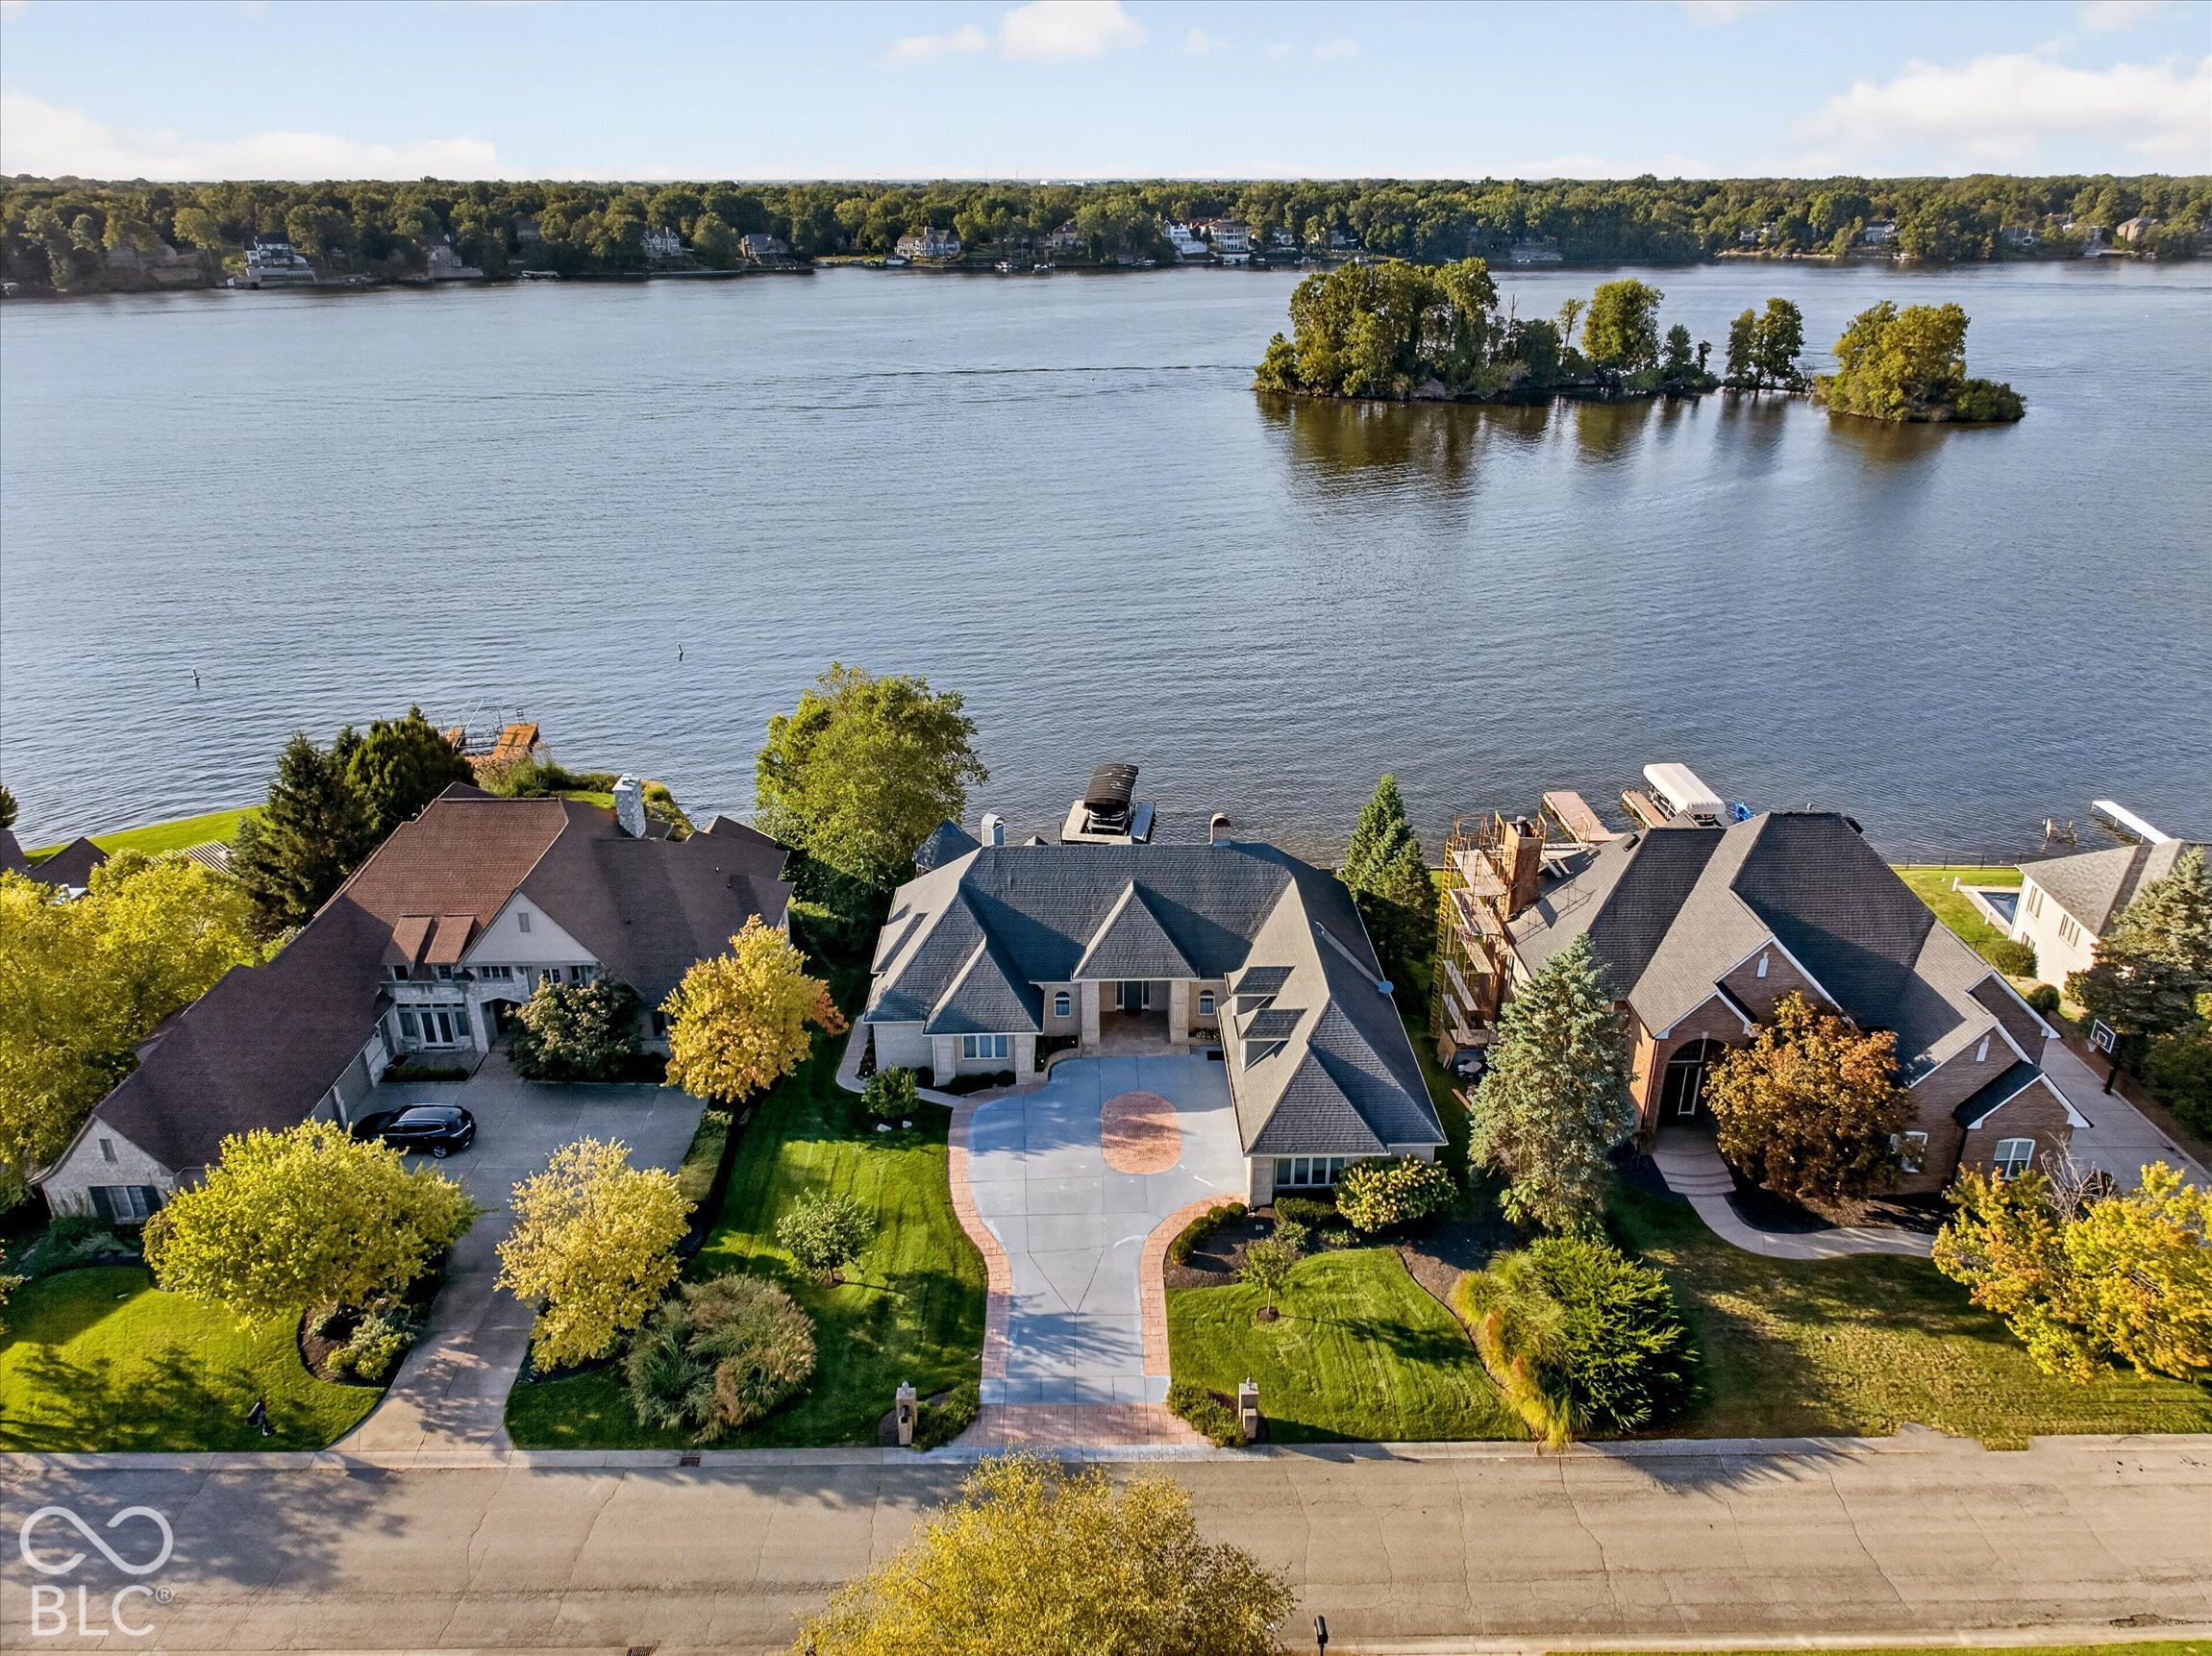



Waterfront home with a circular driveway, viewed from above beside a wooded river island.
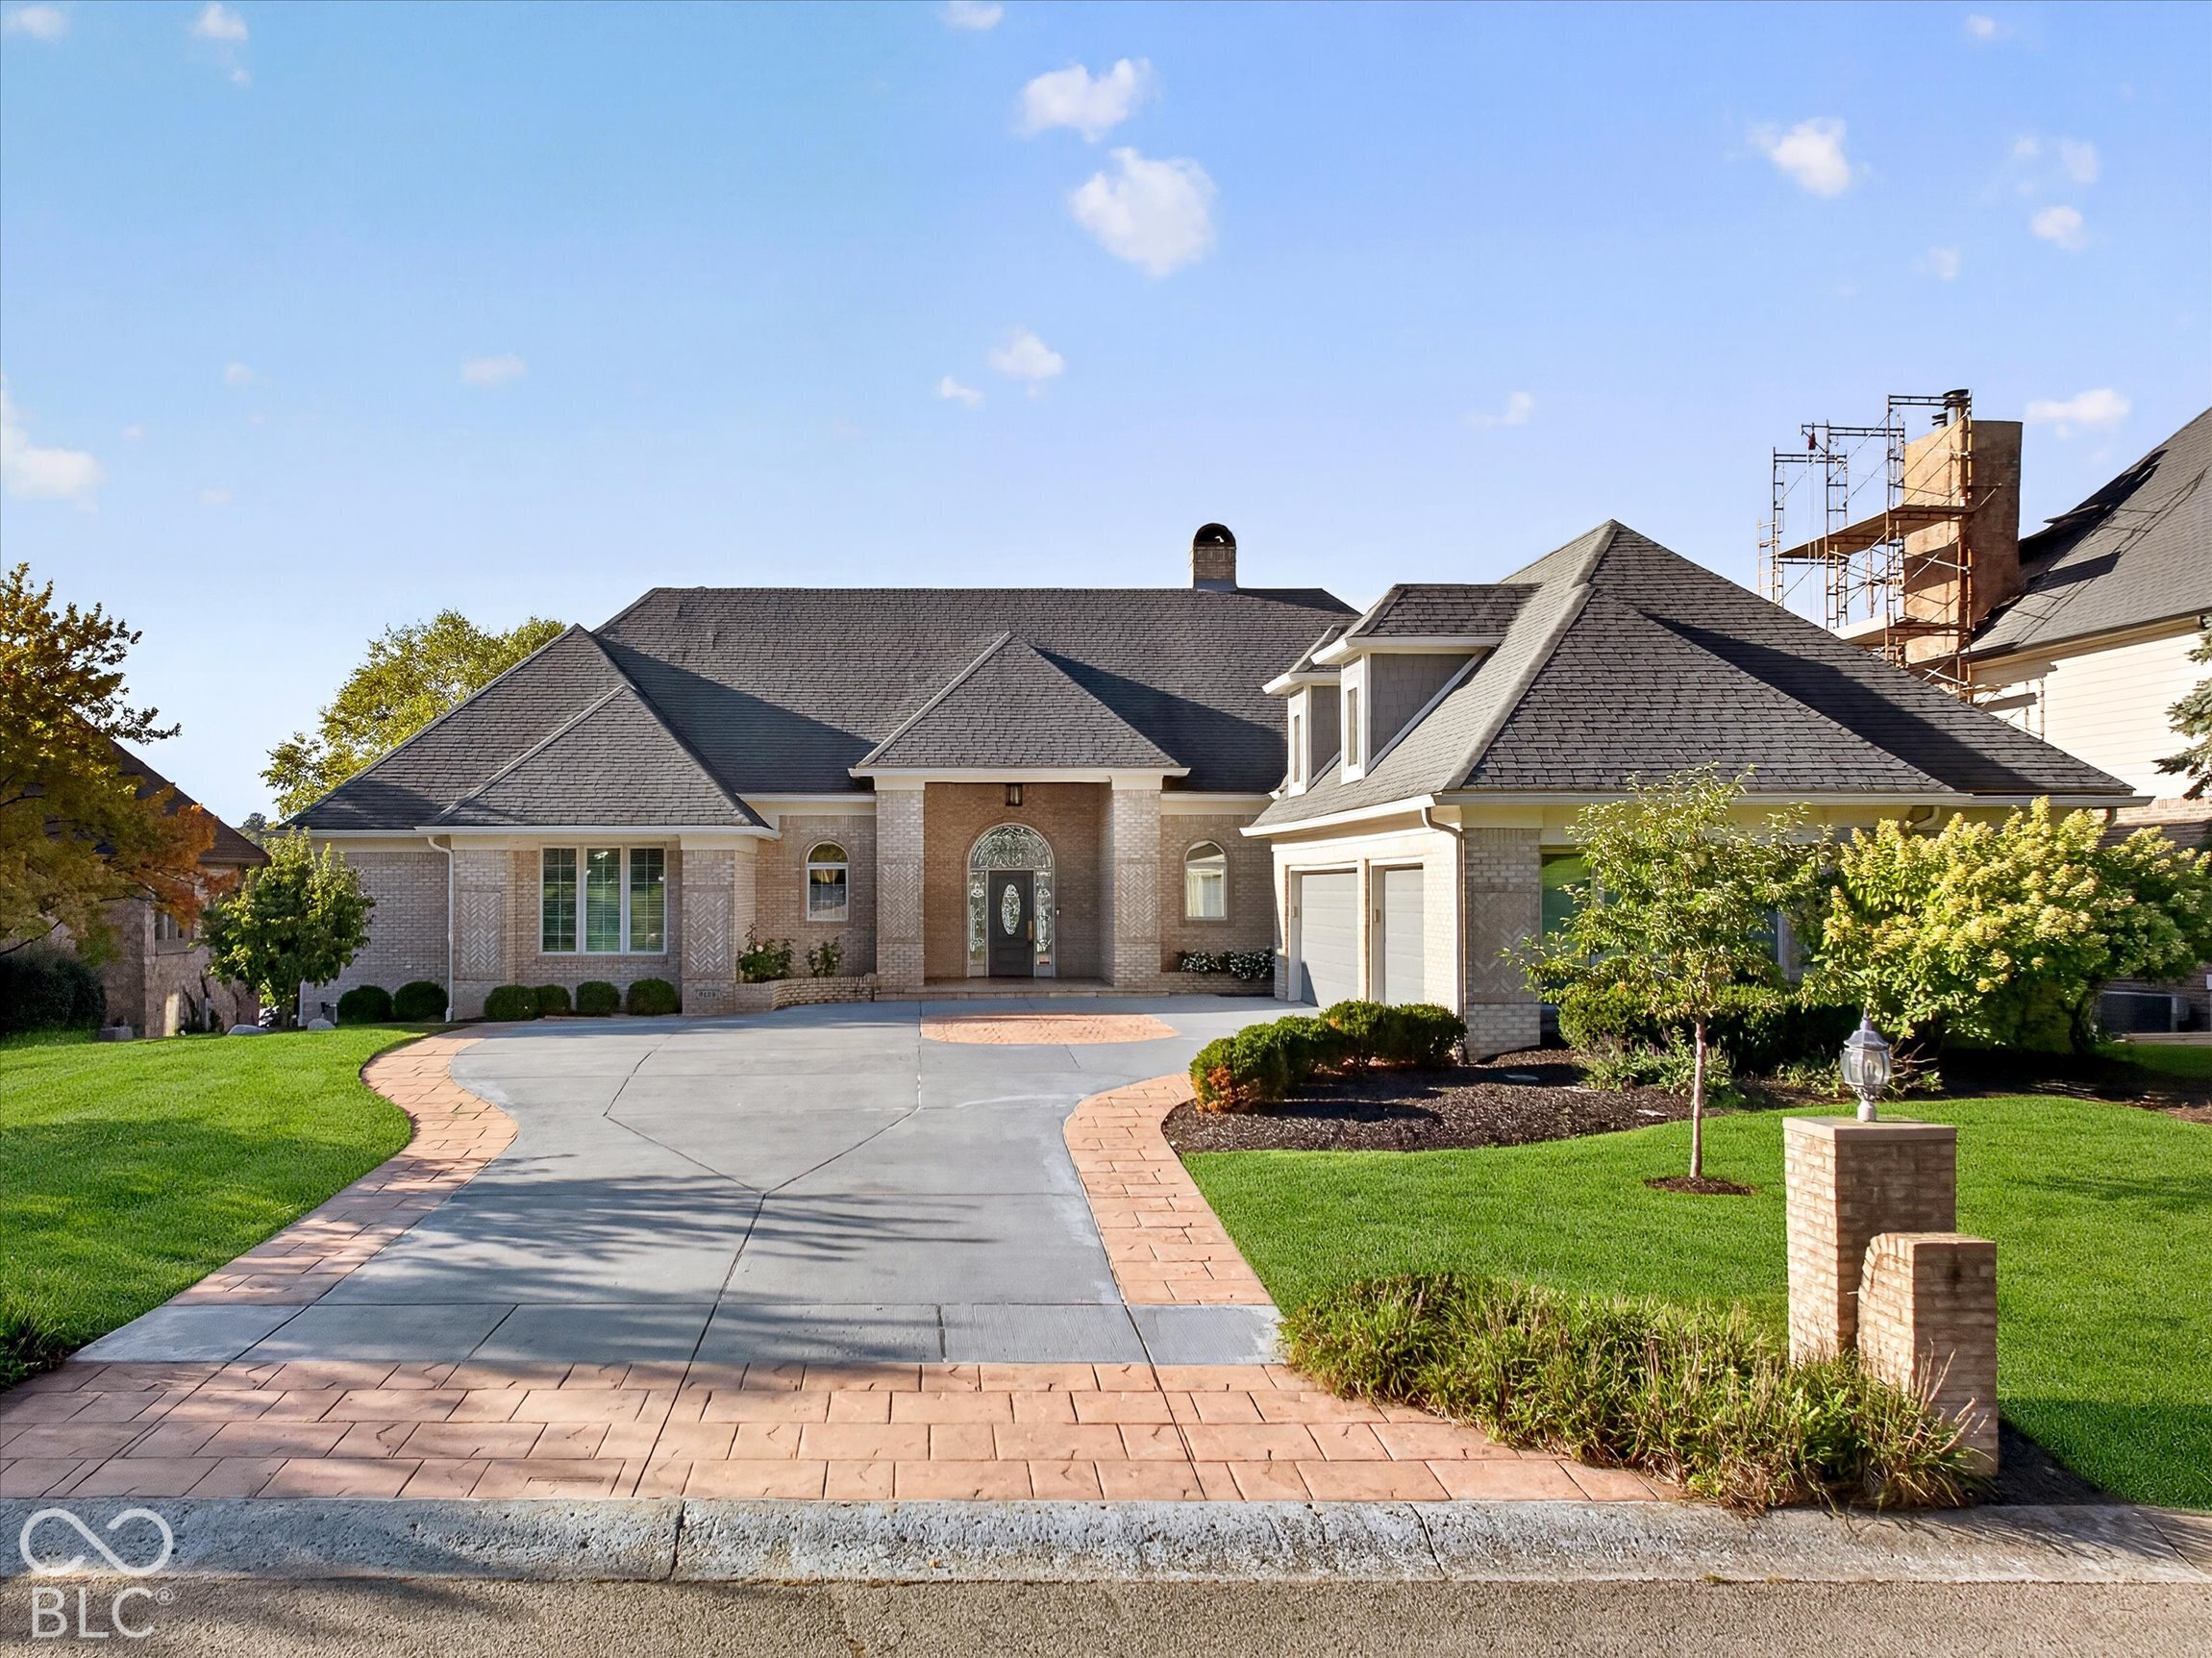
Brick house with dark multi-gabled roof, curved driveway, and manicured lawn.
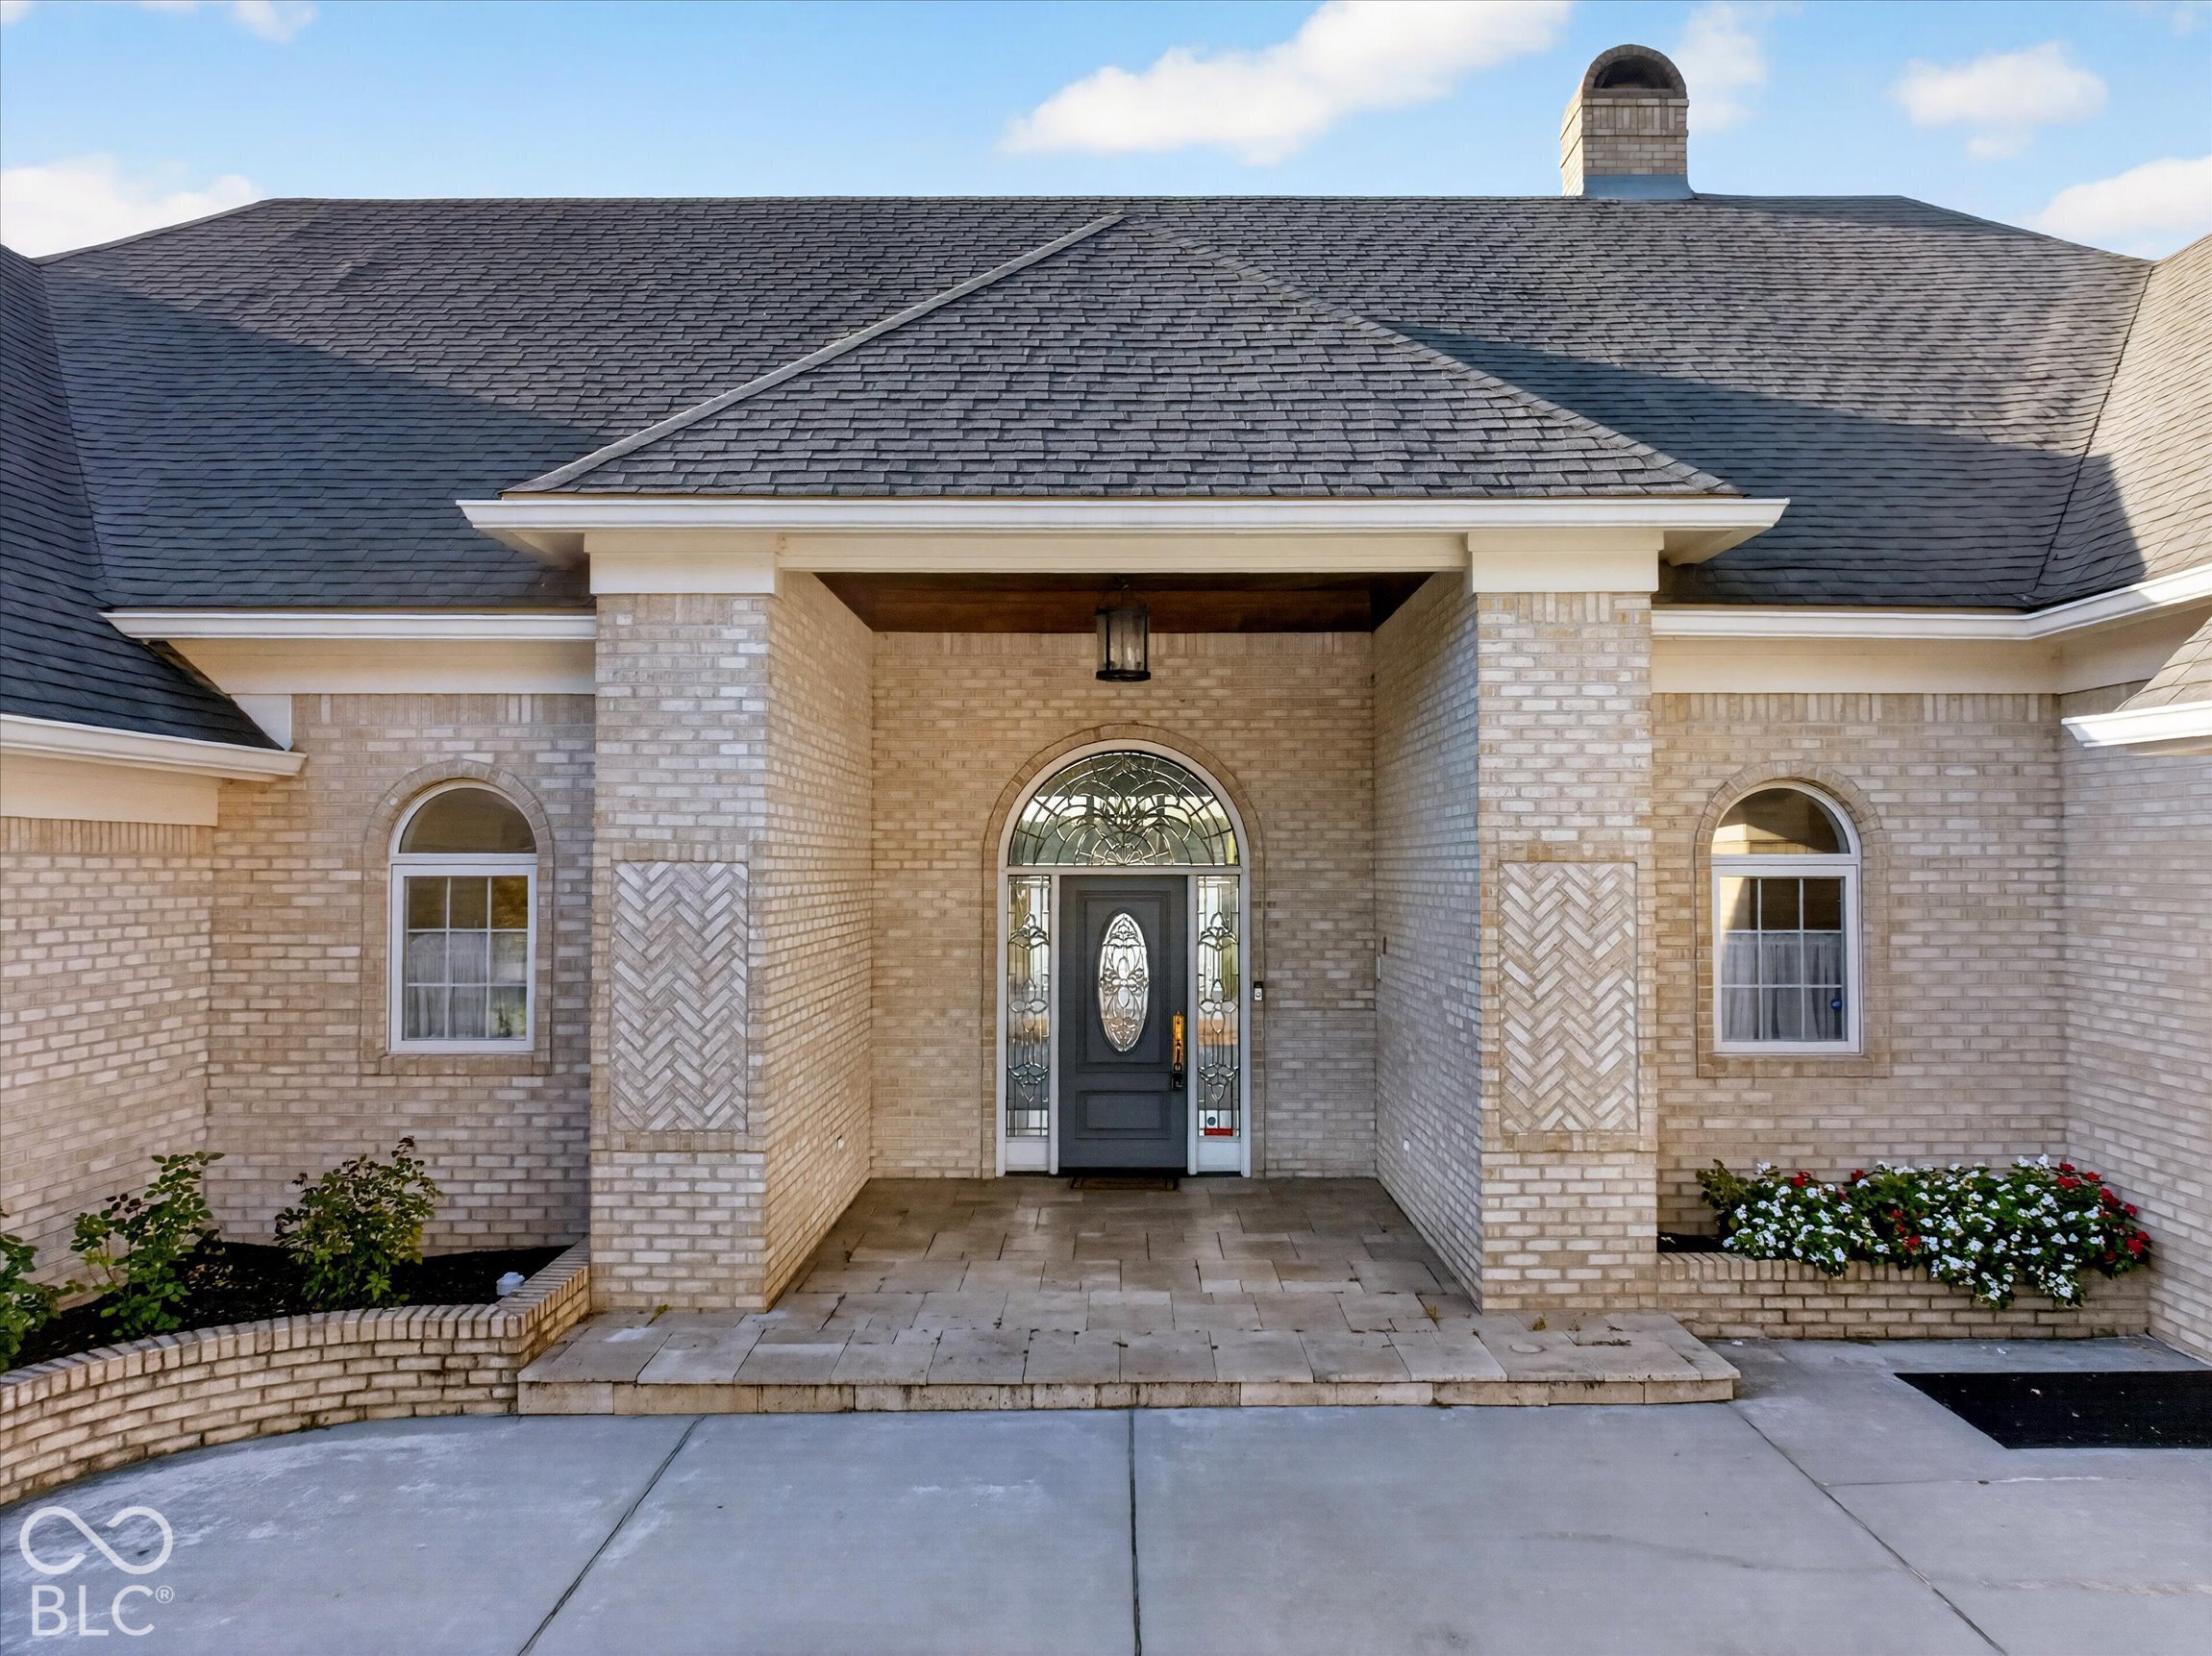
Brick home entrance with arched glass front door, covered porch, and landscaped flower beds.
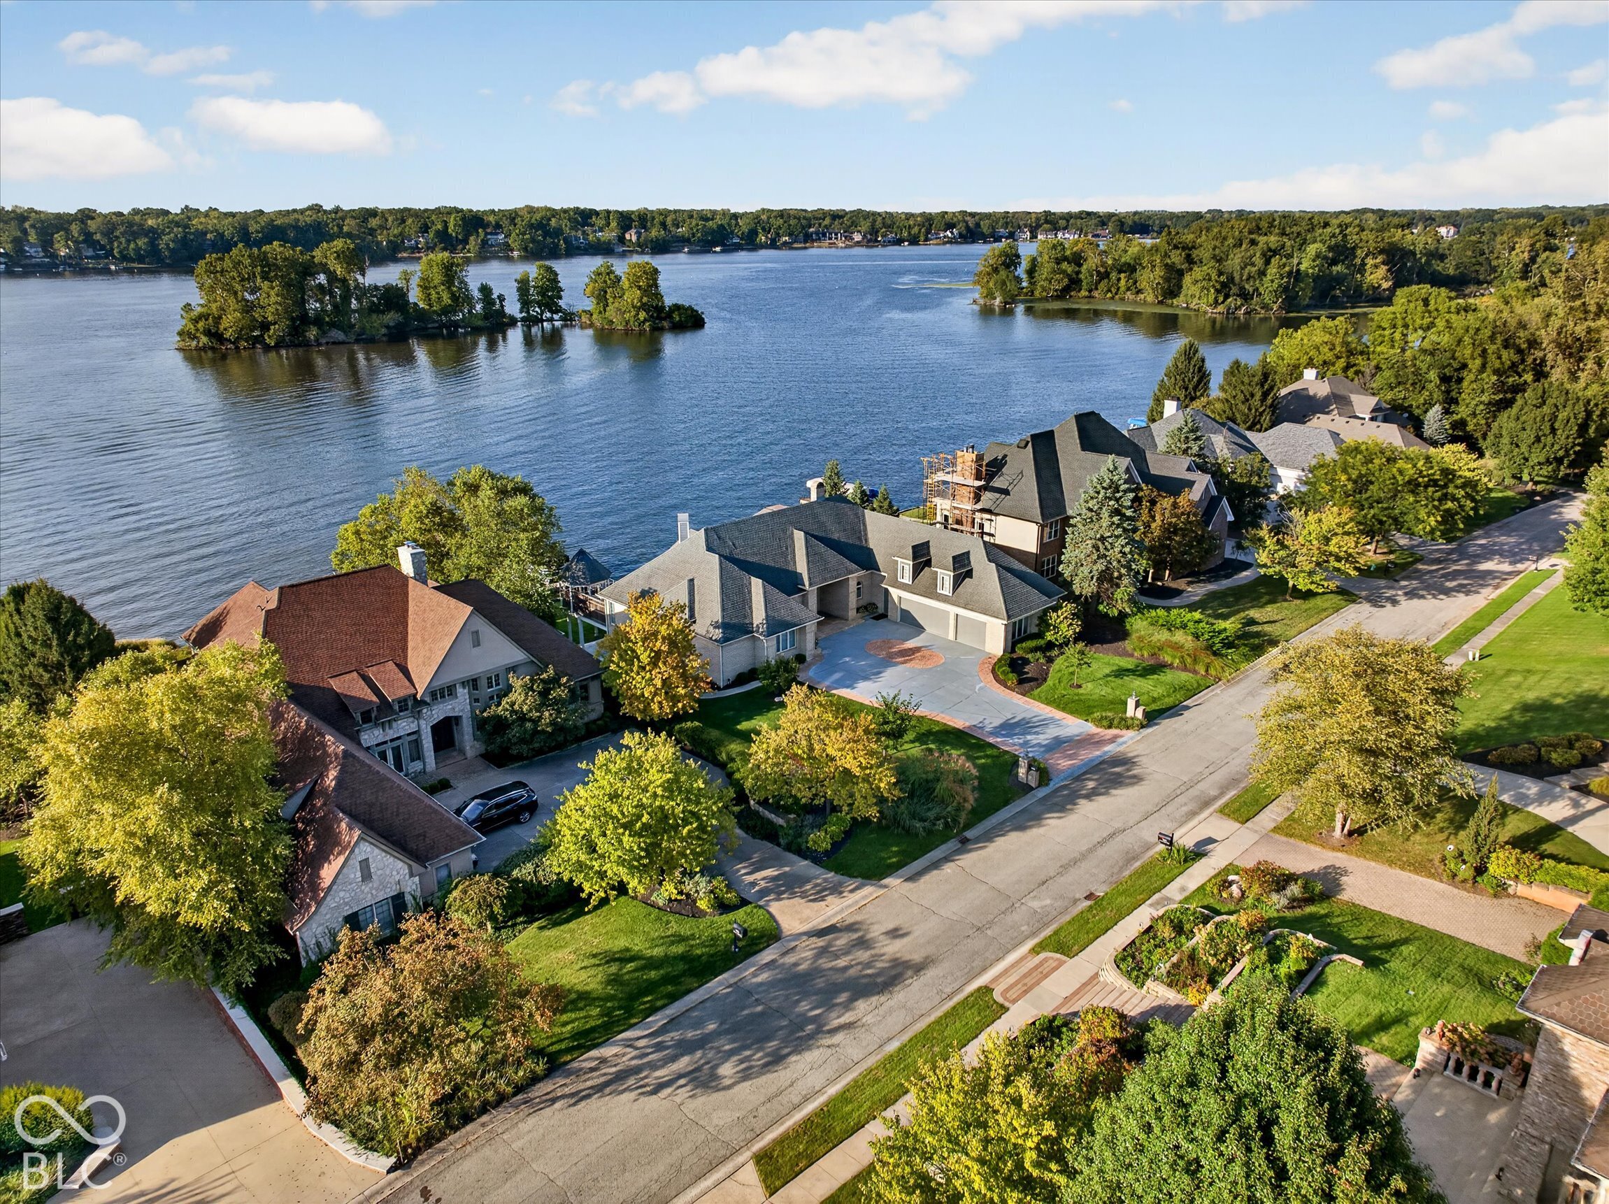
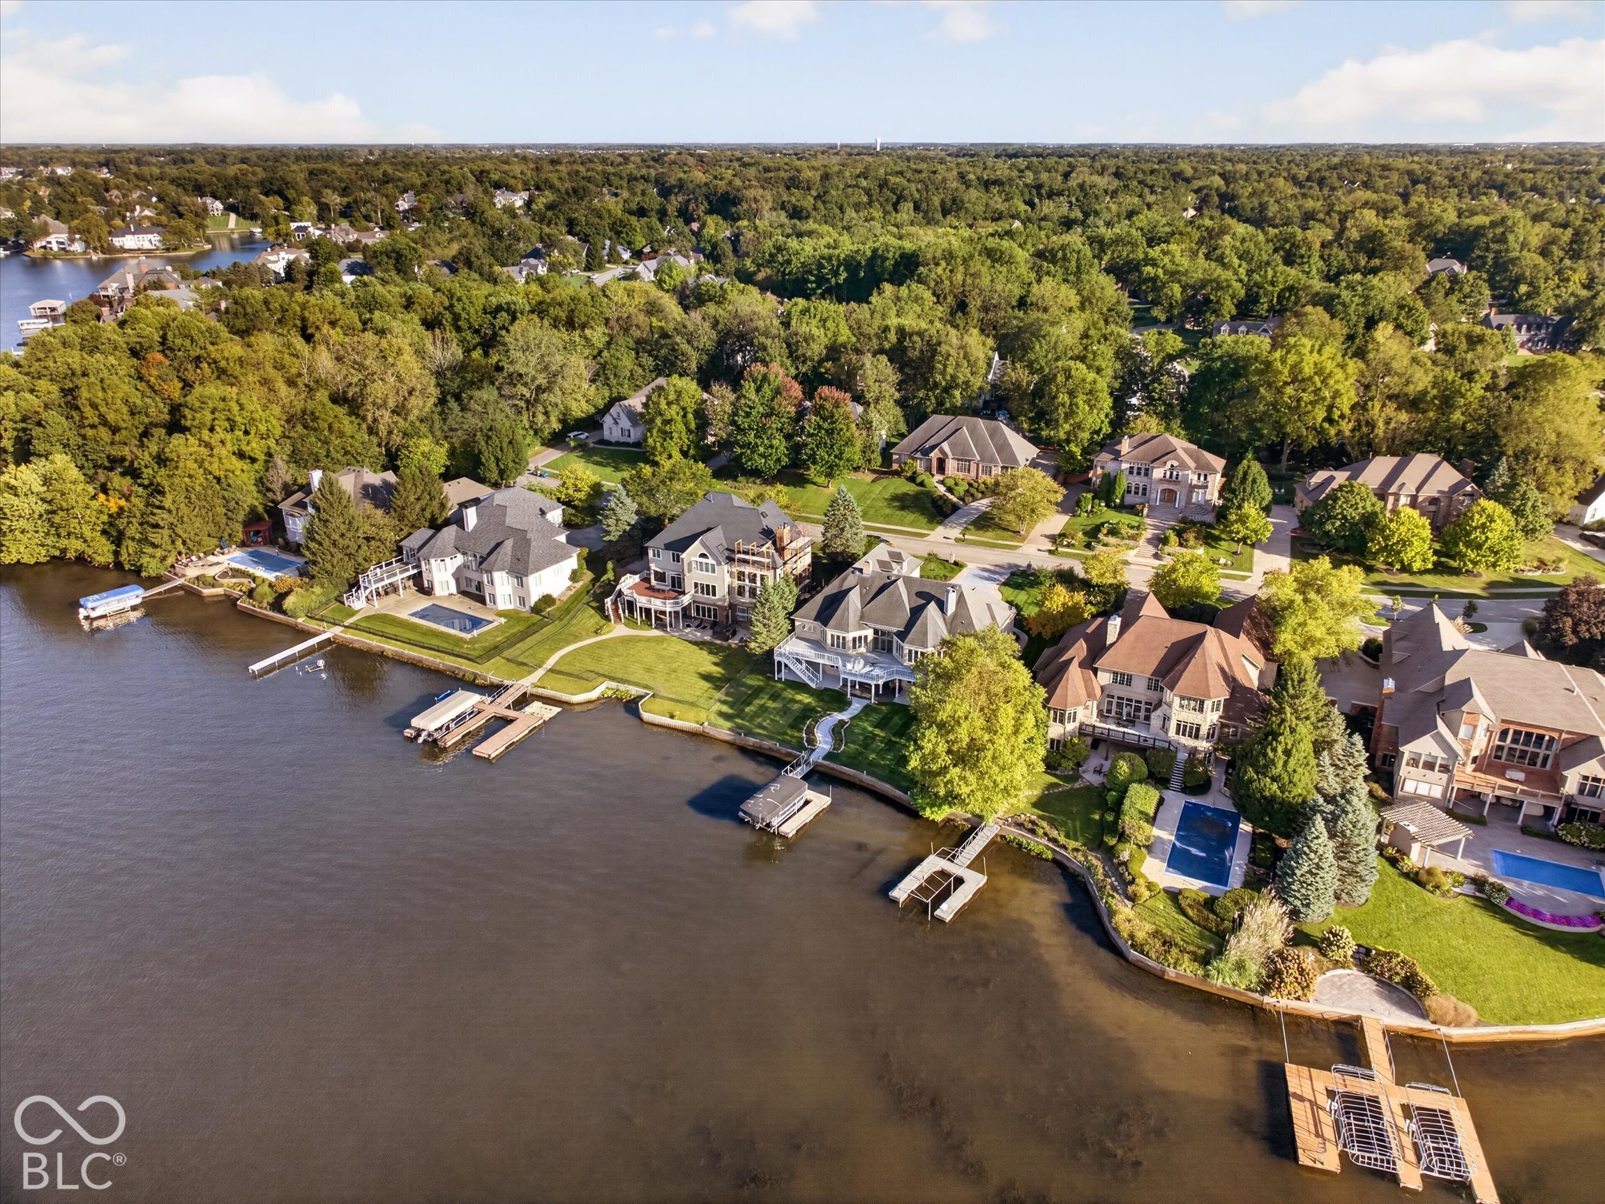
Aerial view of lakefront homes along a tree-lined shoreline and residential street.
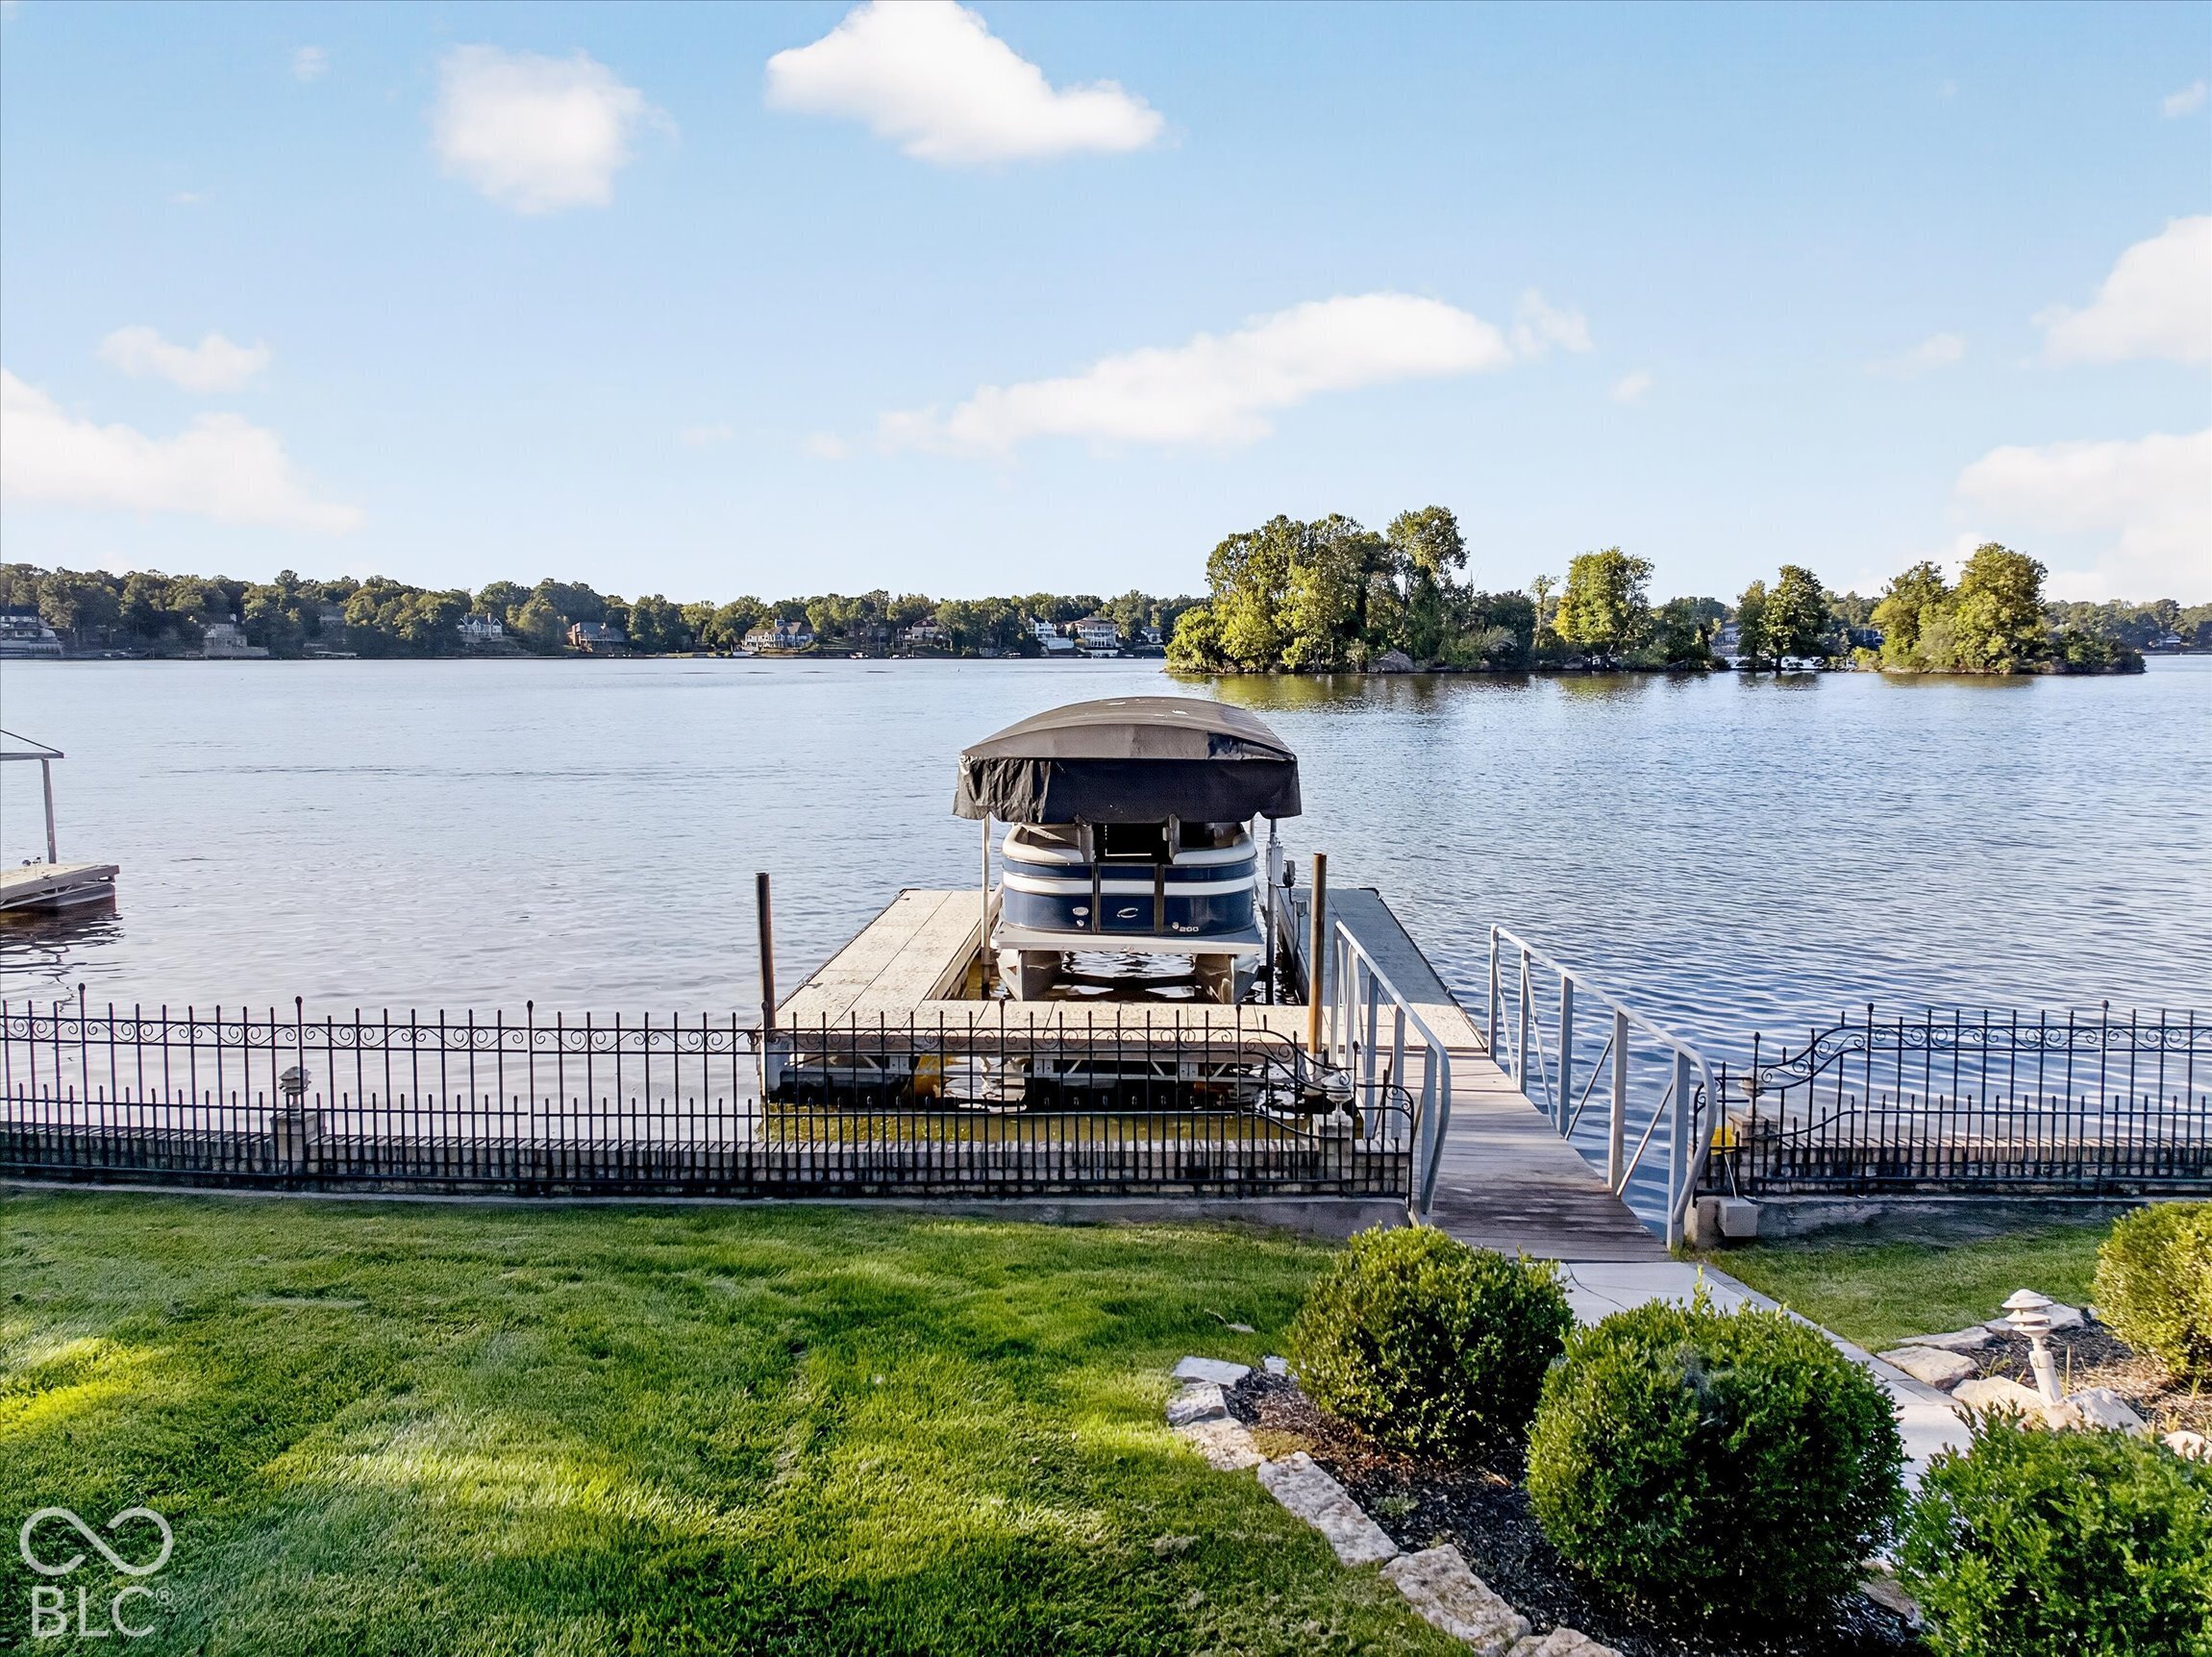
Waterfront home with a landscaped lawn, curved dock walkway, and private boat dock.
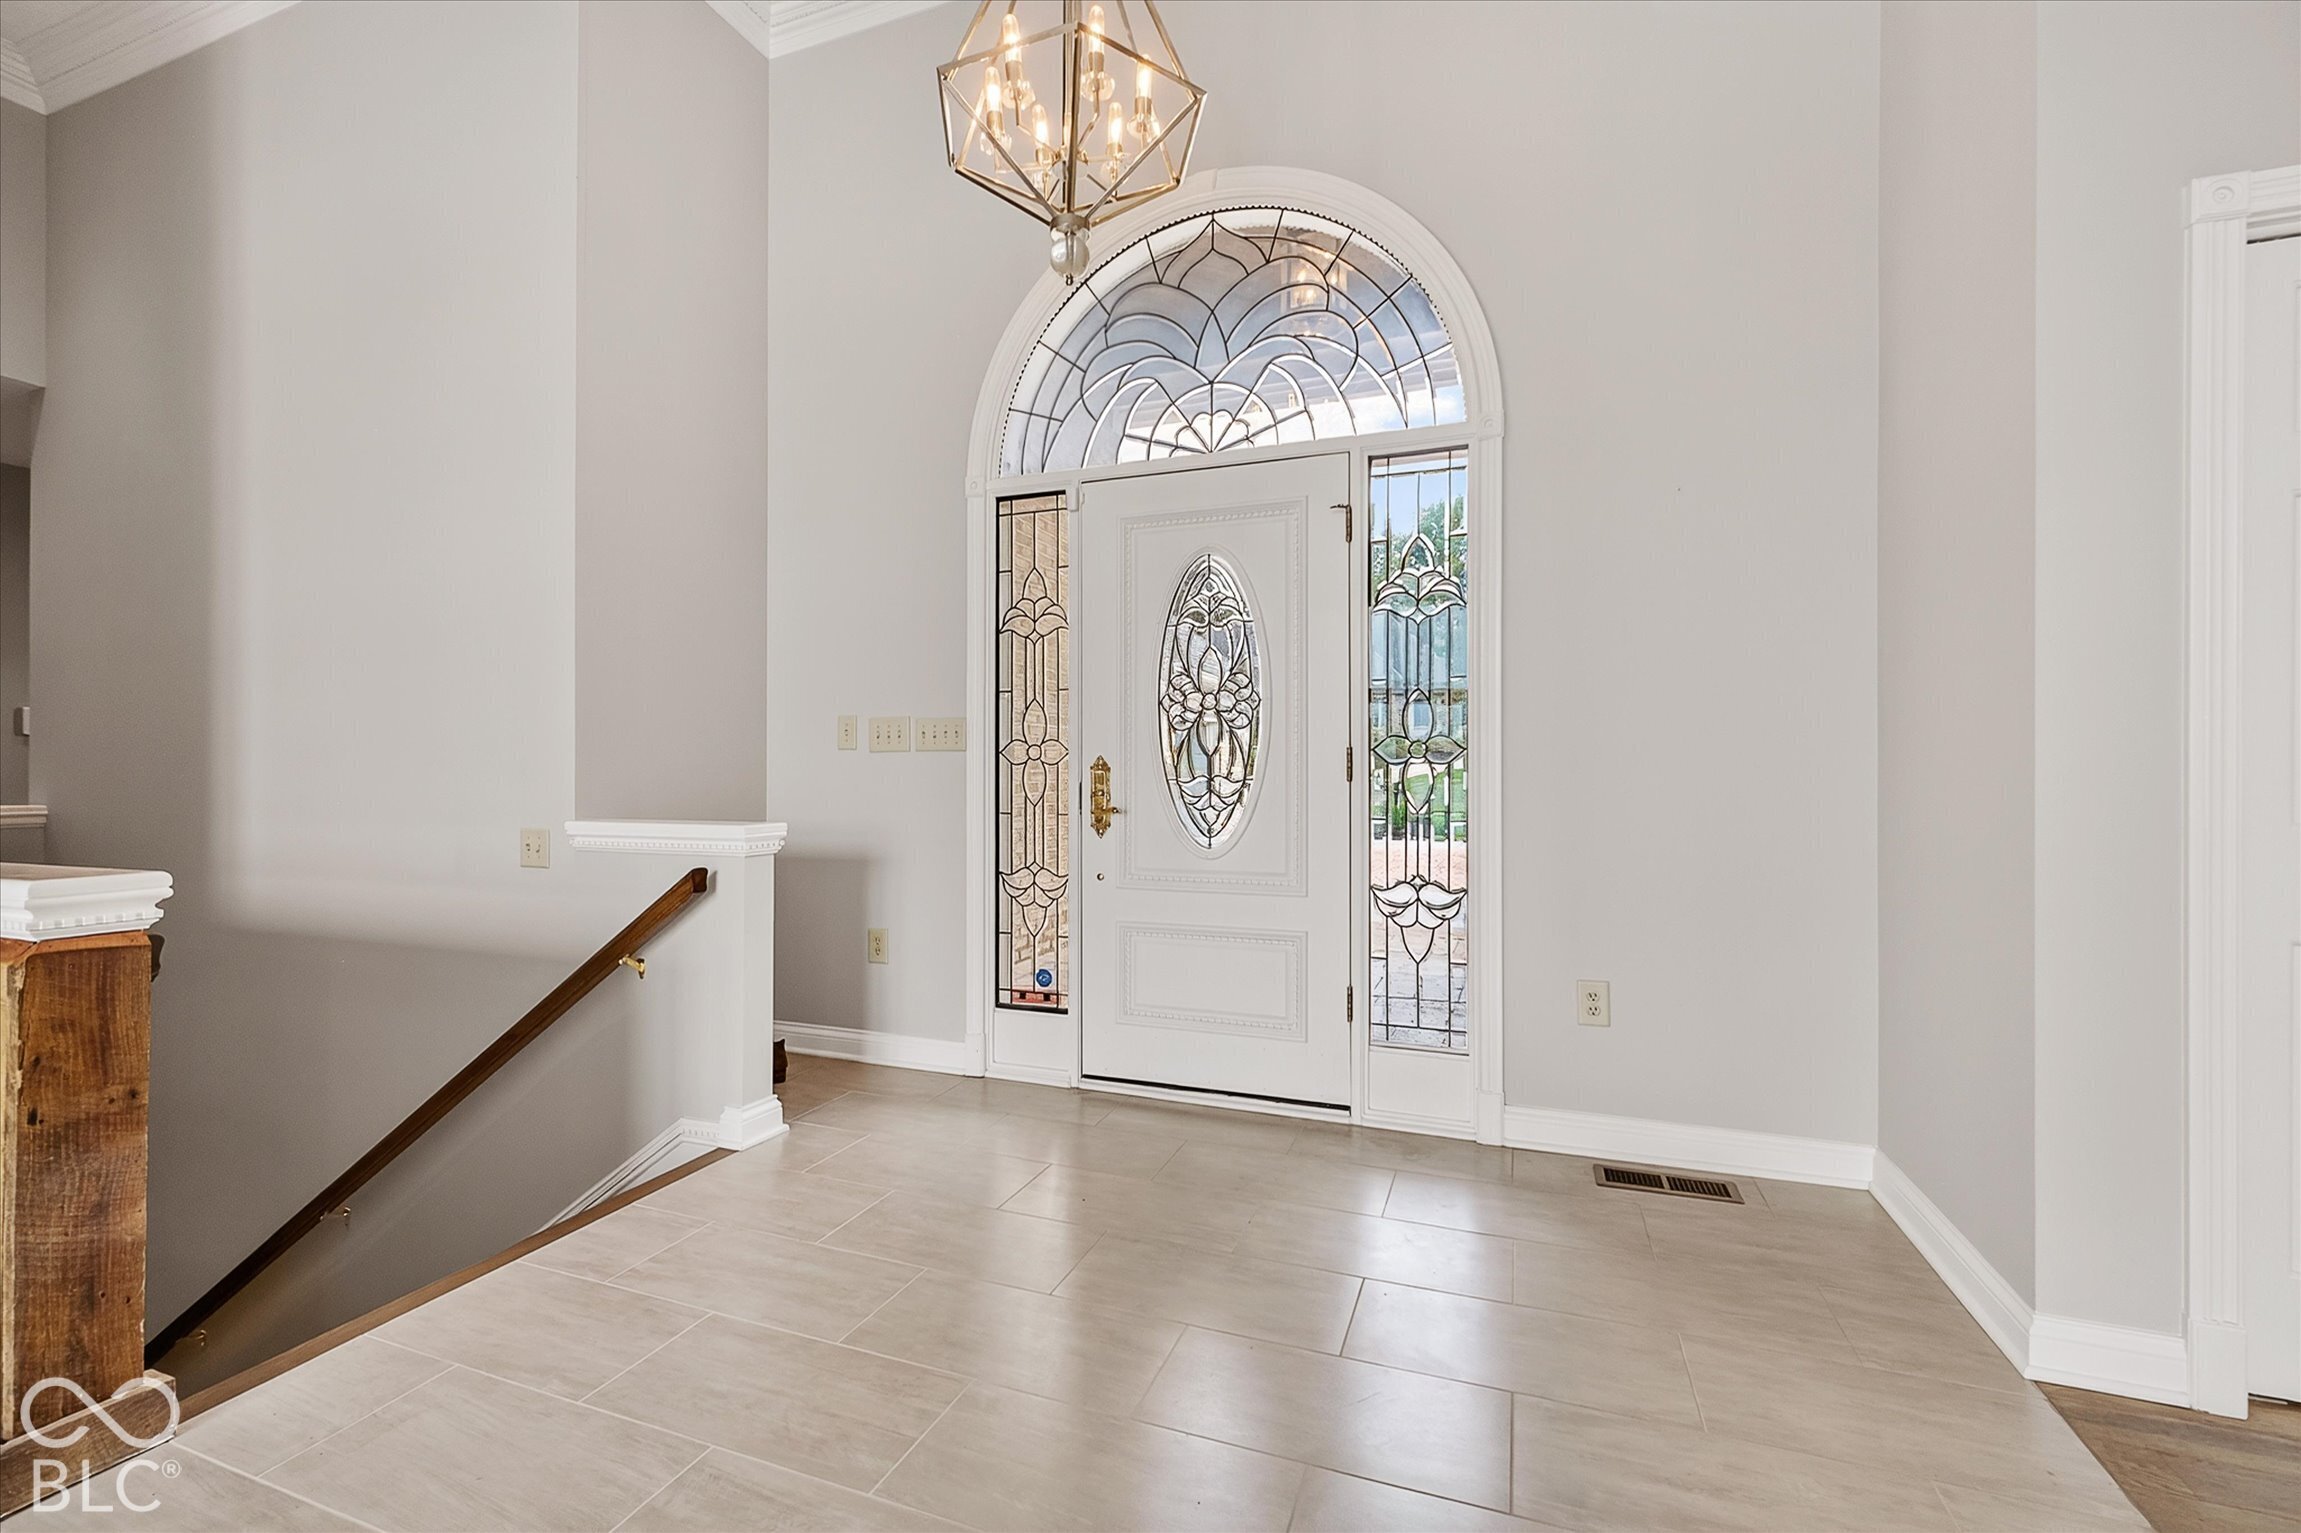
Entry foyer with a white front door featuring ornate stained glass and a broad arched transom.
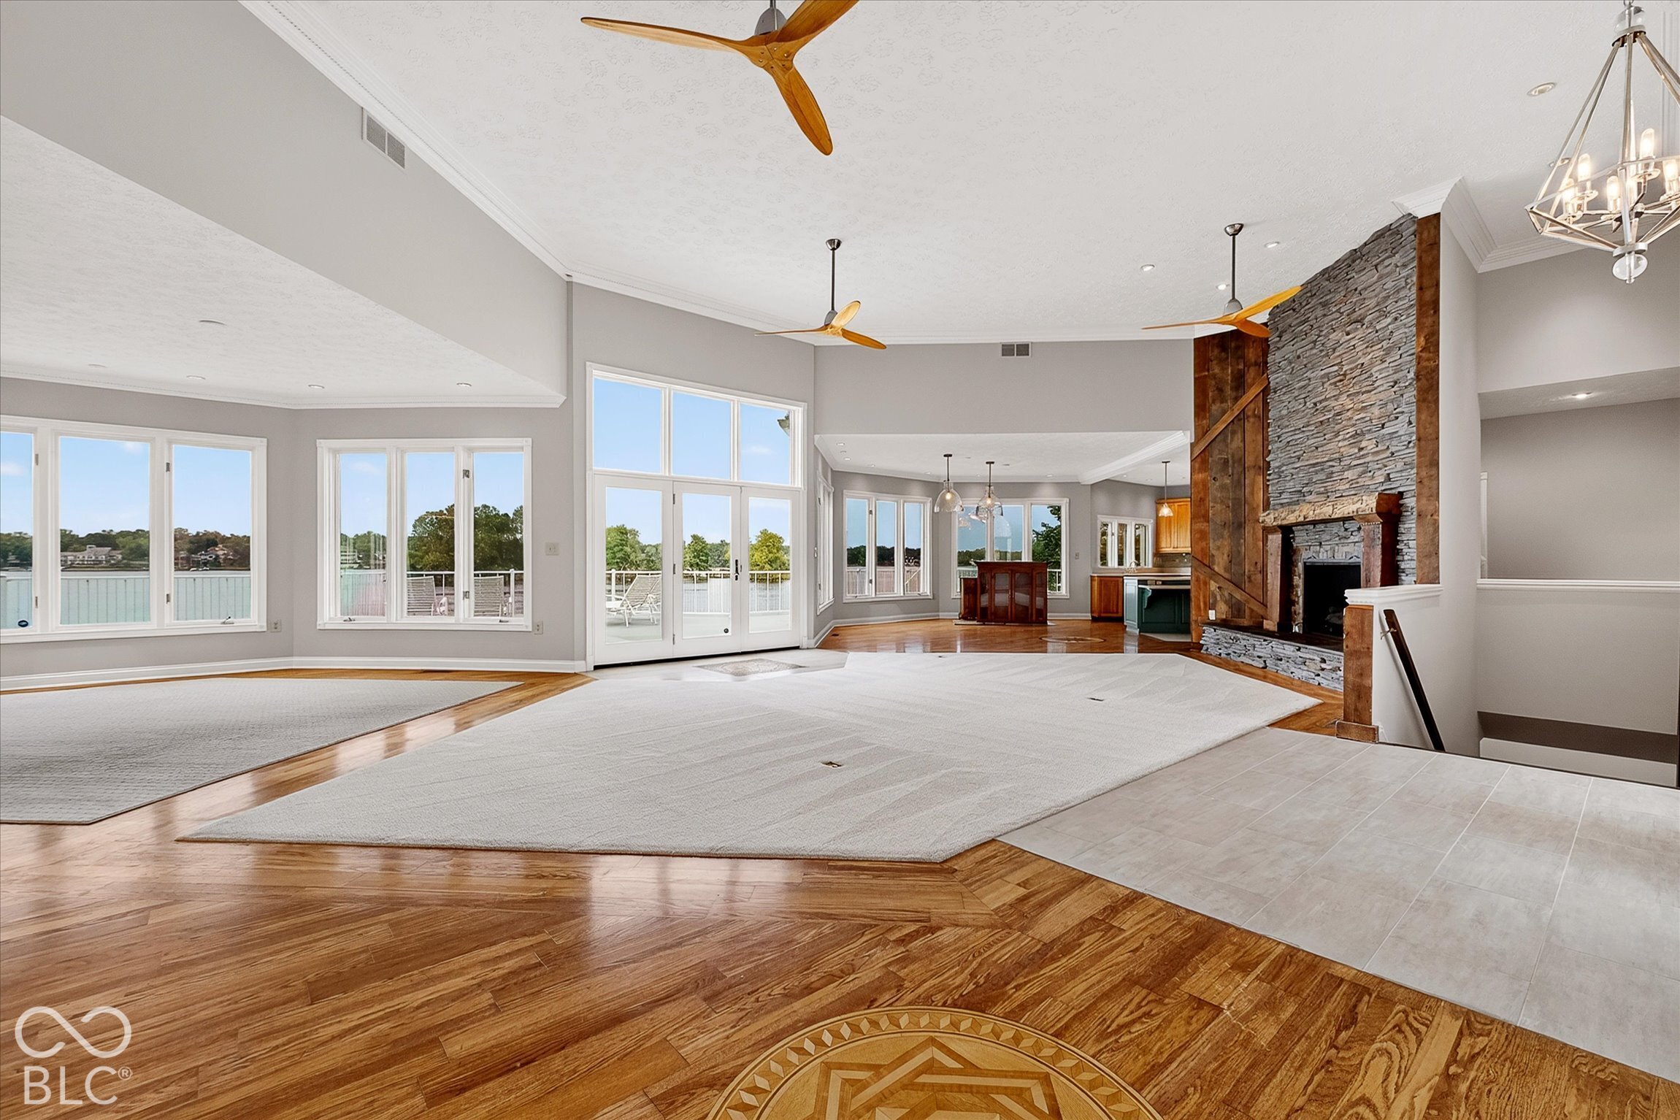
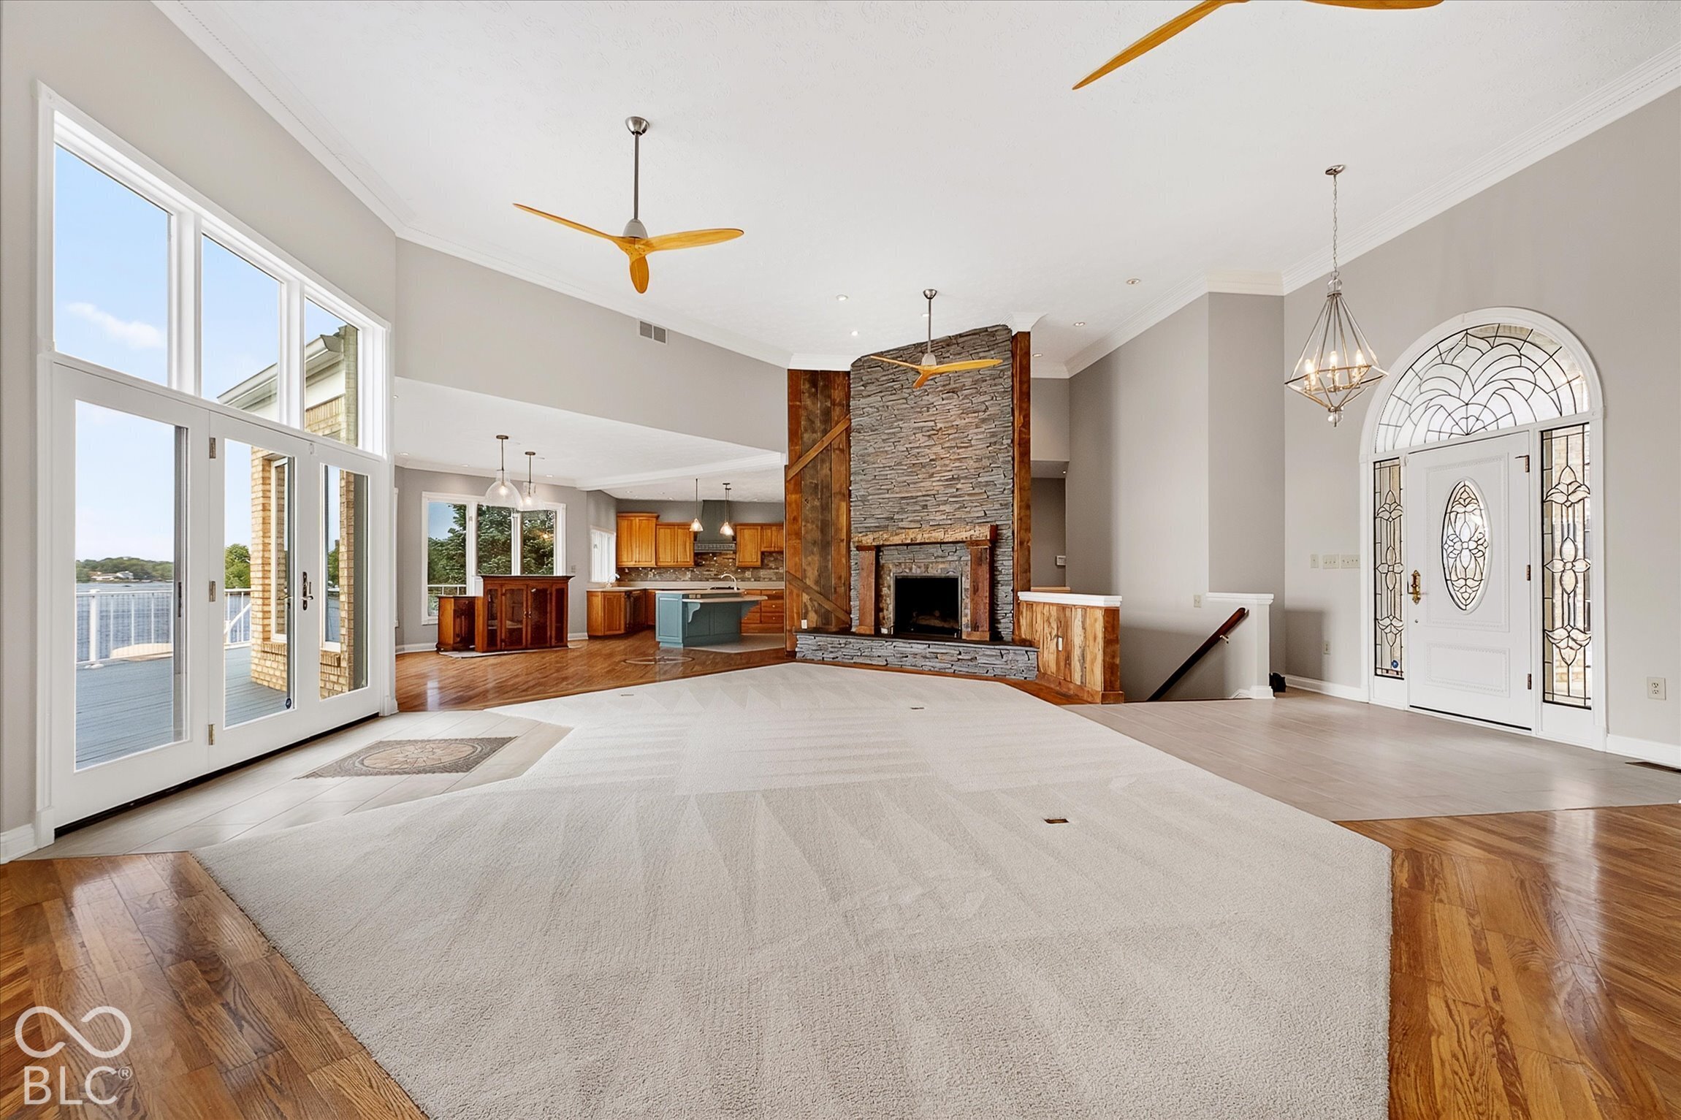
Open living room with lake-view windows, vaulted ceiling fans, and a stone fireplace.
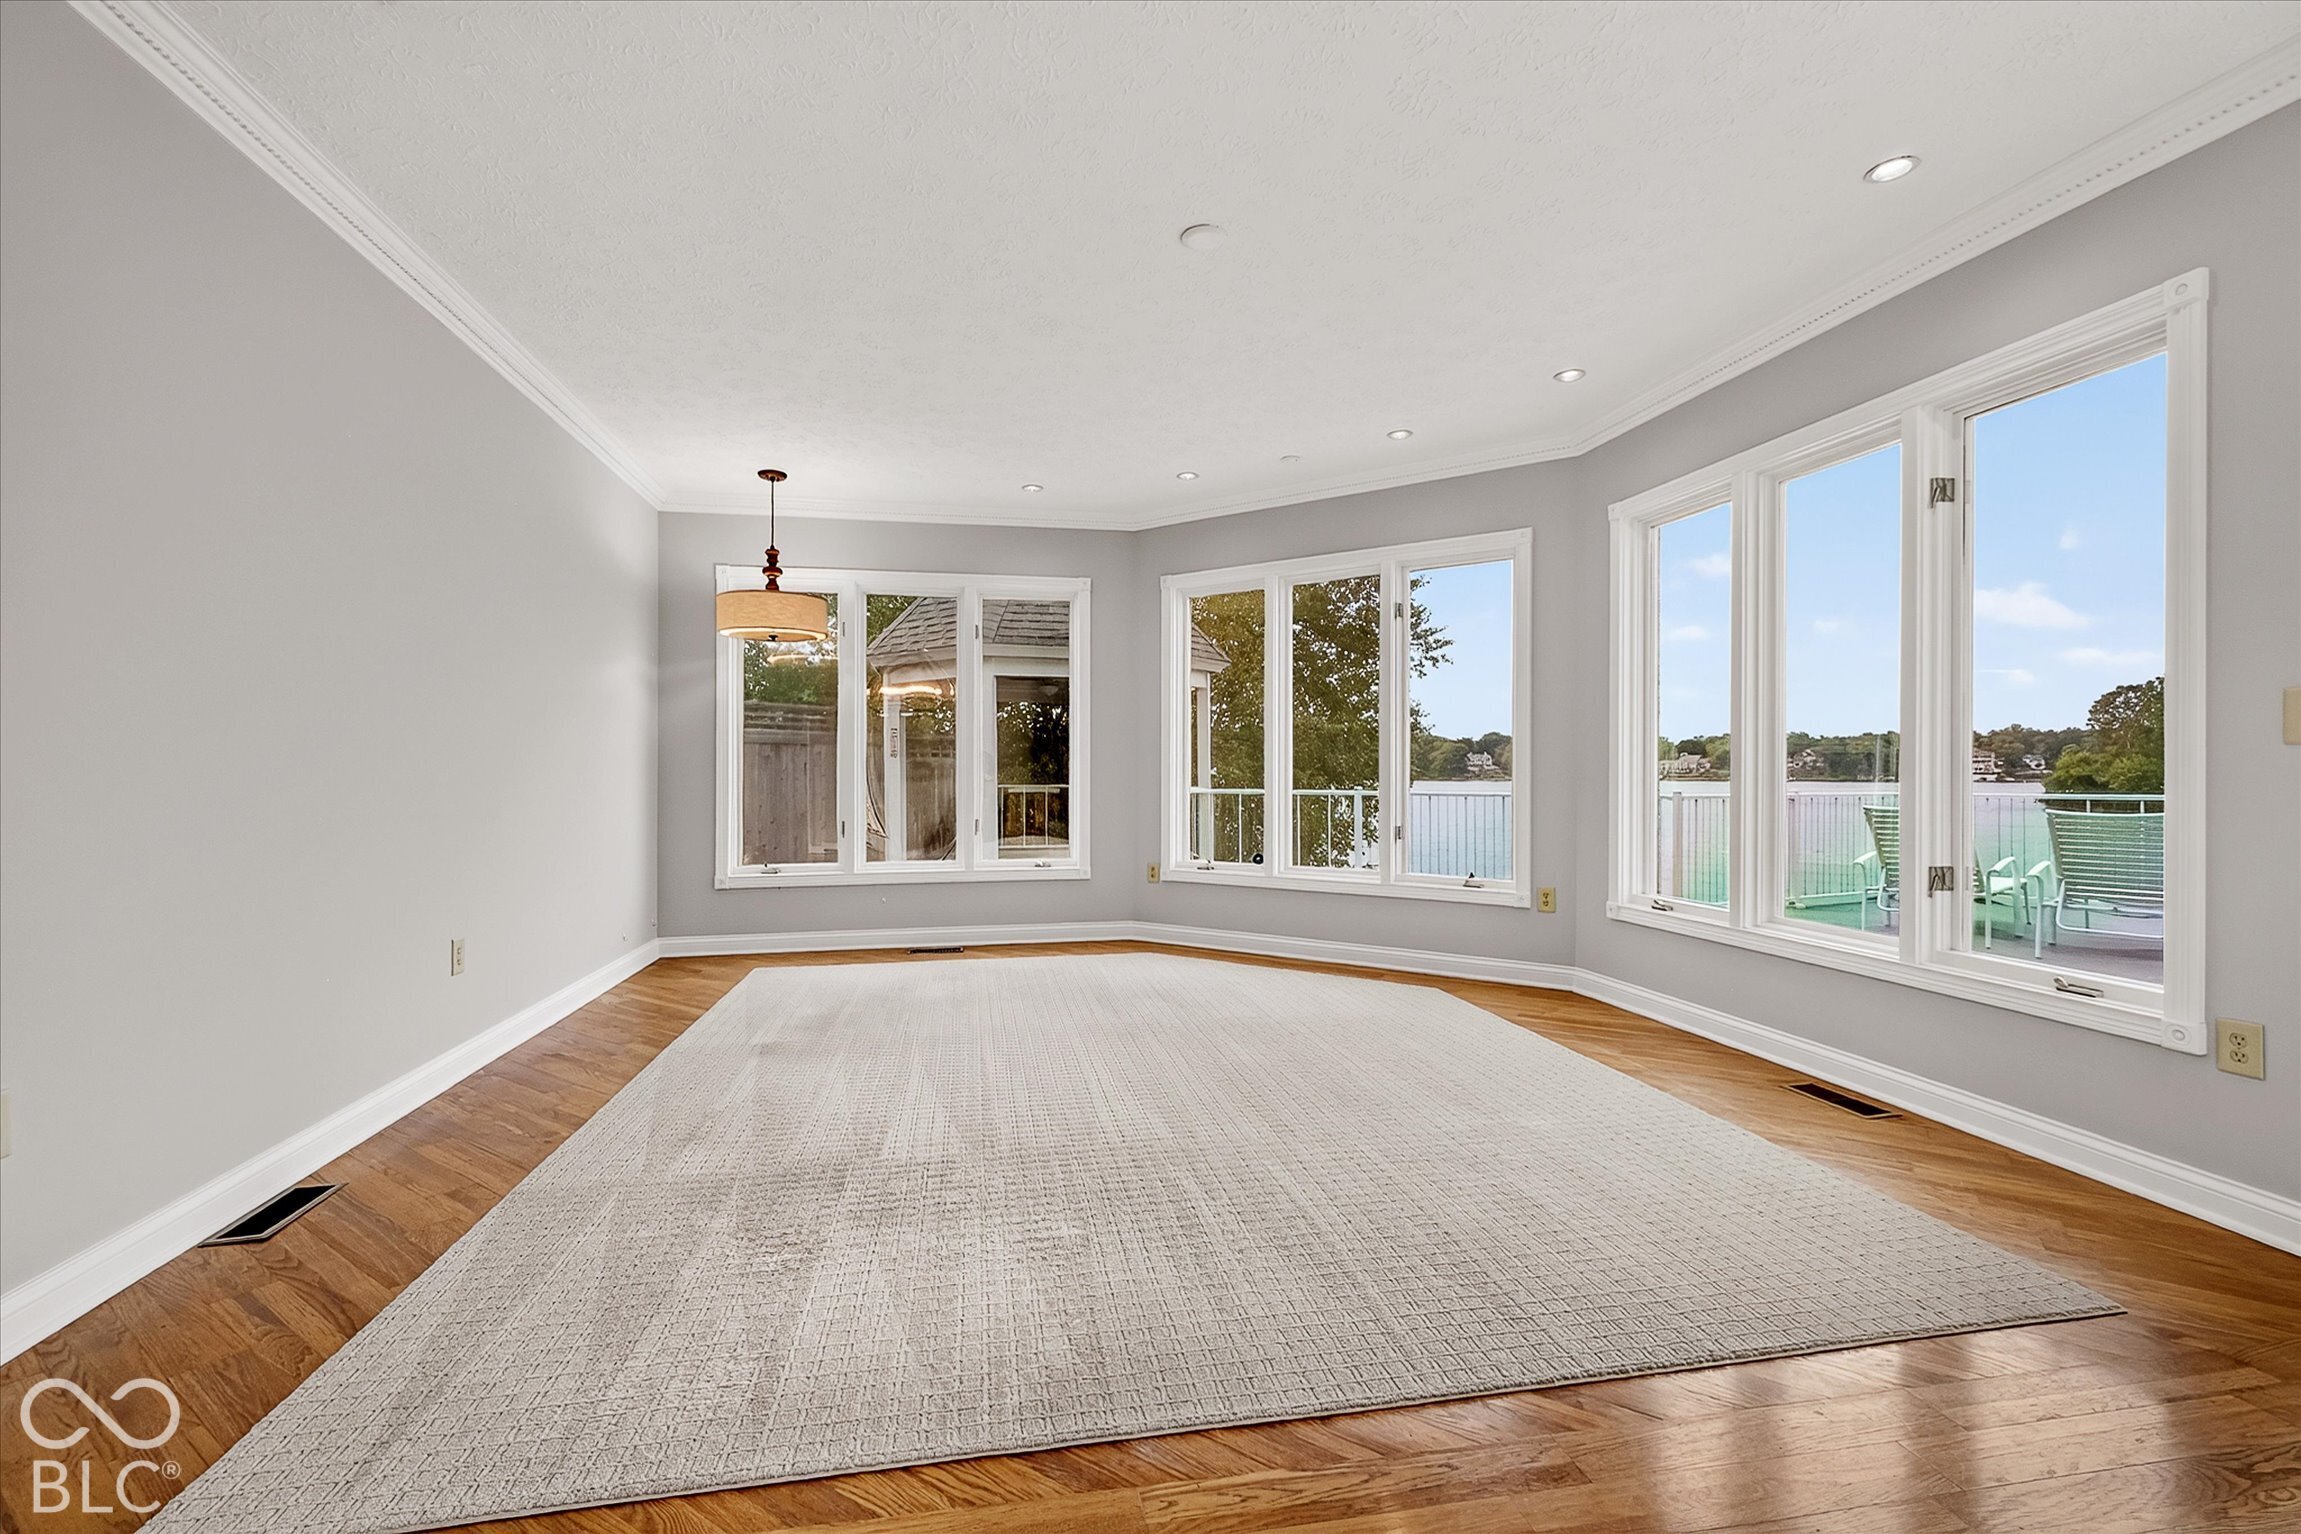
Bright empty room with hardwood floors, a large rug, and wide windows overlooking water.
Open living room with a stone fireplace, wood accents, and three ceiling fans.
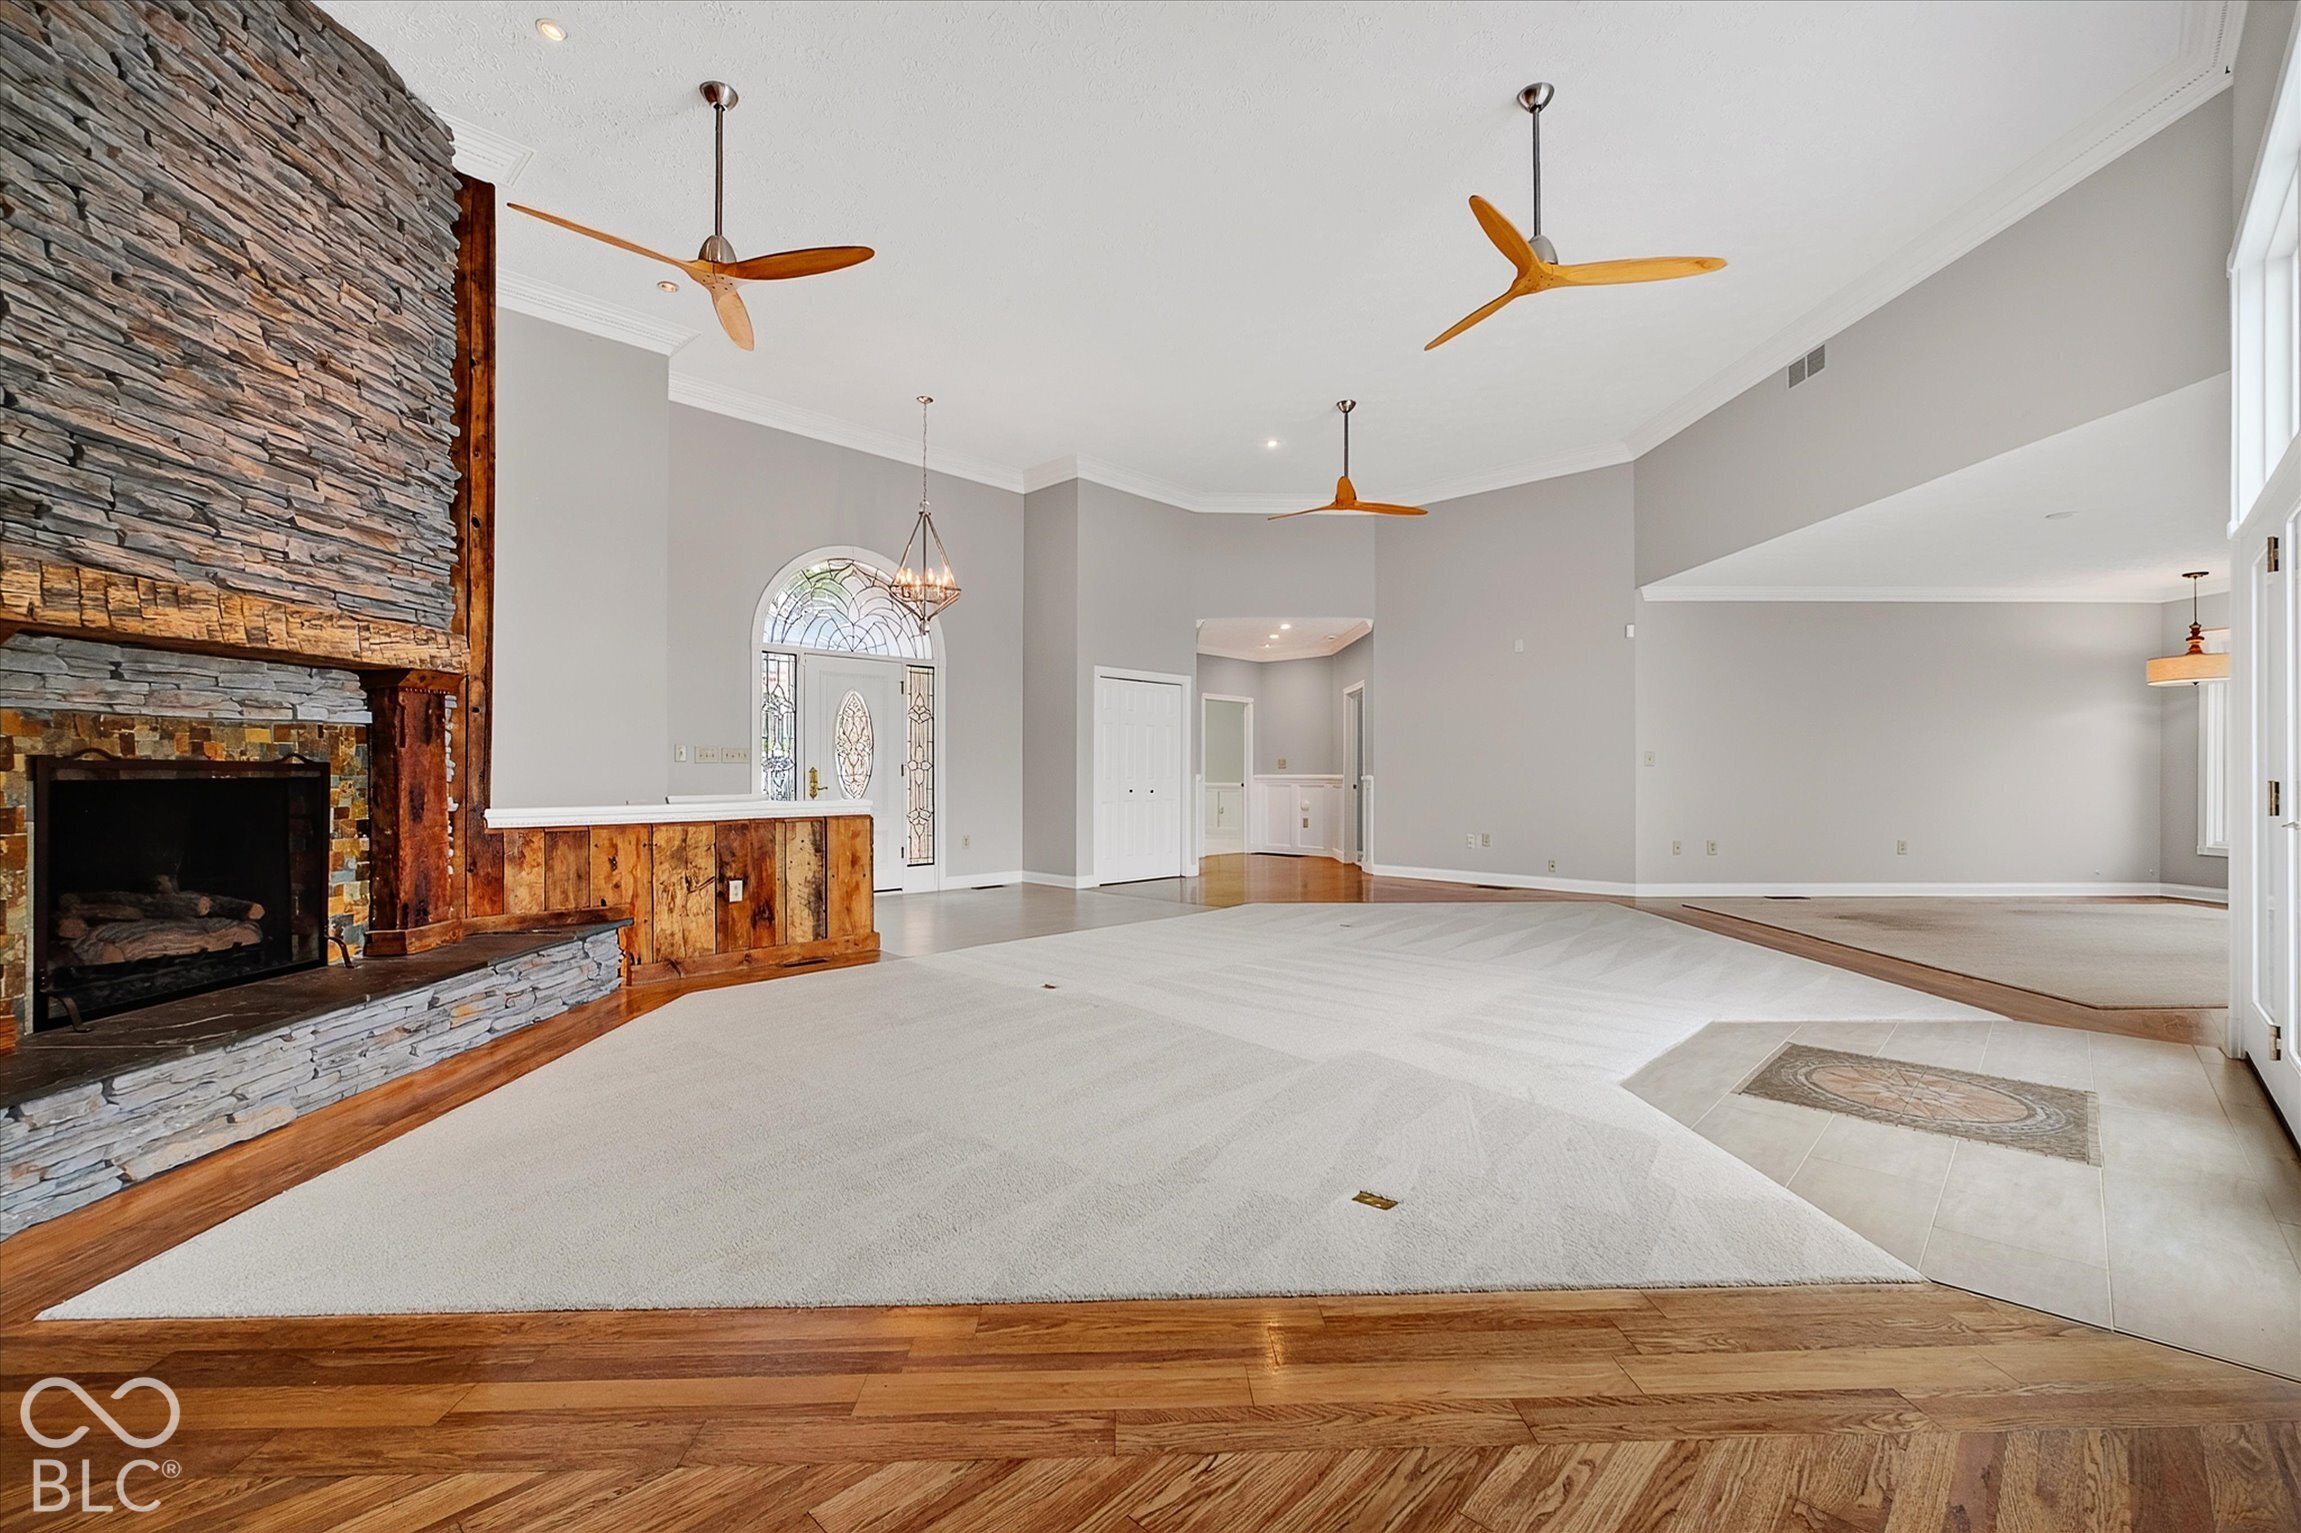
Open living room with a tall stone fireplace, hardwood floors, and lake-facing windows.
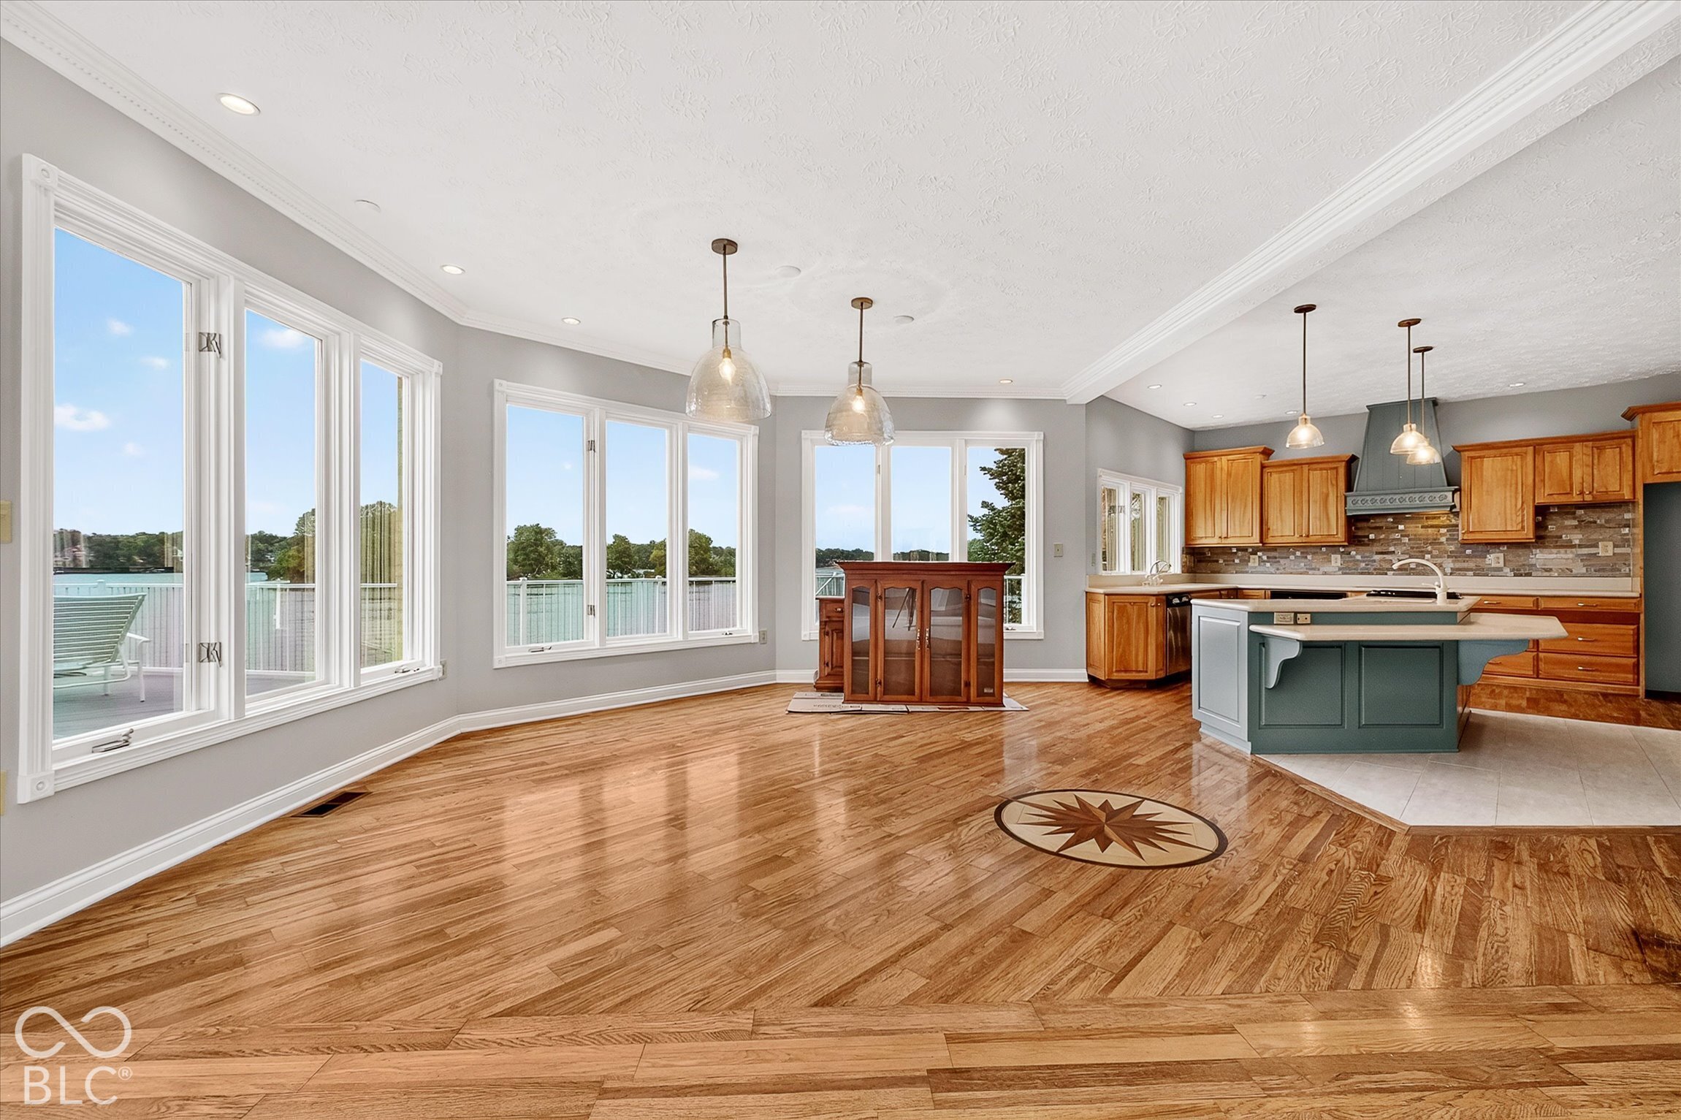
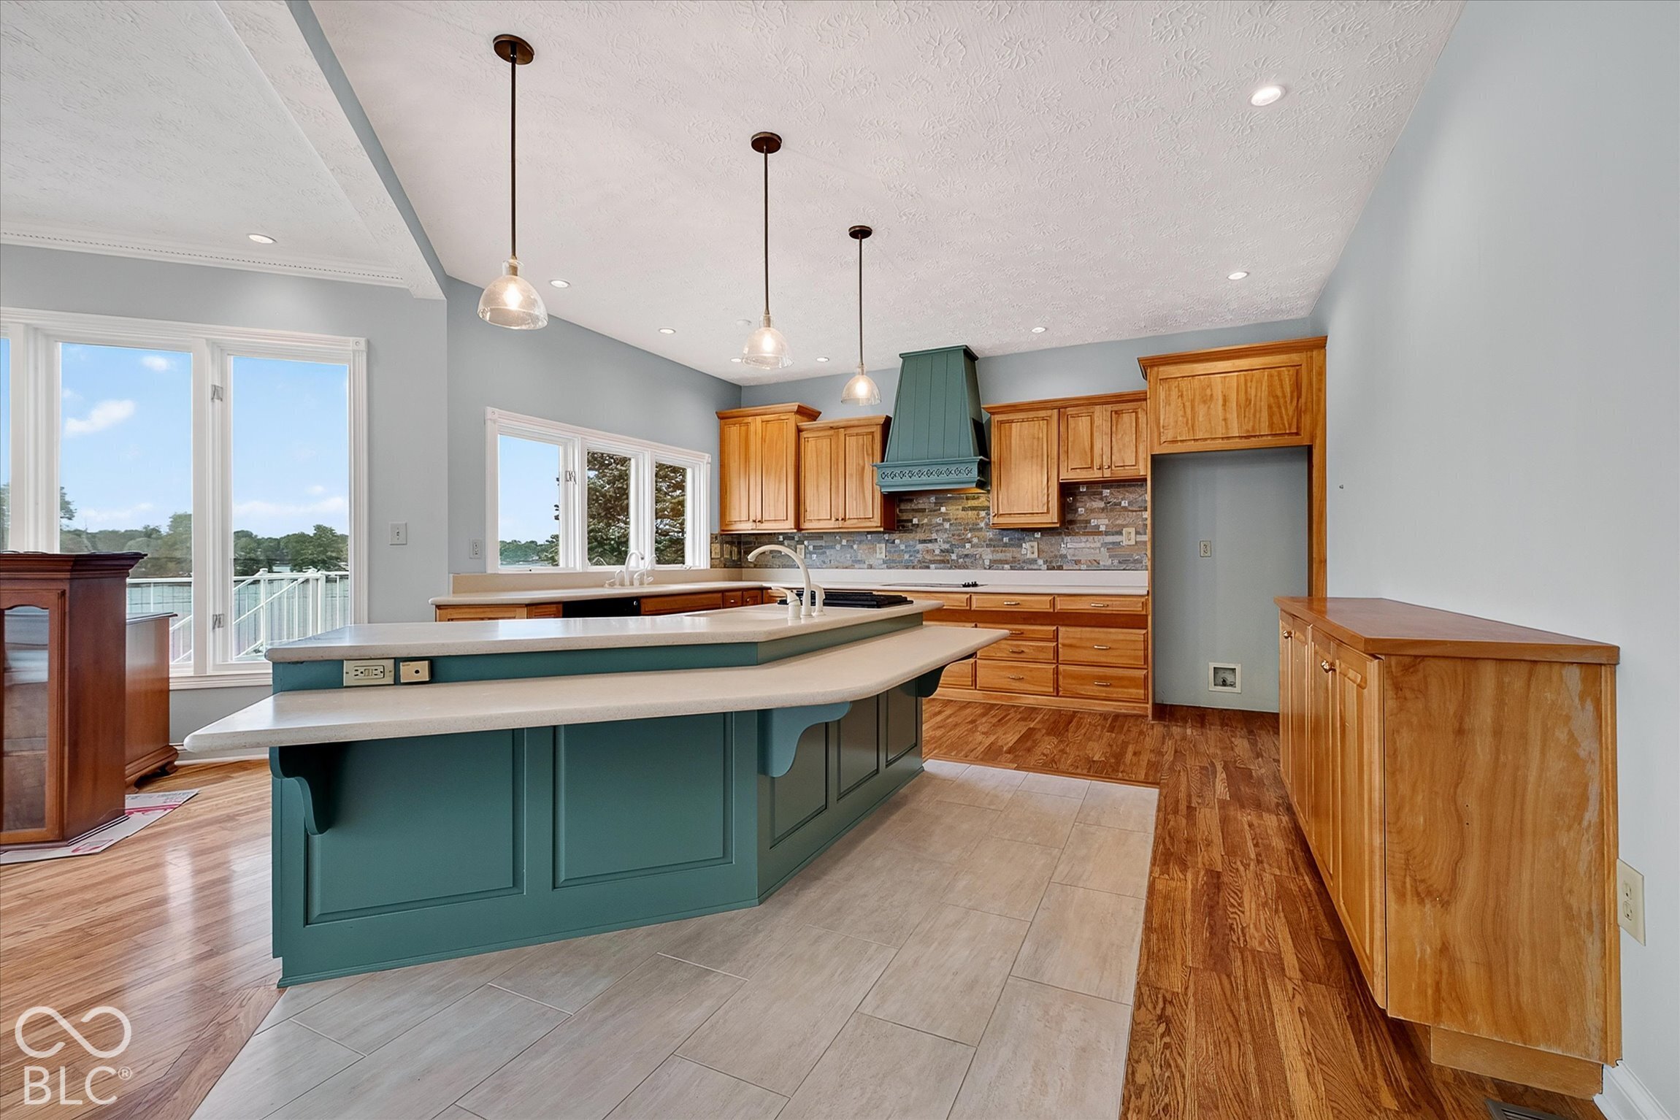
Open kitchen and dining area with hardwood floors, a green island, and large windows overlooking water.
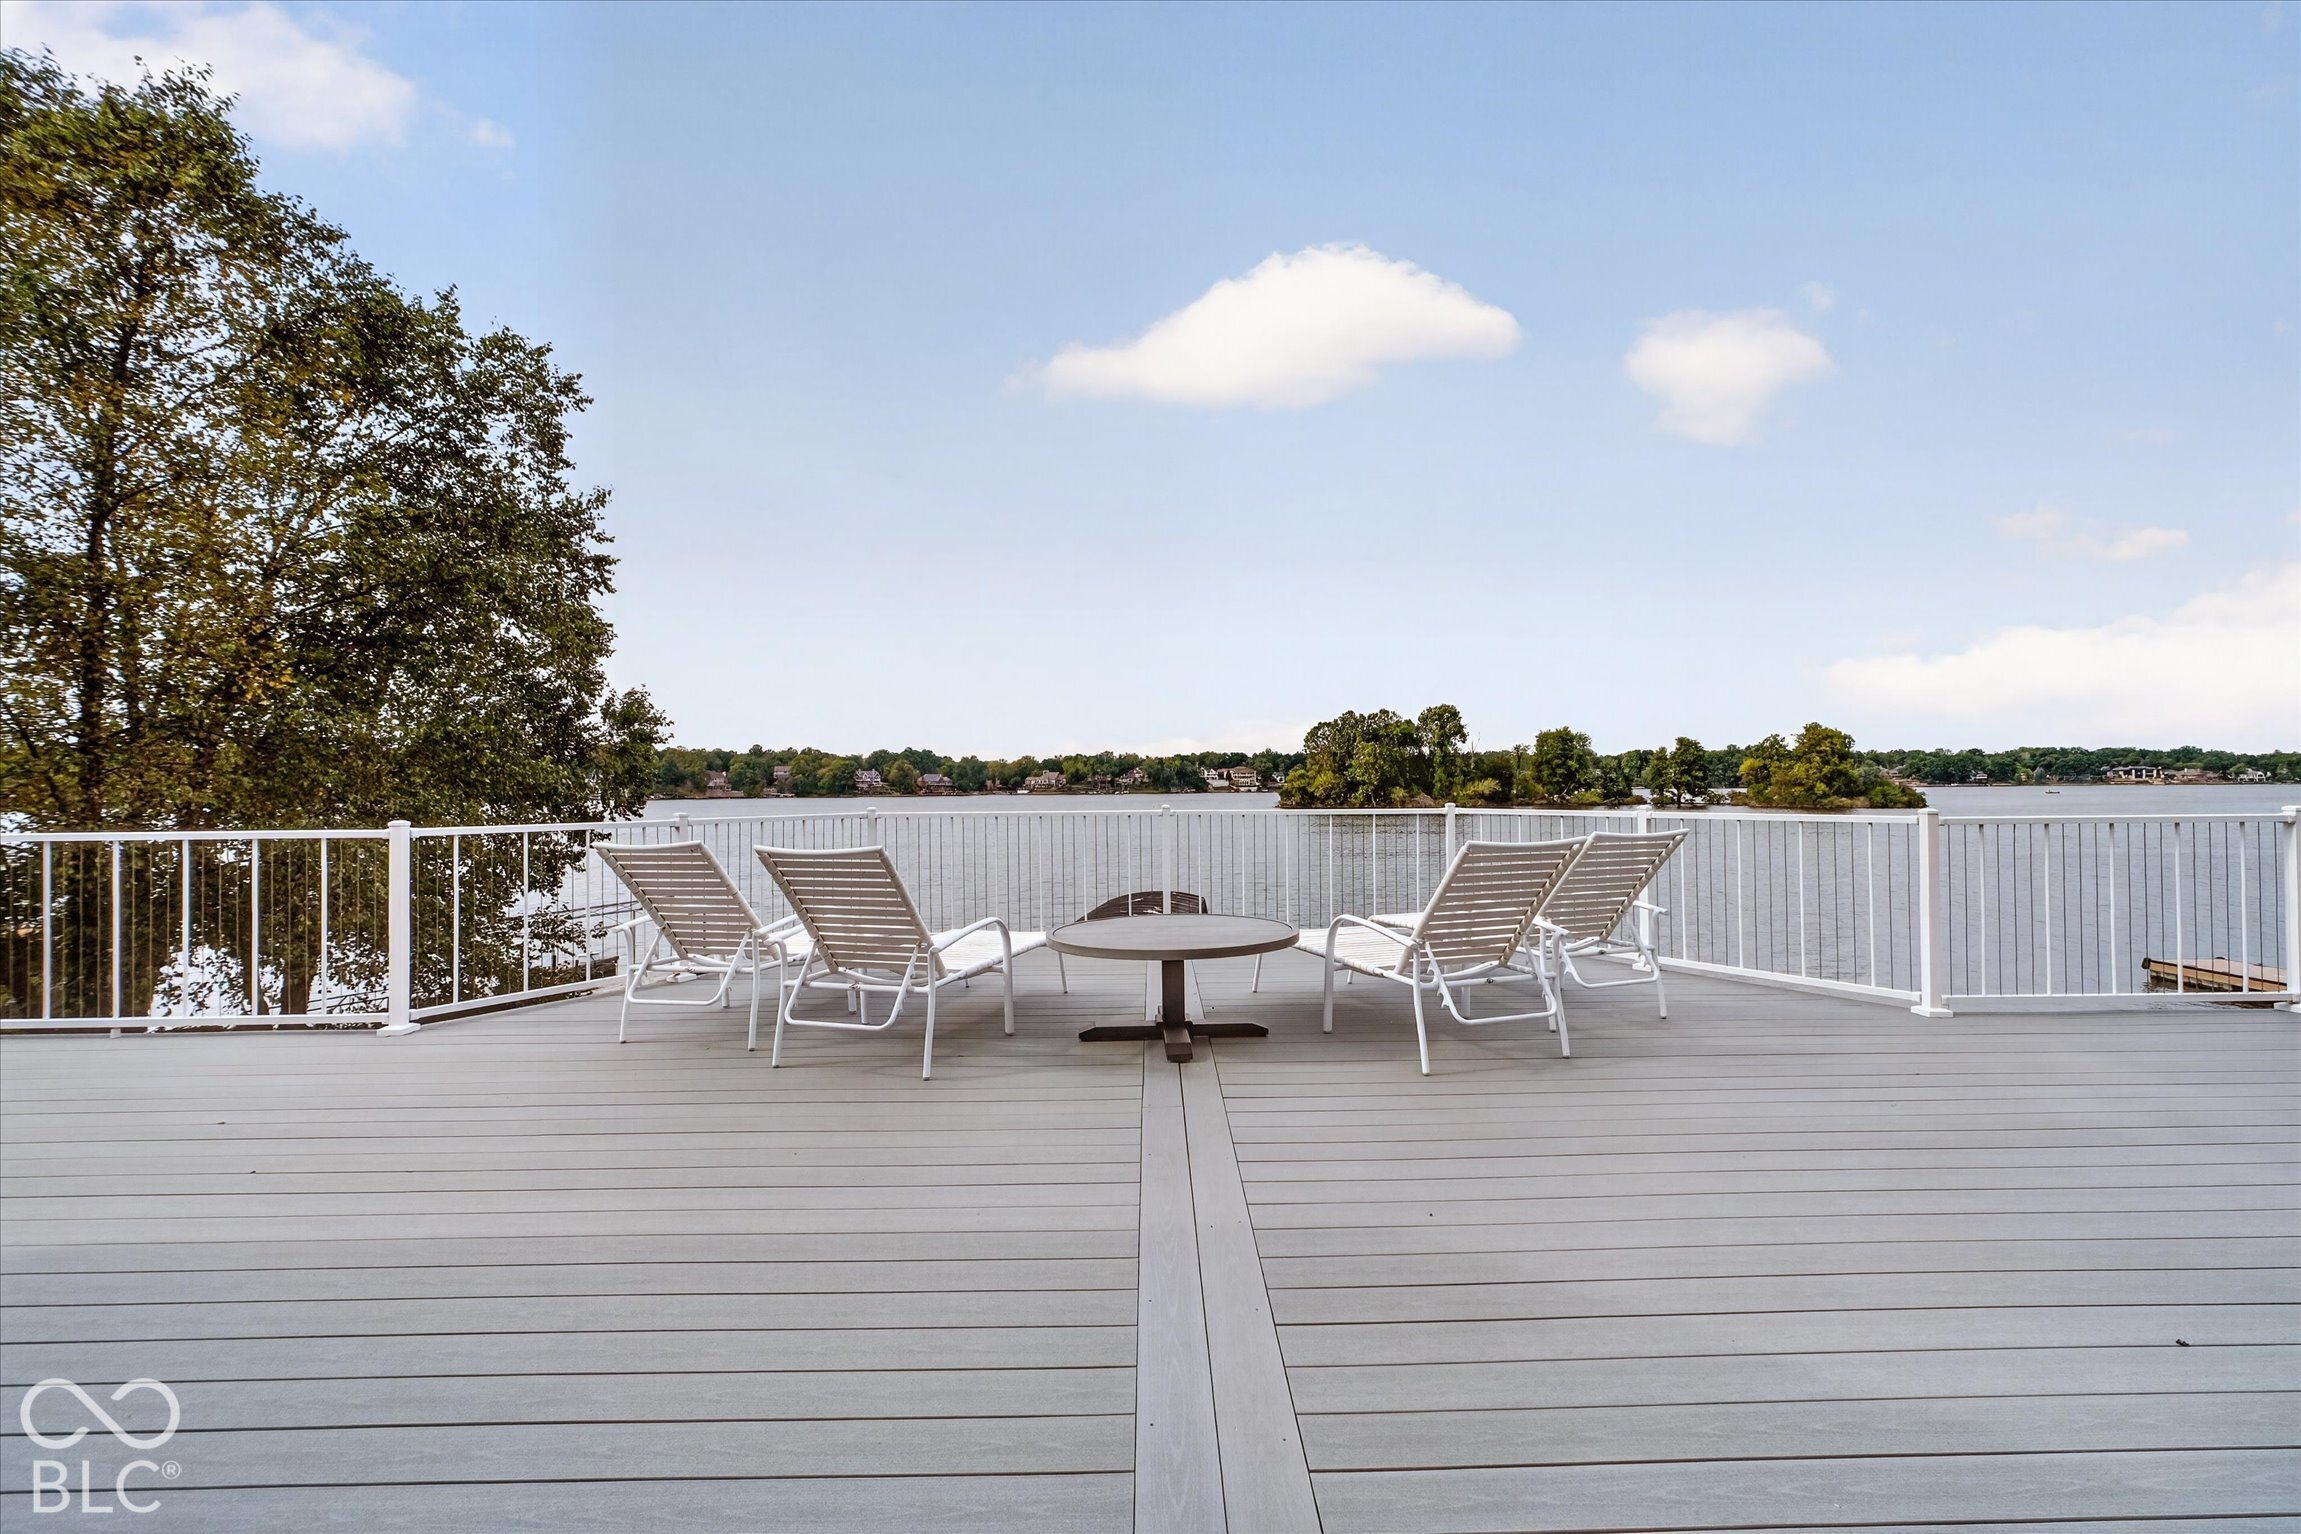
Waterfront deck with lounge chairs and a table overlooking a tree-lined lake.
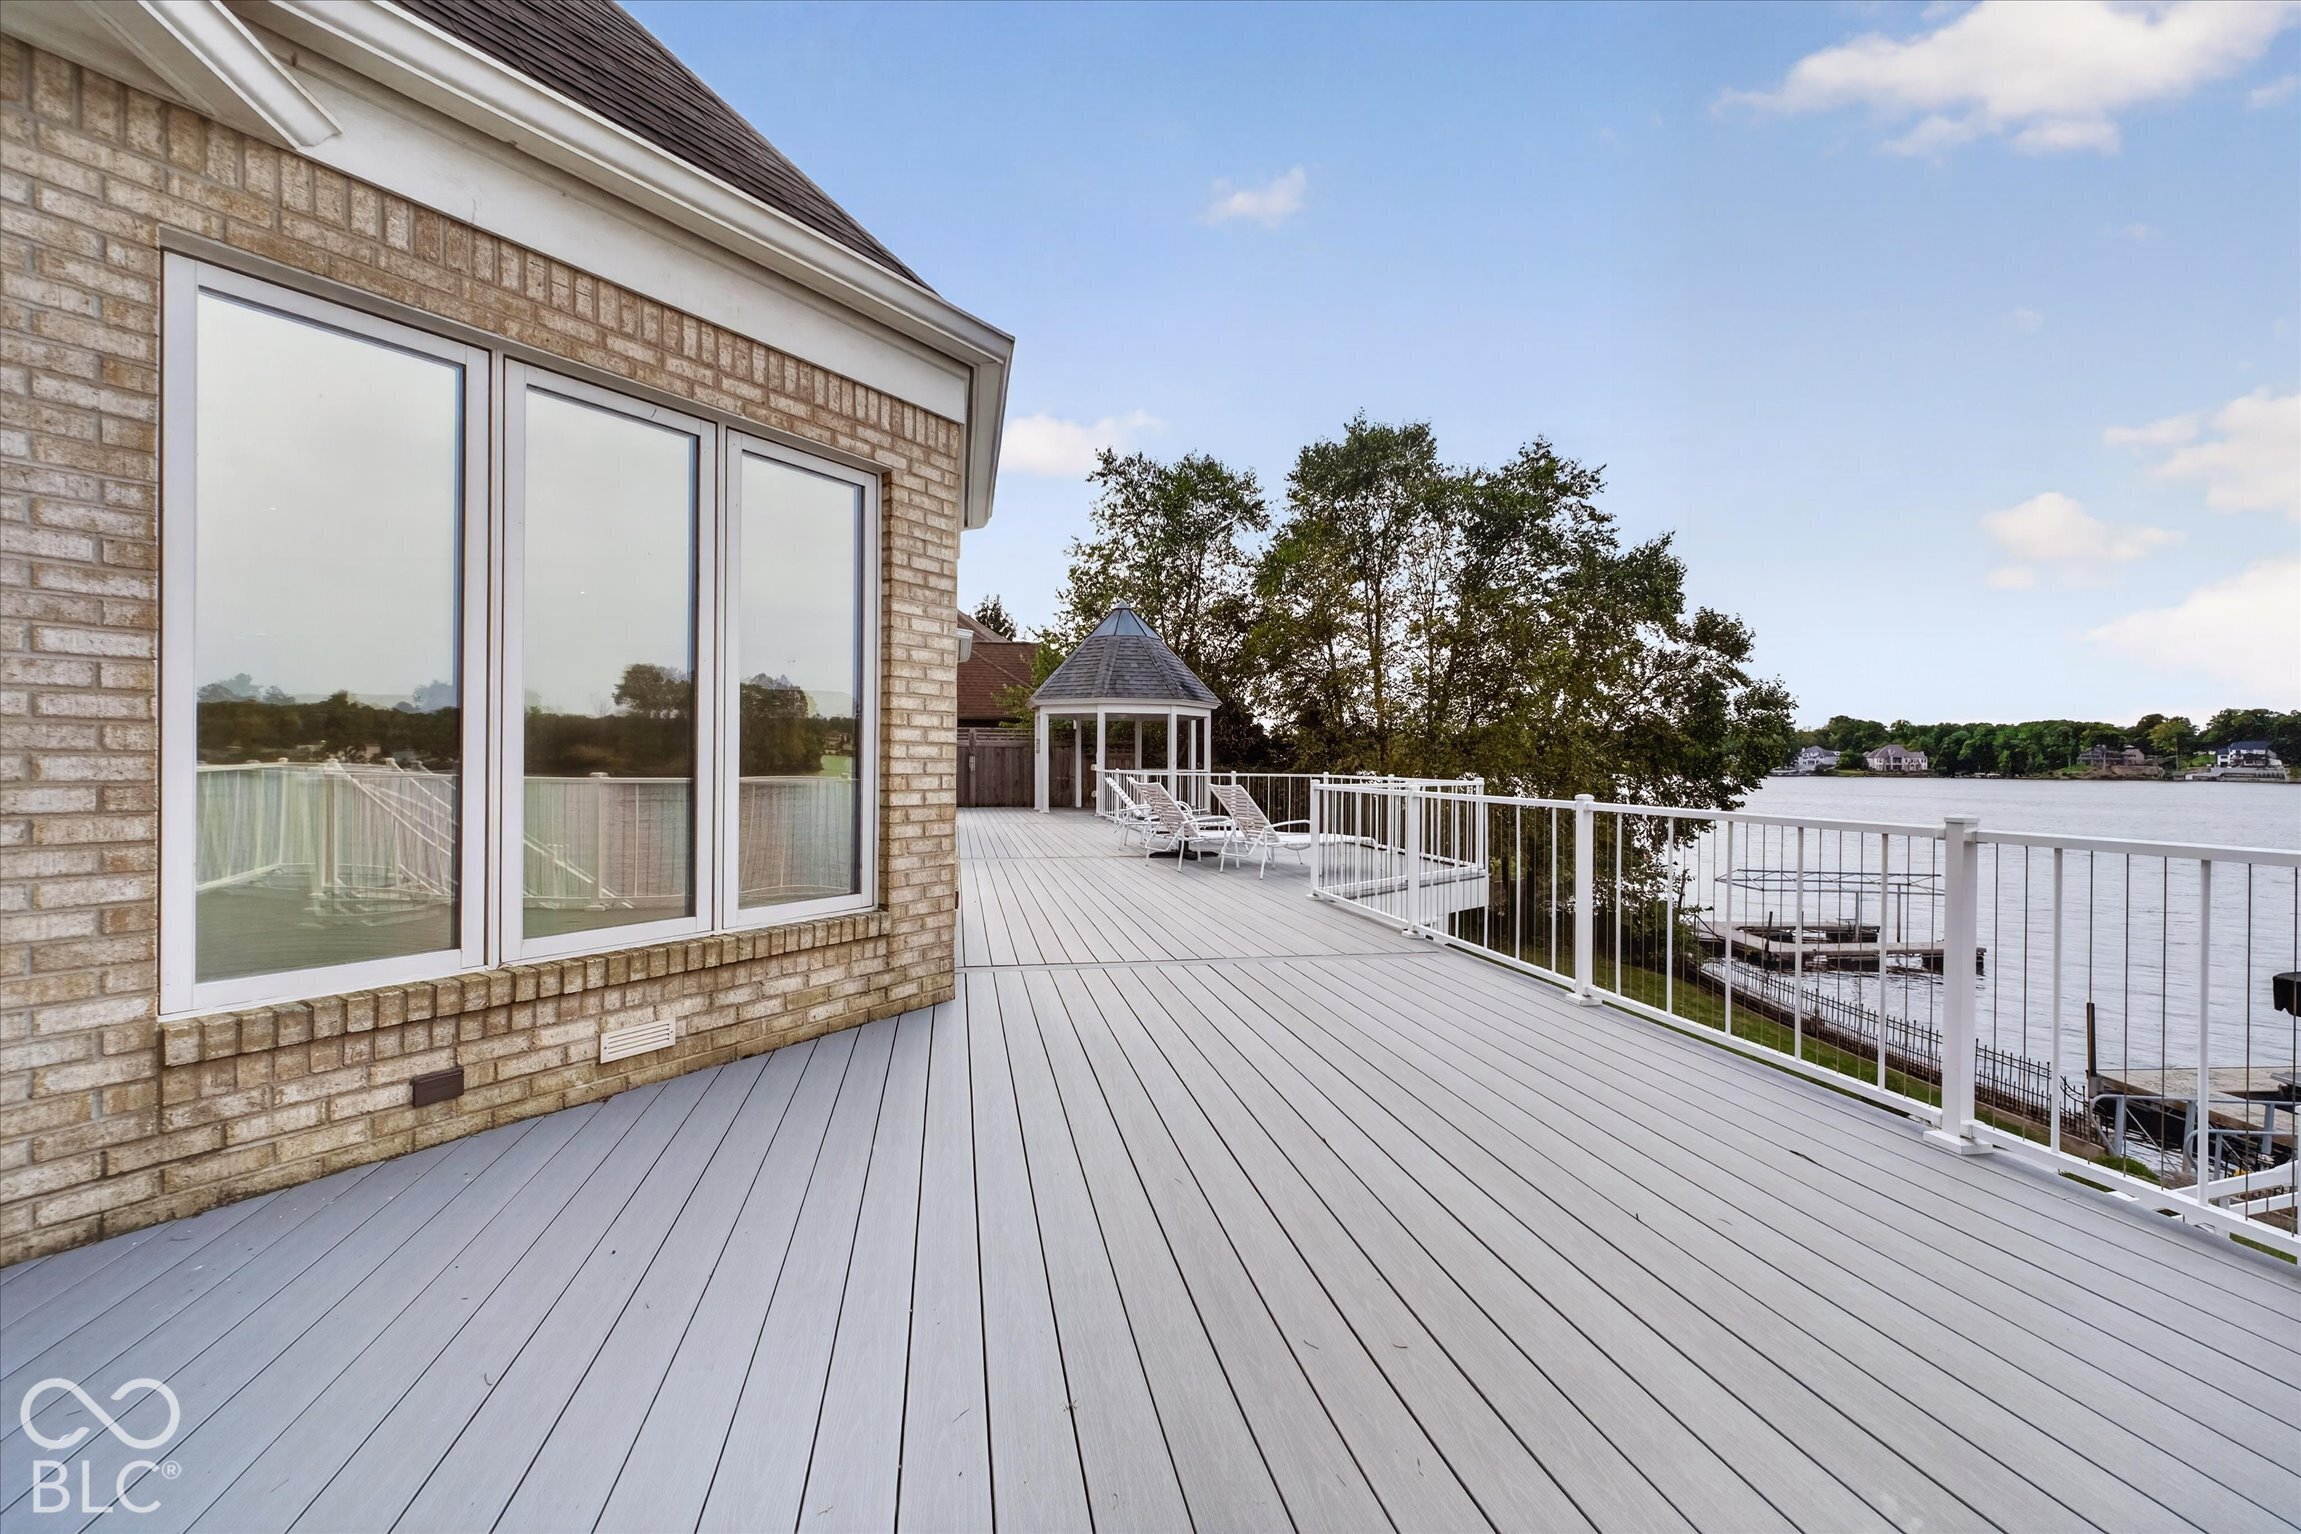
Spacious waterfront deck with white railings, lounge chairs, and a gazebo overlooking the lake.
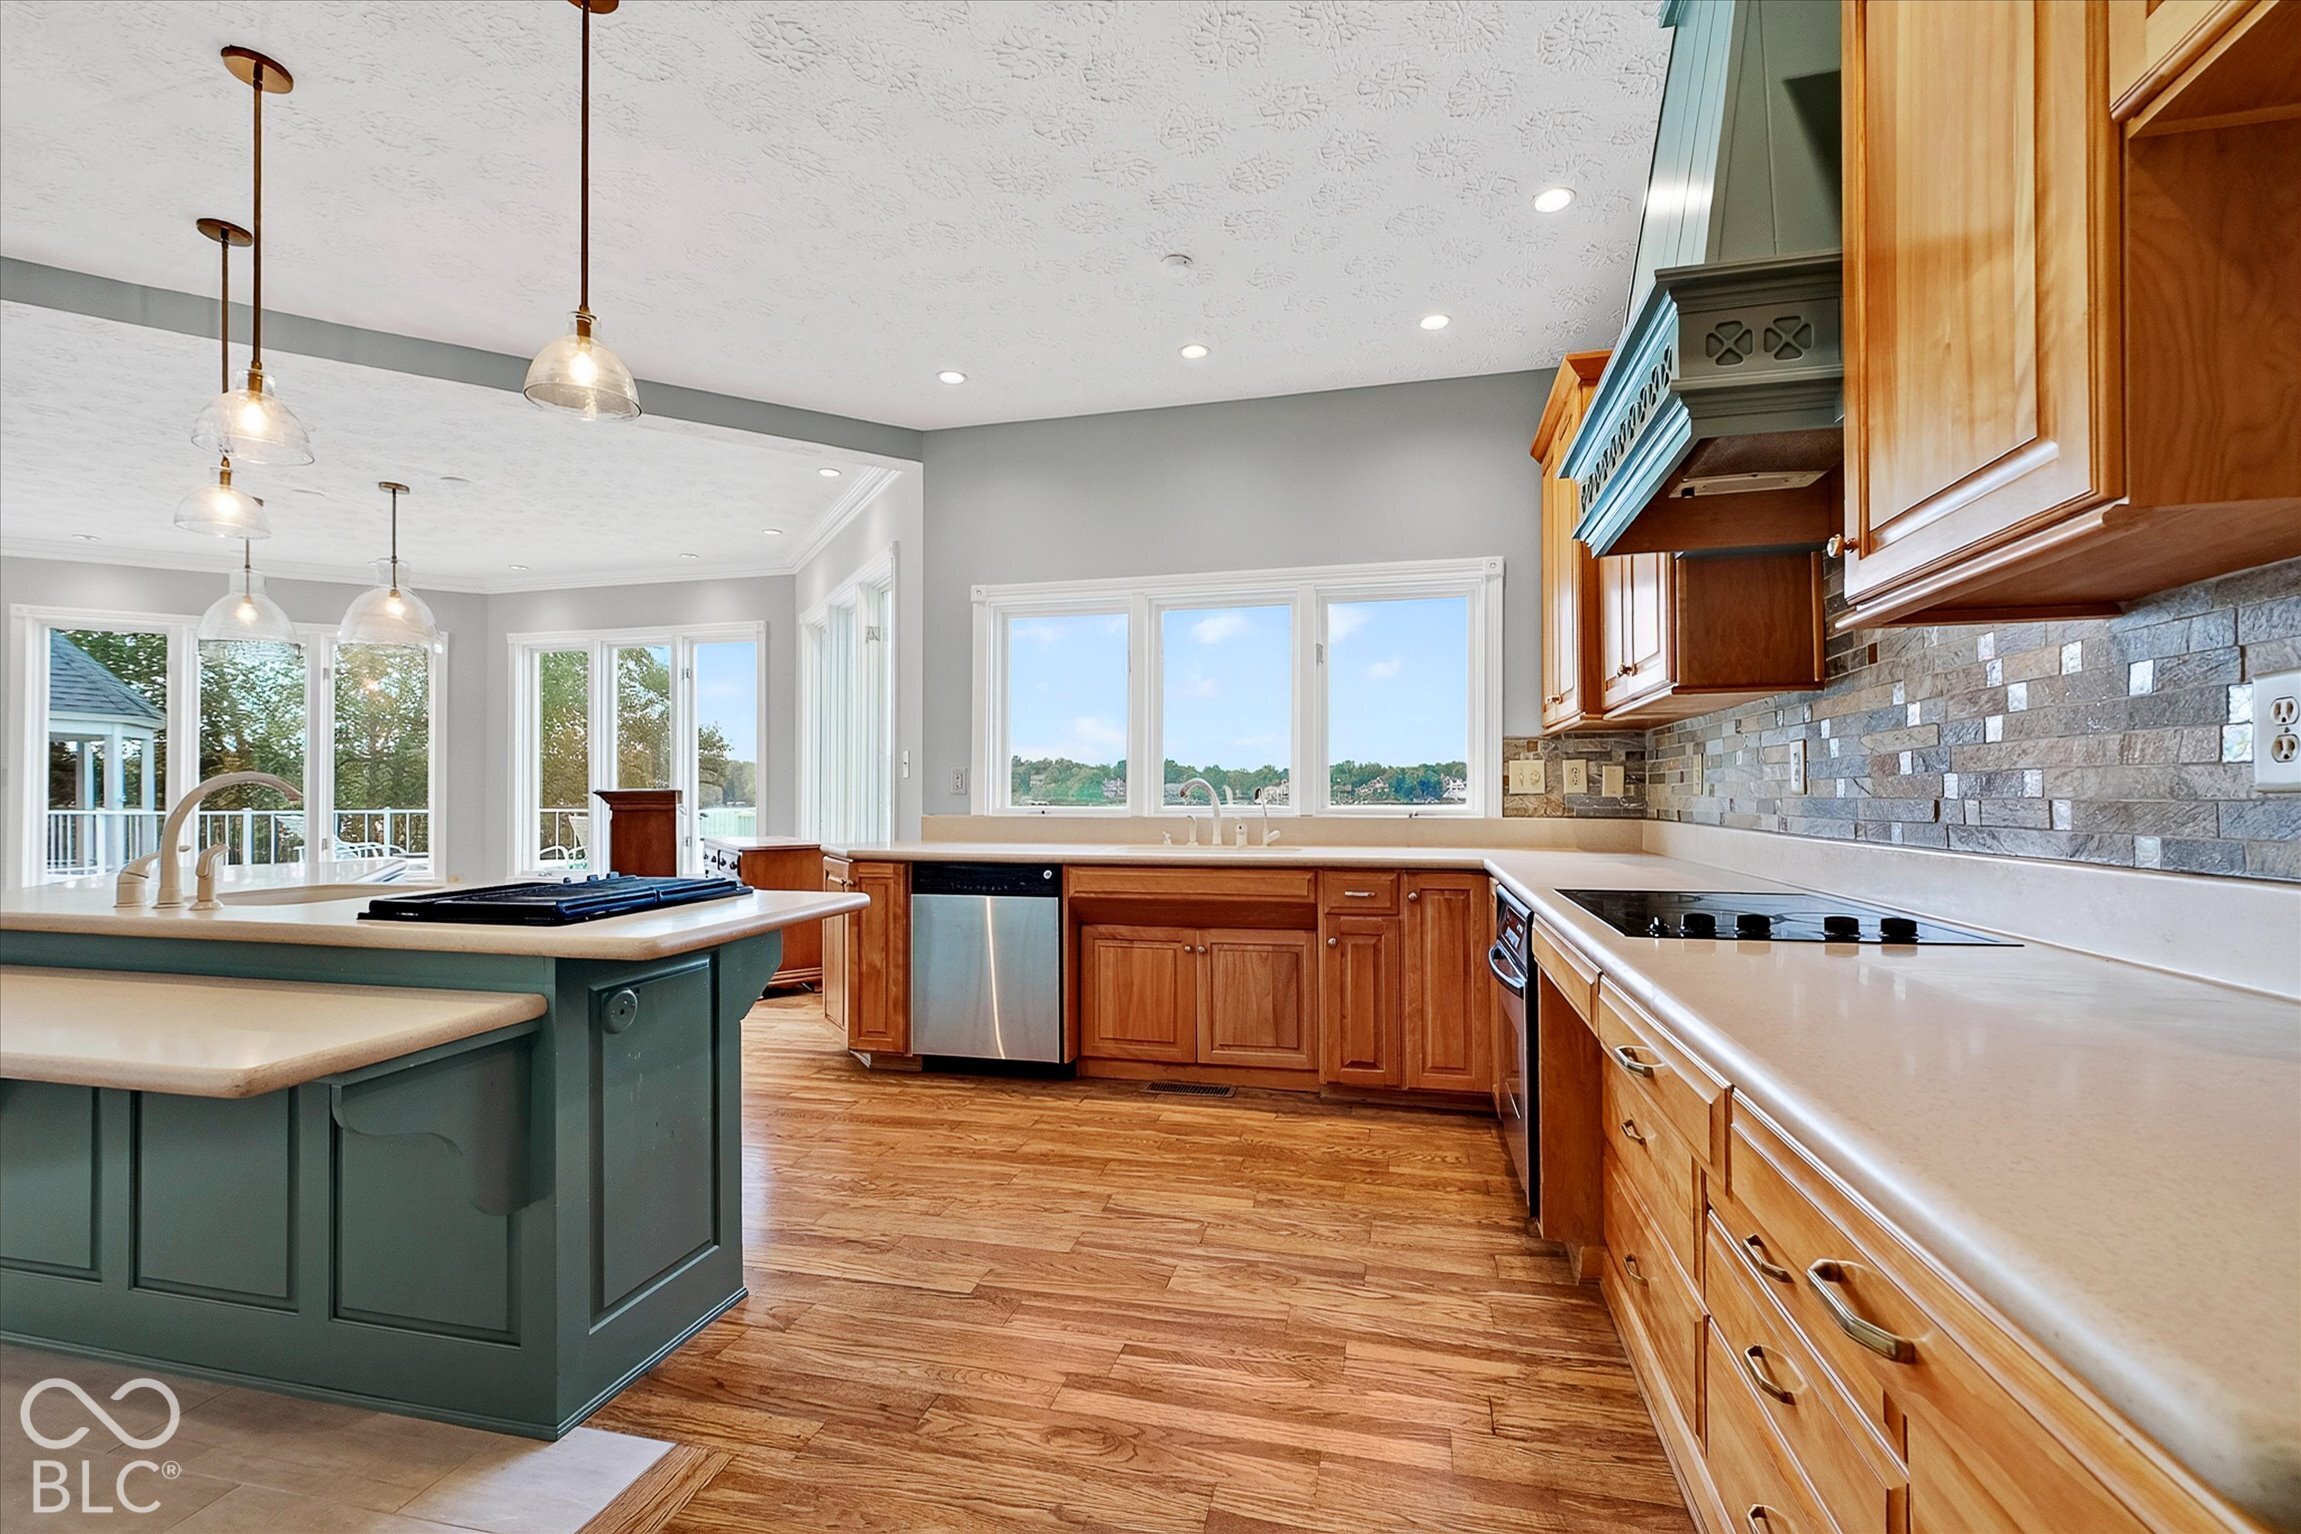
Kitchen with a teal island, wood cabinetry, and windows overlooking the water.
Kitchen with a dark green island, wood cabinetry, and windows overlooking the water.
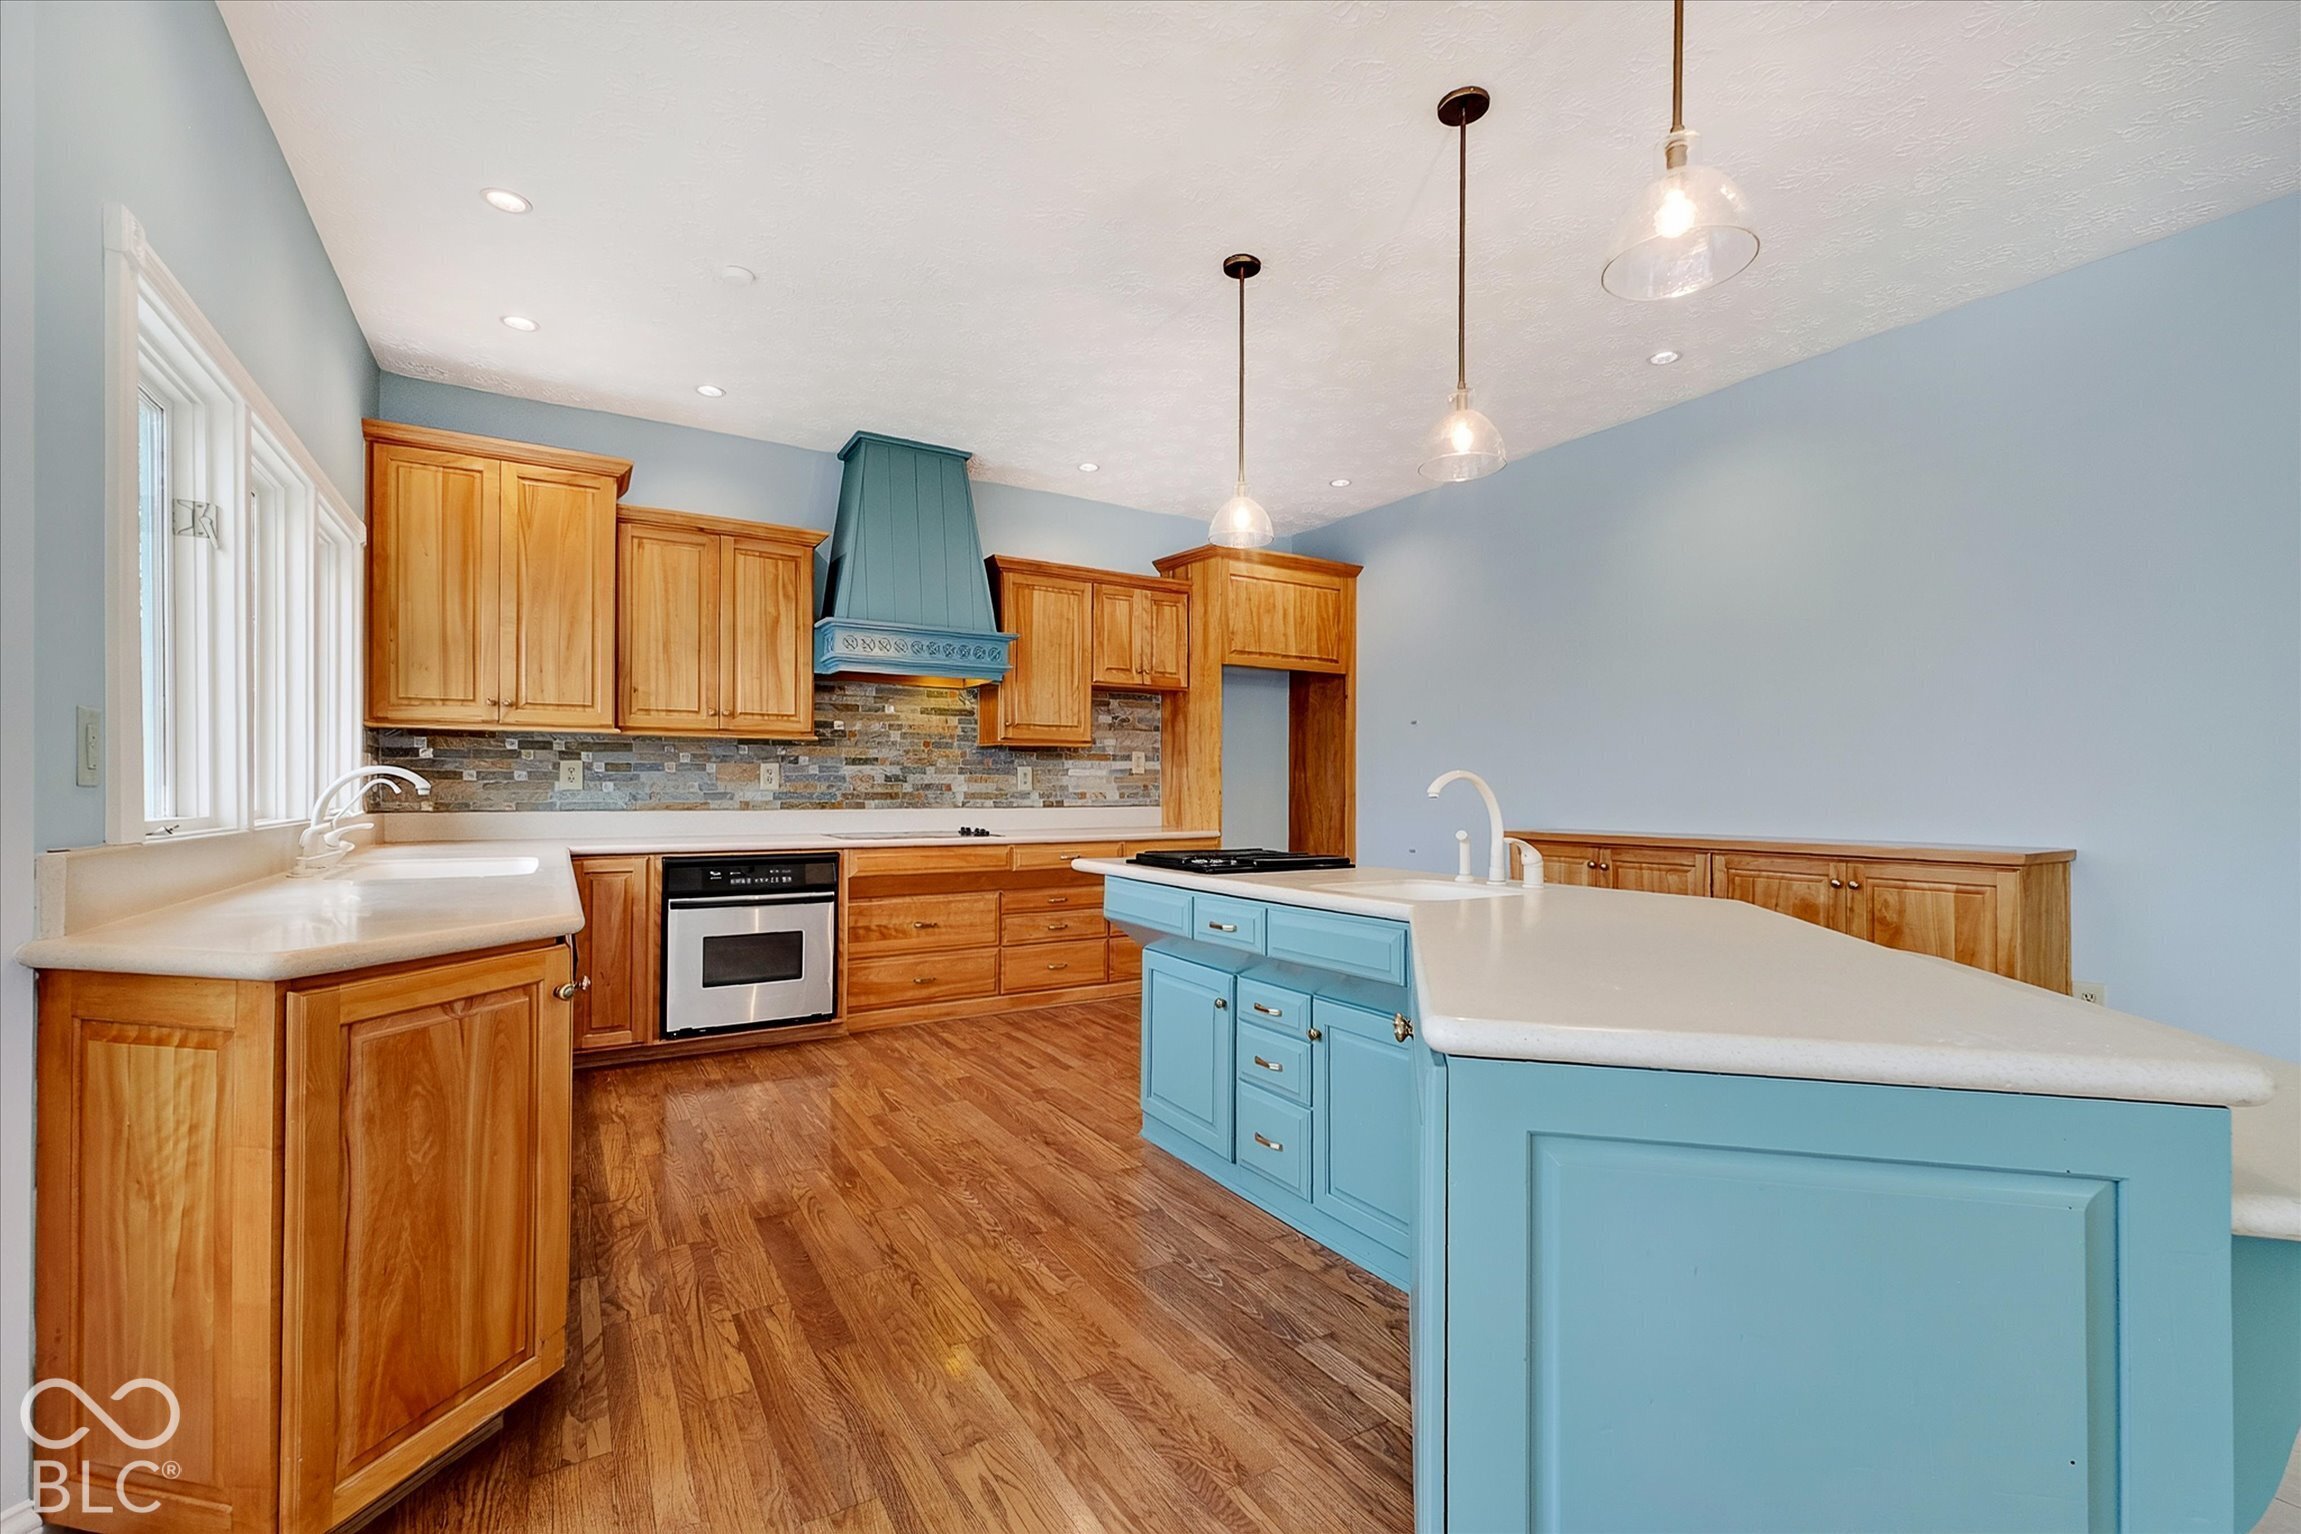
Kitchen with a large blue island, warm wood cabinets, and a decorative blue range hood.
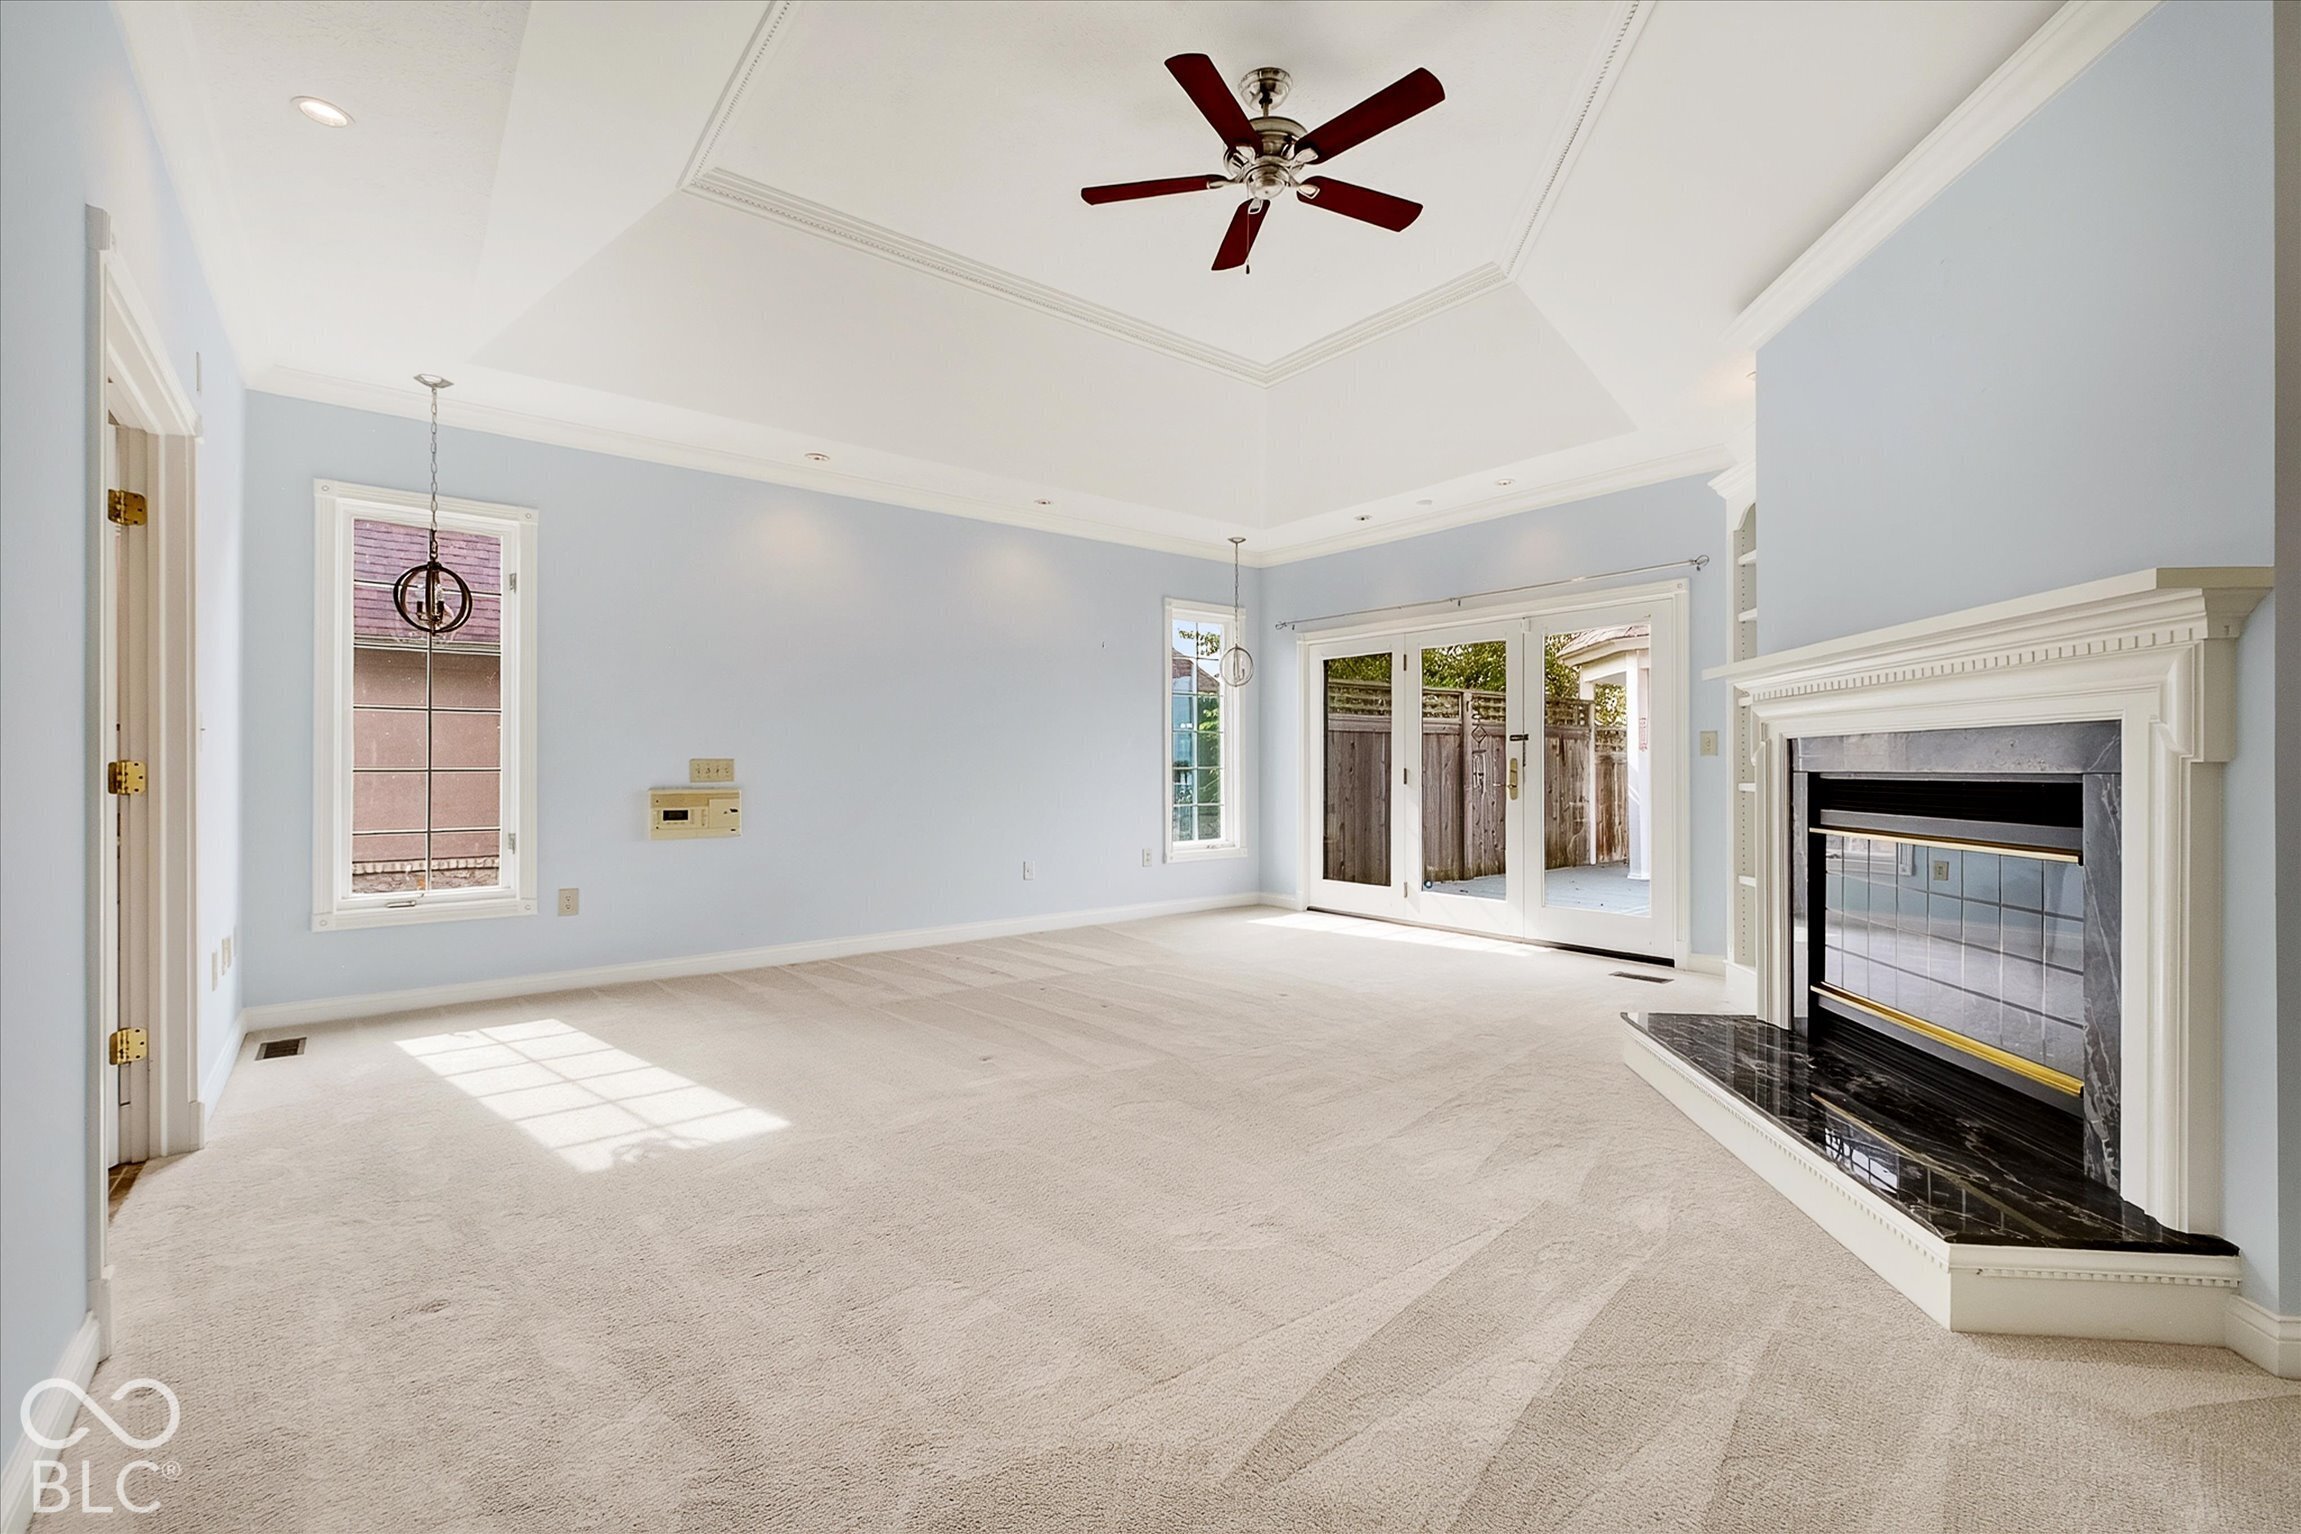
Vacant living room with a tray ceiling, ceiling fan, fireplace, and glass doors to a fenced patio.
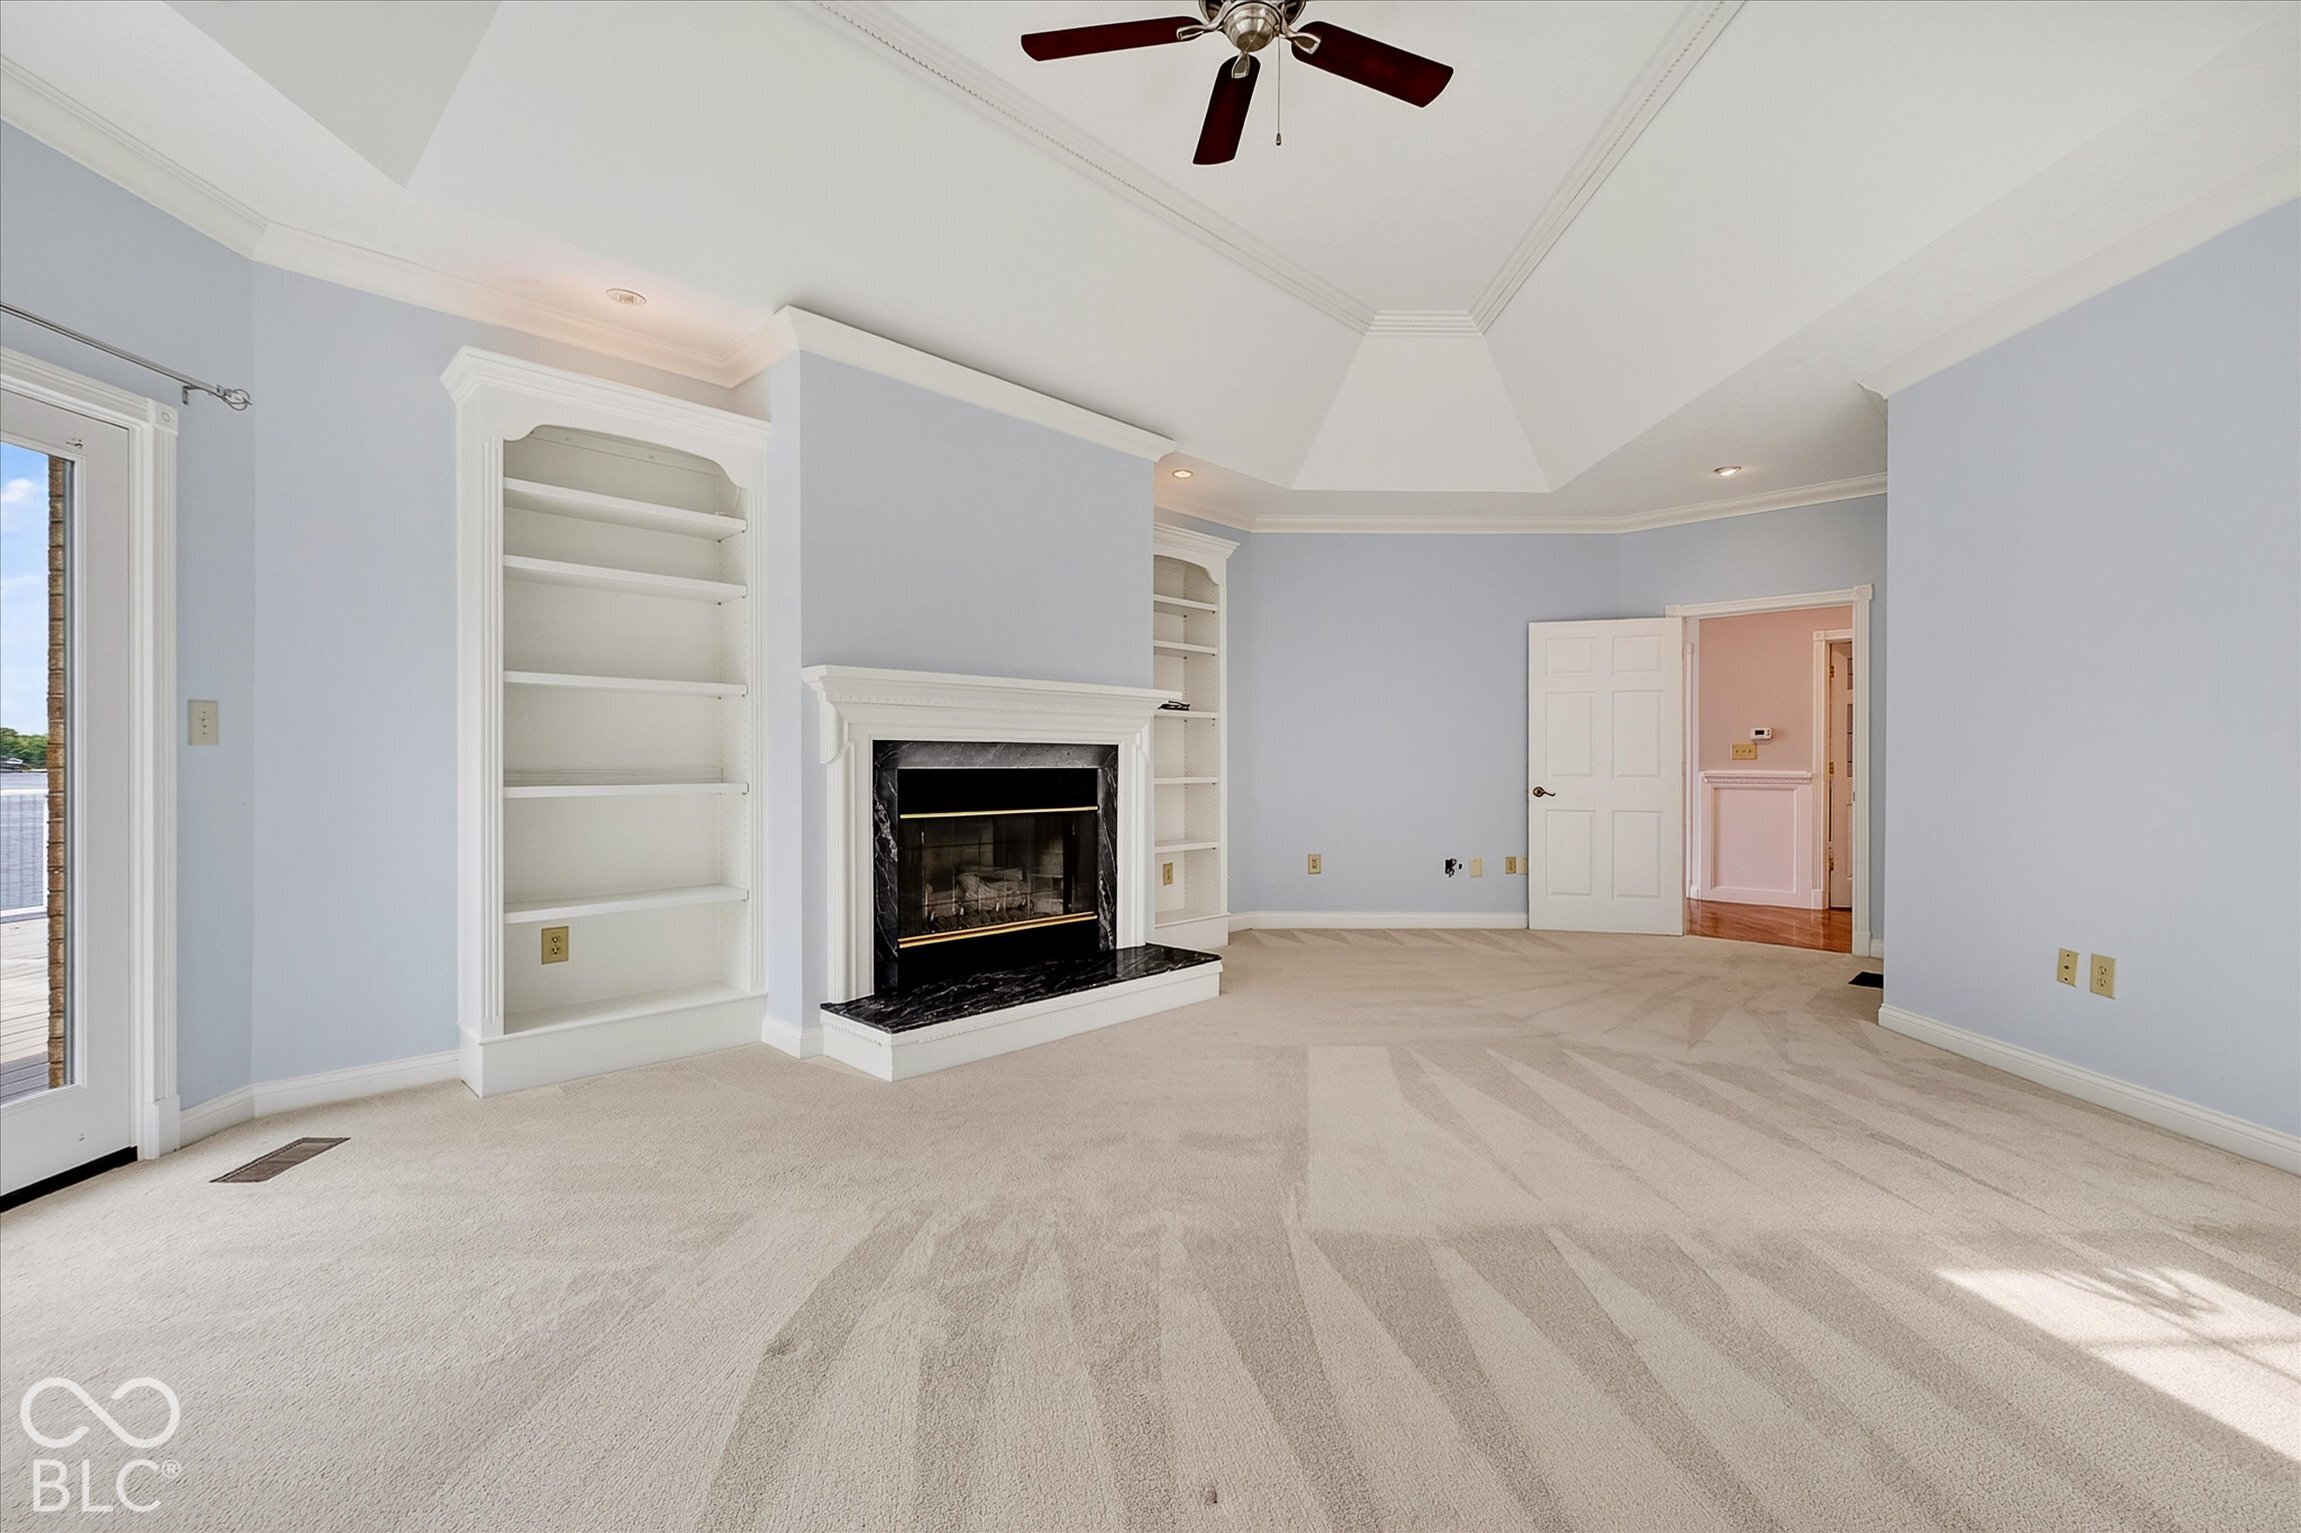
Living room with a fireplace, built-in shelves, vaulted ceiling, and patterned carpet.
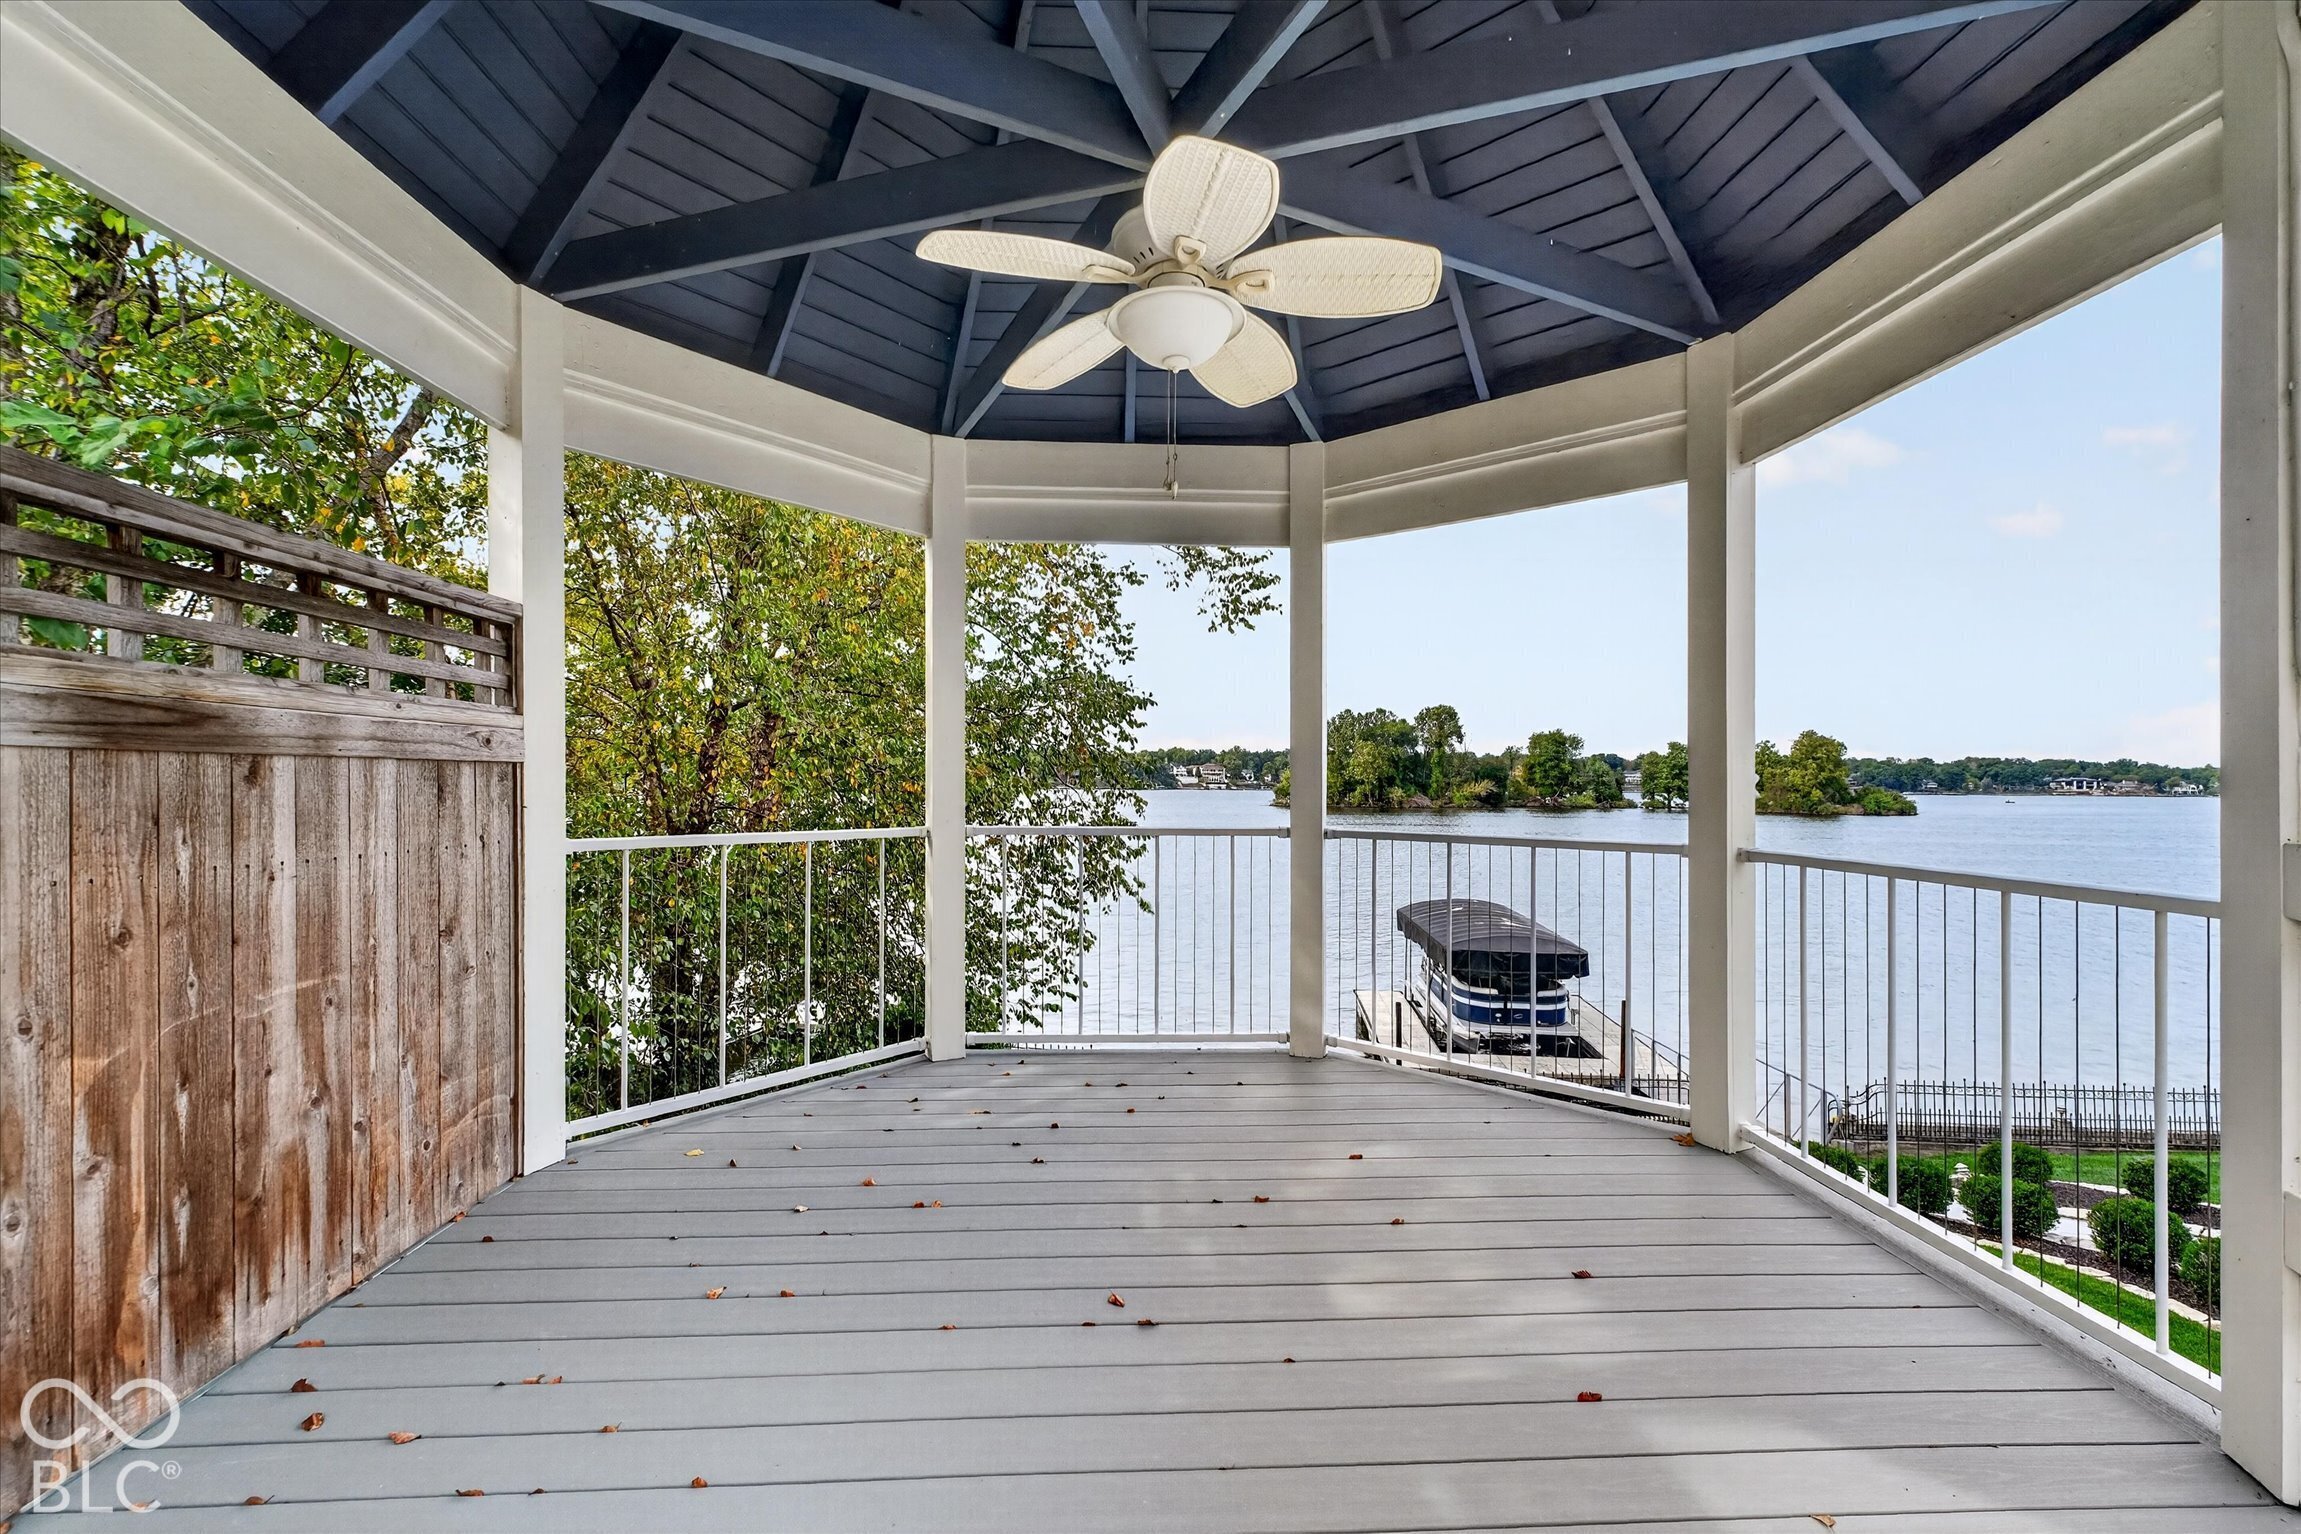
Covered lakeside deck with a dark vaulted ceiling, ceiling fan, and boat docked below.
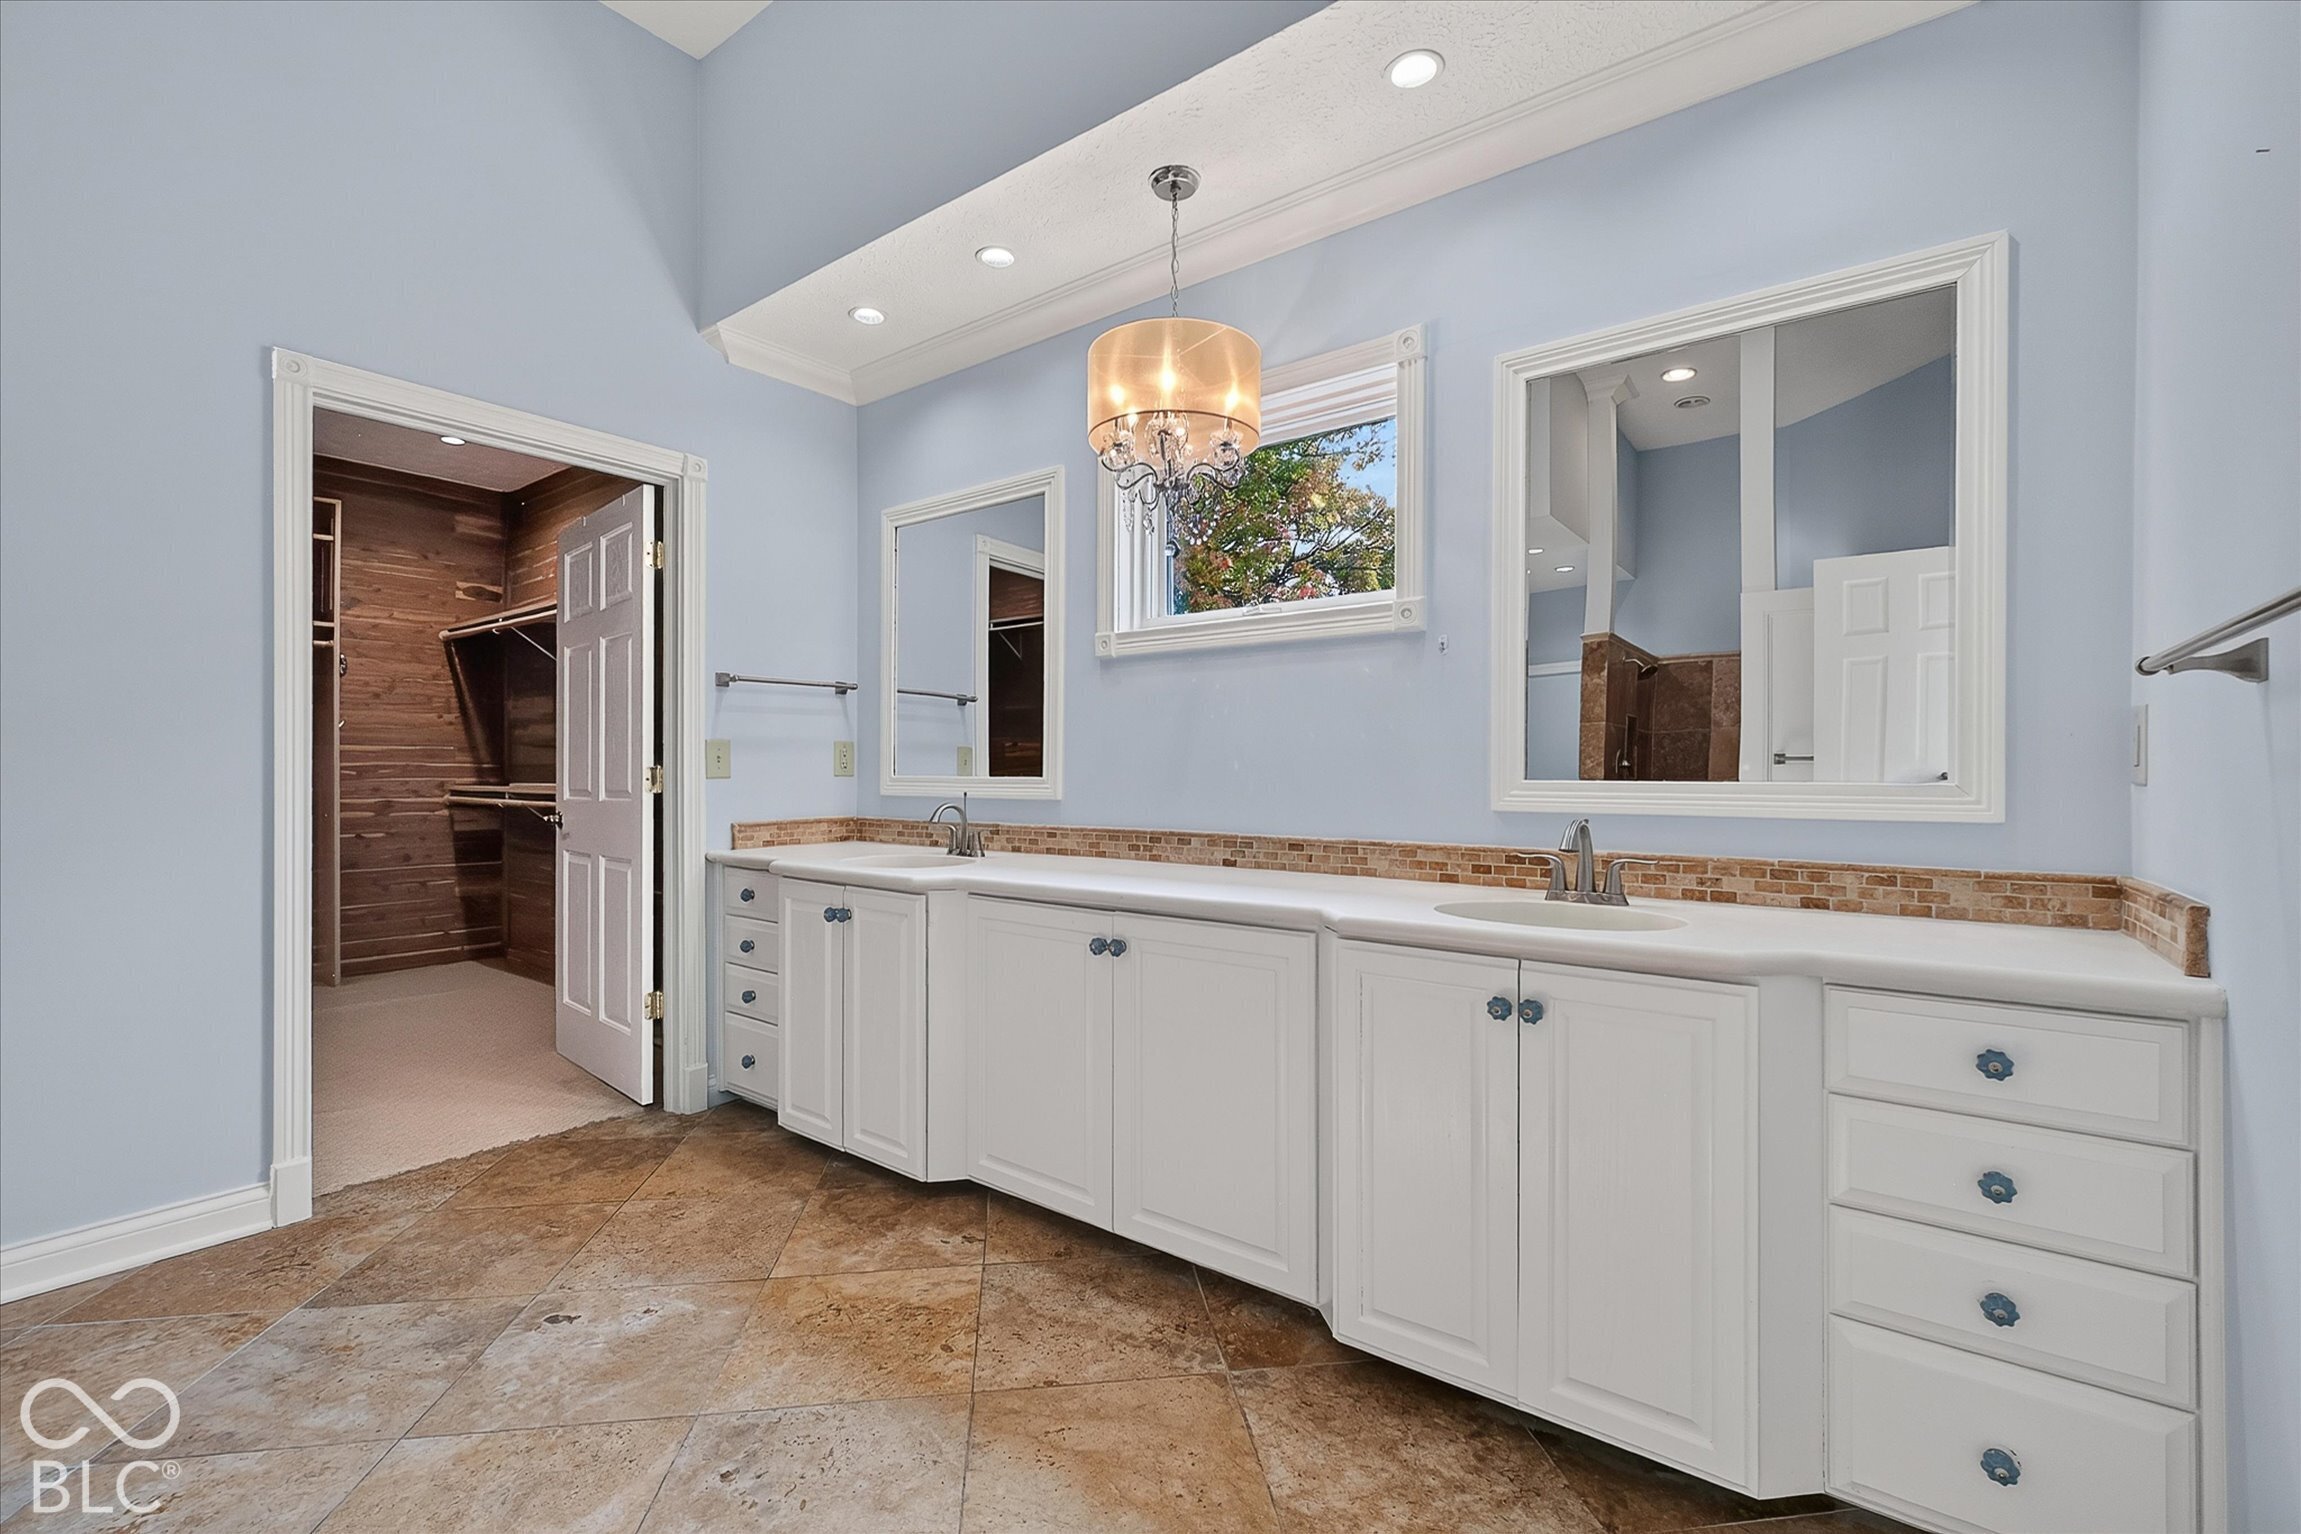
Bathroom with a long double-sink vanity, white cabinetry, and an adjoining walk-in closet.
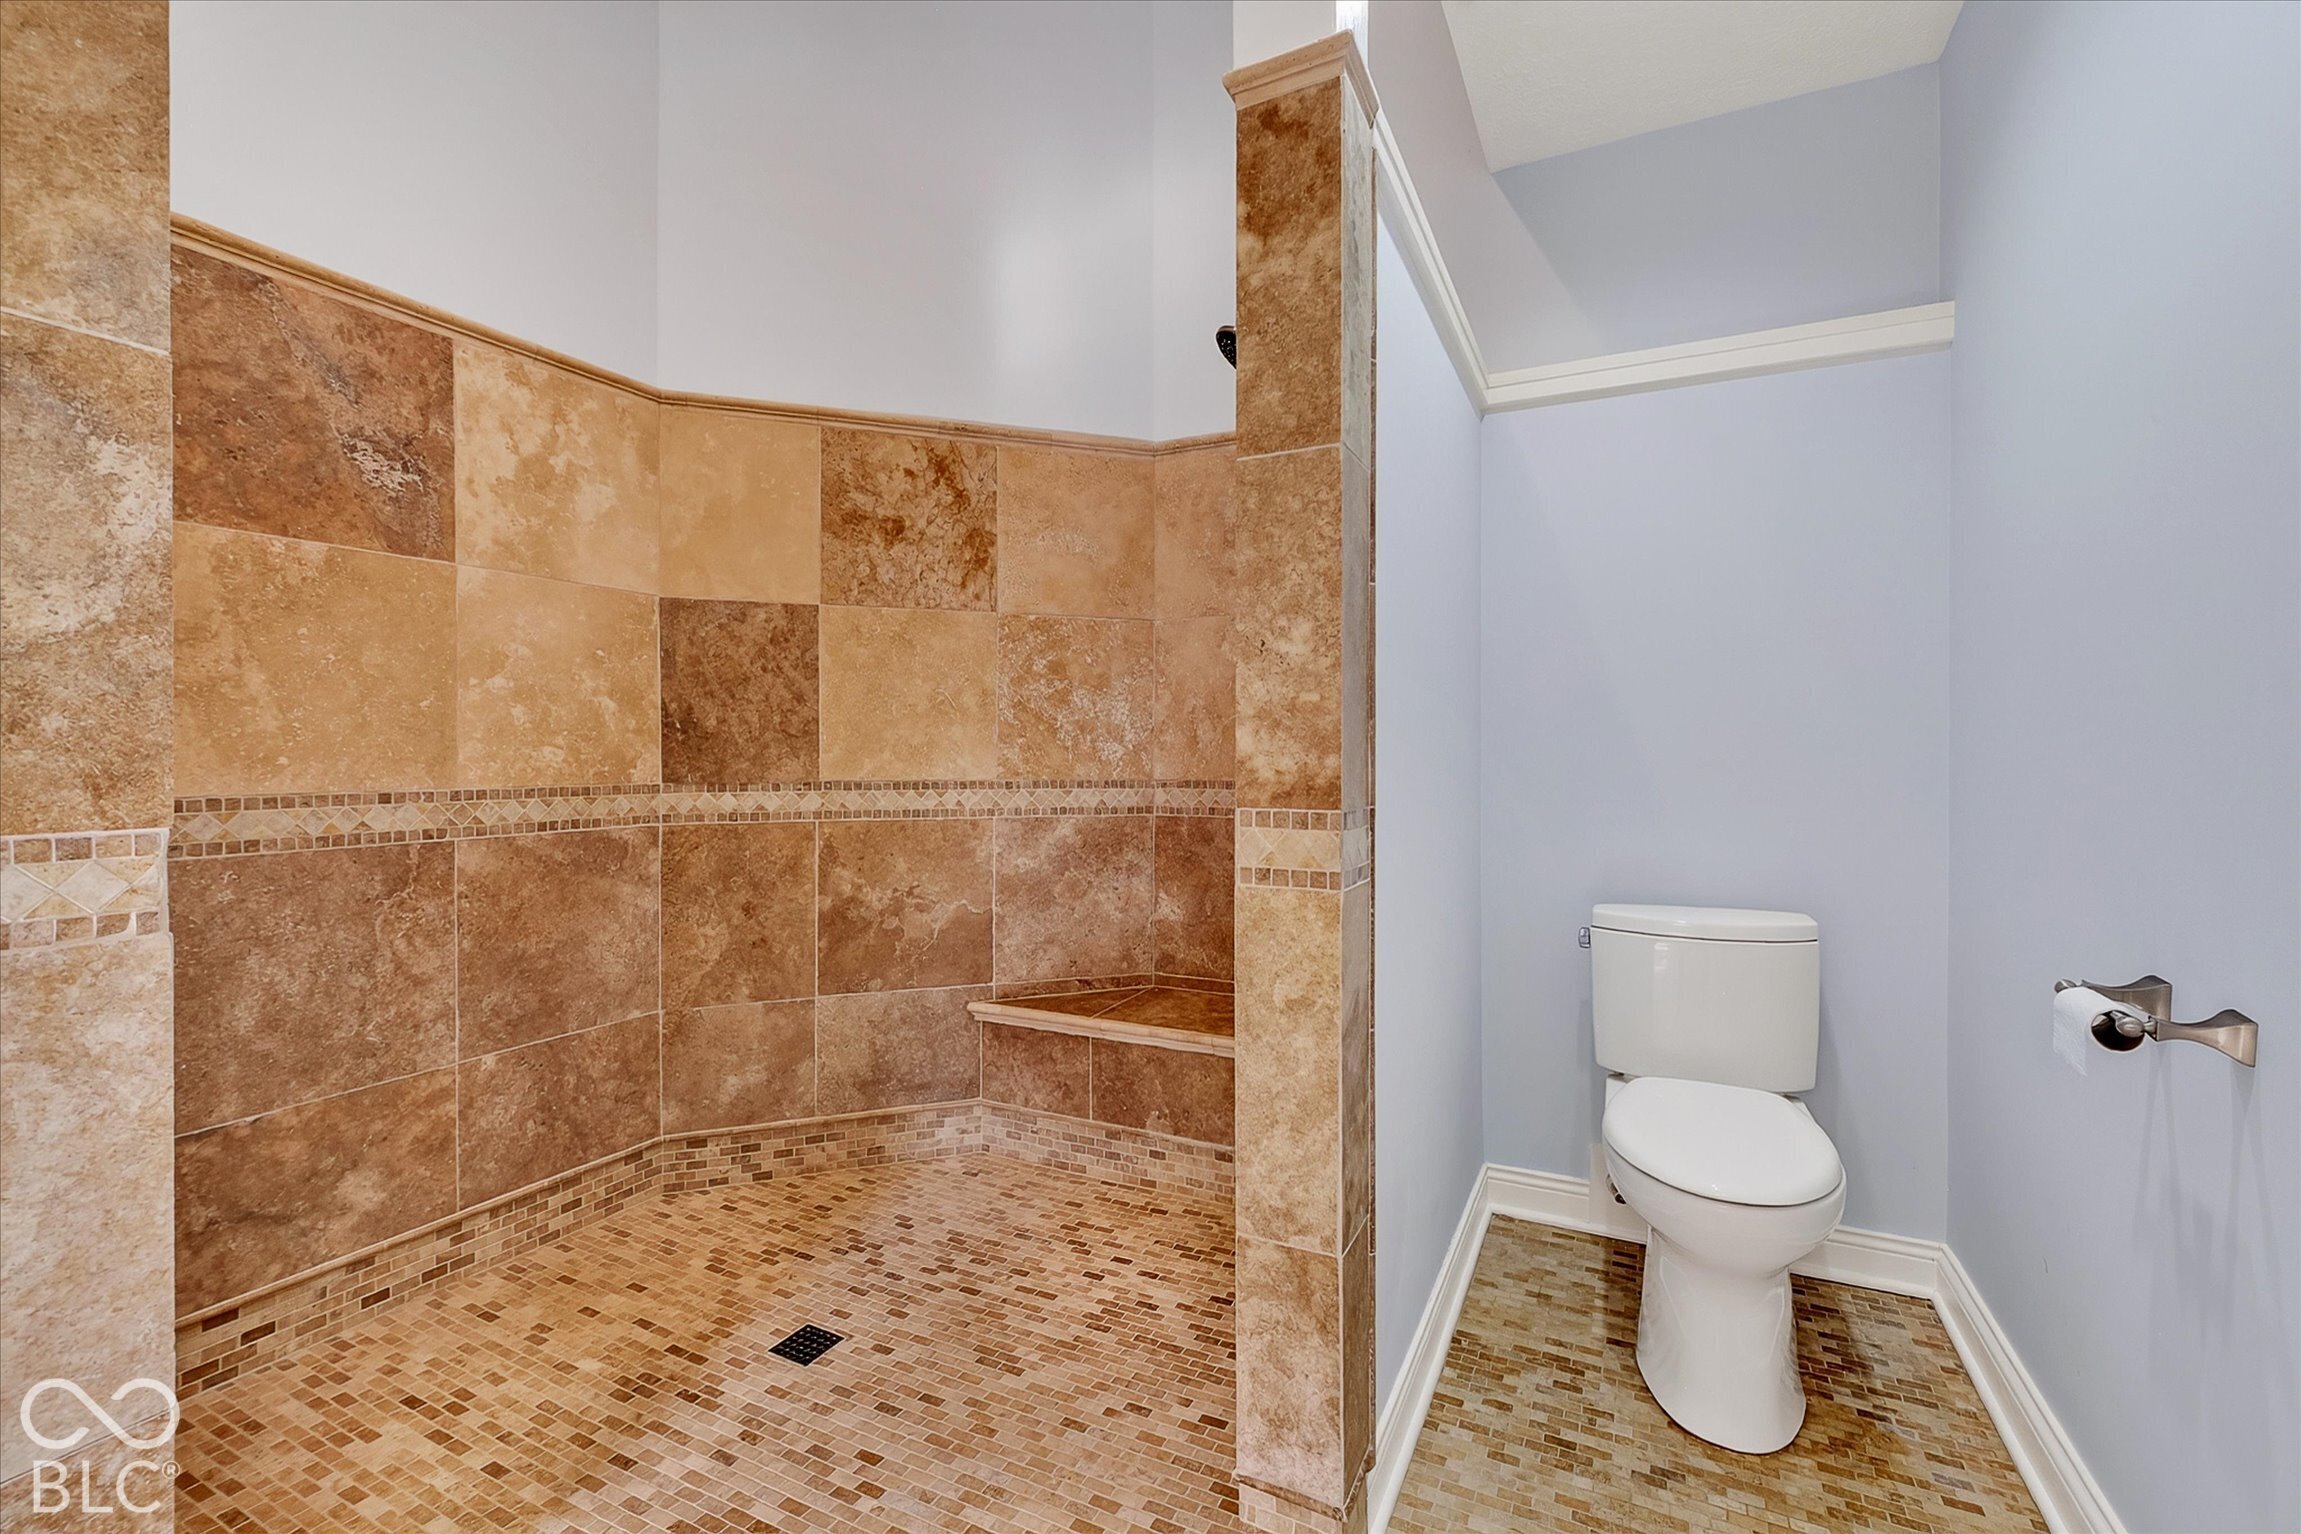
Bathroom with a large tiled walk-in shower, mosaic floor, and adjacent toilet.
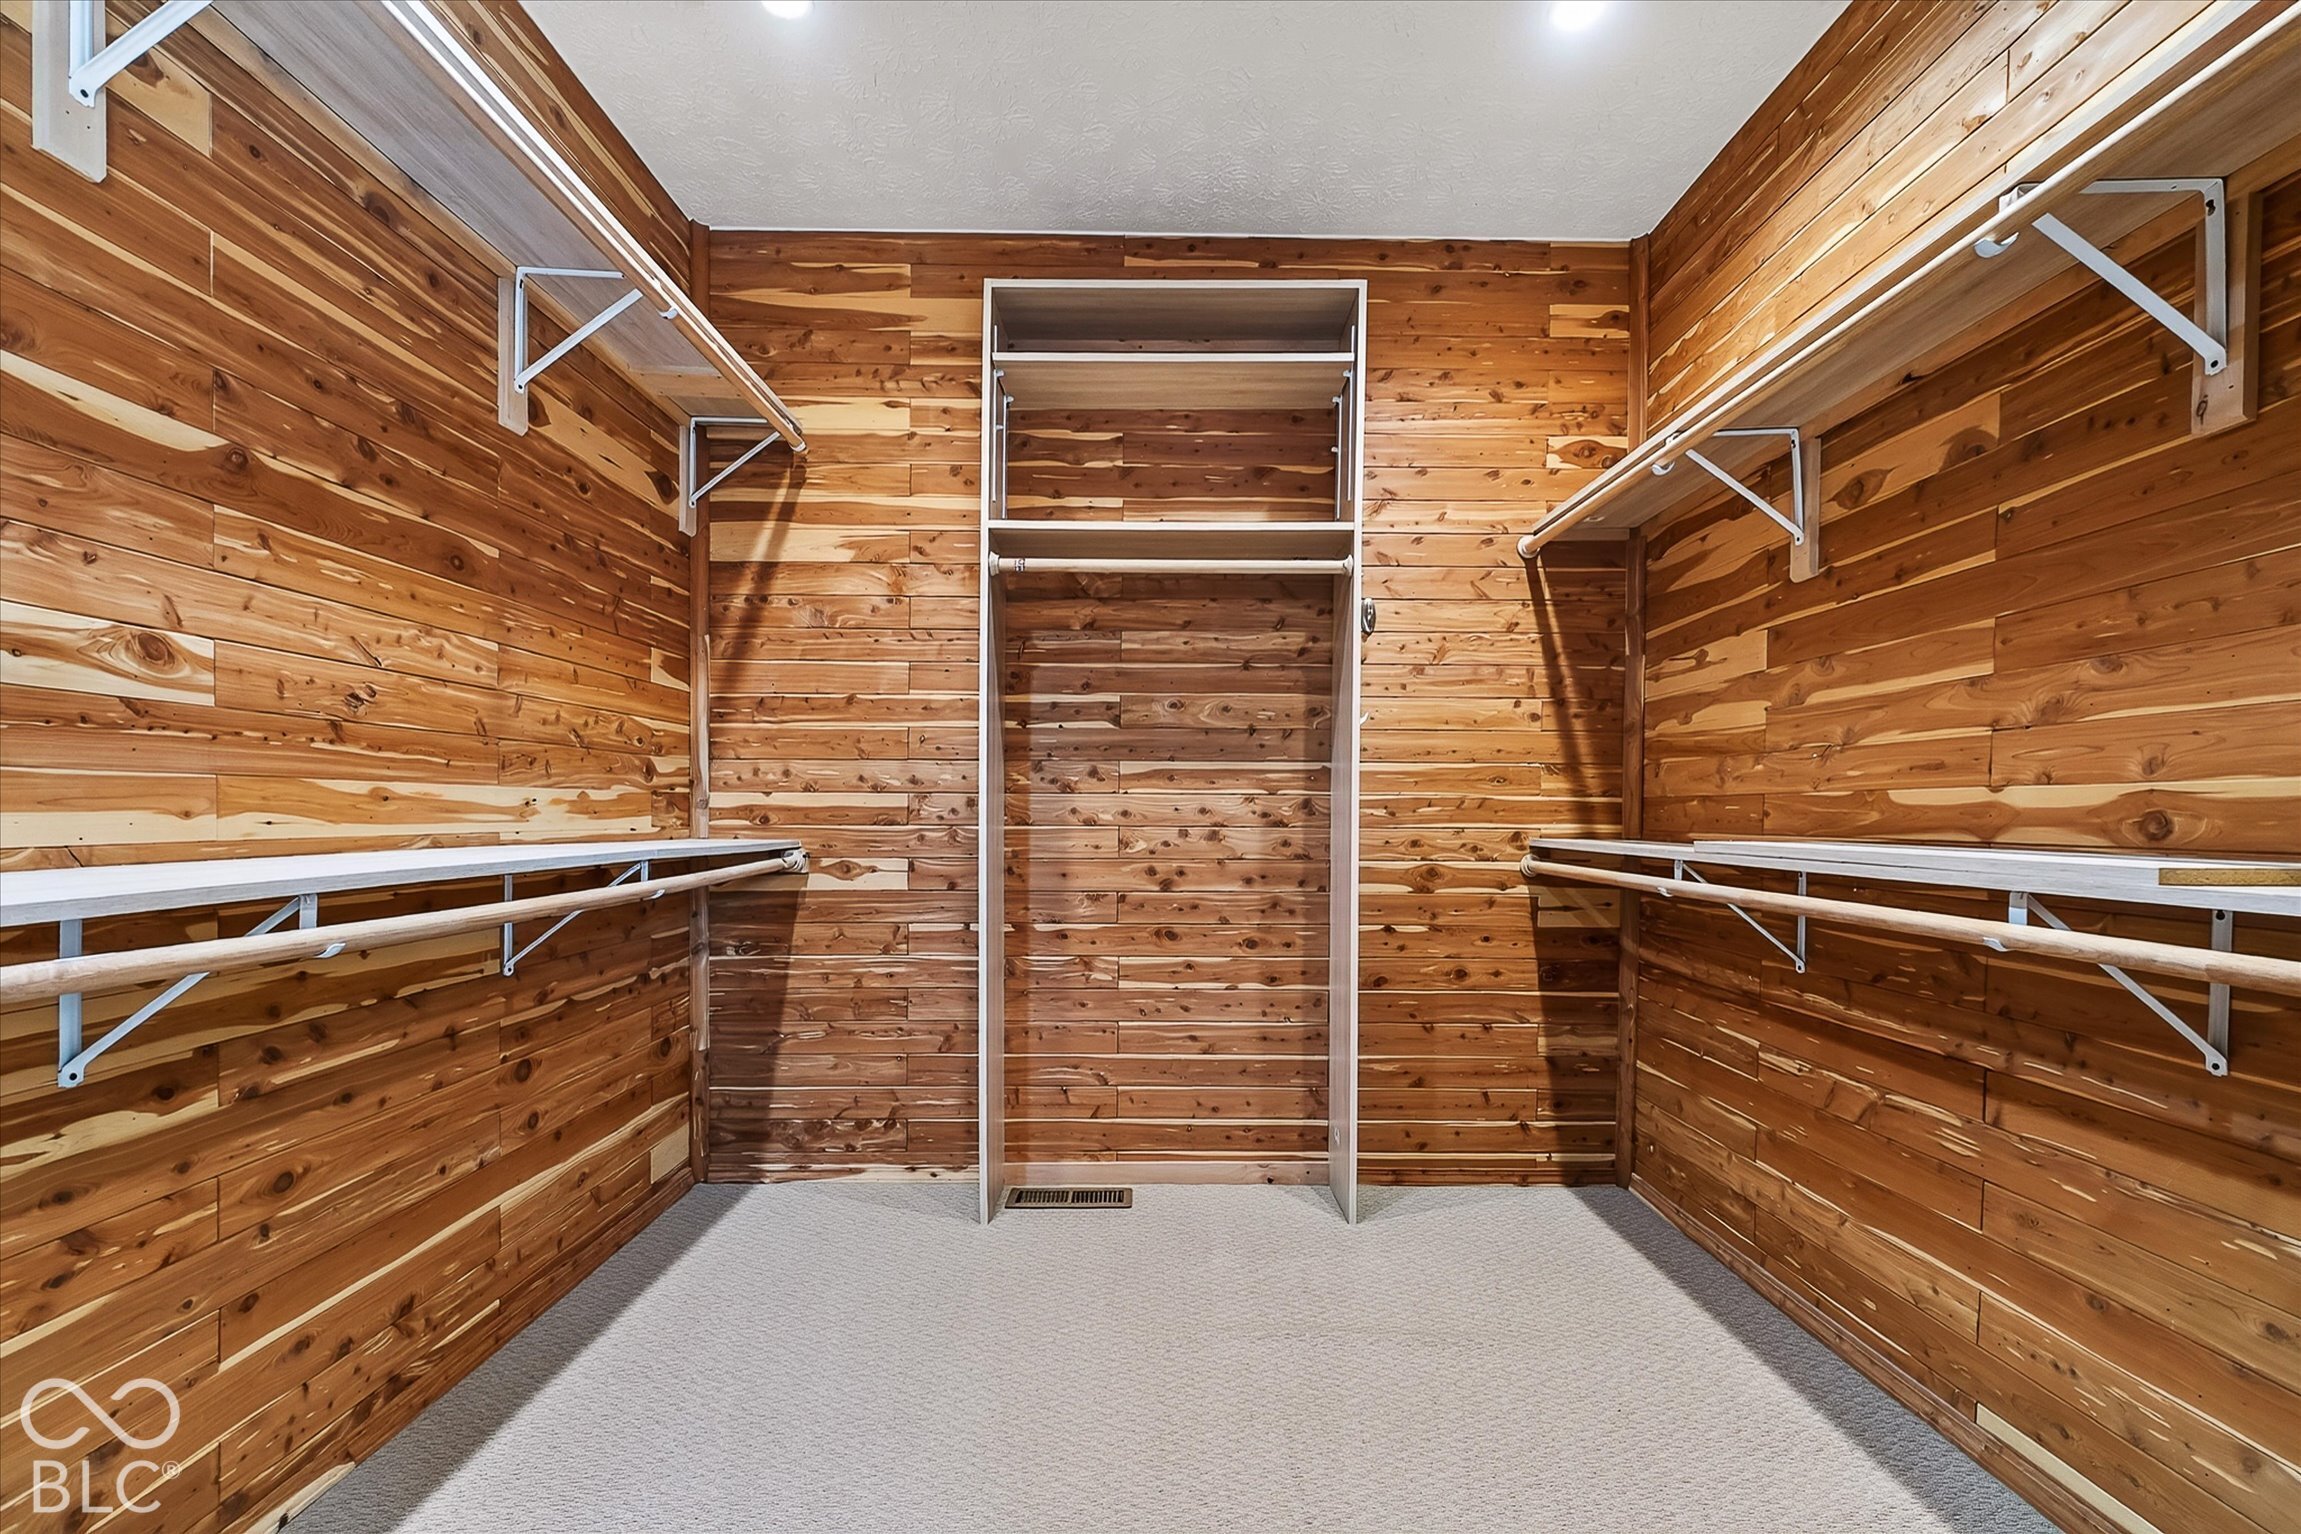
Wood-paneled walk-in closet with built-in shelving and carpeted floor.
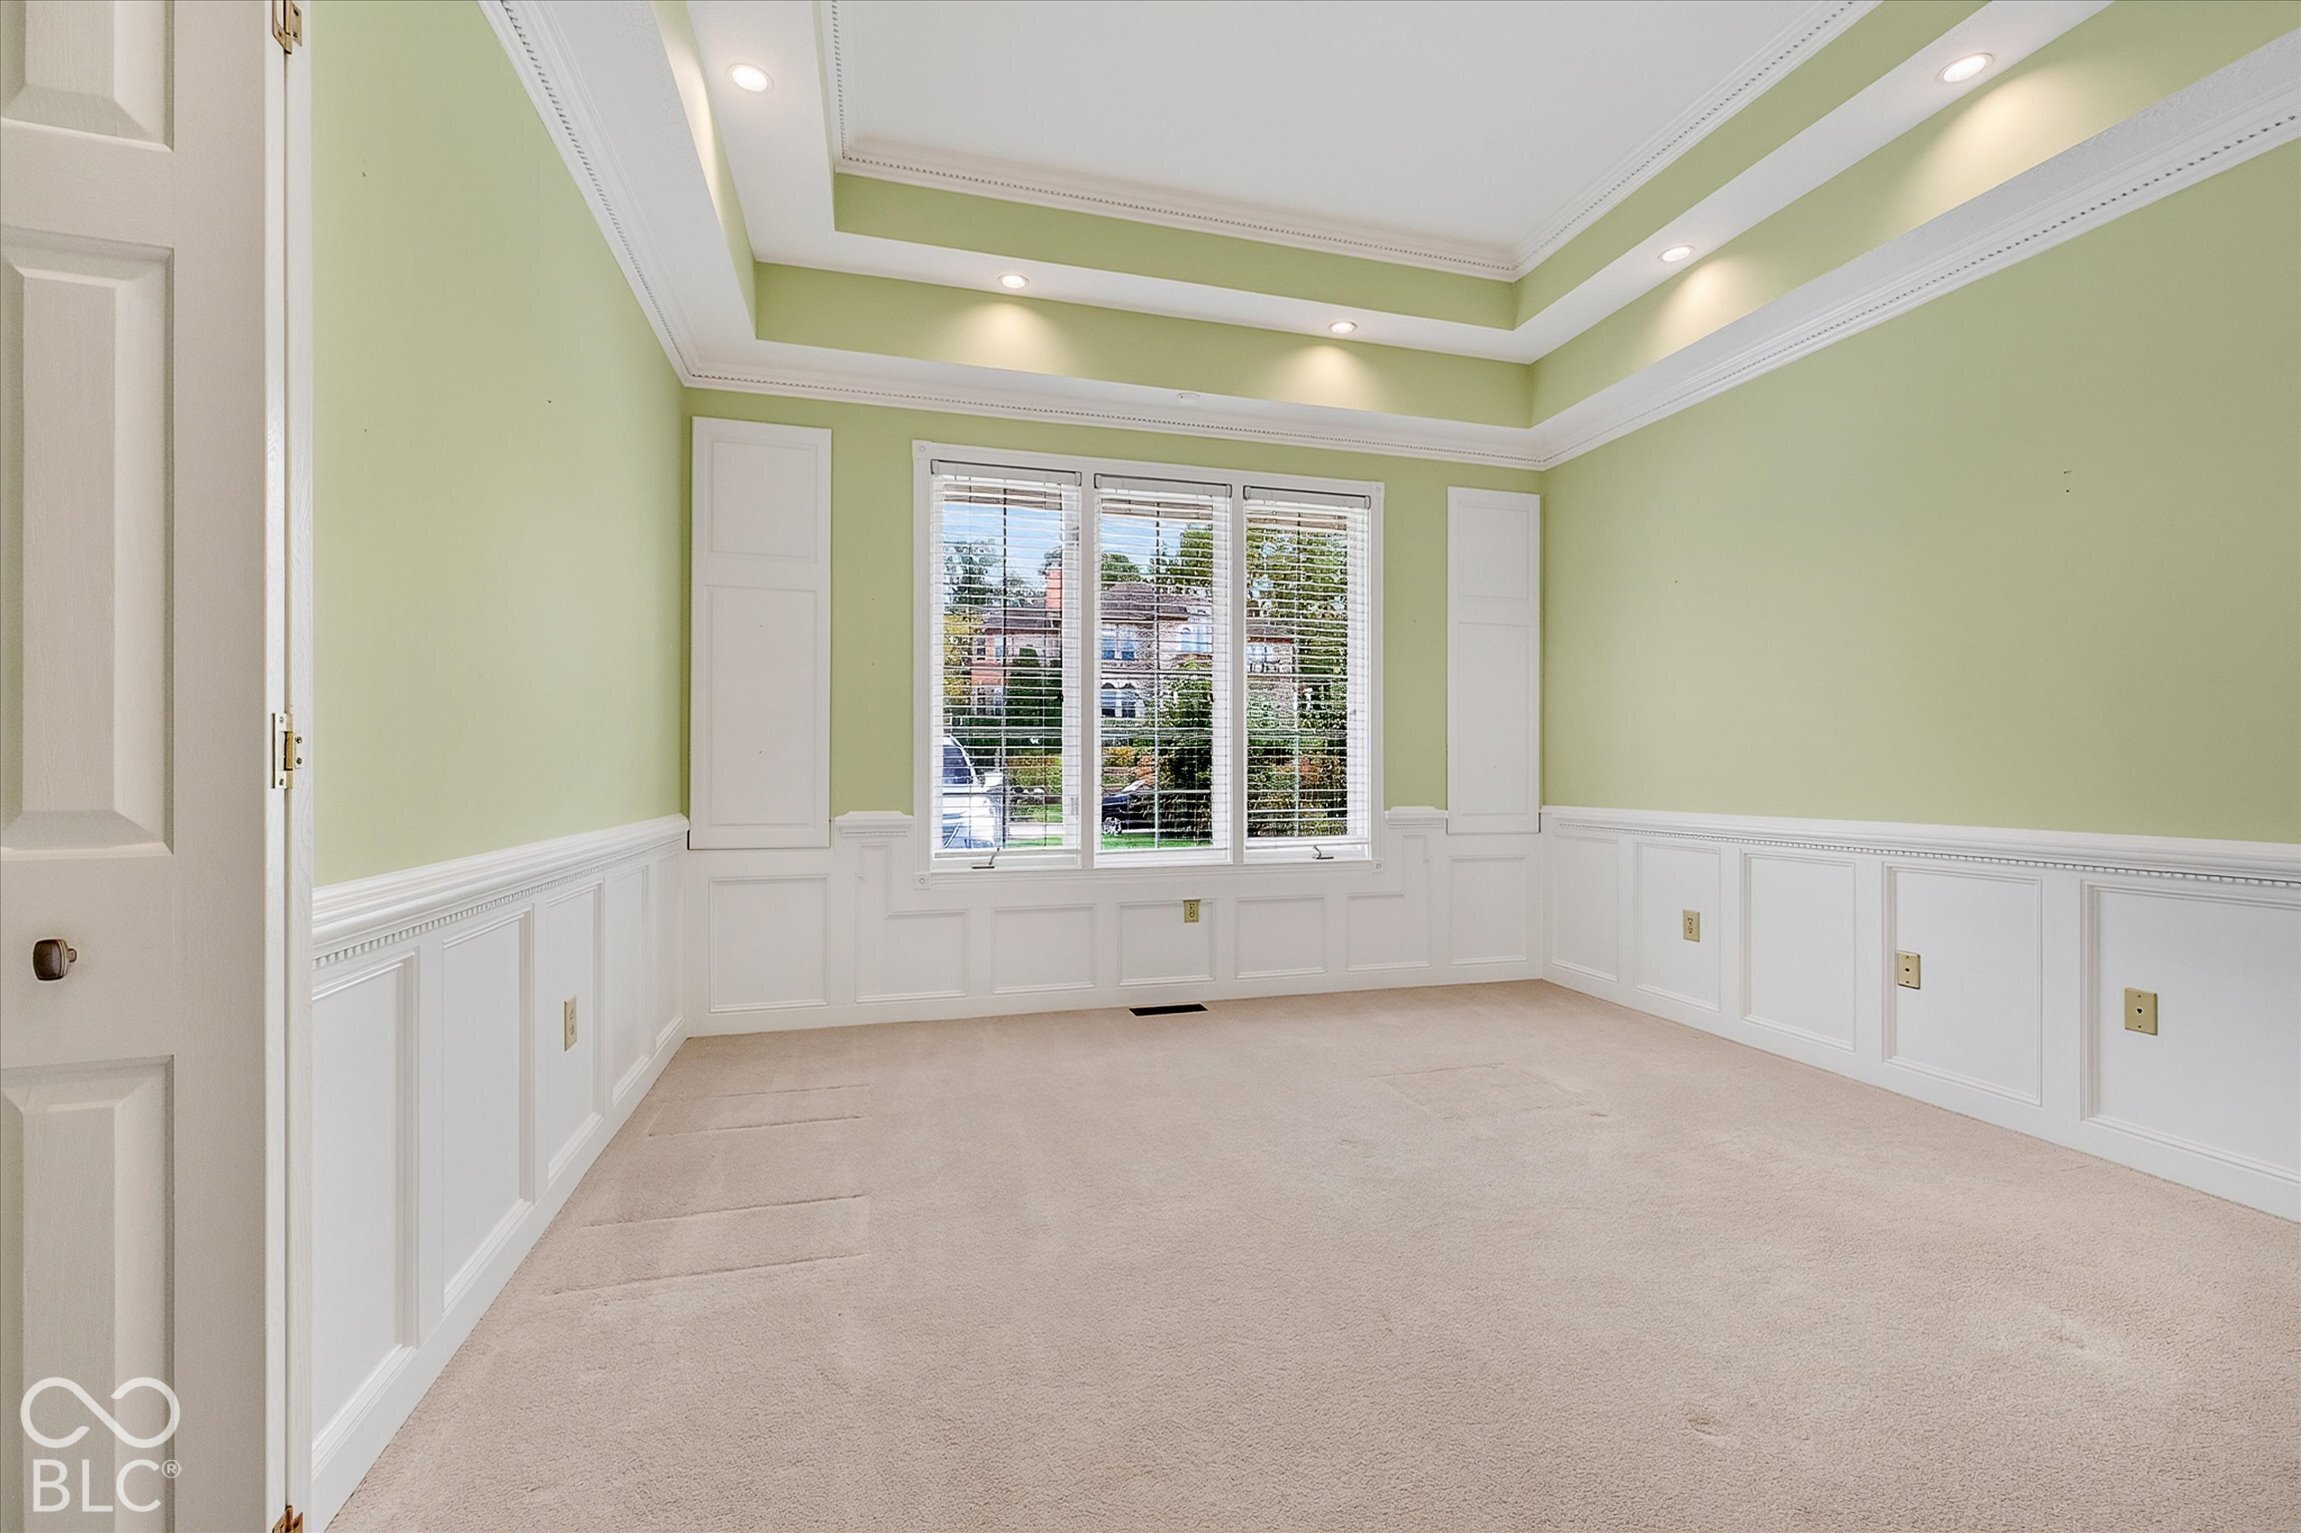
Empty carpeted room with pale green walls, white wainscoting, and a tray ceiling.
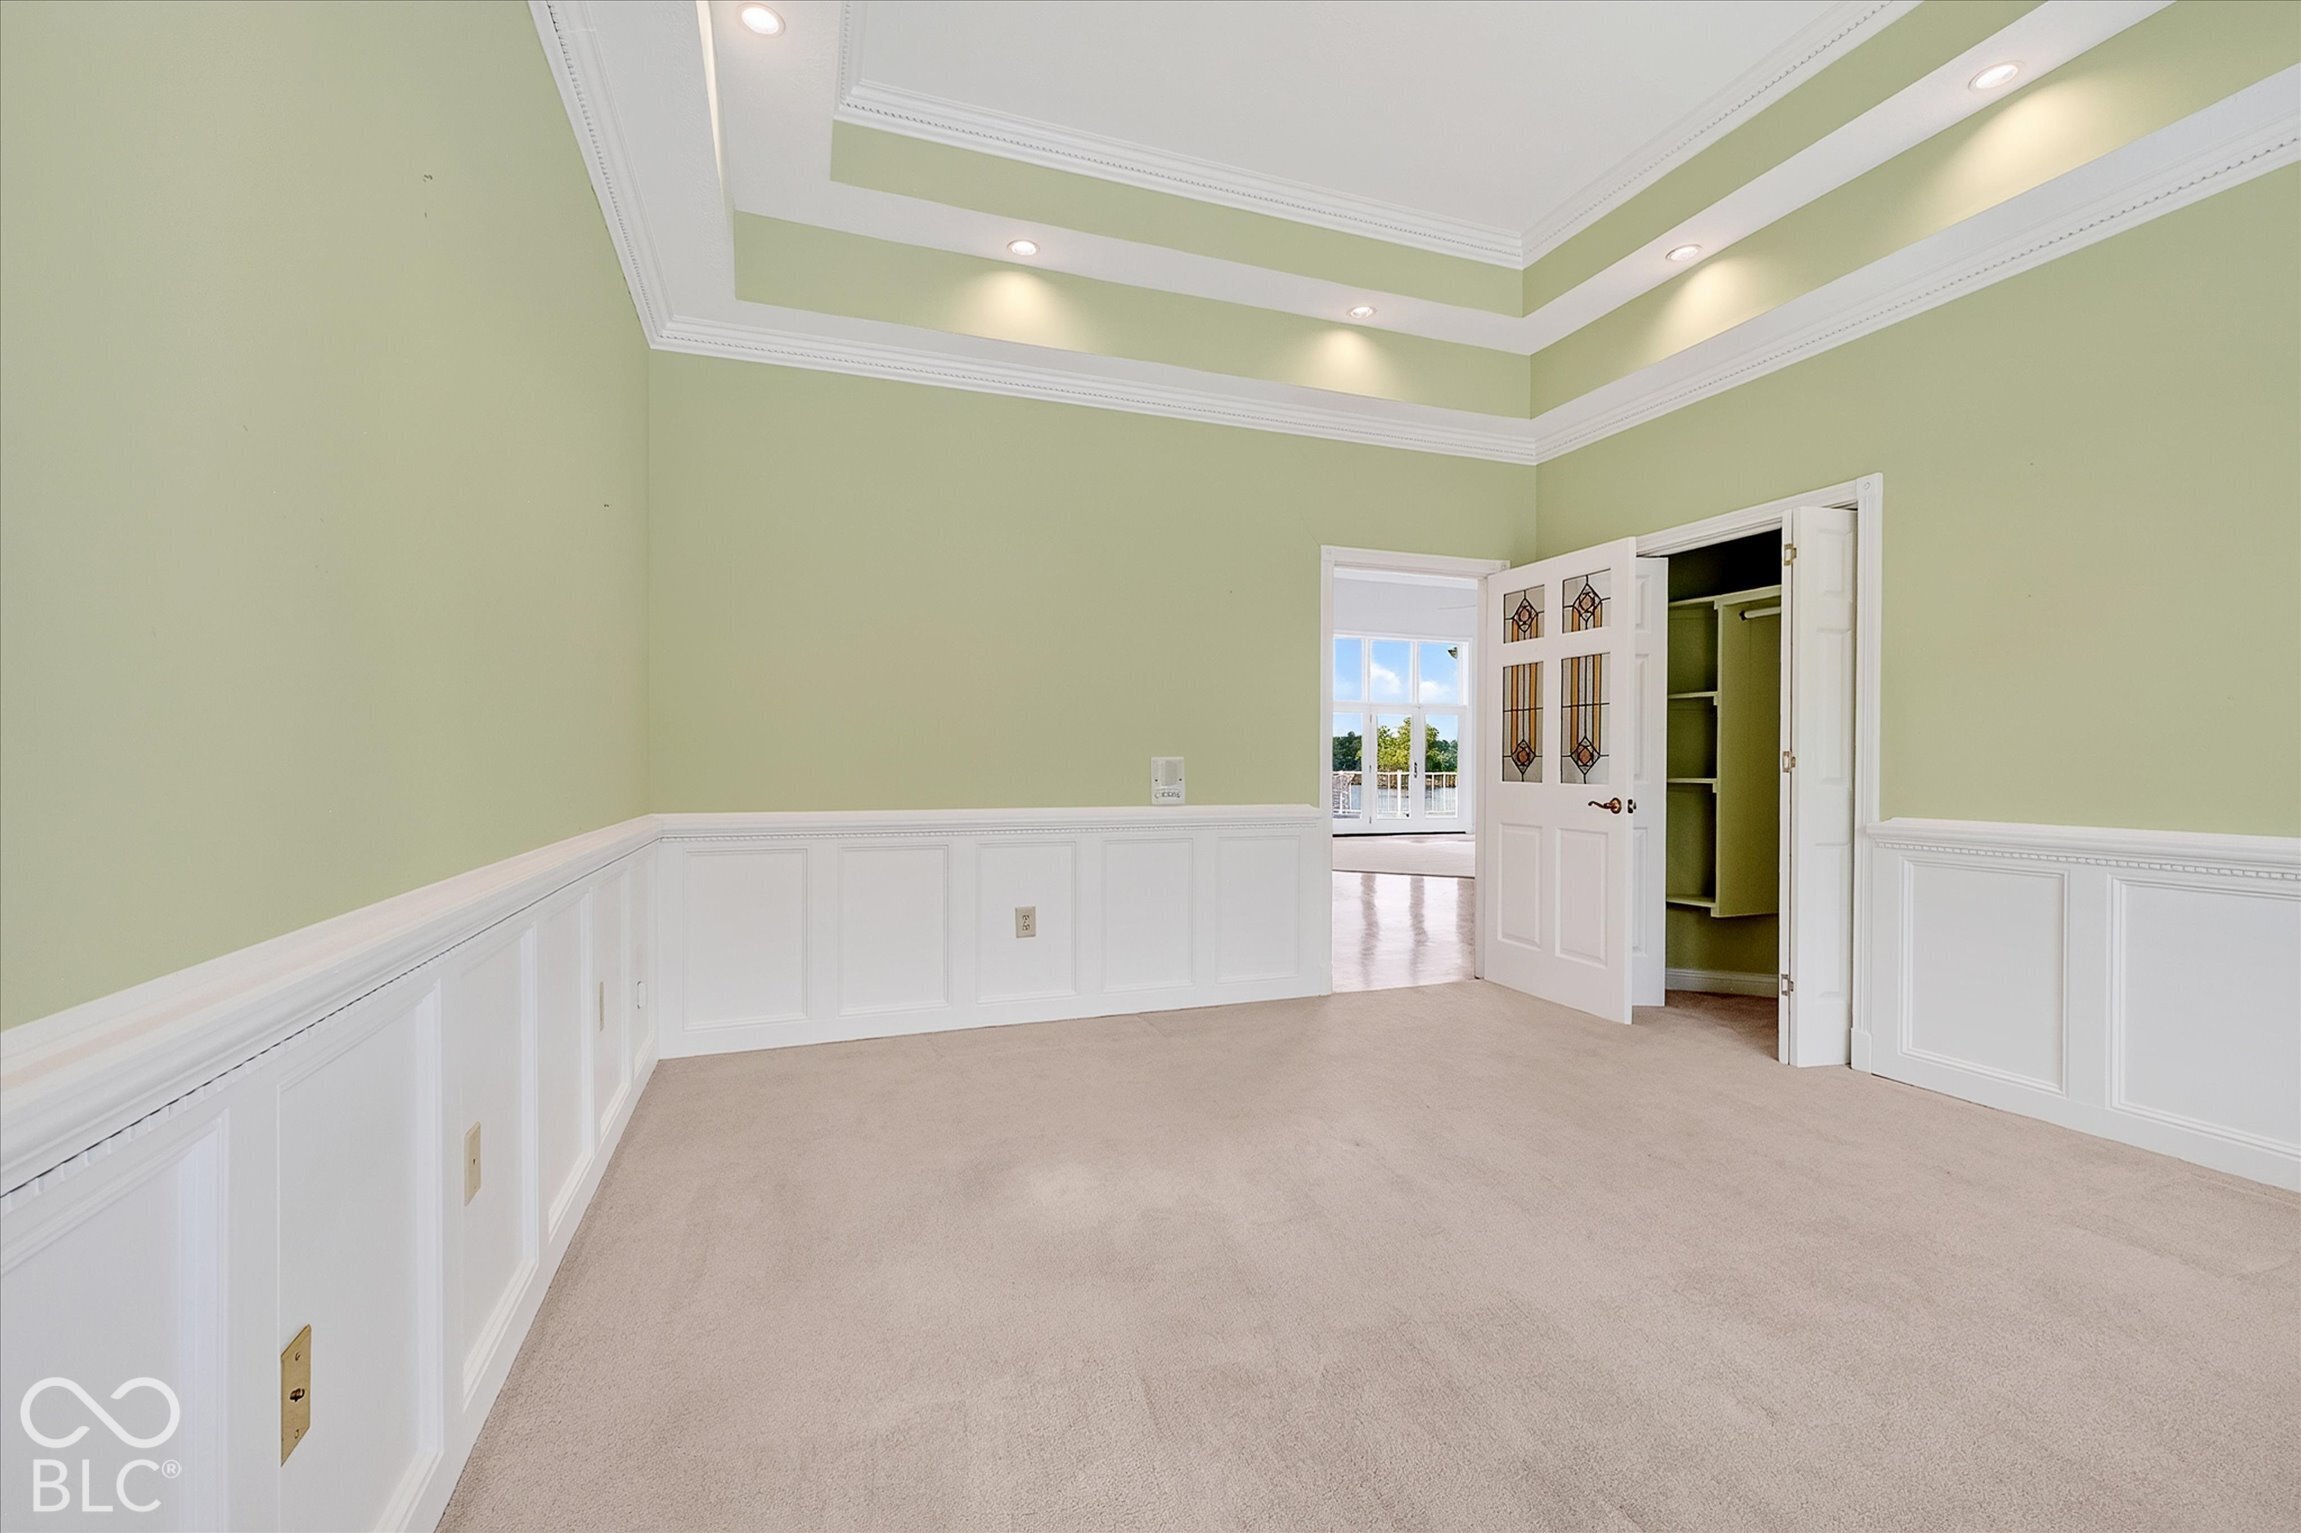
Empty room with pale green walls, white wainscoting, a tray ceiling, and open doors to a closet and adjoining room.
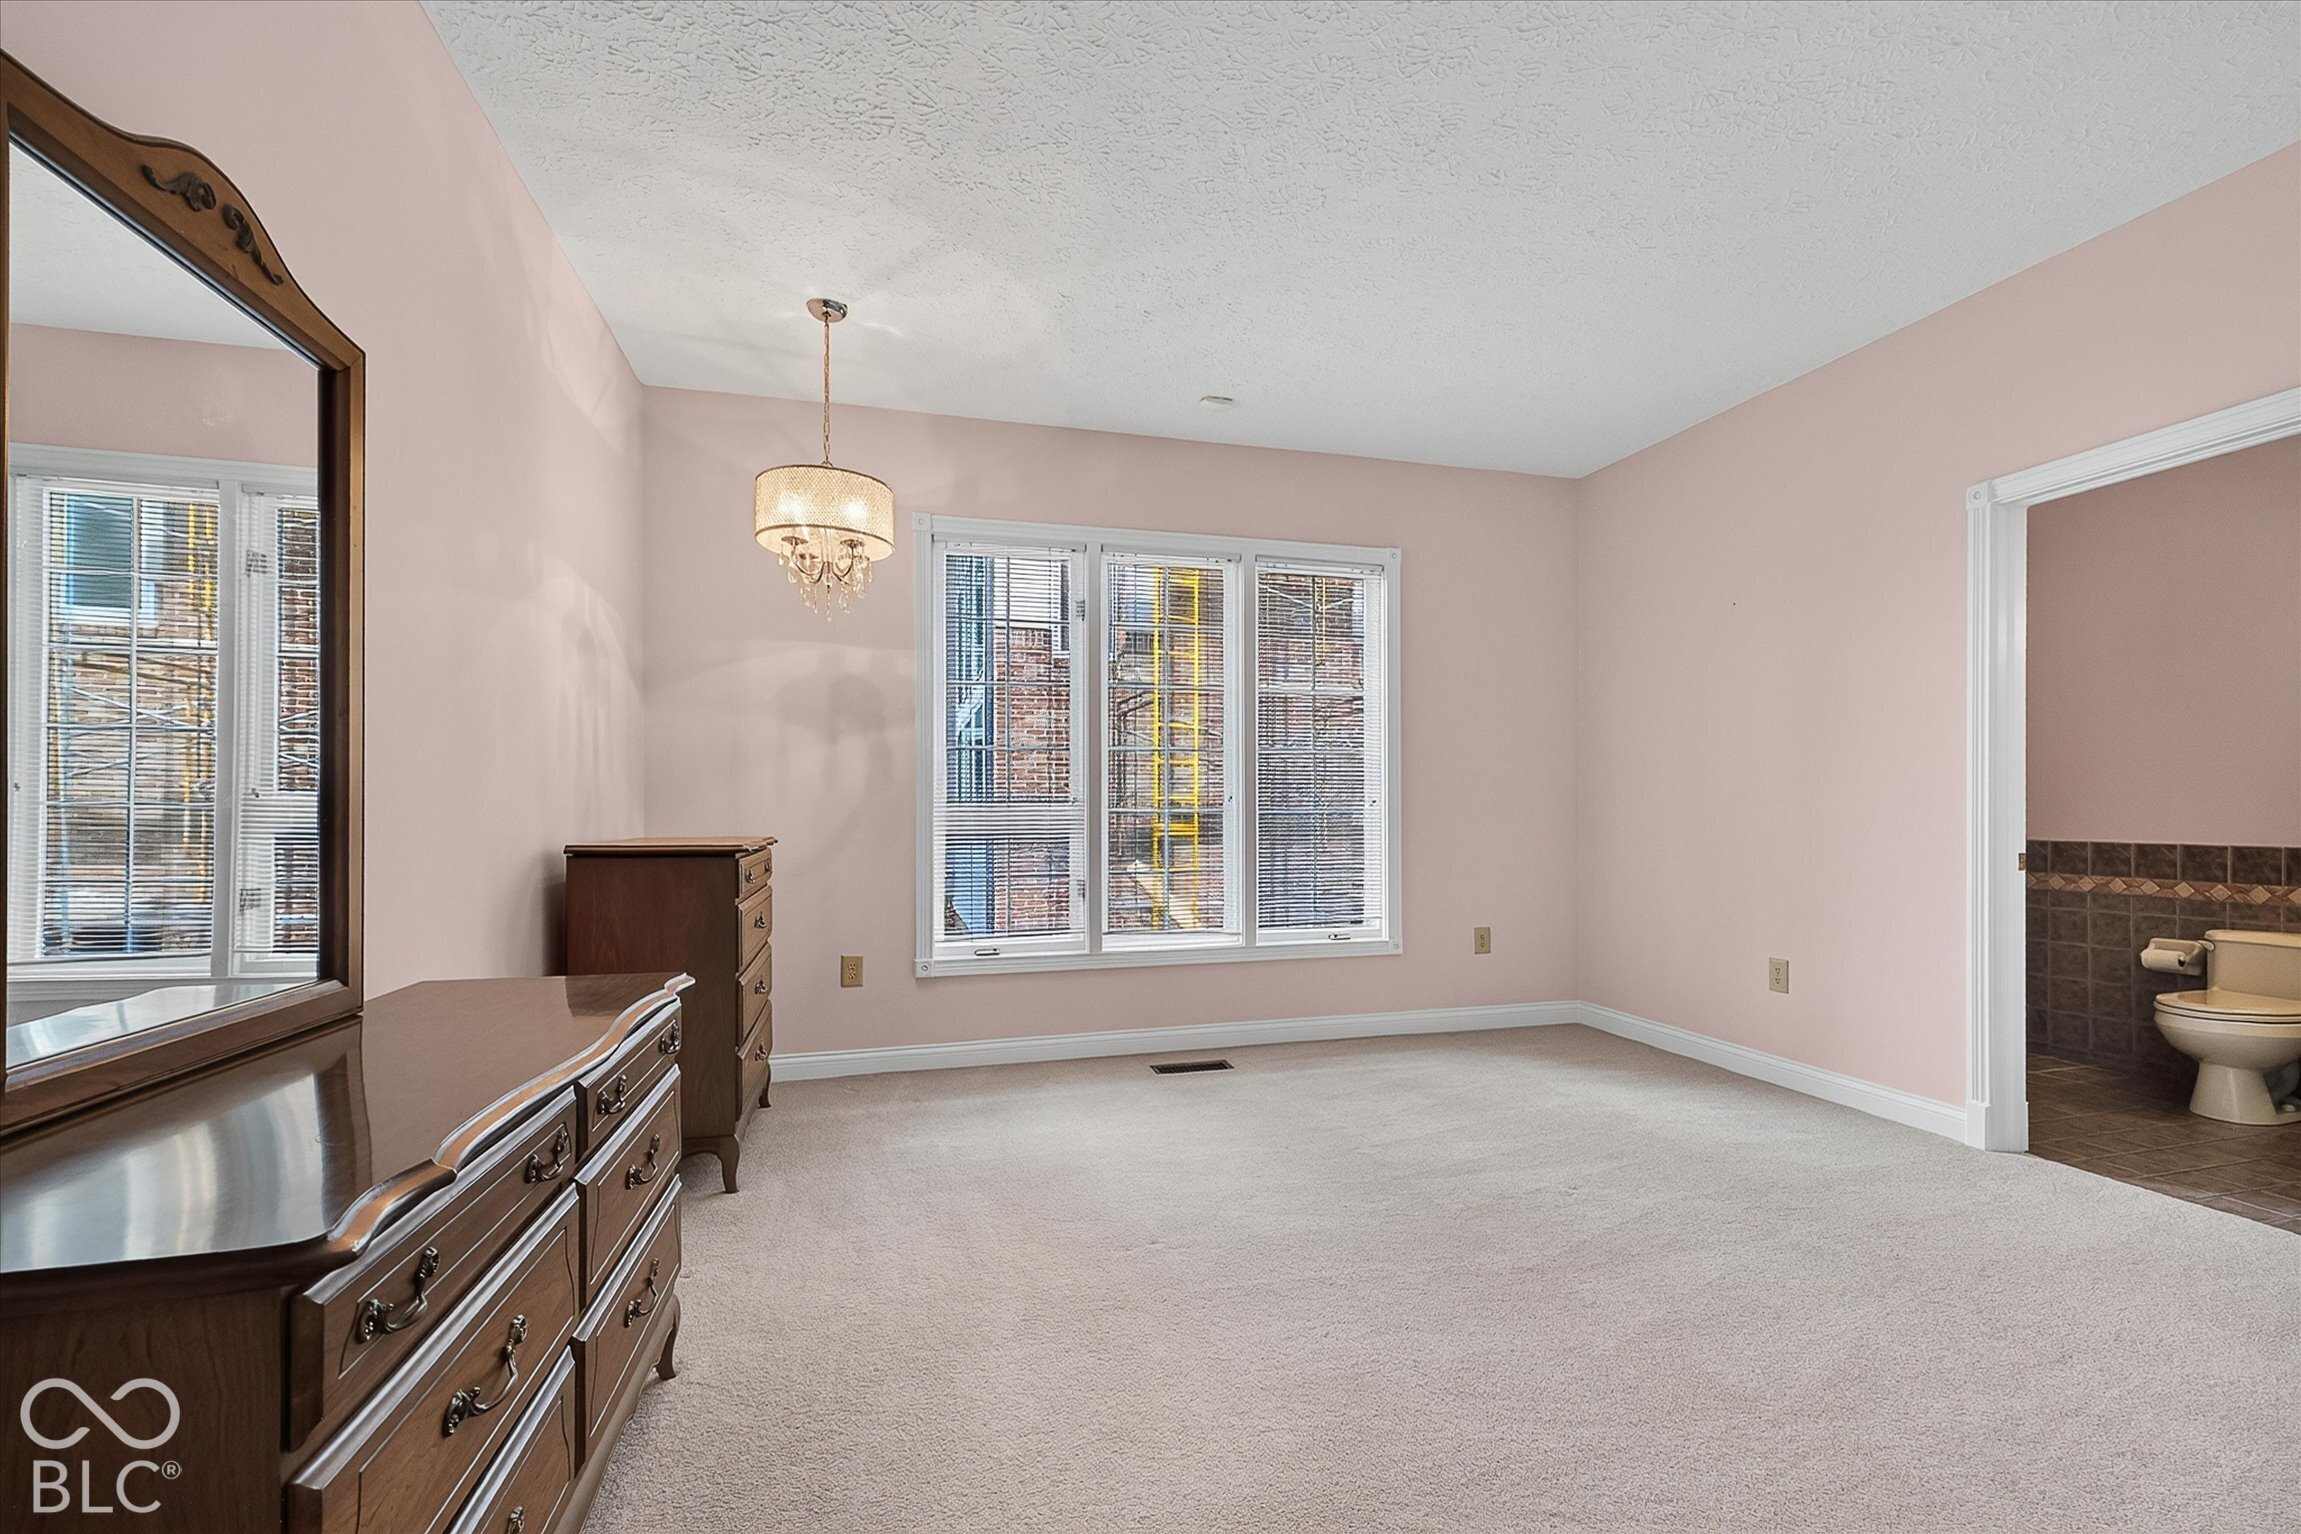
Bedroom with pale pink walls, a wide window, and a dark wood dresser beside an ensuite bathroom.
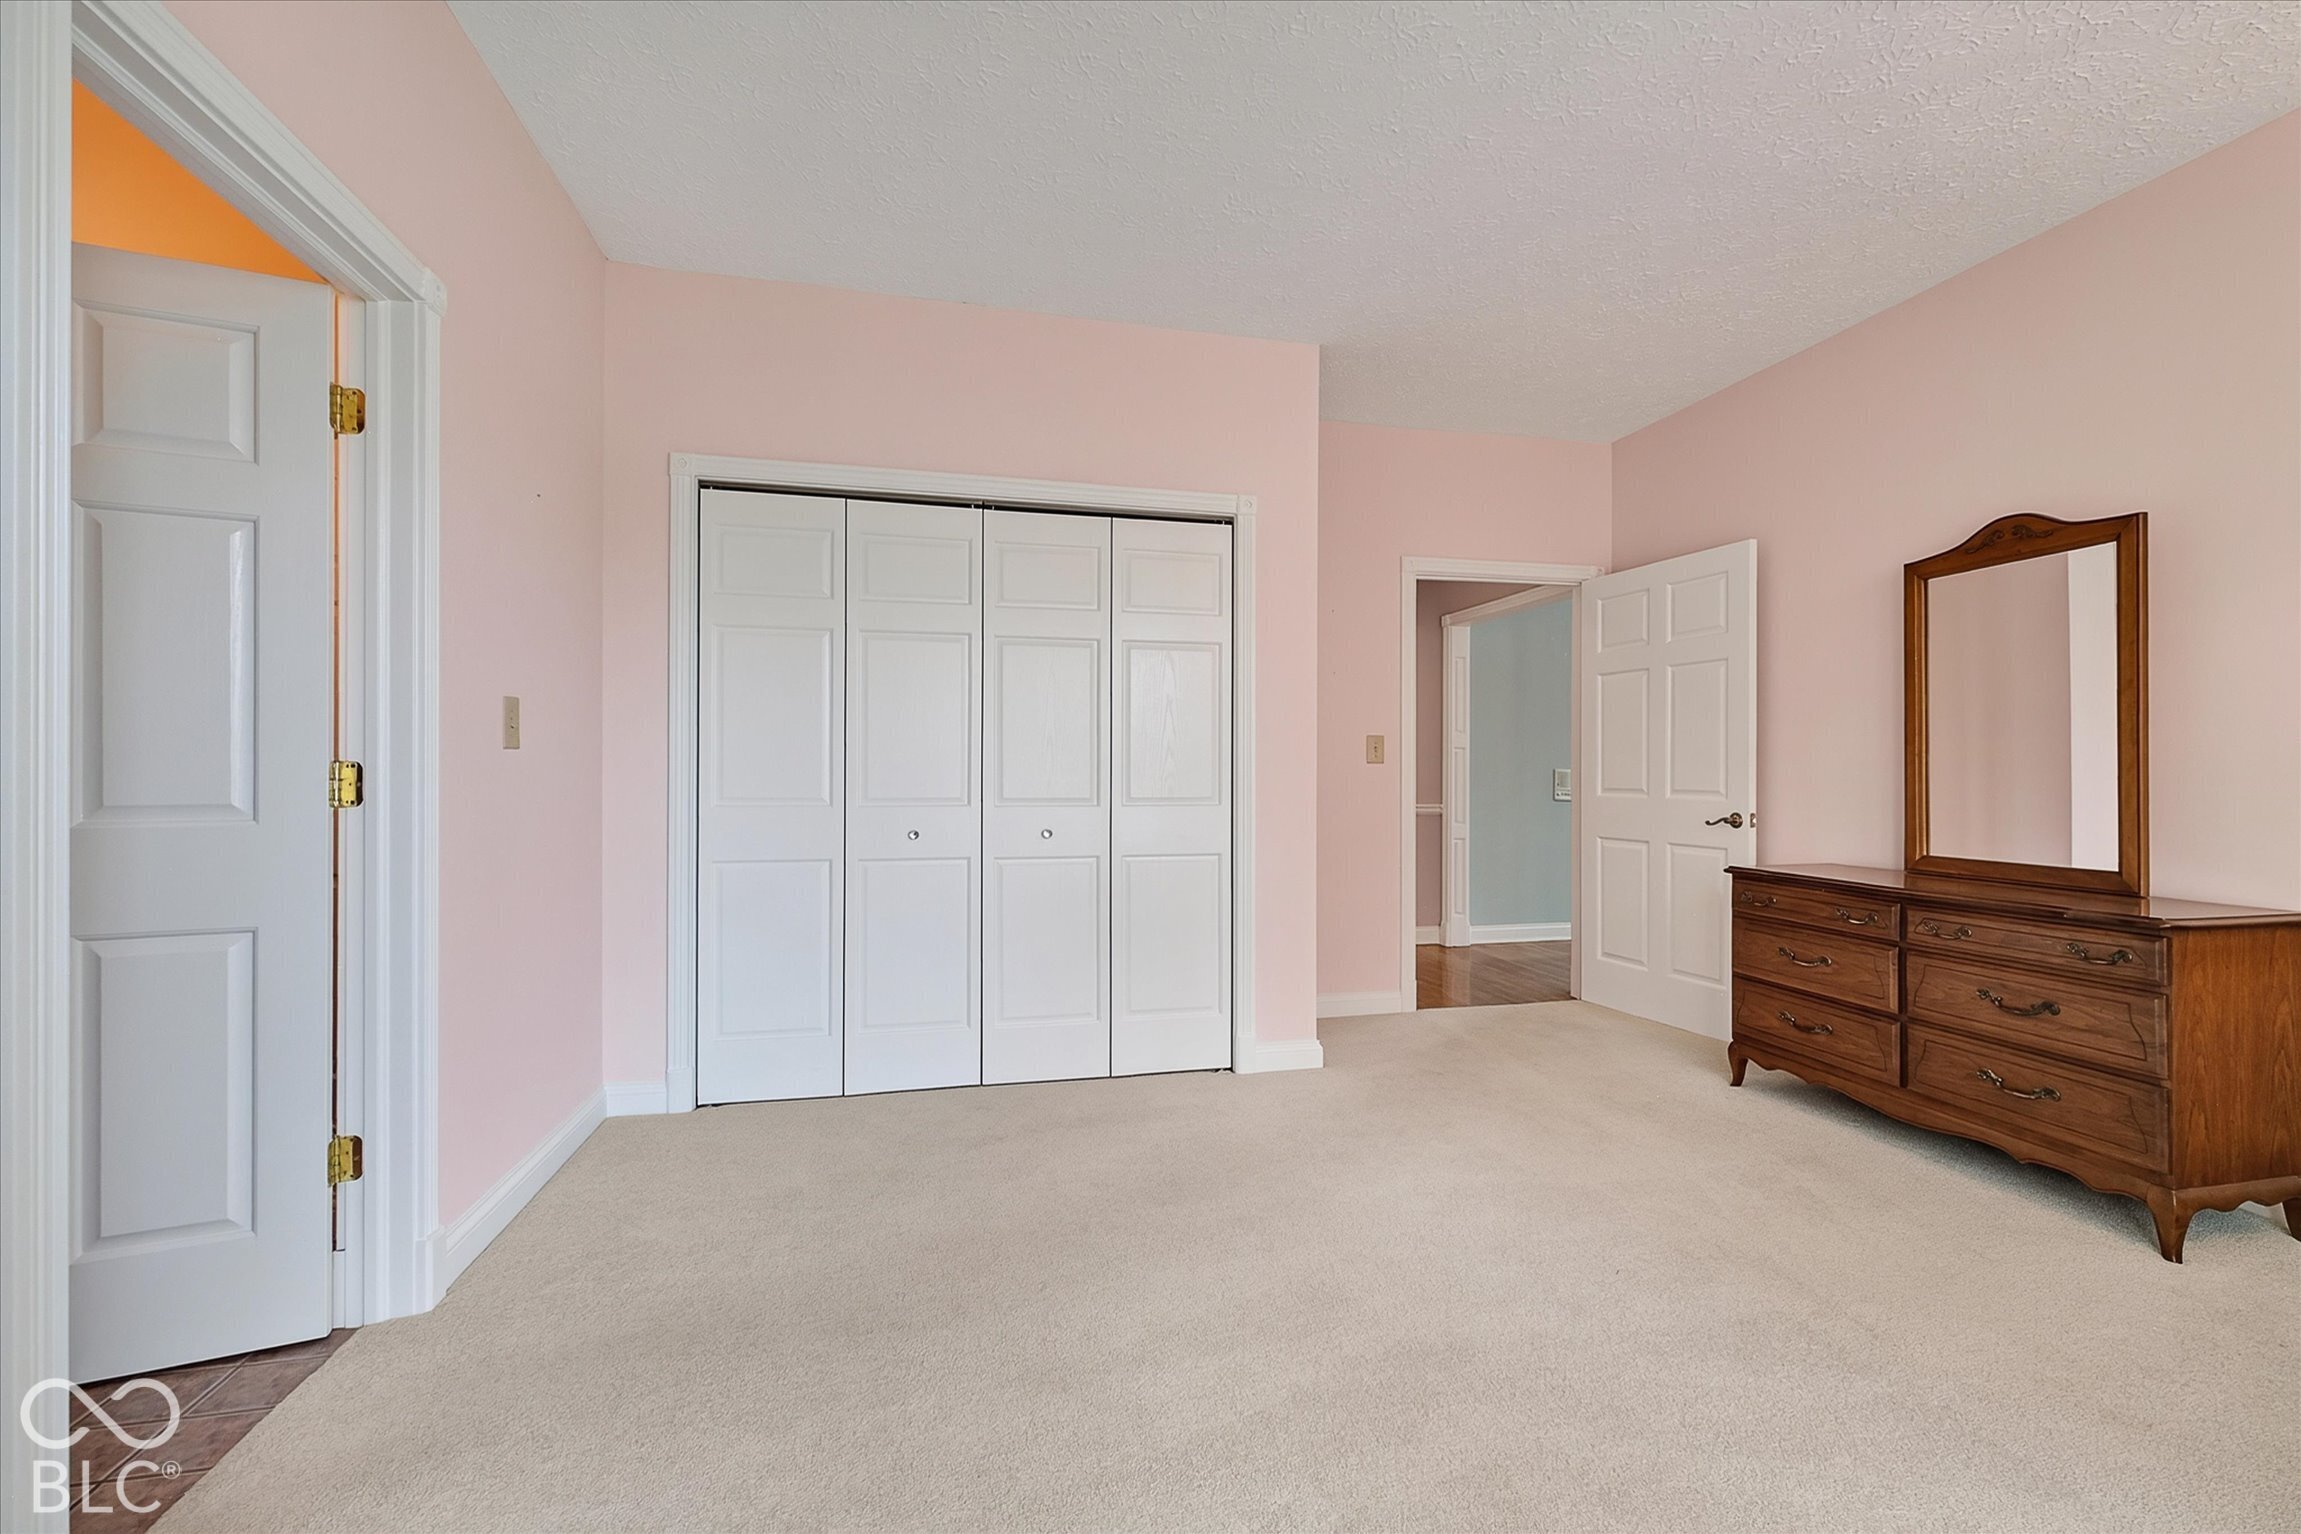
Bedroom with pink walls, white closet doors, beige carpet, and a wooden dresser with mirror.
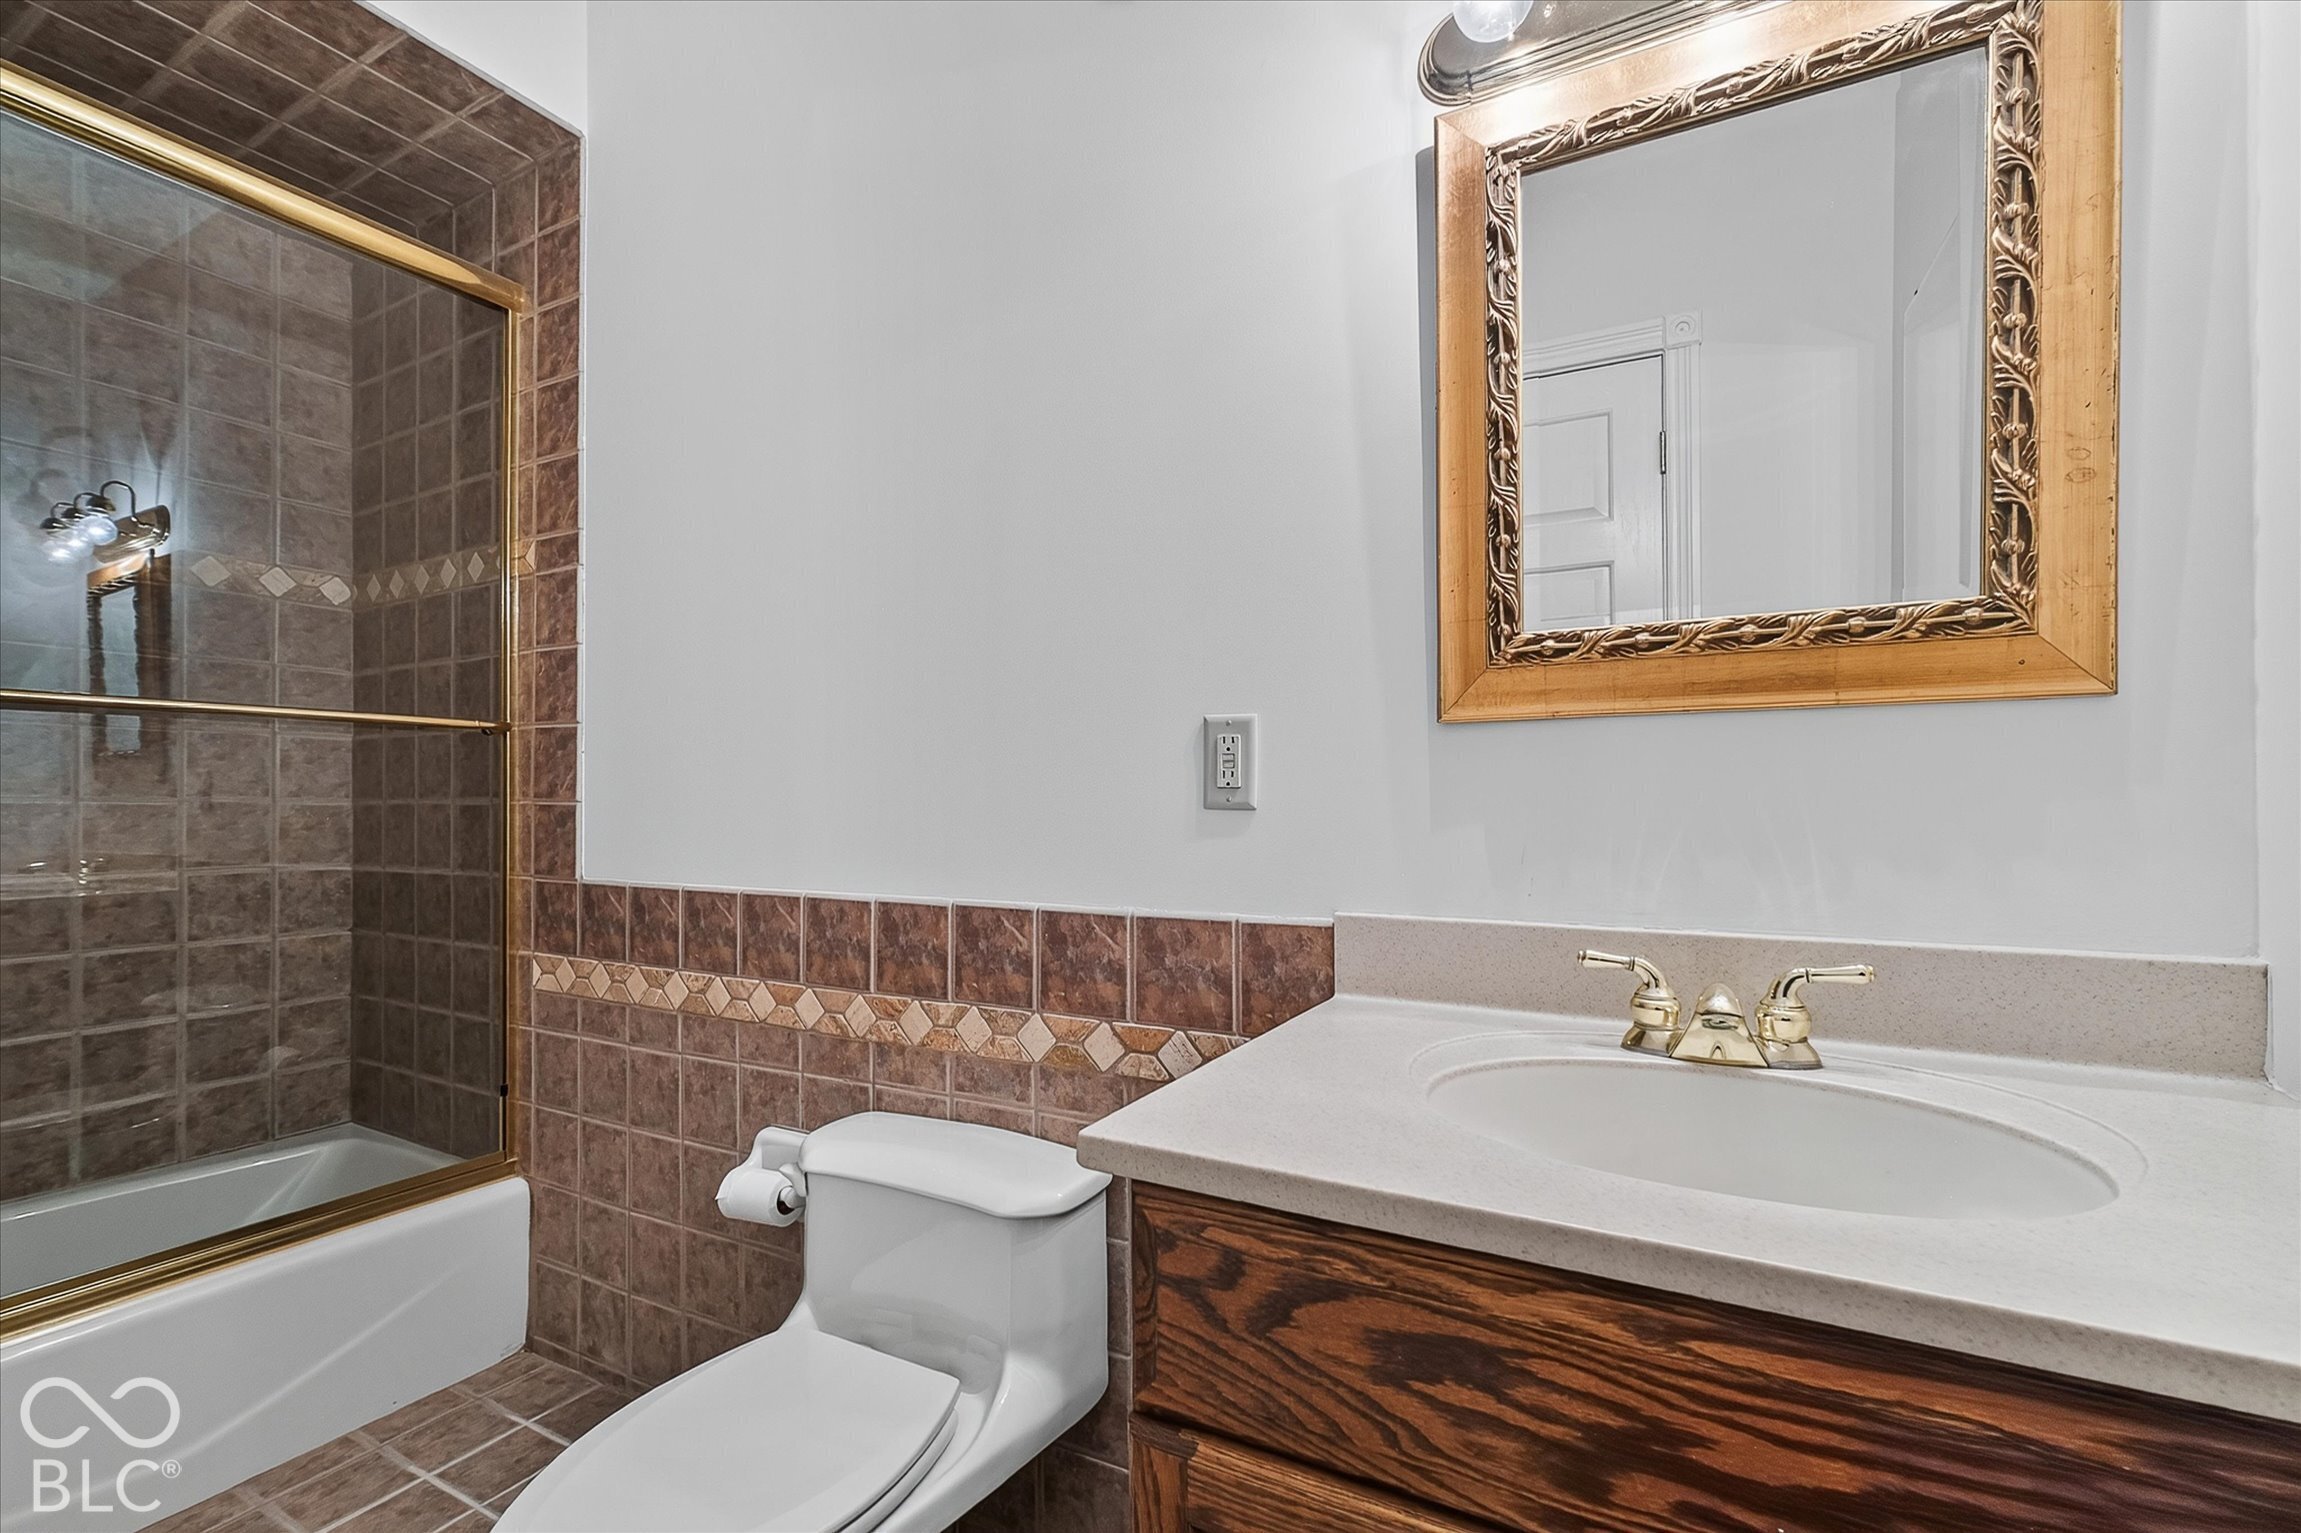
Bathroom with a tiled tub-shower, toilet, and wood vanity with a large framed mirror
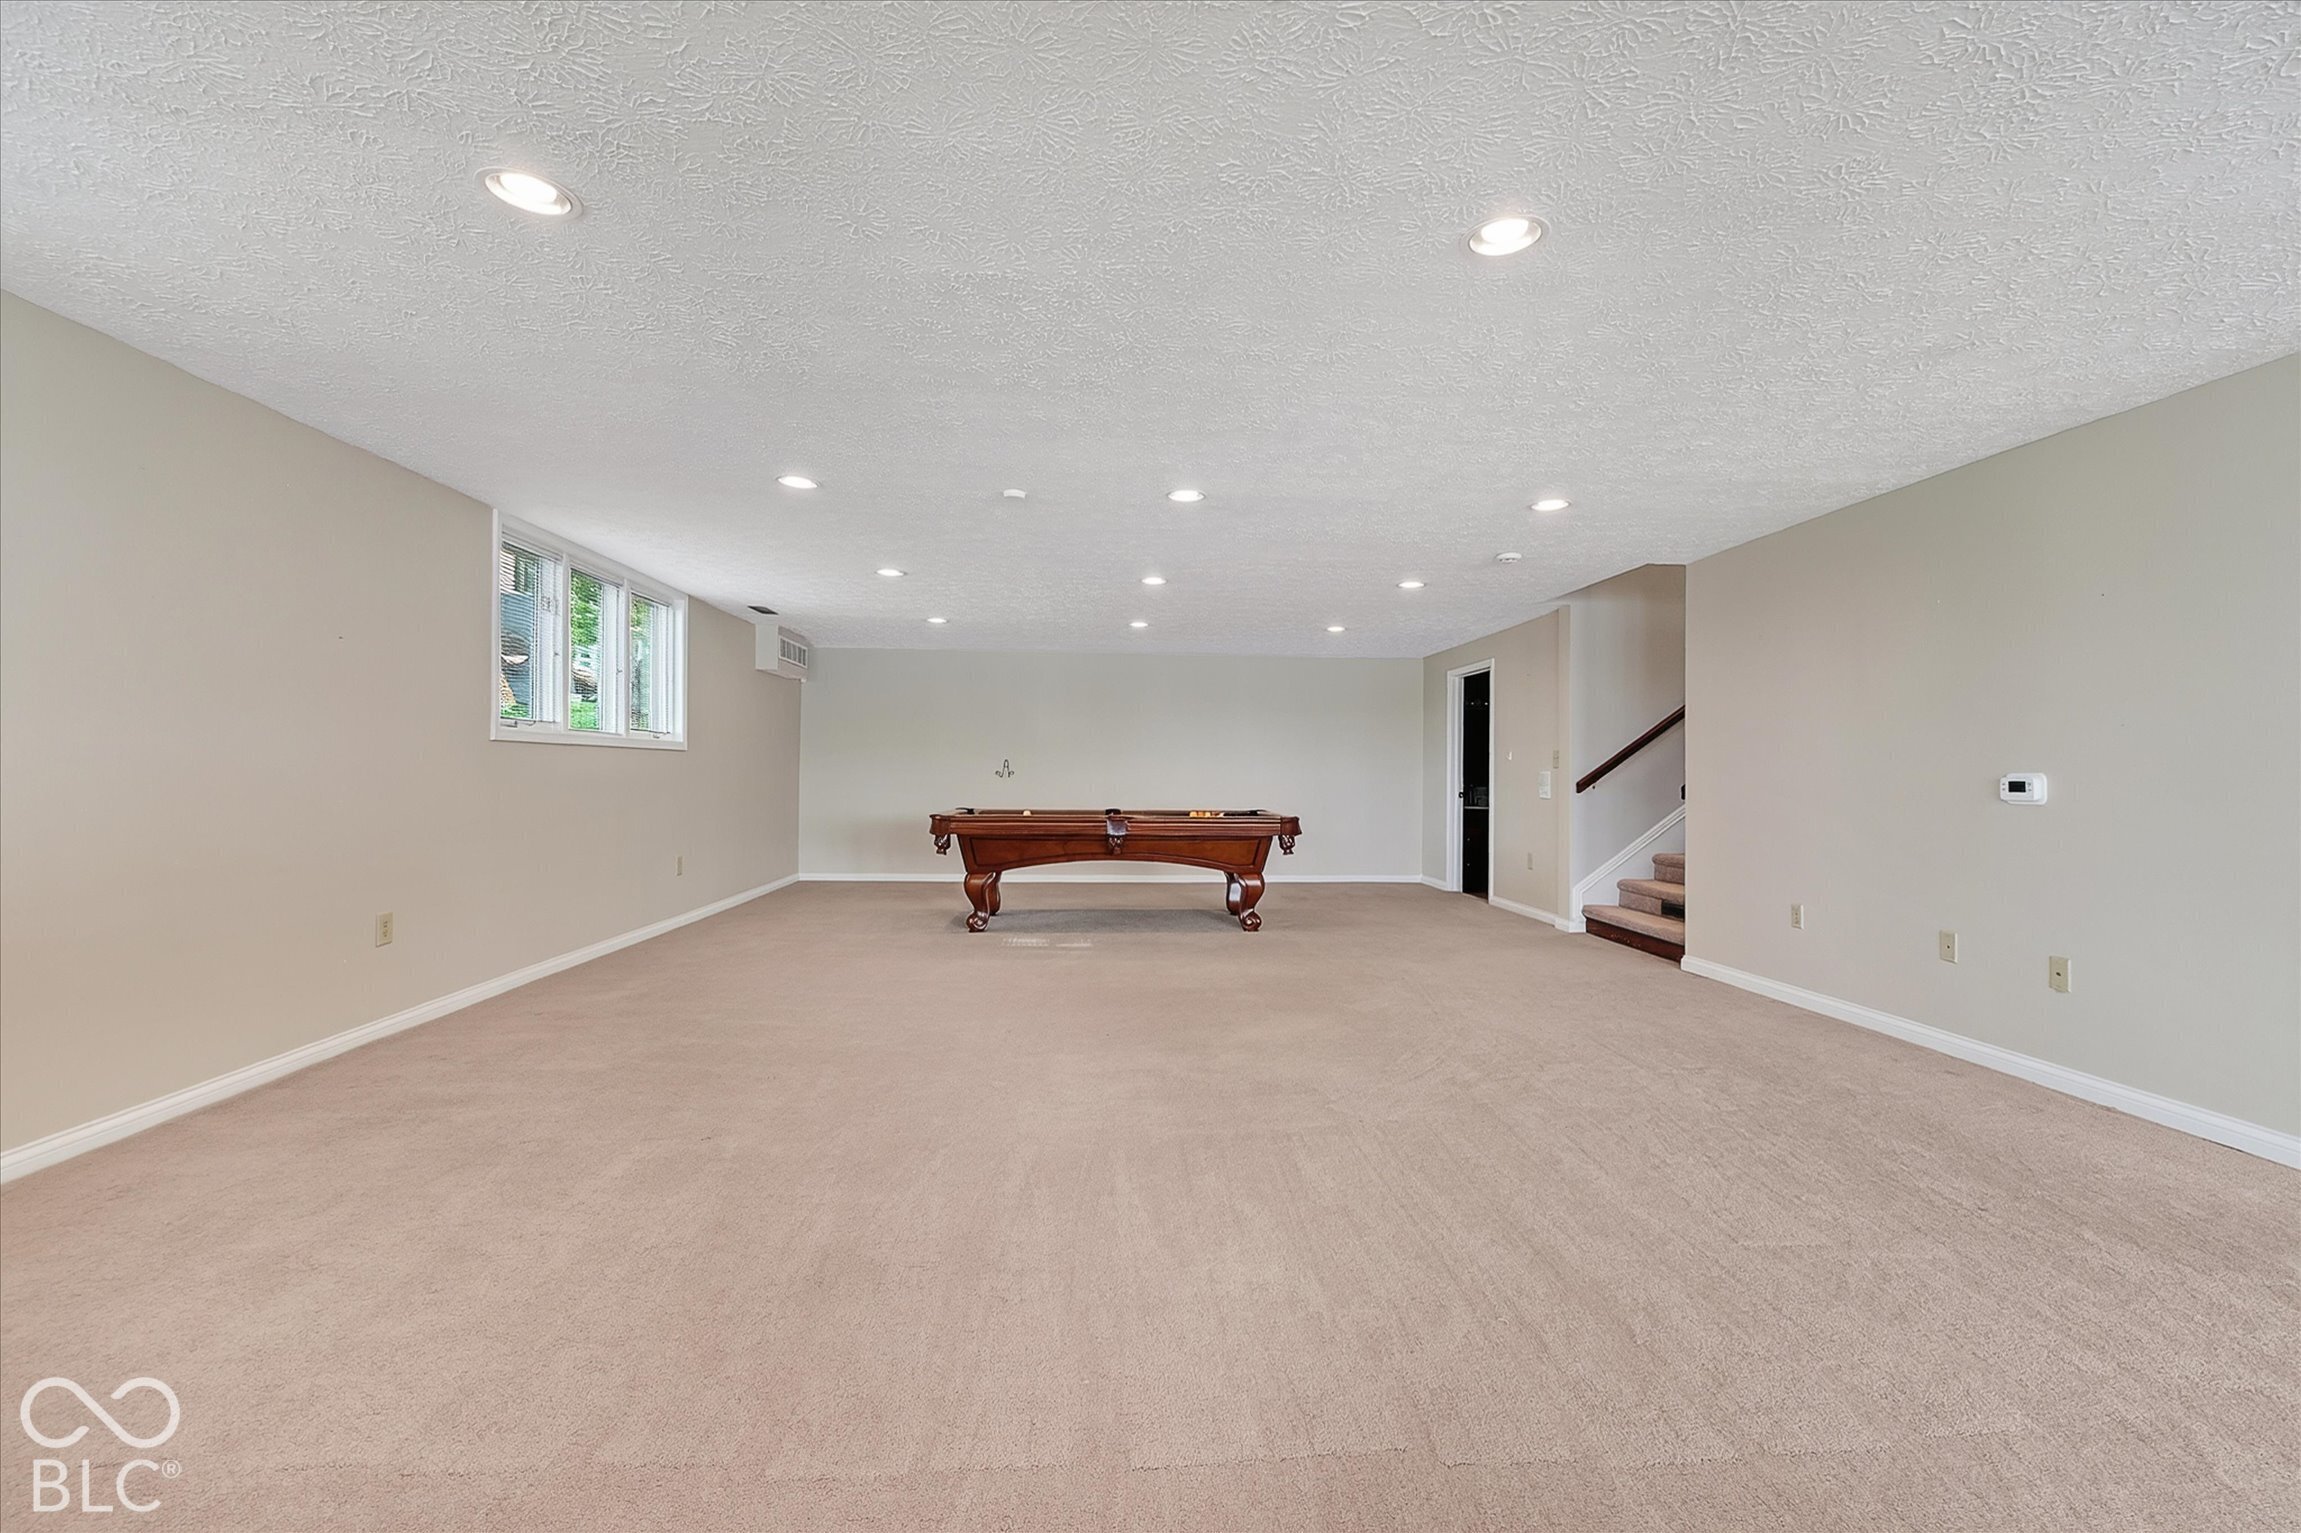
Carpeted basement recreation room with a pool table, high windows, and stairs.
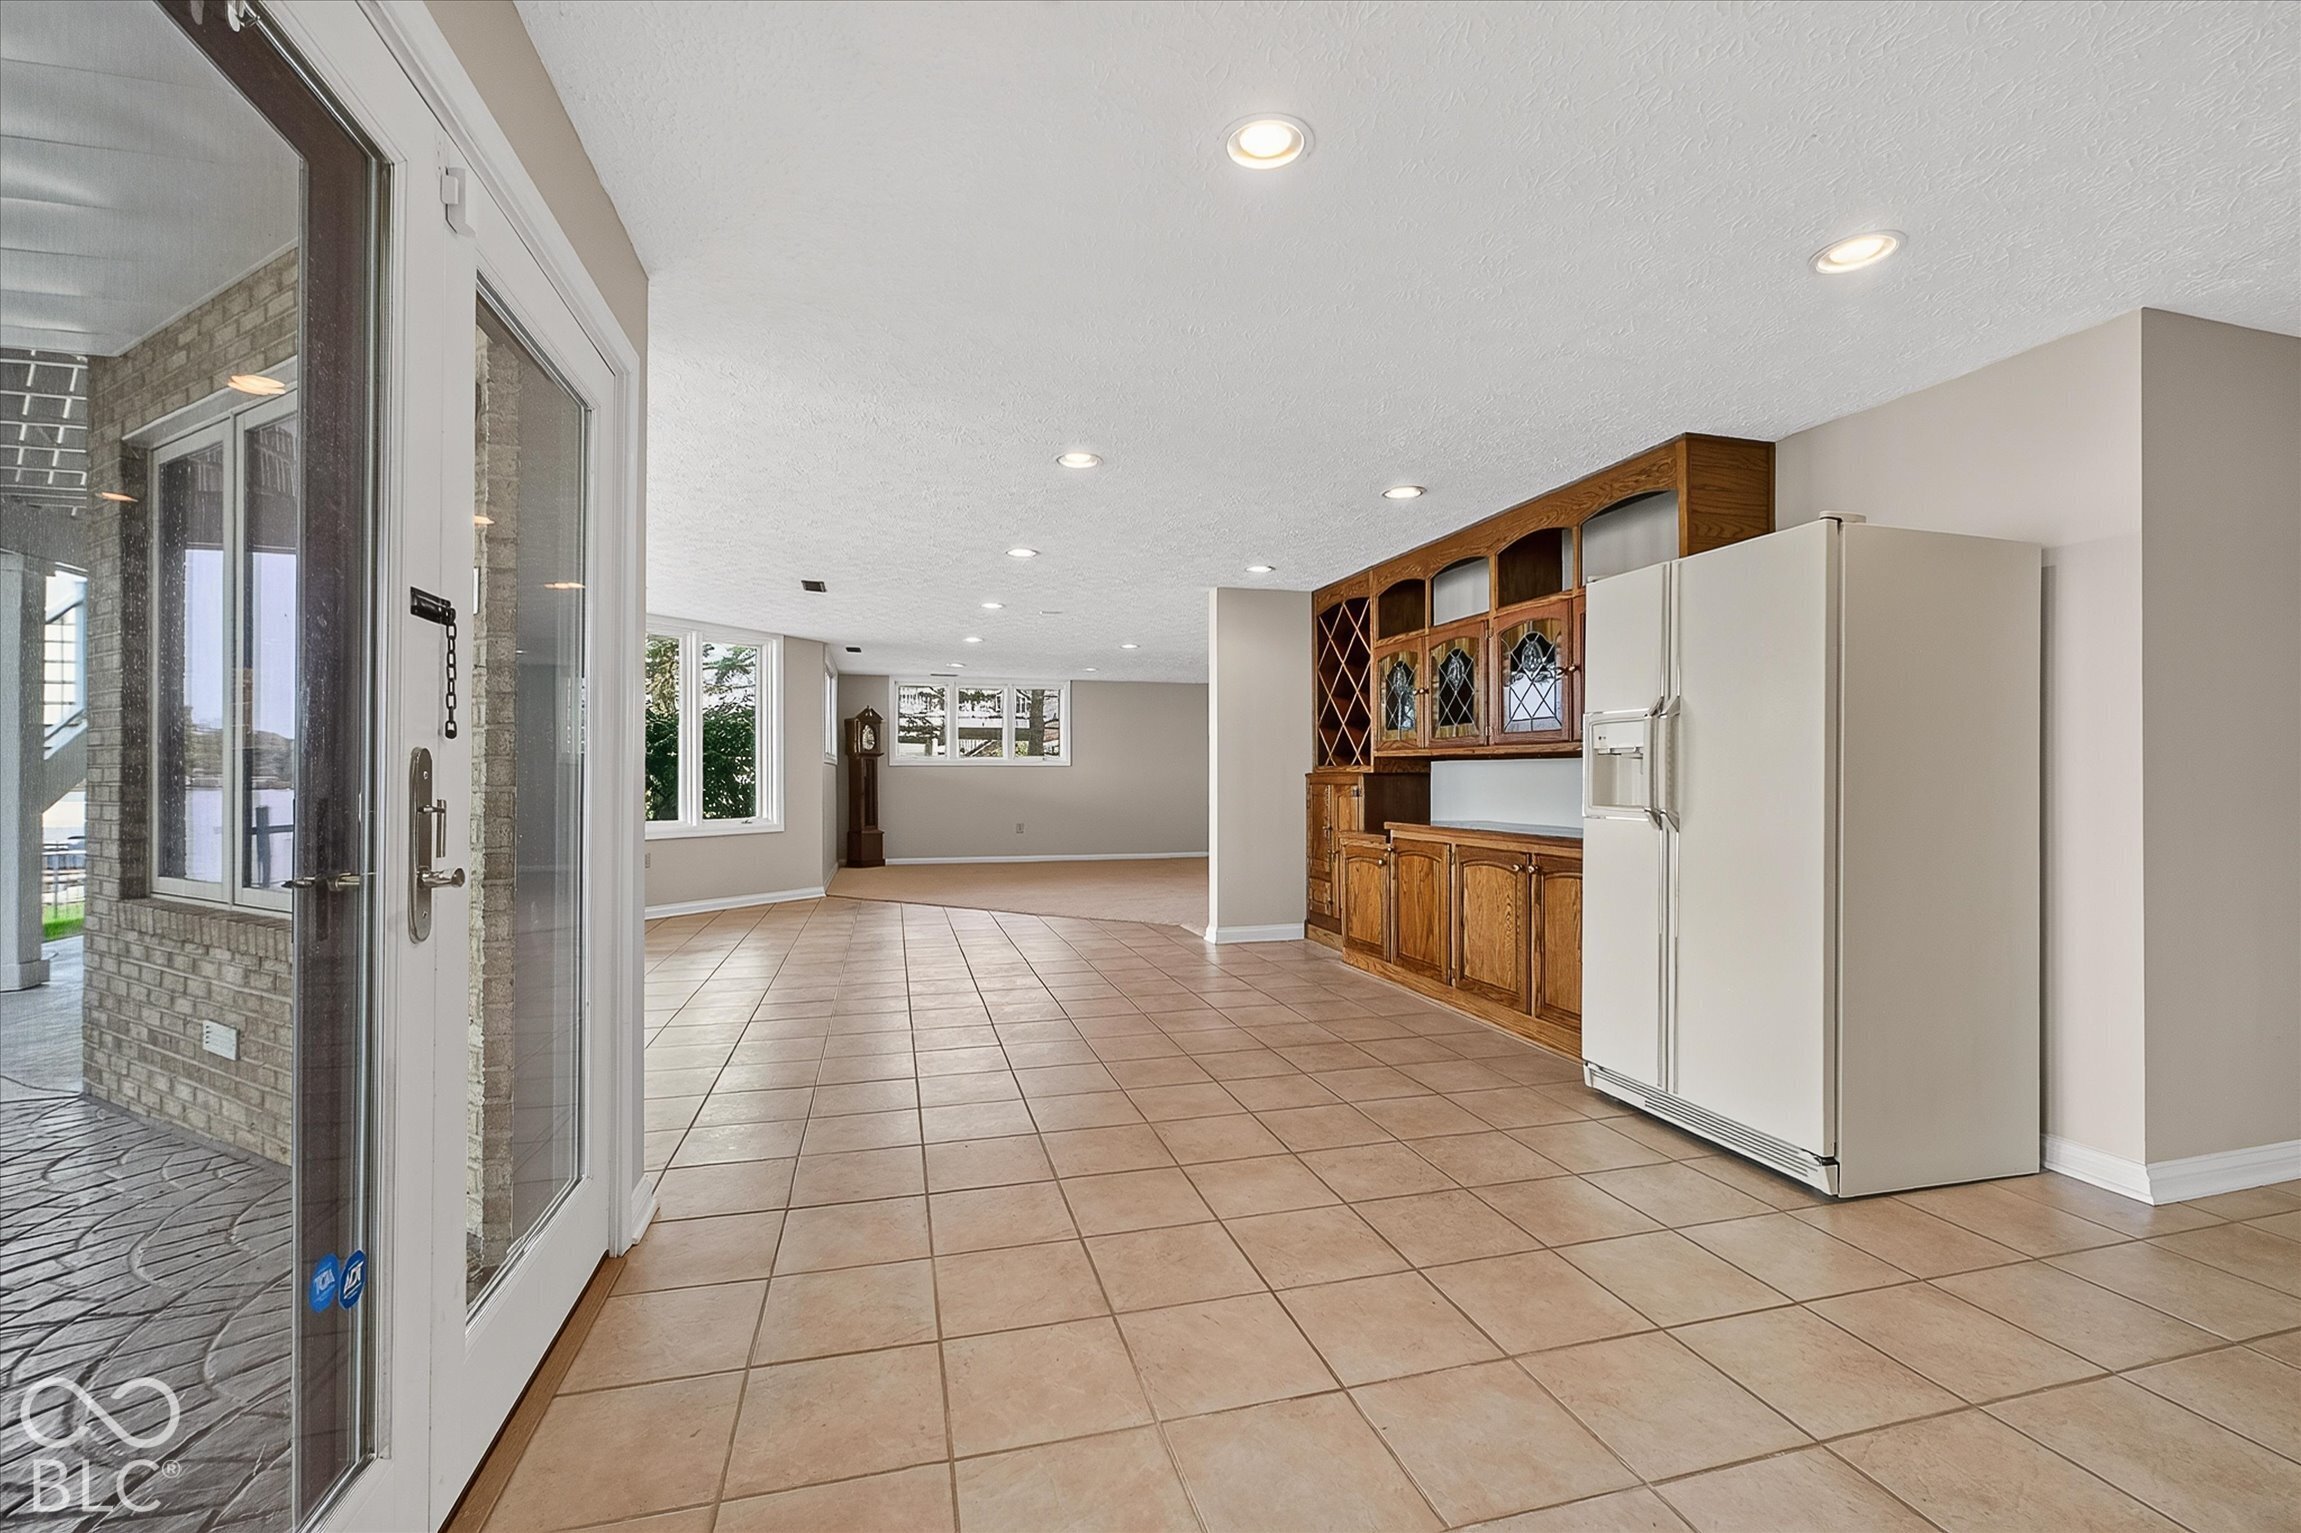
Open tiled kitchen and dining area with built-in wooden cabinets and a white refrigerator.
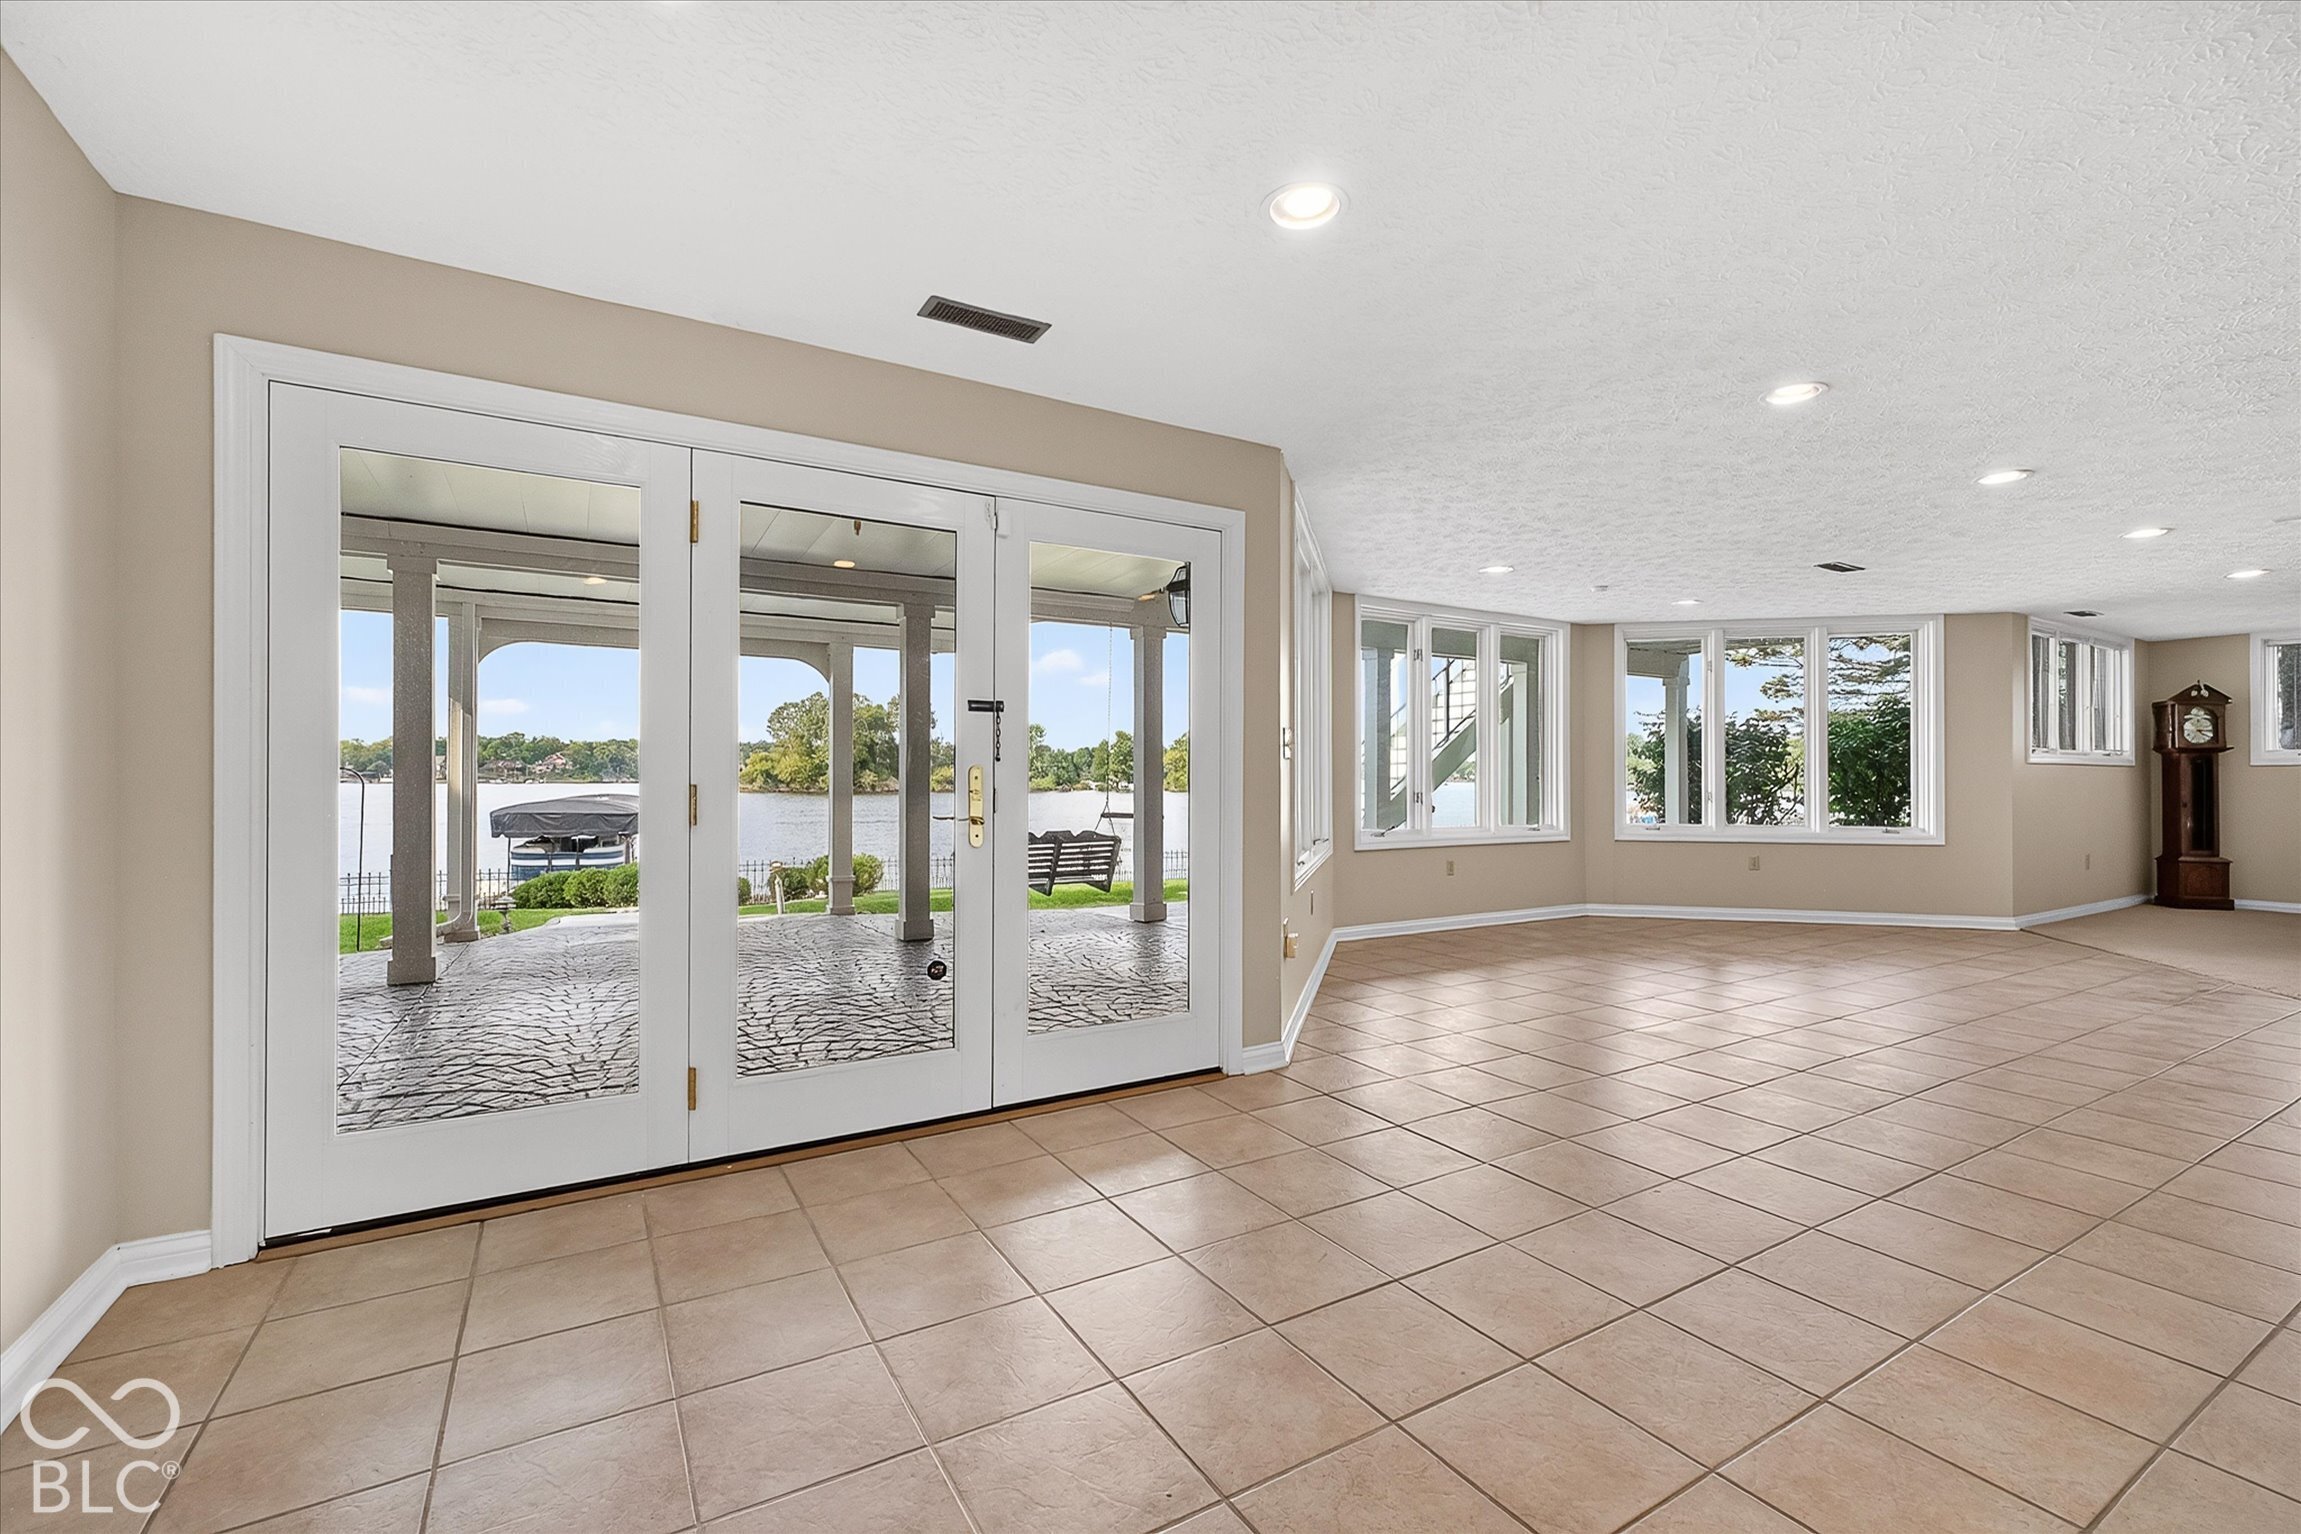
Bright tiled living area with glass doors opening to a covered lakeside patio.
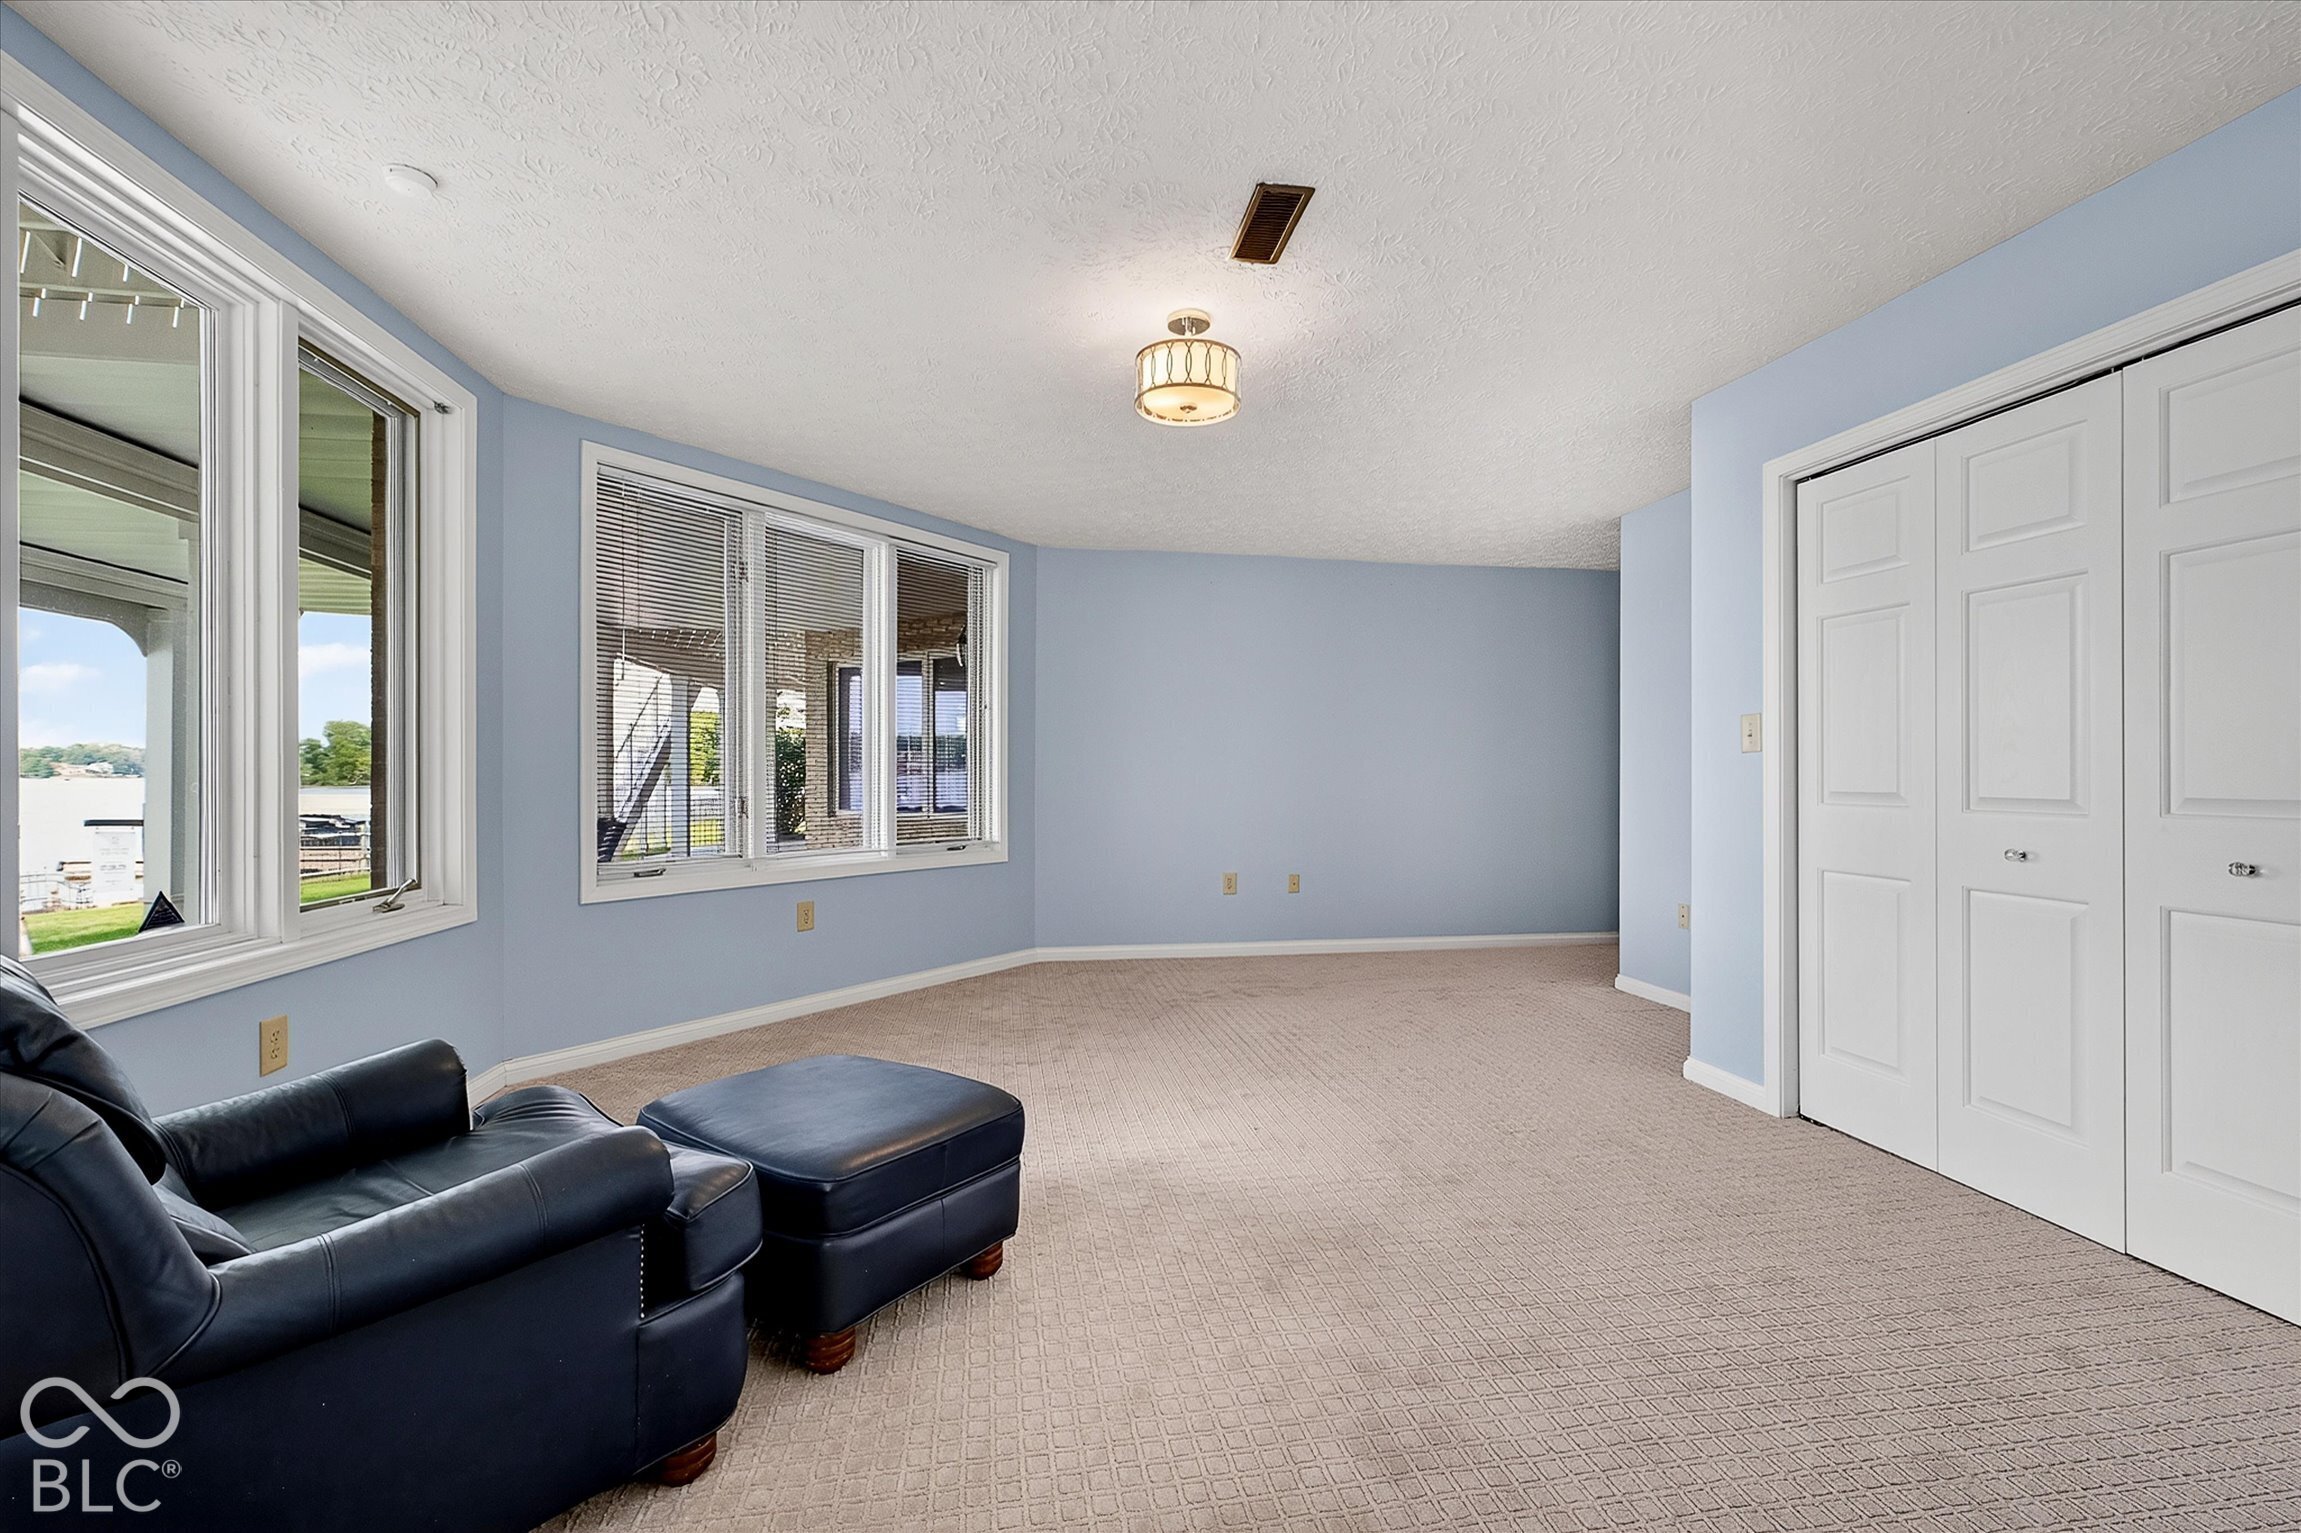
Carpeted living room with blue walls, a dark leather sofa, and windows overlooking the water.
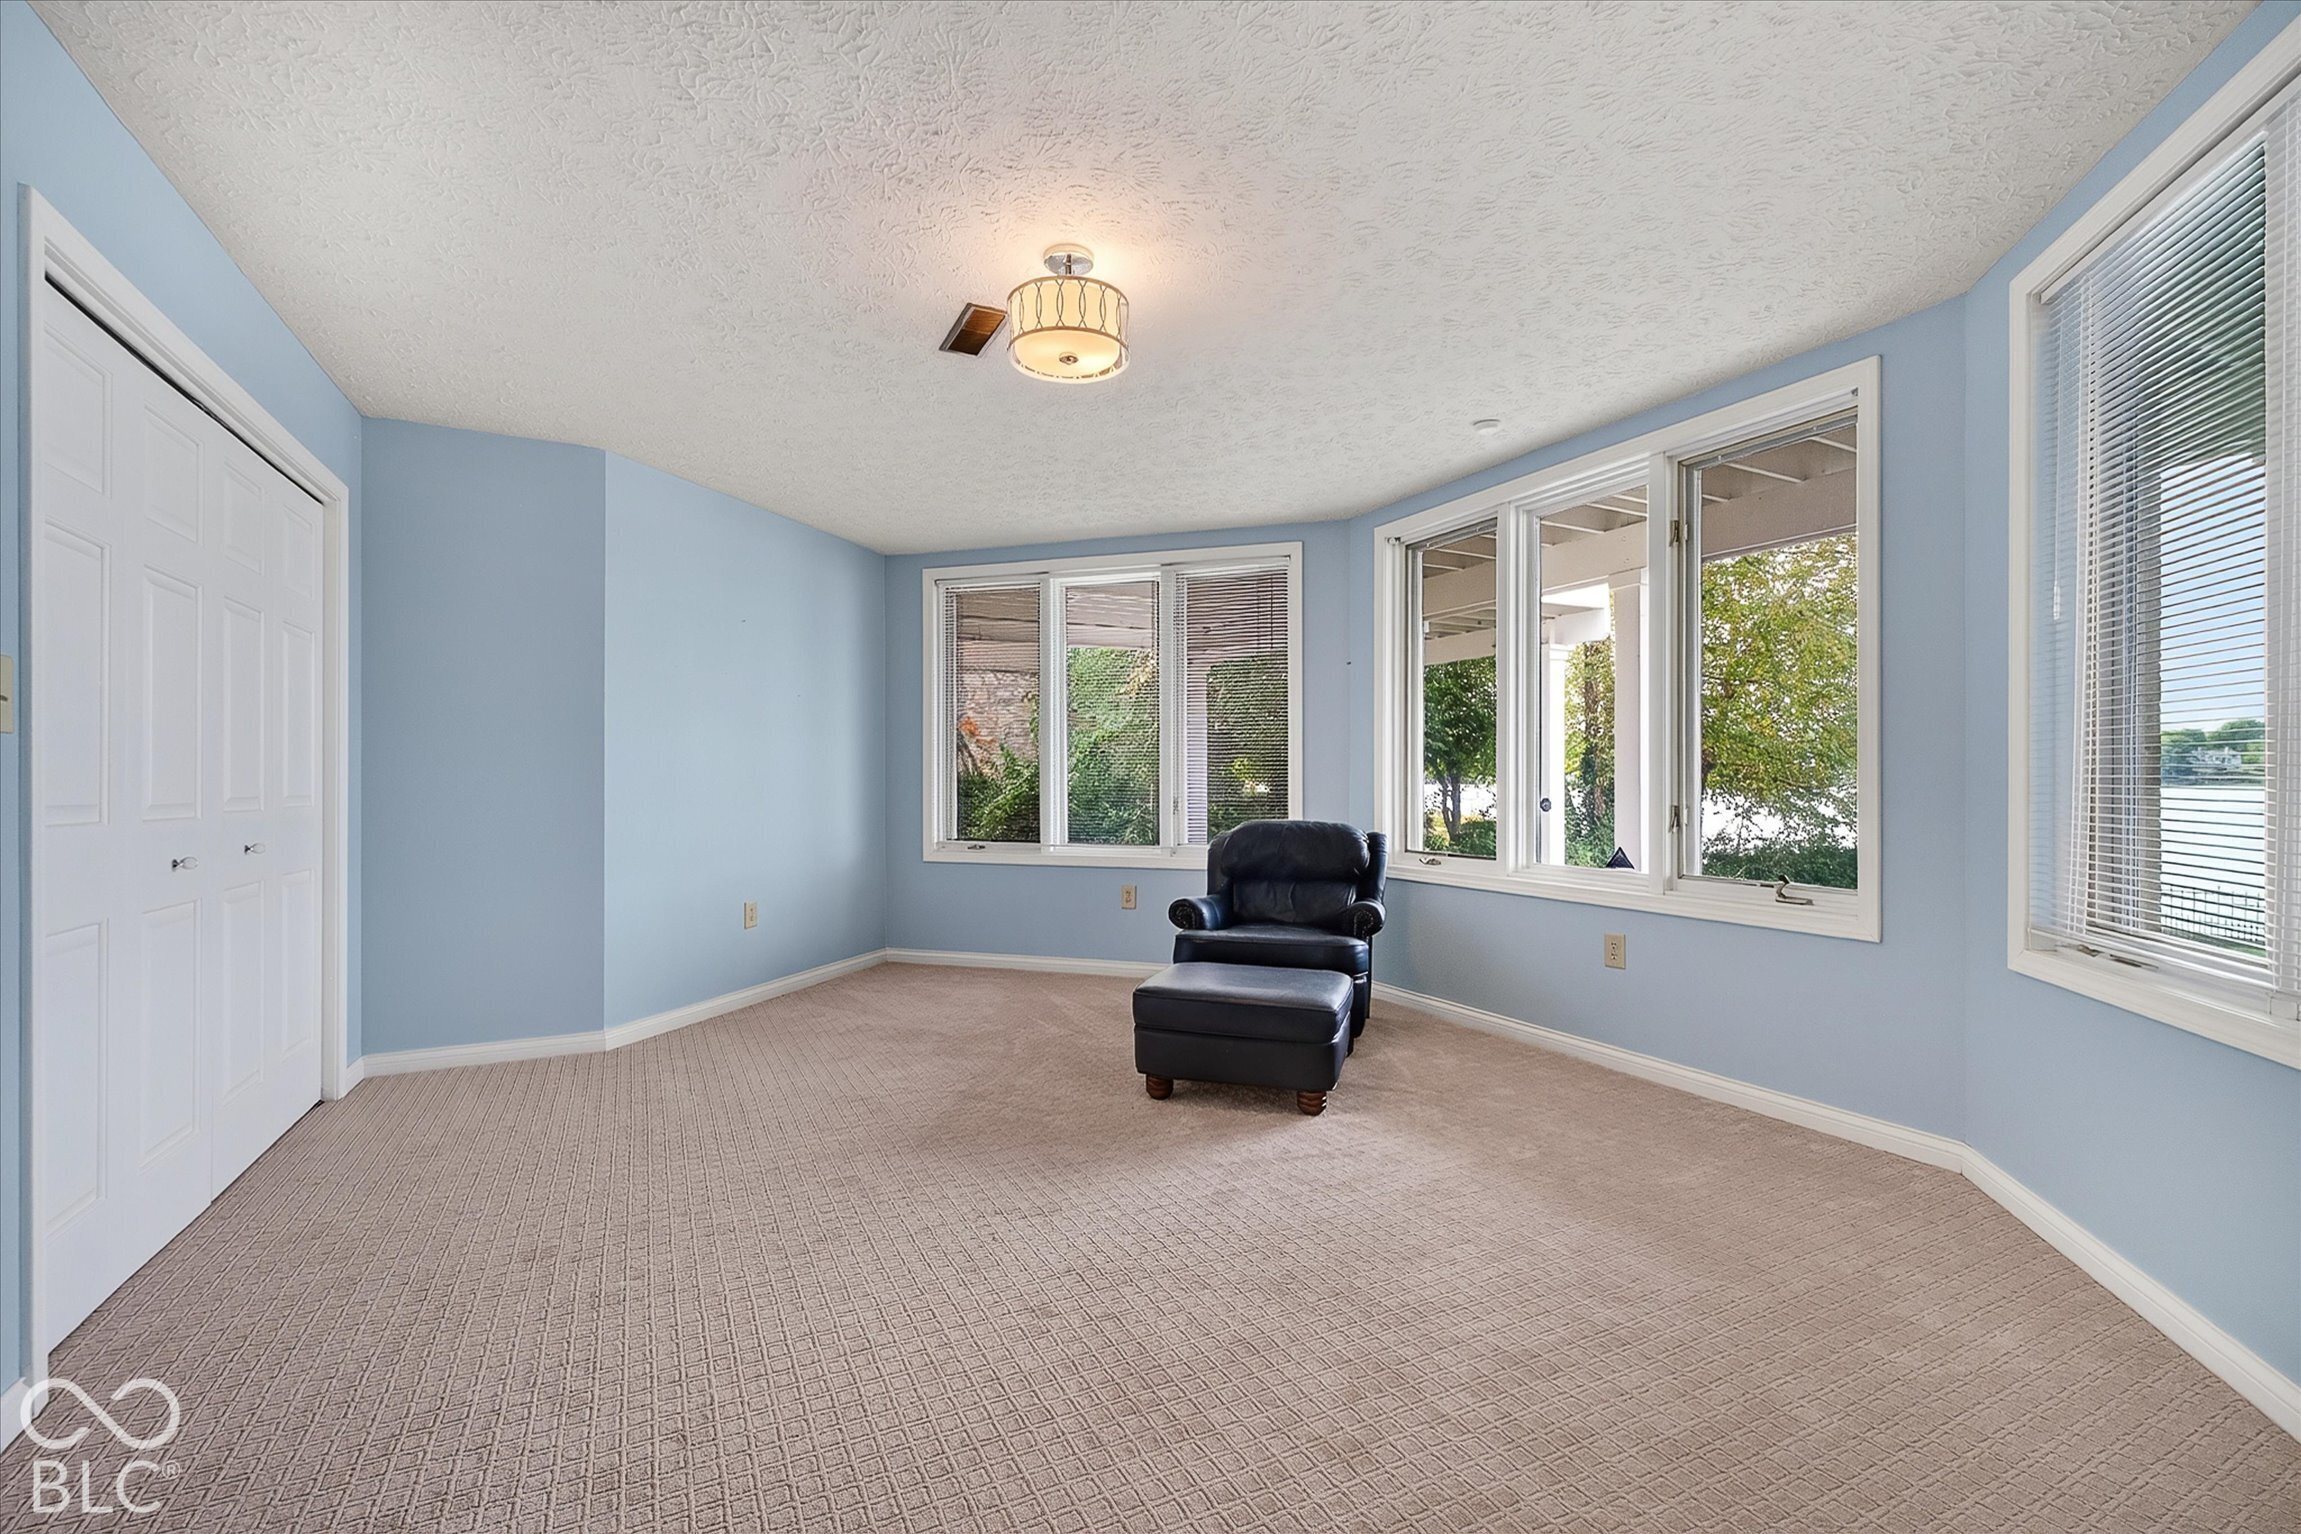
Bright blue room with a recliner, carpeted floor, and large windows overlooking the water.
Empty carpeted room with pale blue walls and a window overlooking the water.
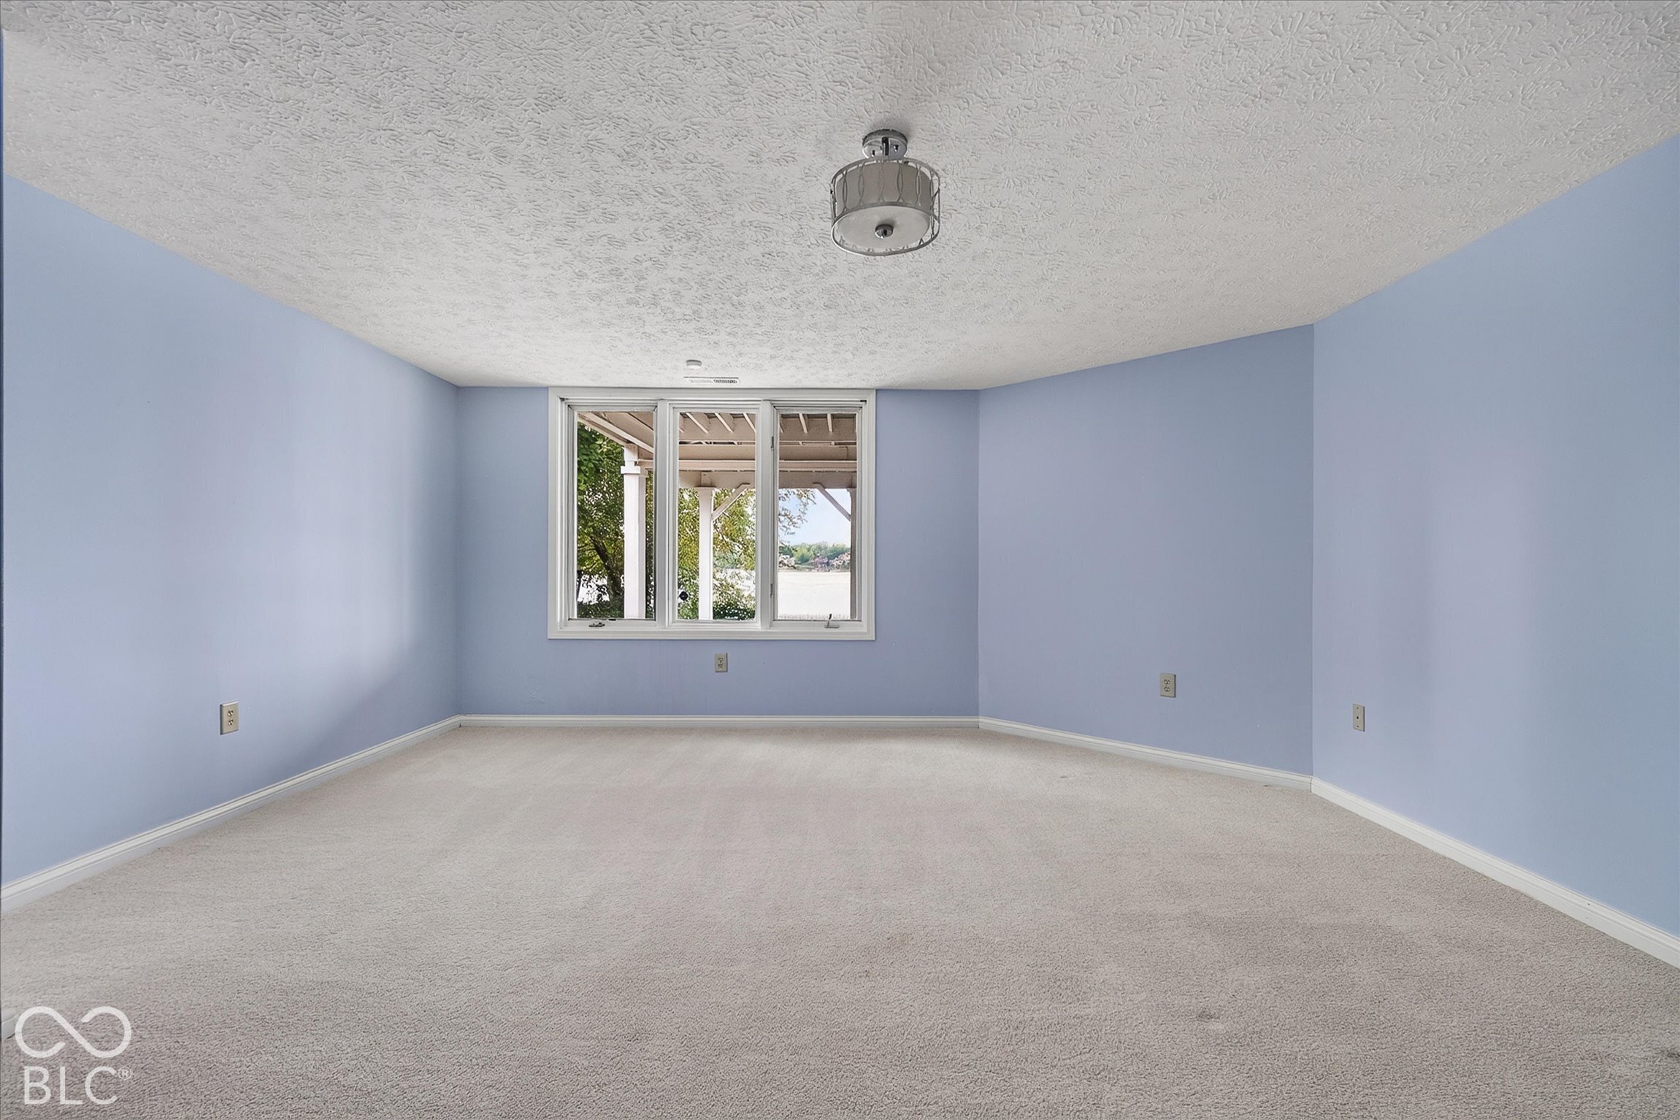
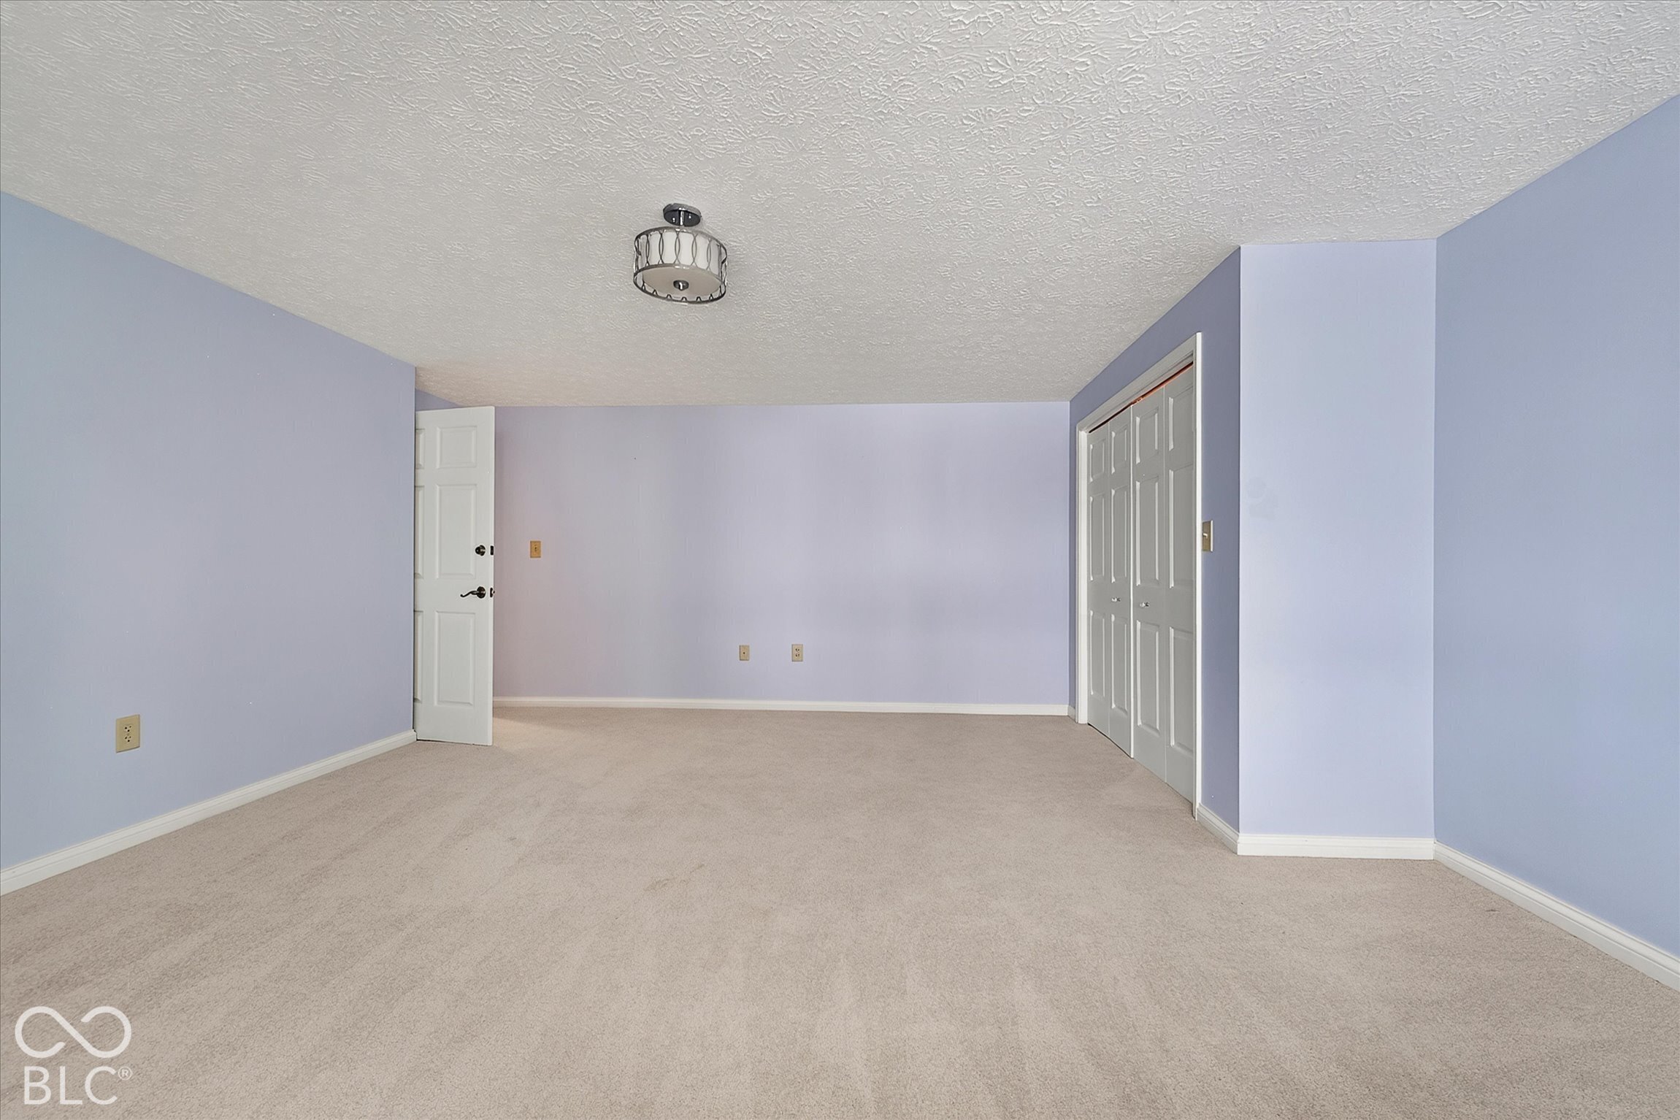
Empty carpeted room with pale lavender walls, a ceiling light, and double closet doors.
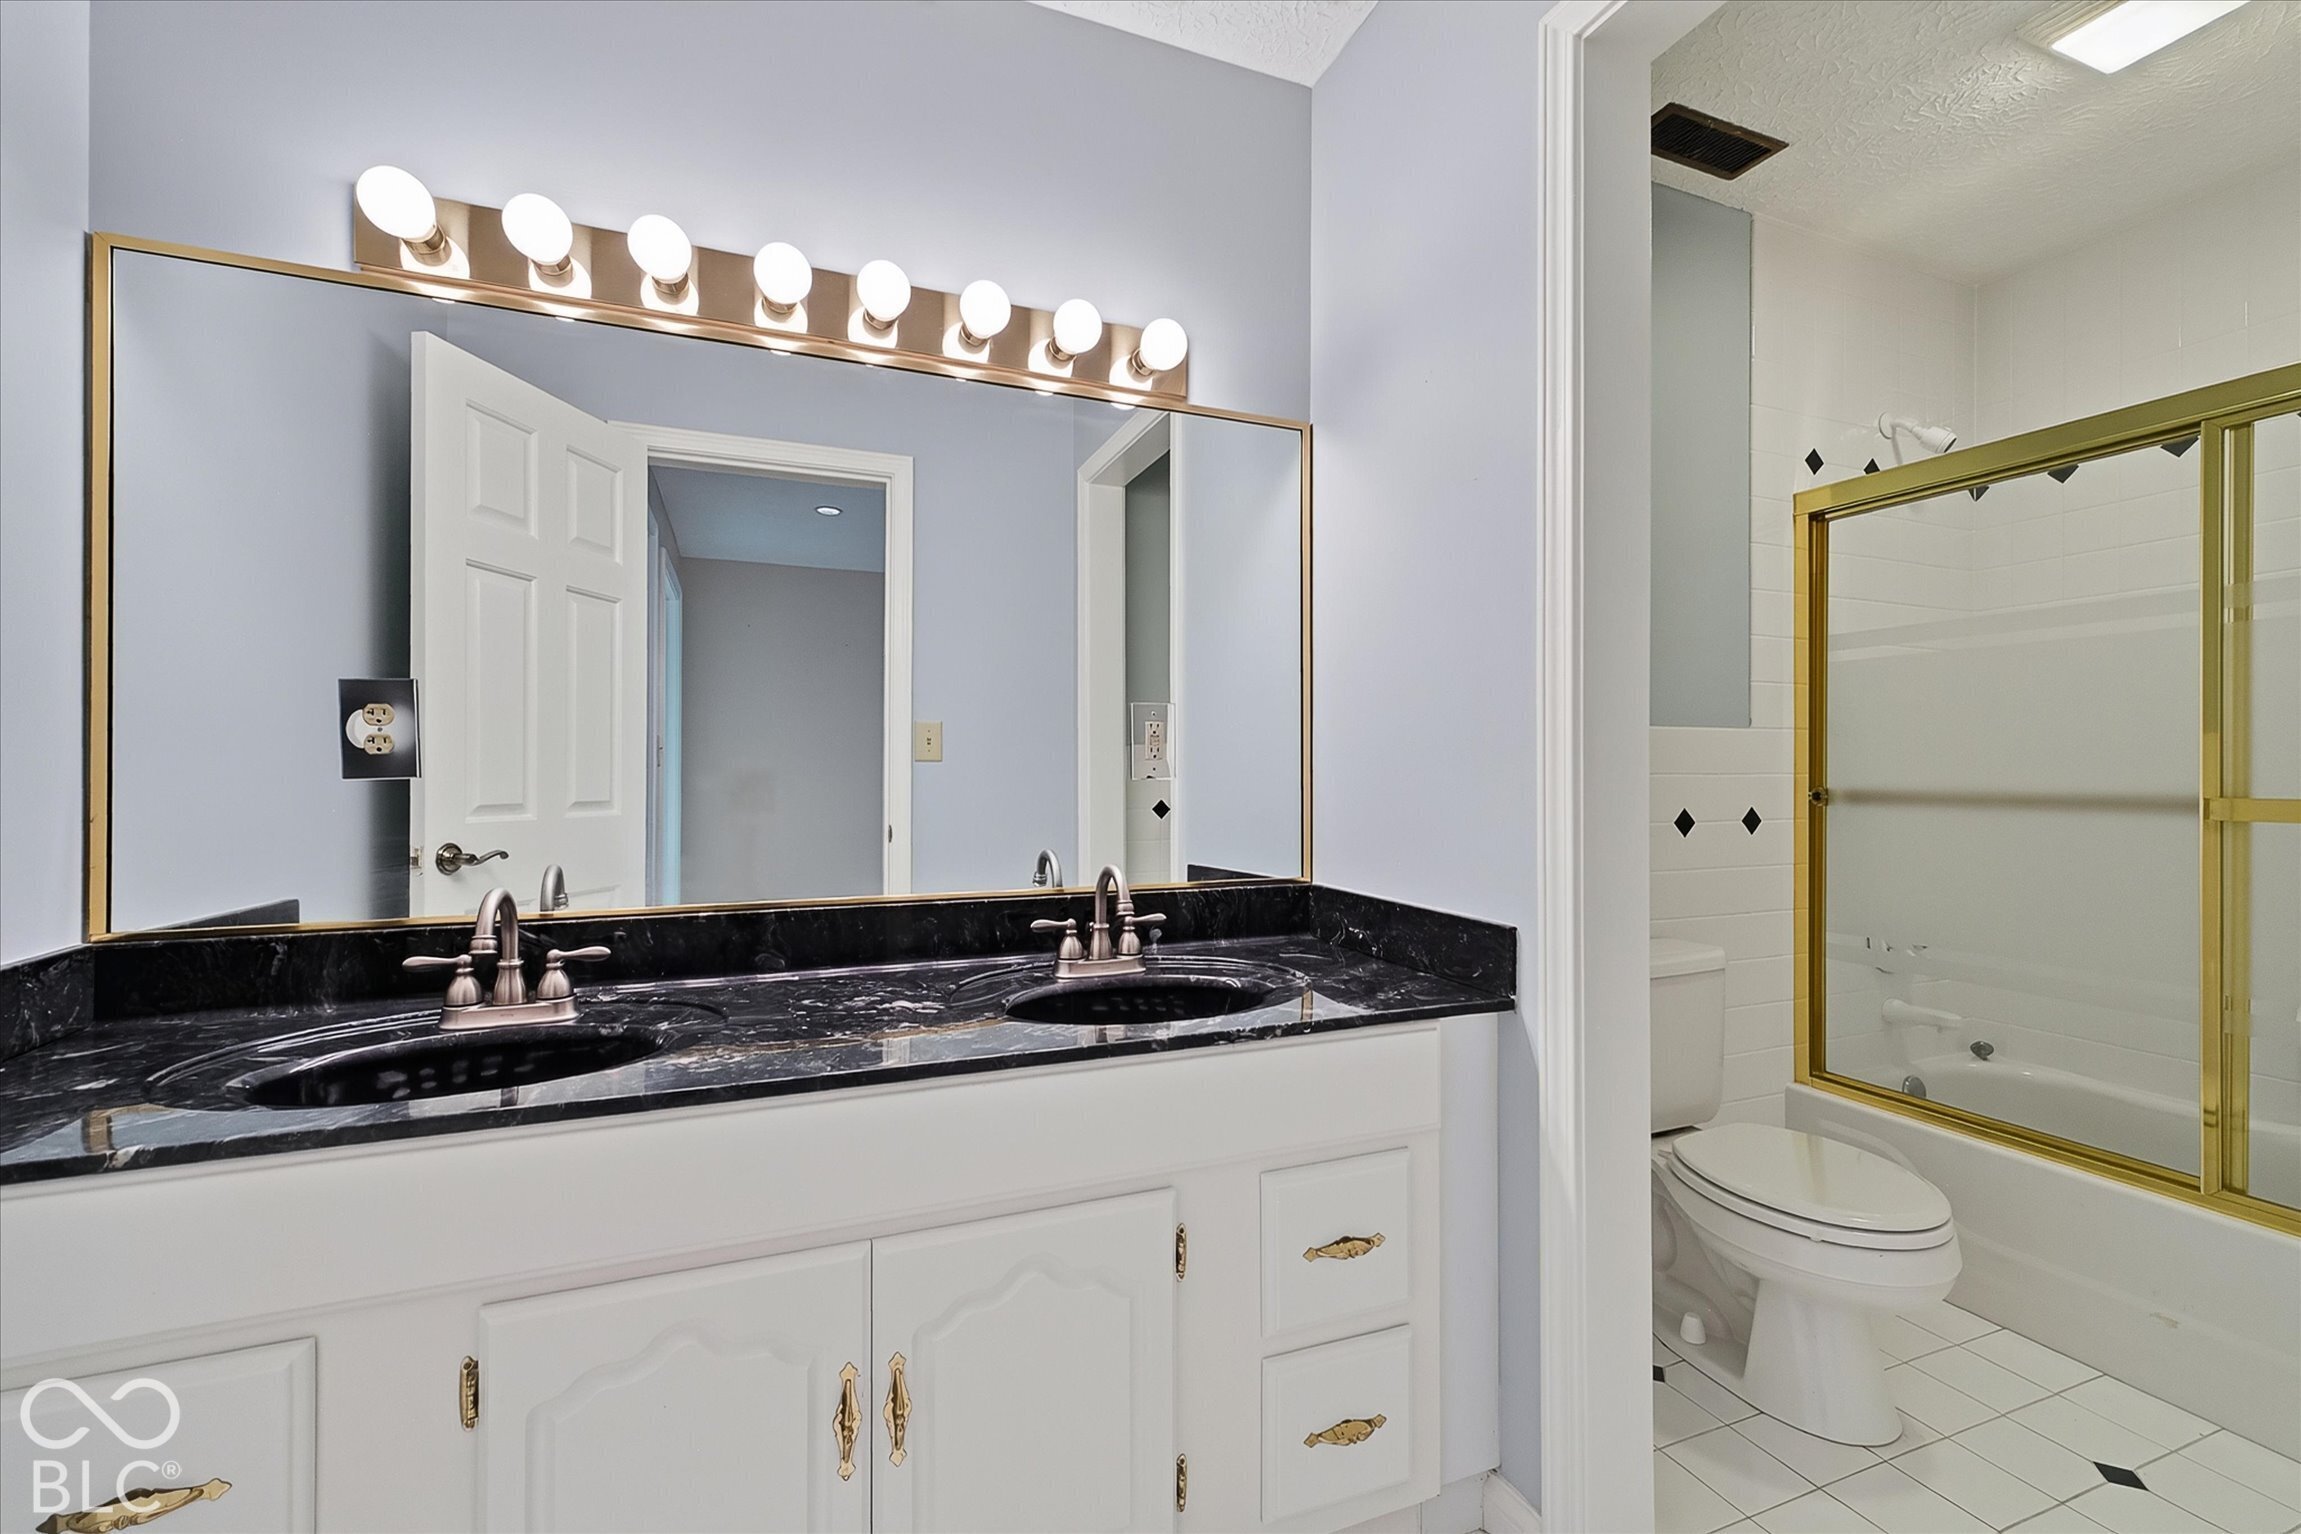
Bathroom with a double-sink vanity, black stone countertop, and gold-framed tub and shower.
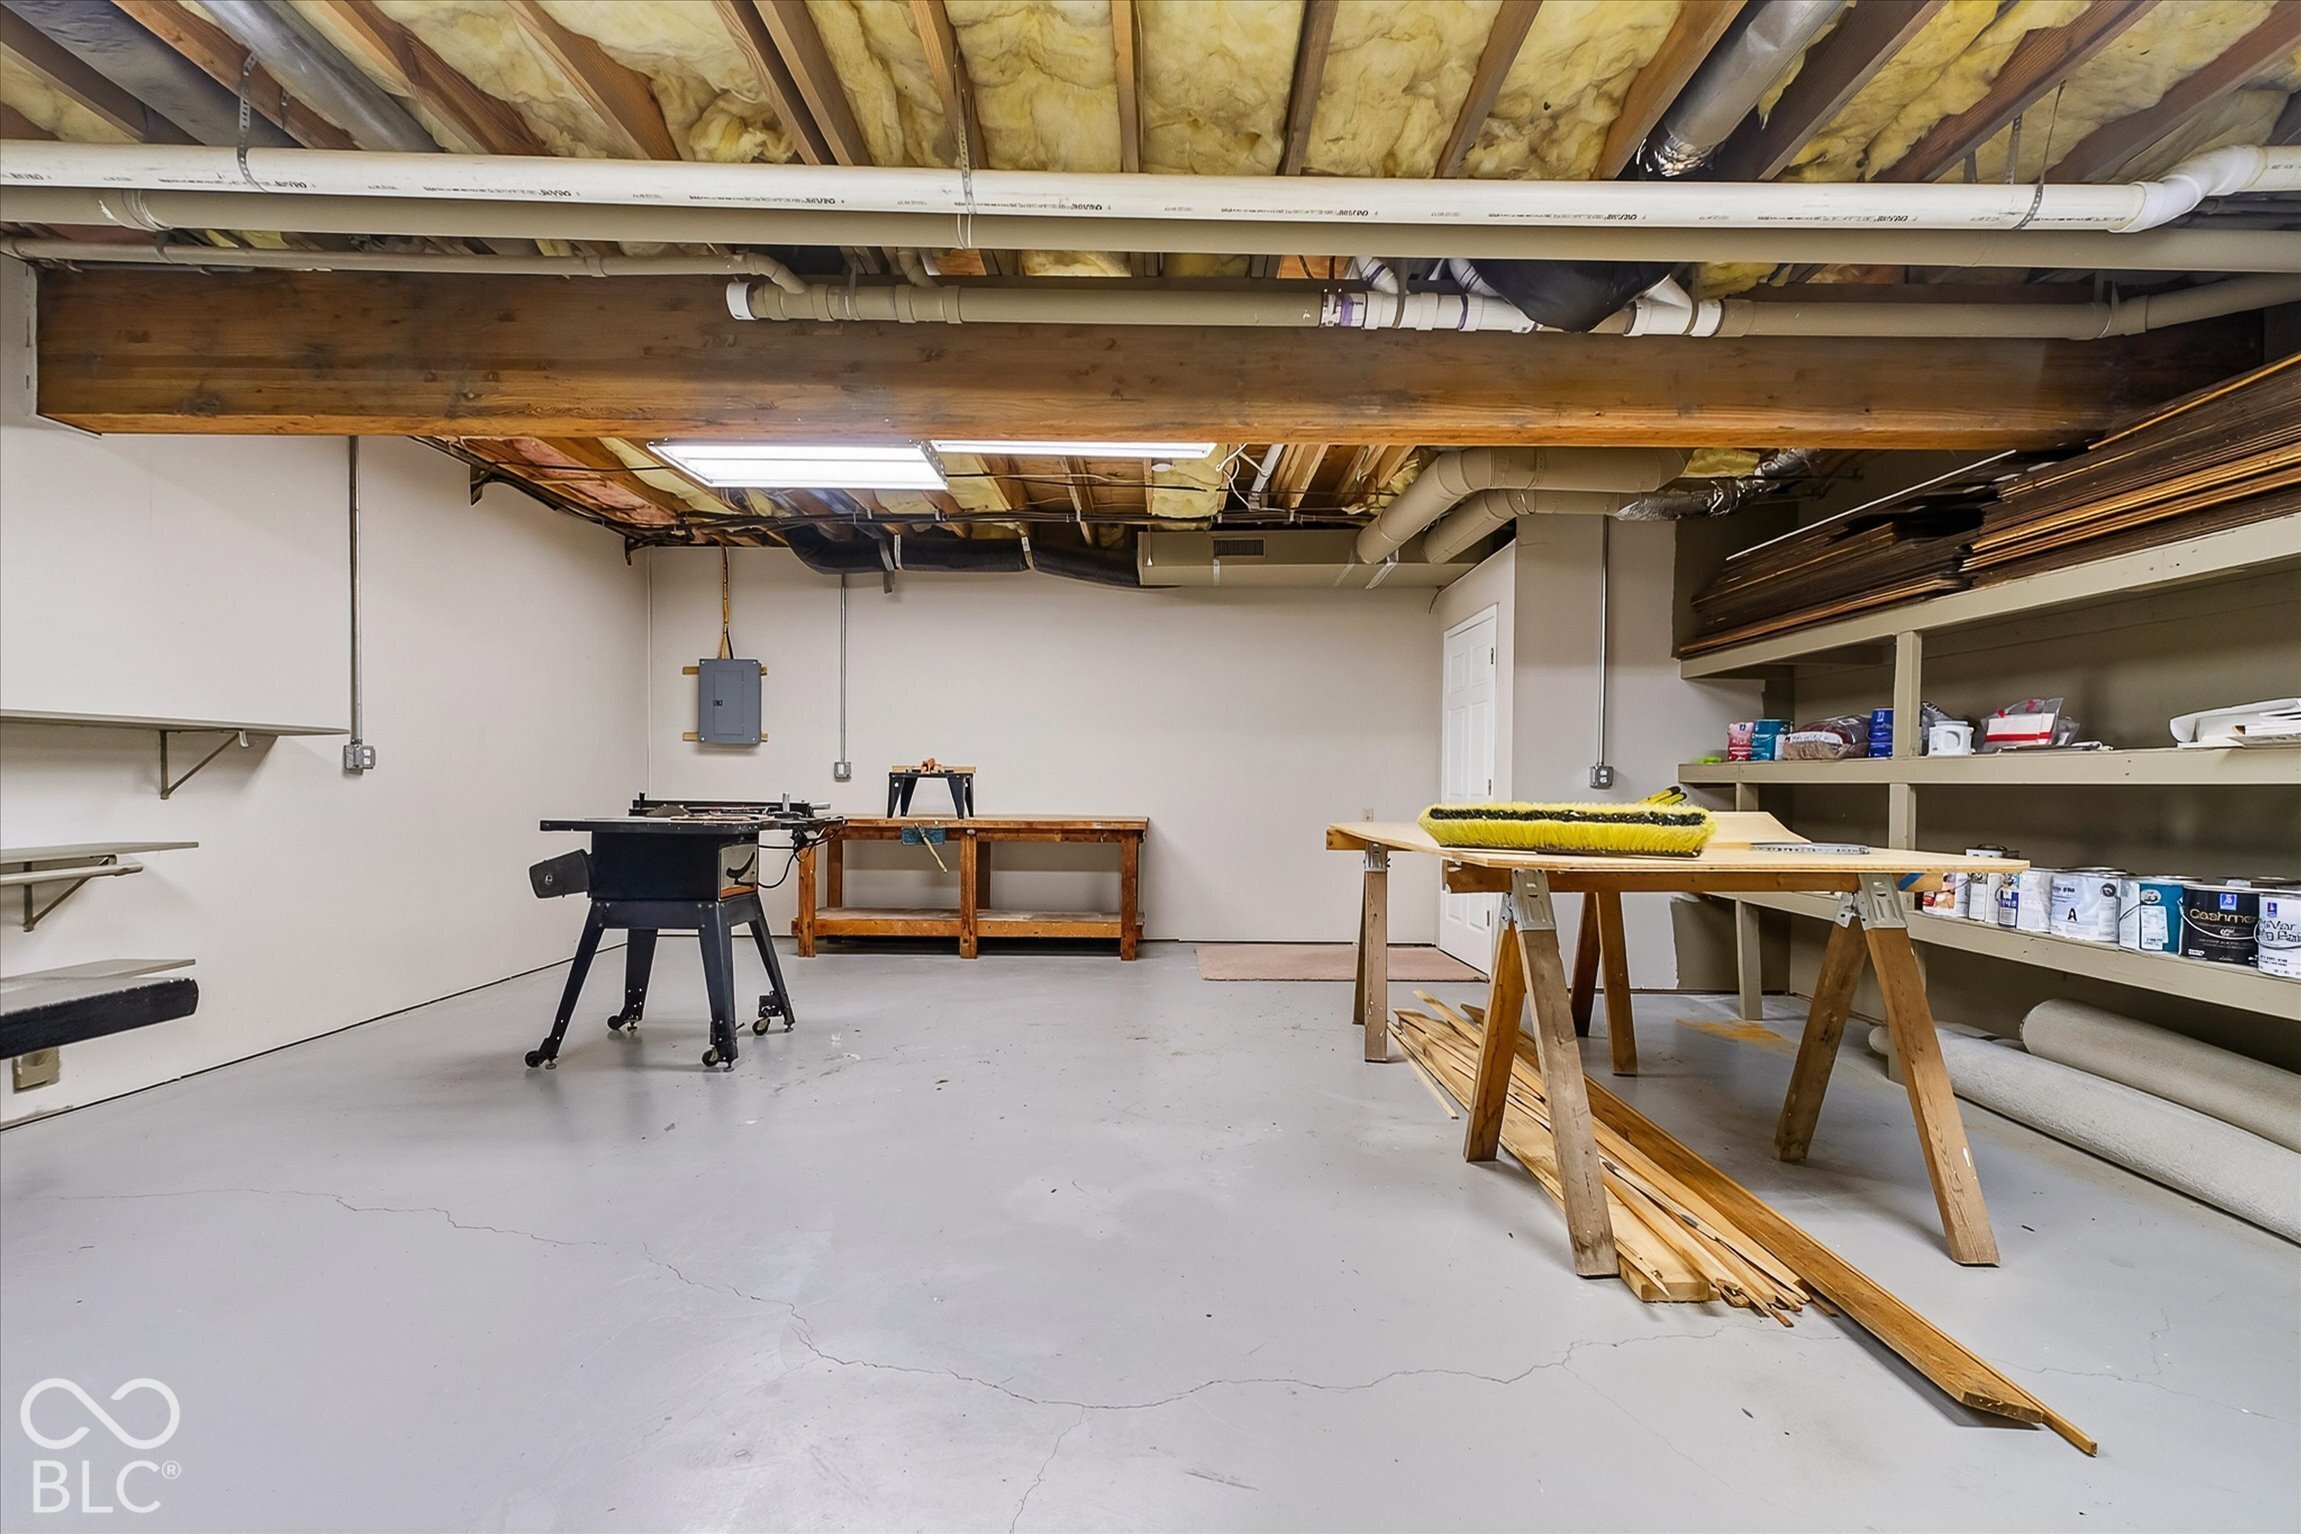
Basement workshop with workbenches, storage shelves, exposed ceiling insulation, and a concrete floor.
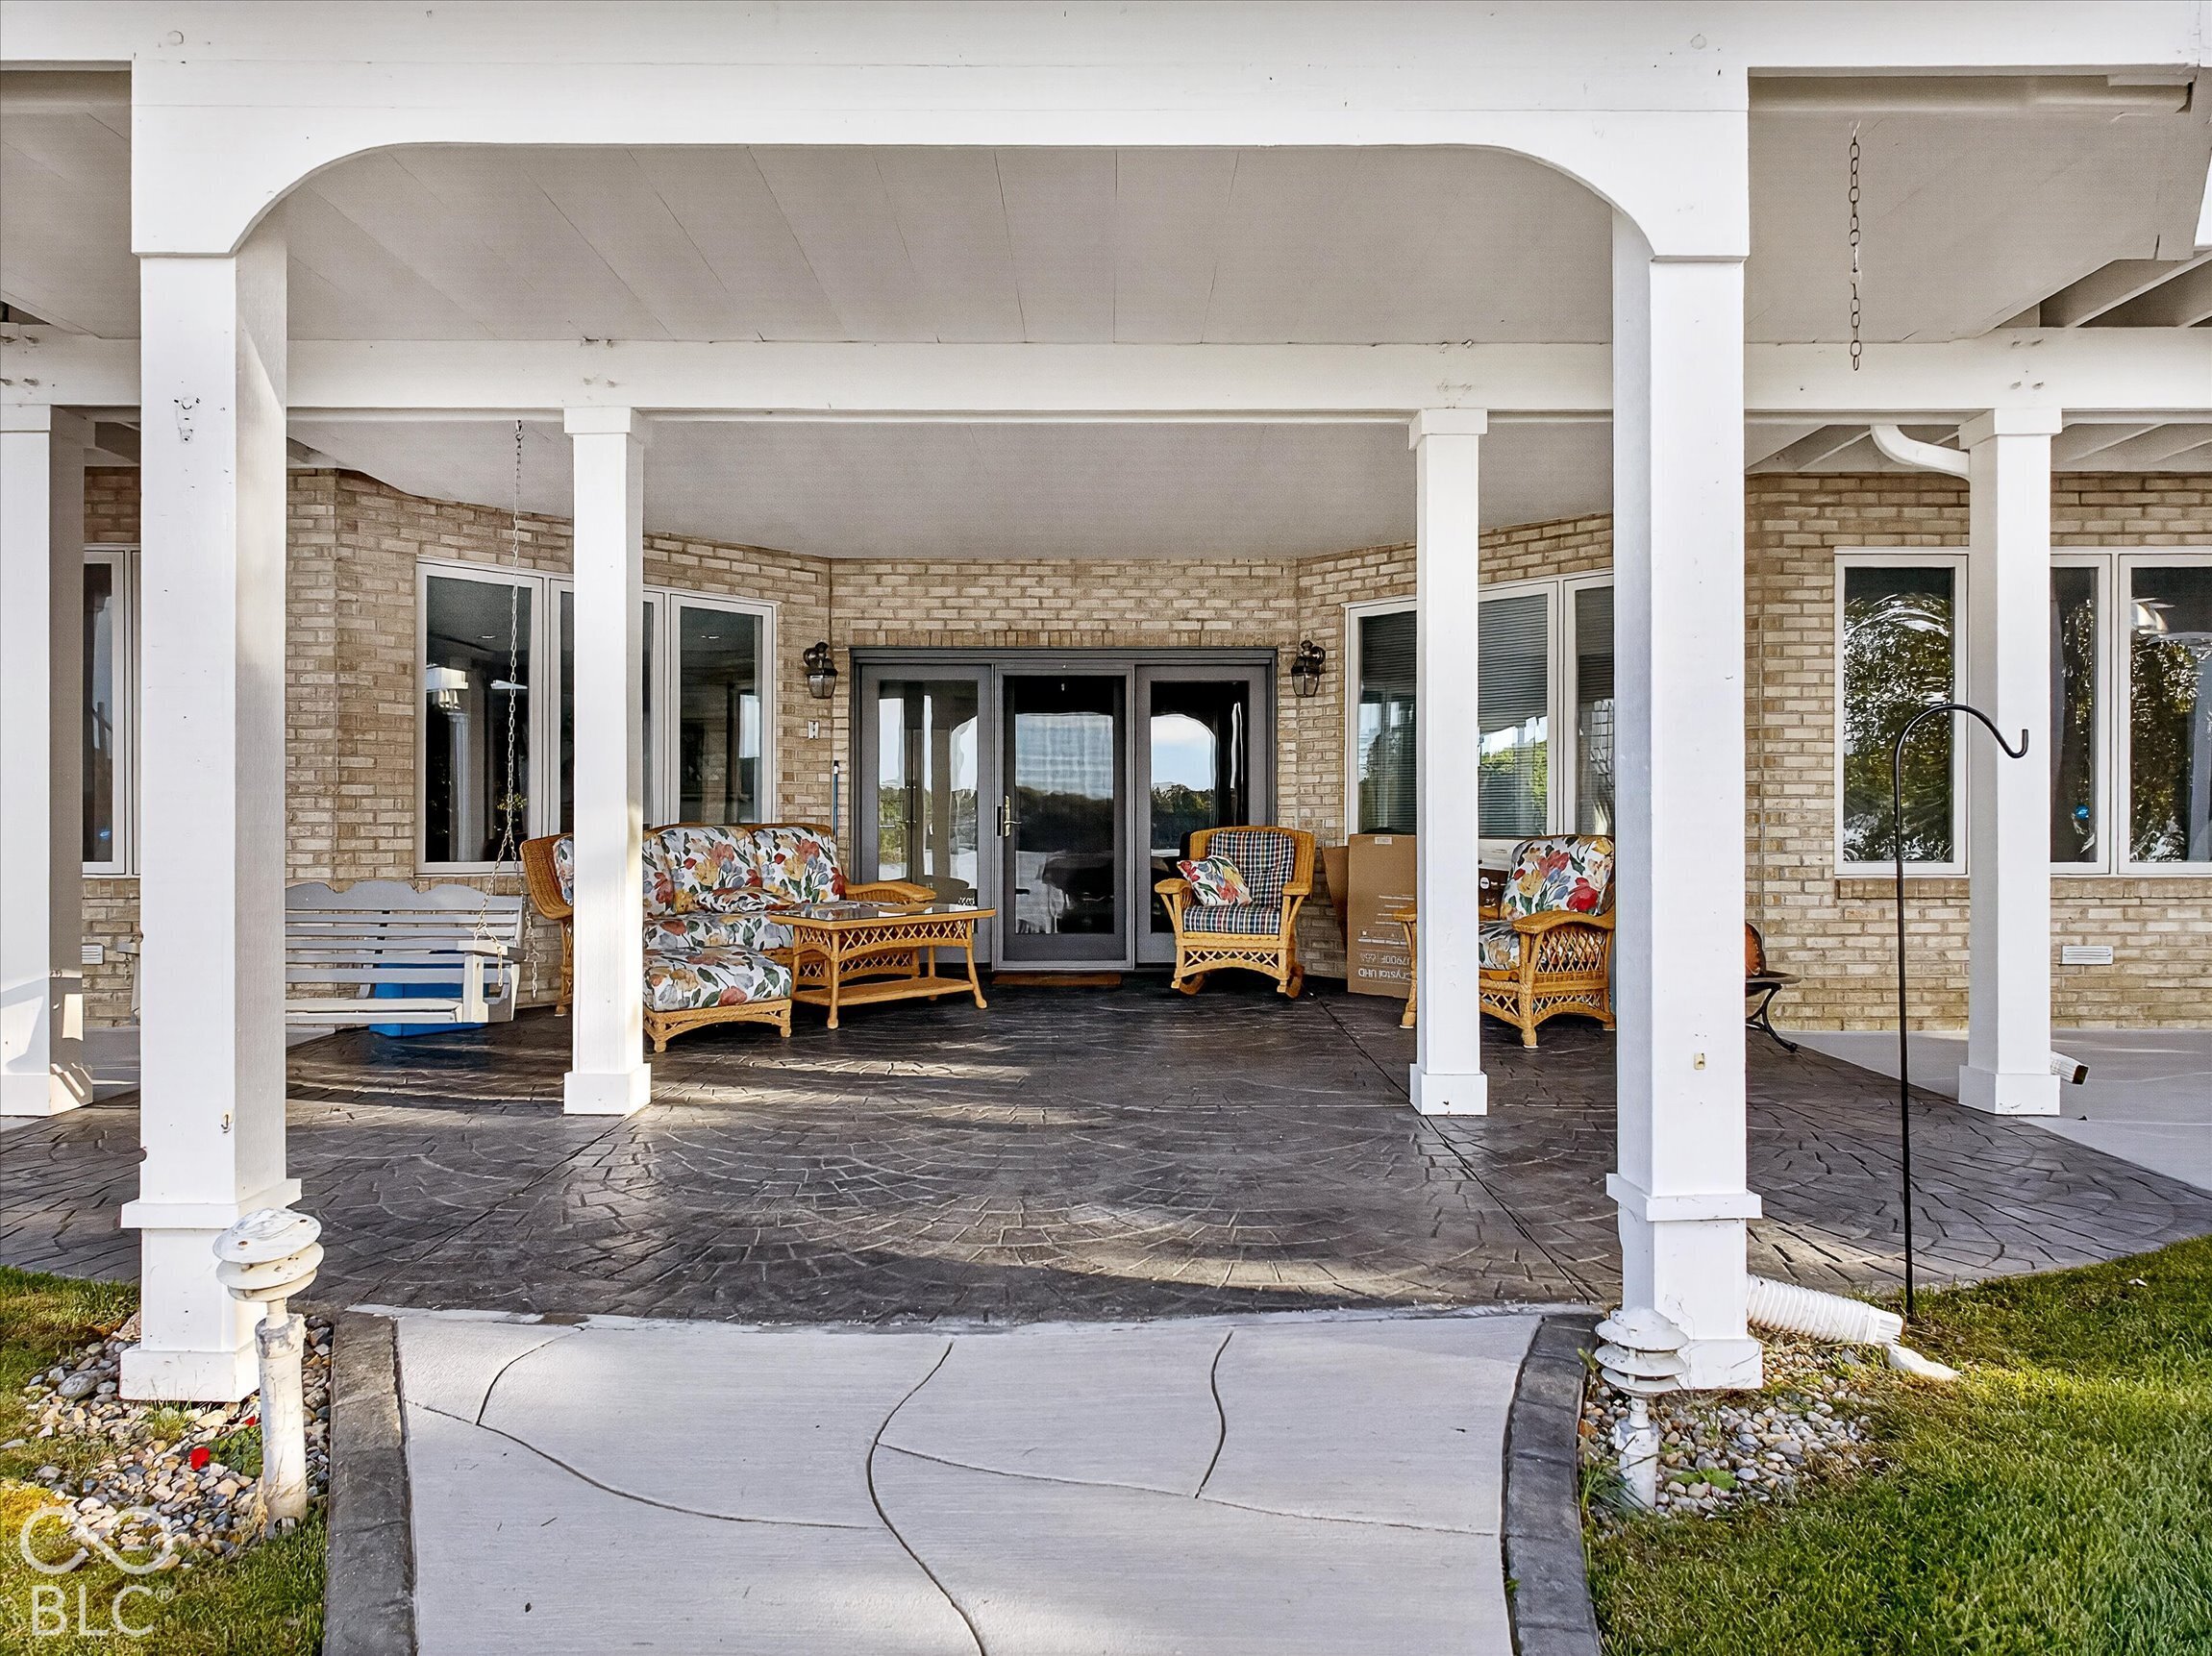
Covered brick patio with wicker seating, a porch swing, and stamped concrete flooring.
Waterfront yard with a private dock and covered pontoon boat on the lake.
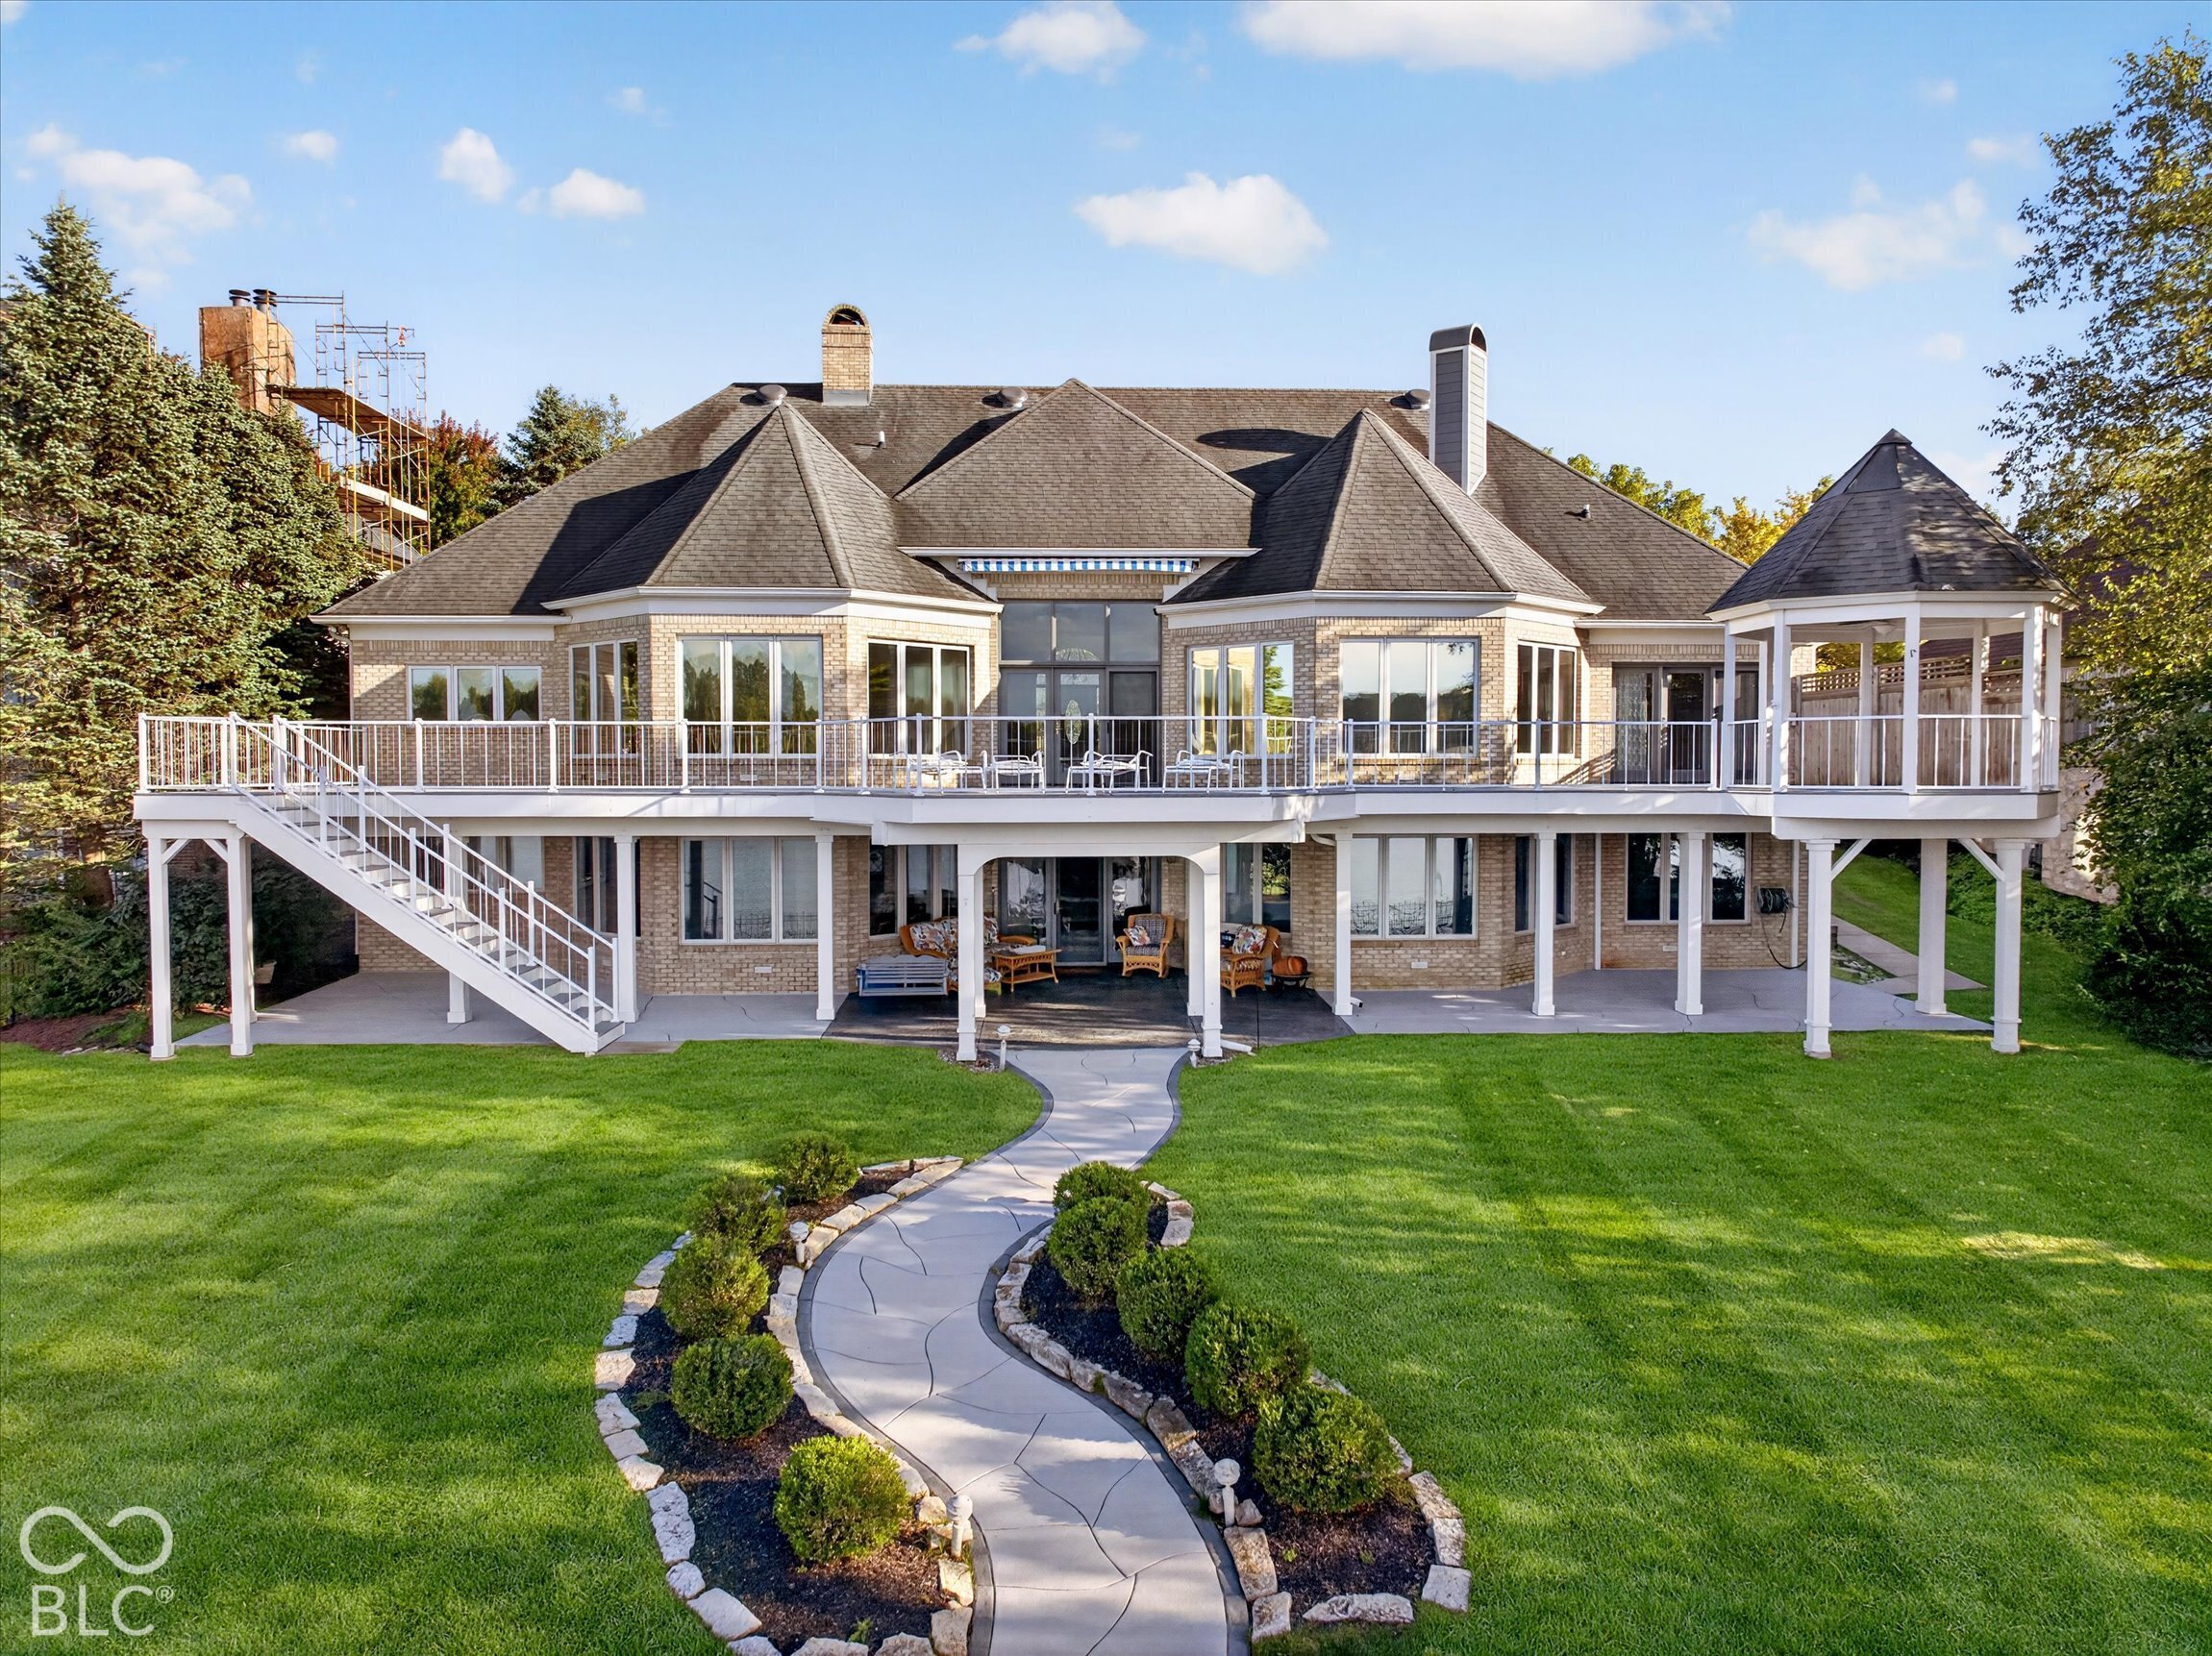
Rear of a brick home with a raised deck, gazebo, and curved garden path.
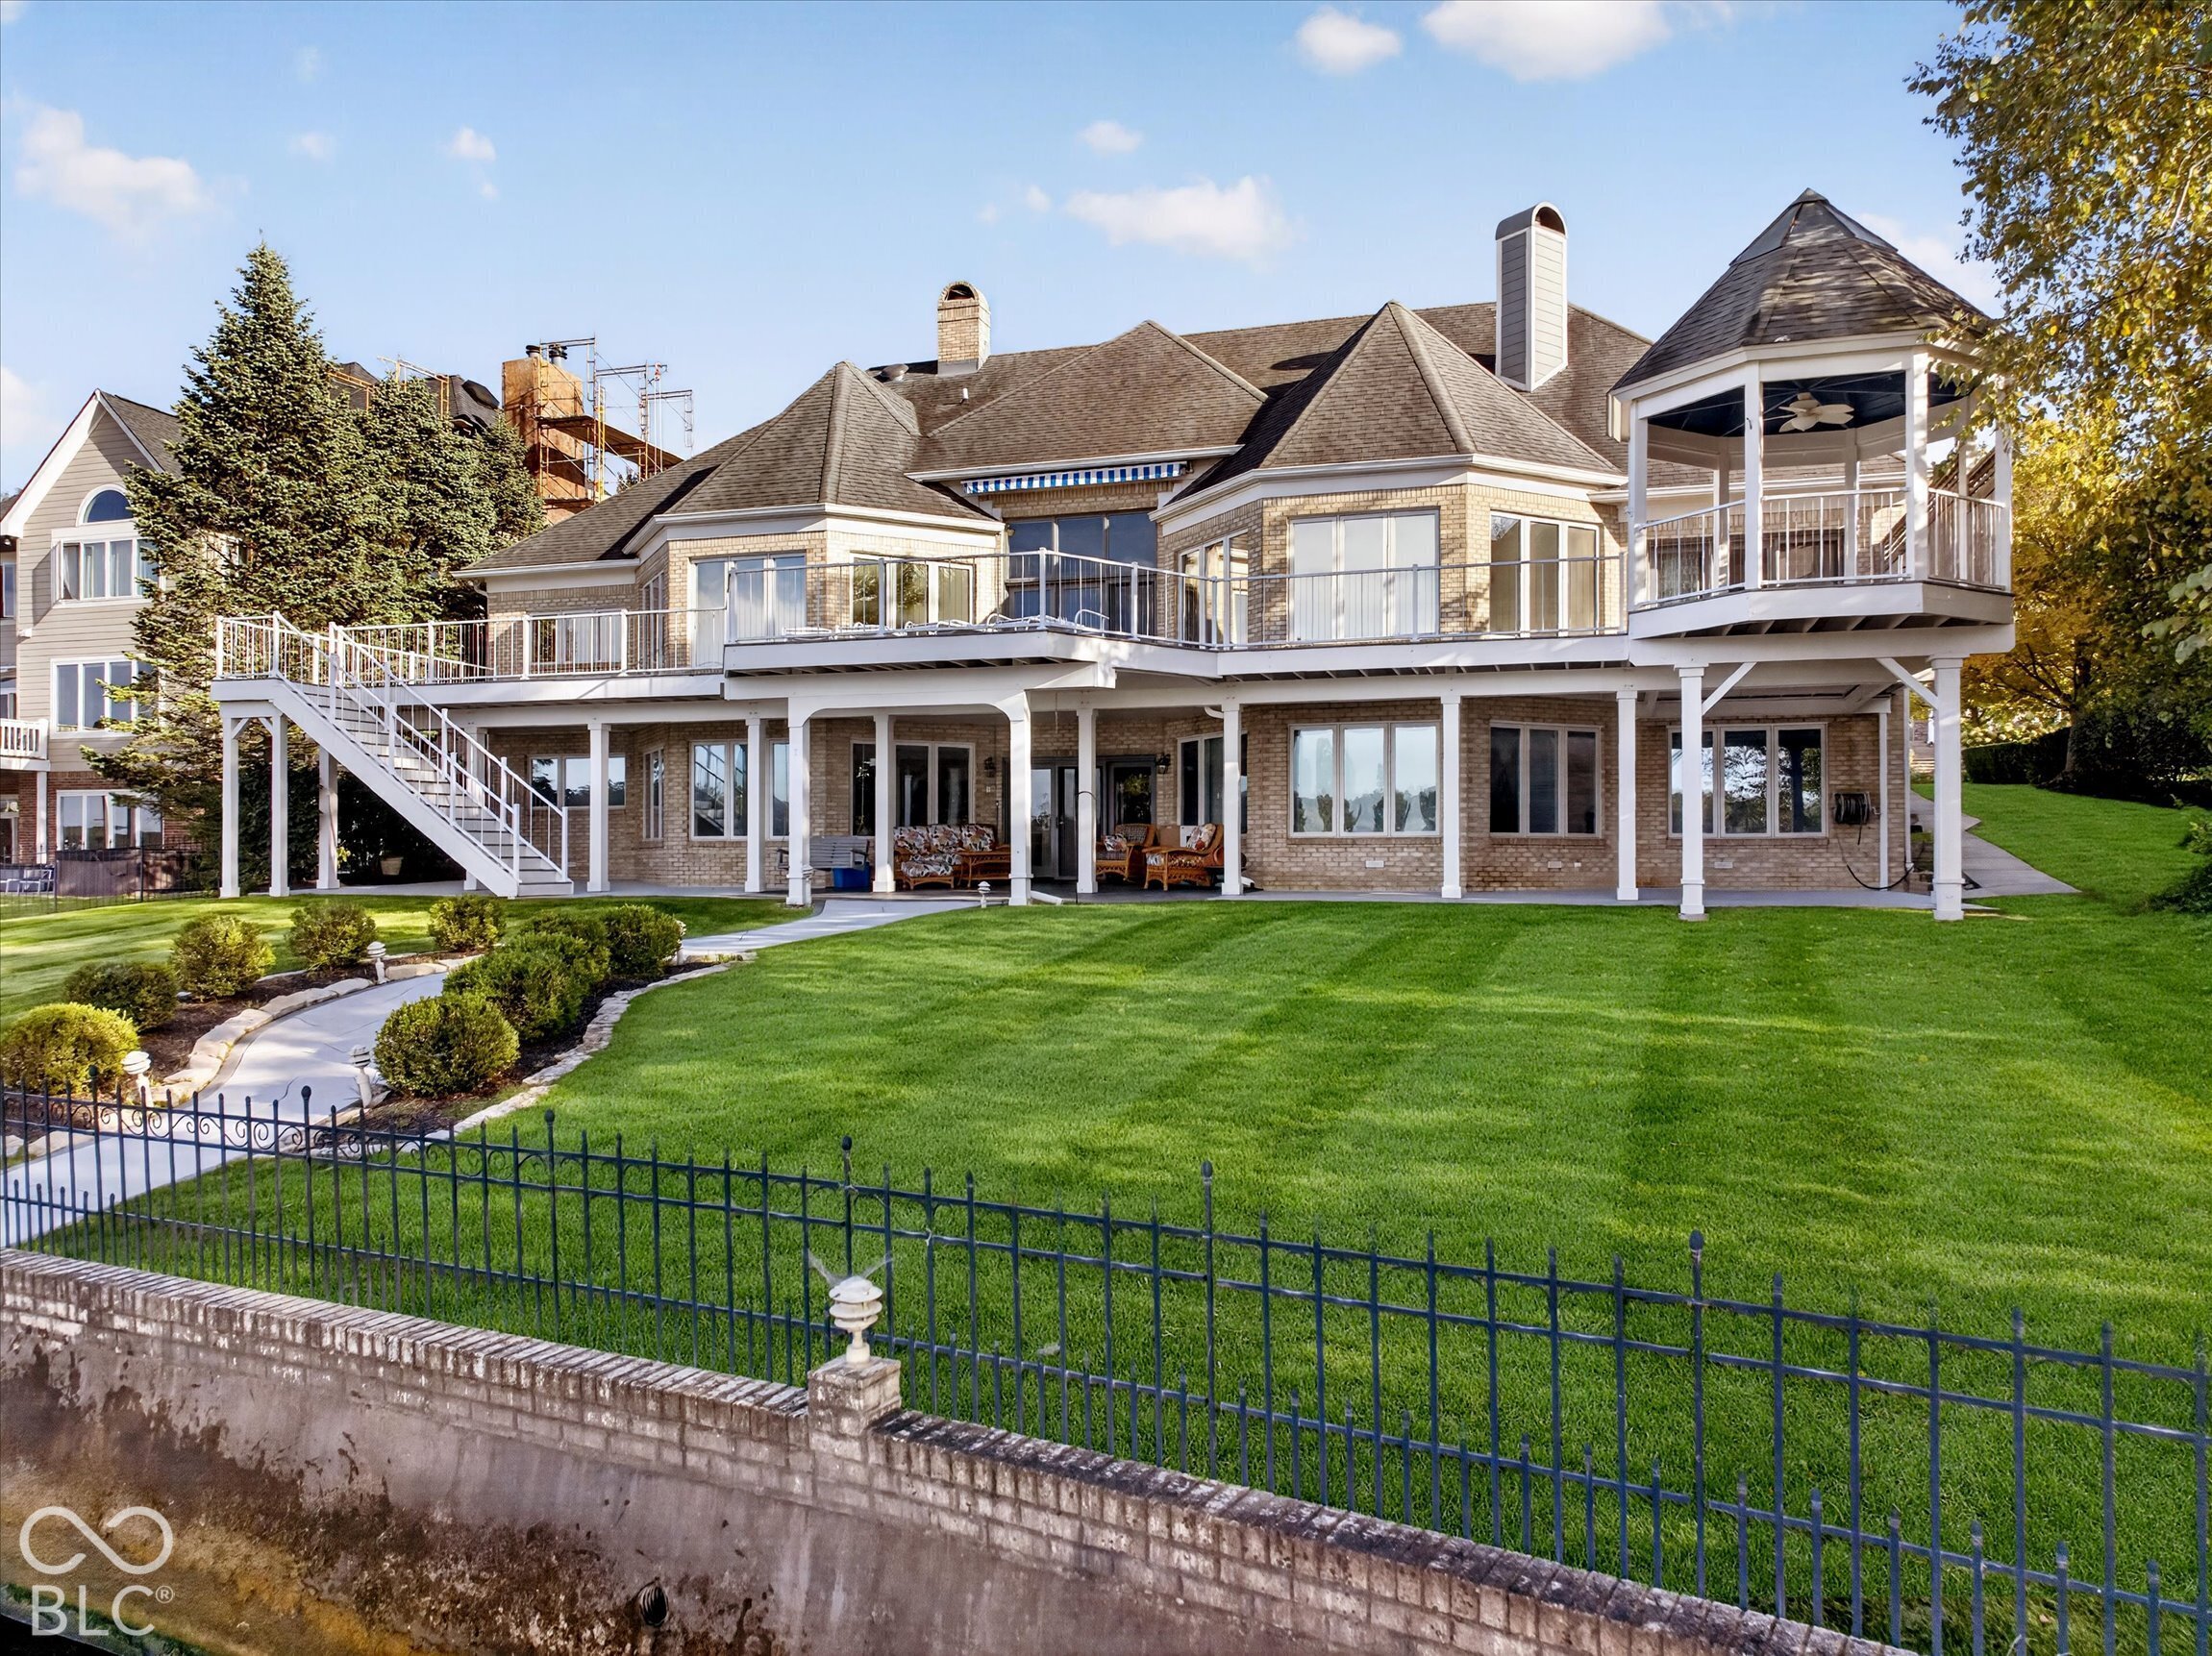
Rear of a brick home with a raised deck, screened gazebo, and broad lawn.
Waterfront home with a raised wraparound deck, octagonal gazebo, and curved walkway to the dock.
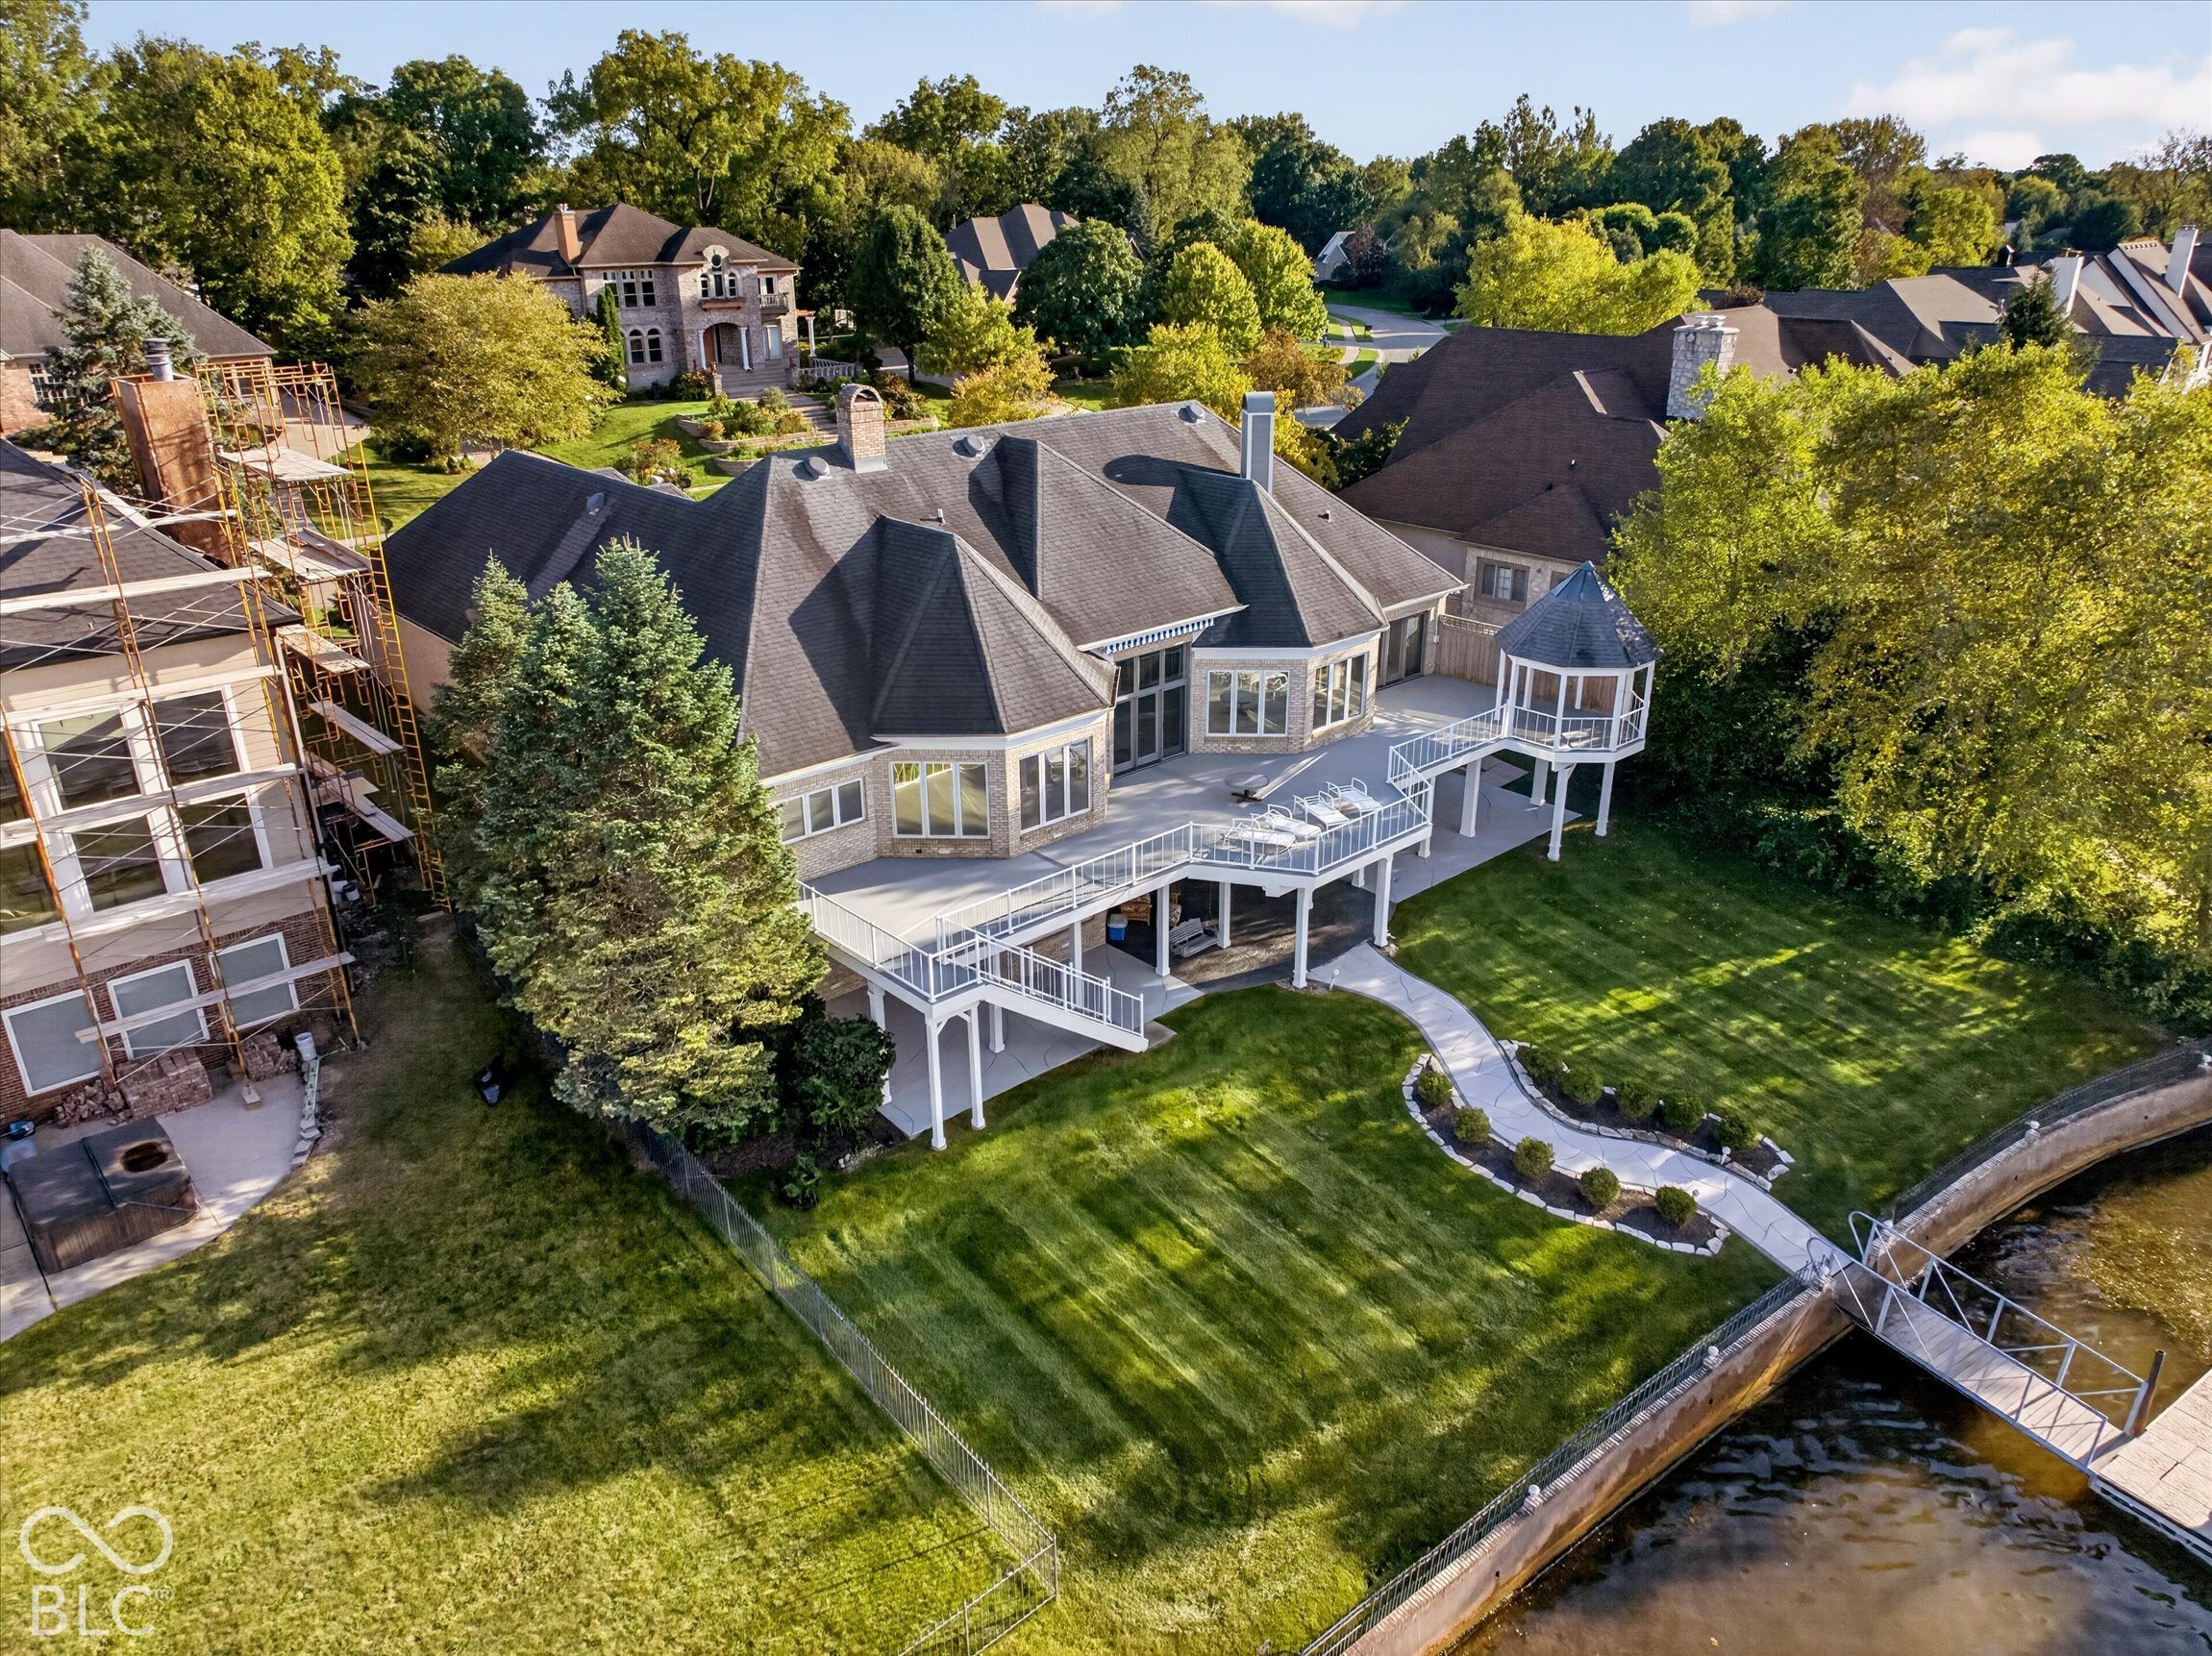
Aerial view of waterfront homes with private docks, pools, and wooded surroundings.
Aerial view of waterfront homes with private docks along a tree-lined lake.
Aerial view of waterfront homes with private docks along a tree-lined lake shore.
VIEW PHOTOS
Courtesy of CENTURY 21 Scheetz, Rhonda Stahl Listing Contact:  
Sold

9138 Nautical Watch Drive

9138 Nautical Watch Drive, Indianapolis, IN 46236

$1,801,913