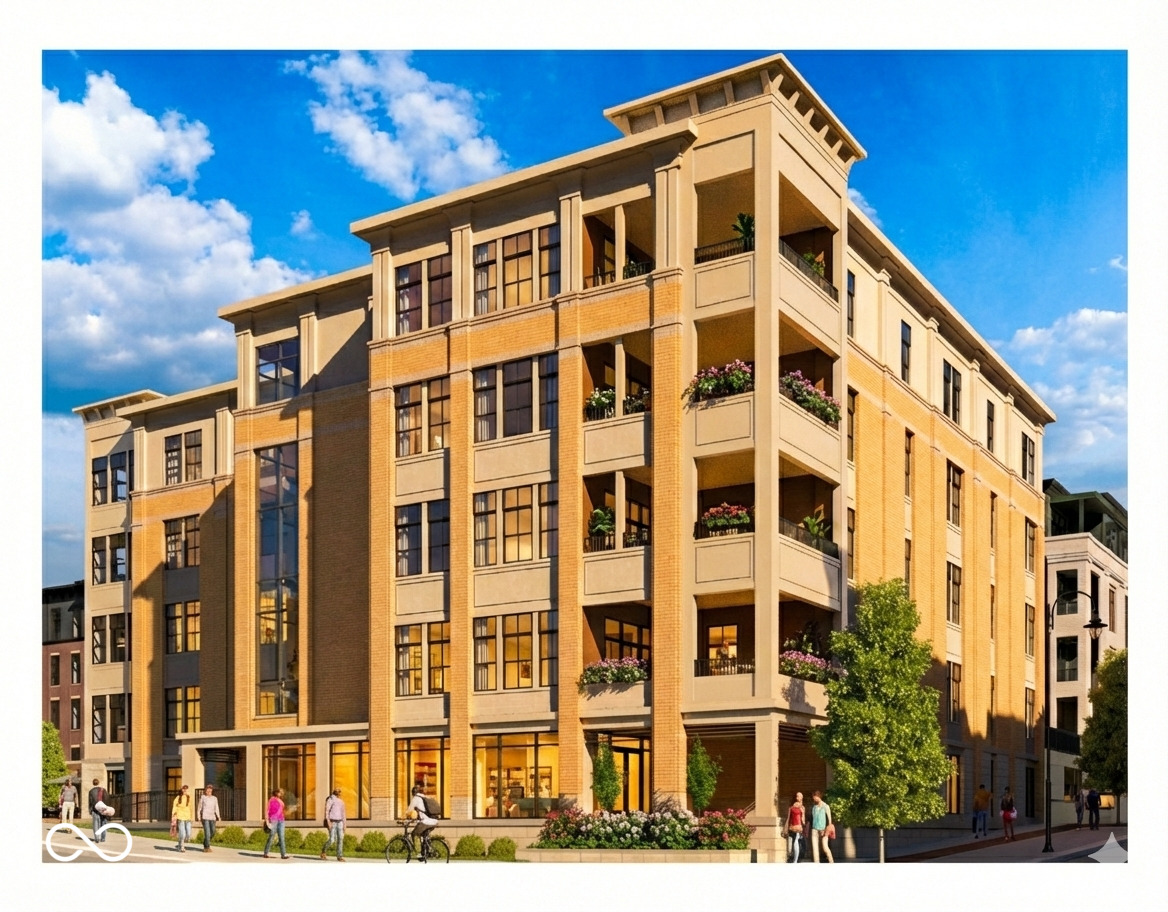
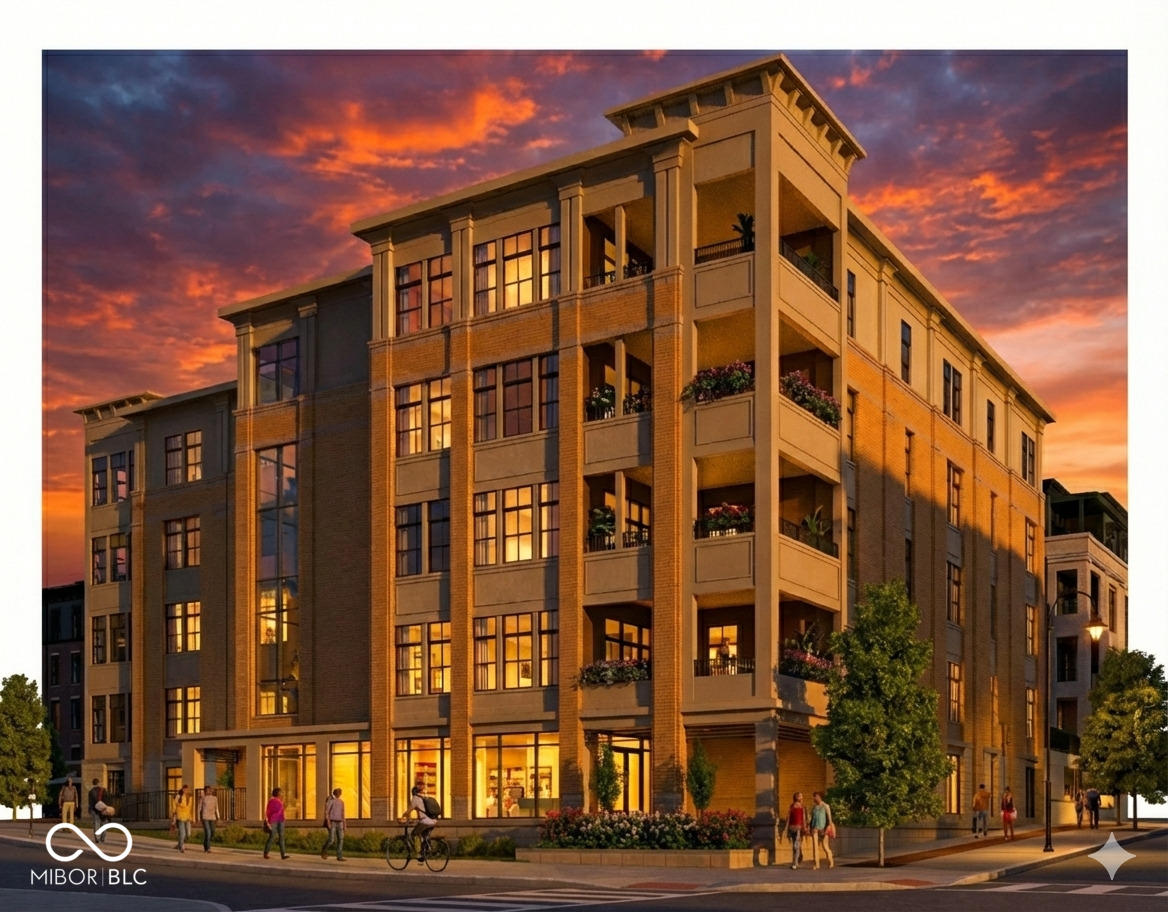
Tan brick apartment building with flower-box balconies and pedestrians along the sidewalk.
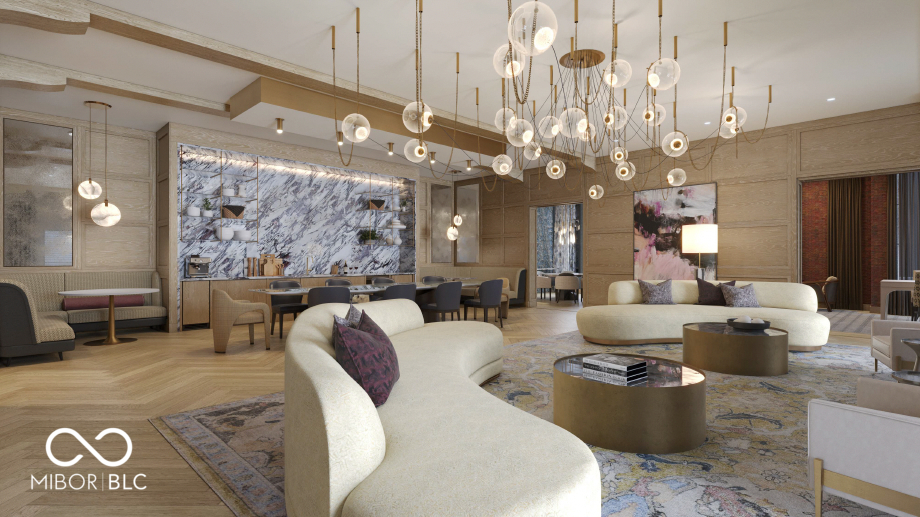
Furnished lounge with curved ivory sofas, a marble accent wall, and clustered globe pendant lights.
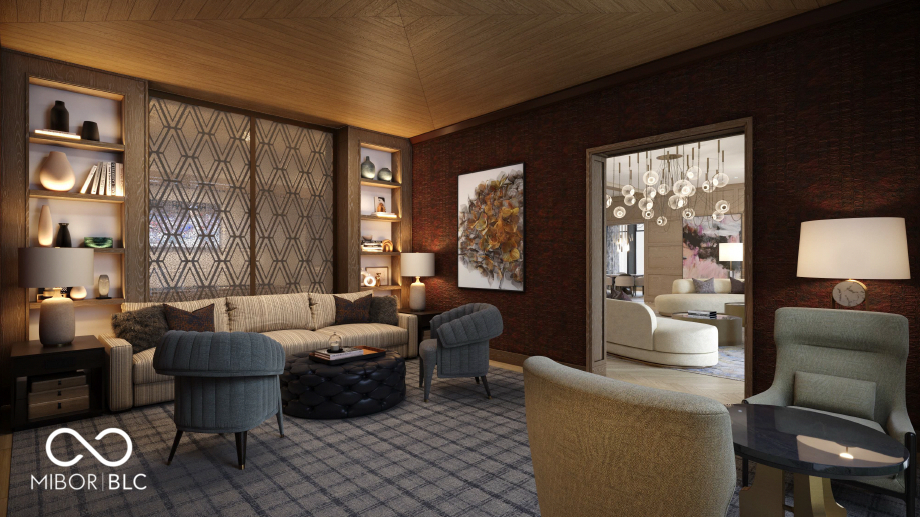
Furnished lounge with built-in display shelves, patterned wall panels, and a doorway to another seating area.
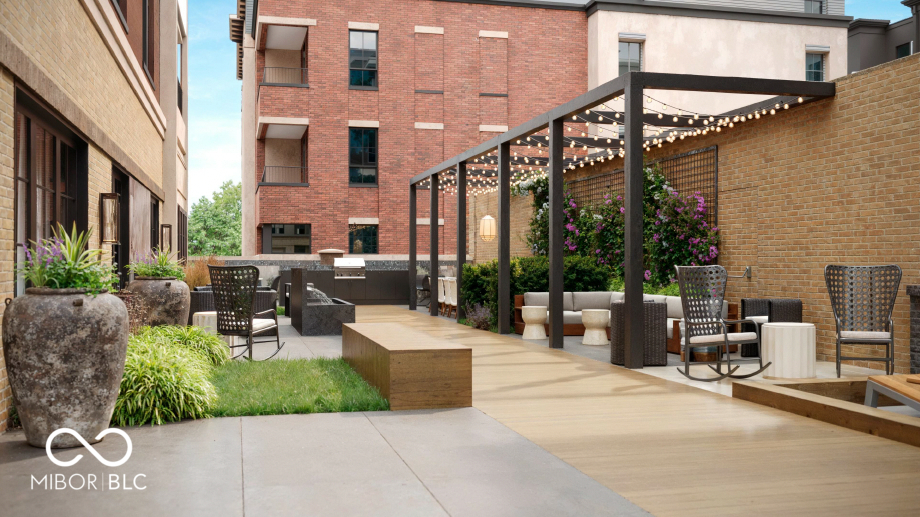
Apartment courtyard with a light-strung pergola, lounge seating, rocking chairs, and a small landscaped lawn.
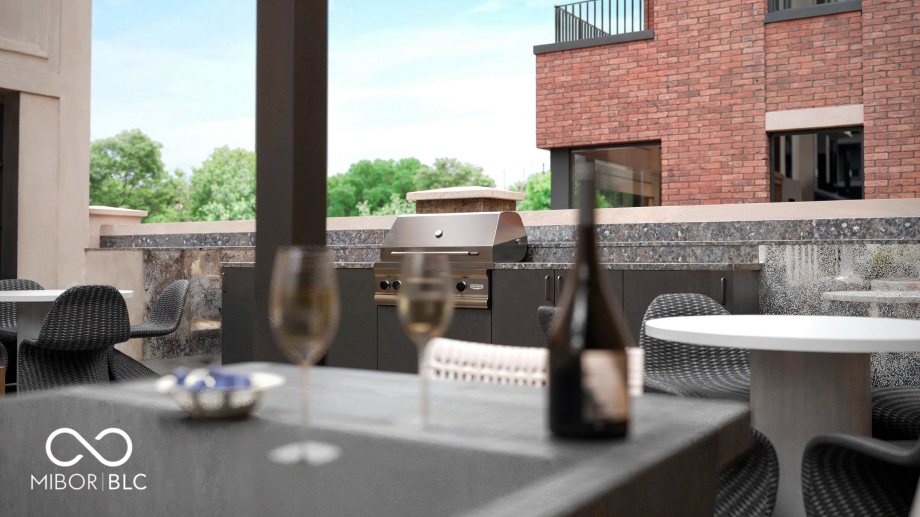
Furnished rooftop terrace with a built-in grill, woven chairs, and outdoor dining tables.
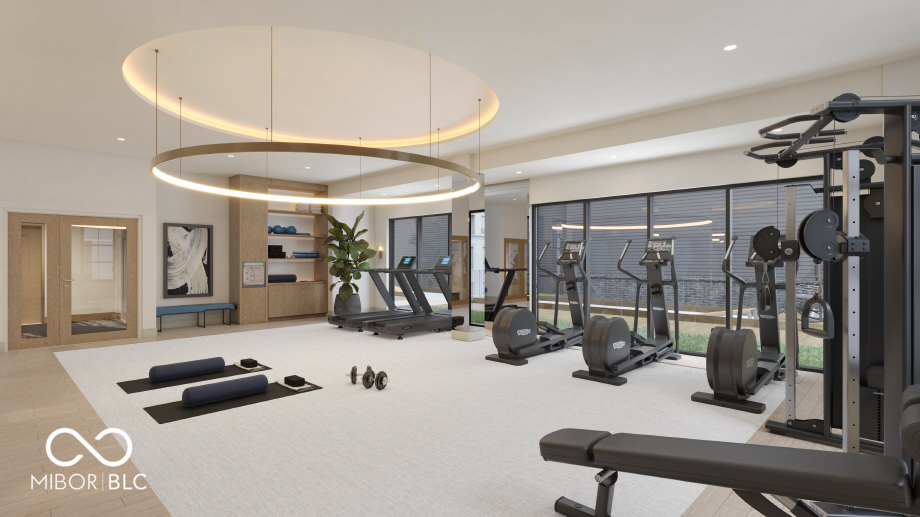
Residential fitness room with treadmills, stationary bikes, weights, and floor-to-ceiling windows.
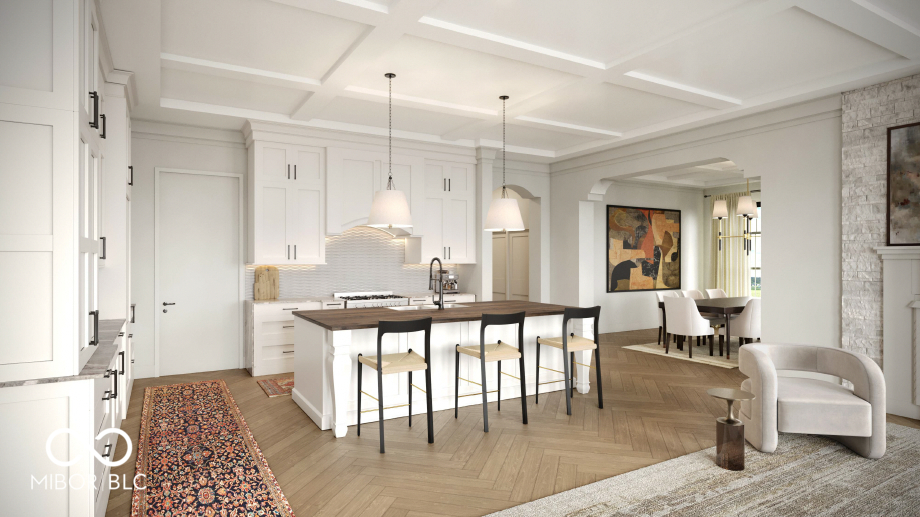
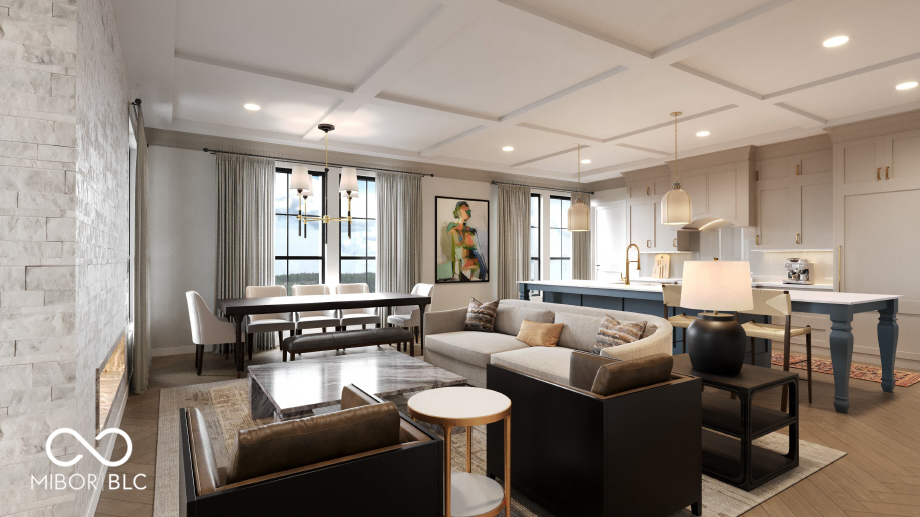
Open-plan kitchen with a large island, coffered ceiling, and adjoining dining area.
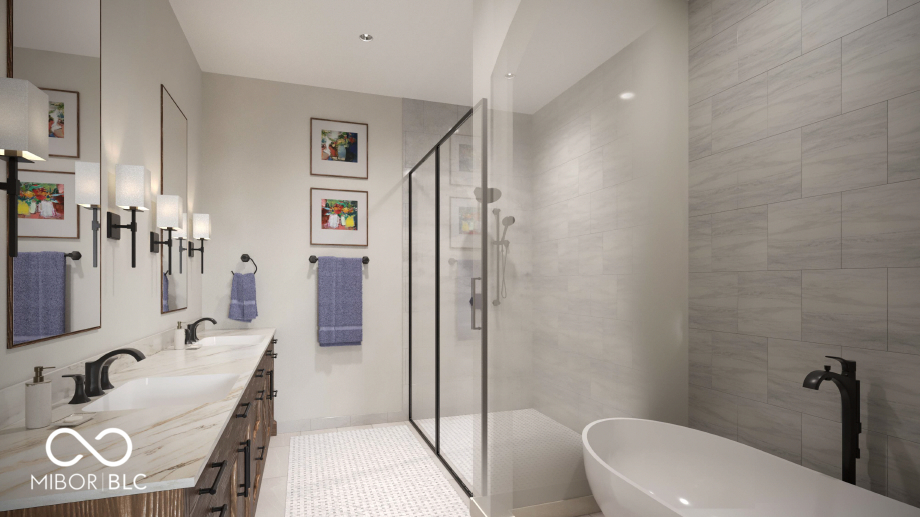
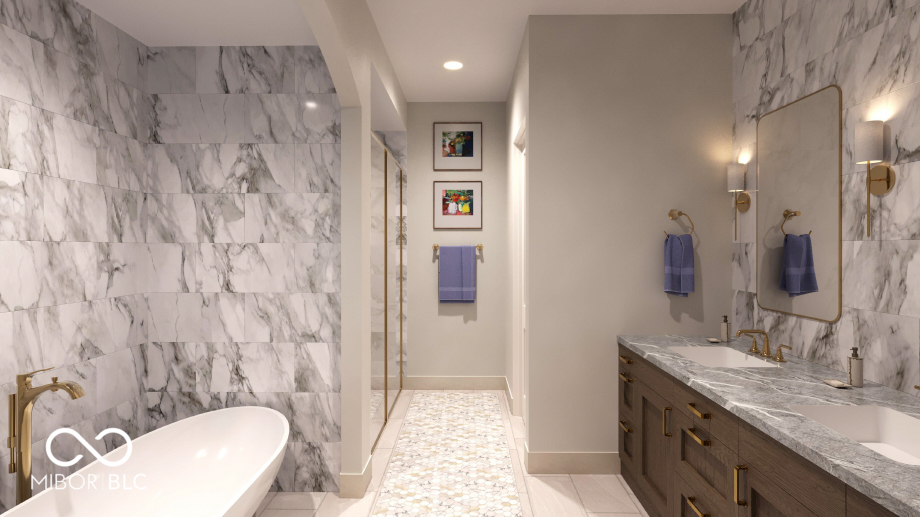
Modern bathroom with a double-sink vanity, glass-enclosed shower, and freestanding soaking tub.
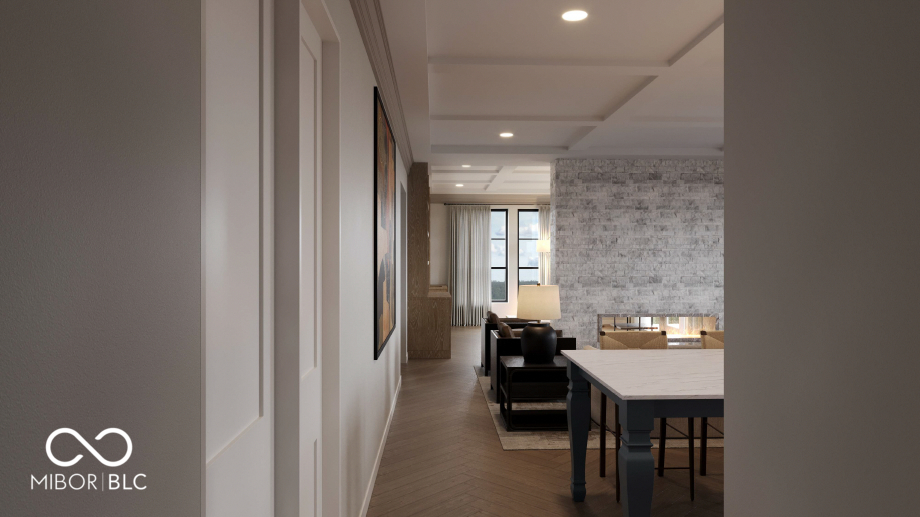
Furnished open-plan living and dining area with a gray stone accent wall and tall windows.
Open-concept condo living room with a stone fireplace wall, dining area, and blue kitchen island.
Marble-tiled bathroom with a freestanding tub and long double vanity.
Multi-story residential building with balconies and illuminated windows beneath a vivid sunset sky.
VIEW PHOTOS
Courtesy of Circle Real Estate, Jason O'Neil Listing Contact:  
Pending

607 Veterans Way Unit: 401

607 Veterans Way Unit: 401, Carmel, IN 46032

$2,632,905