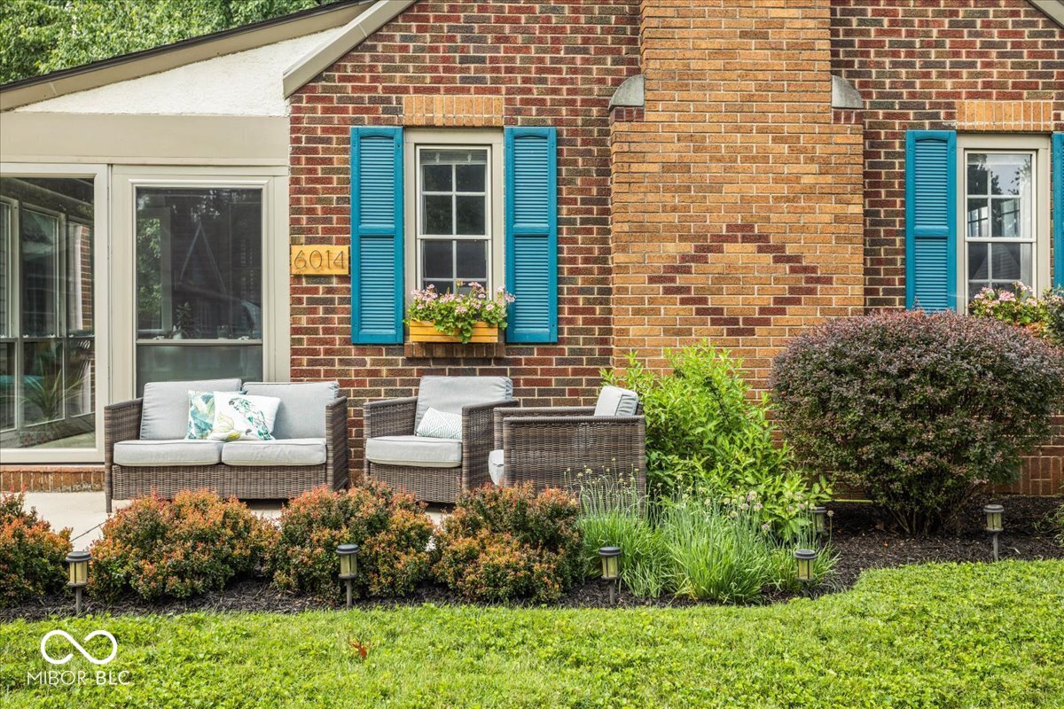
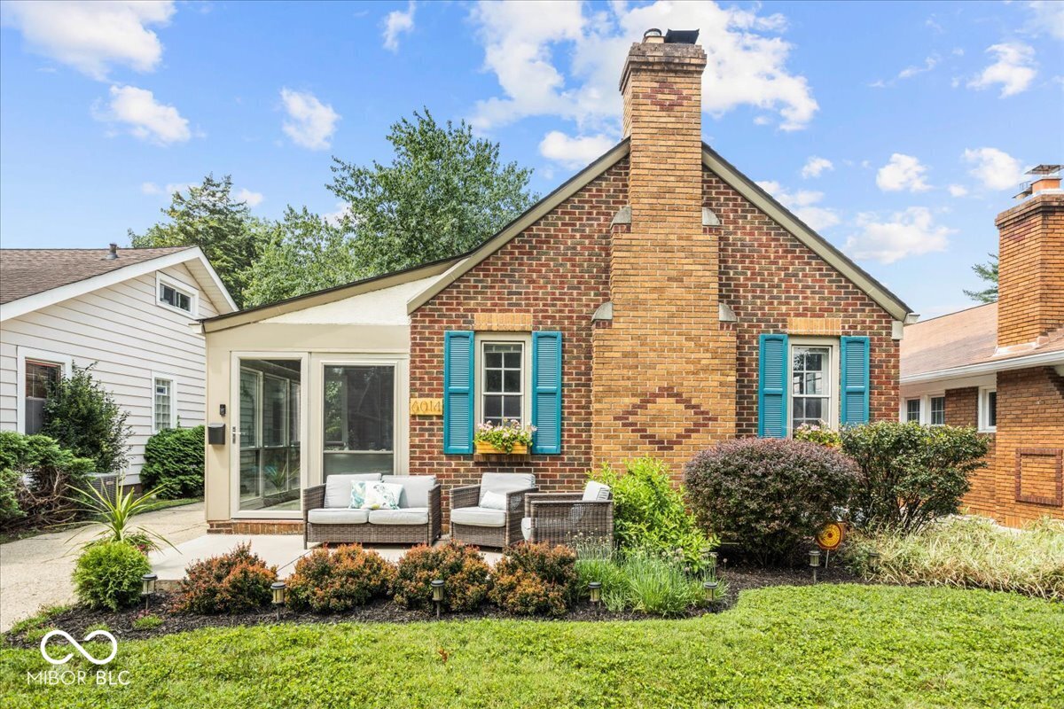
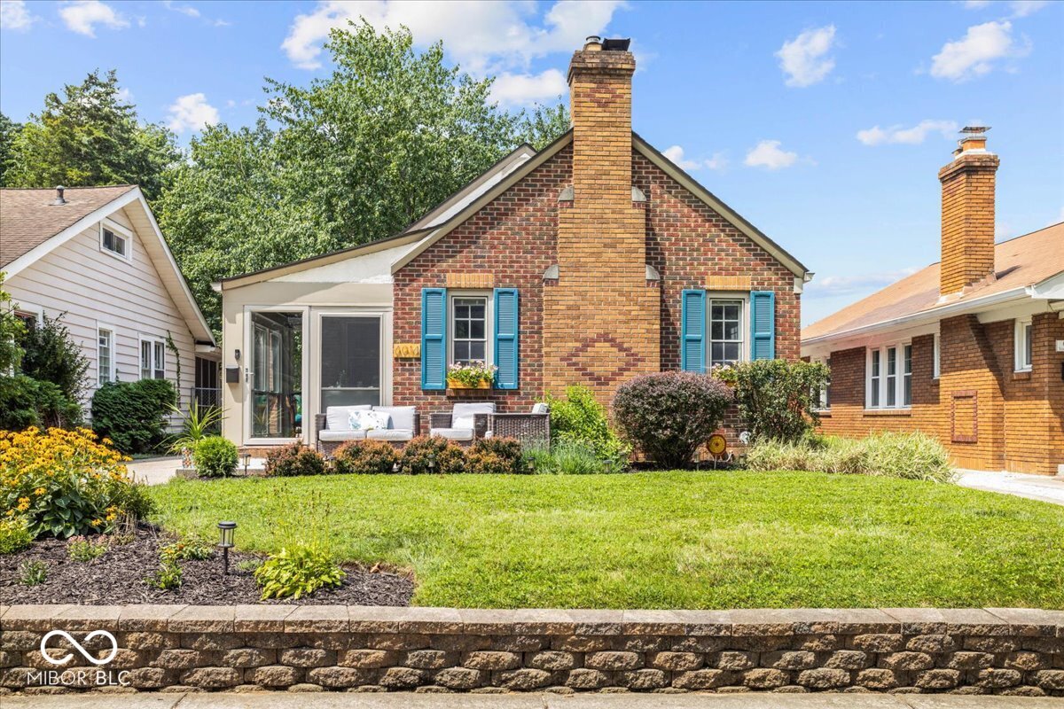
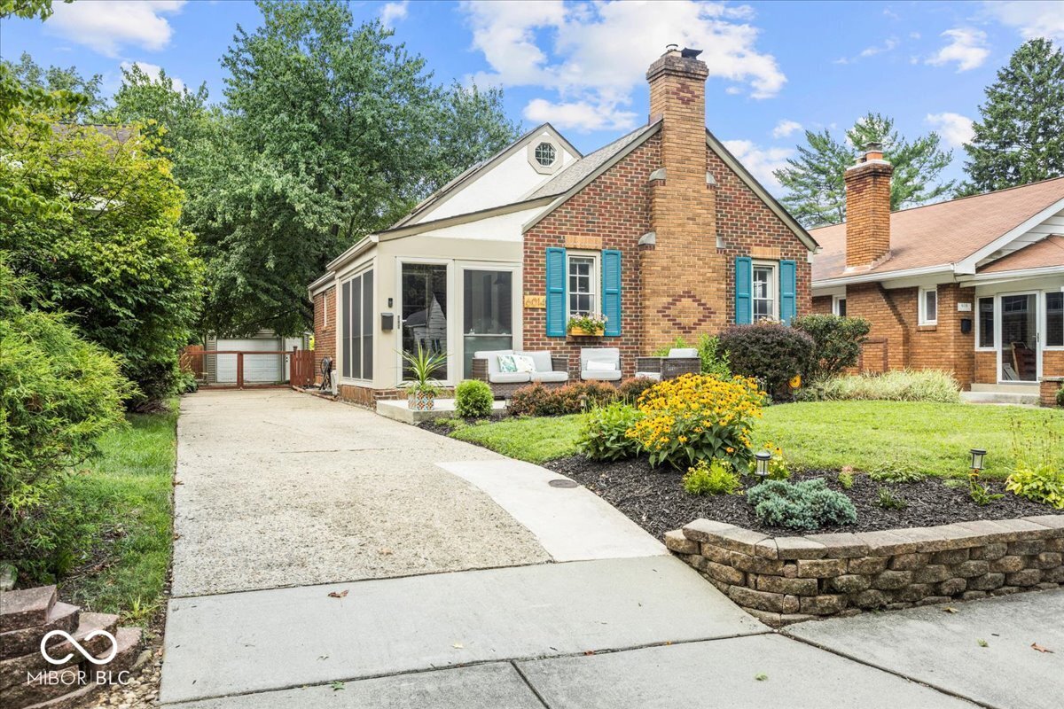
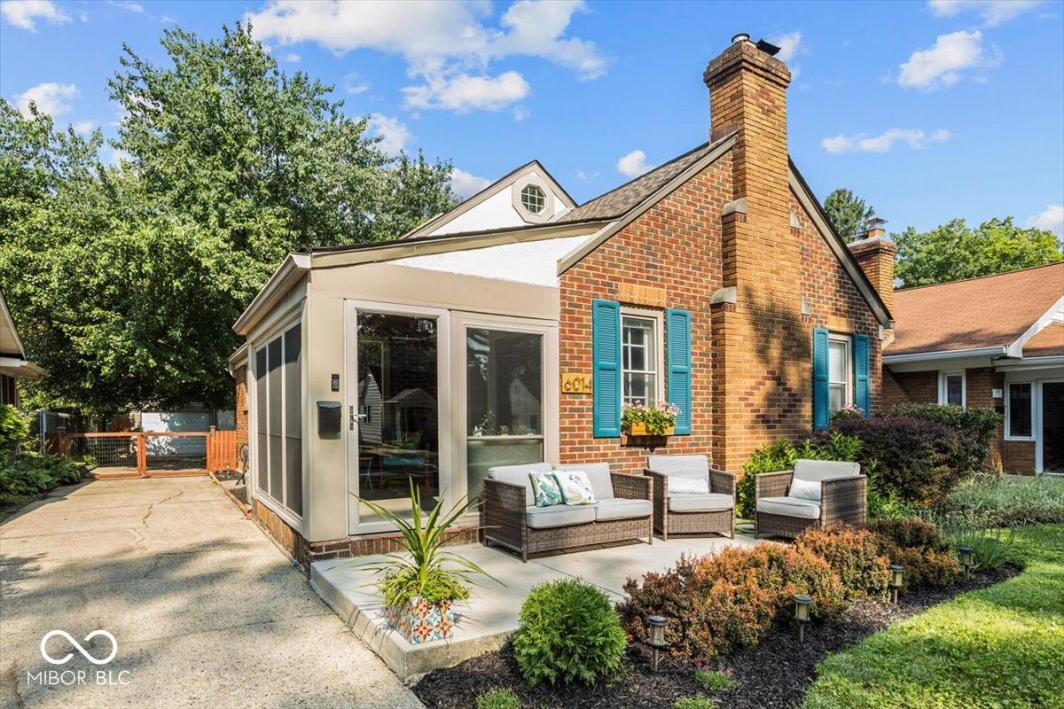
Brick home exterior with turquoise shutters, patio seating, and landscaped gardens.
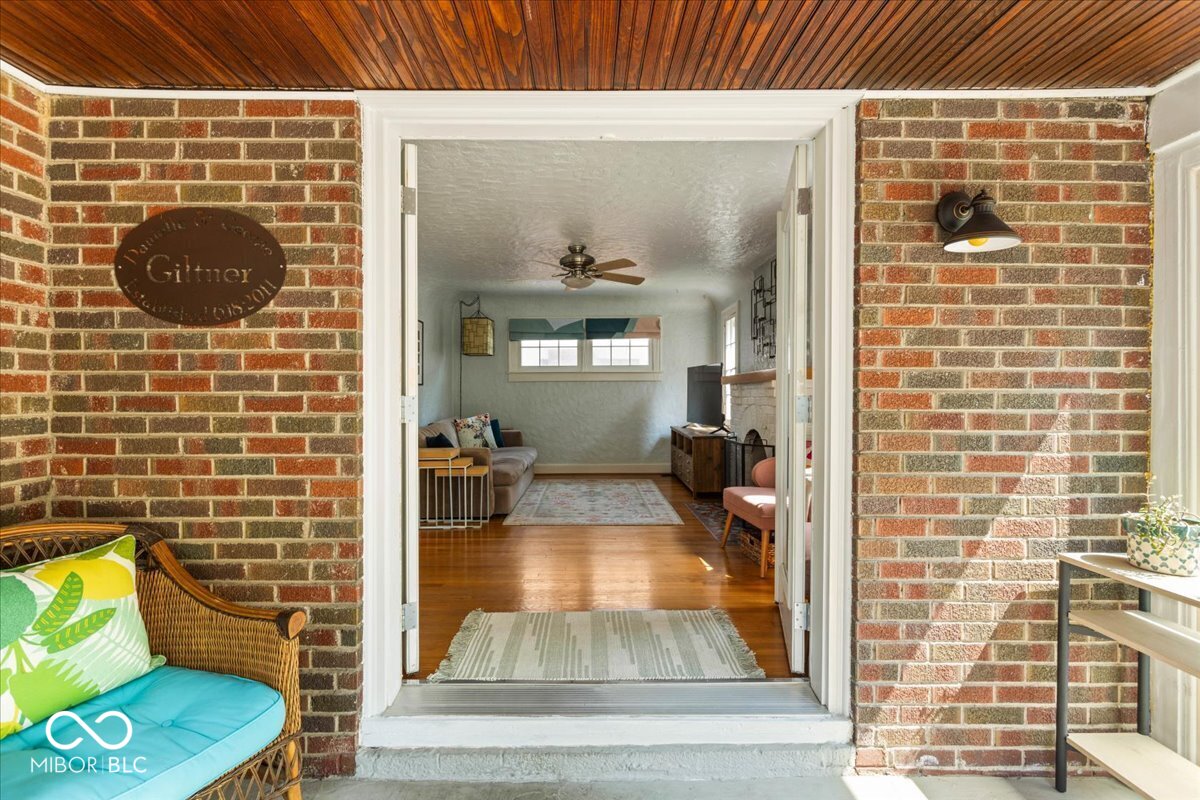
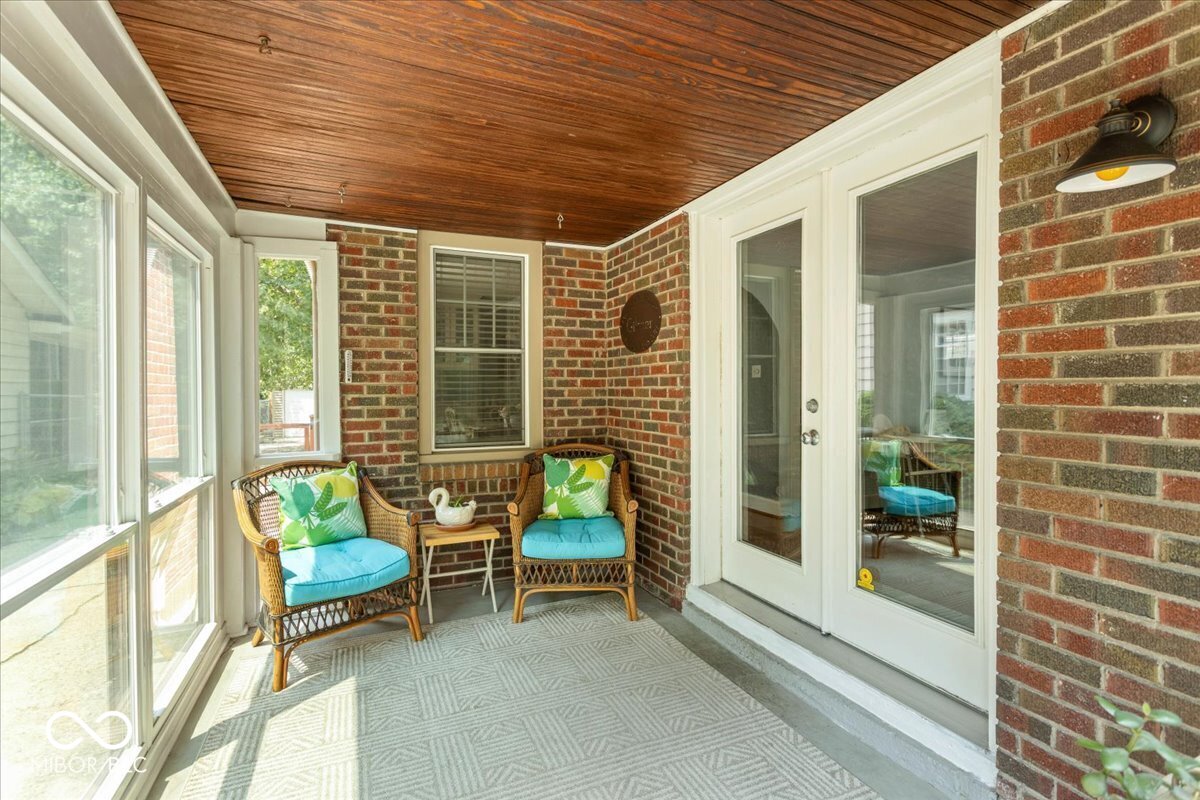
Brick porch with wicker seating and wood ceiling opens into a furnished living room.
Bright kitchen with white cabinetry, granite counters, stainless steel refrigerator, and a double-basin sink beneath a window.
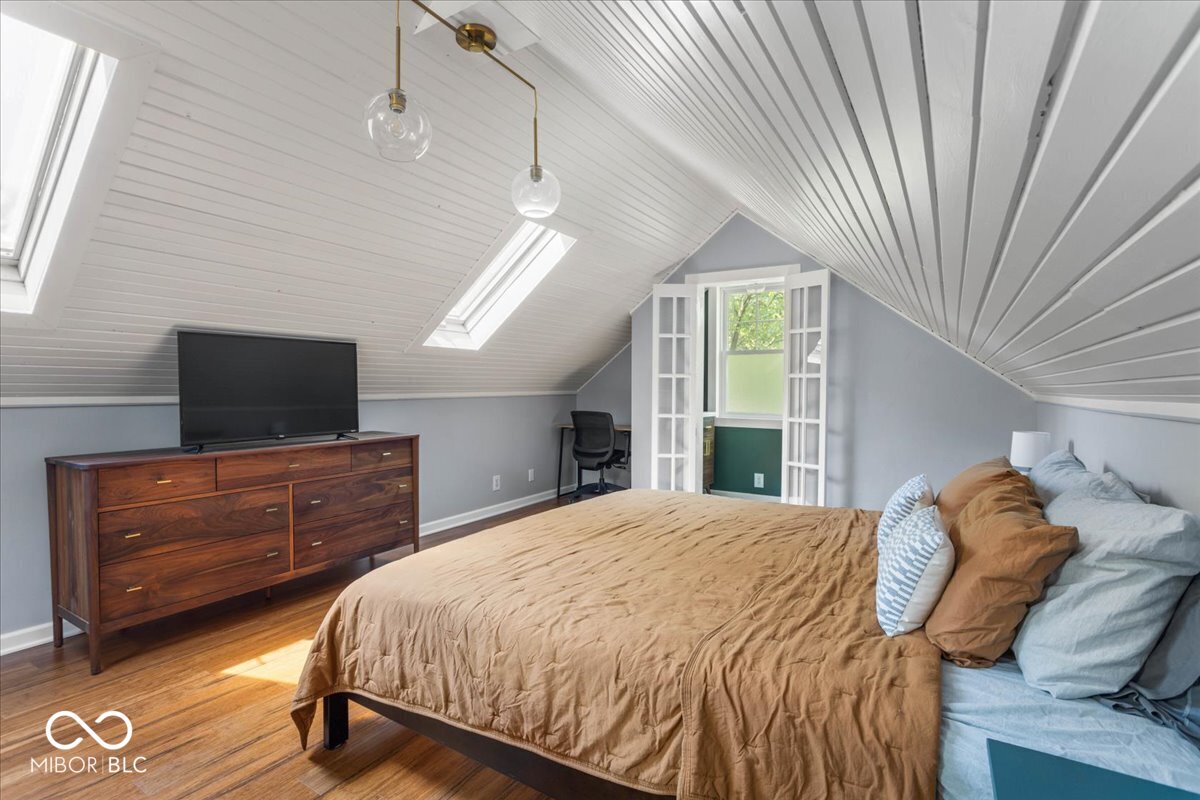
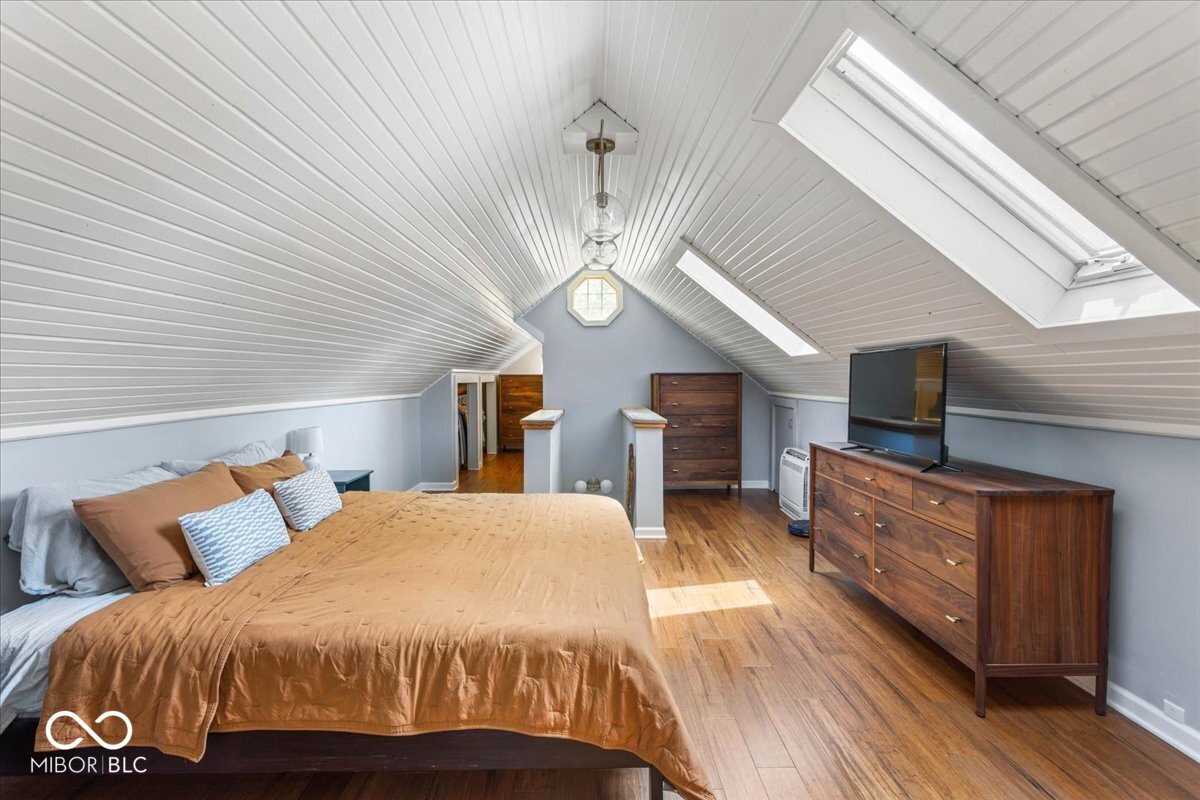
Attic bedroom with a sloped white ceiling, skylights, and a bed beside a wood dresser.
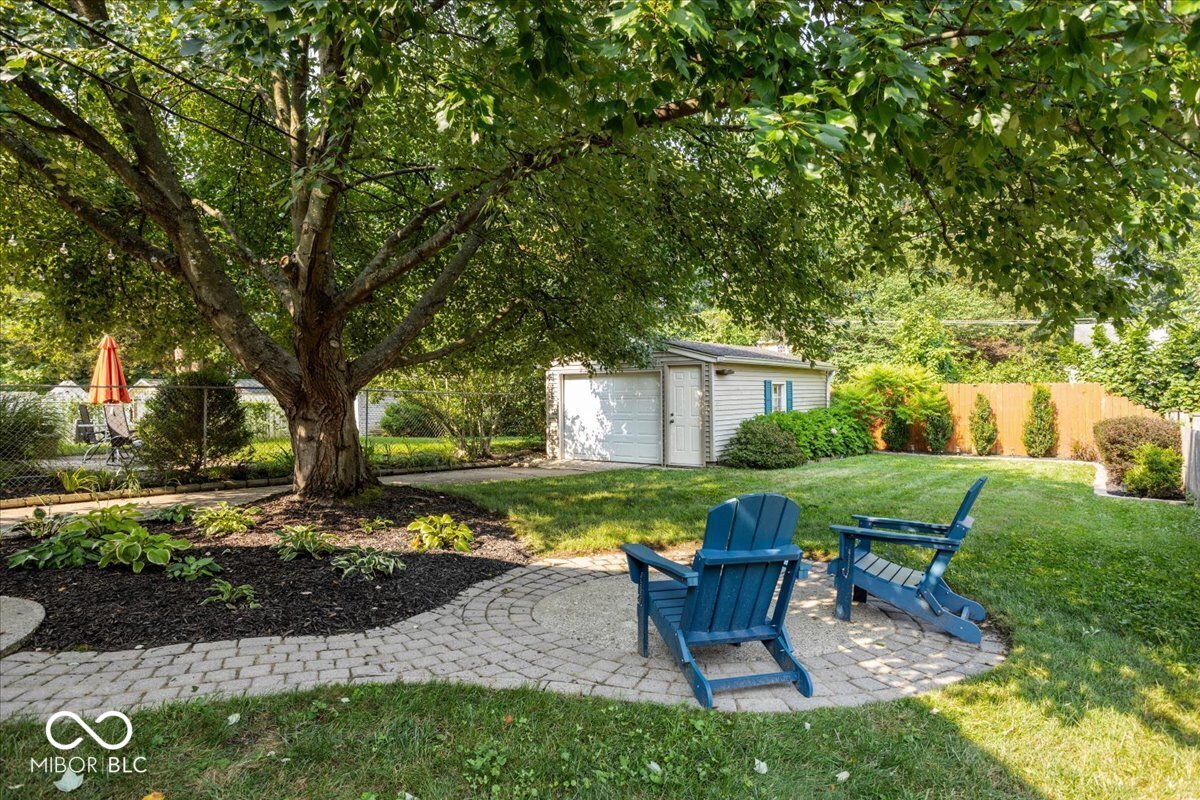
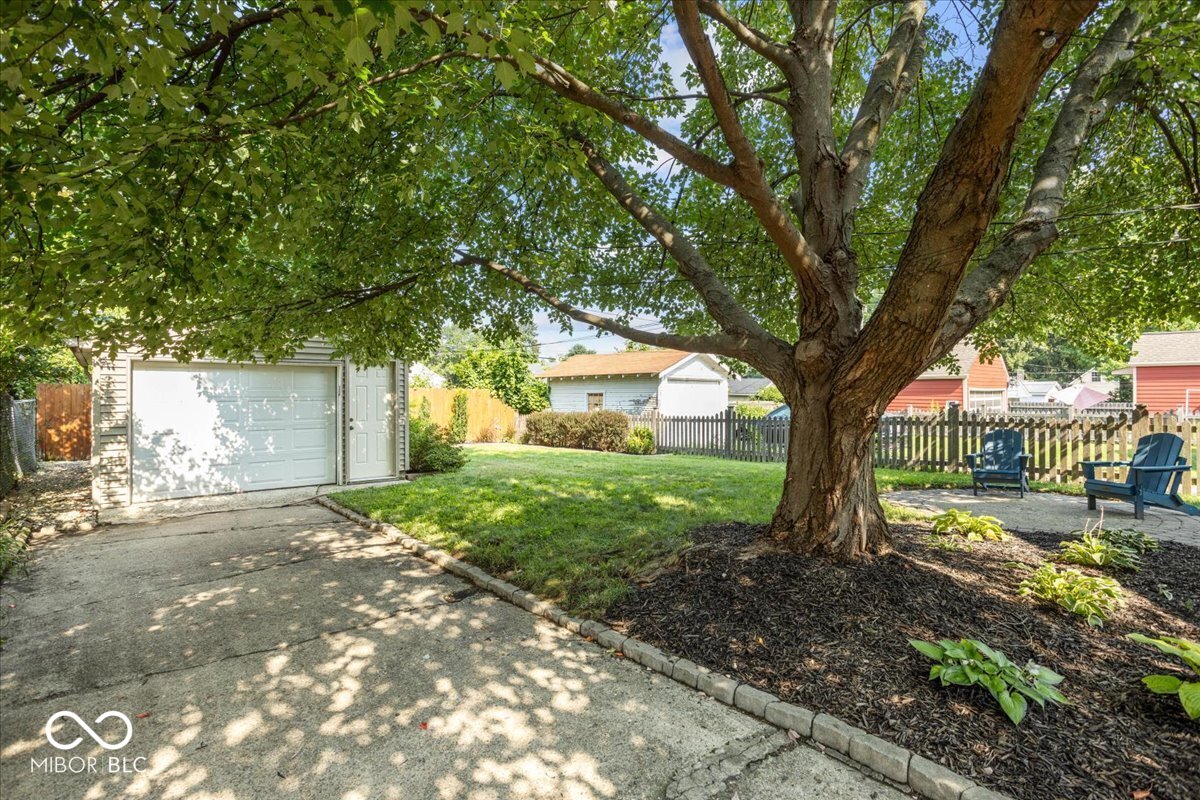
Backyard patio with blue Adirondack chairs beneath a large shade tree, with a detached garage in the background.
Enclosed brick porch with a wood ceiling, large windows, and wicker chairs with turquoise cushions.
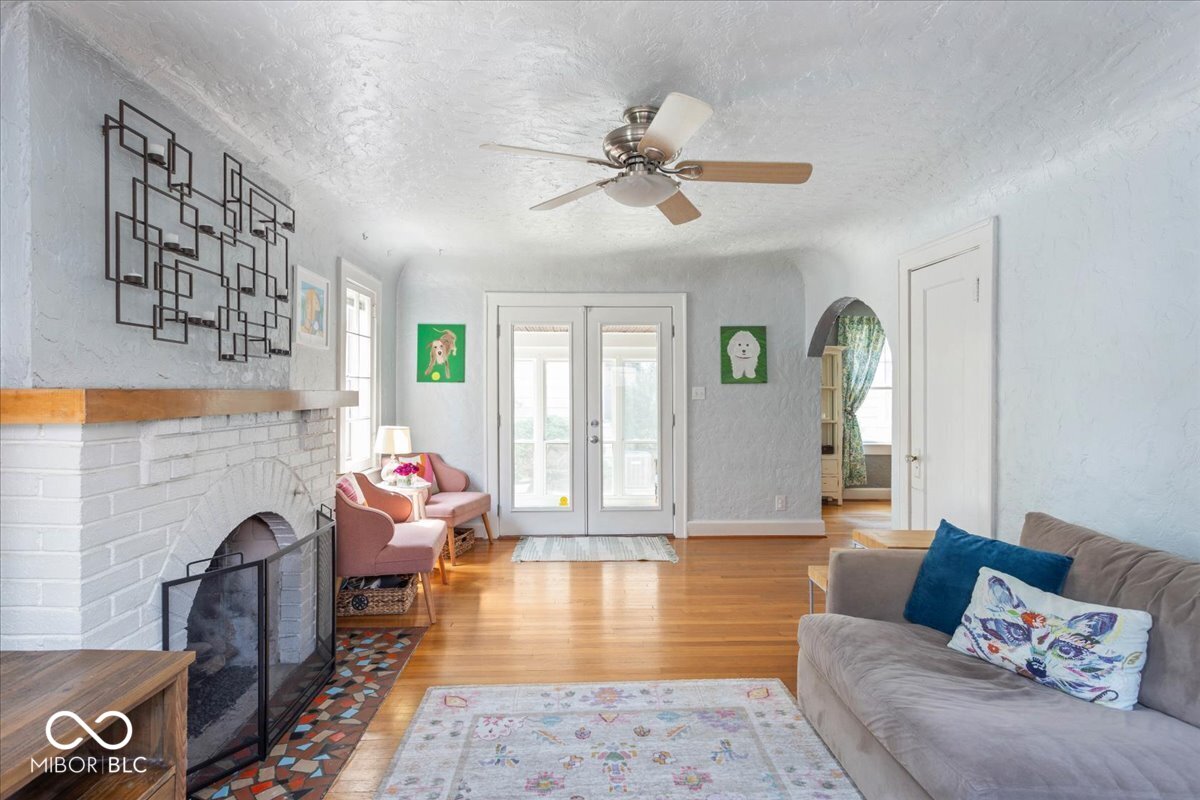
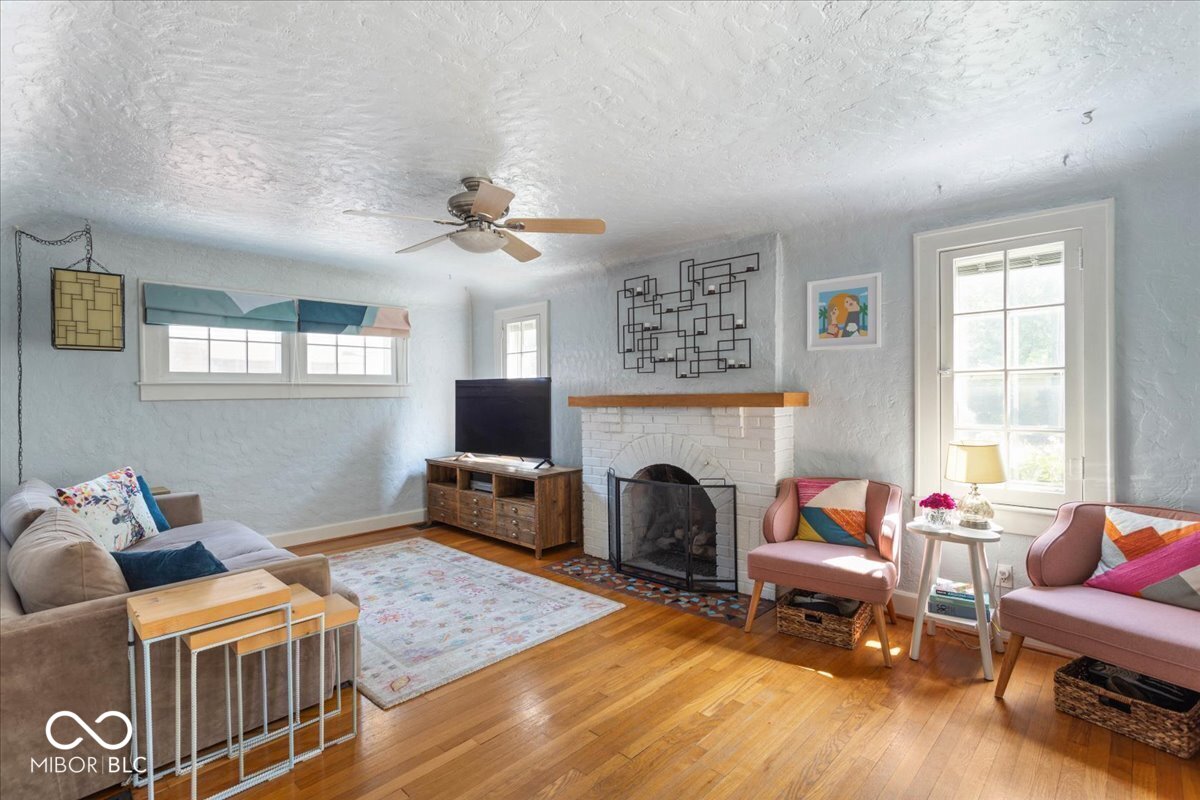
Living room with a white brick fireplace, hardwood floors, French doors, and a gray sofa.
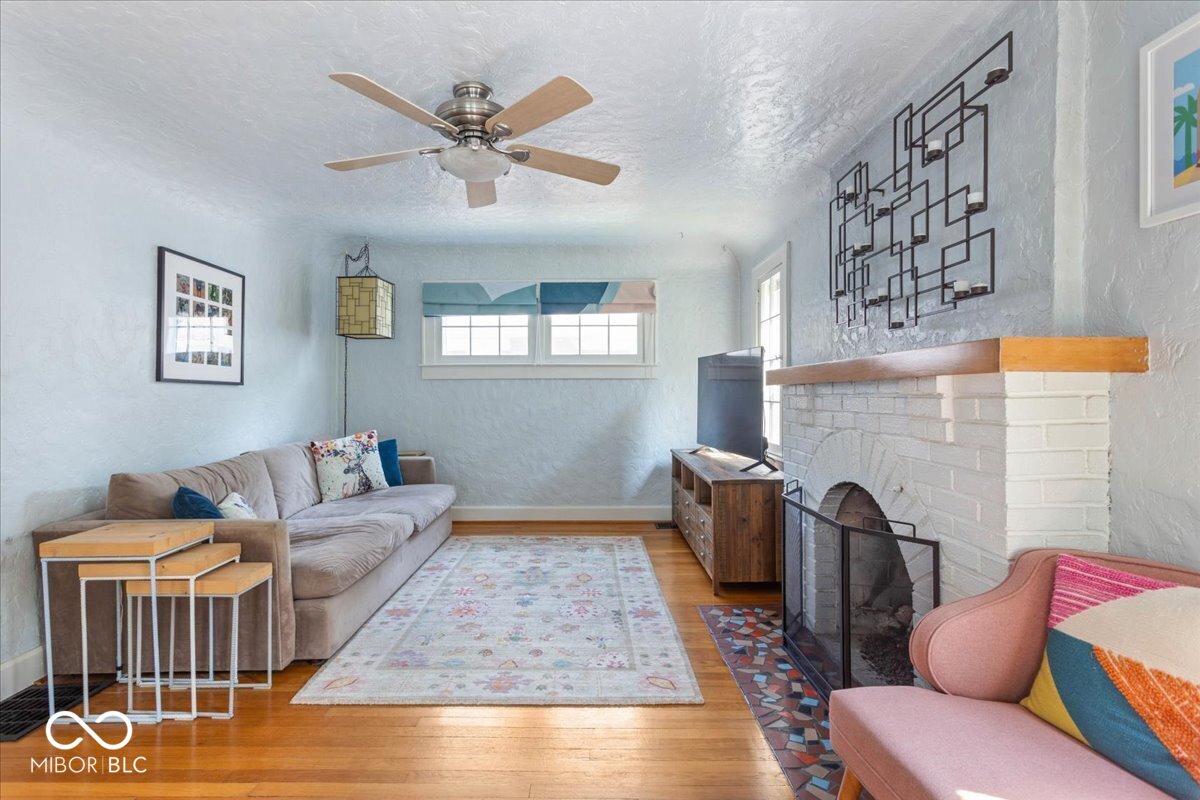
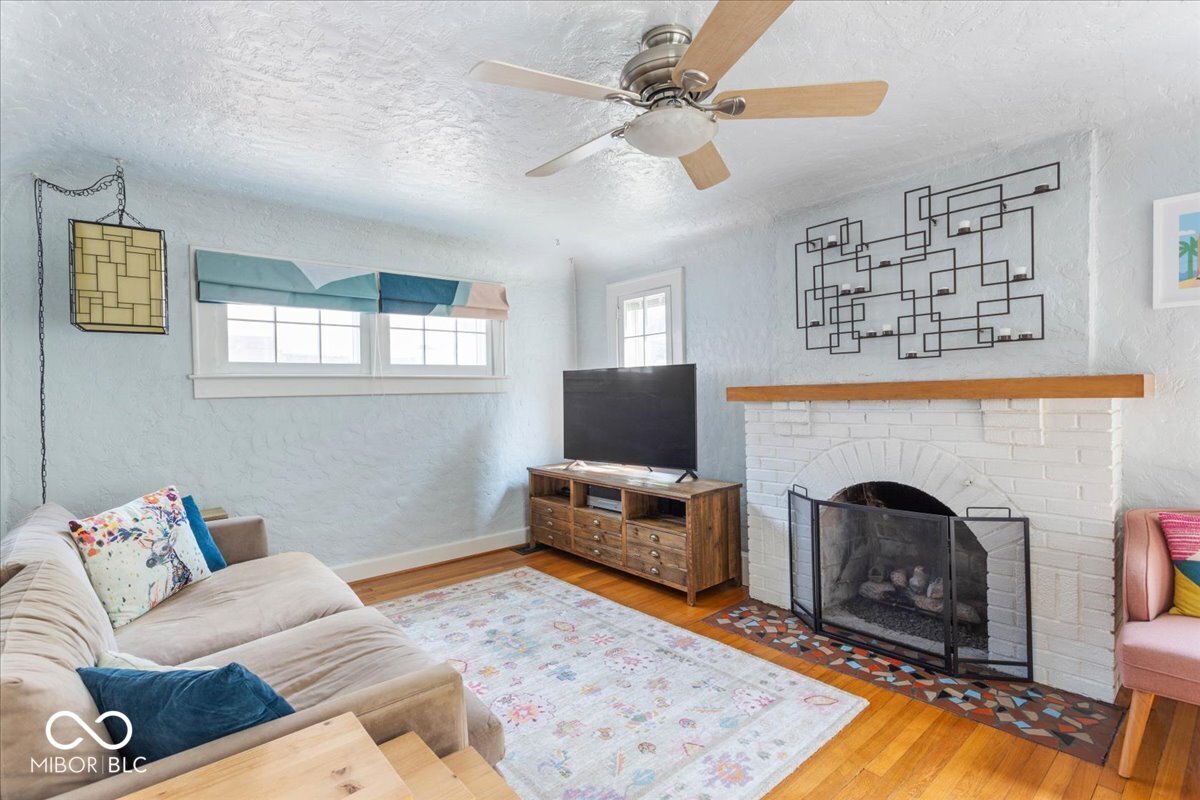
Living room with a white brick fireplace, hardwood floors, beige sofa, and pink armchair.
Living room with a white brick fireplace, hardwood floors, and pink armchairs.
Living room with a white brick fireplace, hardwood floors, ceiling fan, and sofas.
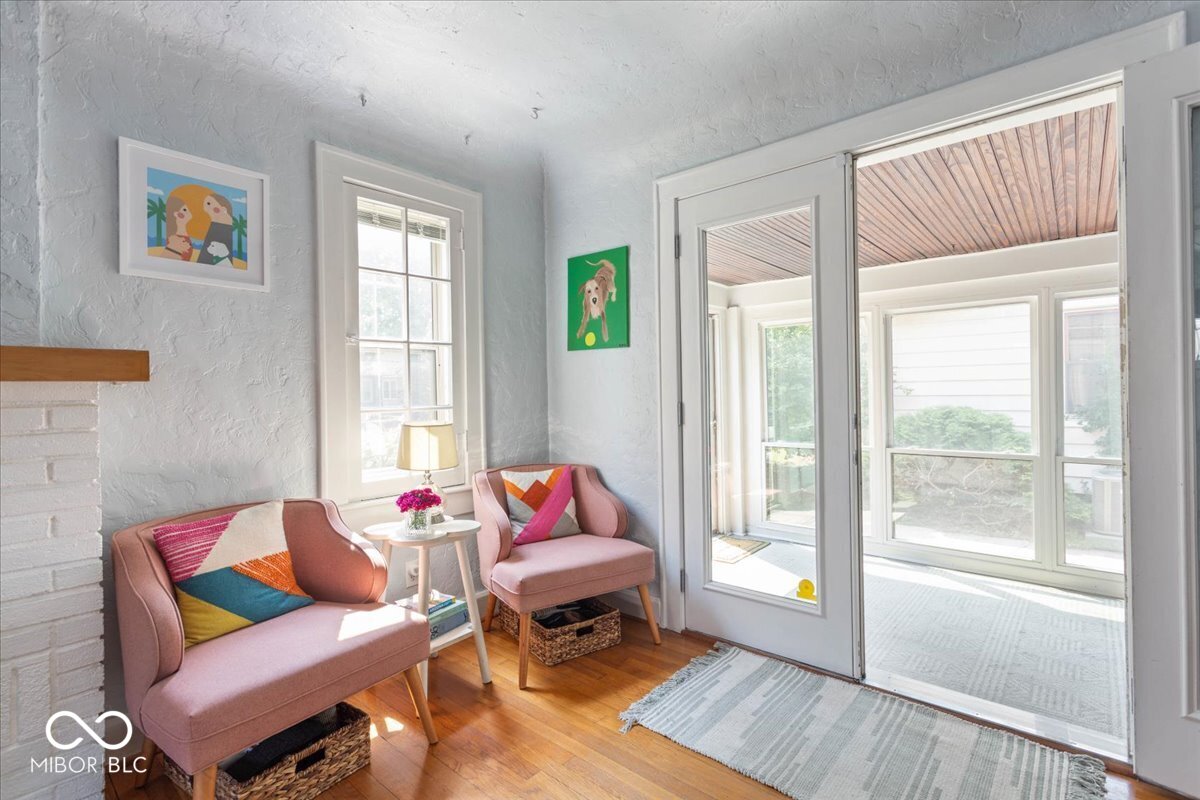
Sitting room with pink chairs and glass doors opening to a sunlit enclosed porch.
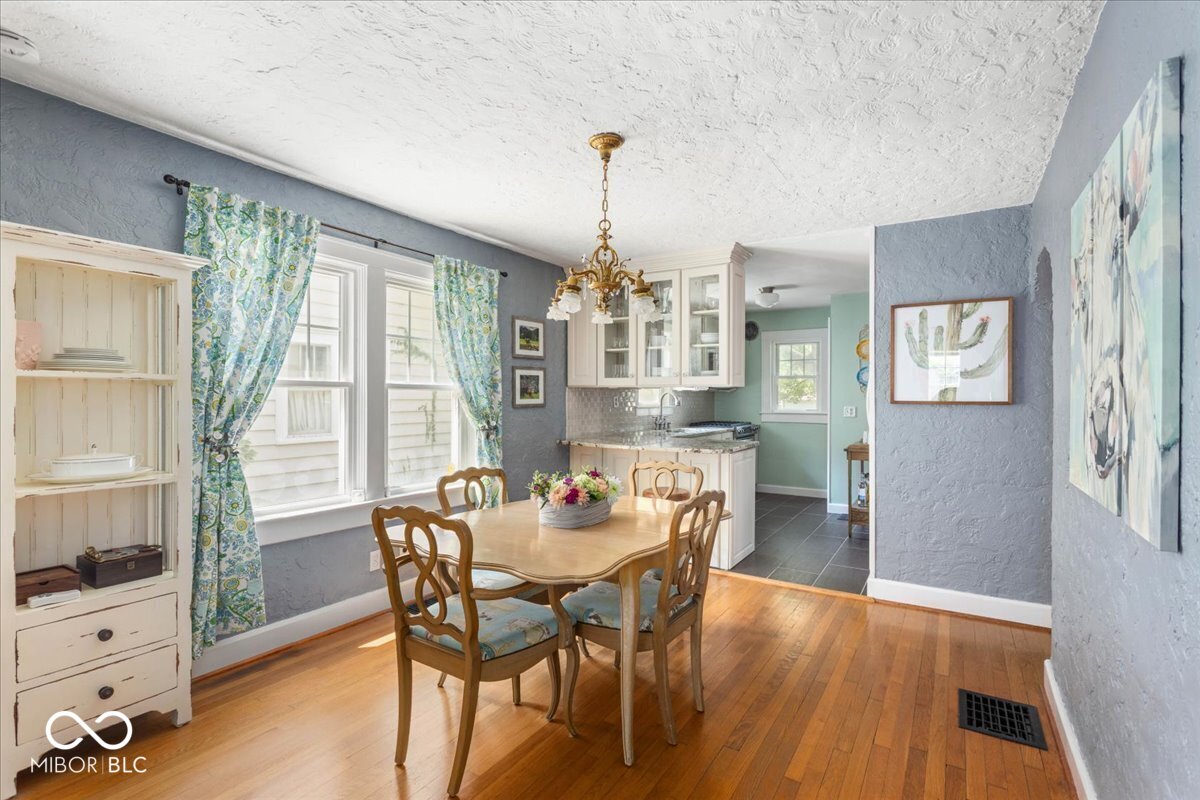
Dining room with a wooden table, floral curtains, hardwood floors, and white cabinetry beside the kitchen.
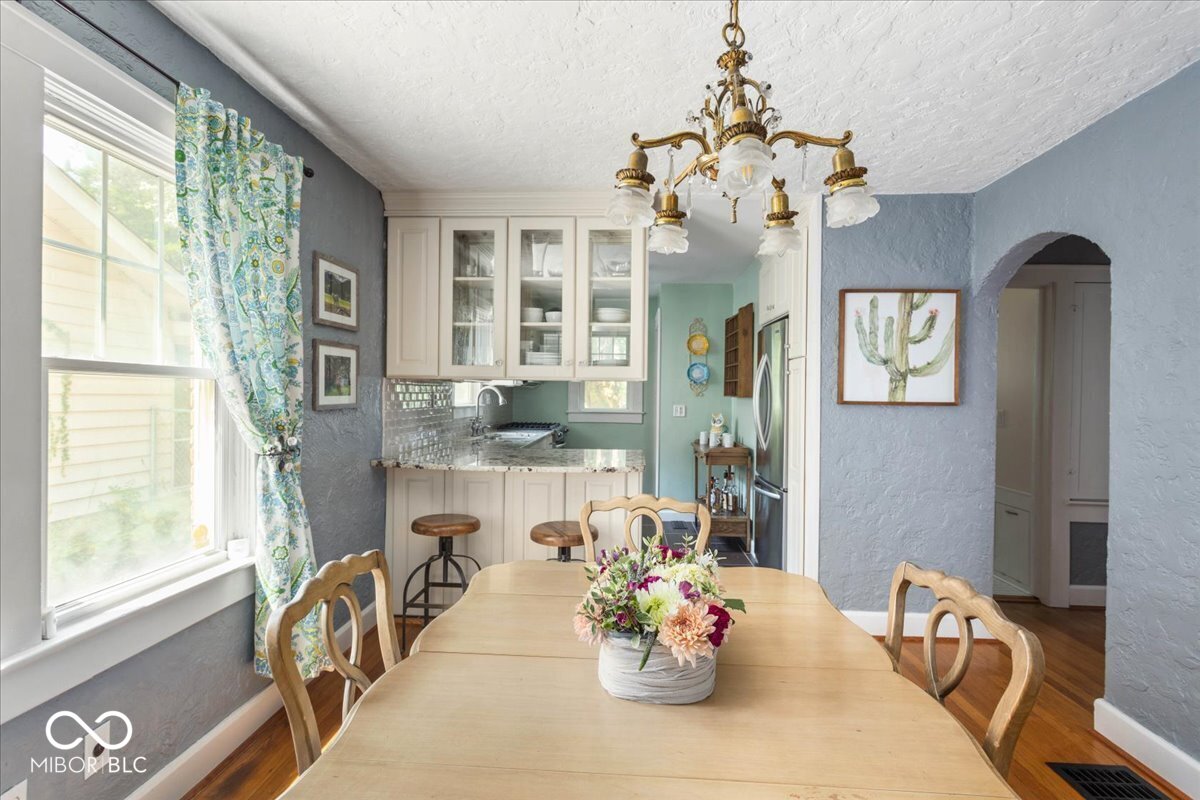
Dining room with a long wooden table, floral centerpiece, chandelier, and adjoining kitchen.
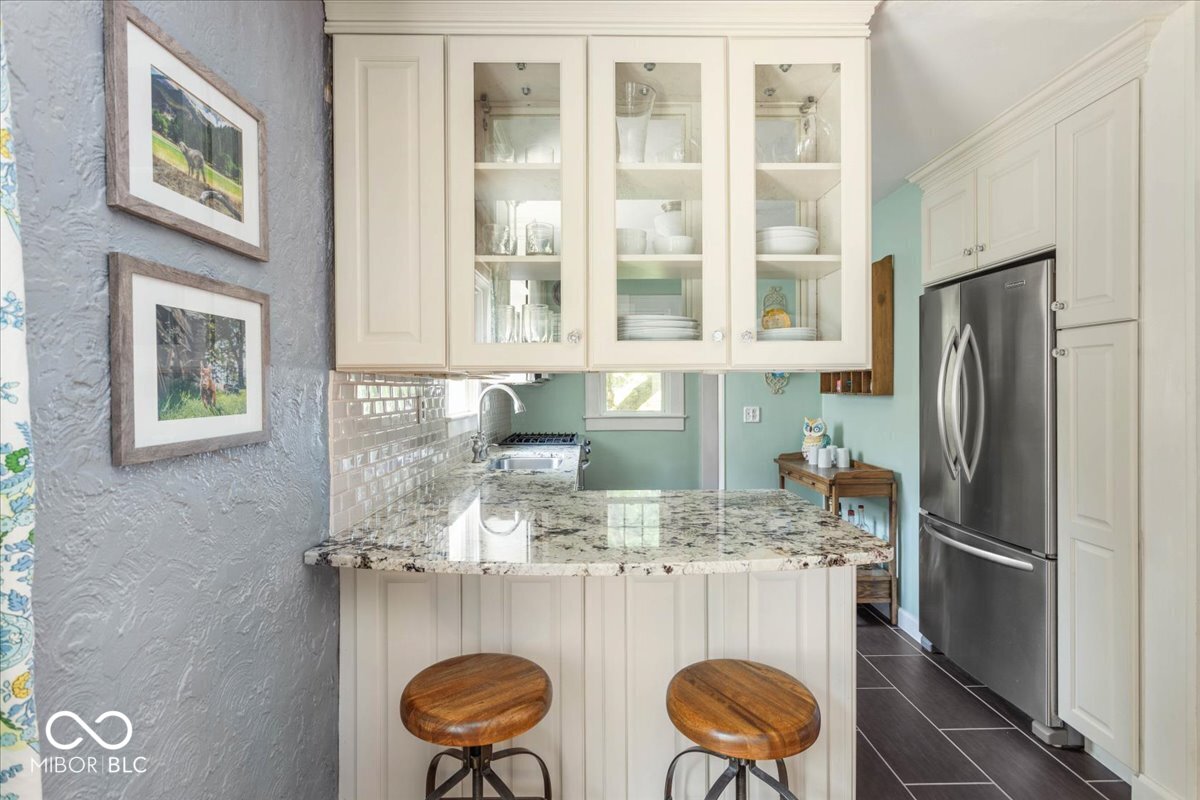
Kitchen with a granite island, two wooden stools, glass-front cabinets, and a stainless-steel refrigerator.
Bright kitchen with pale cabinetry, granite counters, stainless appliances, and mint-green walls.
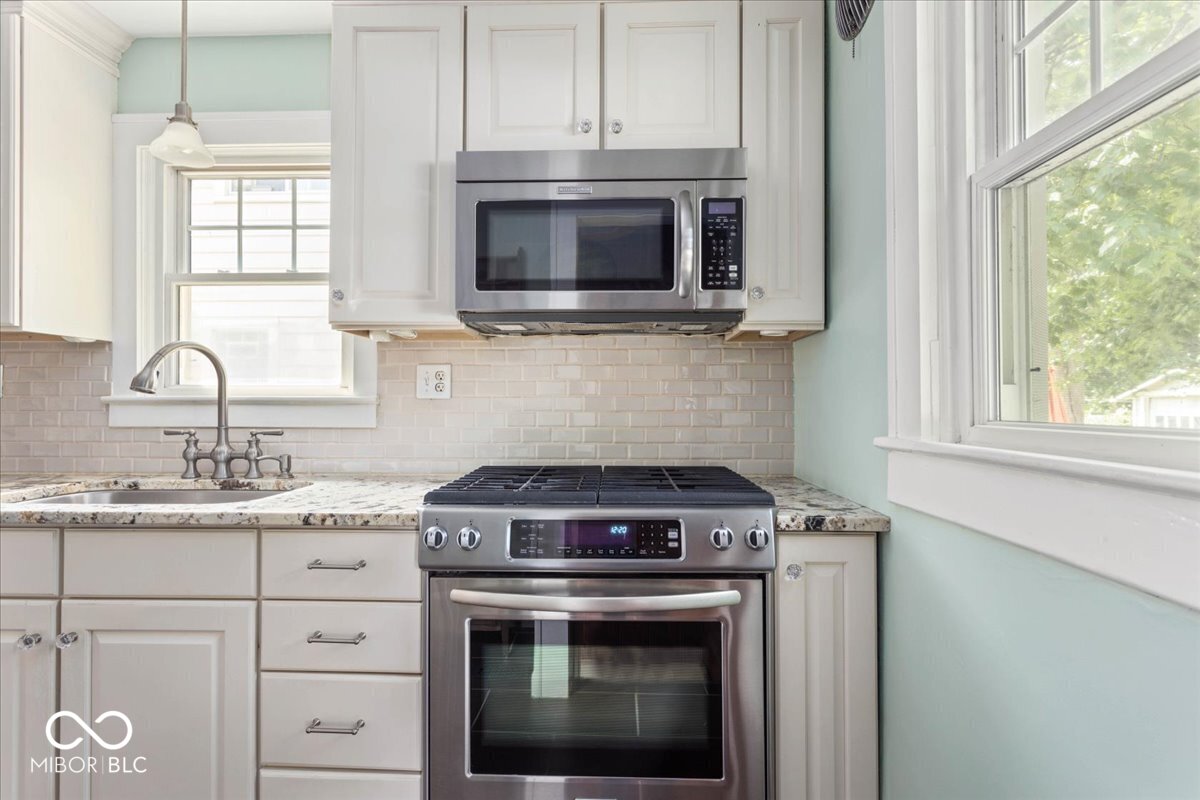
Kitchen with white cabinets, stainless steel appliances, granite counters, and windows on two sides.
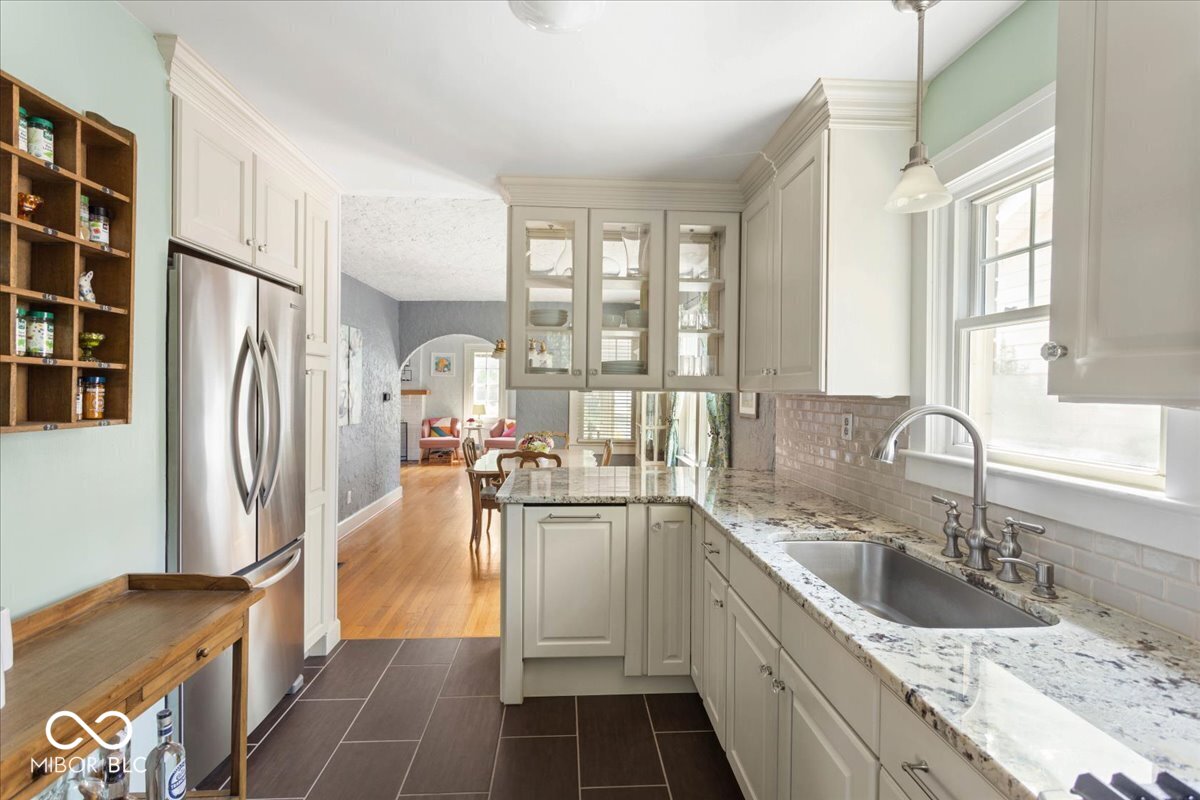
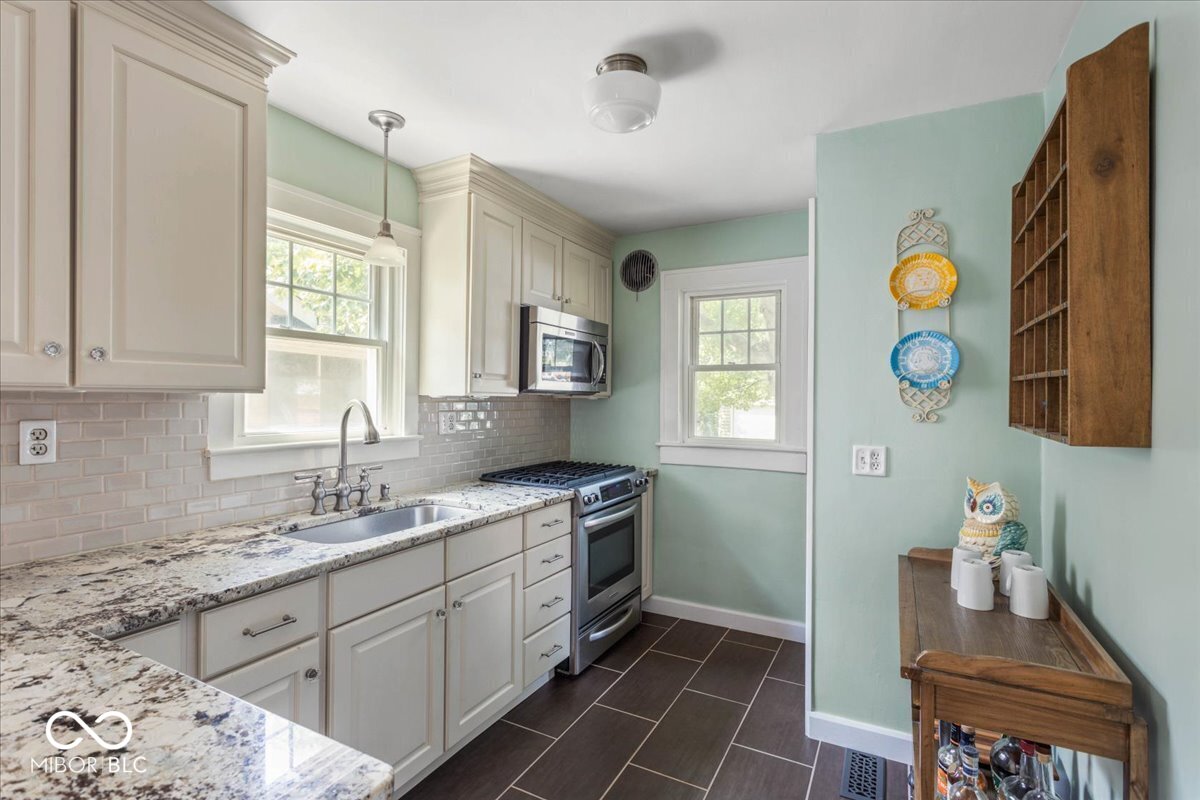
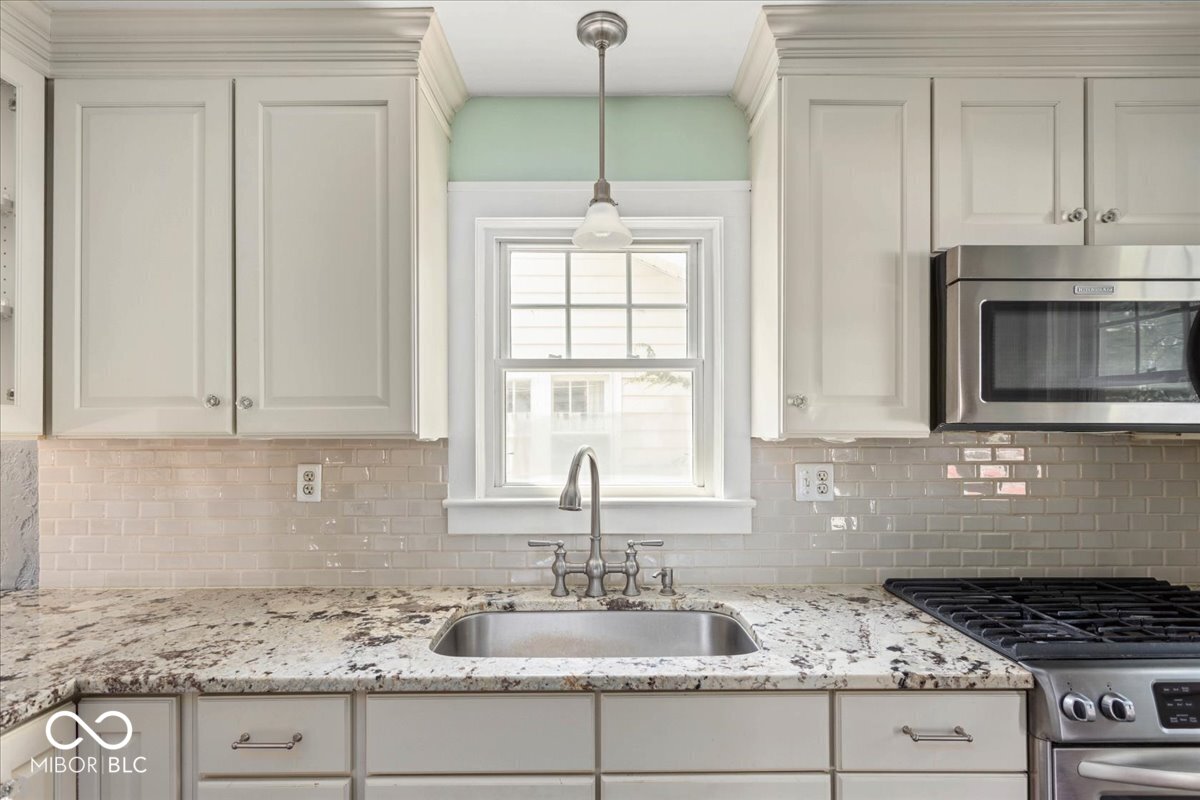
Kitchen with white cabinetry, speckled stone counters, subway-tile backsplash, and a sink beneath a window.
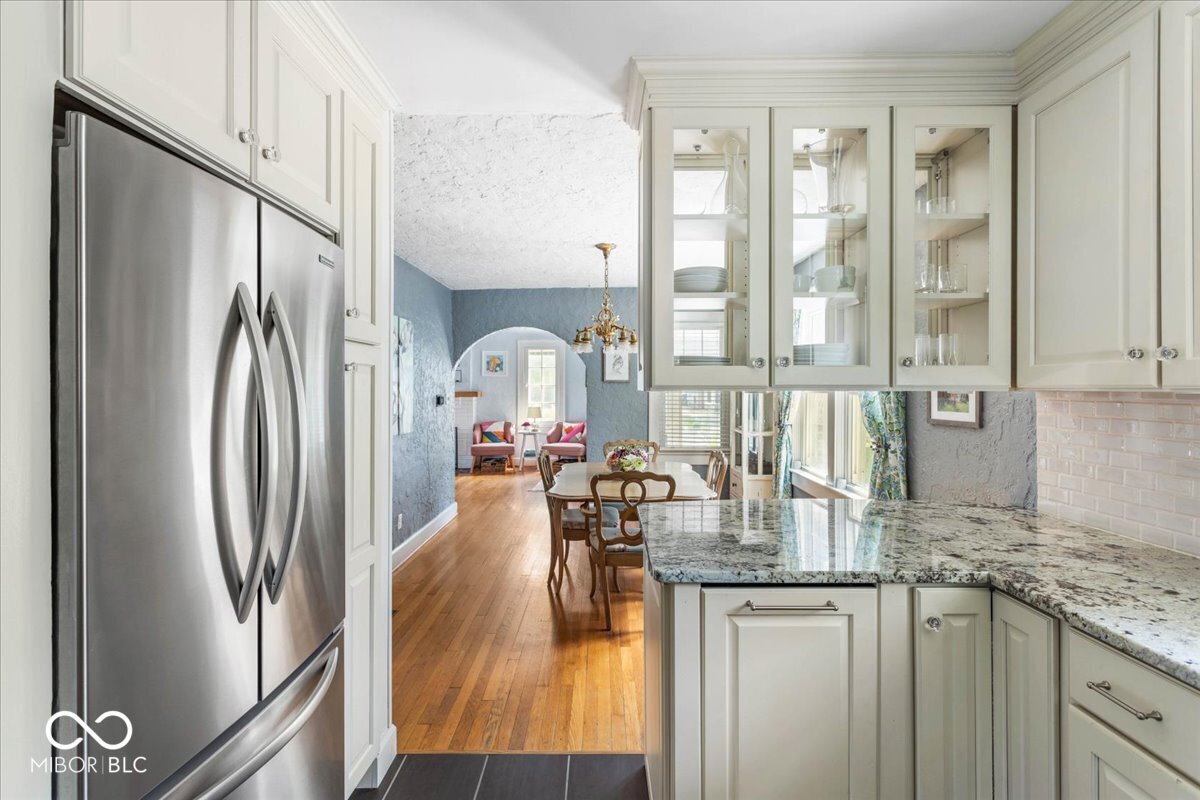
Kitchen with white cabinetry, granite island, stainless refrigerator, and a view into the dining room.
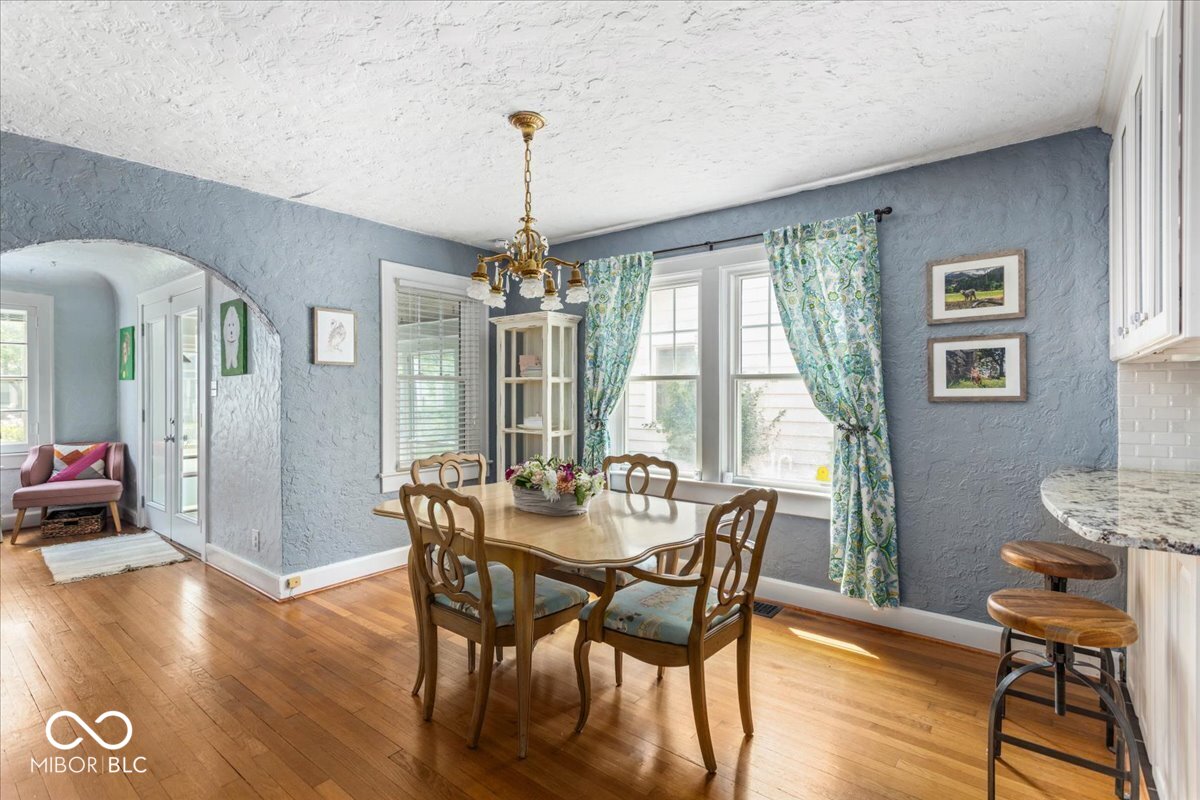
Dining room with a wooden table, blue walls, floral curtains, and an arched opening to a sitting area.
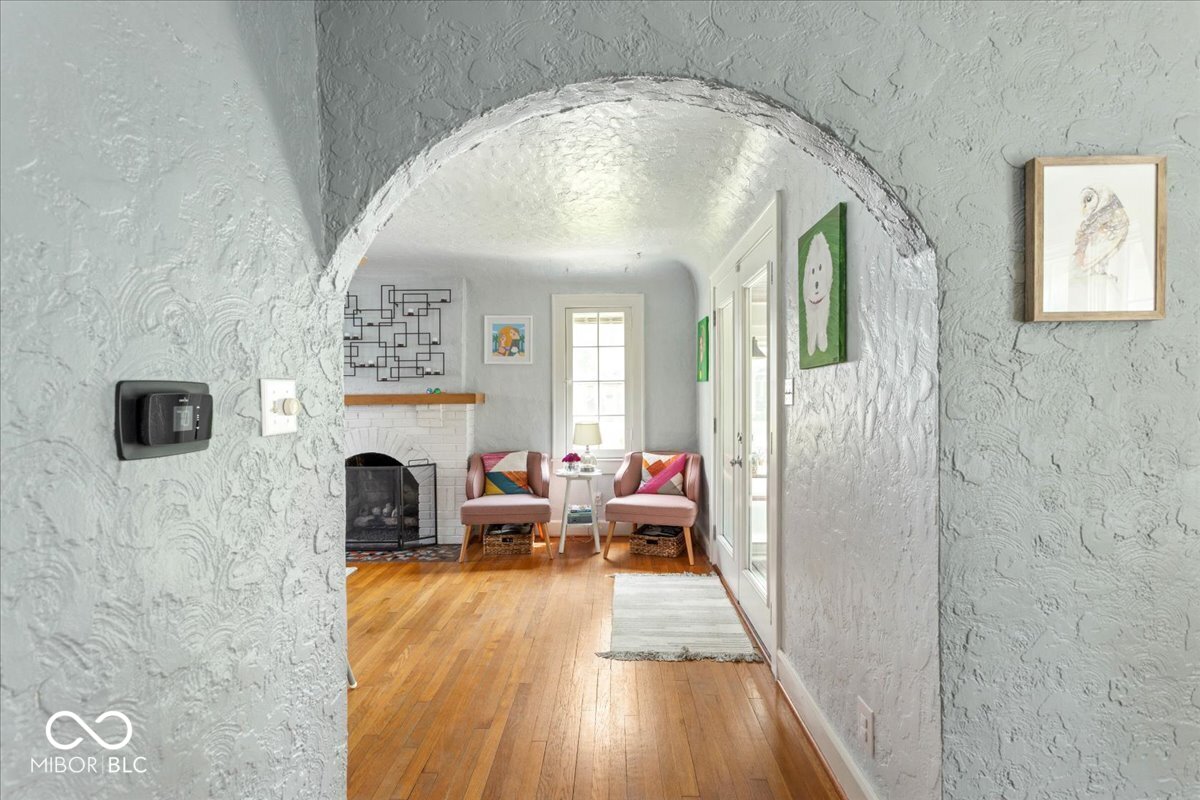
Living room framed by a plaster arch, with hardwood floors, a white brick fireplace, and pink armchairs.
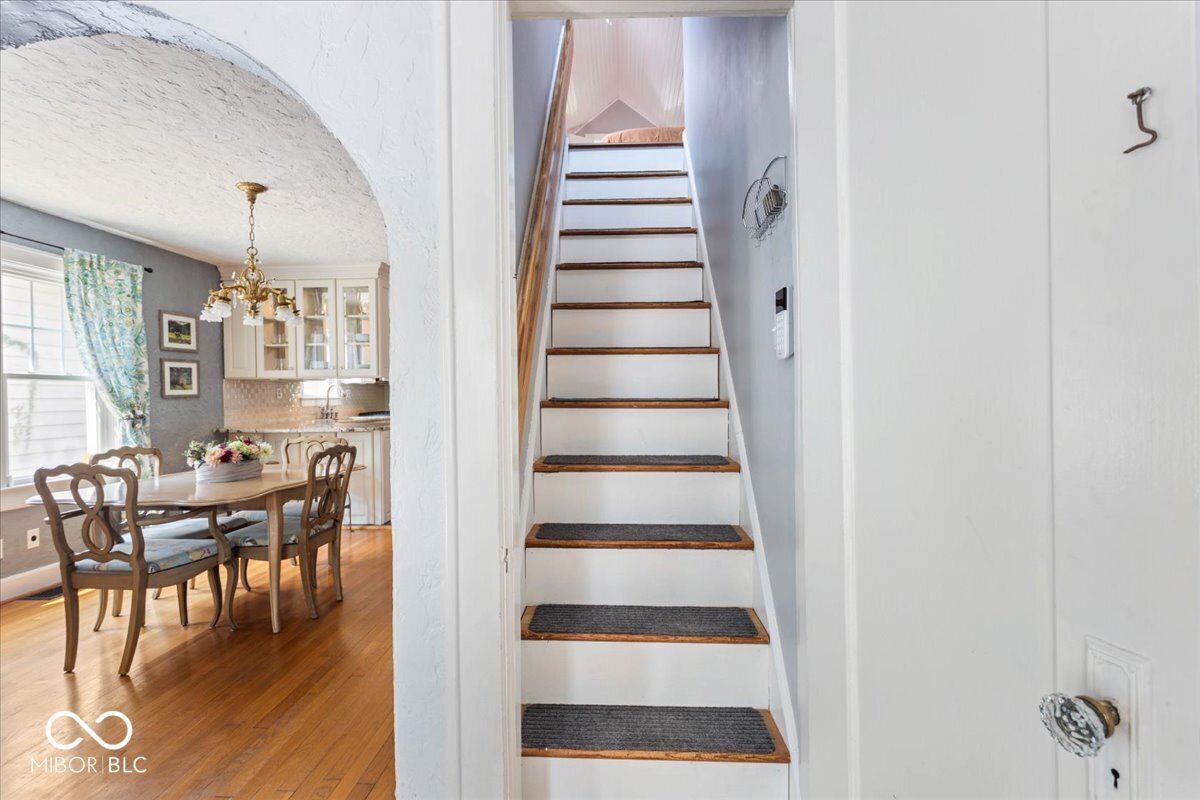
White staircase with gray runners beside an arched opening to a dining room with hardwood floors.
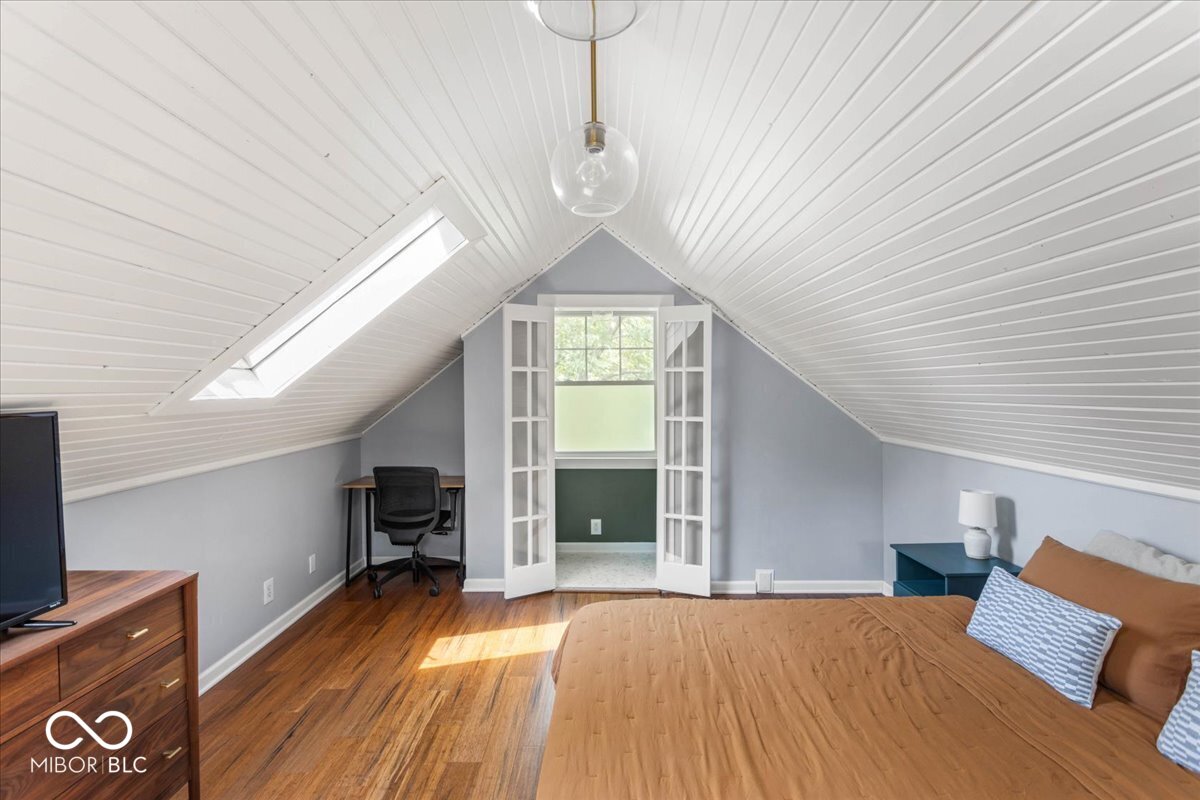
Attic bedroom with a skylight, hardwood floors, and open French doors around a window.
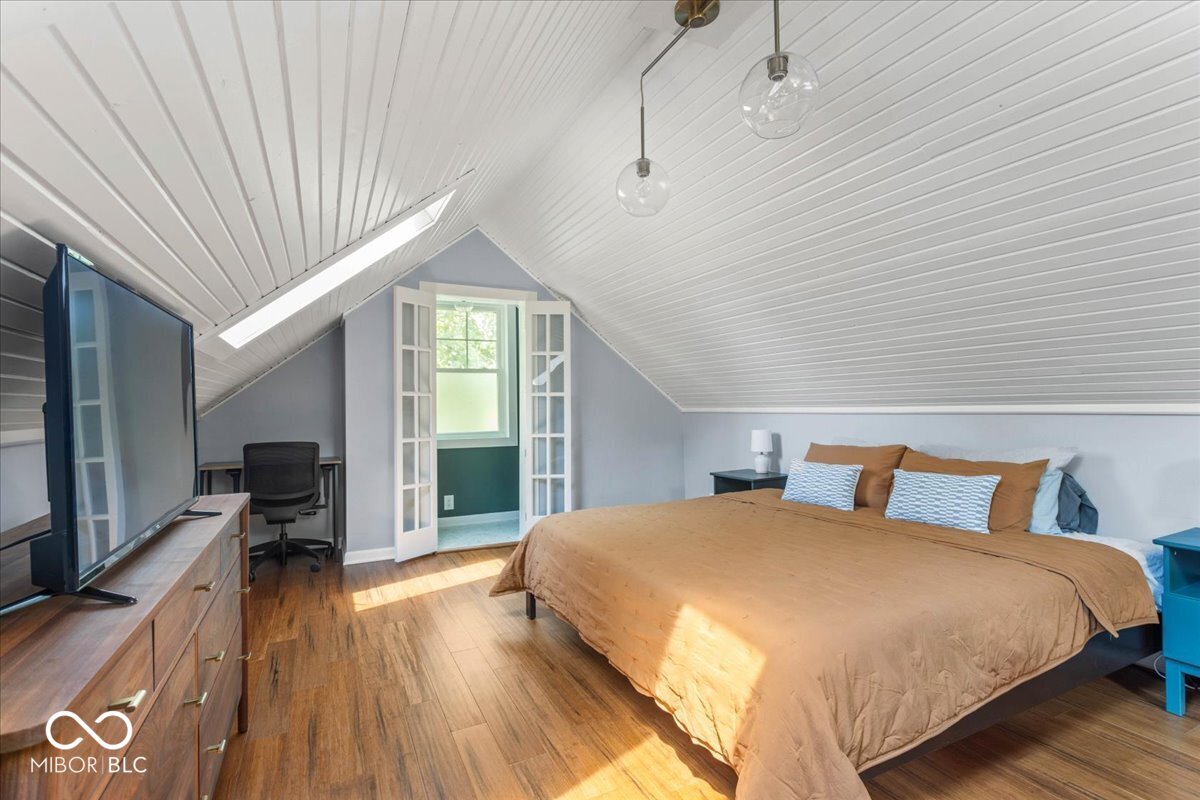
Attic bedroom with a large bed, sloped white paneled ceiling, and glass doors to an adjoining space.
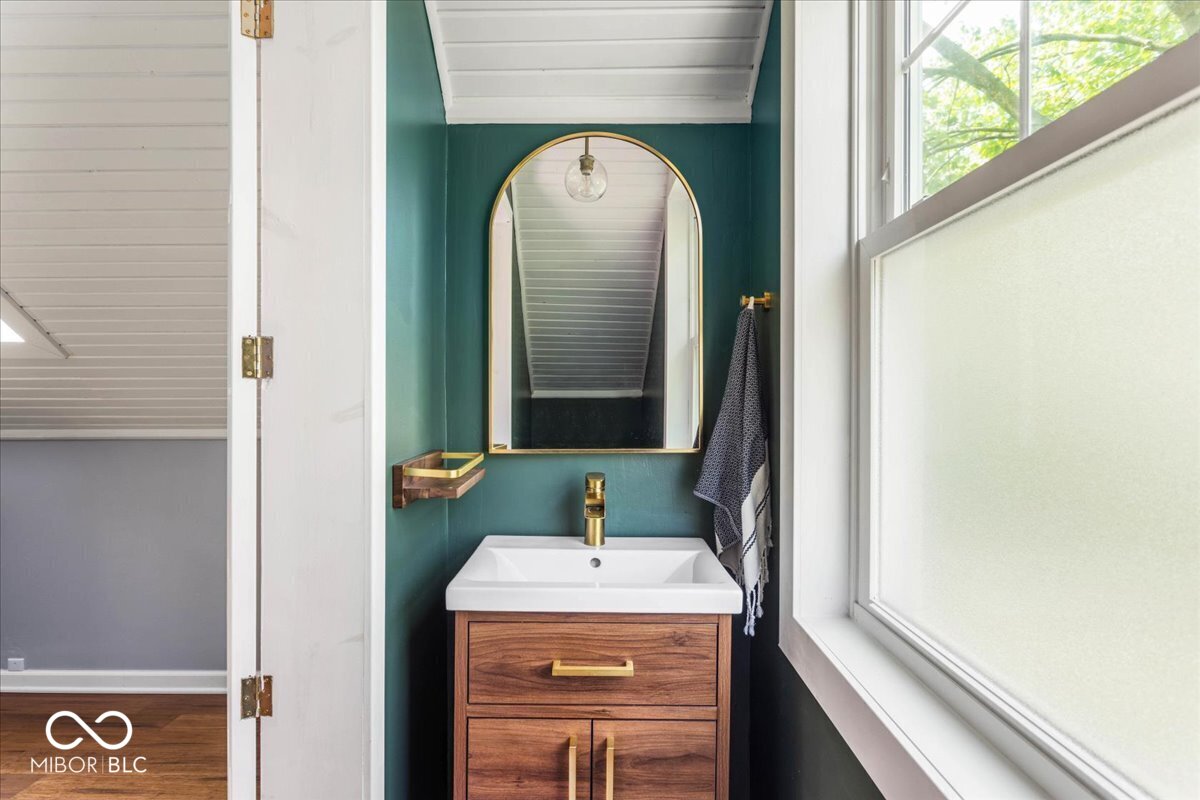
Bathroom vanity with a wood cabinet, brass hardware, arched mirror, and deep teal wall.
Attic bedroom with a large bed, sloped paneled ceiling, skylights, and wood flooring.
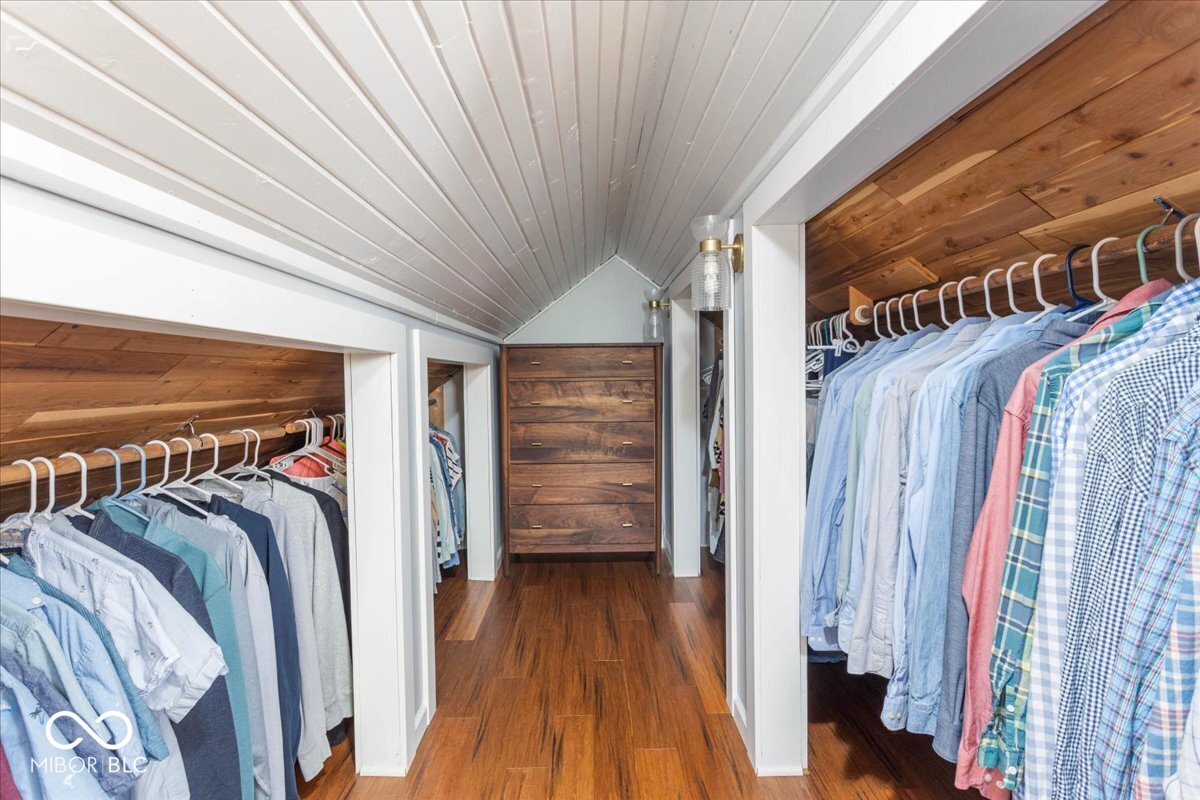
Walk-in closet with clothes on both sides, wood flooring, and a chest of drawers.
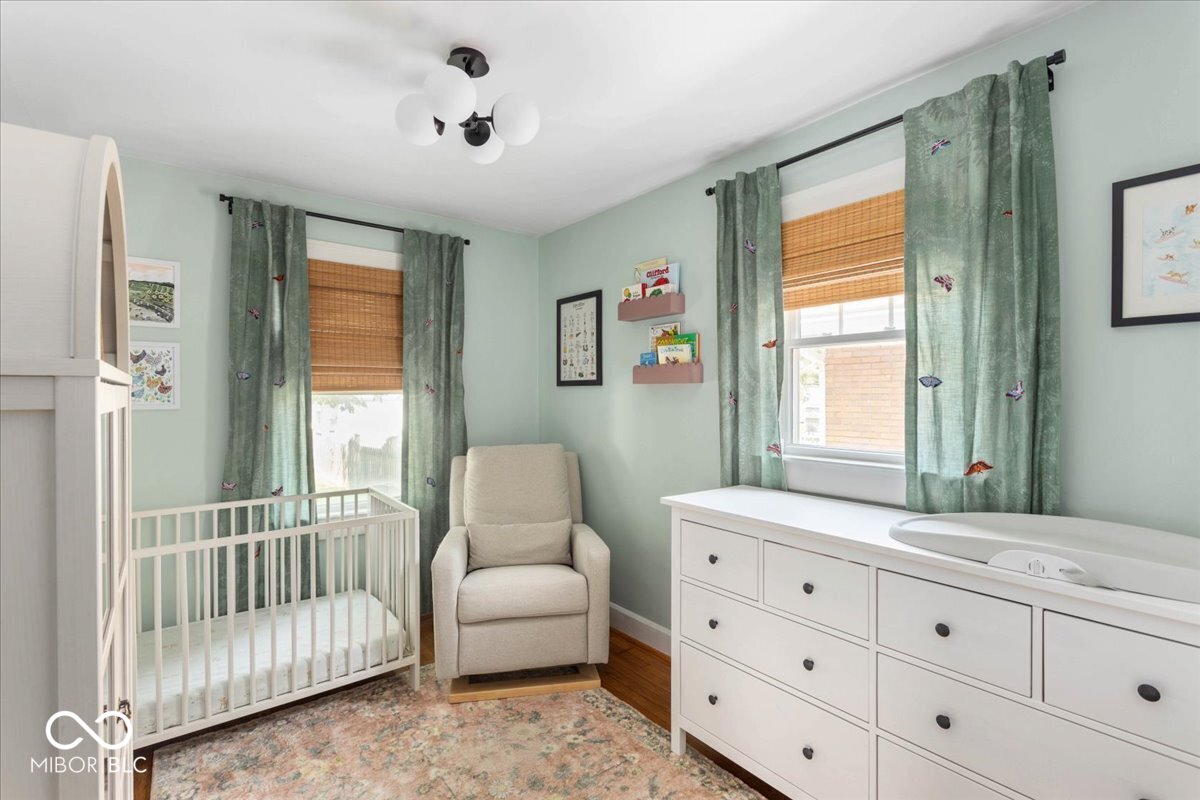
Nursery with a white crib, changing table, cream armchair, and butterfly-patterned green curtains.
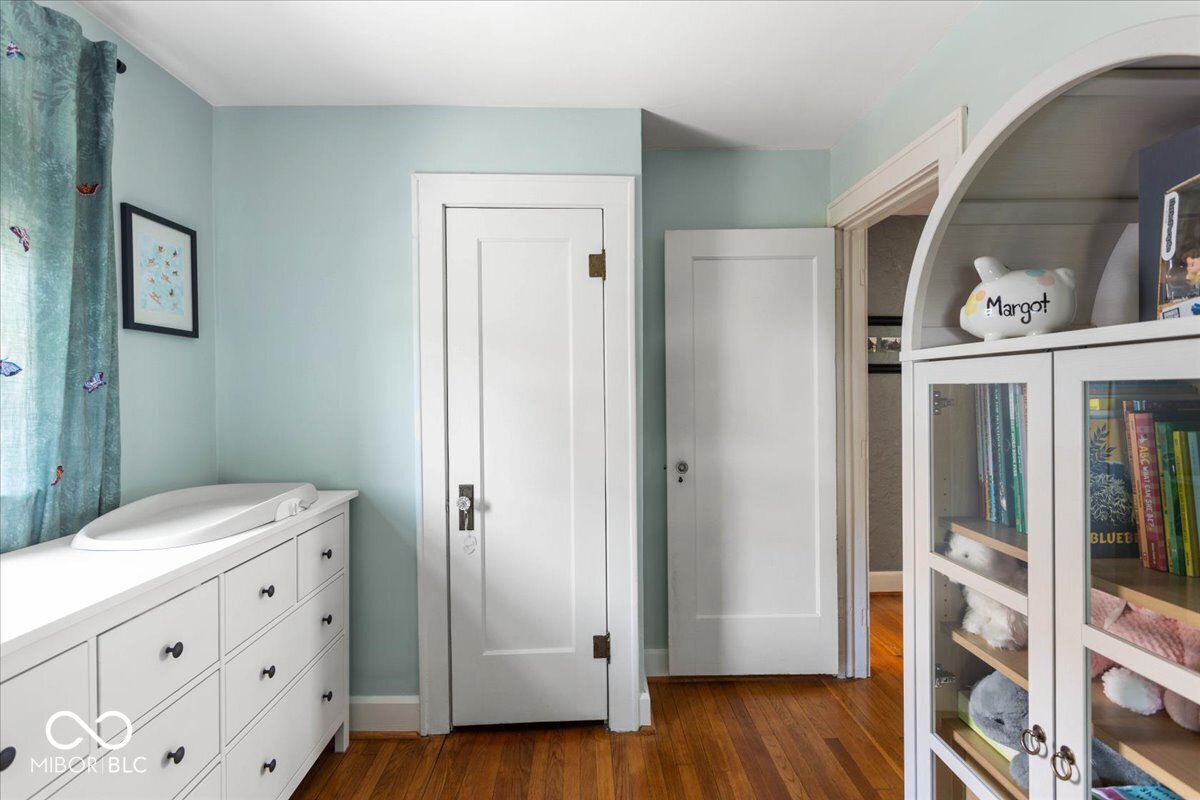
Nursery with aqua walls, a white changing table, glass-front bookcase, and hardwood floors.
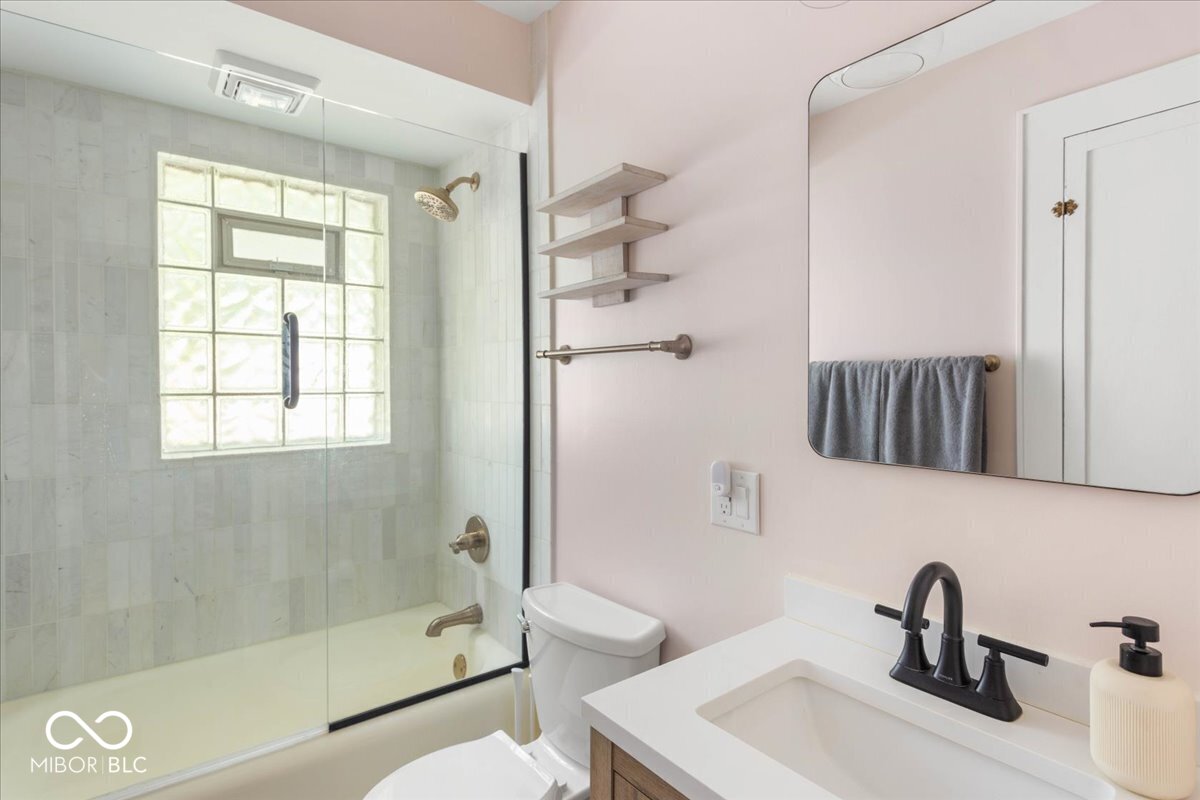
Bathroom with glass-enclosed tub, glass-block window, and white vanity with dark faucet.
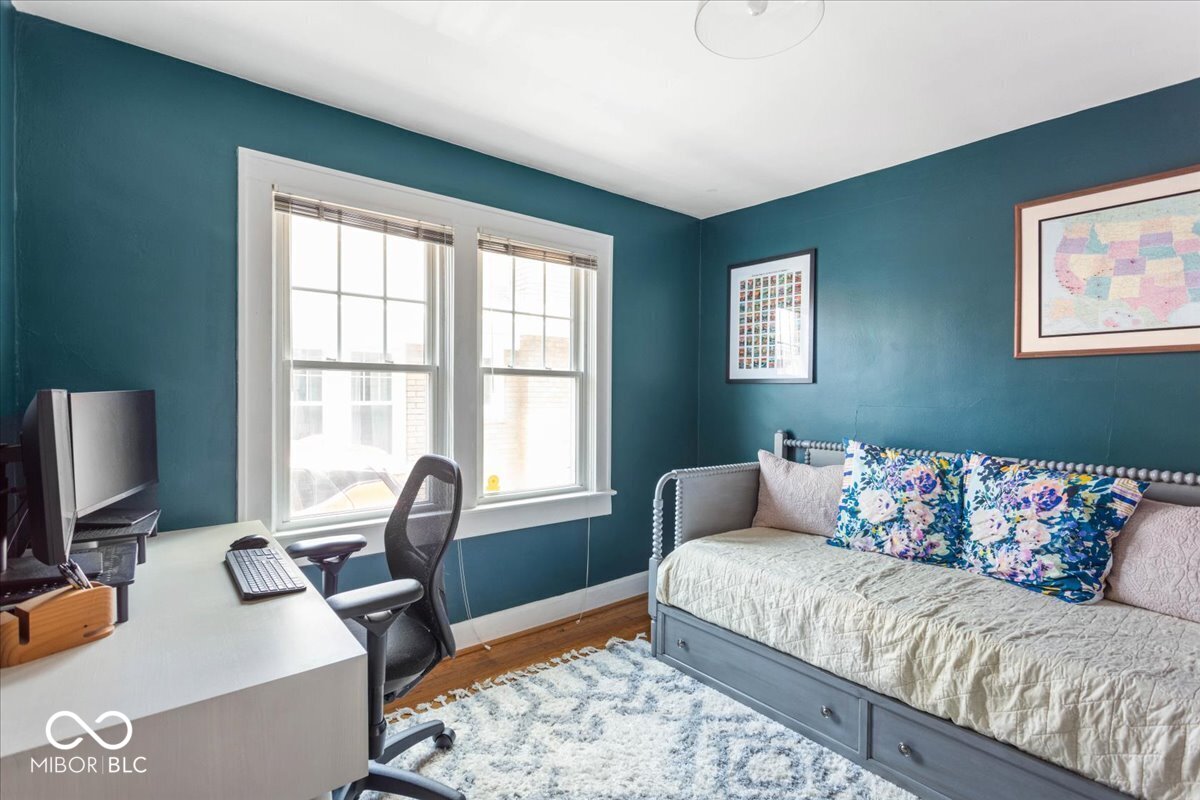
Bedroom with teal walls, a gray daybed with floral pillows, and a desk beside two windows.
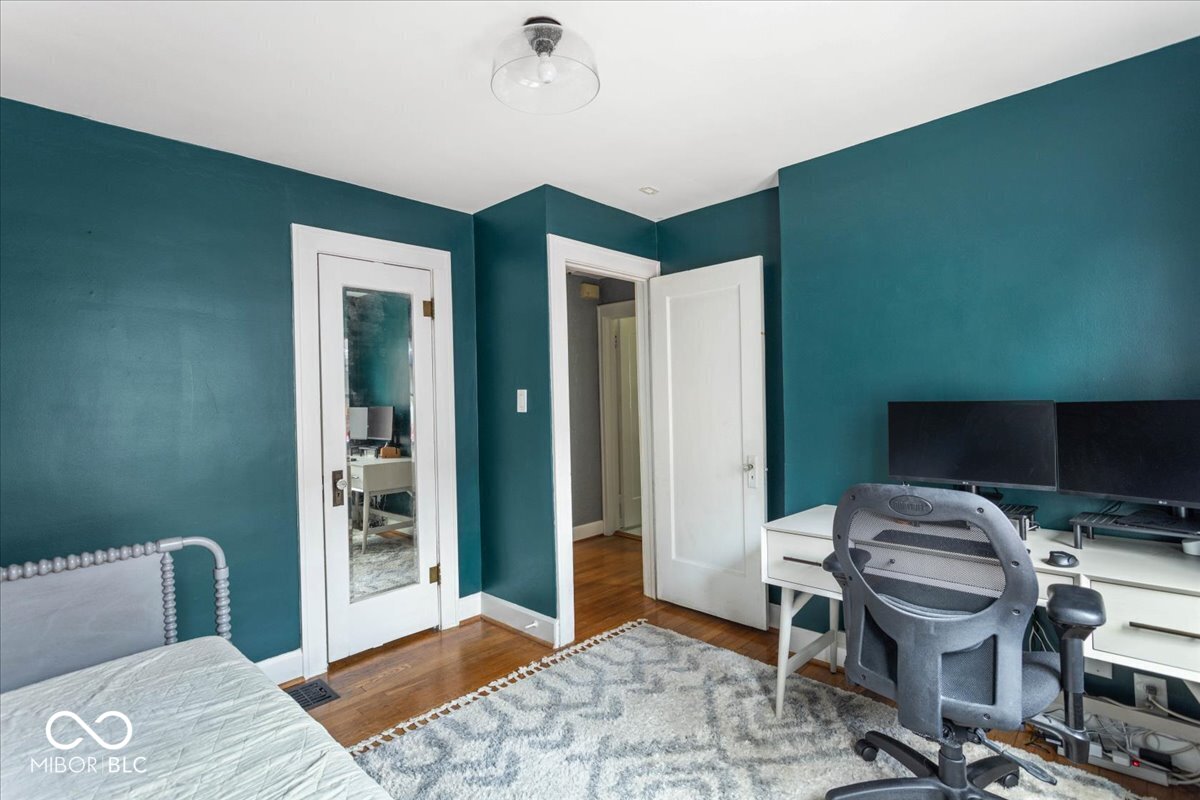
Bedroom with teal walls, a bed, and a desk with dual monitors.
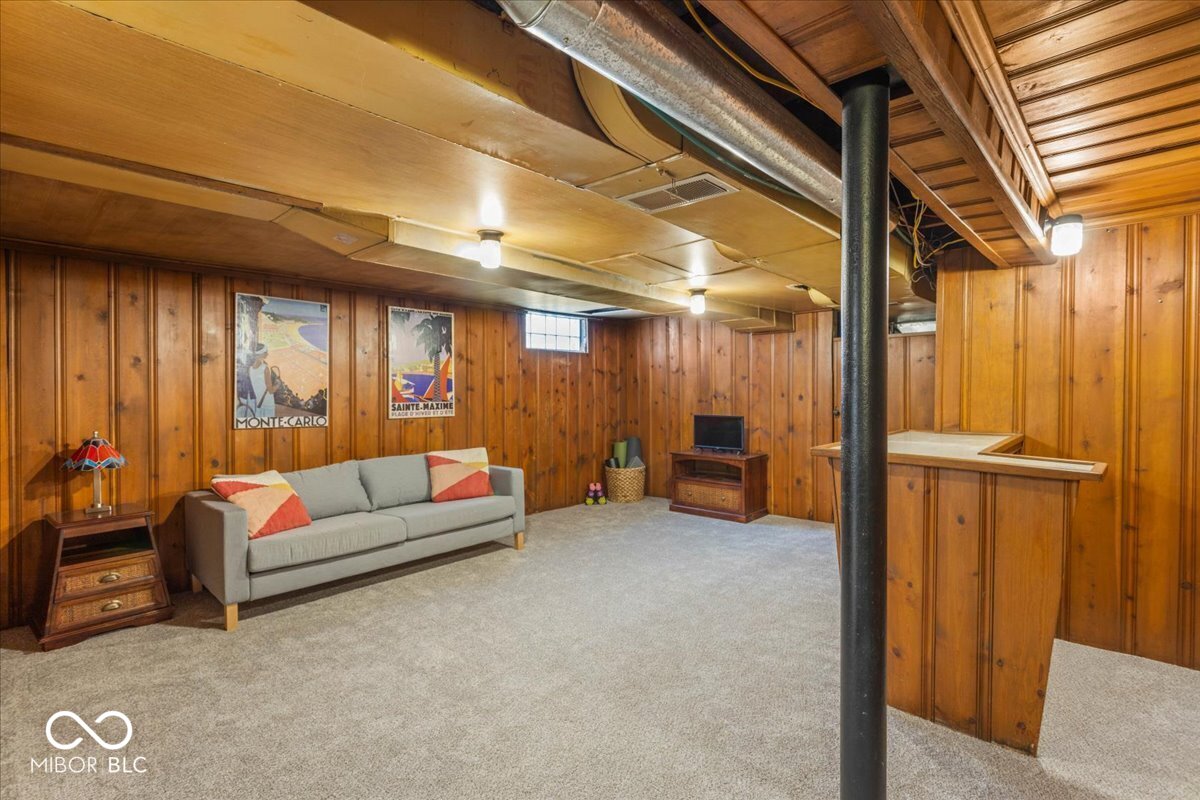
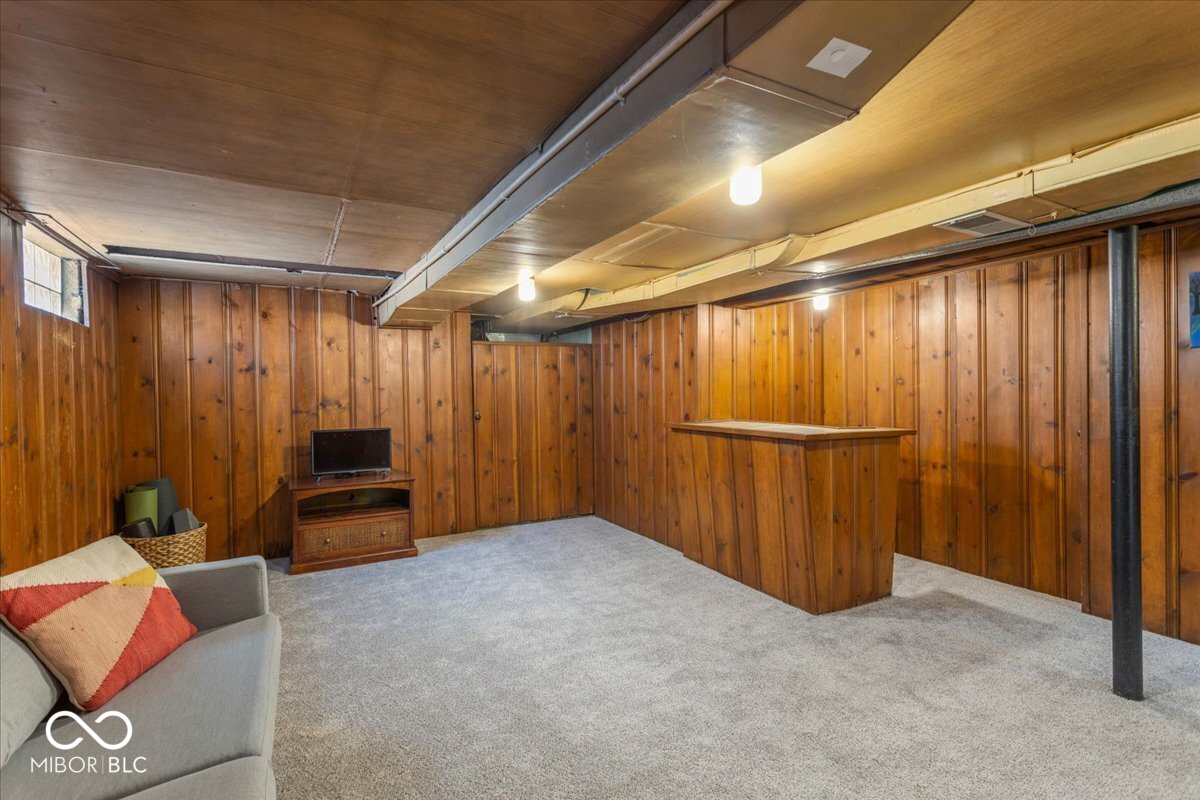
Furnished basement rec room with wood-paneled walls, gray sofa, carpet, and built-in bar.
Basement rec room with wood-paneled walls, carpet, a gray sofa, and a small bar counter.
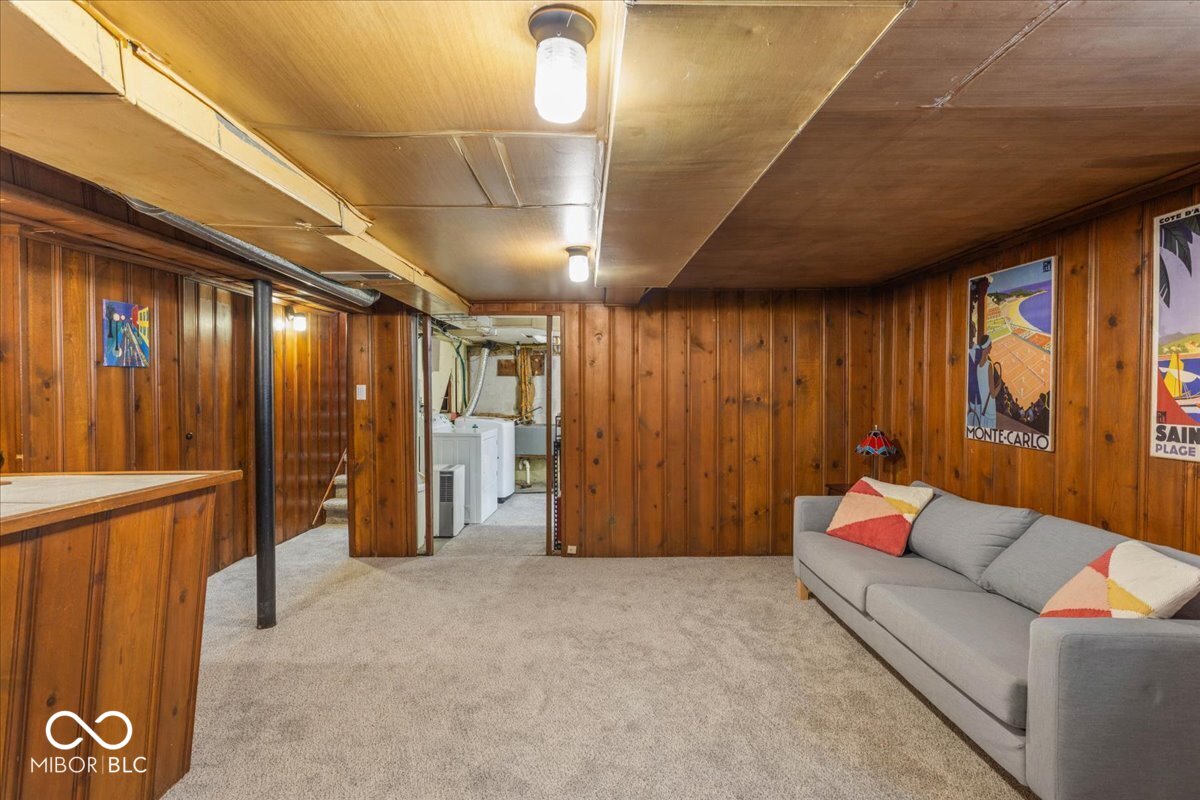
Basement family room with wood-paneled walls, a gray sectional, and an open doorway to the laundry area.
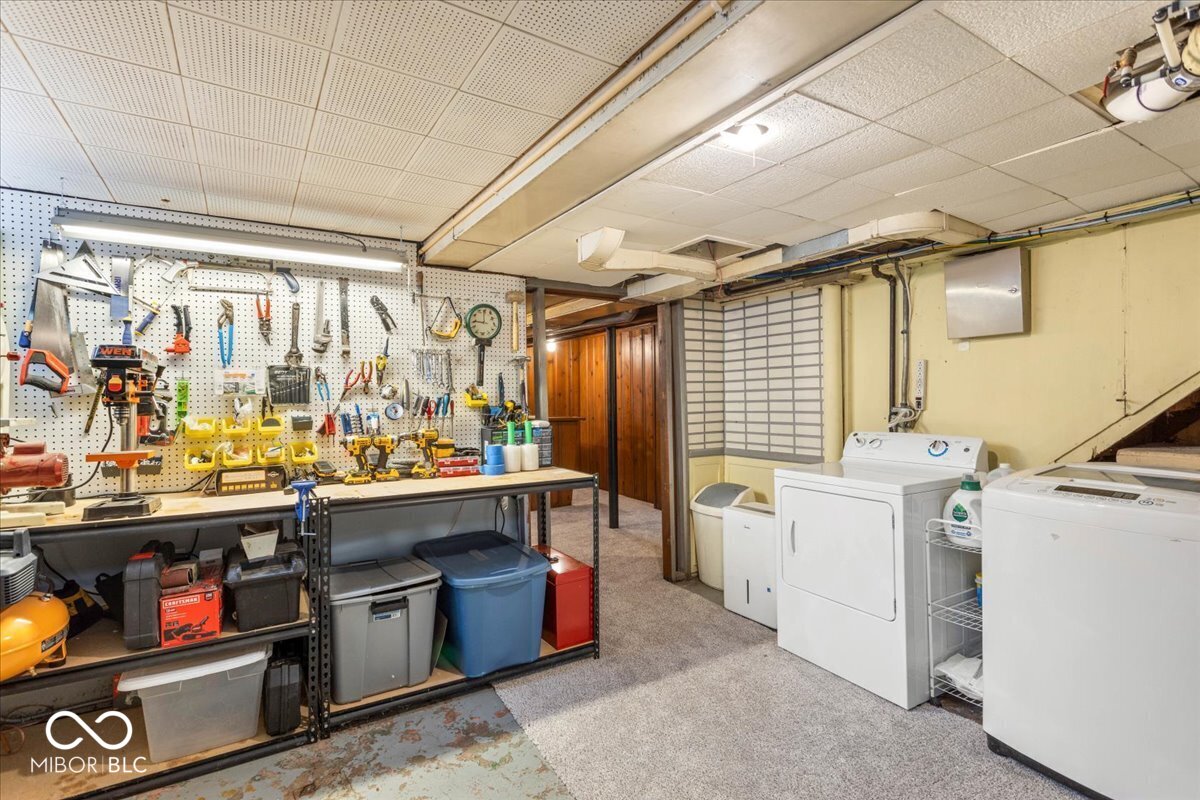
Basement laundry room with washer and dryer beside a tool-lined workshop and workbench.
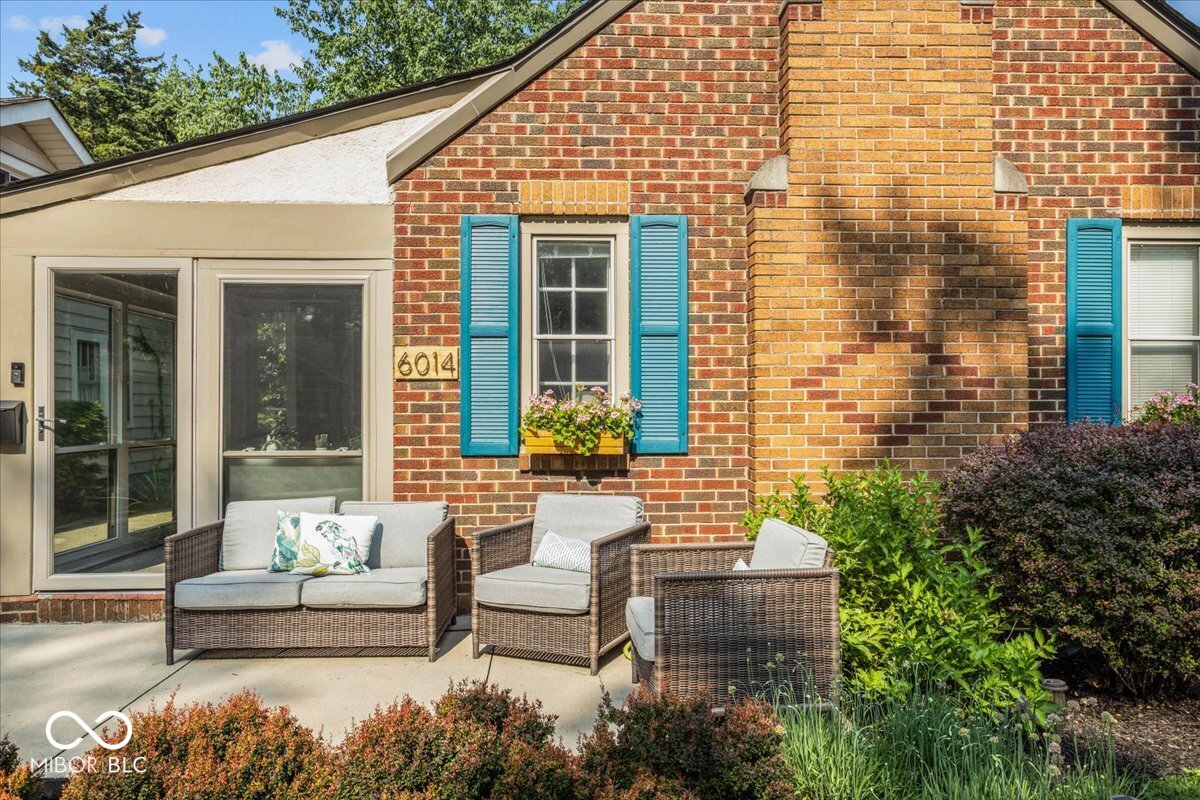
Brick home exterior with turquoise shutters and wicker patio seating.
Brick house with a tall chimney, turquoise shutters, glass porch, and landscaped front patio.
Brick house with blue shutters and a tall chimney, fronted by a landscaped lawn and stone retaining wall.
Brick house with turquoise shutters and tall chimney, viewed from a driveway beside a raised flower garden.
Brick house with turquoise shutters, an enclosed sunroom, and a furnished patio.
Backyard with a large shade tree, detached garage, fenced lawn, and paved patio with blue chairs.
VIEW PHOTOS
Courtesy of F.C. Tucker Company, Frederick Catron Listing Contact:  
Sold

6014 Norwaldo Avenue

6014 Norwaldo Avenue, Indianapolis, IN 46220

$372,000