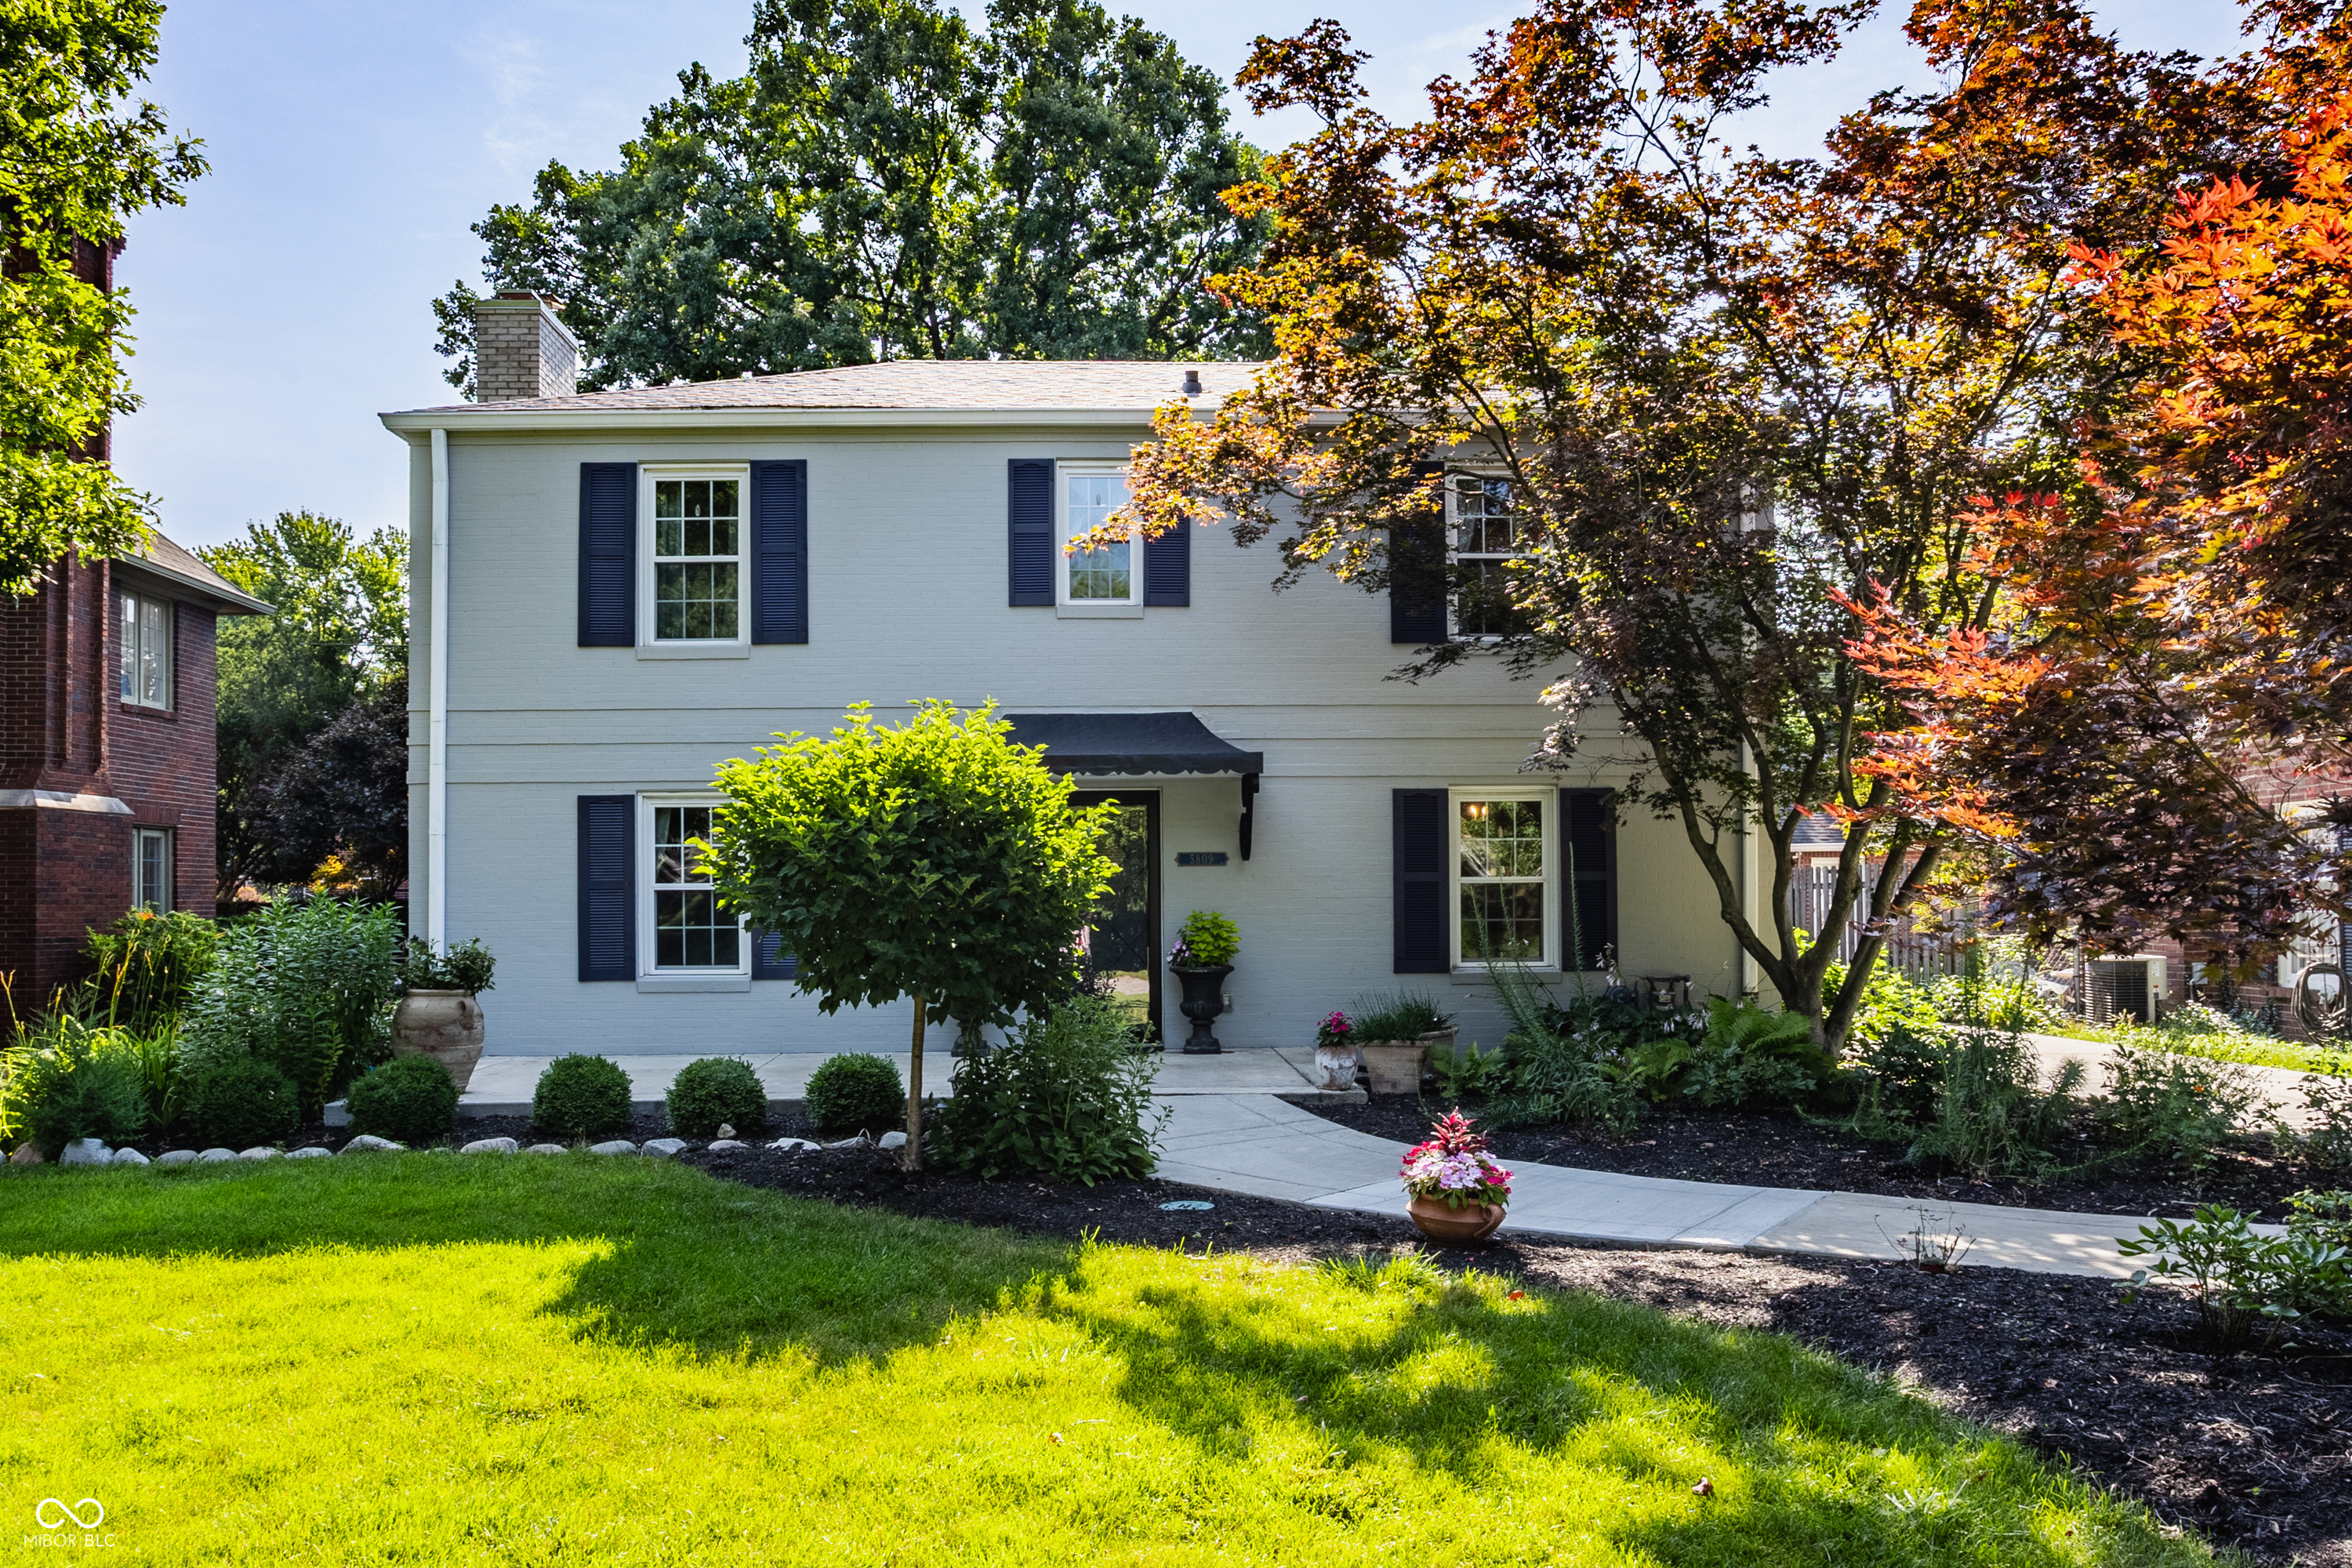
Two-story brick house with dark shutters, a landscaped front garden, and a red-leaved maple tree.
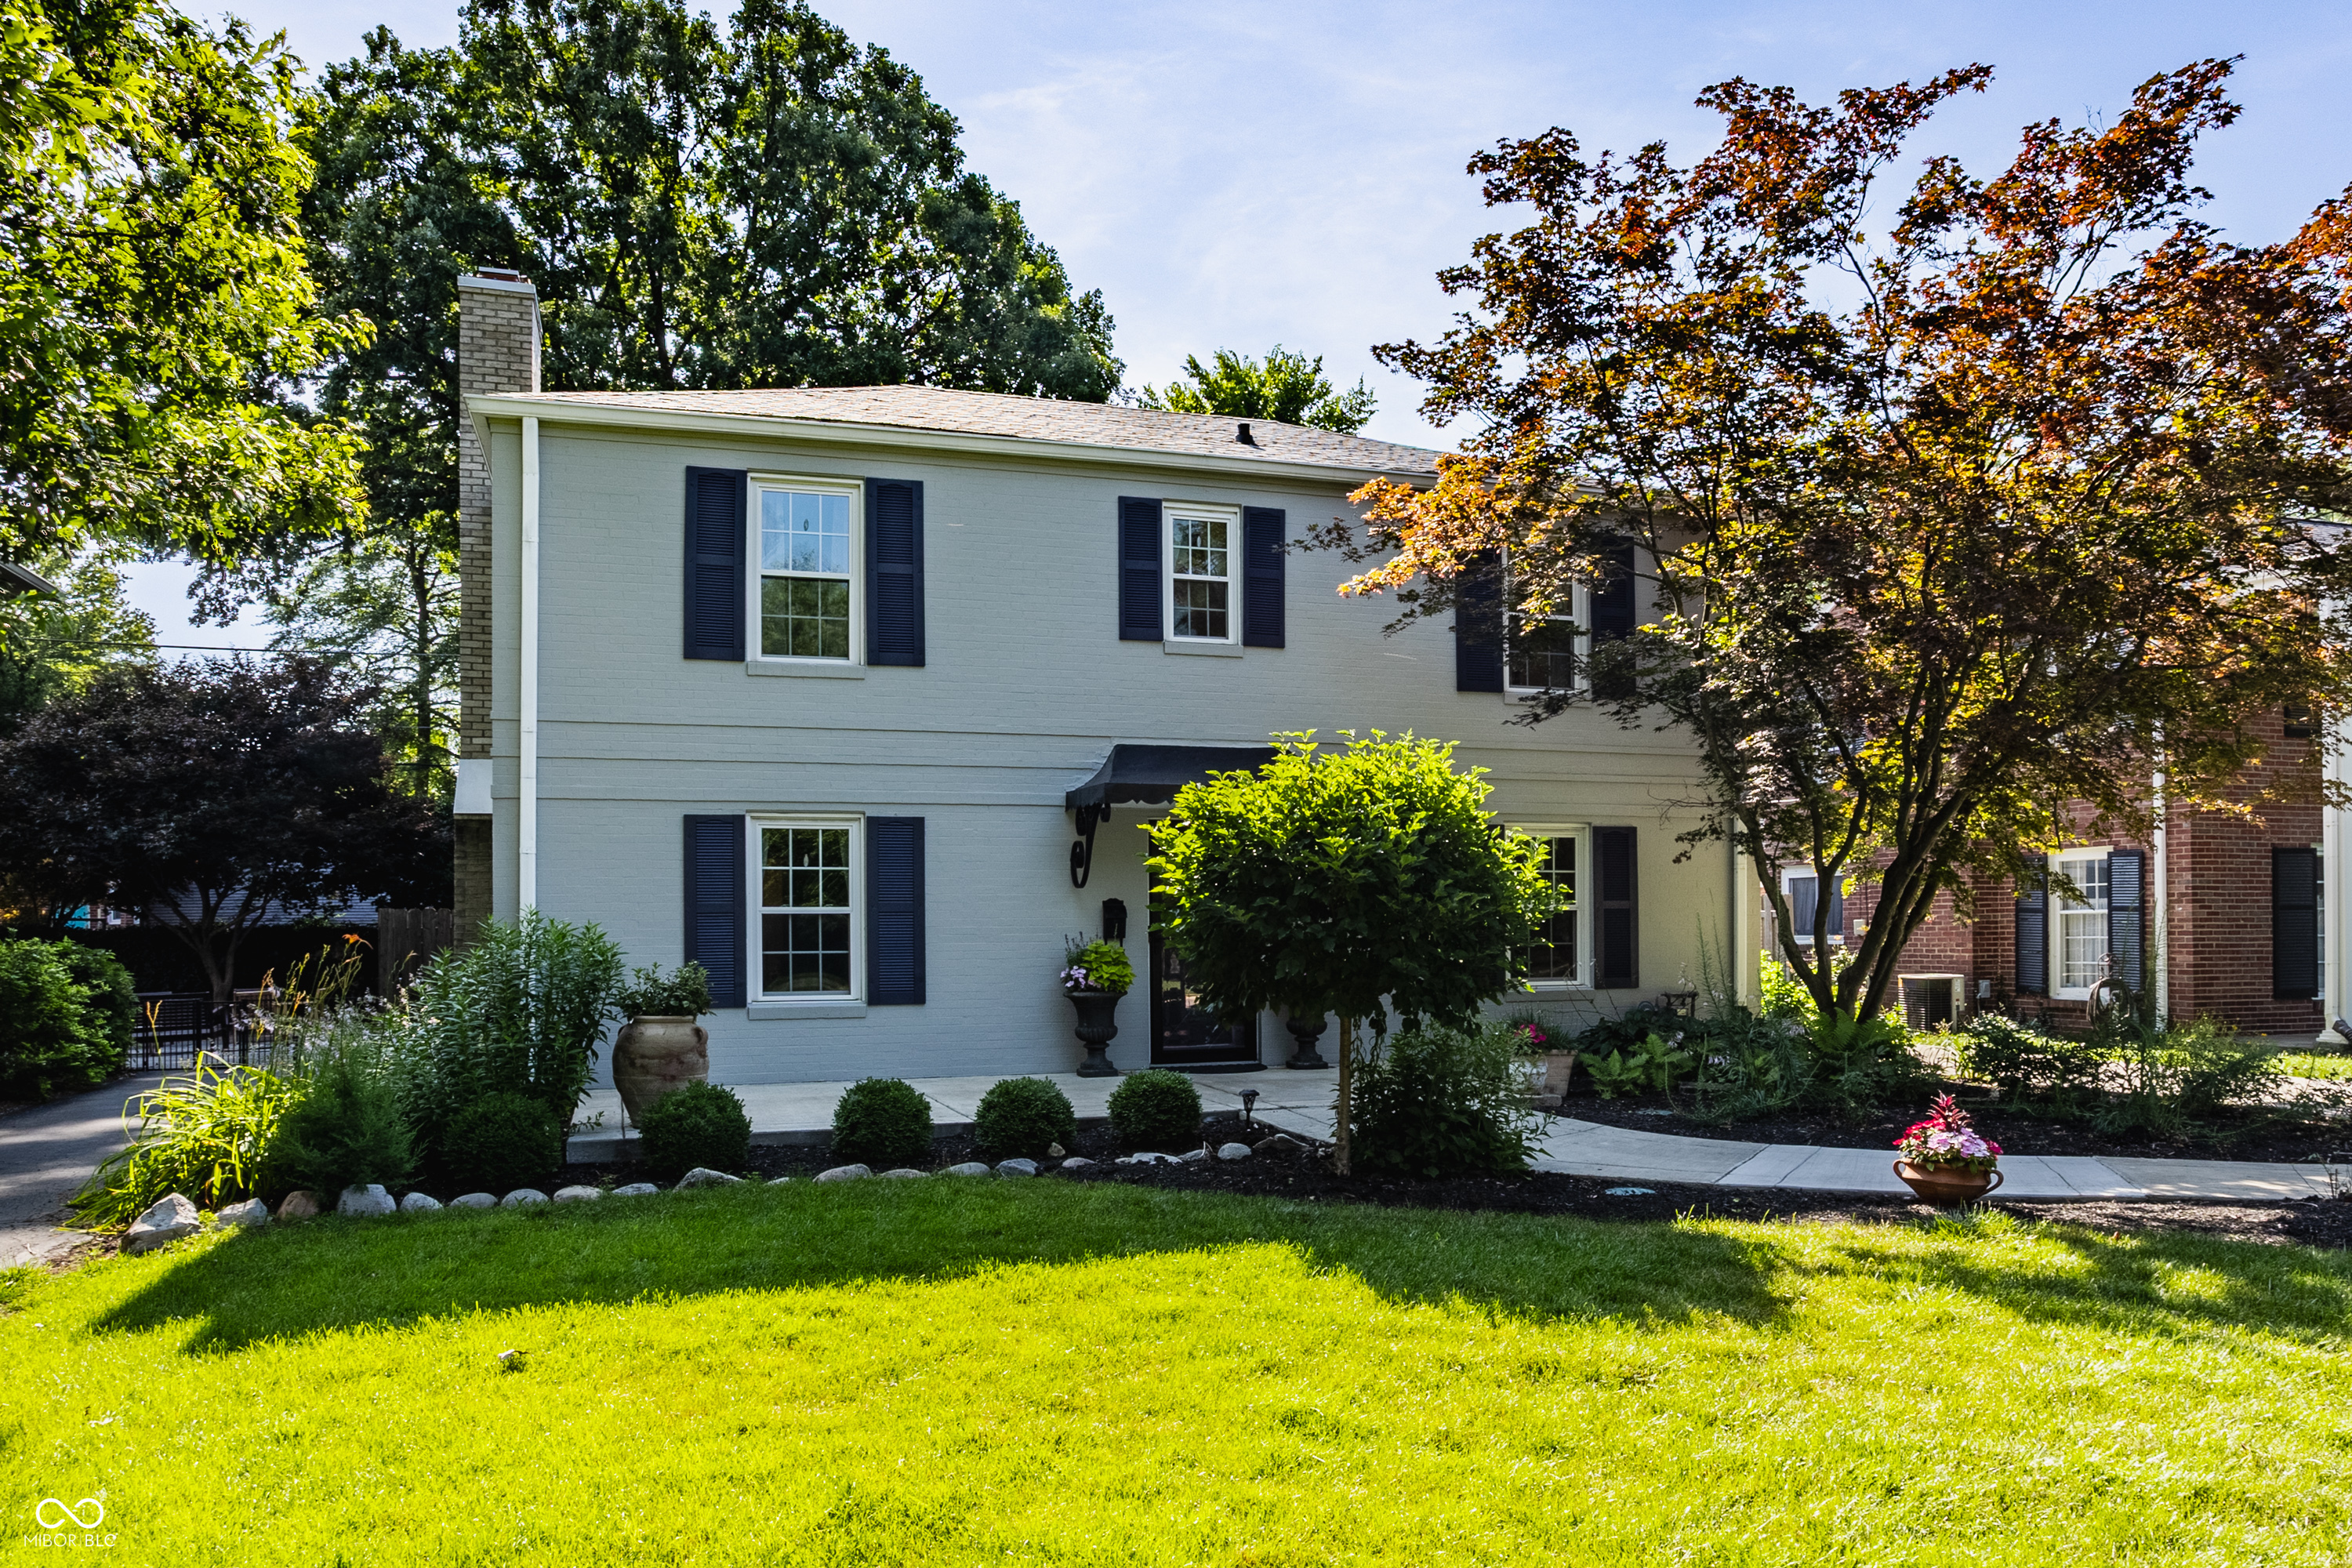
5809 N Washington Boulevard, a light-colored home framed by mature trees and lush landscaping.
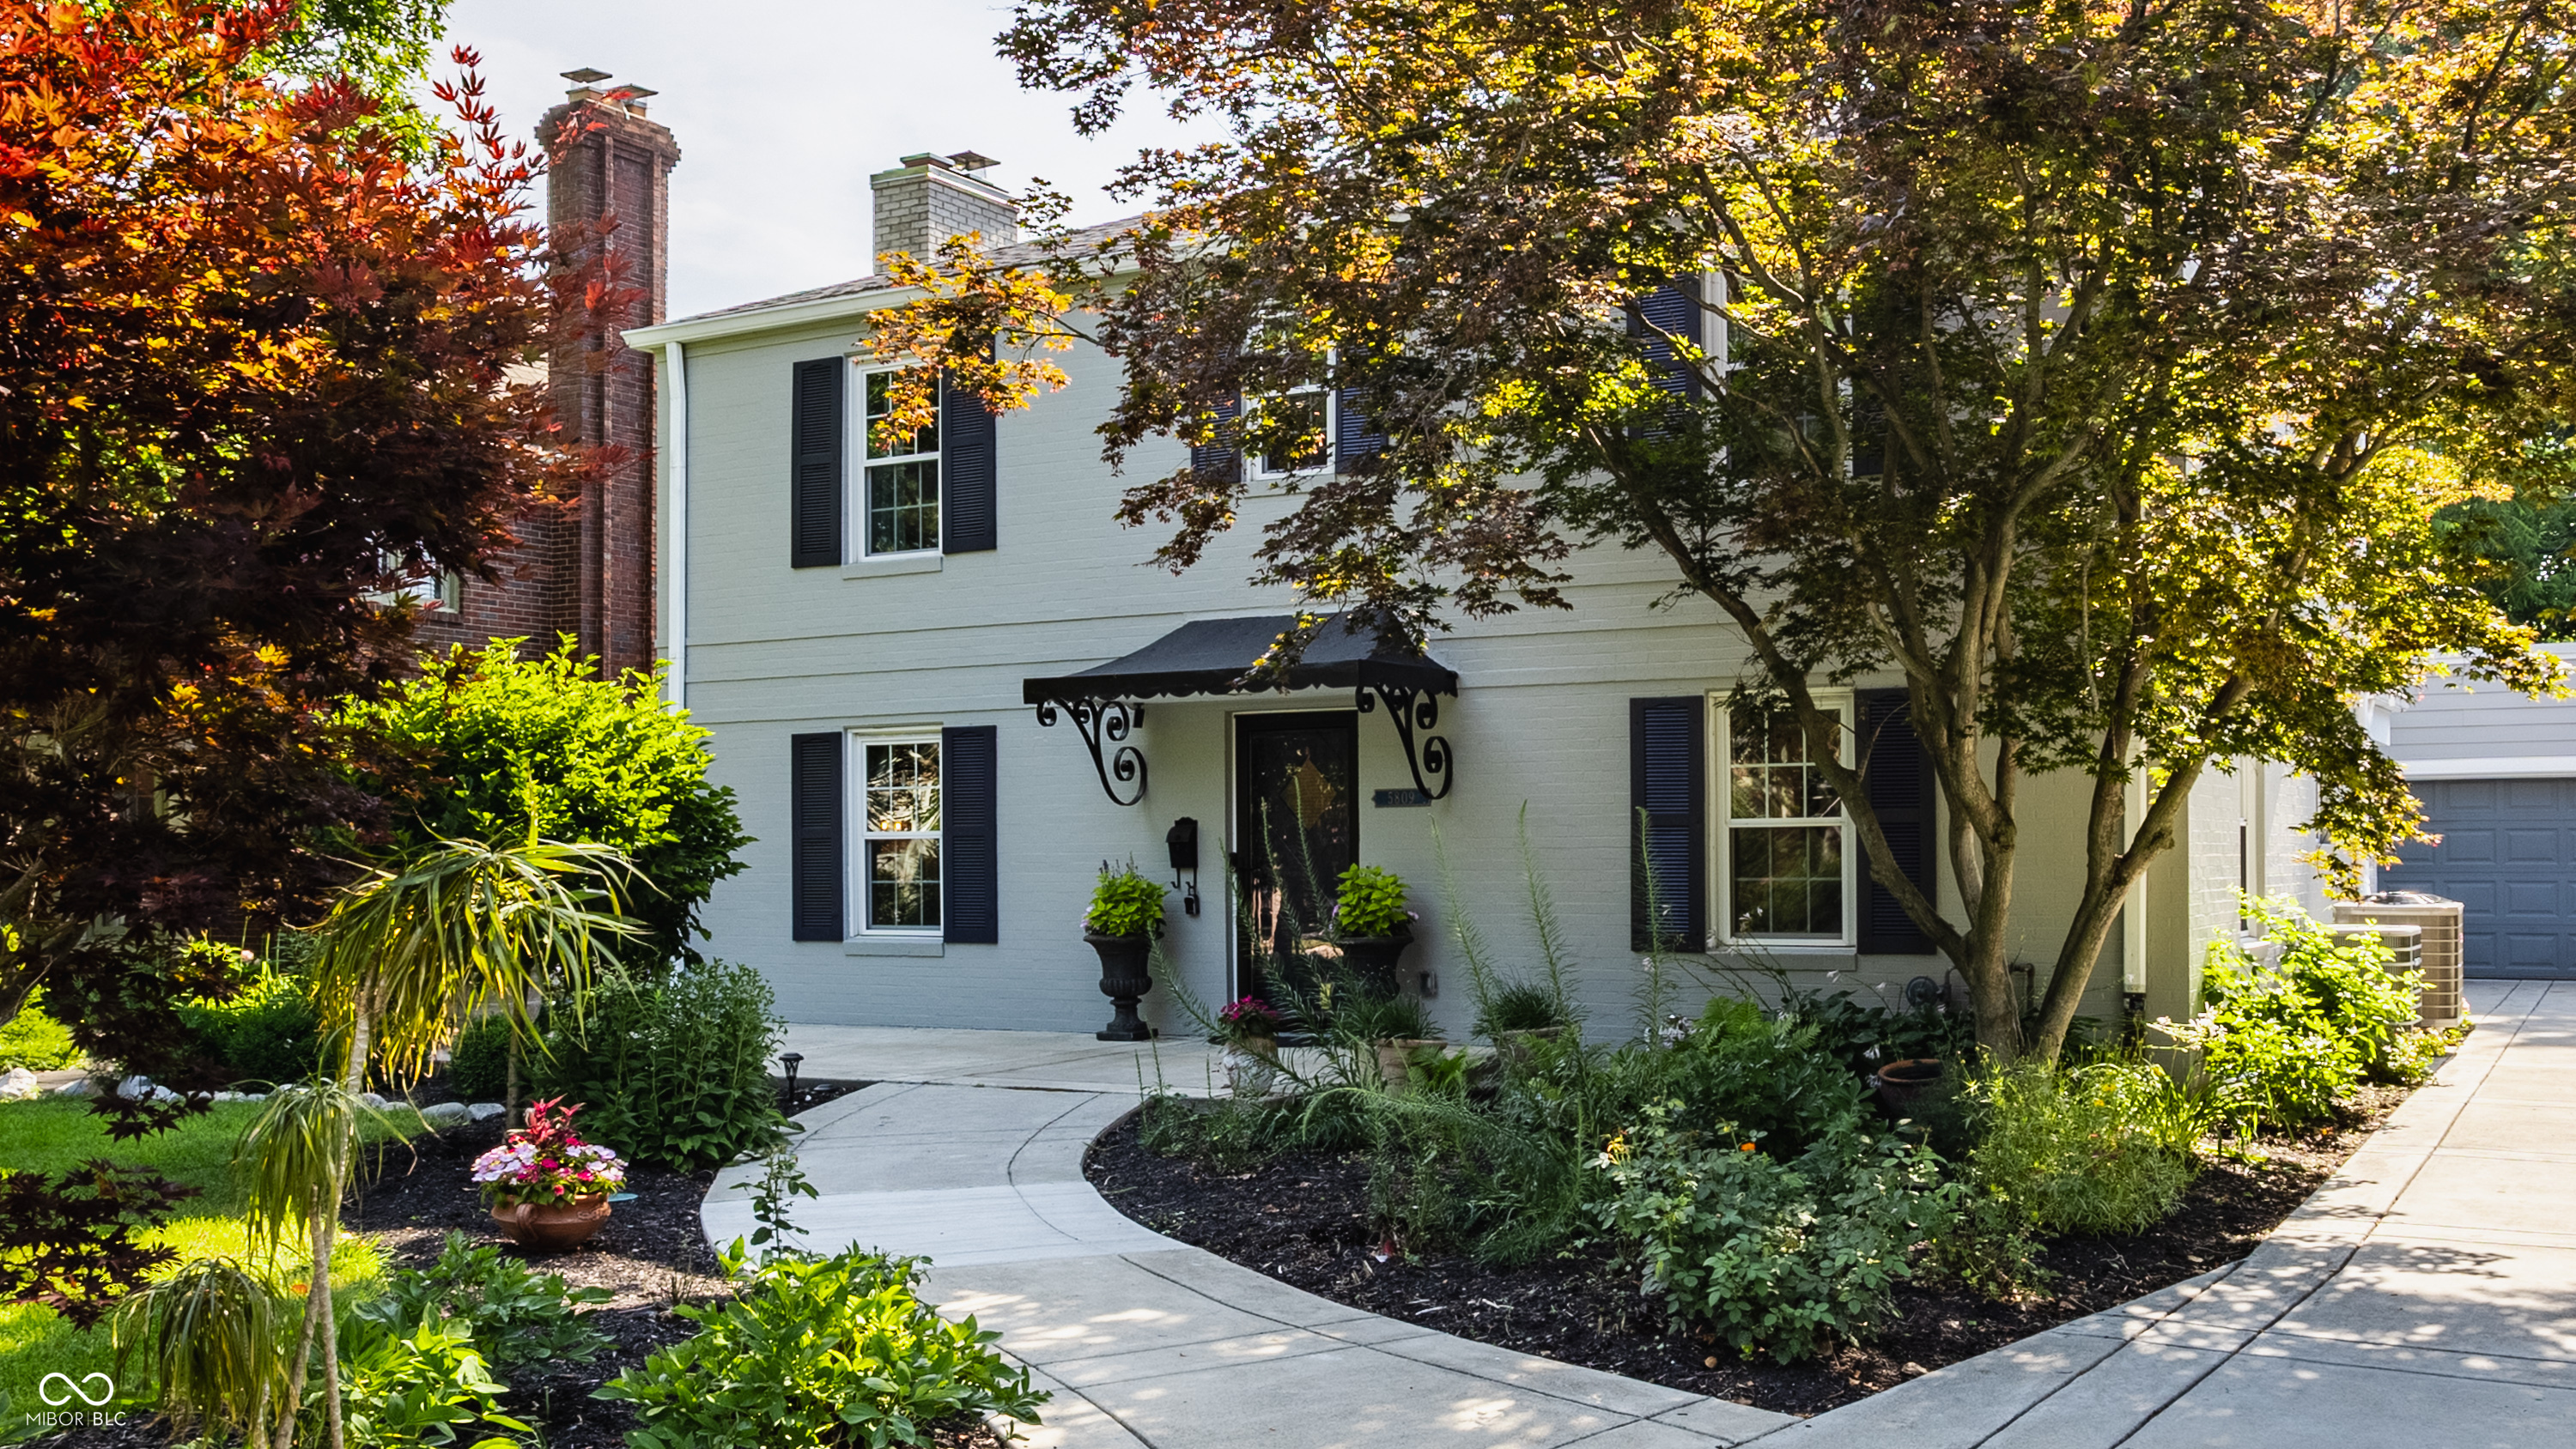
Two-story brick house with dark shutters, landscaped front garden, and a tree with autumn-colored leaves.
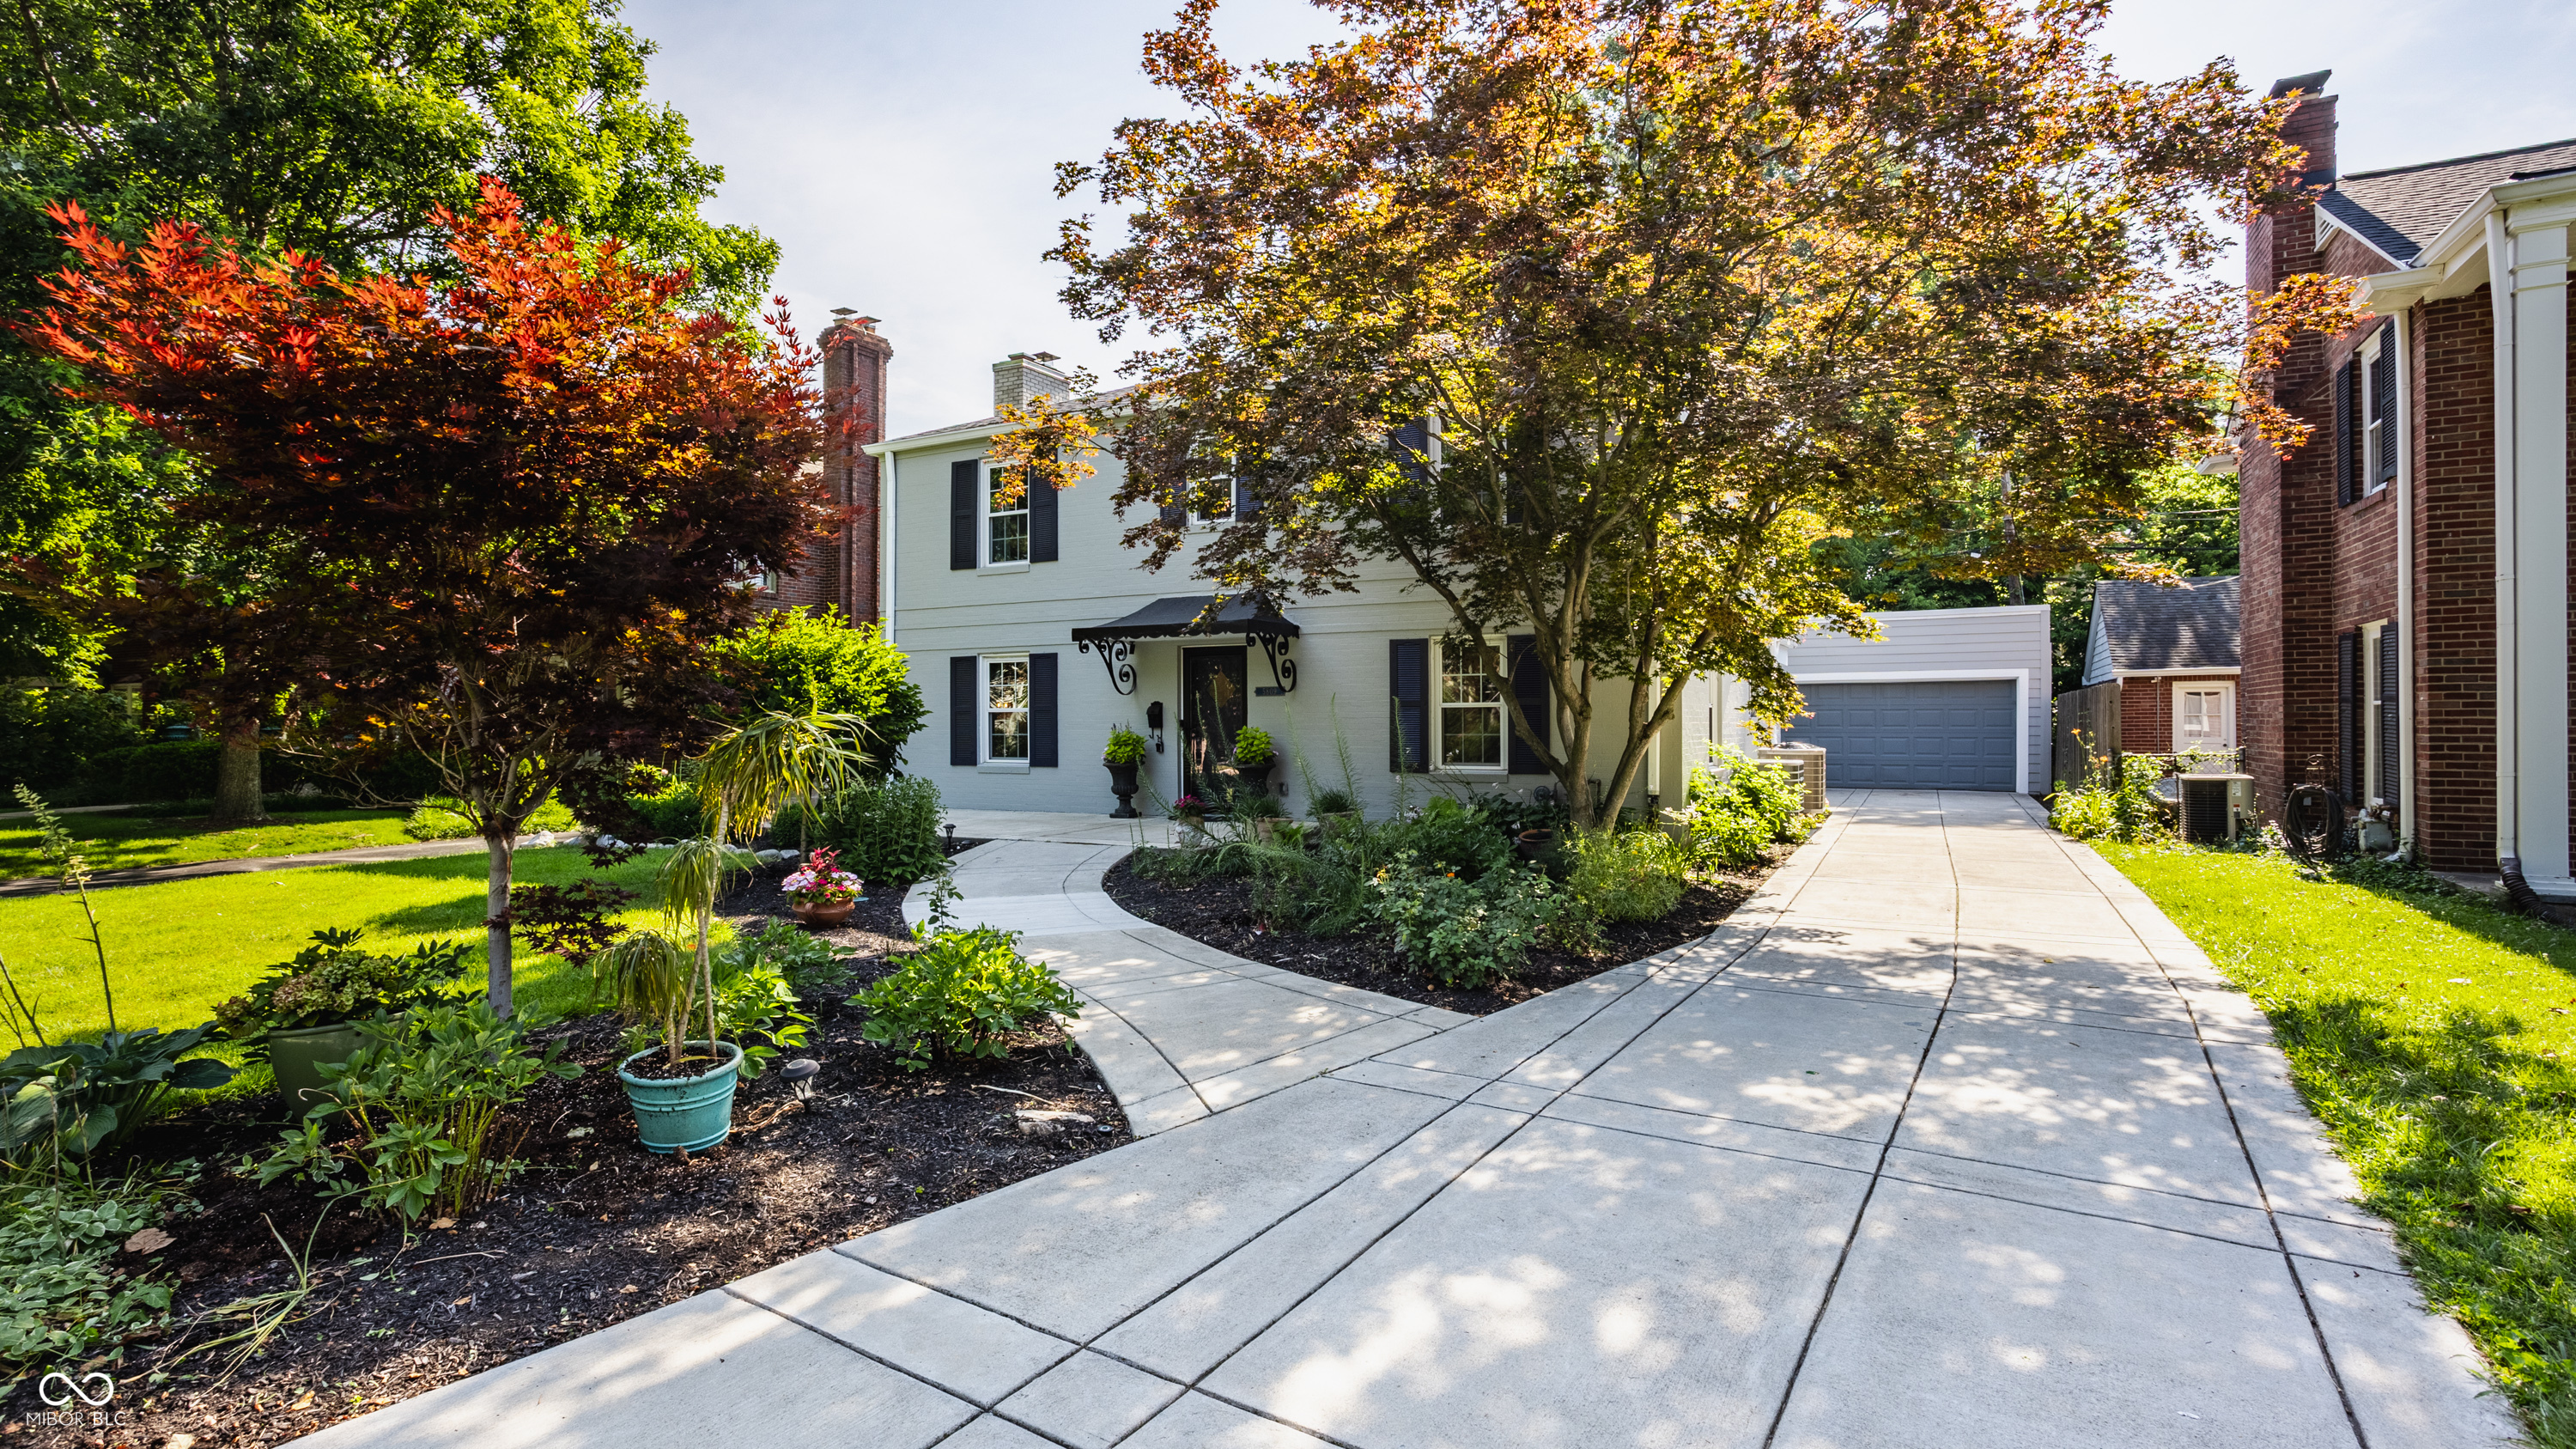
Two-story light-colored house with dark shutters, autumn trees, landscaped entry, and a wide driveway to the garage.
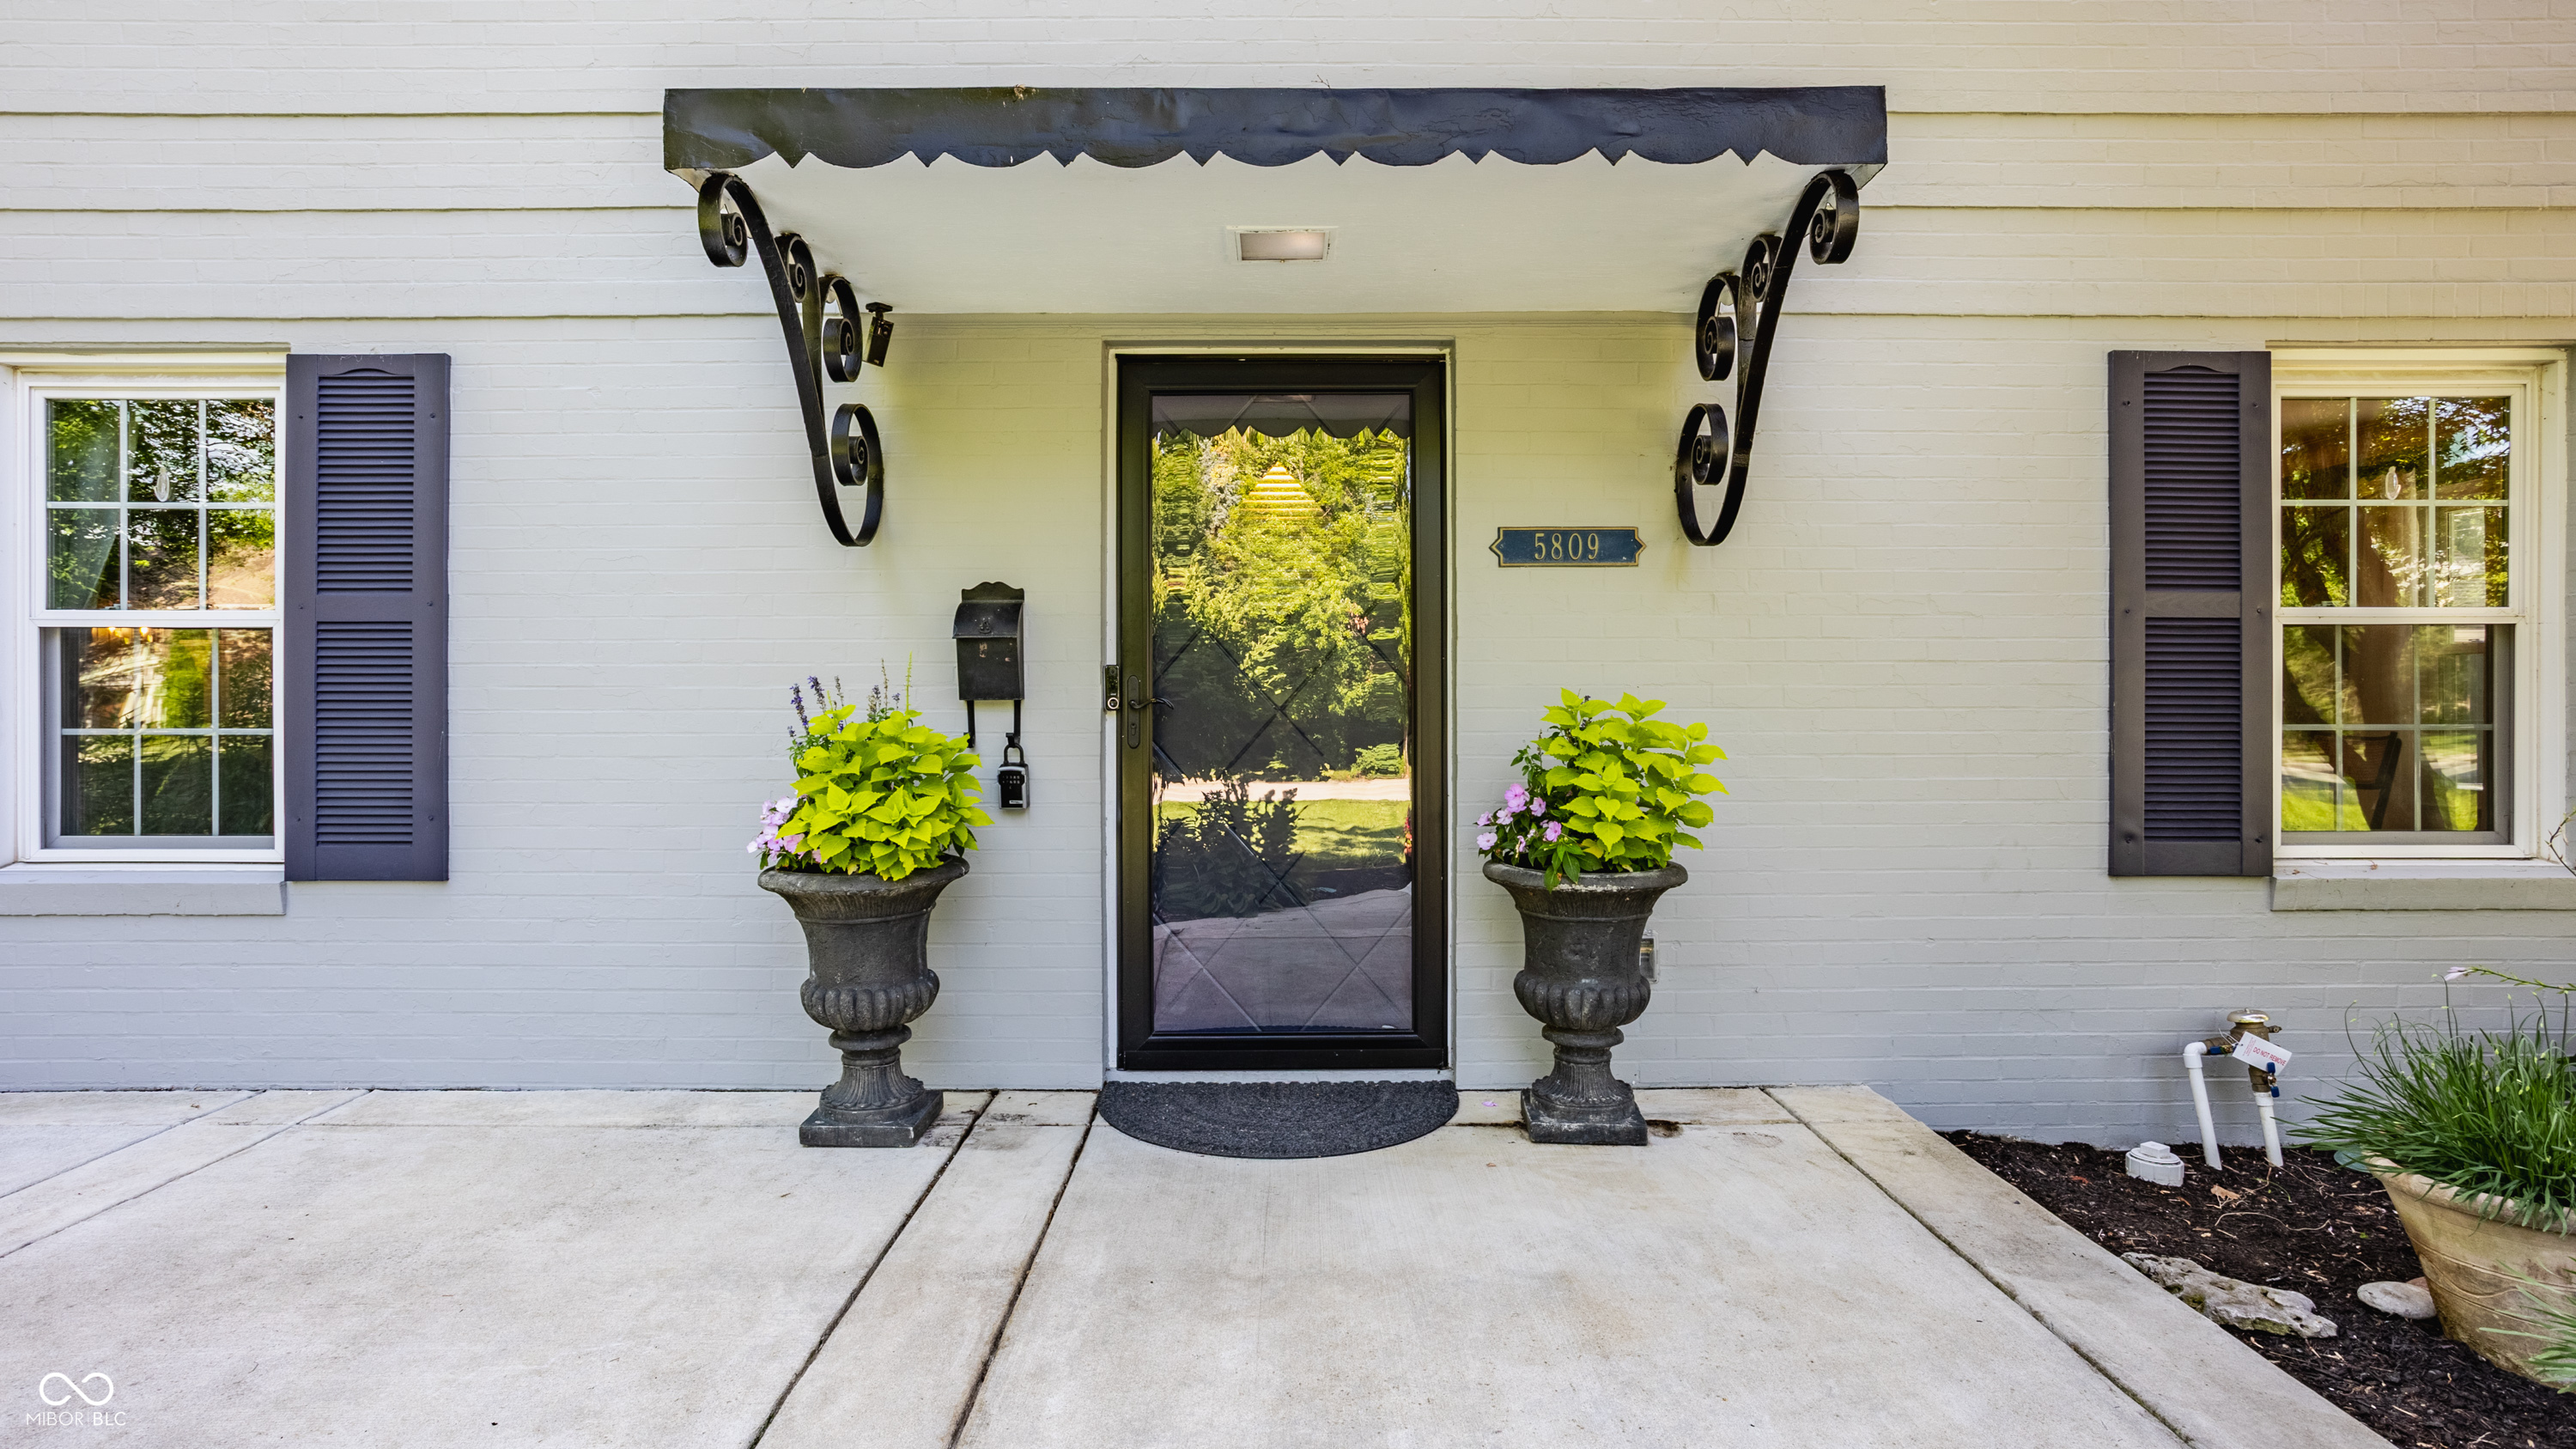
White-brick home entrance with a dark awning, glass door, ornate iron brackets, and matching flower planters.
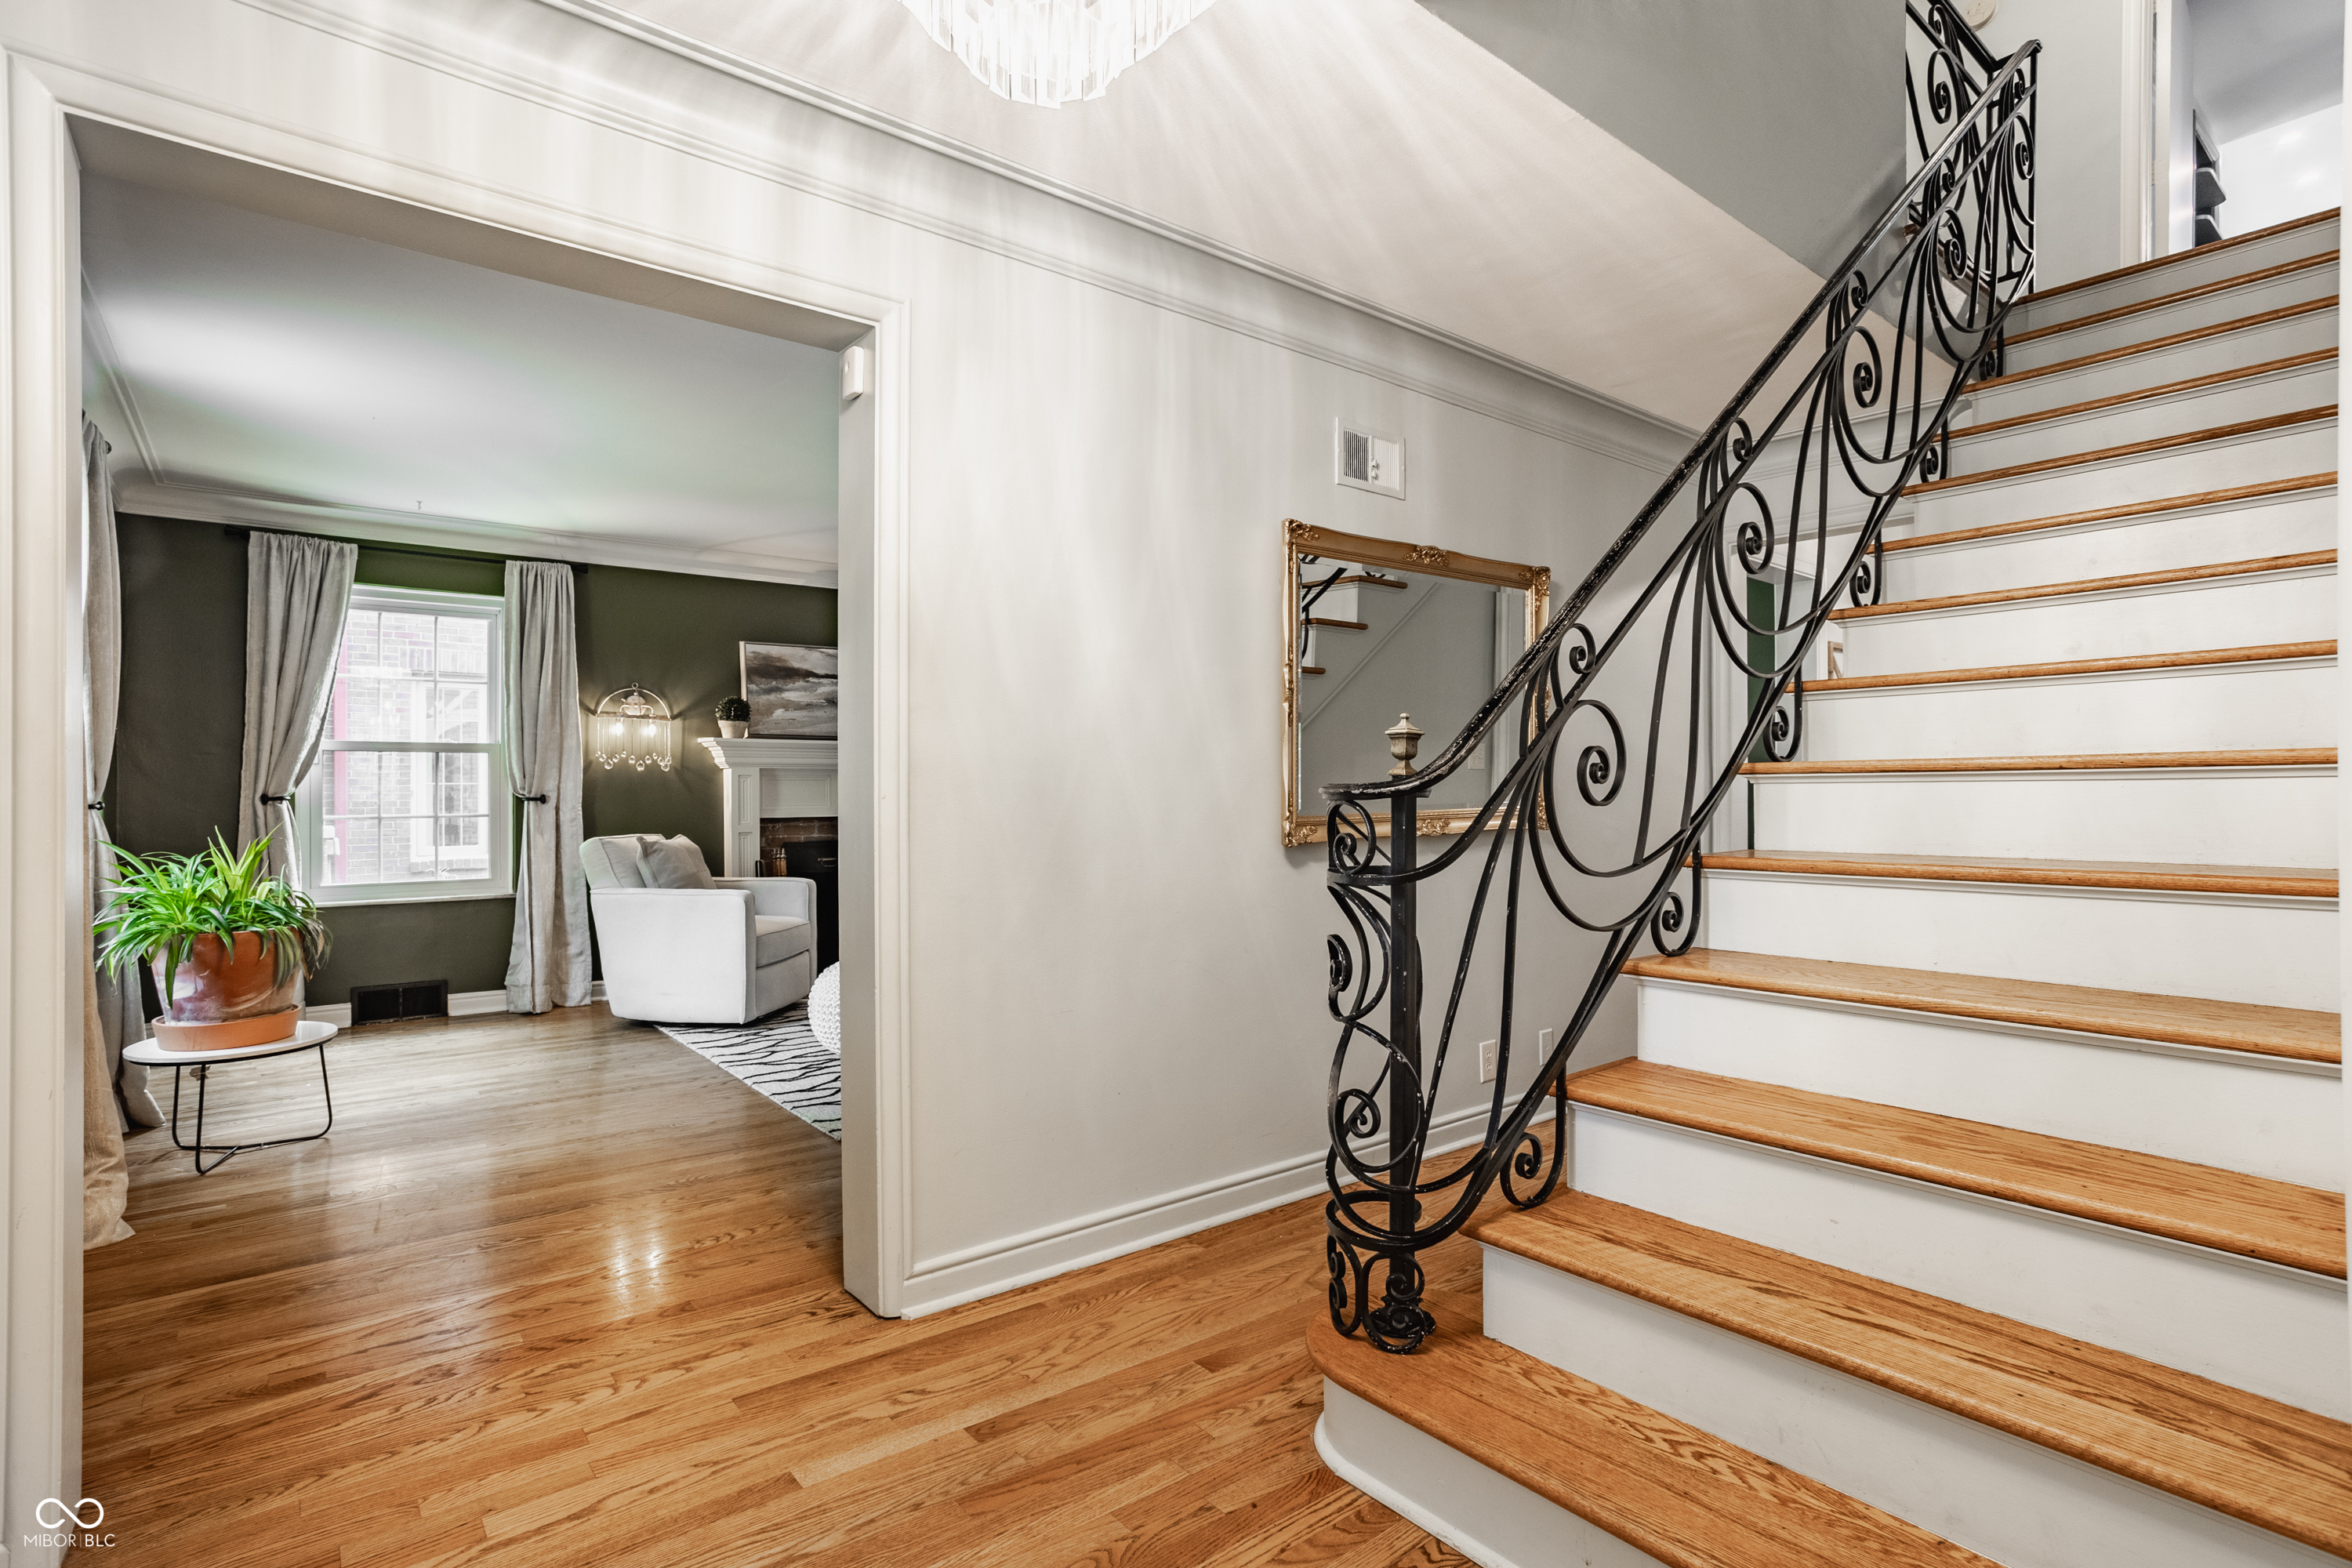
Home entryway with an ornate curved staircase opening onto a furnished living room.
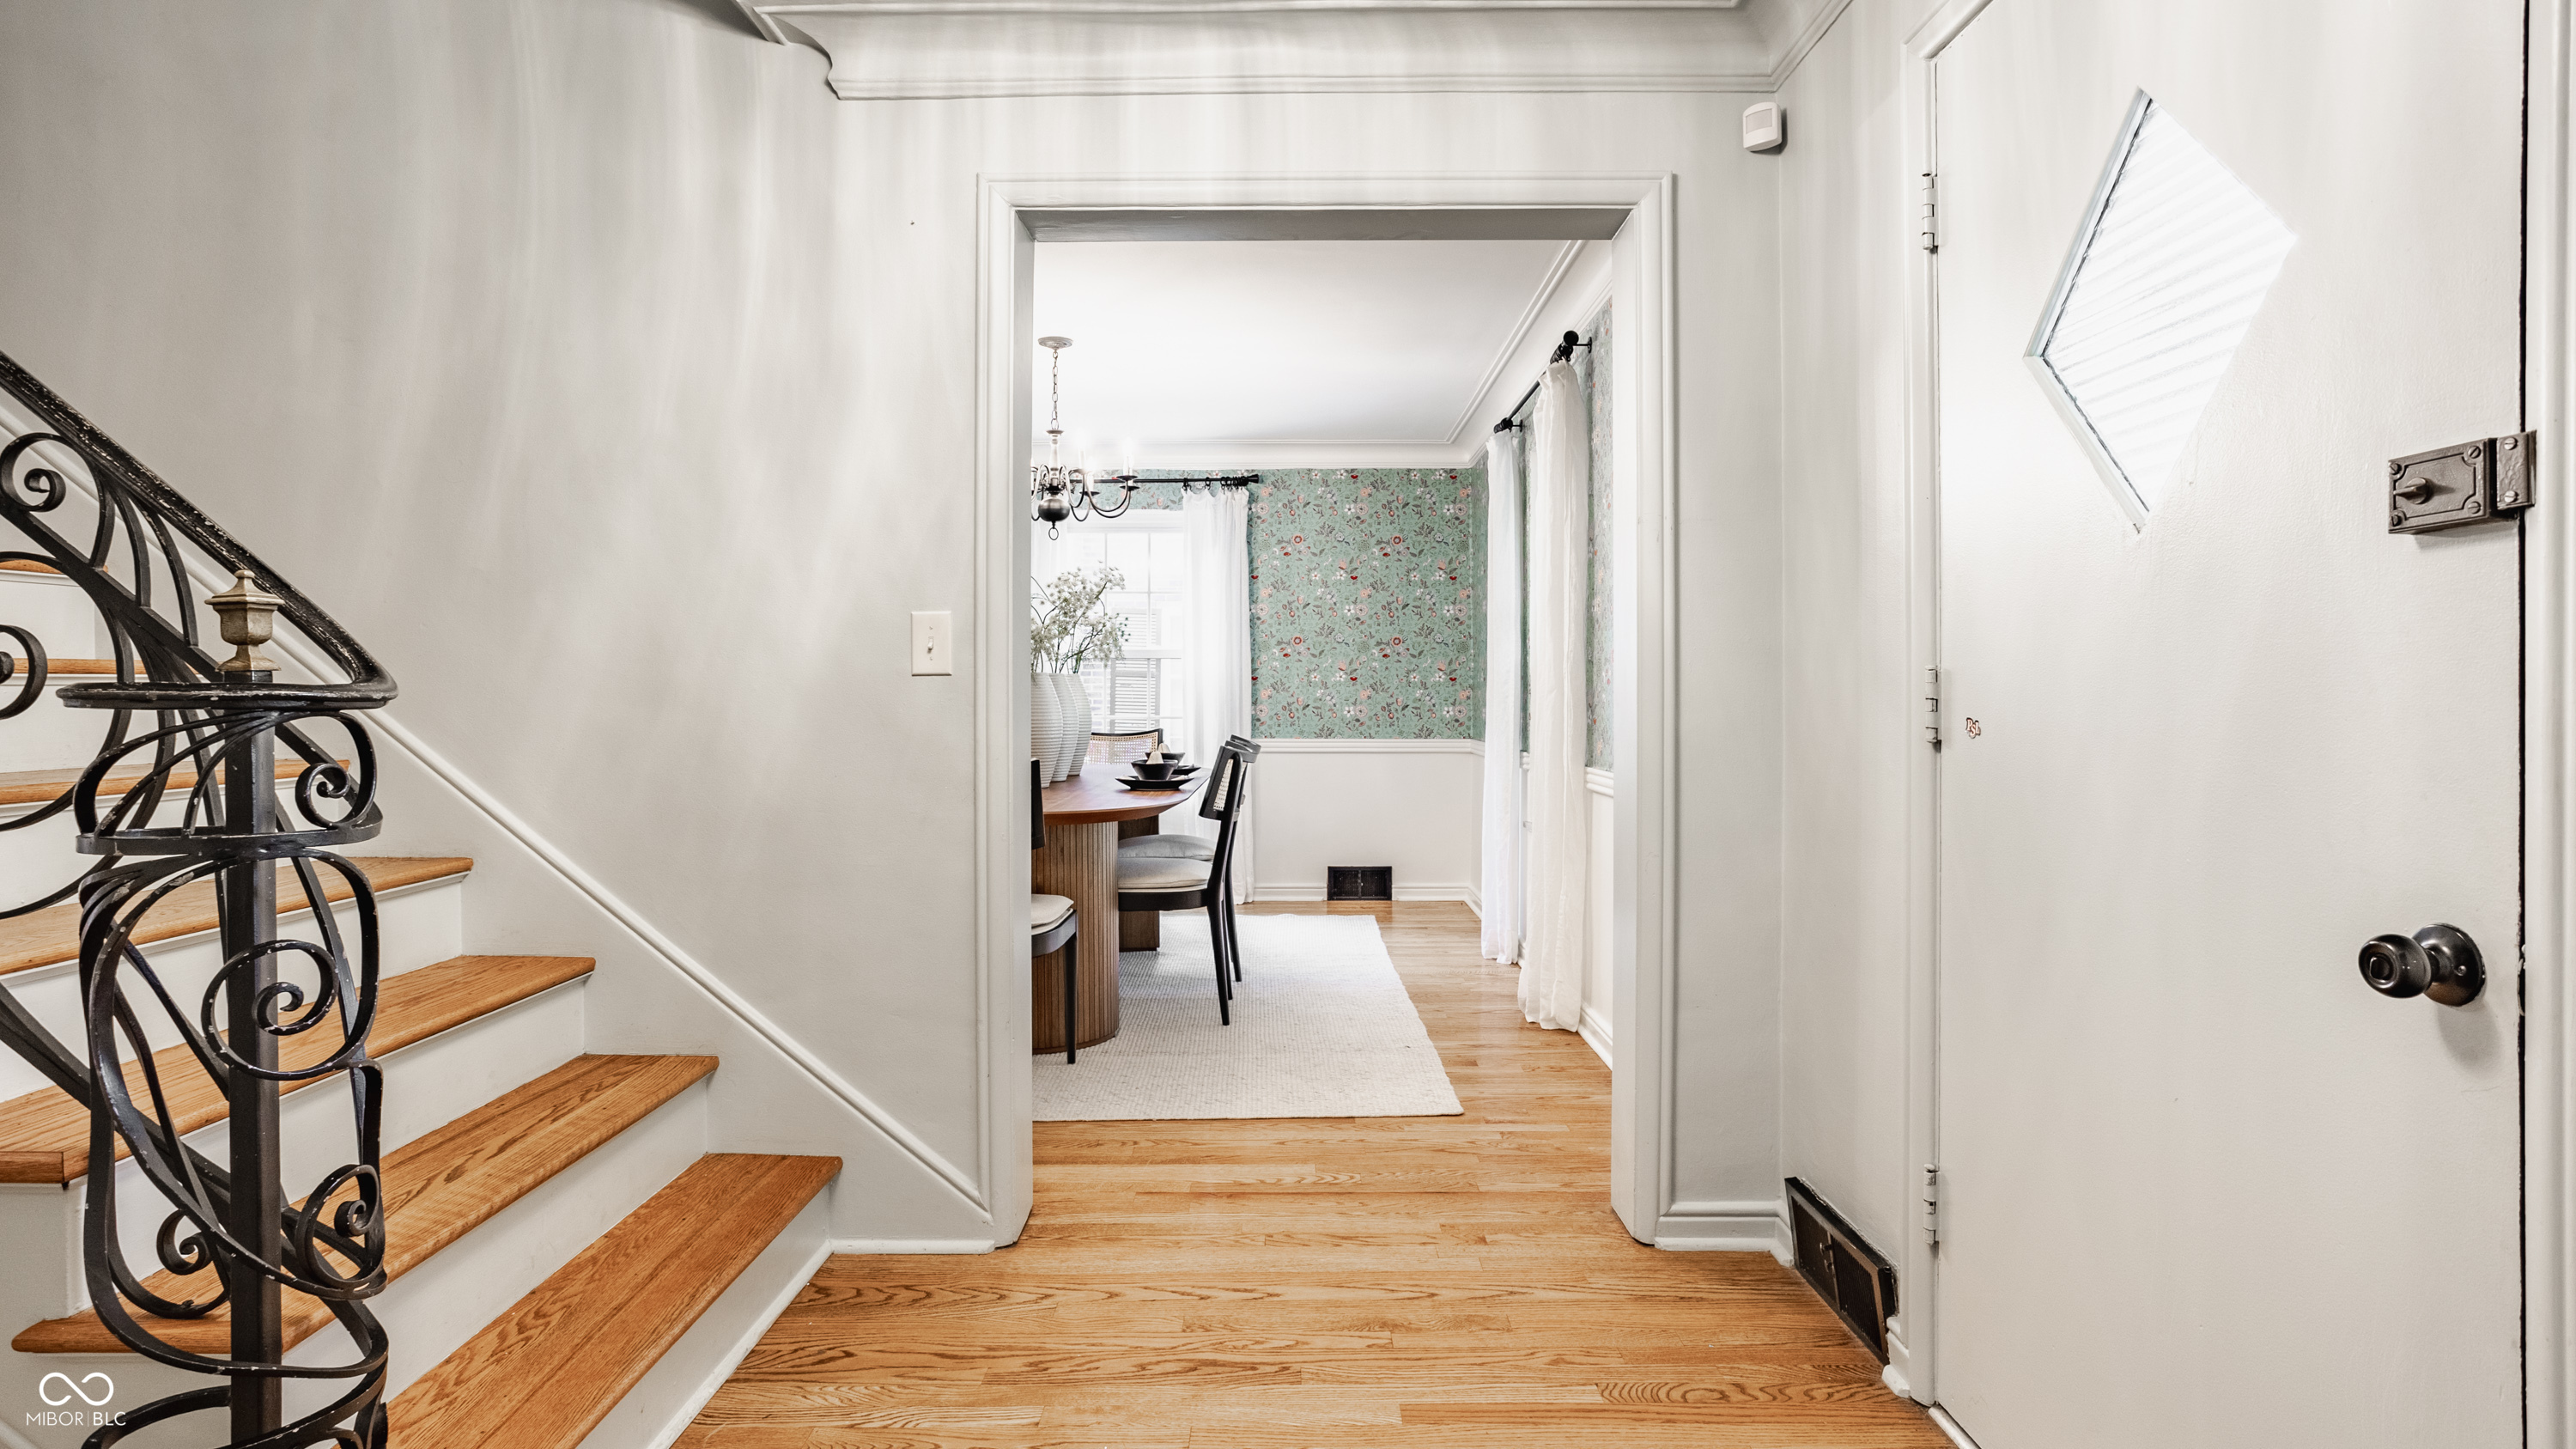
Entryway with a curved iron-railed staircase and a view into a floral-wallpapered dining room.
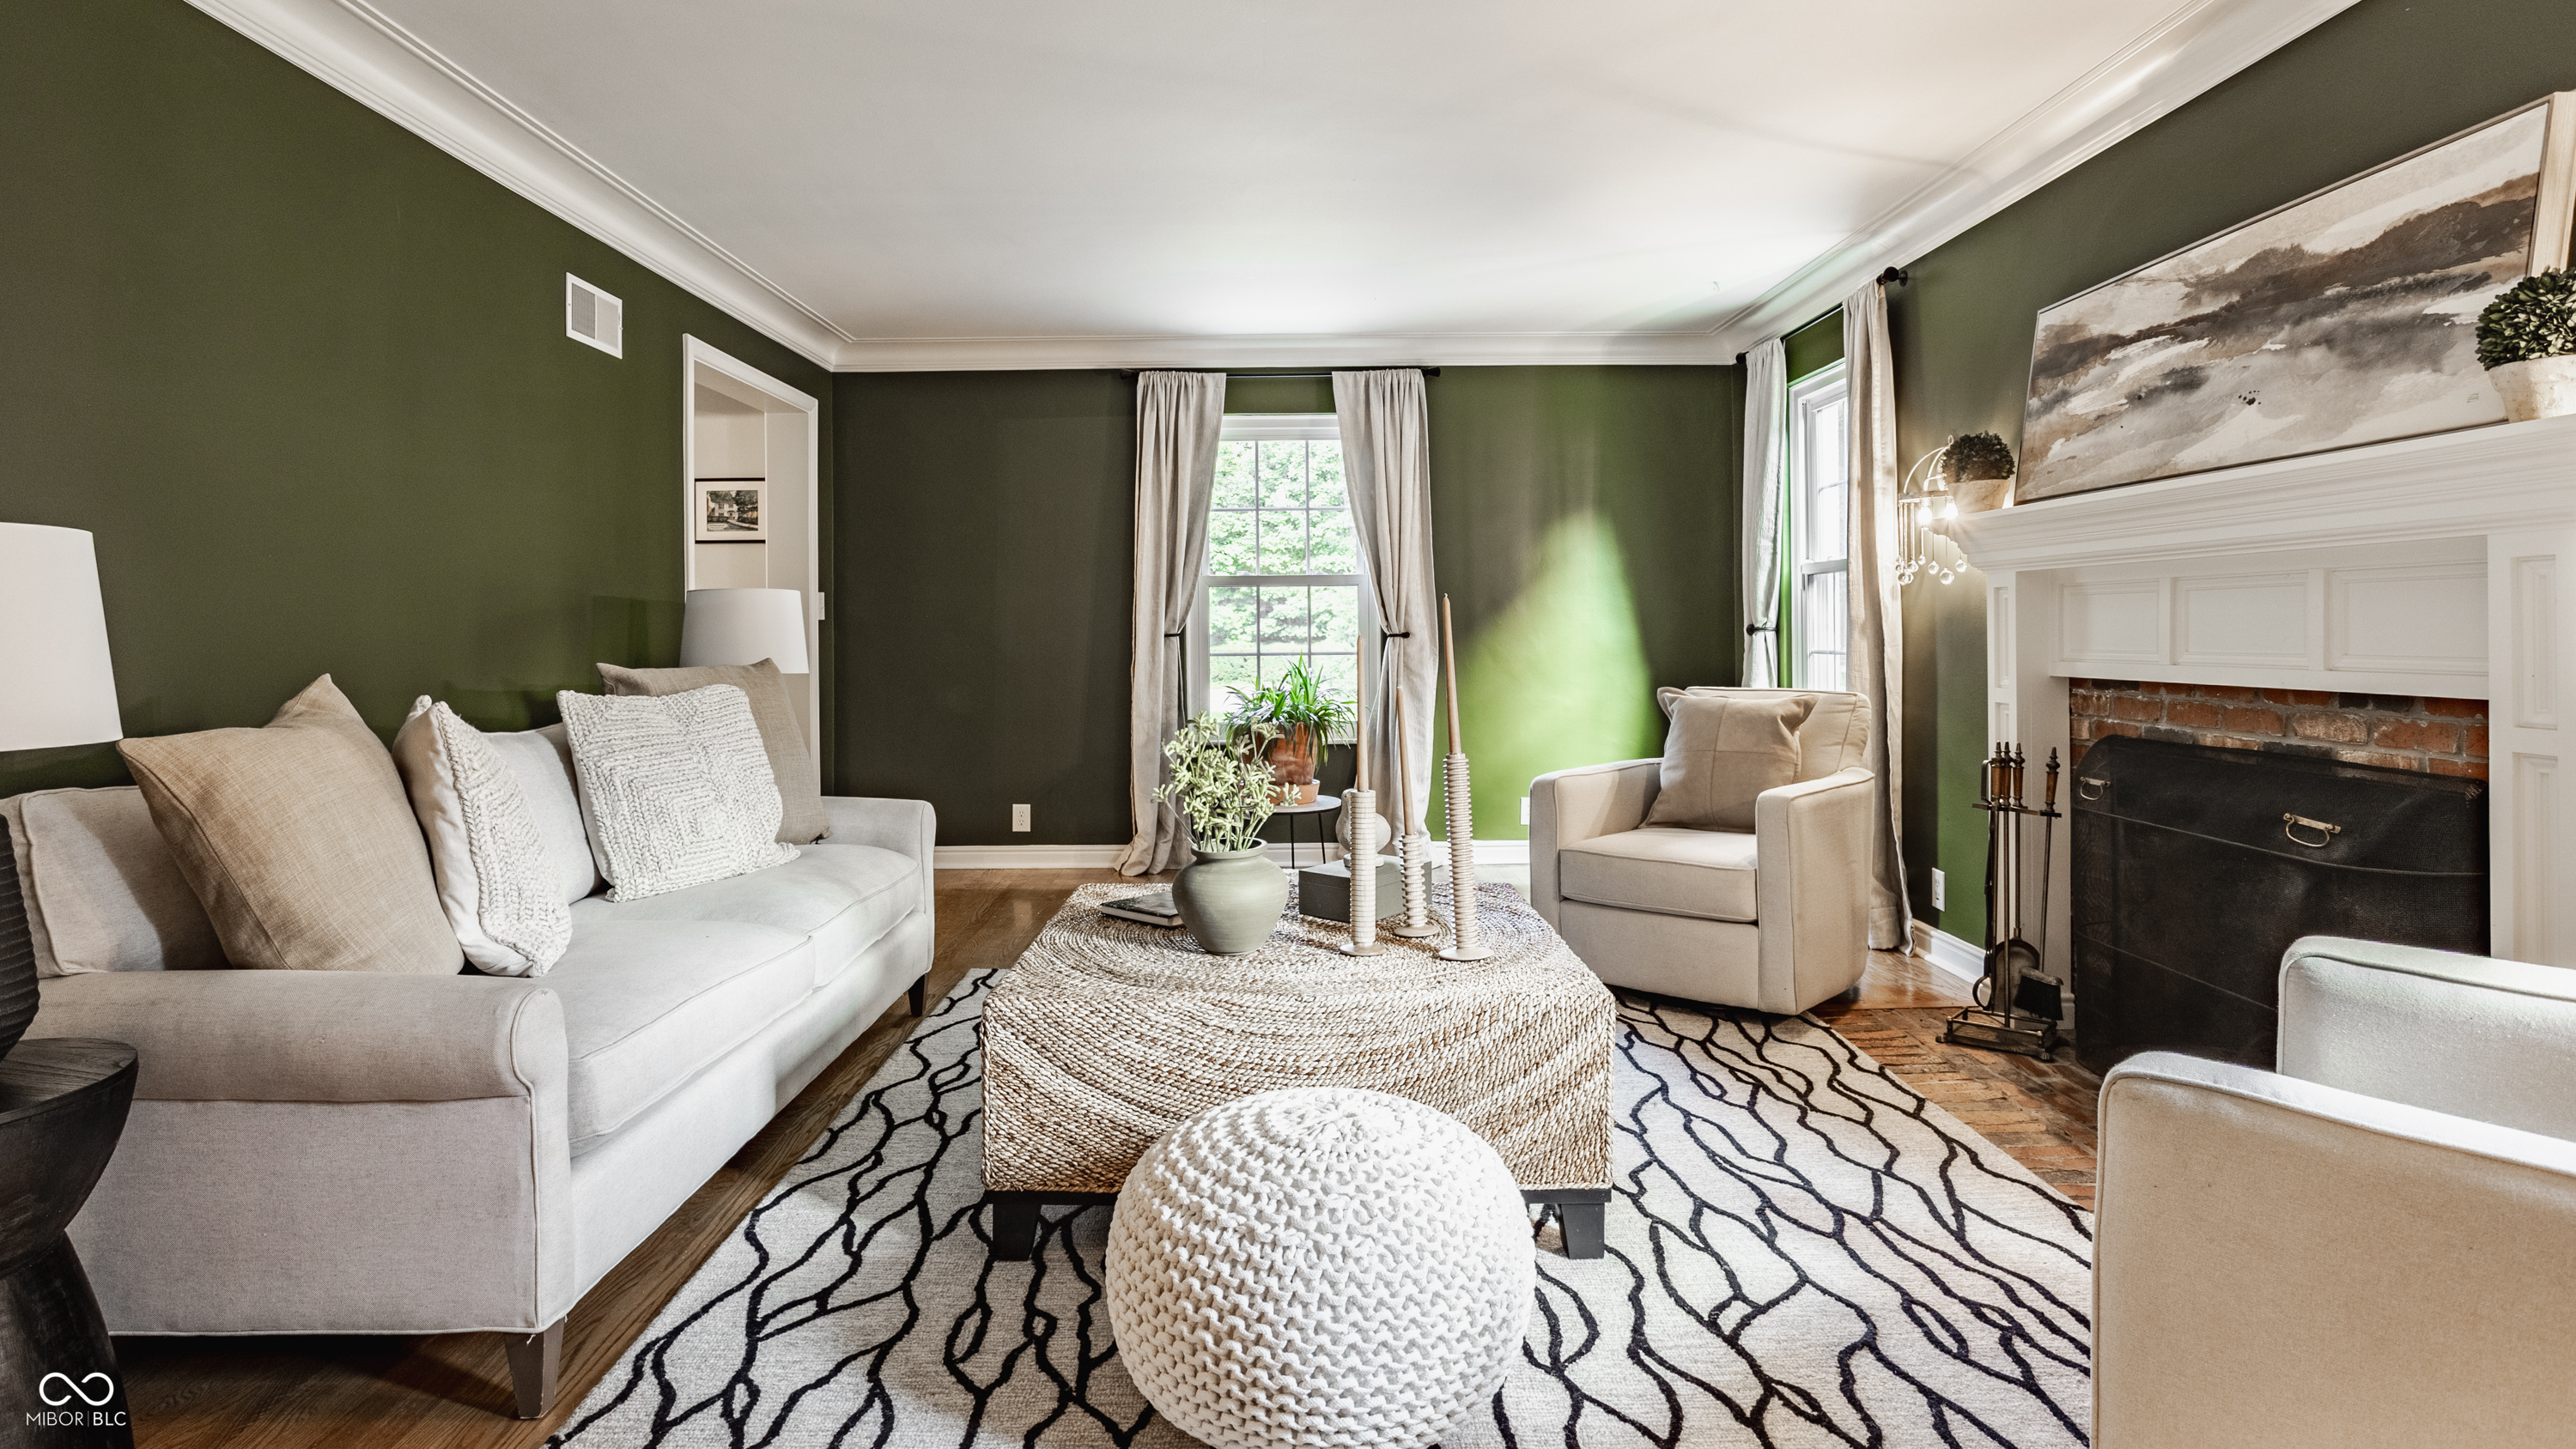
Living room with olive-green walls, a white brick fireplace, neutral seating, and a patterned rug.
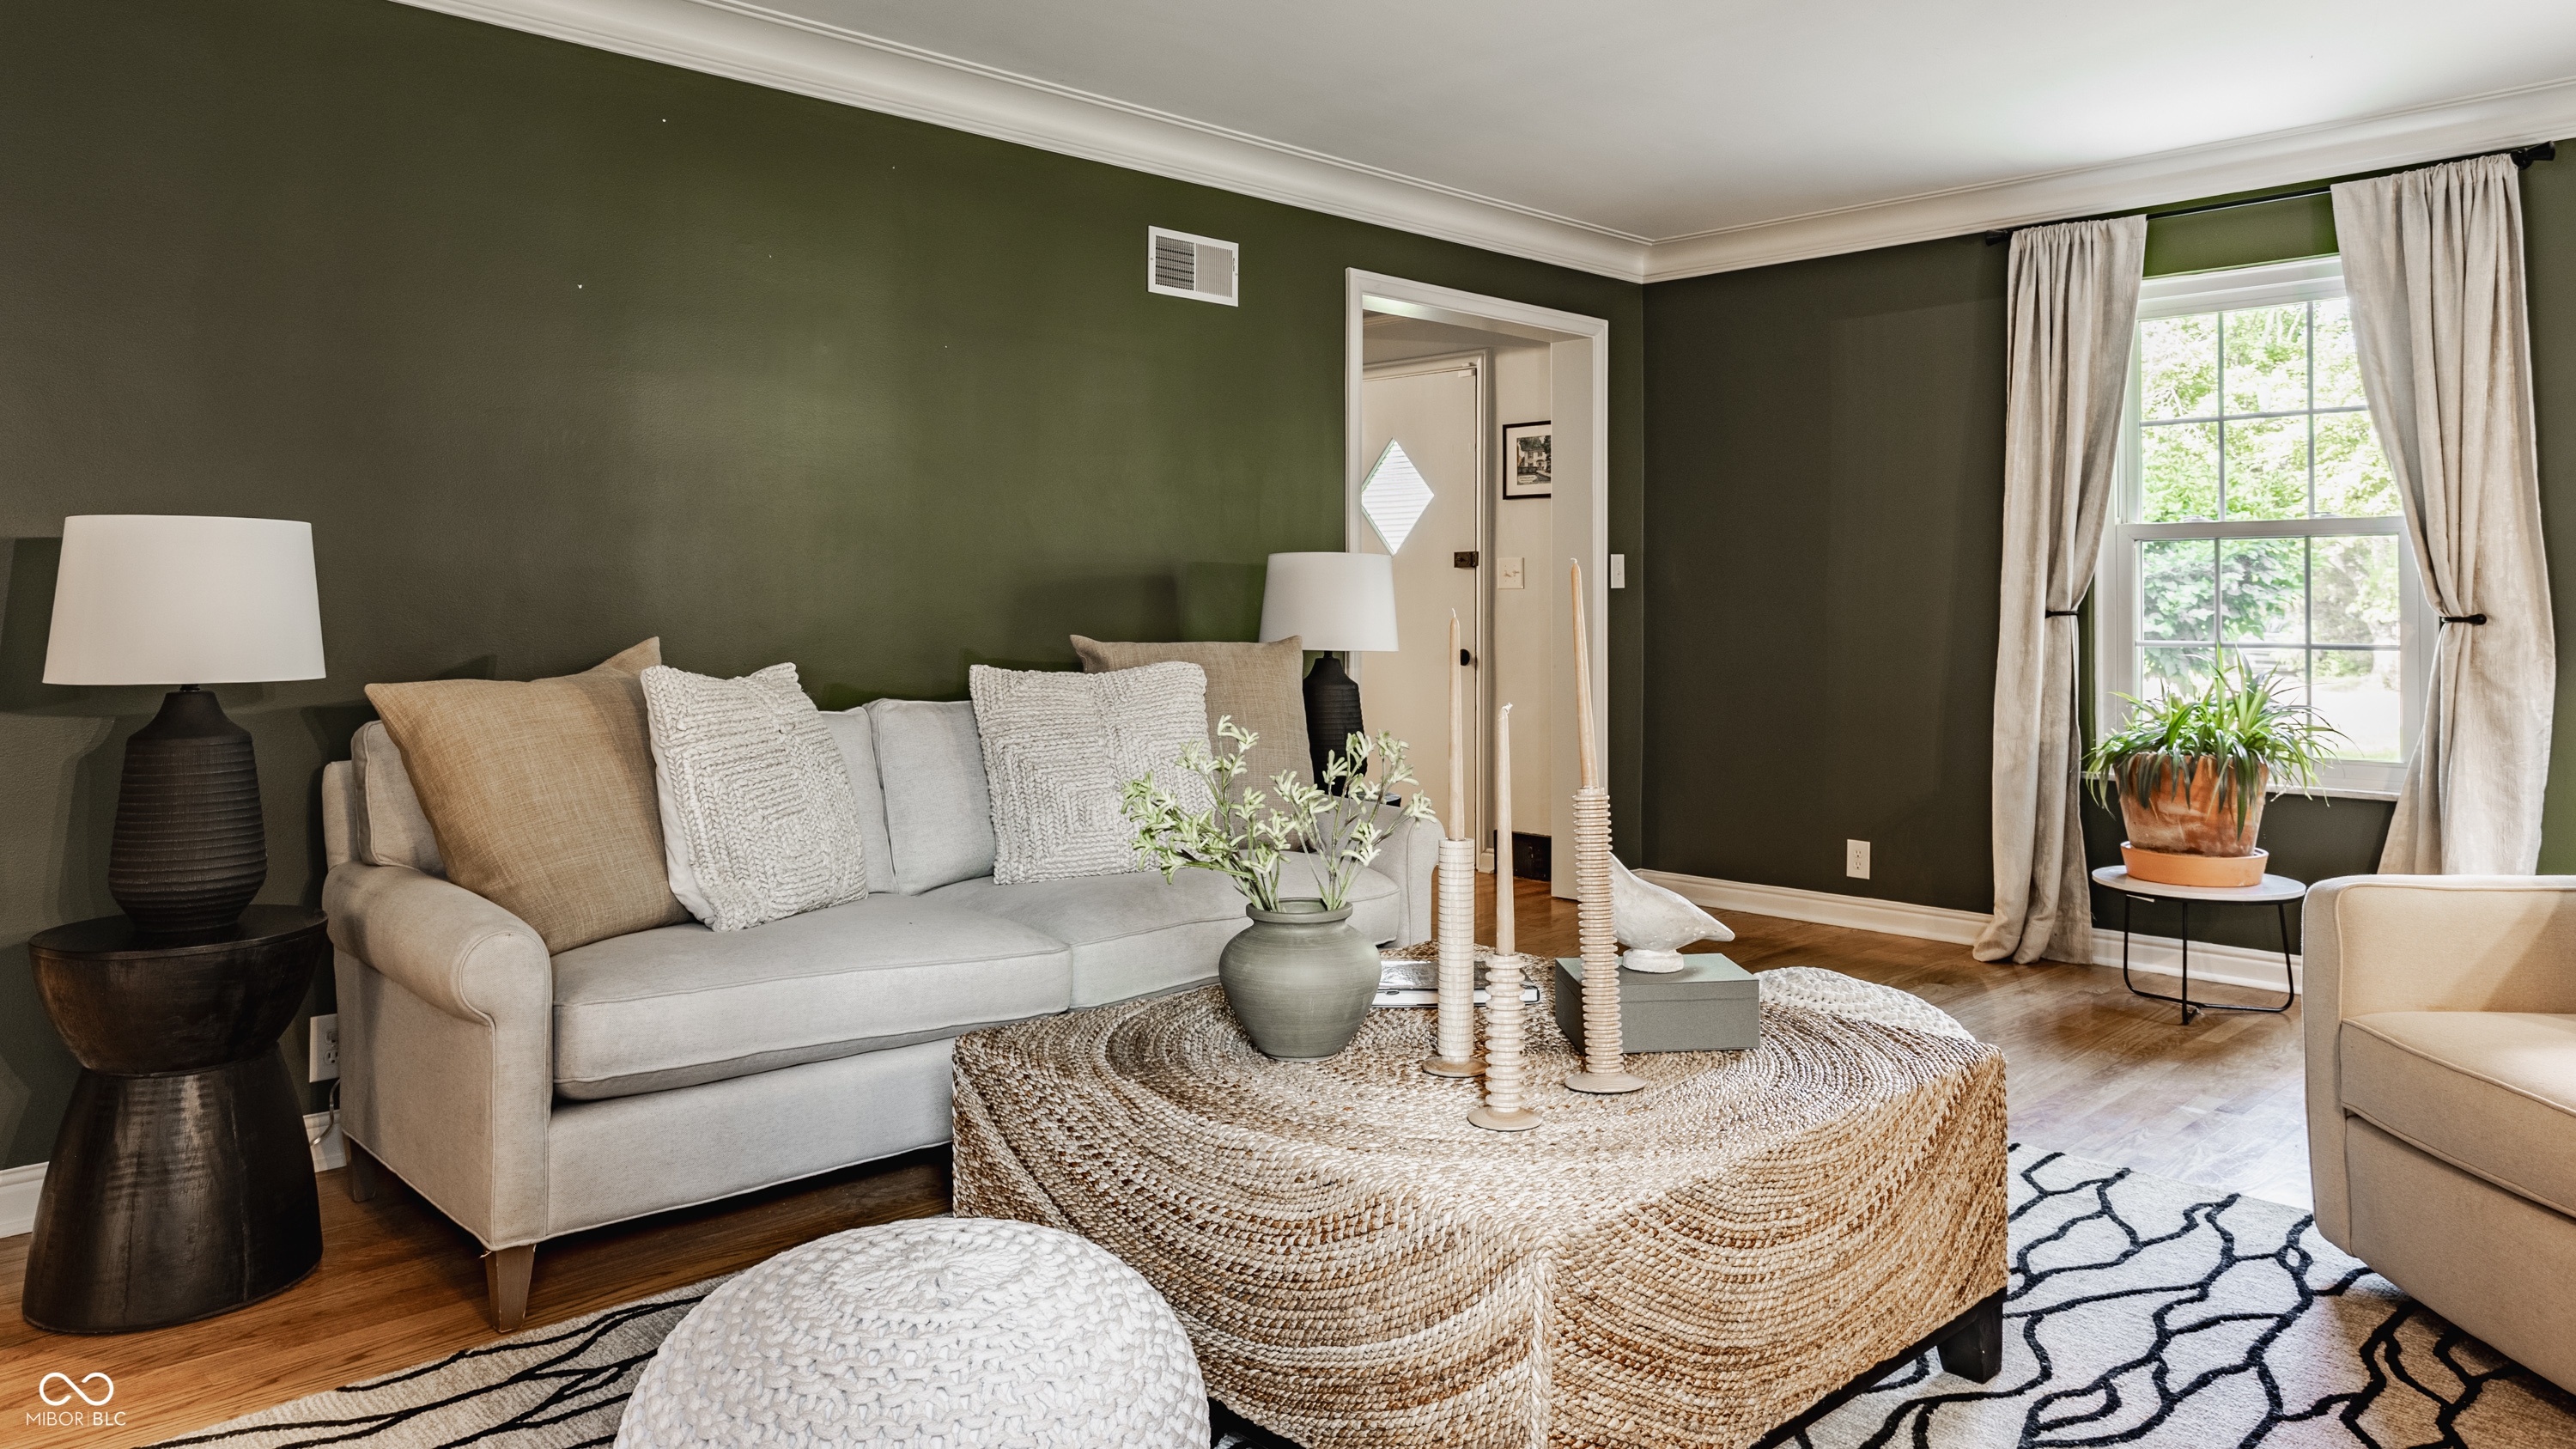
Living room with olive-green walls, a light gray sofa, and a woven coffee table beside a large window.
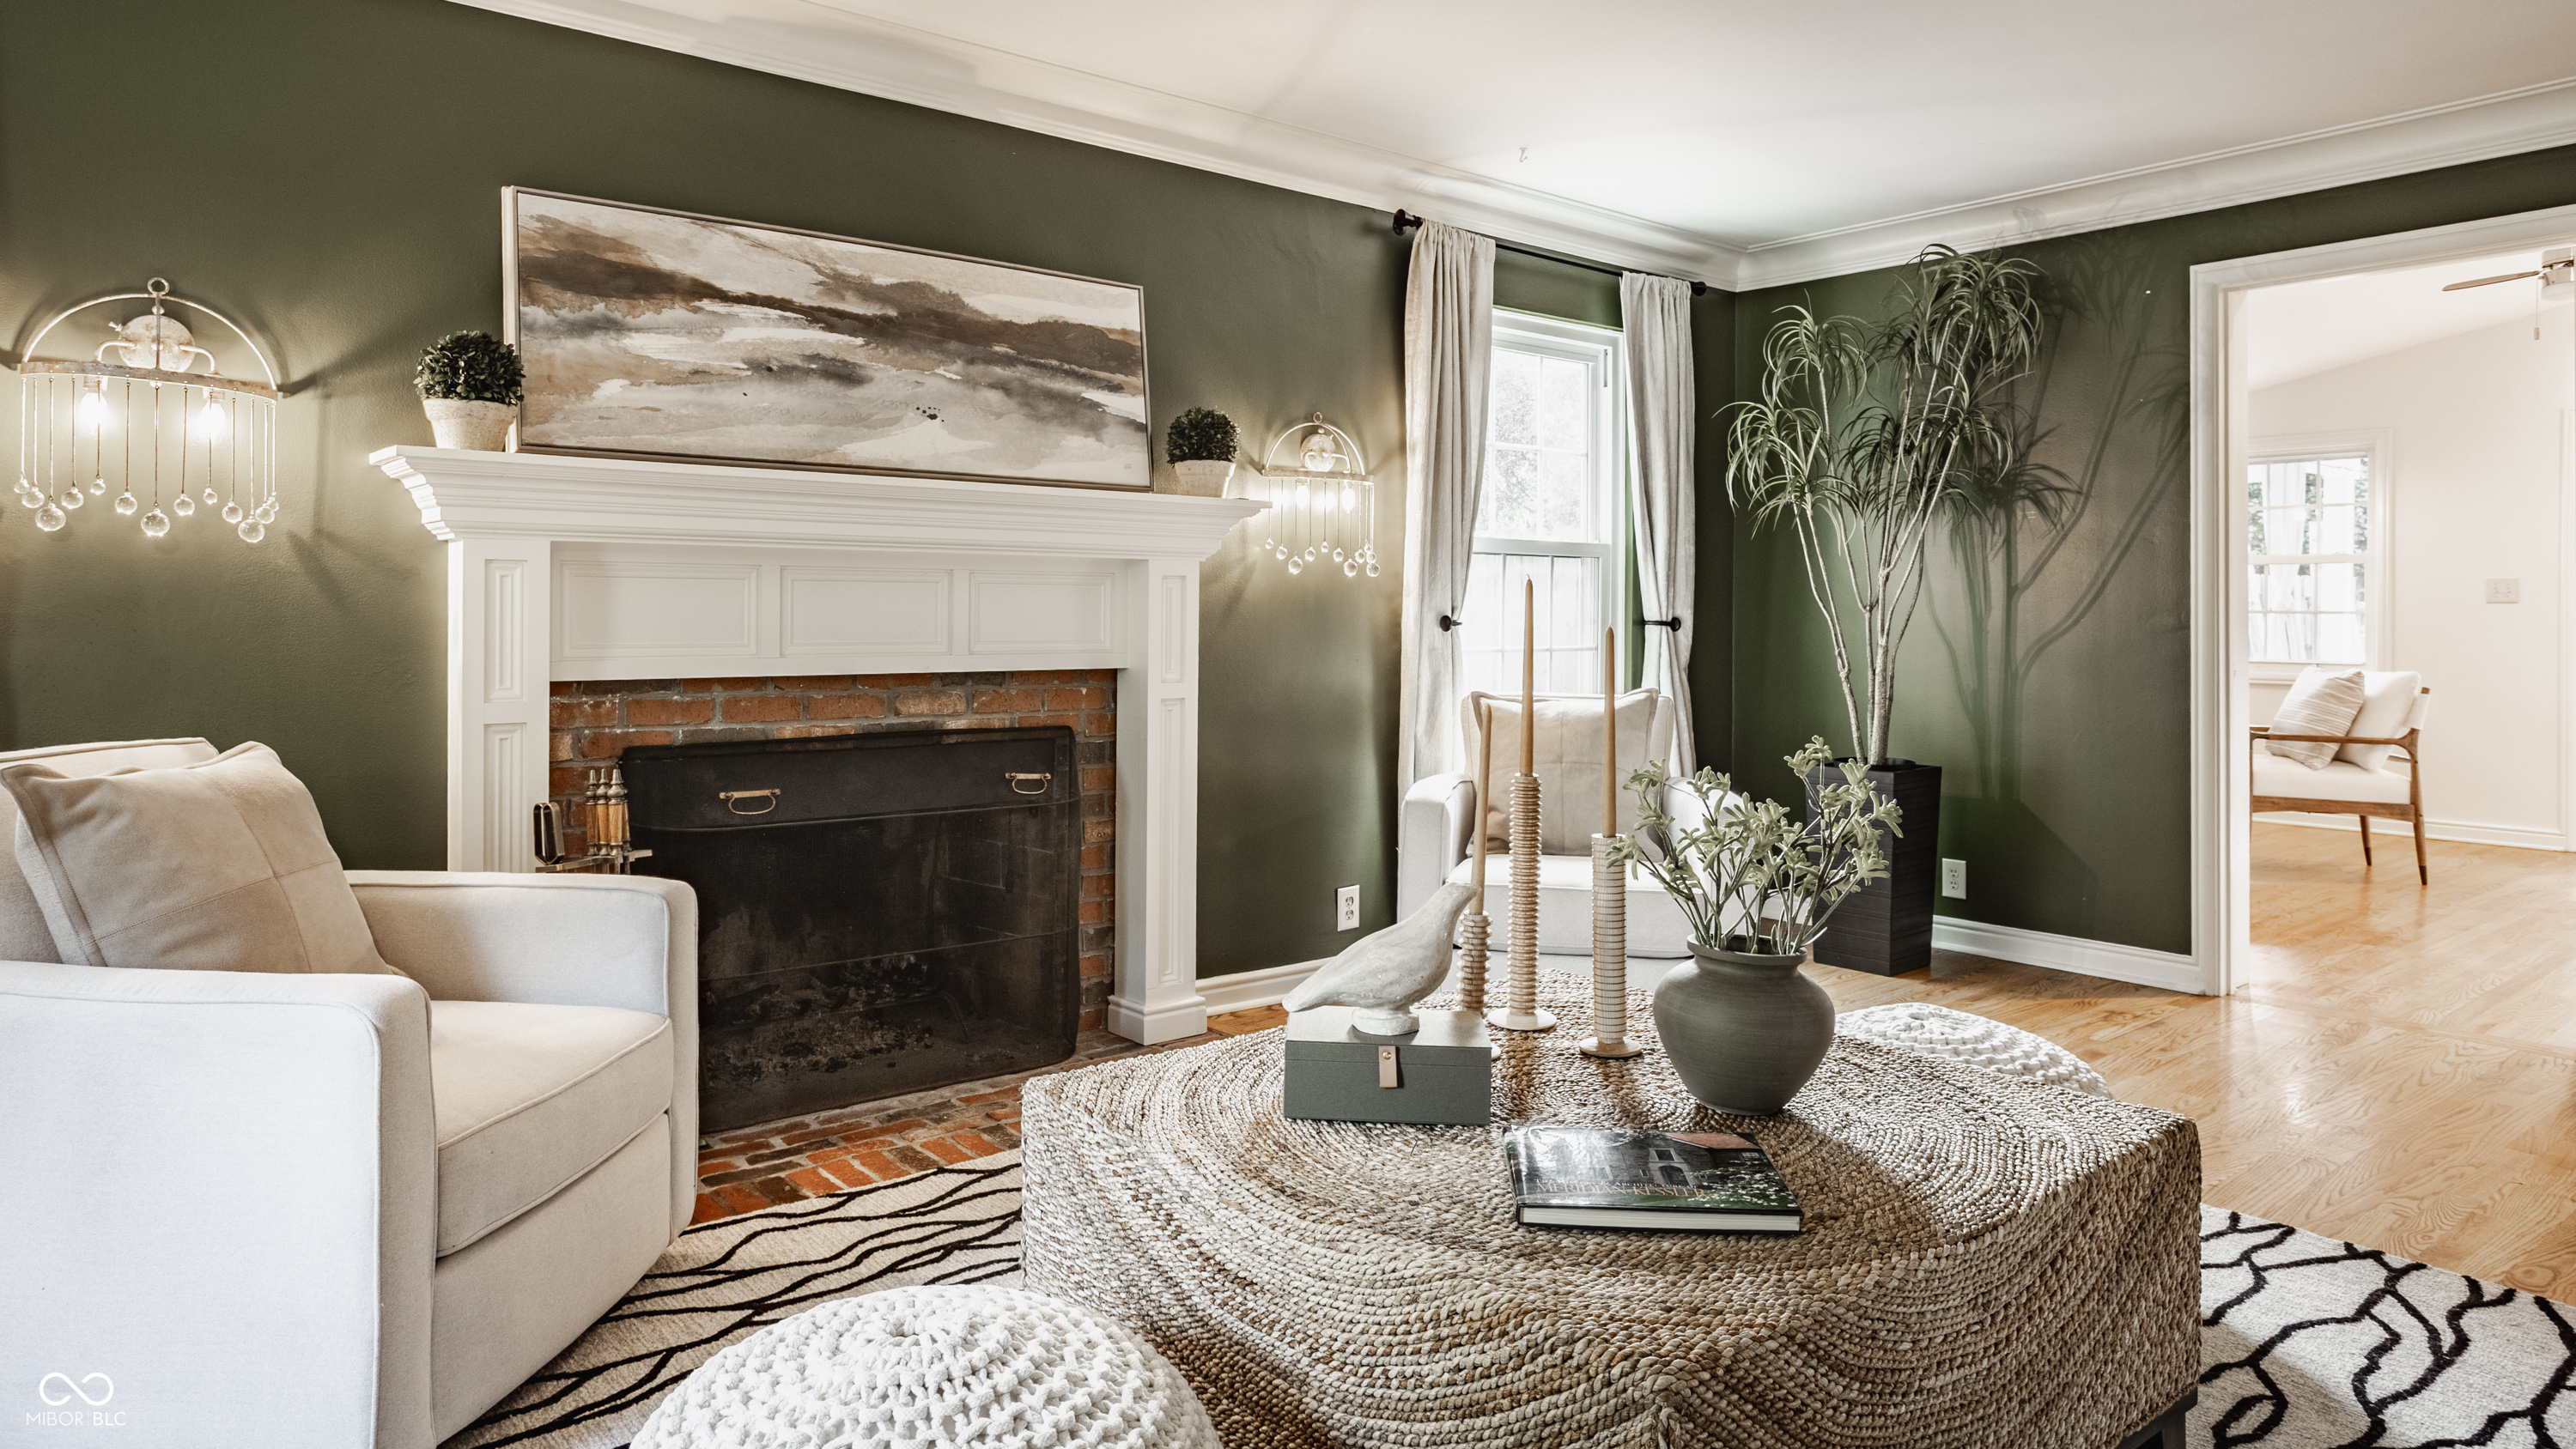
Living room with a white mantel, brick fireplace, dark green walls, and a large woven ottoman.
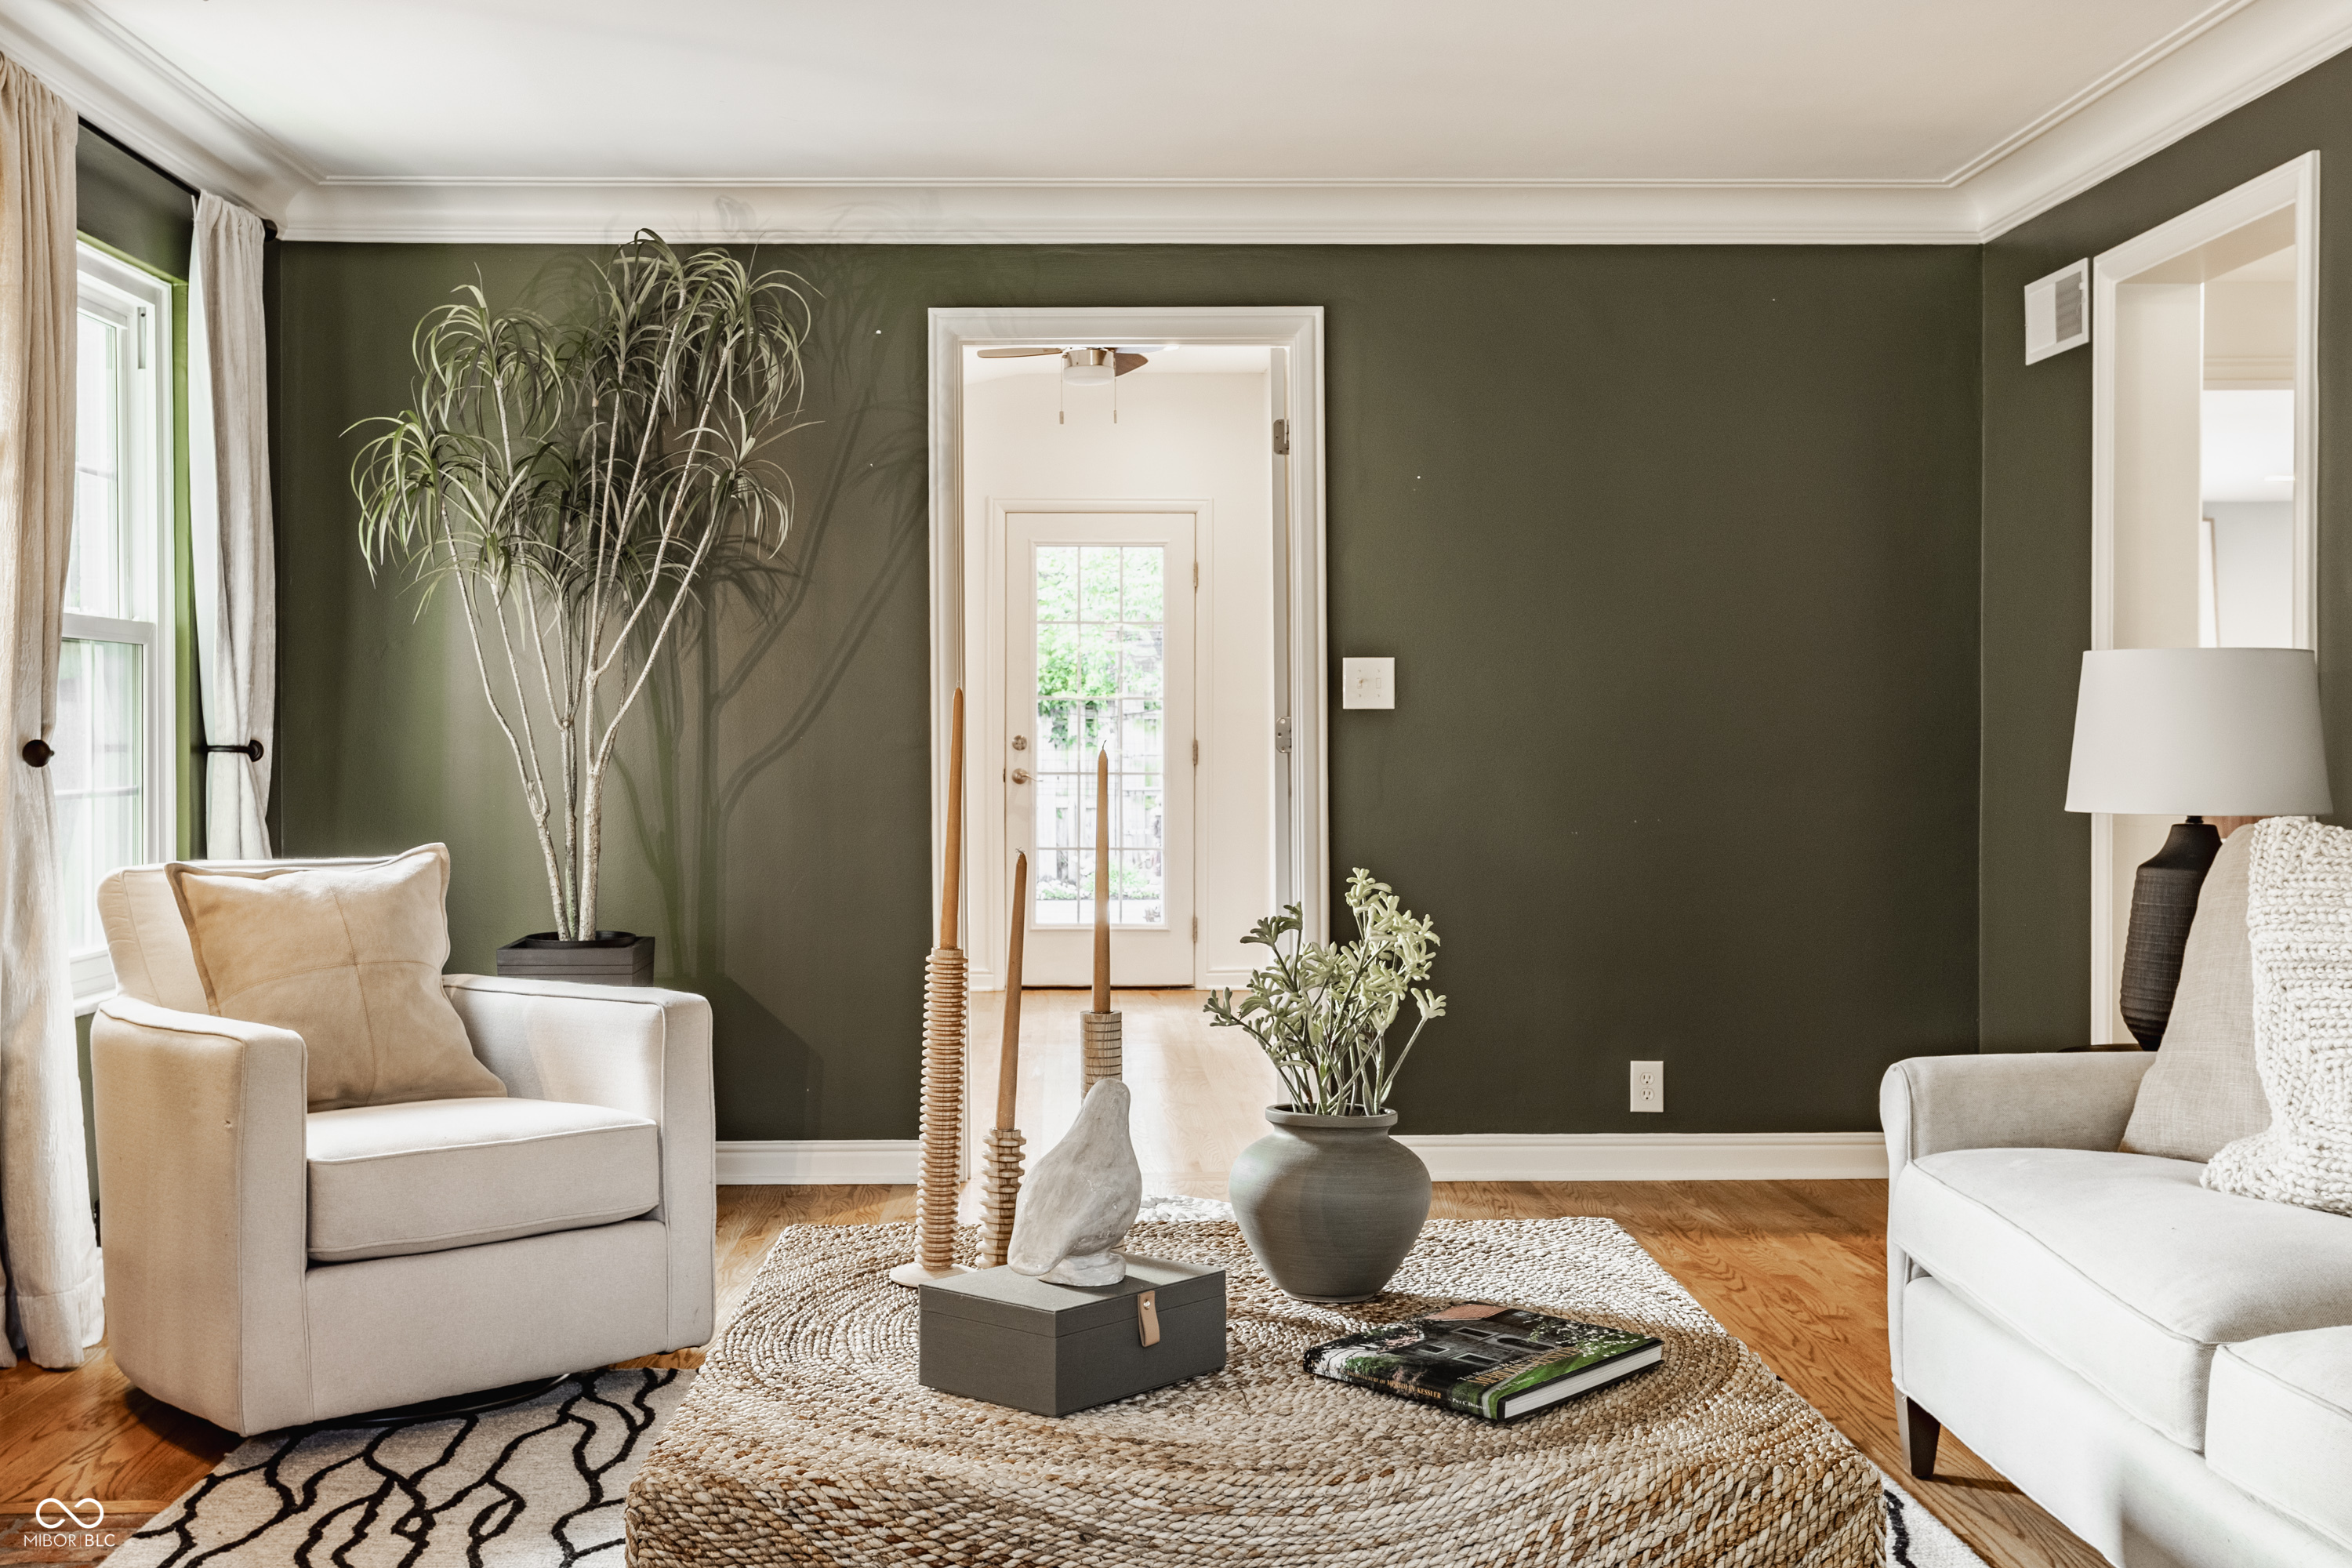
Staged living room with olive-green walls, cream armchairs, hardwood floors, and a large woven ottoman.
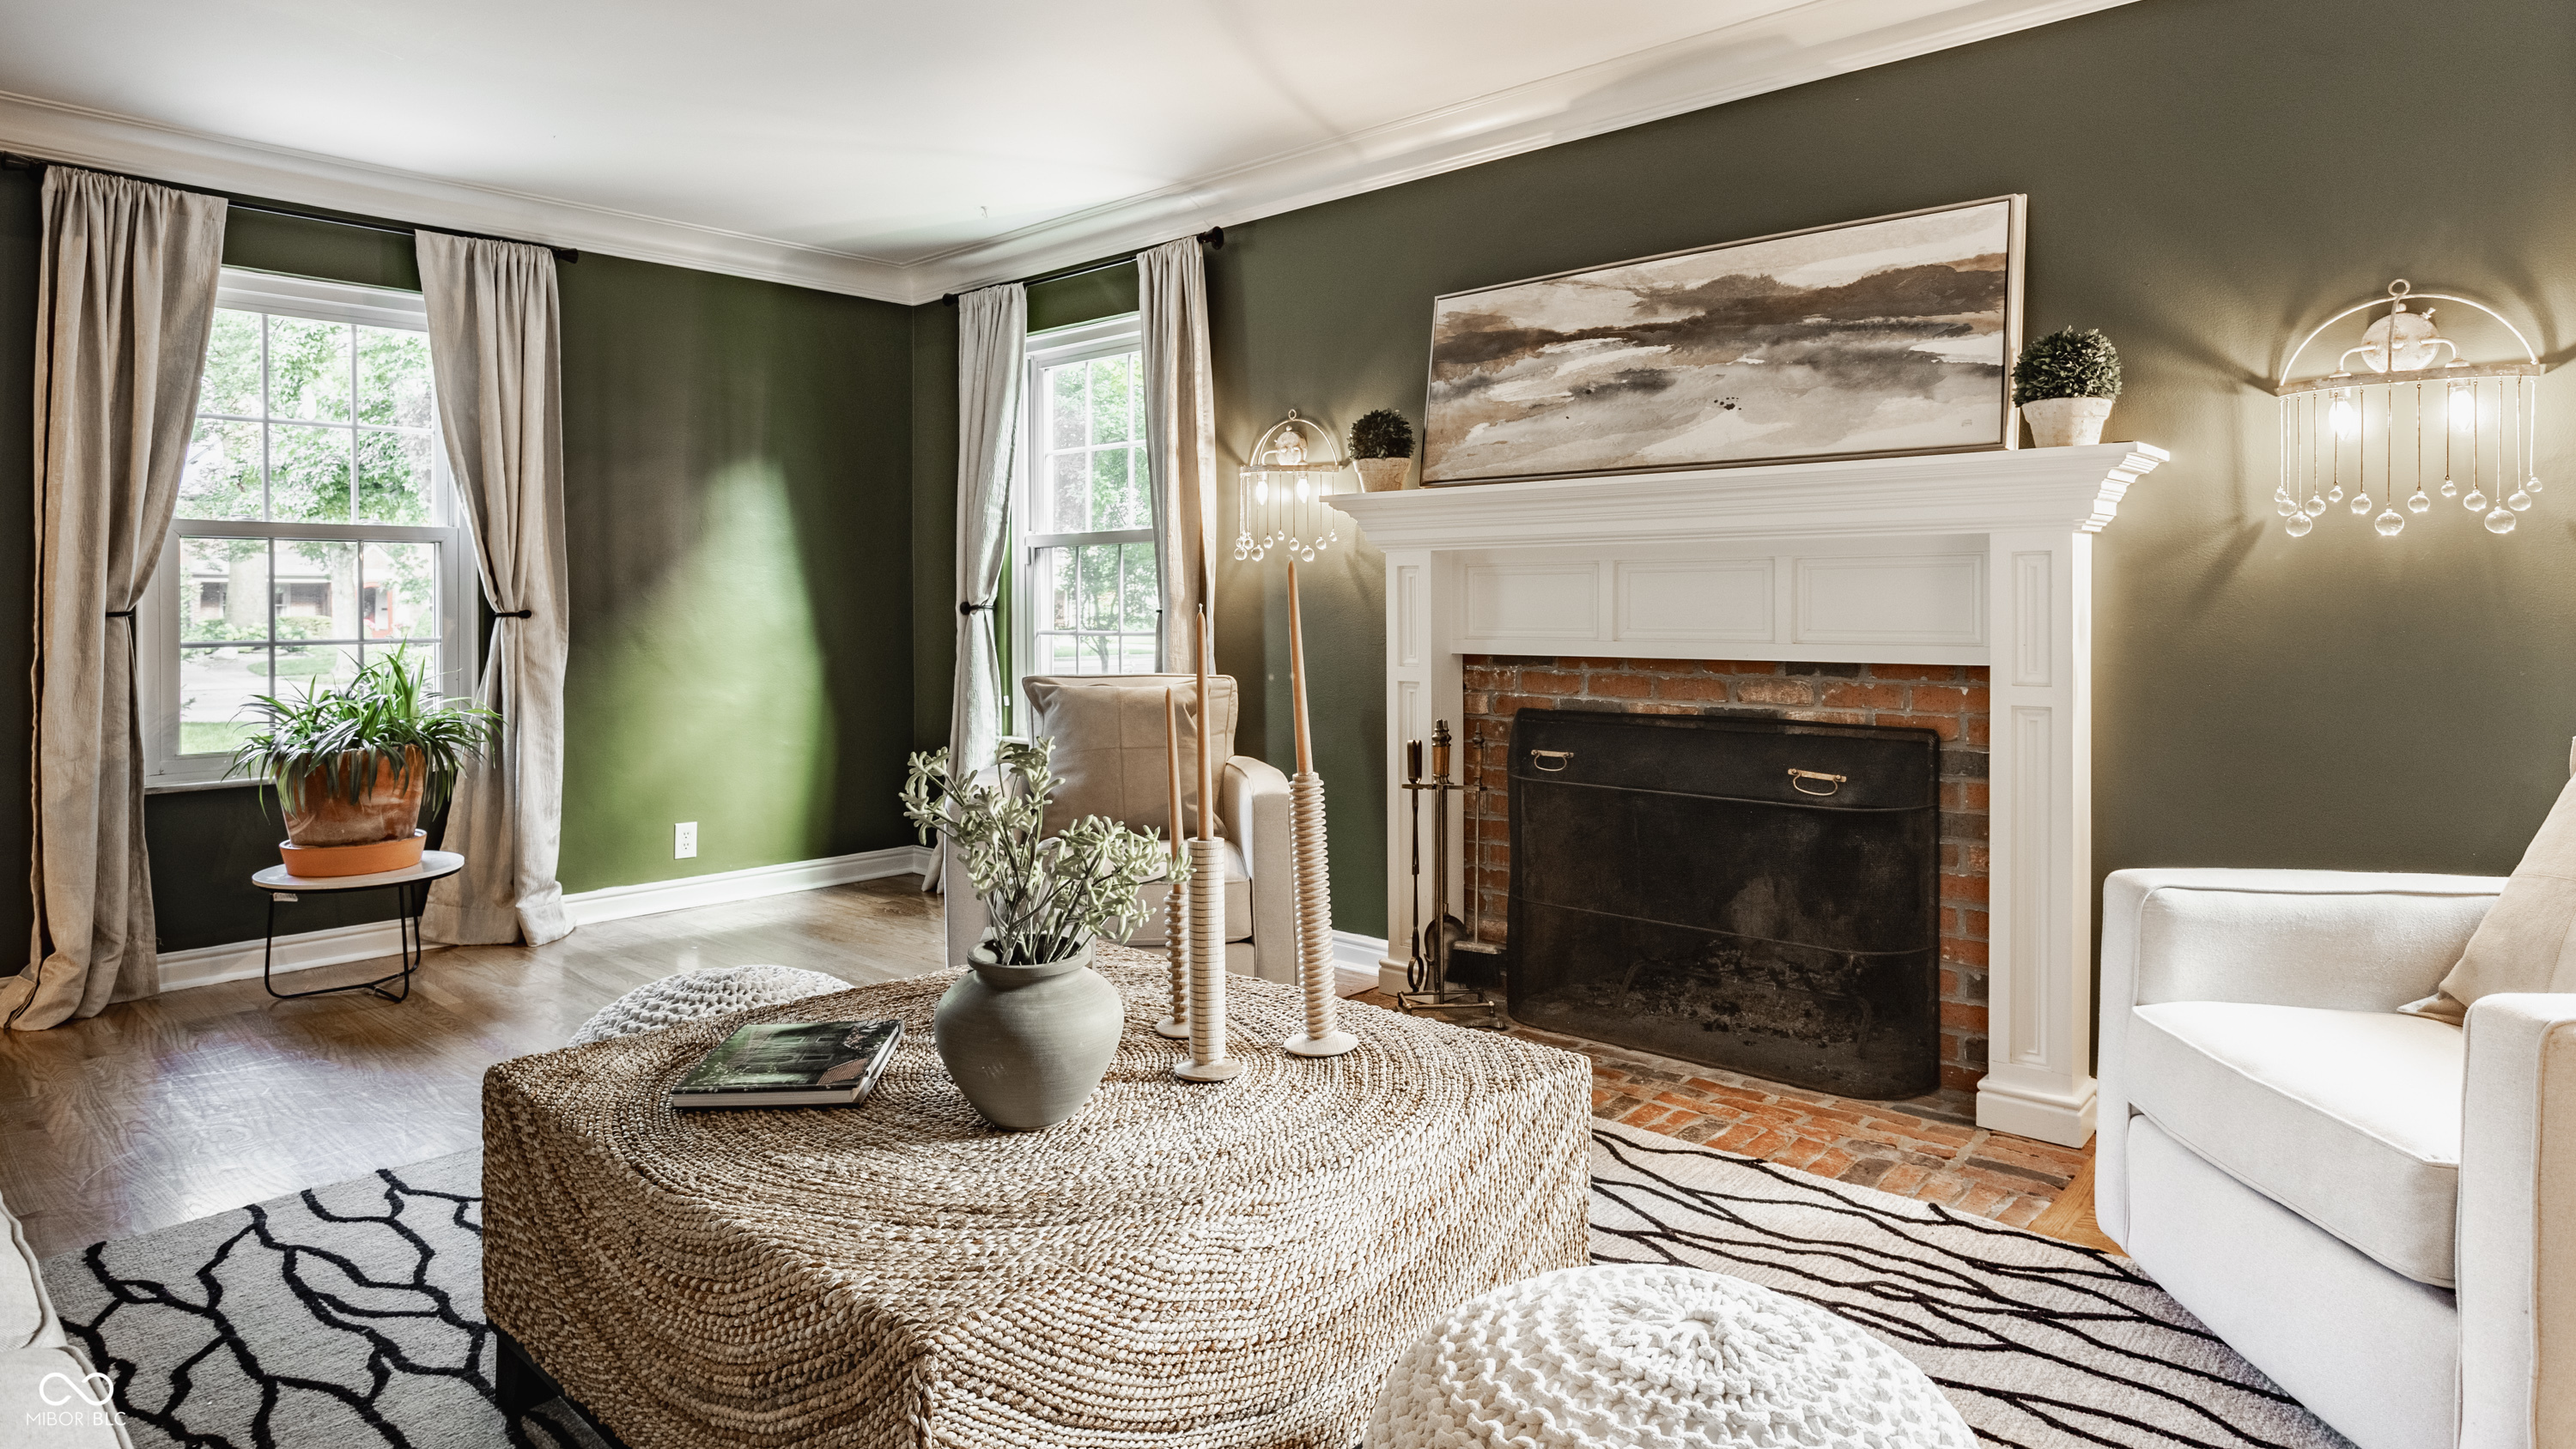
Living room with a brick fireplace, white mantel, olive-green walls, and a large woven ottoman.
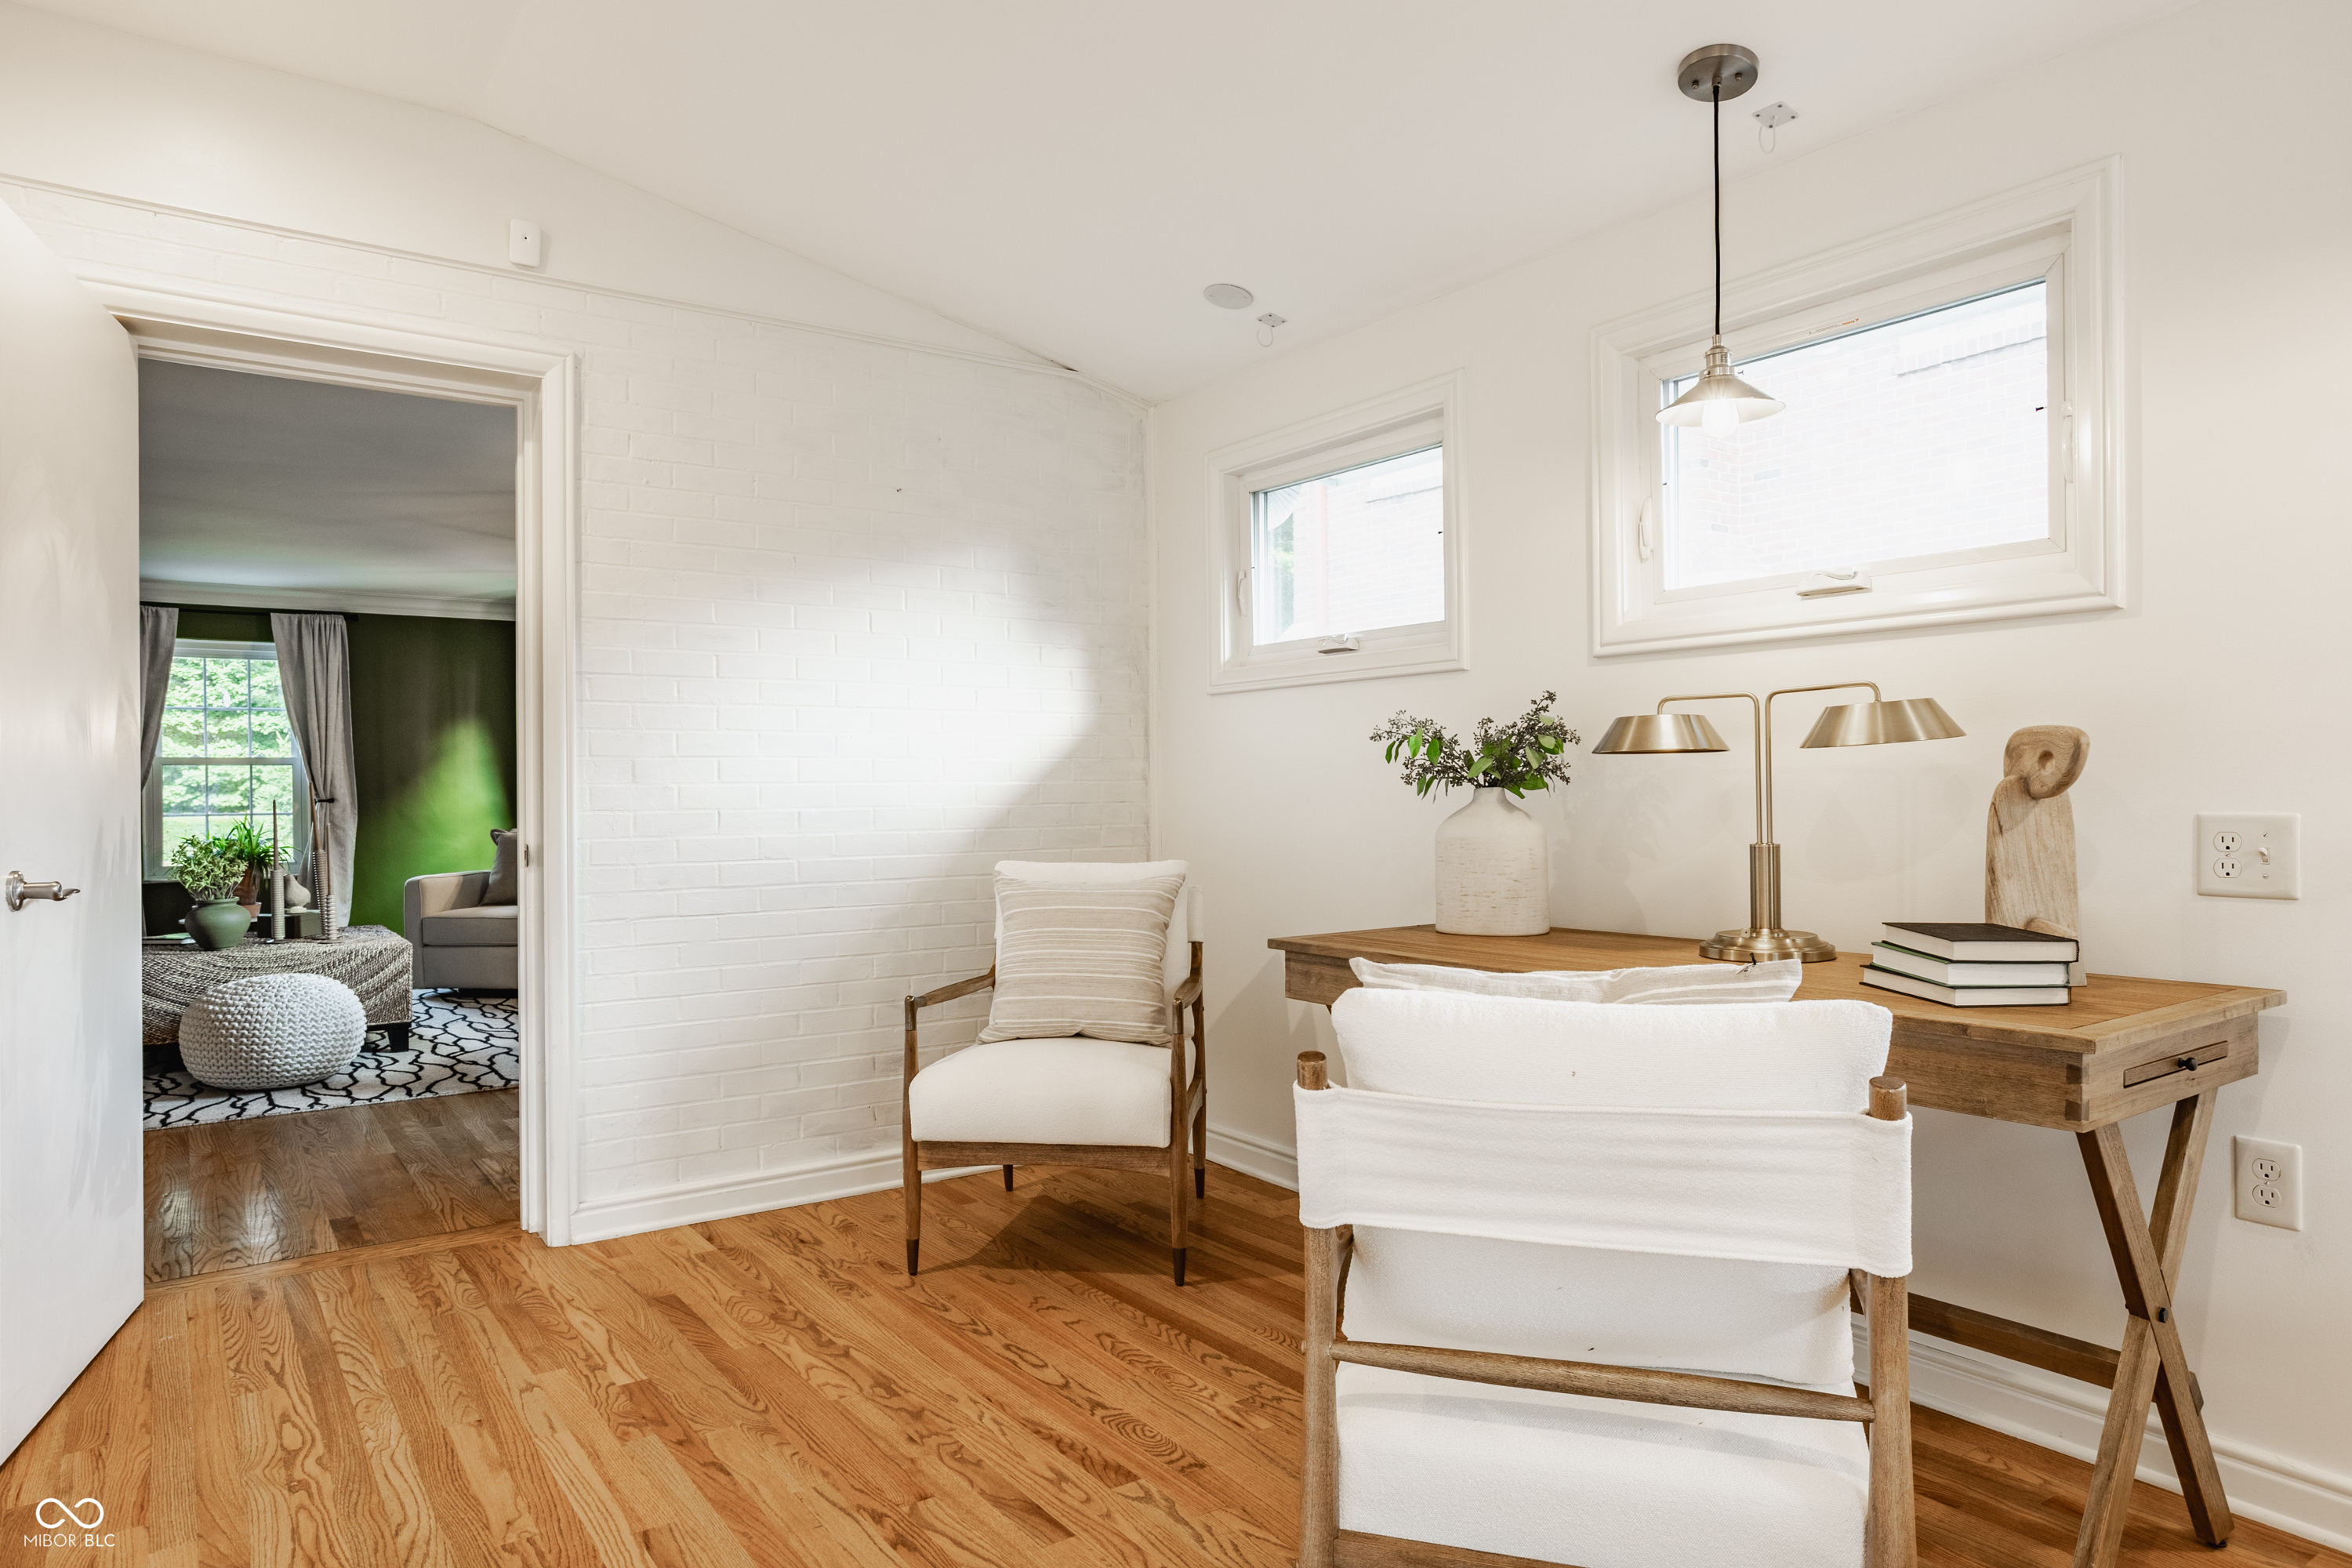
Furnished home office with hardwood floors, a wooden desk, white chairs, and a doorway to a green sitting room.
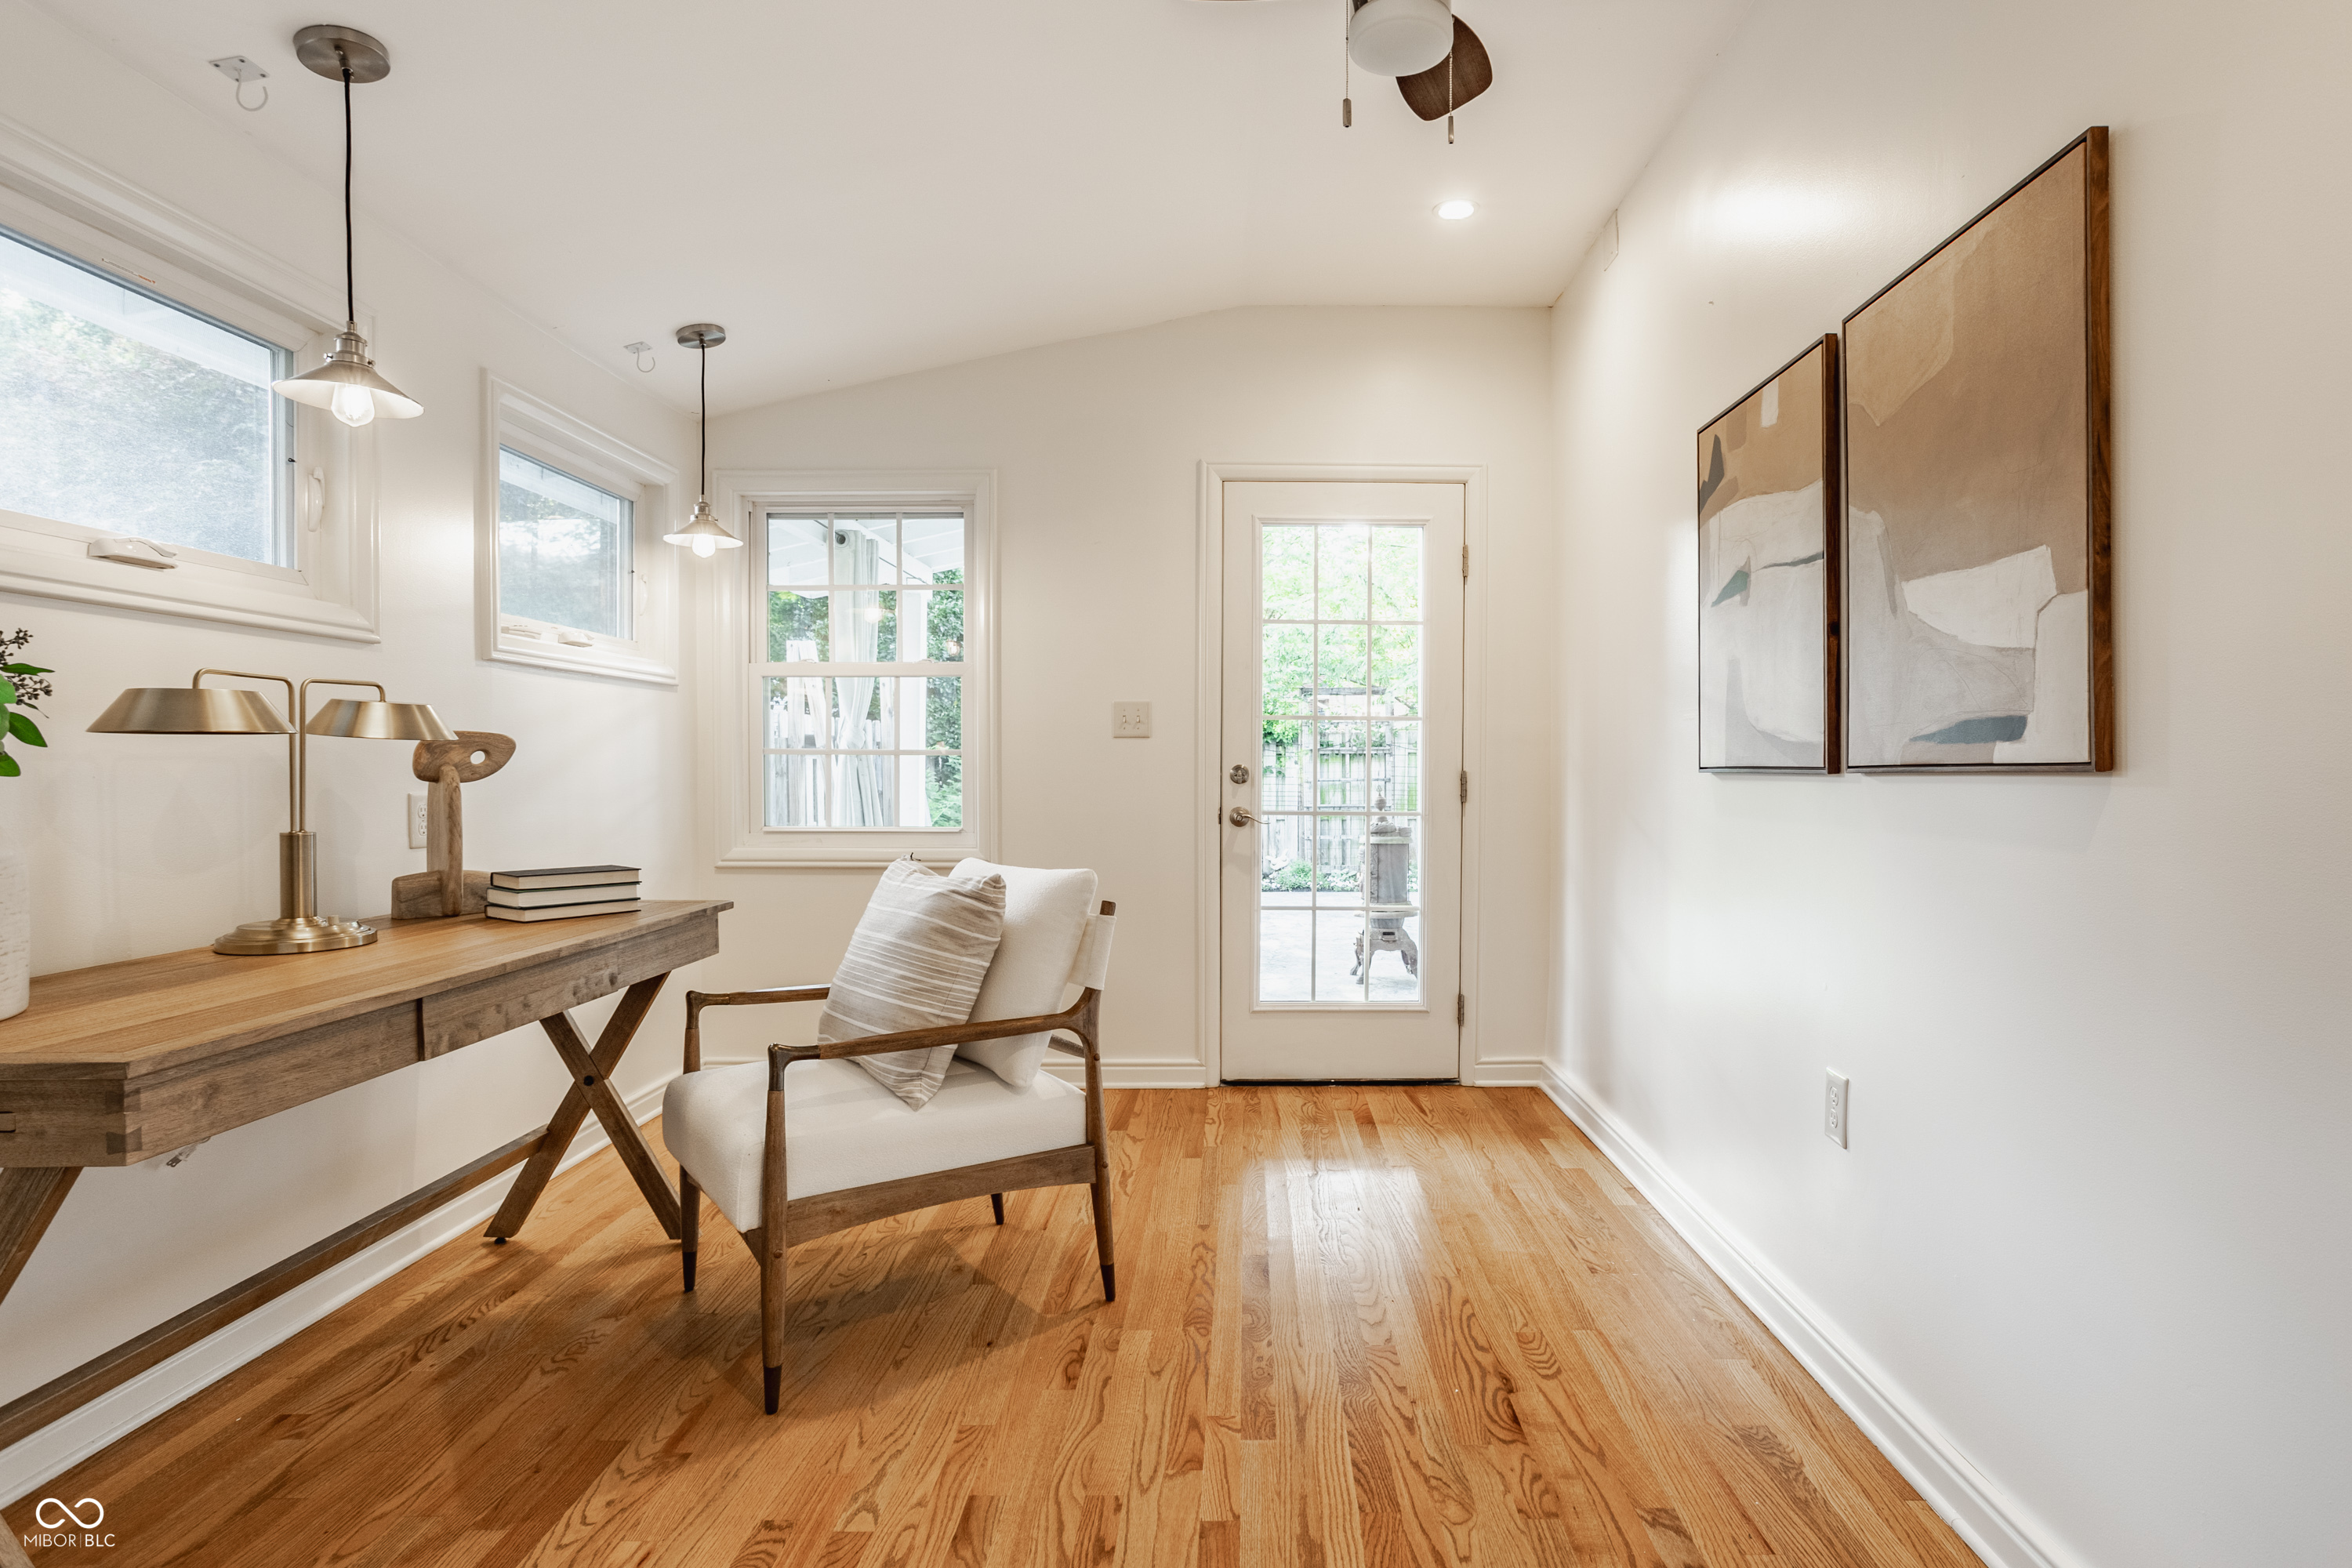
Furnished home office with a rustic desk, upholstered chair, hardwood floors, and a glass-paneled door.
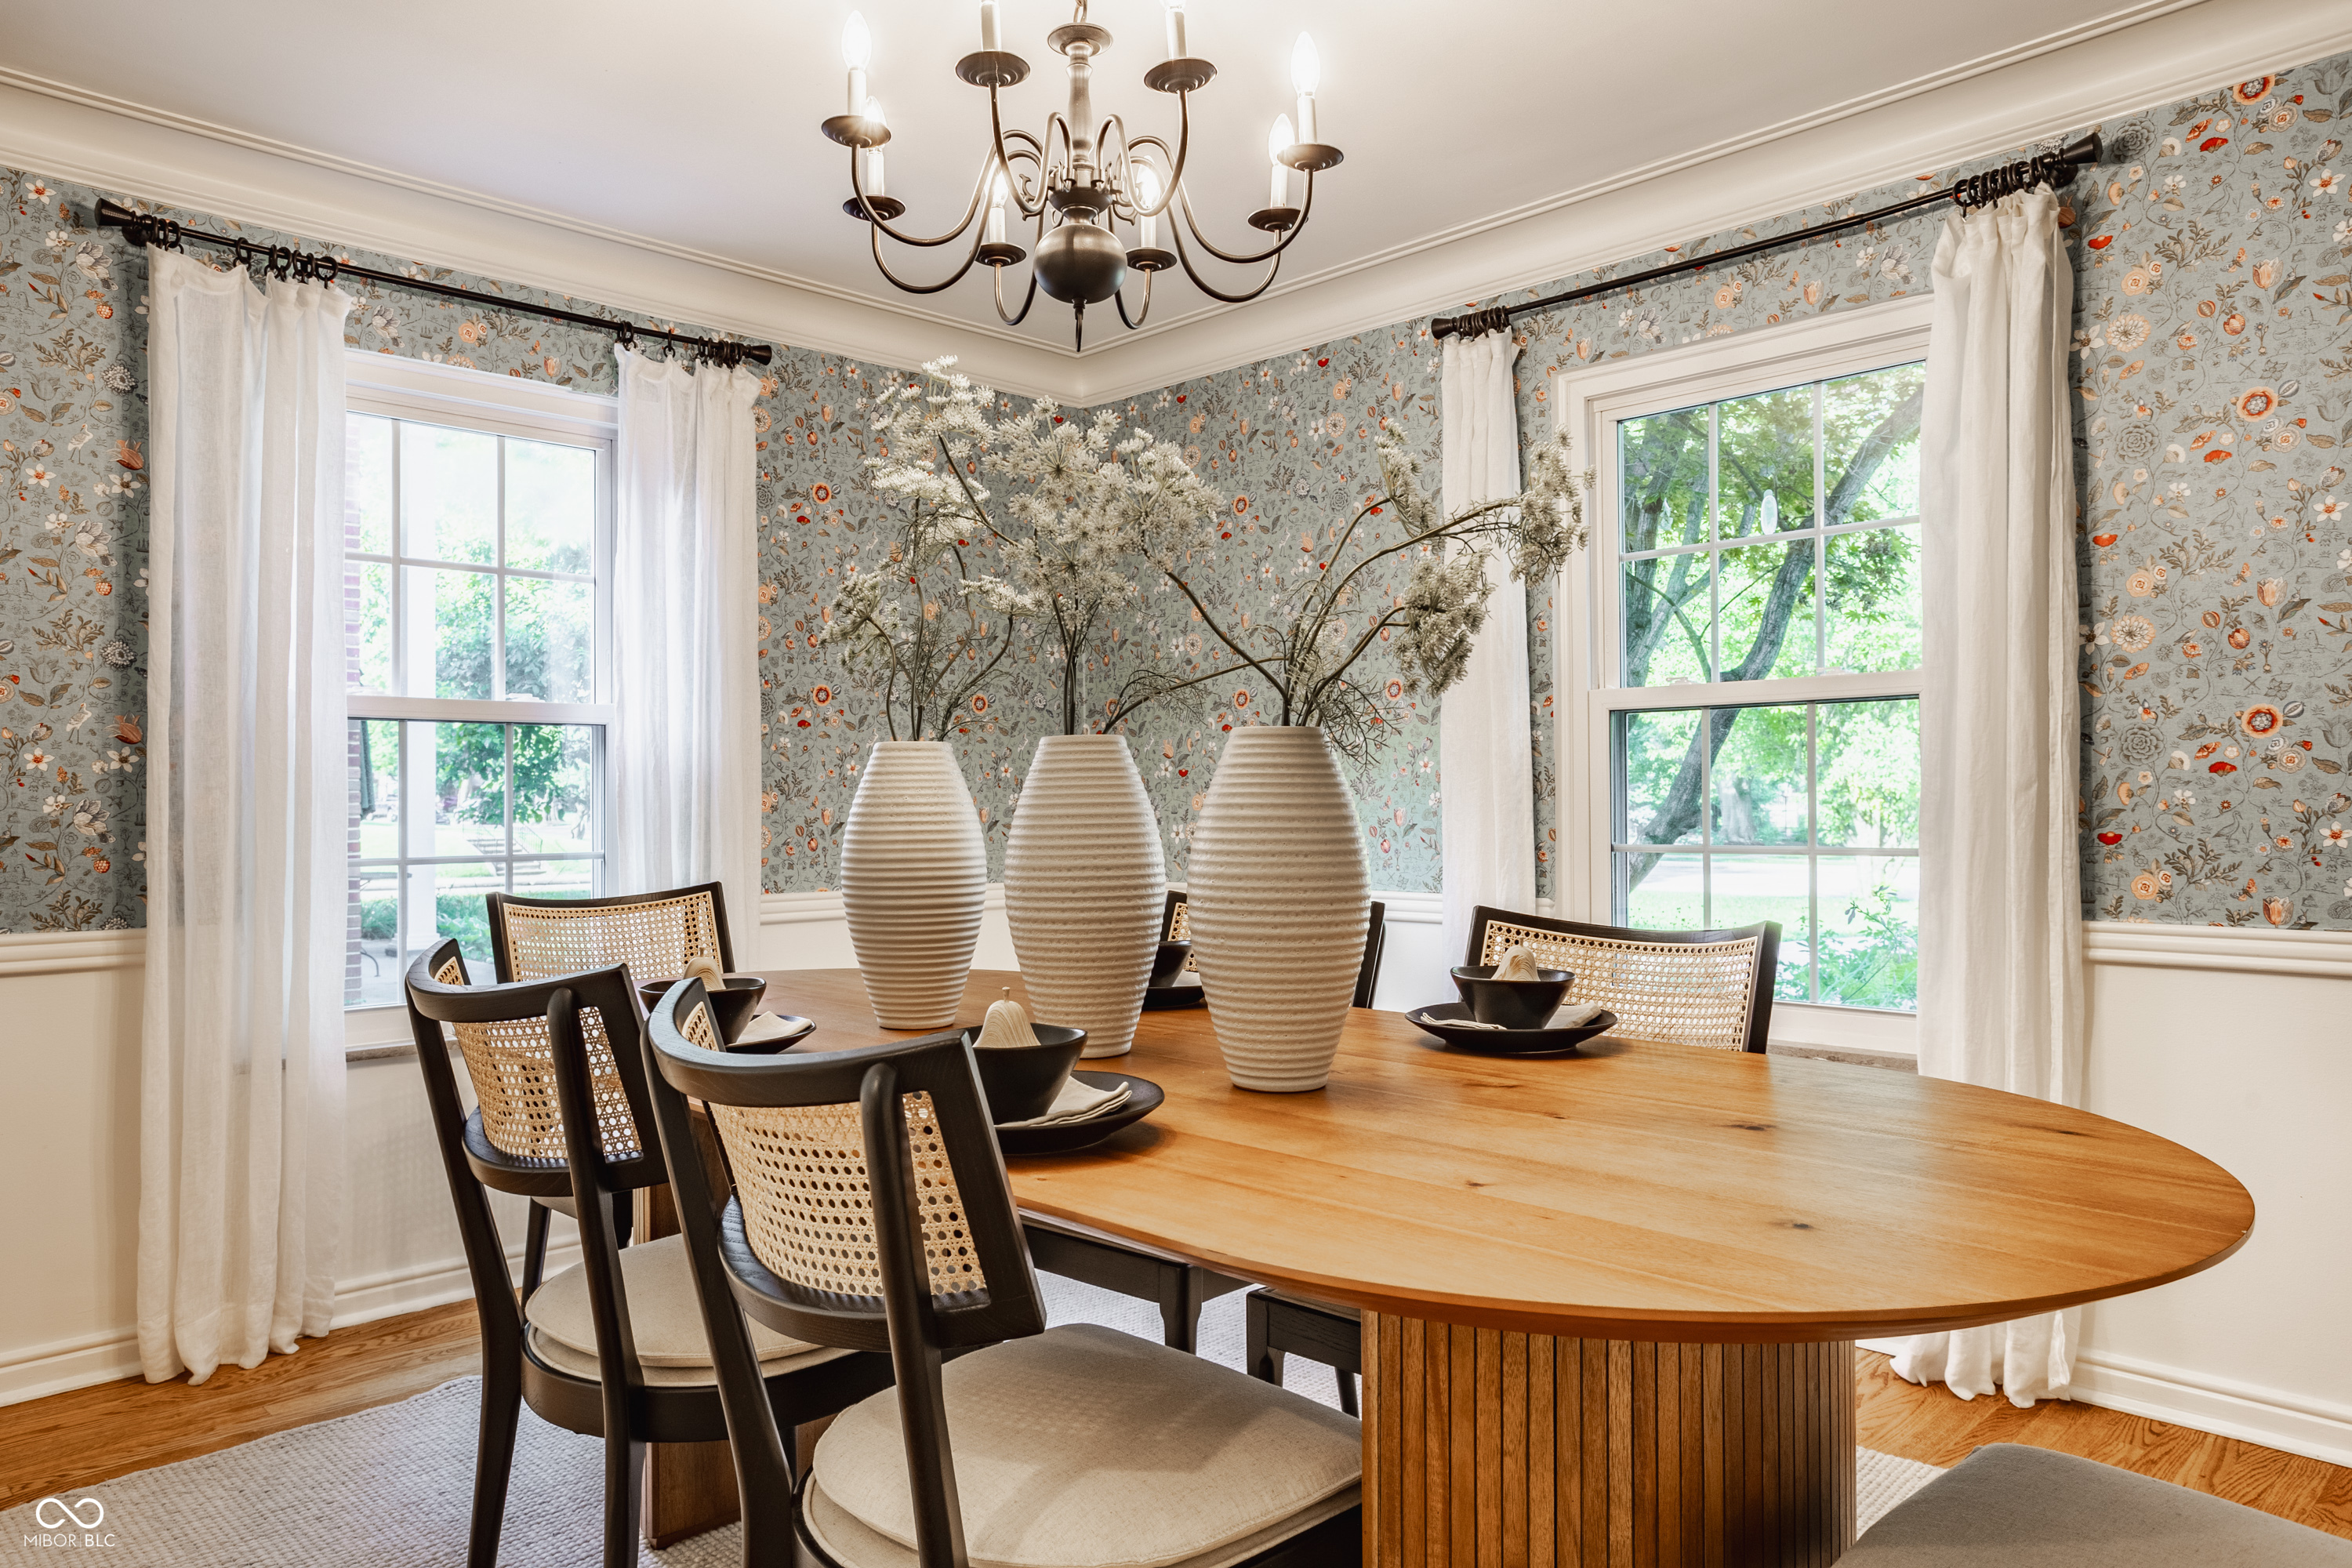
Dining room with floral wallpaper, an oval wood table, cane-back chairs, and a chandelier.
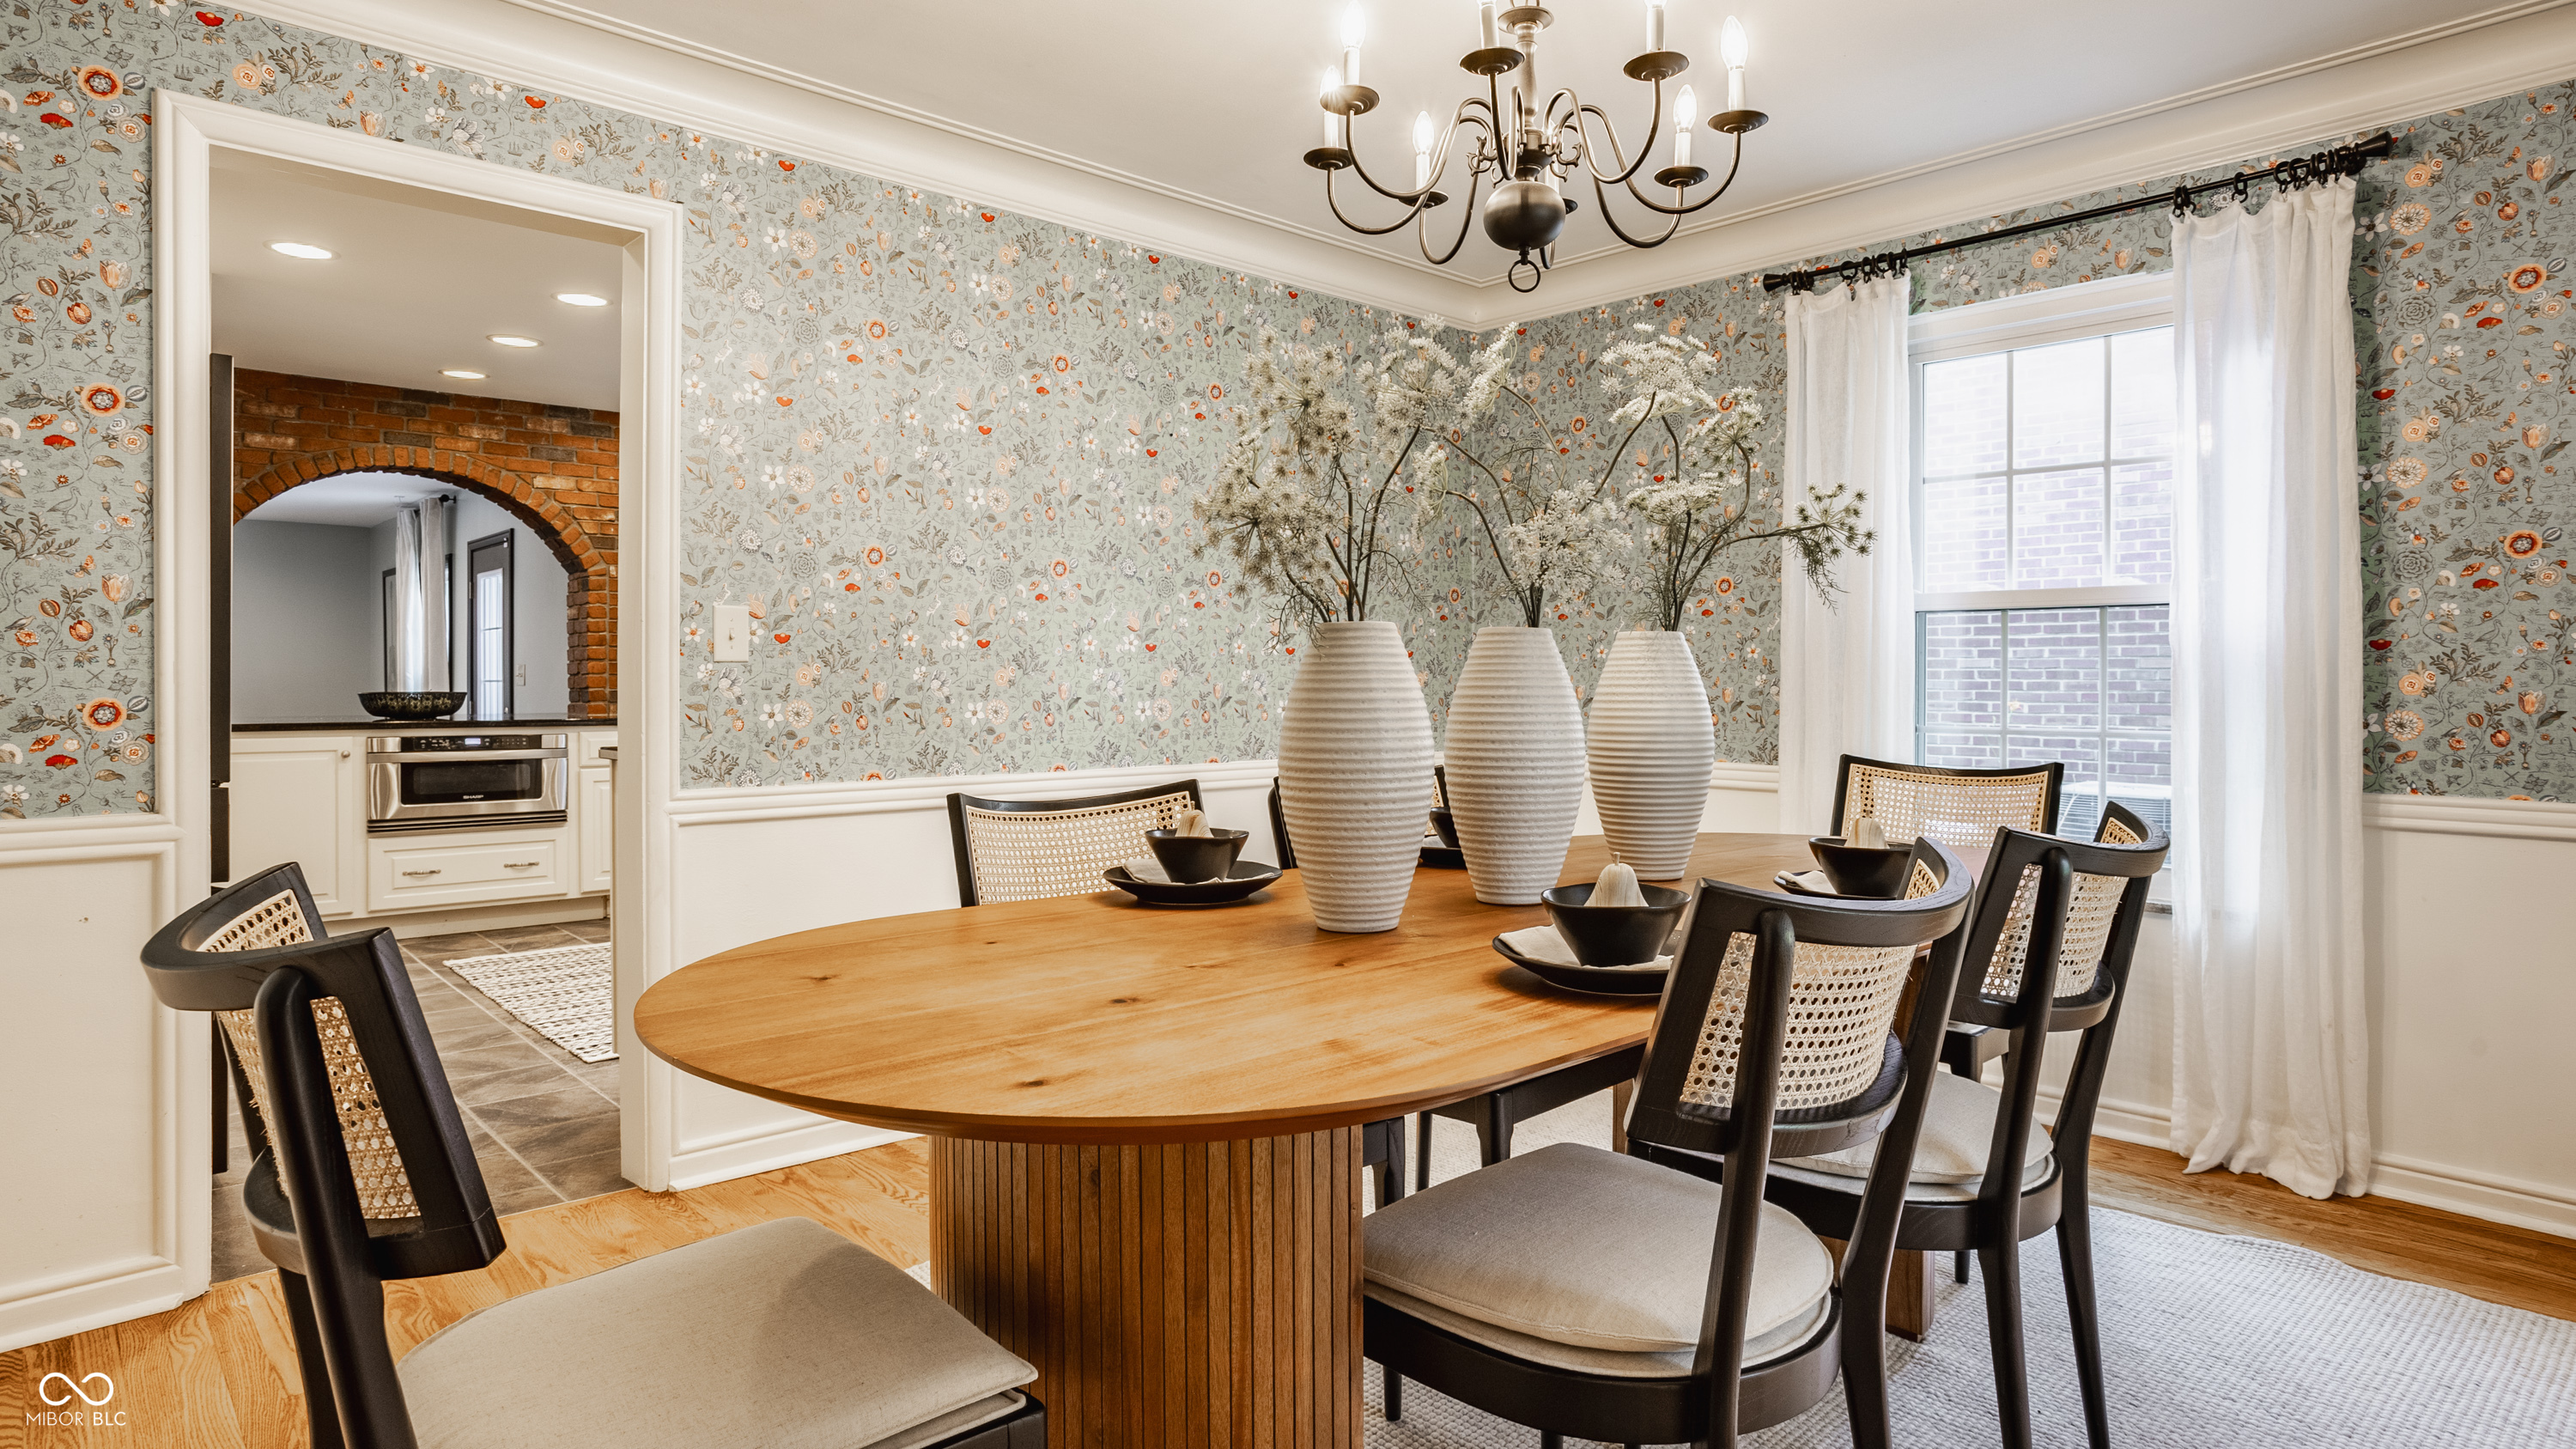
Dining room with floral wallpaper, an oval wood table, cane-back chairs, and a brick archway to the kitchen.
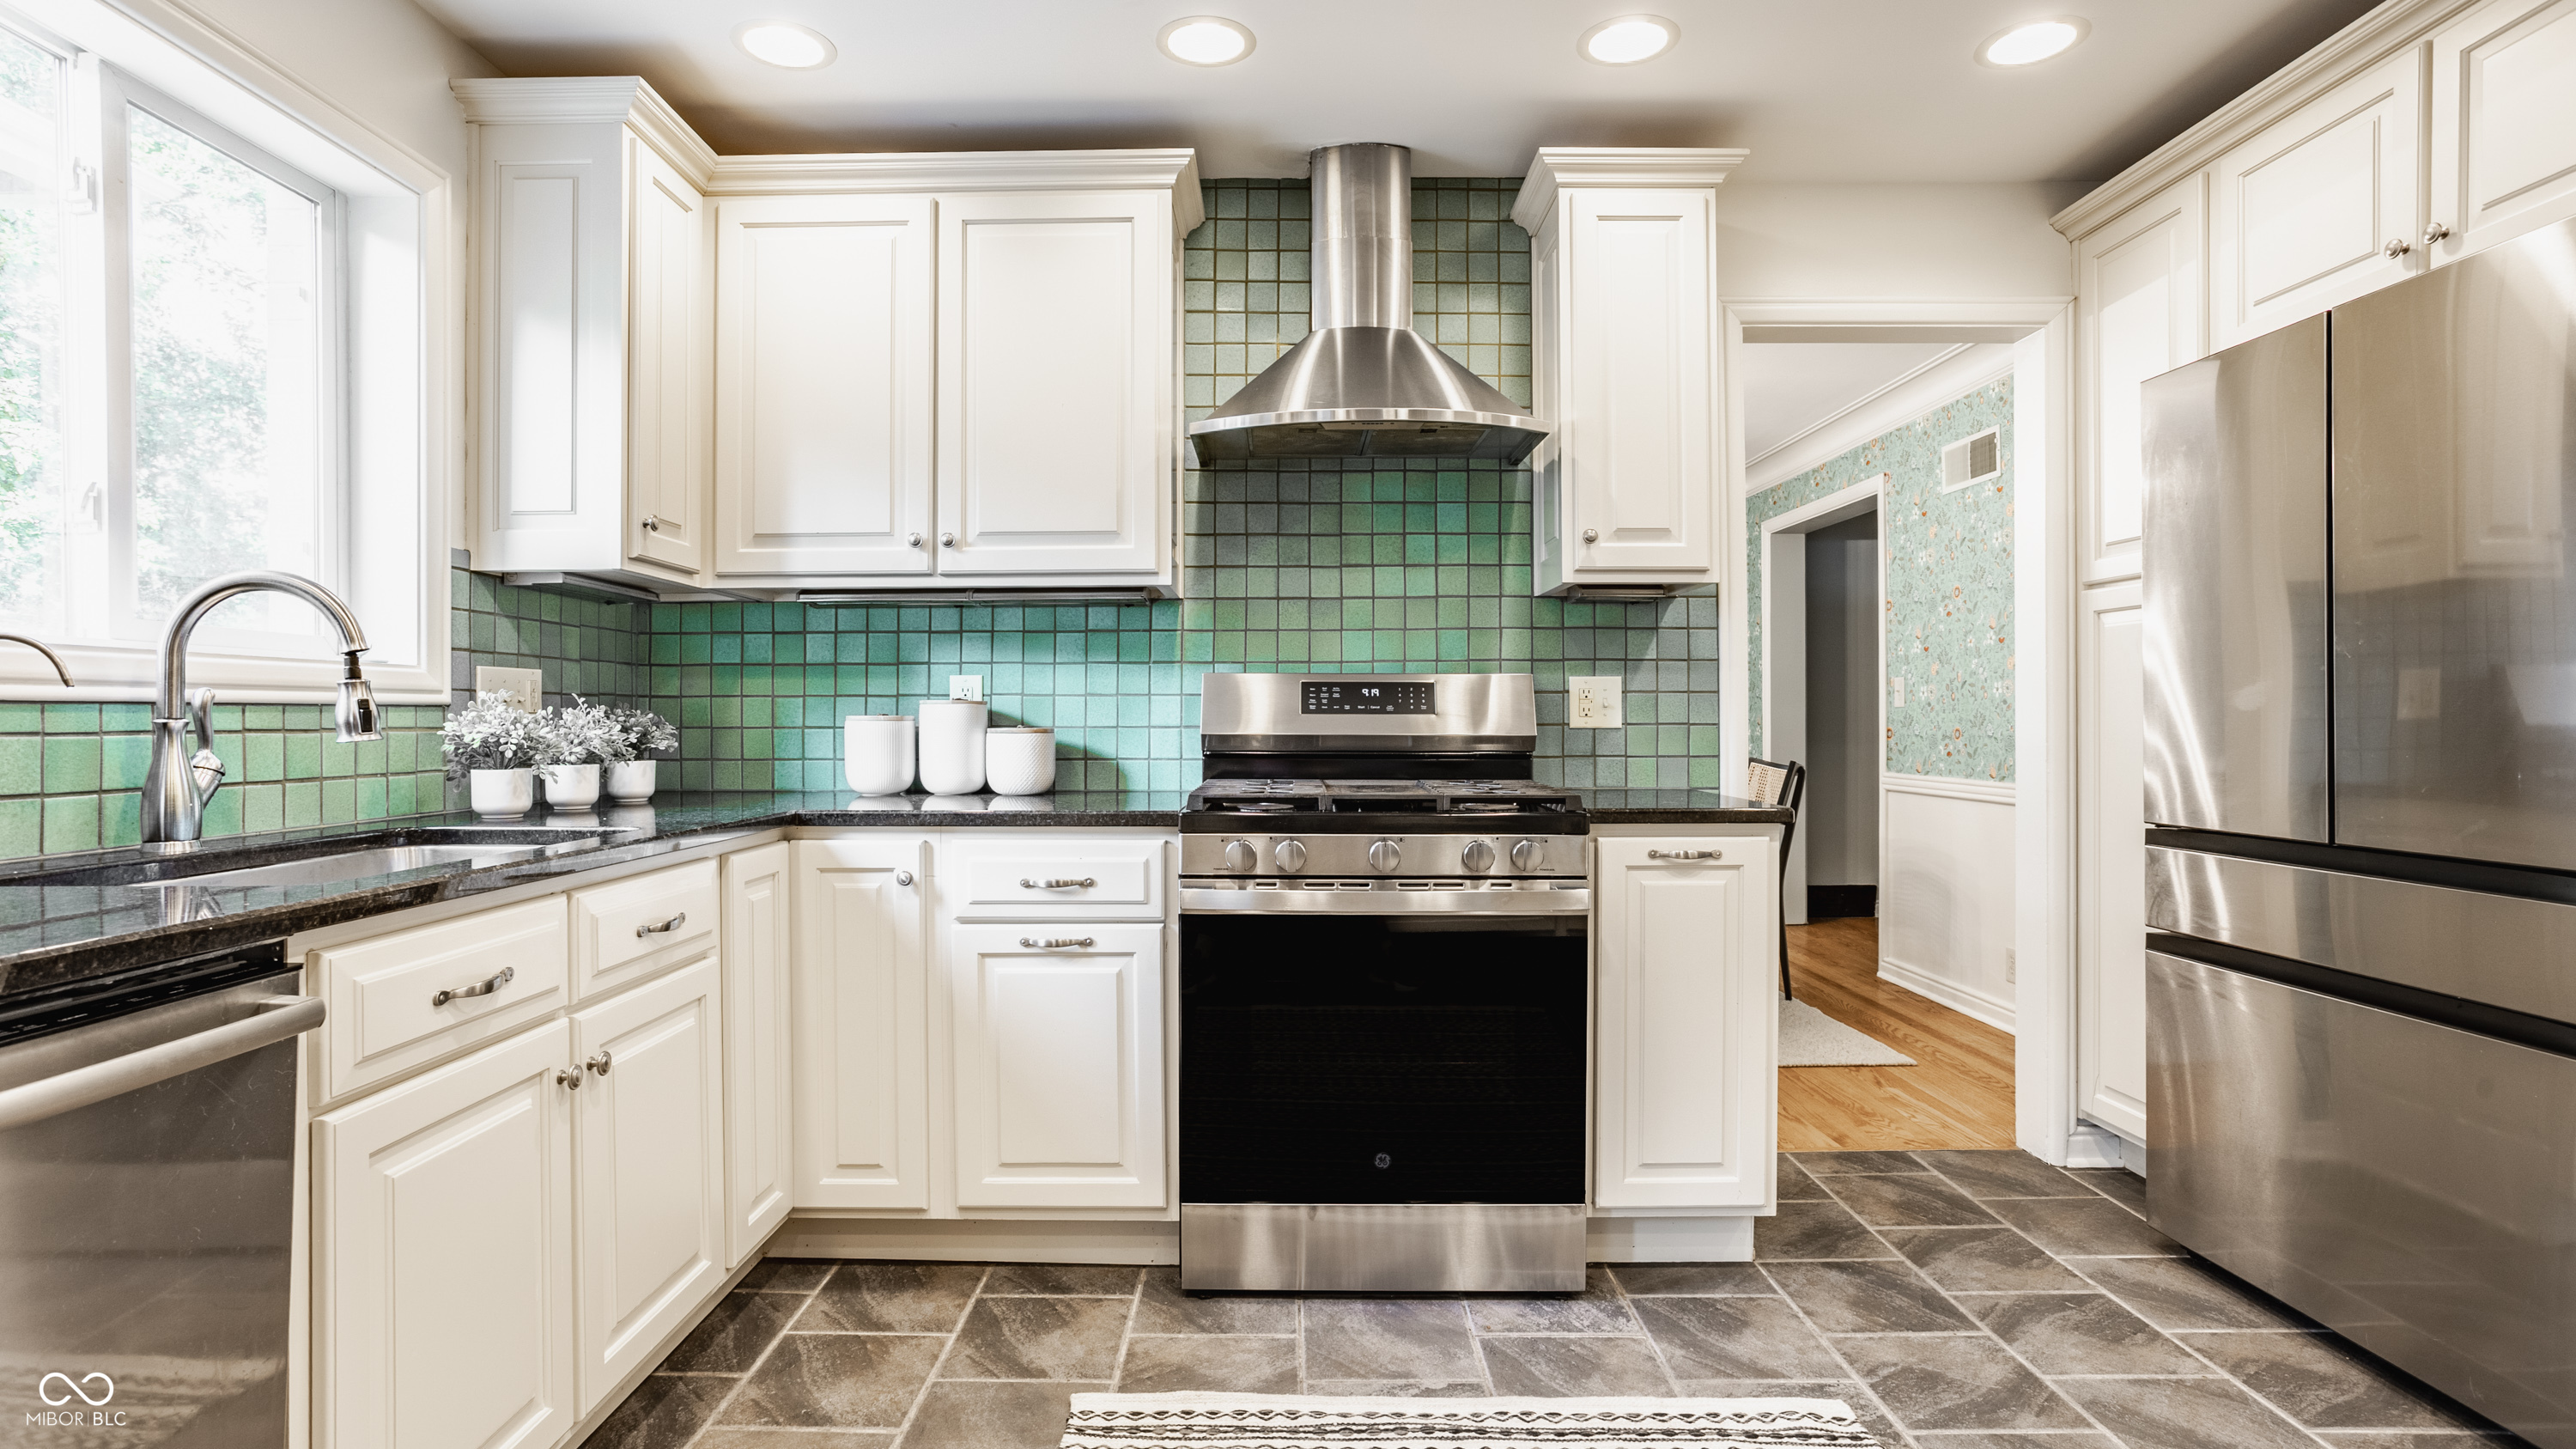
Kitchen with white cabinets, green tile backsplash, stainless steel appliances, and dark stone counters.
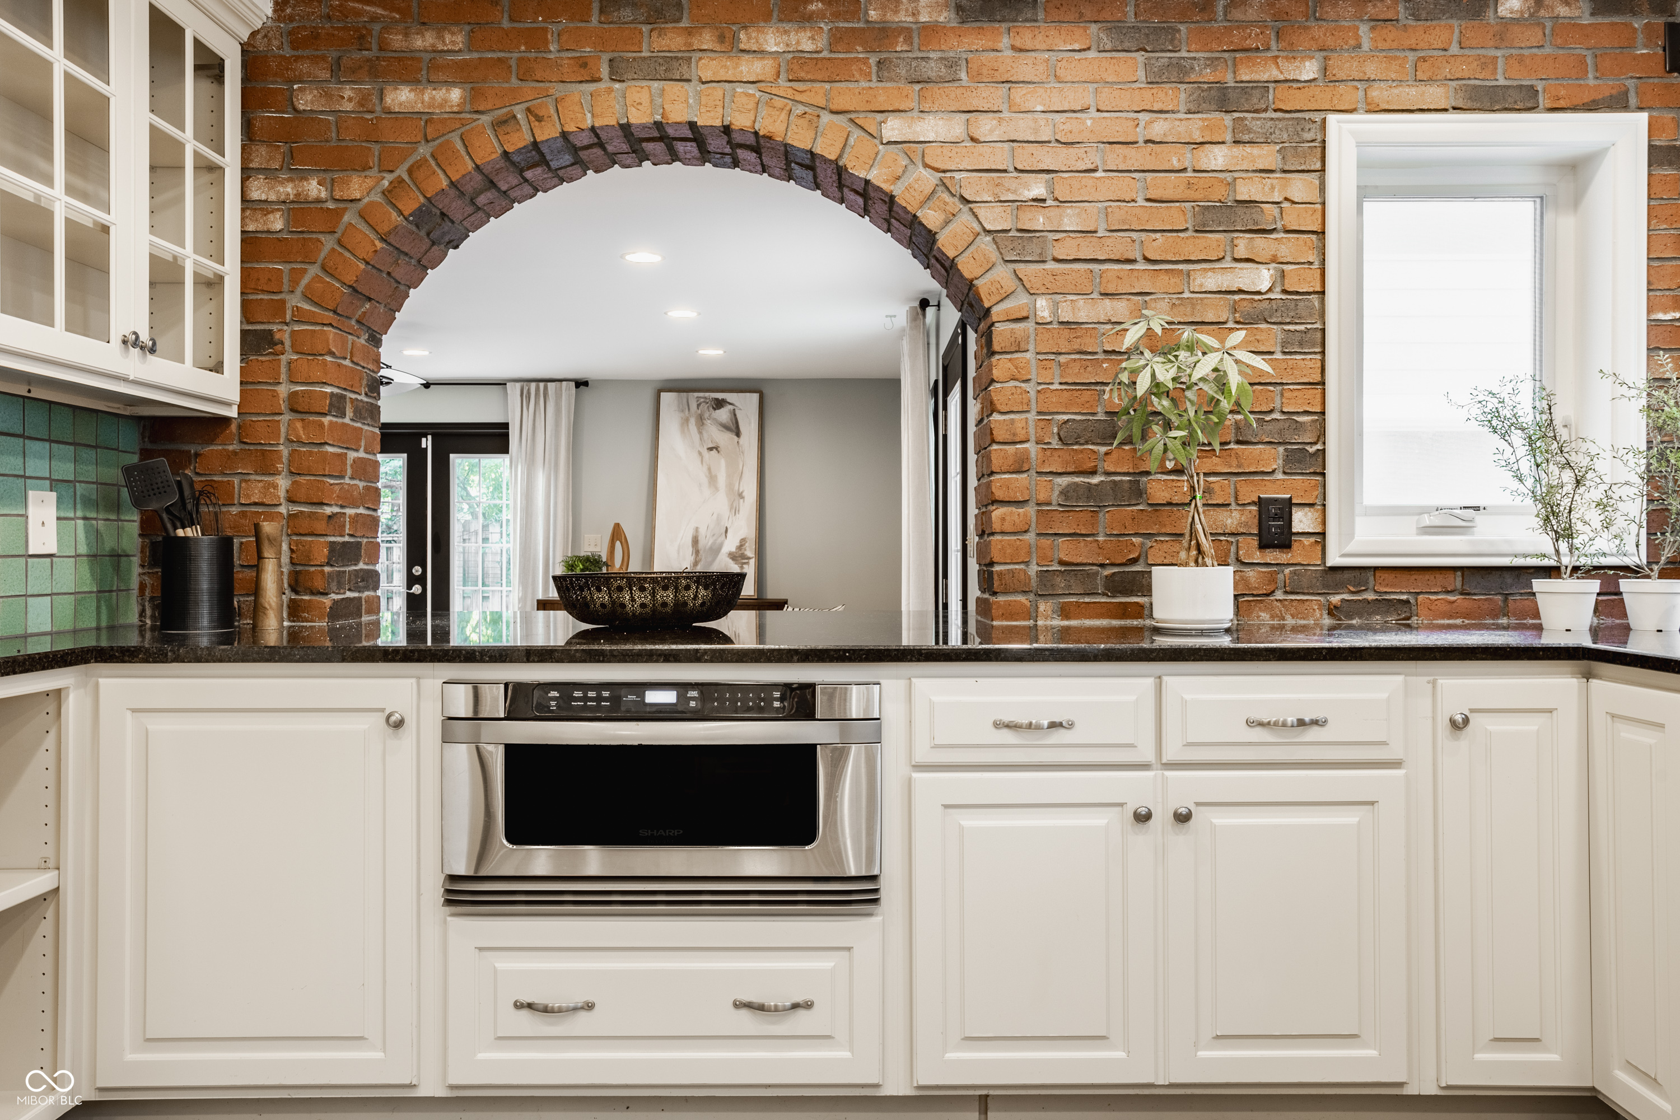
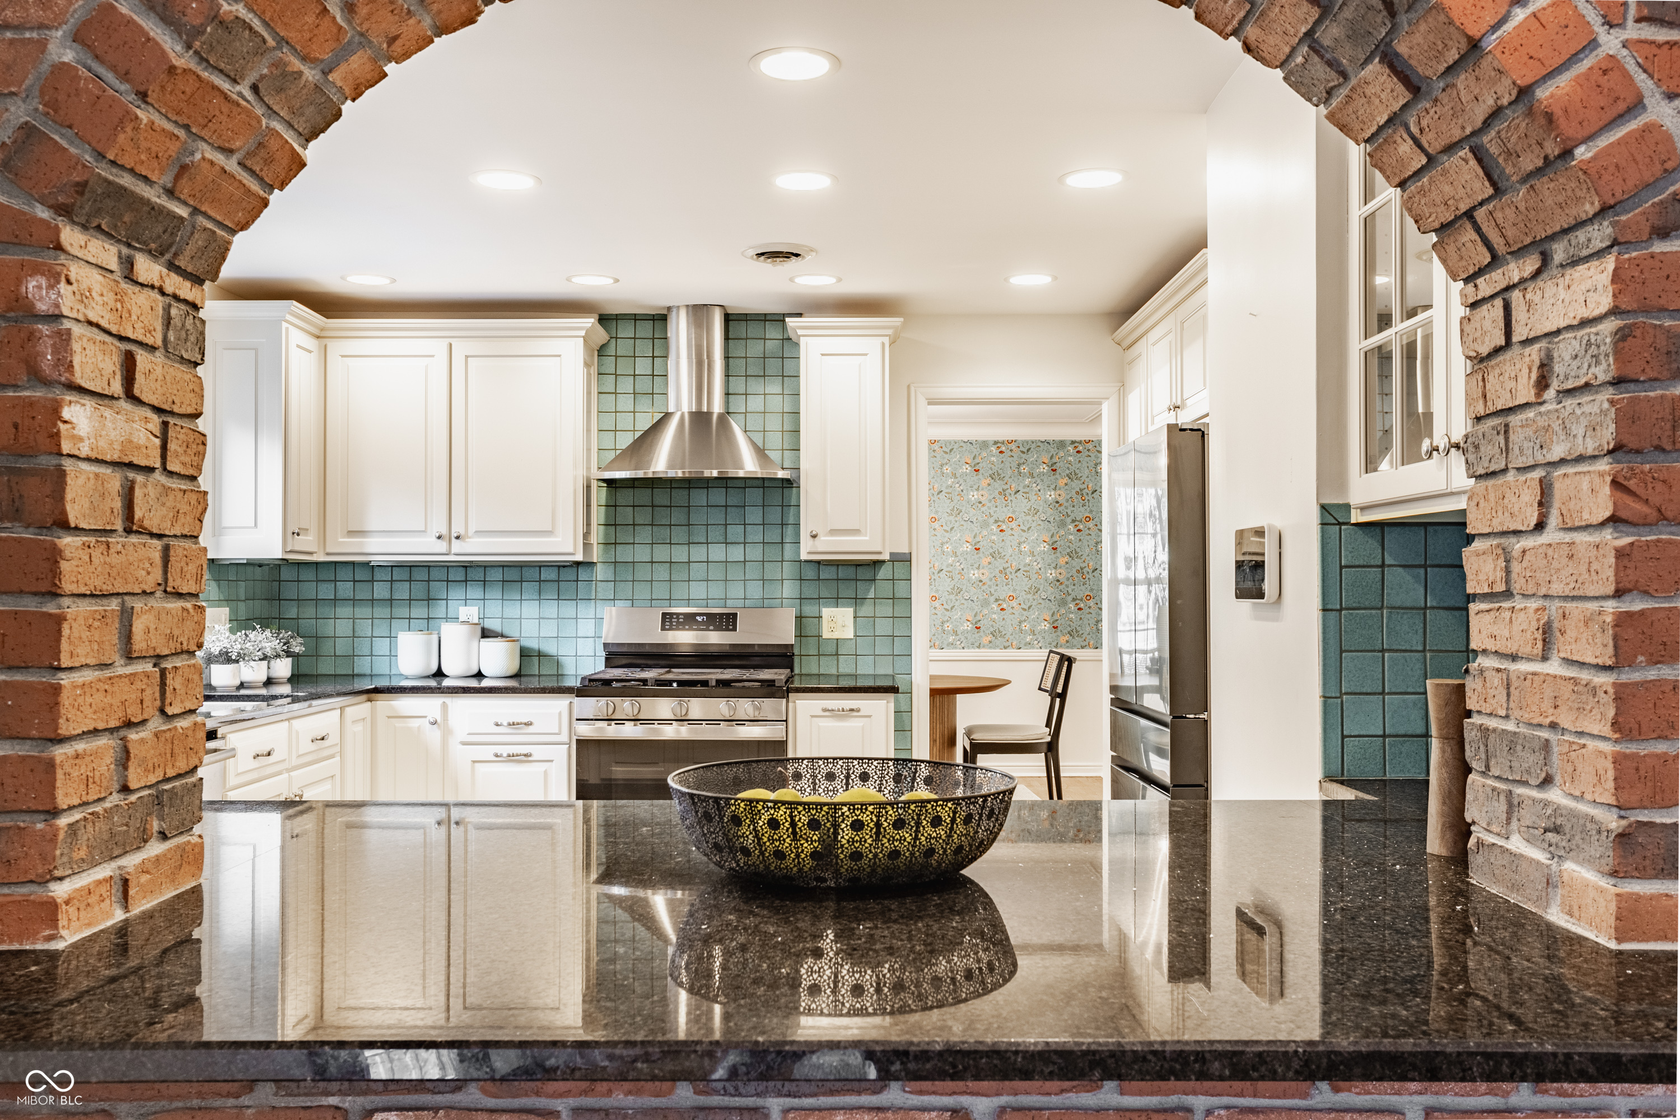
Kitchen with white cabinetry and a brick arch over the counter.
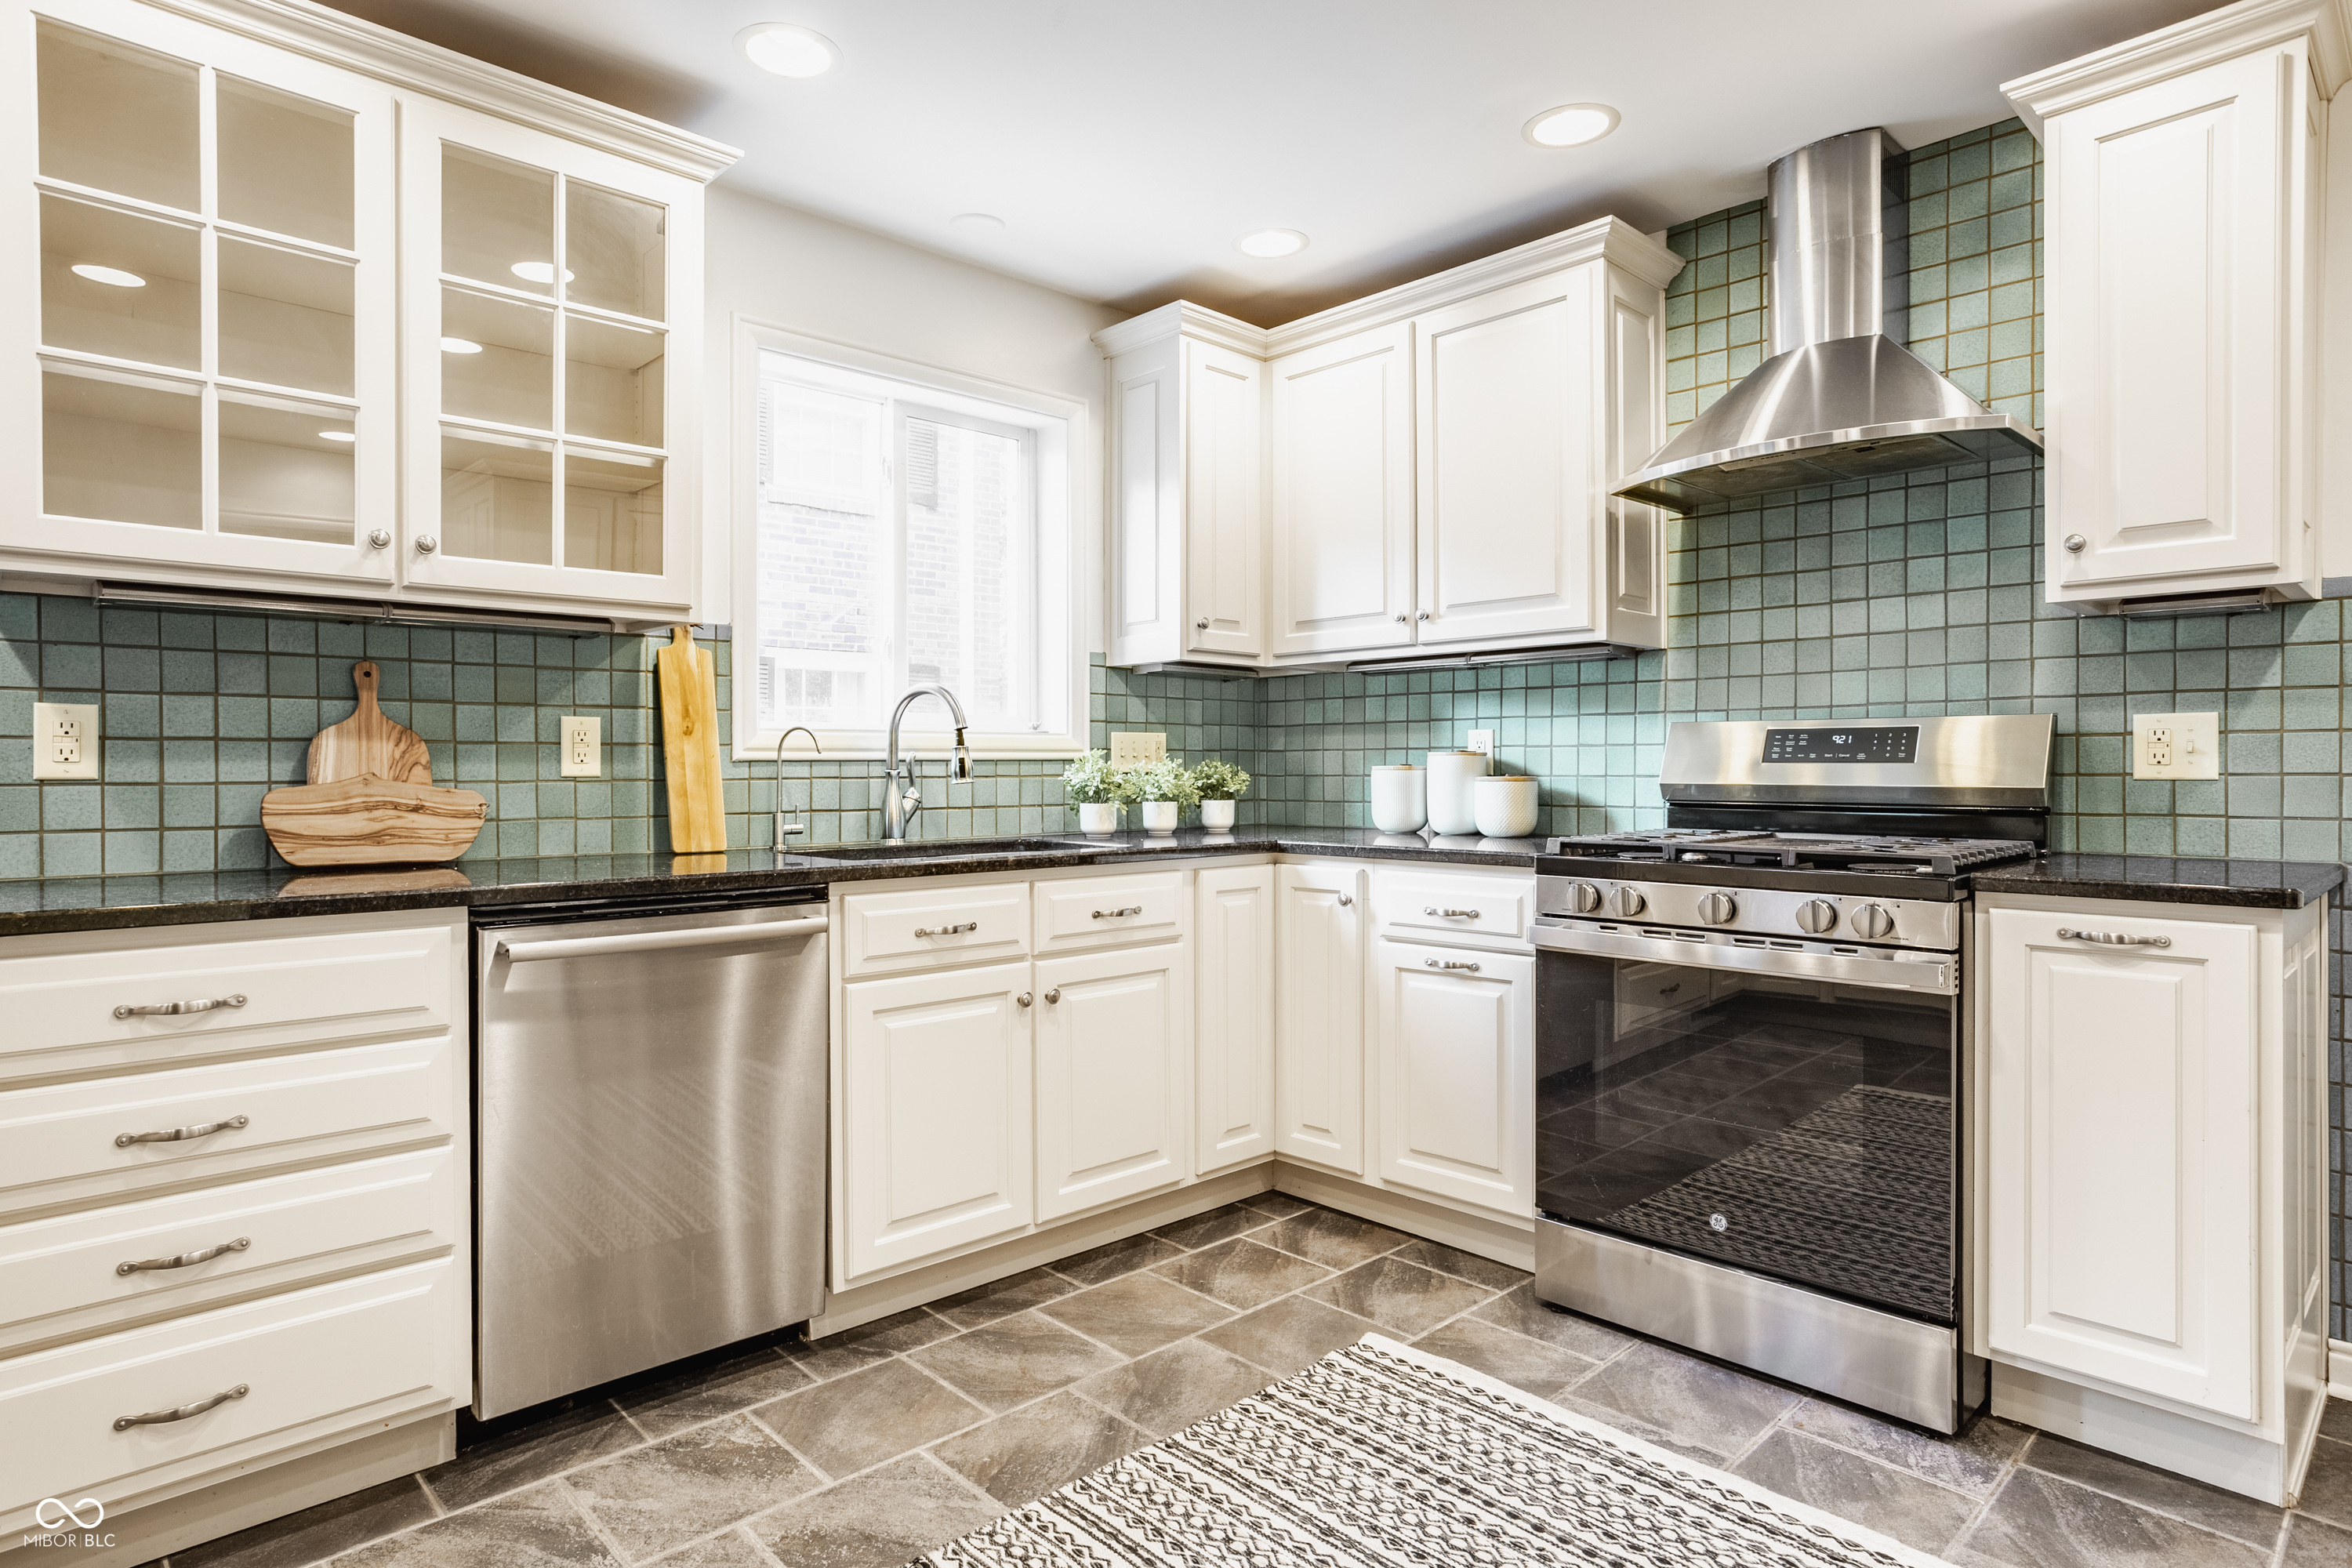
Kitchen with white cabinets, blue-green tile backsplash, stainless steel appliances, and a window above the sink.
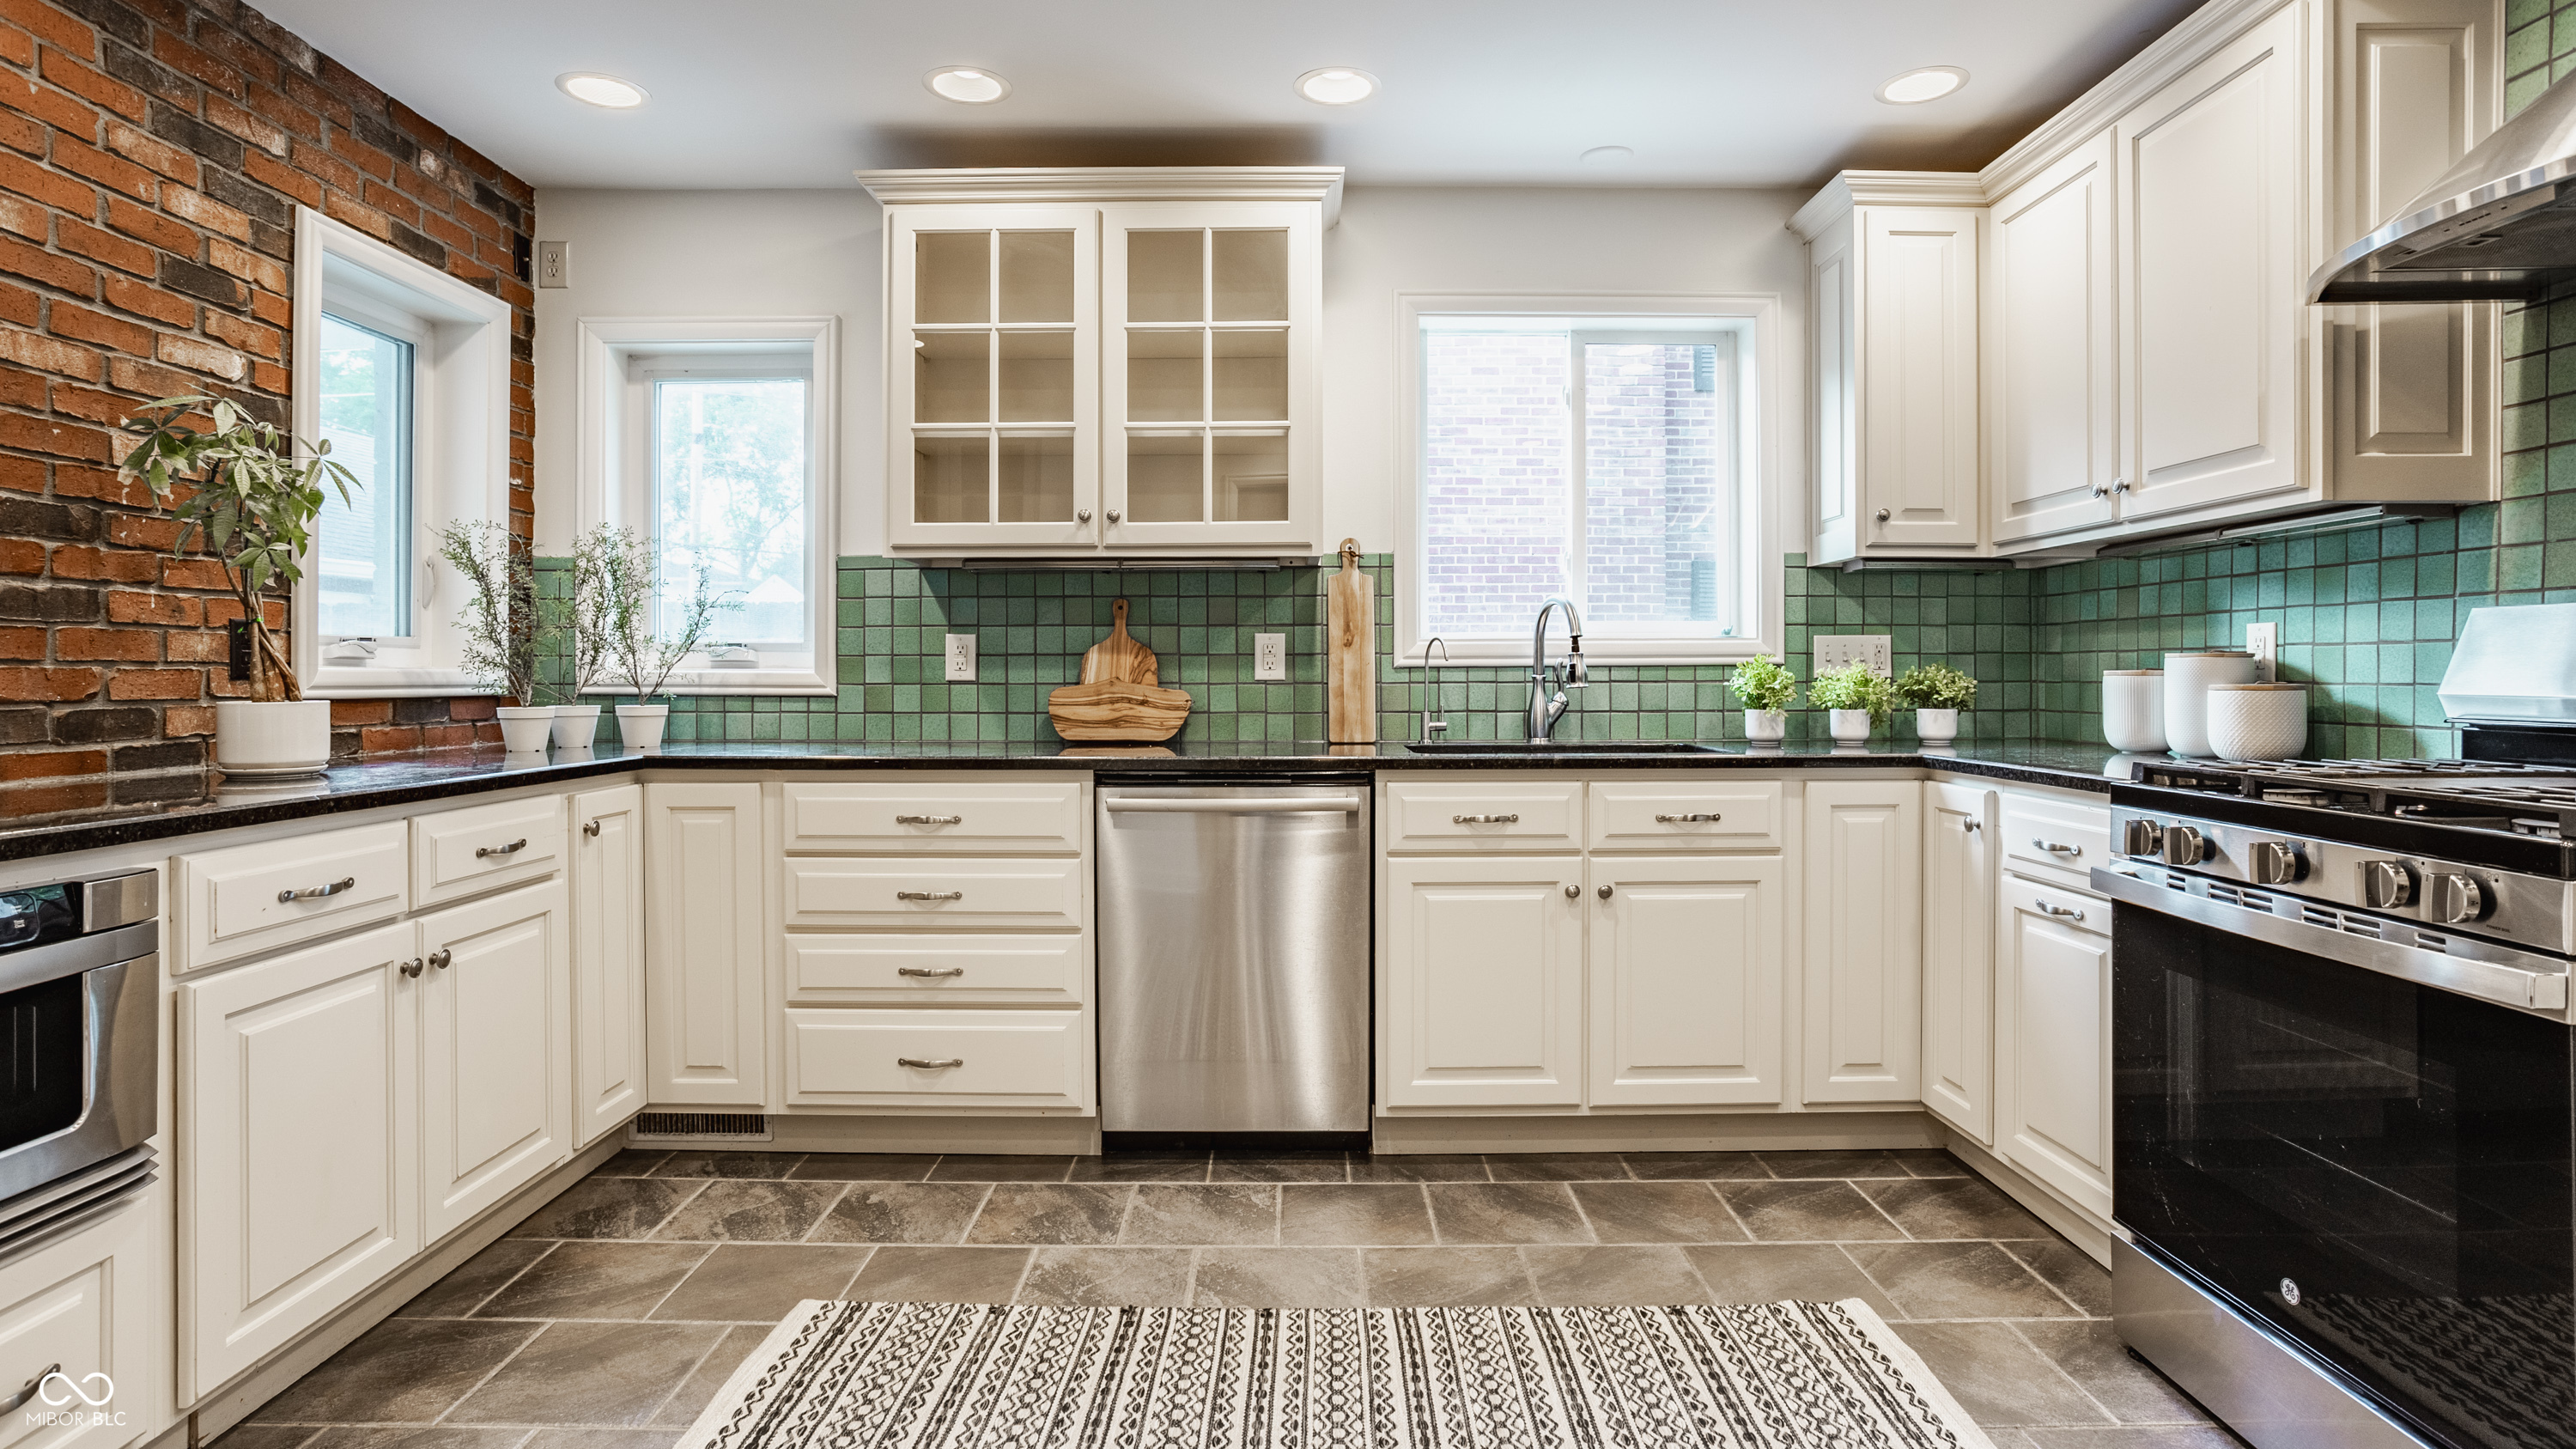
Kitchen with white cabinets, green tile backsplash, stainless appliances, and an exposed brick wall.
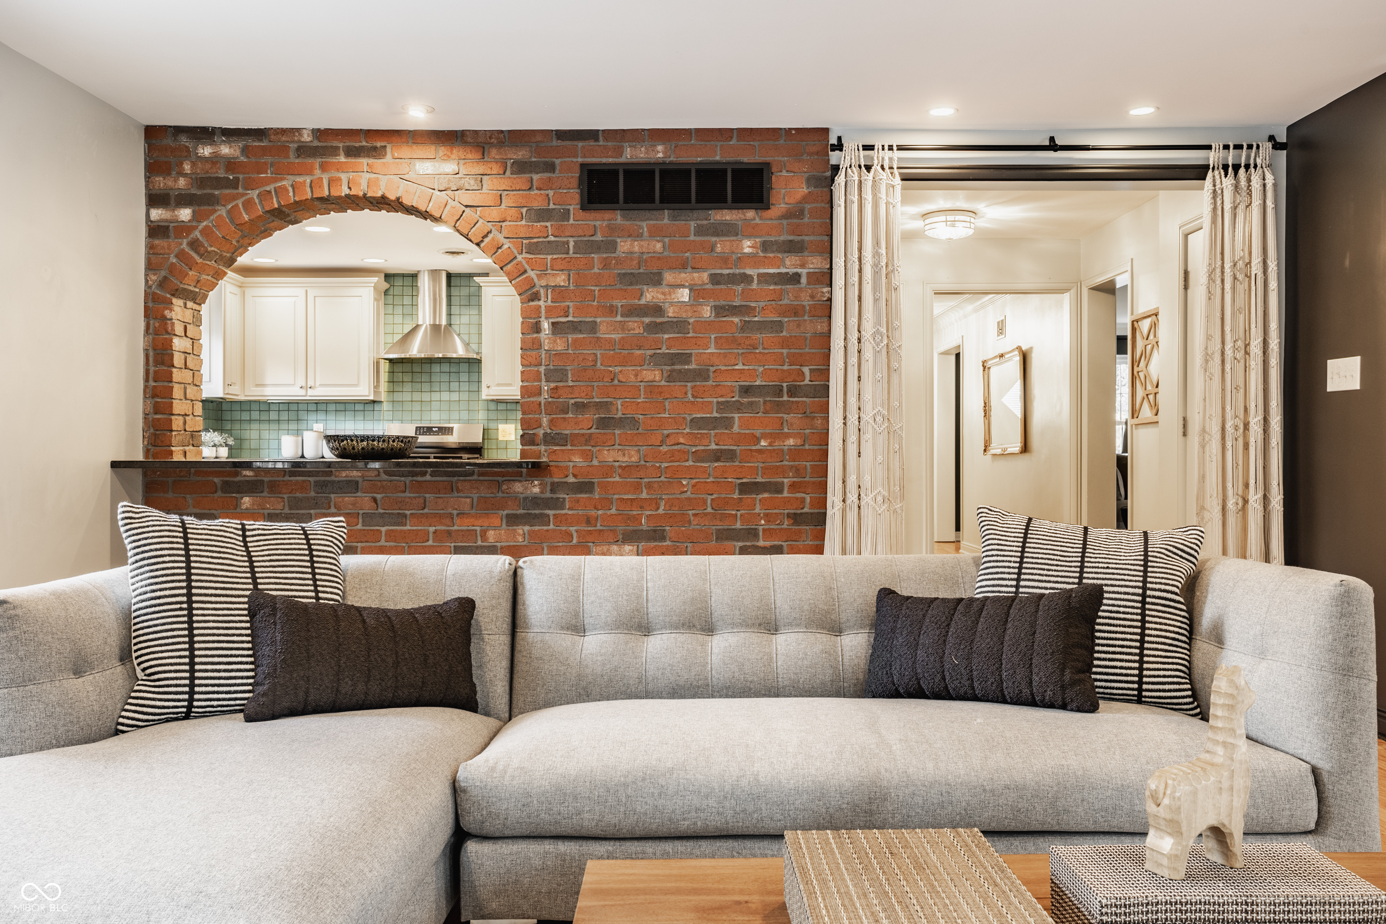
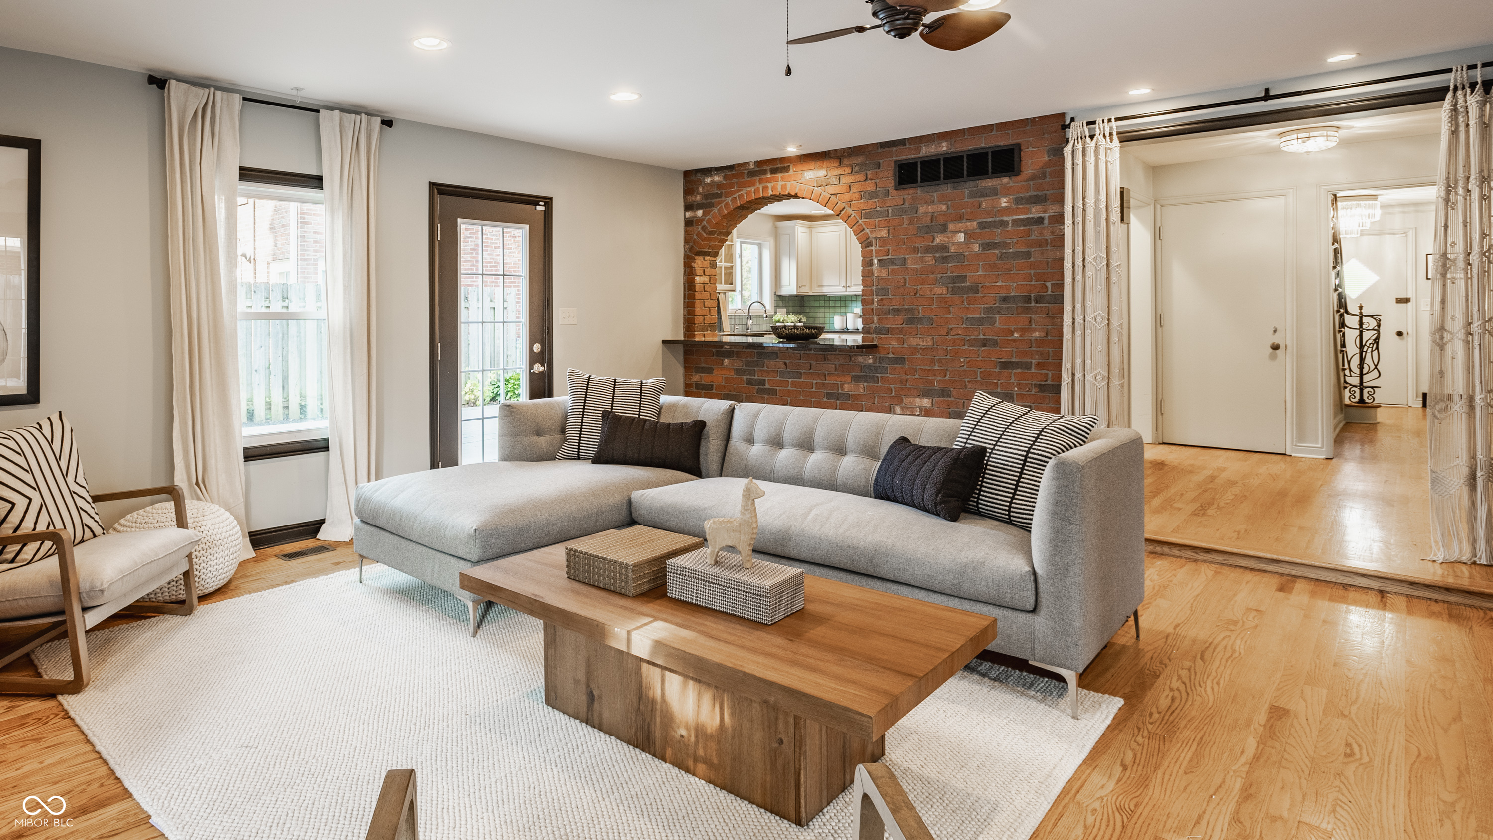
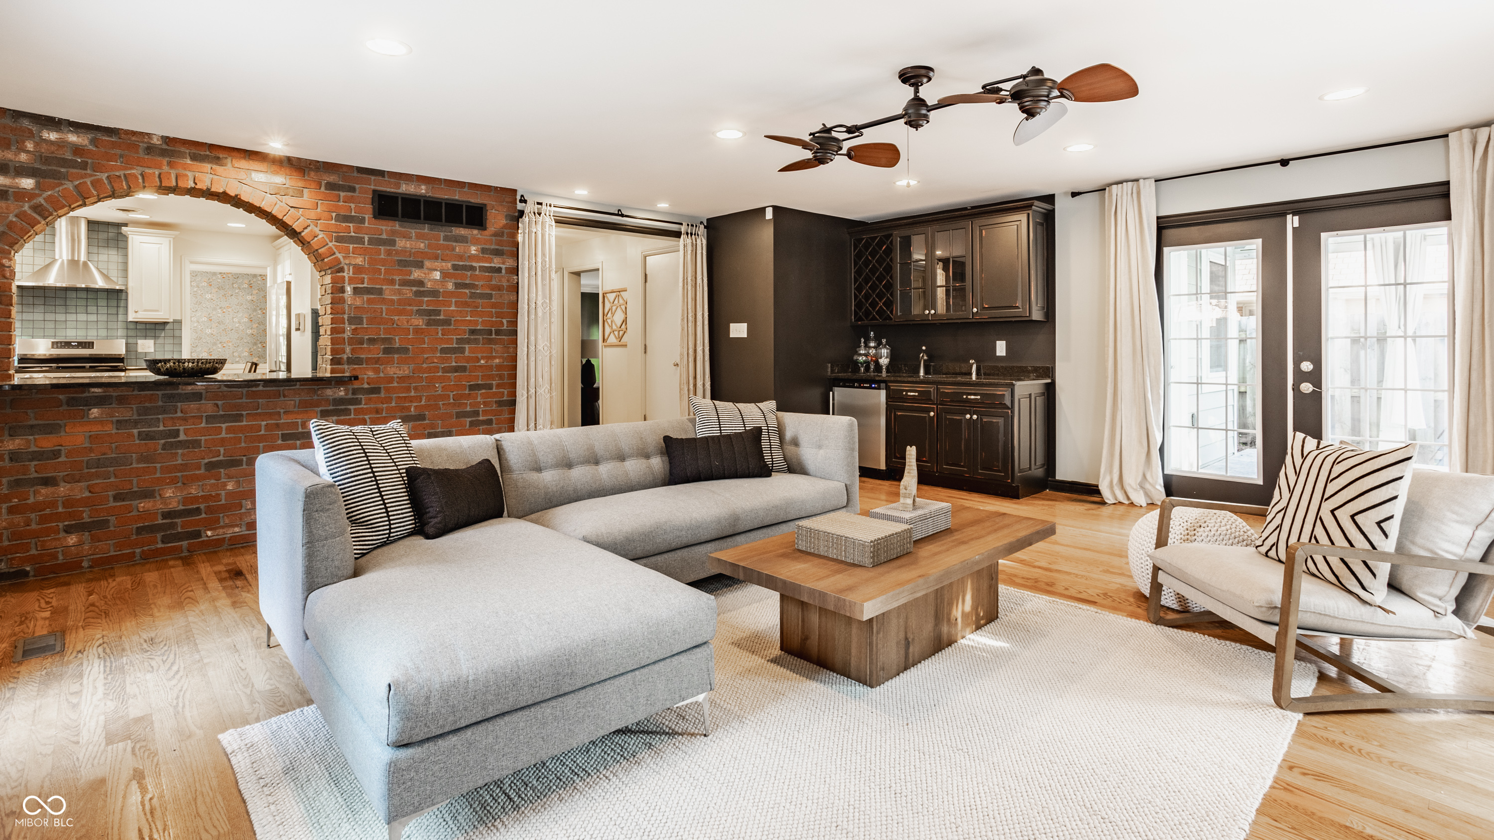
Living room with a gray sectional sofa facing a brick wall with an arched kitchen opening.
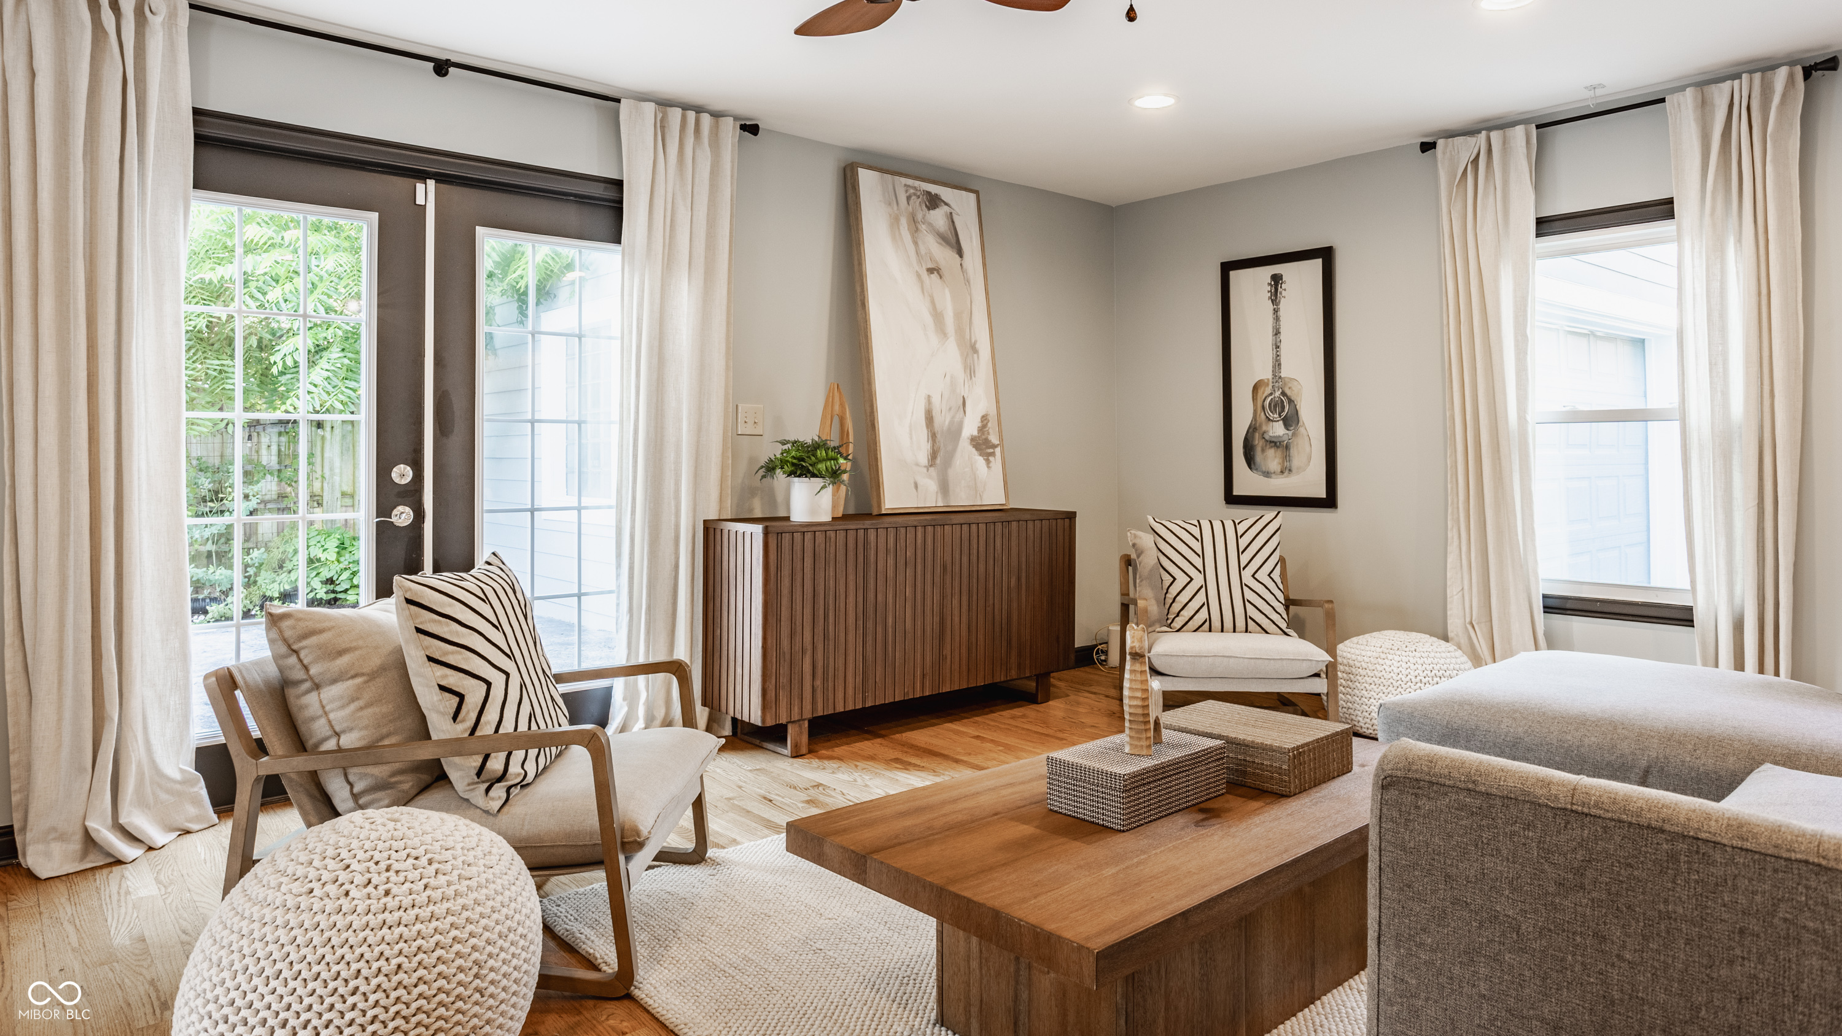
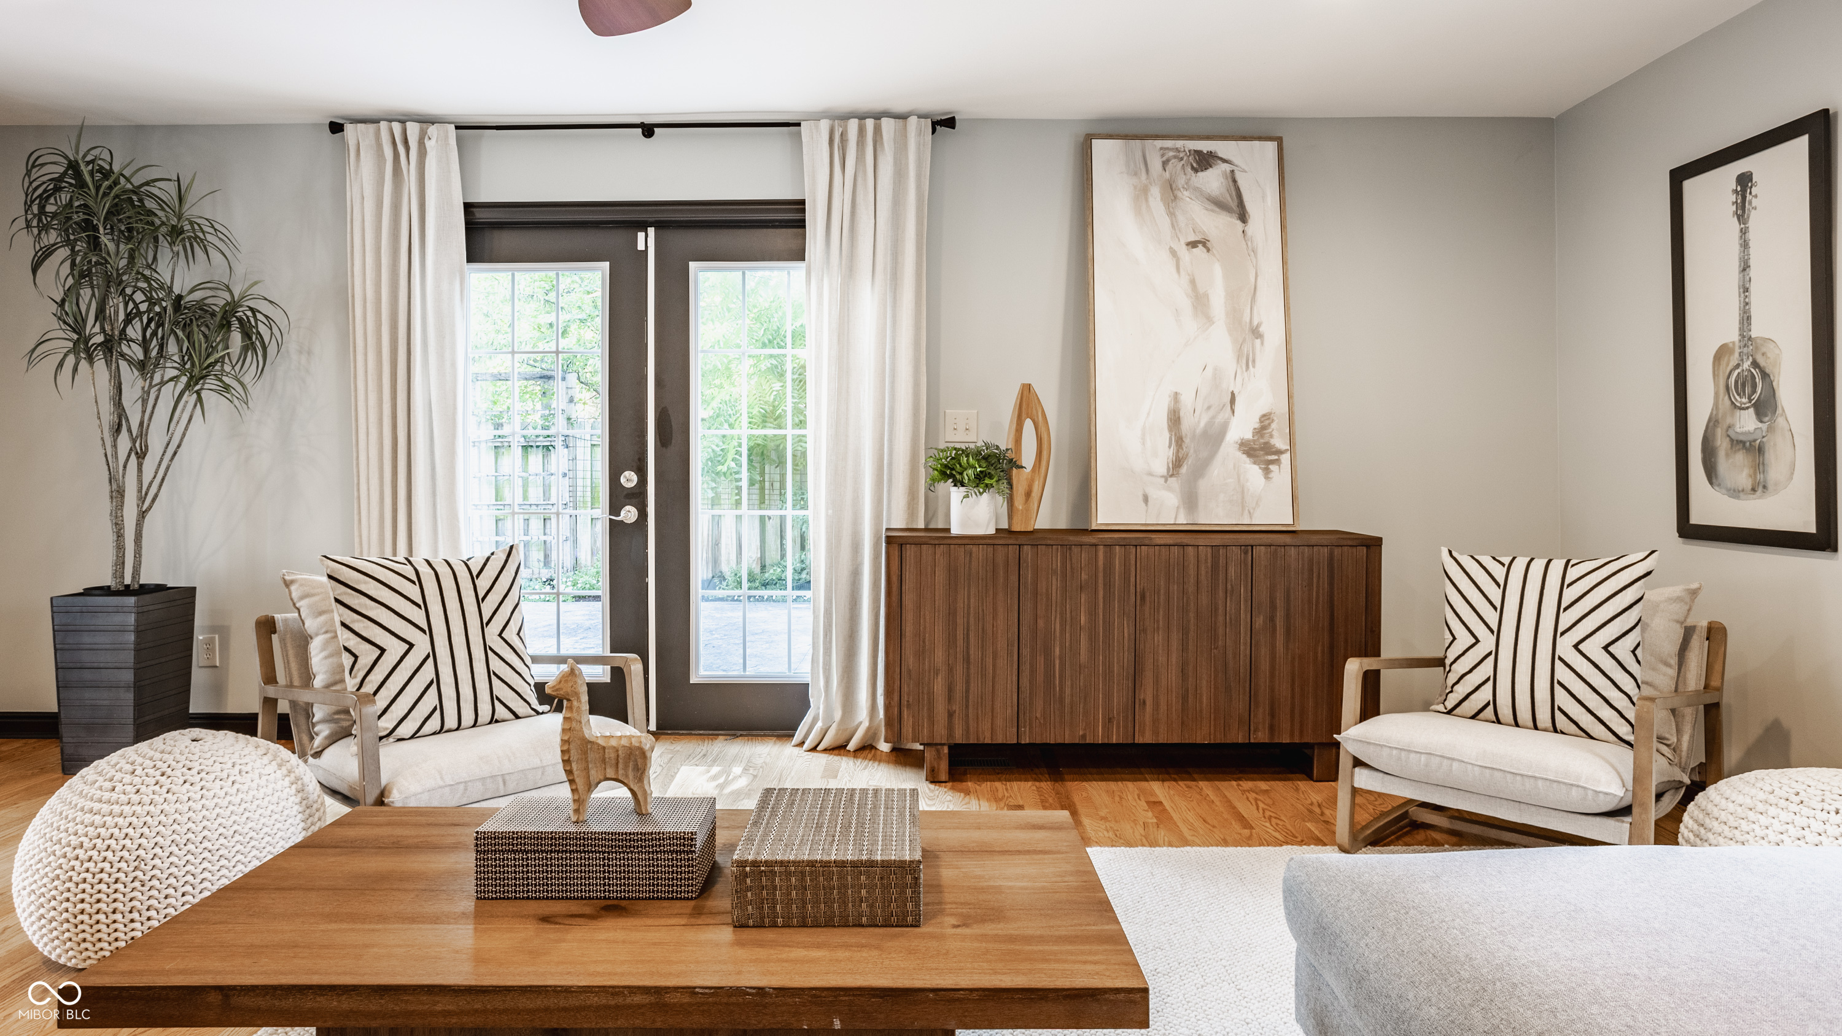
Living room with neutral seating, a slatted wood sideboard, and large curtained windows.
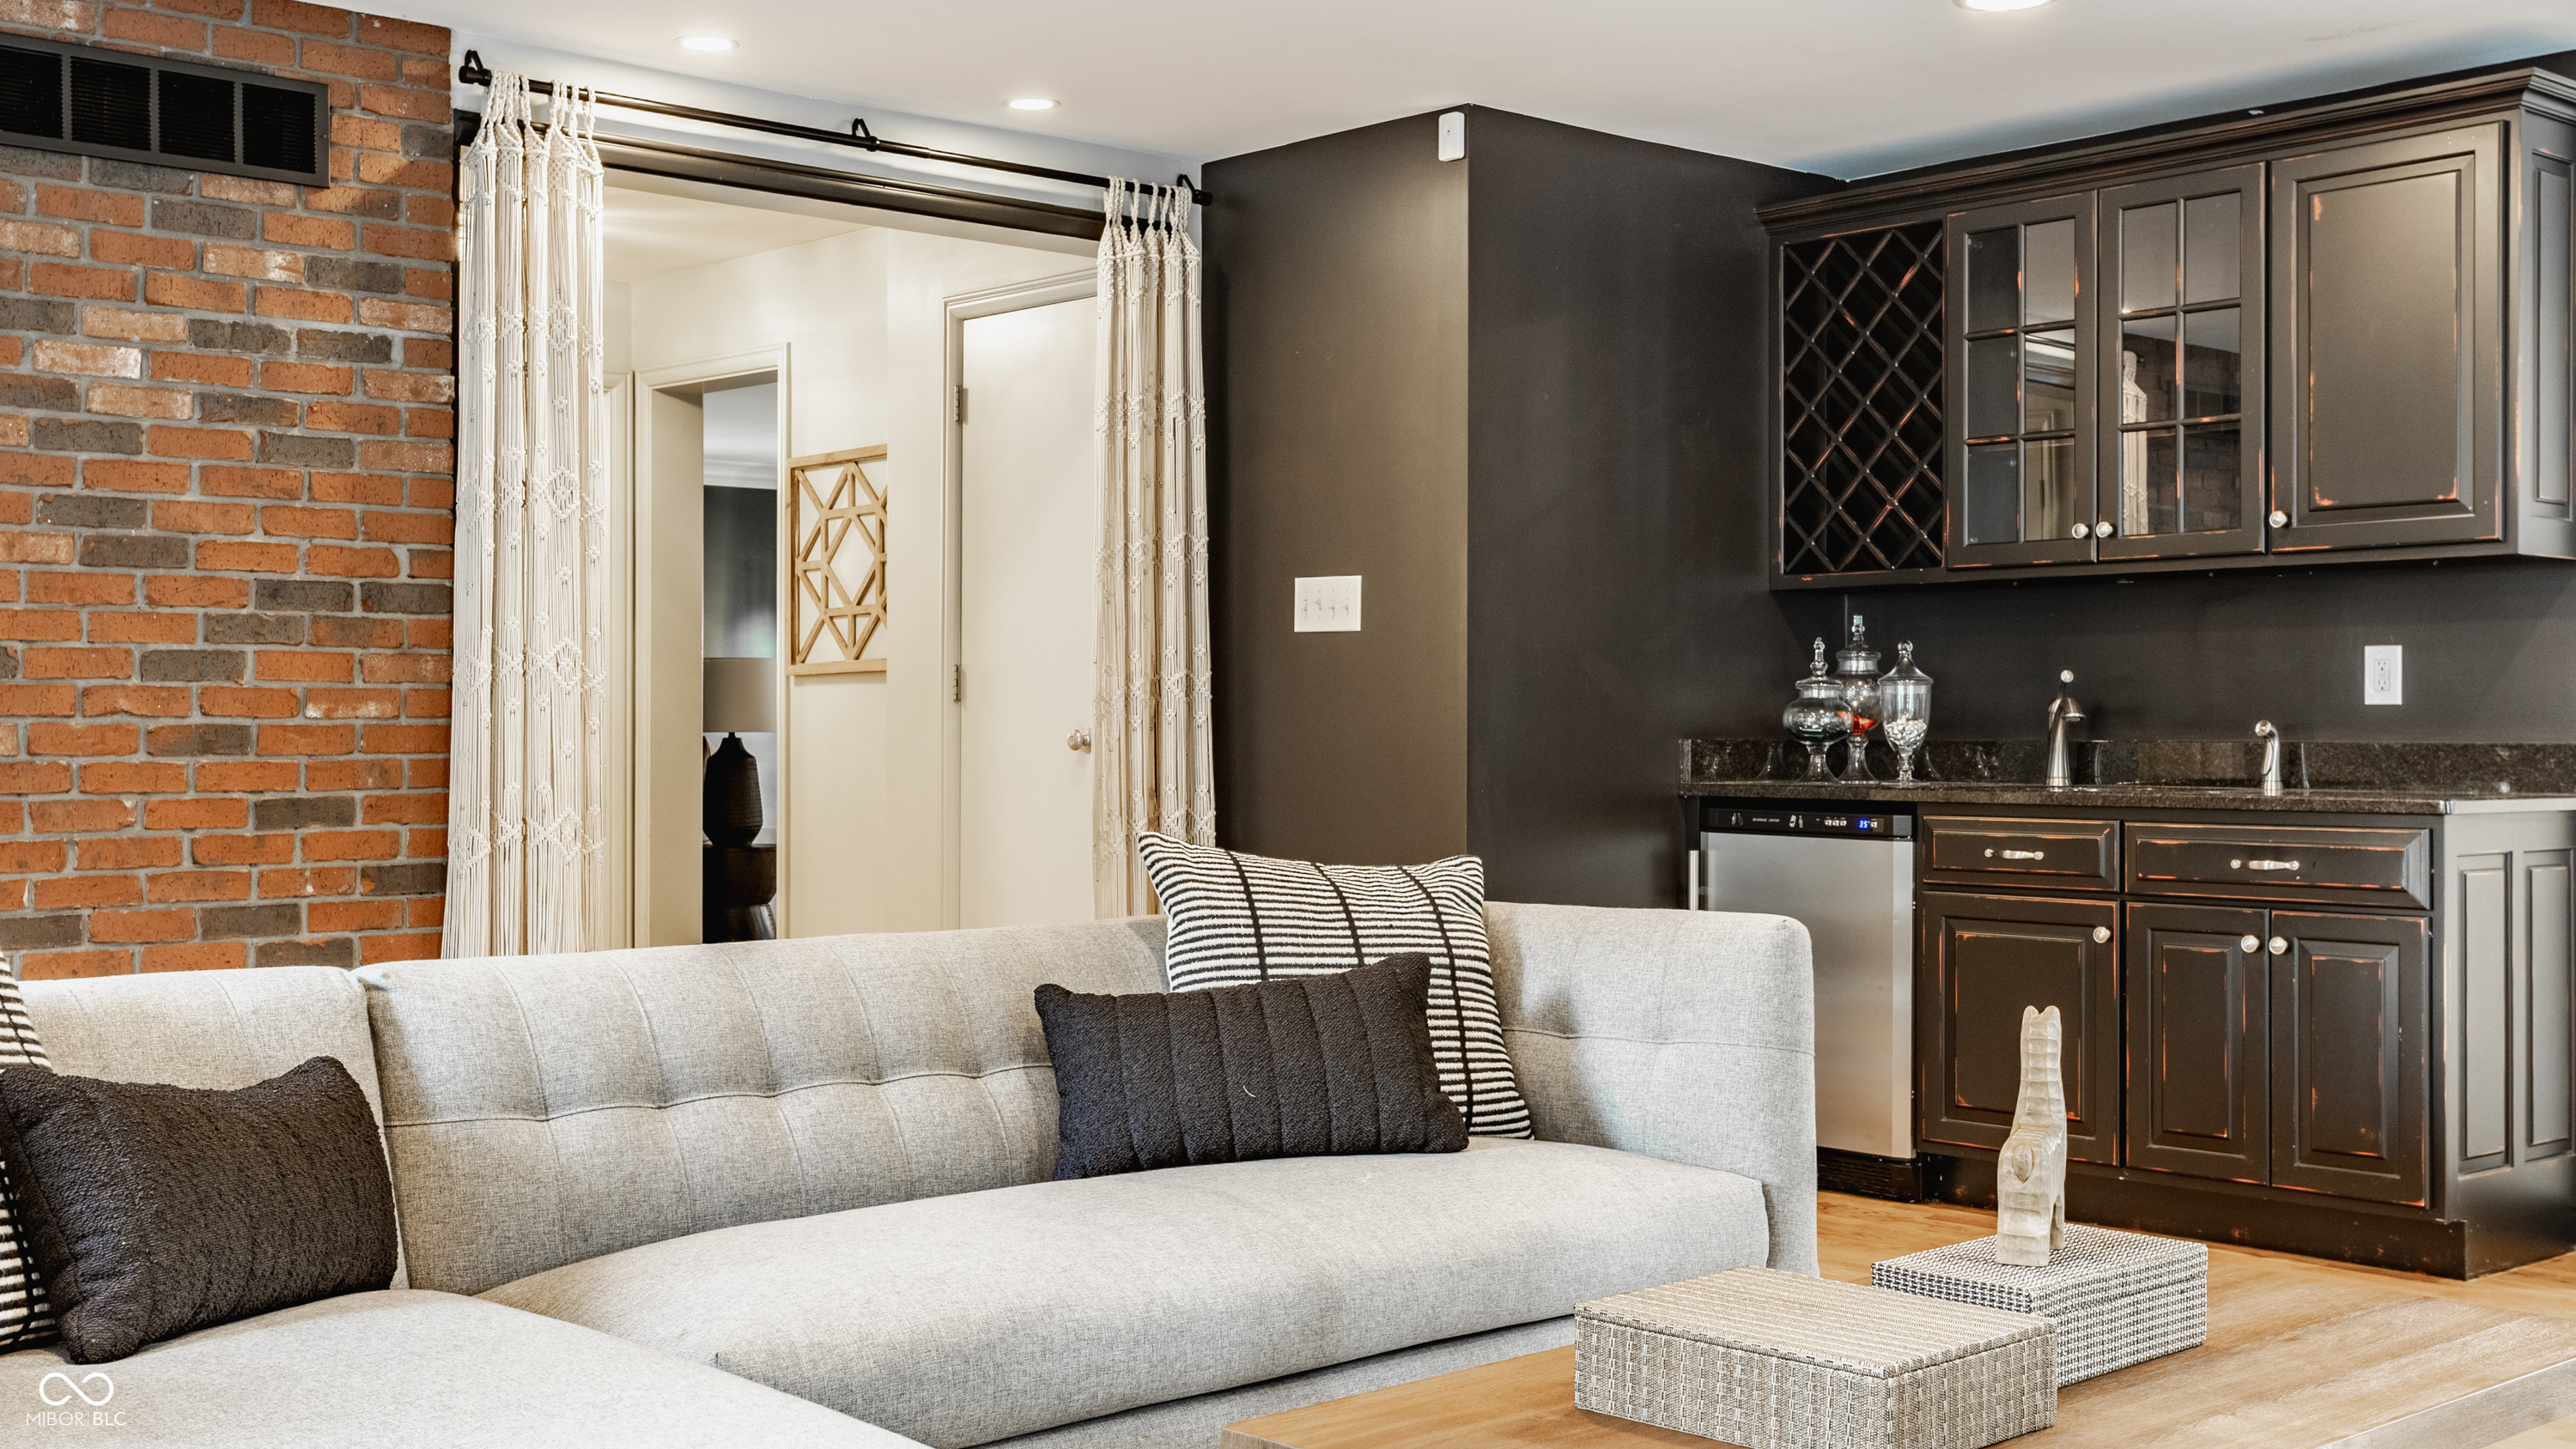
Living room with a gray sectional, exposed brick wall, and dark built-in bar cabinetry.
Living room with a gray sectional, hardwood floors, and a brick wall with an arched kitchen opening.
Living room with gray sectional, exposed brick archway, dark built-in cabinets, and French doors.
Staged living room with glass doors, wood furnishings, and patterned cushions.
Kitchen with teal tile backsplash, white cabinets, and a stainless steel range framed by a brick arch.
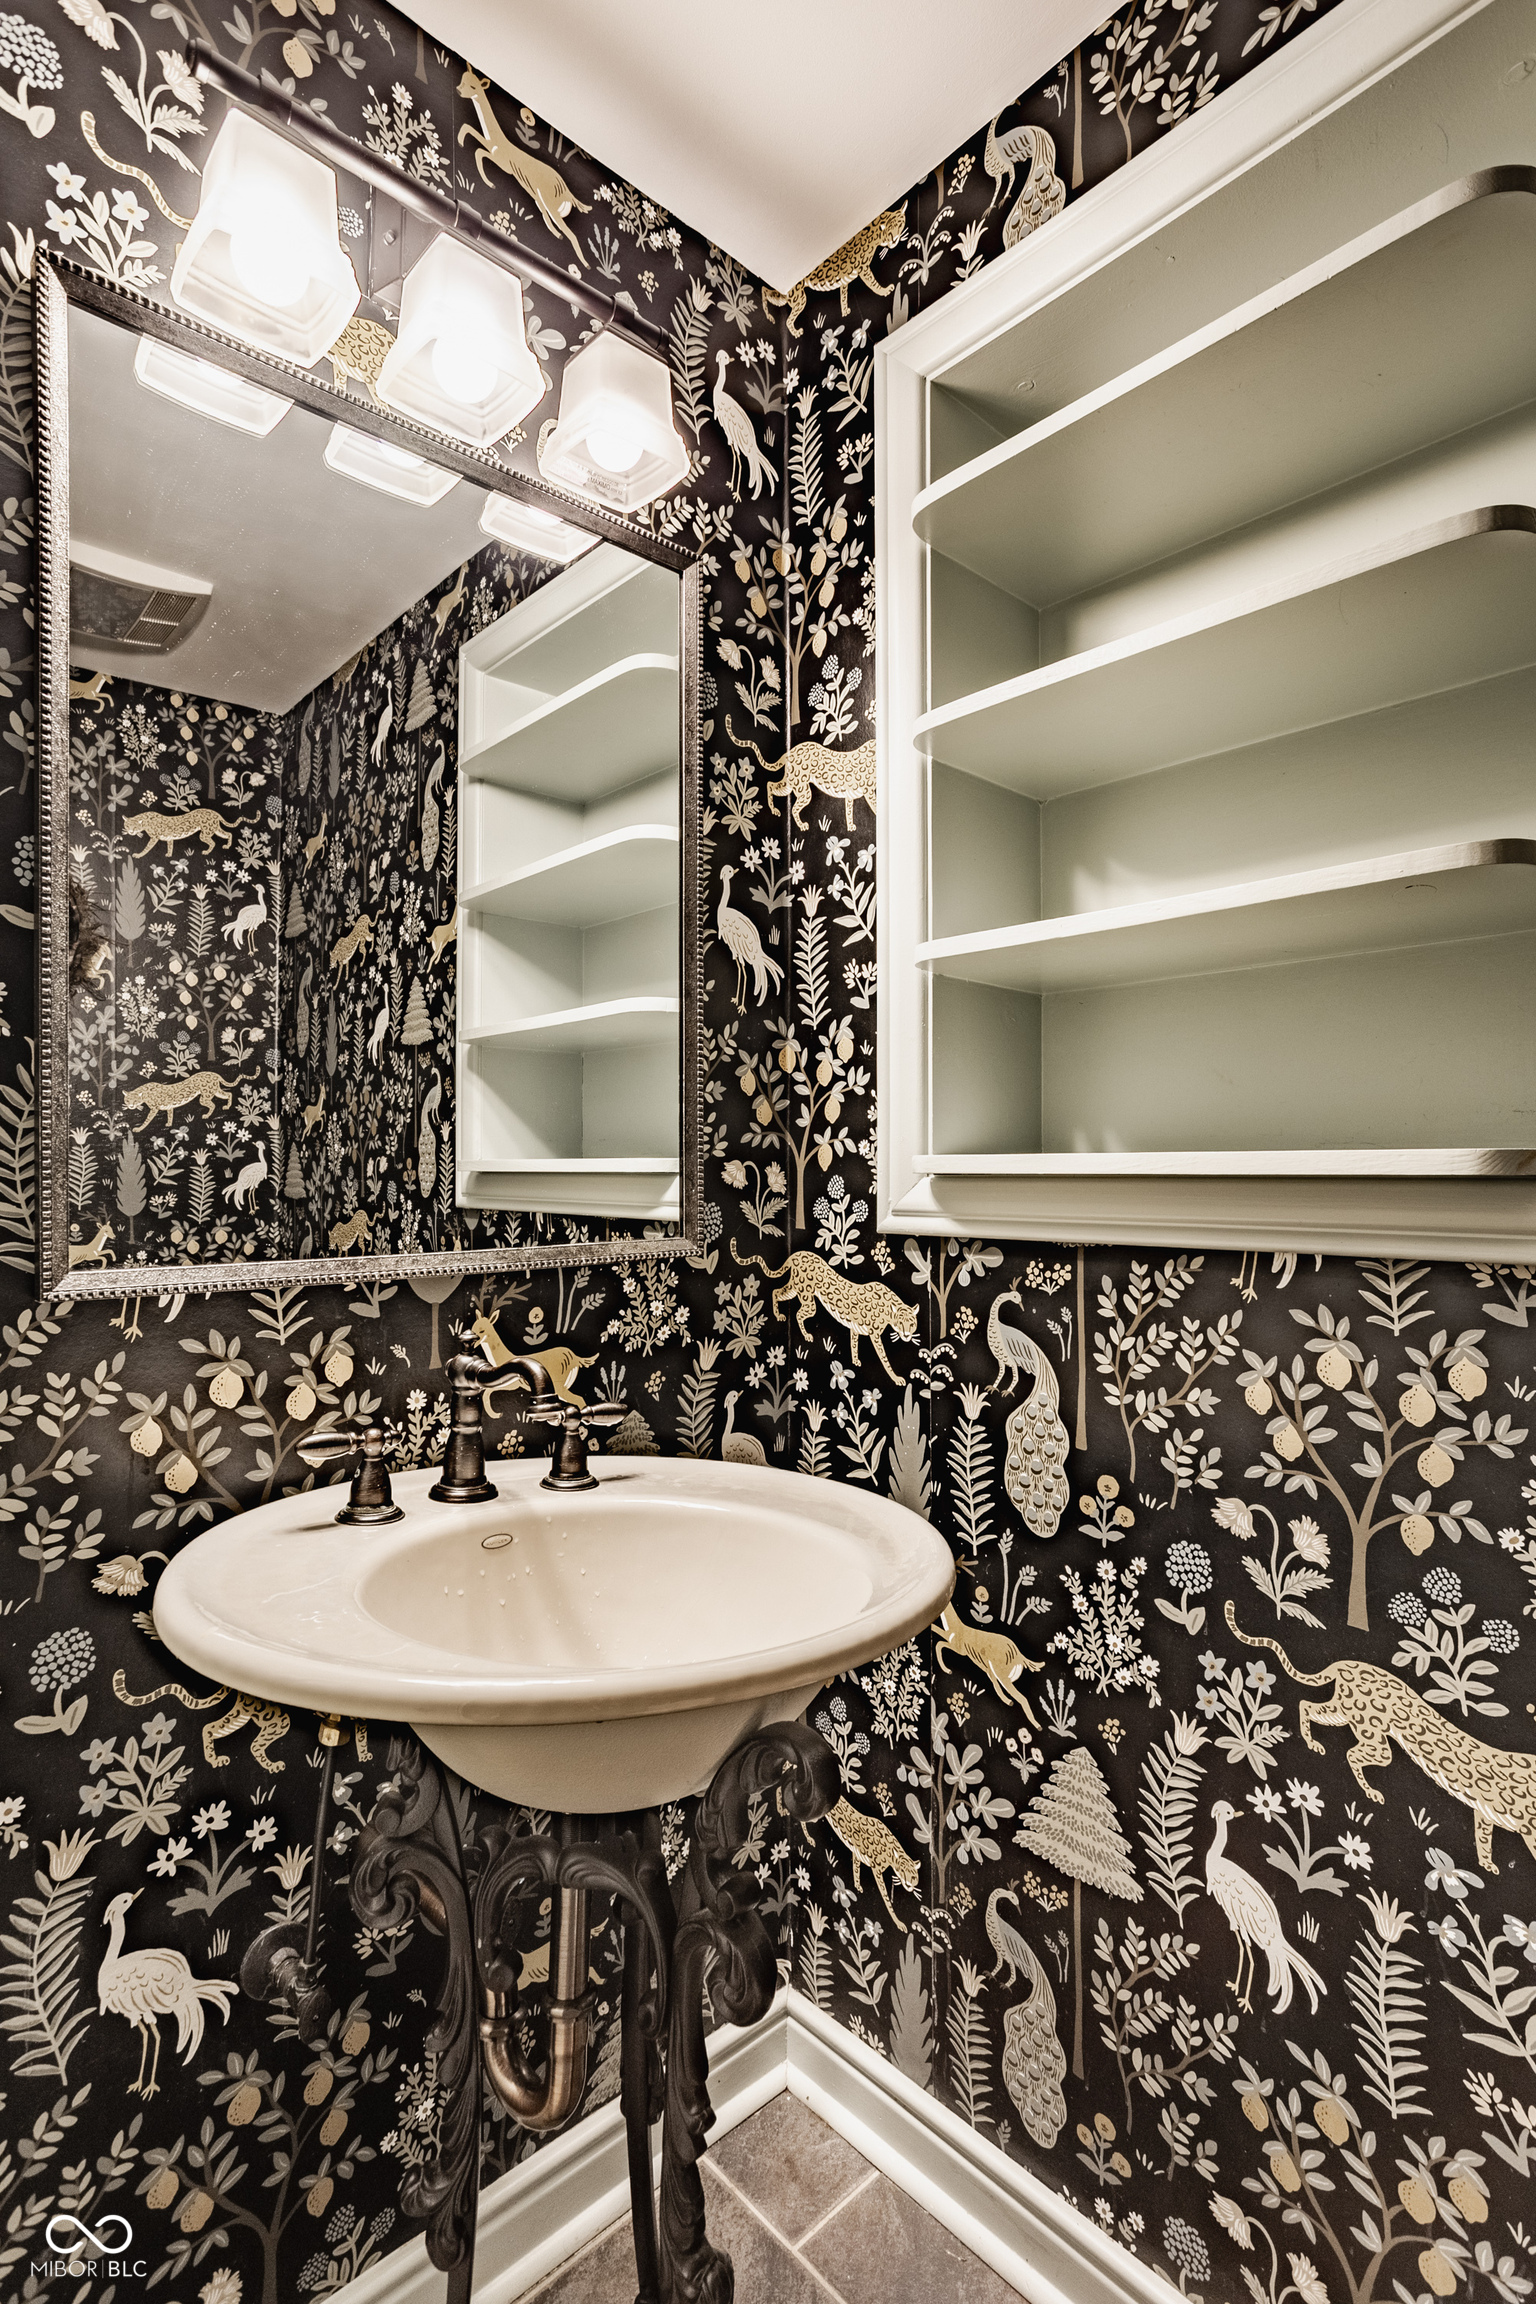
Bathroom pedestal sink against black animal-and-botanical wallpaper, with a mirror and white built-in shelves.
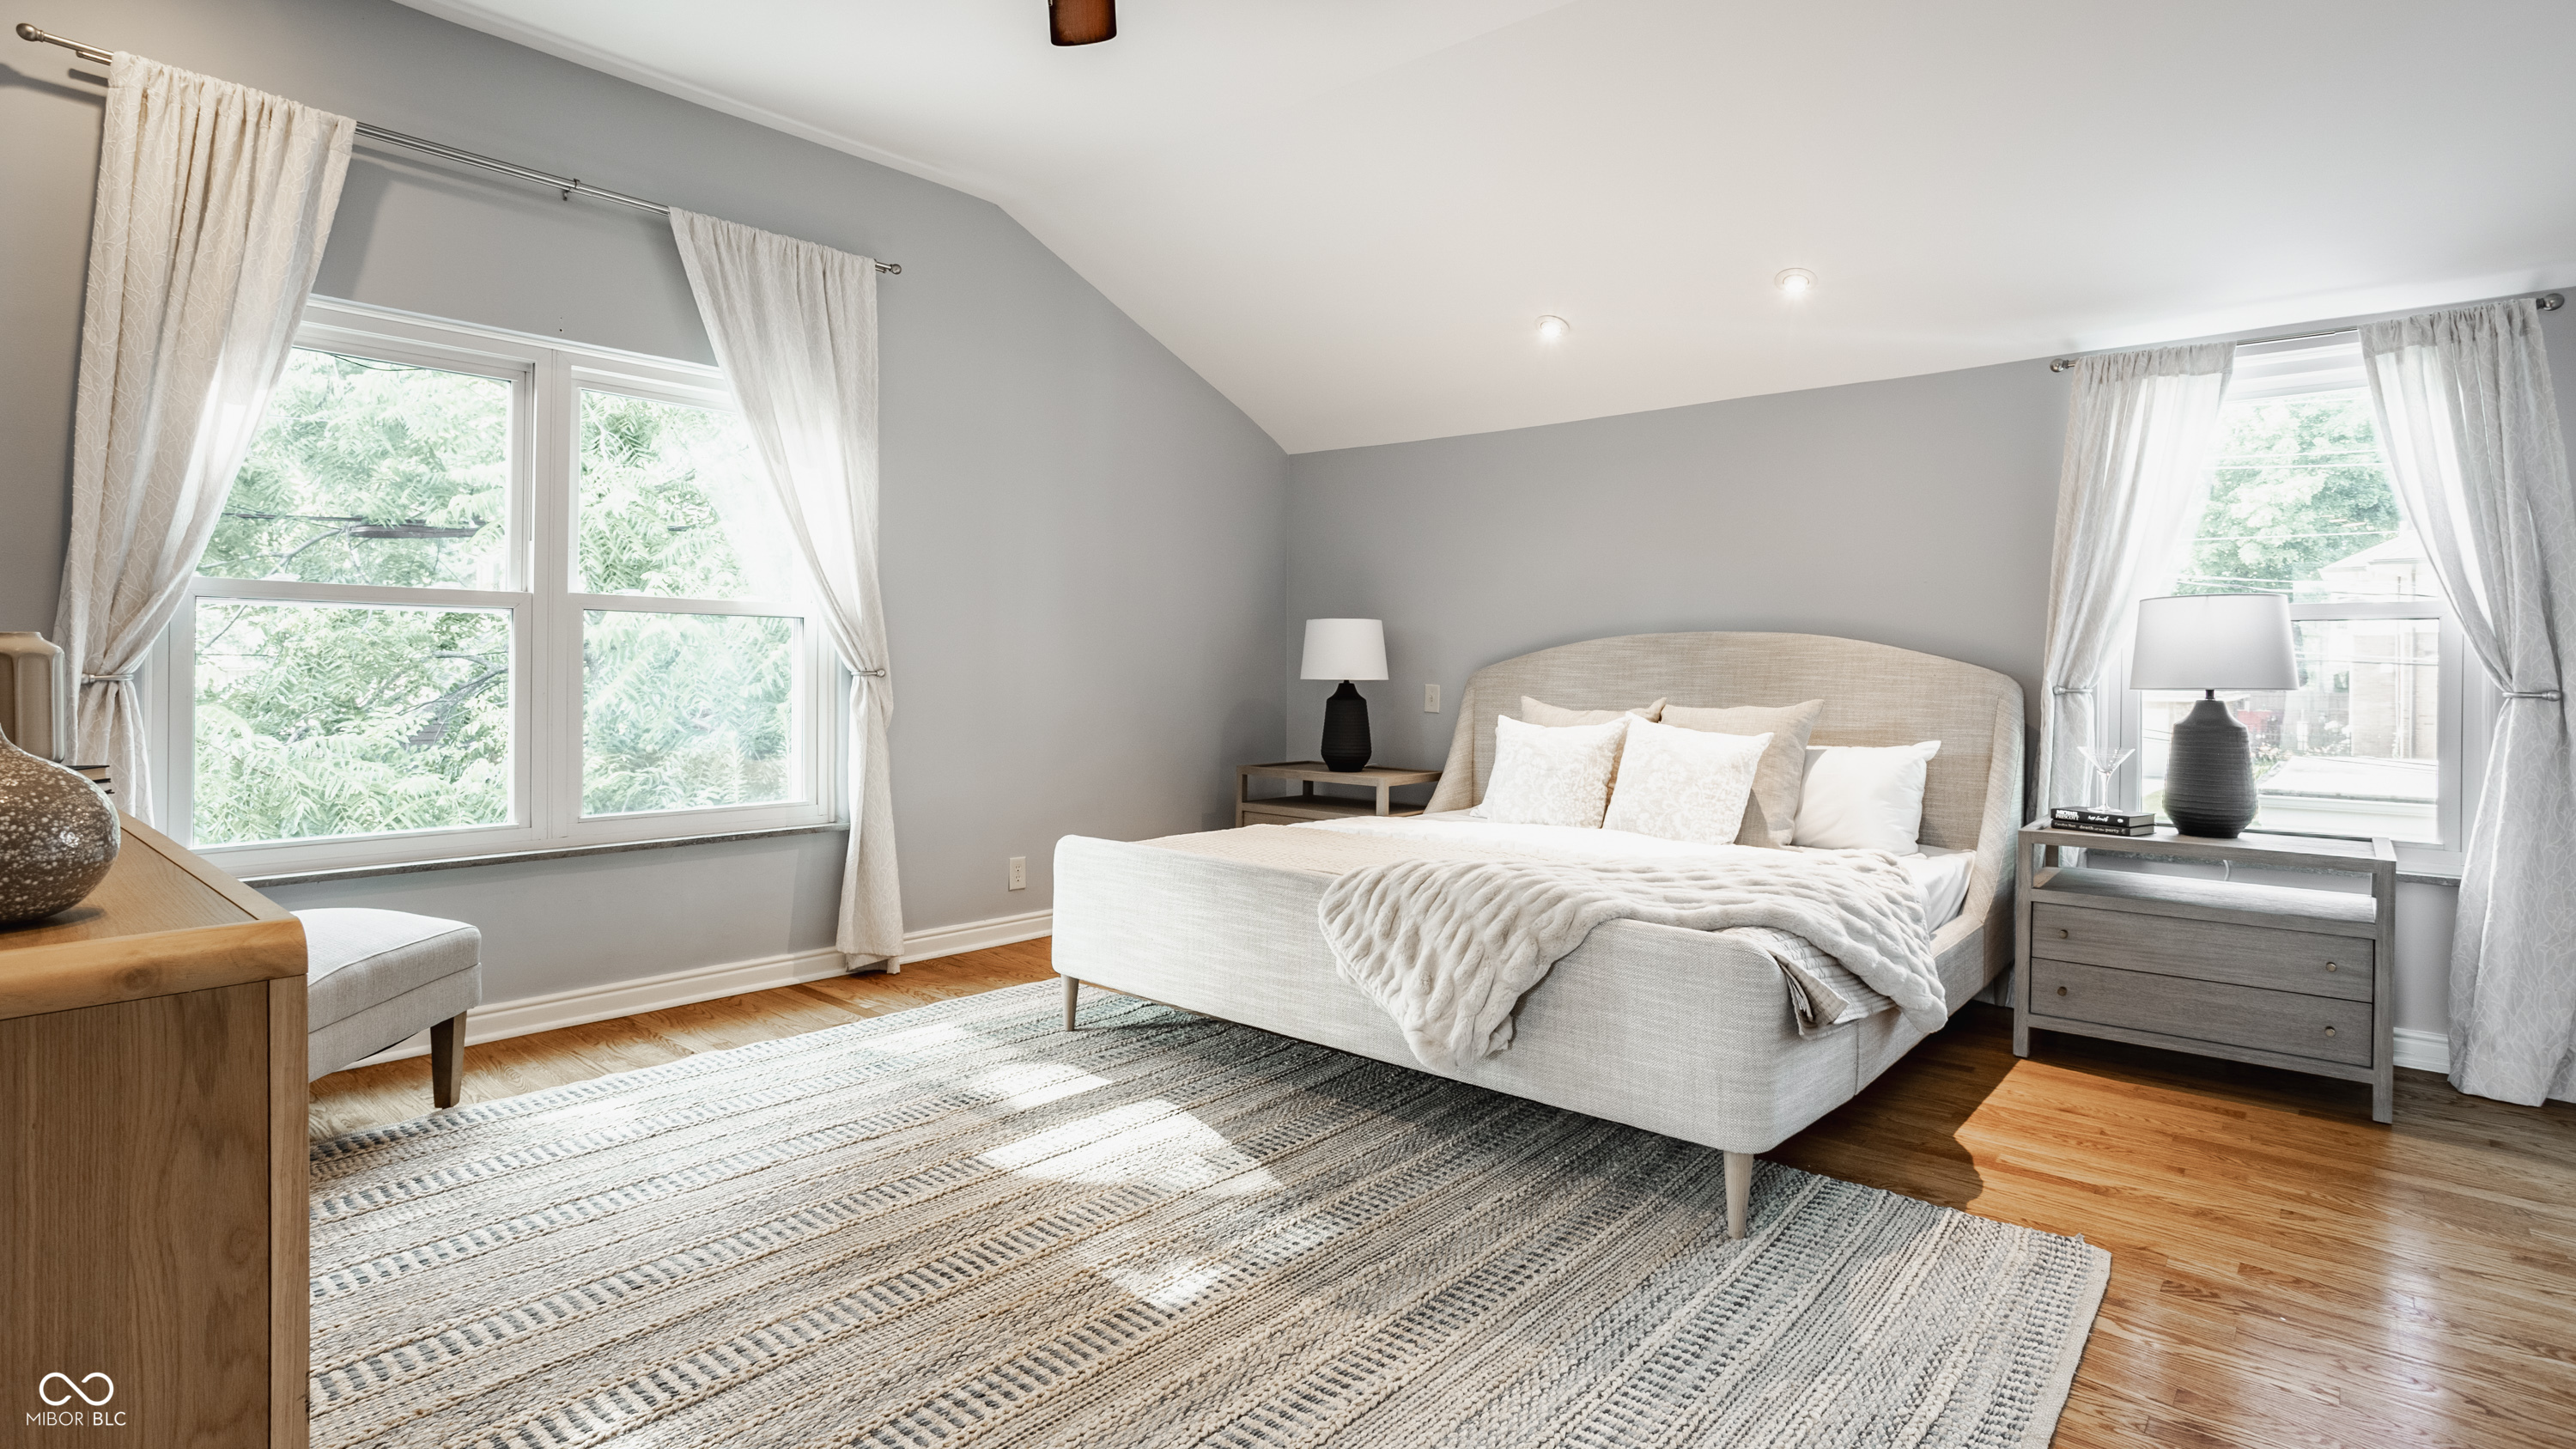
Bright bedroom with an upholstered bed, large curtained windows, and a woven rug.
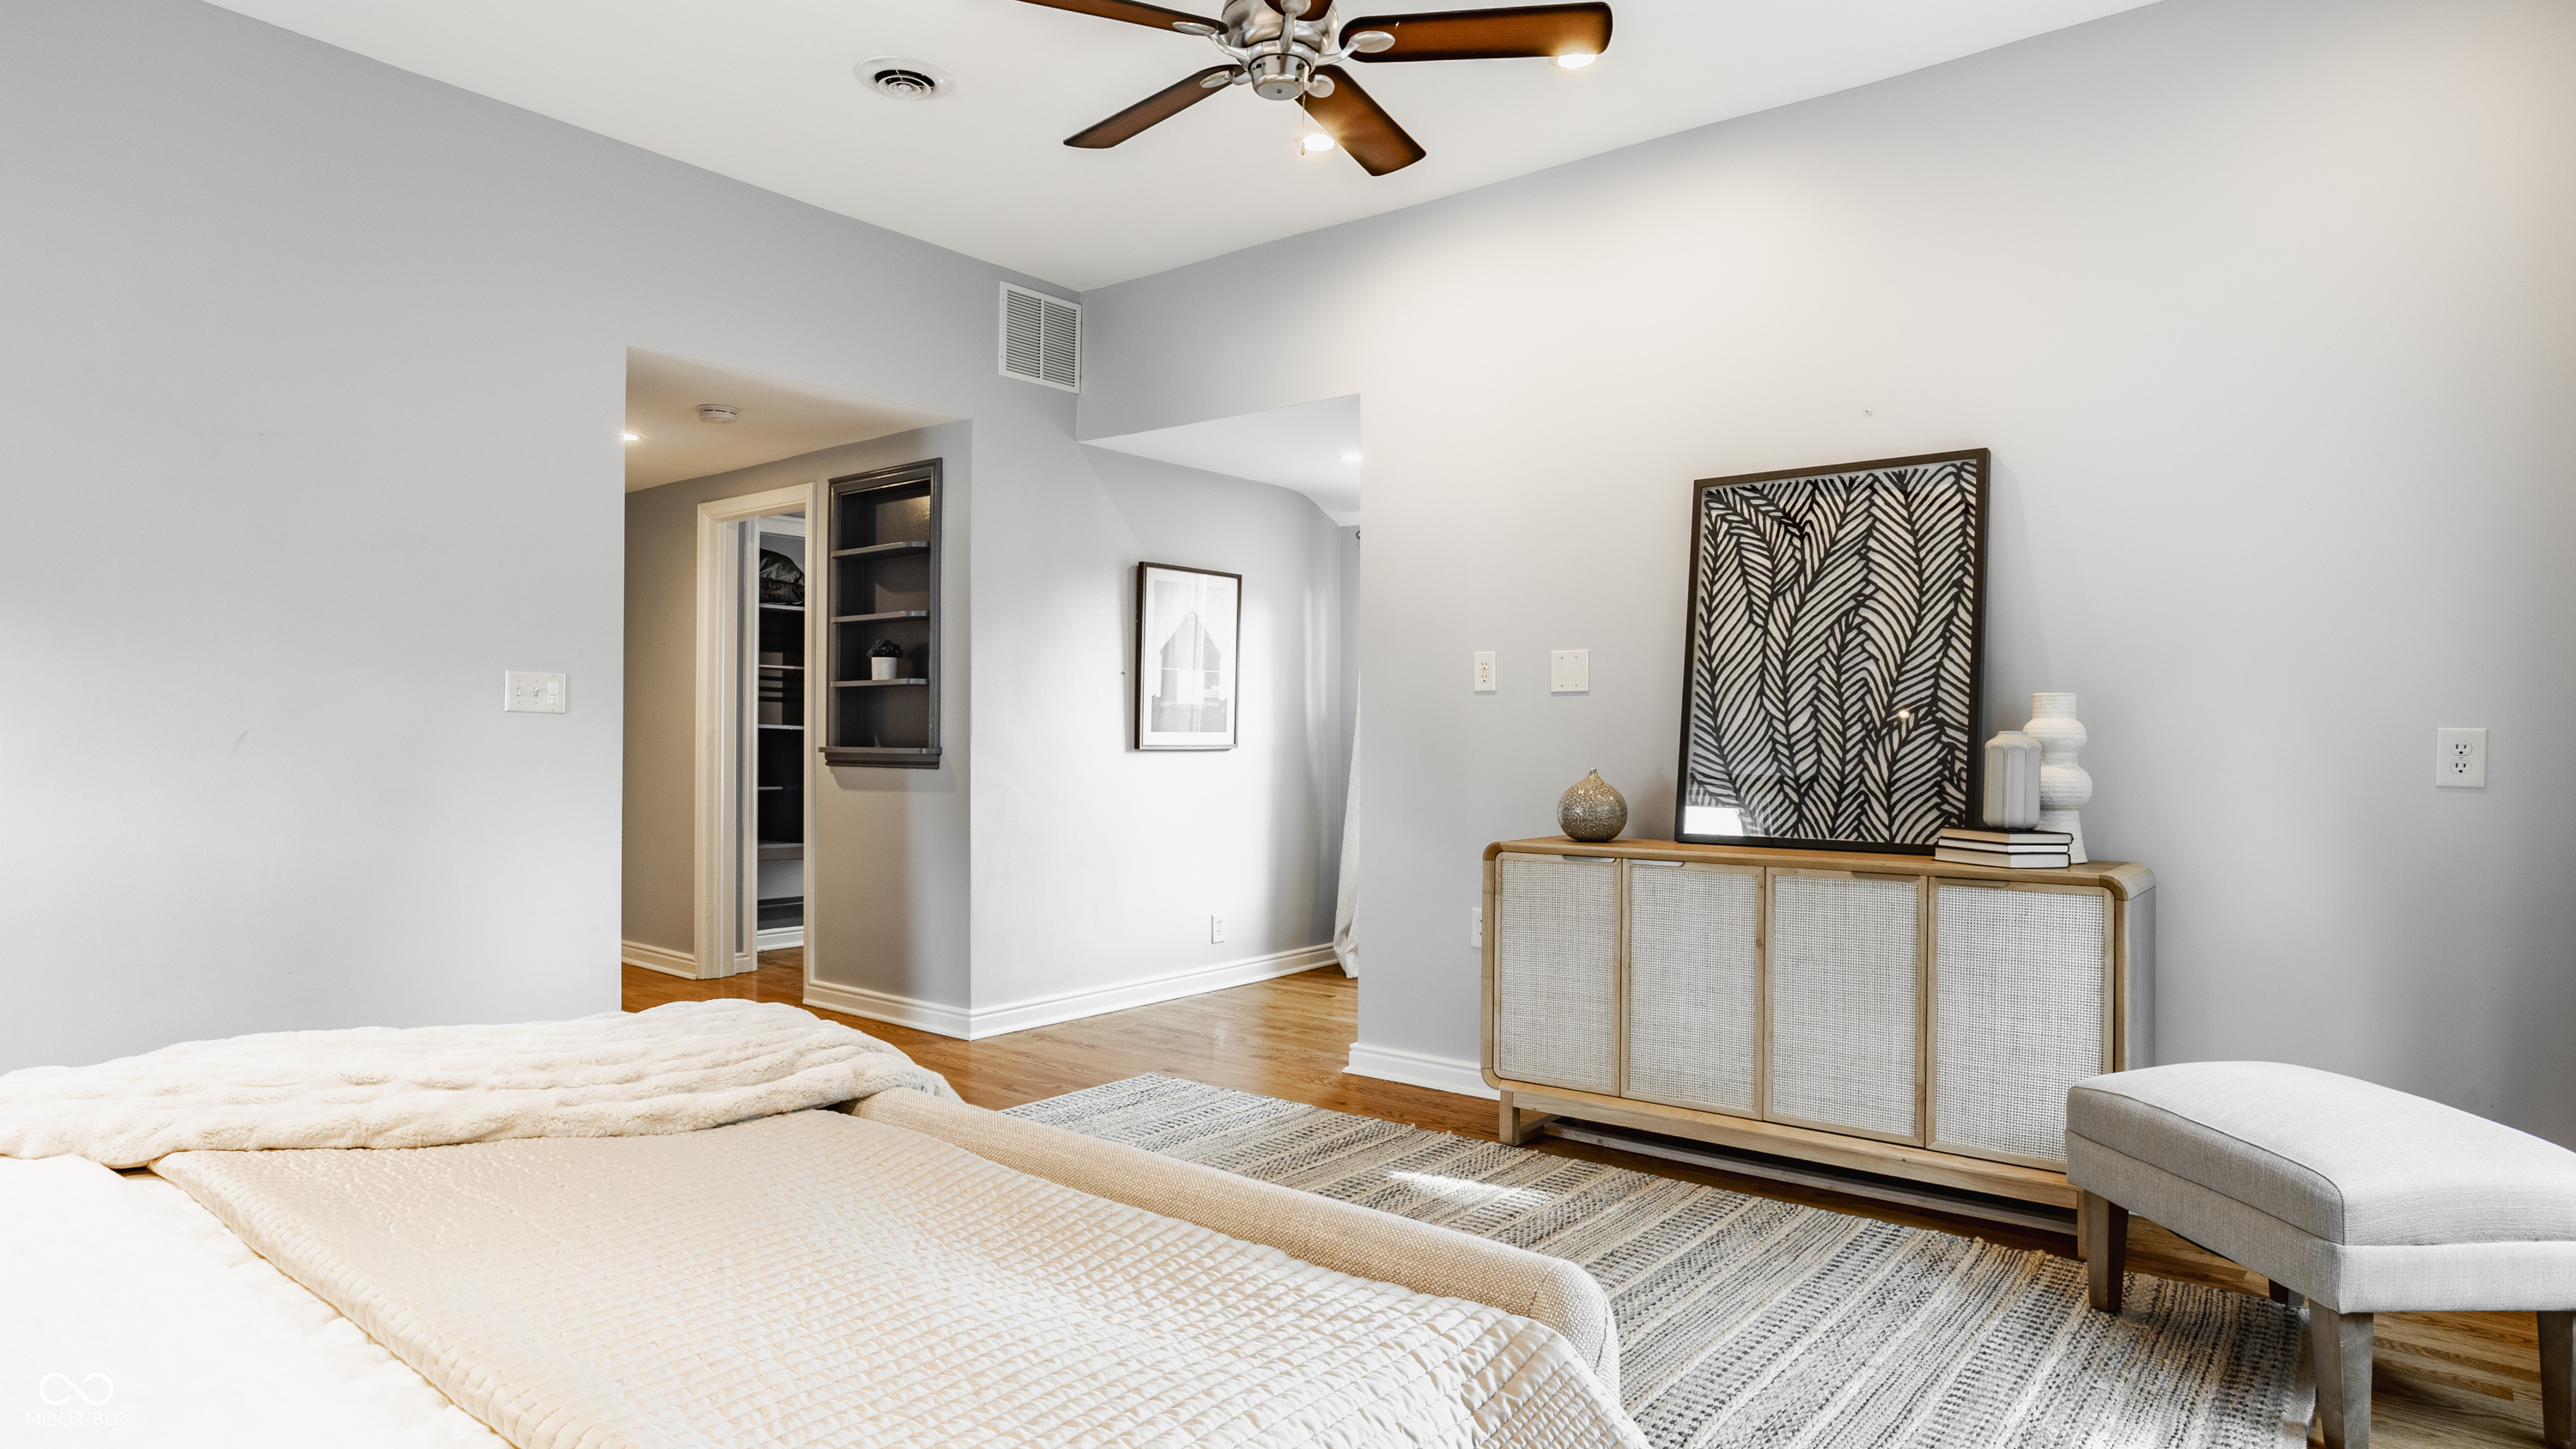
Bedroom with a white bed, hardwood floors, and a light wood sideboard beneath framed artwork.
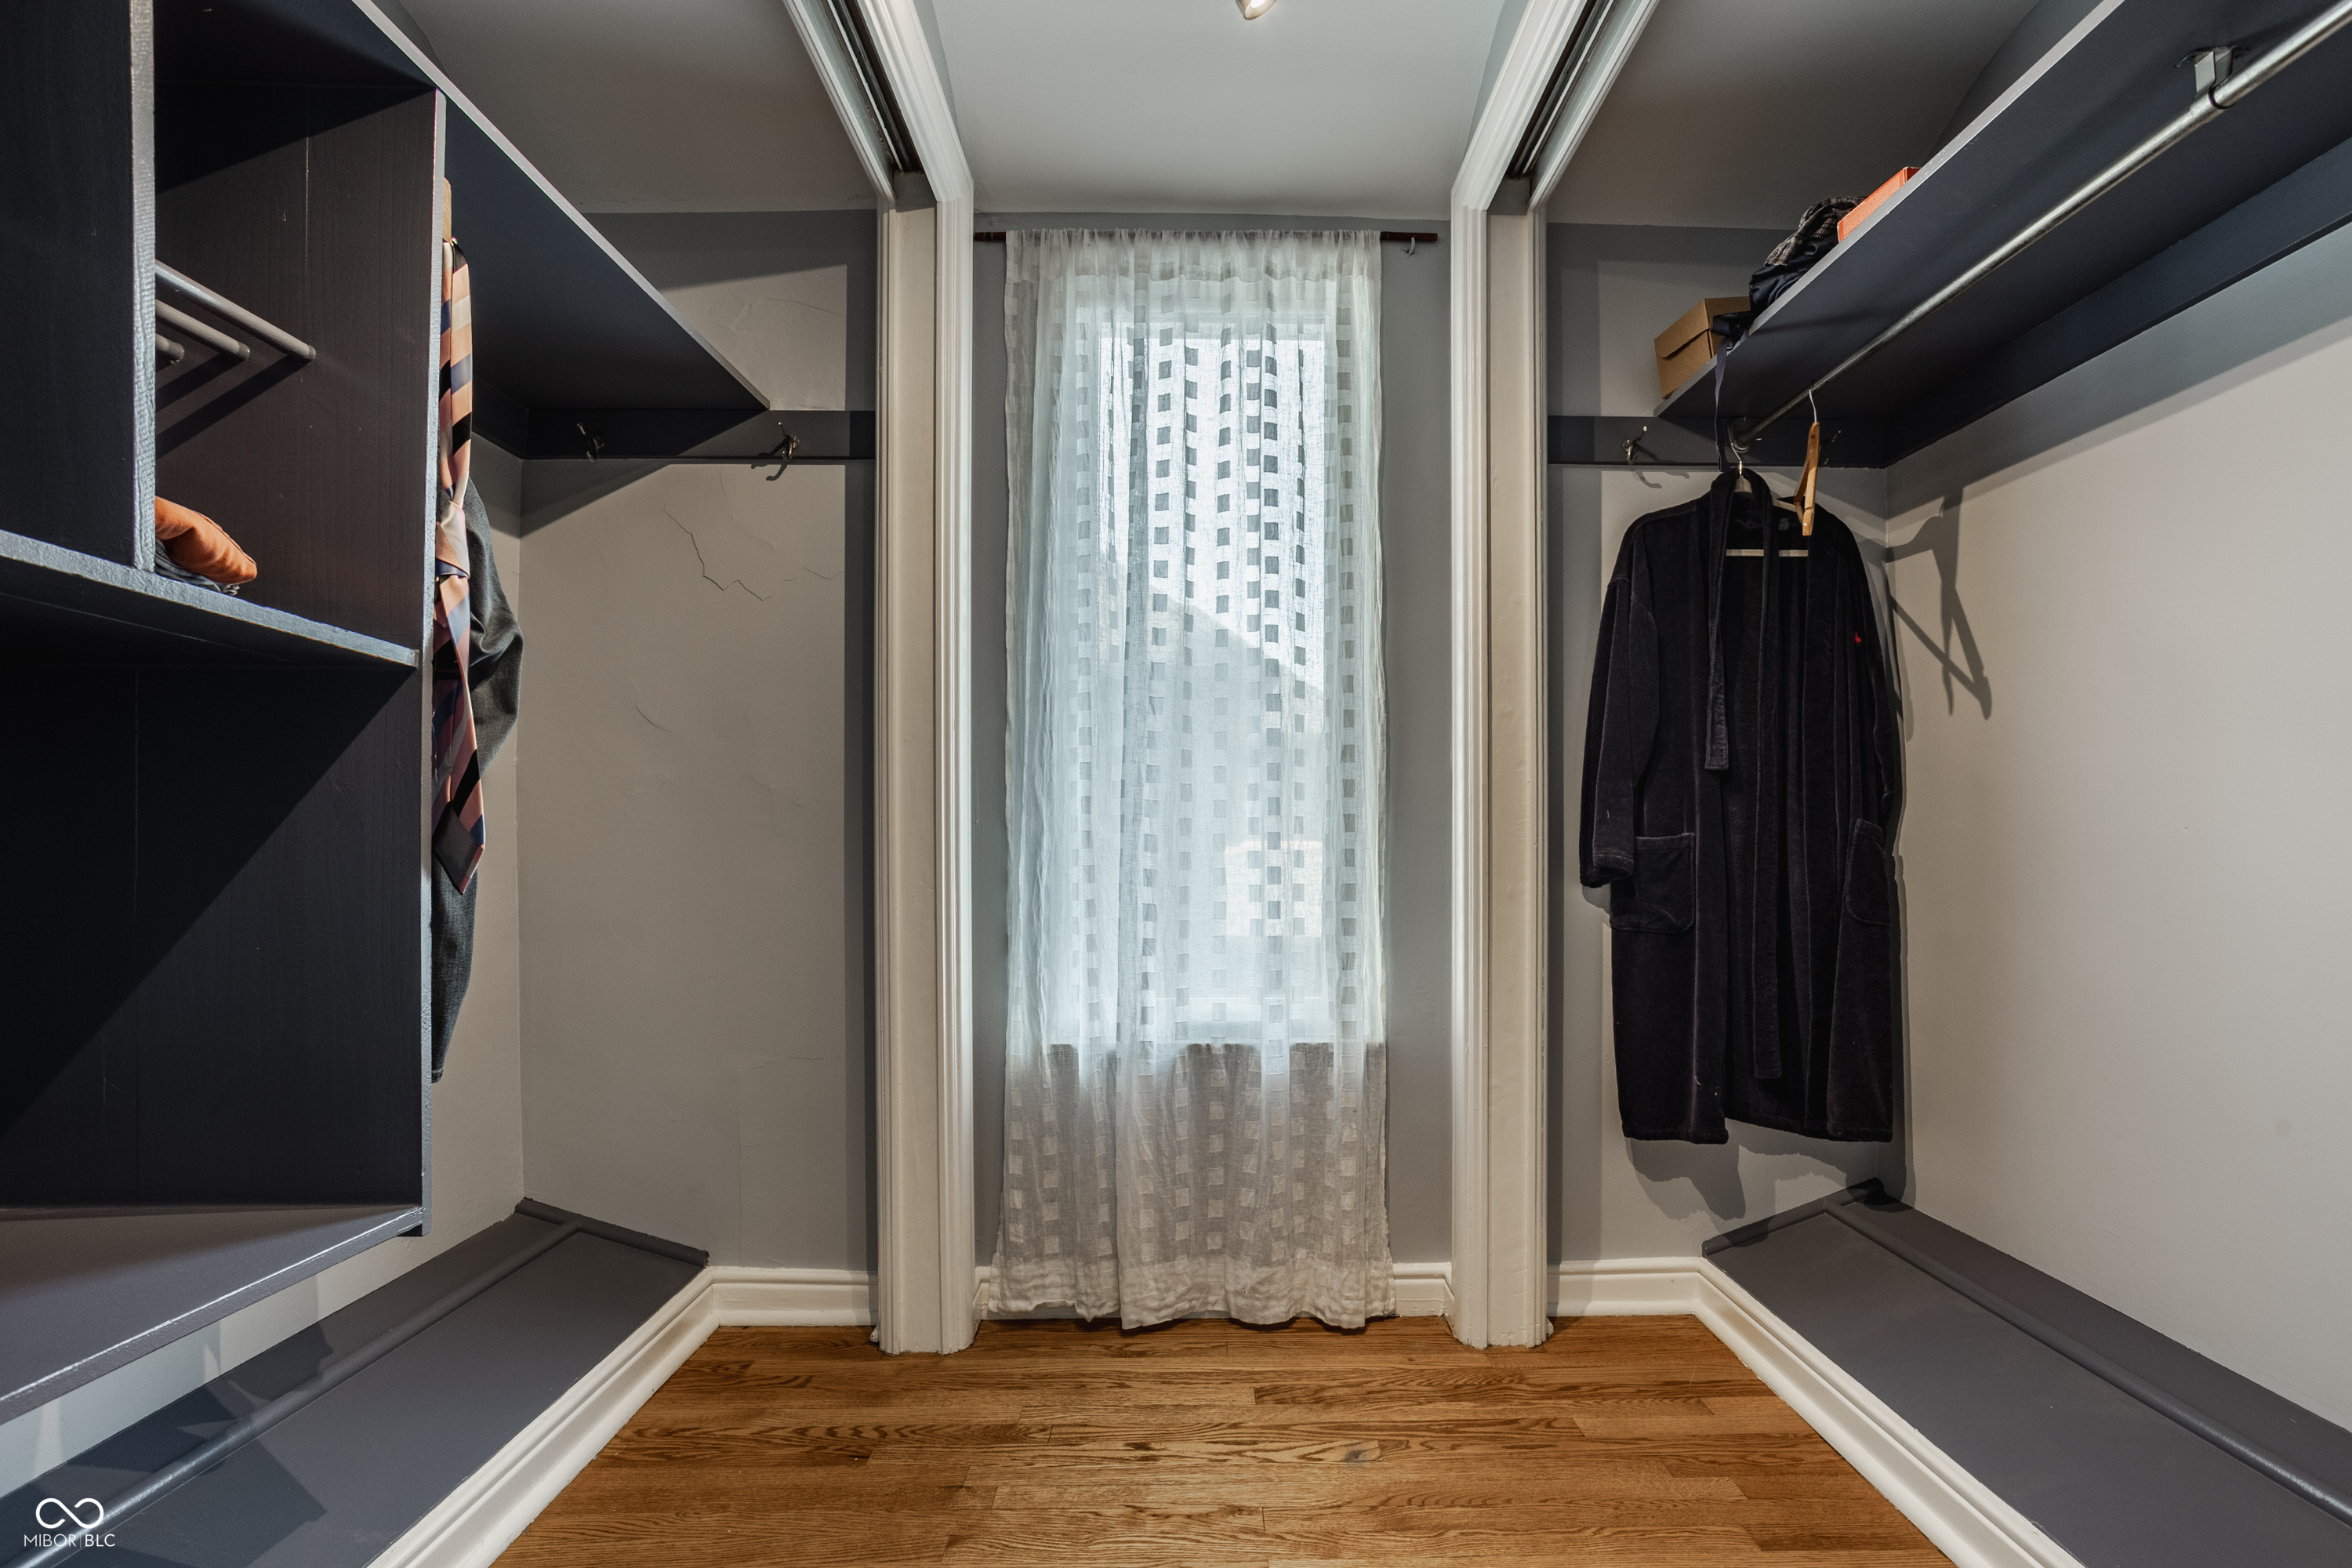
Walk-in closet with built-in shelves, hanging clothes, a curtained window, and hardwood flooring.
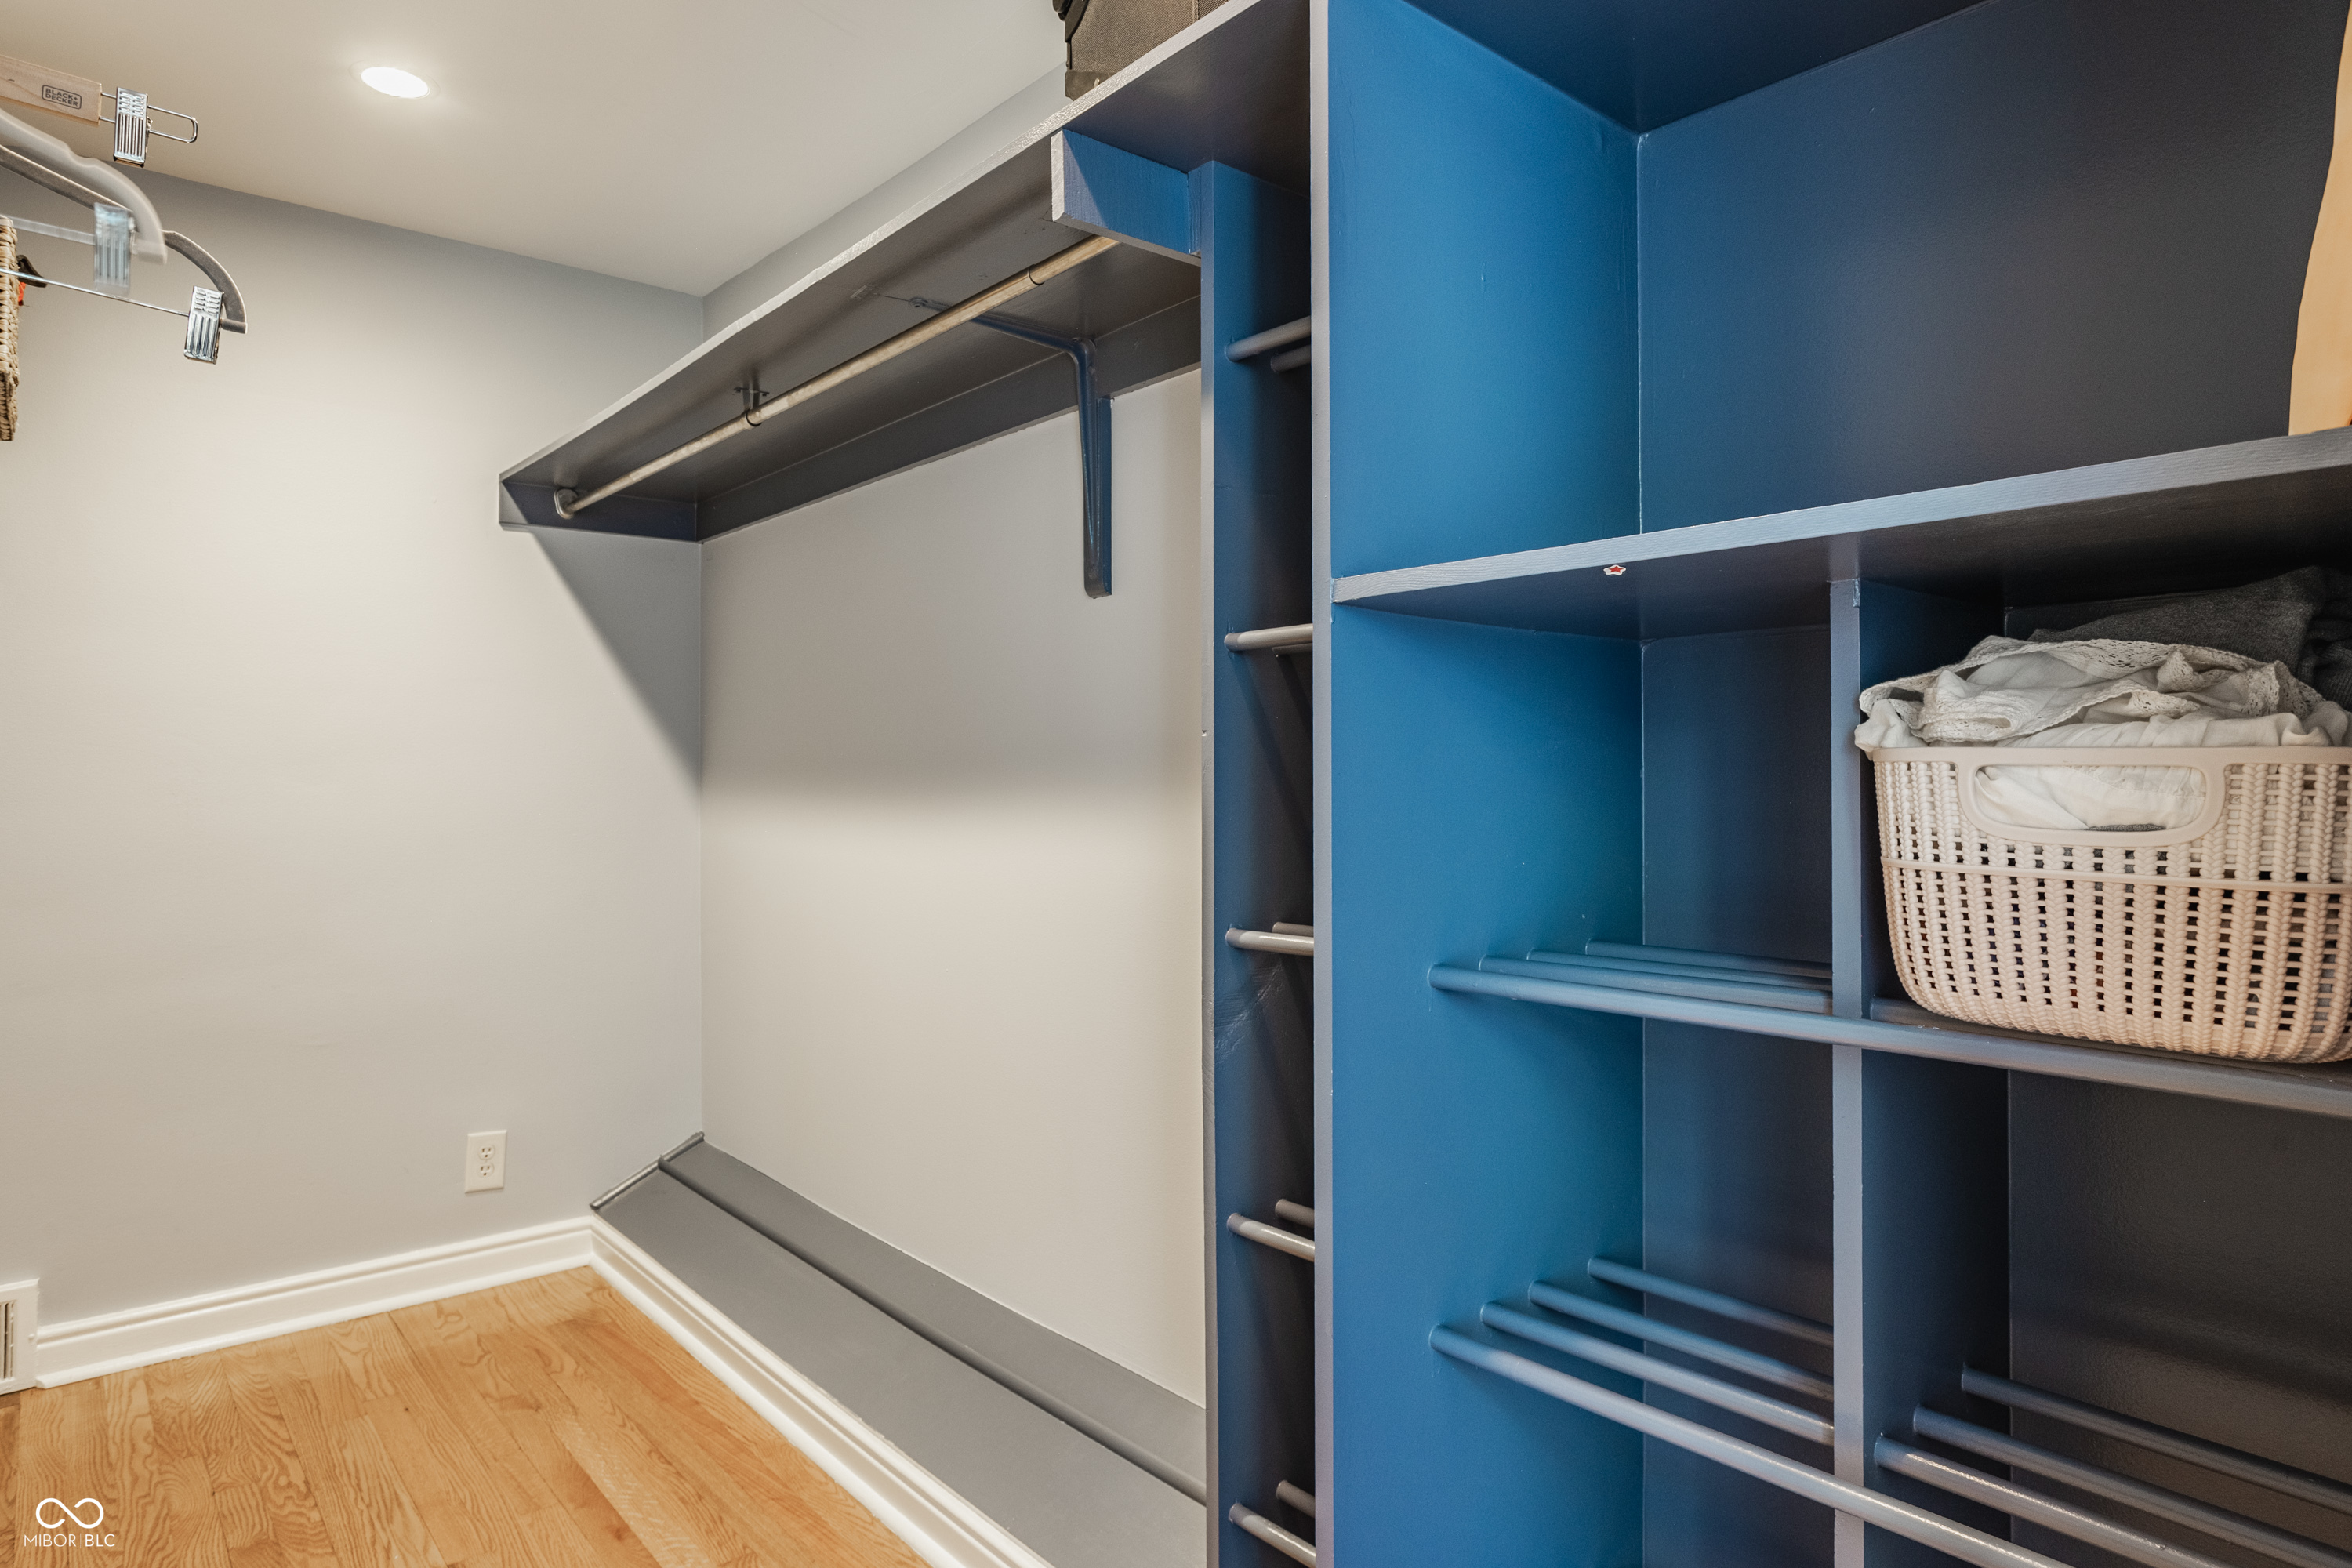
Walk-in closet with blue built-in shelving, hanging rods, and a laundry basket.
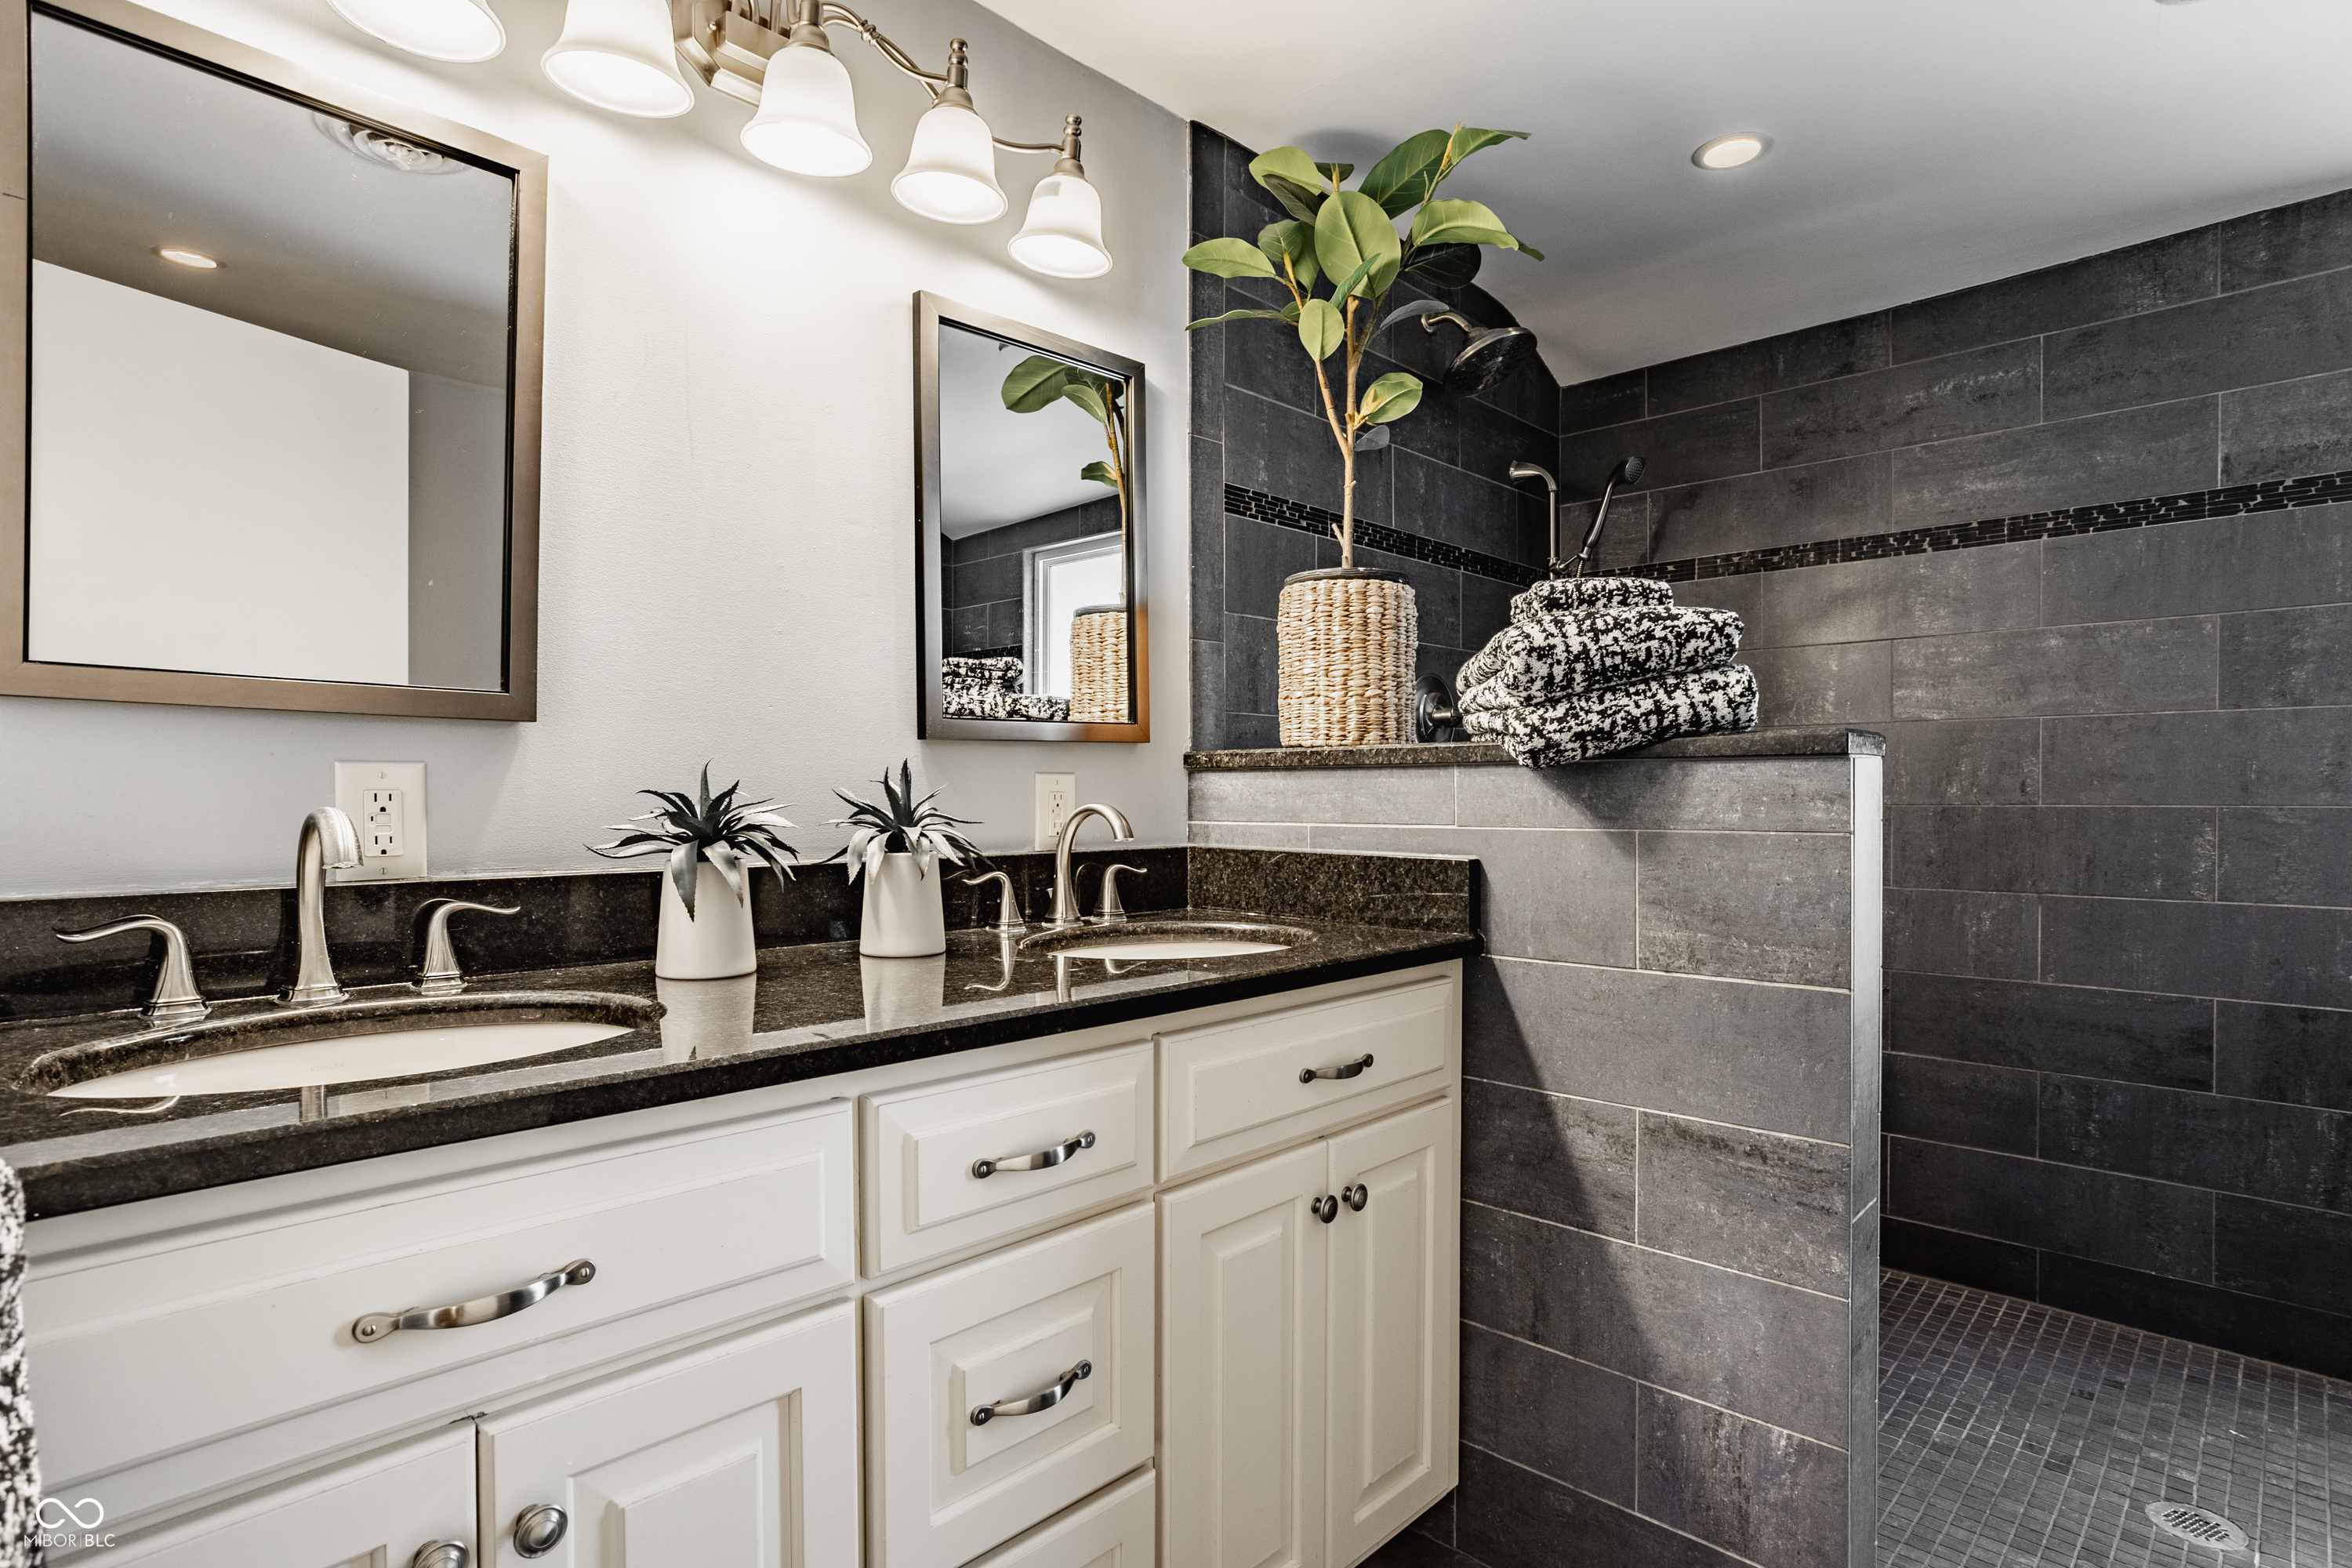
Bathroom with a double vanity and a charcoal-tile walk-in shower.
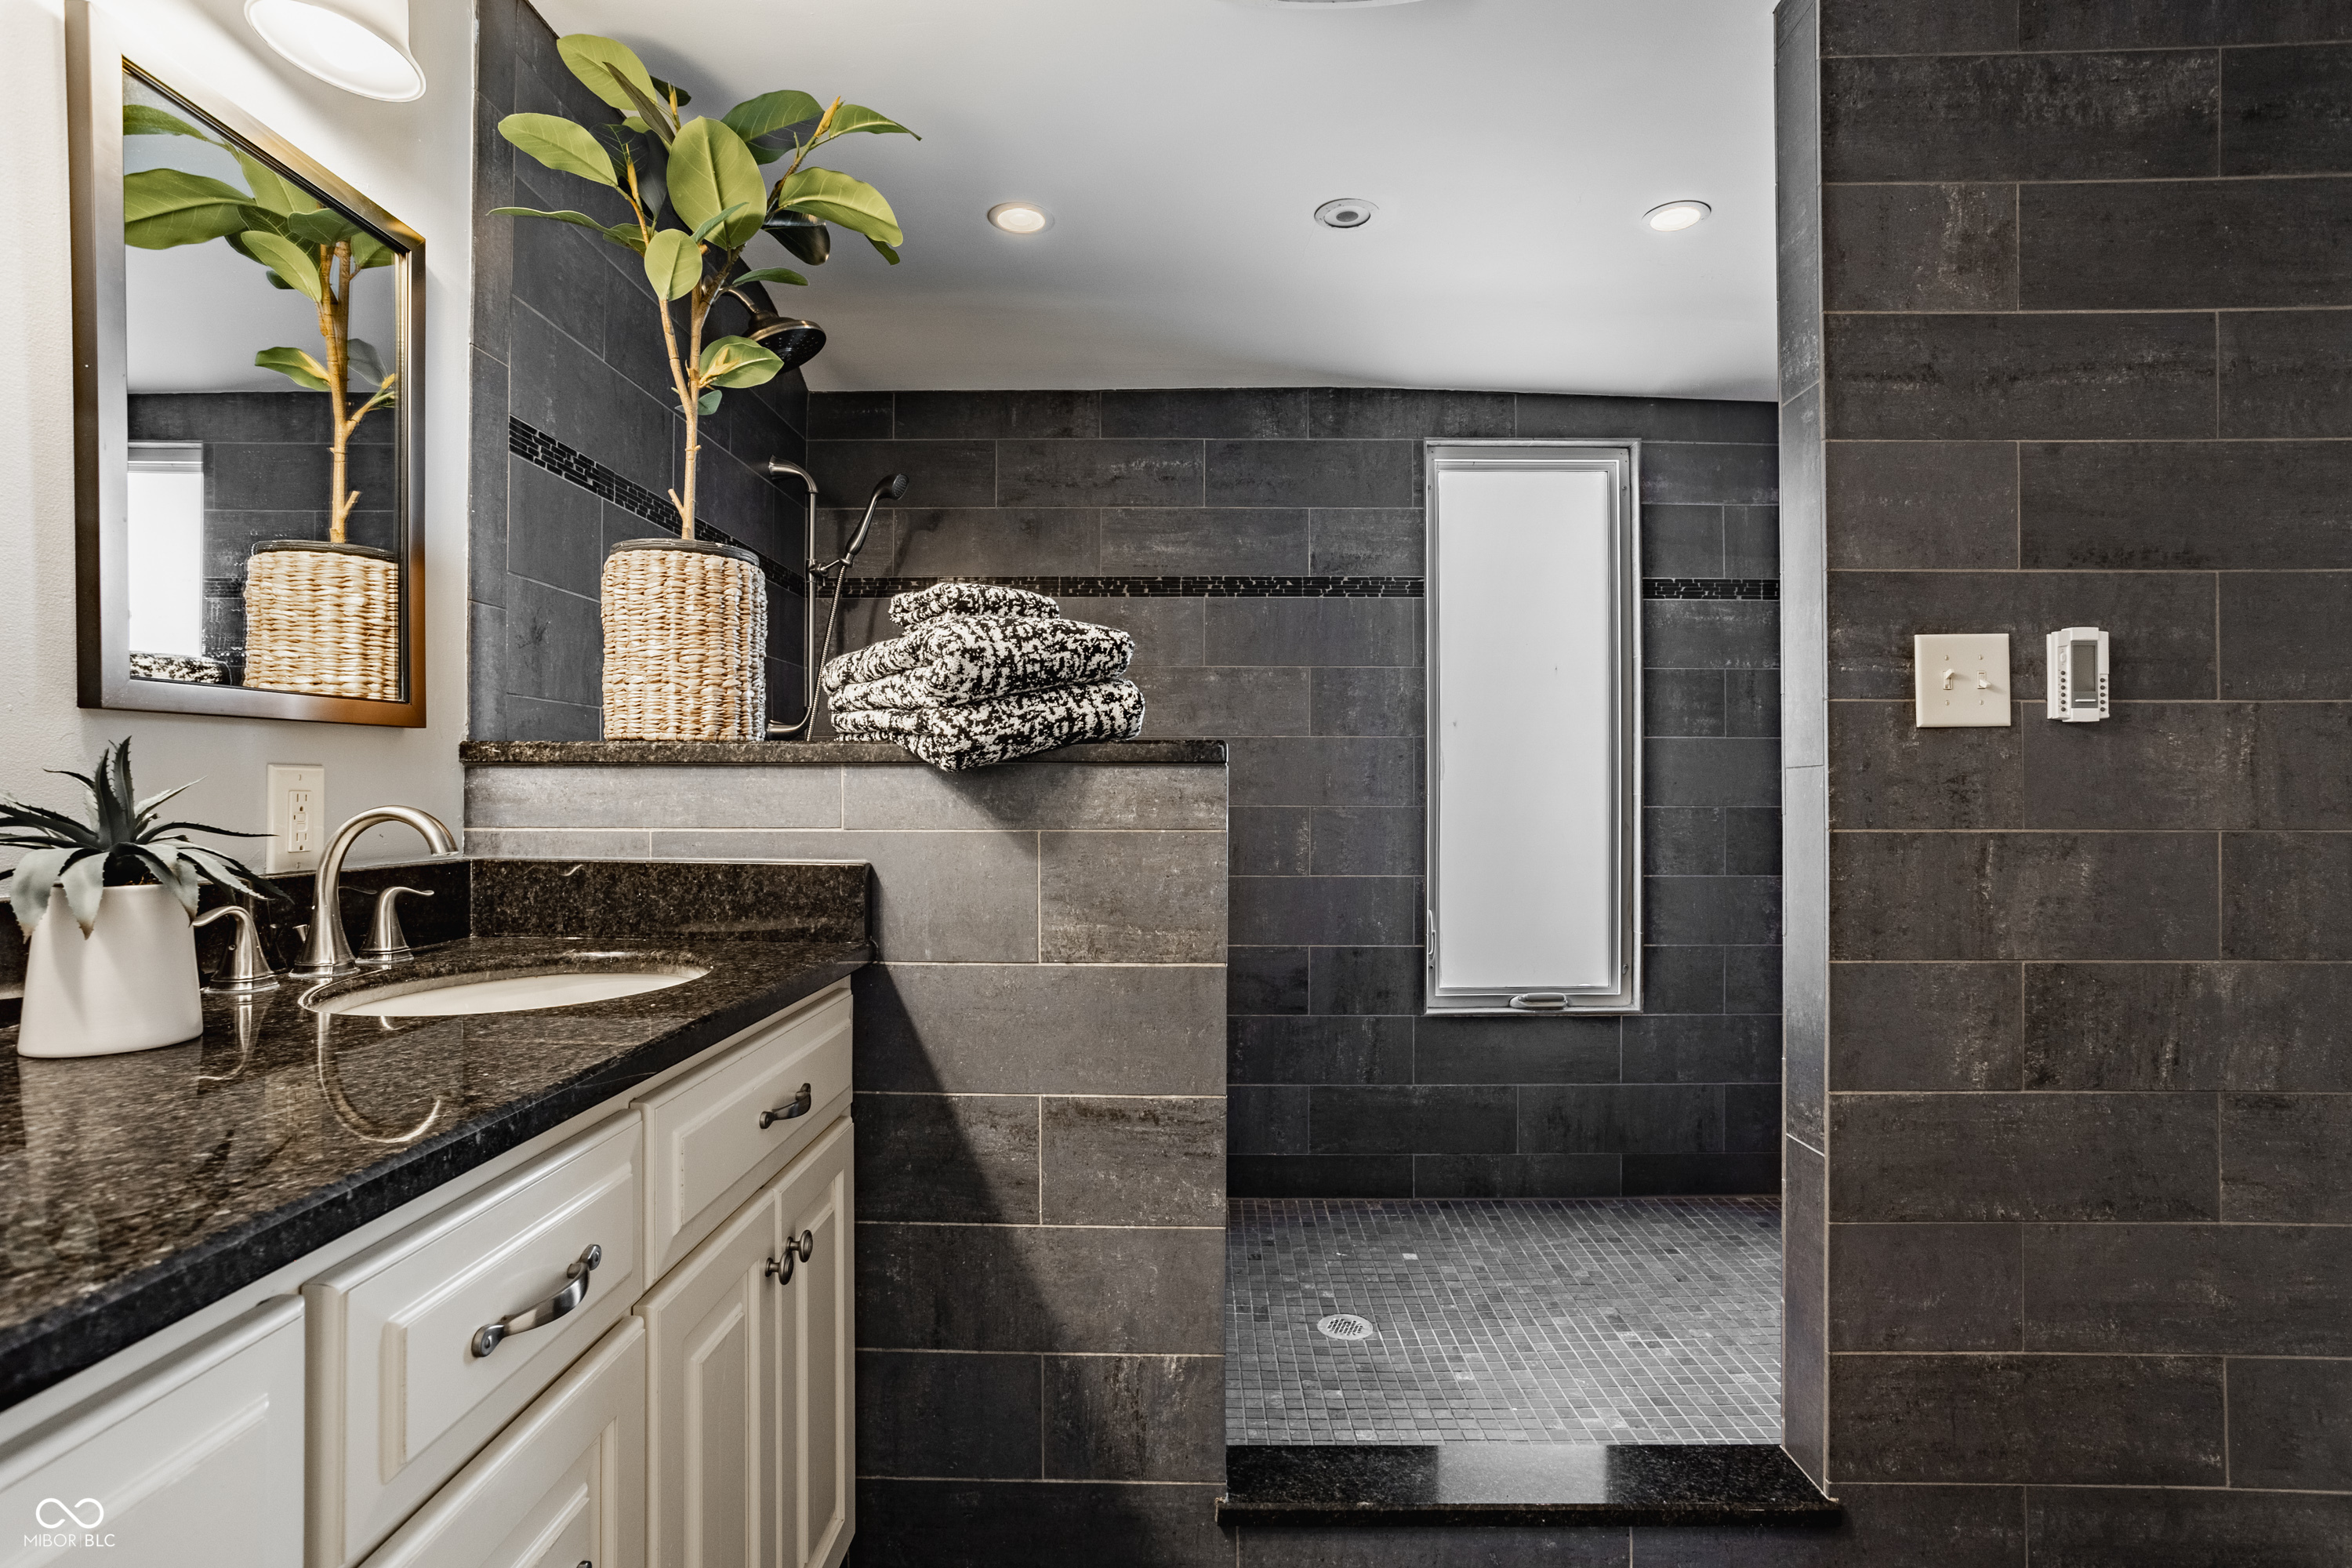
Bathroom with a dark tiled walk-in shower, frosted window, and white vanity with black granite countertop.
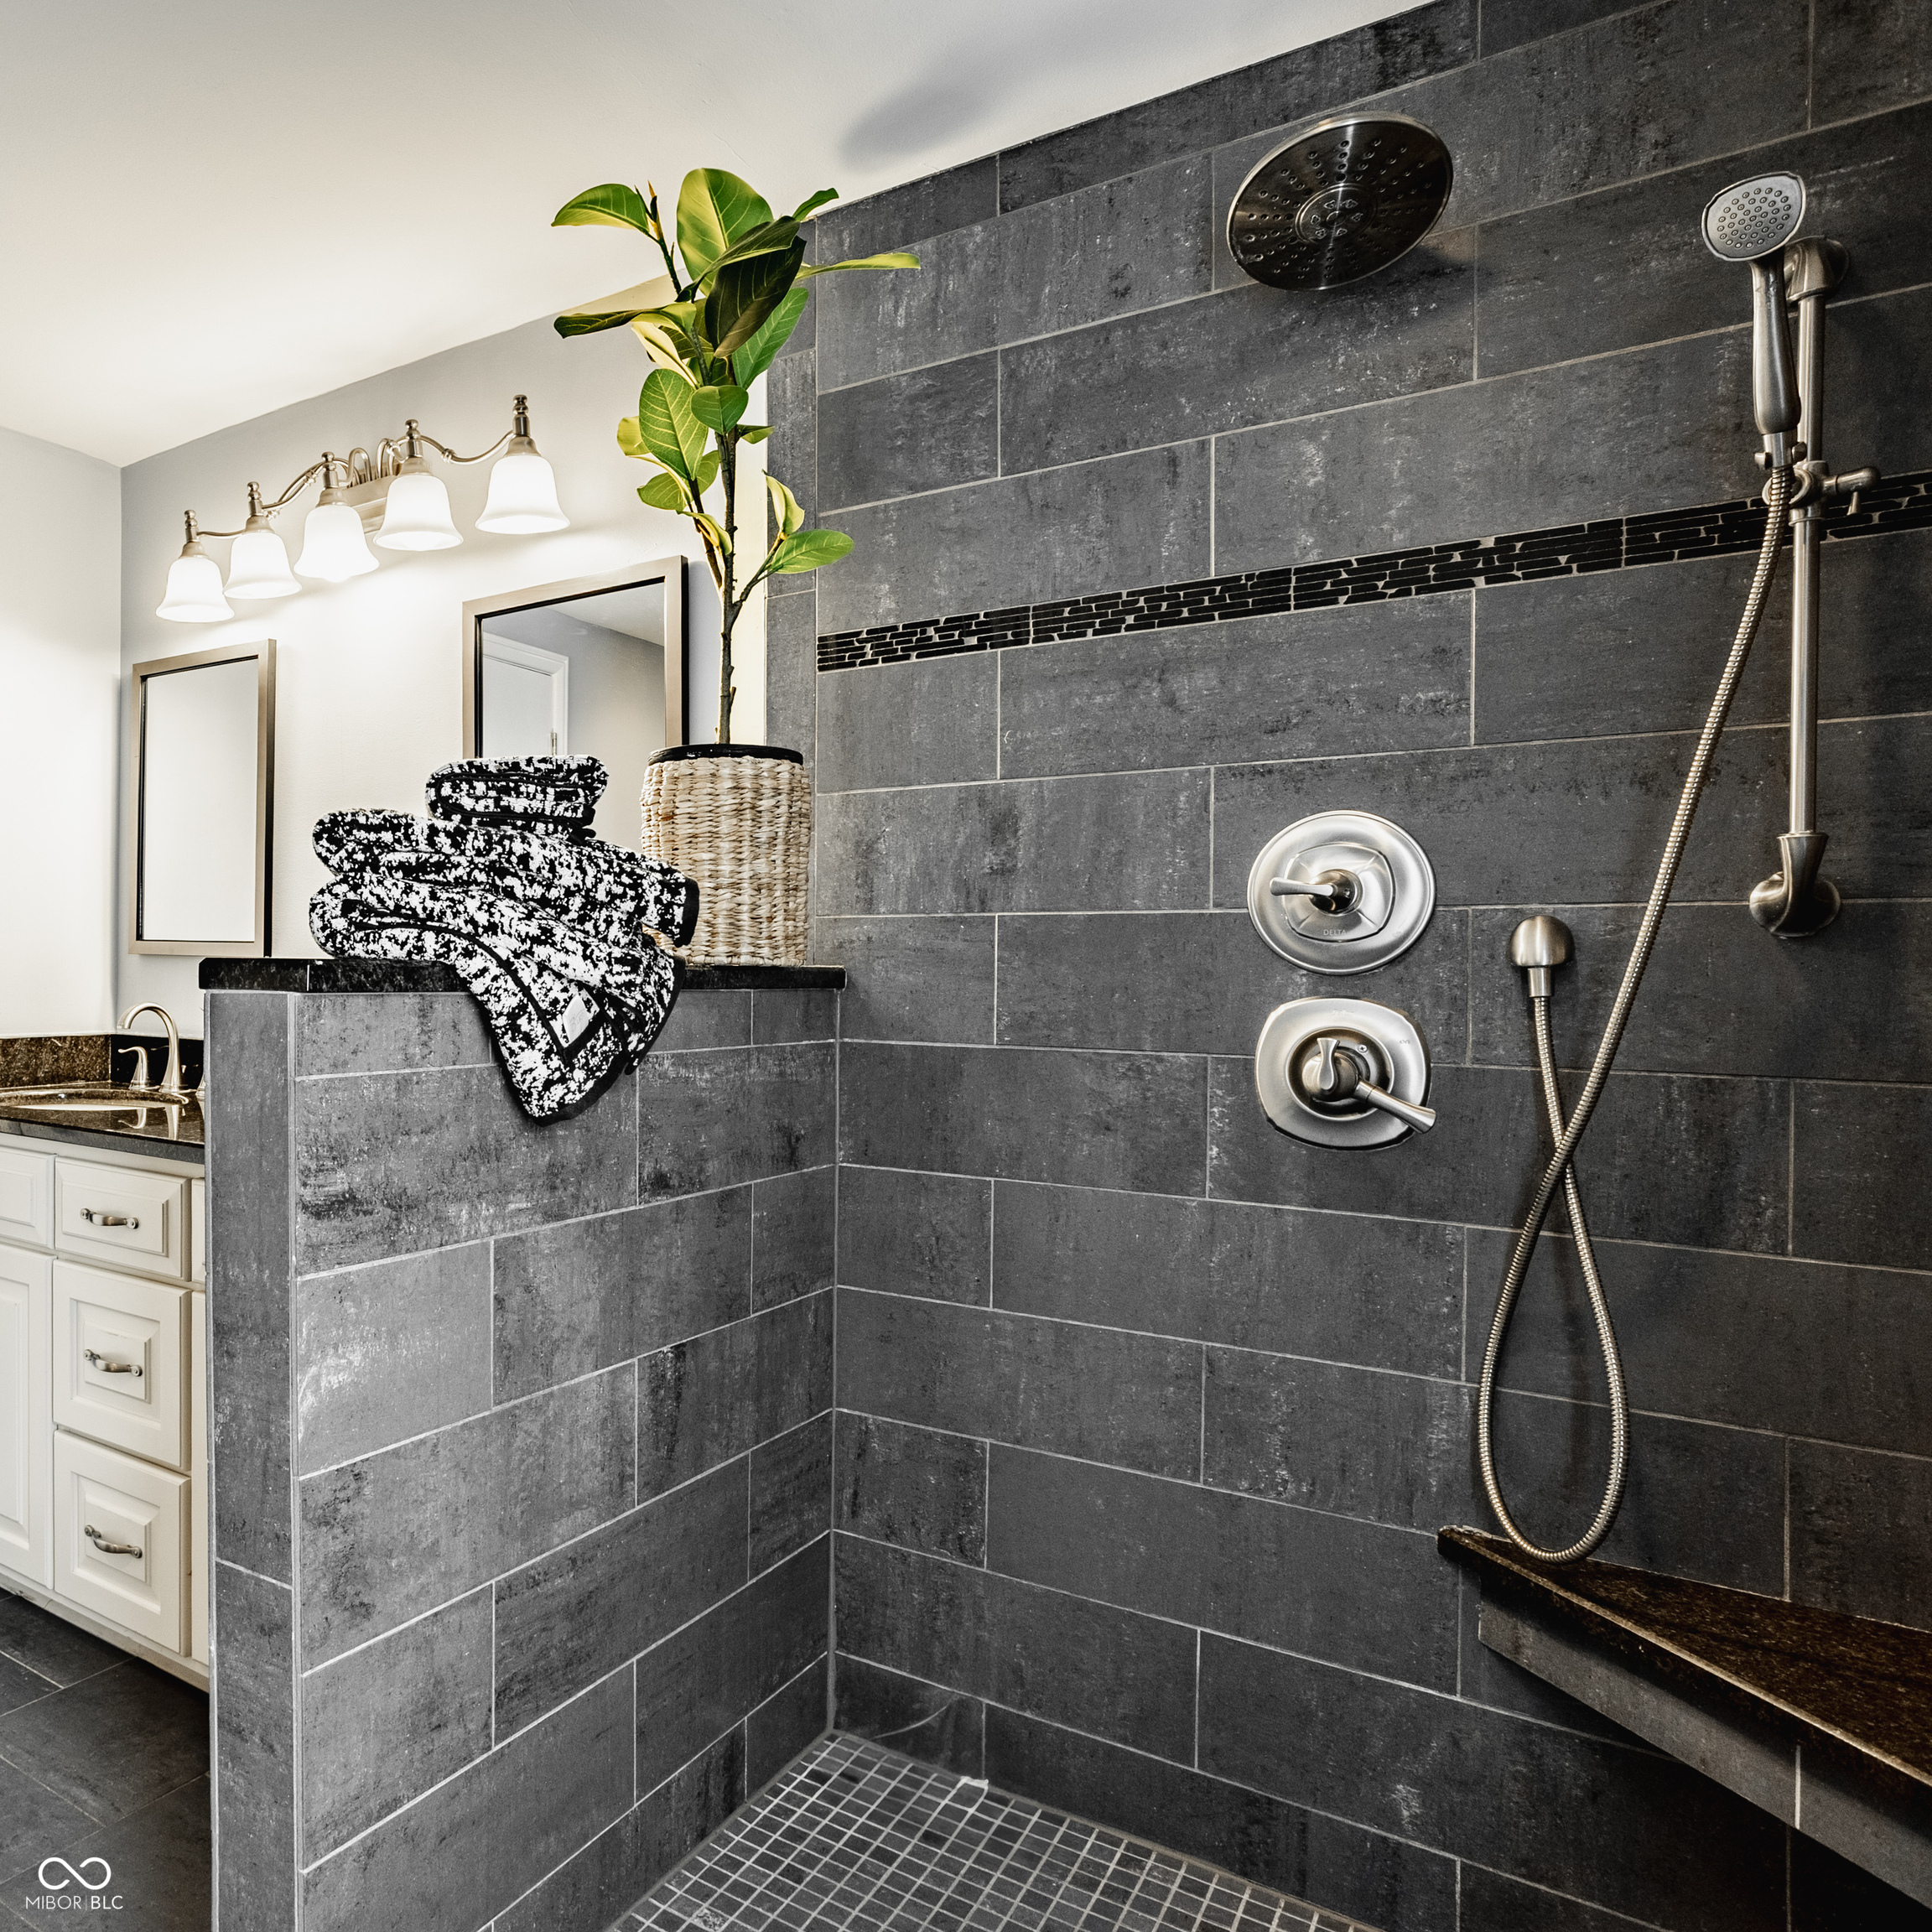
Gray-tiled walk-in shower with rainfall and handheld showerheads, dark stone bench, and white vanity.
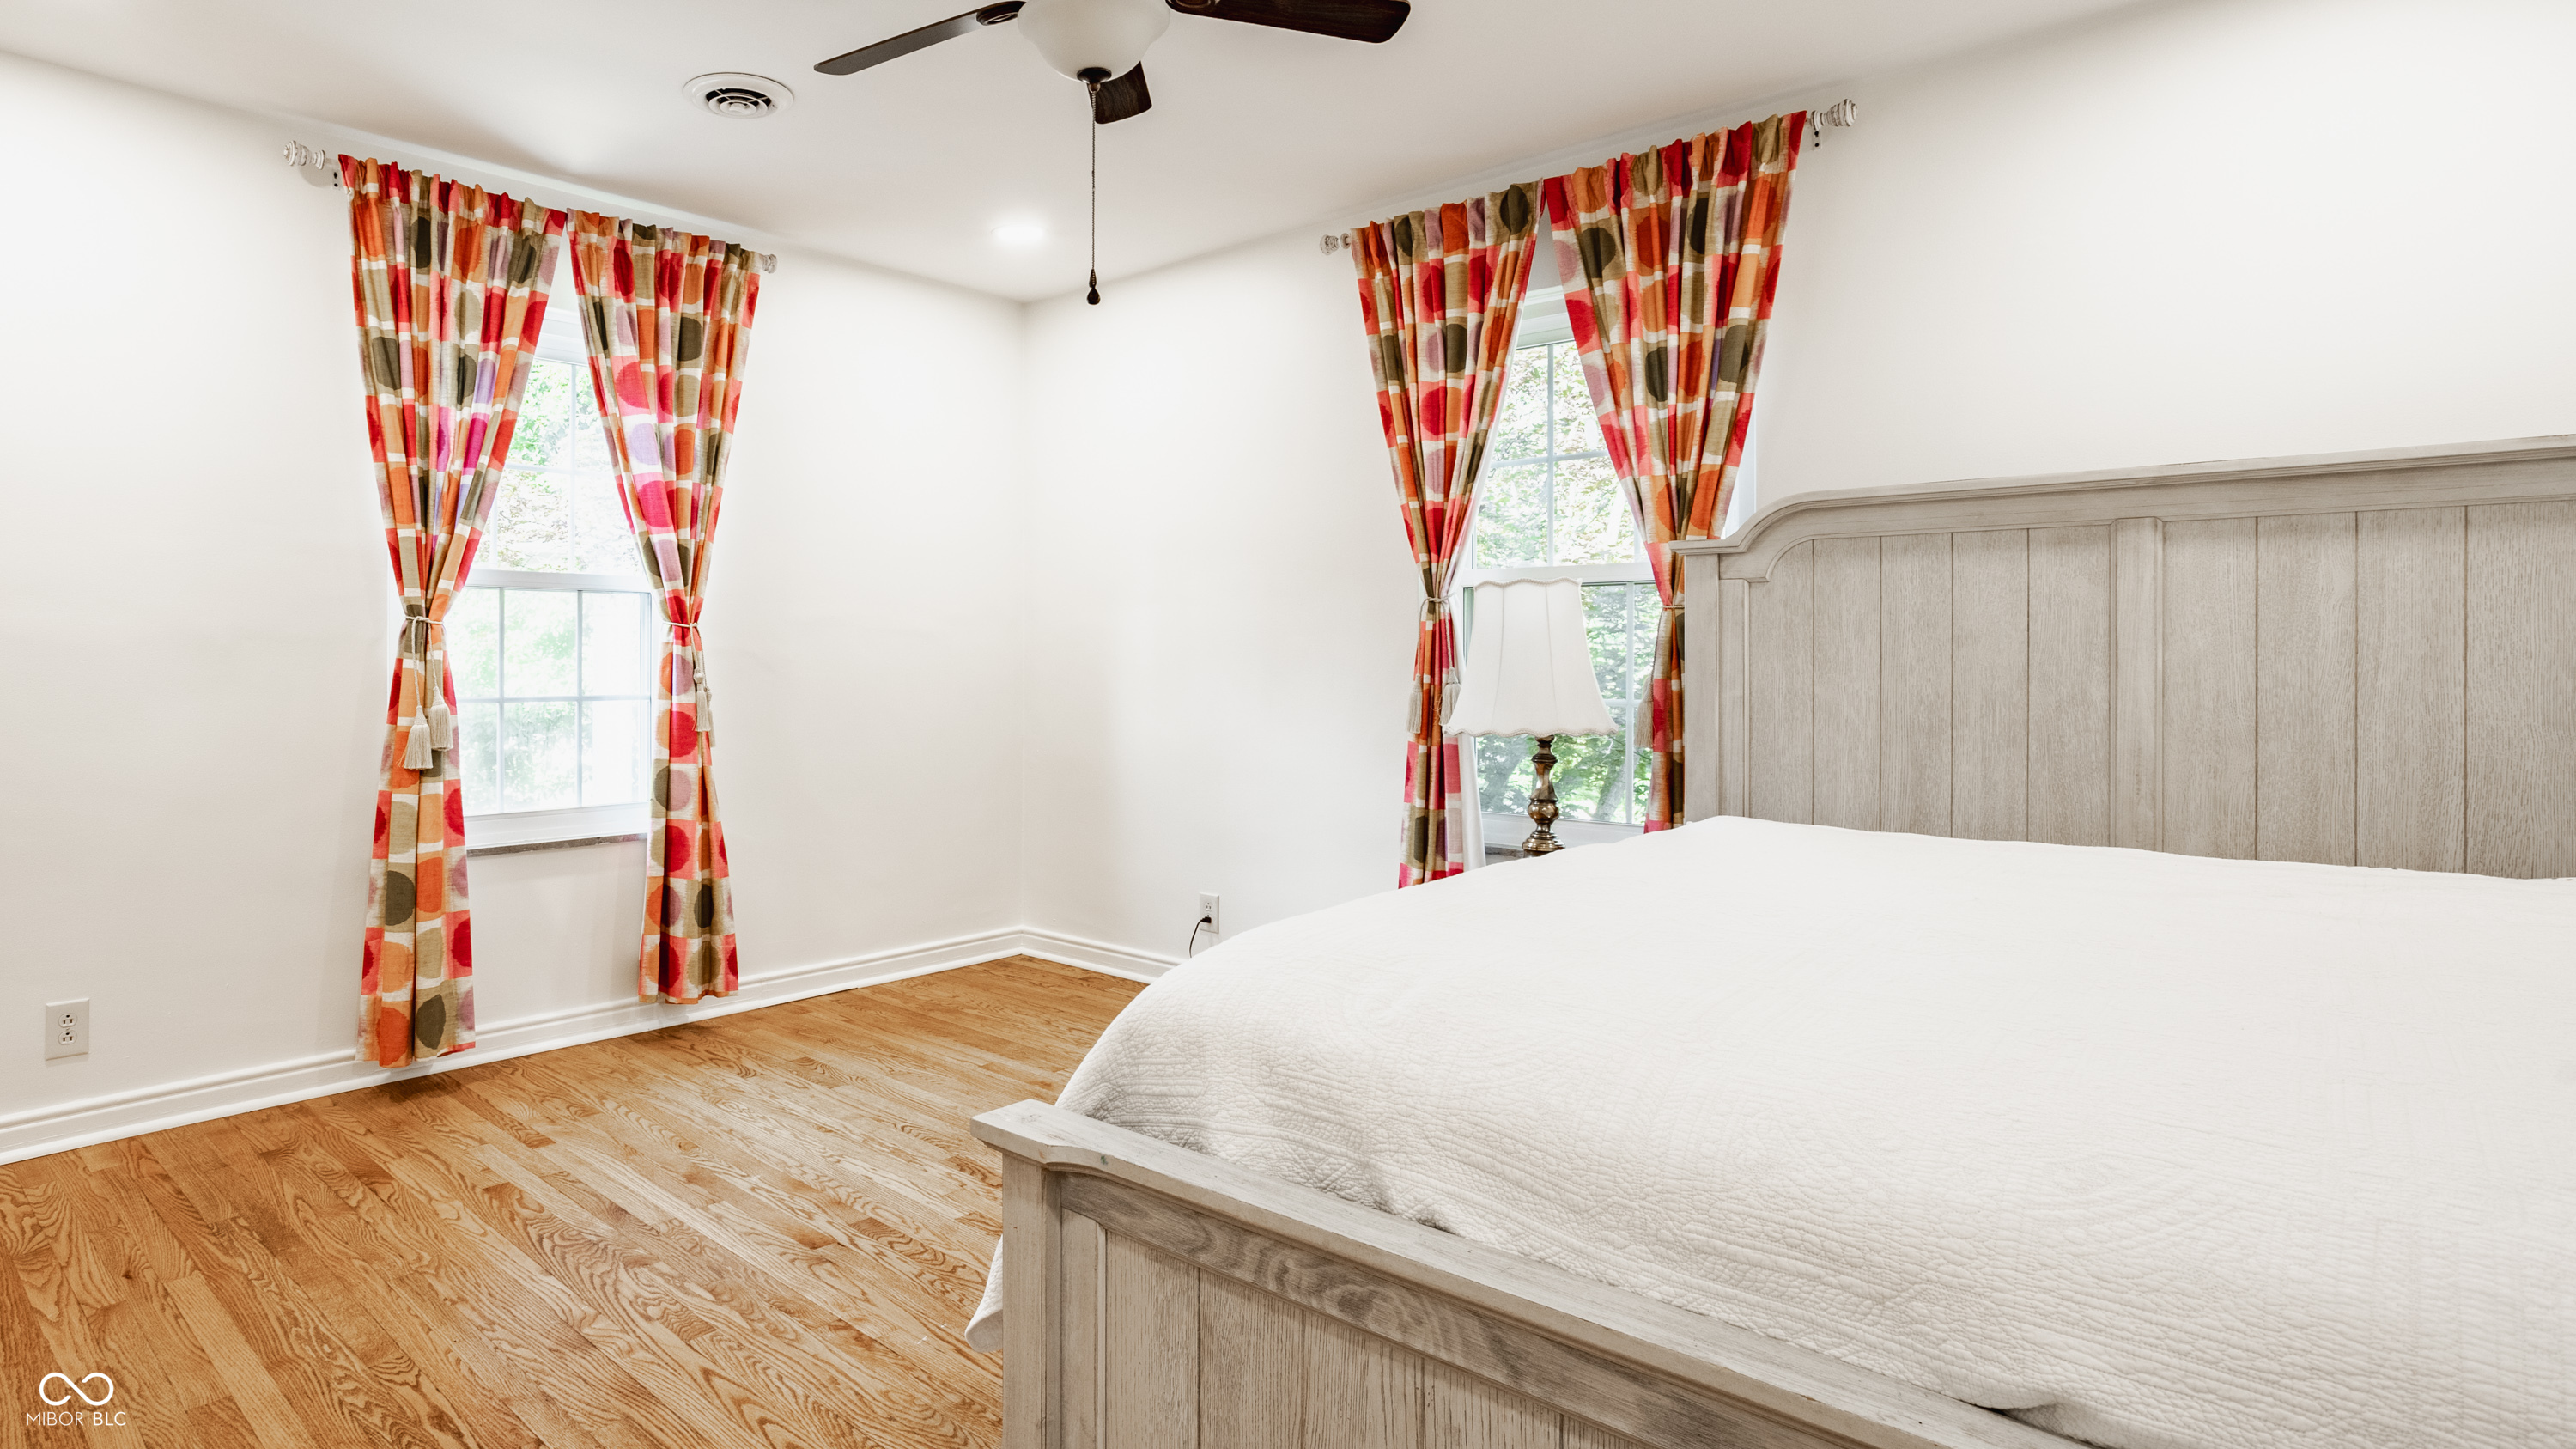
Bedroom with a white quilted bed, paneled headboard, hardwood floors, and colorful curtains.
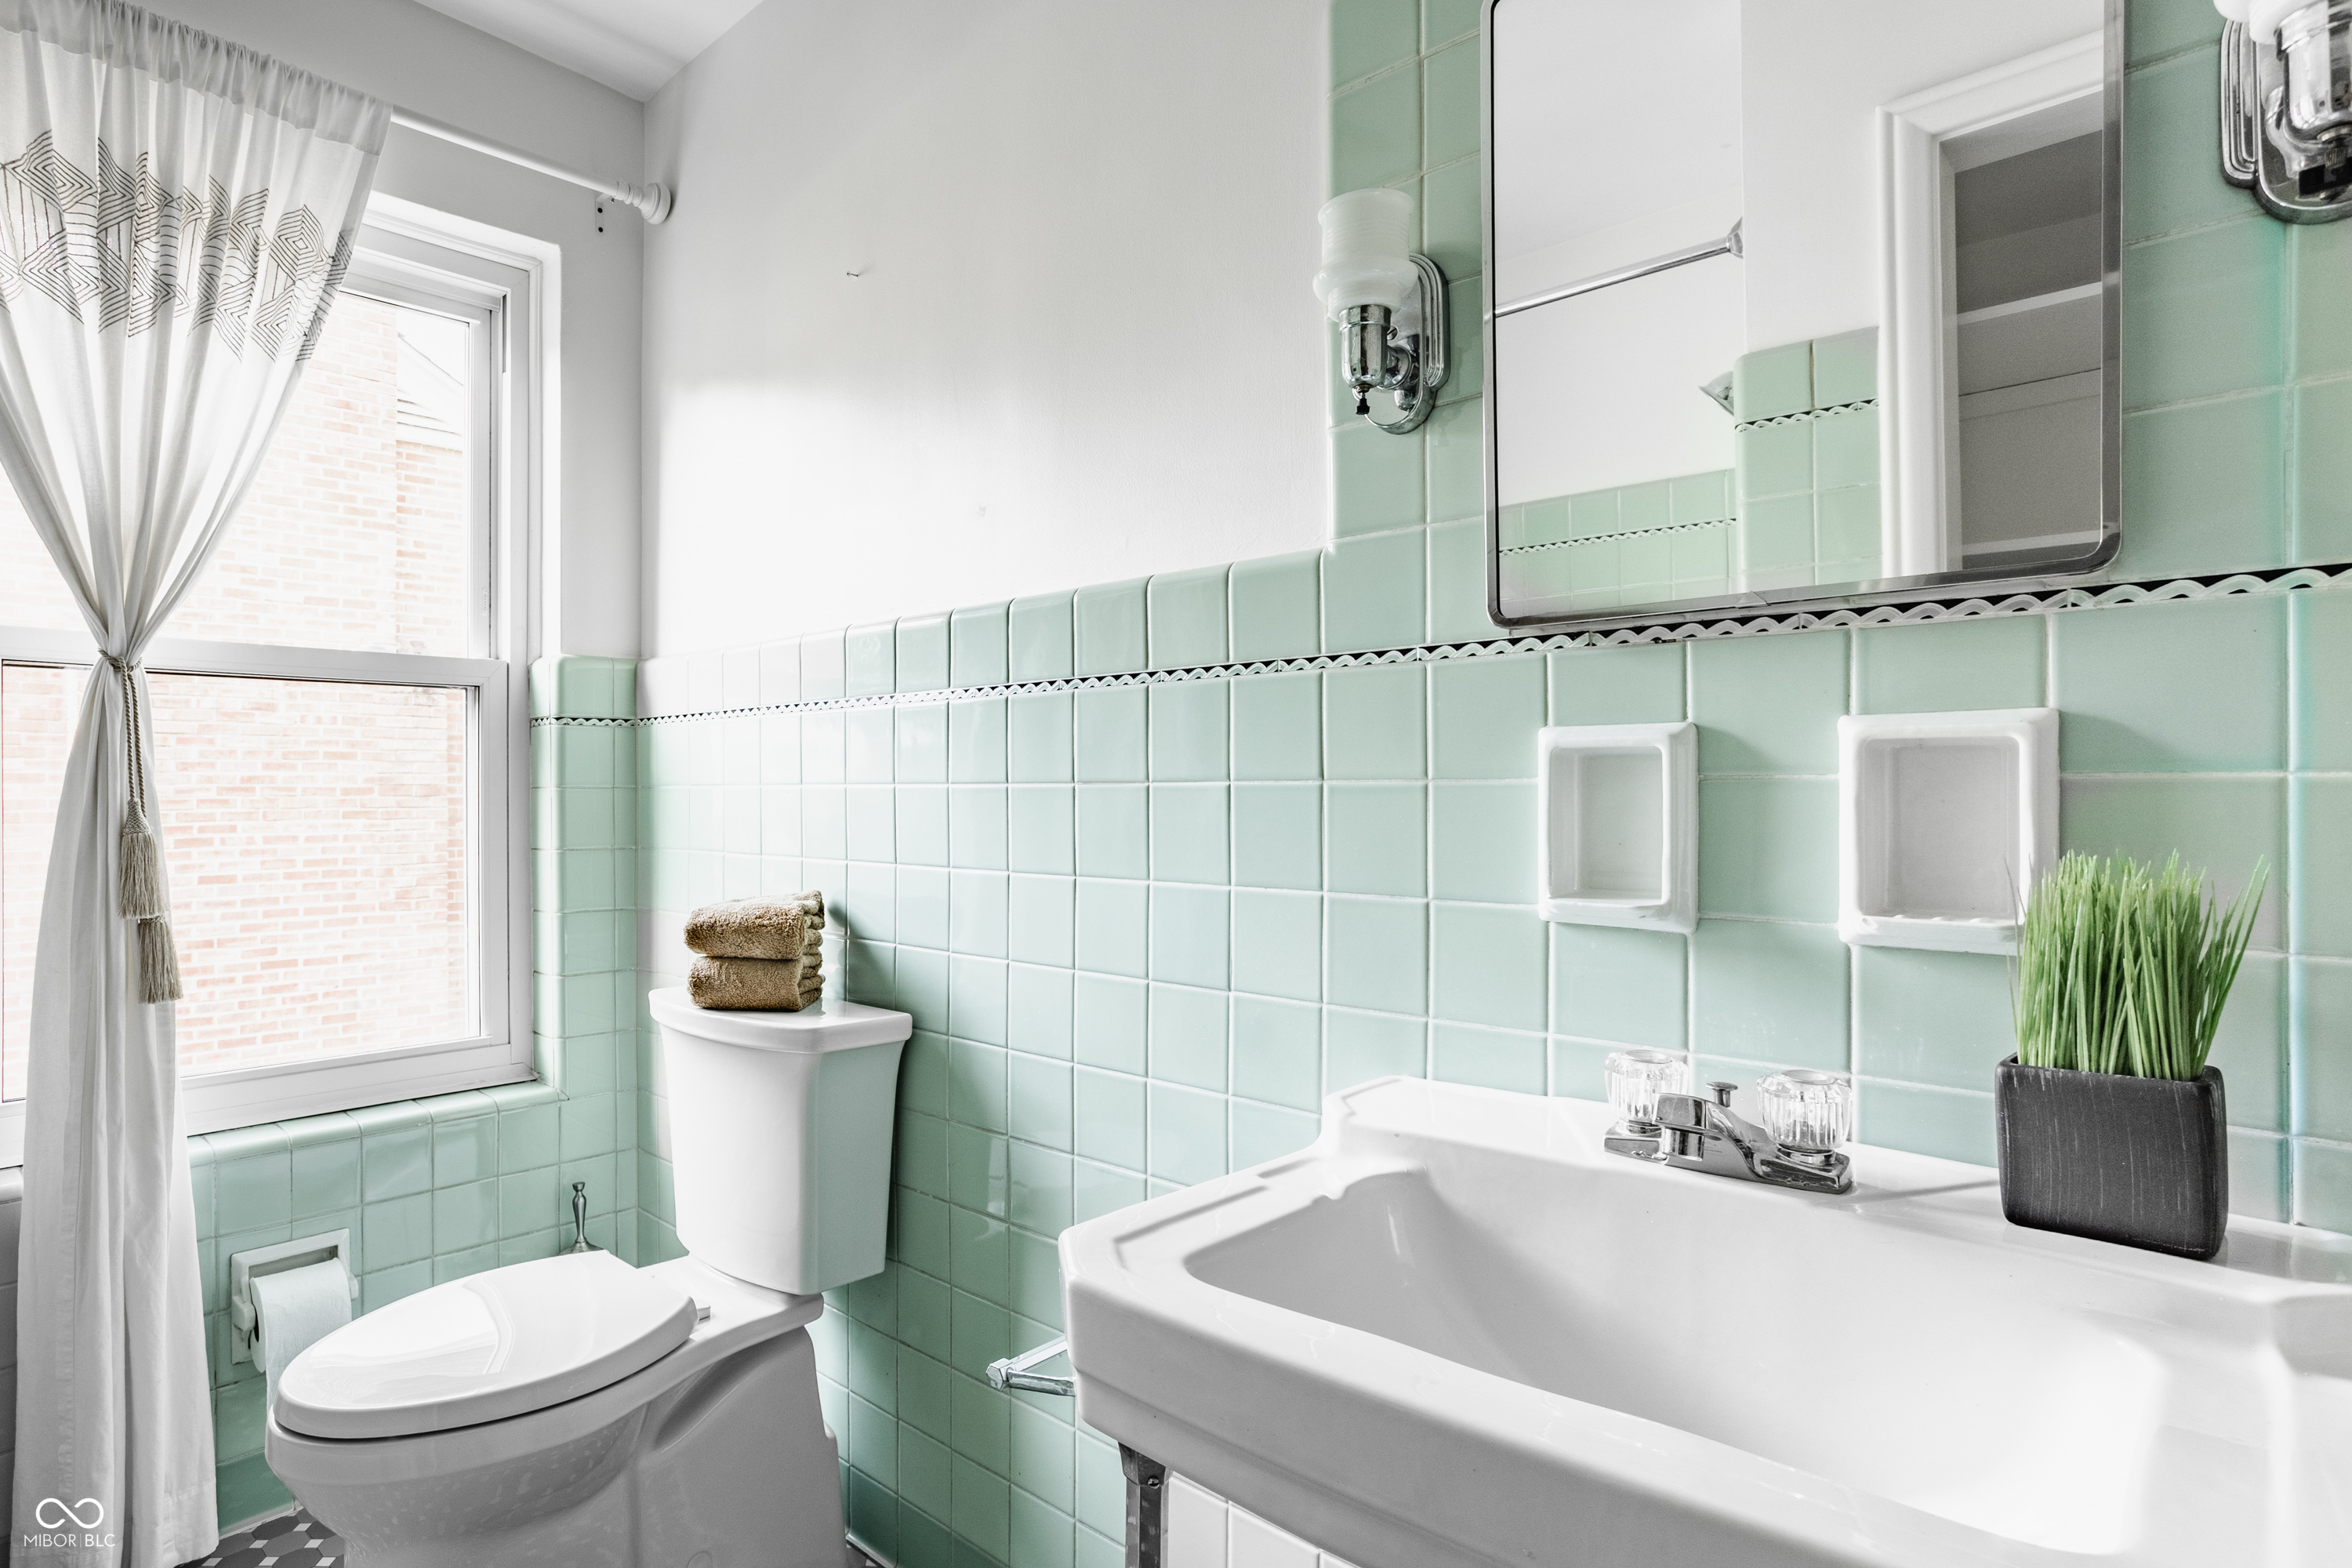
Bathroom with mint-green tile, a white sink and toilet, and a large curtained window.
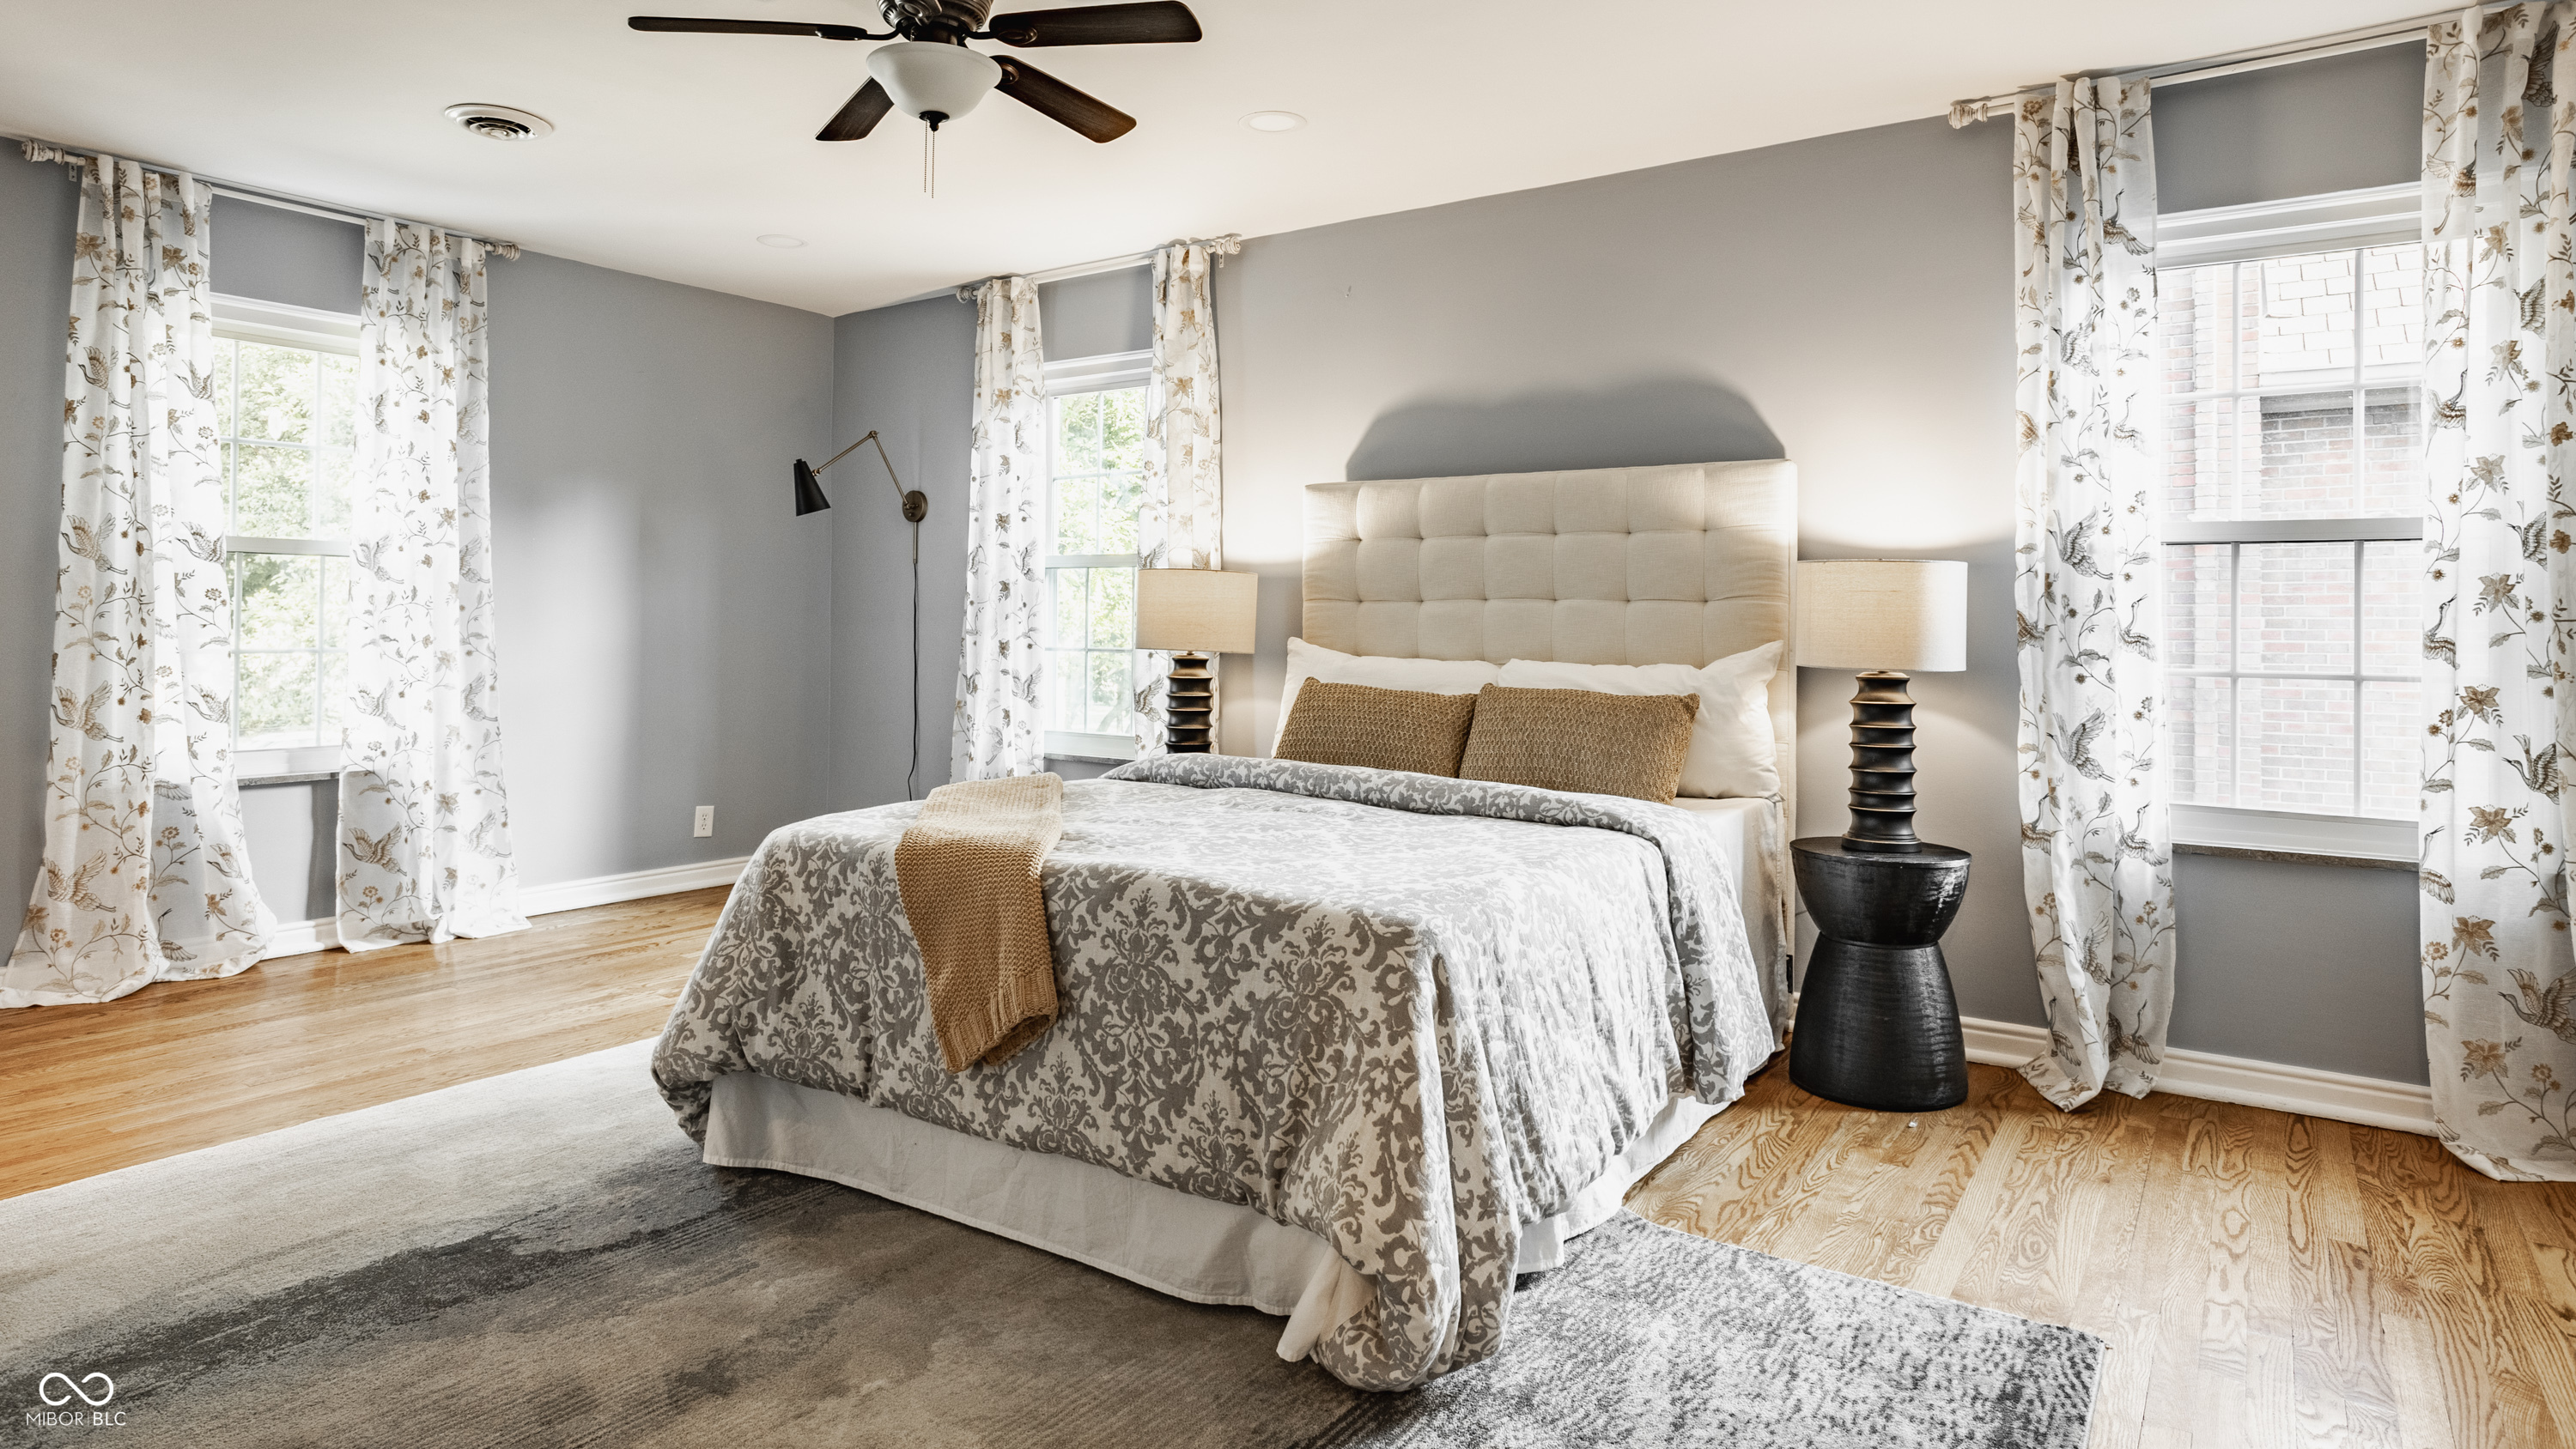
Staged bedroom with a tufted cream headboard, patterned bedding, and three curtained windows.
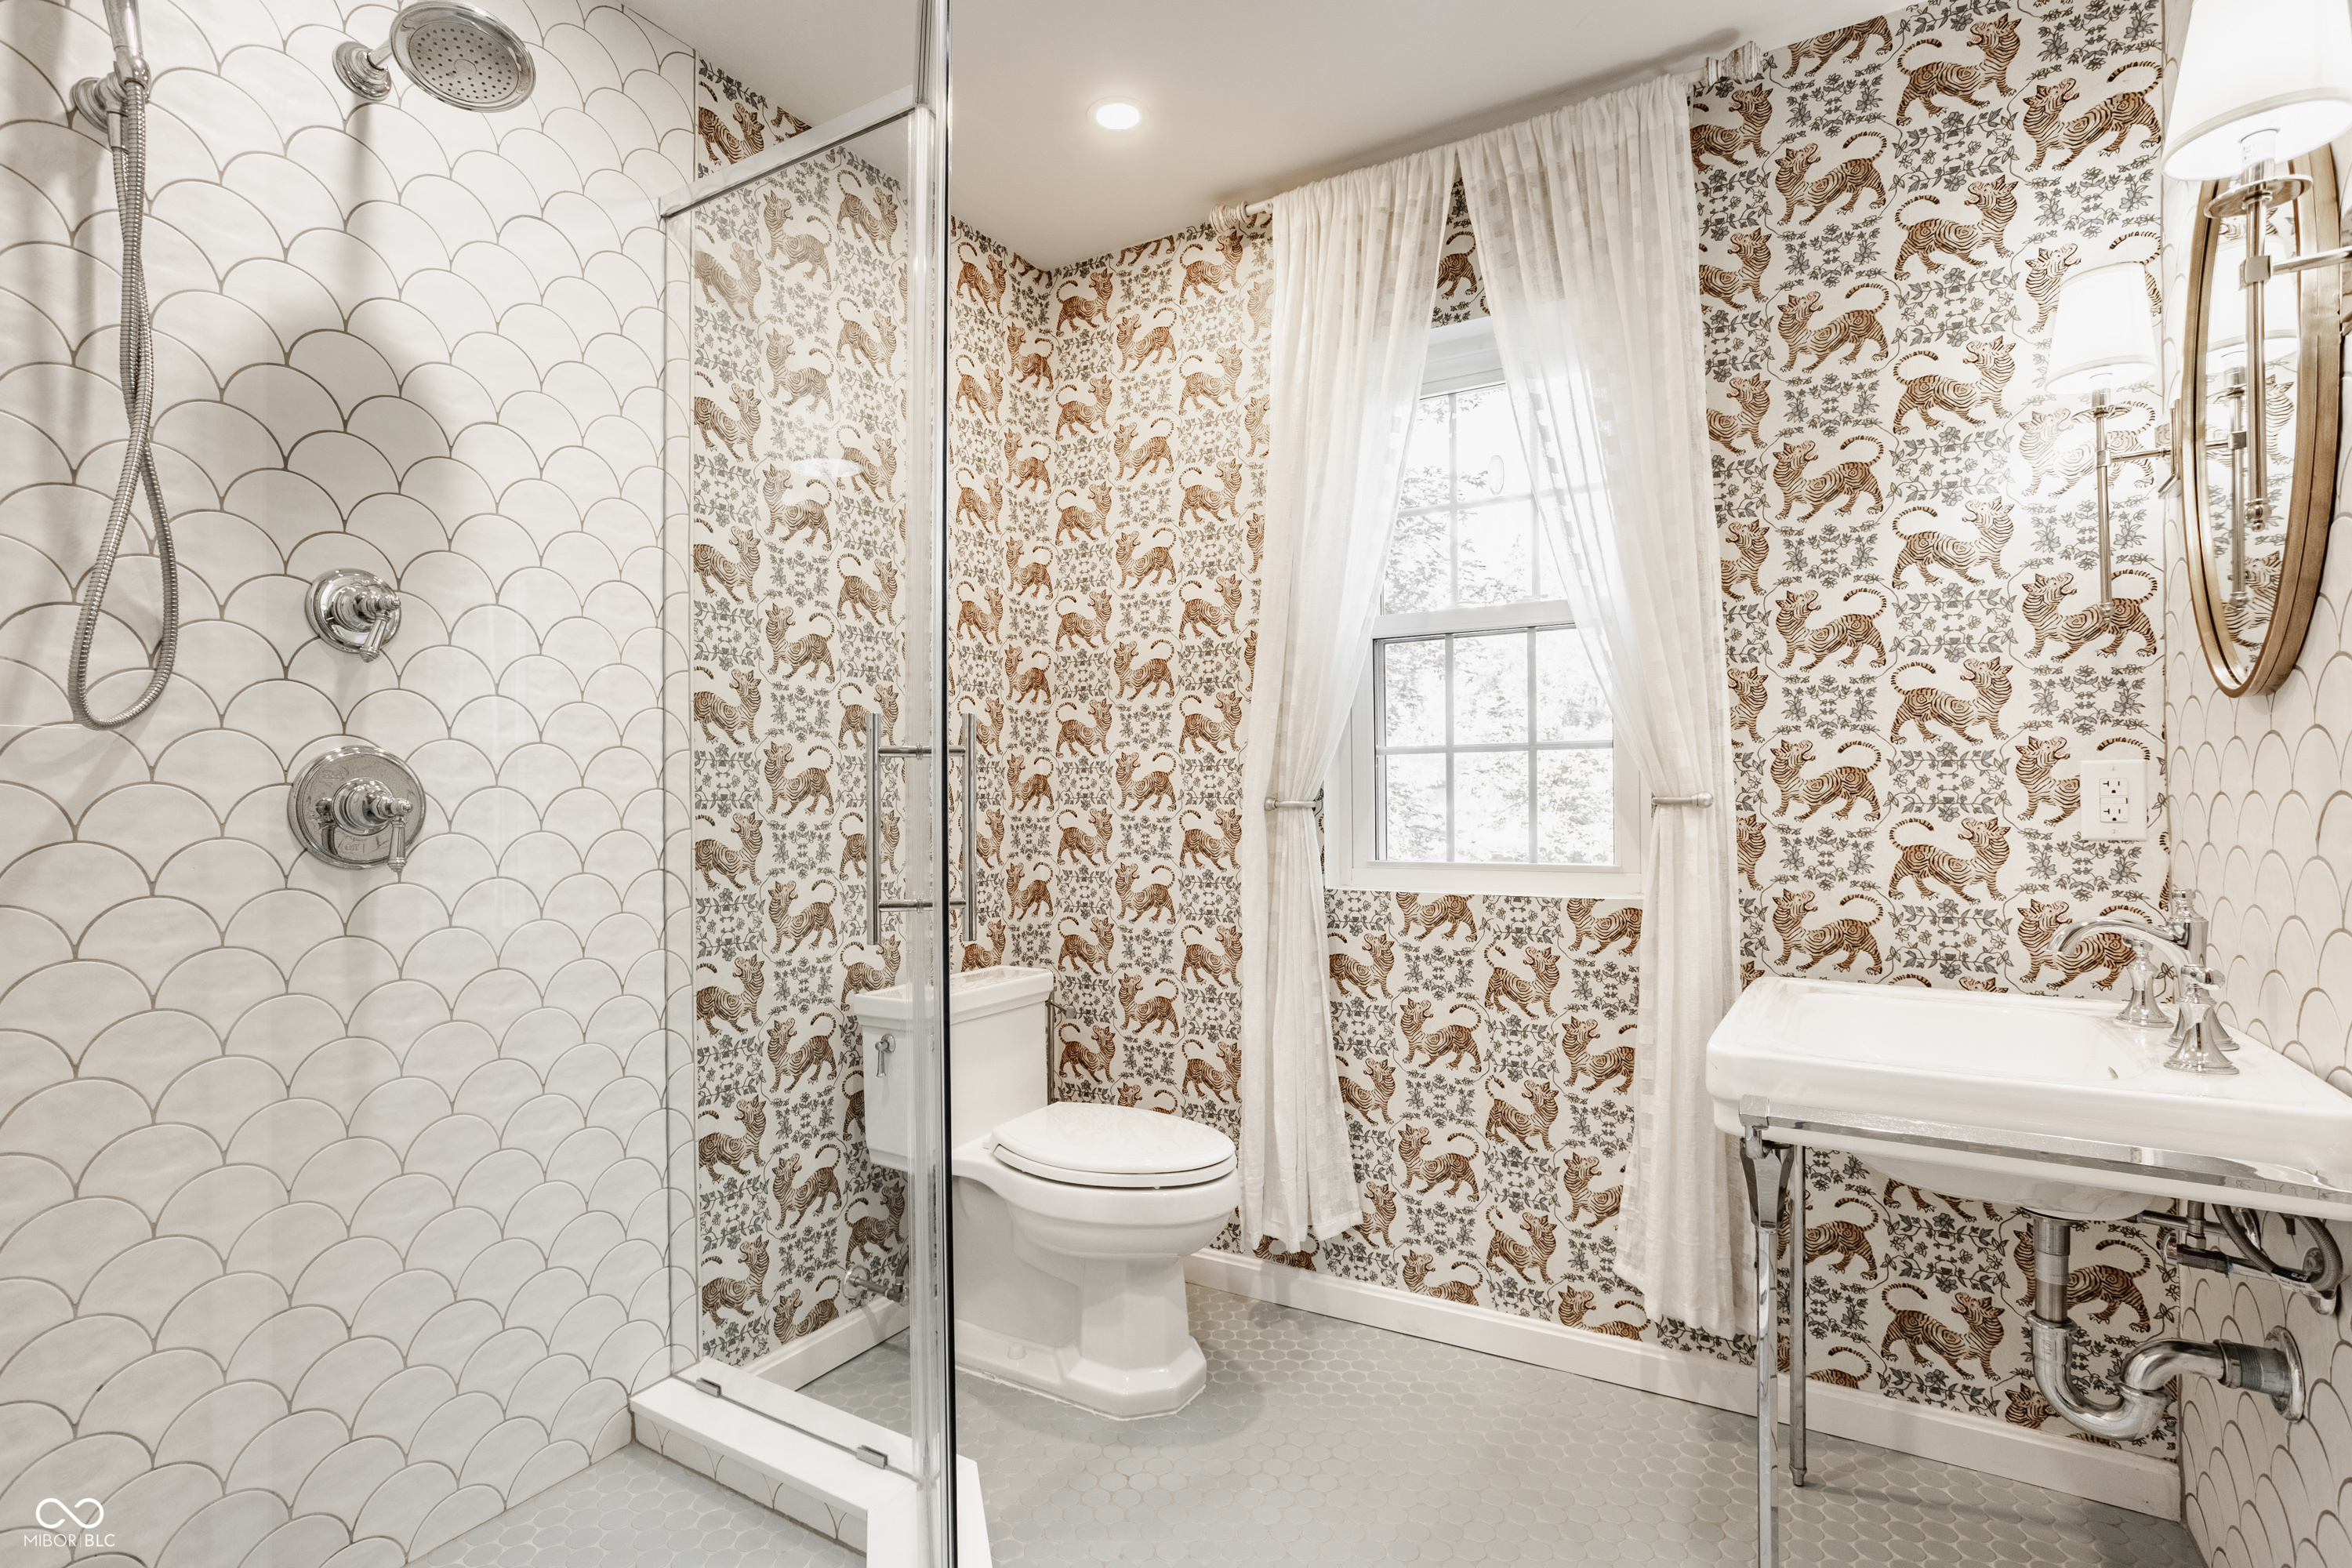
Bathroom with a glass shower, scalloped tile, animal-patterned wallpaper, and a curtained window.
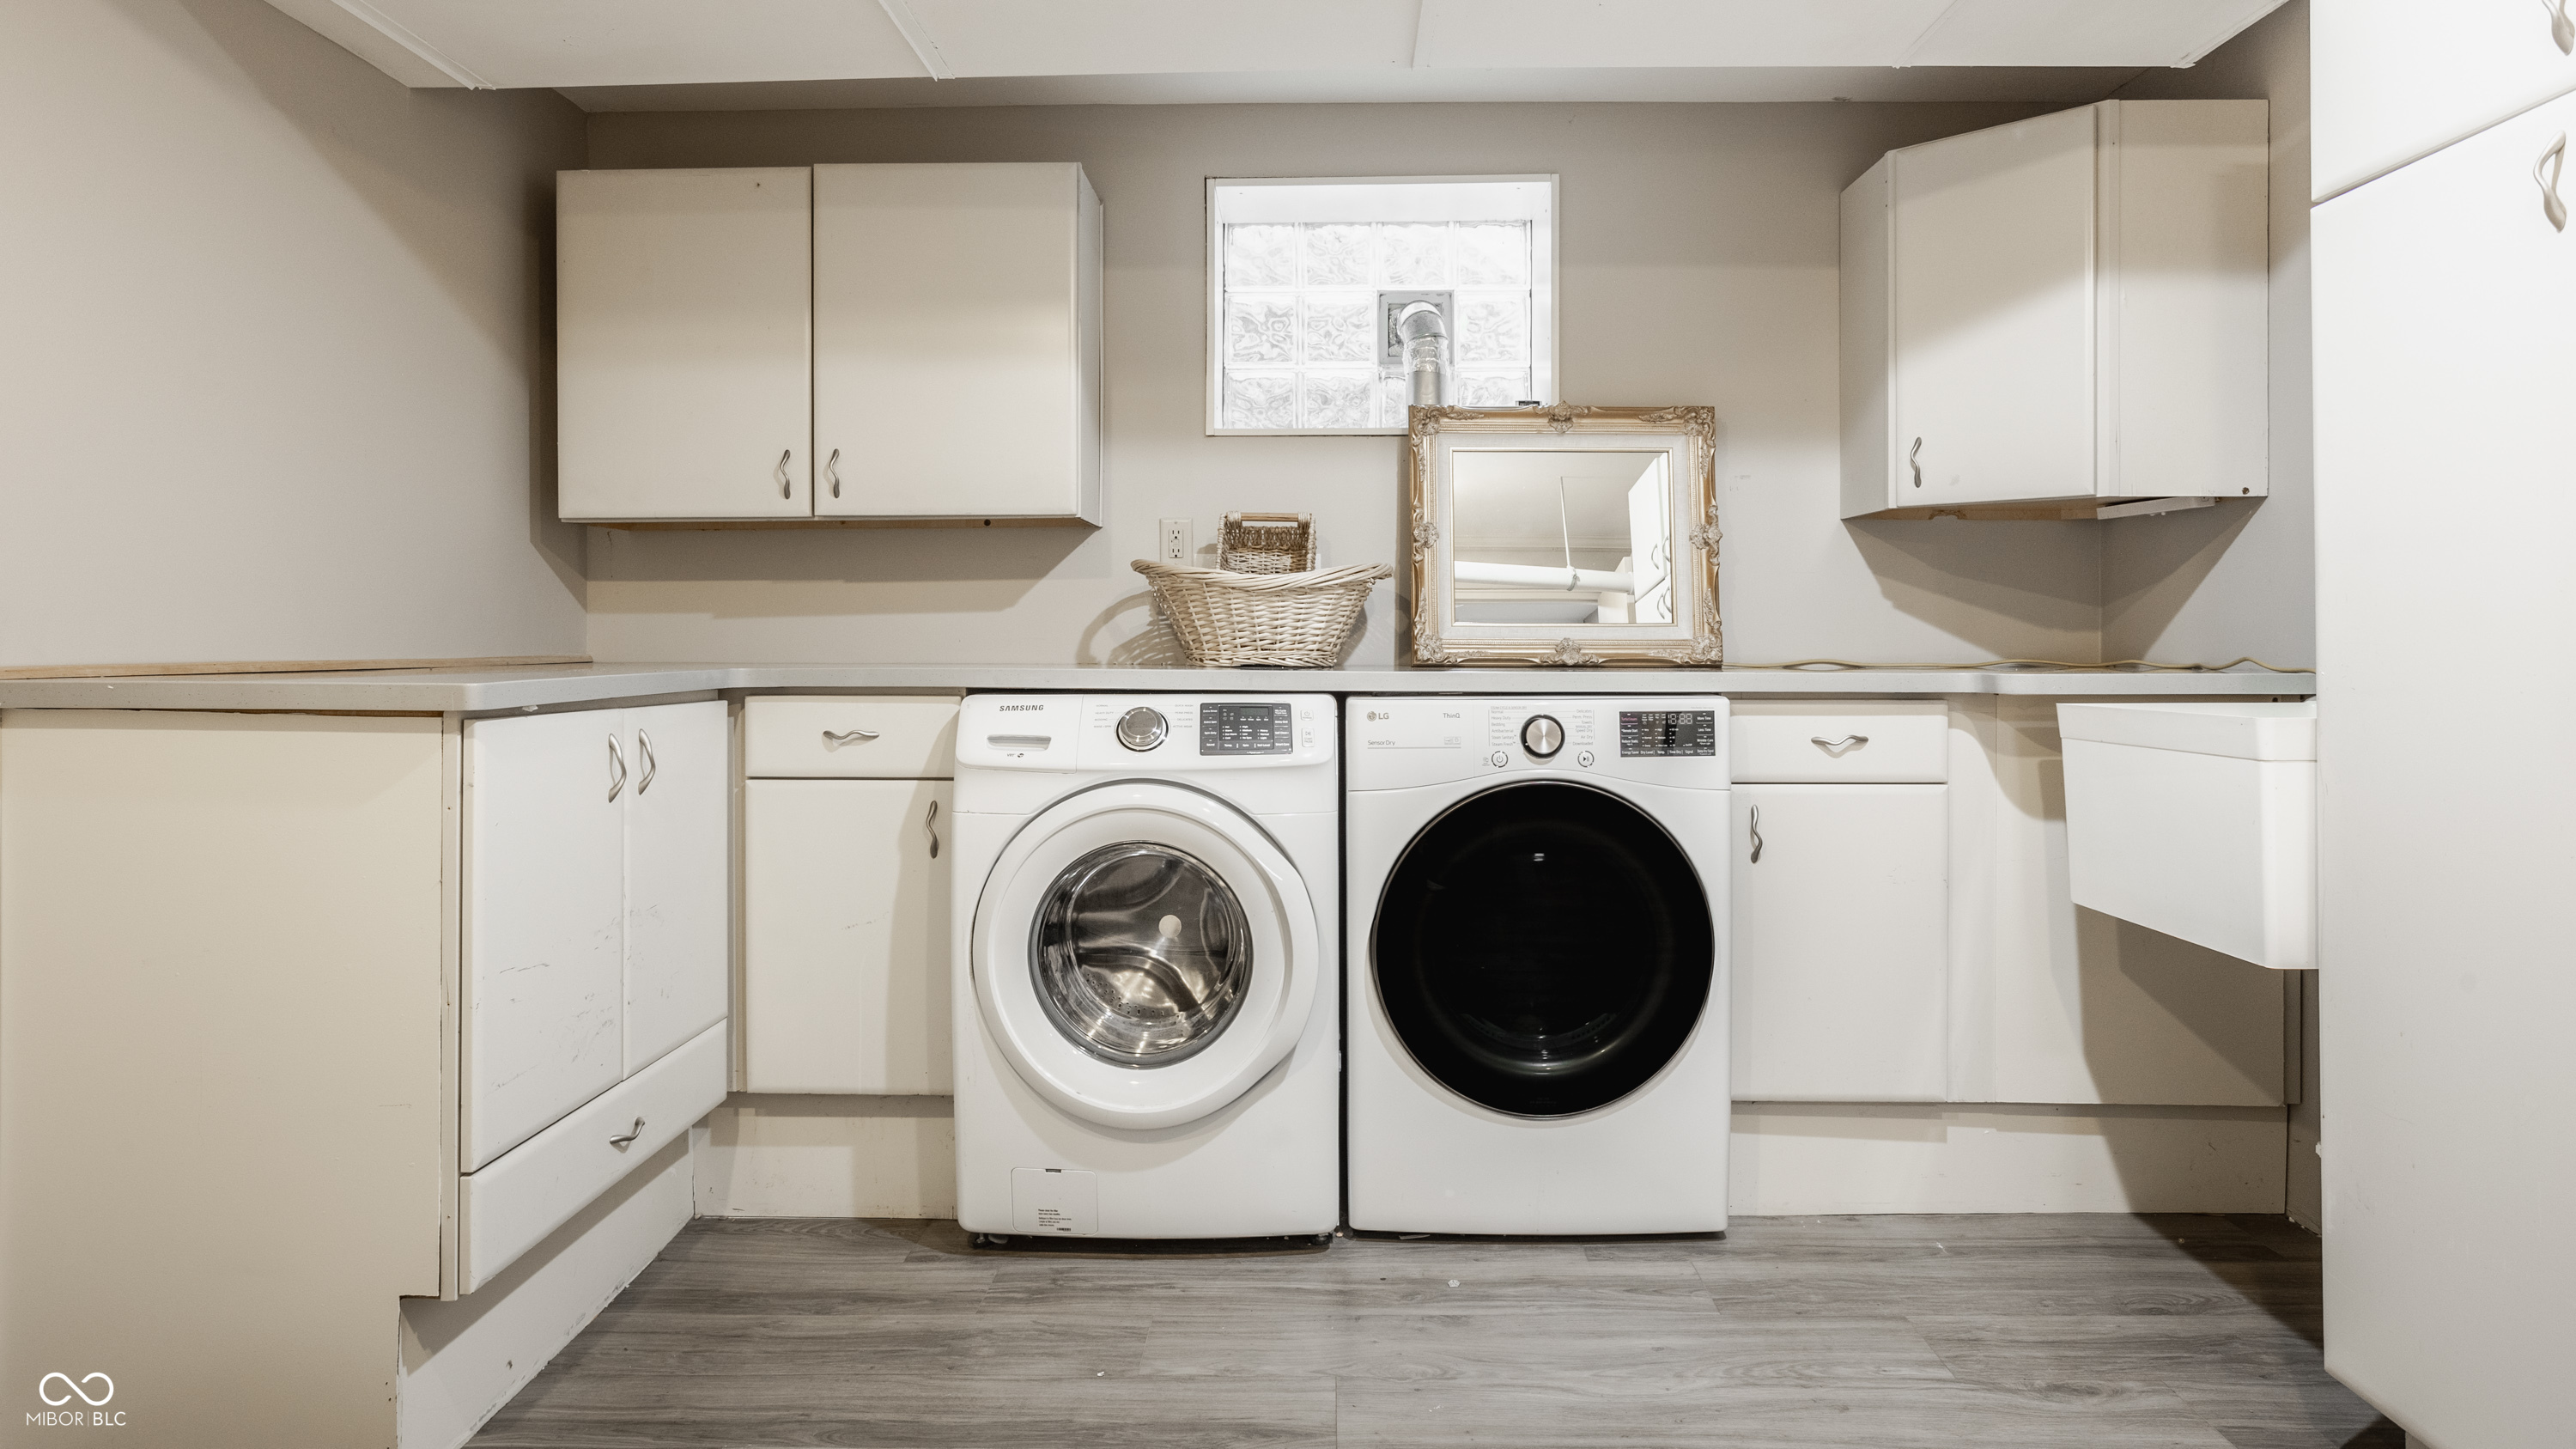
Laundry room with white cabinets, front-loading washer and dryer, and a glass-block window.
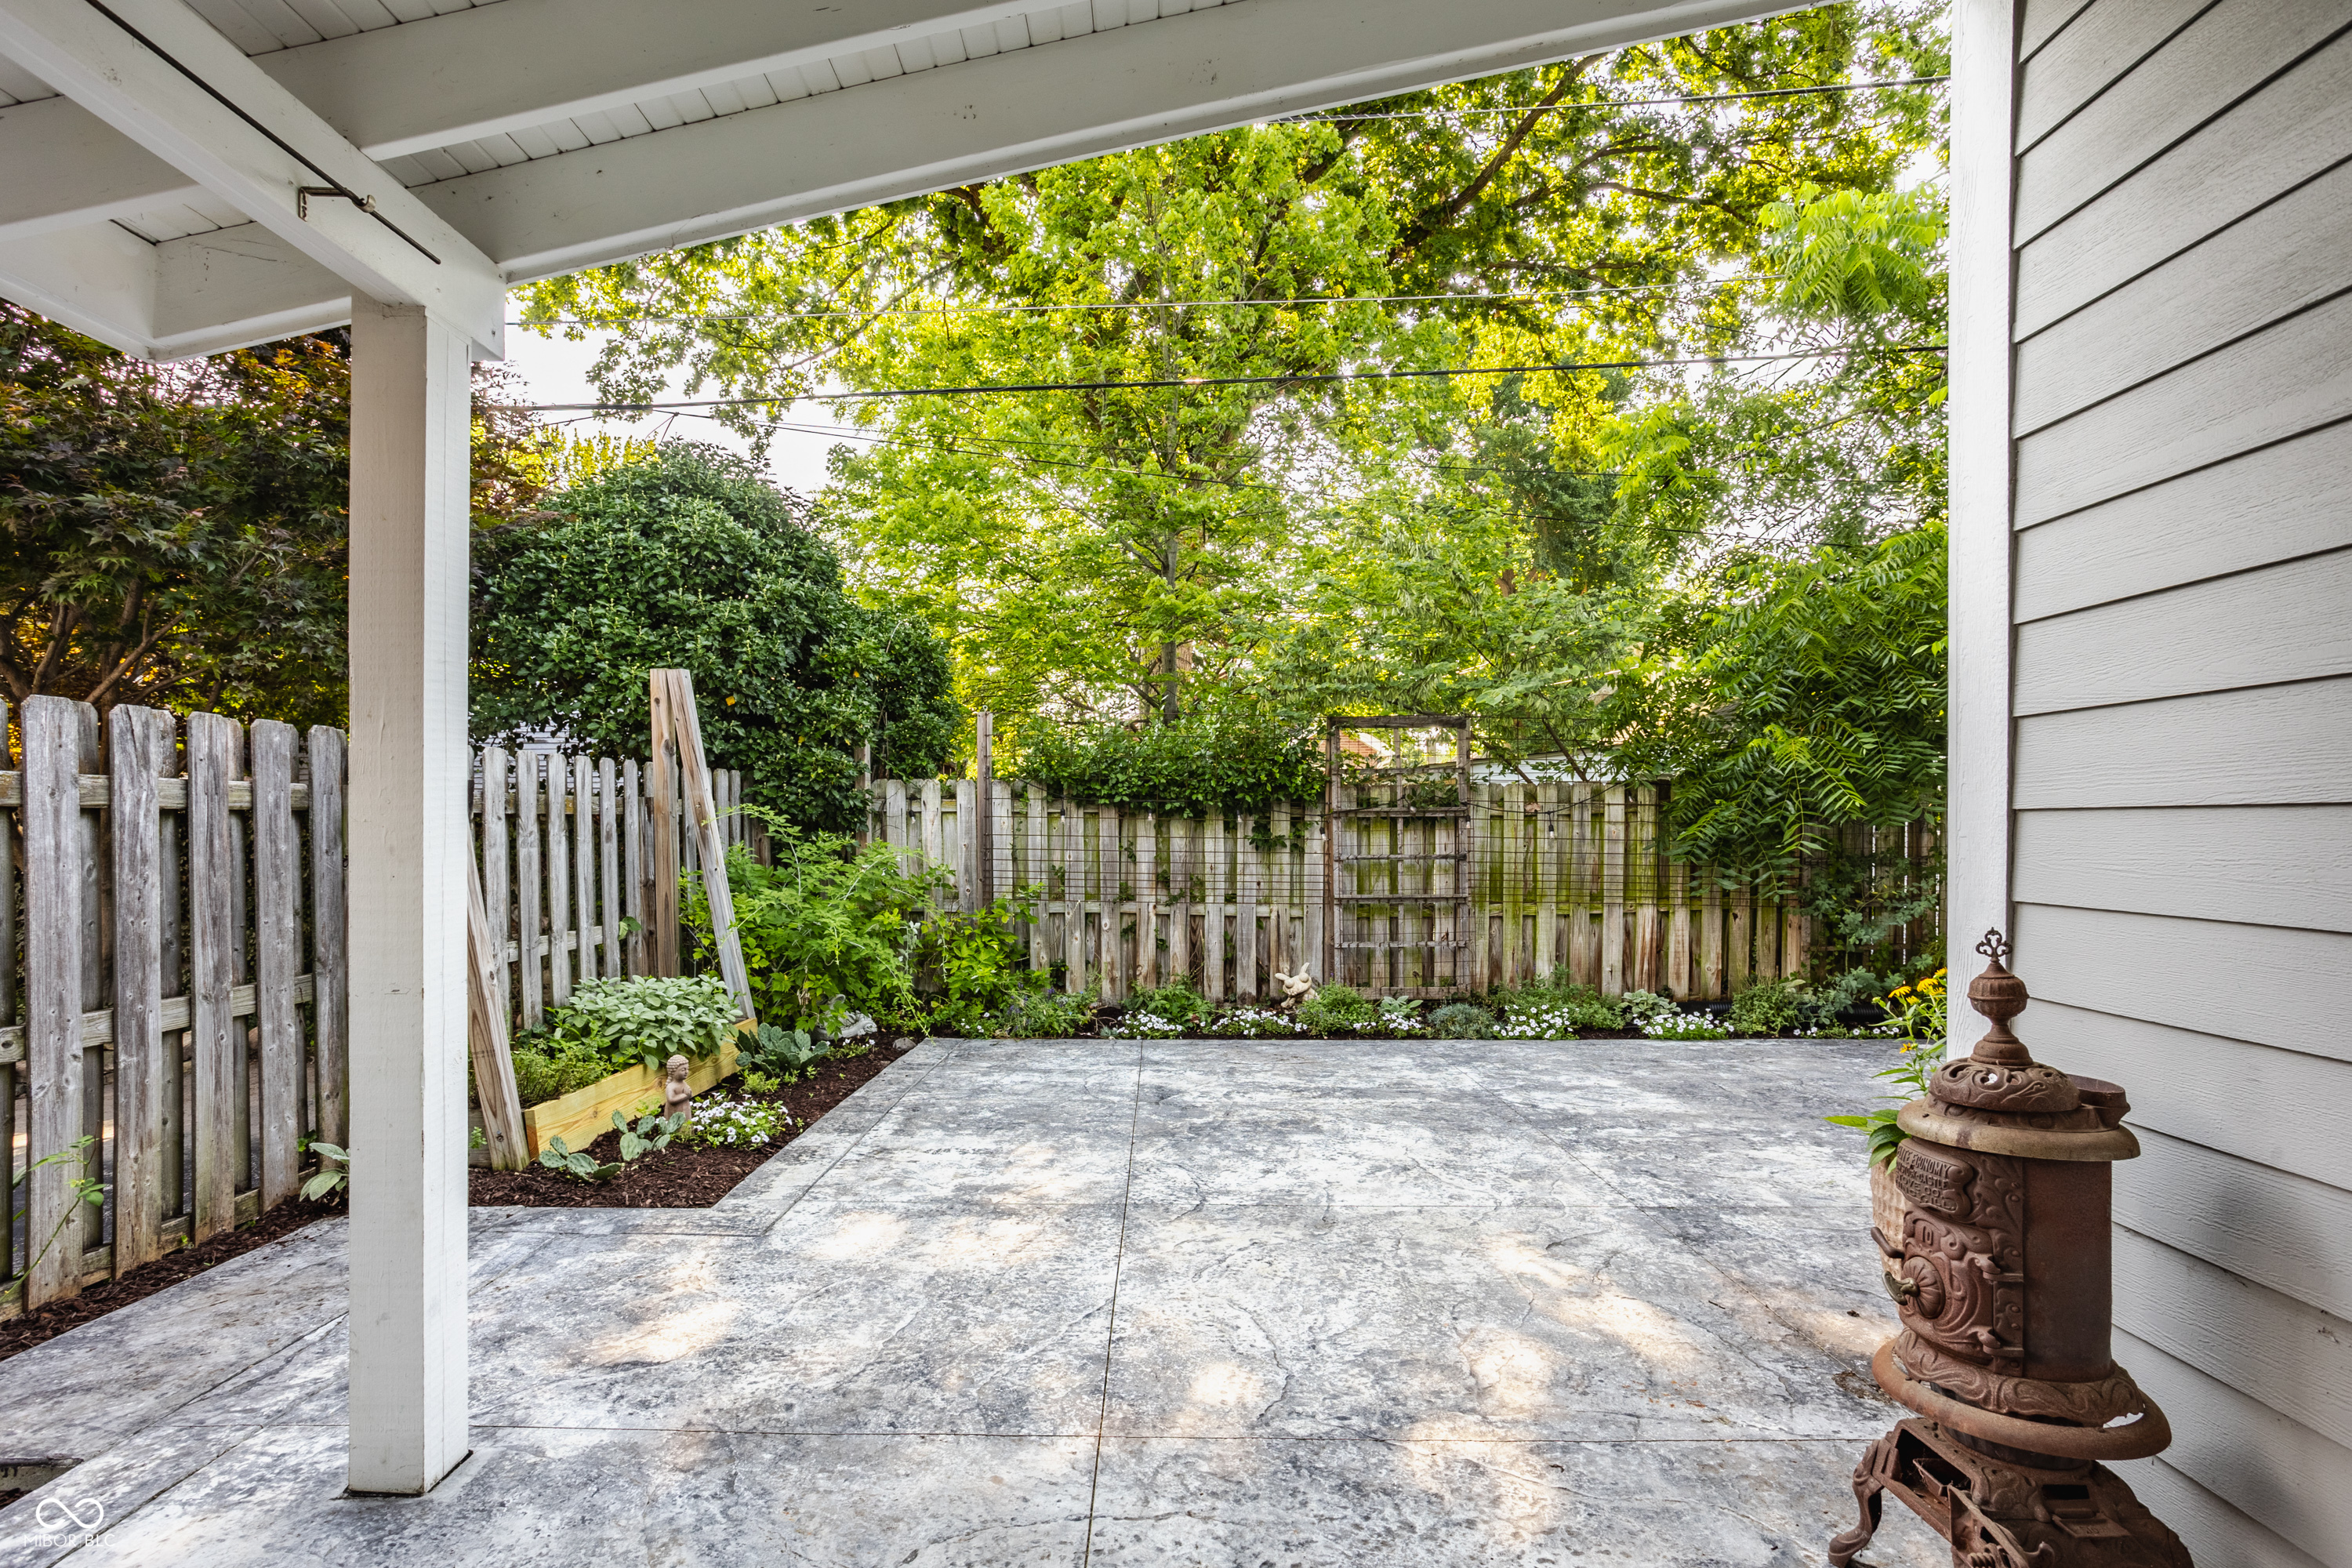
Covered patio with stamped-concrete flooring, a leafy fenced garden, and a cast-iron chiminea.
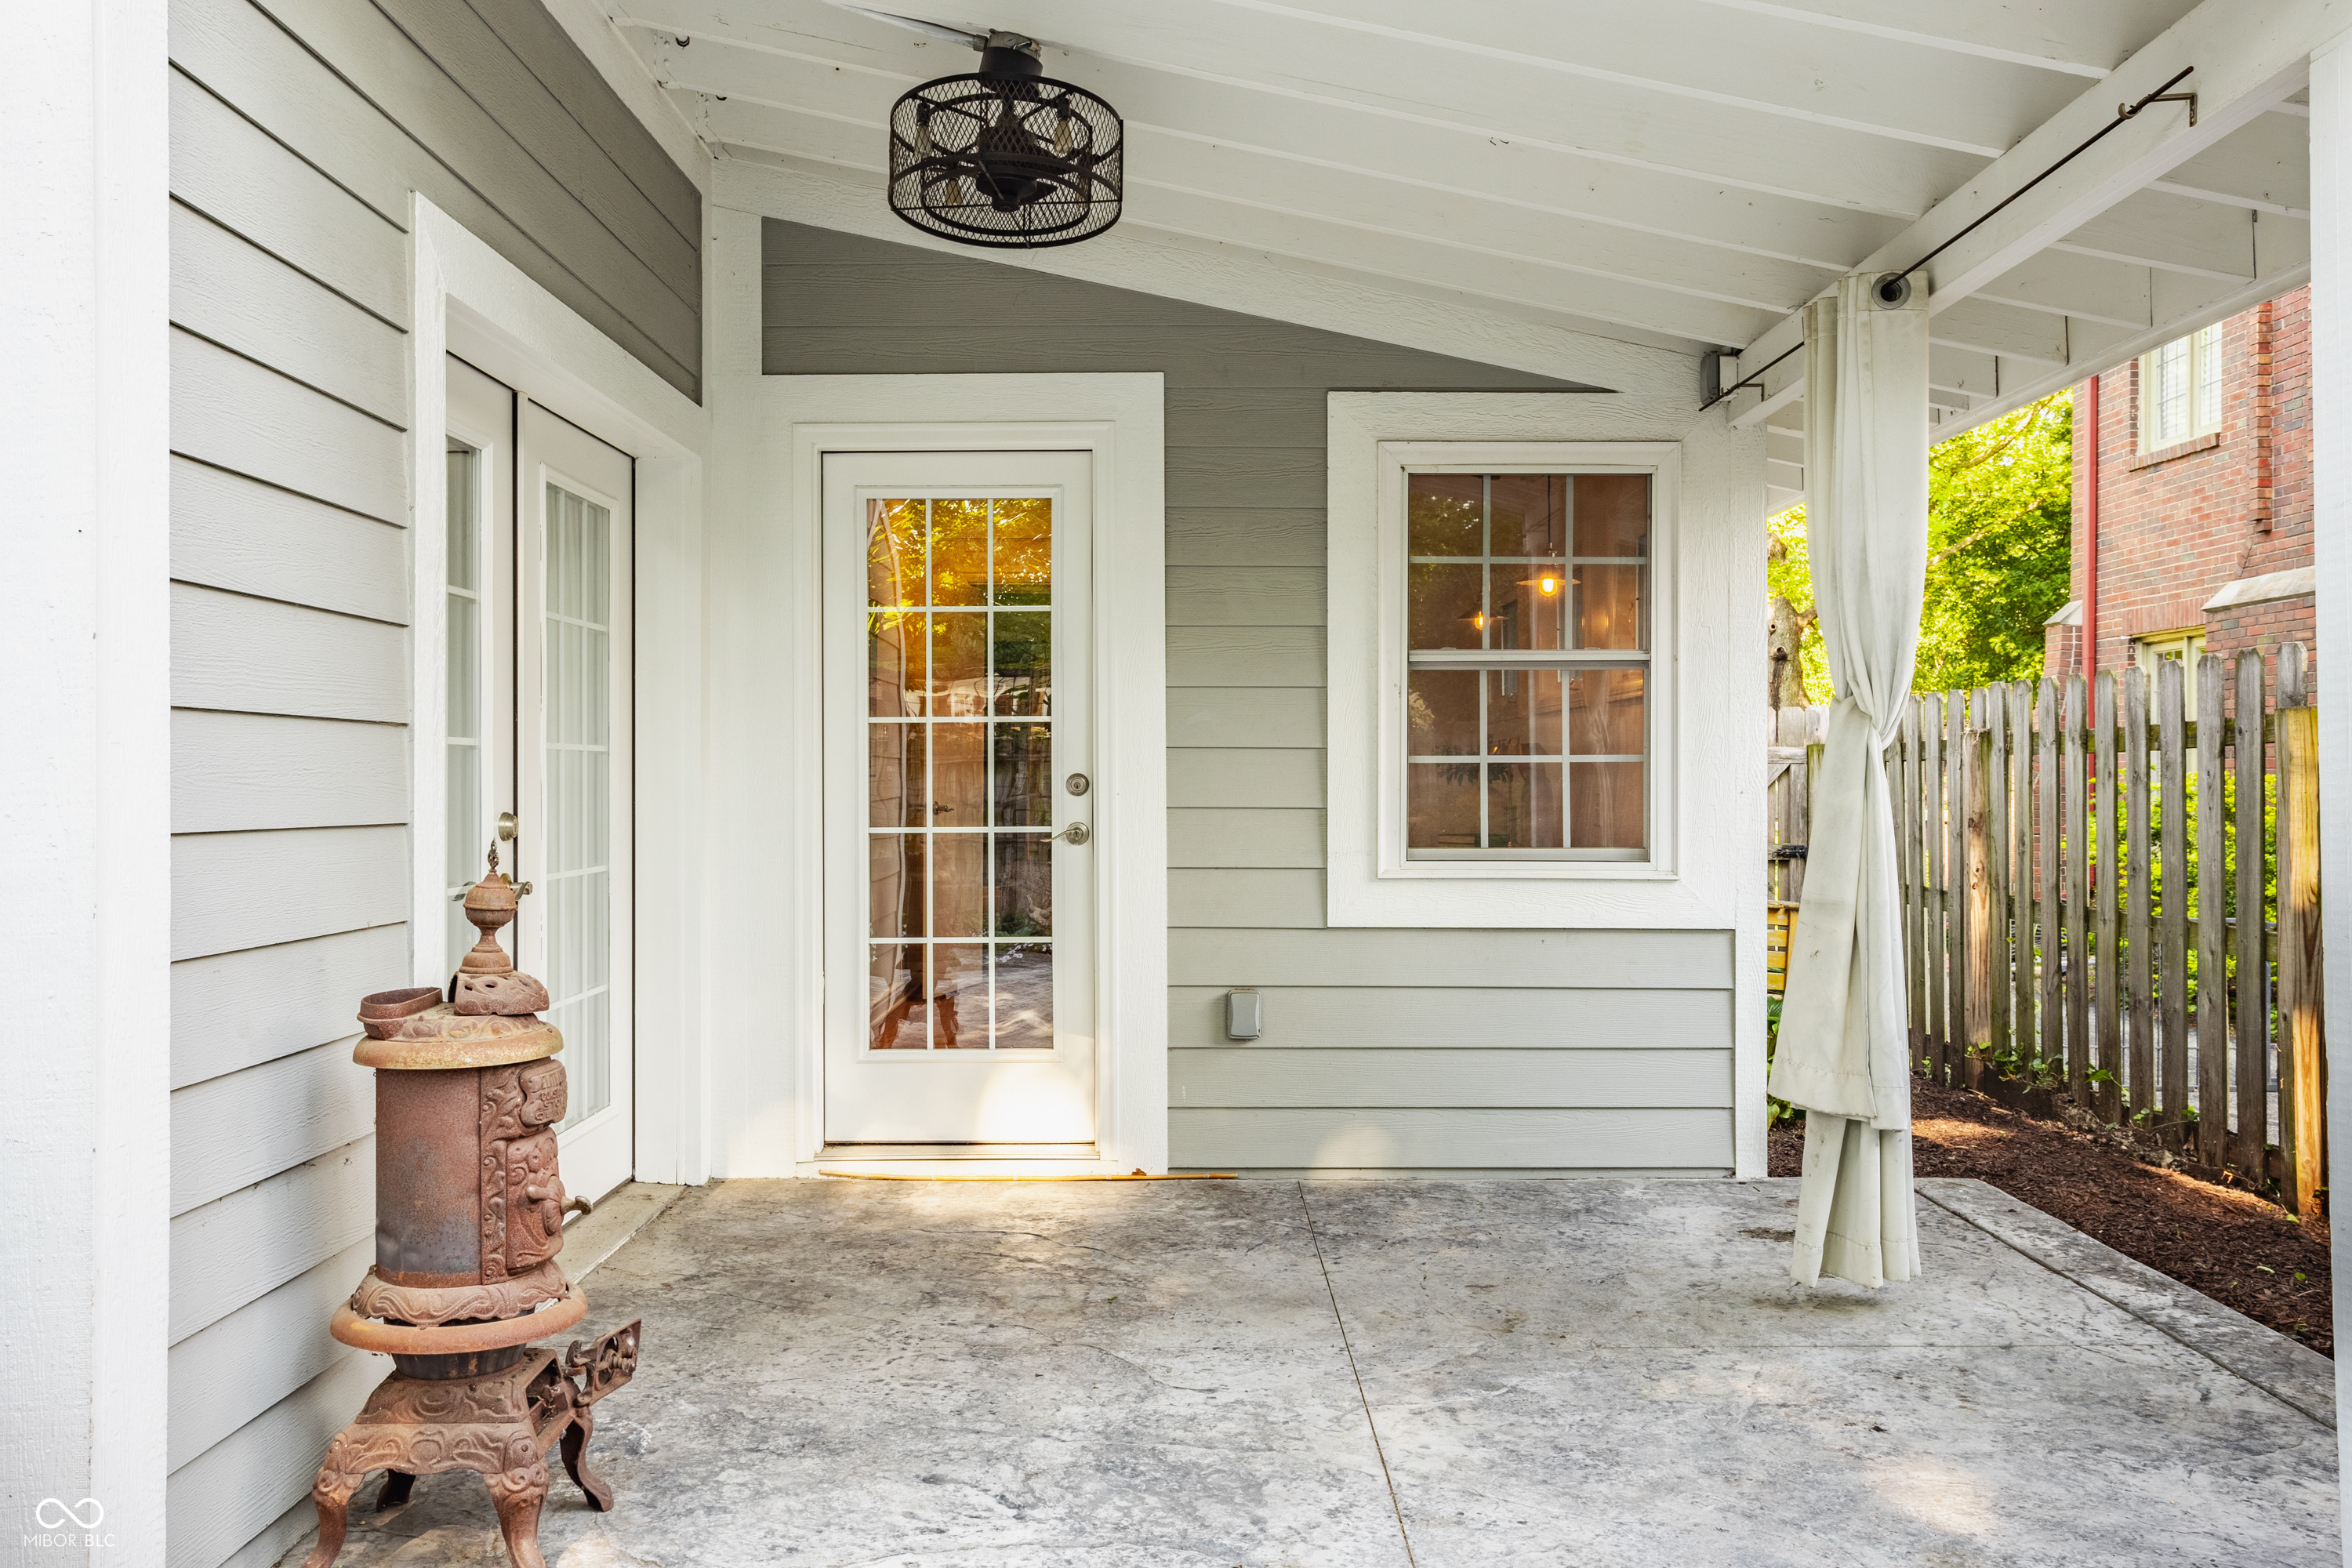
Covered patio with gray siding, a glass-paneled door, white curtains, and an ornate cast-iron fountain.
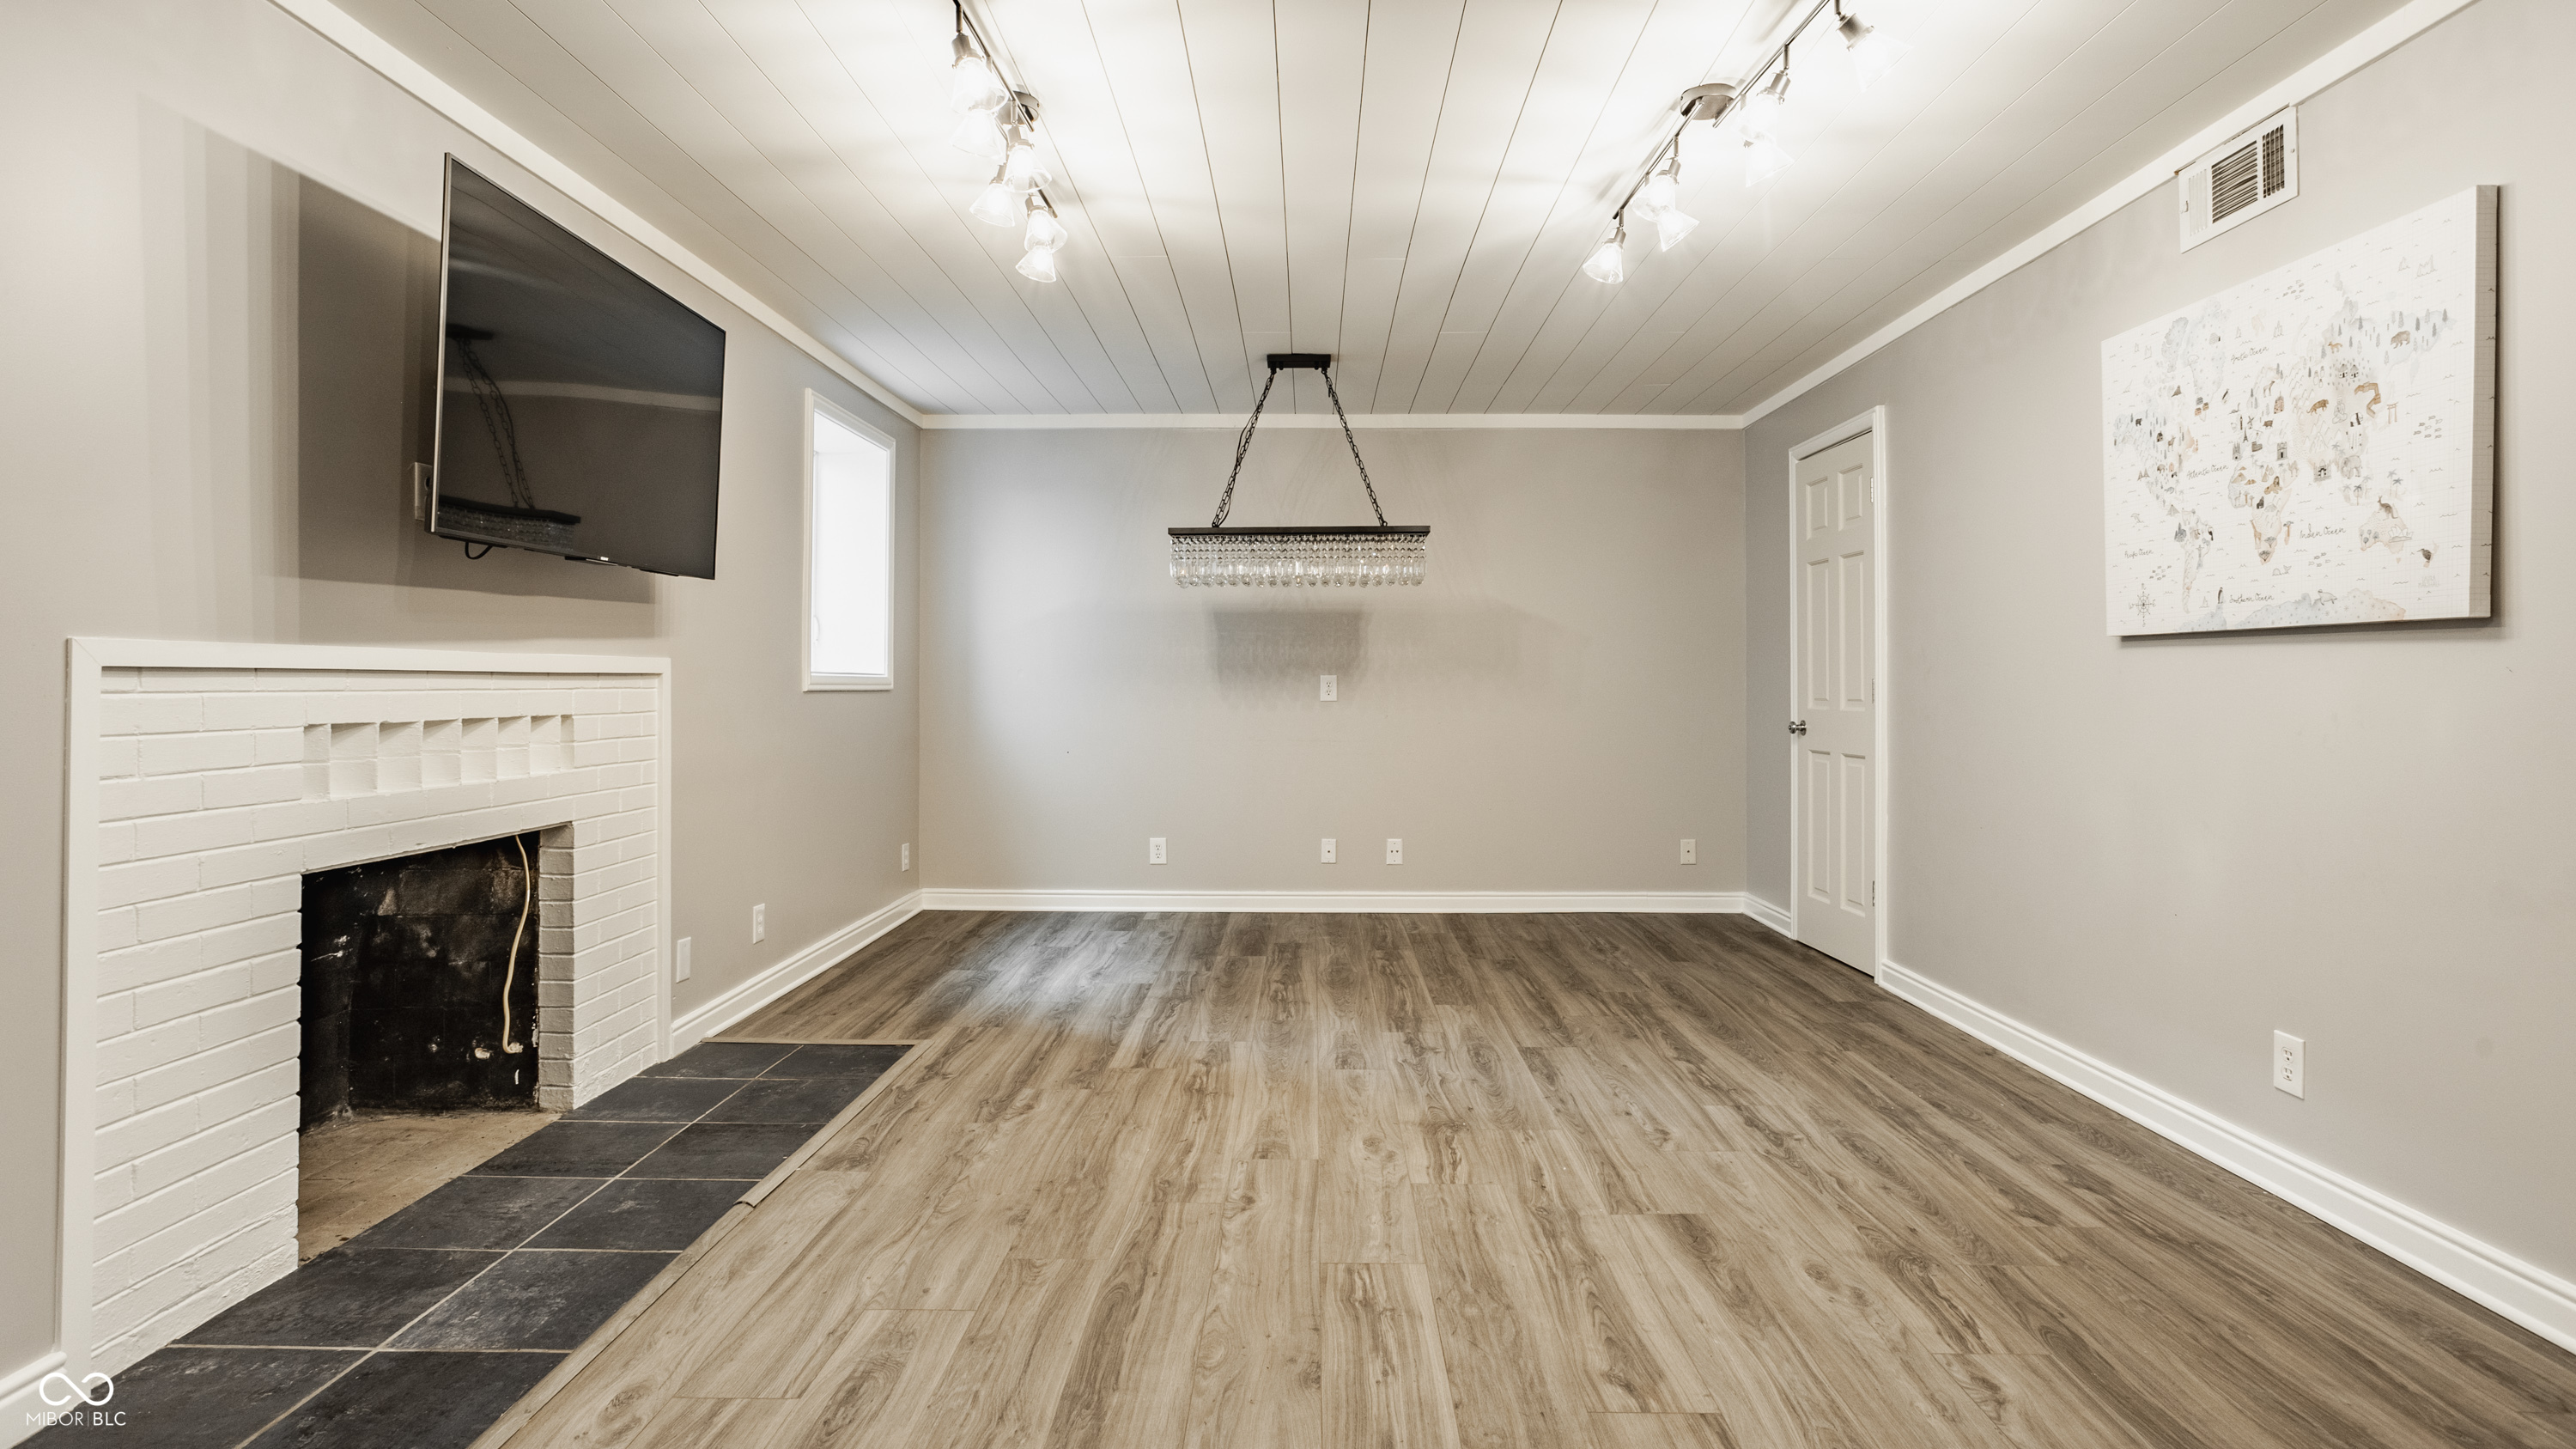
Empty living and dining room with wood-look floors, a white brick fireplace, and wall-mounted TV.
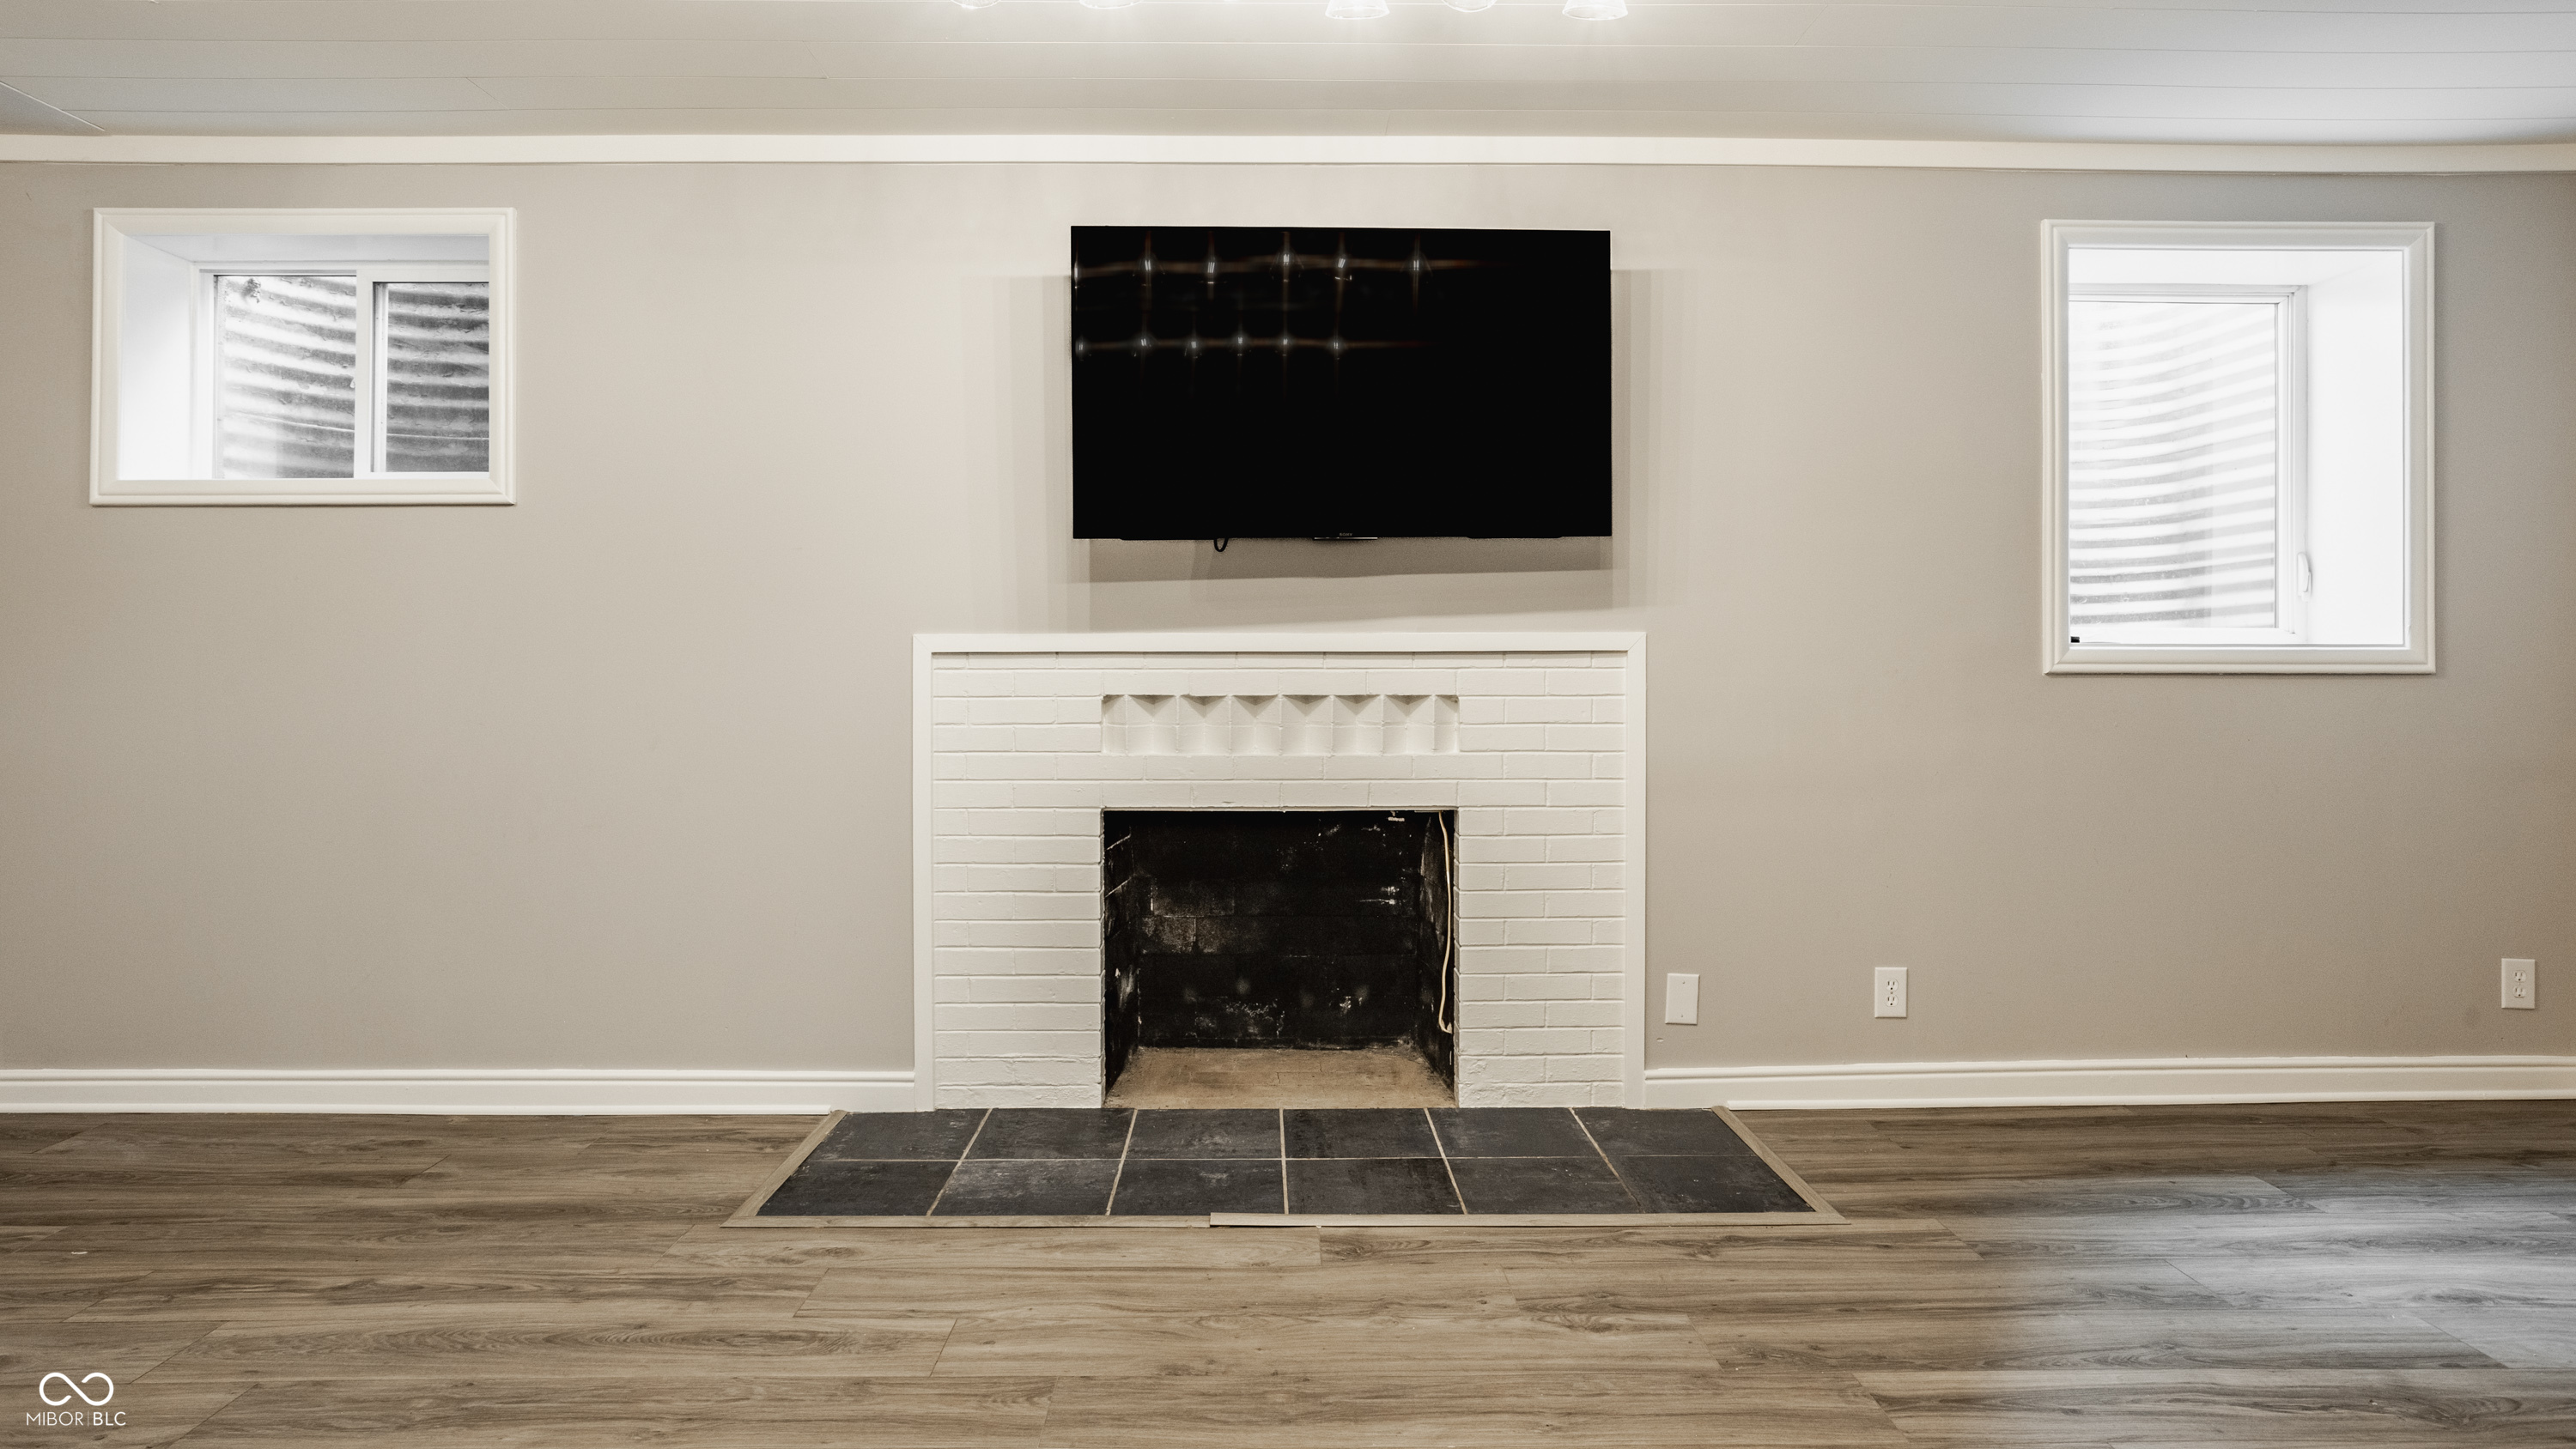
Vacant living room with a white brick fireplace, wall-mounted television, and dark tile hearth.
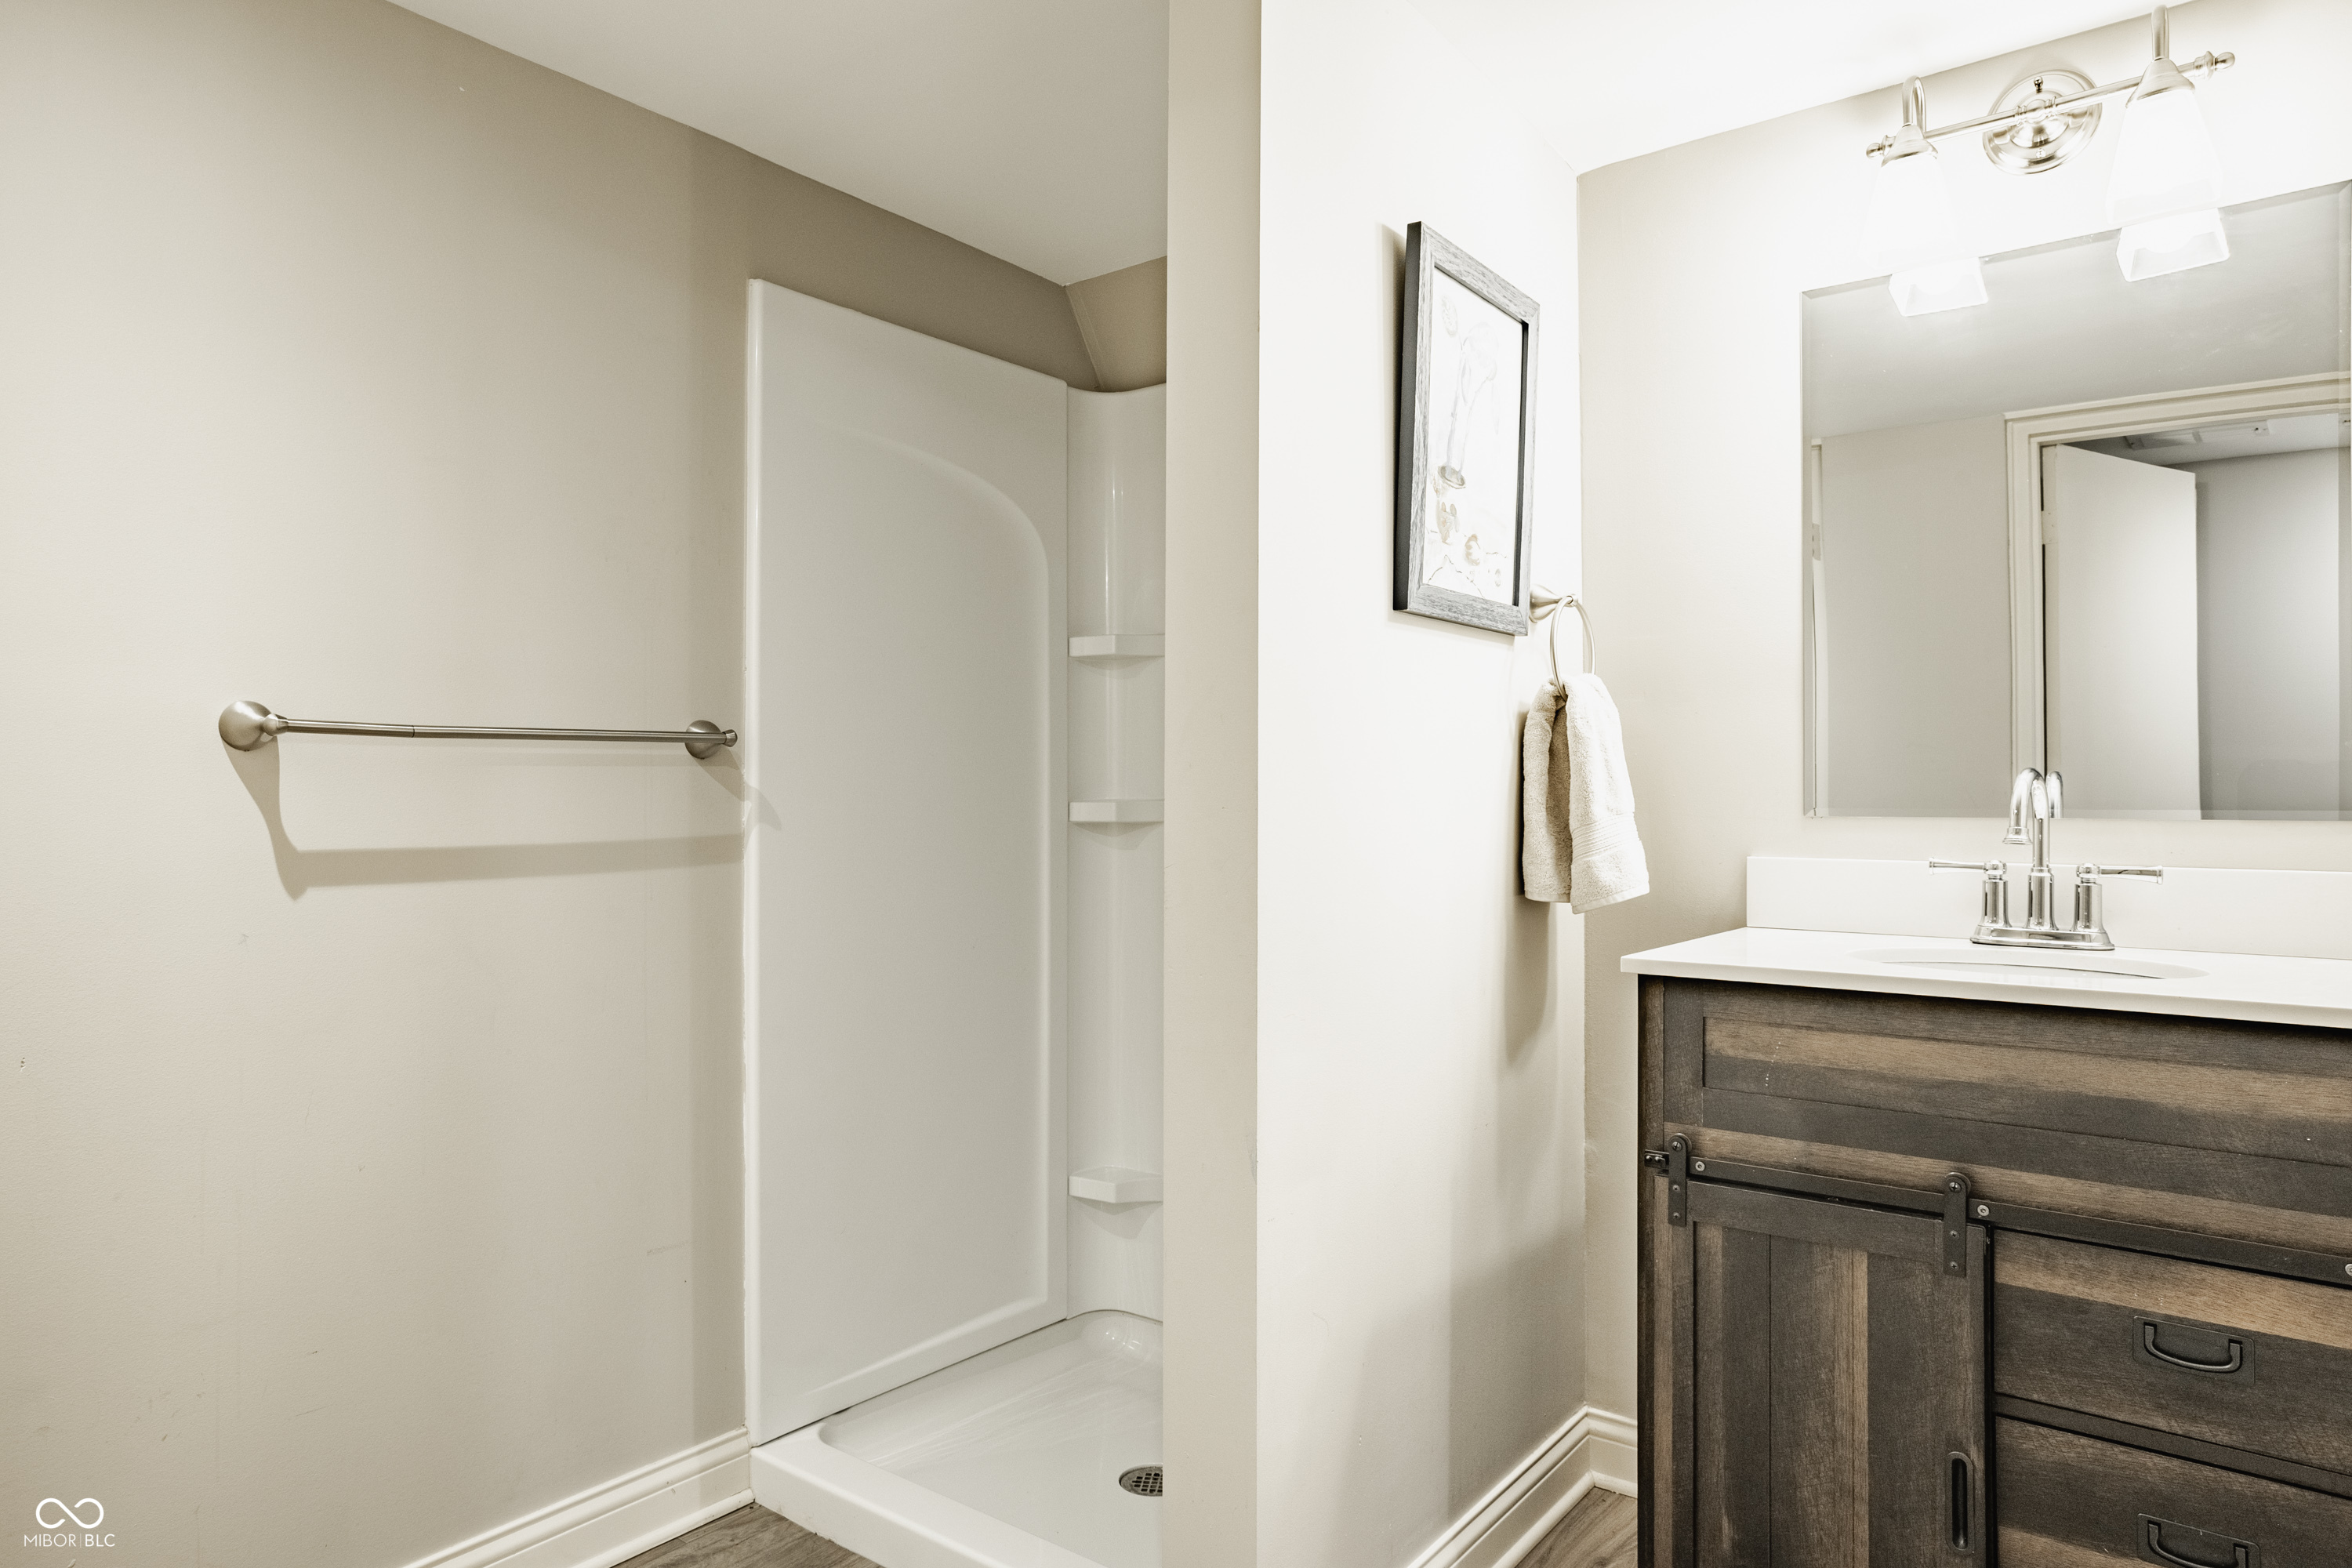
Bathroom with a white shower stall and dark wood vanity beneath a large mirror.
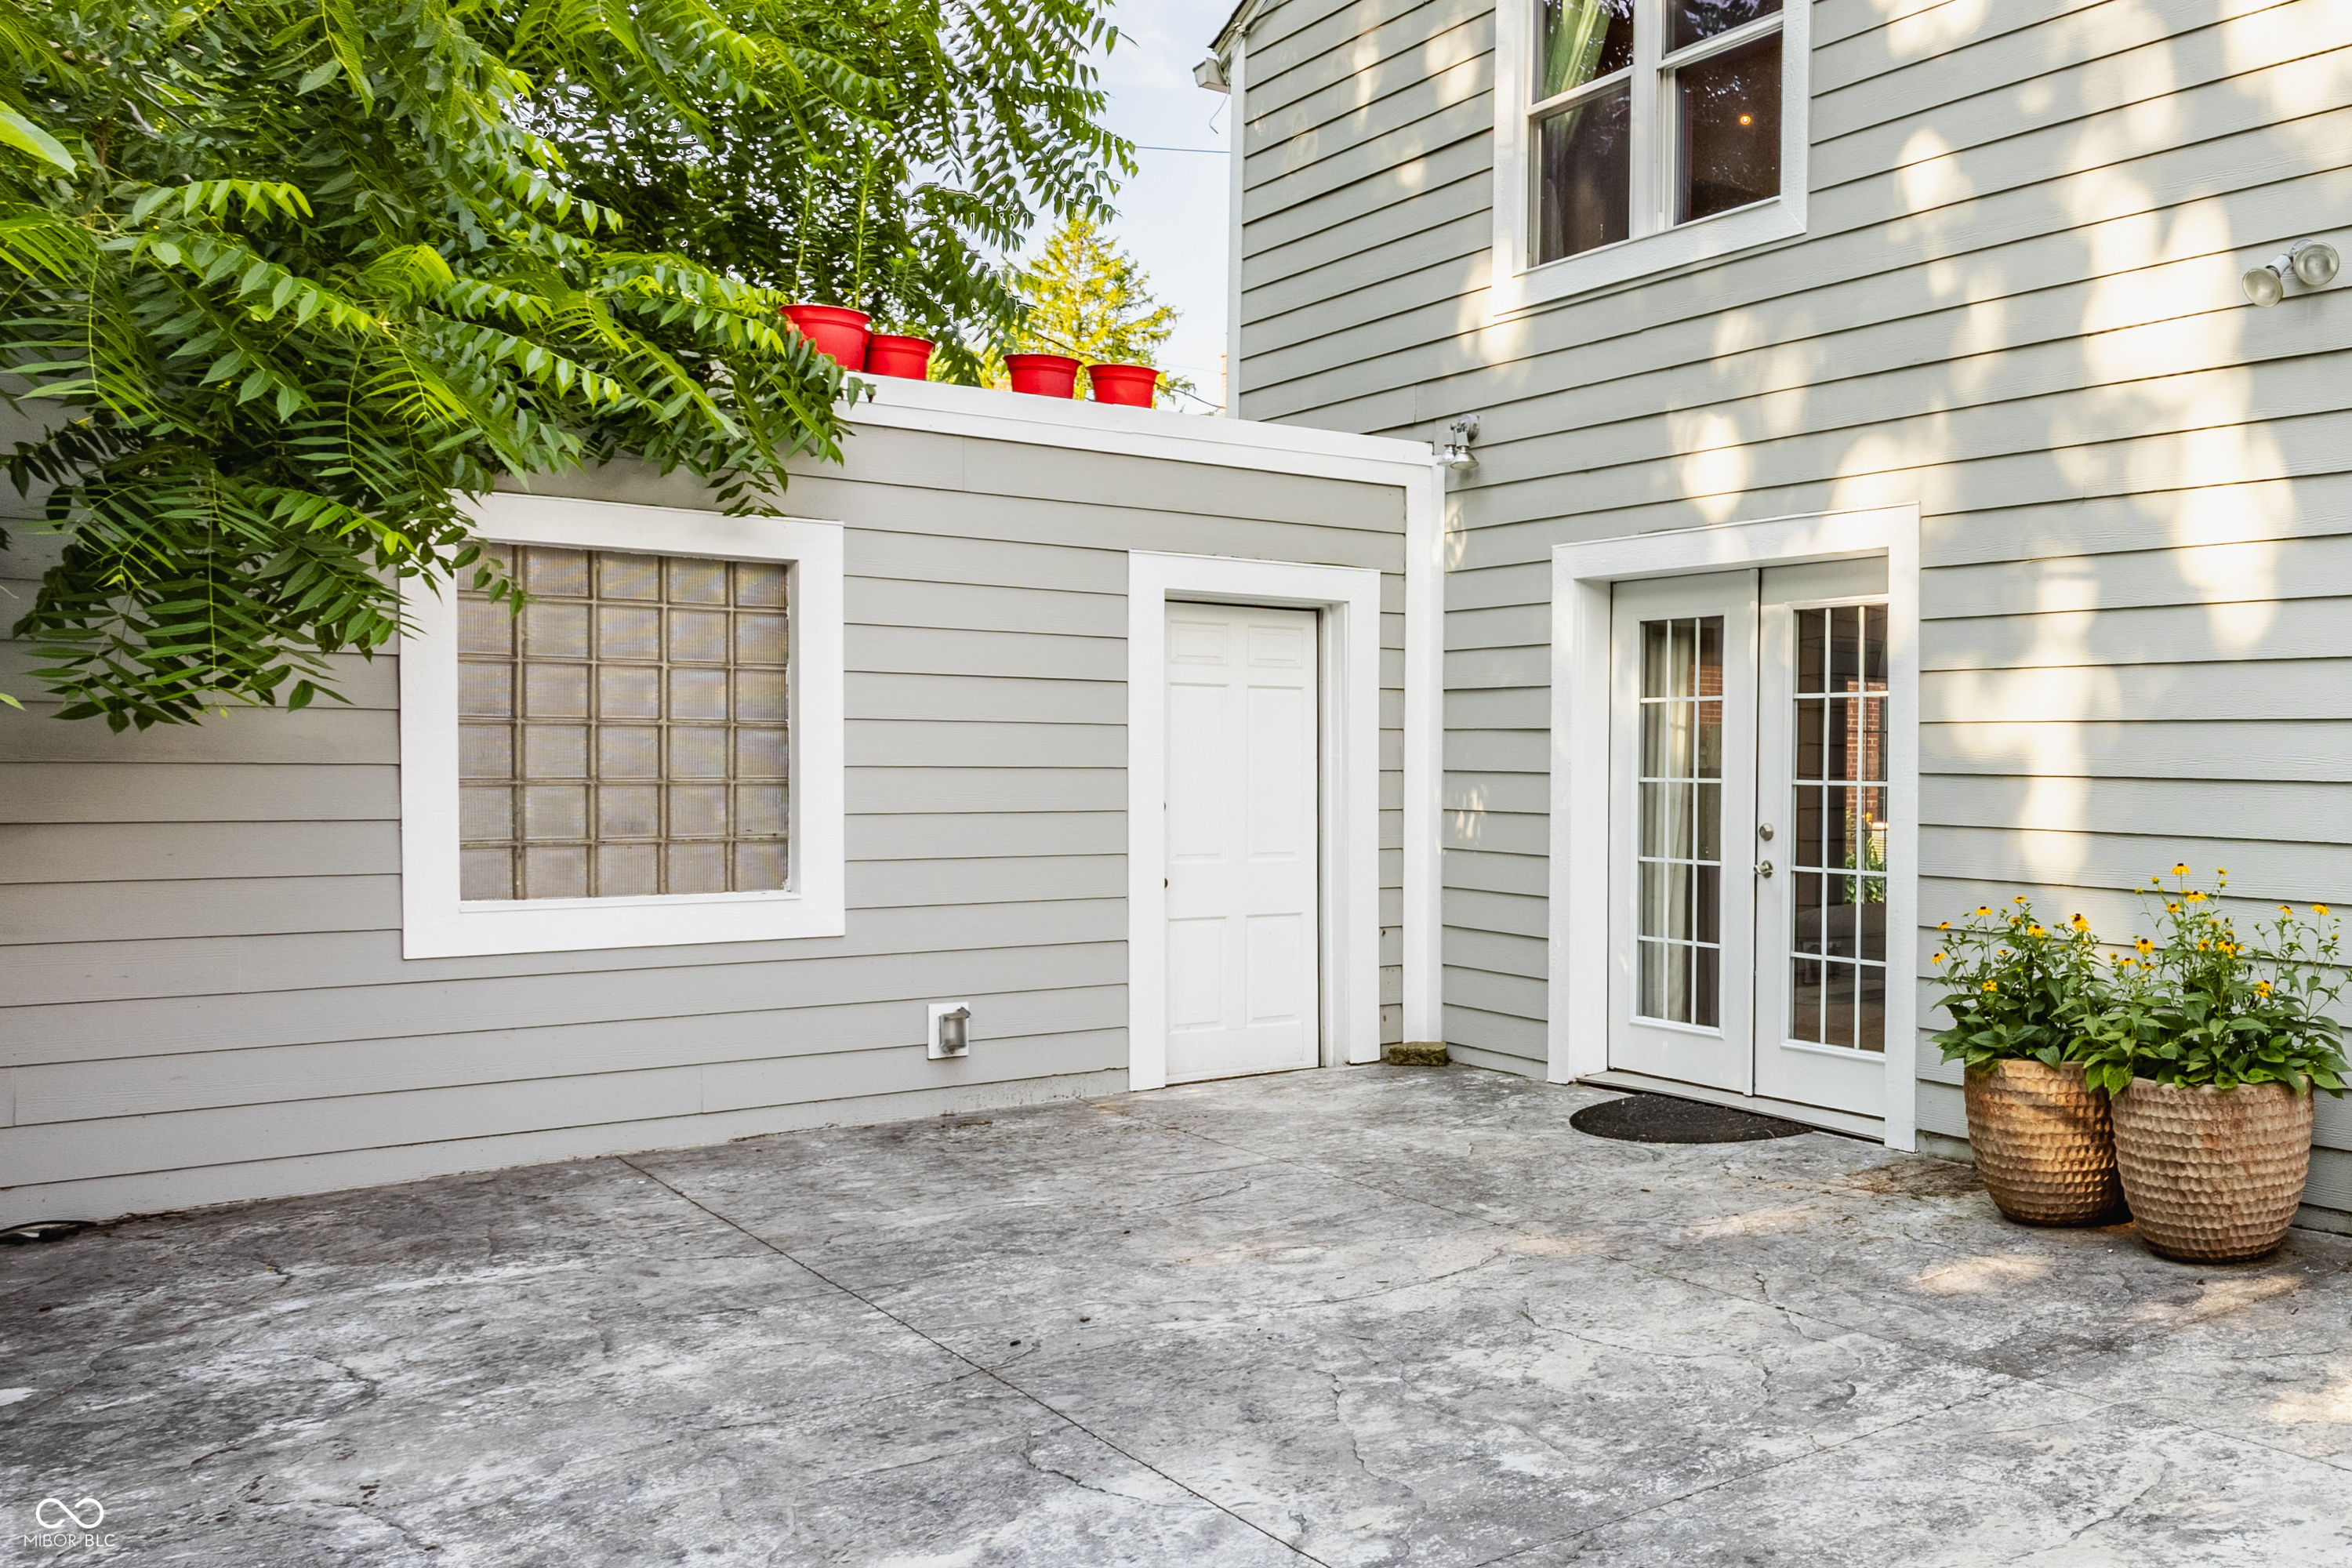
Home patio with white French doors, a glass-block window, and potted flowers.
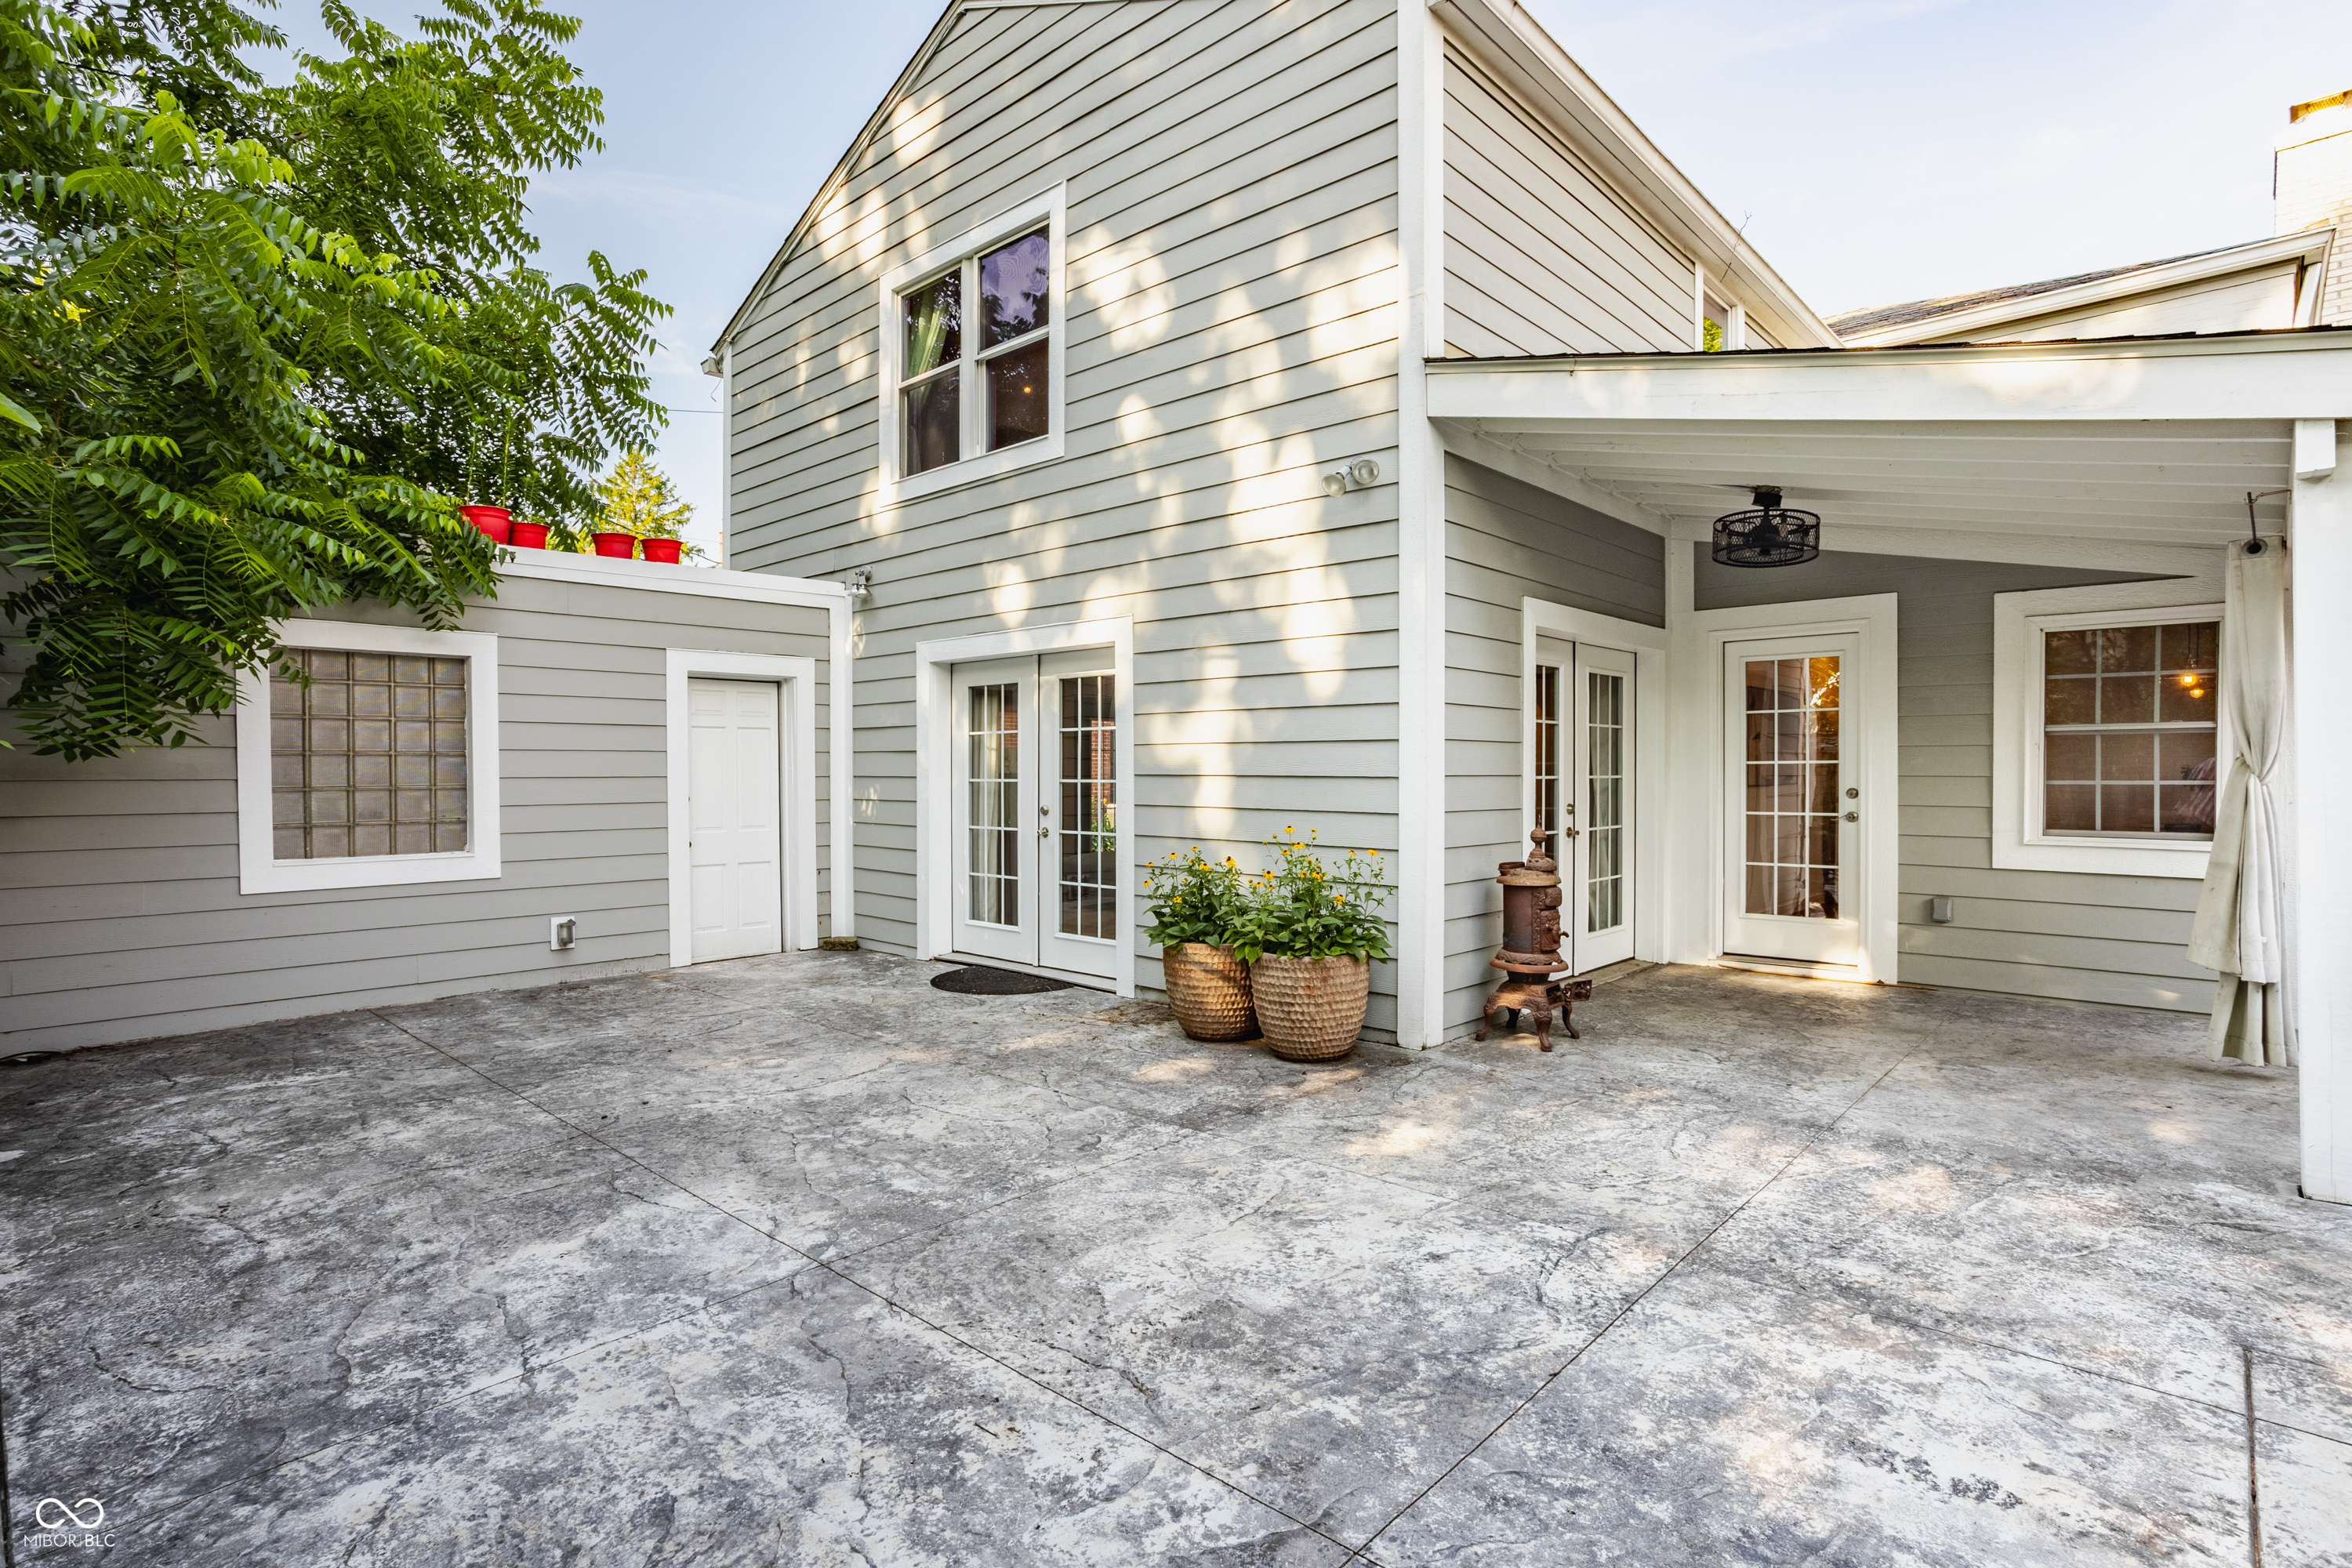
House’s rear patio with a covered porch, French doors, potted plants, and a broad concrete surface.
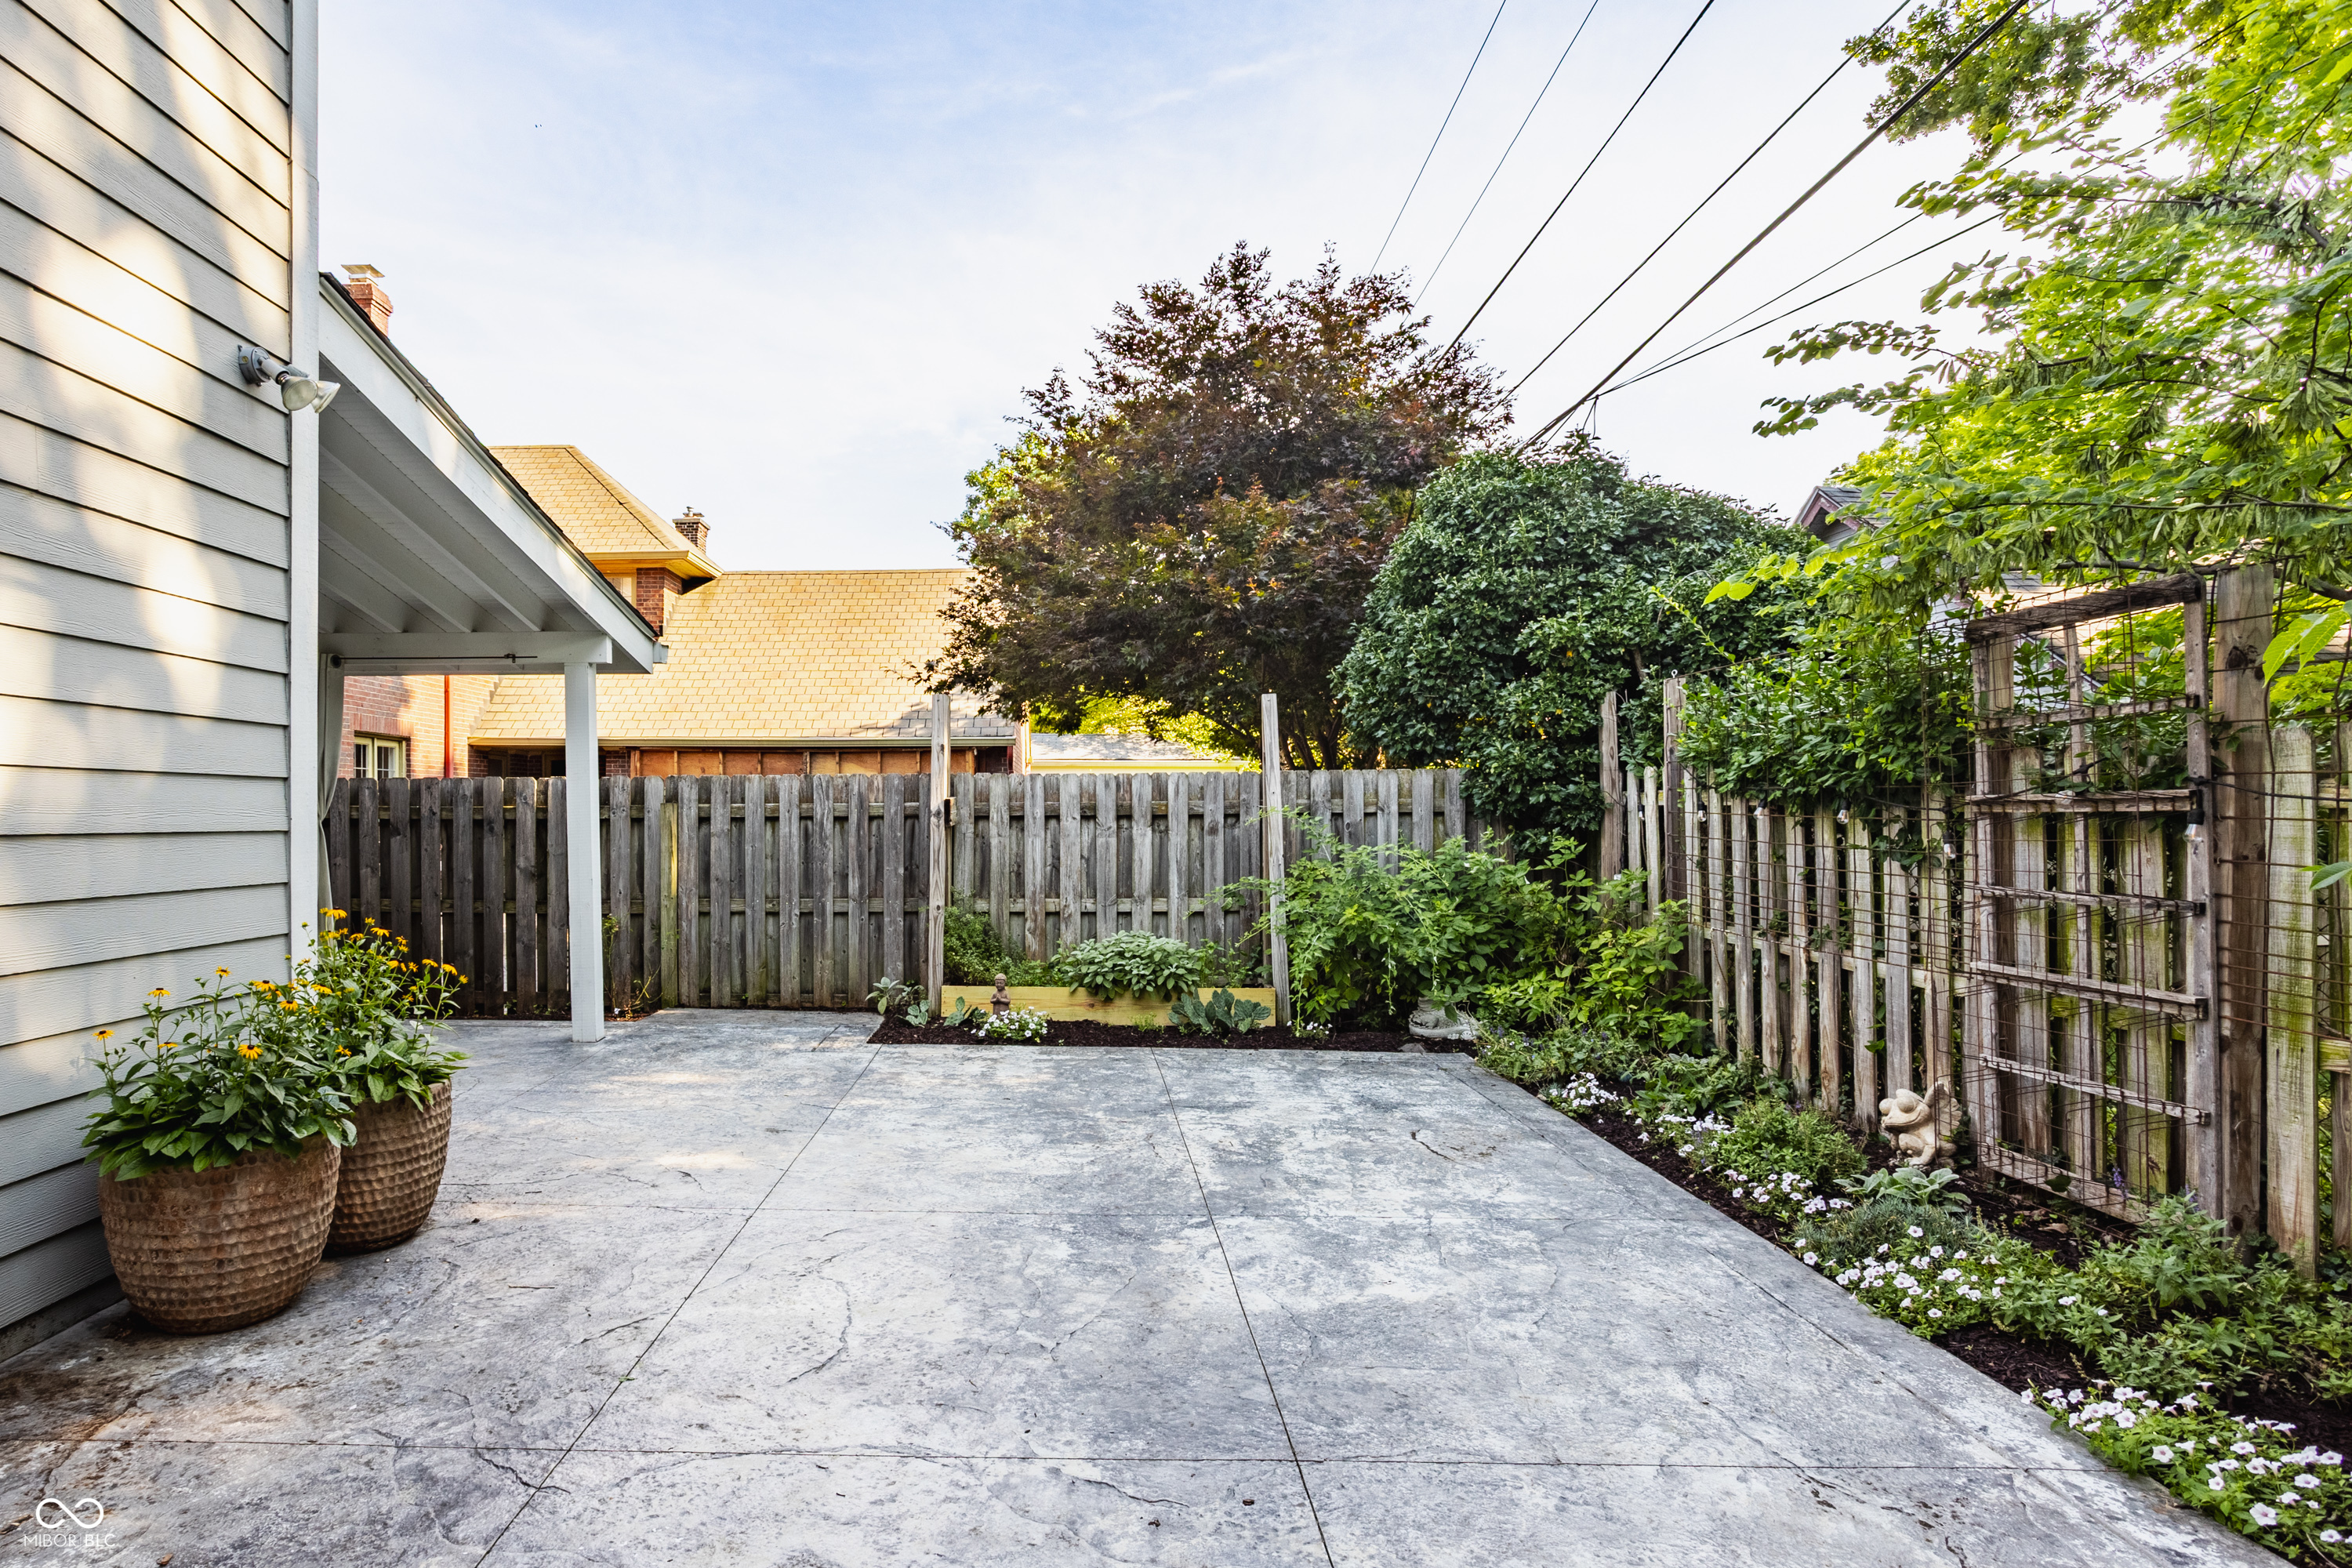
Backyard patio with a wooden privacy fence, covered porch, and lush garden borders.
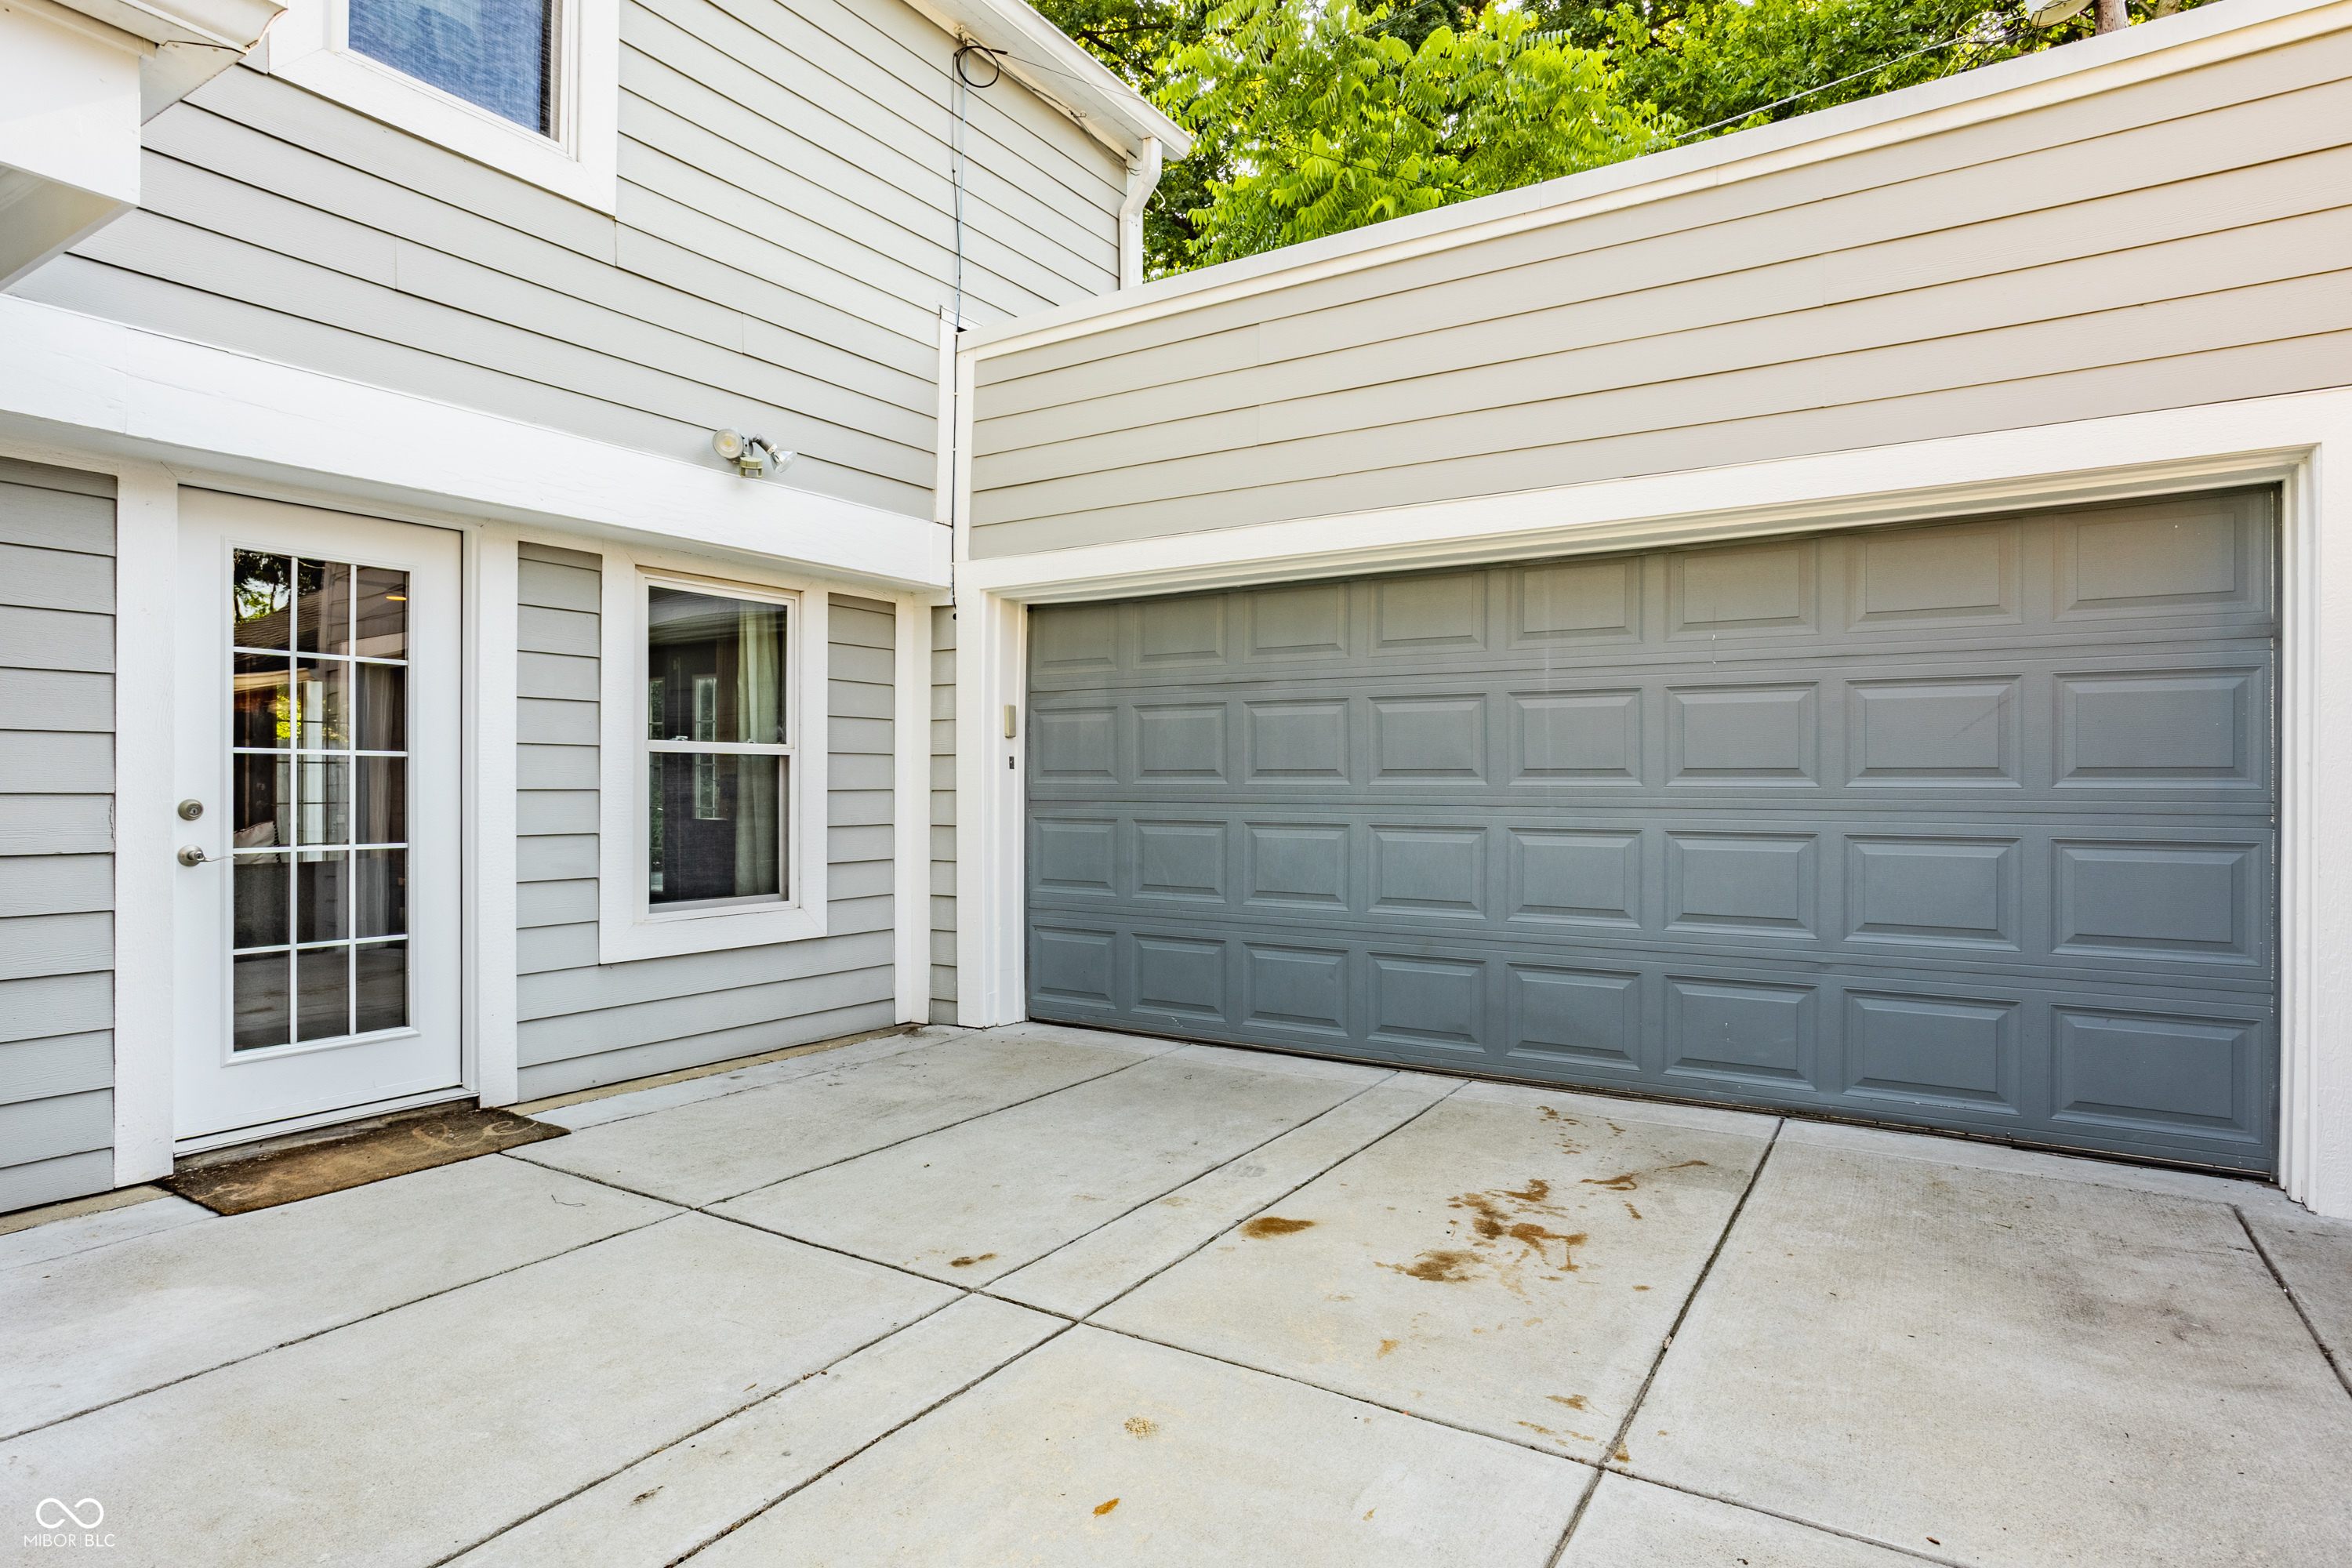
Home exterior with a gray double garage door, glass-paneled entry door, and concrete driveway.
VIEW PHOTOS
Courtesy of Compass Indiana, LLC, Kelly Todd Listing Contact:  
Sold

5809 N Washington Boulevard

5809 N Washington Boulevard, Indianapolis, IN 46220

$845,000