White brick home with multiple gables, three garage doors, and a broad concrete driveway.
Aerial view of a white house under construction with complex gray shingle roofs and bare soil around it.
Aerial view of a newly built home beside a wooded lot, with bare ground and unfinished landscaping.
White-brick house with steep gables, black-framed windows, and a broad concrete driveway.
Entry foyer with dark glass-paneled front door, hardwood floors, and black stair railing.
Vacant living room with a vaulted ceiling, tall windows, a fireplace, and a wood-and-black staircase railing.
Entry hall with wide wood floors, tall windows, built-in shelves, and a black front door.
Open living area with a dark blue kitchen island, wood floors, tall windows, and a lit fireplace.
Modern kitchen with a large navy island, veined stone backsplash, and glass pendant lights.
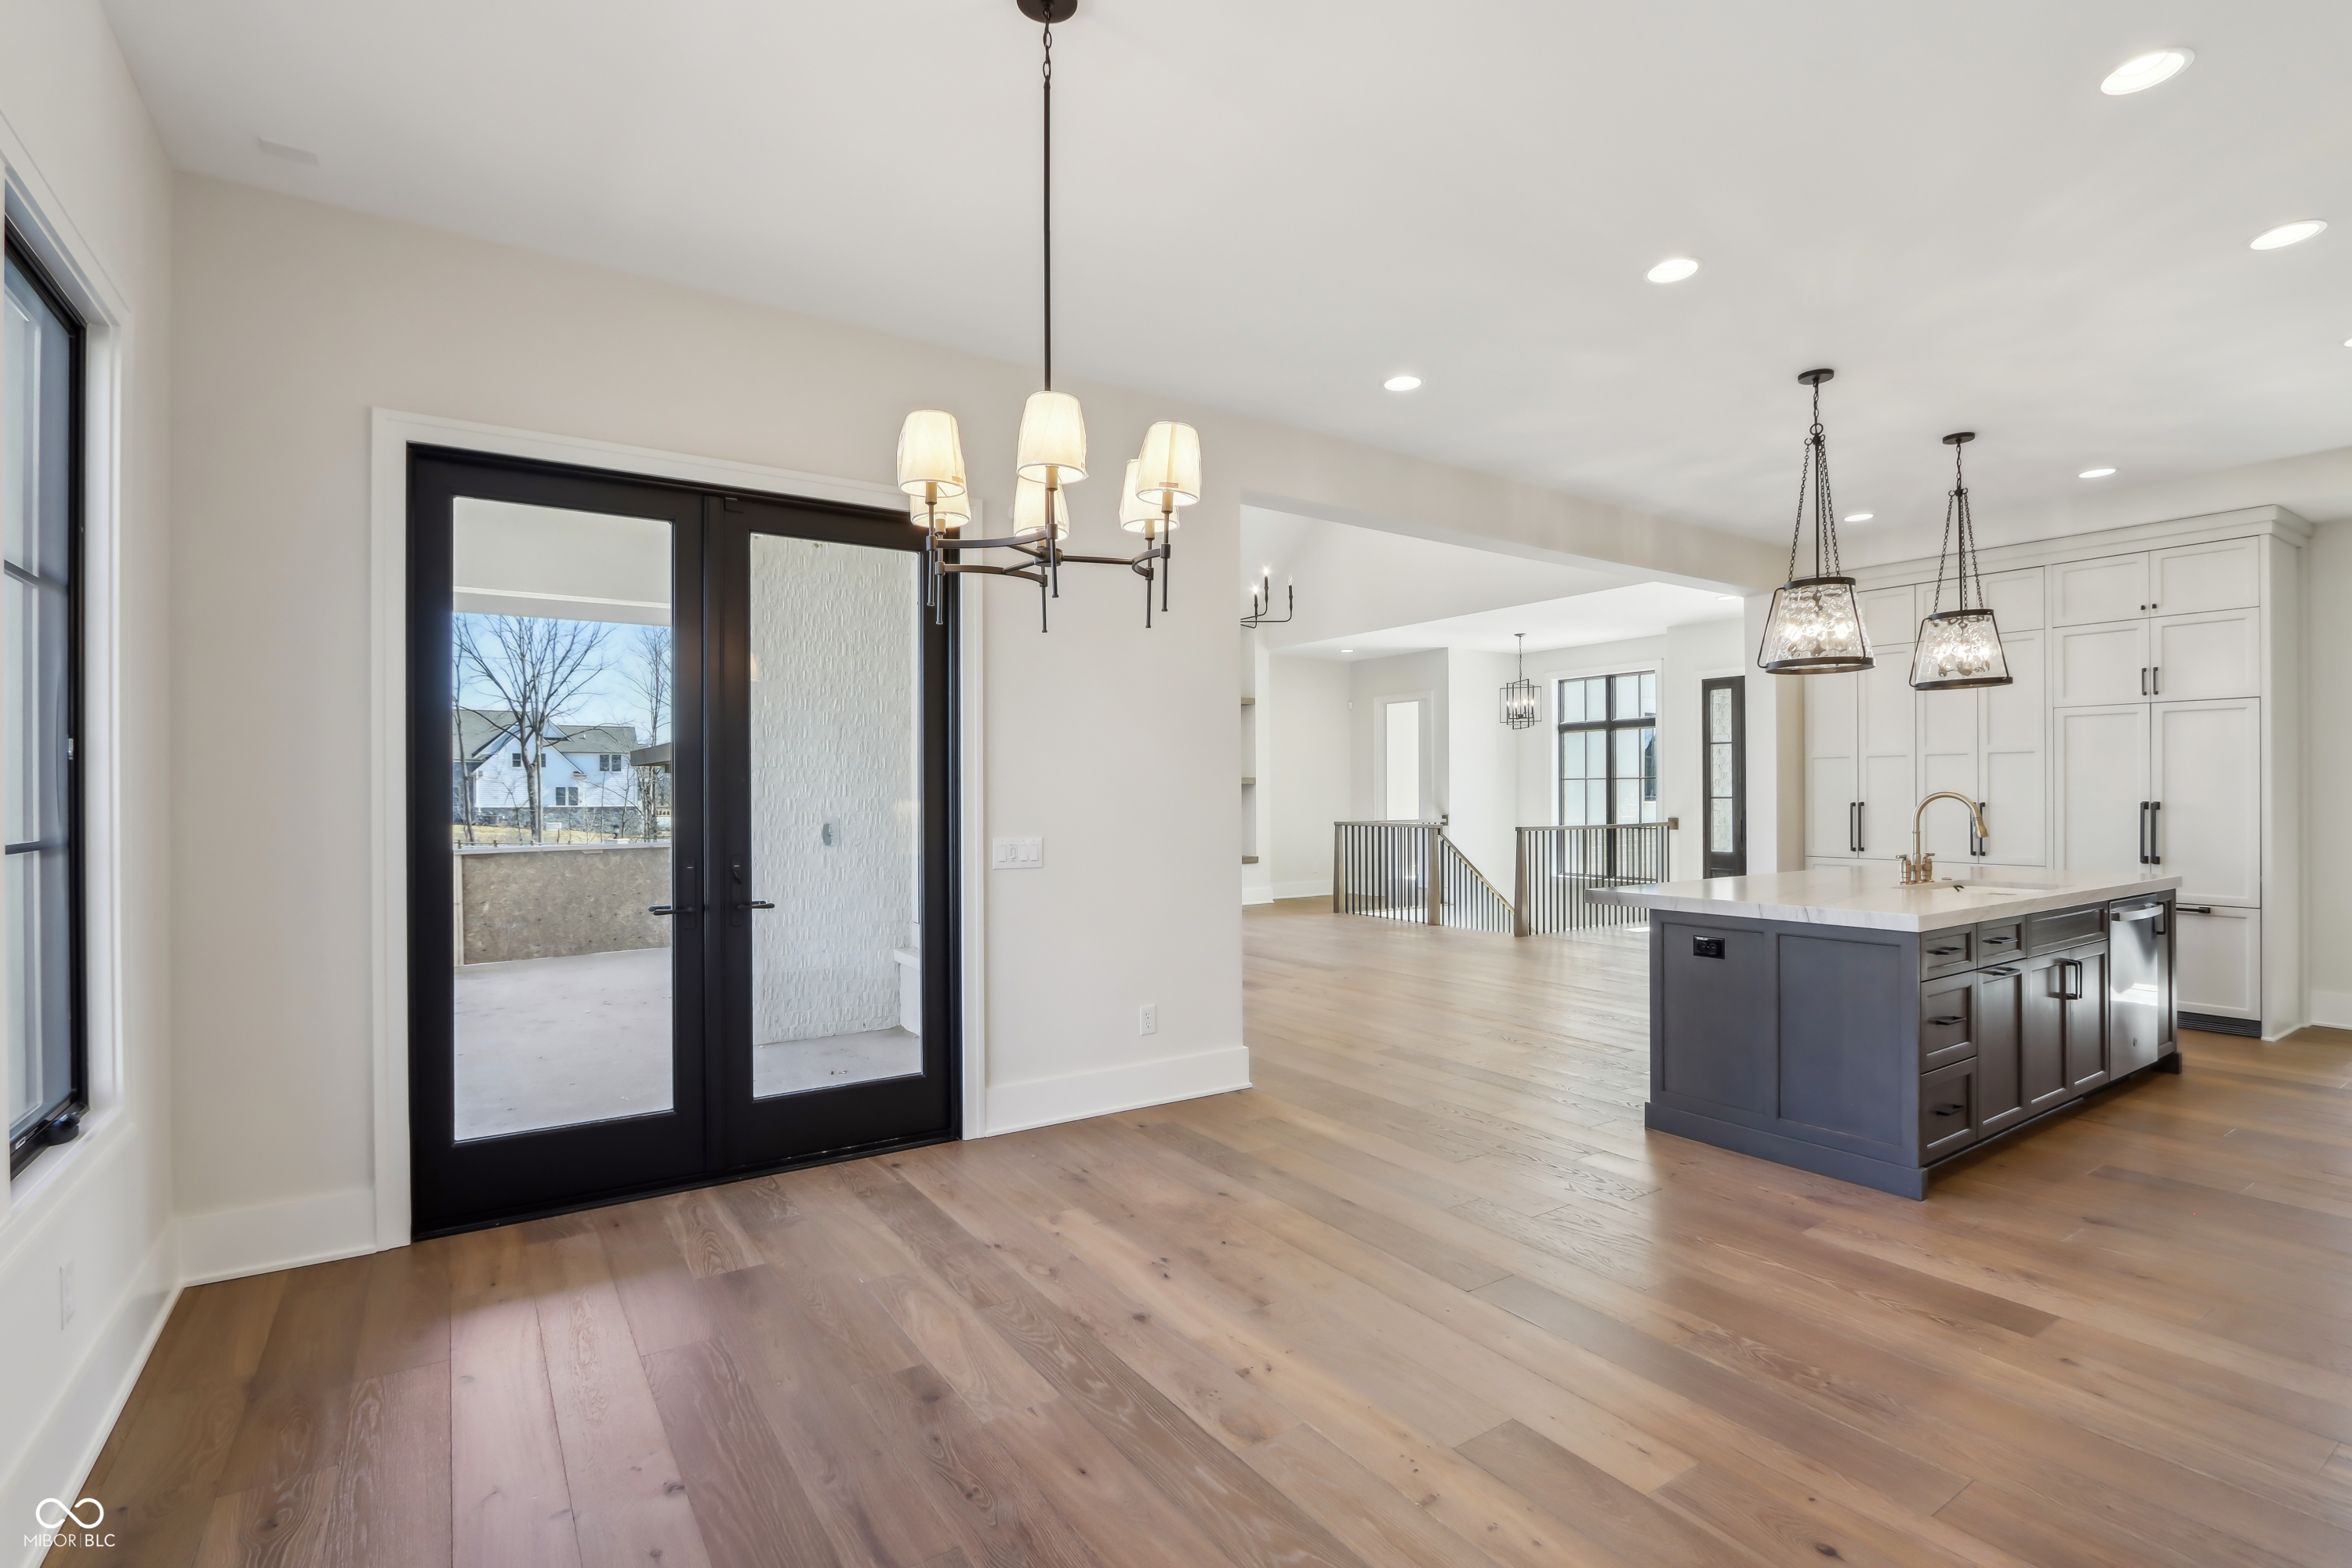
Bright kitchen with a dark island, white cabinetry, stone counters, and wide-plank wood floors.
Open kitchen with a large dark-wood island, white countertops, pendant lights, and adjoining fireplace.
Open kitchen with a large marble-topped island, white cabinets, and glass pendant lights.
Modern white kitchen with a large veined marble island, brass faucet, and glass pendant lights.
Kitchen with dark cabinetry and double oven beside a white built-in counter and floating shelves.
Modern kitchen with a farmhouse-style sink beneath tall windows and stainless steel wall ovens.
Kitchen with dark wood cabinetry, double ovens, a window-side sink, and white open shelving.
Open kitchen with dark island, white cabinets, hardwood floors, and black-framed glass doors.
Vacant dining room with wide-plank wood floors, a chandelier, and large windows overlooking leafless trees.
Empty hallway with wide-plank hardwood floors, a bathroom vanity, and a tall window in the adjoining room.
Empty room with light wood floors, a circular chandelier, and three tall windows overlooking bare trees.
Modern bathroom with a freestanding tub, gray tiled shower, and dark wood vanity with brass hardware.
Modern bathroom with a freestanding soaking tub and a glass-enclosed, stone-tiled shower.
Walk-in shower with gray marble-look tile, herringbone floor, glass enclosure, and bronze fixtures.
Modern bathroom with a freestanding tub beside a veined stone-tile shower with built-in niches and bench.
Walk-in closet with light wood shelving, a central island, hardwood floors, and a brass chandelier.
Laundry room with white cabinets, front-loading washer and dryer, sink, and built-in bench with hooks.
Bathroom with a gray vanity, marble countertop, brass fixtures, and a white toilet.
Bright hallway with wide-plank wood floors, built-in cabinetry, and open doorways.
Empty room with wide-plank wood floors, several black-framed windows, and a circular ceiling light.
Vacant room with wide-plank hardwood floors, black-framed windows, and a circular chandelier.
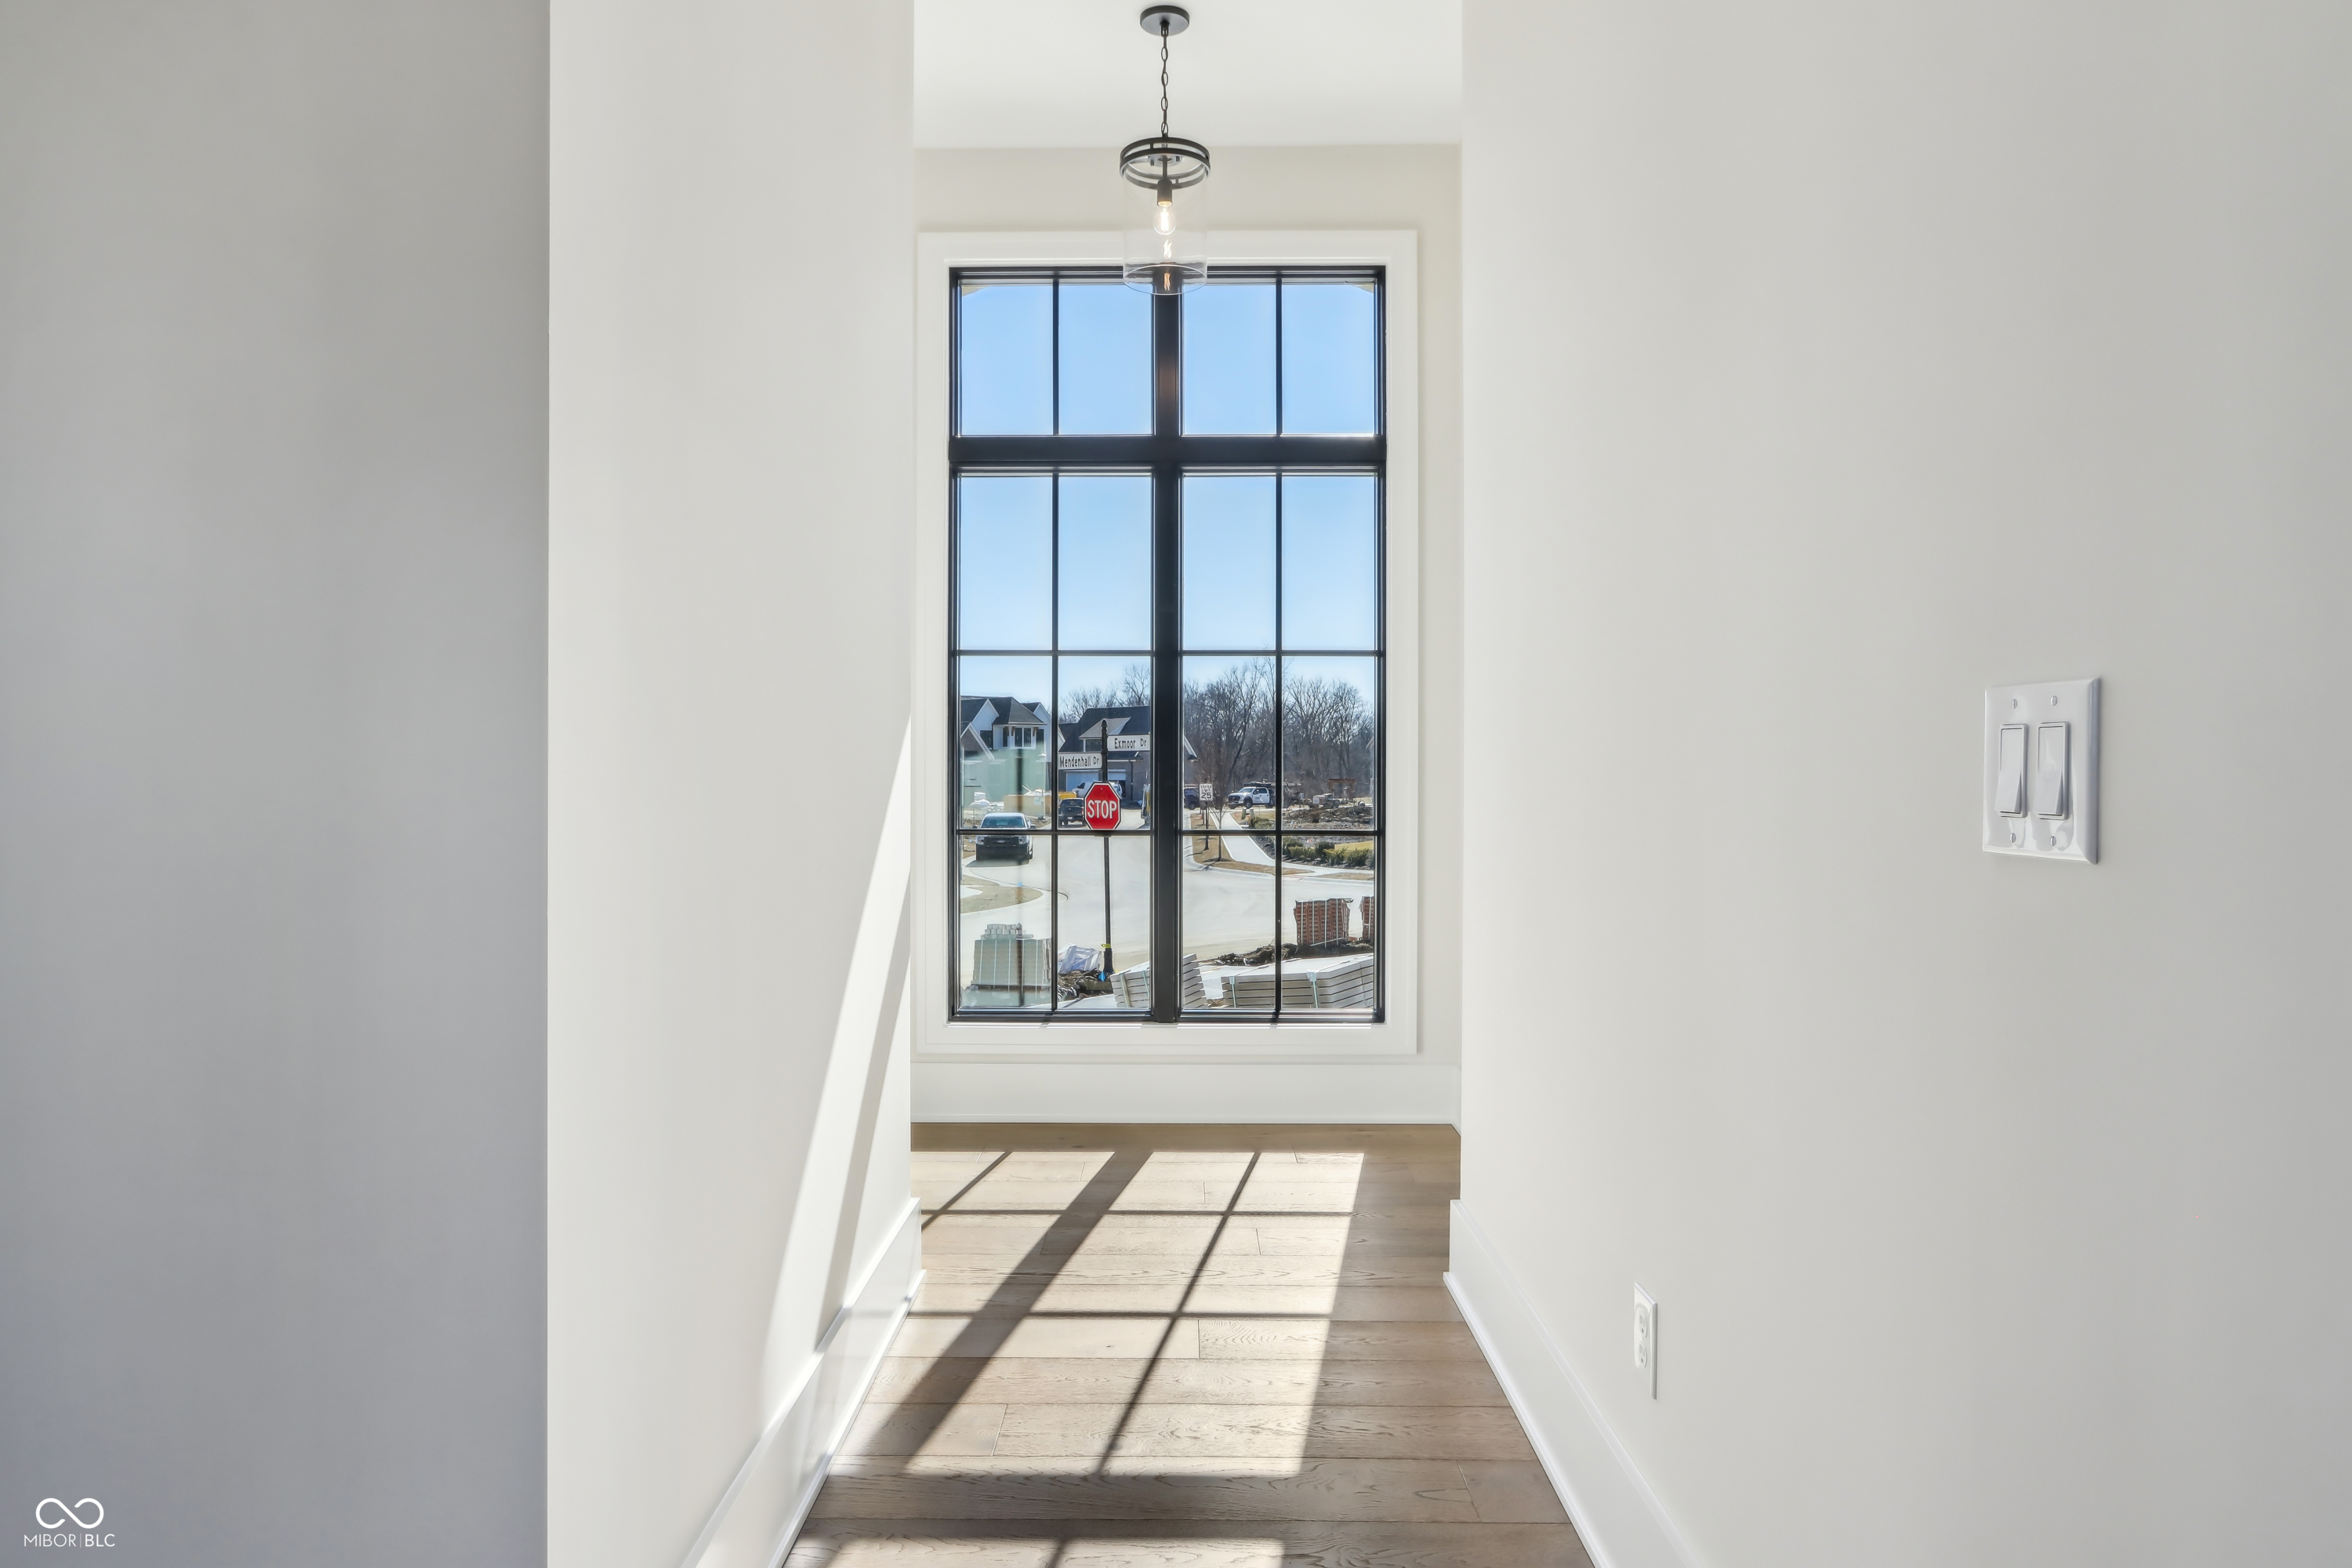
Vacant hallway with pale wood floors, a tall black-framed window, and sunlight casting grid shadows.
Bathroom vanity with a white sink, dark cabinetry, black fixtures, and a large mirror beside a window.
Walk-in shower with beige tile, black fixtures, and a hexagonal mosaic floor beside a white toilet.
Gray kitchen cabinetry with a tiled backsplash, black faucet, stone counters, and glass-front wine refrigerator.
Vacant kitchen with gray cabinetry, tiled backsplash, peninsula, and warm wood-look flooring.
Open room with a gray-cabinet kitchenette, stone counters, three-panel window, and sunlight on wood flooring.
Empty room with light wood floors, three windows, and a large wall mirror.
Vacant room with light wood floors, white walls, and a single window.
Bathroom with a white veined vanity, dark cabinets, and an adjoining toilet alcove.
Bathroom with a glass shower featuring dark hexagonal tile and black fixtures.
Bathroom vanity with dark cabinetry, a white countertop, black fixtures, and a framed mirror.
Modern bathroom with a white vanity and glass shower featuring dark hexagonal tile.
Empty open room with wood floors, a stone counter beneath three windows, and a staircase.
Covered patio with a wood ceiling and white brick fireplace beside black-framed windows and glass doors.
Aerial view of homes along a curving neighborhood road beside leafless woods and unfinished lots.
Aerial view of a residential development with a landscaped island, curved streets, and wooded surroundings.
Gray-brick gabled house with a broad driveway and bare, unfinished front yard at dusk.
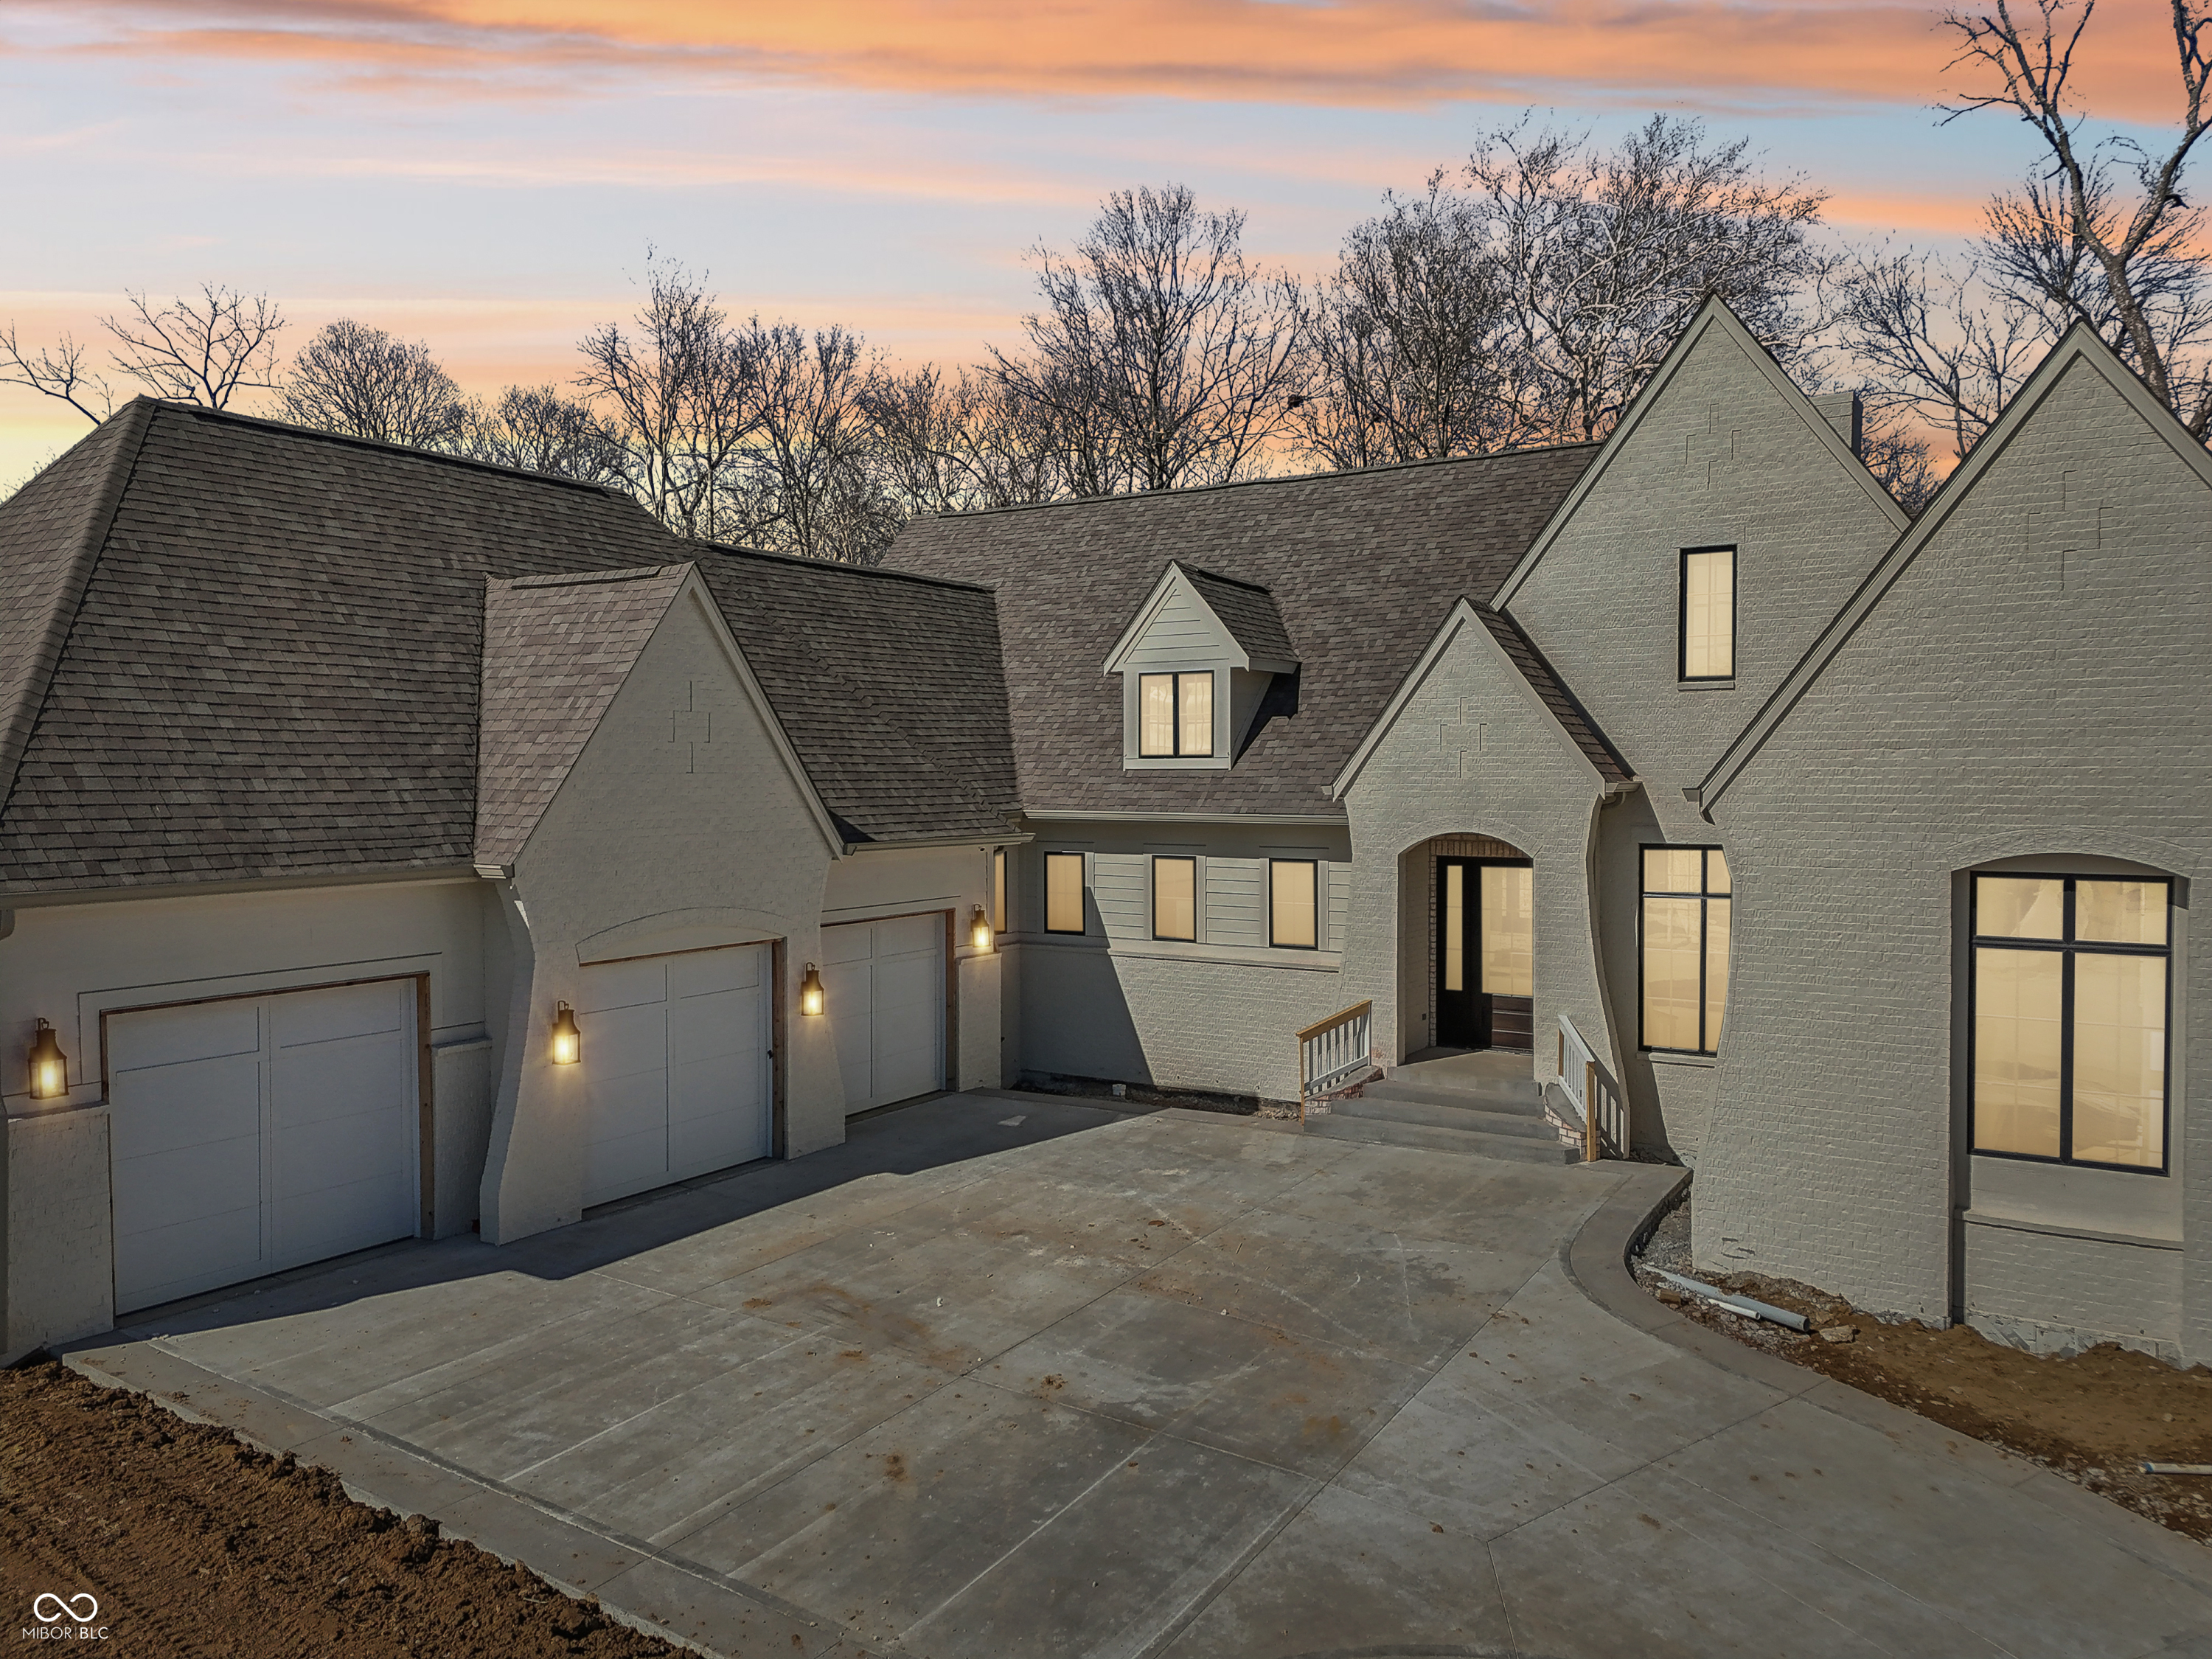
Gray-brick home with multiple gables and garage doors, lit windows, and a broad driveway at dusk.
Basement floor plan showing bedrooms, gym, living room, wet bar, bathrooms, and storage areas.
Floor plan of 580 Exmoor Drive, showing the primary suite, living and dining areas, second bedroom, and large garage.
Floor plan showing the home’s first floor and basement, including a garage, bedrooms, living areas, gym, and storage.
VIEW PHOTOS
Courtesy of Circle Real Estate, Jason O'Neil Listing Contact:  
Sold

580 Exmoor Drive

580 Exmoor Drive, Carmel, IN 46032

$1,850,000