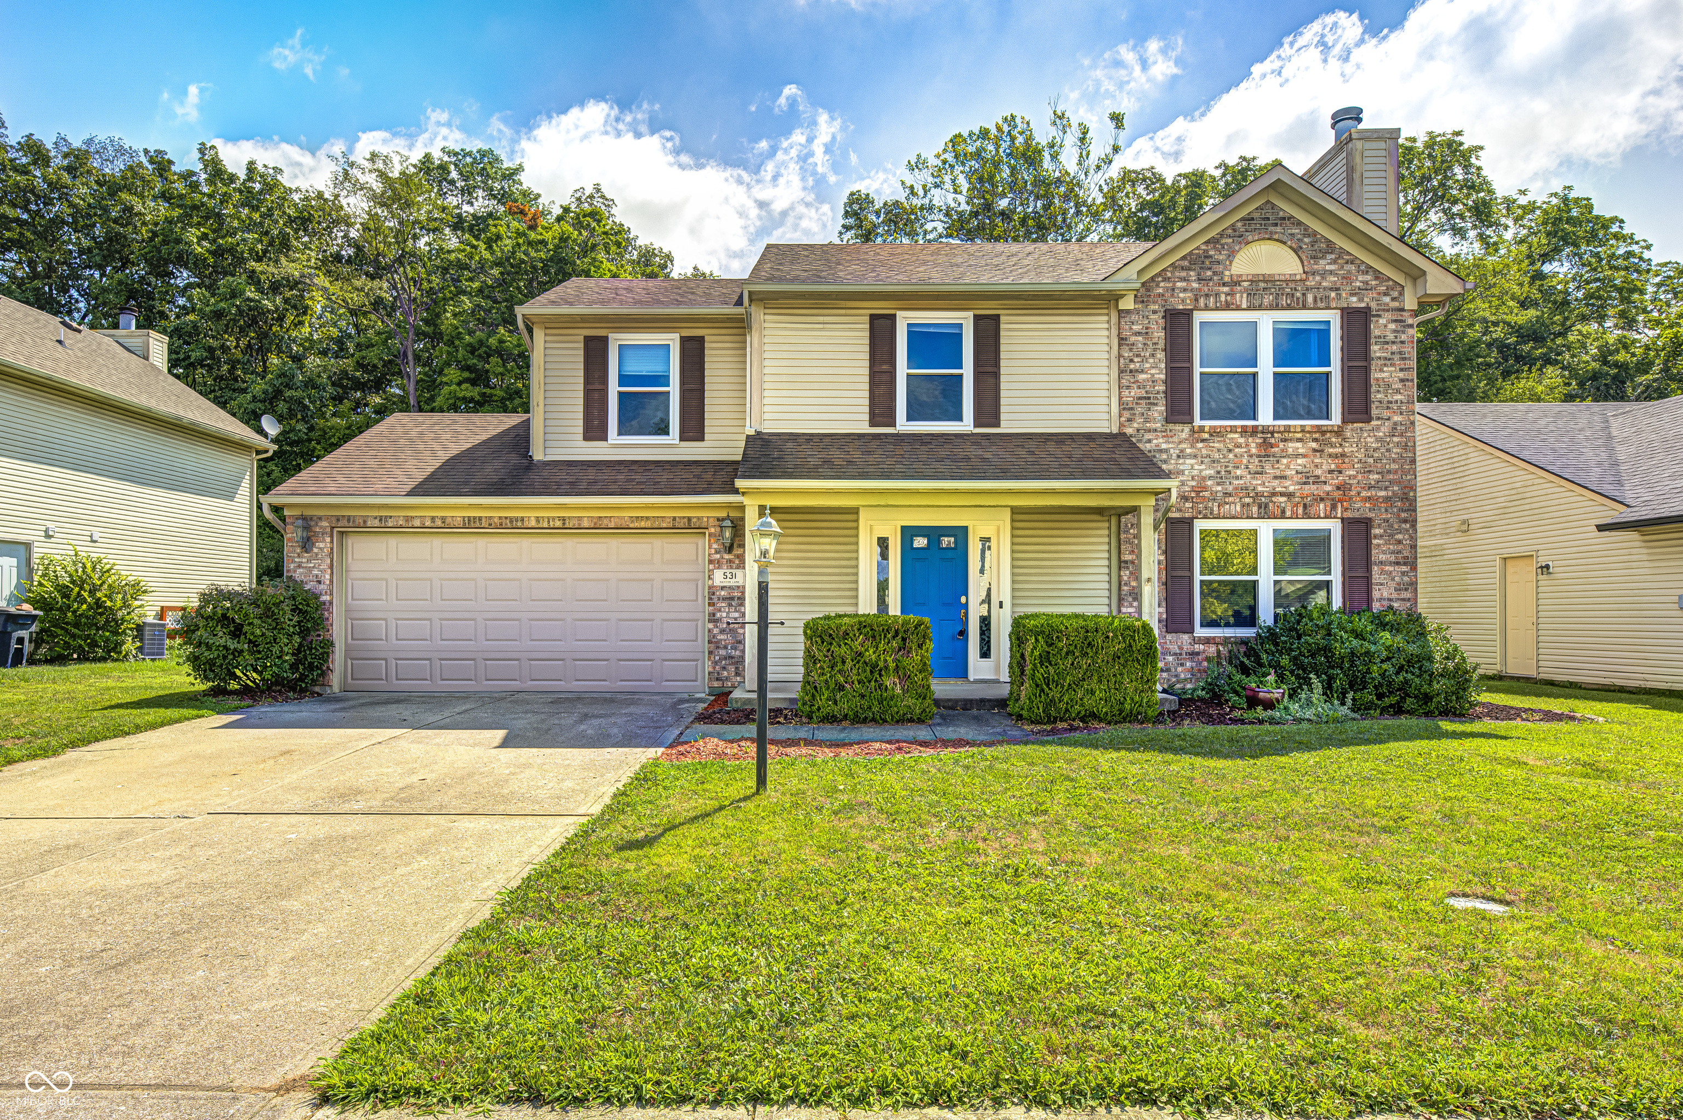
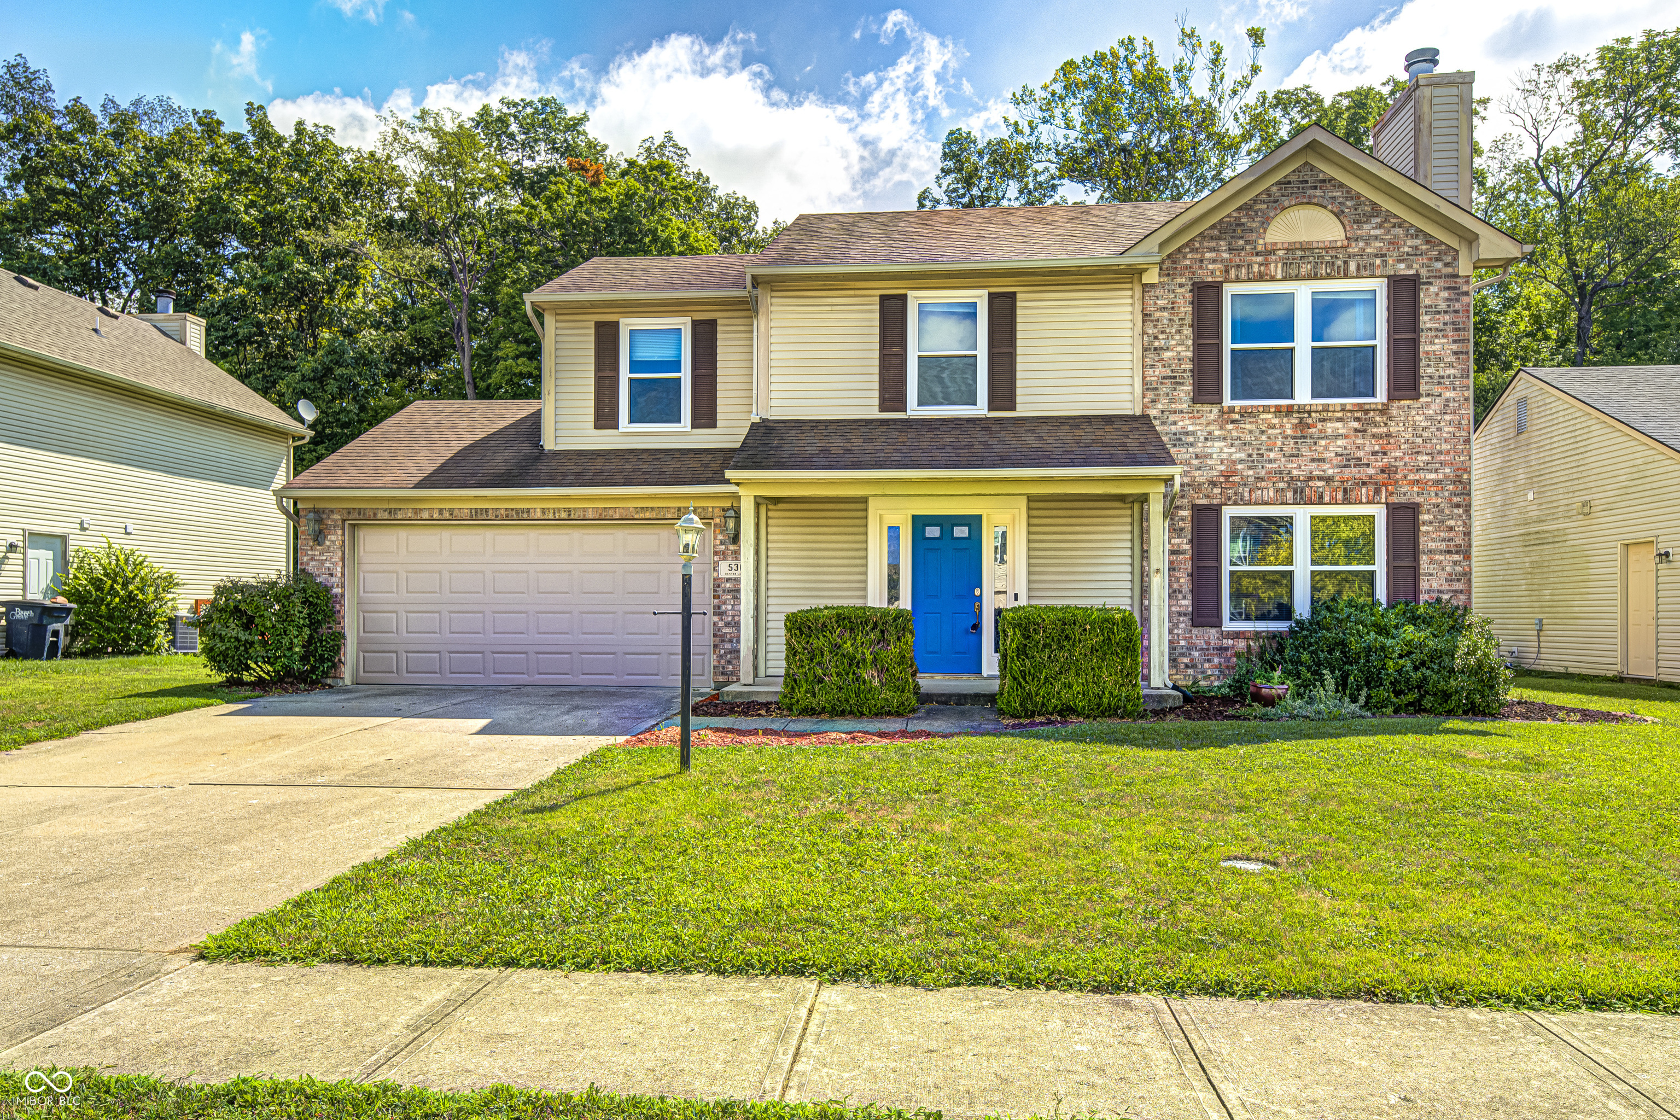
Two-story suburban home with a blue front door, brick facade, and attached two-car garage.
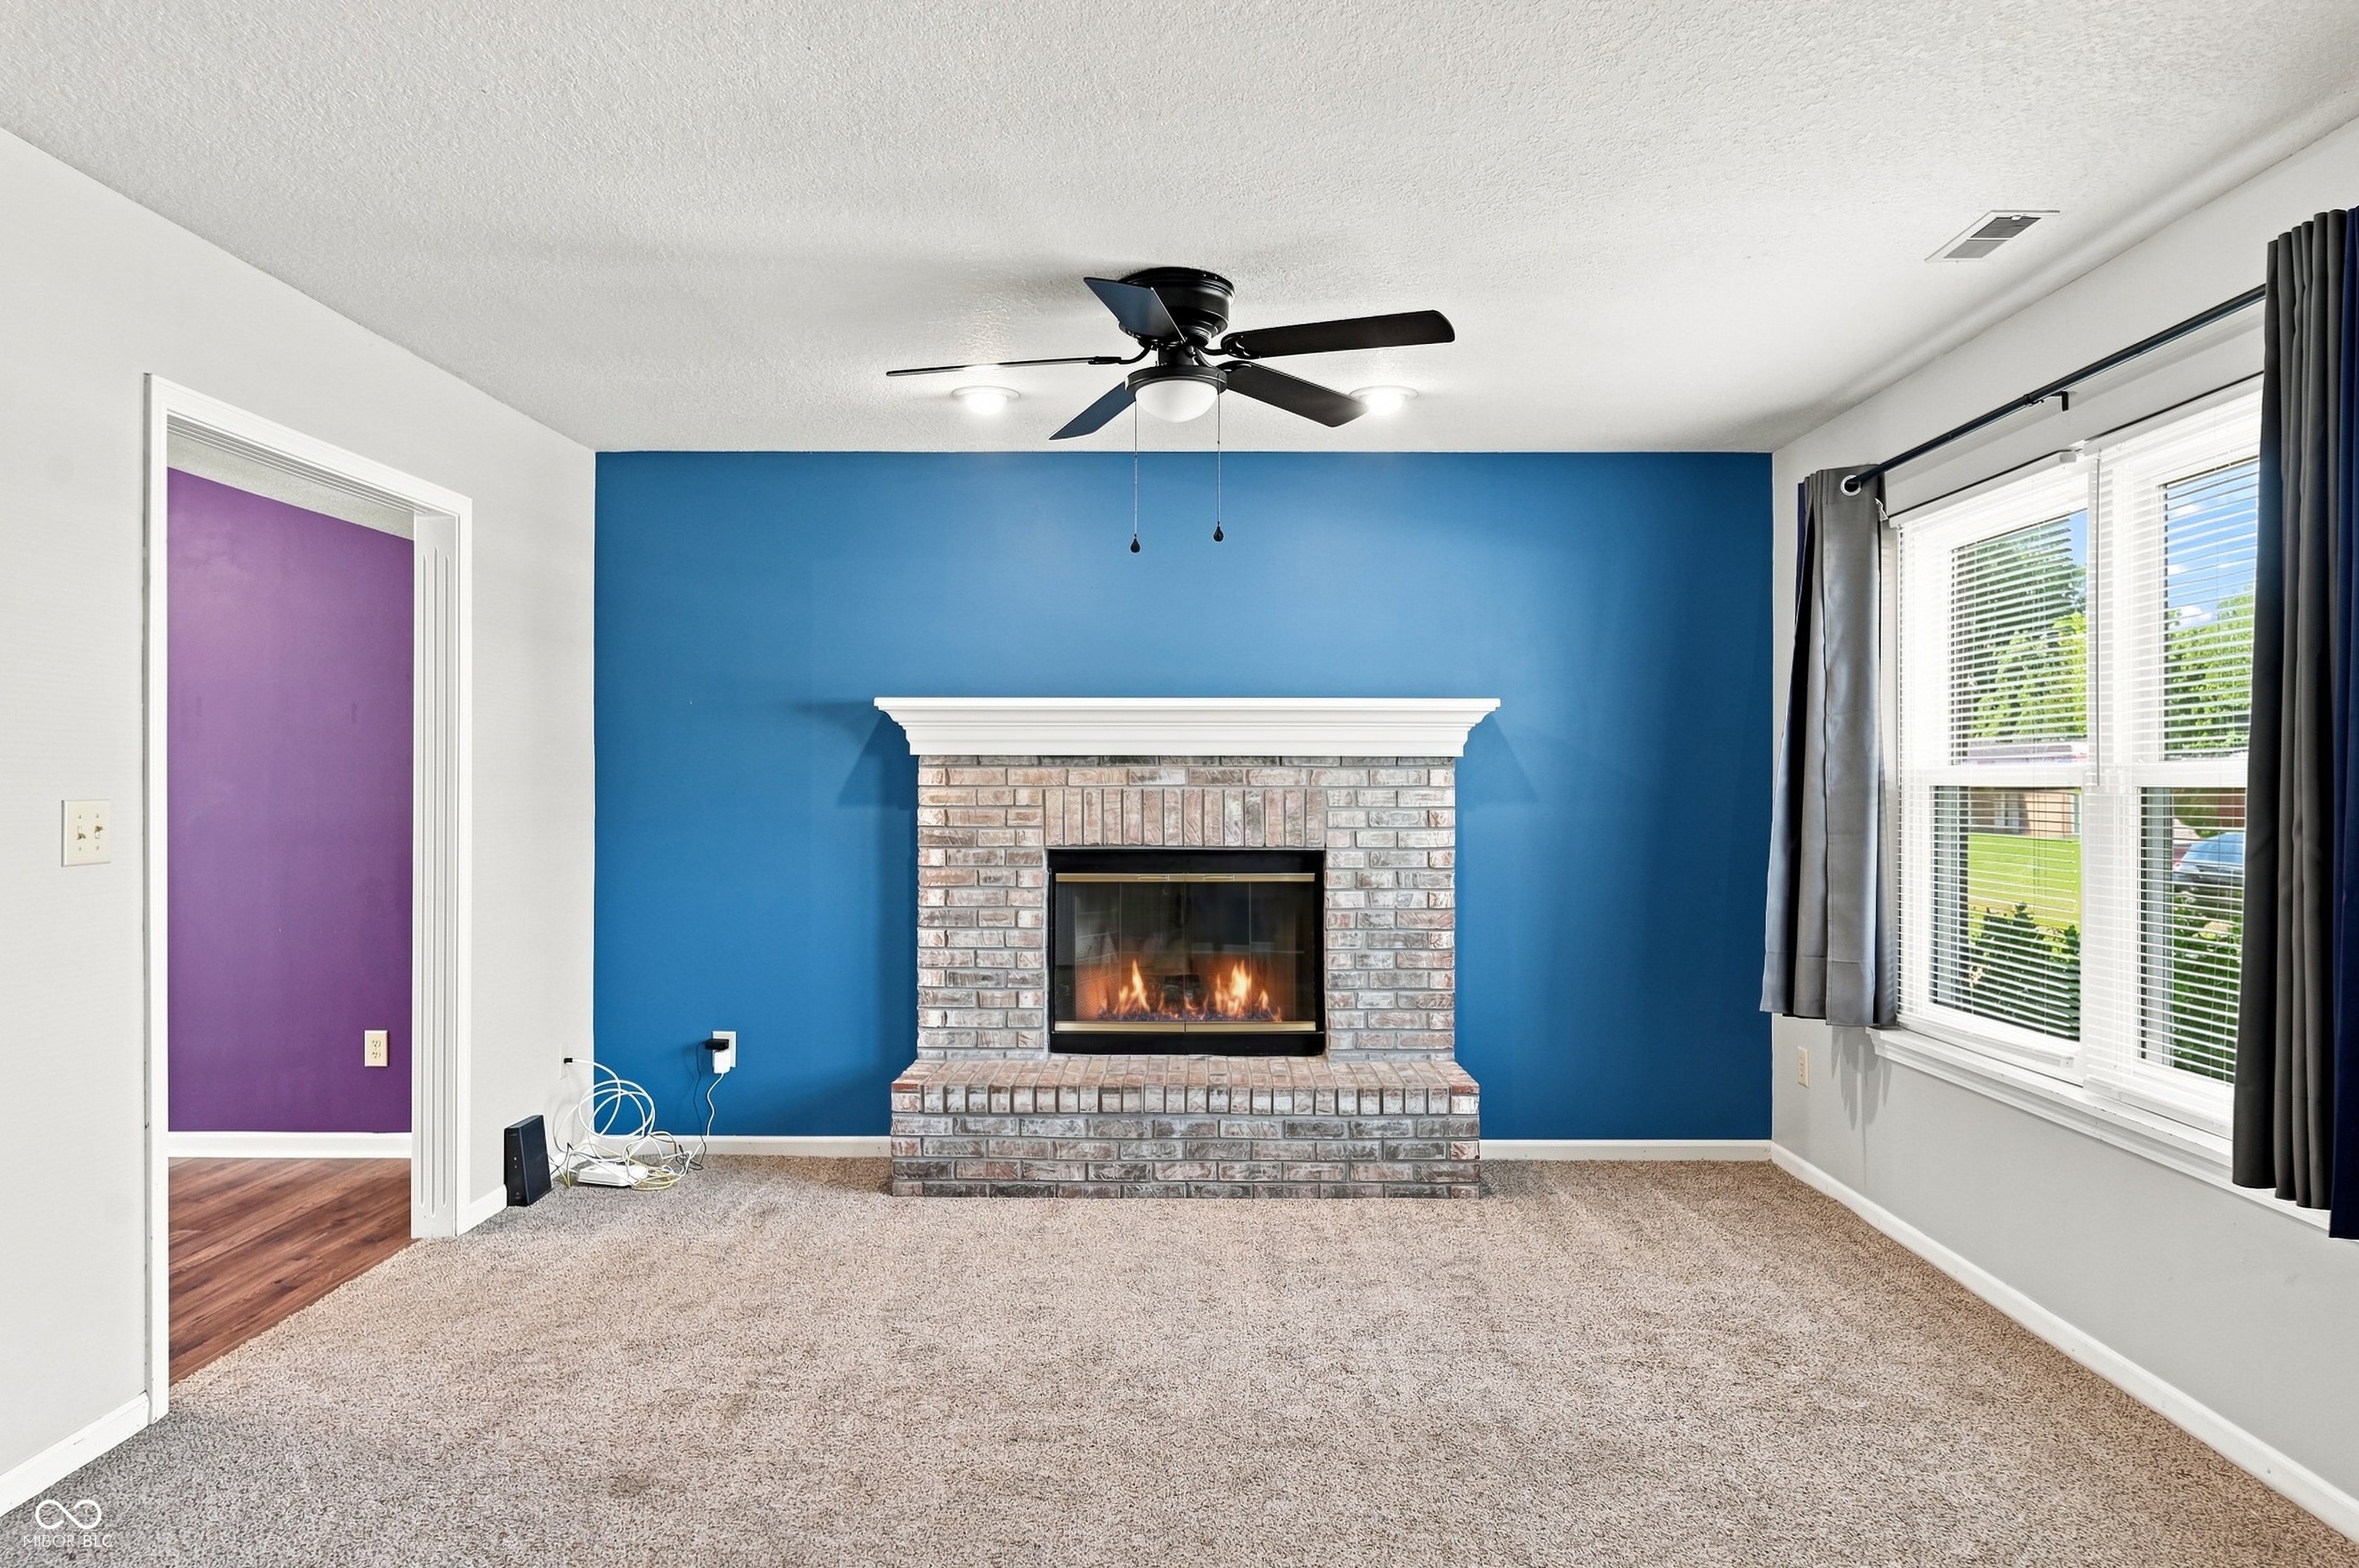
Unfurnished living room with a brick fireplace, blue accent wall, ceiling fan, and large curtained window.
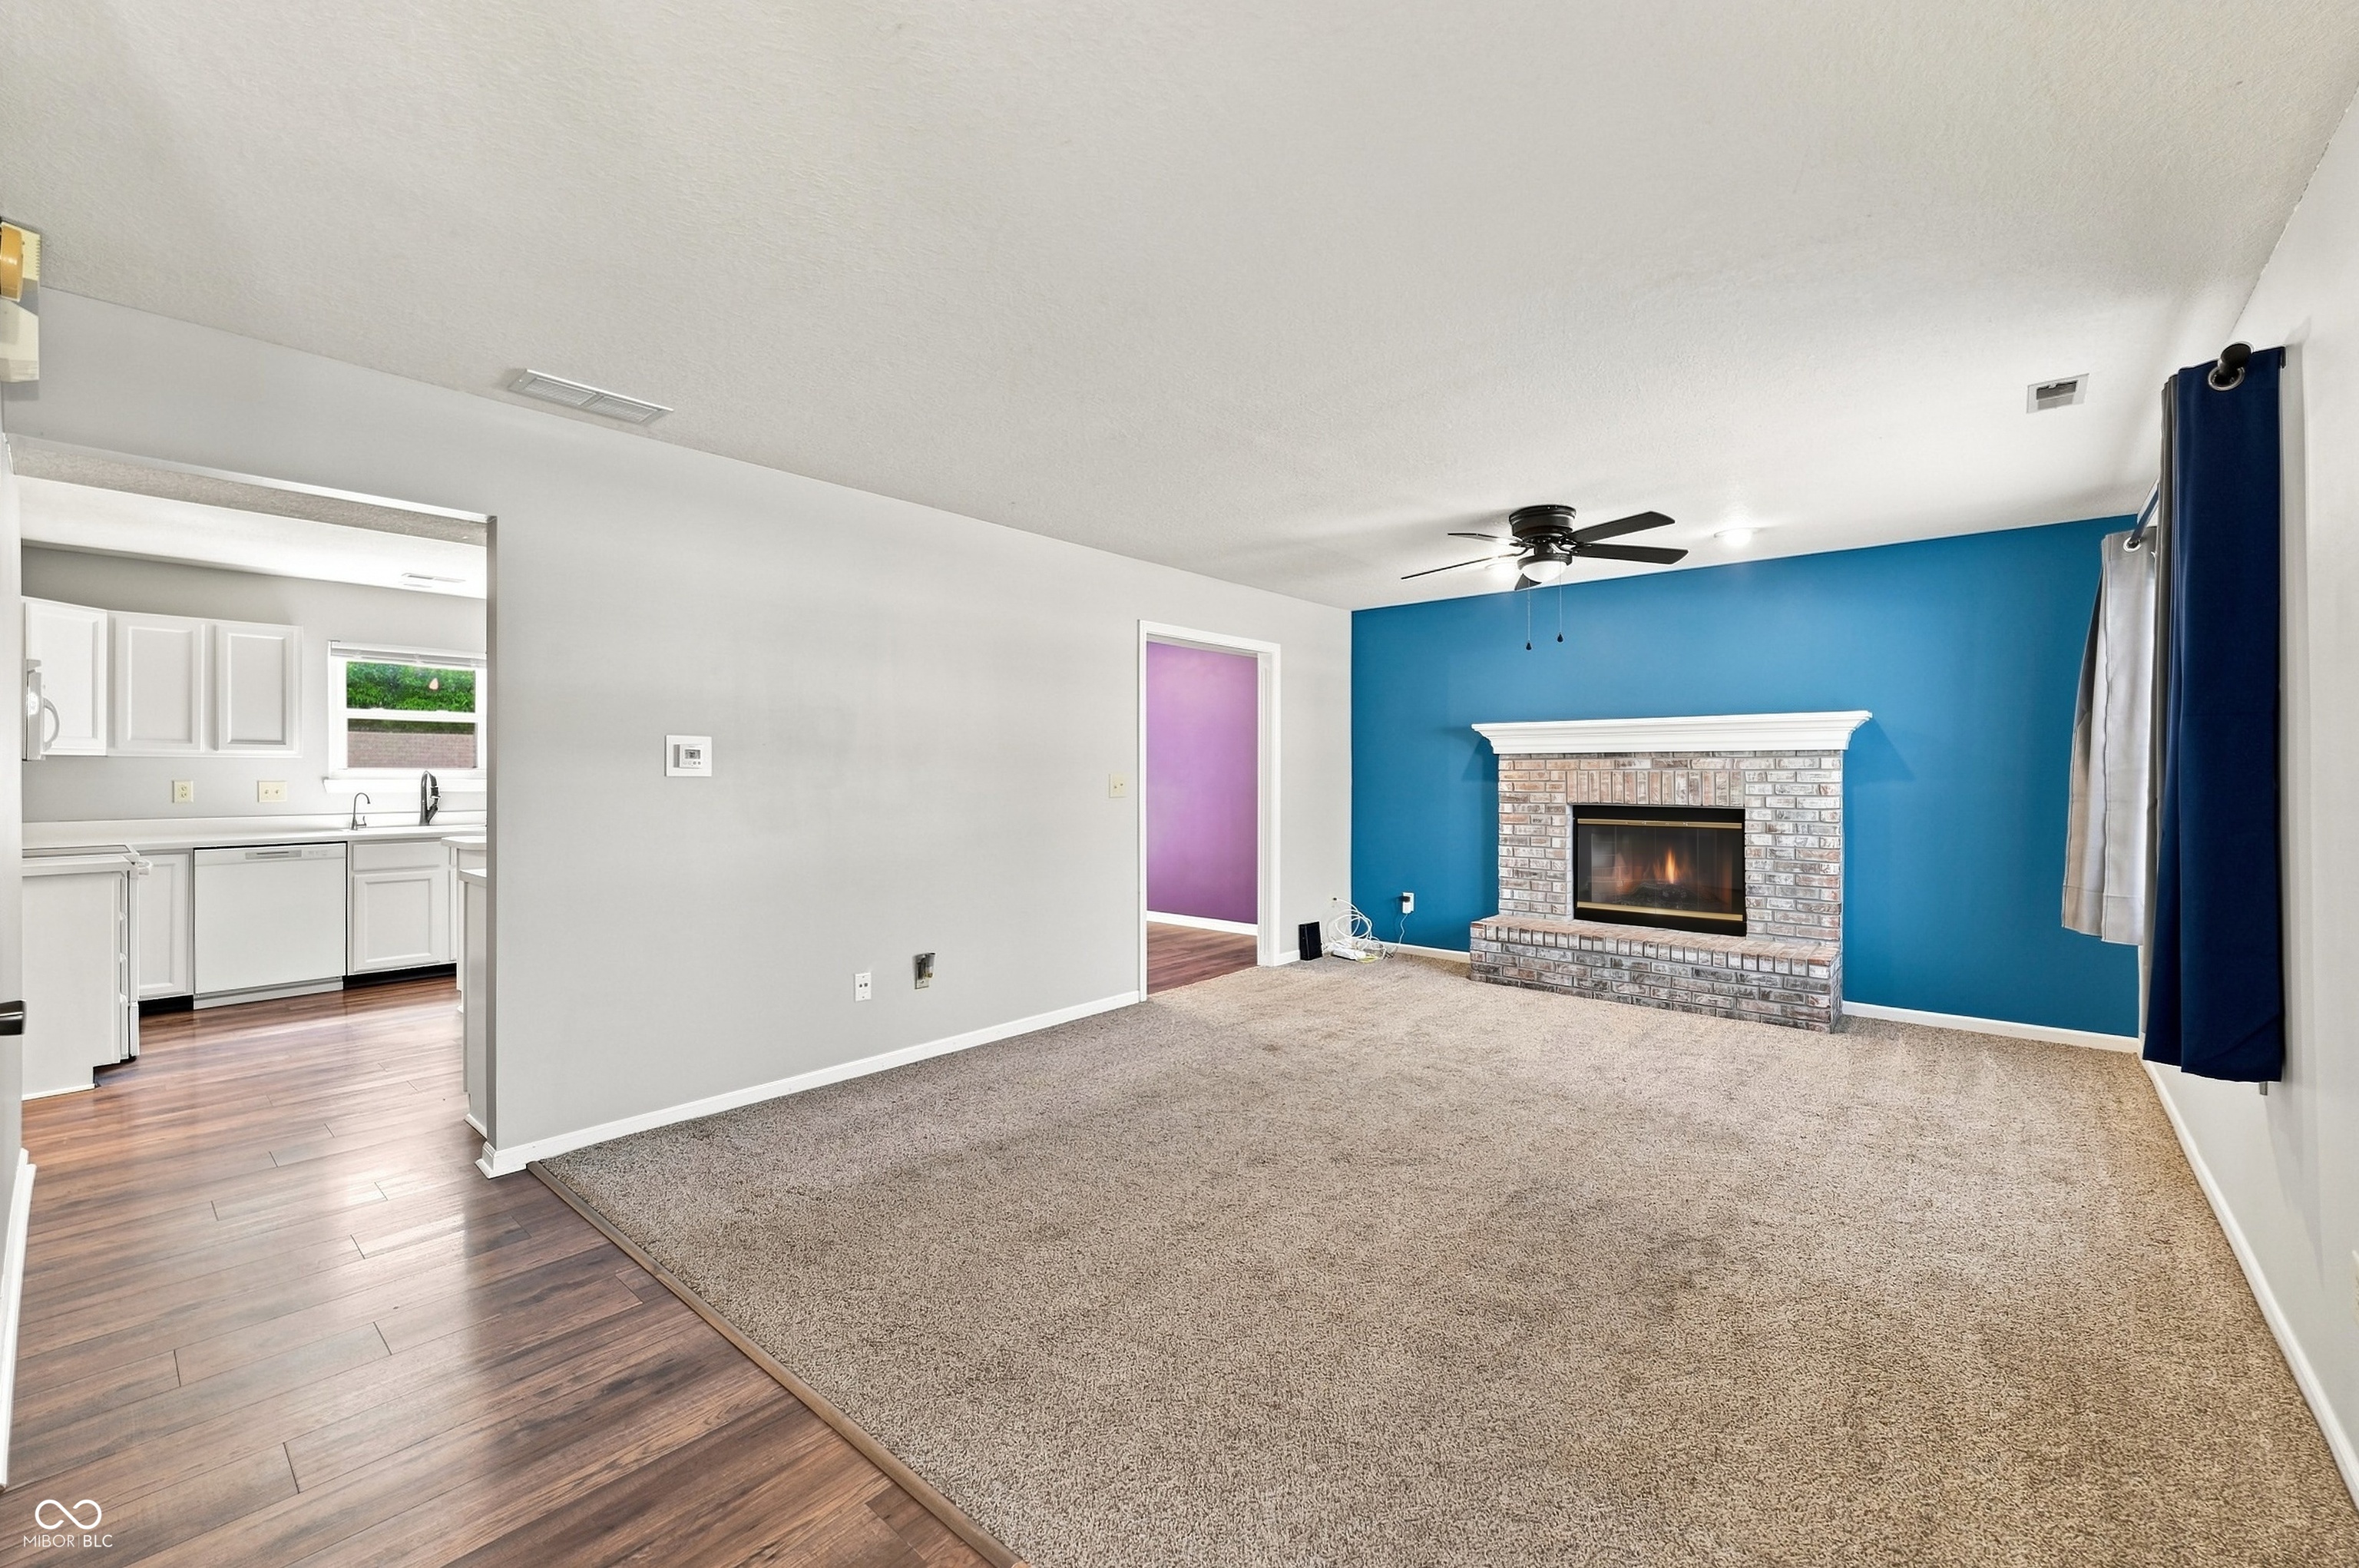
Empty living room with a brick fireplace against a bright blue accent wall and an open view into the kitchen.
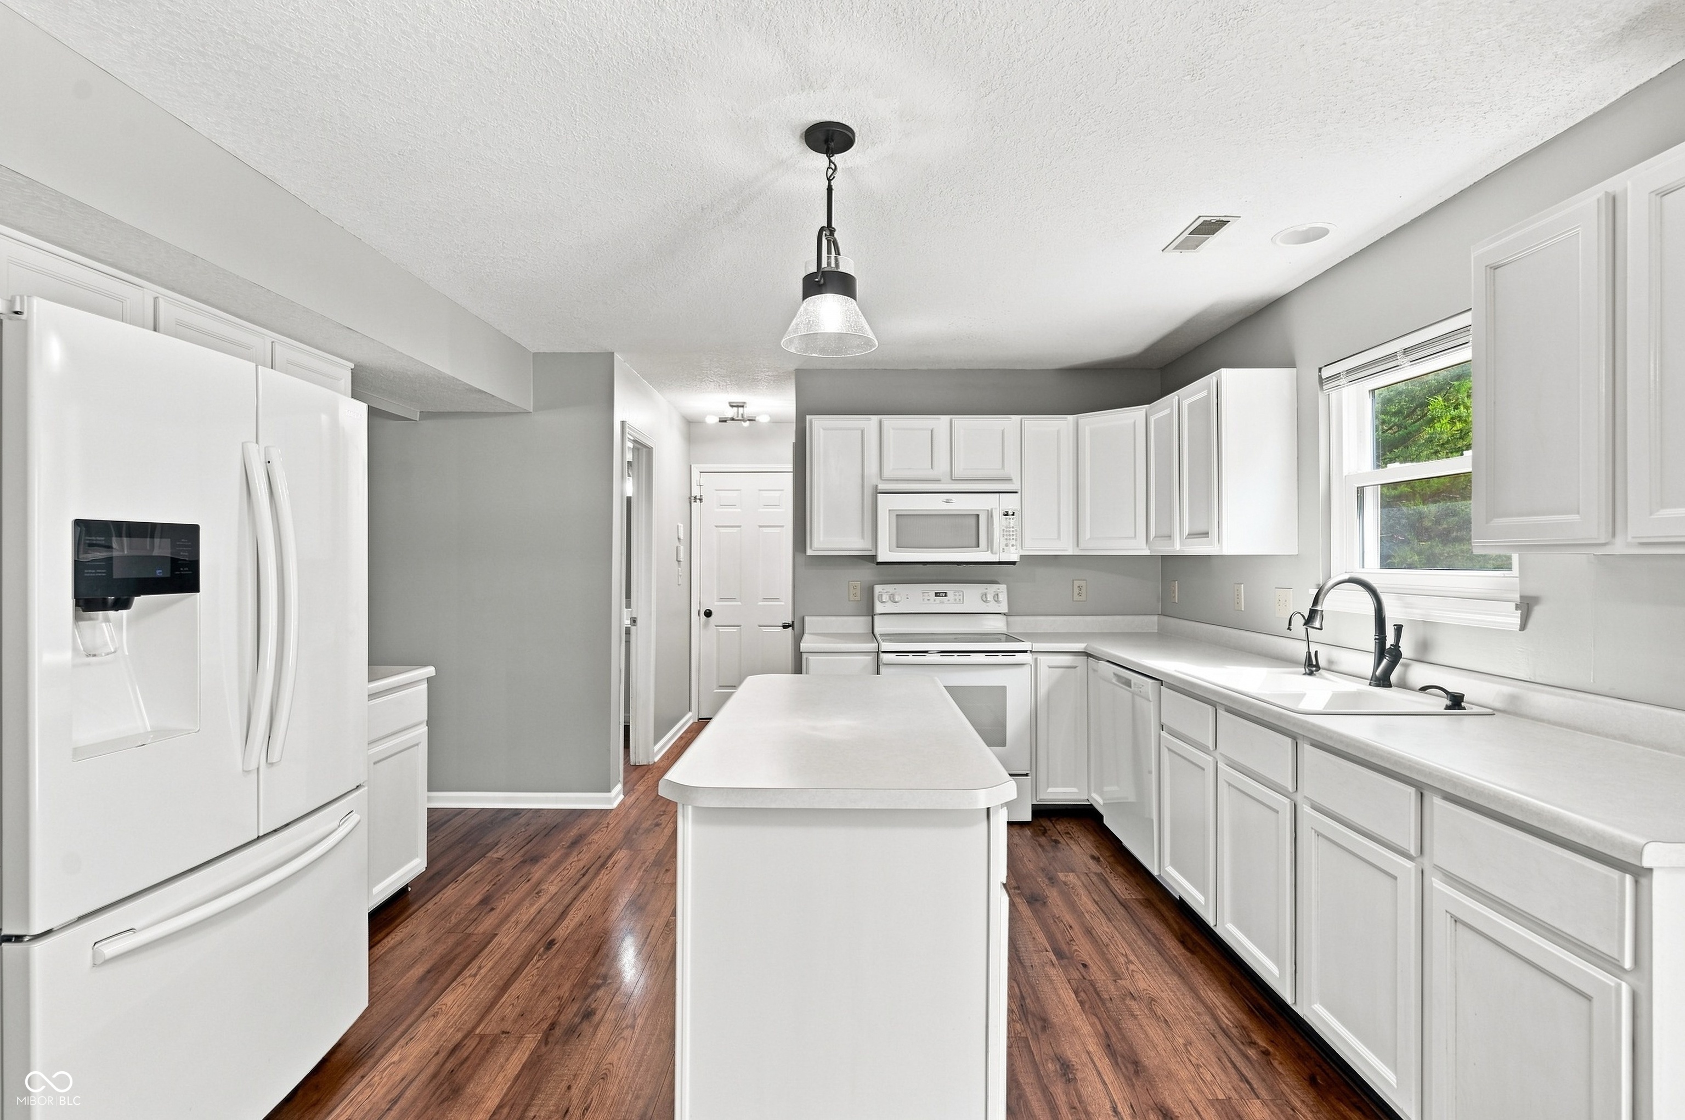
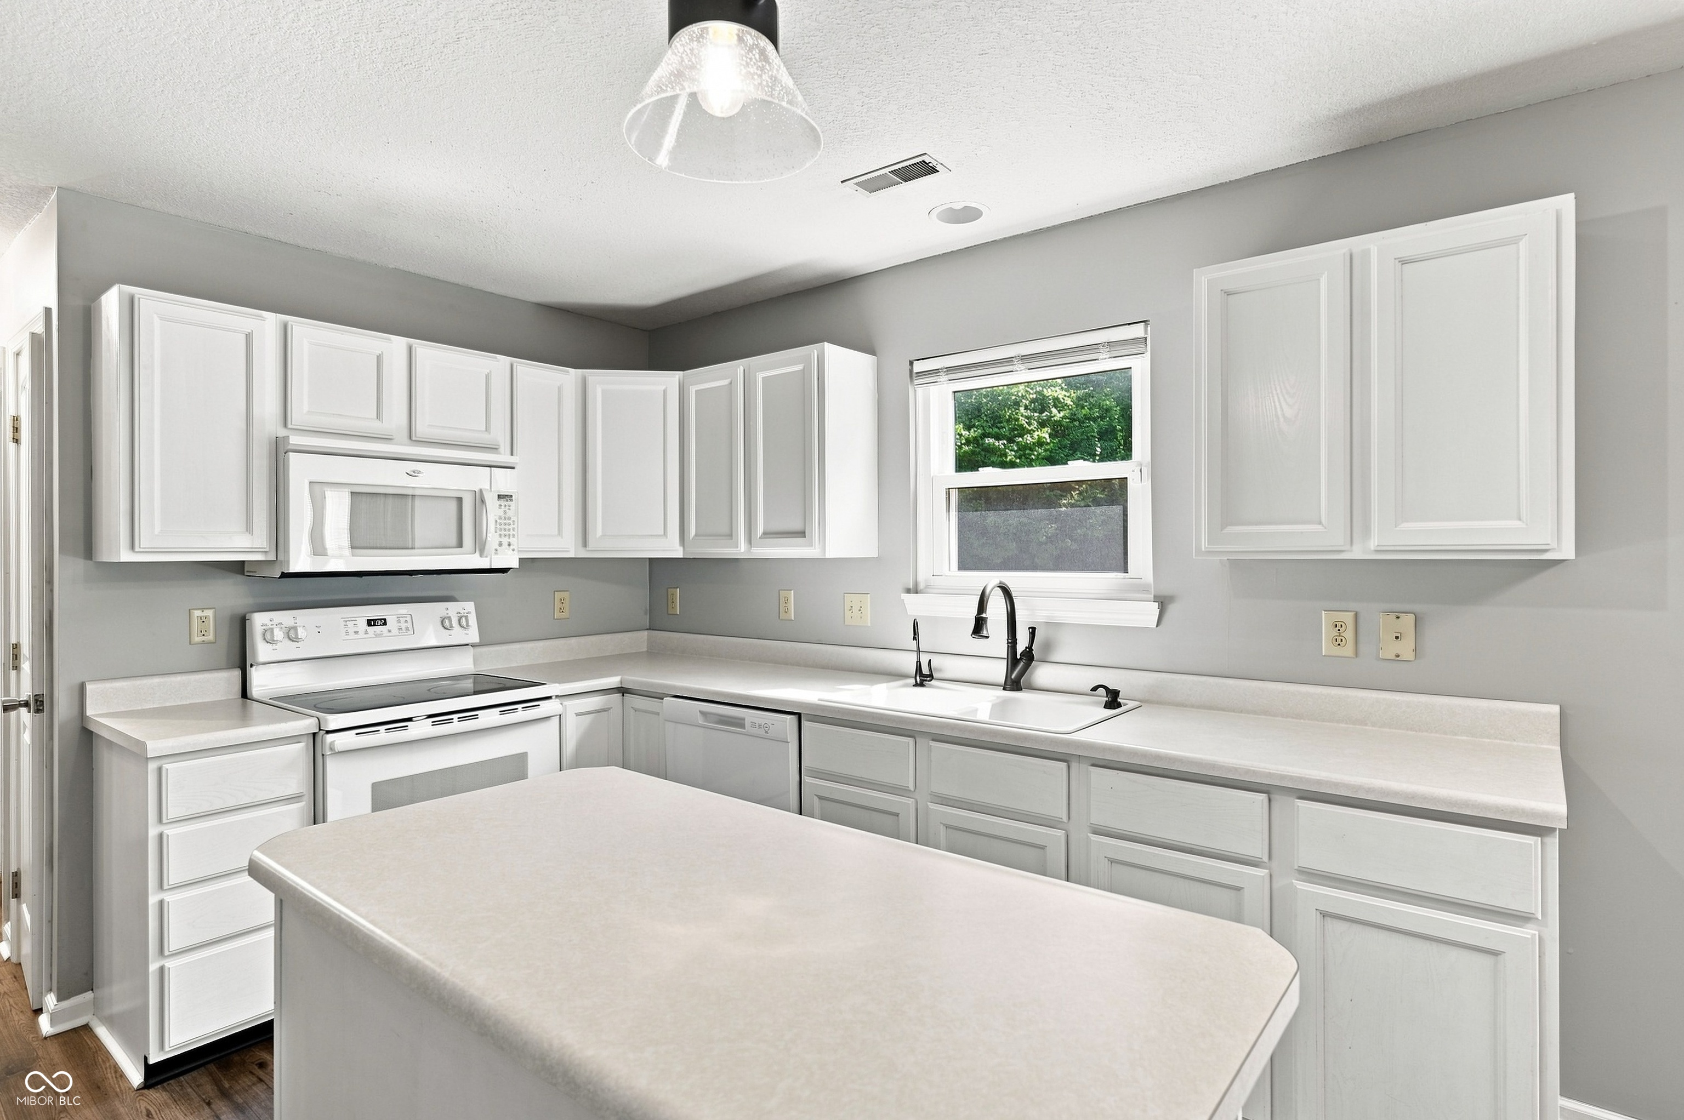
Kitchen with white cabinets, a central island, dark wood floors, and a window above the sink.
Kitchen with white cabinets, a large island, and a sink beneath a window.
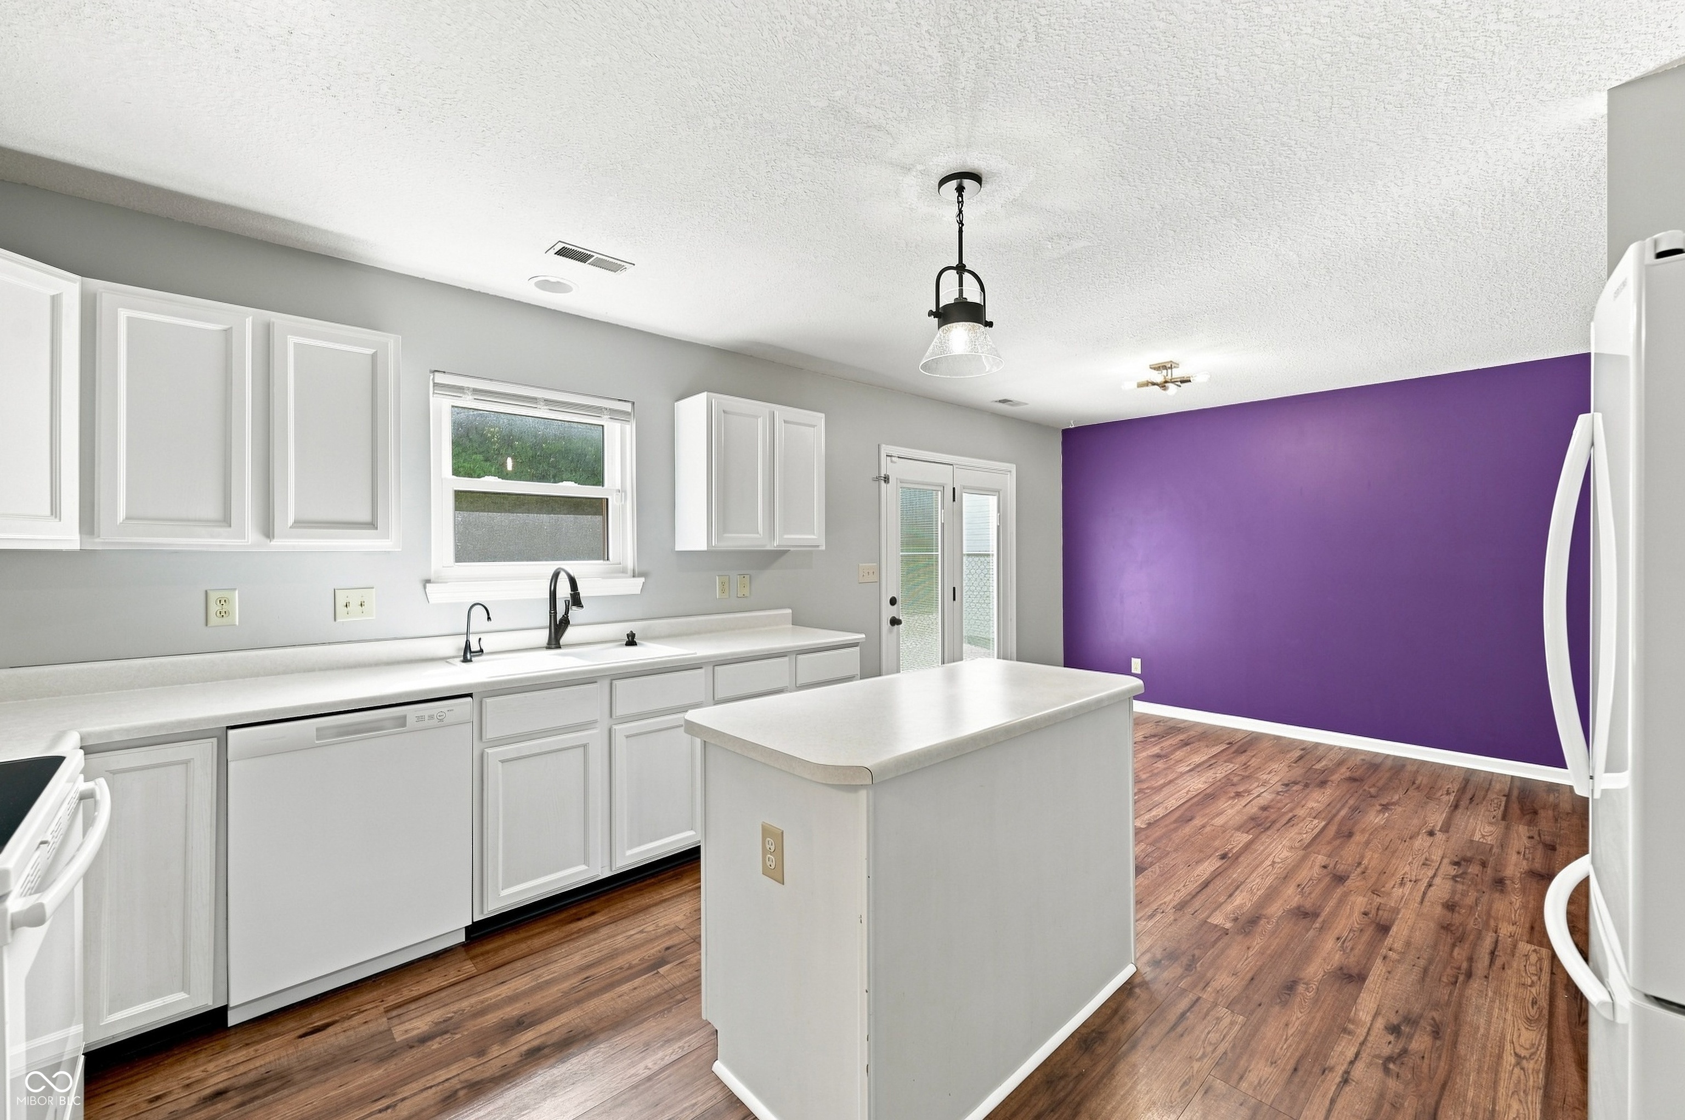
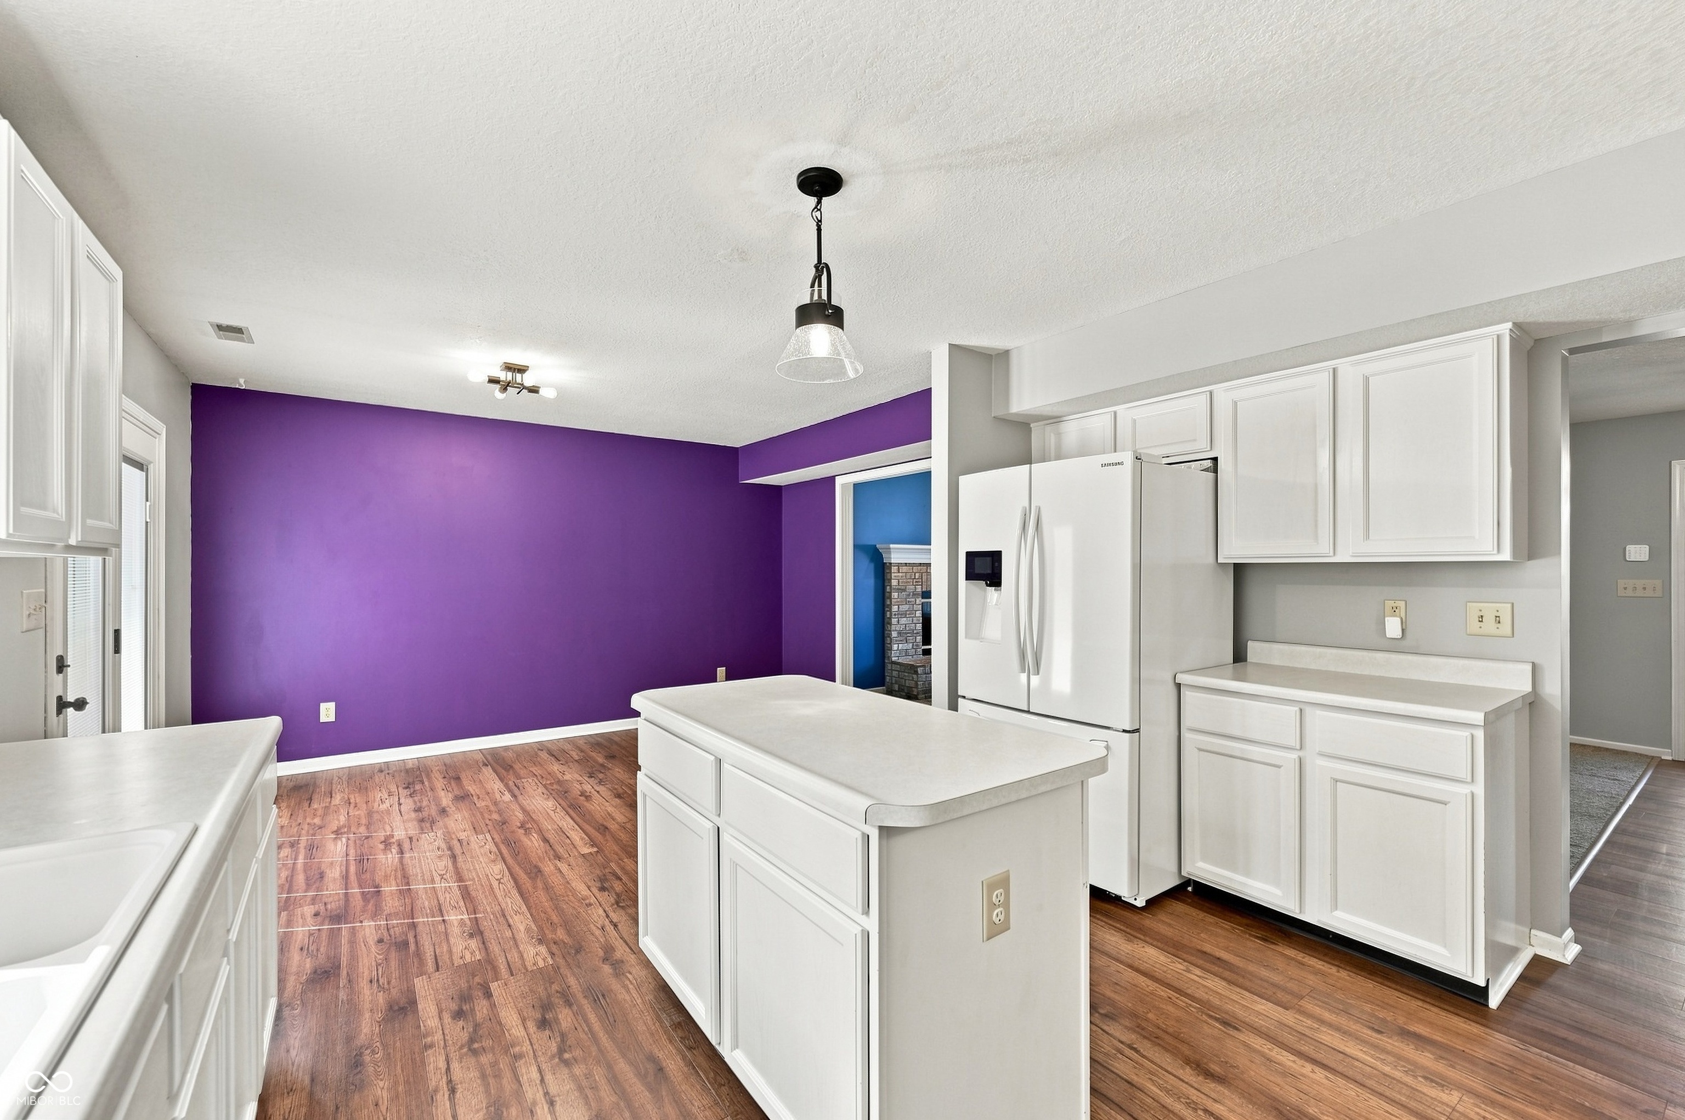
Kitchen with a large white island, wood-look floors, and a bold purple accent wall.
Kitchen with white cabinets and island, wood-look flooring, and a vivid purple accent wall.
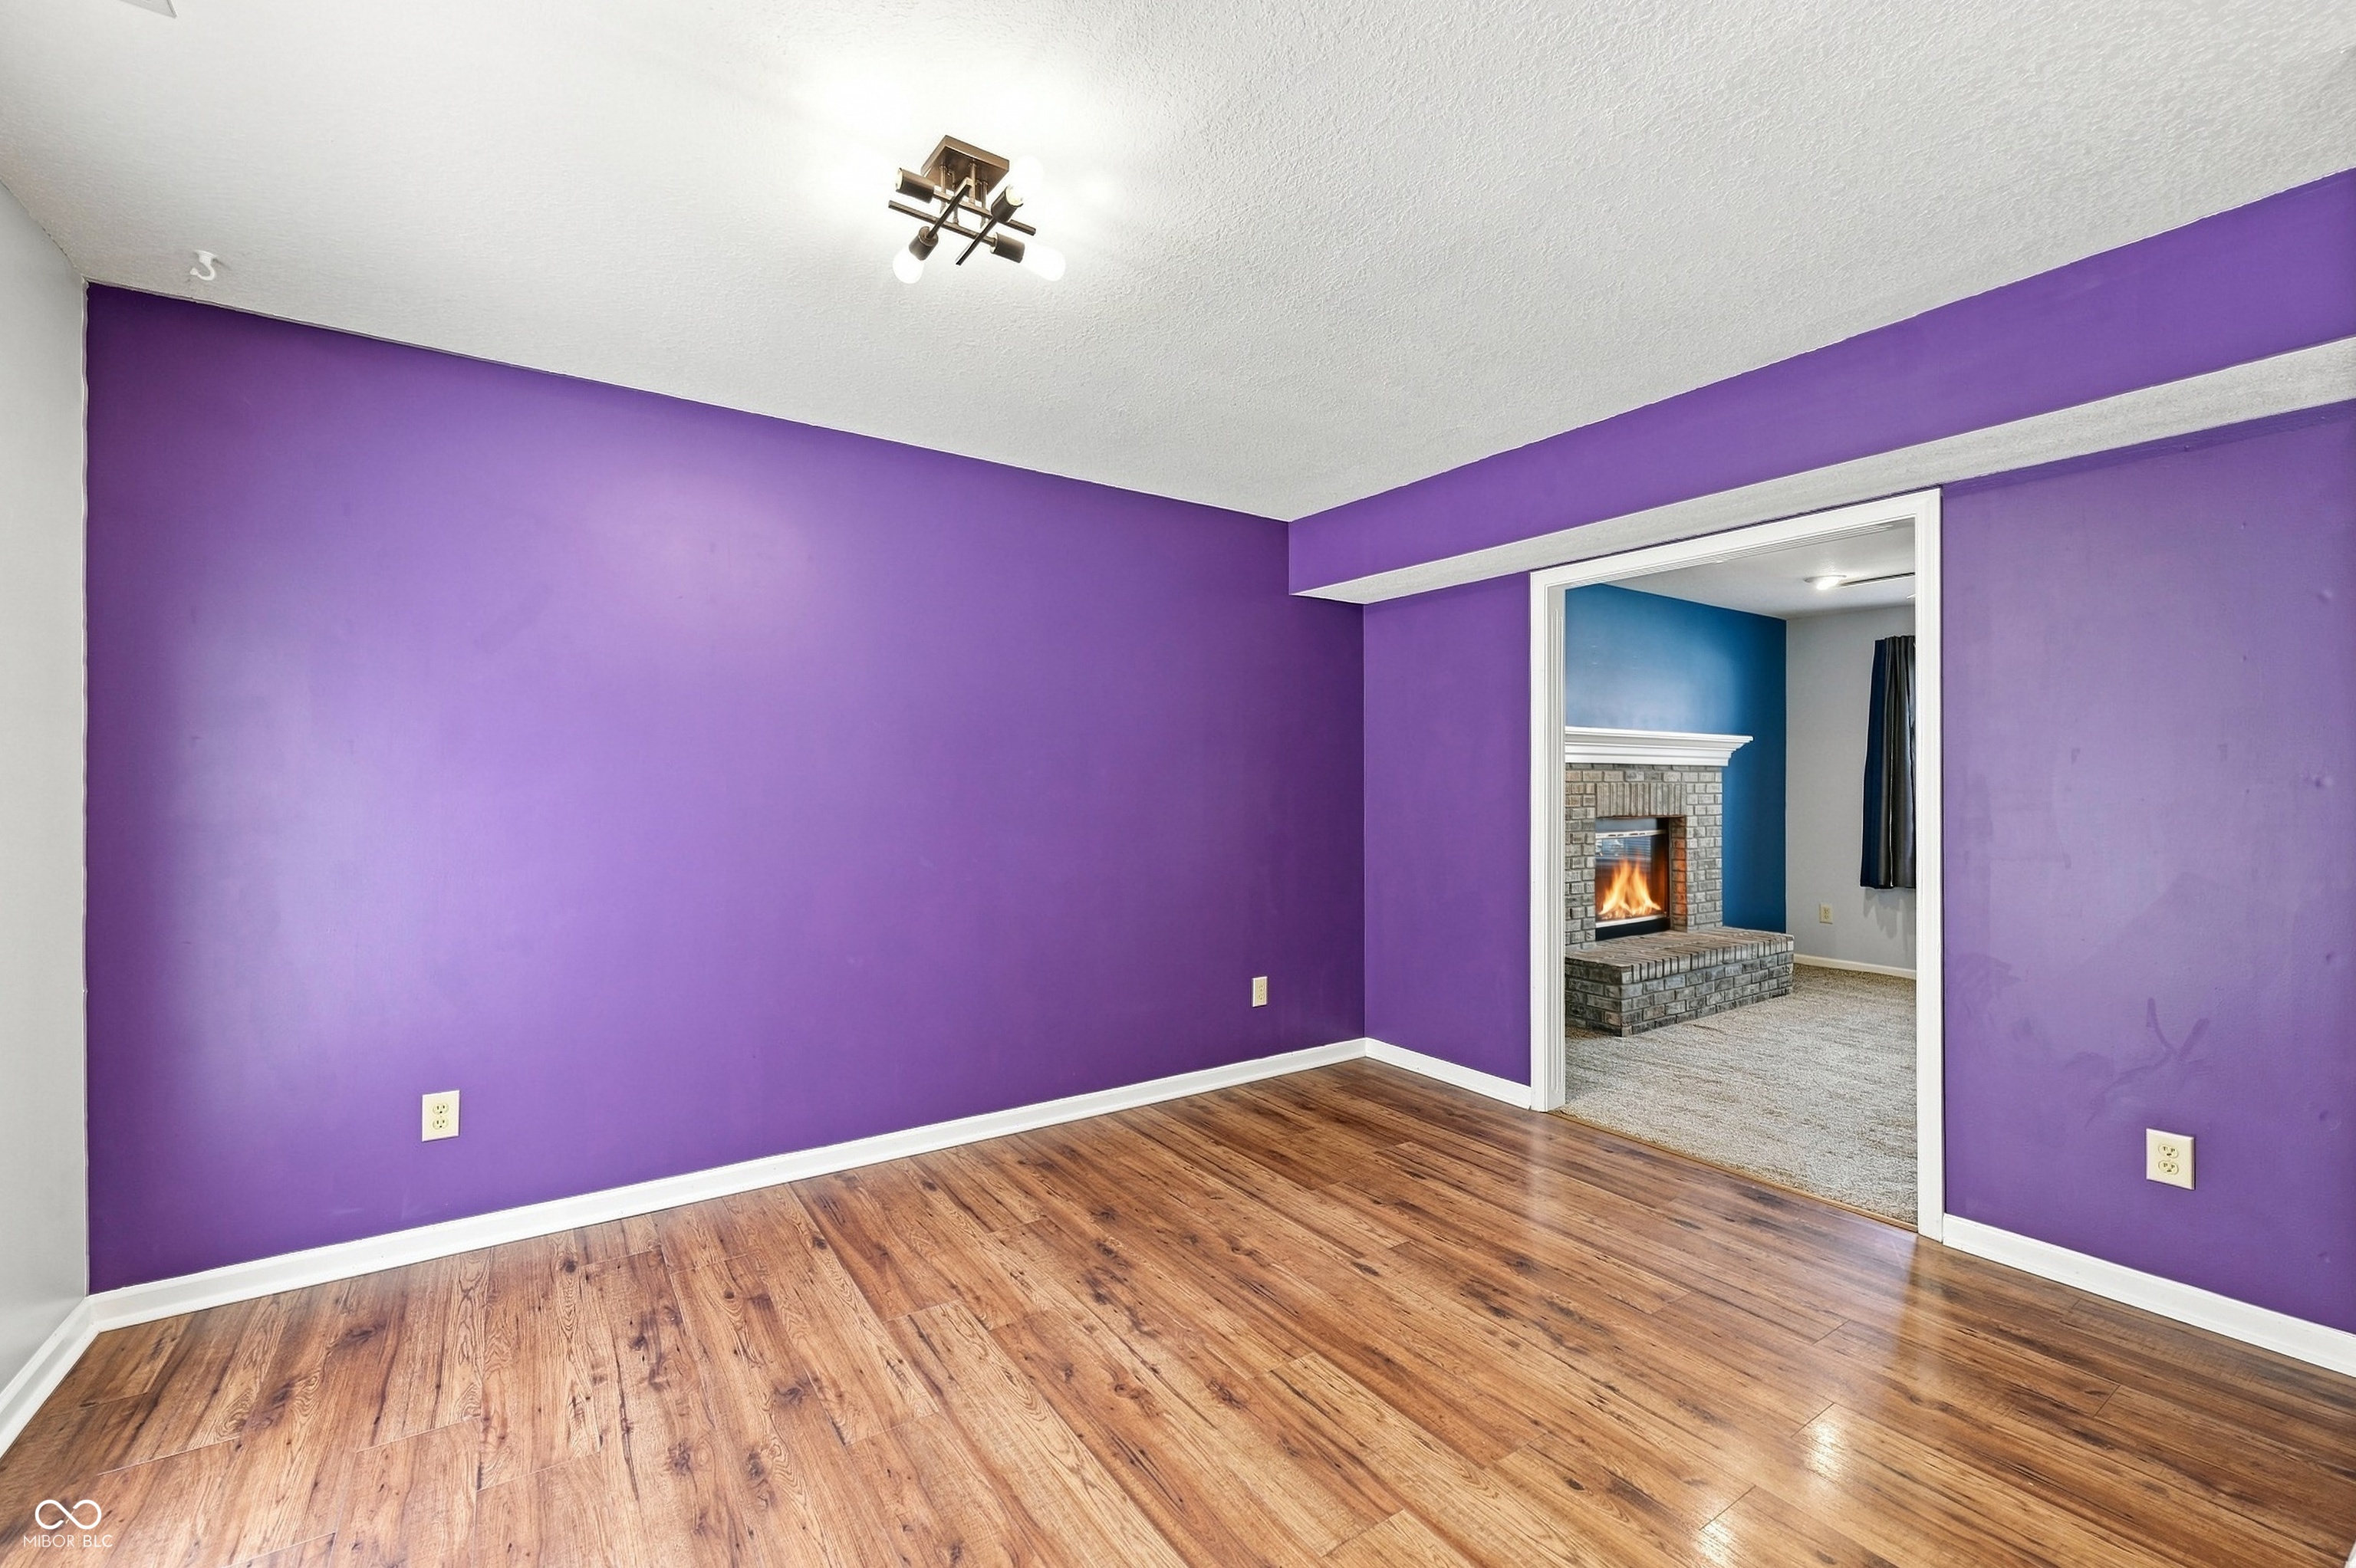
Empty room with purple walls and wood floors; a brick fireplace is visible through the doorway.
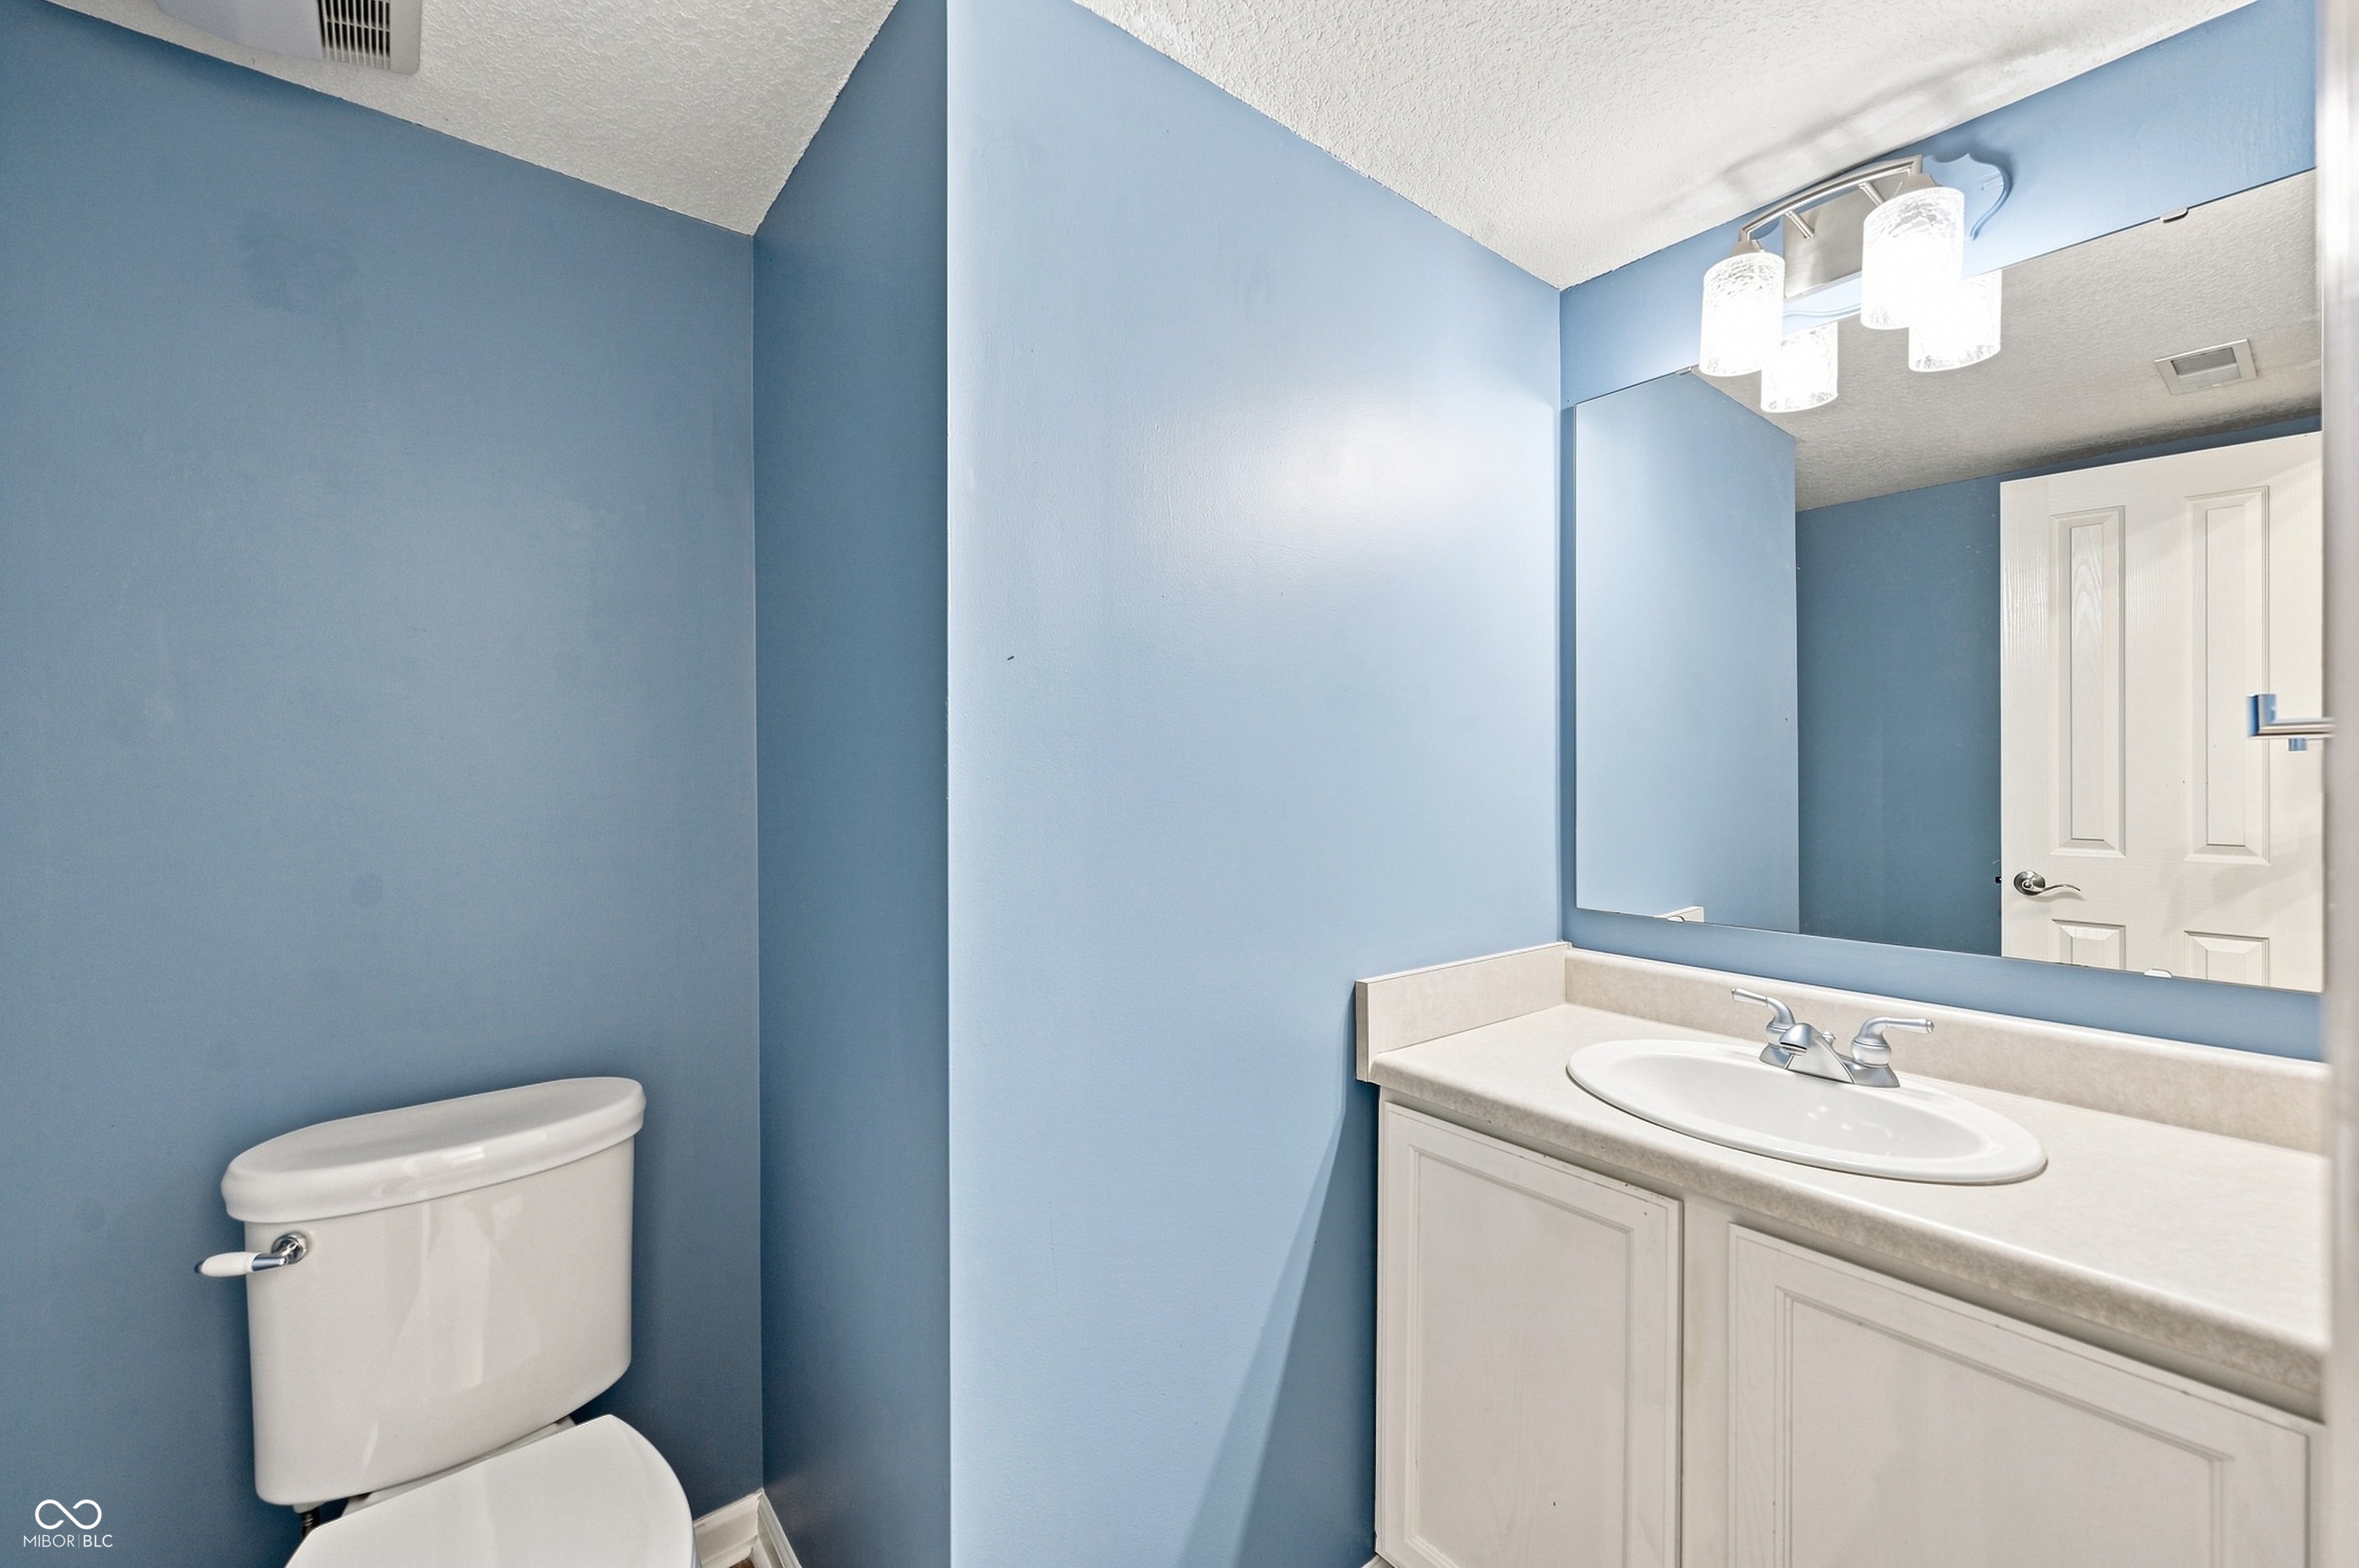
Bathroom with blue walls, a white toilet, and a vanity with an oval sink and large mirror.
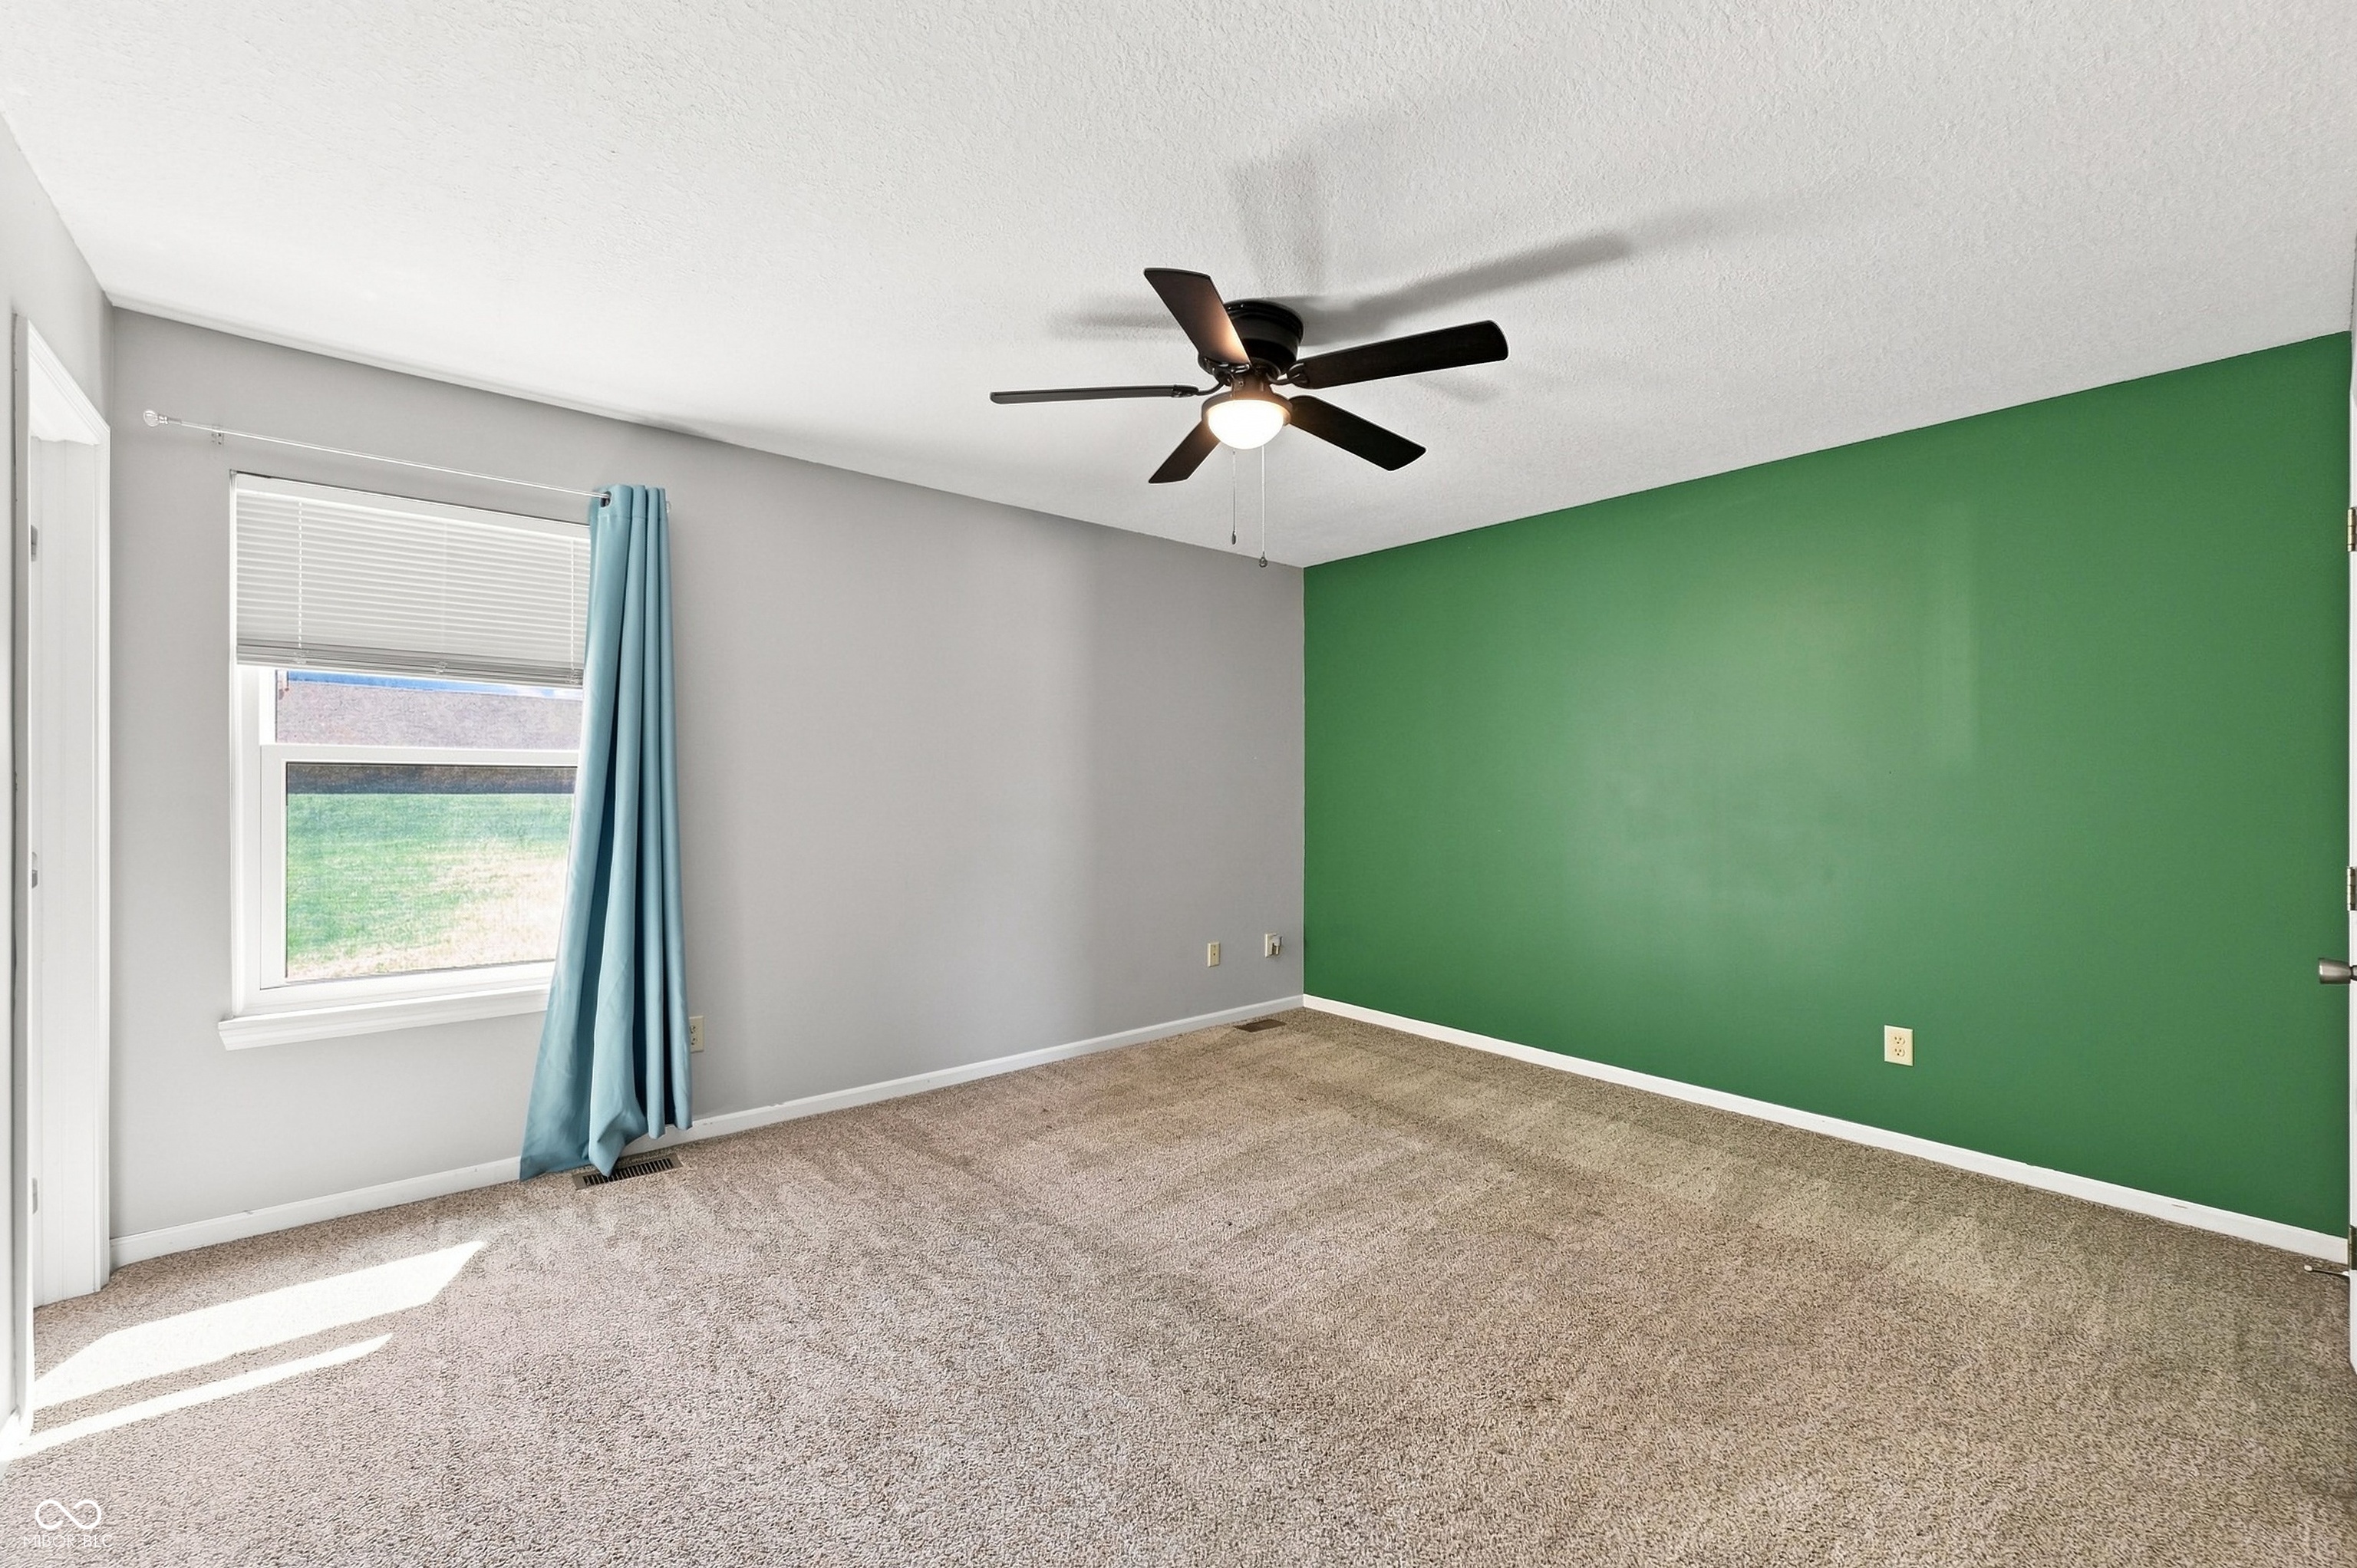
Empty bedroom with a green accent wall, ceiling fan, and a window framed by a blue curtain.
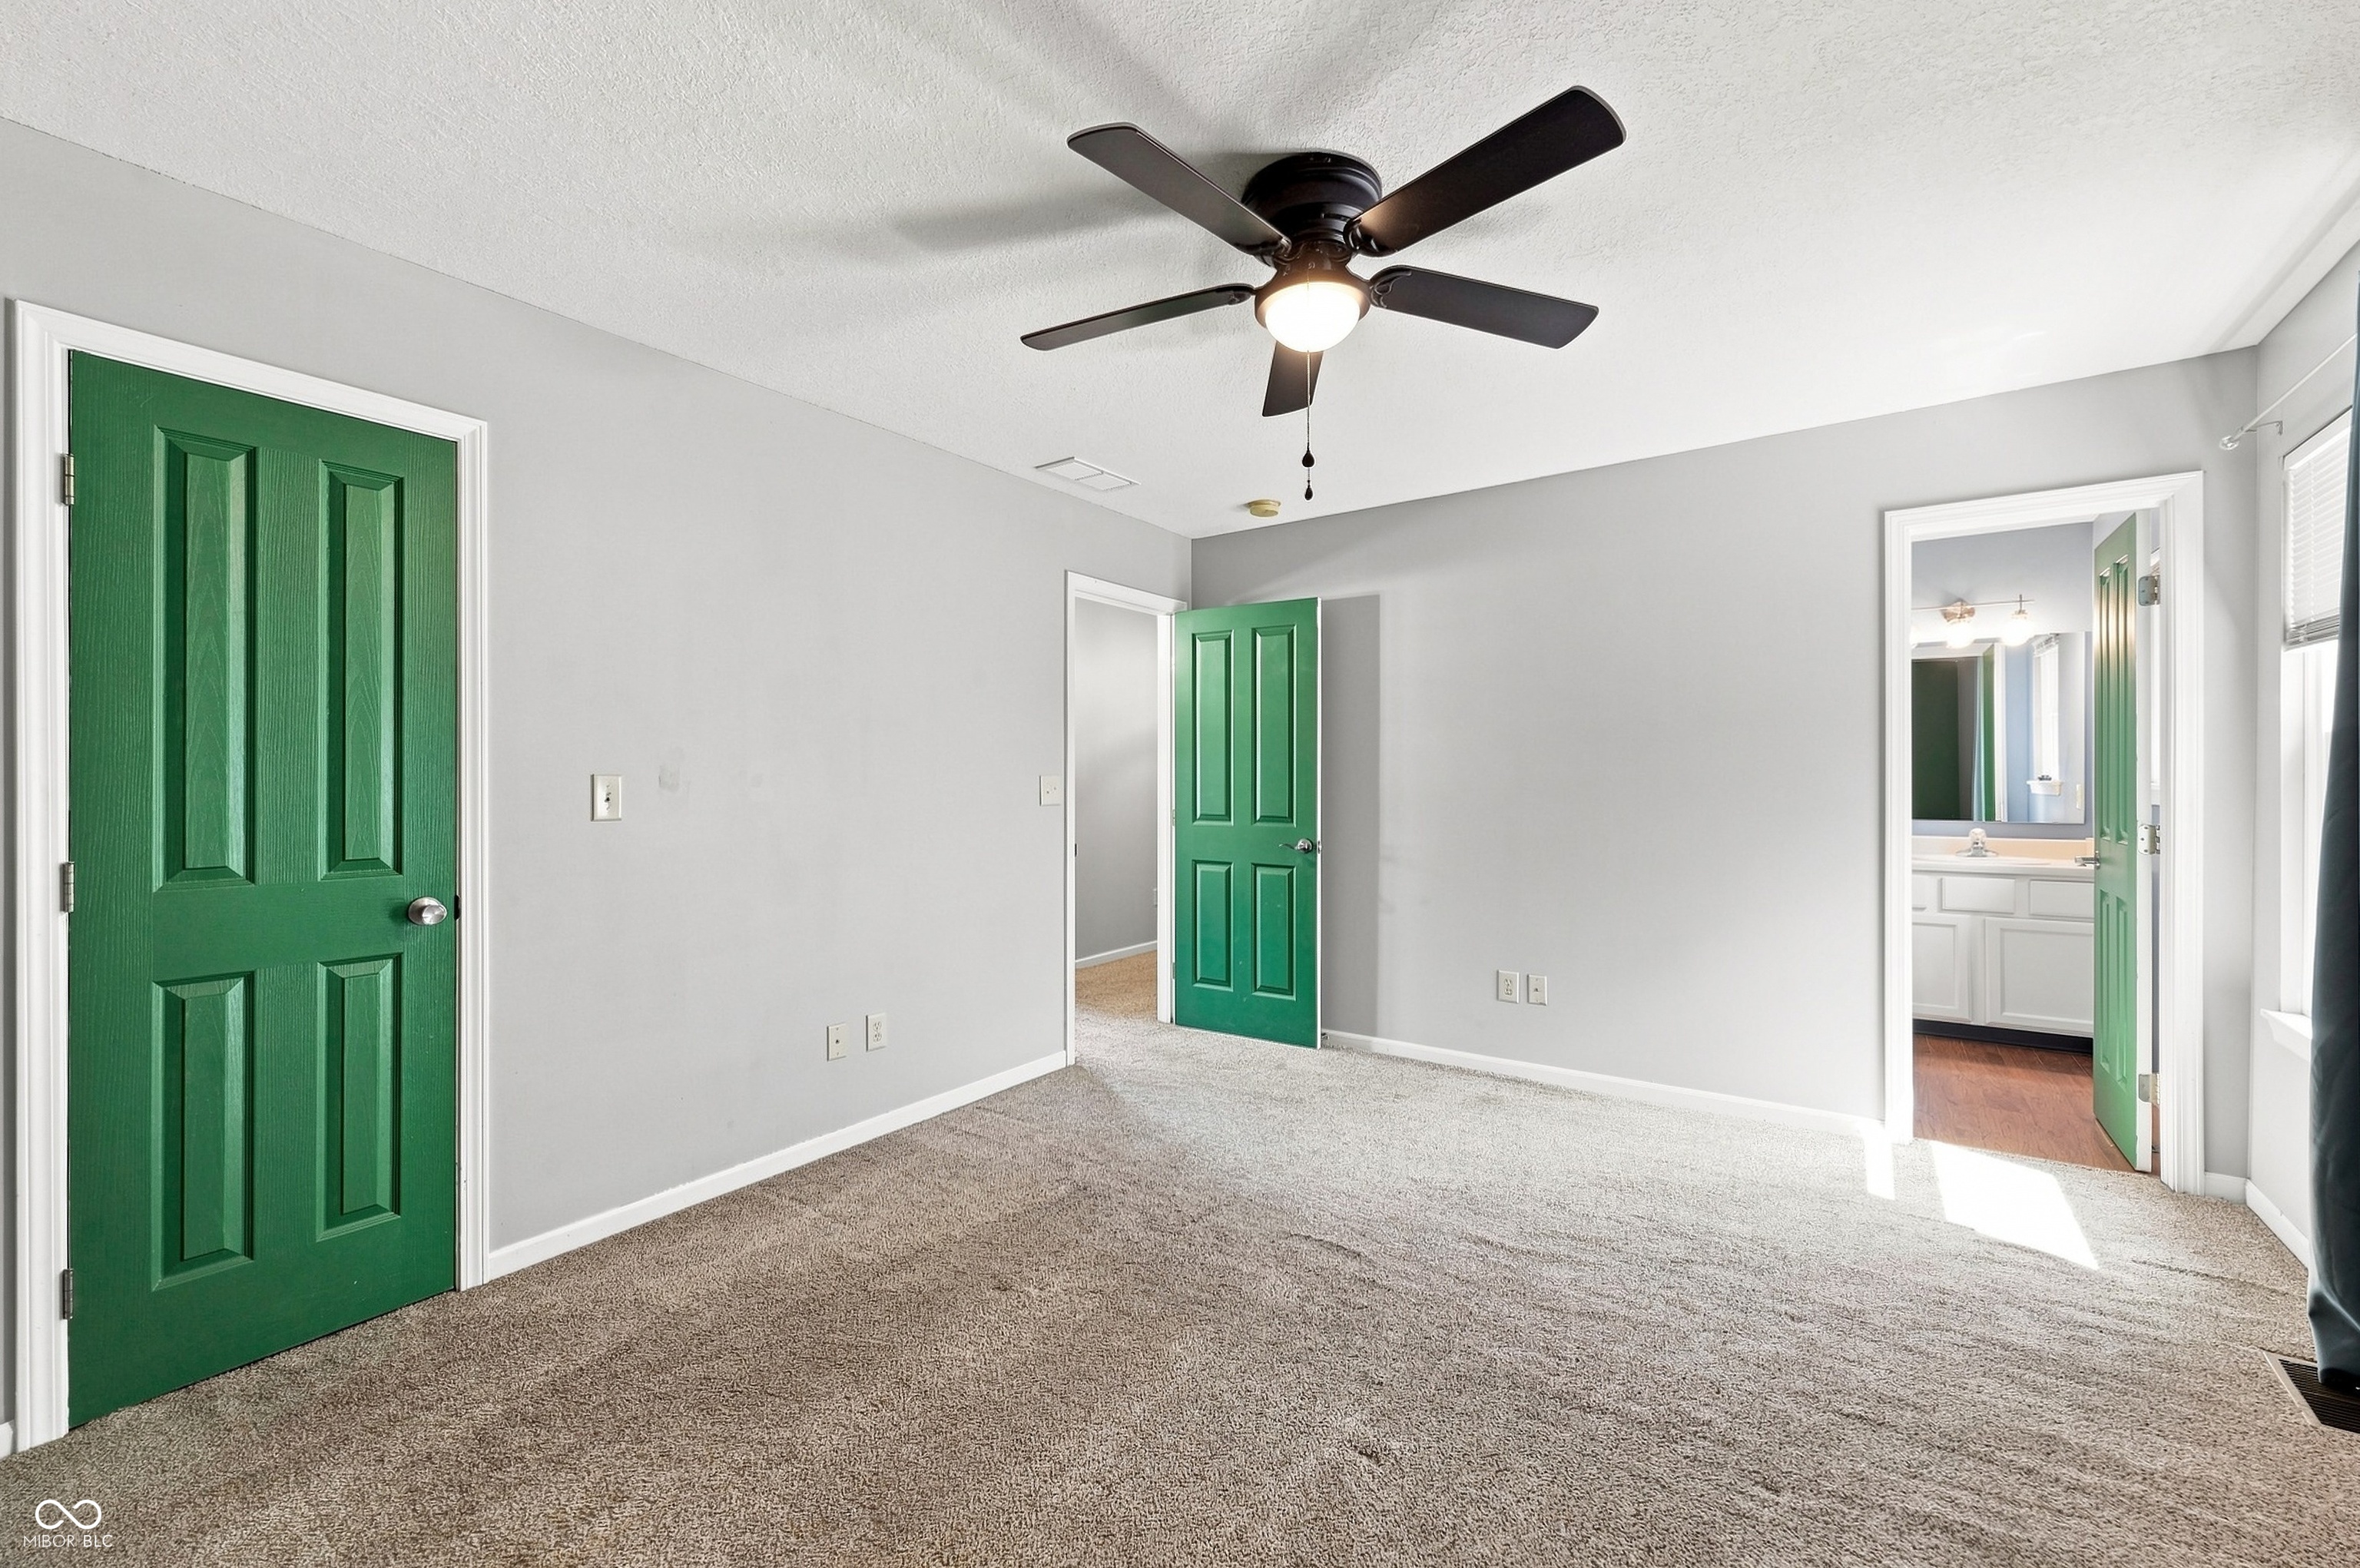
Empty carpeted bedroom with a ceiling fan and bright green doors, including an open doorway to a bathroom.
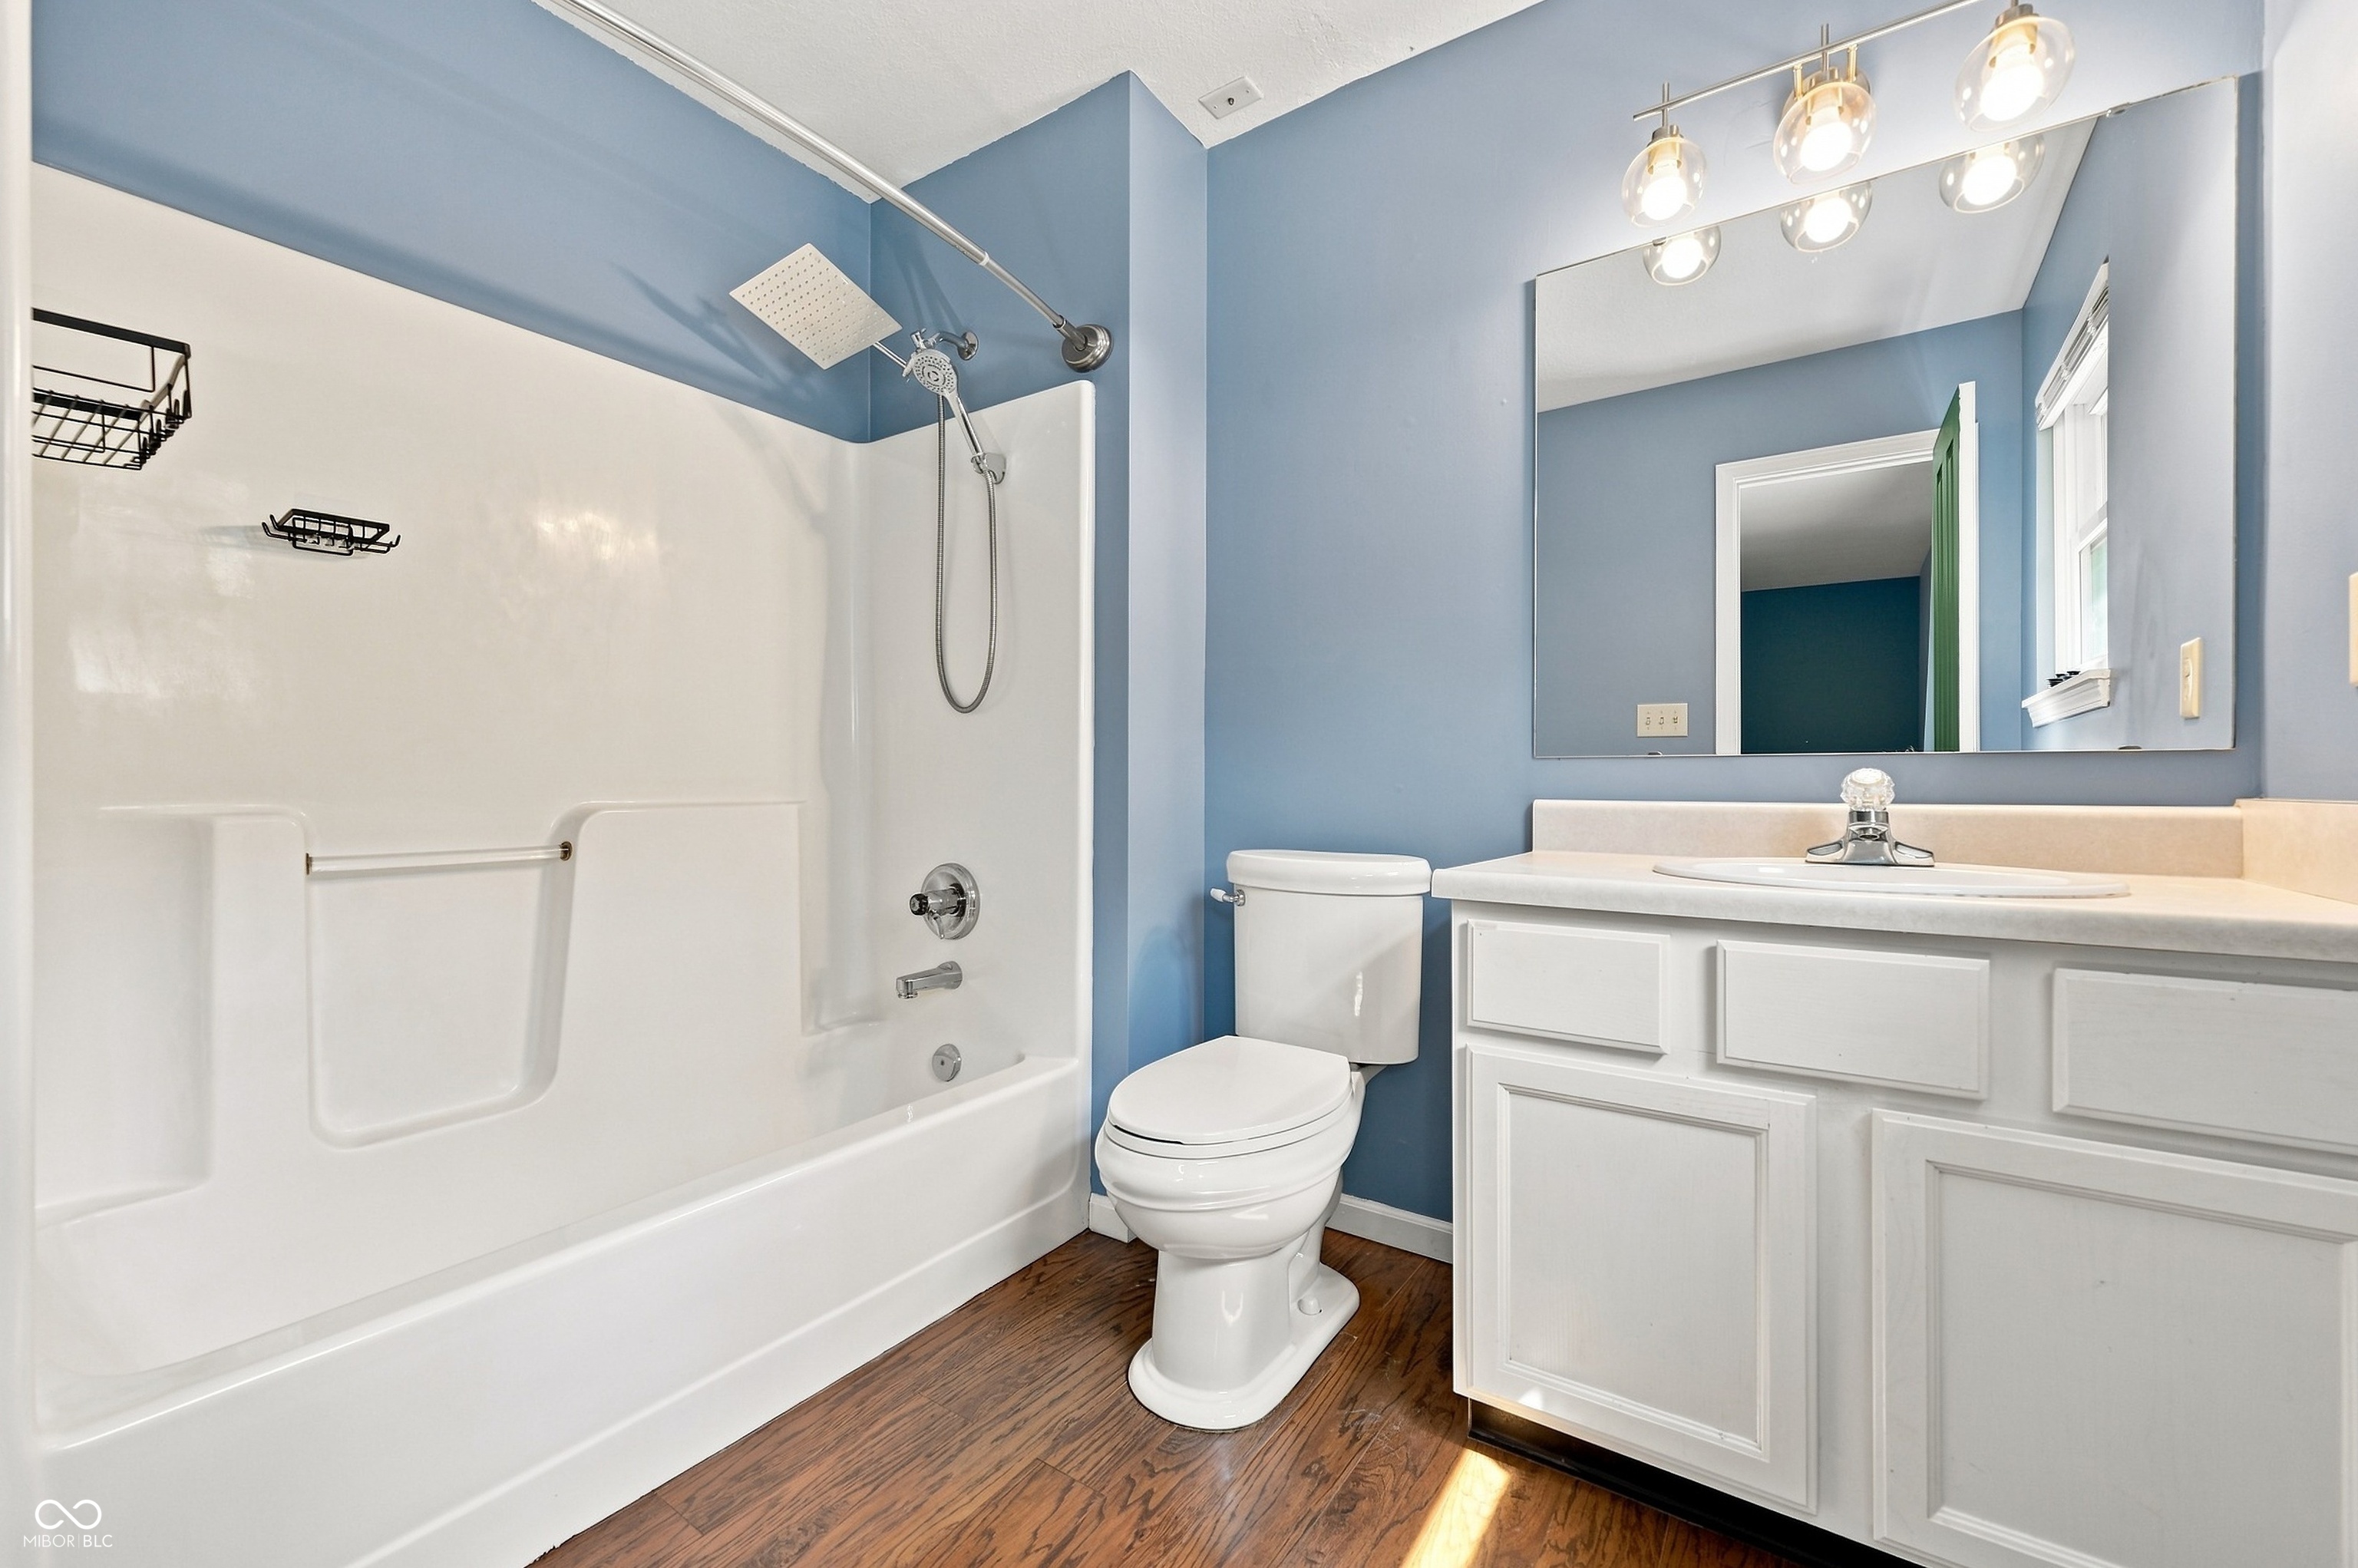
Bathroom with a white tub and shower, blue walls, wood-look flooring, and a white vanity.
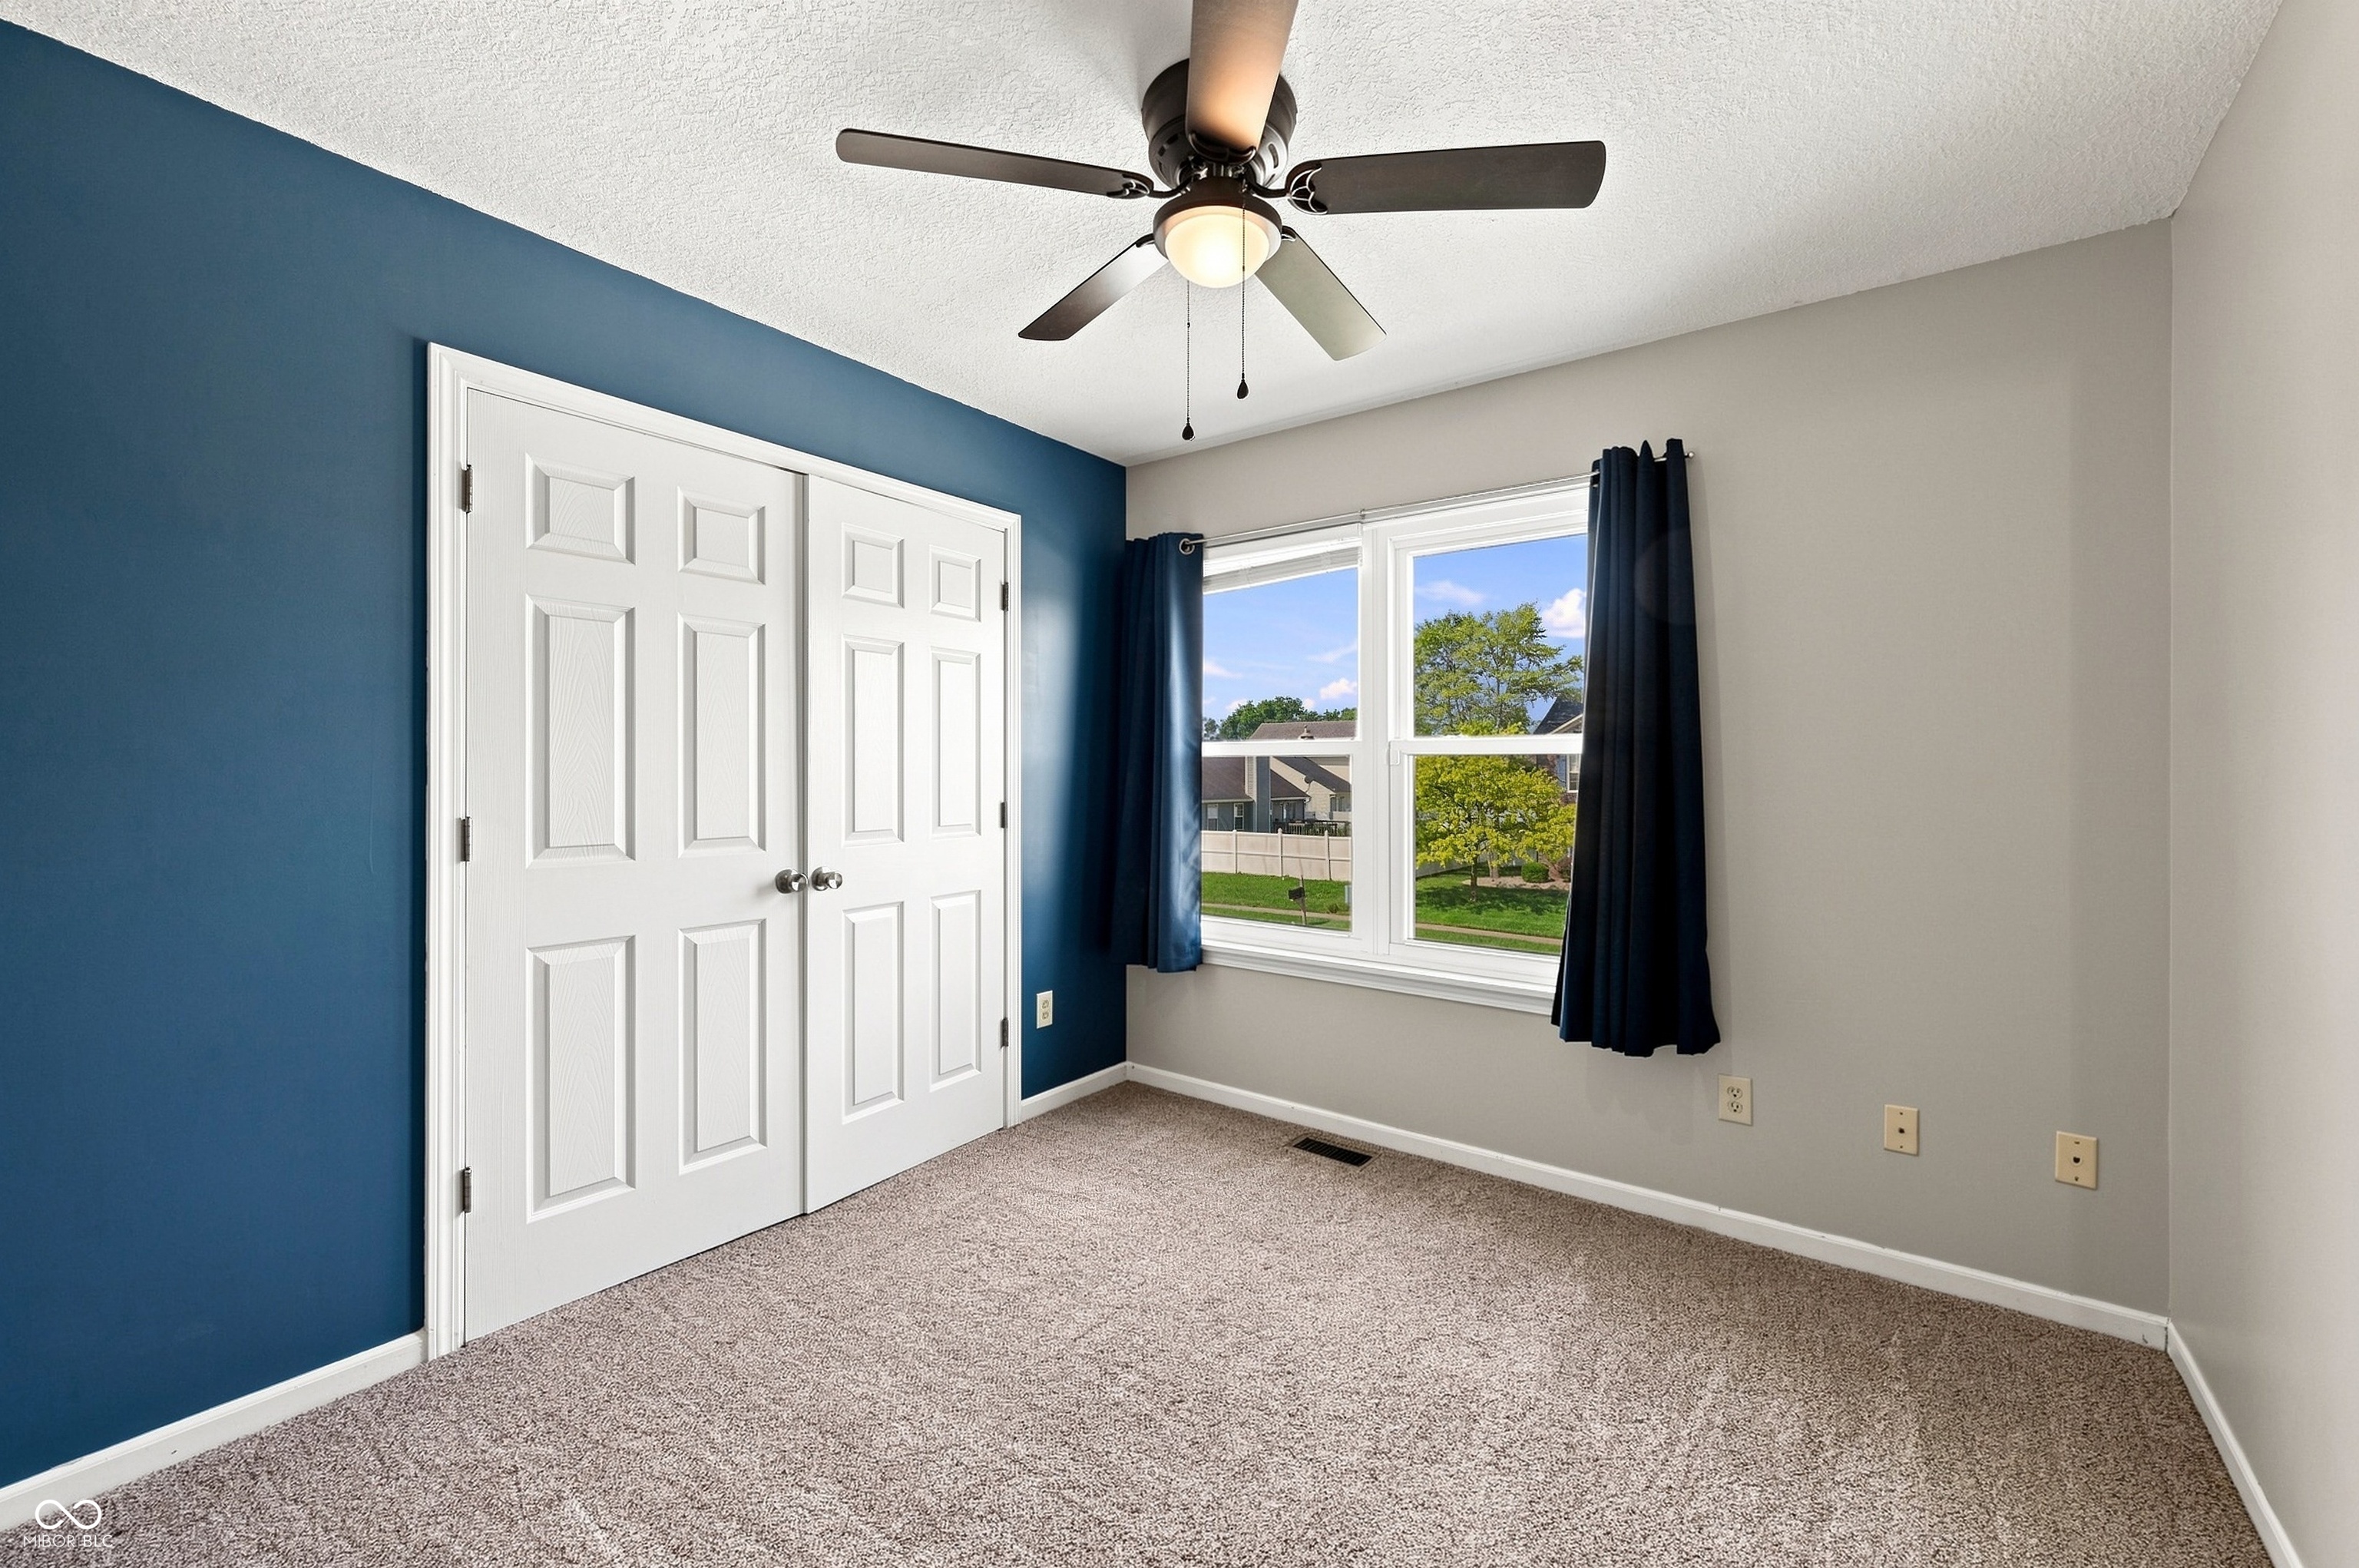
Empty bedroom with beige carpet, blue accent wall, white closet doors, and a curtained window.
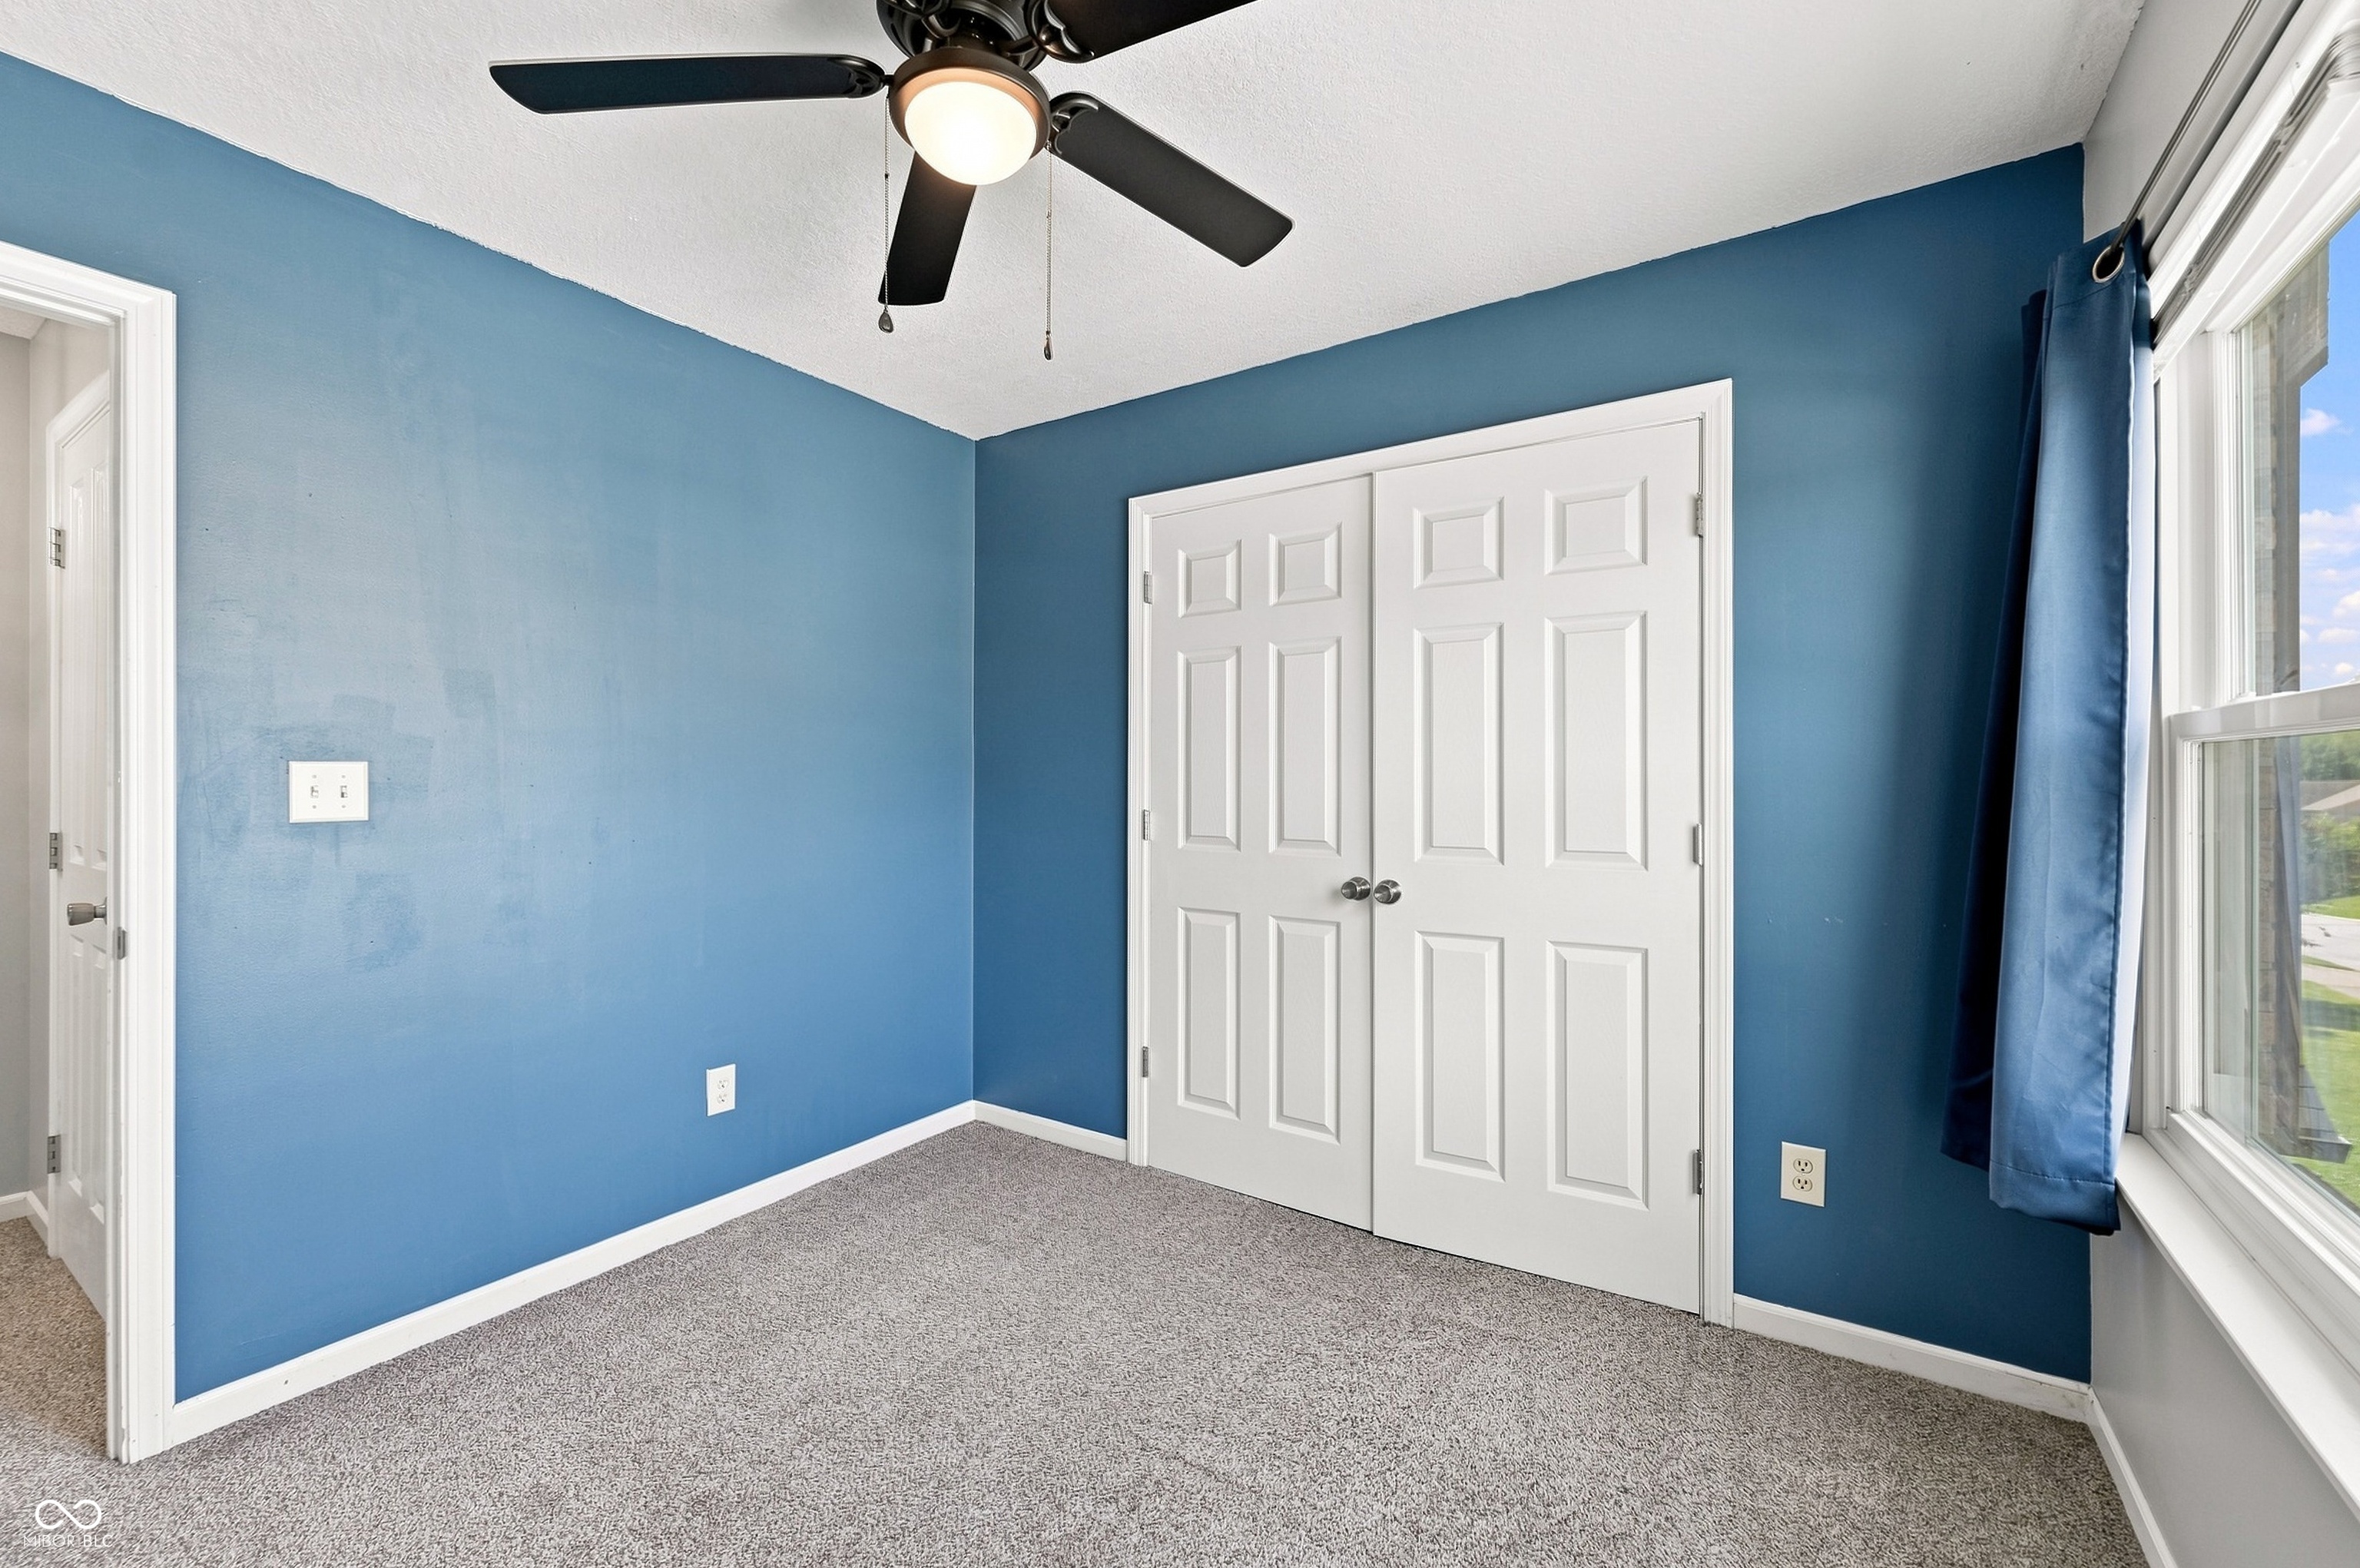
Blue bedroom with gray carpet, double closet doors, ceiling fan, and curtained window.
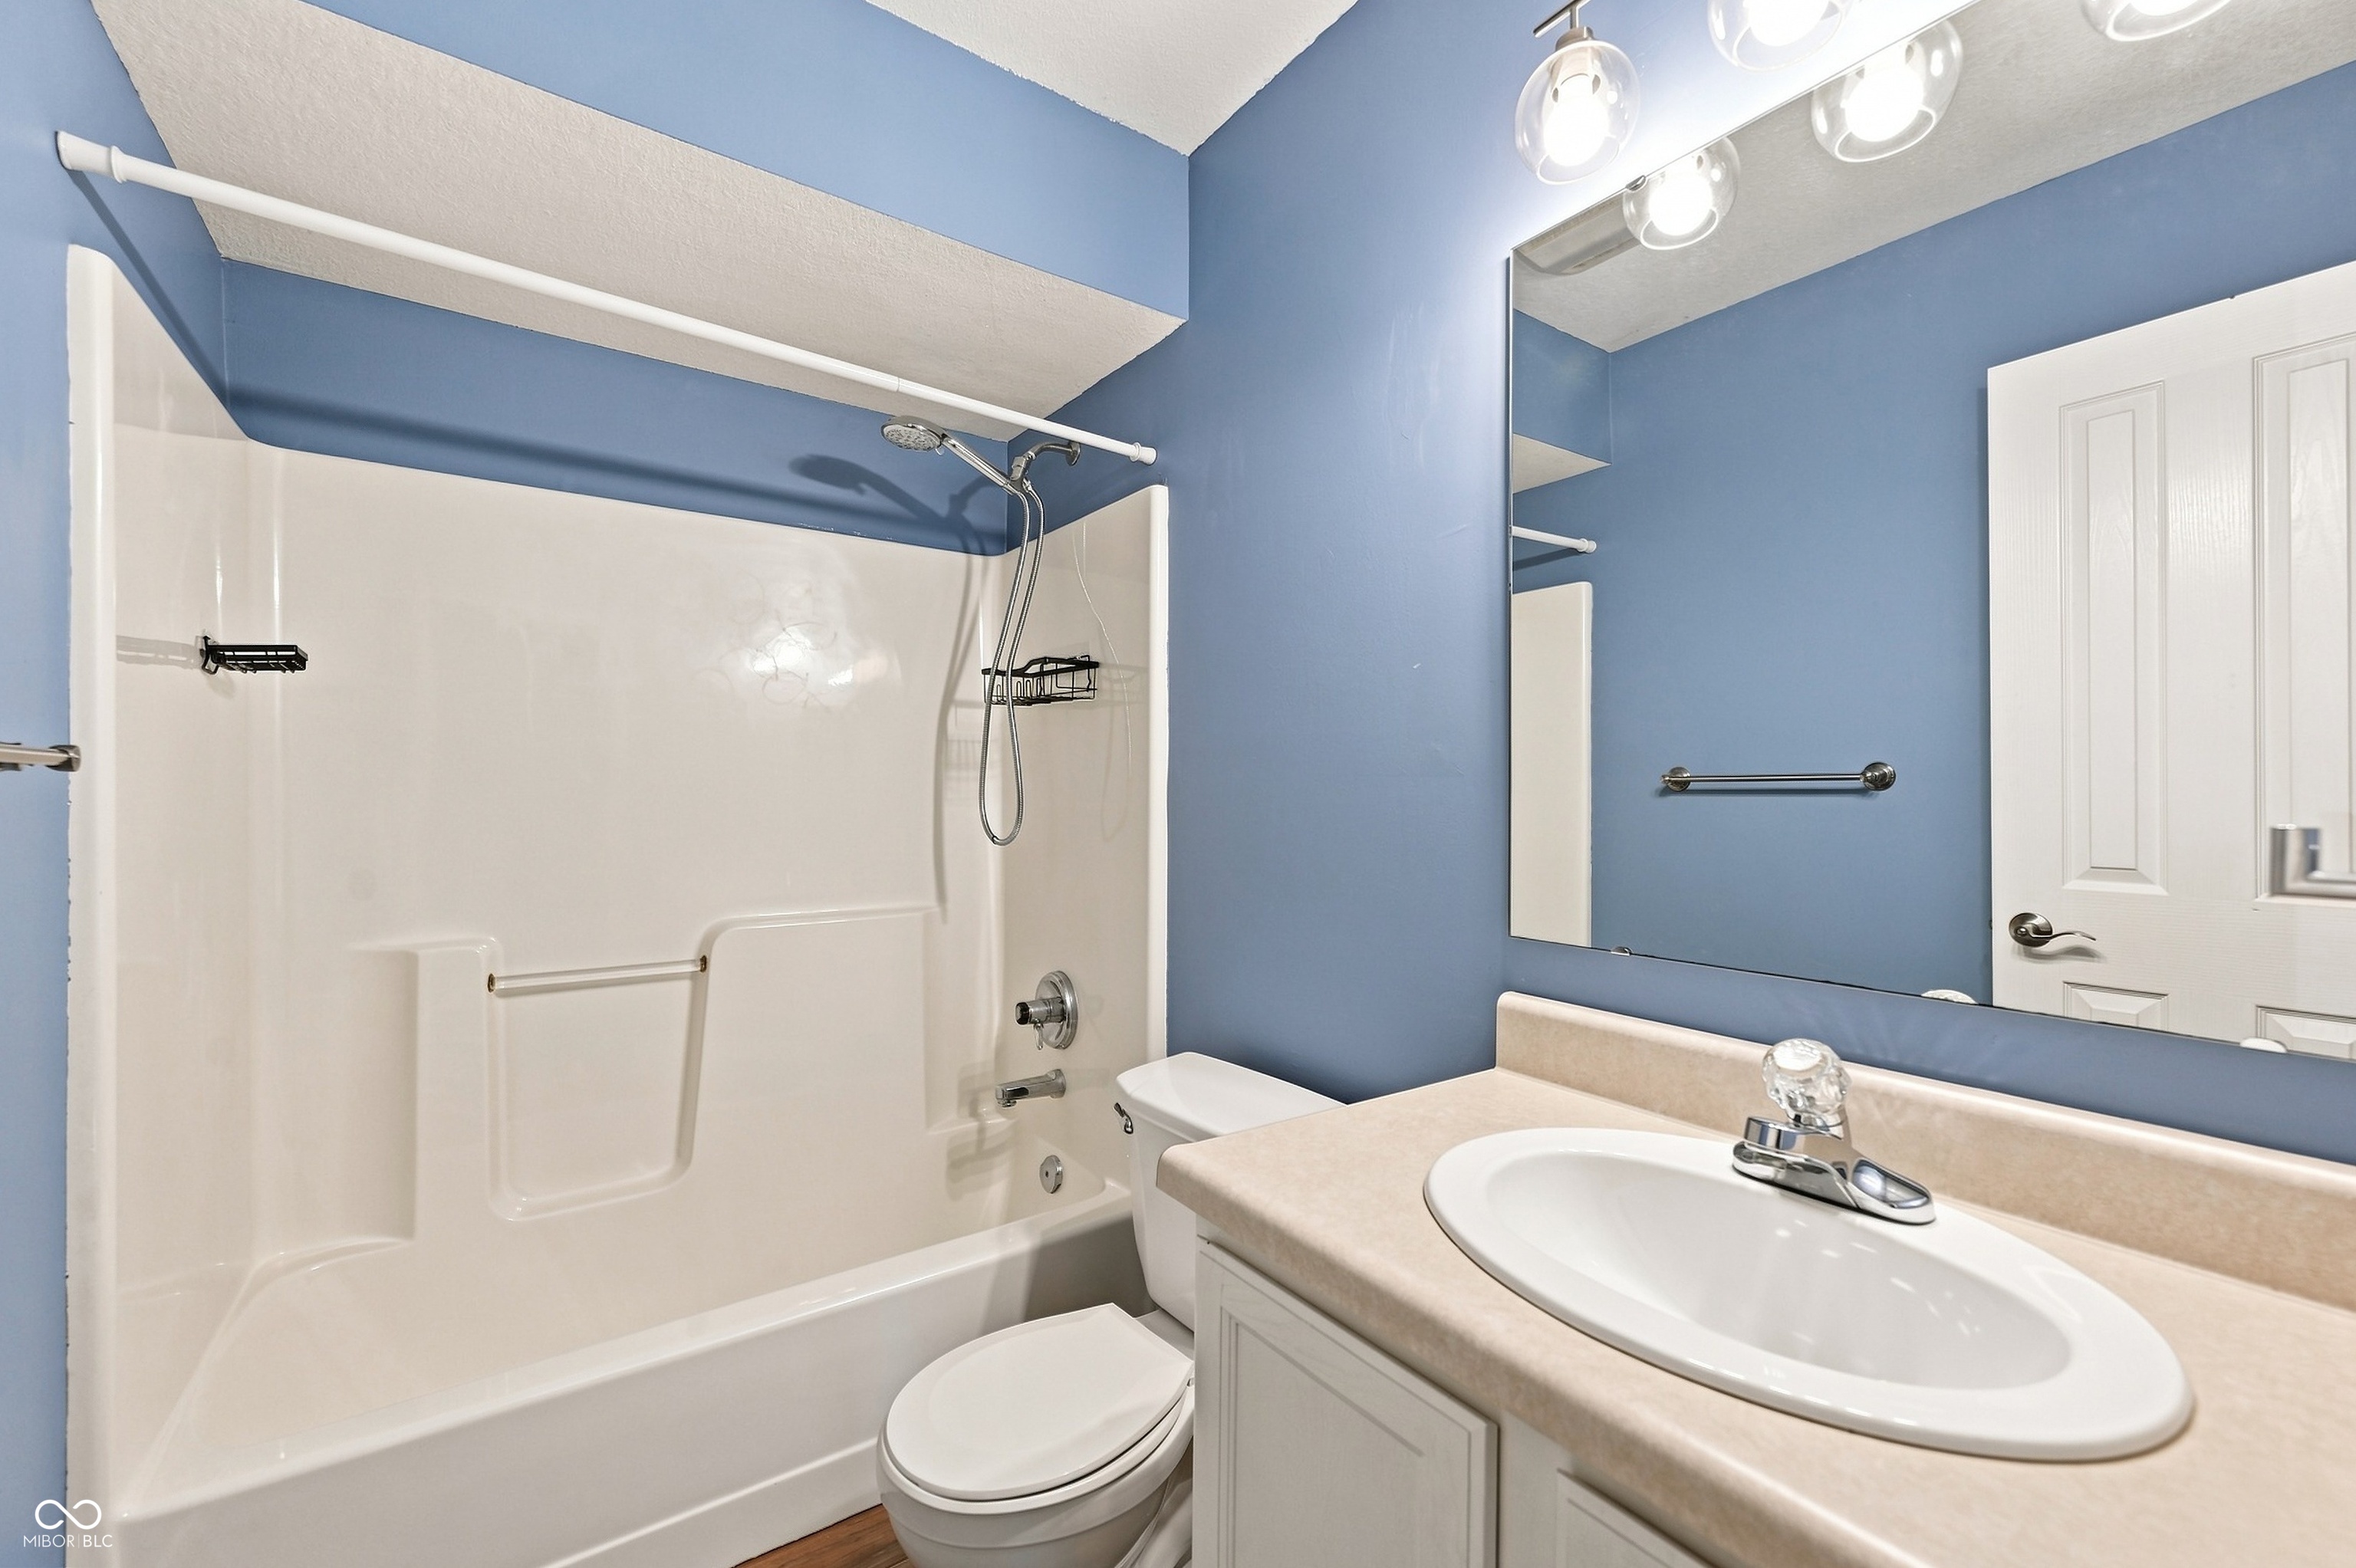
Bathroom with a white tub and shower, grab bars, toilet, and beige vanity against blue walls.
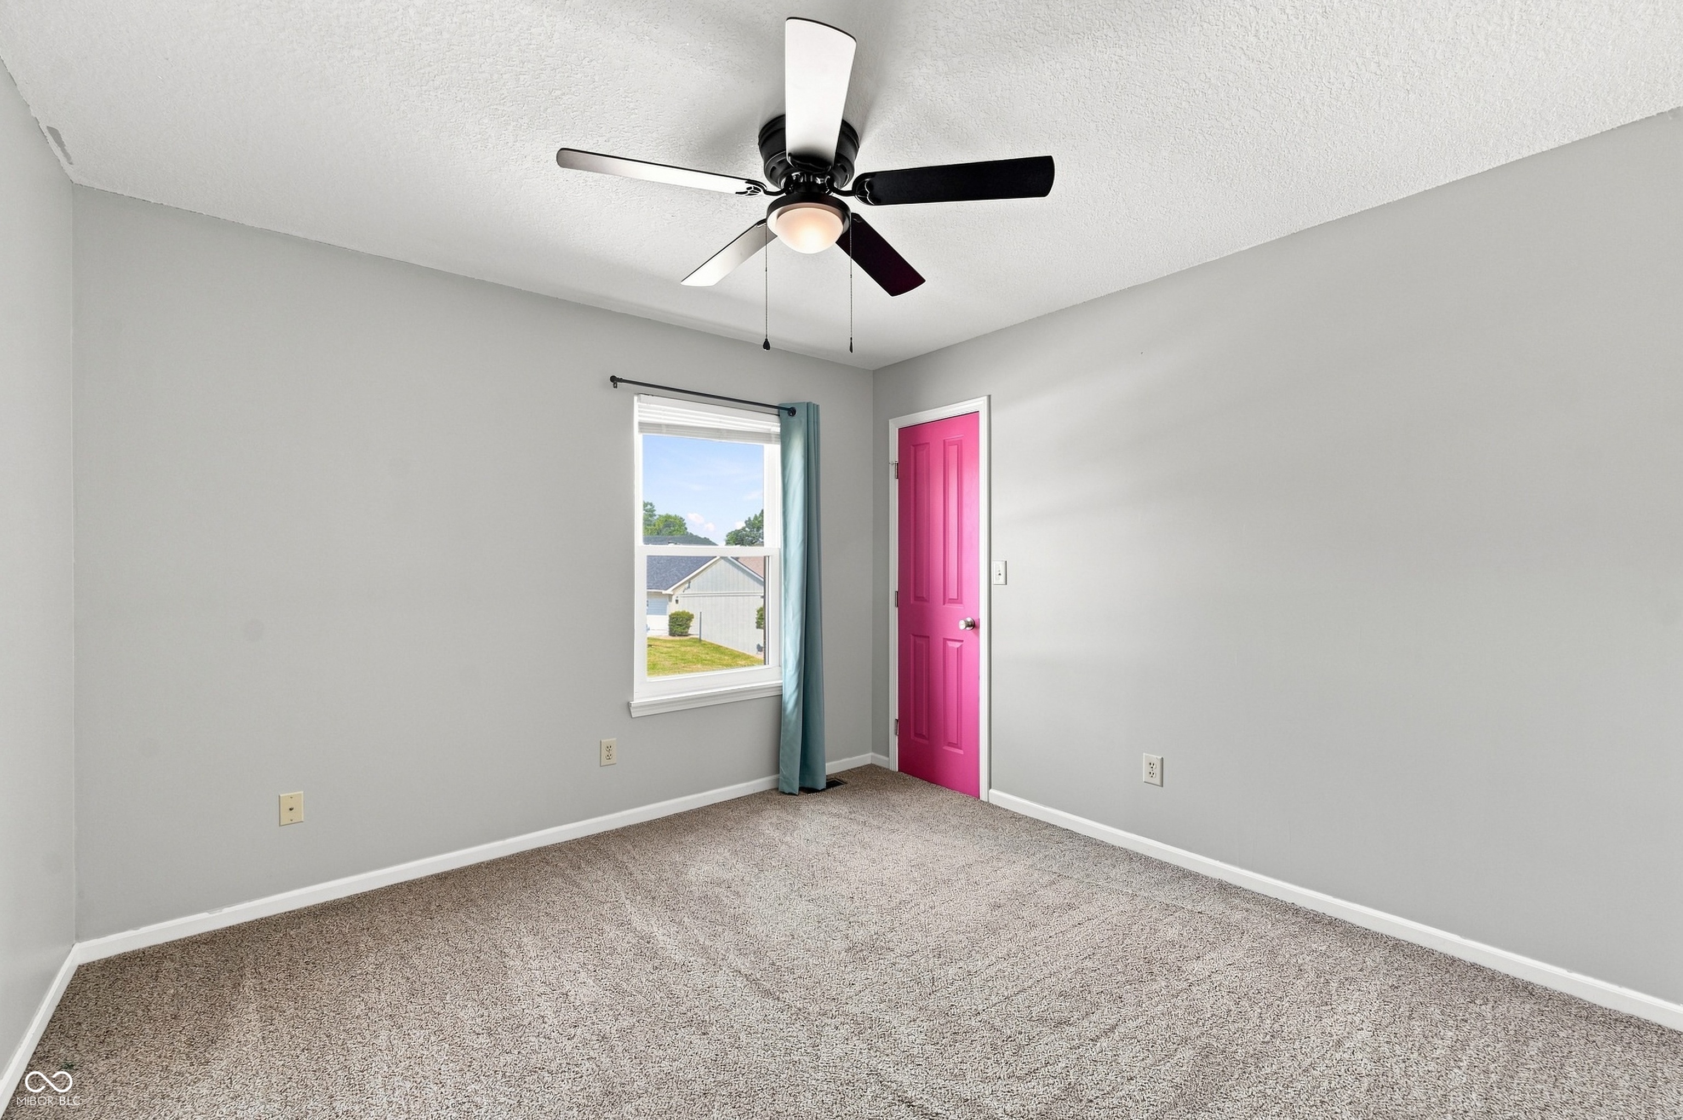
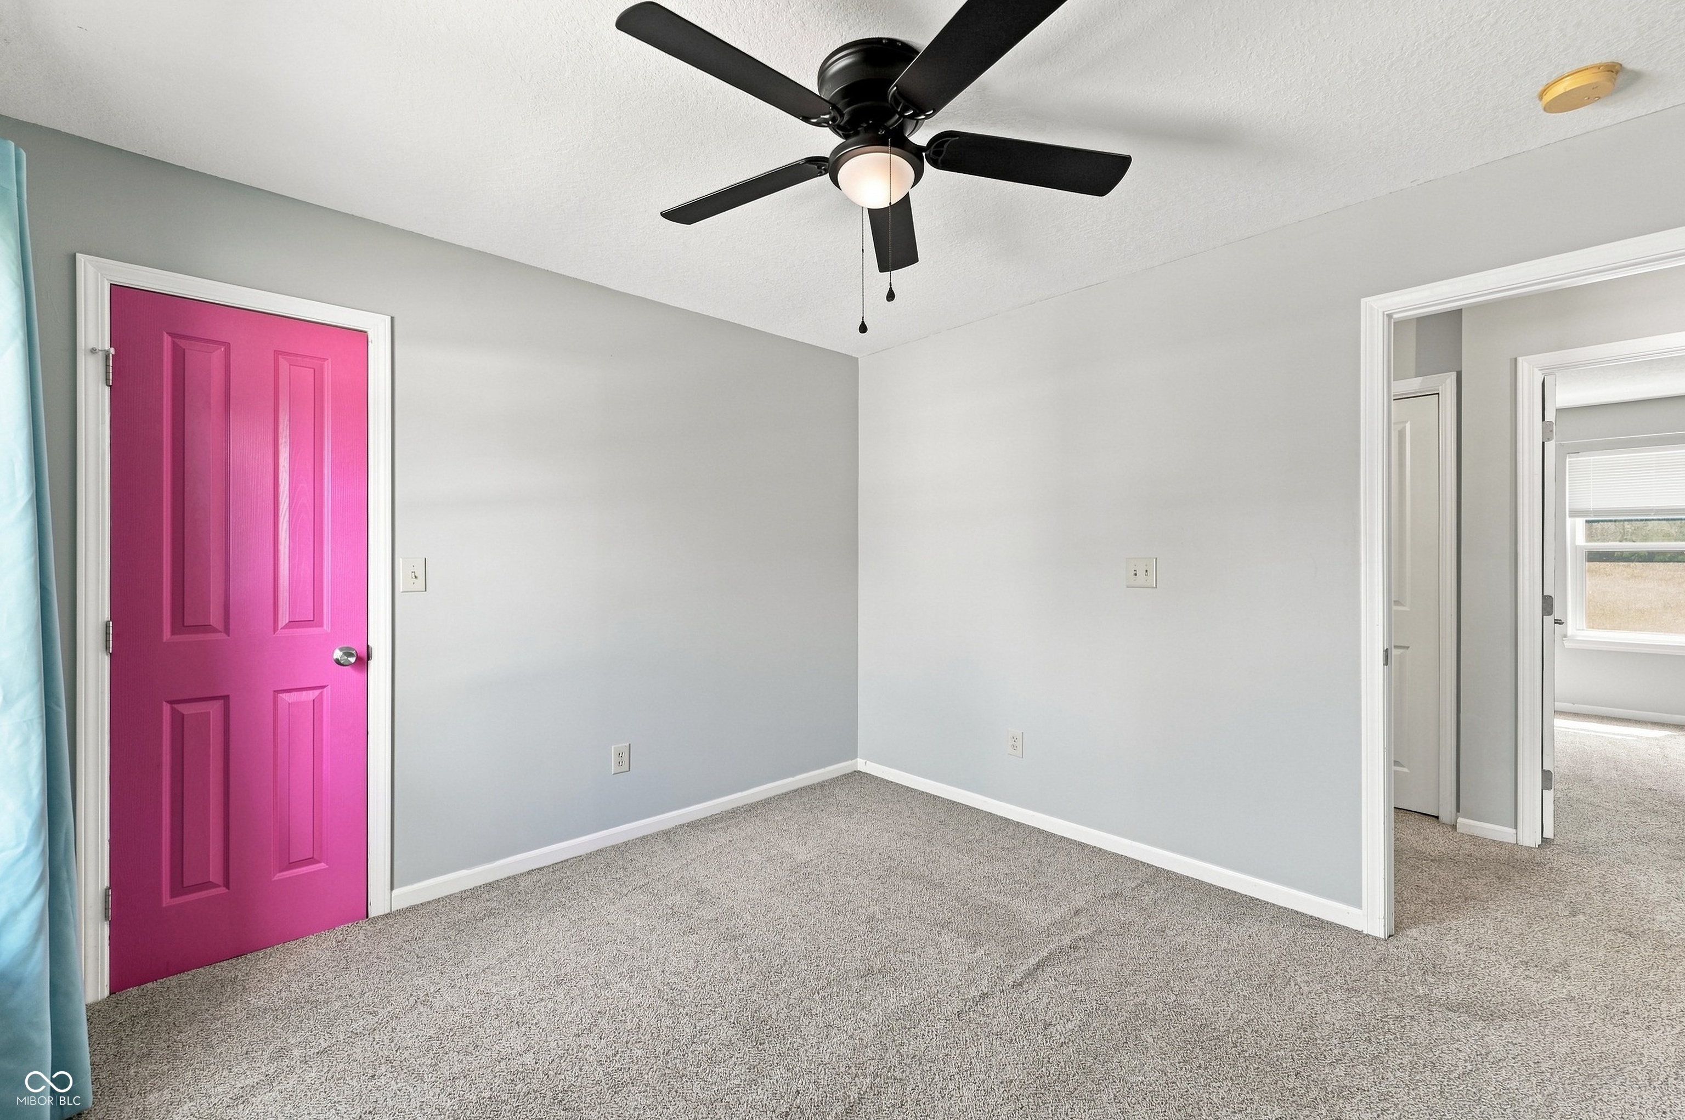
Empty bedroom with beige carpet, a bright pink door, and a window with a teal curtain.
Empty bedroom with beige carpet, a black ceiling fan, and a bright pink door.
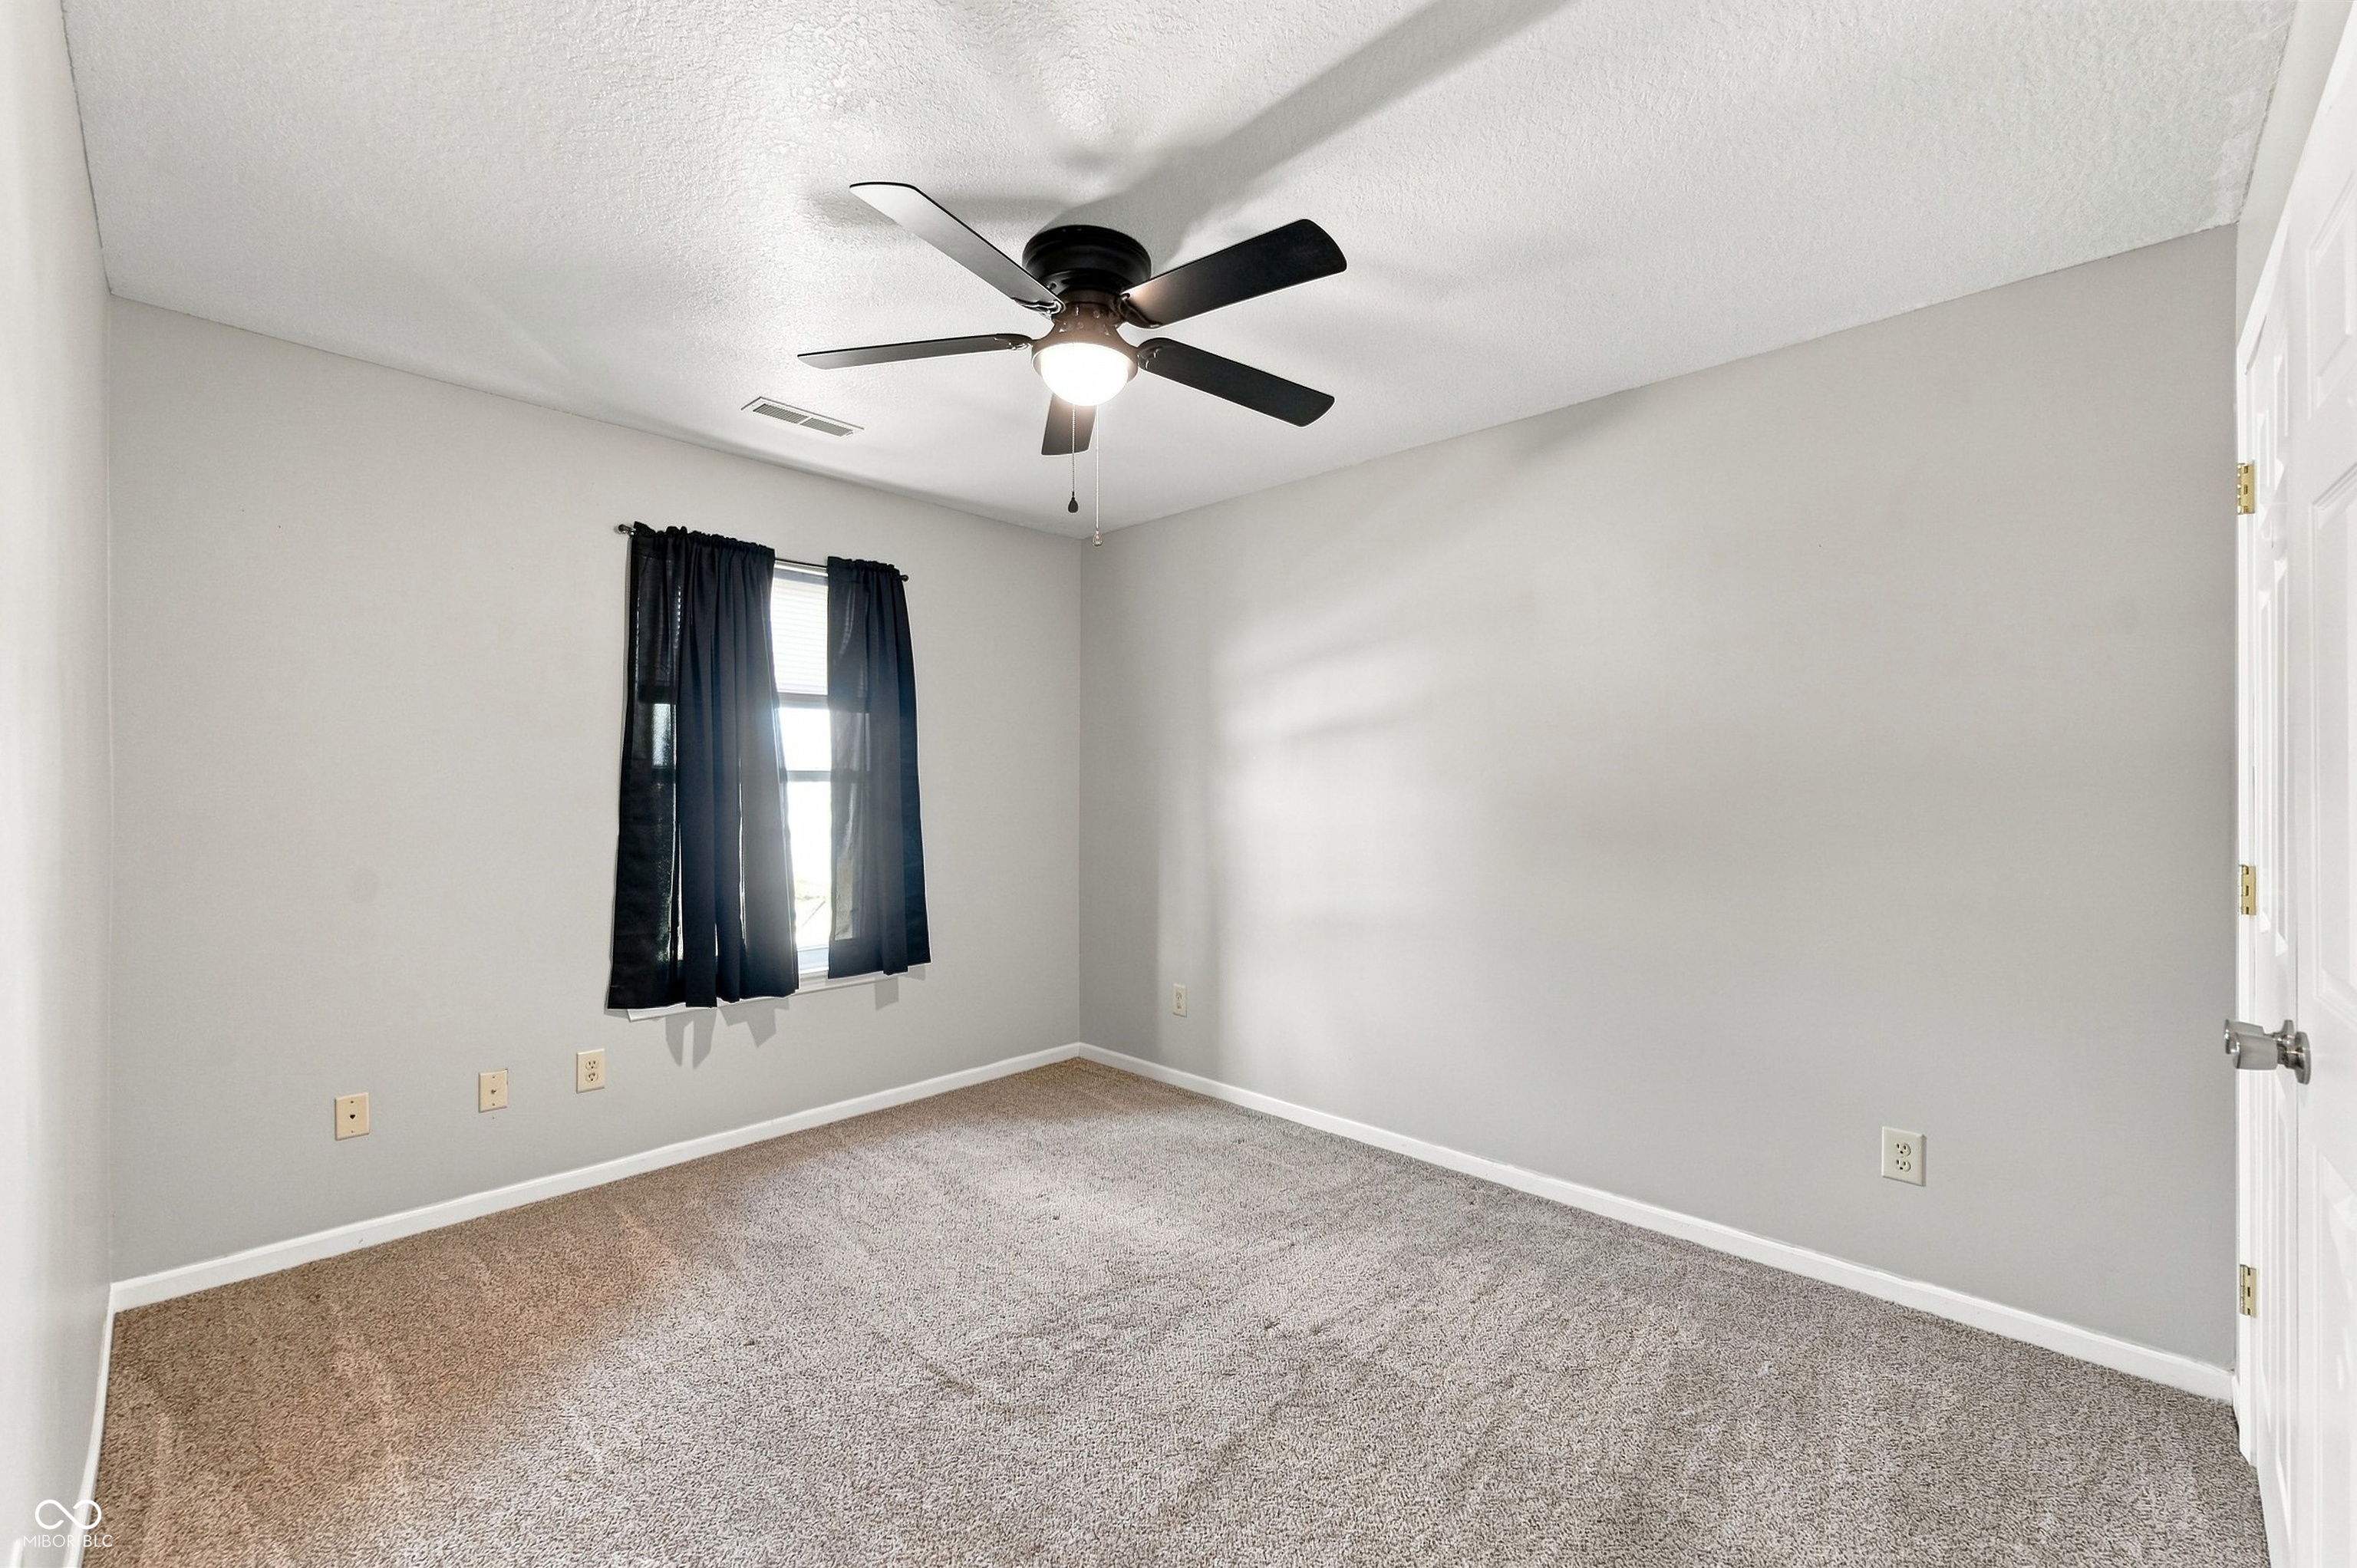
Empty carpeted bedroom with dark window curtains and a black ceiling fan.
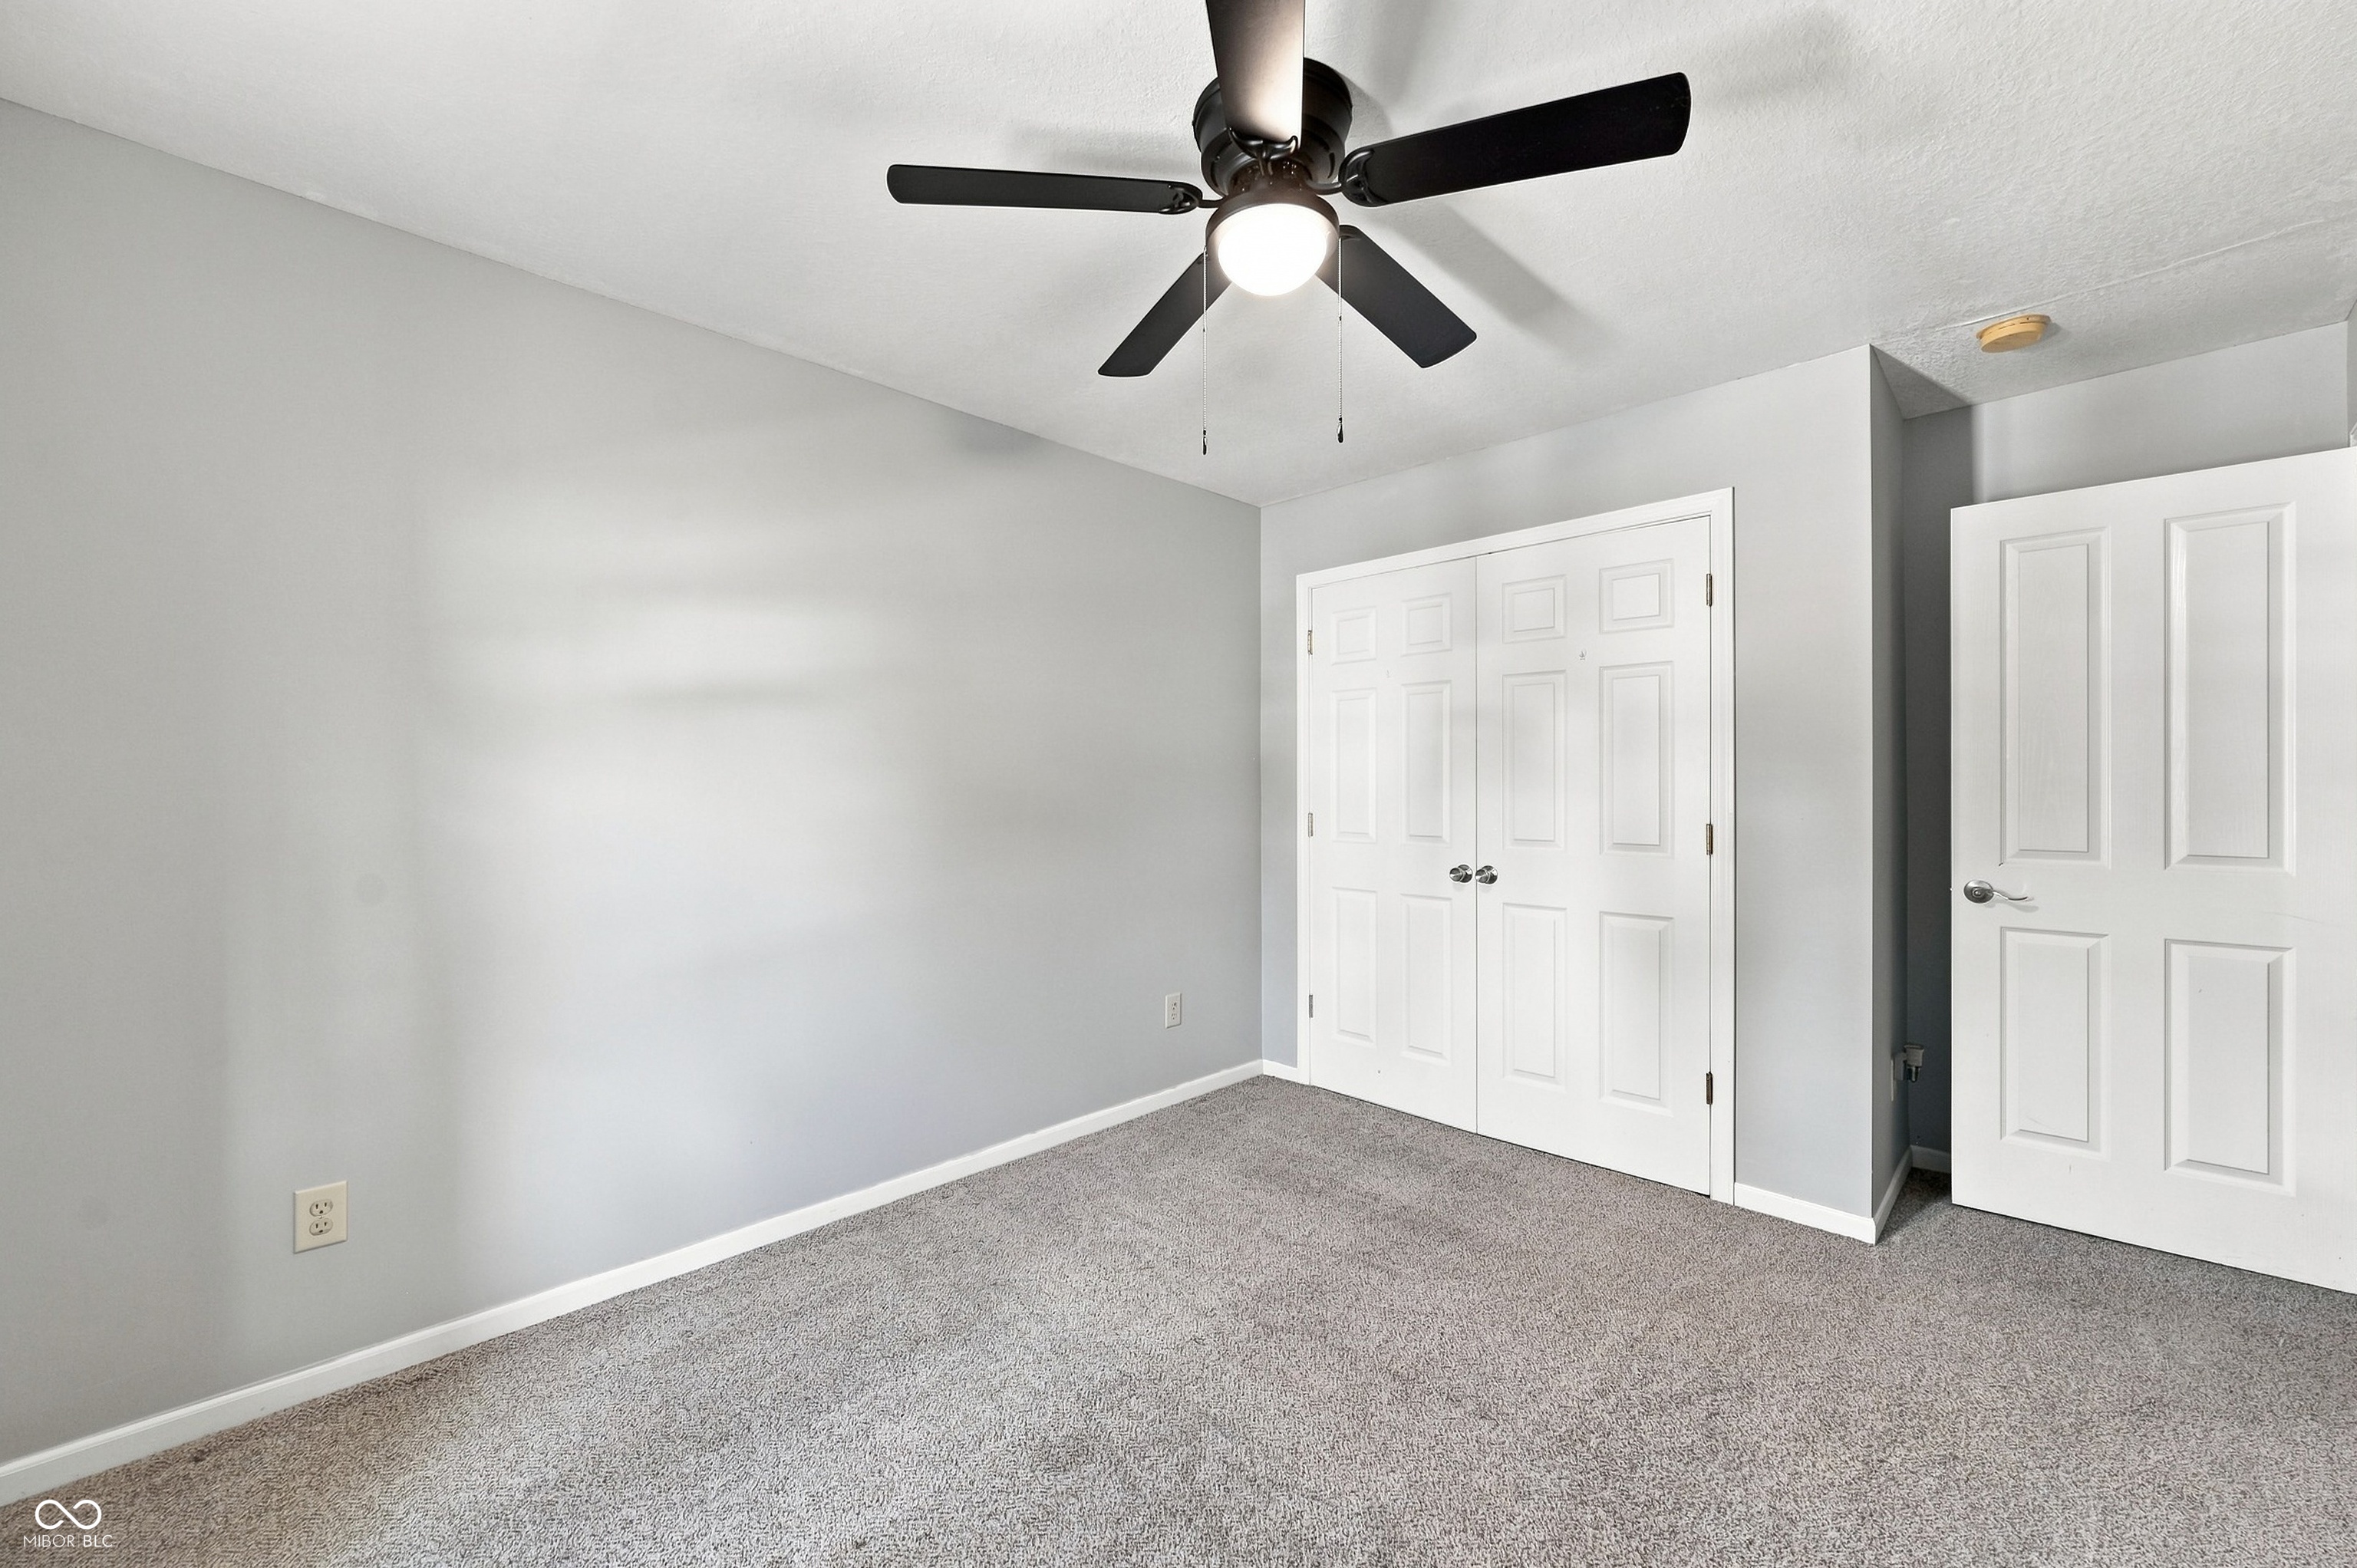
Empty bedroom with gray carpet, white double closet doors, and a black ceiling fan.
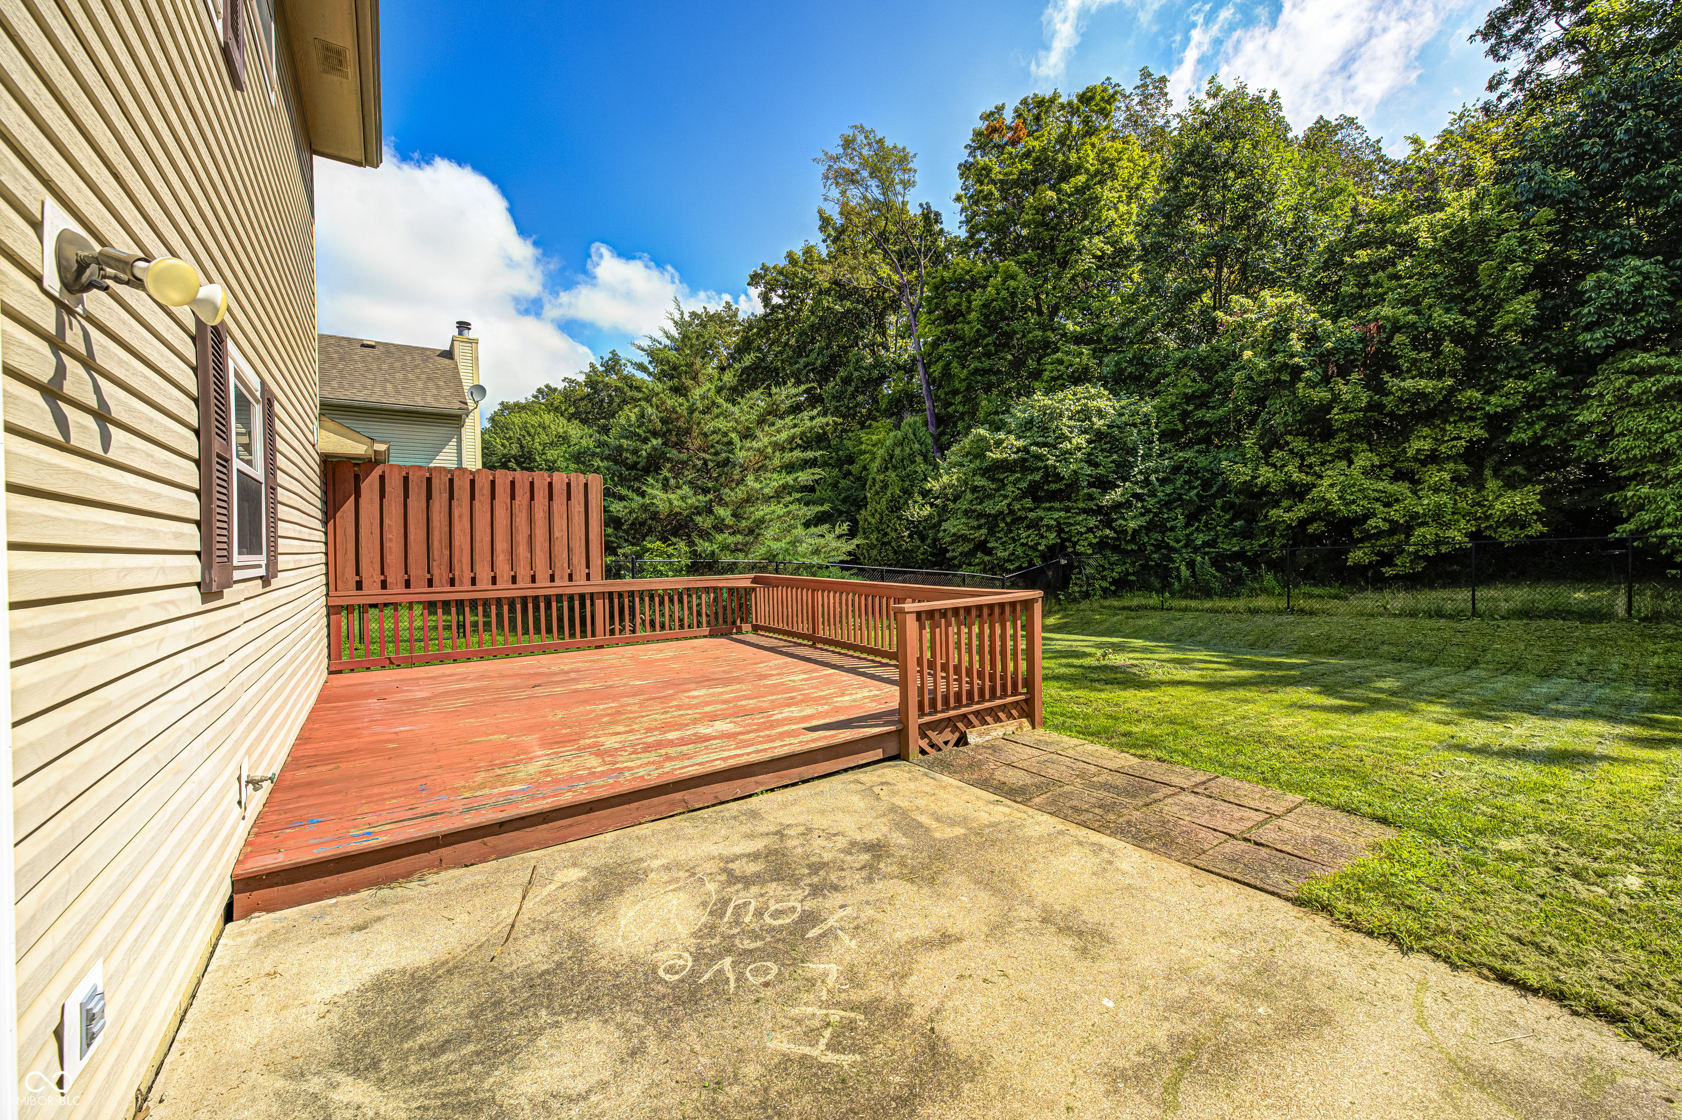
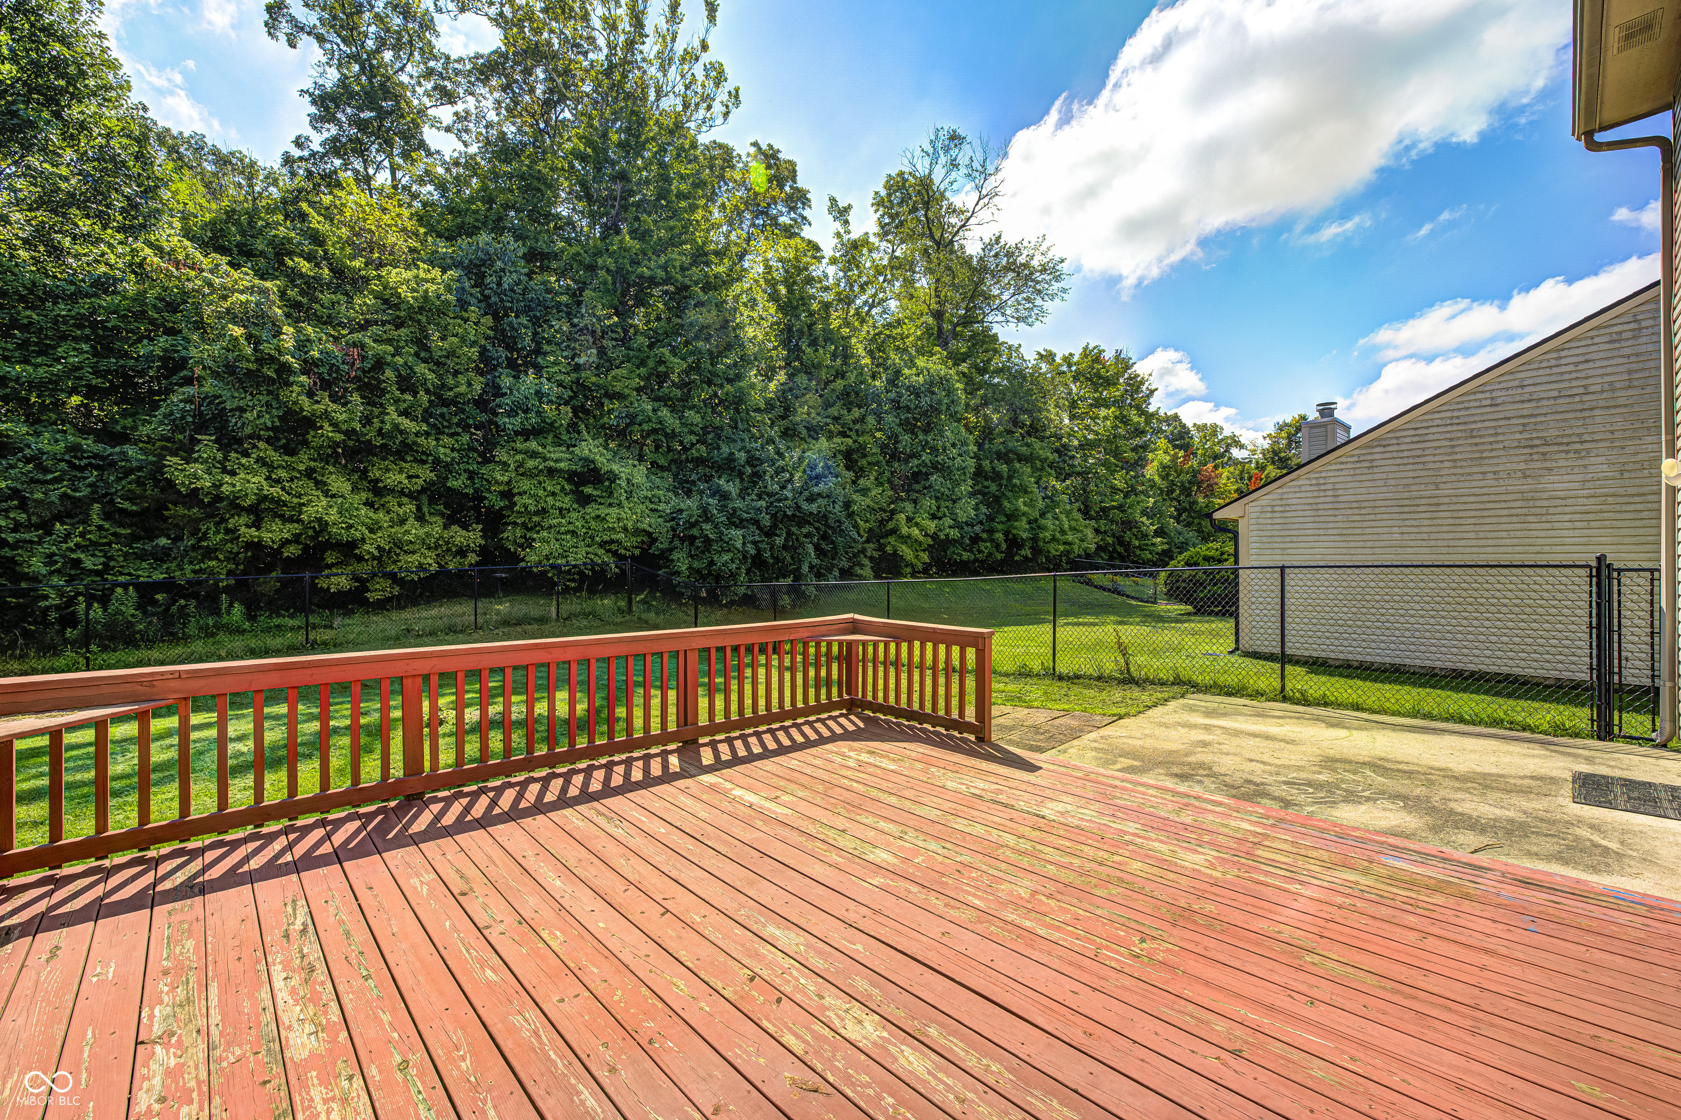
Backyard deck beside a beige-sided house, with a concrete patio and a tree-lined lawn.
Wooden deck overlooking a fenced grassy backyard bordered by mature trees.
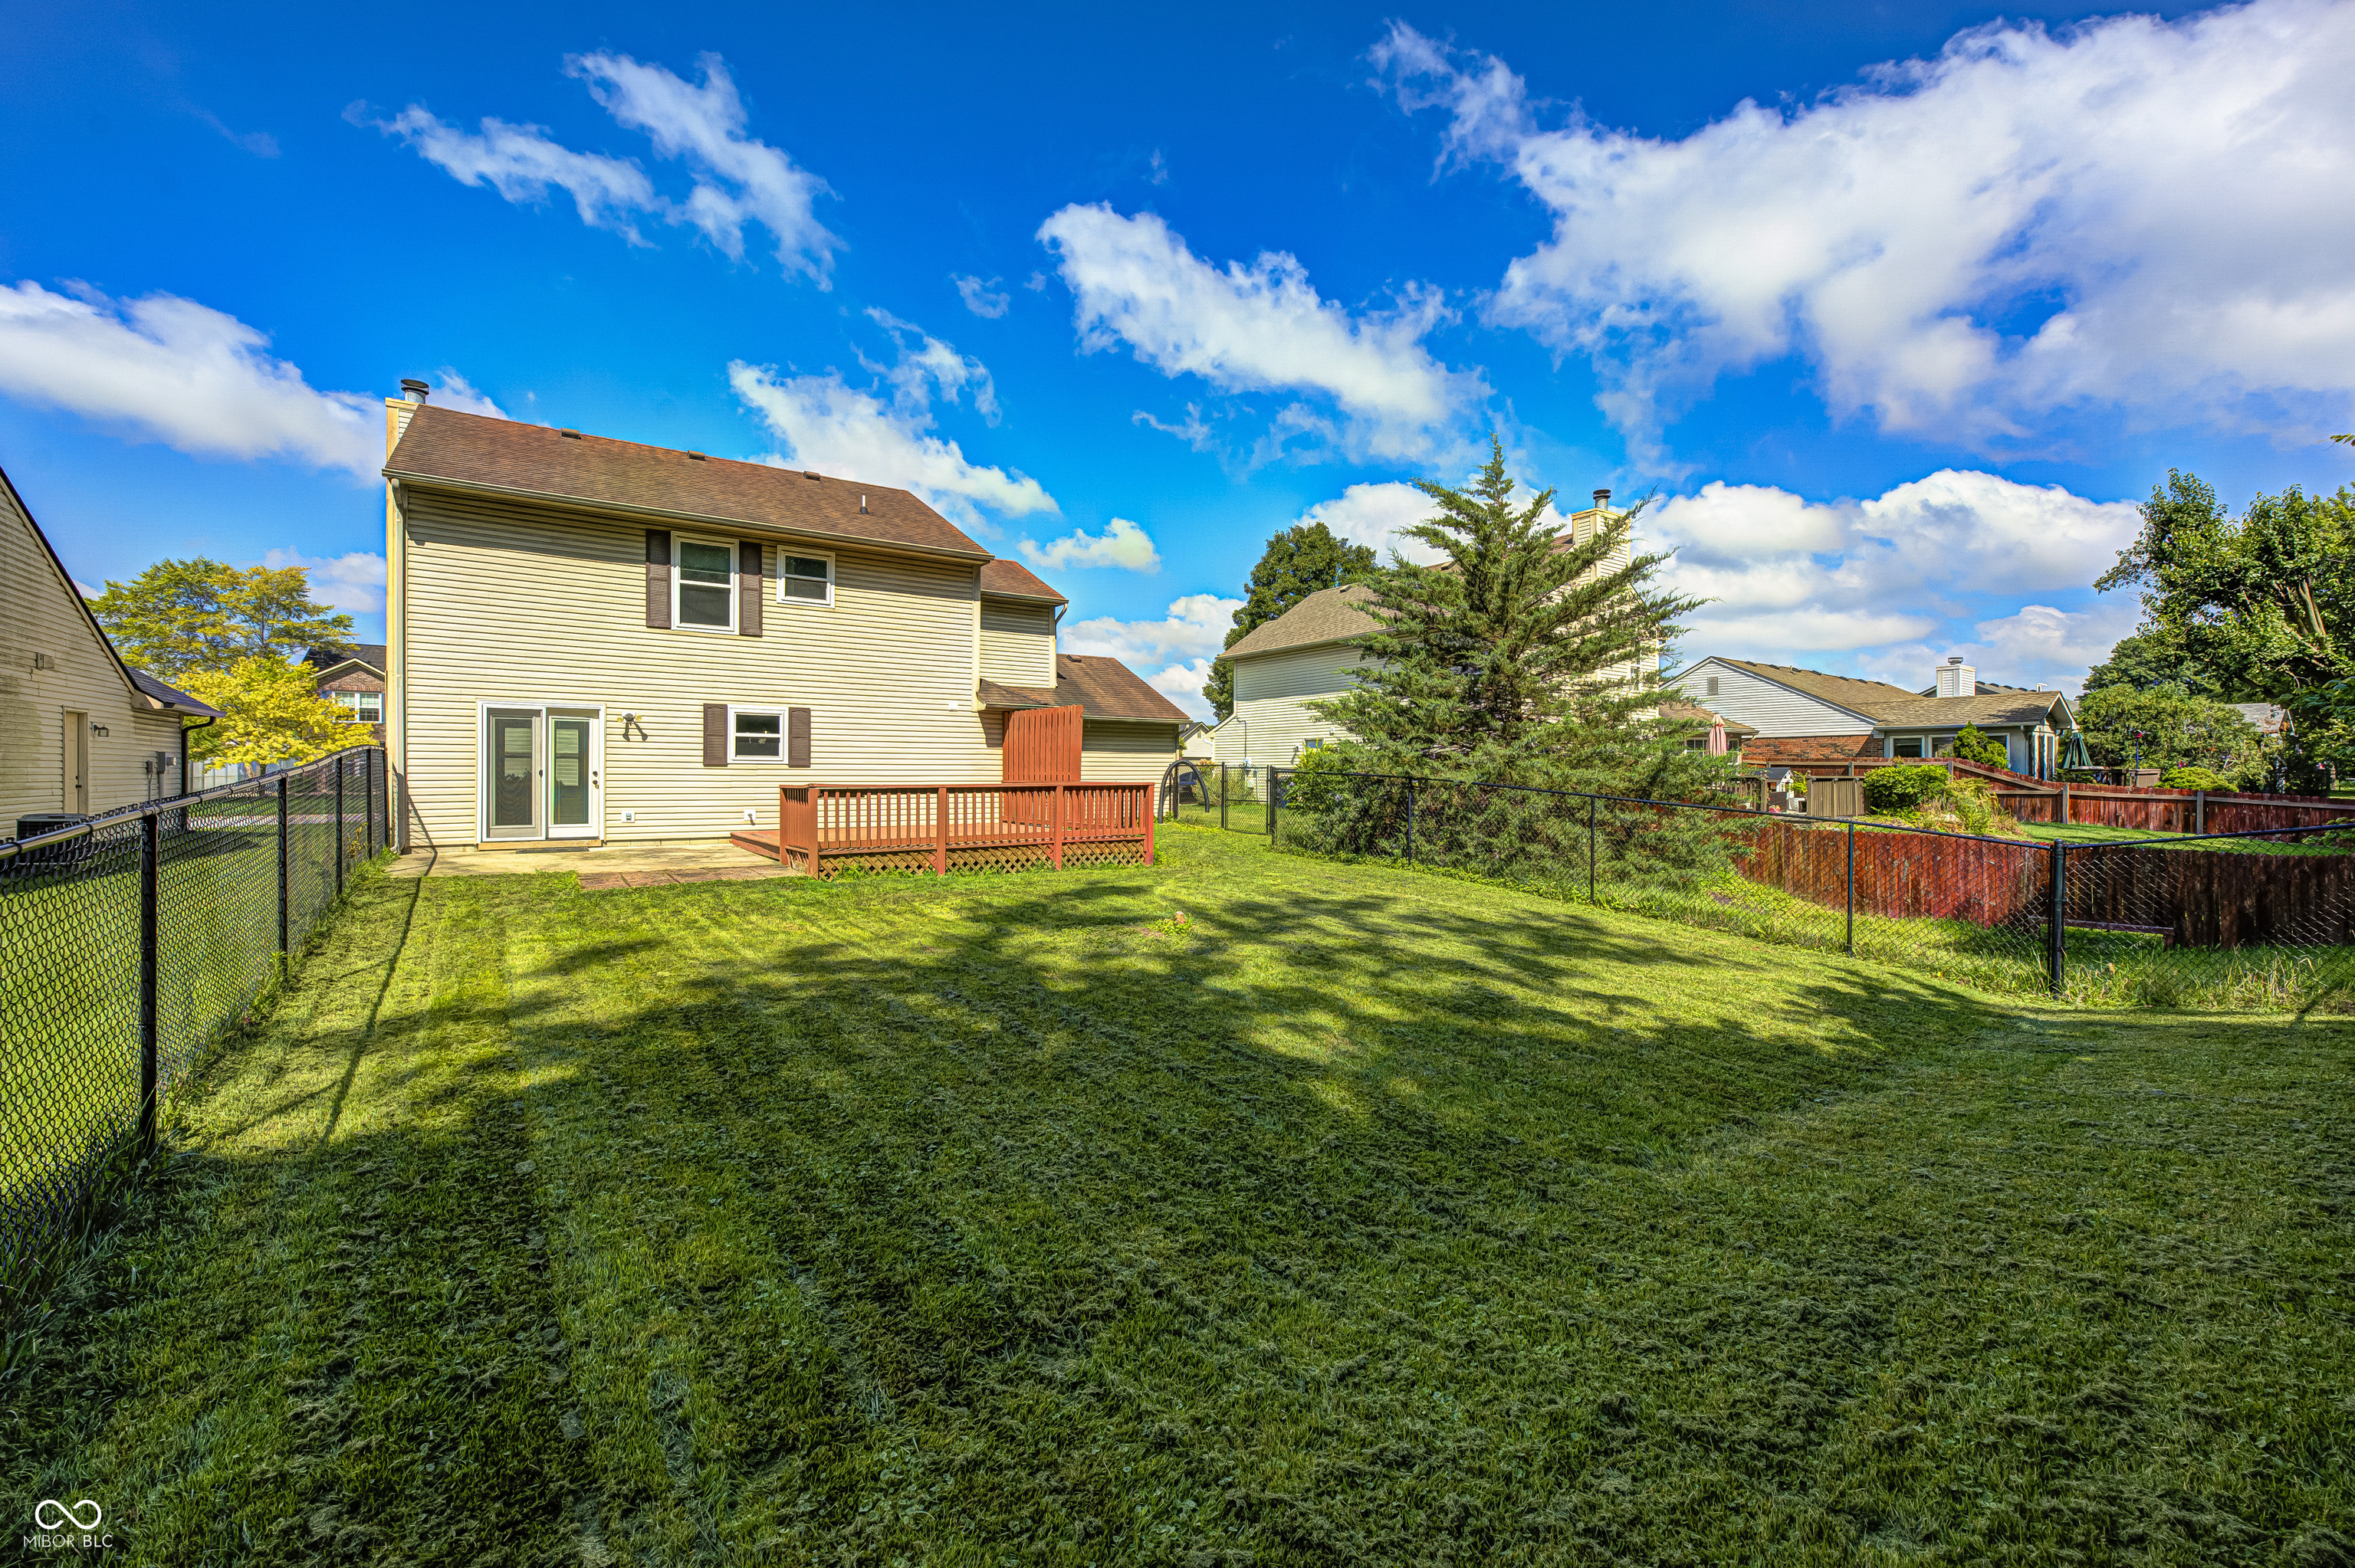
Two-story home with a red deck overlooking a spacious fenced backyard.
Two-story home with brick accents, a blue front door, attached garage, and sunny lawn.
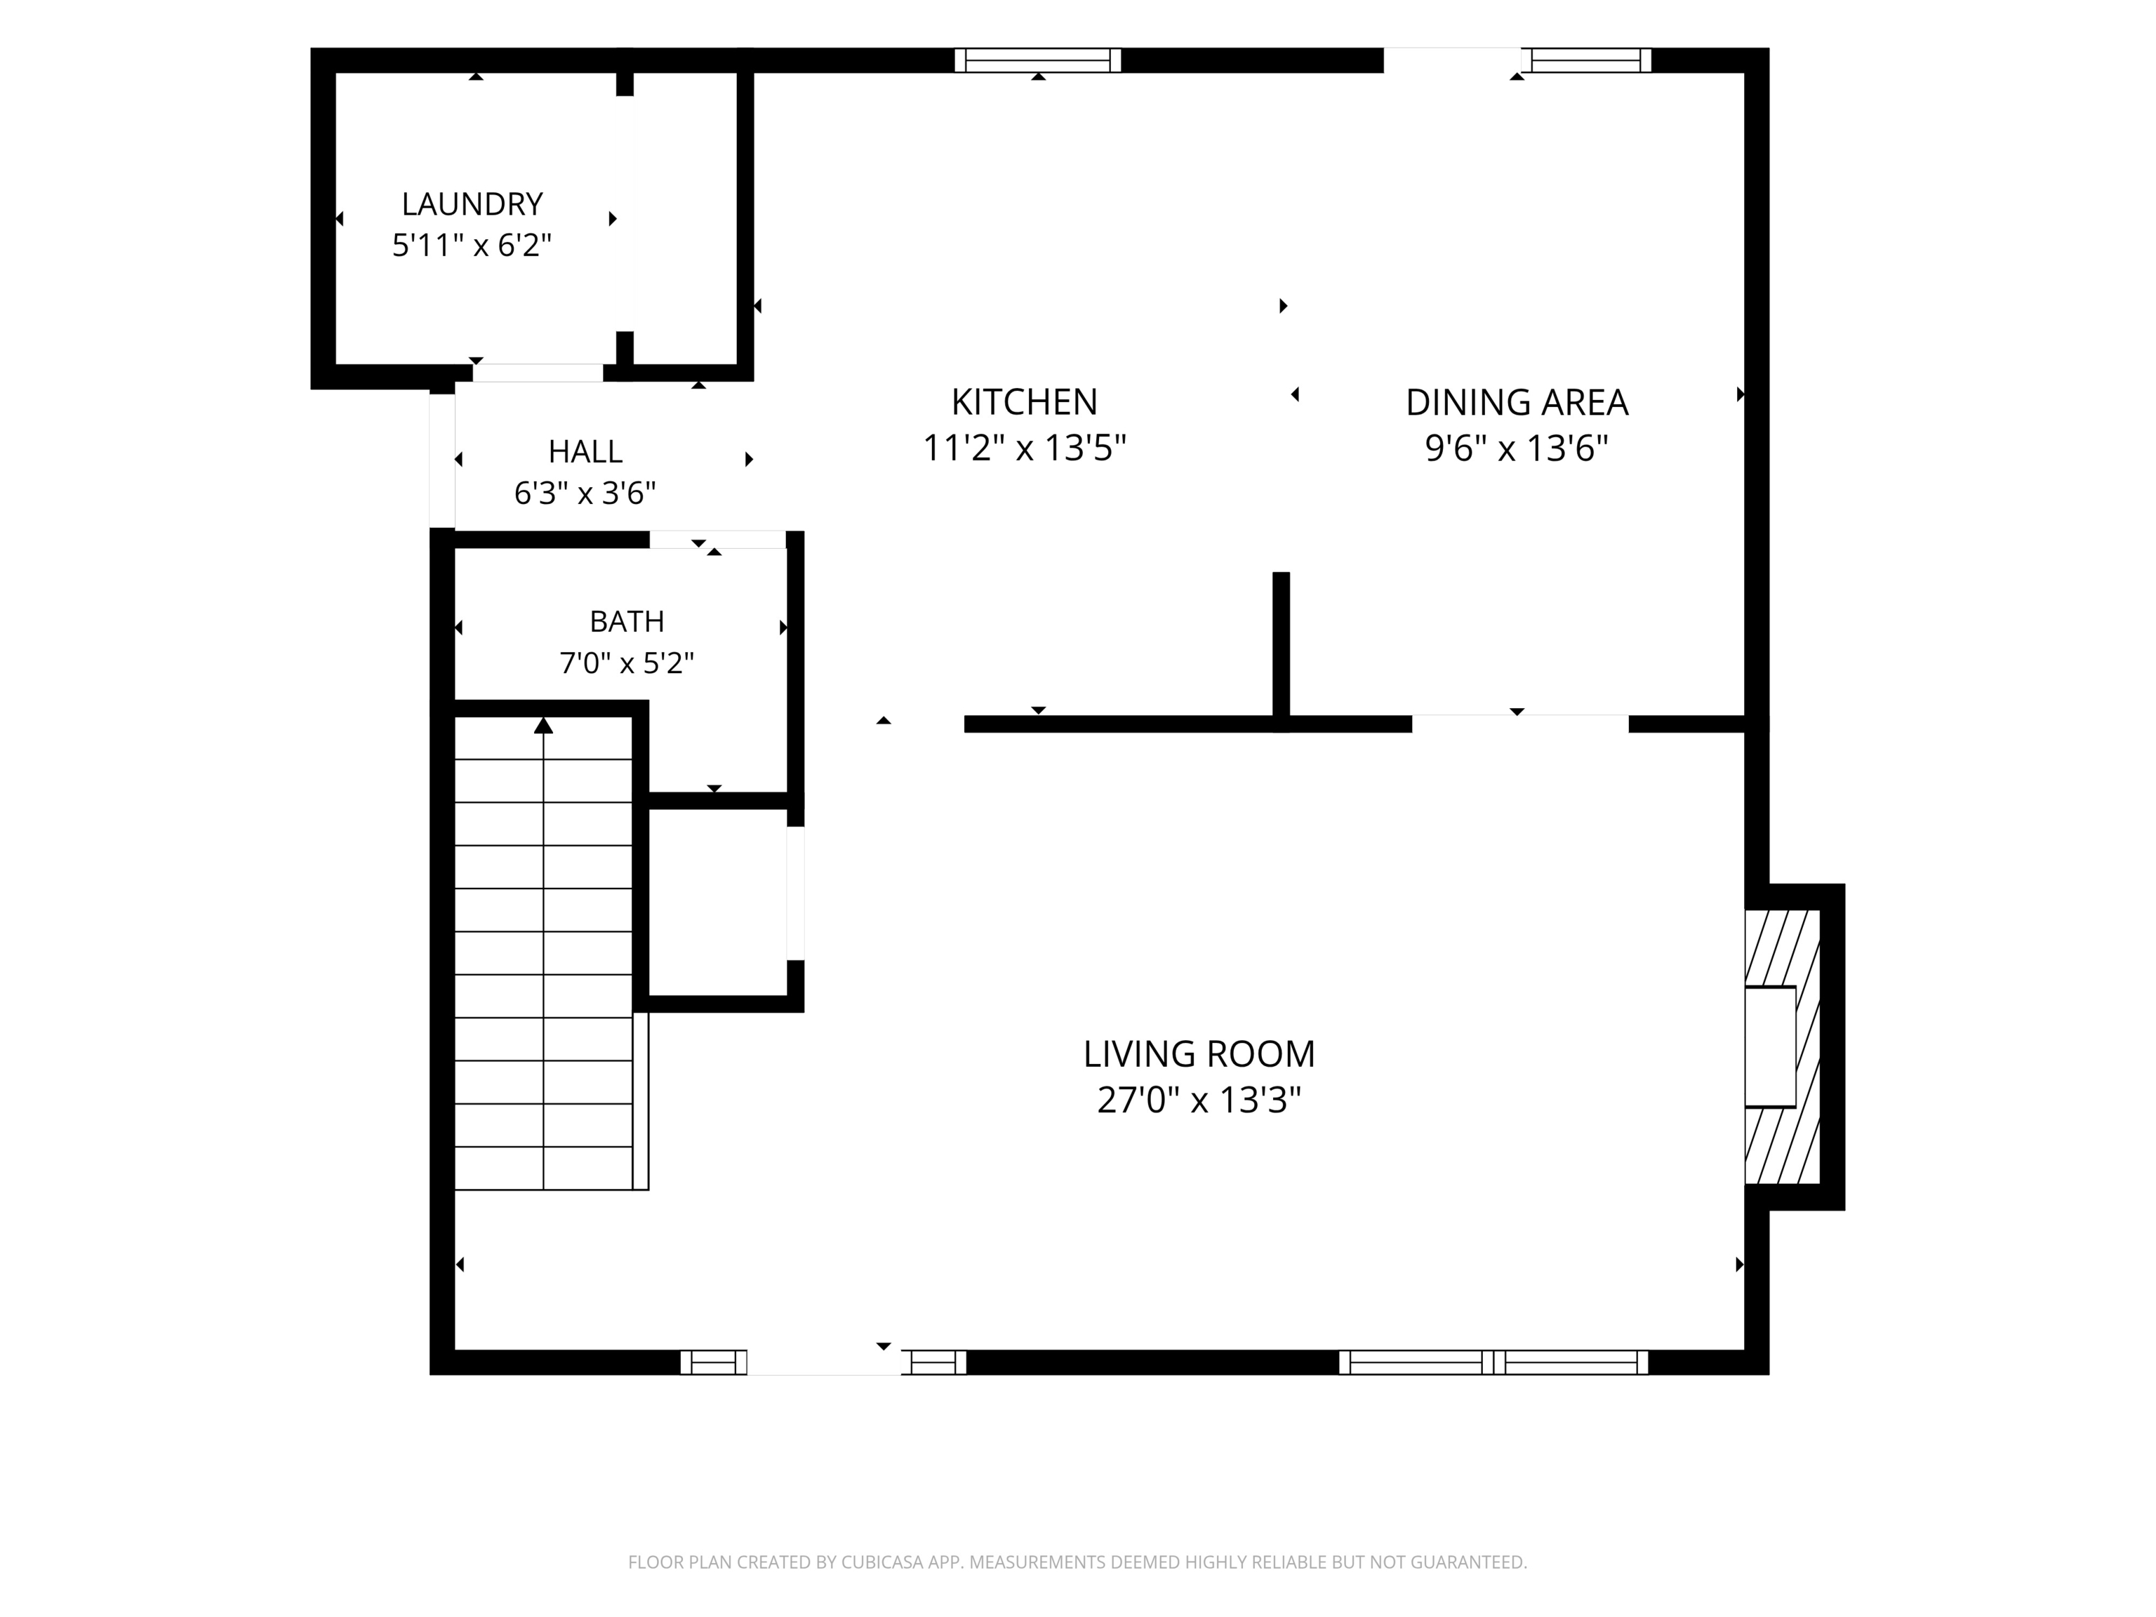
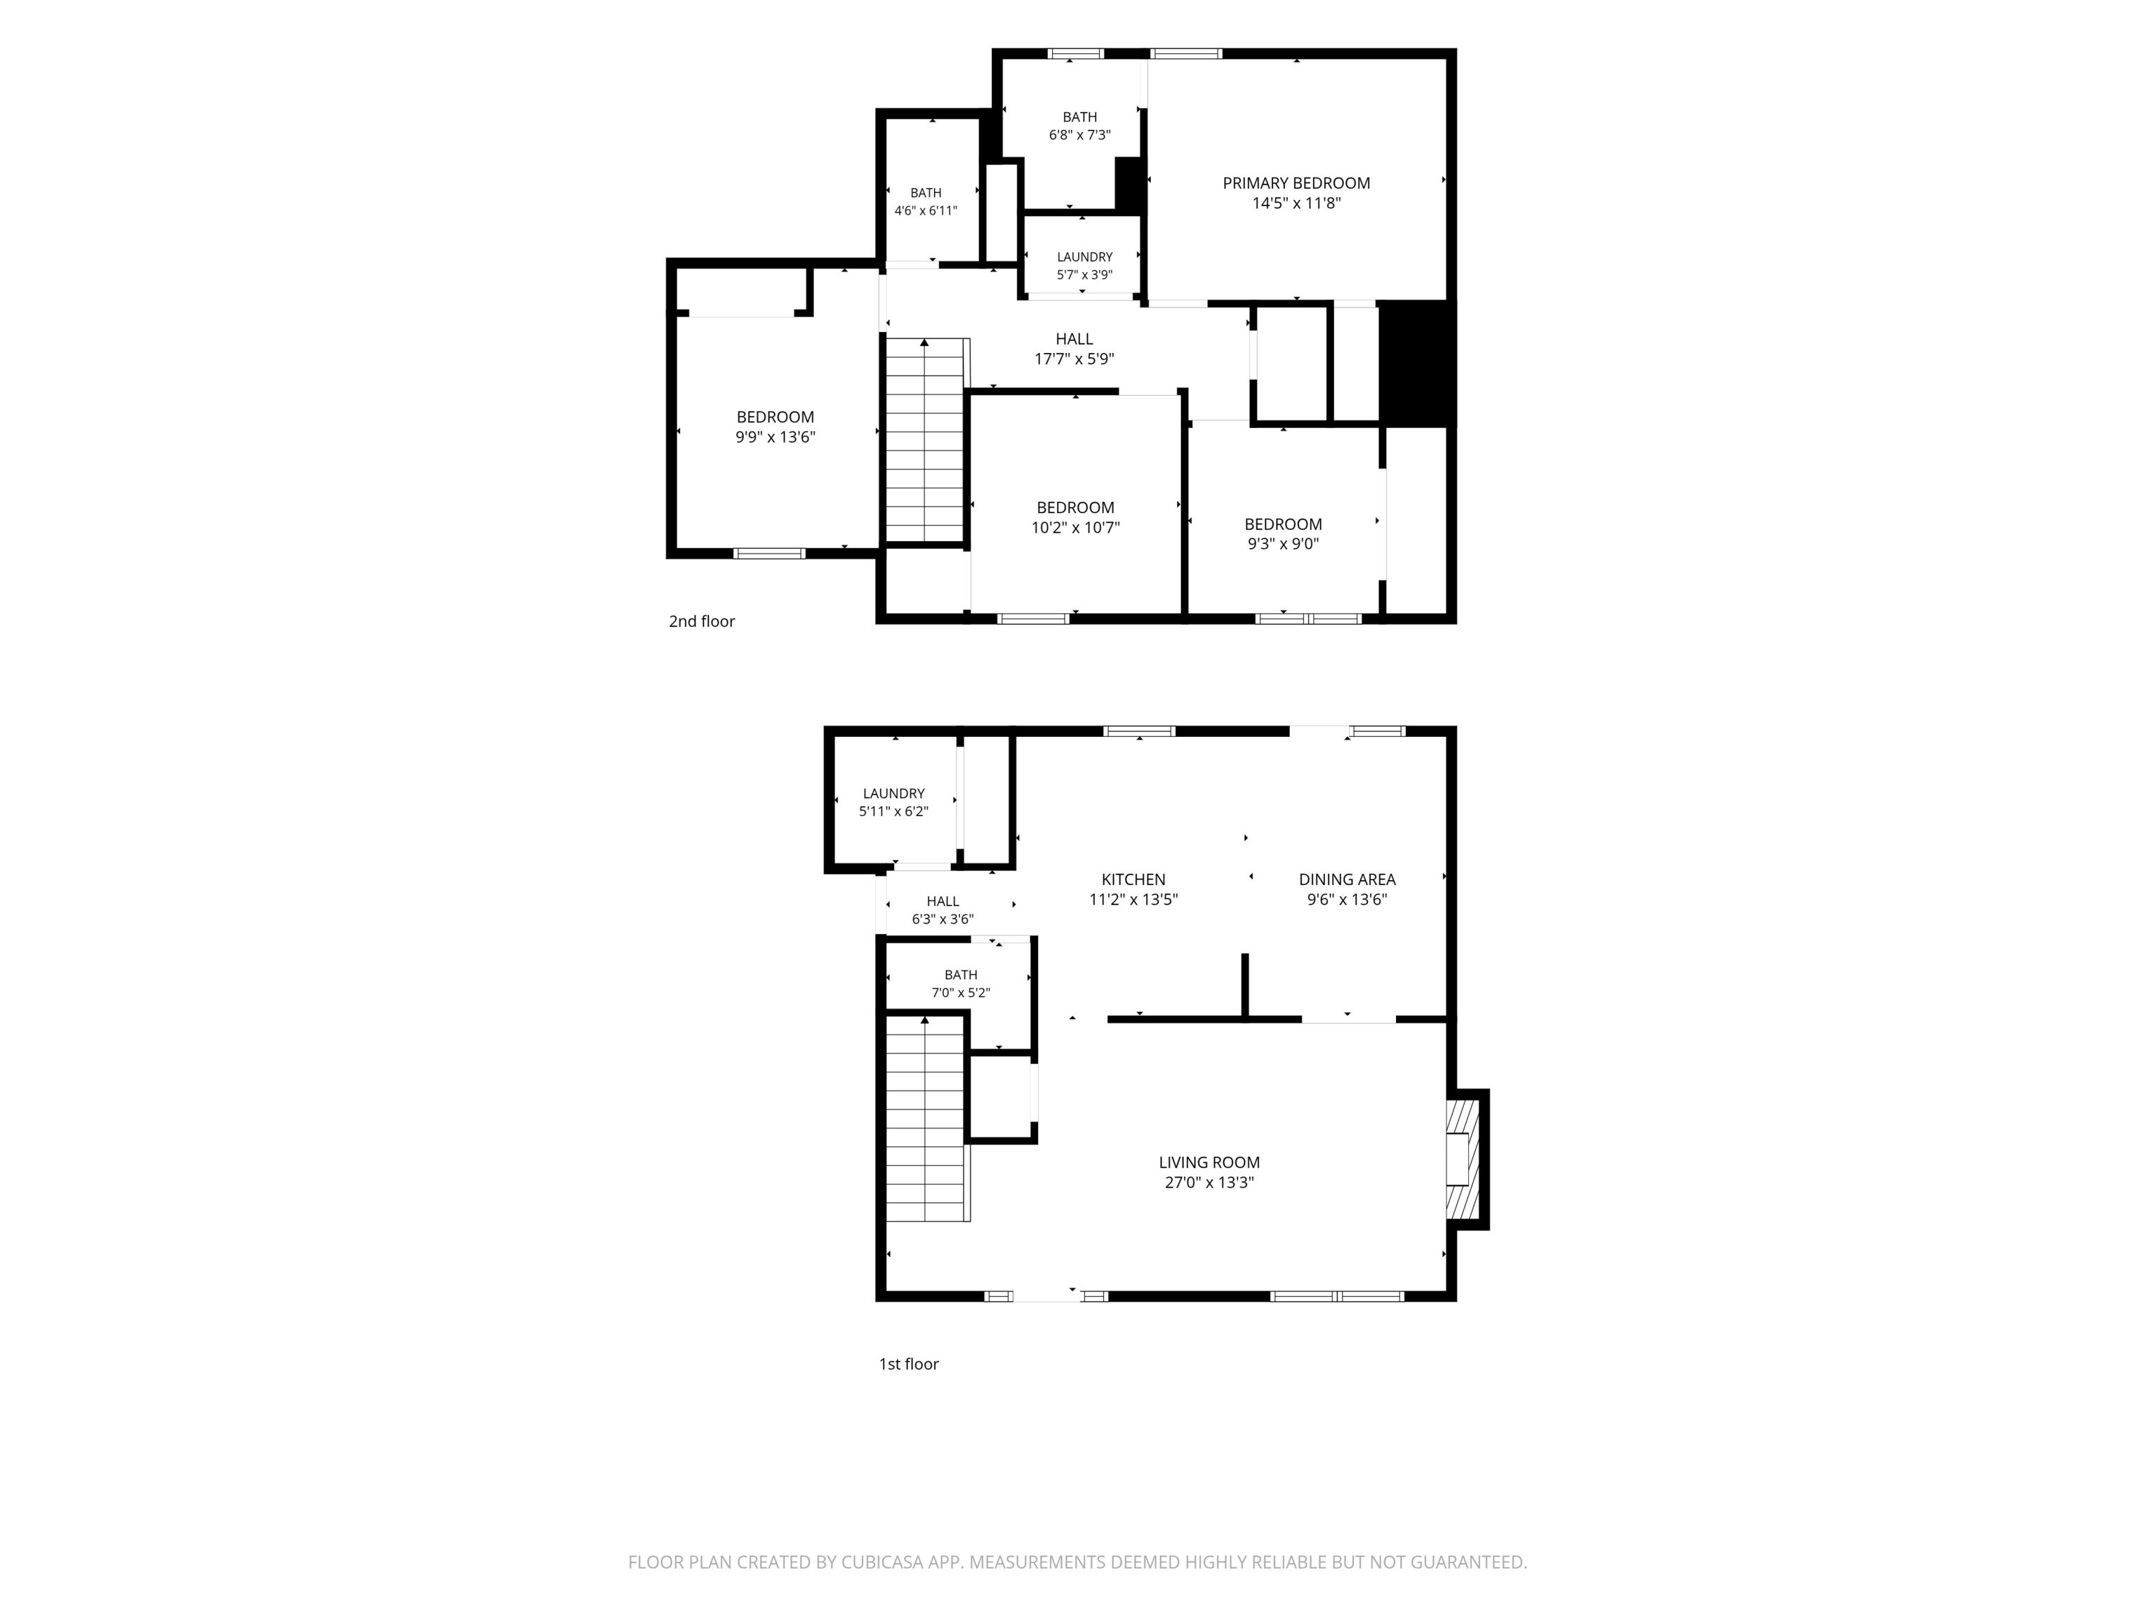
Floor plan showing a large living room, open kitchen and dining area, laundry, bath, and staircase.
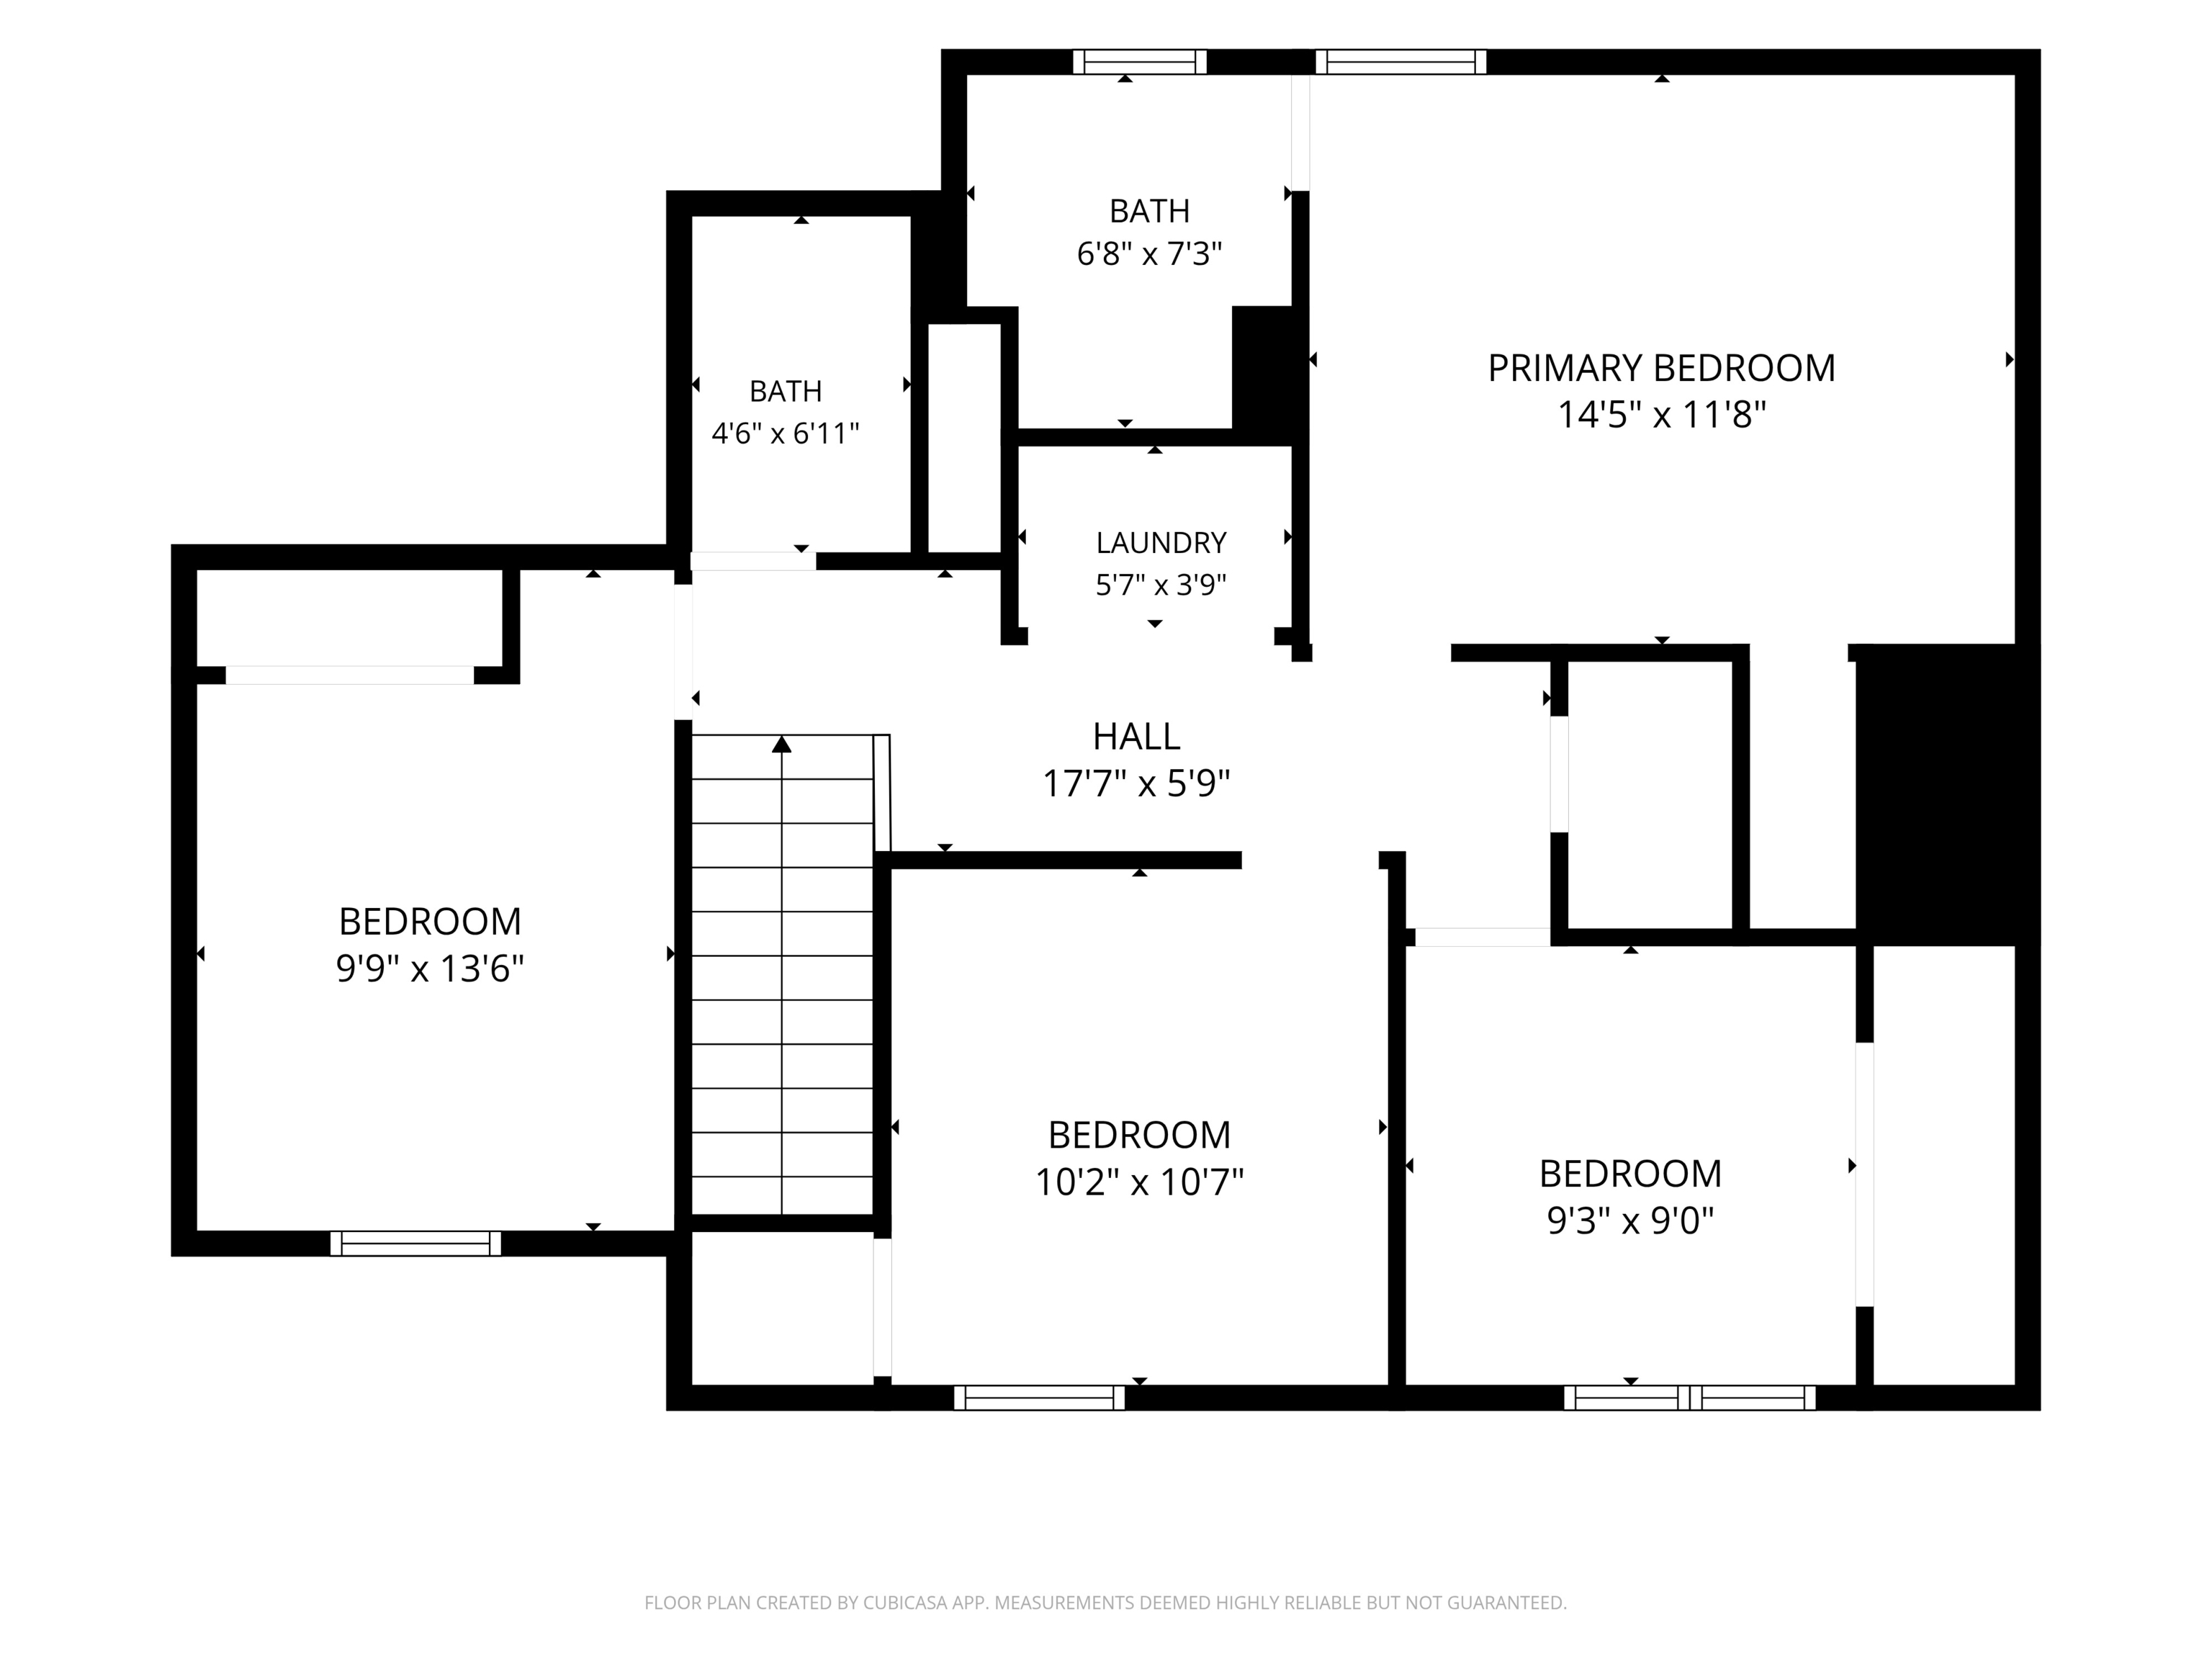
Floor plan with a primary bedroom, three bedrooms, two bathrooms, laundry, hall, and stairs.
Two-story floor plan with a large first-floor living room and four bedrooms upstairs.
VIEW PHOTOS
Courtesy of Circle Real Estate, Amy McIntyre Listing Contact:  
For Sale

531 Danver Lane

531 Danver Lane, Beech Grove, IN 46107

$284,900