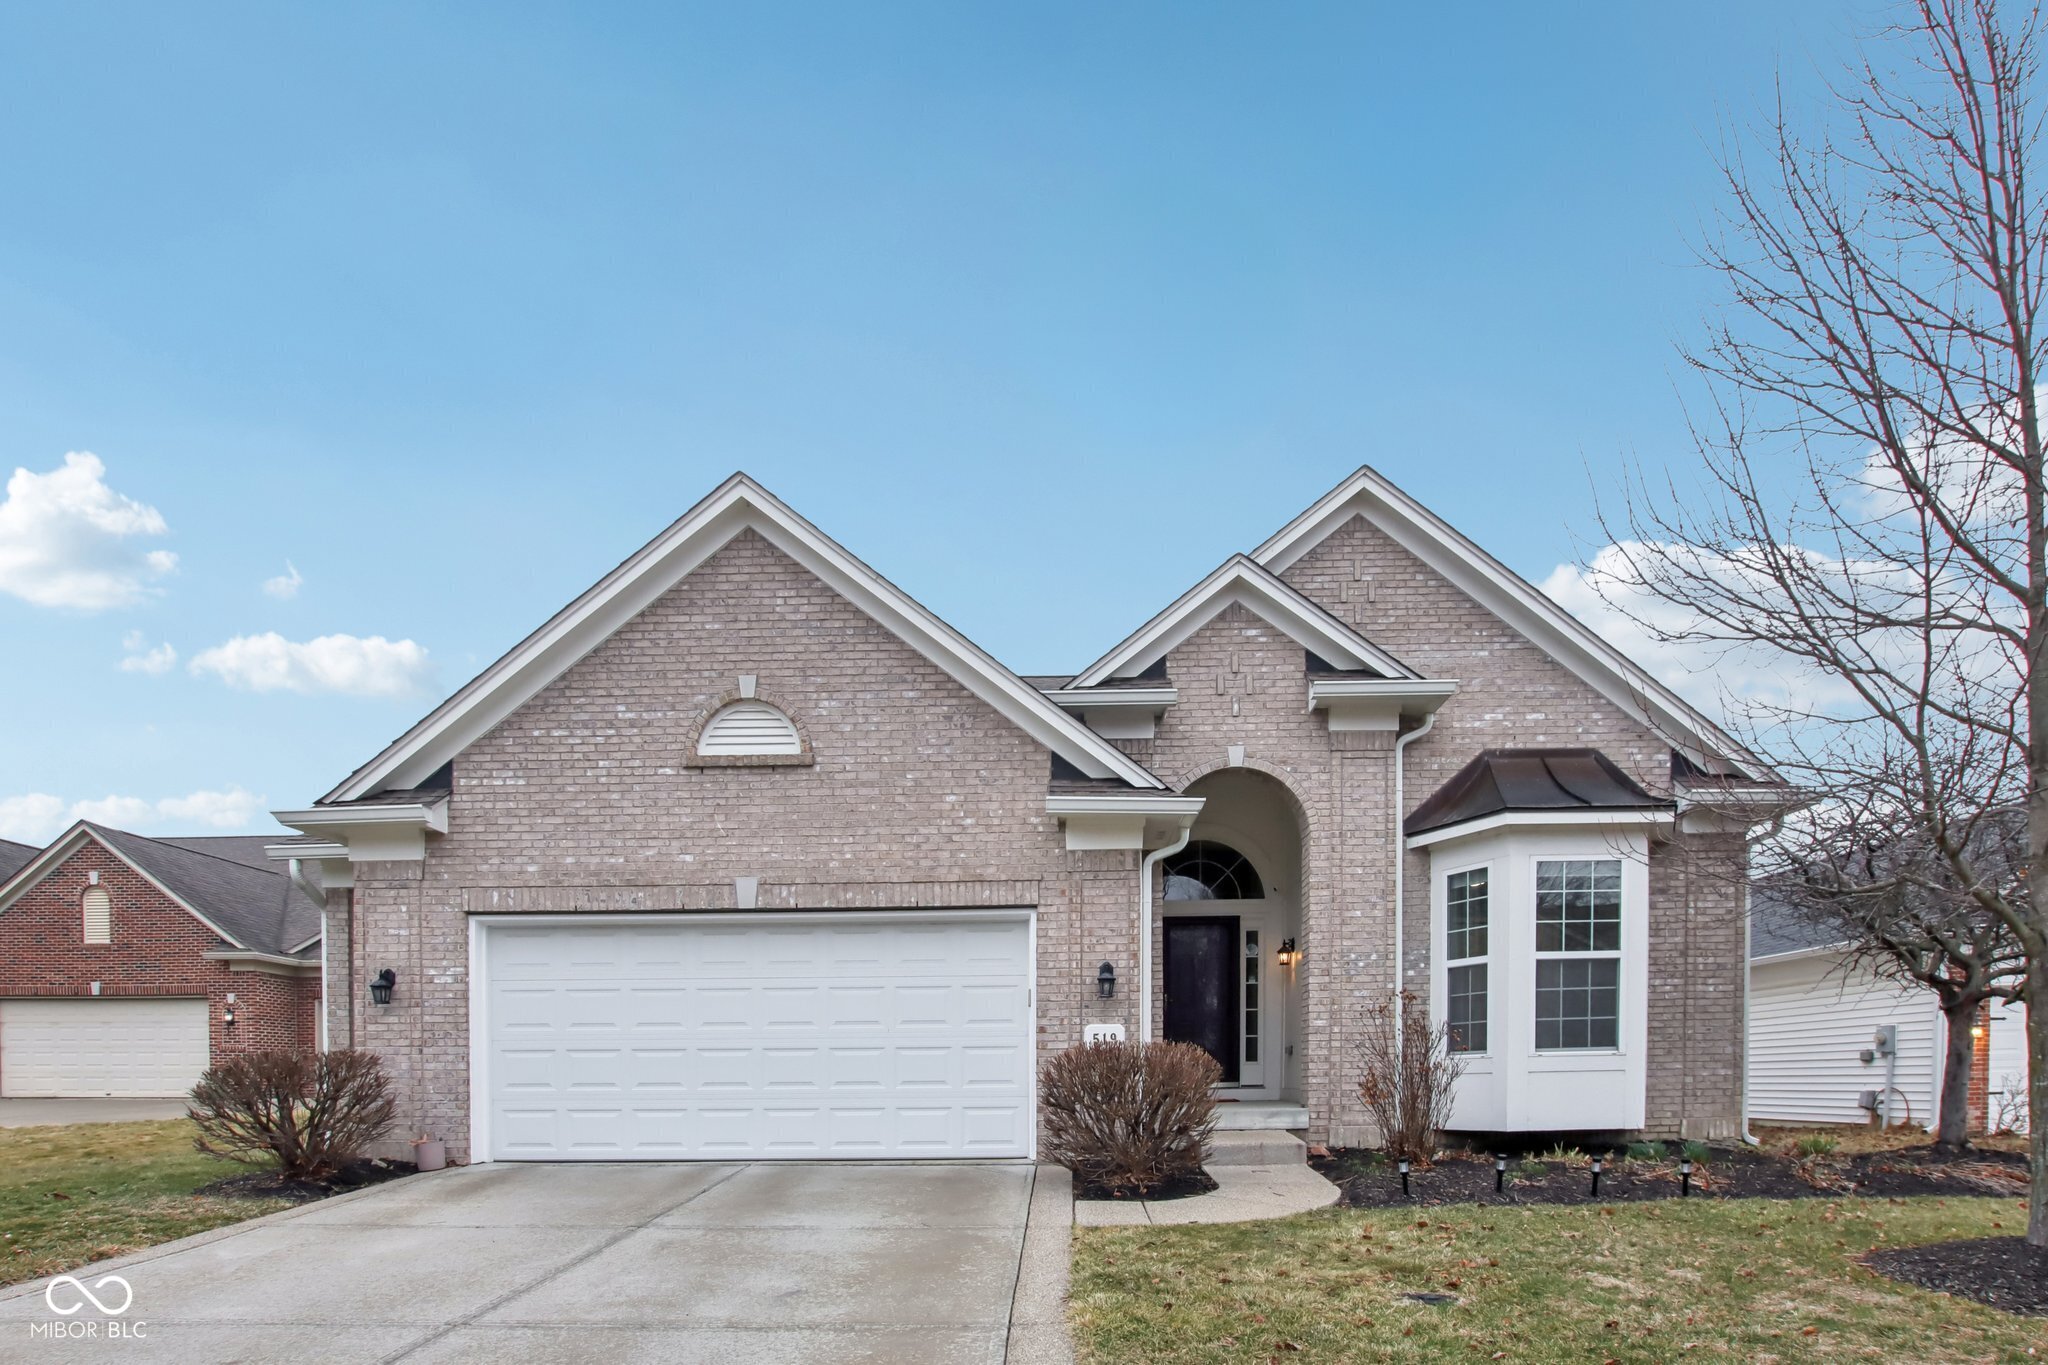
Light brick home with multiple gables, a double garage, covered entry, and front bay window.
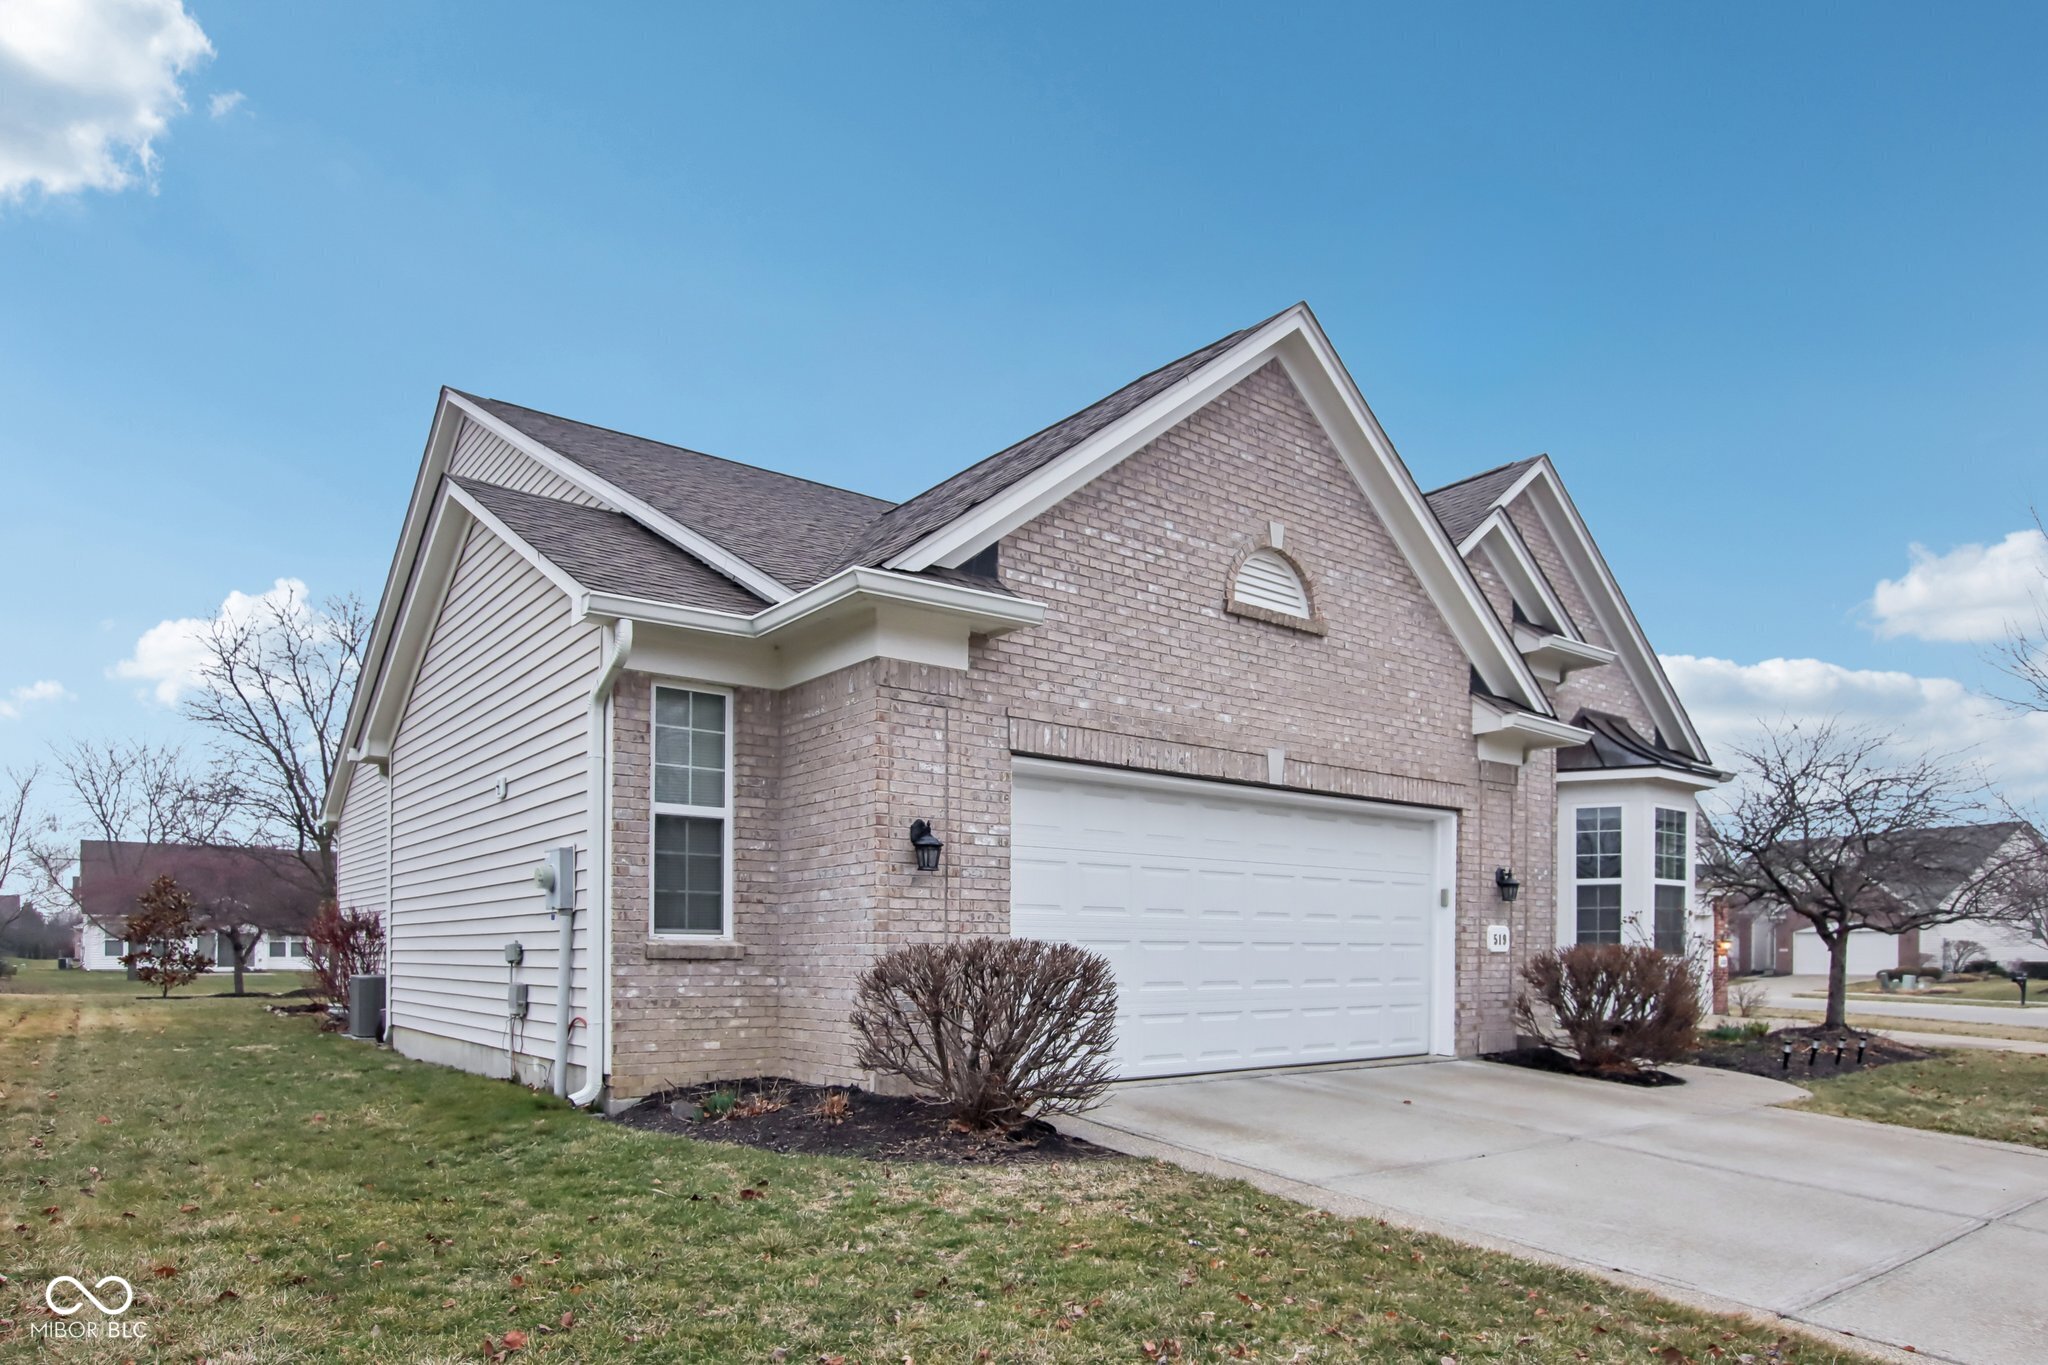
Two-story brick and white-sided house with multiple gables and a wide double garage.
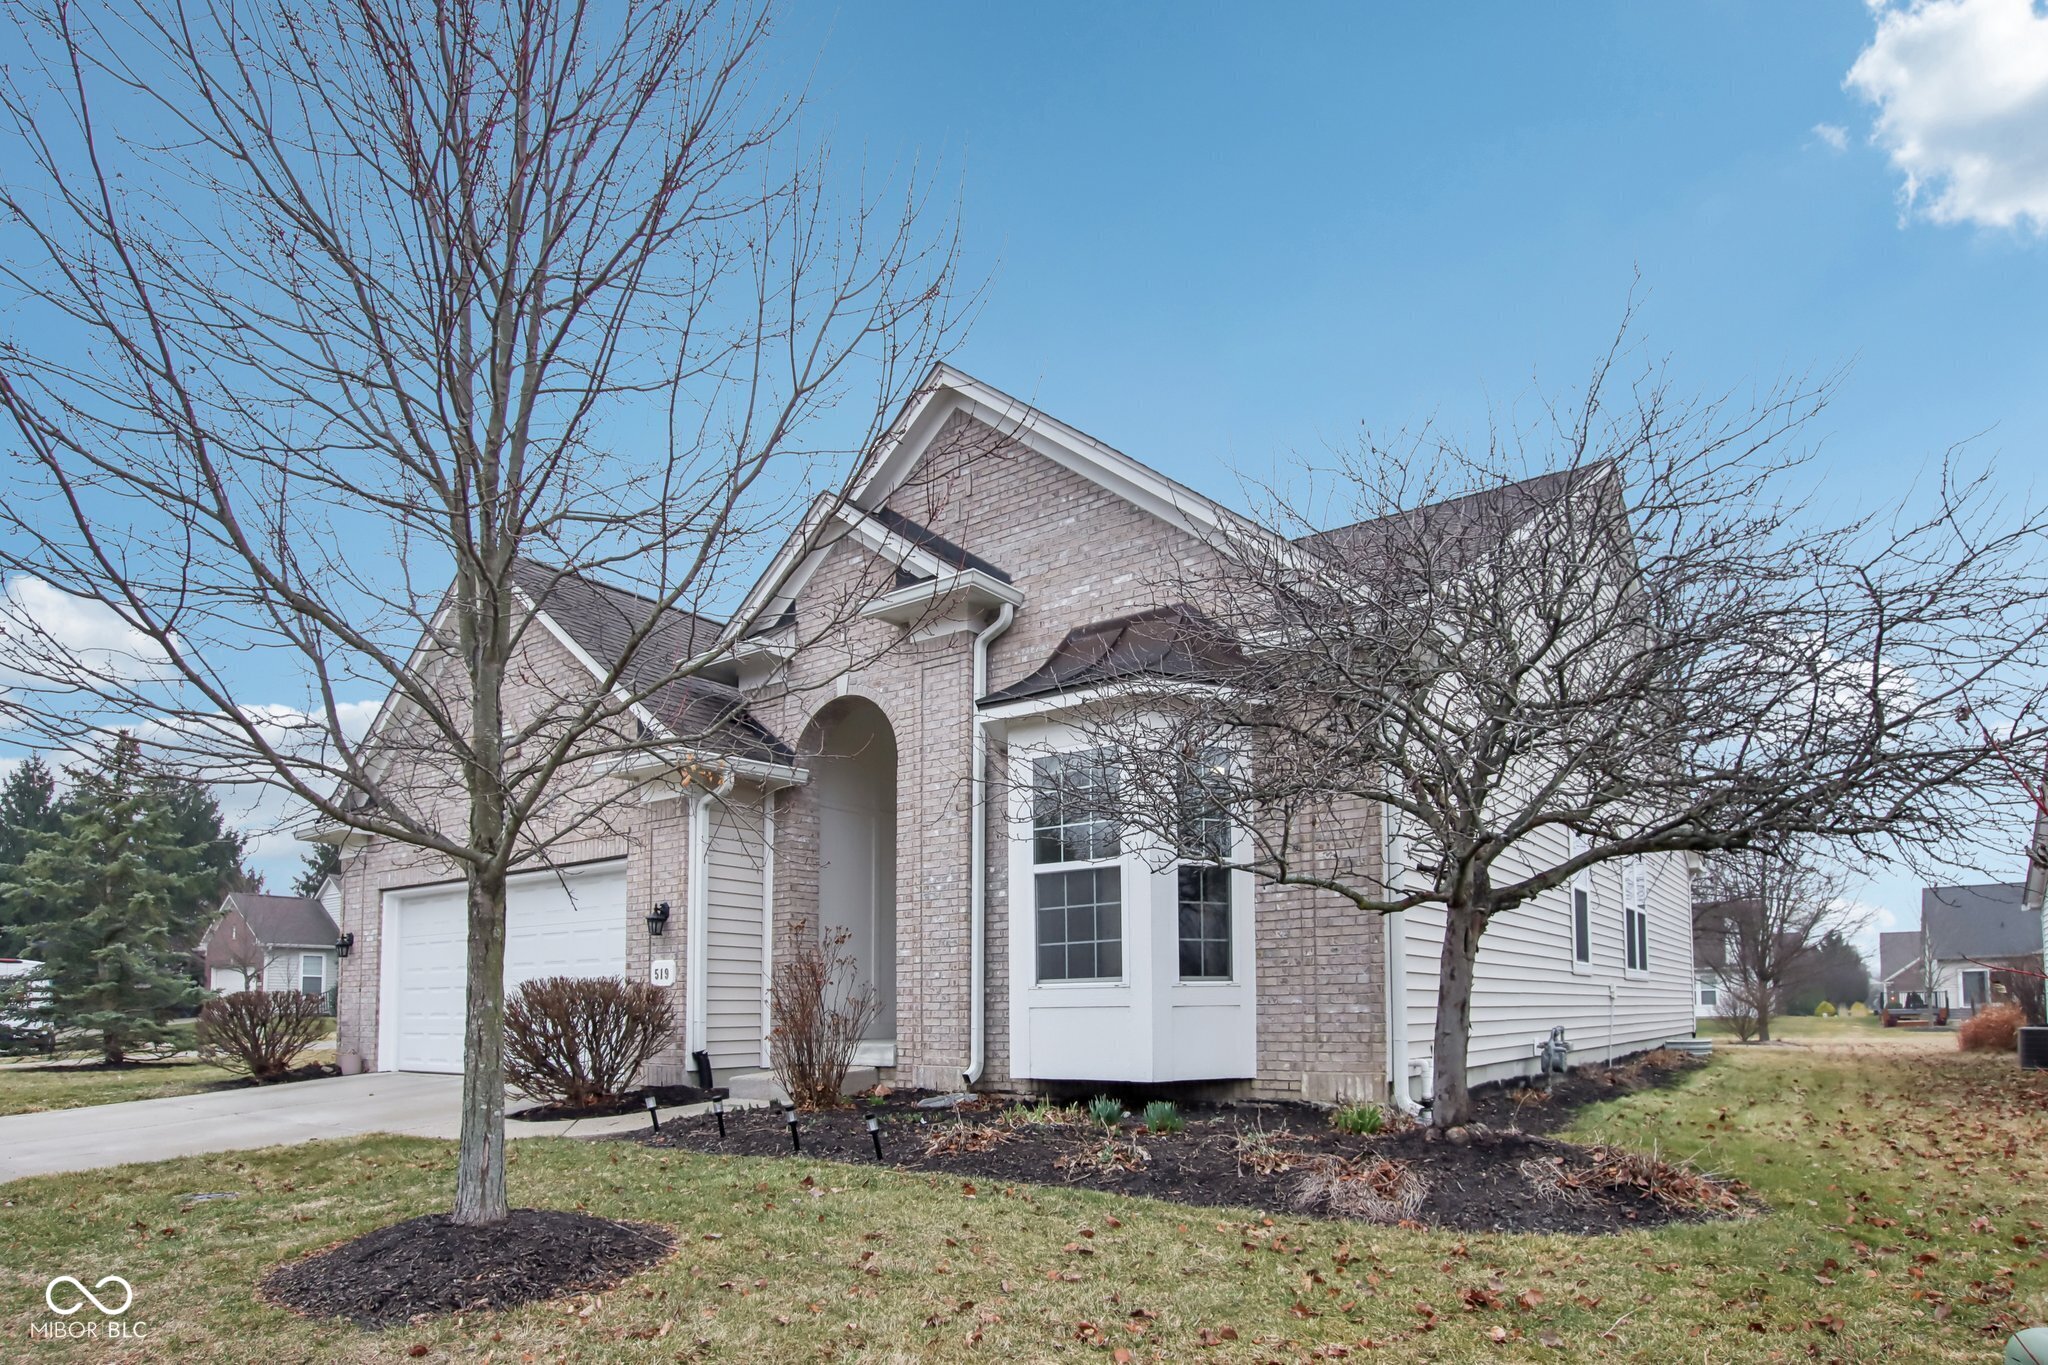
Light brick two-story house with an arched entry, attached garage, and leafless trees in the front yard.
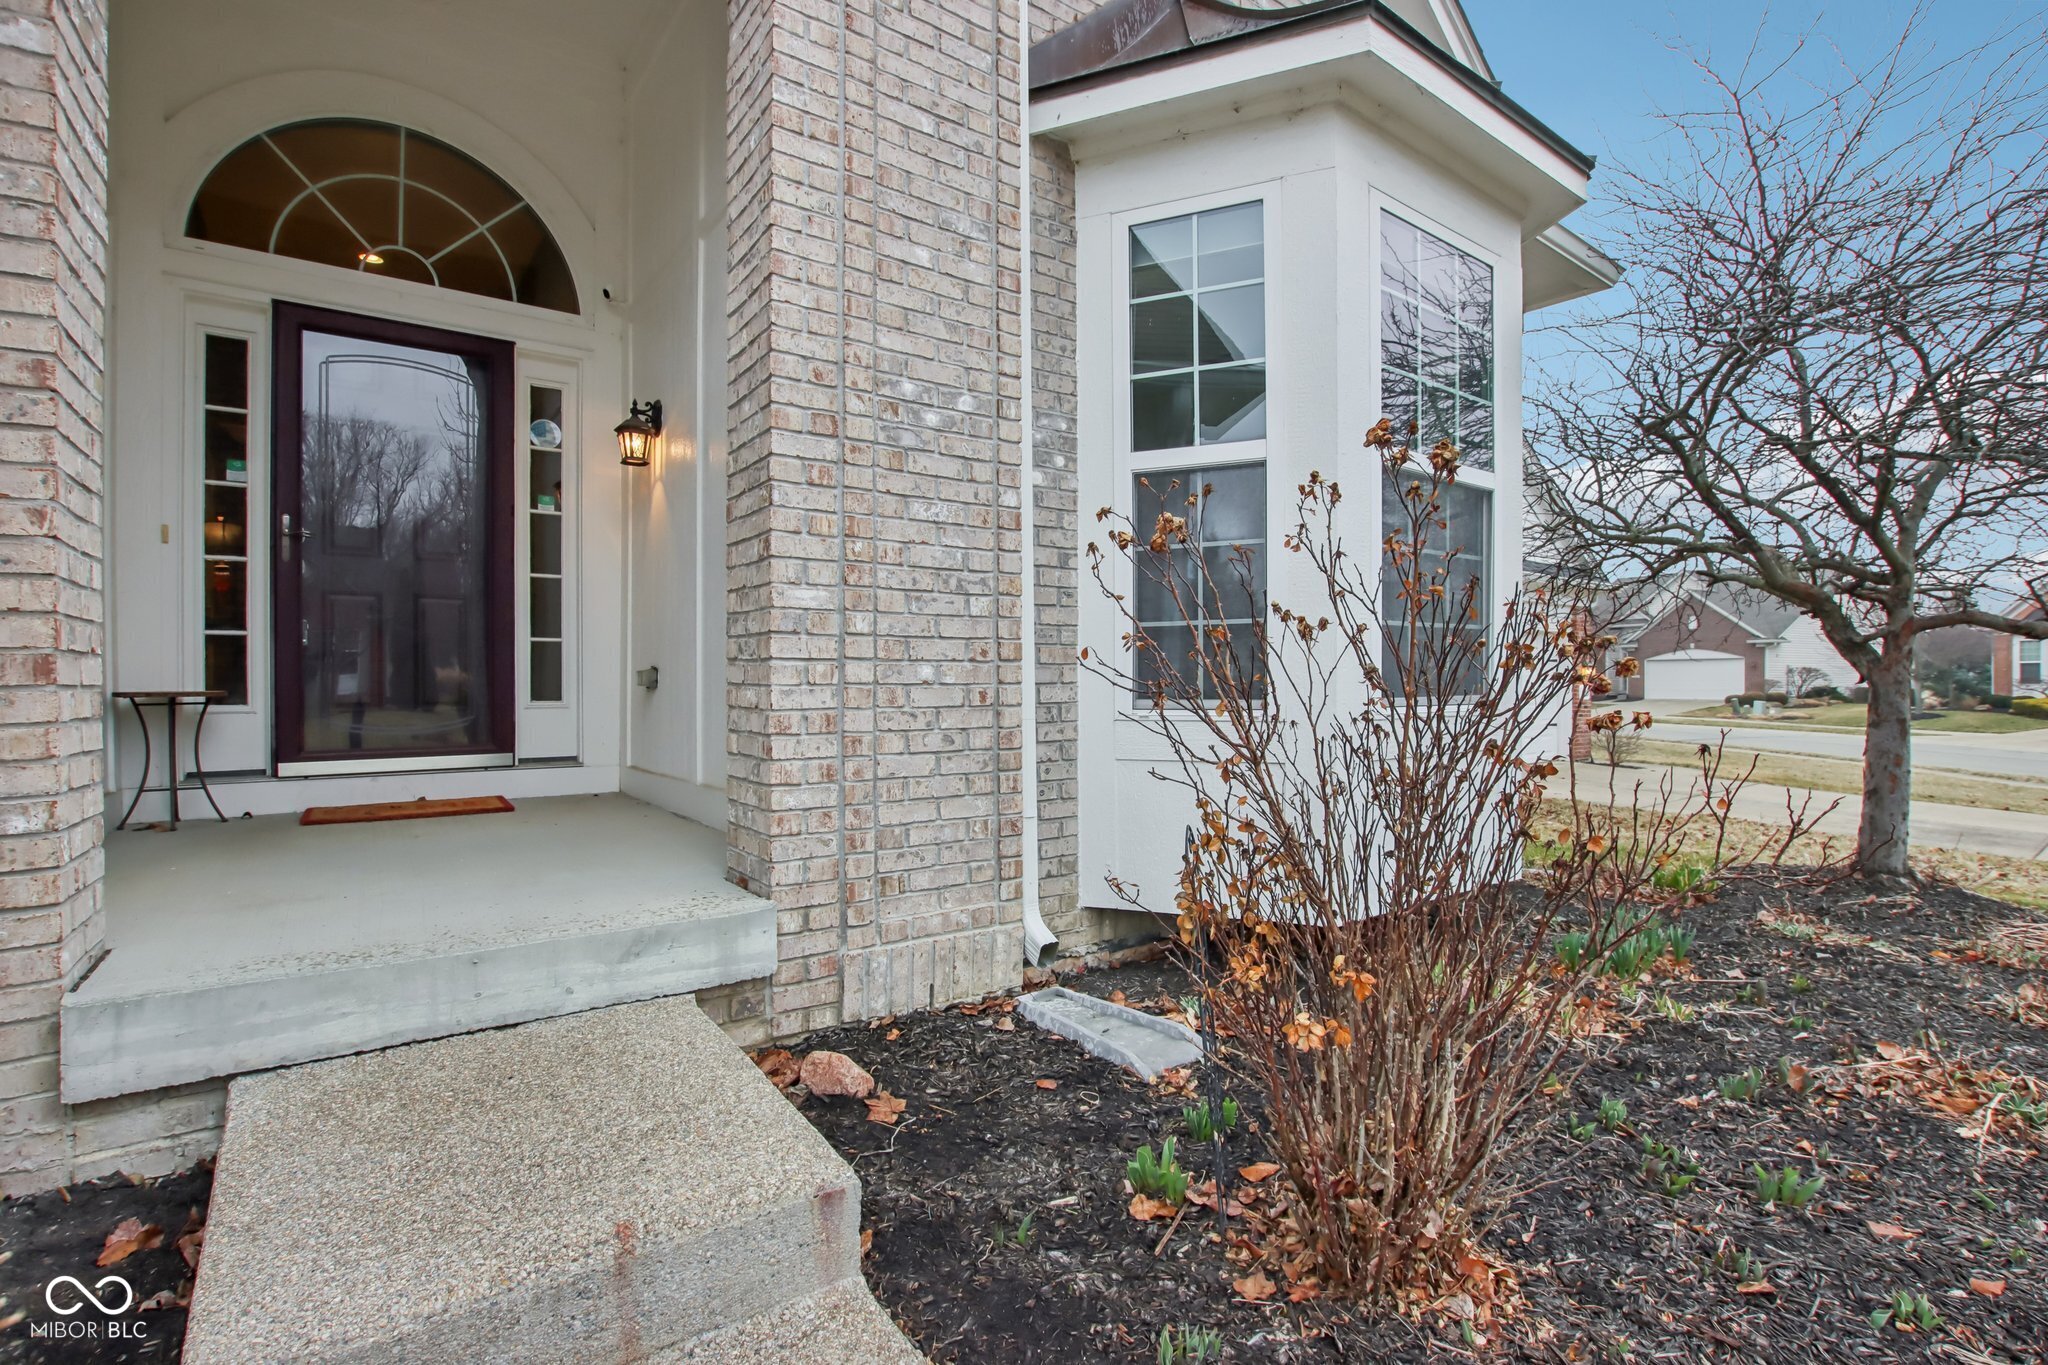
Home entry with a dark front door, arched transom, covered porch, and brick exterior.
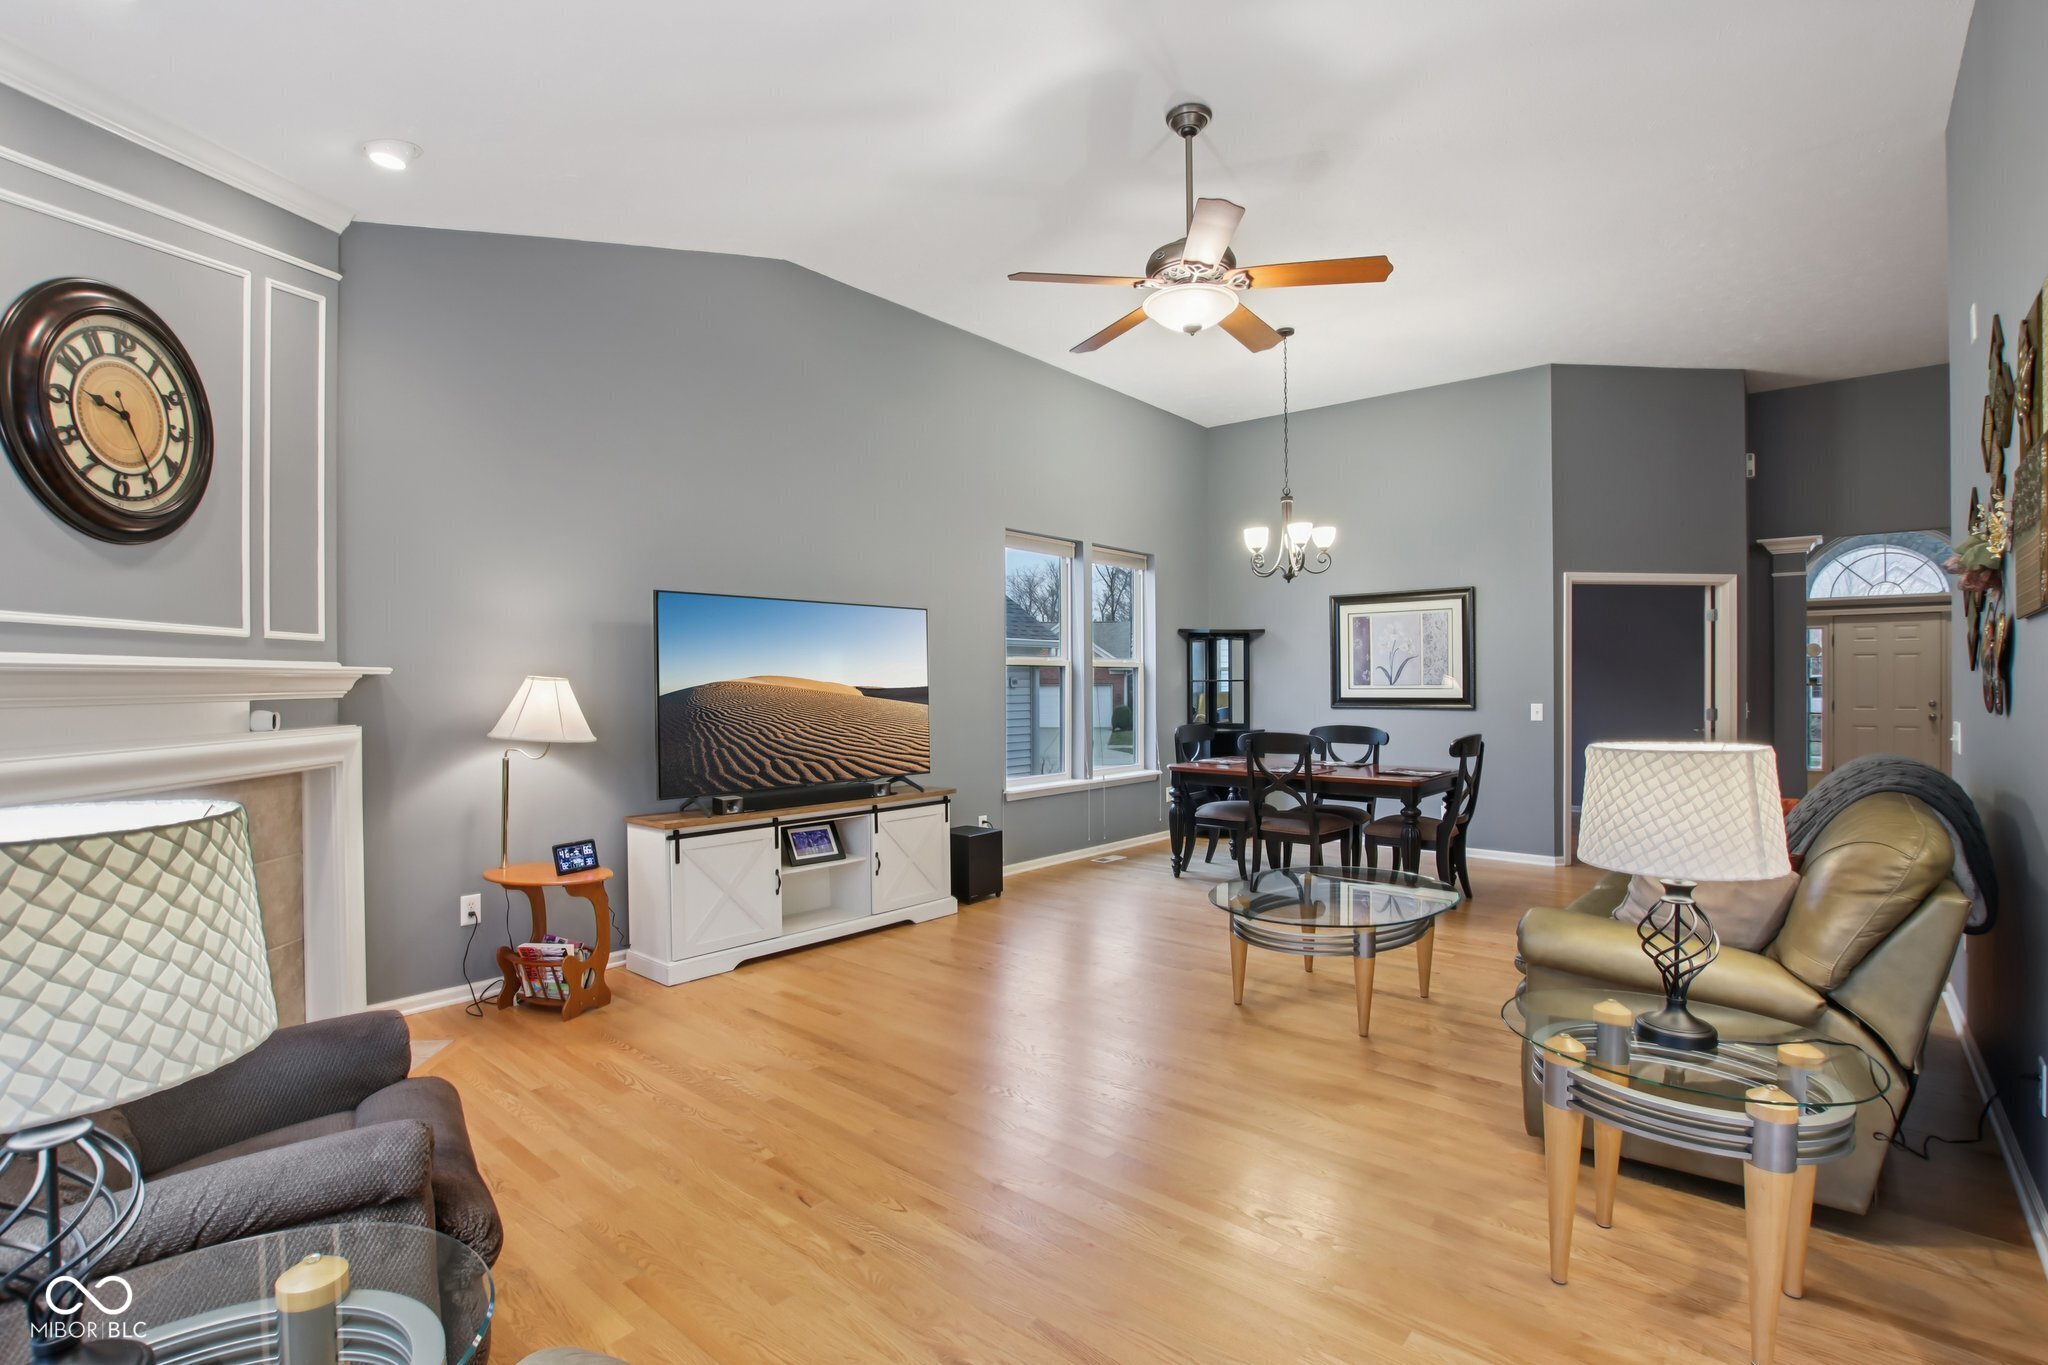
Open living and dining room with hardwood floors, white fireplace, and gray walls.
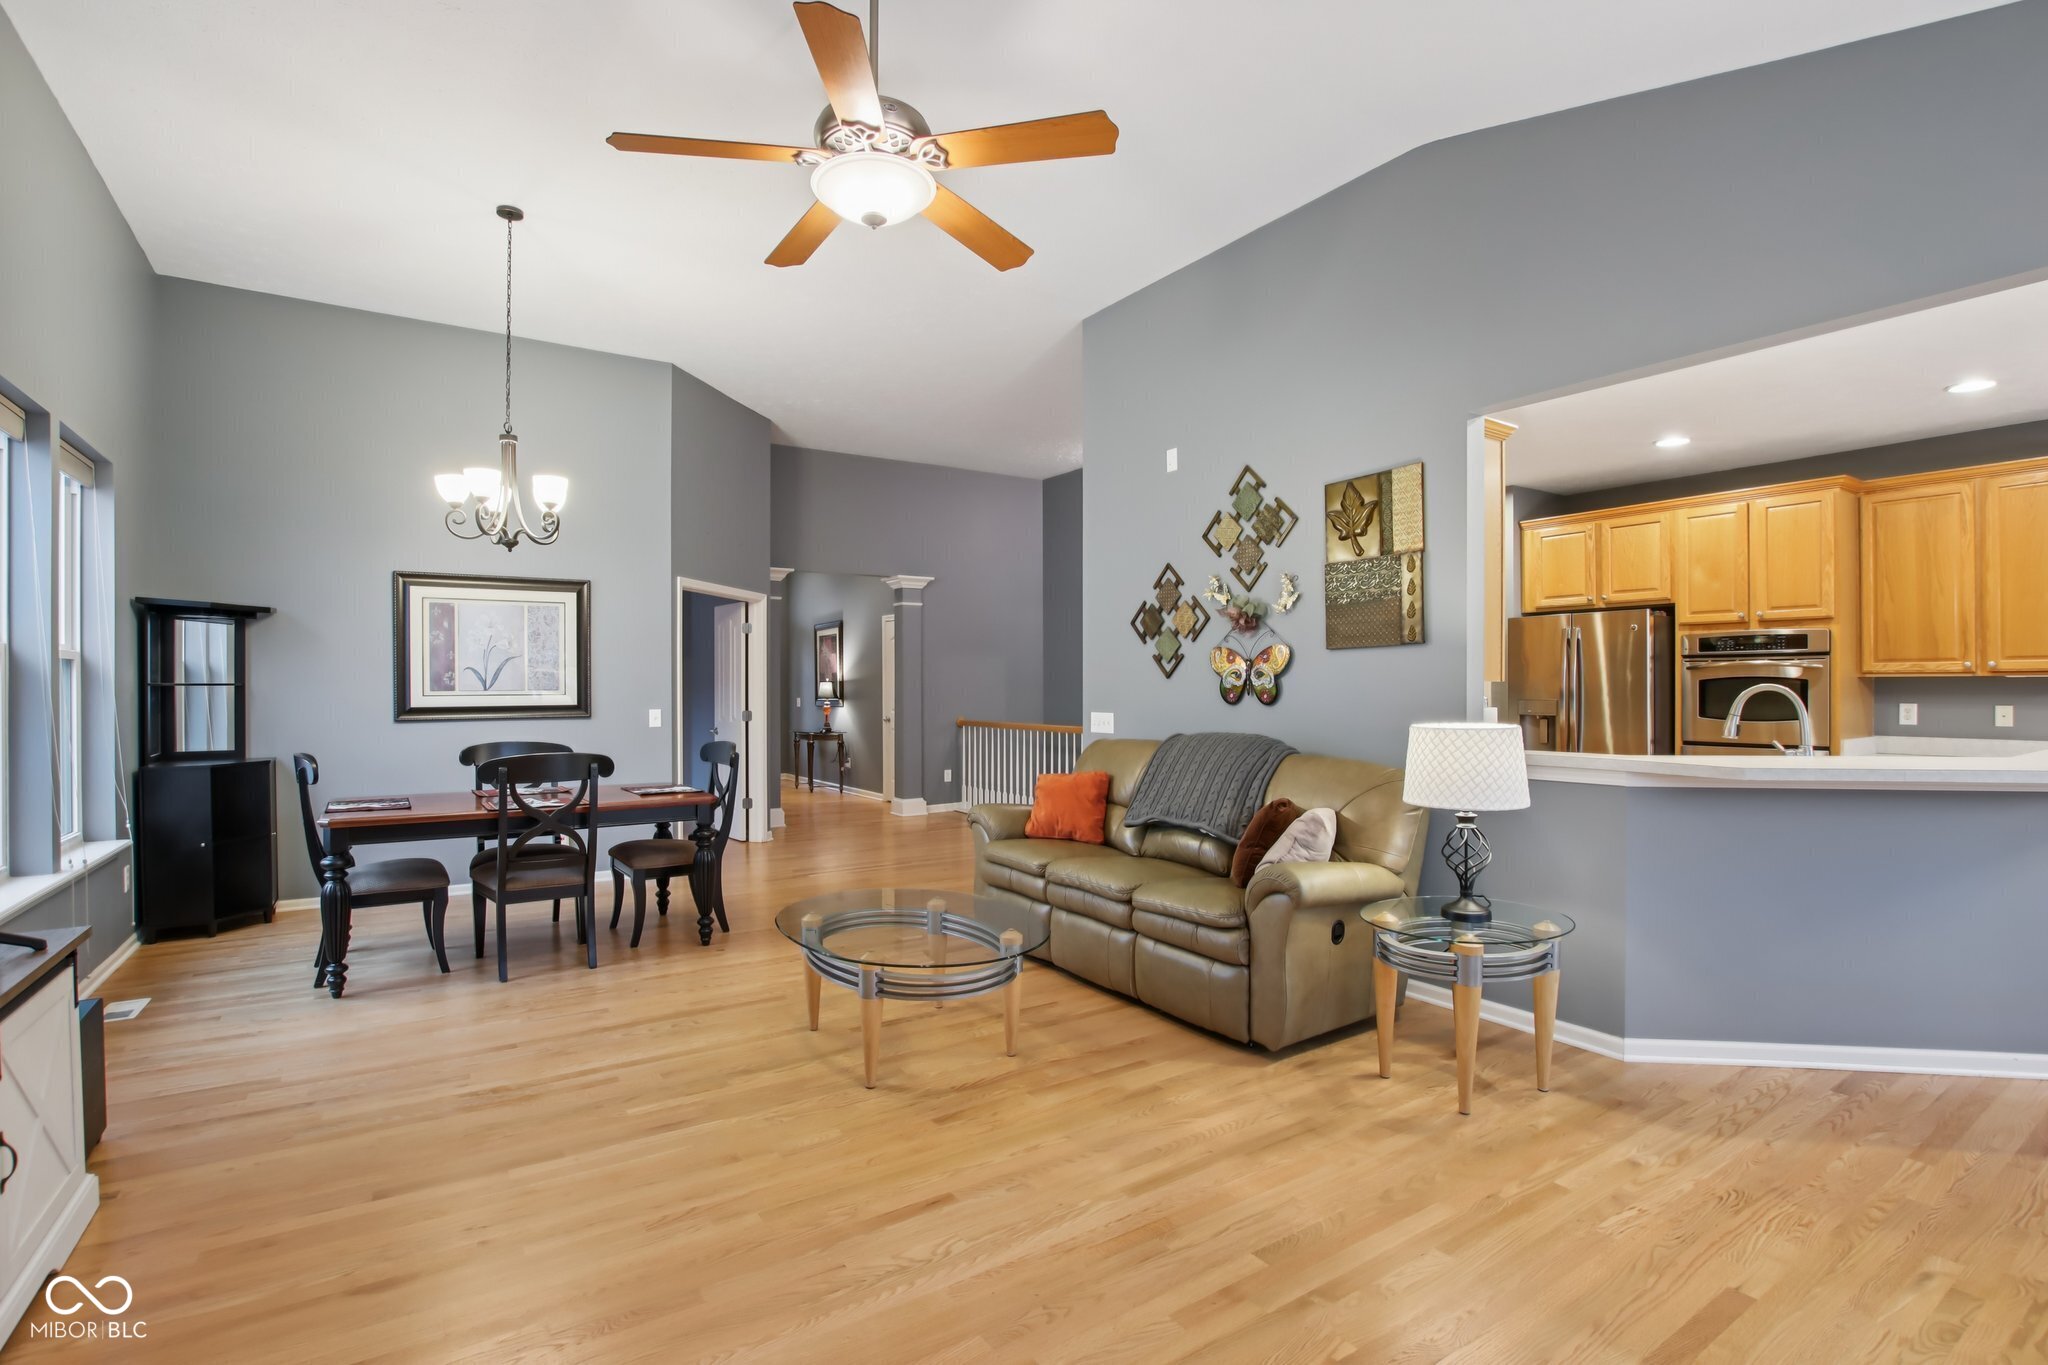
Open living and dining area with hardwood floors, leather sofa, and adjoining kitchen.
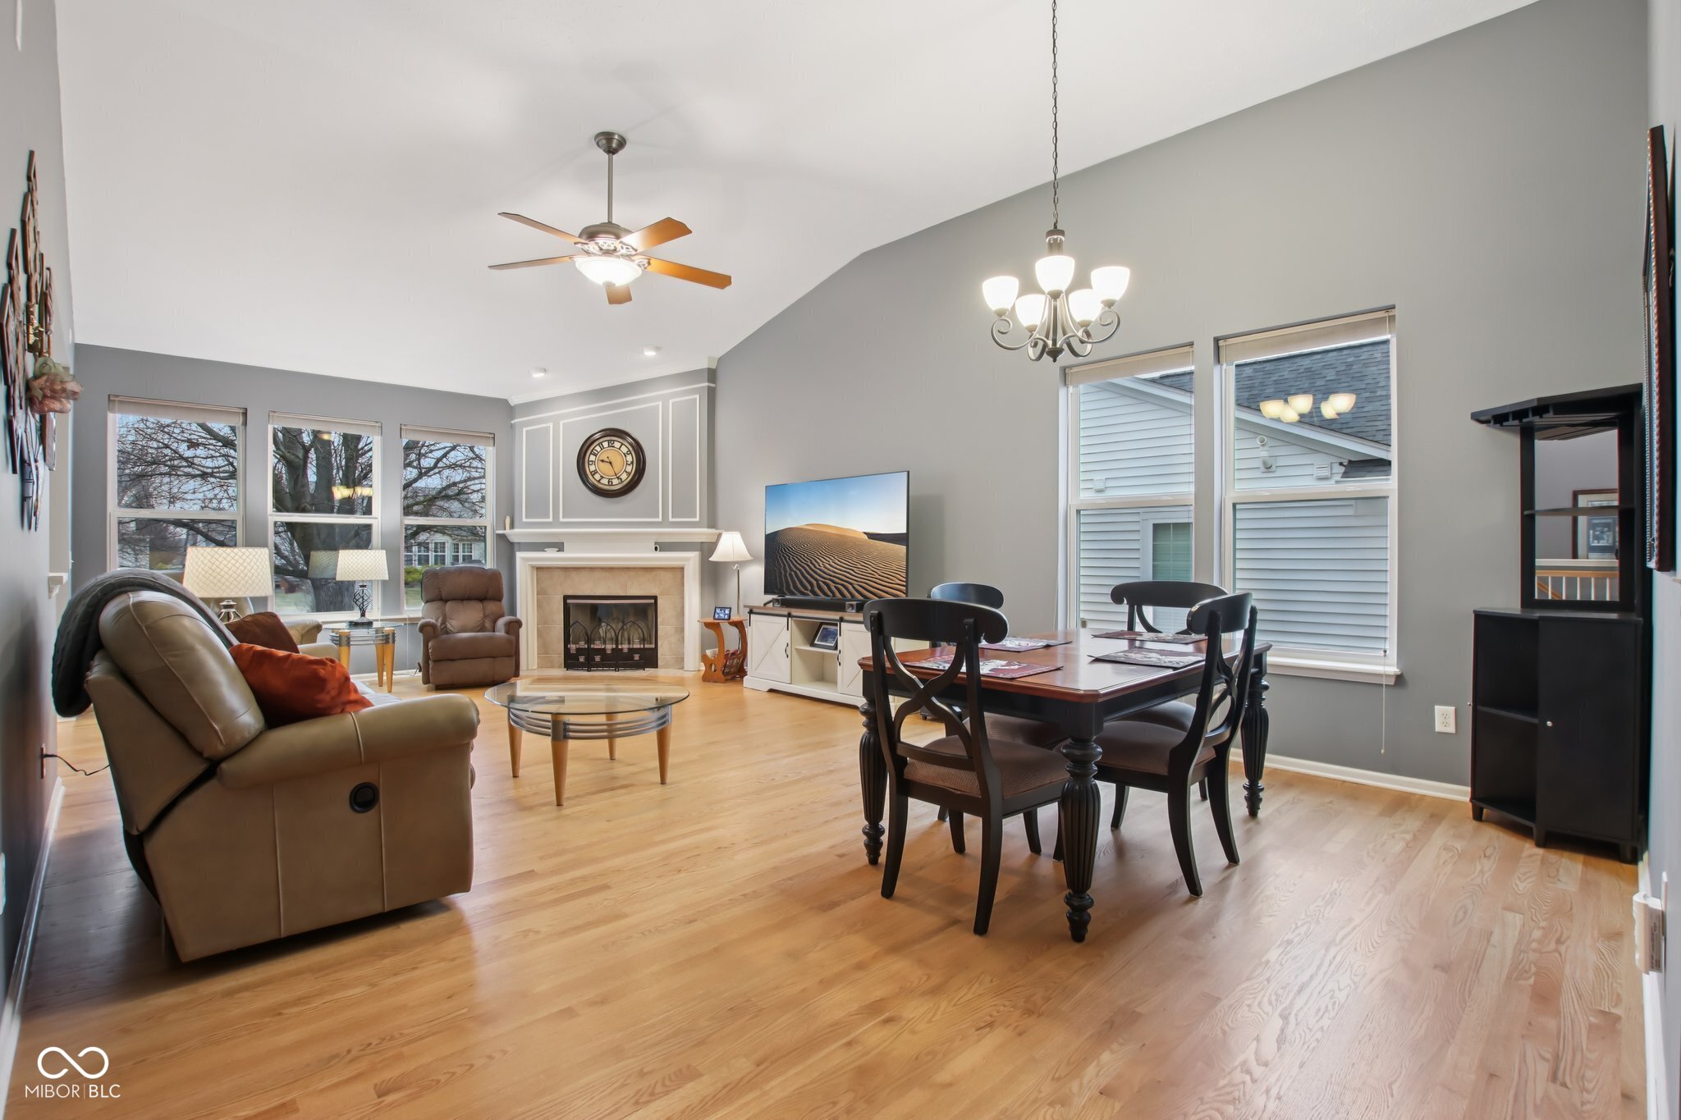
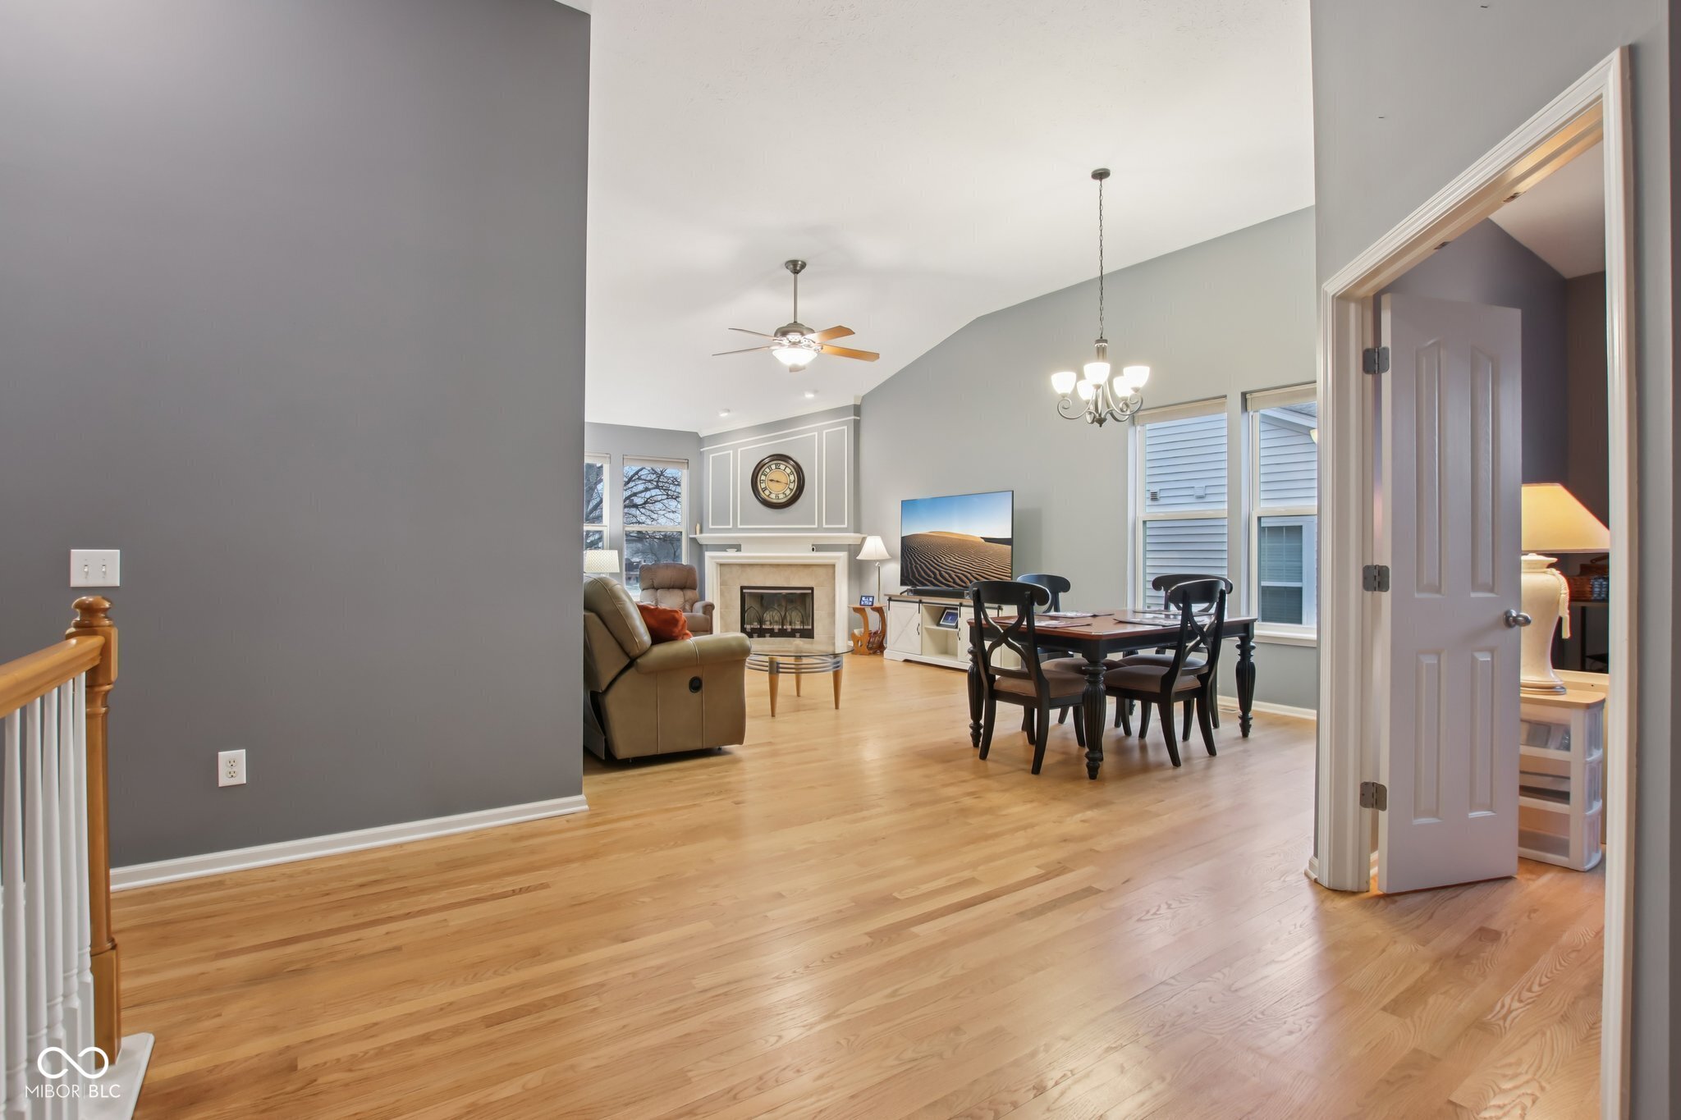
Open-plan living and dining room with a fireplace, vaulted ceiling, and light hardwood floors.
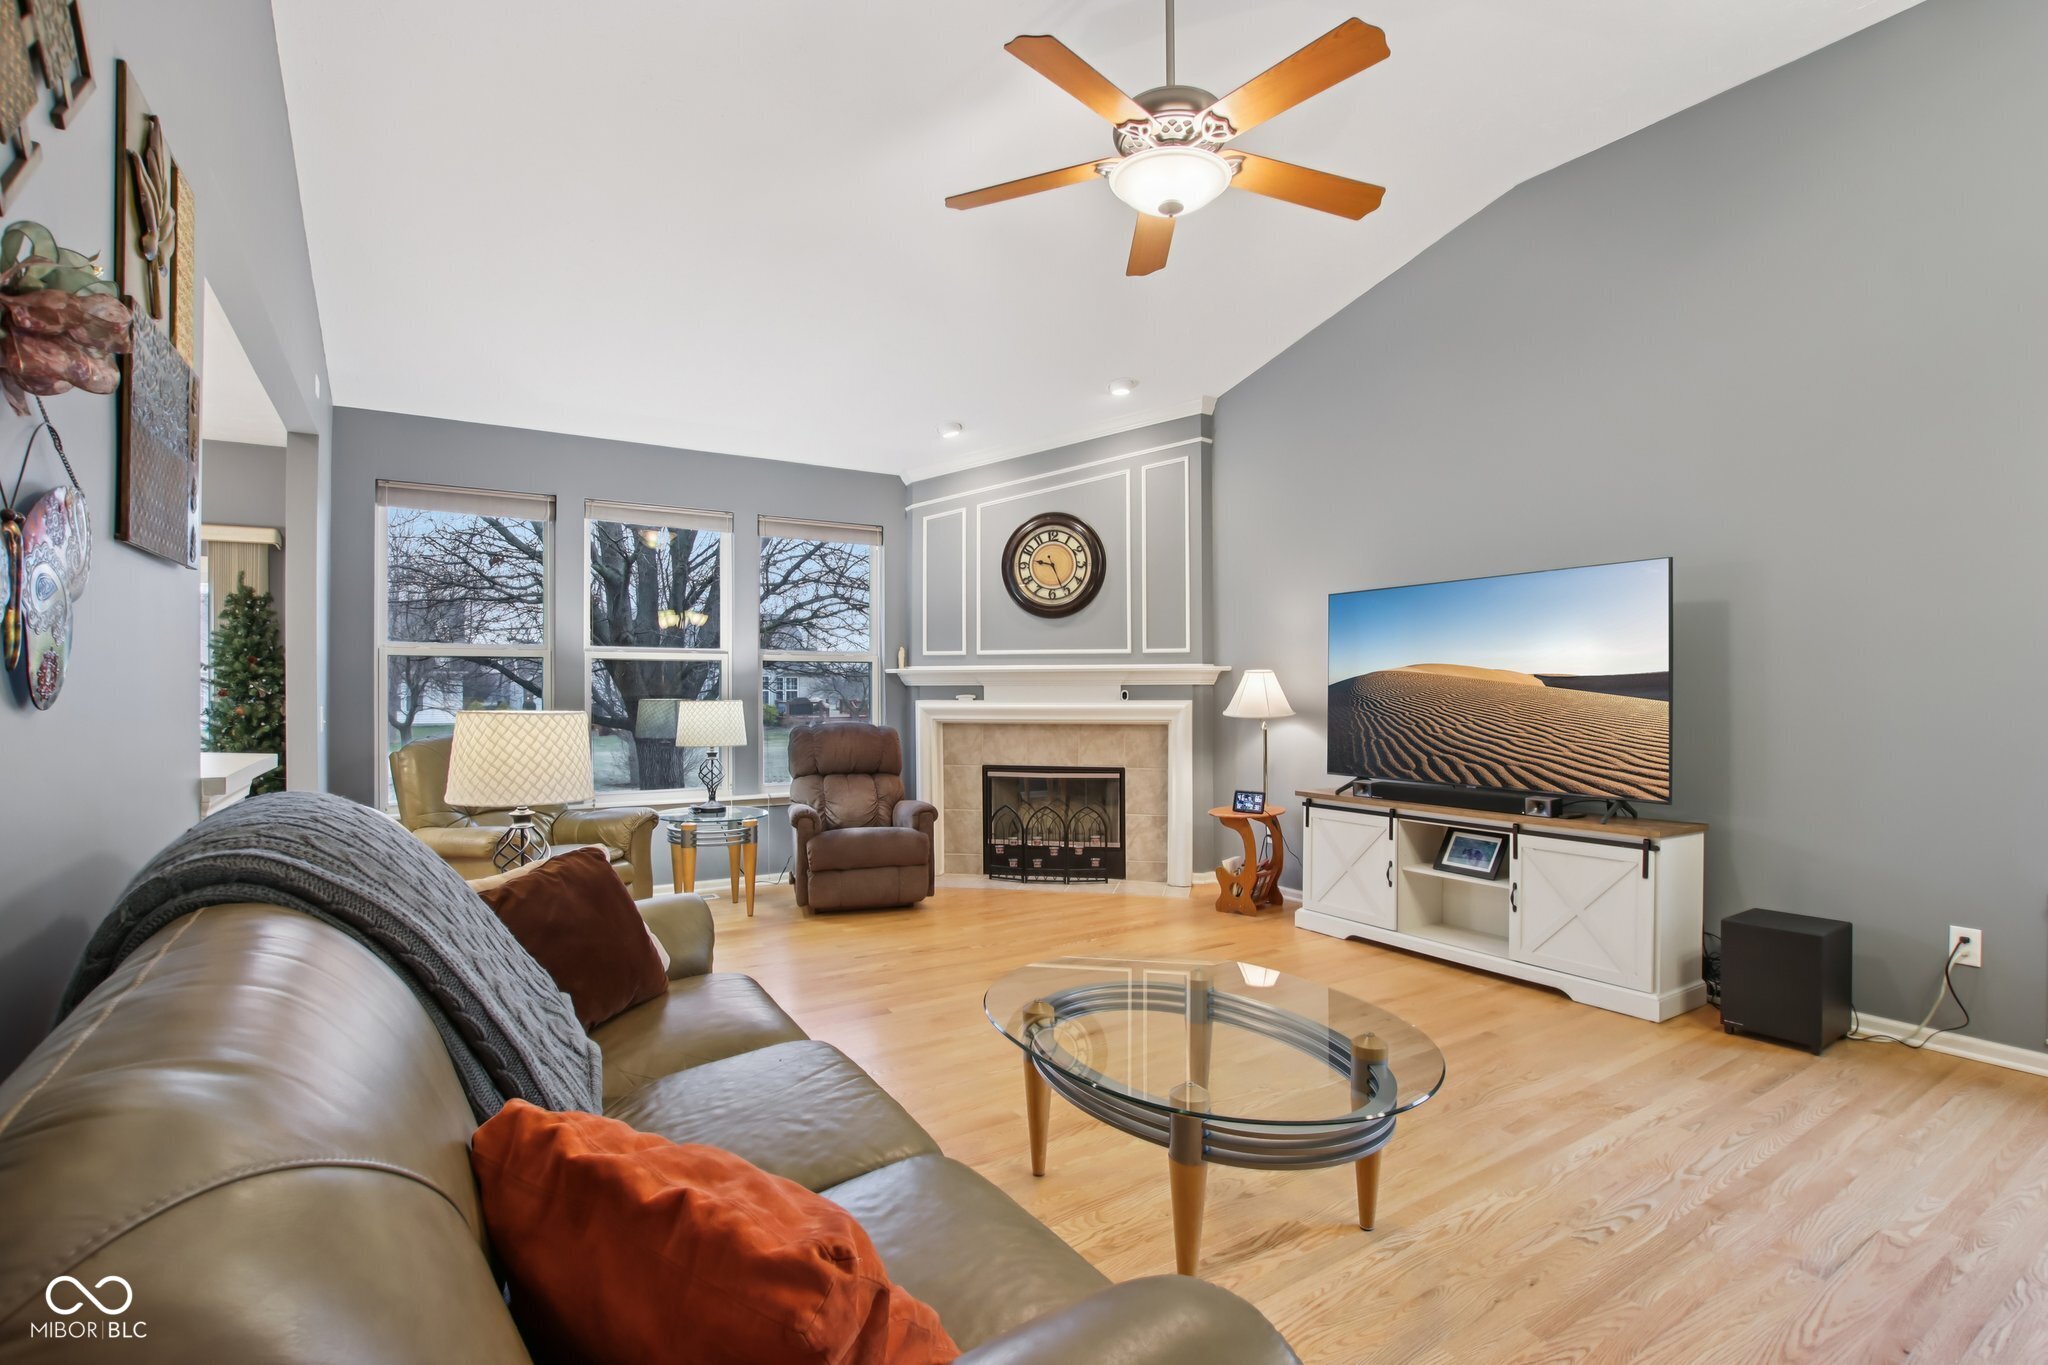
Living room with a fireplace, large windows, leather seating, and light wood floors.
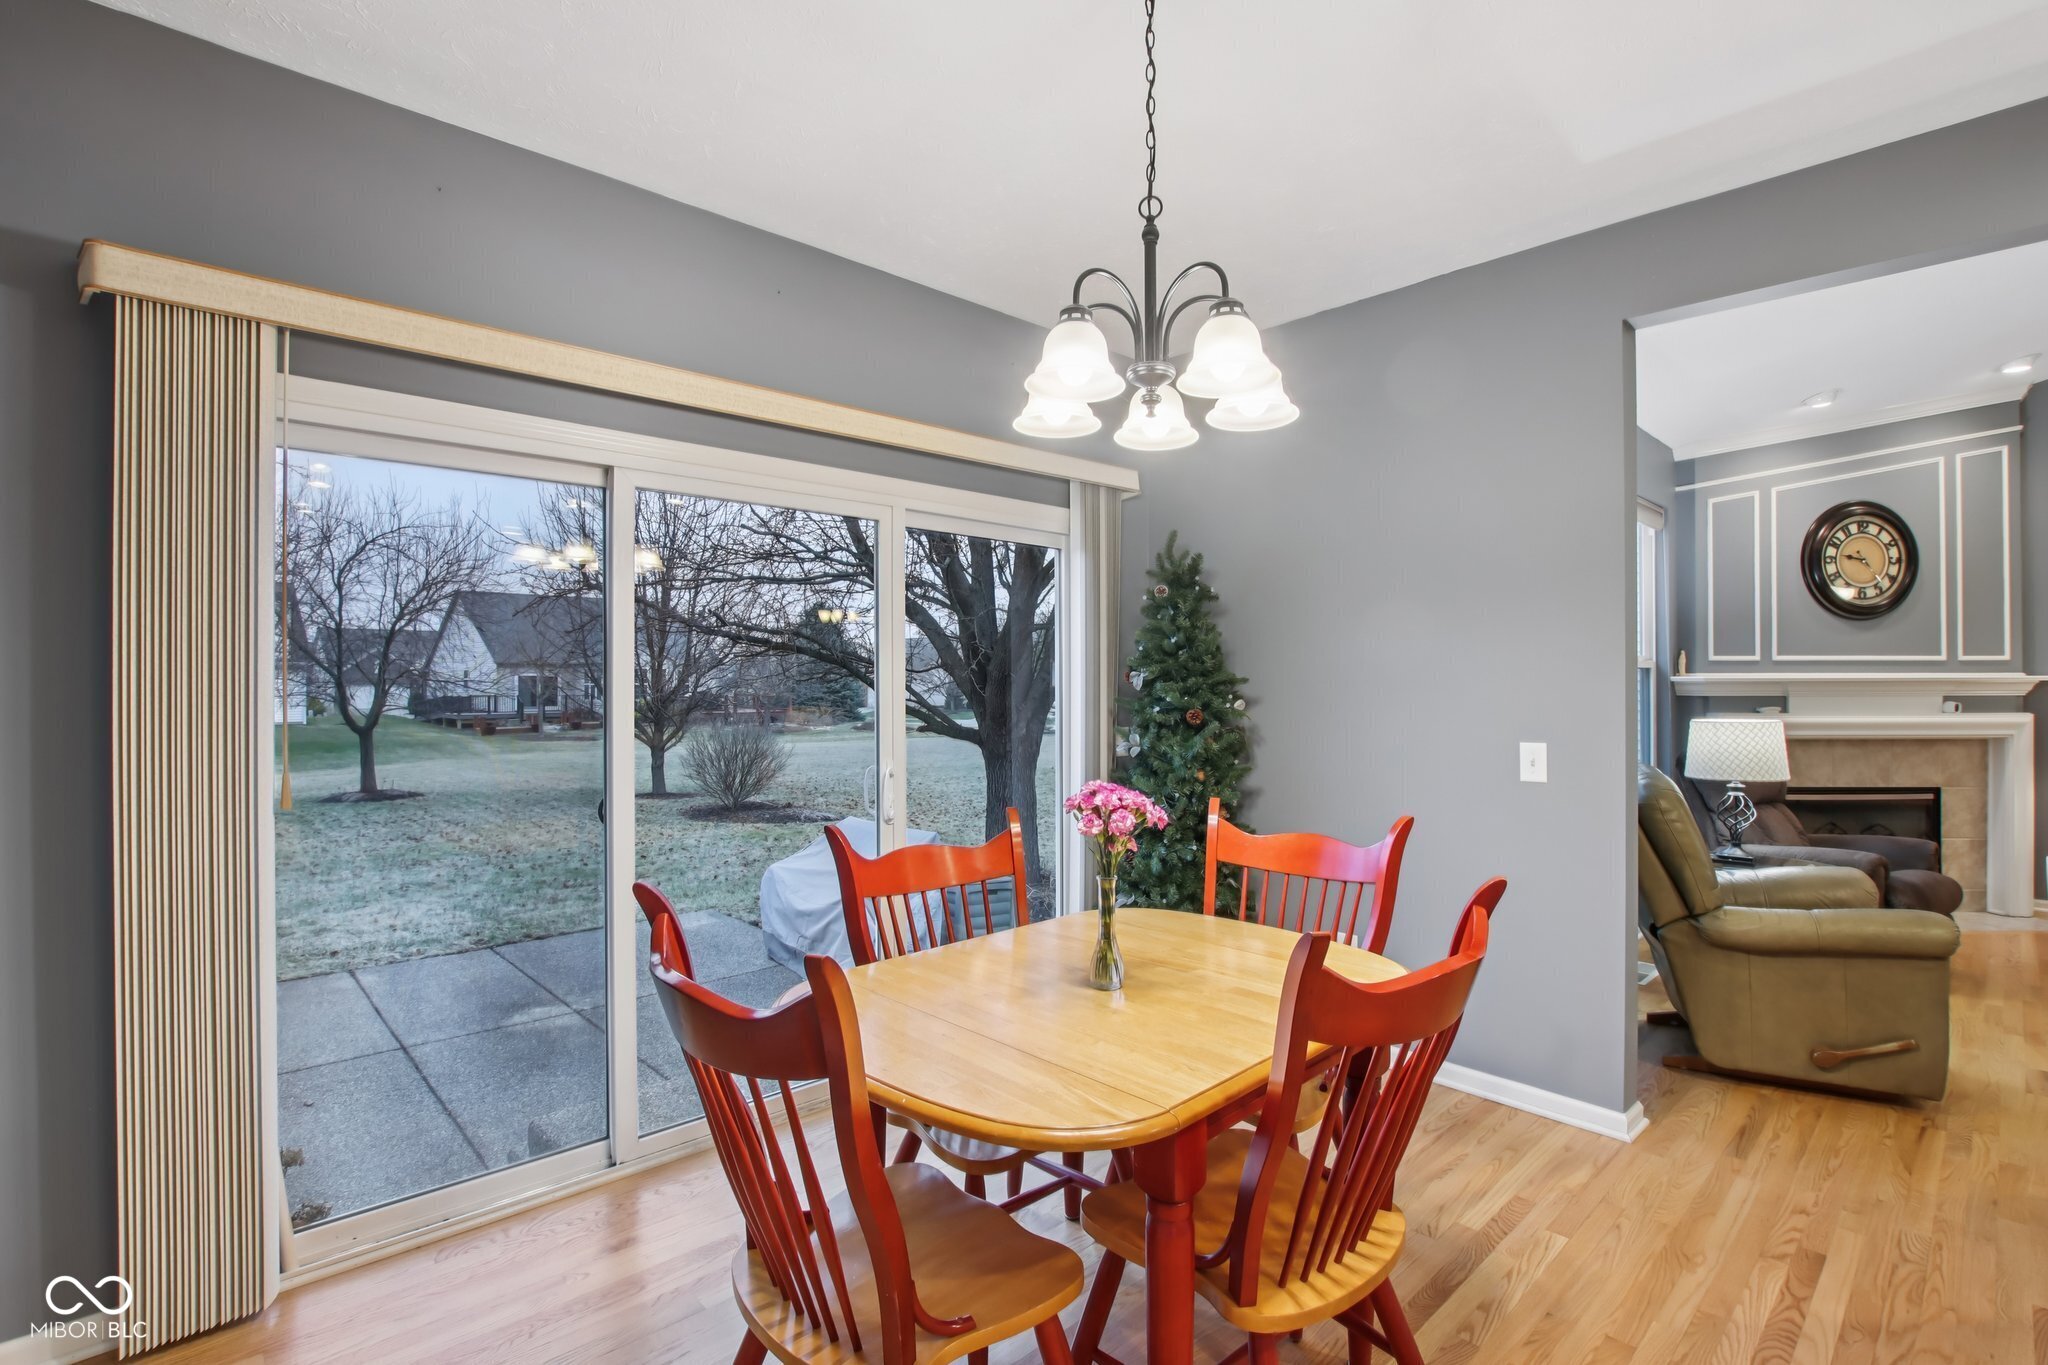
Dining room with red chairs, a sliding glass door, and a decorated Christmas tree.
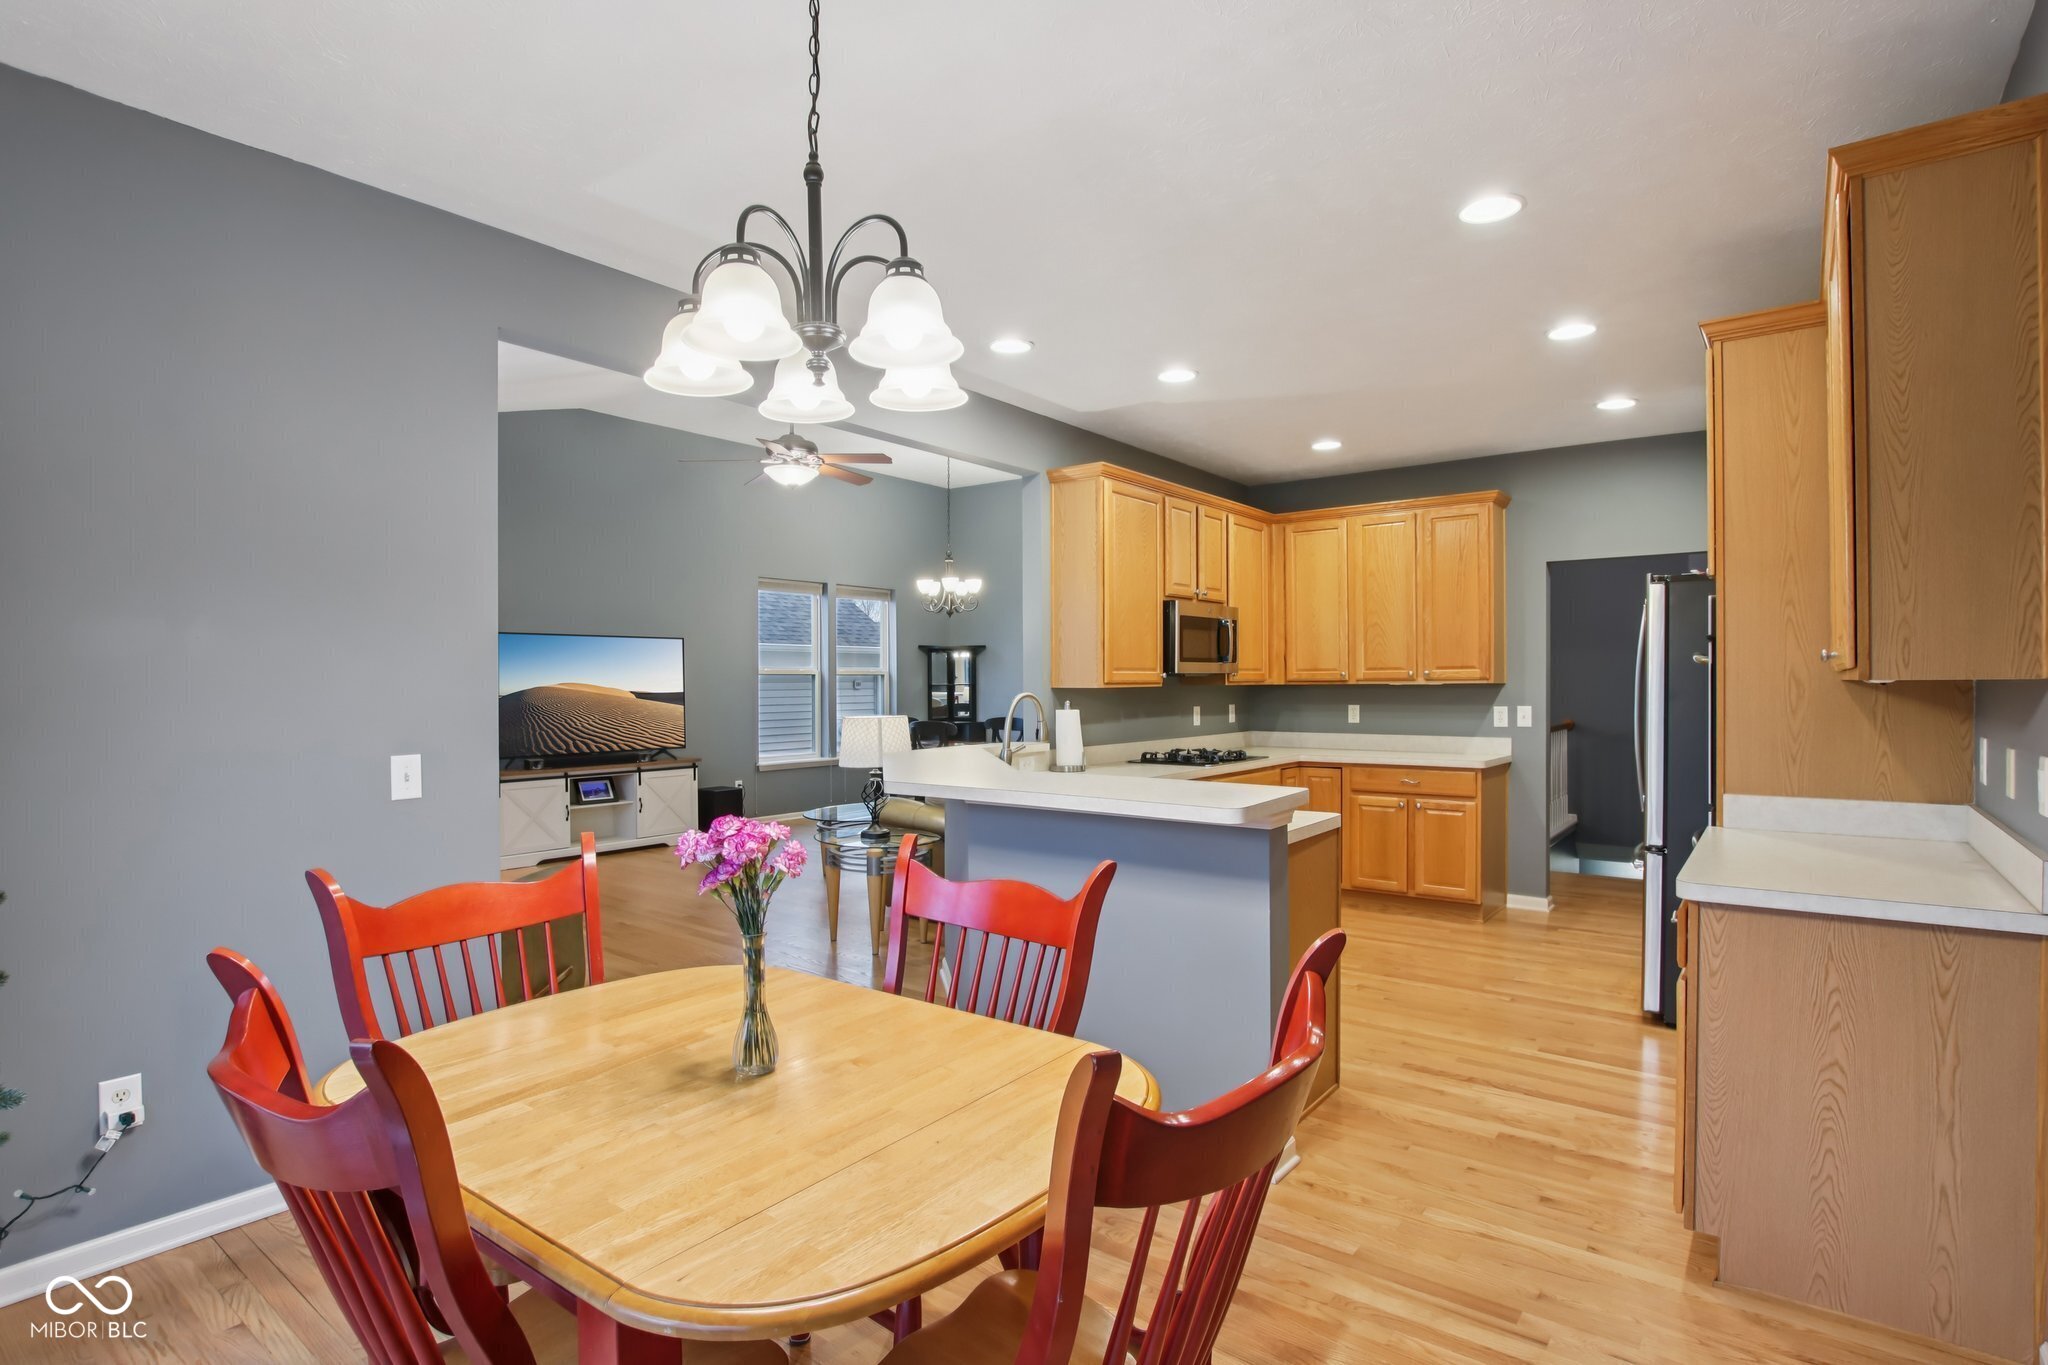
Open-plan kitchen and dining area with wood cabinetry, a central island, and a dining table with red chairs.
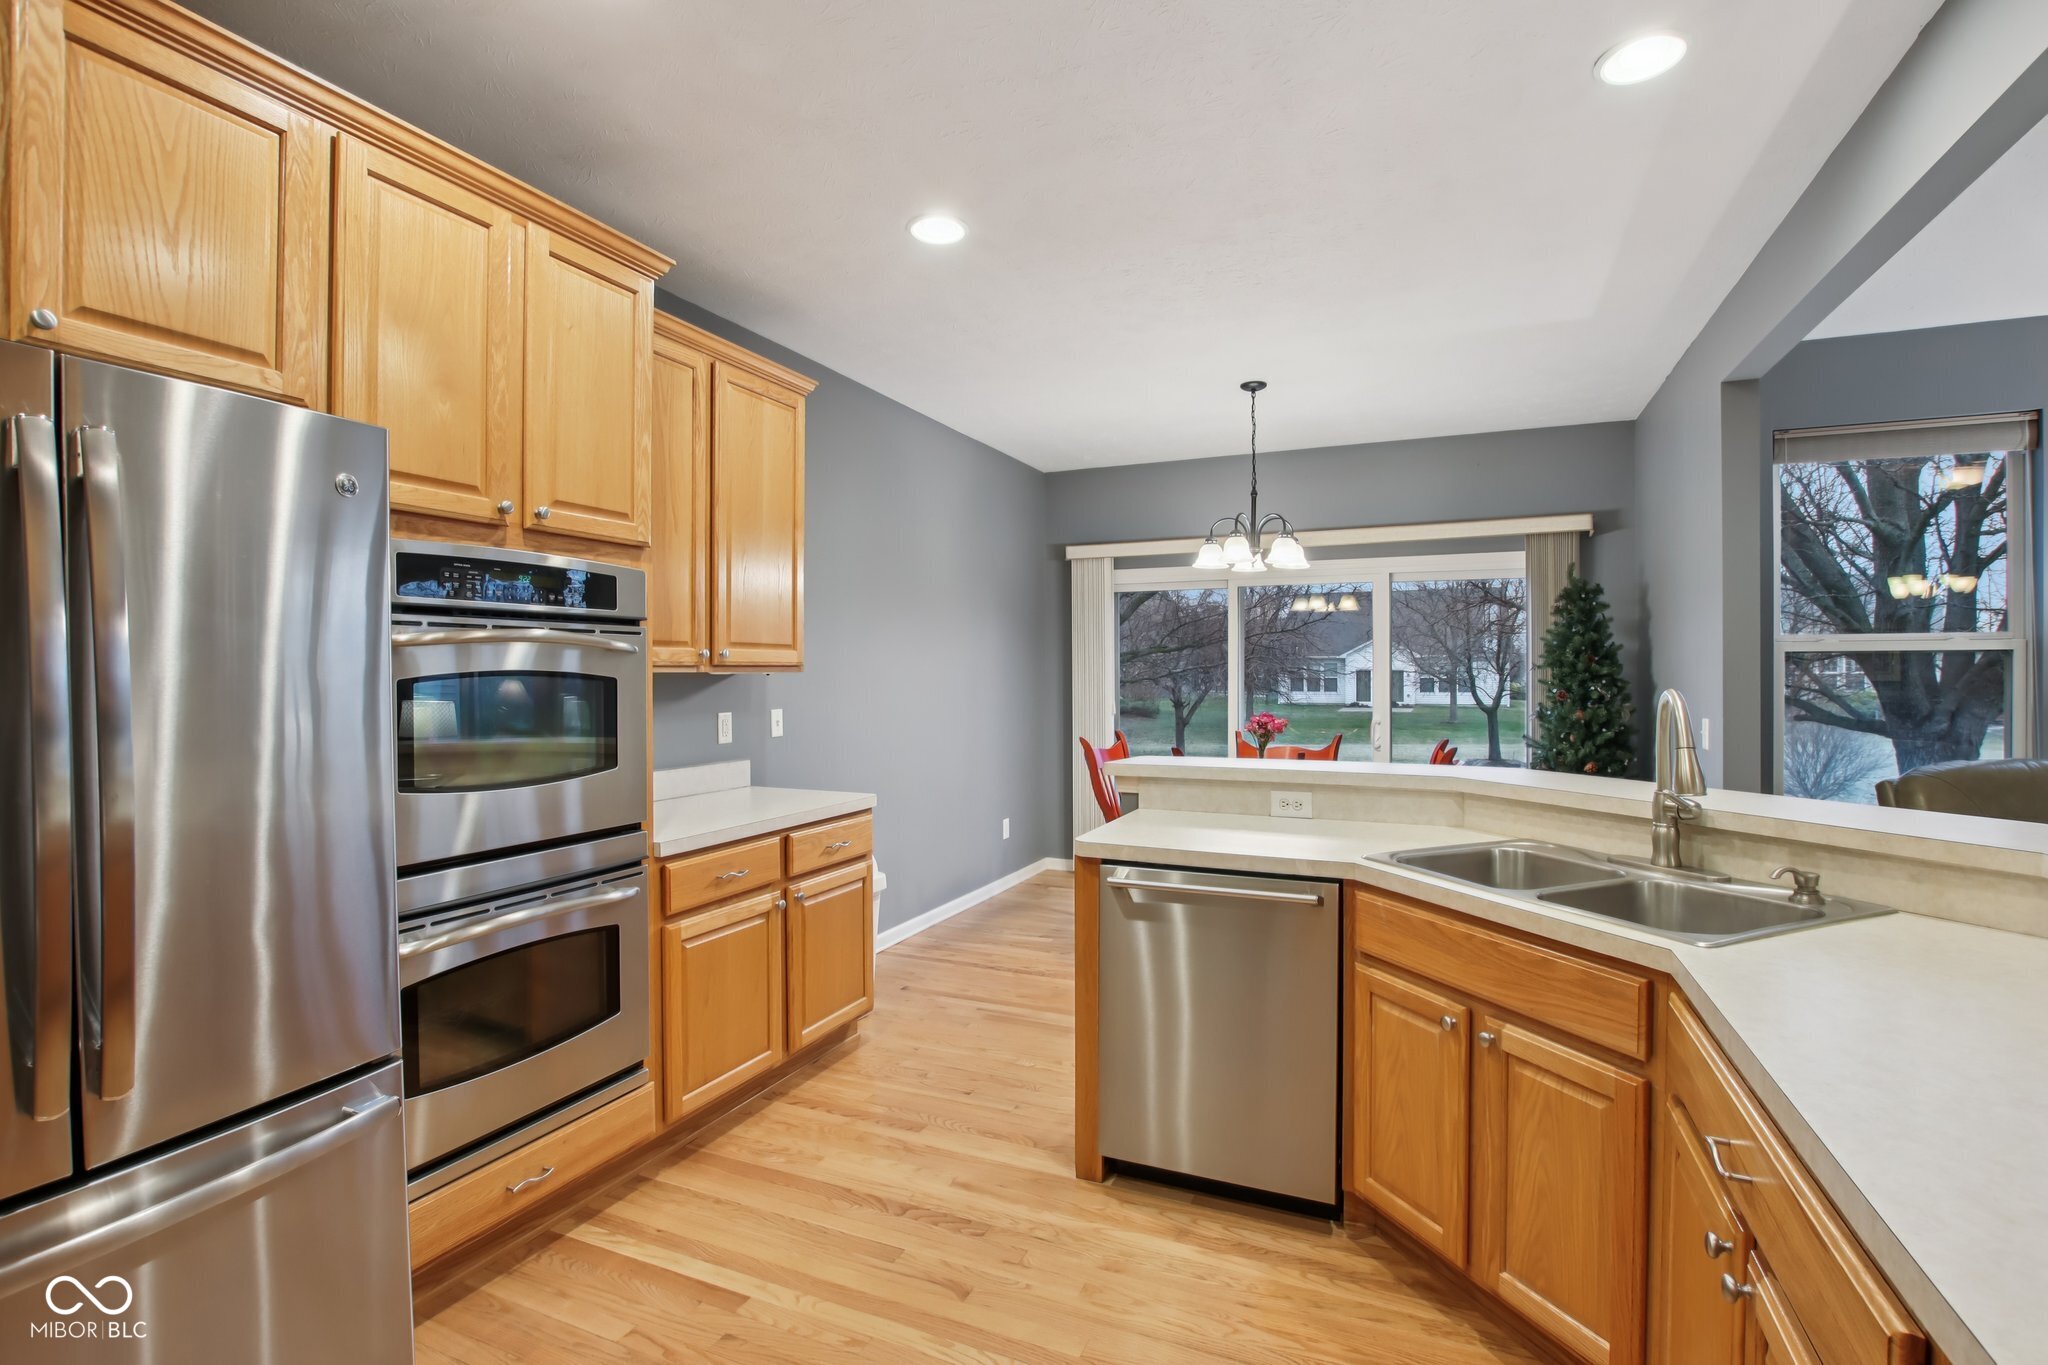
Kitchen with honey-colored wood cabinets, stainless-steel appliances, and a dining area by large windows.
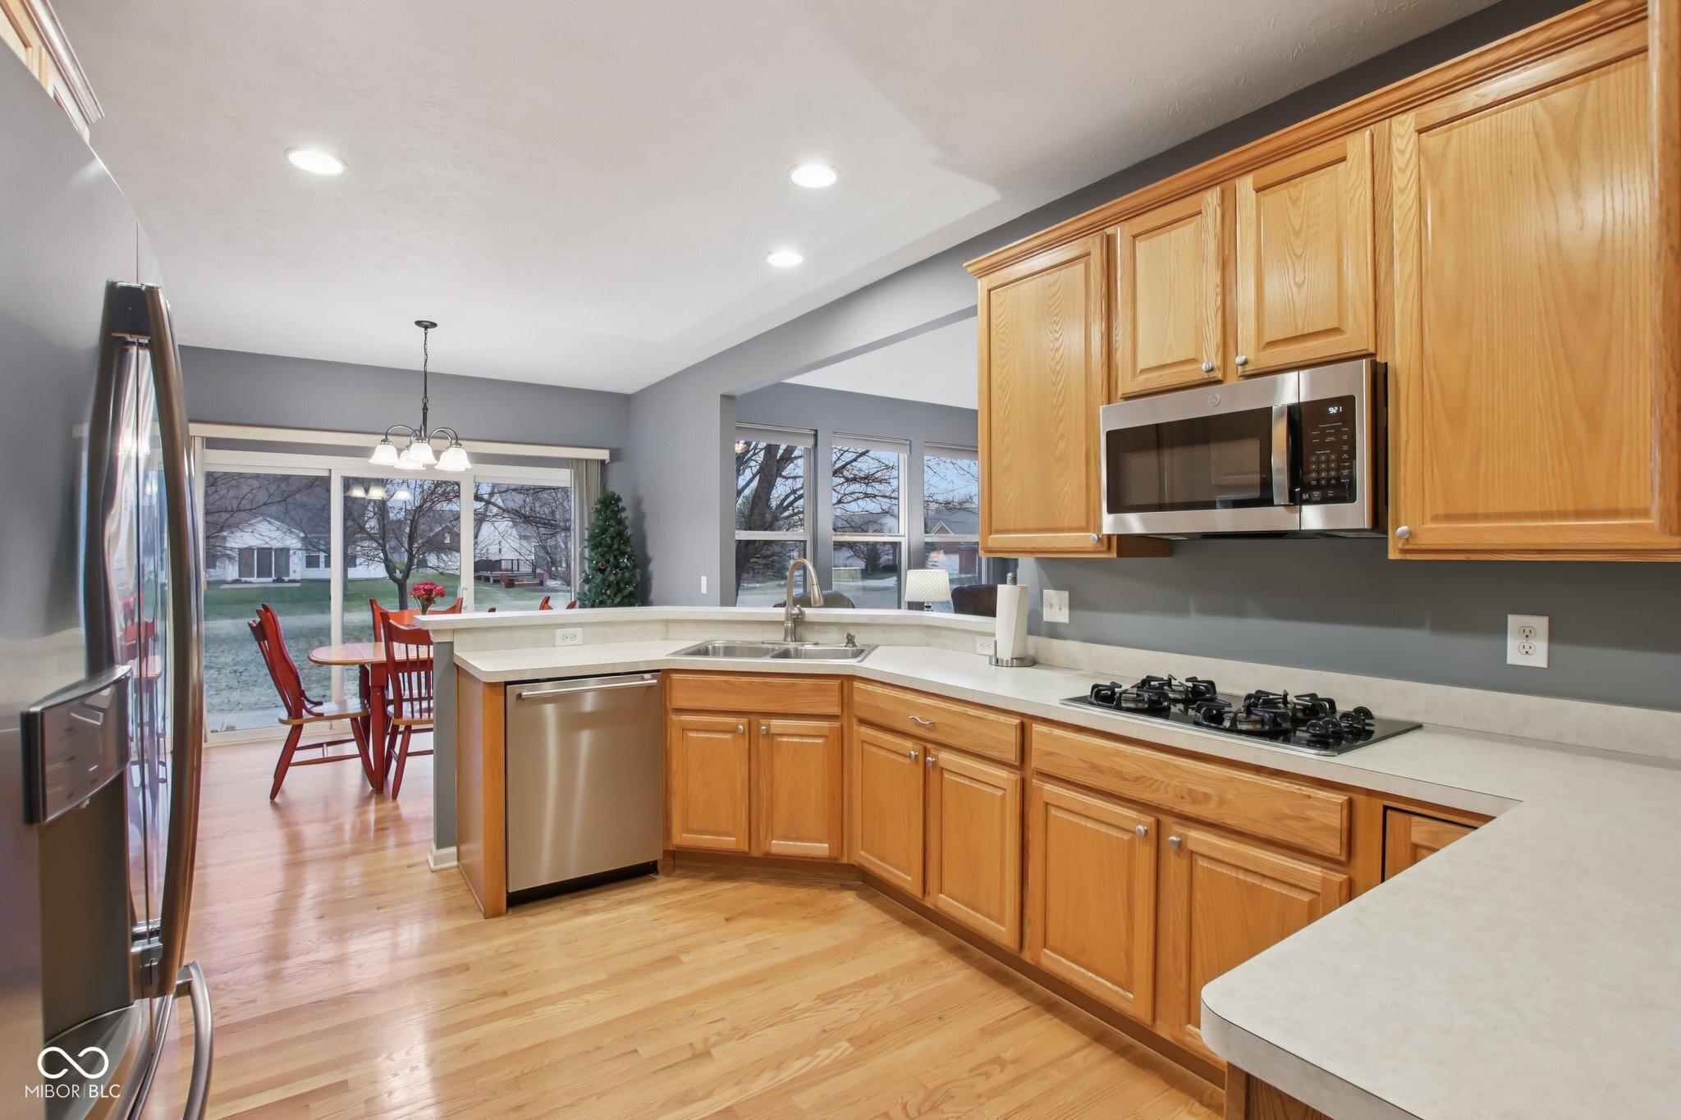
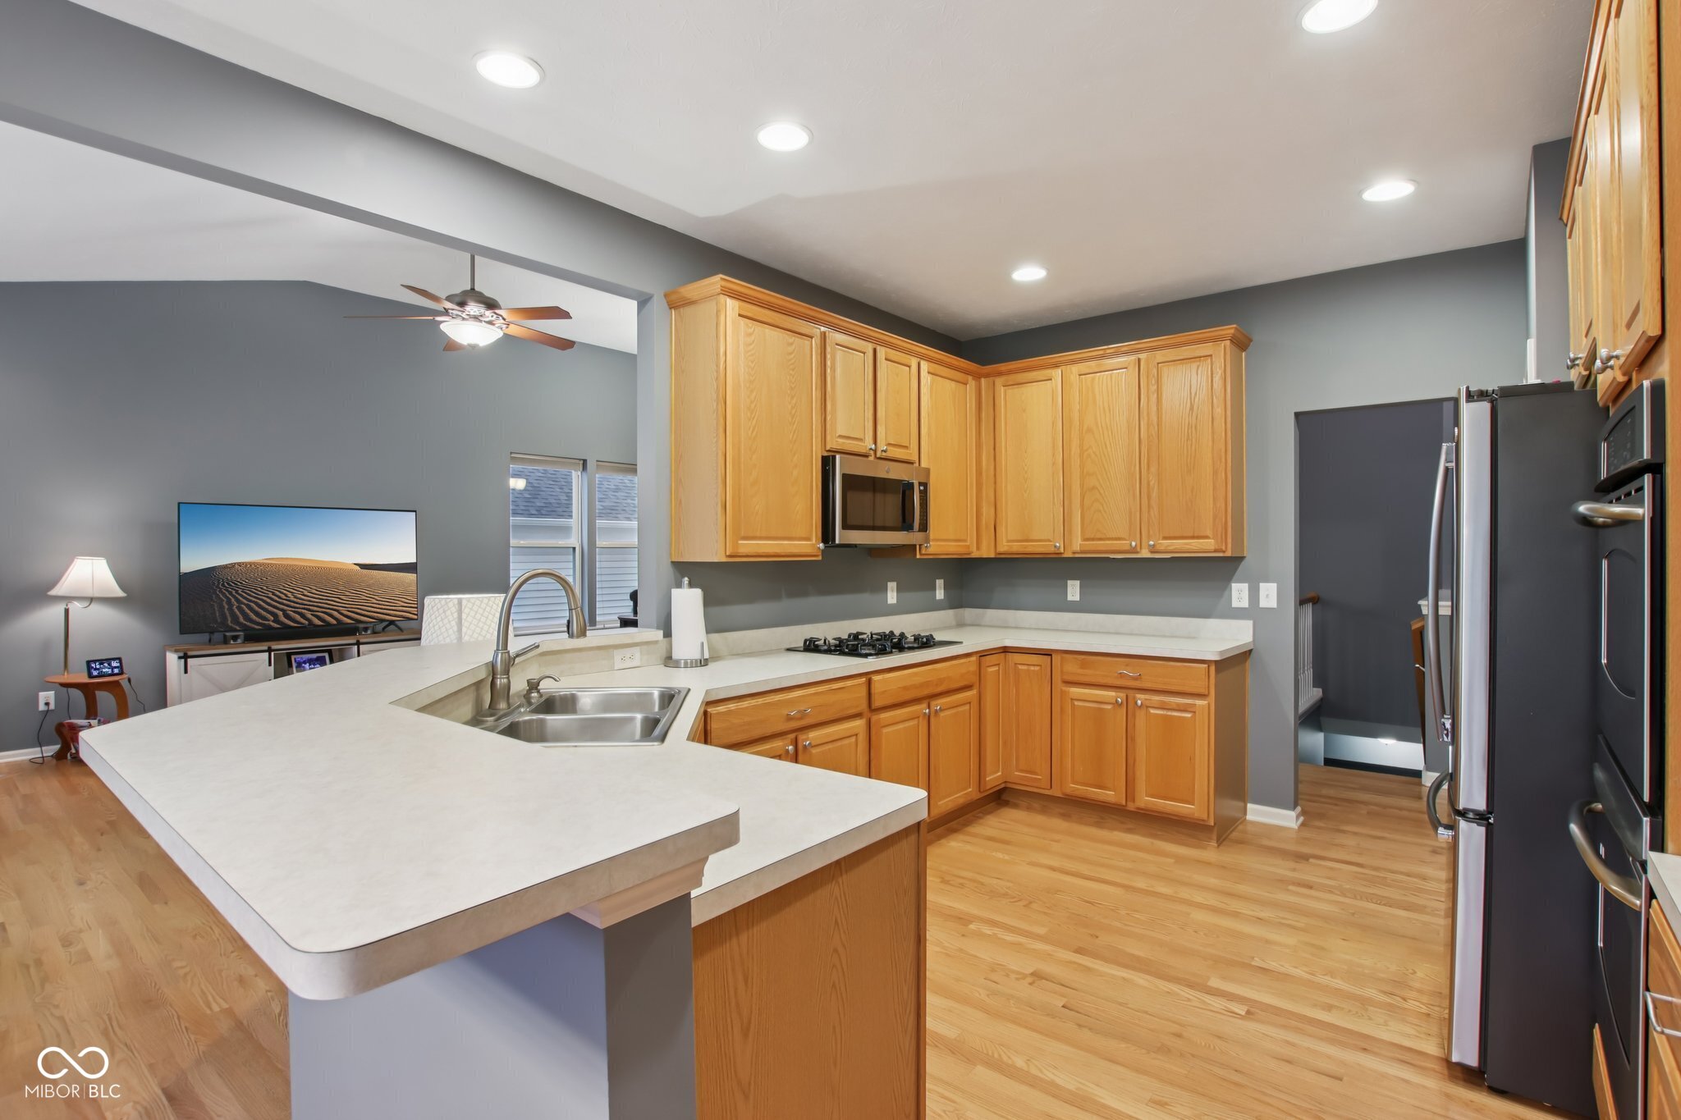
Kitchen with honey-colored cabinets, stainless steel appliances, hardwood floors, and a large sink peninsula.
Kitchen with honey-colored cabinets, white countertops, a broad peninsula, and hardwood floors.
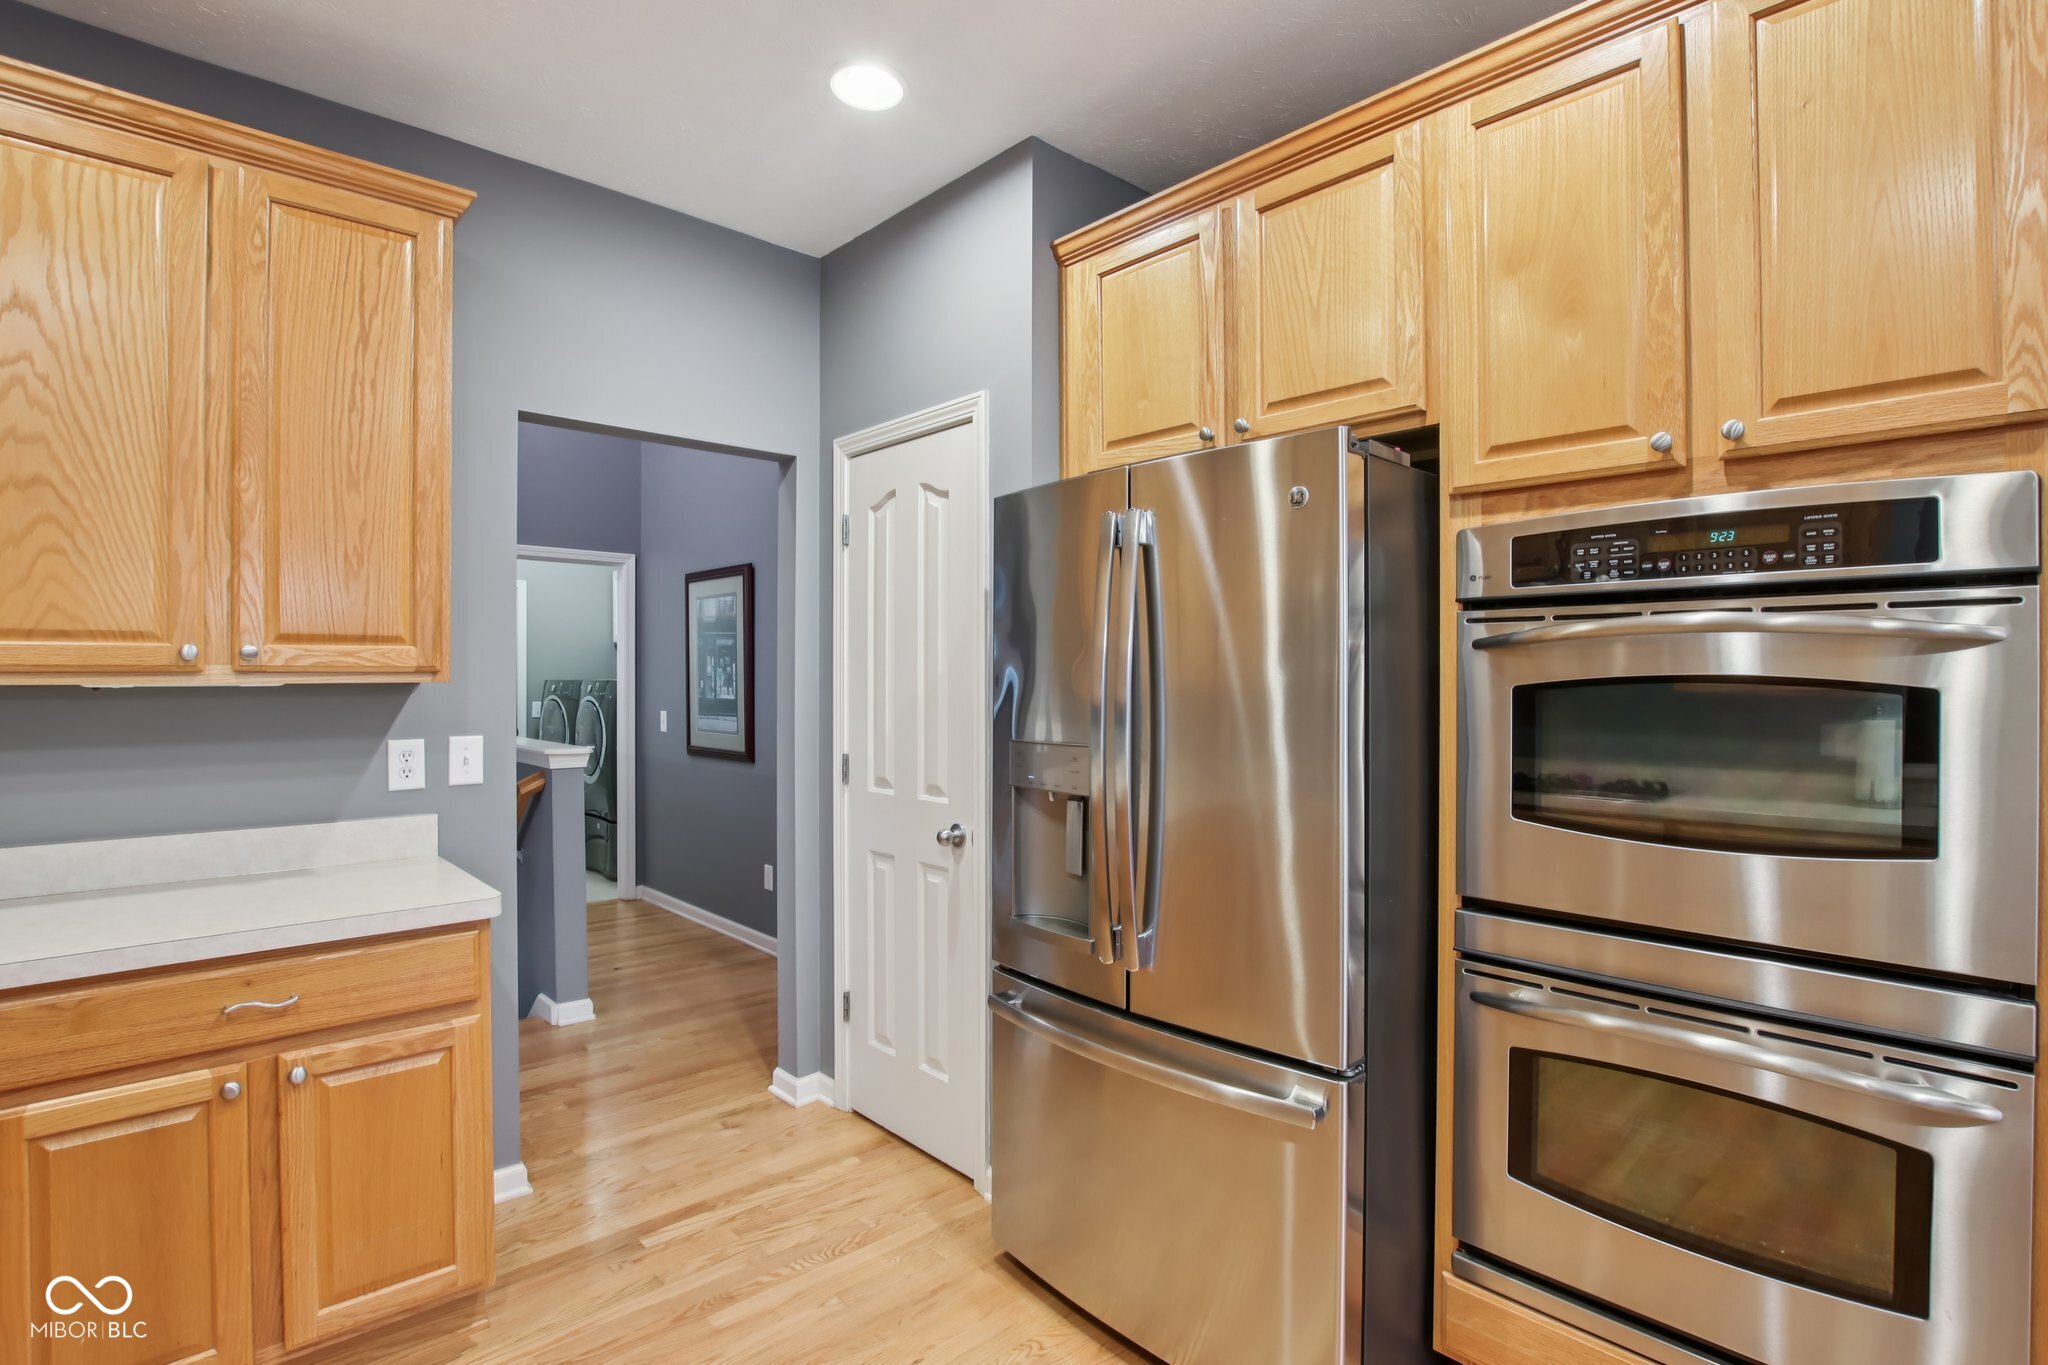
Kitchen with wood cabinets, stainless steel appliances, and hardwood floors.
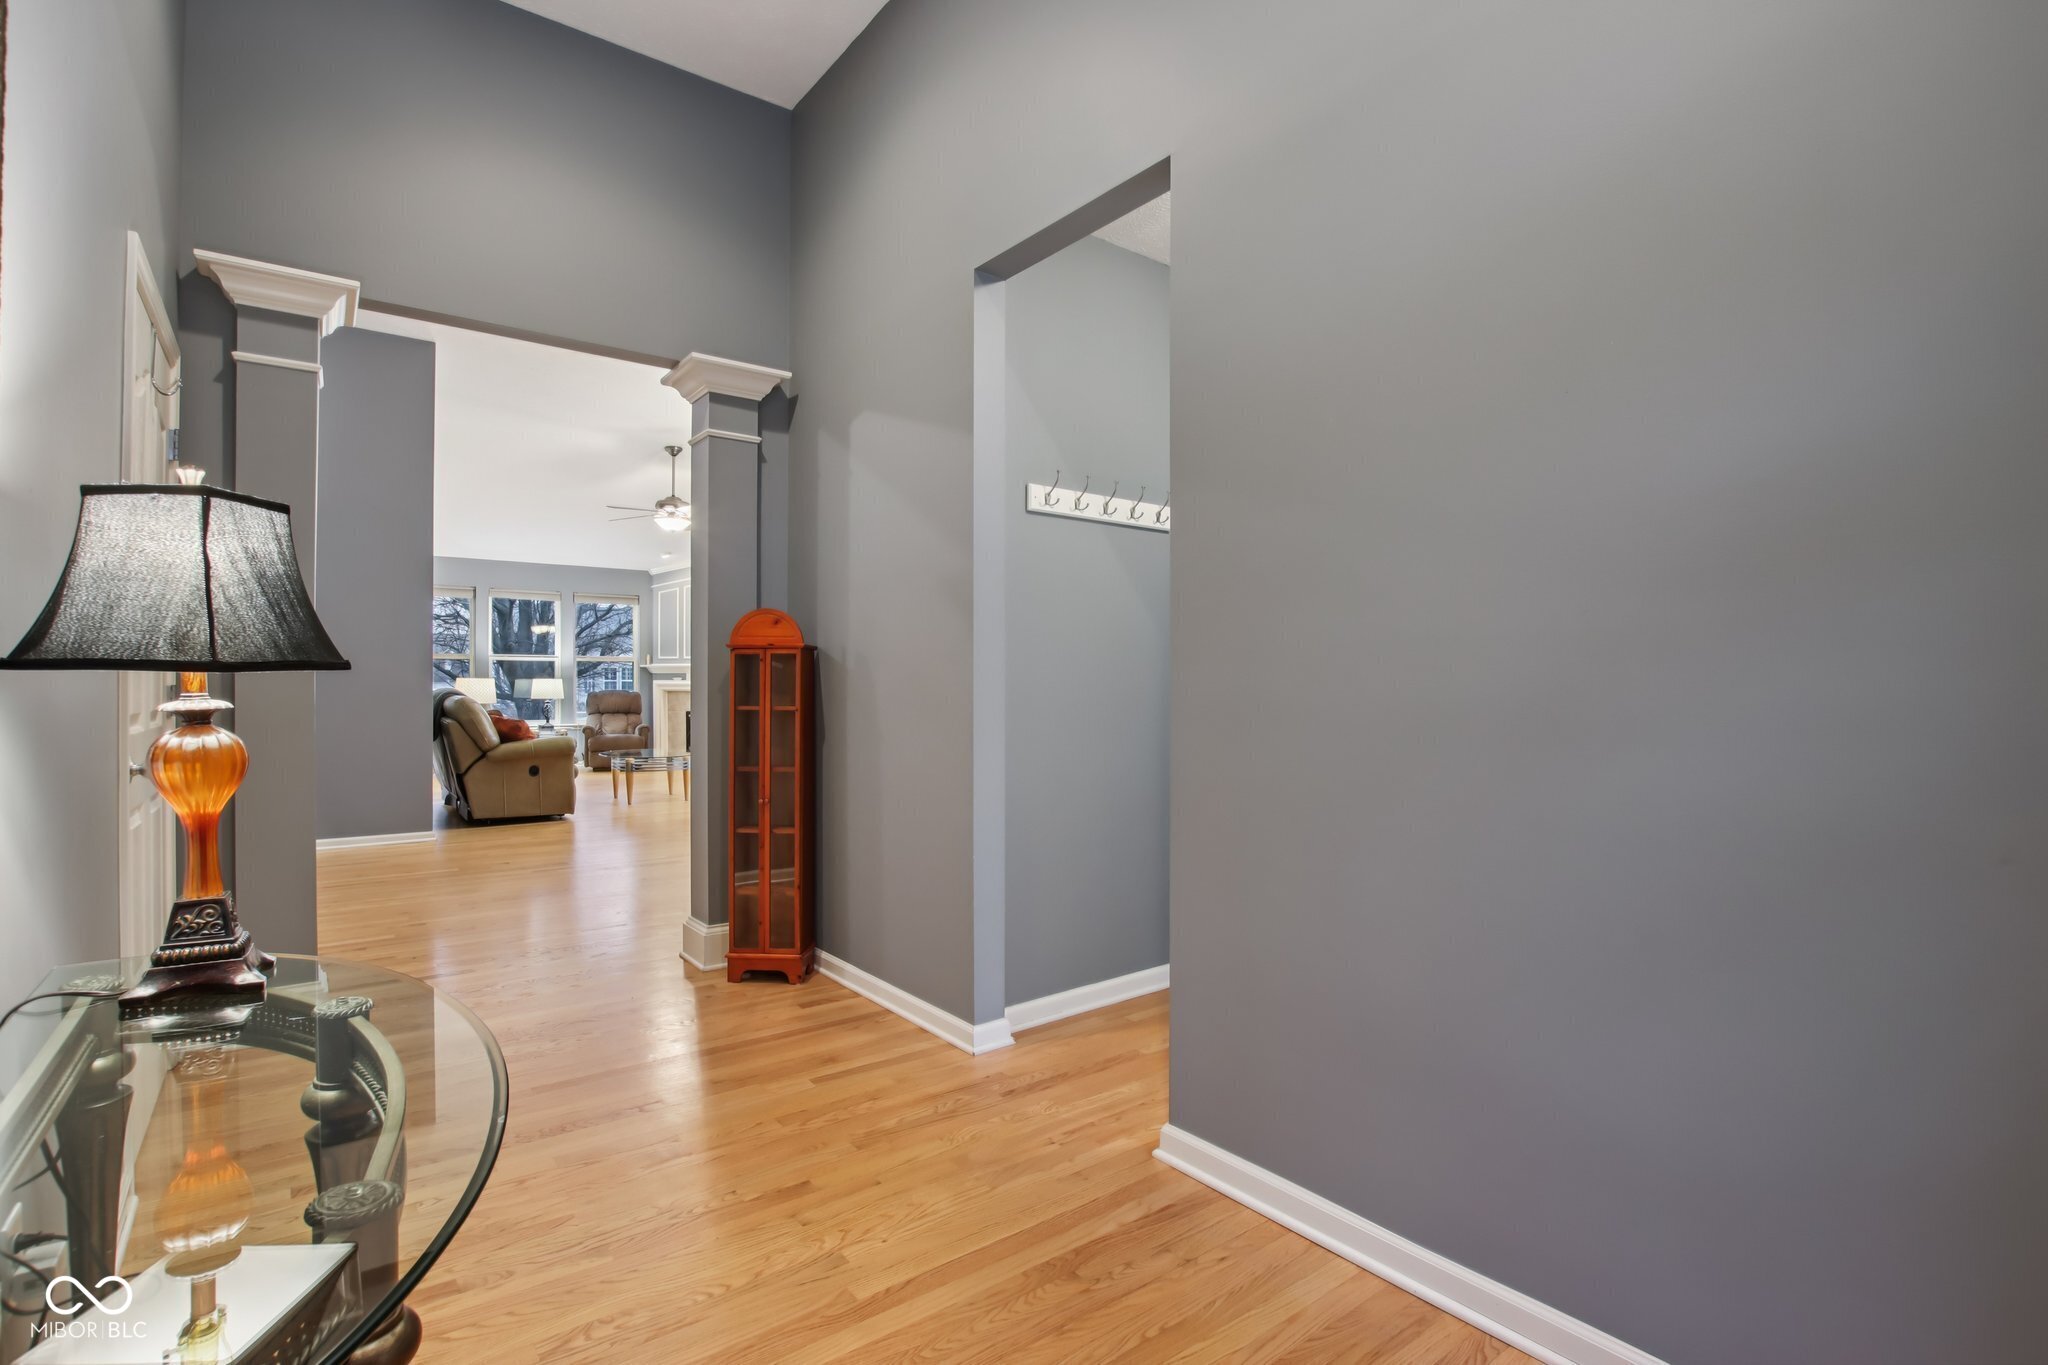
Furnished entry hall with hardwood floors, gray walls, and a view into a bright living room.
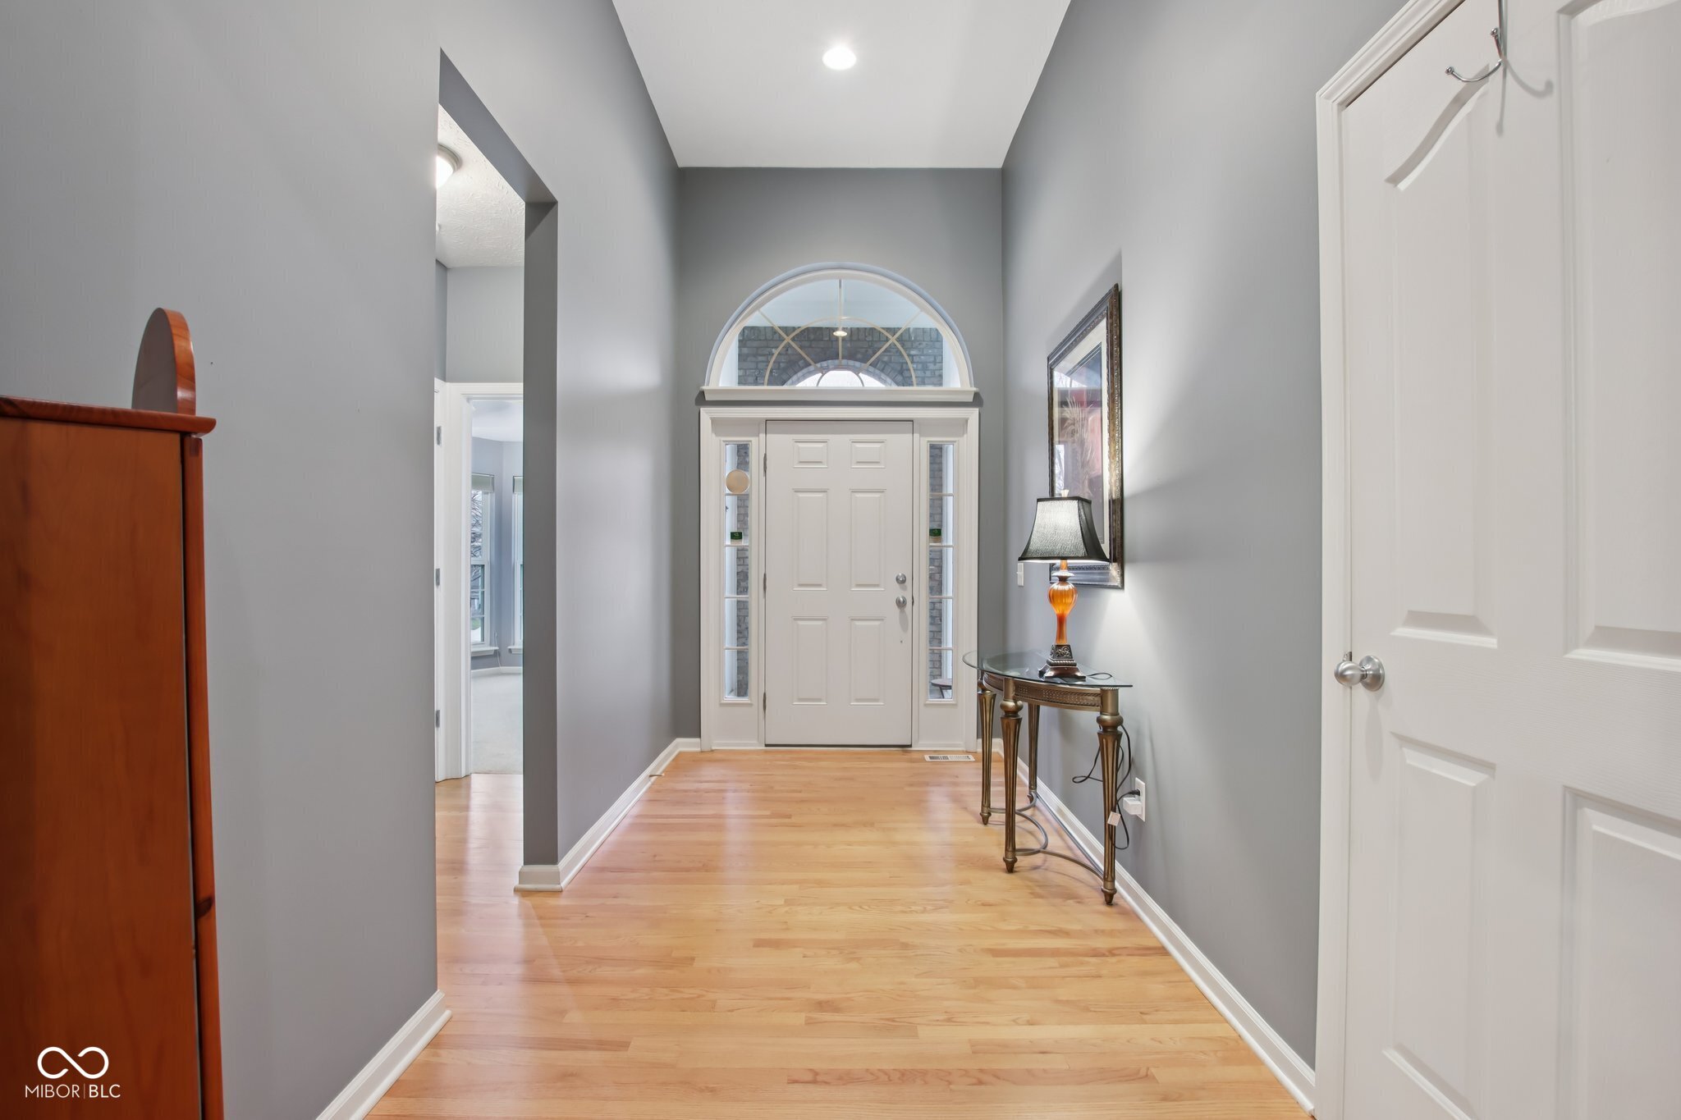
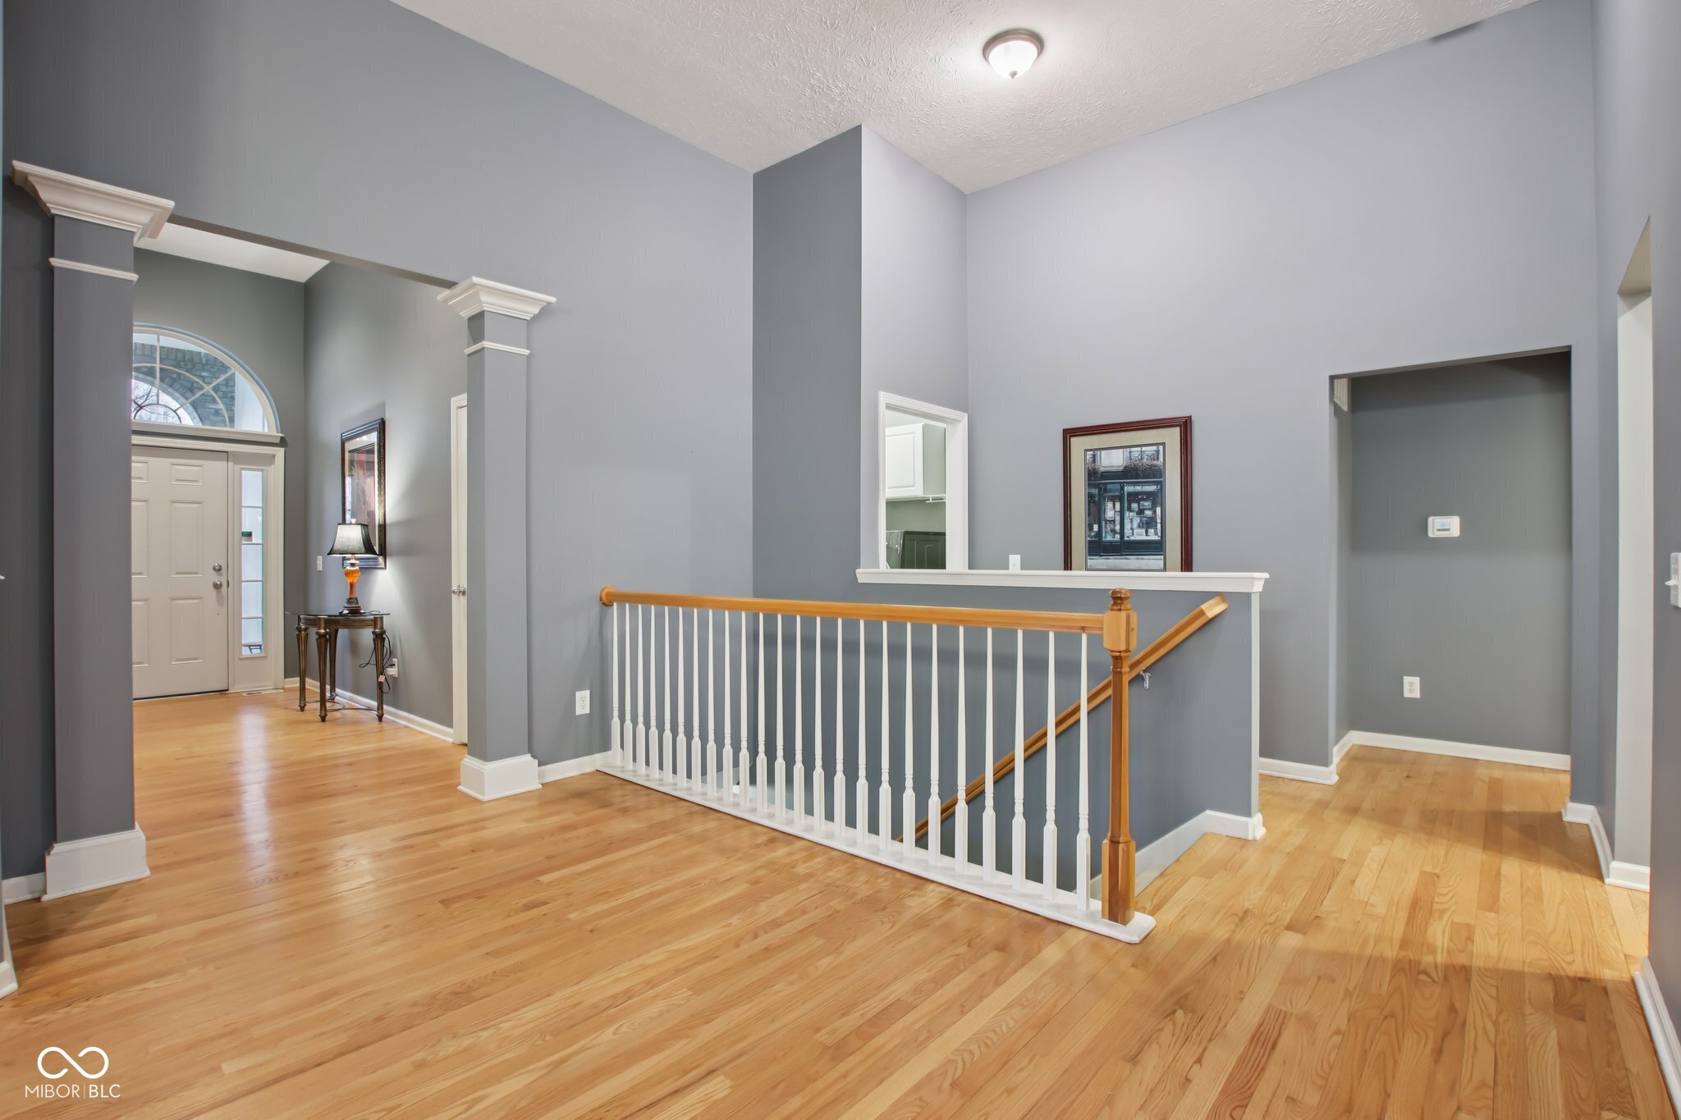
Entry foyer with hardwood floors, gray walls, and a front door beneath an arched transom window.
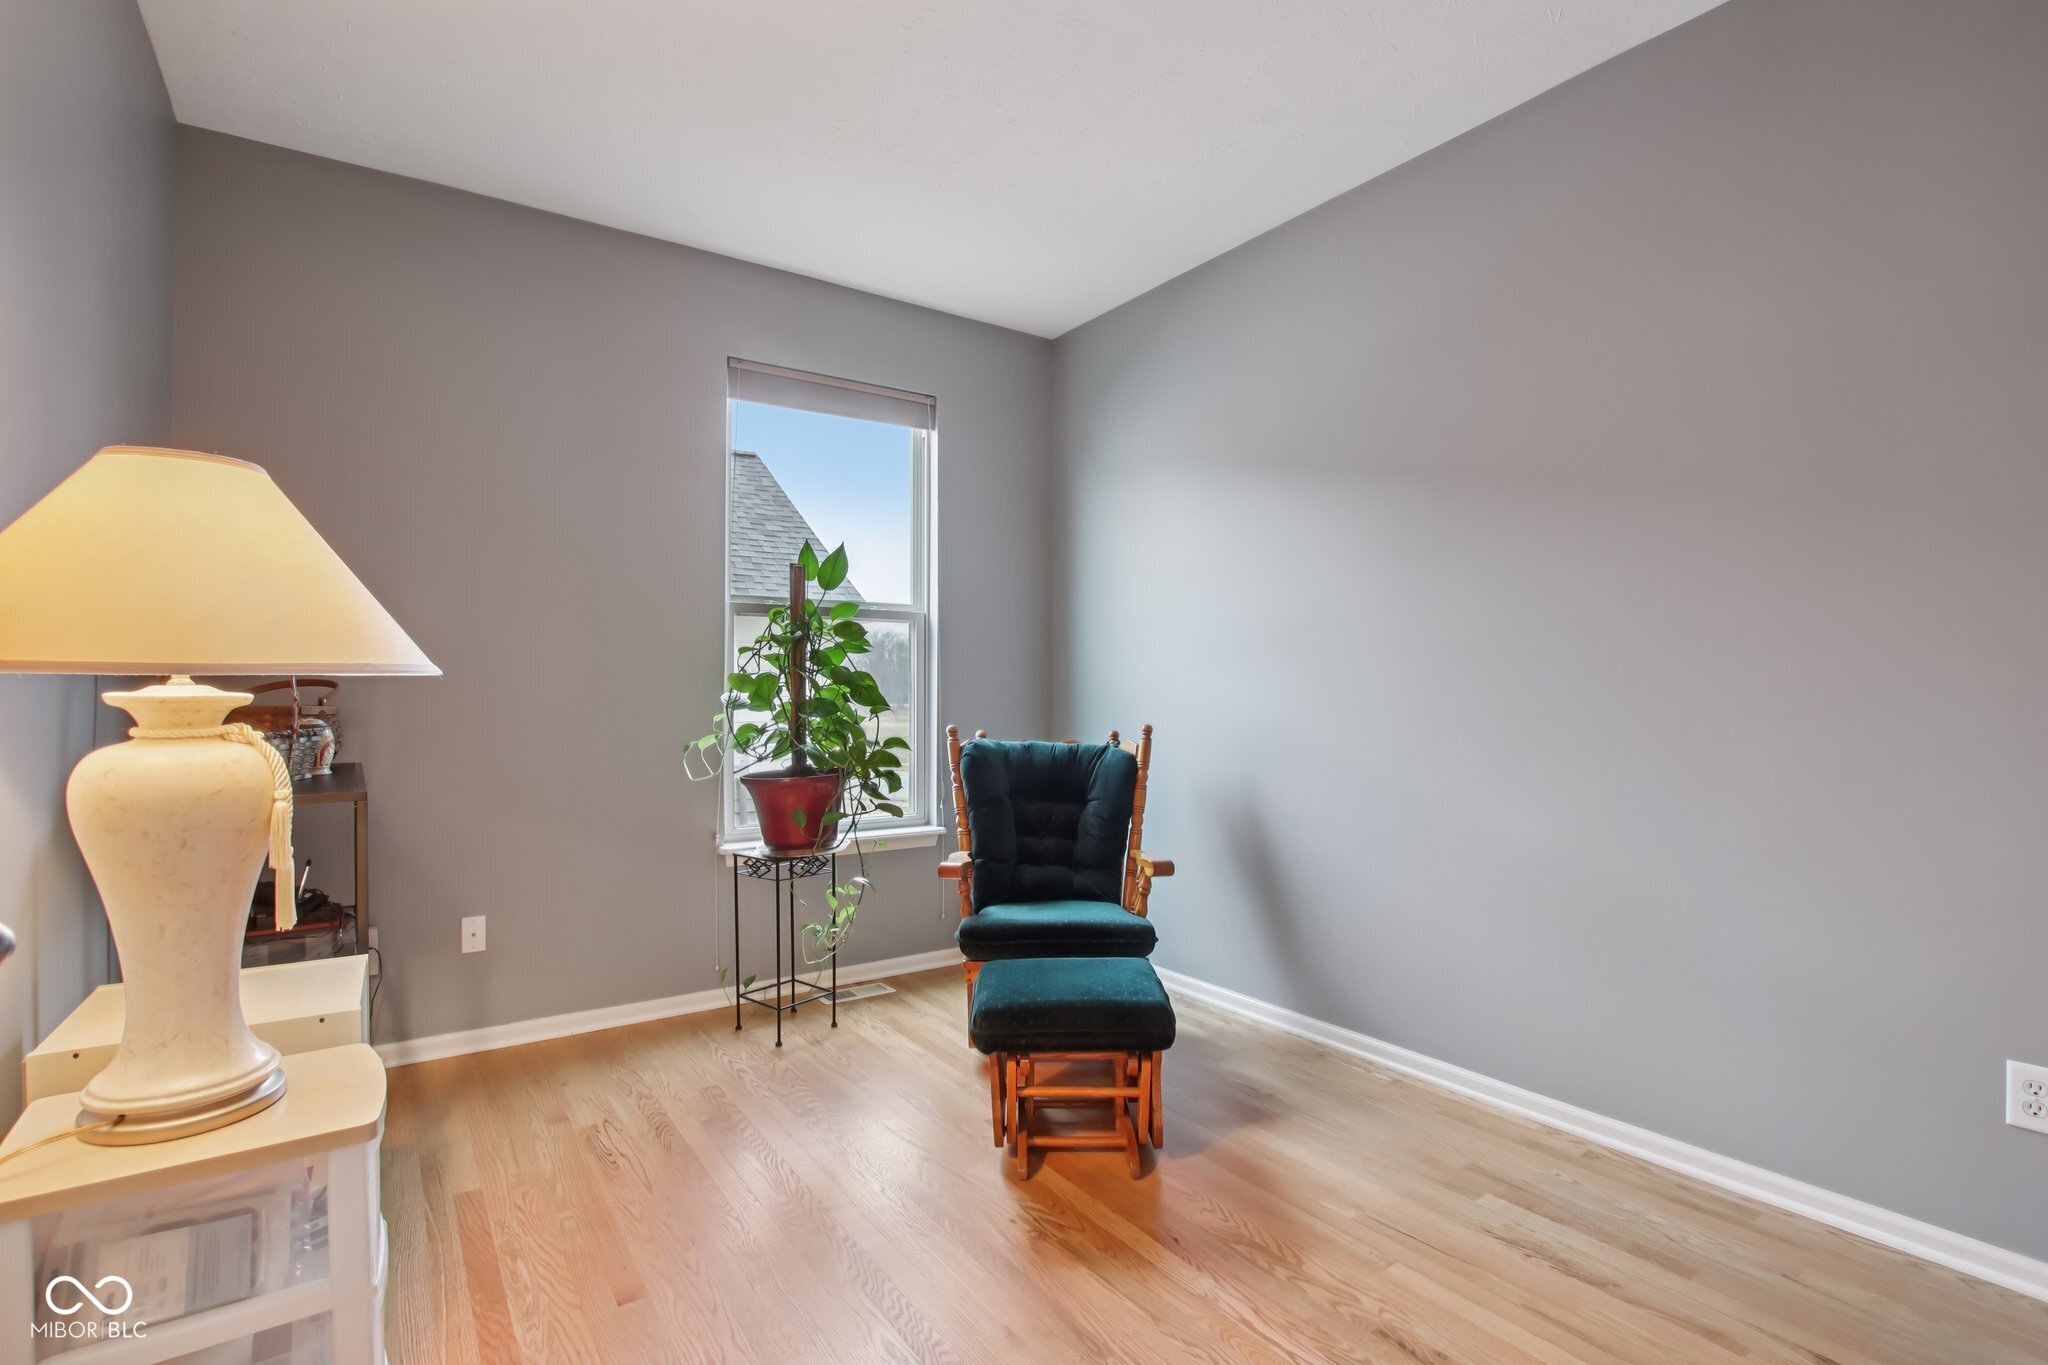
Furnished sitting area with a teal rocking chair and ottoman beside a window and potted plant.
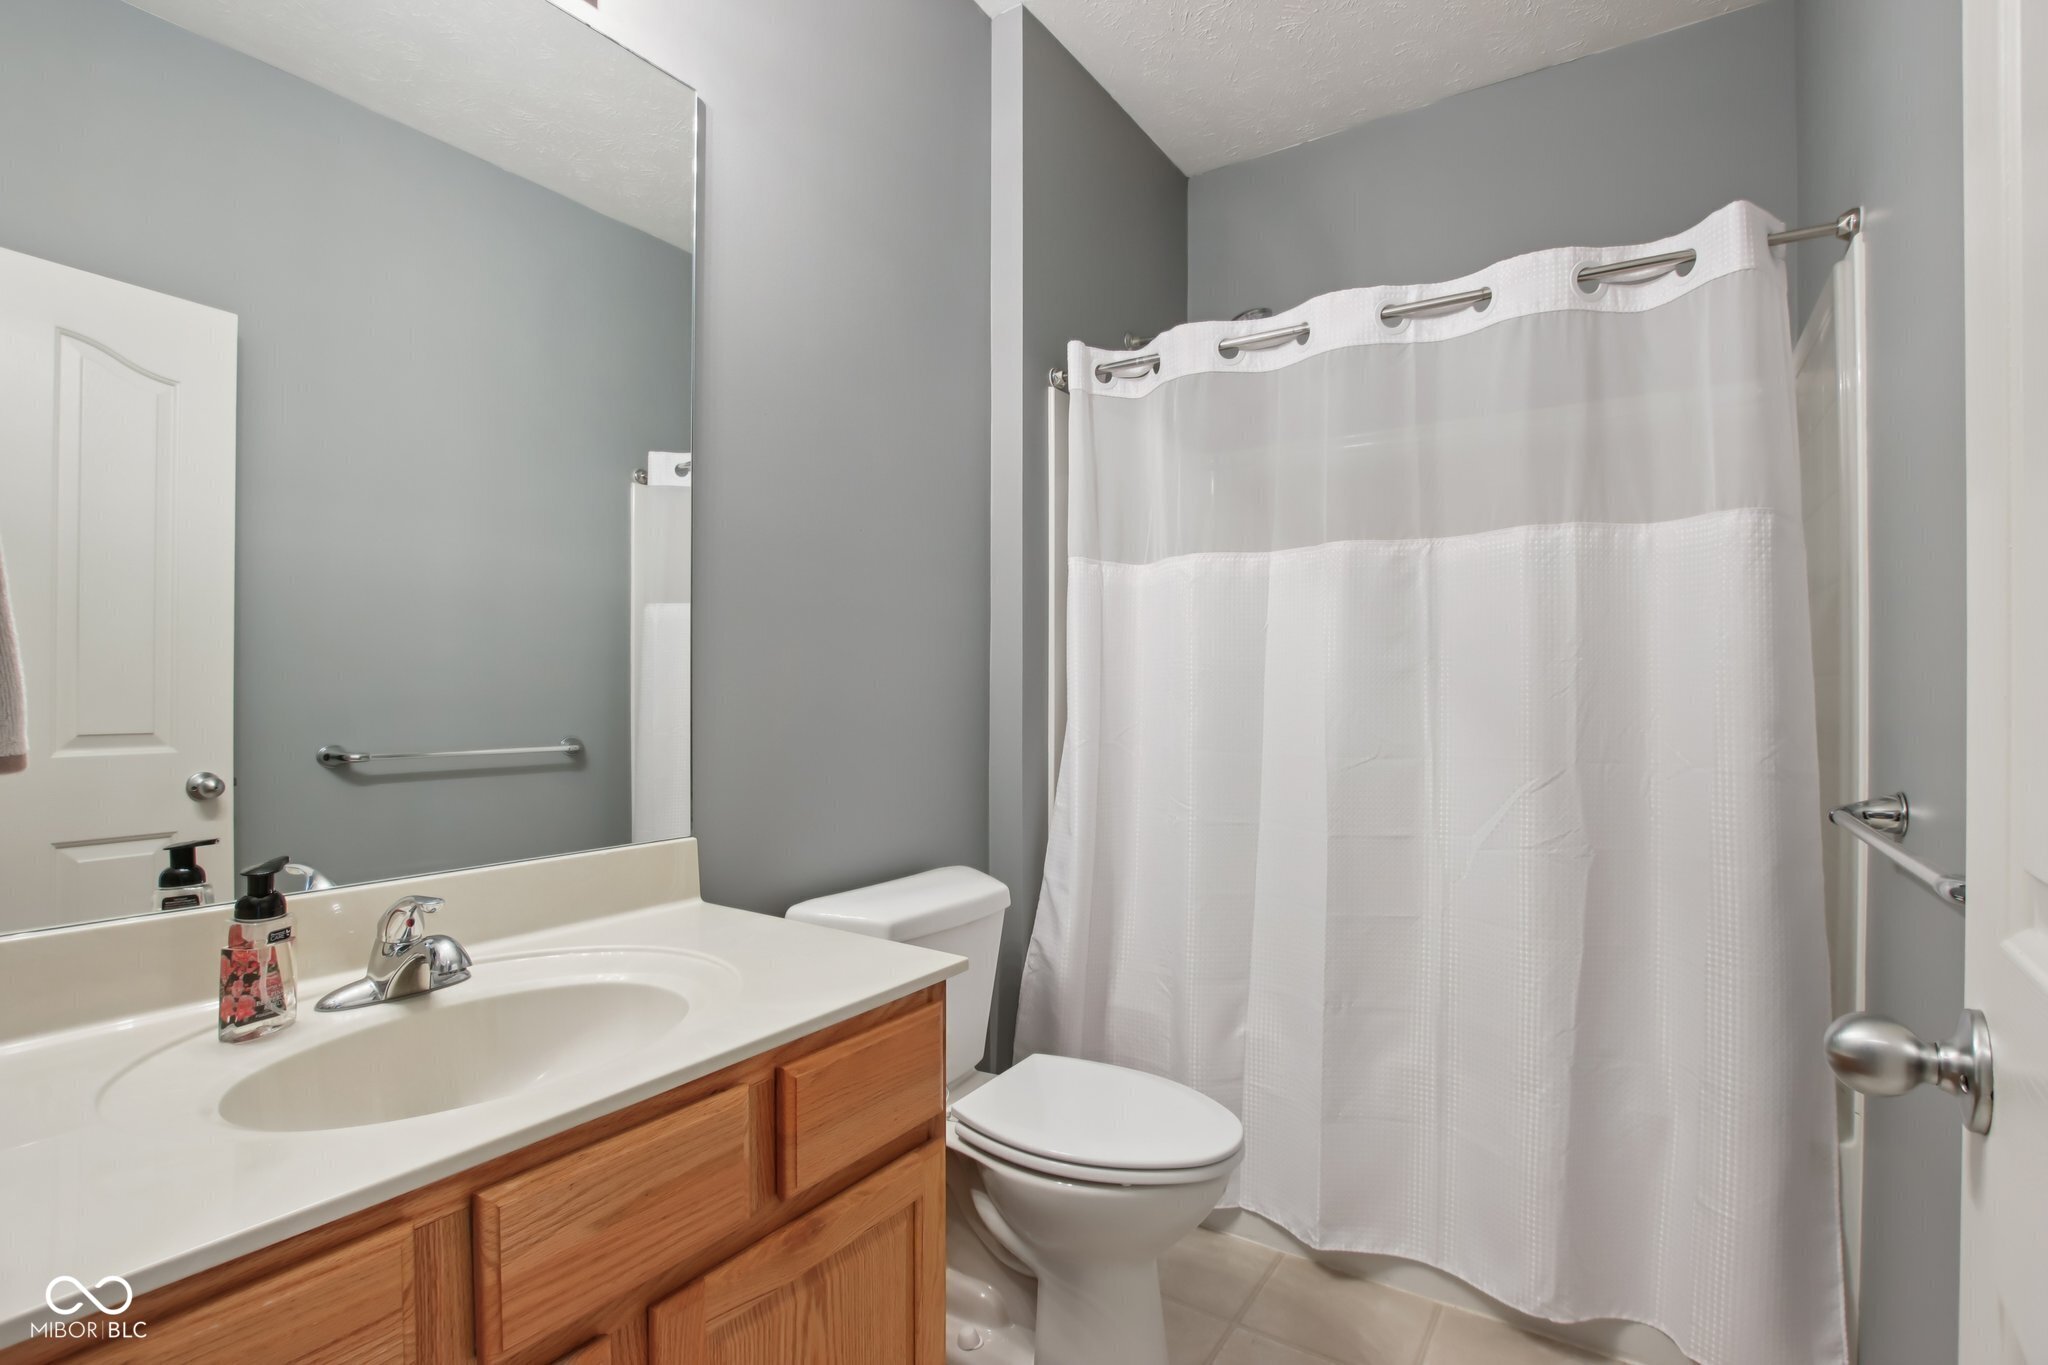
Bathroom with a wood vanity, white sink, toilet, and white shower curtain.
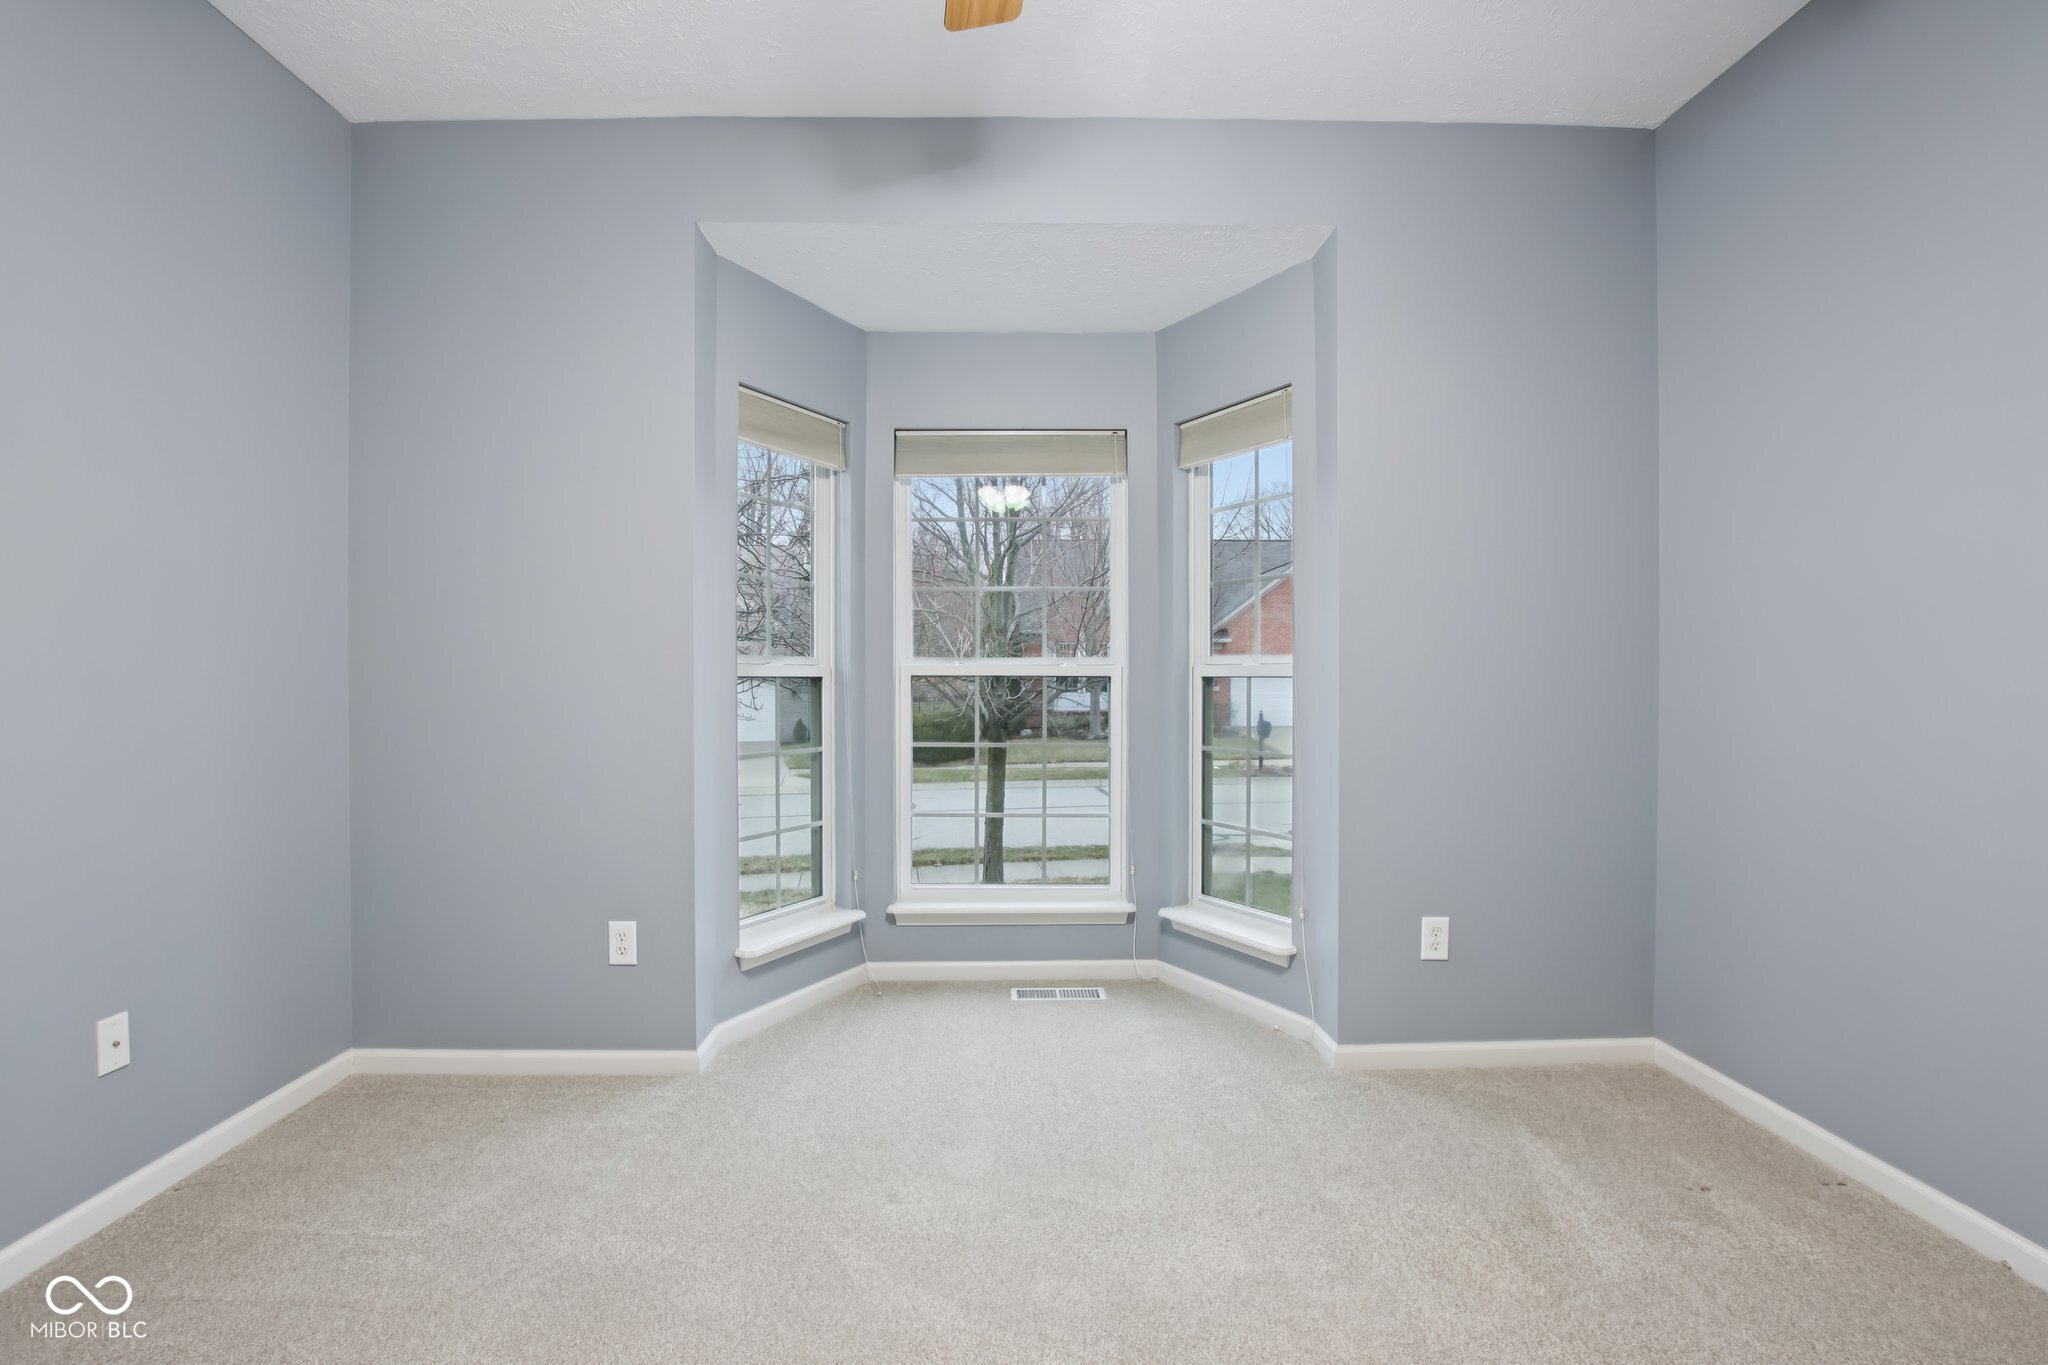
Empty gray room with carpet and a three-window bay overlooking a leafless tree.
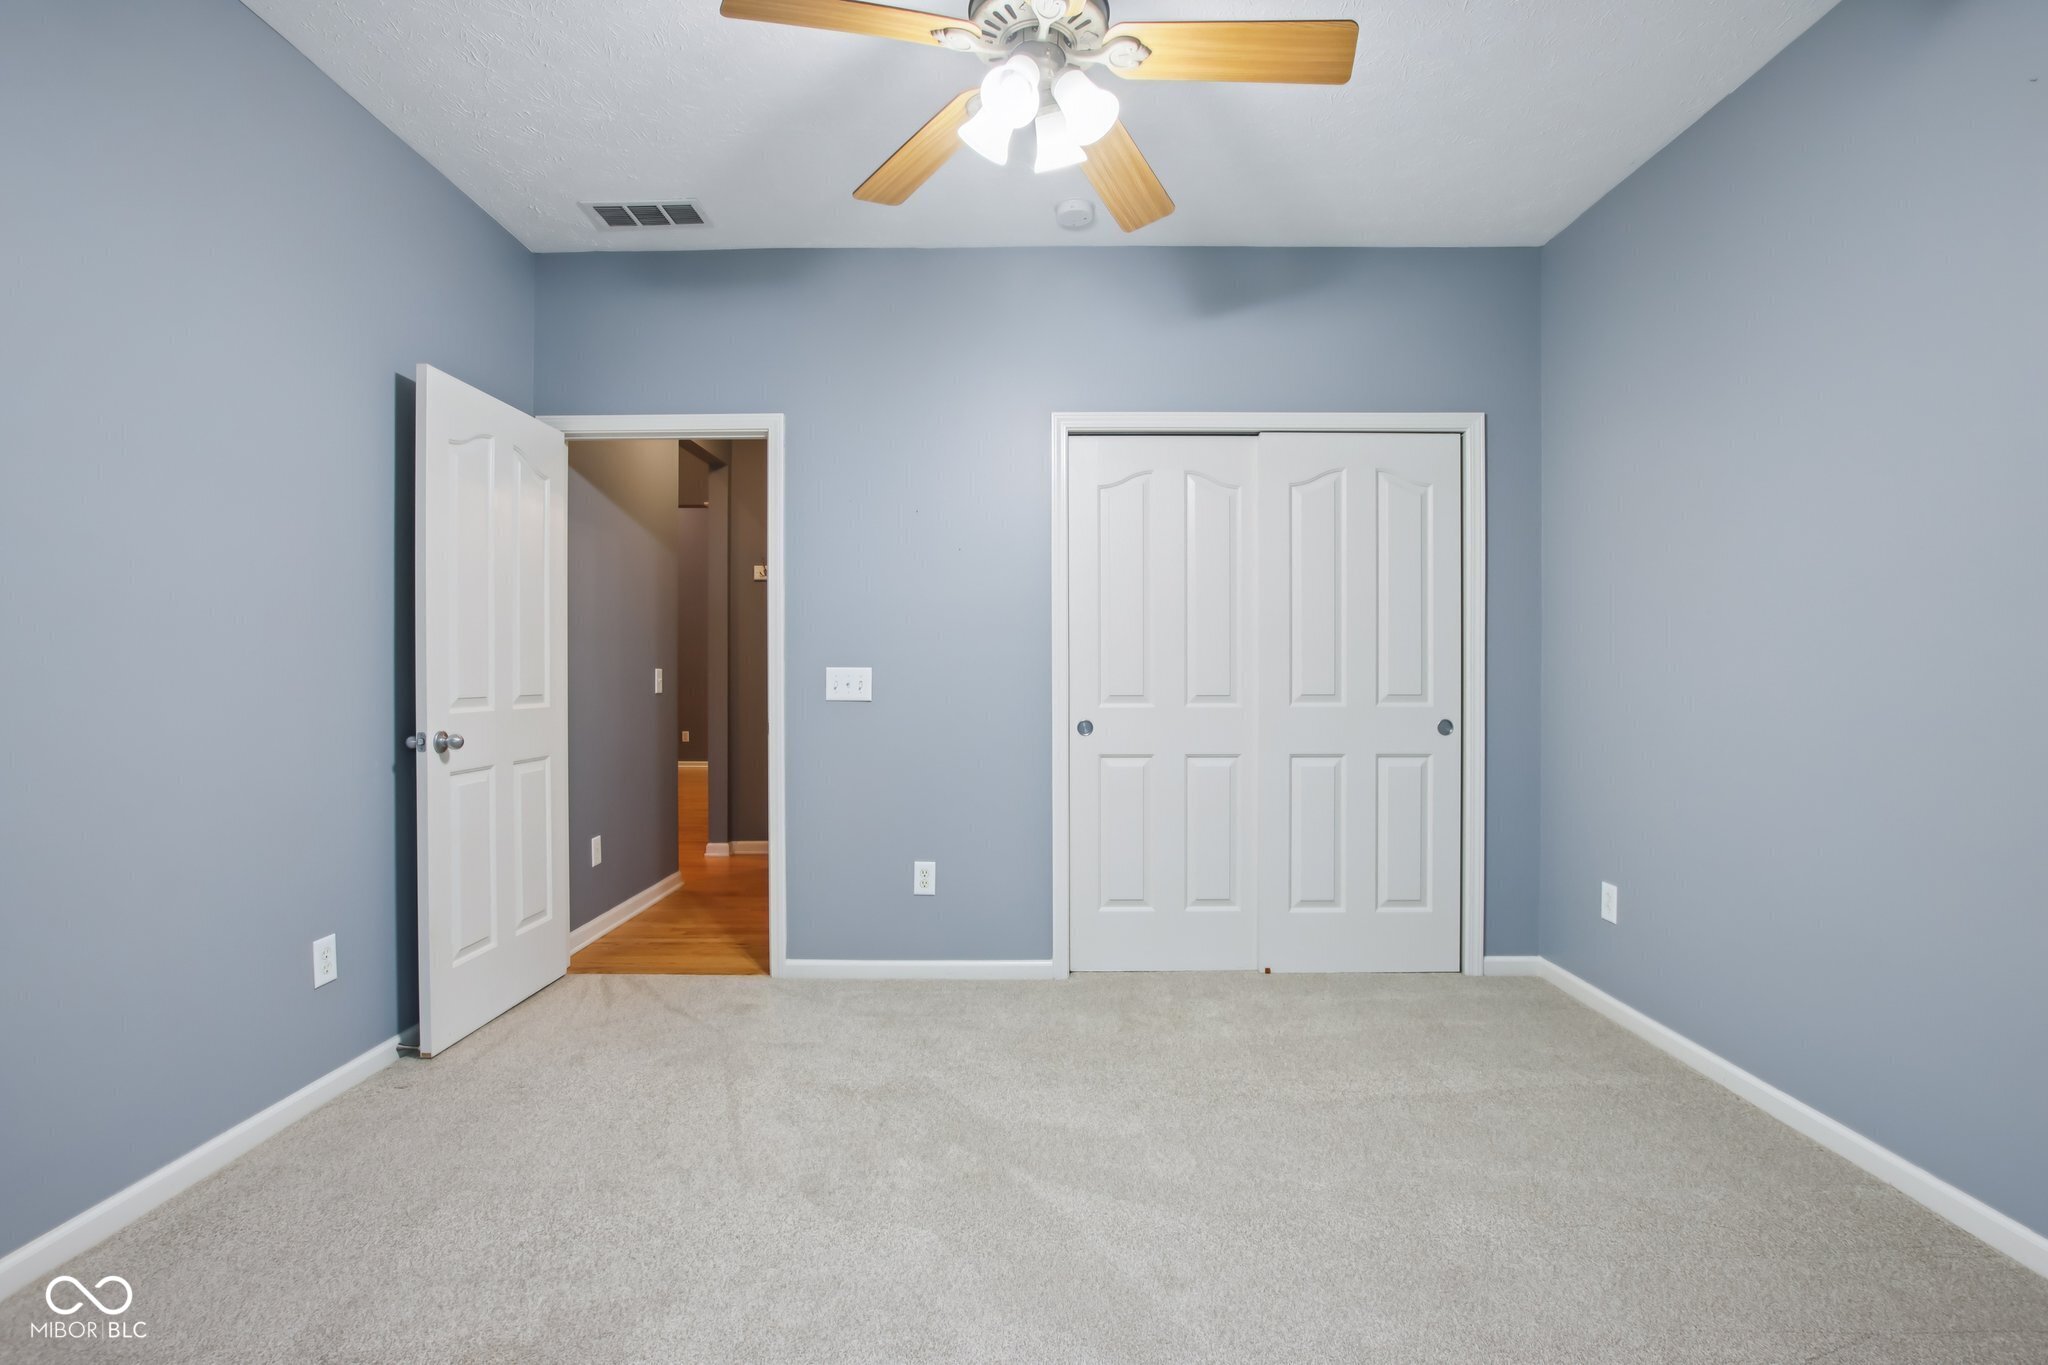
Empty blue-gray bedroom with carpet, sliding closet doors, and a ceiling fan.
Open-plan living and dining room with hardwood floors, vaulted ceiling, and fireplace.
Entry foyer with hardwood floors, an arched window, and a white-and-wood stair railing.
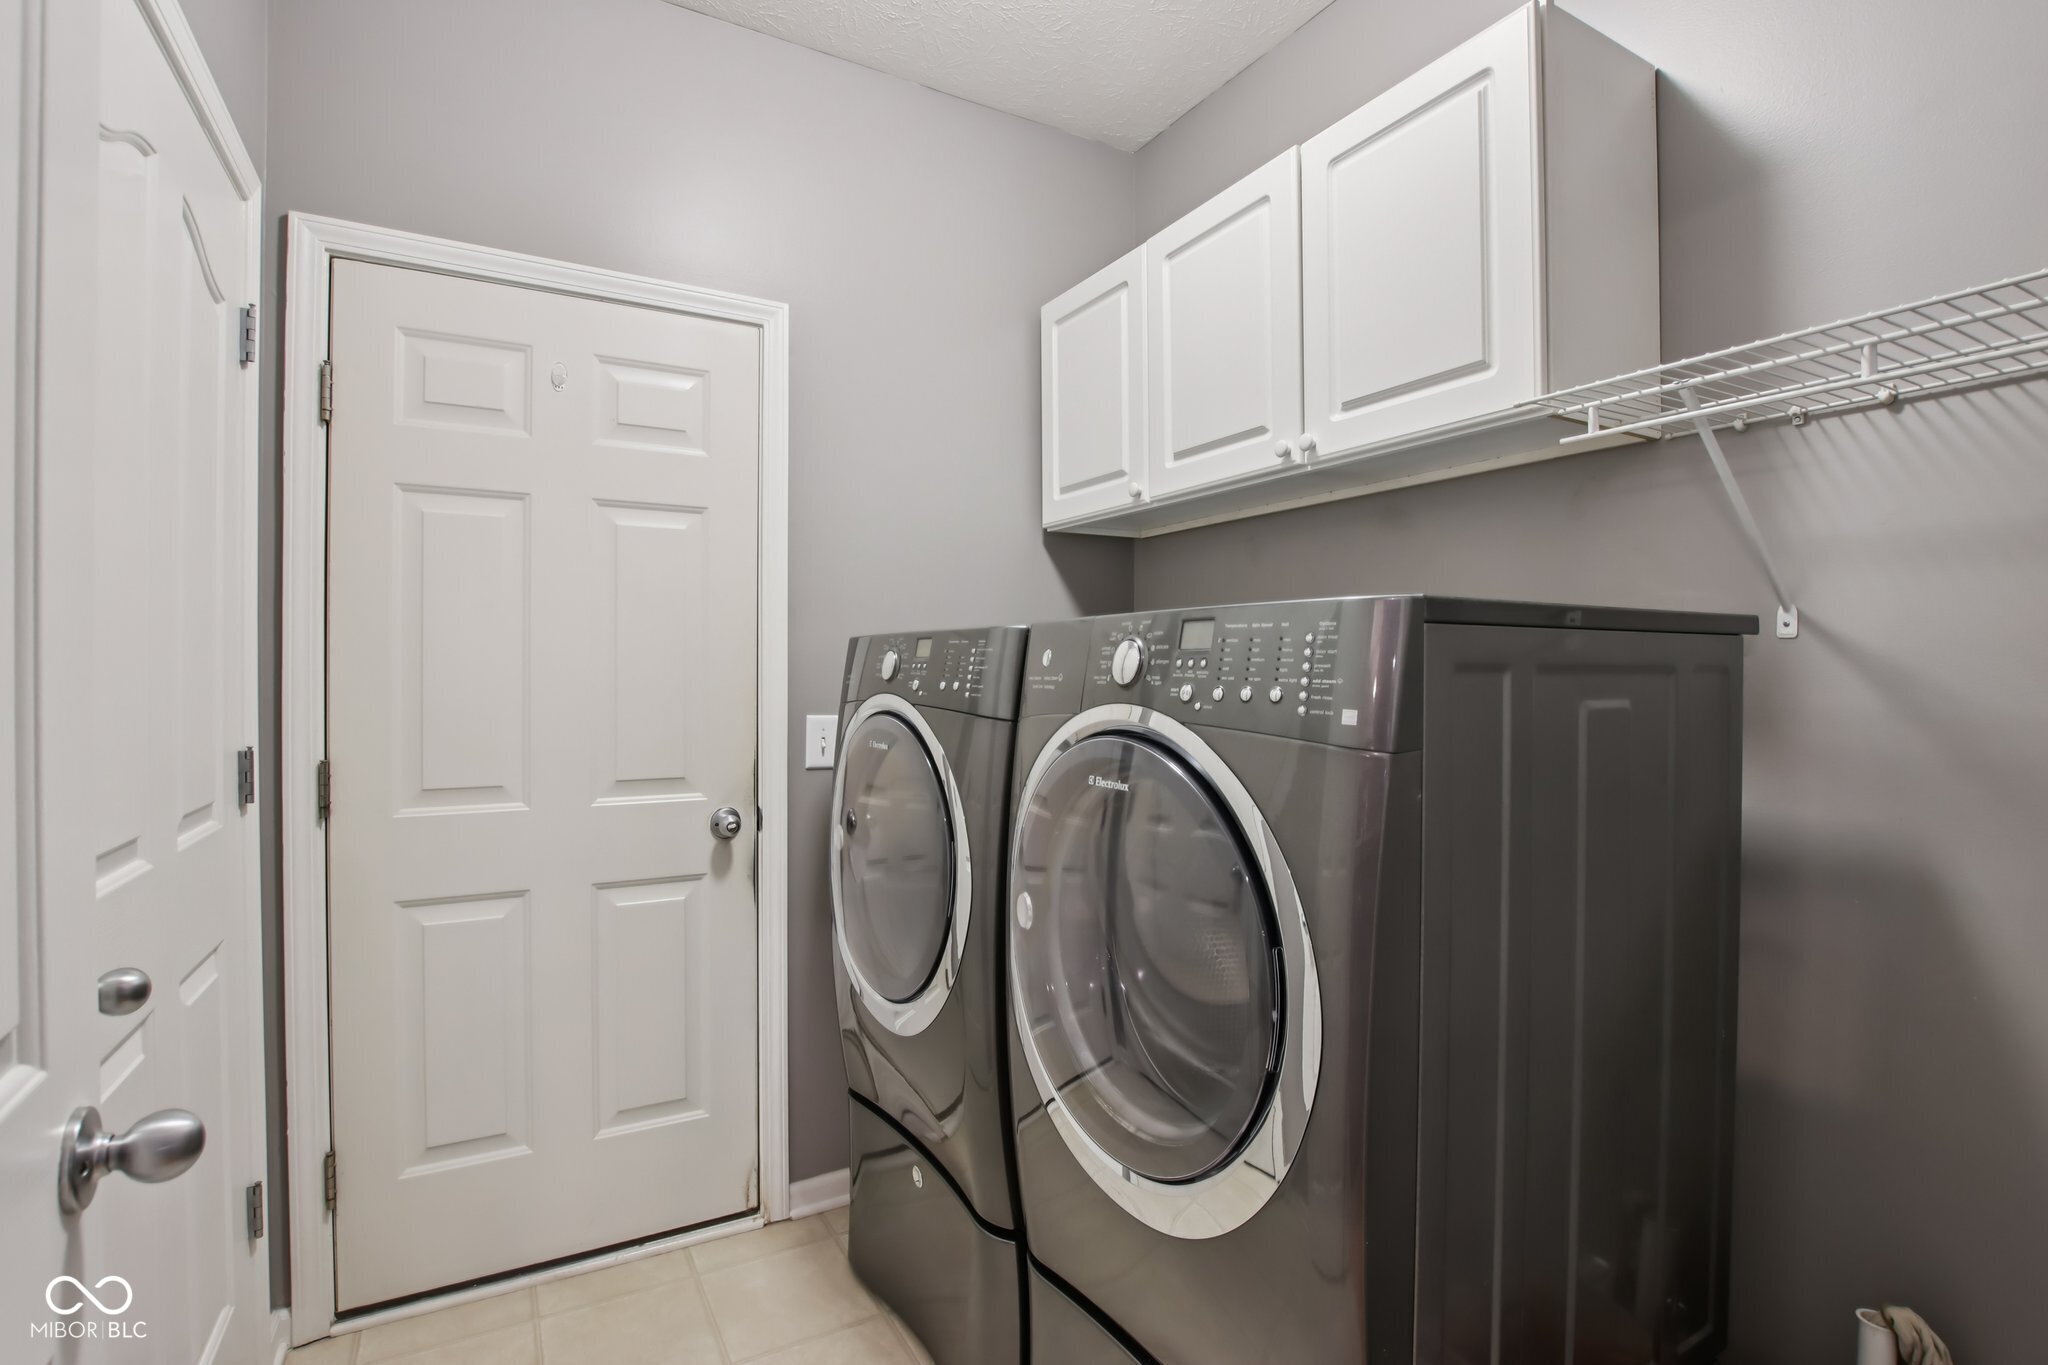
Laundry room with front-loading washer and dryer beneath white cabinets and a wire shelf.
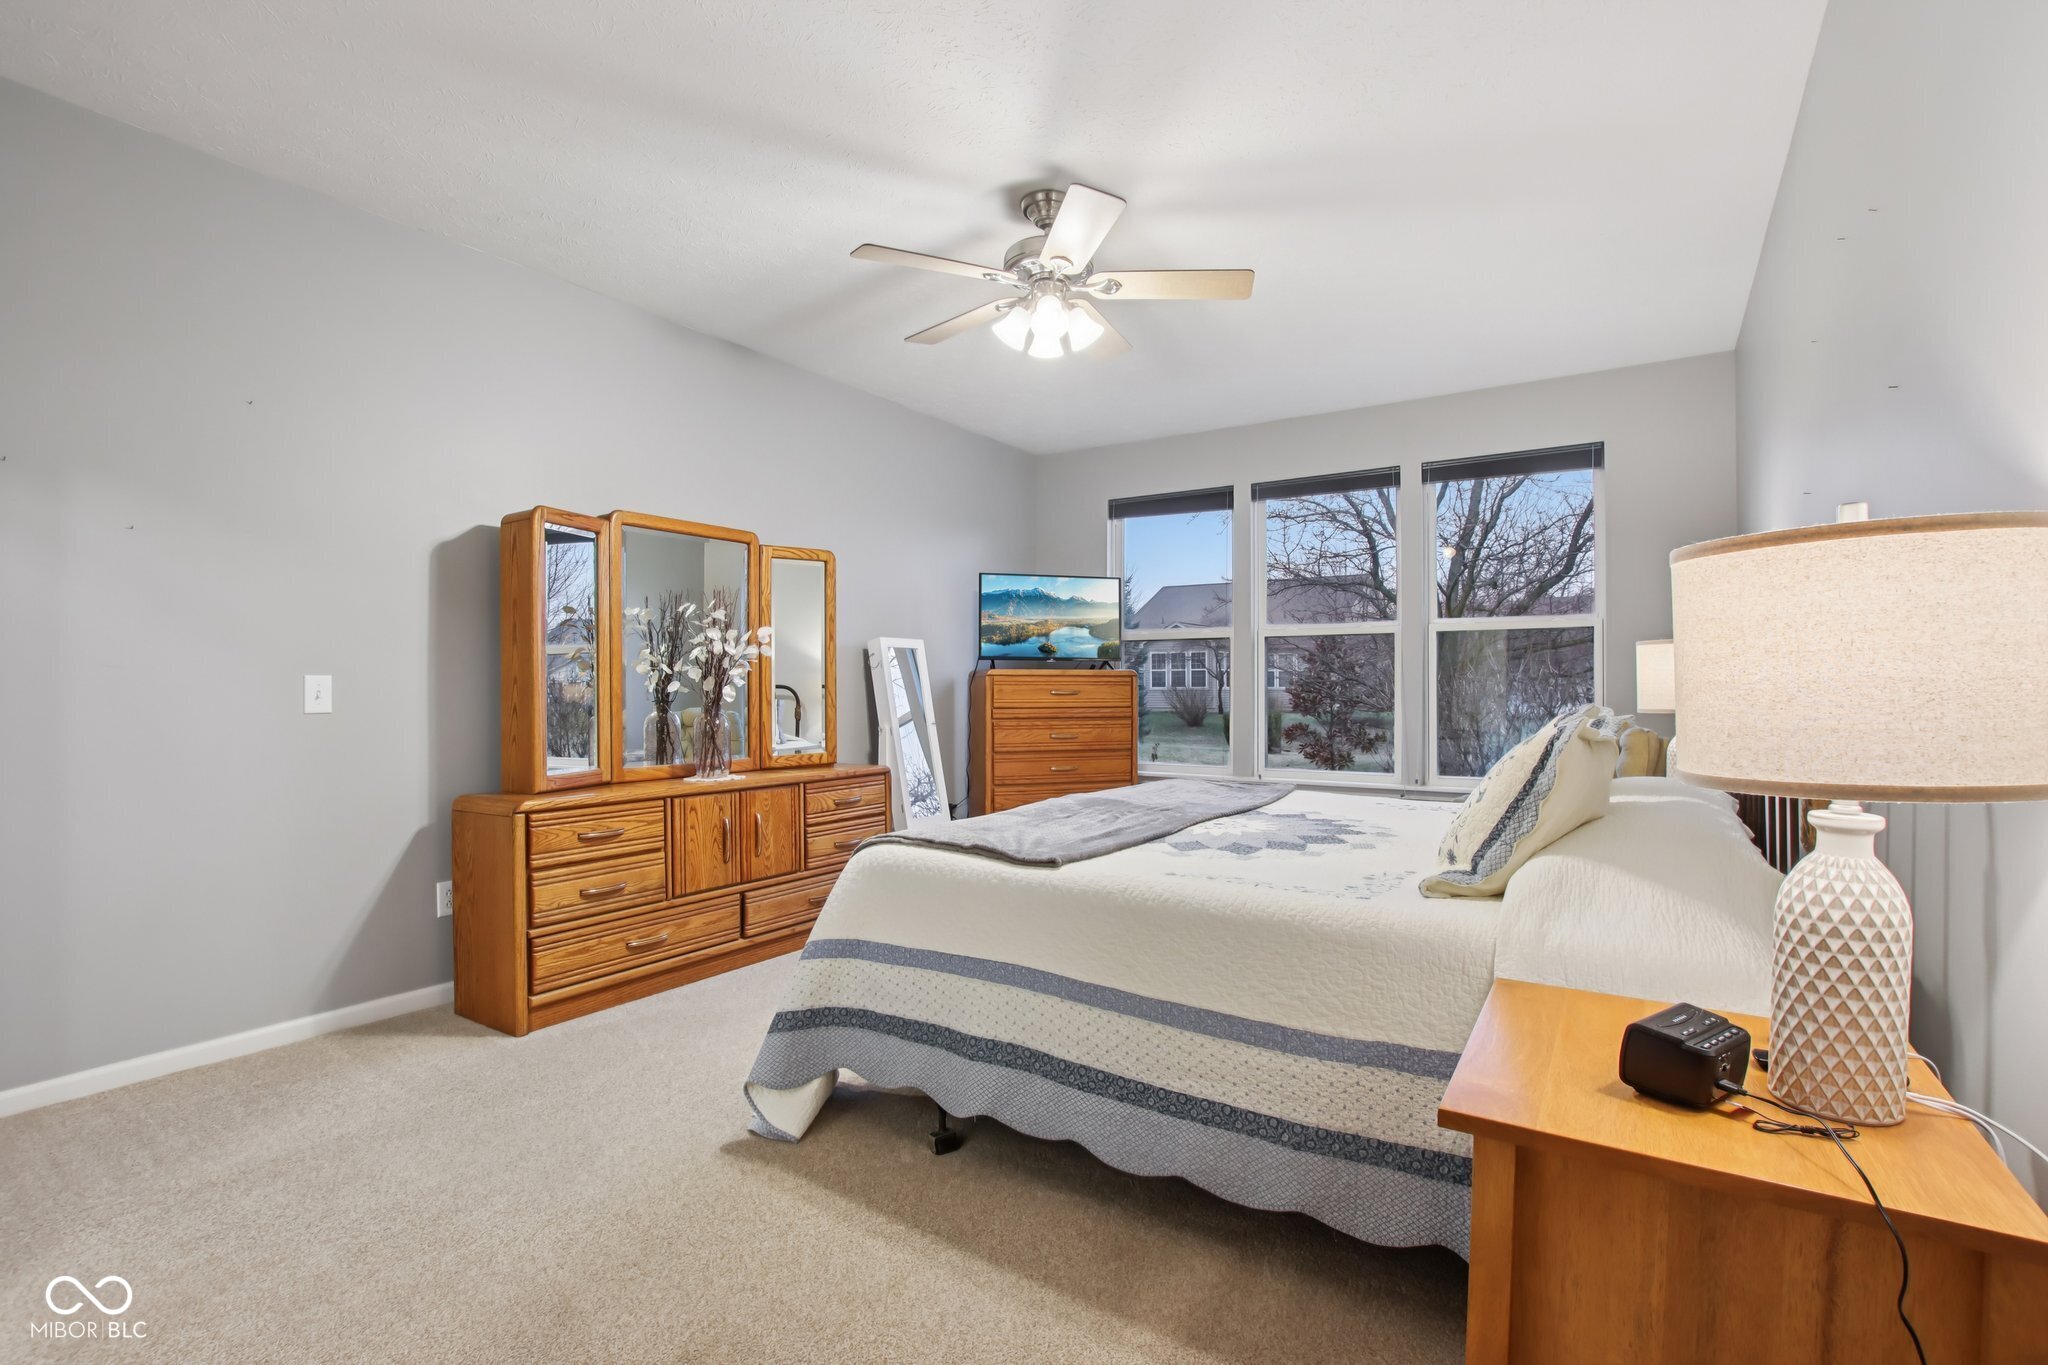
Furnished bedroom with a white-and-gray quilted bed, wooden vanity, and three large windows.
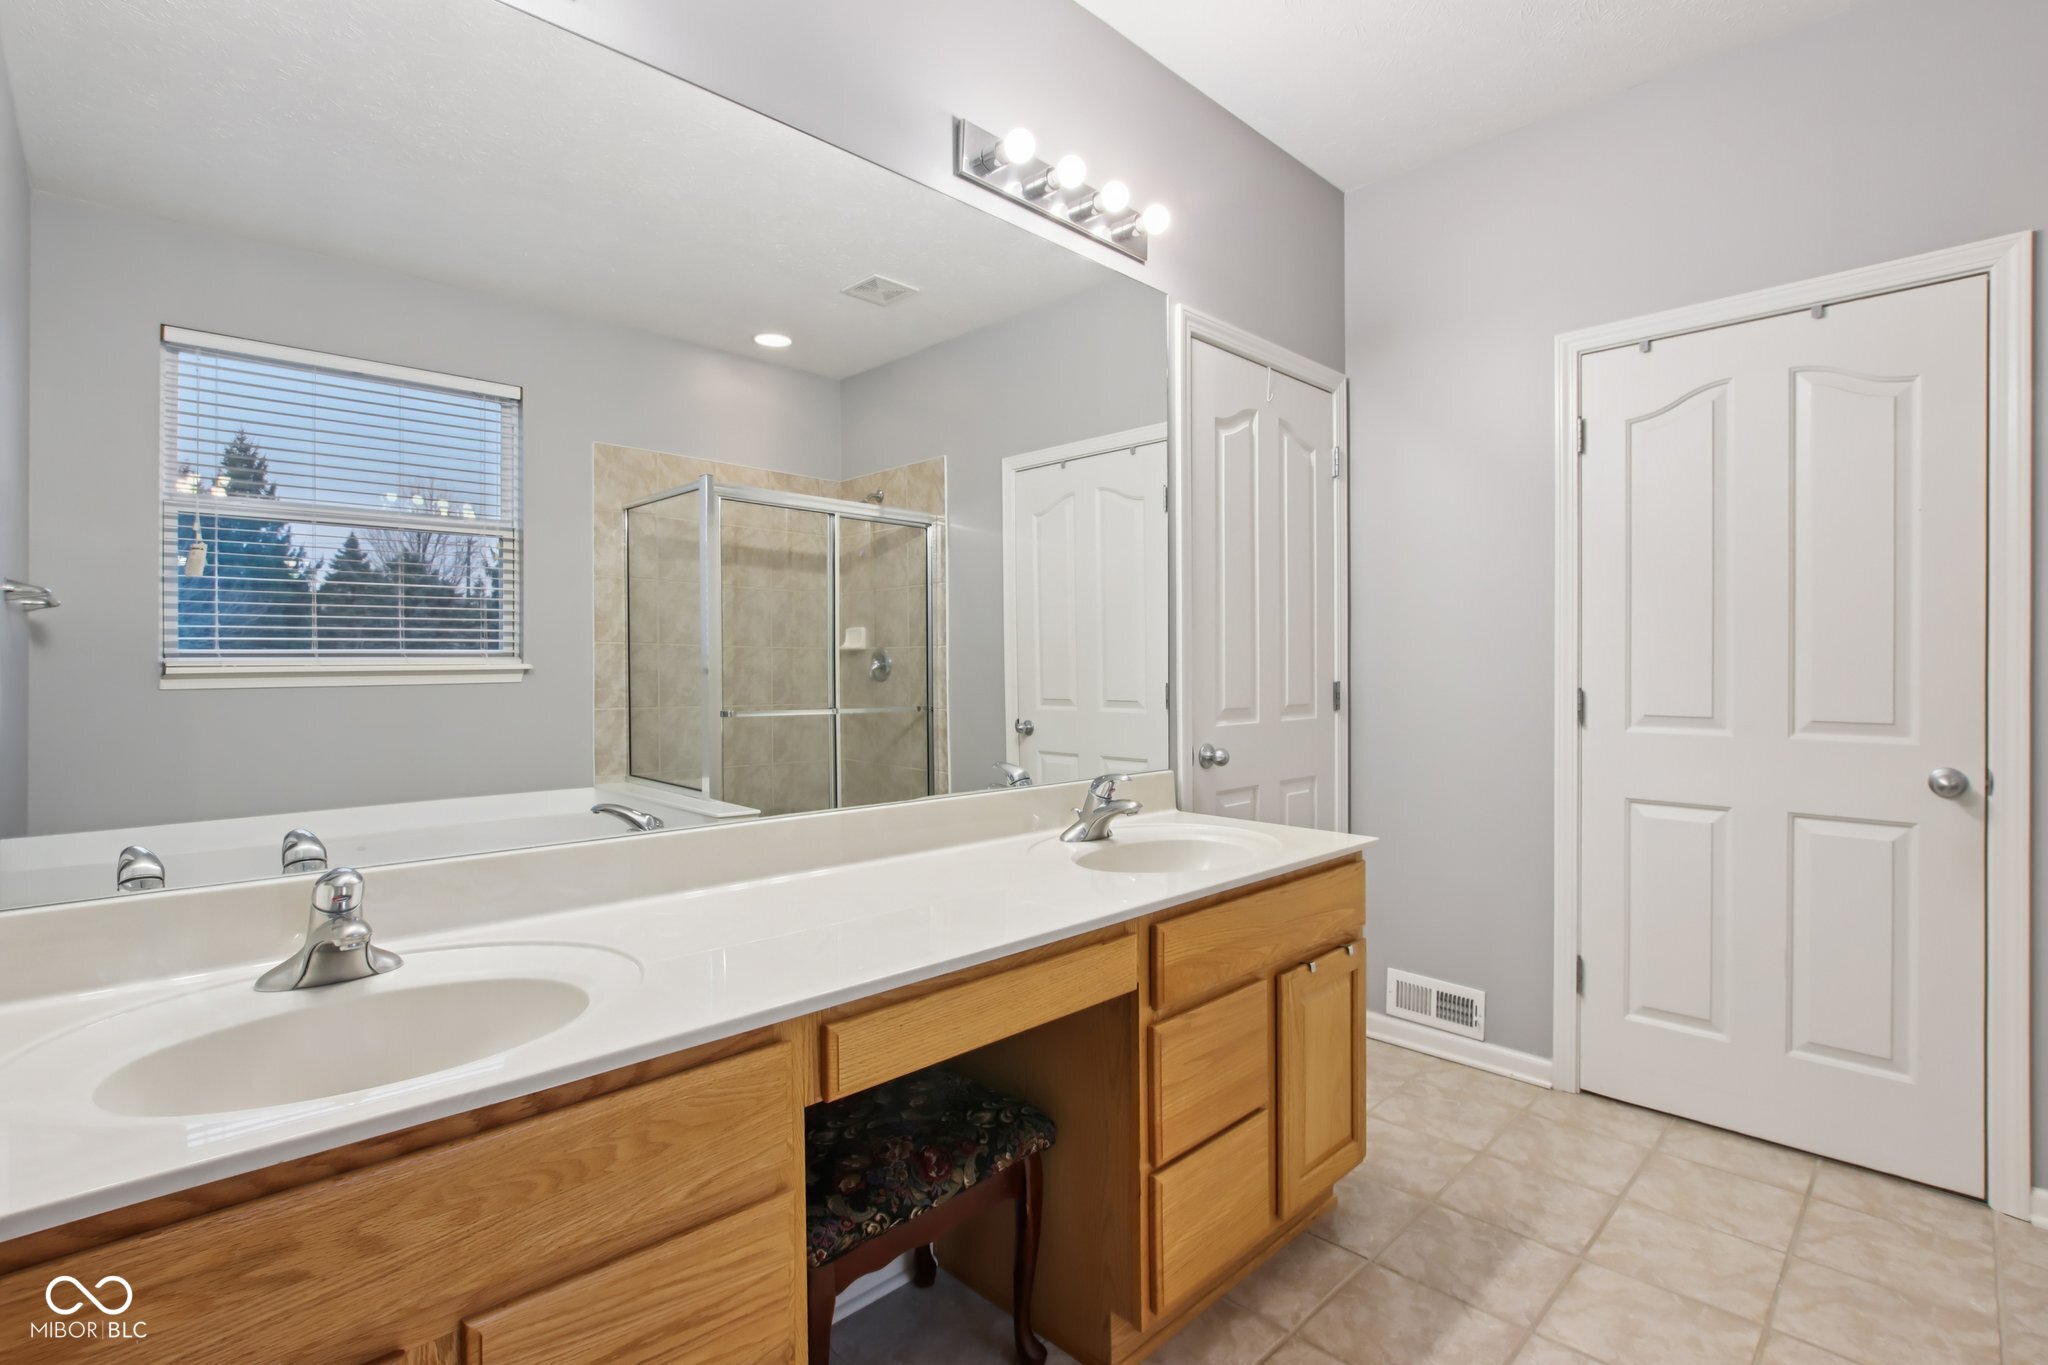
Bathroom with a long oak vanity, double sinks, large mirror, and glass-enclosed shower.
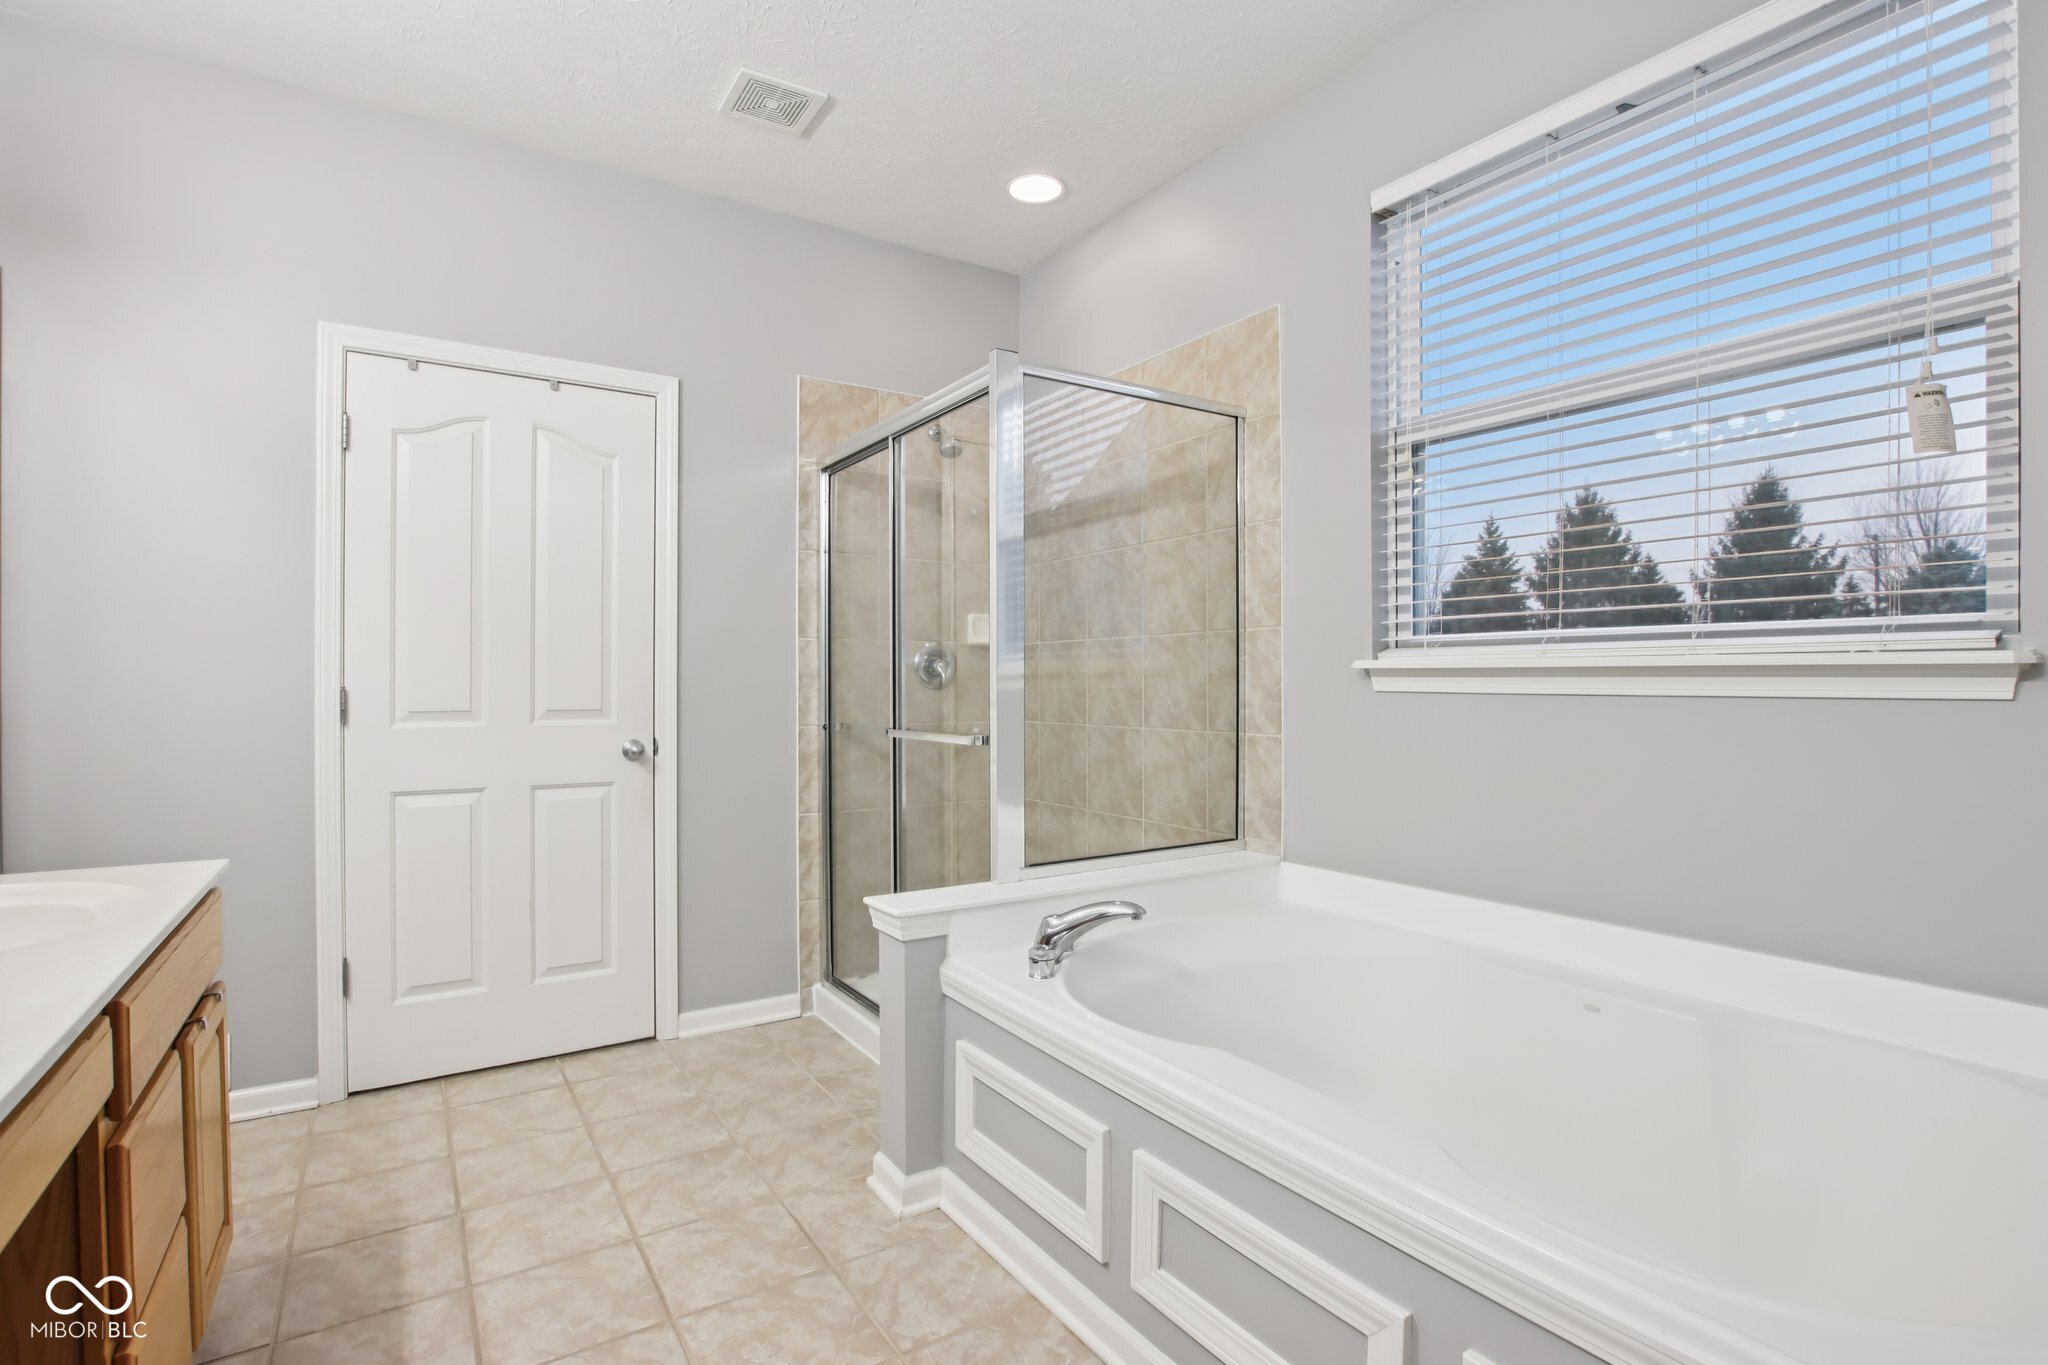
Bathroom with a large soaking tub, tiled glass shower, and window with blinds.
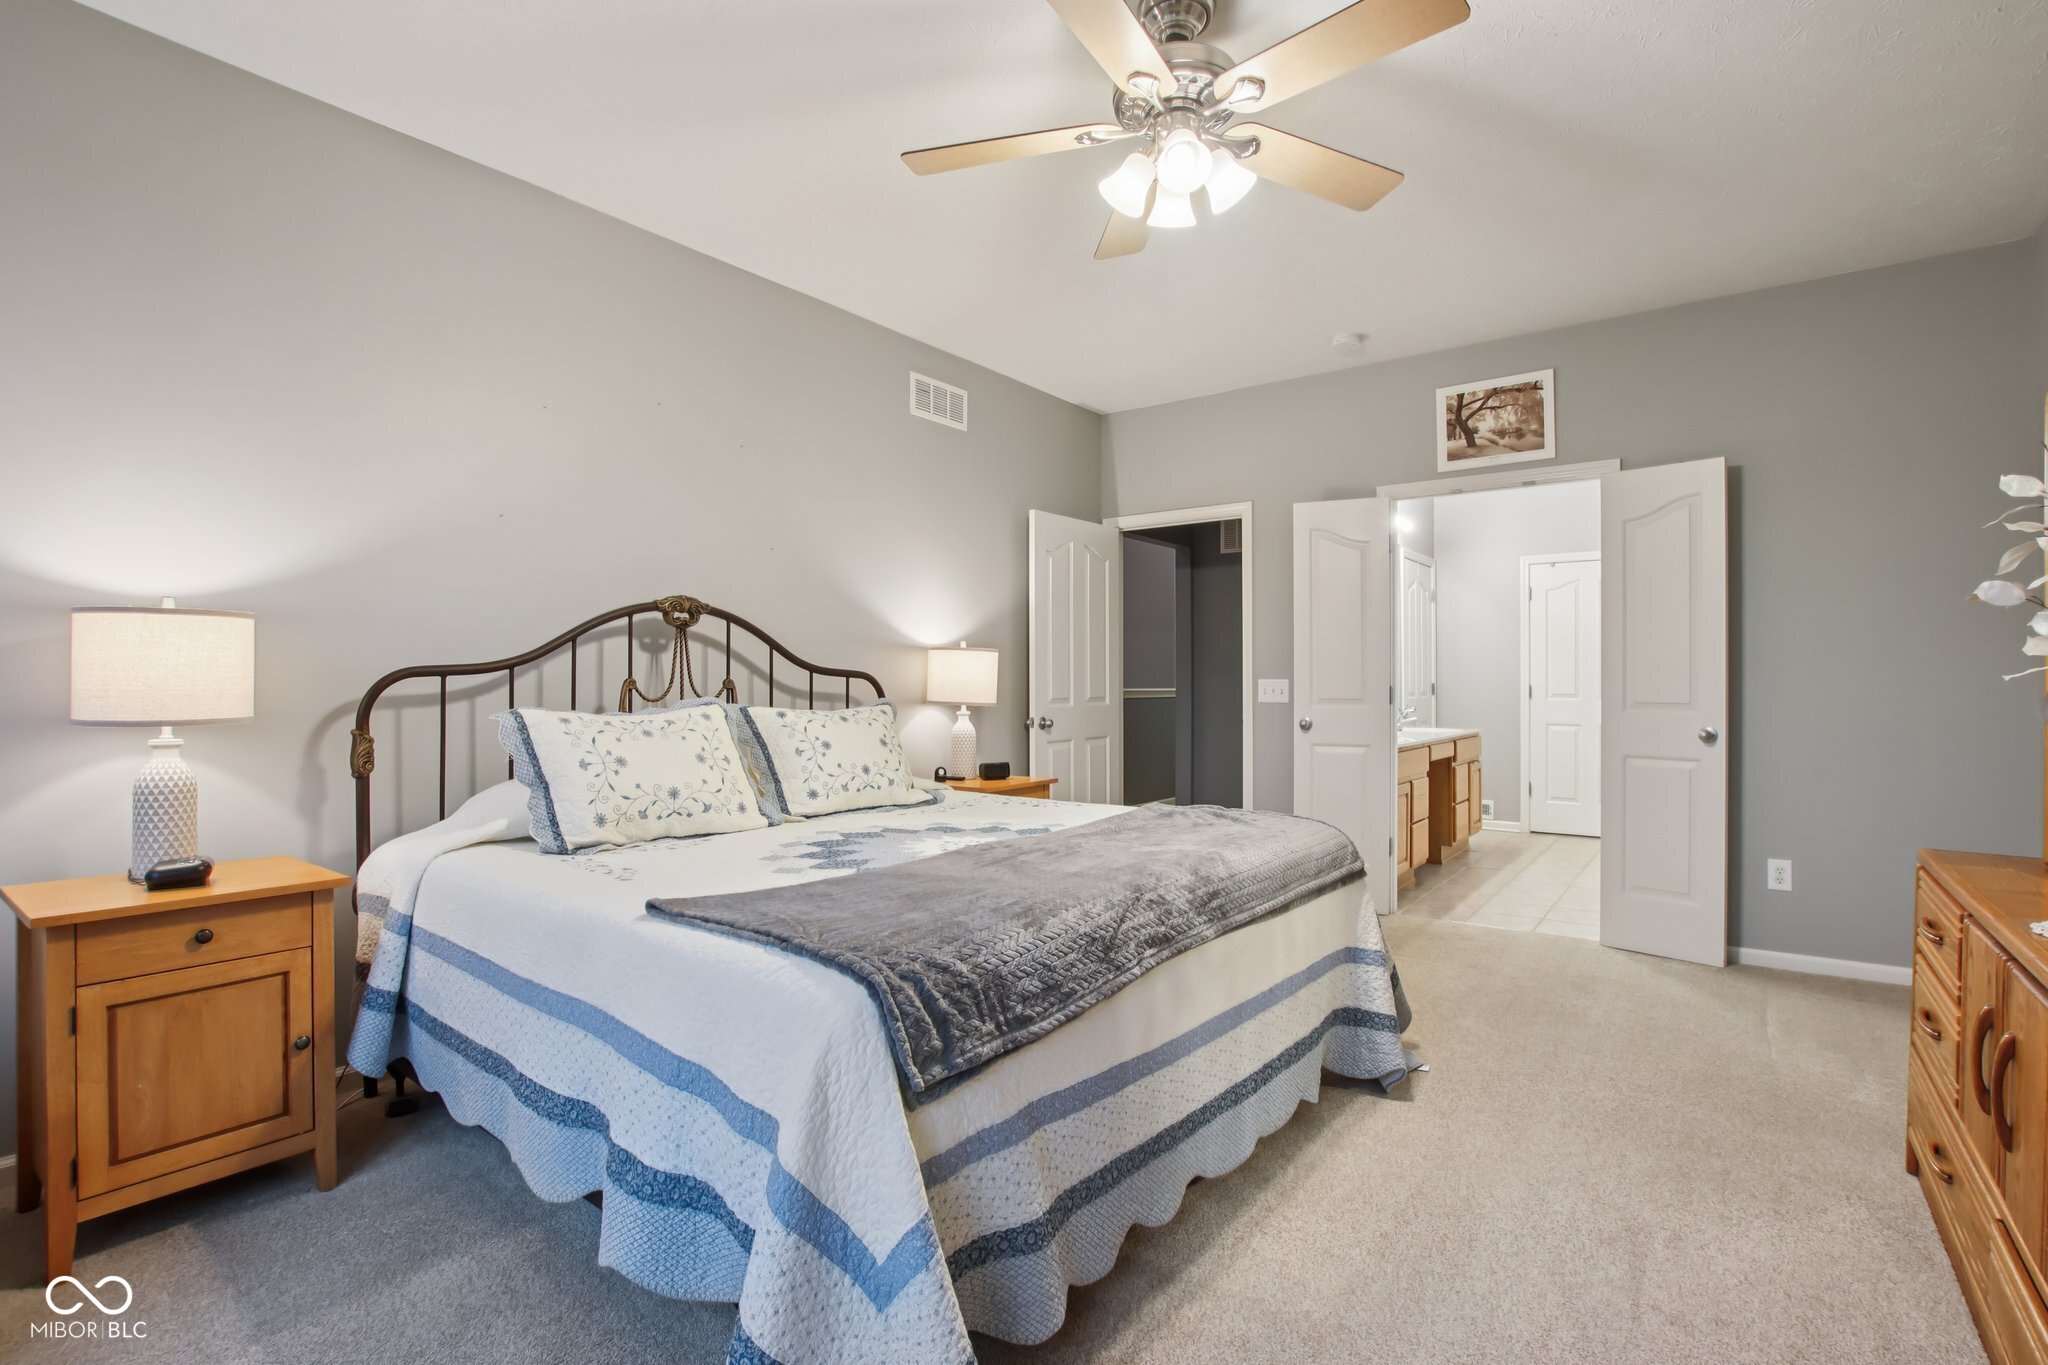
Furnished bedroom with a blue-and-white quilted bed and open doors to an ensuite bathroom.
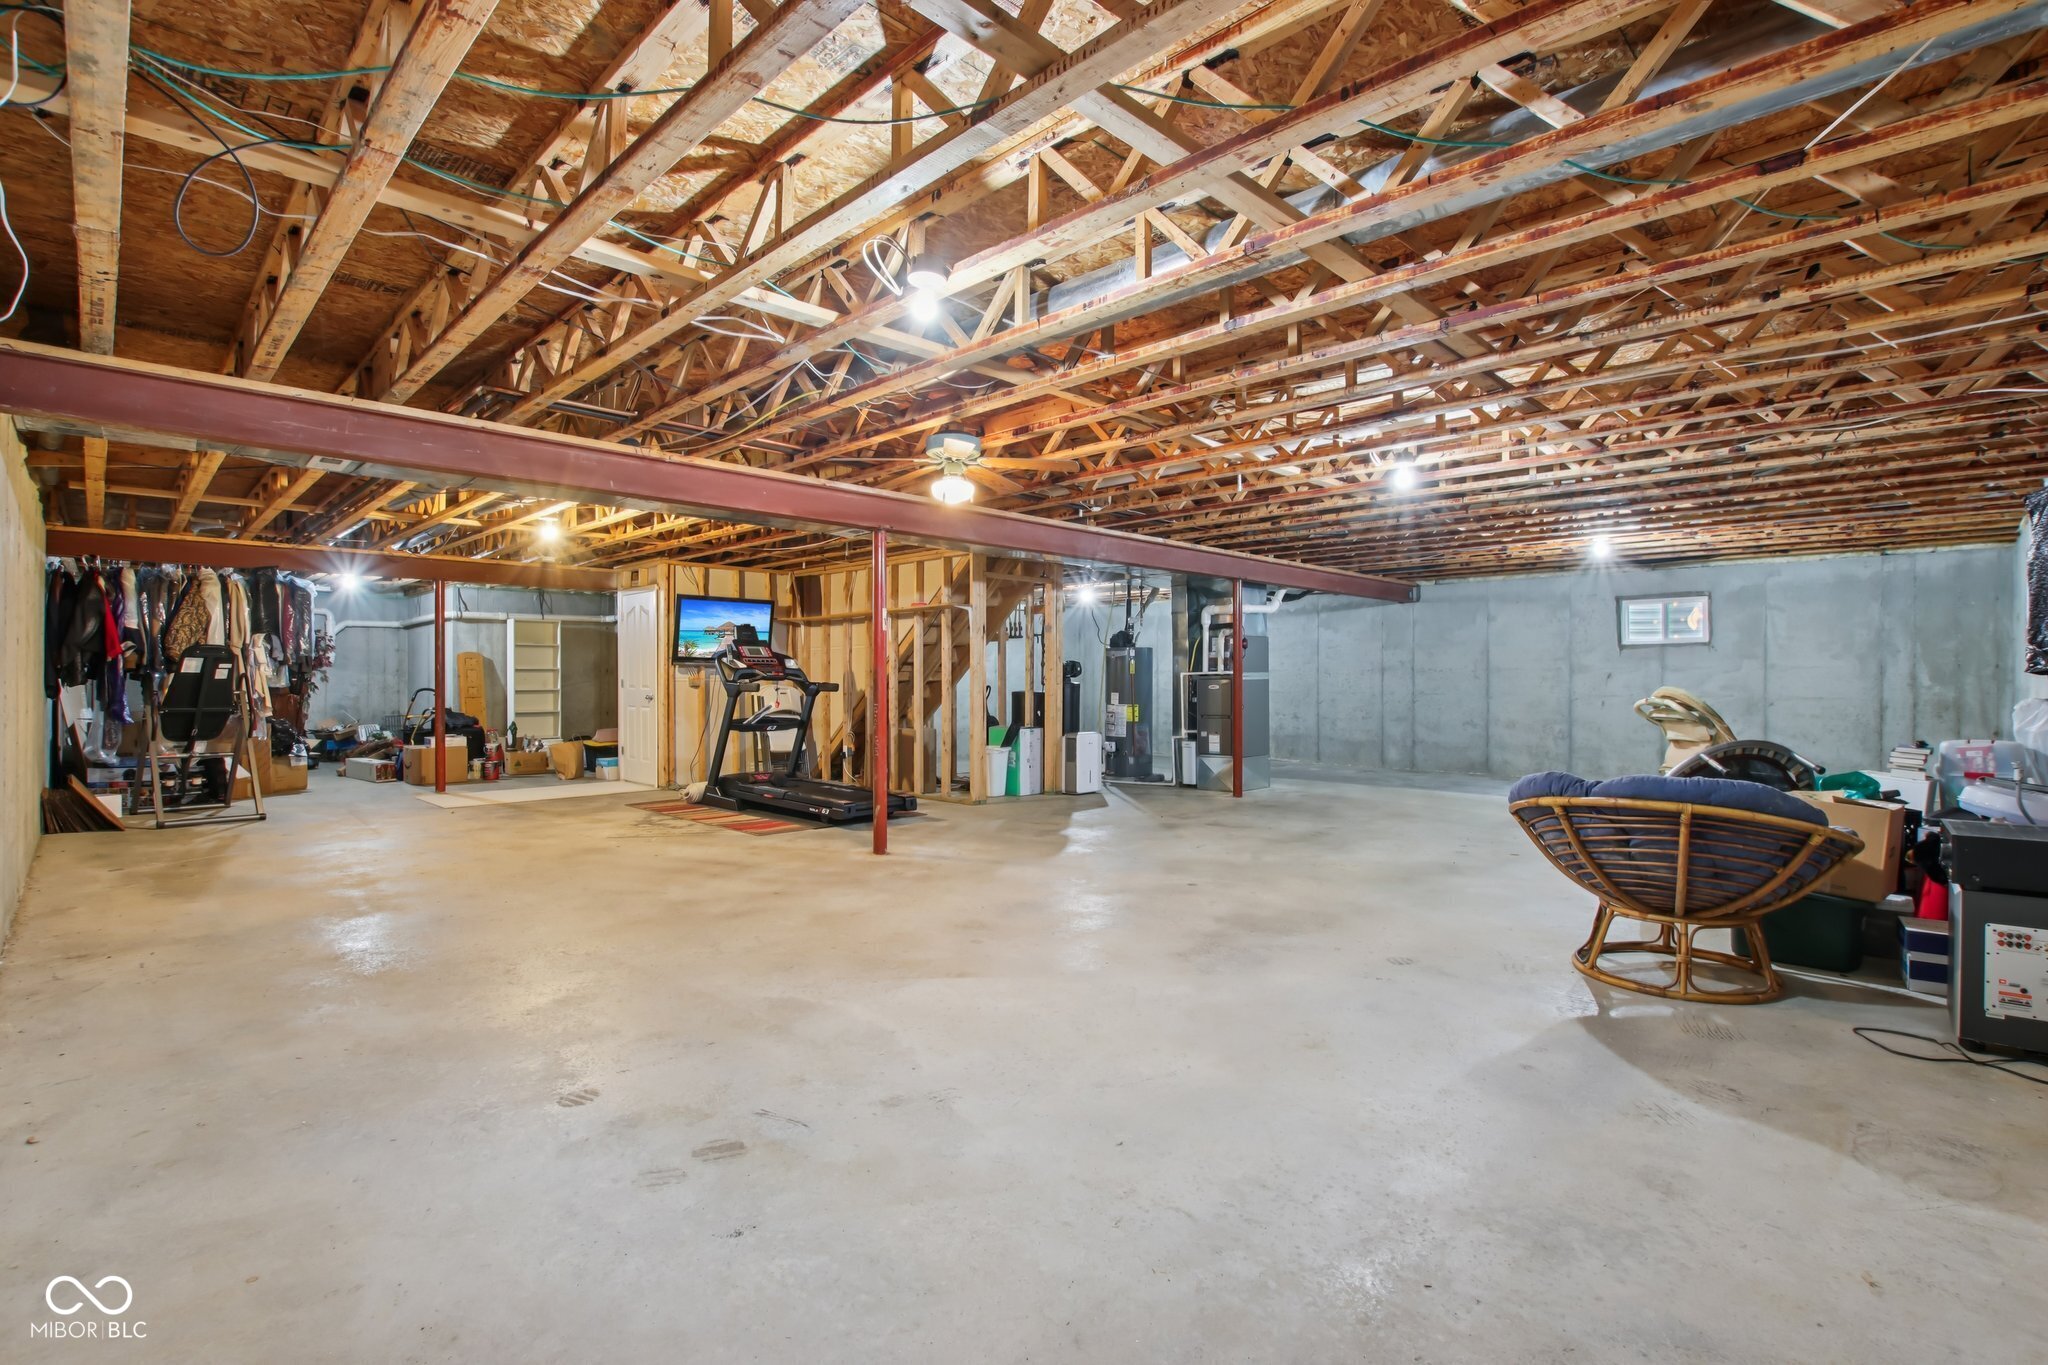
Unfinished basement with exposed ceiling joists, concrete floor, treadmill, and storage.
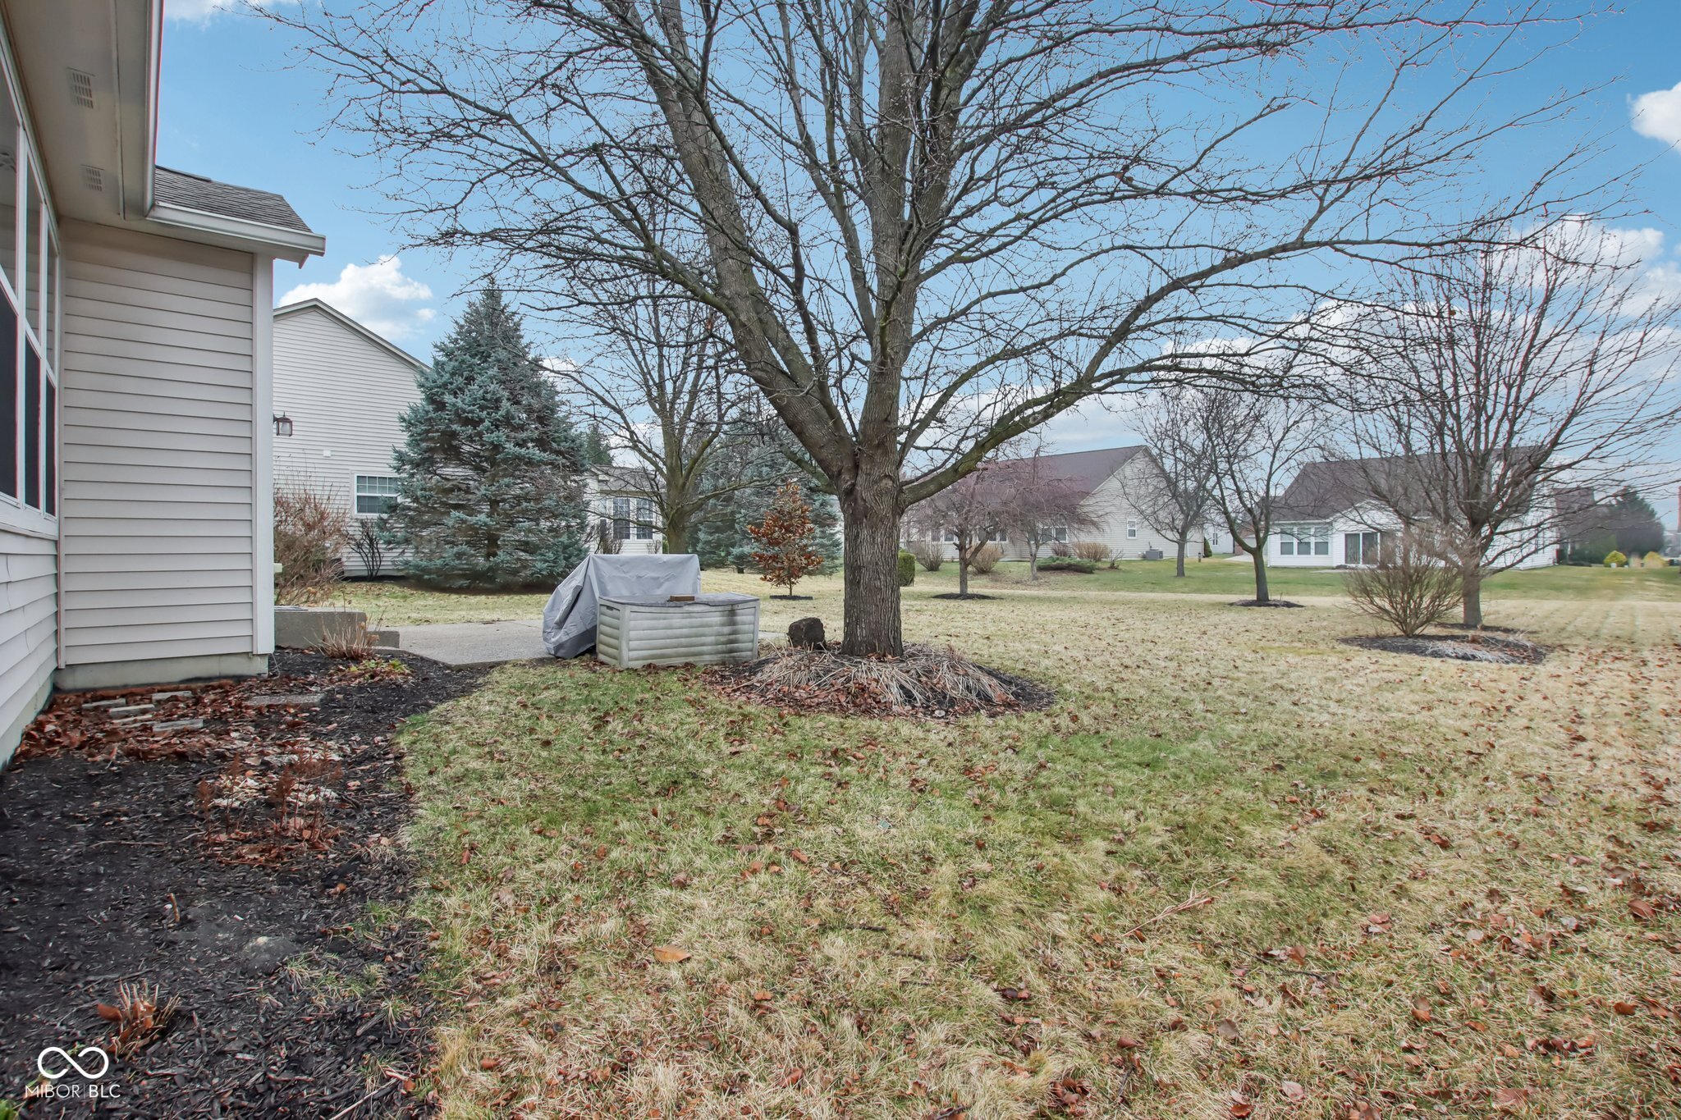
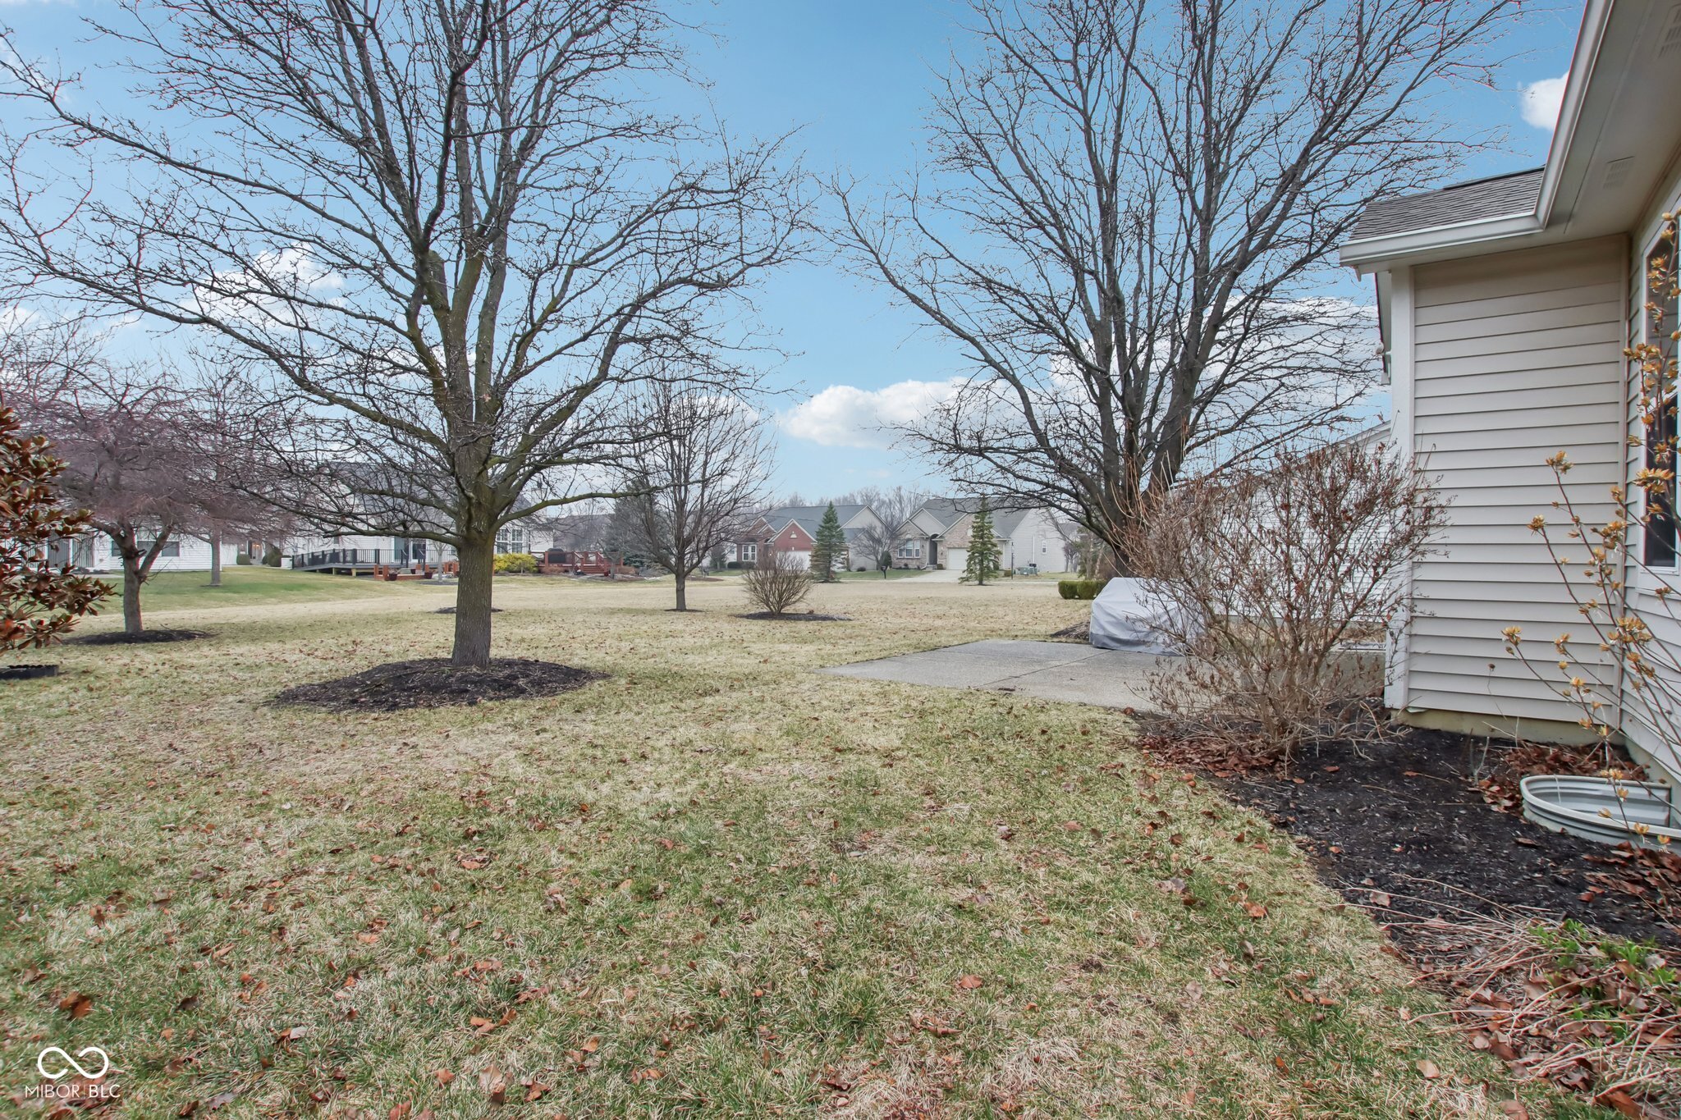
Backyard with a large leafless tree, dormant lawn, and mulched garden beds.
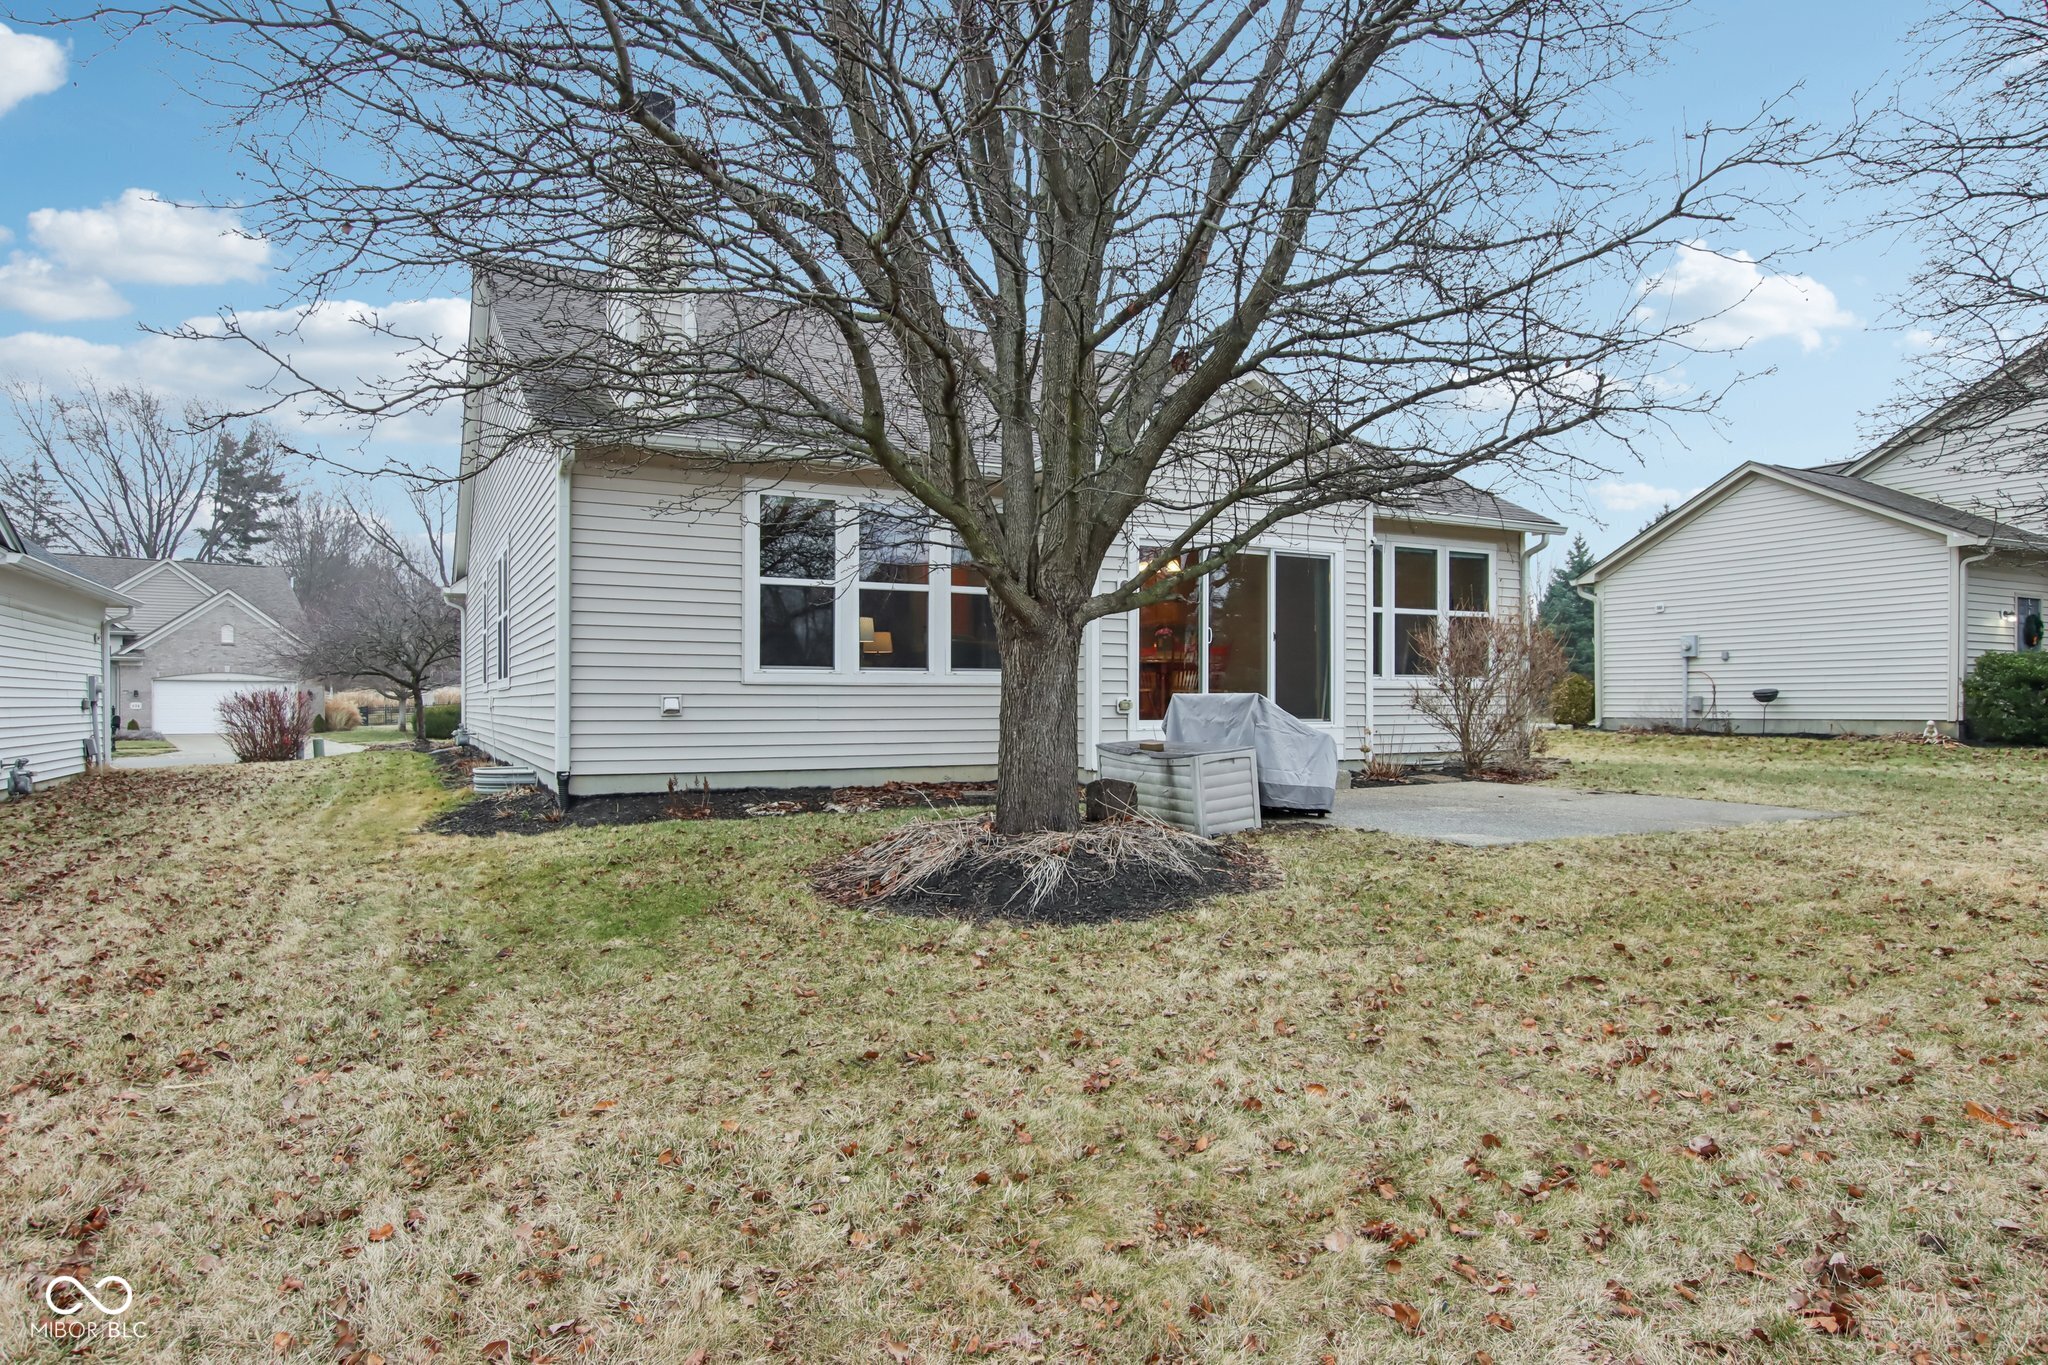
Rear of a white-sided home with a large leafless tree, lawn, and patio.
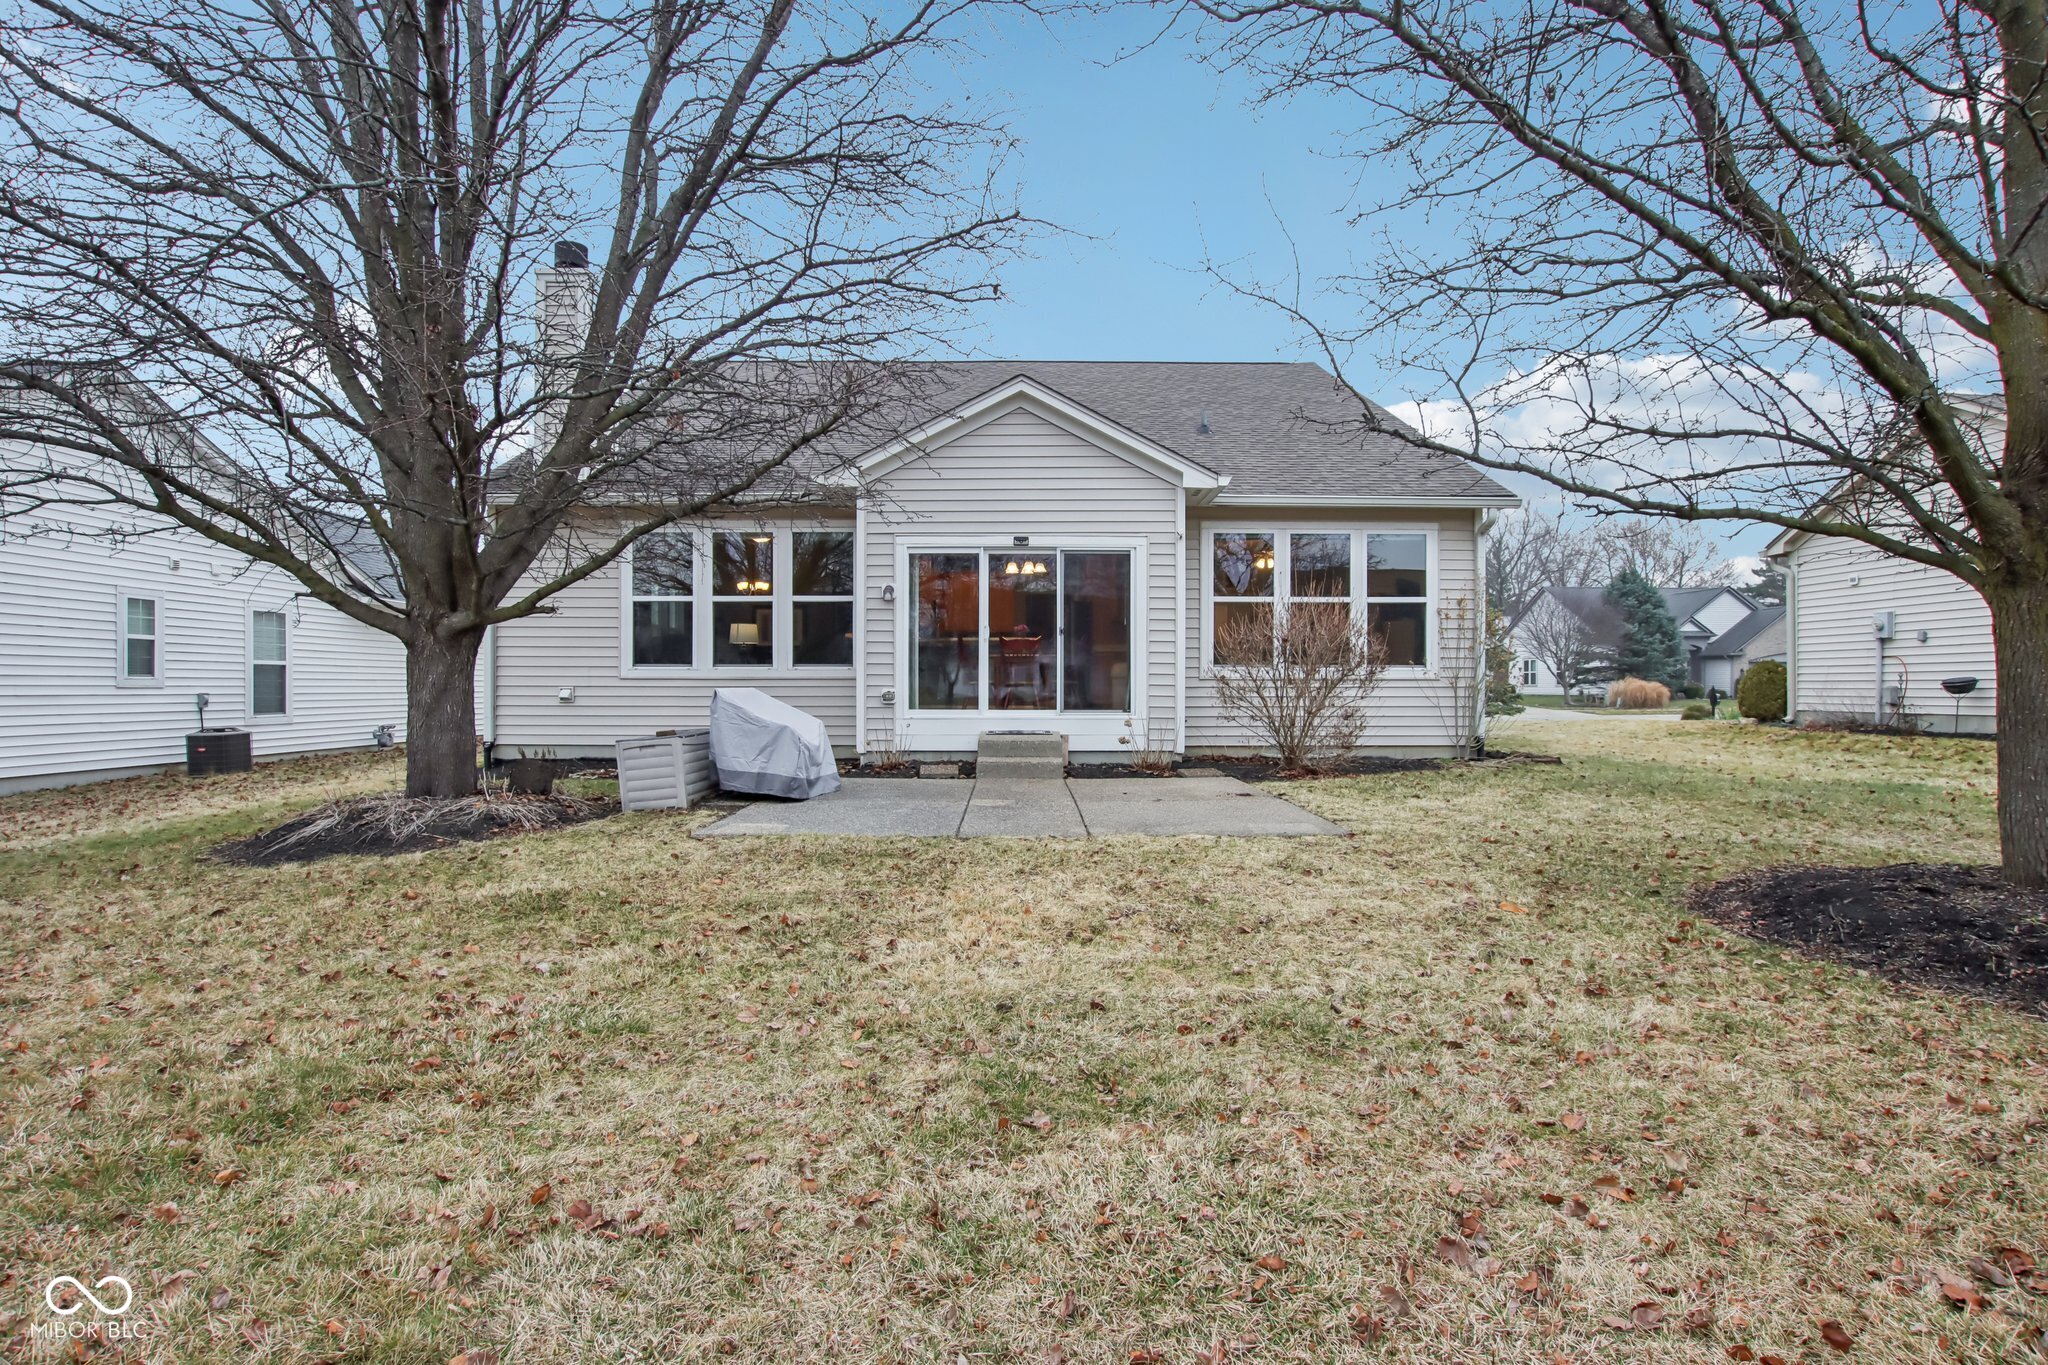
Rear of a single-story home with sliding glass doors, a concrete patio, and leafless trees.
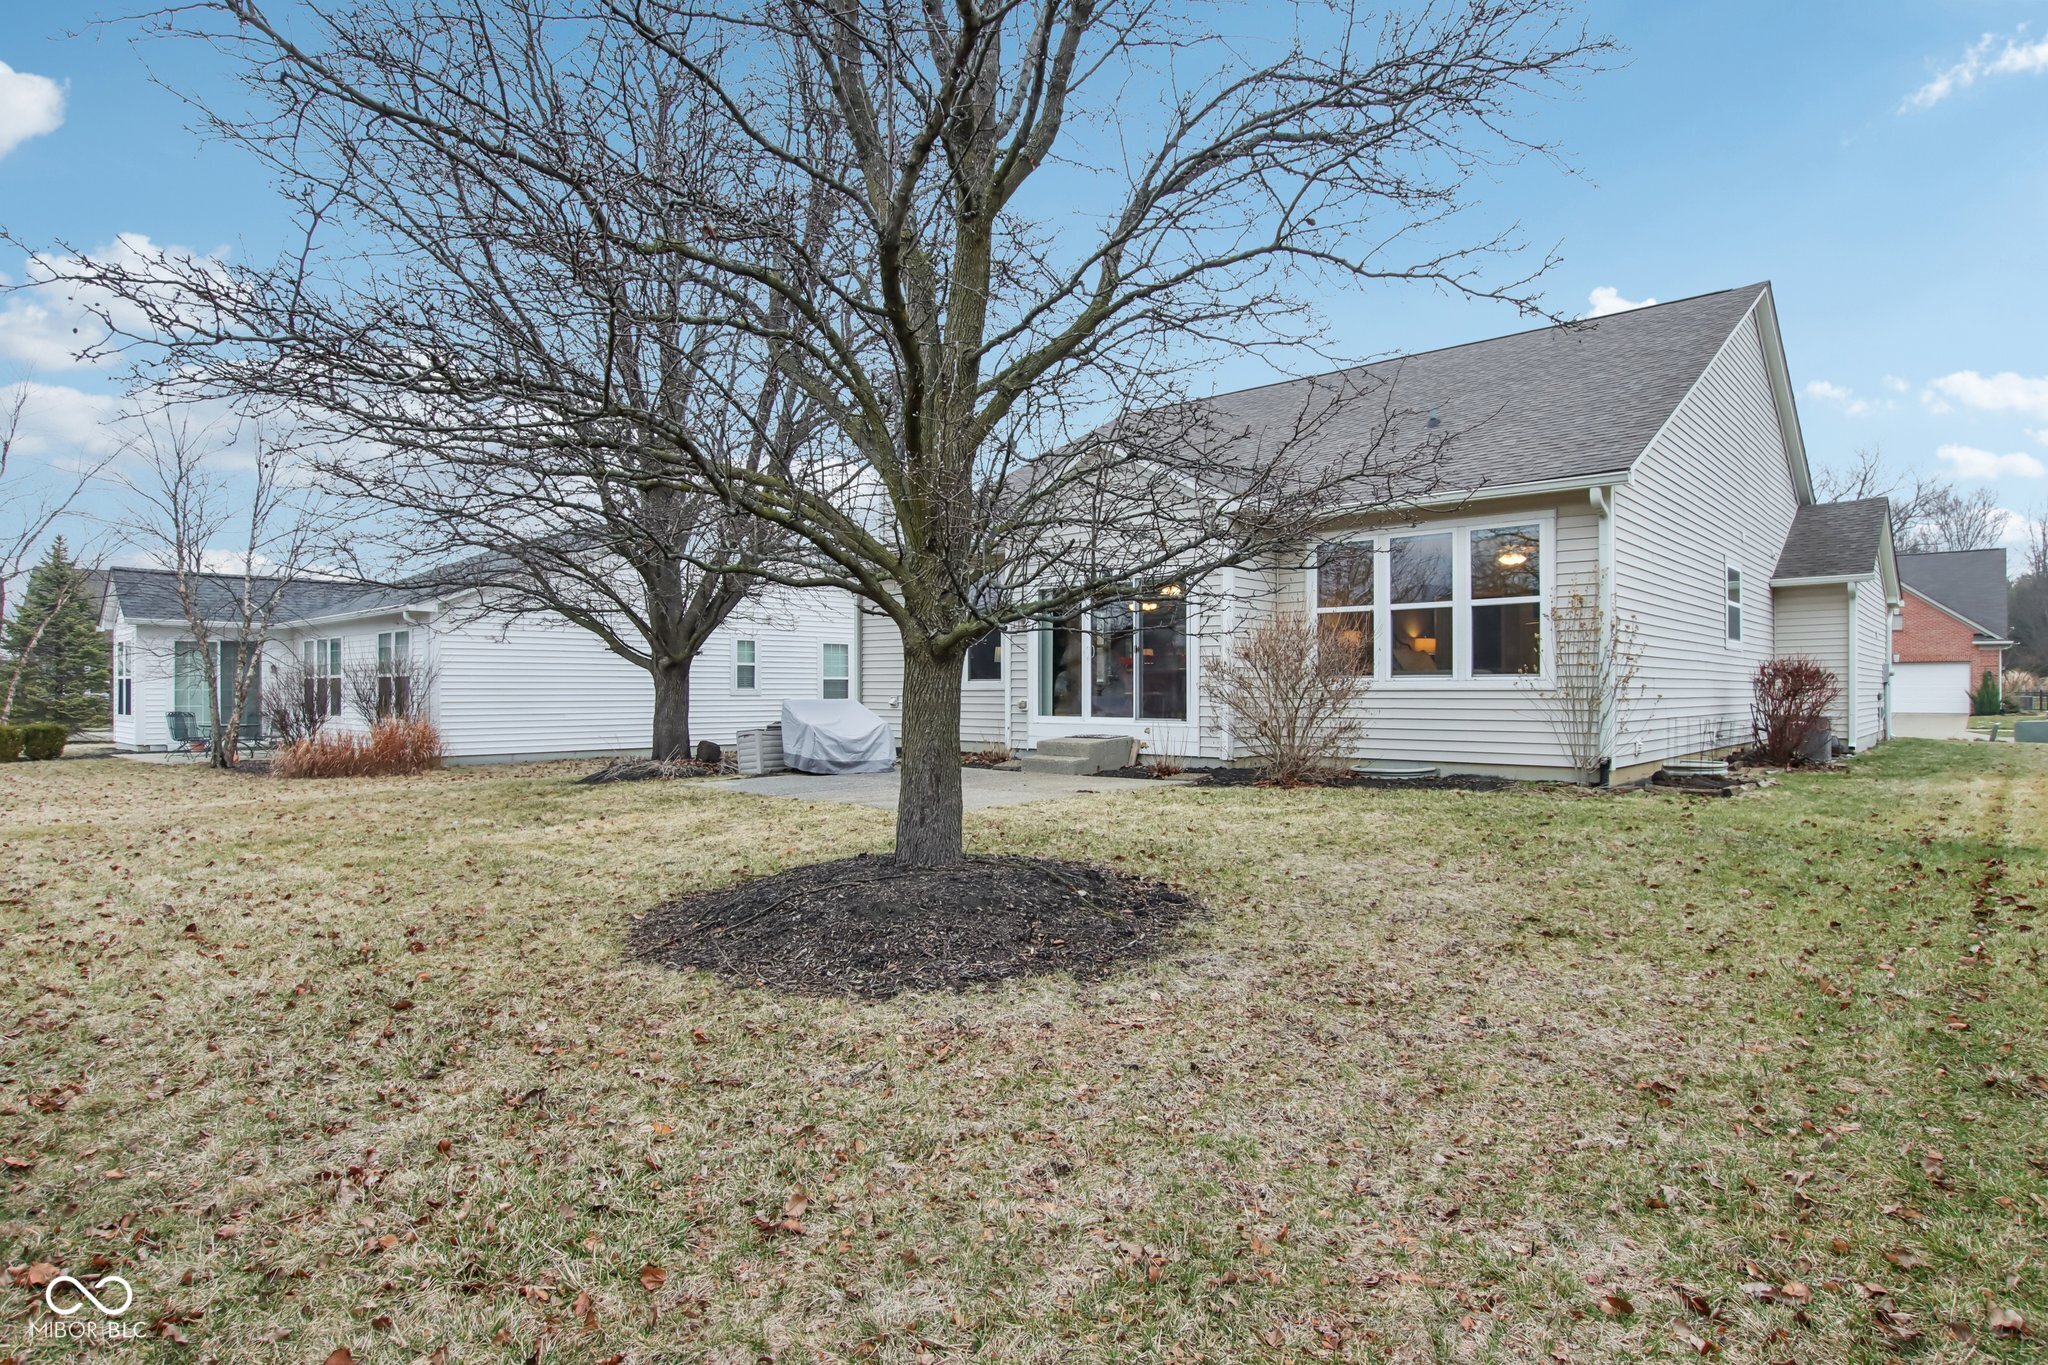
Rear of a white-sided home with sliding patio doors and a large leafless tree in the lawn.
Backyard with a broad lawn, leafless trees, and a paved patio beside the house.
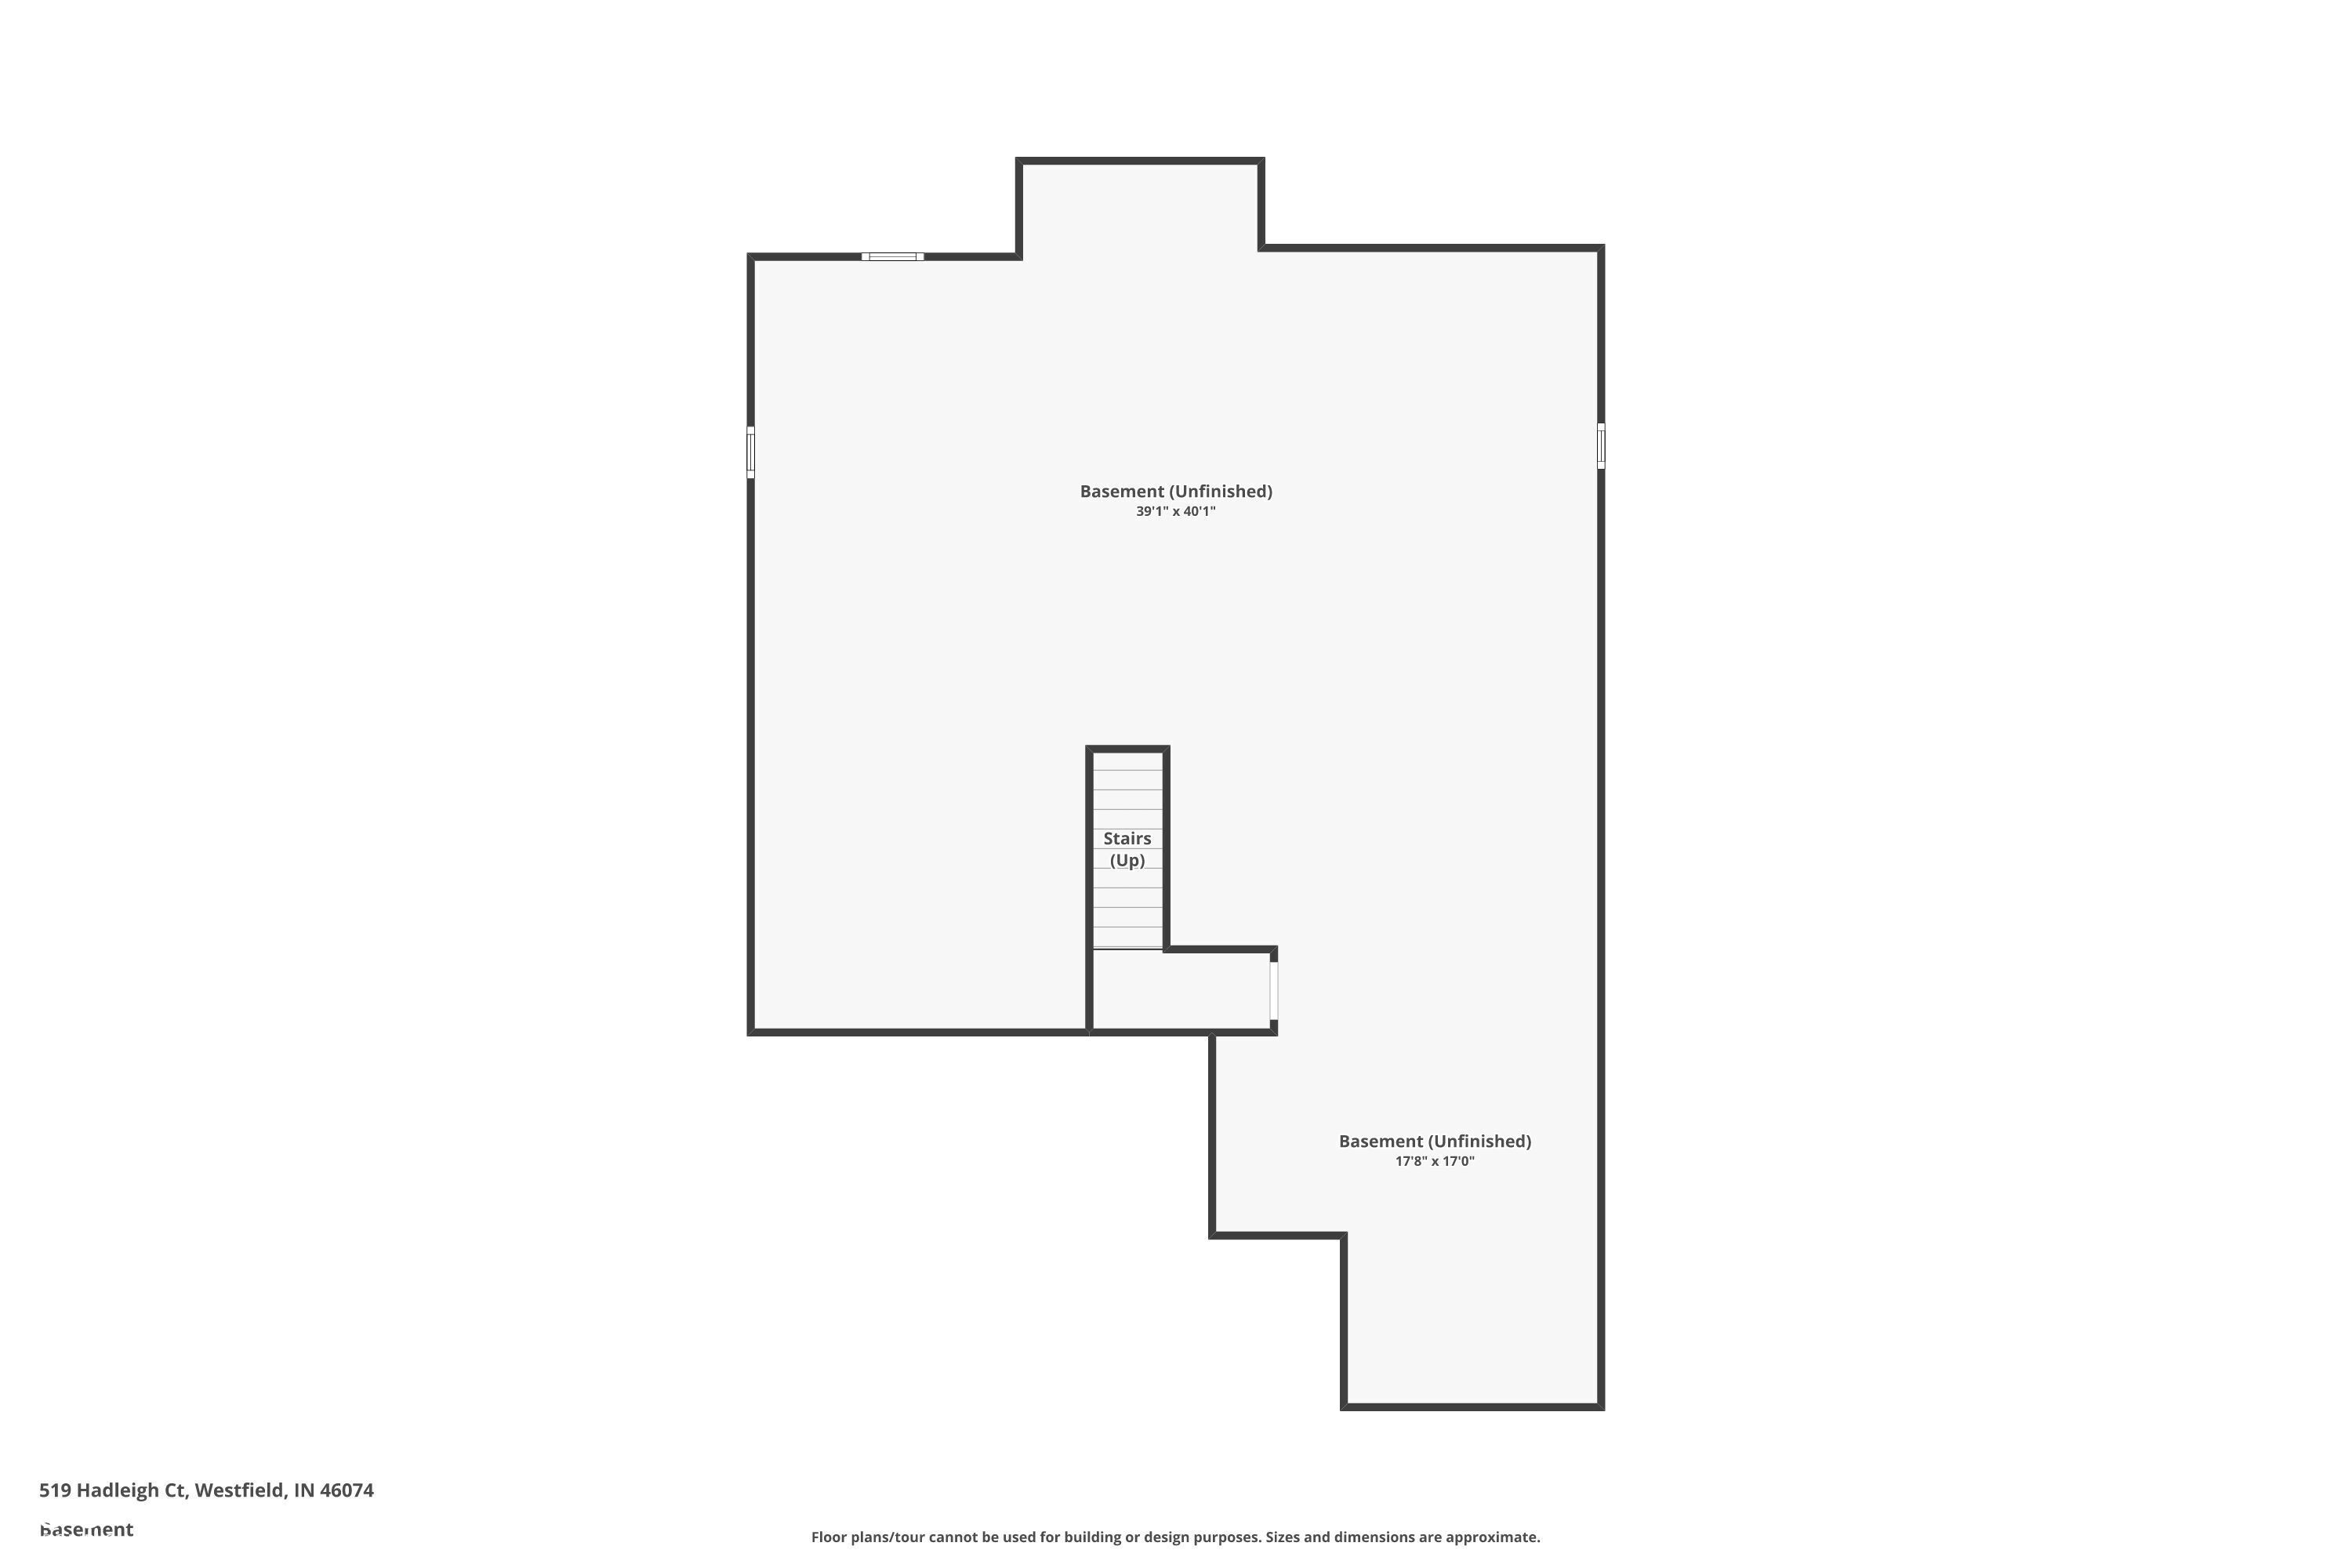
Basement floor plan showing two unfinished areas and stairs leading up.
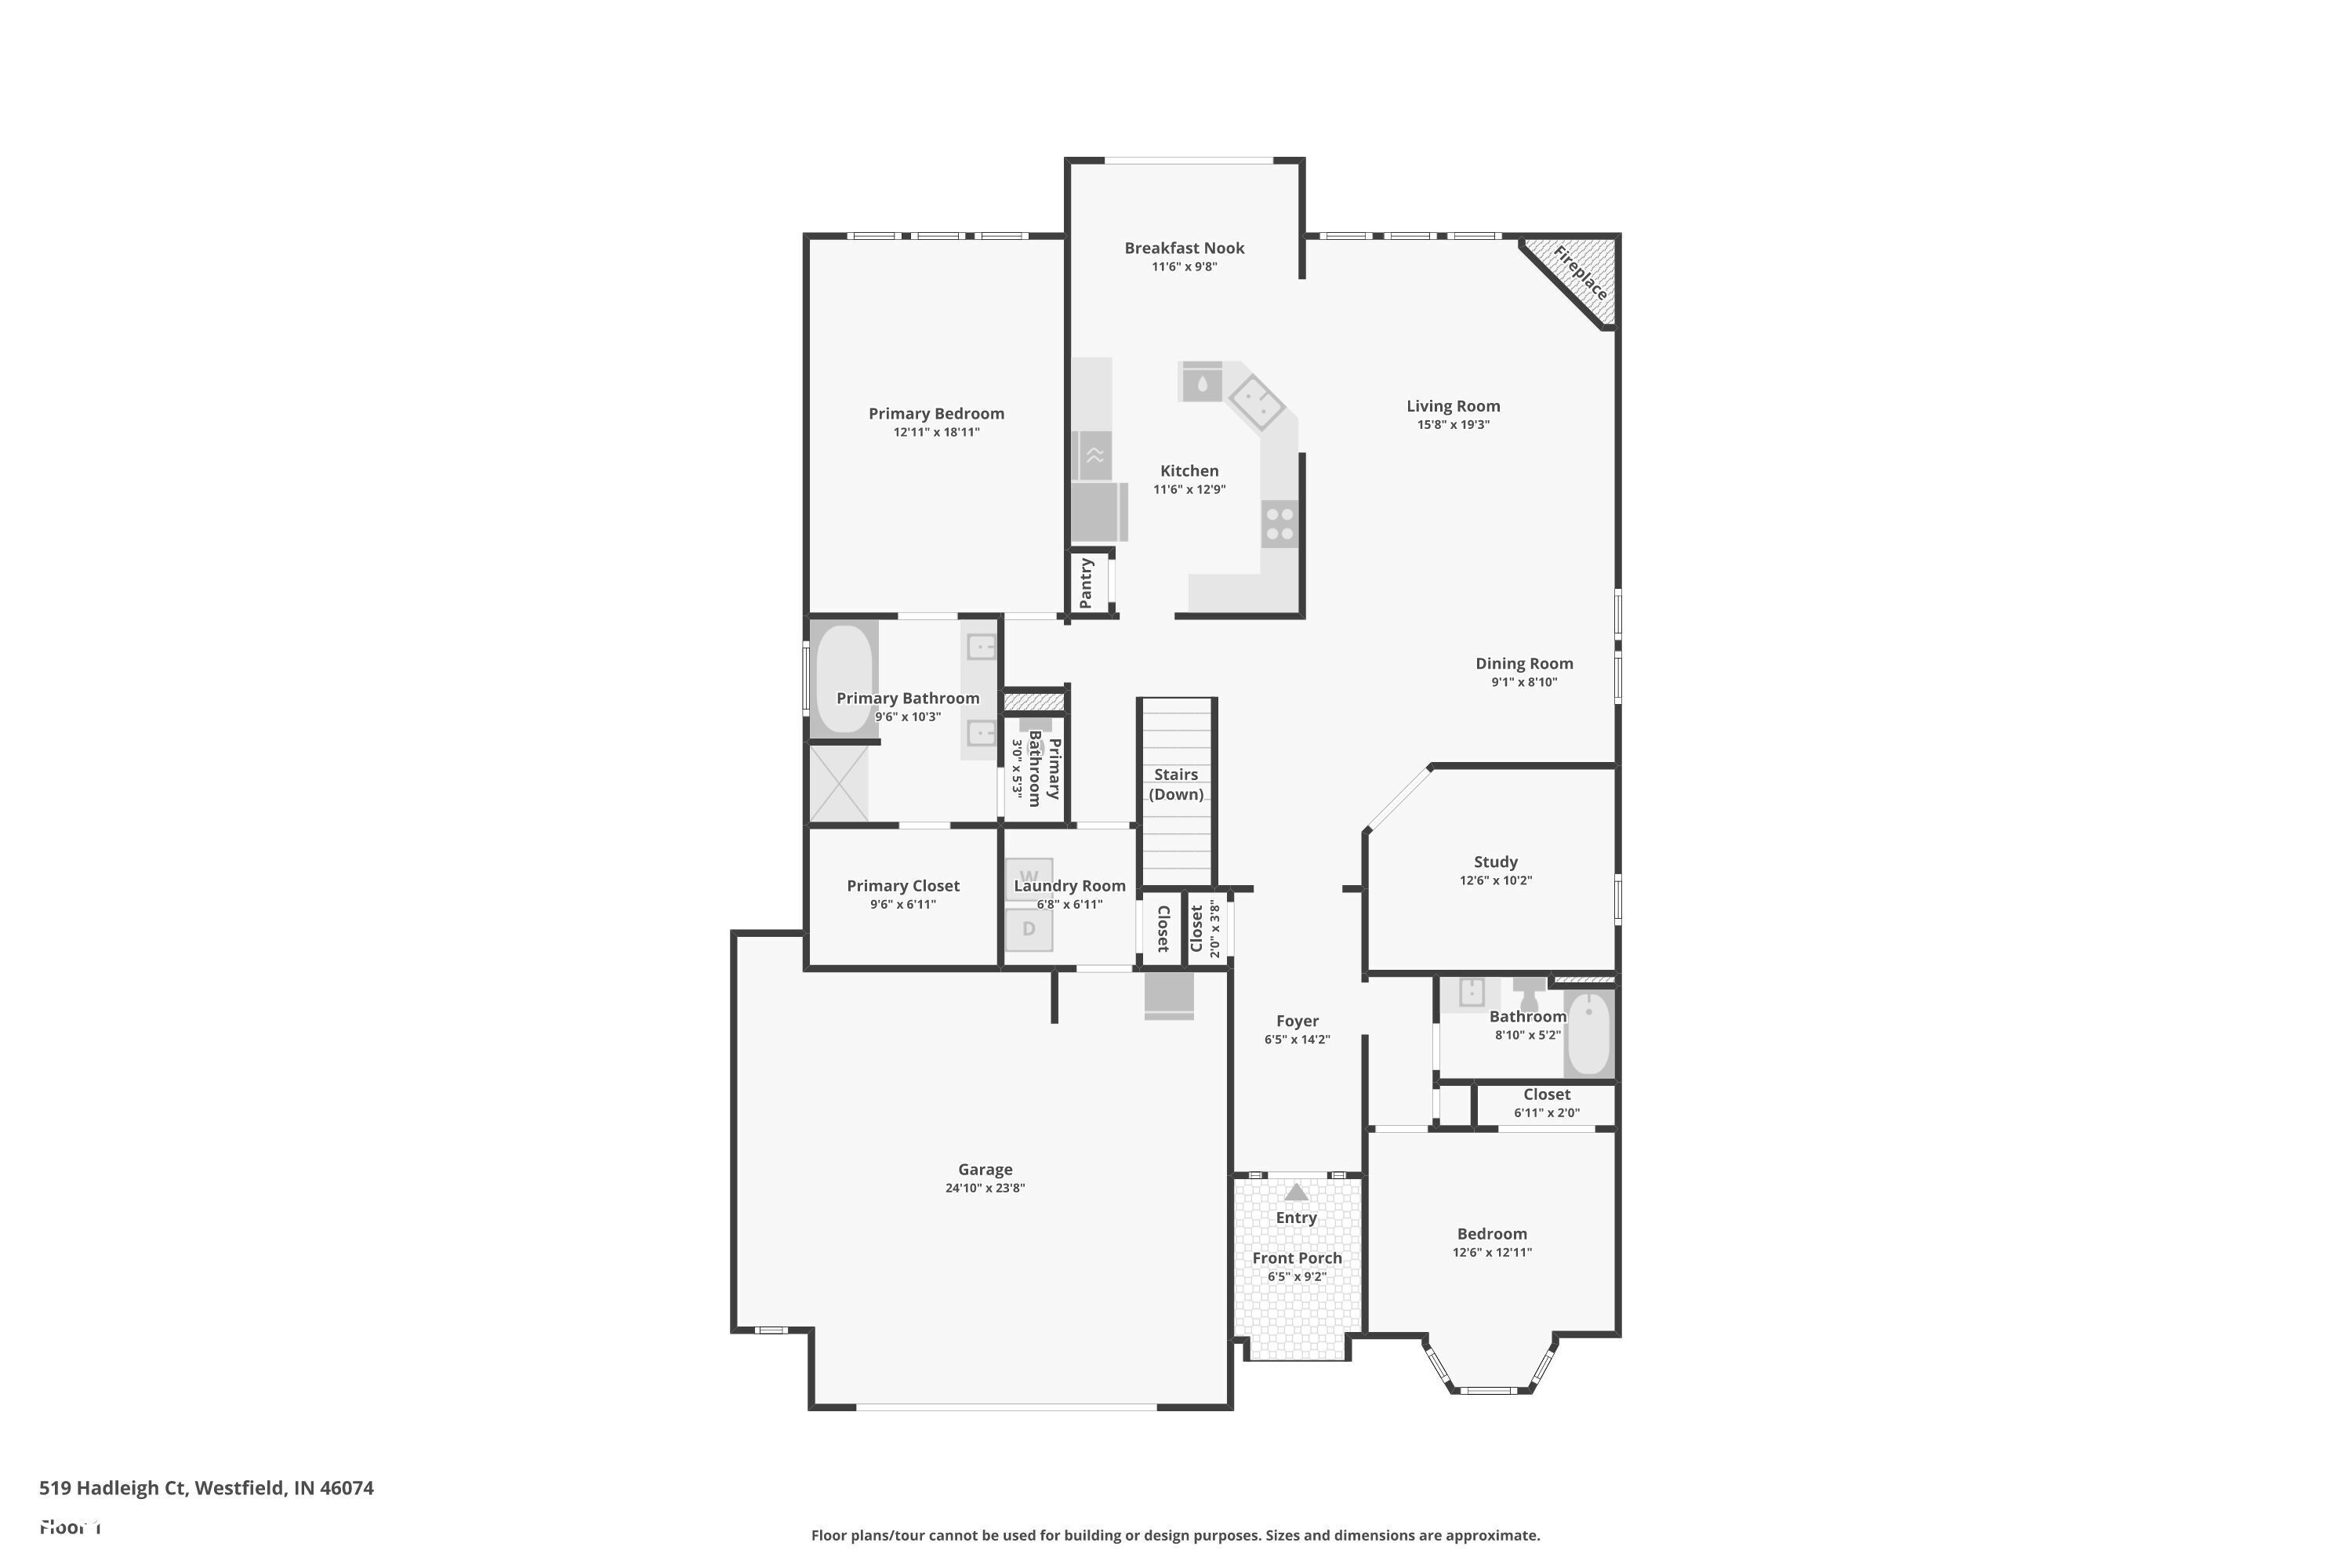
Floor plan showing the home’s room layout, including a study, two bedrooms, and a large garage.
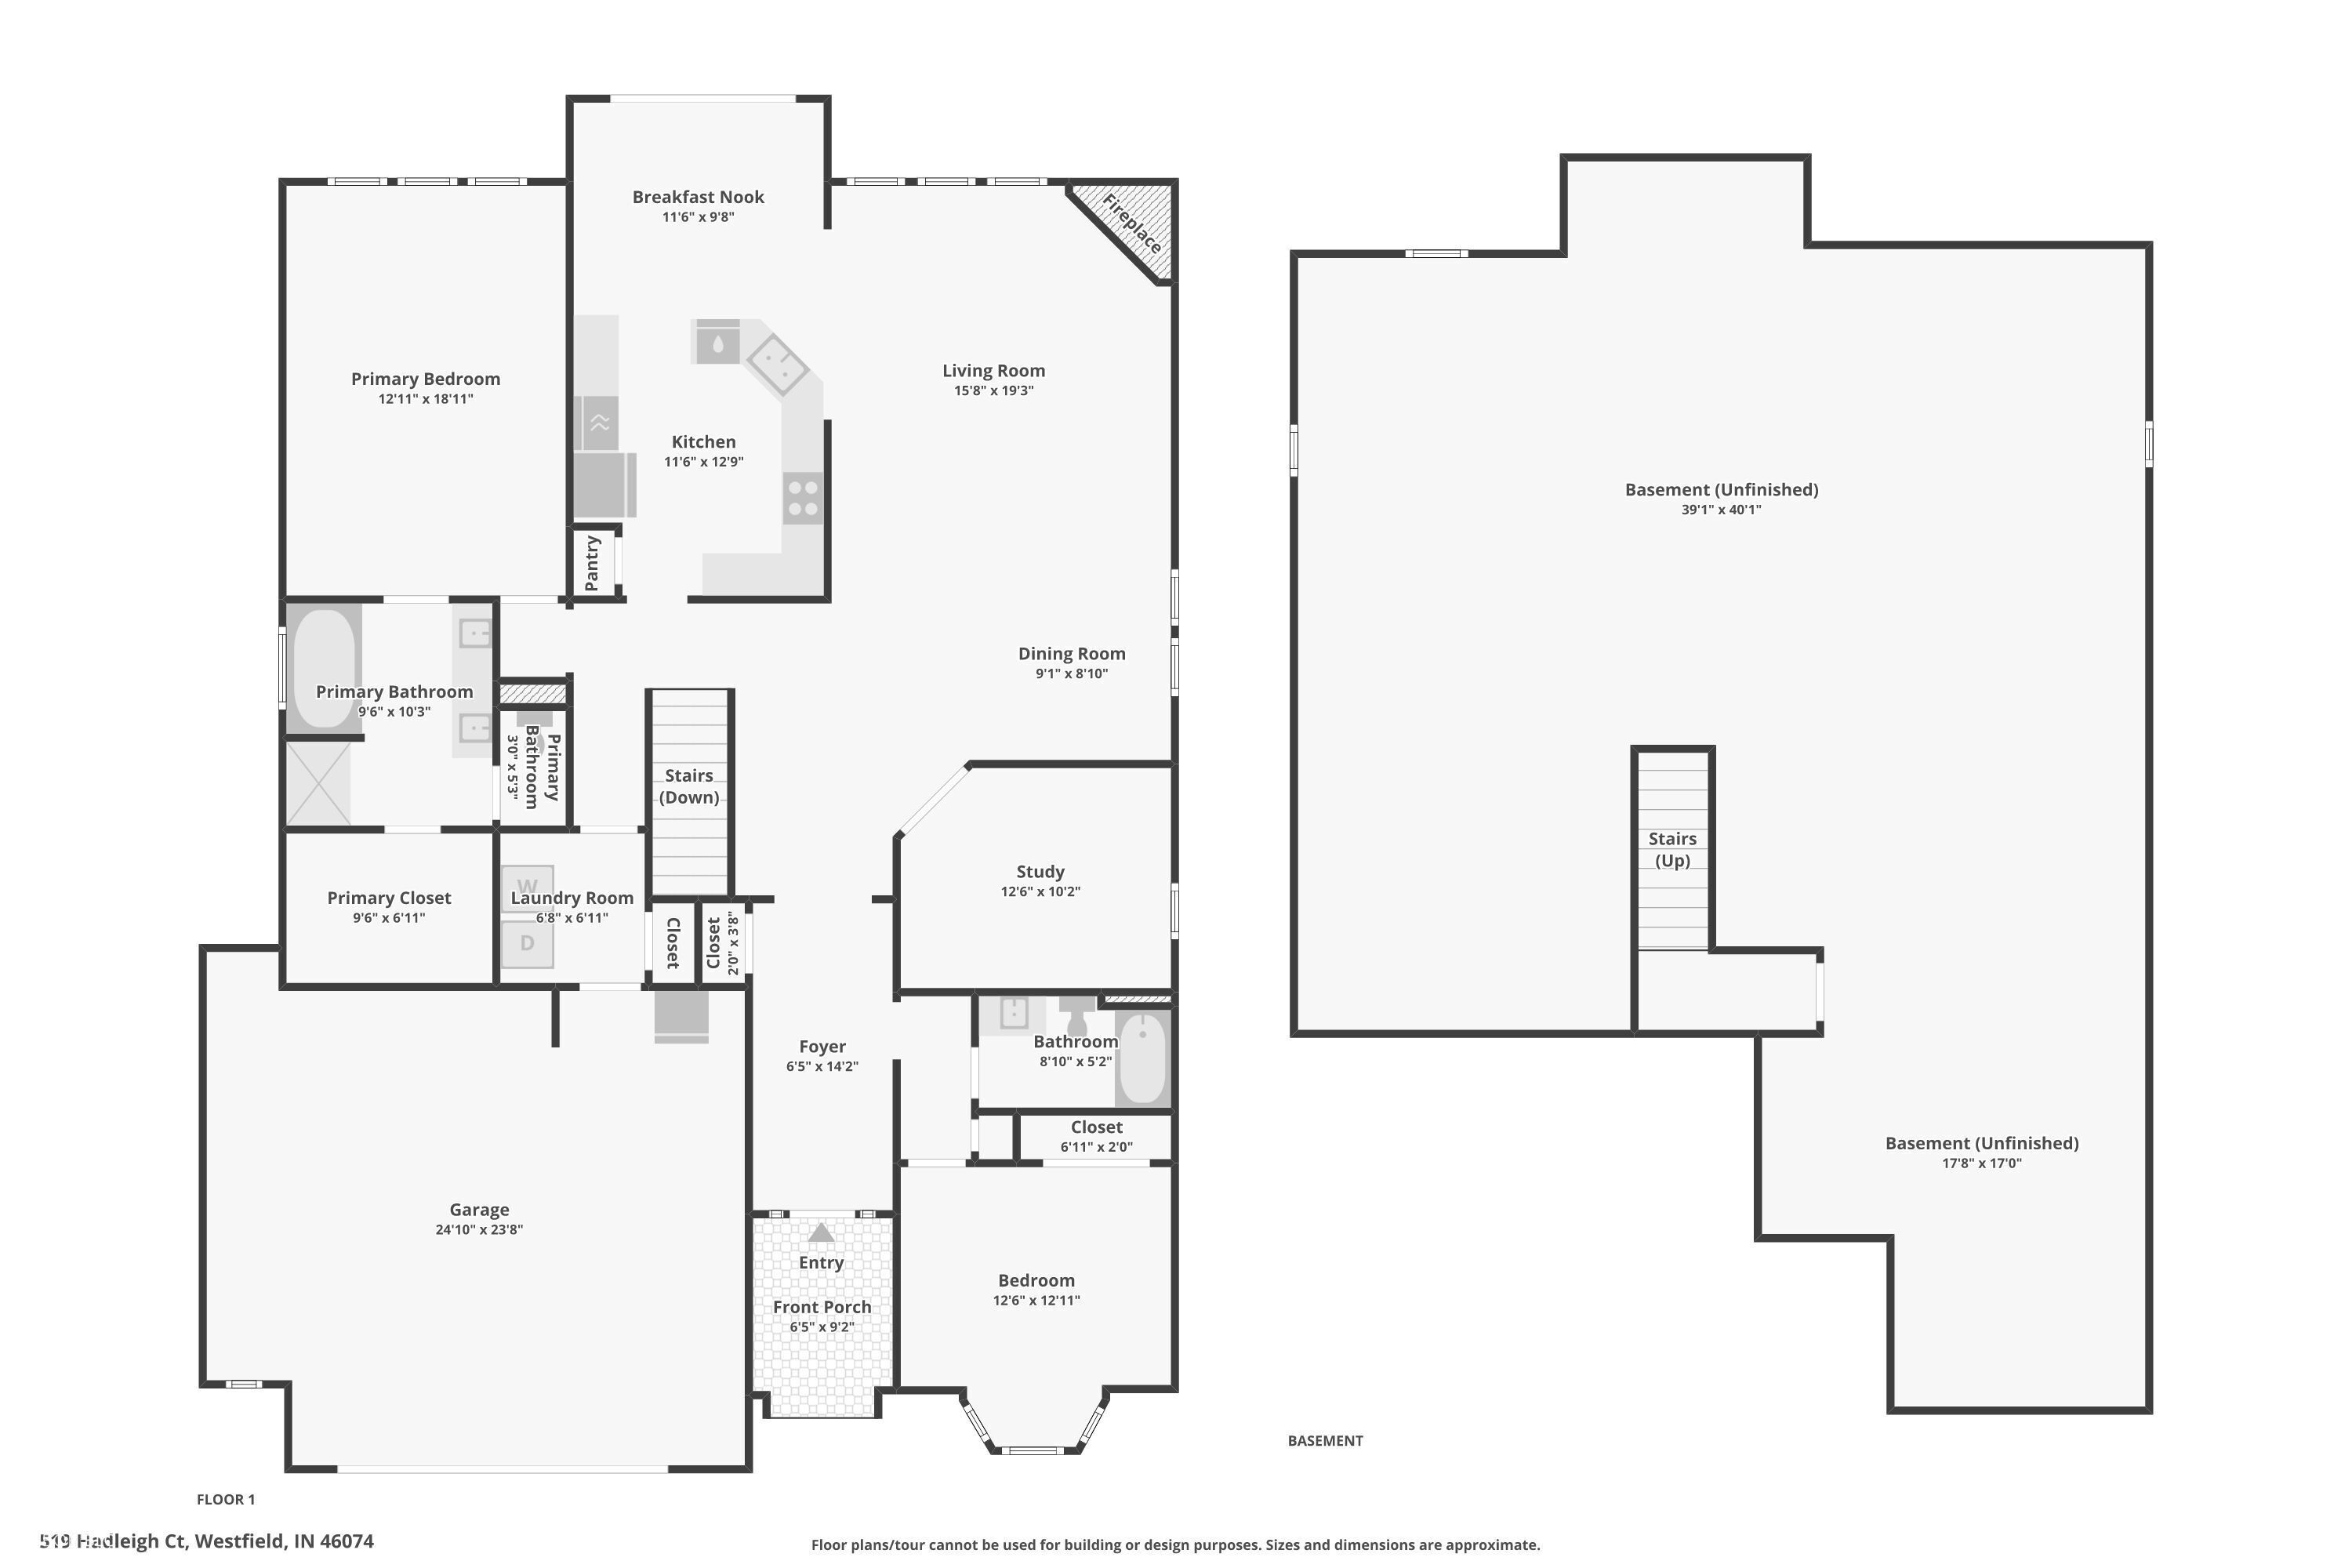
Floor plans for 519 Hadleigh Court, showing the first-floor rooms and unfinished basement.
VIEW PHOTOS
Courtesy of Keller Williams Indpls Metro N, Michael Lyons Listing Contact:  
Sold

519 Hadleigh Court

519 Hadleigh Court, Westfield, IN 46074

$435,500