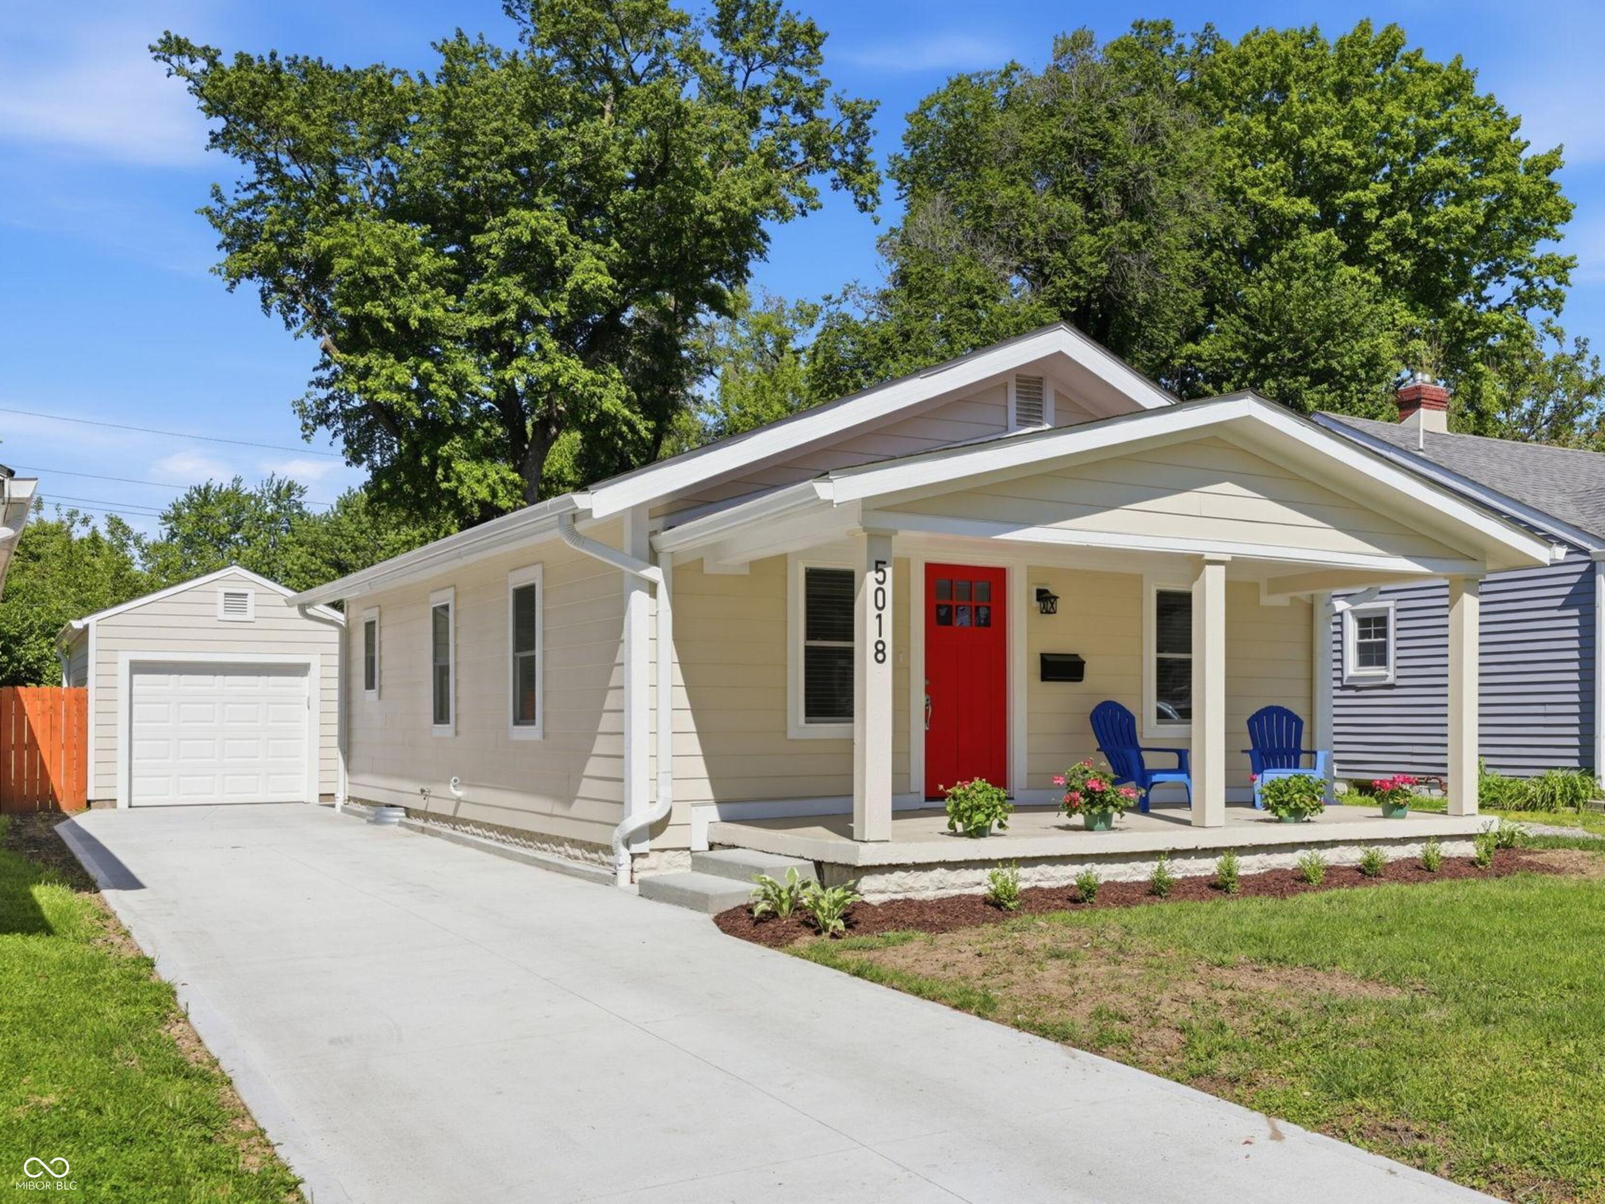
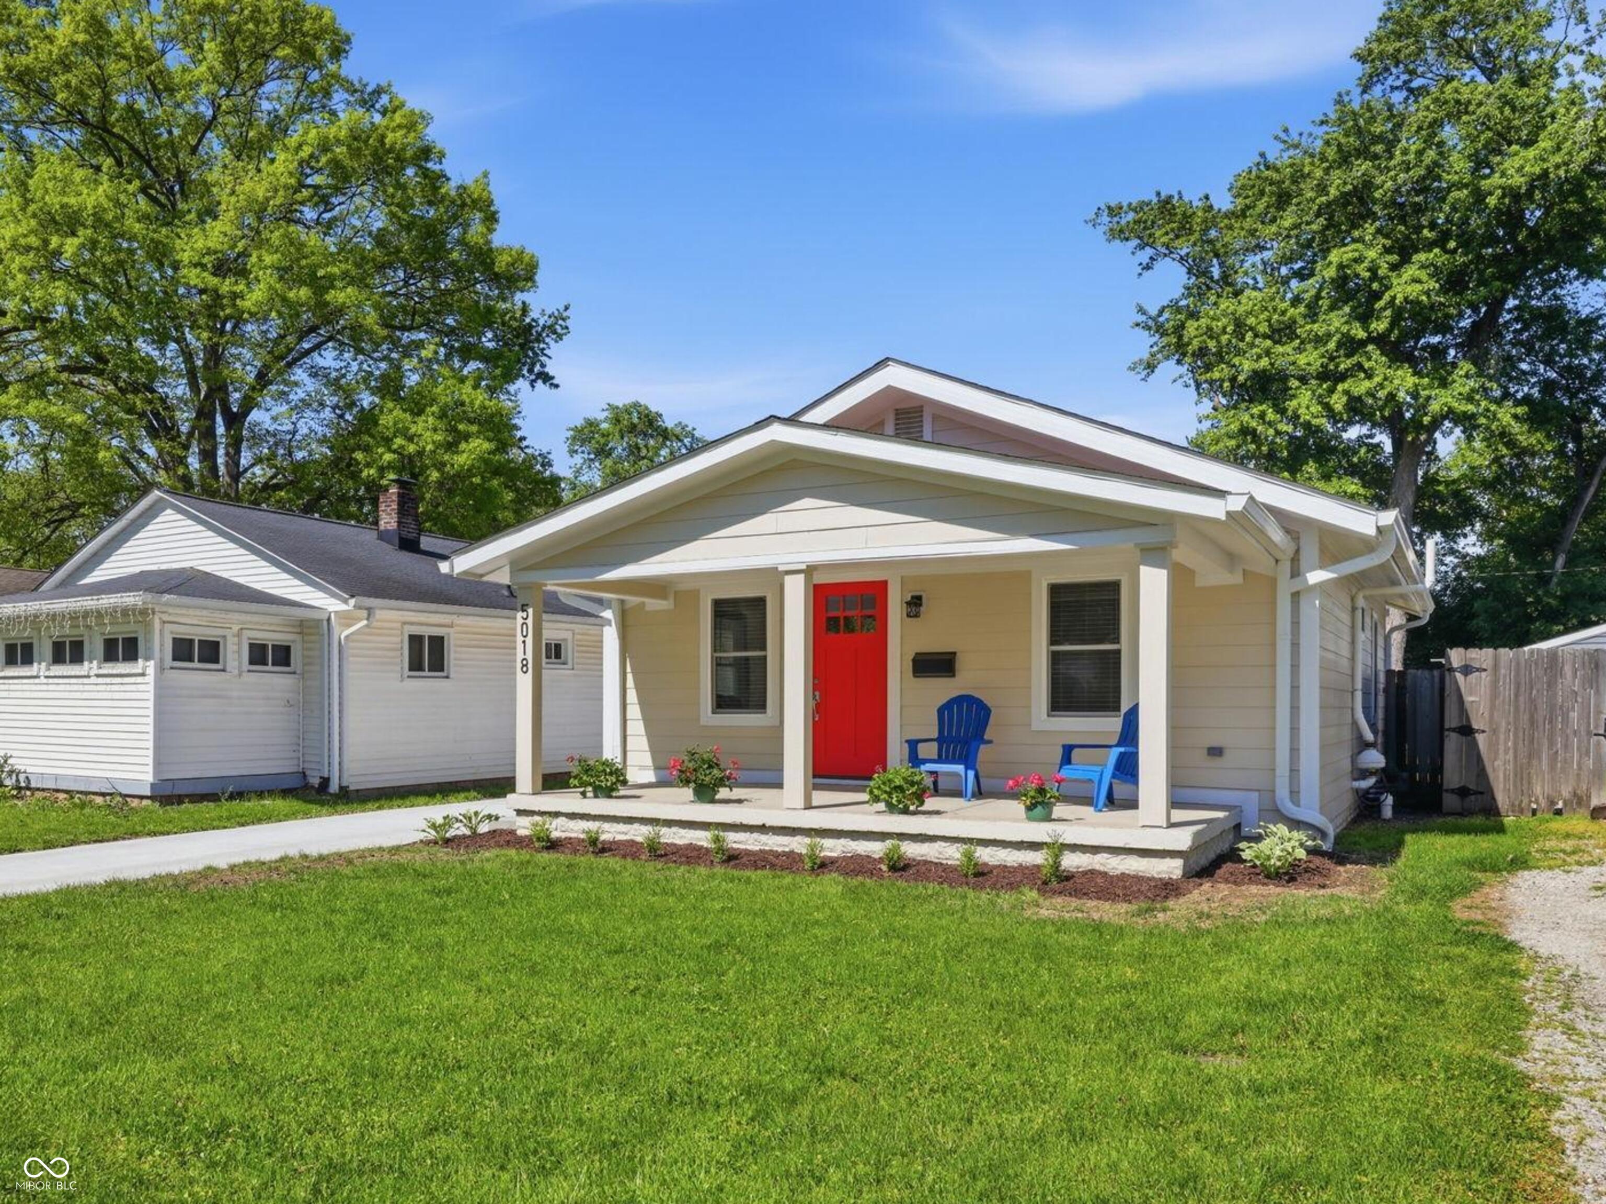
Beige house with a red front door, covered porch, blue chairs, and a wide concrete driveway.
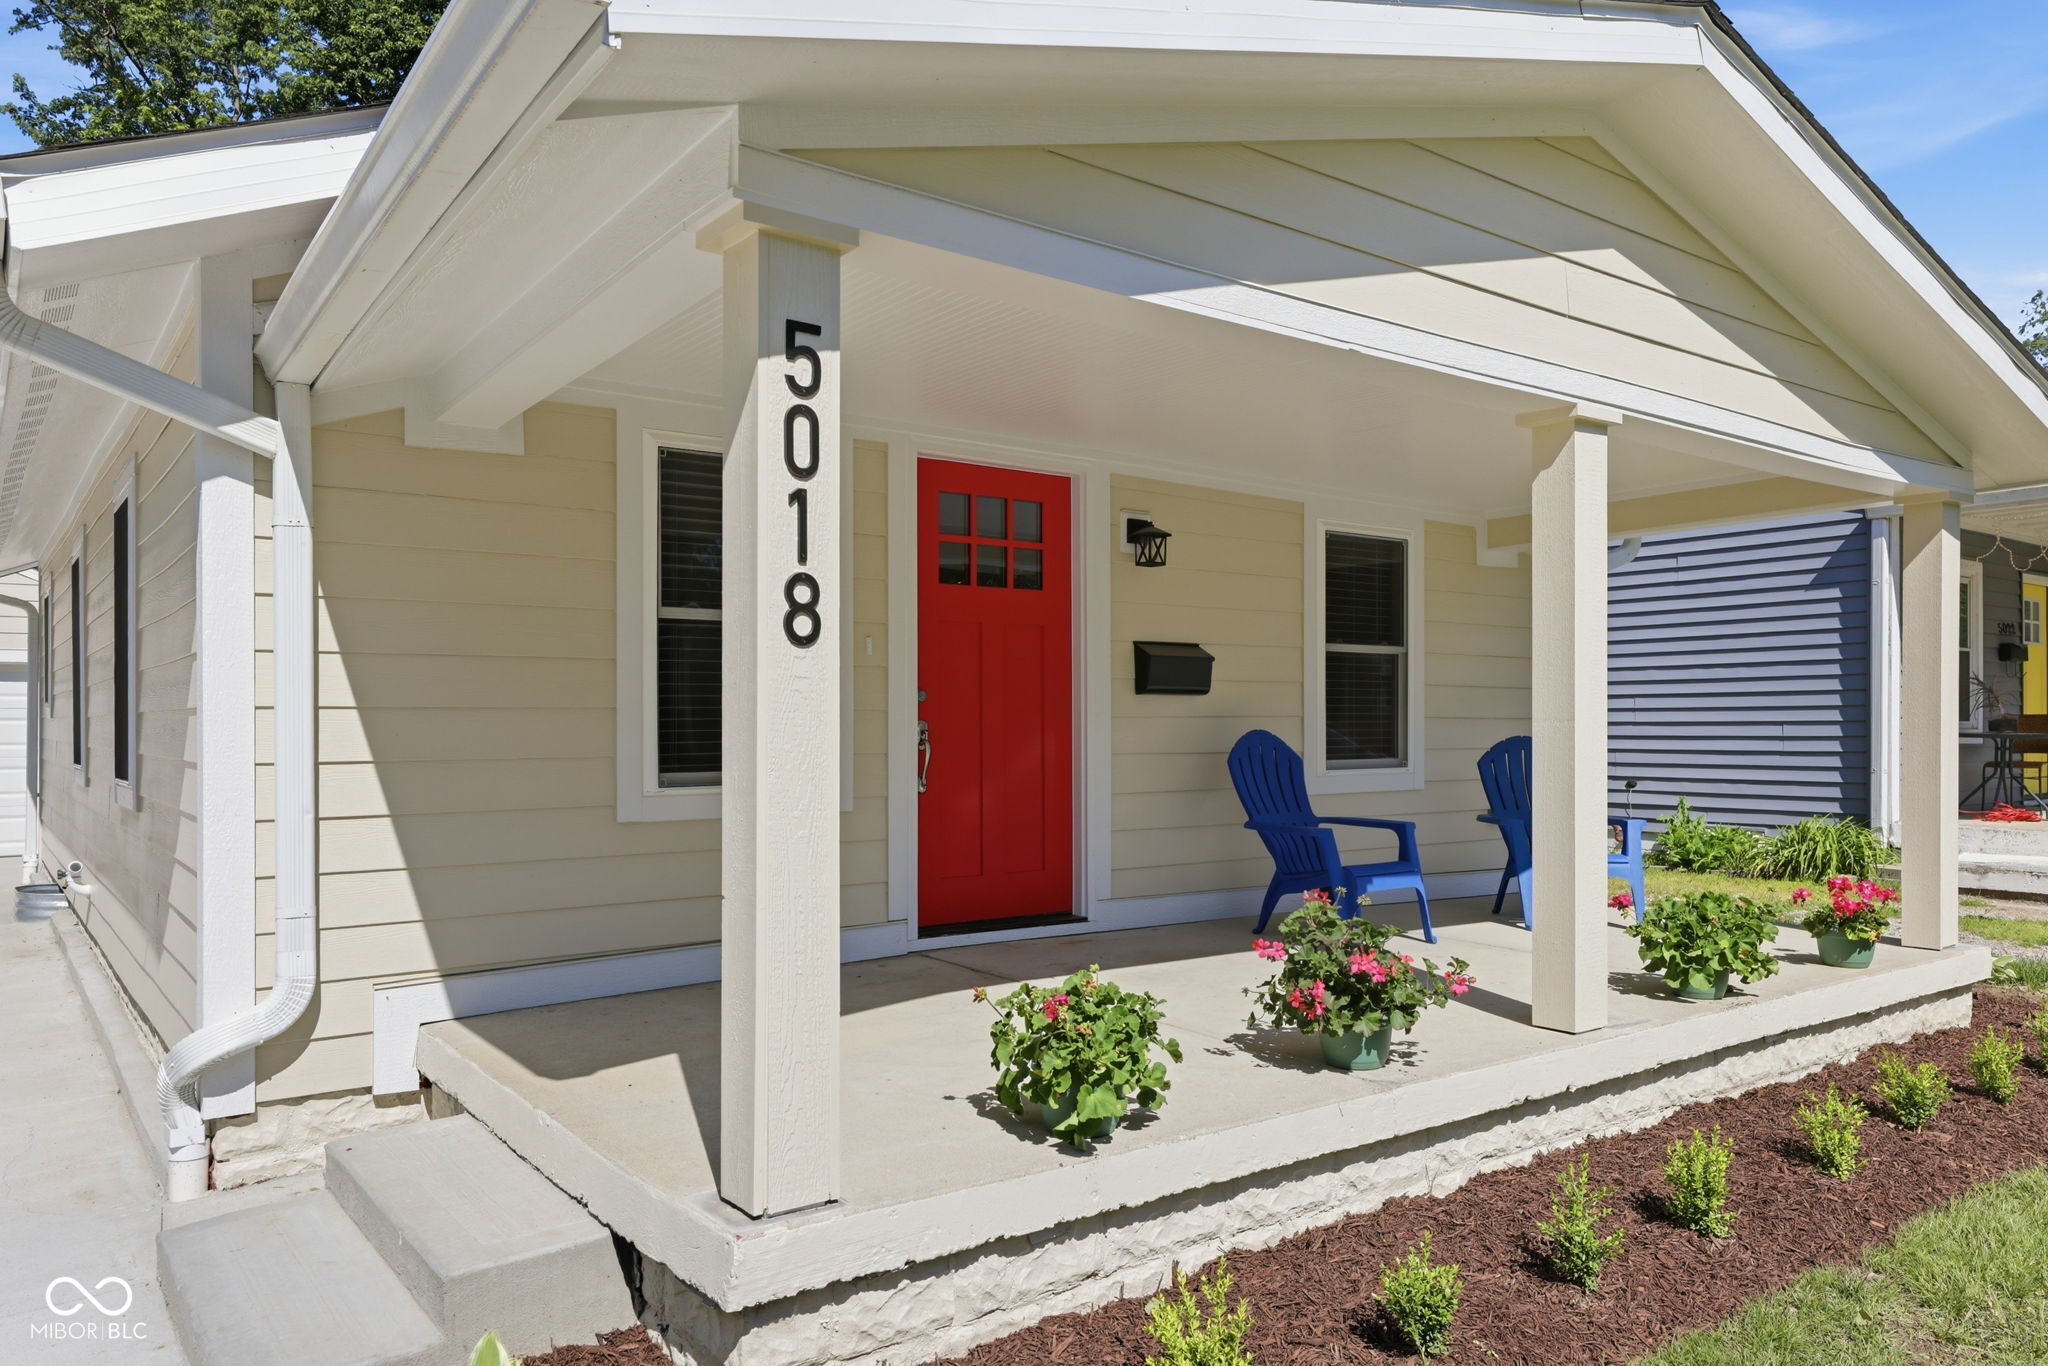
House front with a covered porch, bright red door, blue chairs, and flower planters.
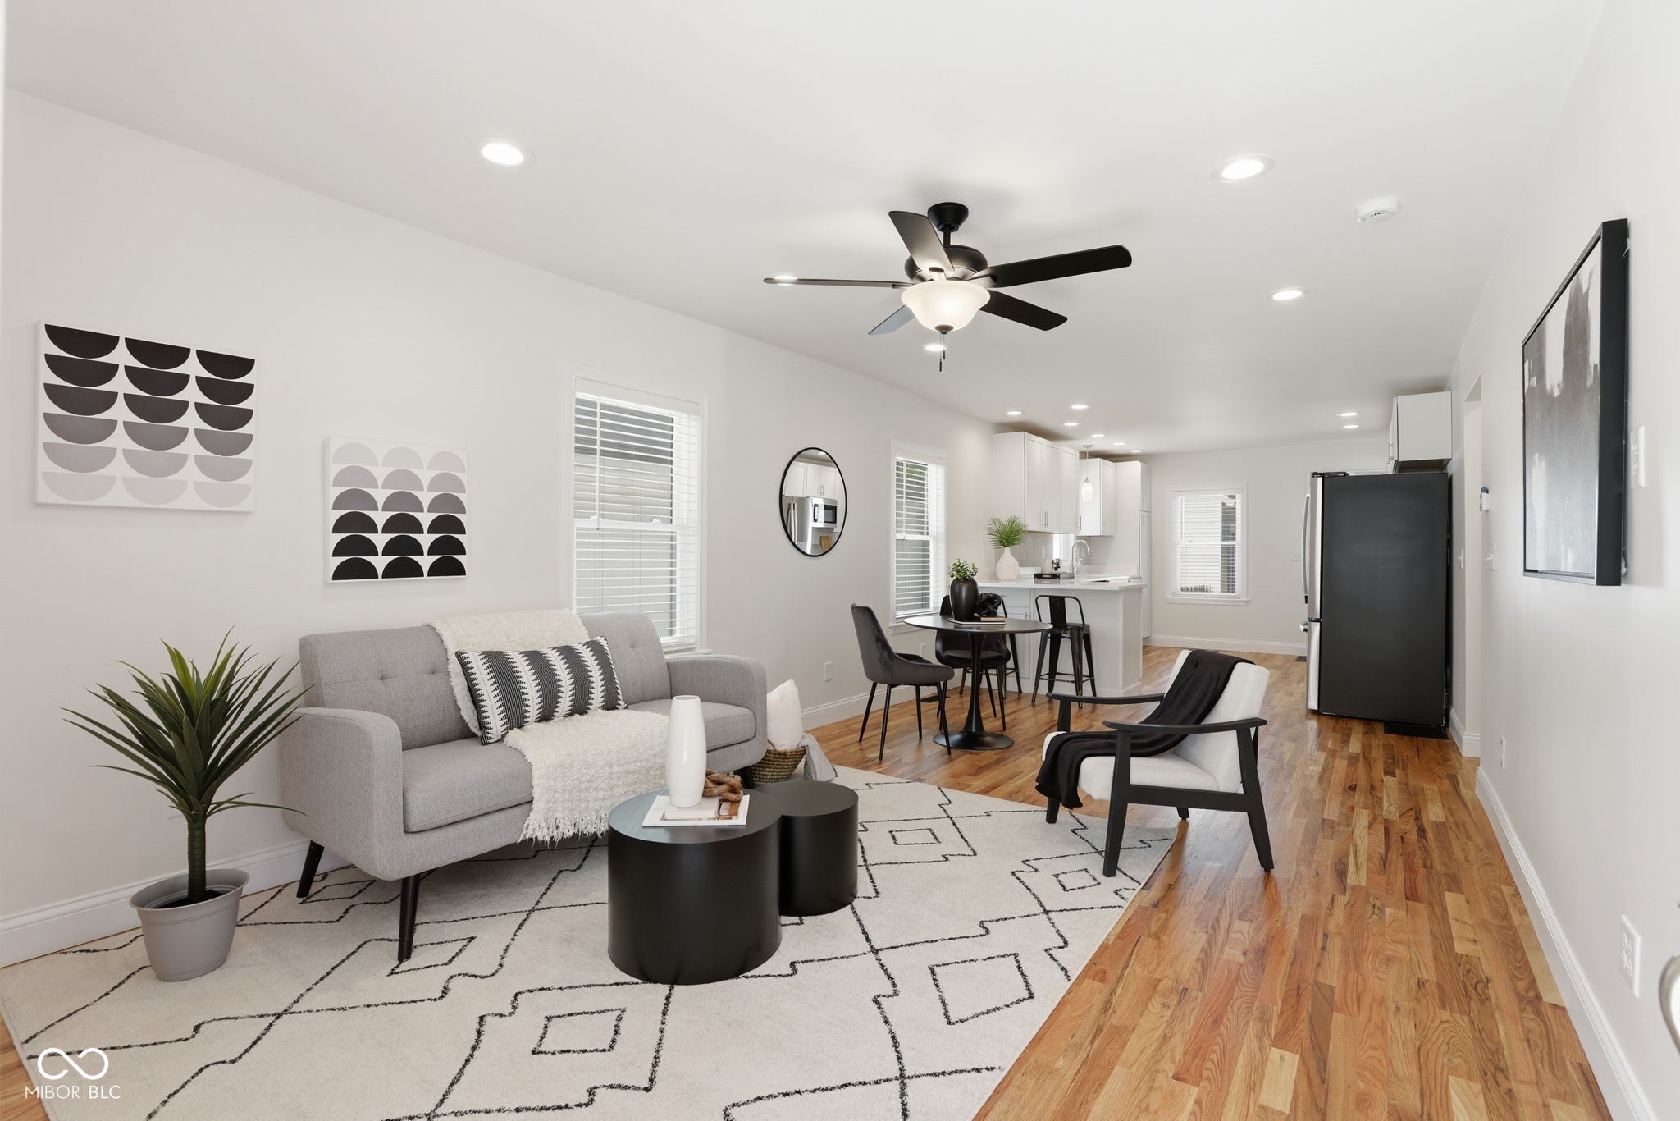
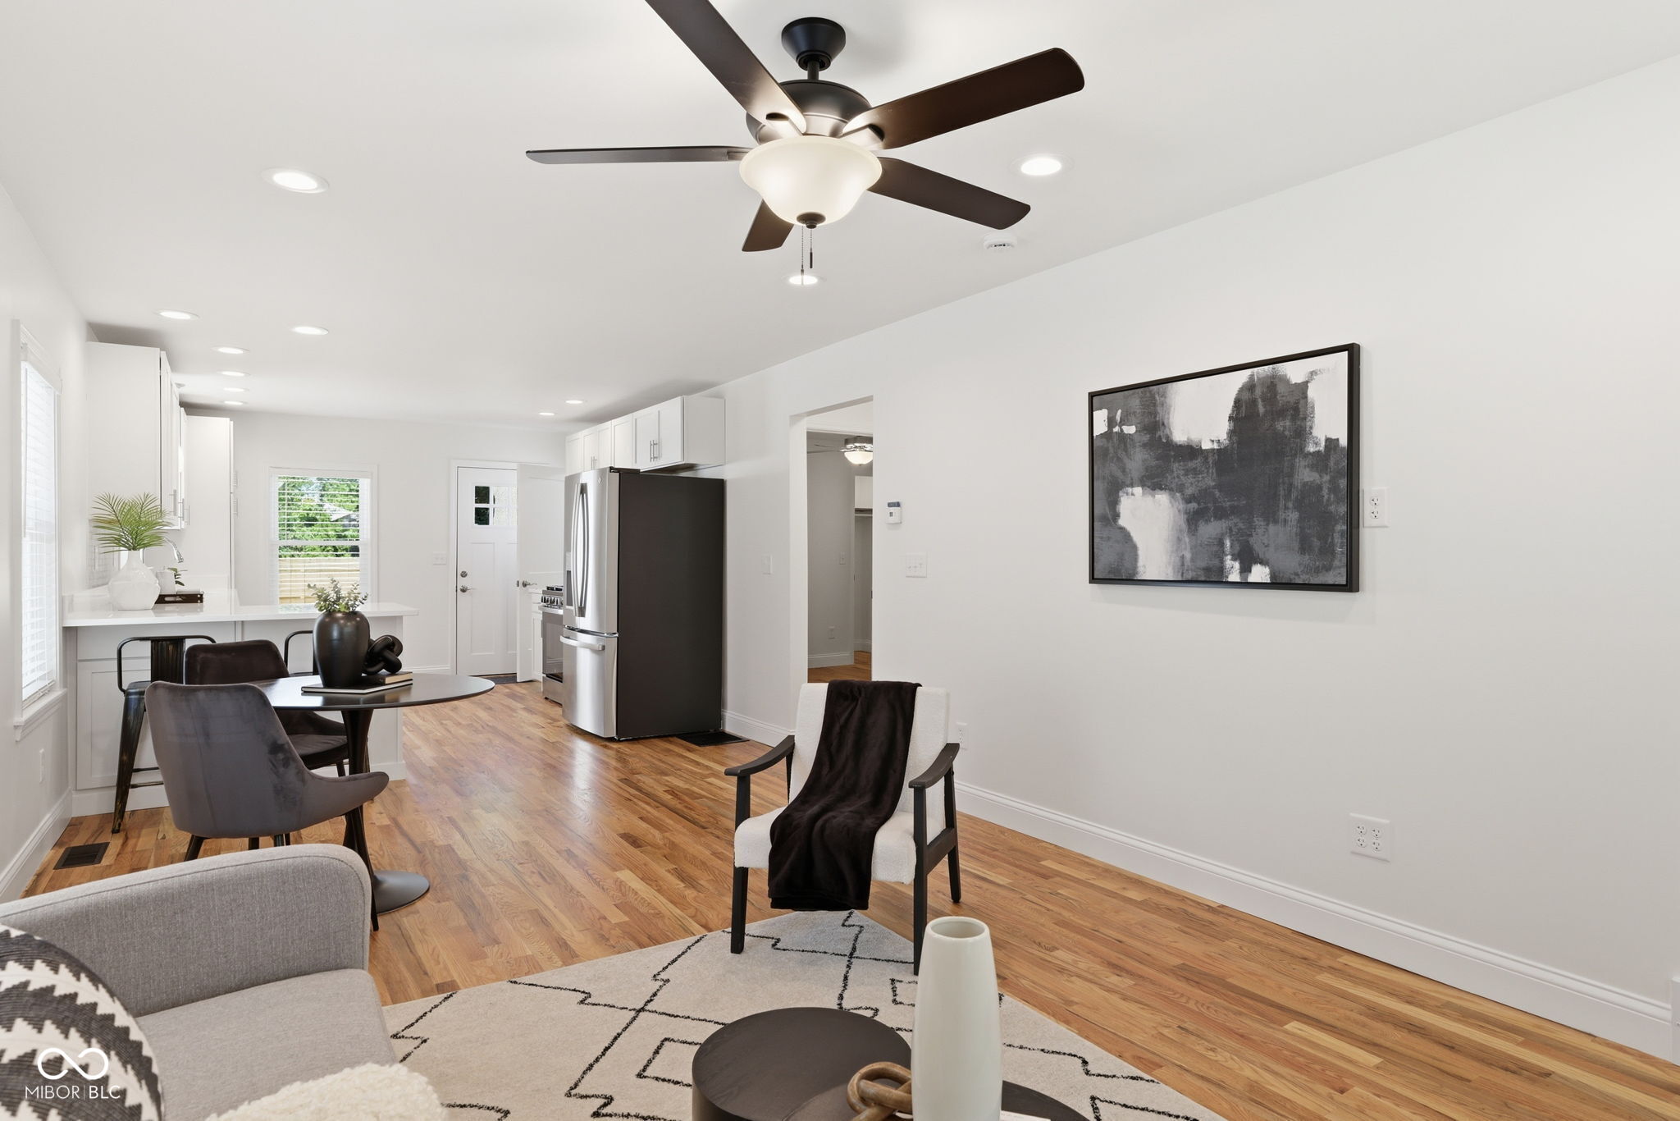
Open-plan living room with gray sofa and geometric rug beside a dining area and white kitchen.
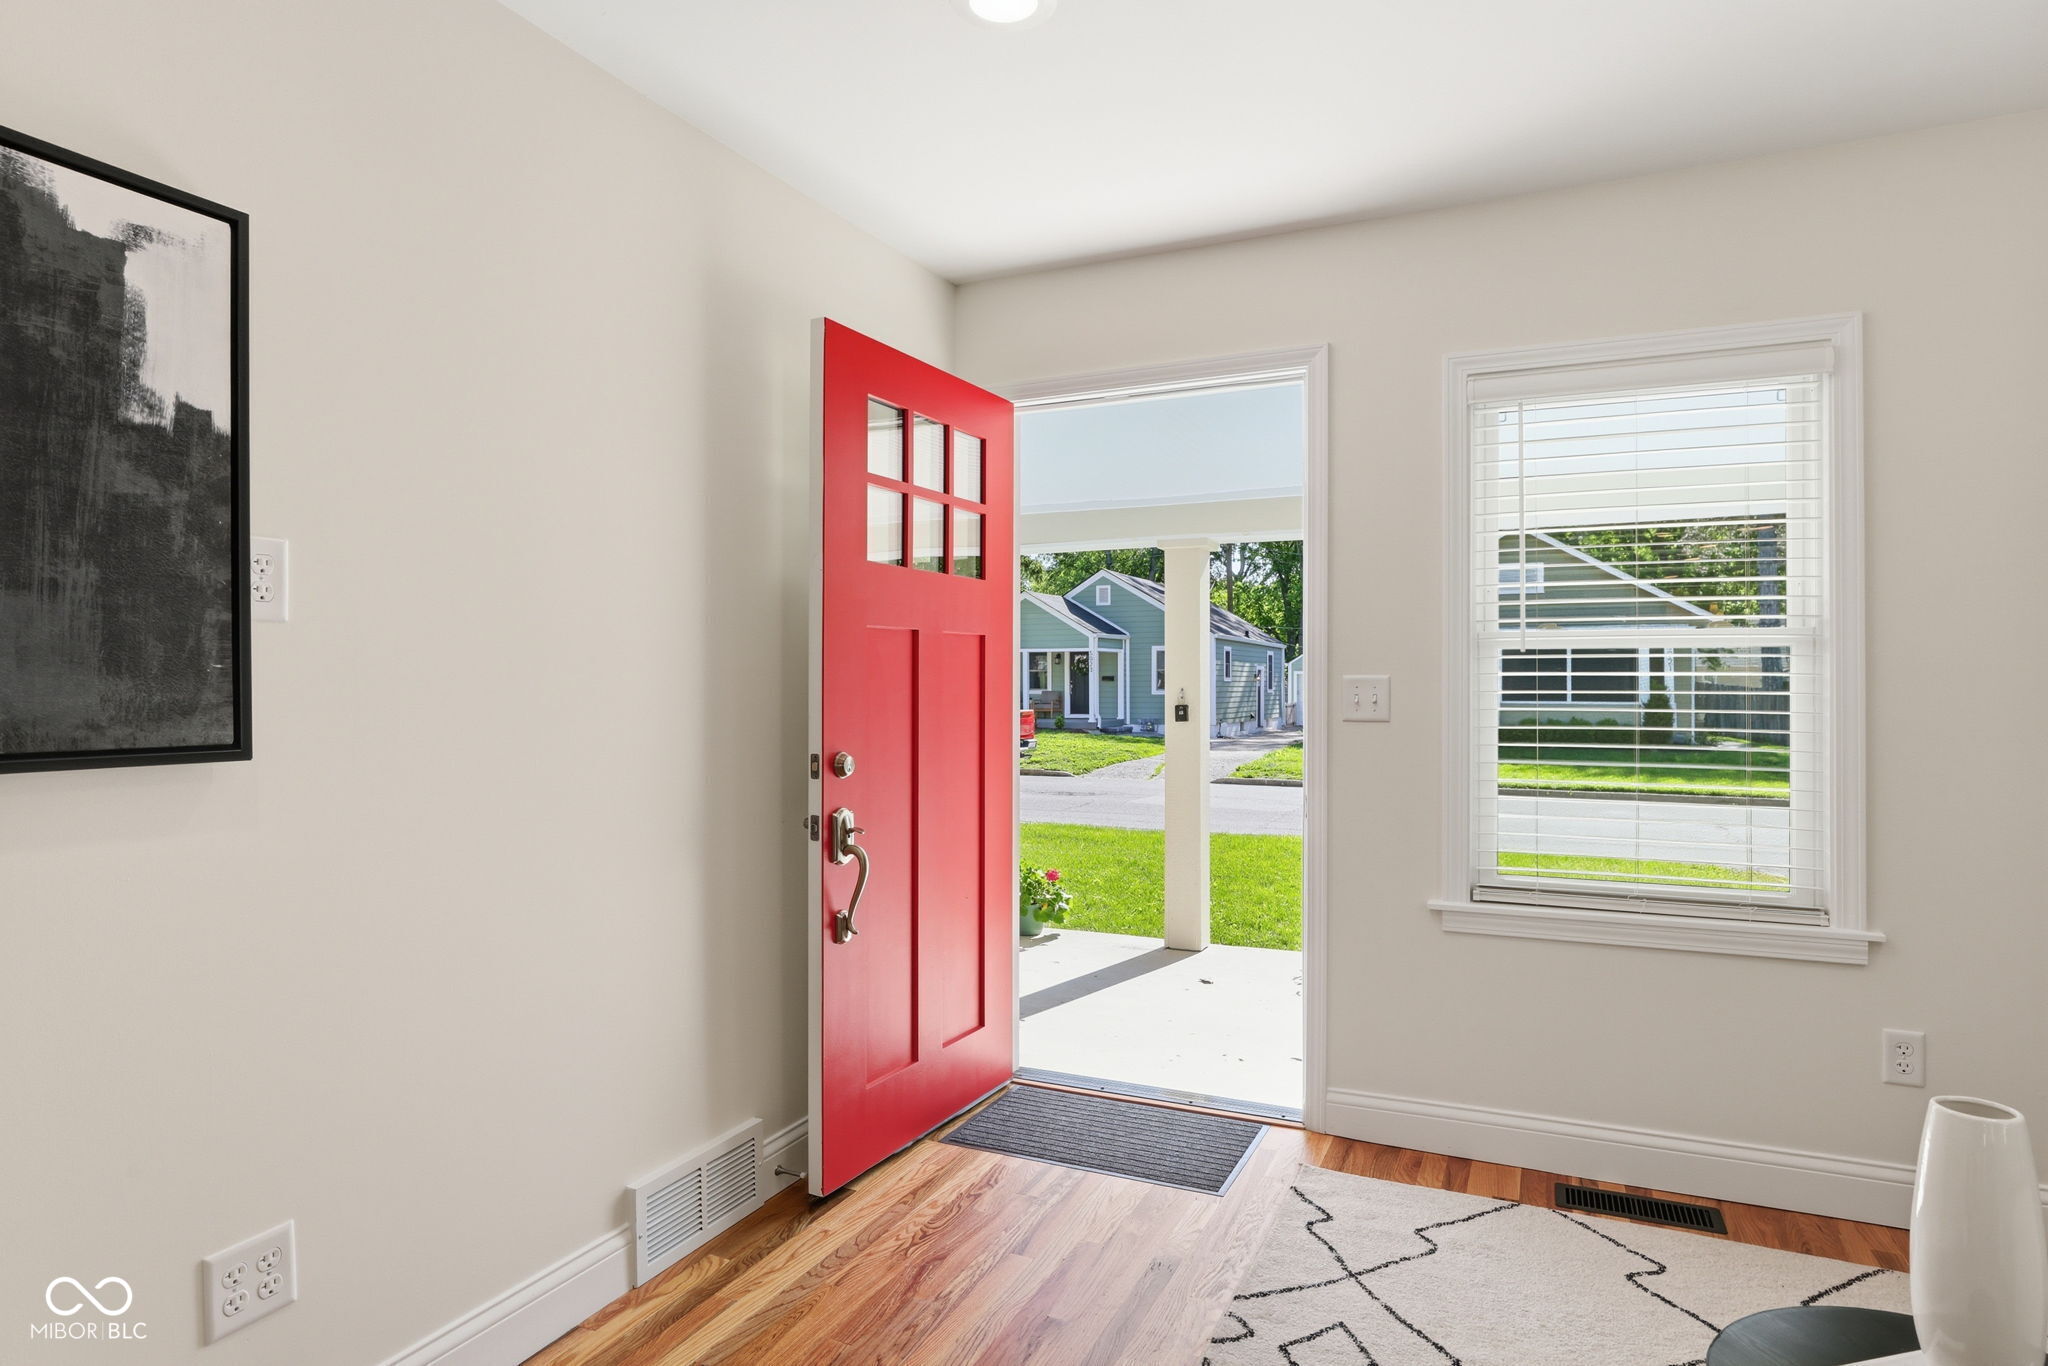
Entryway with an open red front door, hardwood floors, and a view of the covered porch.
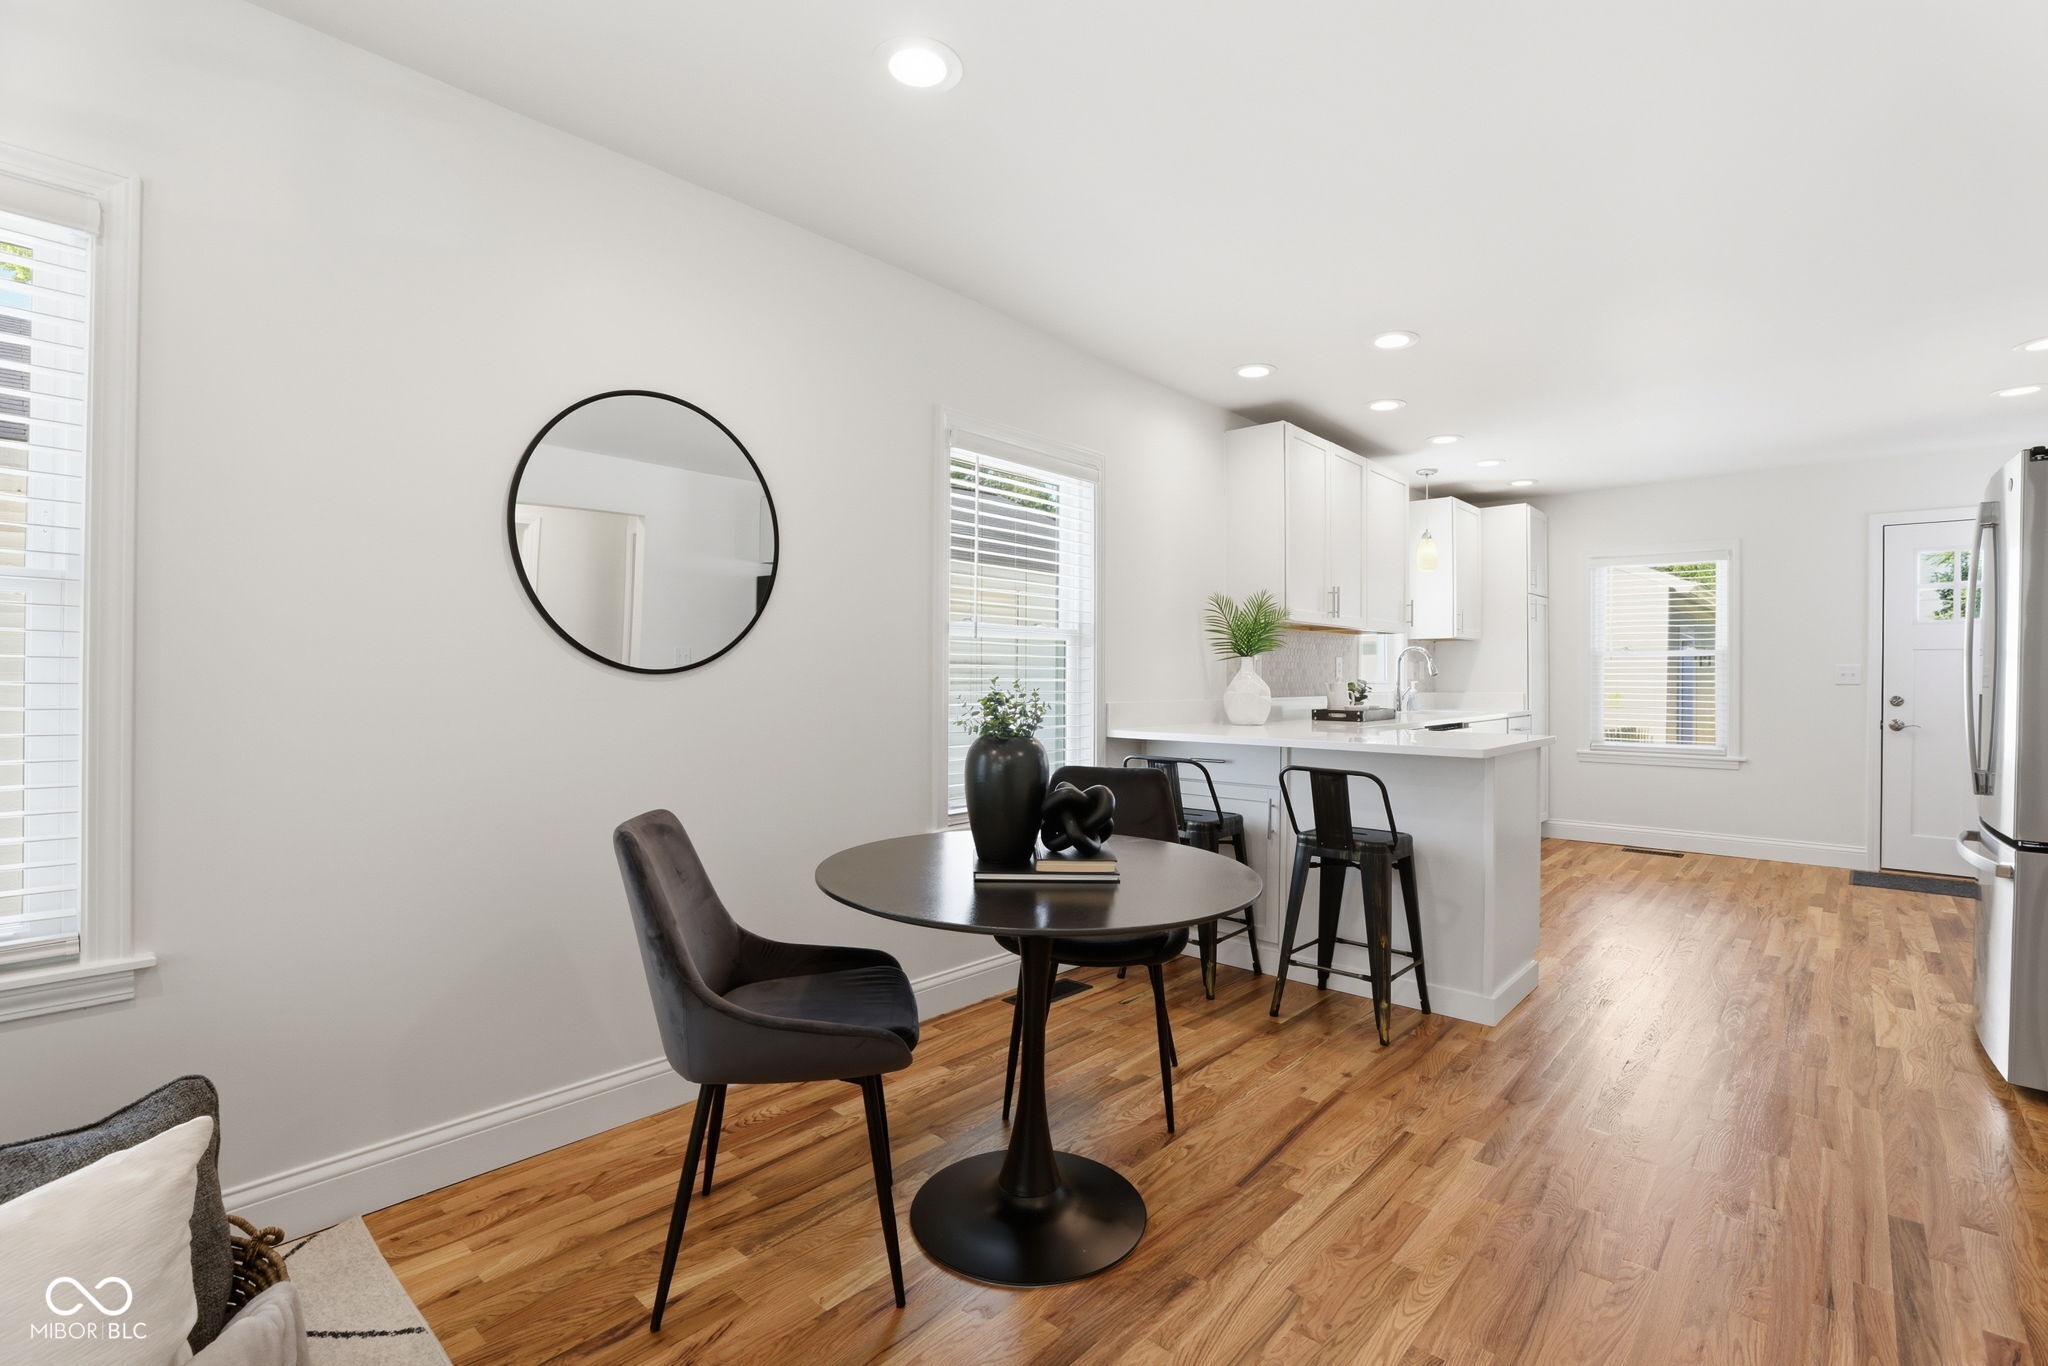
Open-plan living and dining room with hardwood floors, contemporary seating, and a white kitchen.
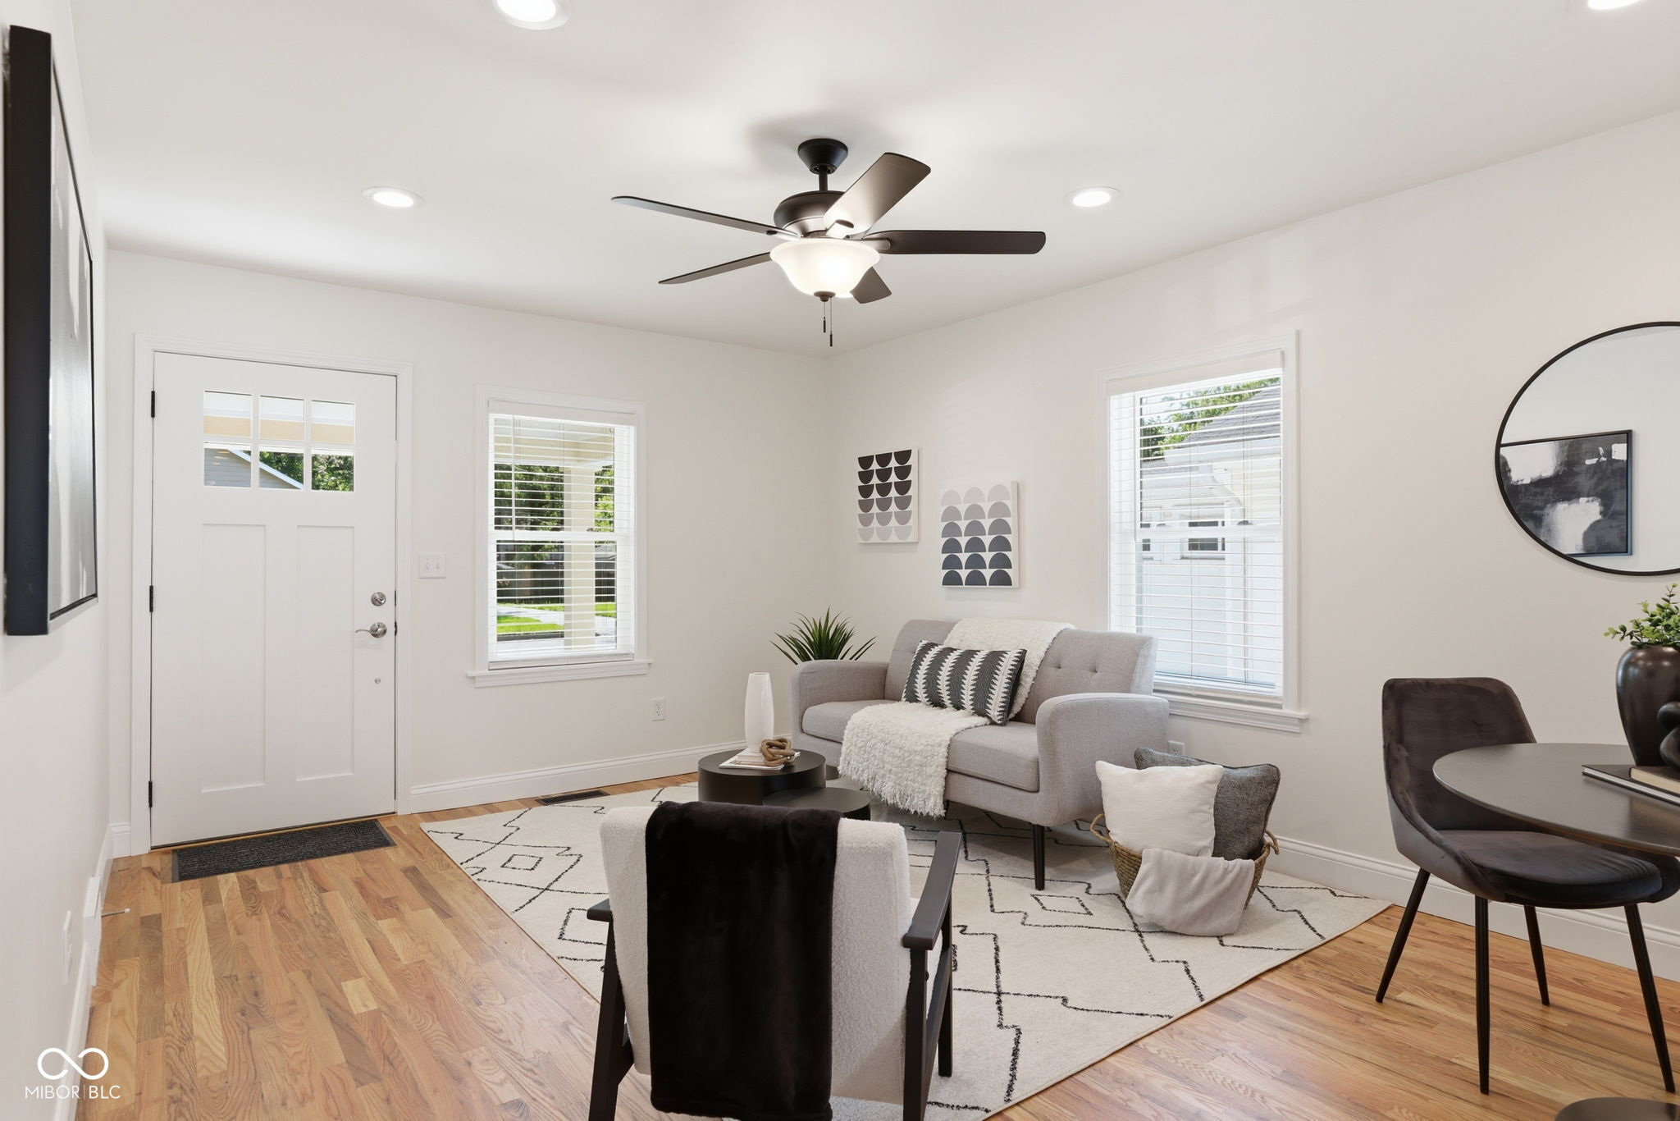
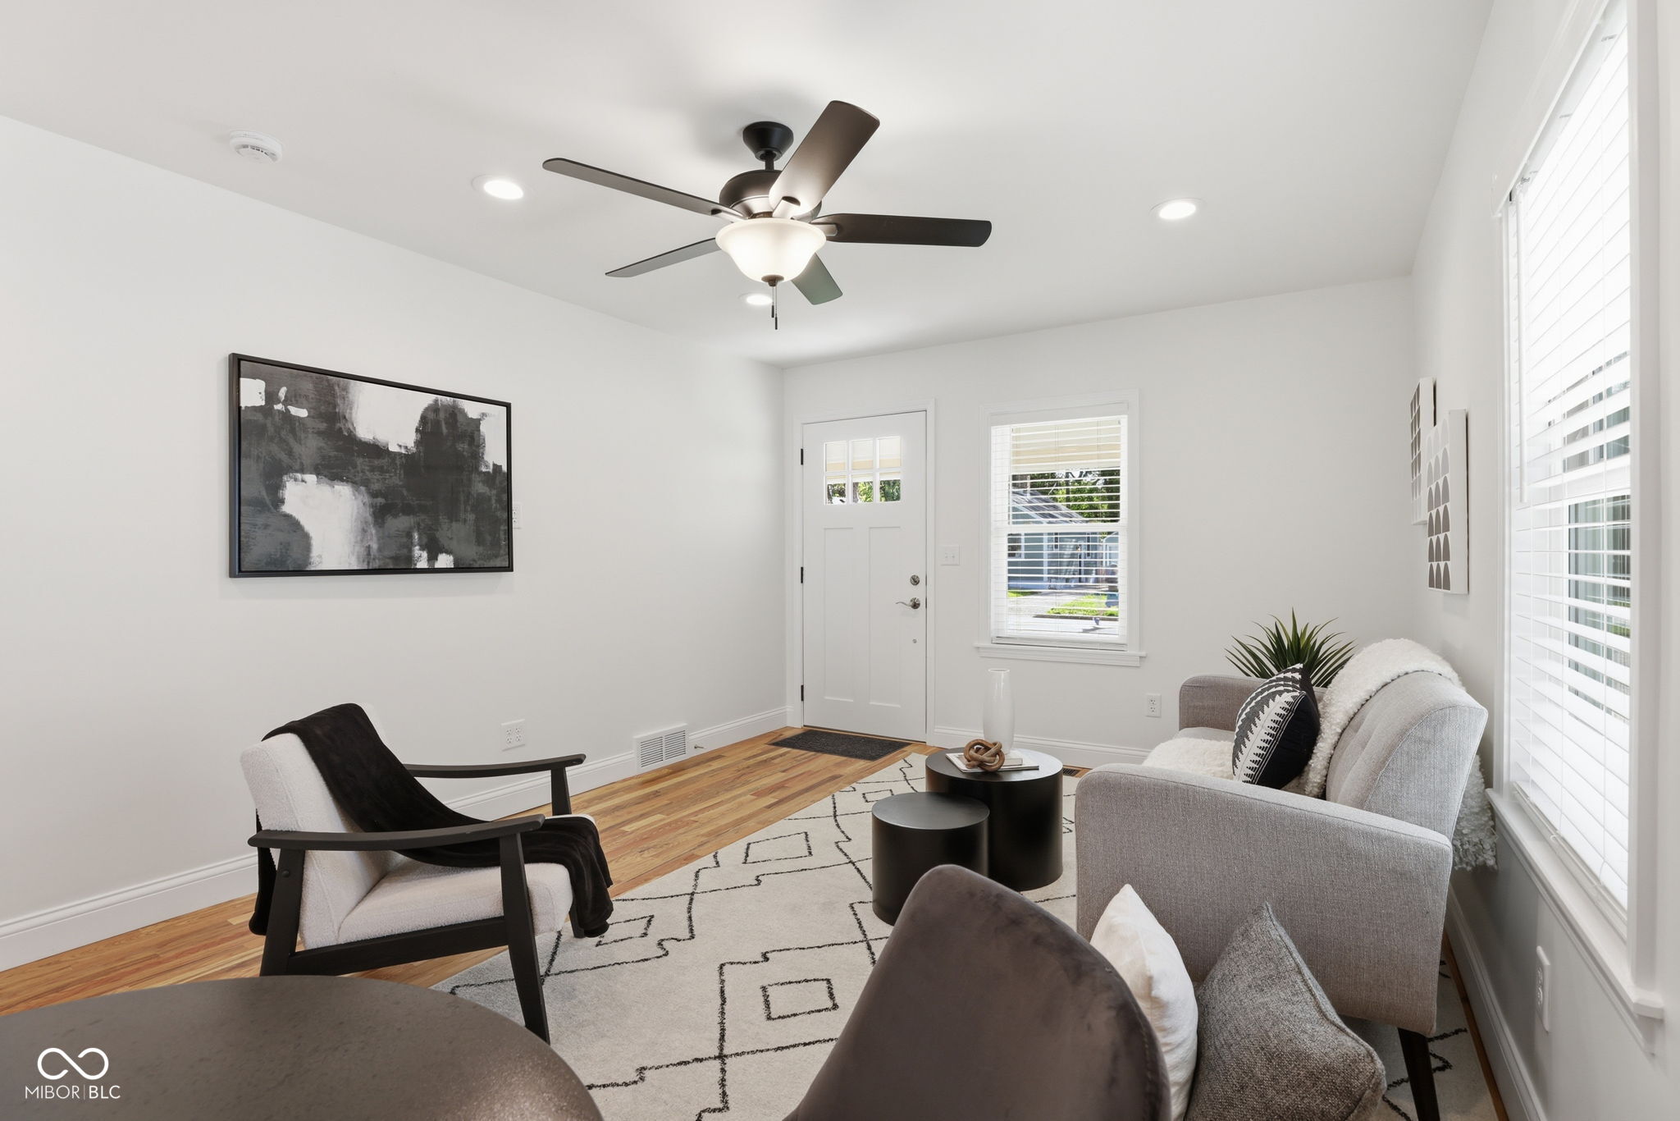
Staged living room with a gray sofa, patterned rug, hardwood floors, and a glass-paneled front door.
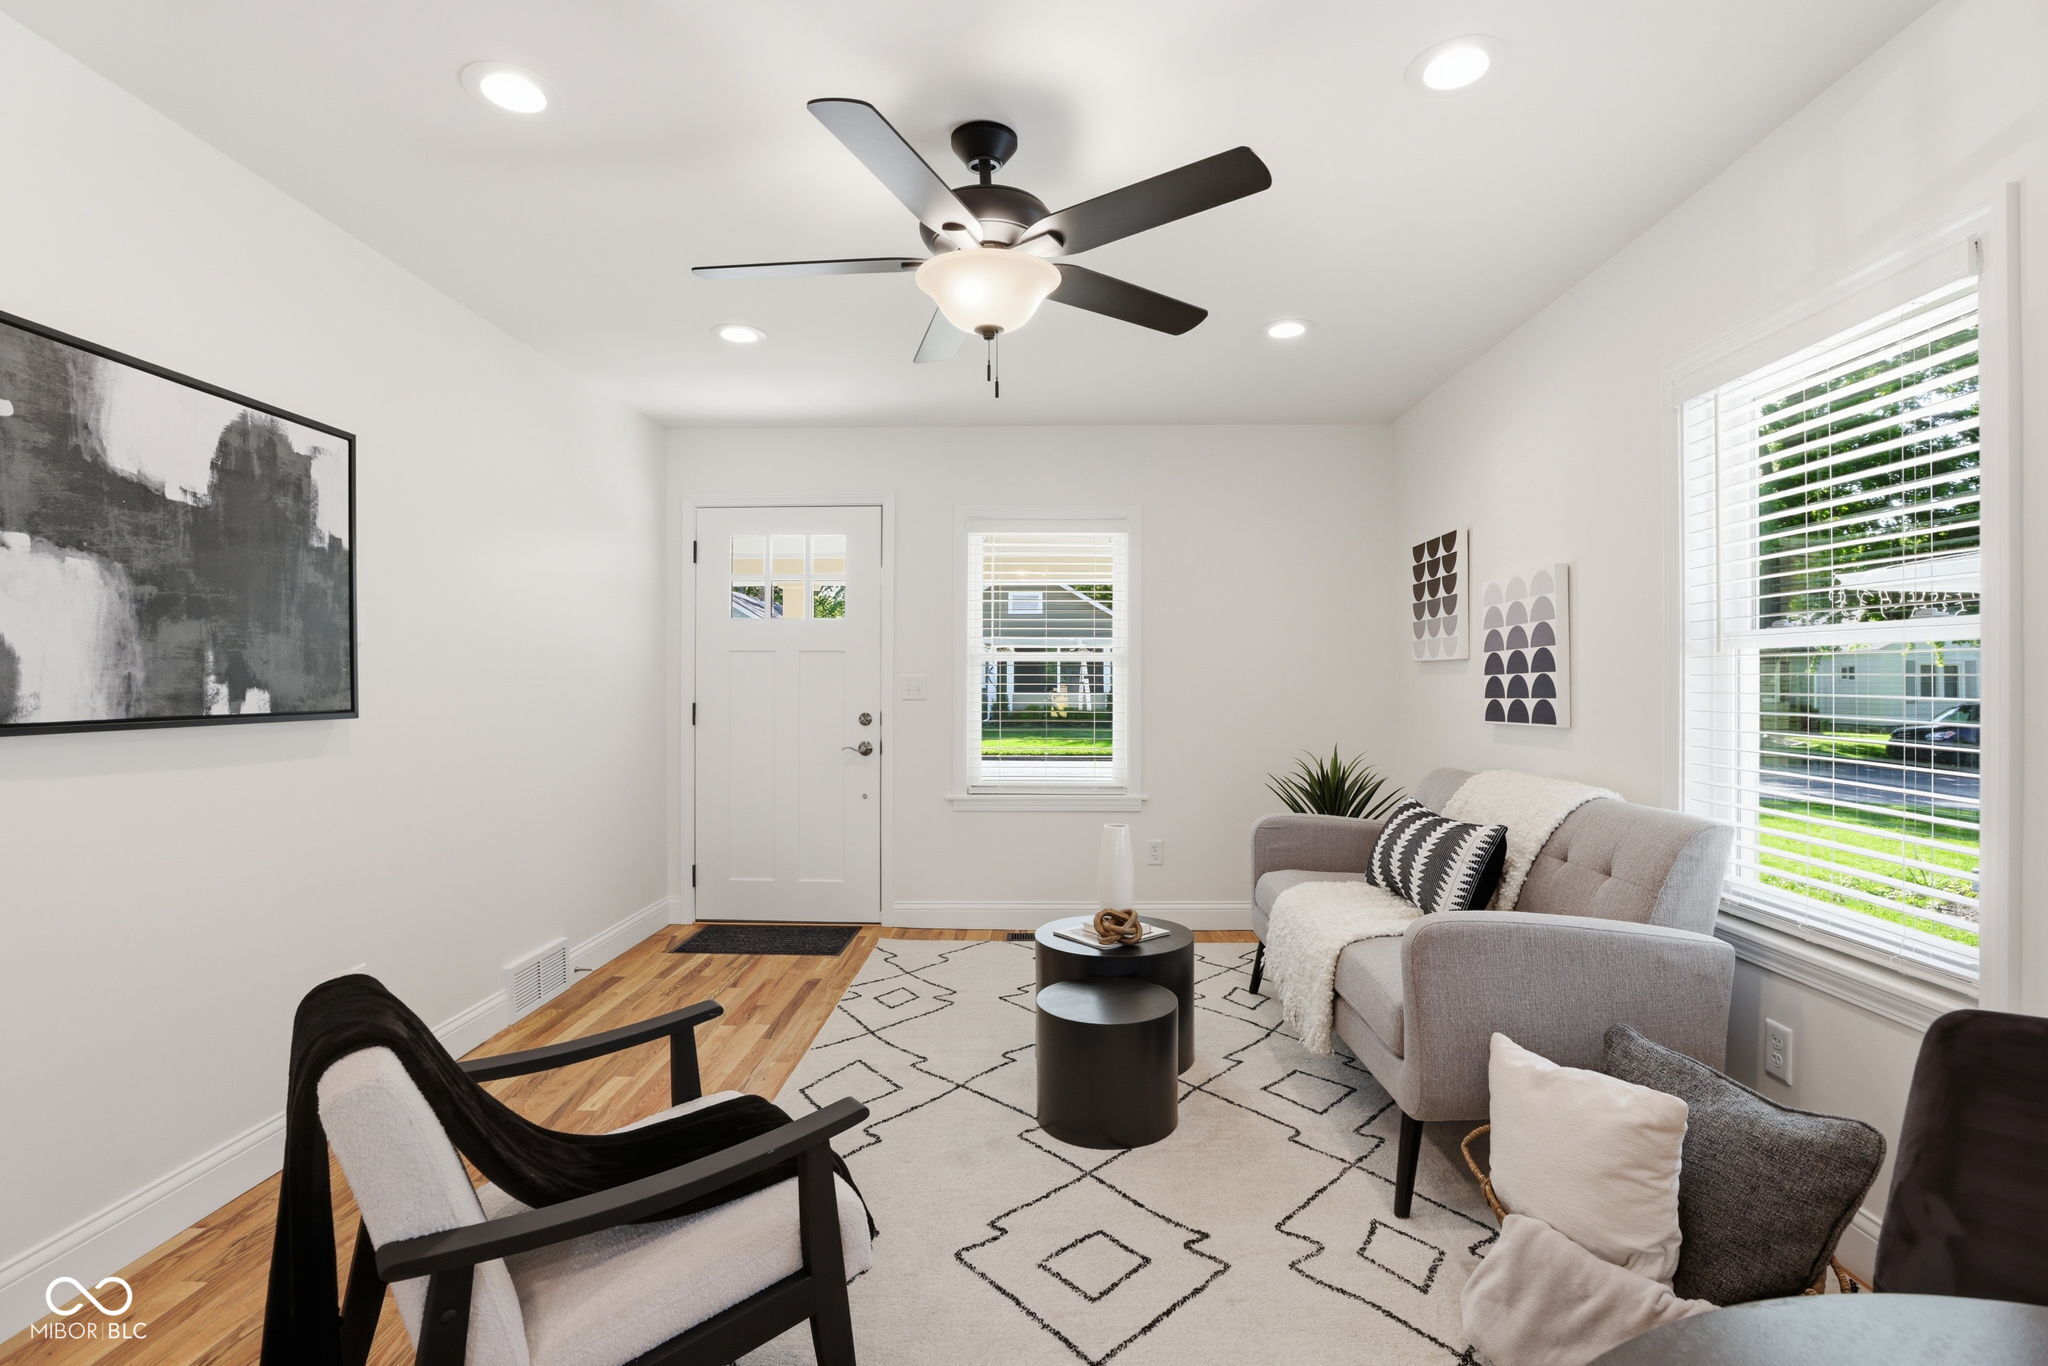
Bright living room with a gray sofa, geometric rug, and ceiling fan.
Living room with gray seating, geometric rug, wood floors, and a black ceiling fan.
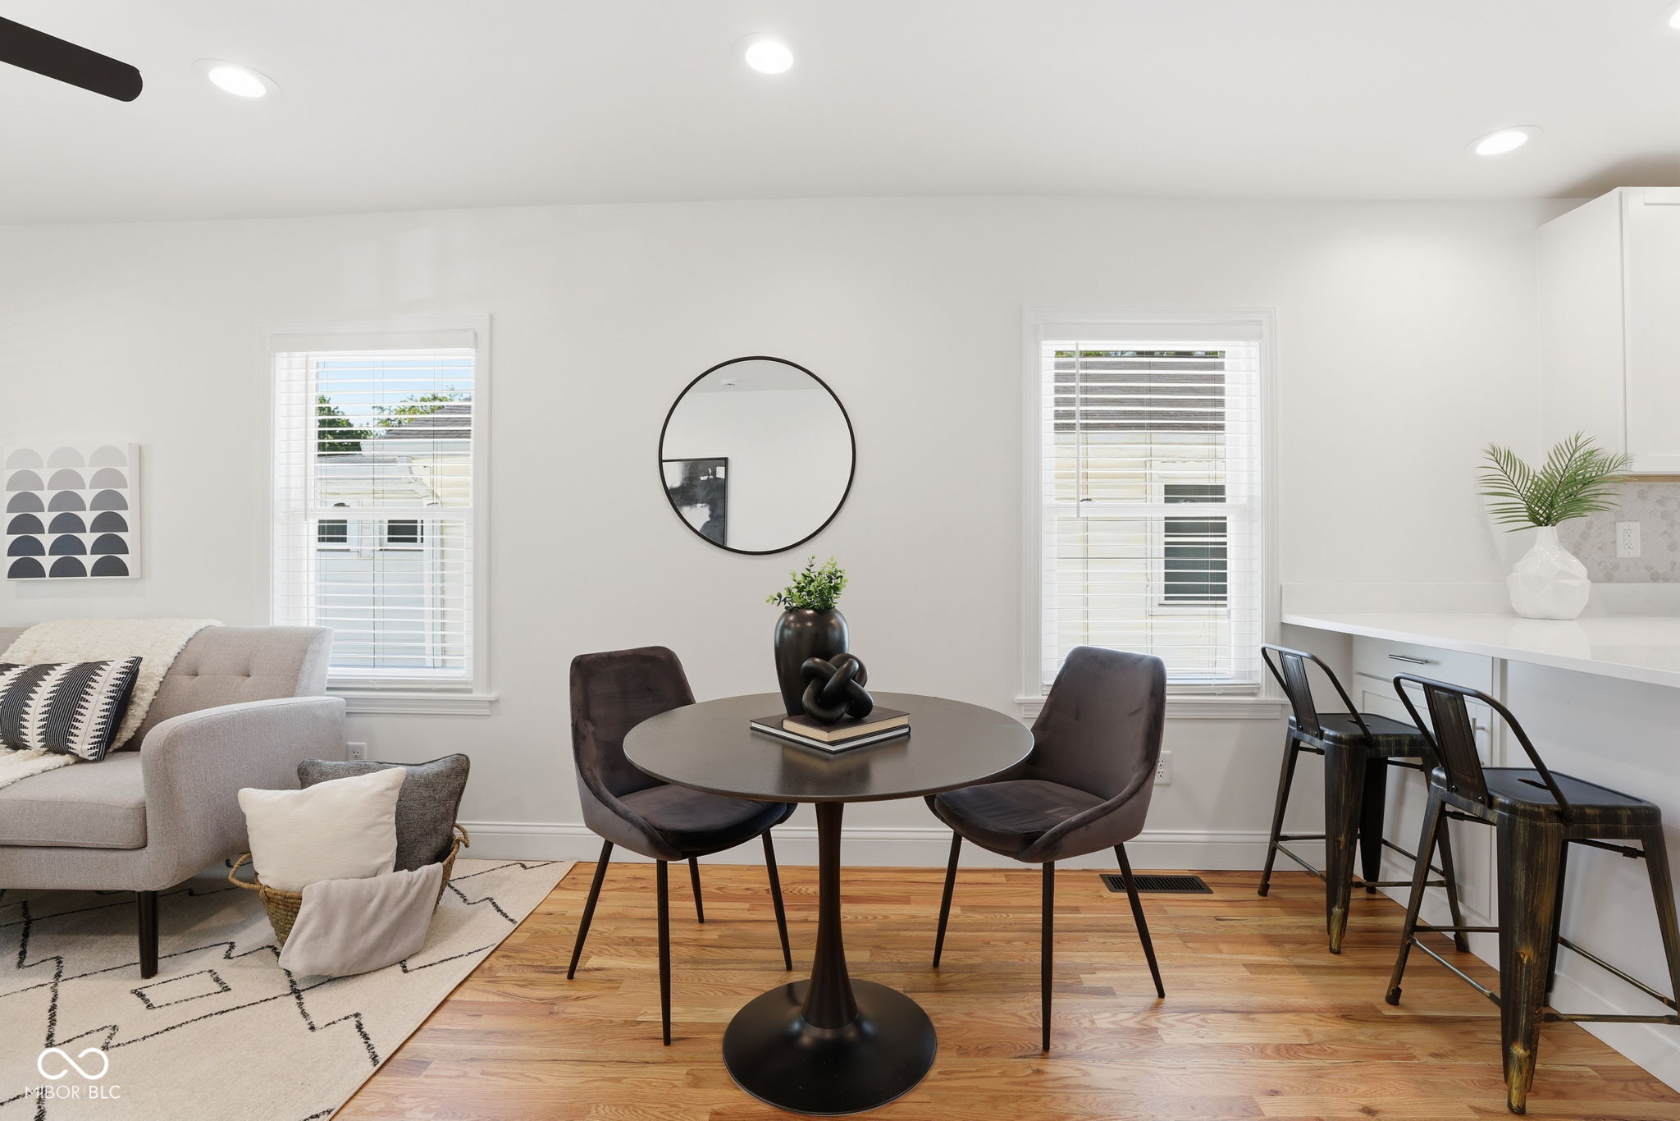
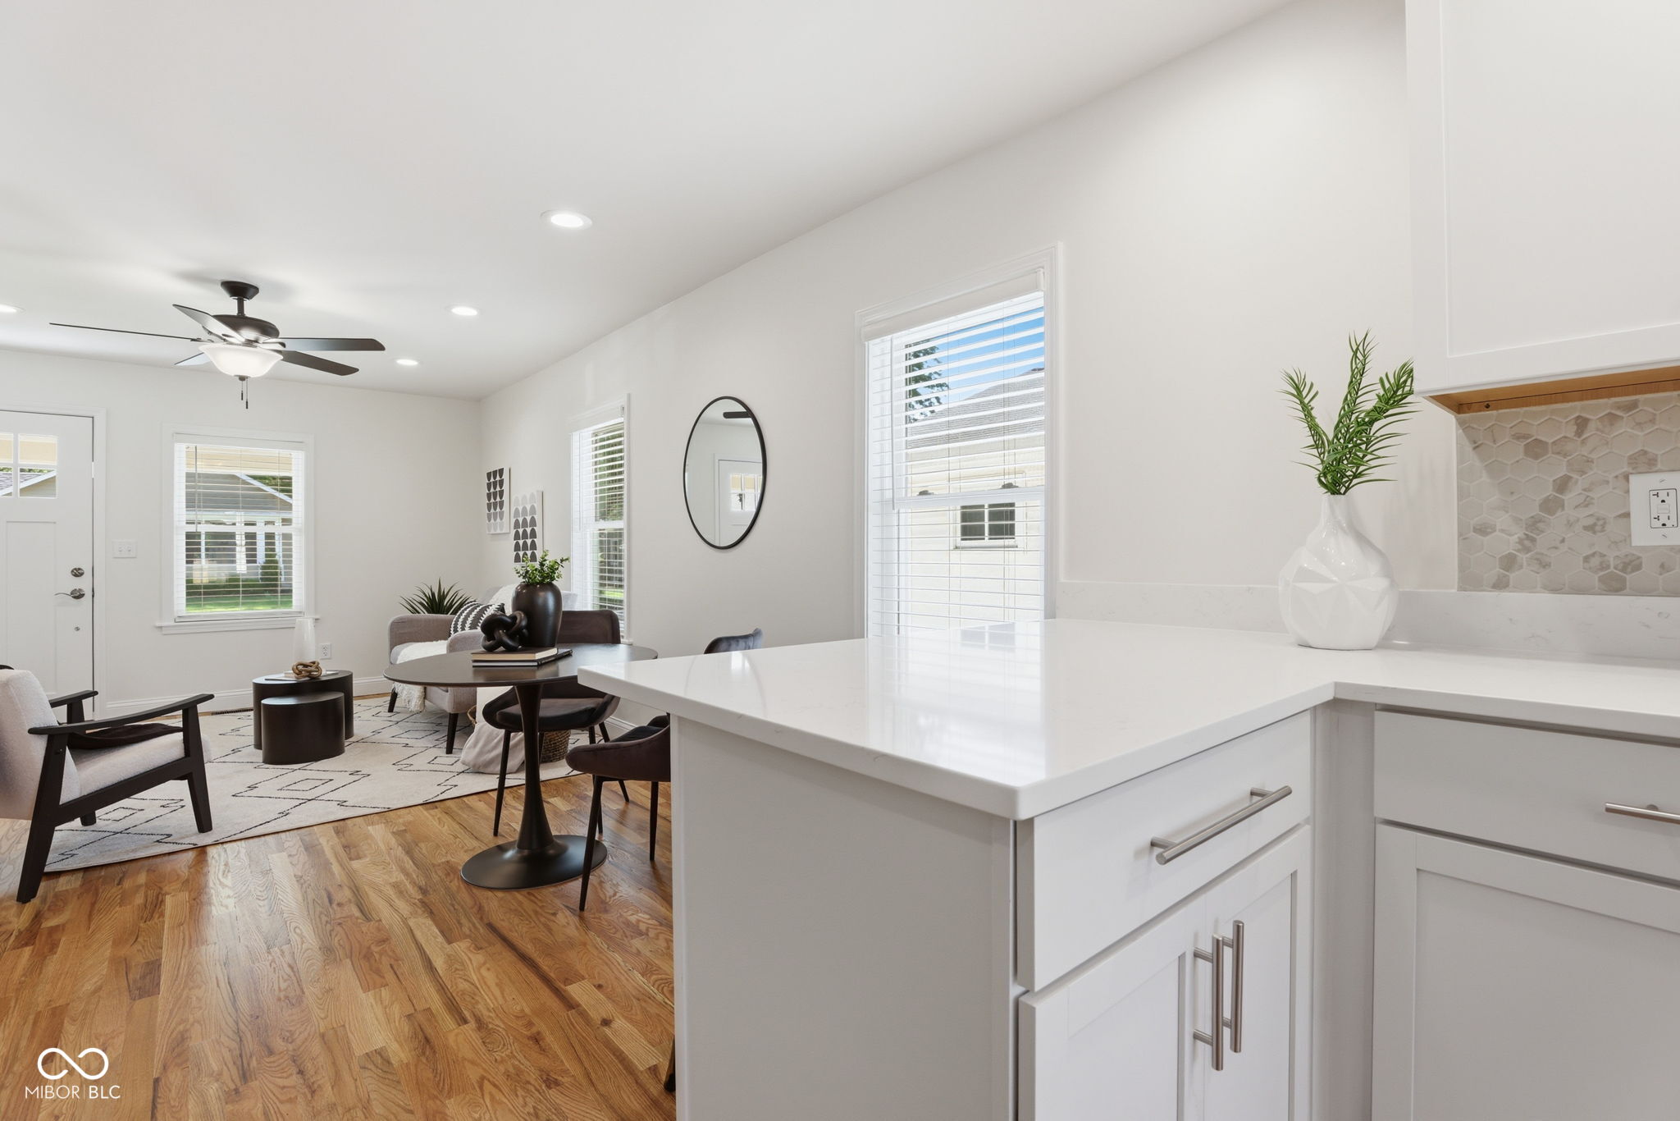
Open-plan dining area with a round black table, gray sofa, and kitchen counter with bar stools.
Dining area with a round black table and chairs beside a bright kitchen with a breakfast bar.
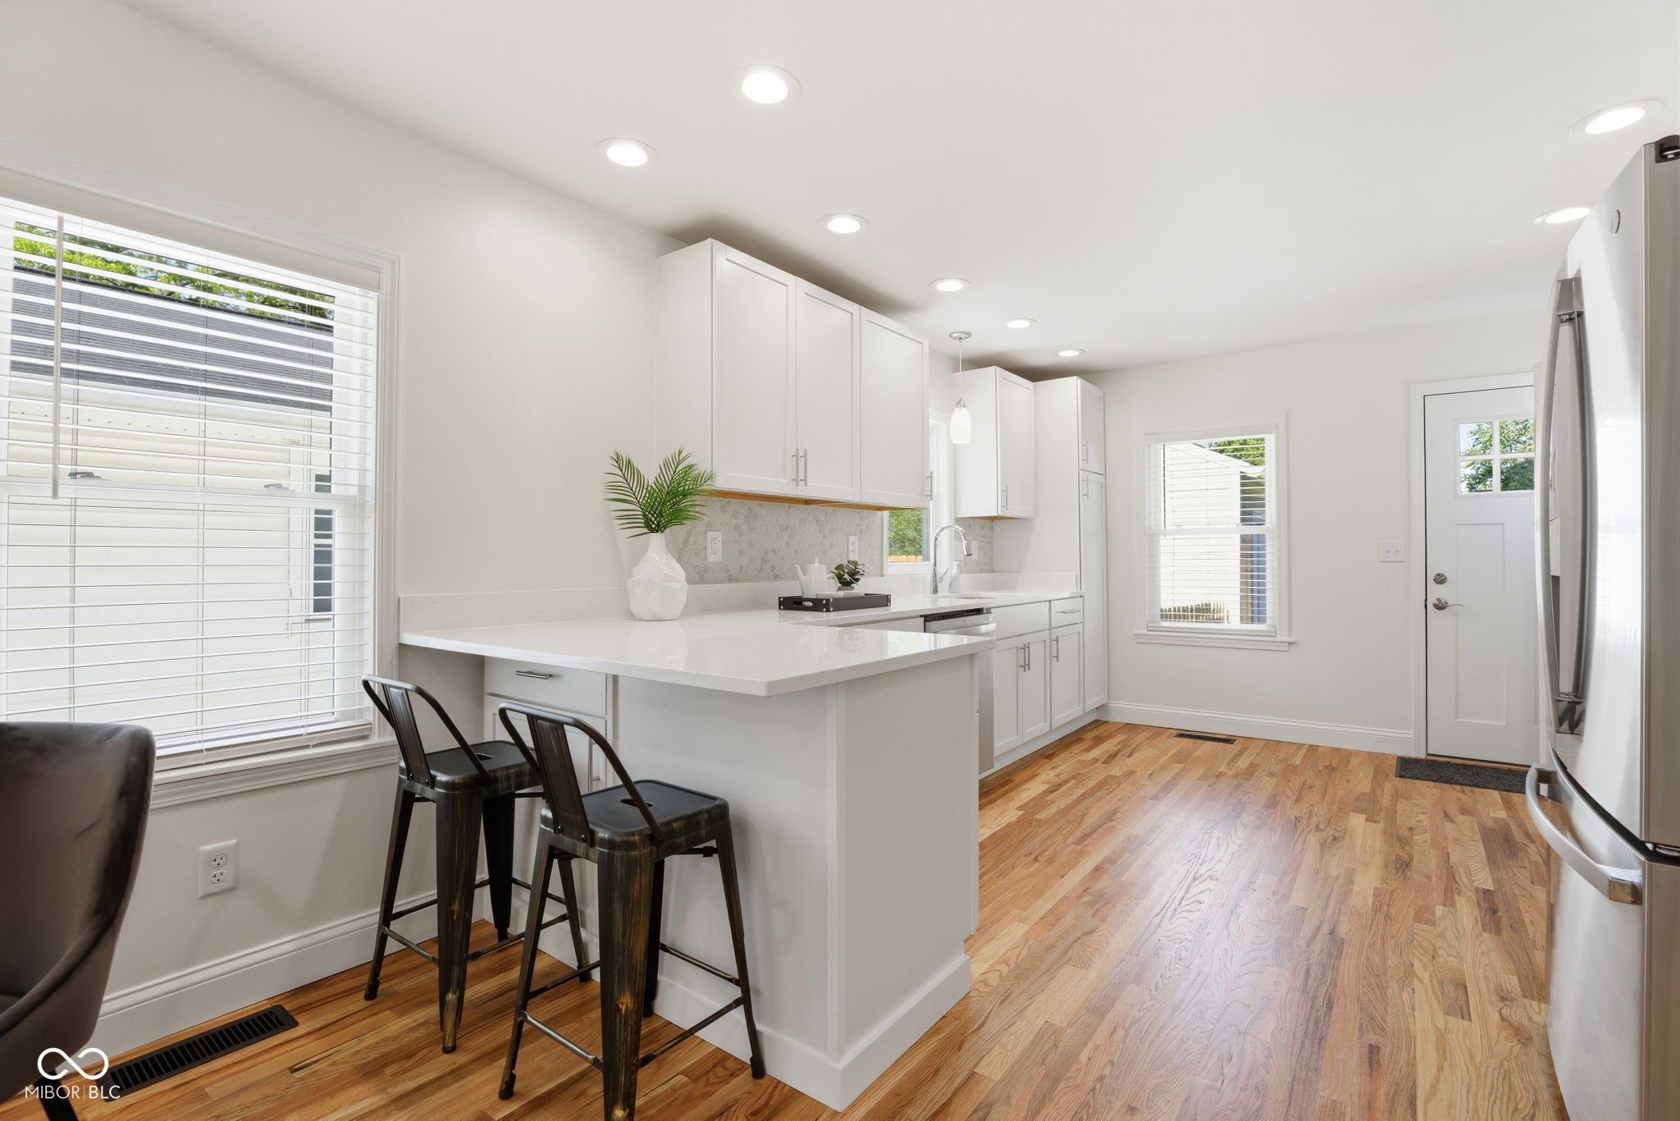
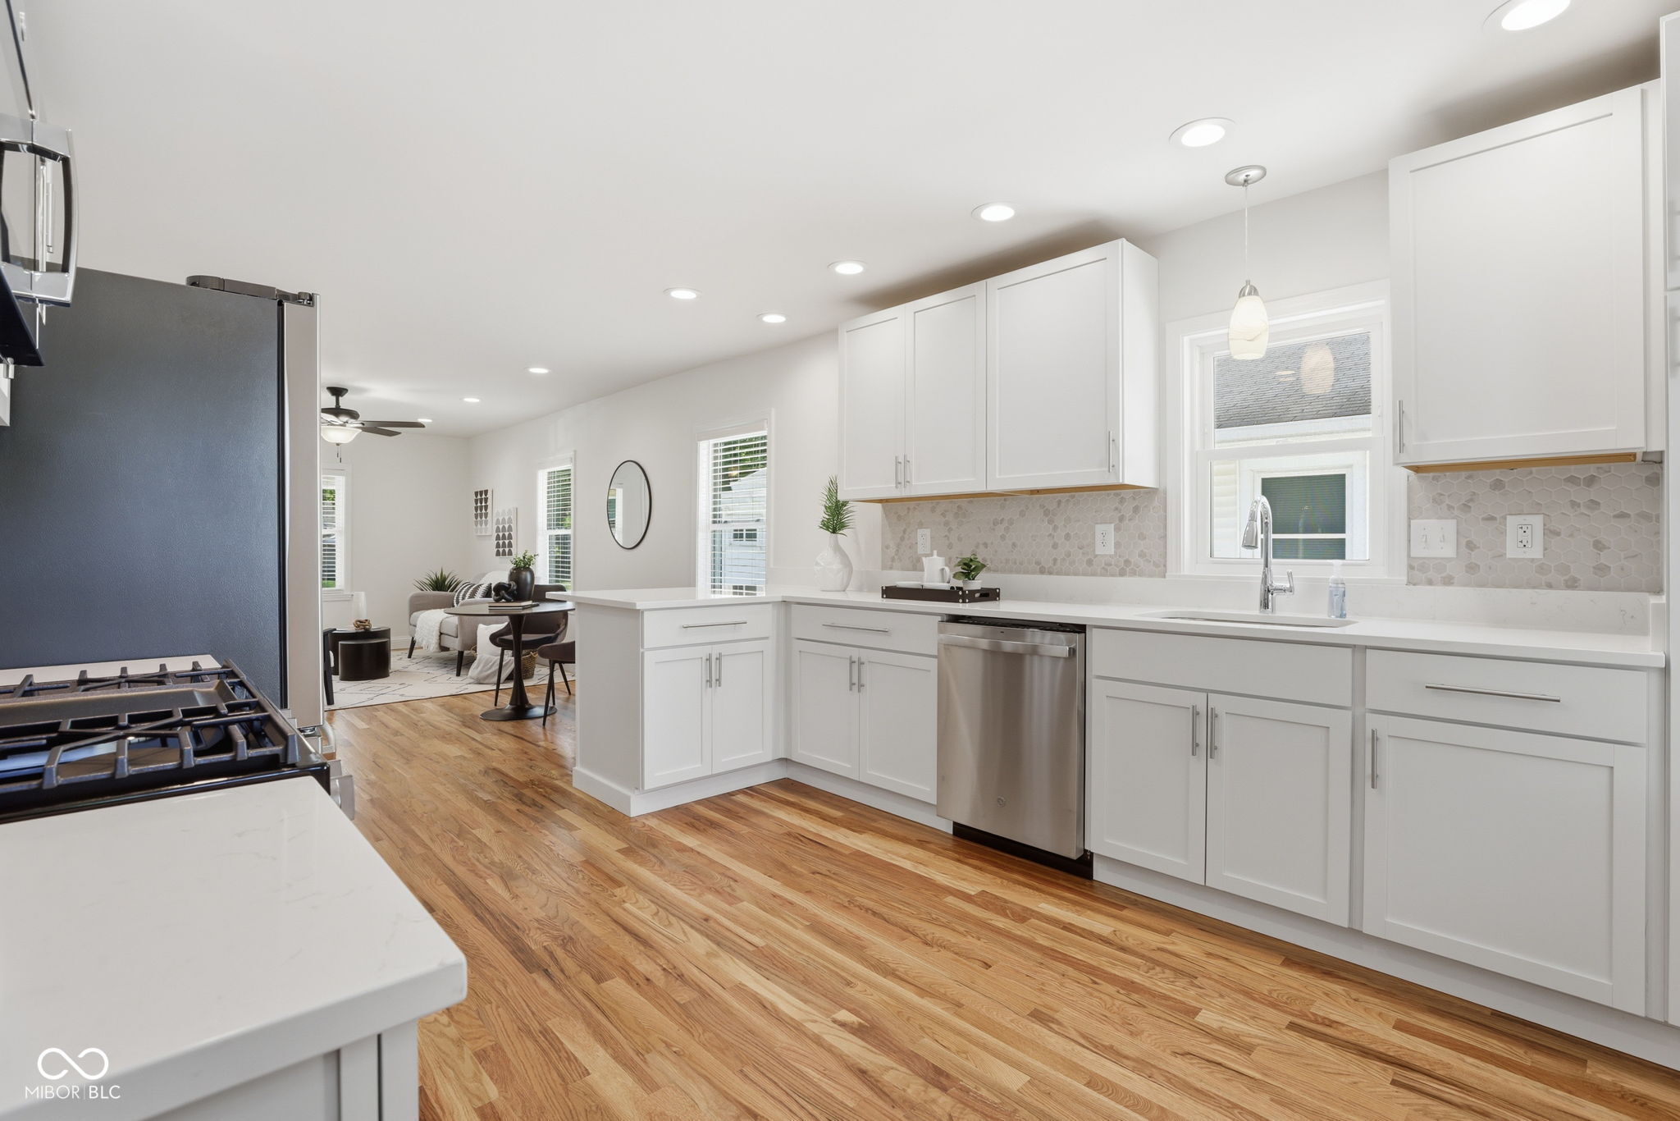
Bright white kitchen with a broad peninsula, black stools, stainless steel refrigerator, and warm wood floors.
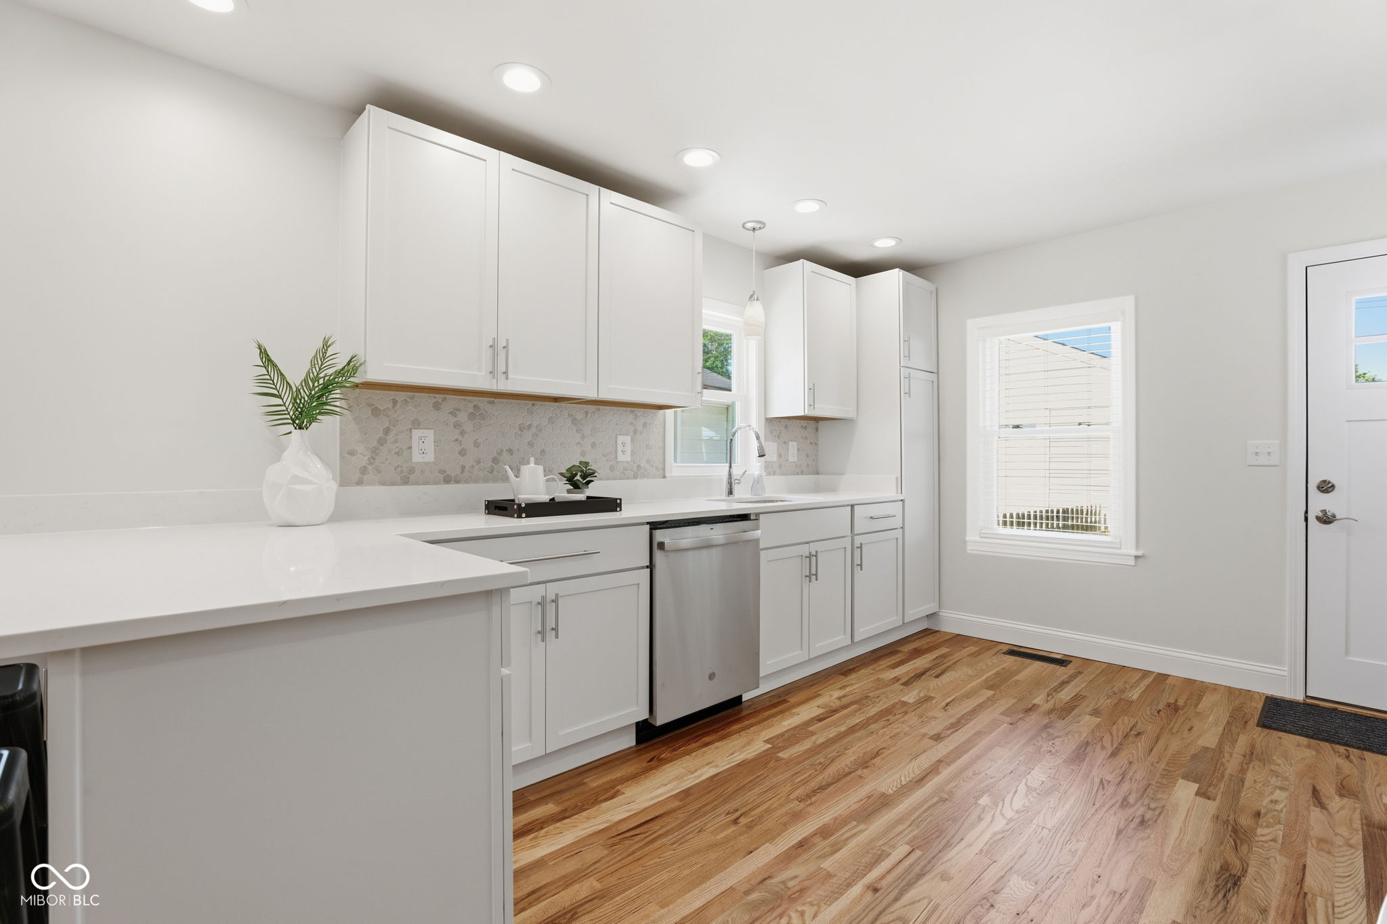
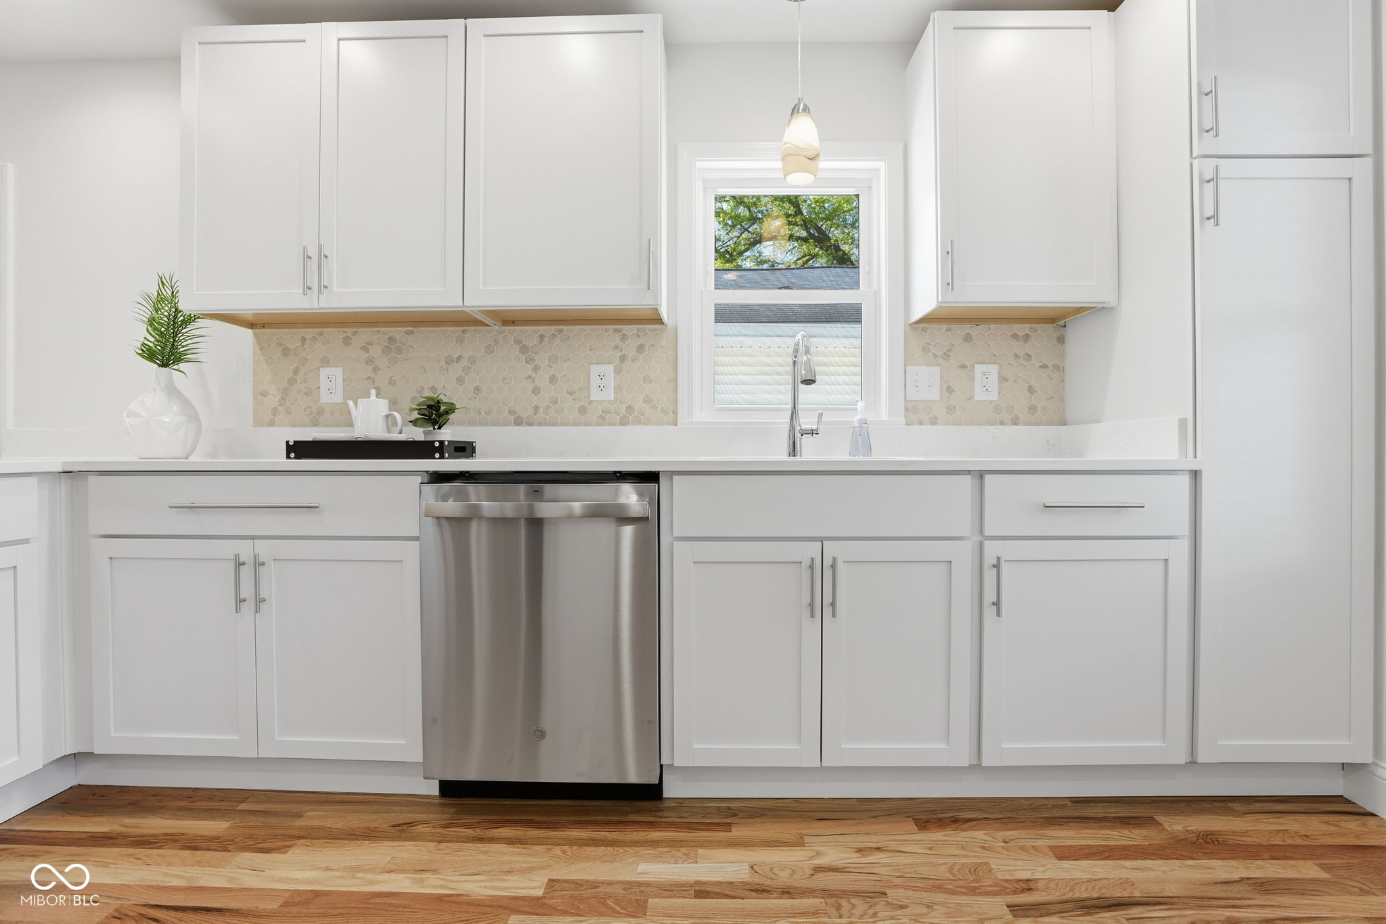
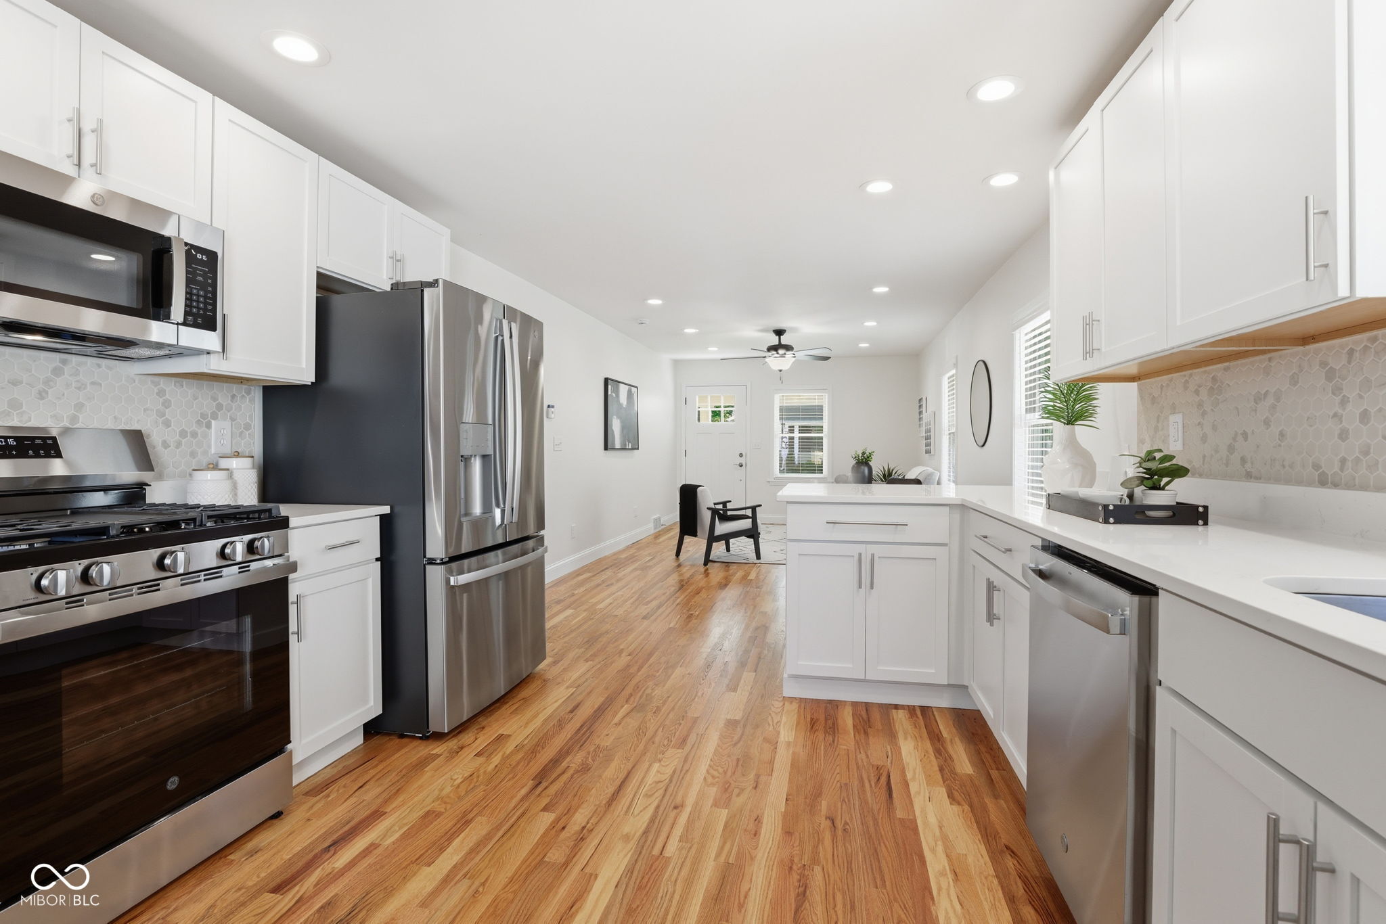
Bright white kitchen with shaker cabinets, hexagonal tile backsplash, stainless-steel dishwasher, and warm wood floors.
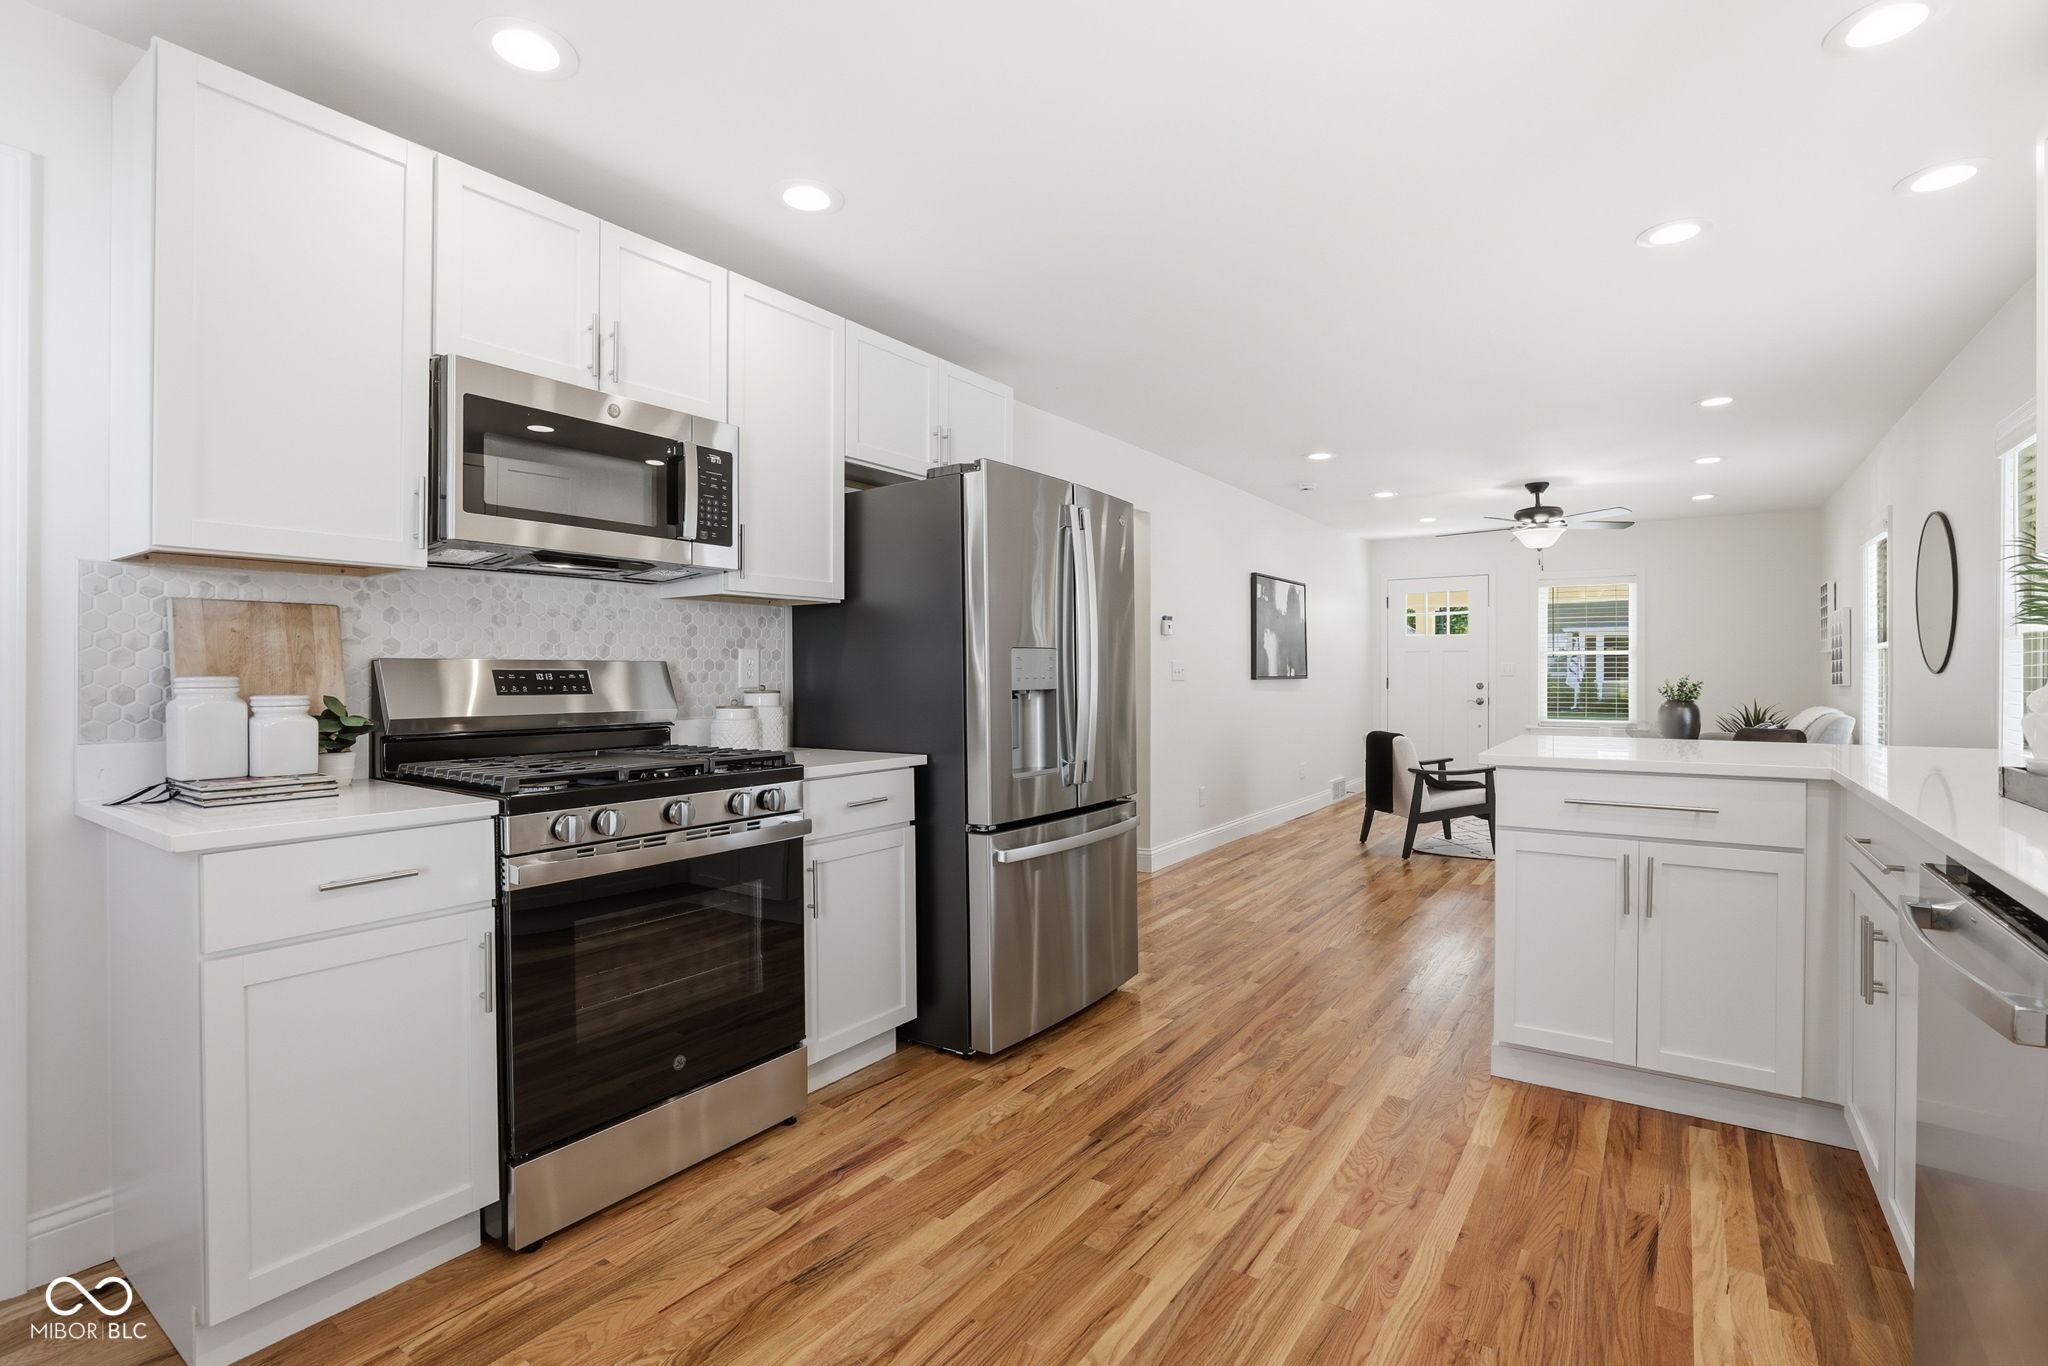
Bright white kitchen with stainless appliances, hex tile backsplash, and hardwood floors opening to a living area.
Bright white kitchen with stainless steel appliances, a large island, and warm hardwood floors.
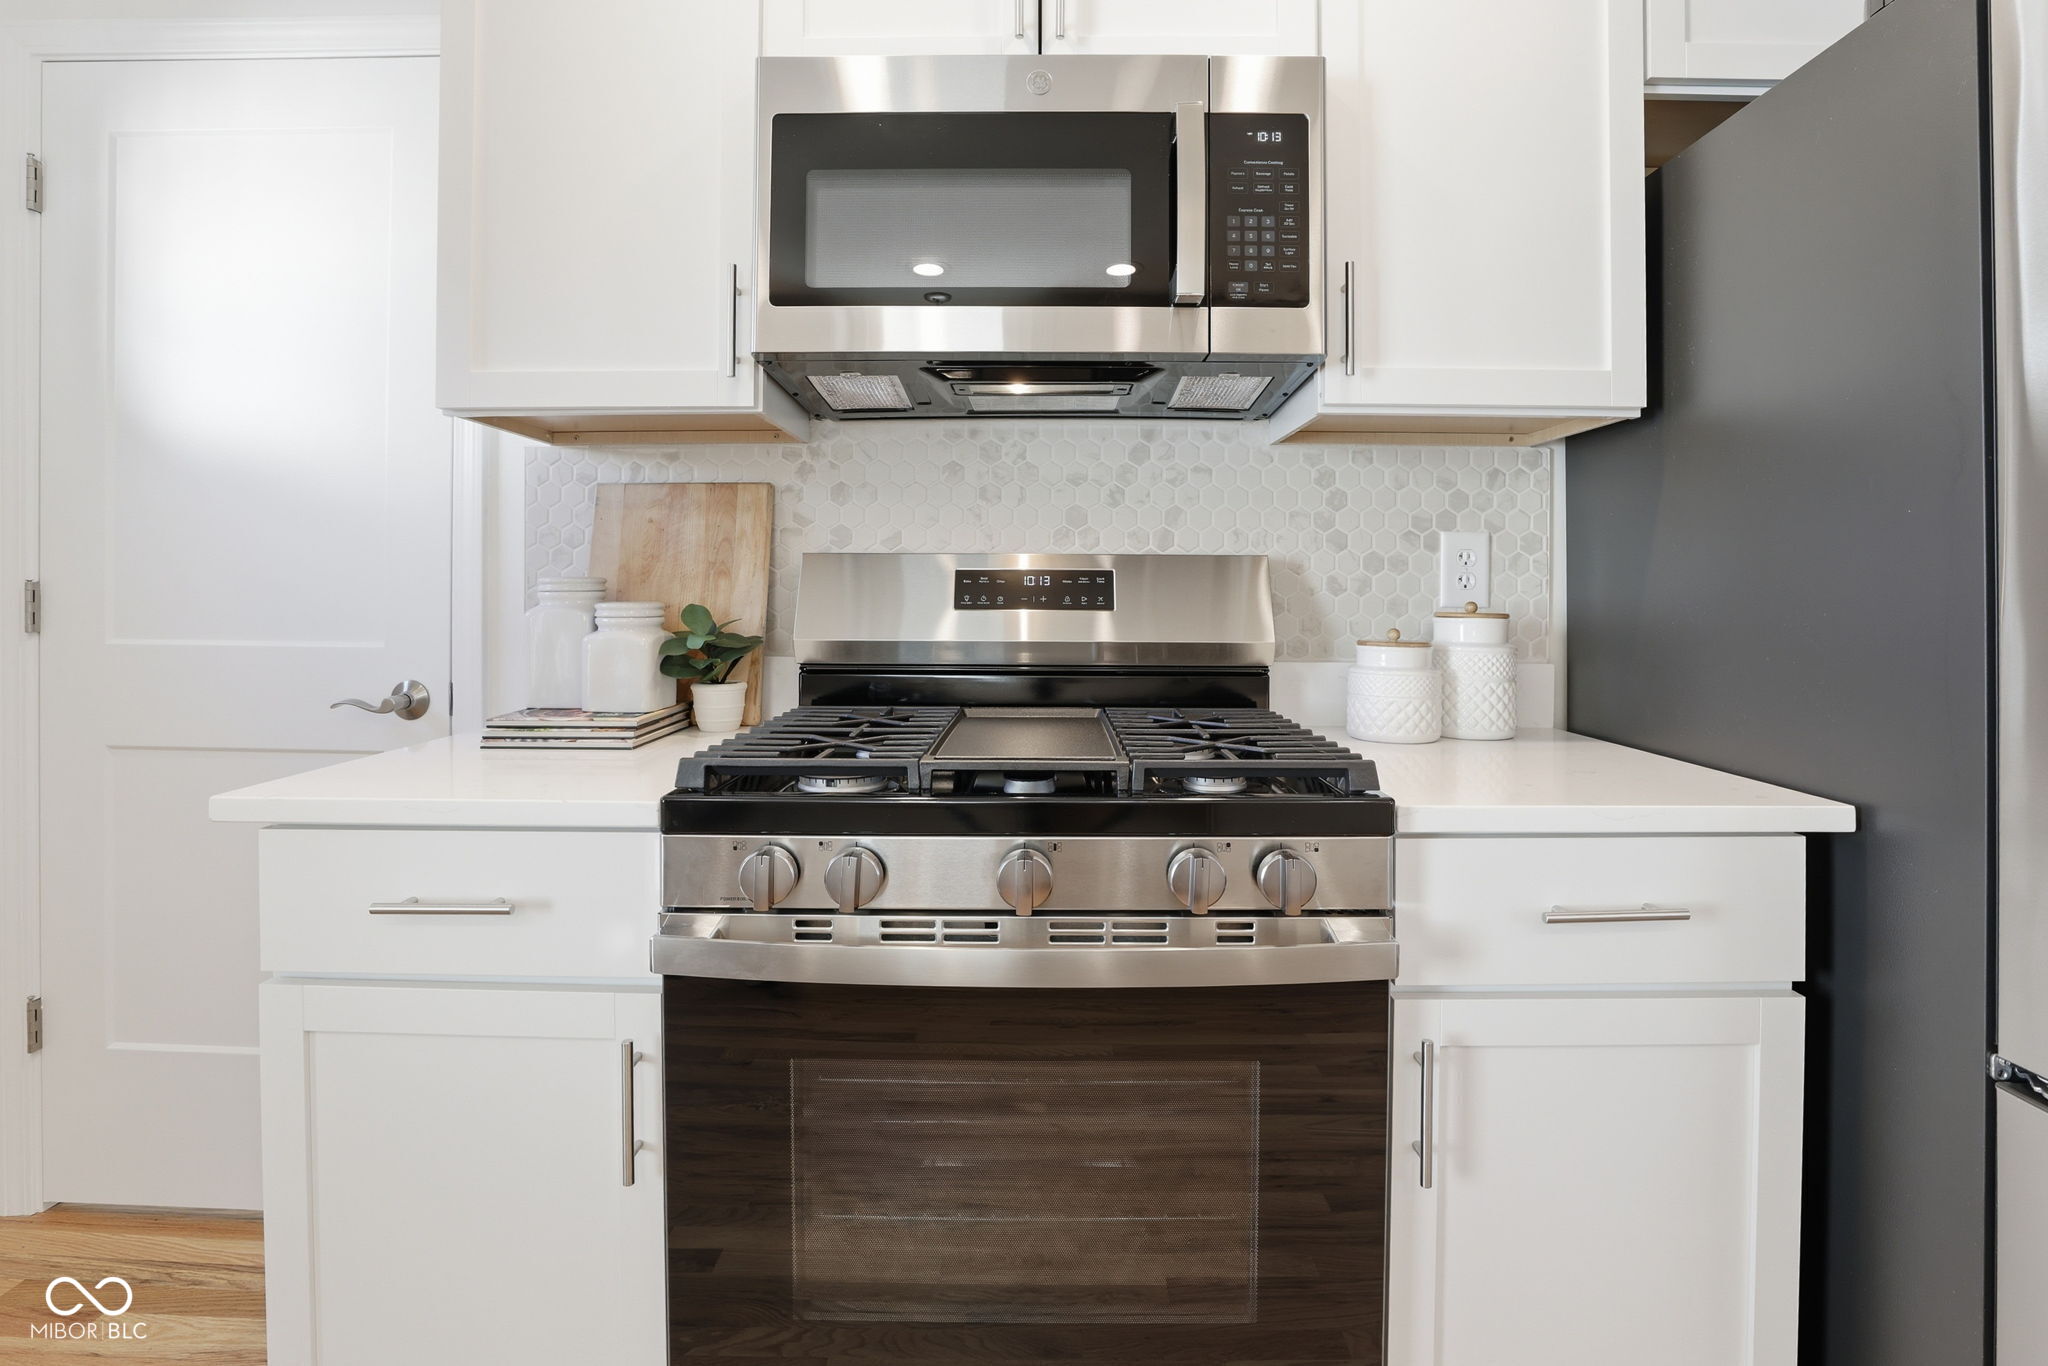
Kitchen with white cabinets, stainless steel range and microwave, hexagonal tile backsplash, and dark refrigerator.
Bright white kitchen with hexagonal tile backsplash, stainless dishwasher, and warm wood flooring.
Open-plan kitchen and living area with a large white island, hardwood floors, and a dining nook.
Bright white kitchen with stainless steel appliances, a central island, and warm hardwood floors.
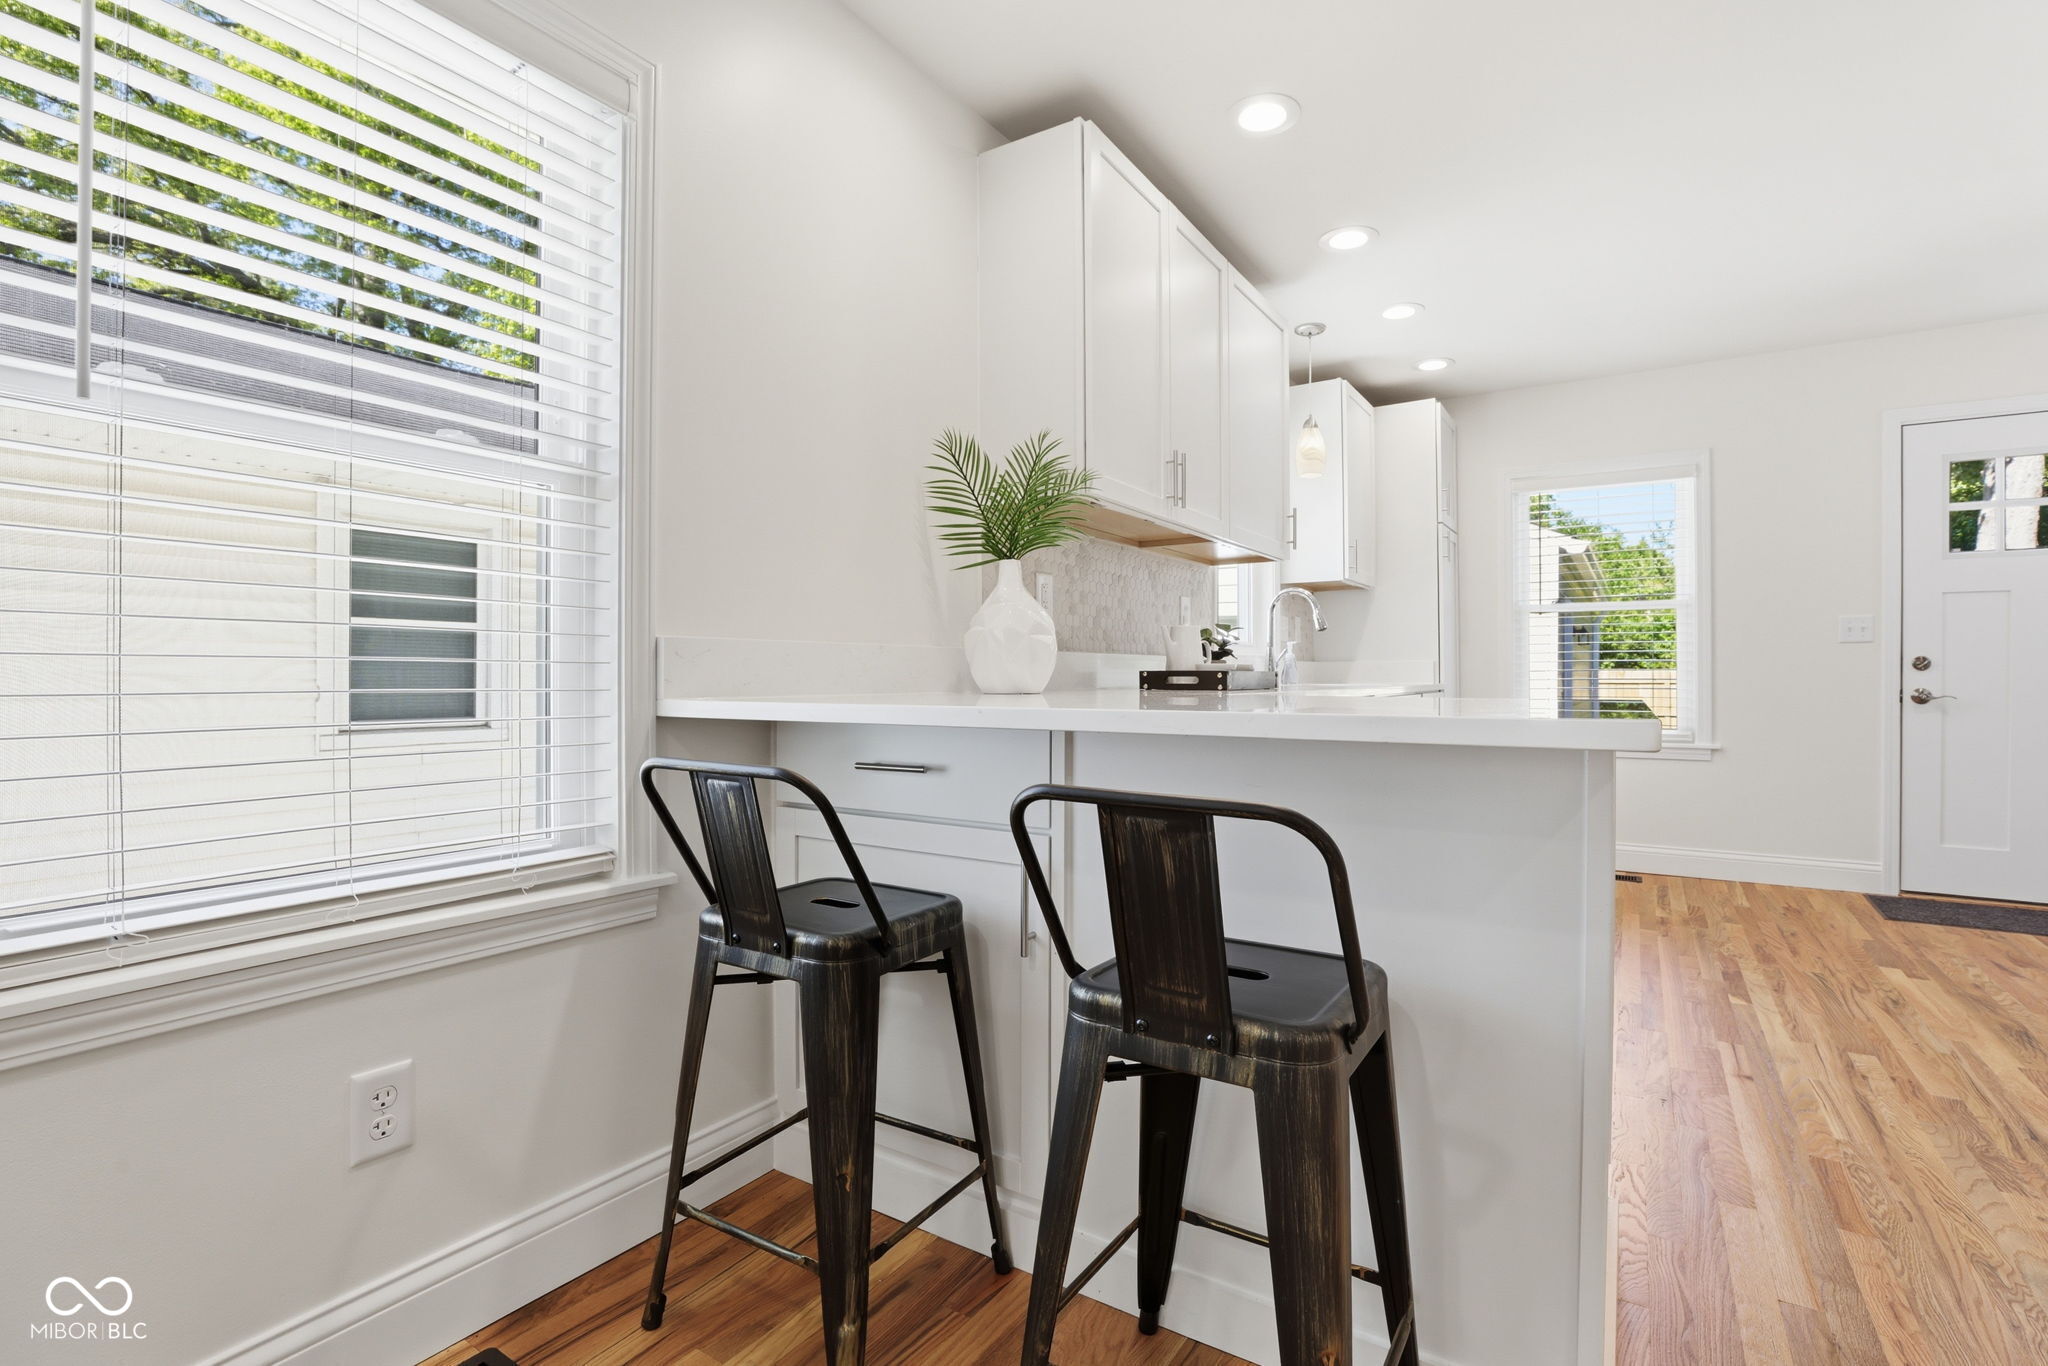
Bright kitchen with a white island, two dark bar stools, and hardwood floors.
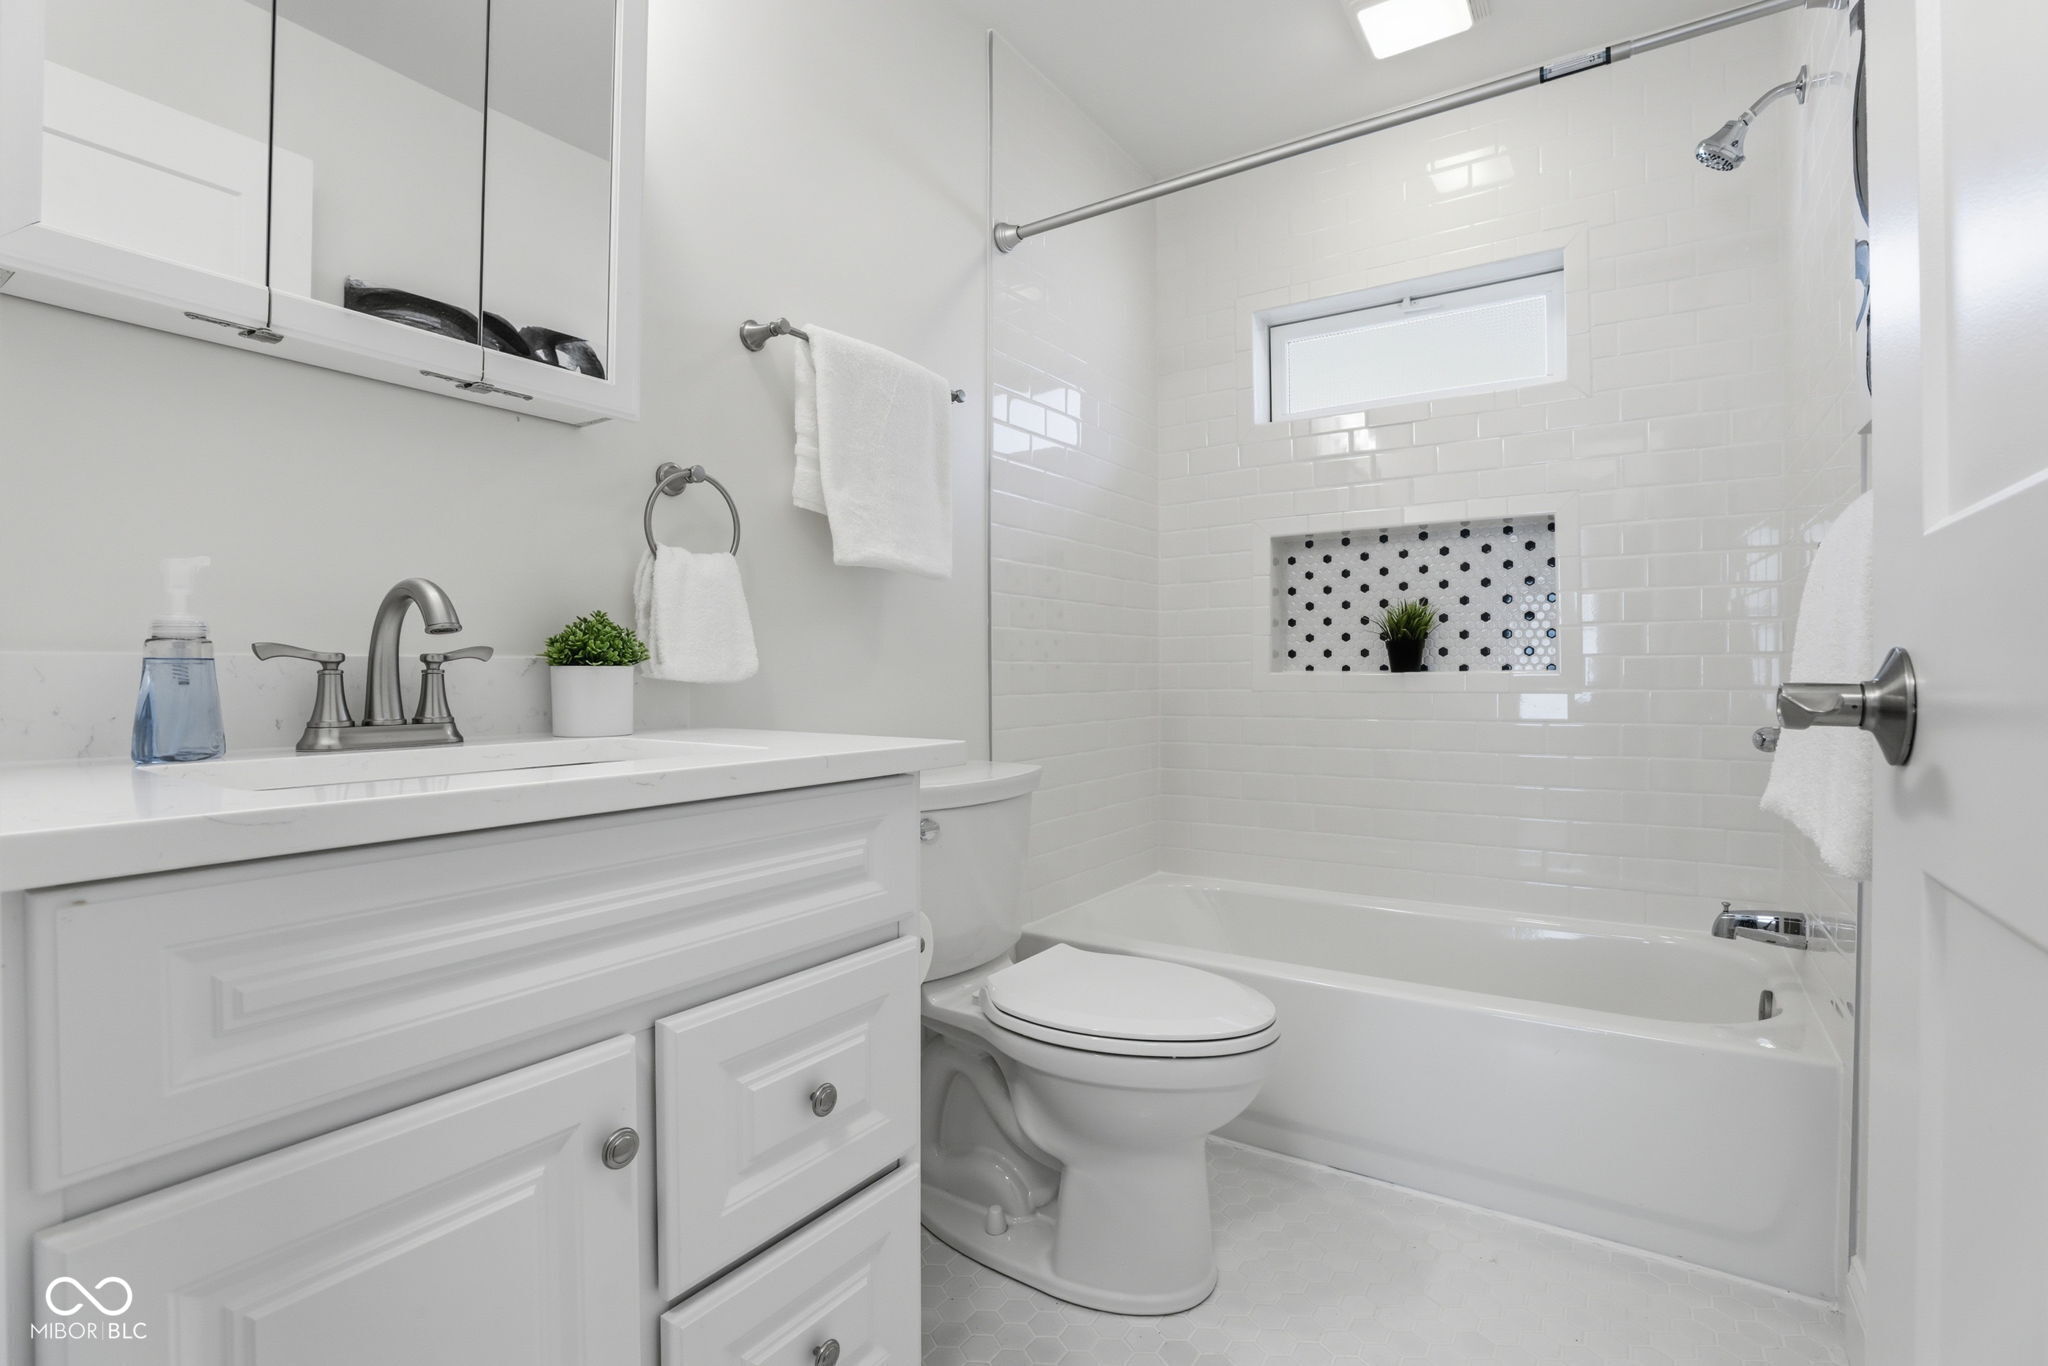
White bathroom with a paneled vanity and tub-shower featuring a patterned tile niche.
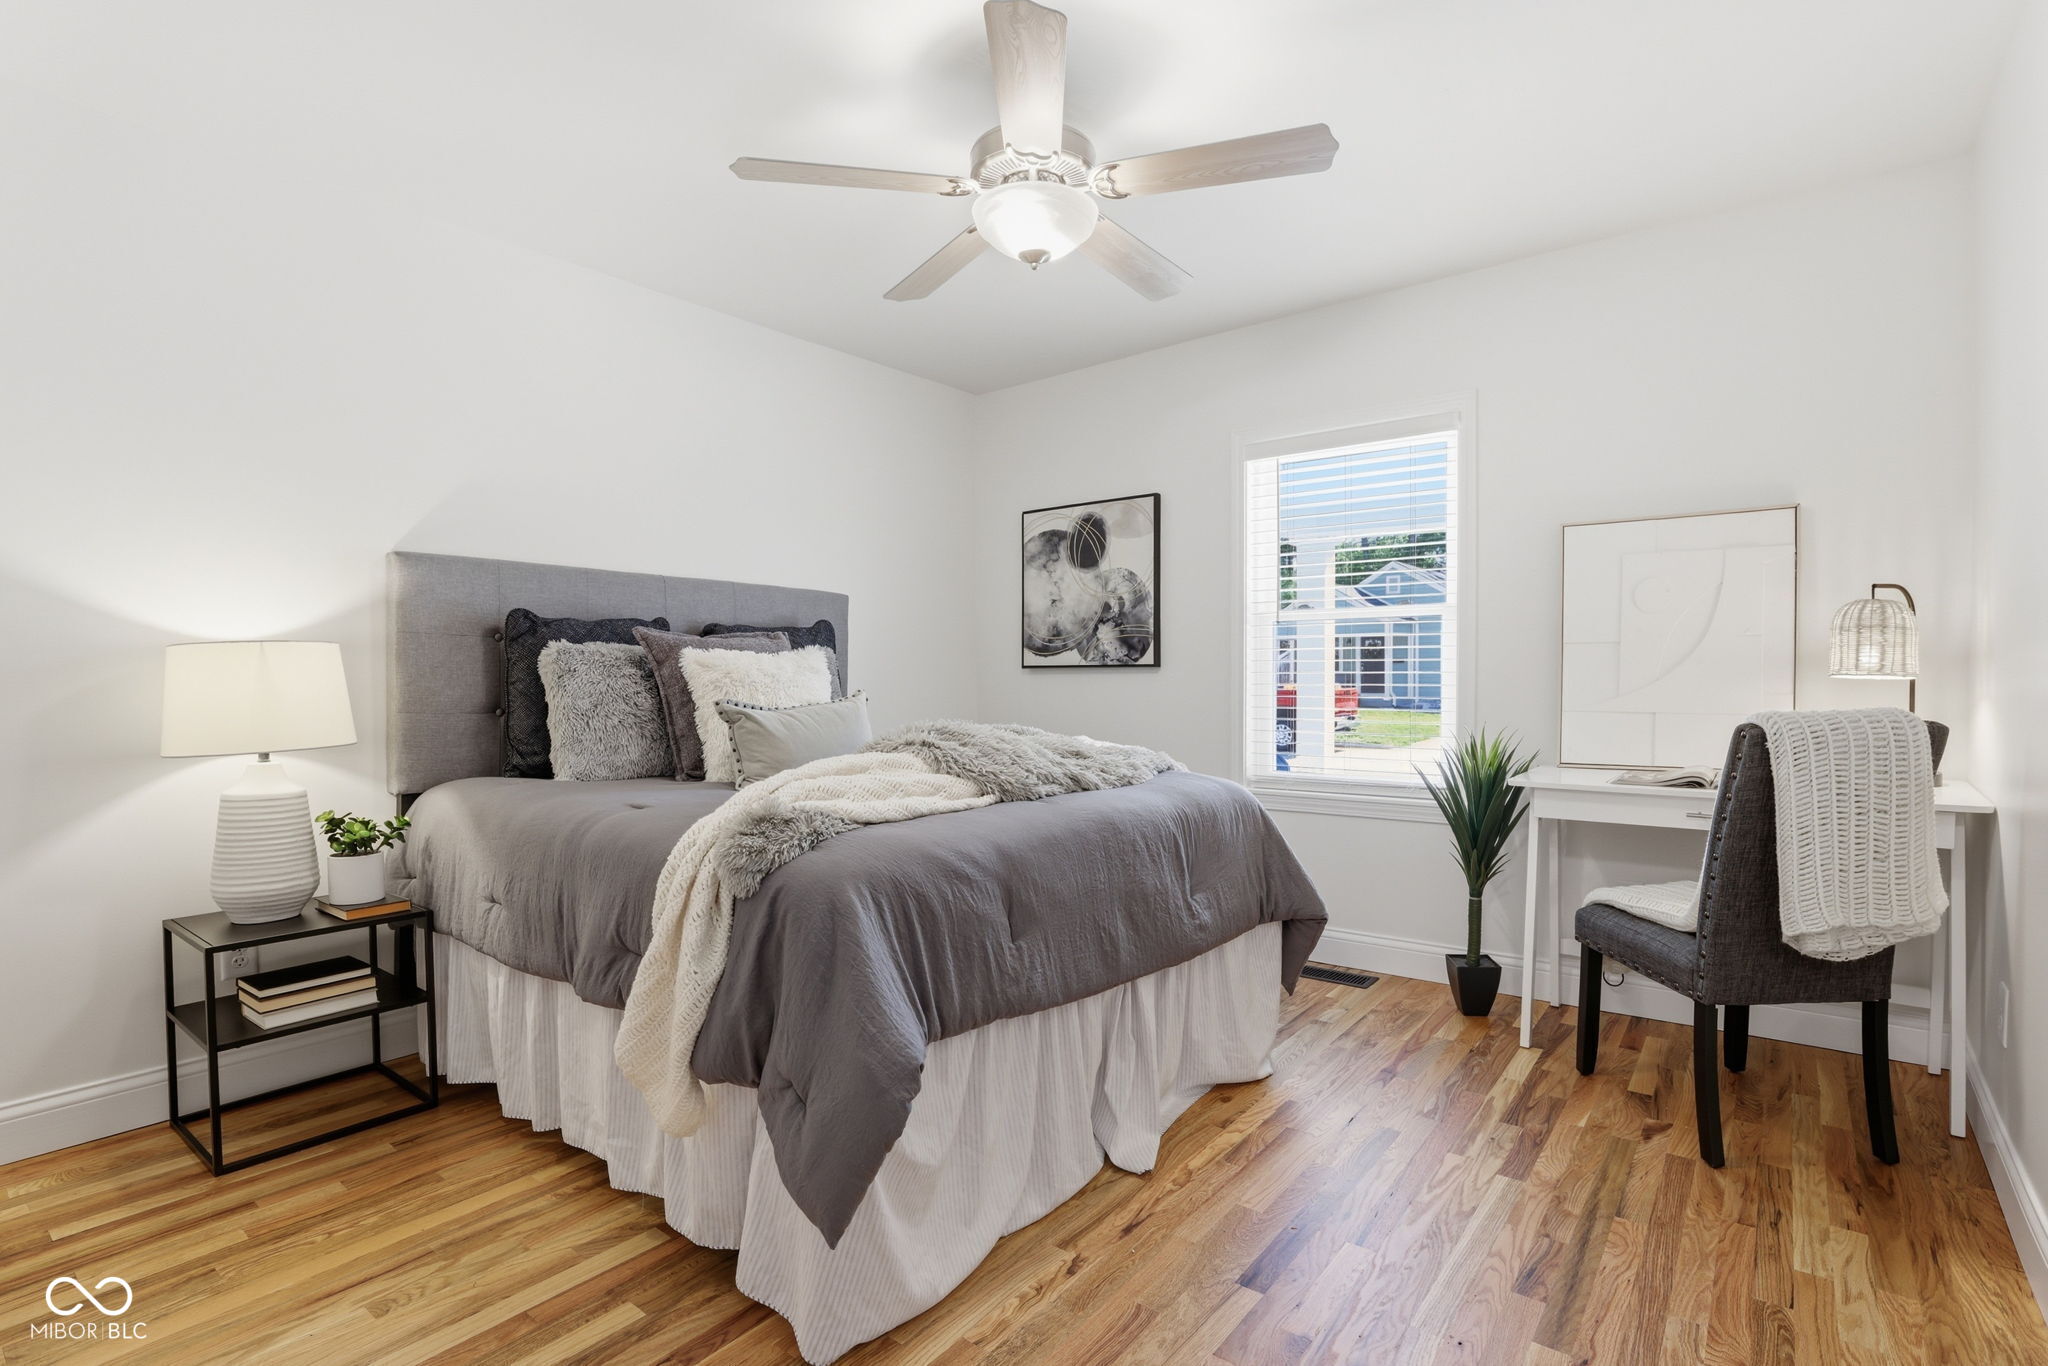
Staged bedroom with a gray upholstered bed, wood floors, and a desk beside the window.
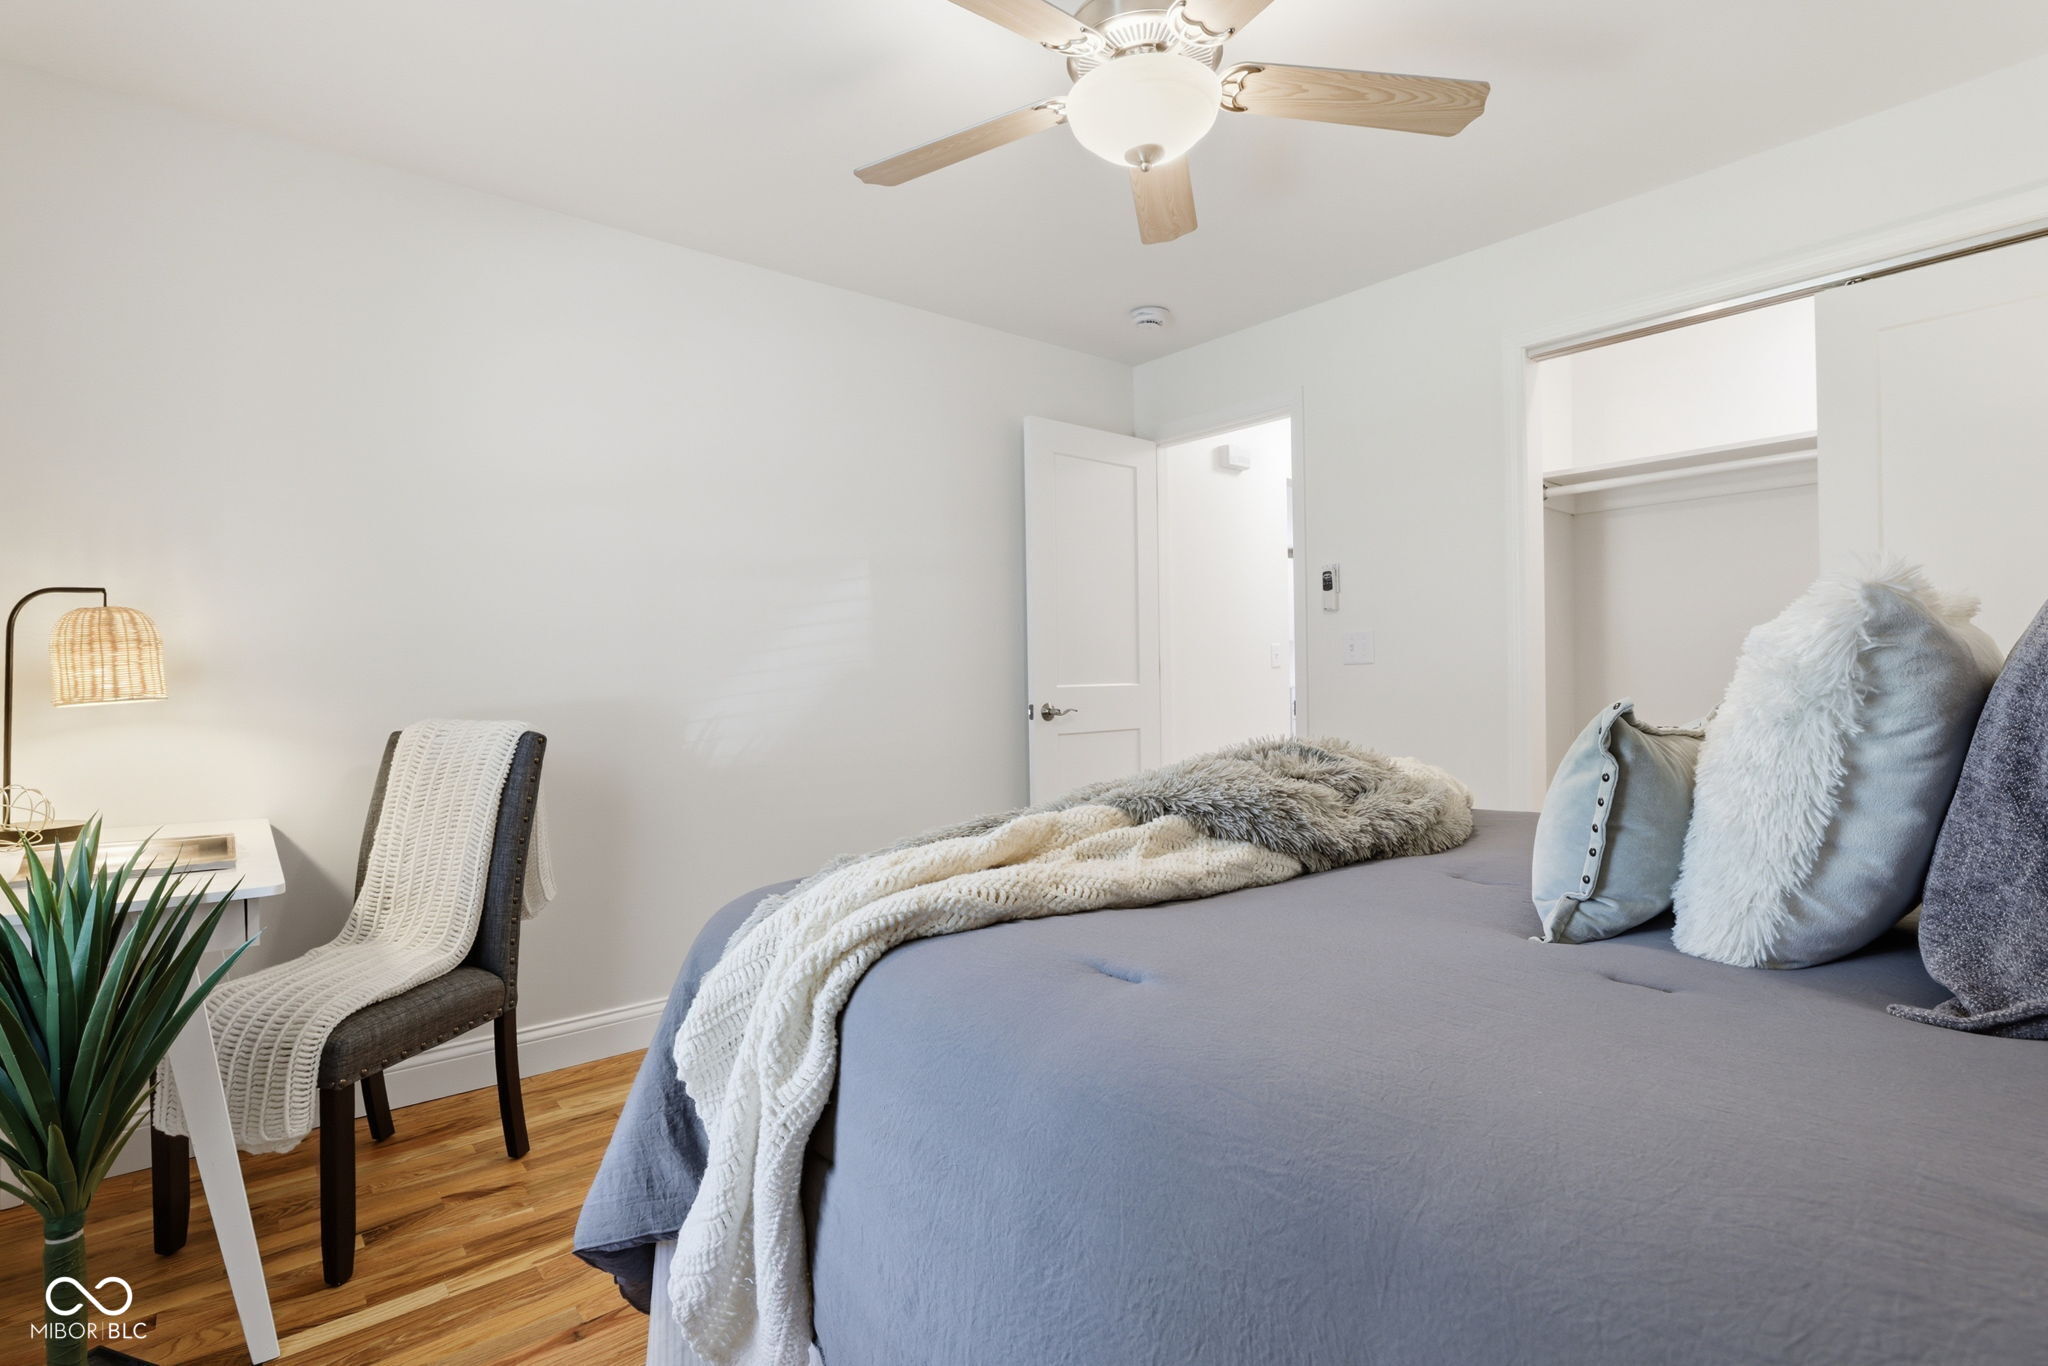
Staged bedroom with a blue-gray bed, layered blankets, ceiling fan, and open closet.
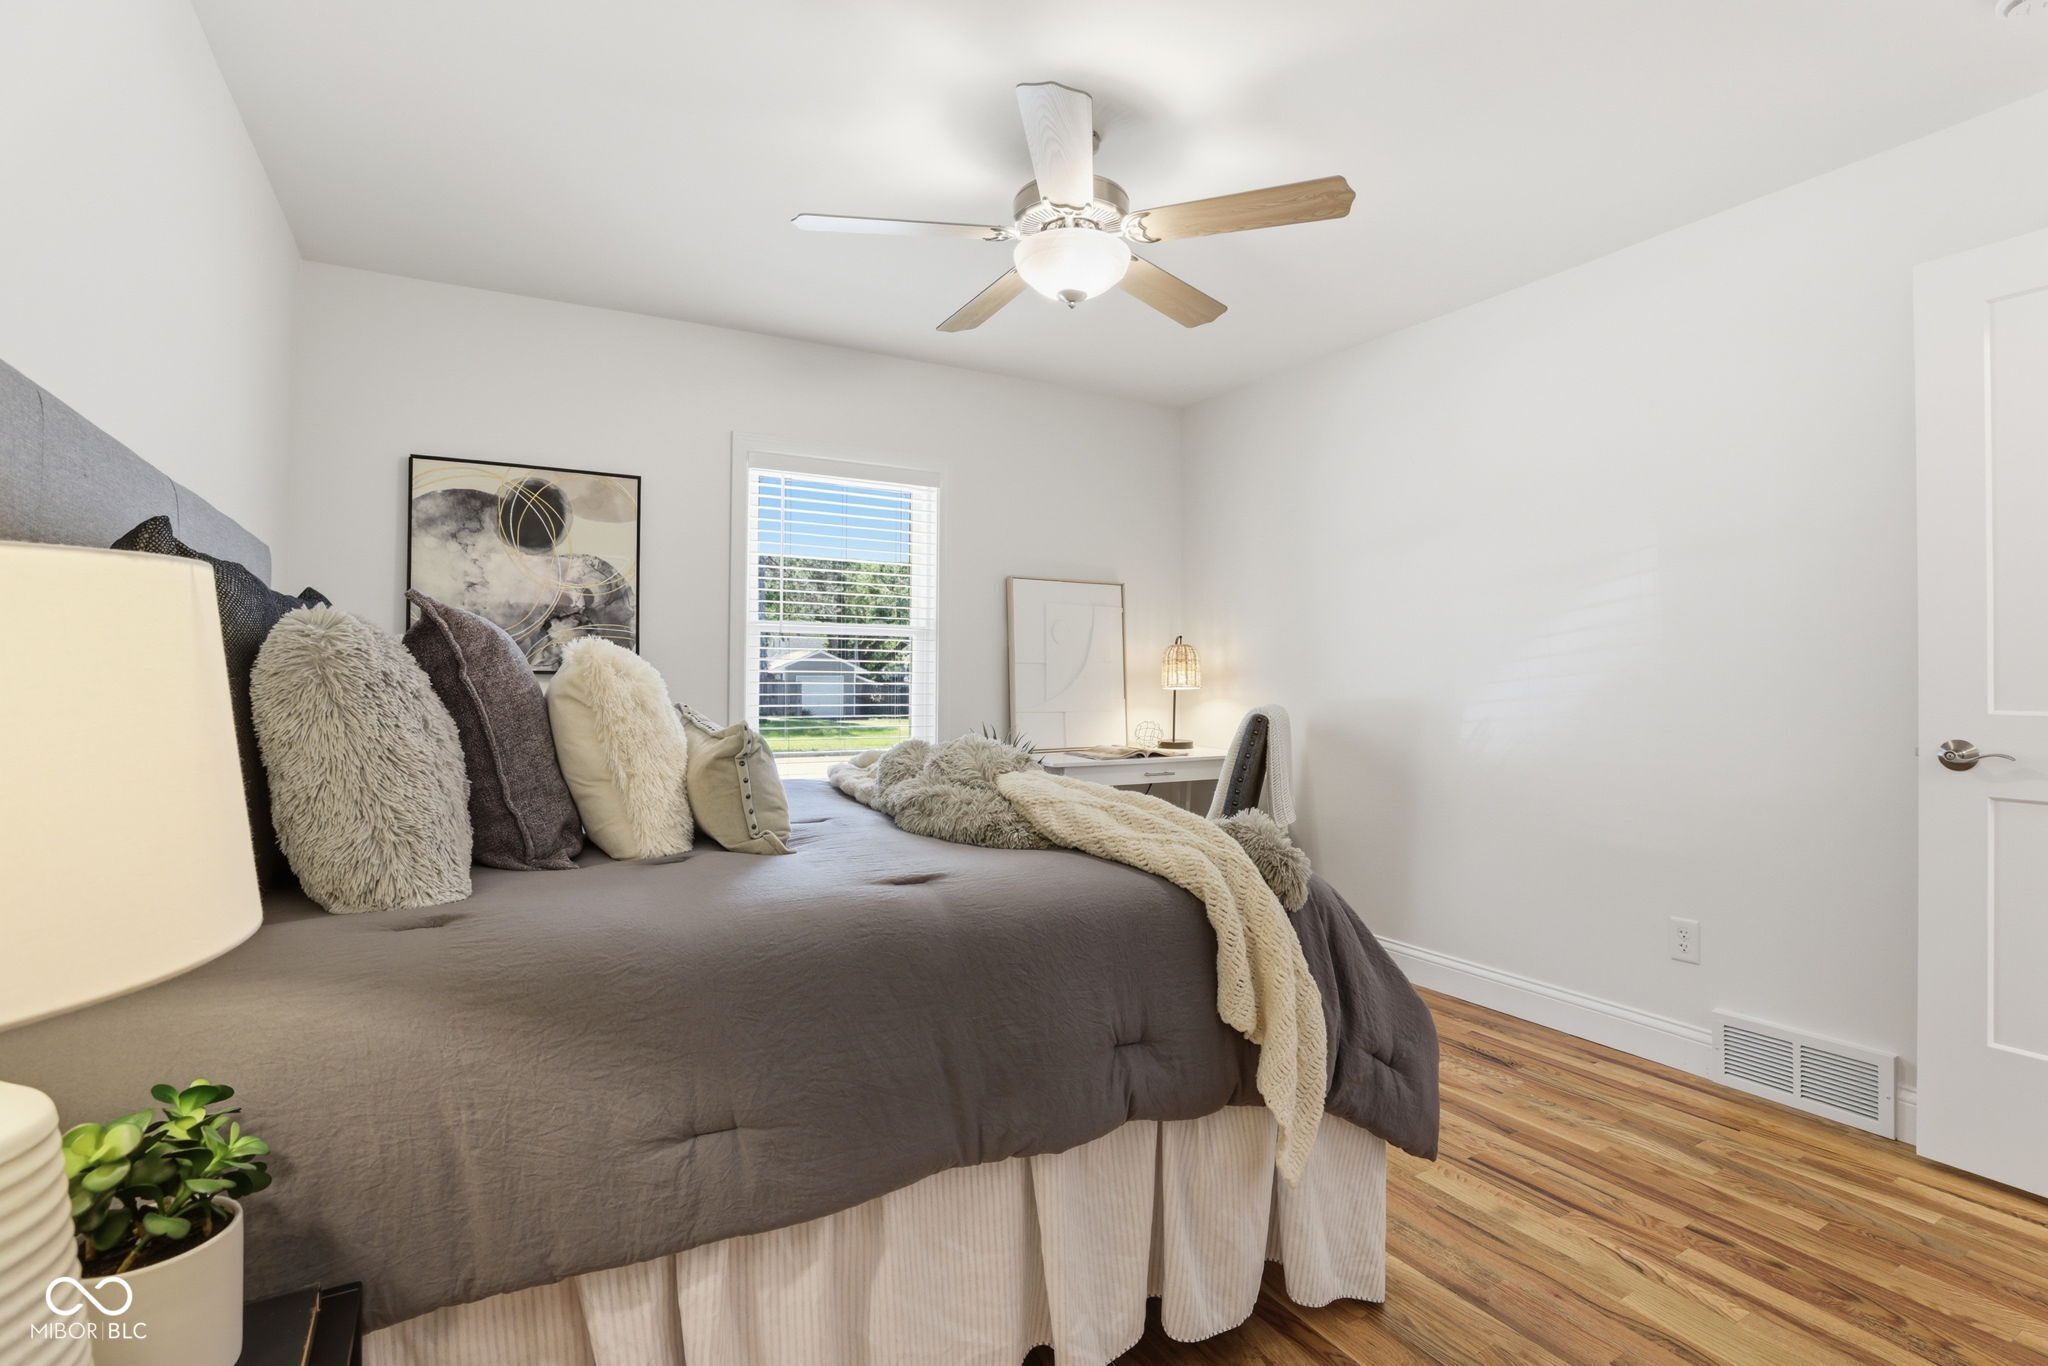
Bedroom with a gray bed, layered pillows, cream throw, ceiling fan, and wood floors.
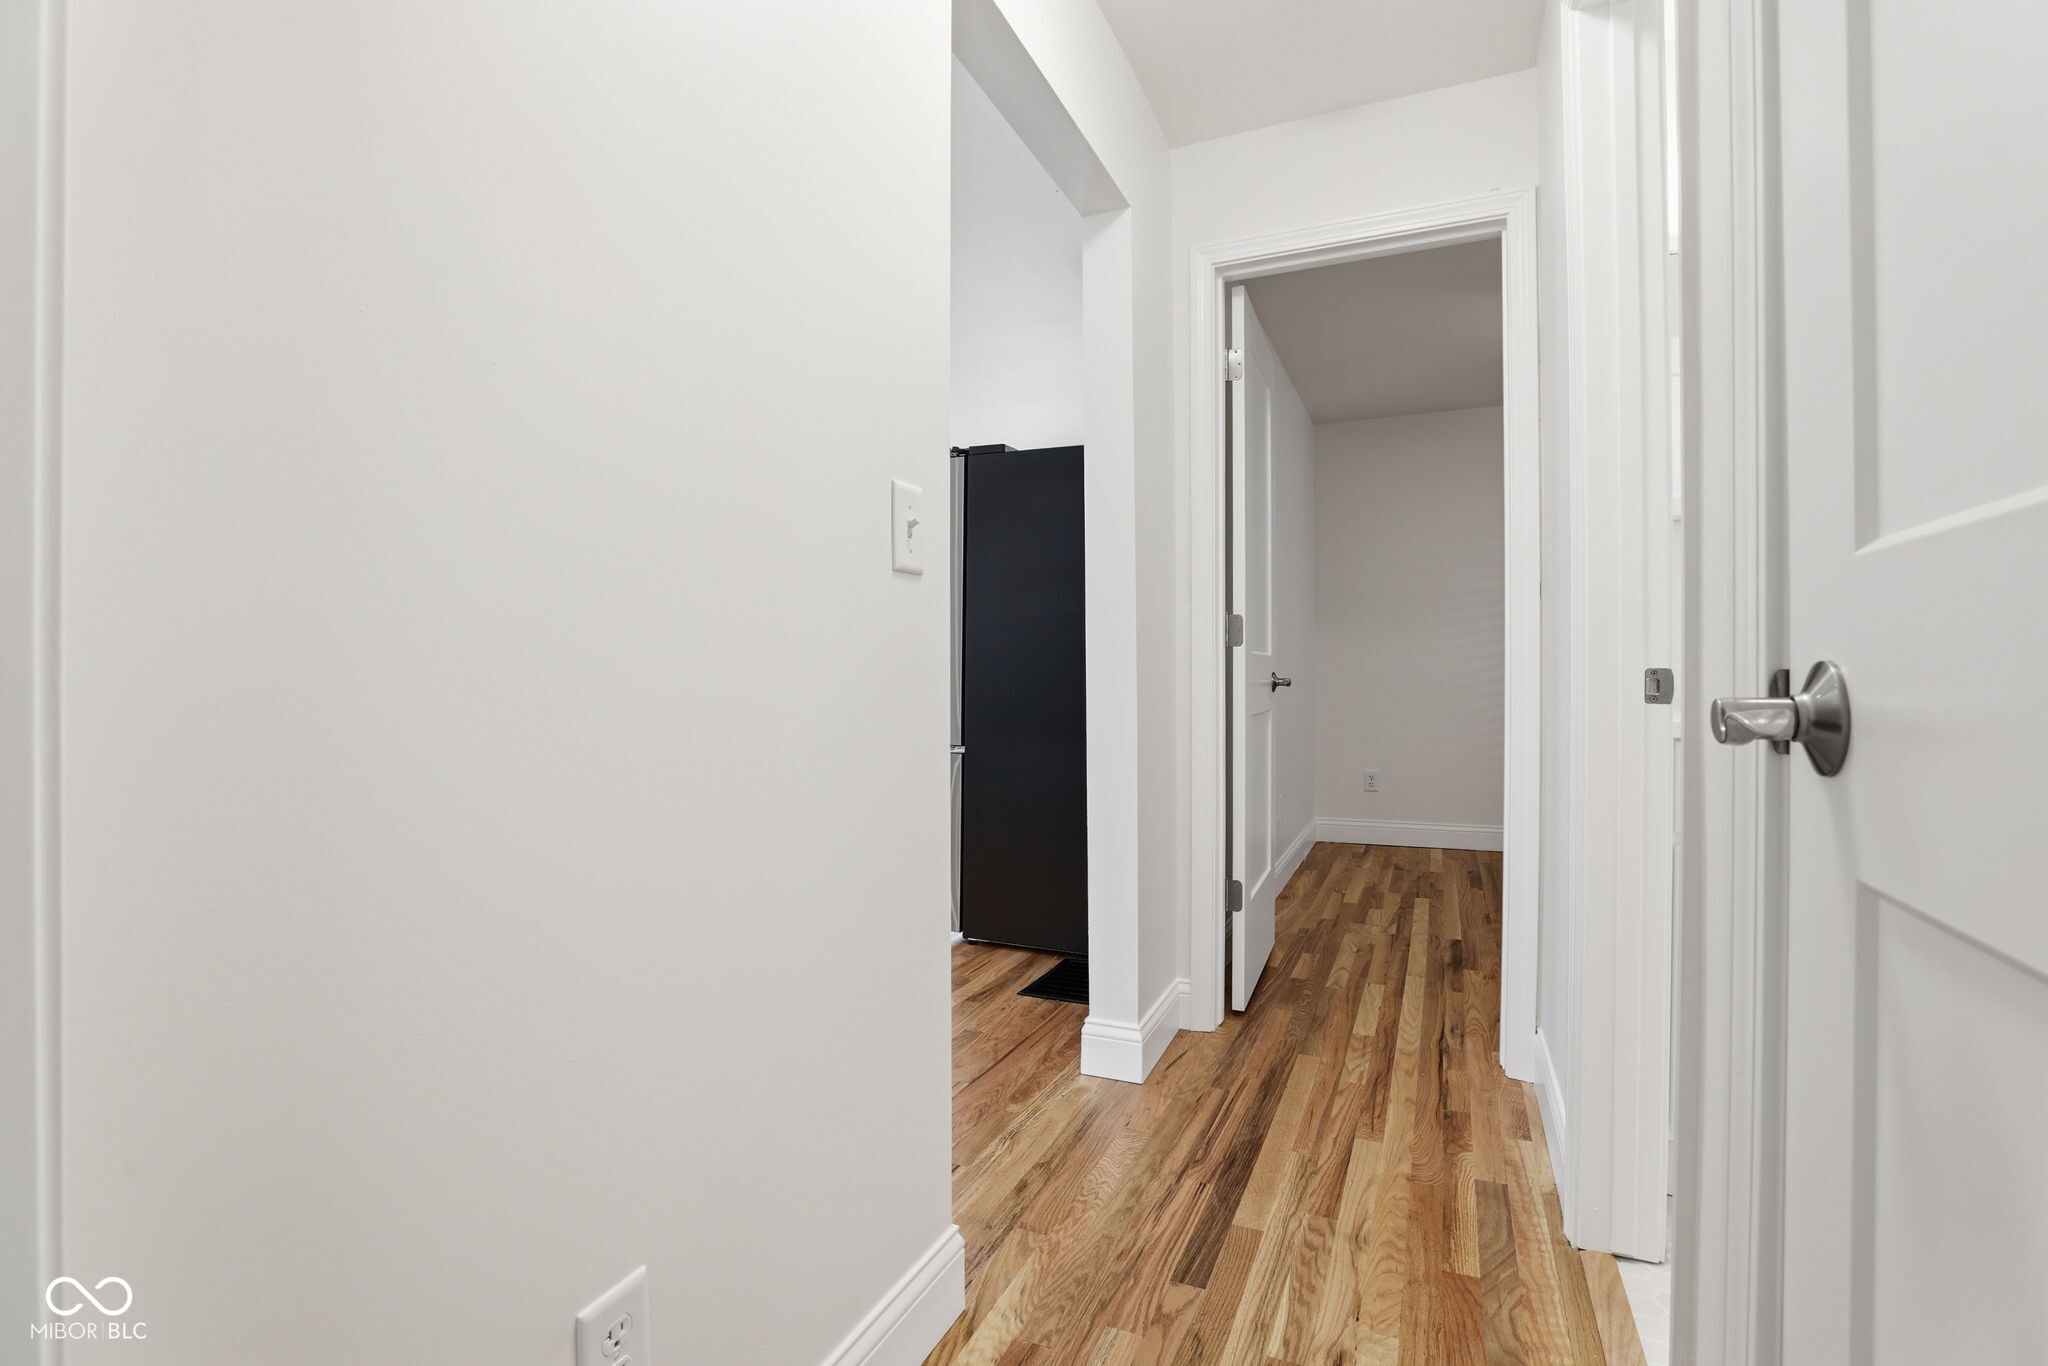
Vacant hallway with hardwood floors, a black refrigerator, and an open doorway to an empty room.
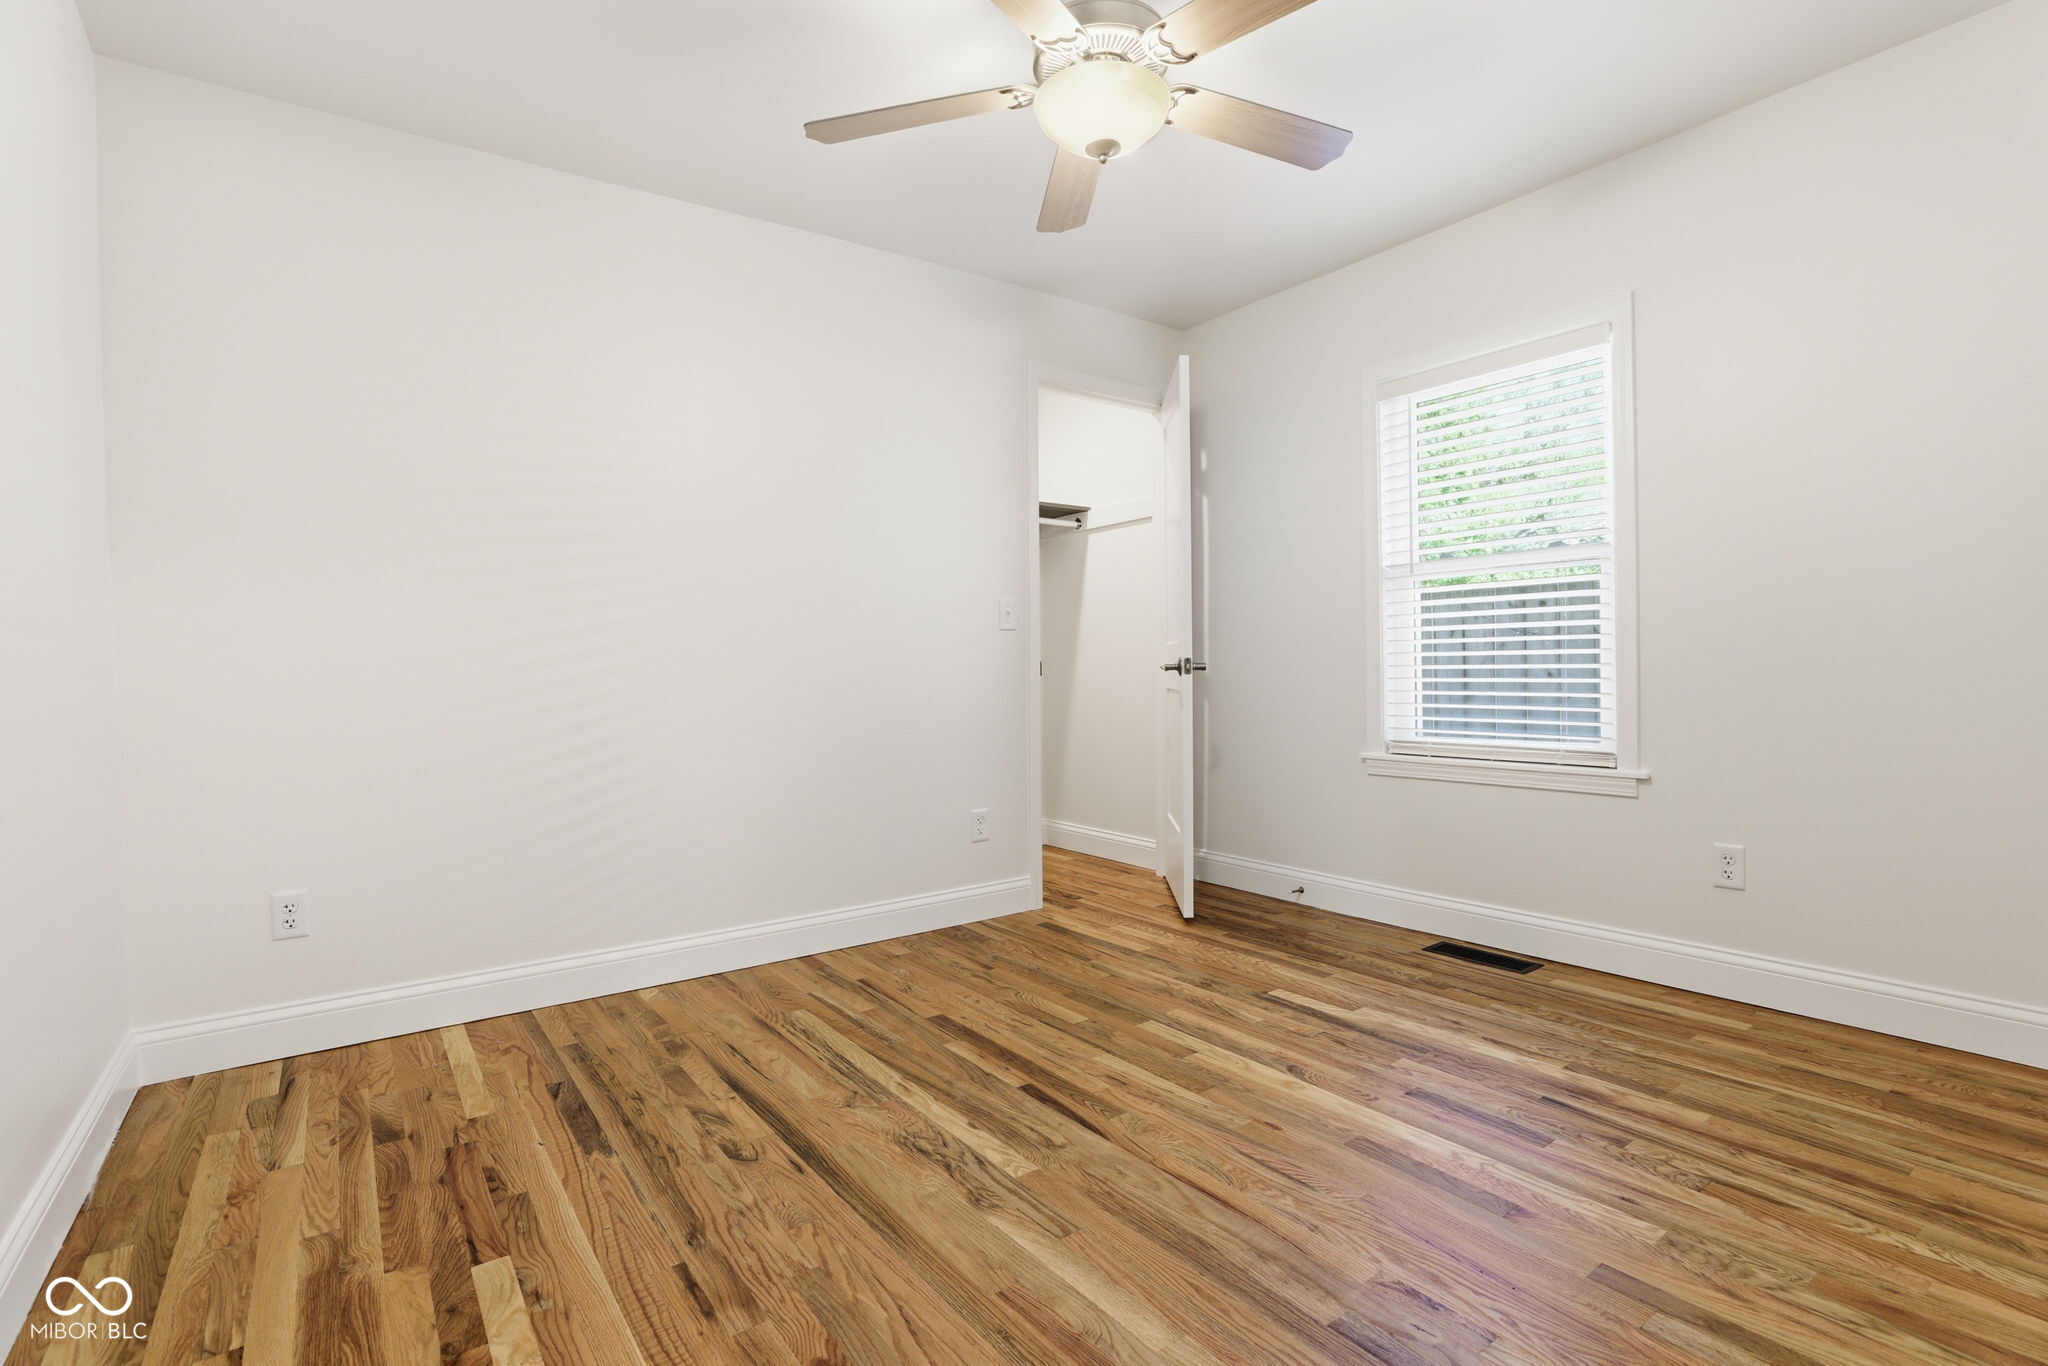
Empty bedroom with hardwood floors, a ceiling fan, and a window with blinds.
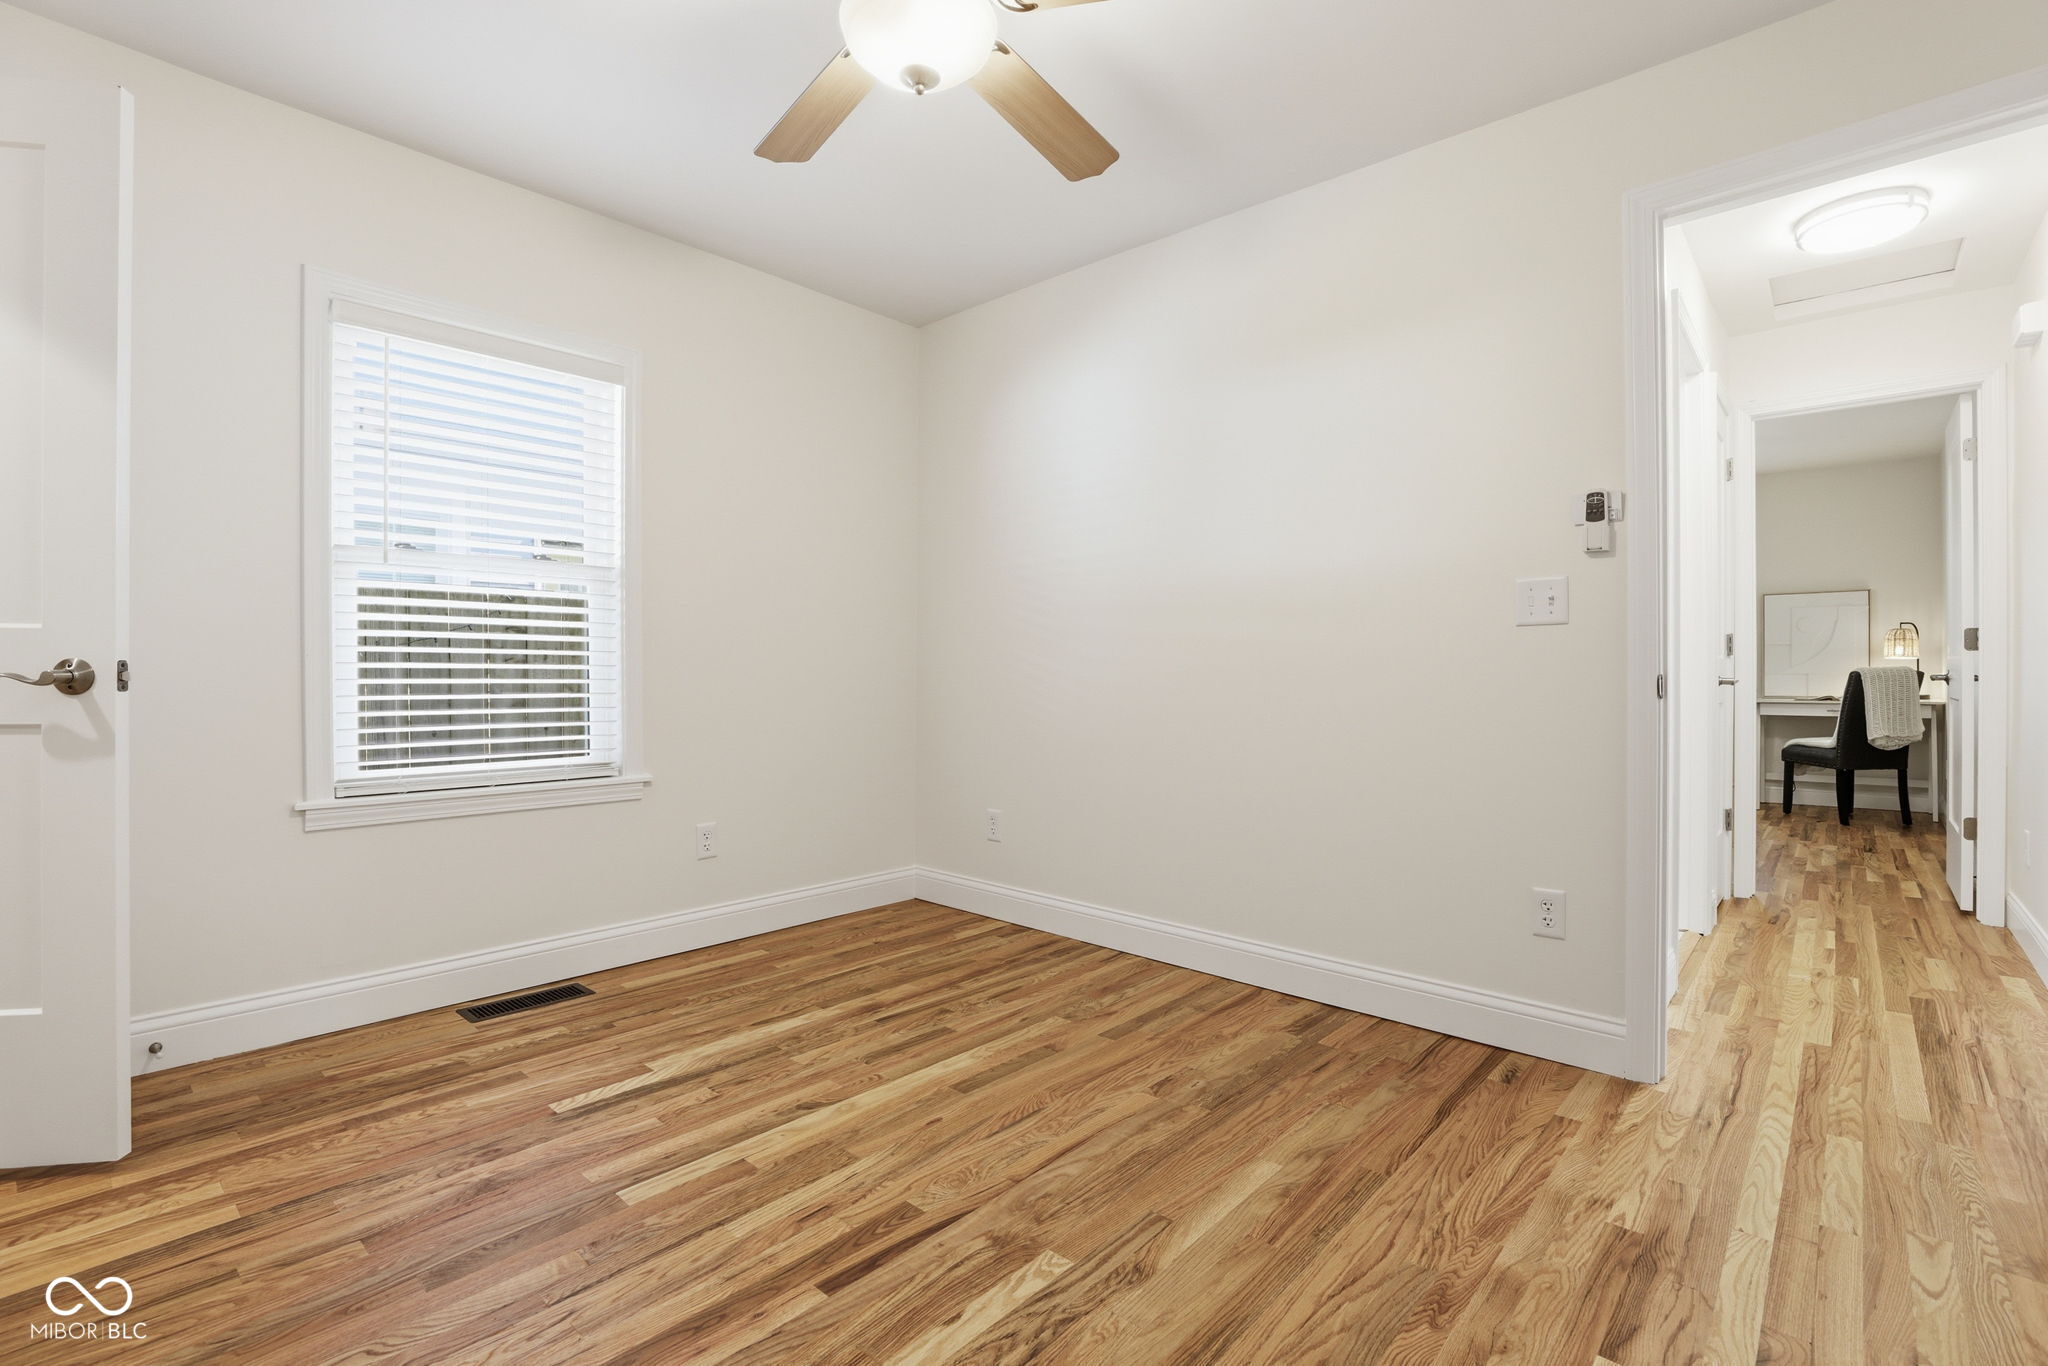
Empty room with hardwood floors, a window with blinds, and a ceiling fan; doorway opens to a furnished office.
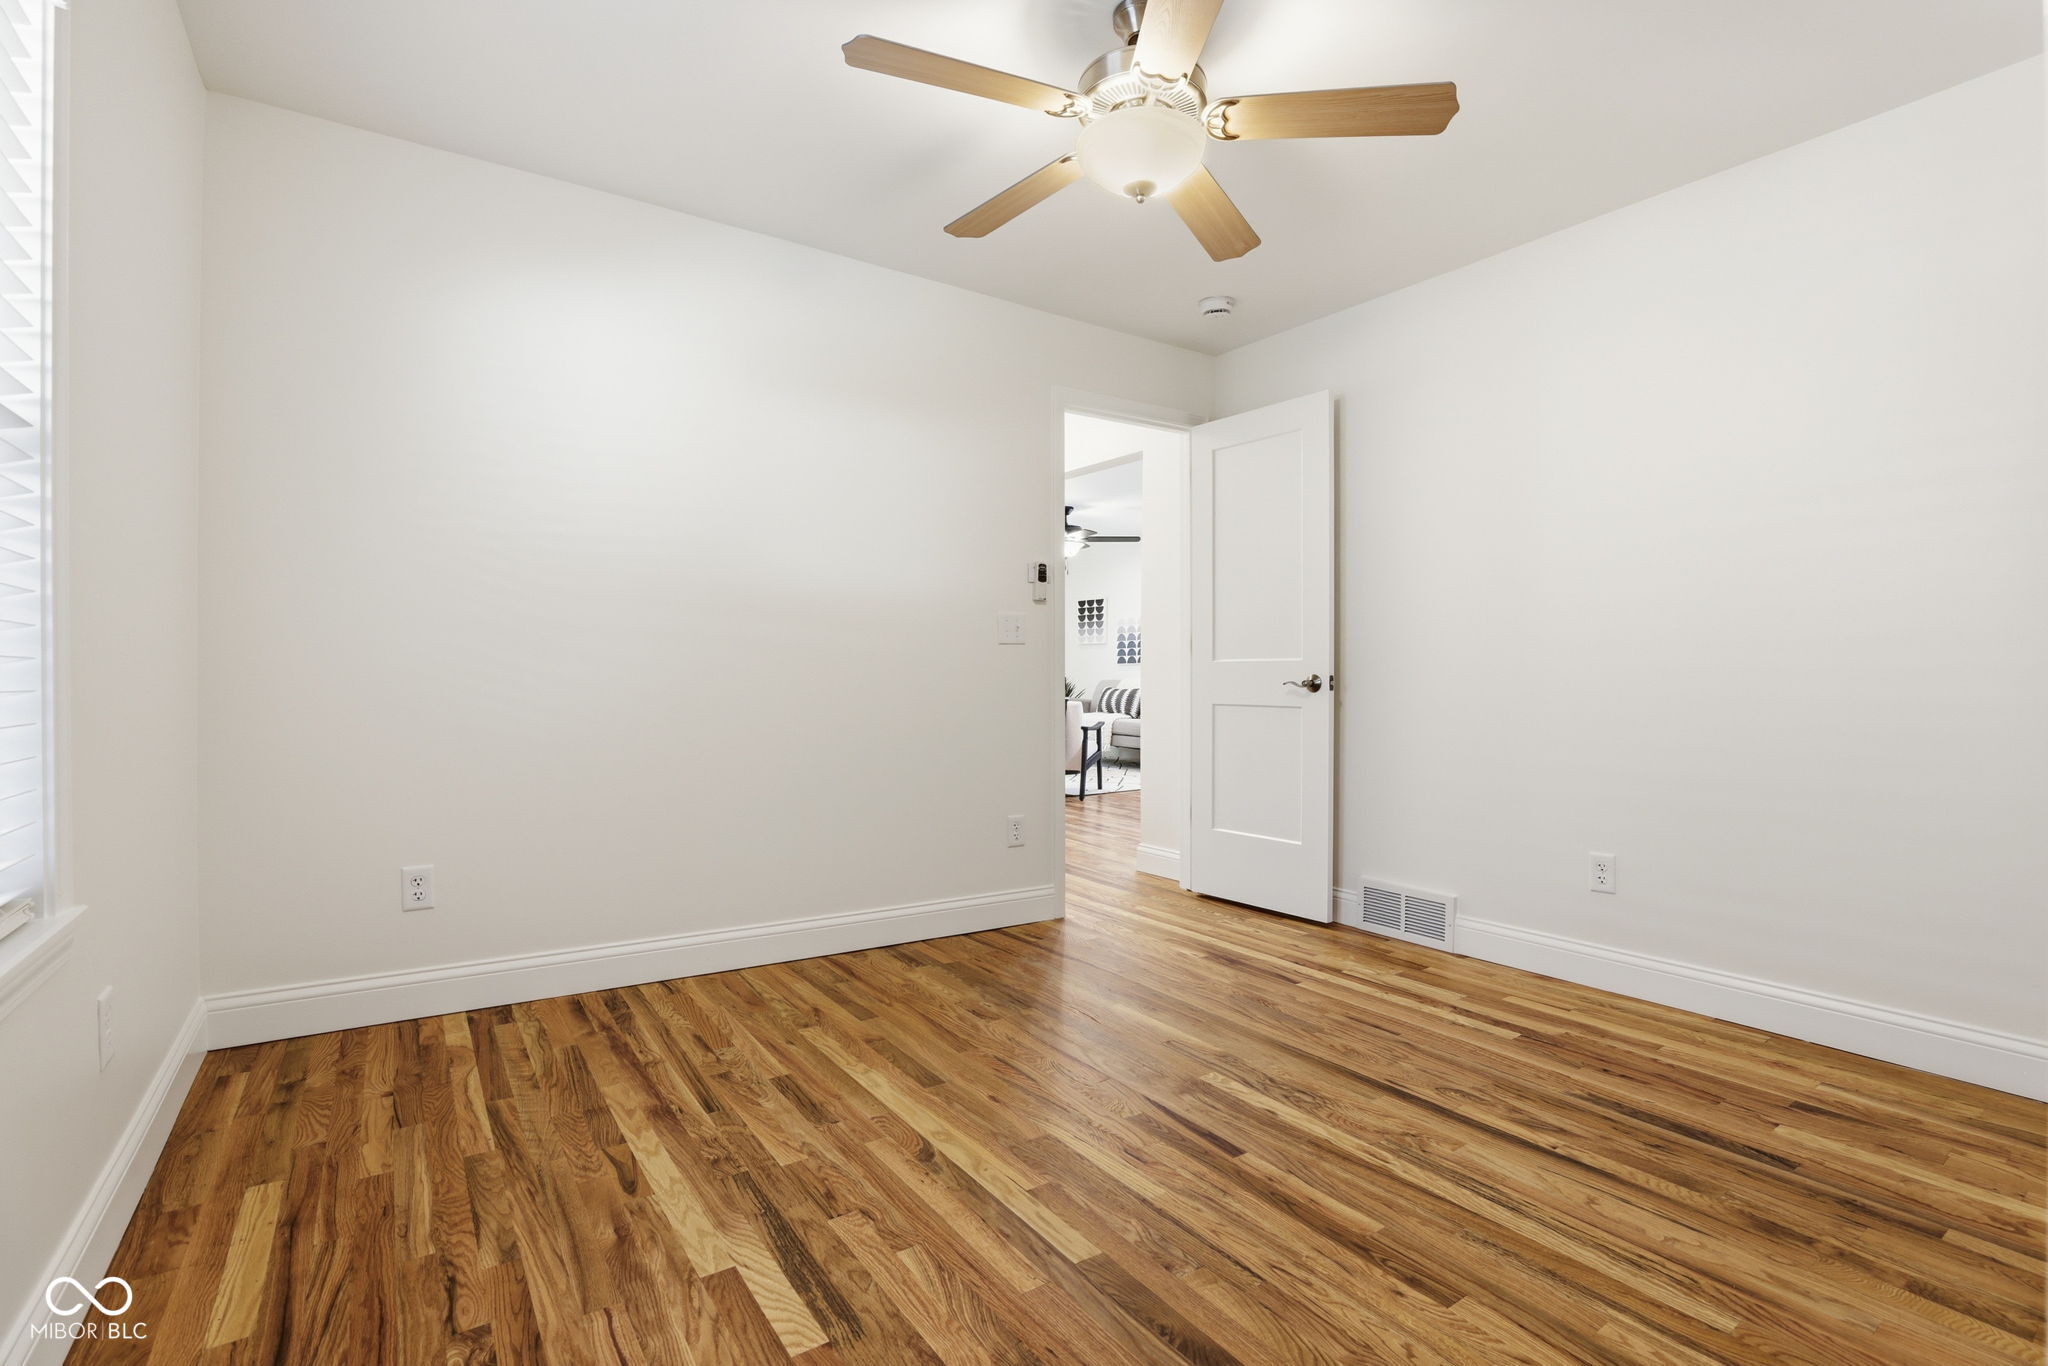
Empty room with polished hardwood floors, a ceiling fan, and an open door to a furnished room.
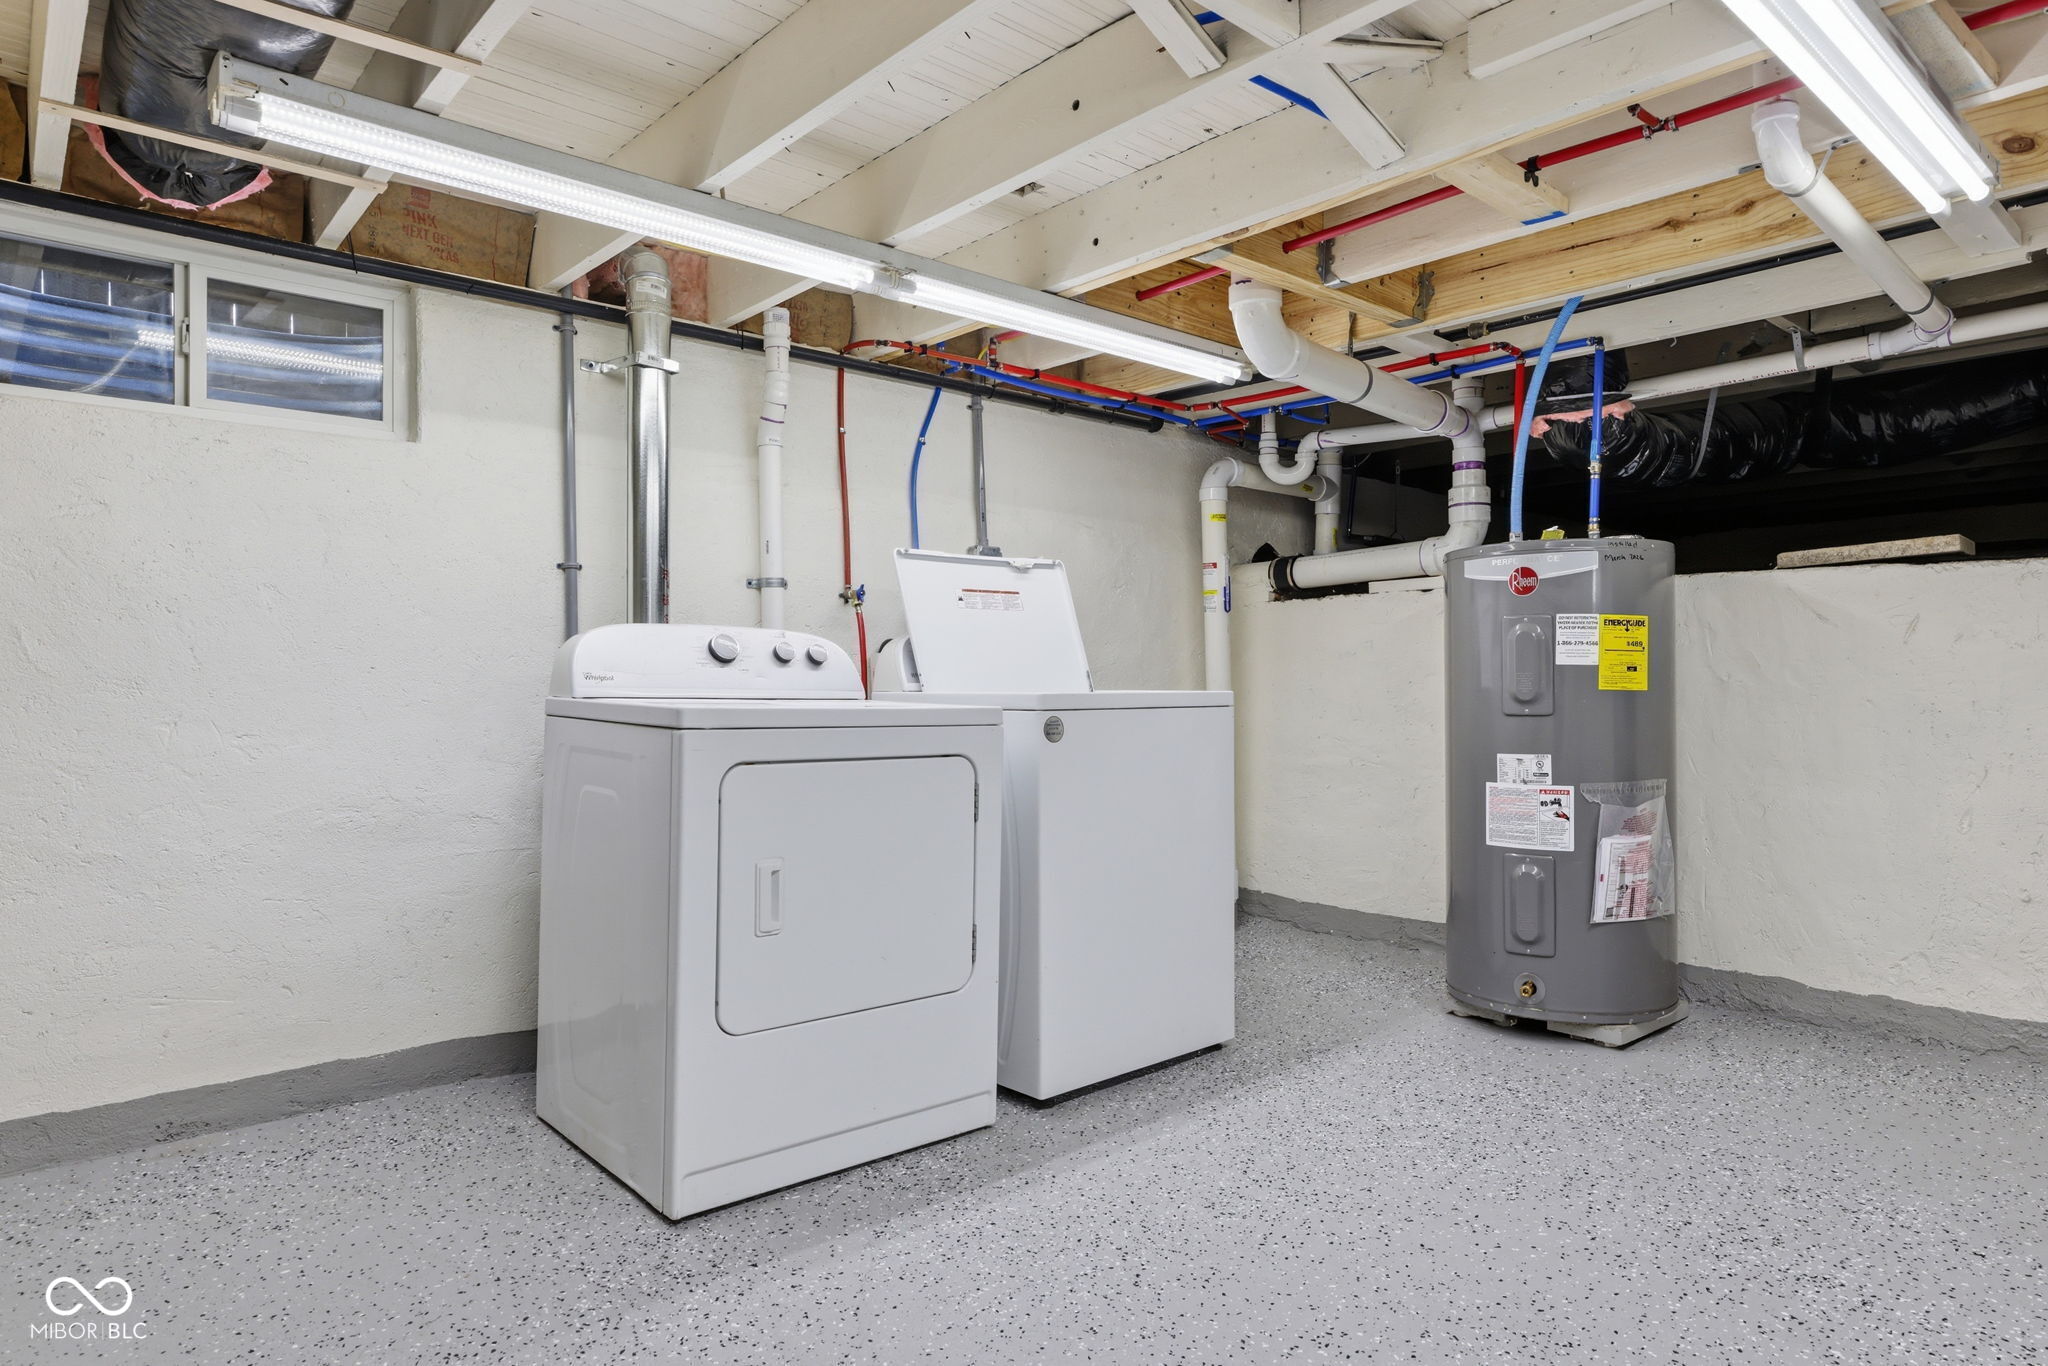
Basement laundry area with a white washer and dryer beside a gray water heater and exposed plumbing.
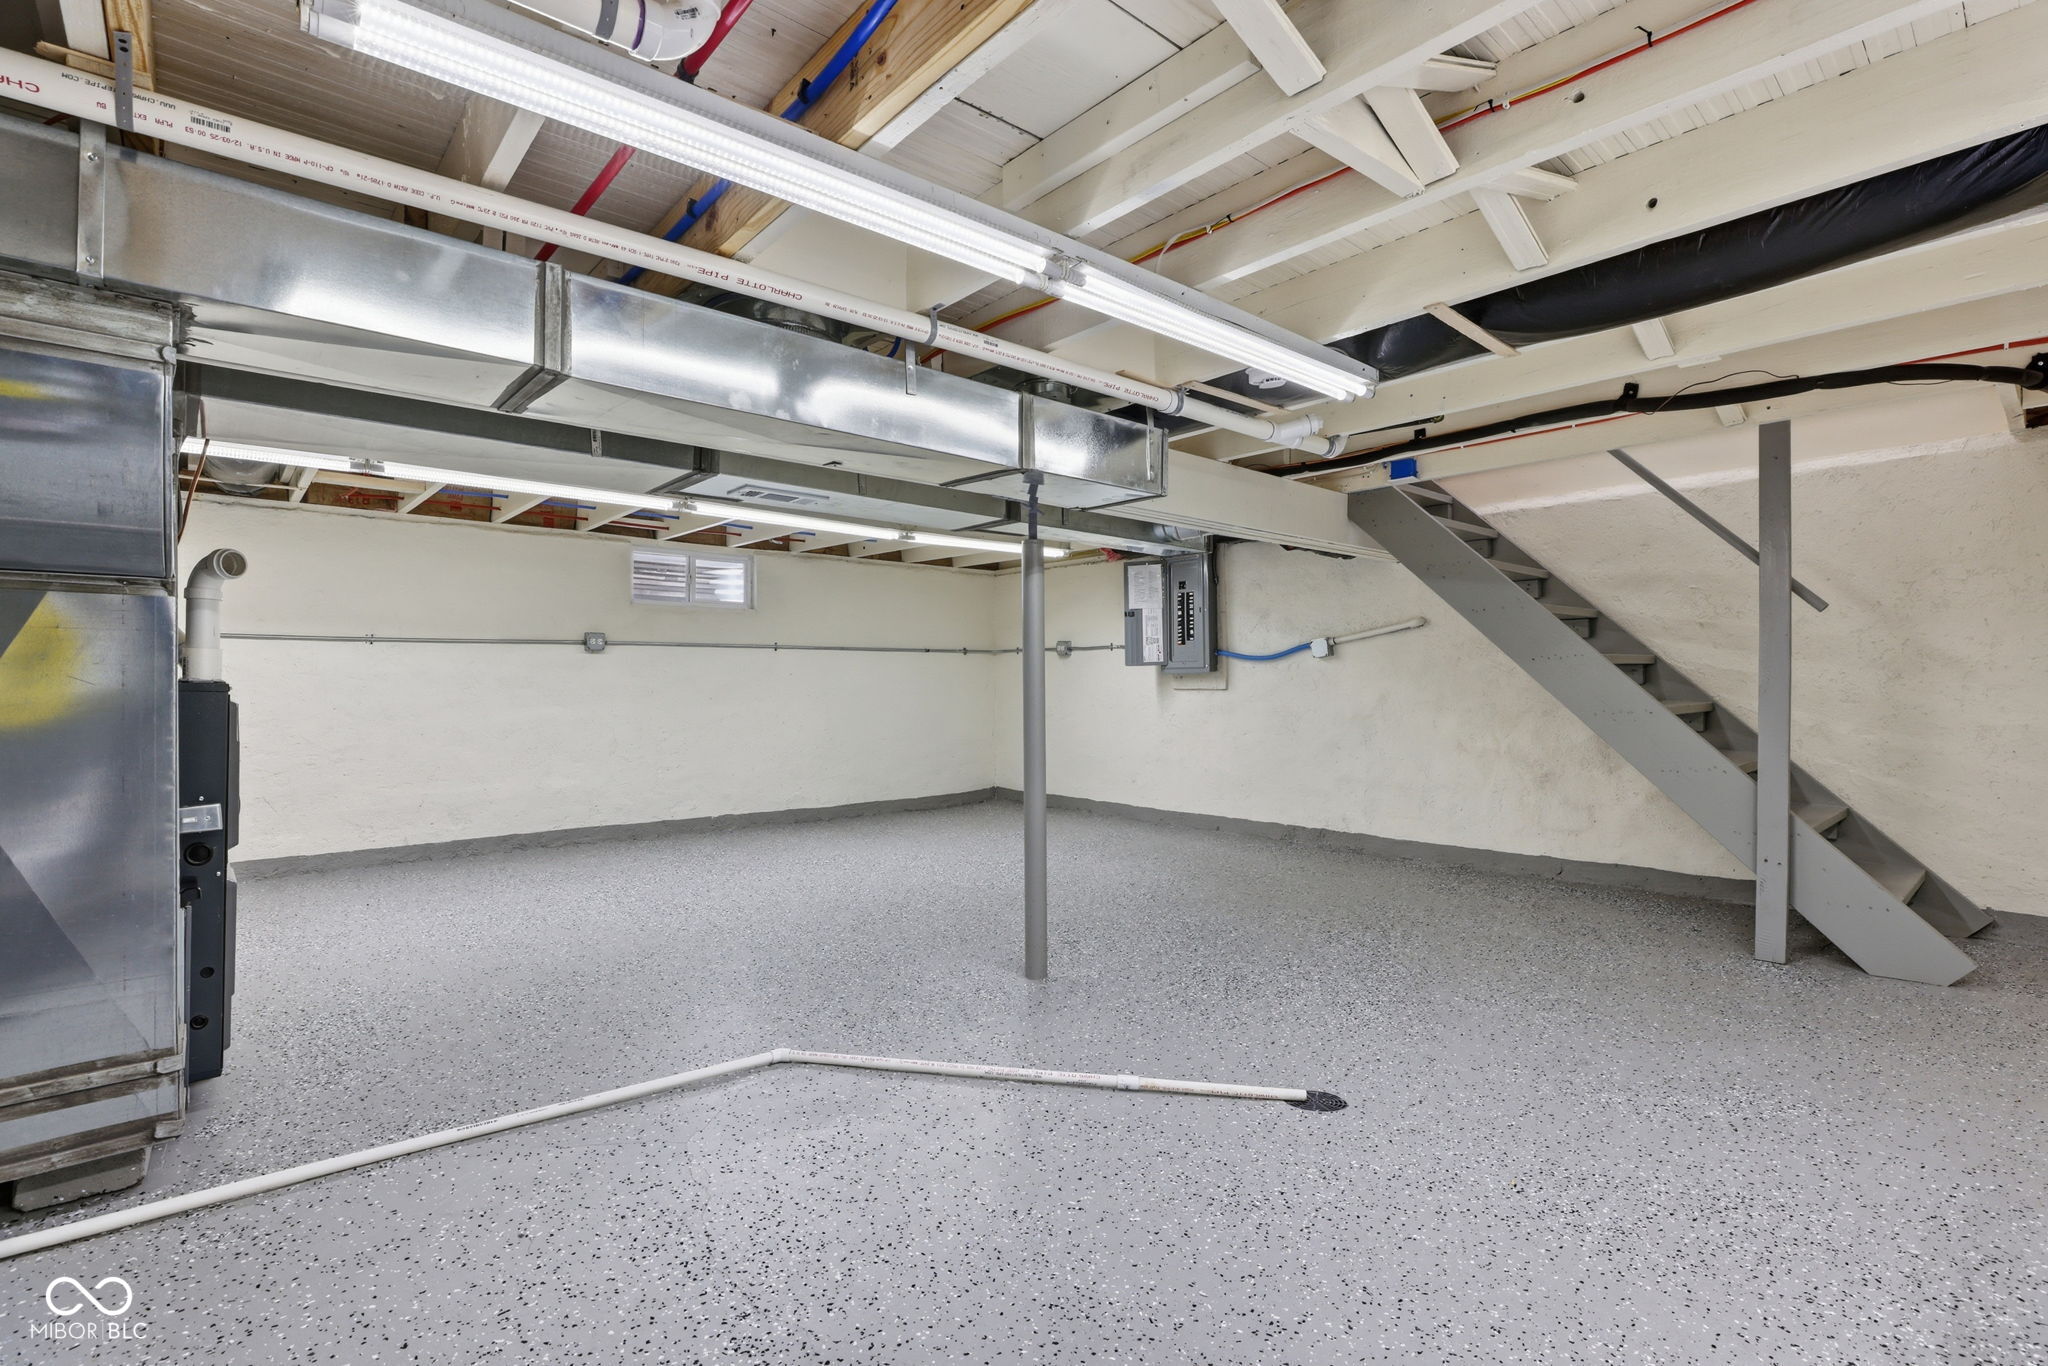
Empty basement with a speckled floor, exposed ceiling ducts, and stairs.
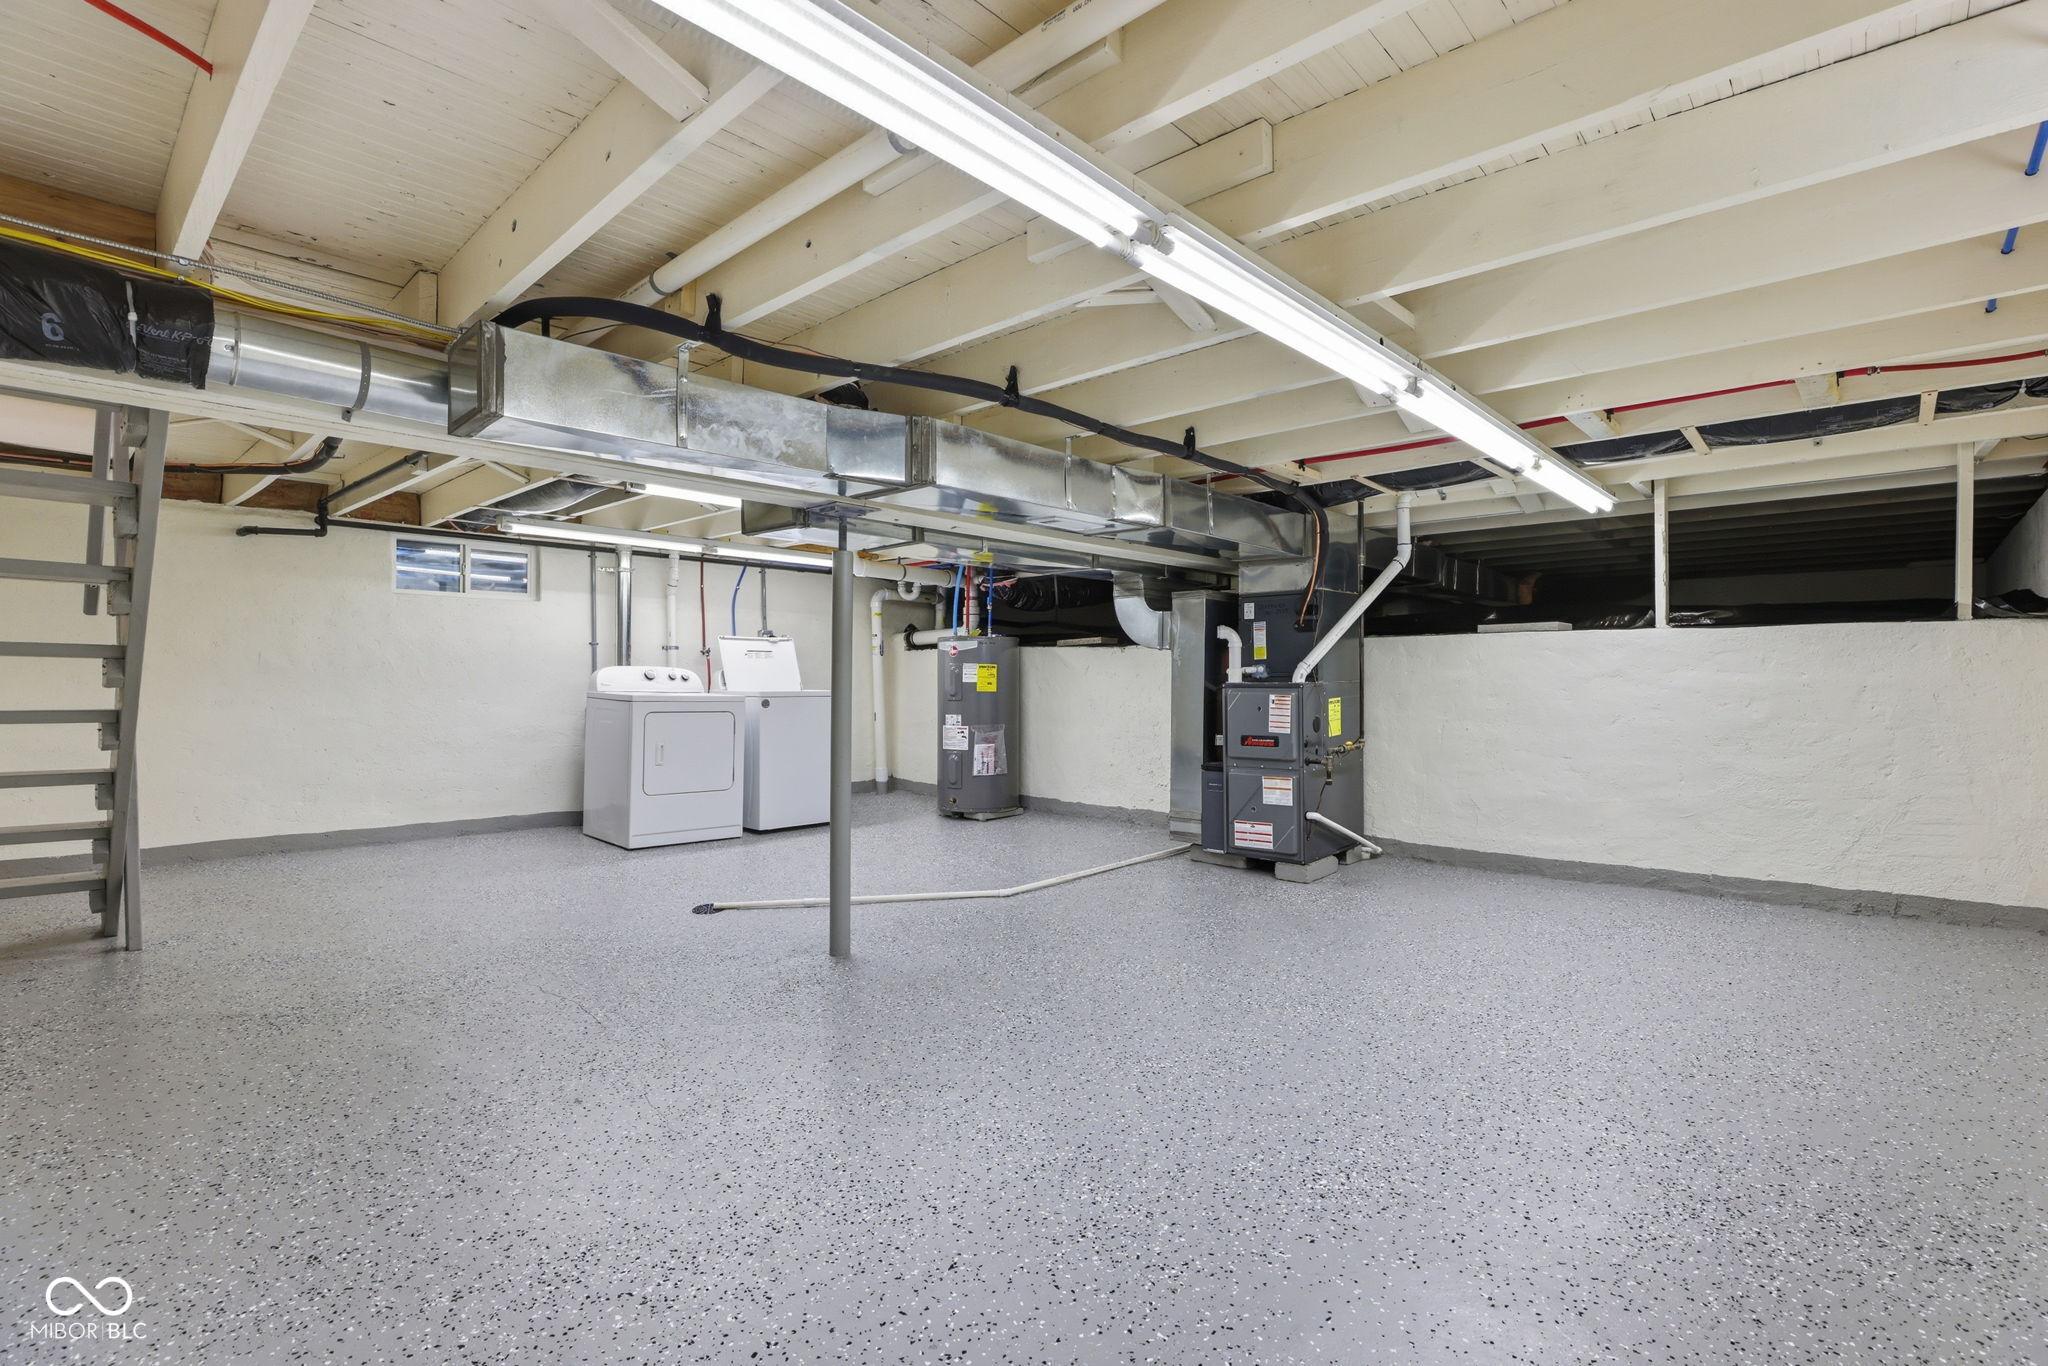
Basement utility area with laundry appliances, water heater, and exposed ductwork.
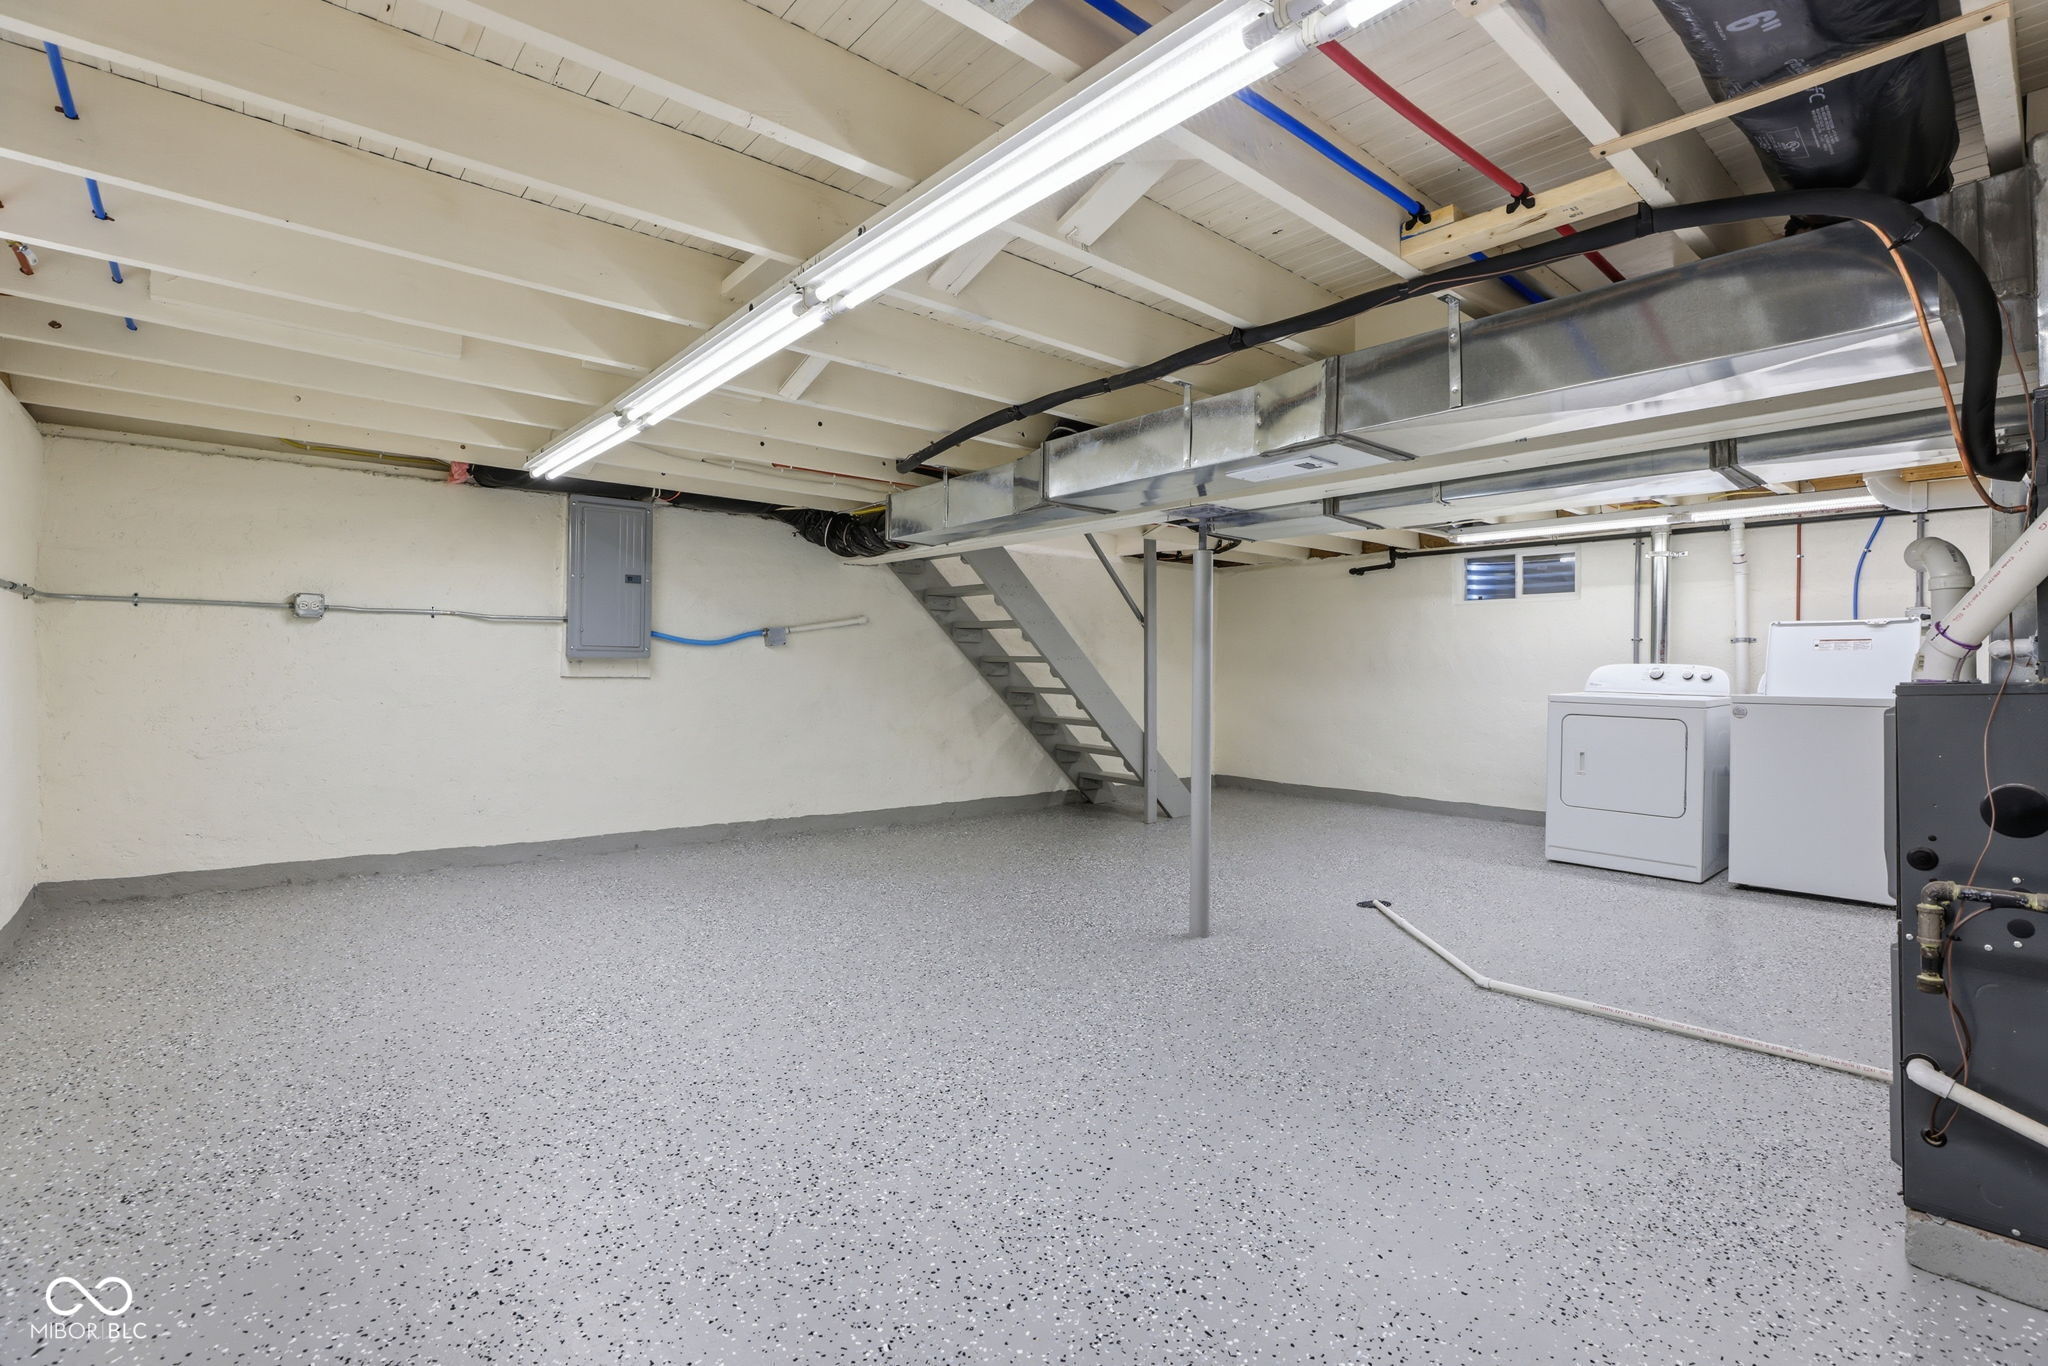
Basement utility room with washer and dryer, exposed ductwork, and stairs to an overhead storage platform.
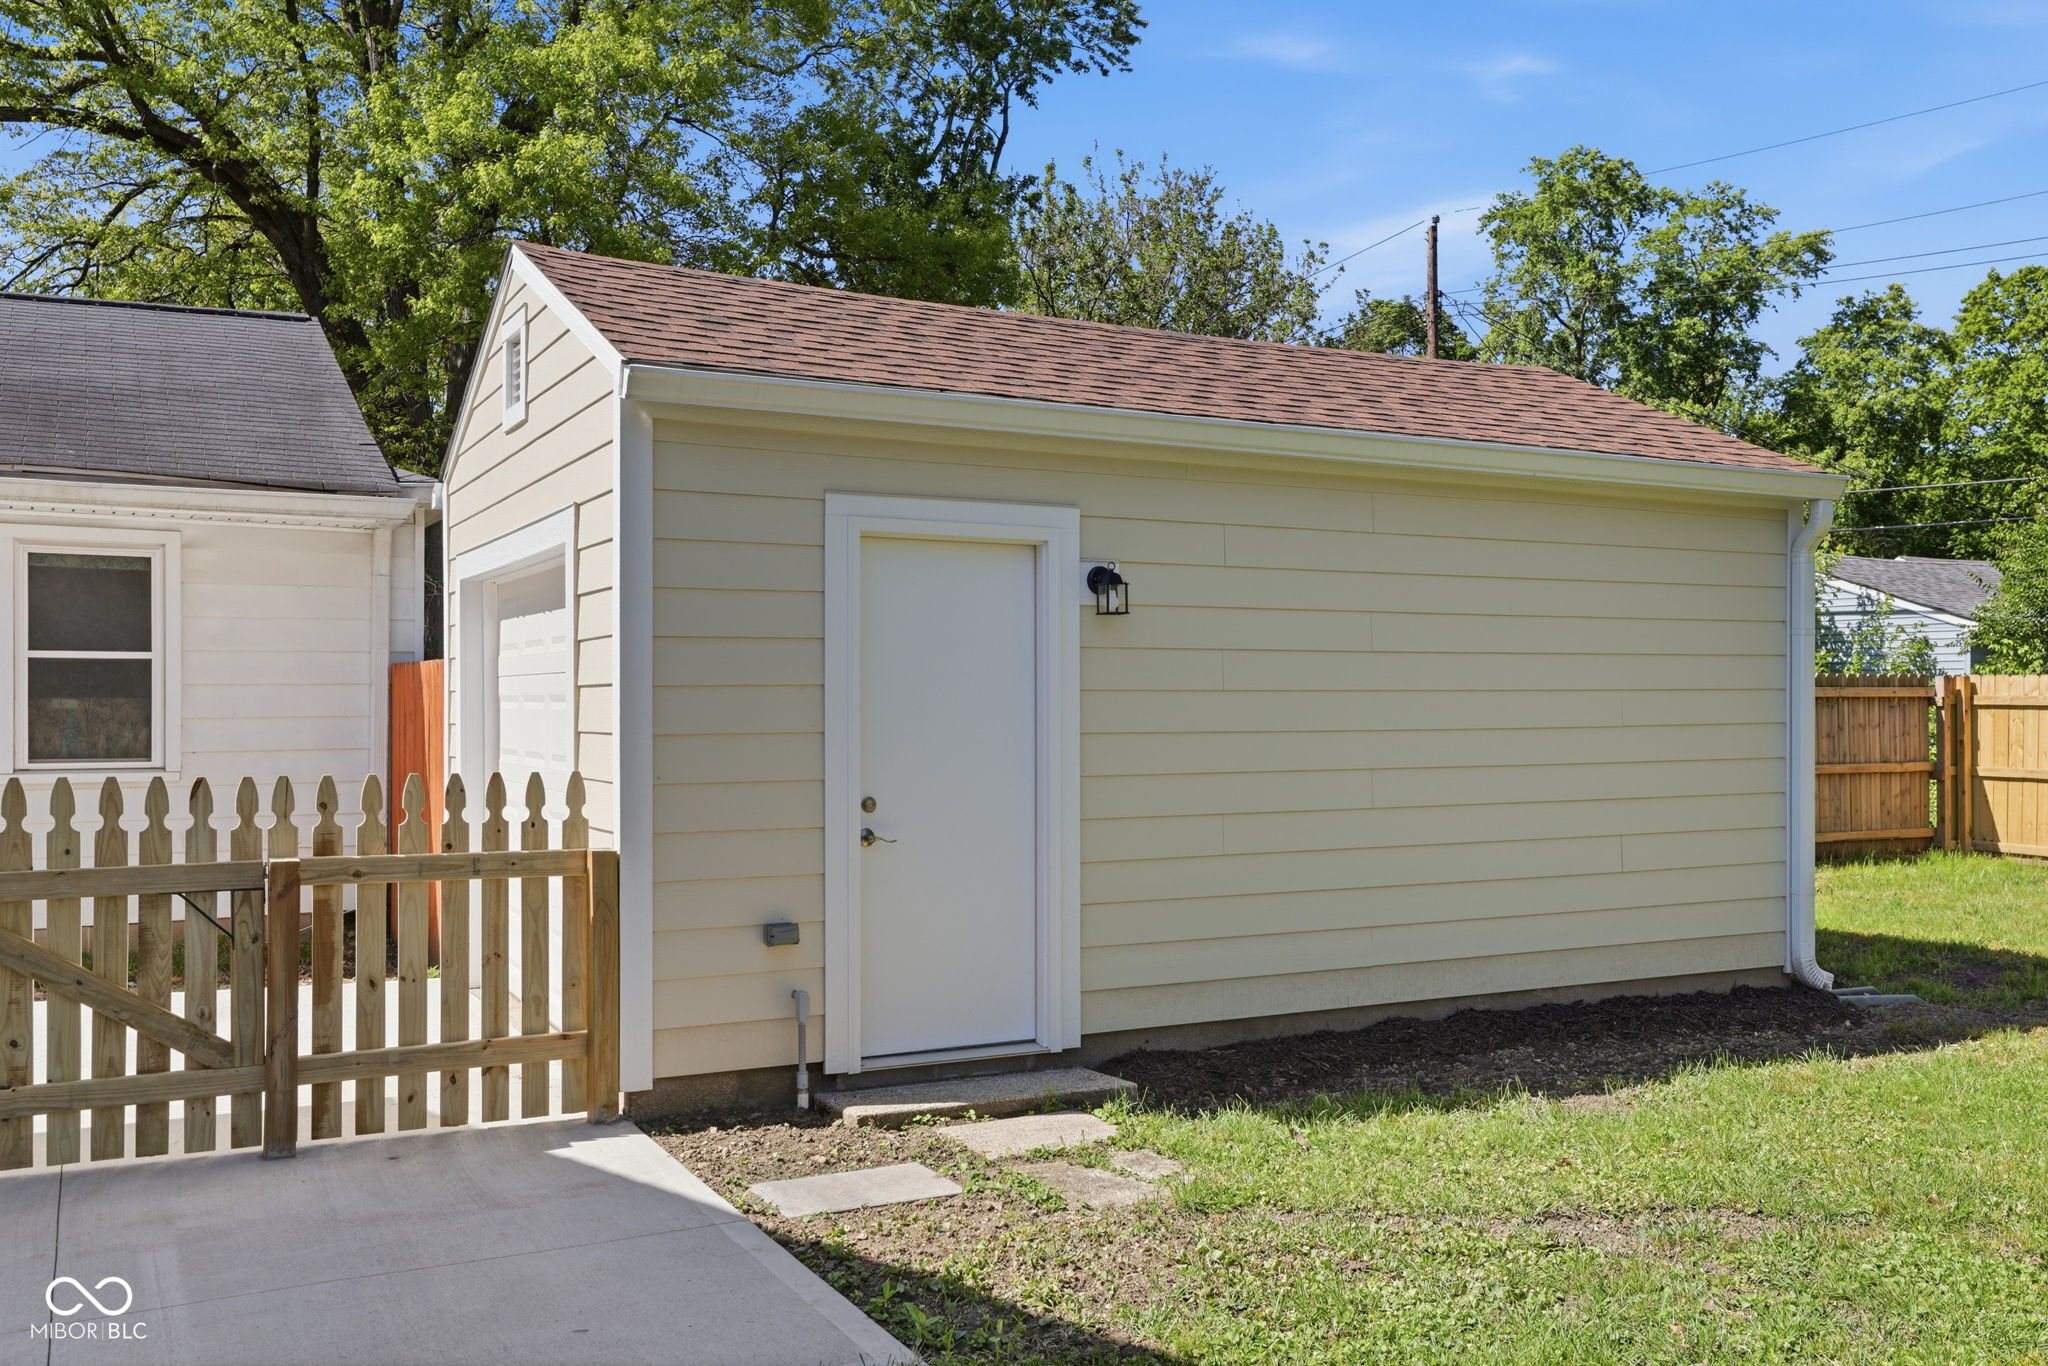
Detached pale yellow garage with a brown shingle roof, white entry door, and fenced yard.
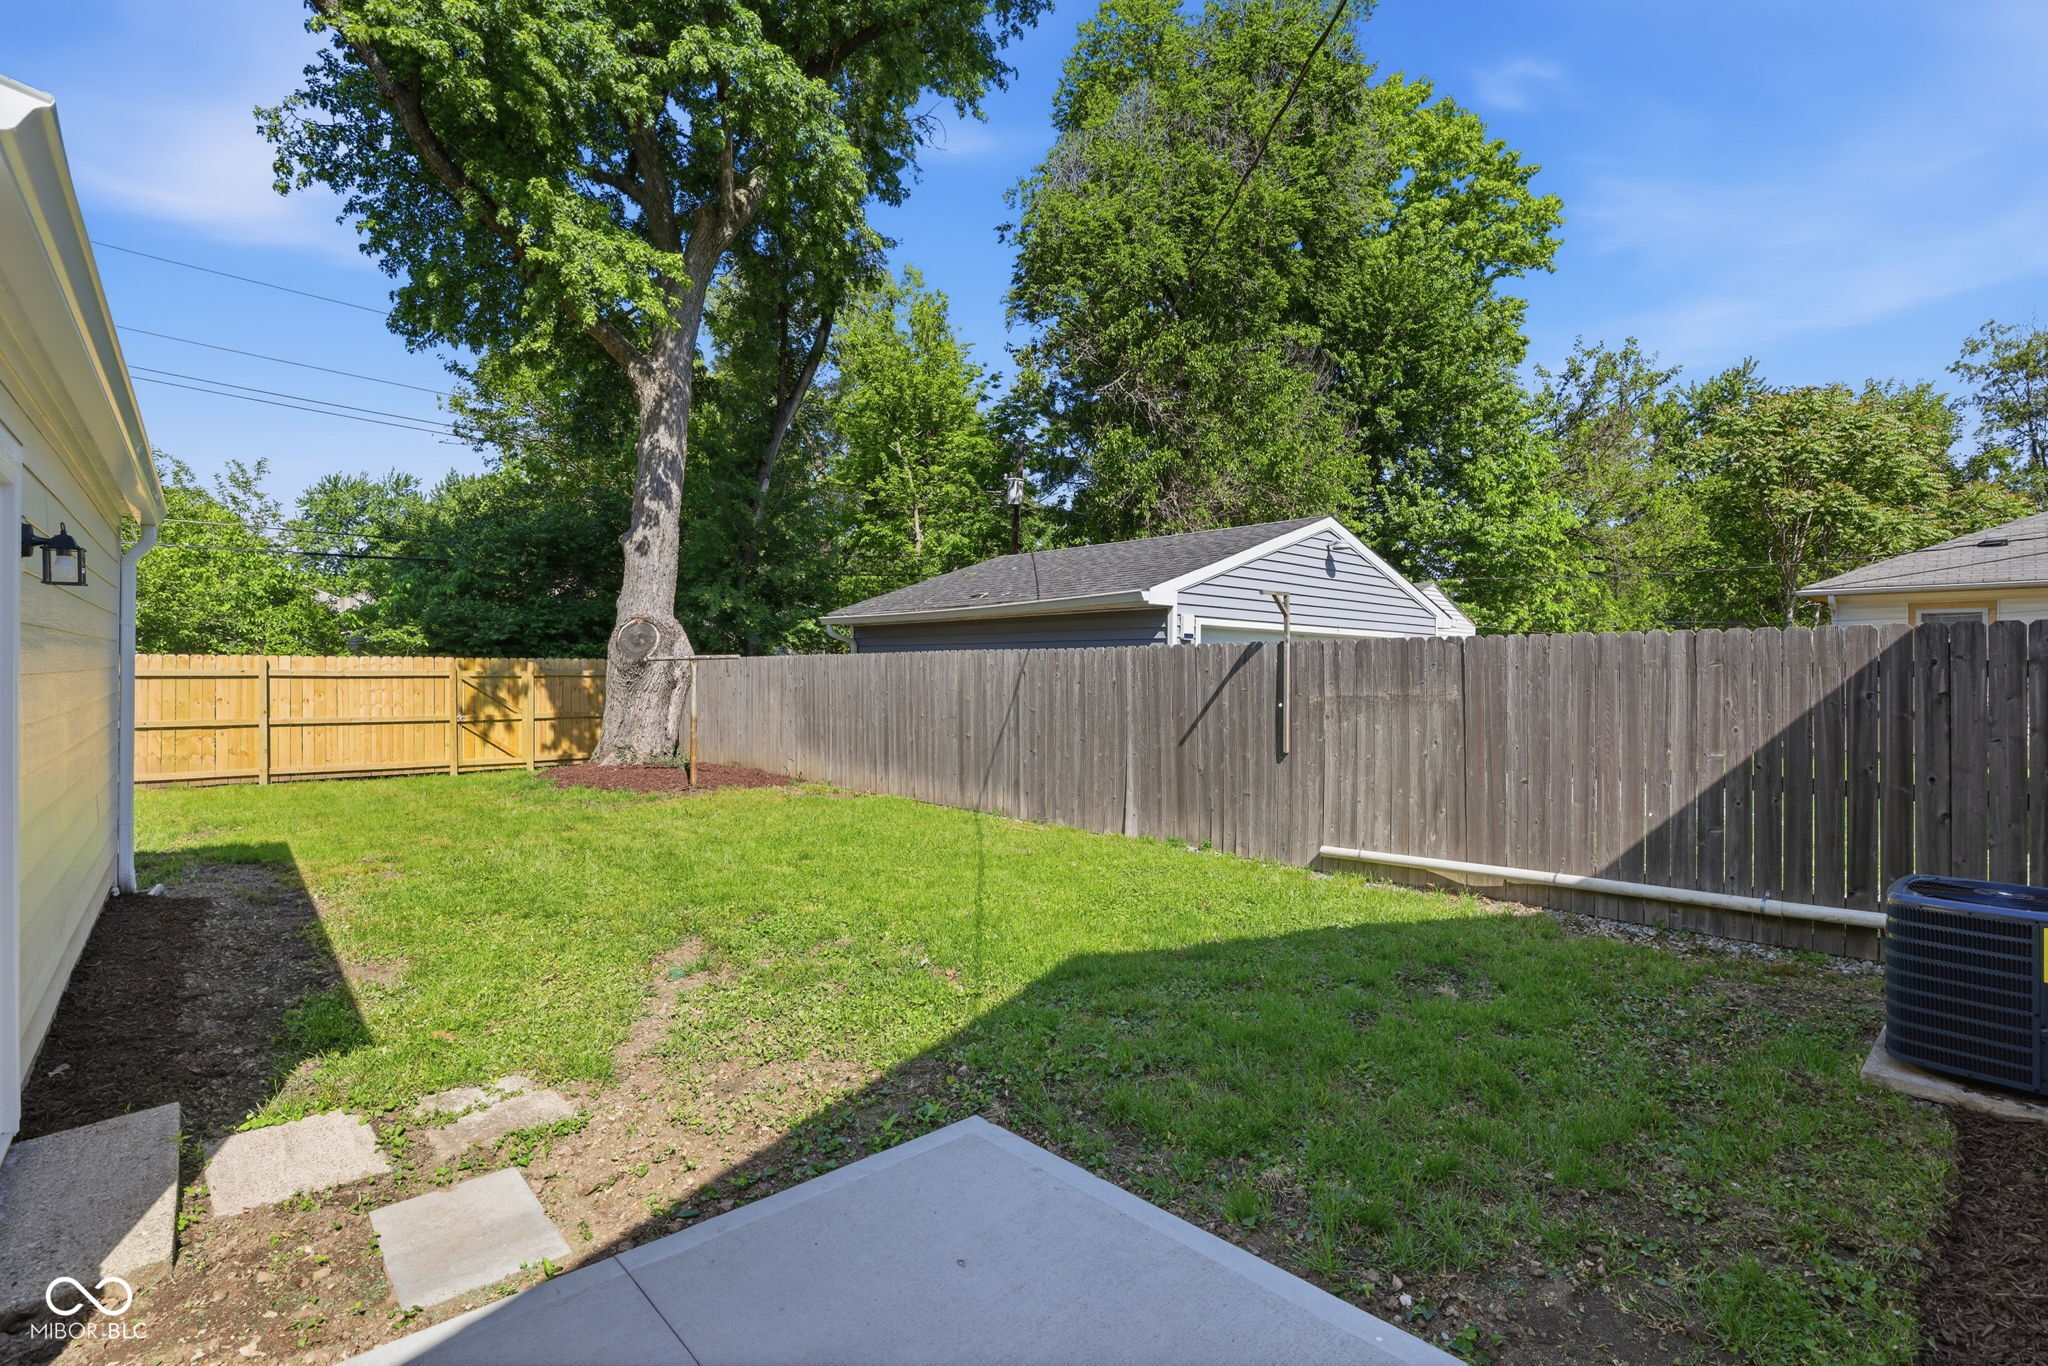
Fenced backyard with a grassy lawn, mature trees, and a concrete patio.
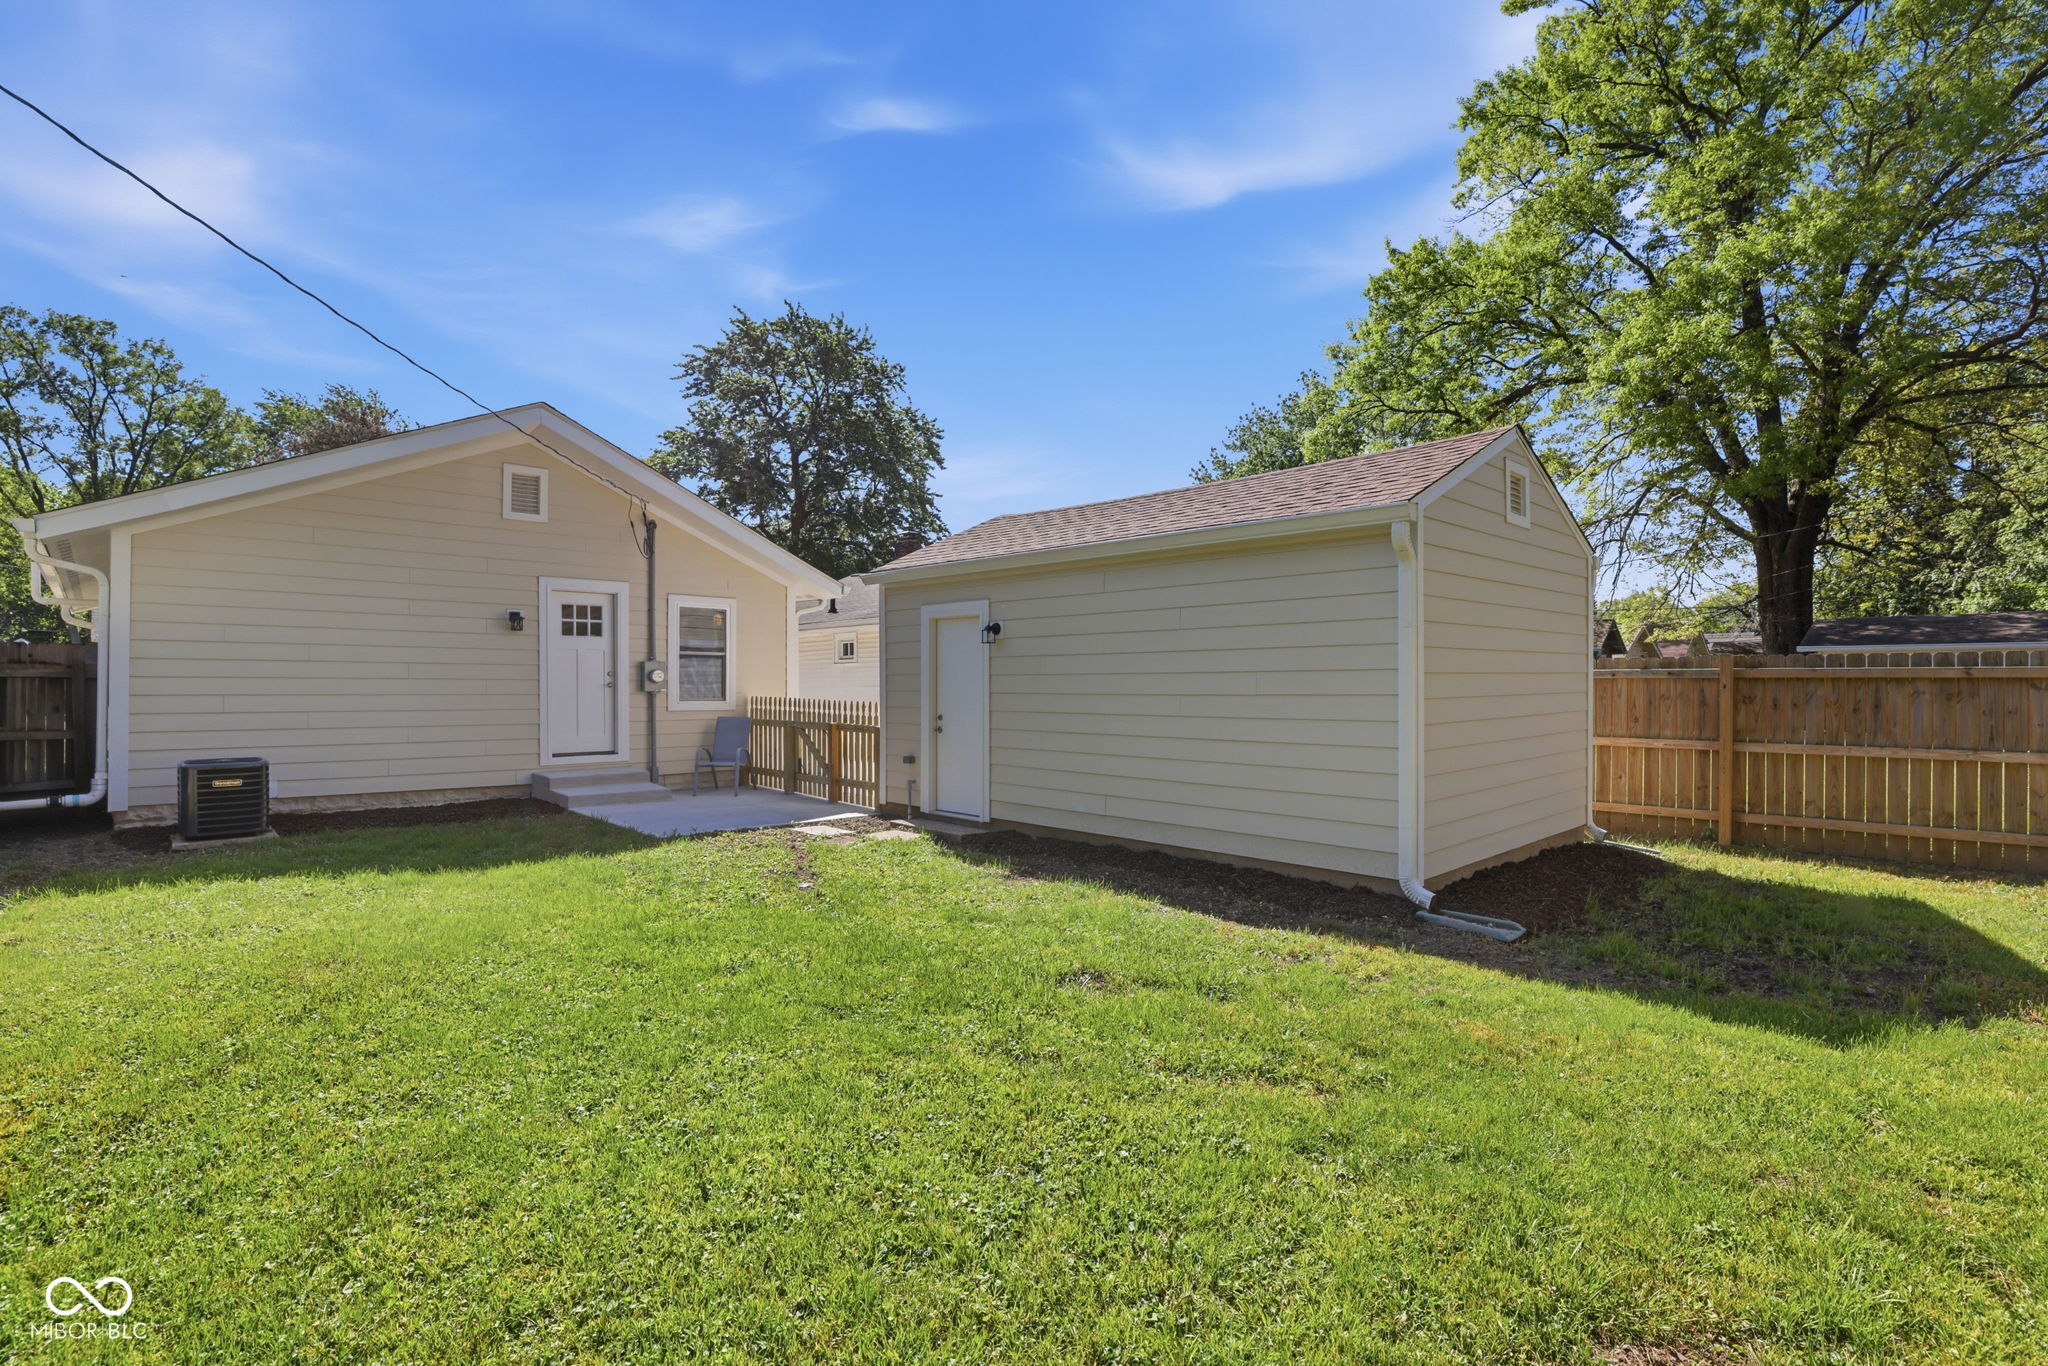
Rear of a light-sided home and adjacent outbuilding overlooking a fenced lawn.
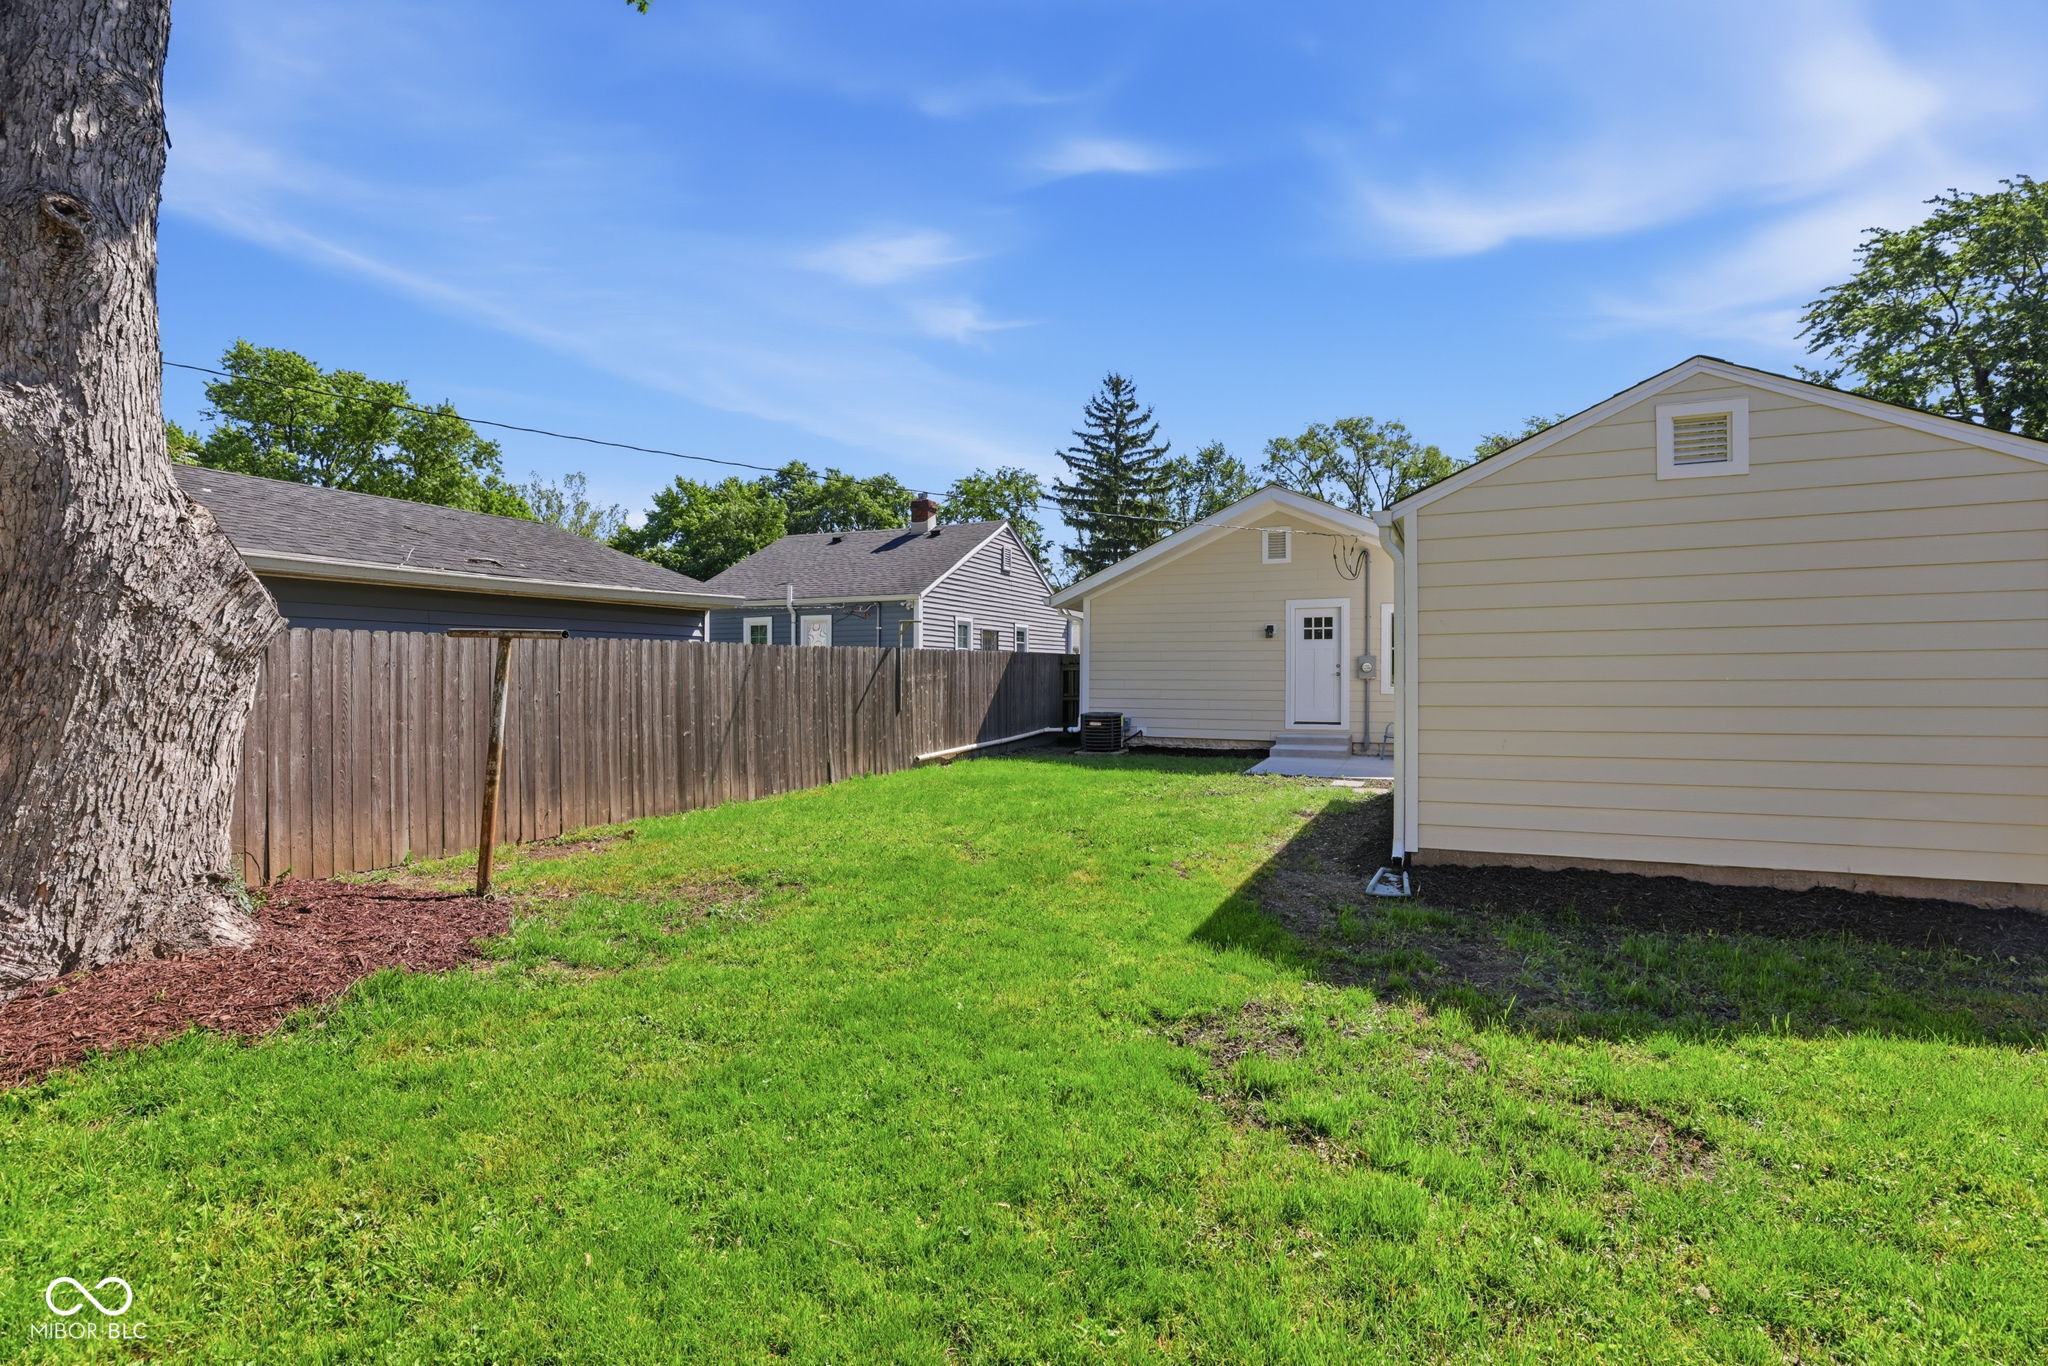
Backyard with a broad lawn, mature tree, wooden privacy fence, and light-colored outbuilding.
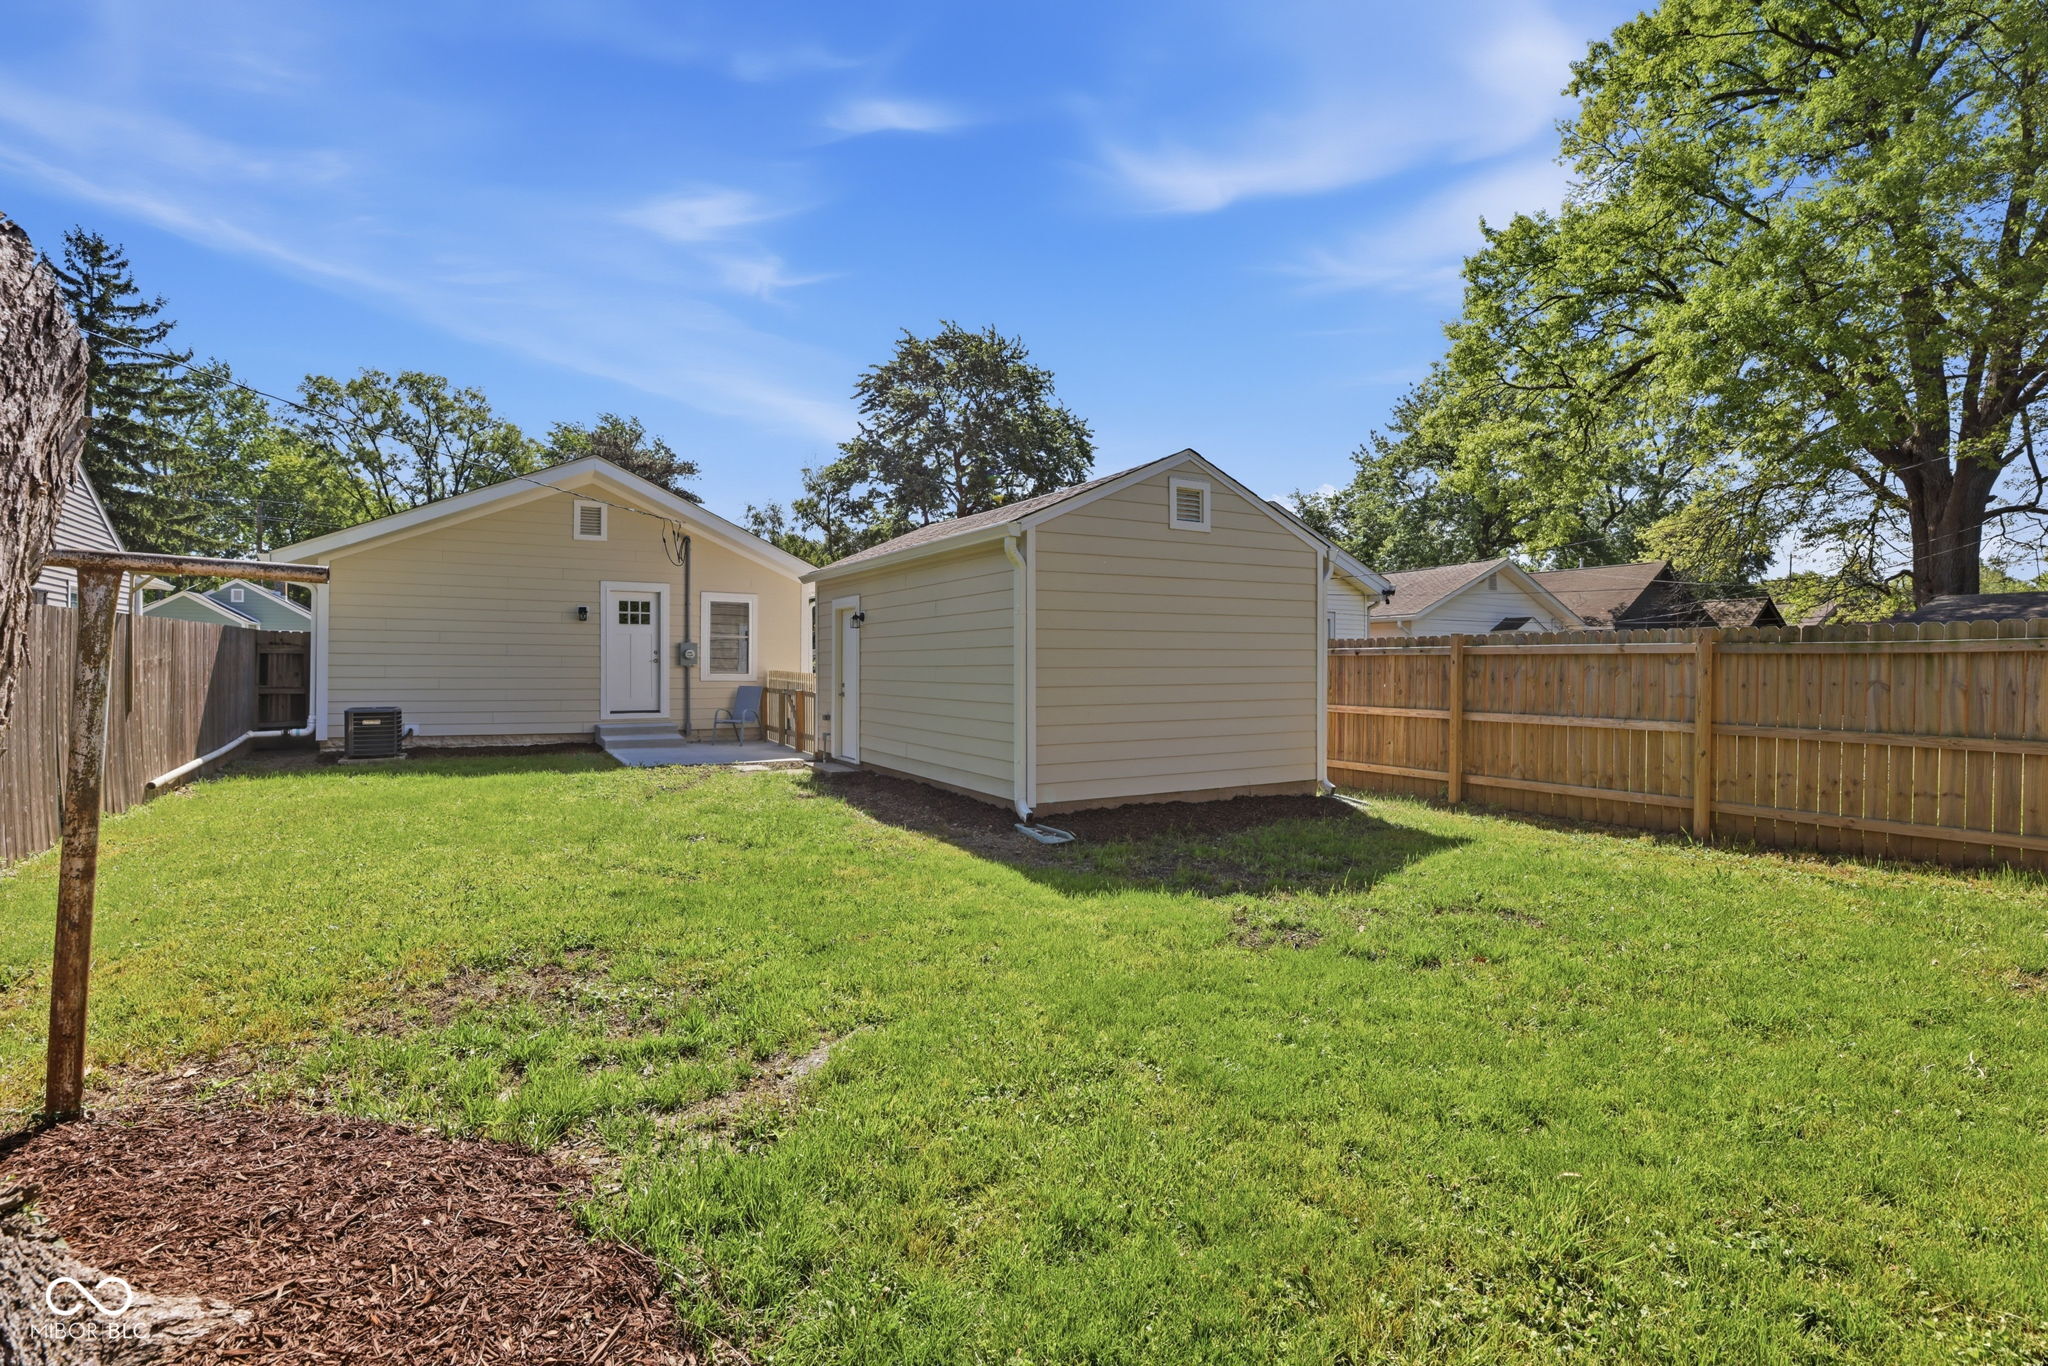
Backyard with a fenced lawn, detached beige shed, and mature shade trees.
Beige single-story house with a red front door, covered porch, blue chairs, and green lawn.
VIEW PHOTOS
Courtesy of F.C. Tucker Company, Helen Metken Listing Contact:  
Sold

5018 Primrose Avenue

5018 Primrose Avenue, Indianapolis, IN 46205

$307,000