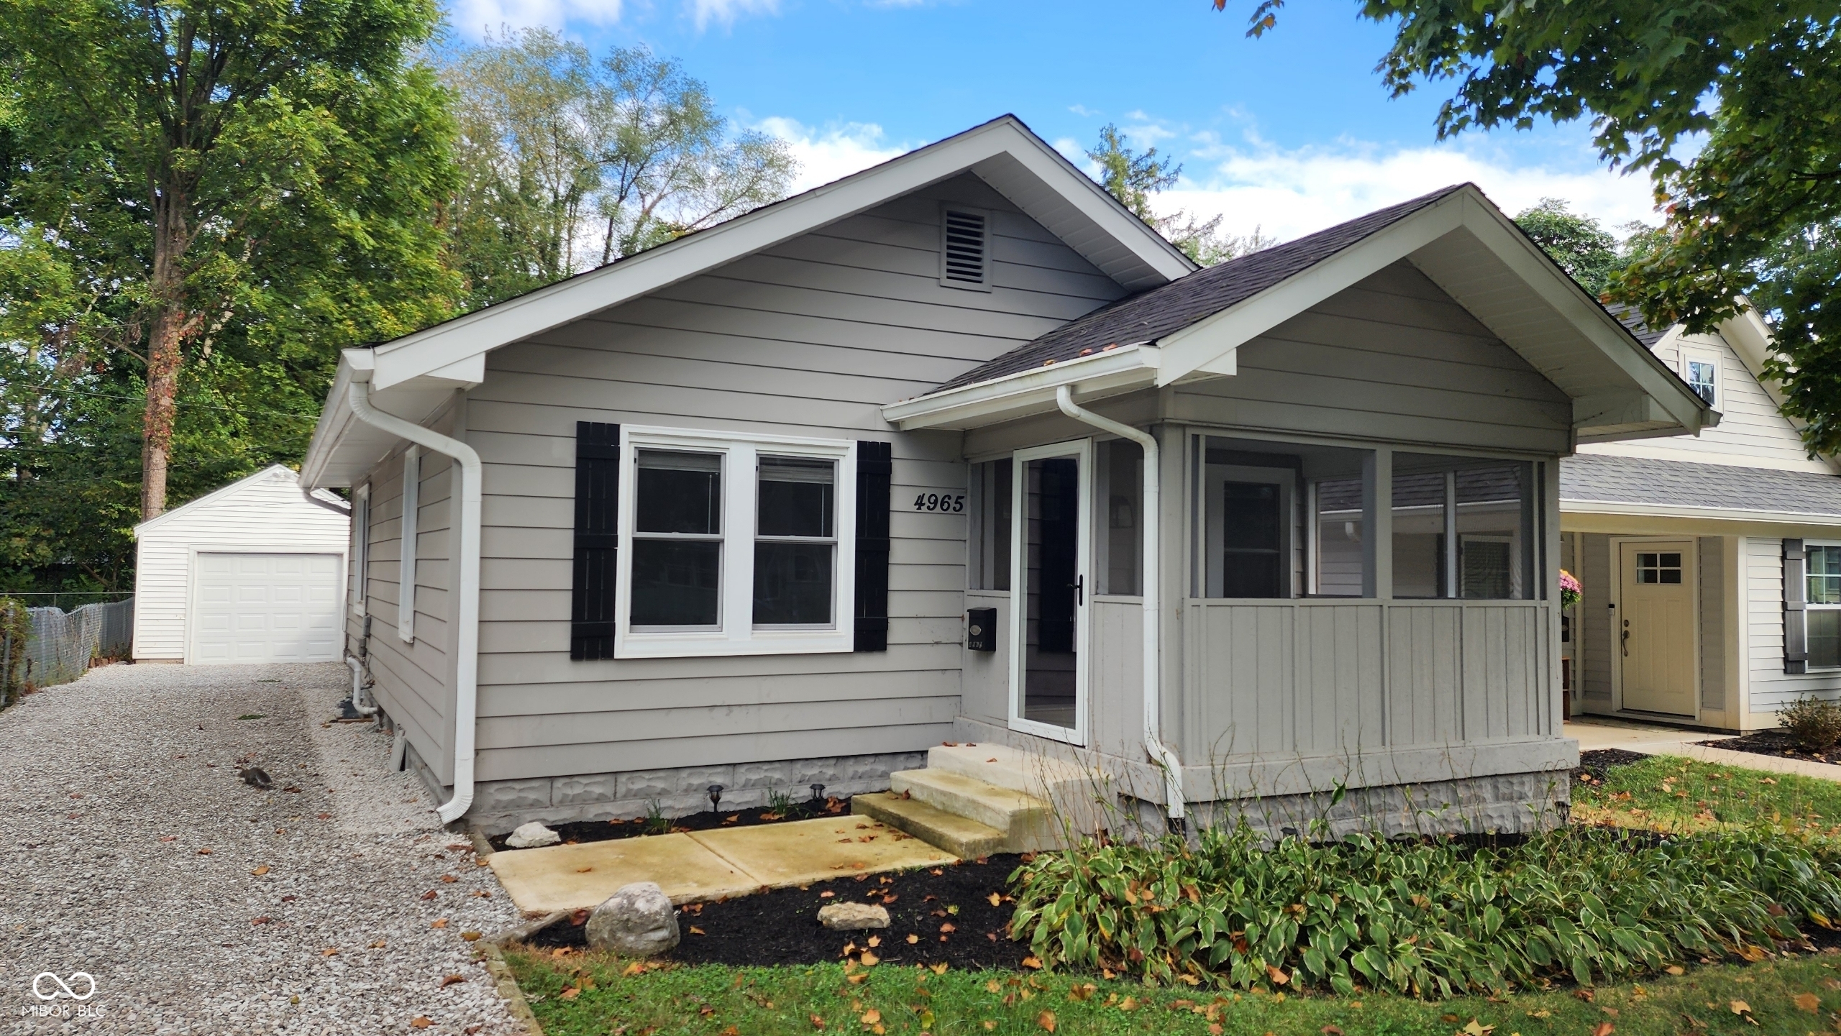
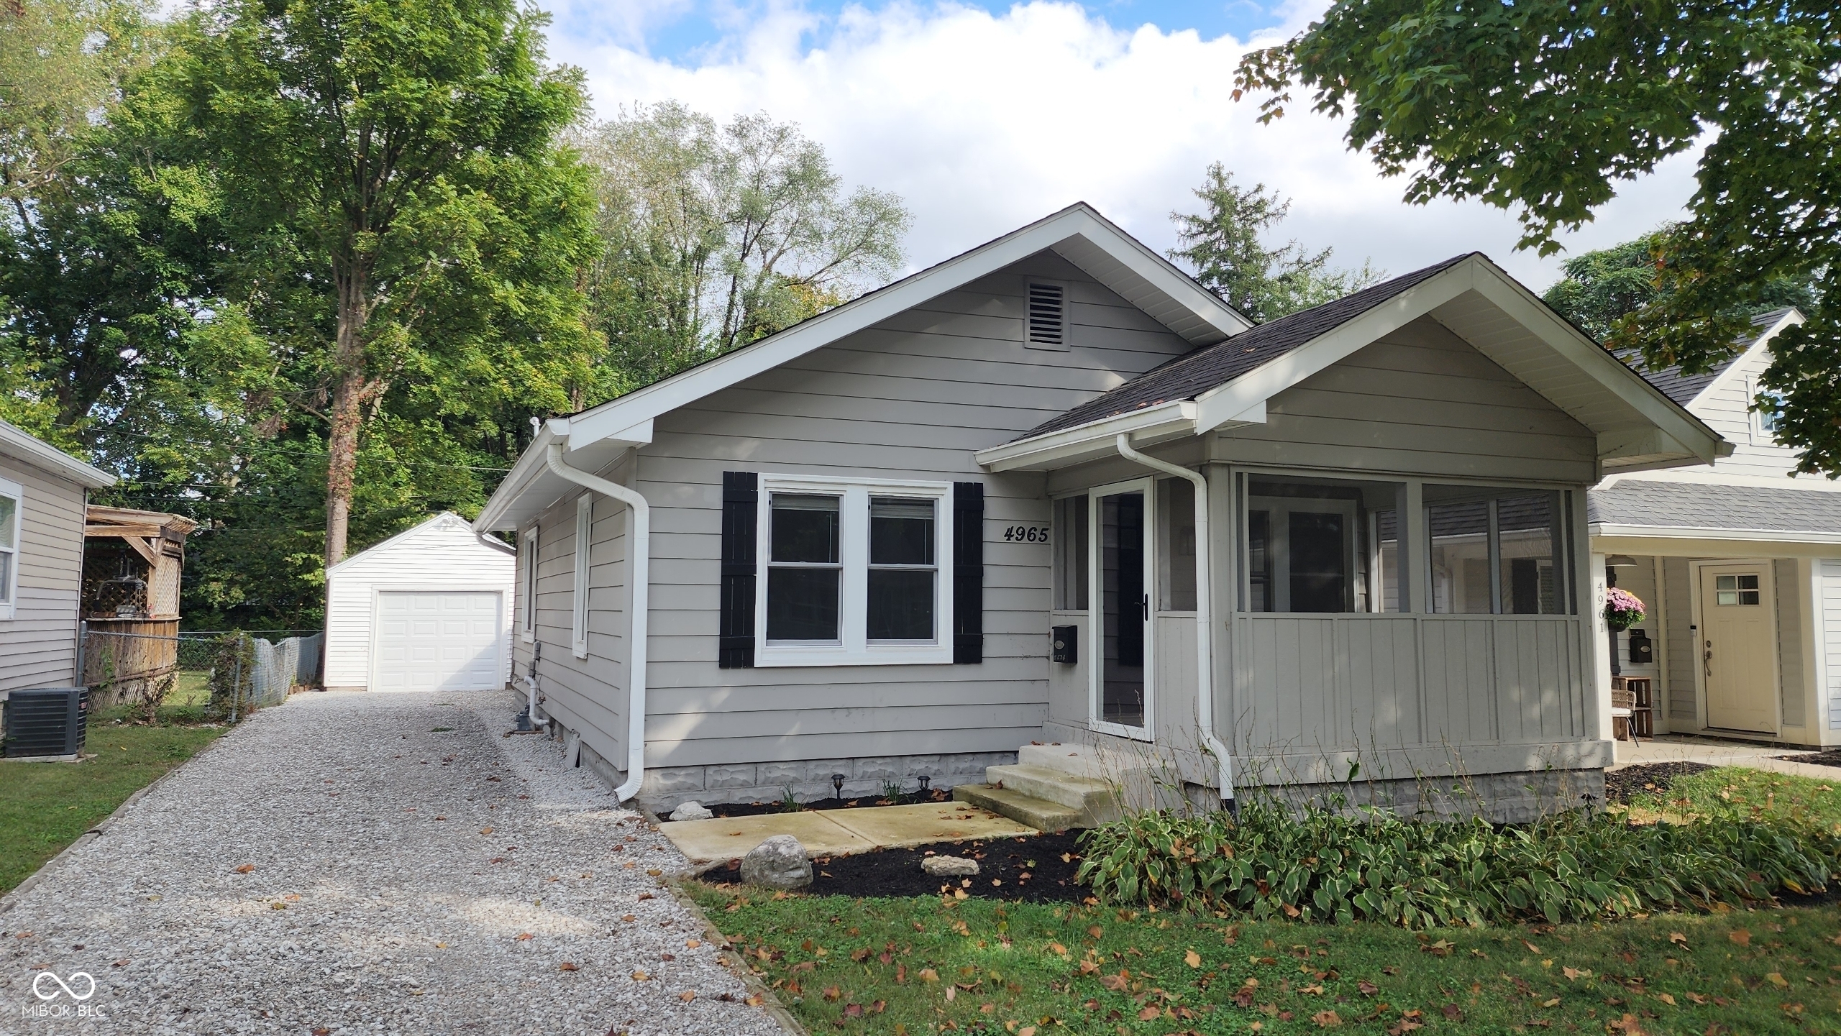
Gray single-story house with a screened porch, black shutters, and a gravel drive to a detached garage.
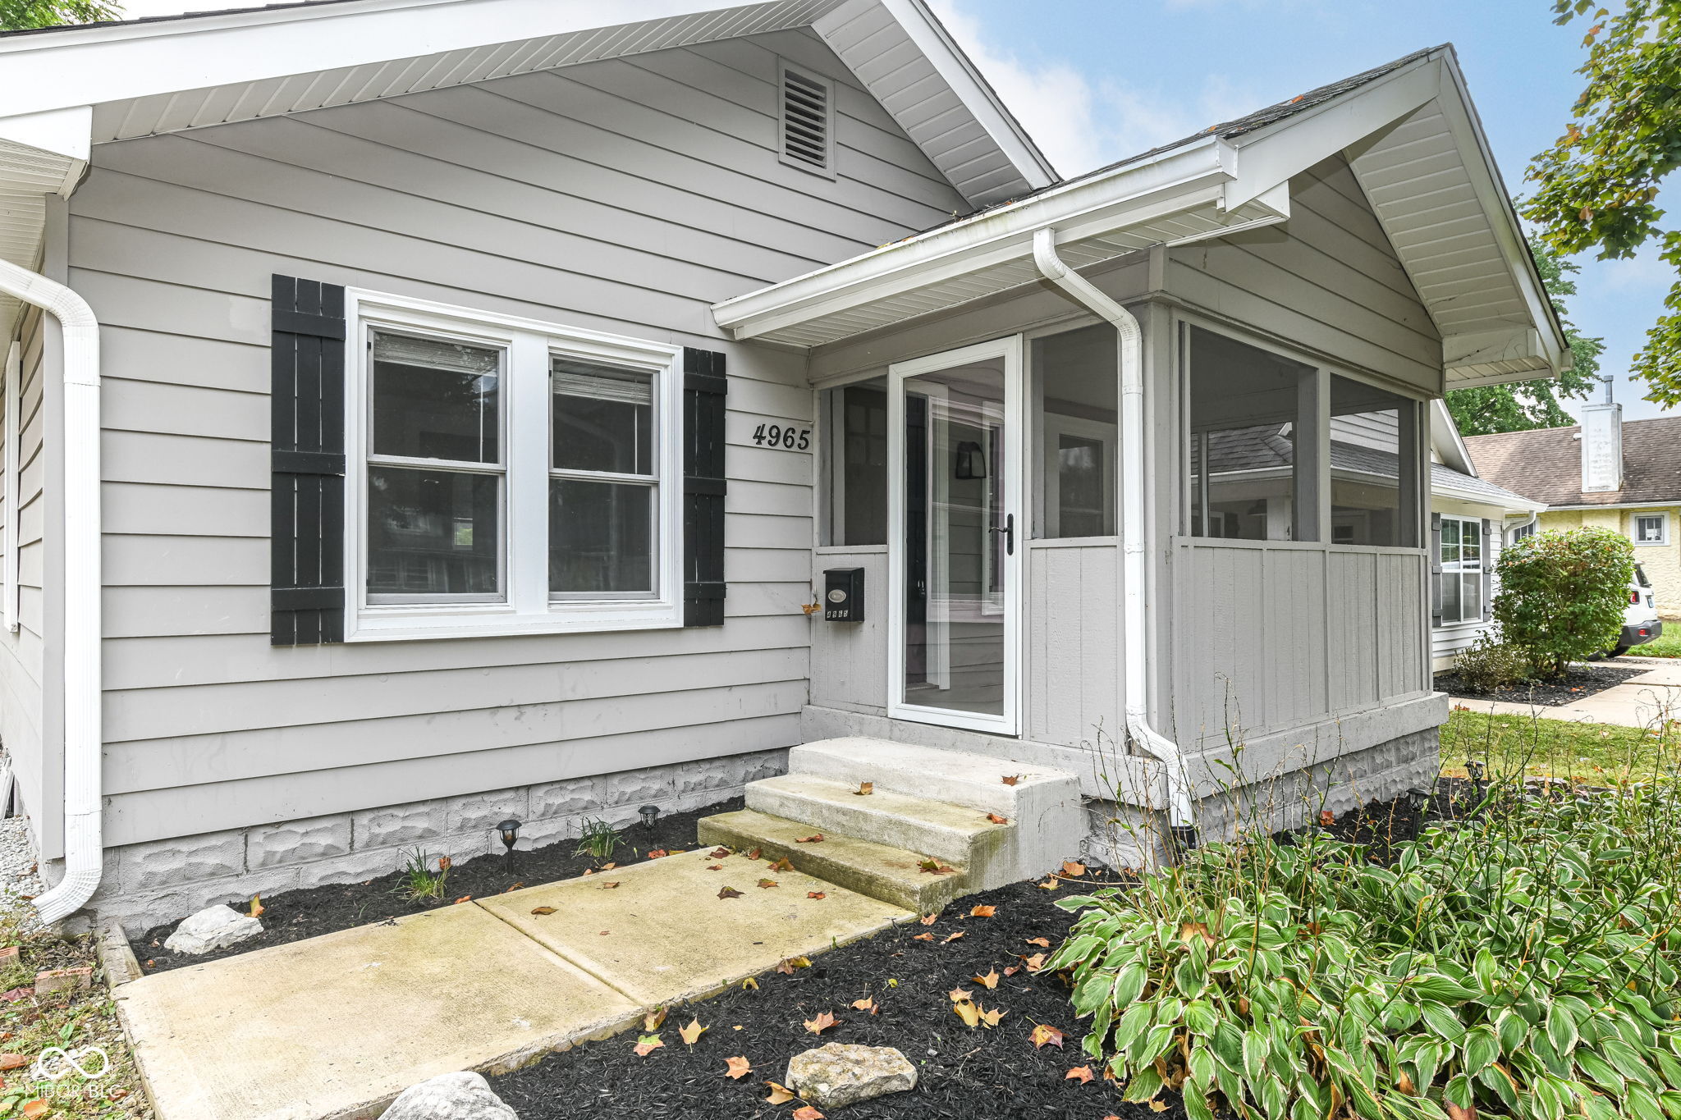
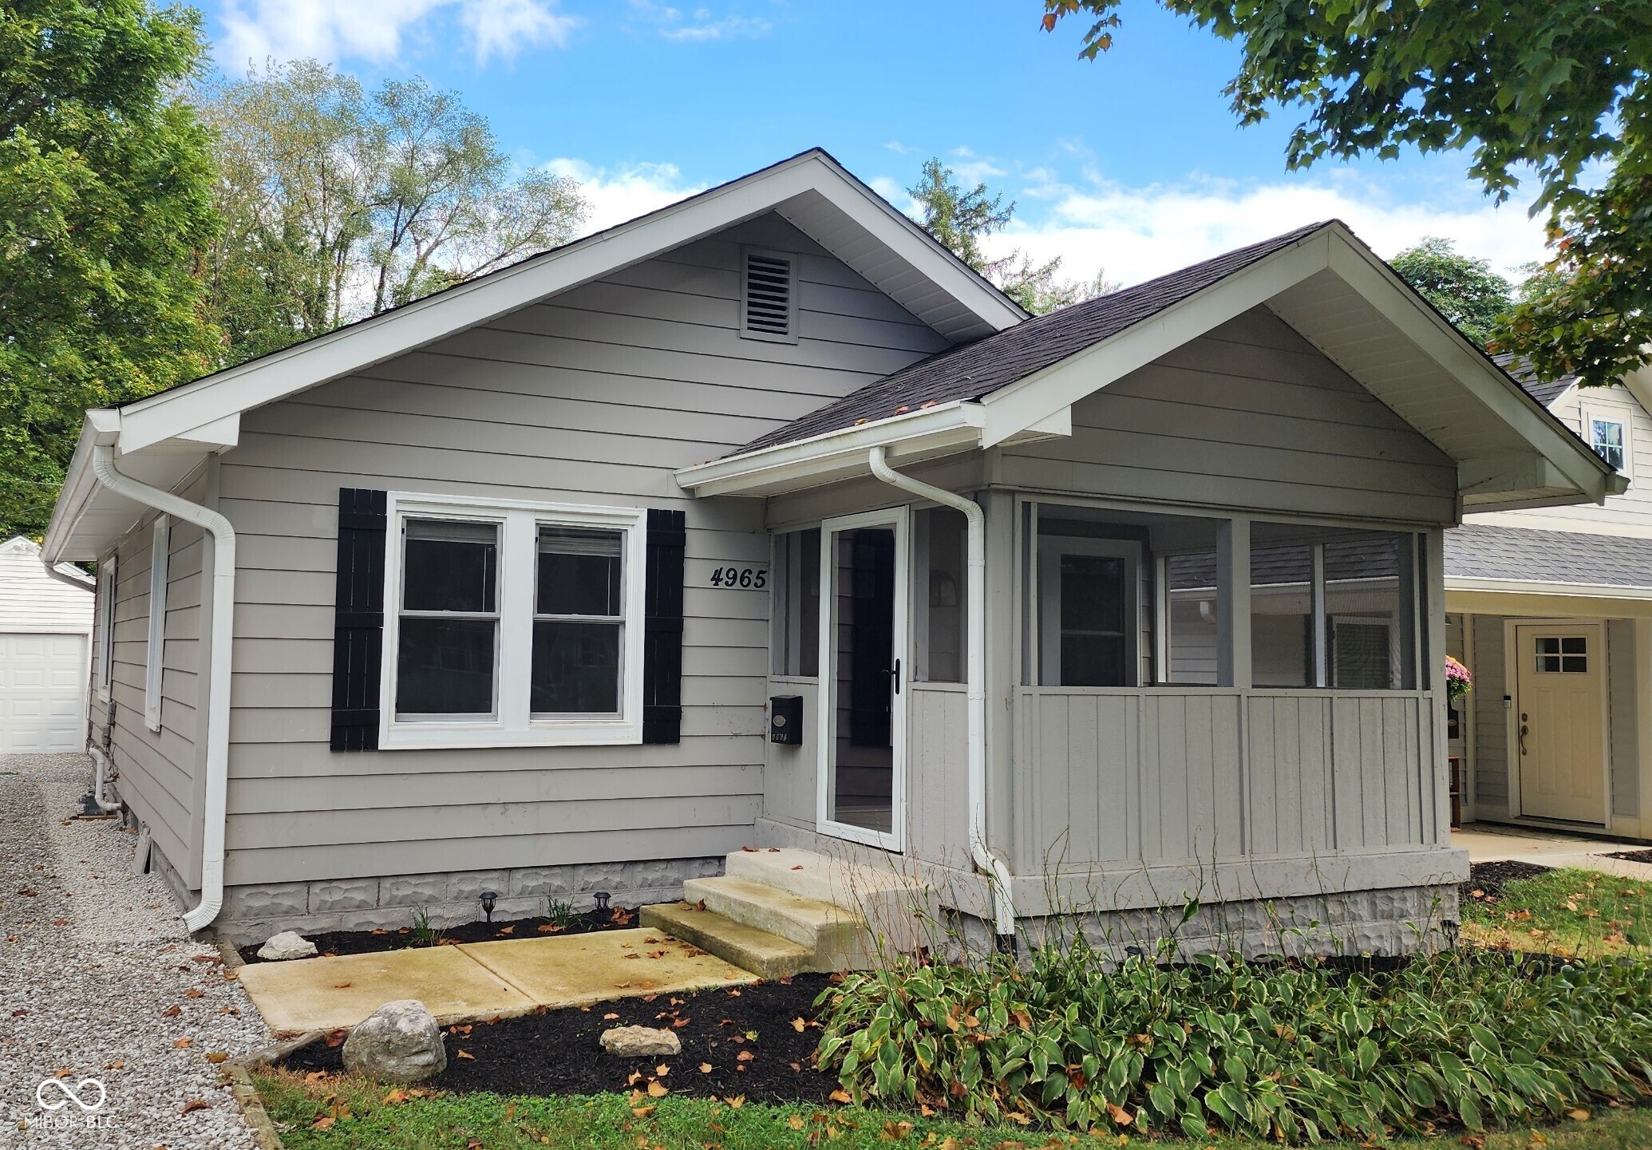
Gray-sided house with black shutters and a covered screened porch at the front entrance.
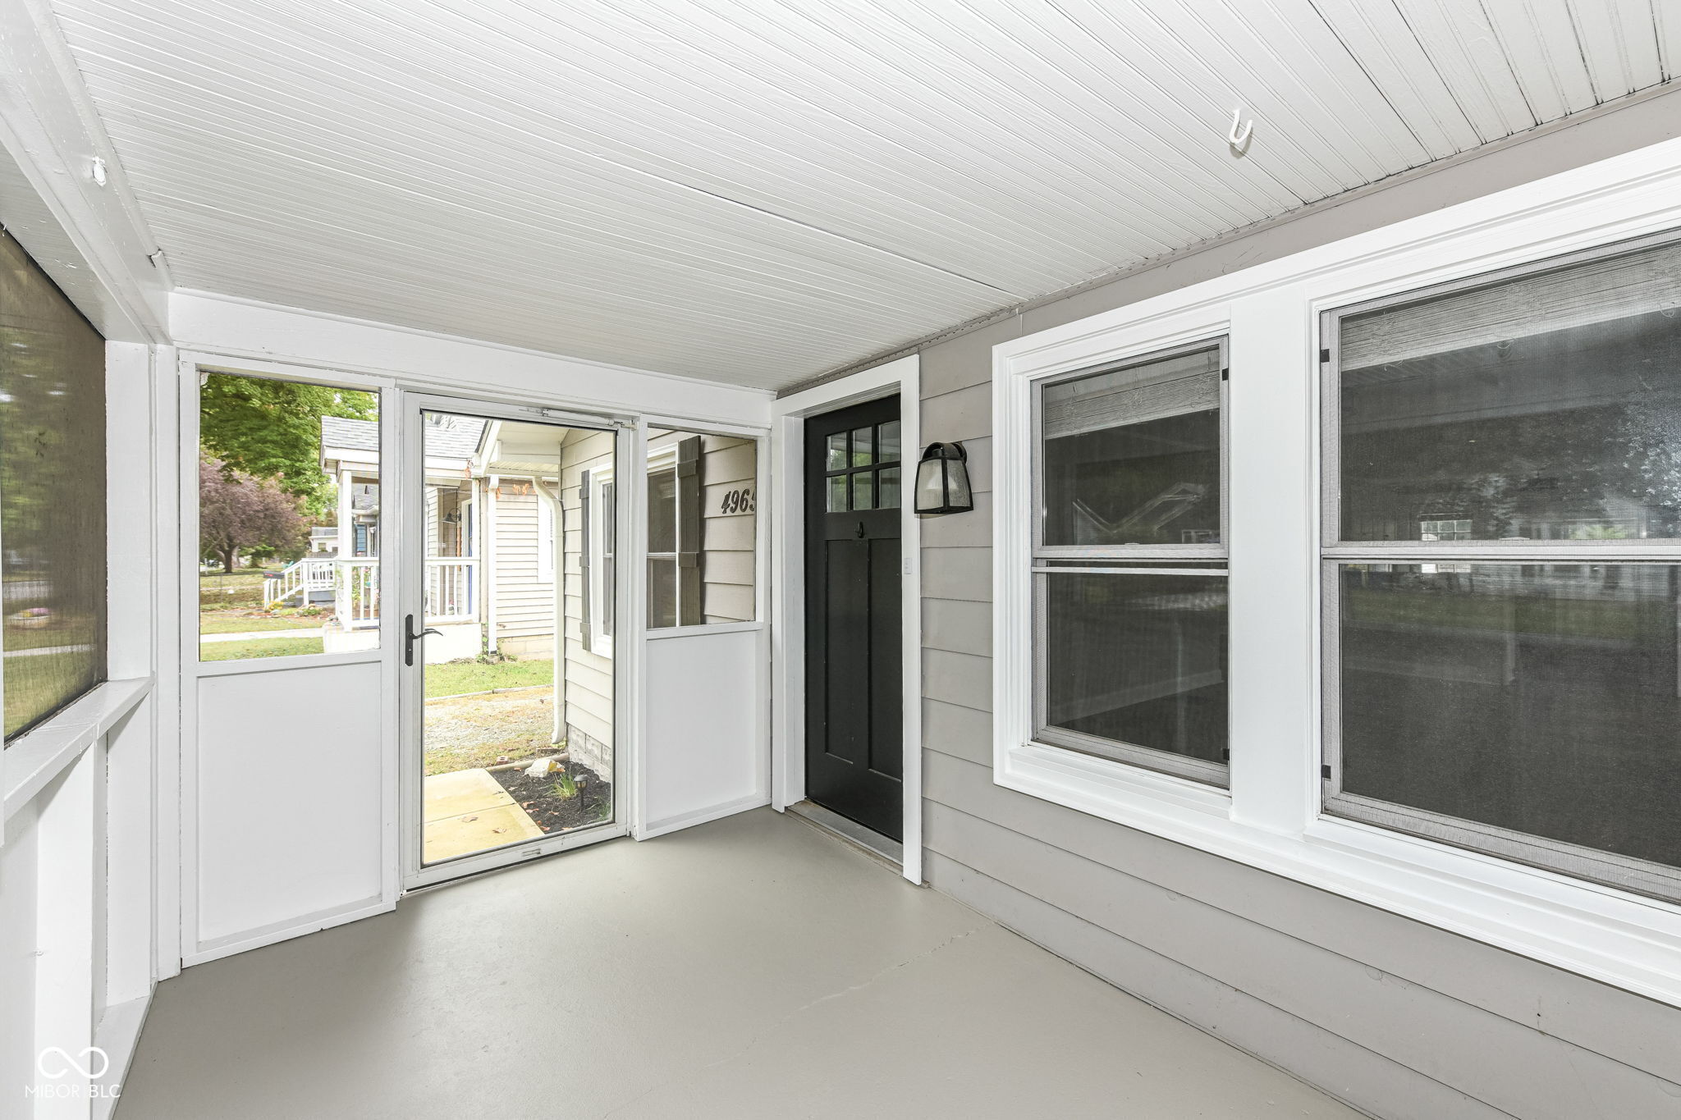
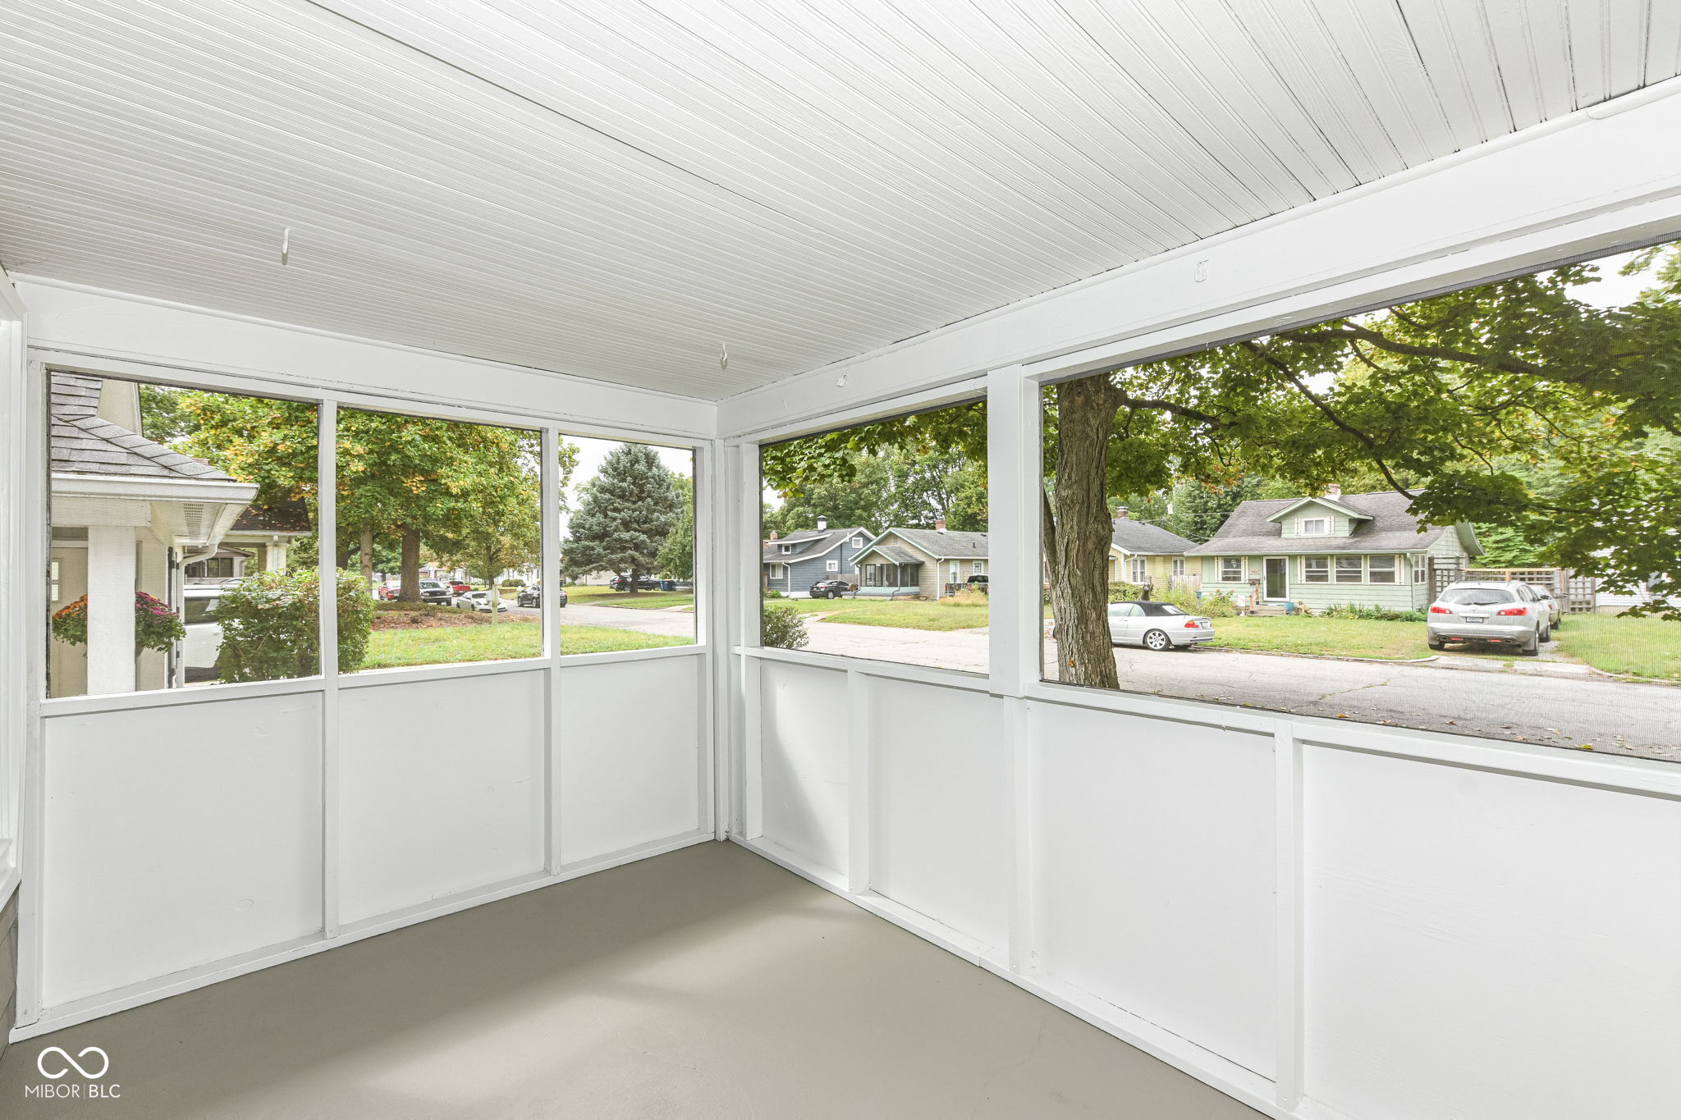
Enclosed front porch with a black entry door, white-framed screens, and views of a leafy yard.
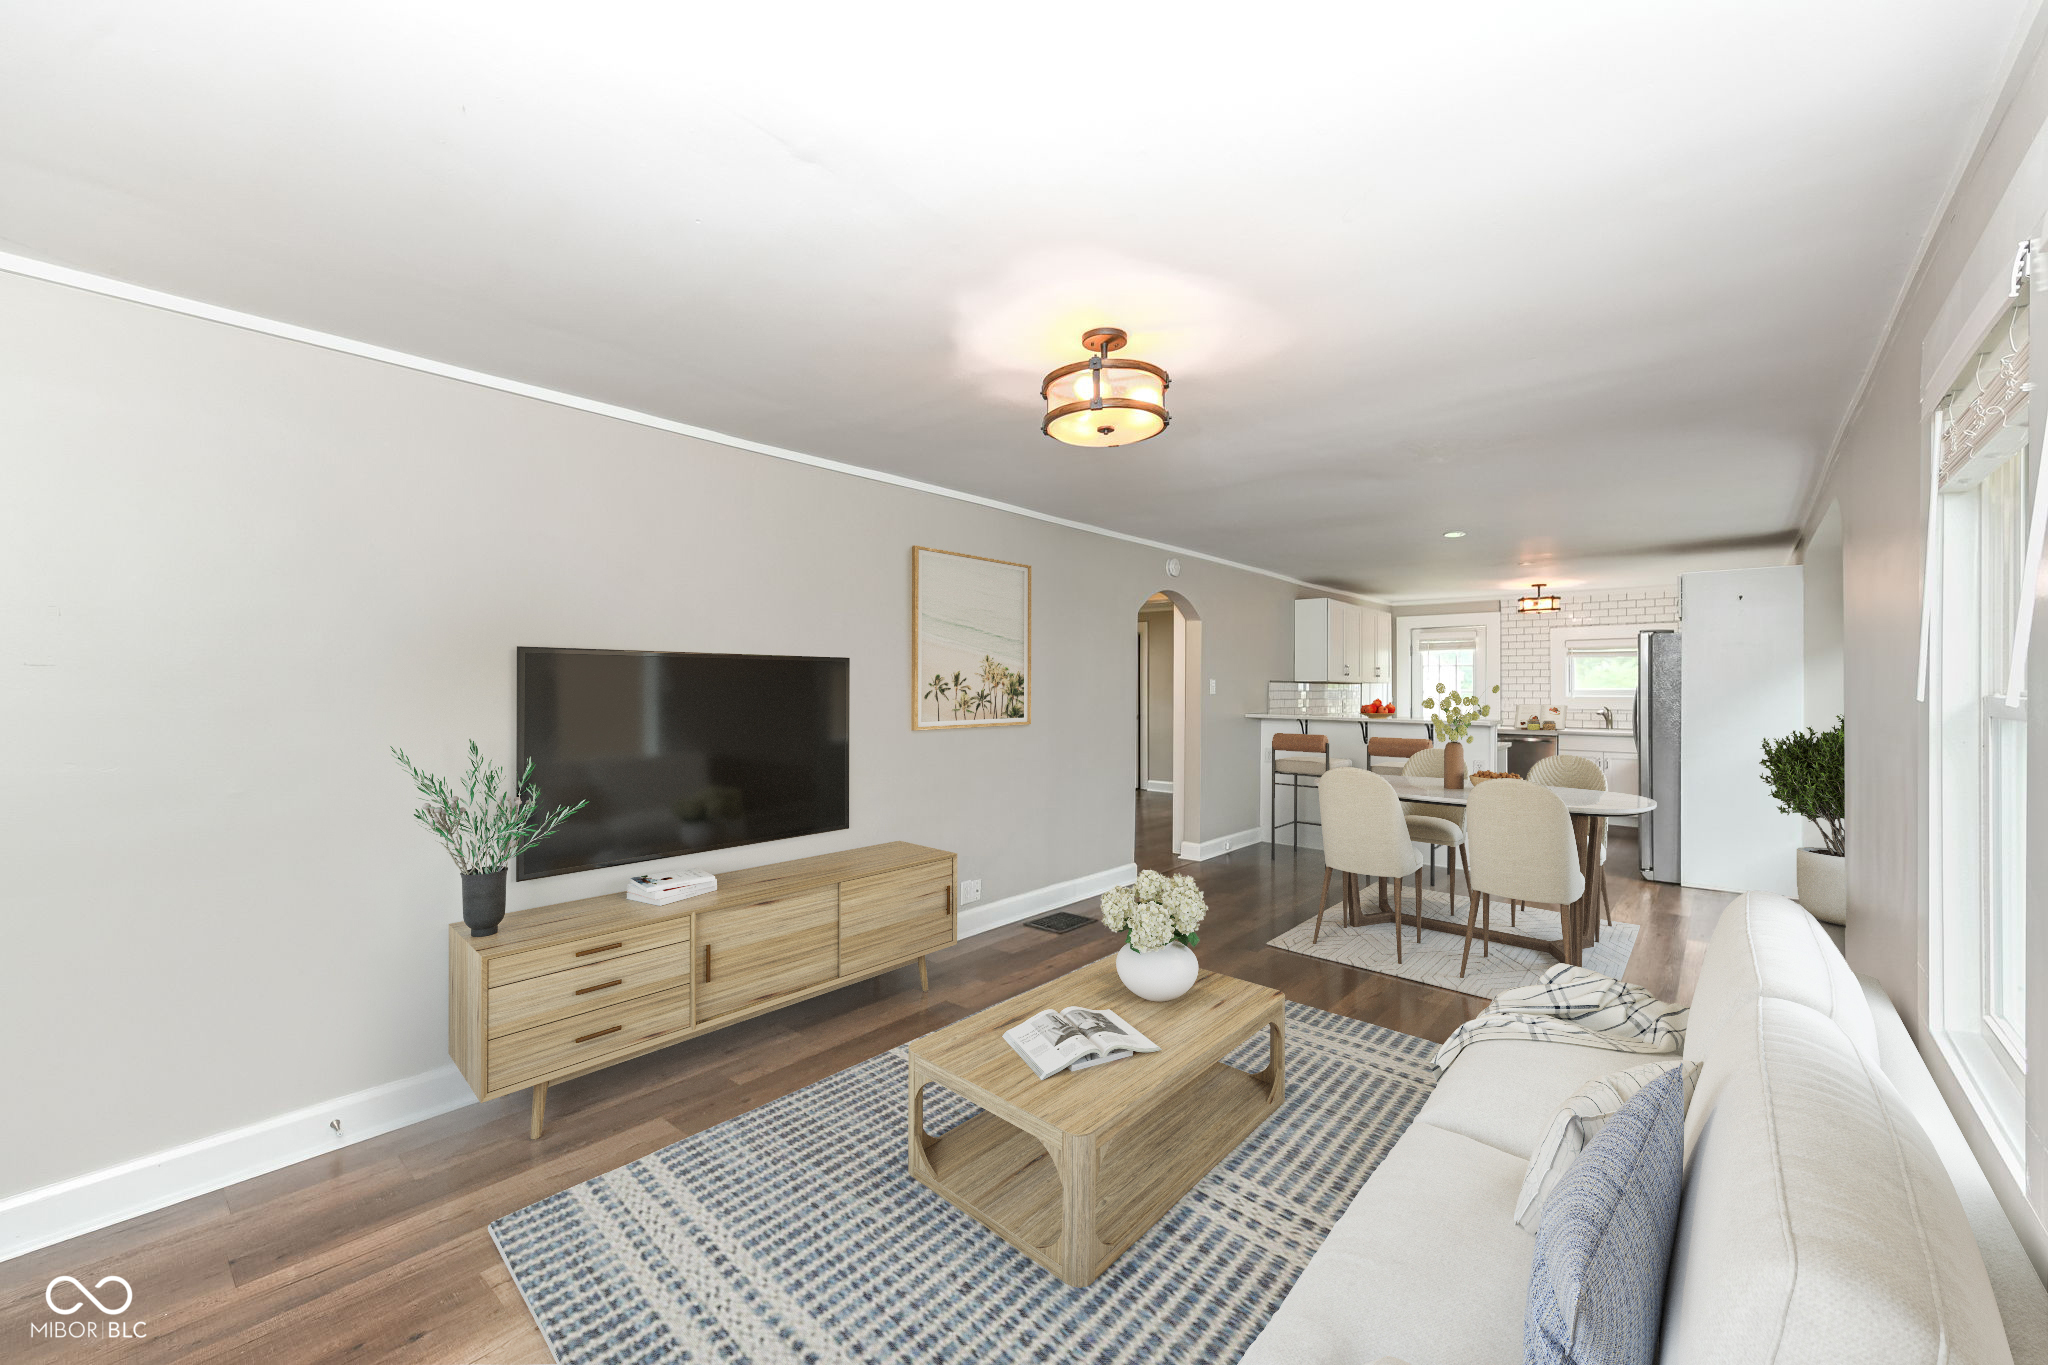
Staged living room with a white sofa, patterned rug, and open dining area and kitchen.
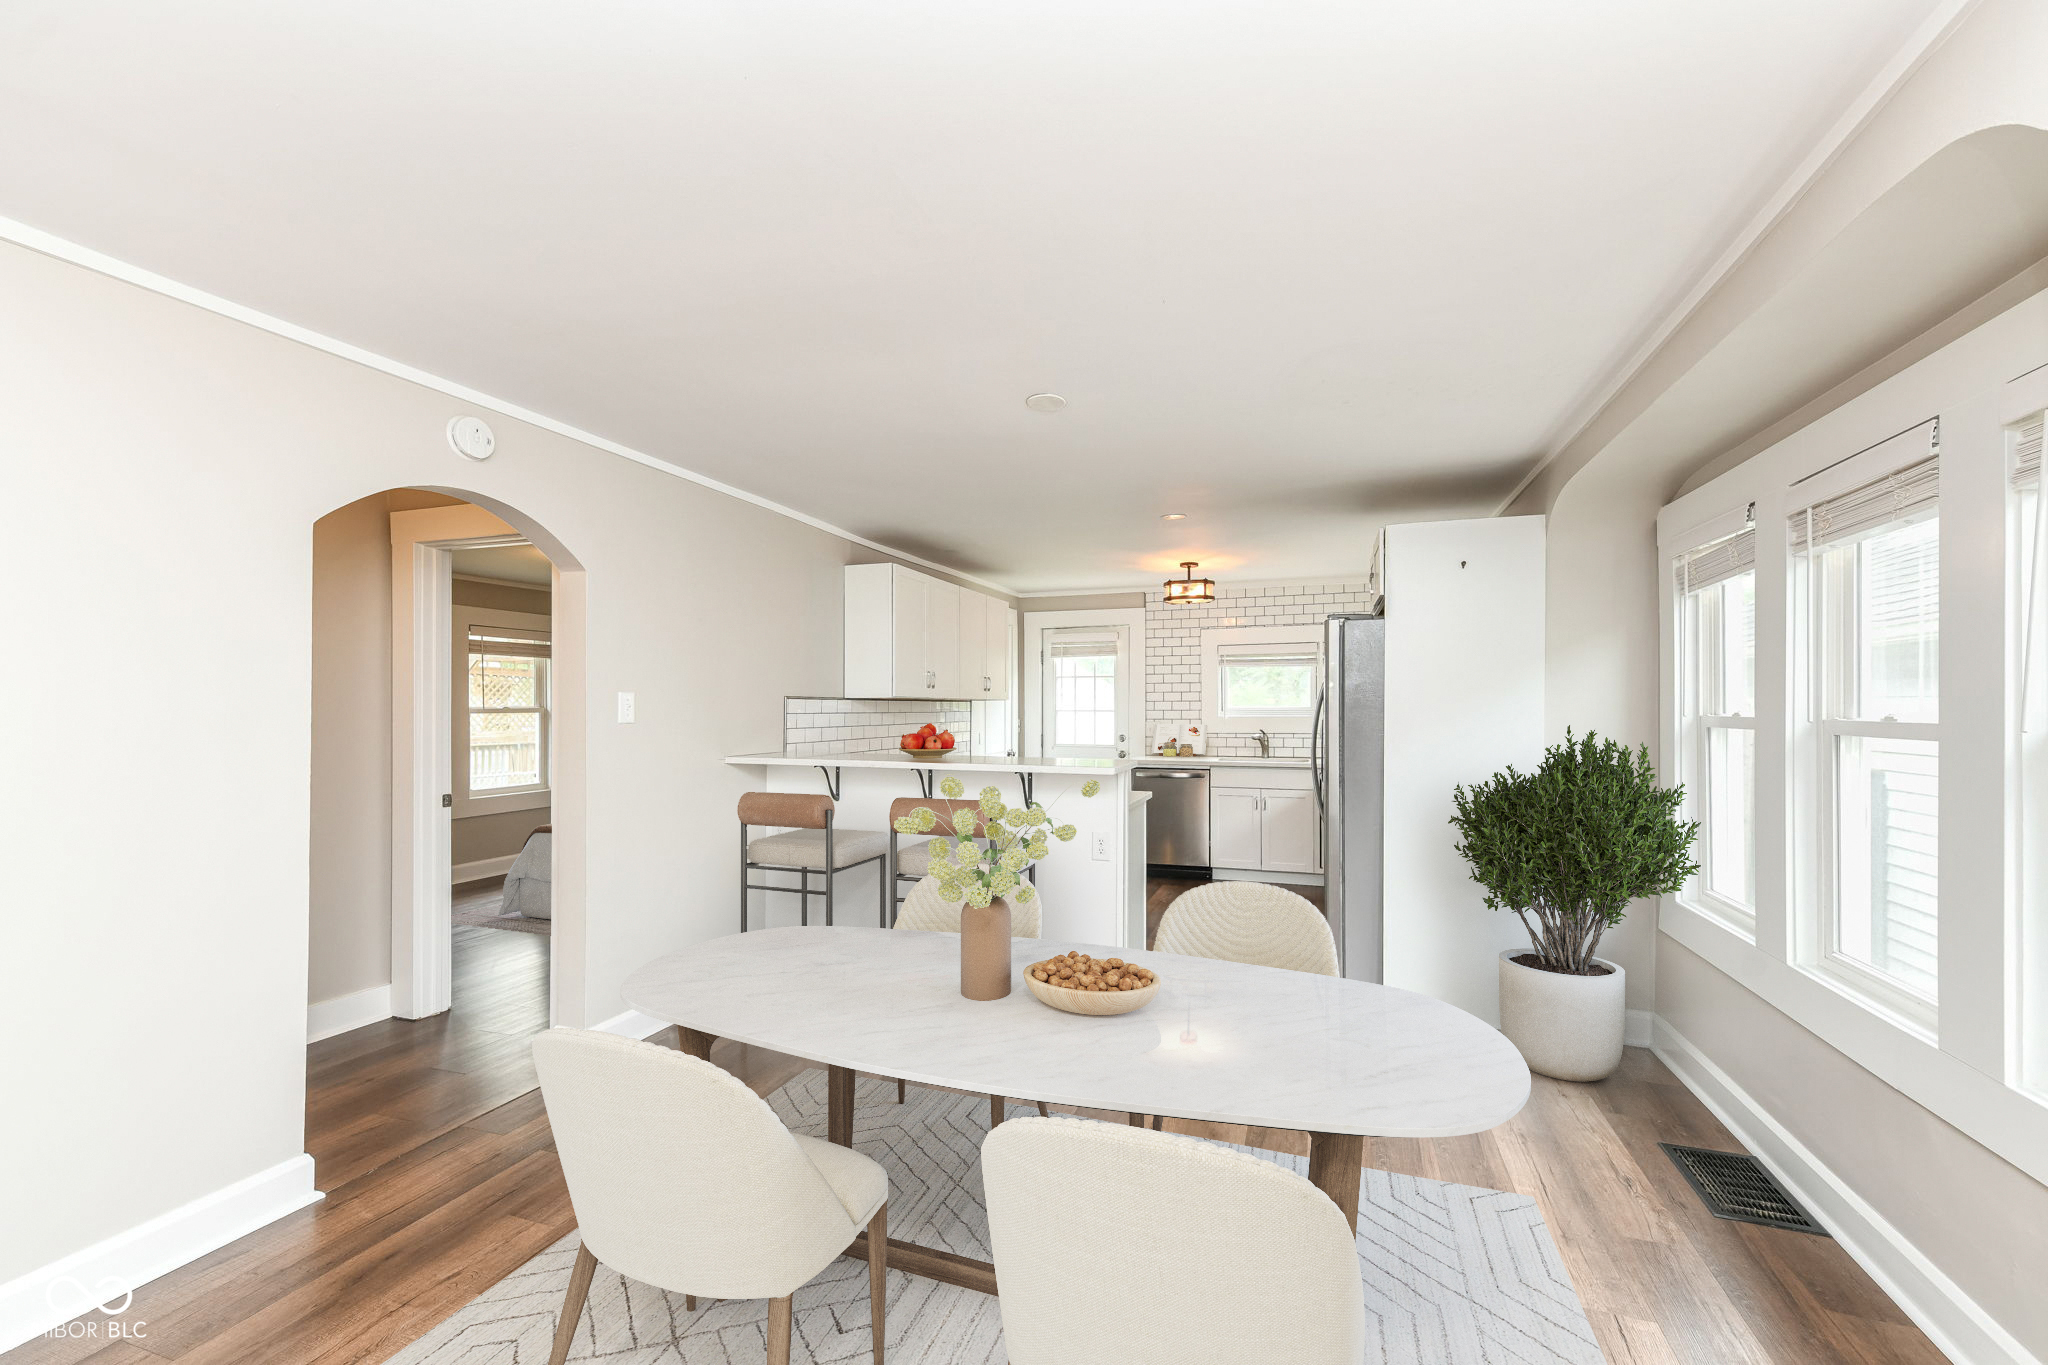
Dining area with an oval table and large windows, opening to a white subway-tile kitchen.
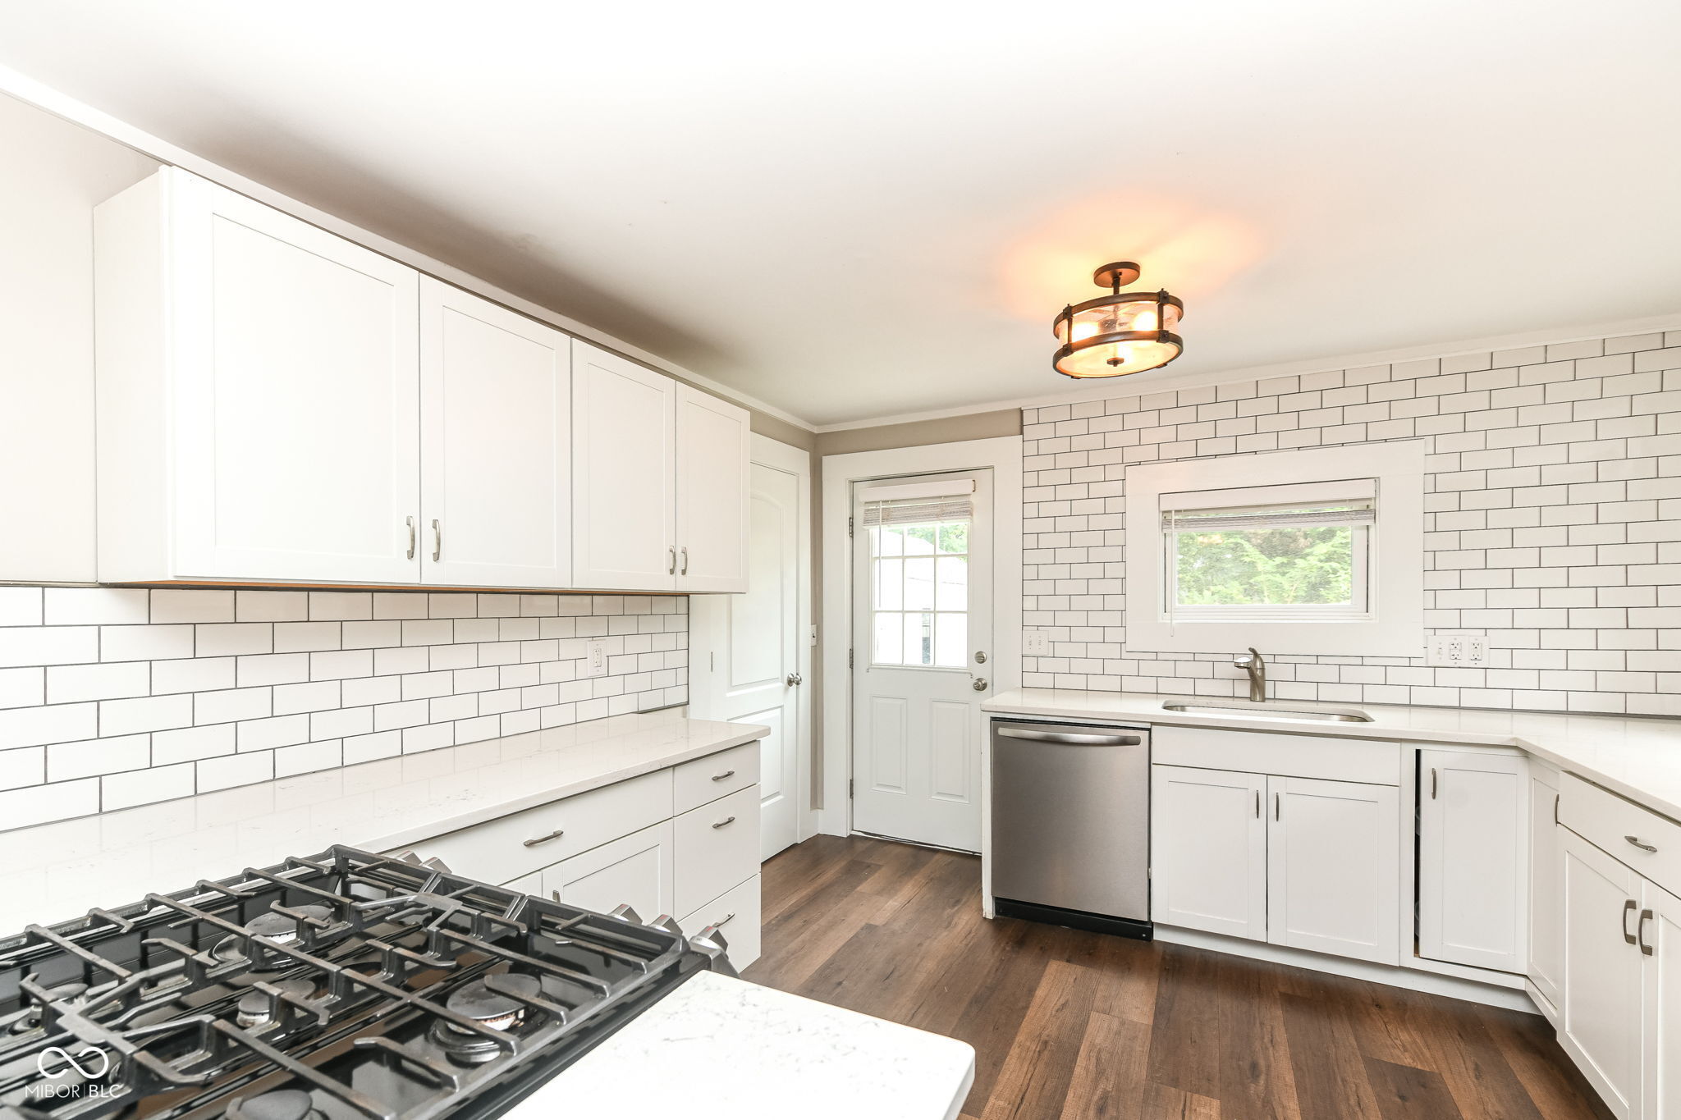
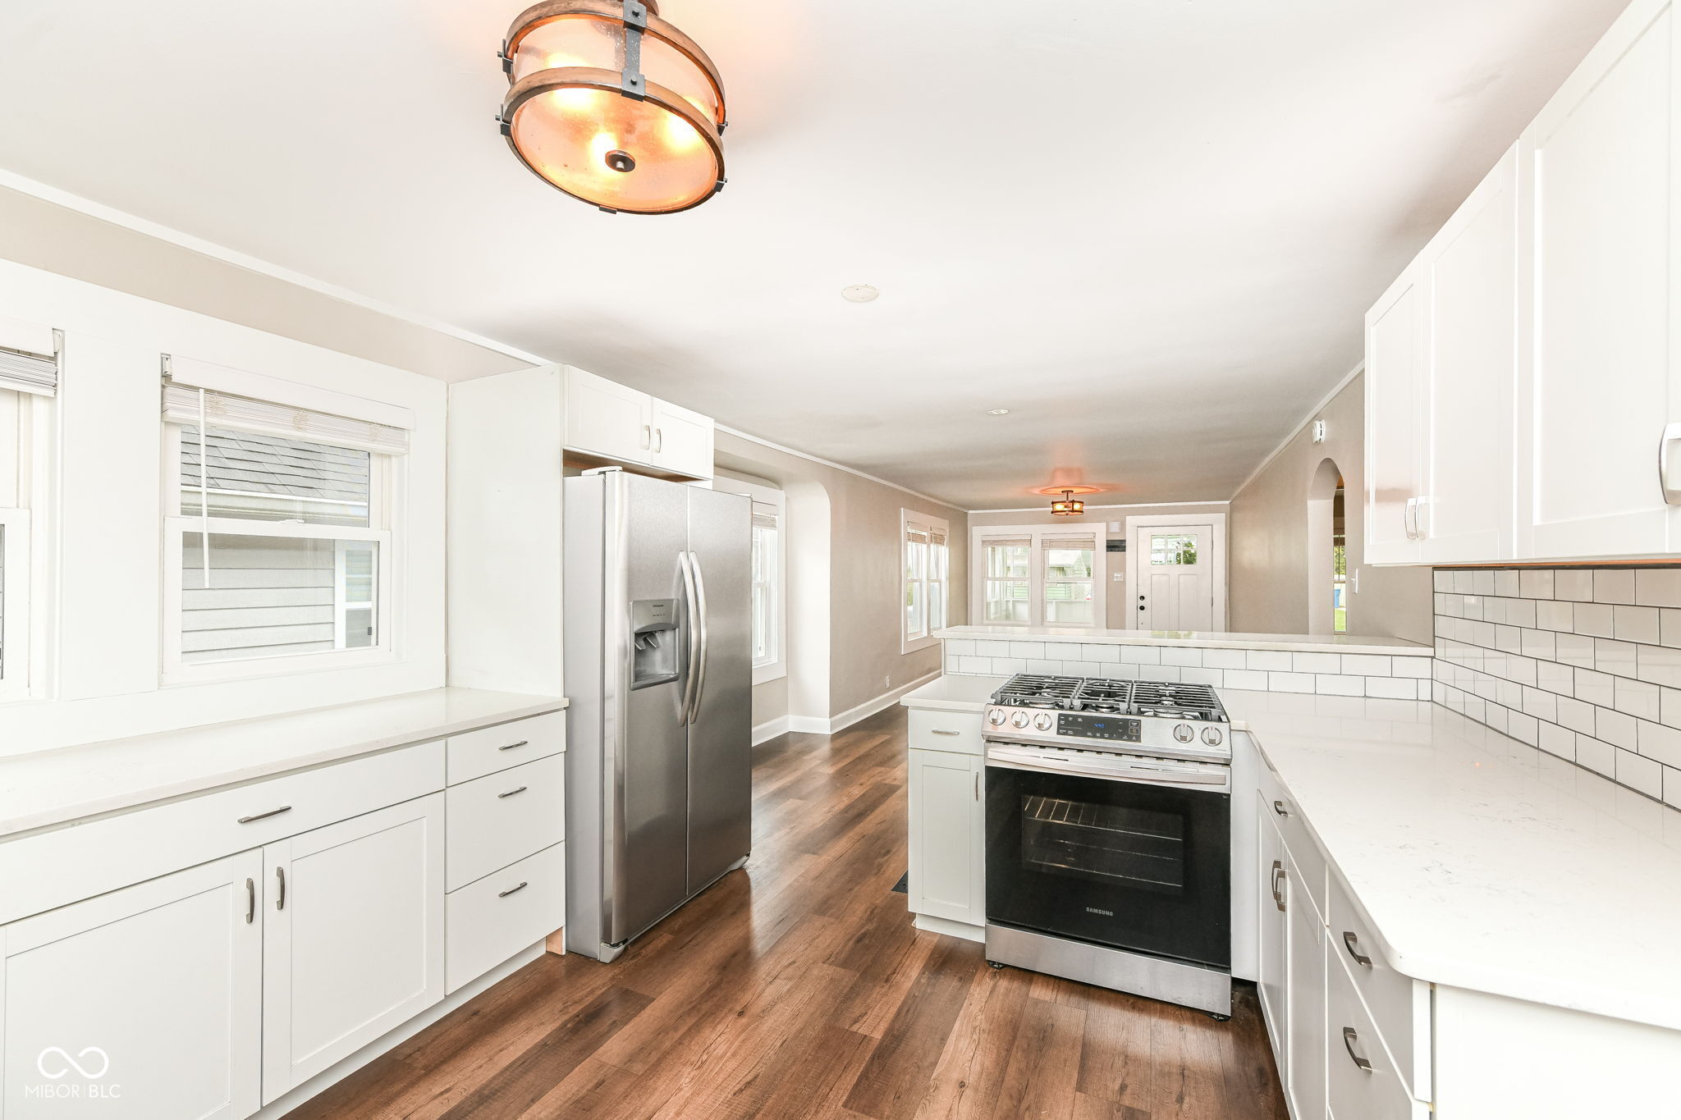
Kitchen with white cabinets and subway tile, a gas cooktop in the foreground, and a stainless steel dishwasher.
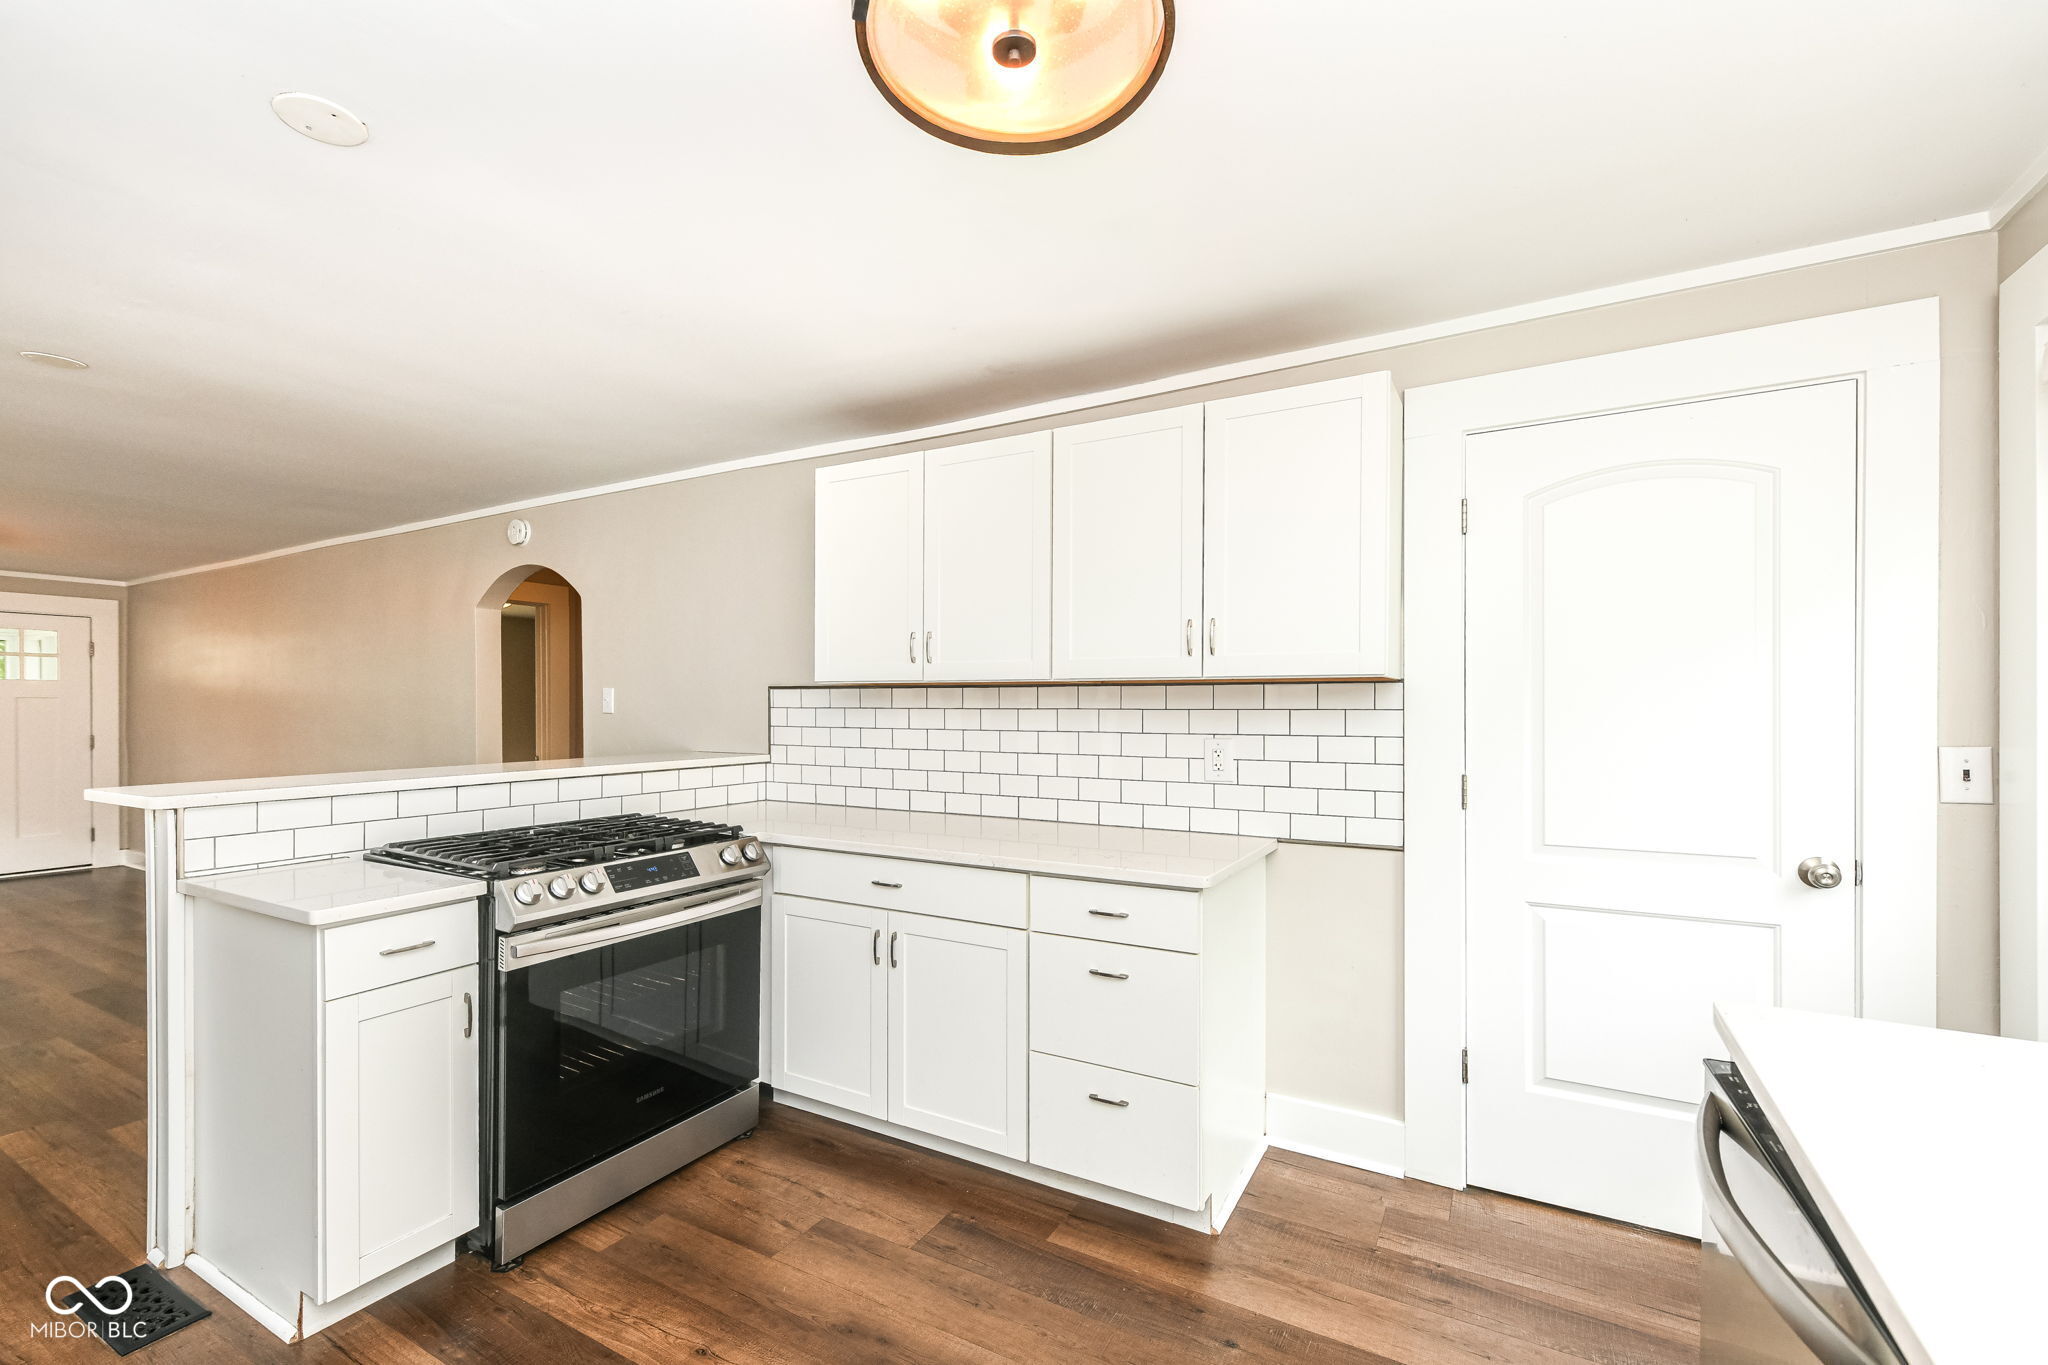
Kitchen with white cabinetry, subway-tile backsplash, stainless-steel gas range, and brown wood-look flooring.
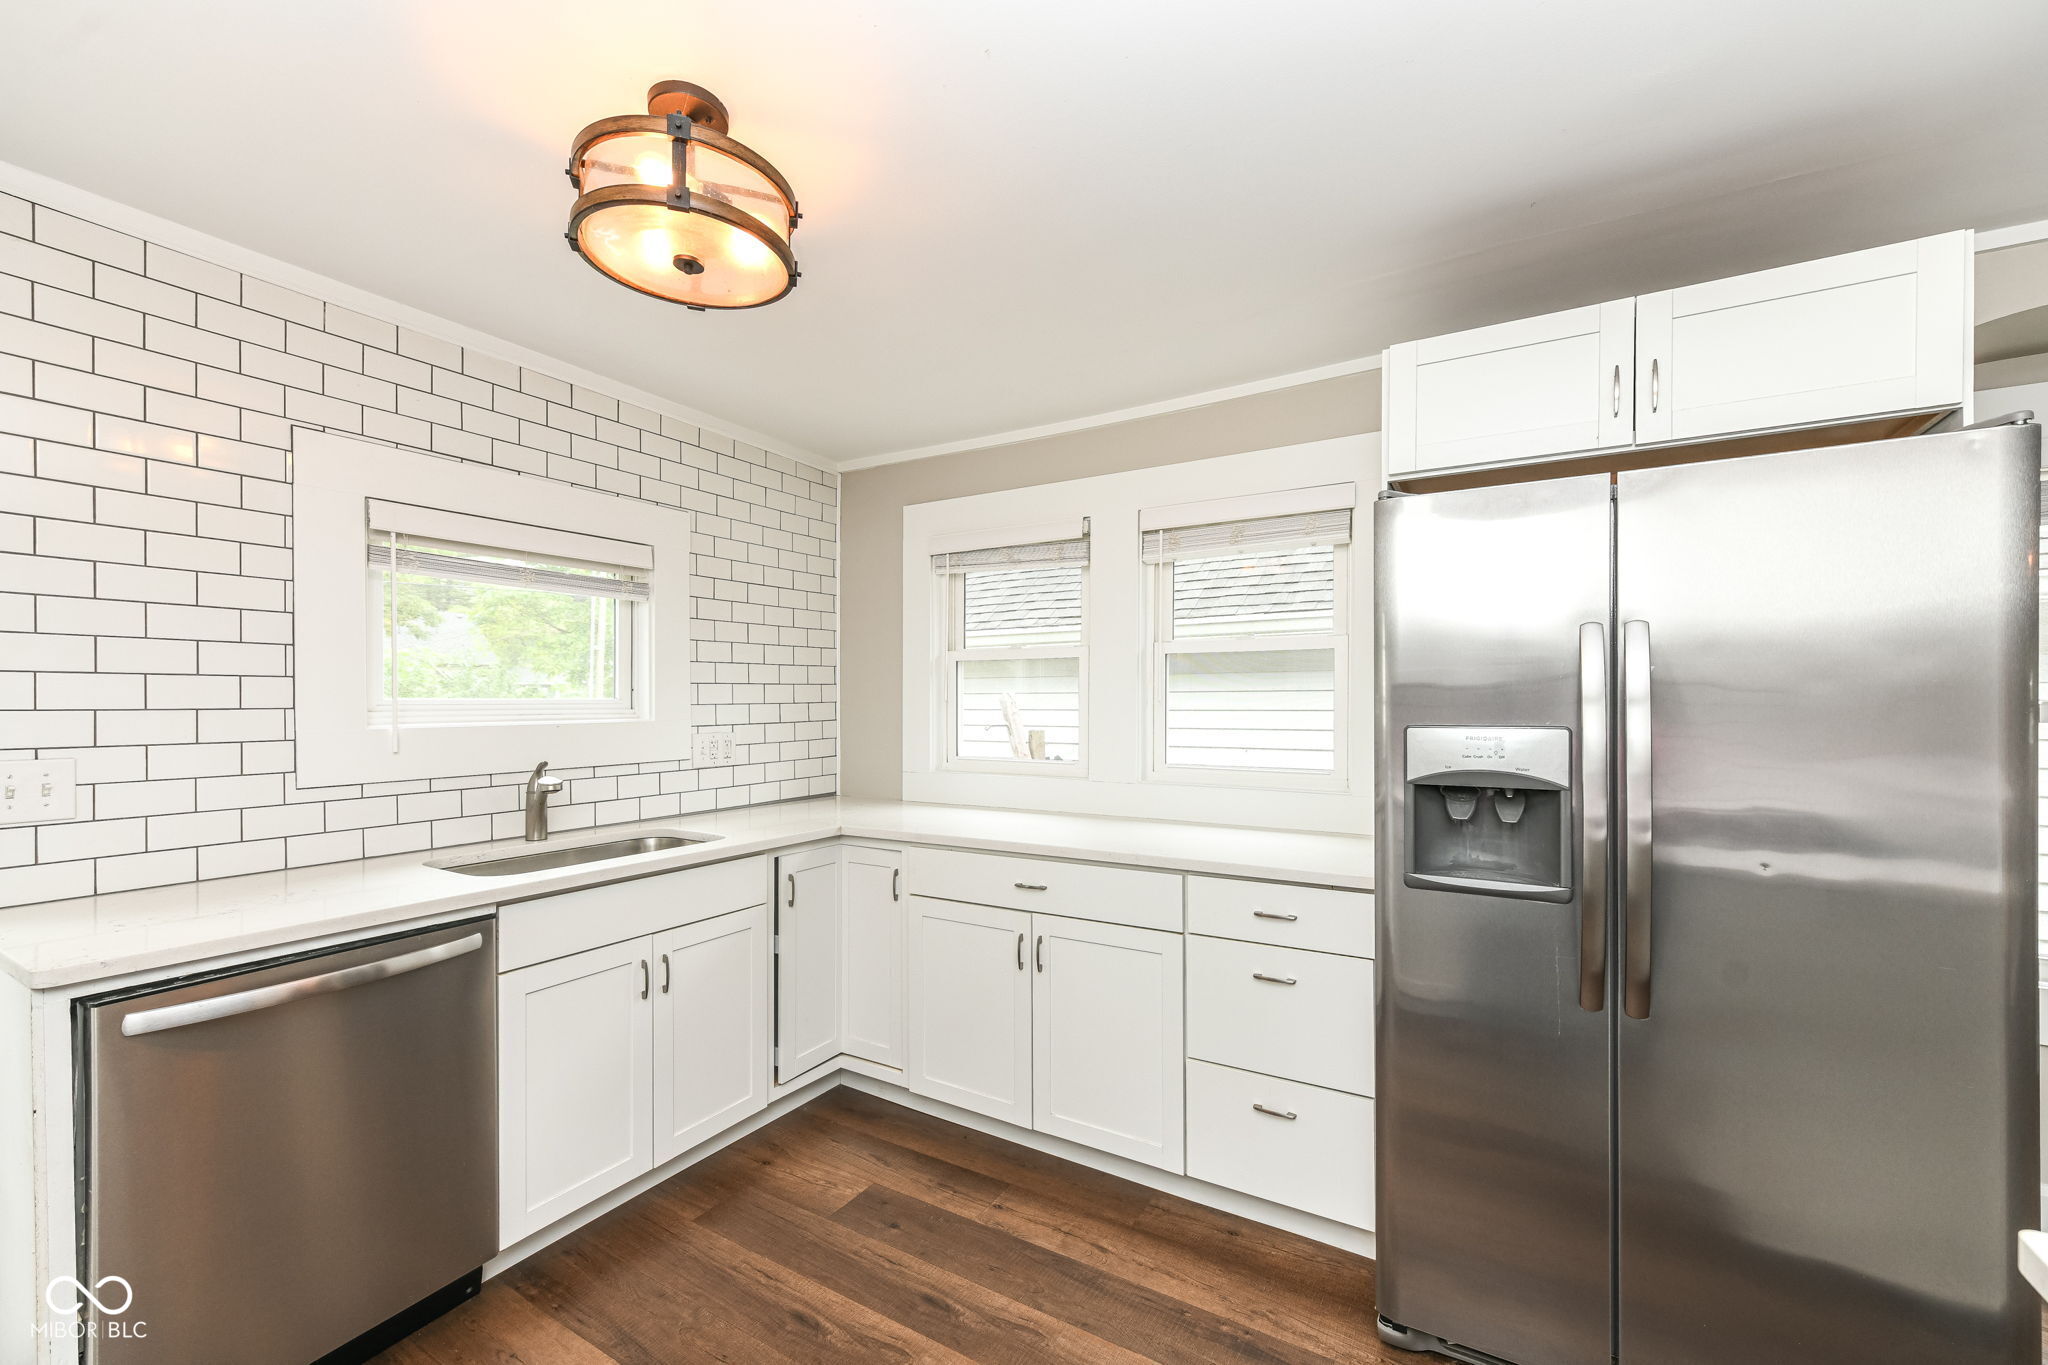
Kitchen with white cabinetry, subway tile backsplash, stainless steel appliances, and dark wood floors.
Bright white kitchen with subway tile backsplash, stainless steel appliances, and warm wood flooring.
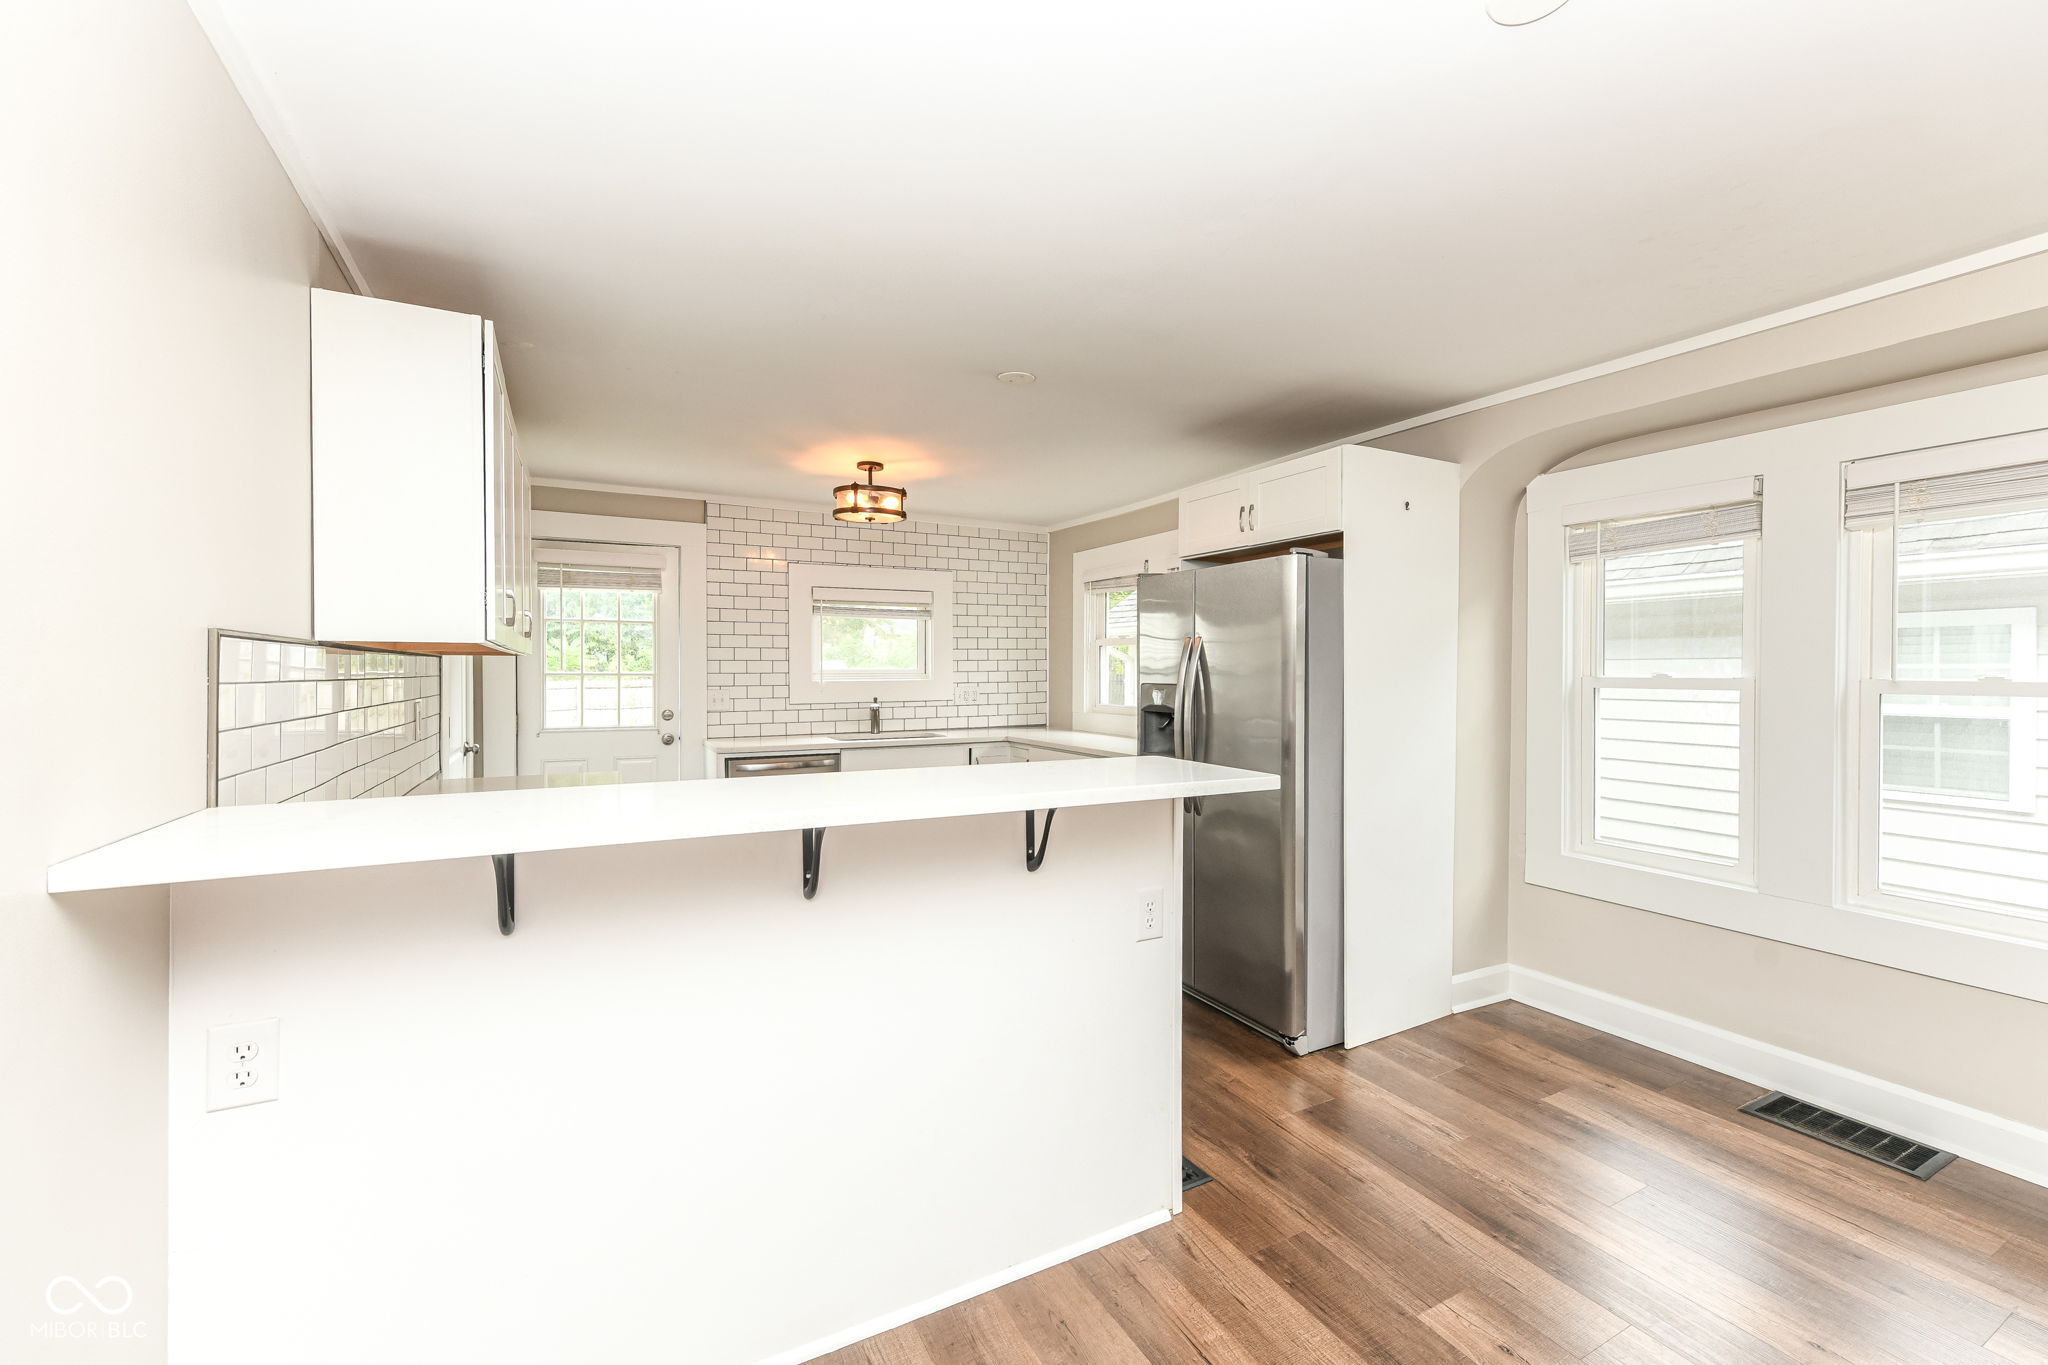
Bright white kitchen with subway-tile backsplash, stainless refrigerator, long breakfast bar, and wood-look floors.
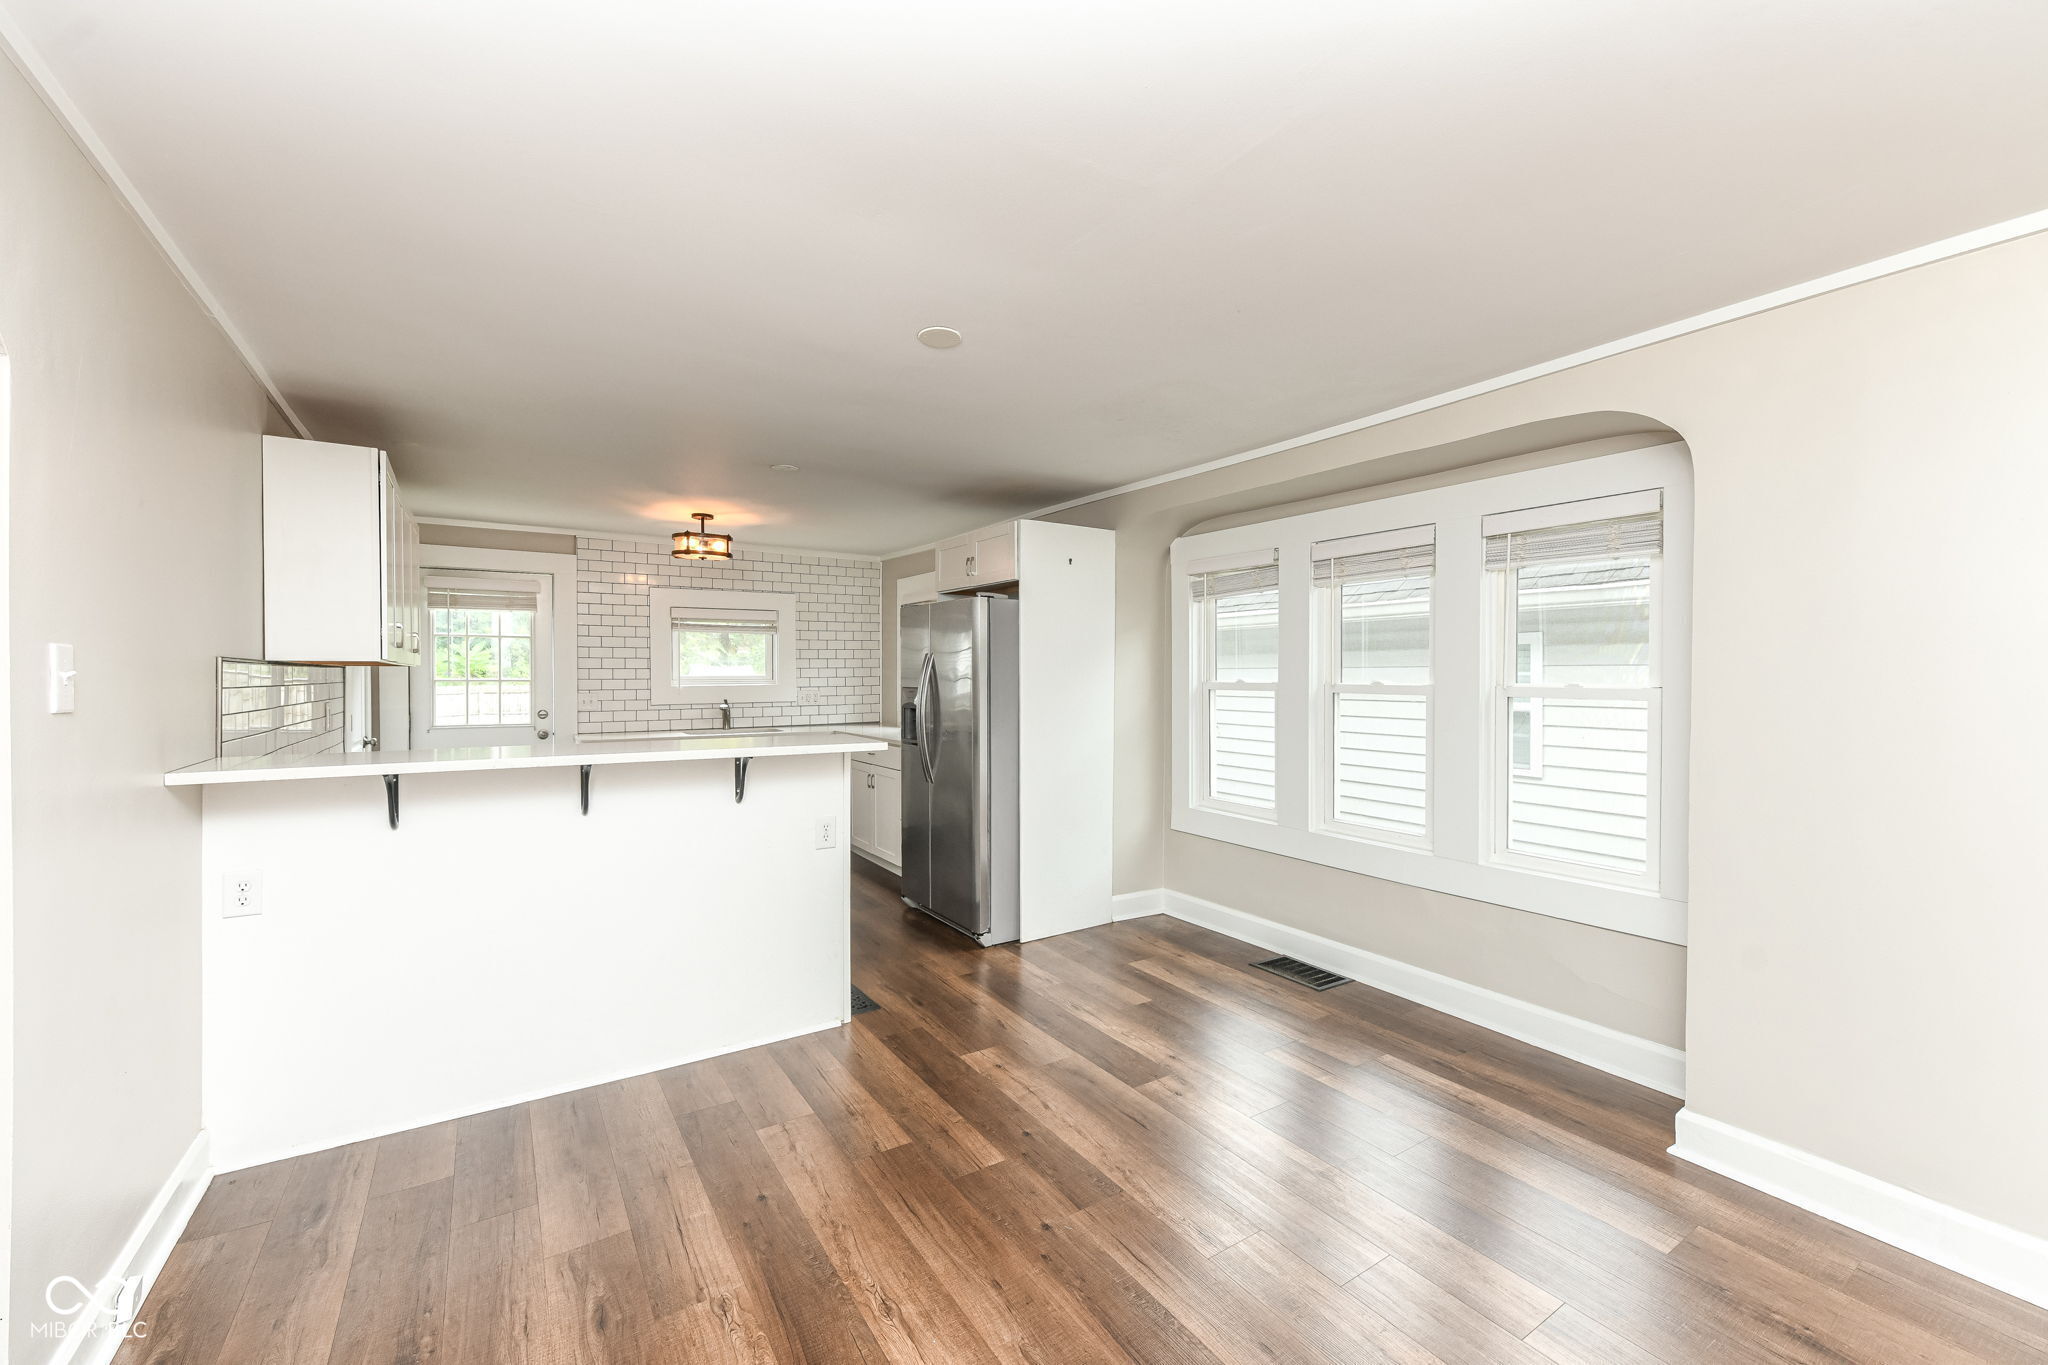
Open kitchen with a white peninsula, subway tile backsplash, stainless refrigerator, and adjoining window-lined dining area.
Open kitchen with a breakfast bar, subway tile backsplash, and large windows.
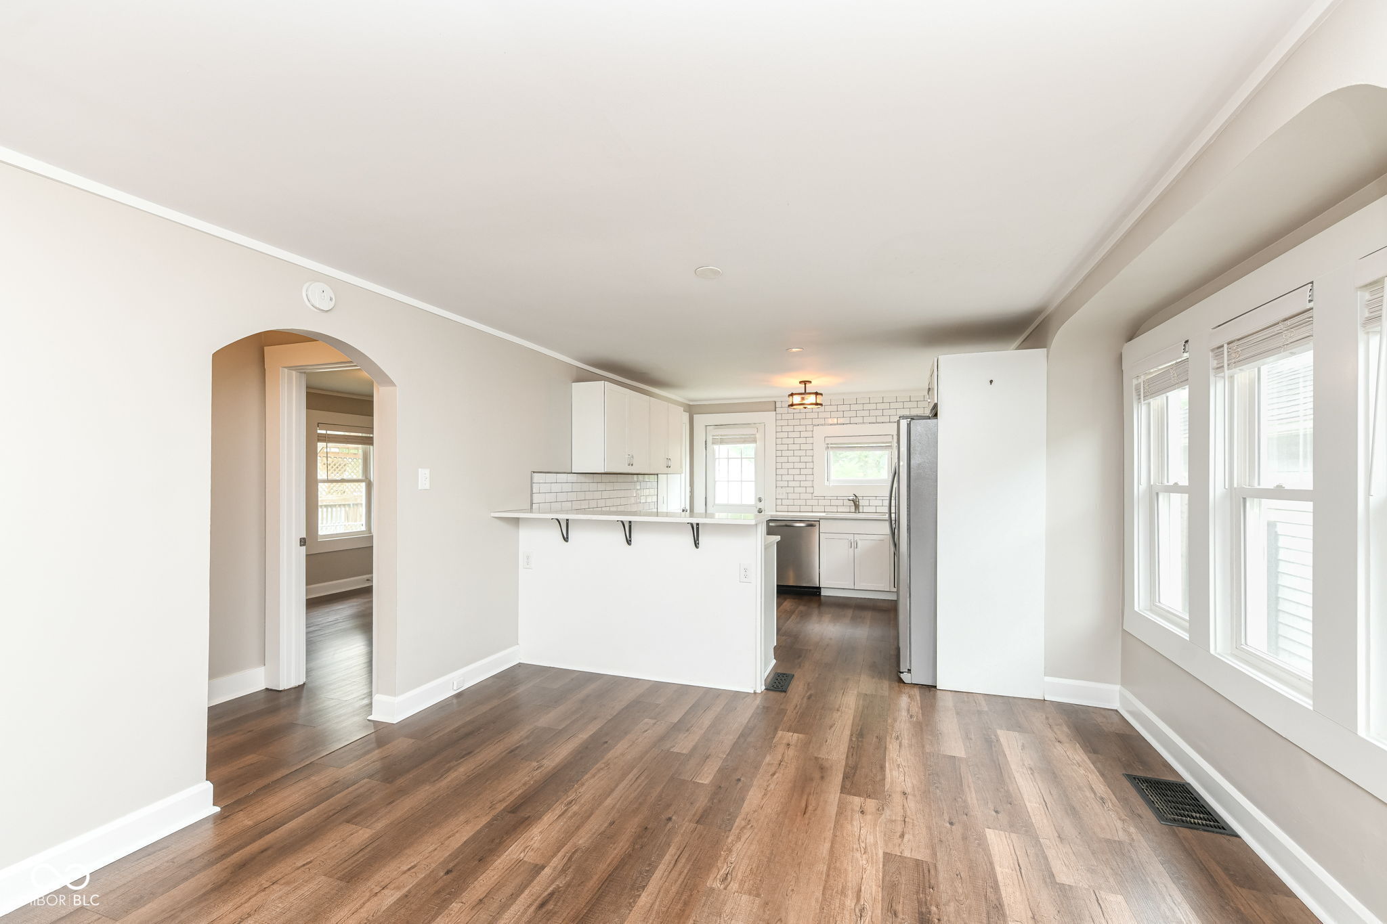
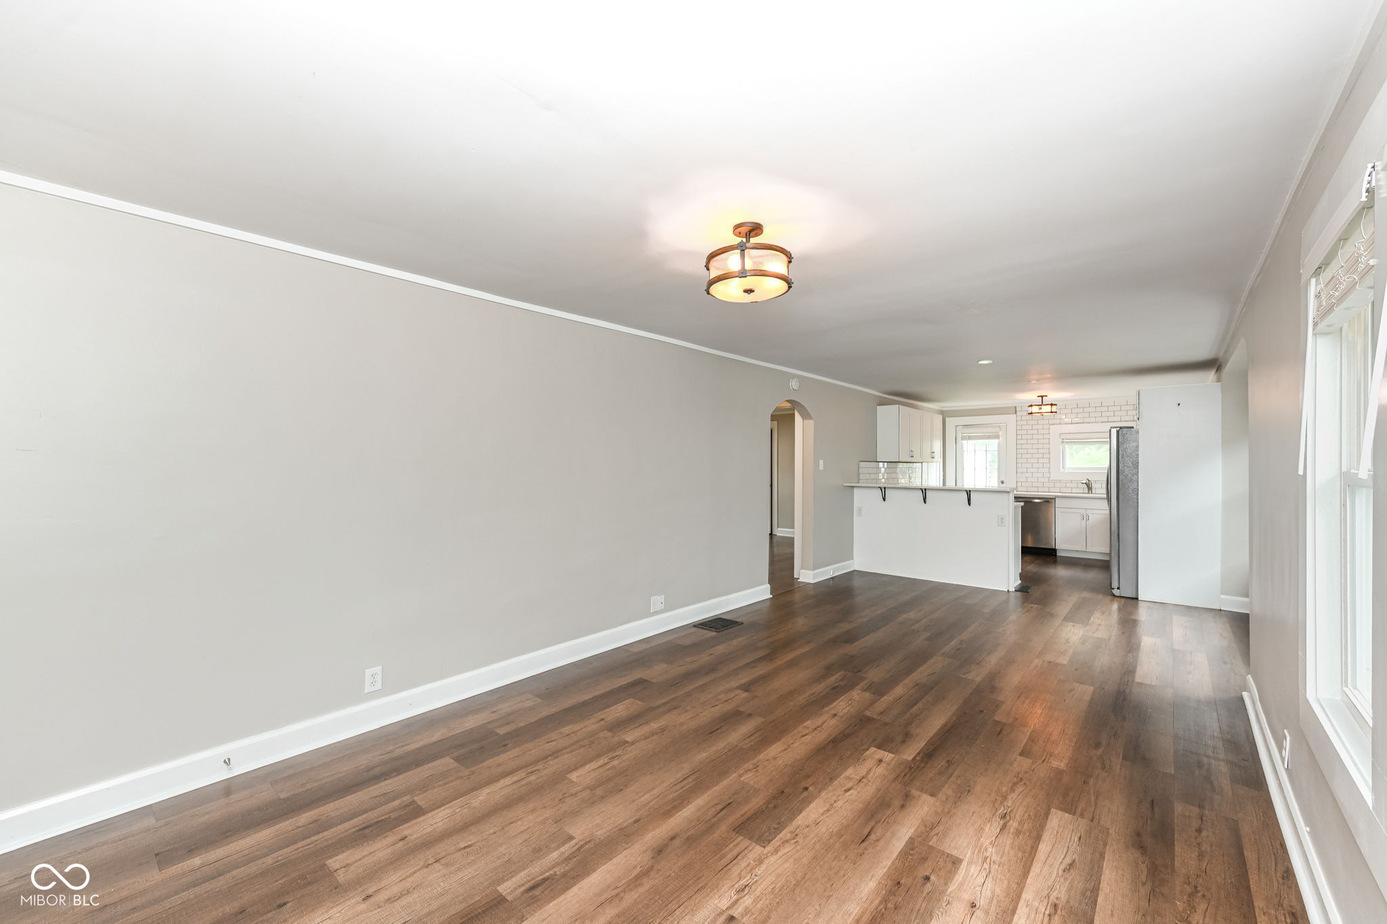
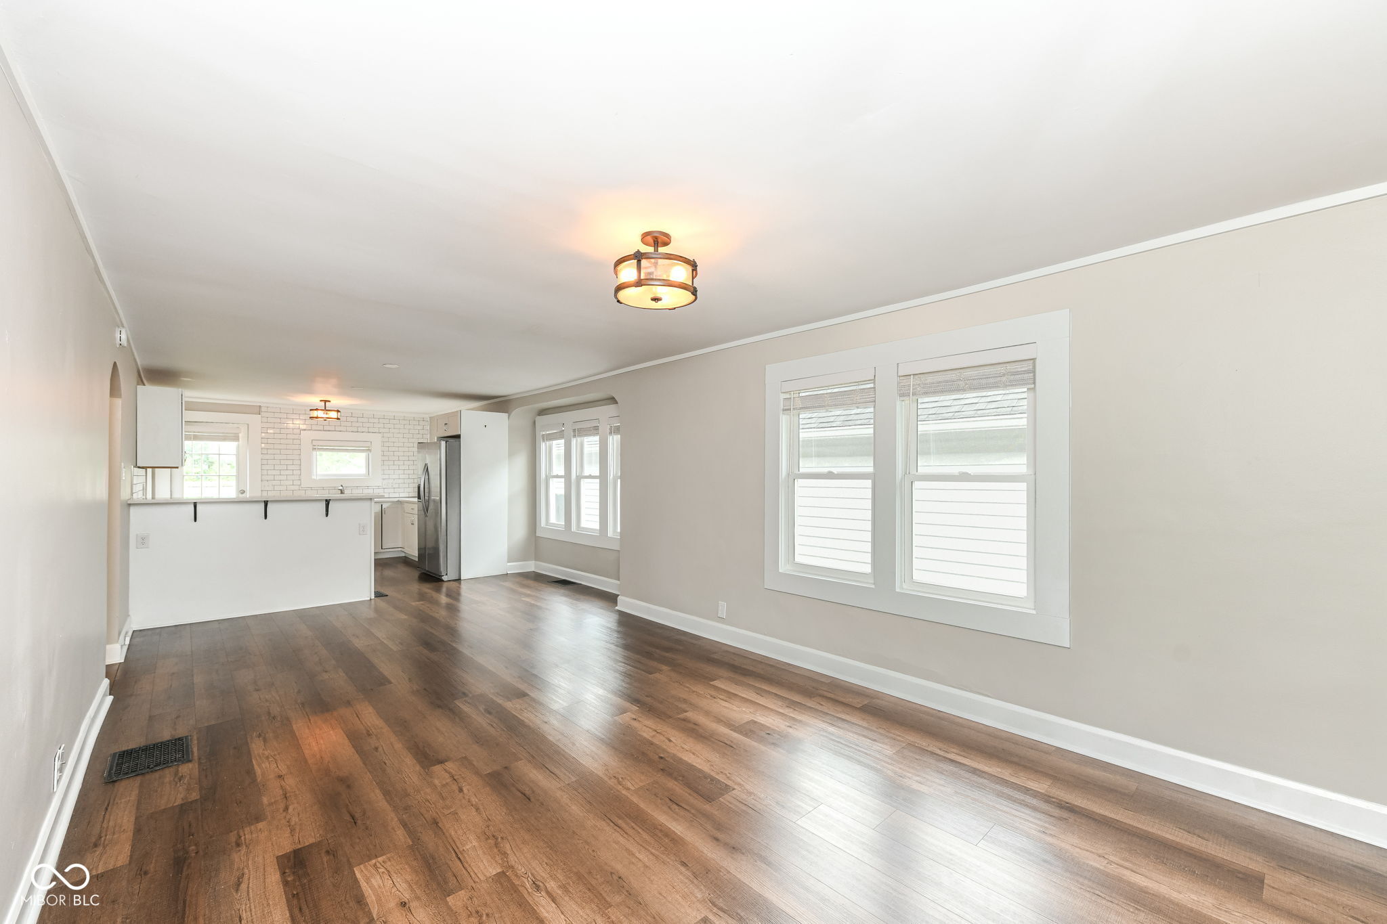
Empty living room with wide-plank wood floors, large windows, and an open kitchen with a breakfast bar.
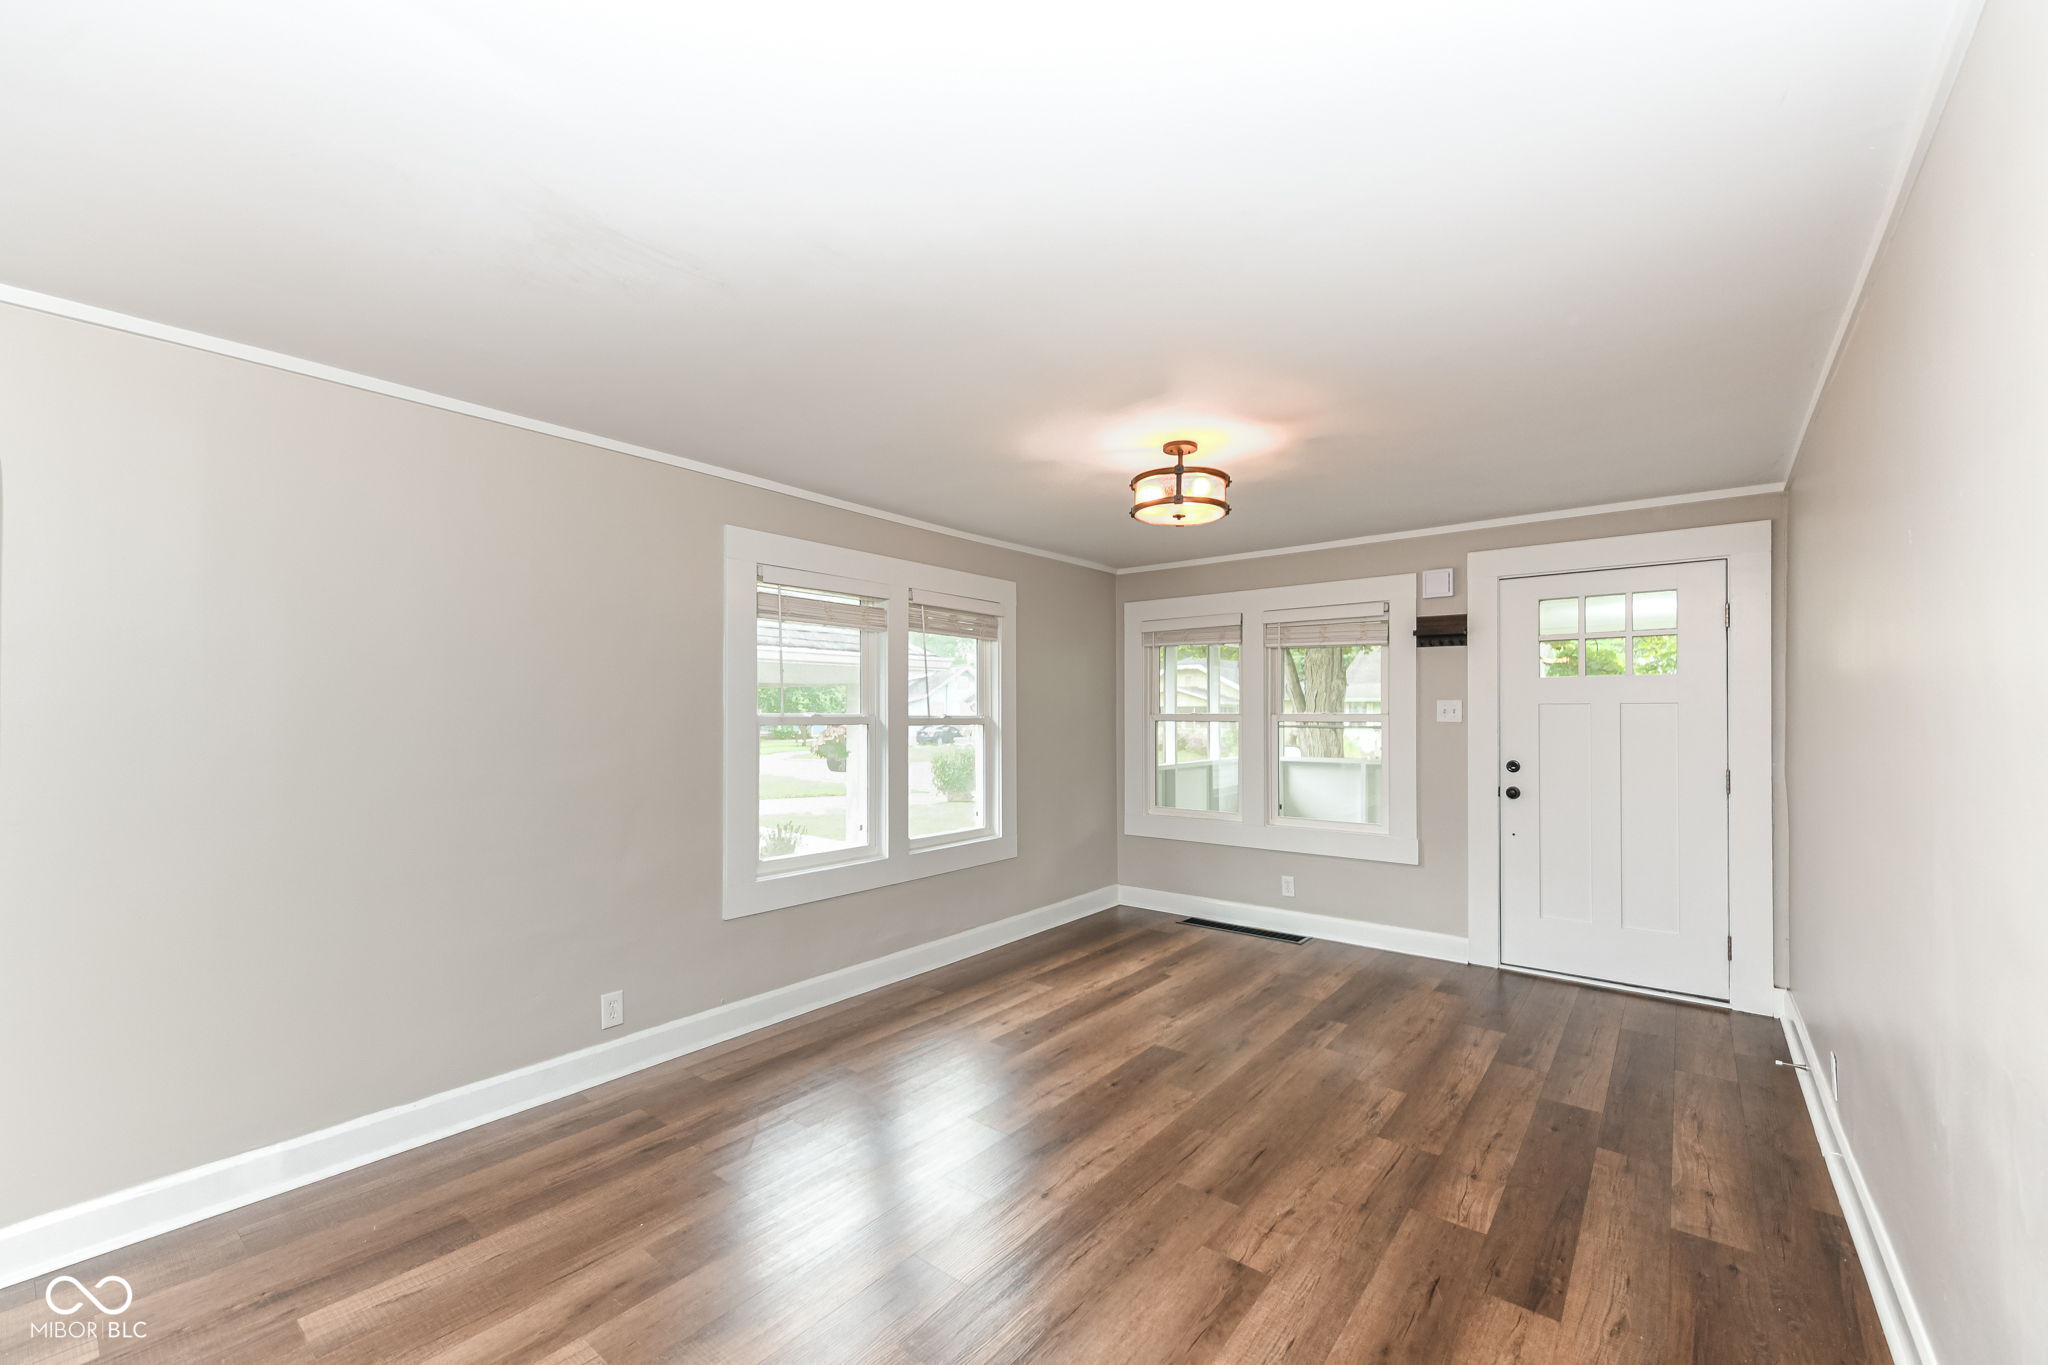
Empty front room with dark wood floors, several windows, and a white entry door.
Open-plan living room and kitchen with warm wood floors, large windows, and a white subway-tile backsplash.
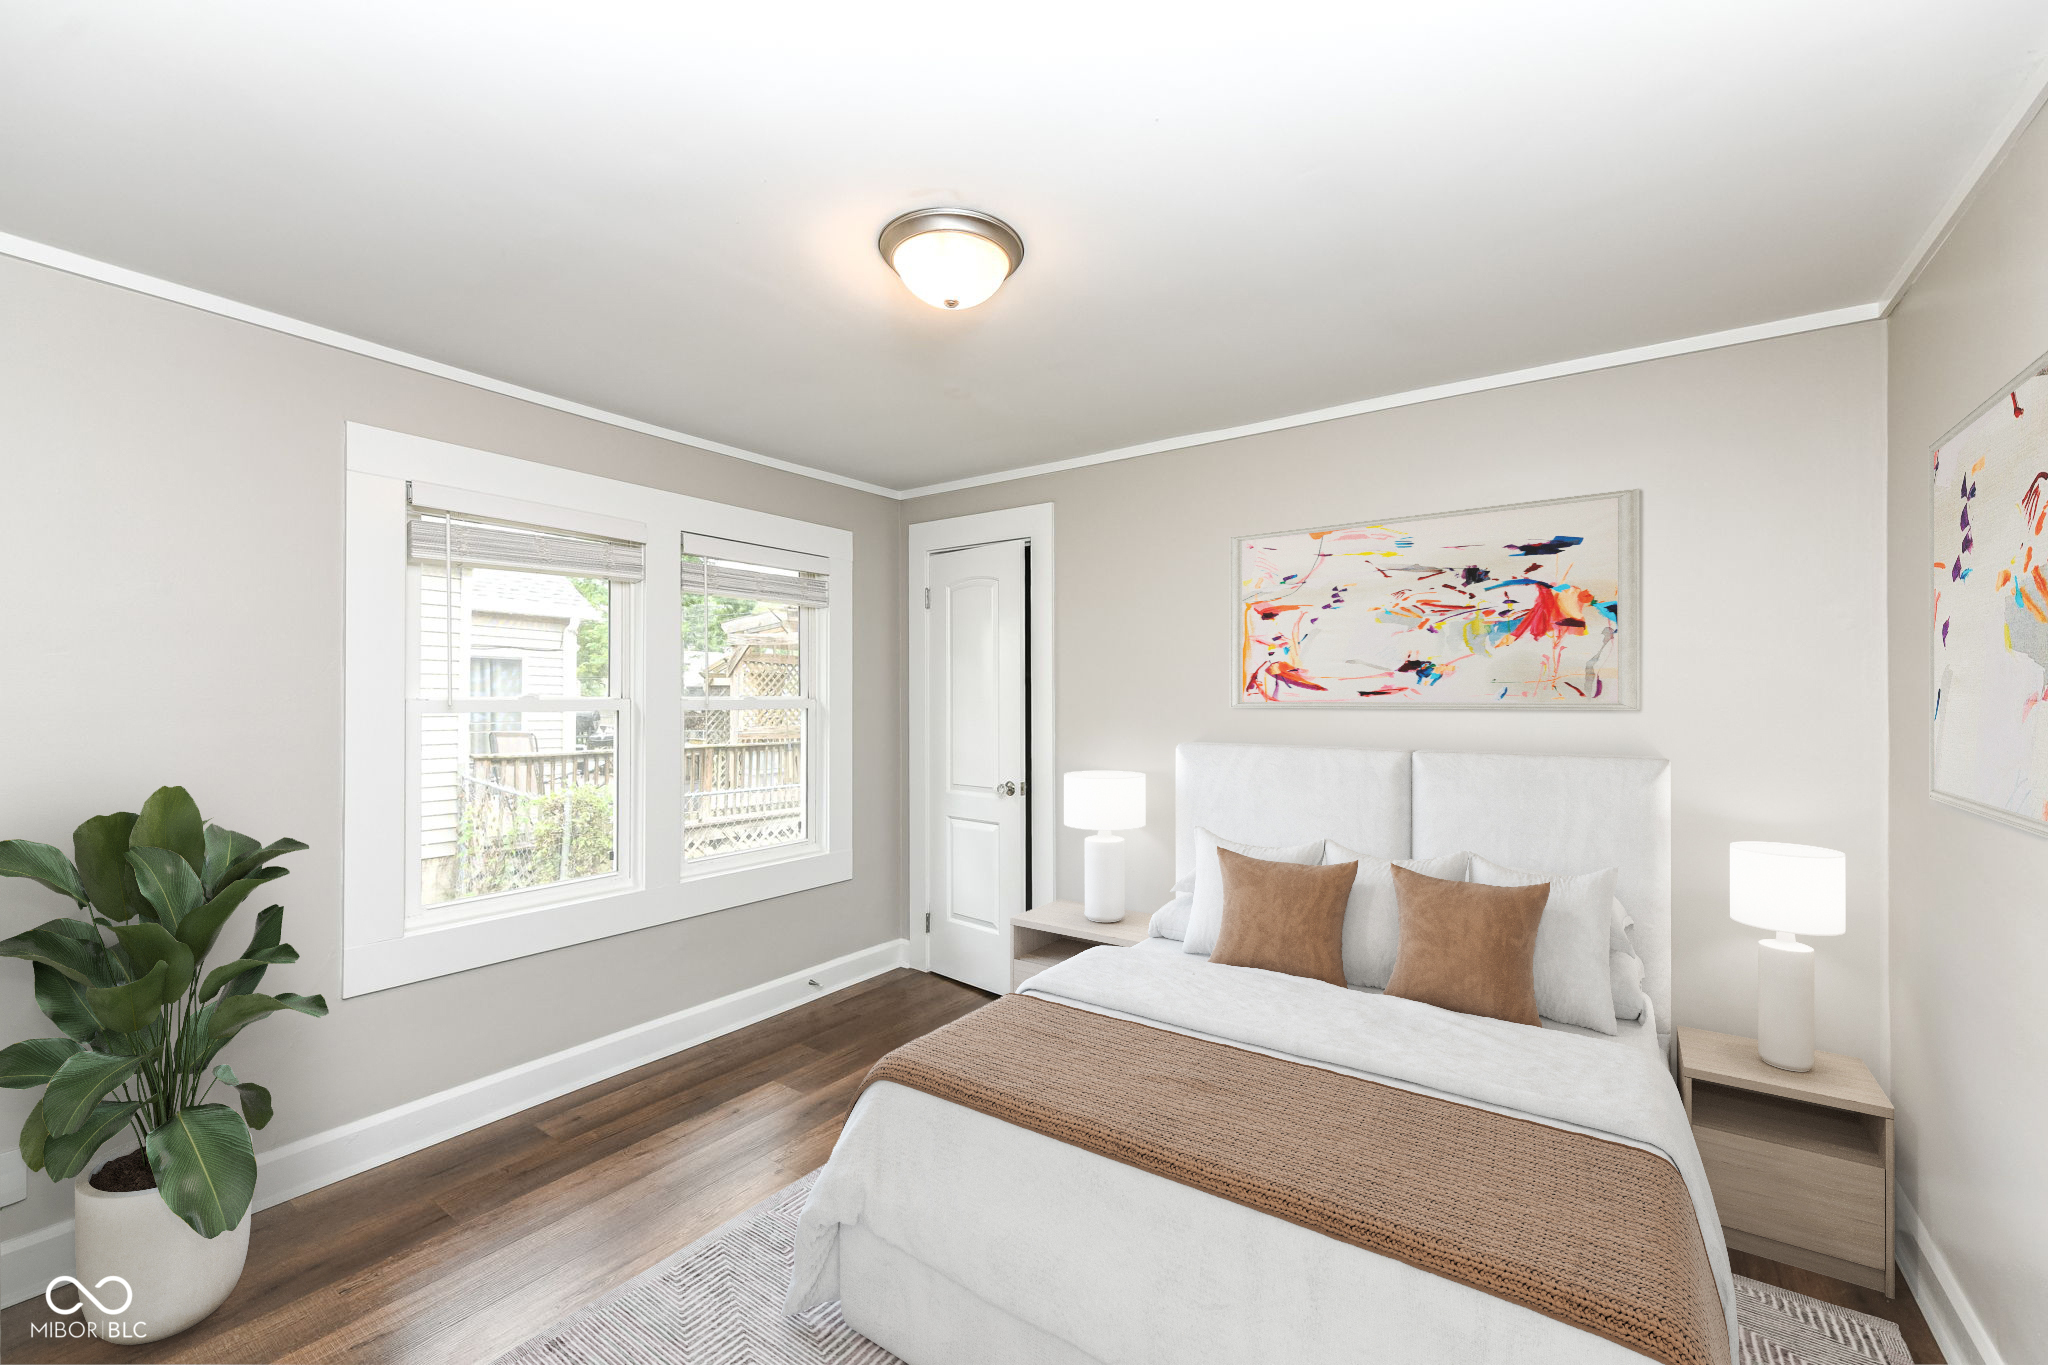
Staged bedroom with a white bed, tan accents, large windows, and dark wood flooring.
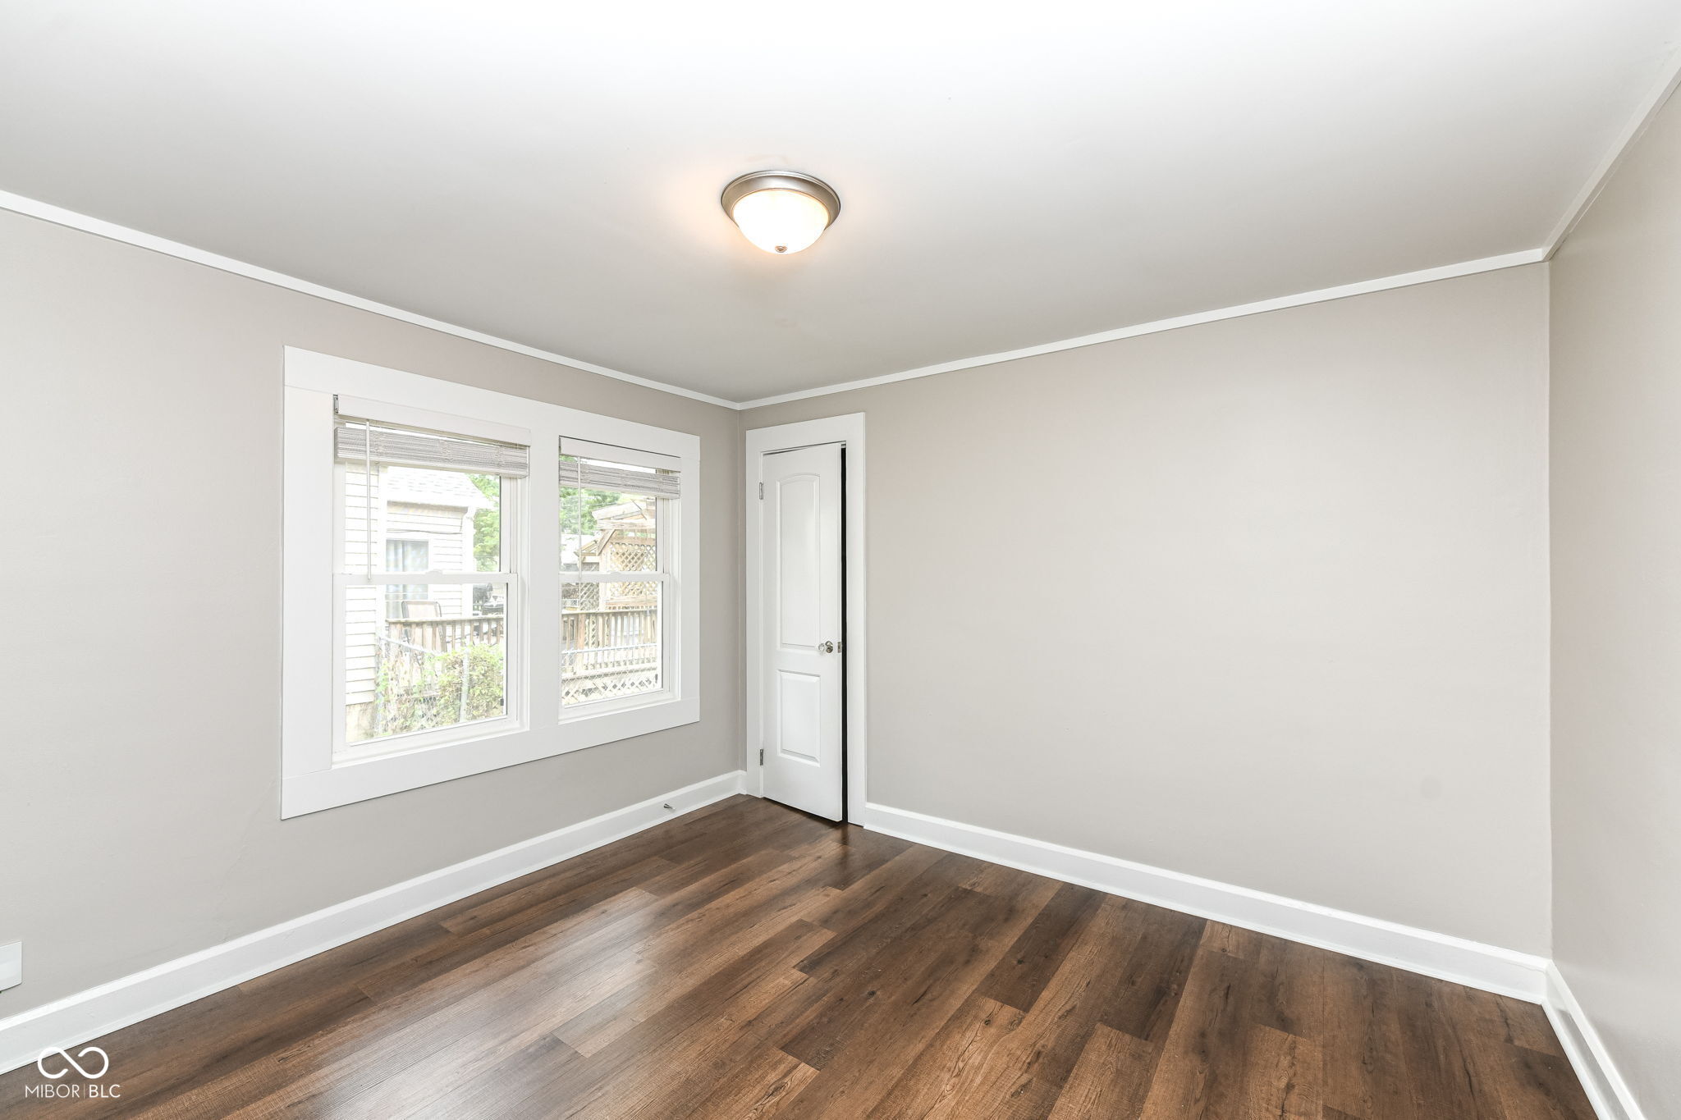
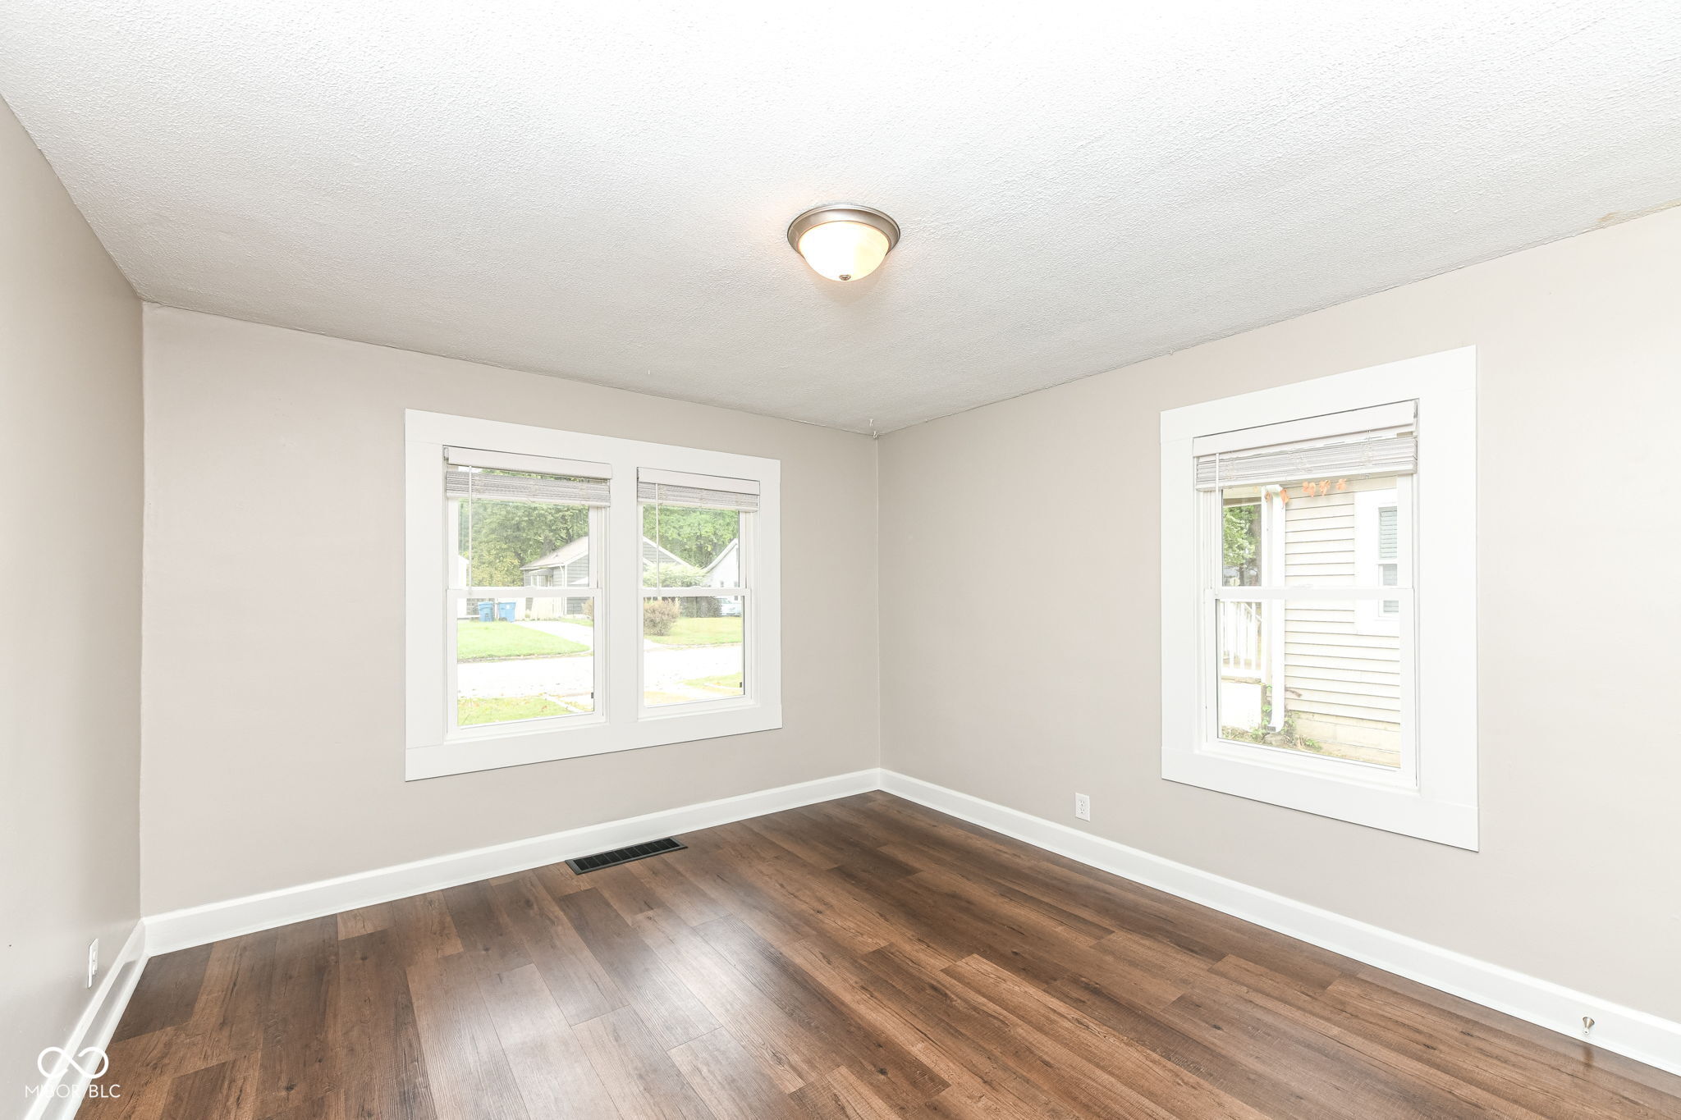
Empty bedroom with hardwood floors and two windows with blinds.
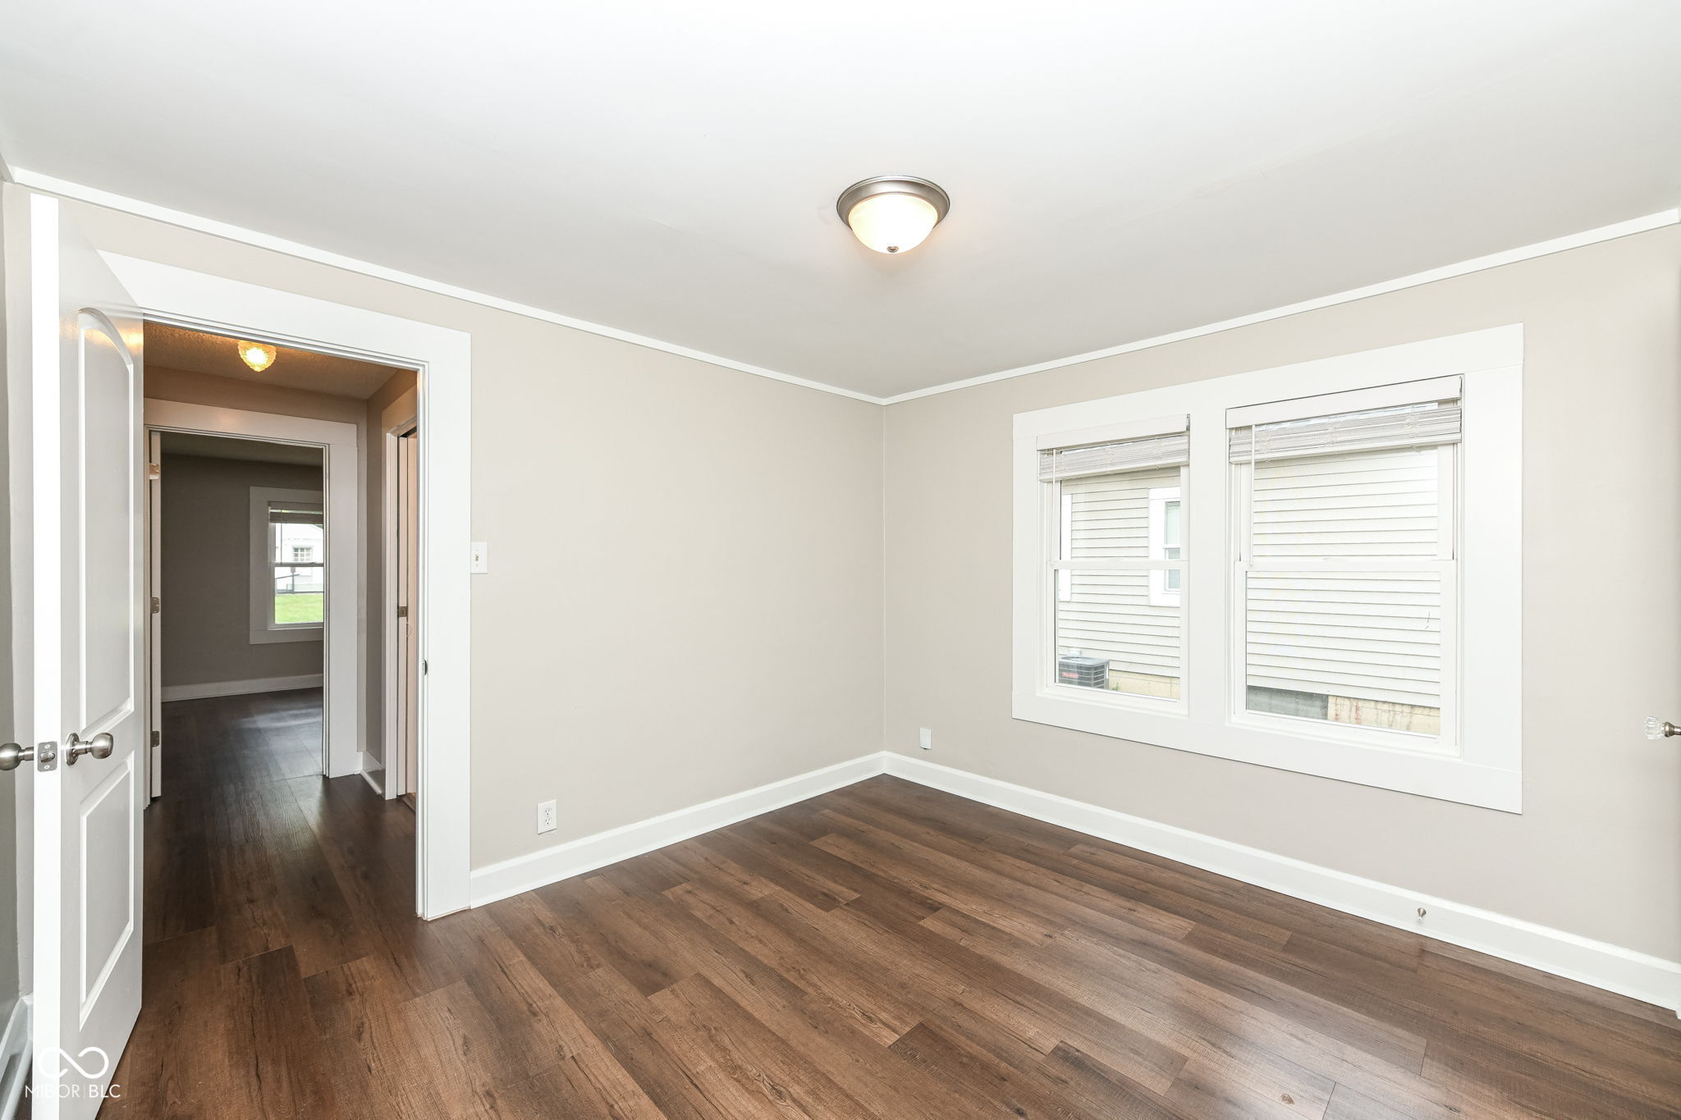
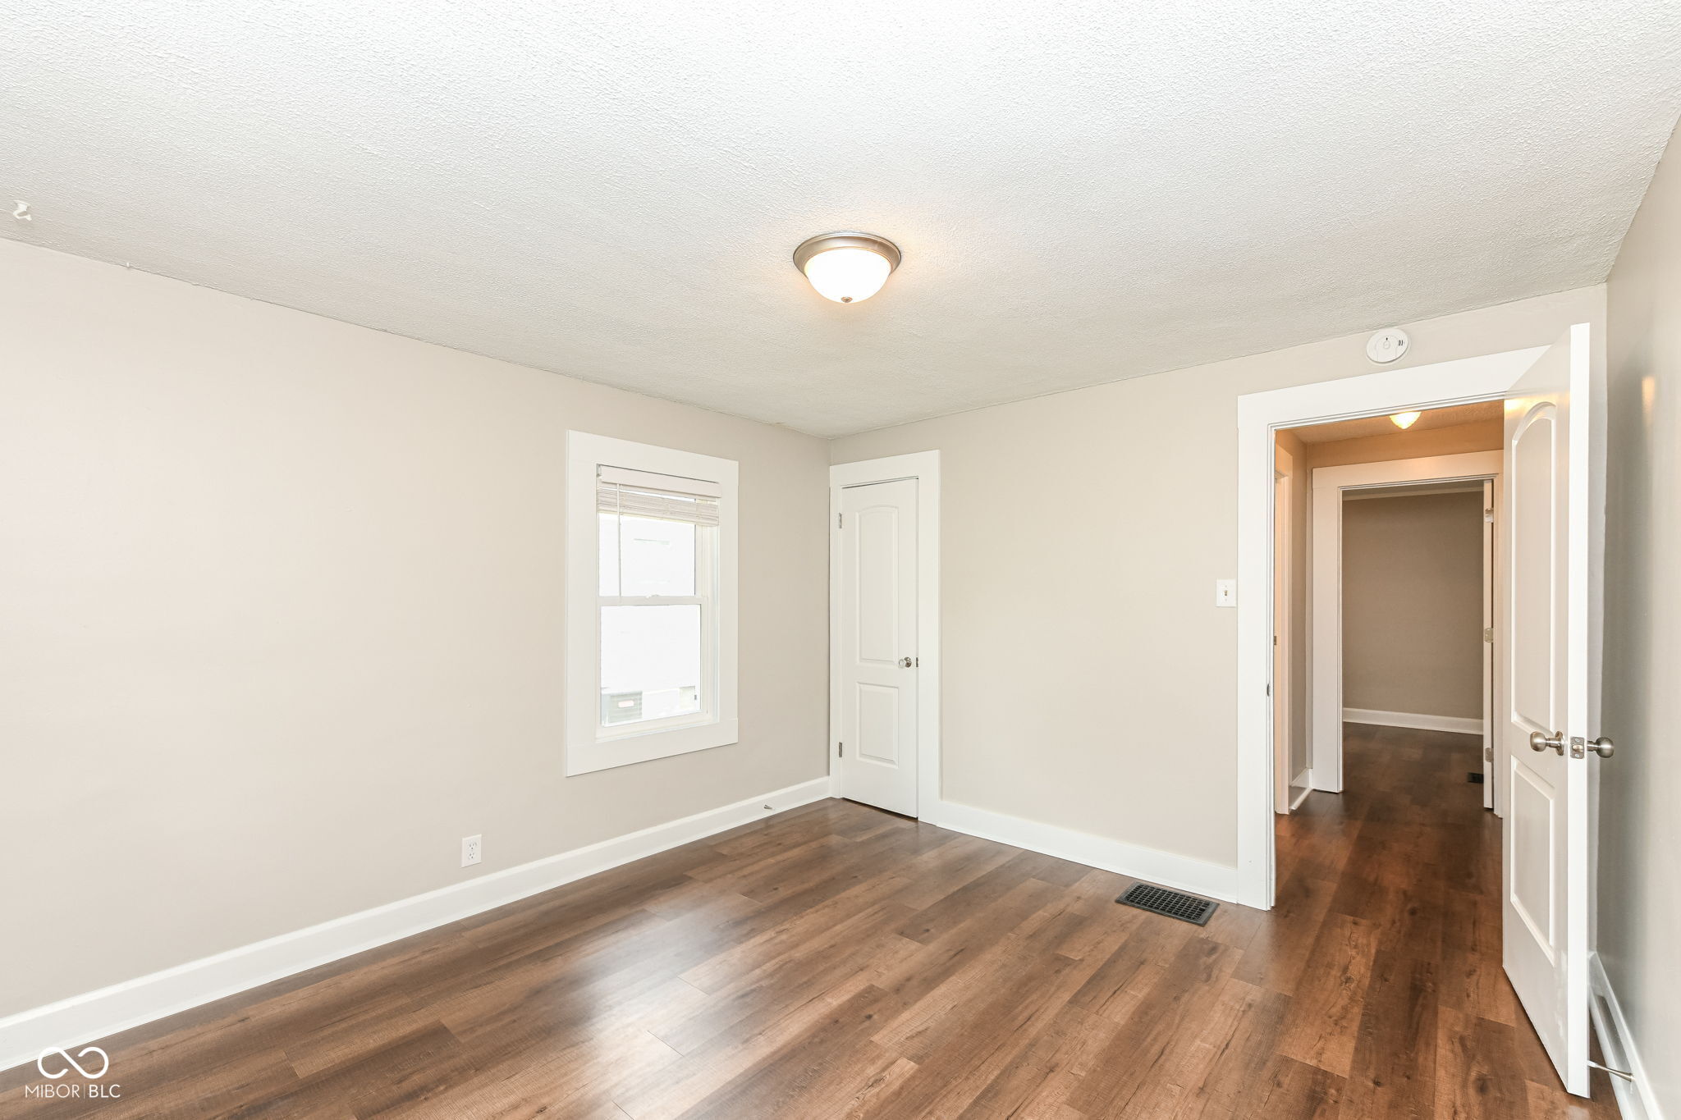
Vacant bedroom with dark wood floors, two windows with blinds, and an open doorway.
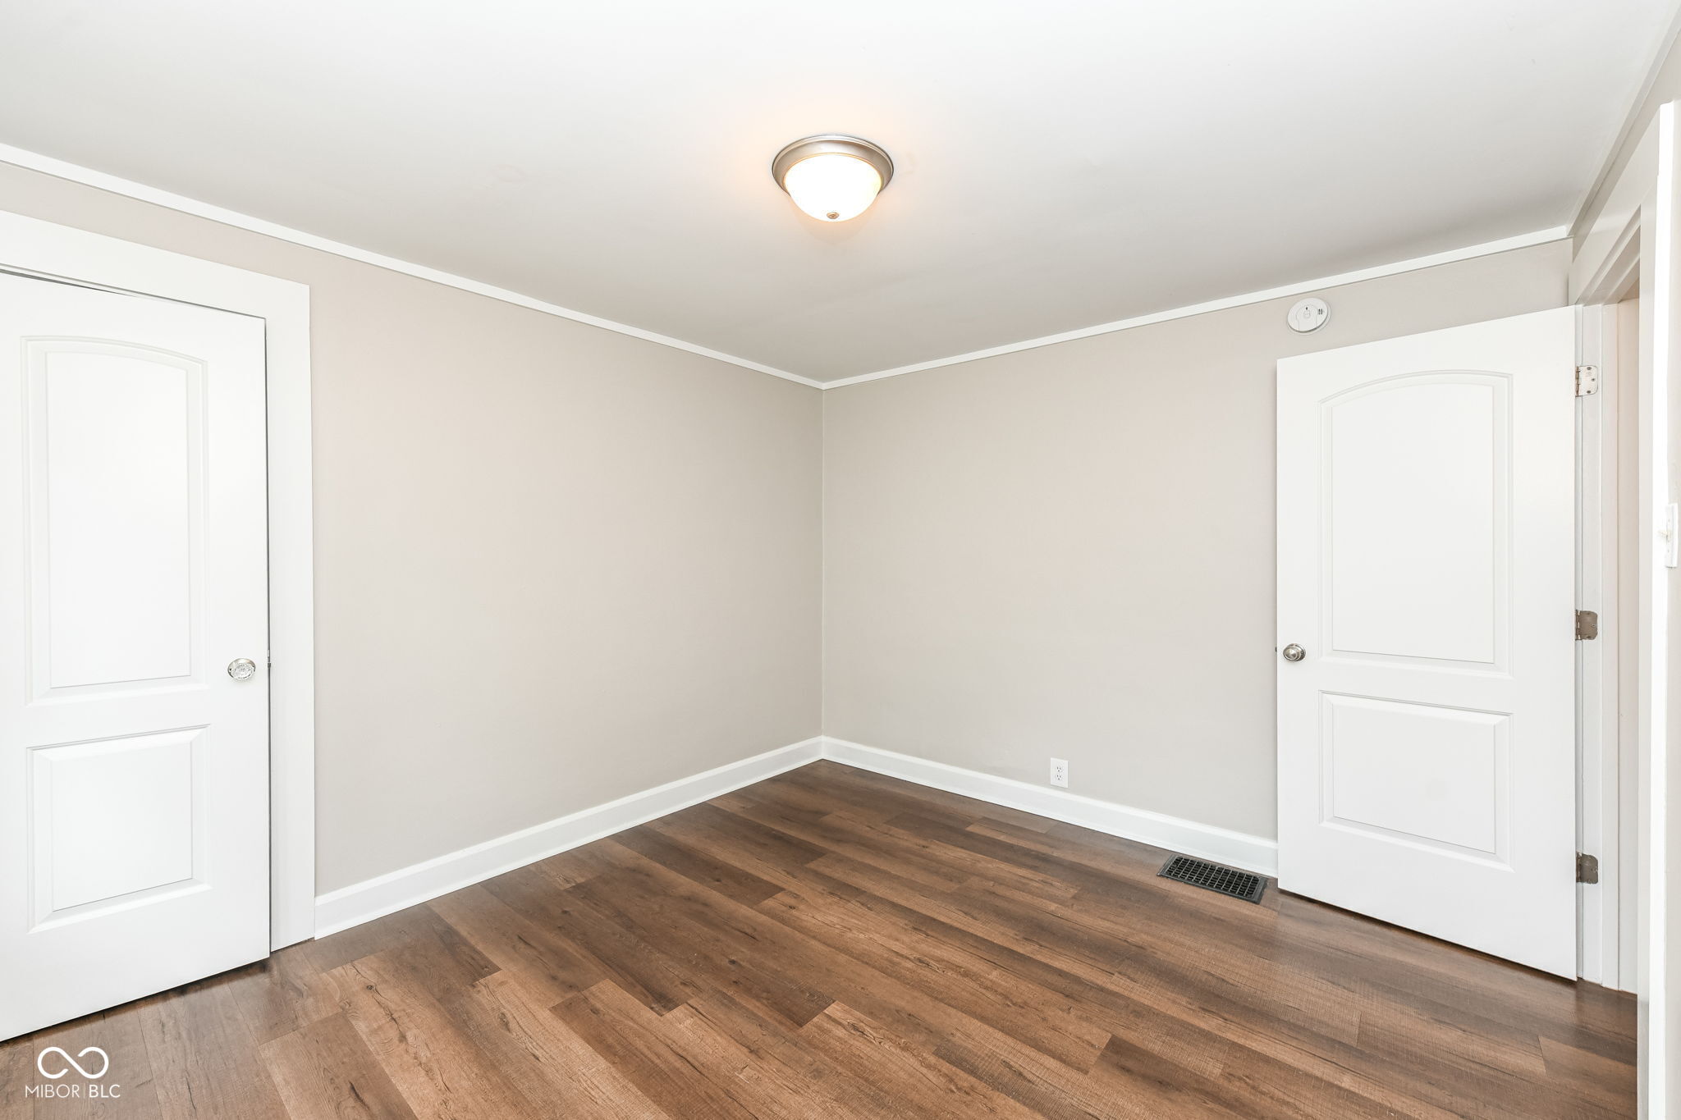
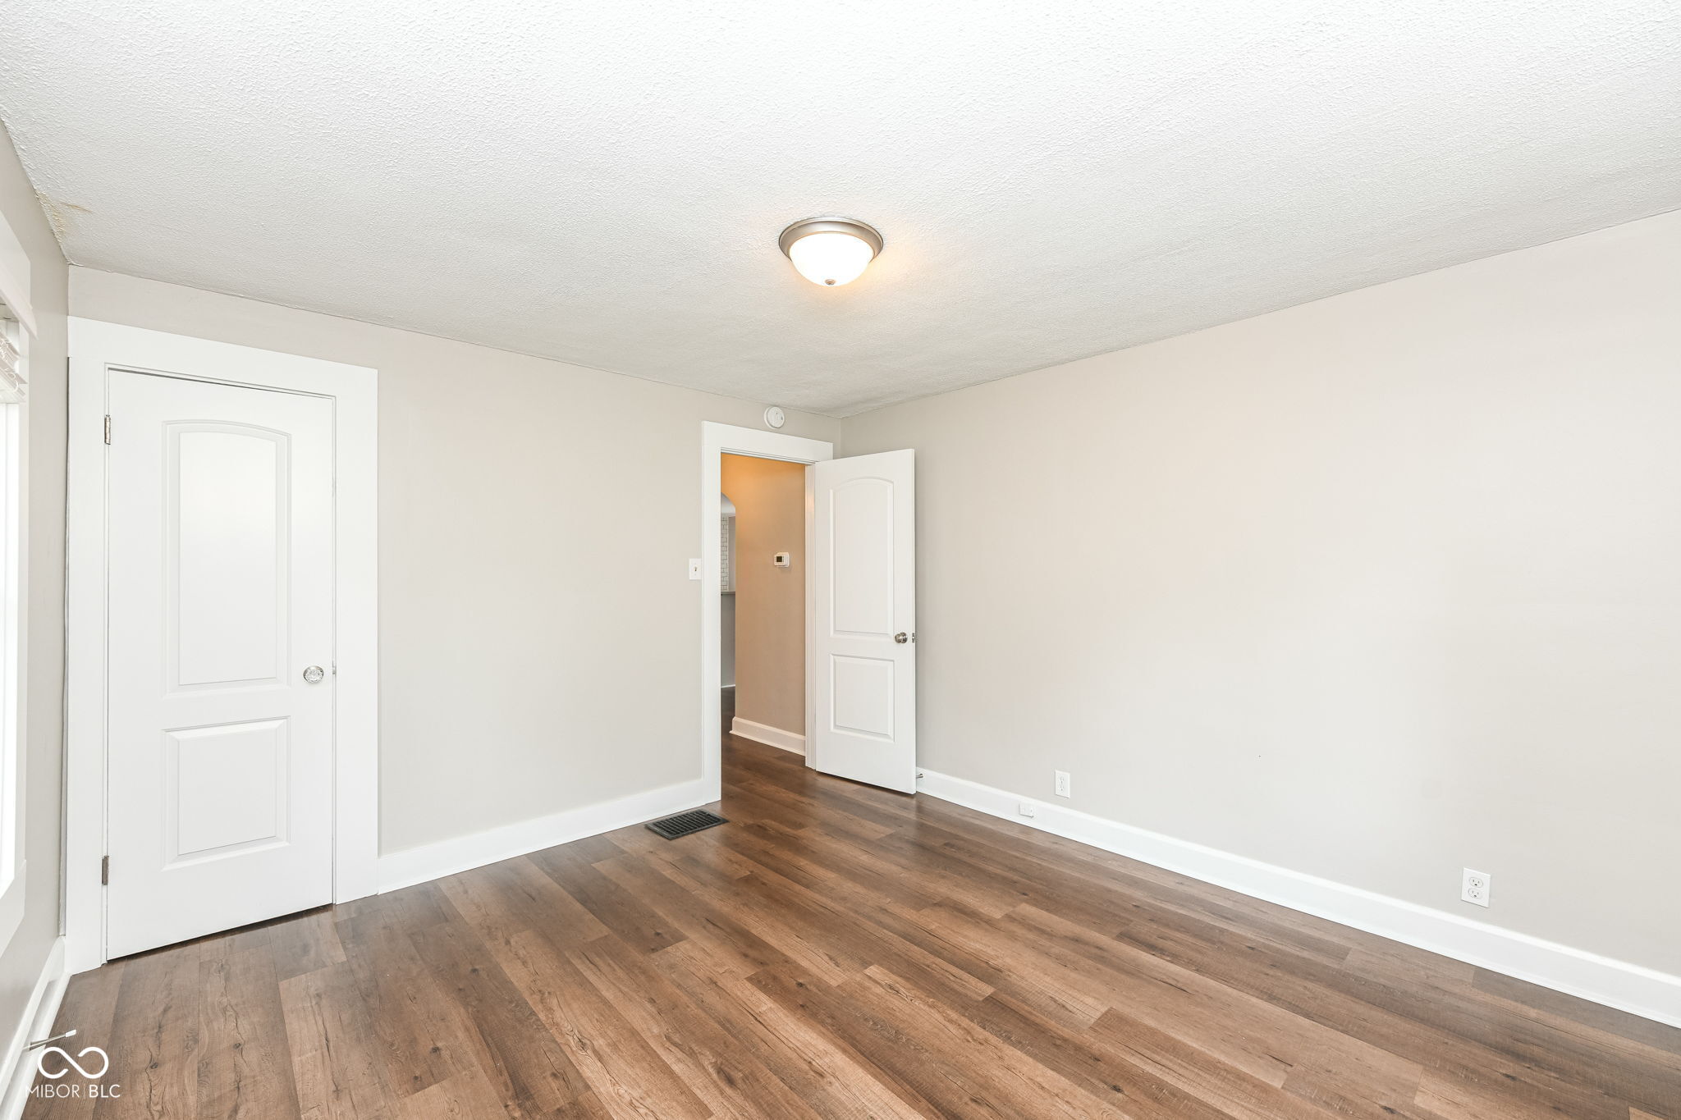
Empty room with brown hardwood floors, beige walls, and two white paneled doors.
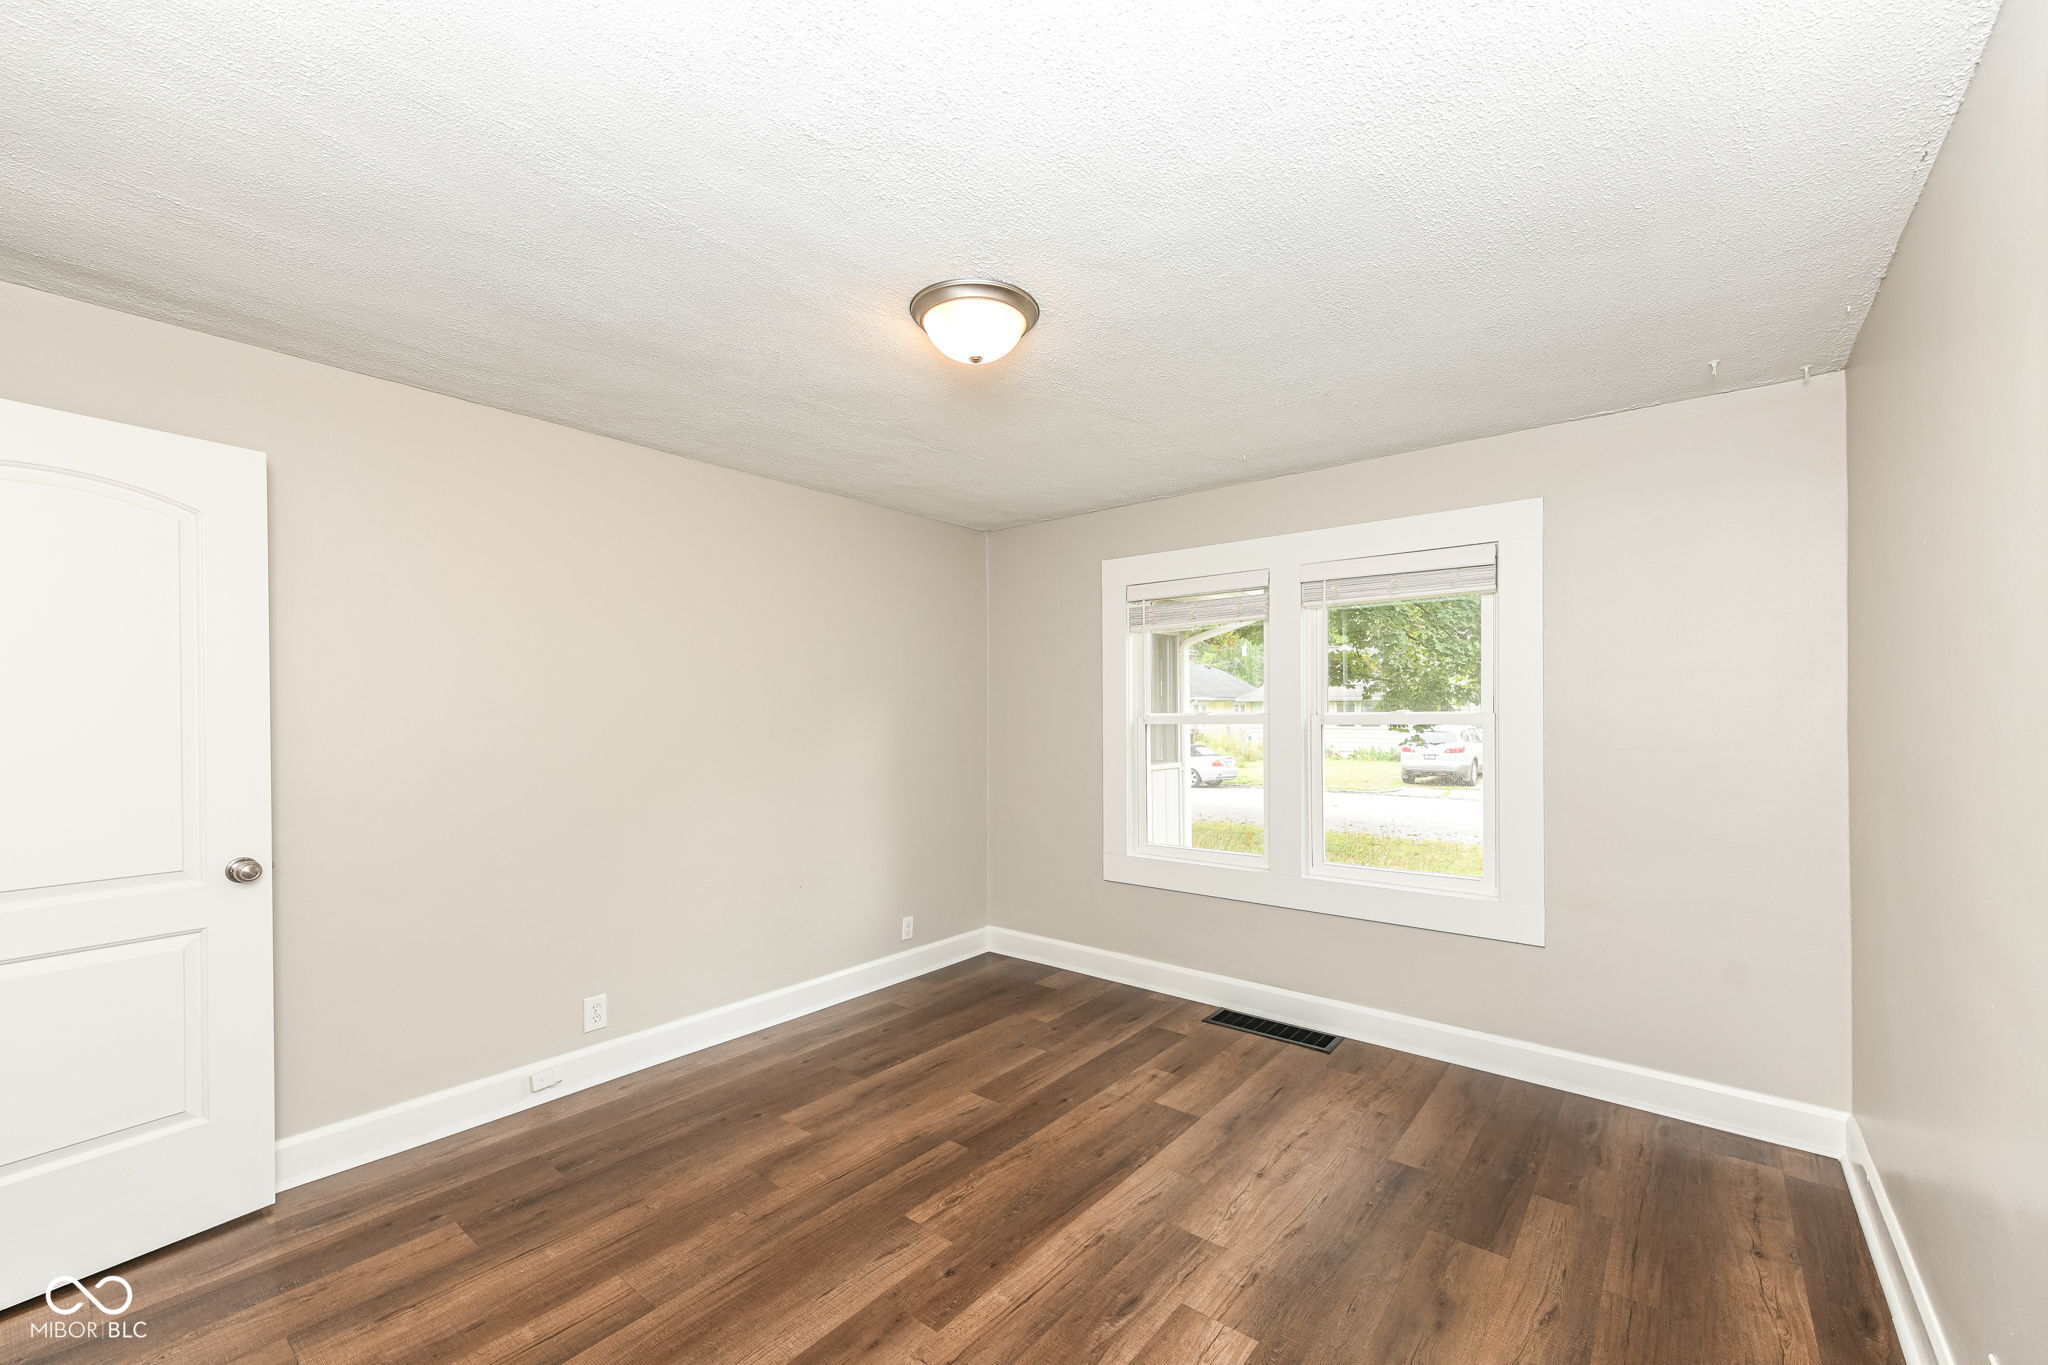
Empty room with warm wood flooring, light walls, and a large window.
Empty room with dark wood-look flooring, neutral walls, and two windows with blinds.
Empty room with brown wood flooring, beige walls, and two windows with blinds.
Empty room with brown plank flooring, pale walls, and an open door to the hallway.
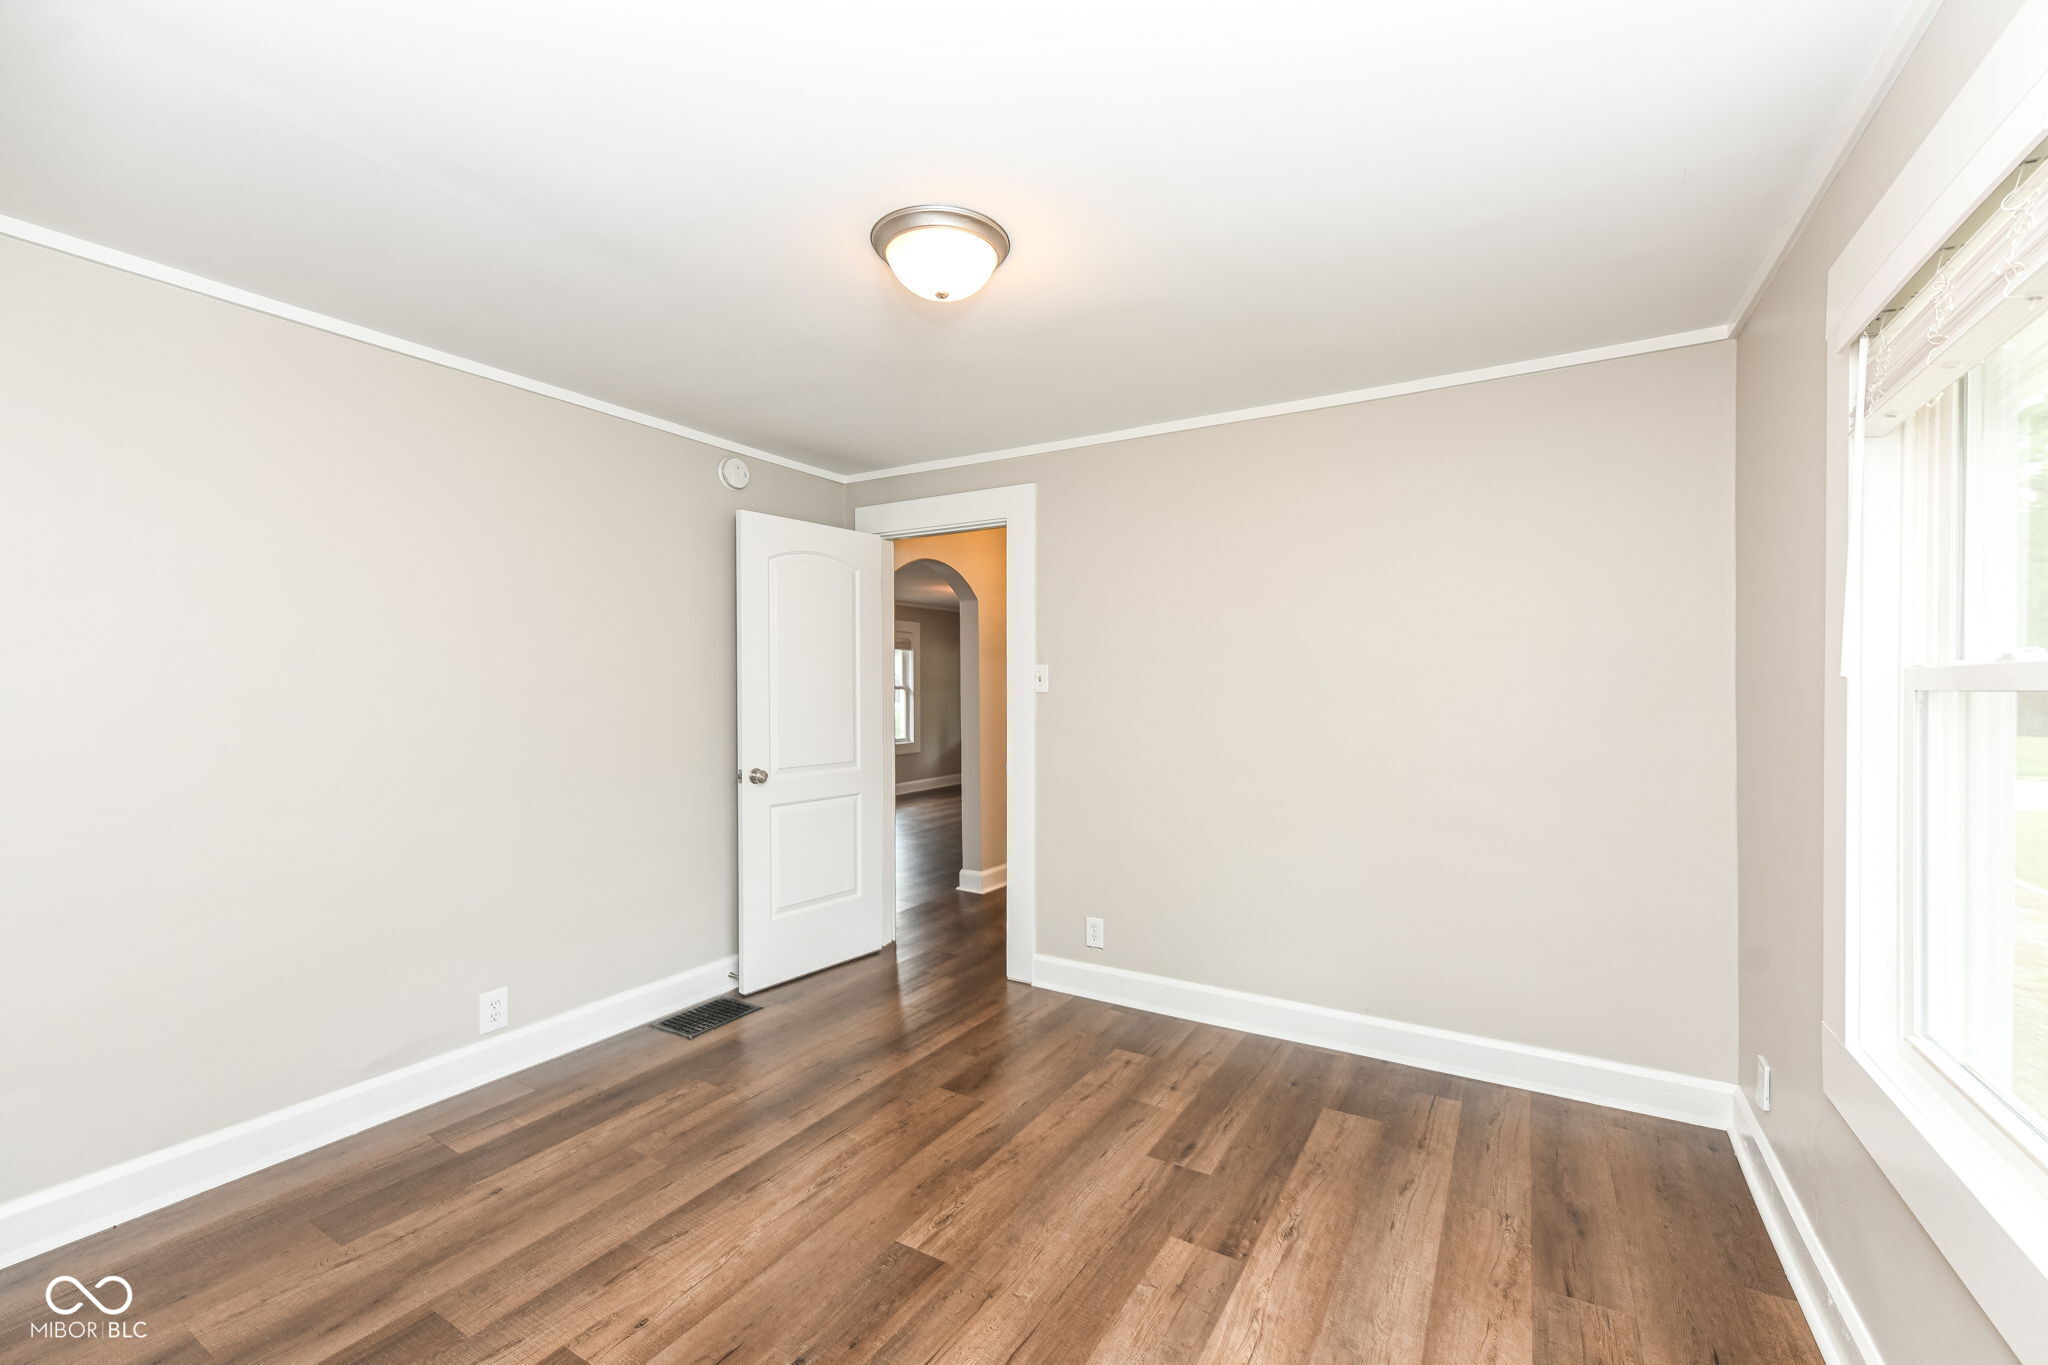
Empty room with brown wood flooring, a window, and an open doorway.
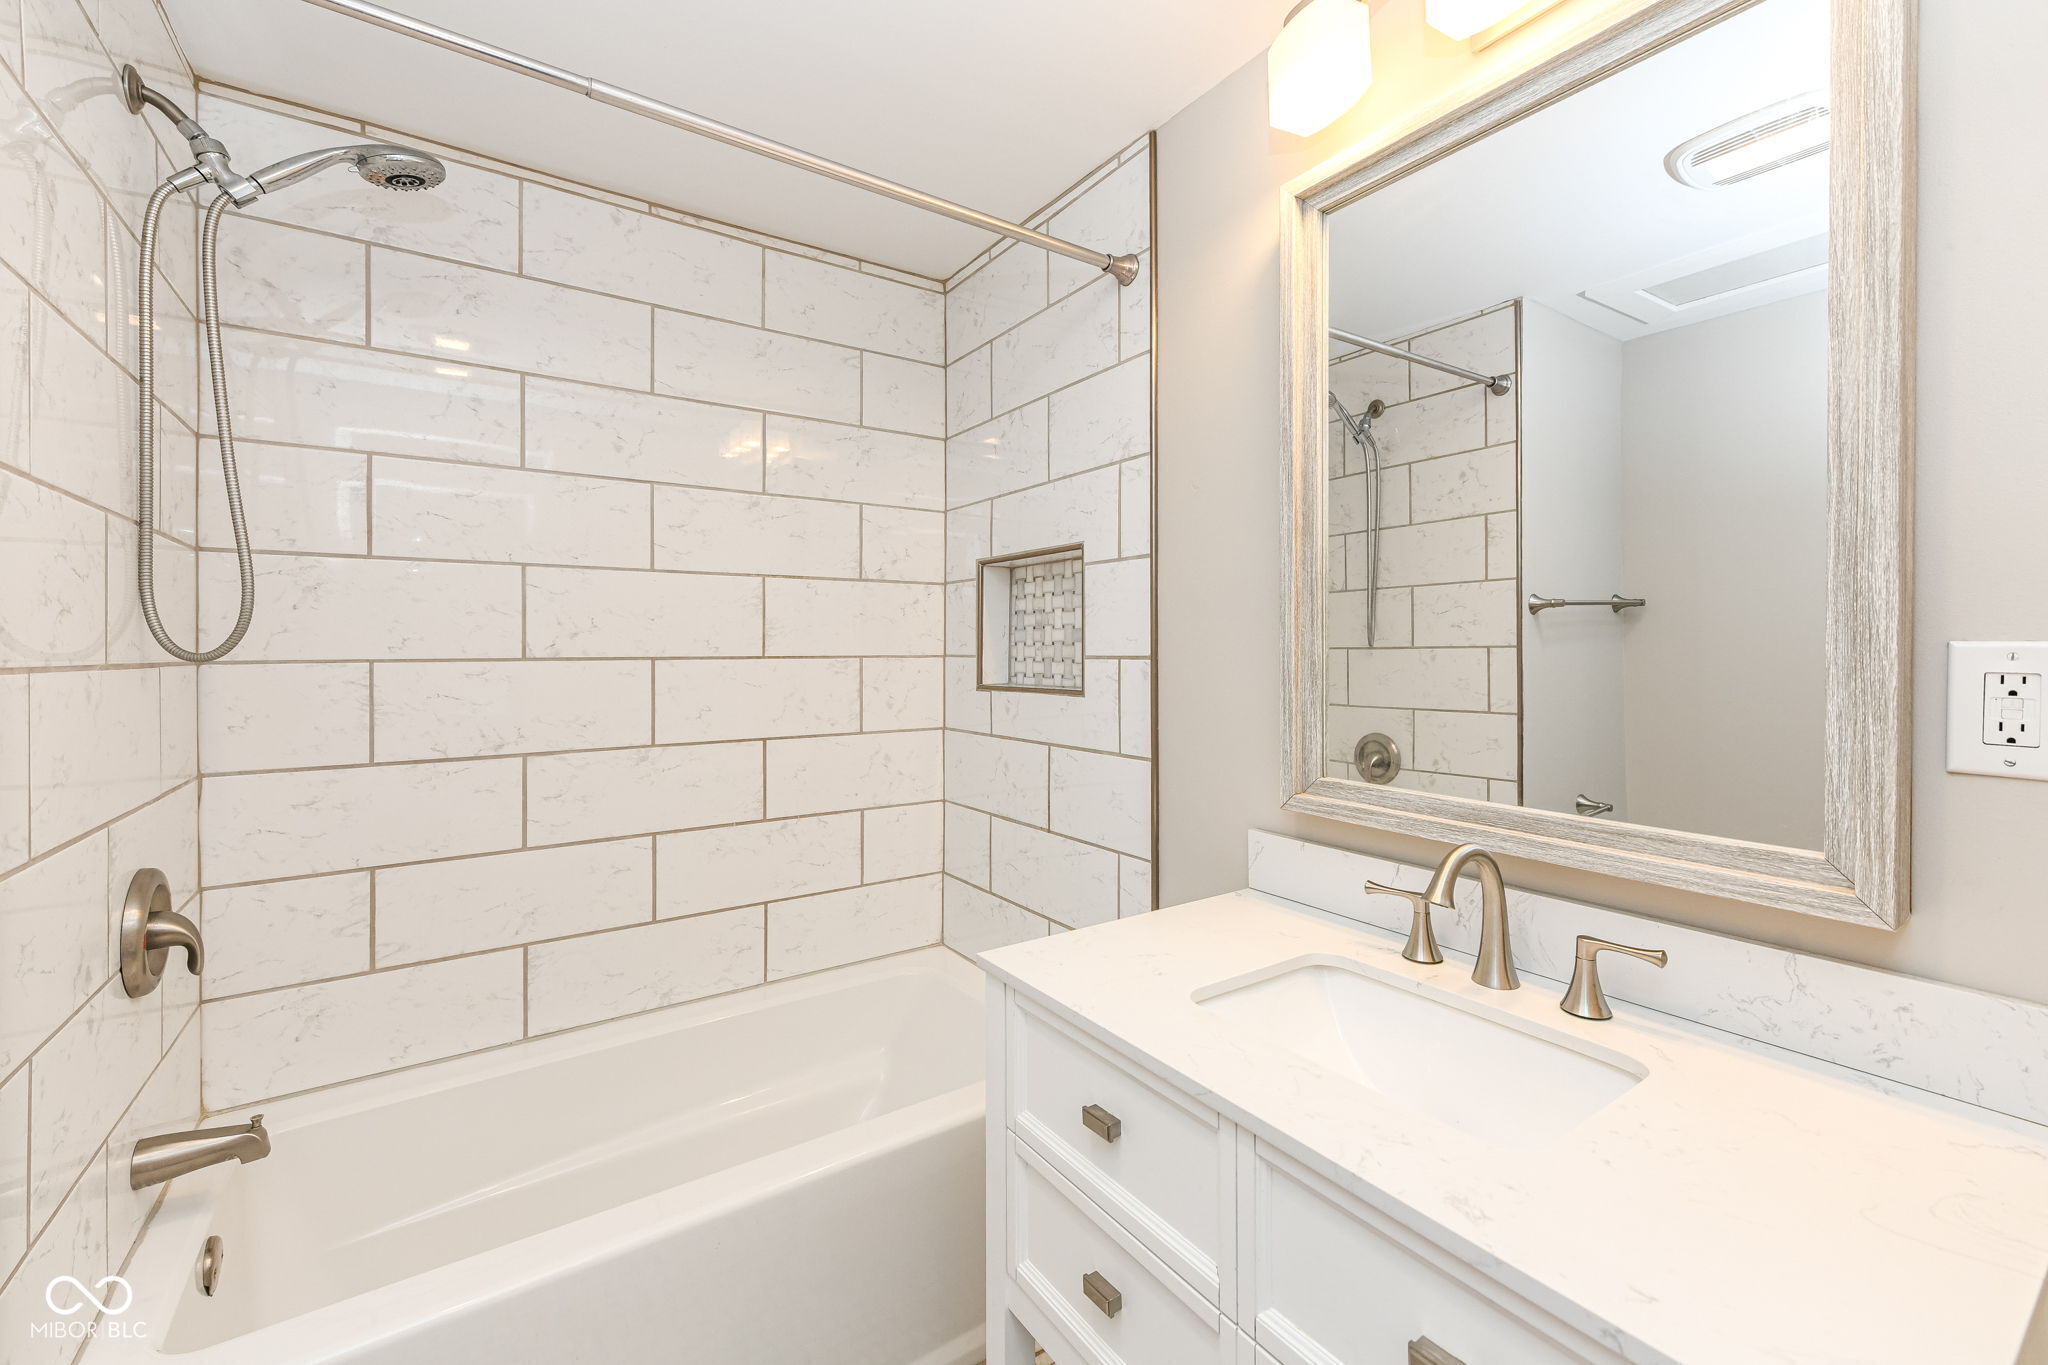
Bathroom with a marble-look tiled tub surround, handheld showerhead, and white vanity.
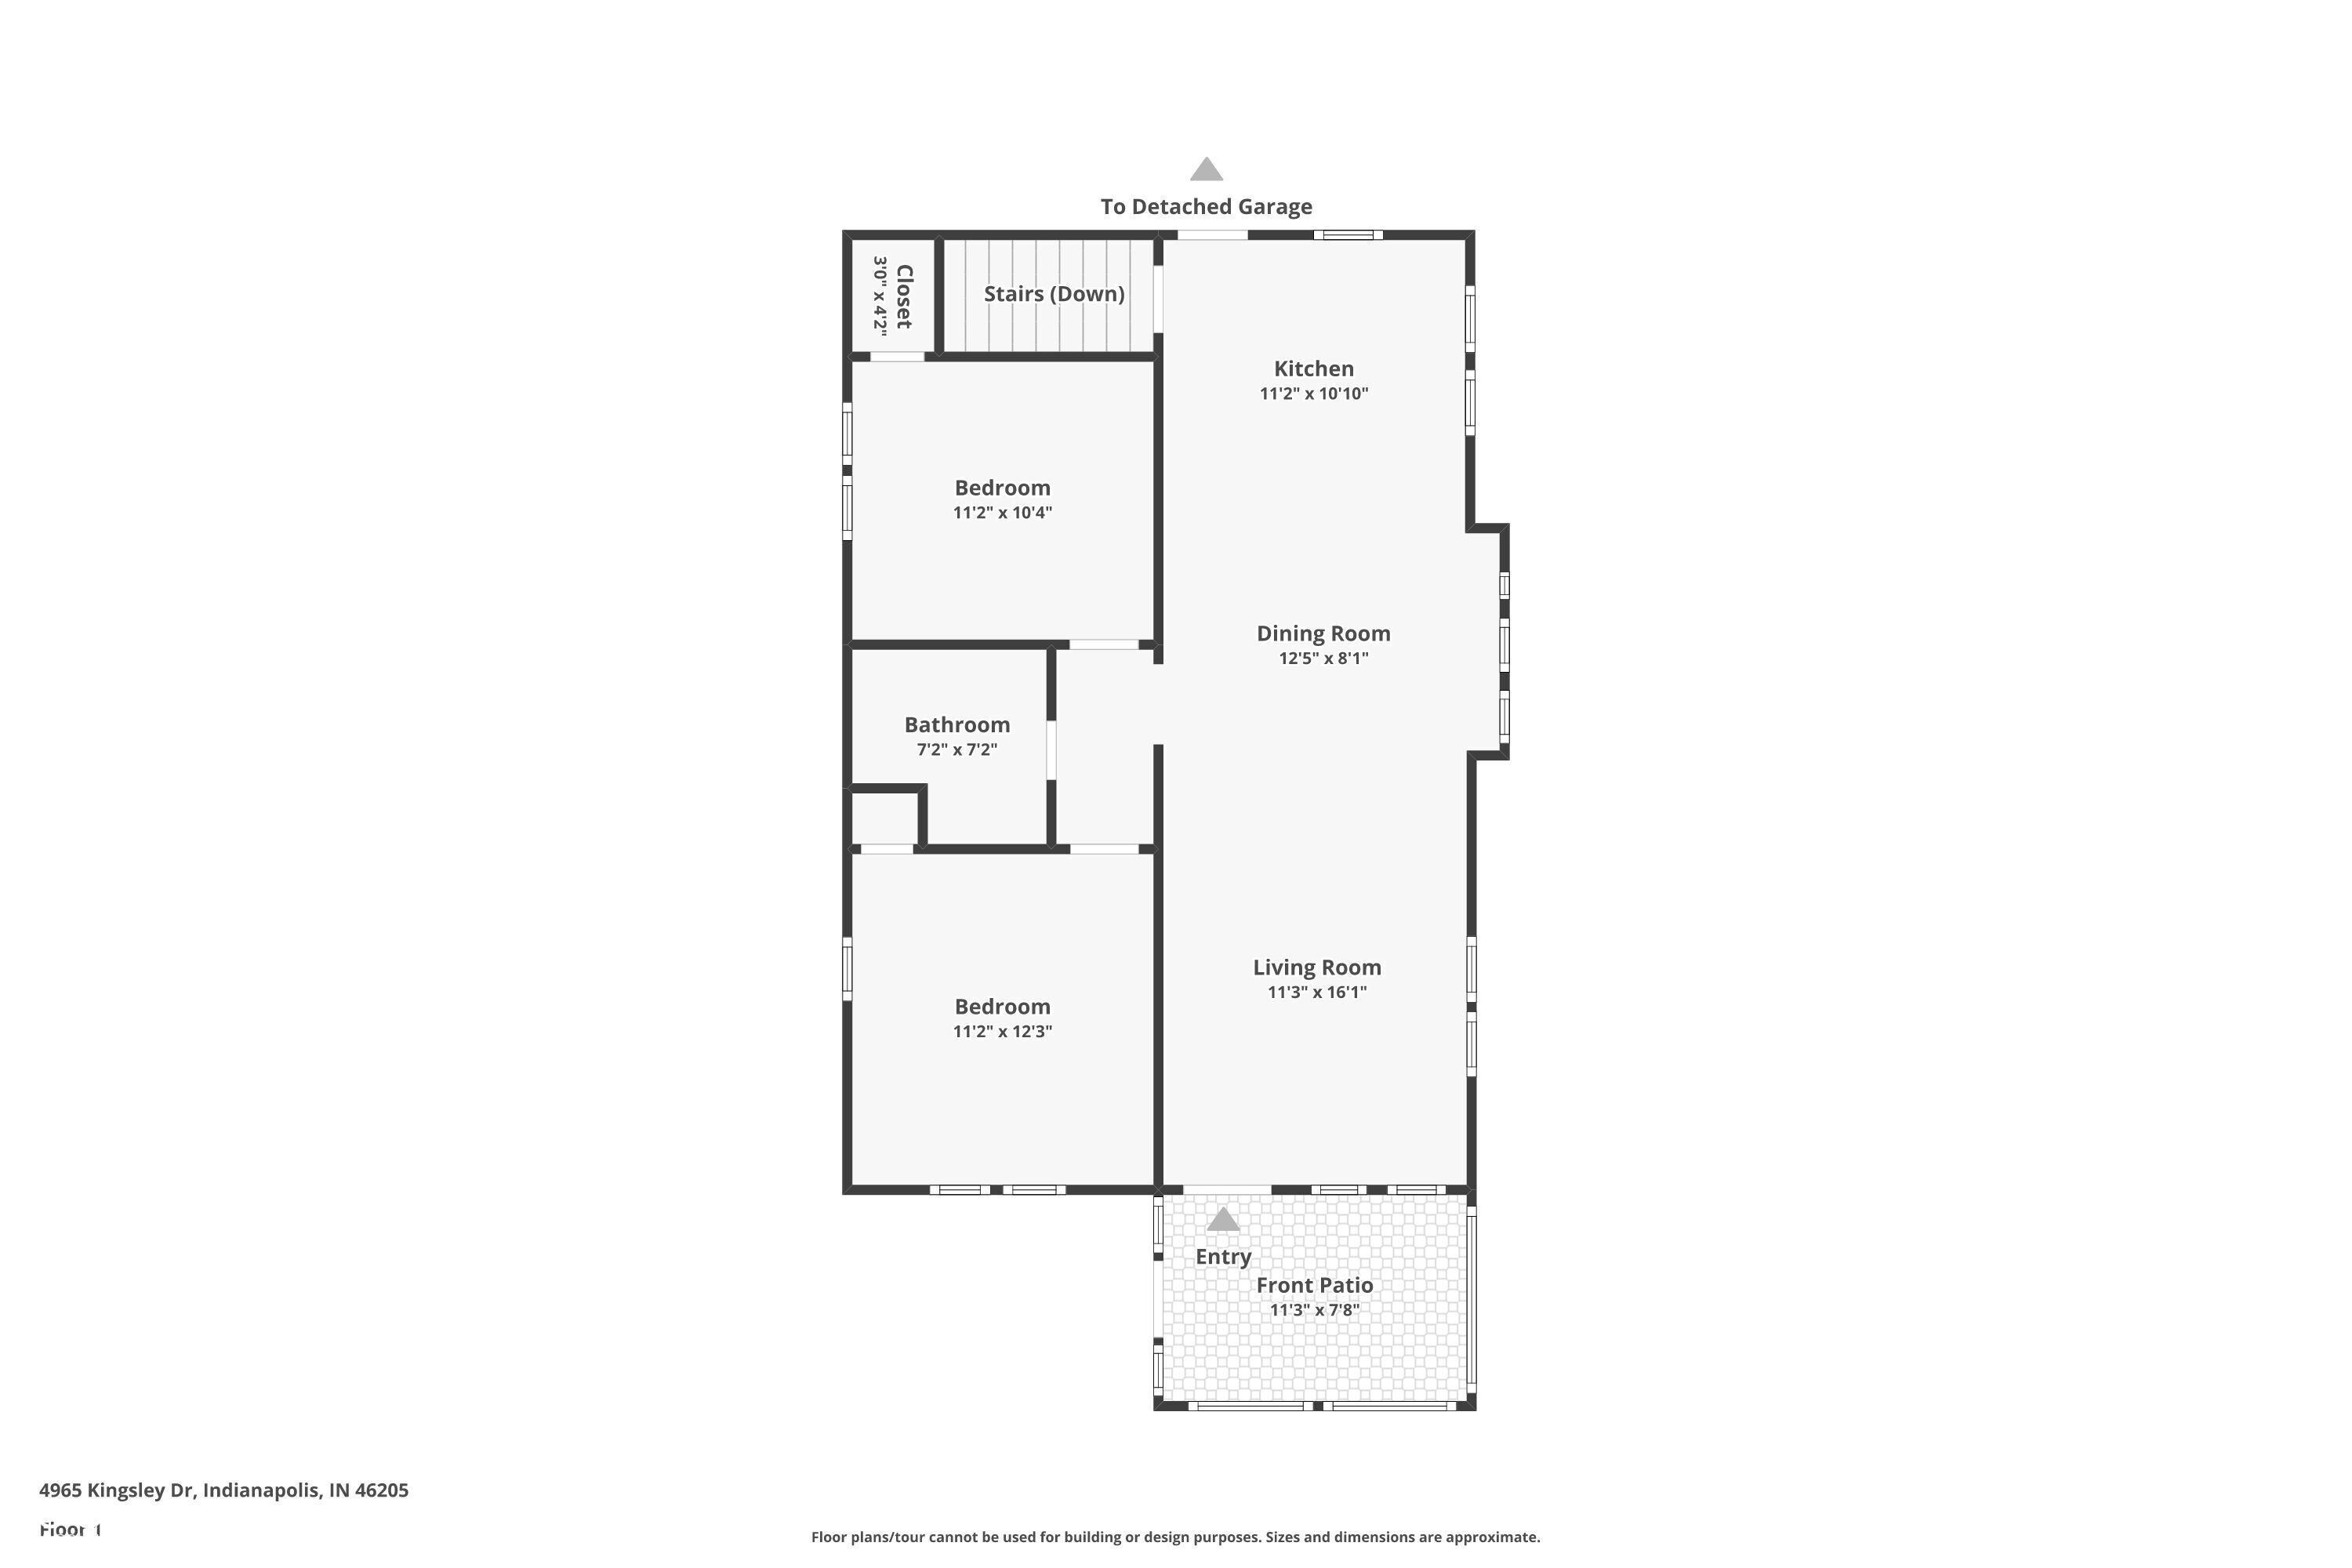
First-floor plan showing two bedrooms, kitchen, dining and living rooms, bathroom, and front patio.
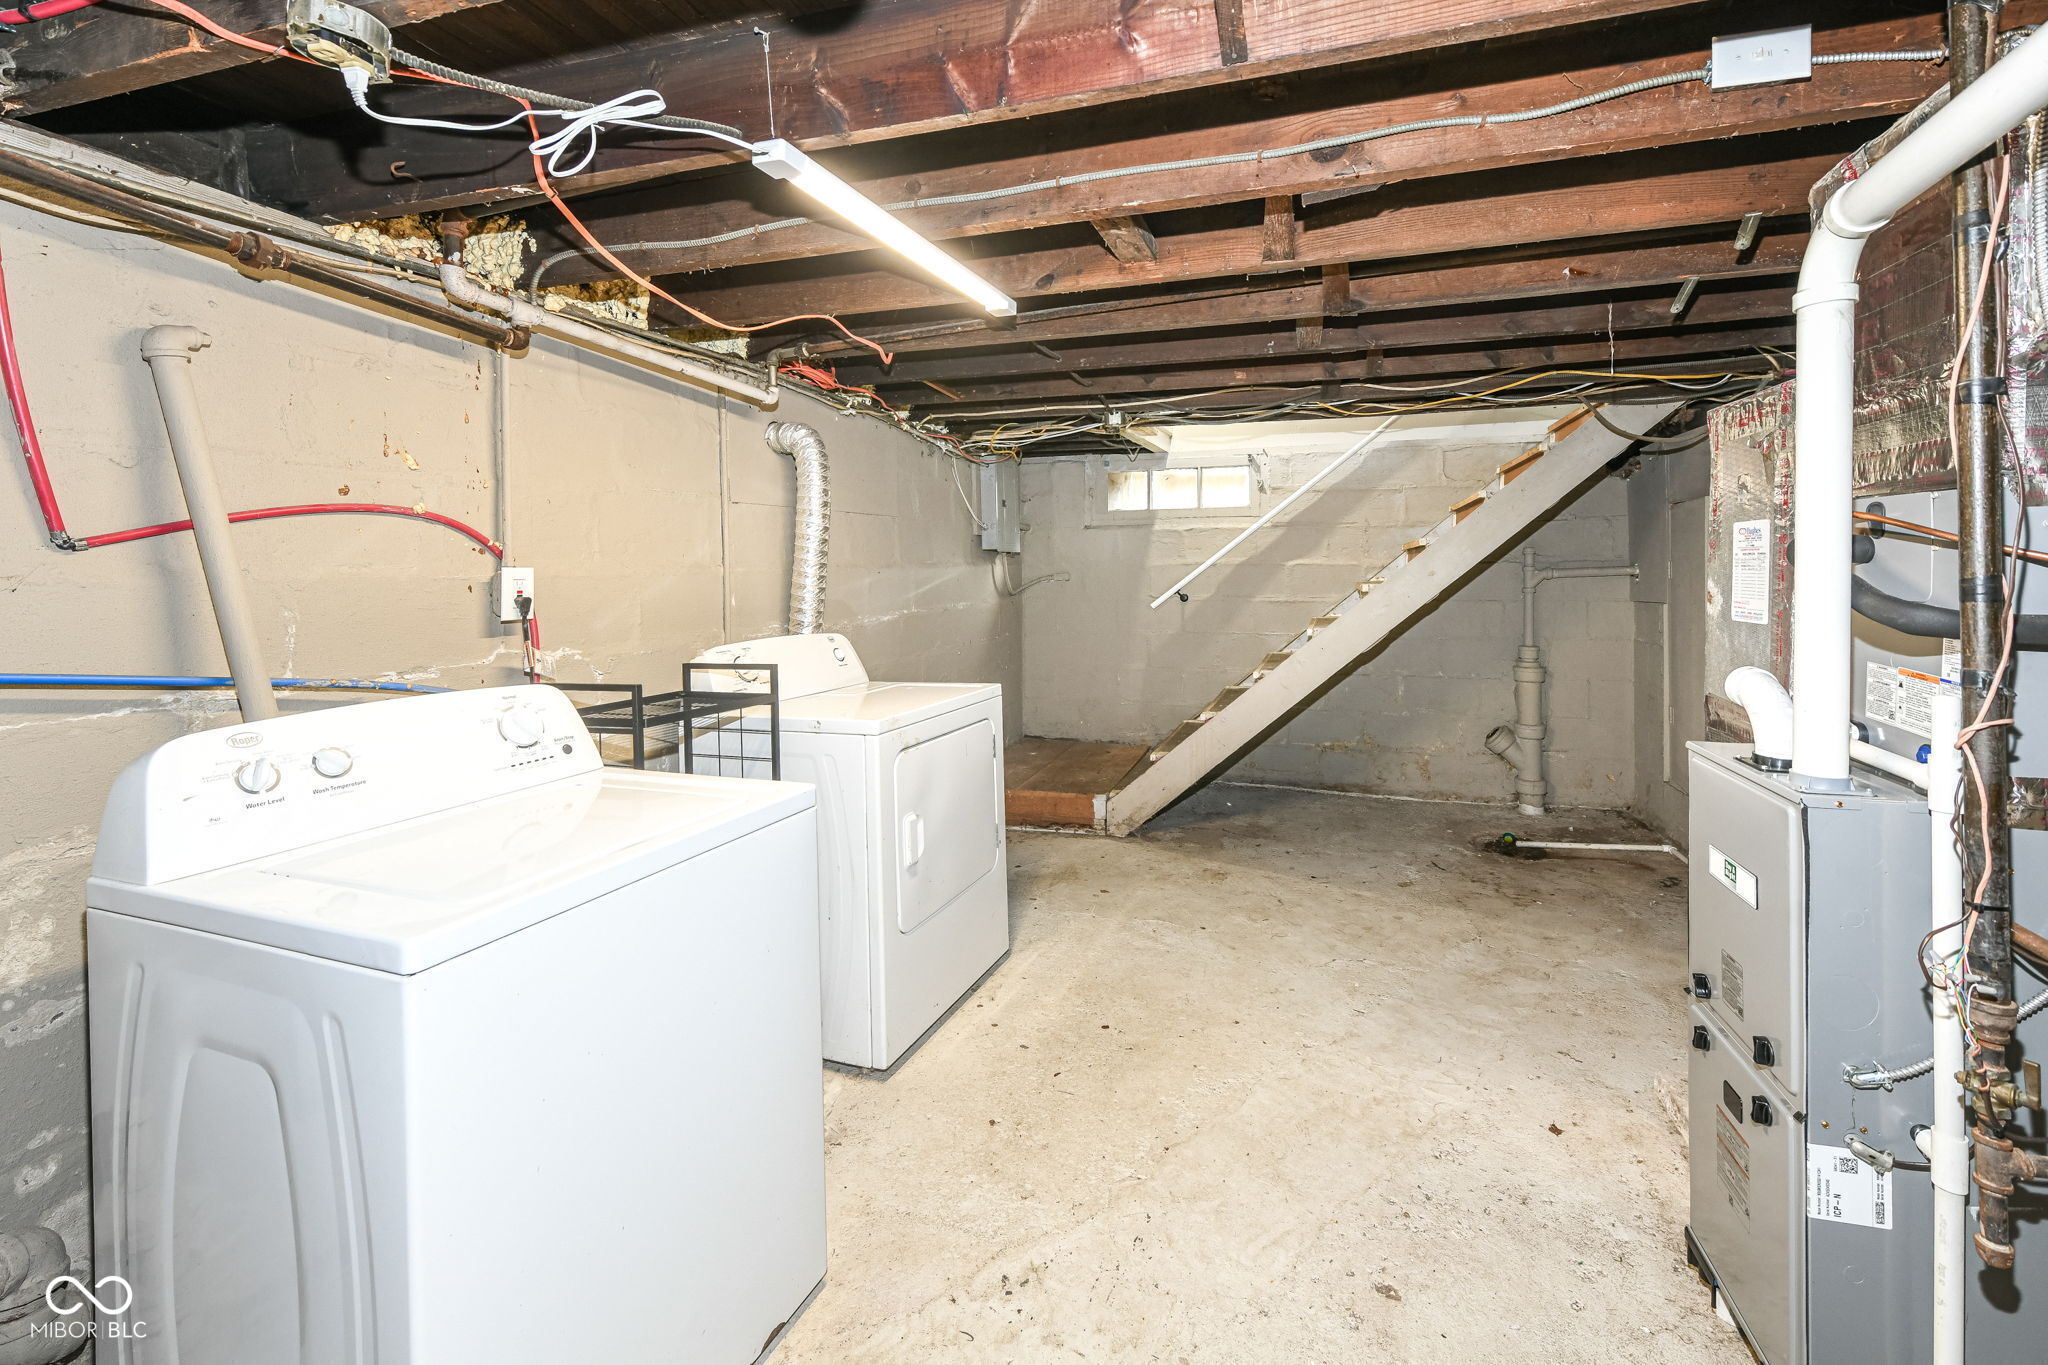
Basement laundry area with washer and dryer, exposed joists, stairs, and utility equipment.
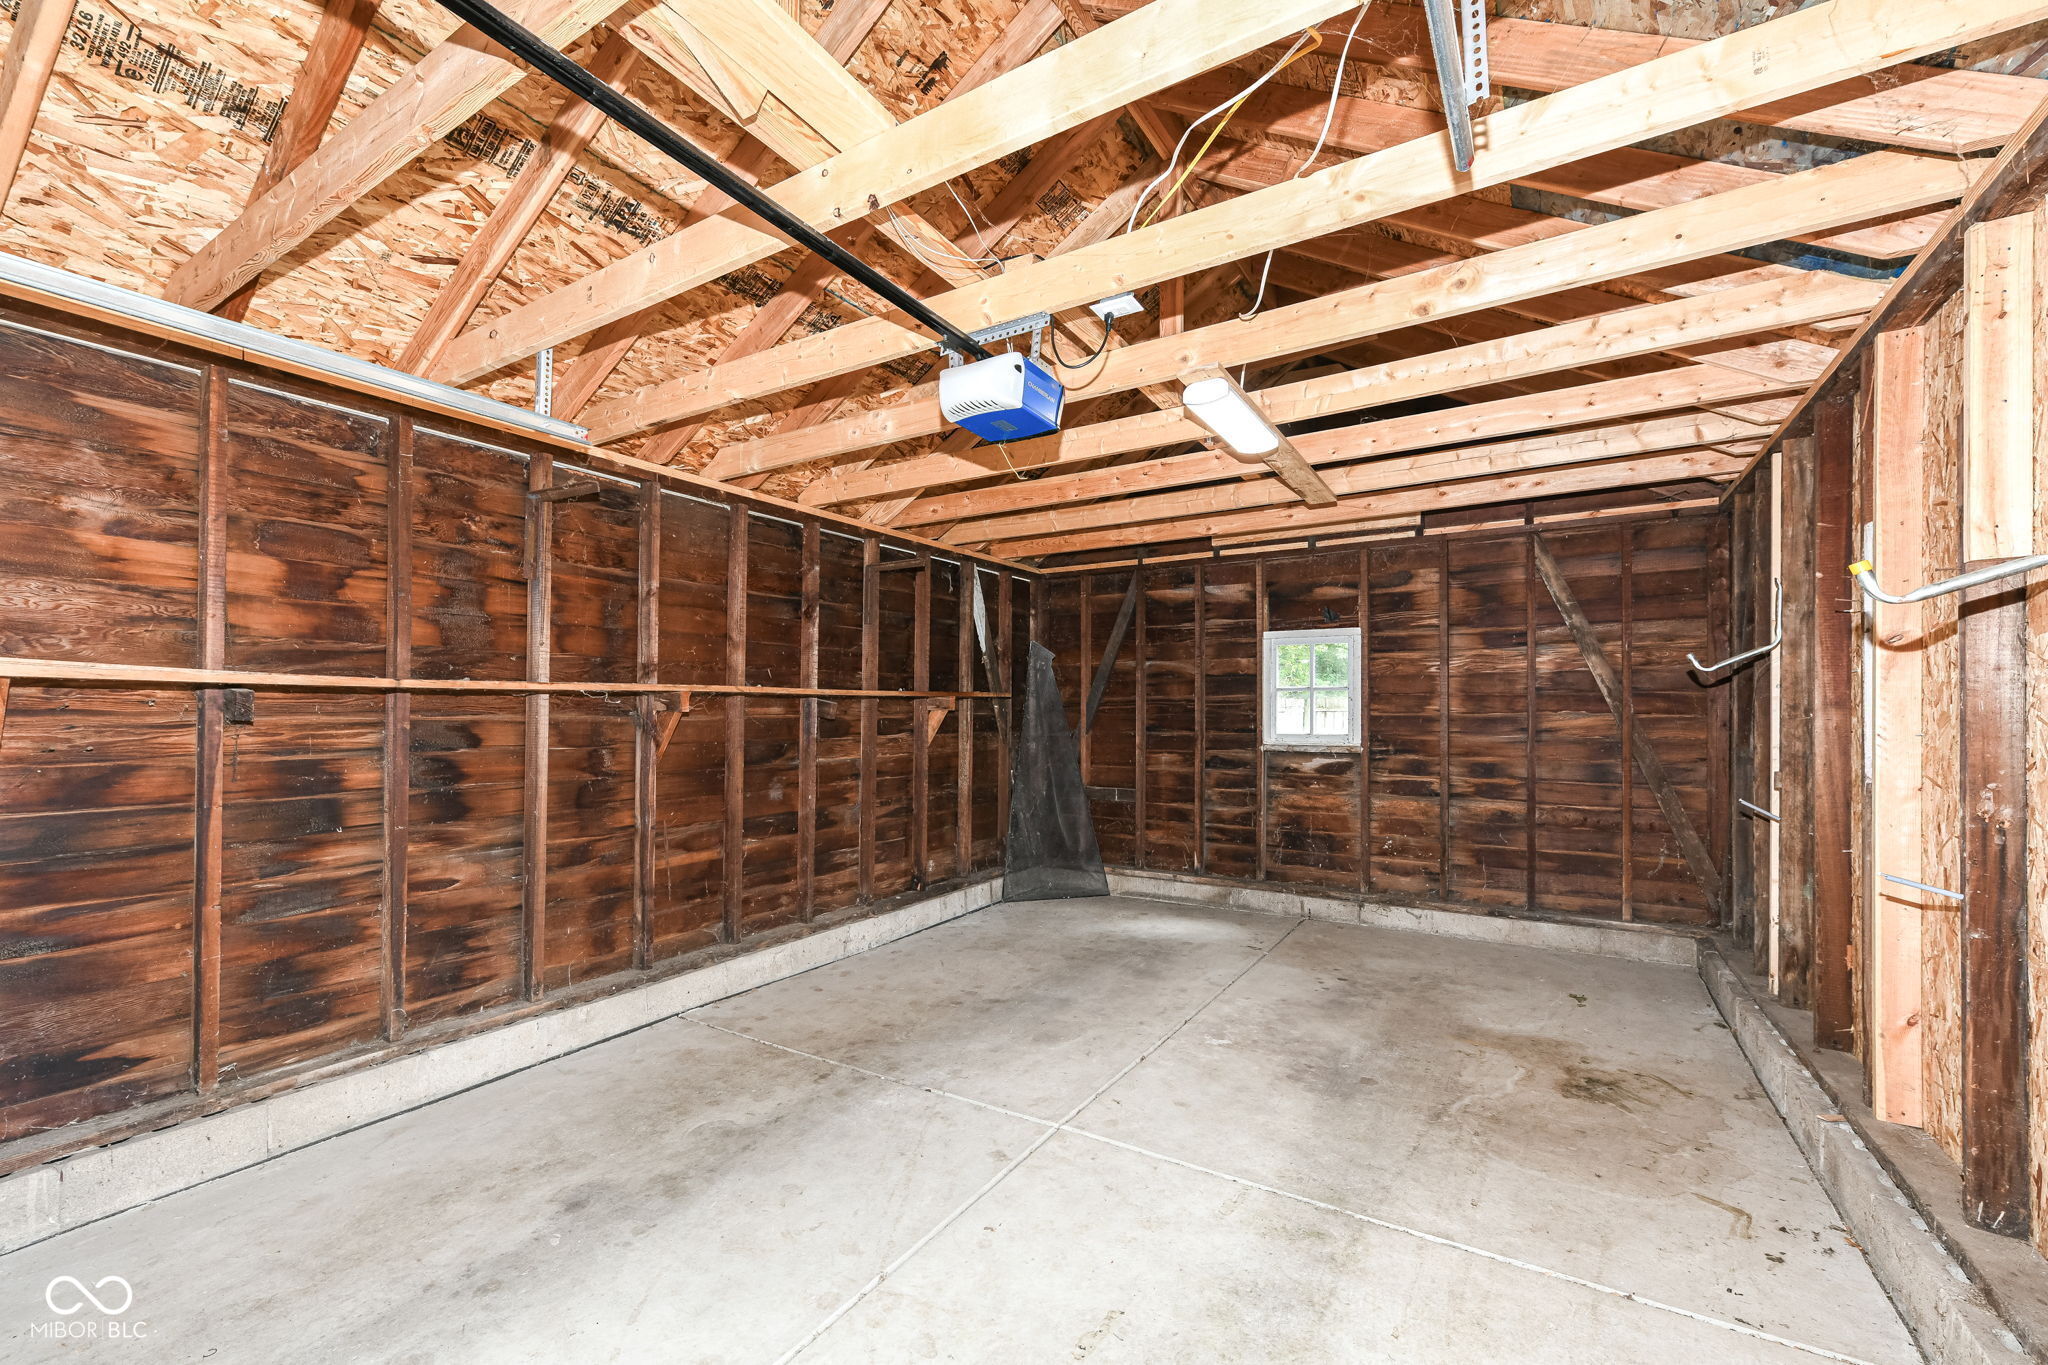
Unfinished garage with exposed wooden framing, concrete floor, and a small rear window.
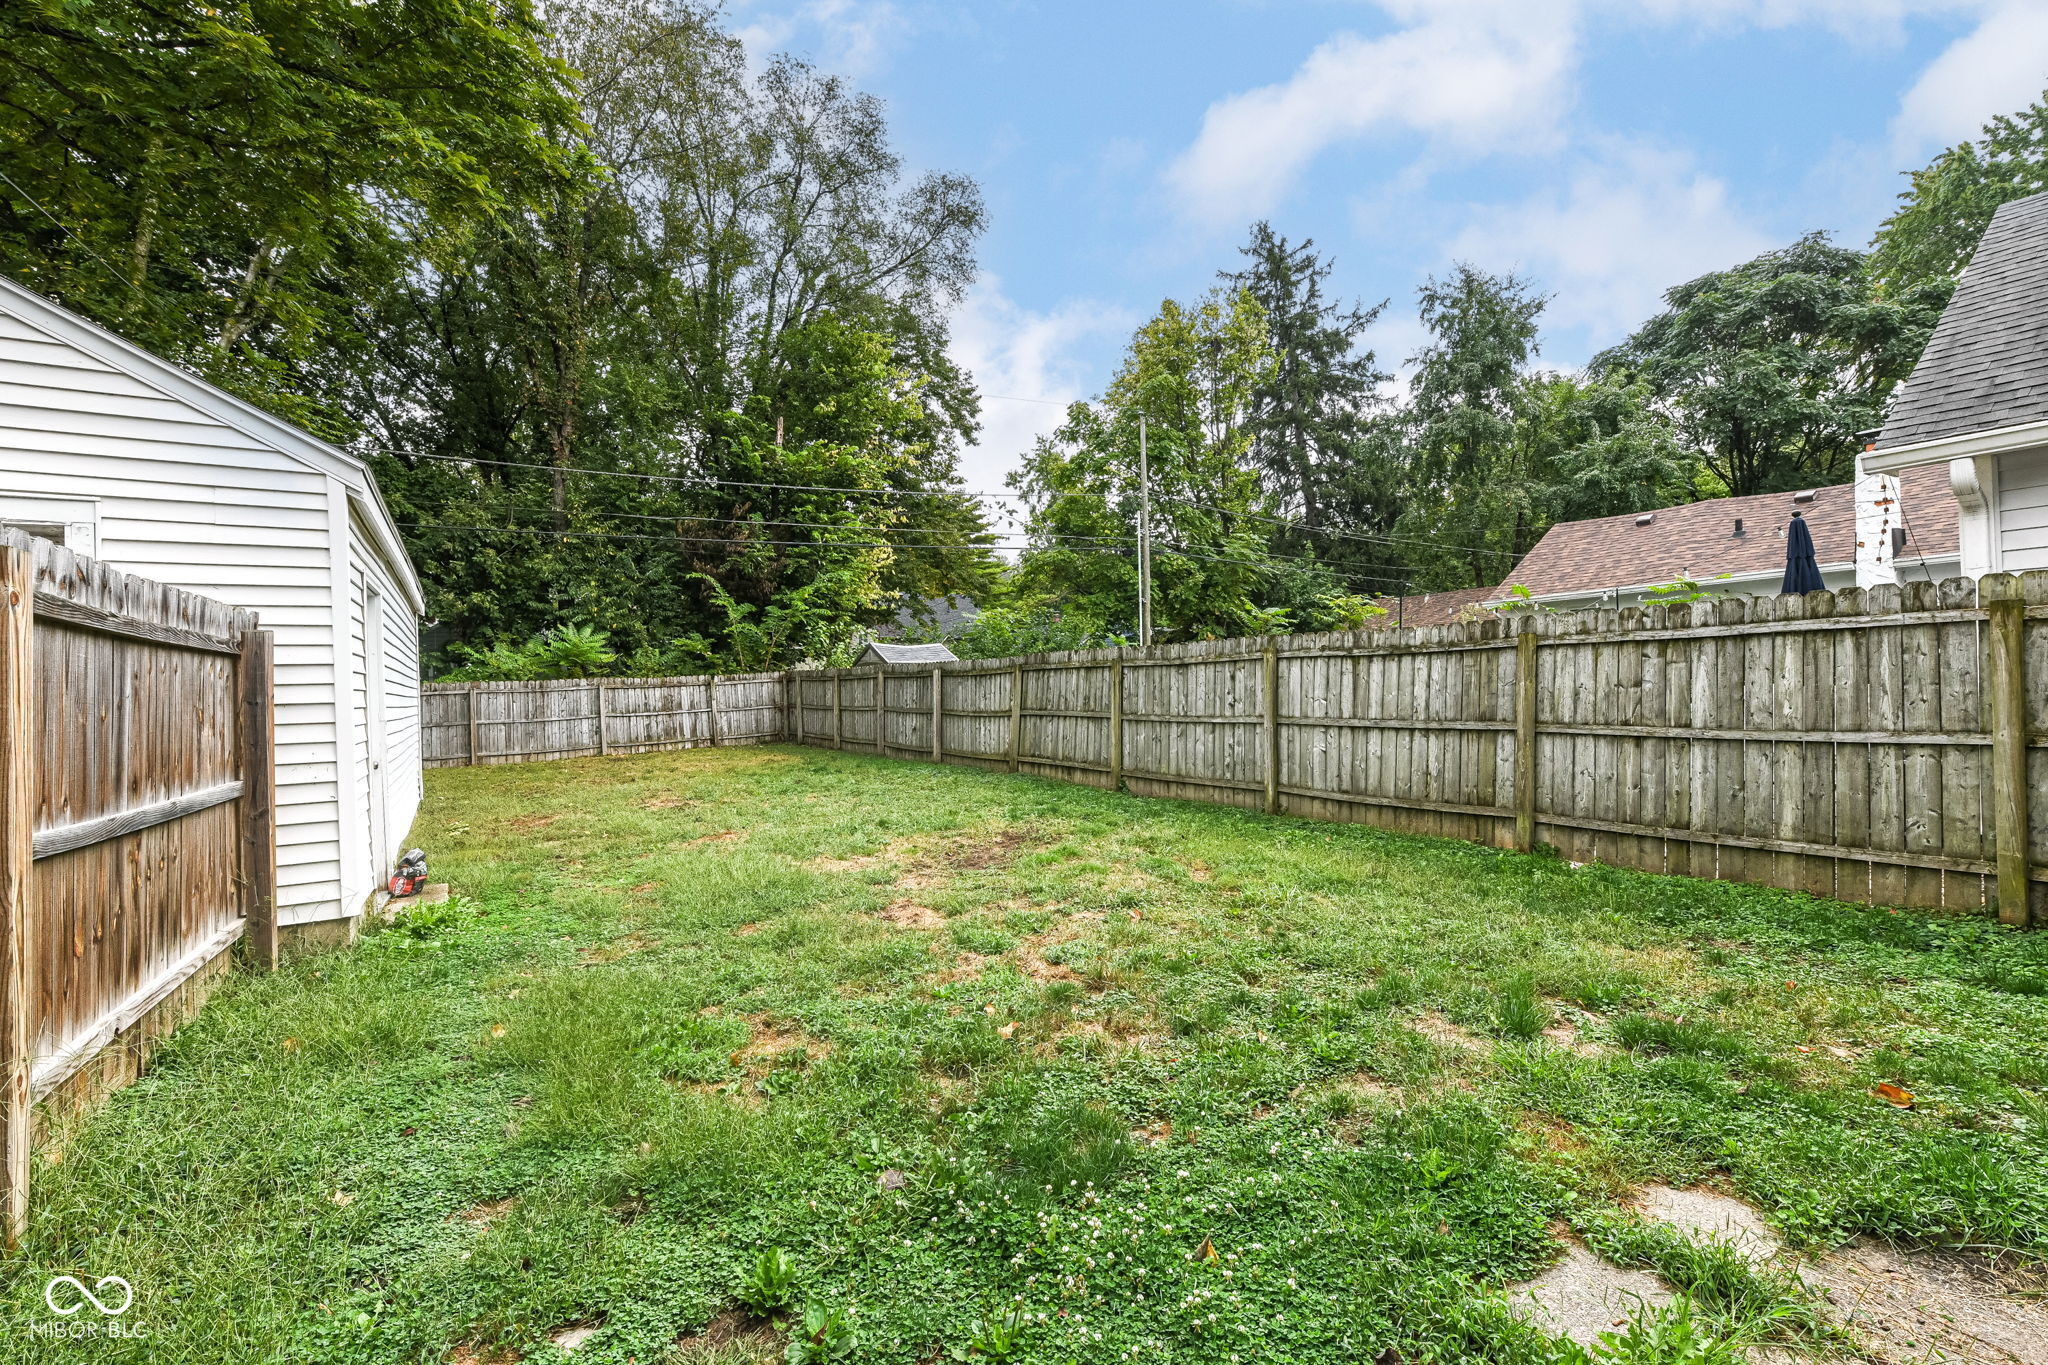
Fenced backyard with a grassy lawn, mature trees, and a white-sided home.
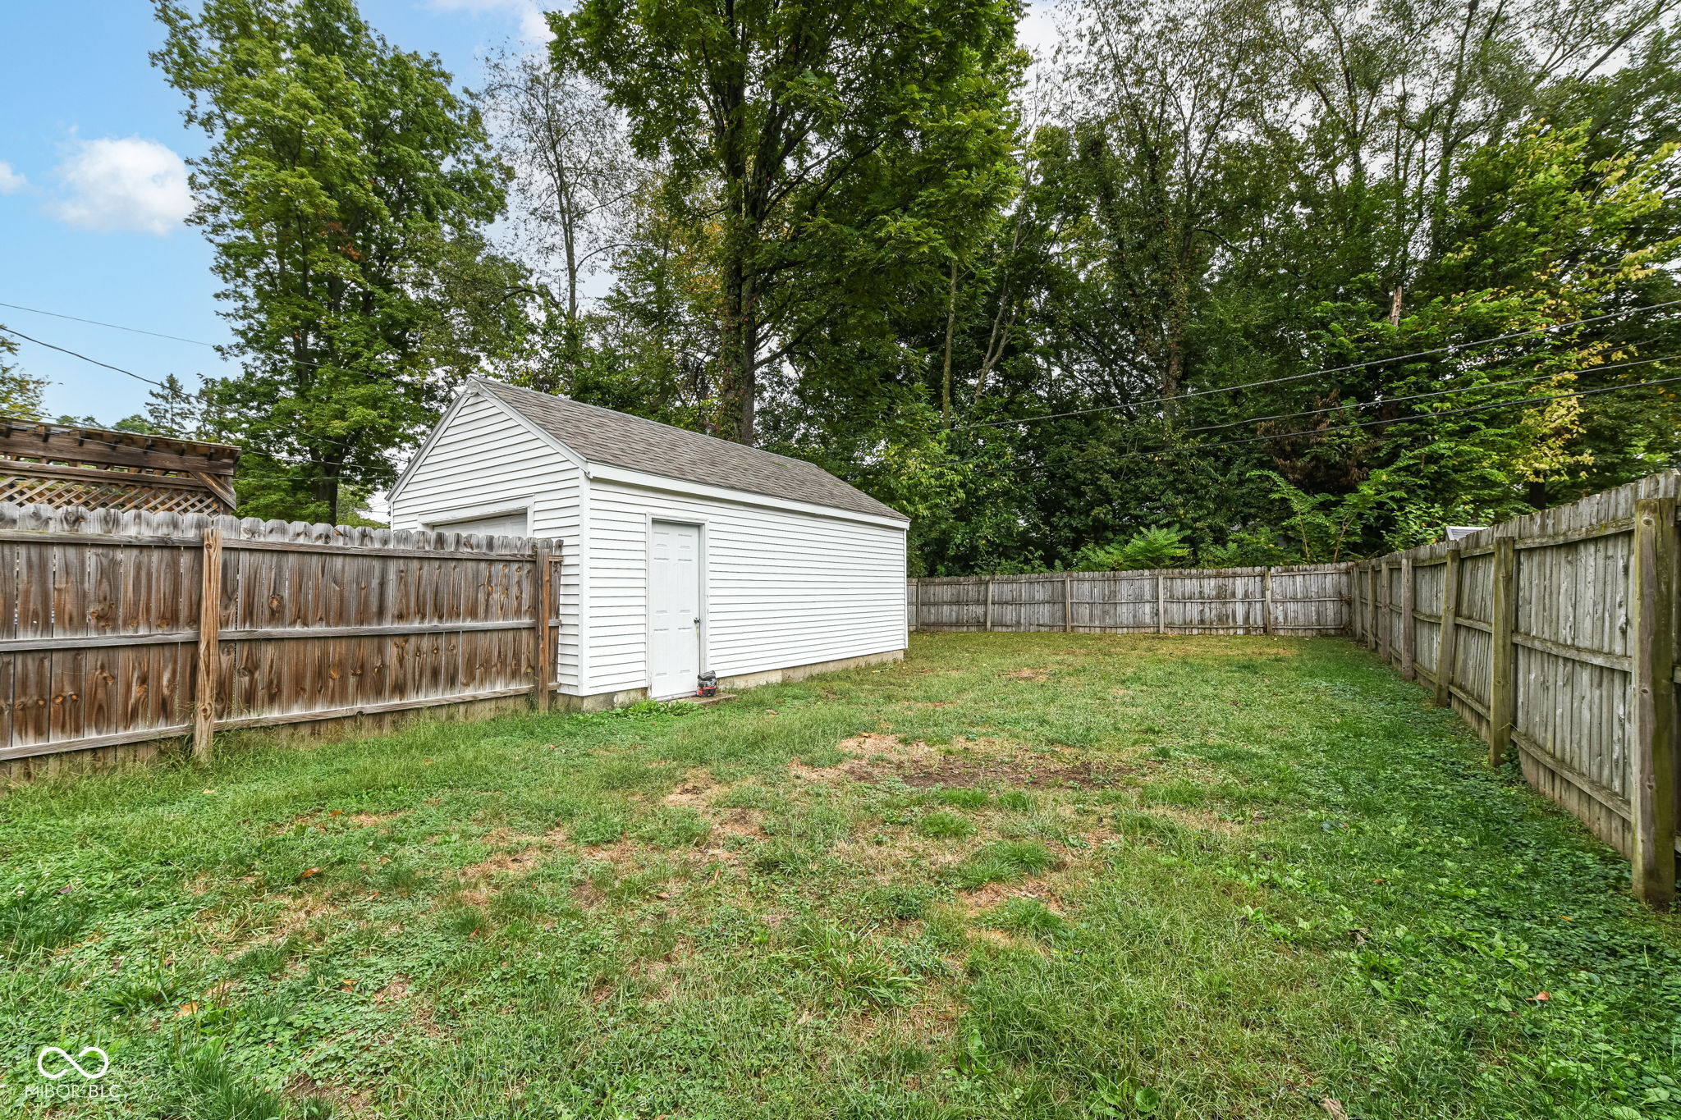
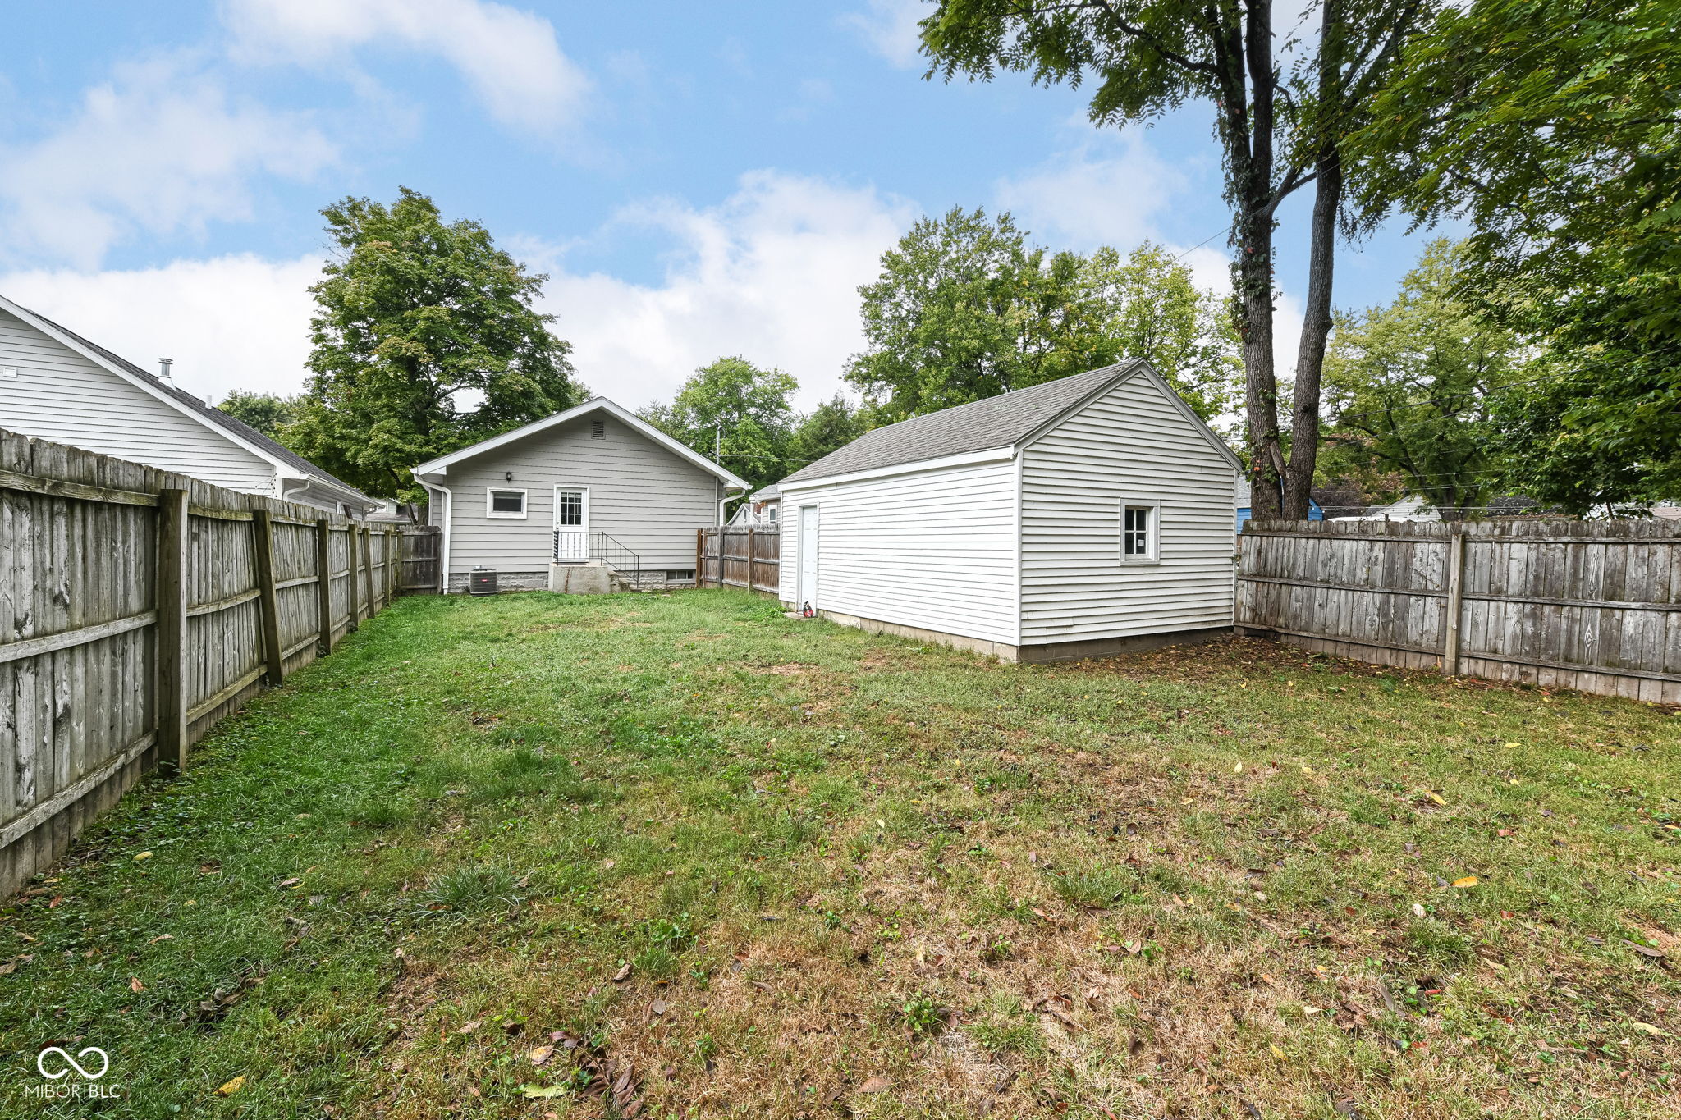
Fenced grassy backyard with a white storage shed and mature trees.
Fenced backyard with a white detached shed, patchy lawn, and mature trees.
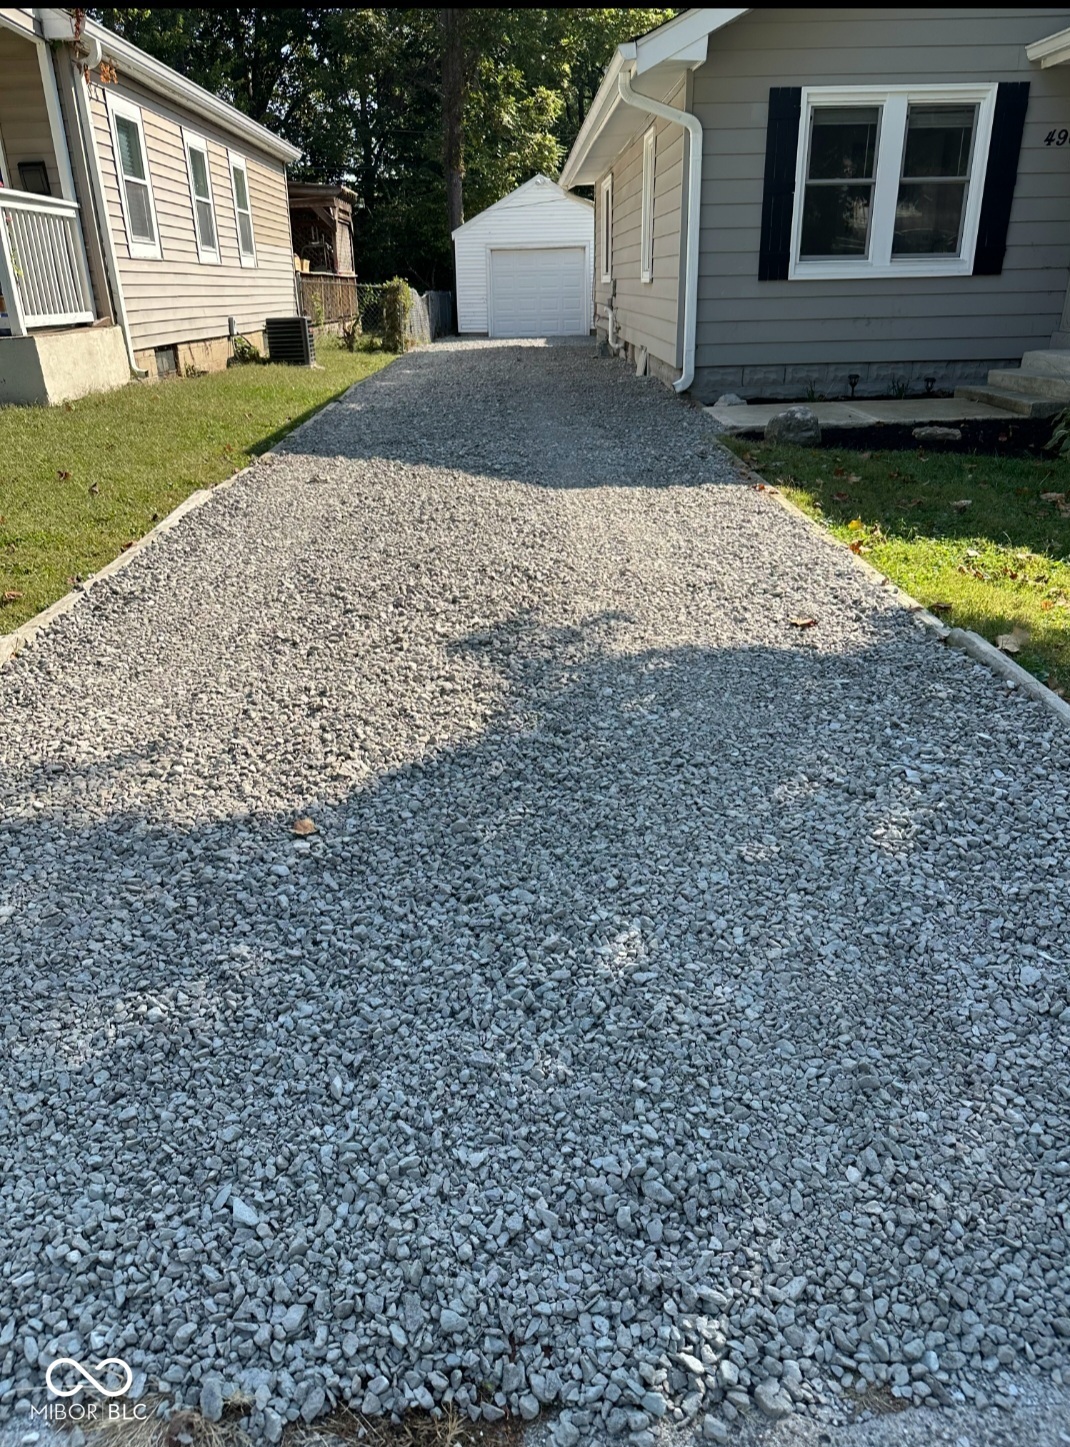
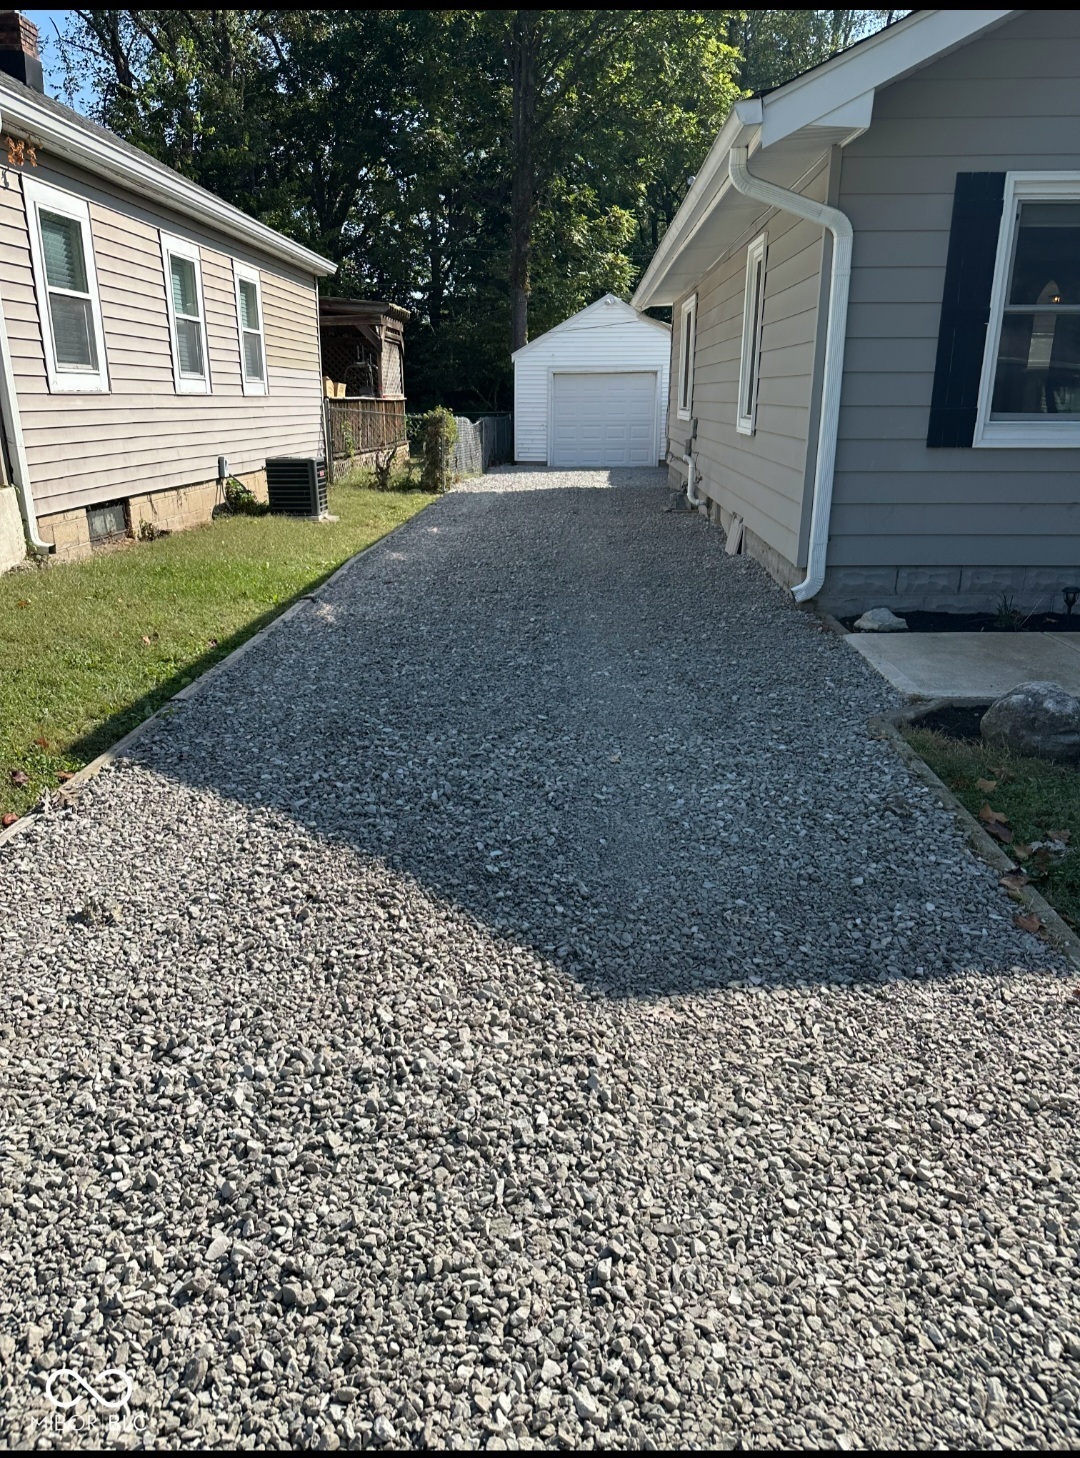
Gravel driveway between houses leading to a detached white garage.
Gravel driveway between two houses leading to a detached white garage.
Gray-sided house with a screened front porch, gravel driveway, and detached garage.
Gray single-story home with a screened front porch, black shutters, and a concrete front walkway.
Screened-in porch with white framing and views of leafy trees and neighboring homes.
VIEW PHOTOS
Courtesy of eXp Realty, LLC, Glenn Bill Listing Contact:  
Sold

4965 Kingsley Drive

4965 Kingsley Drive, Indianapolis, IN 46205

$235,000