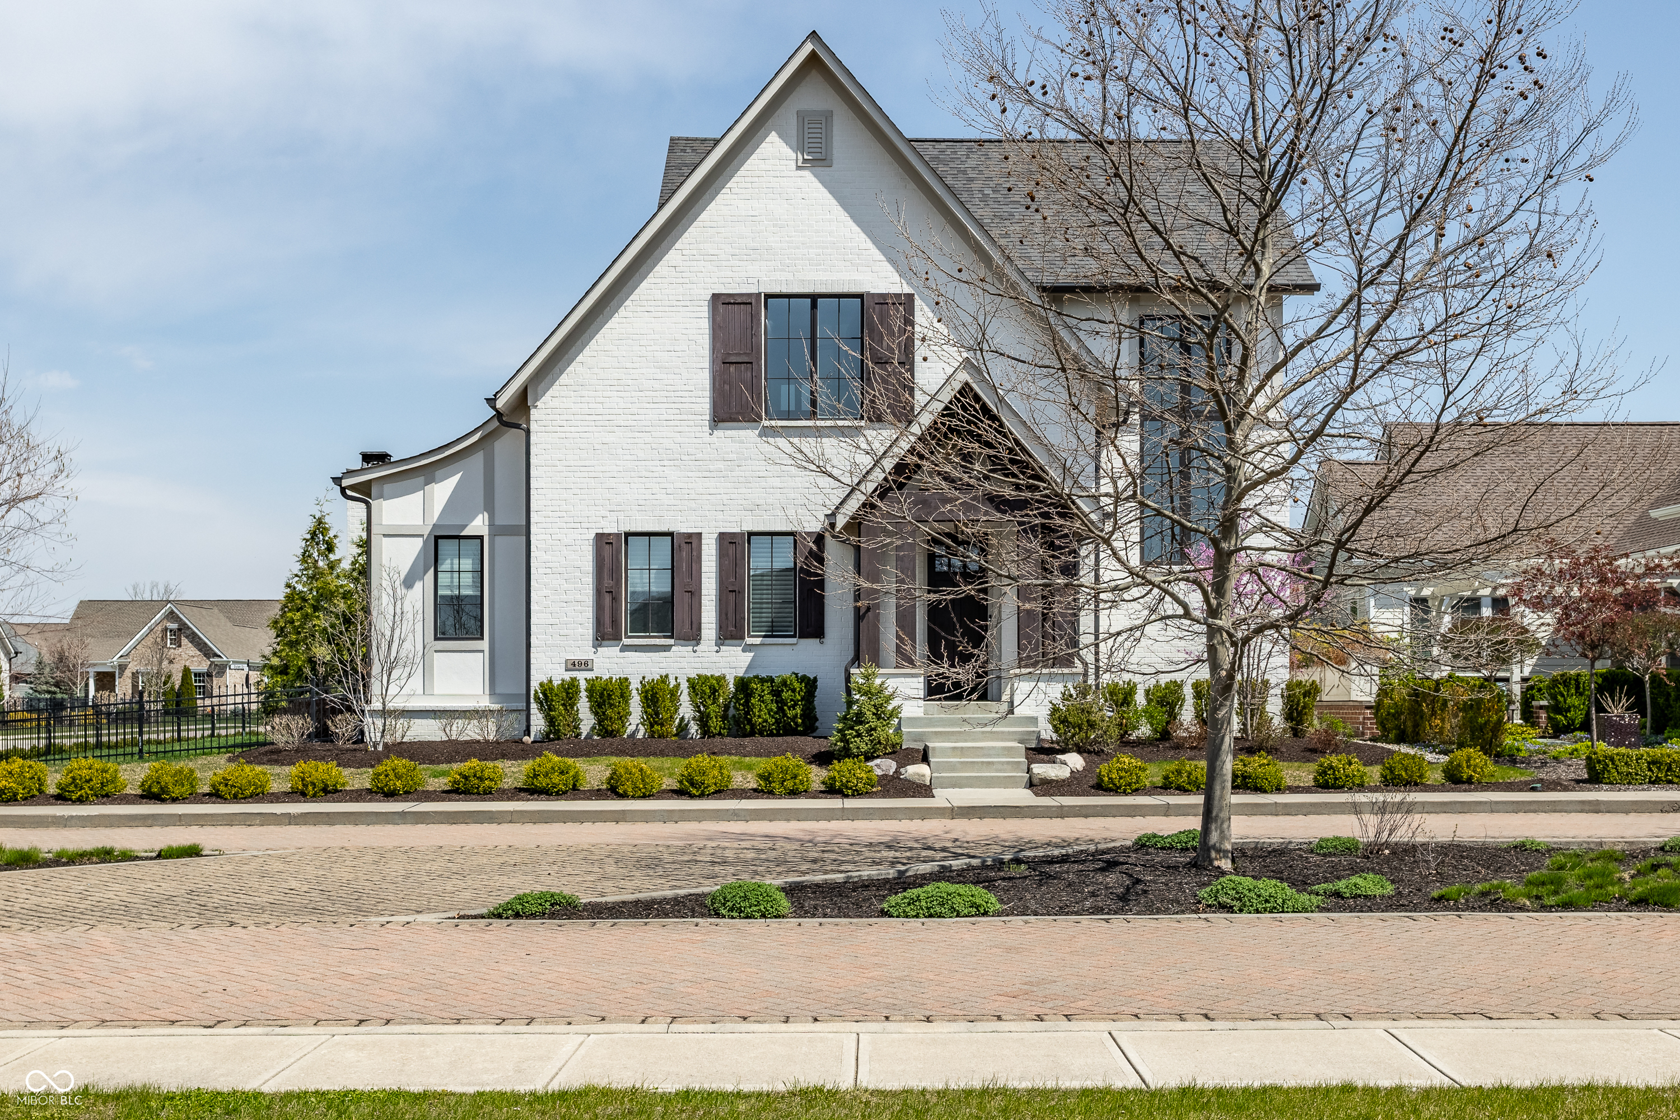
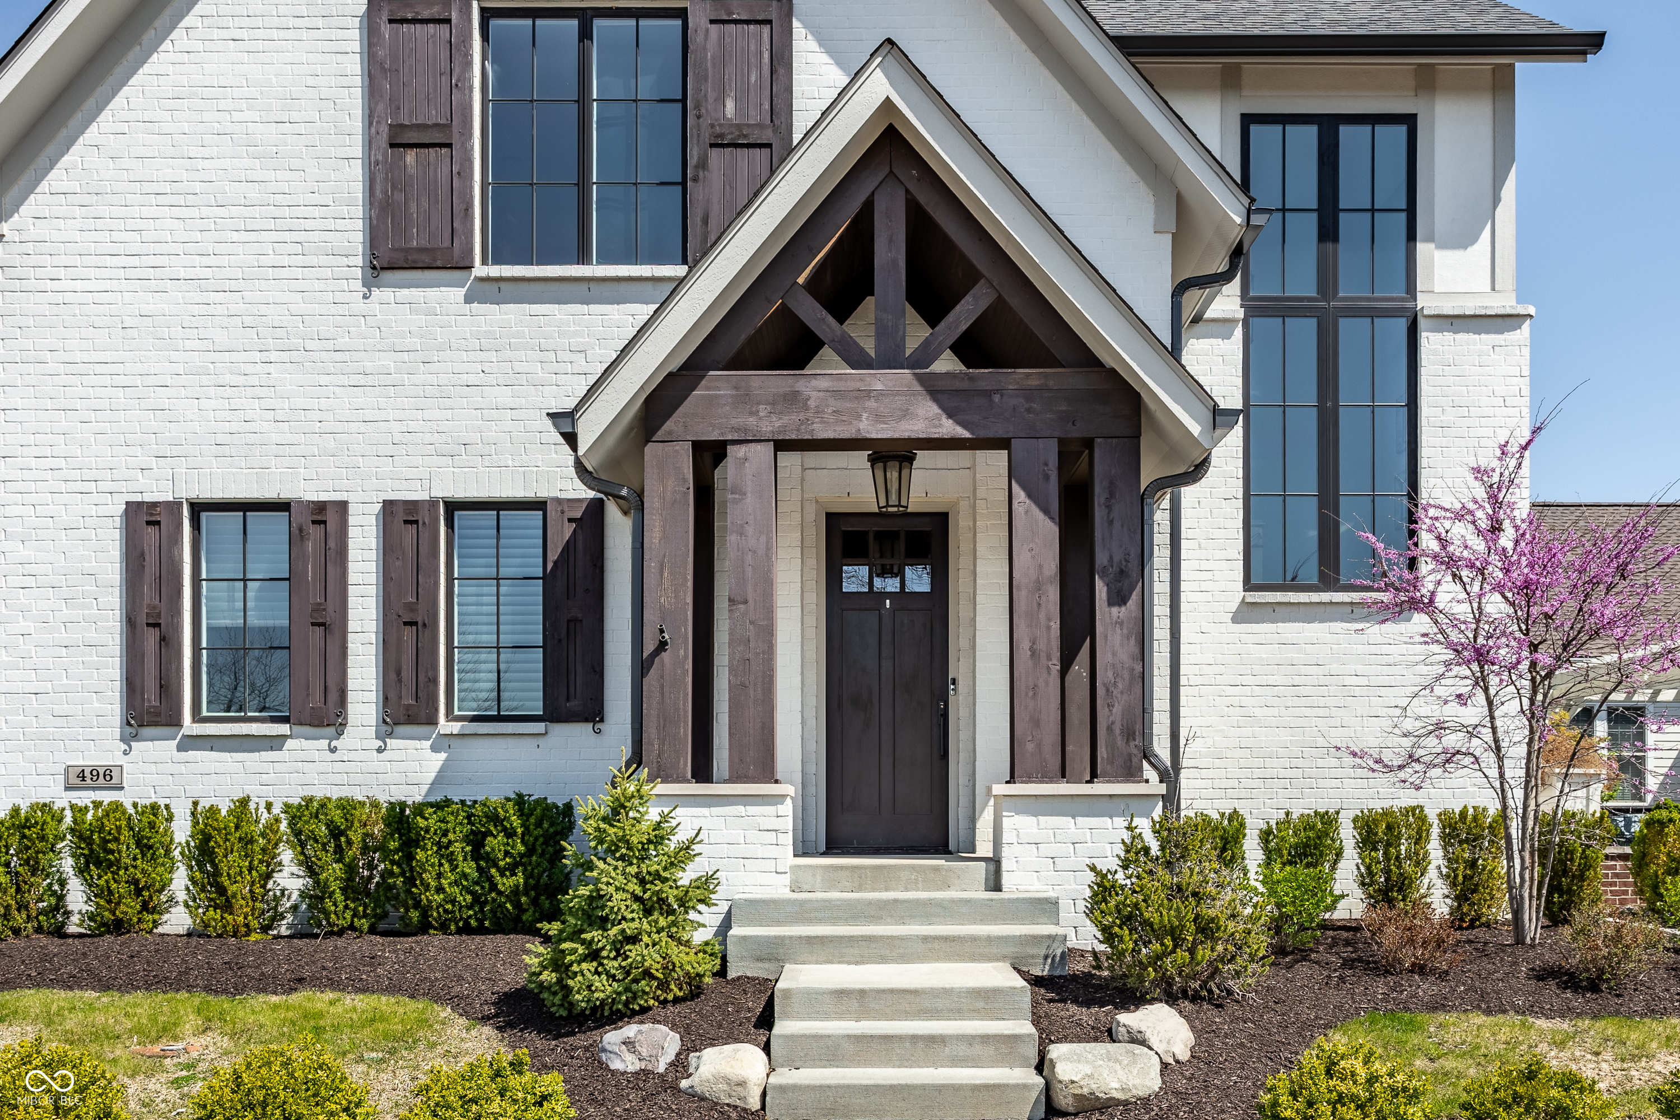

White brick two-story home with dark shutters, steep gables, and a landscaped front yard.
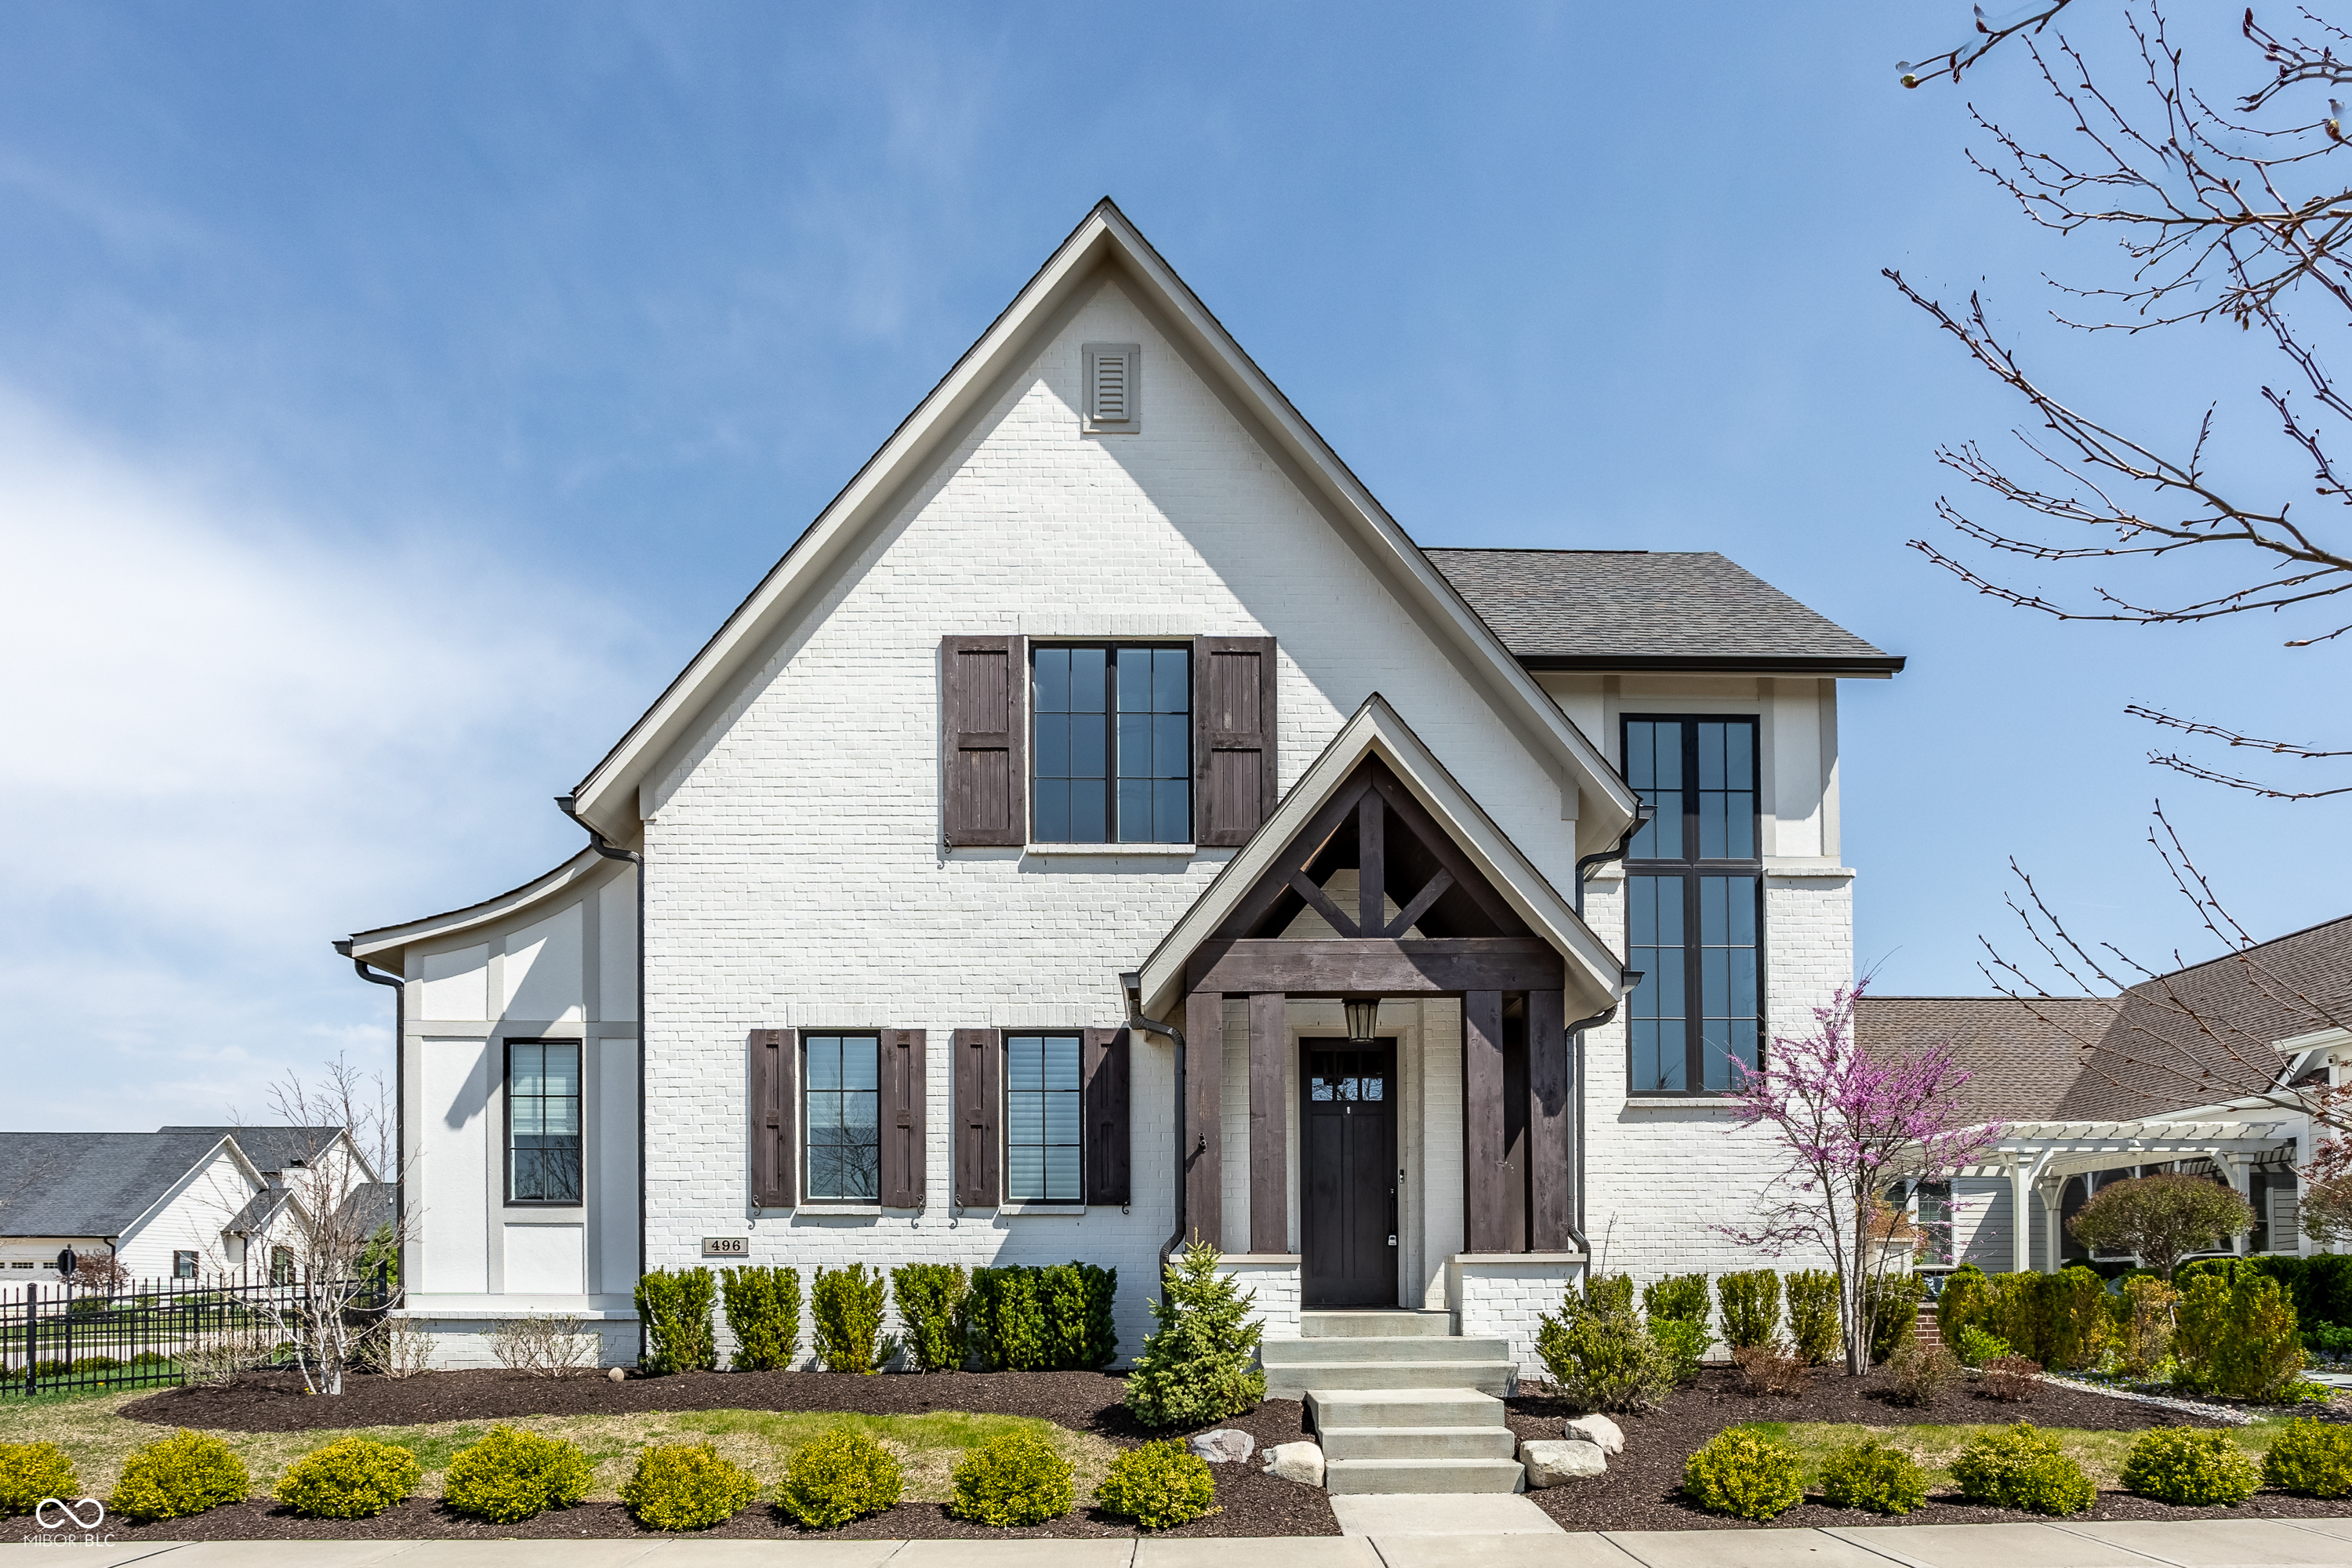
White brick house with dark timber entry, steep gables, and landscaped front garden.
White brick two-story home with dark shutters, timbered entry, and landscaped front yard.
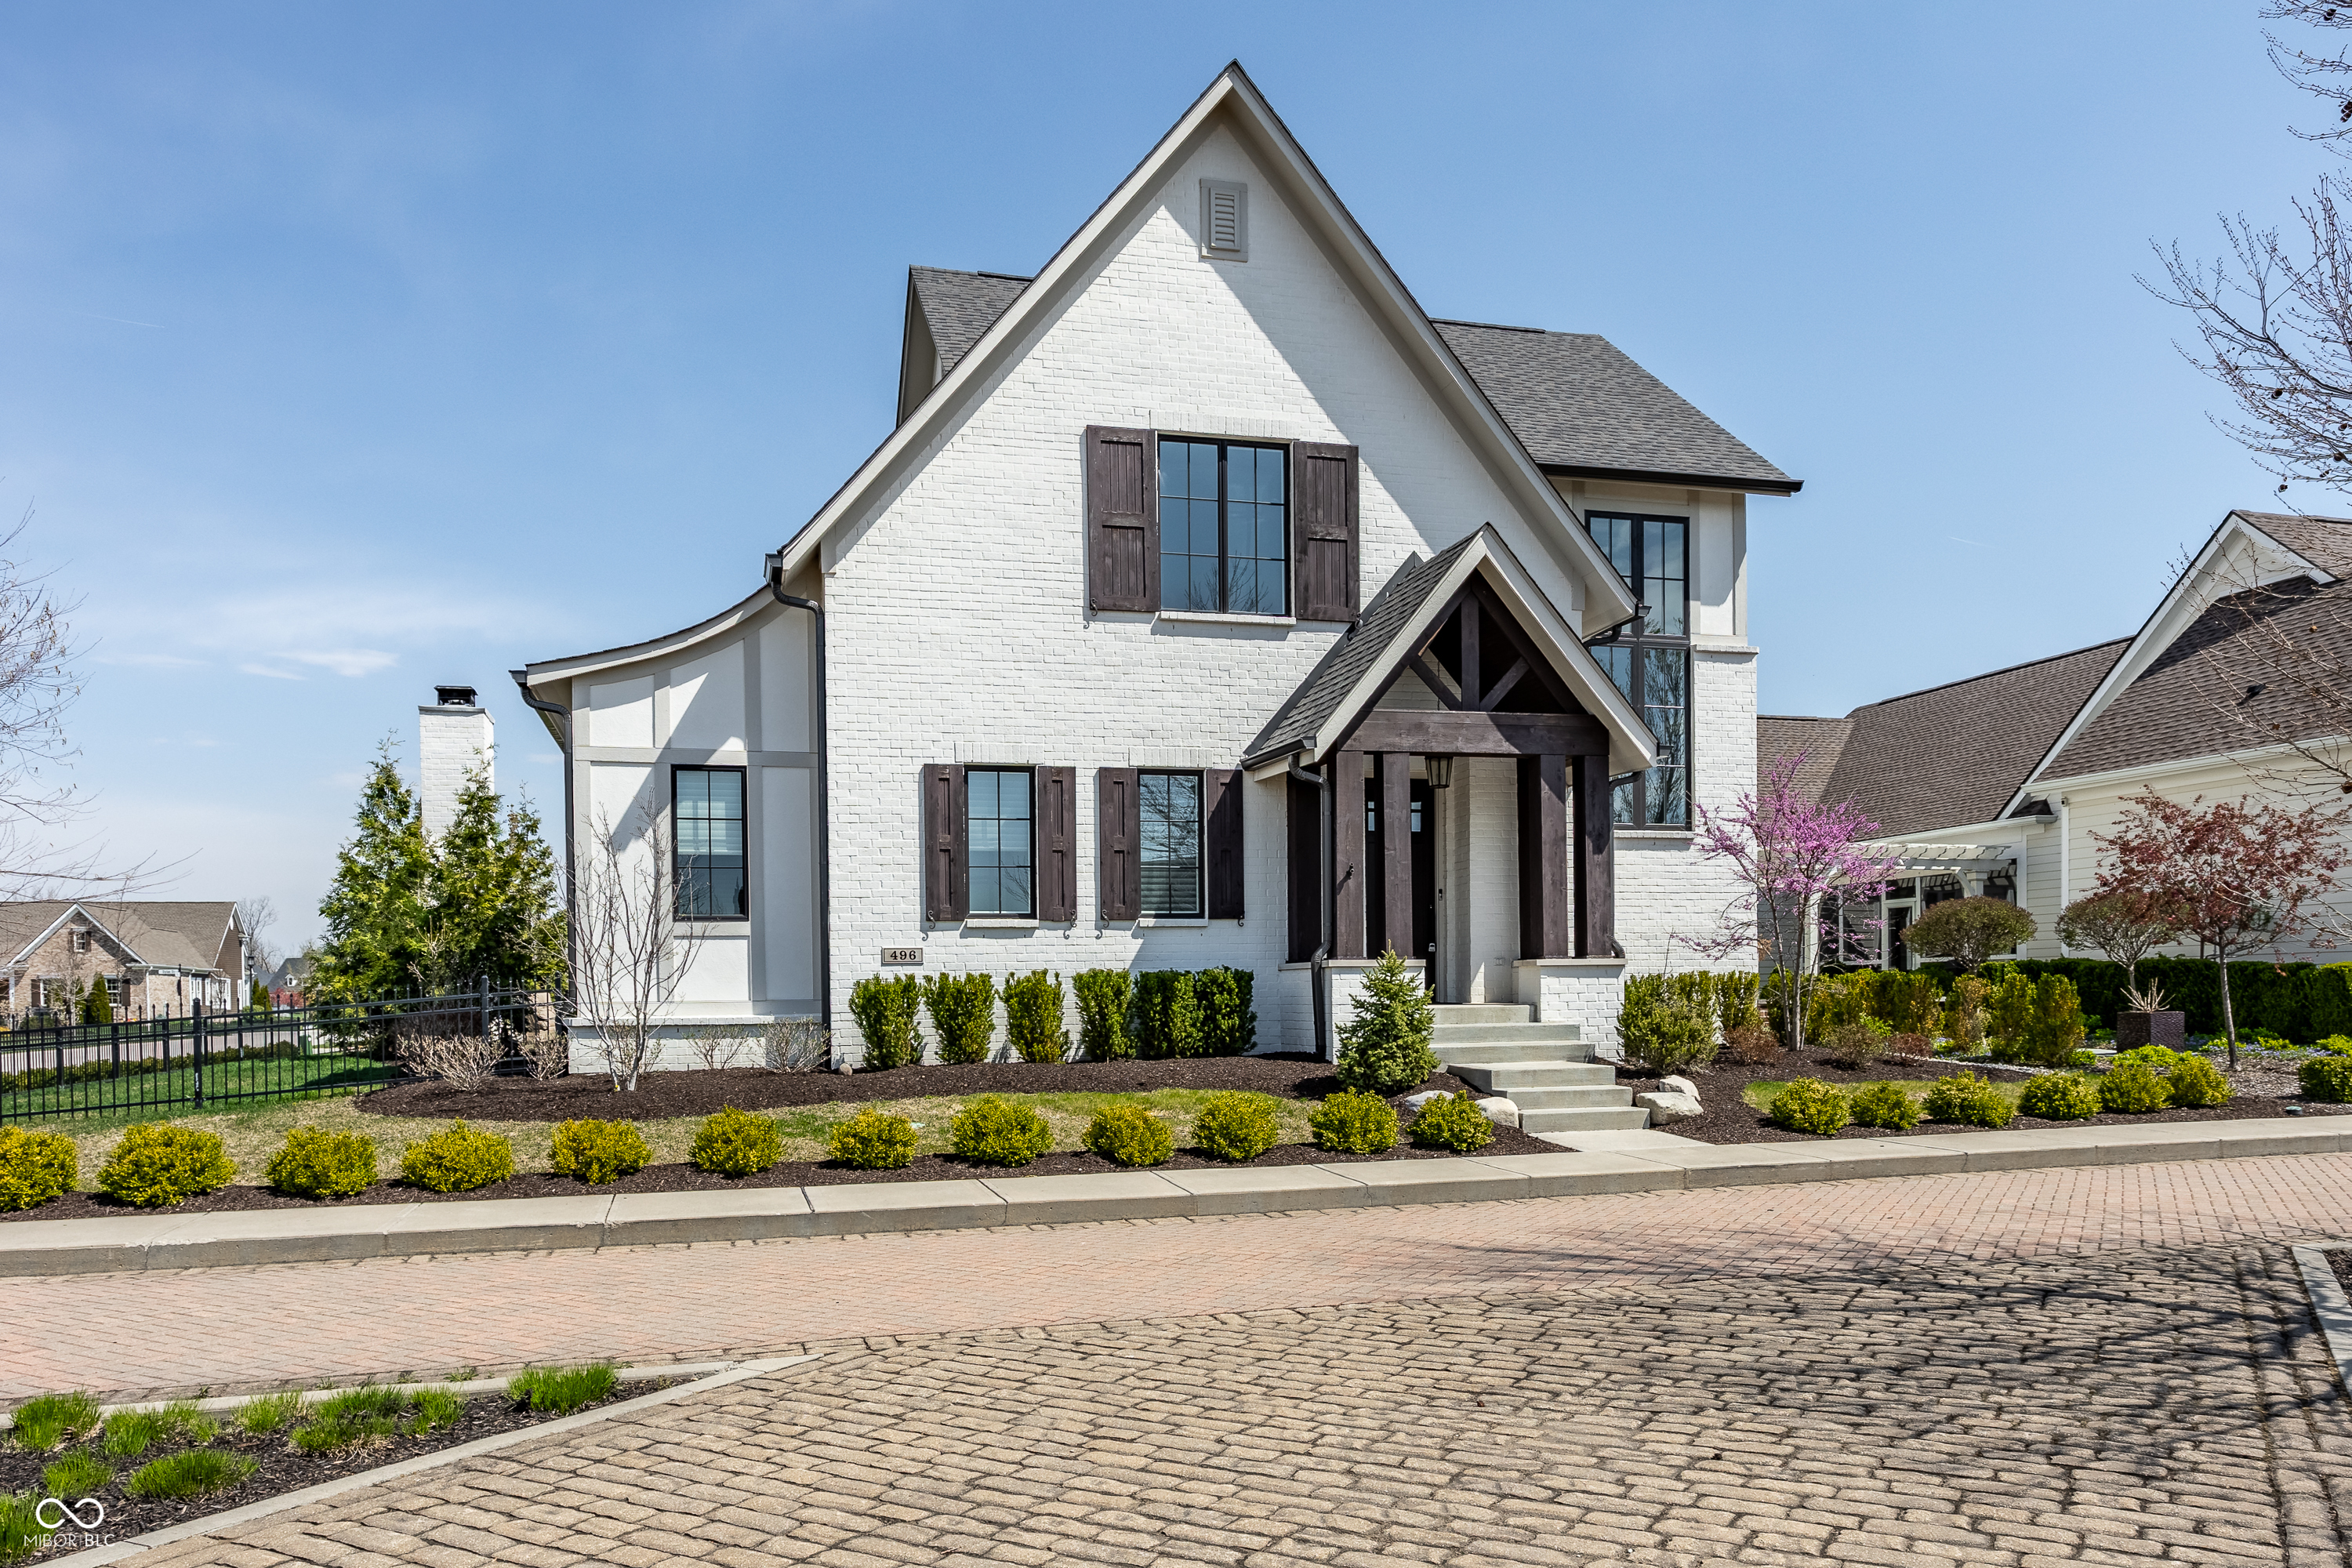
White brick two-story home with a dark timber entry, tall windows, and flowering pink tree.
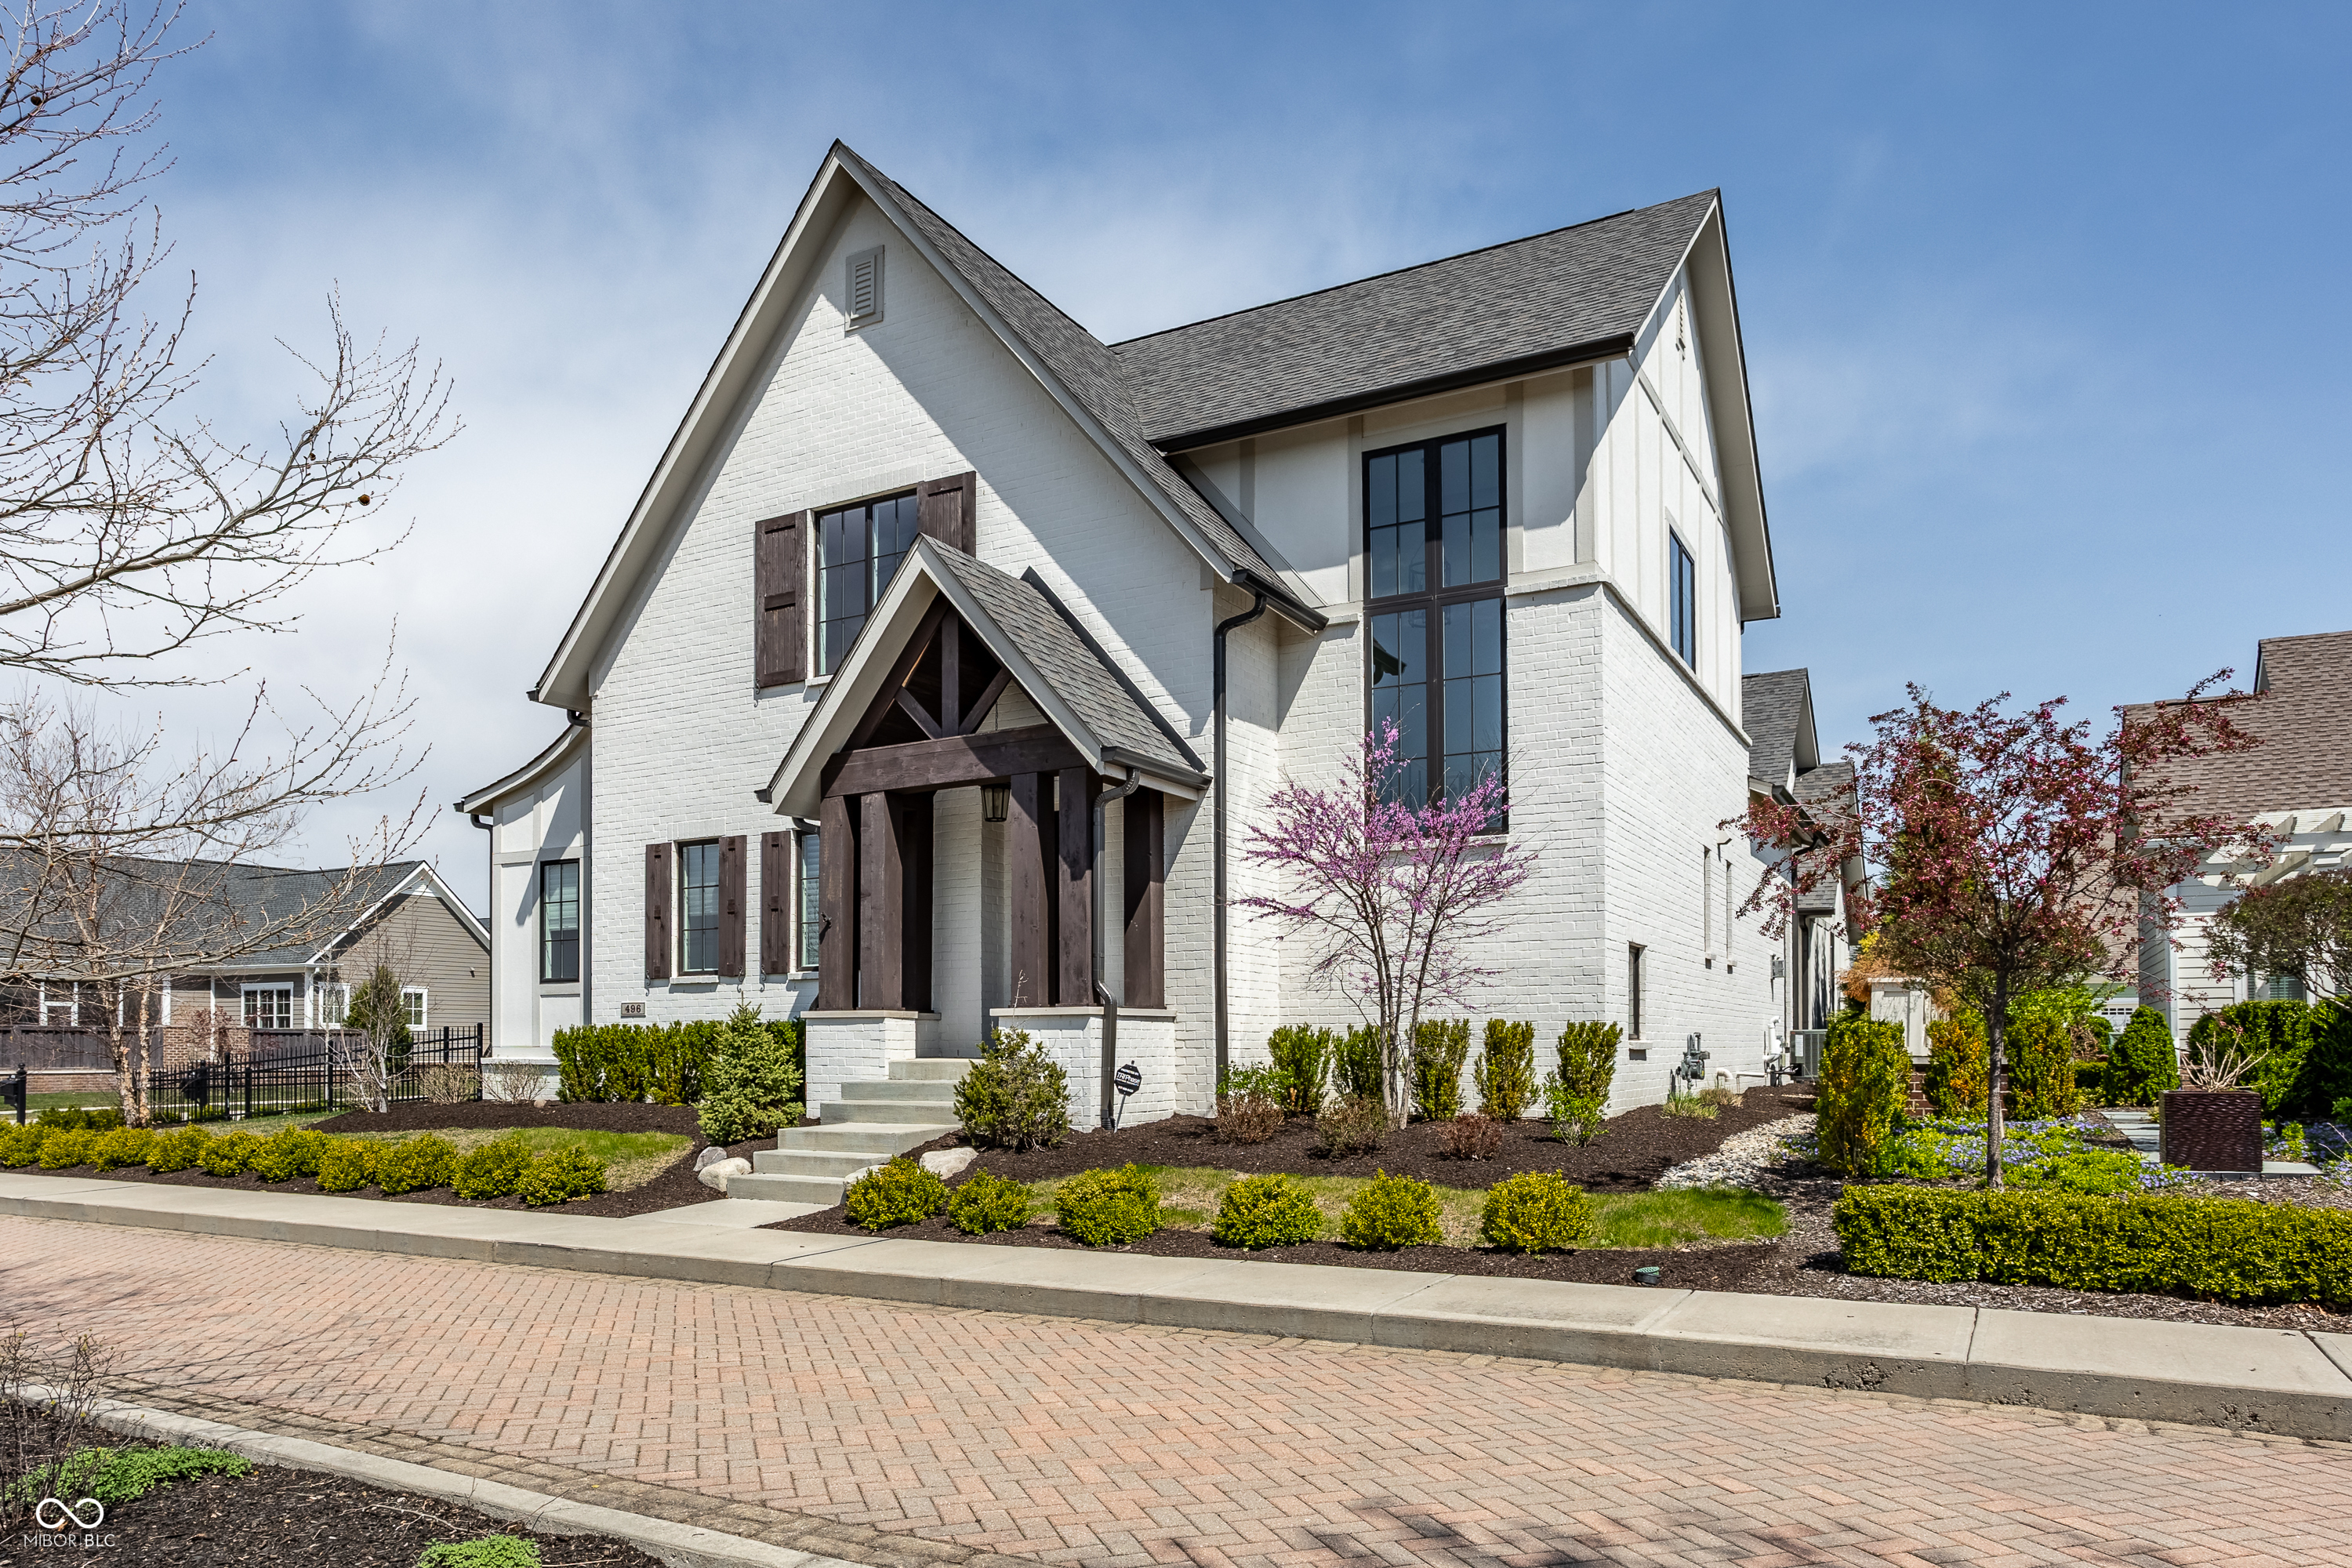
White brick home with a dark timber-truss entry porch, concrete steps, and flowering tree.
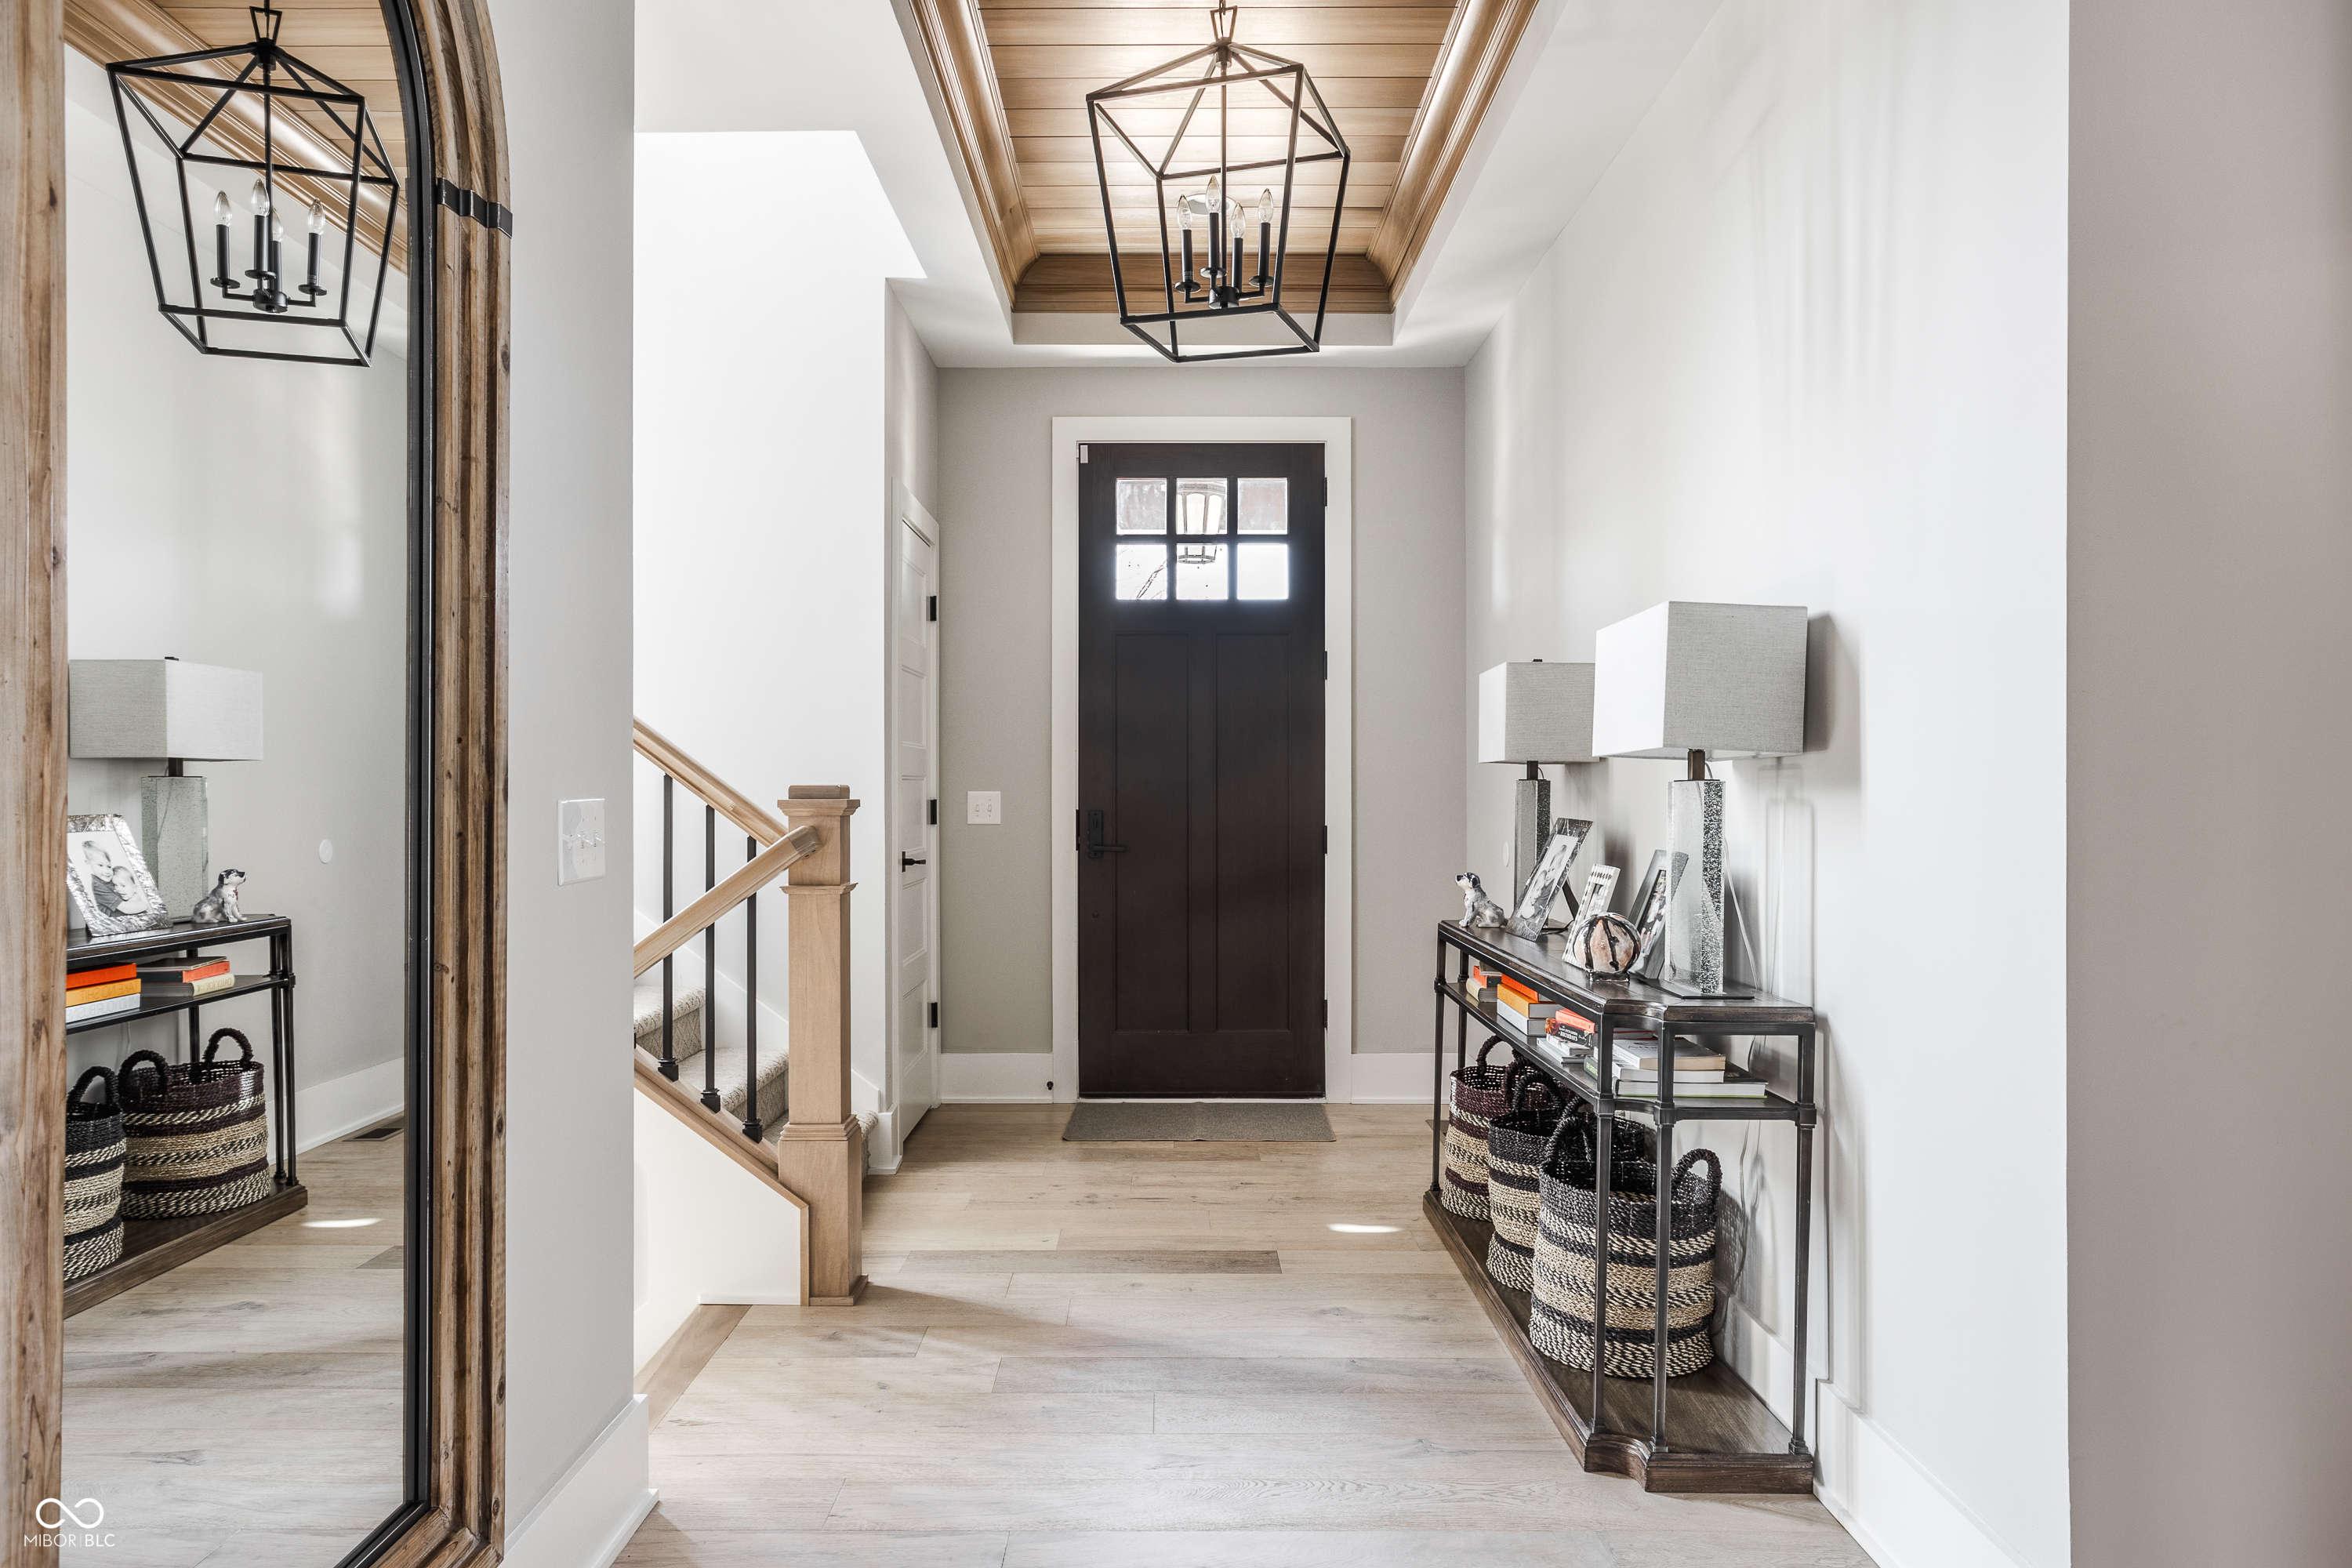
Entry foyer with a dark front door, wood-paneled ceiling, geometric pendant lights, and staircase.
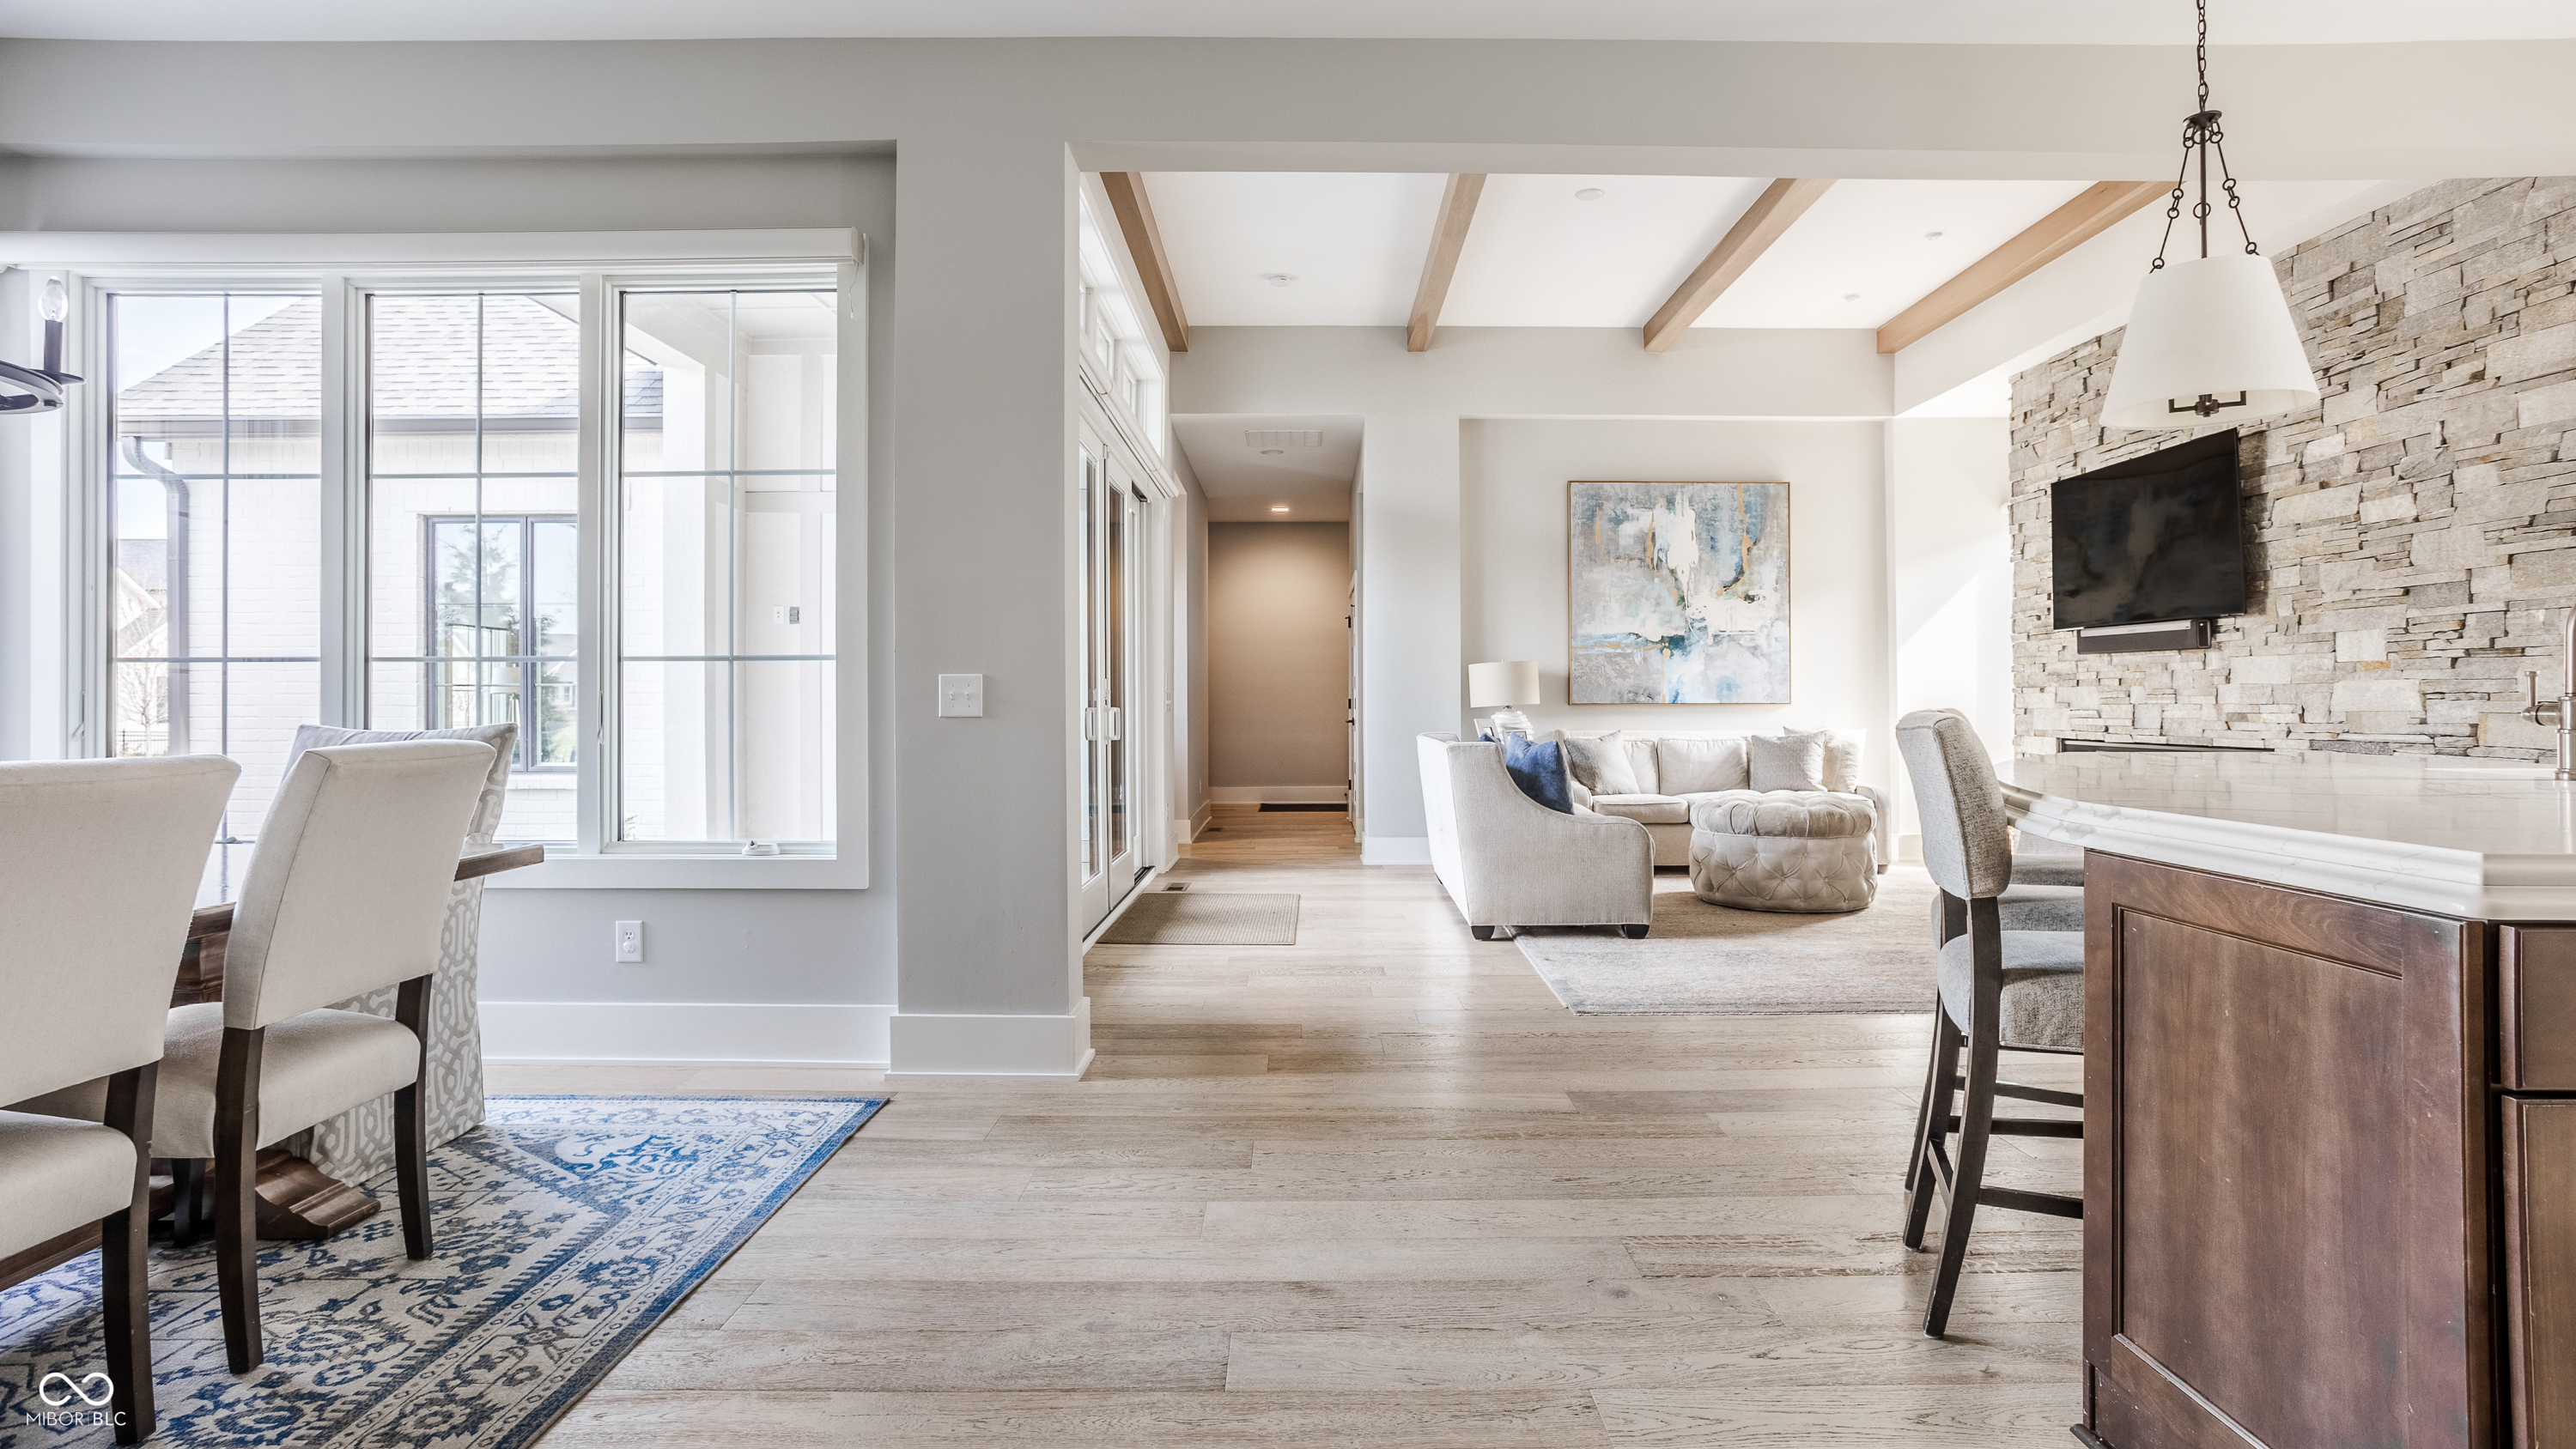
Open-plan living and dining area with exposed beams and a stone fireplace wall.
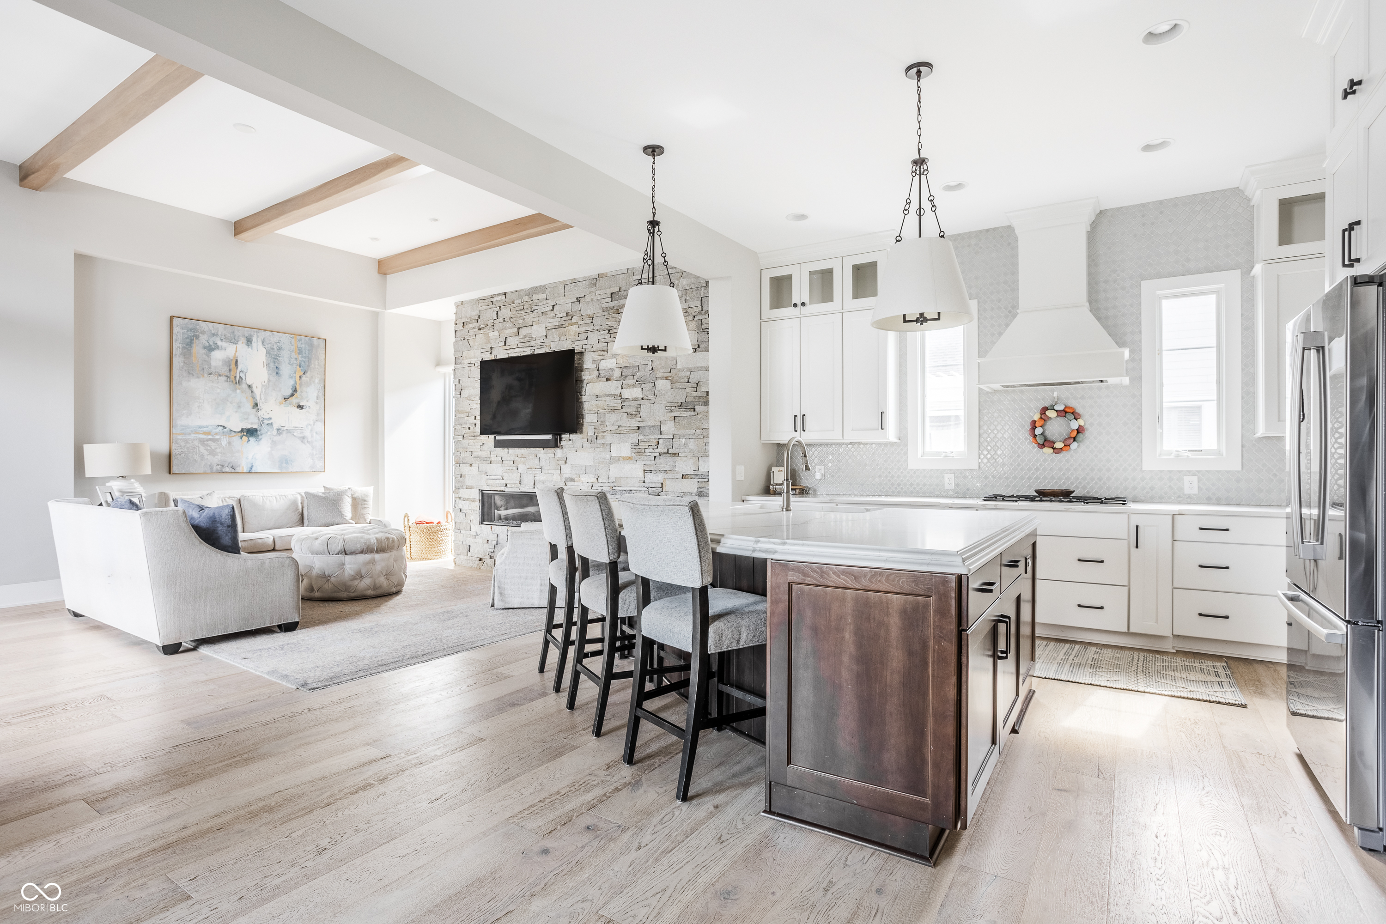
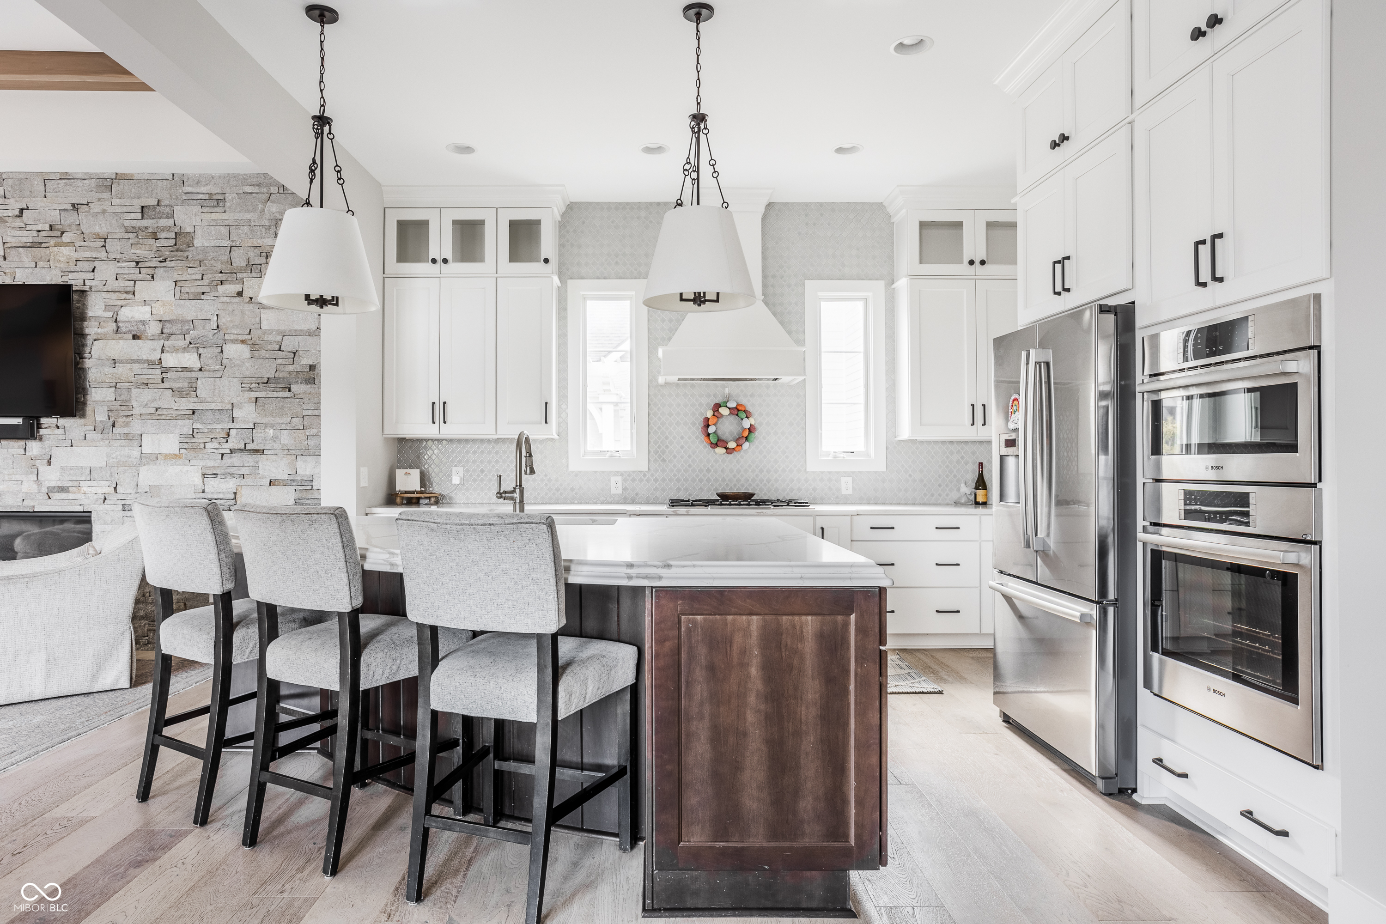
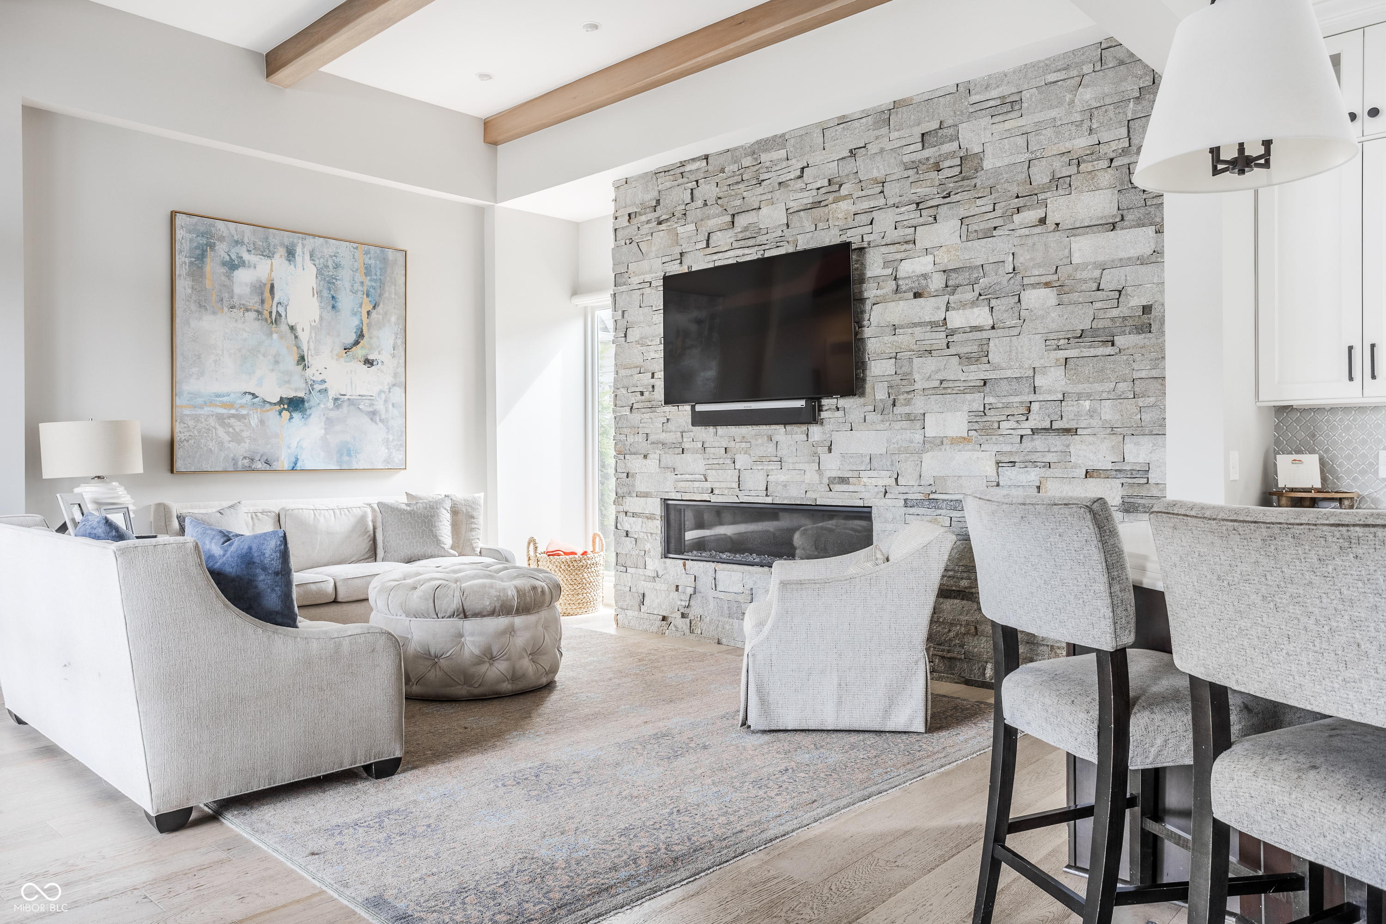
Open-plan kitchen and living room with a dark island, stone fireplace wall, and exposed ceiling beams.
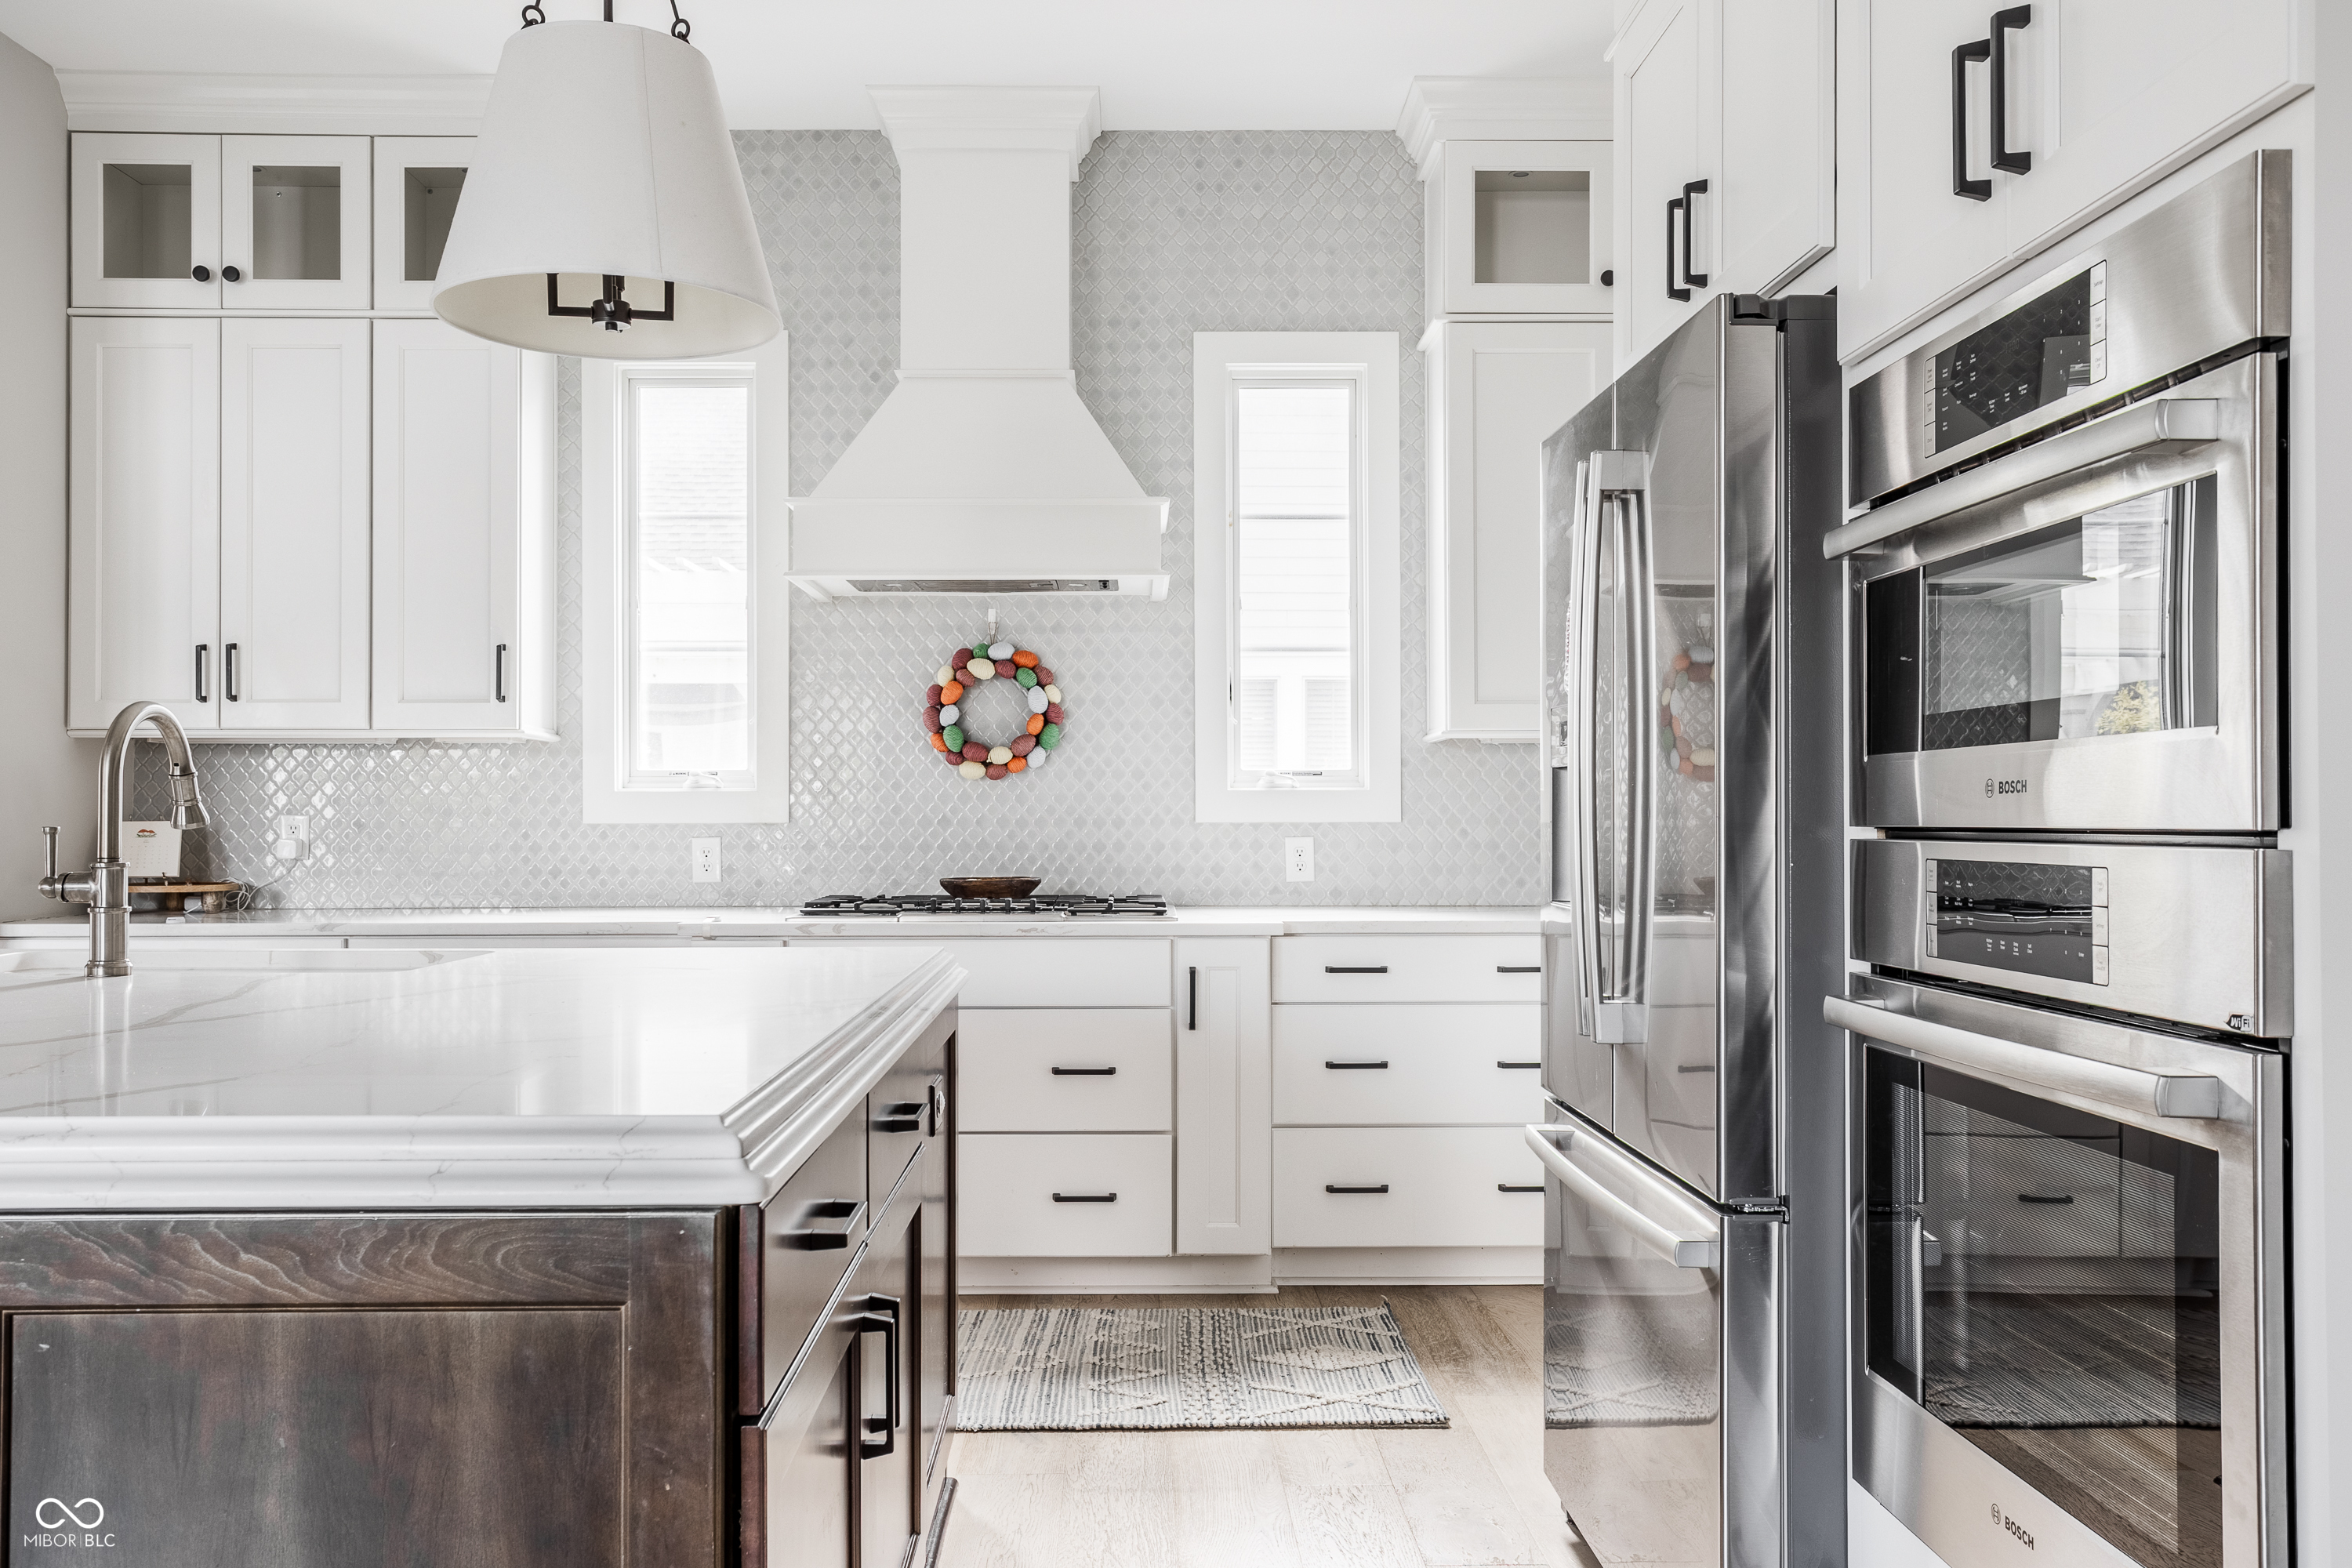
Bright kitchen with a large dark wood island, white cabinetry, and stainless steel appliances.
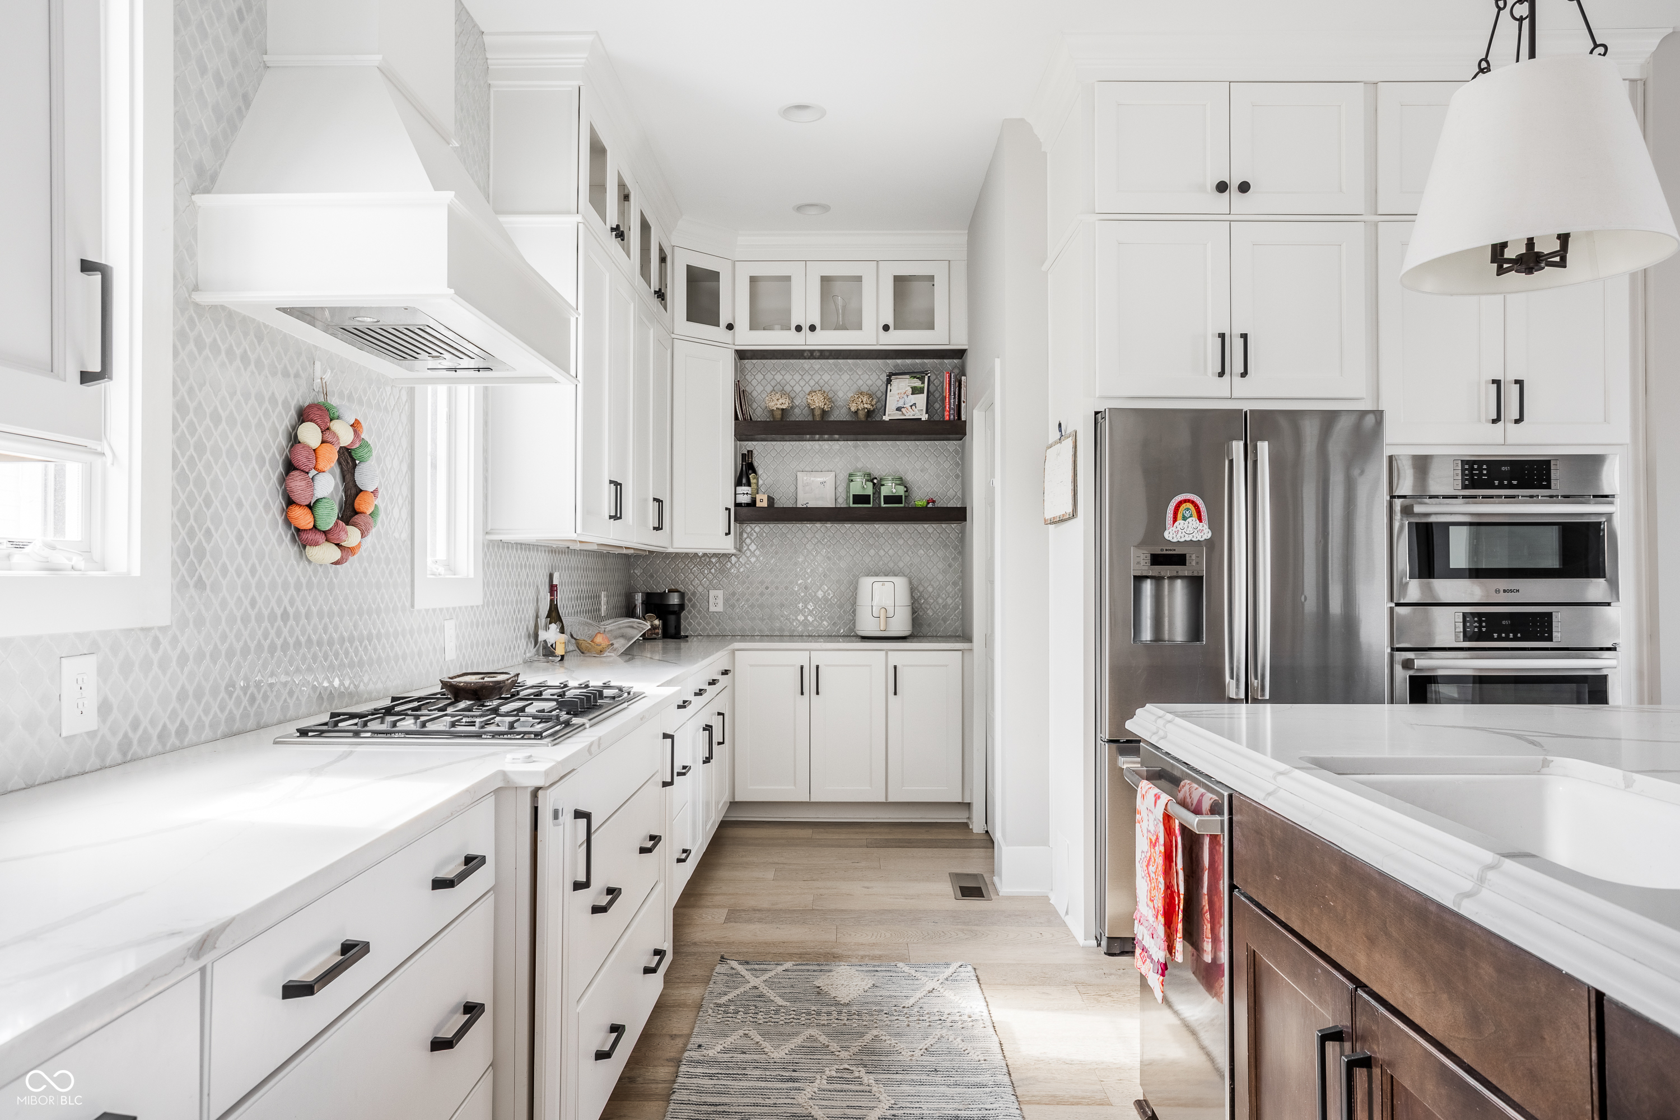
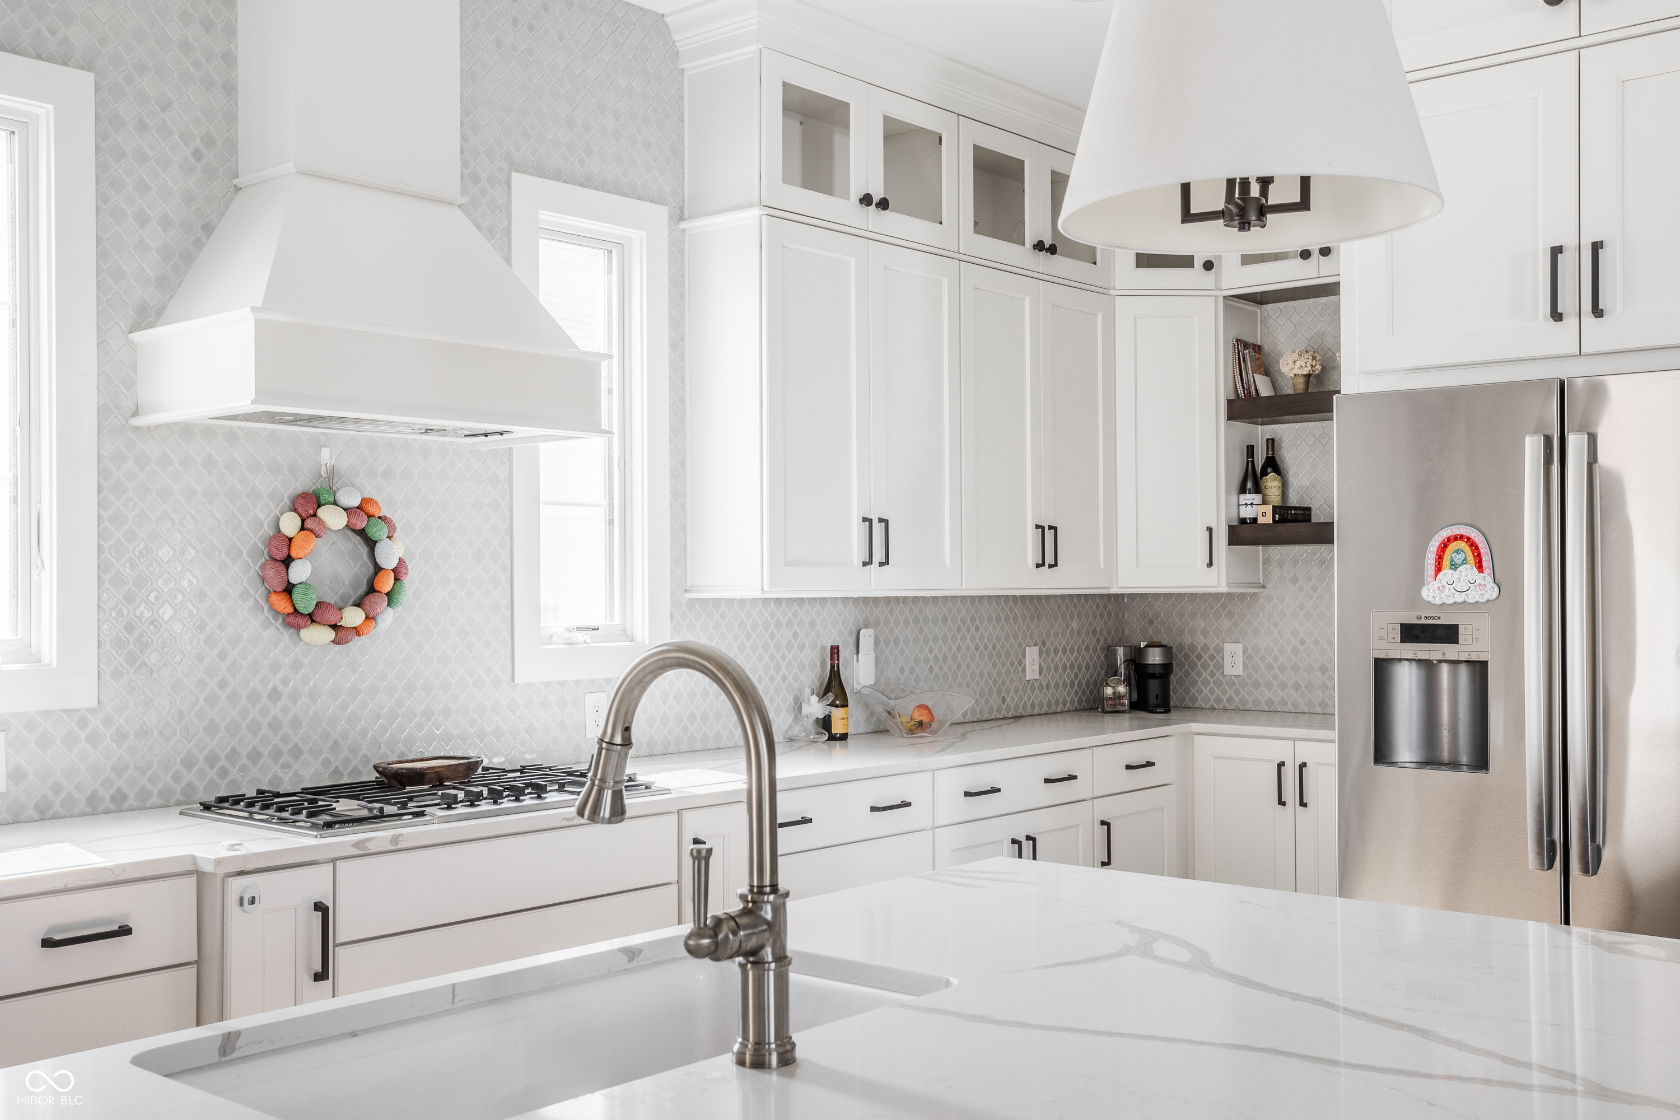
Bright kitchen with white cabinets, patterned tile backsplash, stainless appliances, and a dark wood island.
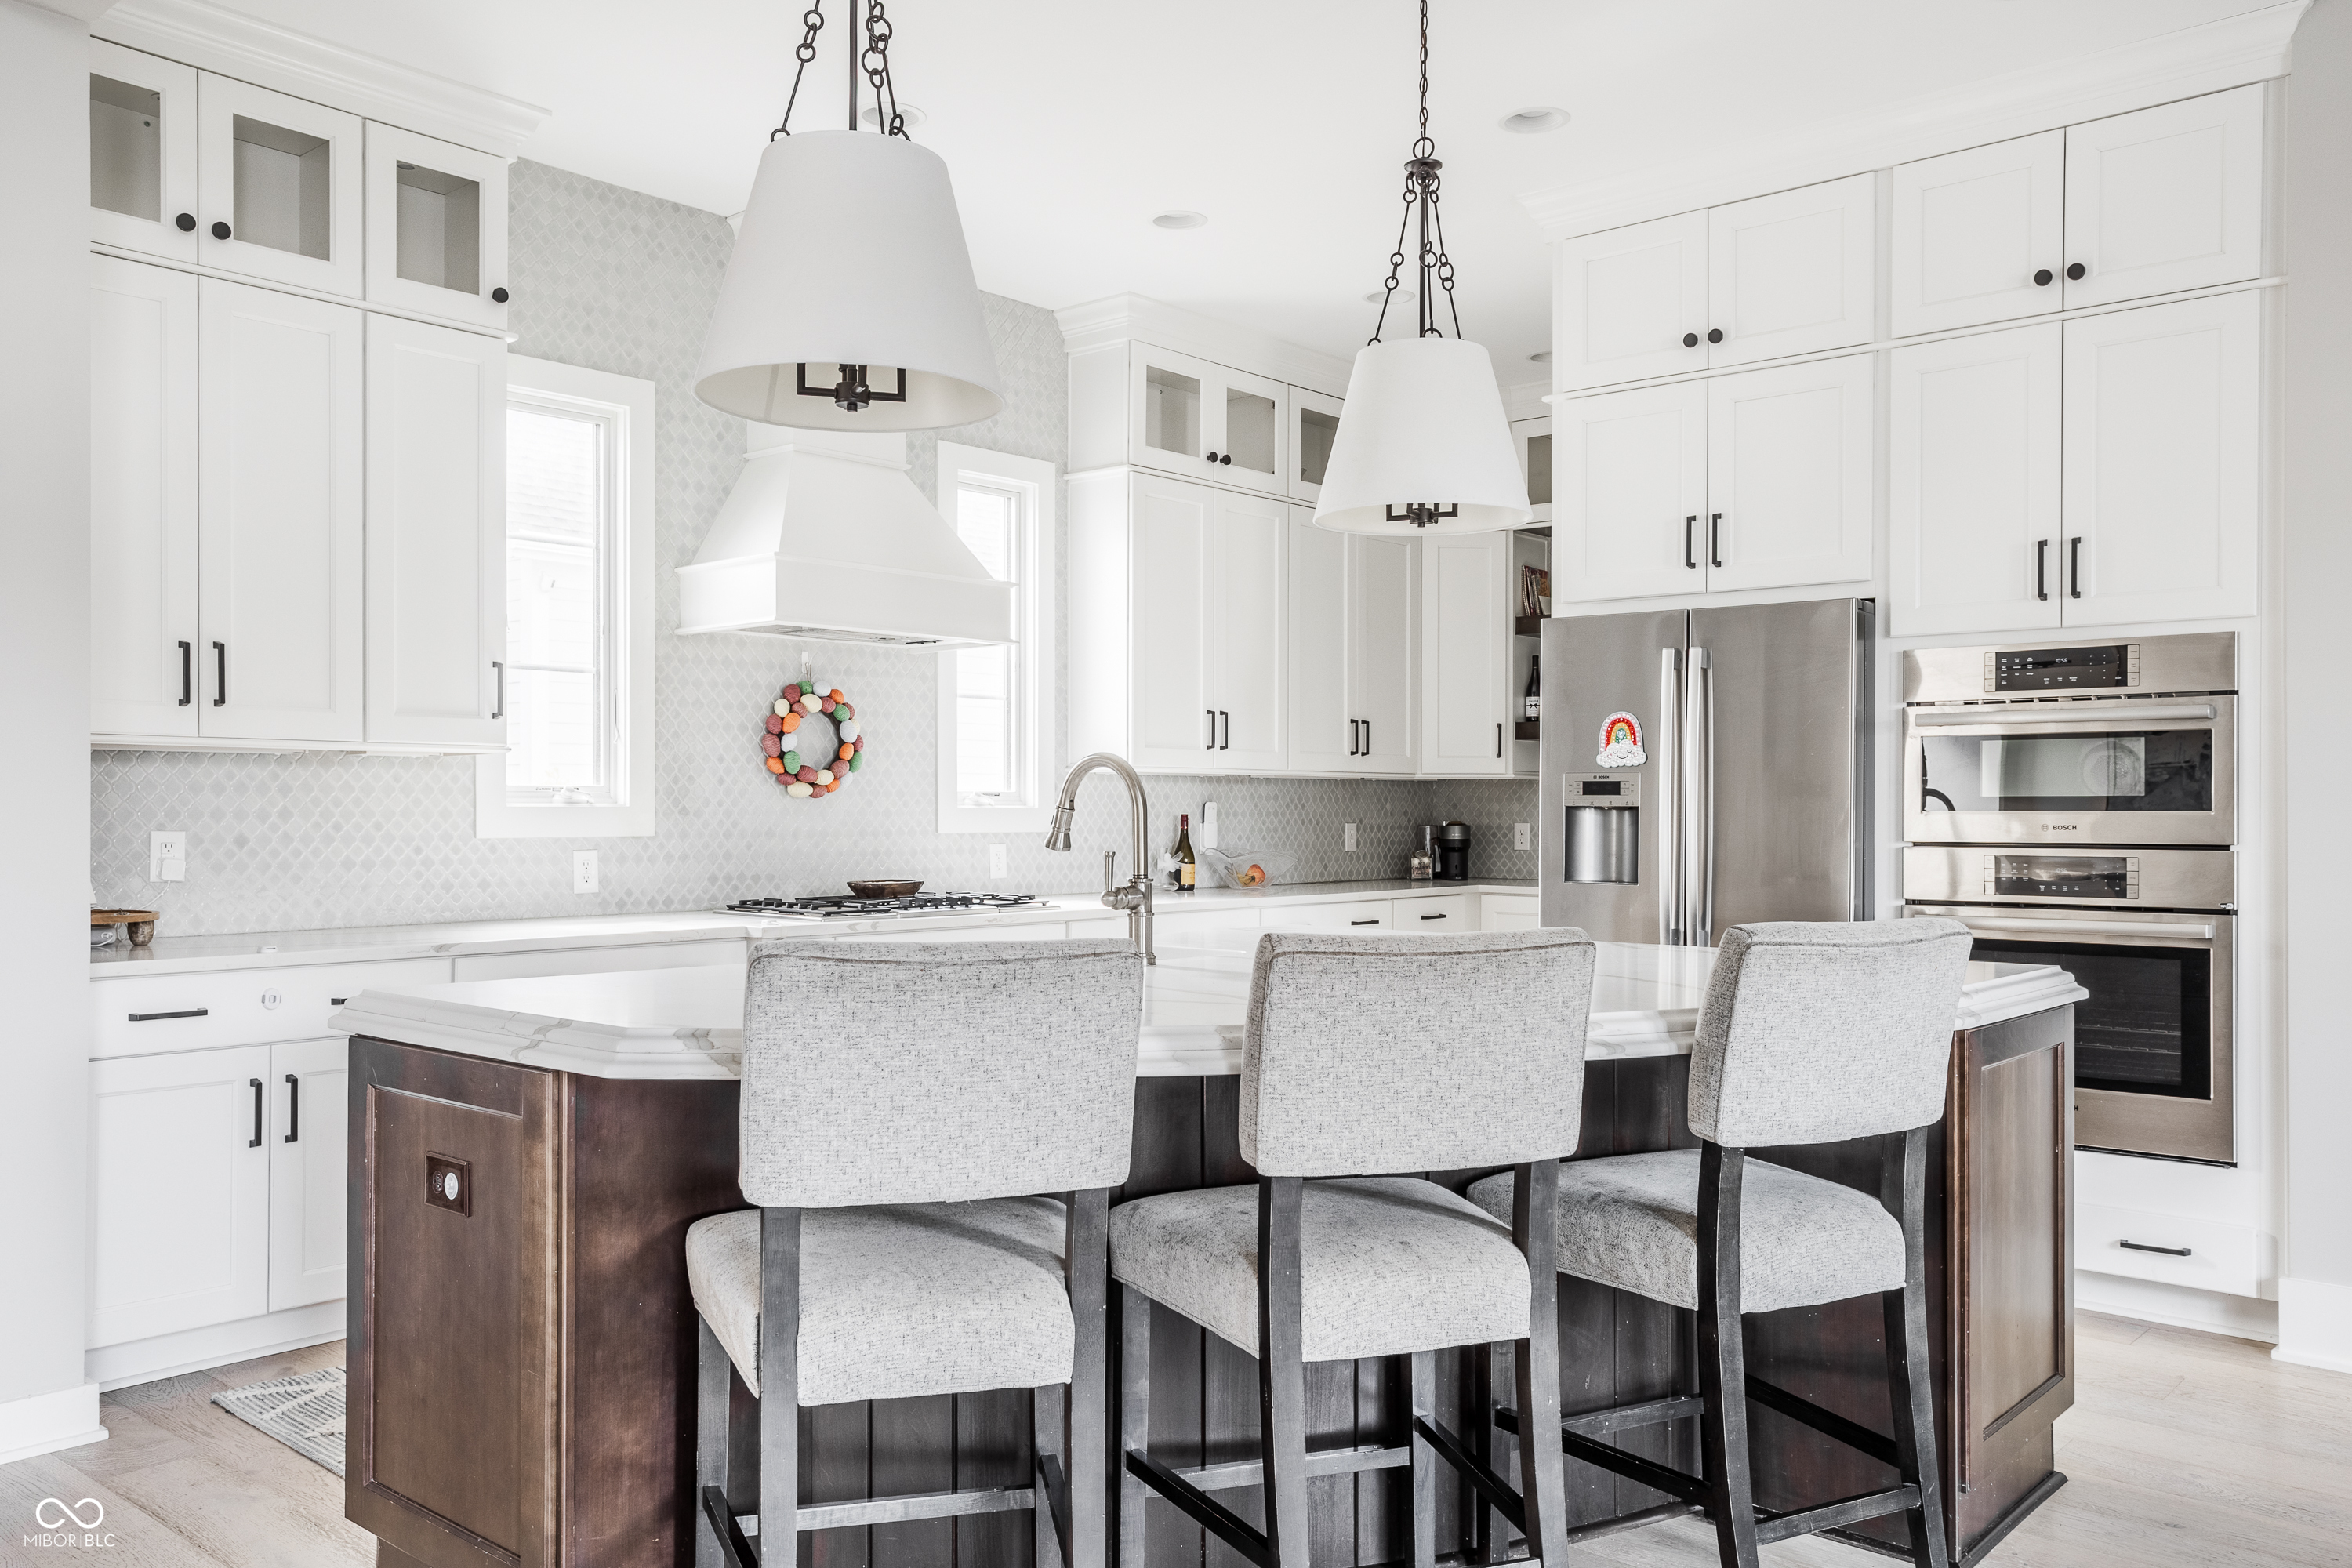
Bright kitchen with a dark wood island, three stools, white cabinetry, and stainless steel appliances.
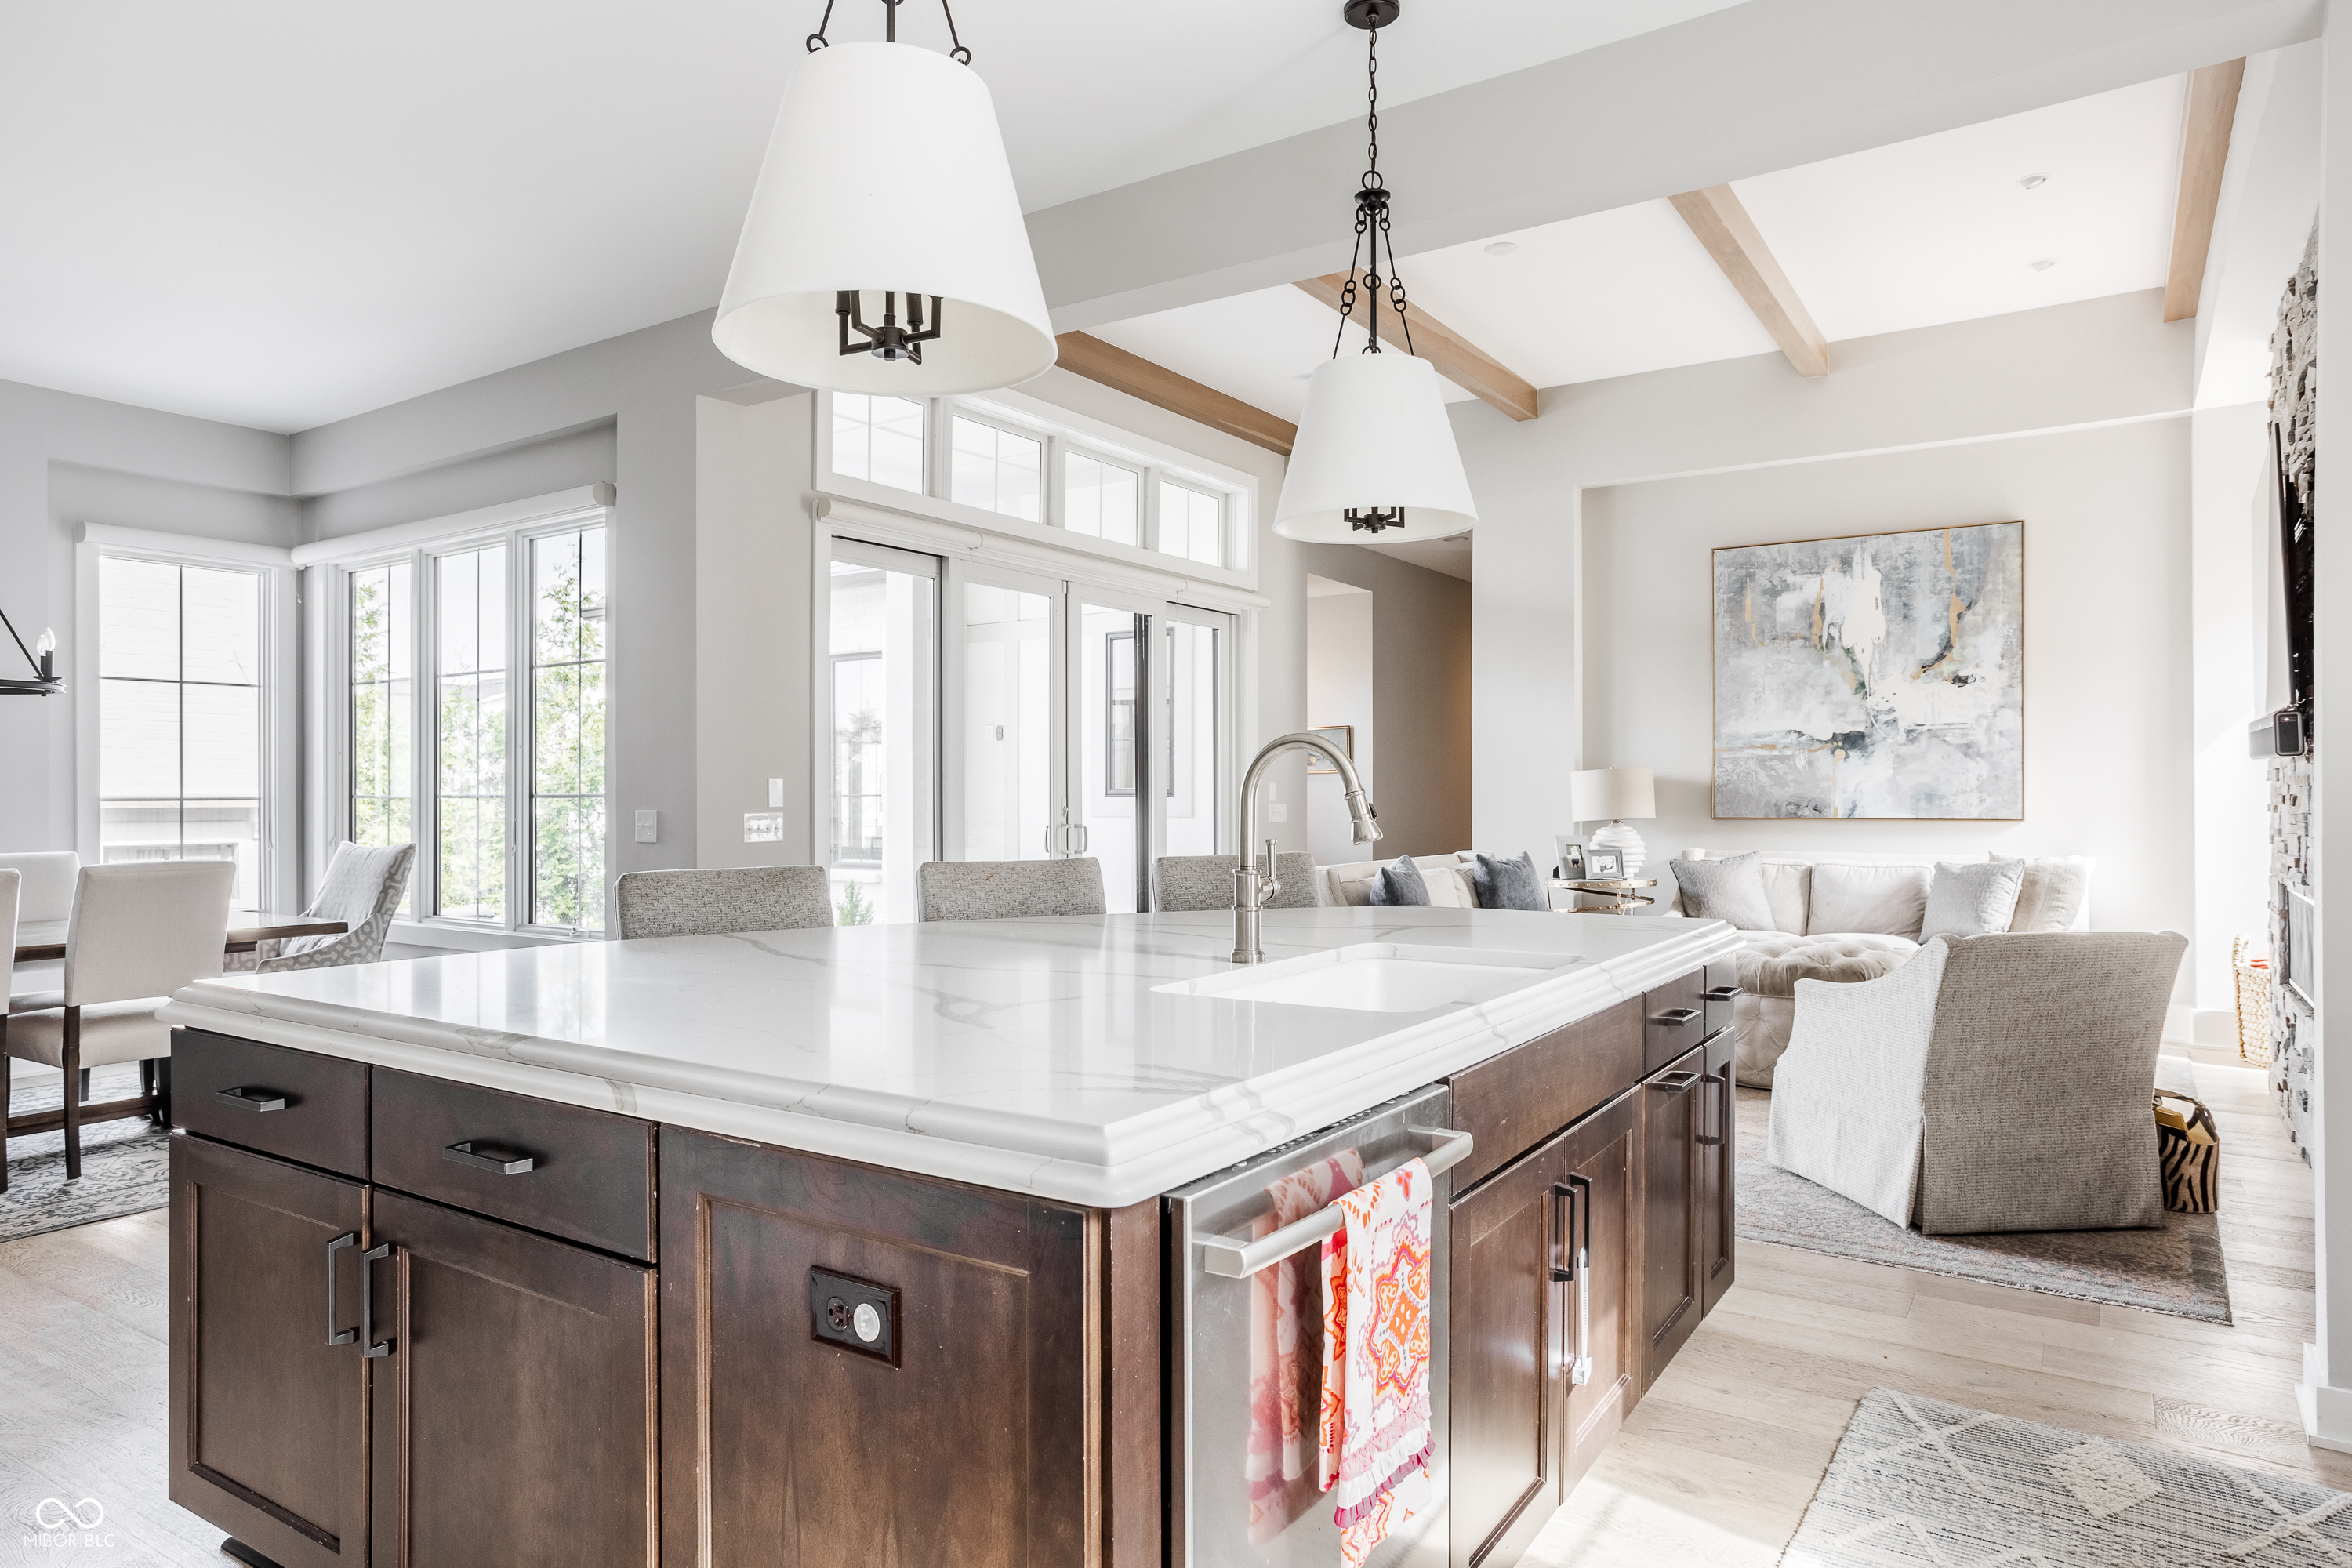
Open-plan kitchen with a large white stone island, dark wood cabinets, and views into the dining and living areas.
Bright white kitchen with a dark-wood island, patterned backsplash, and stainless-steel appliances.
Bright white kitchen with patterned tile backsplash, large stone island, gas cooktop, and stainless steel appliances.
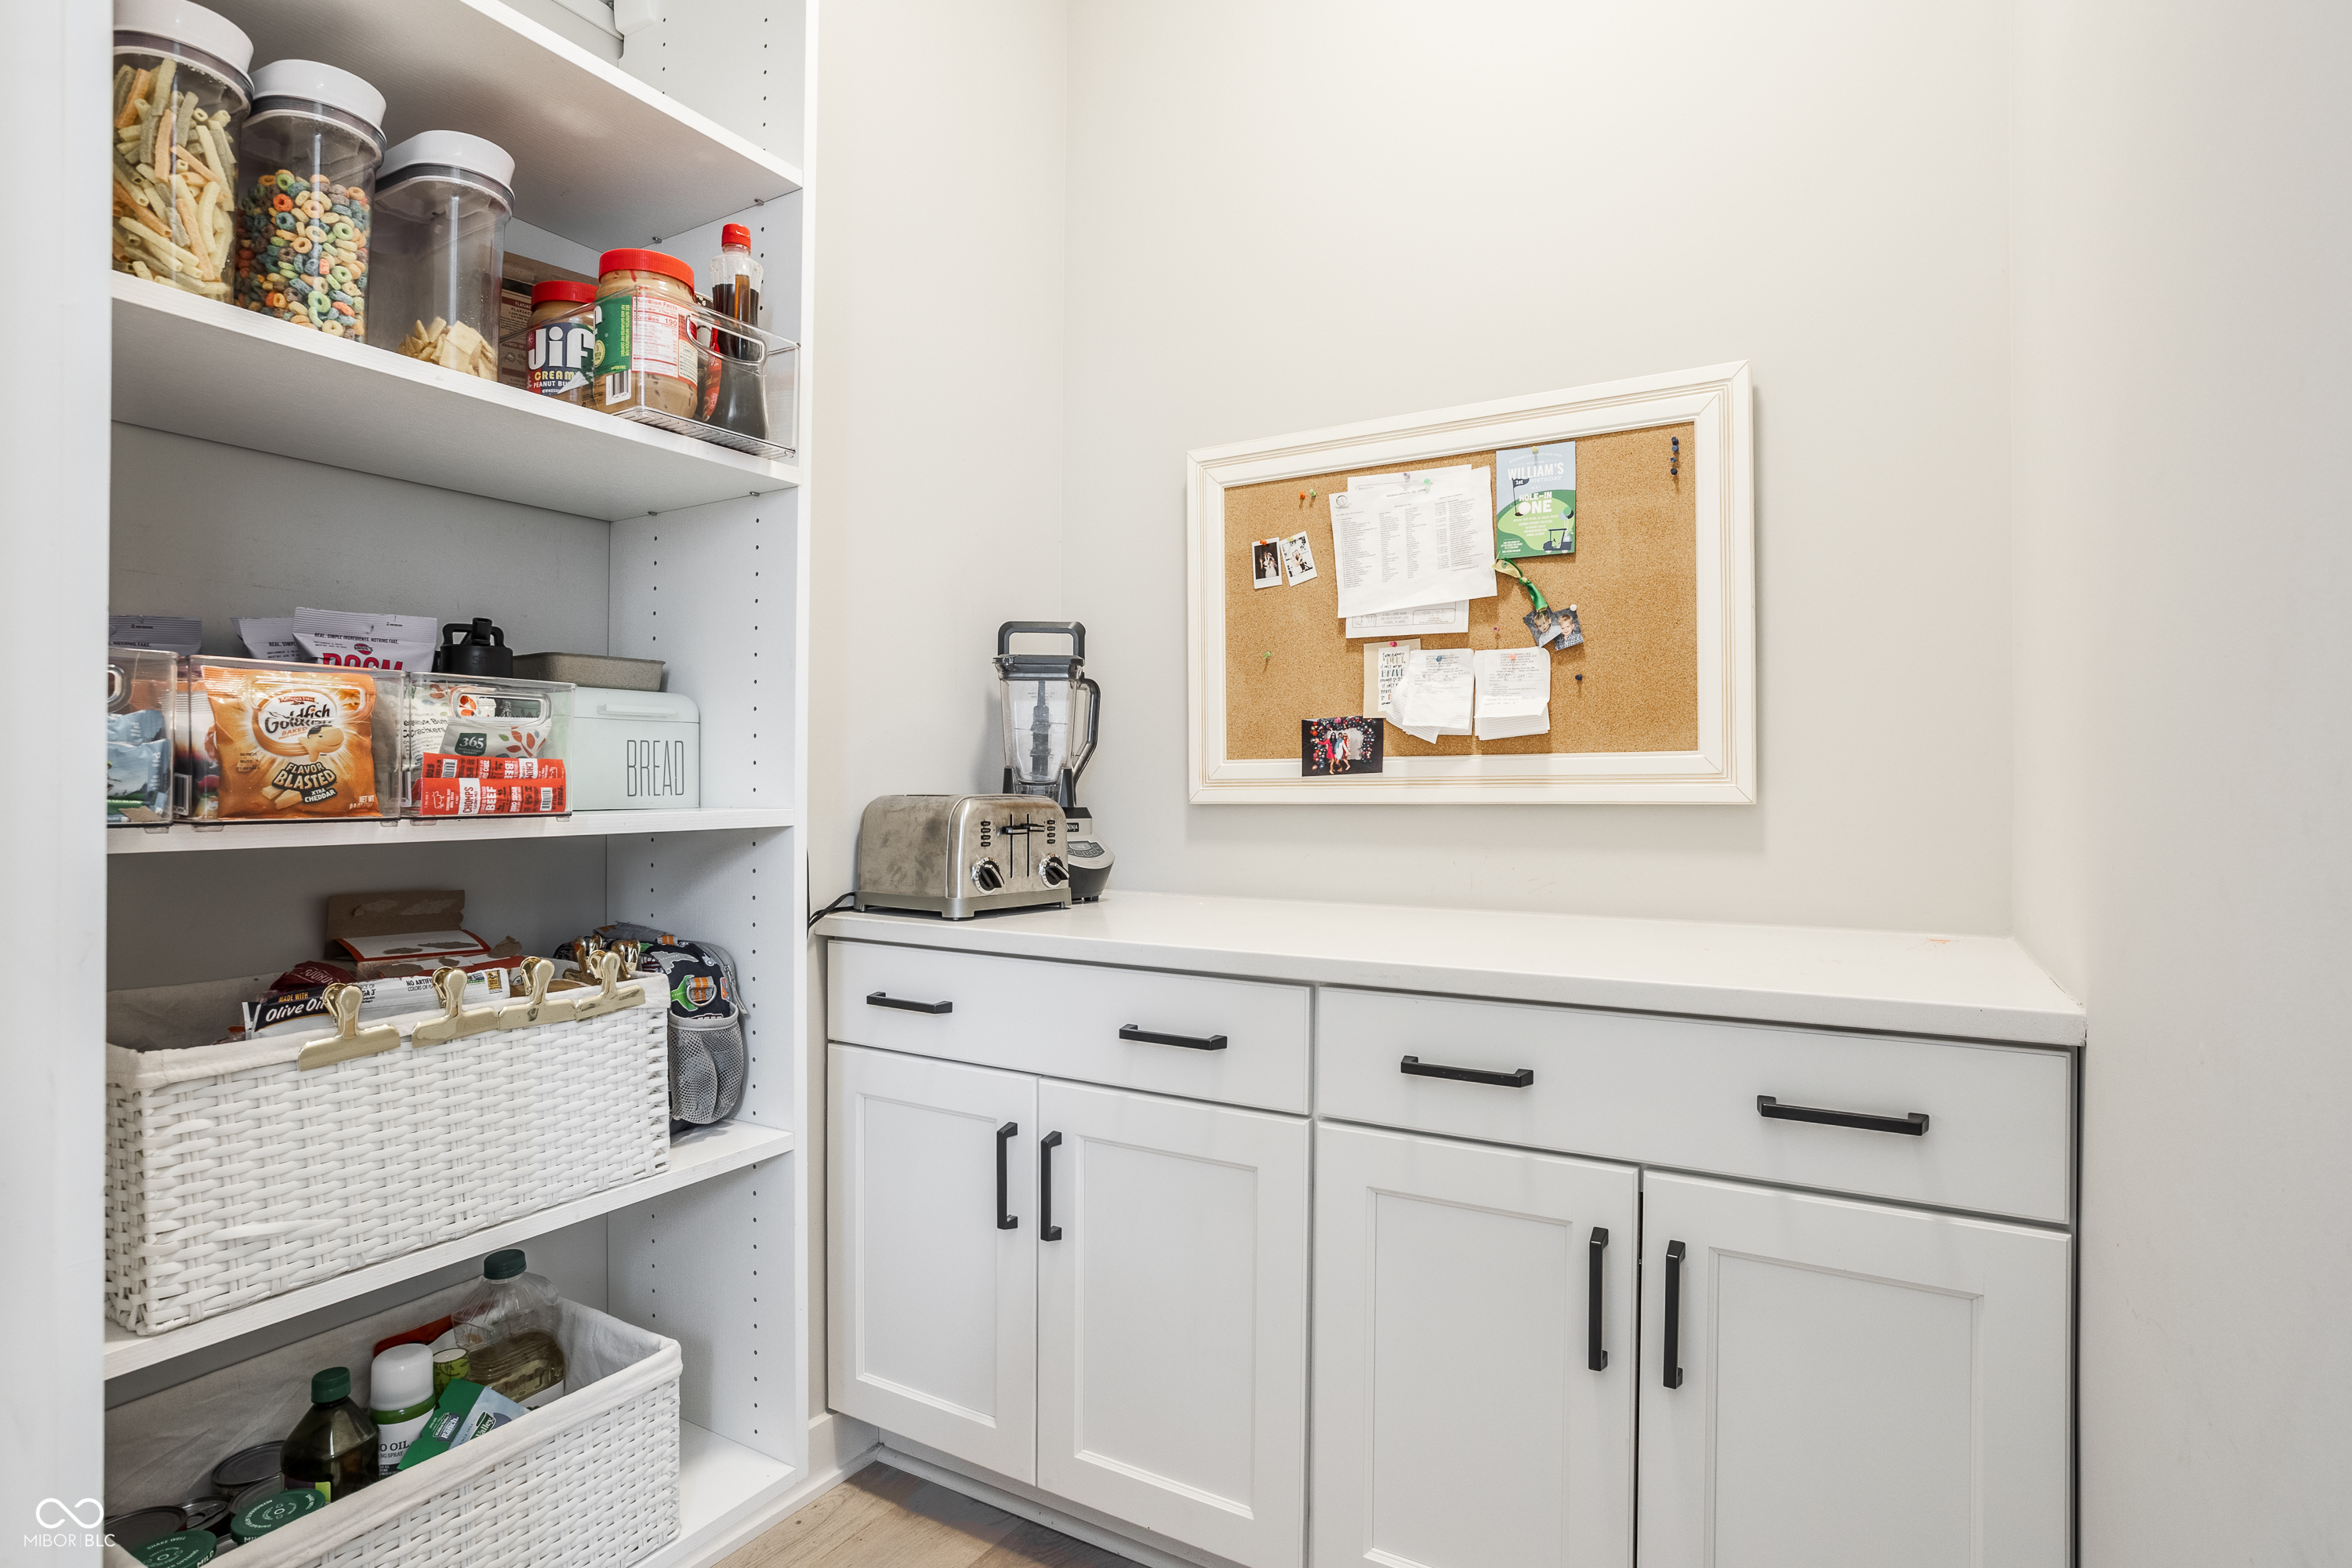
Walk-in pantry with stocked open shelves, white cabinets, countertop appliances, and a framed corkboard.
Living room with a stone fireplace wall, mounted TV, light furnishings, and exposed wood ceiling beams.
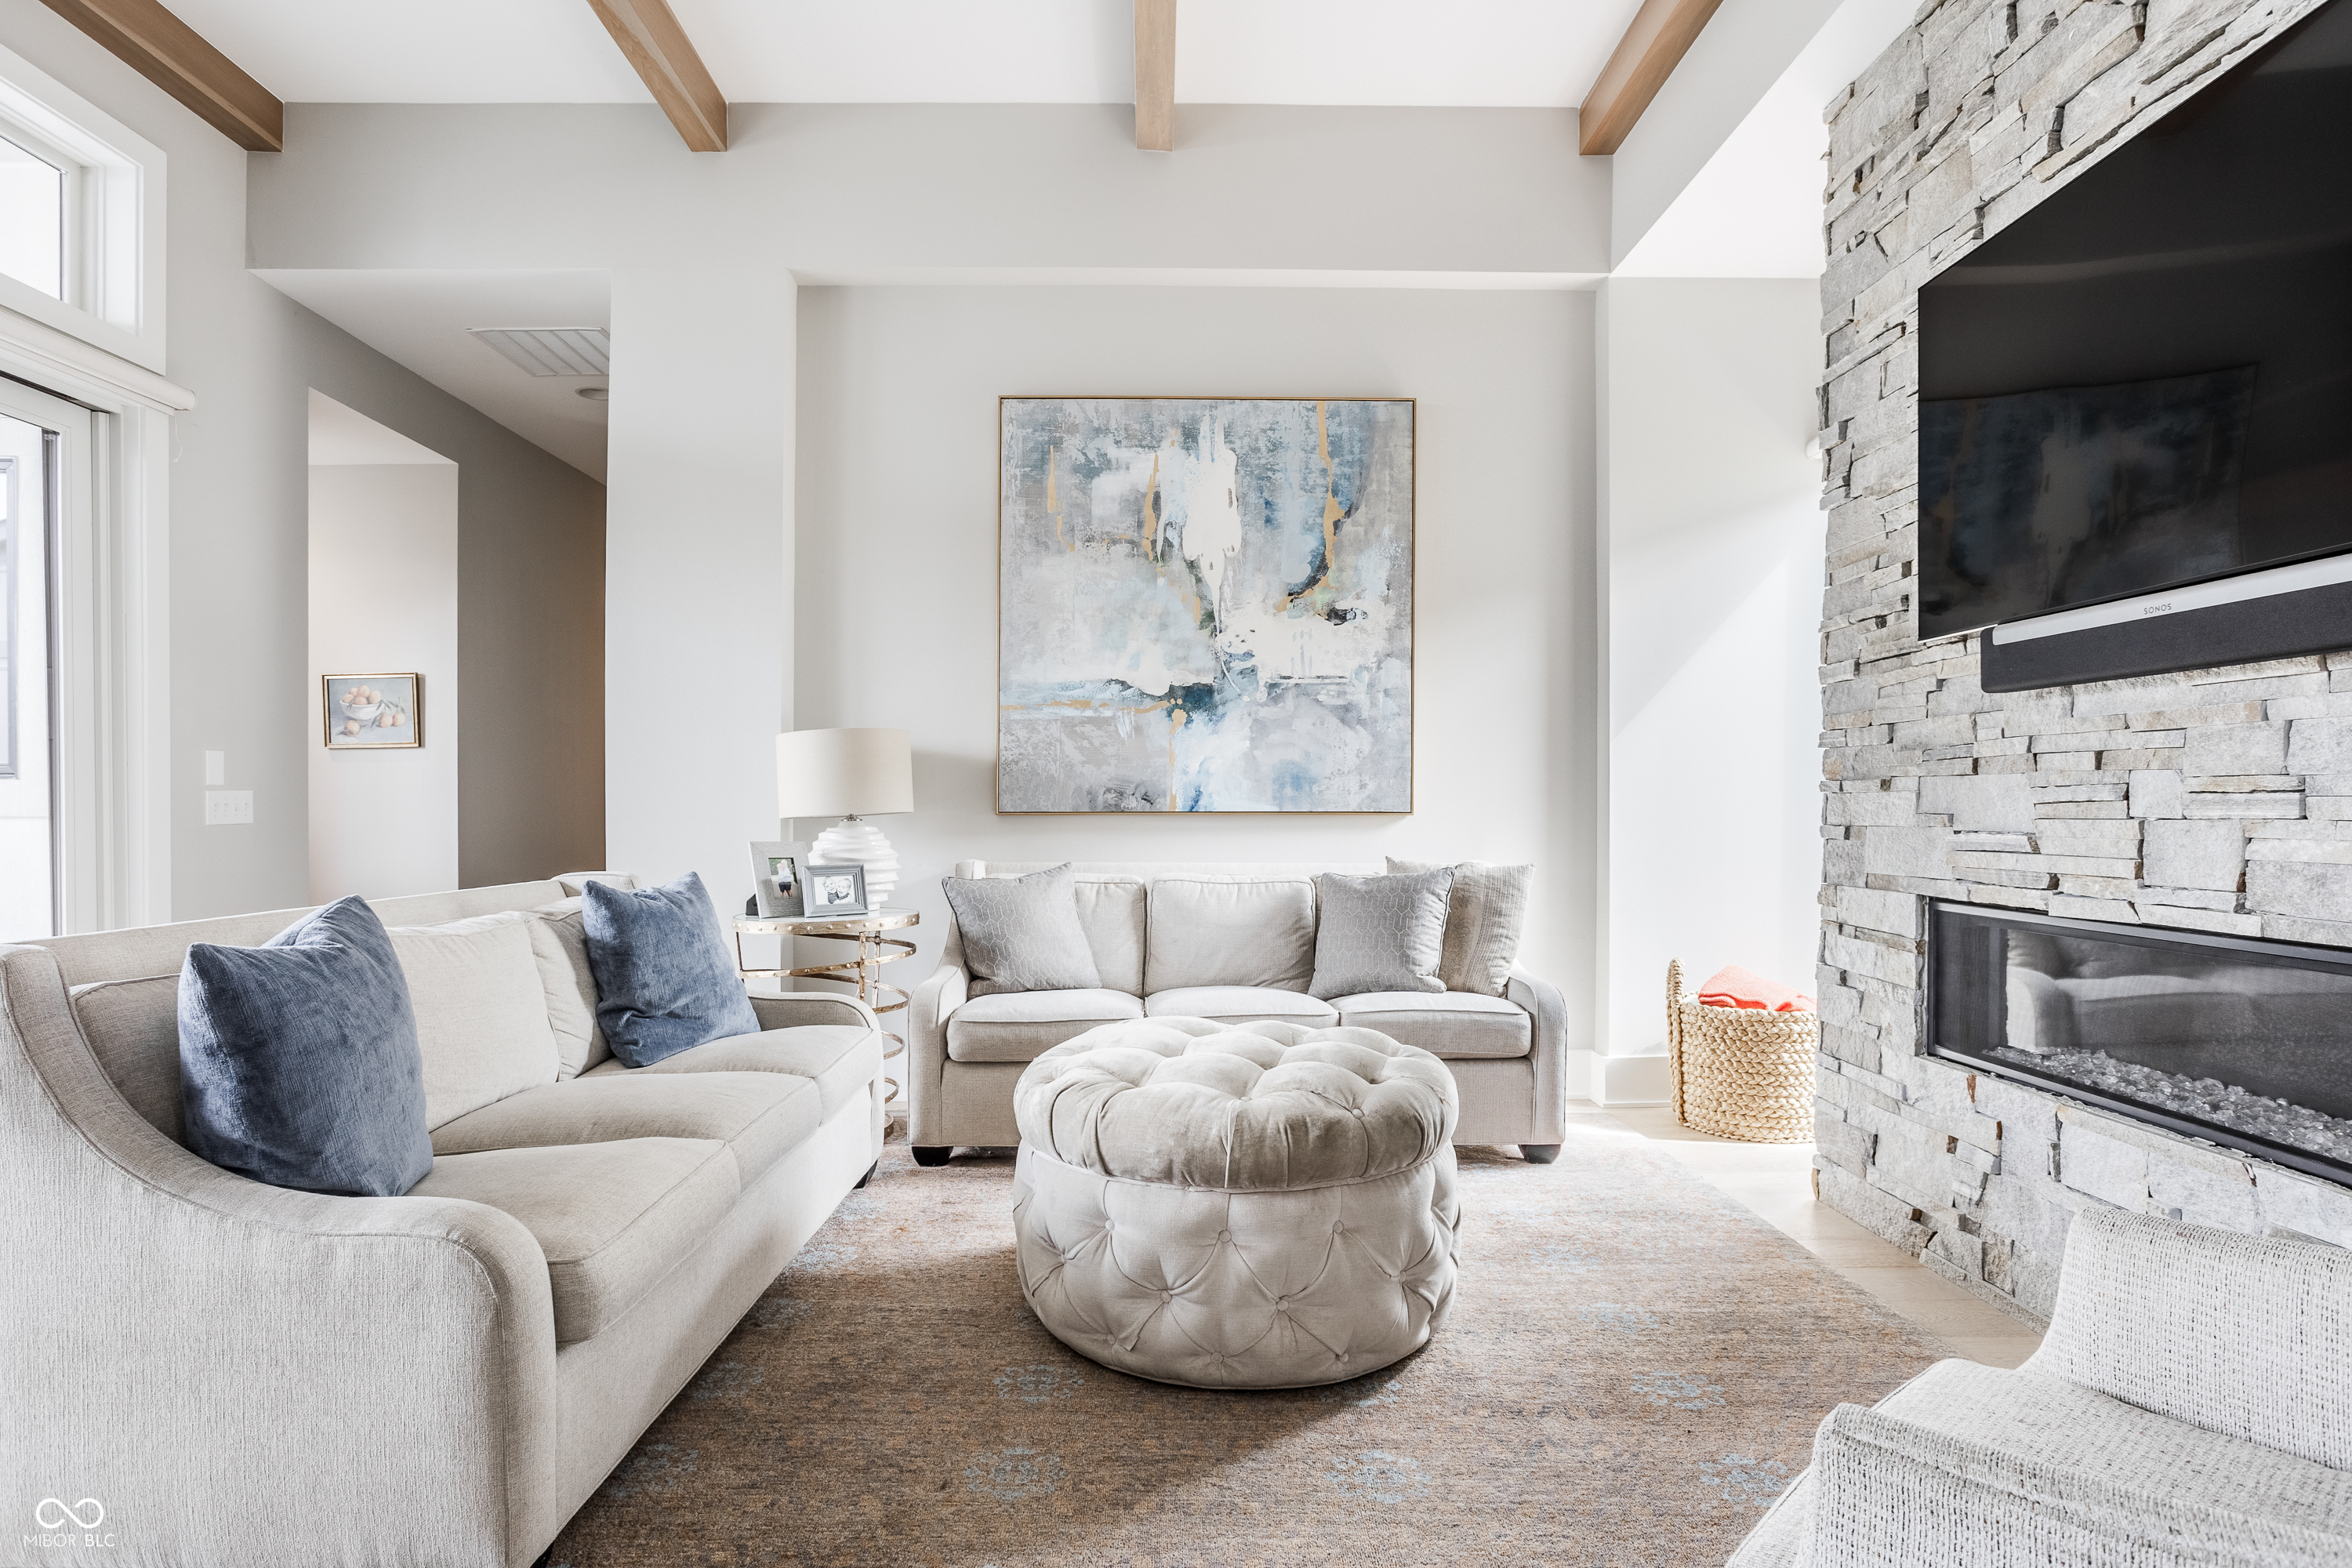
Living room with pale sofas, a round tufted ottoman, wood ceiling beams, and a stone fireplace.
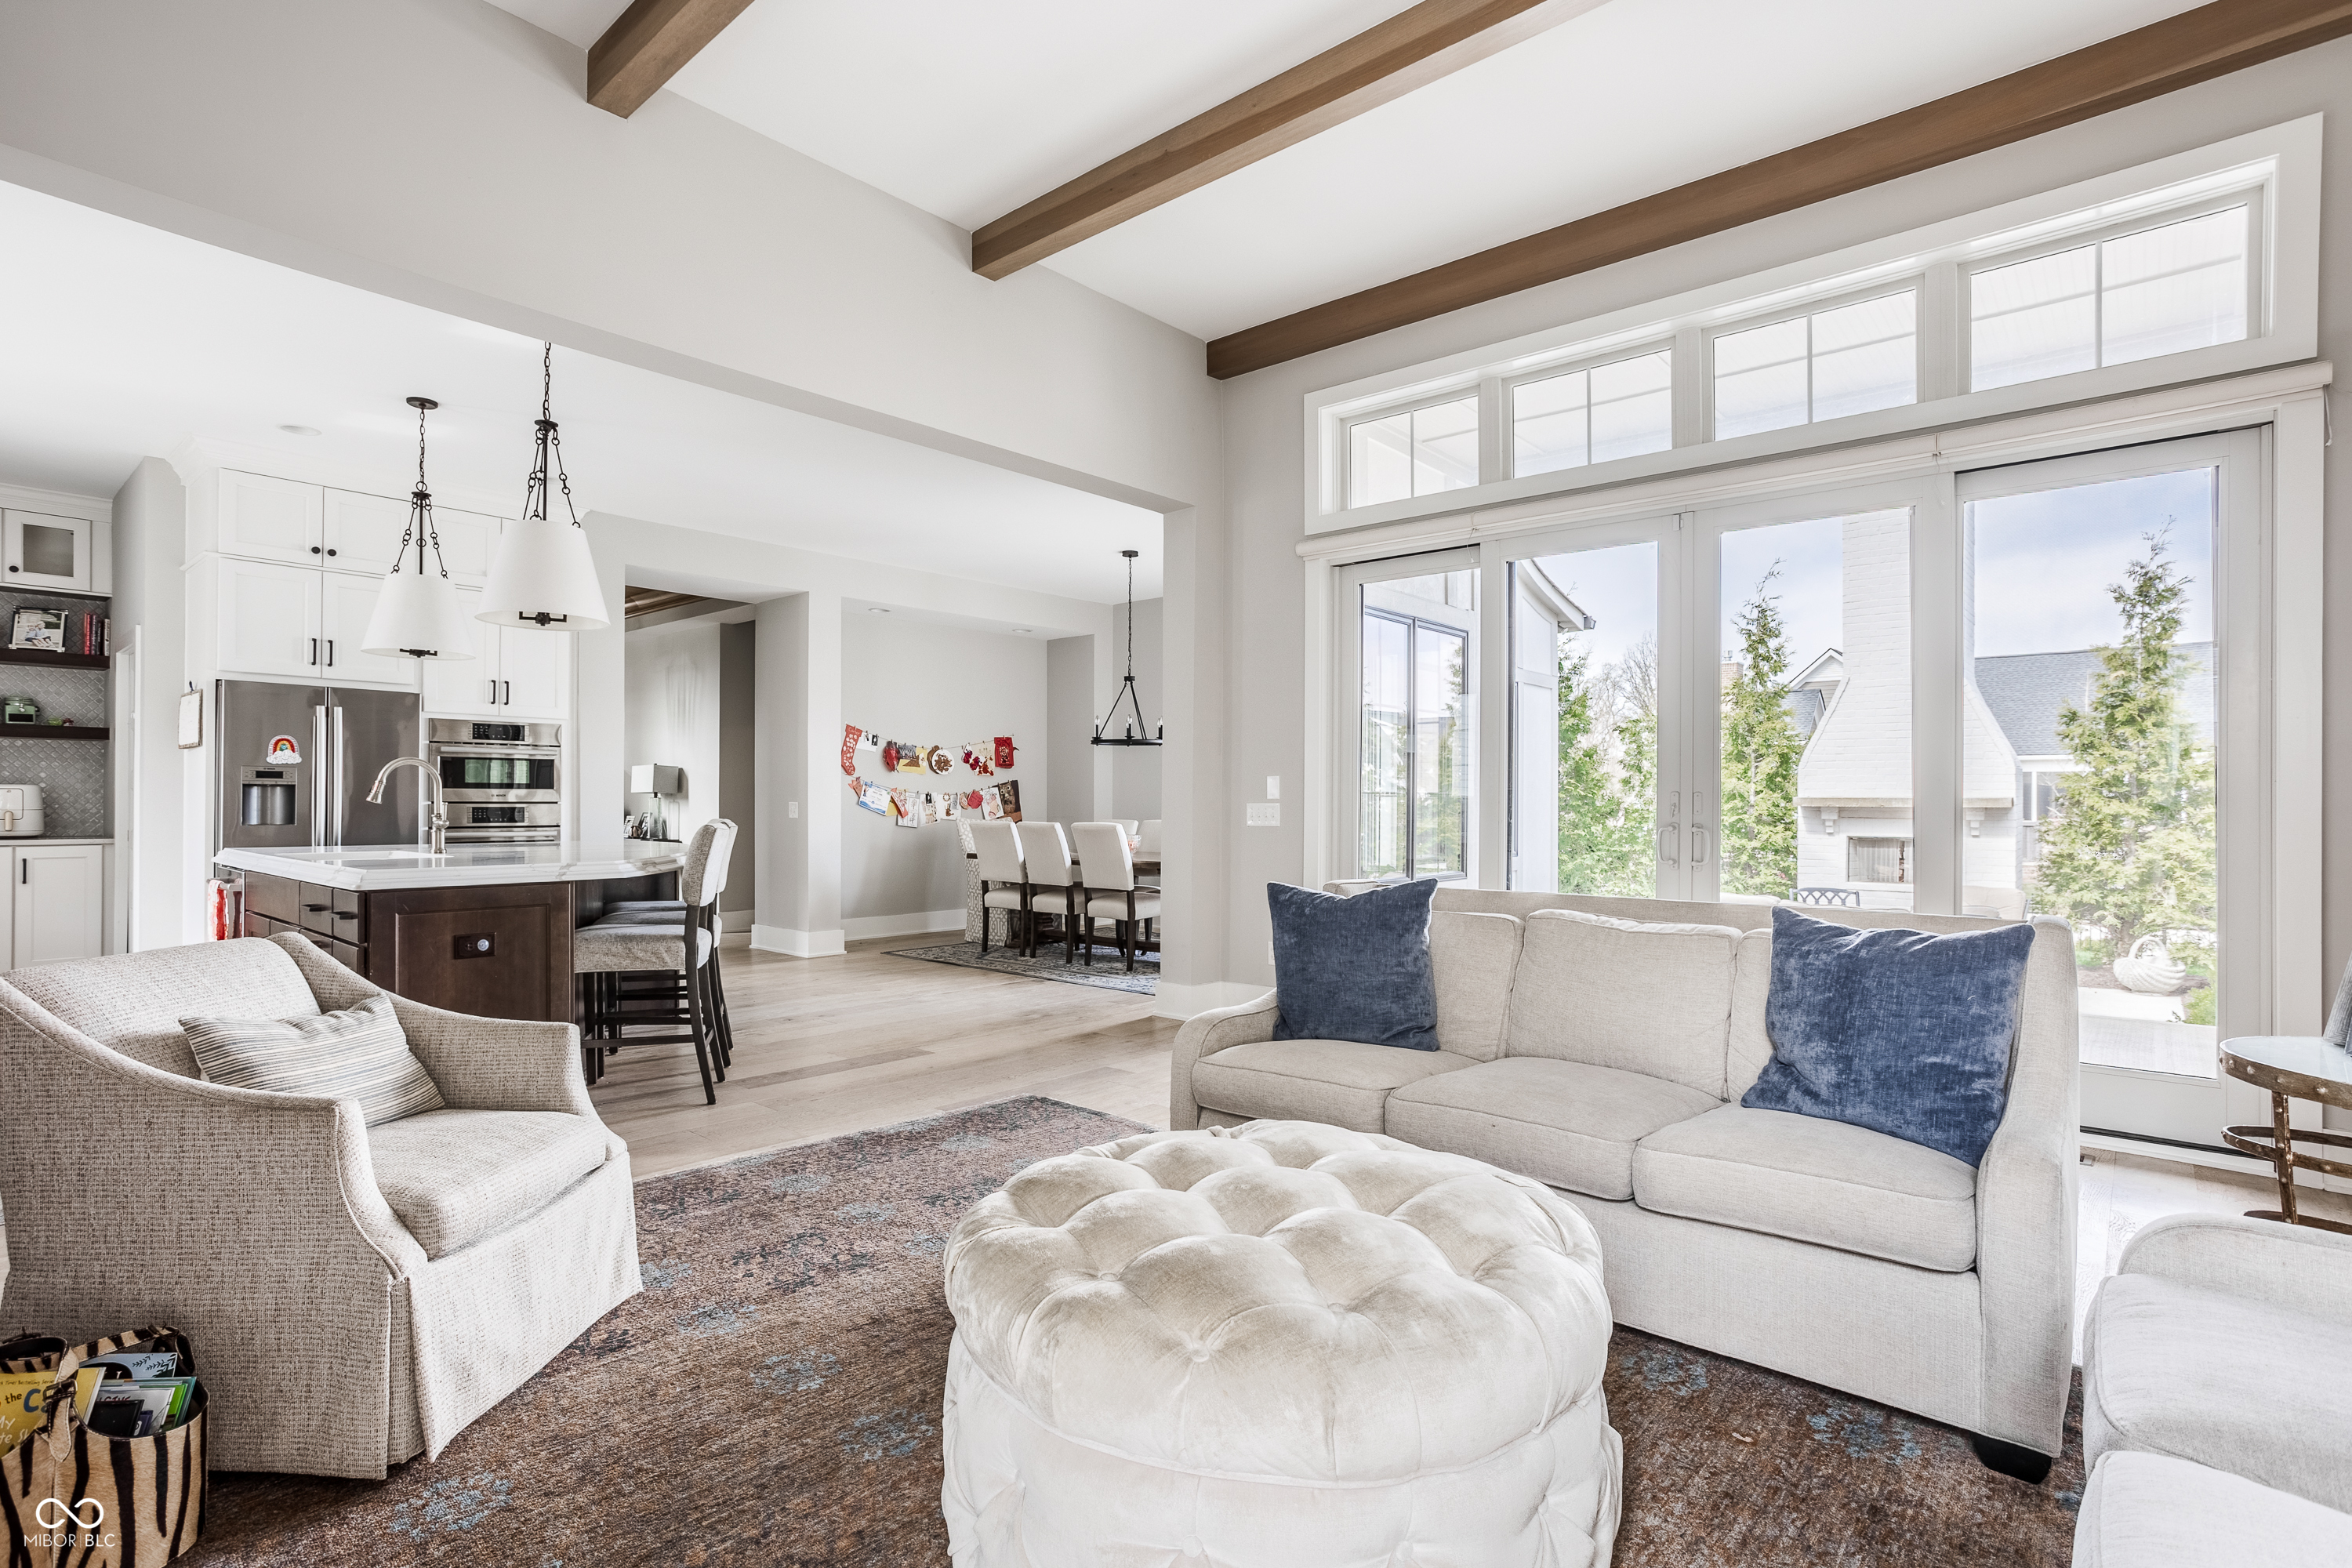
Open-plan living room with exposed wood beams, a large sofa, and tall windows beside the kitchen and dining area.
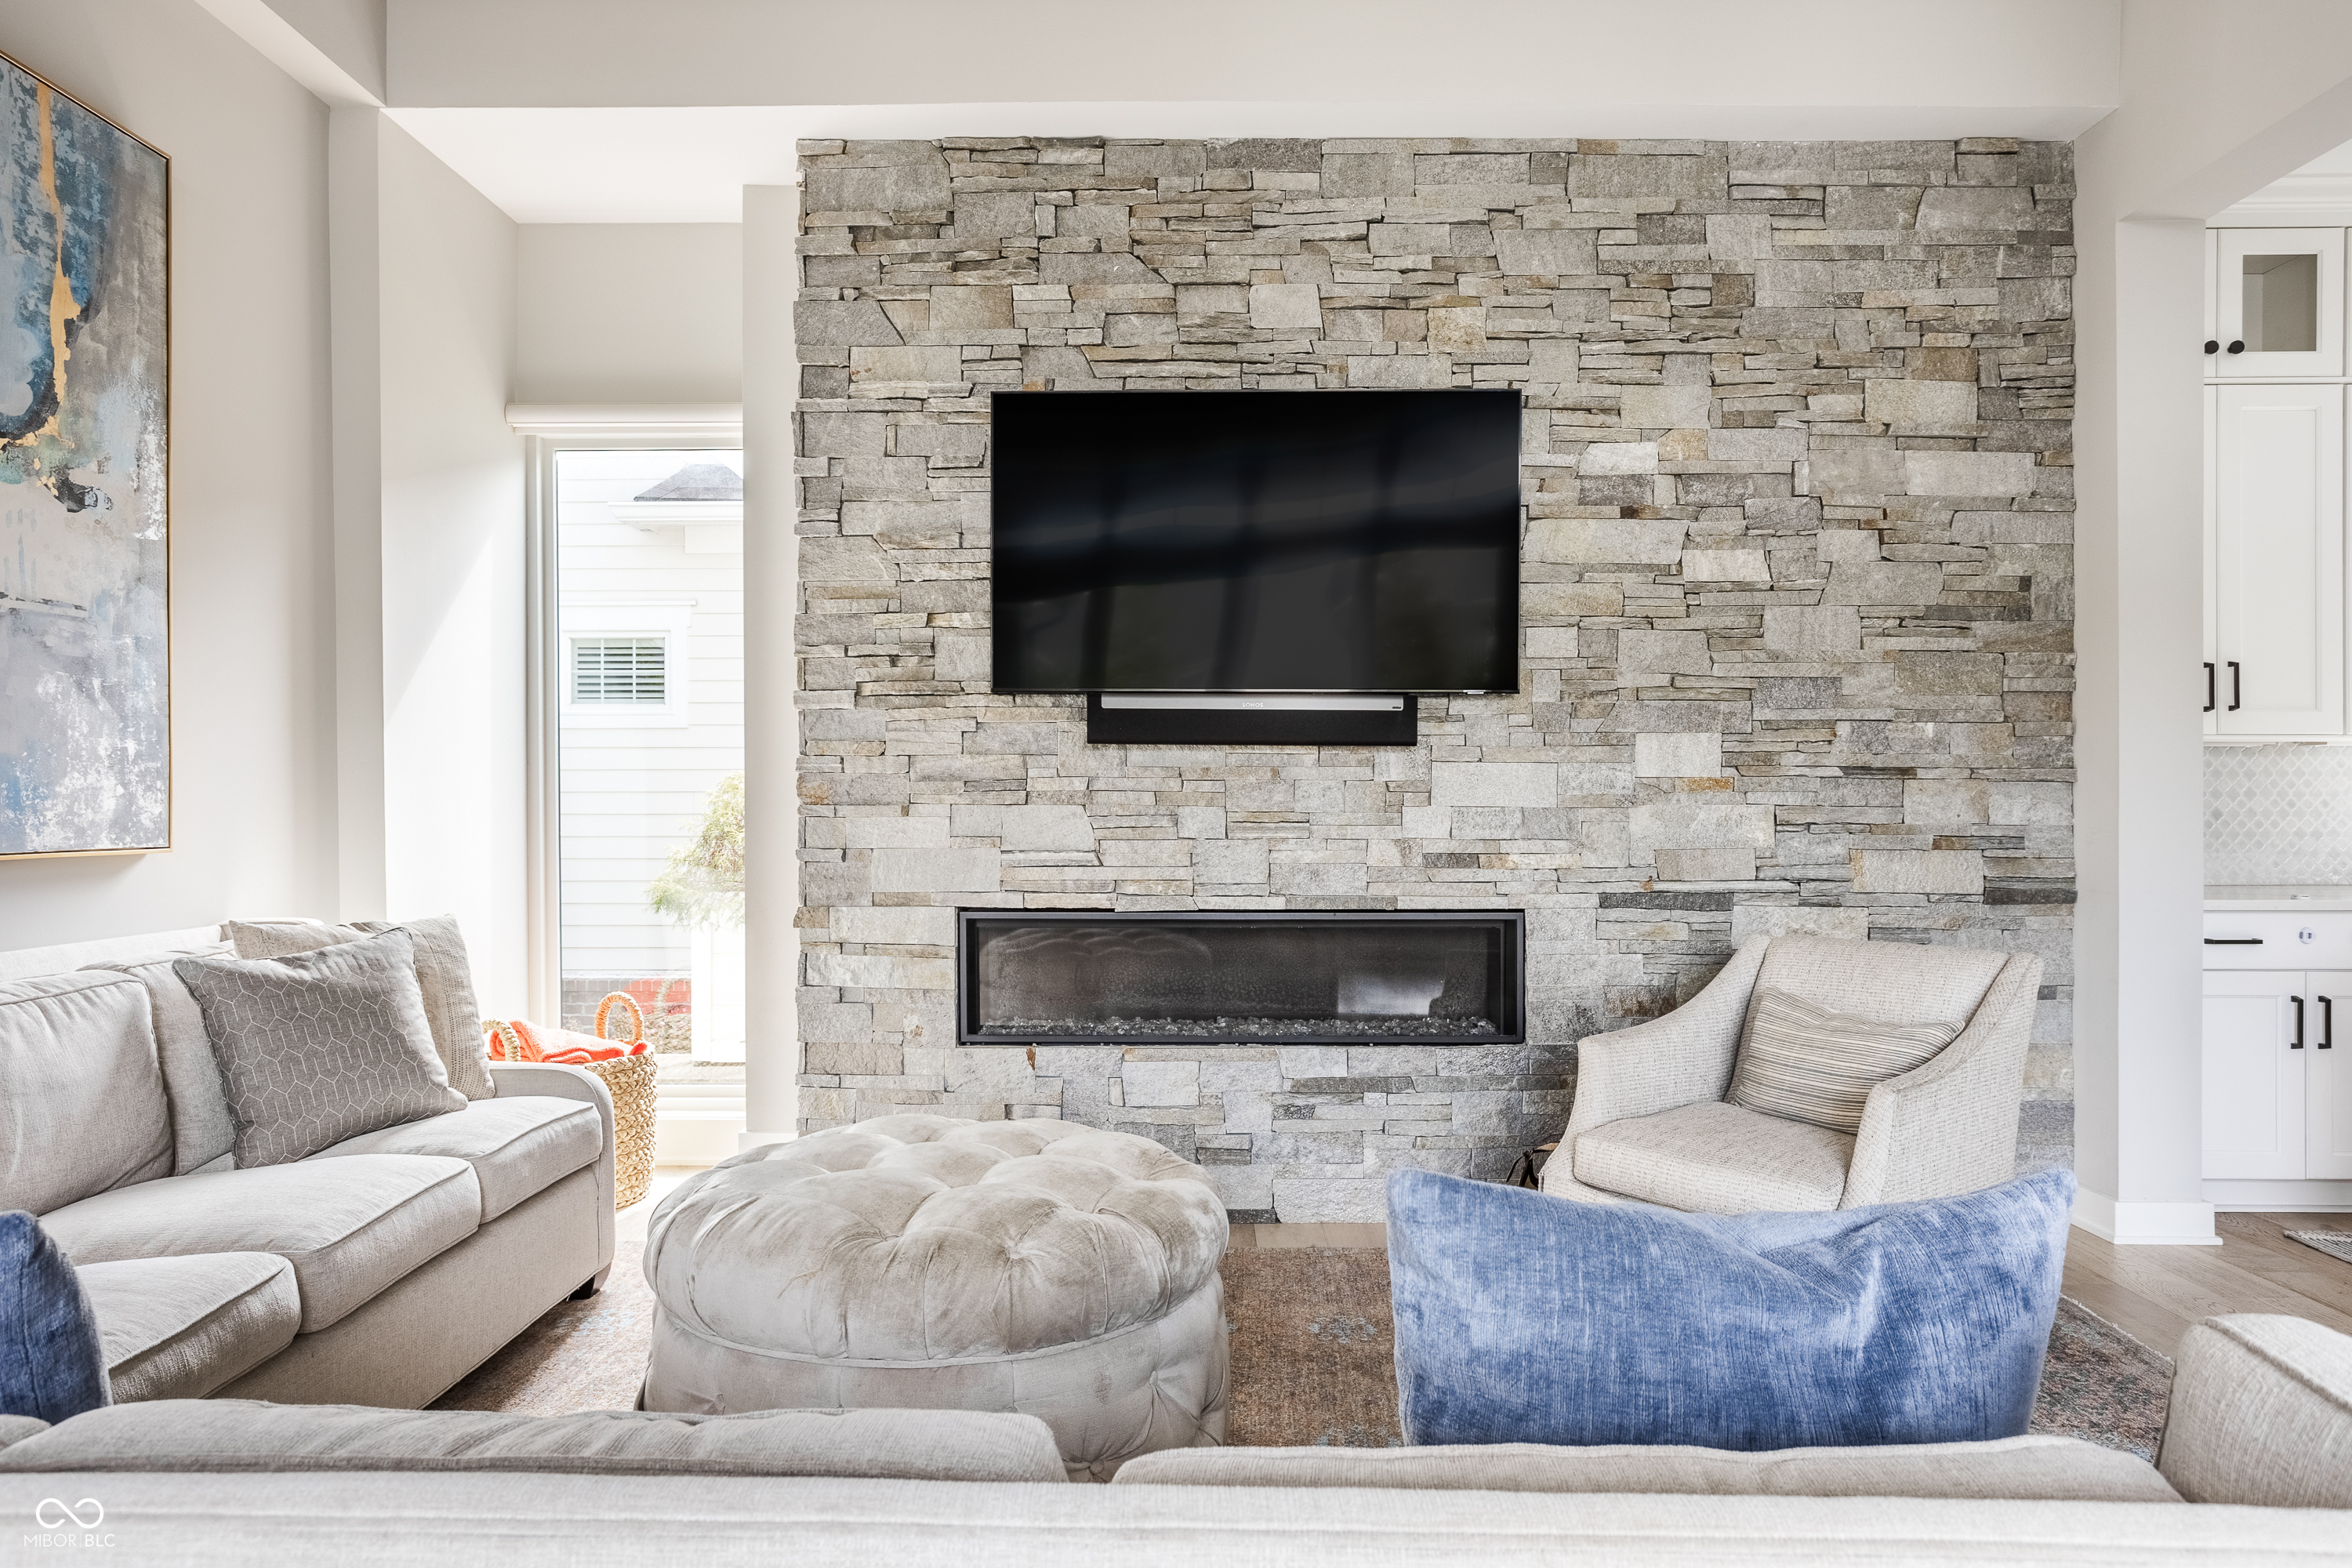
Living room with a gray stone fireplace wall, mounted television, and blue accent chair.
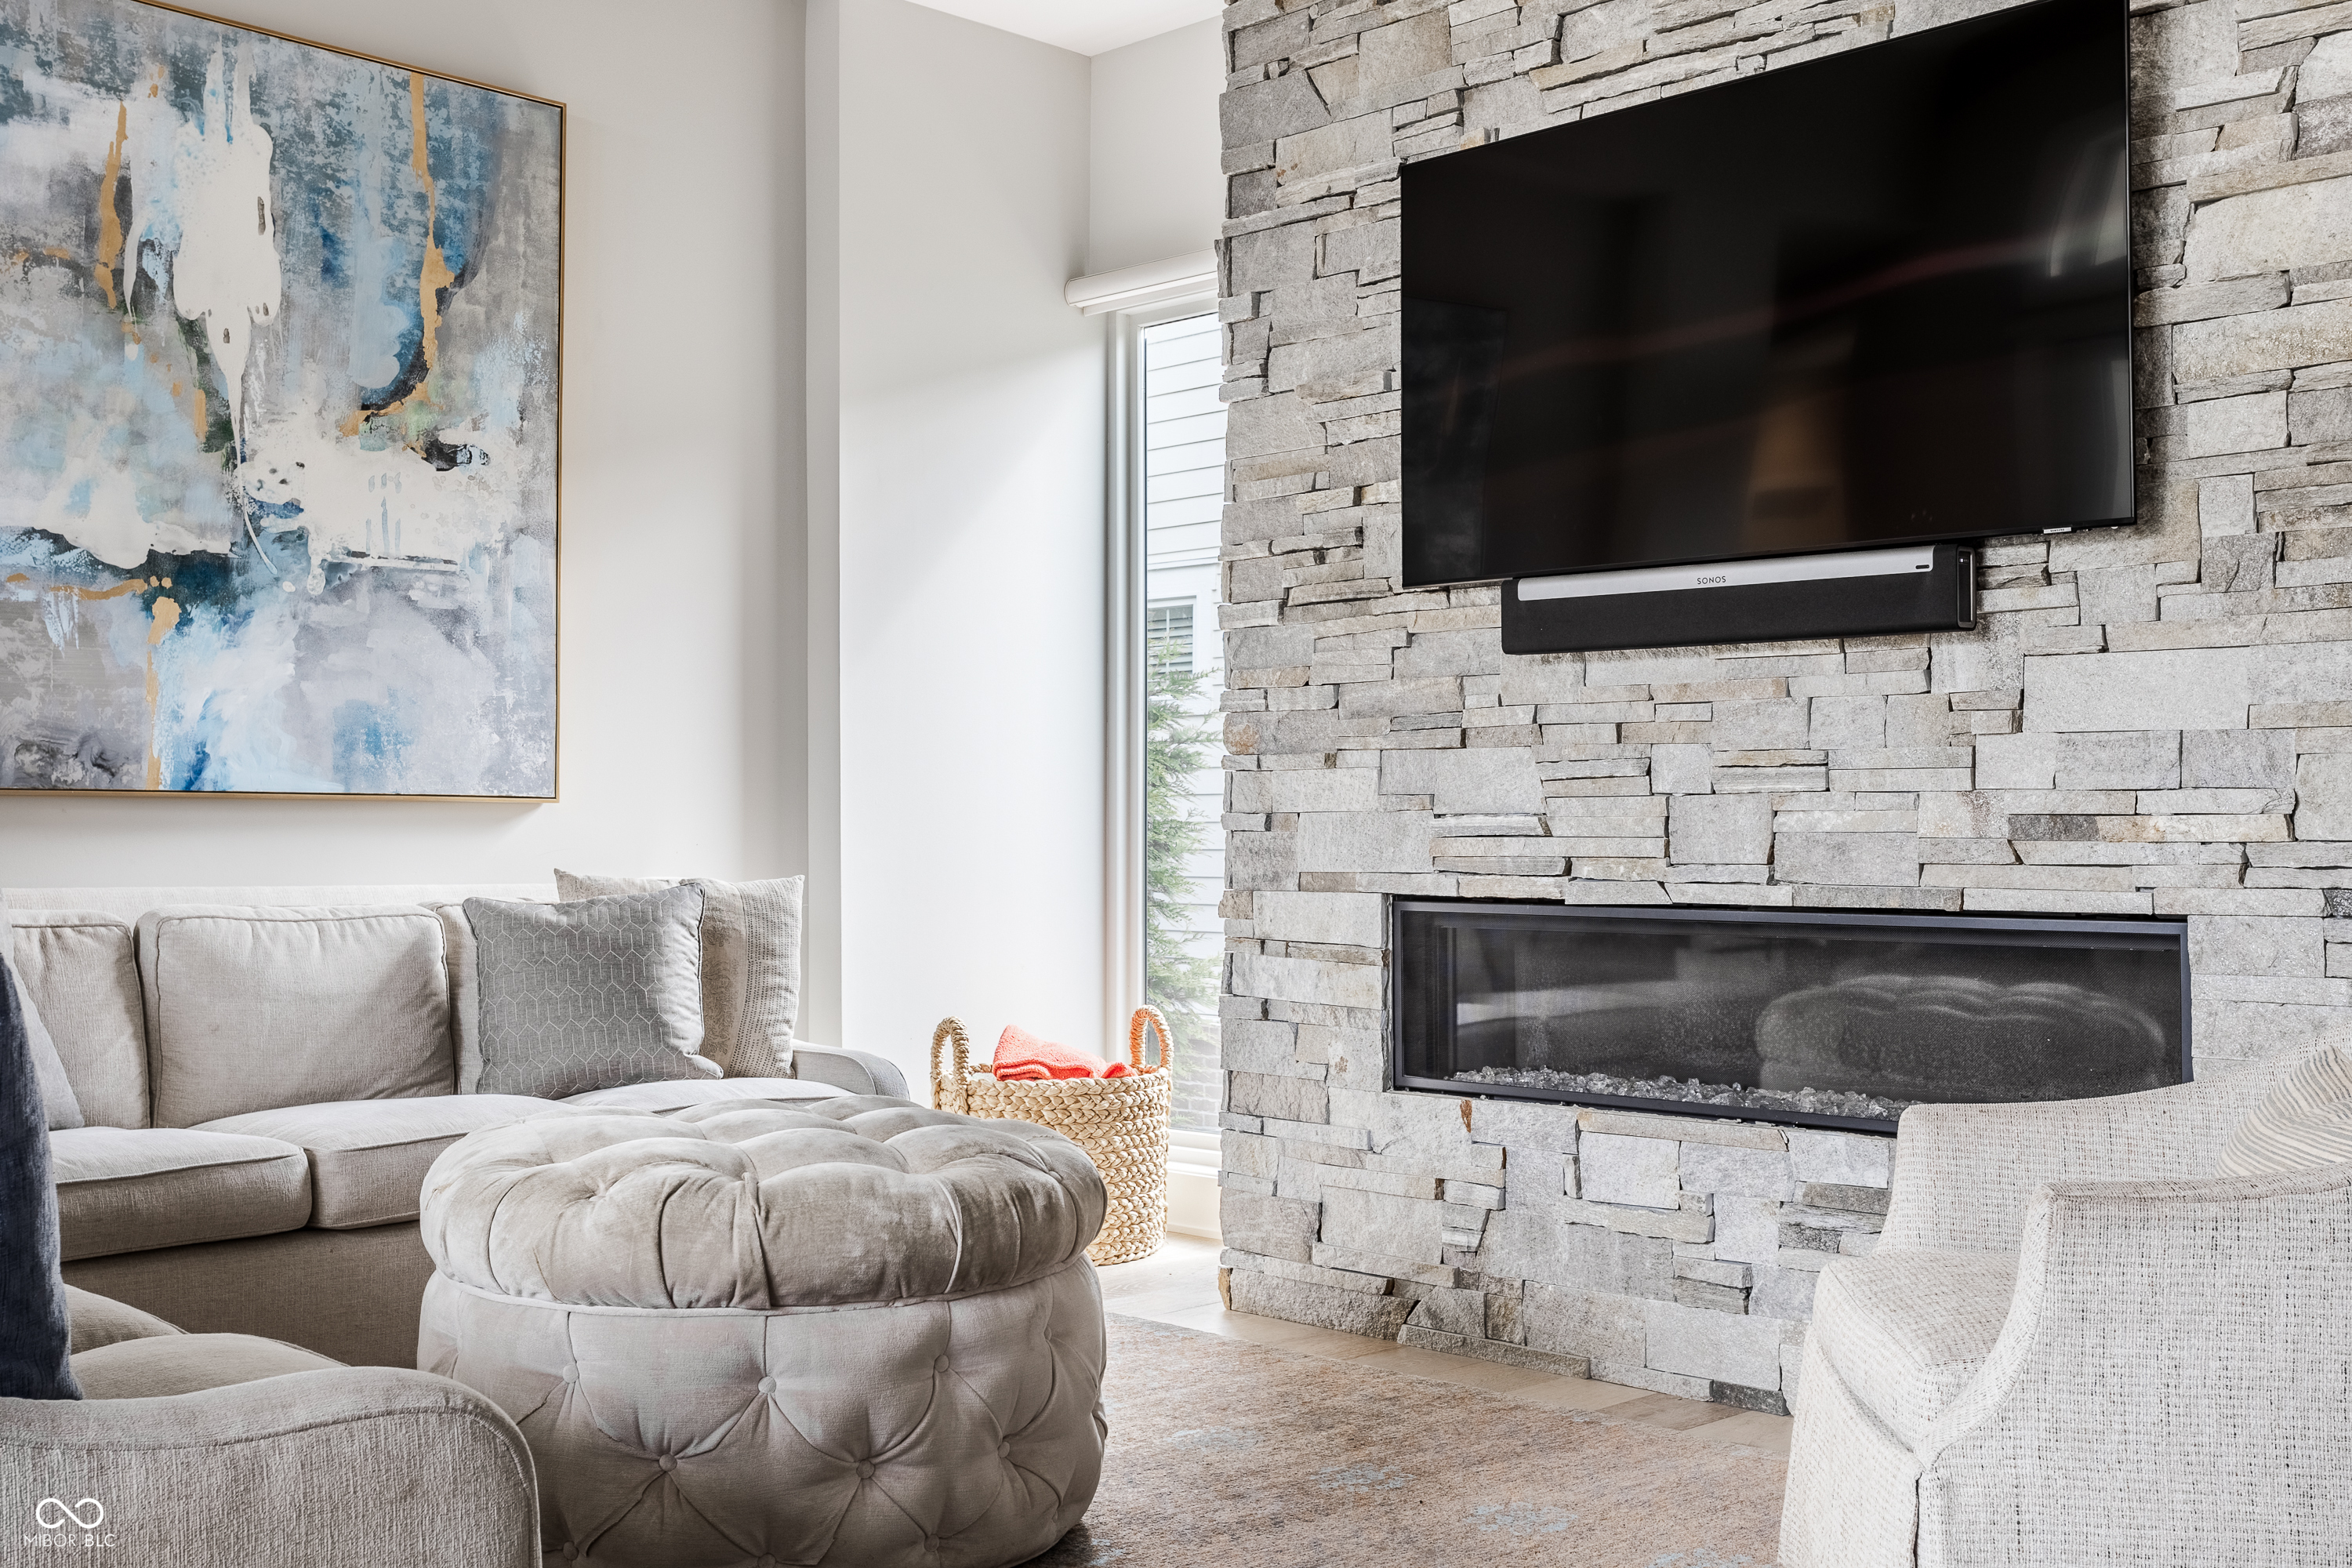
Living room with a stacked-stone fireplace, wall-mounted television, and gray seating.
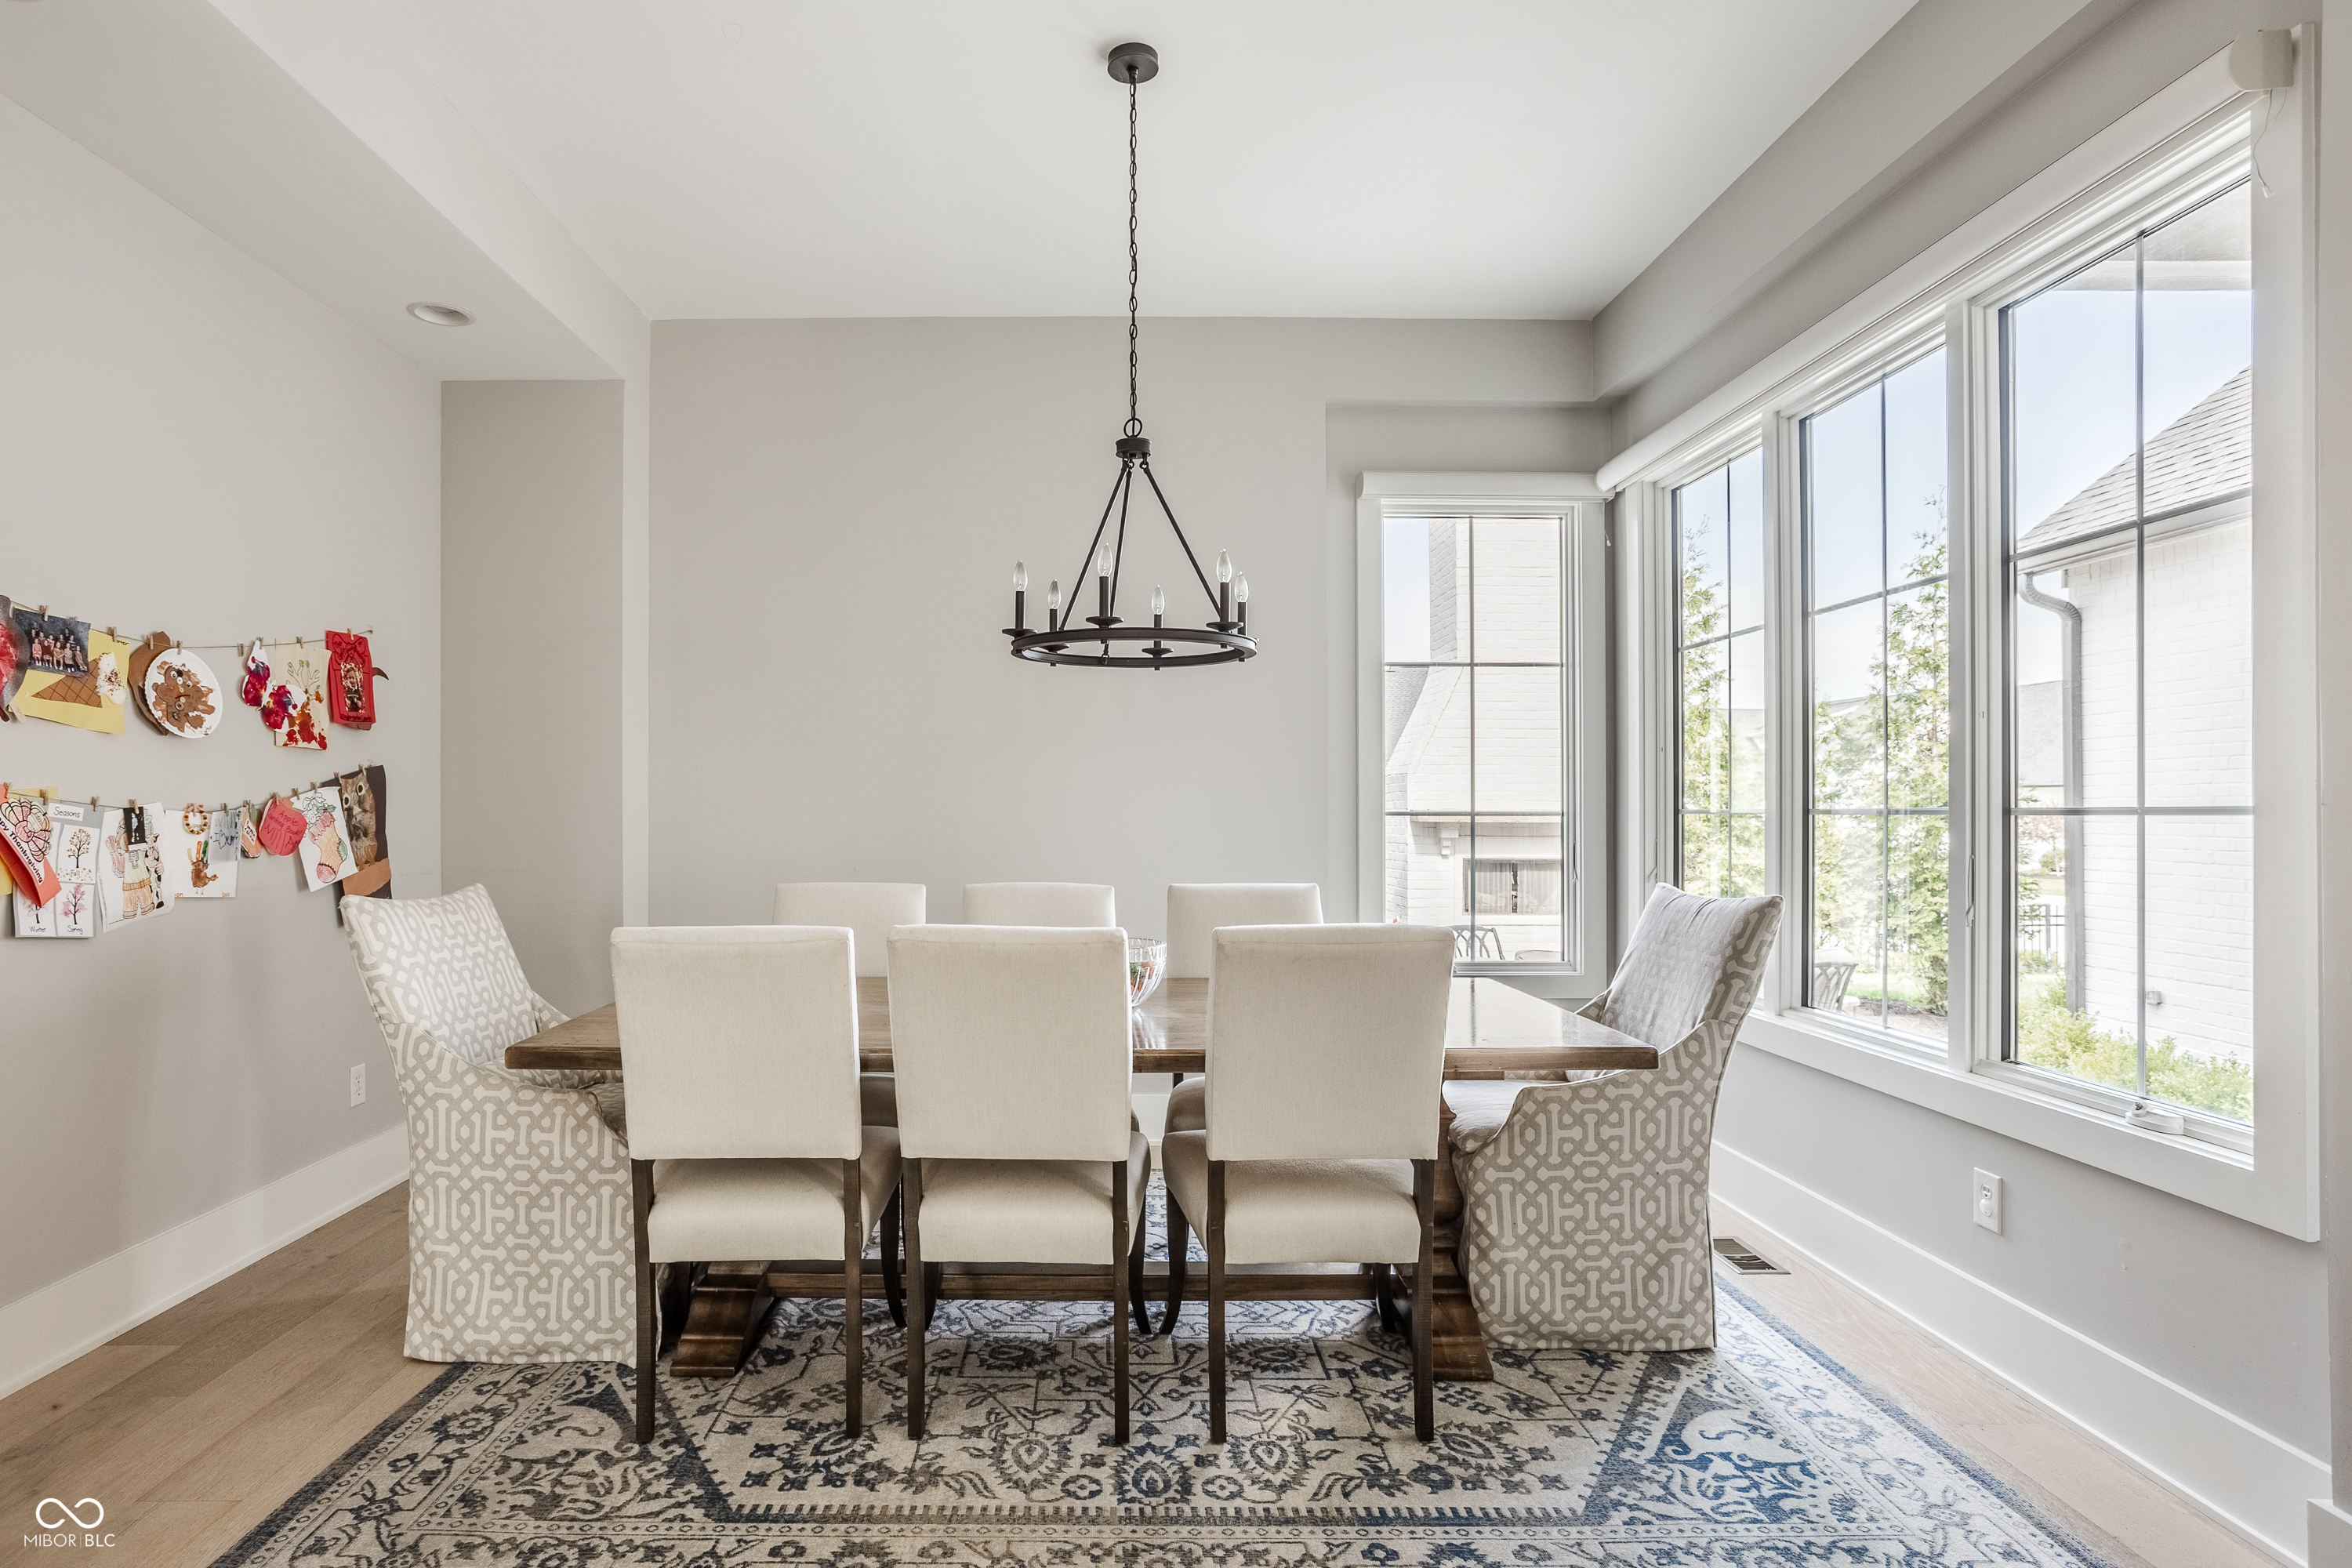
Dining room with a long wooden table, patterned rug, circular chandelier, and large windows.
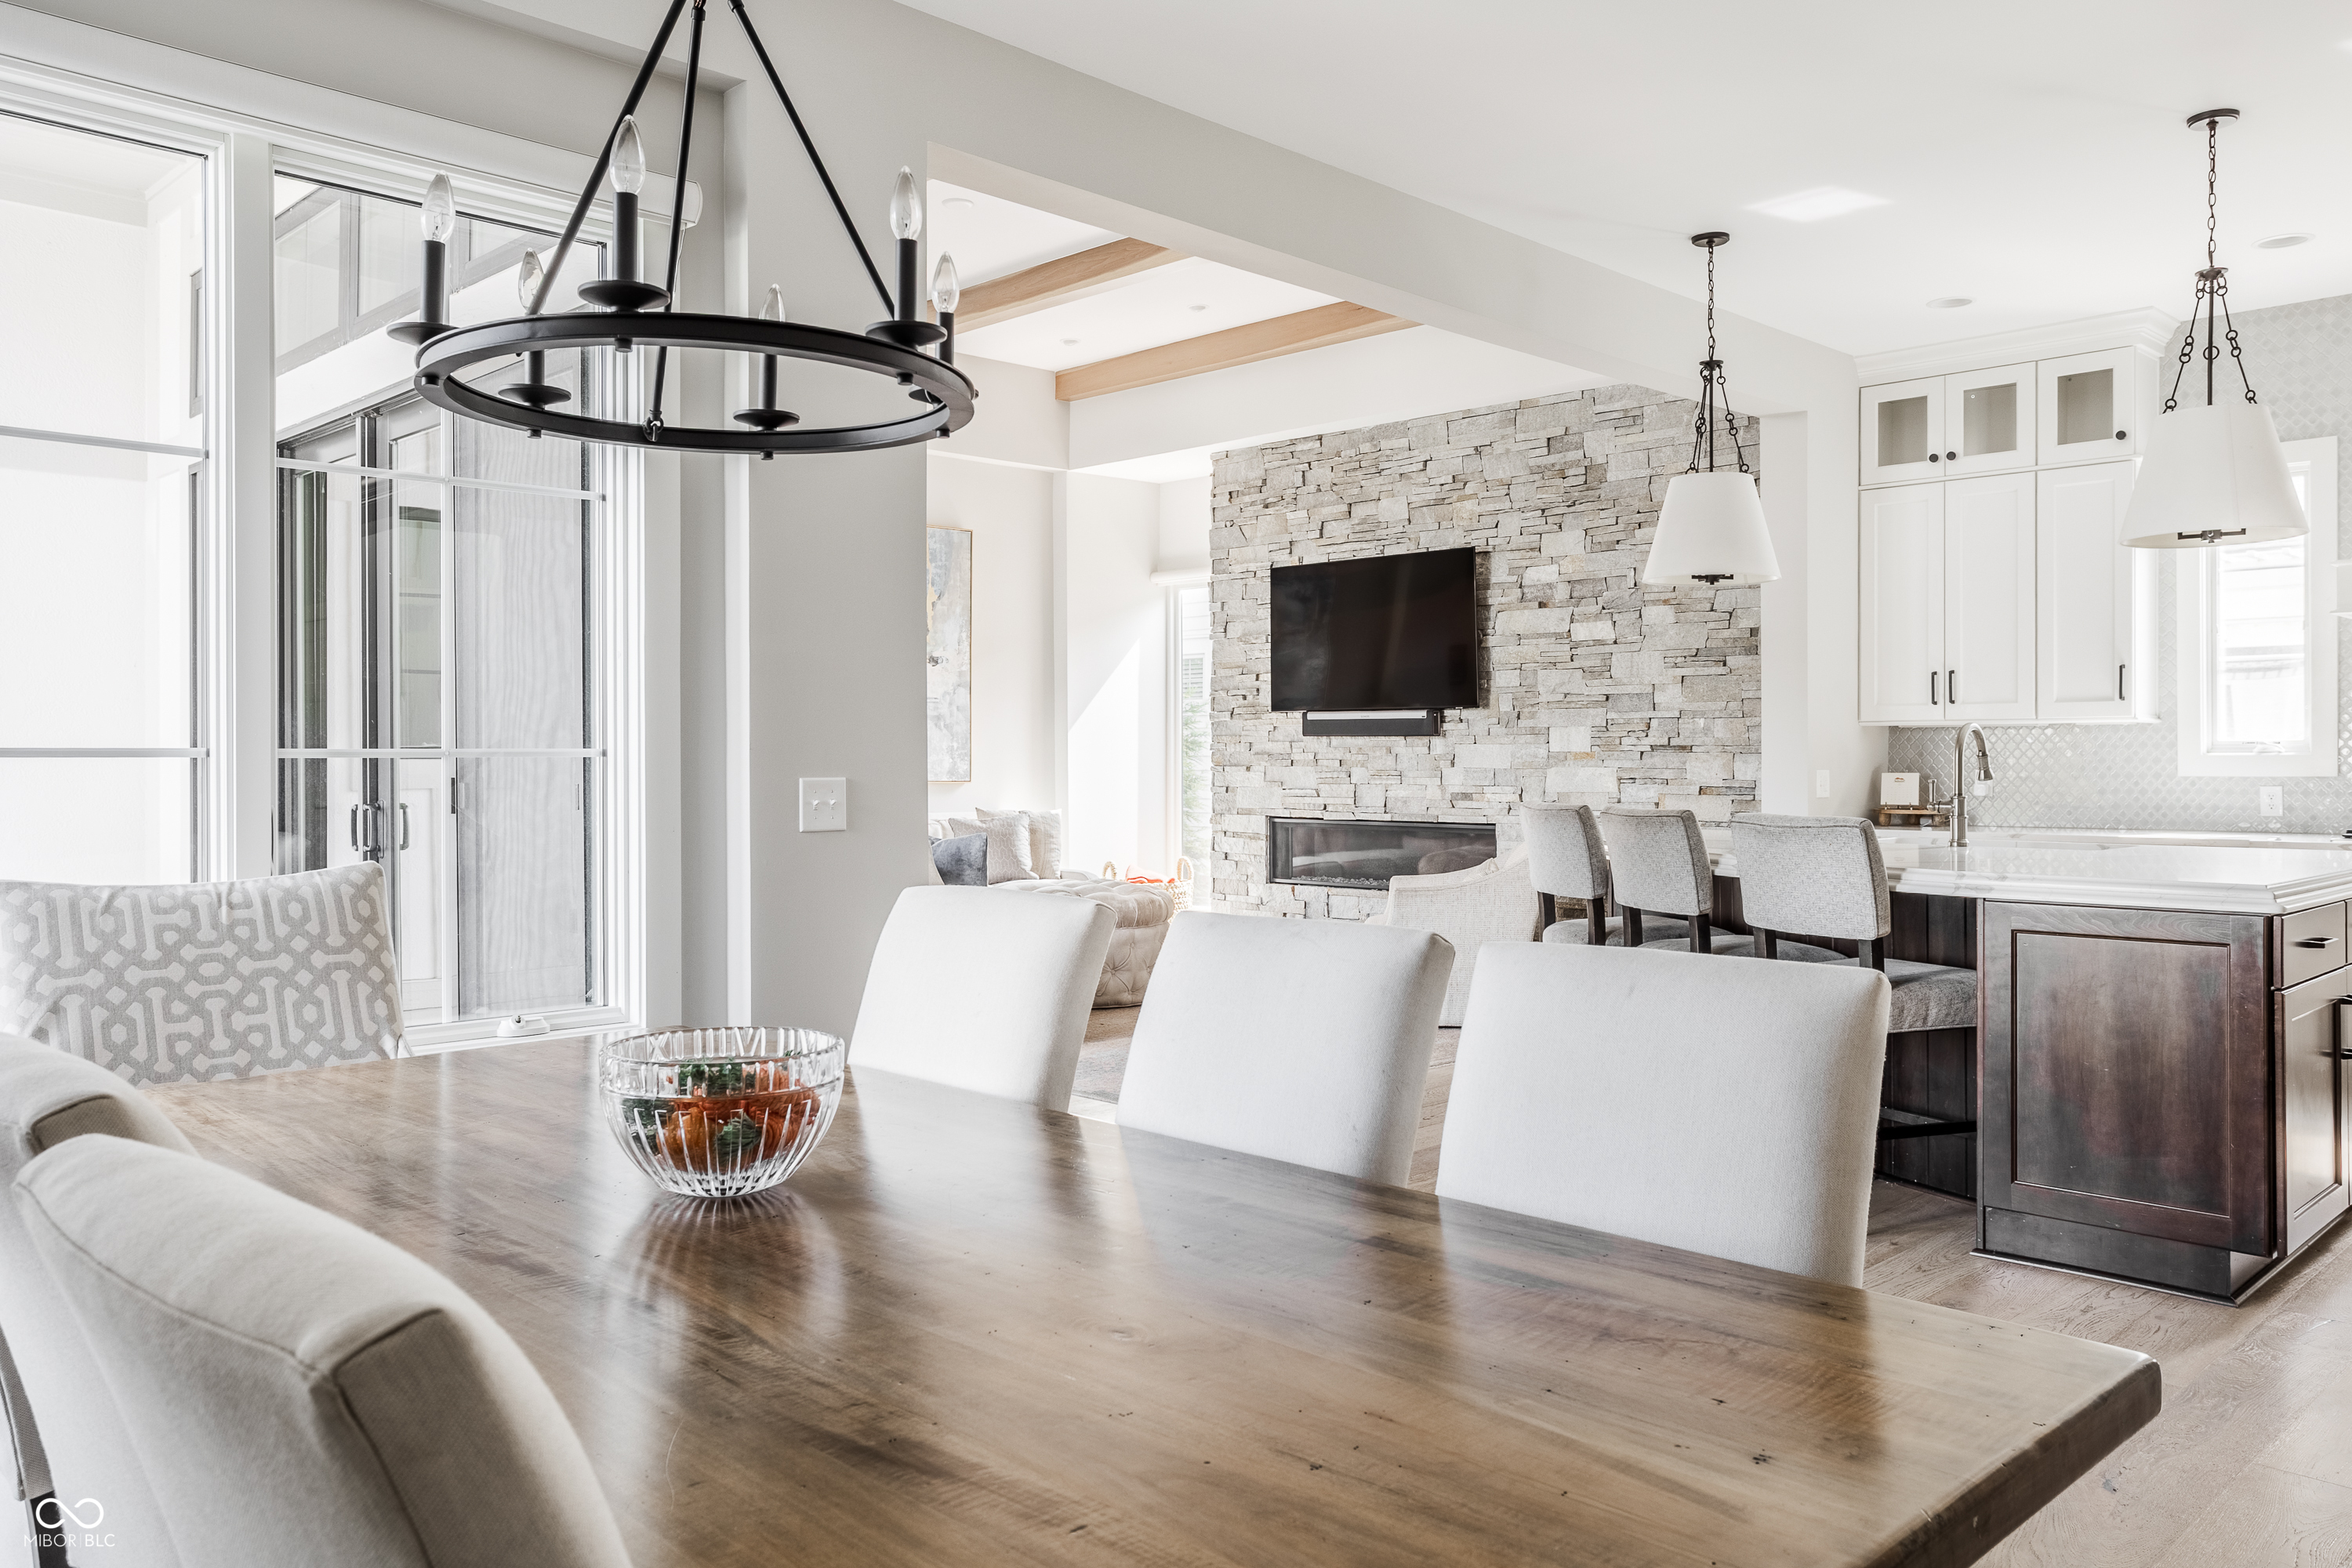
Open-plan dining room and kitchen with a long wood table and stone fireplace wall.
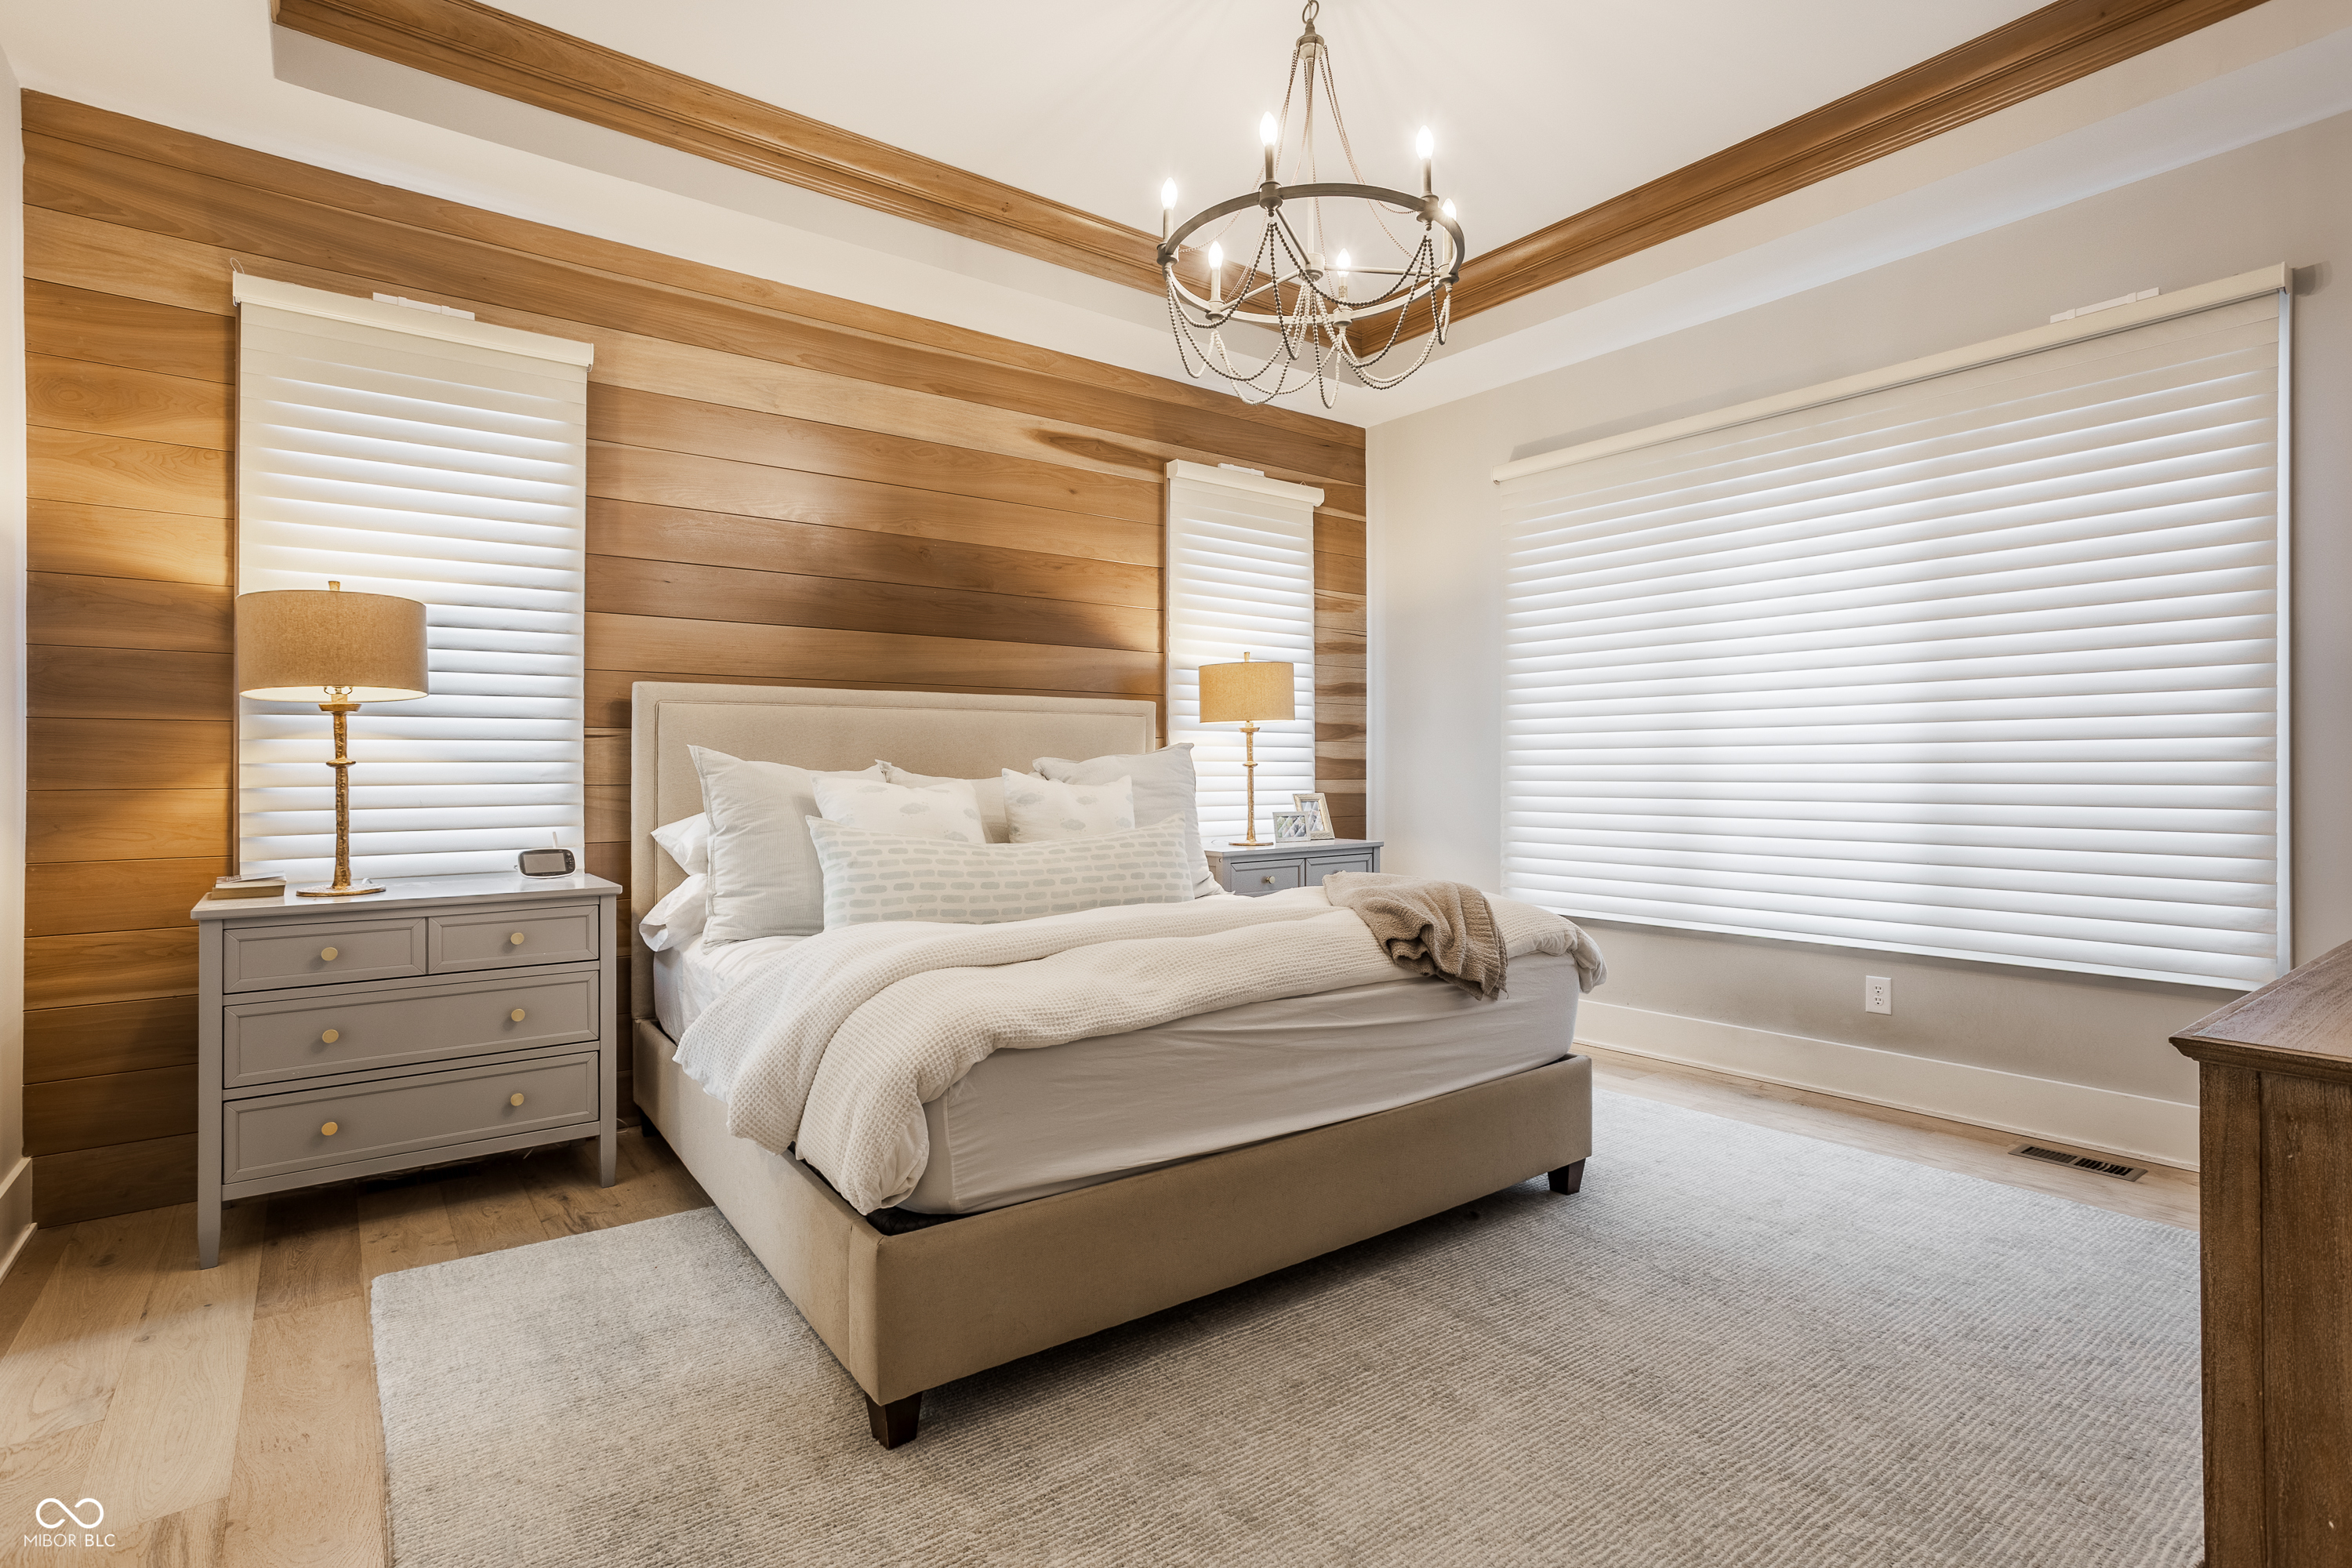
Furnished bedroom with a wood-plank accent wall, white bedding, and a chandelier.
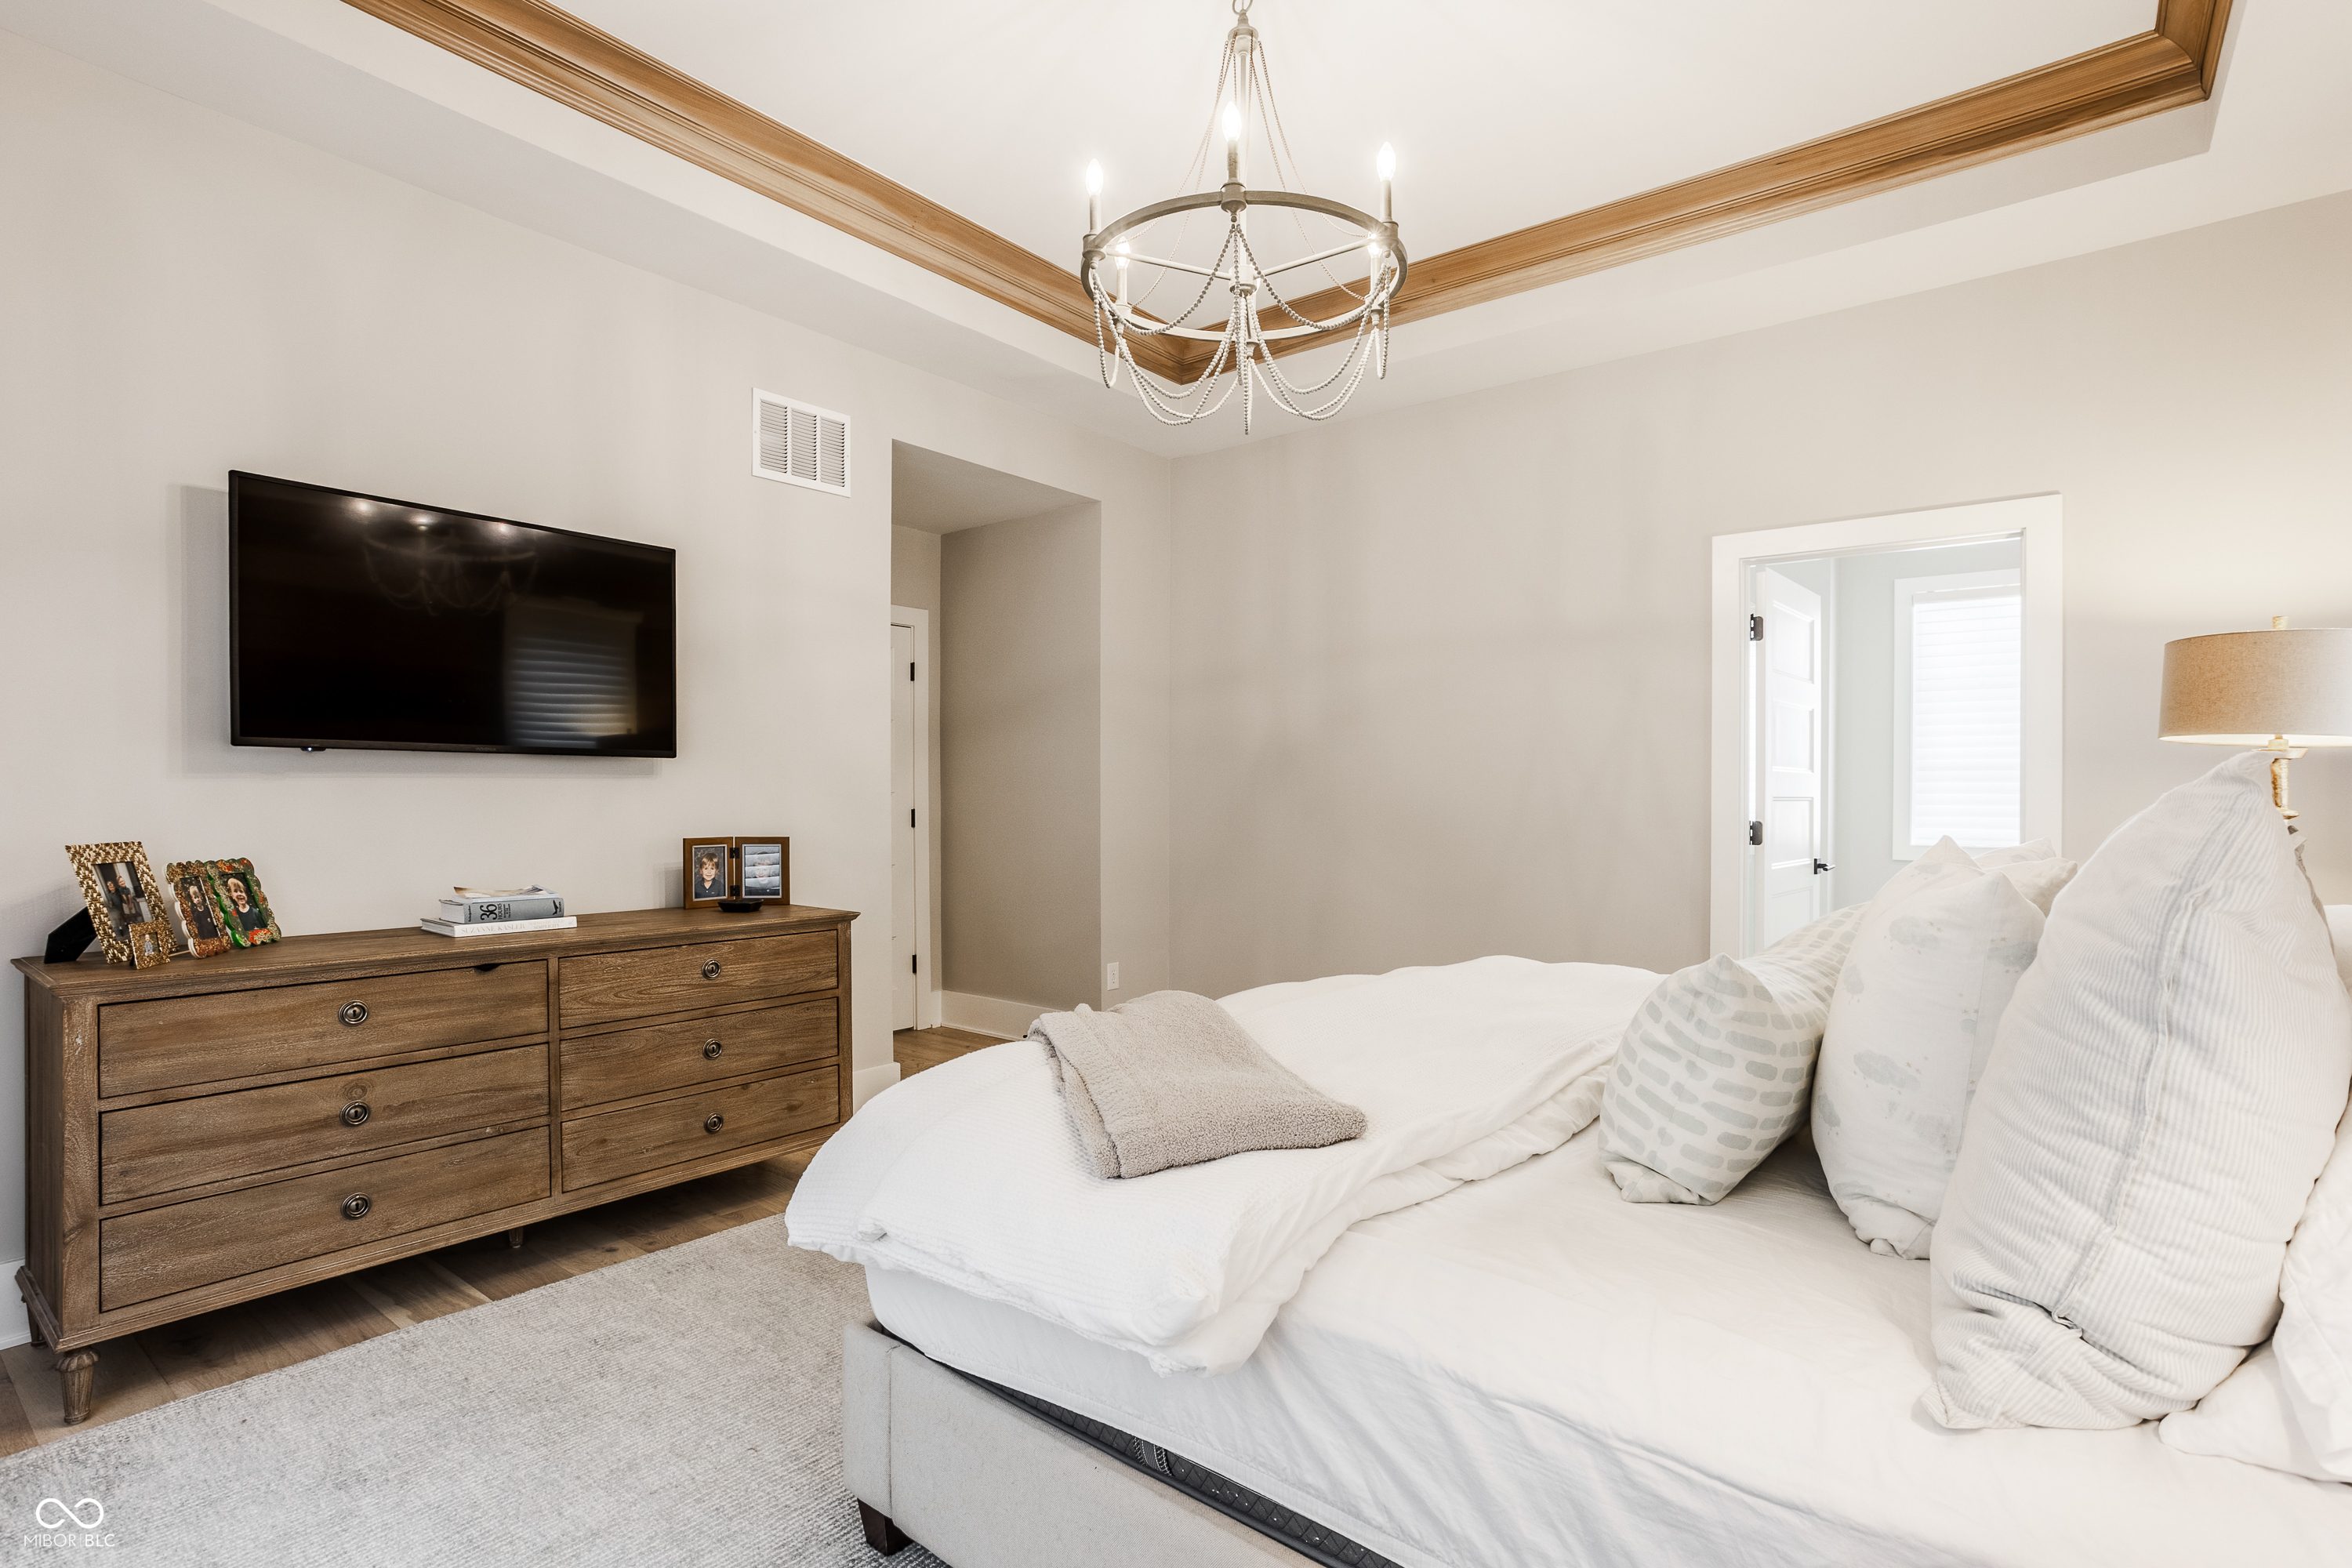
Bedroom with a white bed, wood dresser, wall-mounted television, and chandelier beneath a wood-trimmed tray ceiling.
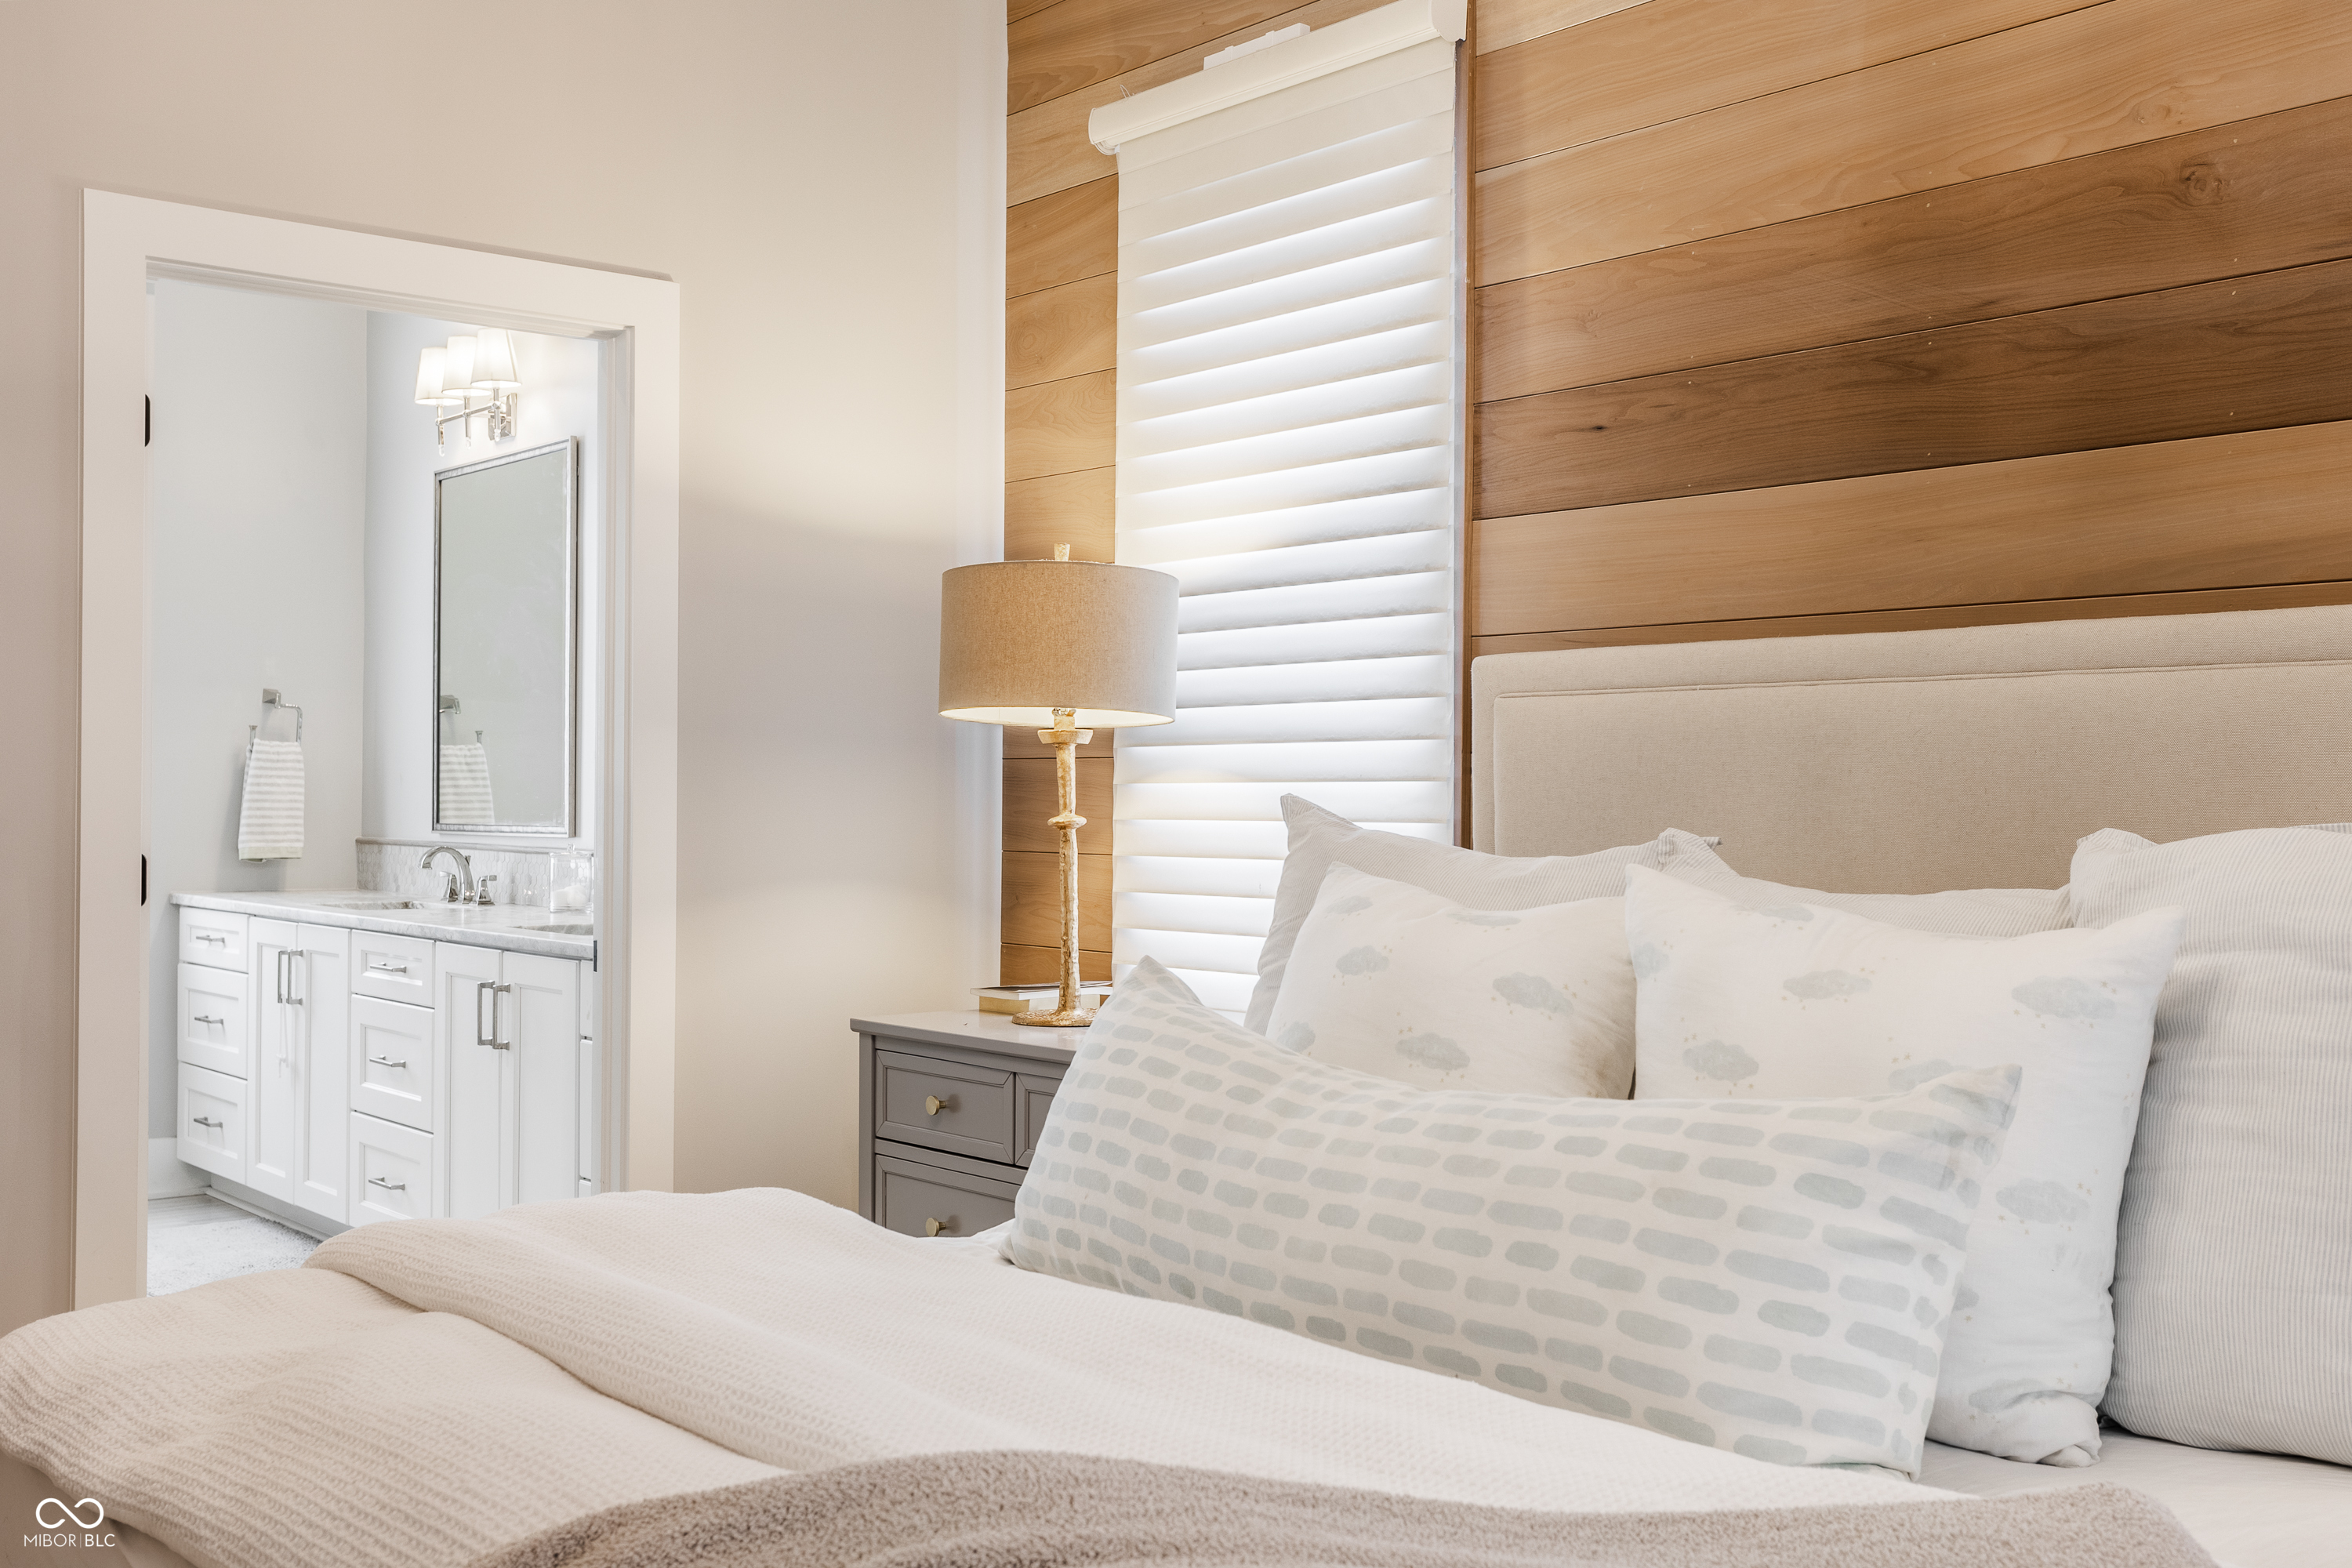
Staged bedroom with a wood accent wall and an open doorway to a white bathroom vanity.
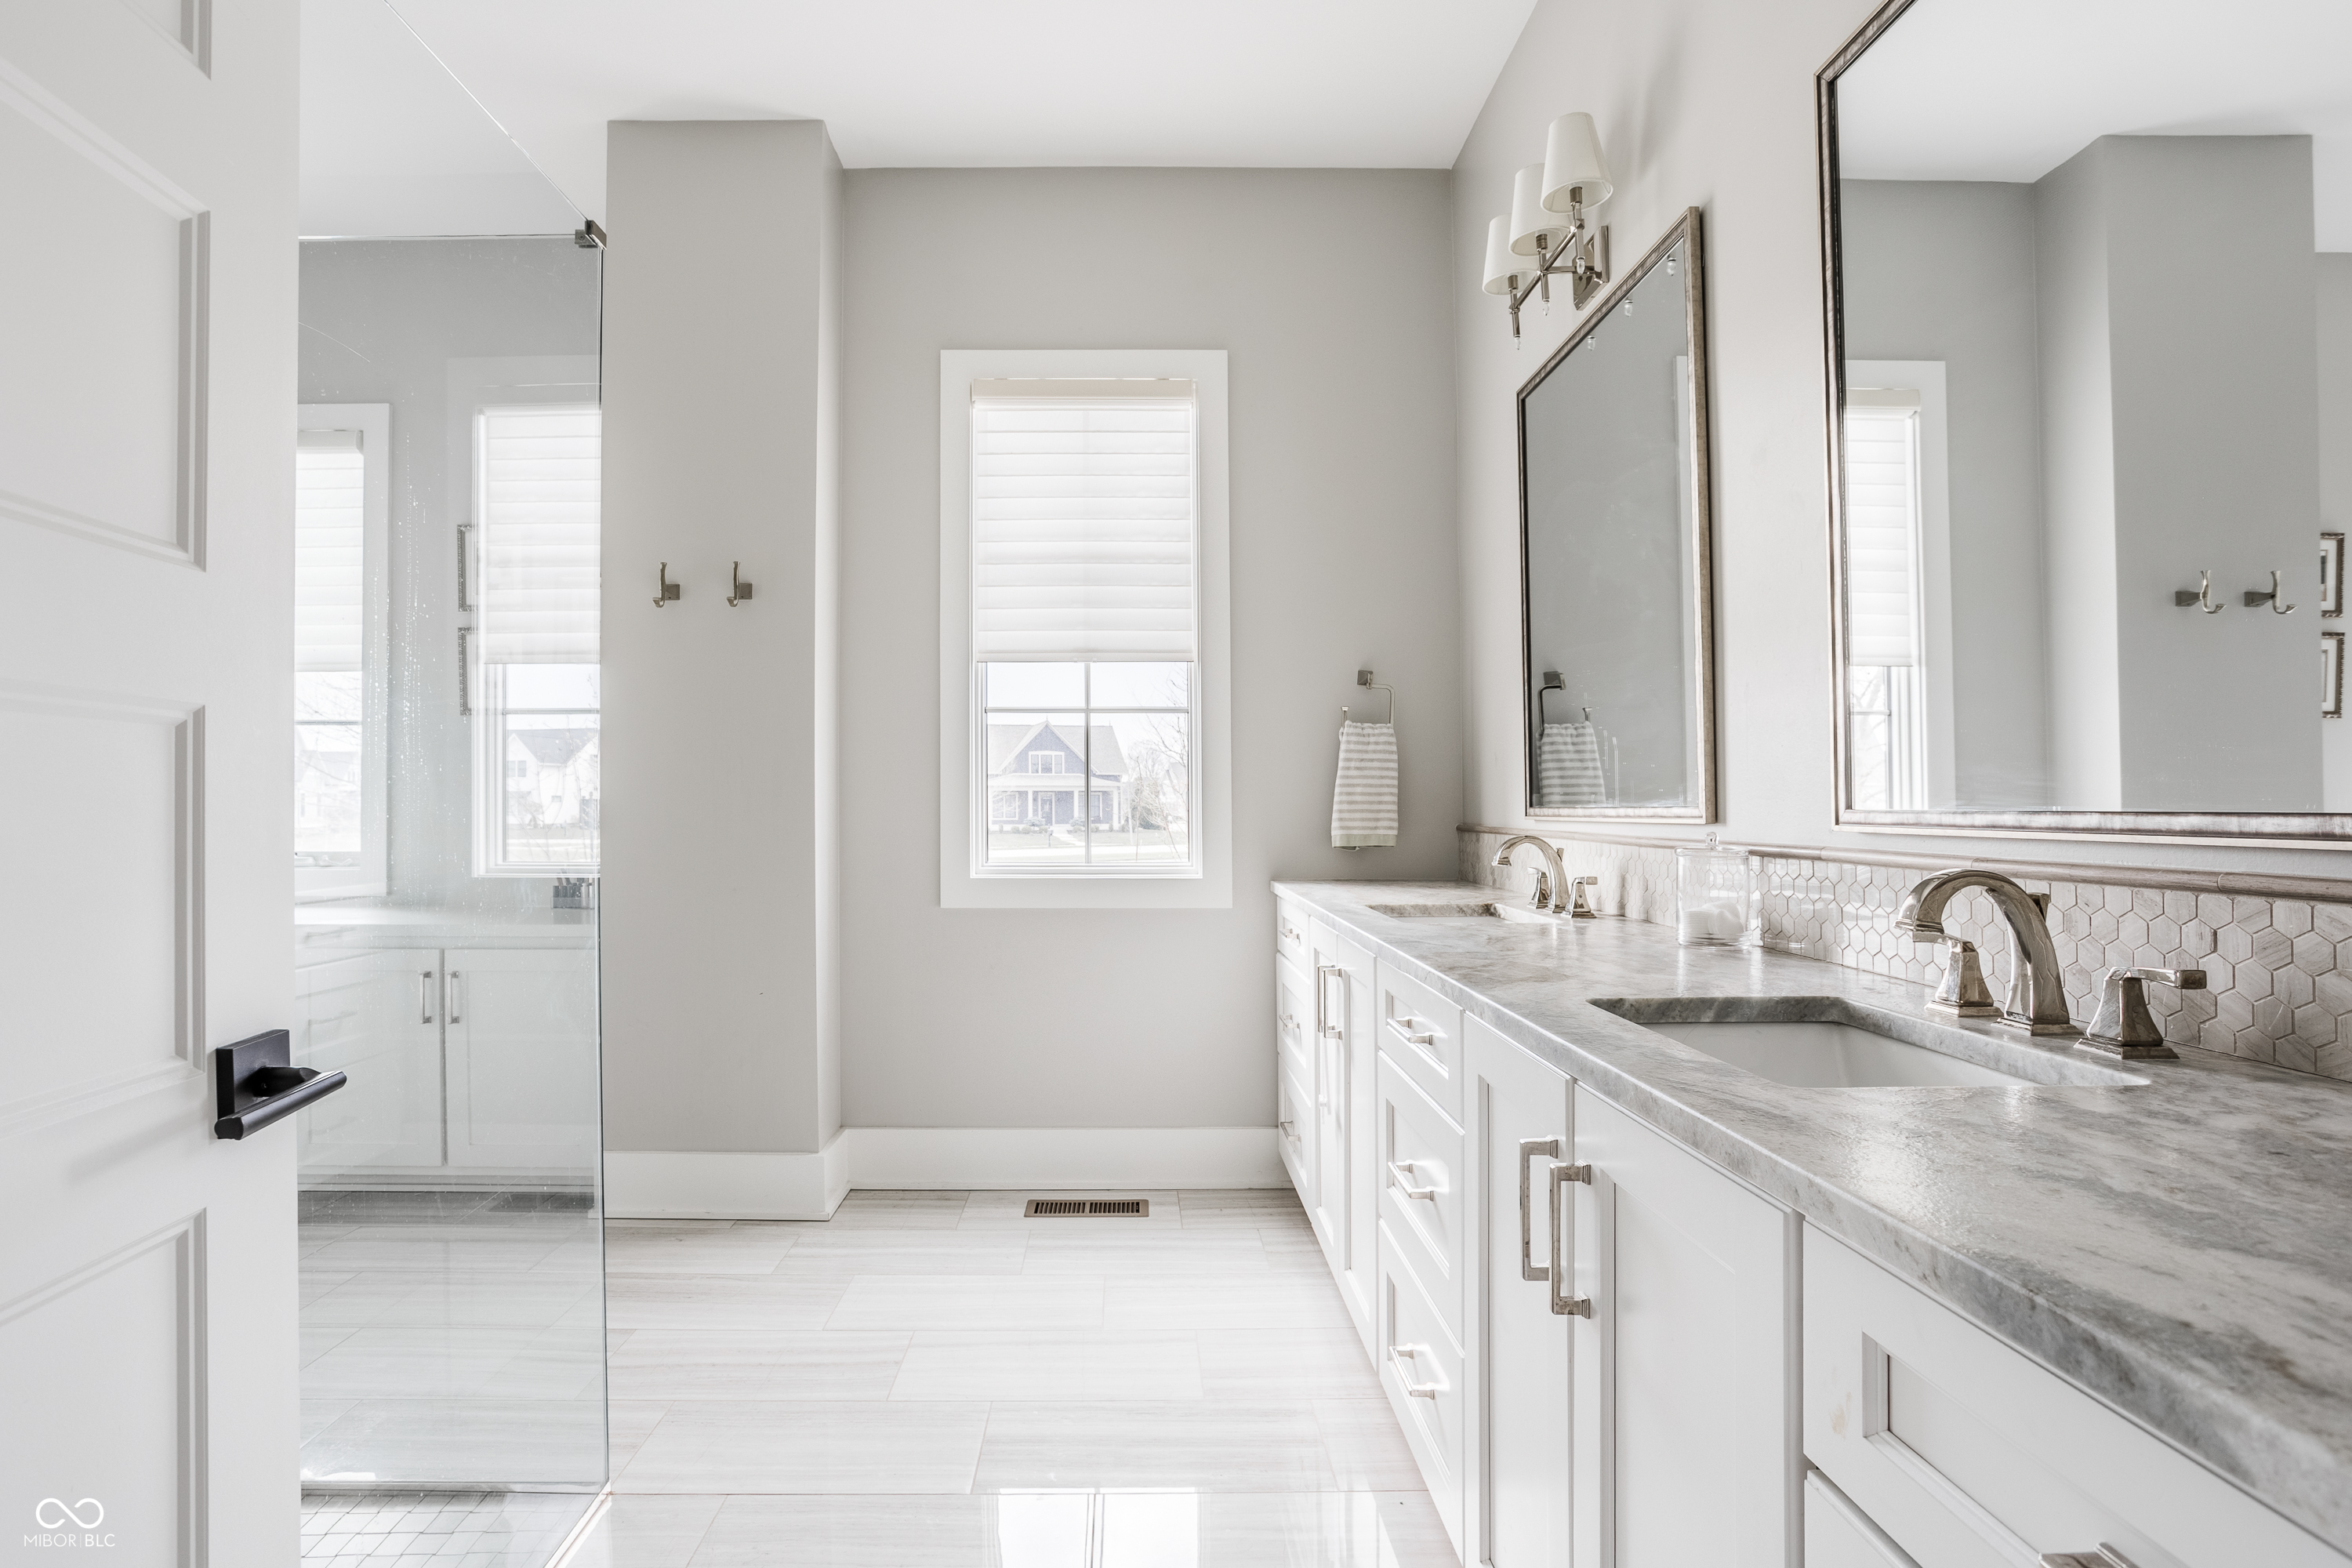
Bright bathroom with a double vanity, gray marble counters, hexagonal tile backsplash, and glass shower.
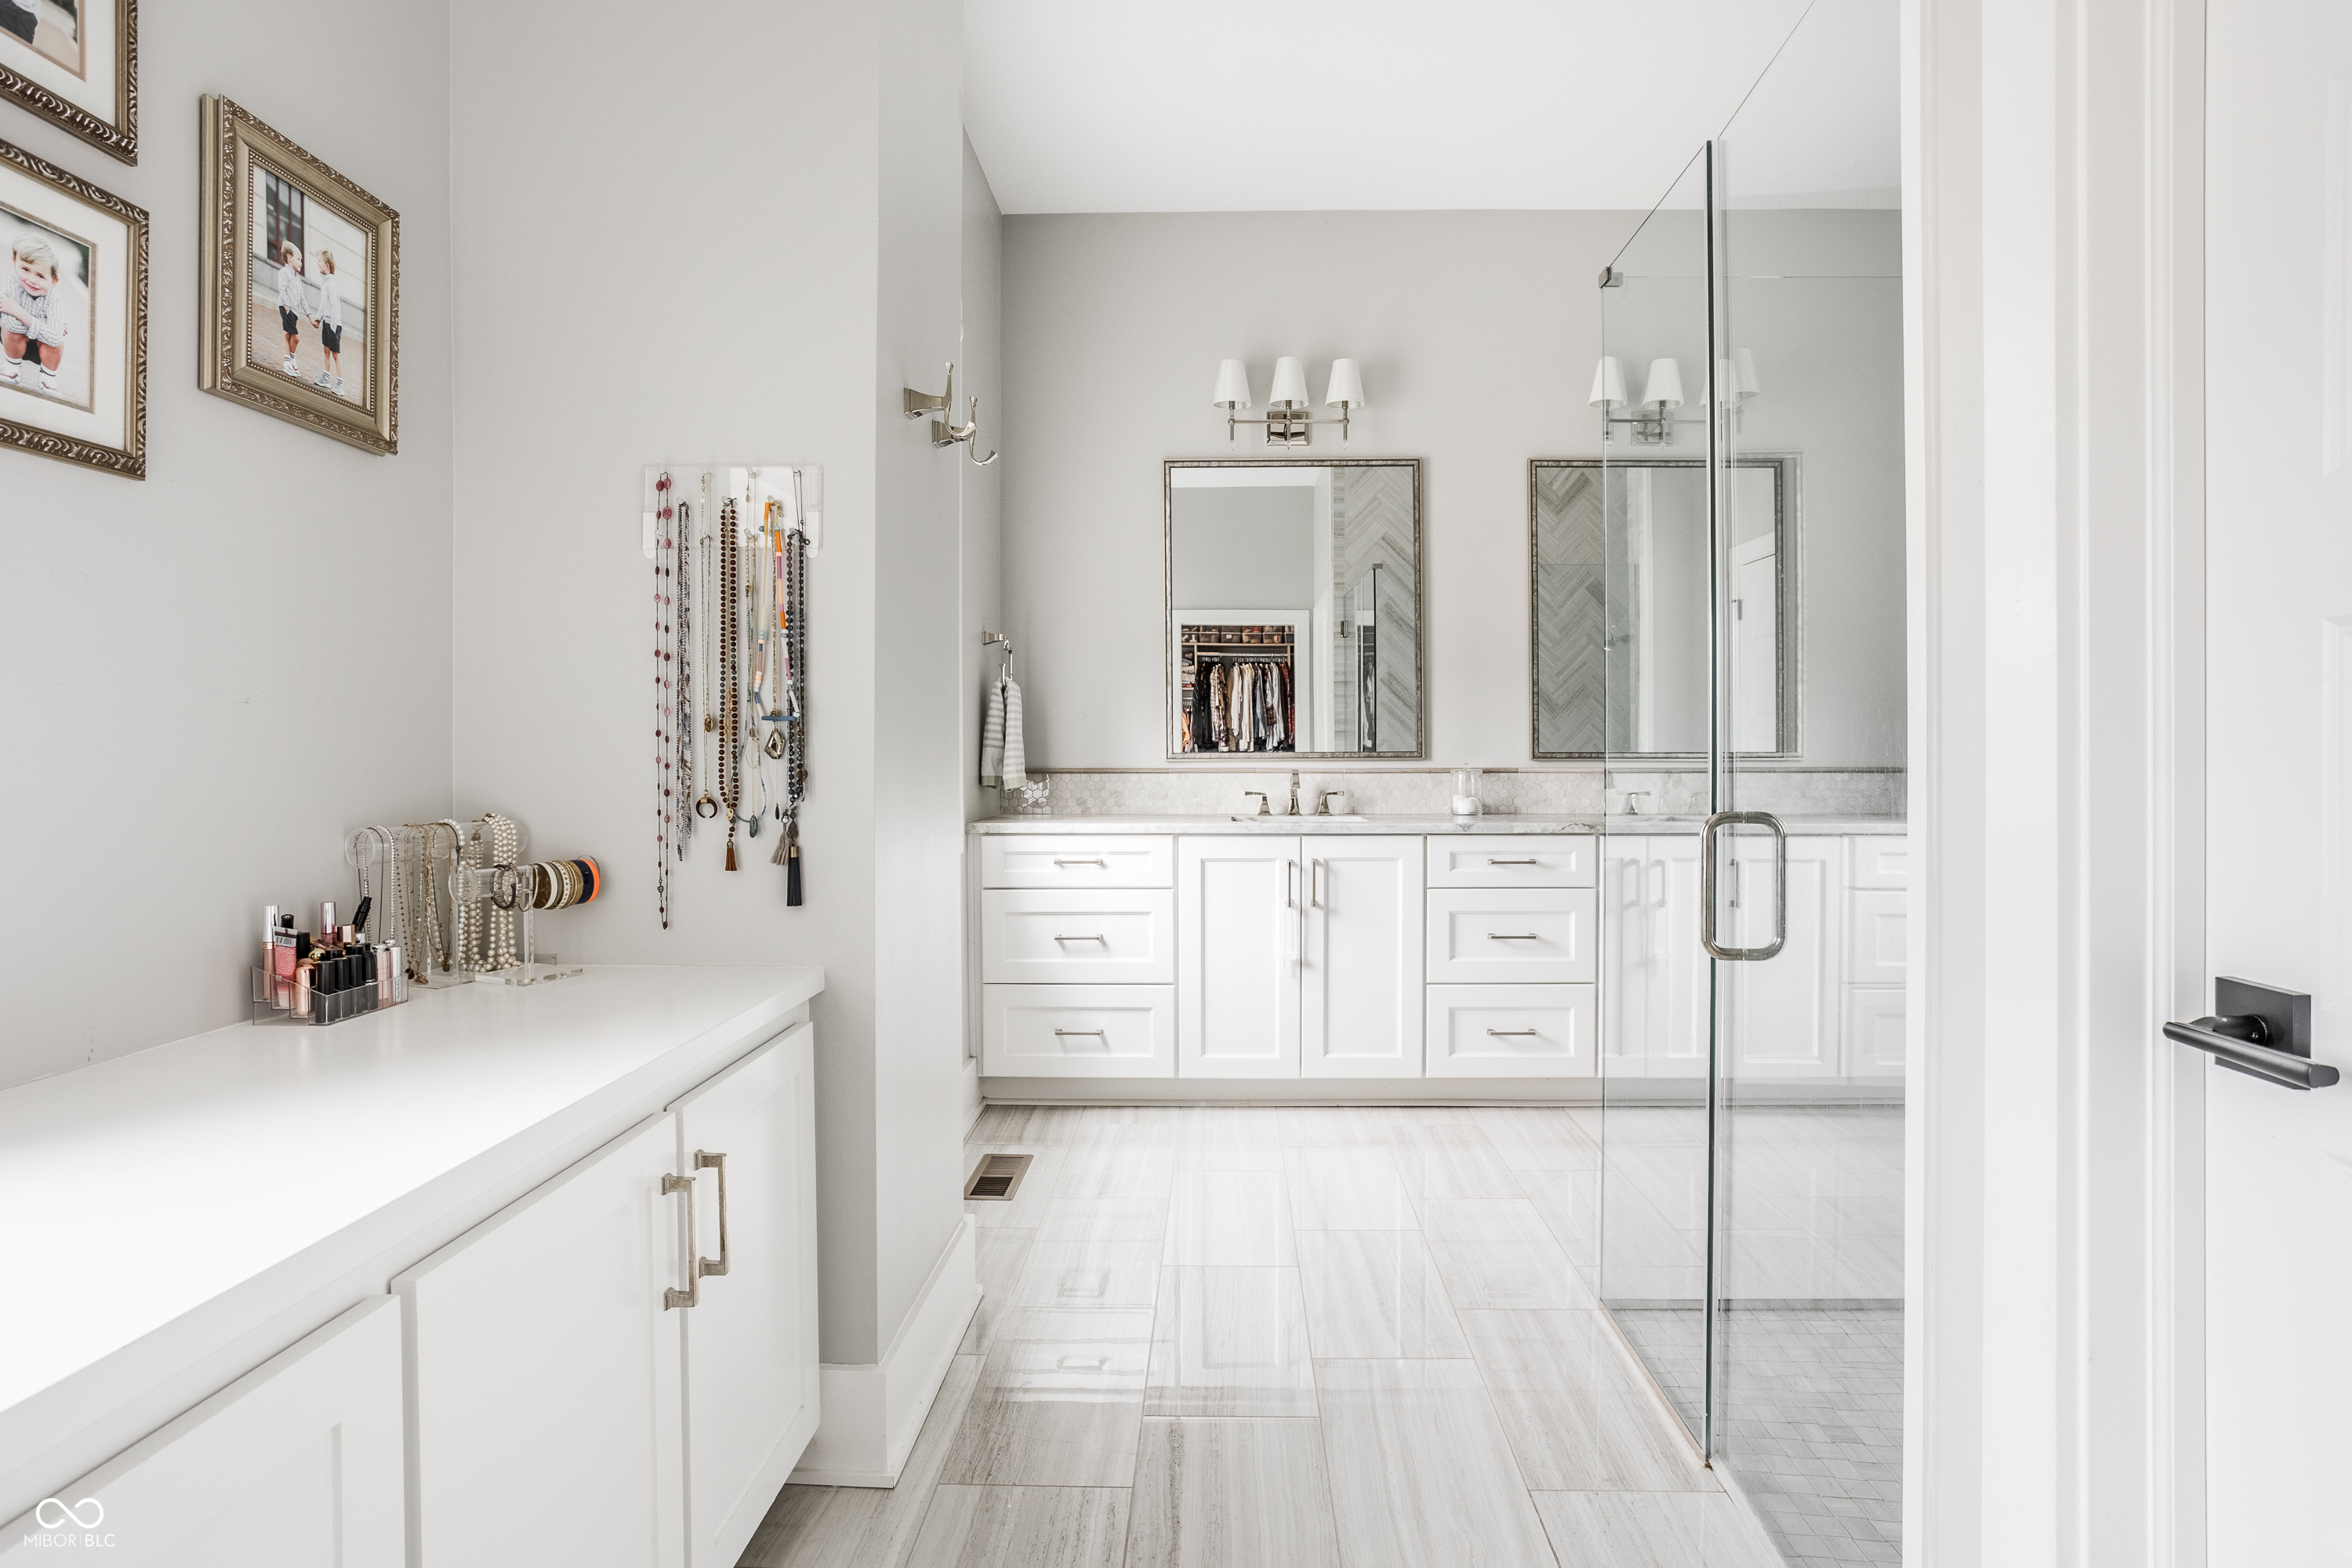
White primary bathroom with a double vanity, glass shower, and dressing counter displaying jewelry.
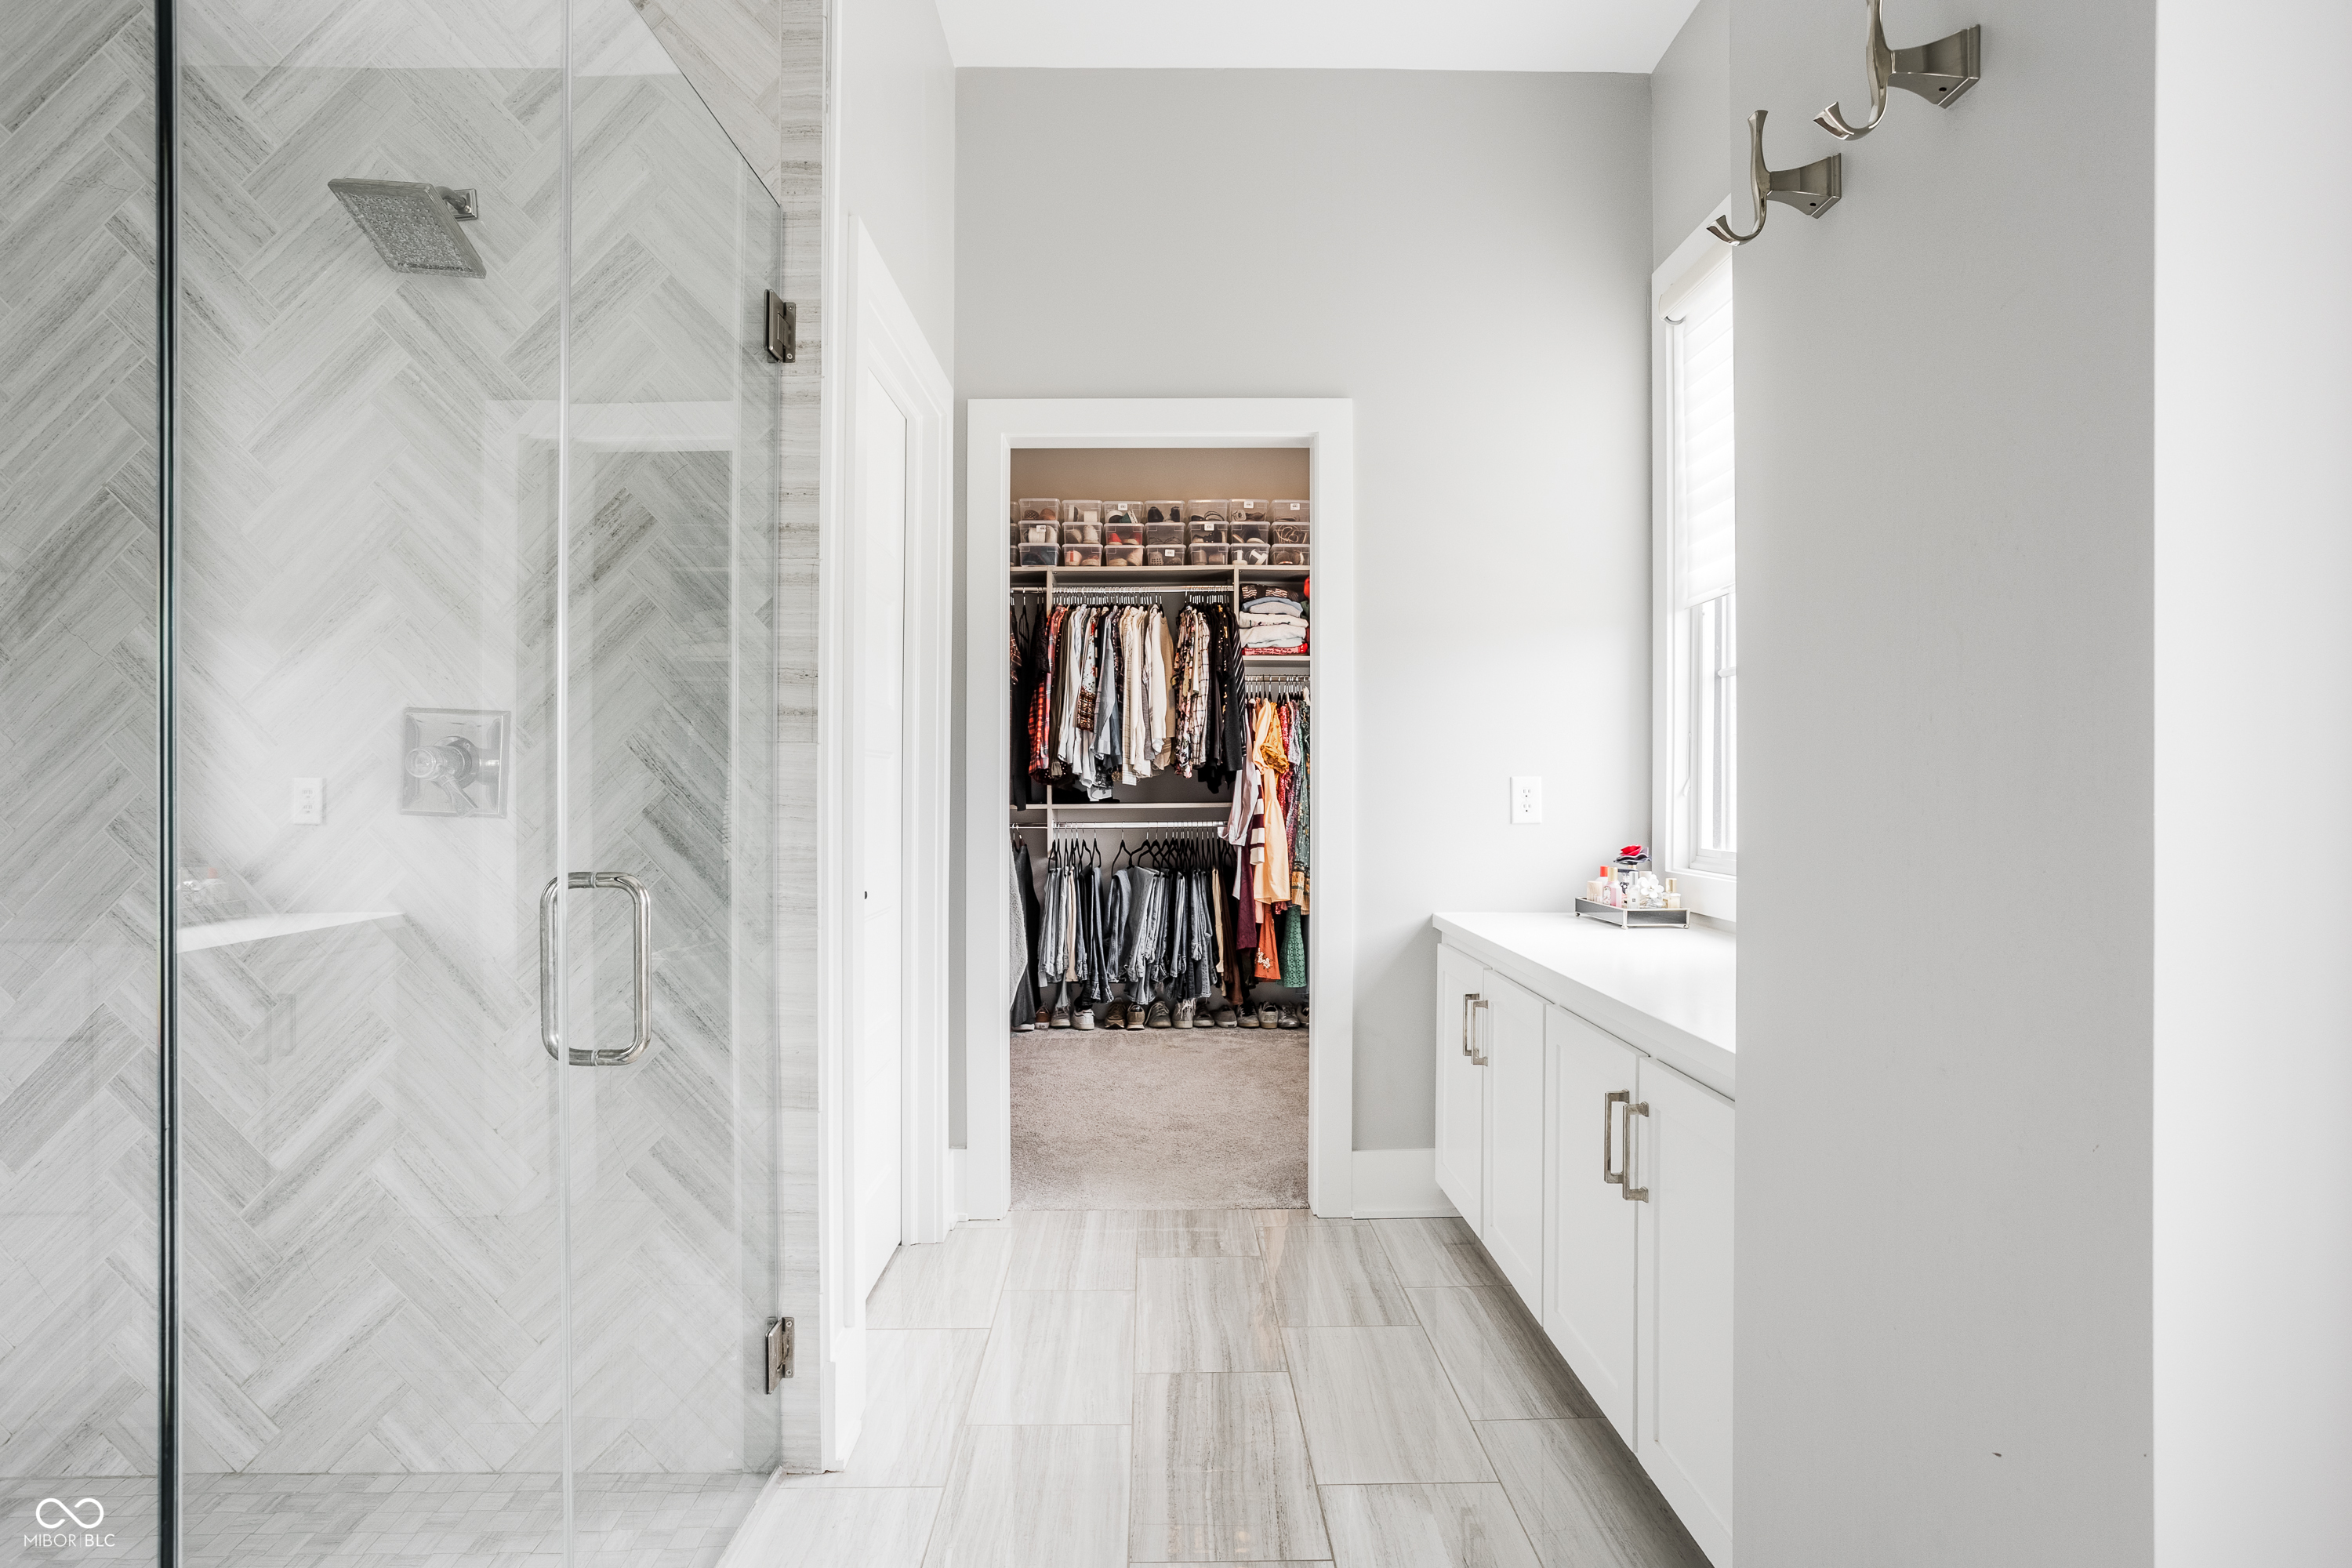
Bathroom with a herringbone-tile shower, white vanity, and open walk-in closet.
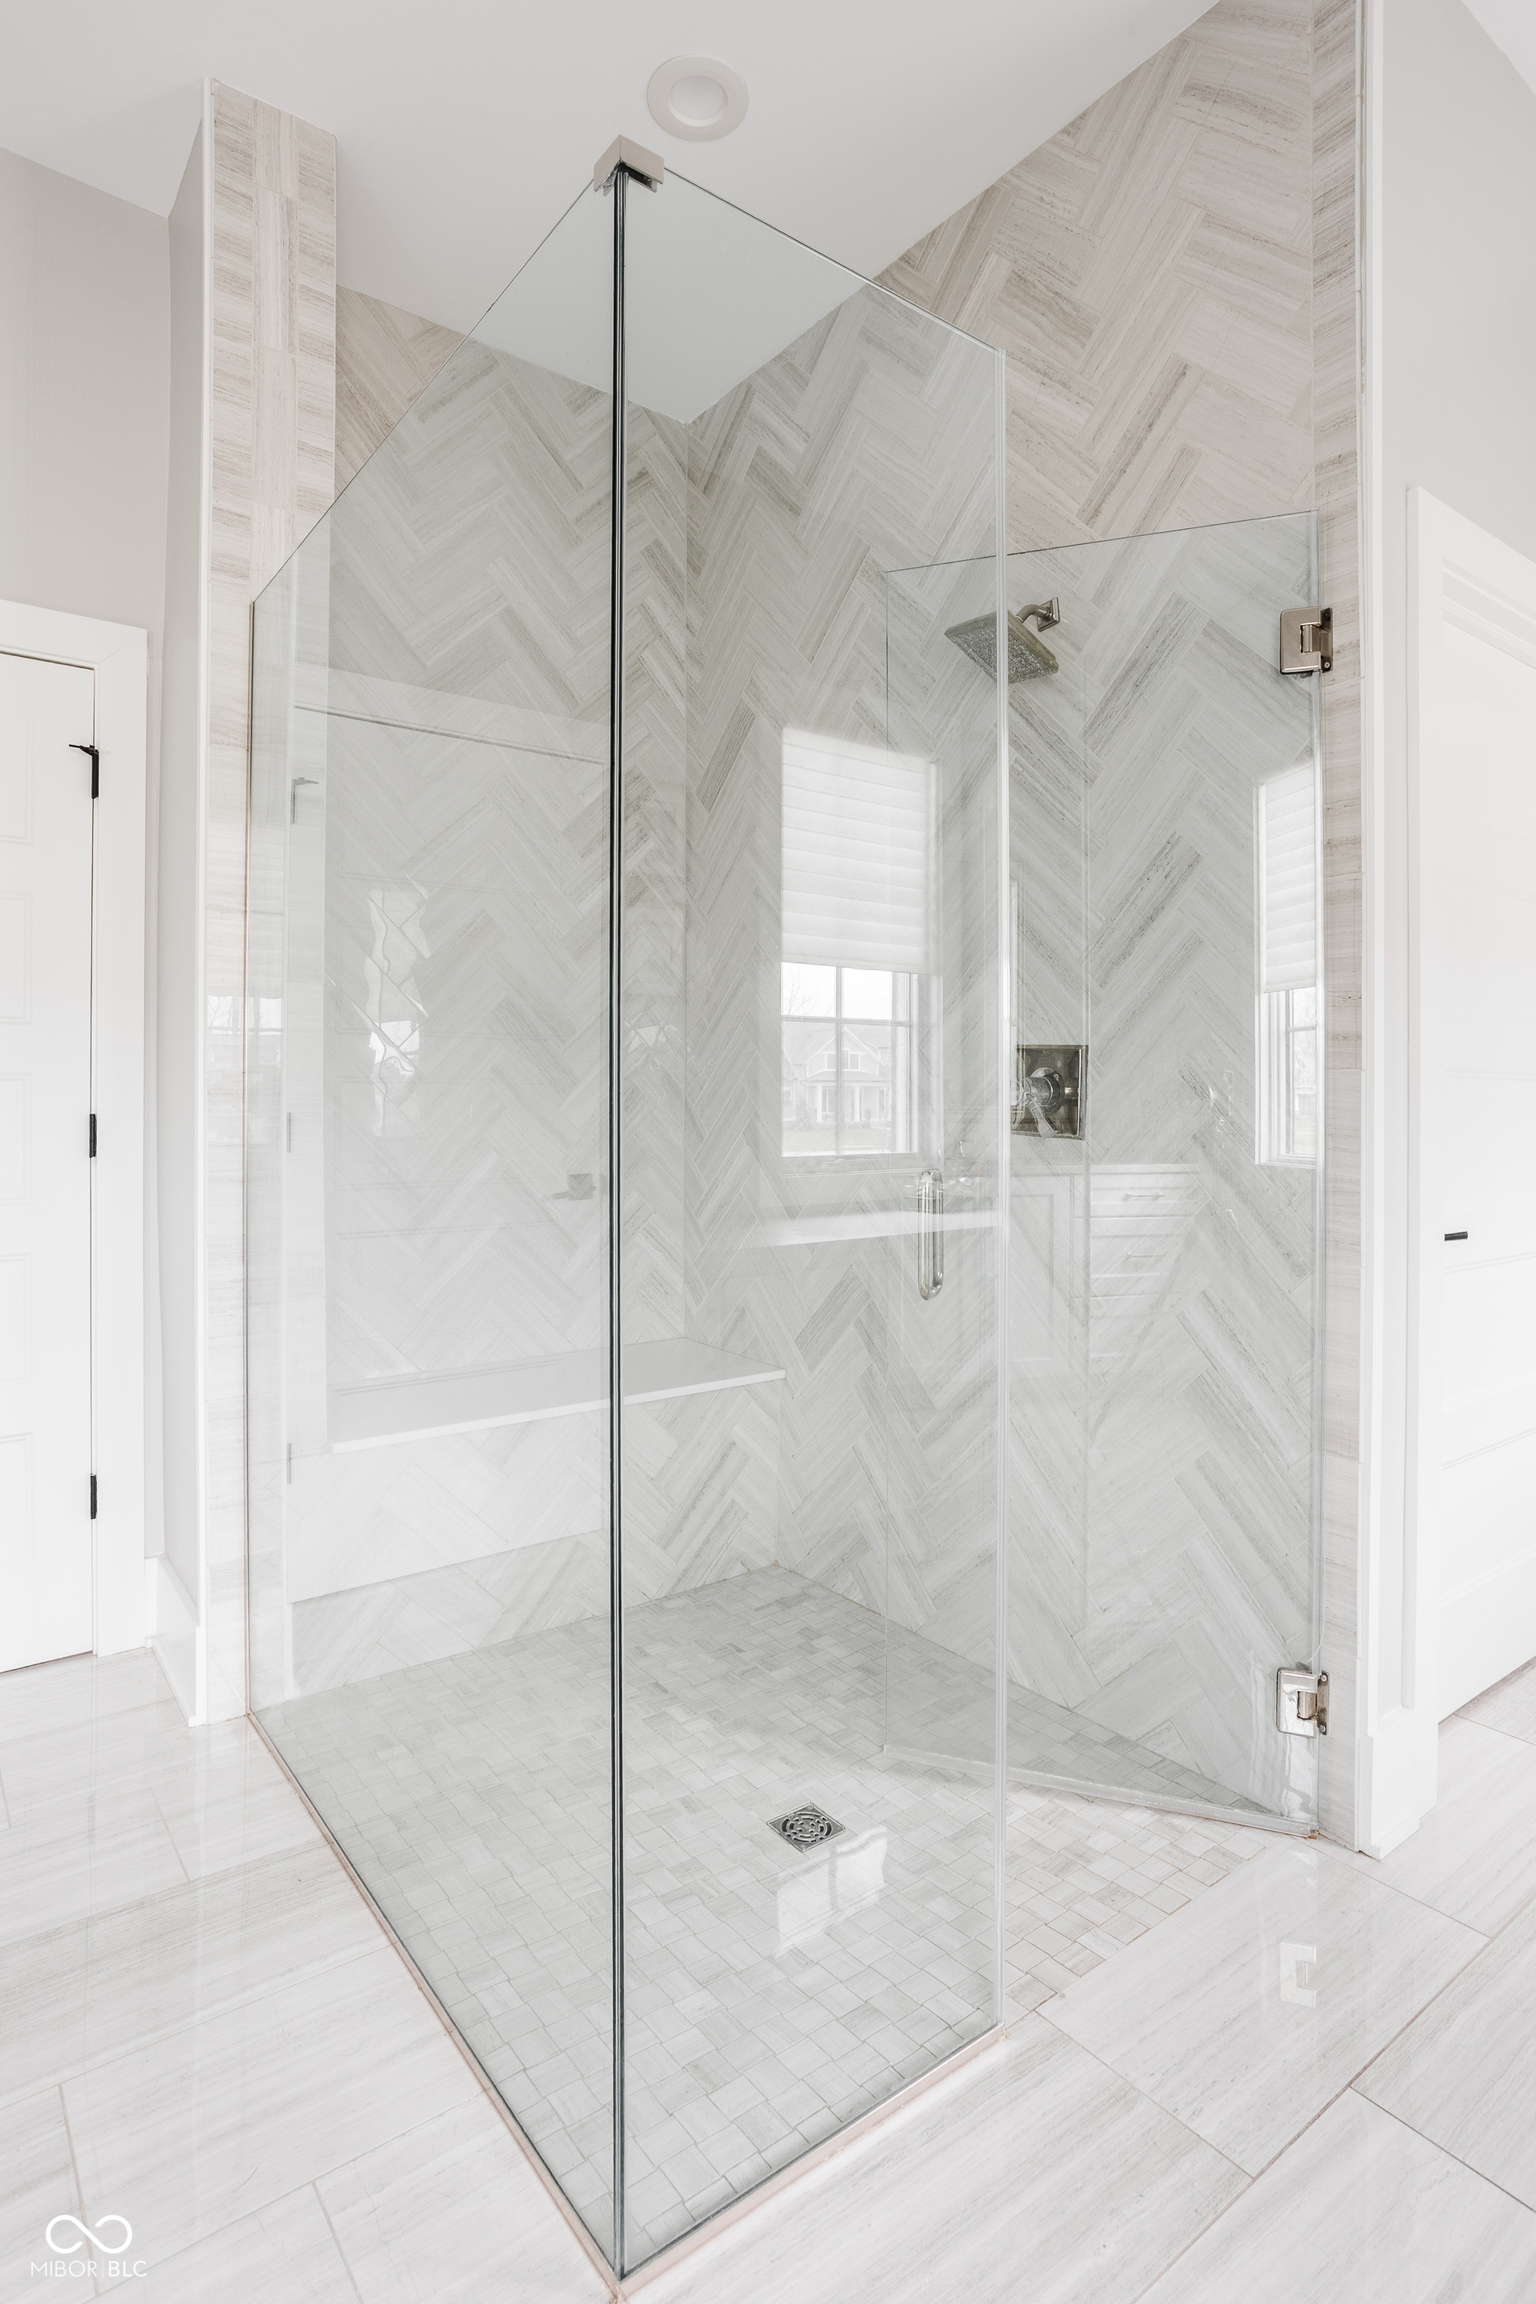
Walk-in shower with clear glass panels, pale herringbone tile, a built-in bench, and rainfall showerhead.
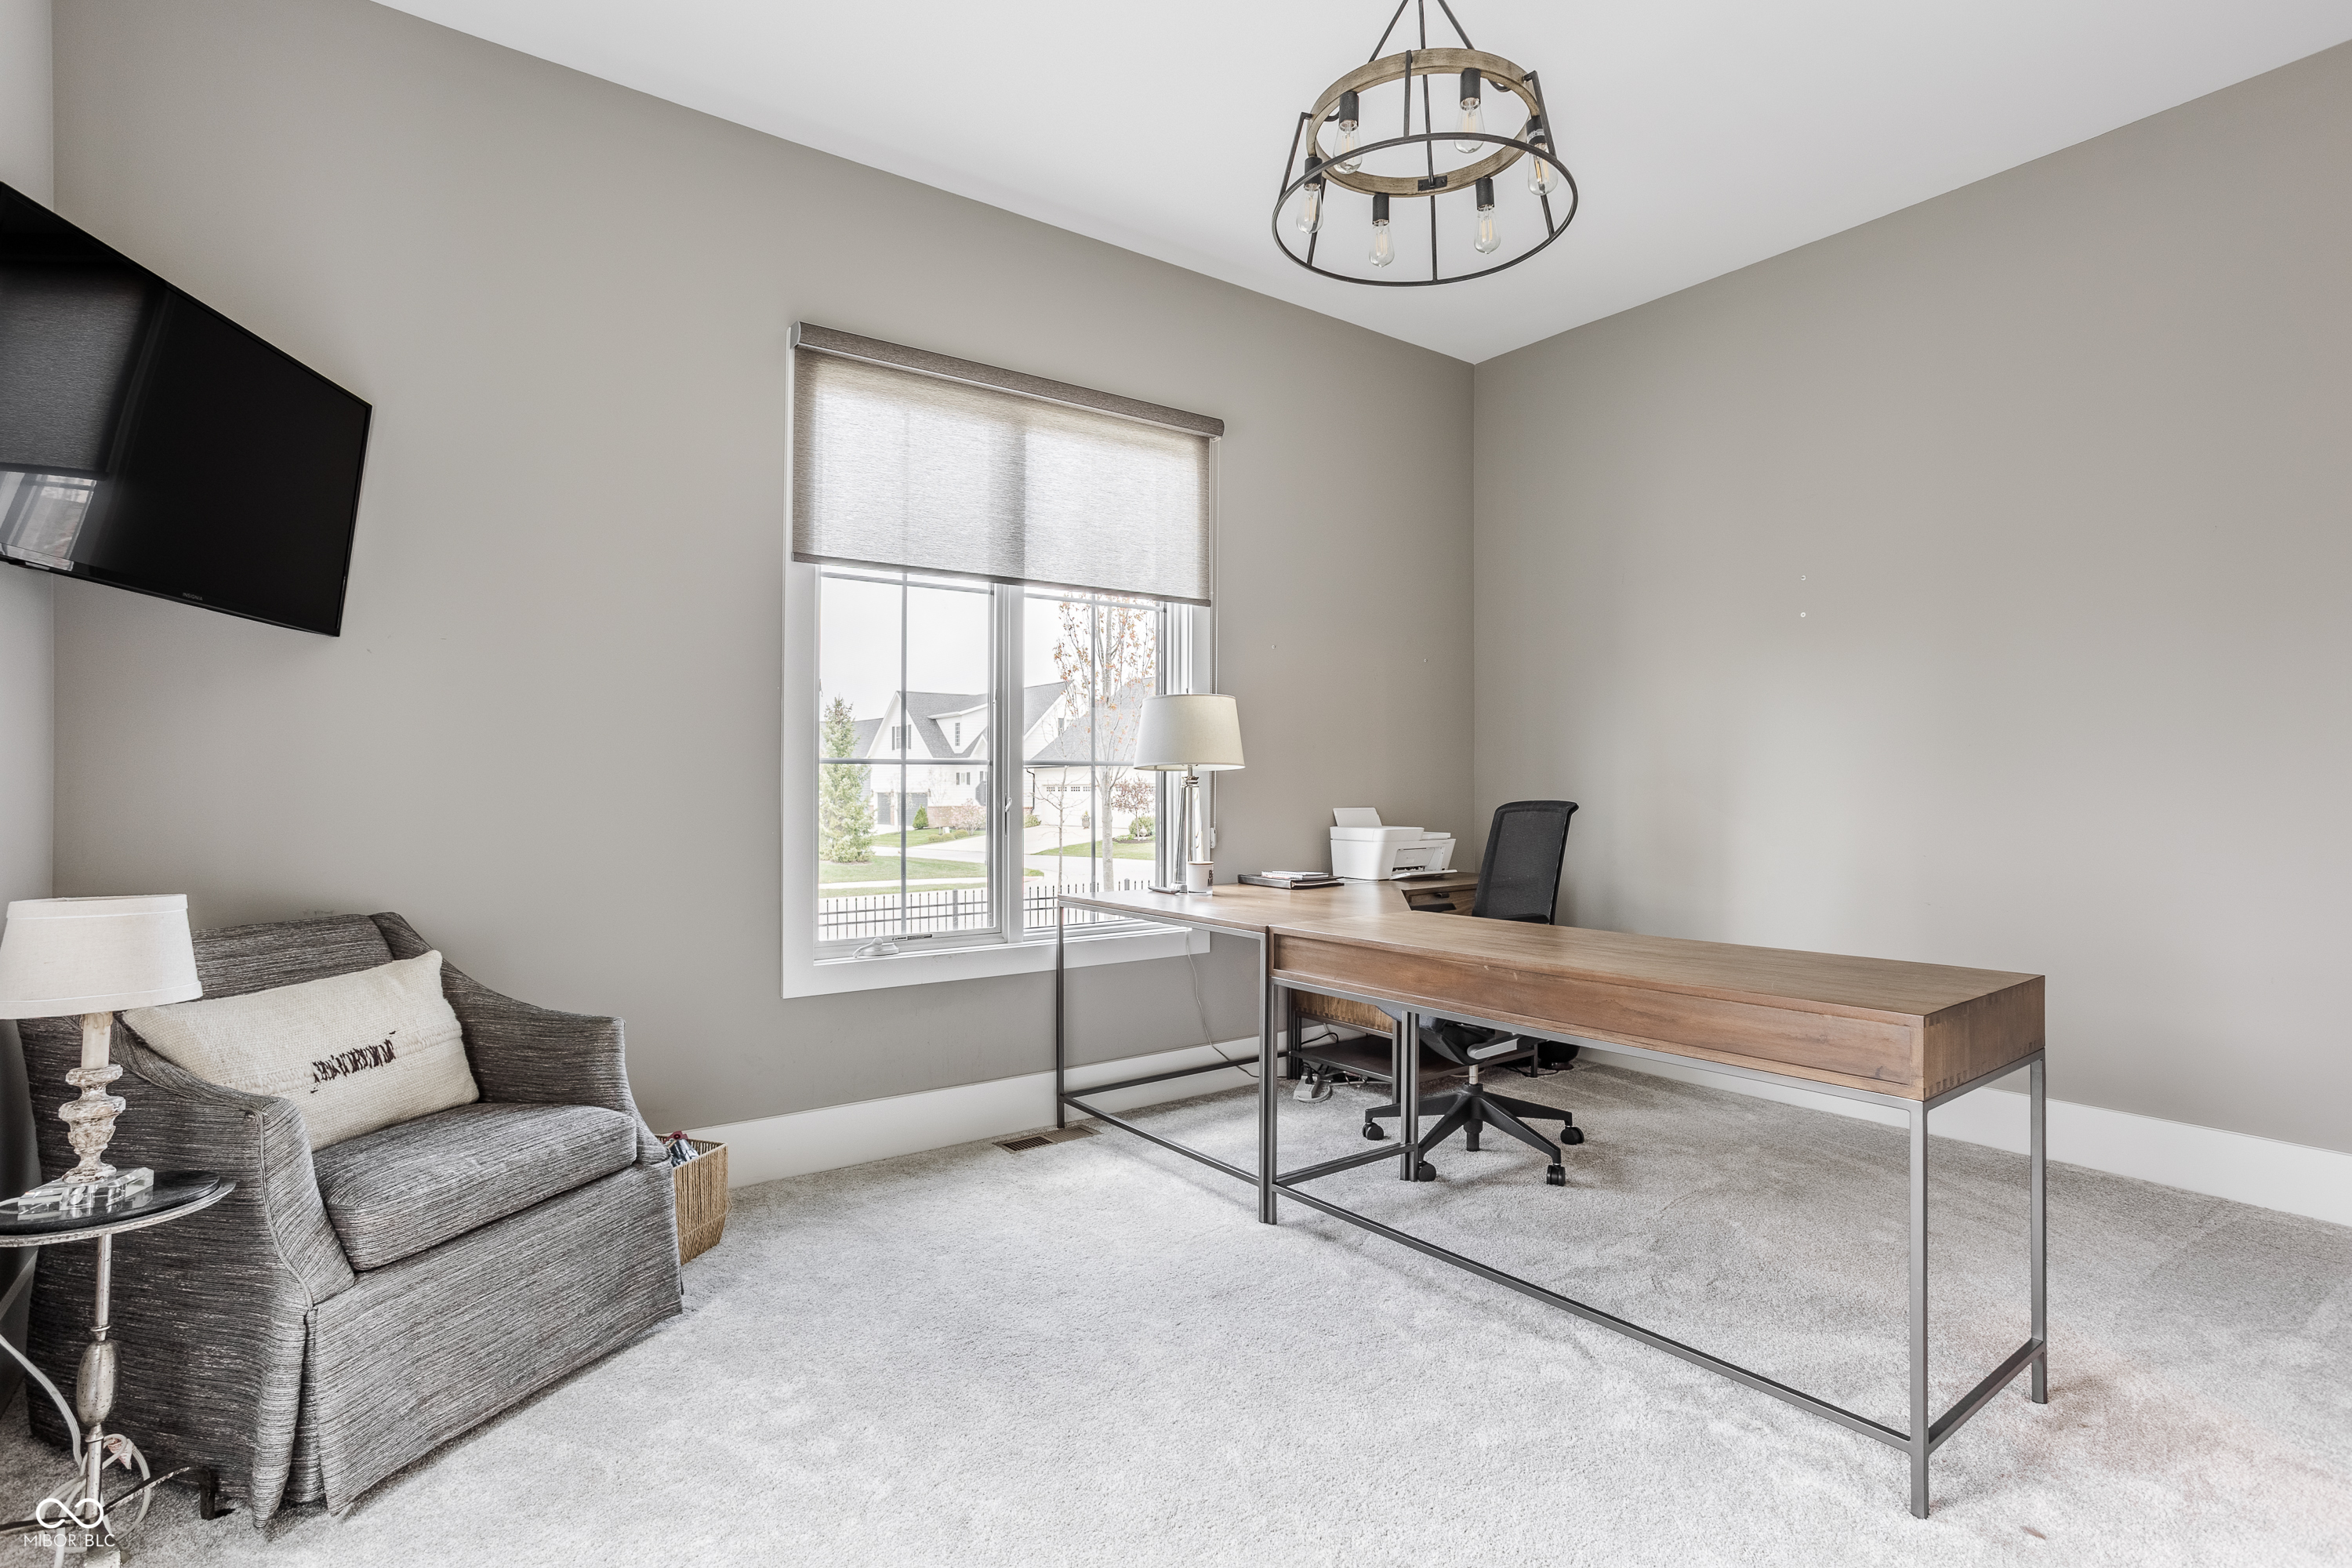
Furnished home office with a long wood desk, gray armchair, and large window.
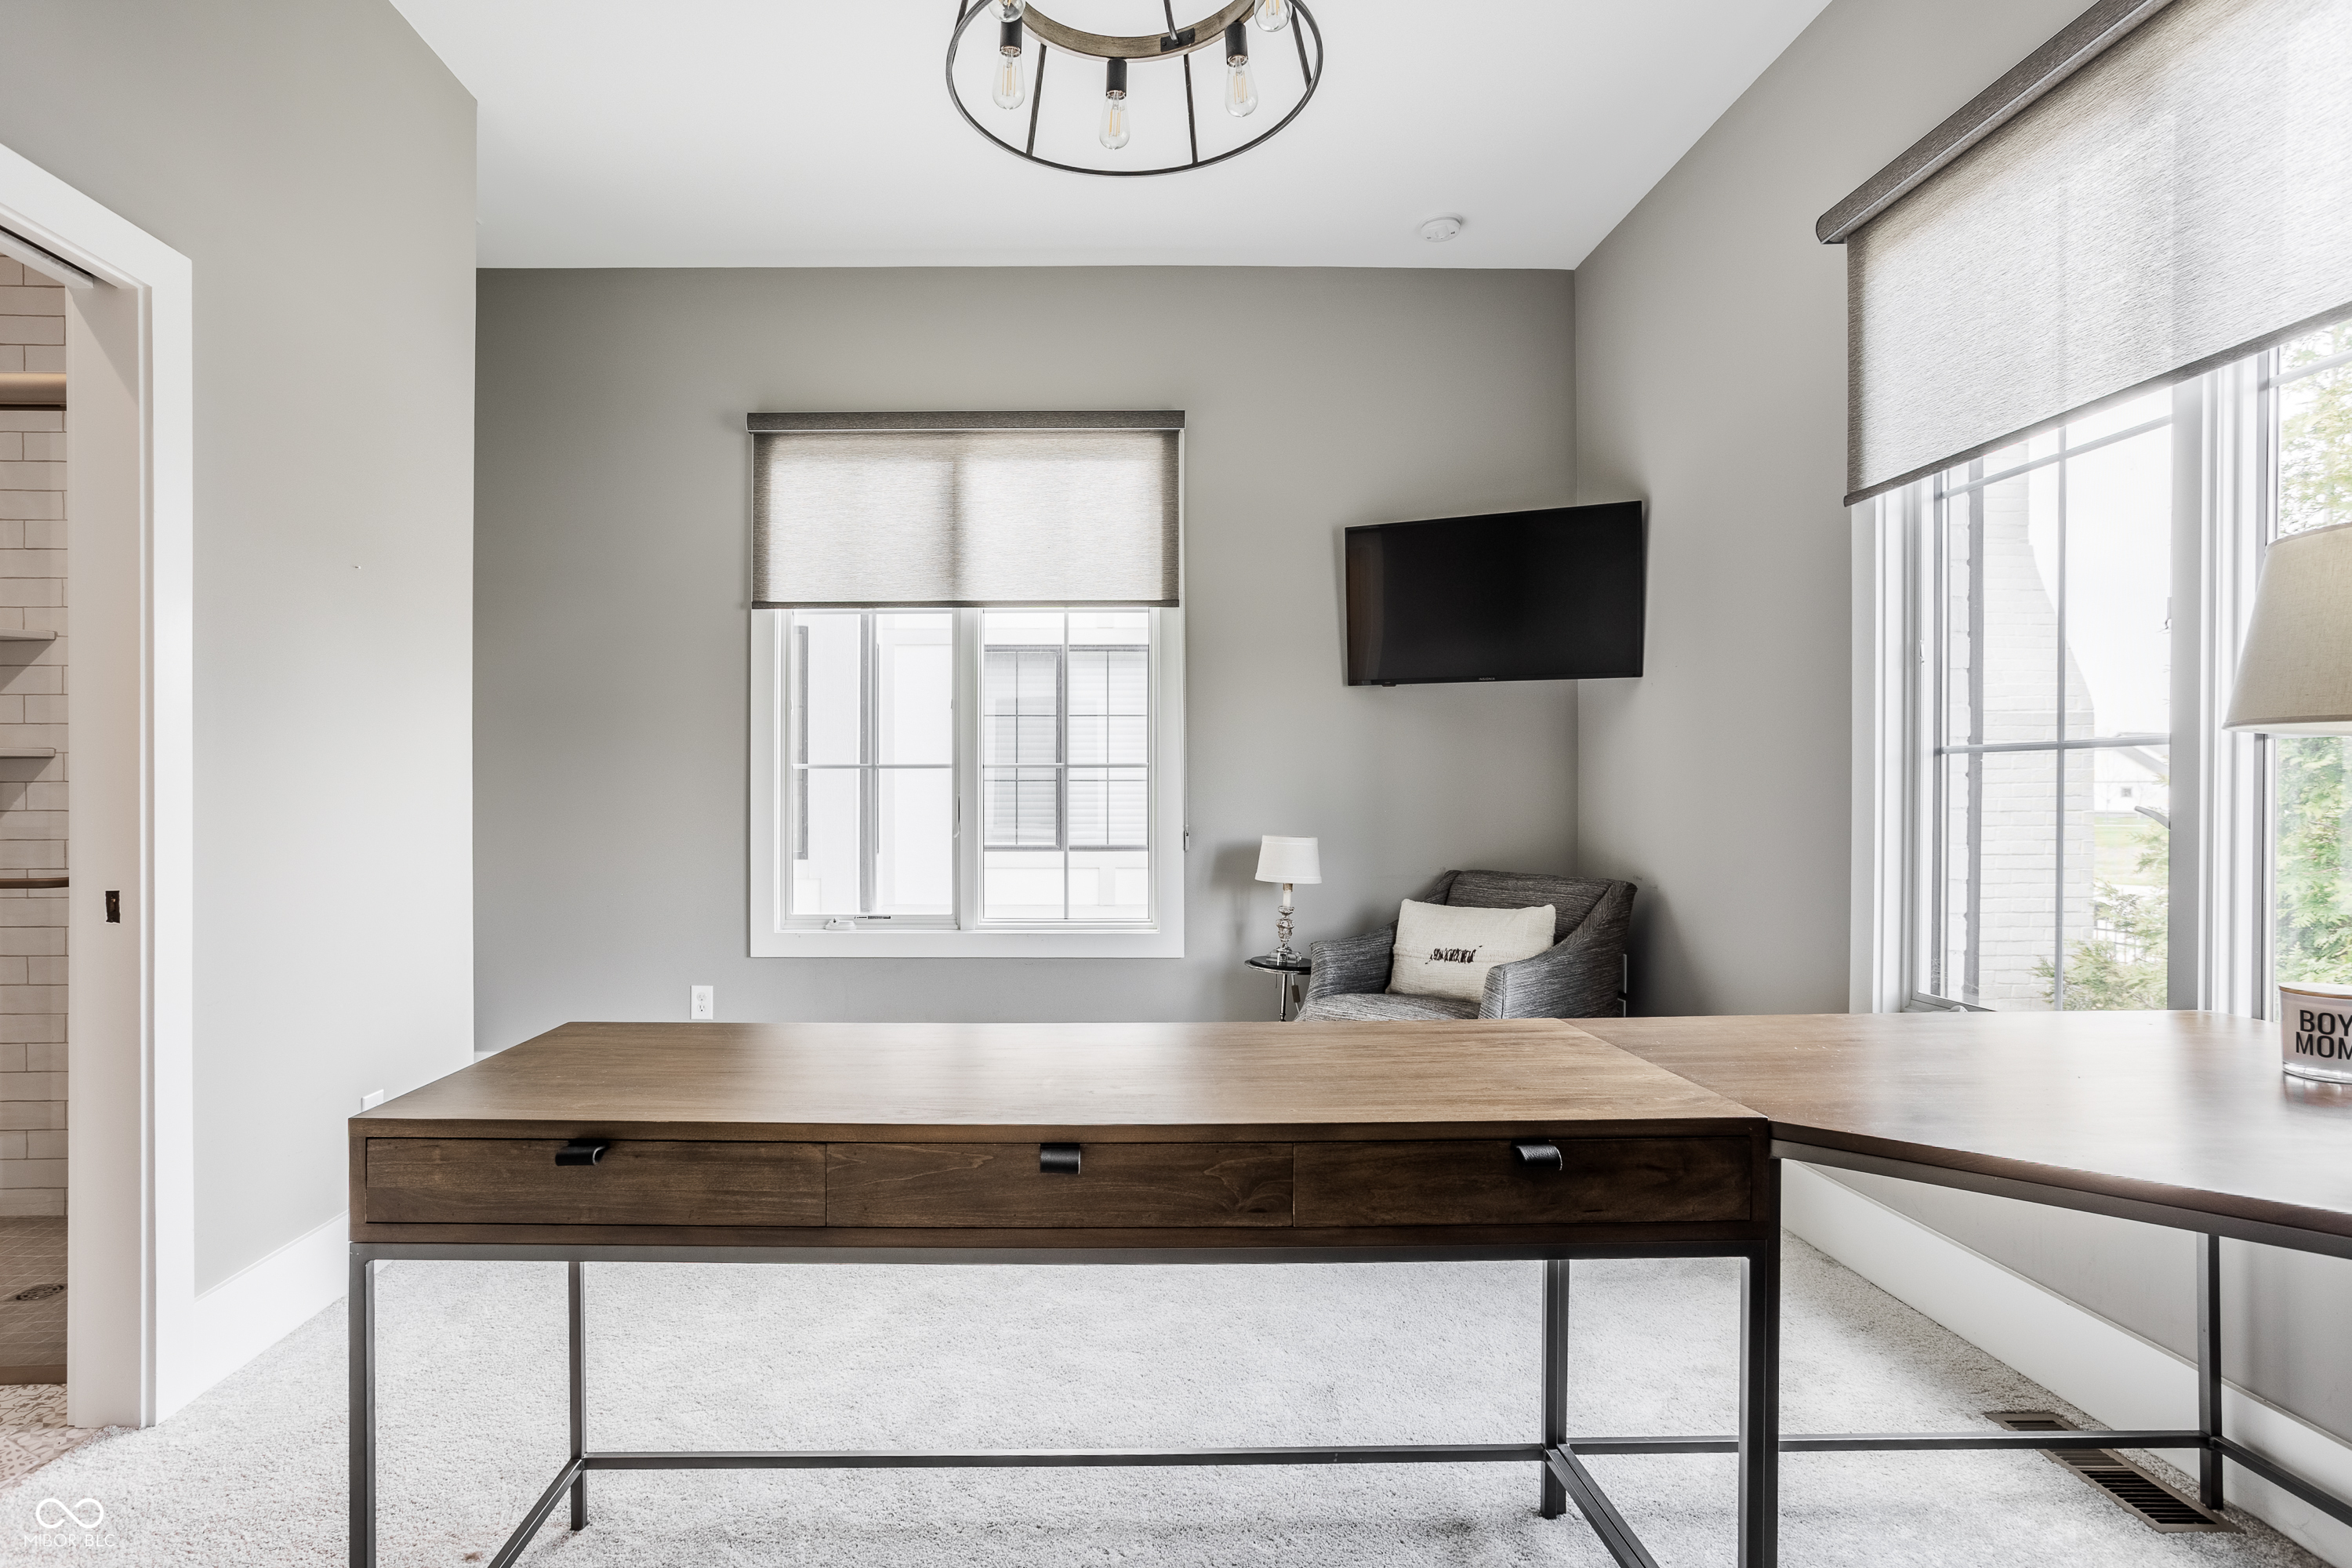
Furnished home office with a broad wood desk, gray chair, wall-mounted television, and tall shaded windows.
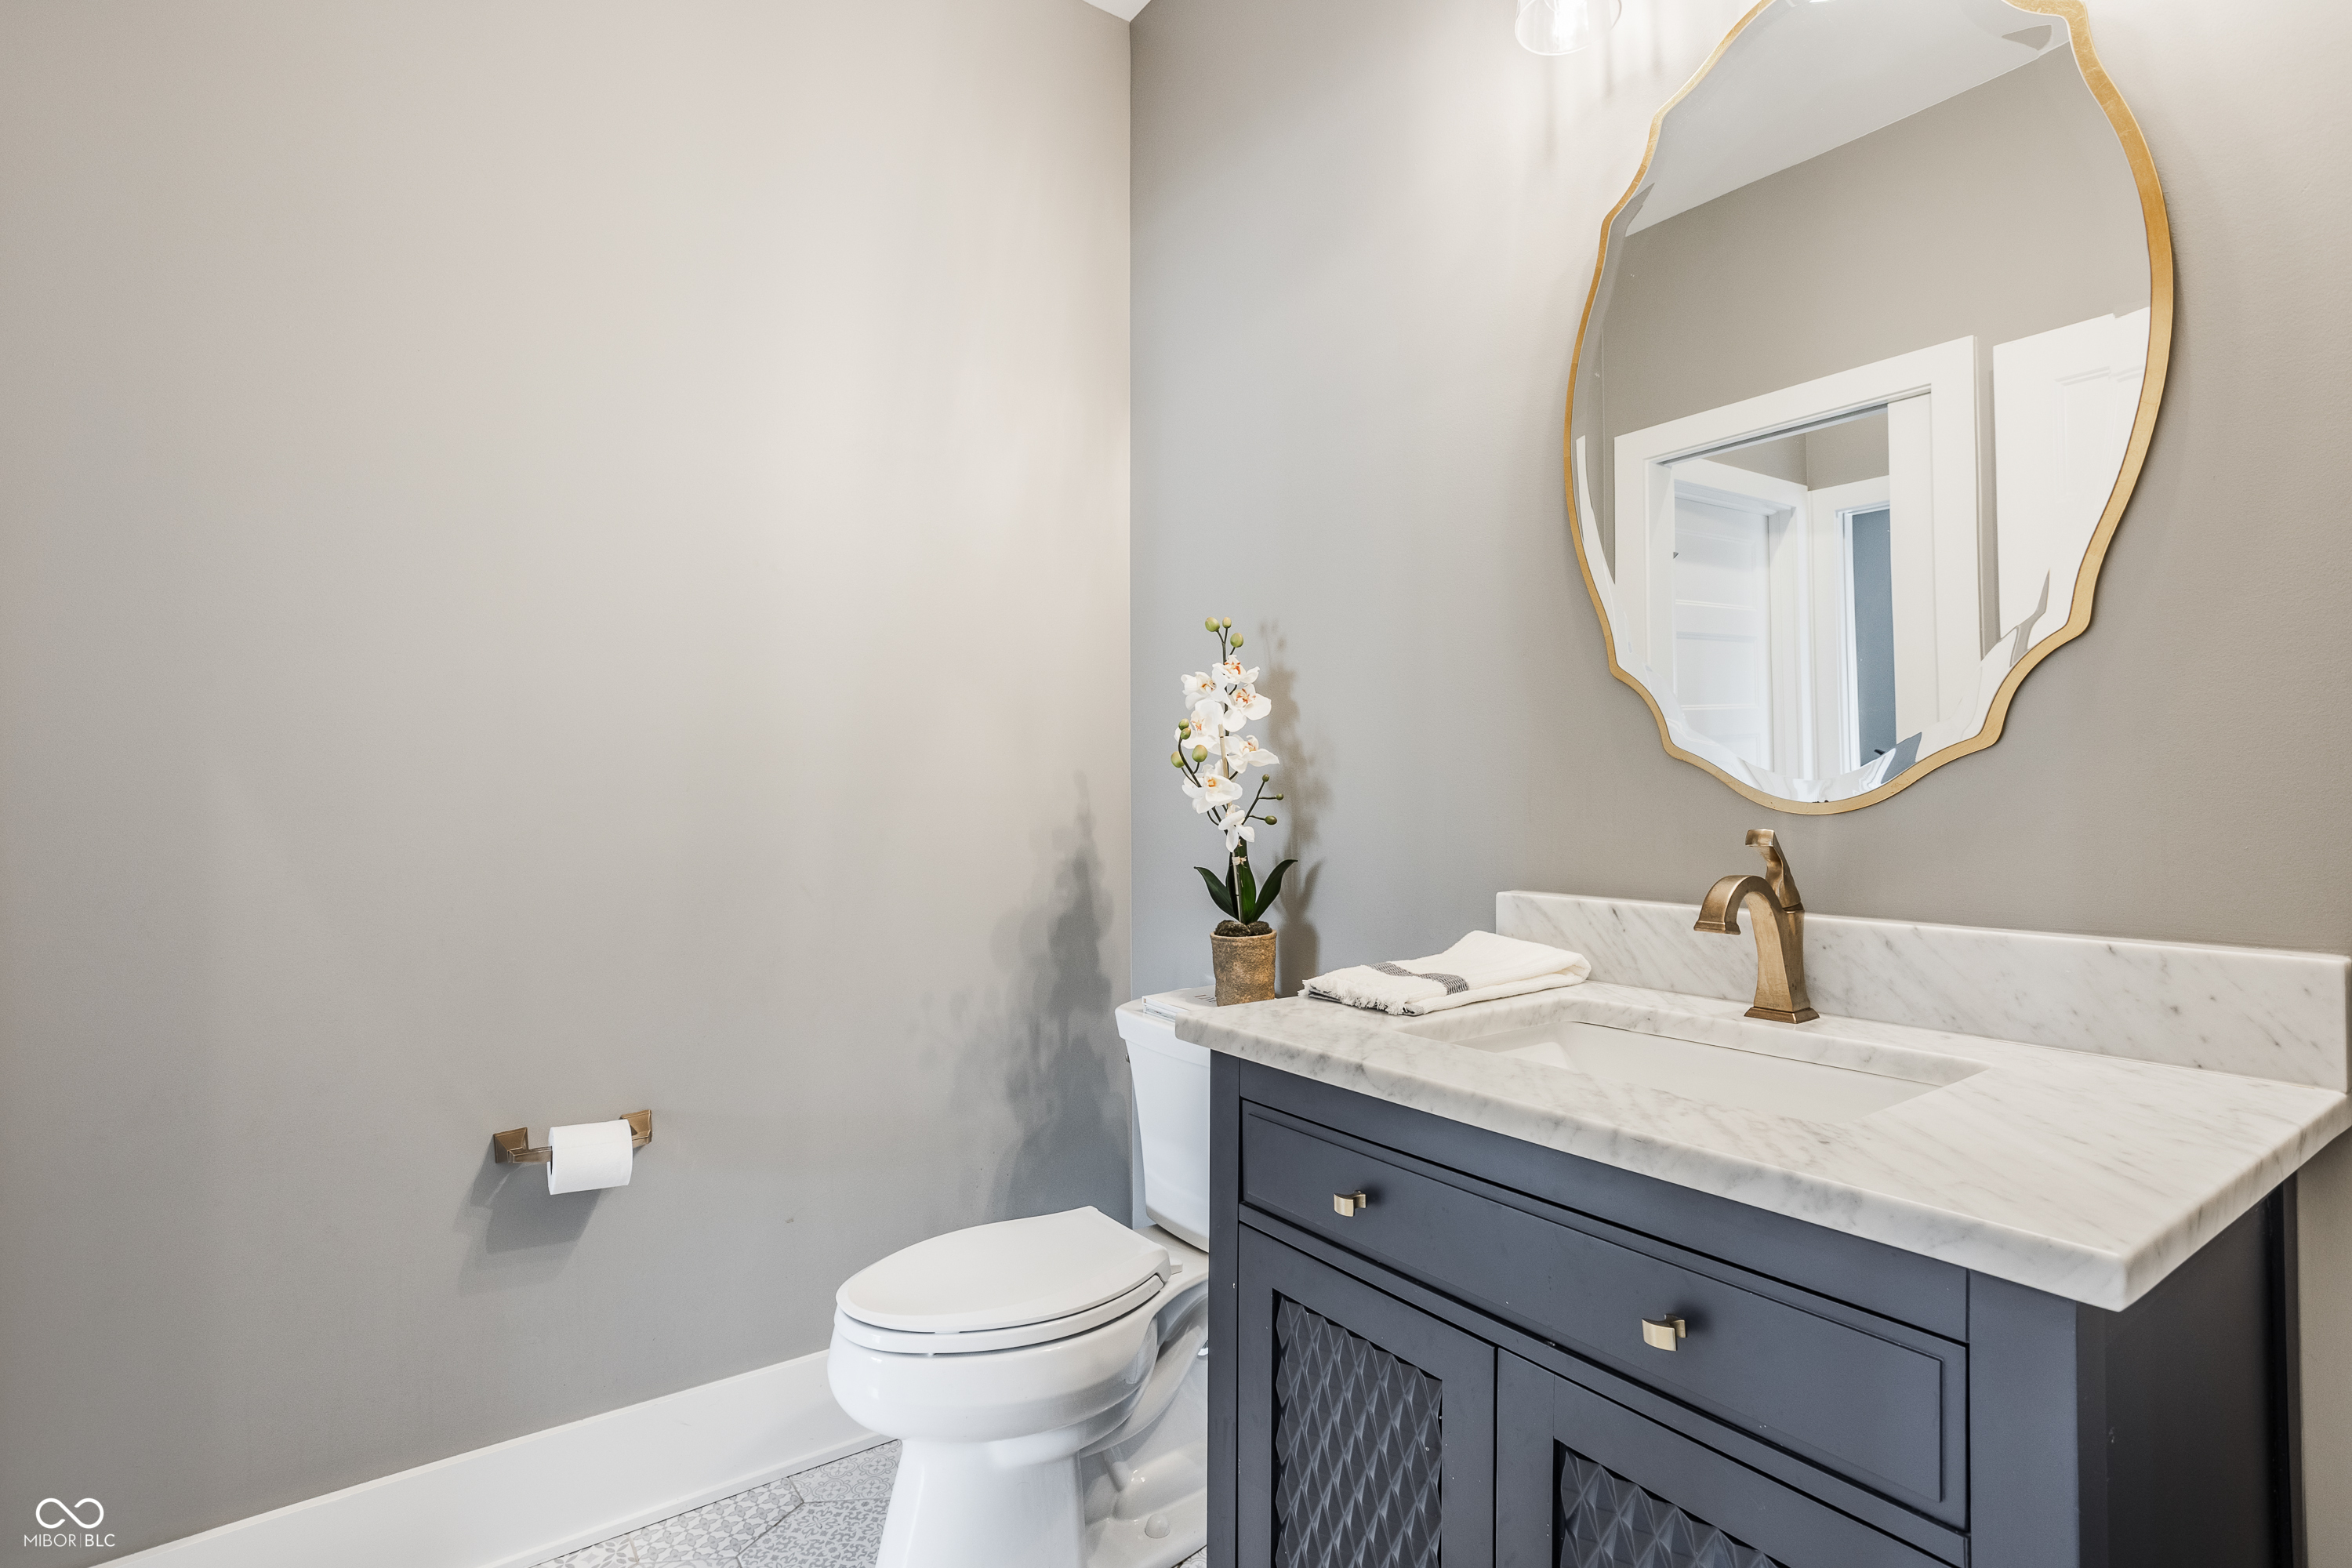
Bathroom with a marble-topped dark vanity, brass fixtures, and a large gold-framed mirror.
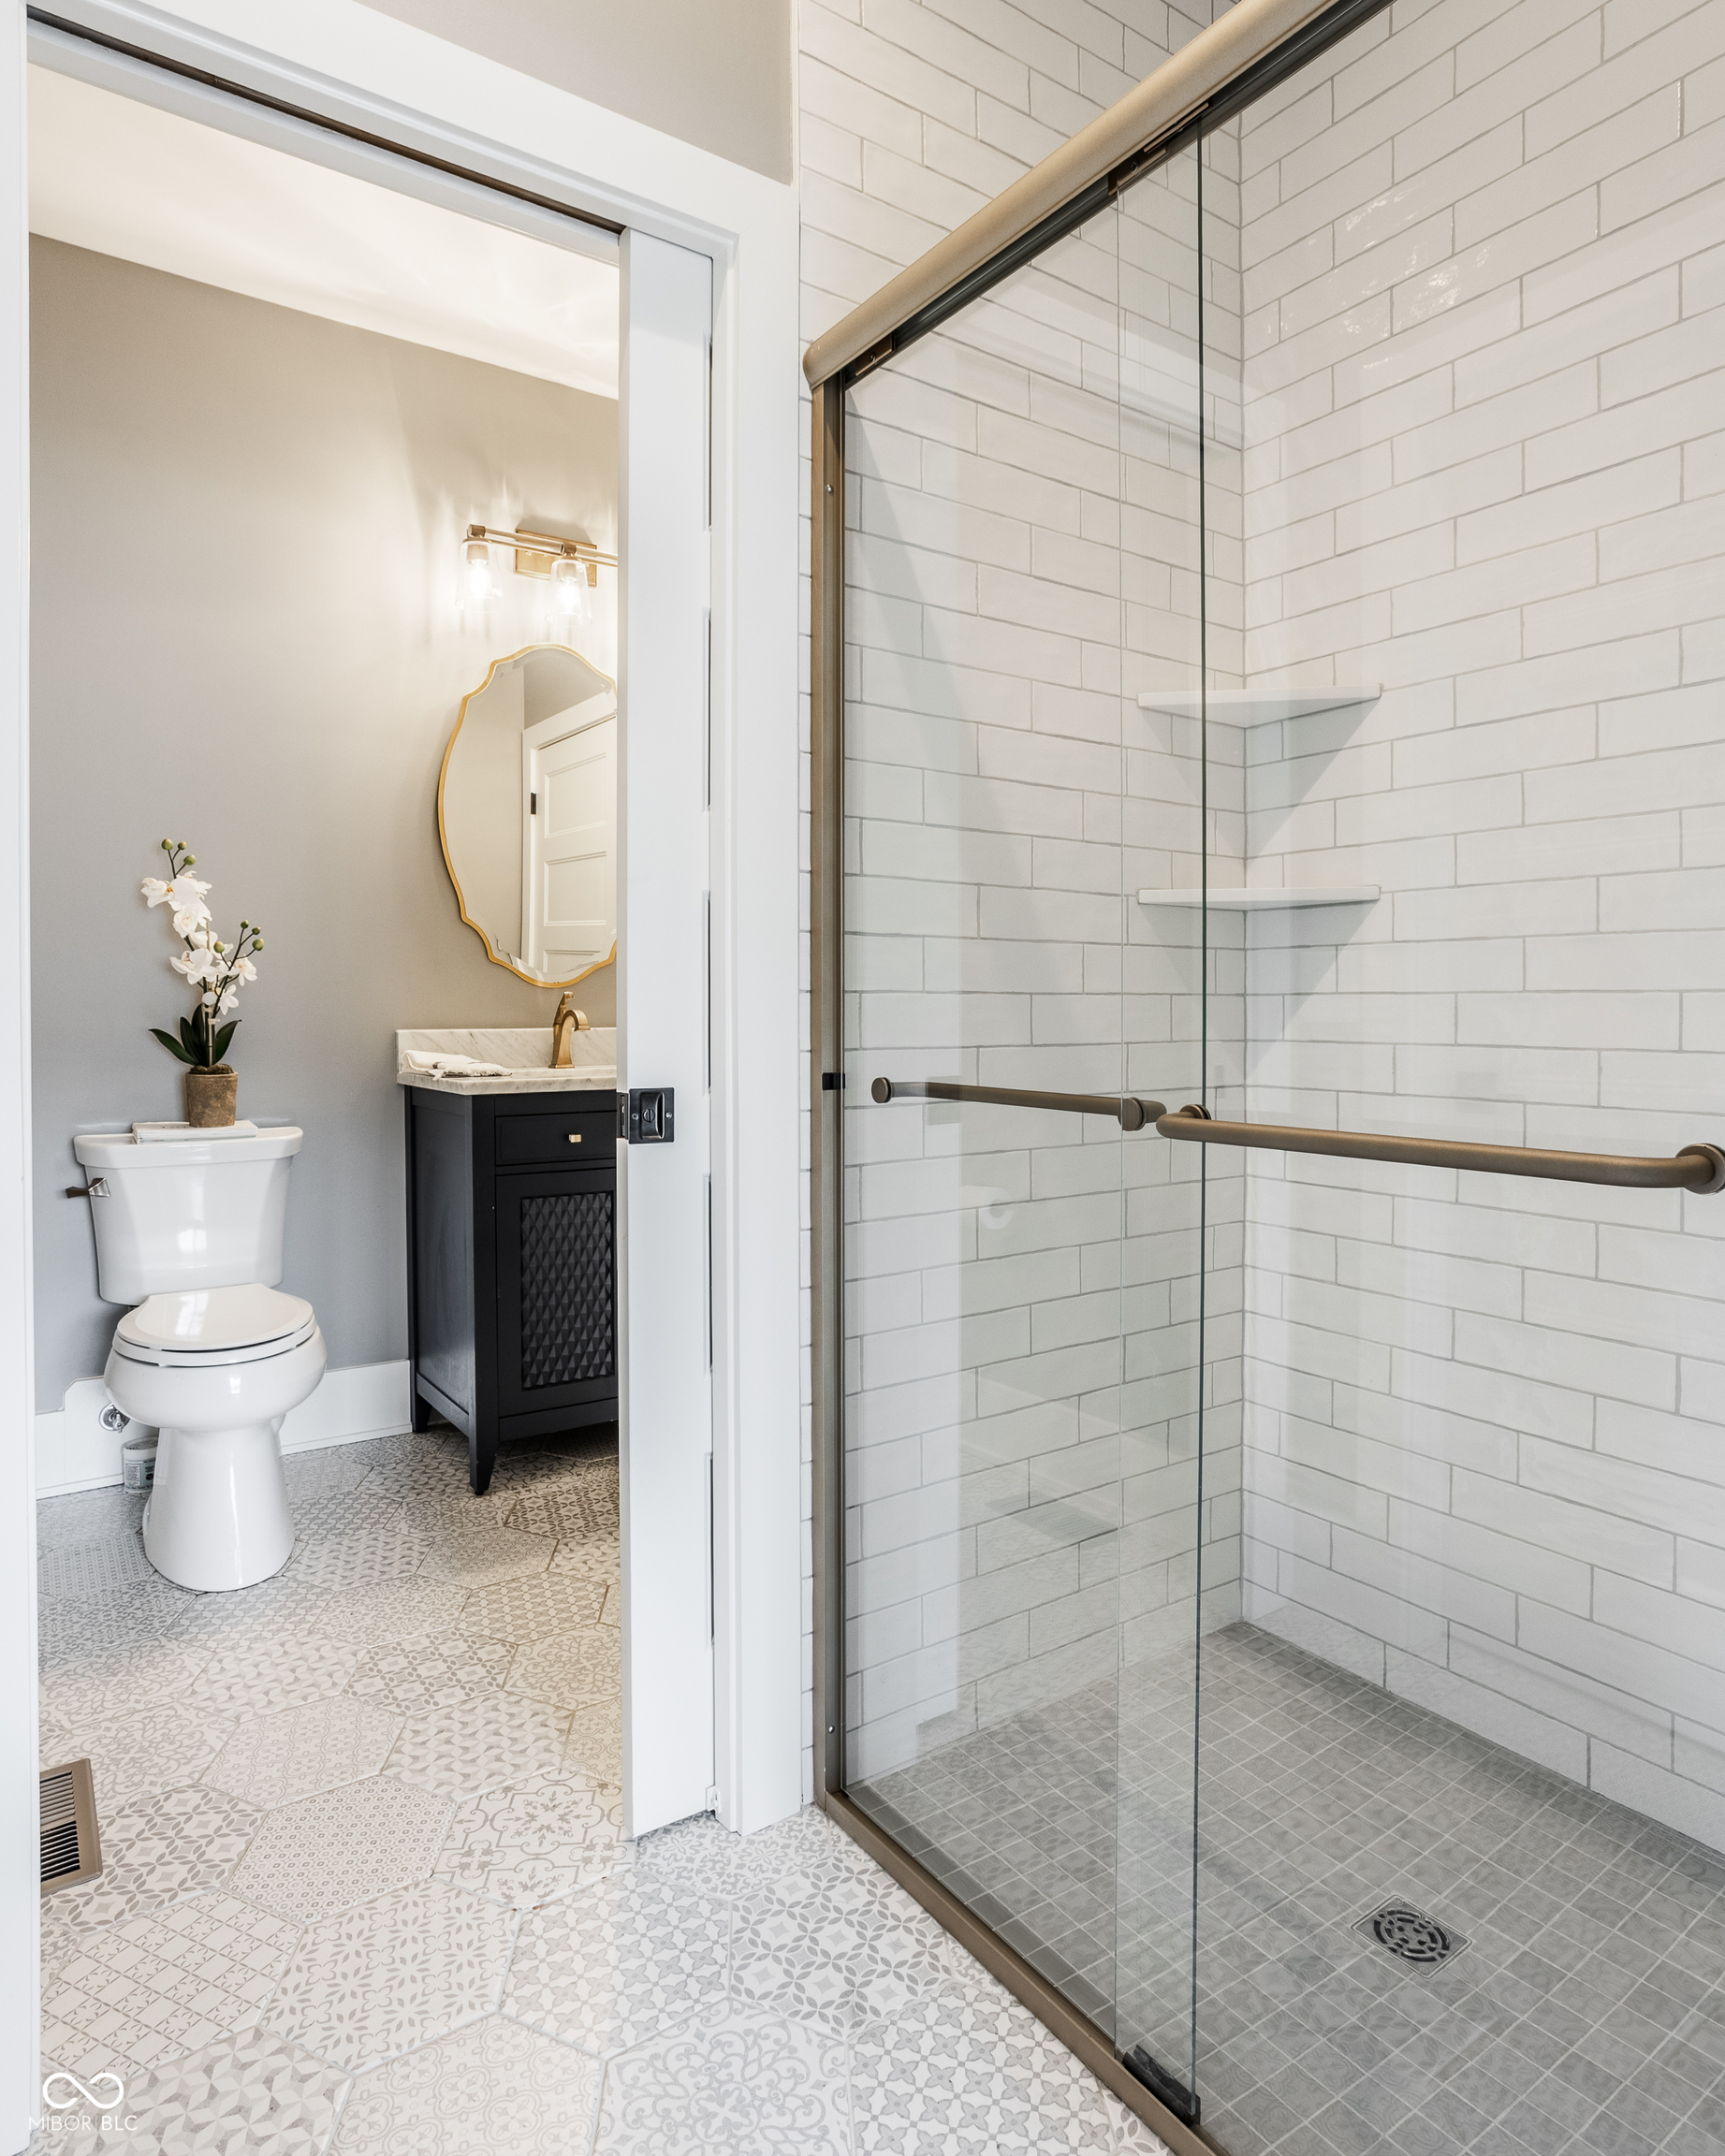
Bathroom with a glass walk-in shower, white subway tile, dark vanity, and patterned floor.
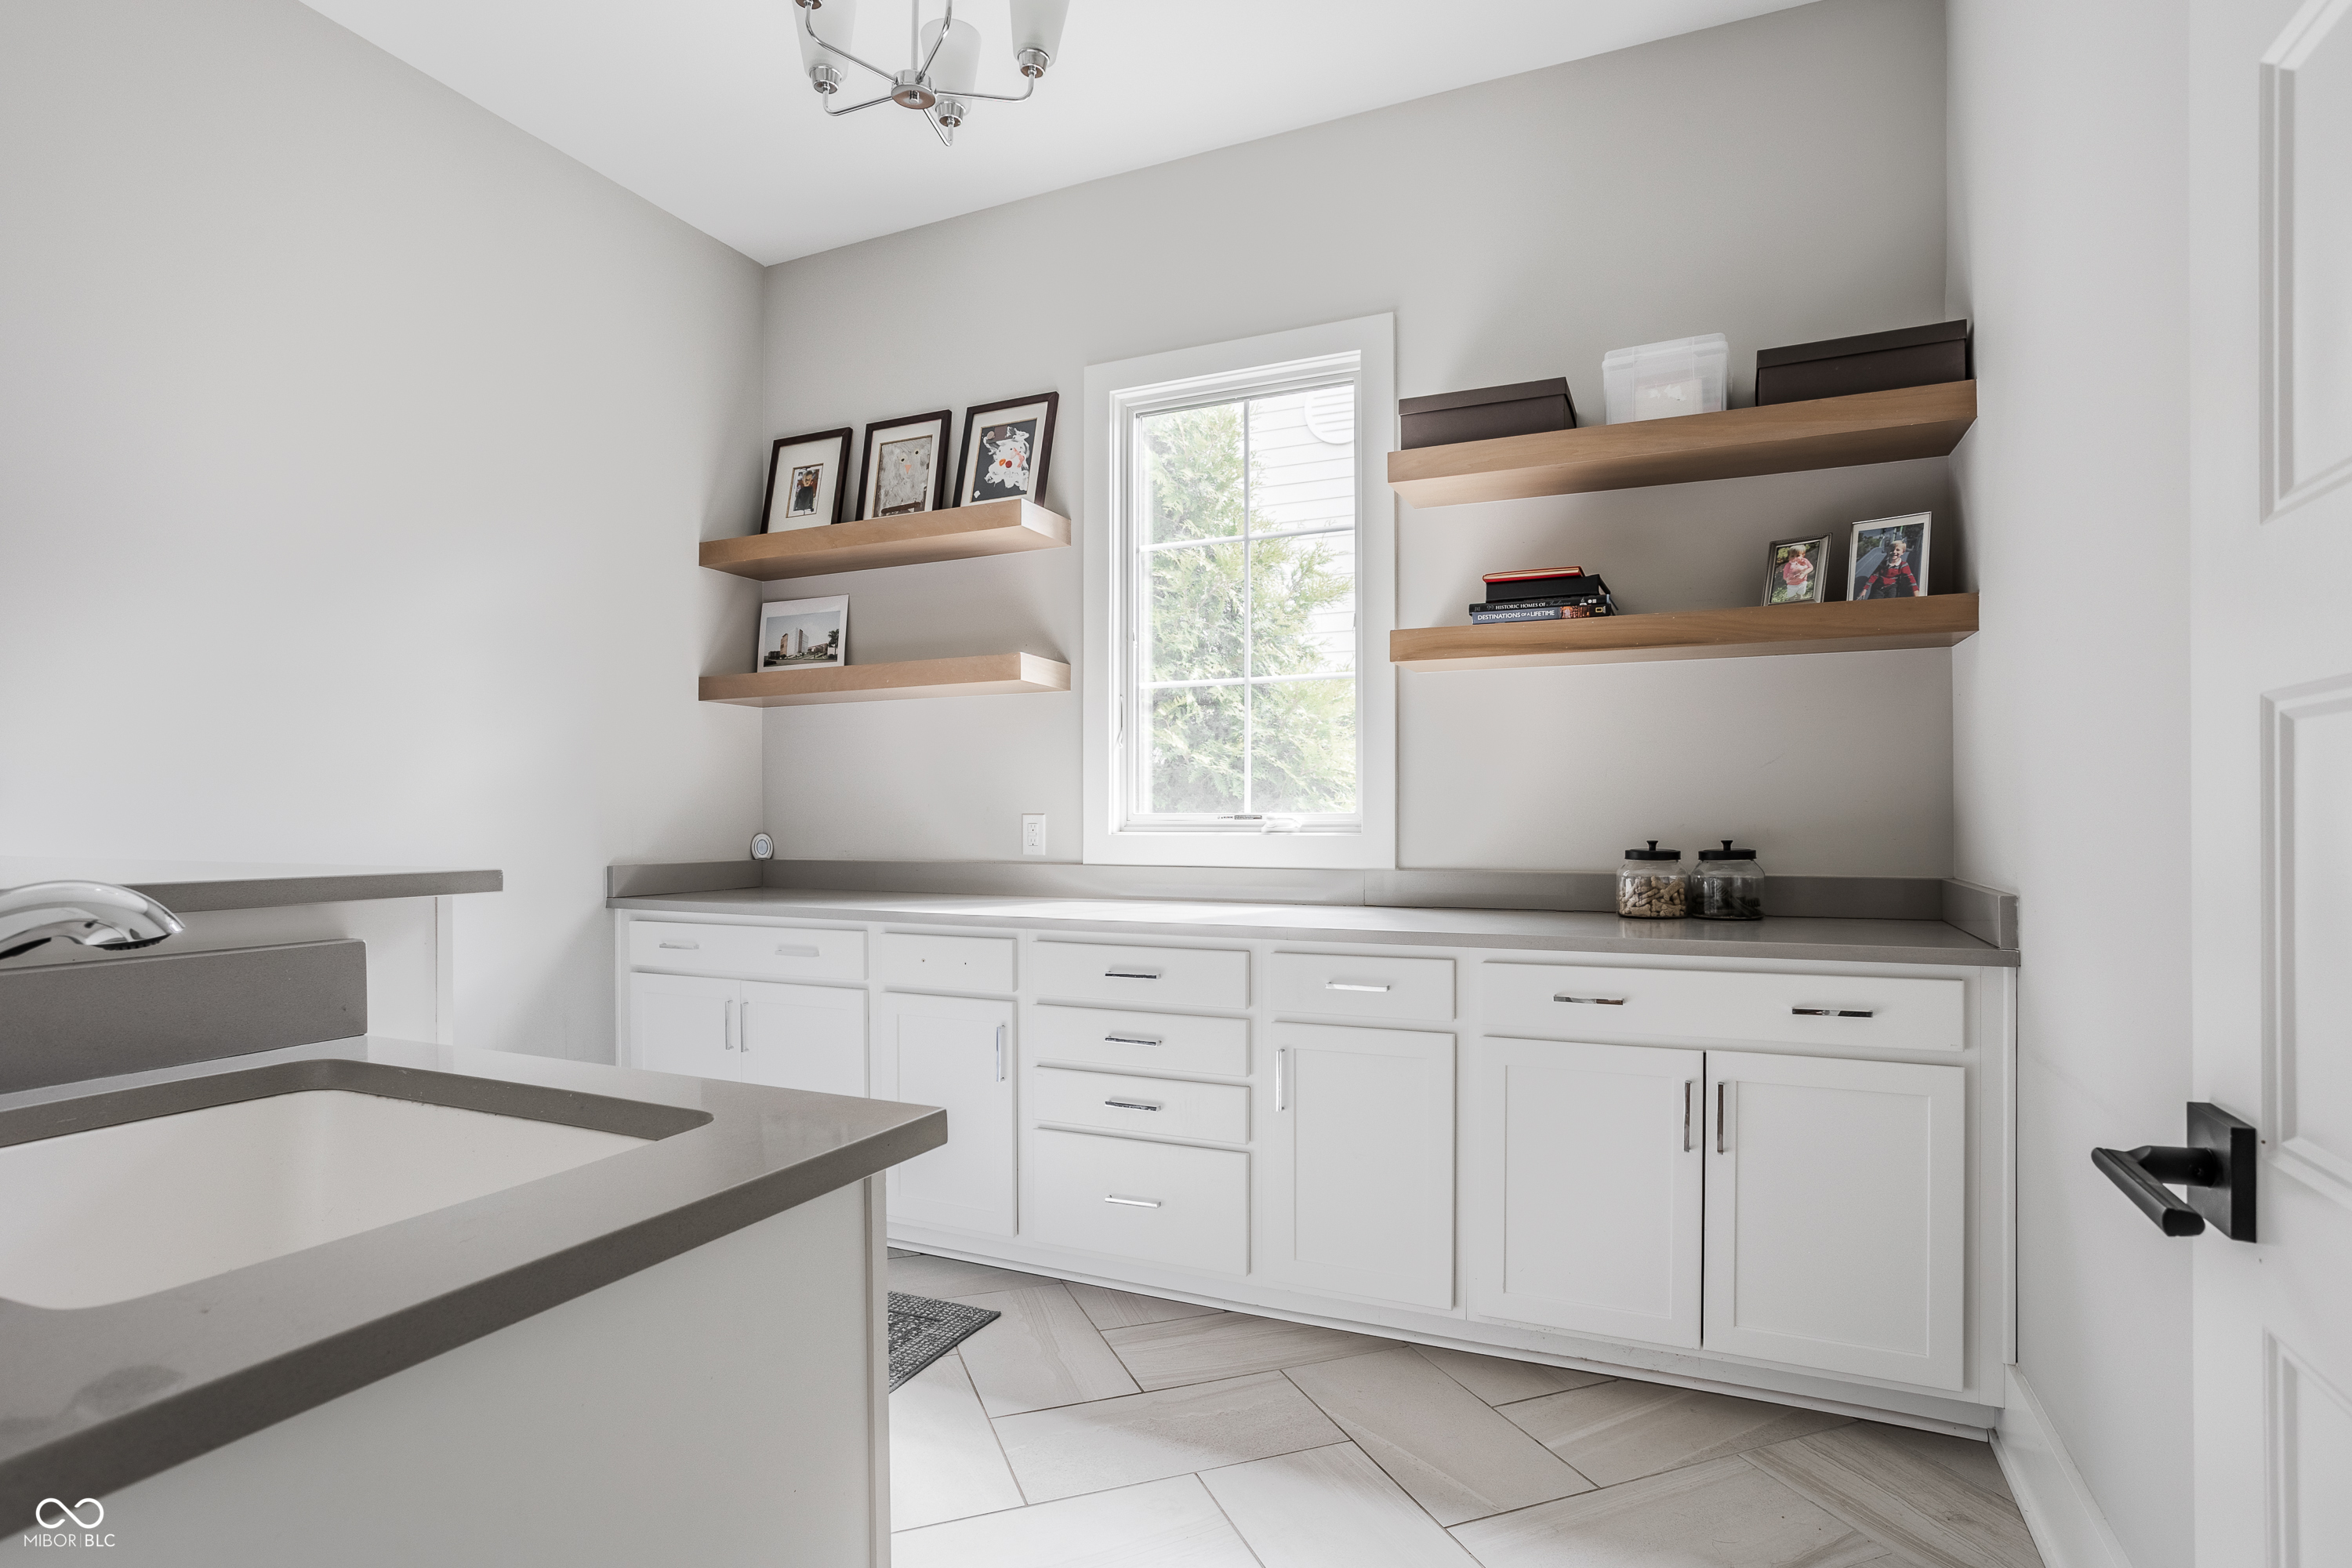
Laundry room with white cabinets, gray counters, and floating wood shelves beside a window.
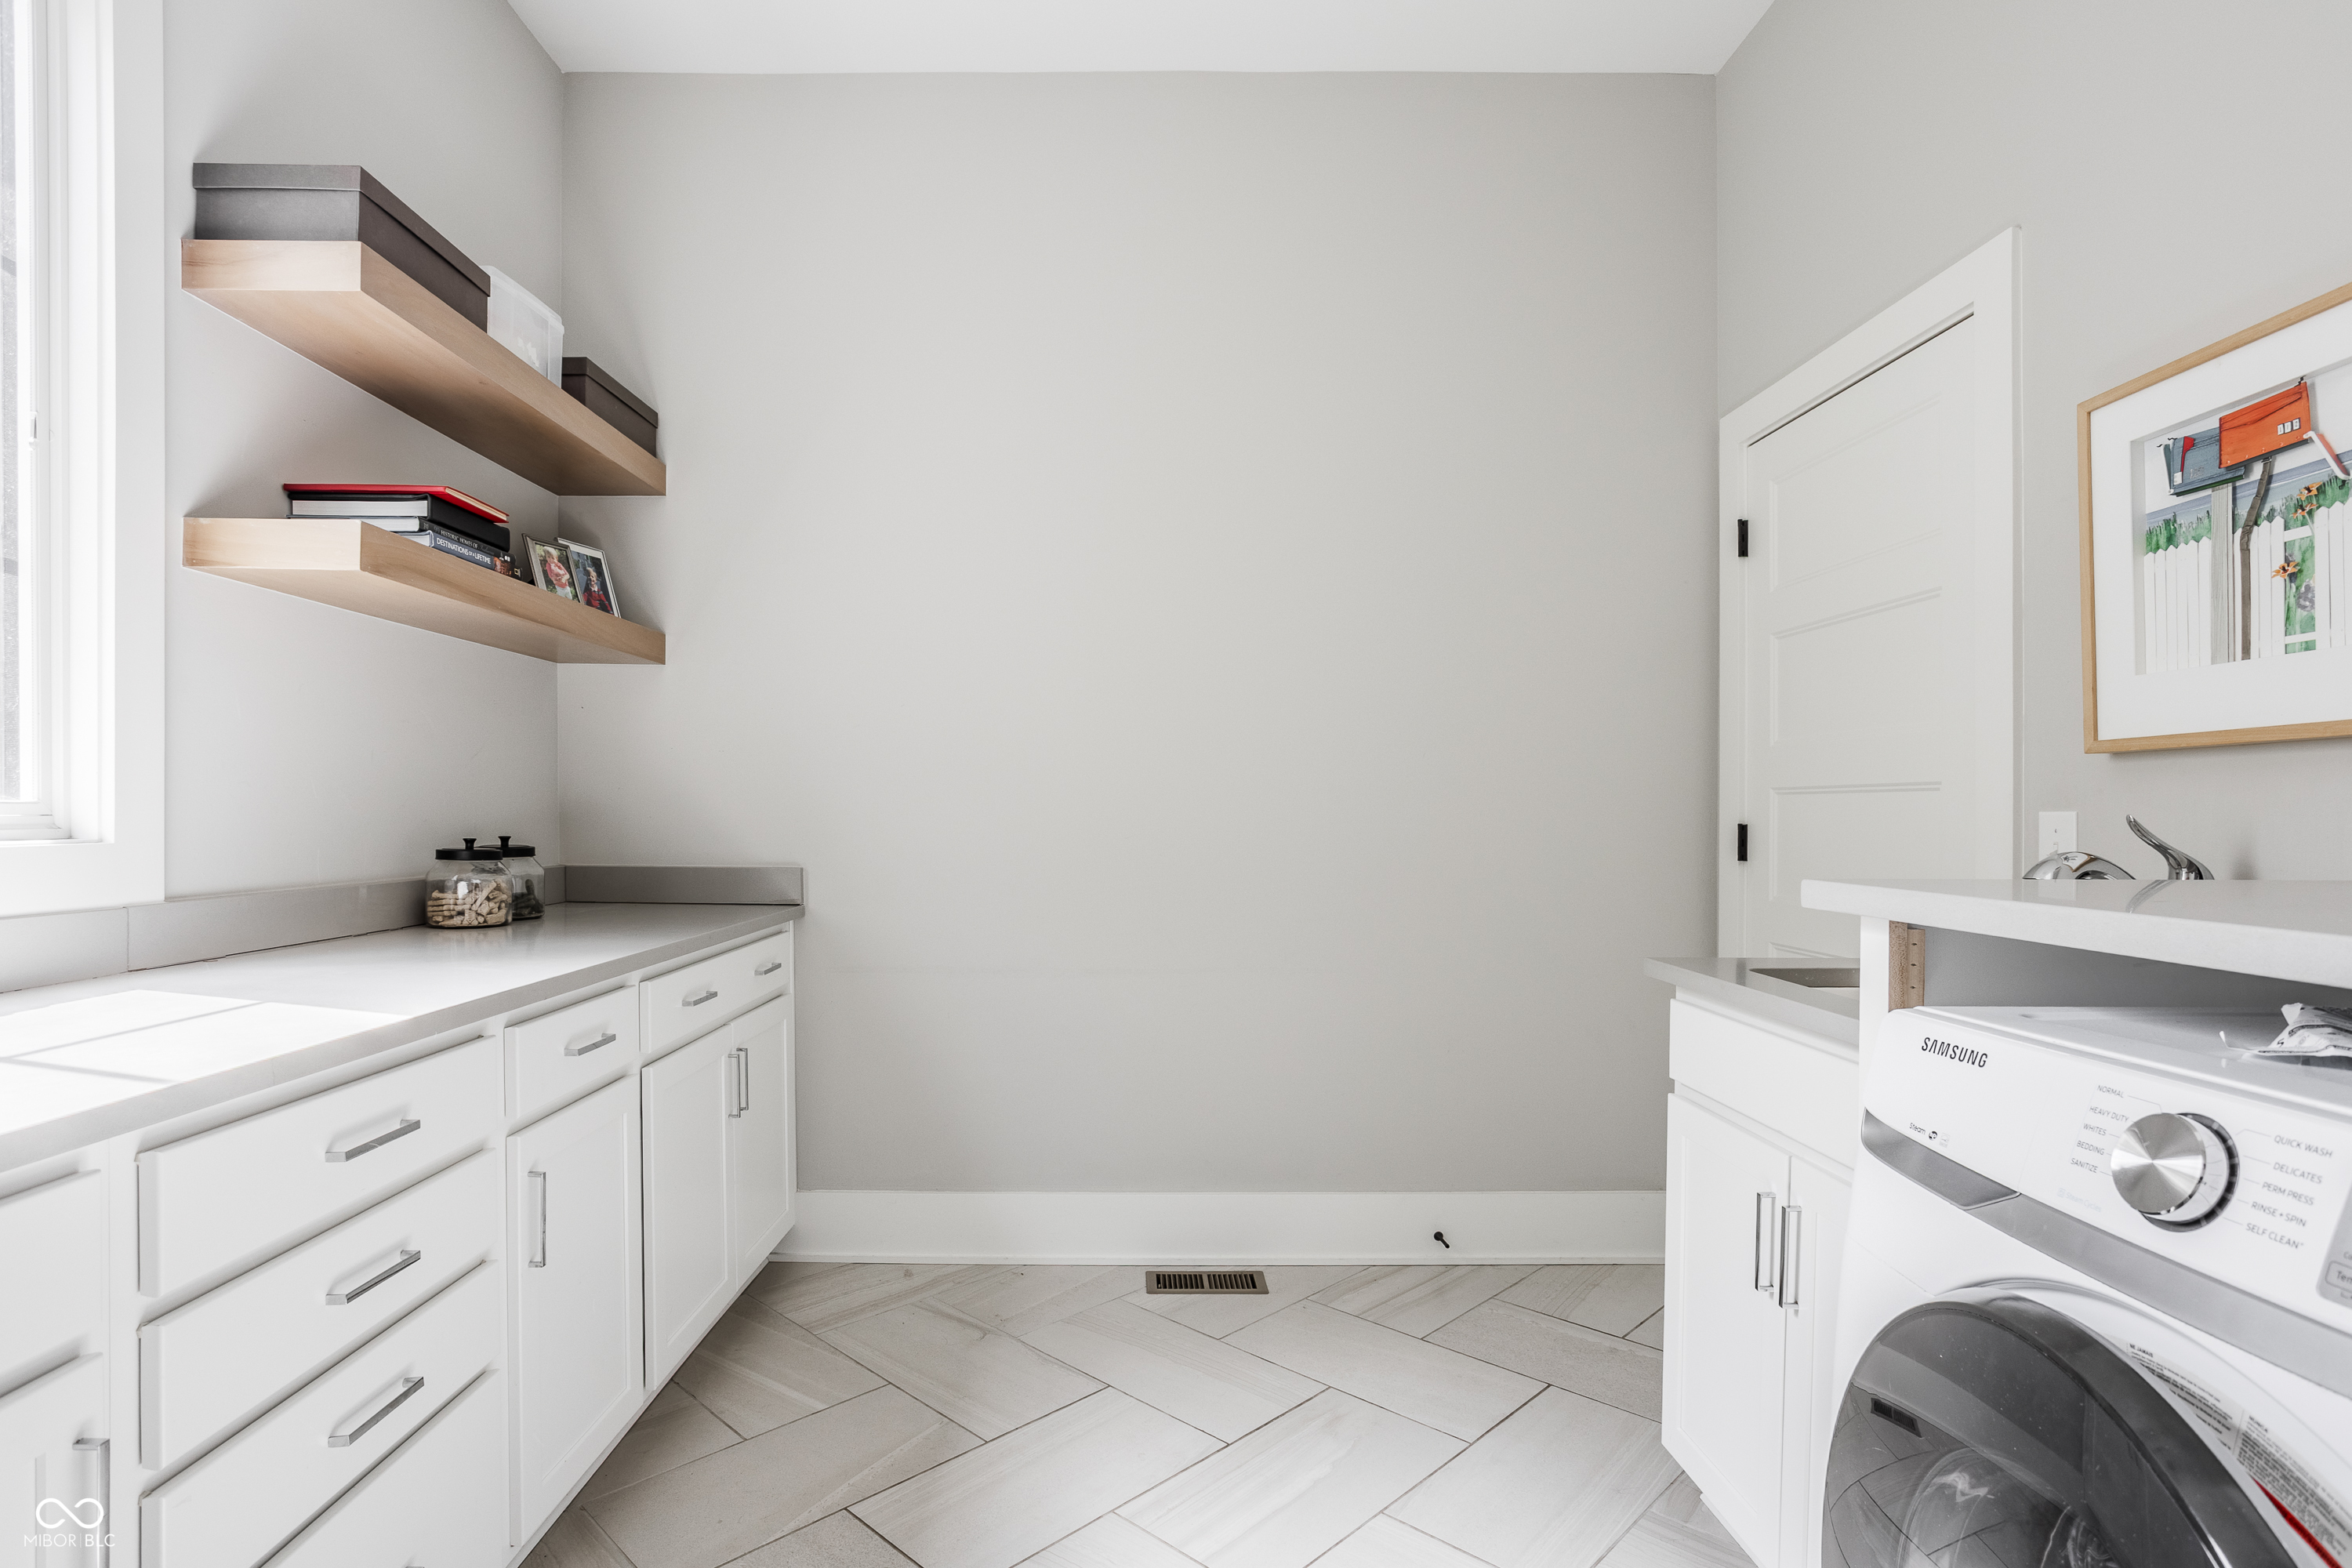
Laundry room with white cabinets, floating wood shelves, and a front-loading washer.
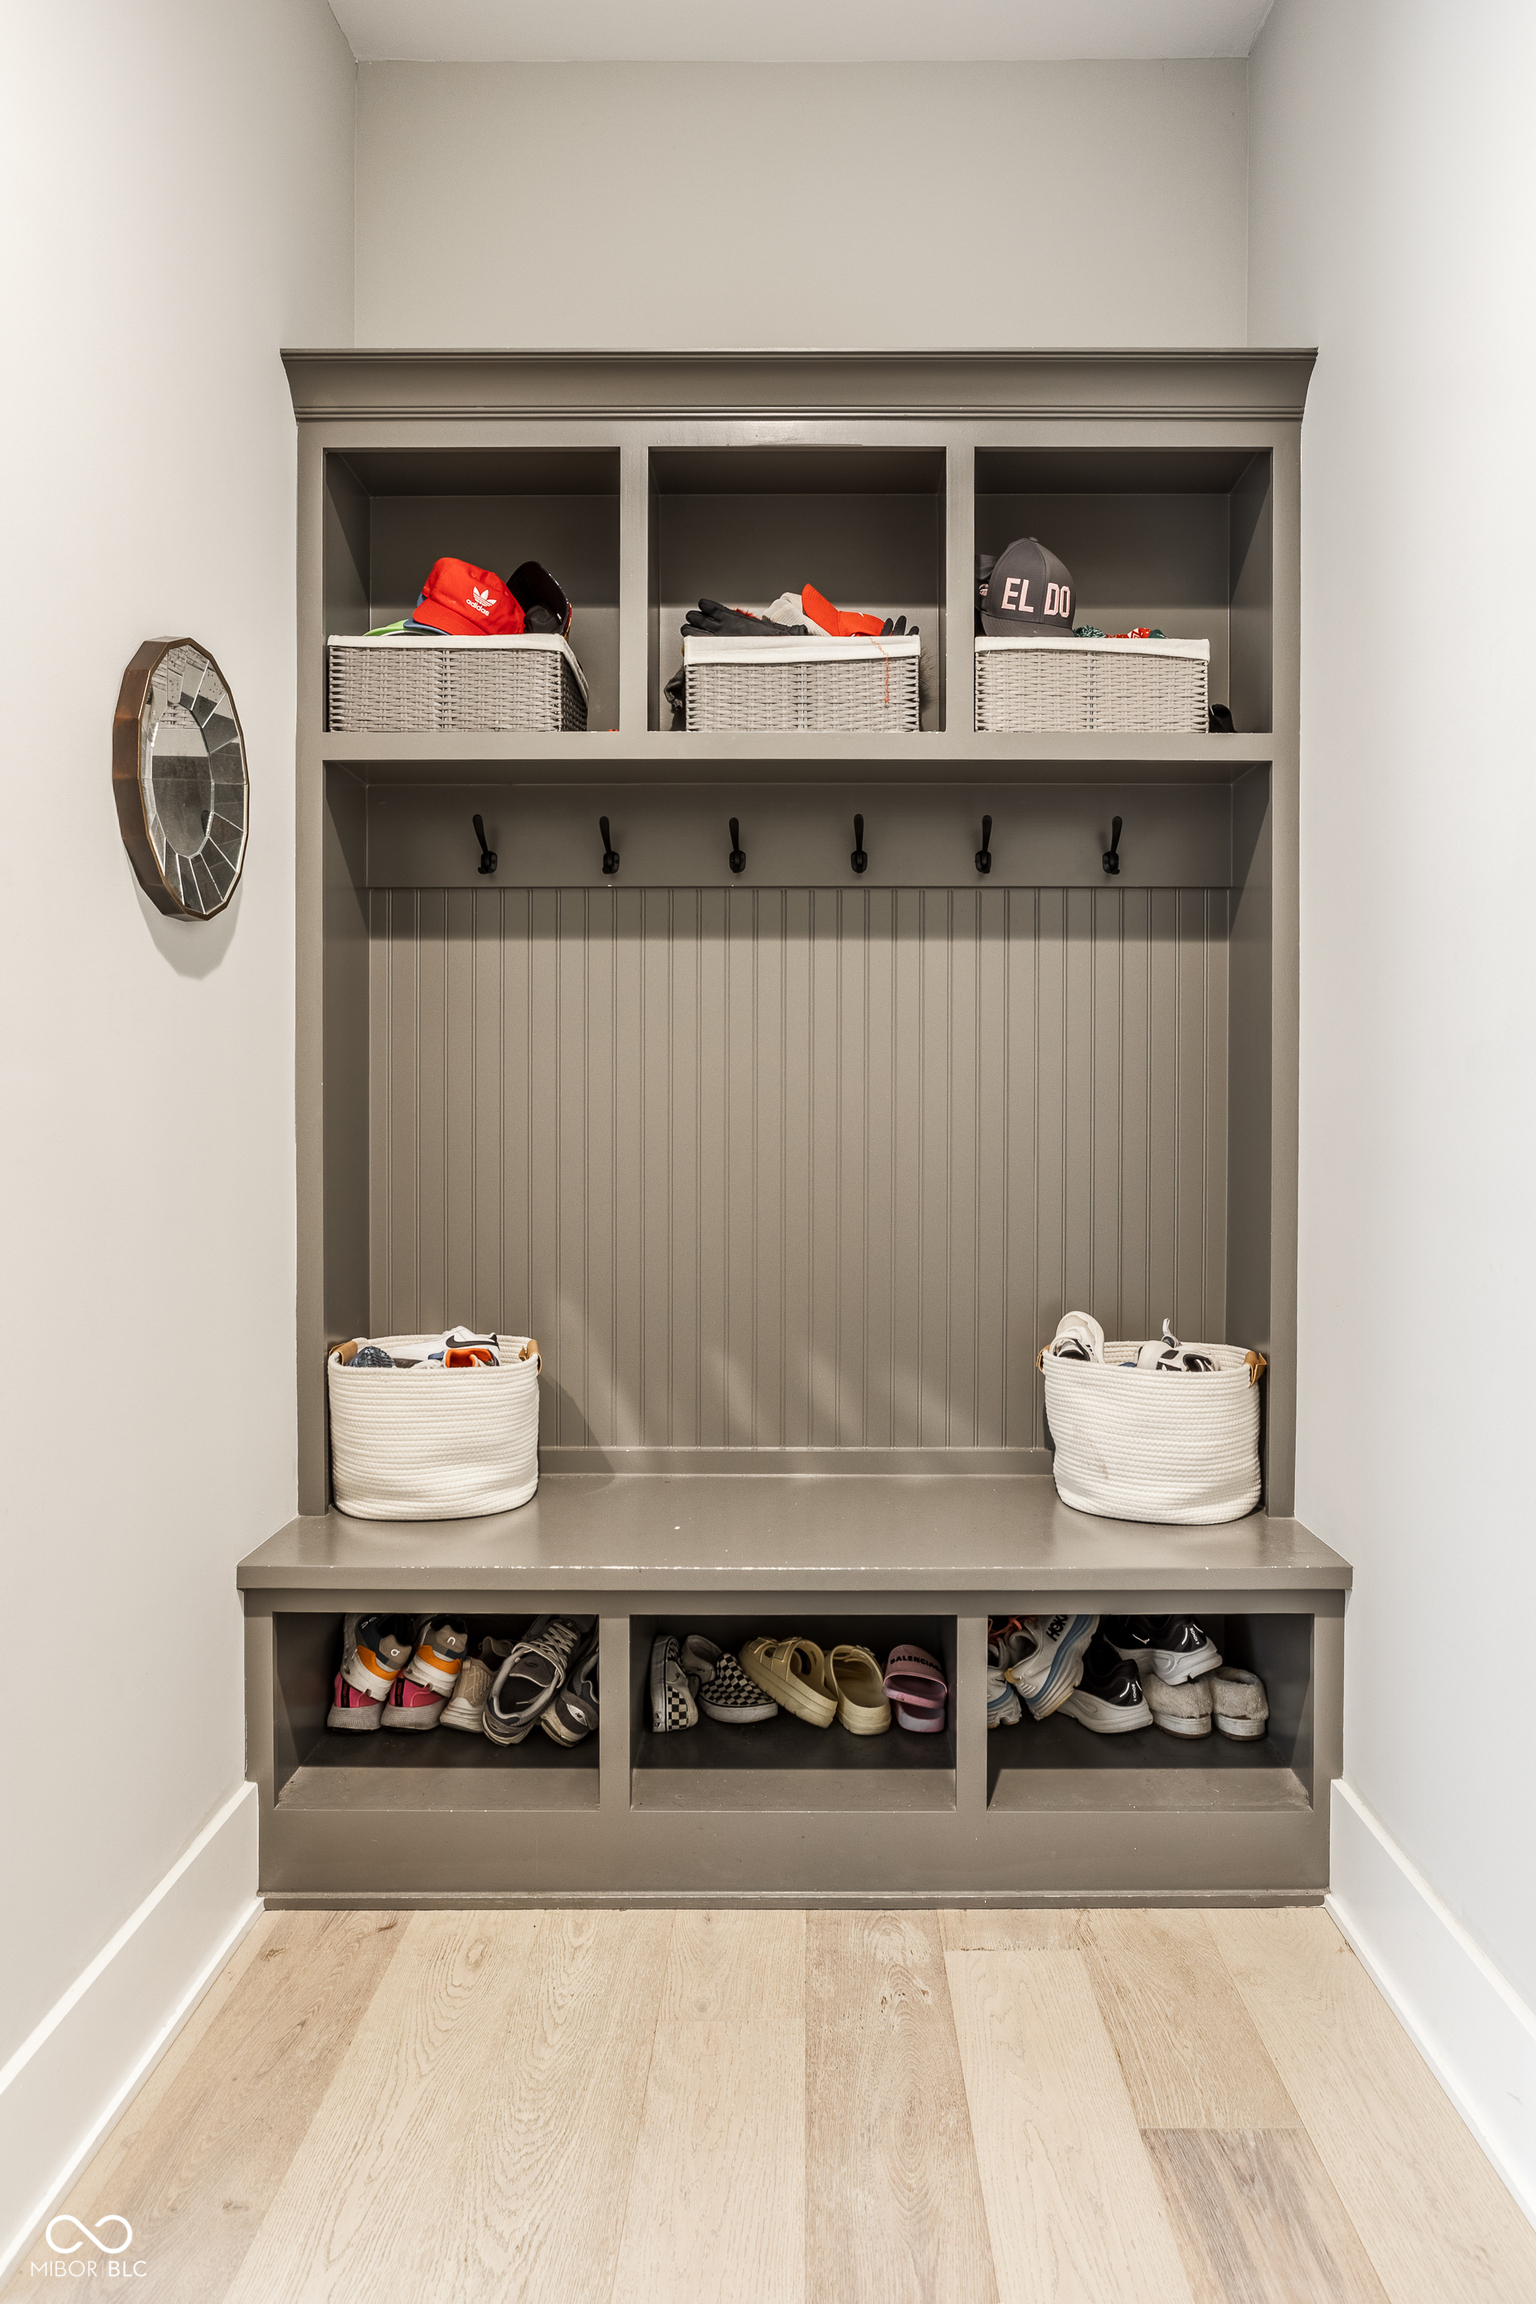
Mudroom built-in with coat hooks, woven baskets, and shoe cubbies.
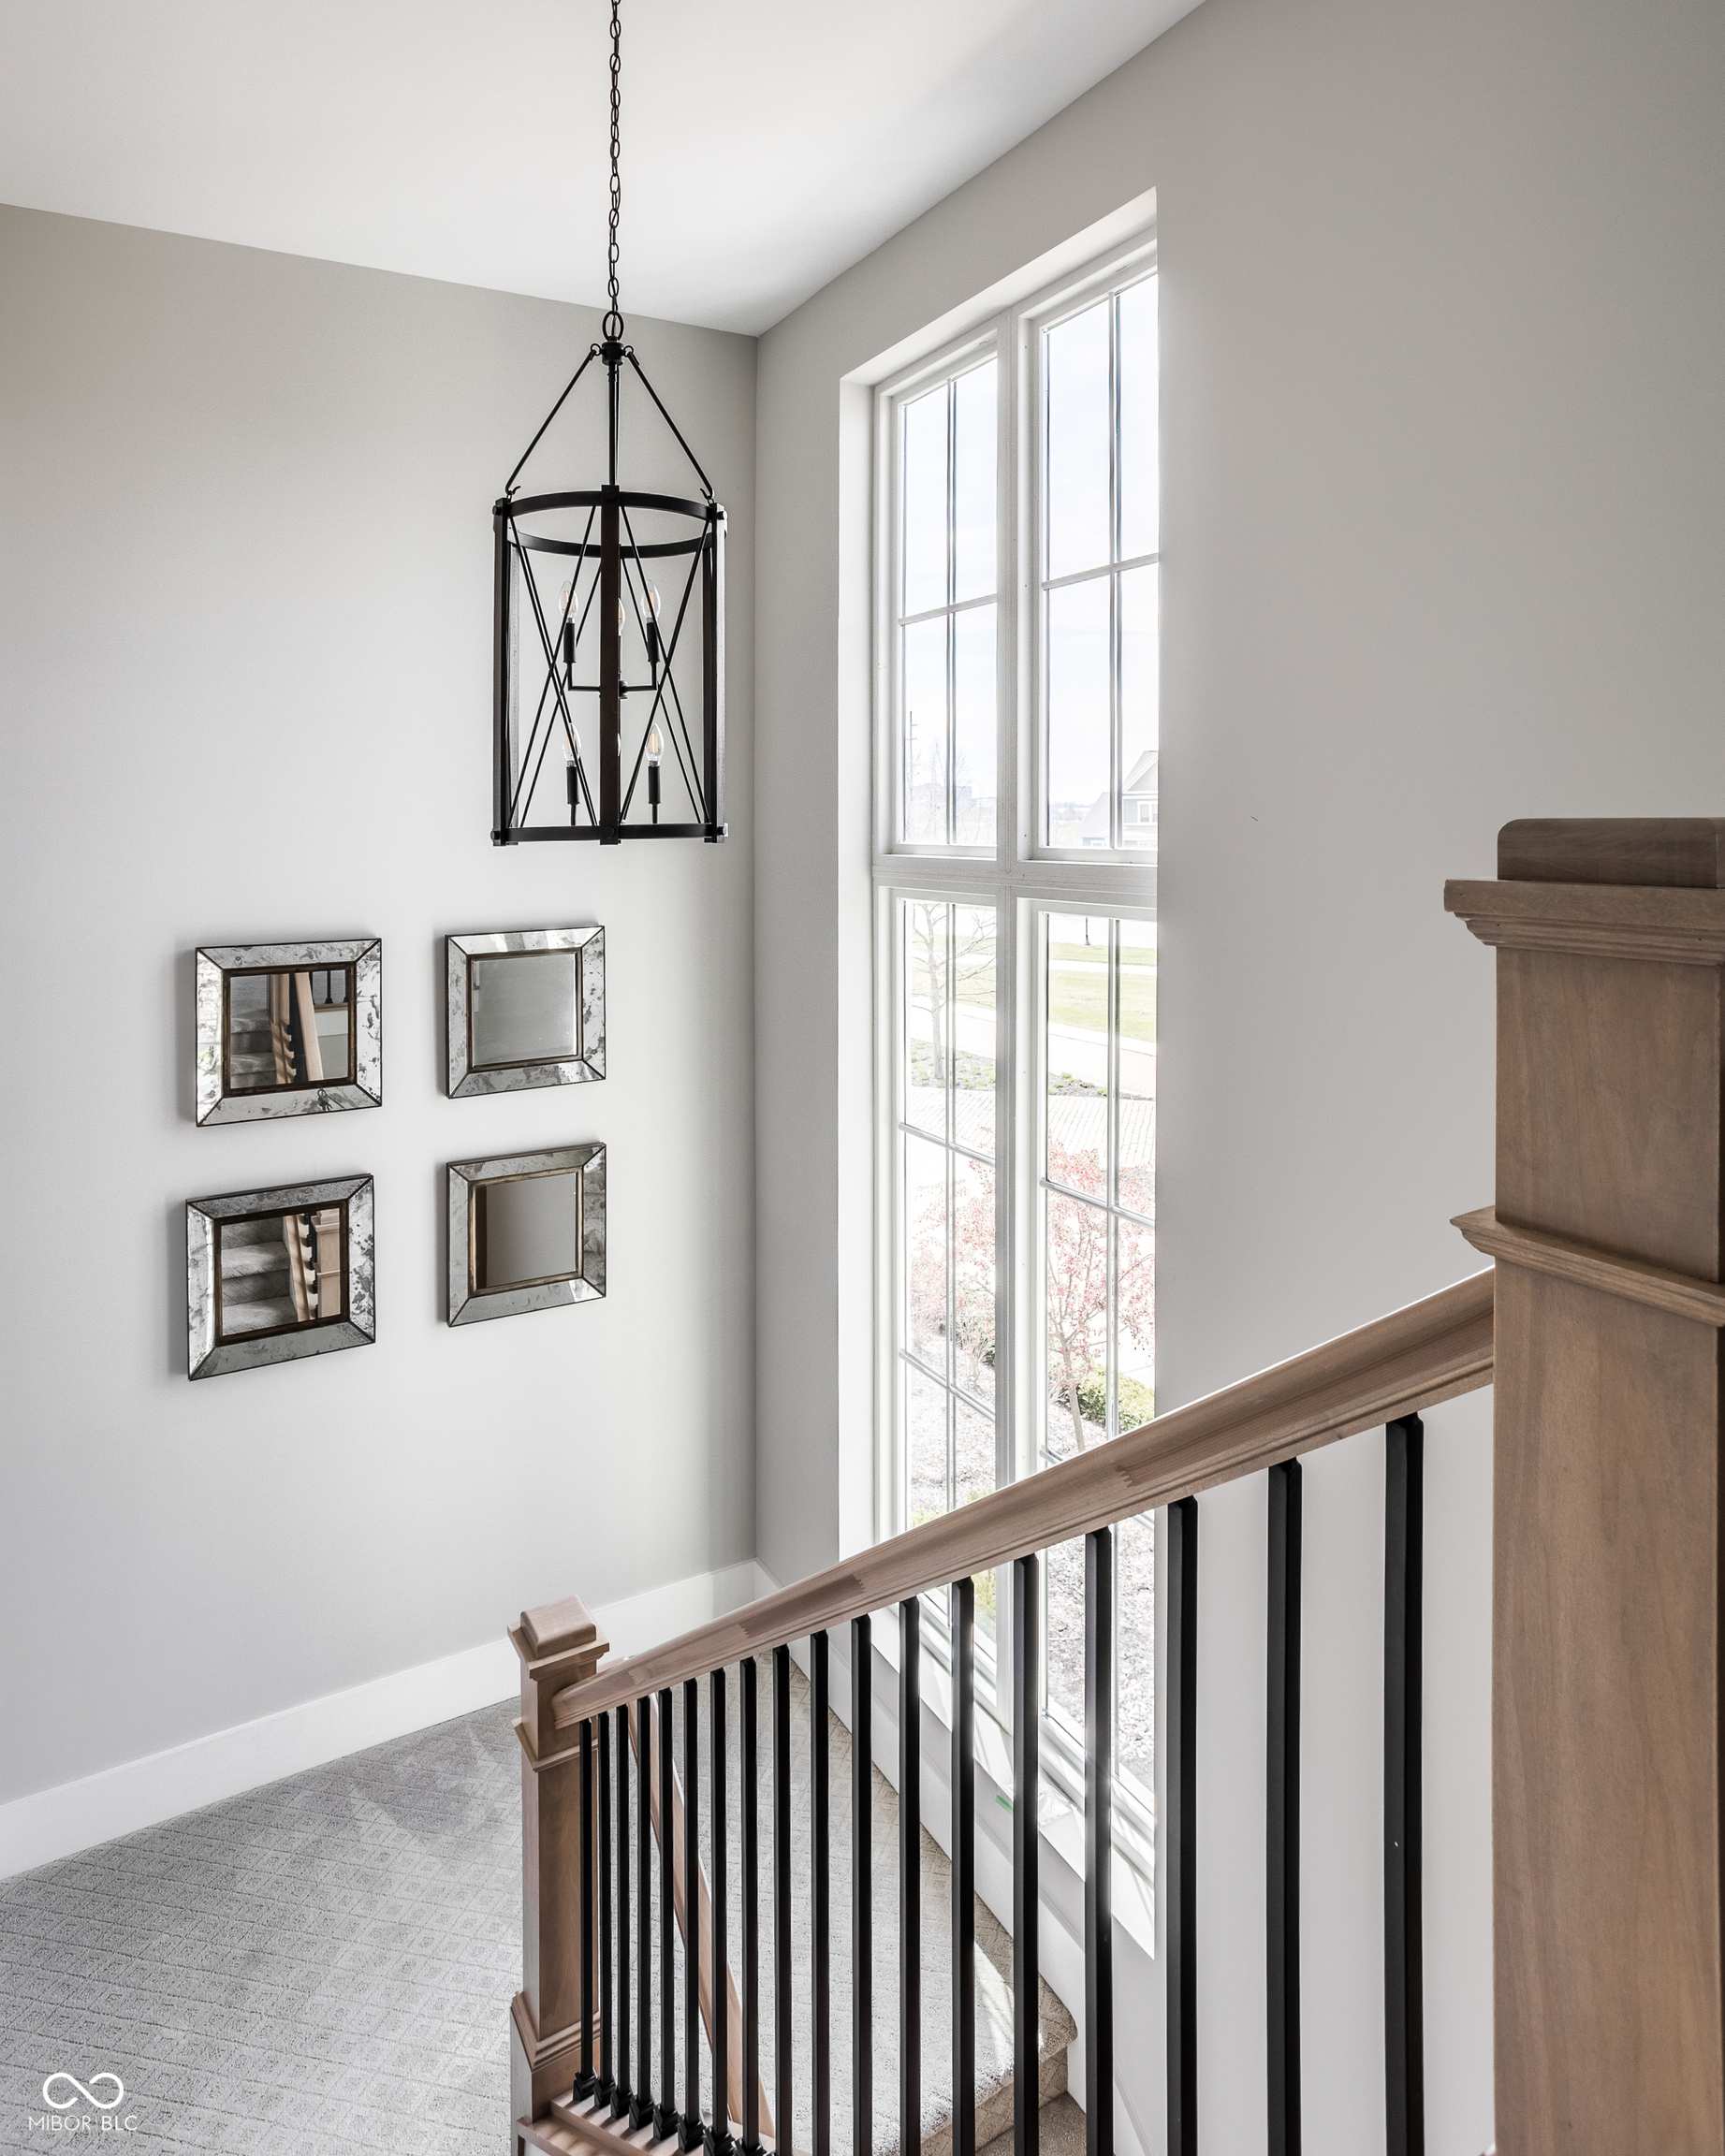
Two-story stairwell with tall windows, a black hanging lantern, and a wood-and-black staircase railing.
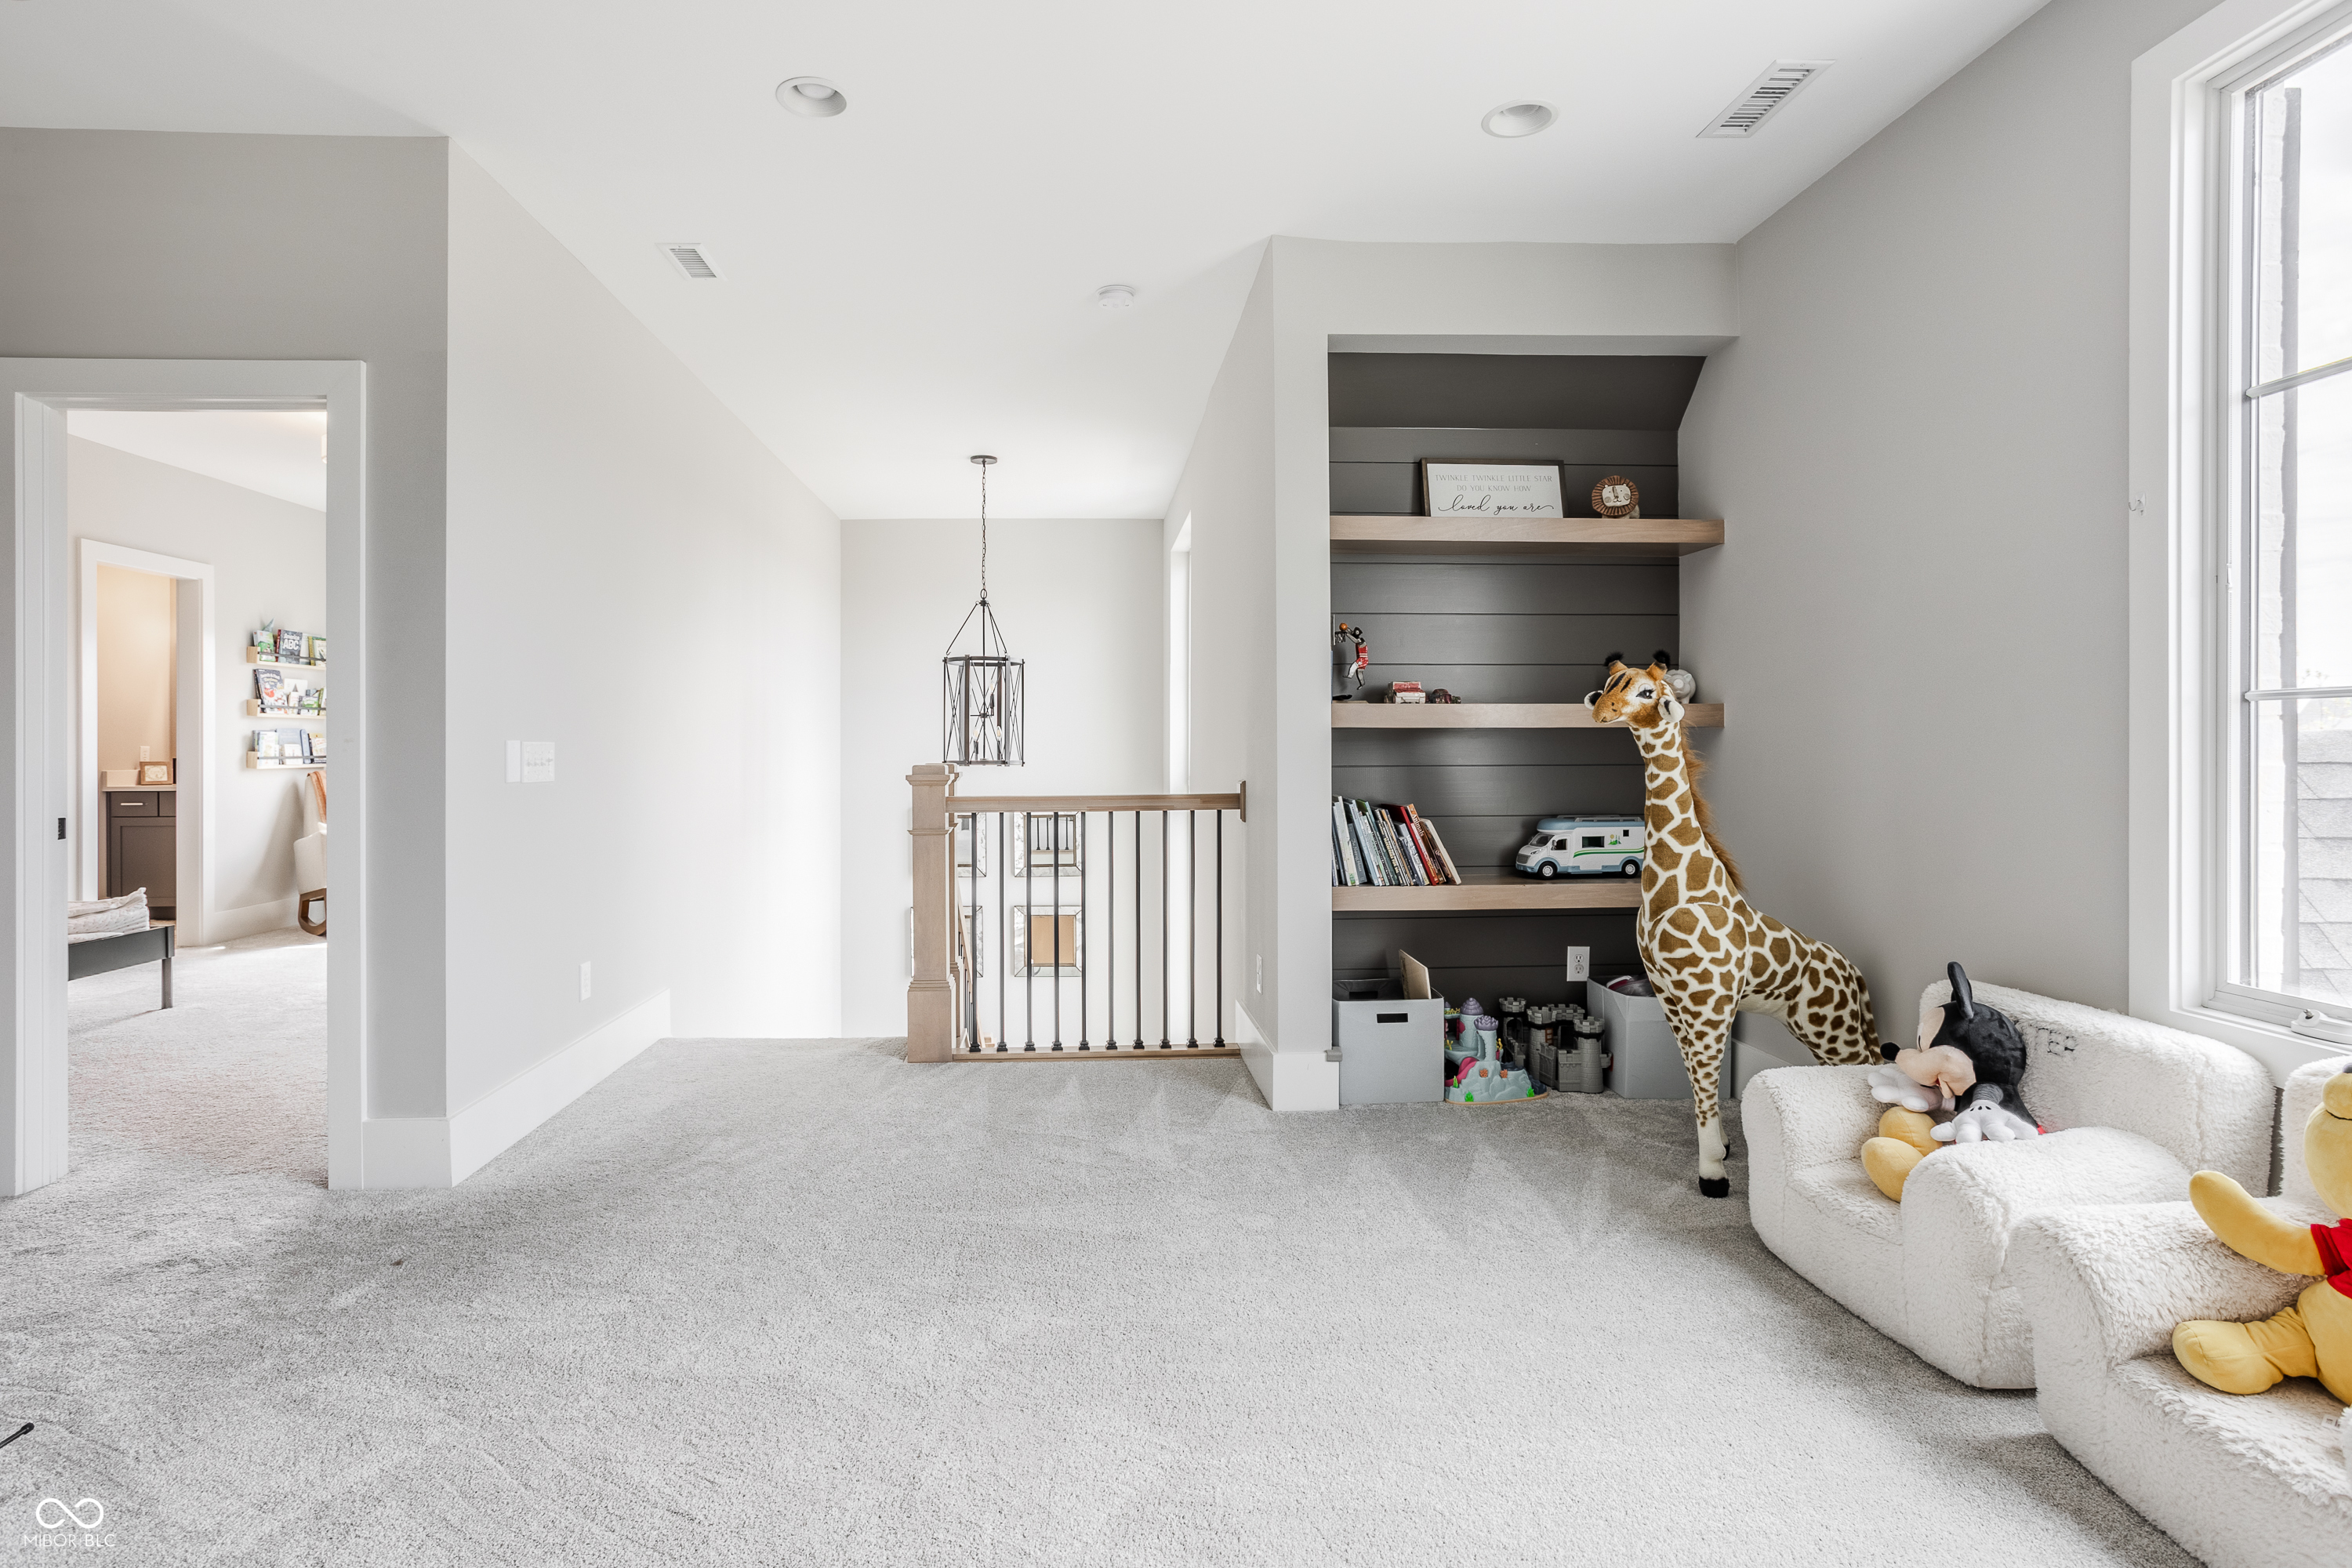
Upstairs playroom with built-in shelves, a giraffe plush toy, and white child-sized chairs.
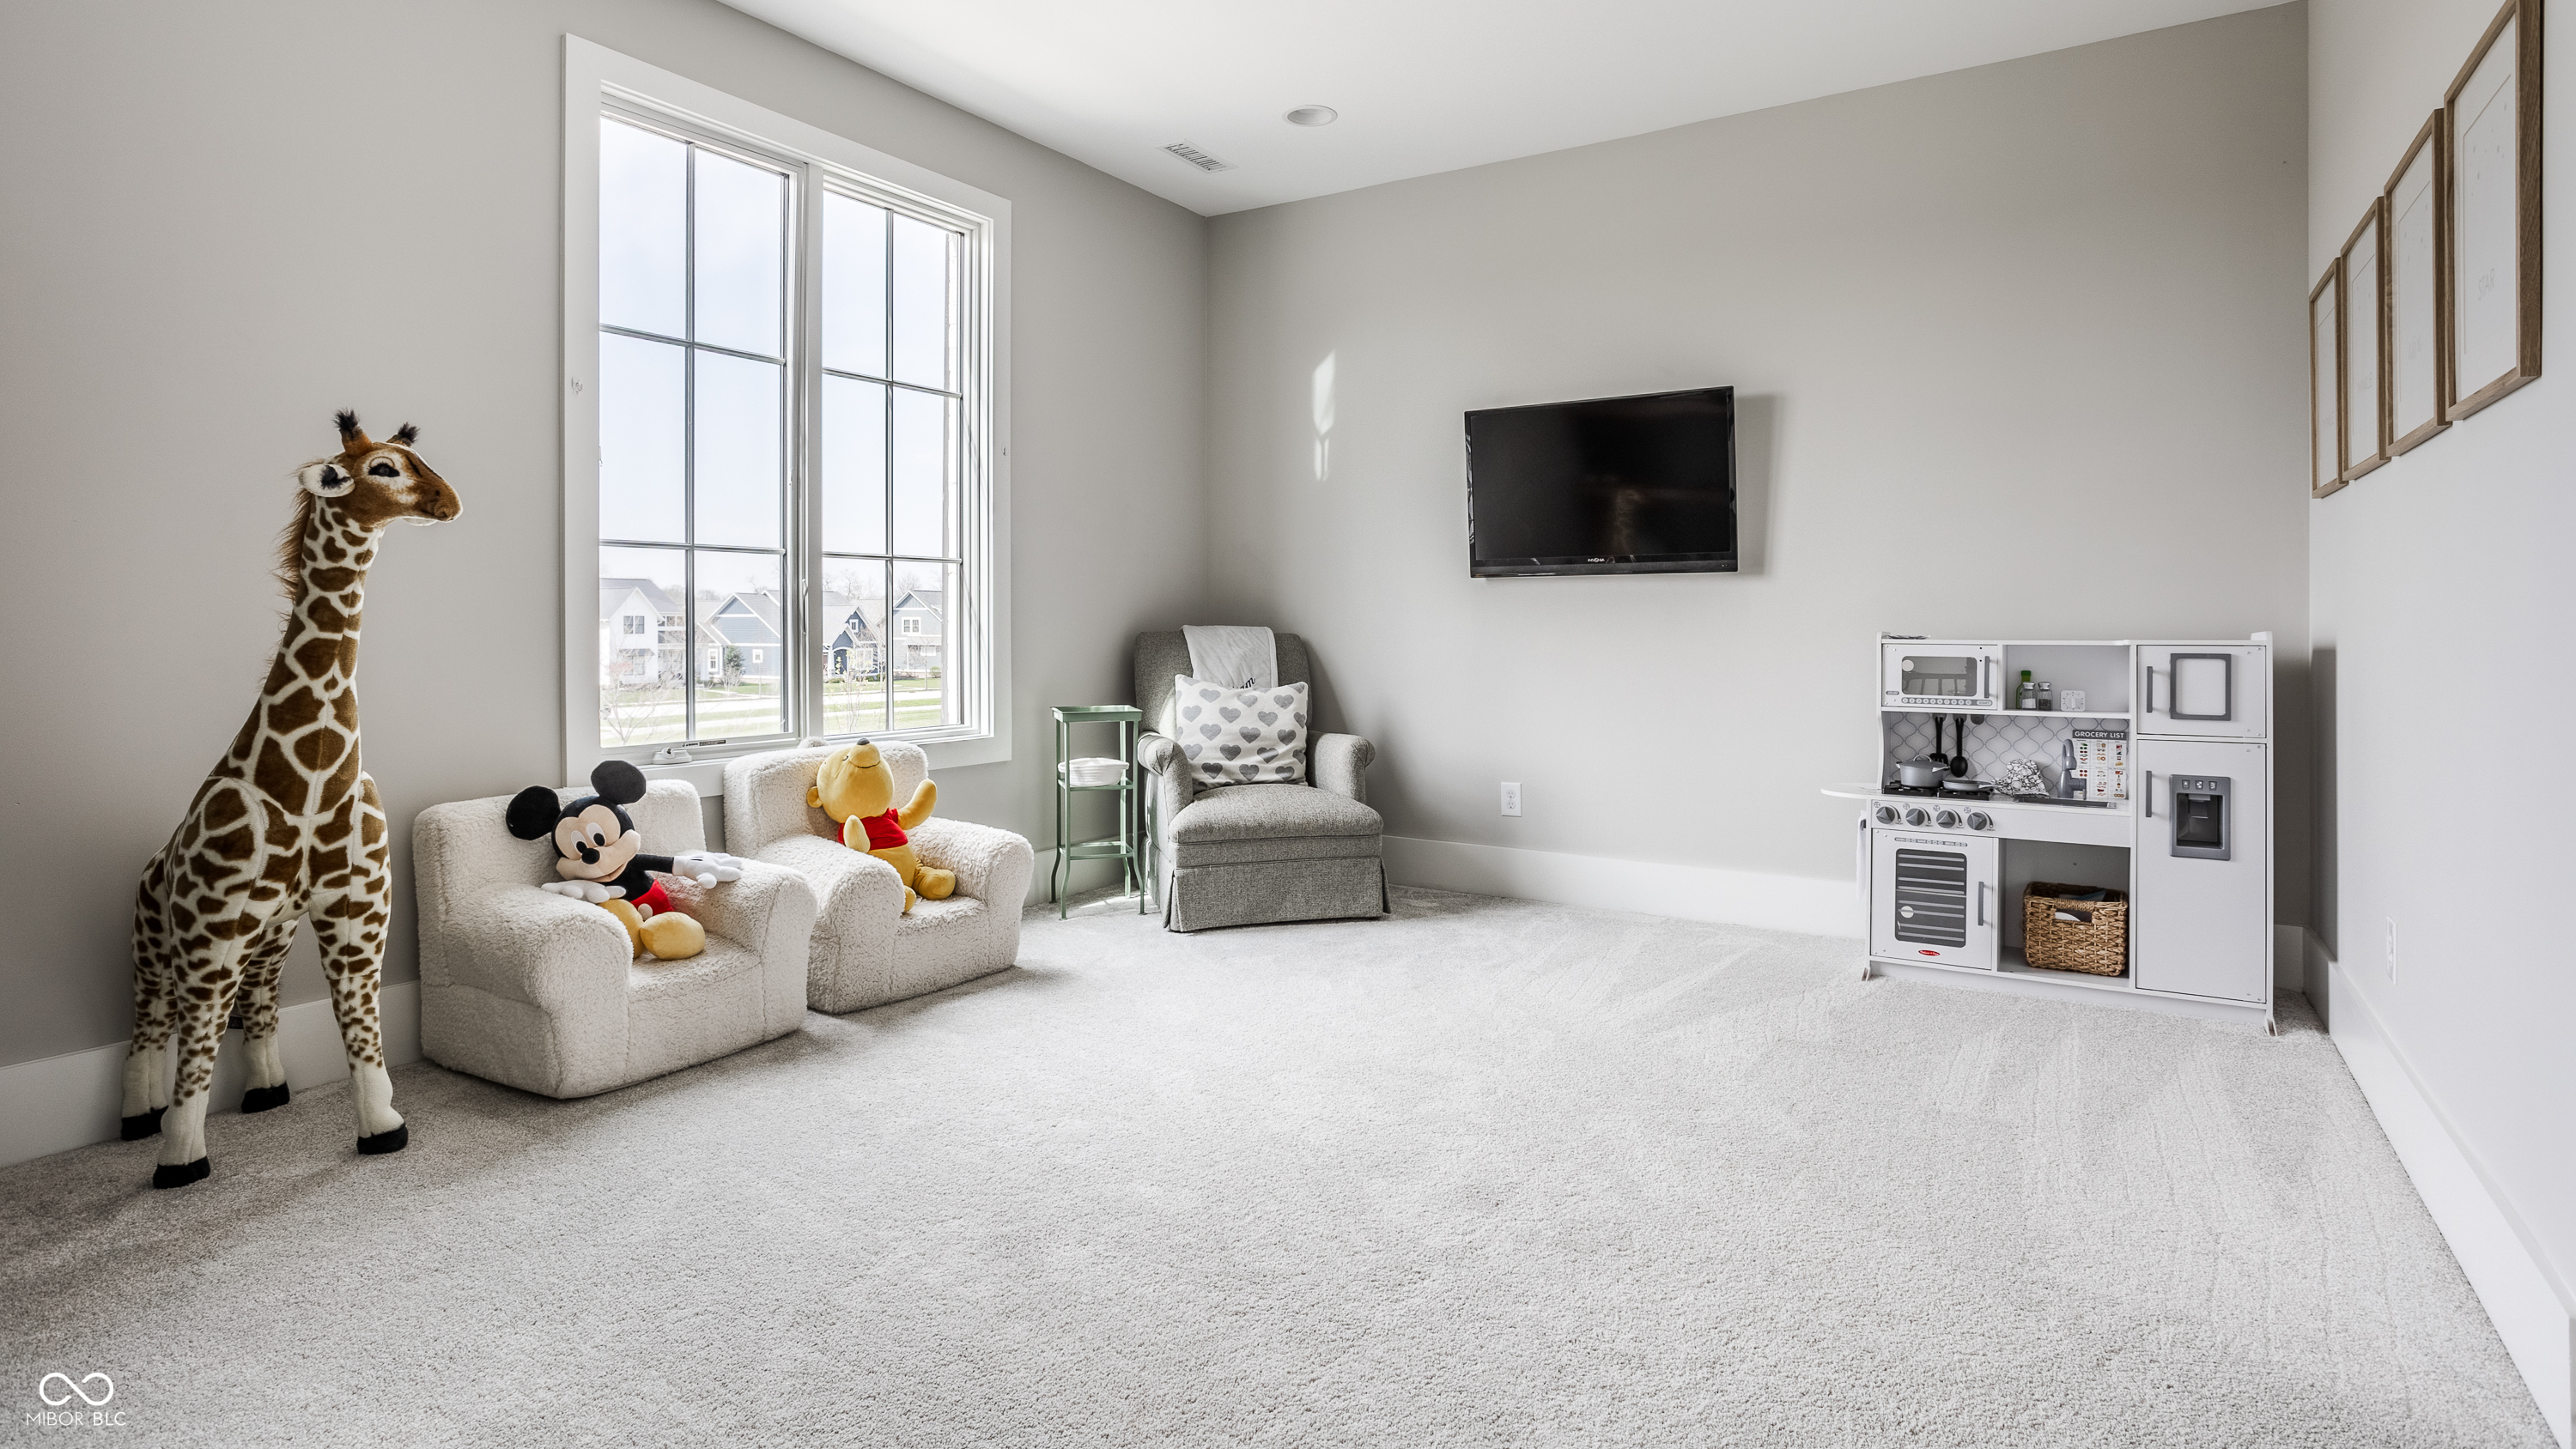
Bright playroom with plush toys, child-sized chairs, a toy kitchen, and tall windows.
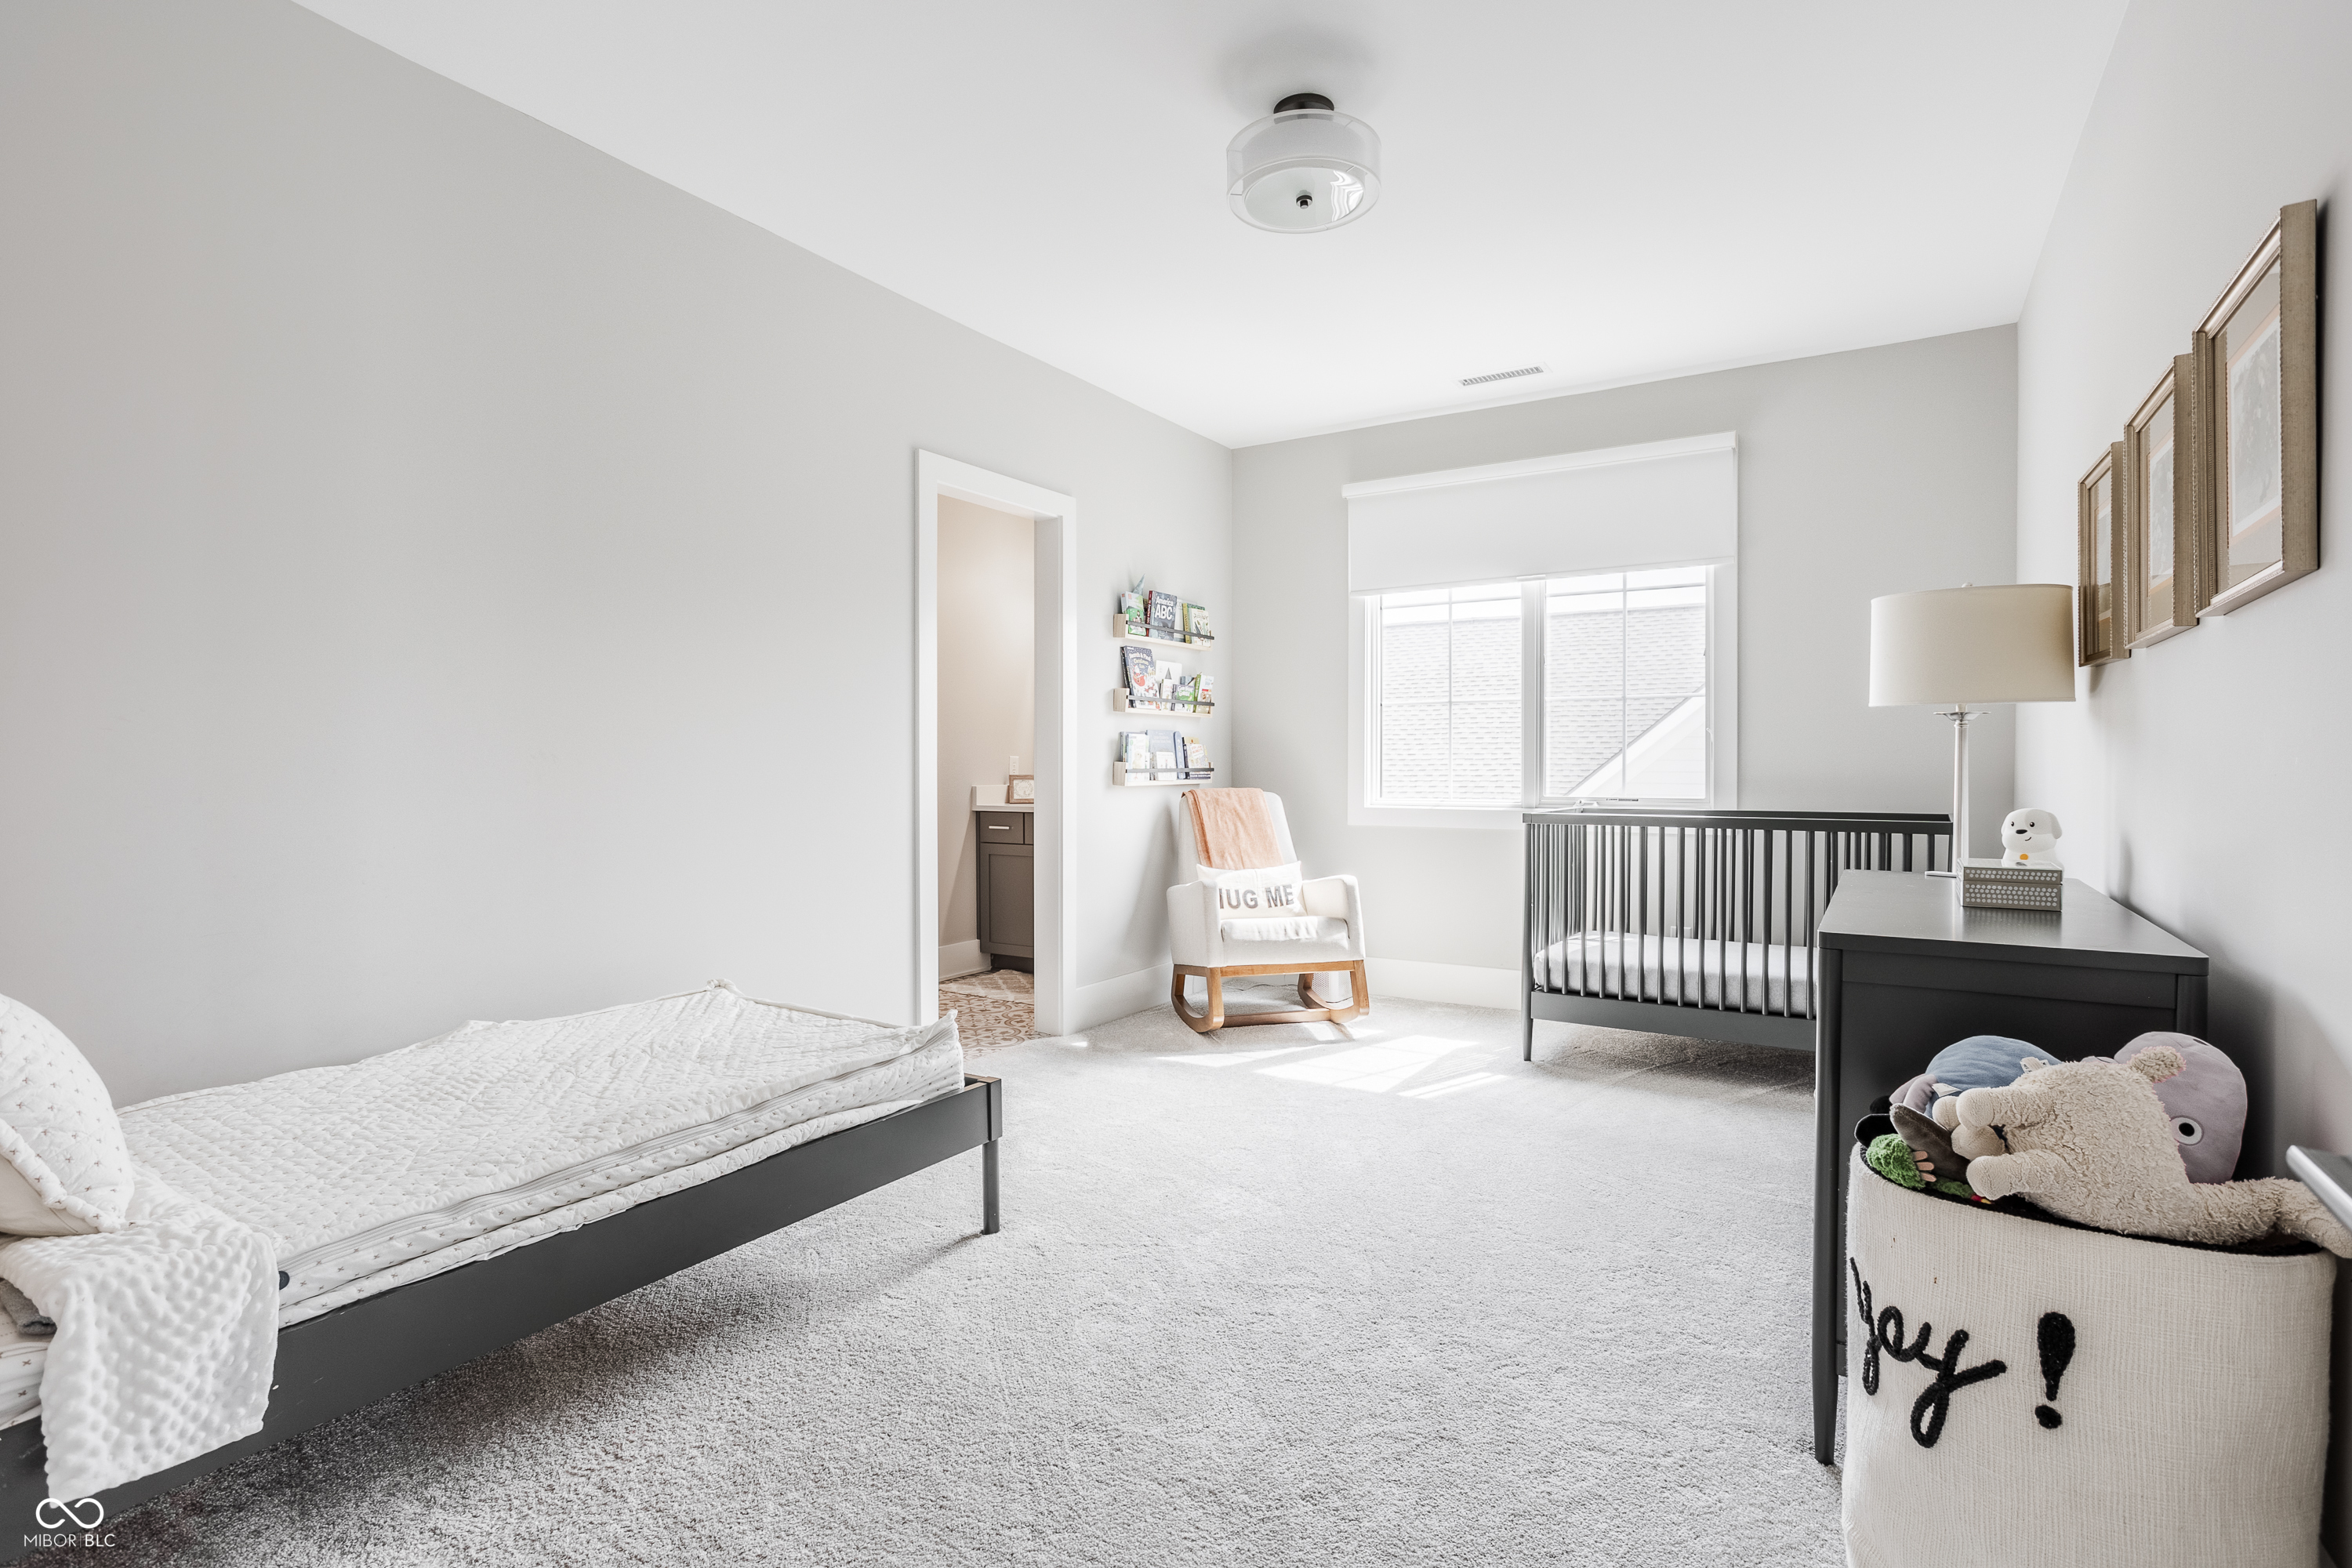
Bedroom with a twin bed, black crib, rocking chair, and bright window.
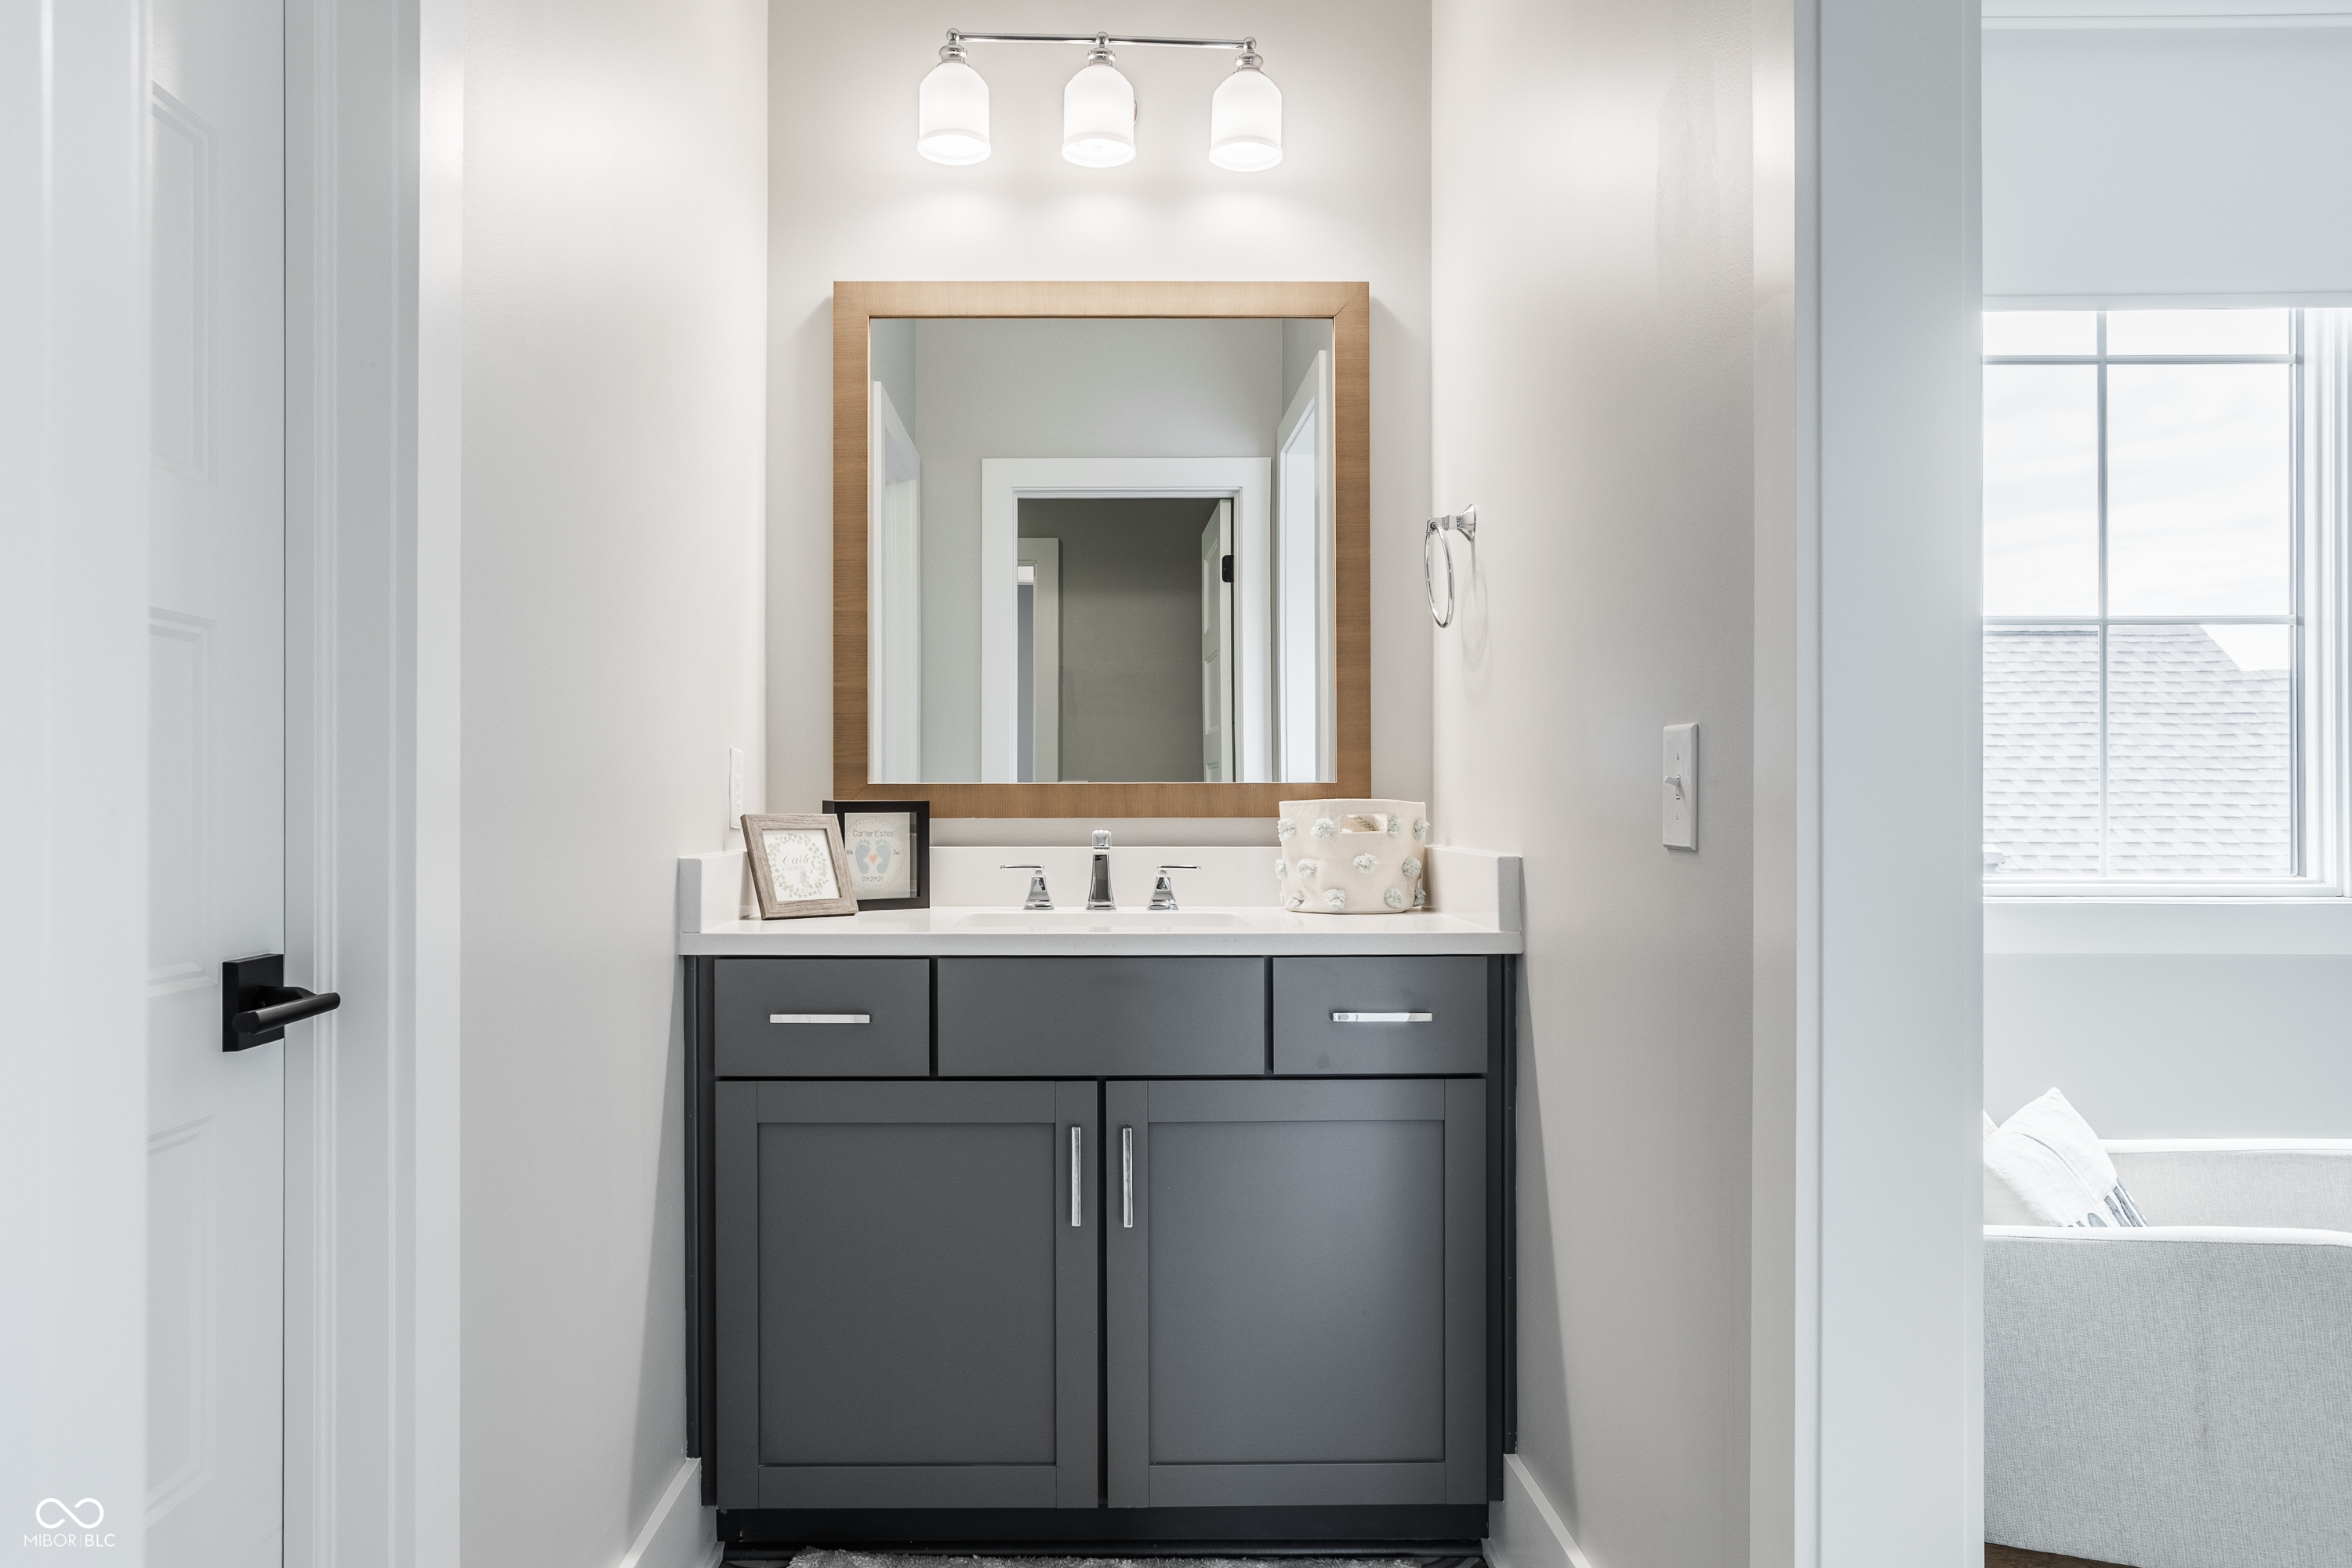
Bathroom vanity with dark gray cabinets, white countertop, and a large wood-framed mirror.
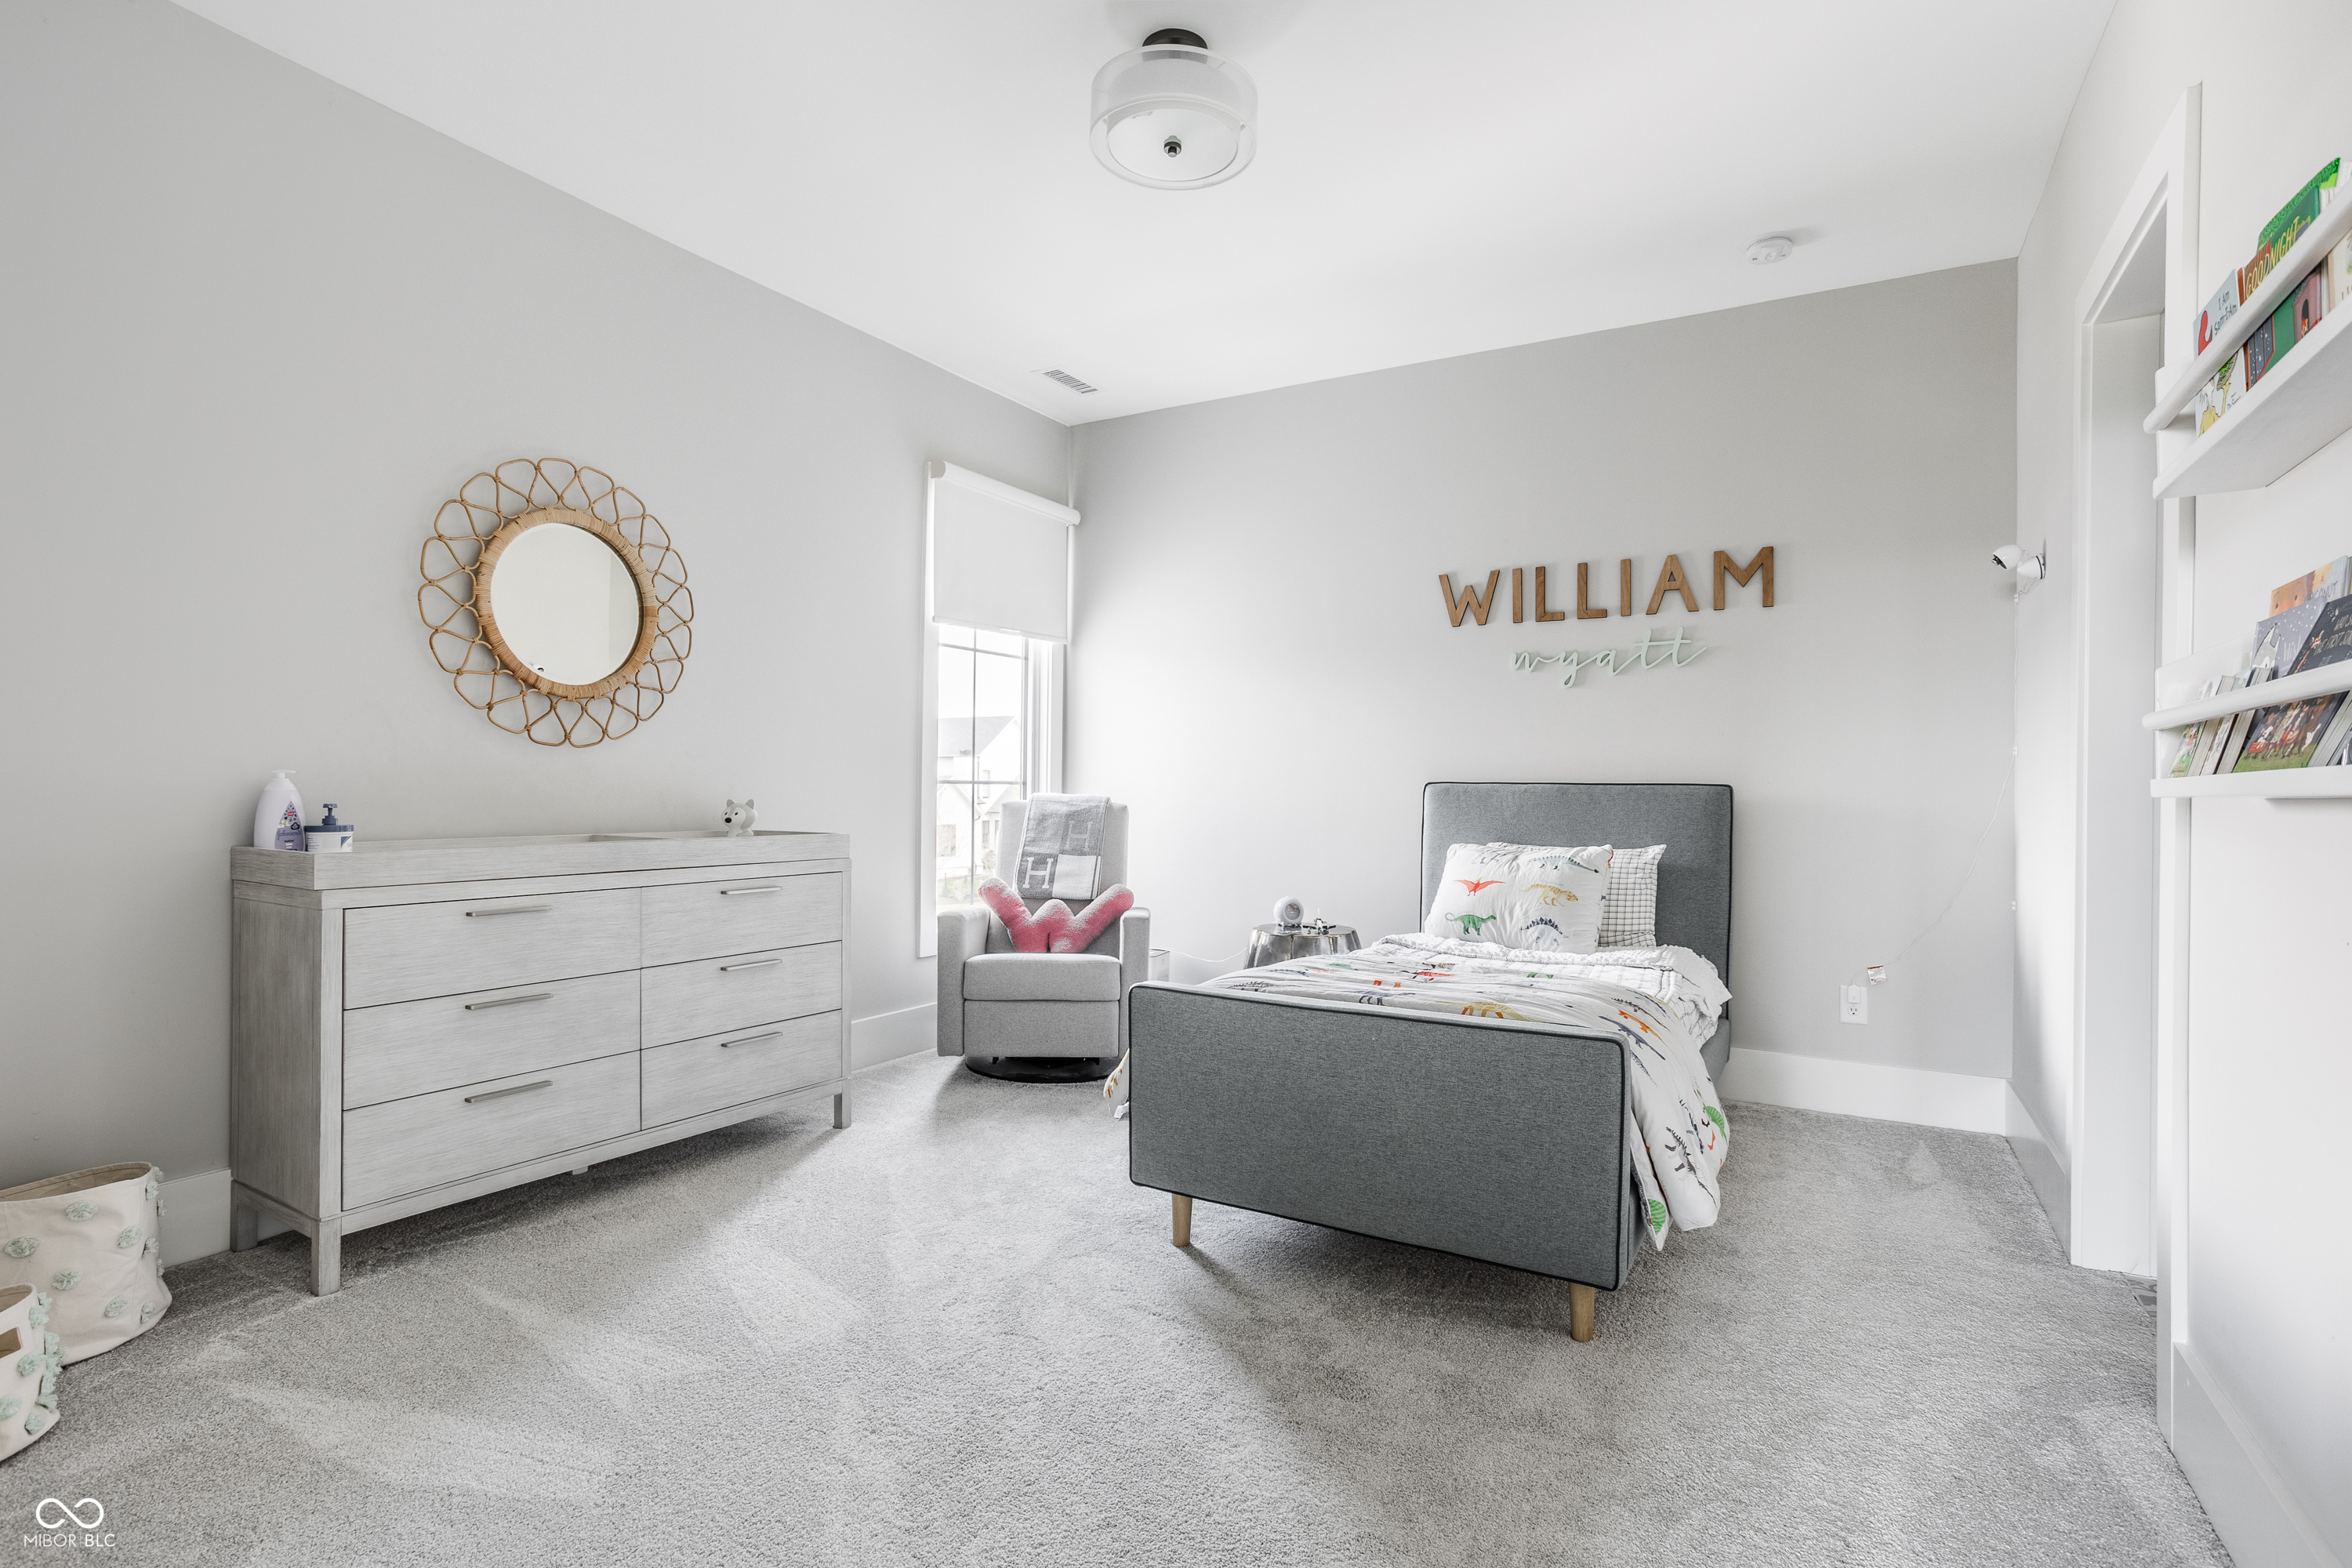
Staged bedroom with a gray upholstered bed, dinosaur-print bedding, gray dresser, and woven round mirror.
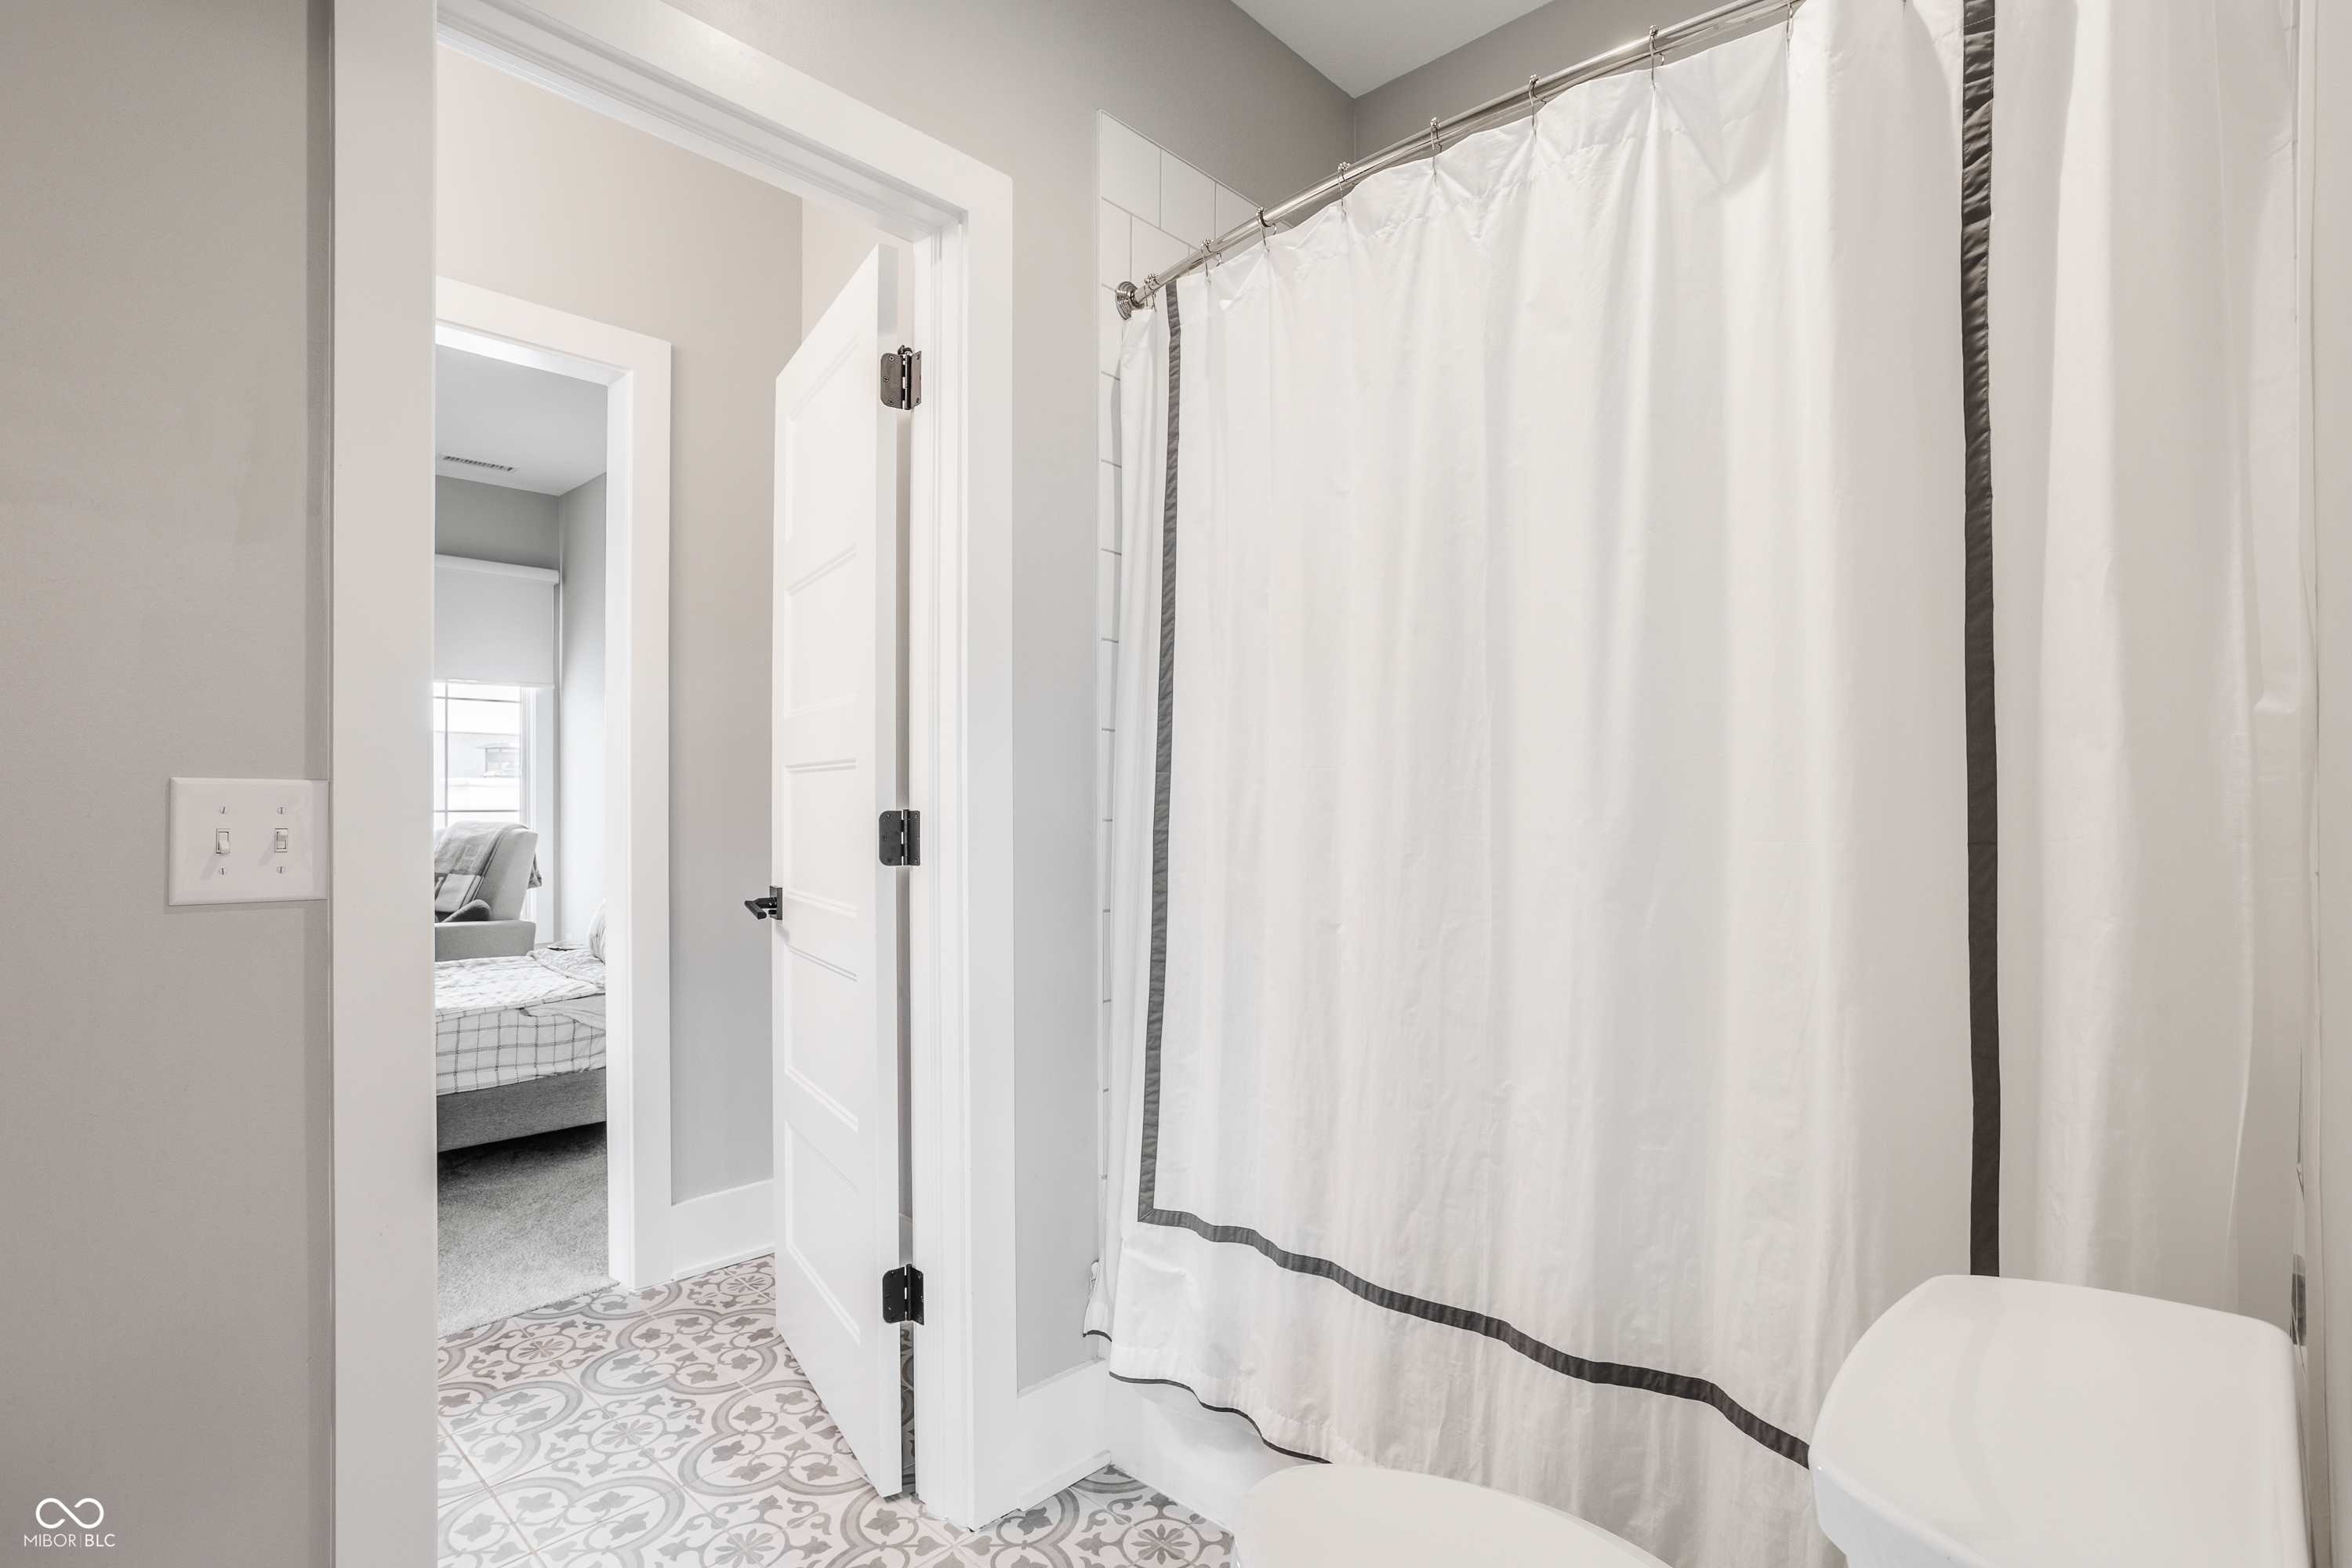
Bathroom with patterned tile flooring and a white shower curtain; bedroom visible through the doorway.
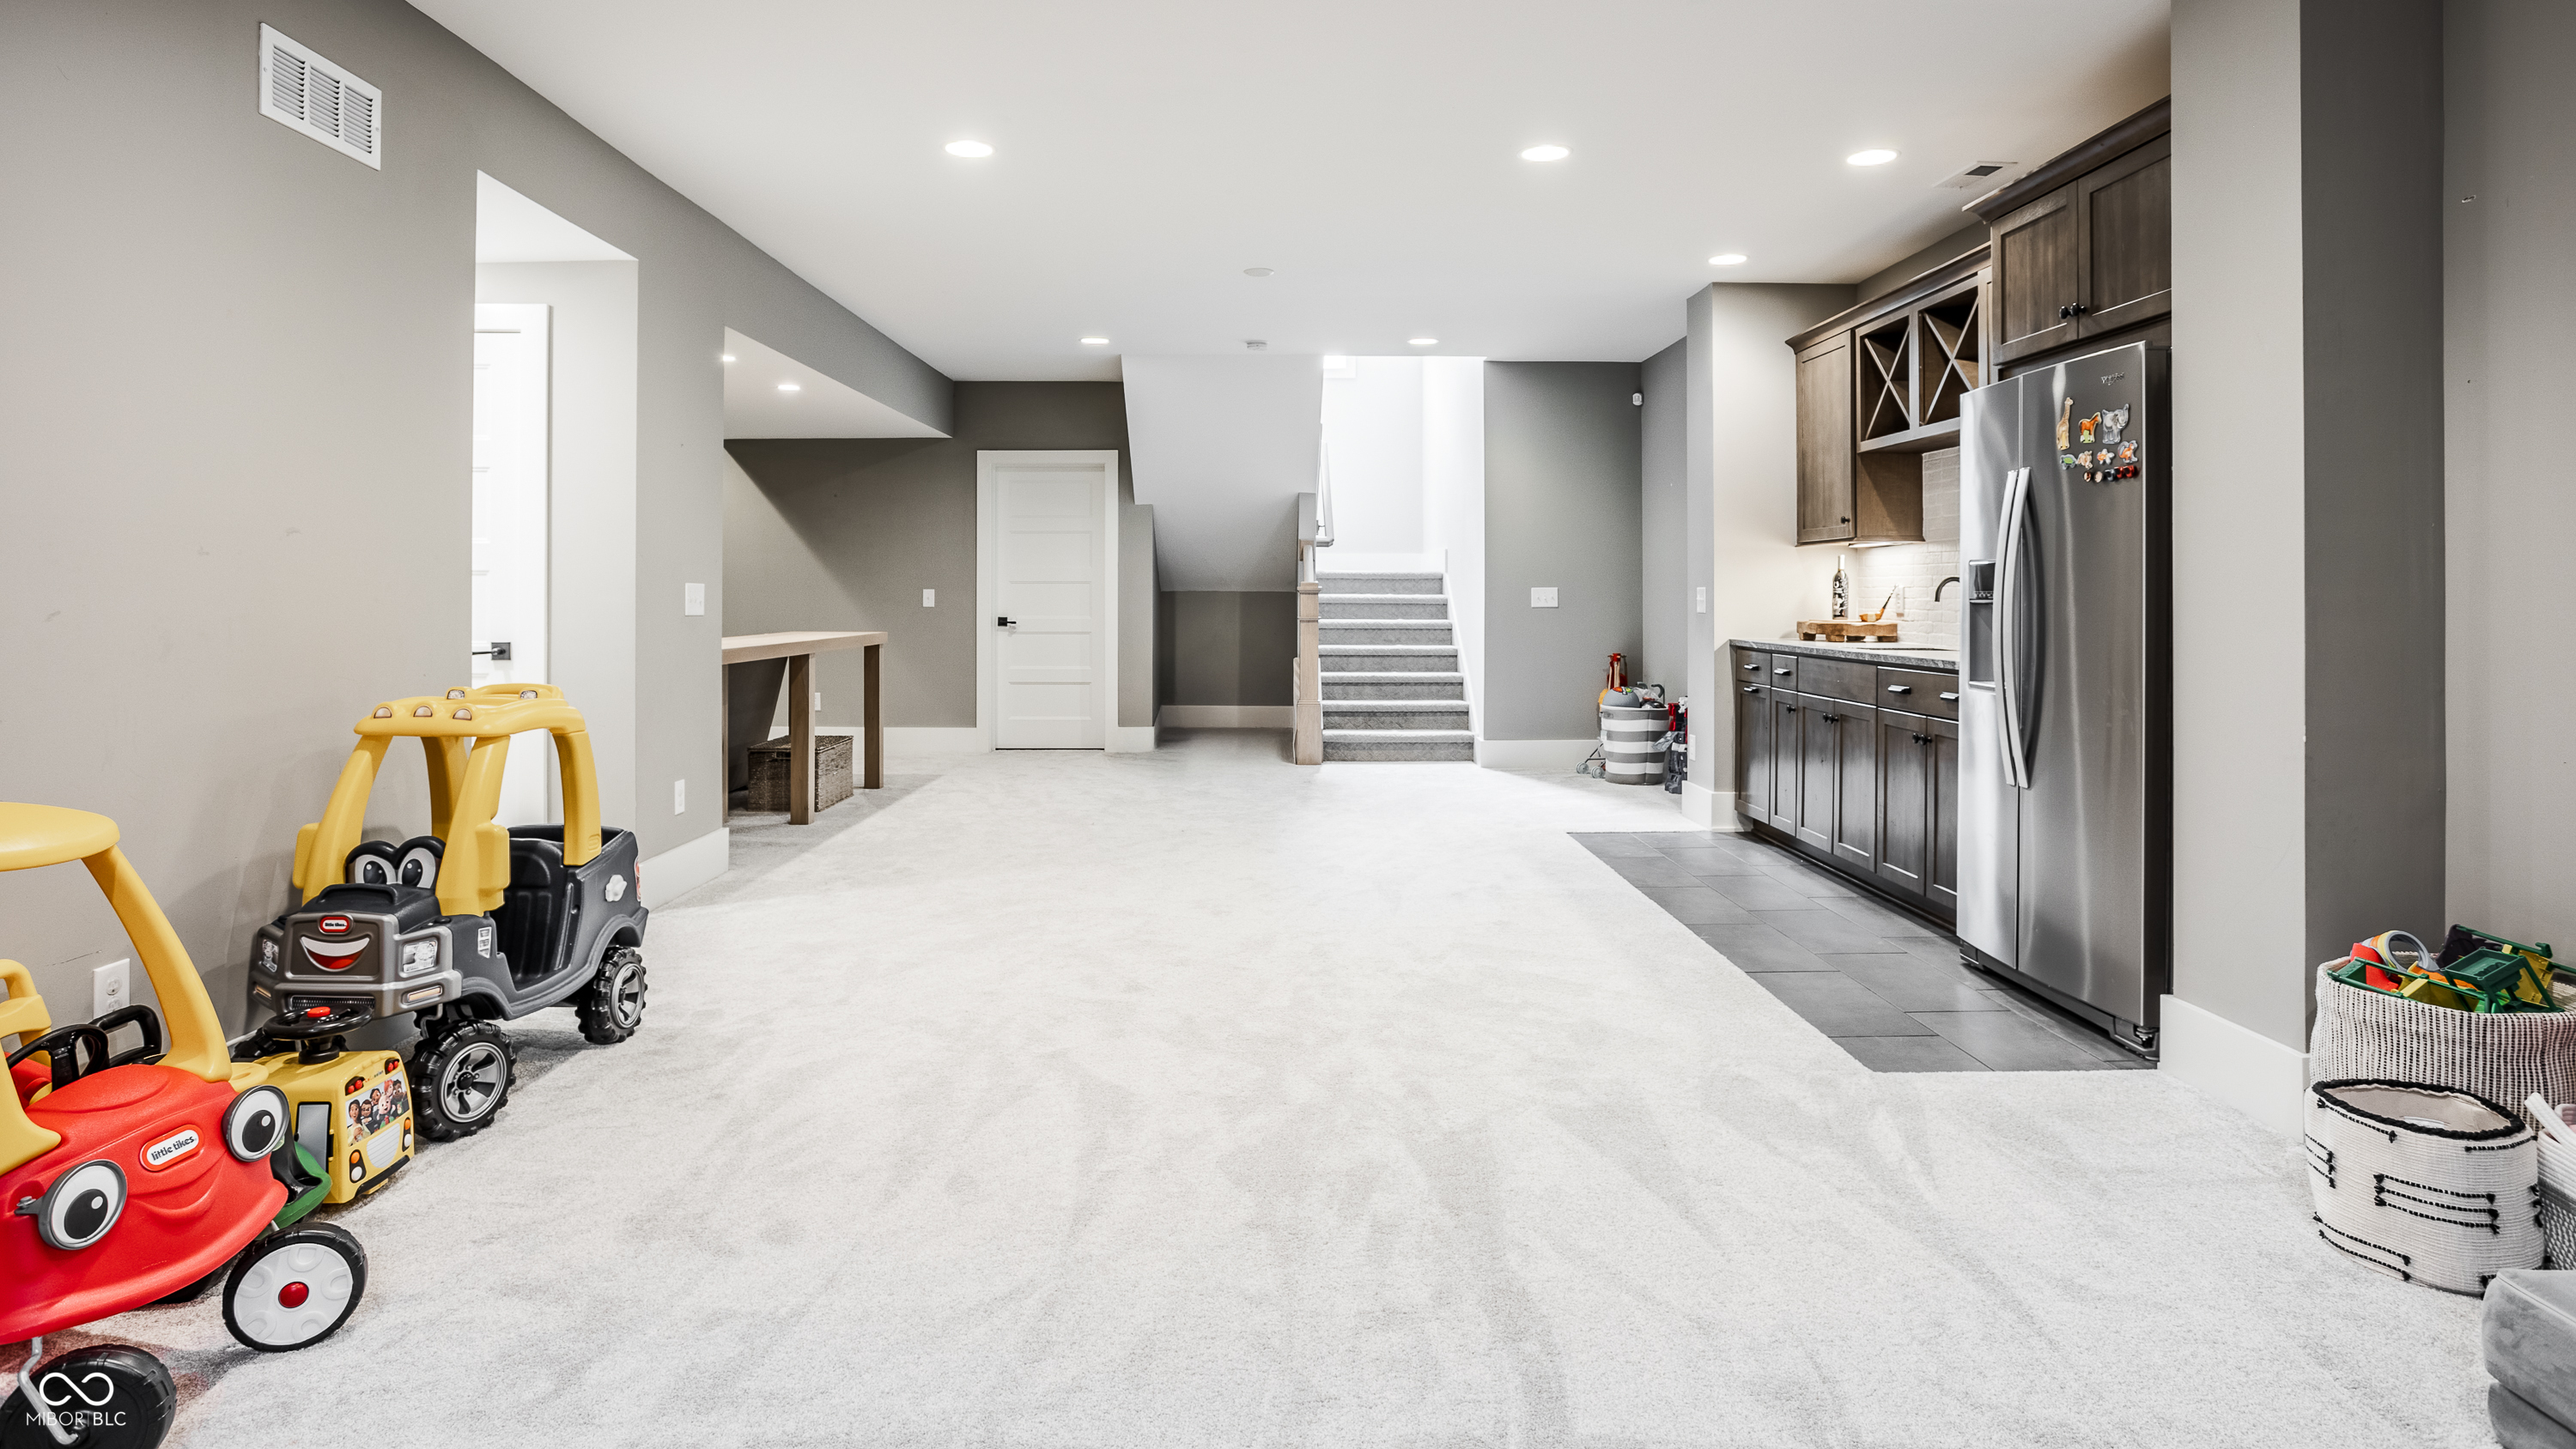
Finished basement with carpeted play area, staircase, and dark-wood kitchenette.
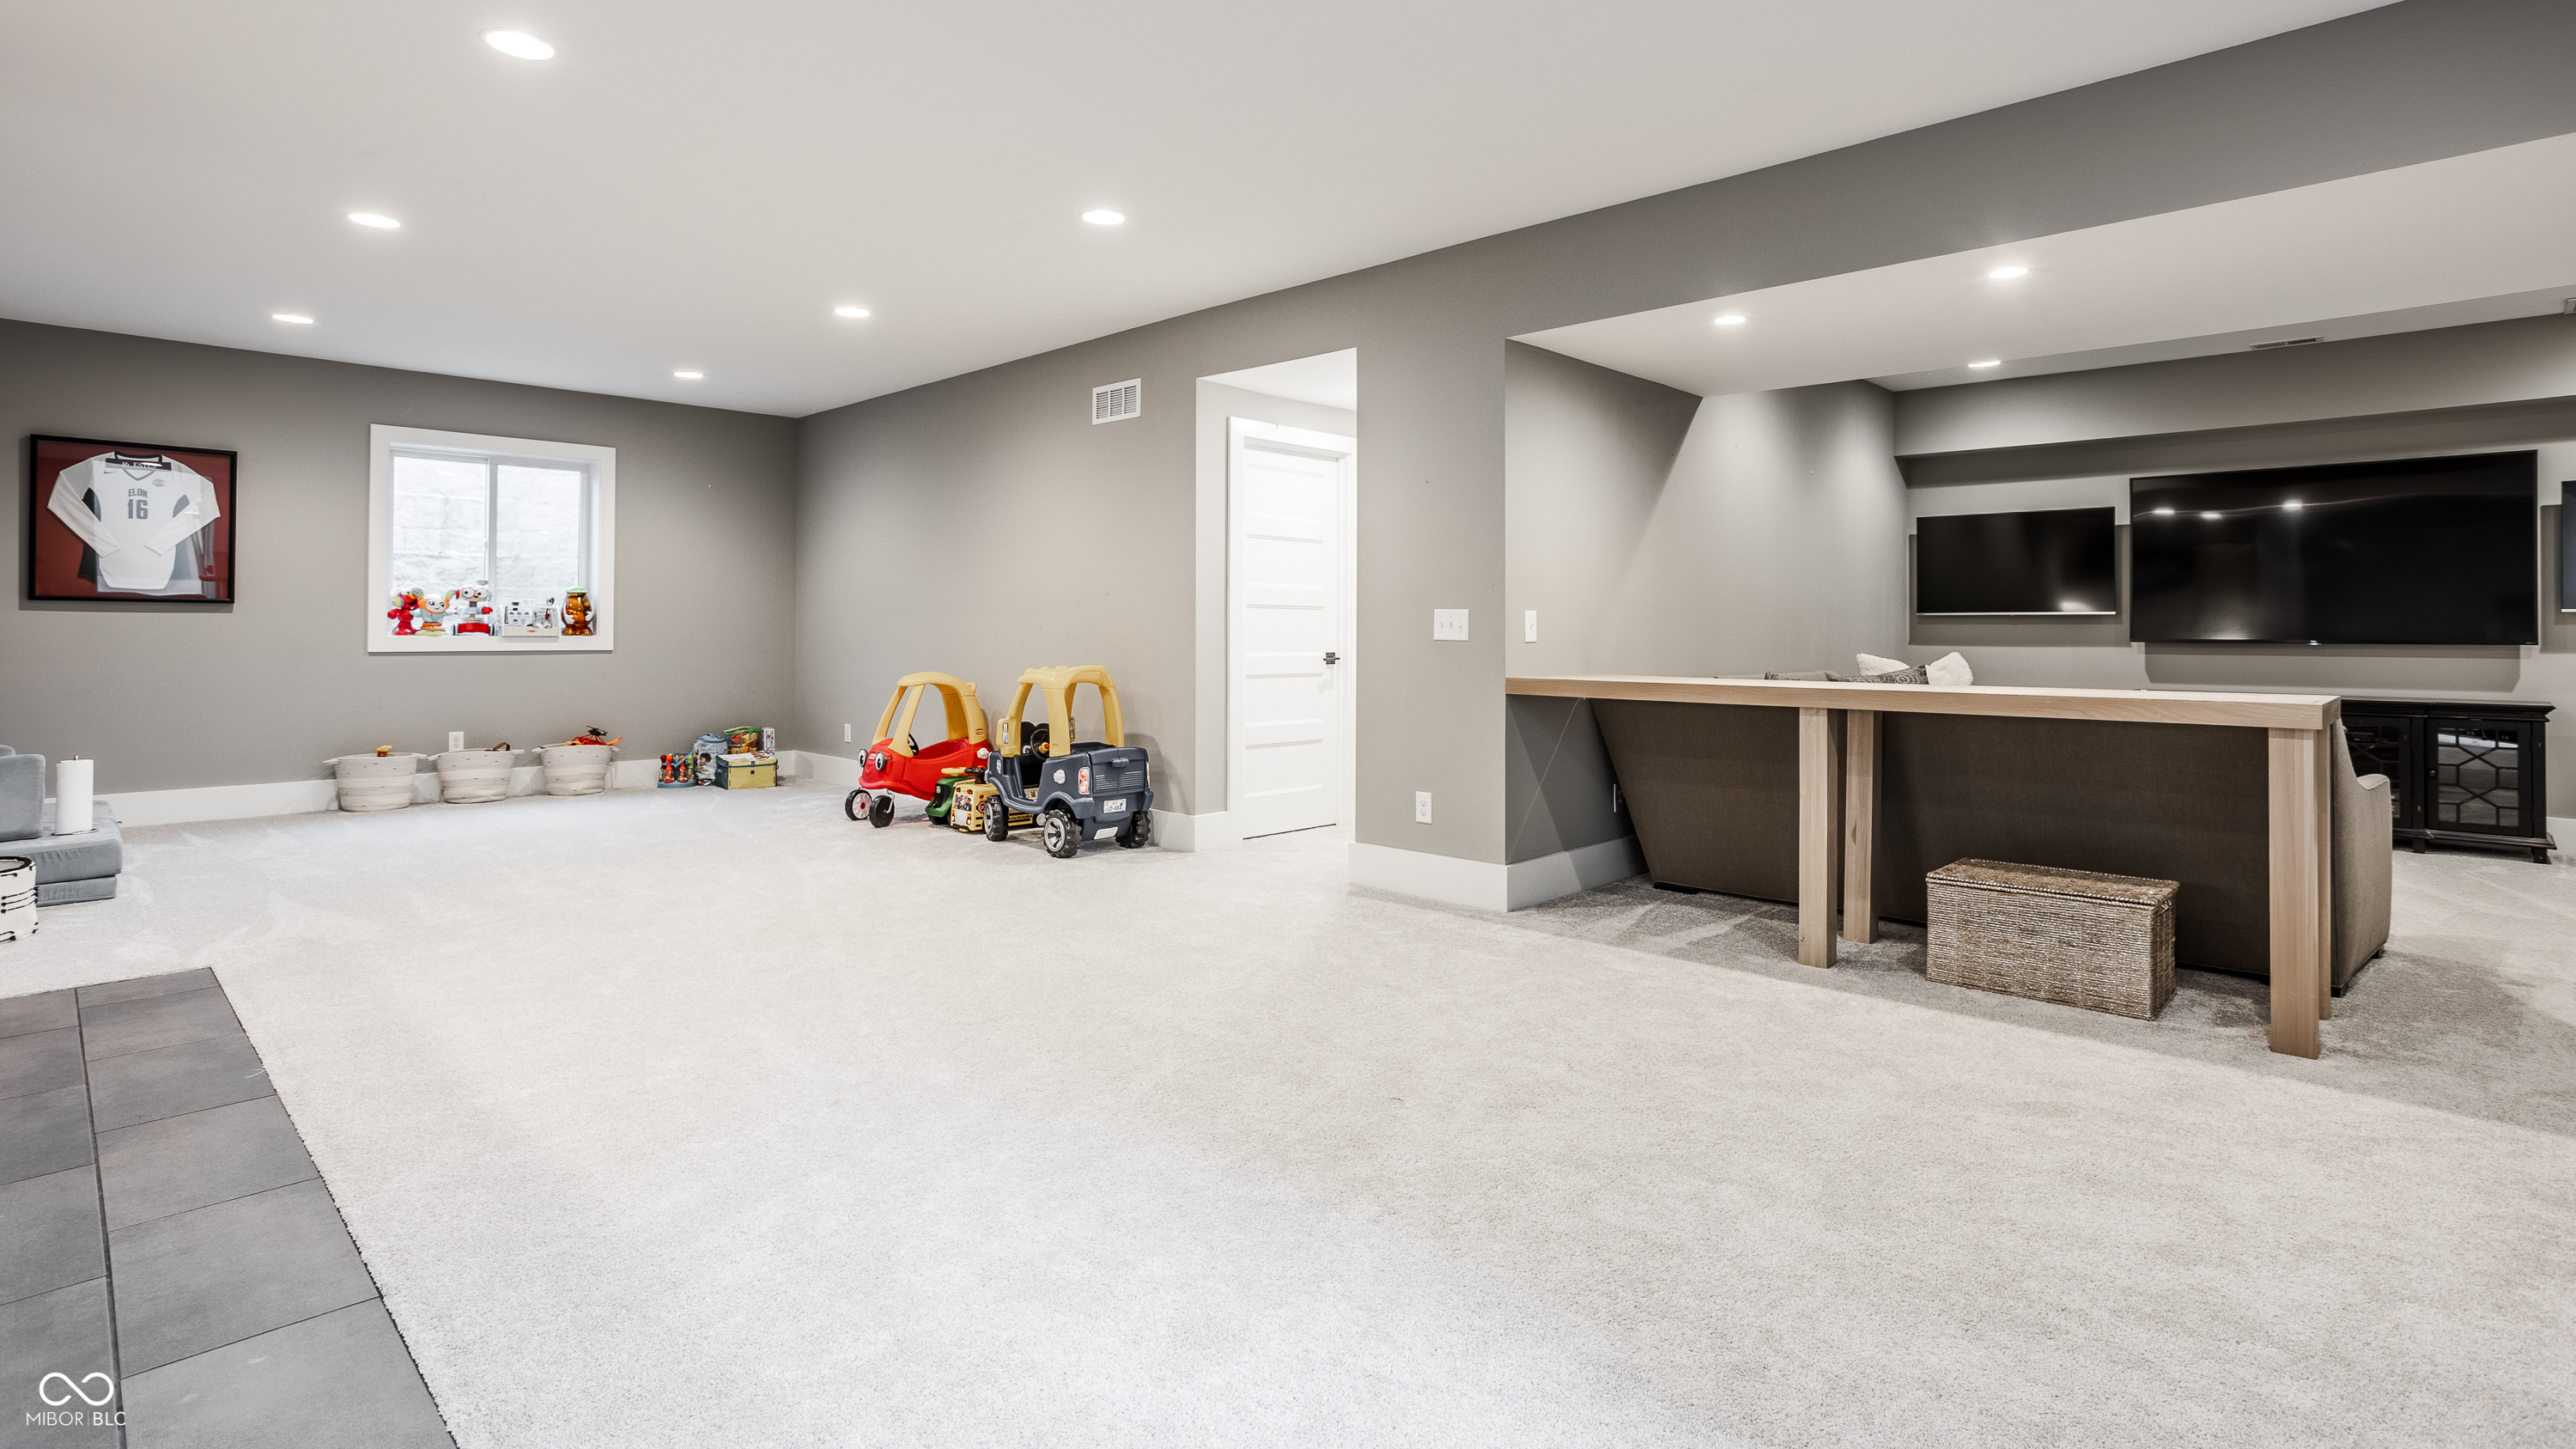
Basement recreation room with a long bar counter, two wall-mounted televisions, and children’s toys.
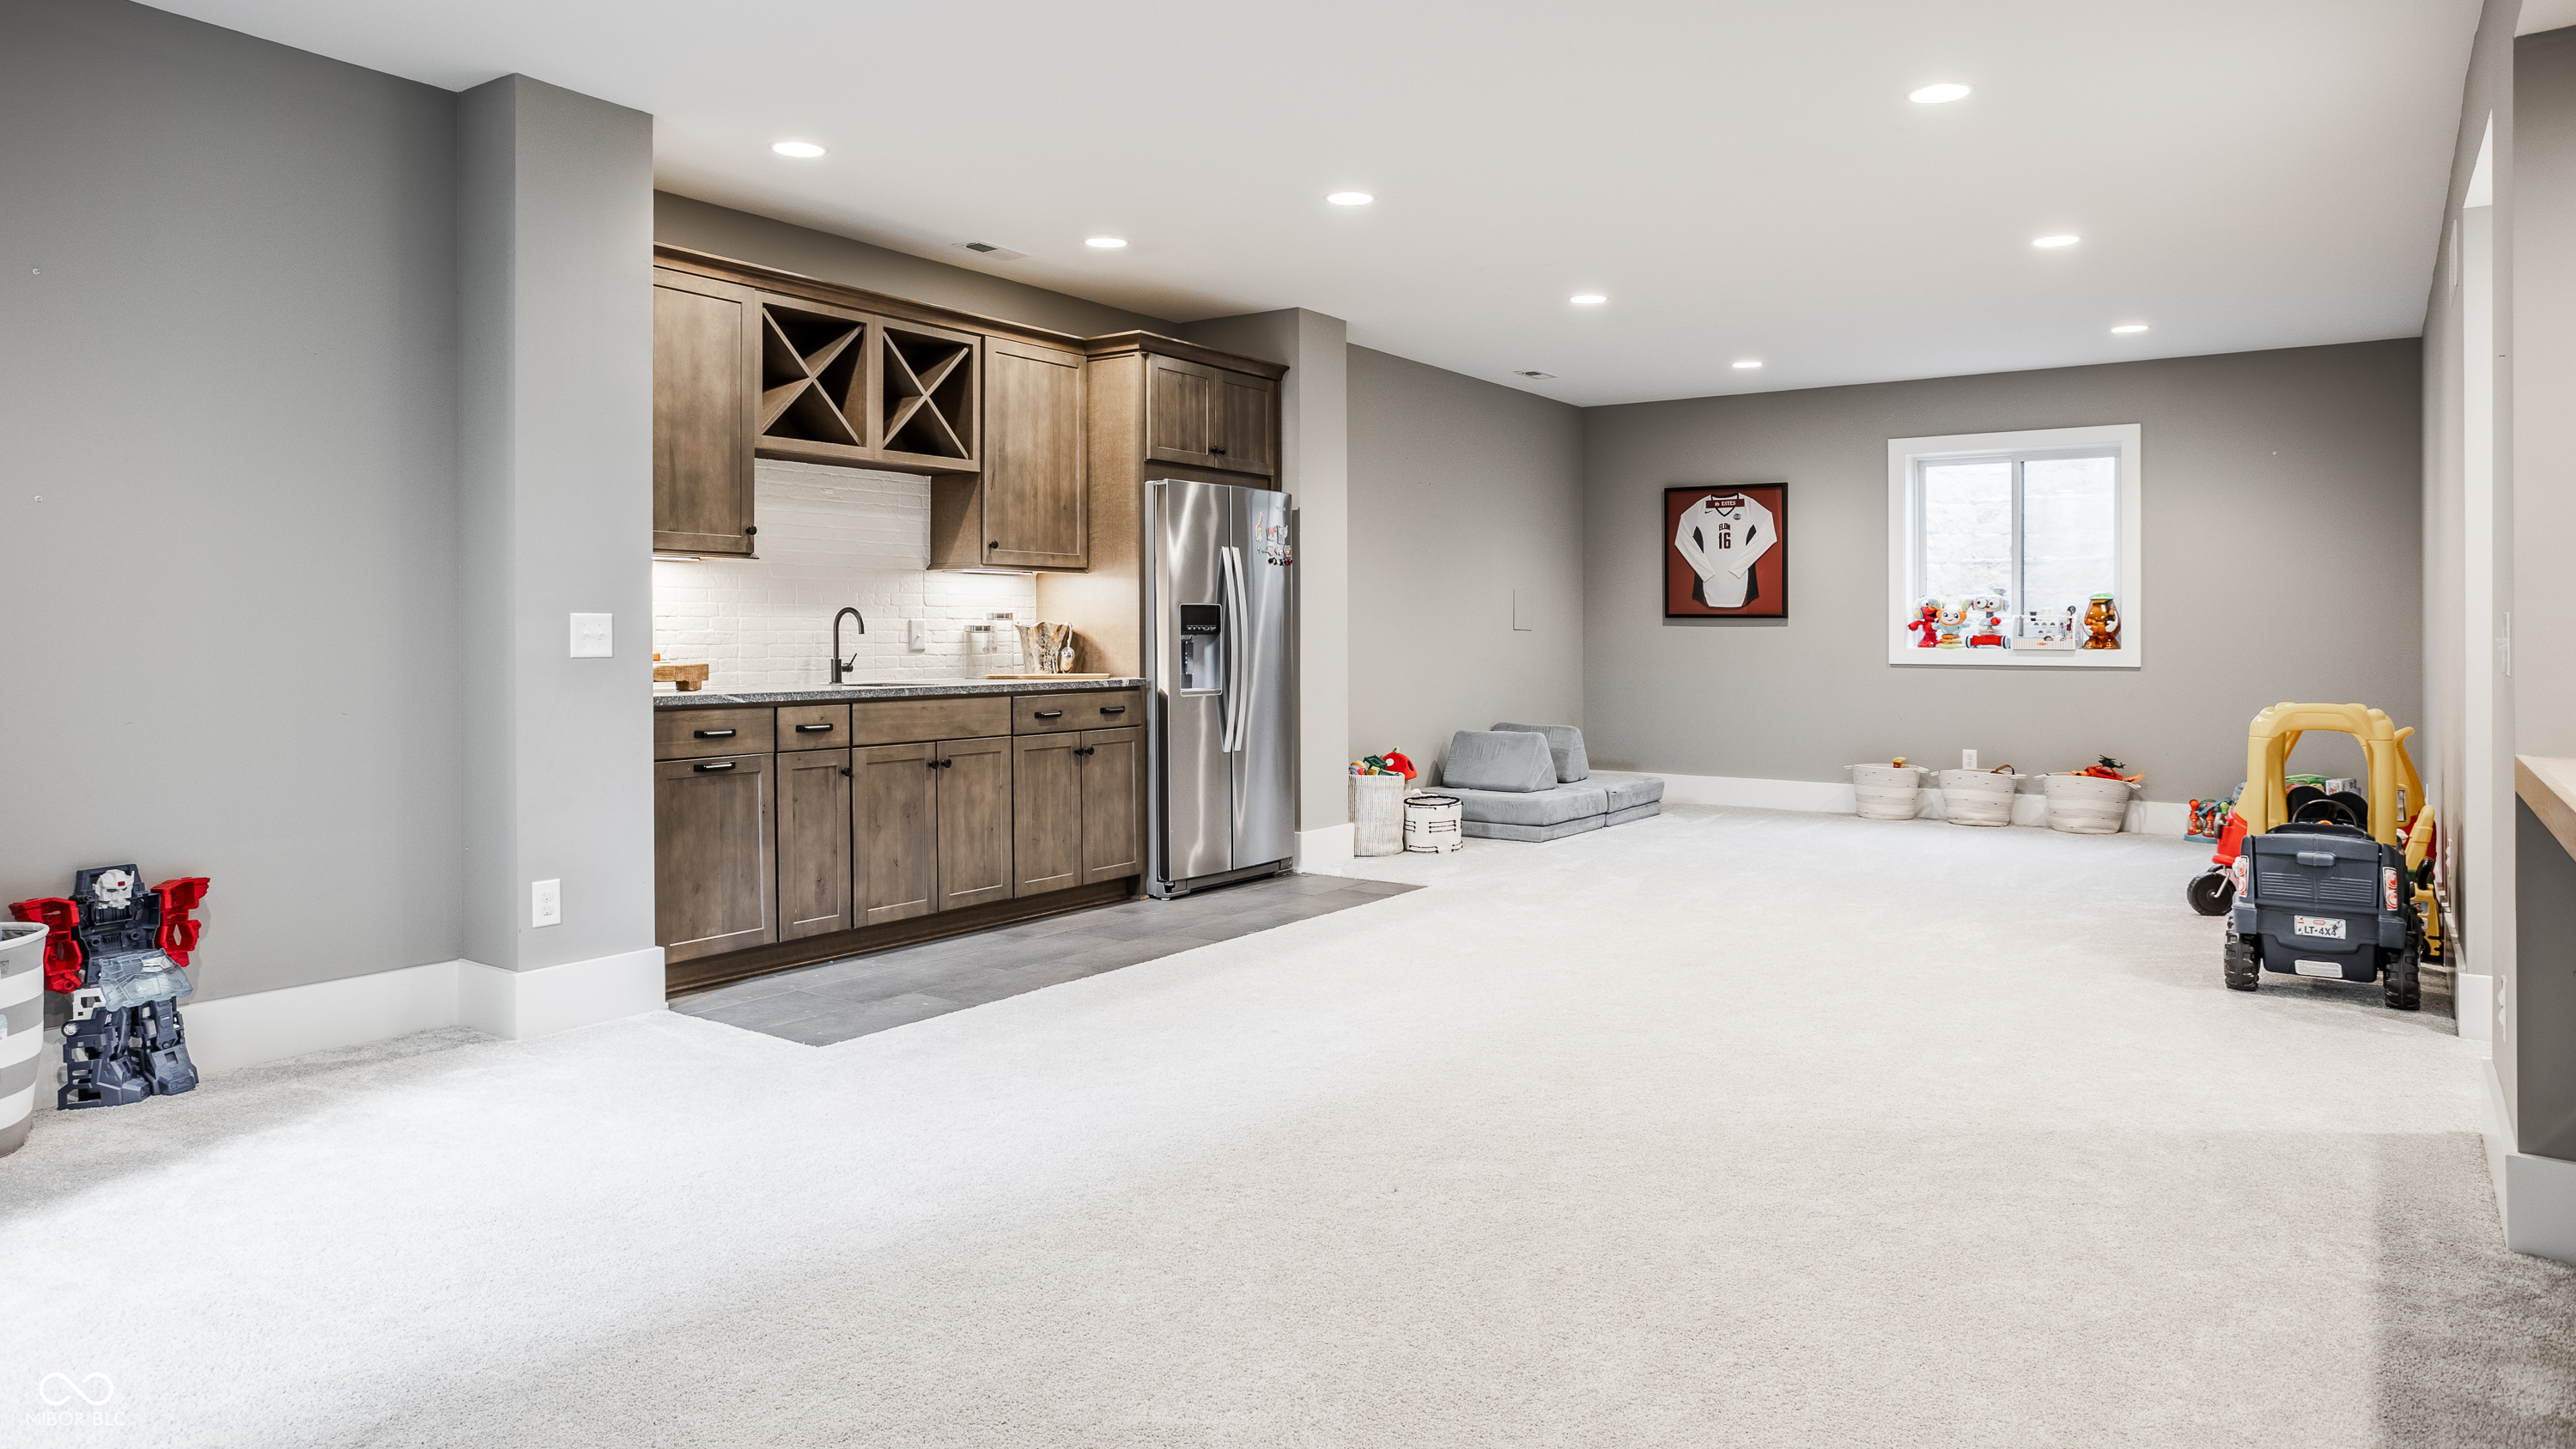
Finished basement recreation room with a wood-cabinet kitchenette, carpet, small sofa, and children's toys.
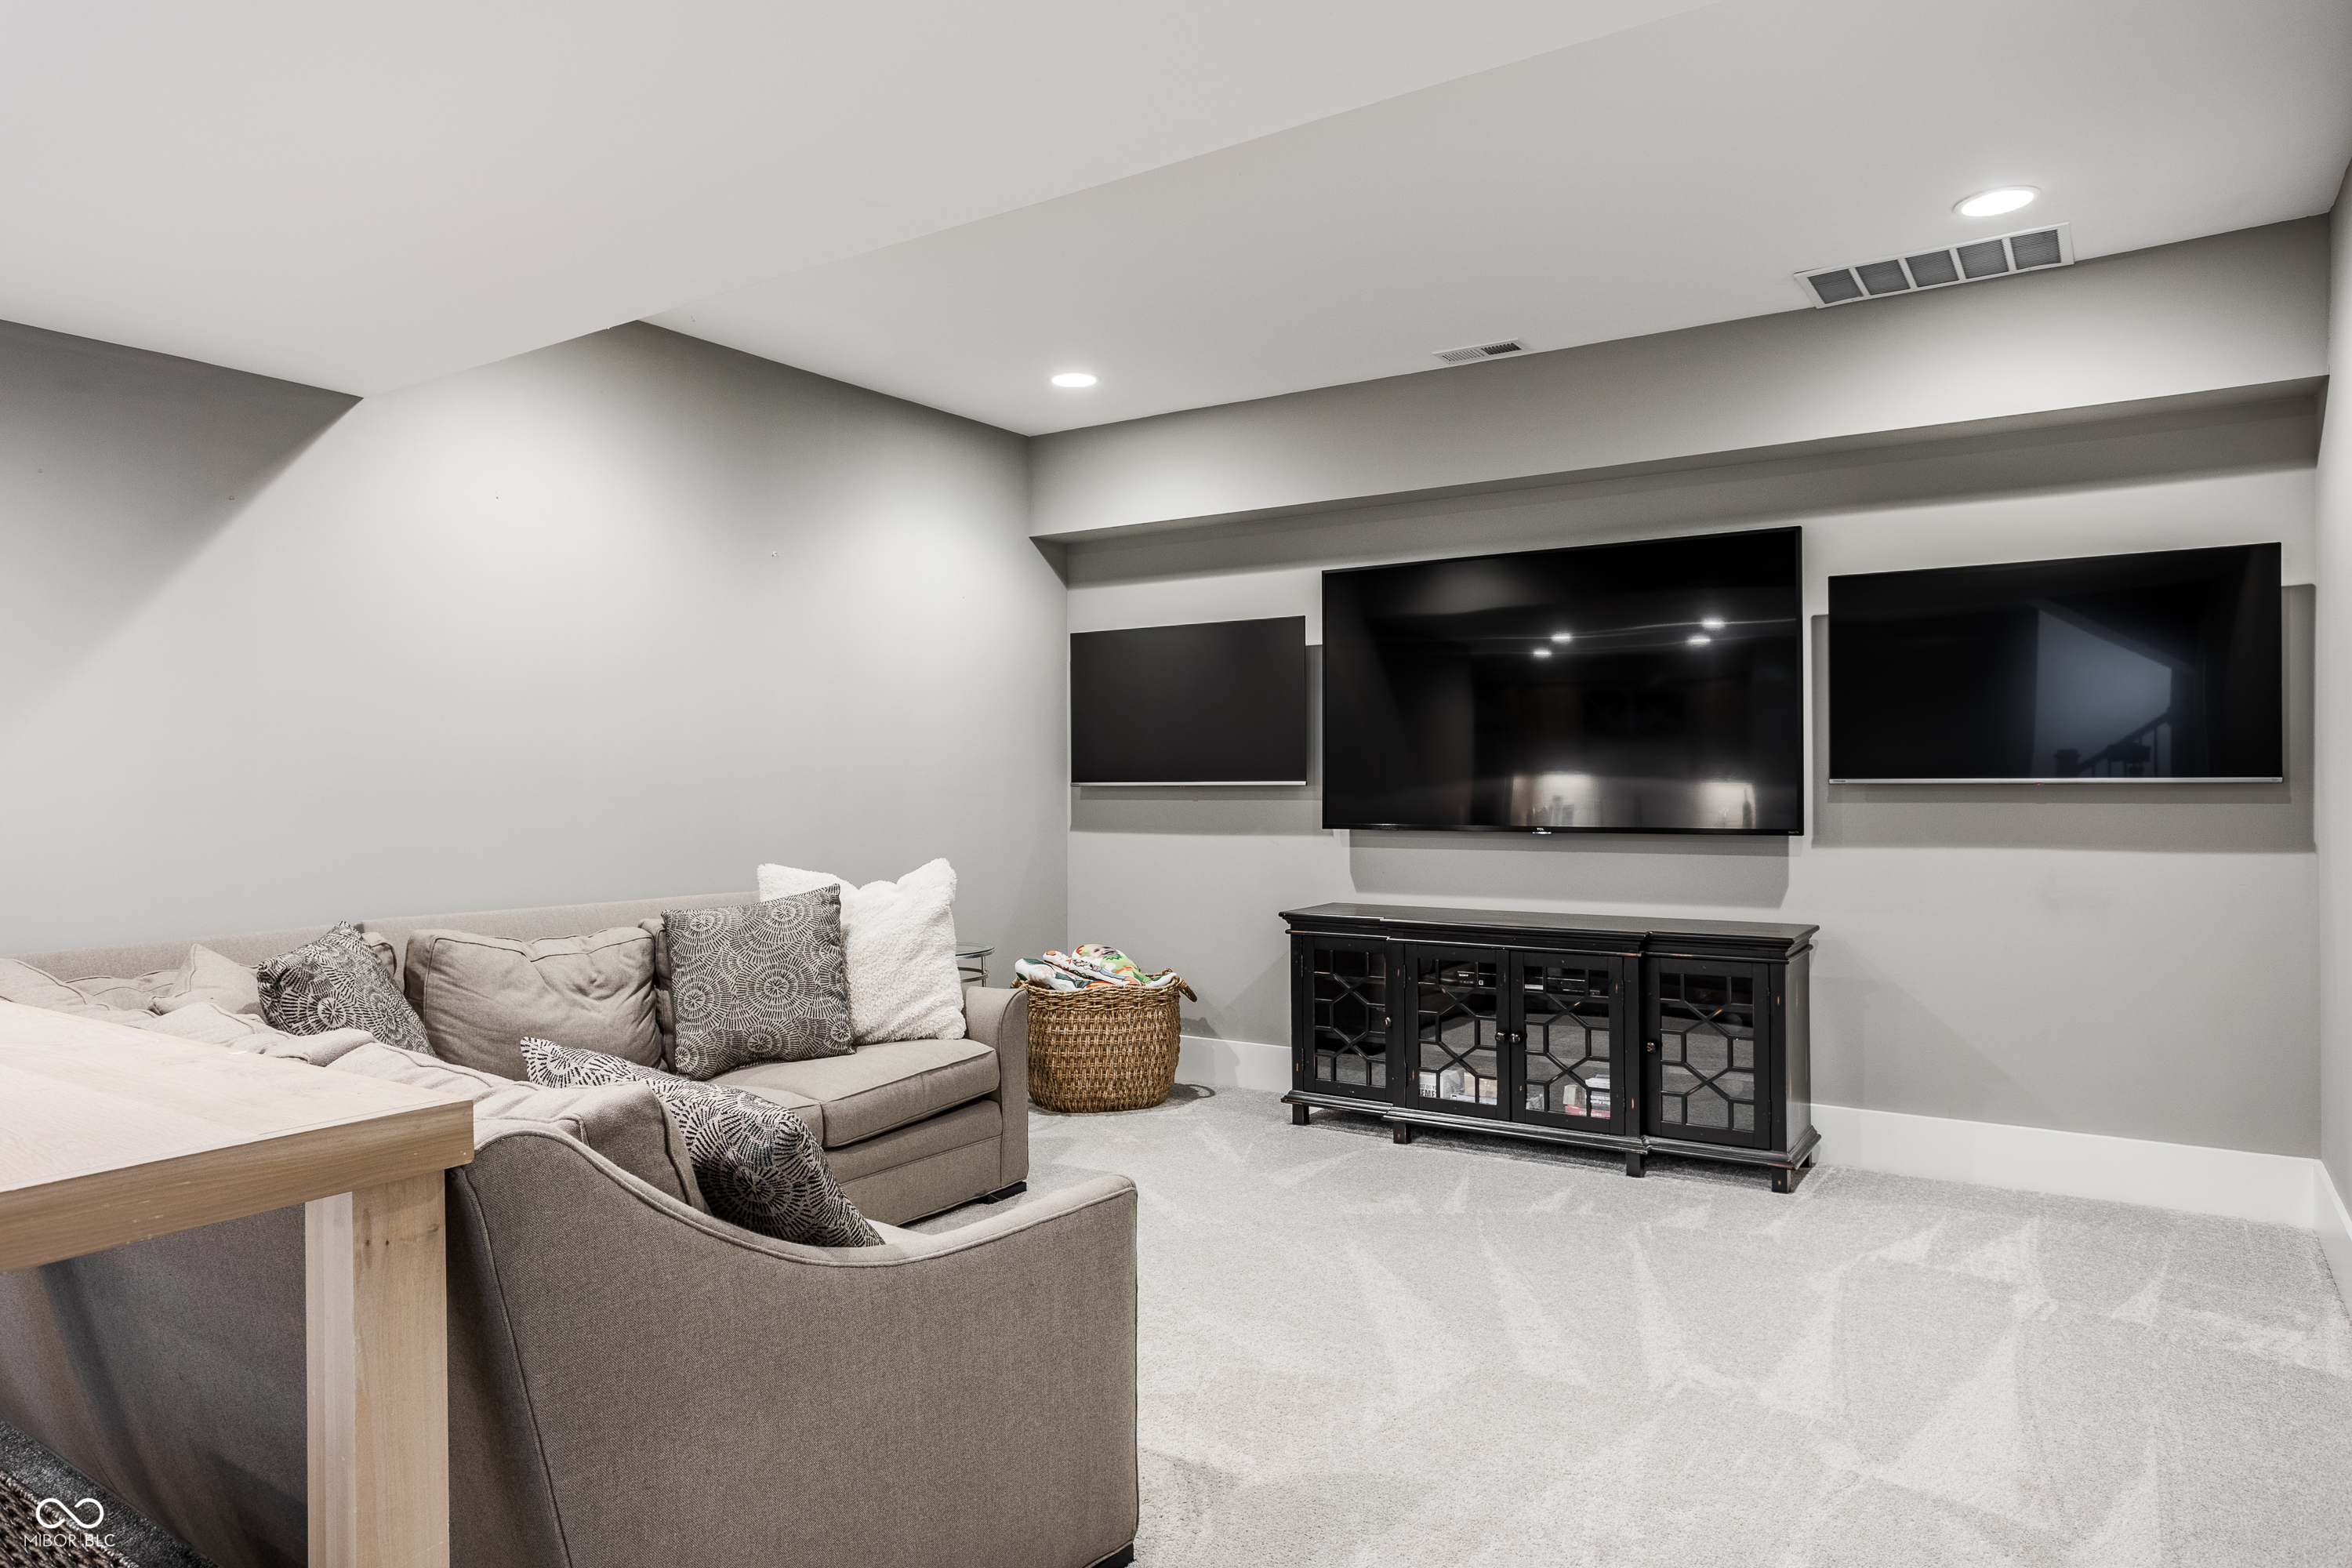
Furnished media room with three wall-mounted screens, a sectional sofa, and a black media cabinet.
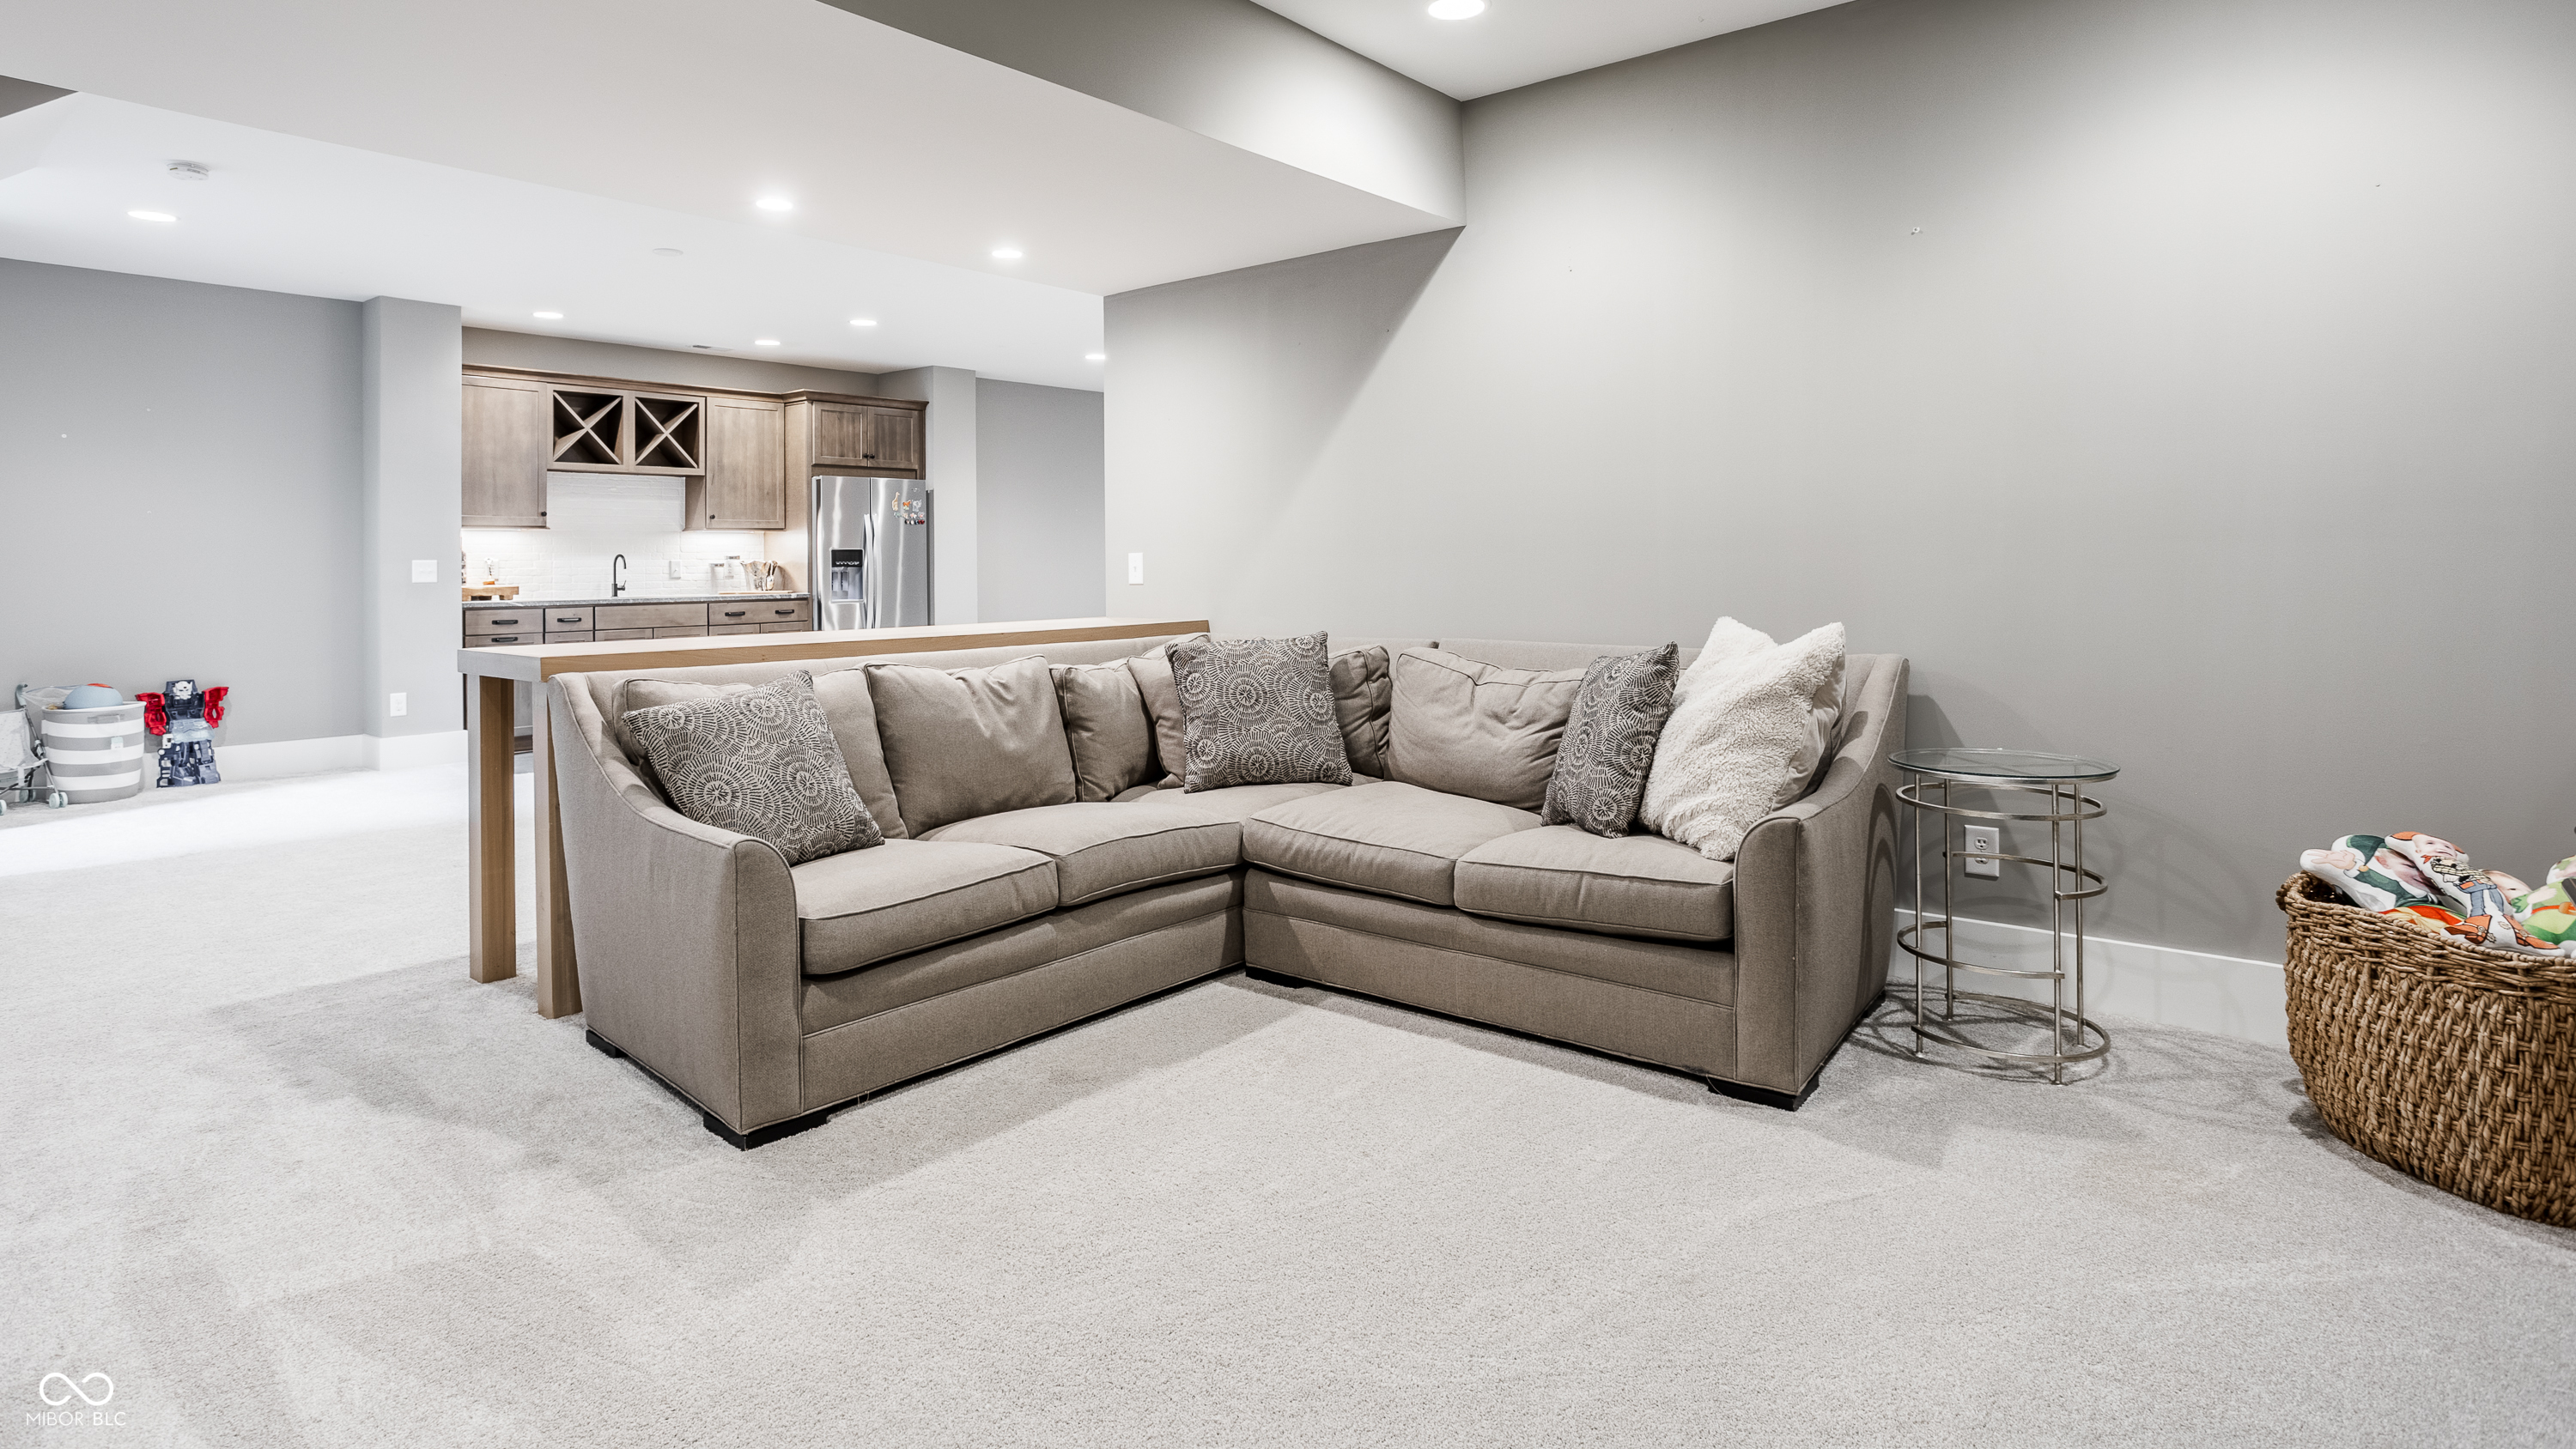
Furnished living area with a gray sectional facing an open kitchen with wood cabinets.
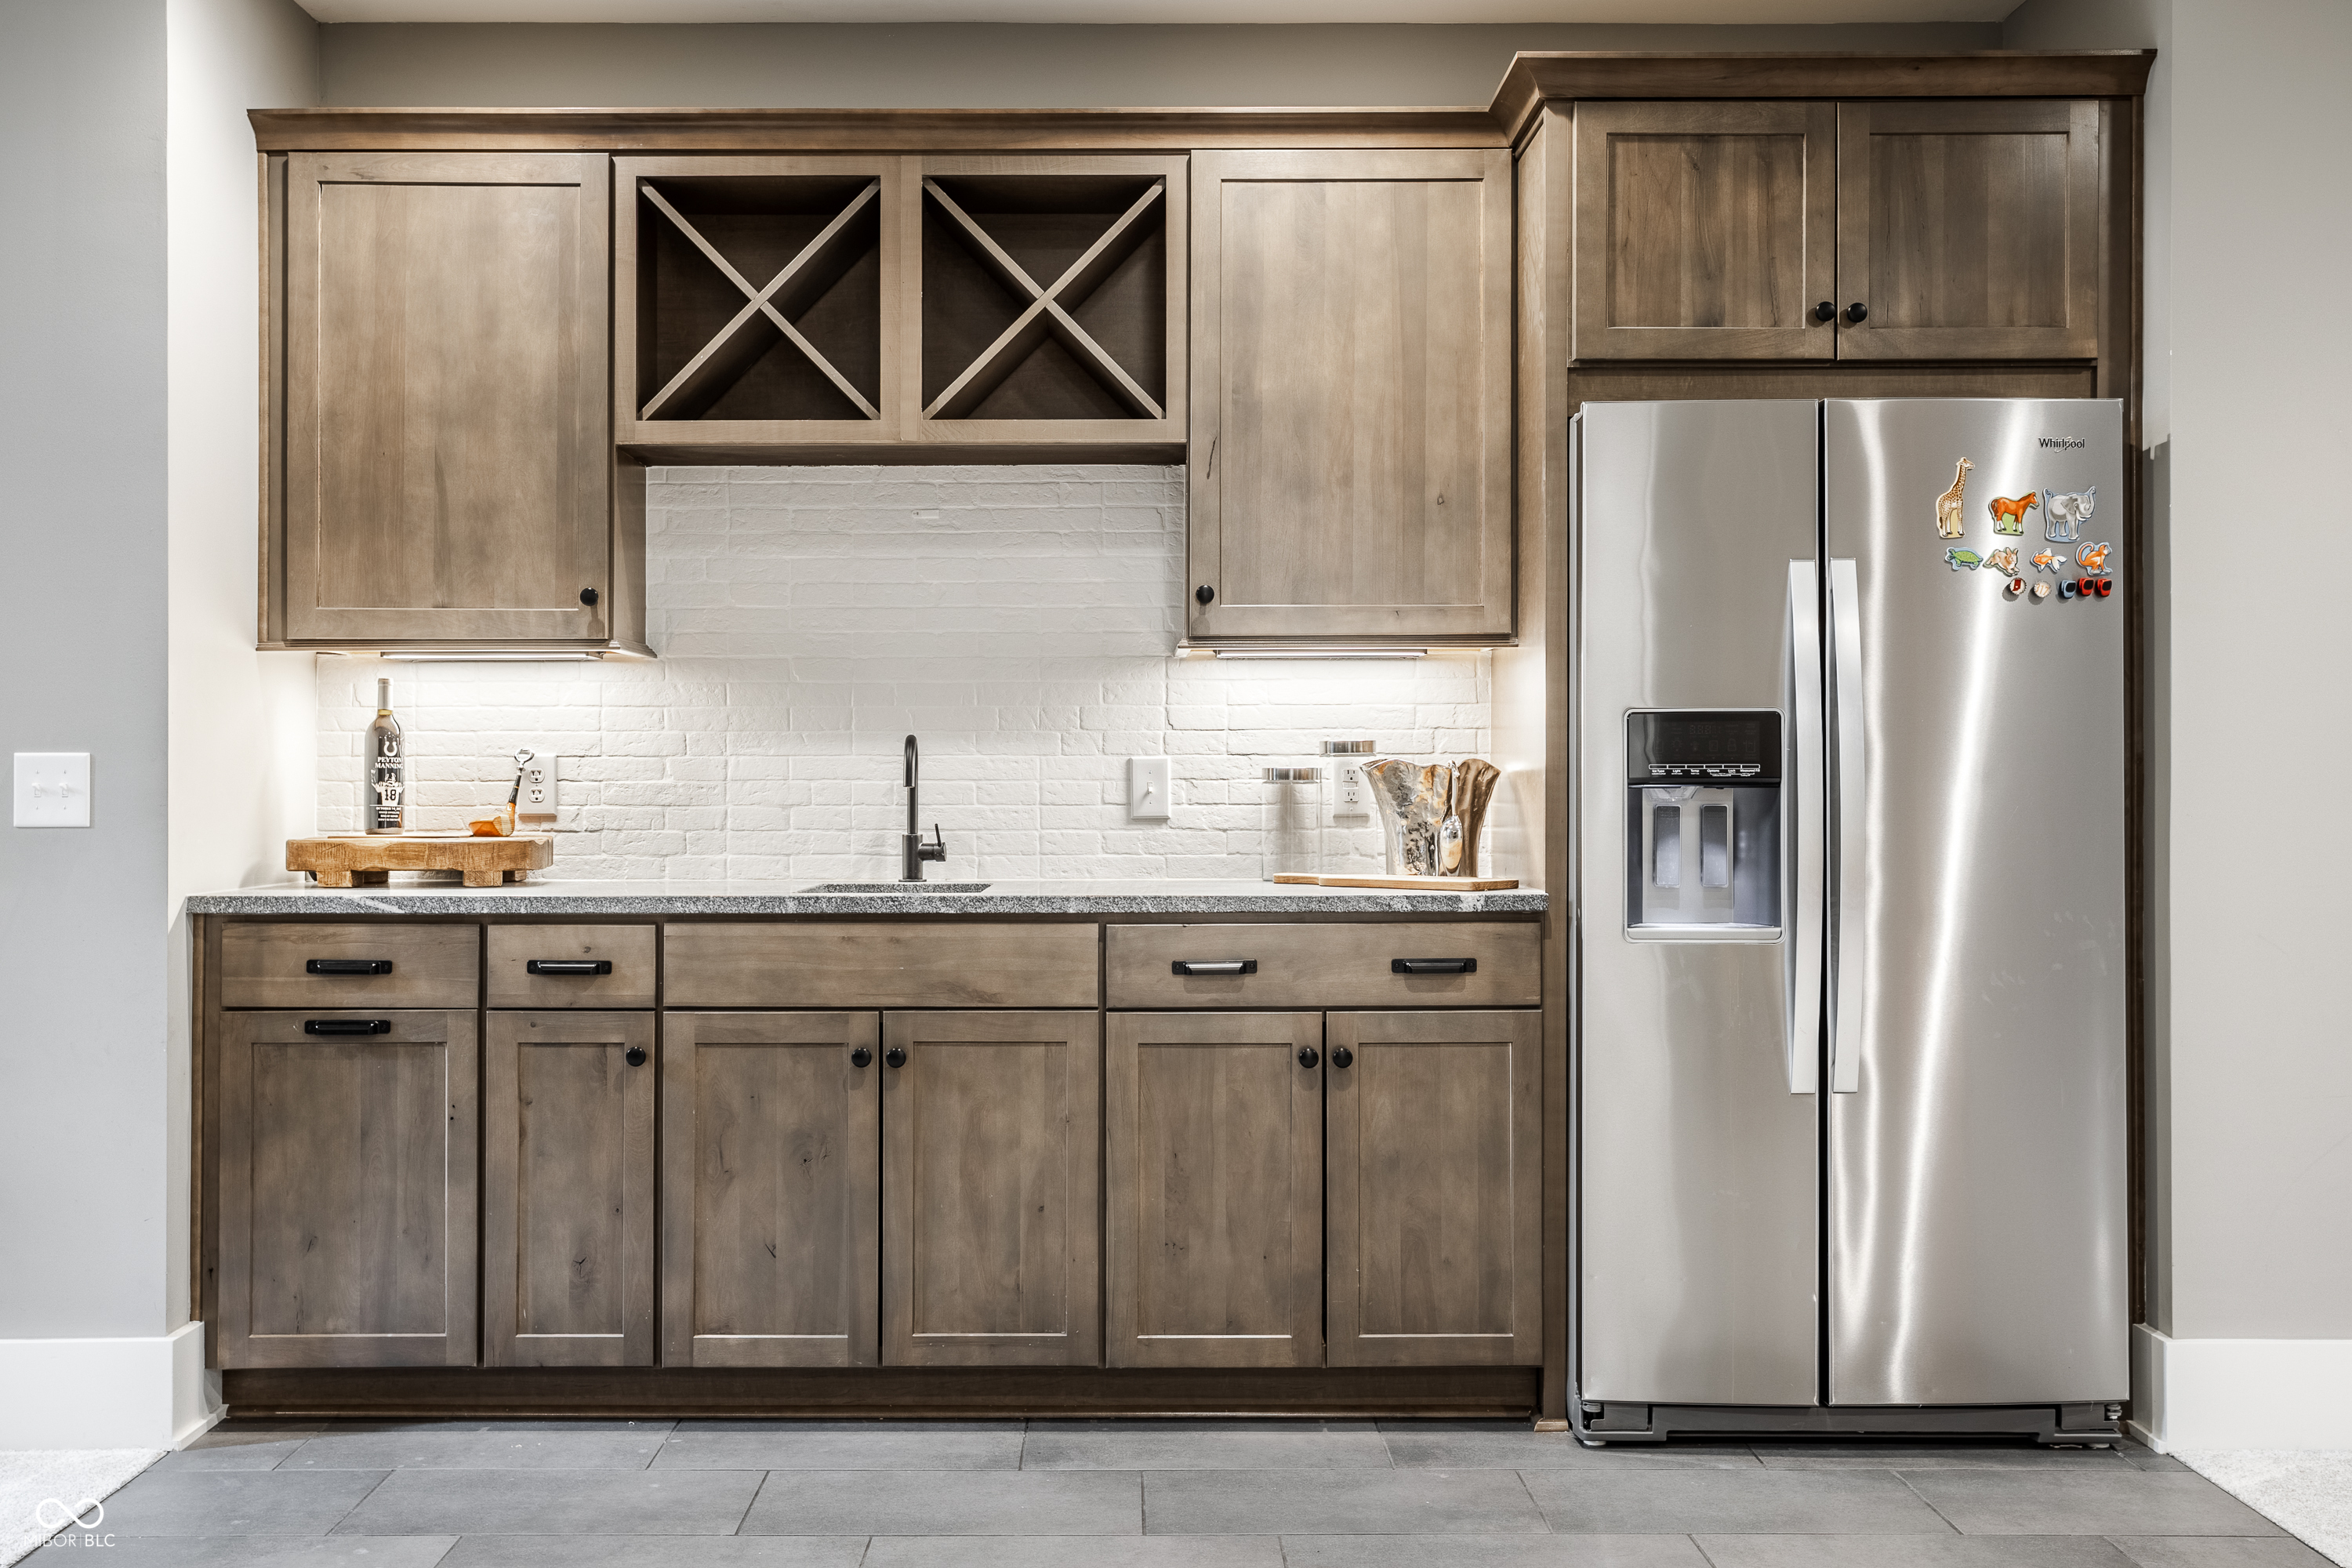
Kitchen with rustic wood cabinetry, white brick backsplash, and stainless steel refrigerator.
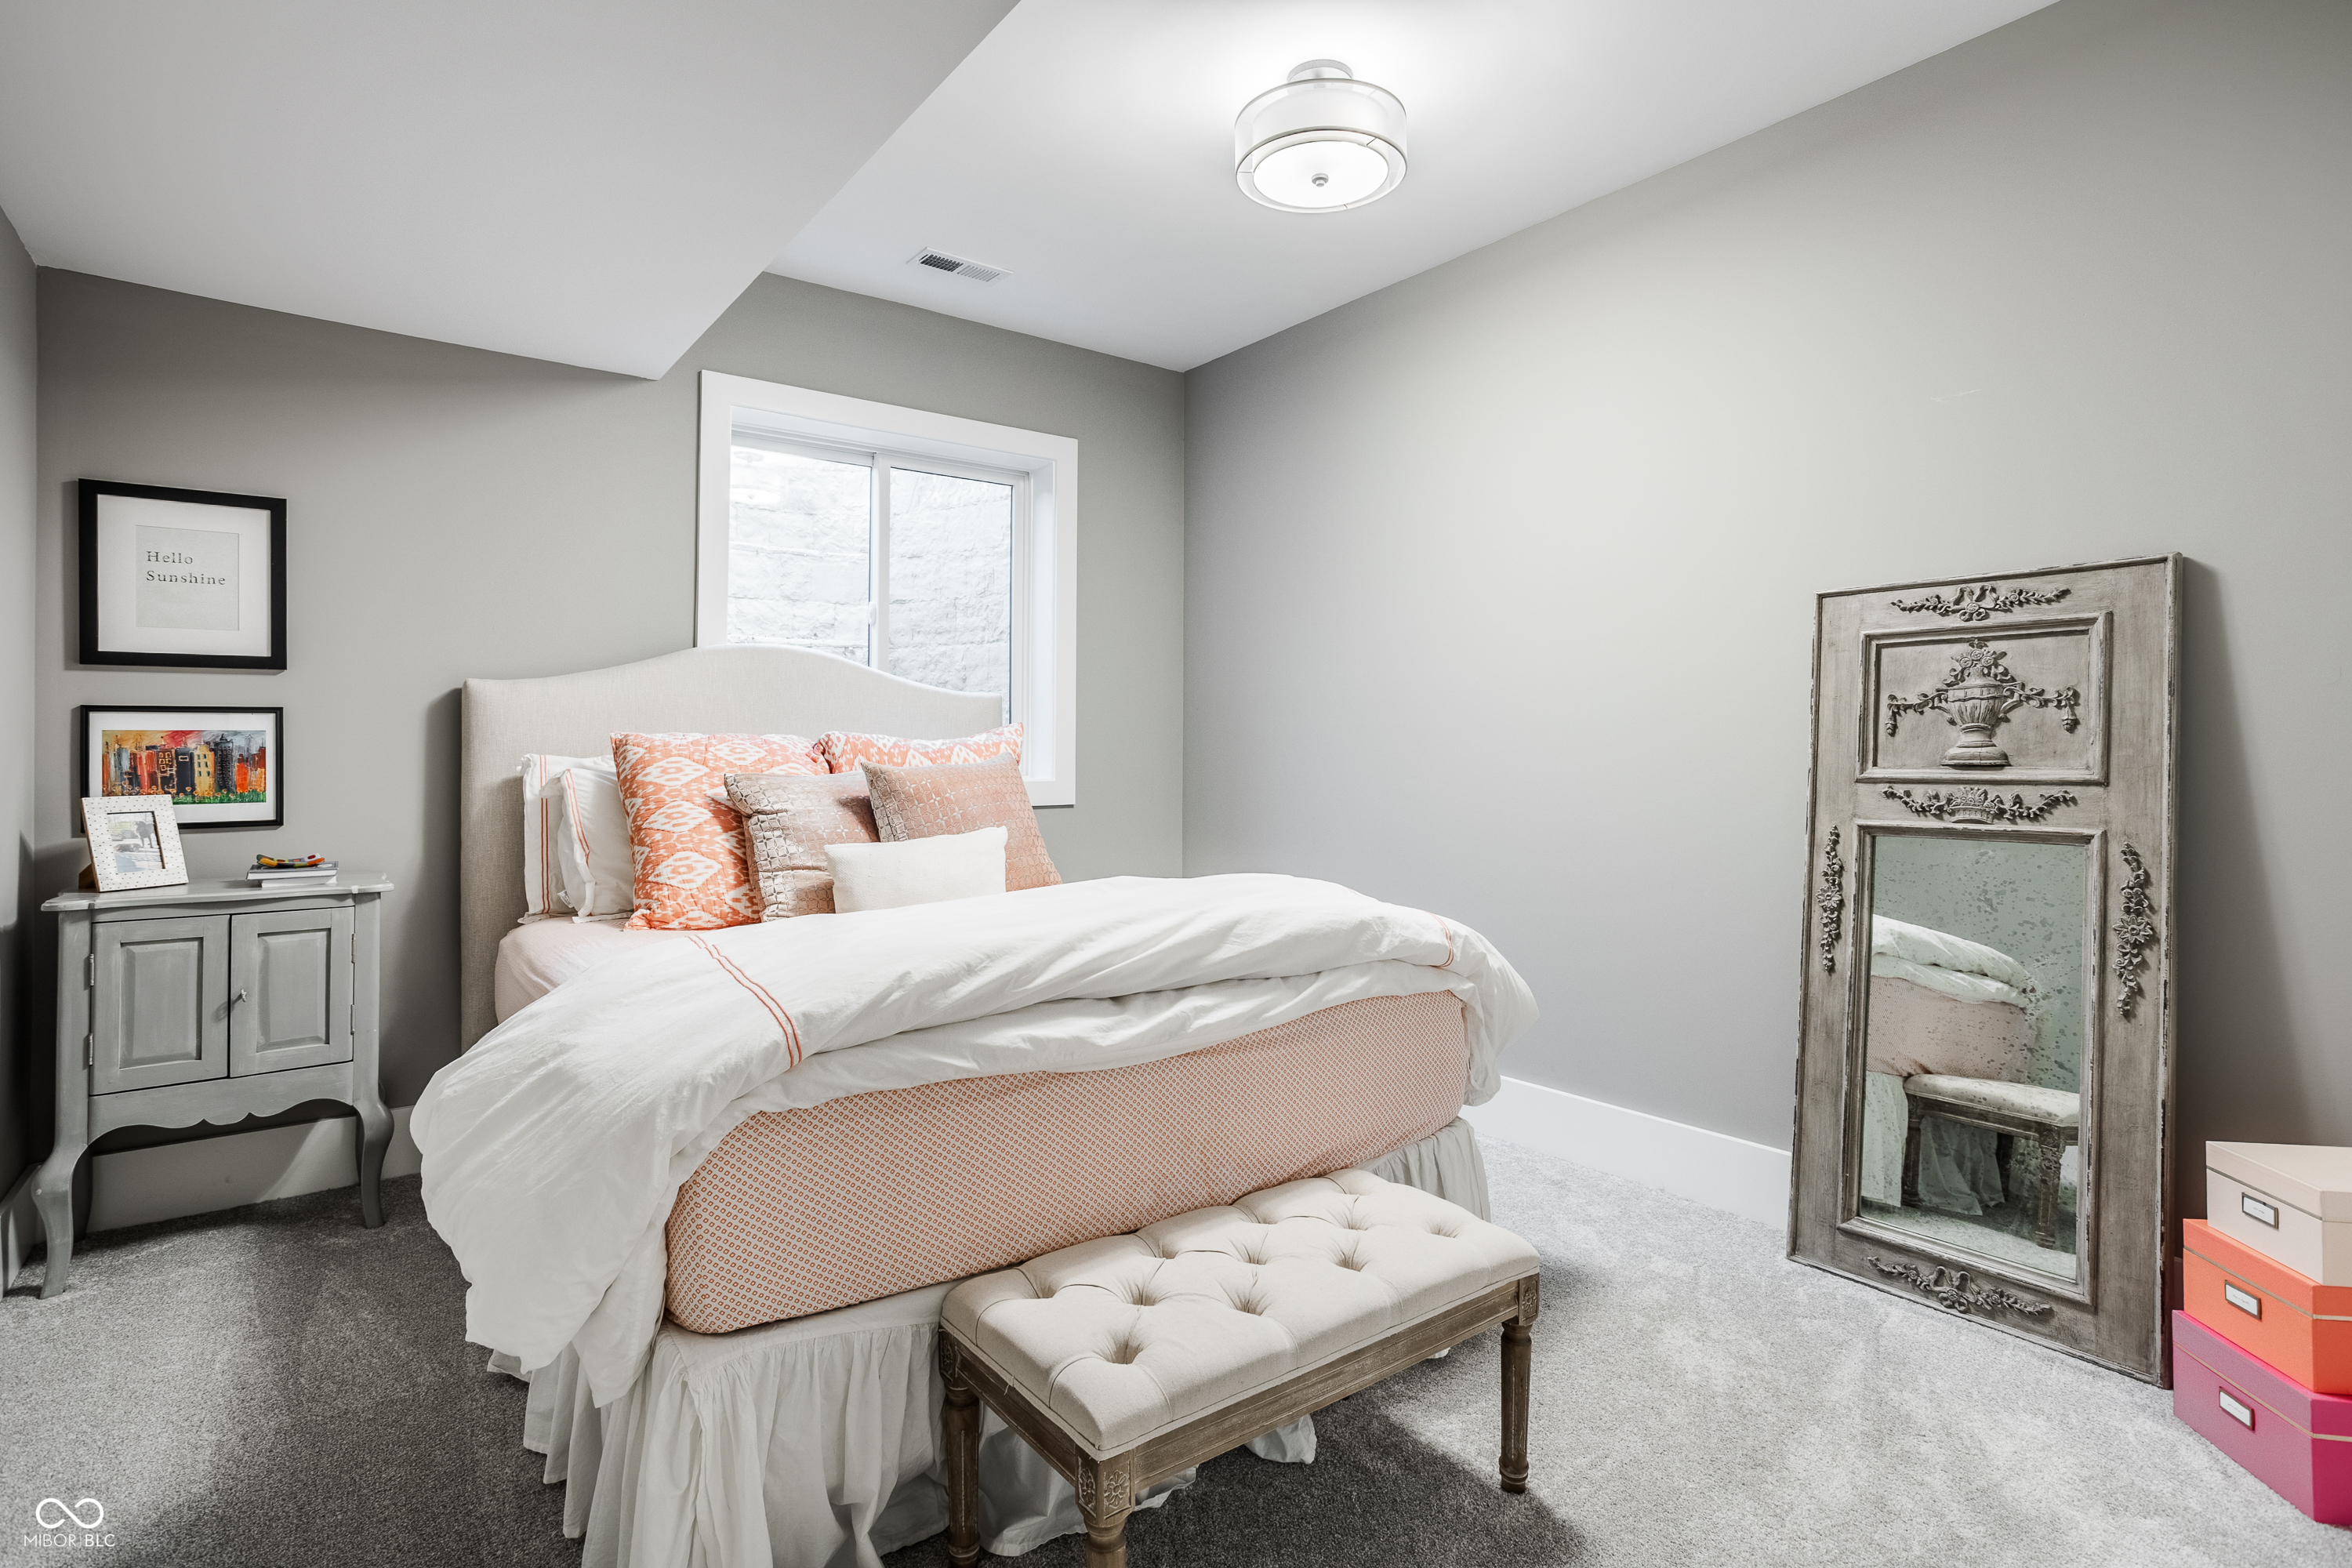
Staged bedroom with coral-patterned pillows, a tufted bench, and an ornate full-length mirror.
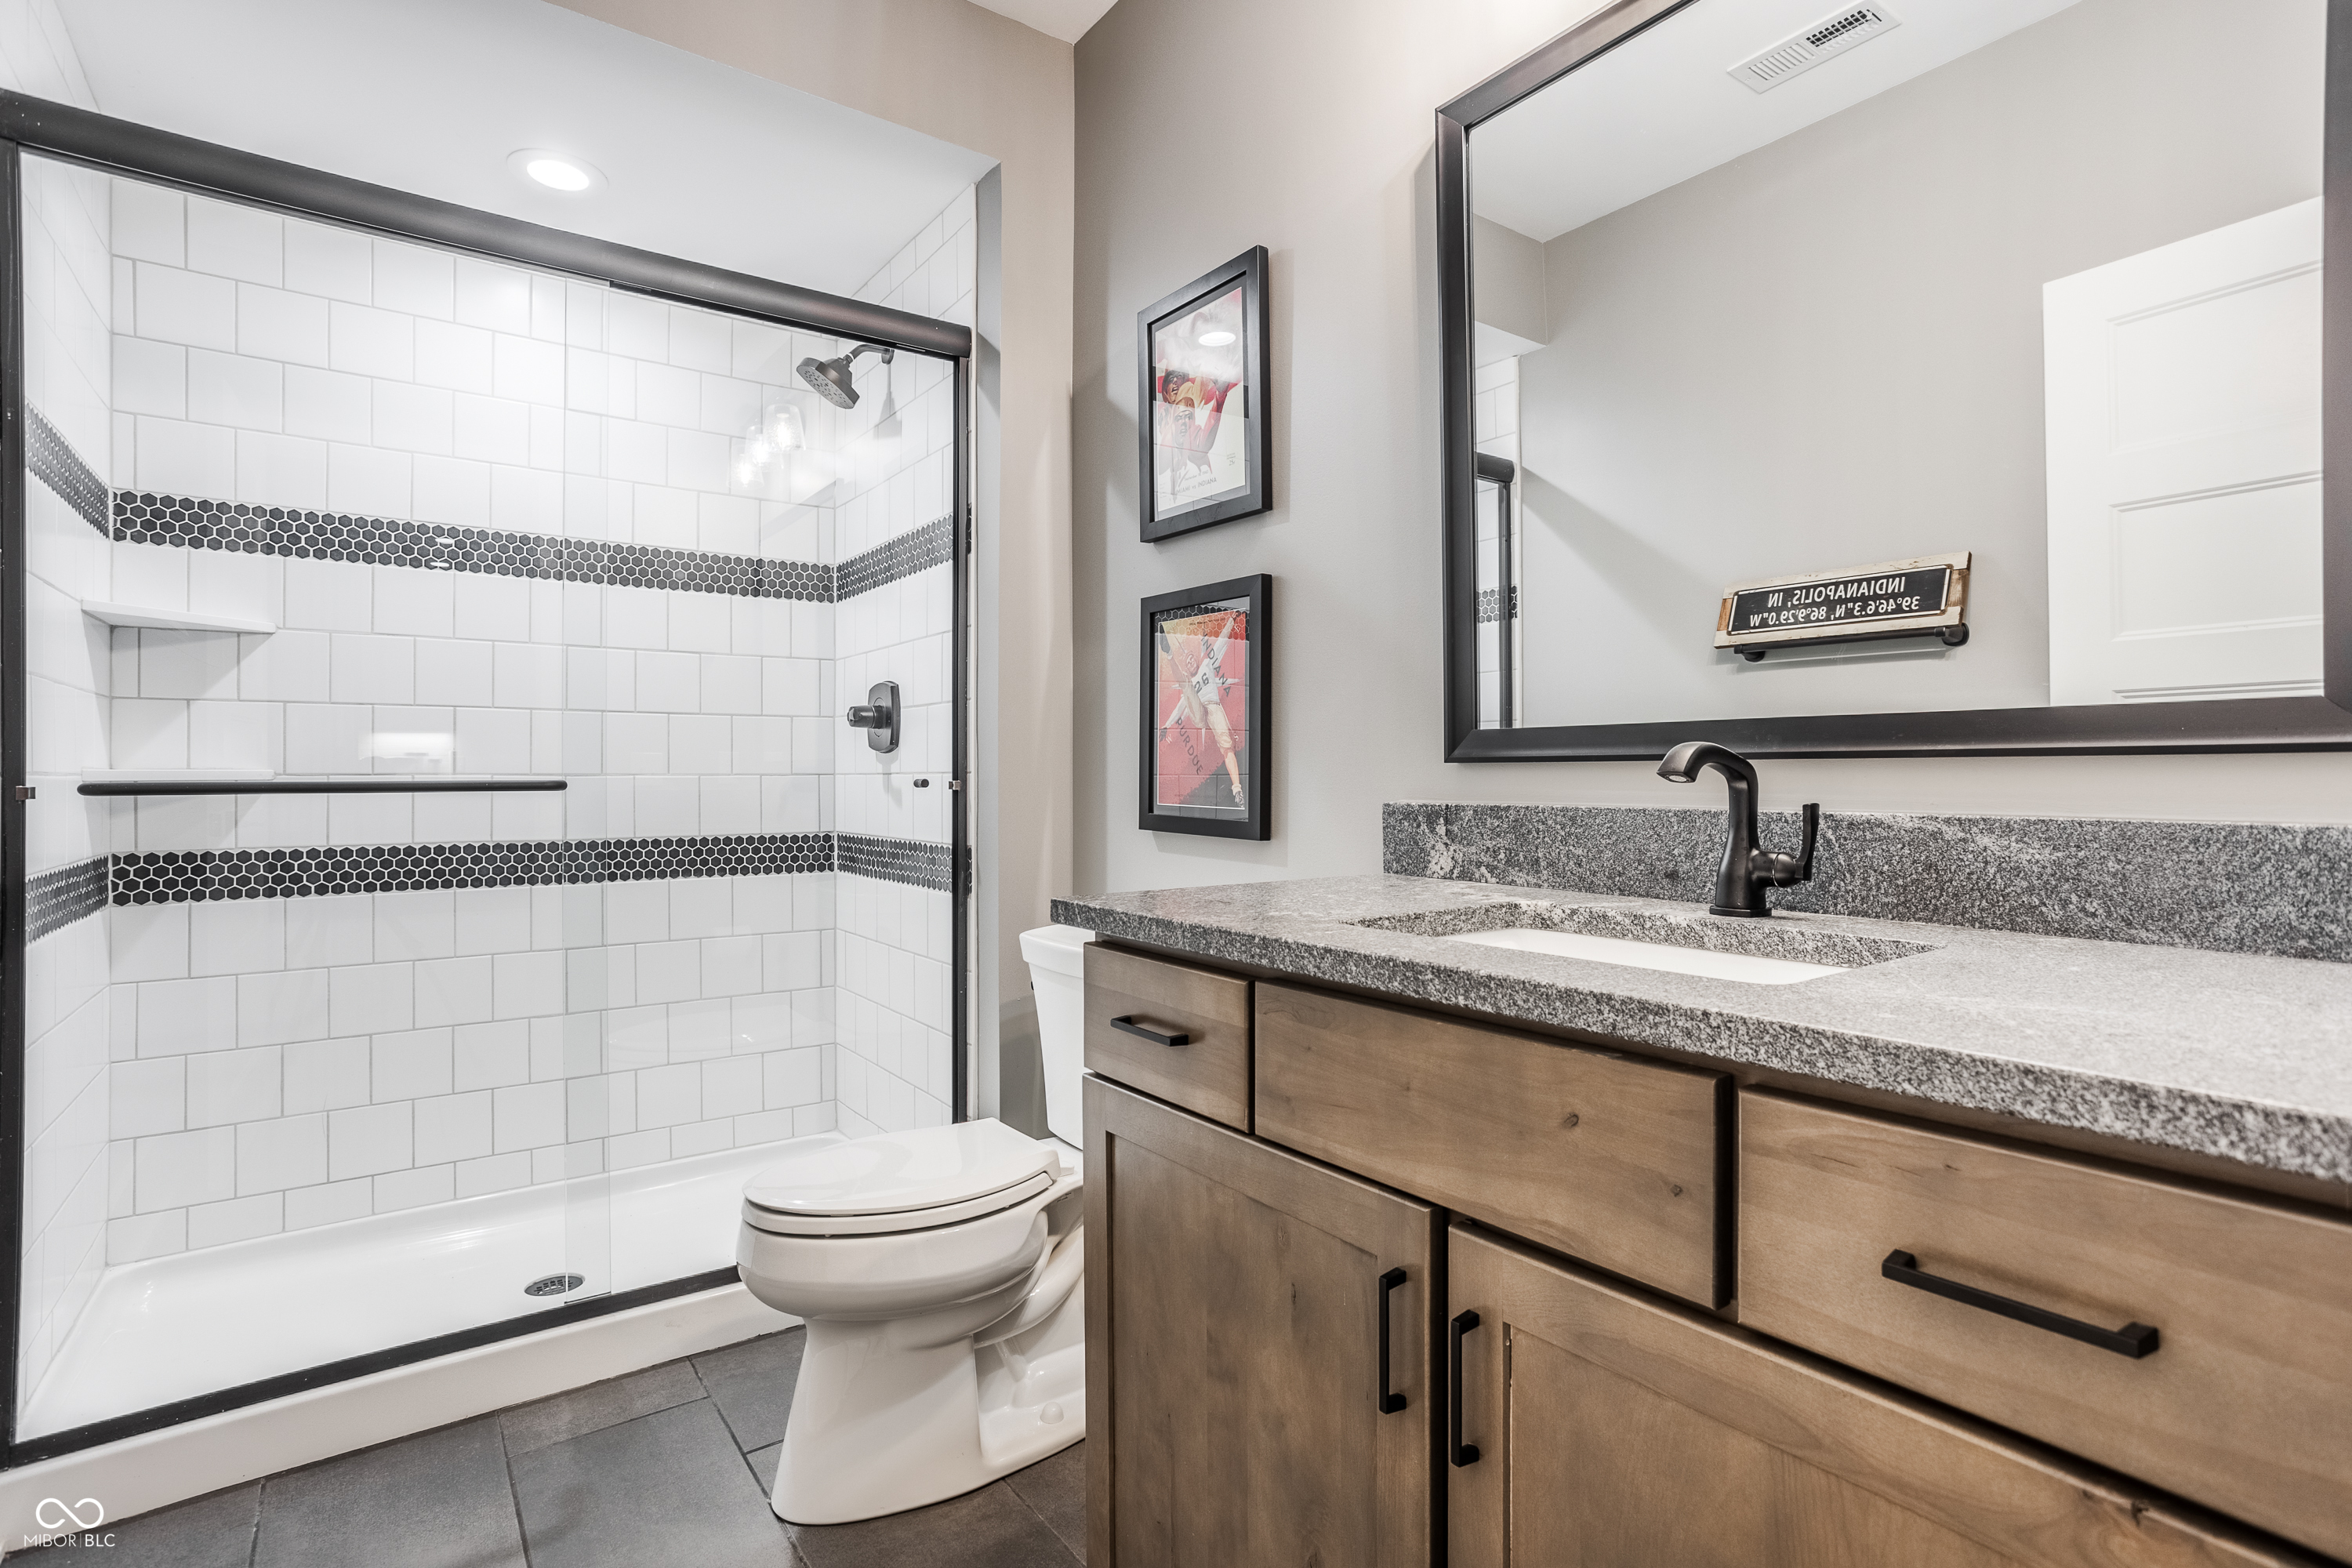
Bathroom with a glass shower, dark tile accents, and a wood vanity with a stone countertop.
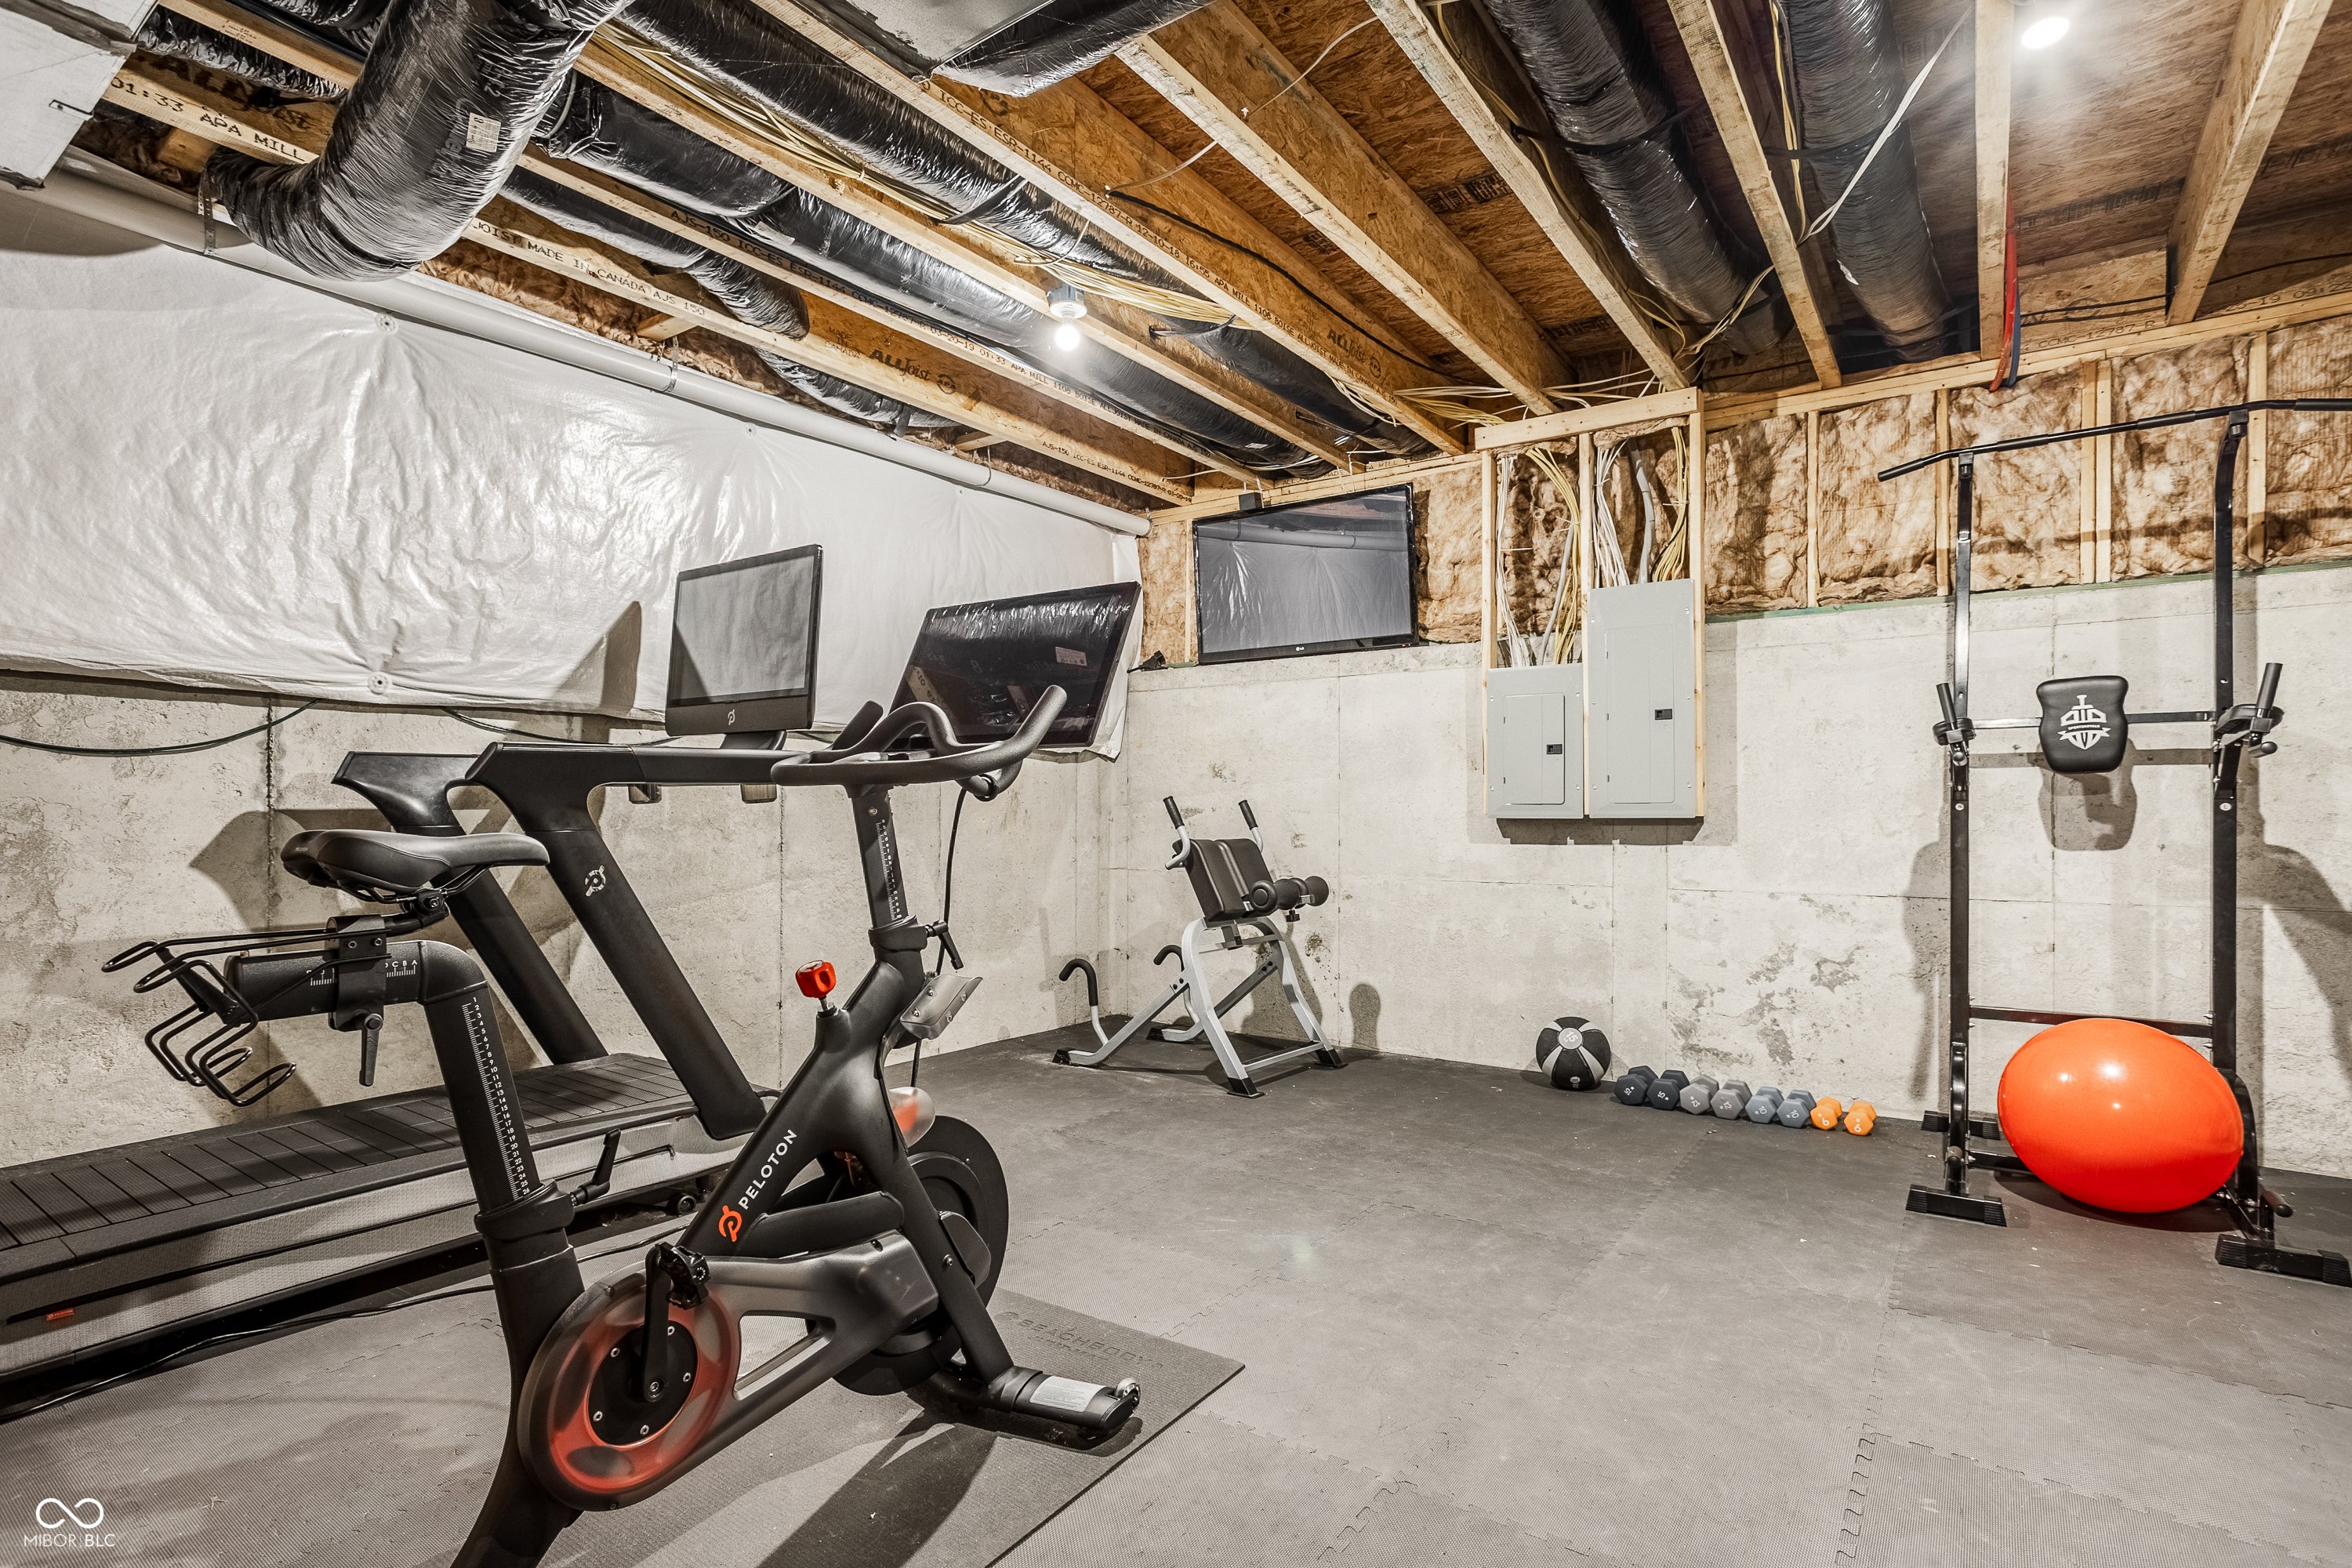
Basement gym with a Peloton bike, treadmill, weight bench, and red stability ball.
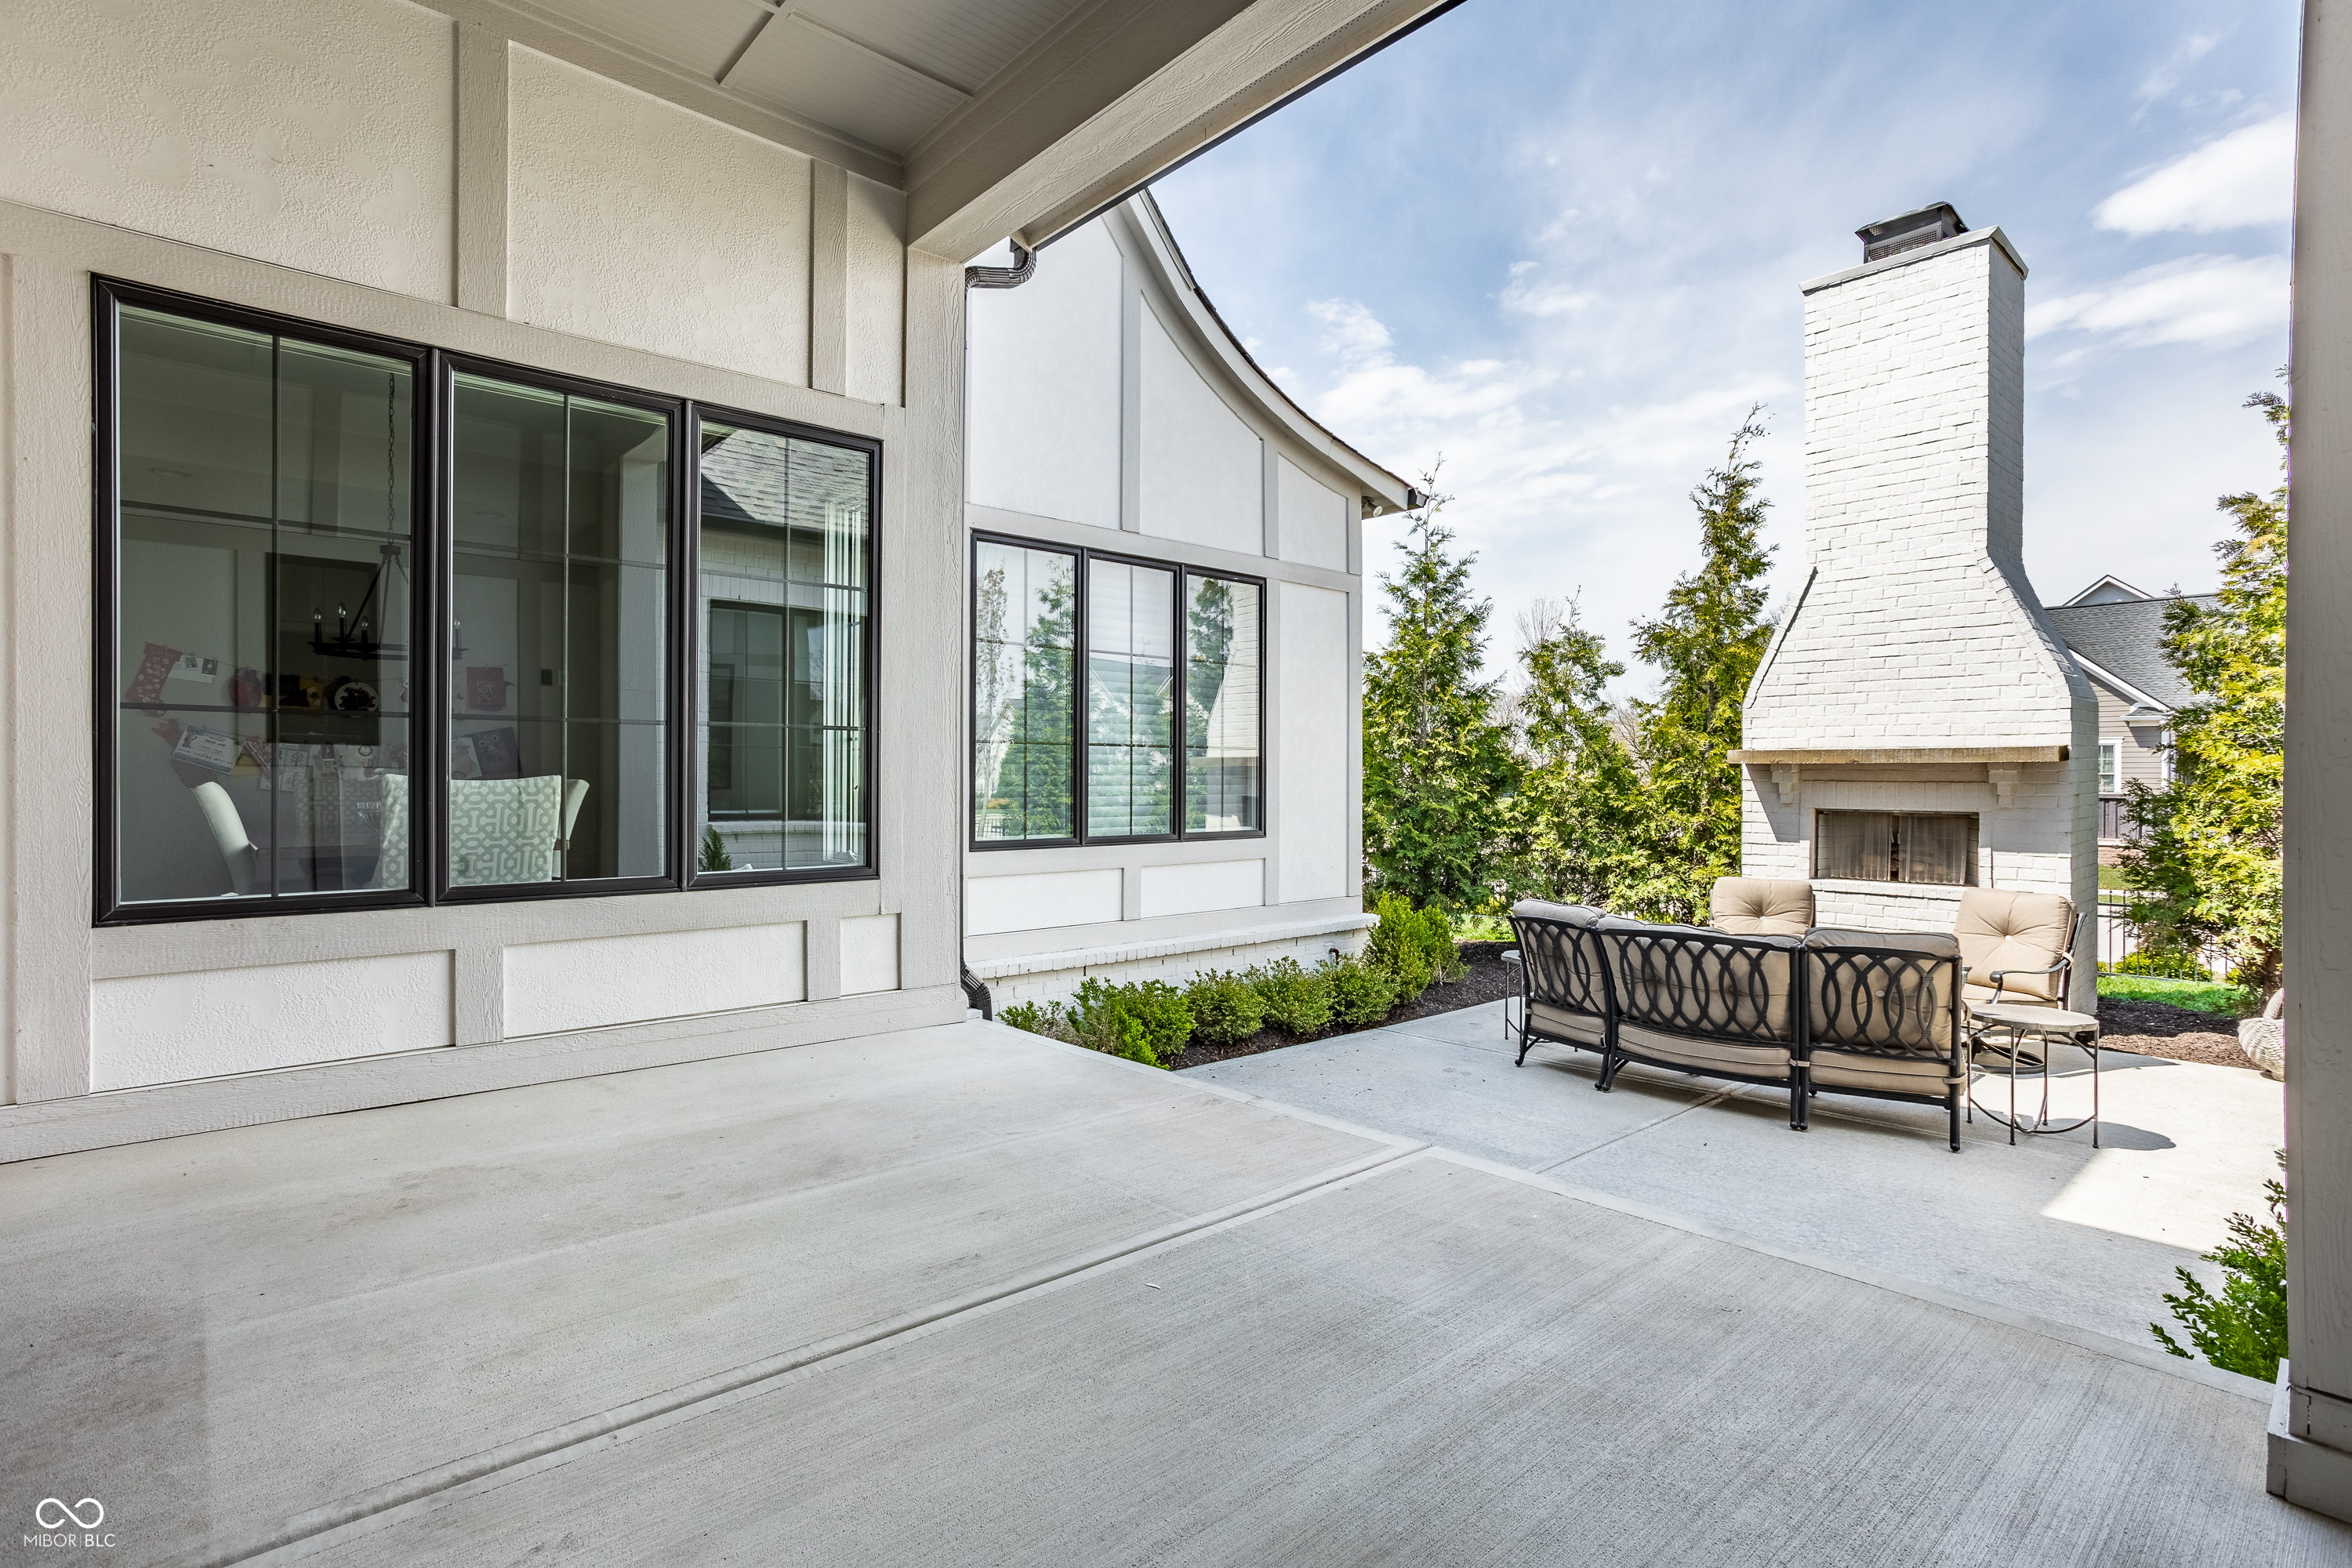
Covered patio with cushioned seating around a tall white brick fireplace.
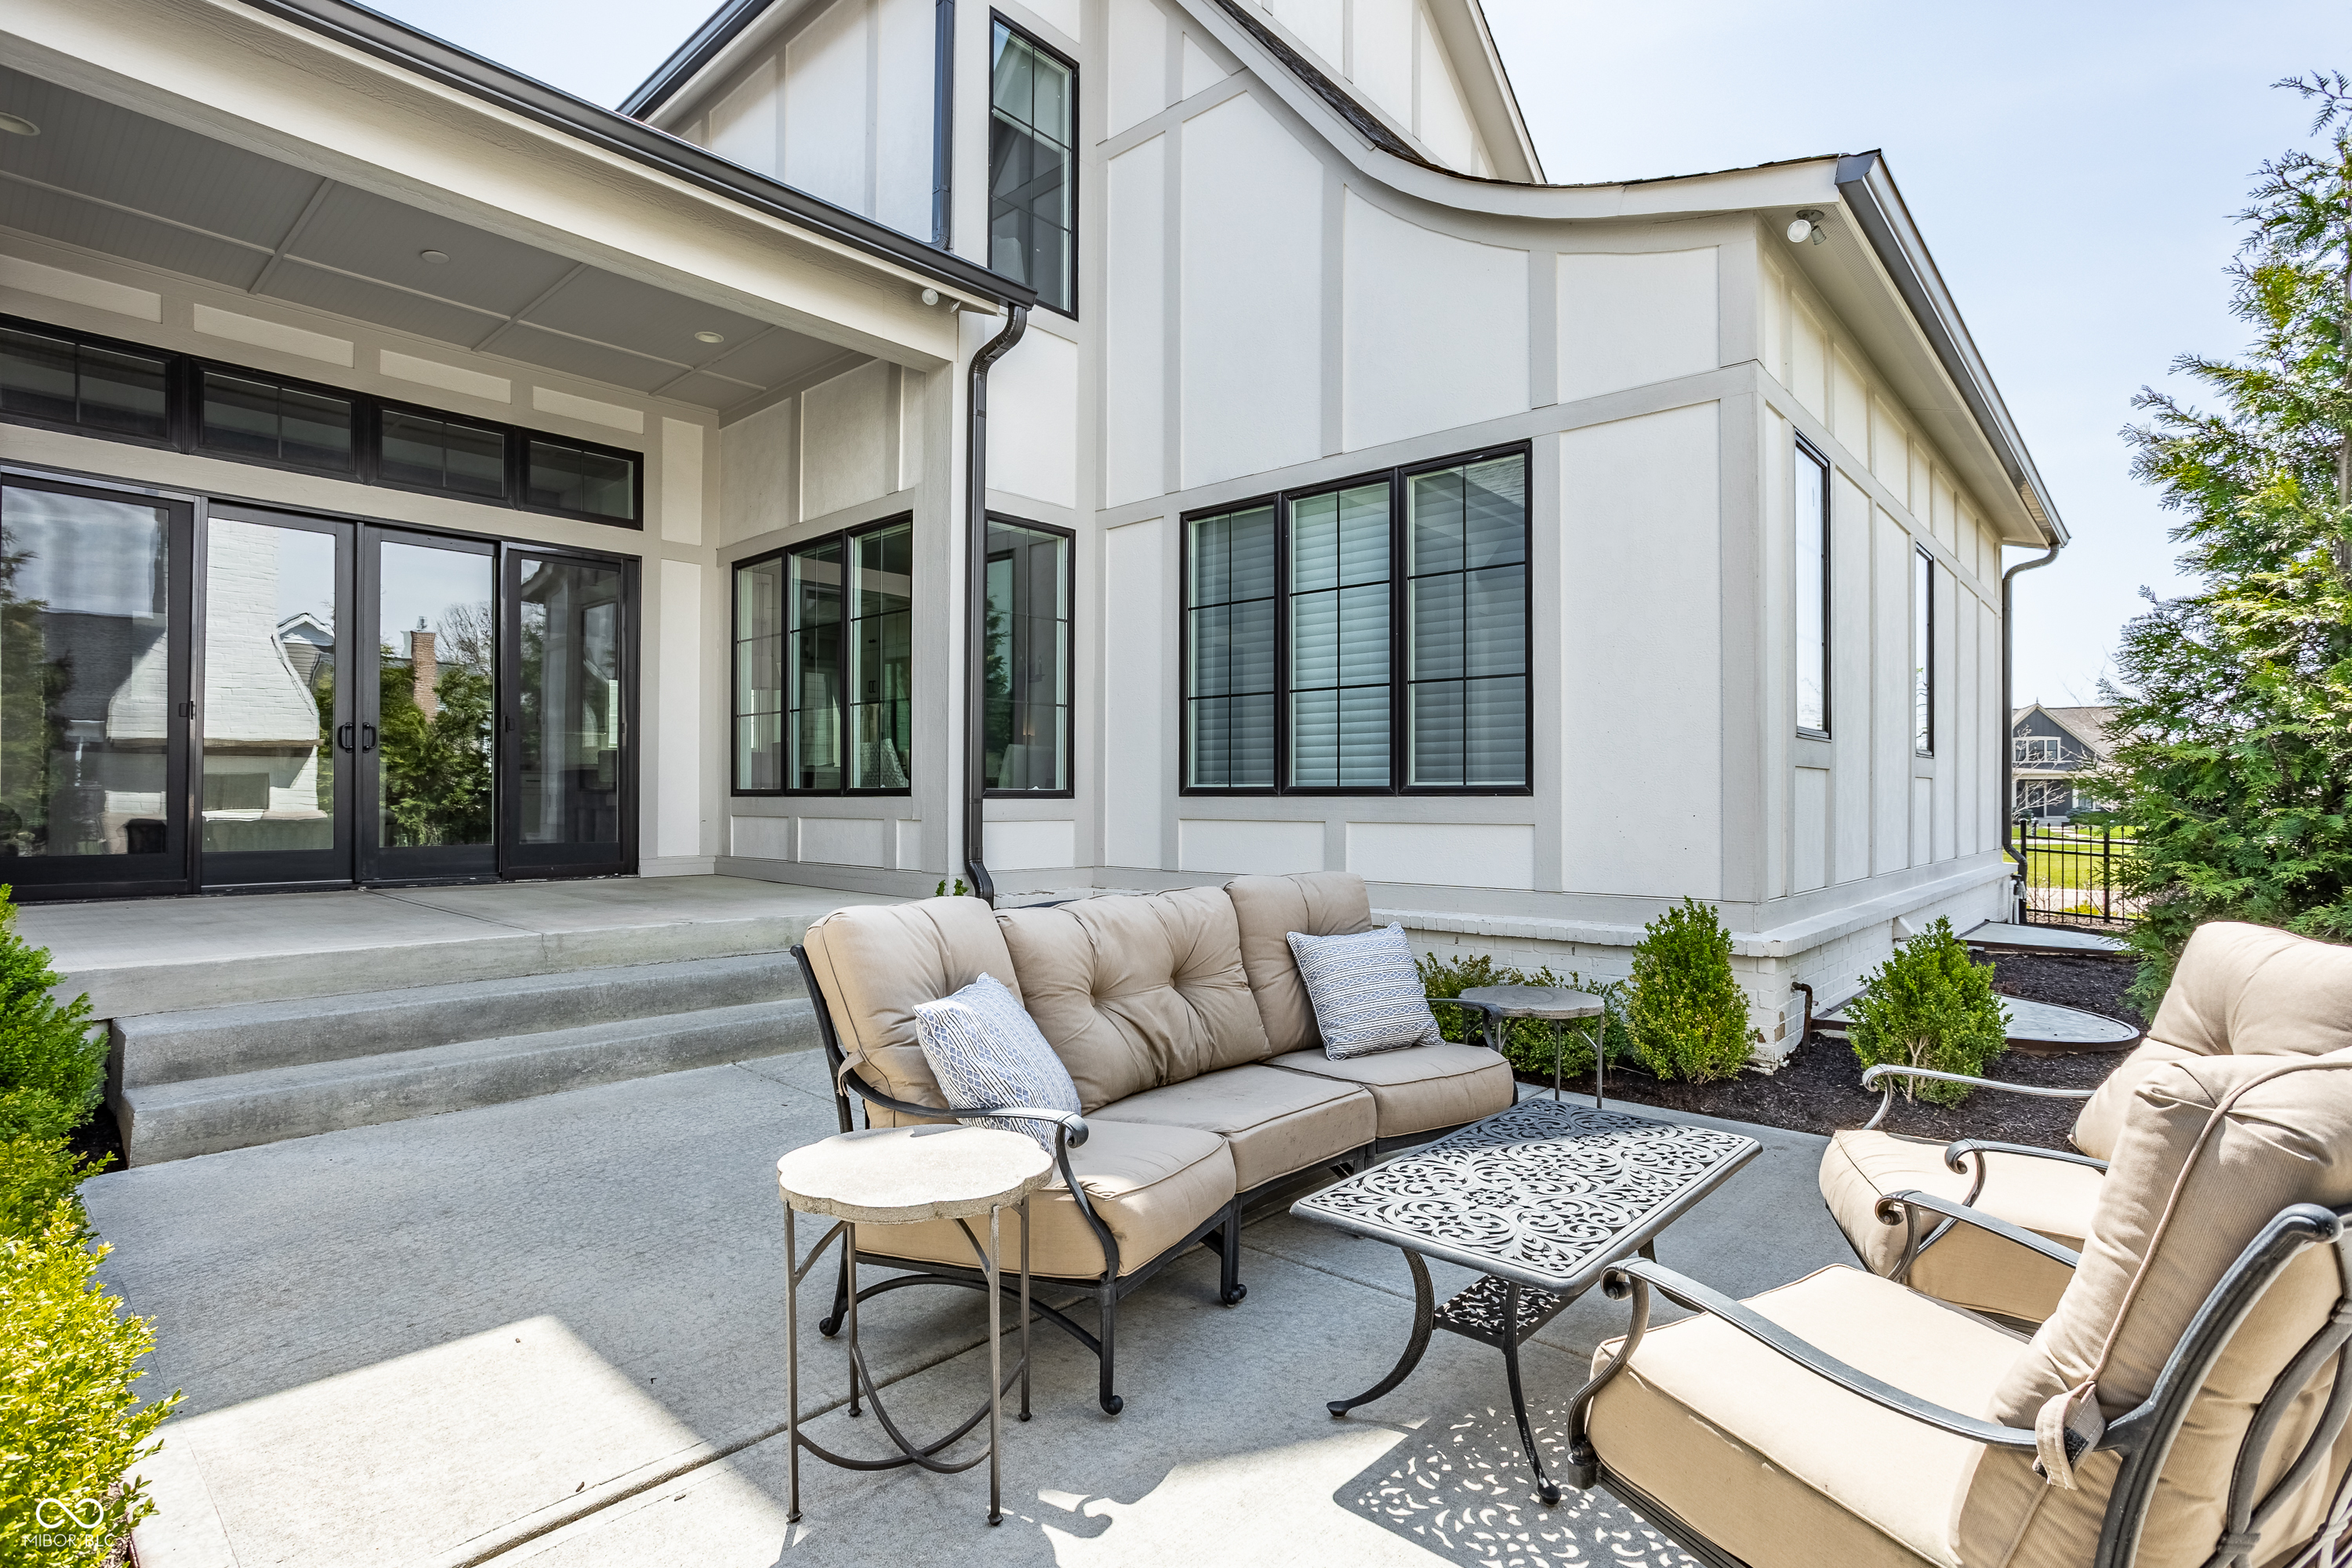
Furnished concrete patio with cushioned seating beside a modern white house with black-framed windows.
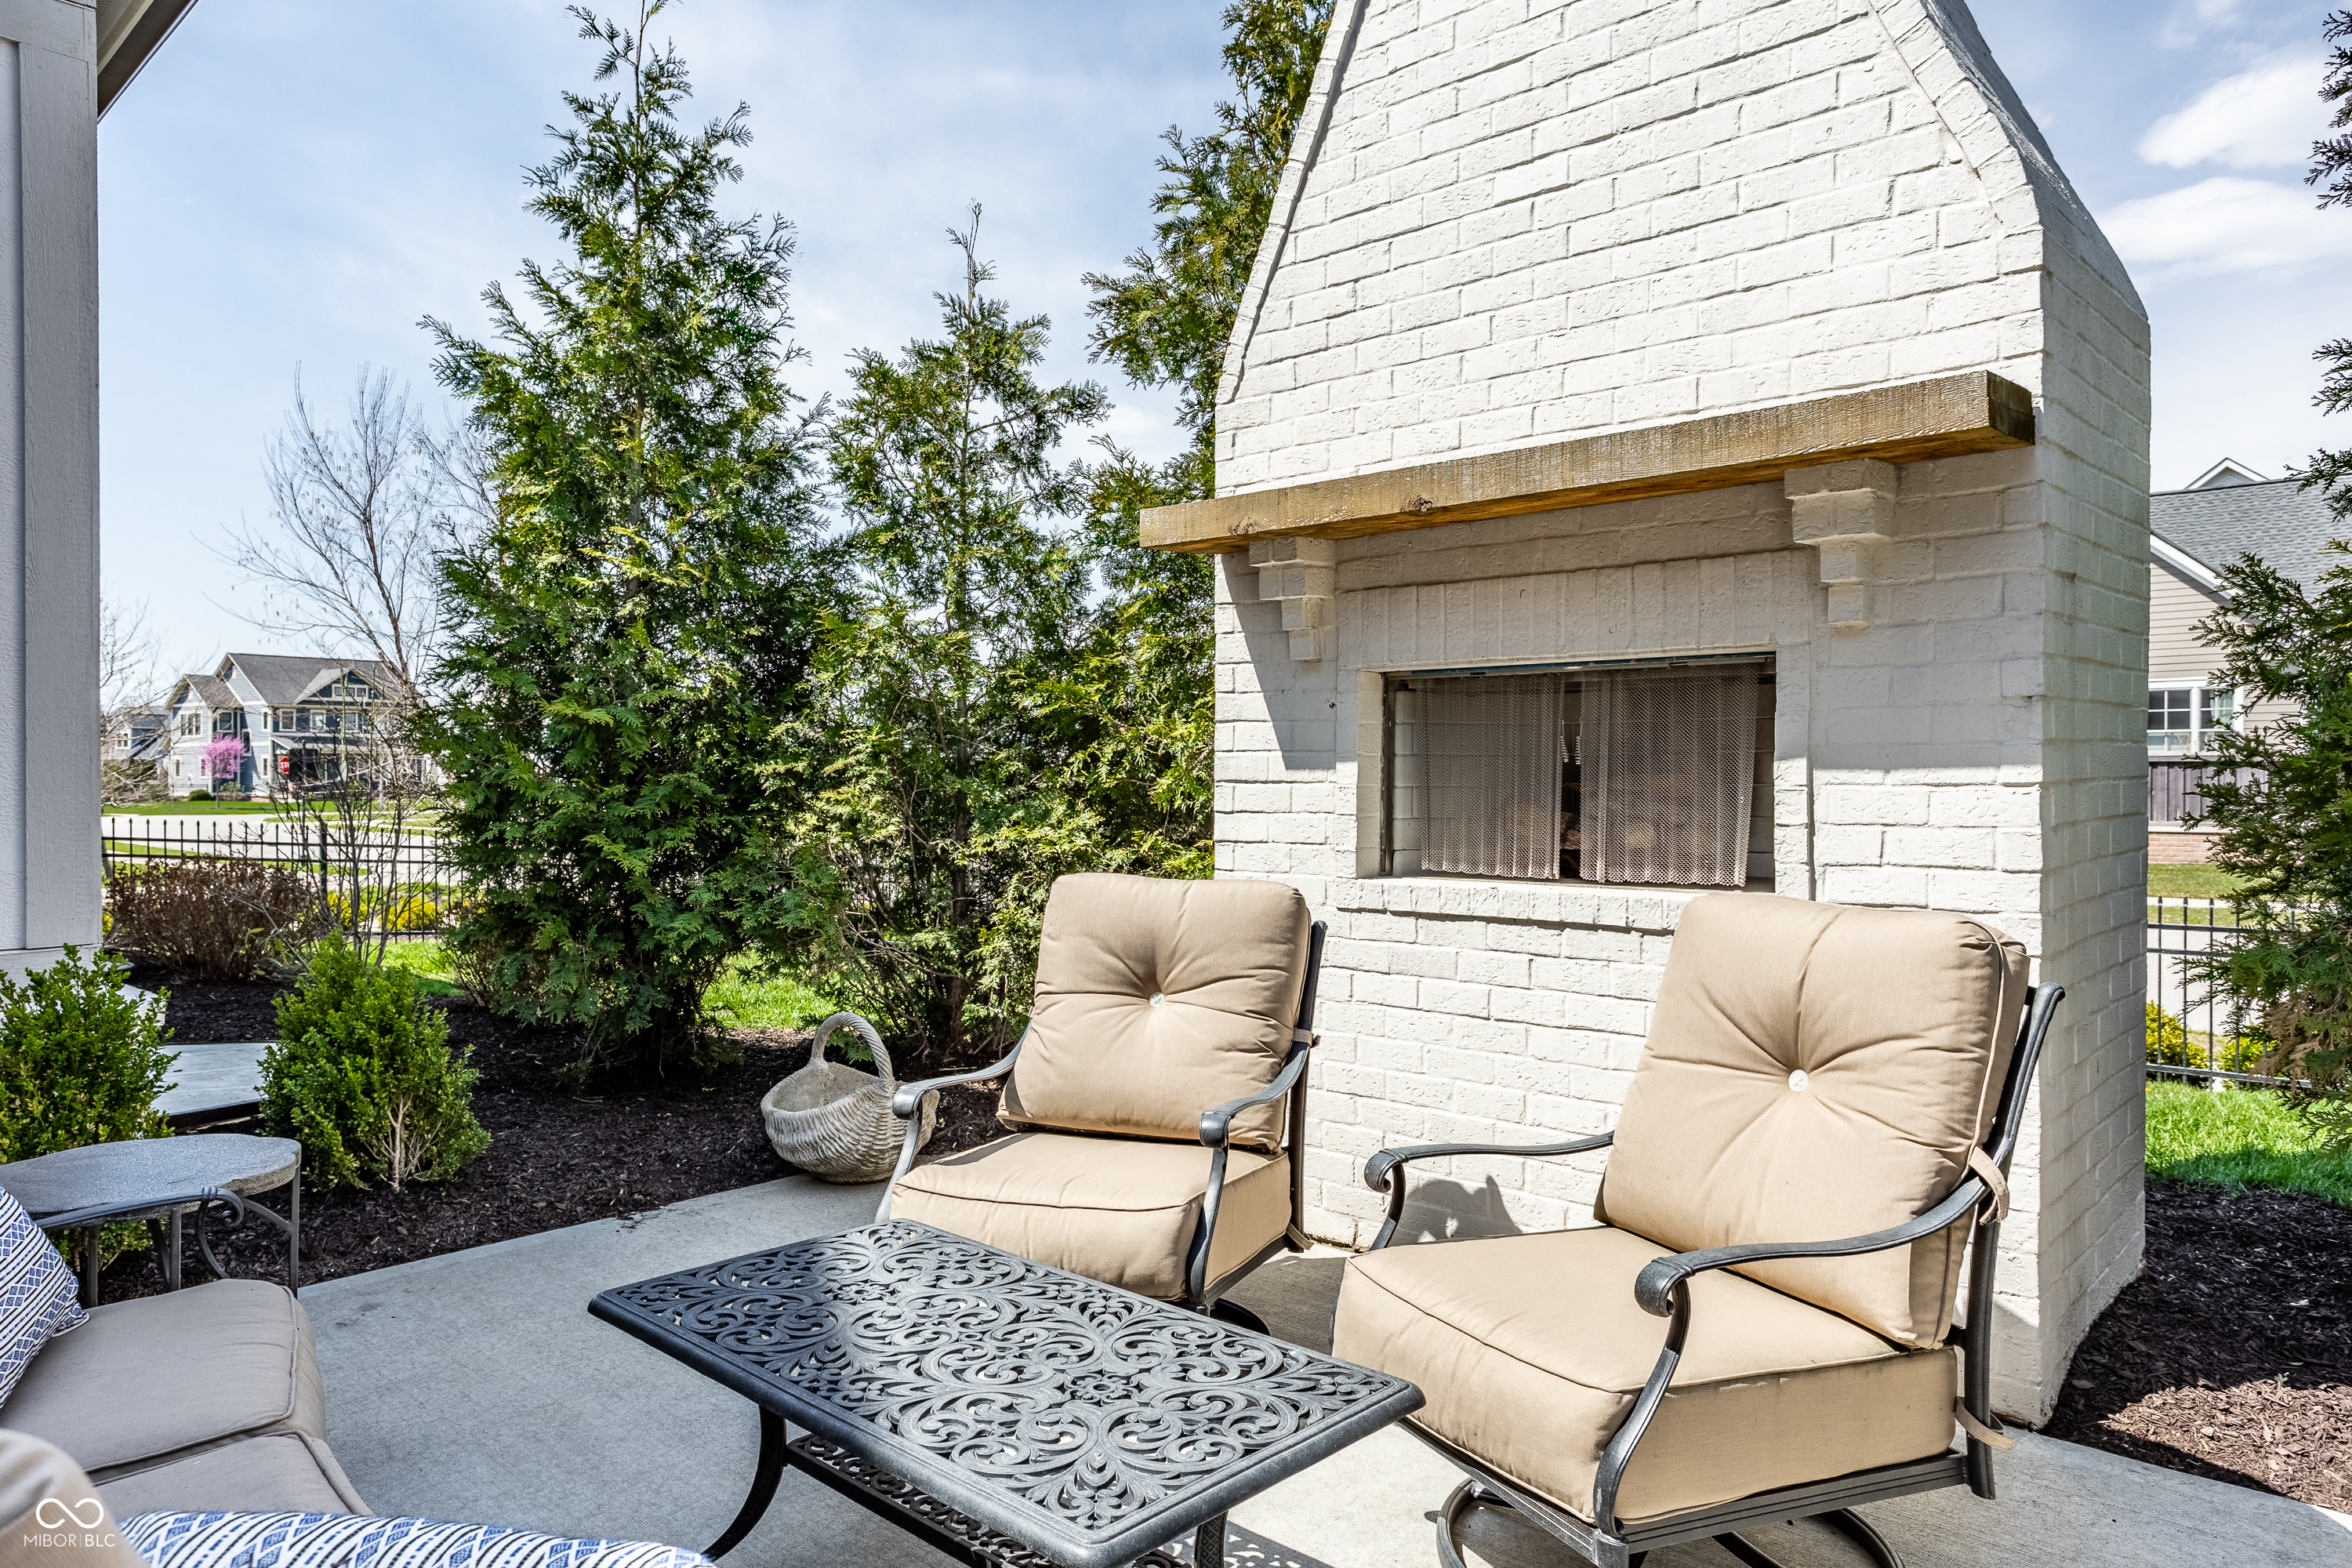
Patio seating beside a white brick fireplace, with cushioned chairs and an ornate metal table.
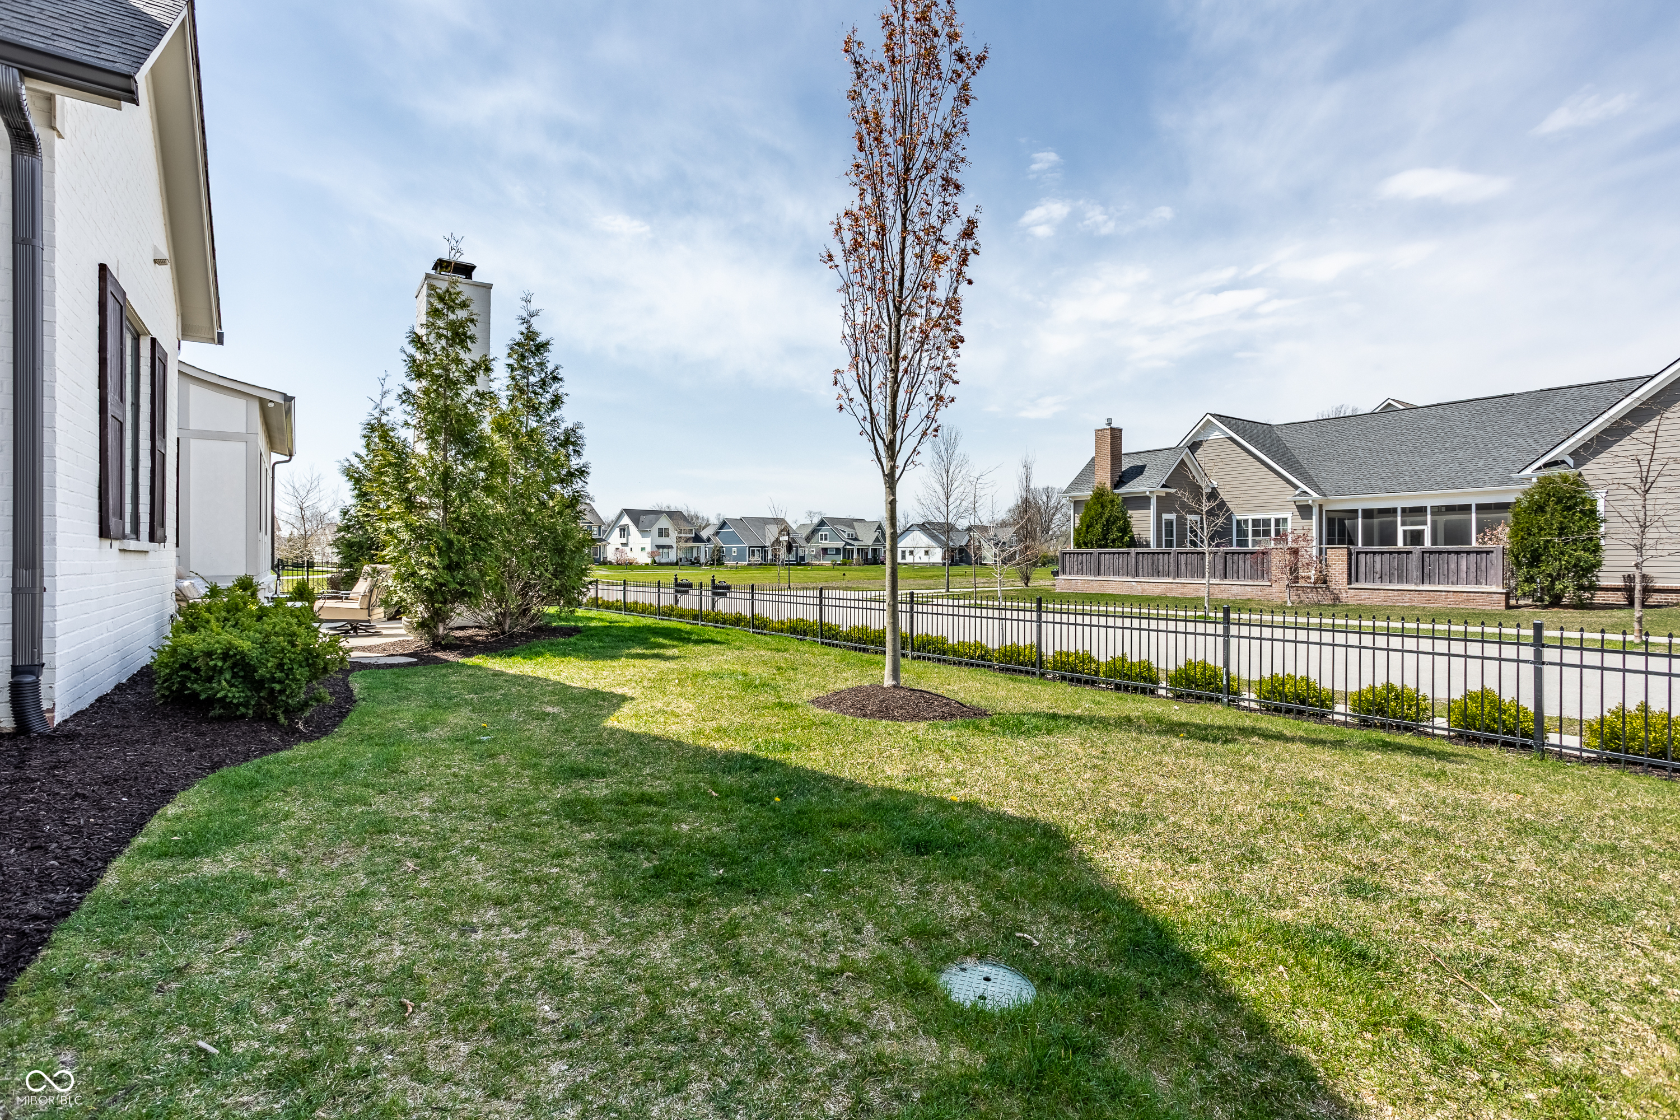
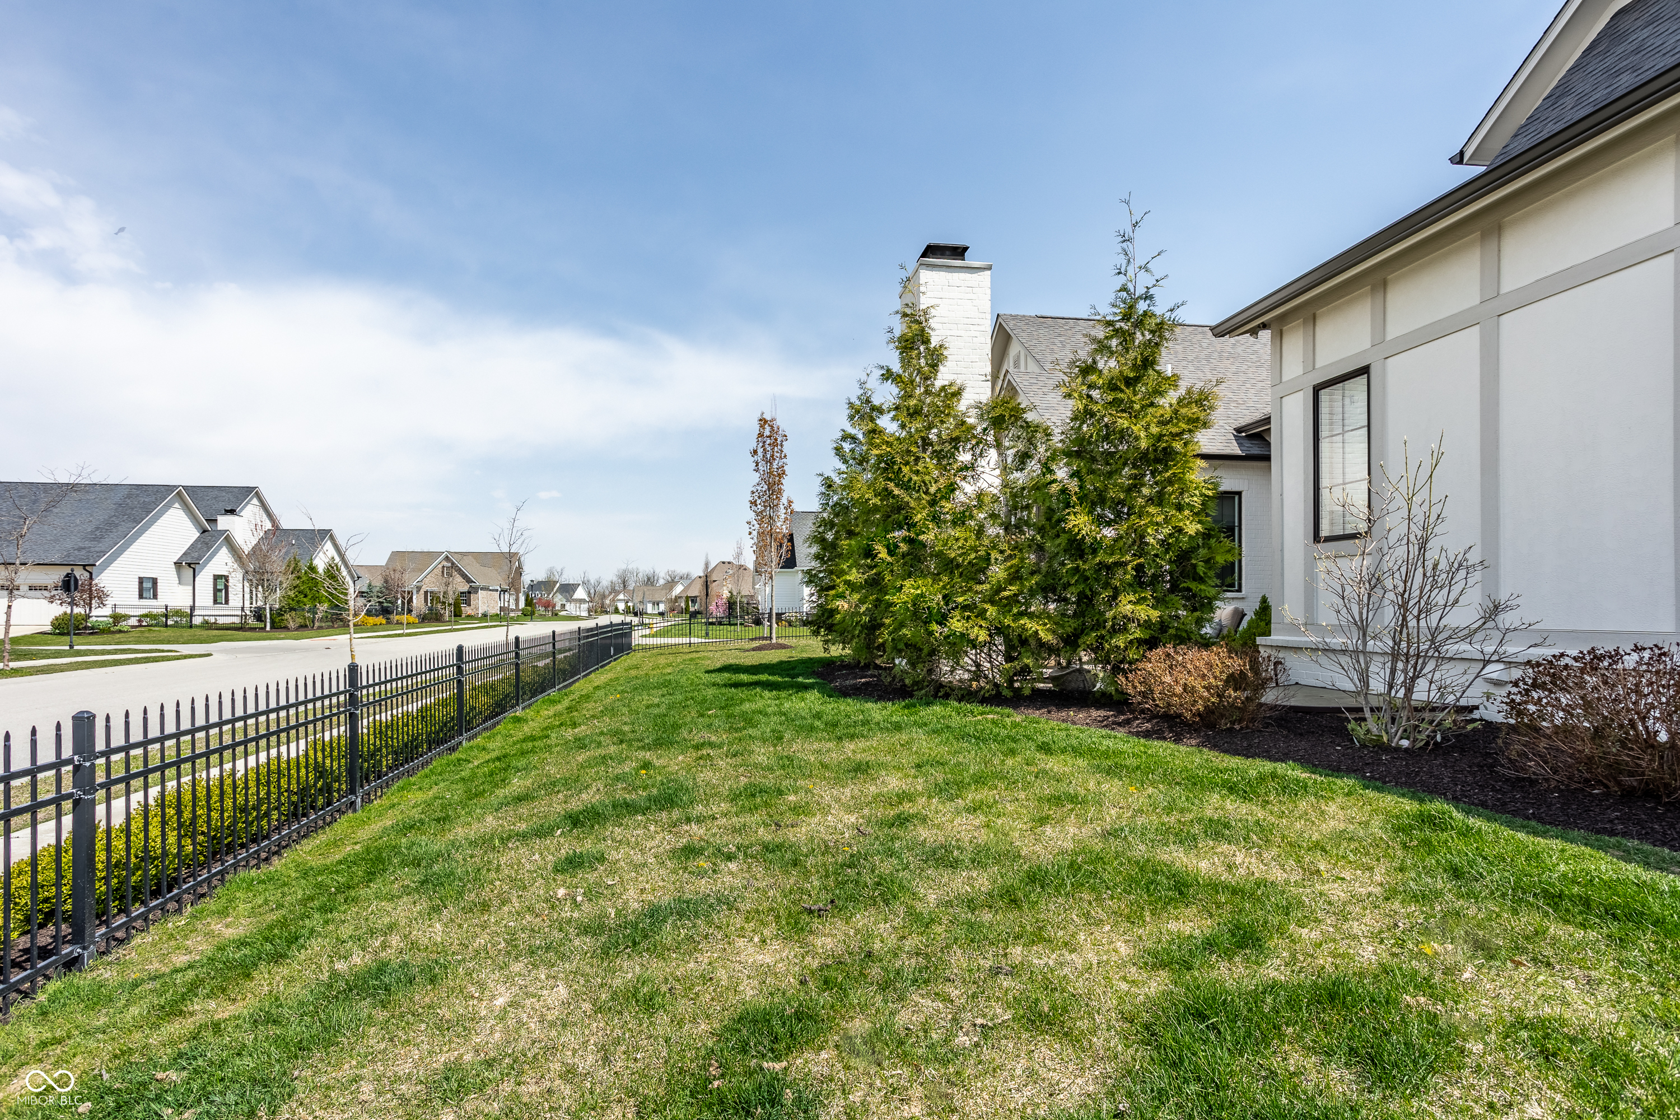
Backyard lawn with a black metal fence, young tree, and neighboring homes.
White-sided home beside a grassy side yard with evergreen trees and a black metal fence.
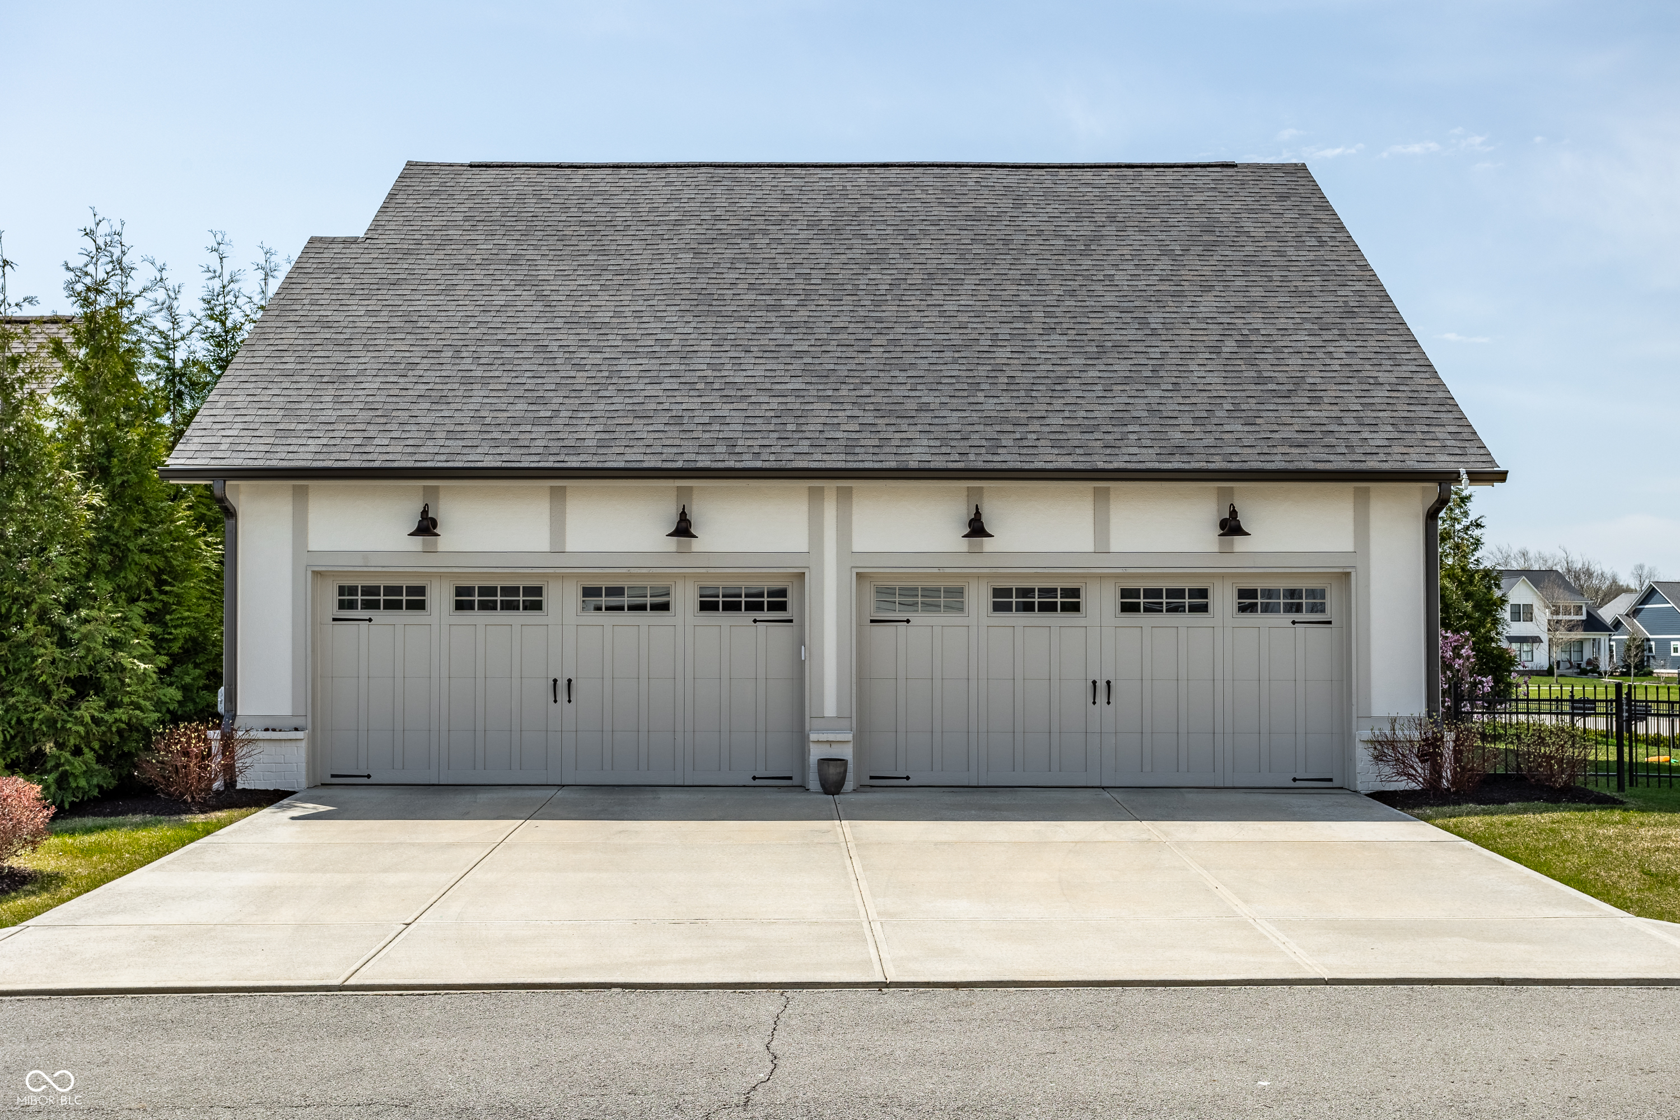
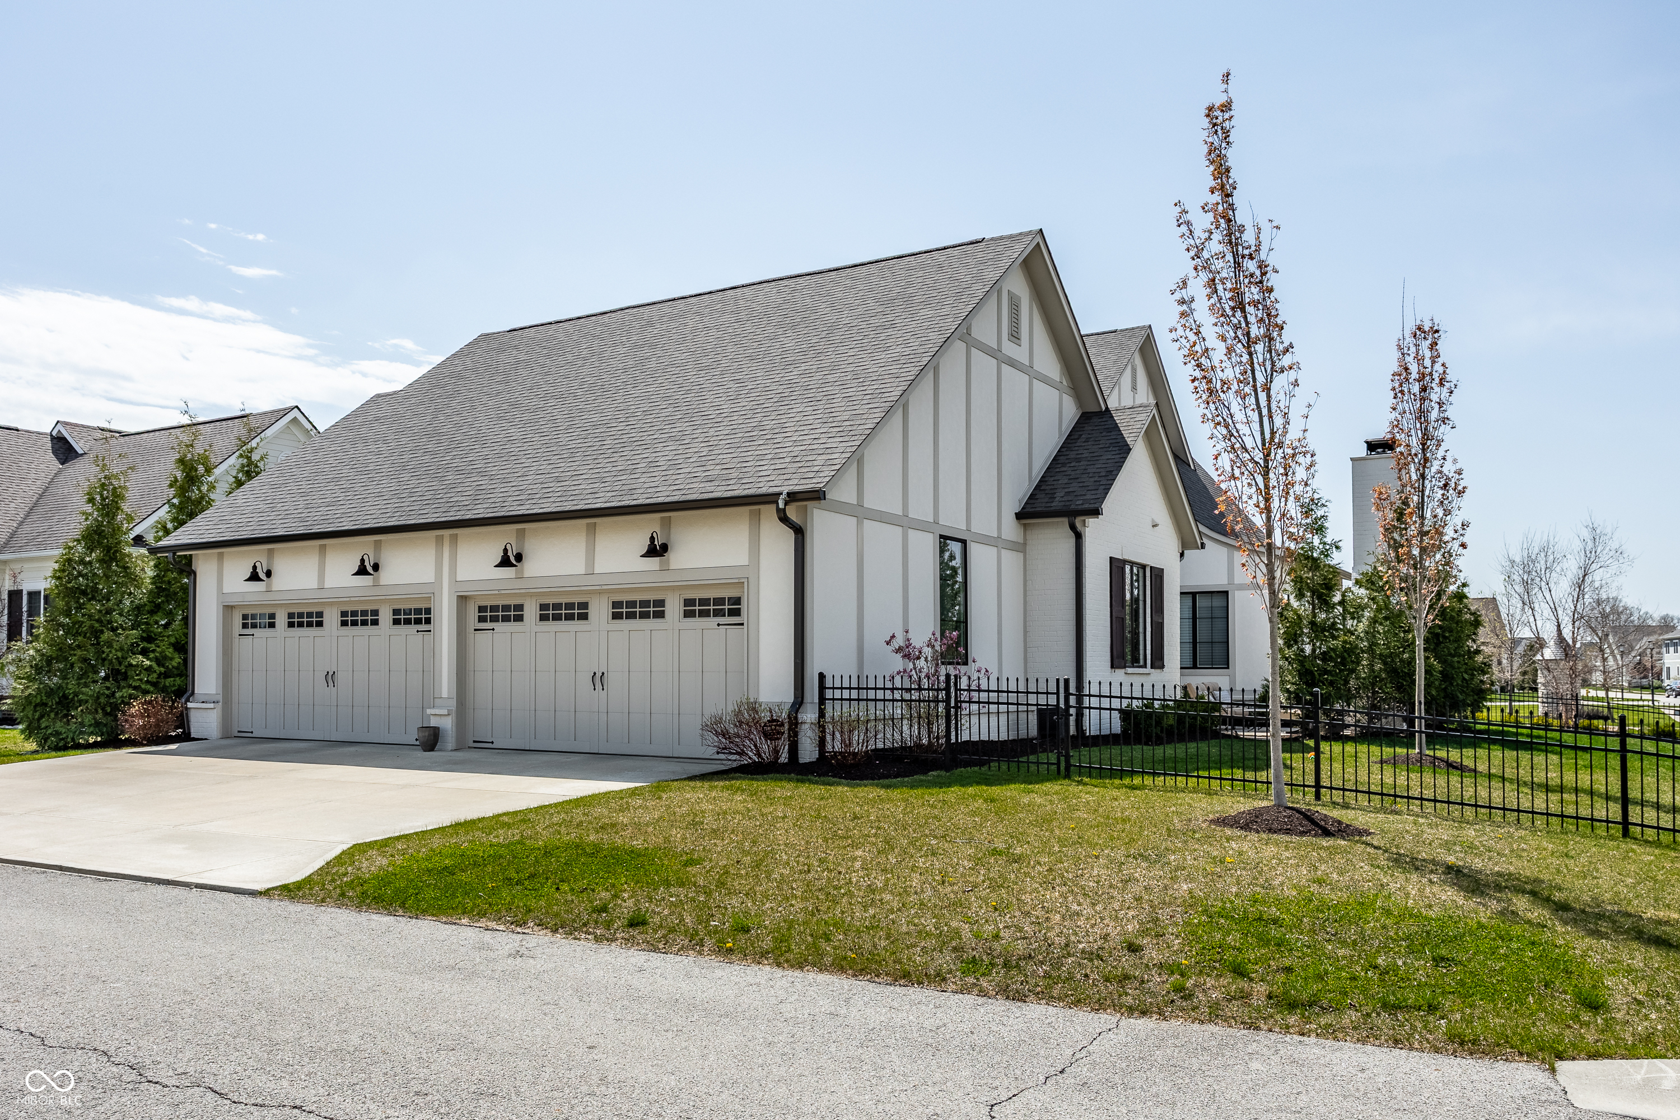
Detached garage with two gray carriage-style doors and a wide concrete driveway.
White gabled home with three garage doors, a broad driveway, and black metal fencing.
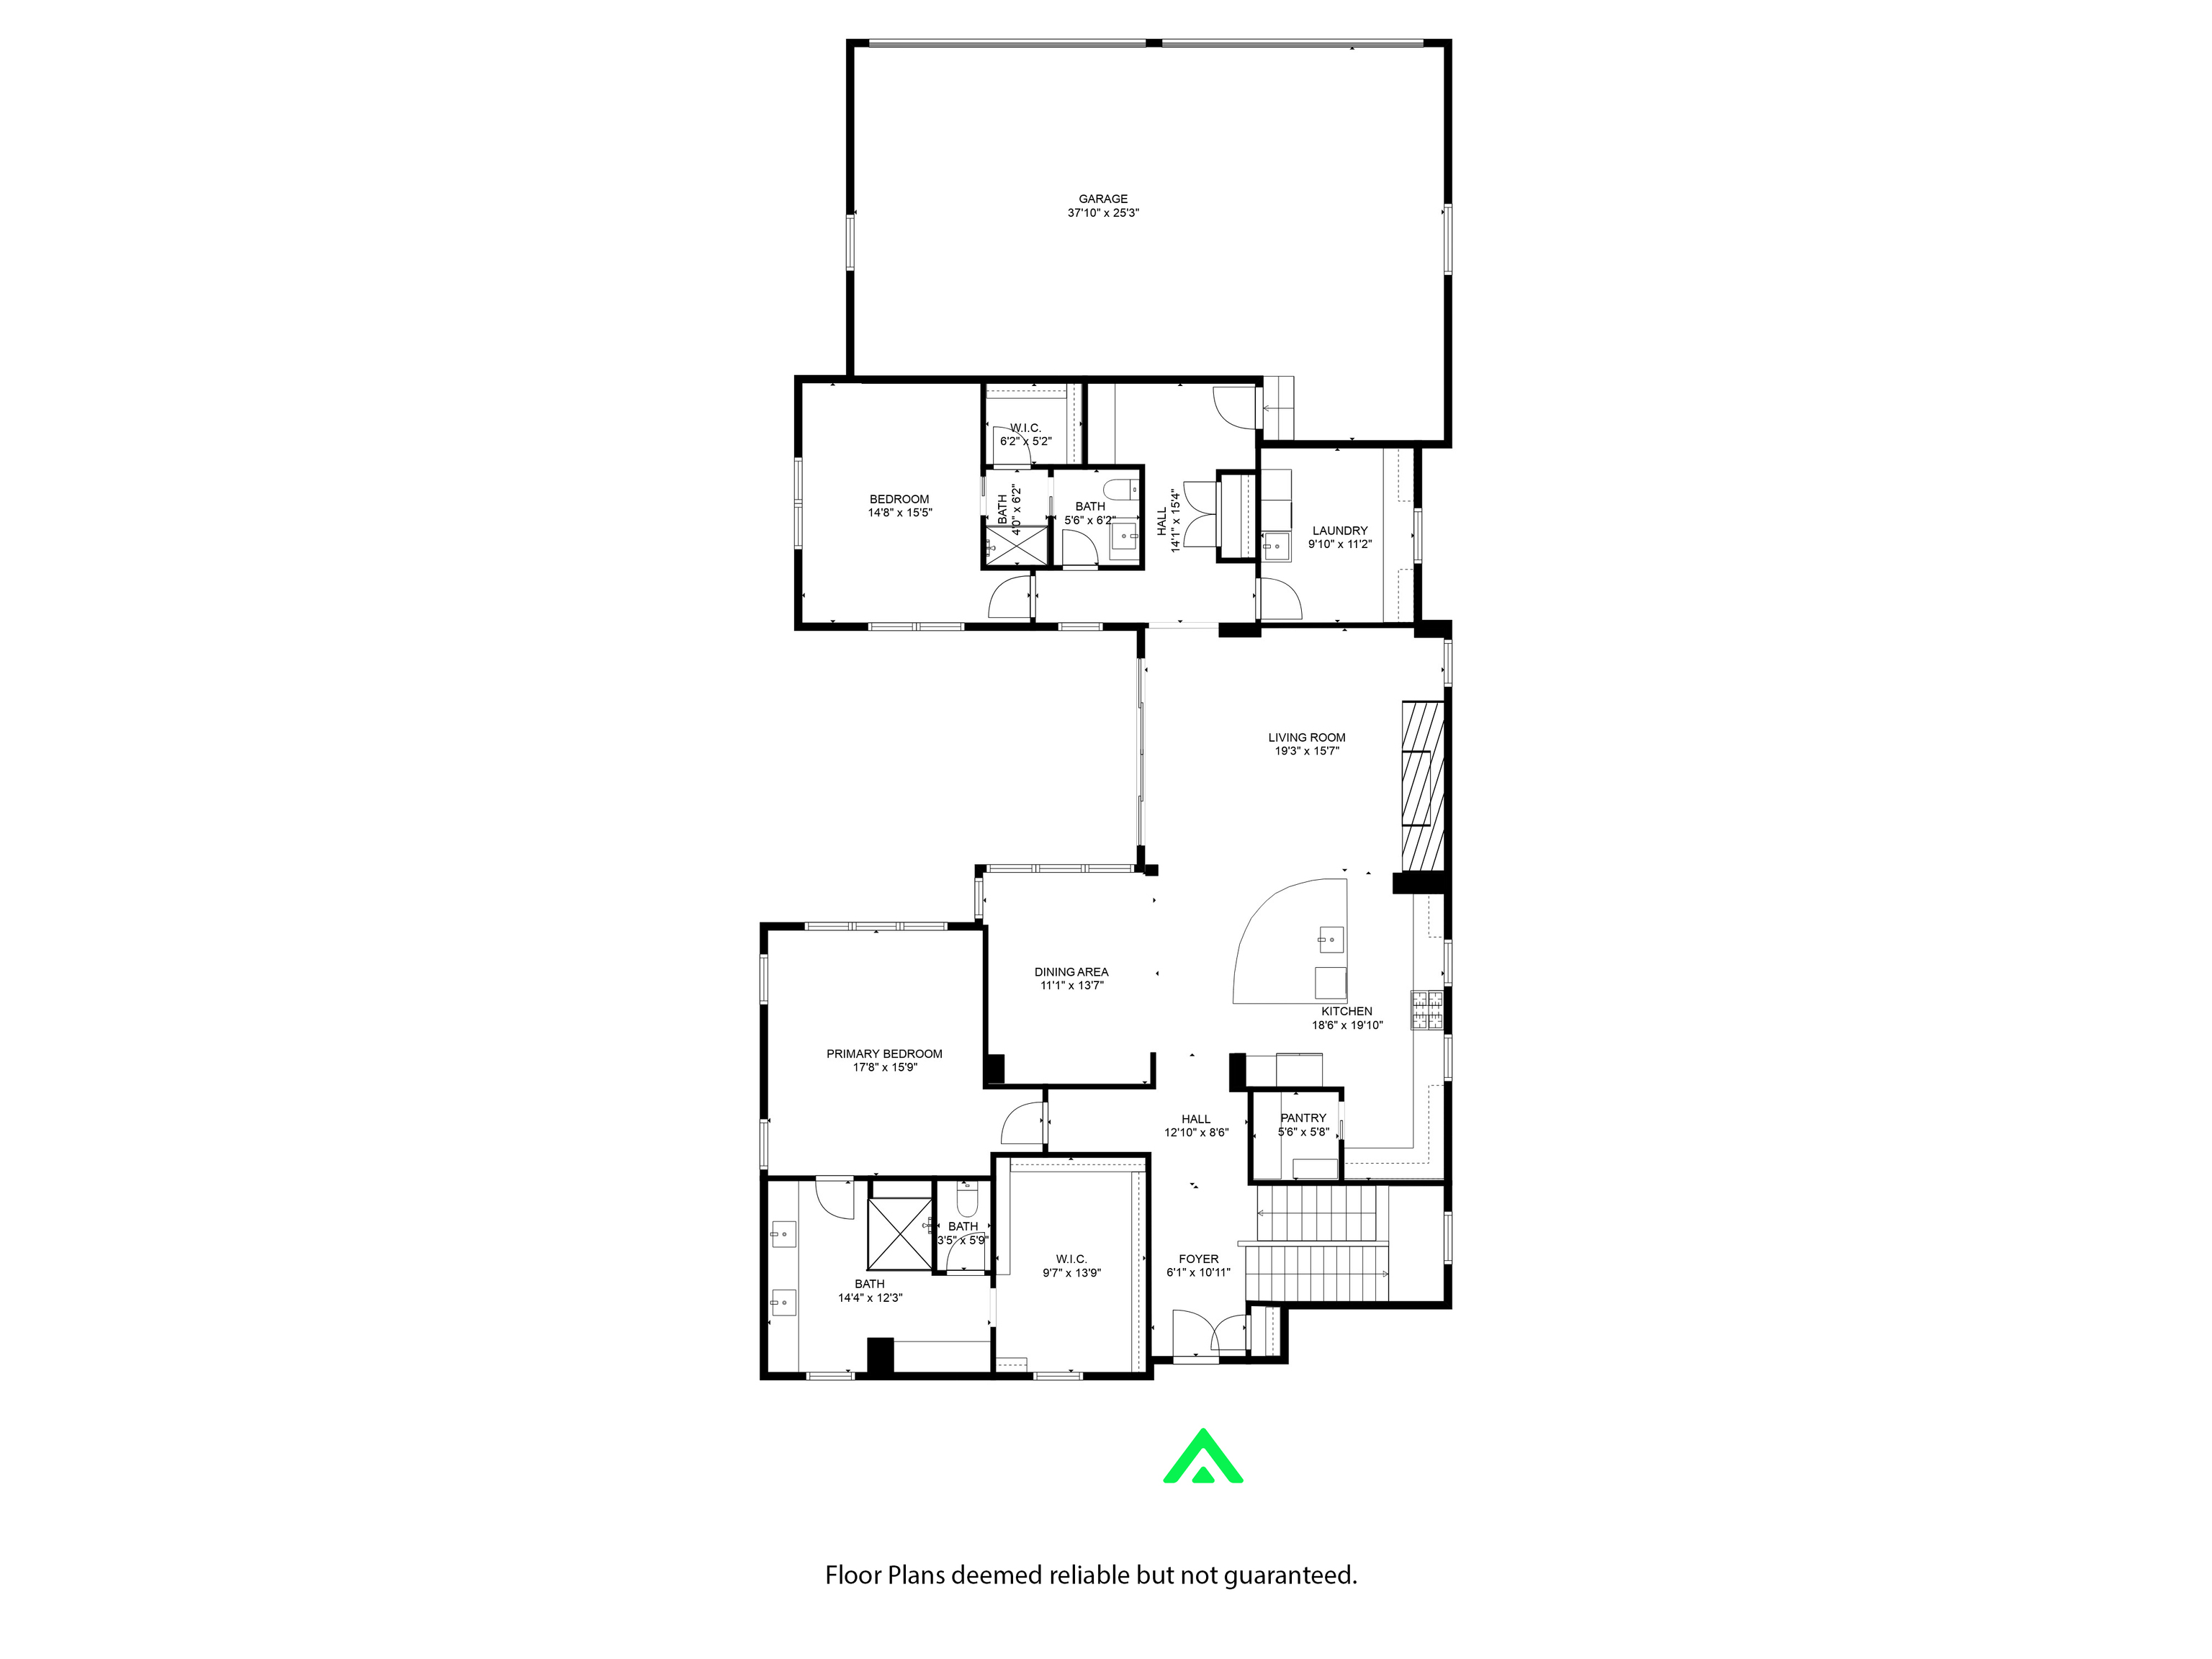
Floor plan showing the home’s garage, bedrooms, kitchen, living and dining areas, laundry, bathrooms, and foyer.
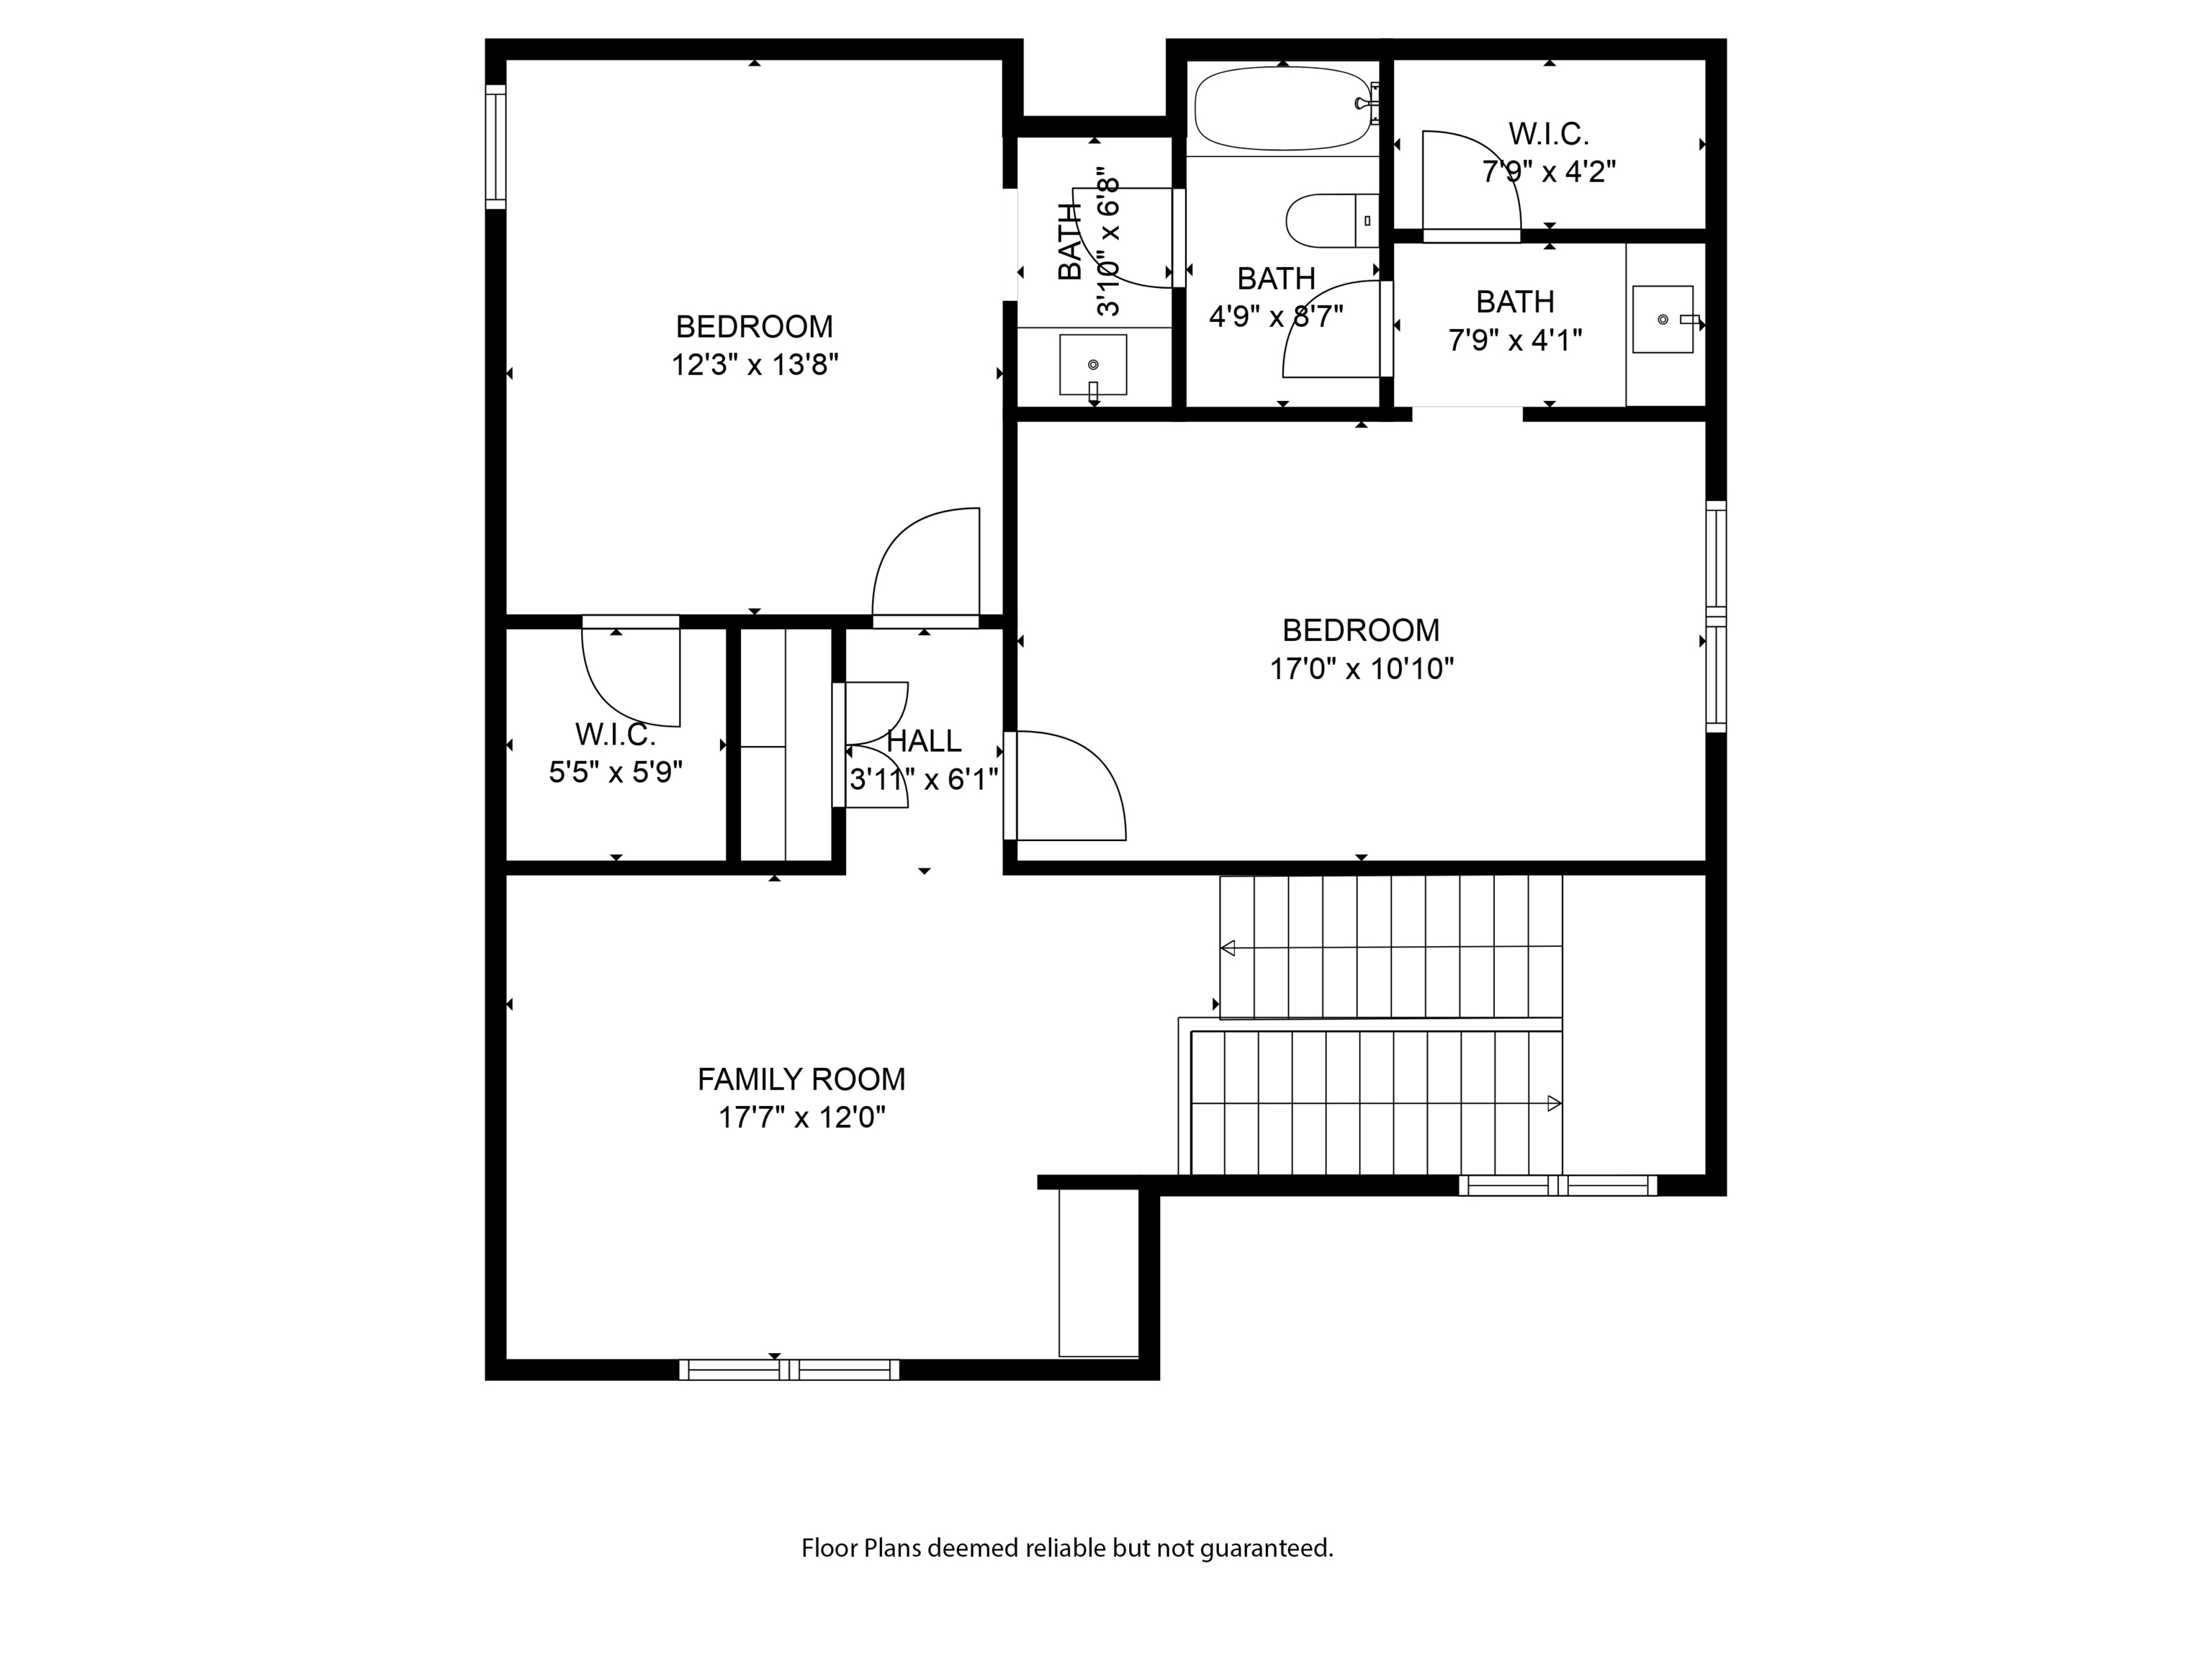
Floor plan showing two bedrooms, a family room, three bathrooms, two walk-in closets, and stairs.
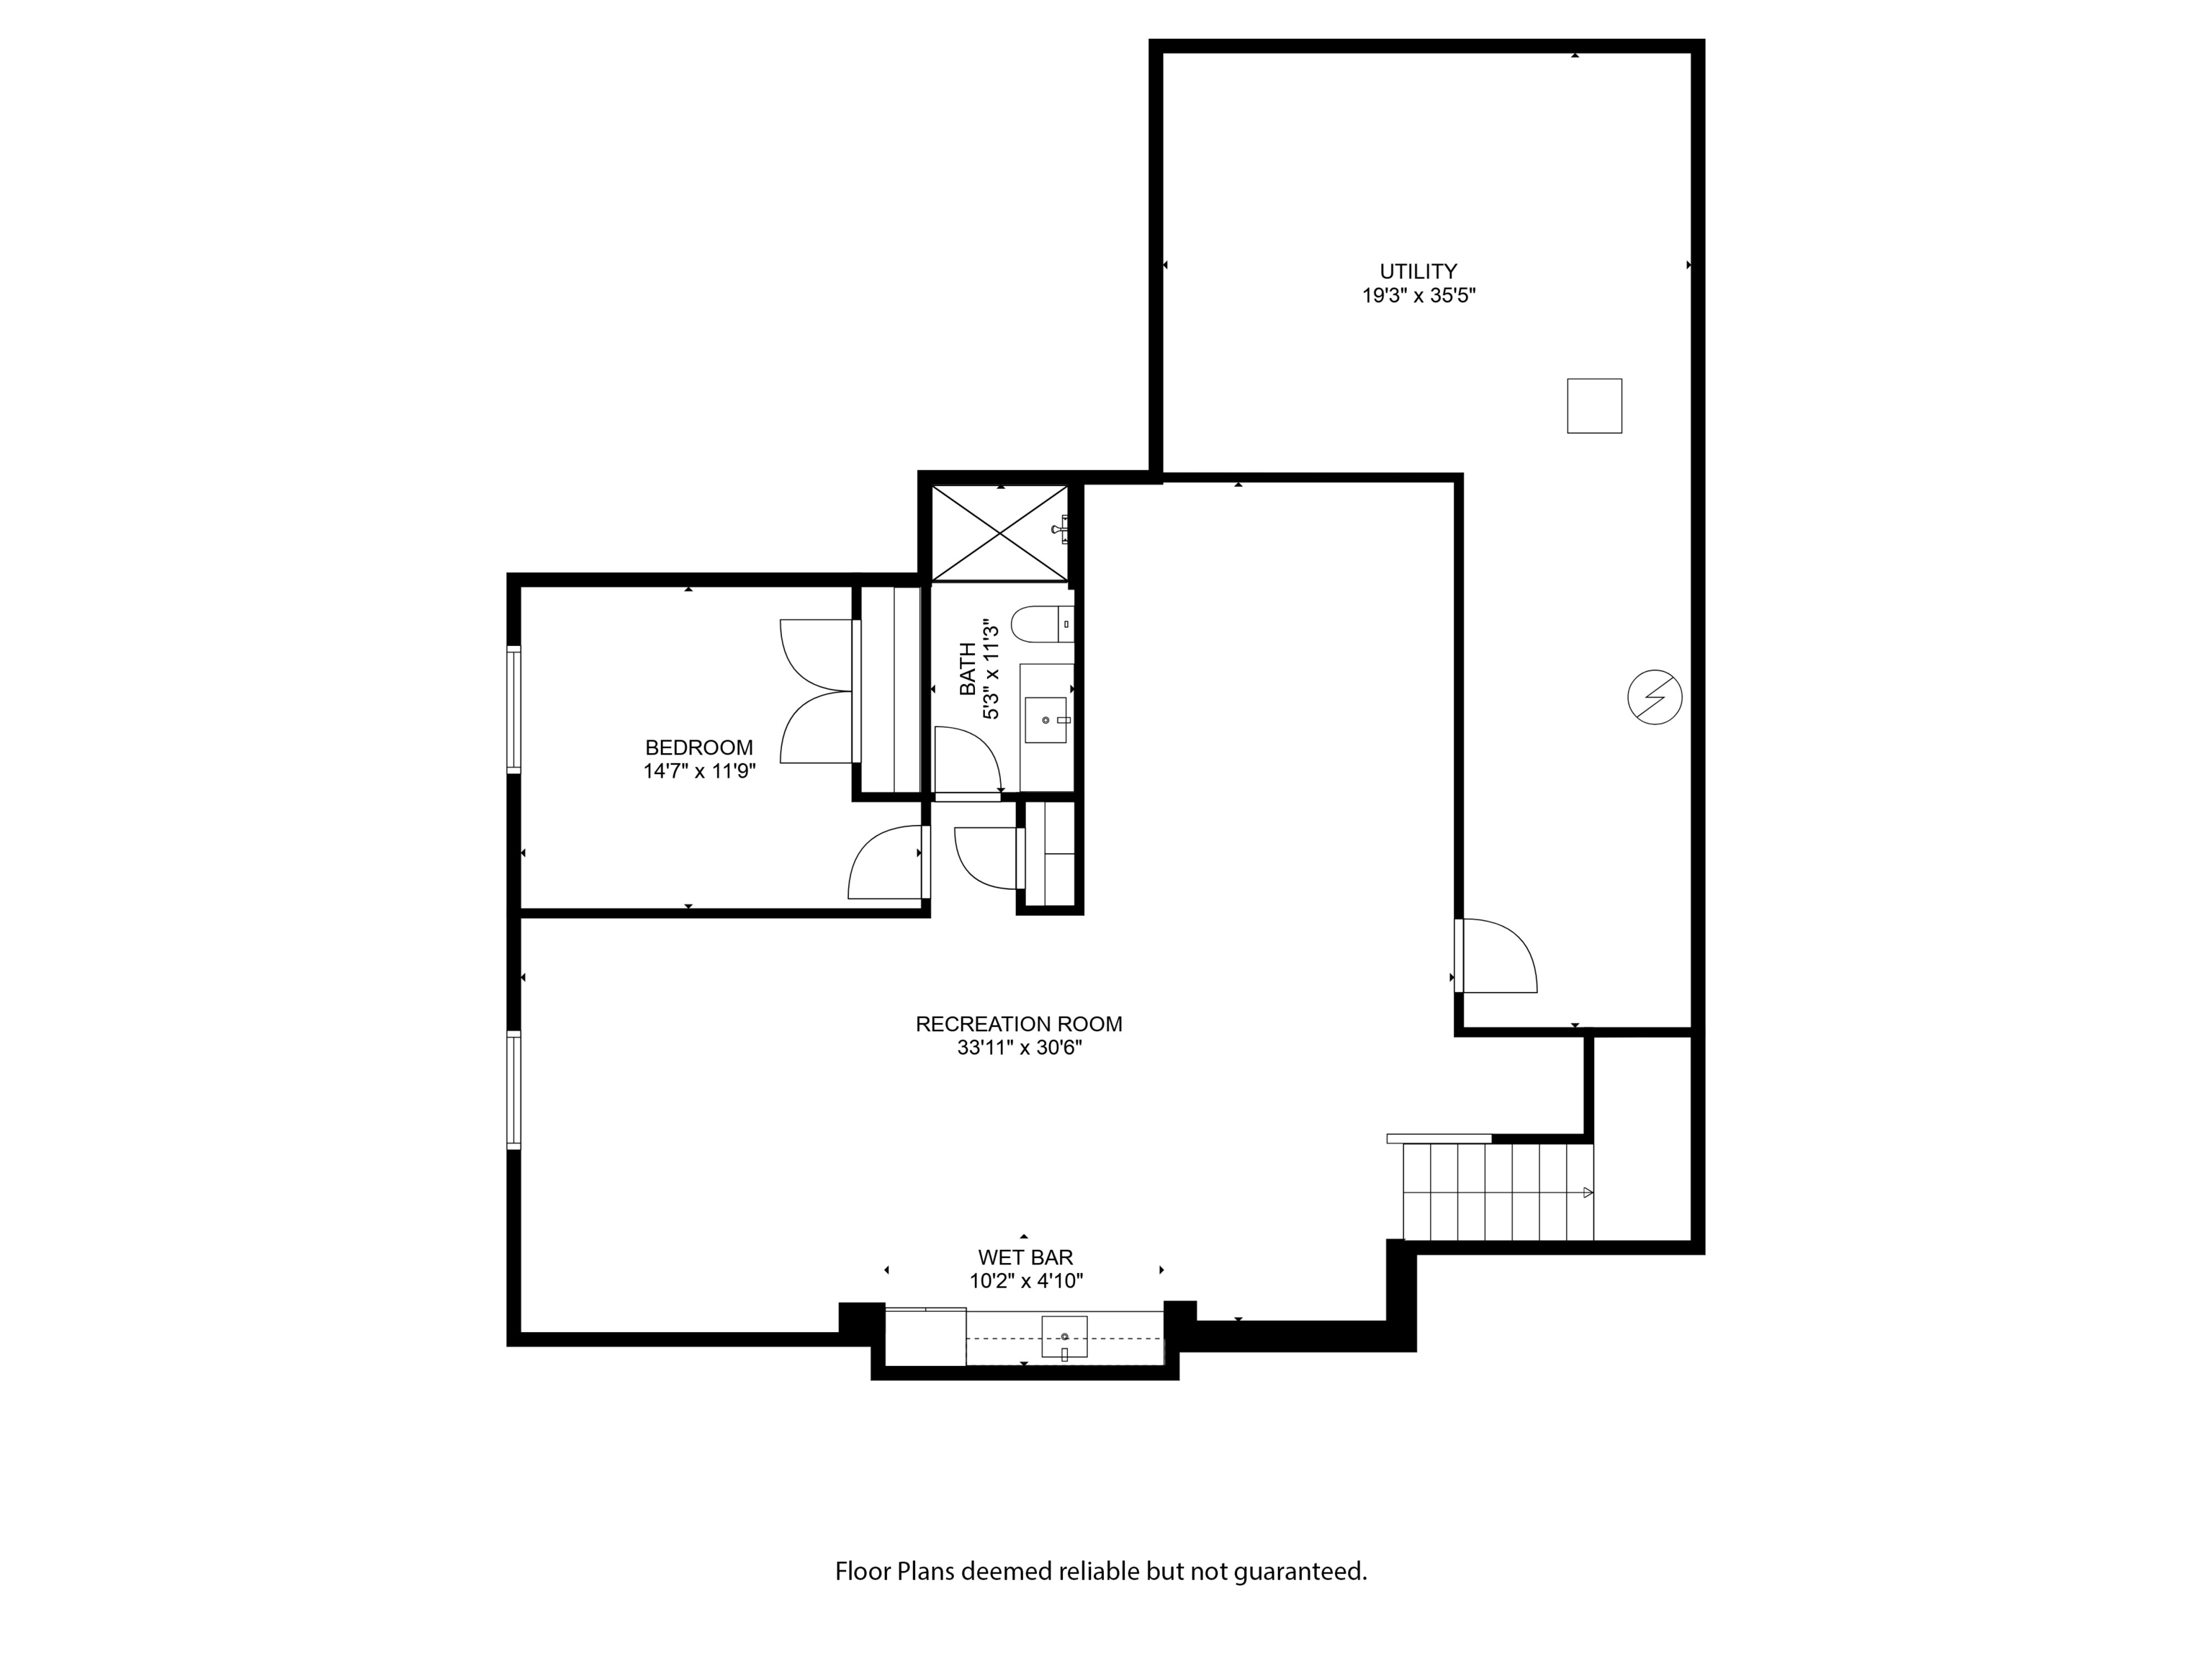
Basement floor plan with a large recreation room, wet bar, bedroom, bathroom, and utility room.
Jackson’s Grant neighborhood entrance sign with homes along a landscaped street.
VIEW PHOTOS
Courtesy of F.C. Tucker Company, Matt McLaughlin Listing Contact:  
Sold

496 Bridgemont Lane

496 Bridgemont Lane, Carmel, IN 46032

$1,305,000