Red-brick home with white garage doors, dark shutters, and a landscaped front lawn.
Living room with fireplace, cream sofa, and wide windows overlooking a fenced patio.
Living room with a white sofa and a white fireplace topped with blue-and-white ceramic vases.
Furnished living room with a fireplace, white sofa, and tall windows beside an adjoining dining area.
Dining room with oval wooden table, chandelier, and large windows overlooking a paved patio.
Kitchen with cream cabinets, black appliances, a tiled floor, and glass doors opening to a patio.
Kitchen with cream cabinetry, a sink peninsula, black stove and microwave, and white refrigerator.
Walk-in pantry with wraparound cream shelves, tiled floor, and a few dishes.
Tiled room with beige walls and glass French doors opening onto a bright patio.
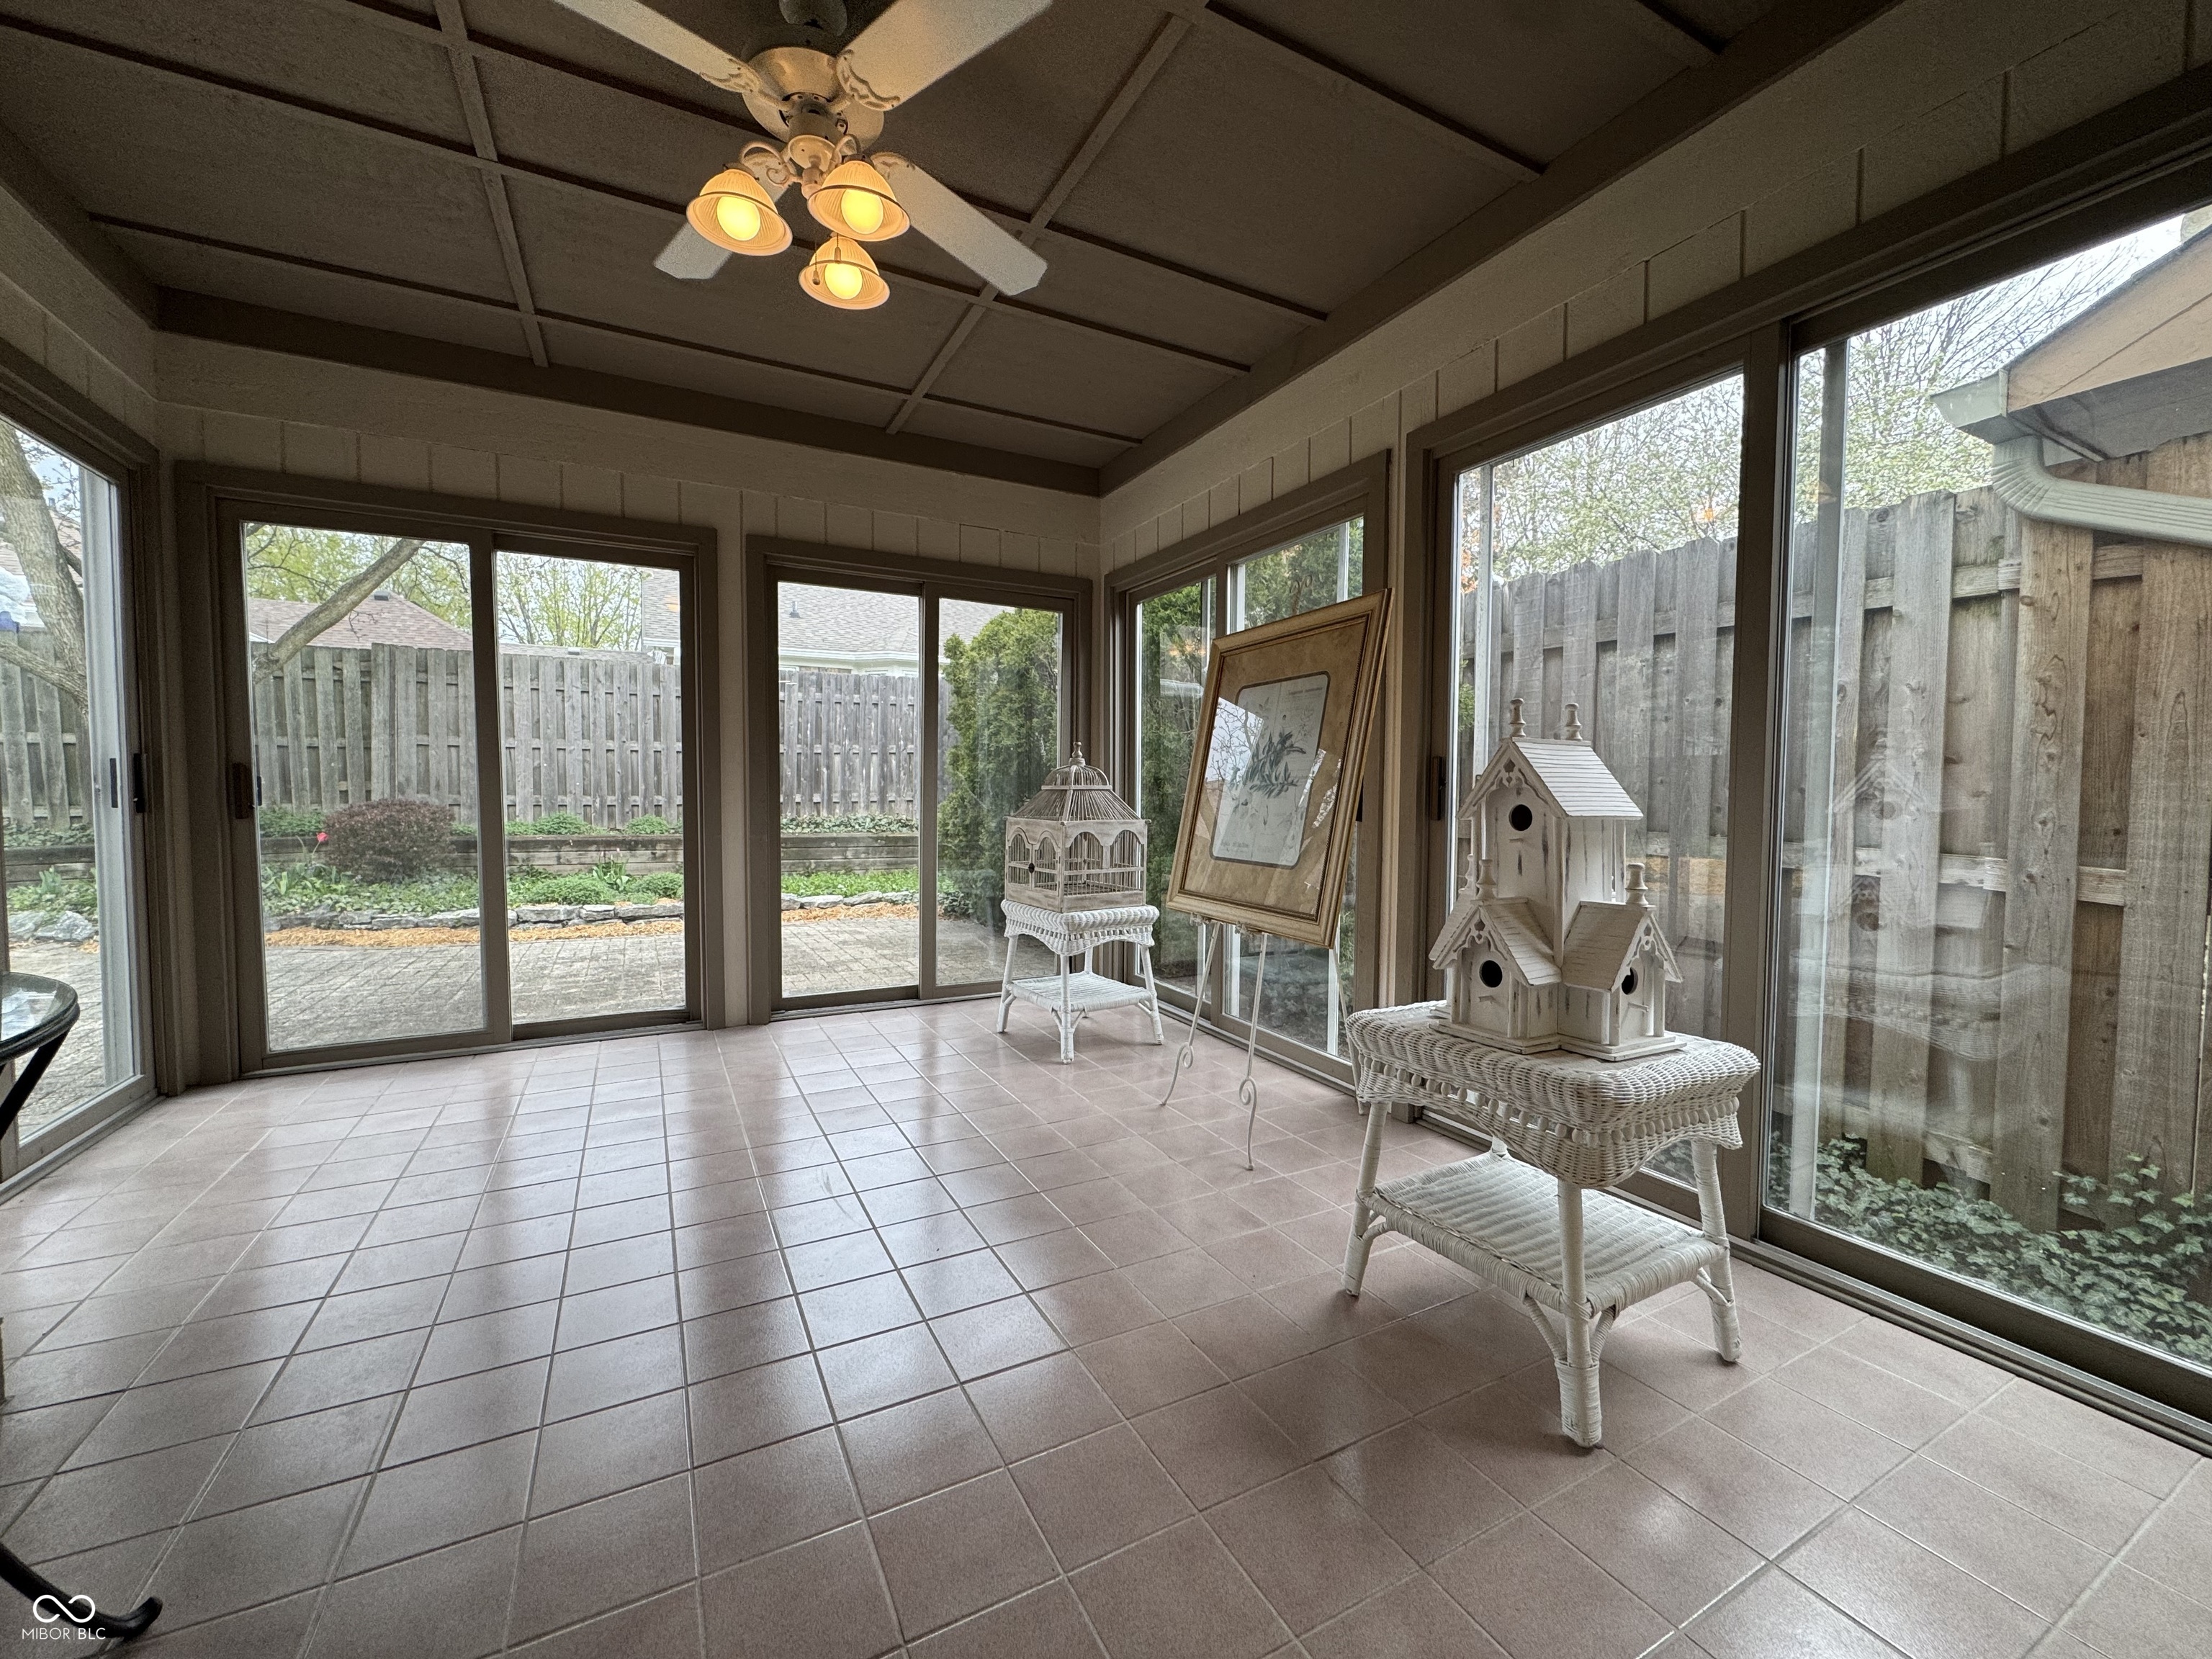
Sunroom with tiled floors, large windows, and white wicker furniture overlooking a fenced patio.
Living room with dark hardwood floors, plaid seating, and a tall dark wood cabinet.
Bathroom with floral wallpaper, glass shower enclosure, and long wood vanity.
Bathroom with a long sink vanity, geometric teal wallpaper, and a bathtub with floral valance.
Empty carpeted room with two windows overlooking greenery and framed artwork.
Empty carpeted room with floral curtains and a dark green valance over the window.
Laundry room with a white washer and dryer beneath oak cabinets and floral wallpaper.
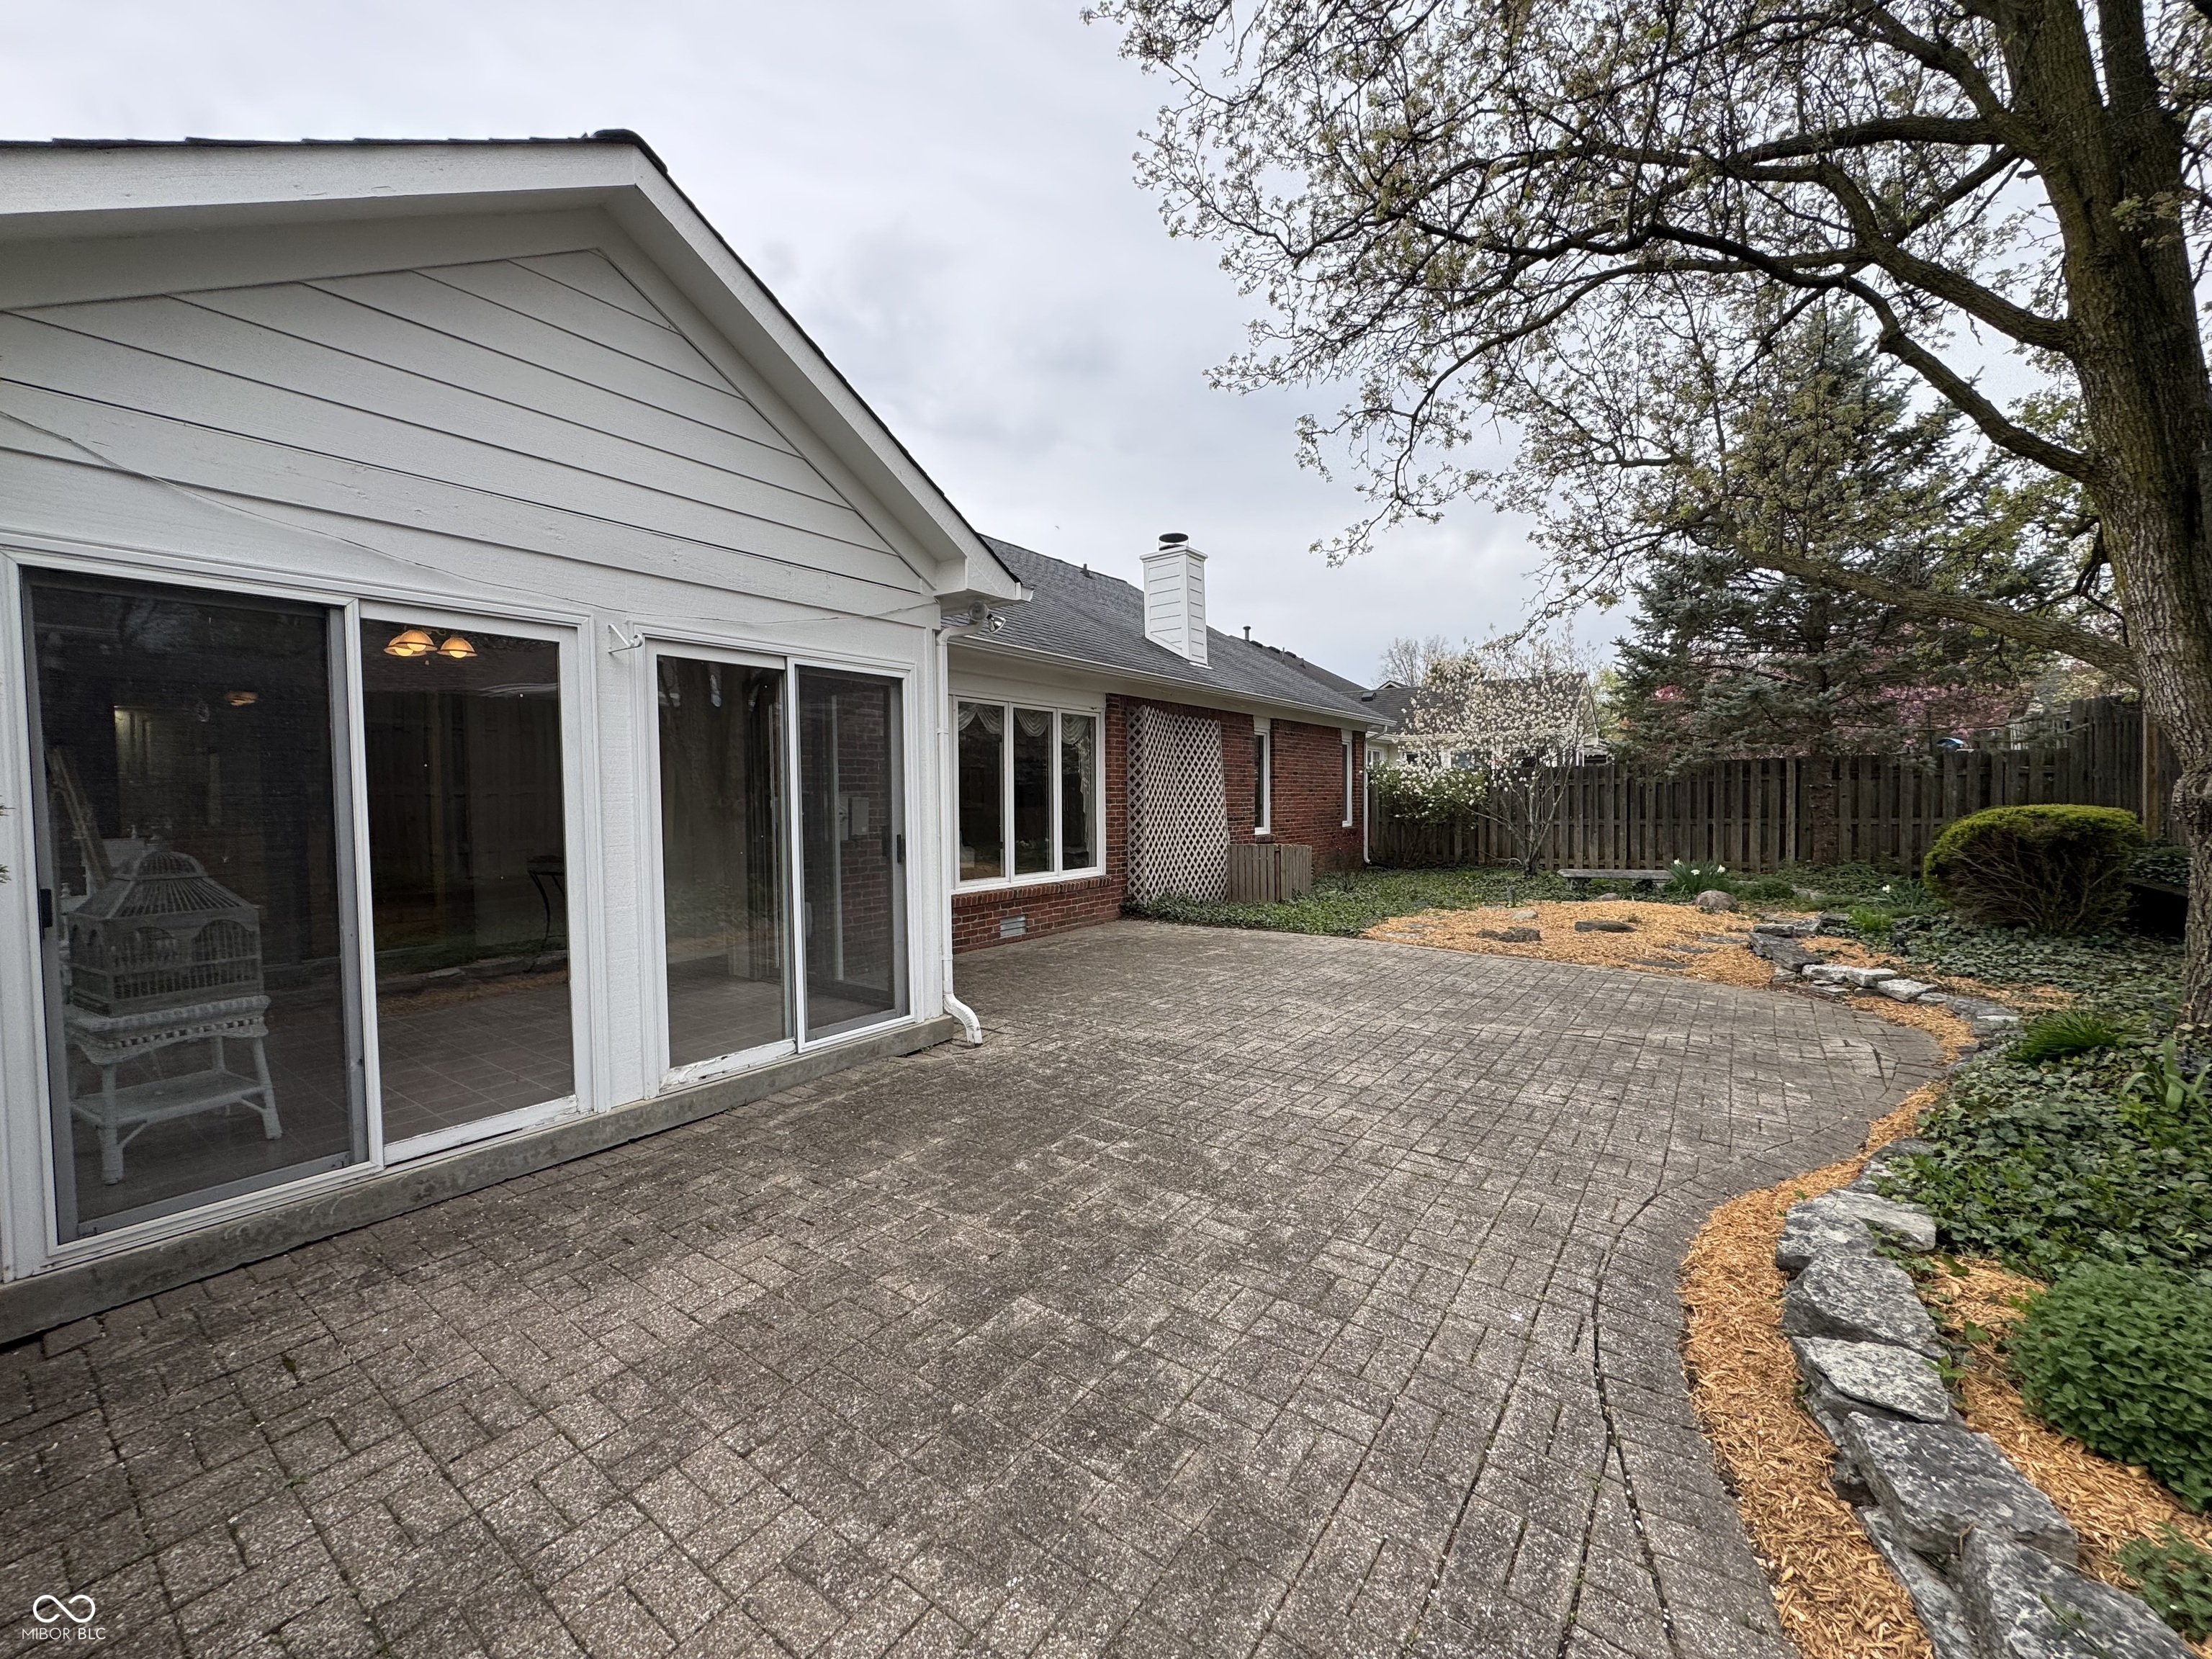
Backyard paver patio bordered by a tall wooden fence, raised garden beds, and a mature tree.
Brick-paver backyard patio beside sliding glass doors, with a fenced garden and large mature tree.
Brick home with a white double garage, landscaped lawn, and a large leafless tree.
VIEW PHOTOS
Courtesy of F.C. Tucker Company, Lisa Kercheval Aerne Listing Contact:  
Sold

4586 Aldersgate Drive

4586 Aldersgate Drive, Carmel, IN 46033

$340,000