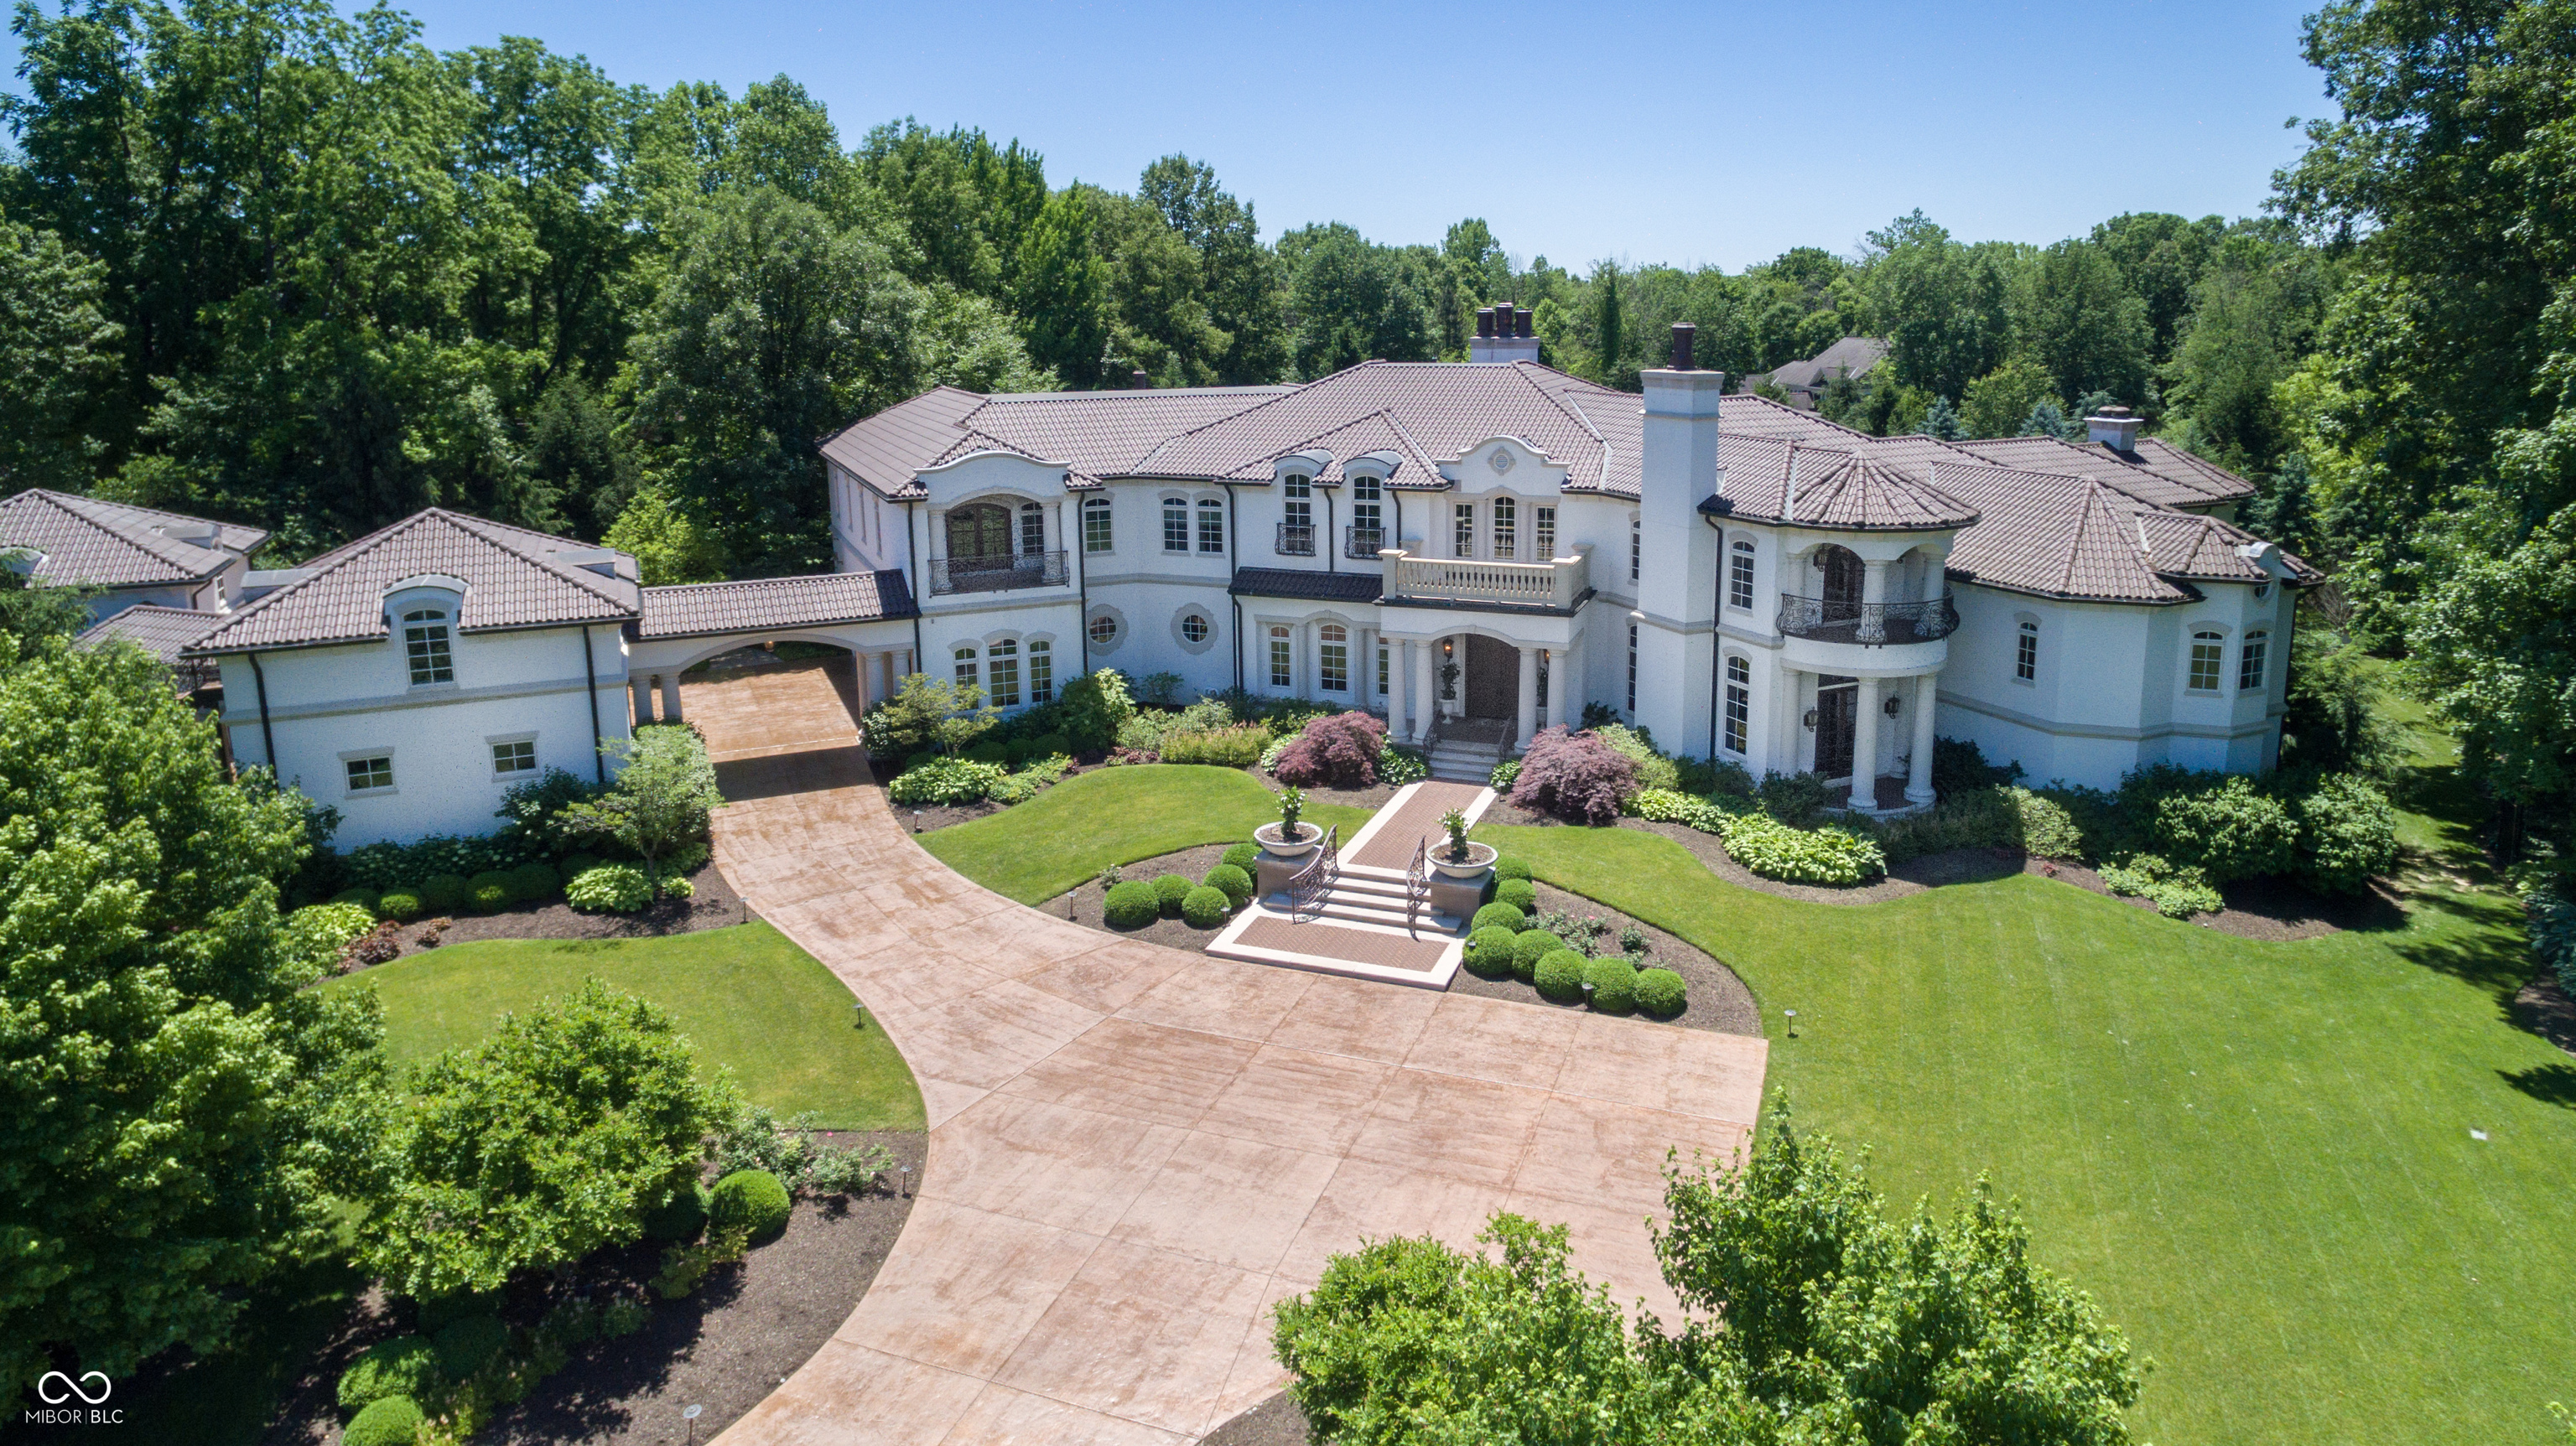
Large white estate with a curved driveway, formal landscaping, and mature trees viewed from above.
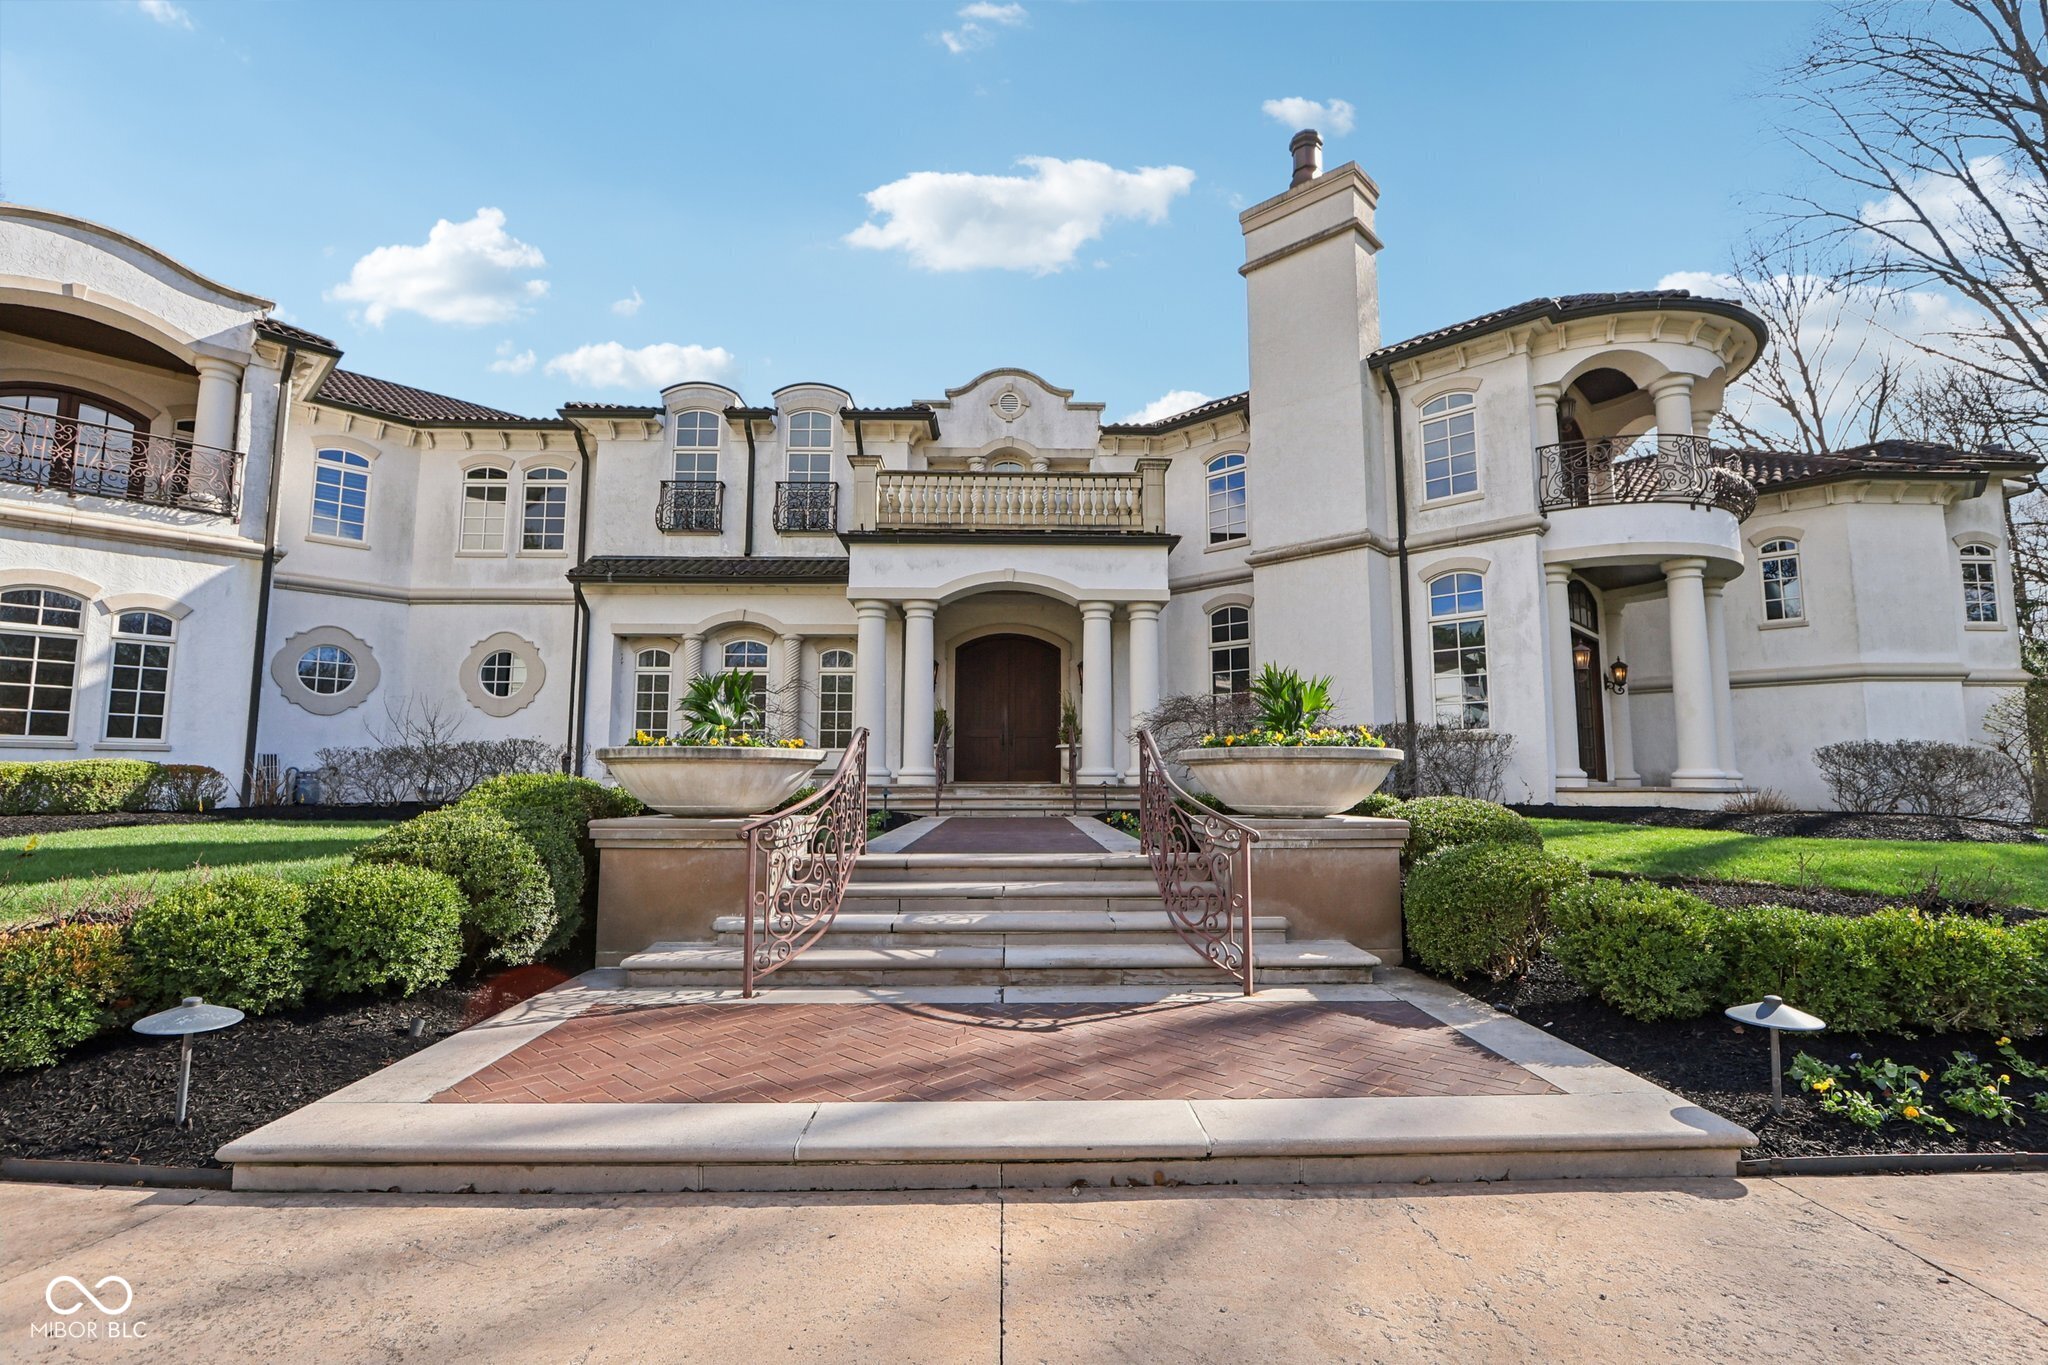
Large white home with arched entry, broad stone steps, wrought-iron railings, and landscaped grounds.
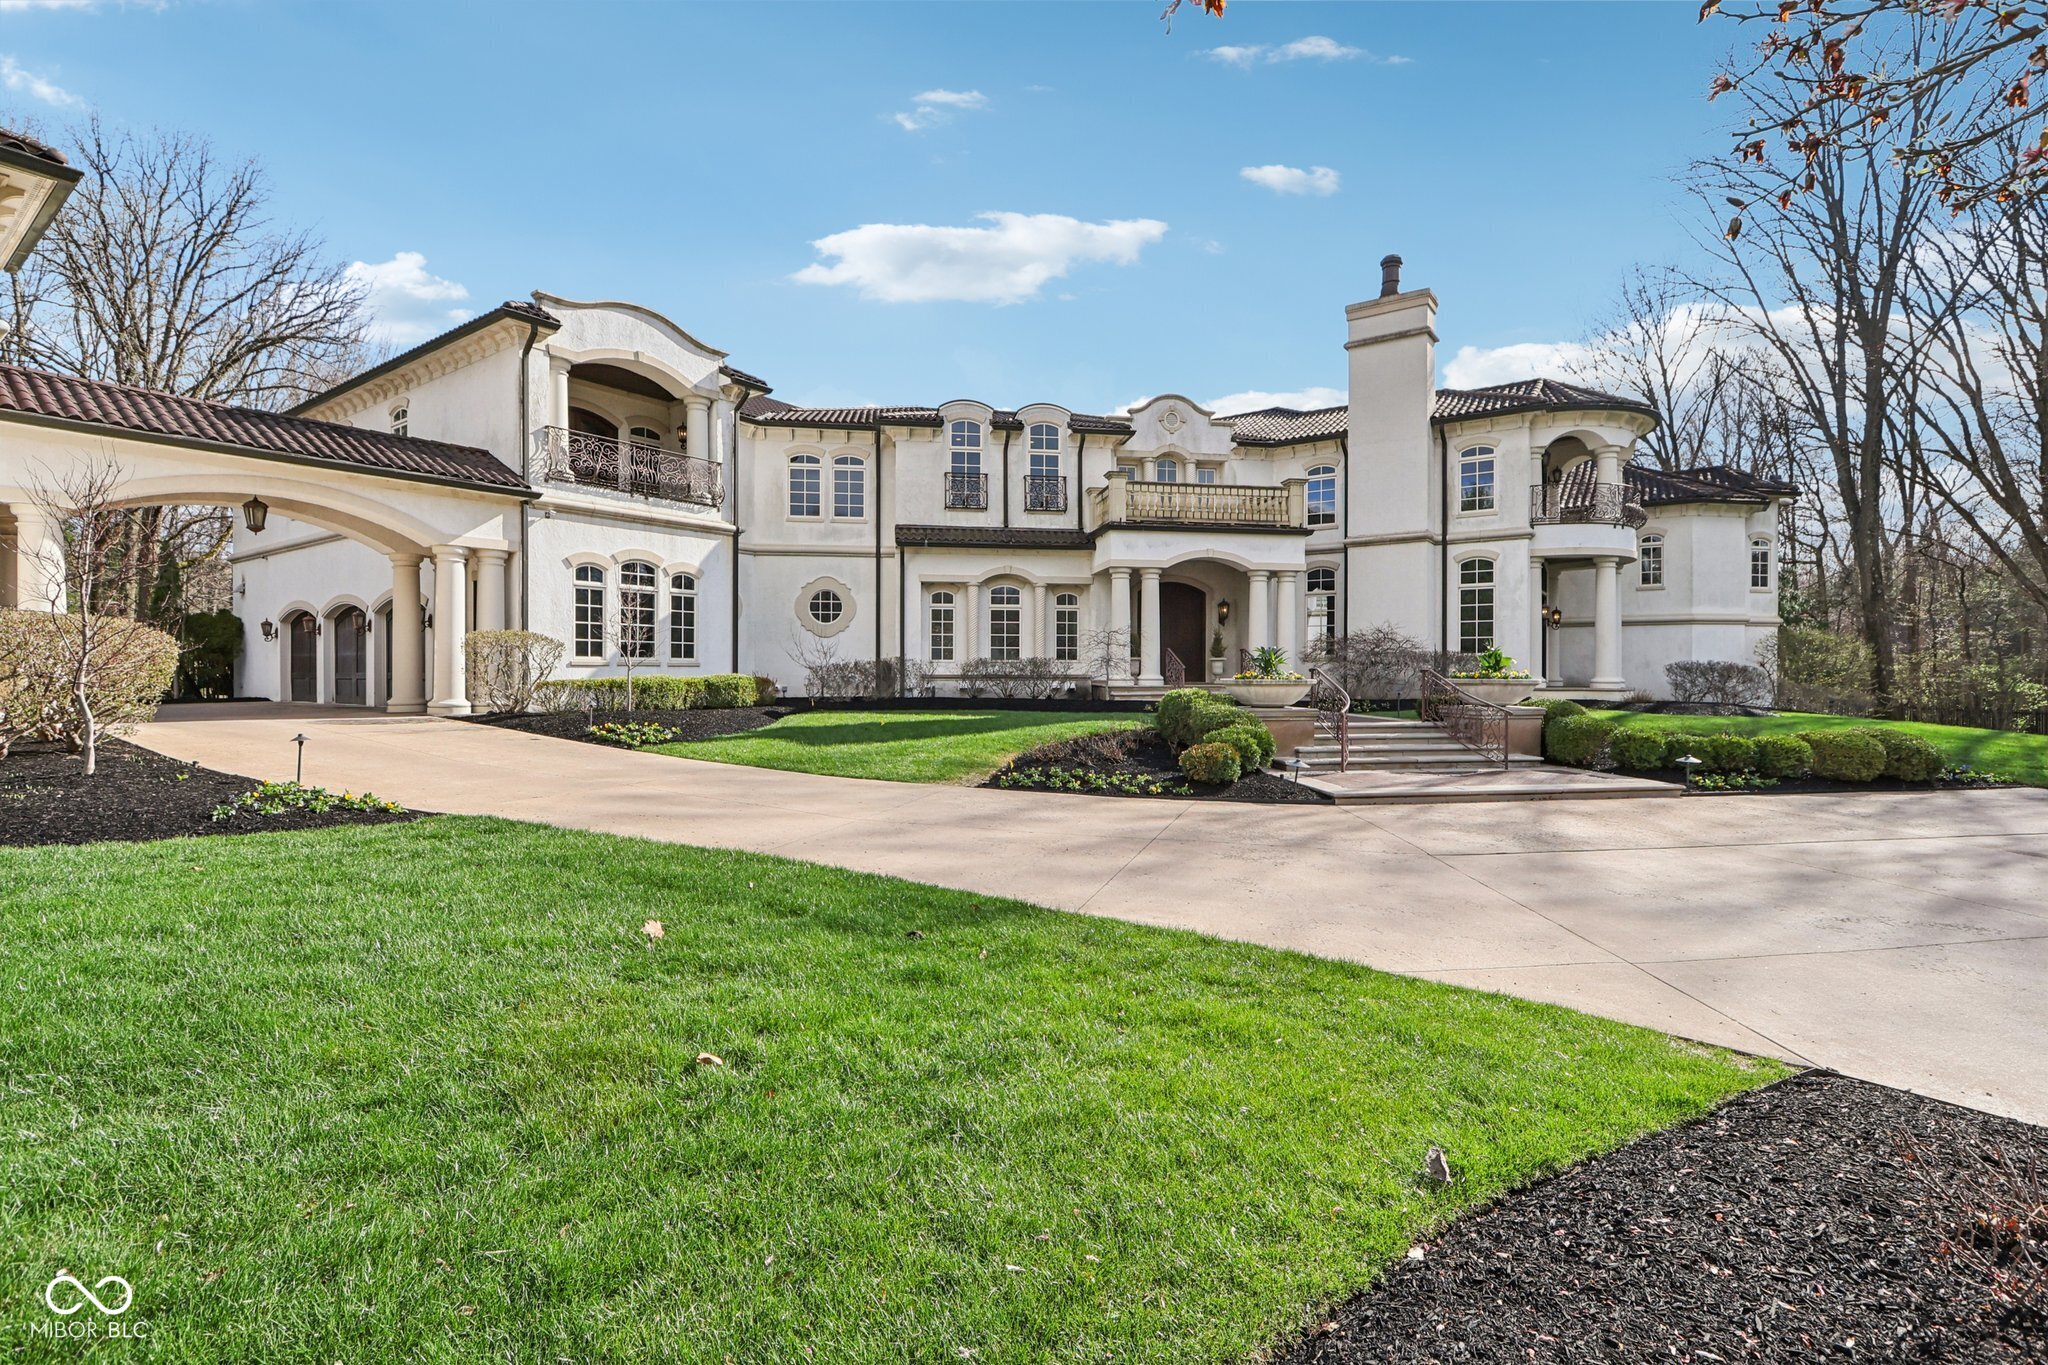
Large white home with balconies, arched details, and a covered driveway entrance.
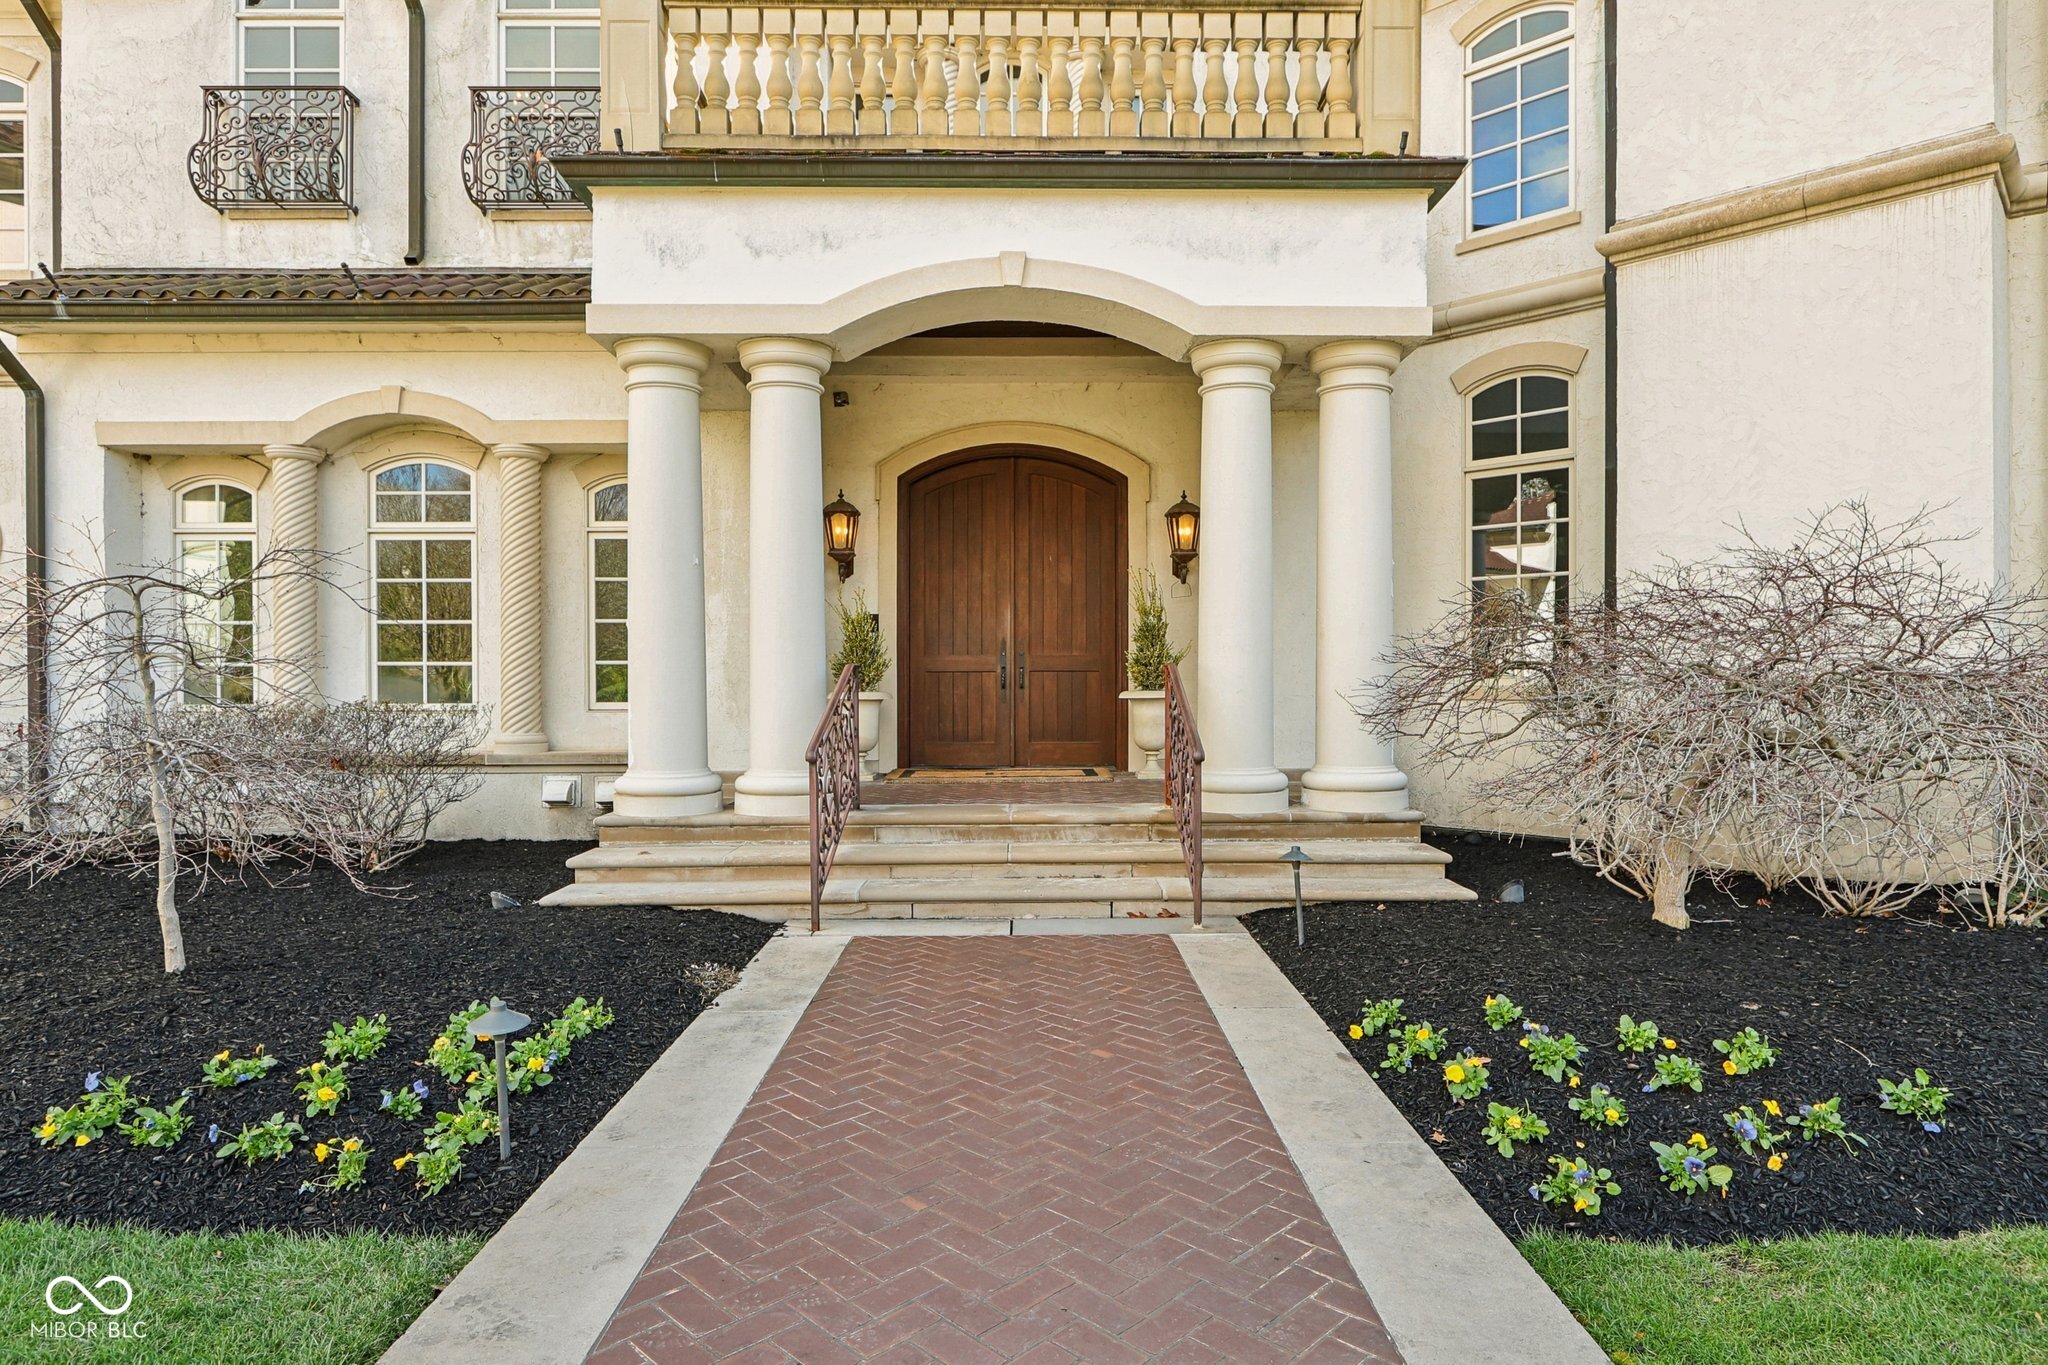
Home entrance with tall white columns, arched wooden double doors, and a brick walkway.
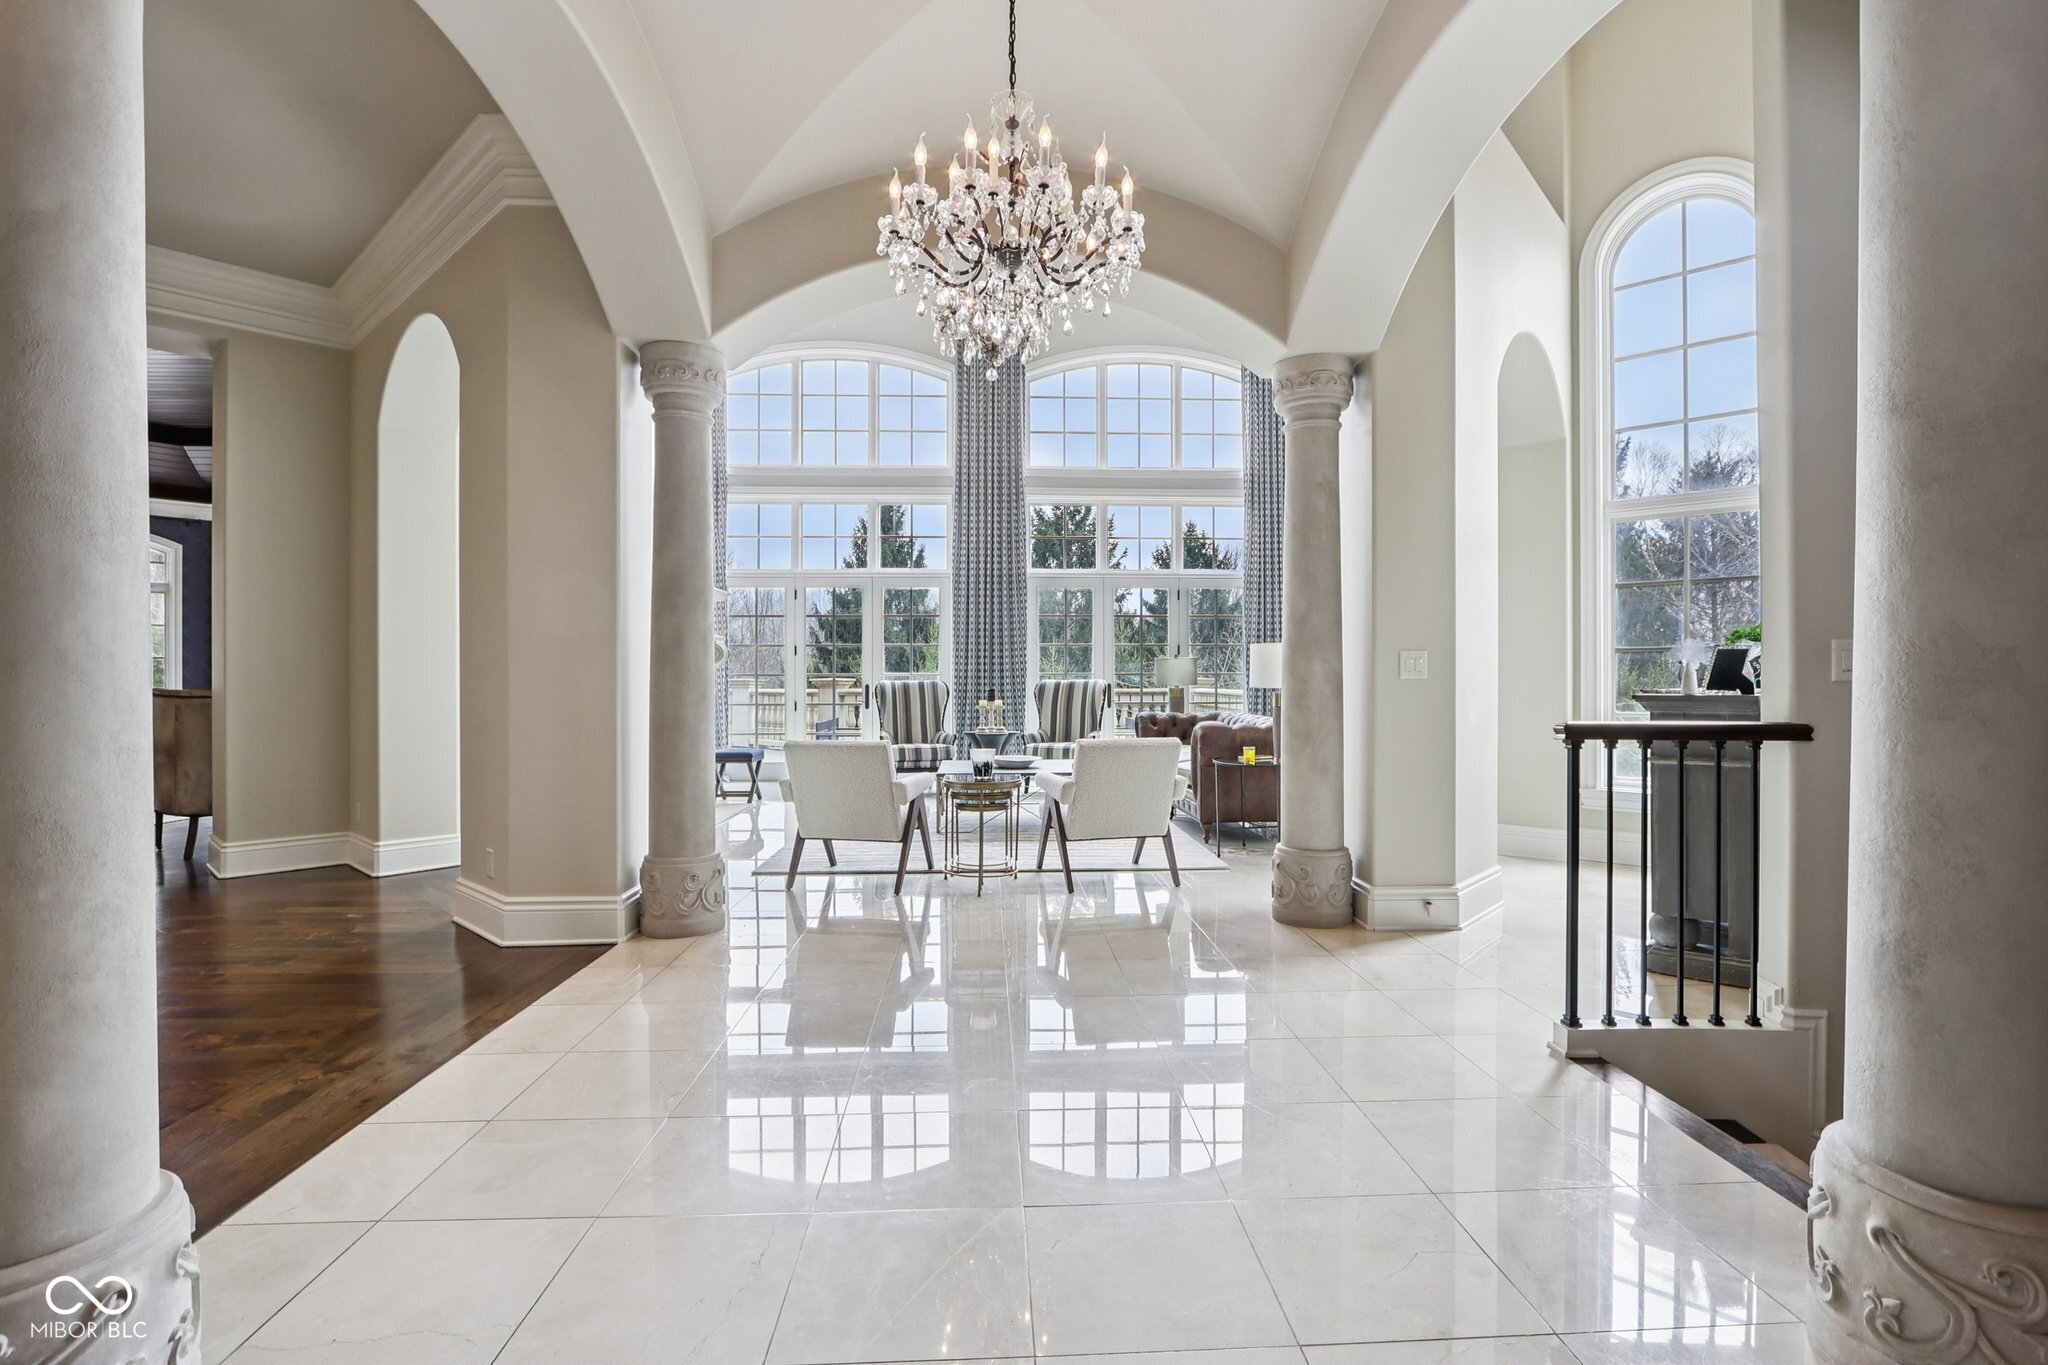
Living room with a crystal chandelier, tall arched windows, and polished tile floors.
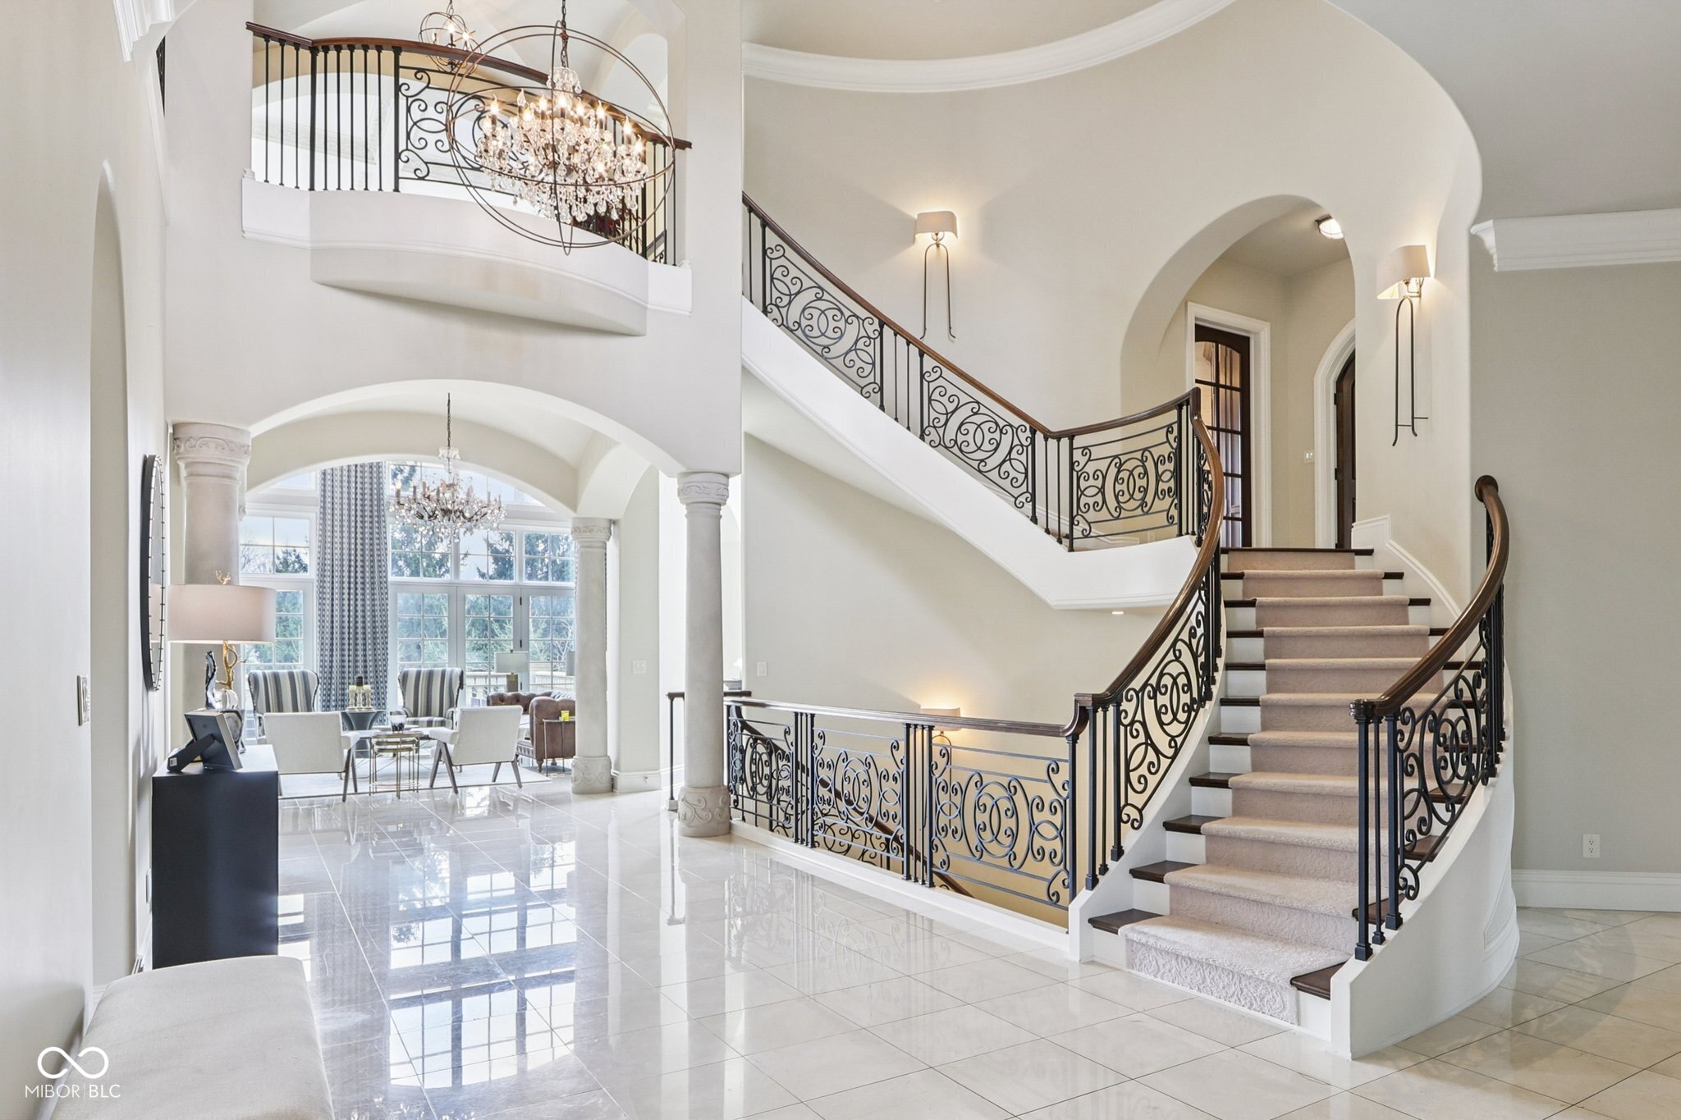
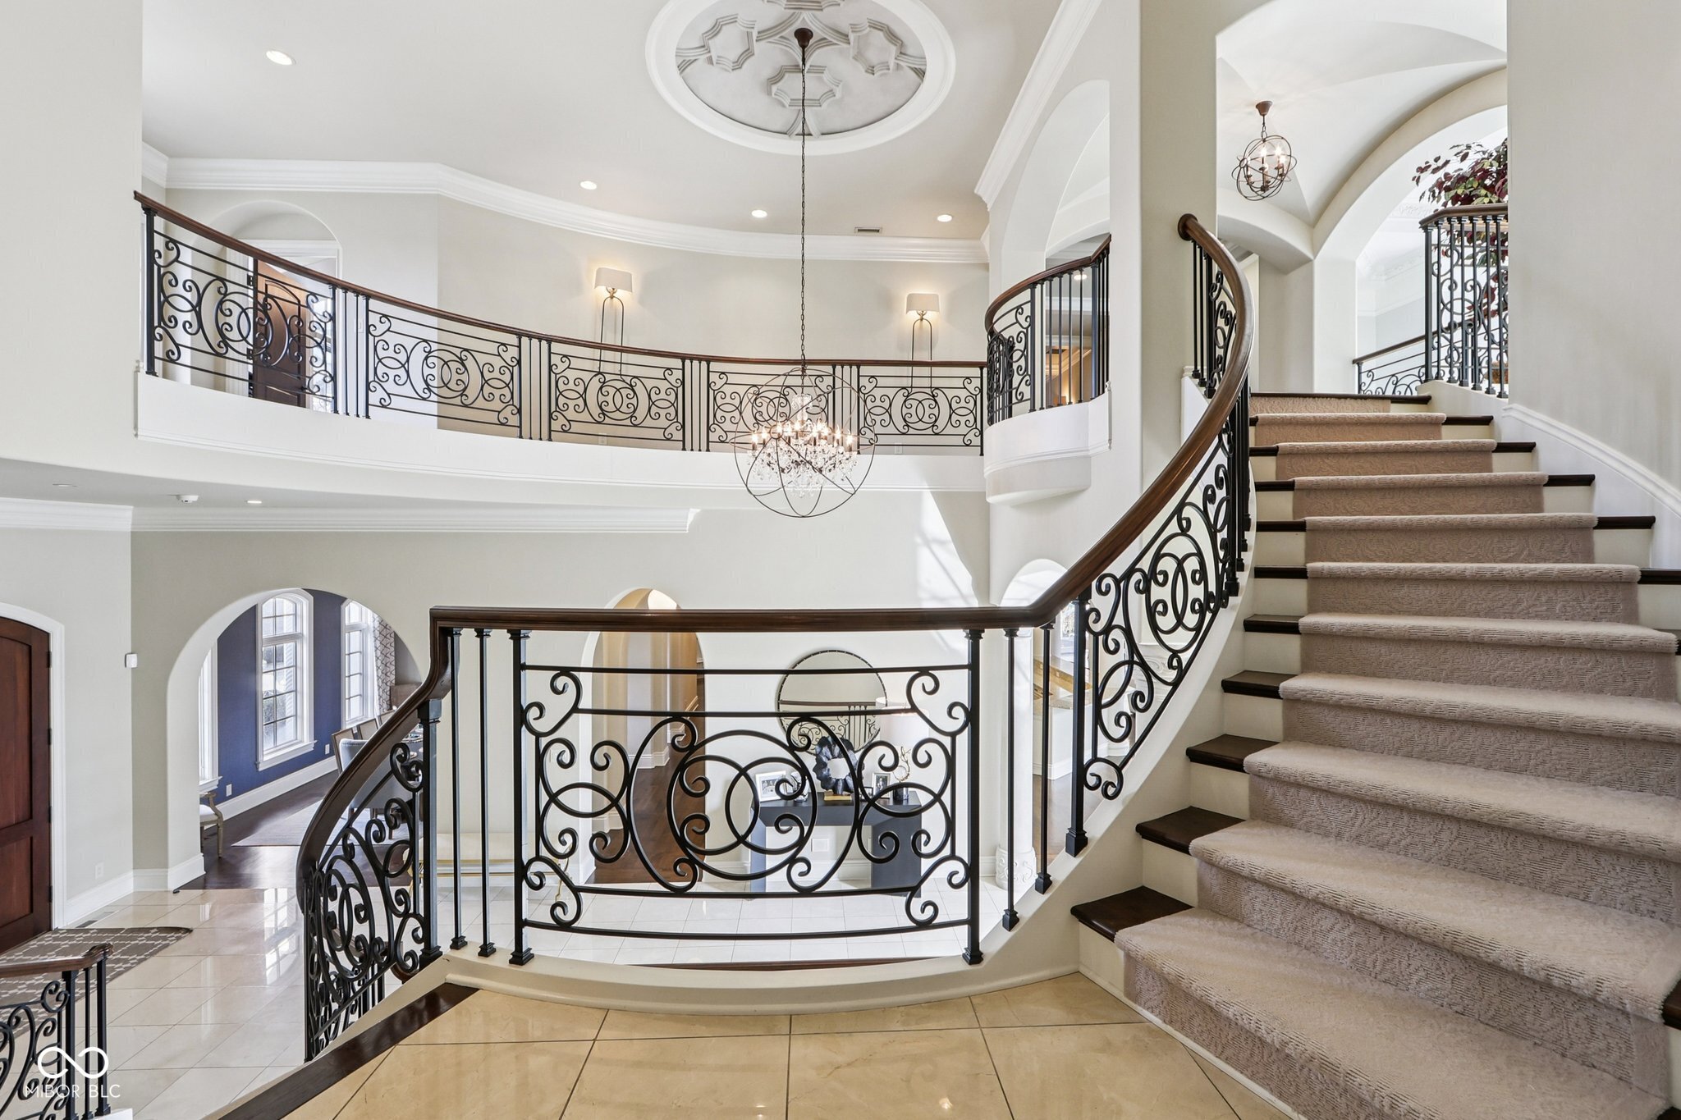
Two-story foyer with a sweeping curved staircase, ornate iron railings, crystal chandeliers, and glossy tile floors.
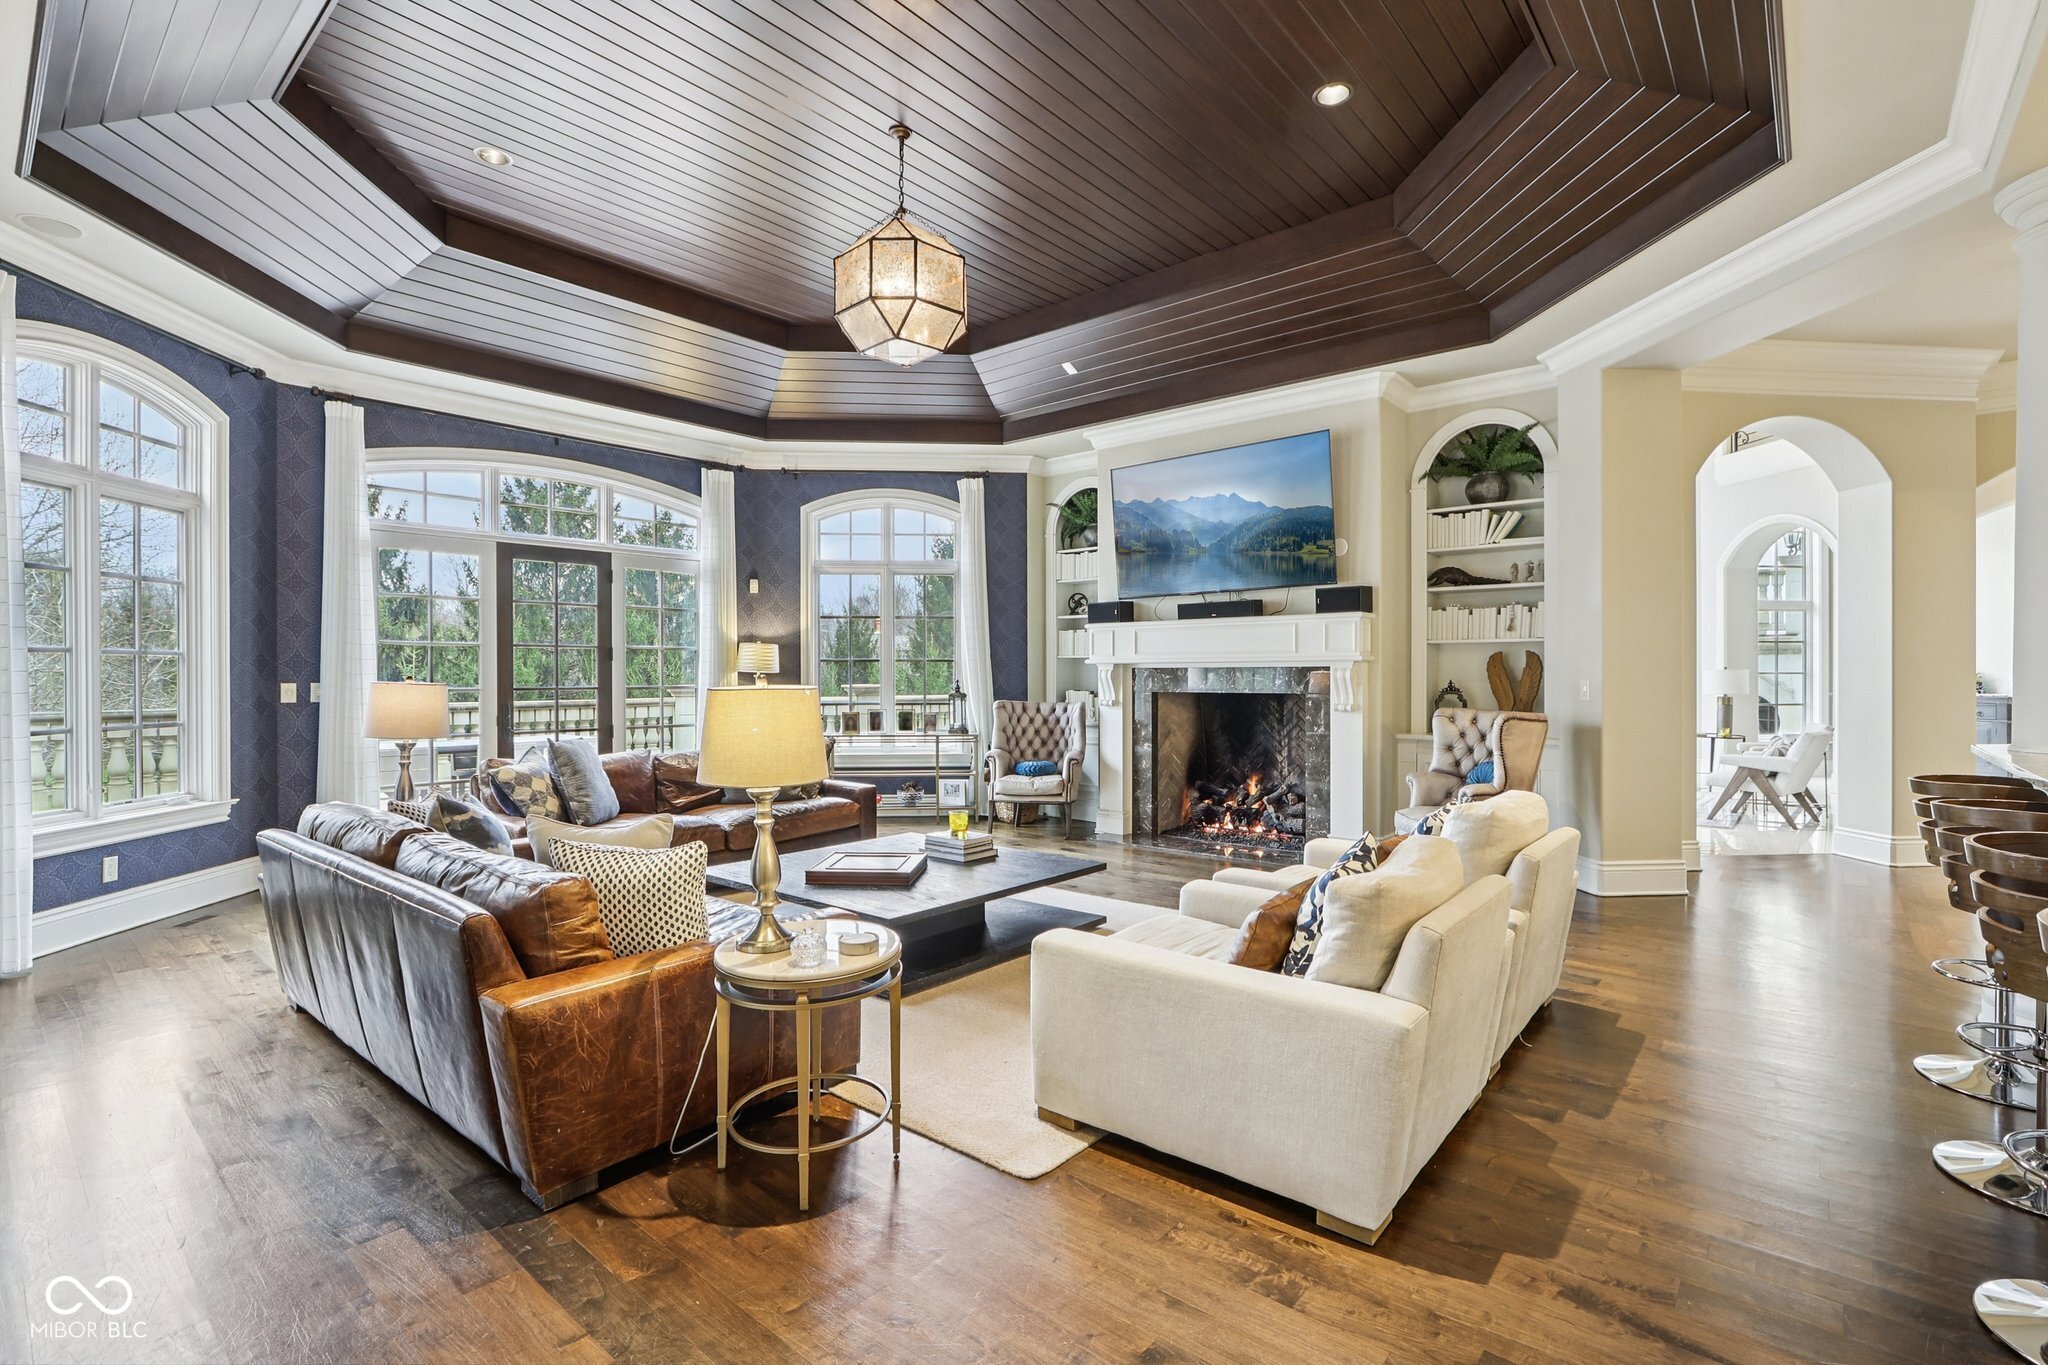
Living room with a dark coffered ceiling, tall arched windows, and a fireplace.
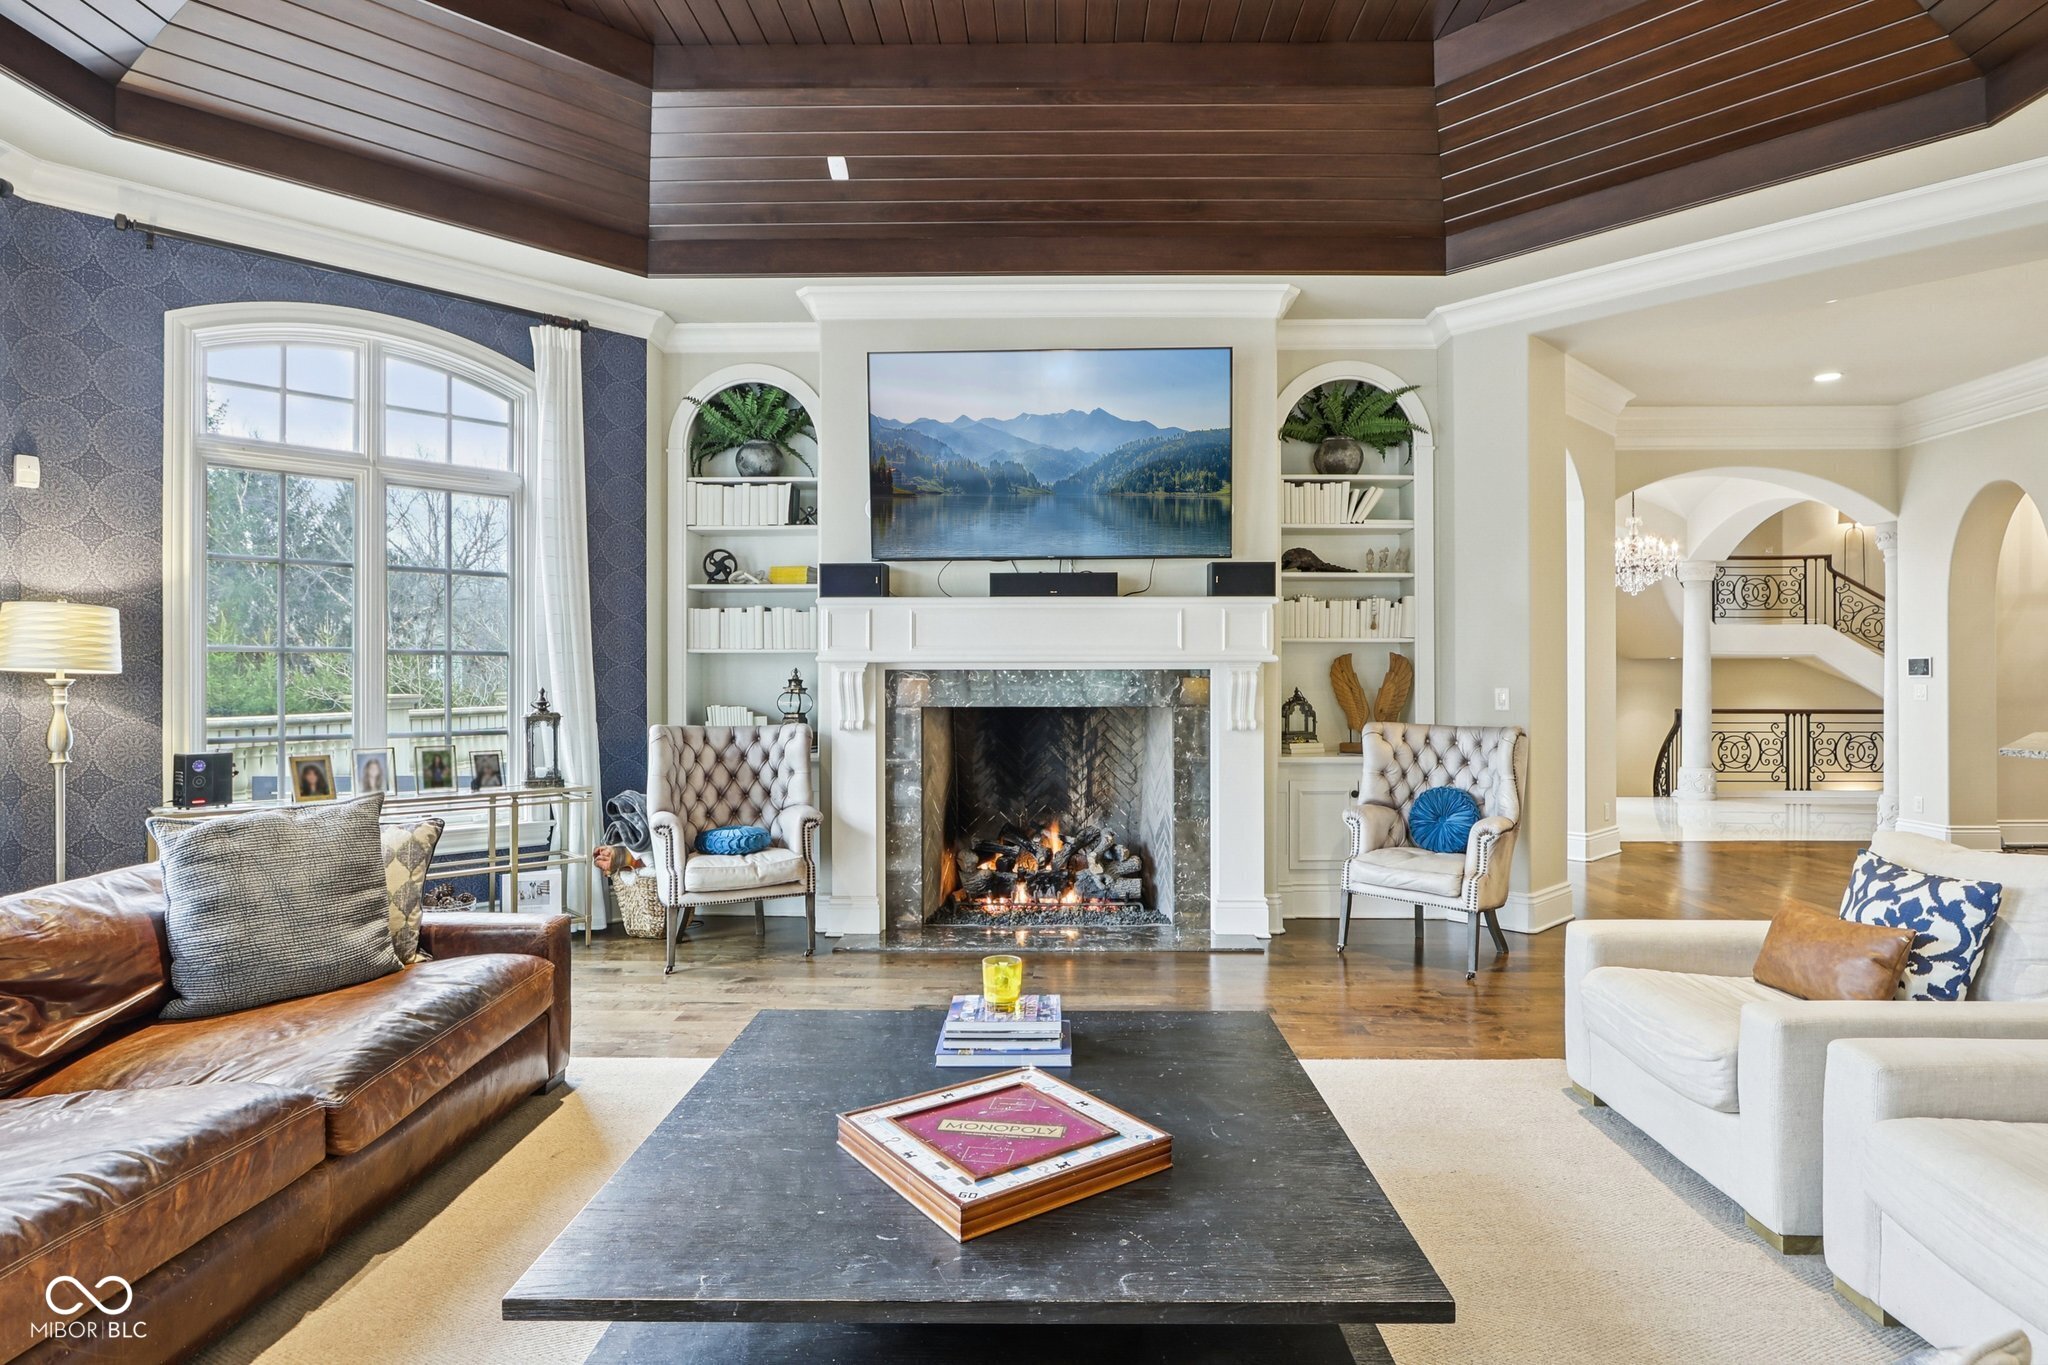
Living room with a wood-paneled ceiling, central fireplace, arched windows, and view of a grand staircase.
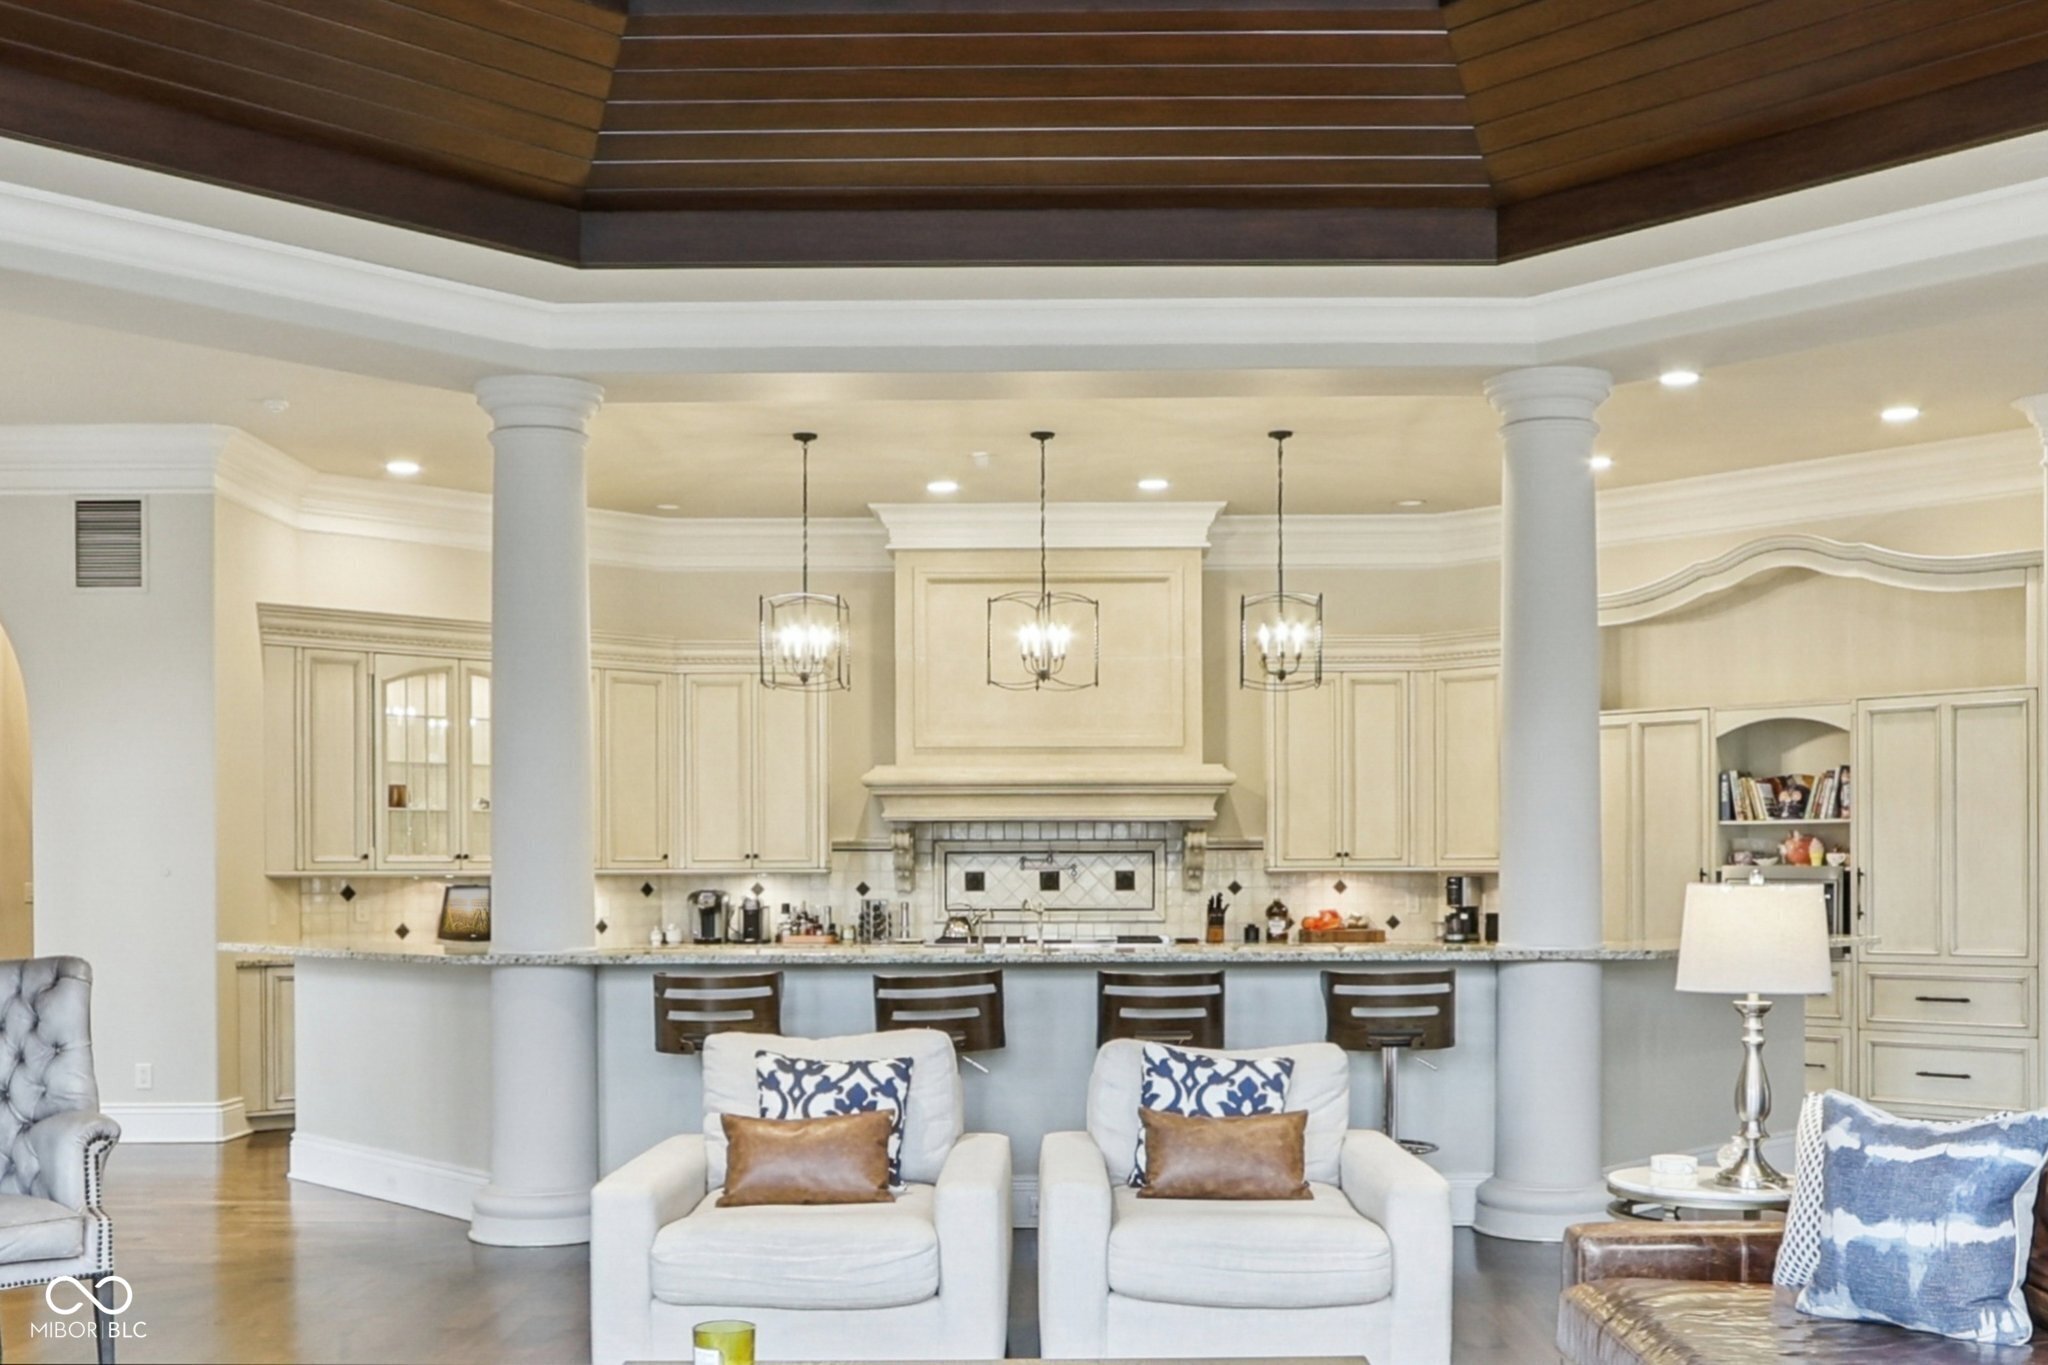
Kitchen and sitting area with a curved island, cream cabinetry, and a dark wood tray ceiling.
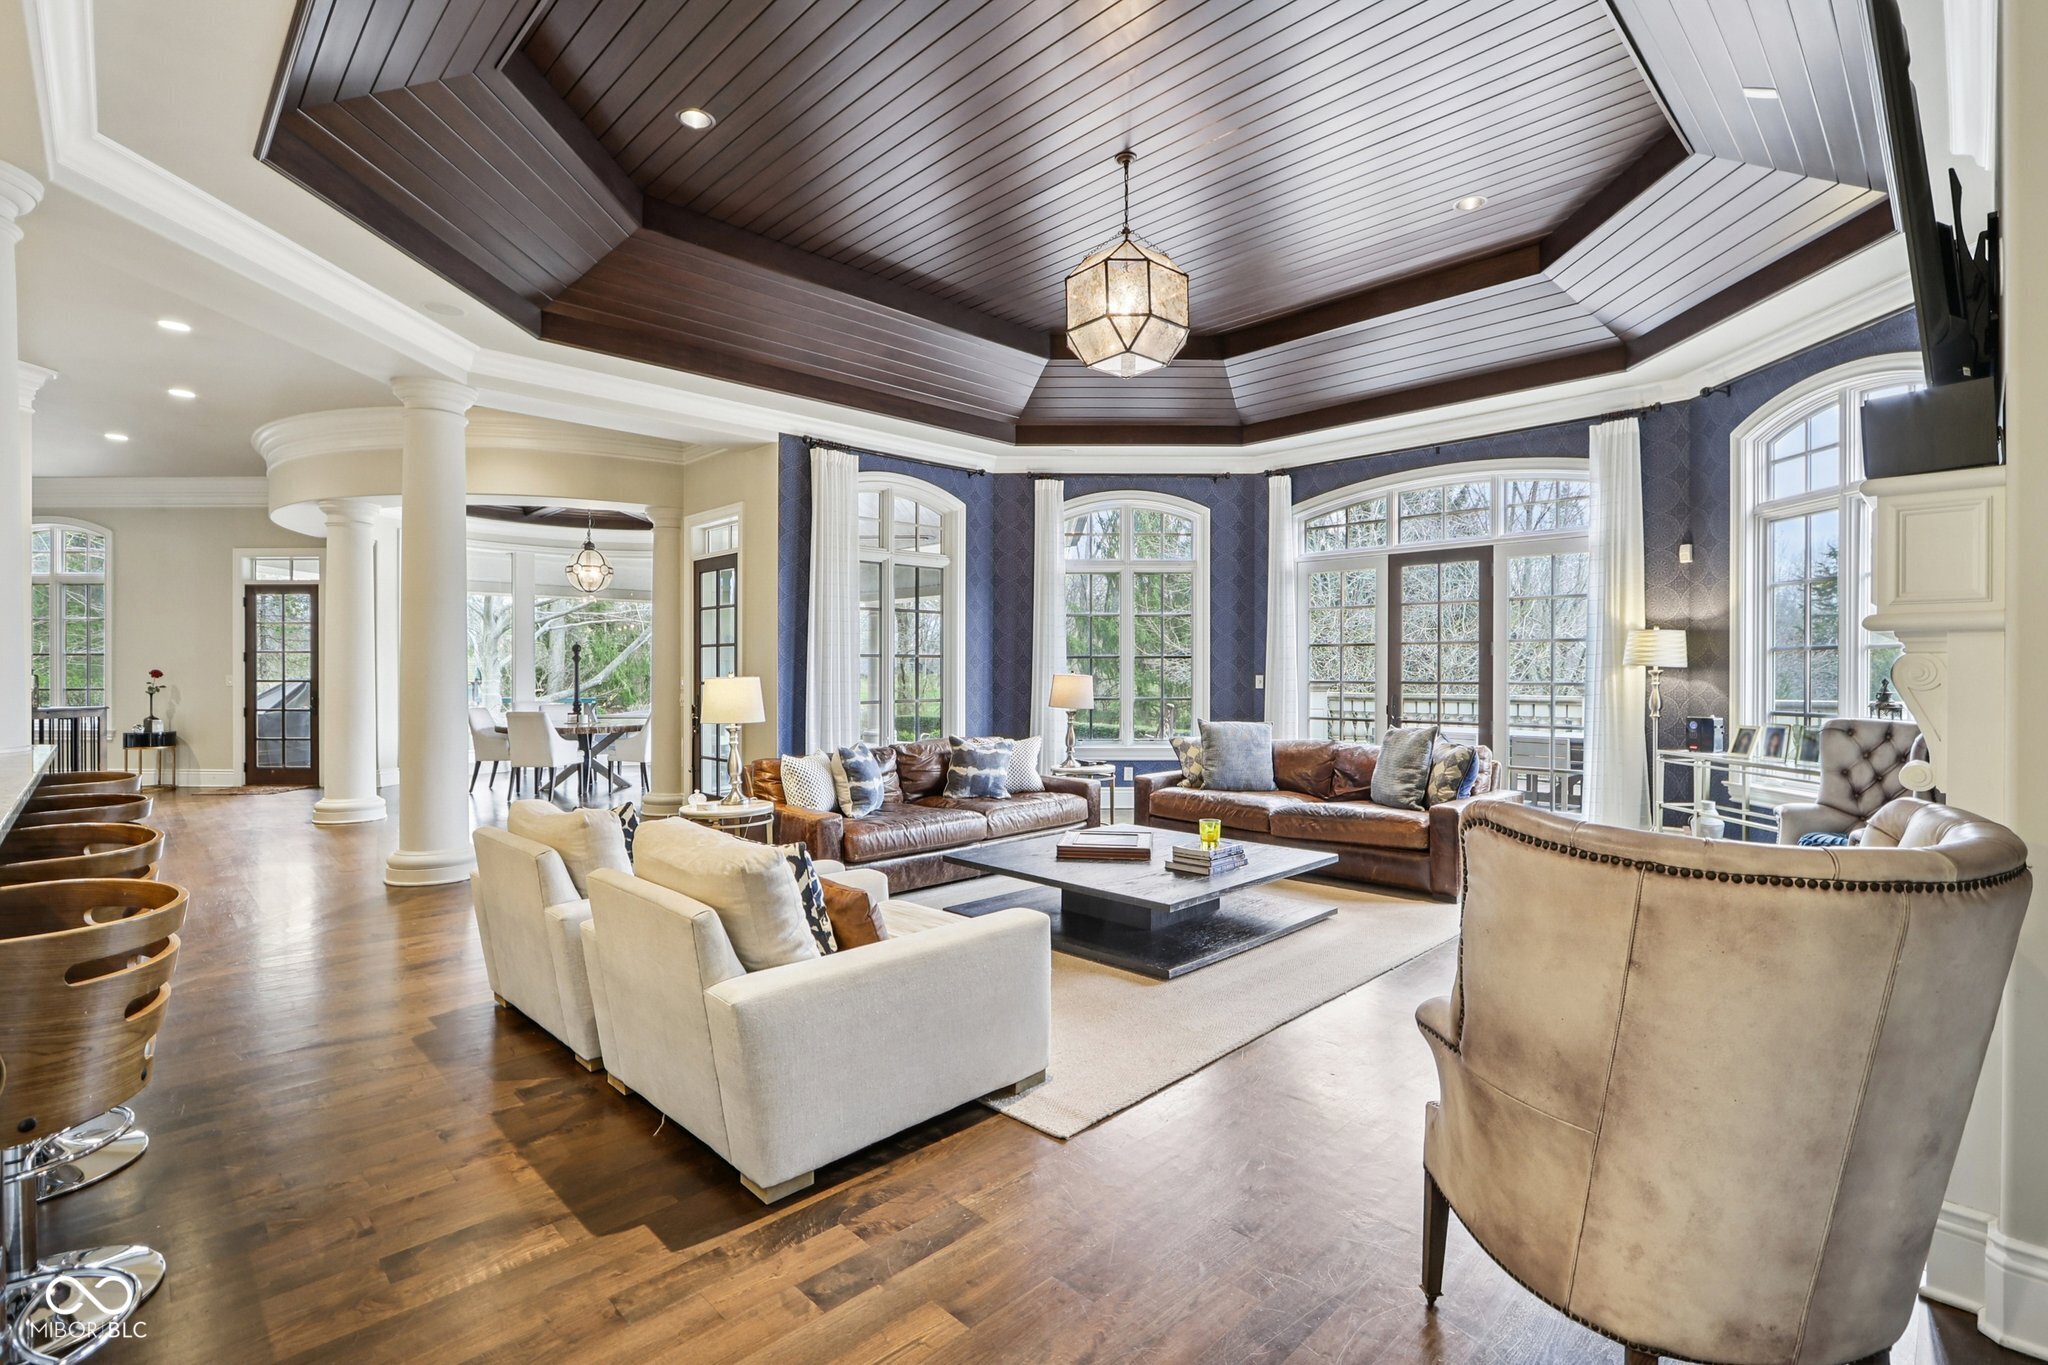
Living room with a dark wood tray ceiling, tall windows, hardwood floors, and multiple seating areas.
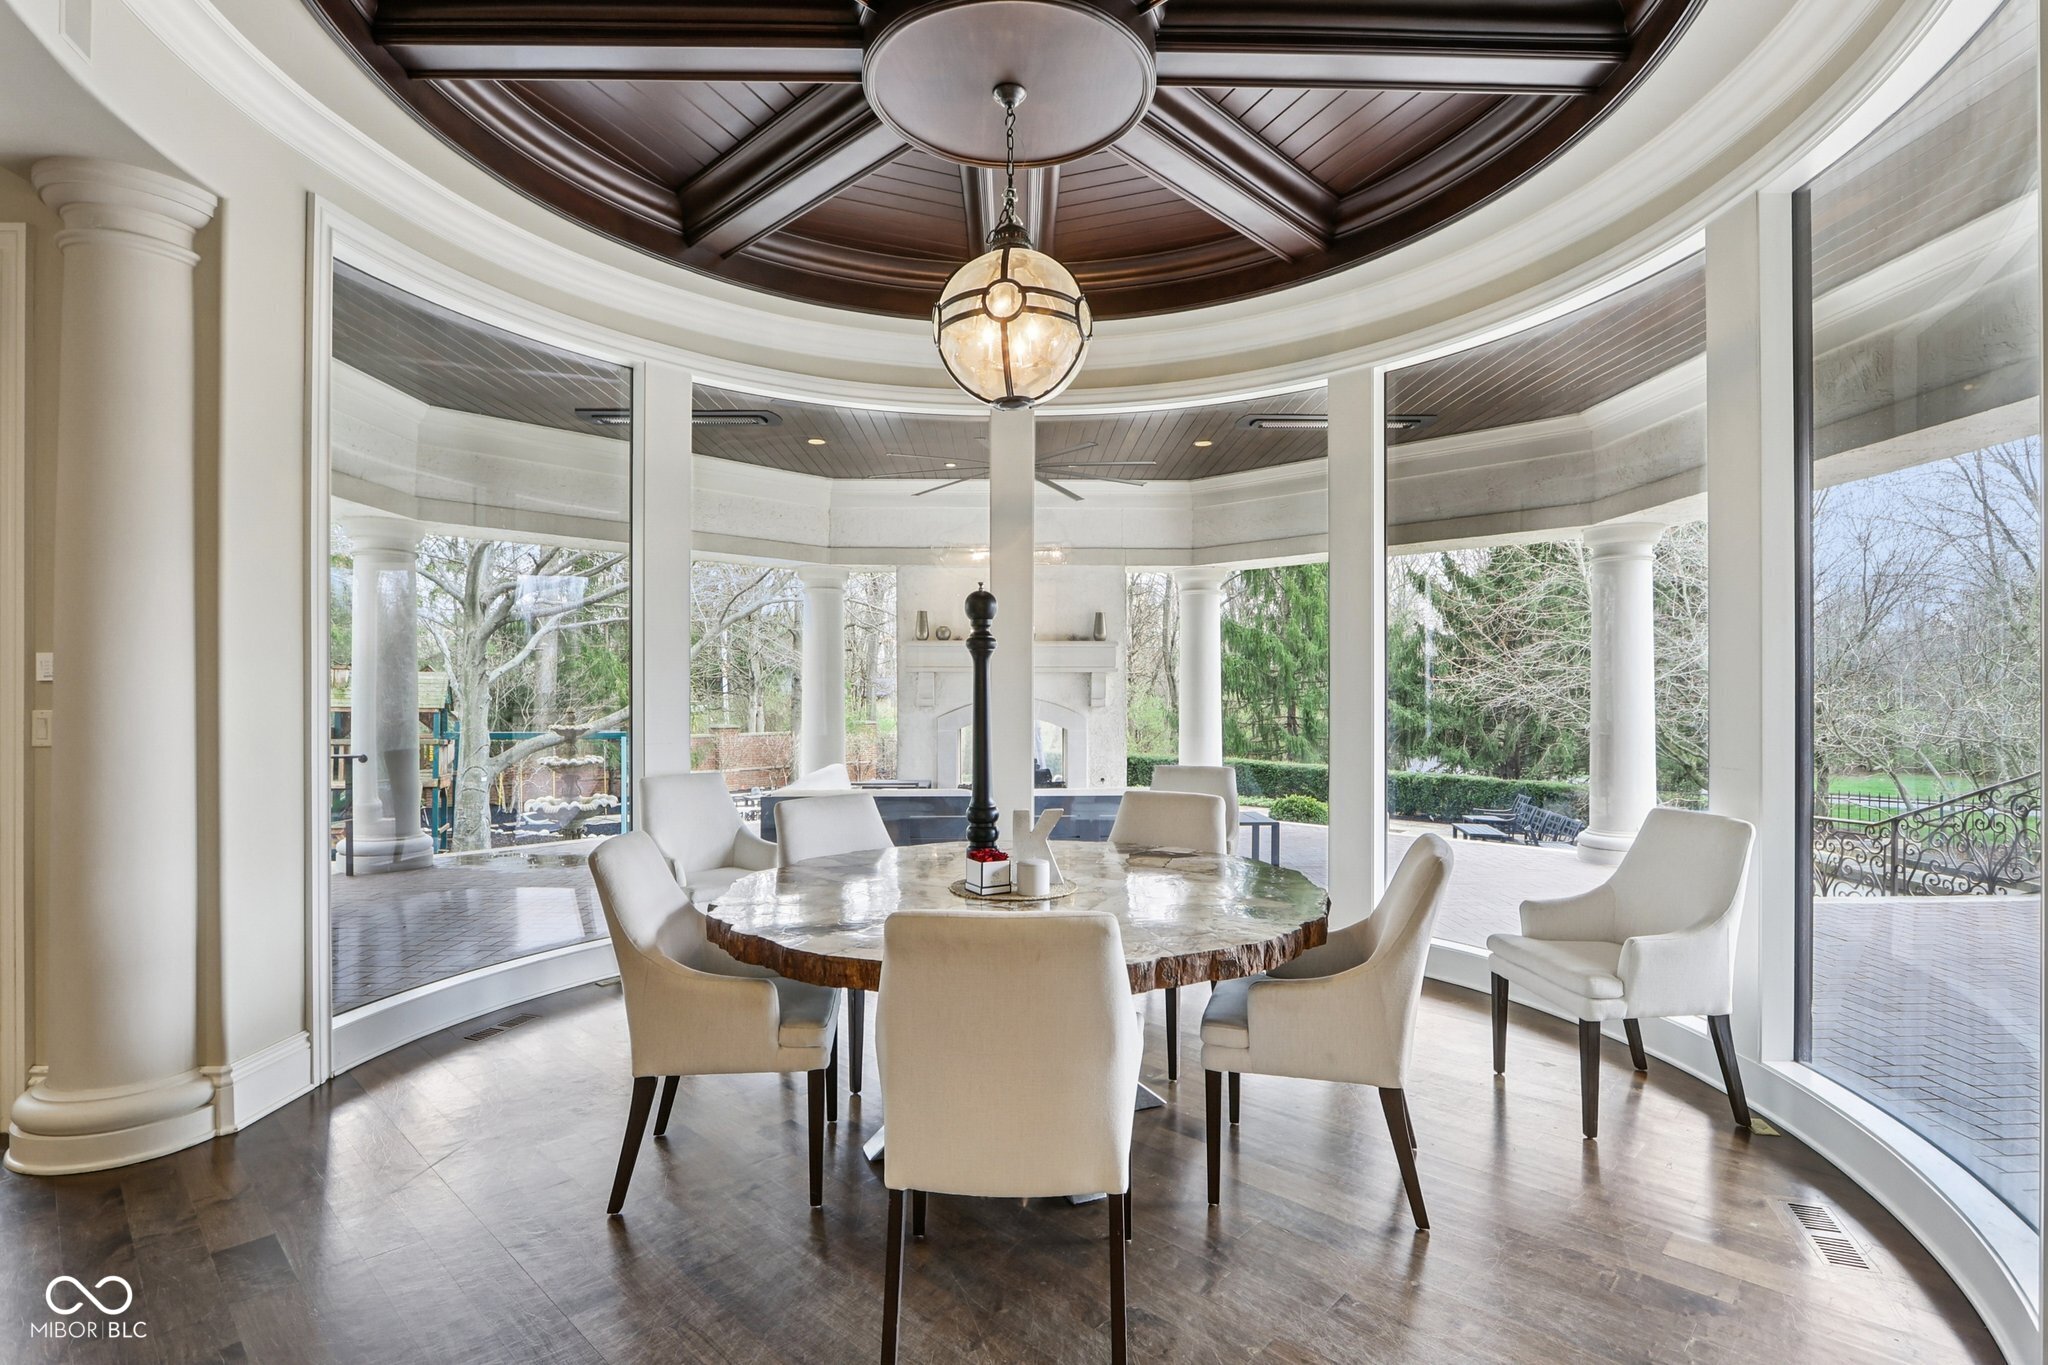
Dining room with a round table, curved windows, and a dark wood coffered ceiling.
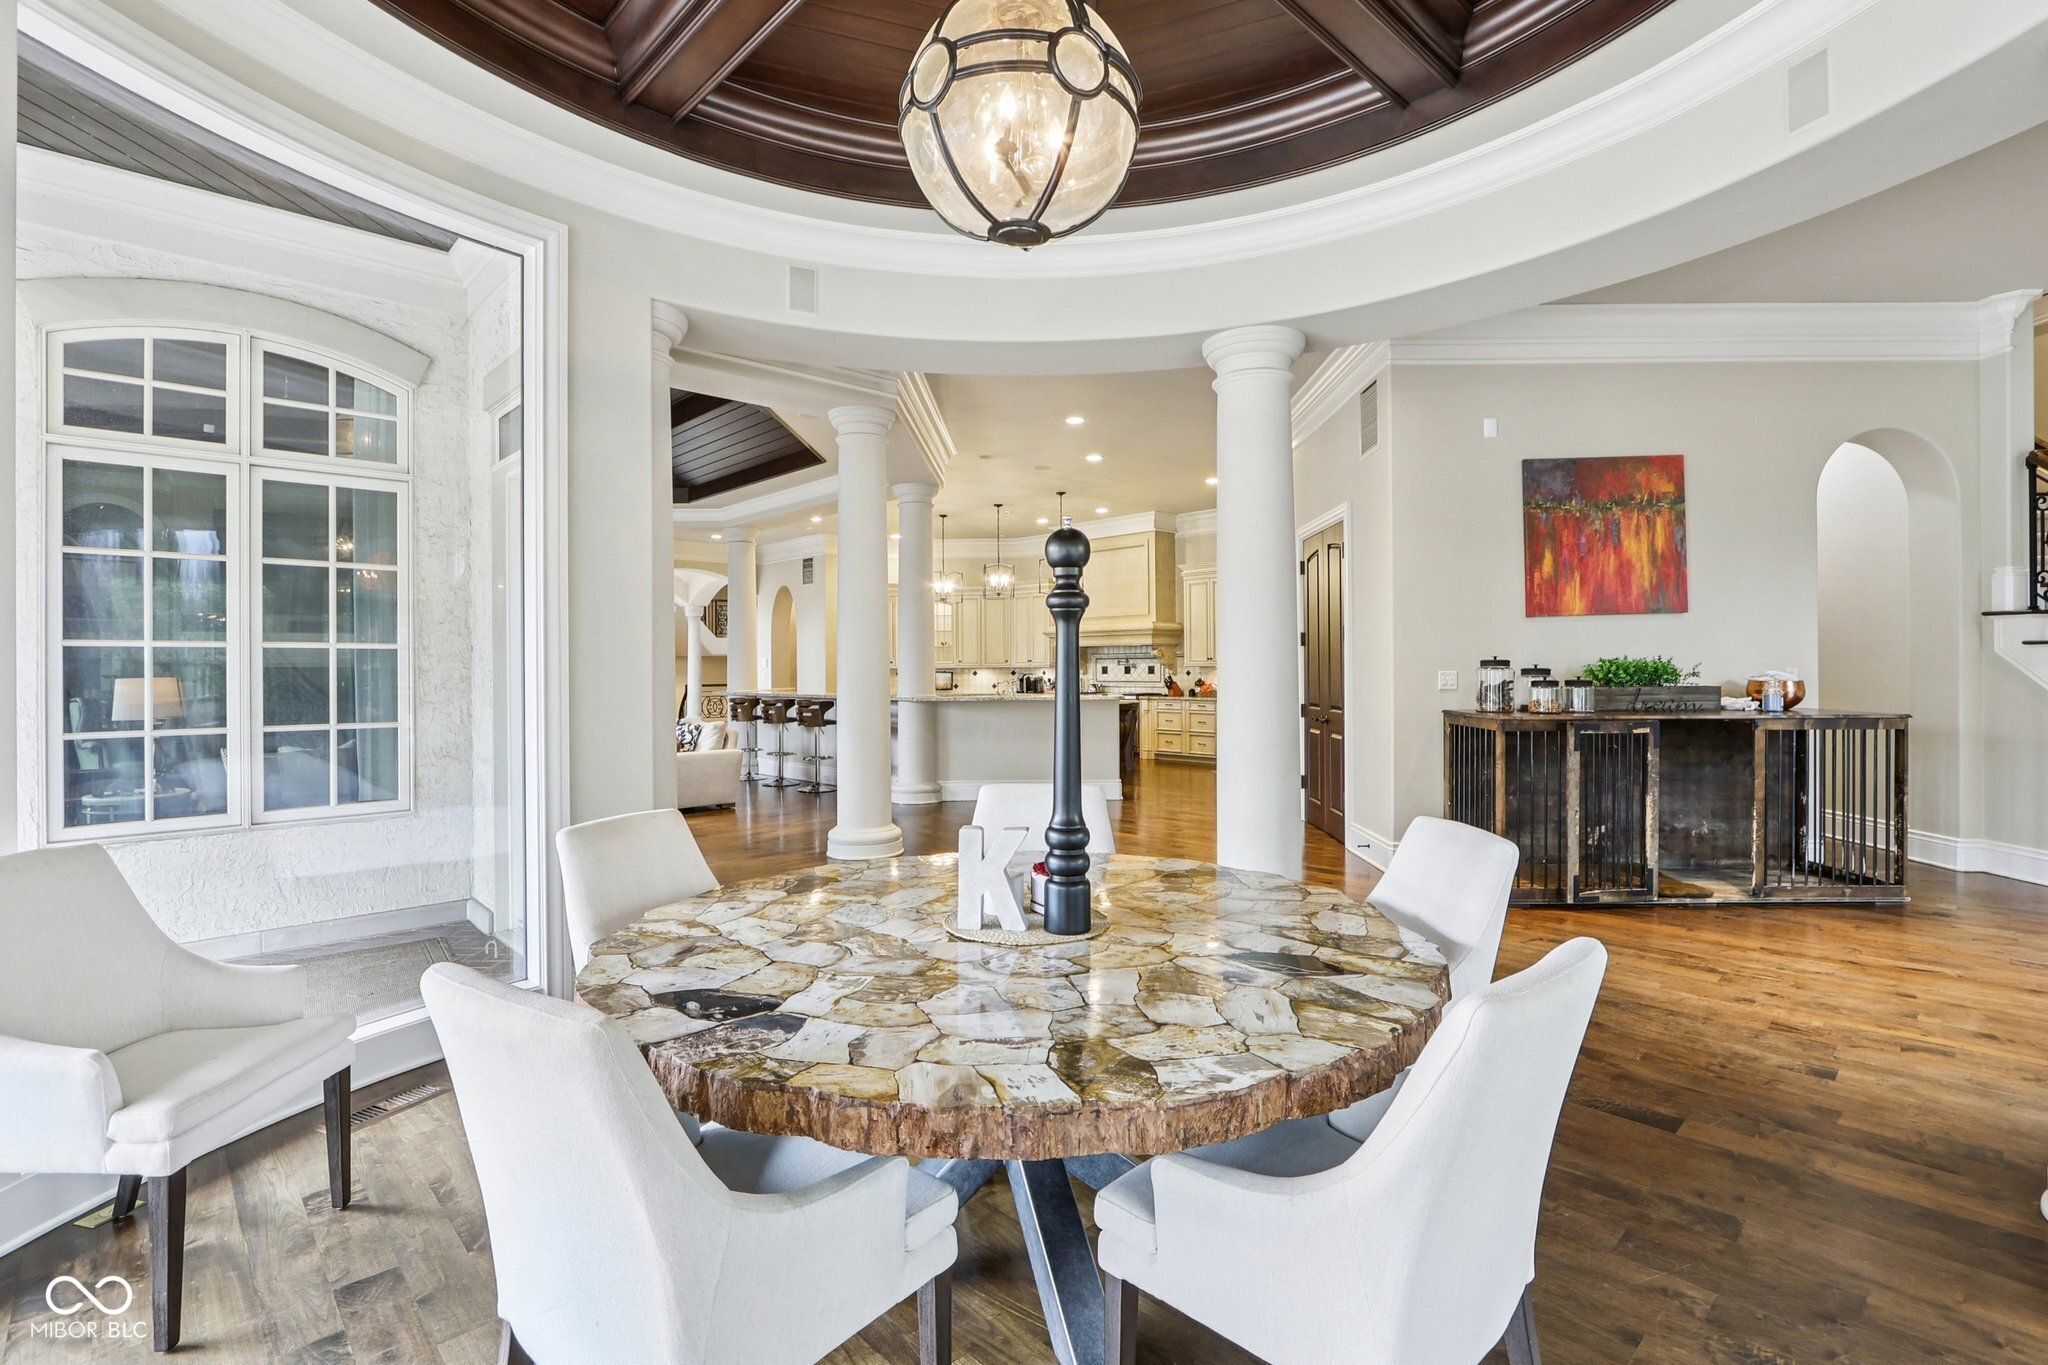
Dining room with a round natural stone table beneath a dark wood coffered ceiling, opening onto the kitchen.
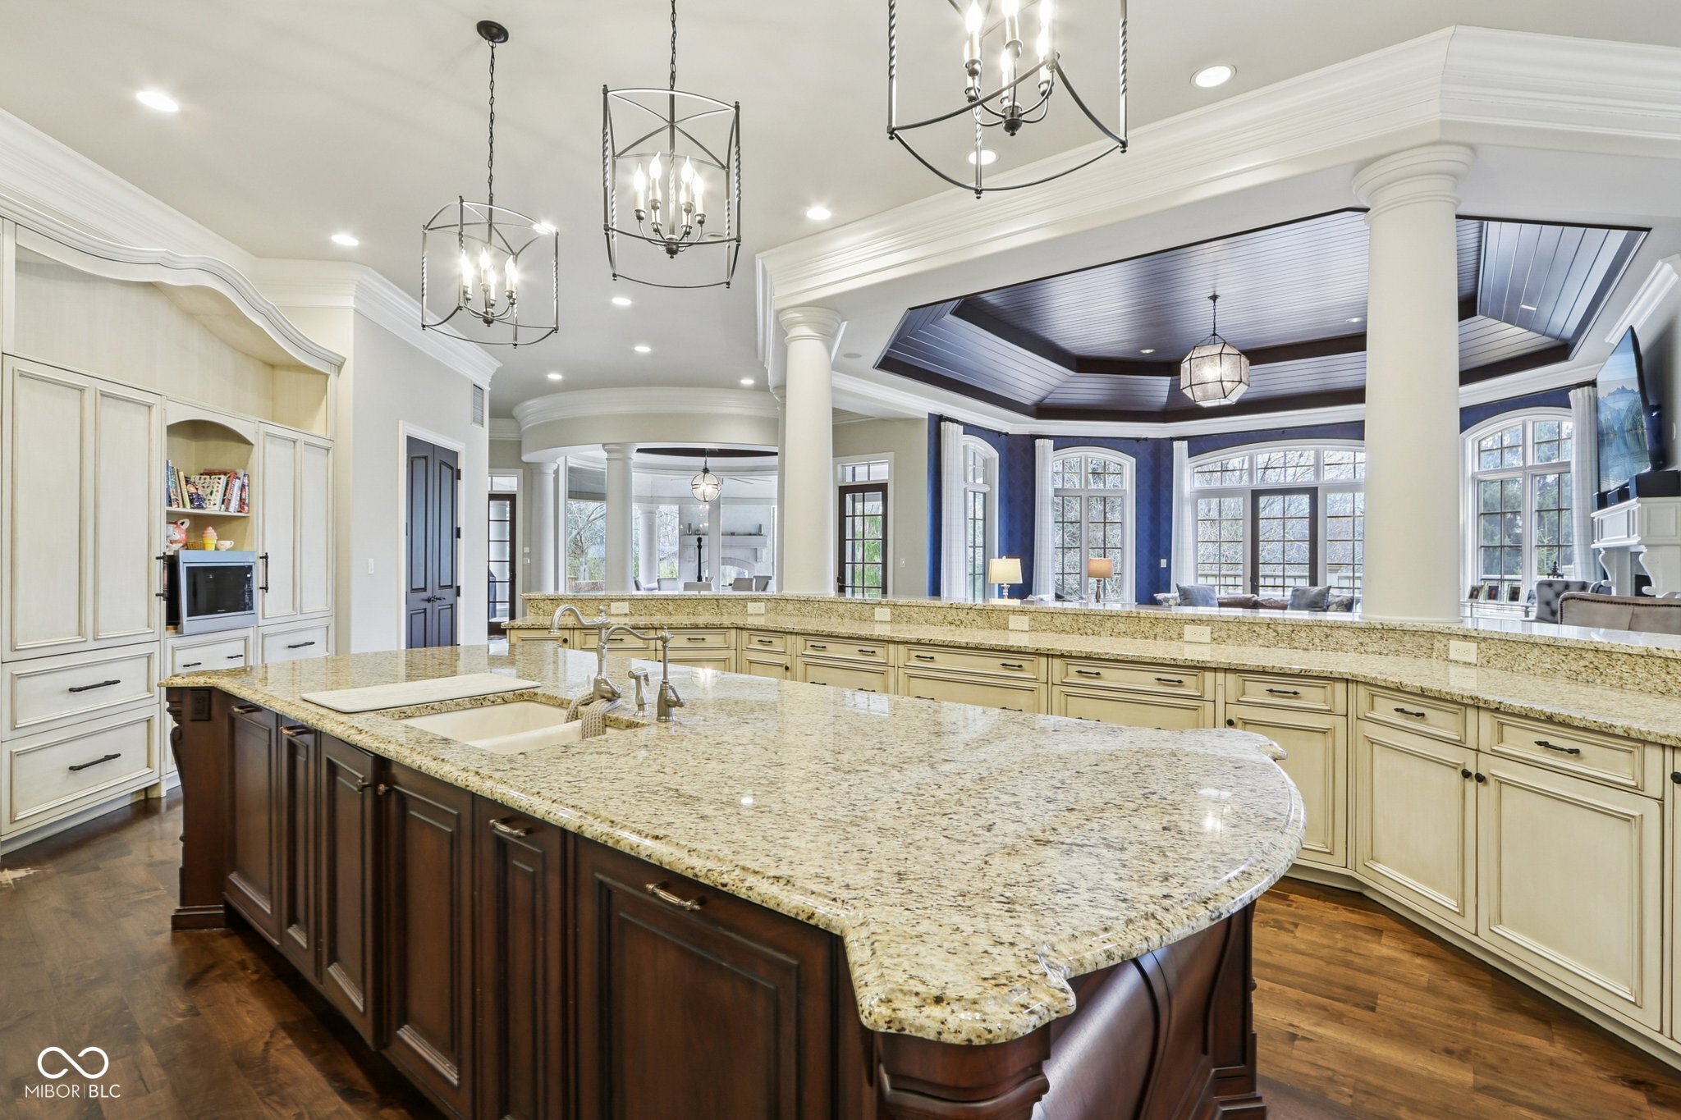
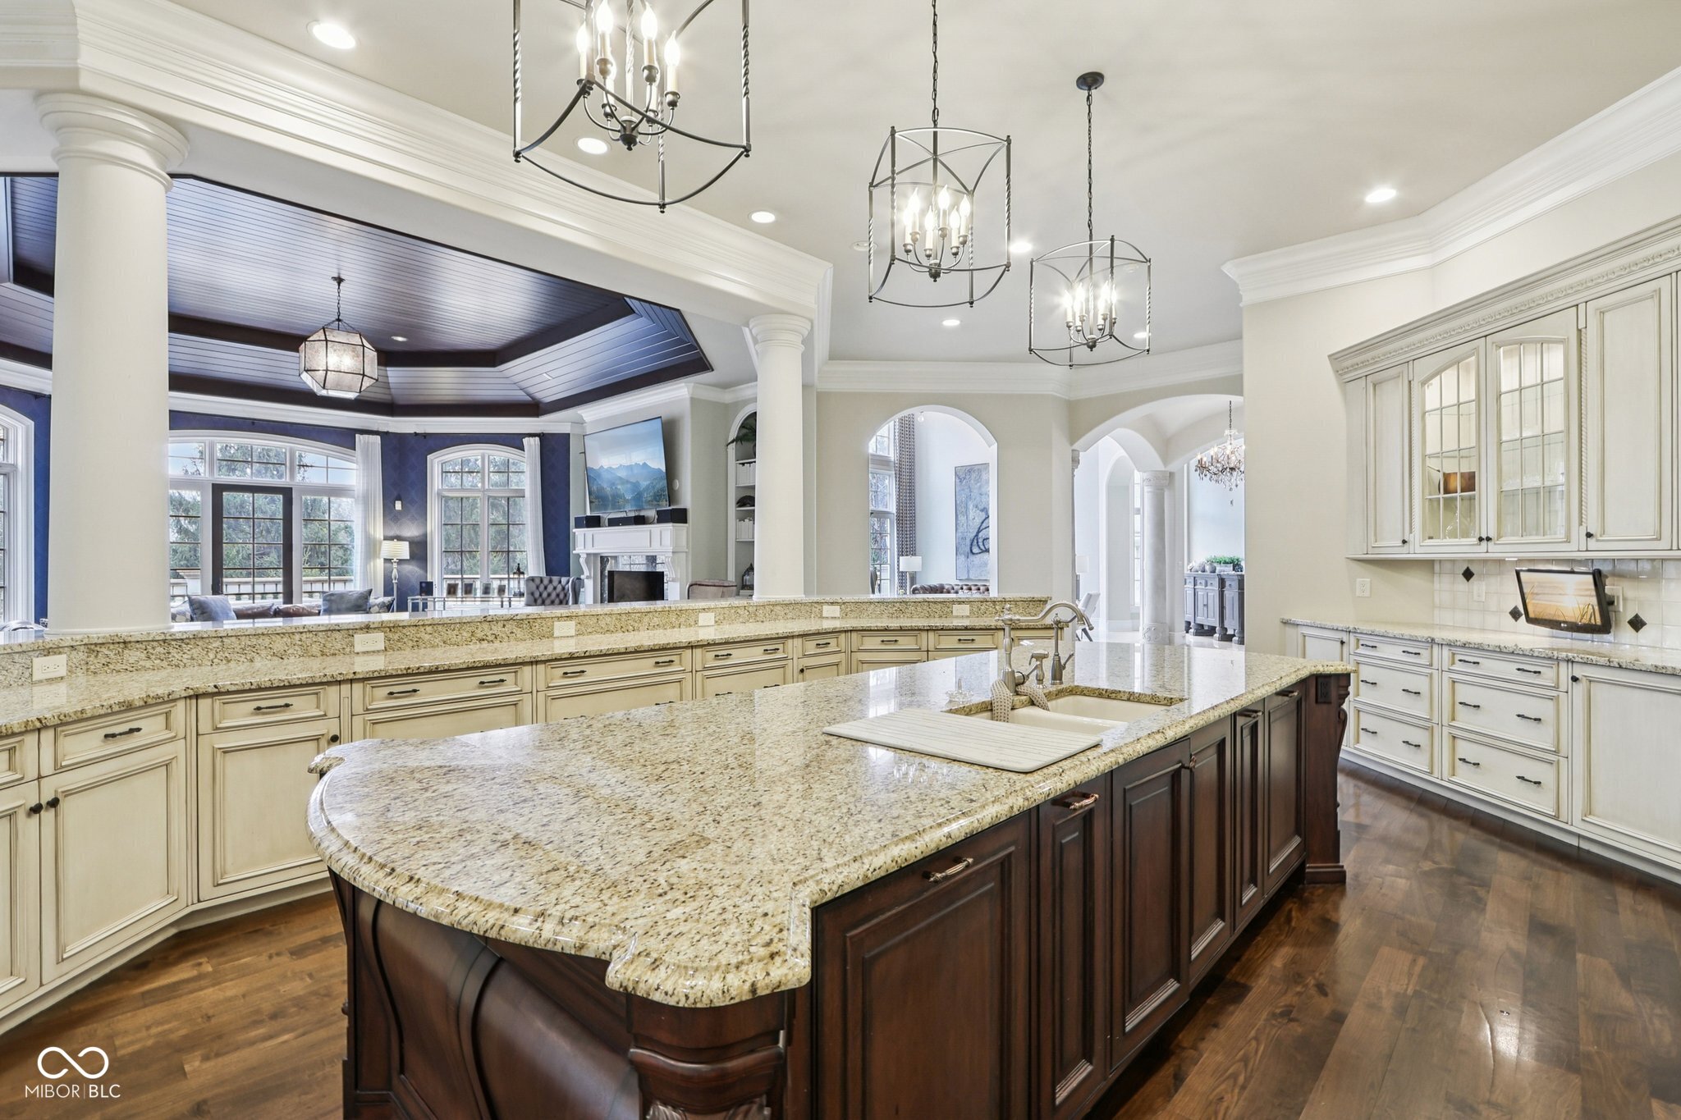
Kitchen with a large granite island, cream cabinetry, and an open view into a bright living area.
Kitchen with a large granite island, cream cabinetry, and an open view into the living room.
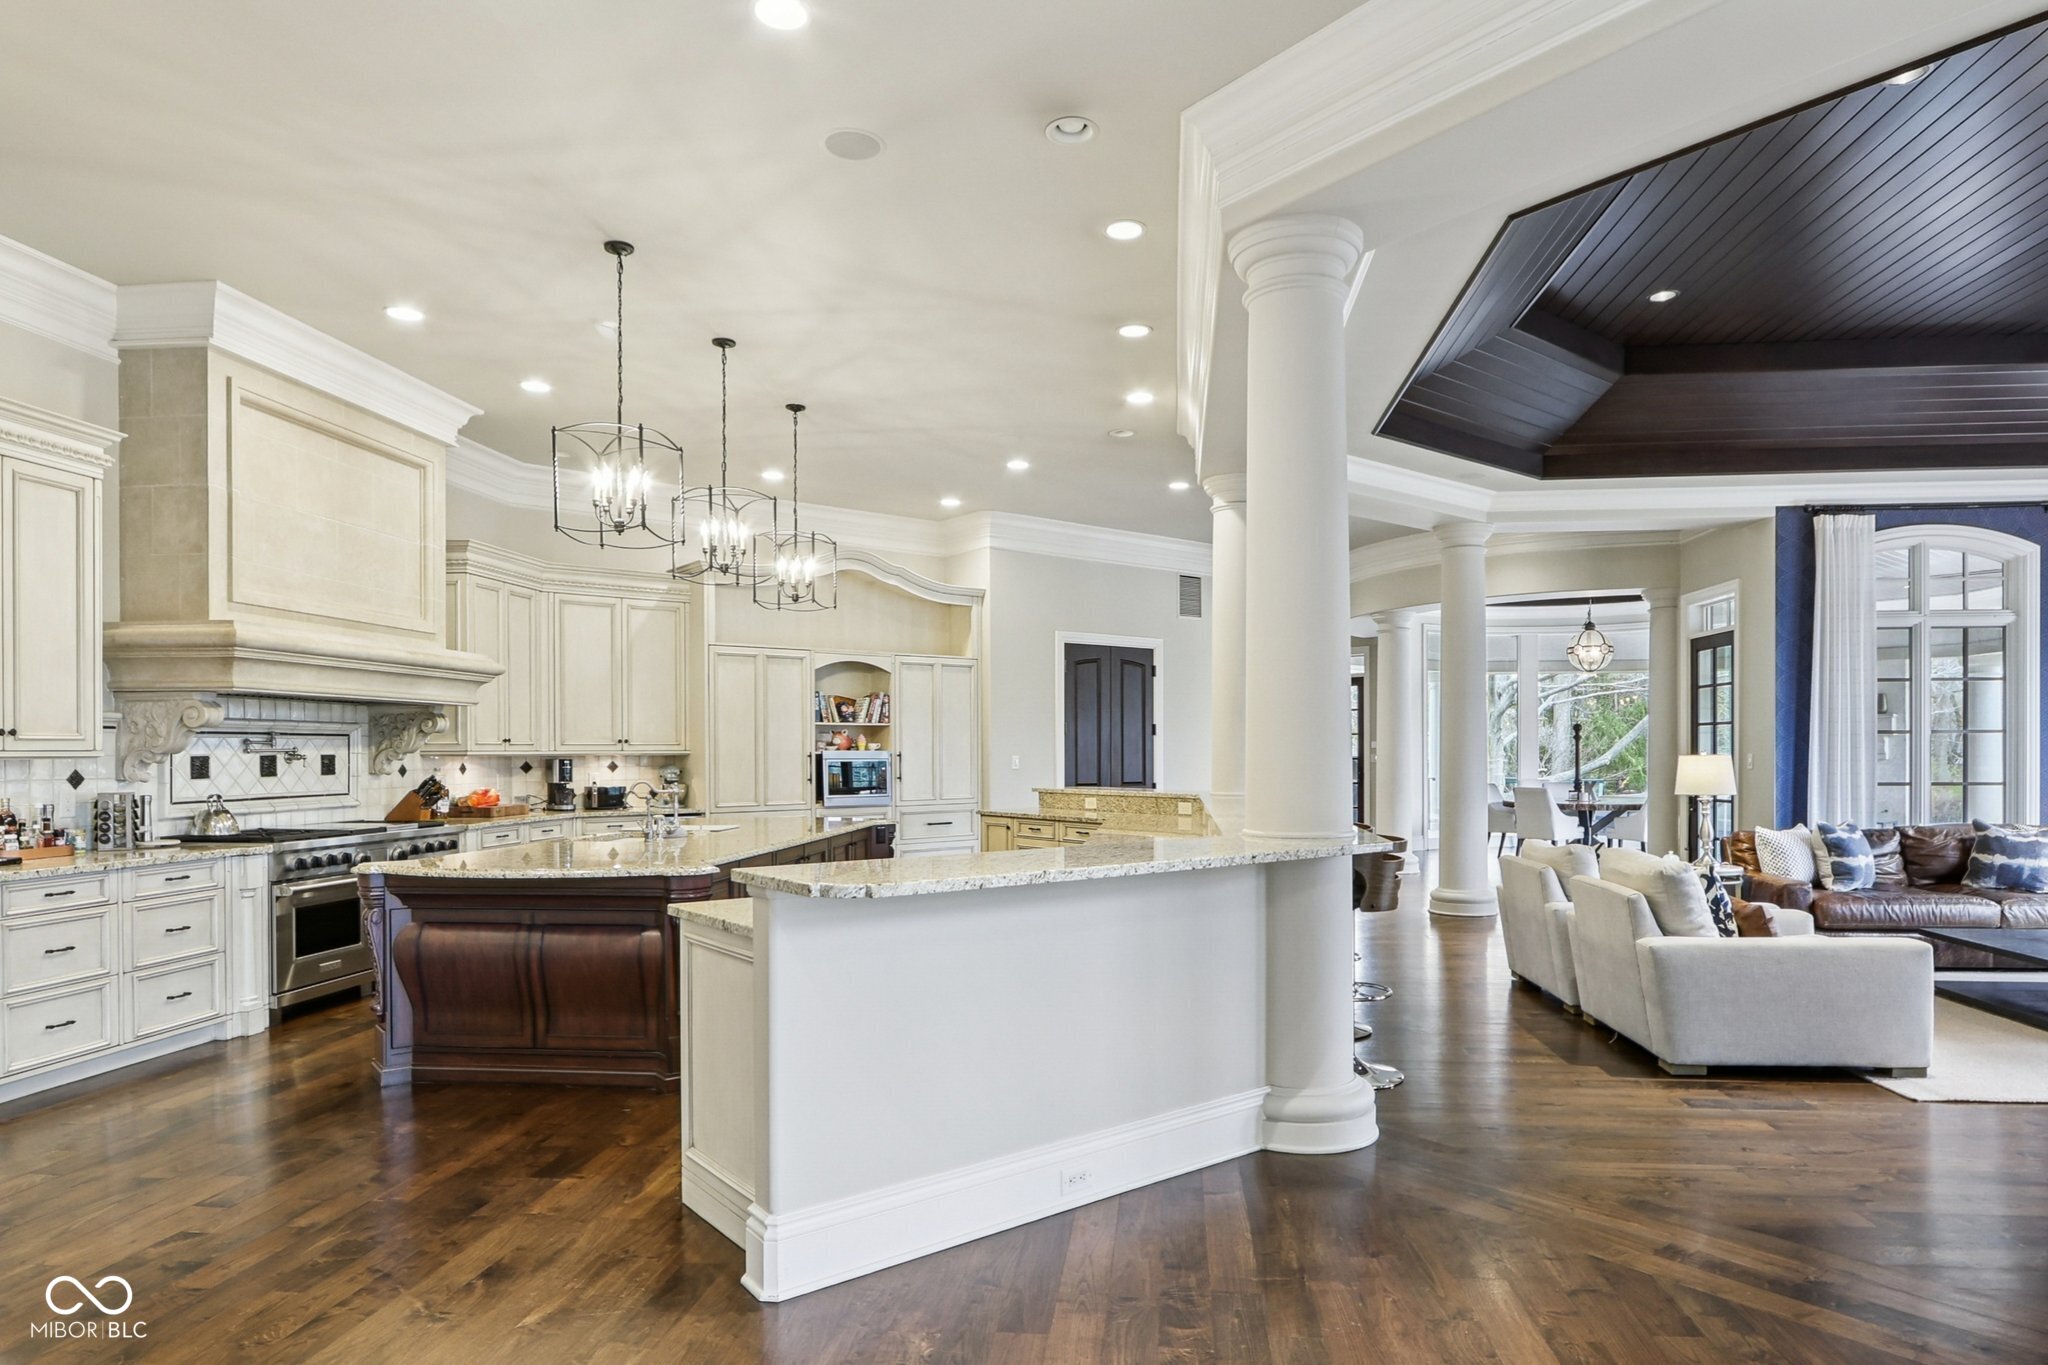
Open kitchen and living room with cream cabinetry, stone counters, white columns, and dark wood floors.
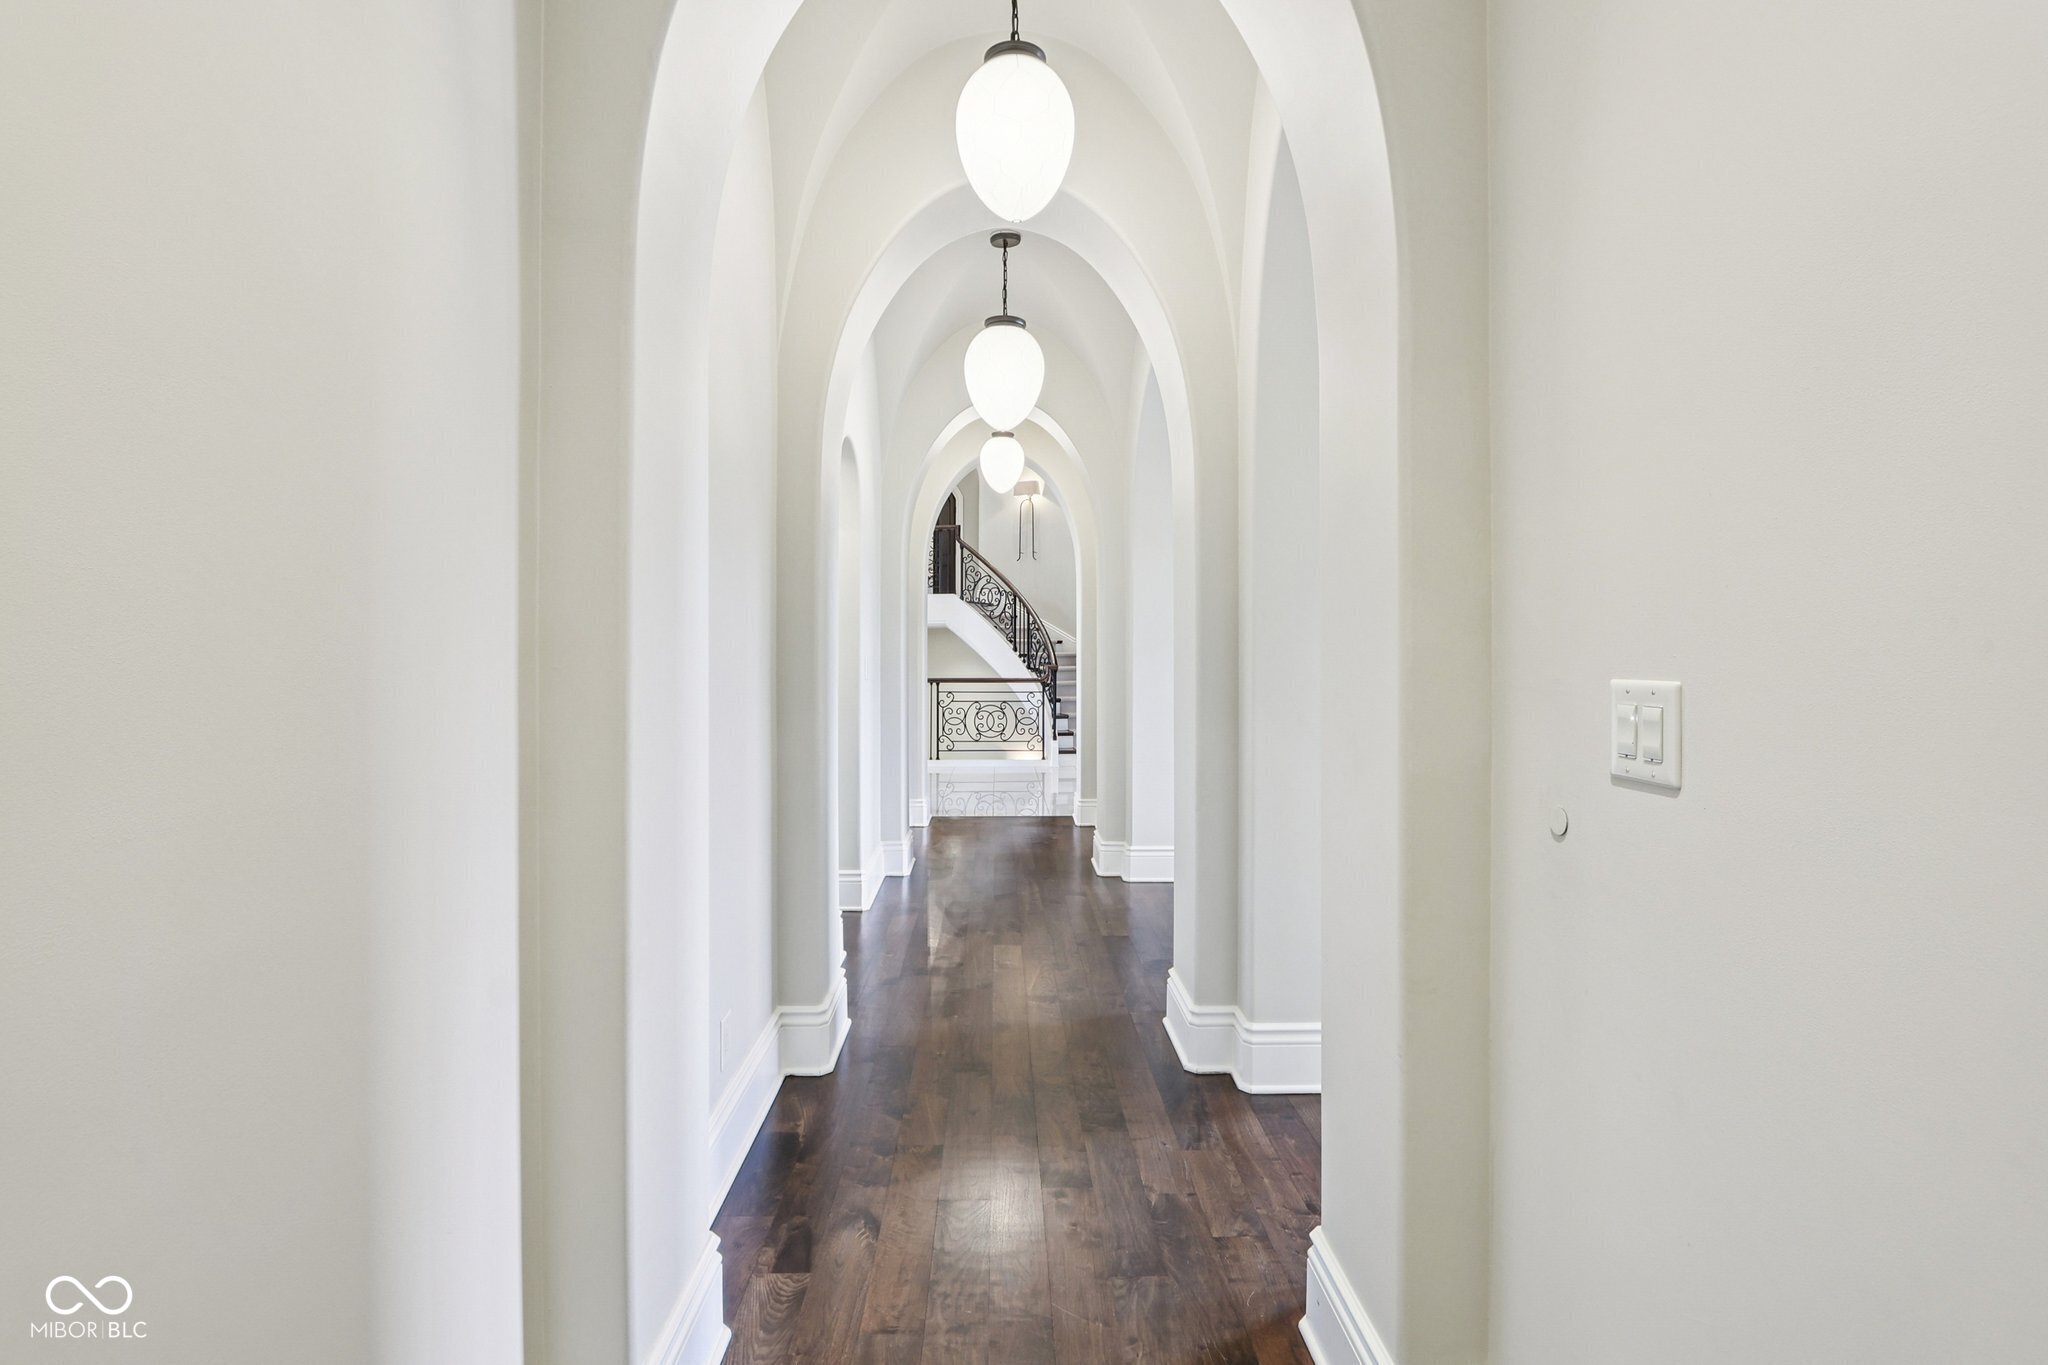
Hallway with vaulted arches, pendant lights, dark hardwood floors, and an ornate staircase railing.
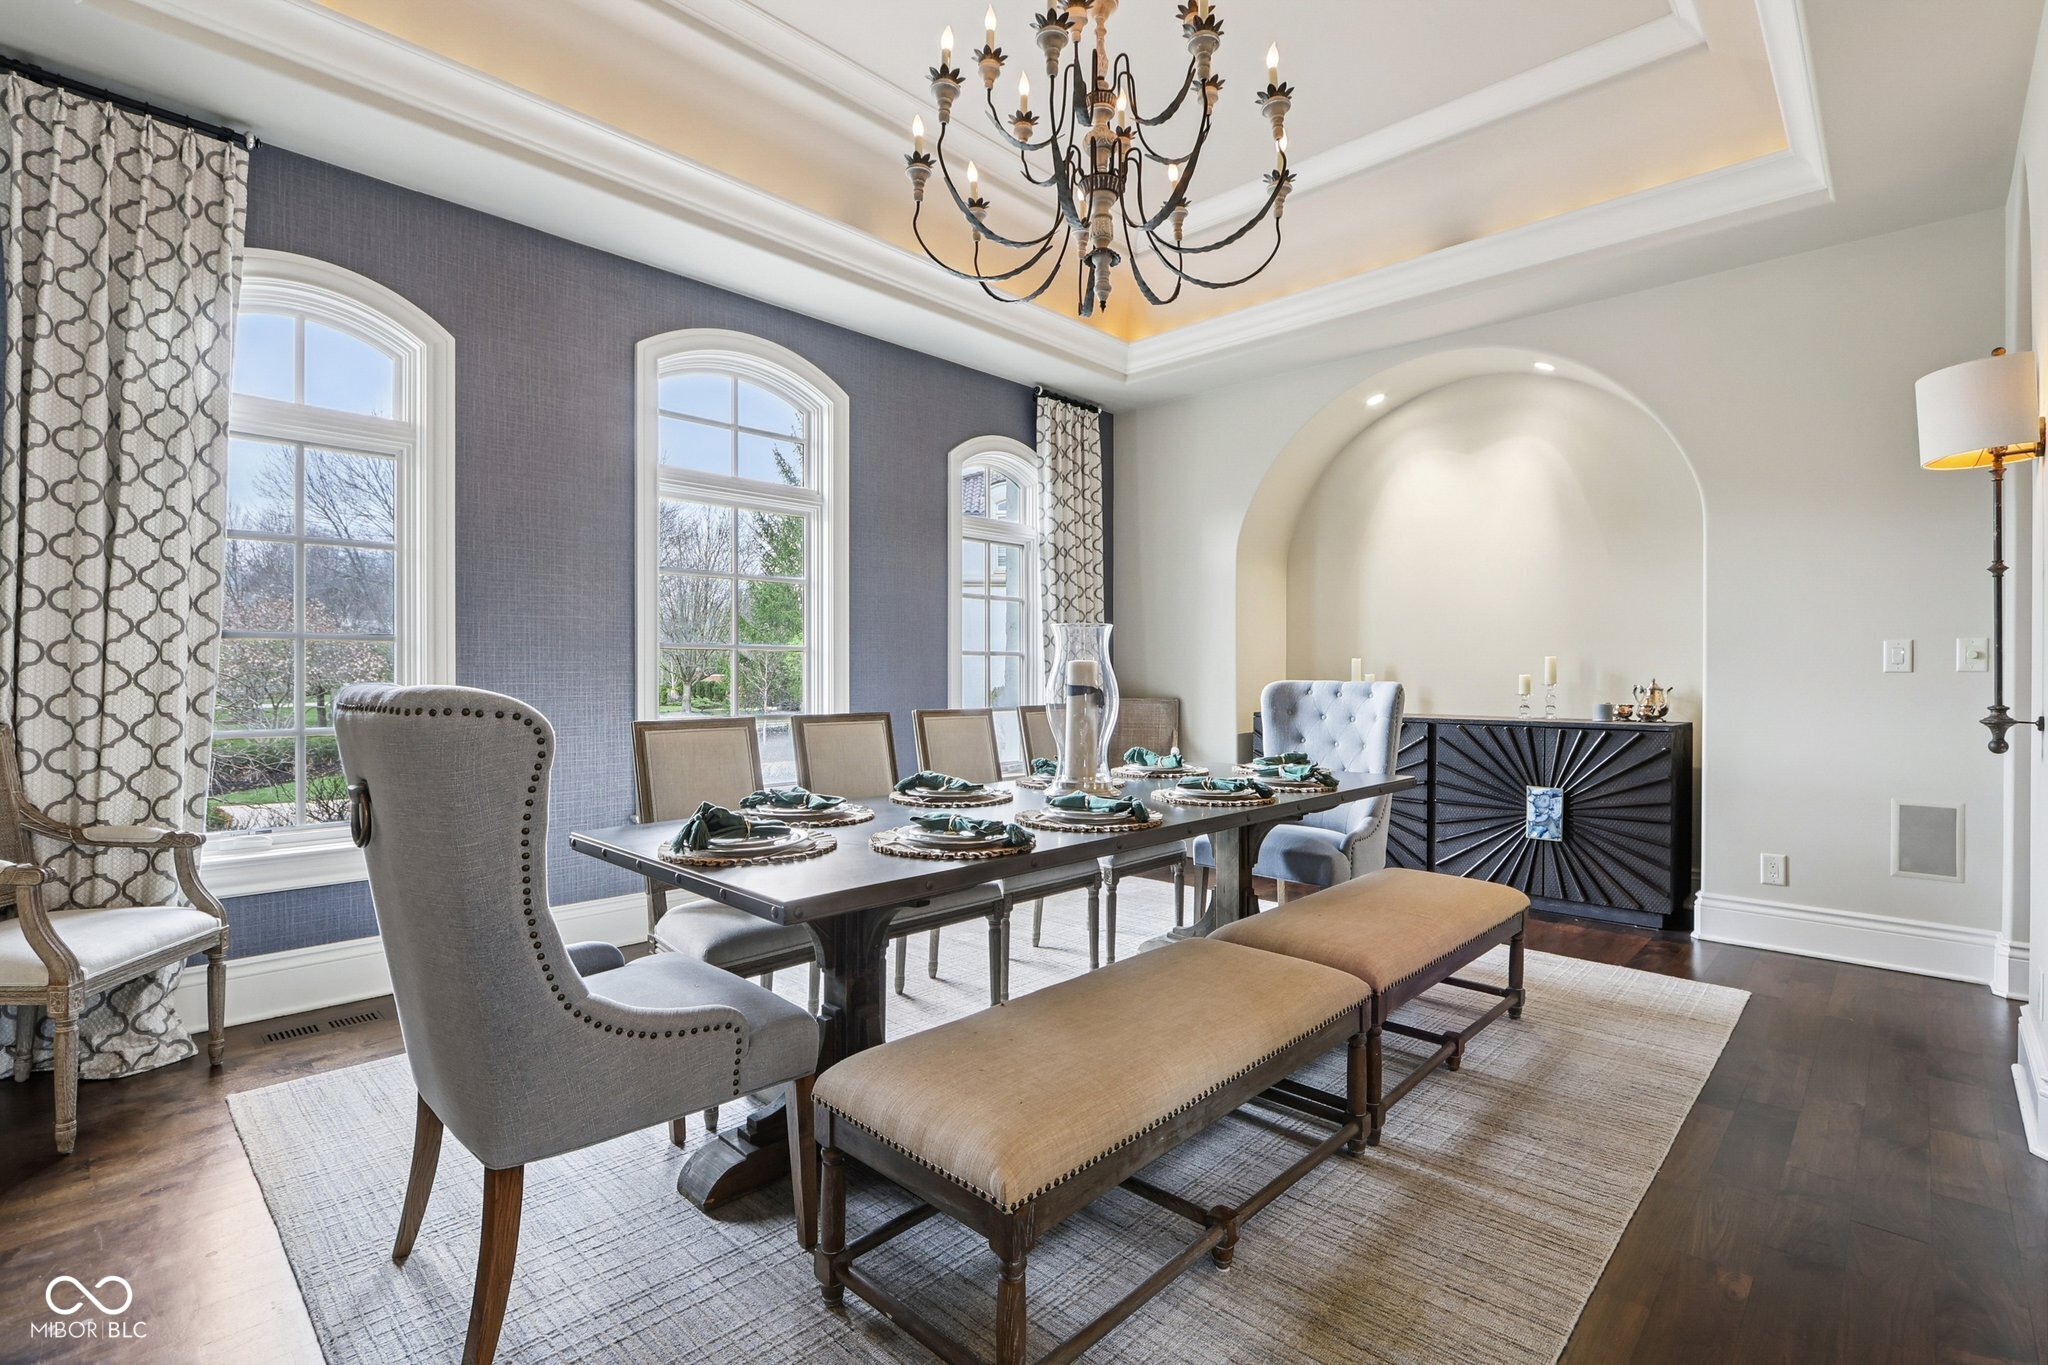
Staged dining room with a long set table, arched windows, and an ornate chandelier.
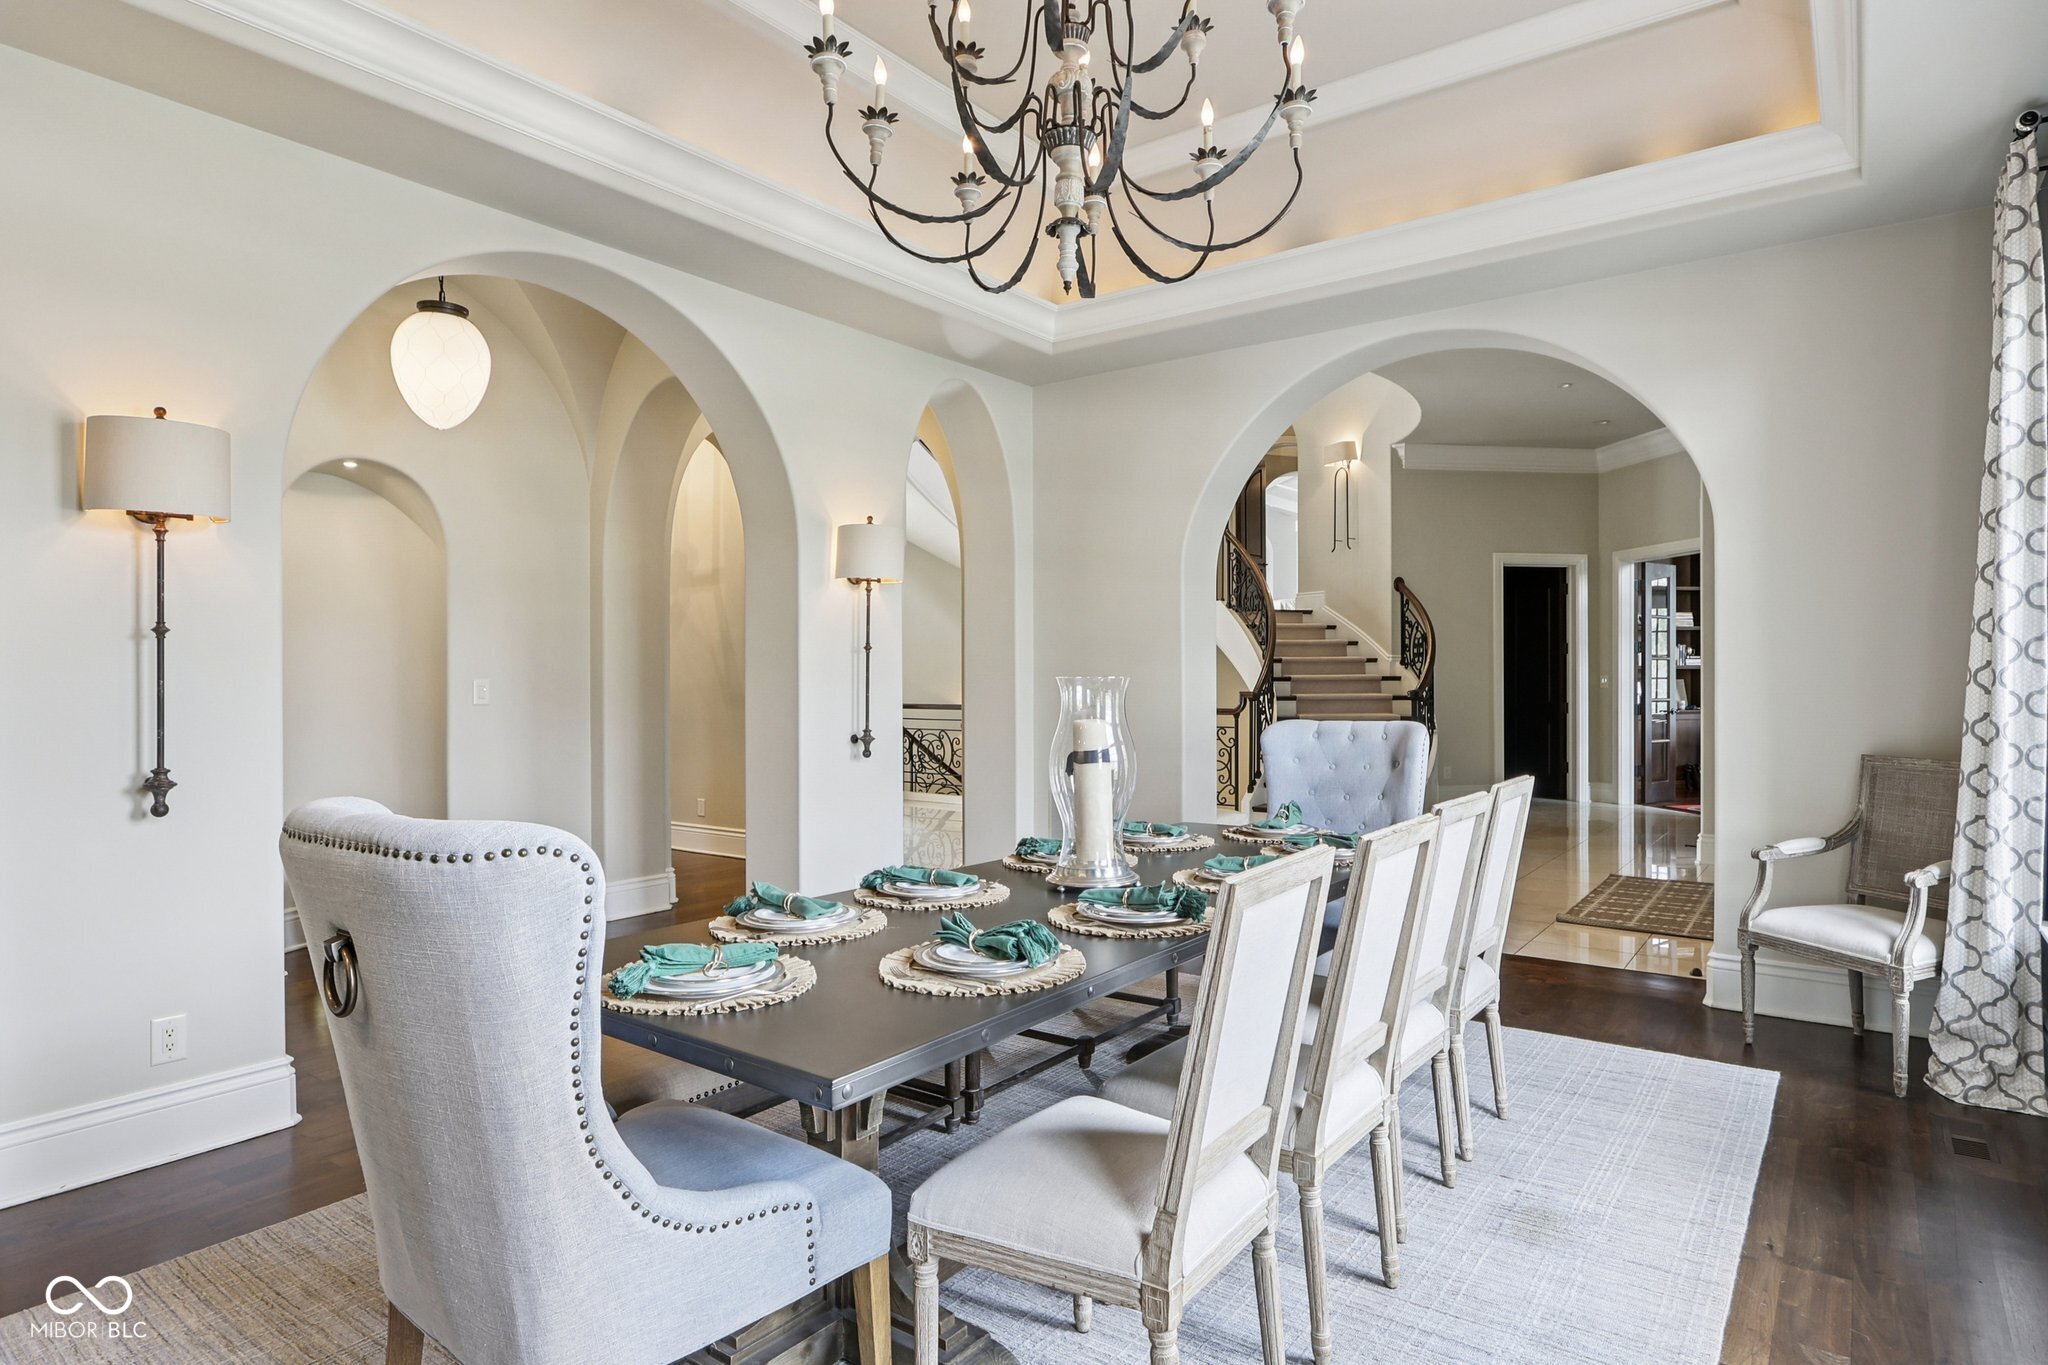
Dining room with a set table, arched openings, and a view of the curved staircase.
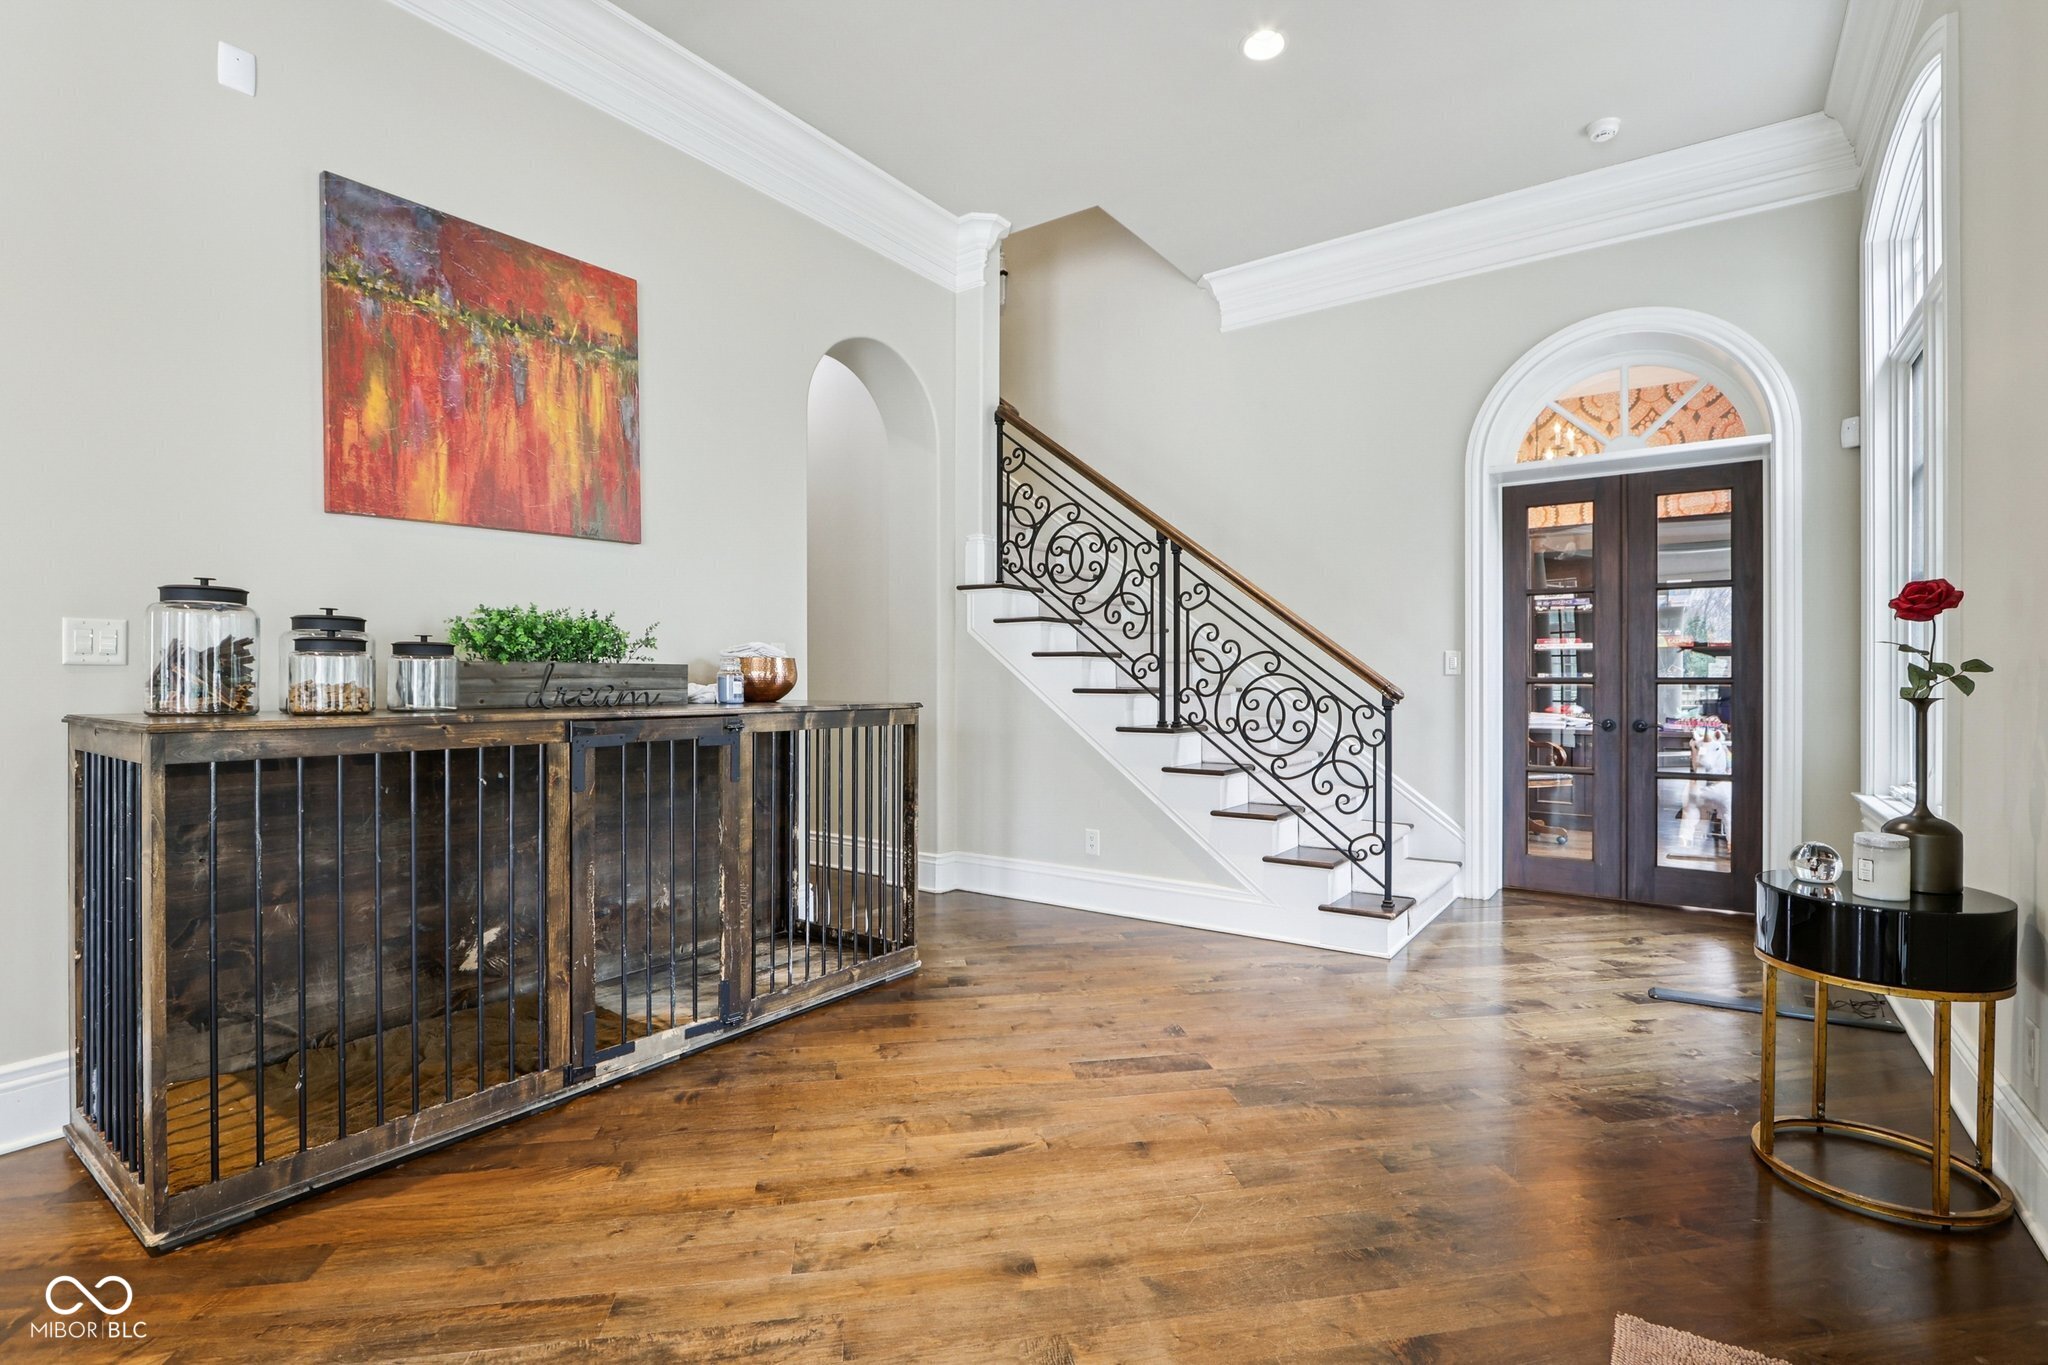
Entry foyer with hardwood floors, an ornate iron staircase, and arched glass-paneled double doors.
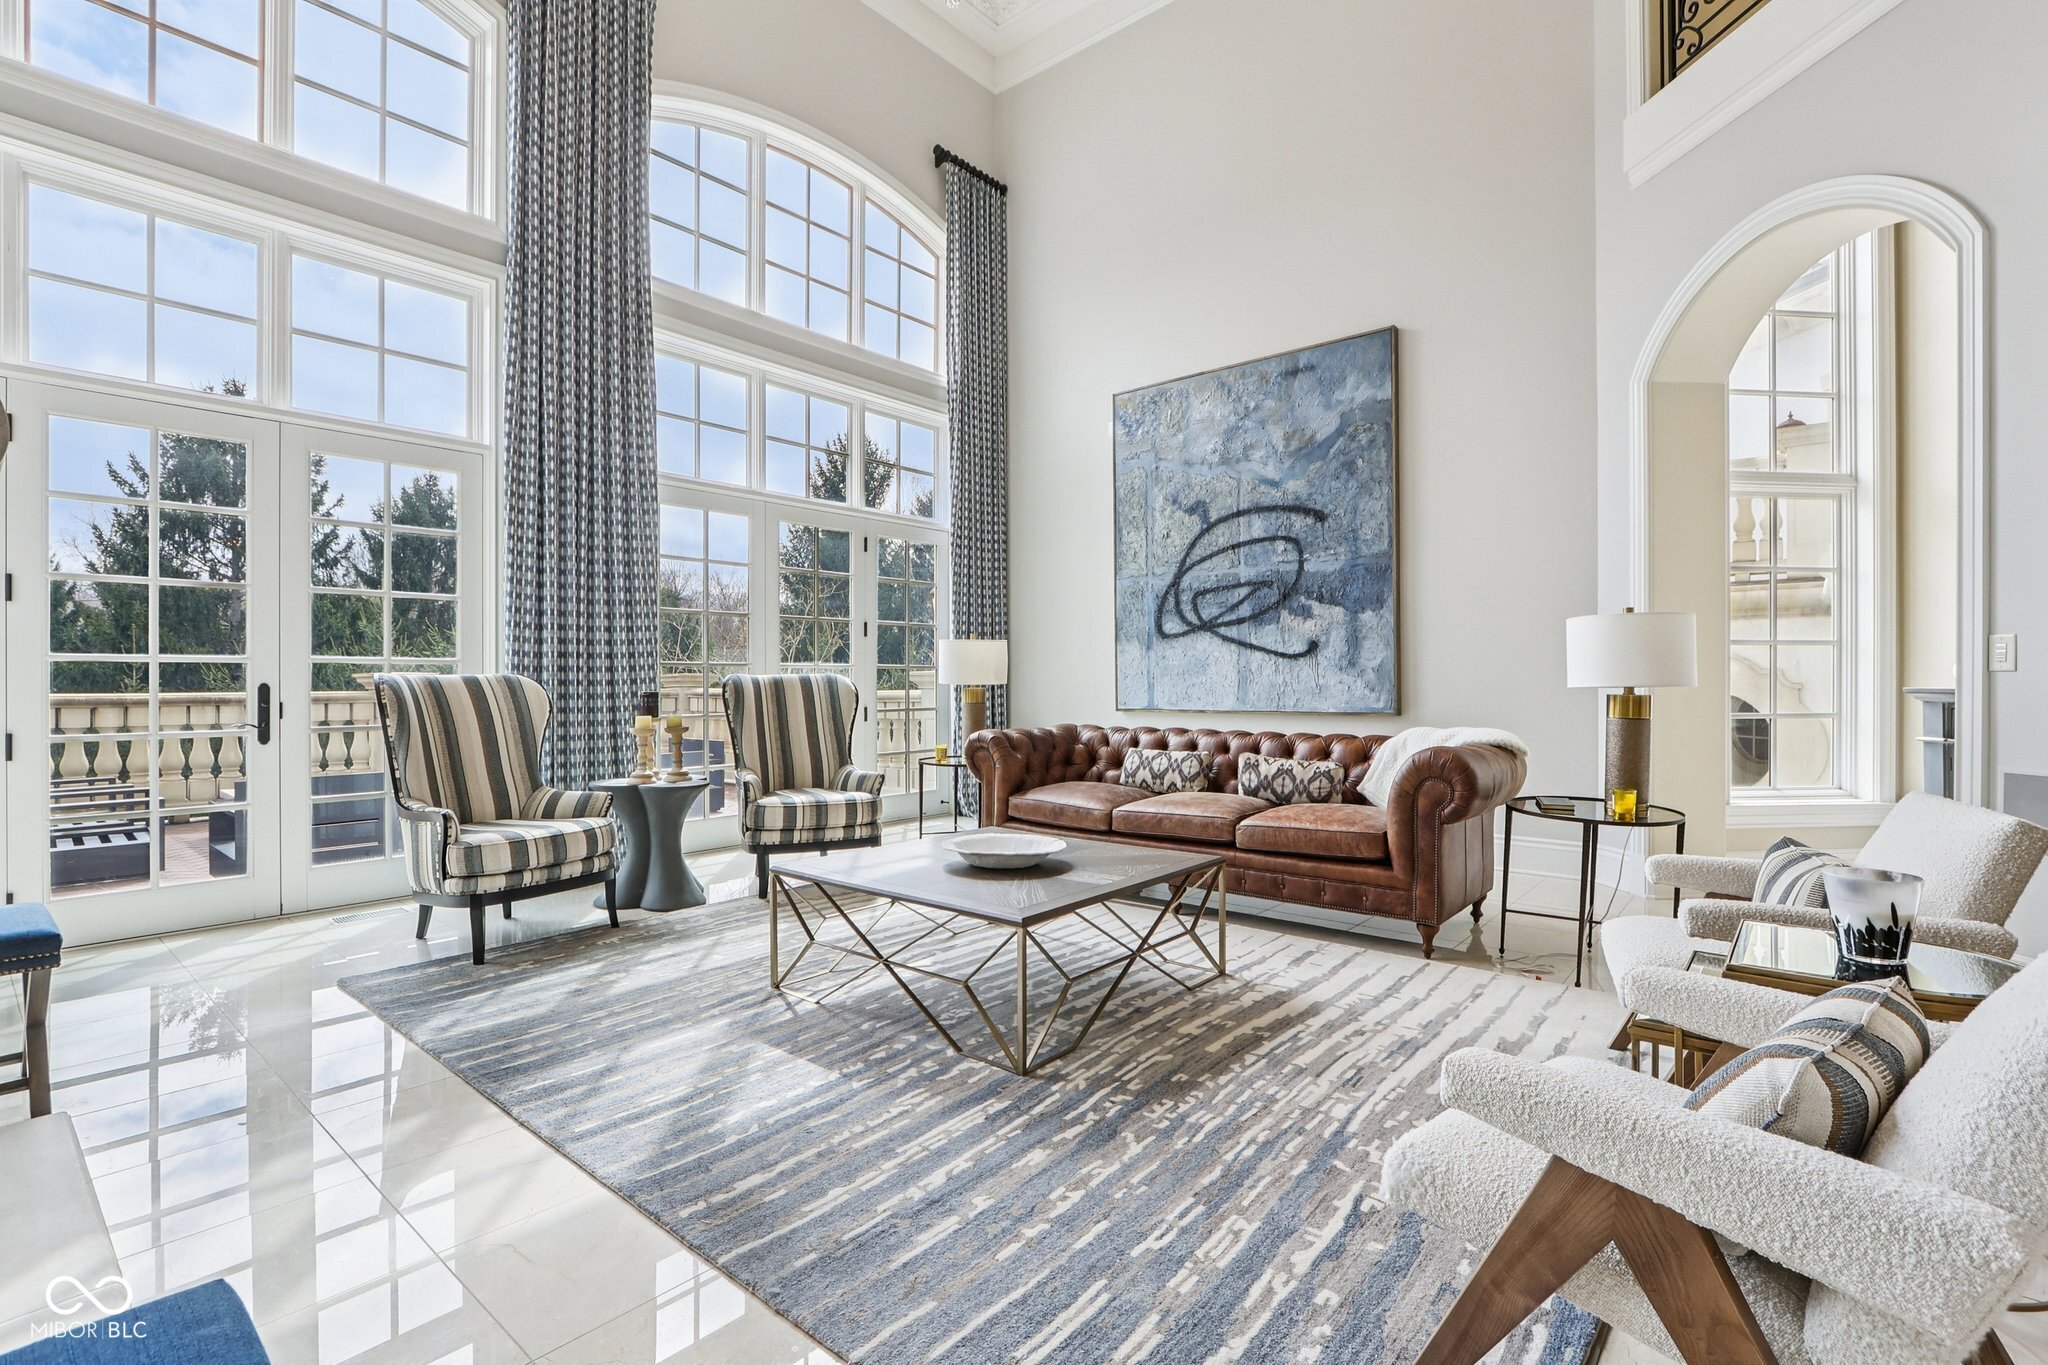
Staged living room with a leather sofa, striped armchairs, and tall windows opening onto a balcony.
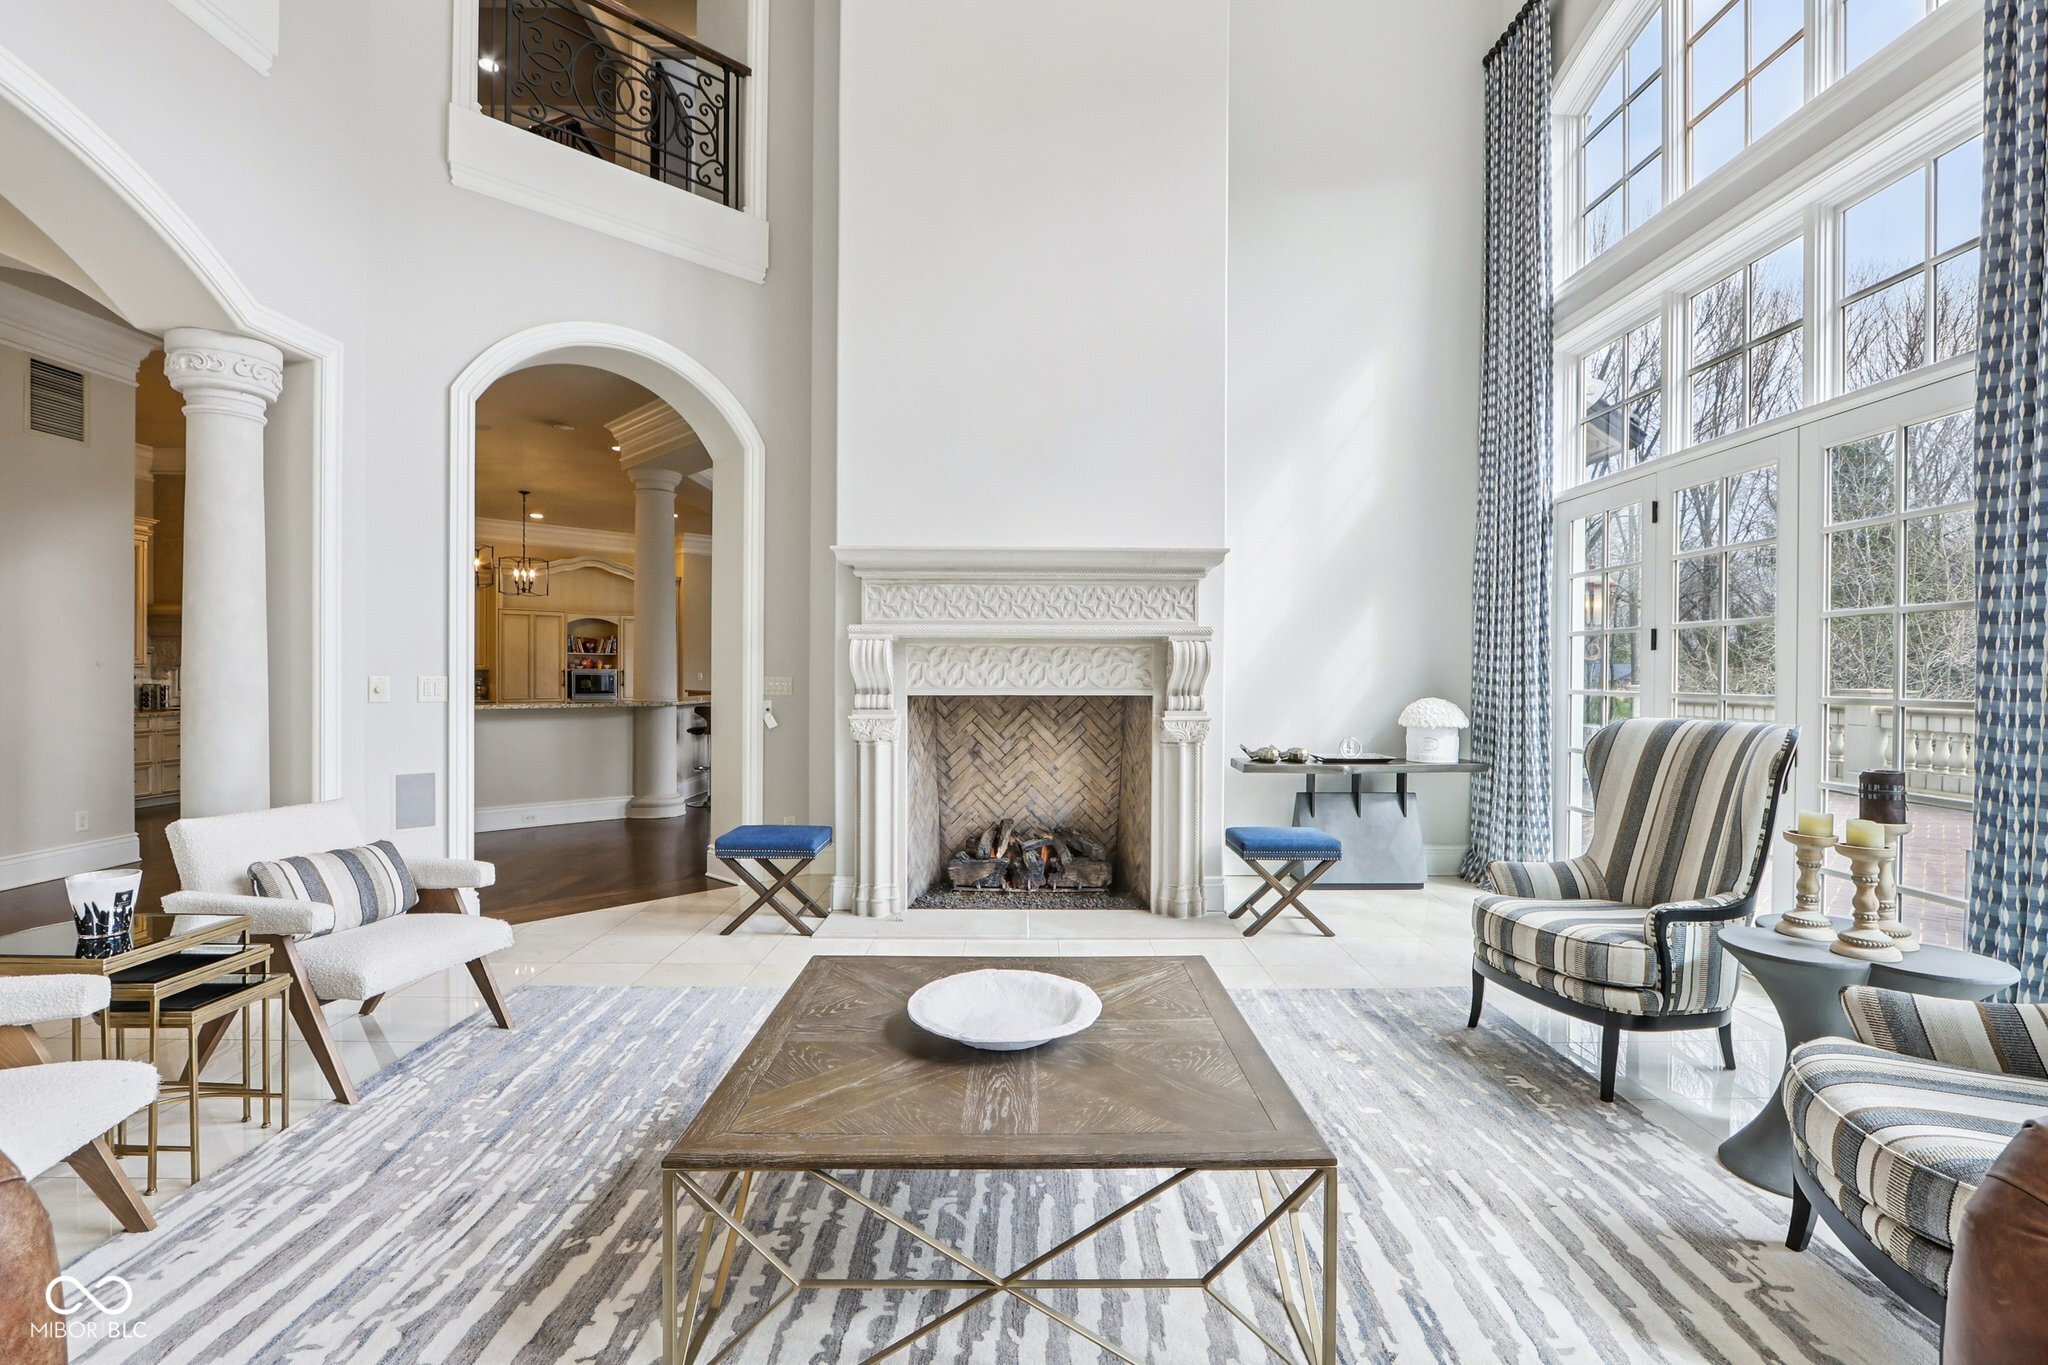
Two-story living room with a carved white fireplace, large windows, and striped armchairs.
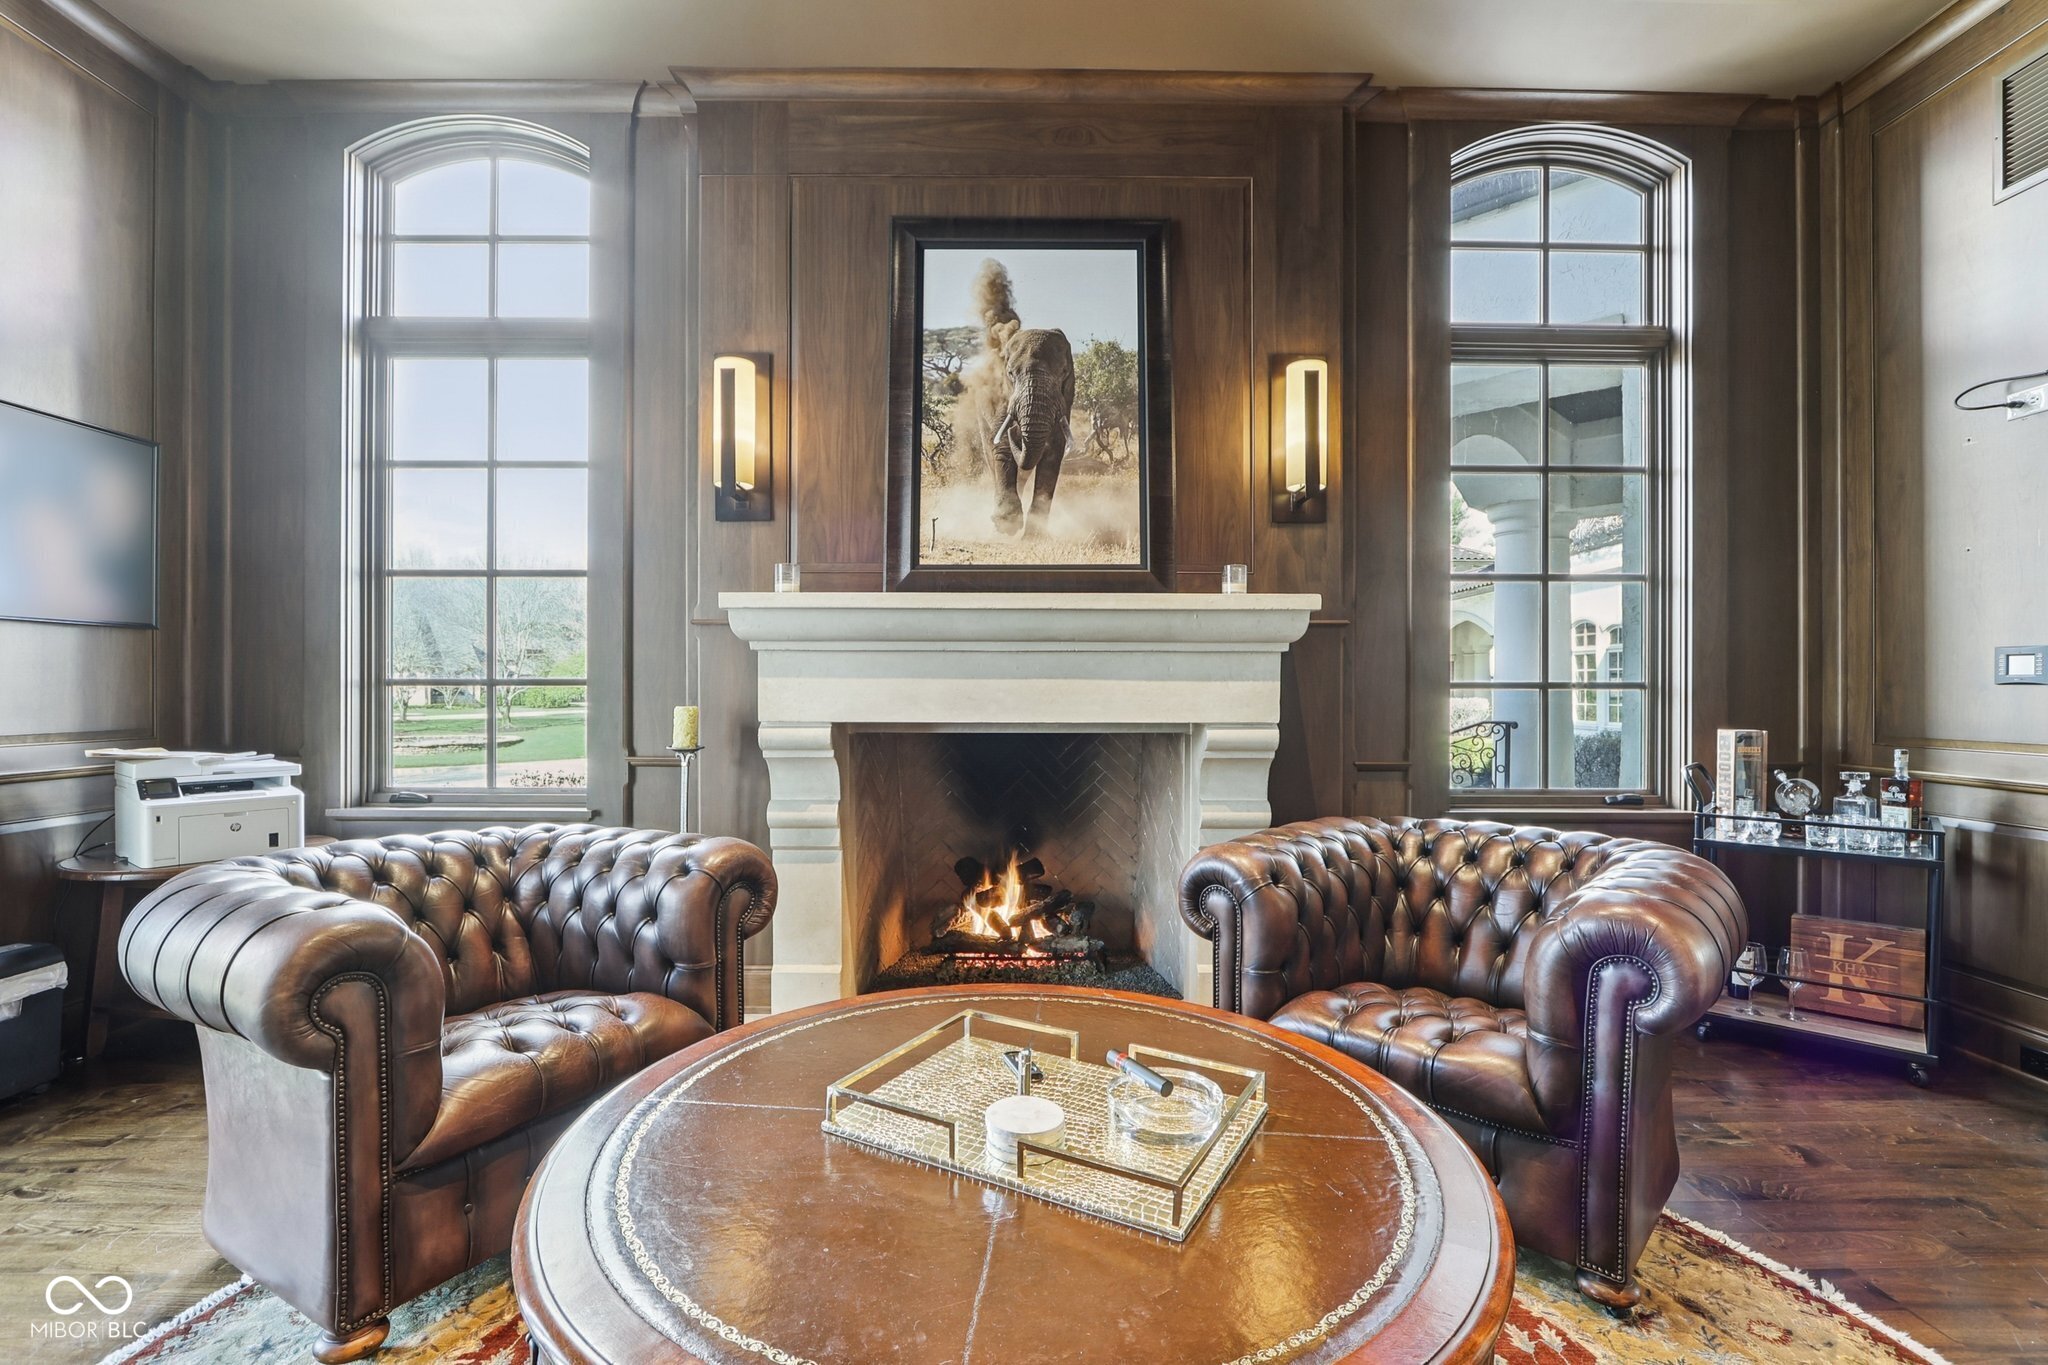
Living room with a stone fireplace, tufted leather sofas, and tall arched windows.
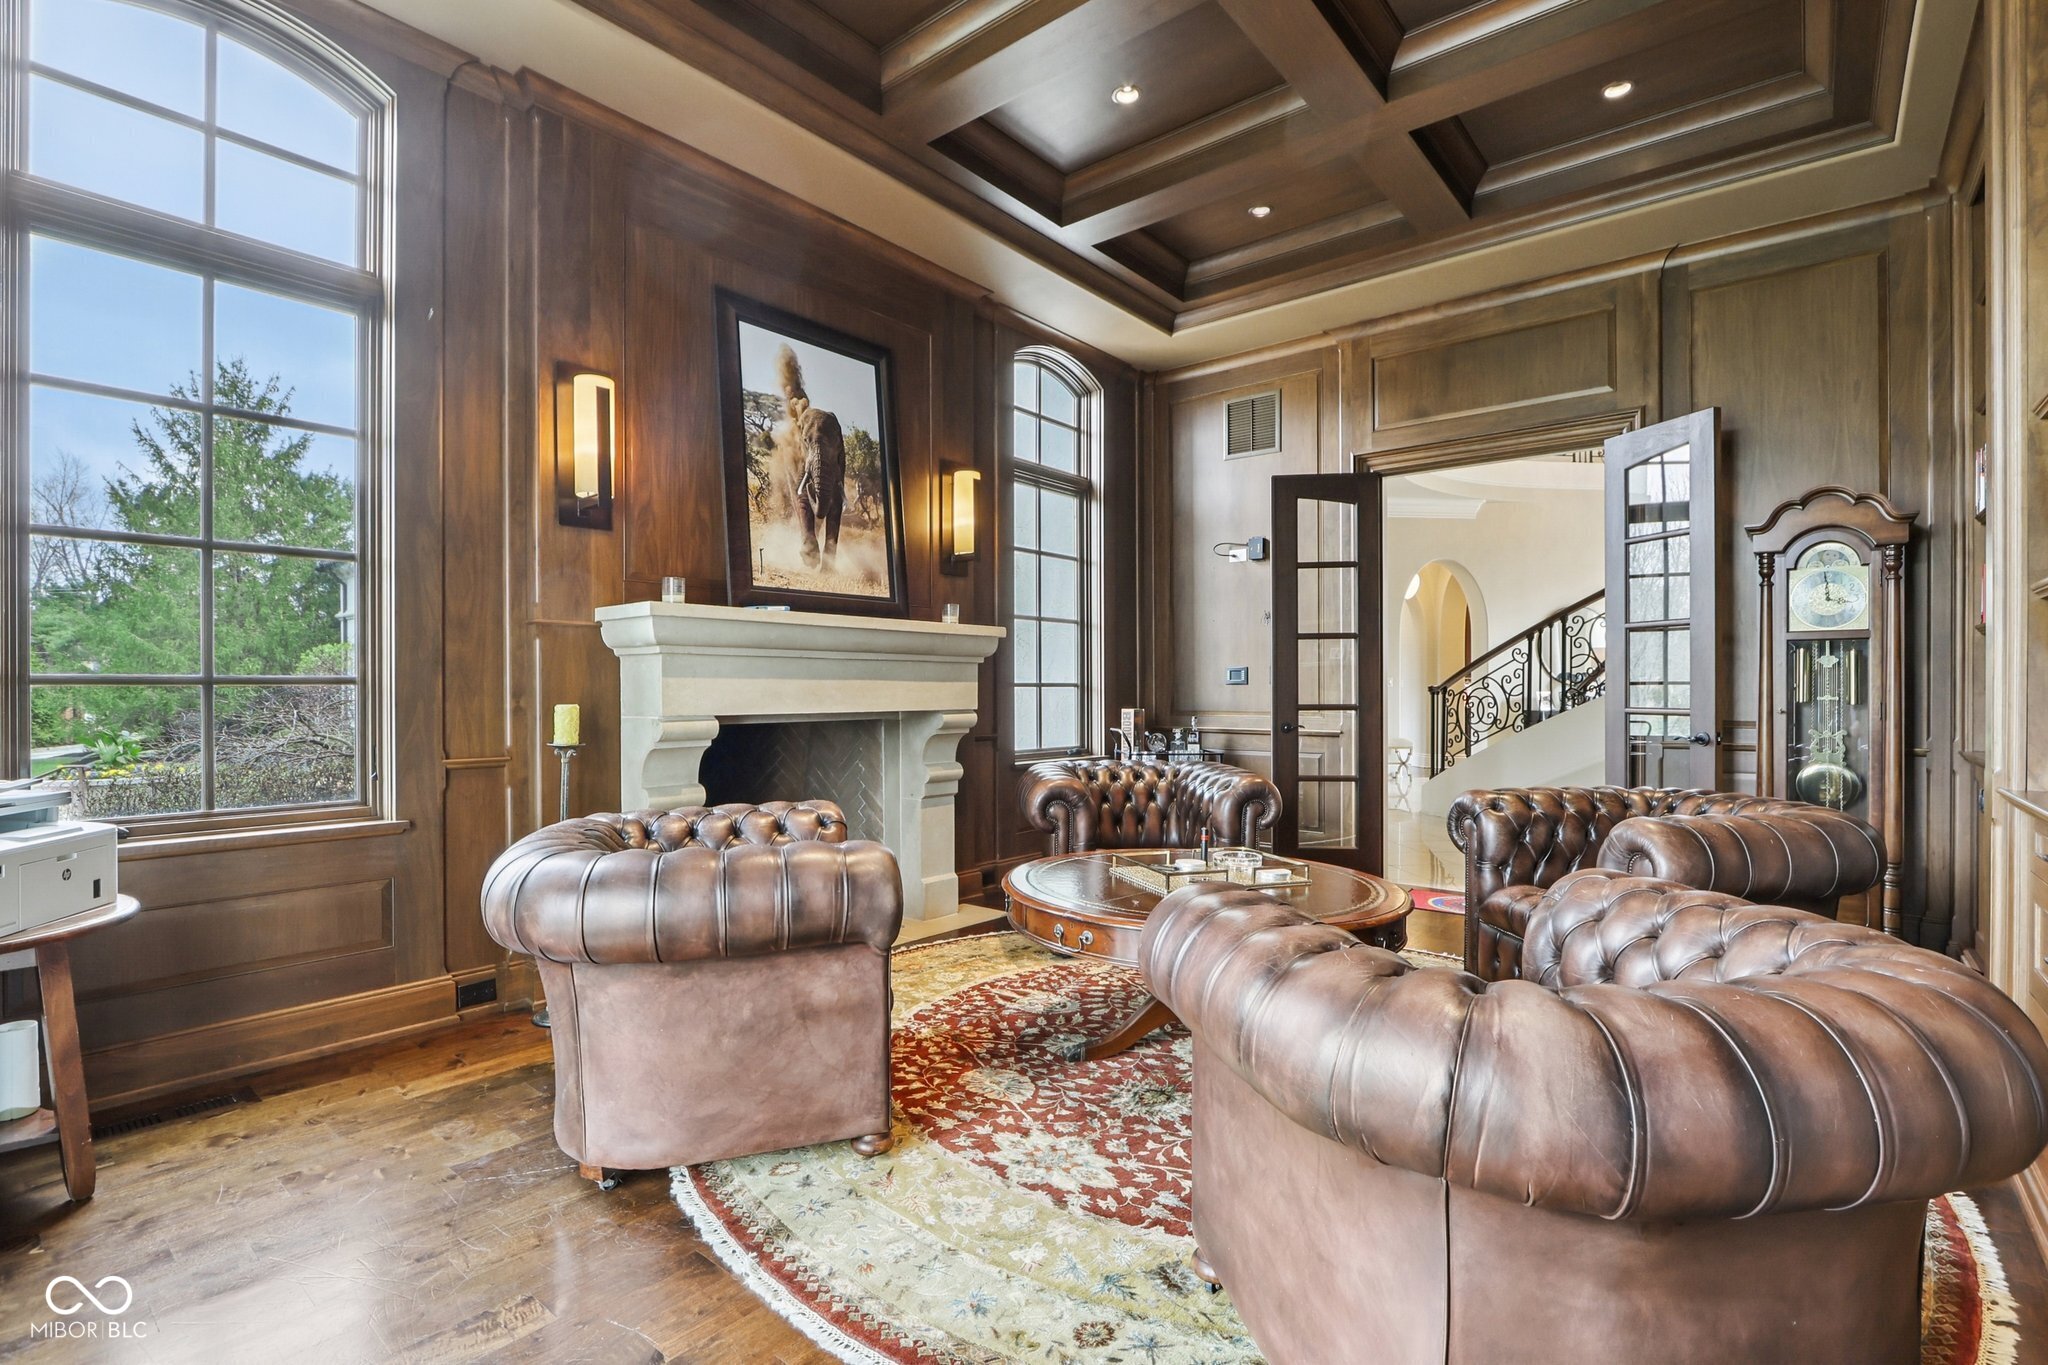
Living room with a stone fireplace, tufted leather seating, and a coffered wood ceiling.
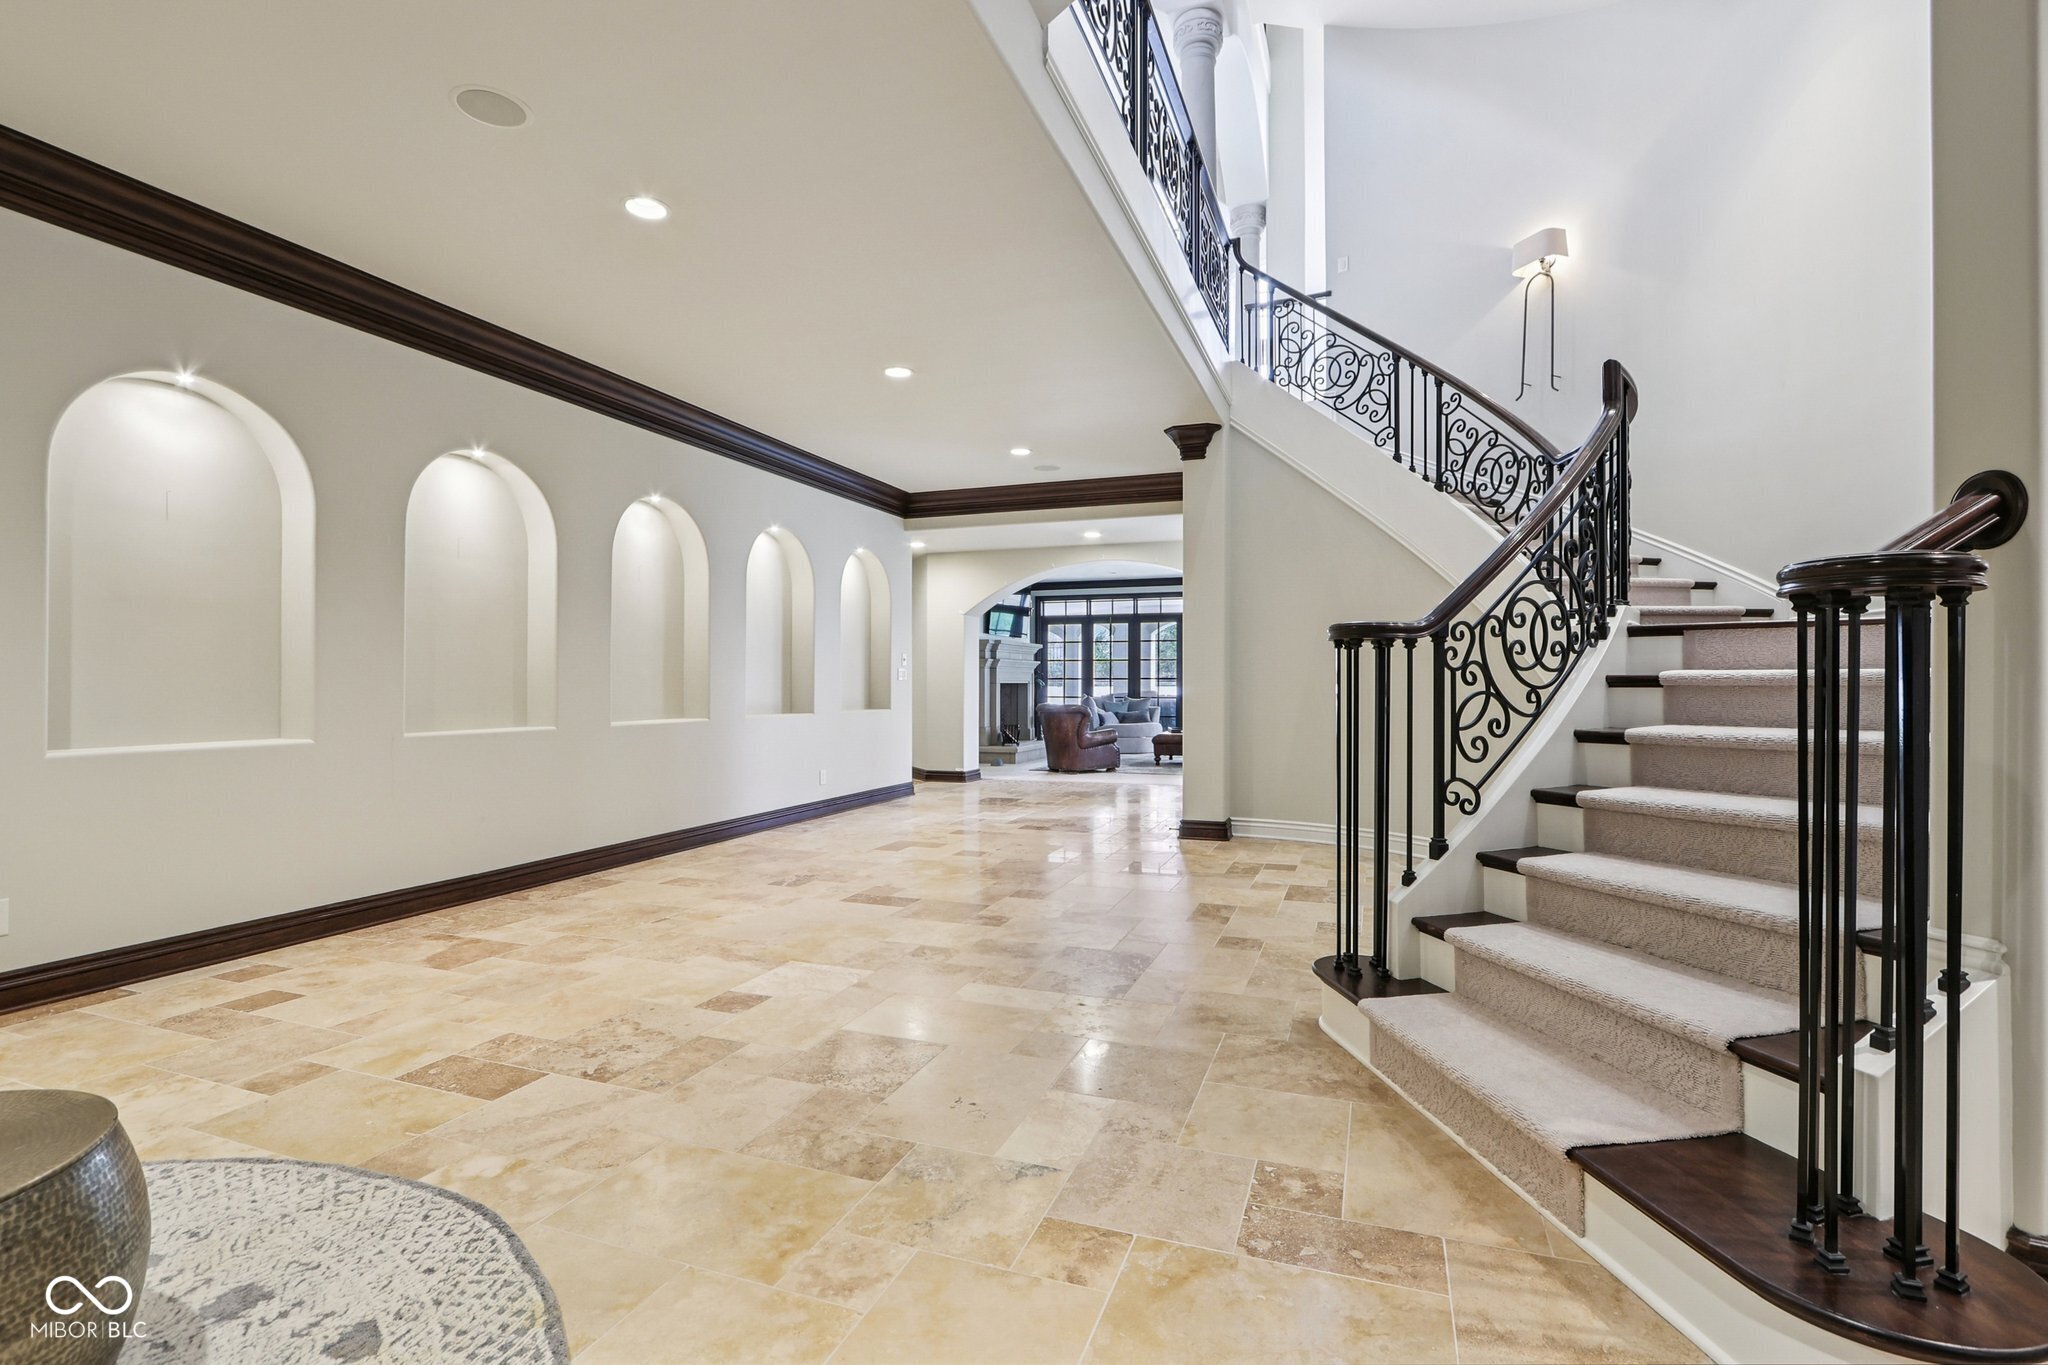
Foyer with arched wall niches, stone tile flooring, and an ornate curved staircase.
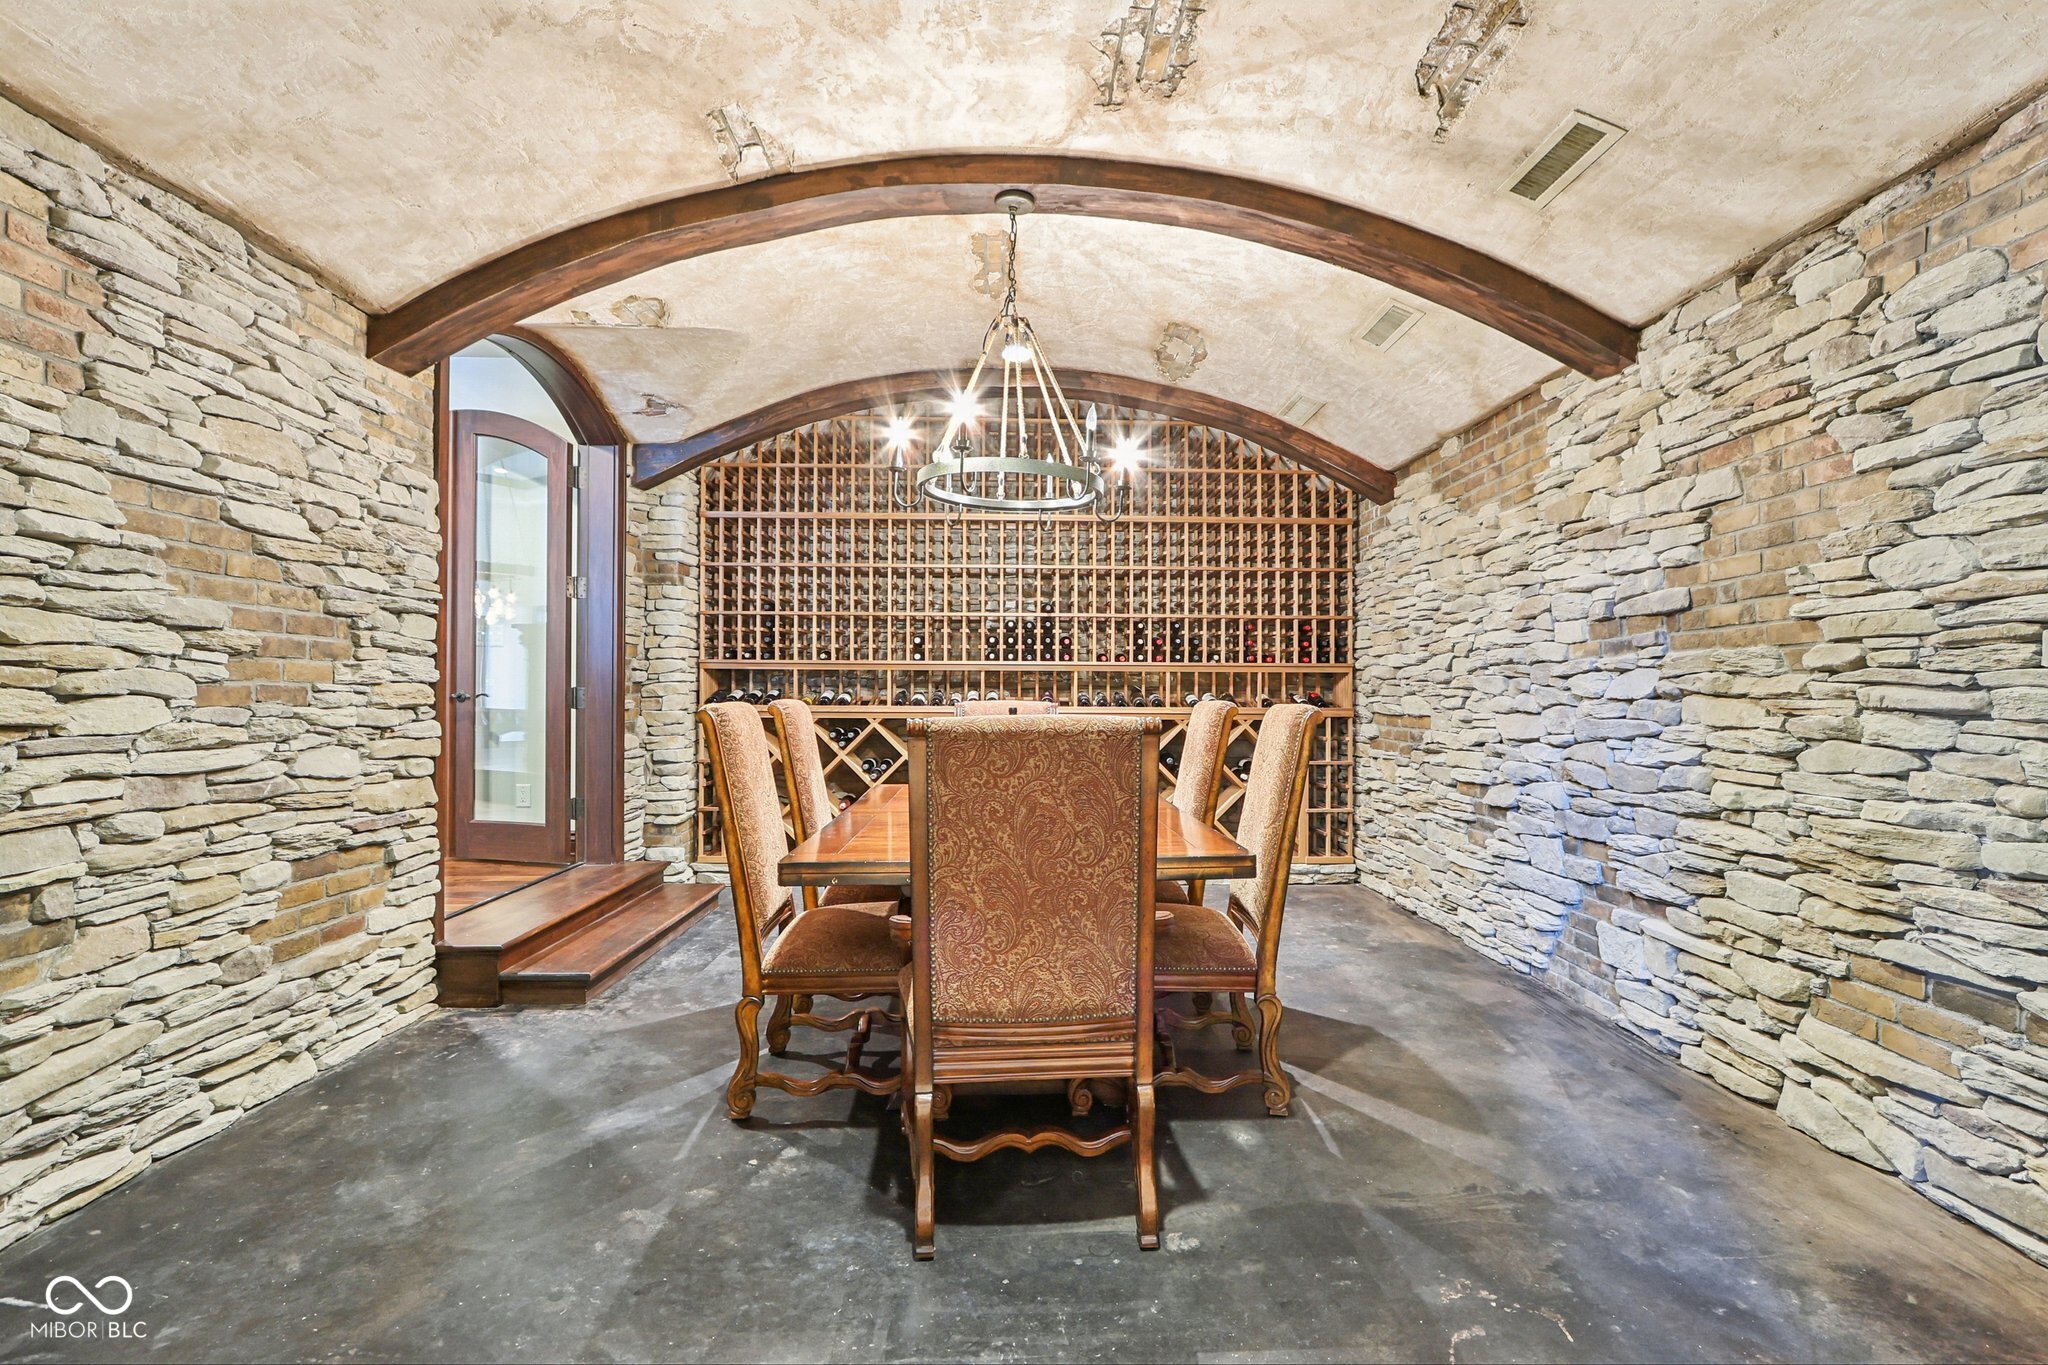
Wine cellar with stone walls, arched wood beams, floor-to-ceiling wine racks, and a dining table.
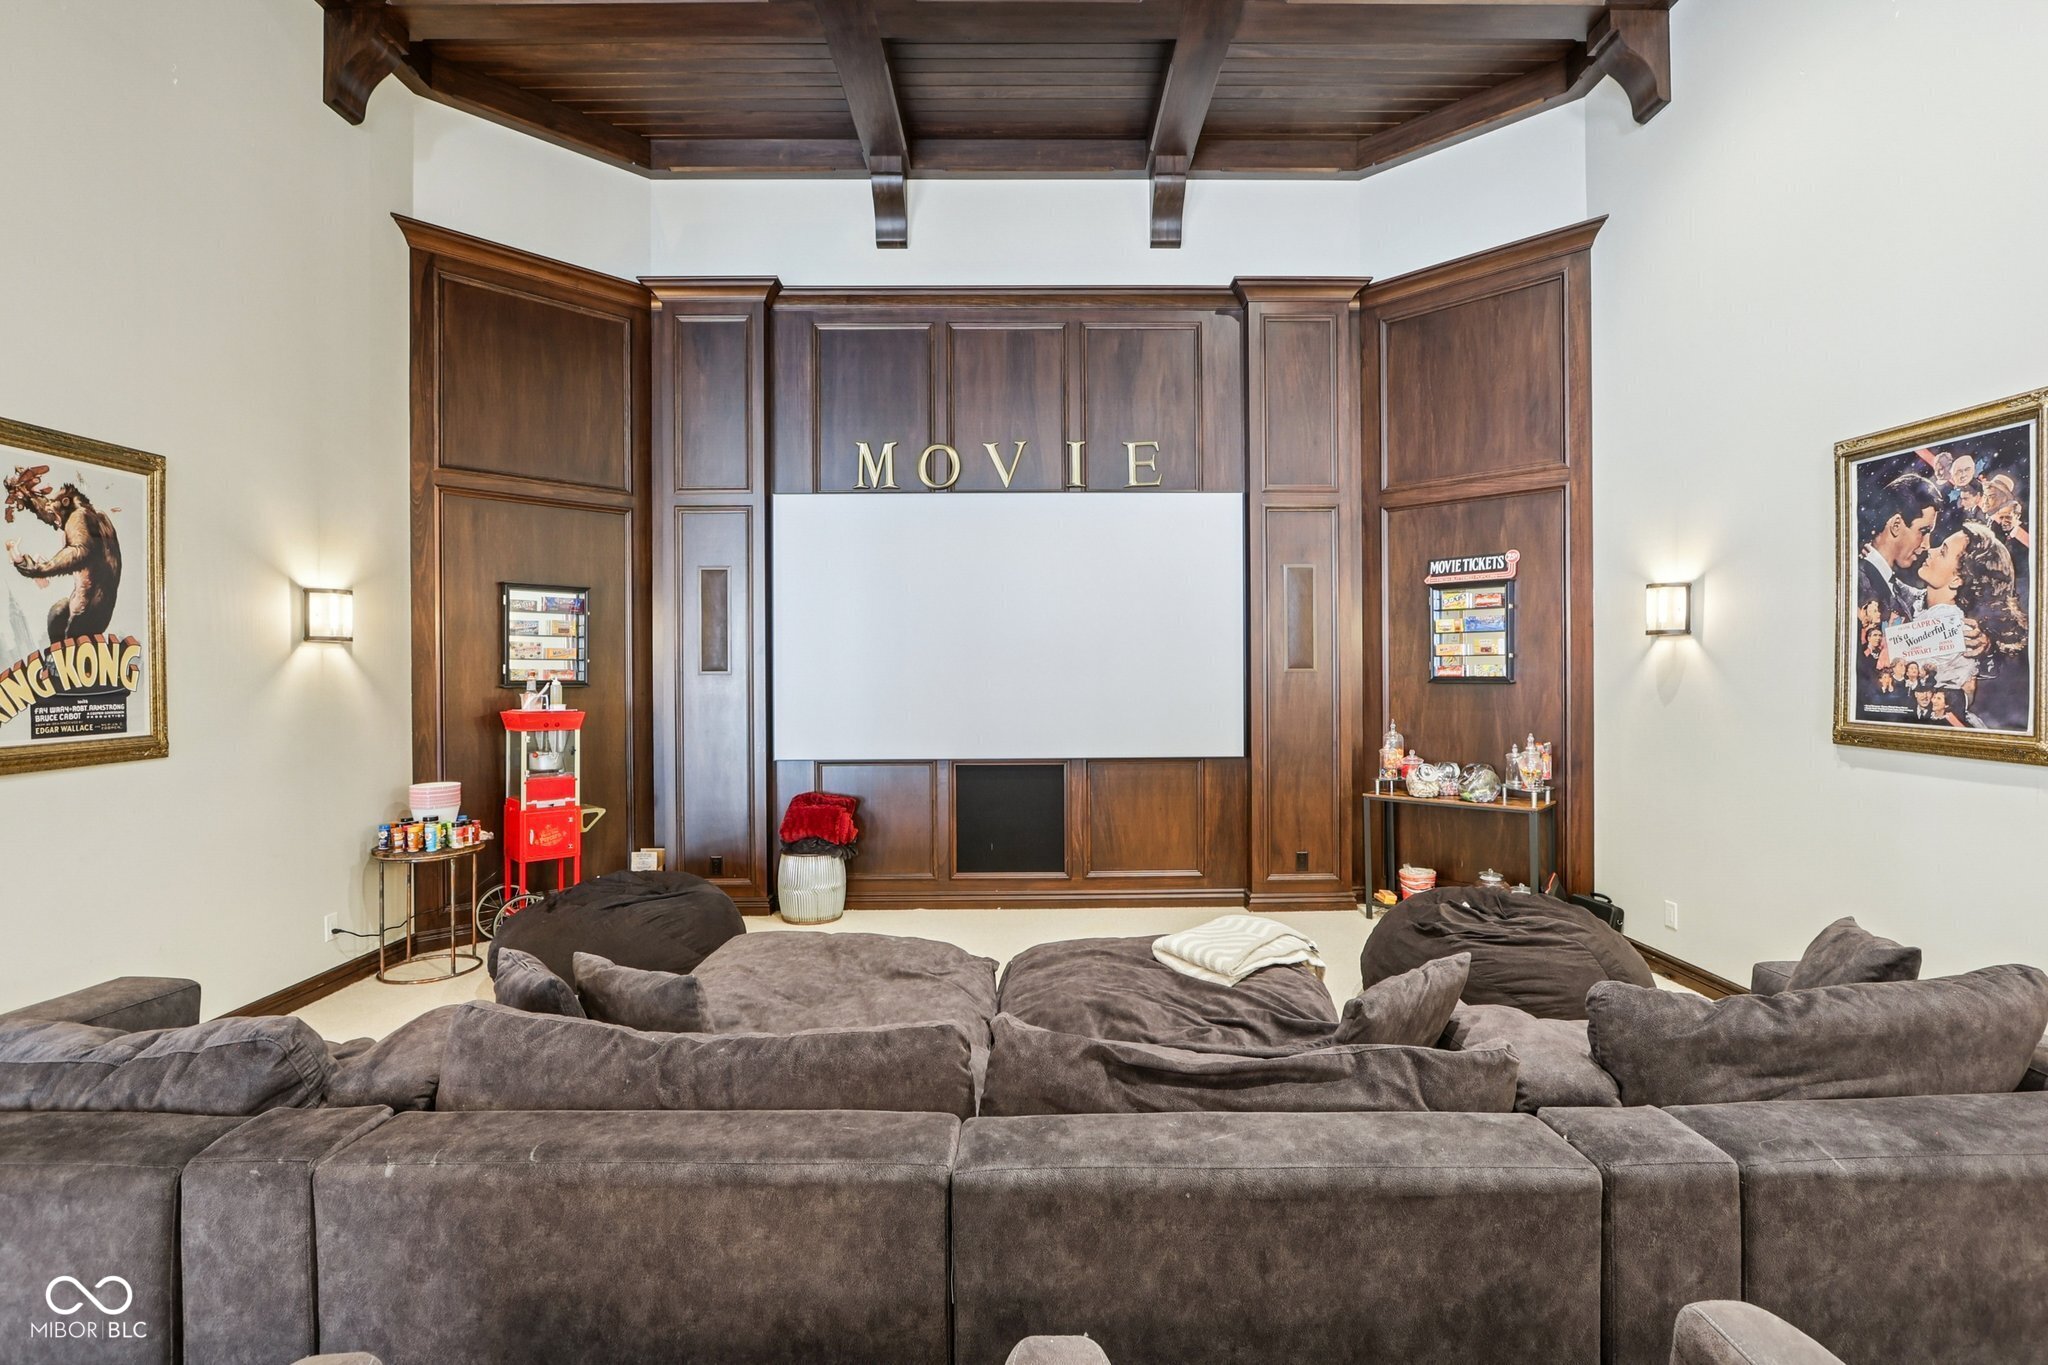
Home theater with a large screen, dark wood paneling, beamed ceiling, and oversized sectional sofa.
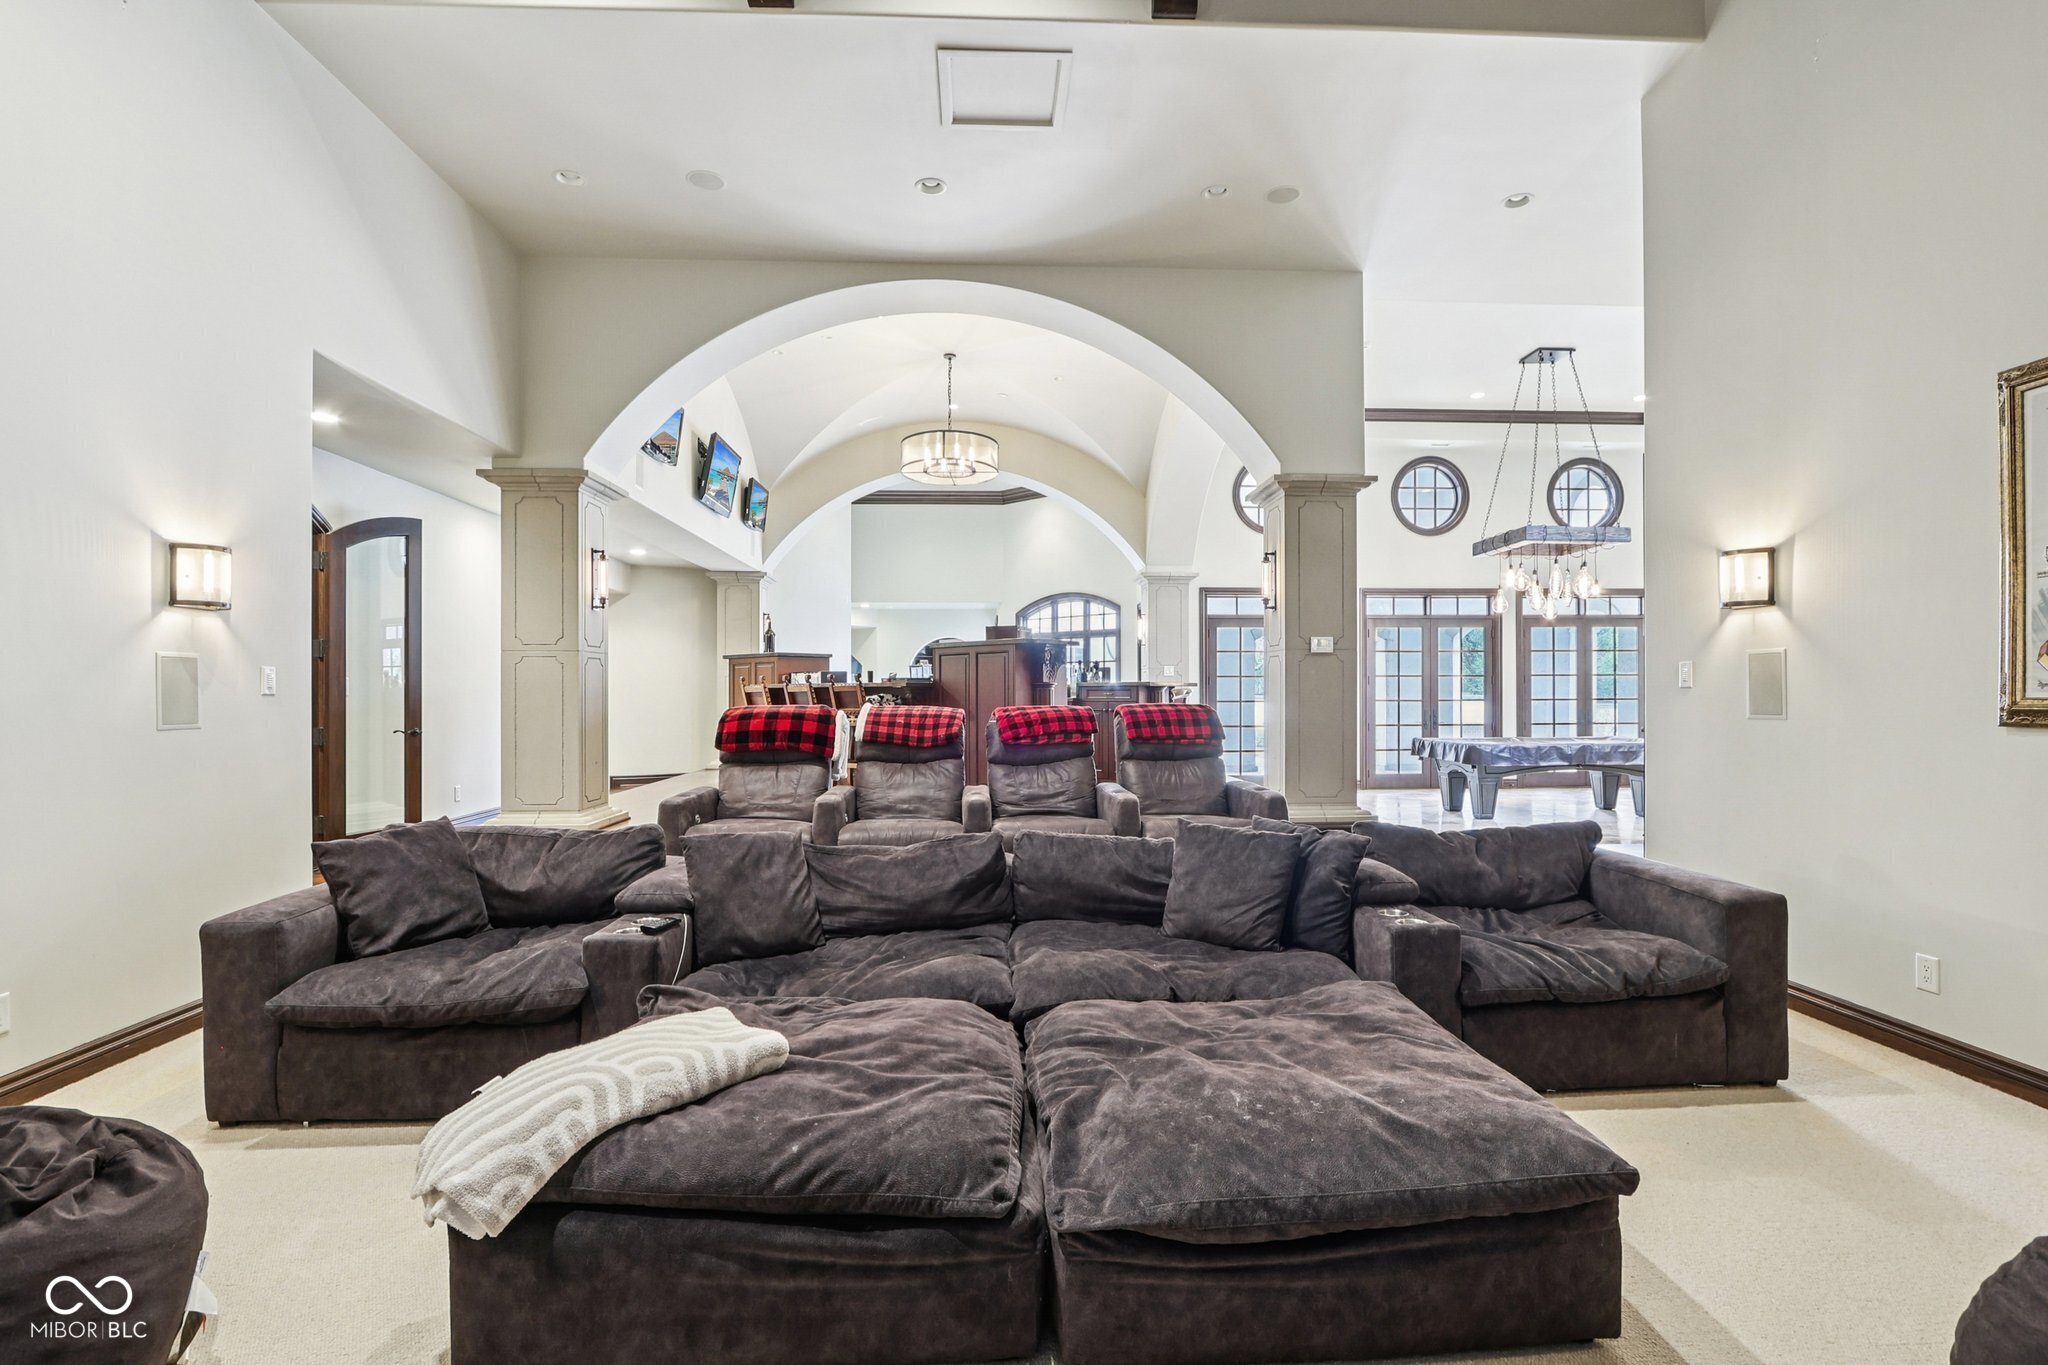
Living room with a large dark sectional beneath vaulted arches, opening to a bright room with a pool table.
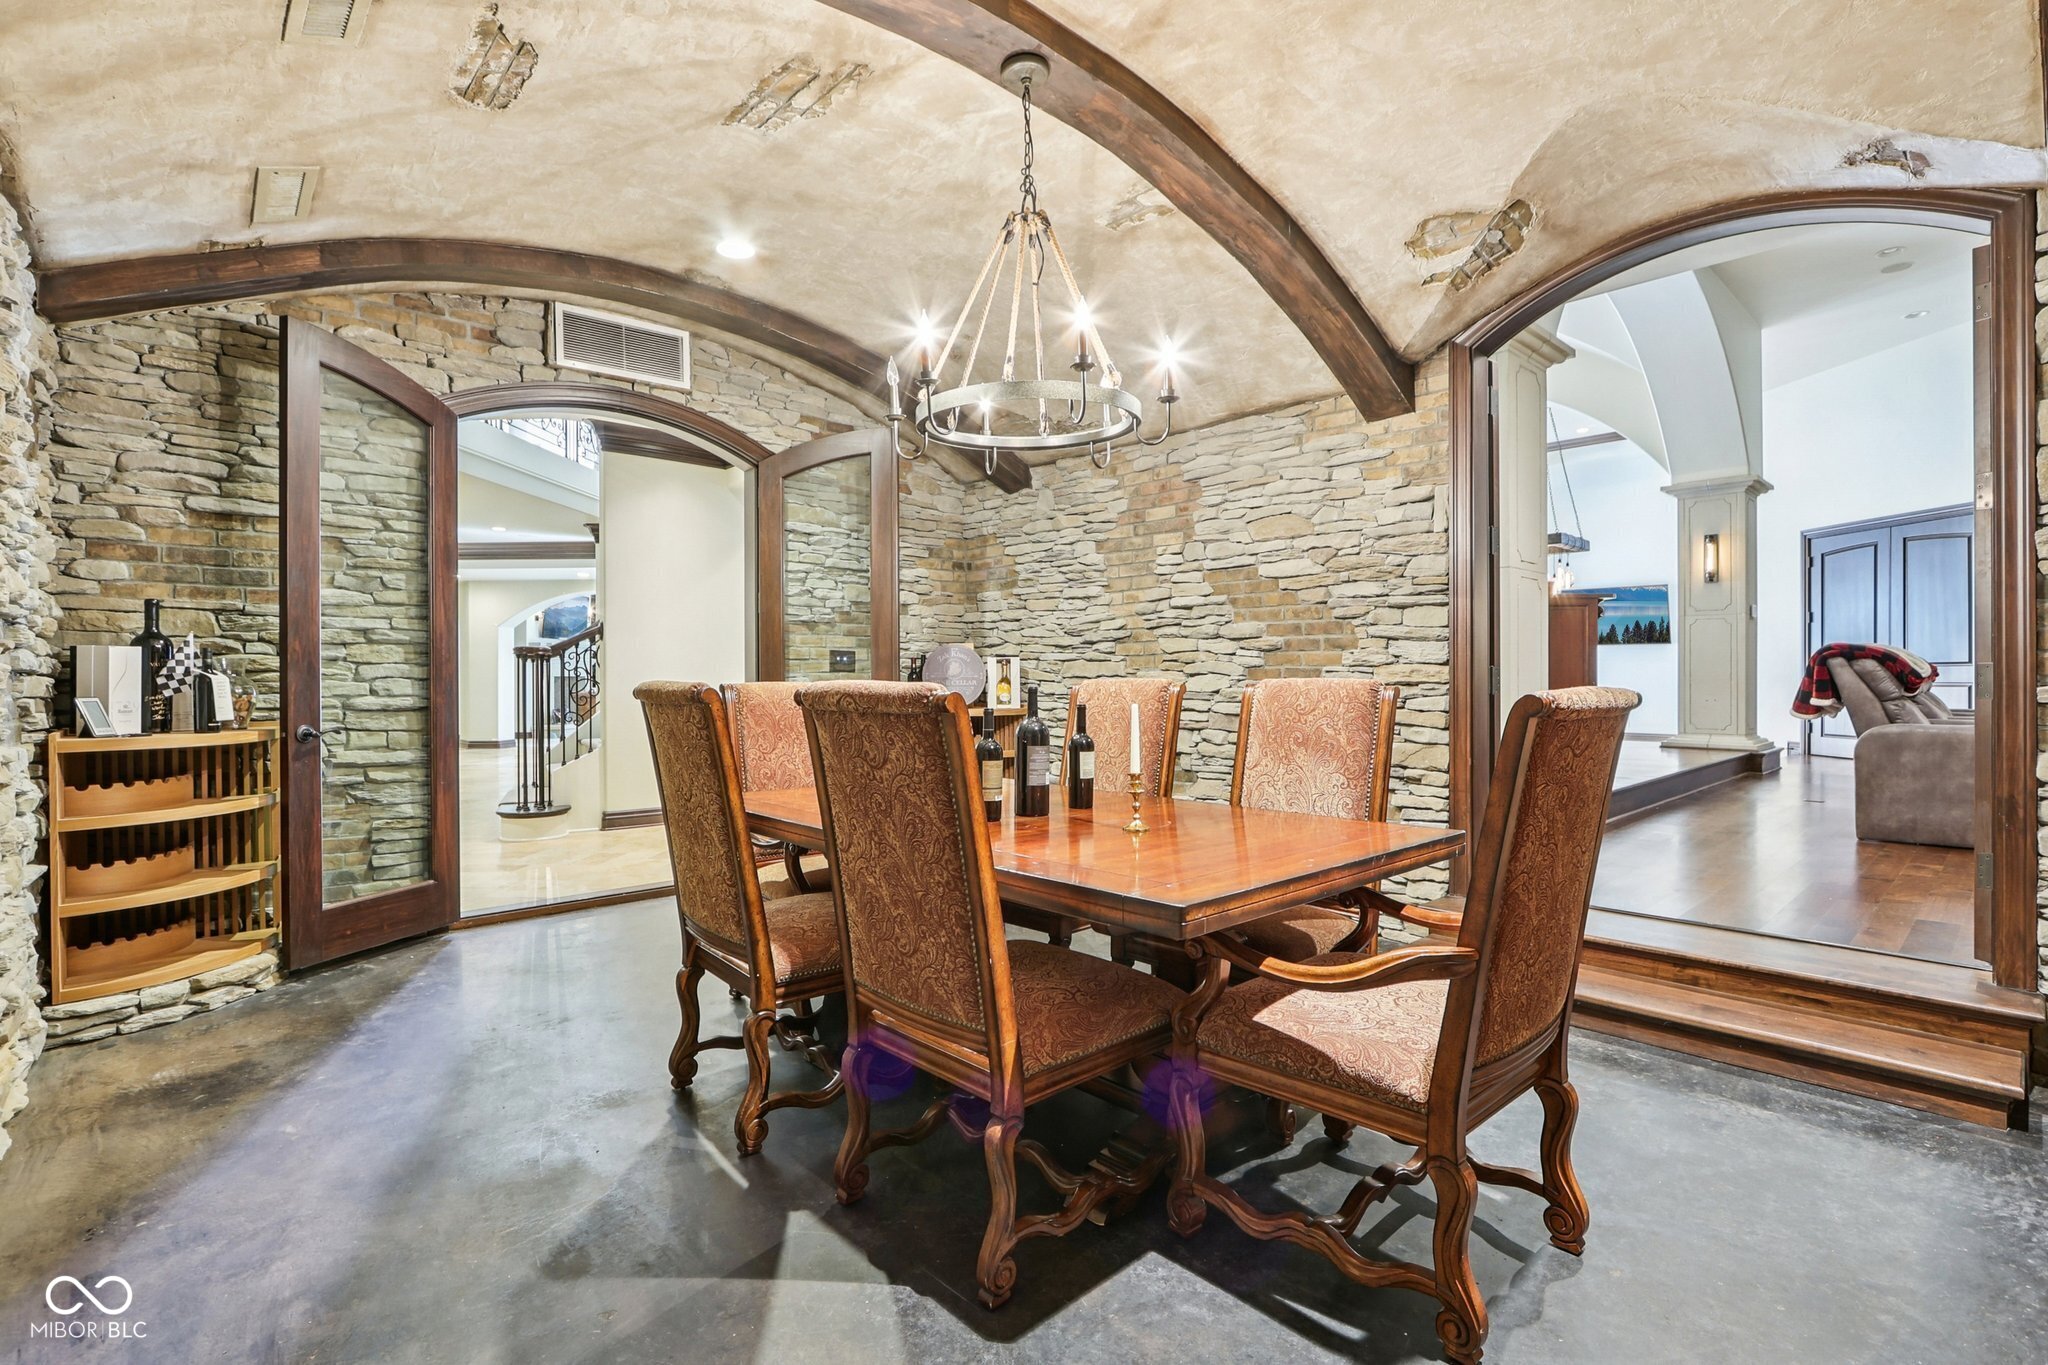
Dining room with stone walls, arched wood beams, and a large wooden table.
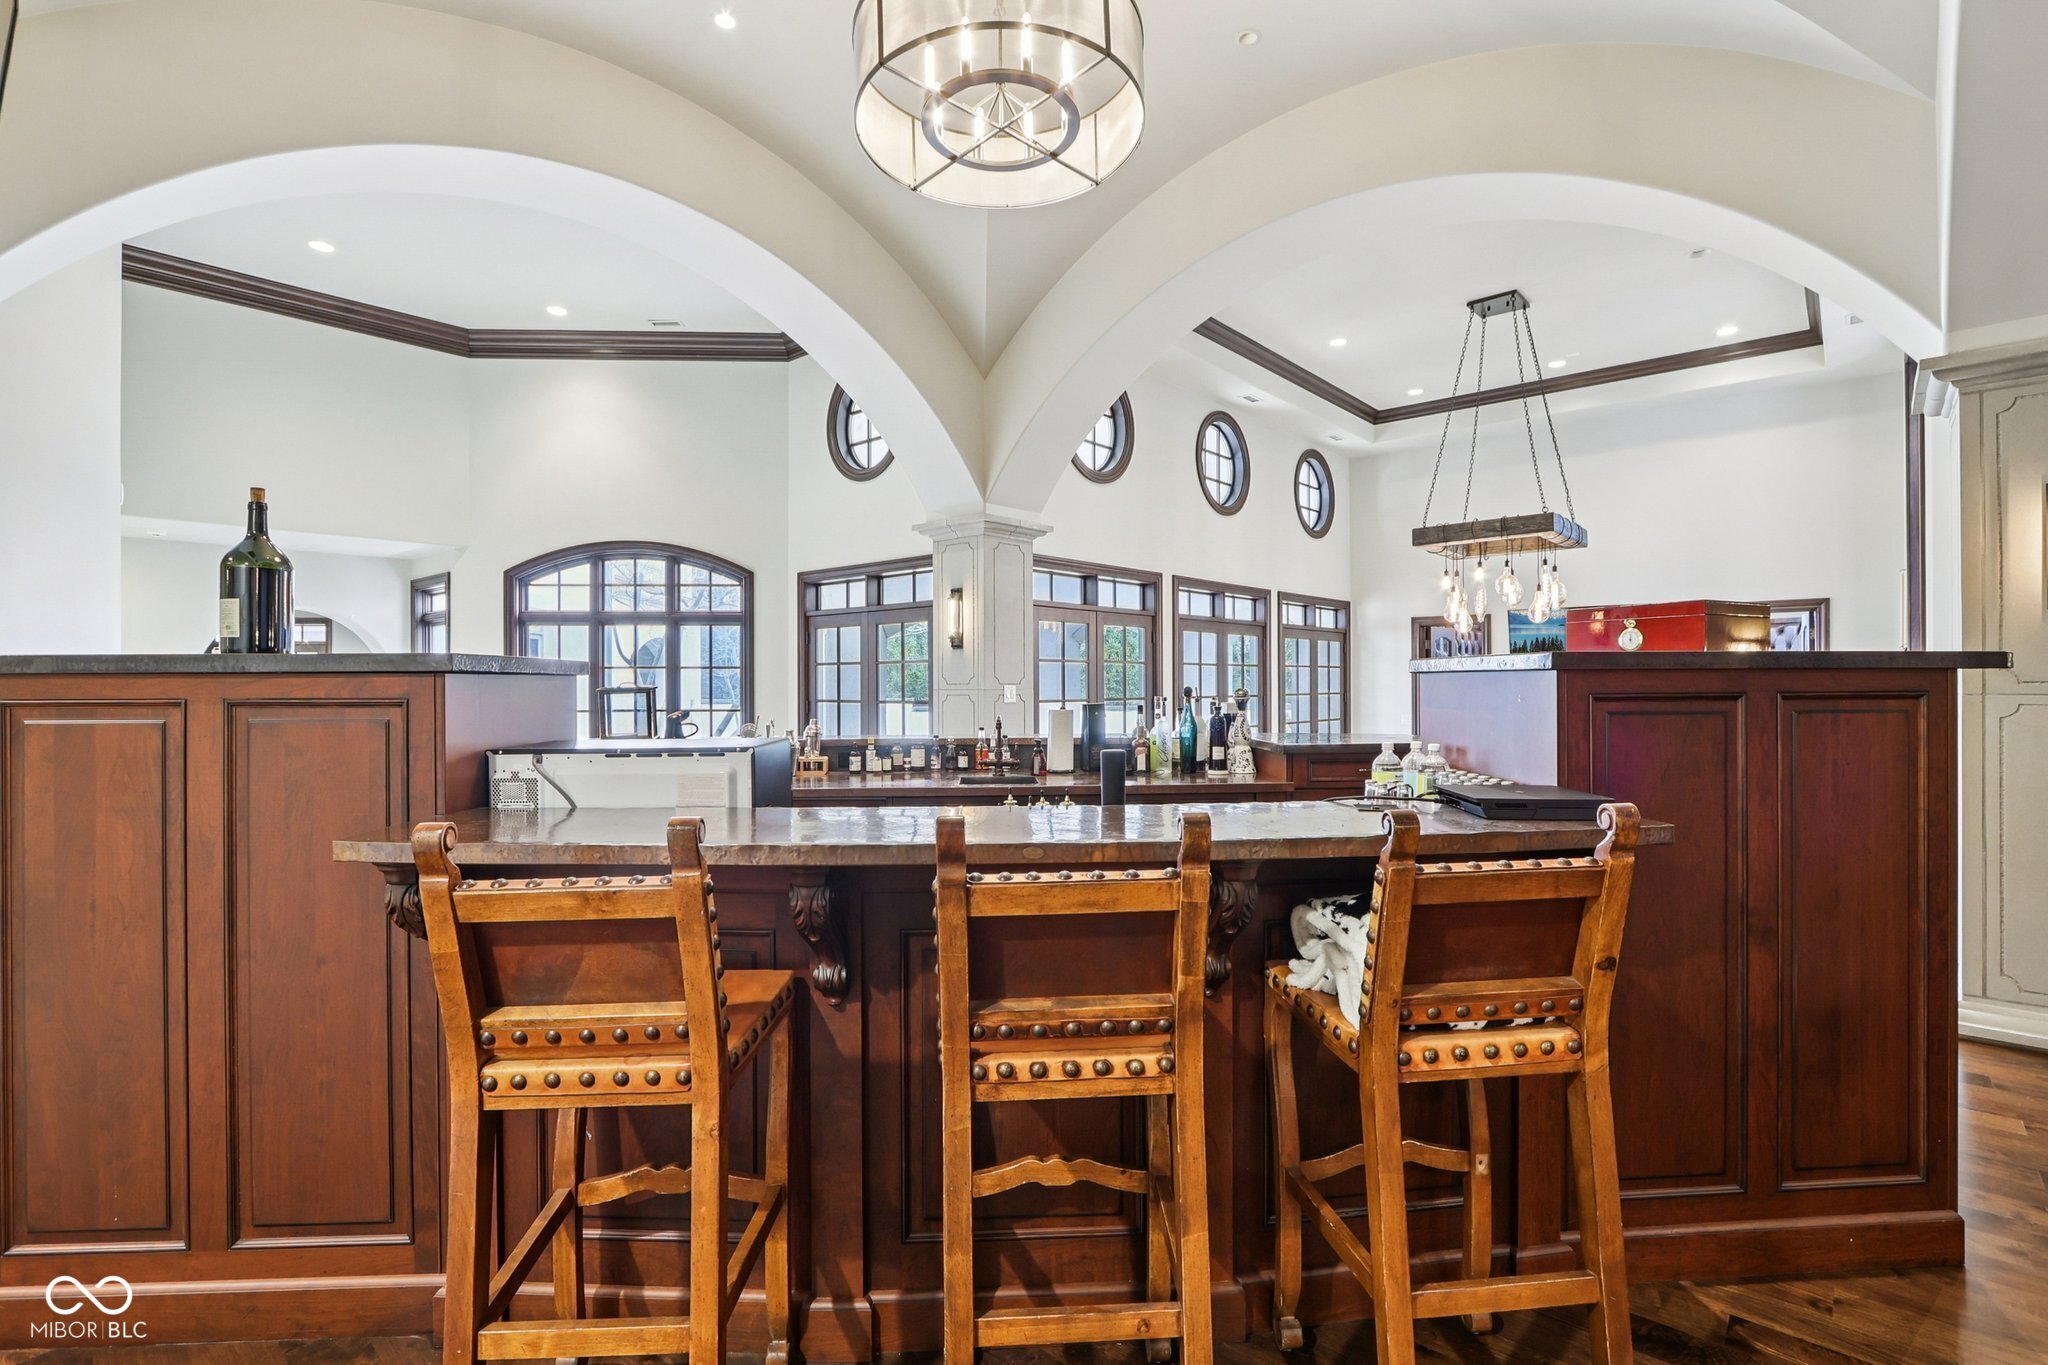
Home bar with dark wood cabinetry, three tall stools, arched openings, and round windows.
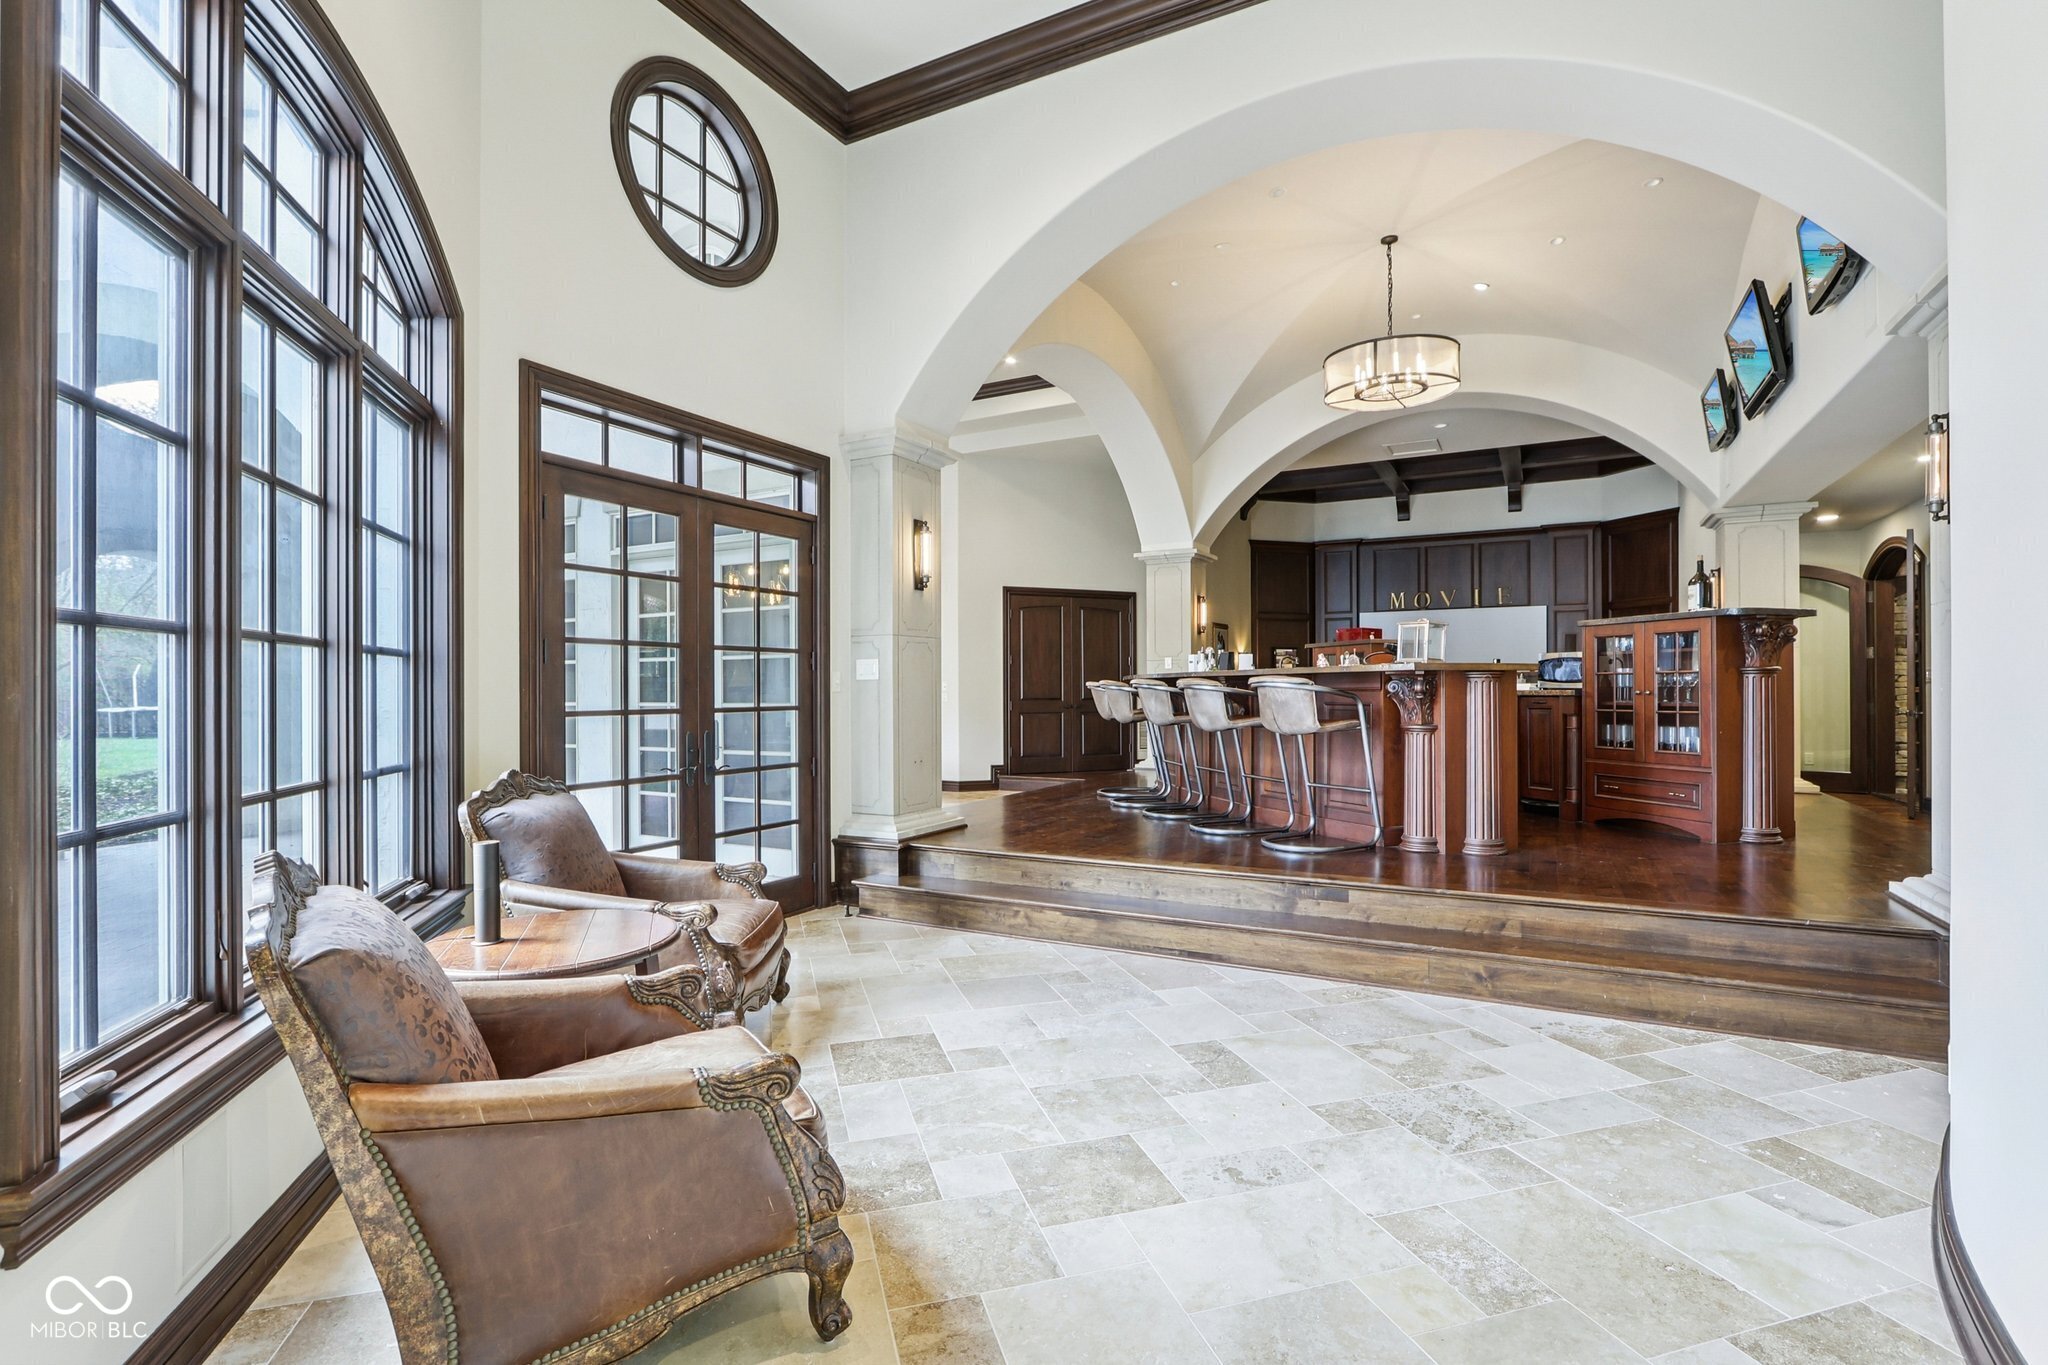
Entertainment room with a built-in bar, arched ceilings, tall windows, and leather armchairs.
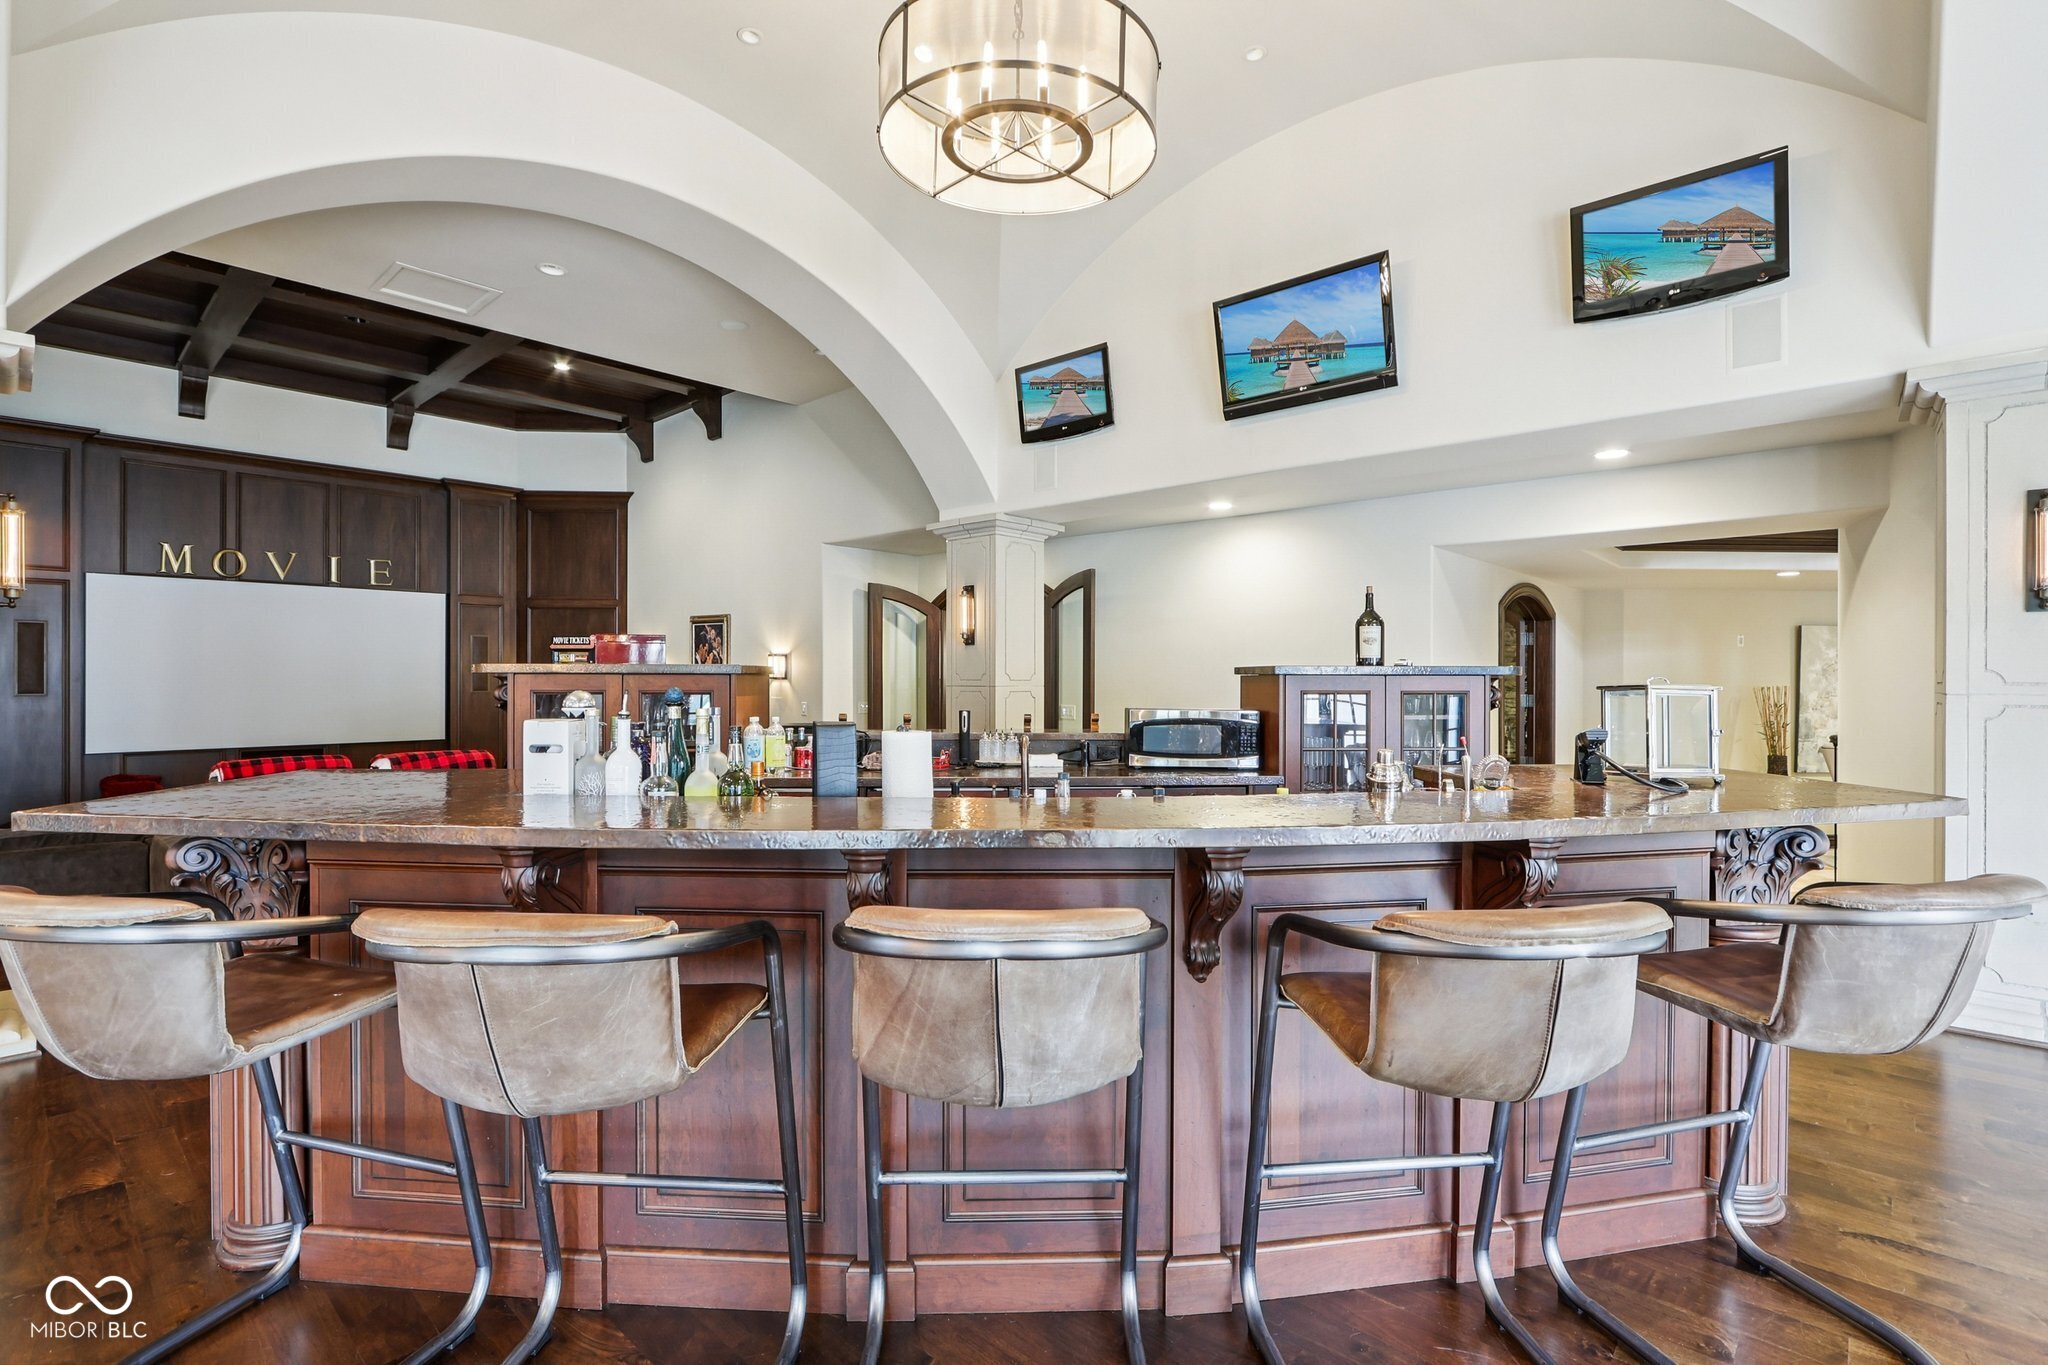
Large wood-paneled bar with stone counter and stools in a home theater room.
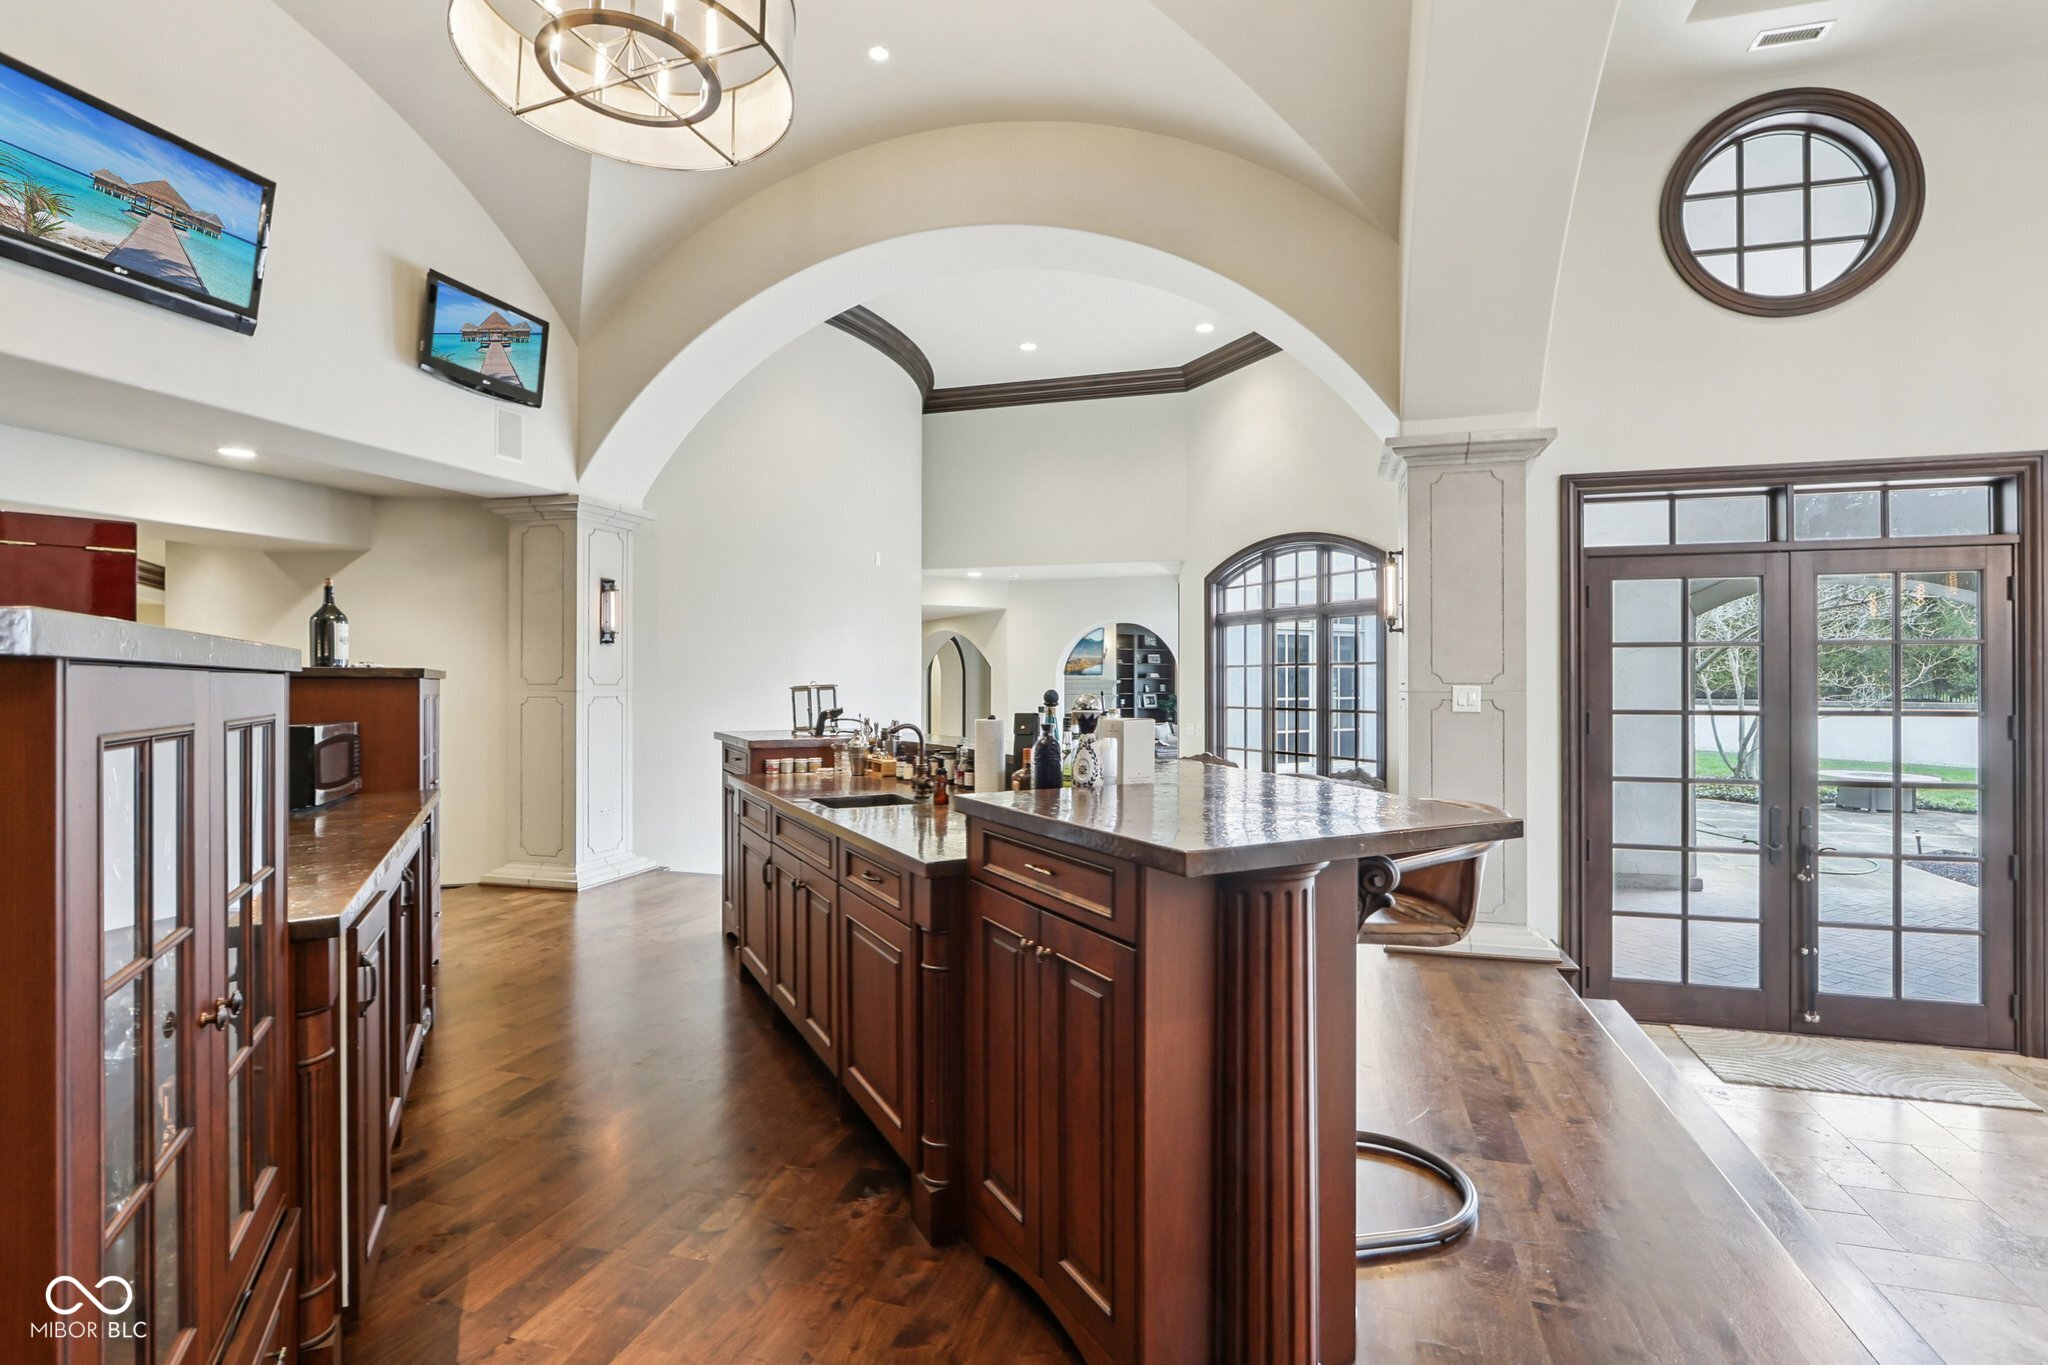
Kitchen with a large cherry-wood island, vaulted arches, and glass-paneled patio doors.
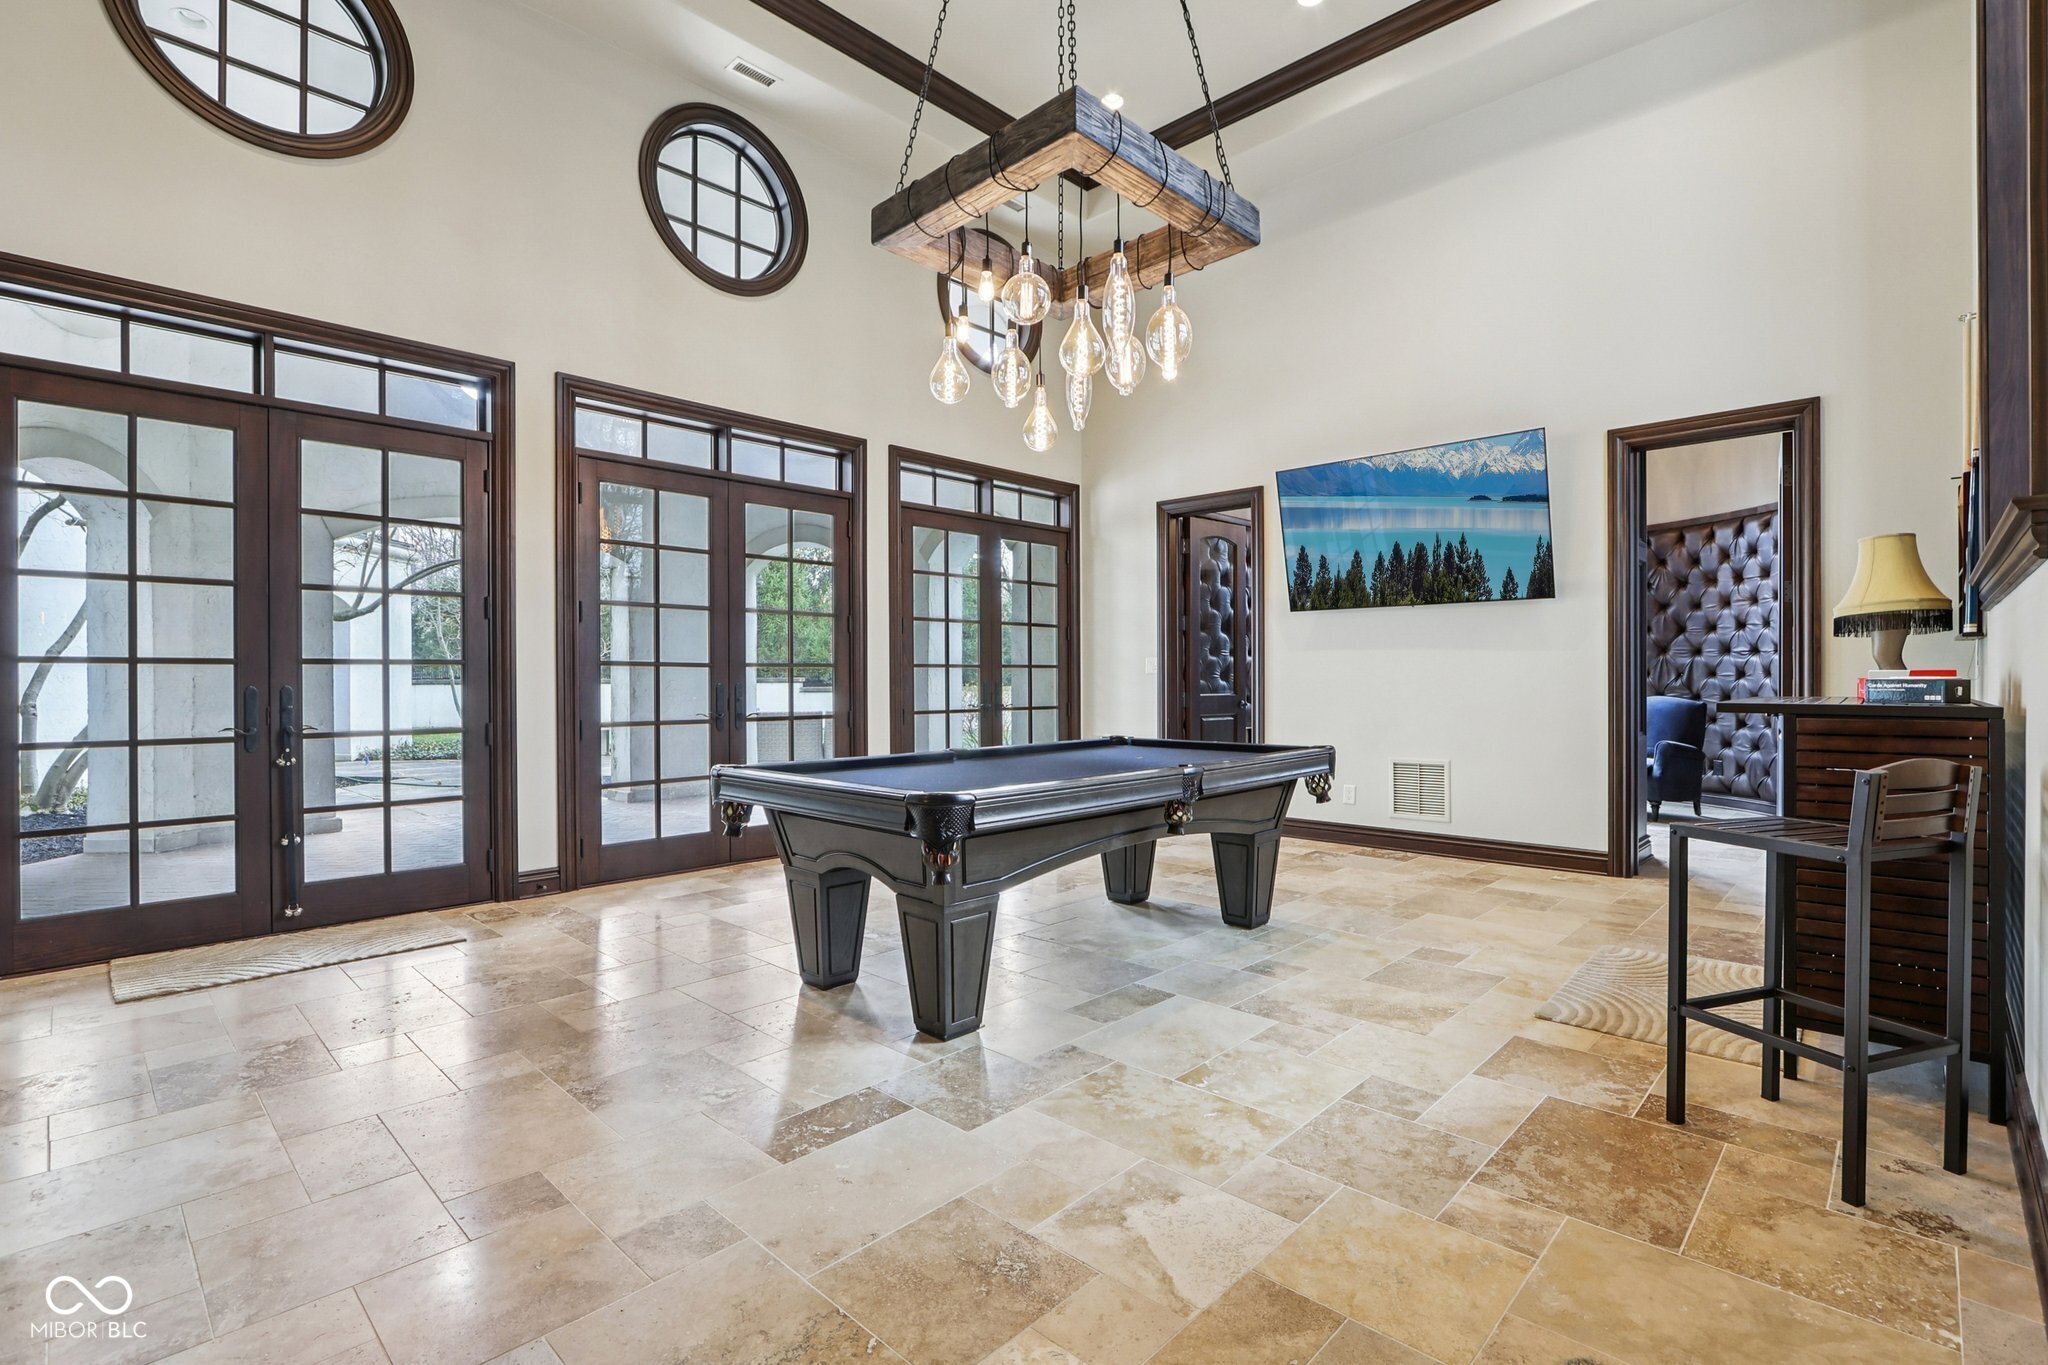
Furnished game room with a black pool table, tall French doors, and a rustic wood chandelier.
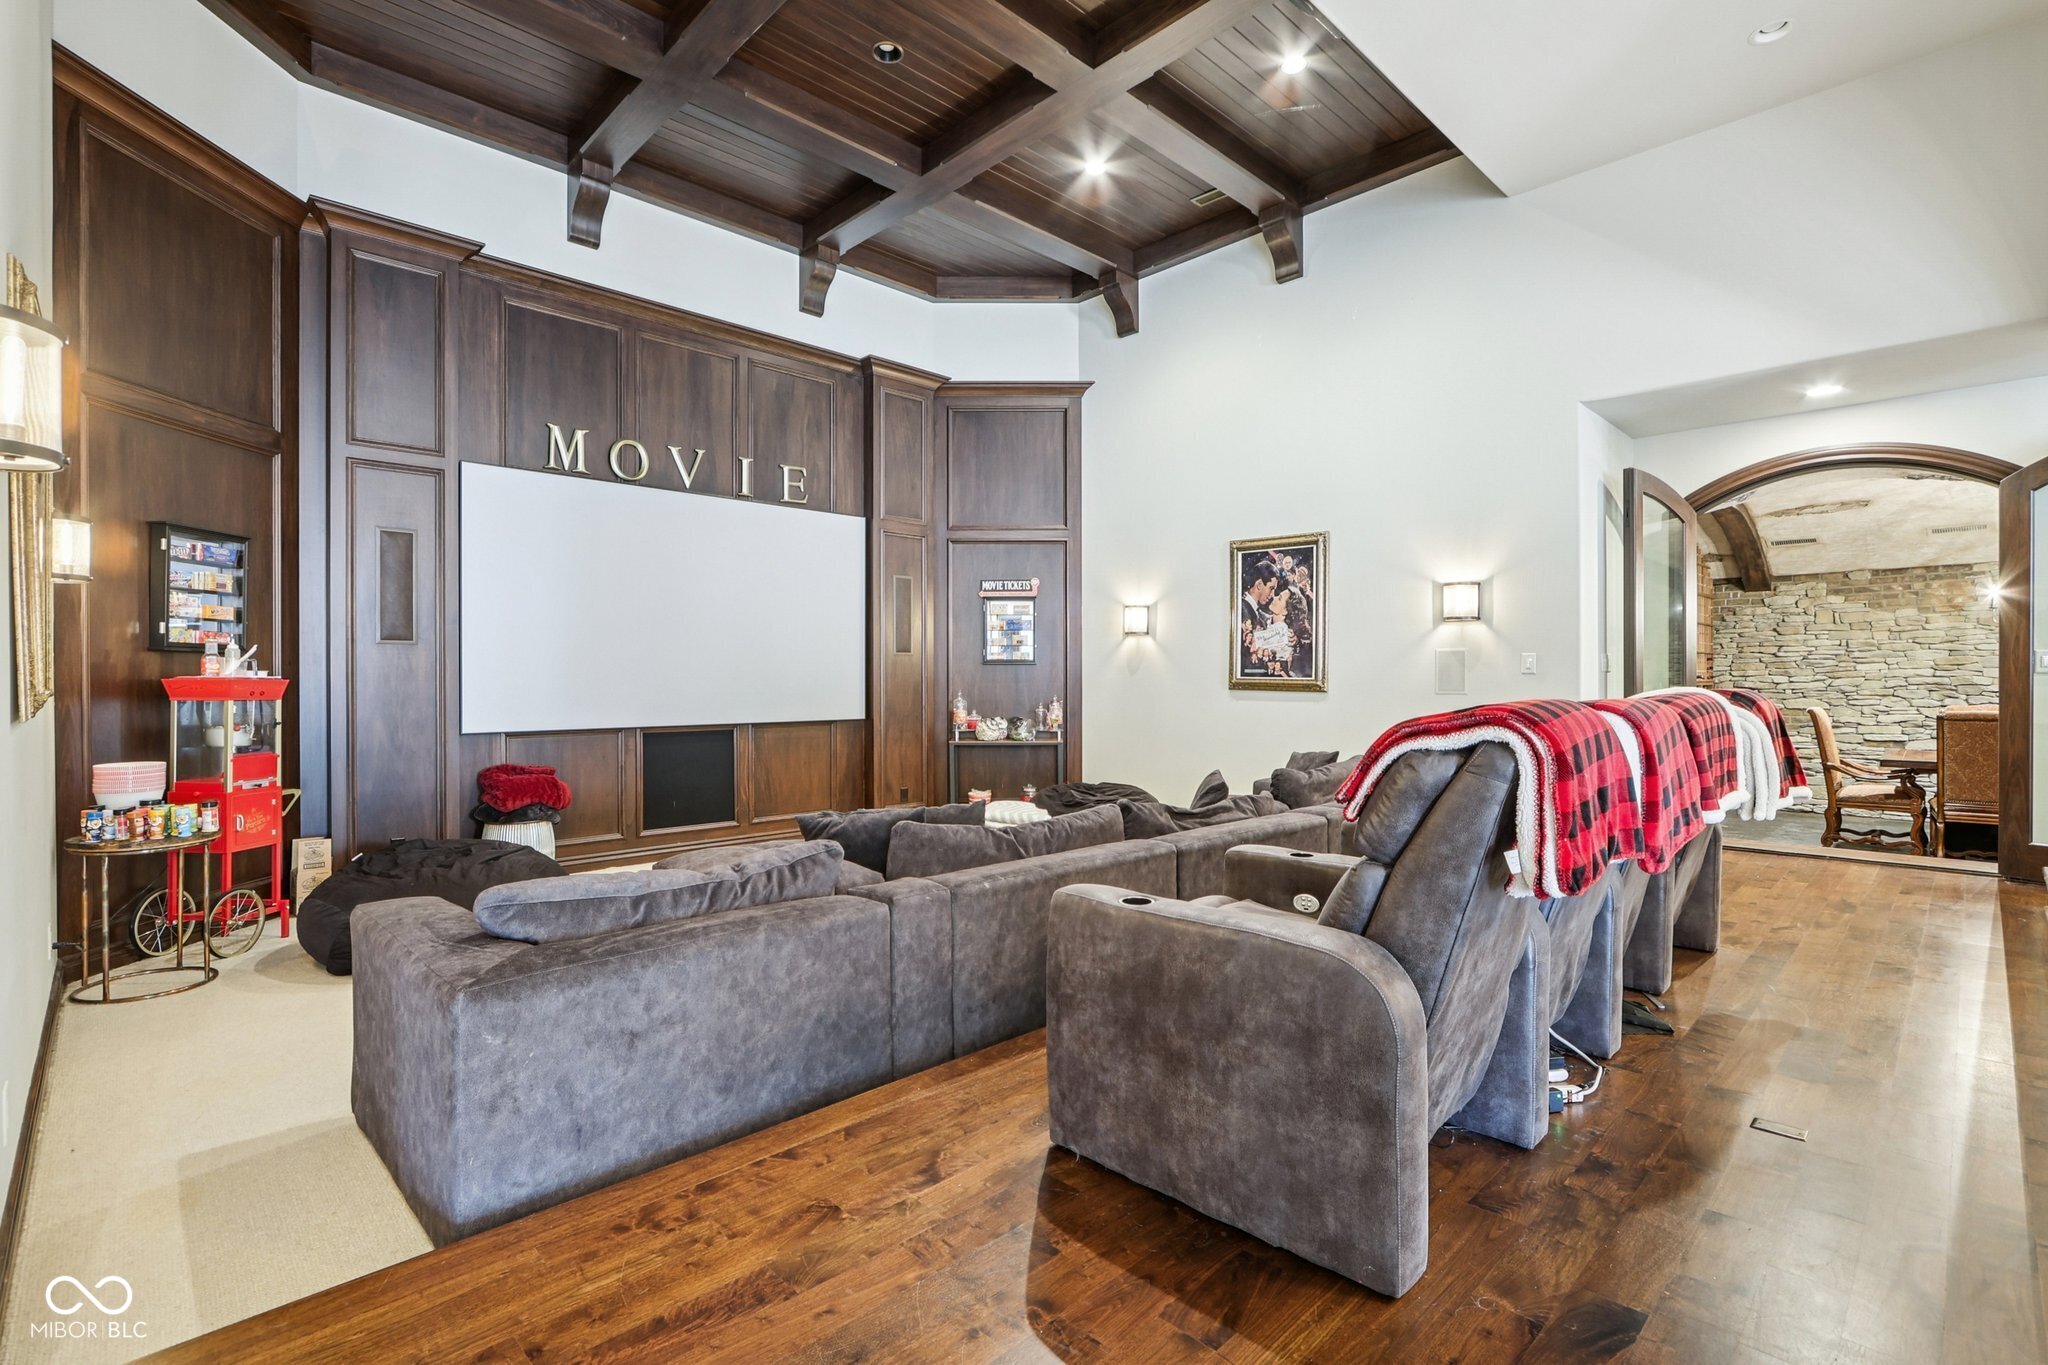
Home theater with gray reclining seats, a large screen, dark wood paneling, and a coffered ceiling.
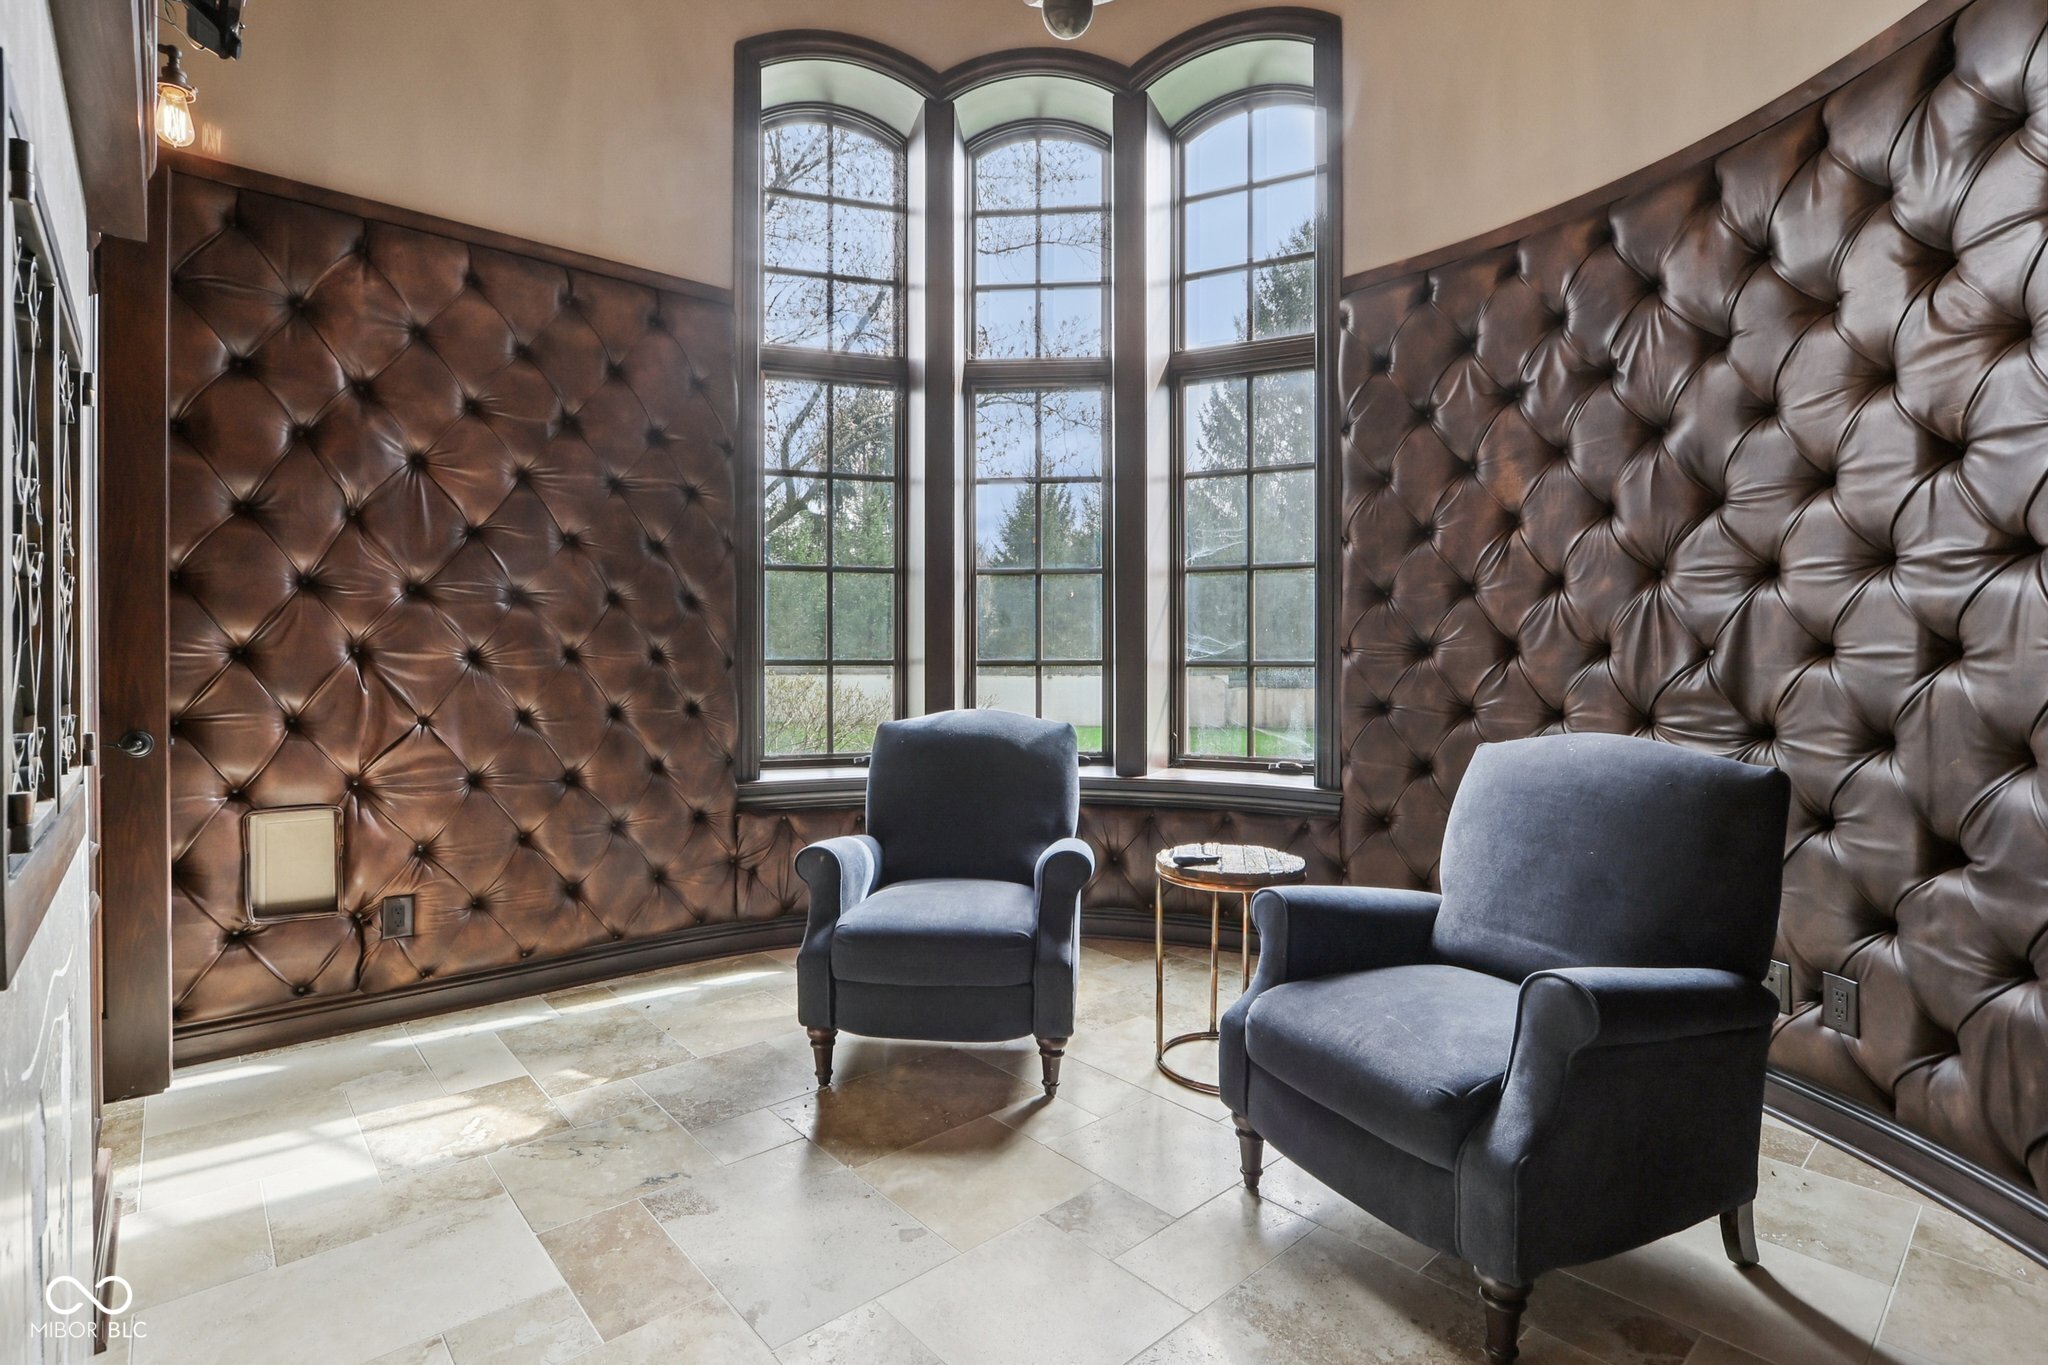
Sitting room with tufted leather walls, arched windows, and two charcoal armchairs.
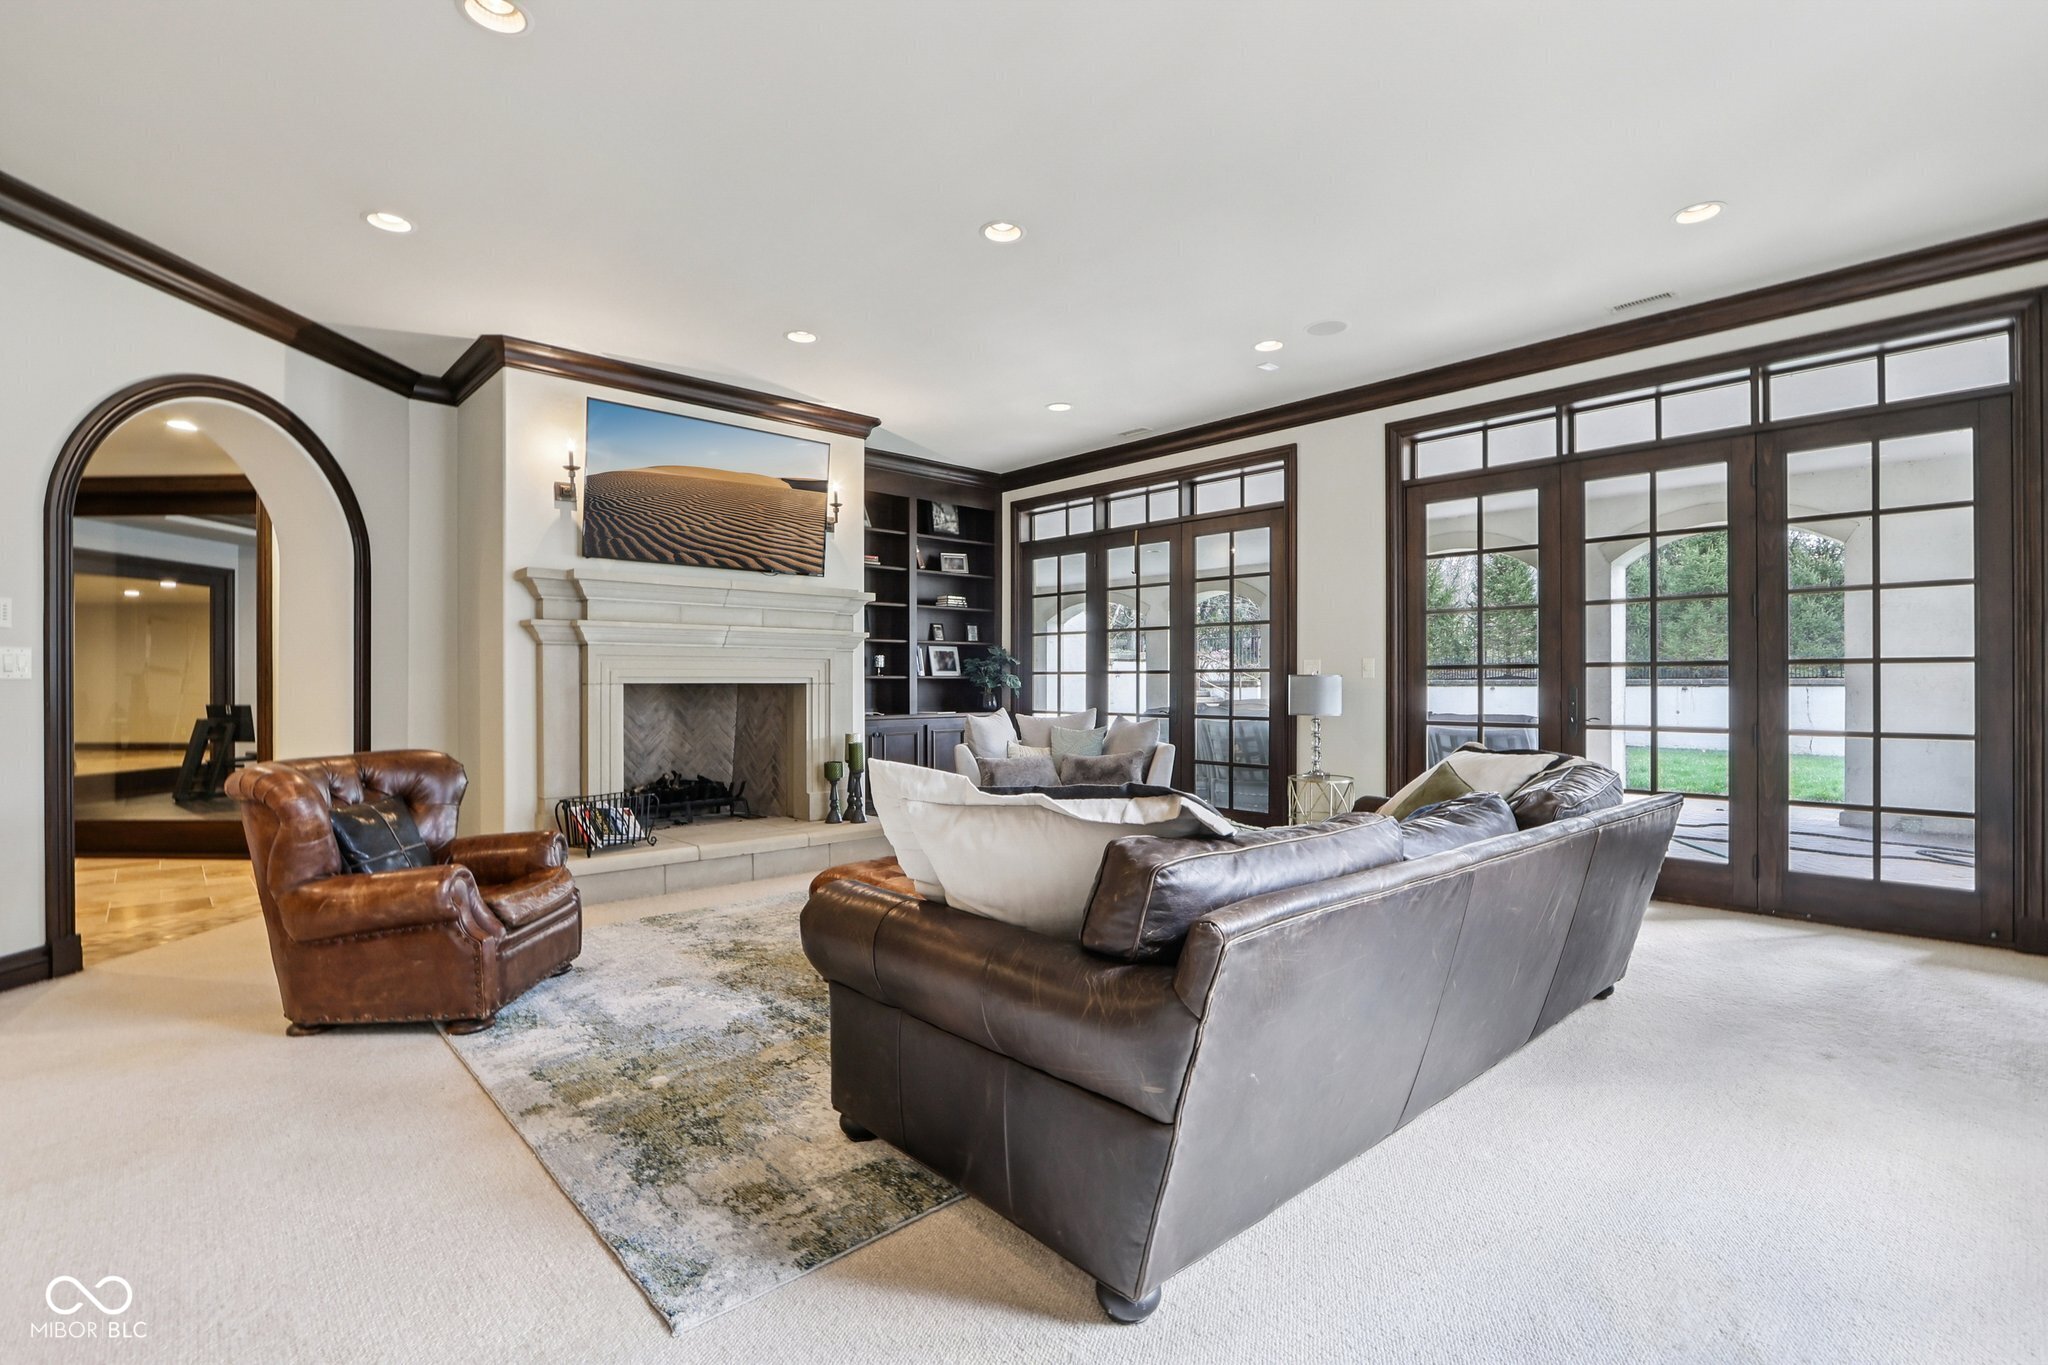
Living room with a white fireplace, leather seating, built-in bookshelves, and glass patio doors.
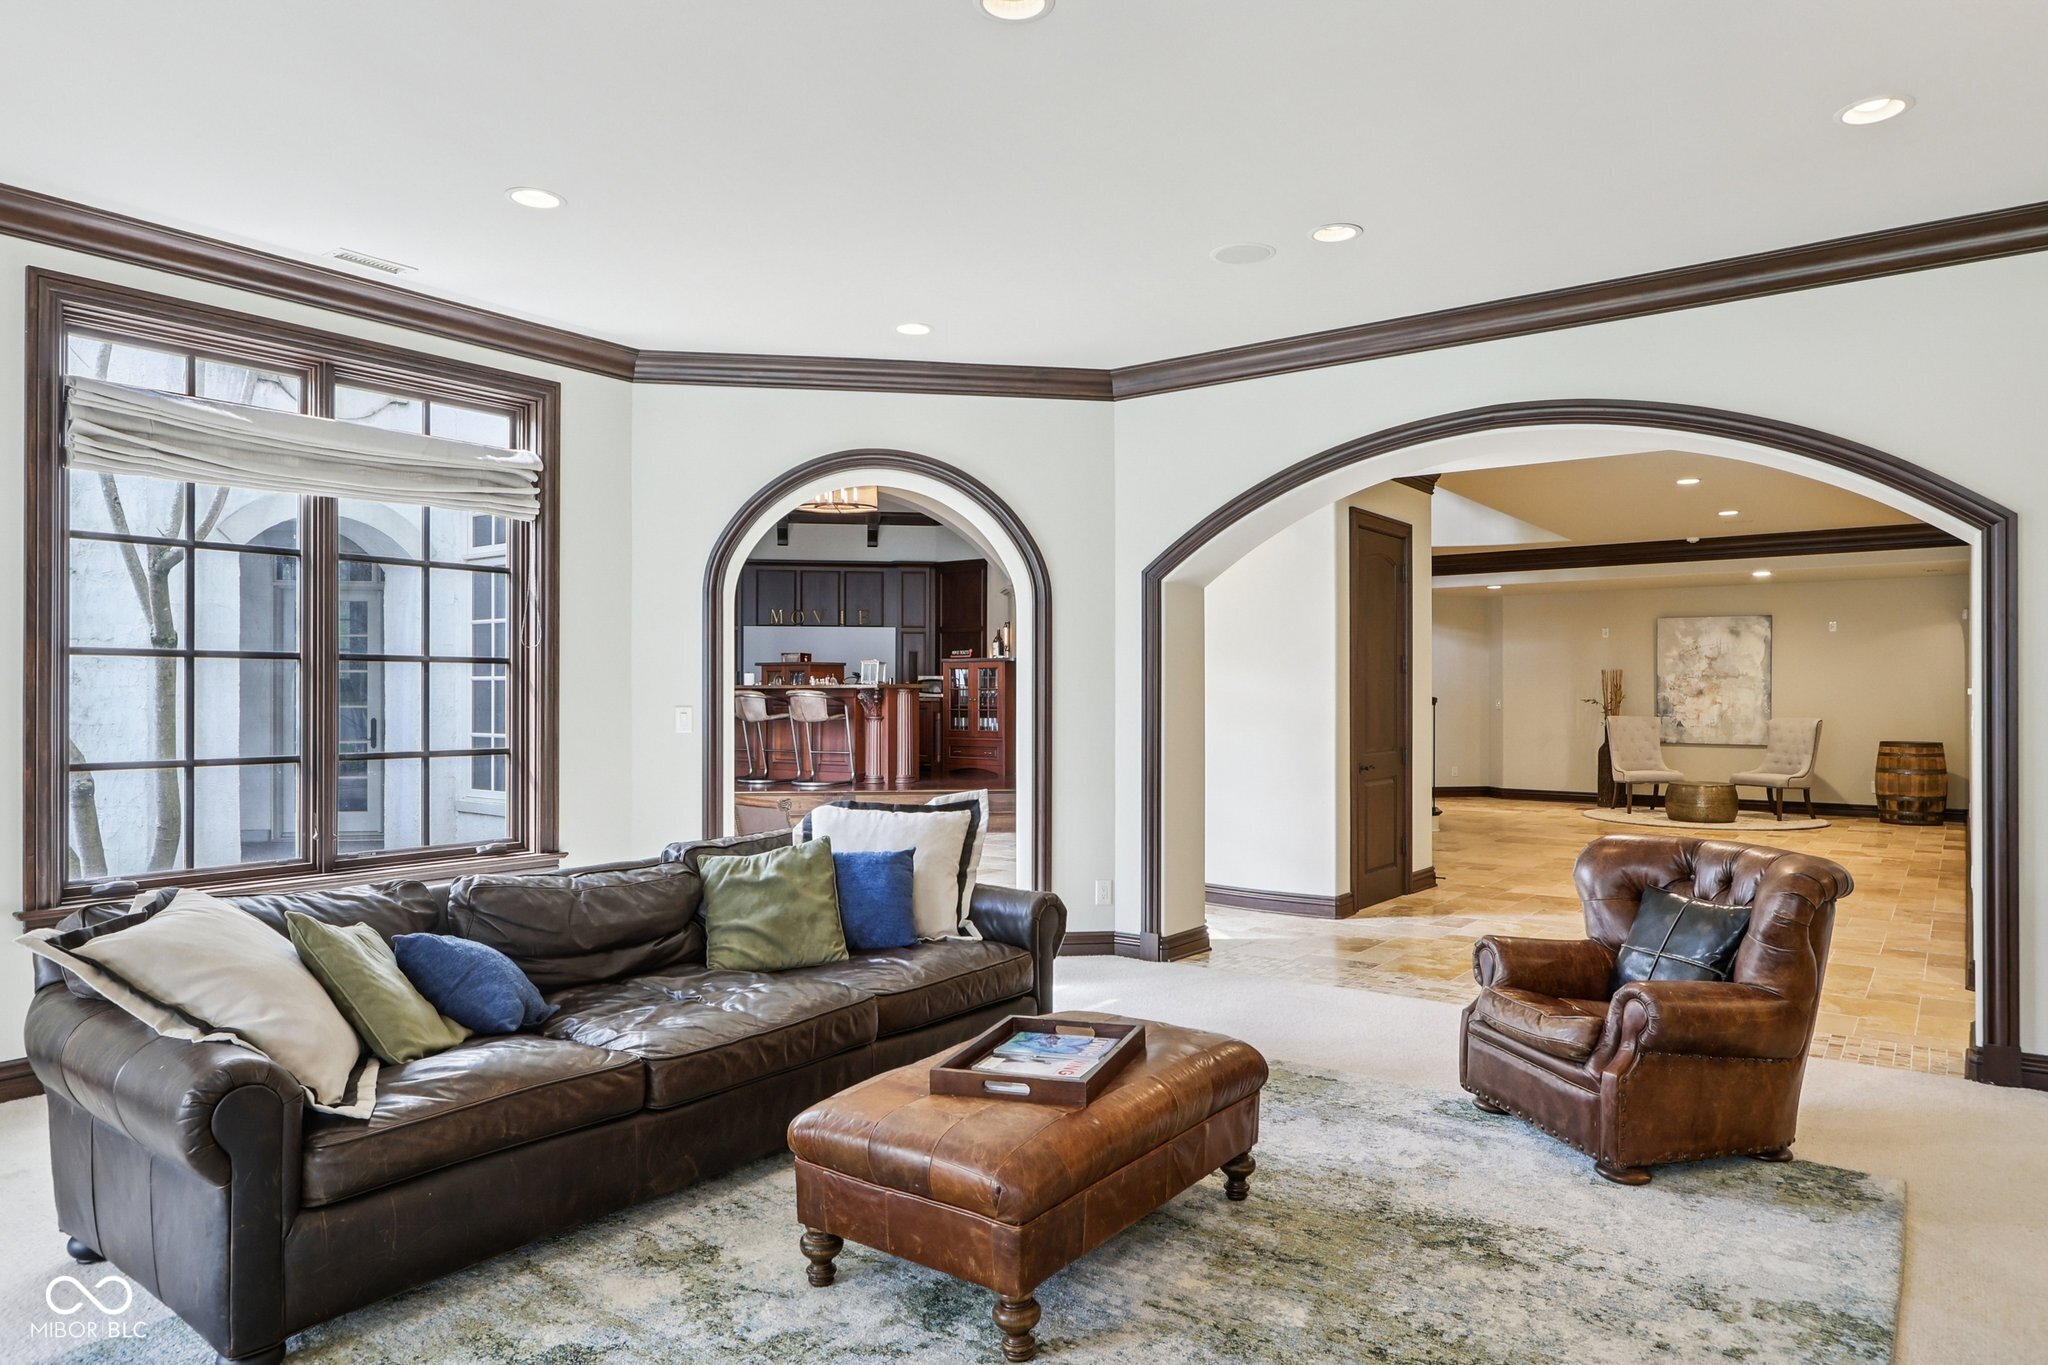
Living room with leather seating, a large window, and arched openings to a bar and lounge.
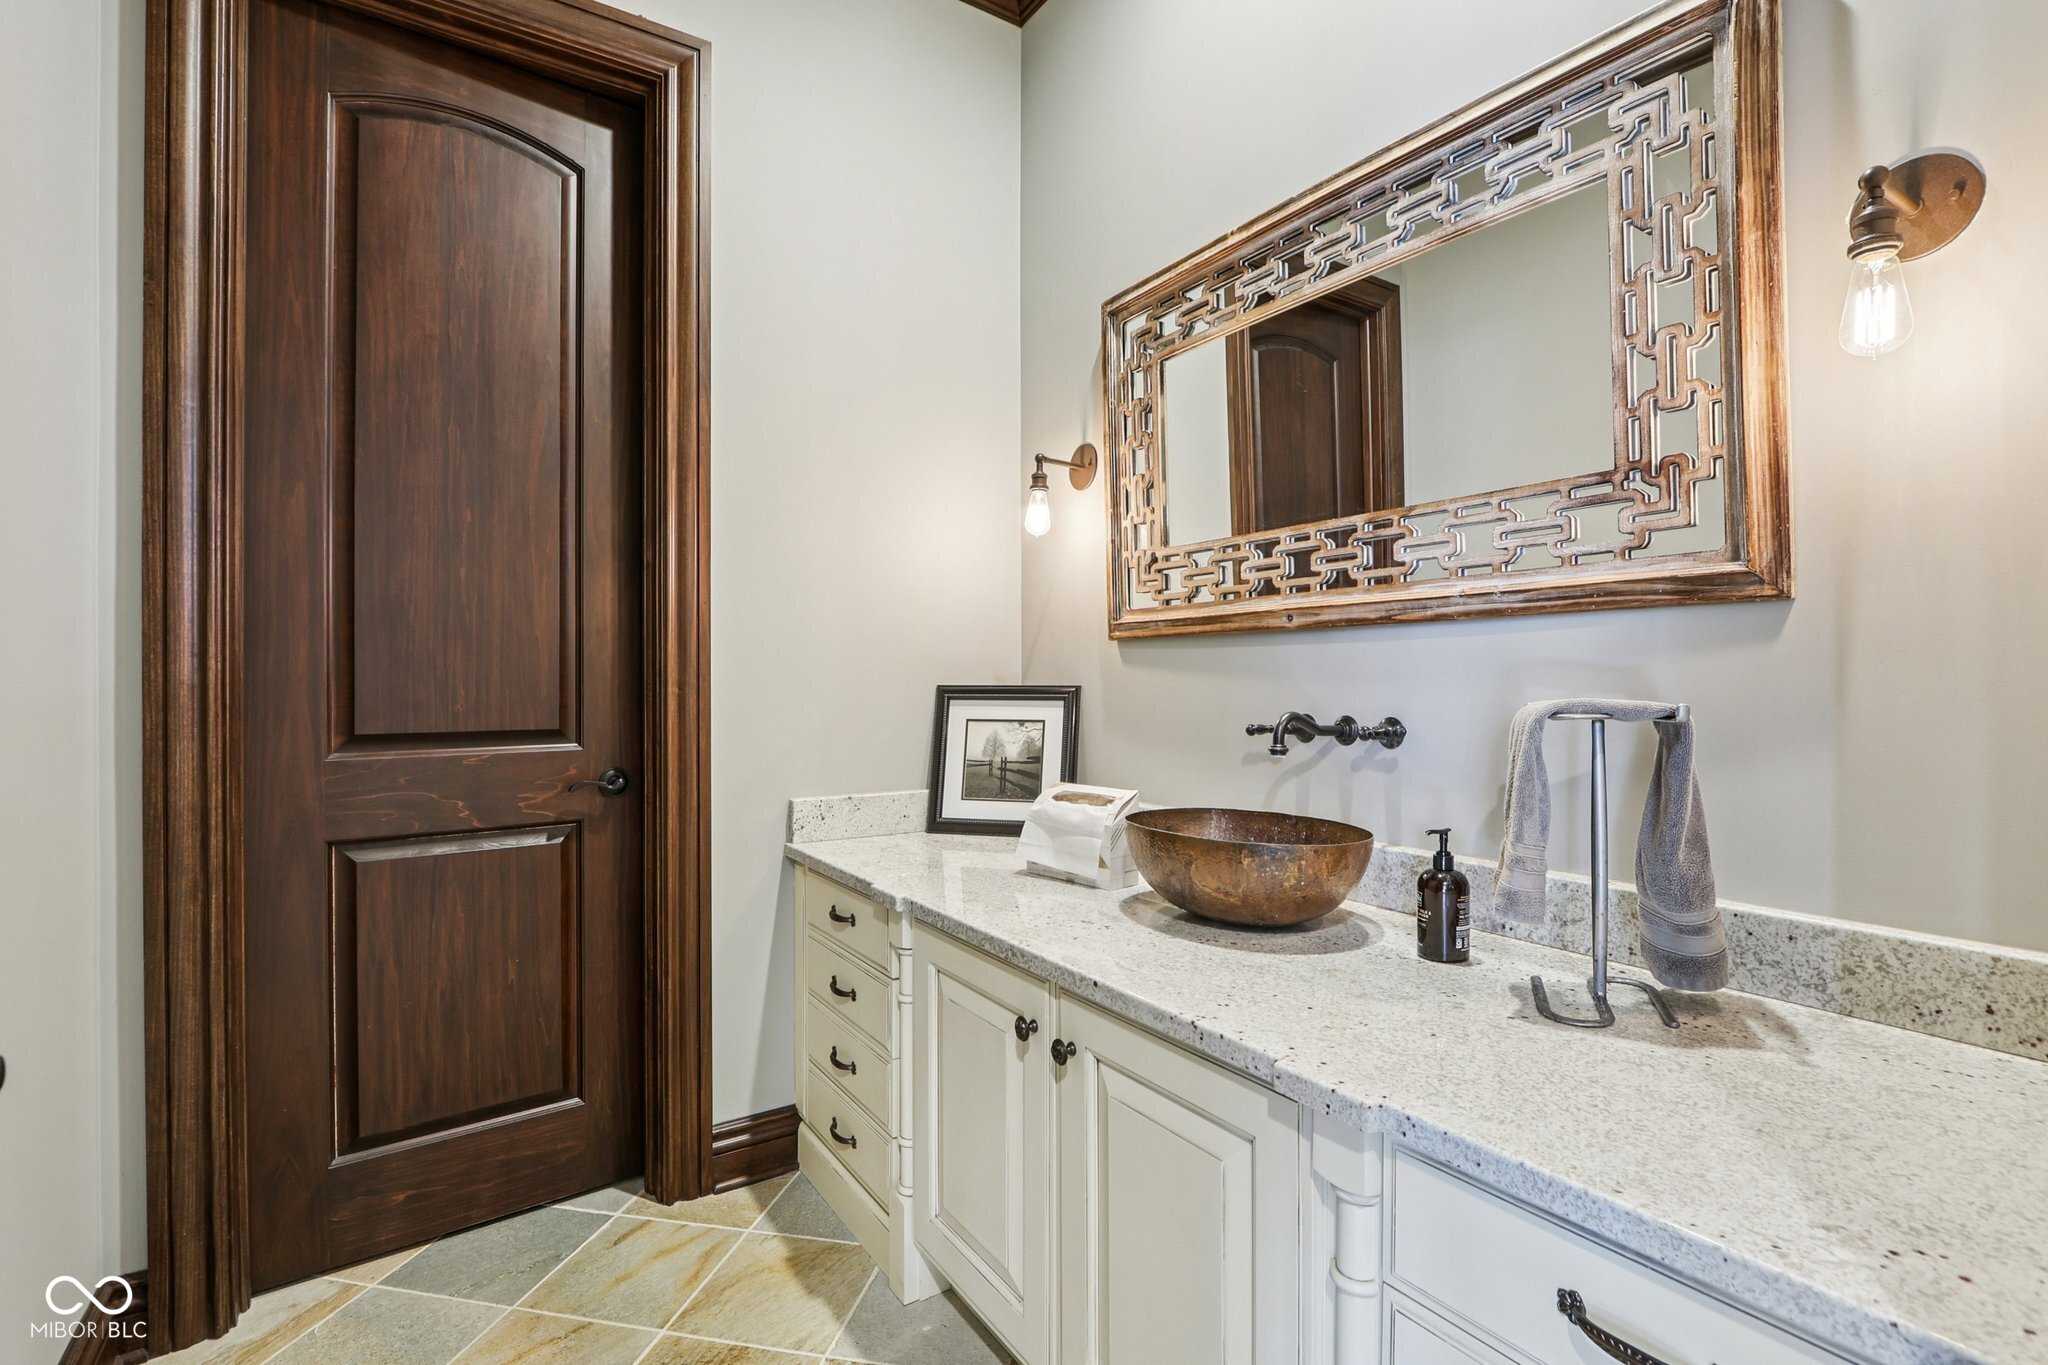
Bathroom vanity with a bronze vessel sink, geometric-framed mirror, and dark wood paneled door.
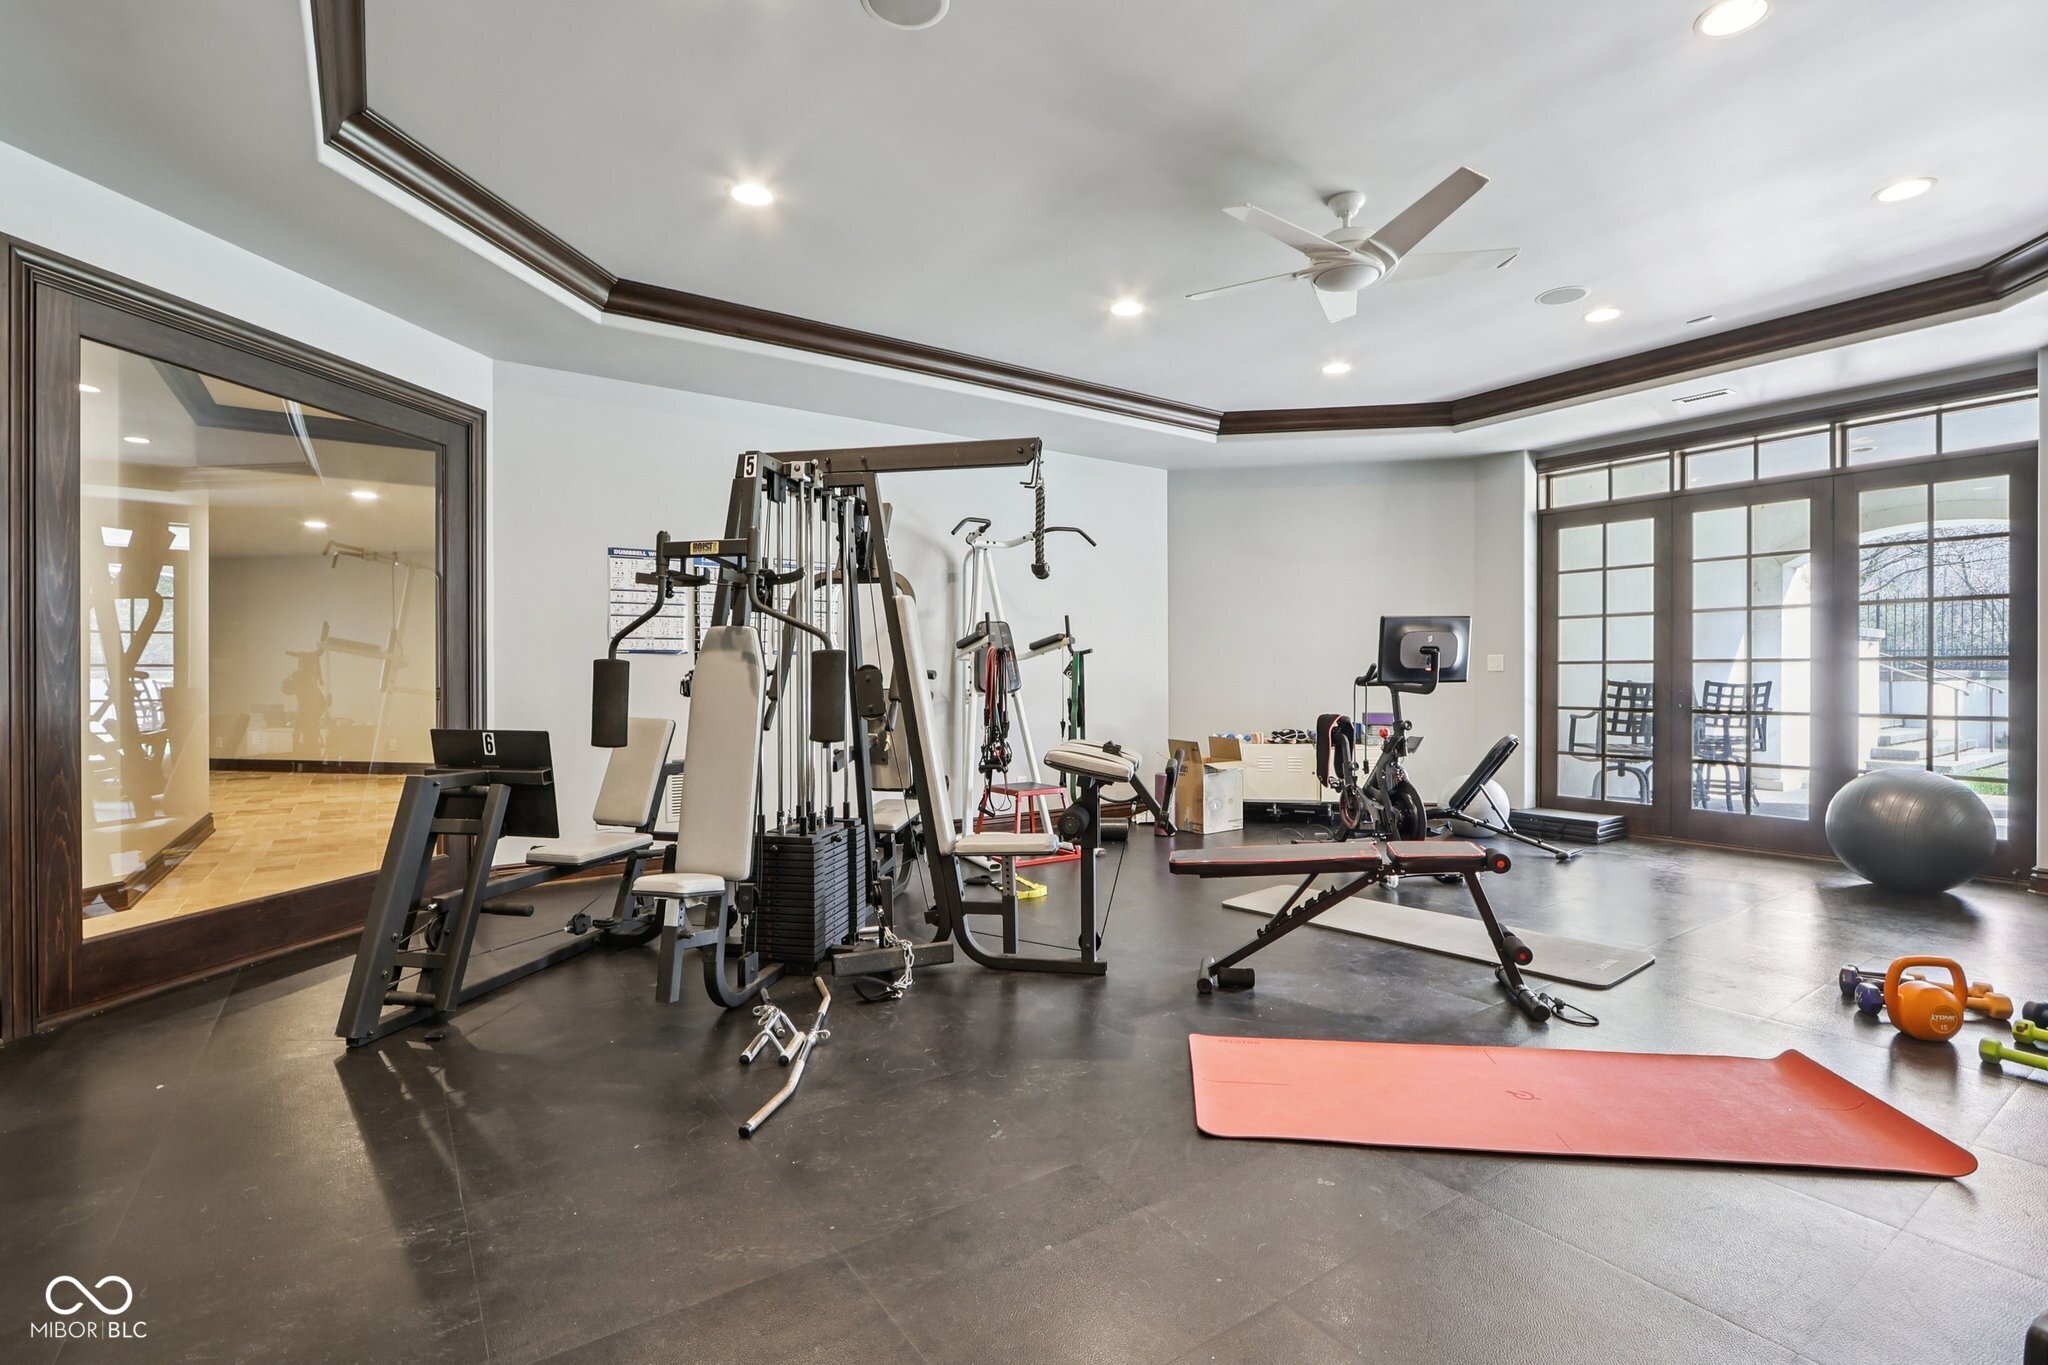
Fitness room with weight machines, exercise benches, and large windows.
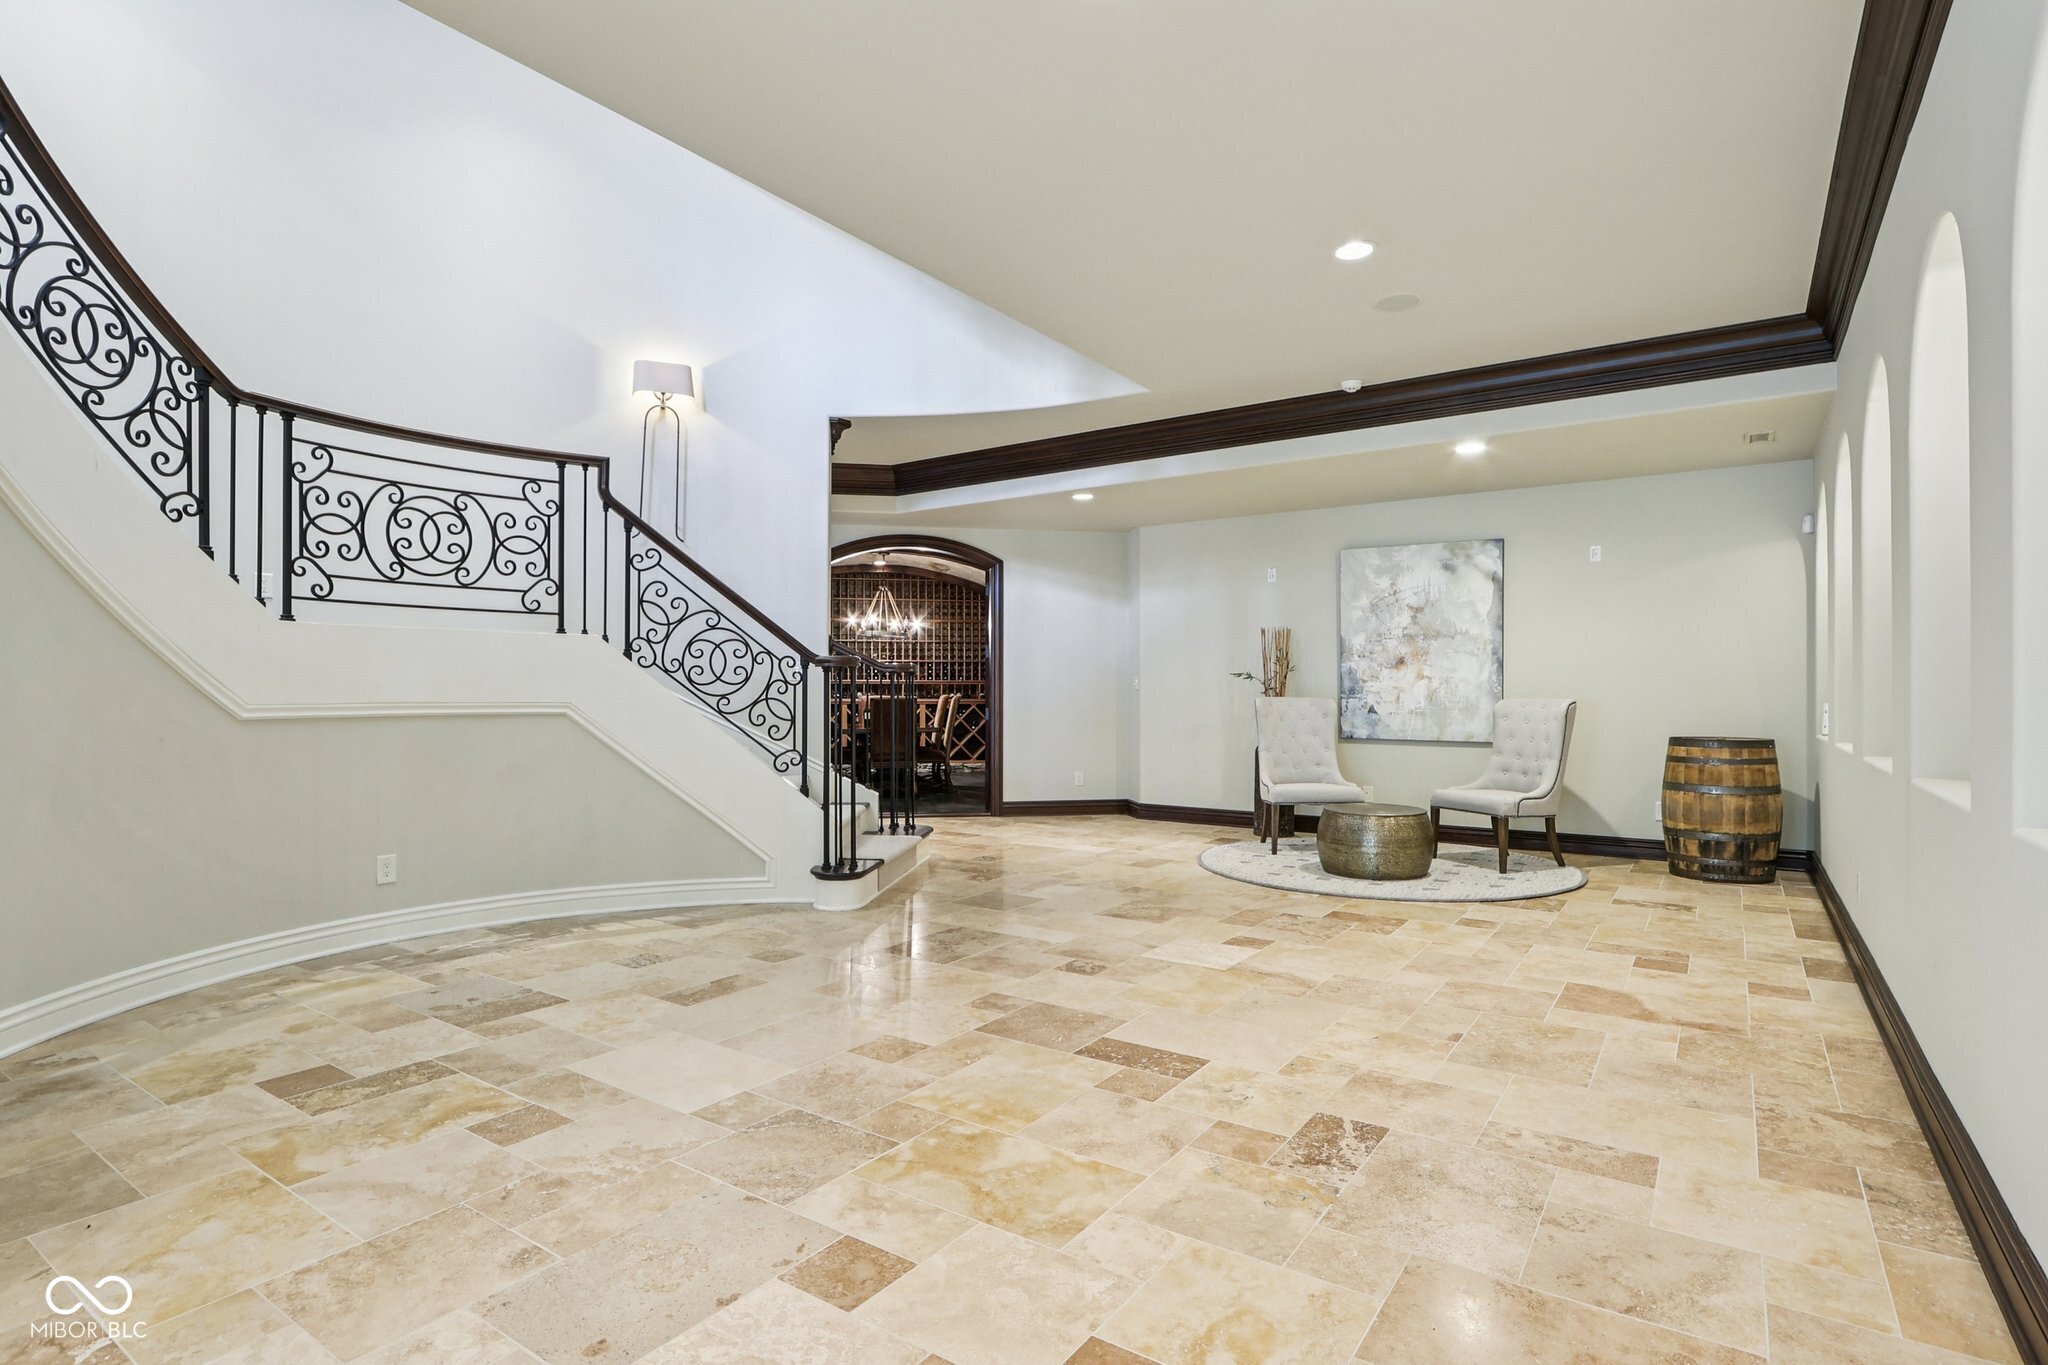
Spacious tiled lower-level room with an ornate staircase, two chairs, and an arched wine cellar.
Grand foyer with curved staircase, ornate iron railings, and a hanging chandelier.
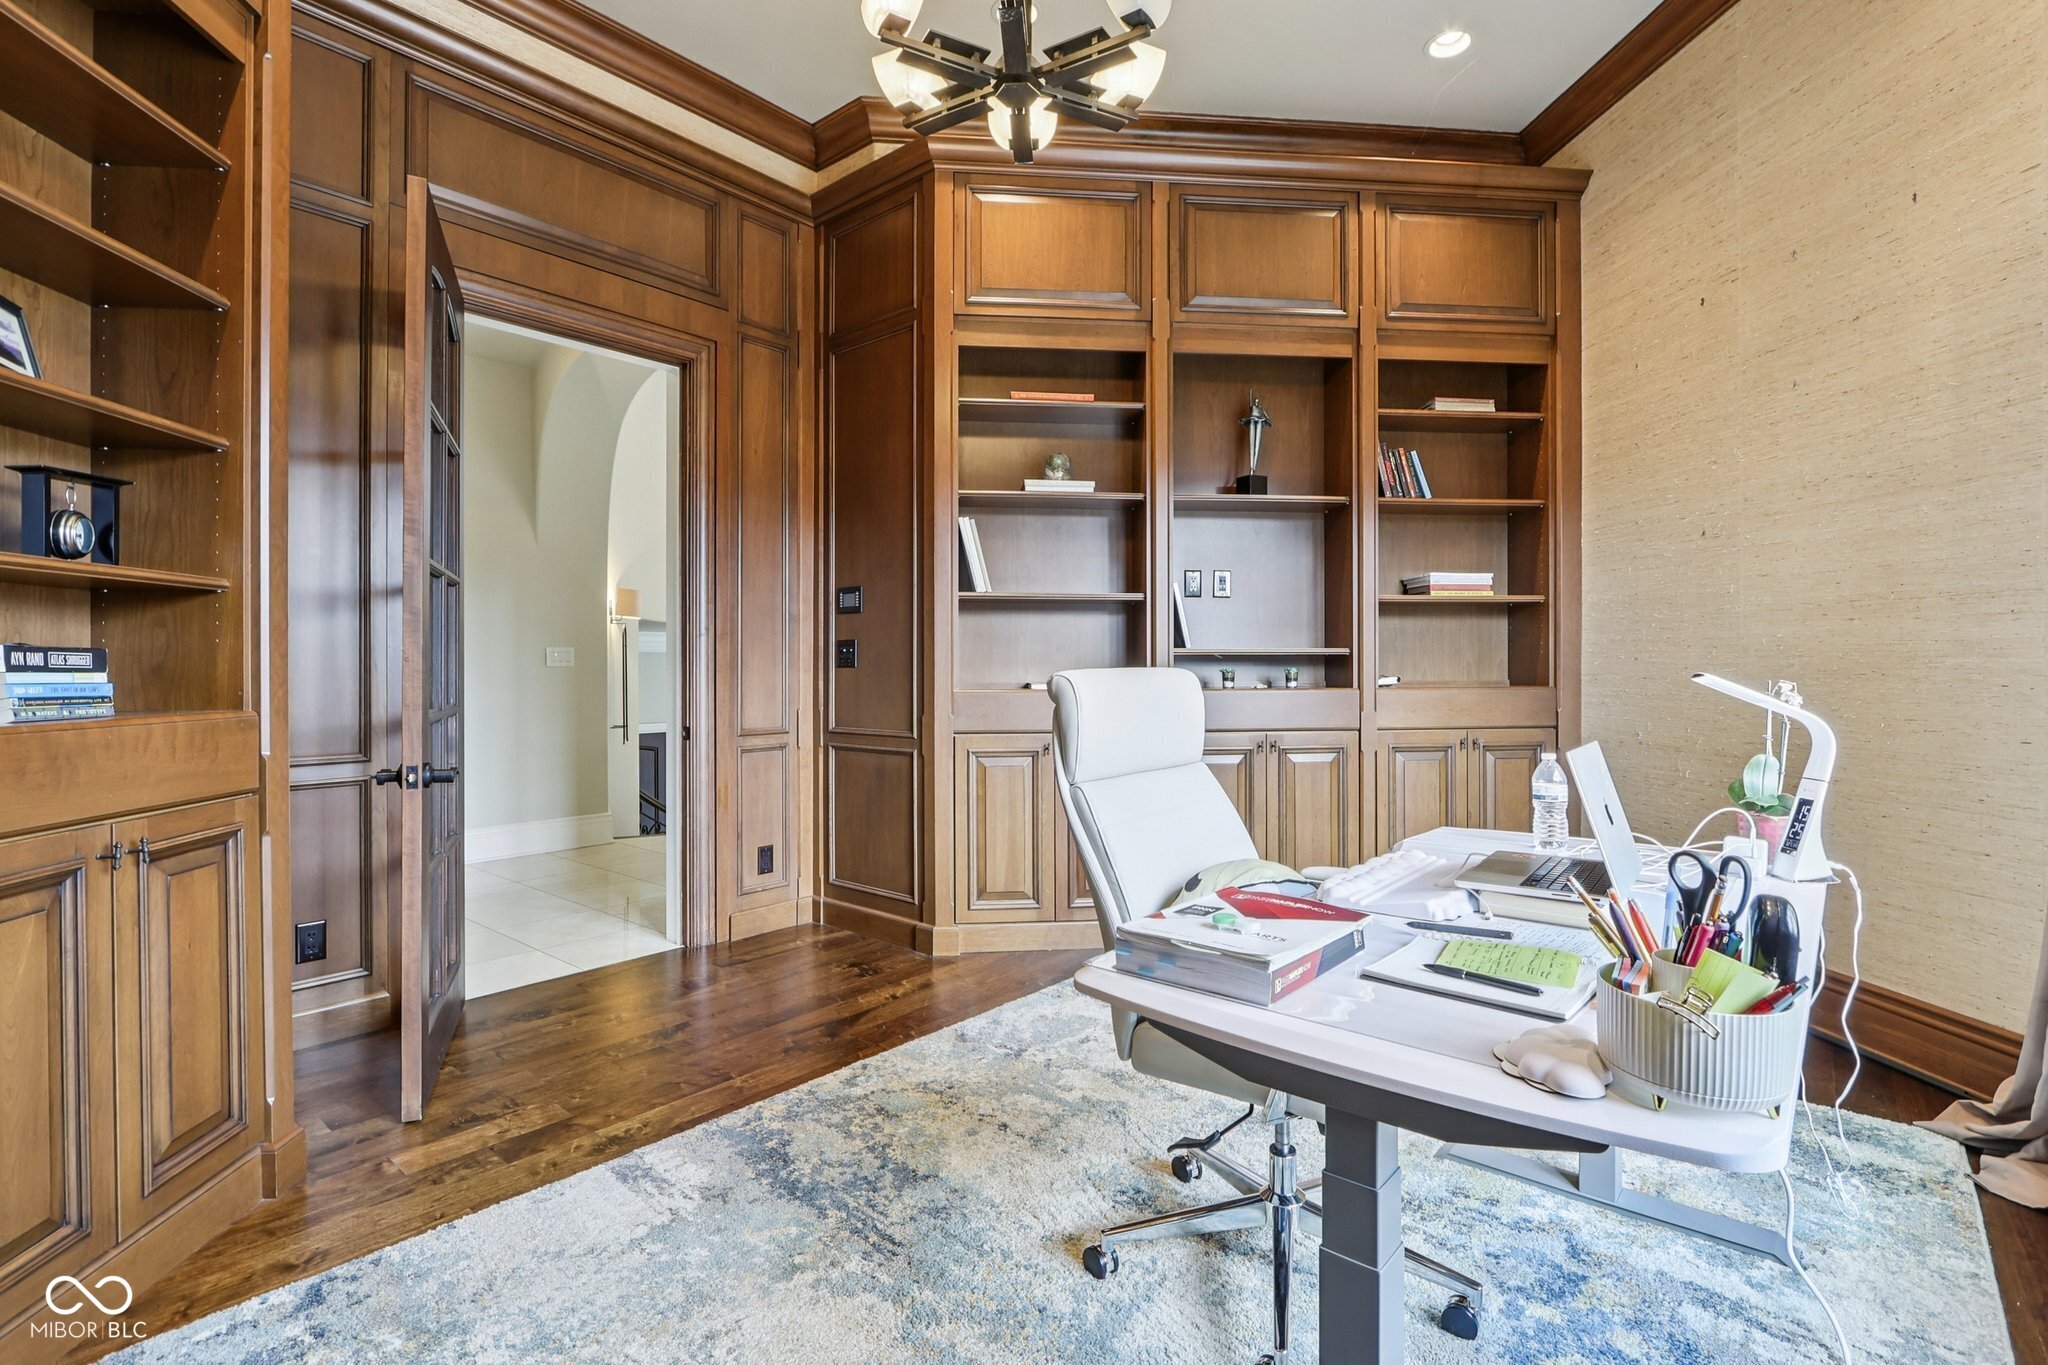
Furnished home office with floor-to-ceiling wood built-ins and a white desk.
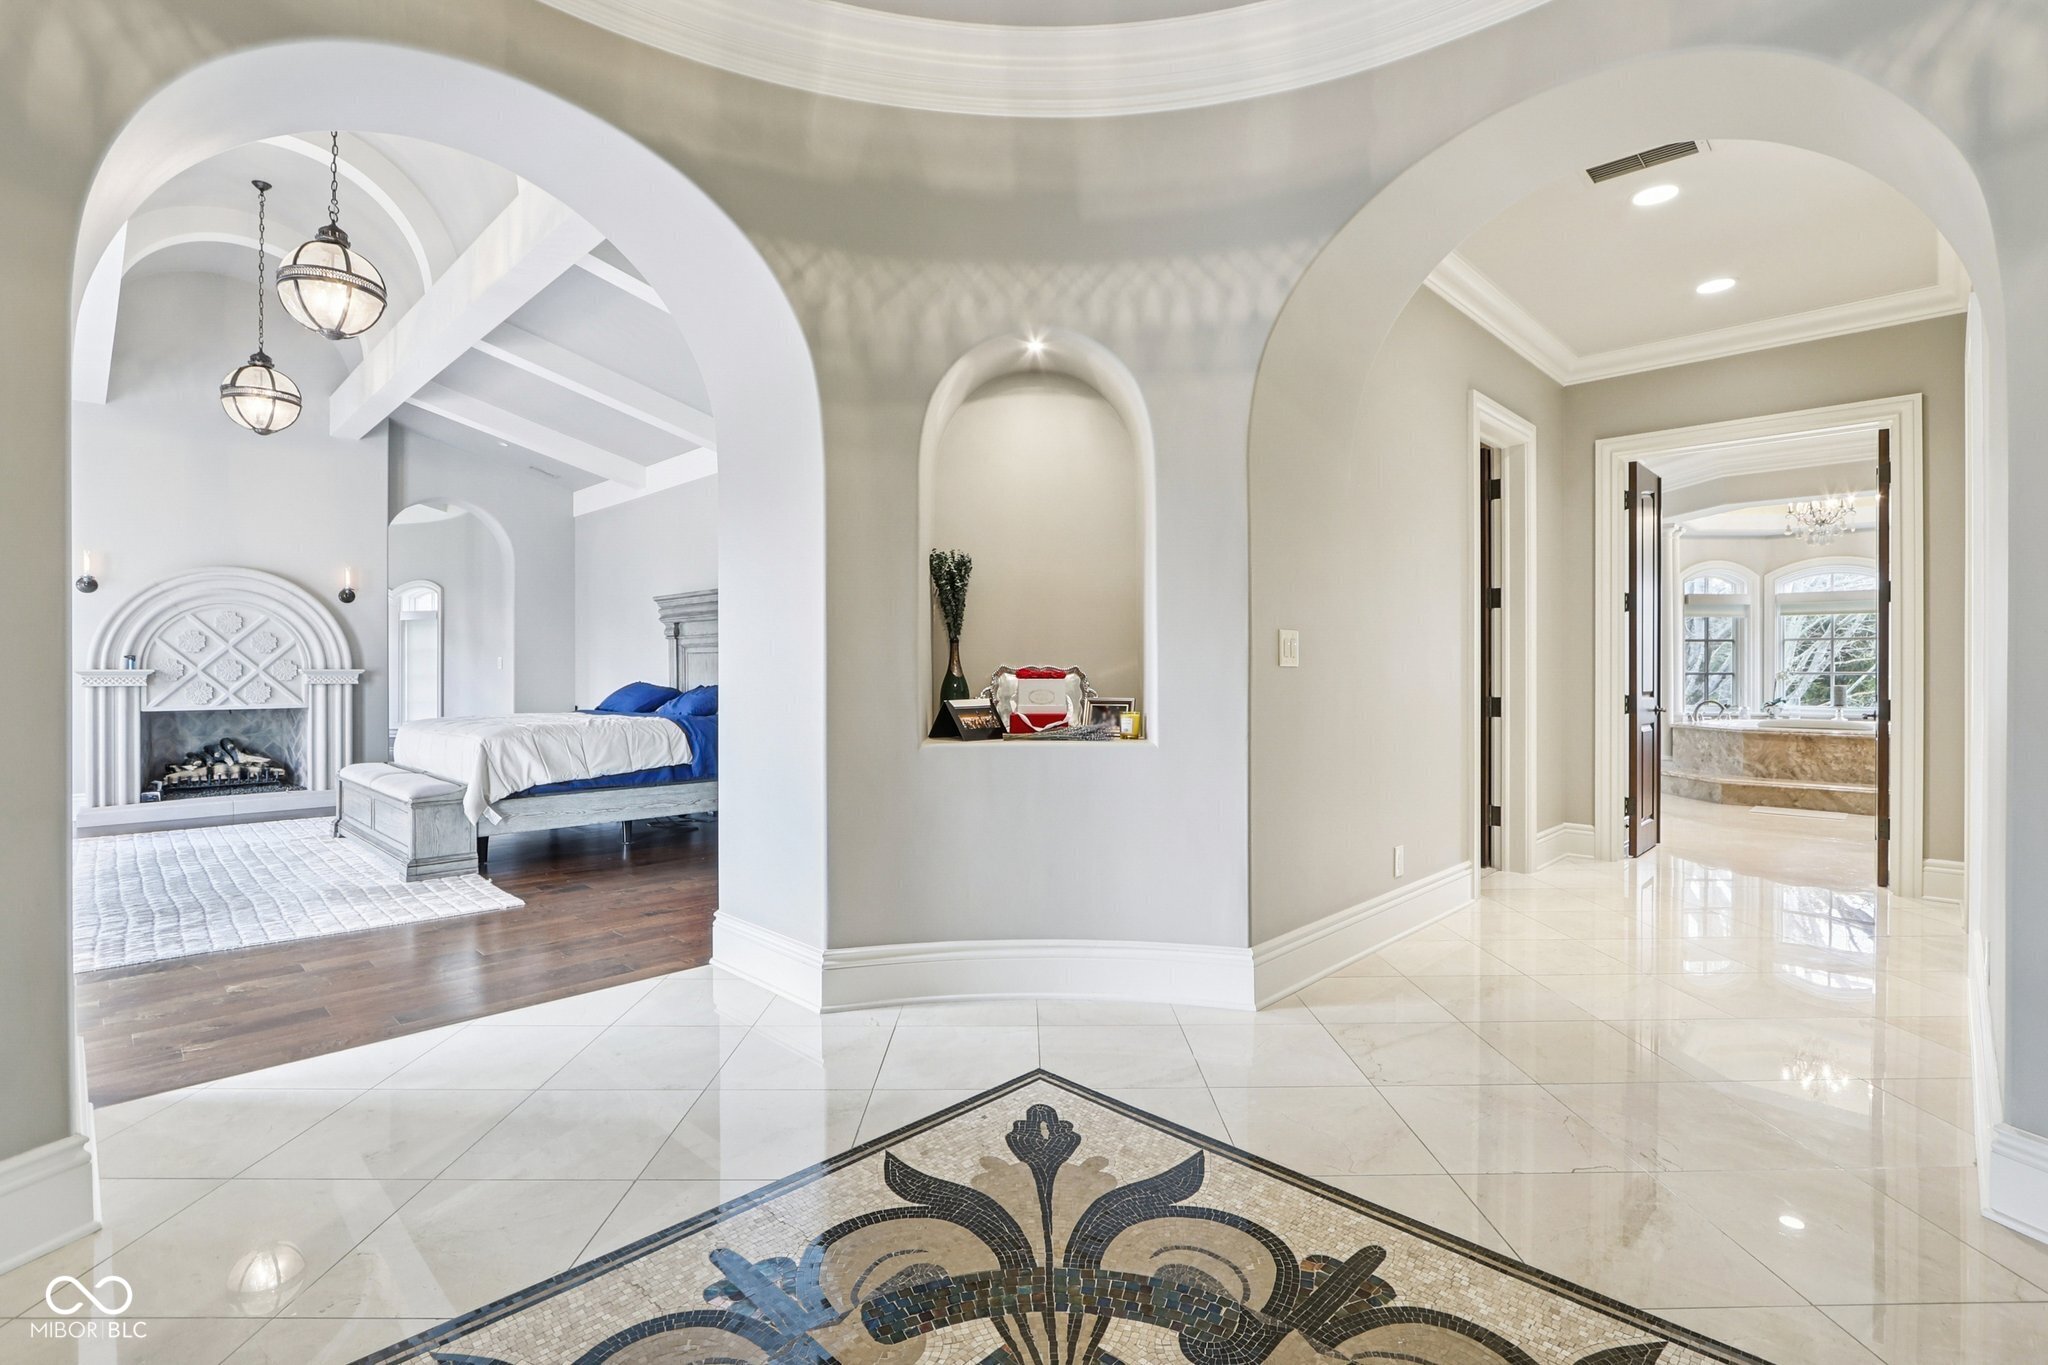
Tiled foyer with a mosaic floor, arched openings, and views into a bedroom and bathroom.
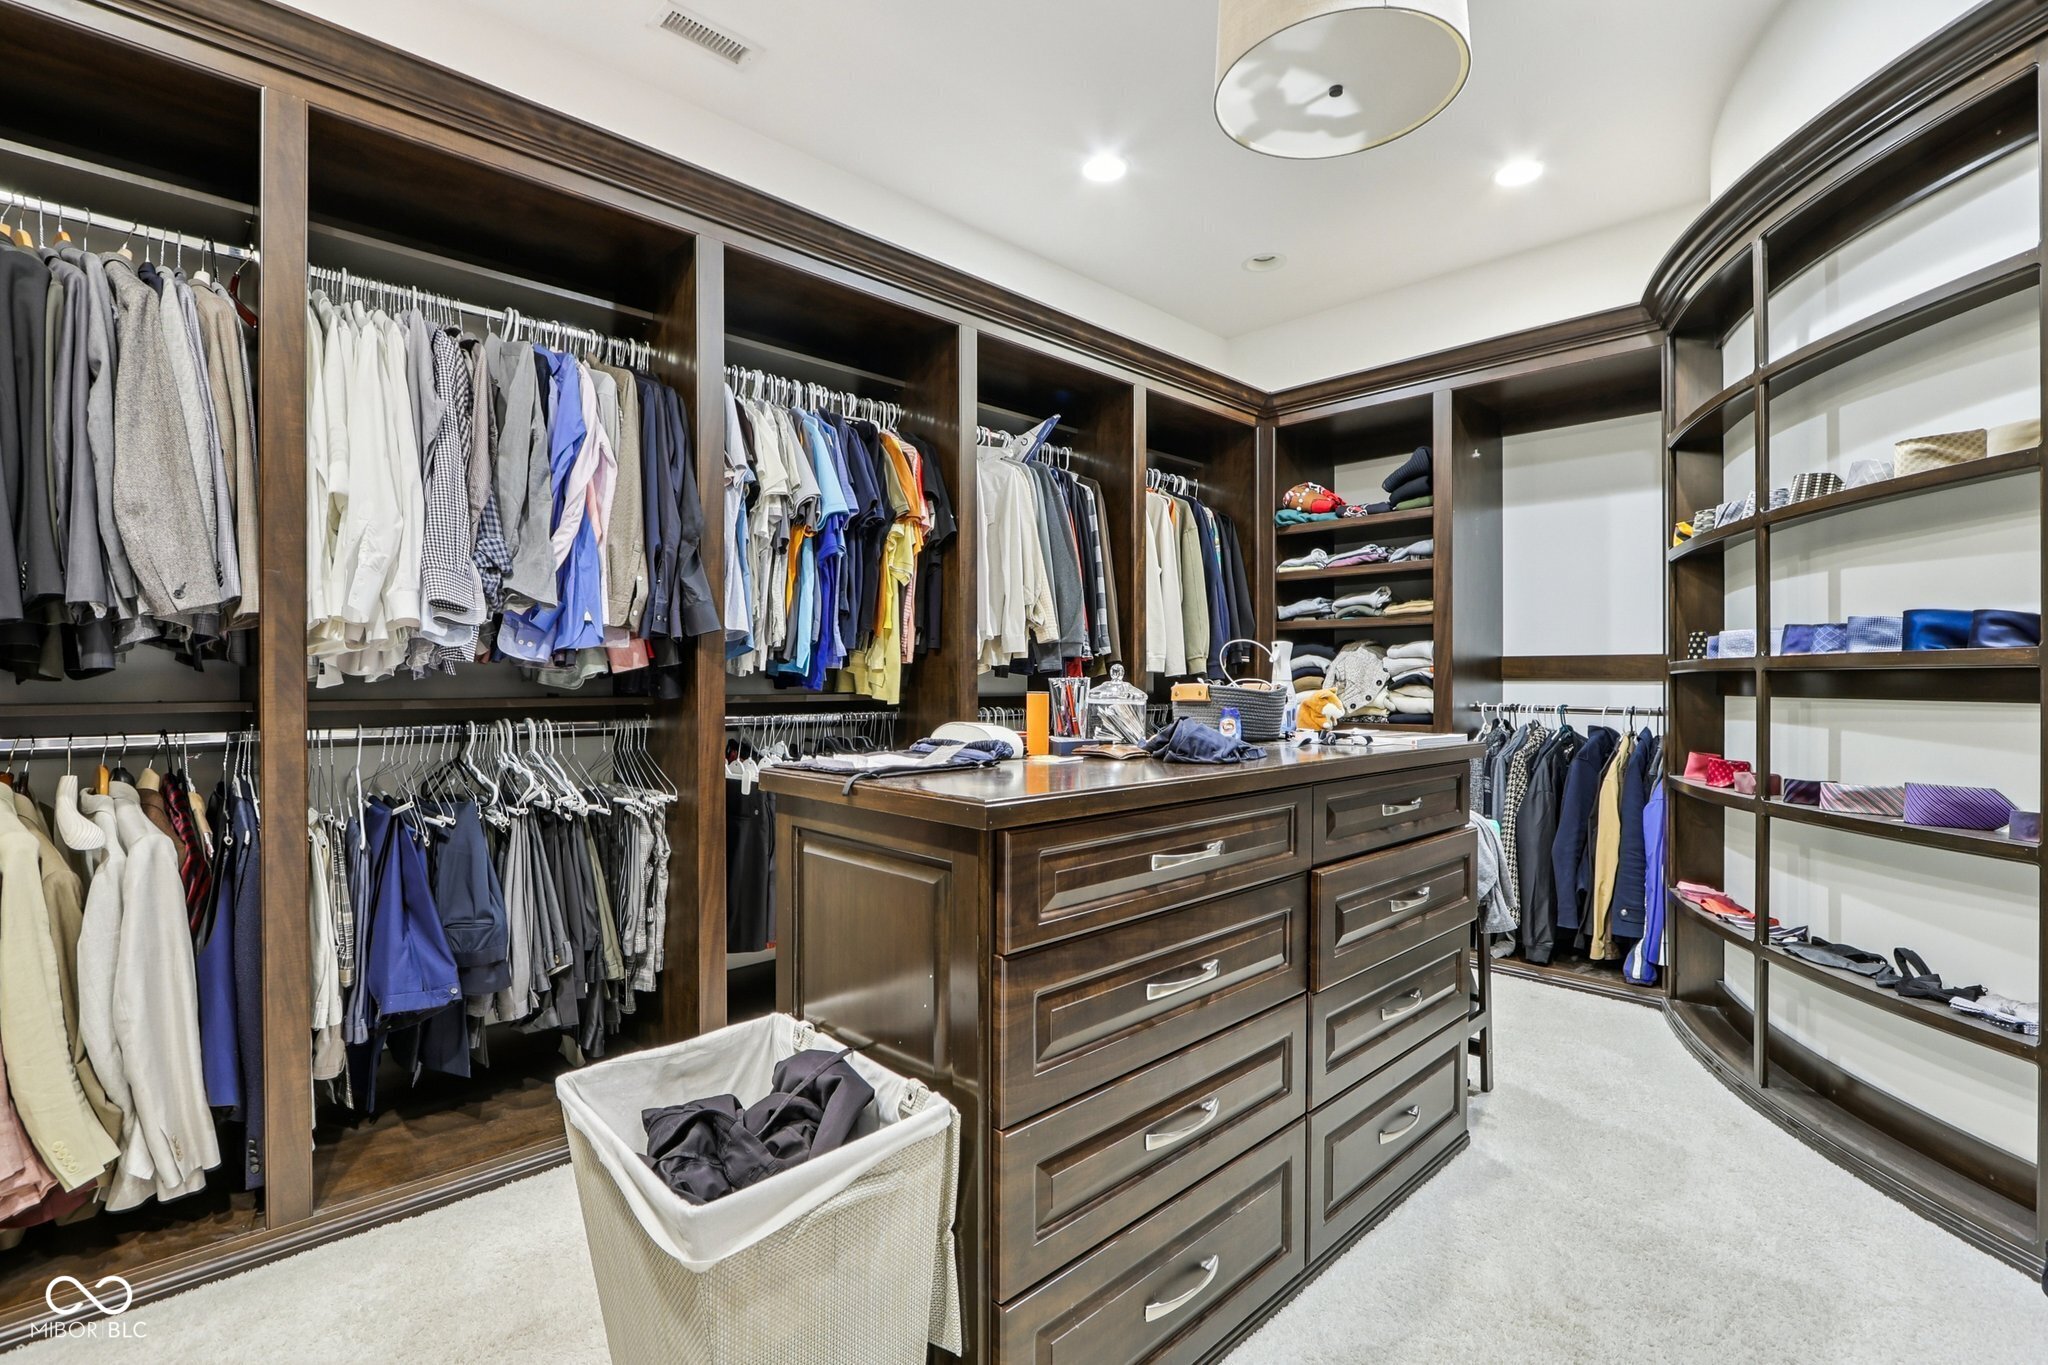
Walk-in closet with dark wood cabinetry, a central drawer island, hanging clothes, and open shelving.
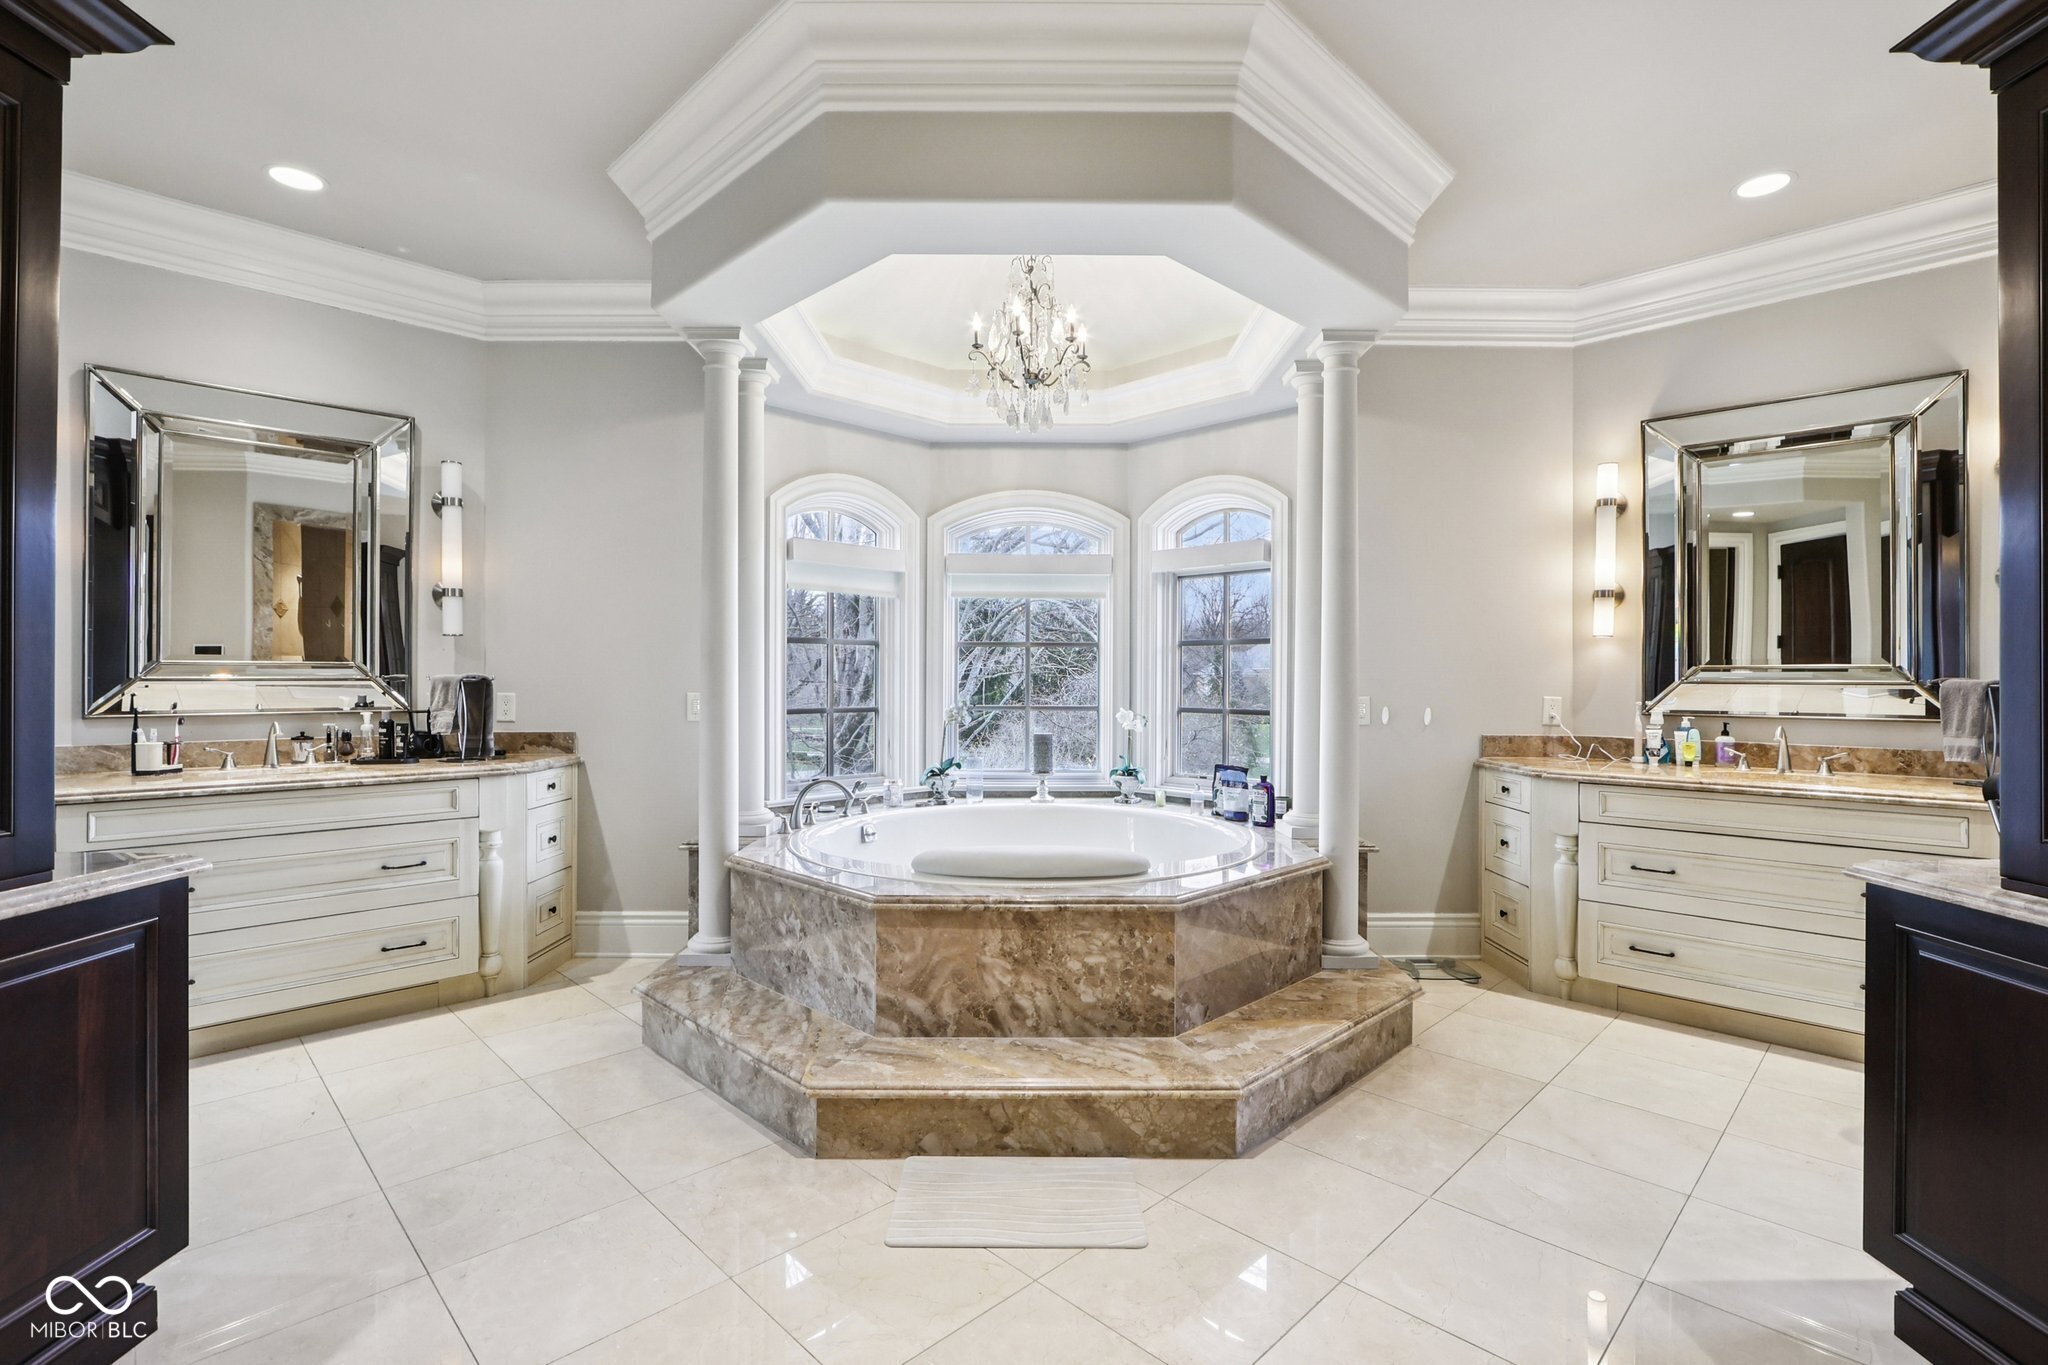
Luxury bathroom with a raised marble soaking tub, arched windows, and matching vanities.
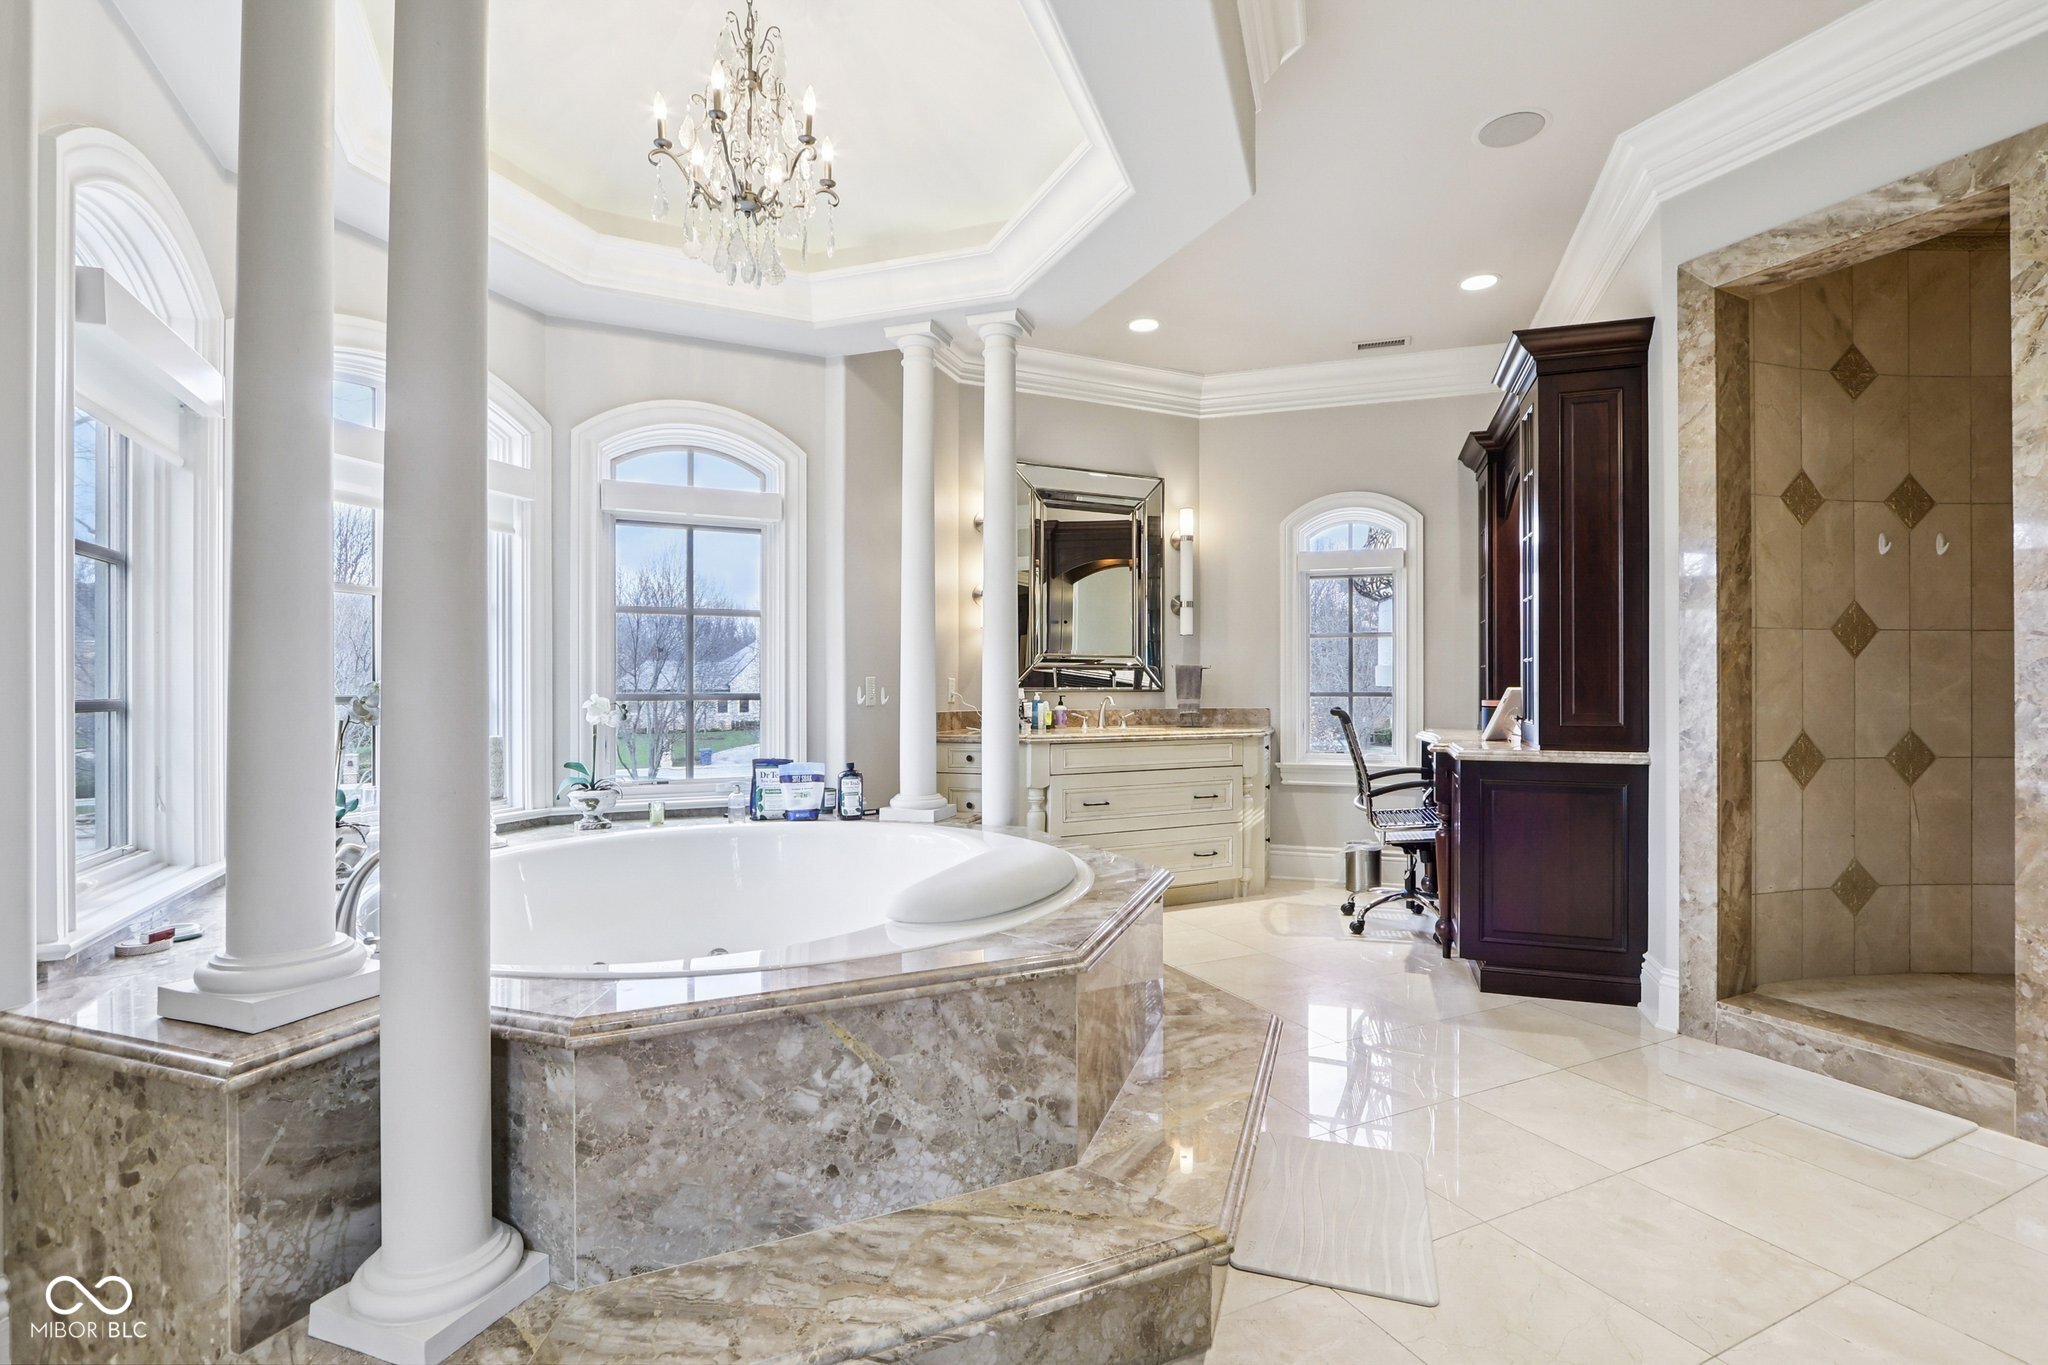
Spacious bathroom with a marble soaking tub, arched windows, chandelier, and tiled shower.
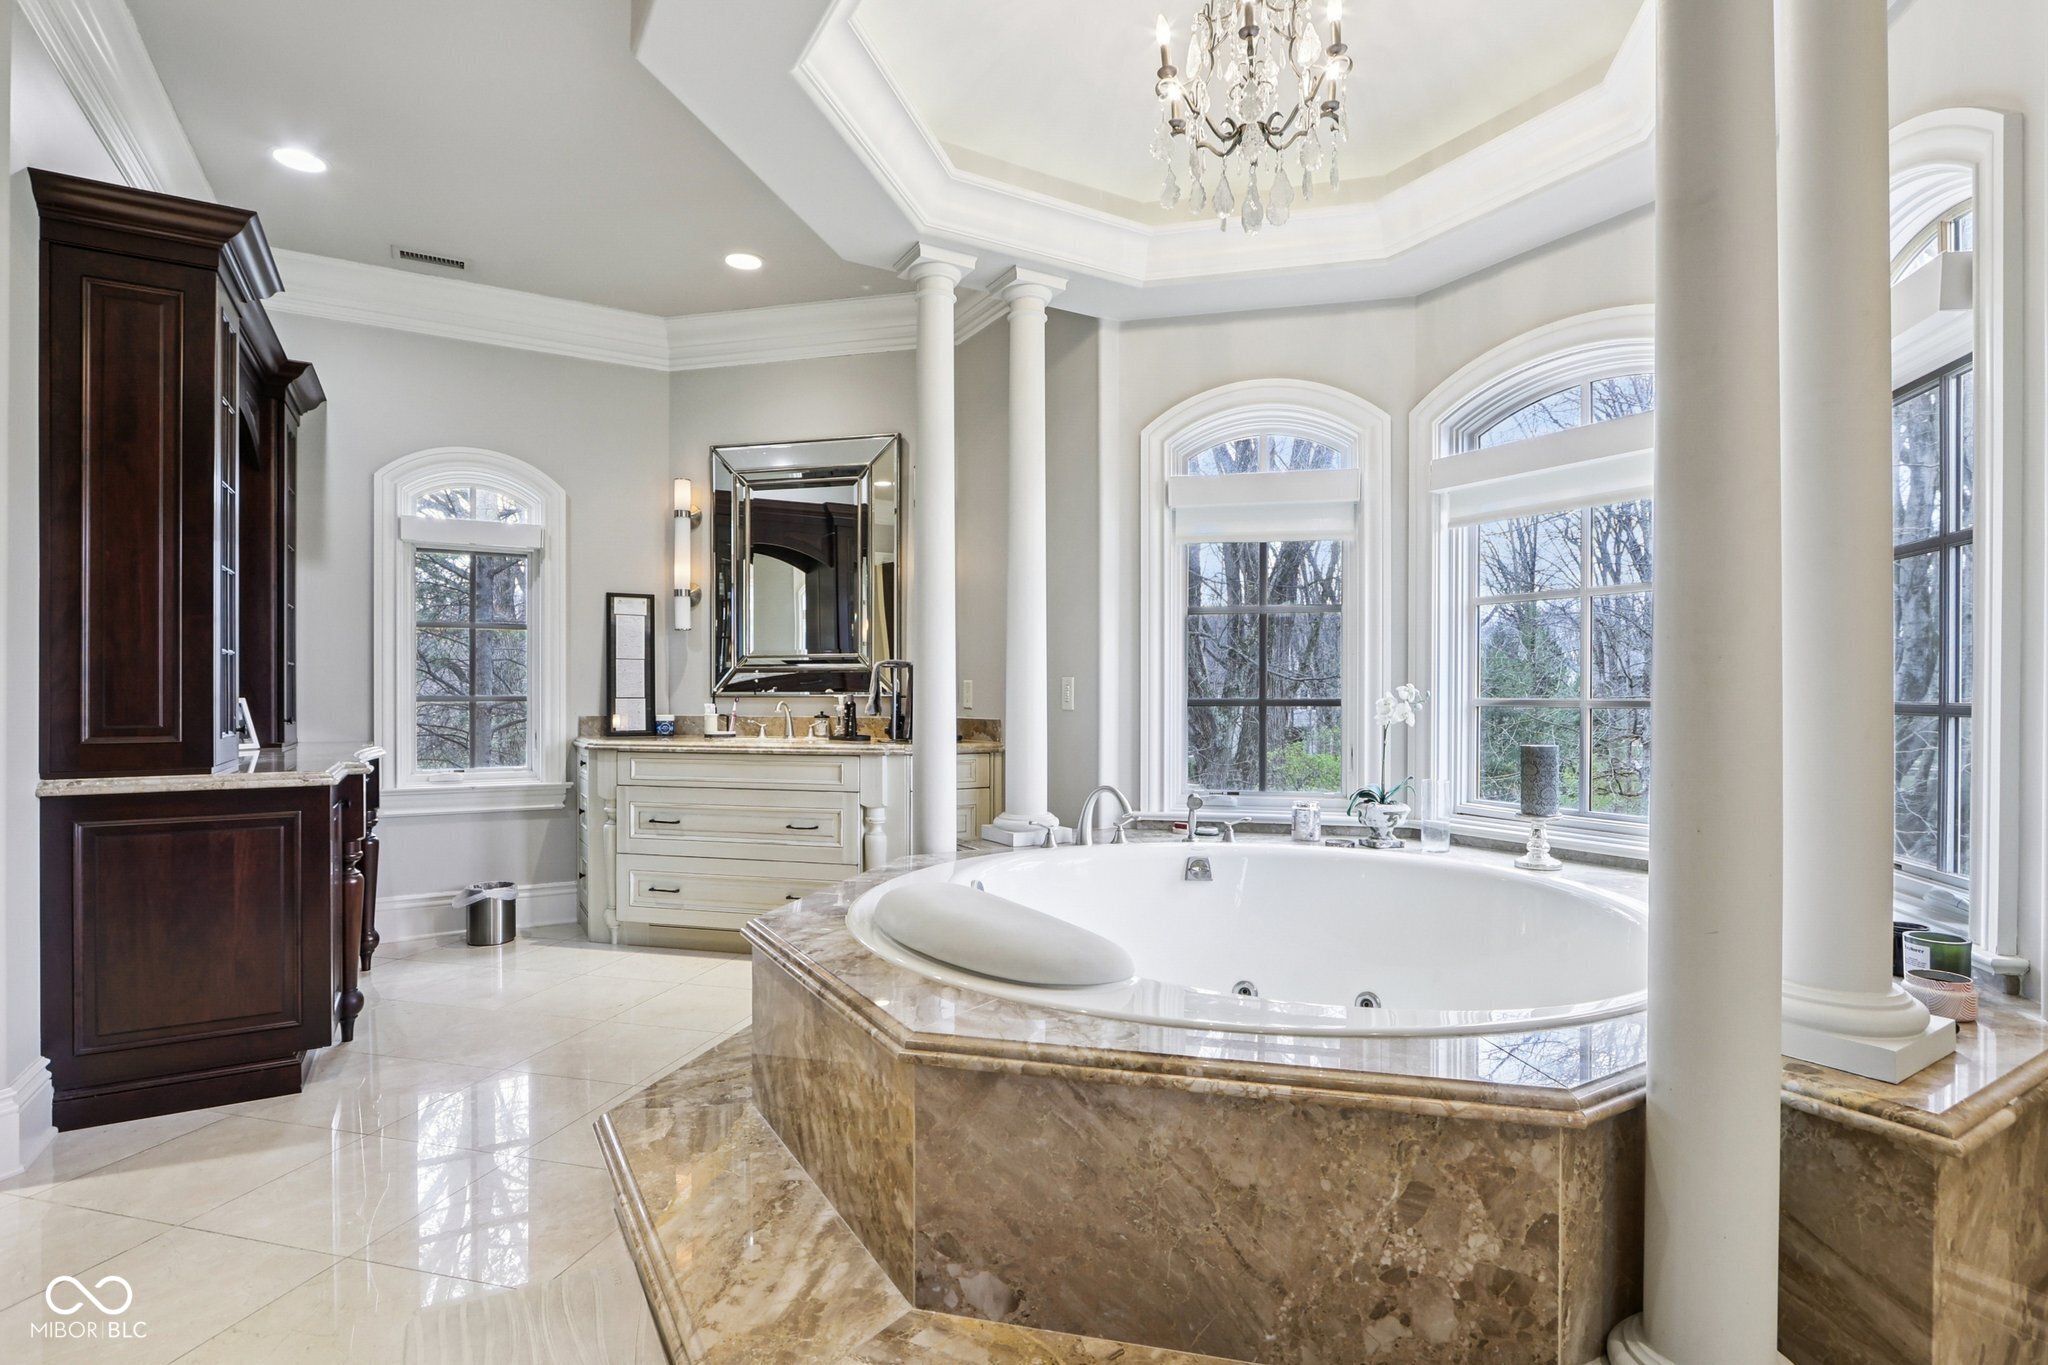
Bathroom with a marble-surrounded soaking tub, tall arched windows, white columns, and a crystal chandelier.
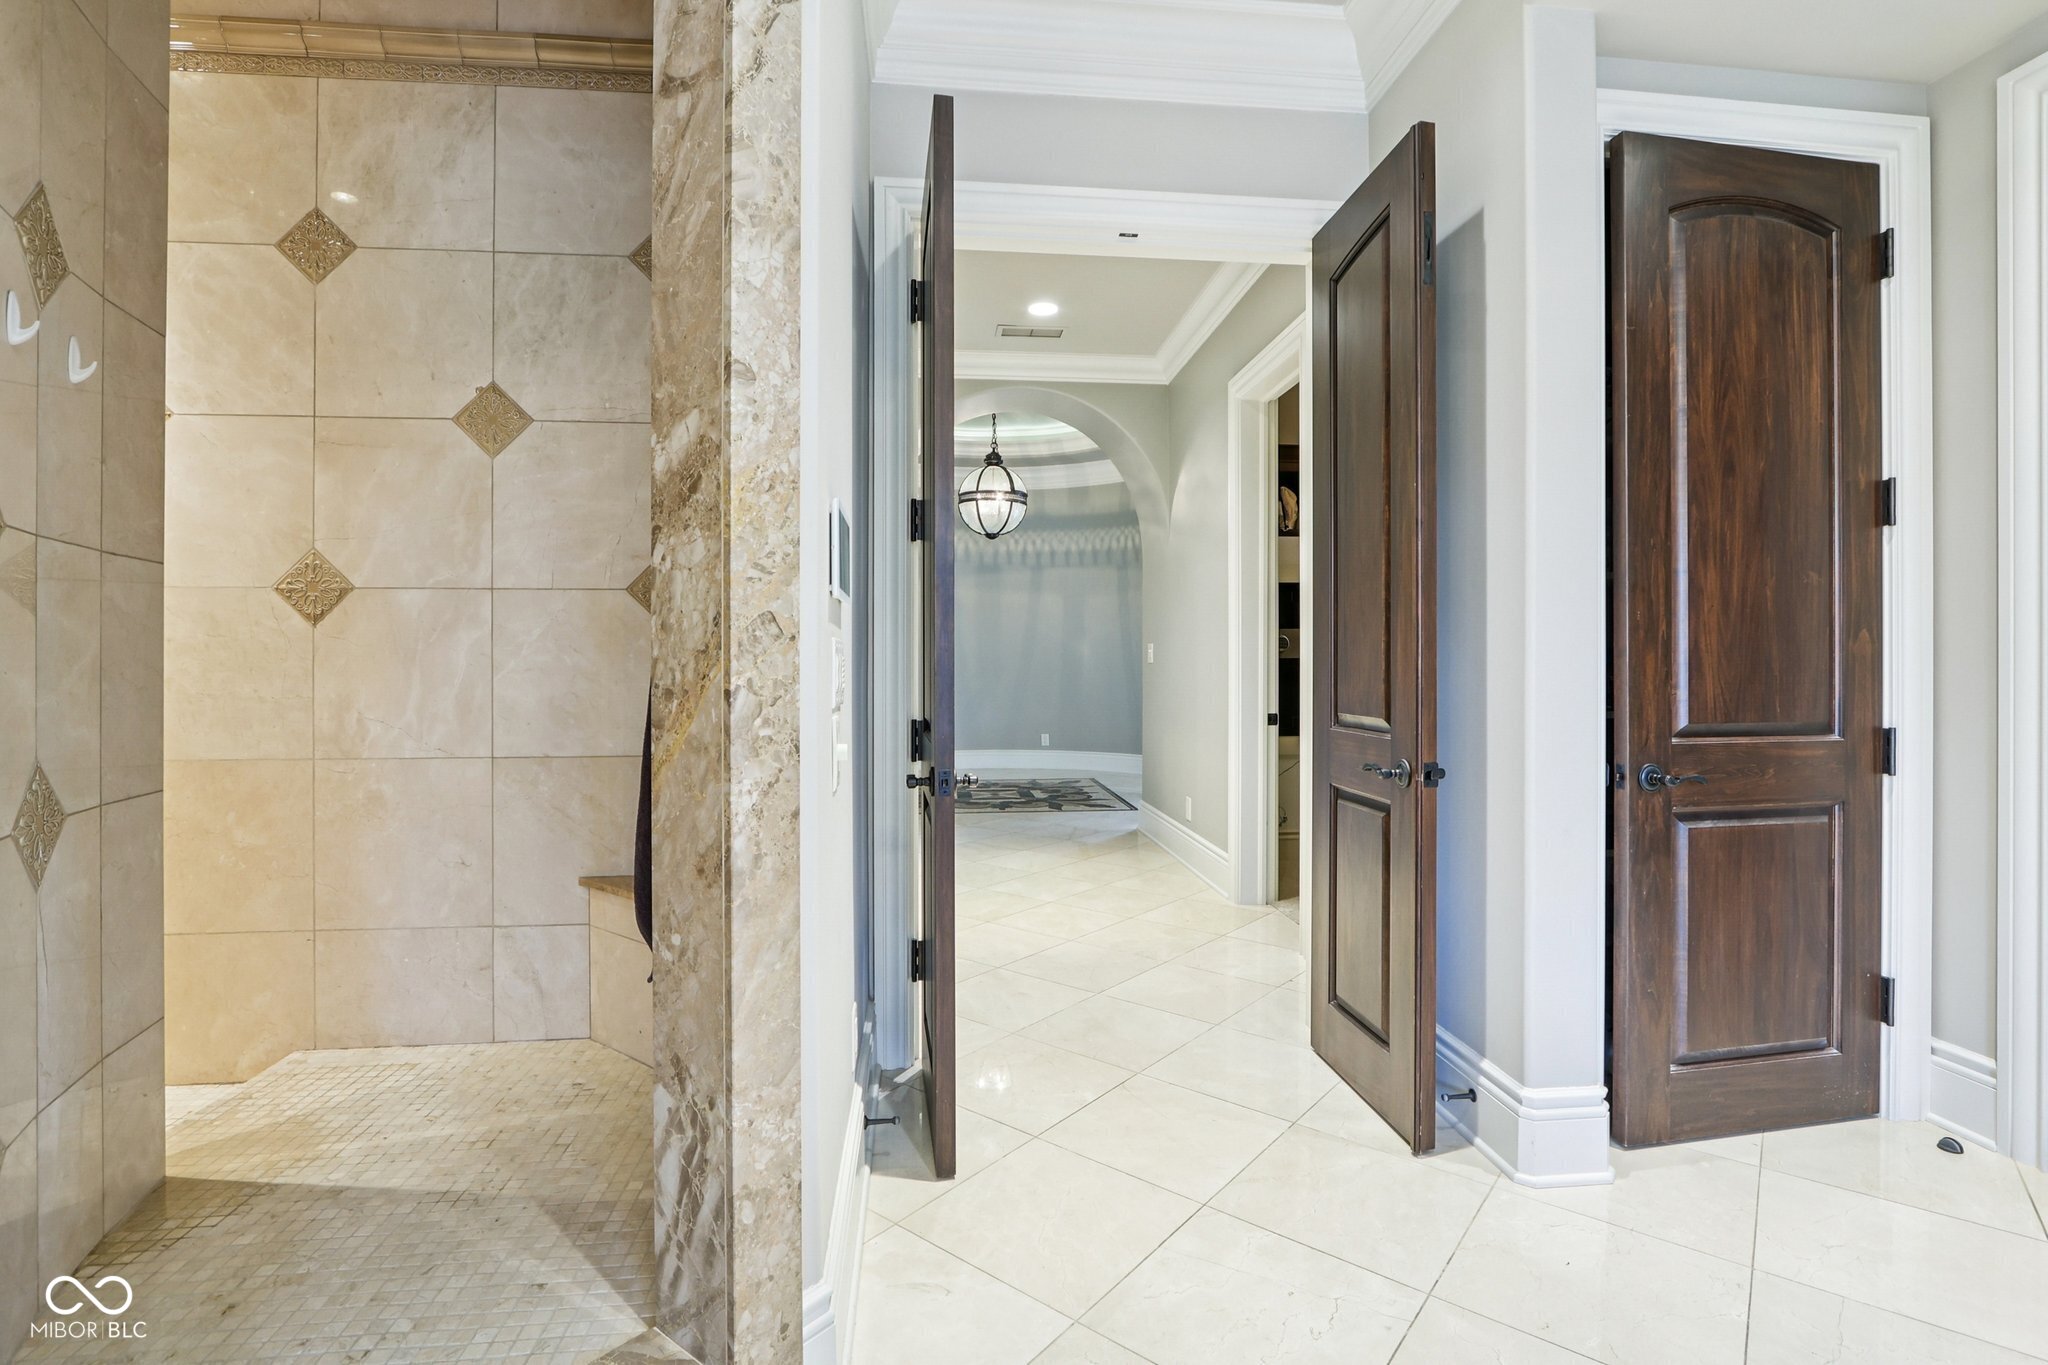
Walk-in shower with beige tile beside a bright hallway with dark wood doors.
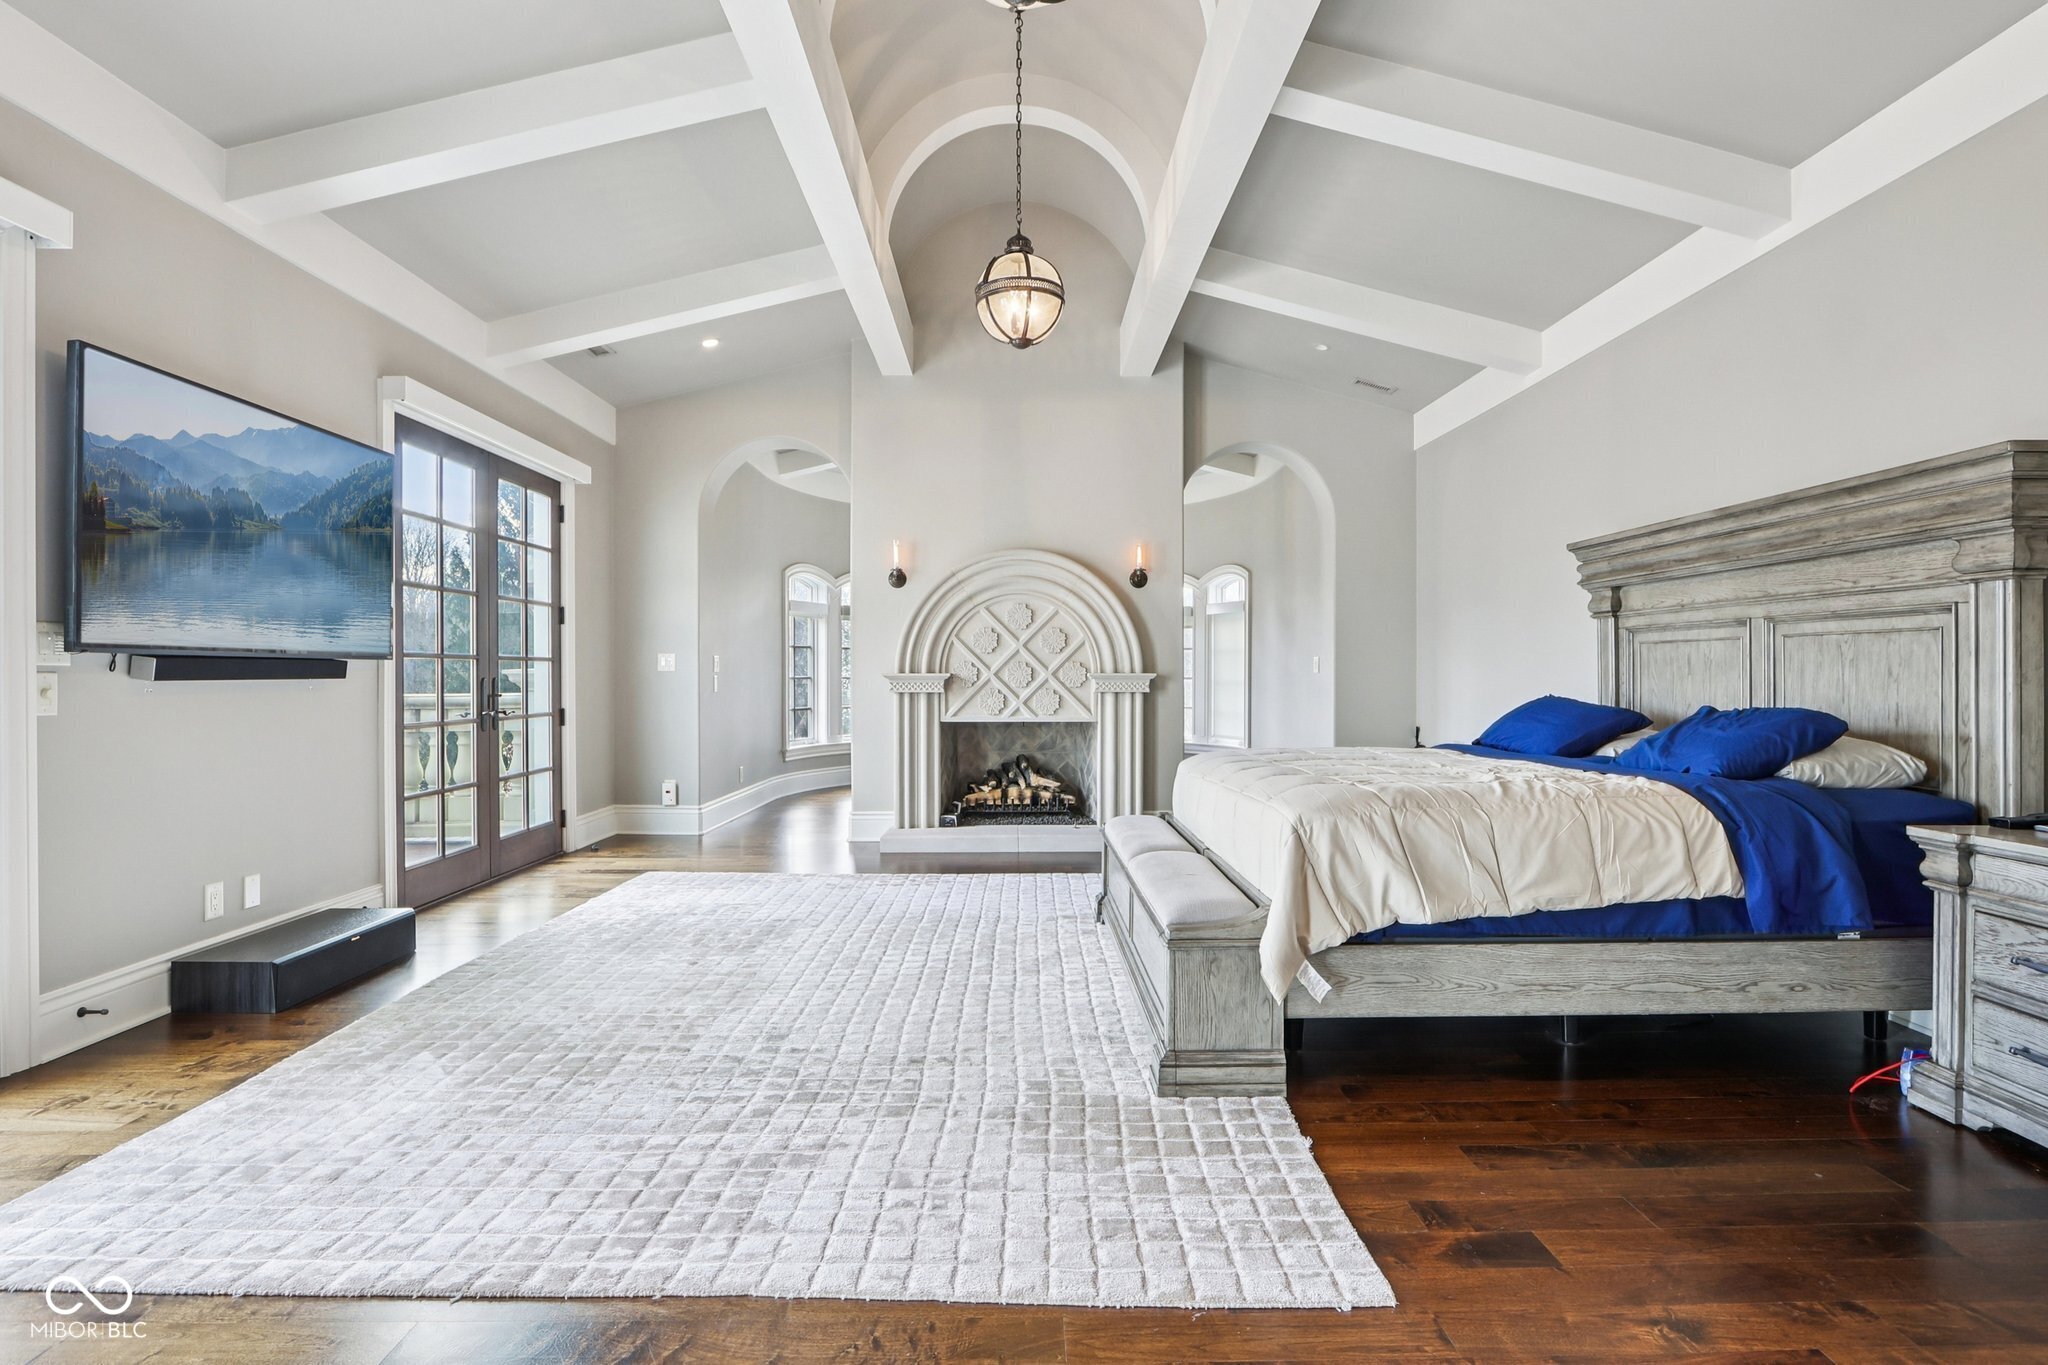
Primary bedroom with a vaulted beamed ceiling, ornate fireplace, and large gray wood bed.
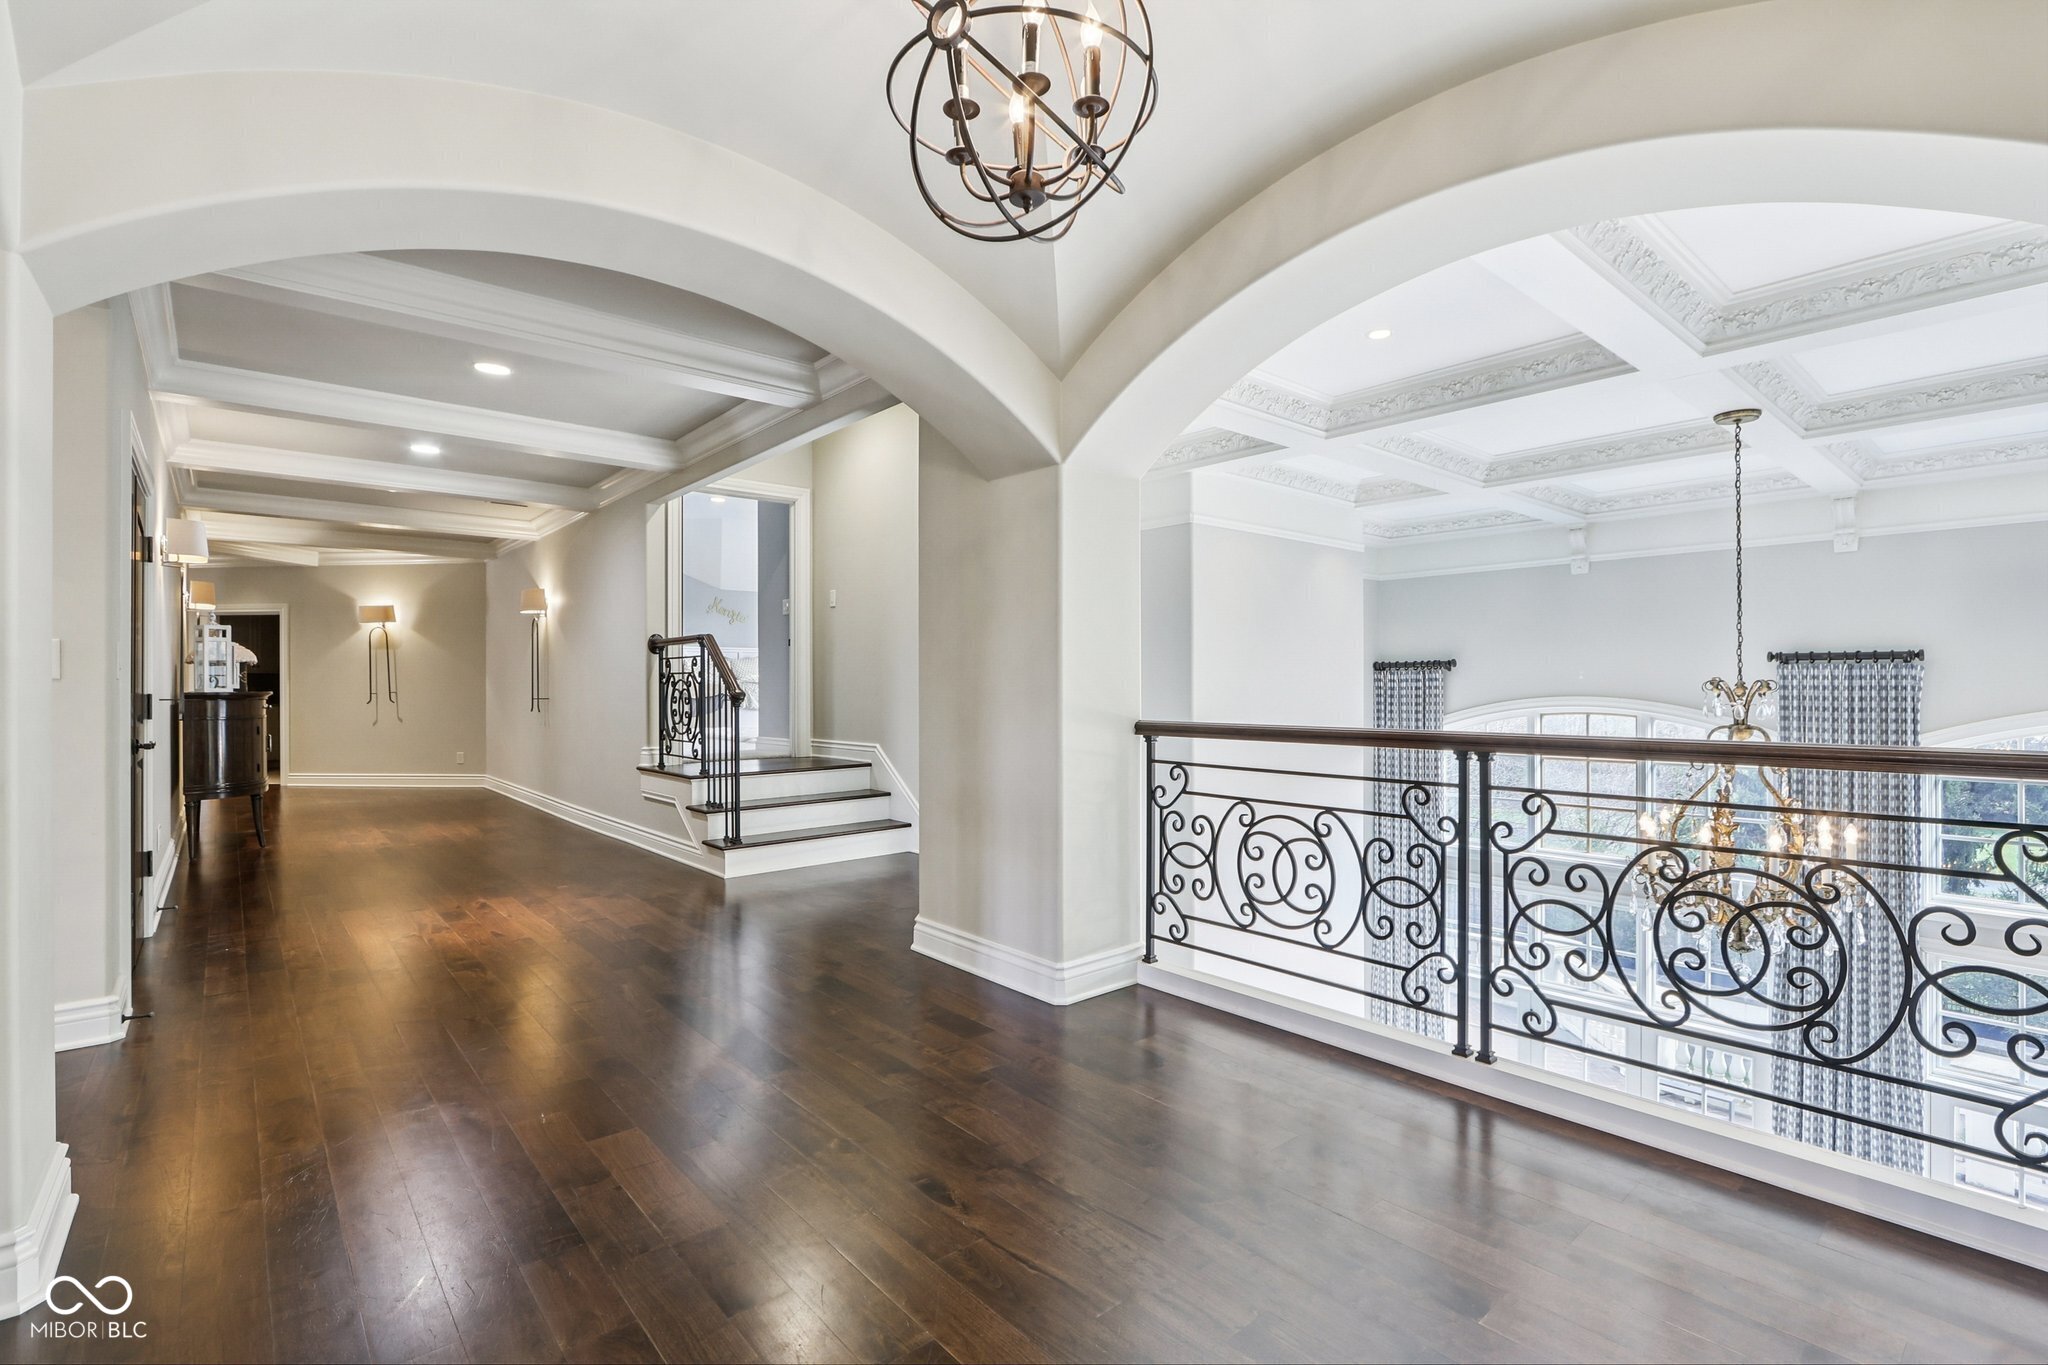
Upper-level landing with dark hardwood floors, ornate iron railing, arched openings, and coffered ceilings.
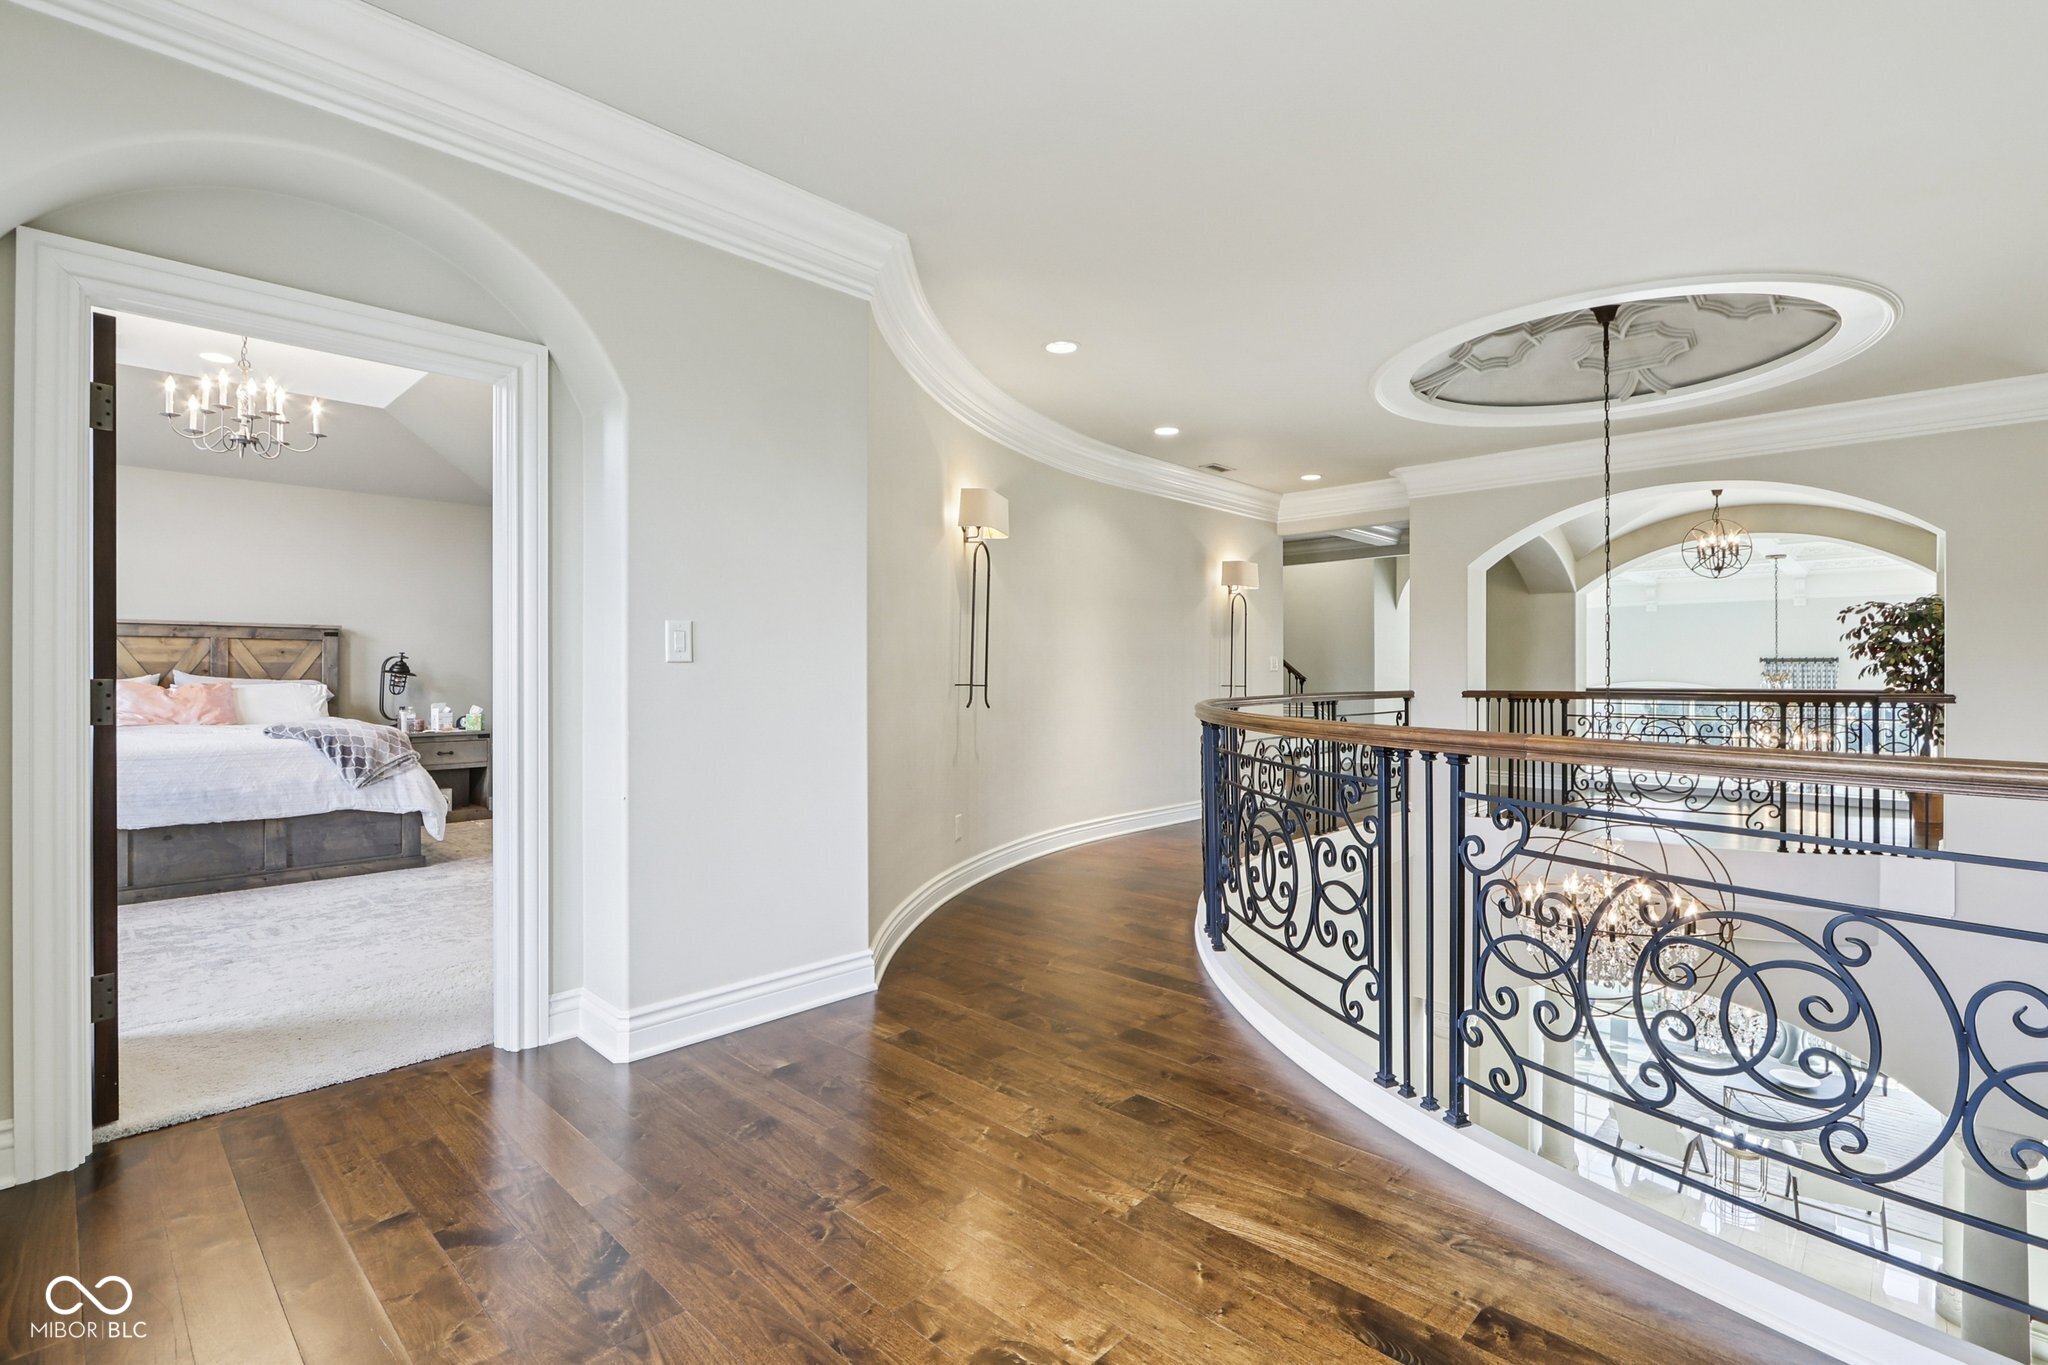
Upstairs landing with ornate railing, hardwood floors, and a view into a bedroom.
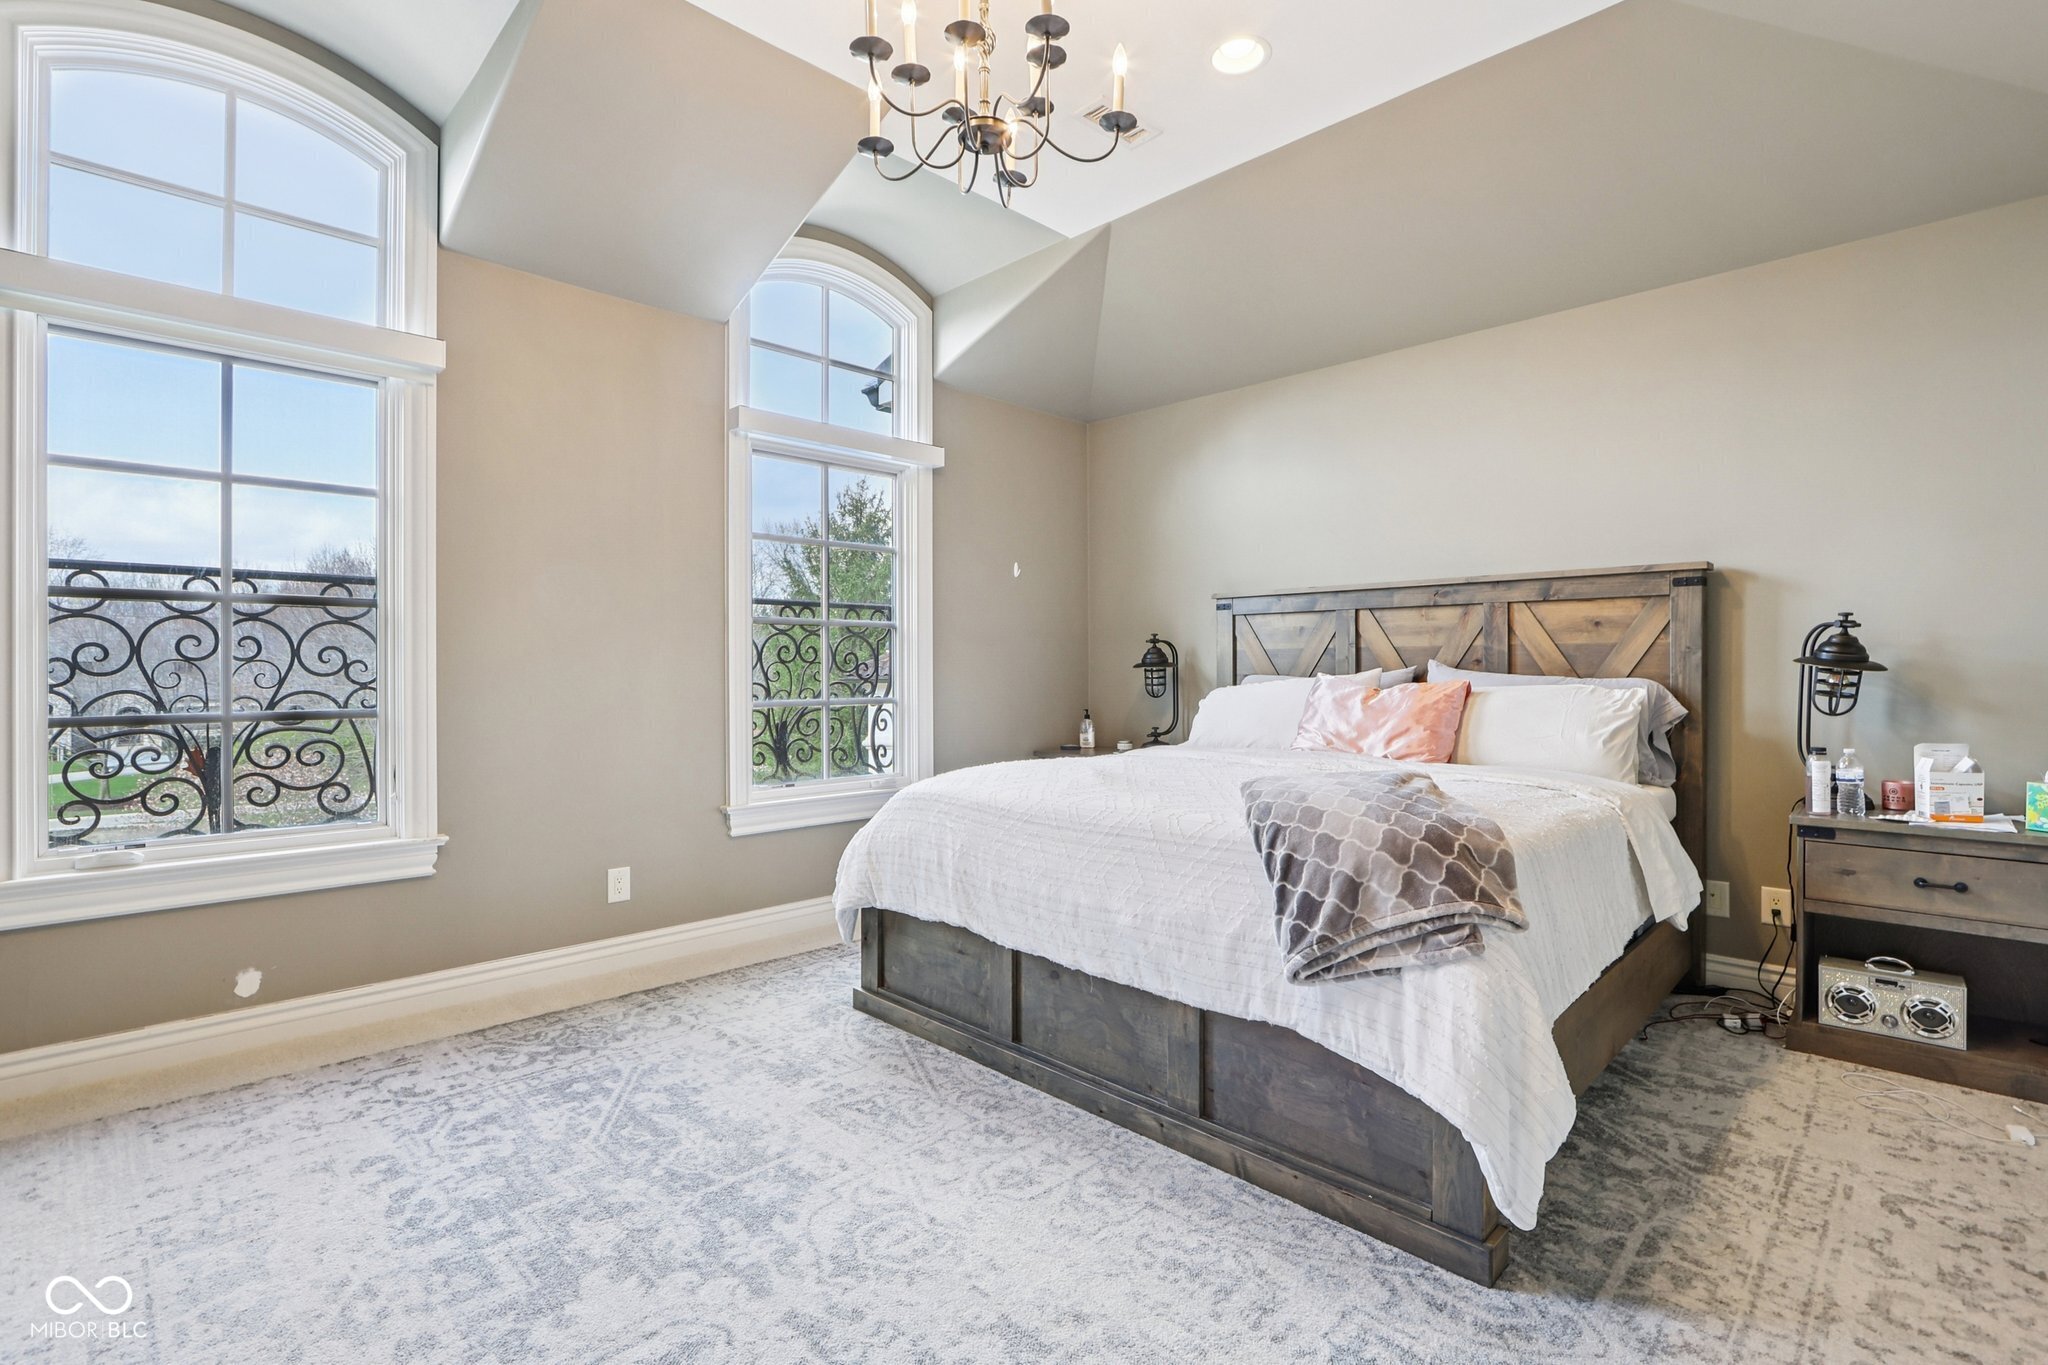
Bedroom with a dark wood bed beneath a vaulted ceiling and tall arched windows.
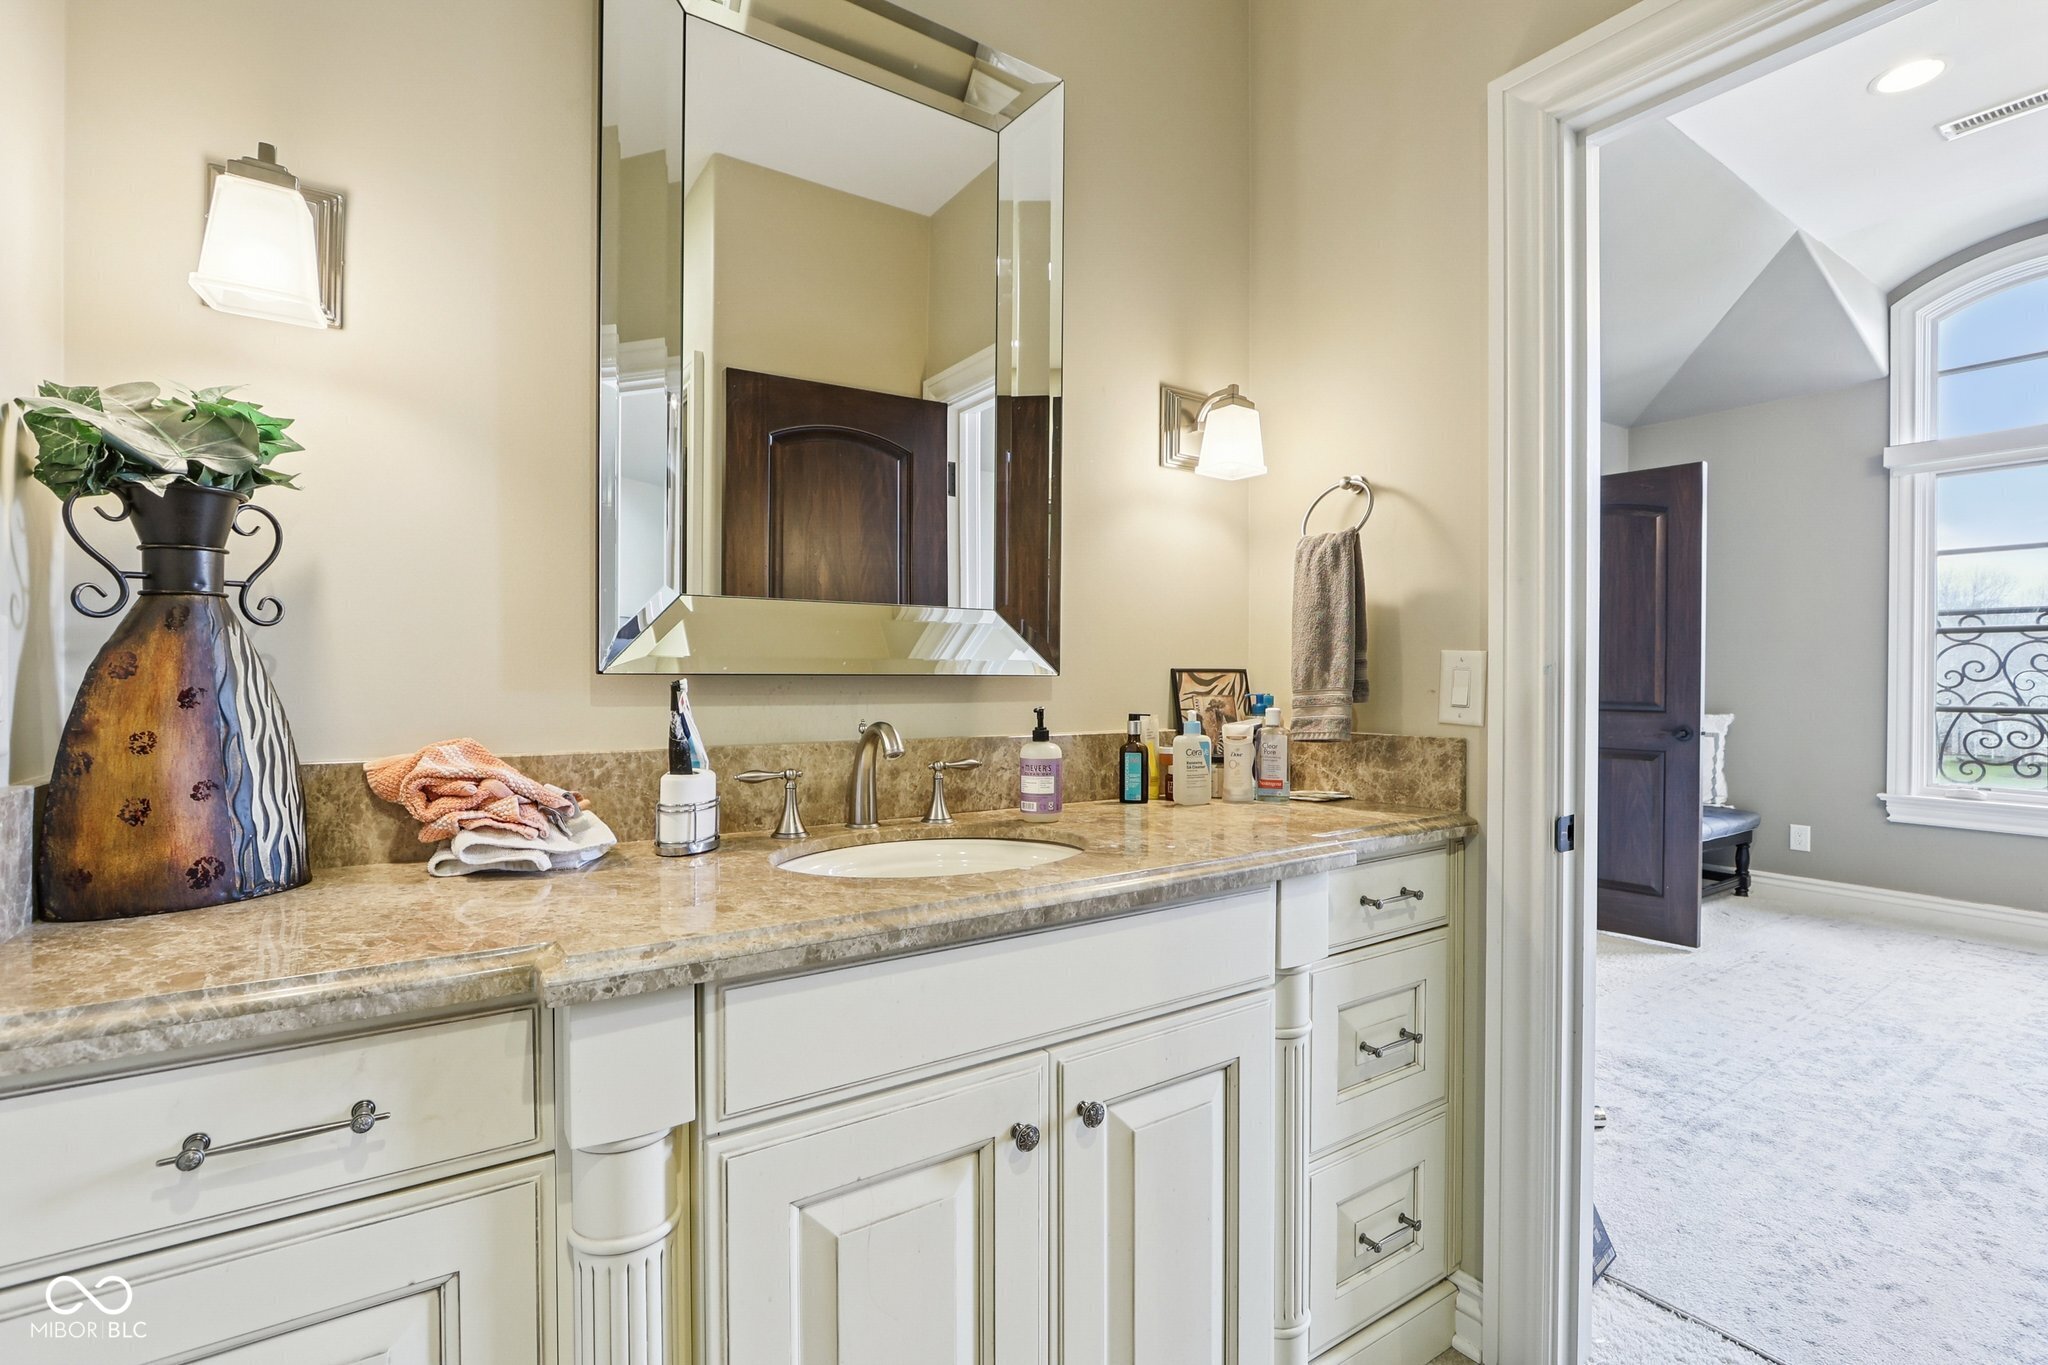
Bathroom vanity with a stone countertop, white cabinetry, and a large mirror beside an open doorway.
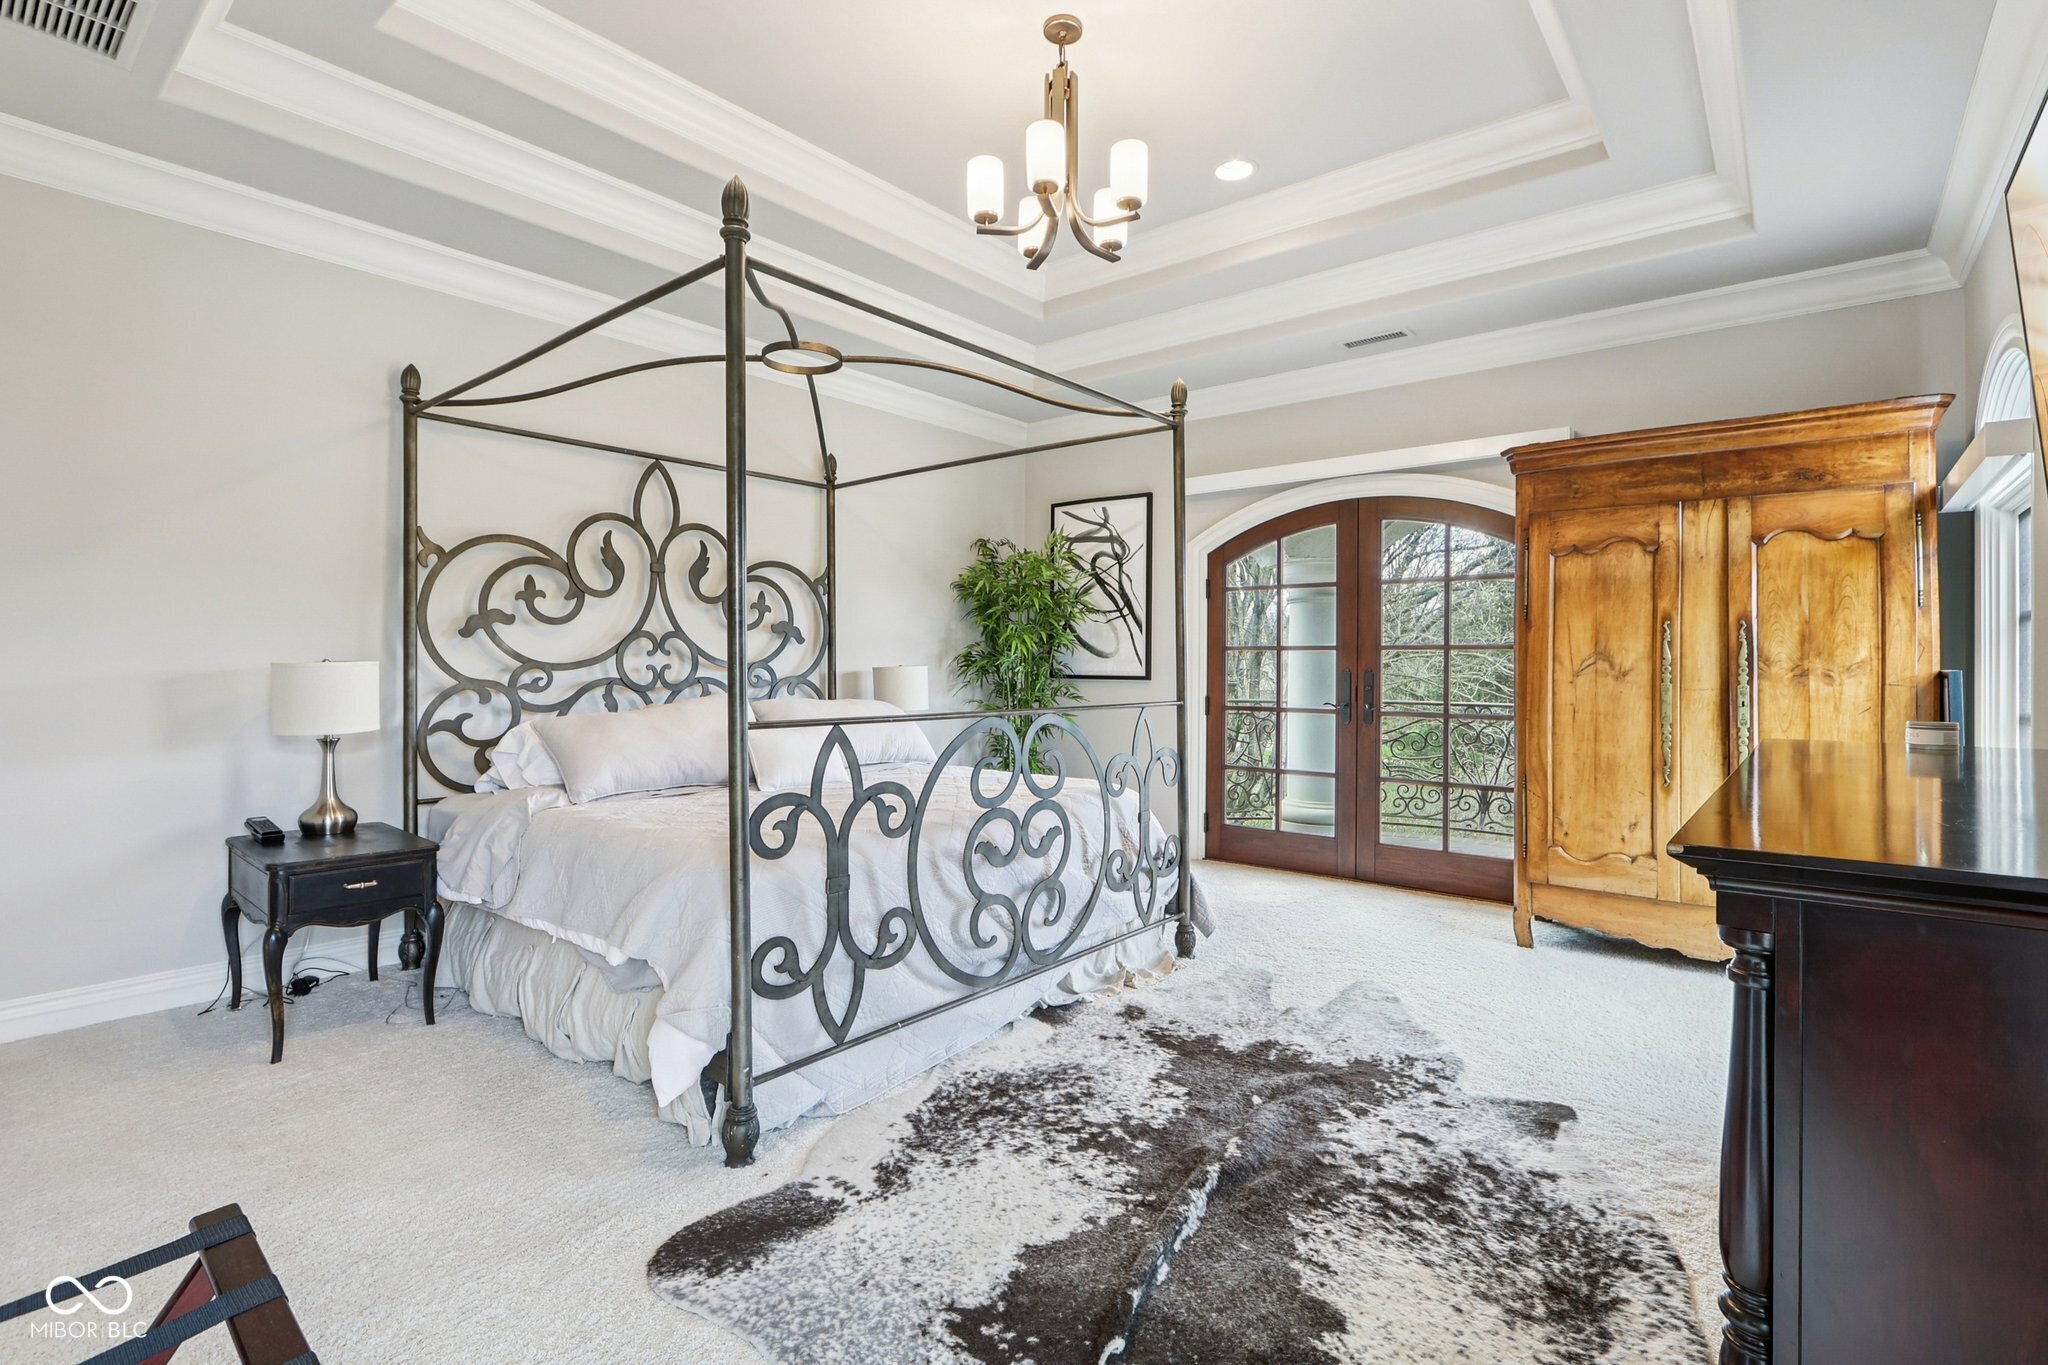
Bedroom with an ornate metal four-poster bed and arched French doors.
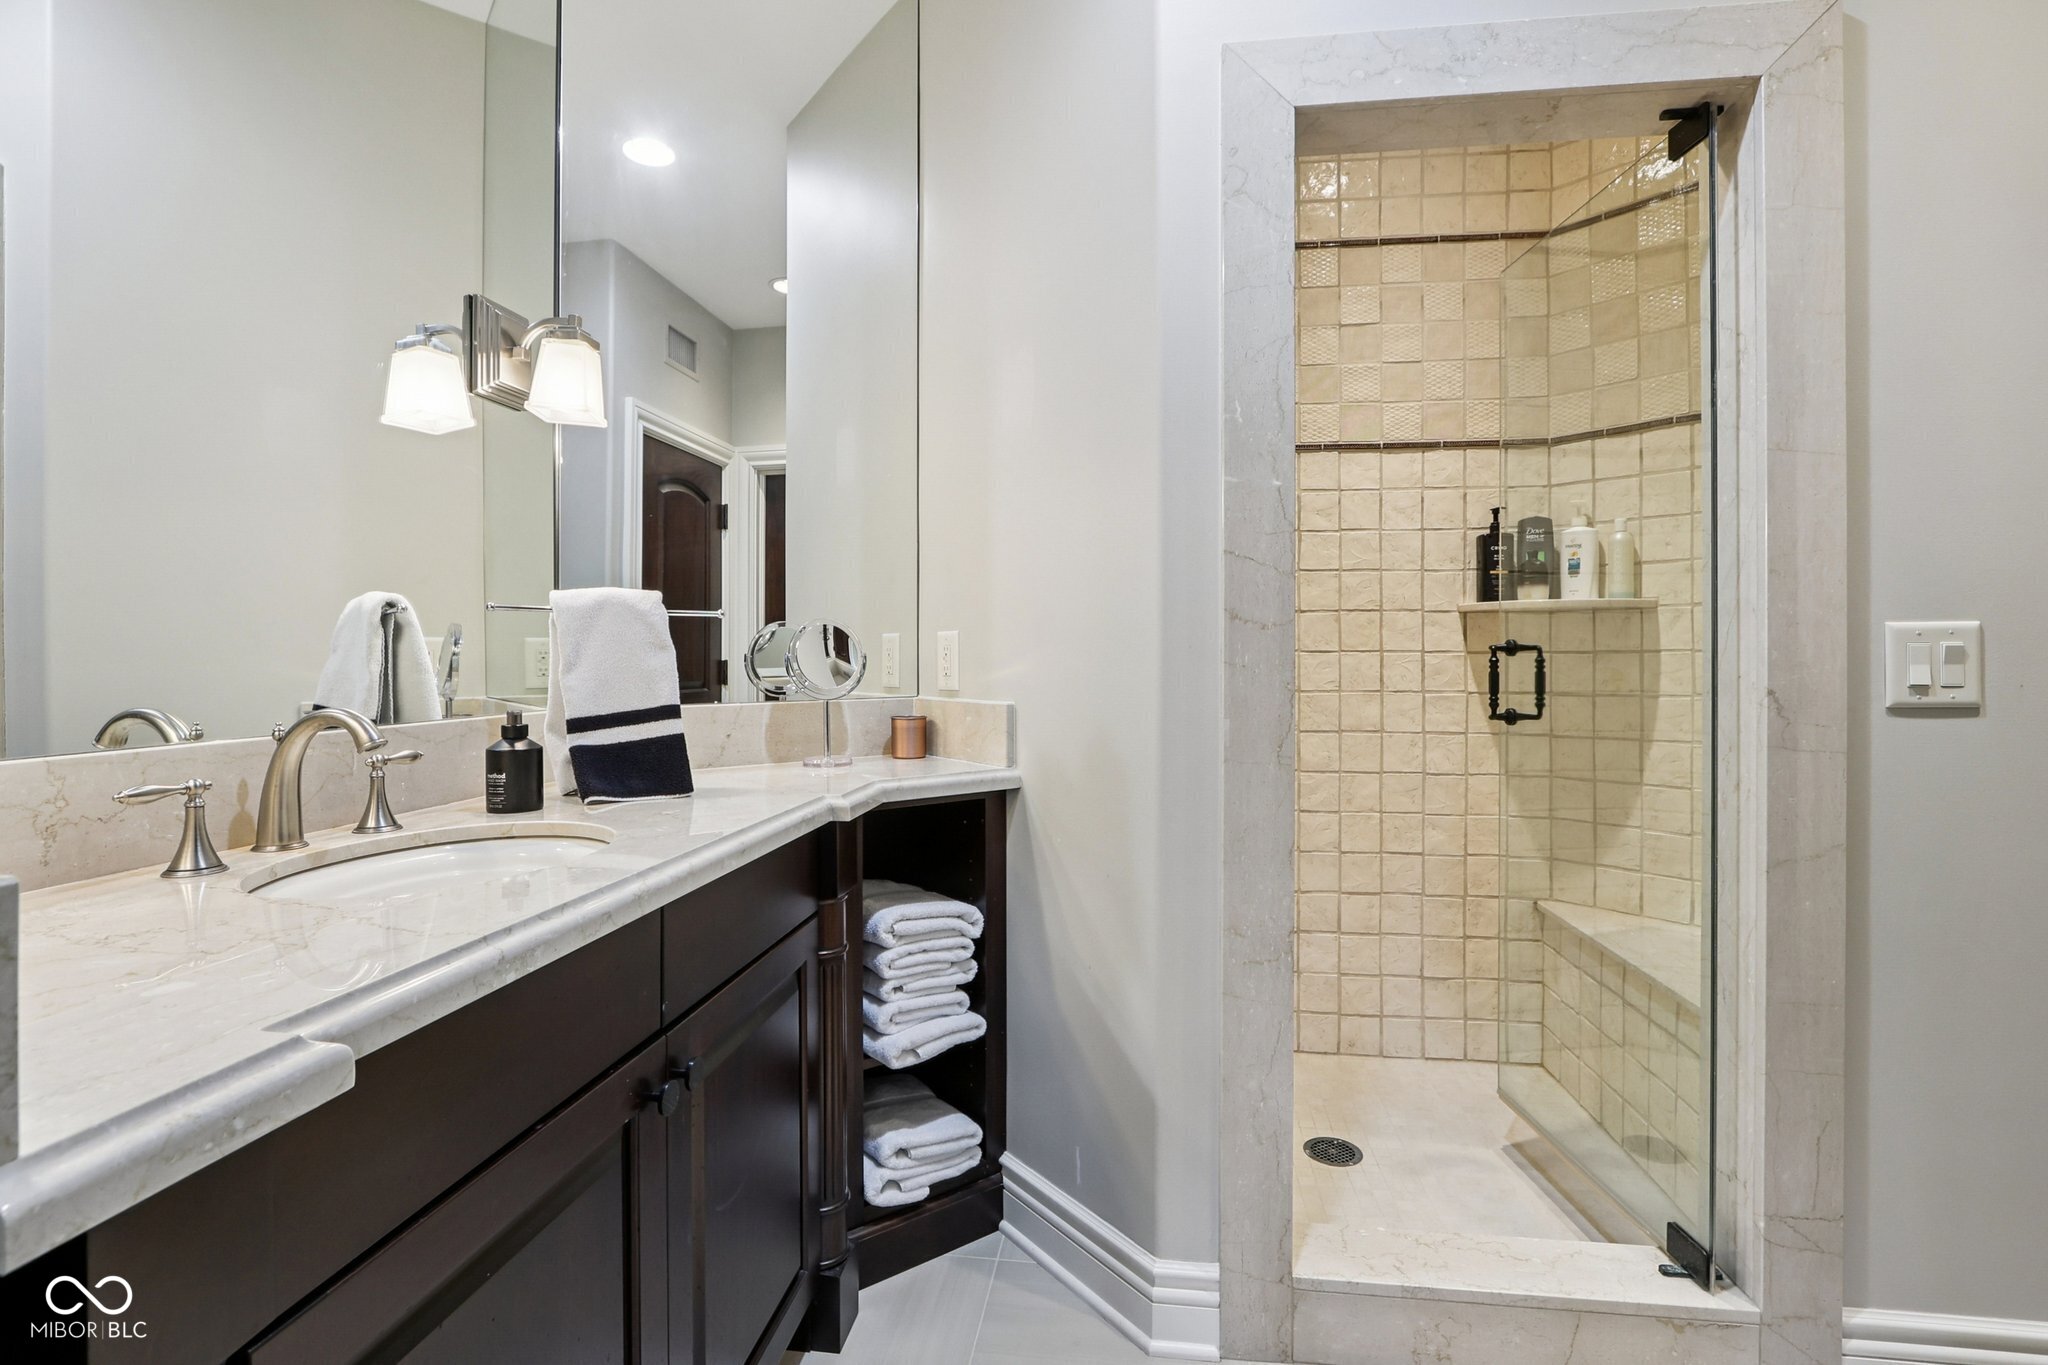
Bathroom with a marble vanity and glass-enclosed tiled shower with a built-in bench.
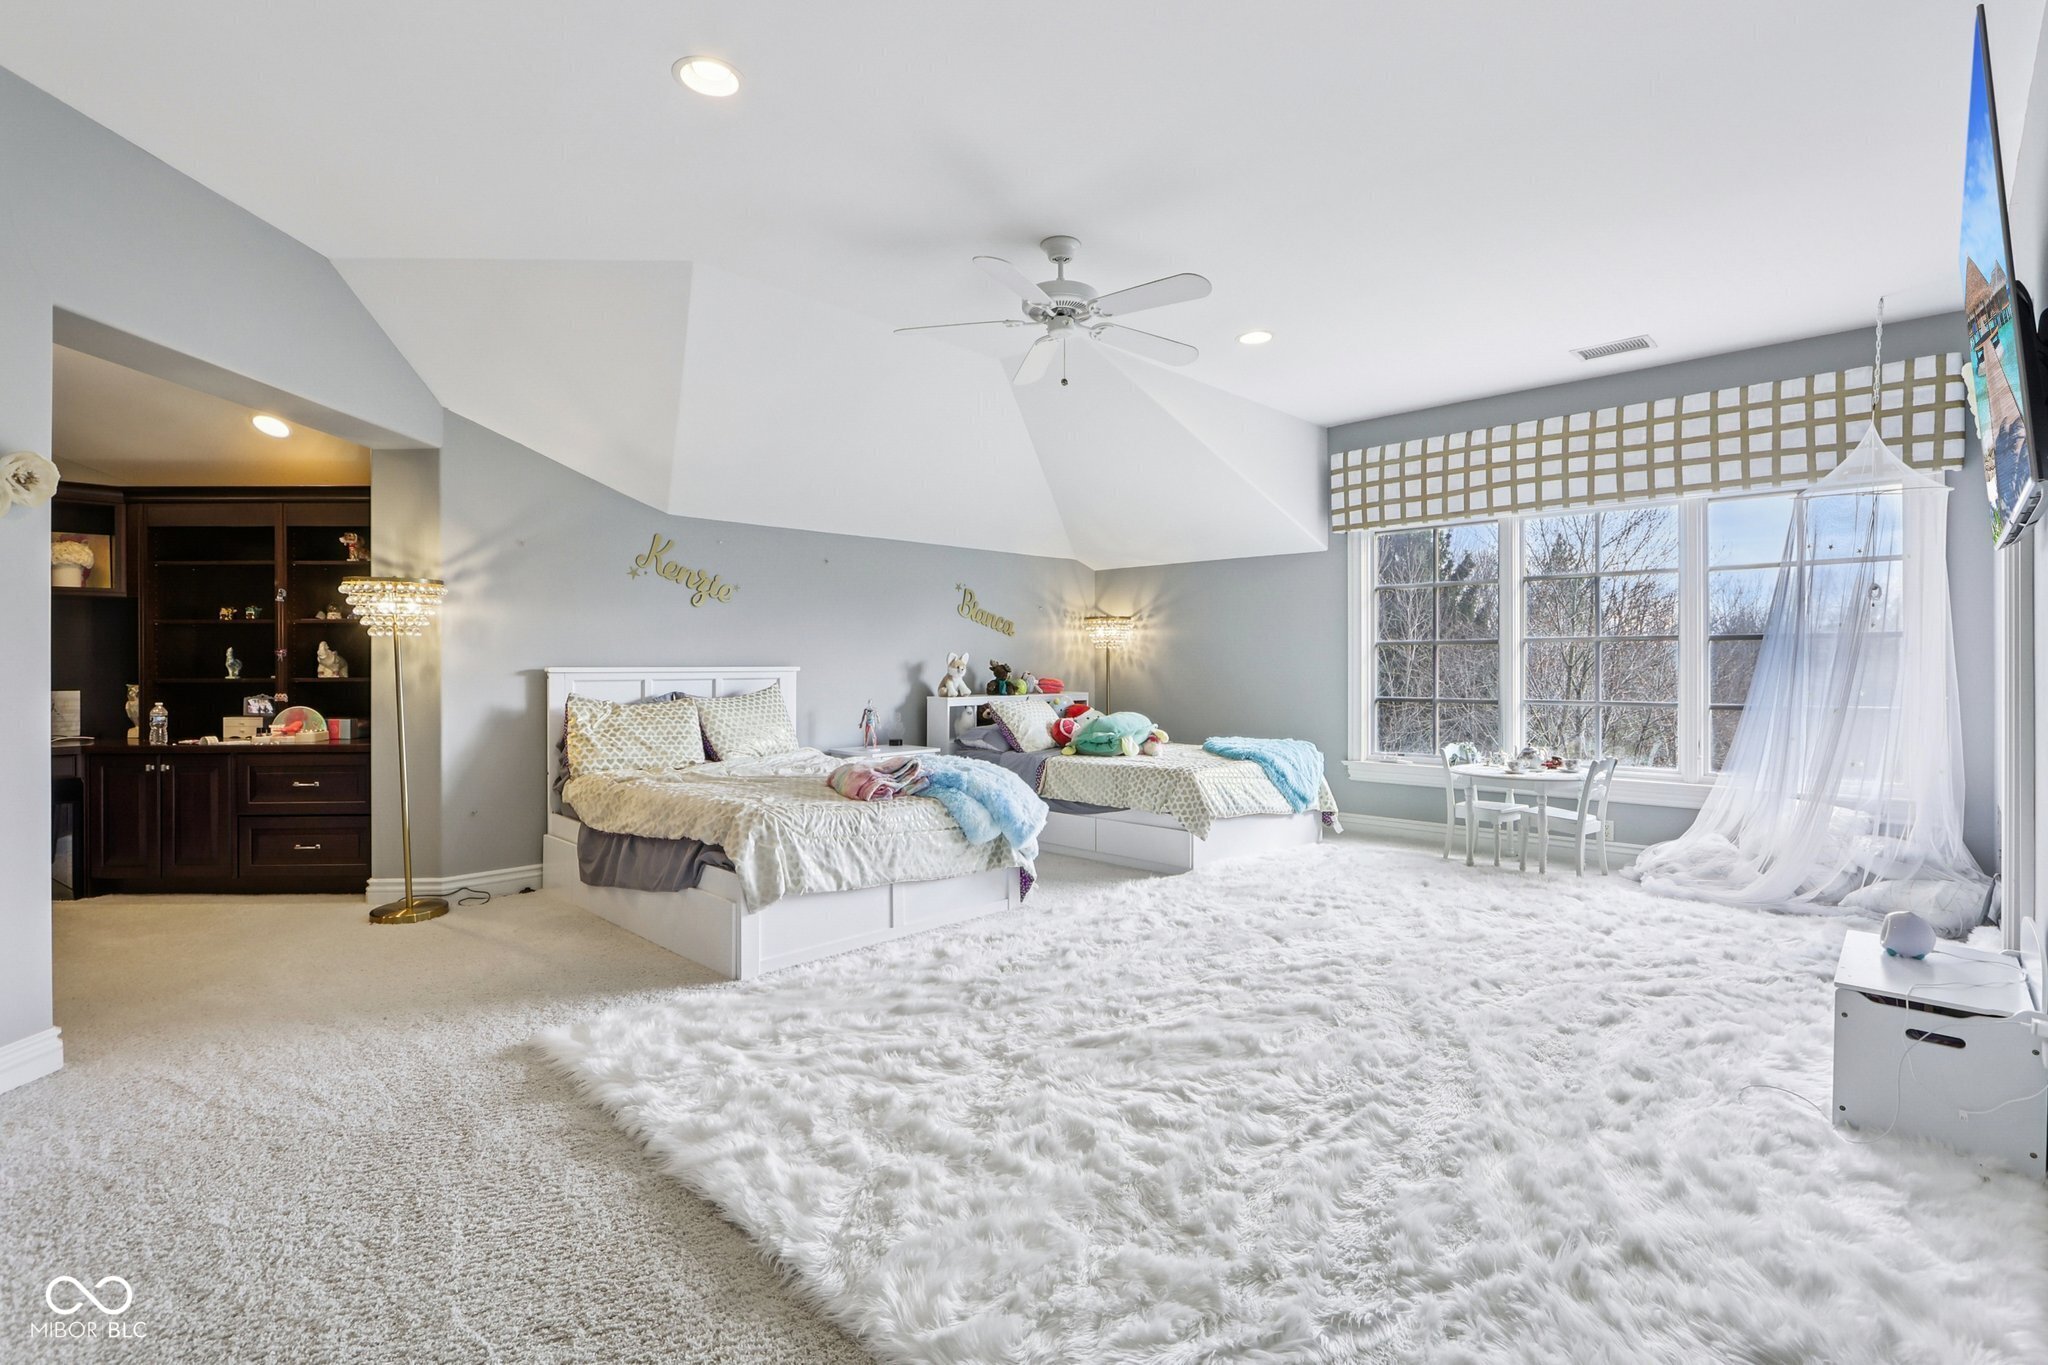
Spacious bedroom with two beds, dark built-in shelving, large windows, and a white canopy.
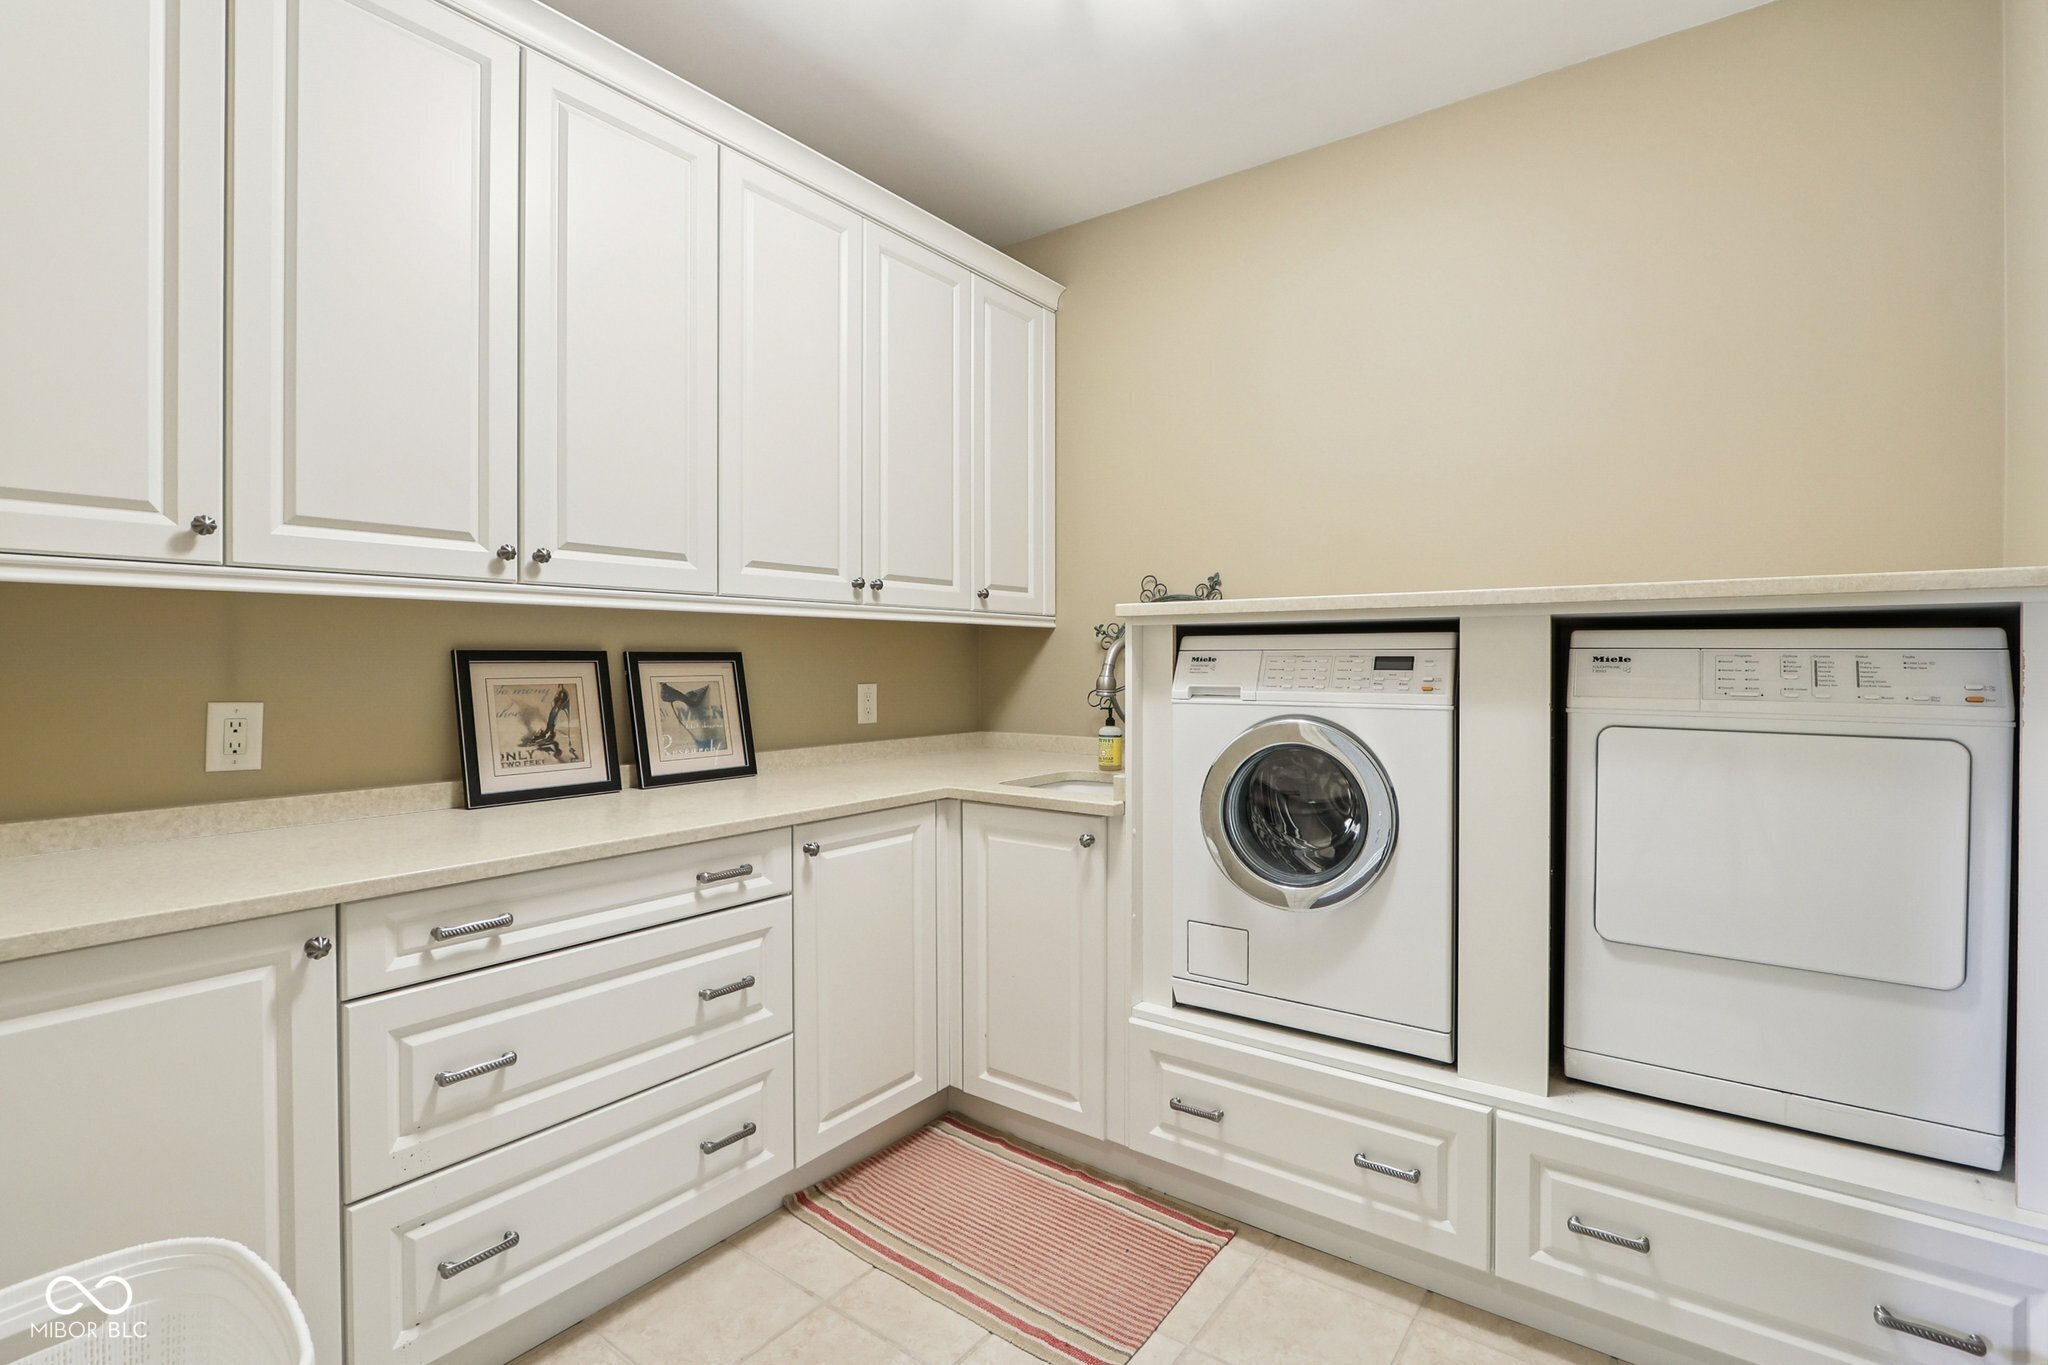
Laundry room with built-in white cabinetry and a front-loading washer and dryer.
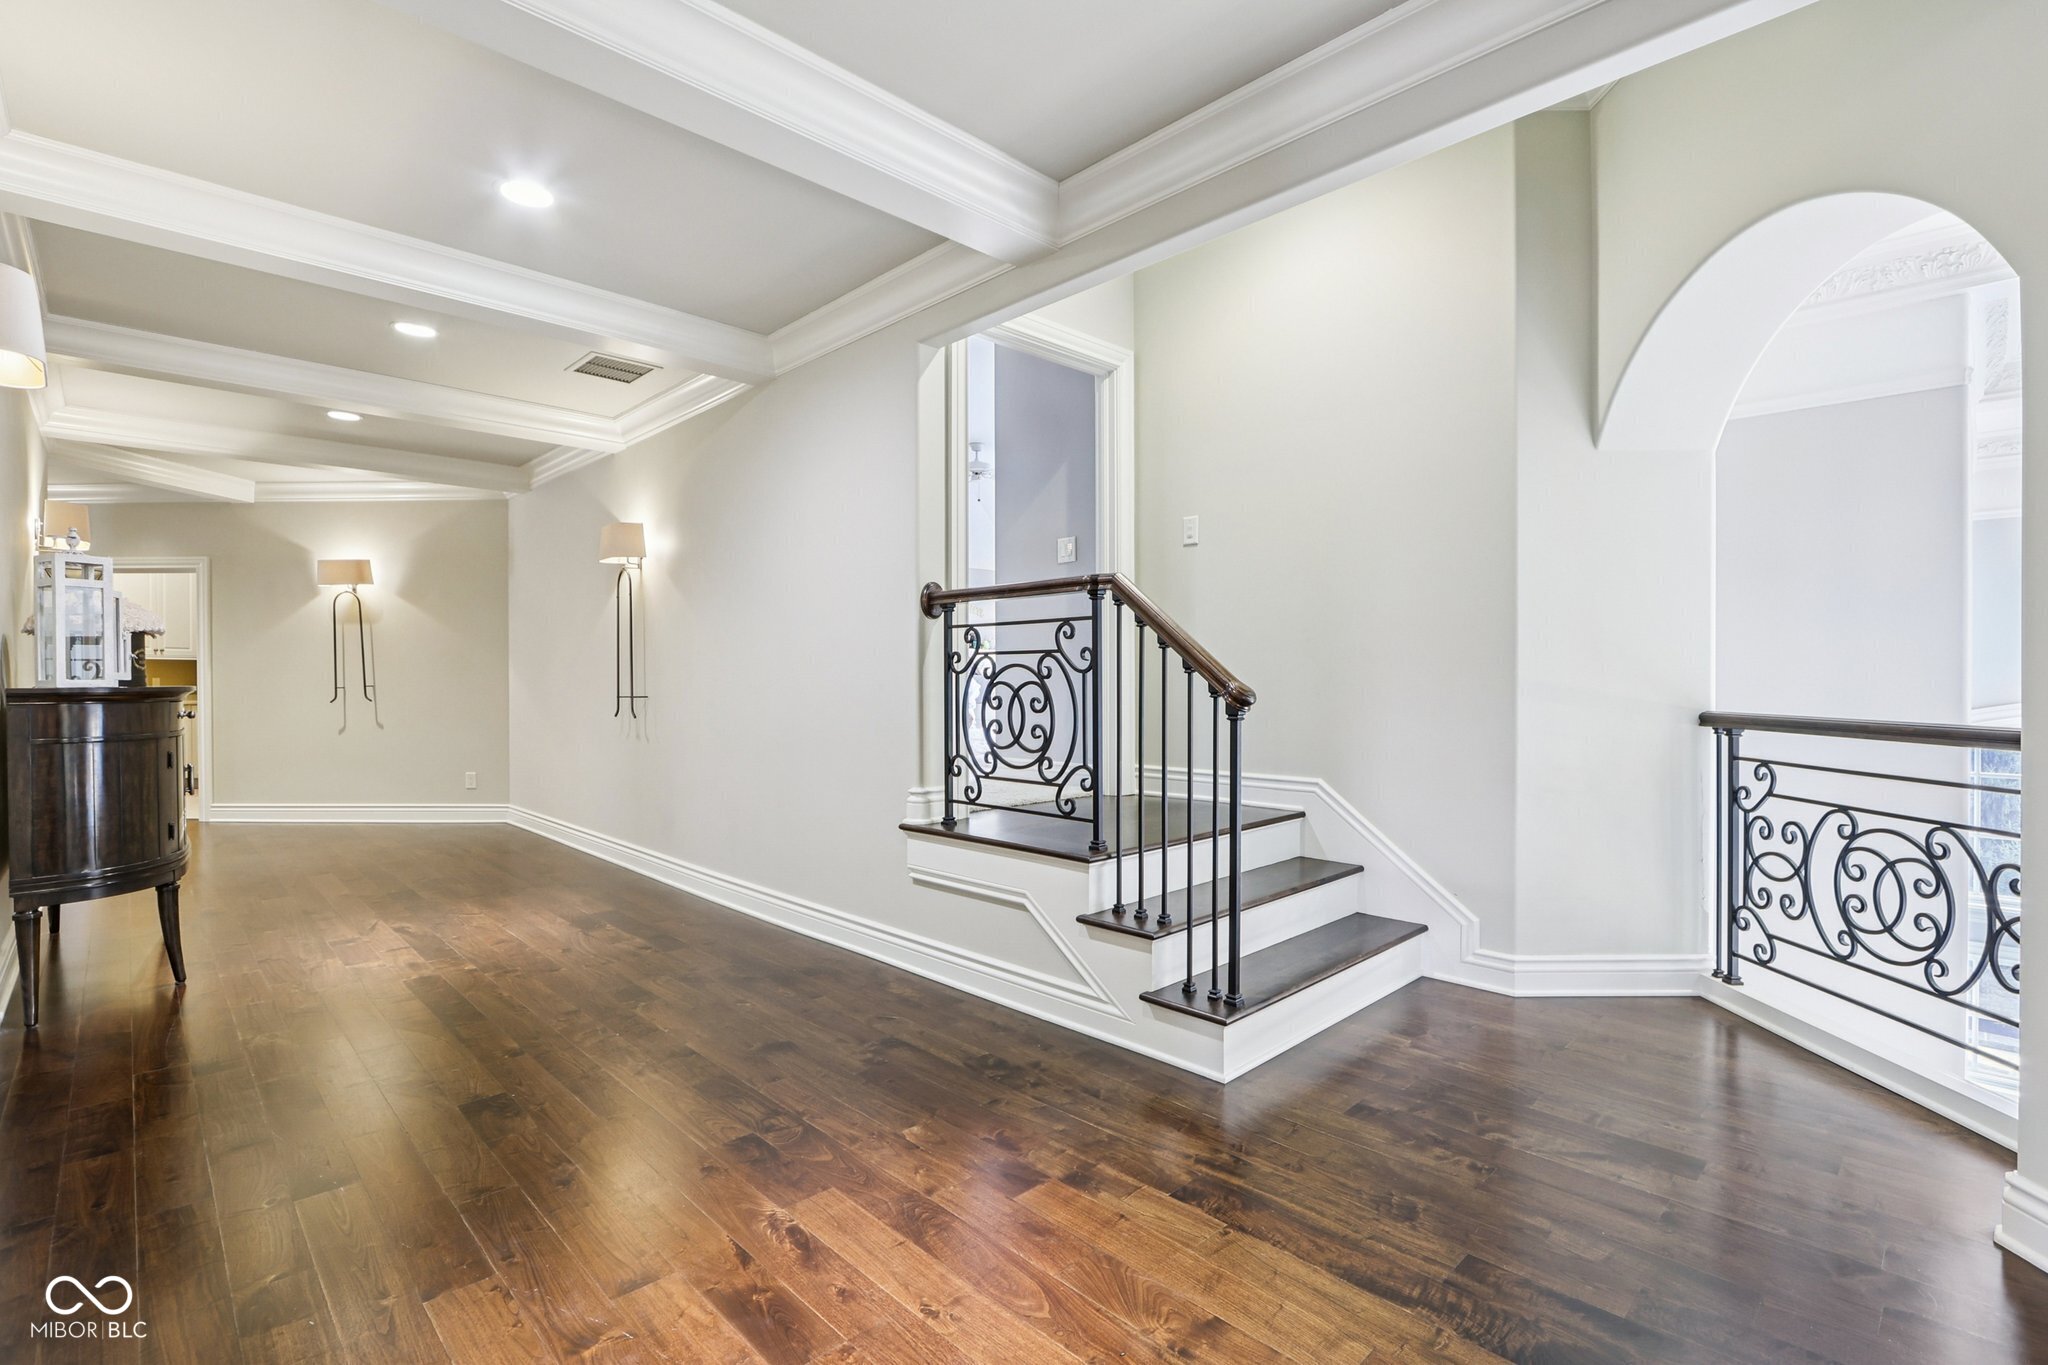
Entry hall with dark hardwood floors, ornate staircase railing, and a tray ceiling.
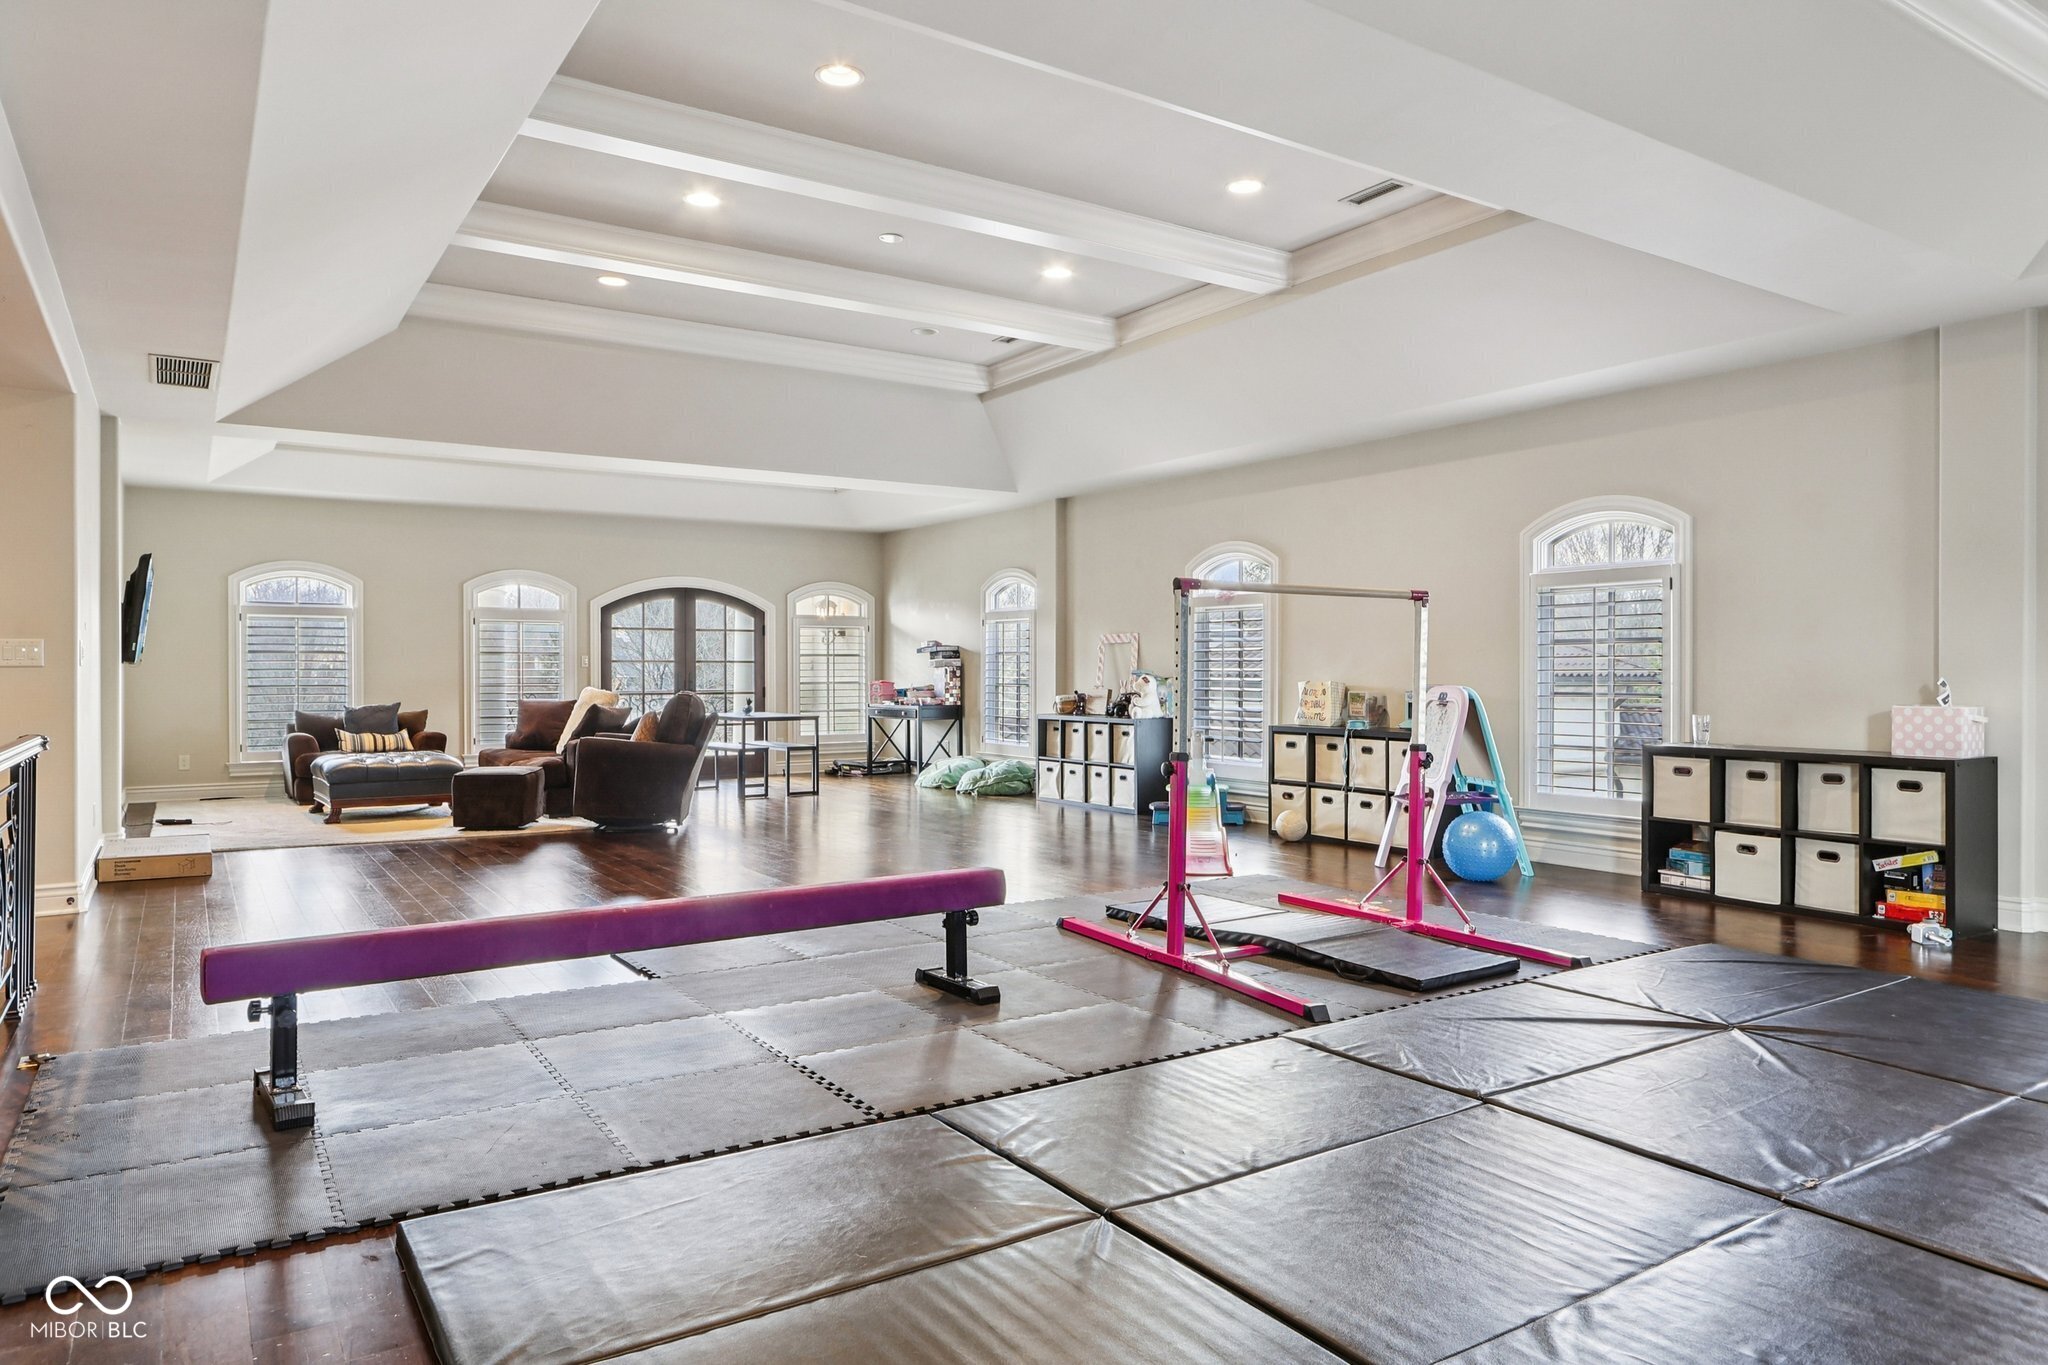
Spacious playroom with gymnastics mats, a balance beam, bars, and a lounge seating area.
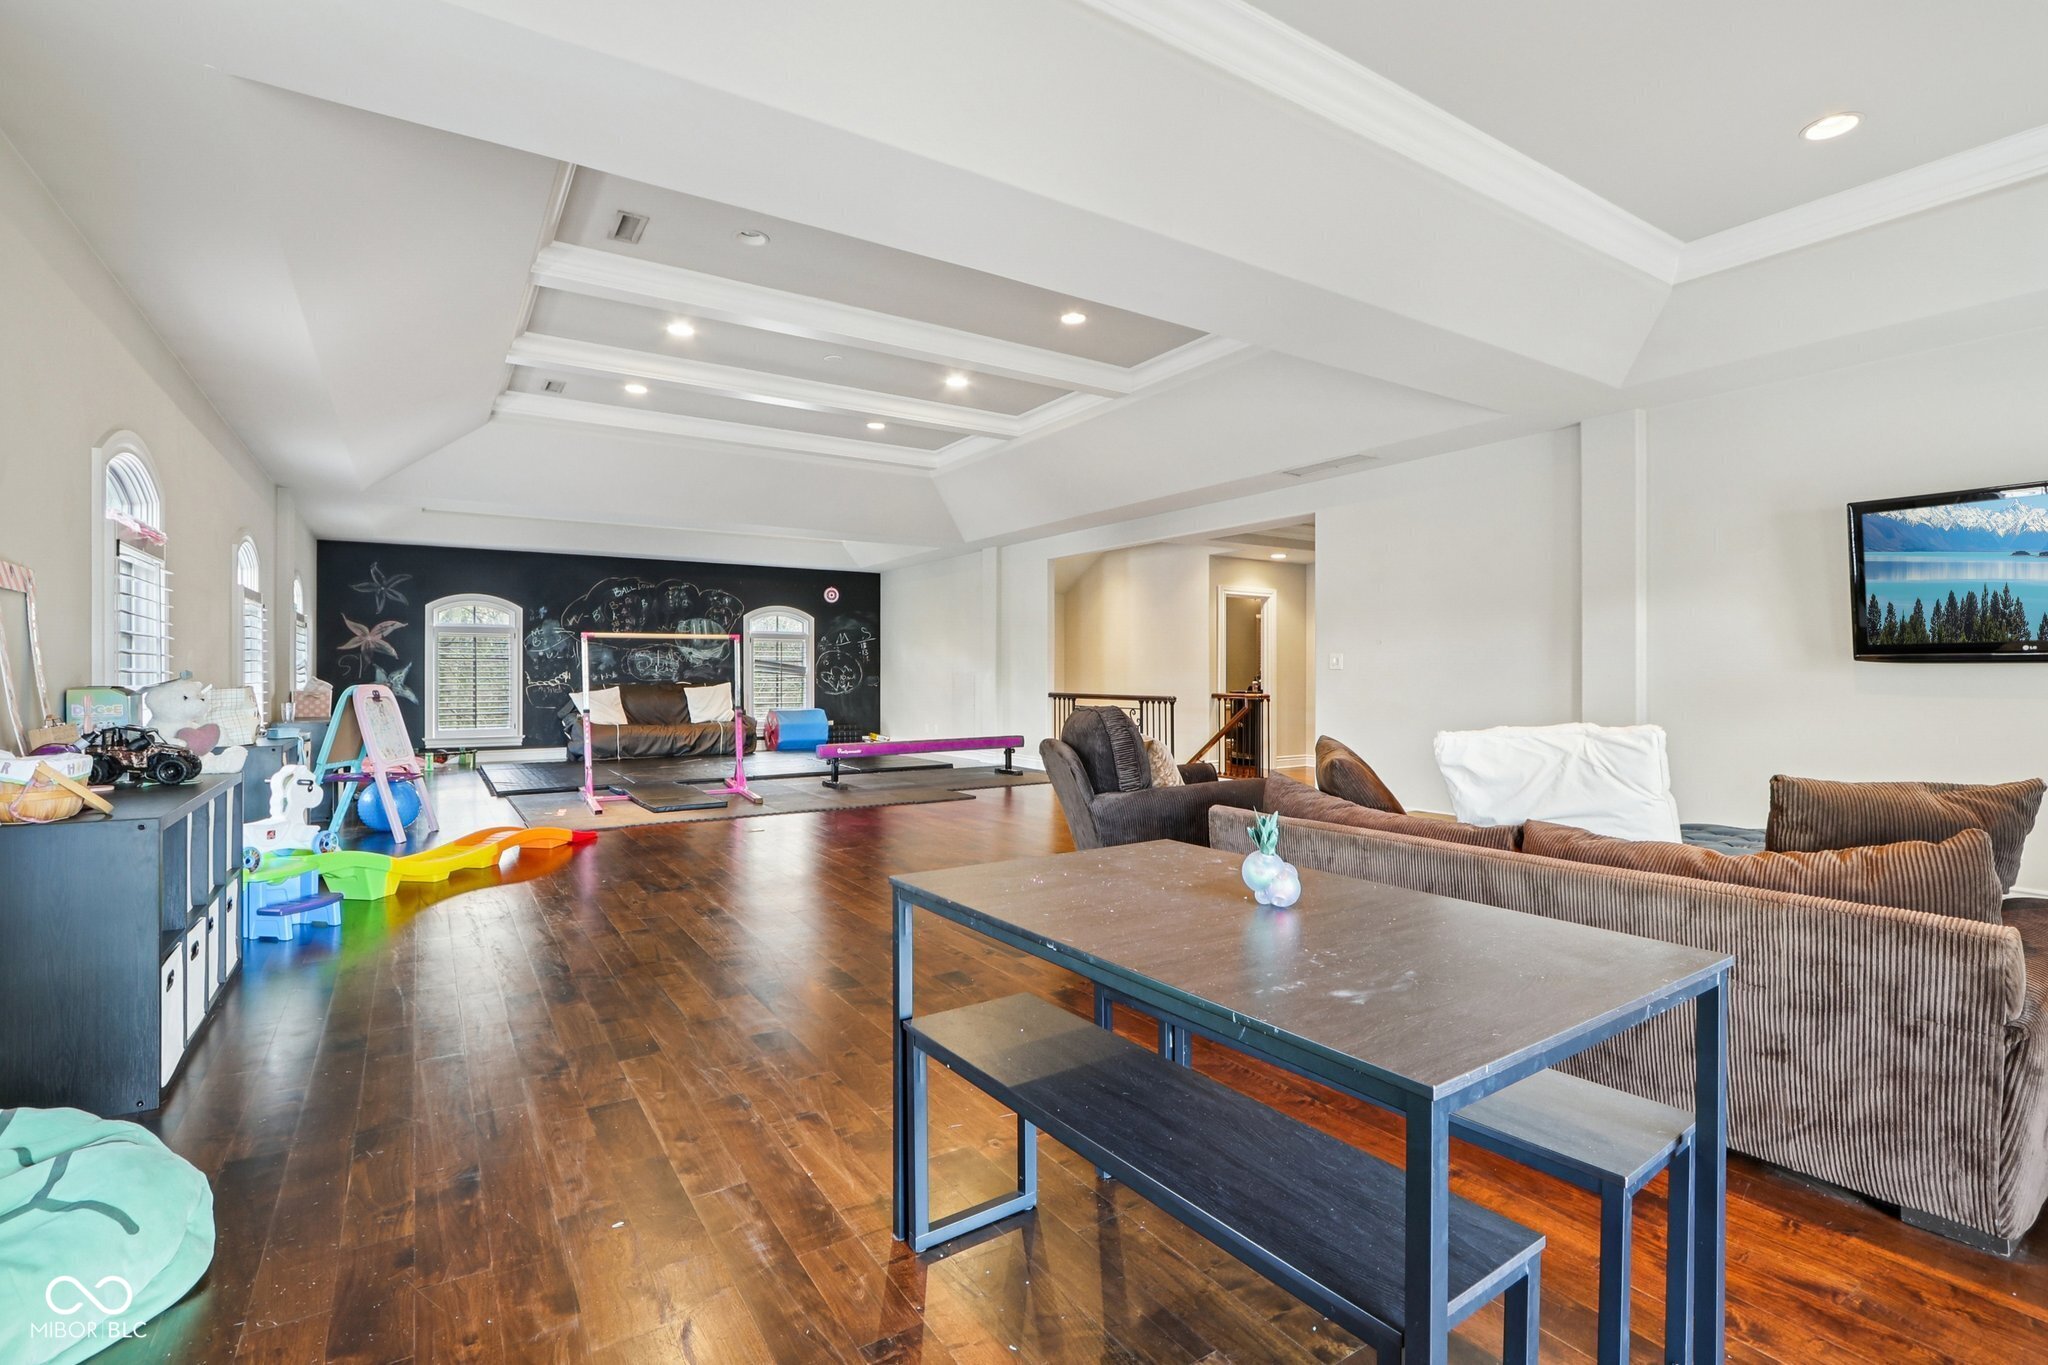
Recreation room with a chalkboard wall, children’s play equipment, and a sectional seating area.
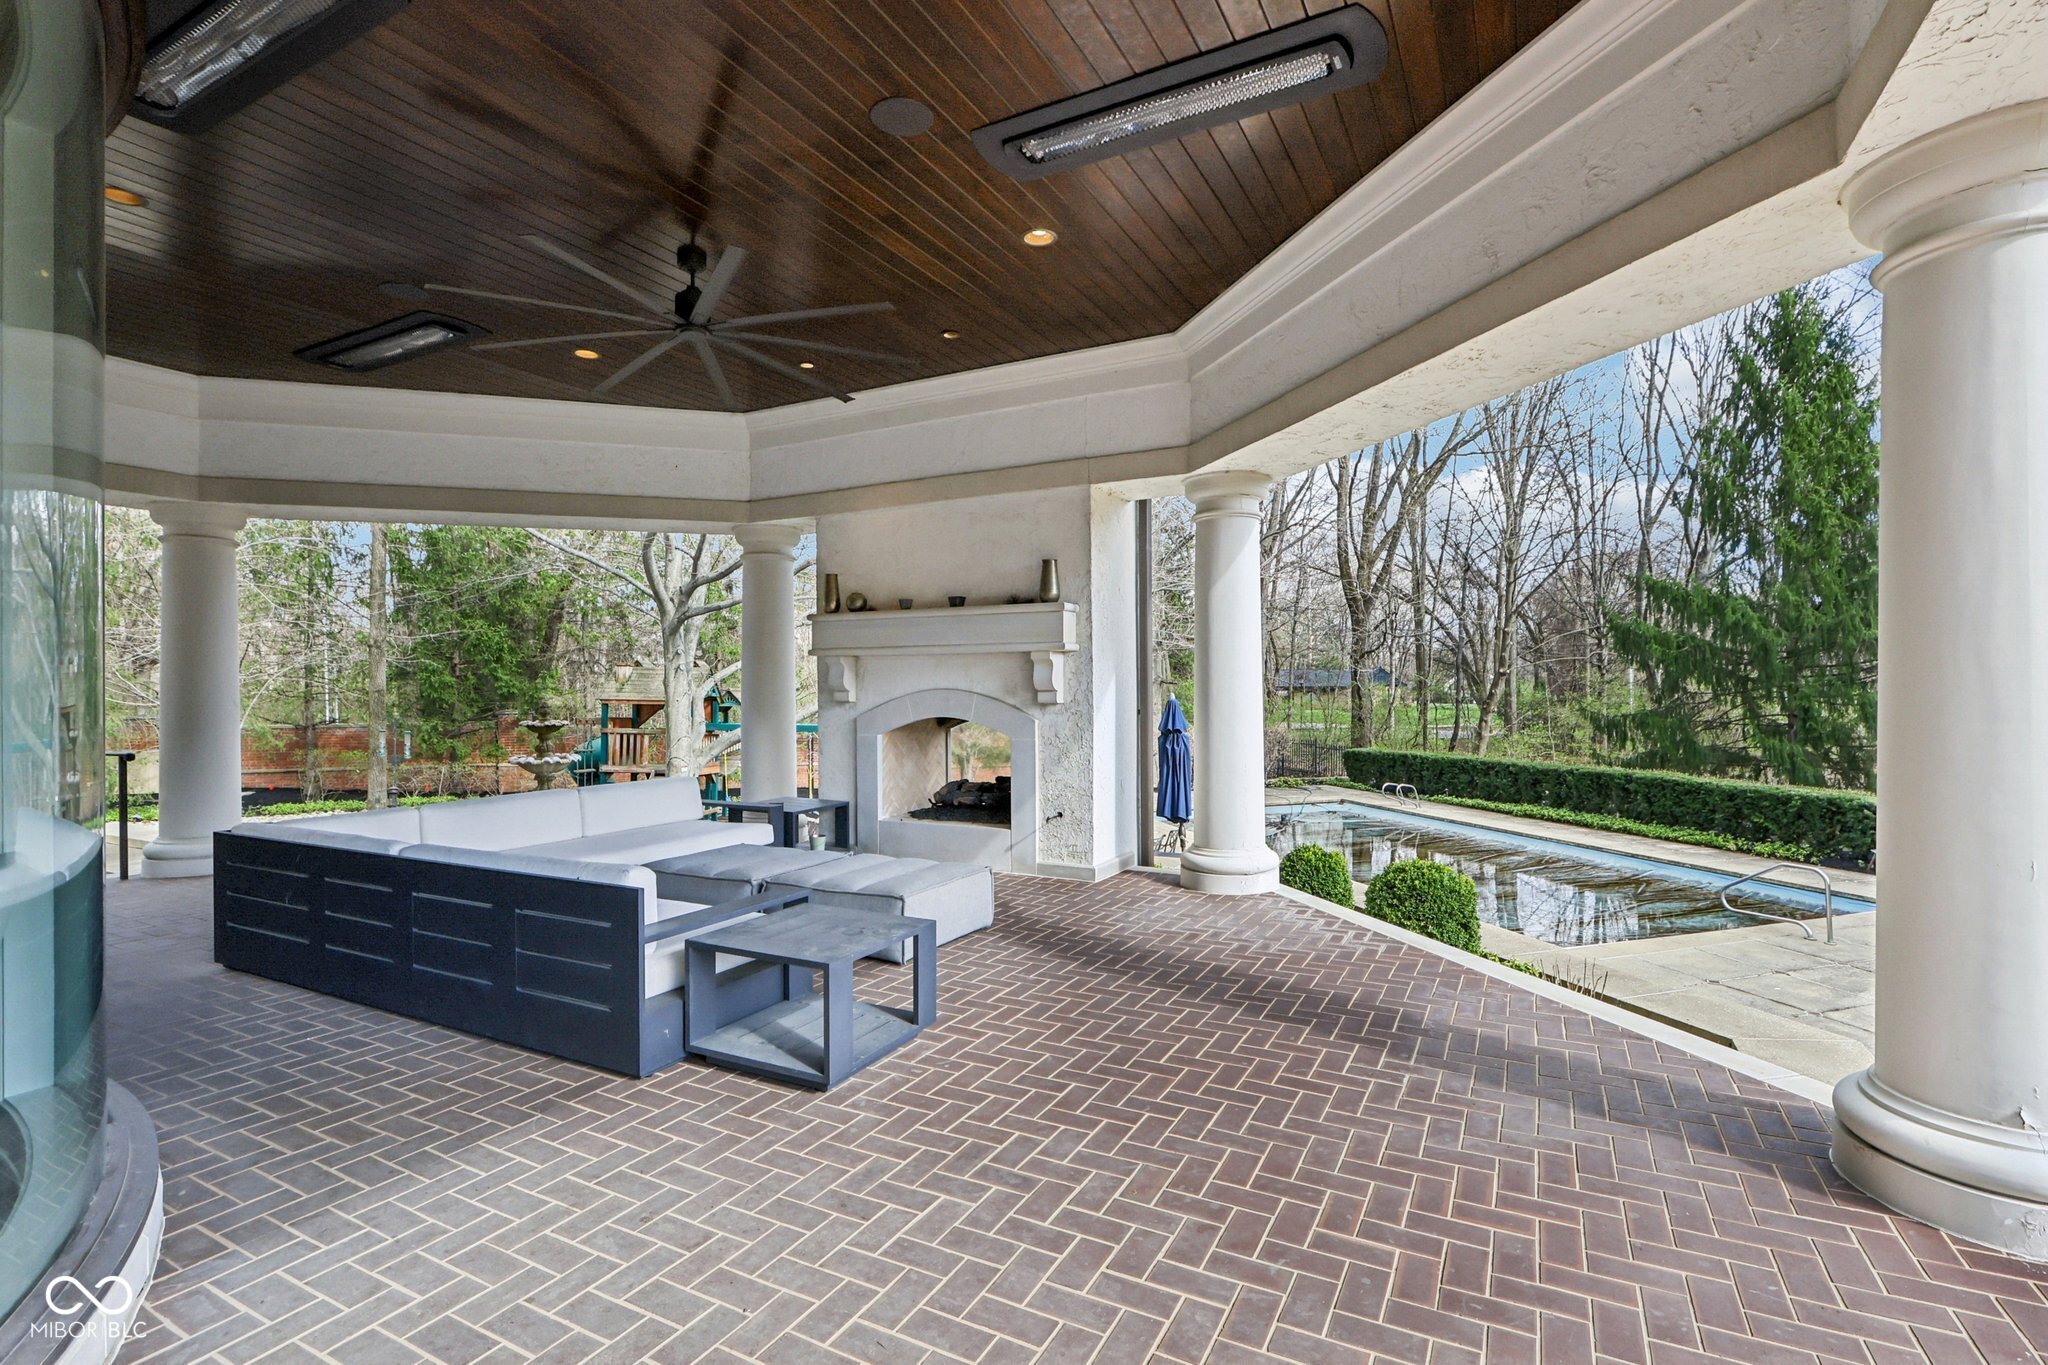
Covered patio with a fireplace and lounge seating beside a swimming pool.
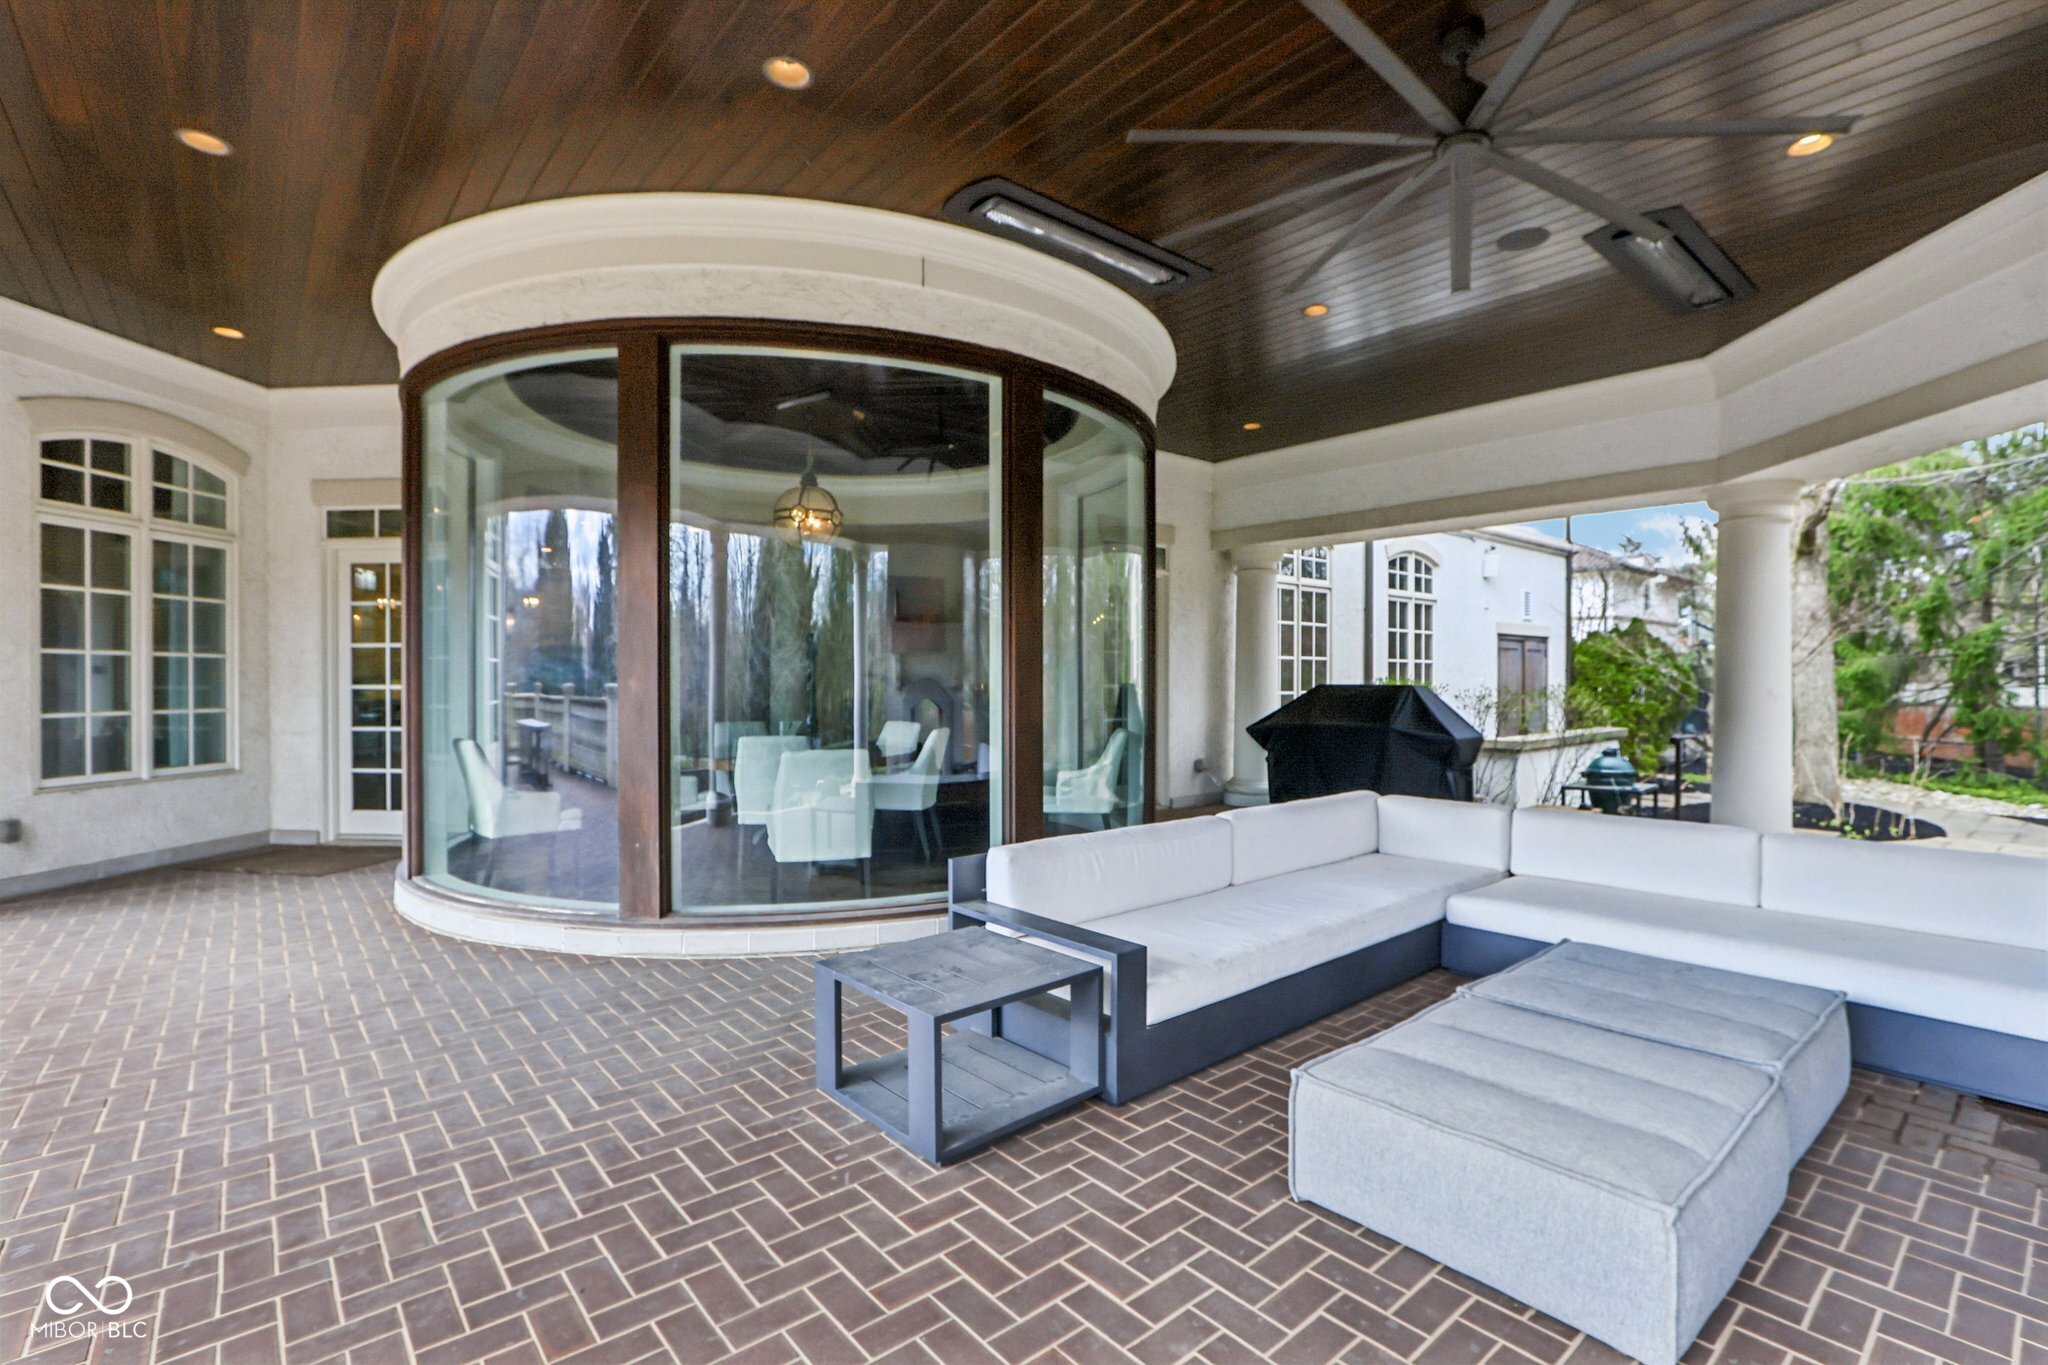
Covered patio with curved glass room, brick flooring, ceiling fan, and white sectional seating.
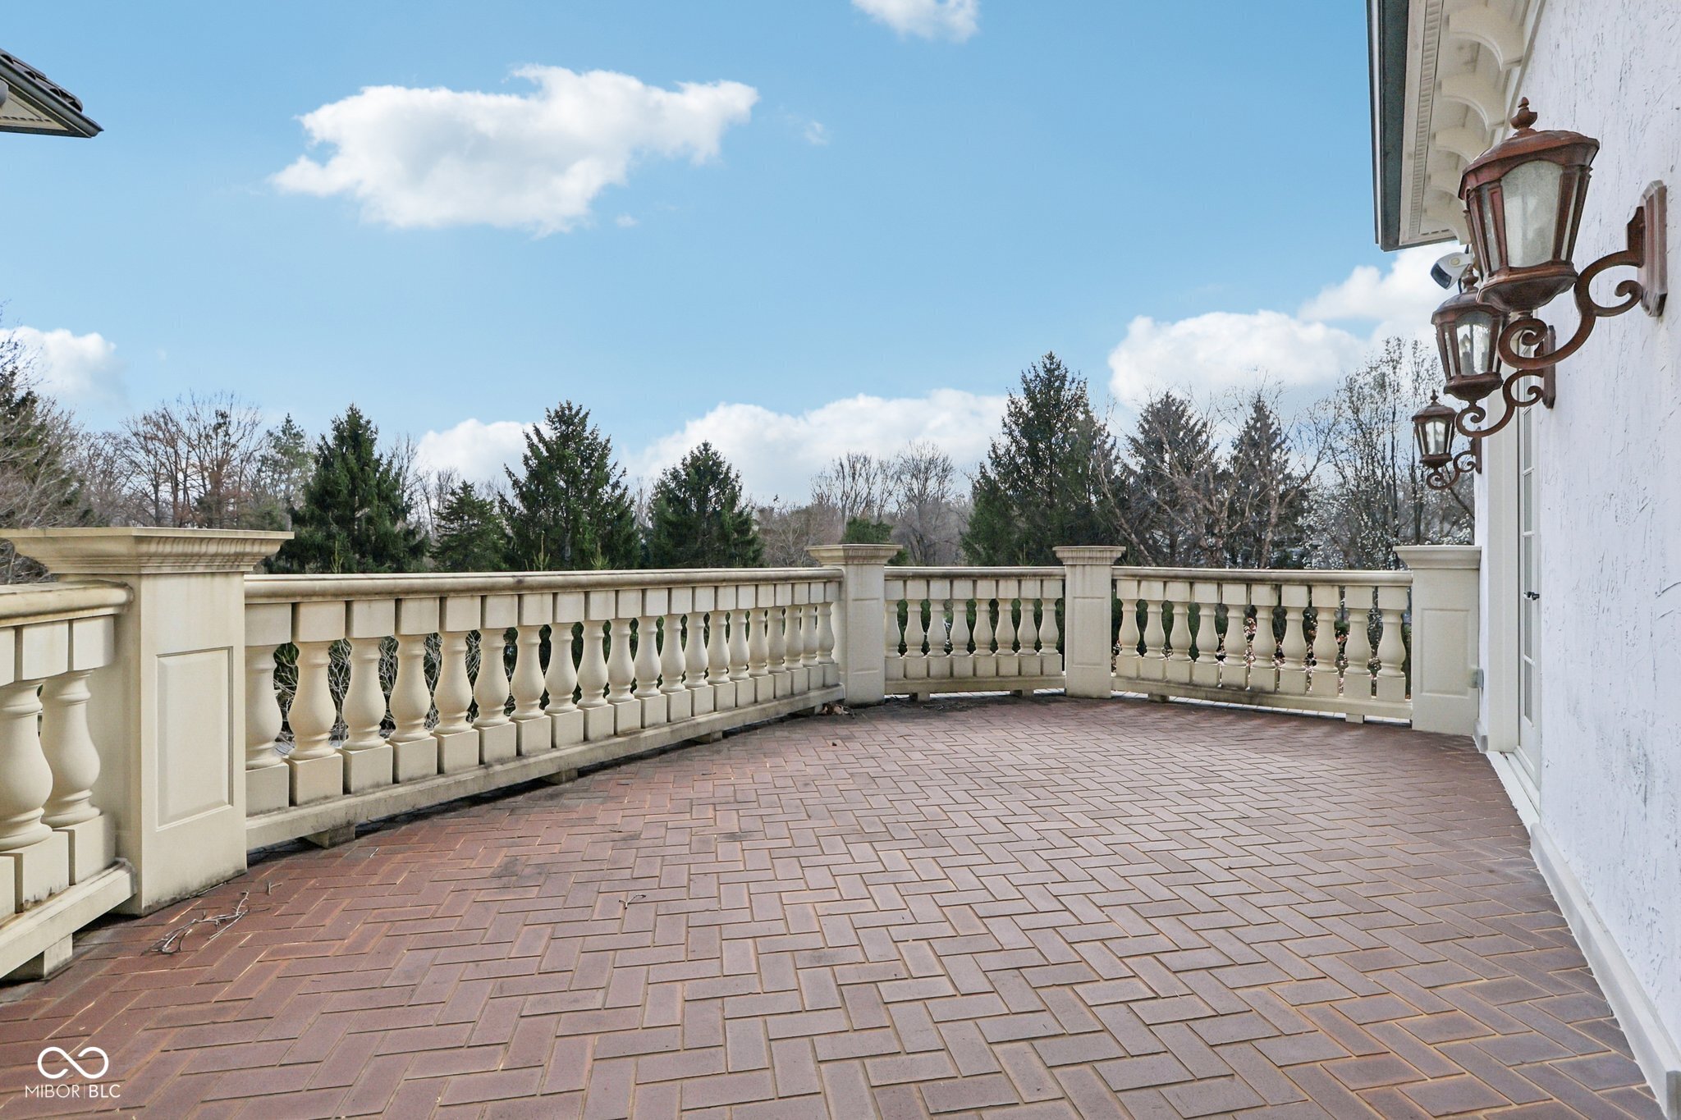
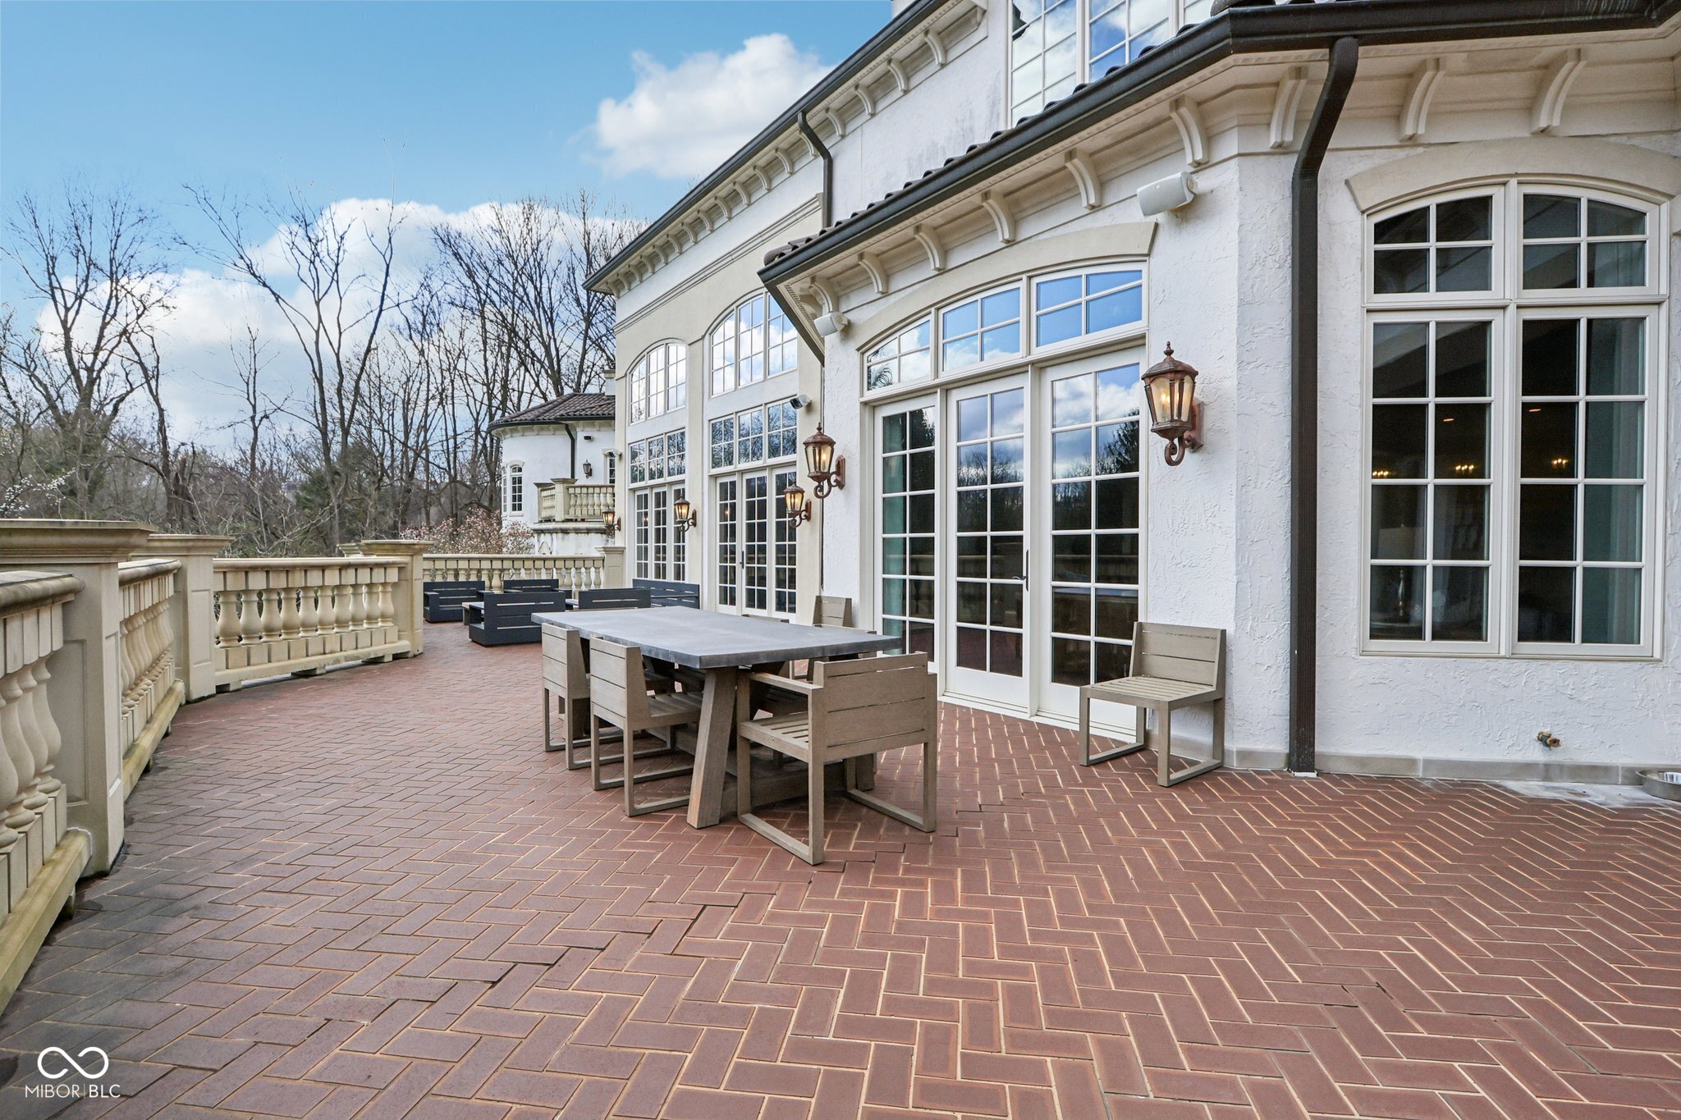
Brick-paved terrace with cream balustrade and ornate wall lanterns, overlooking trees.
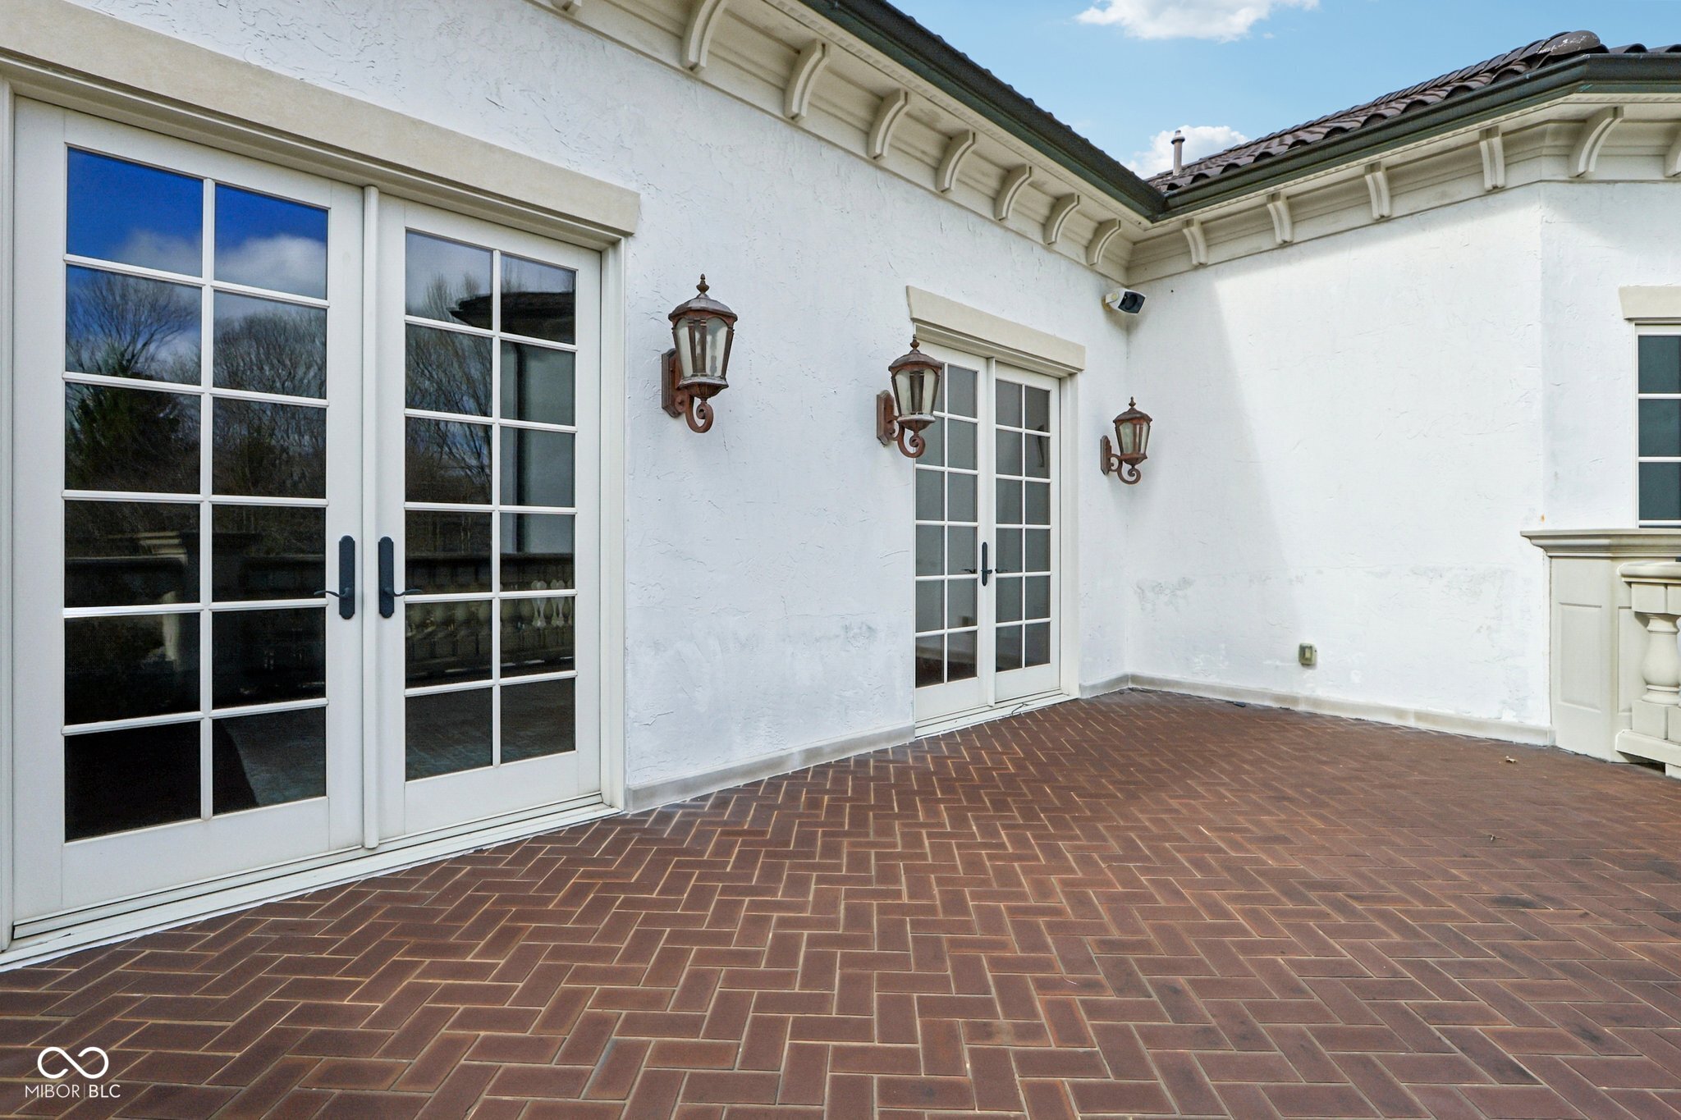
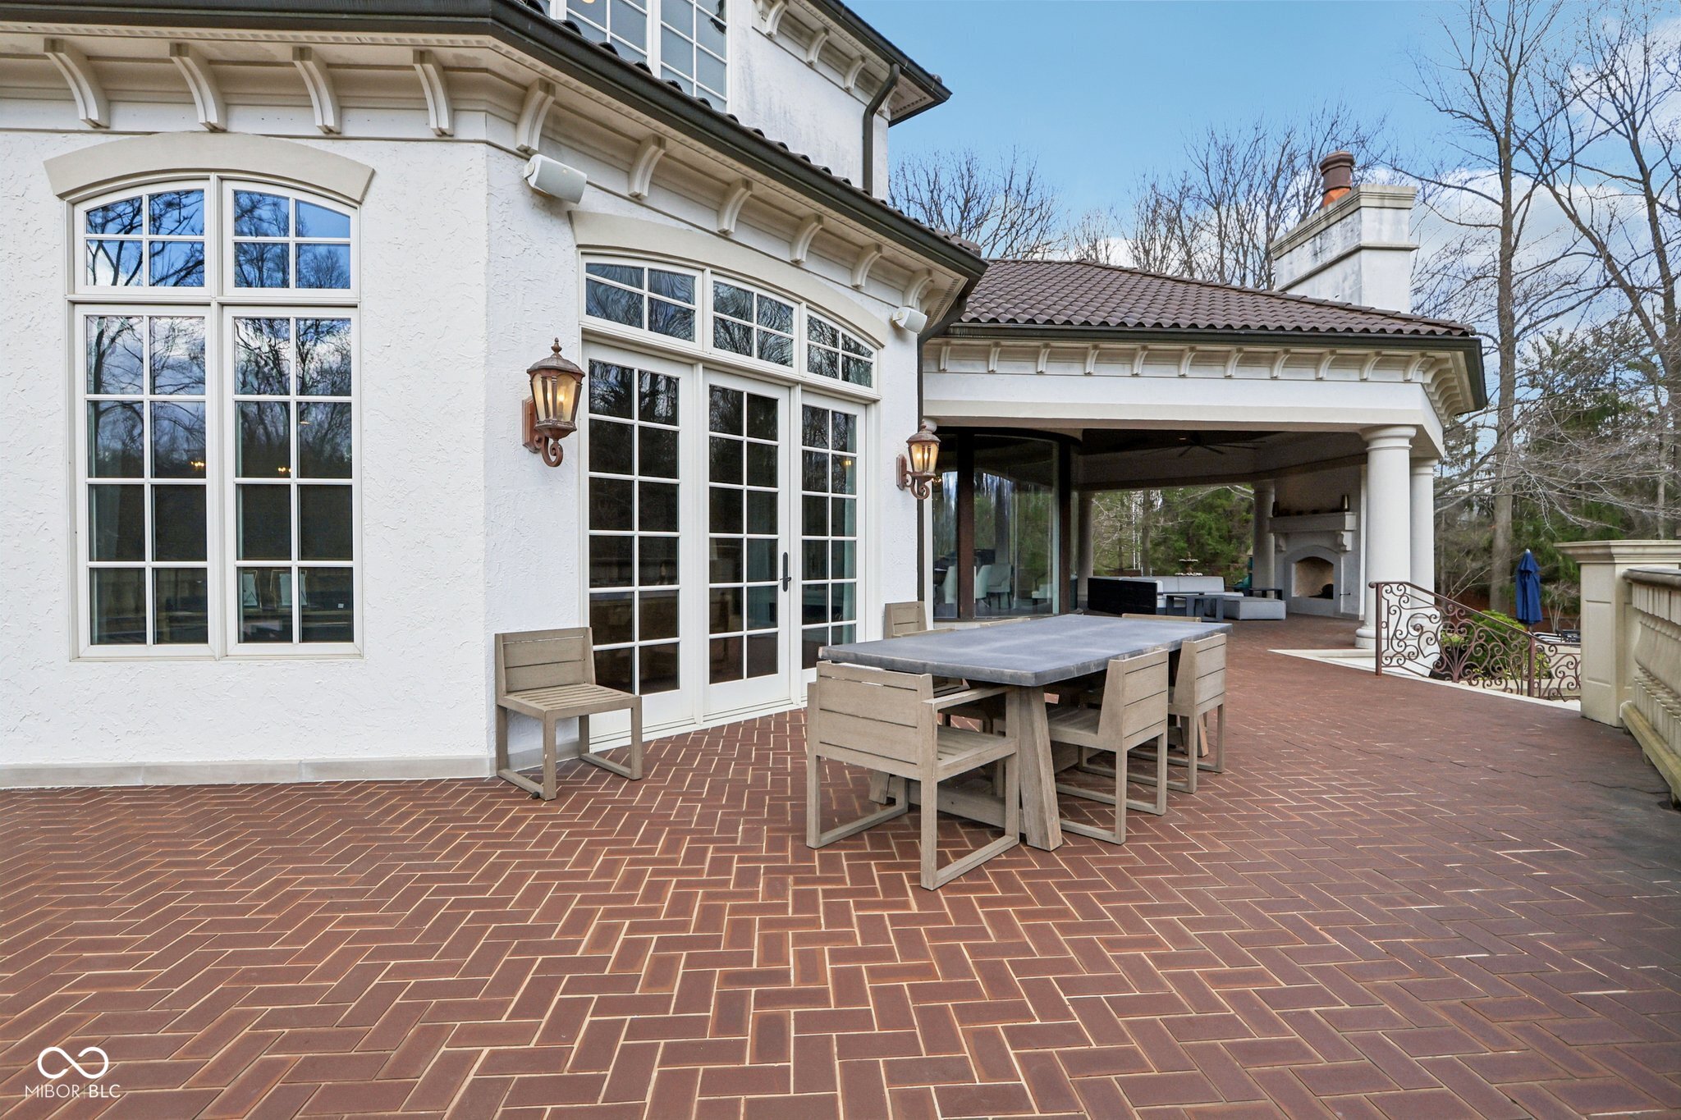
Outdoor patio with herringbone brick paving, white French doors, and decorative wall lanterns.
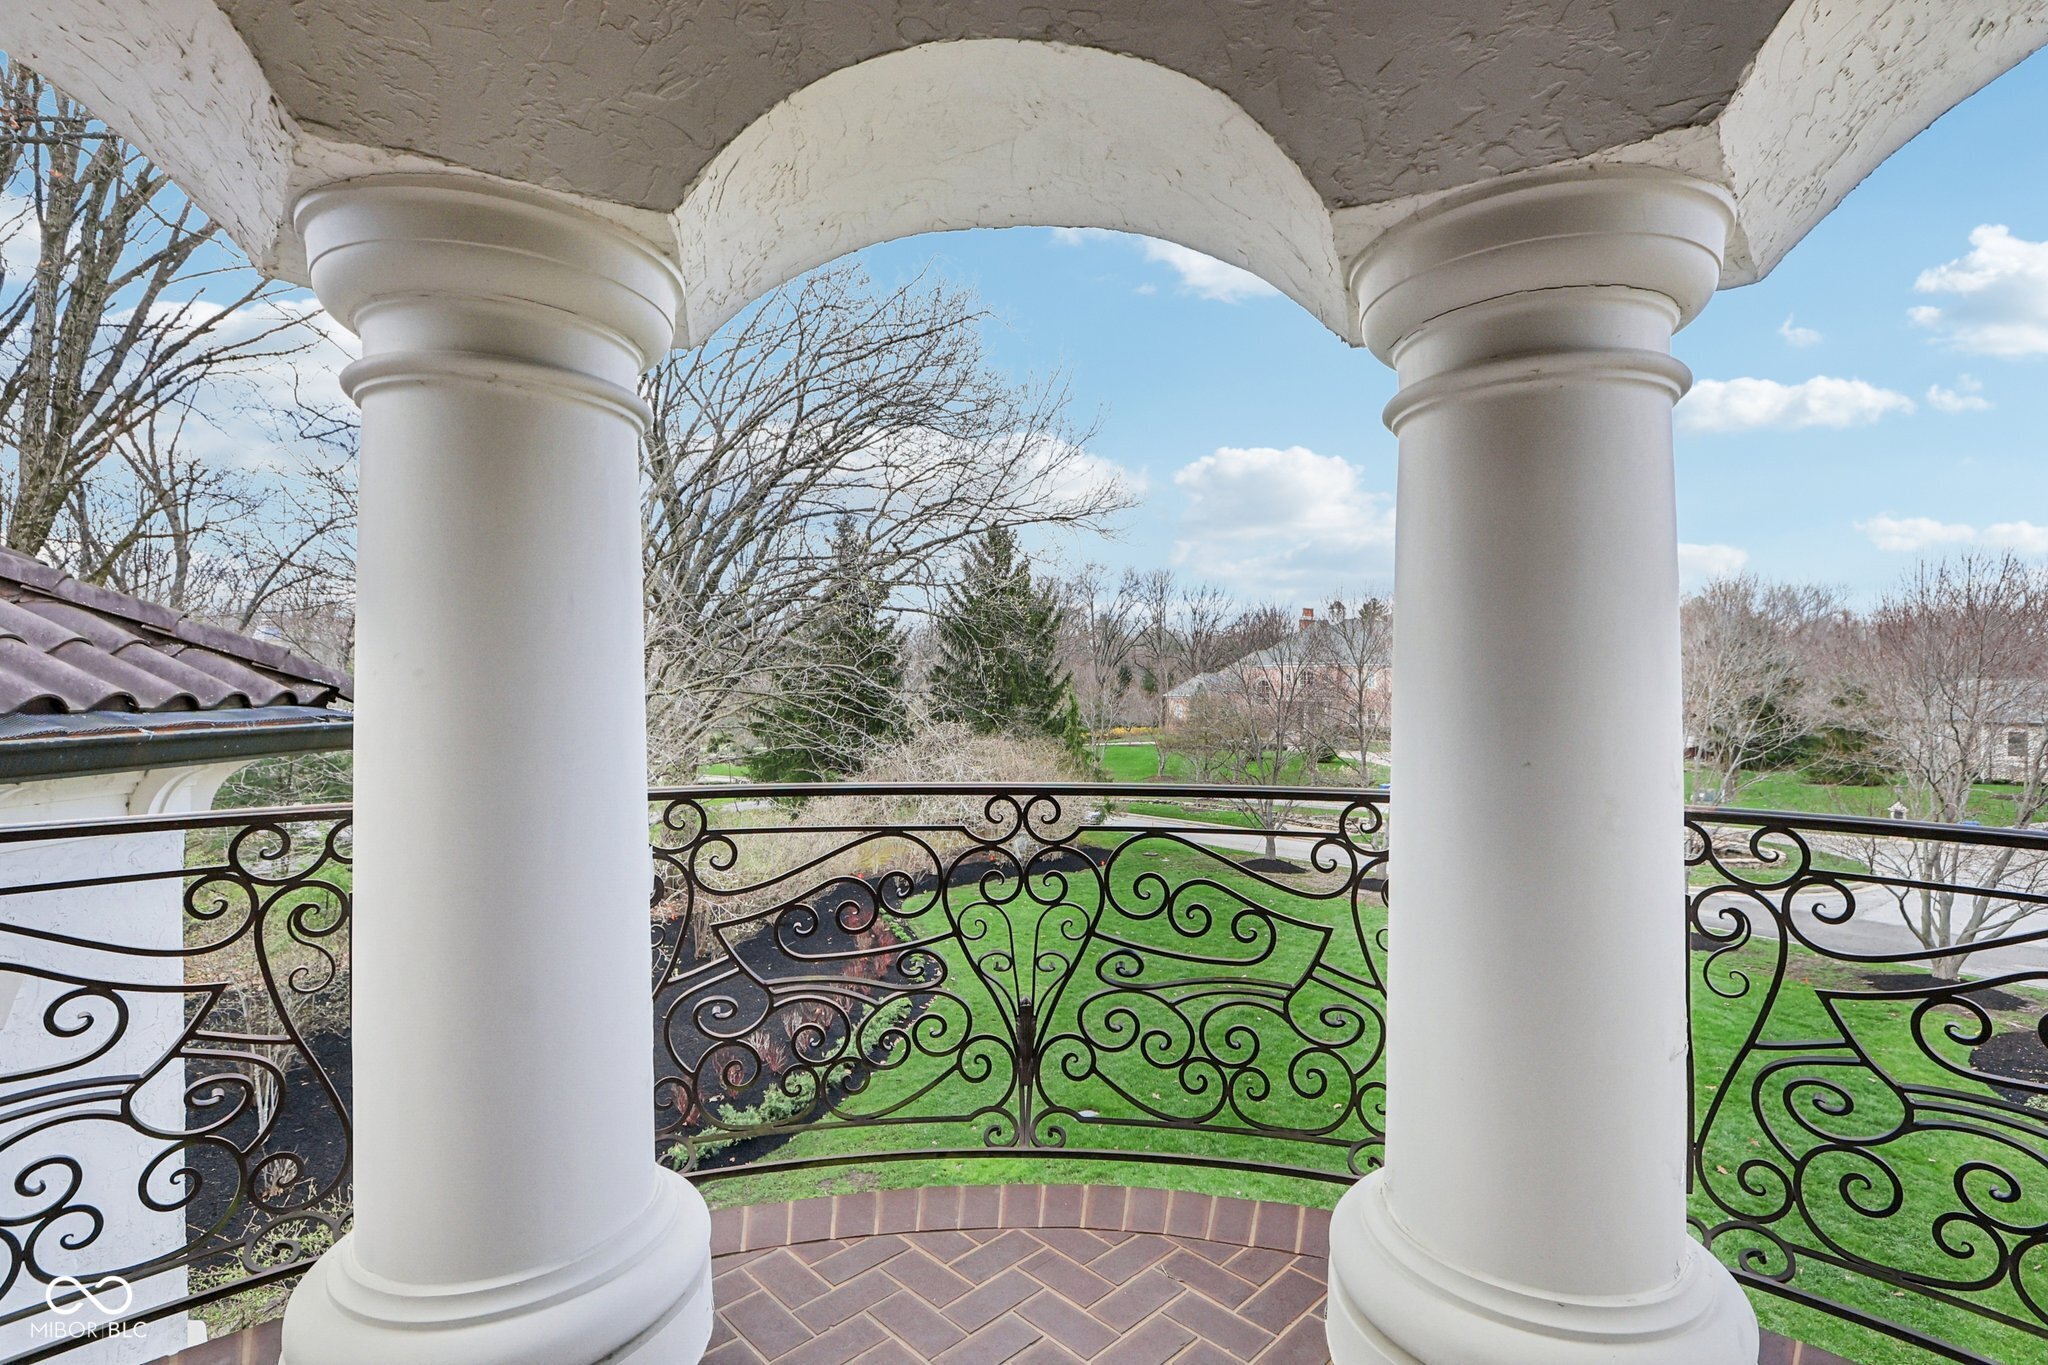
Balcony with white columns and ornate iron railing overlooking a green lawn and trees.
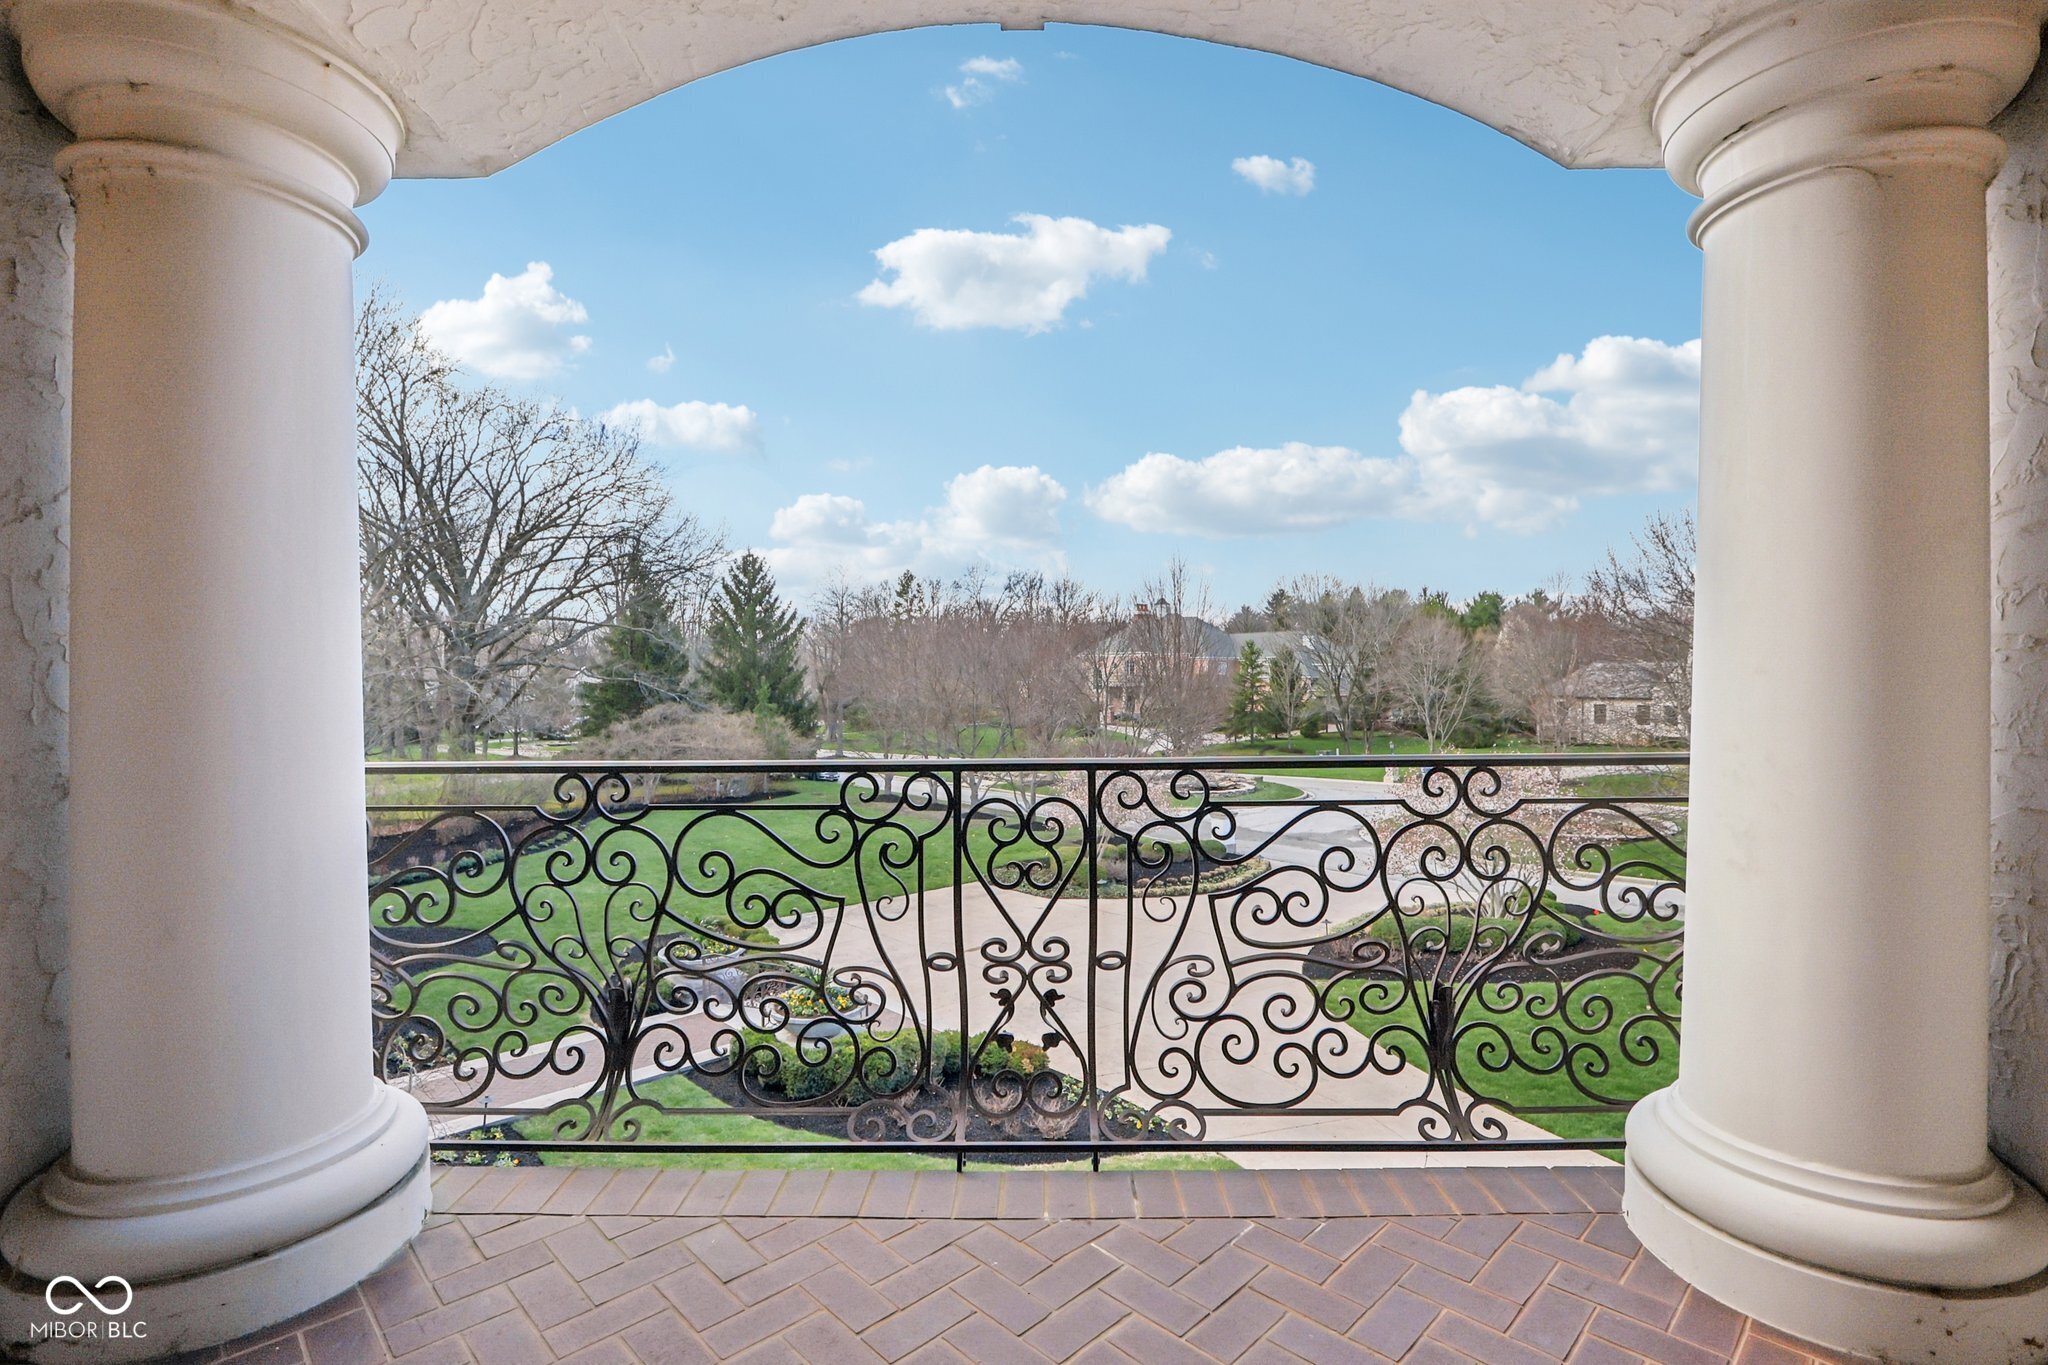
Balcony with white columns and ornate iron railing overlooking landscaped grounds.
Brick-paved terrace with outdoor dining furniture beside a white home with tall divided-light windows.
Brick patio with outdoor dining set beside large windows and a covered lounge with fireplace.
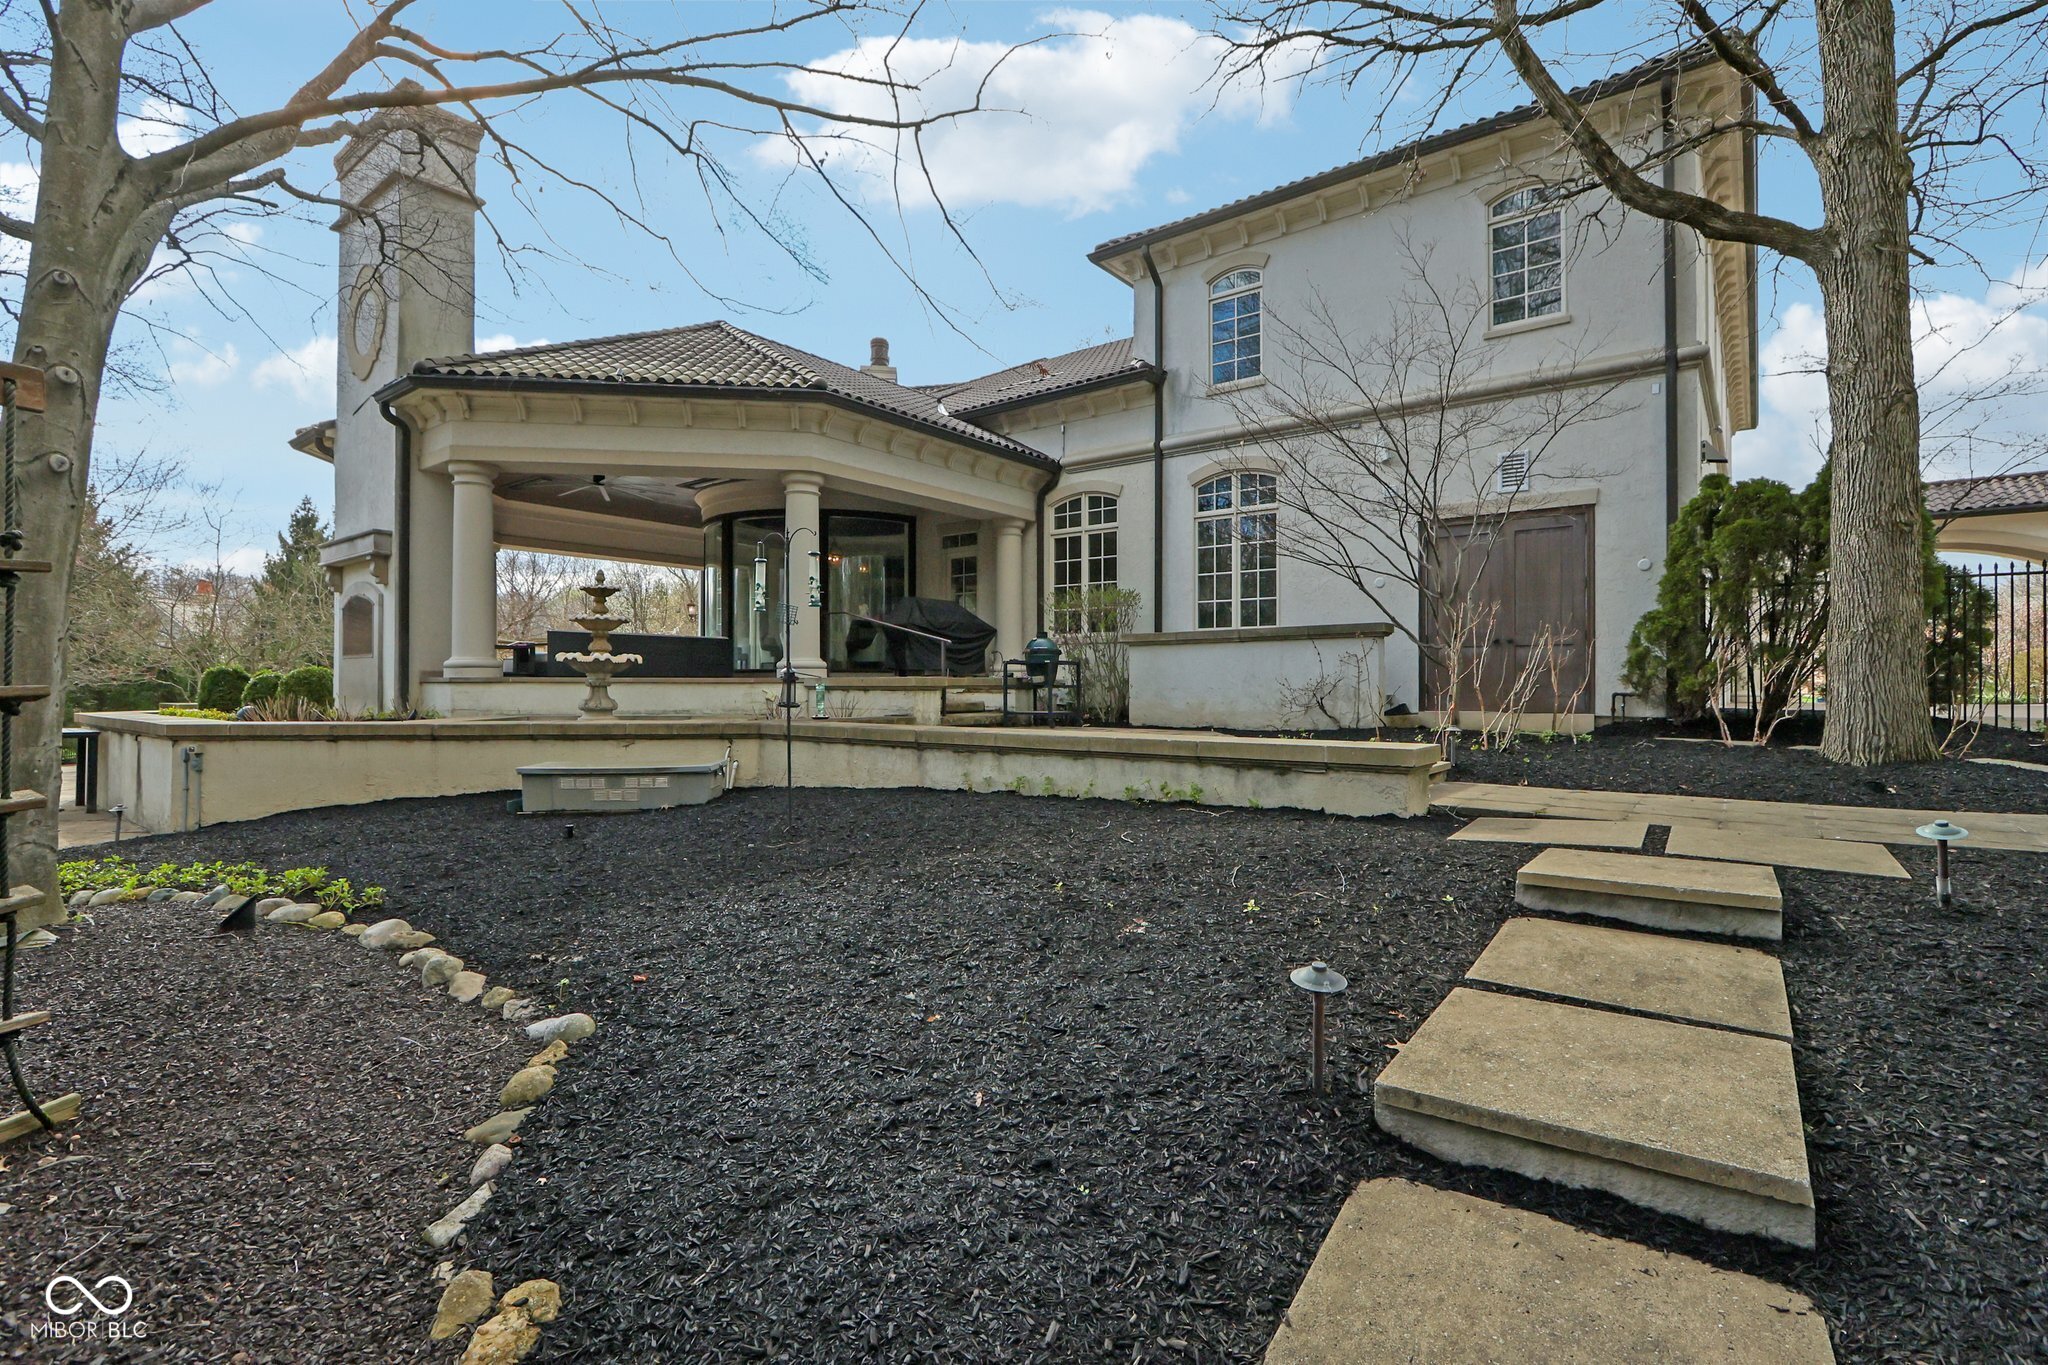
Two-story stucco home with a covered patio, tiered fountain, and stepping-stone garden path.
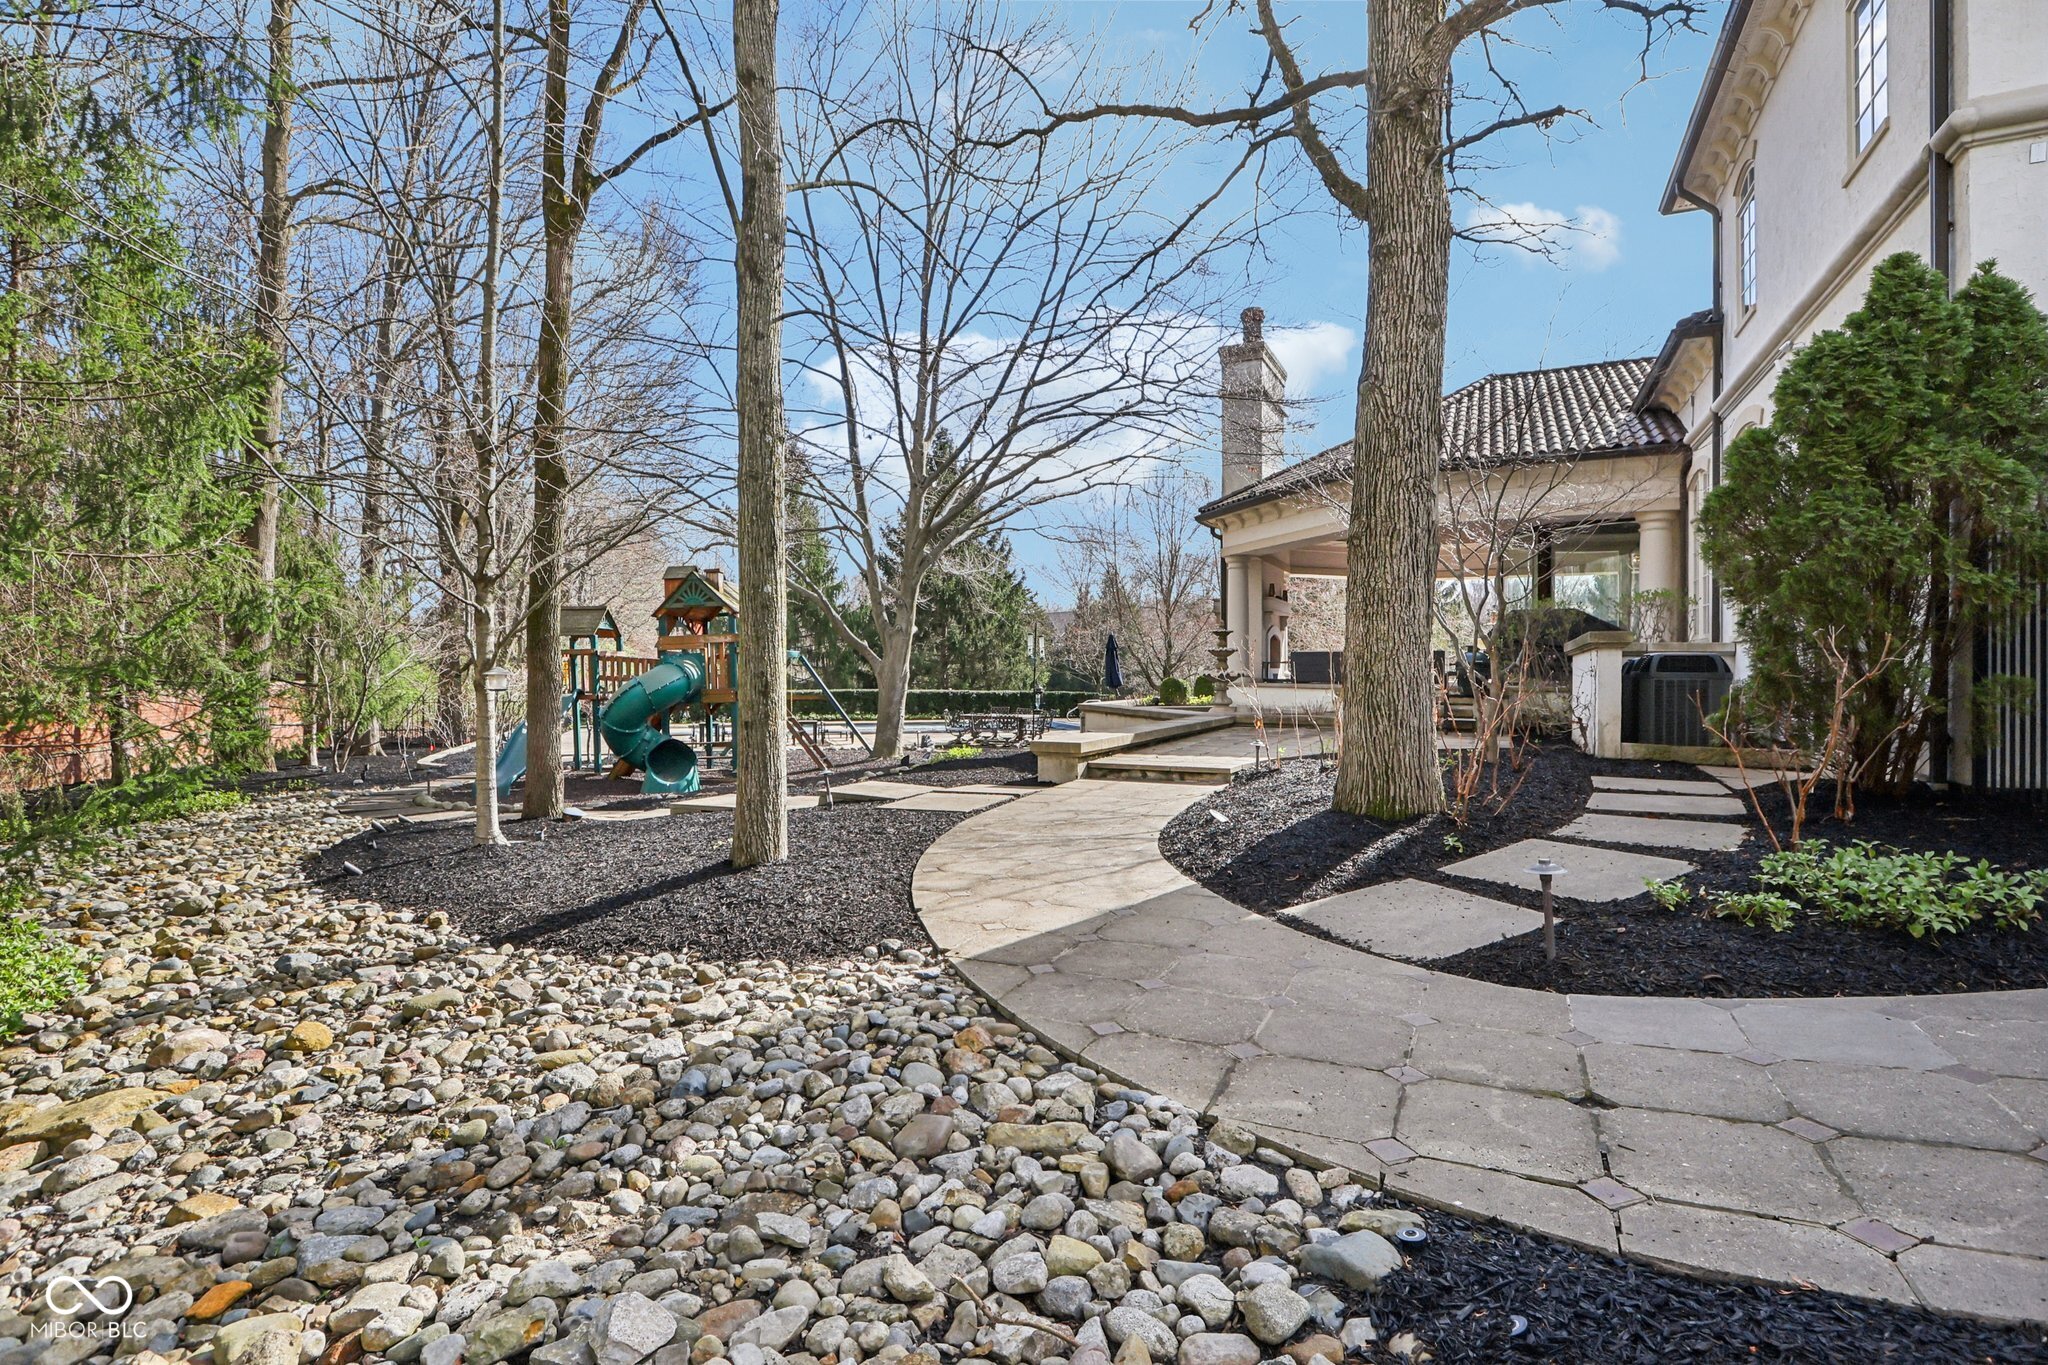
Backyard with a curved stone patio path, rock garden, mature trees, and children’s playset beside the house.
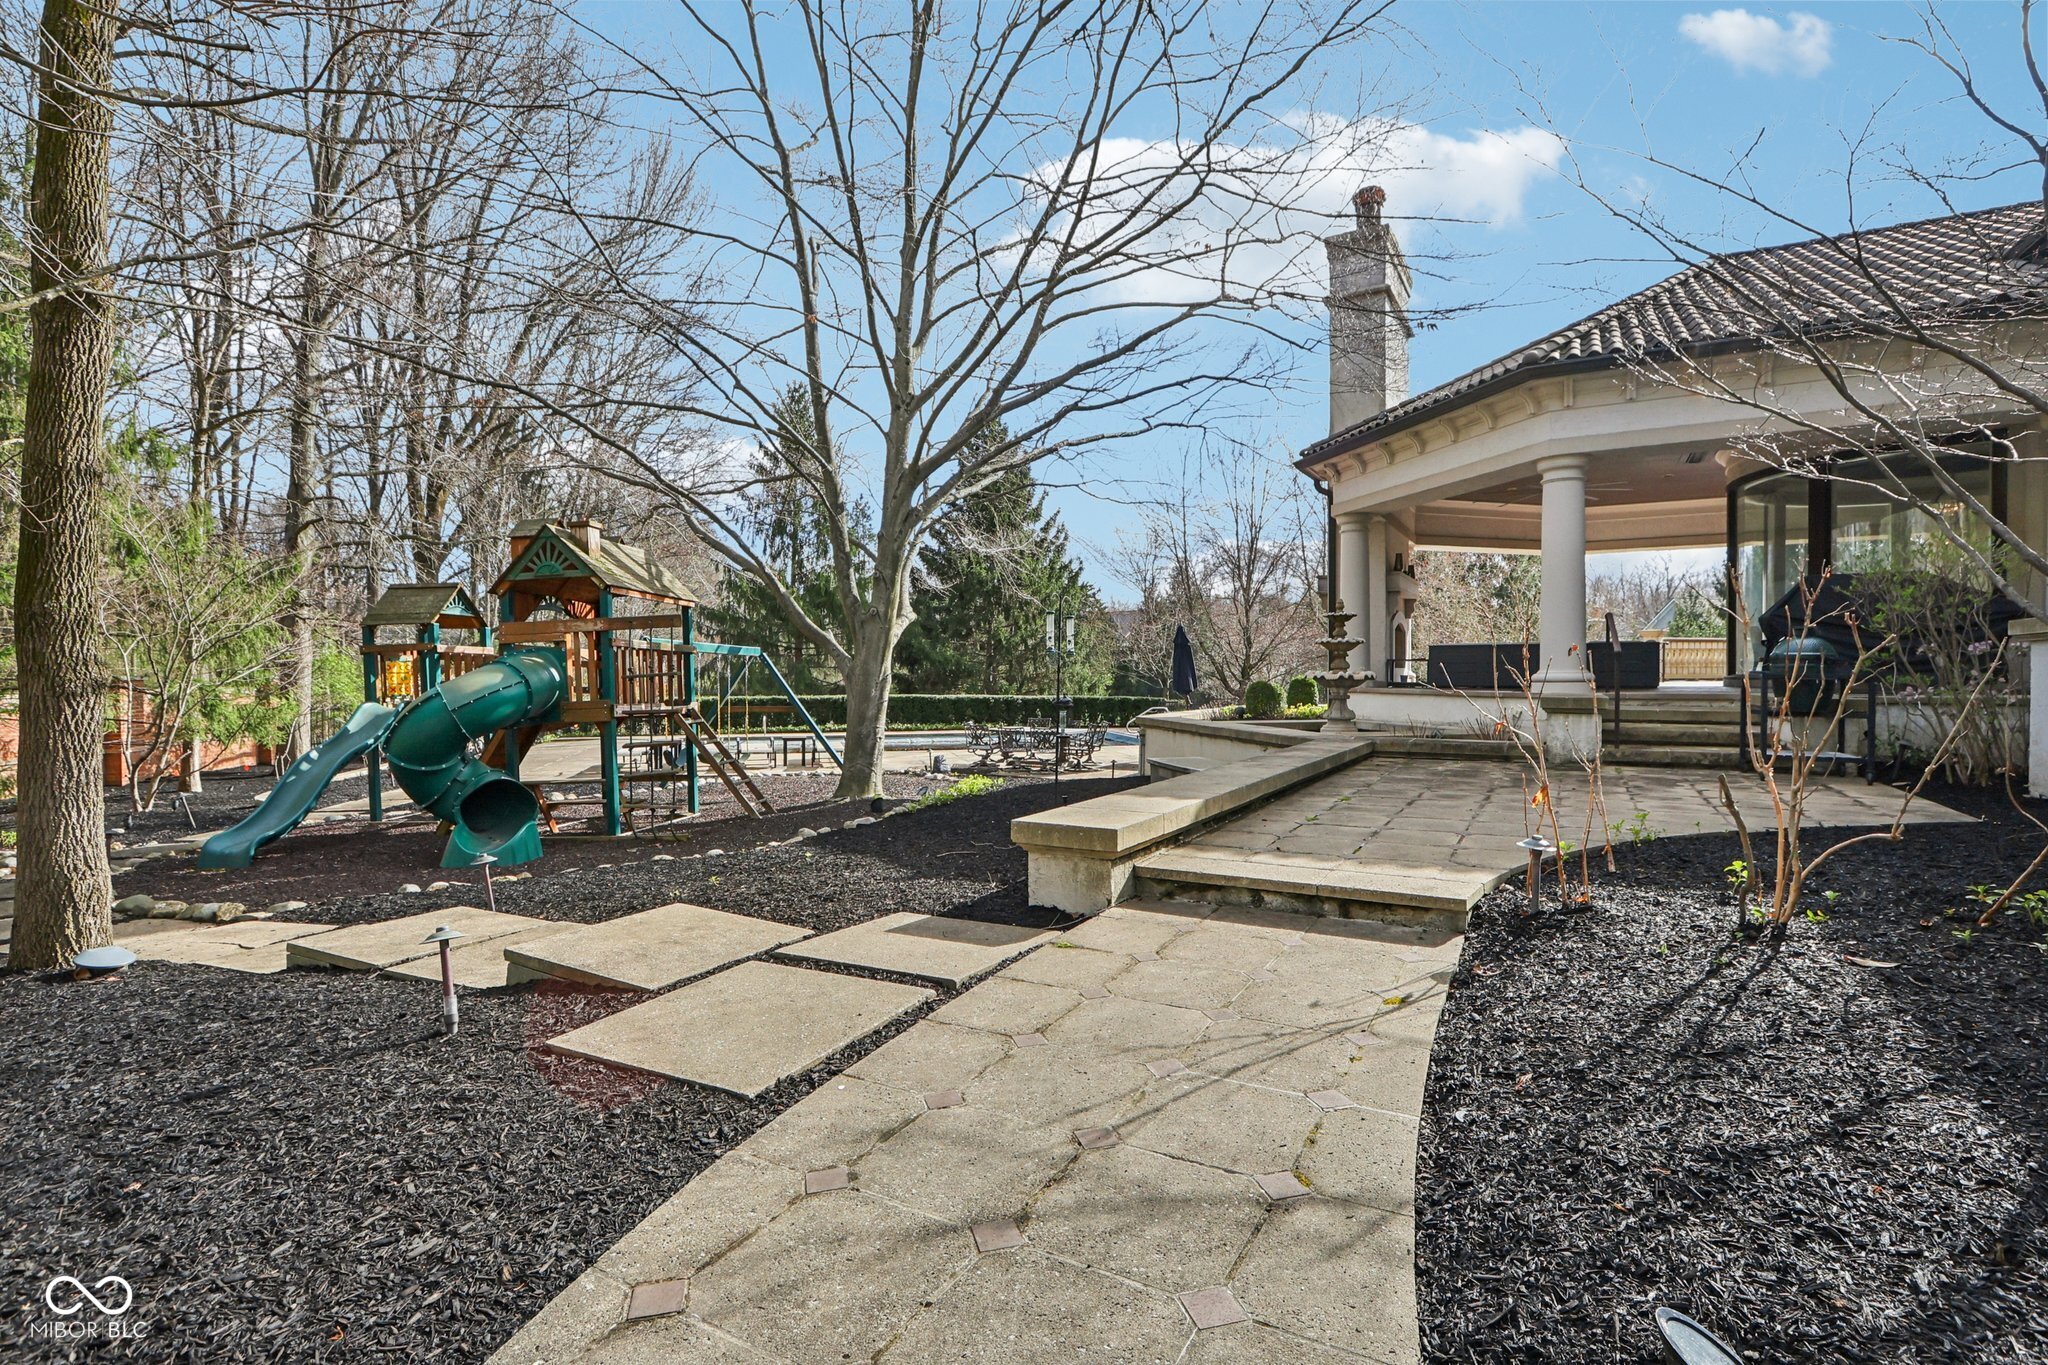
Backyard patio and covered porch beside a wooden play structure with a green tube slide.
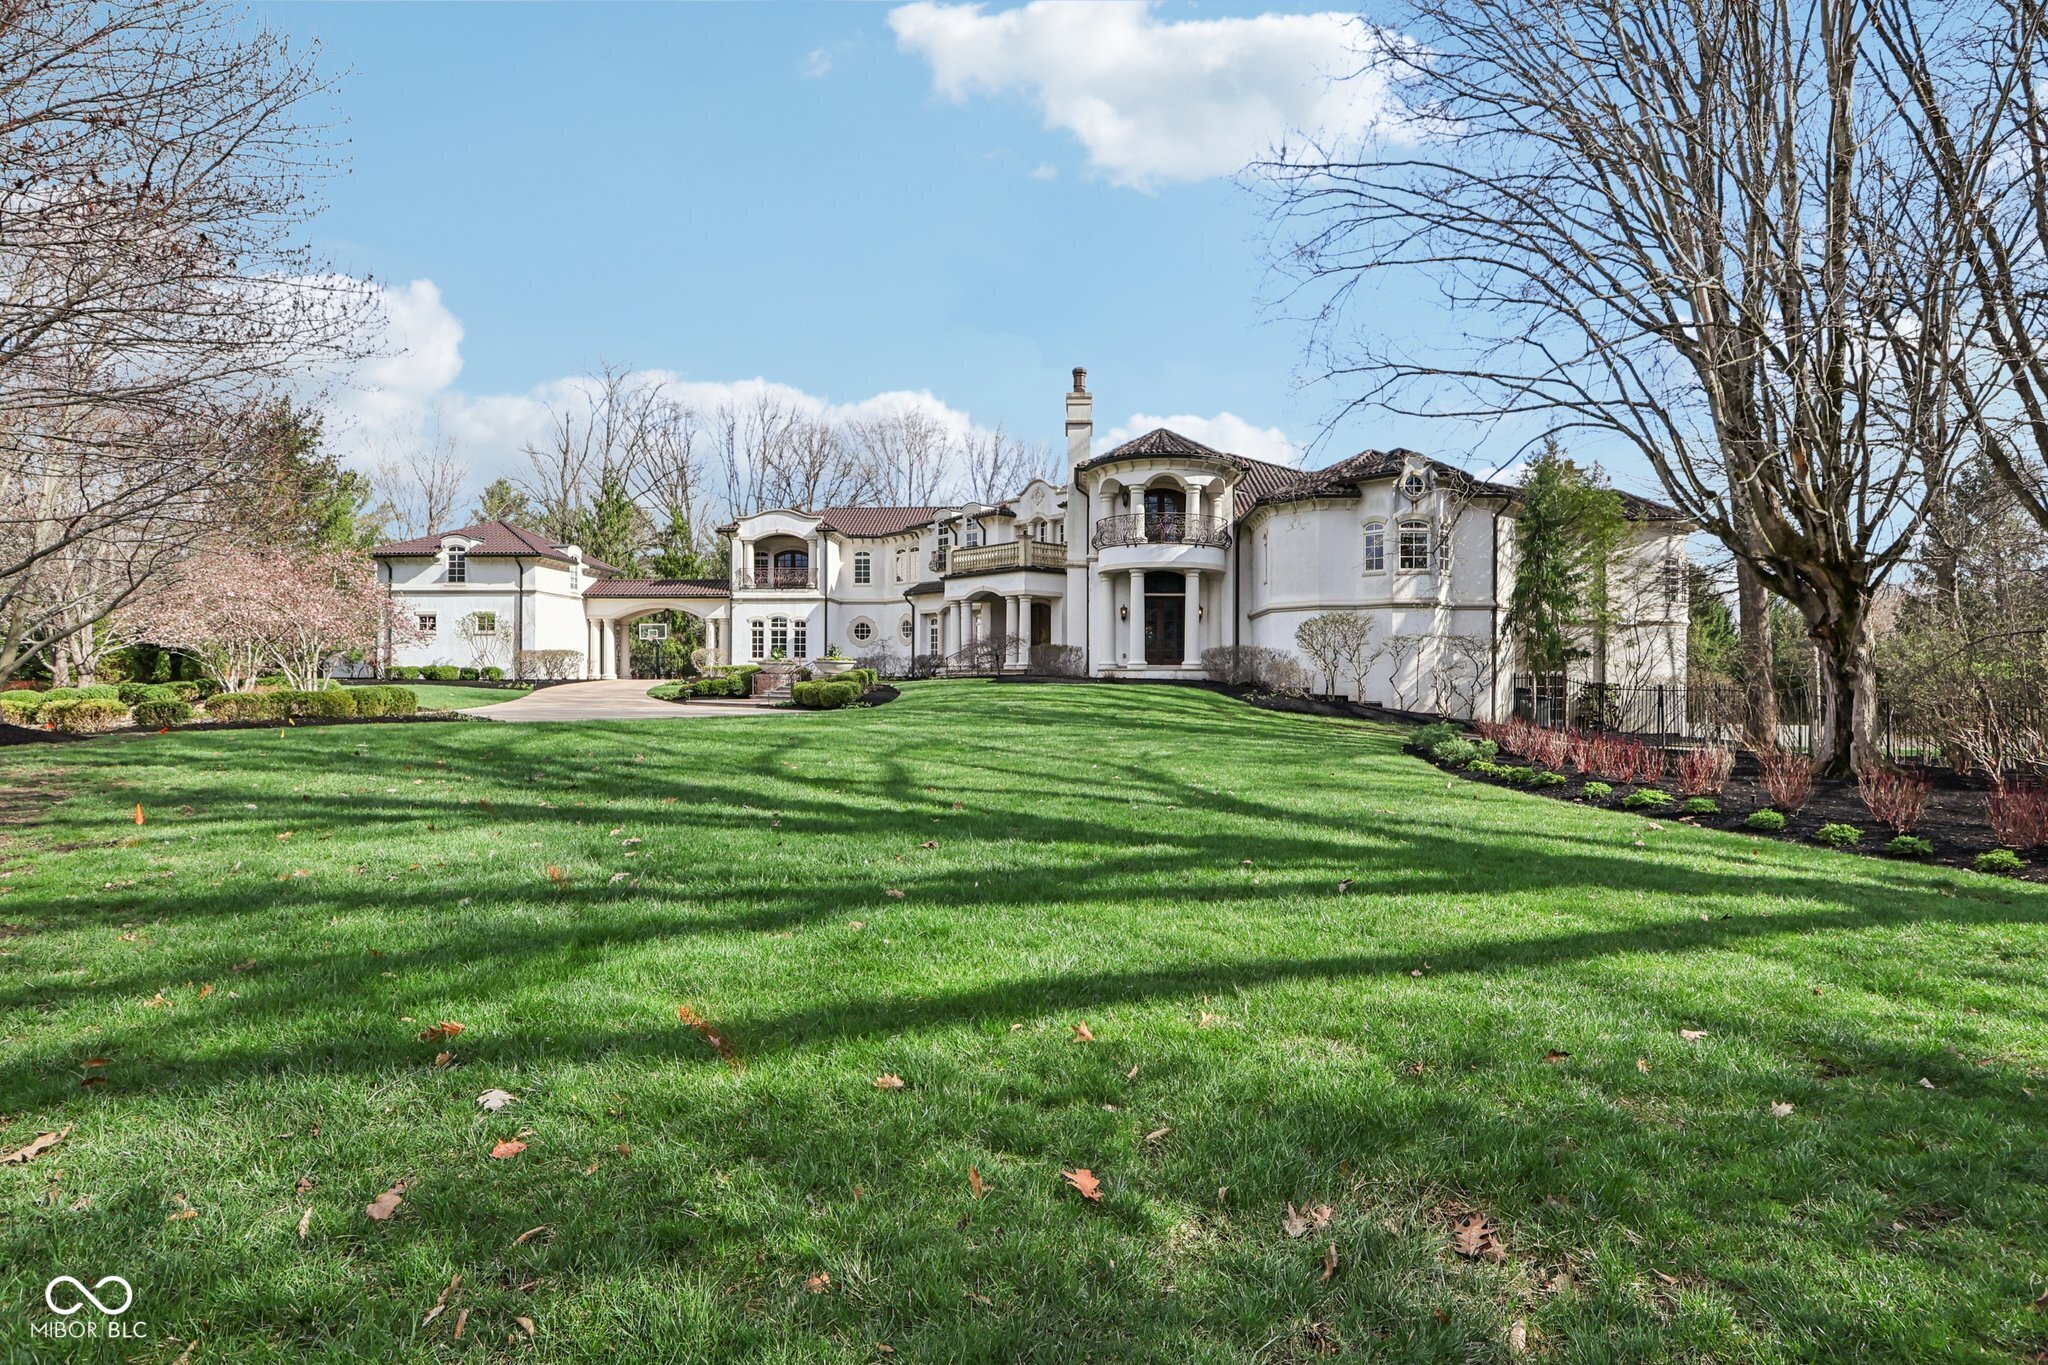
White stucco home with columned balconies and a broad green front lawn.
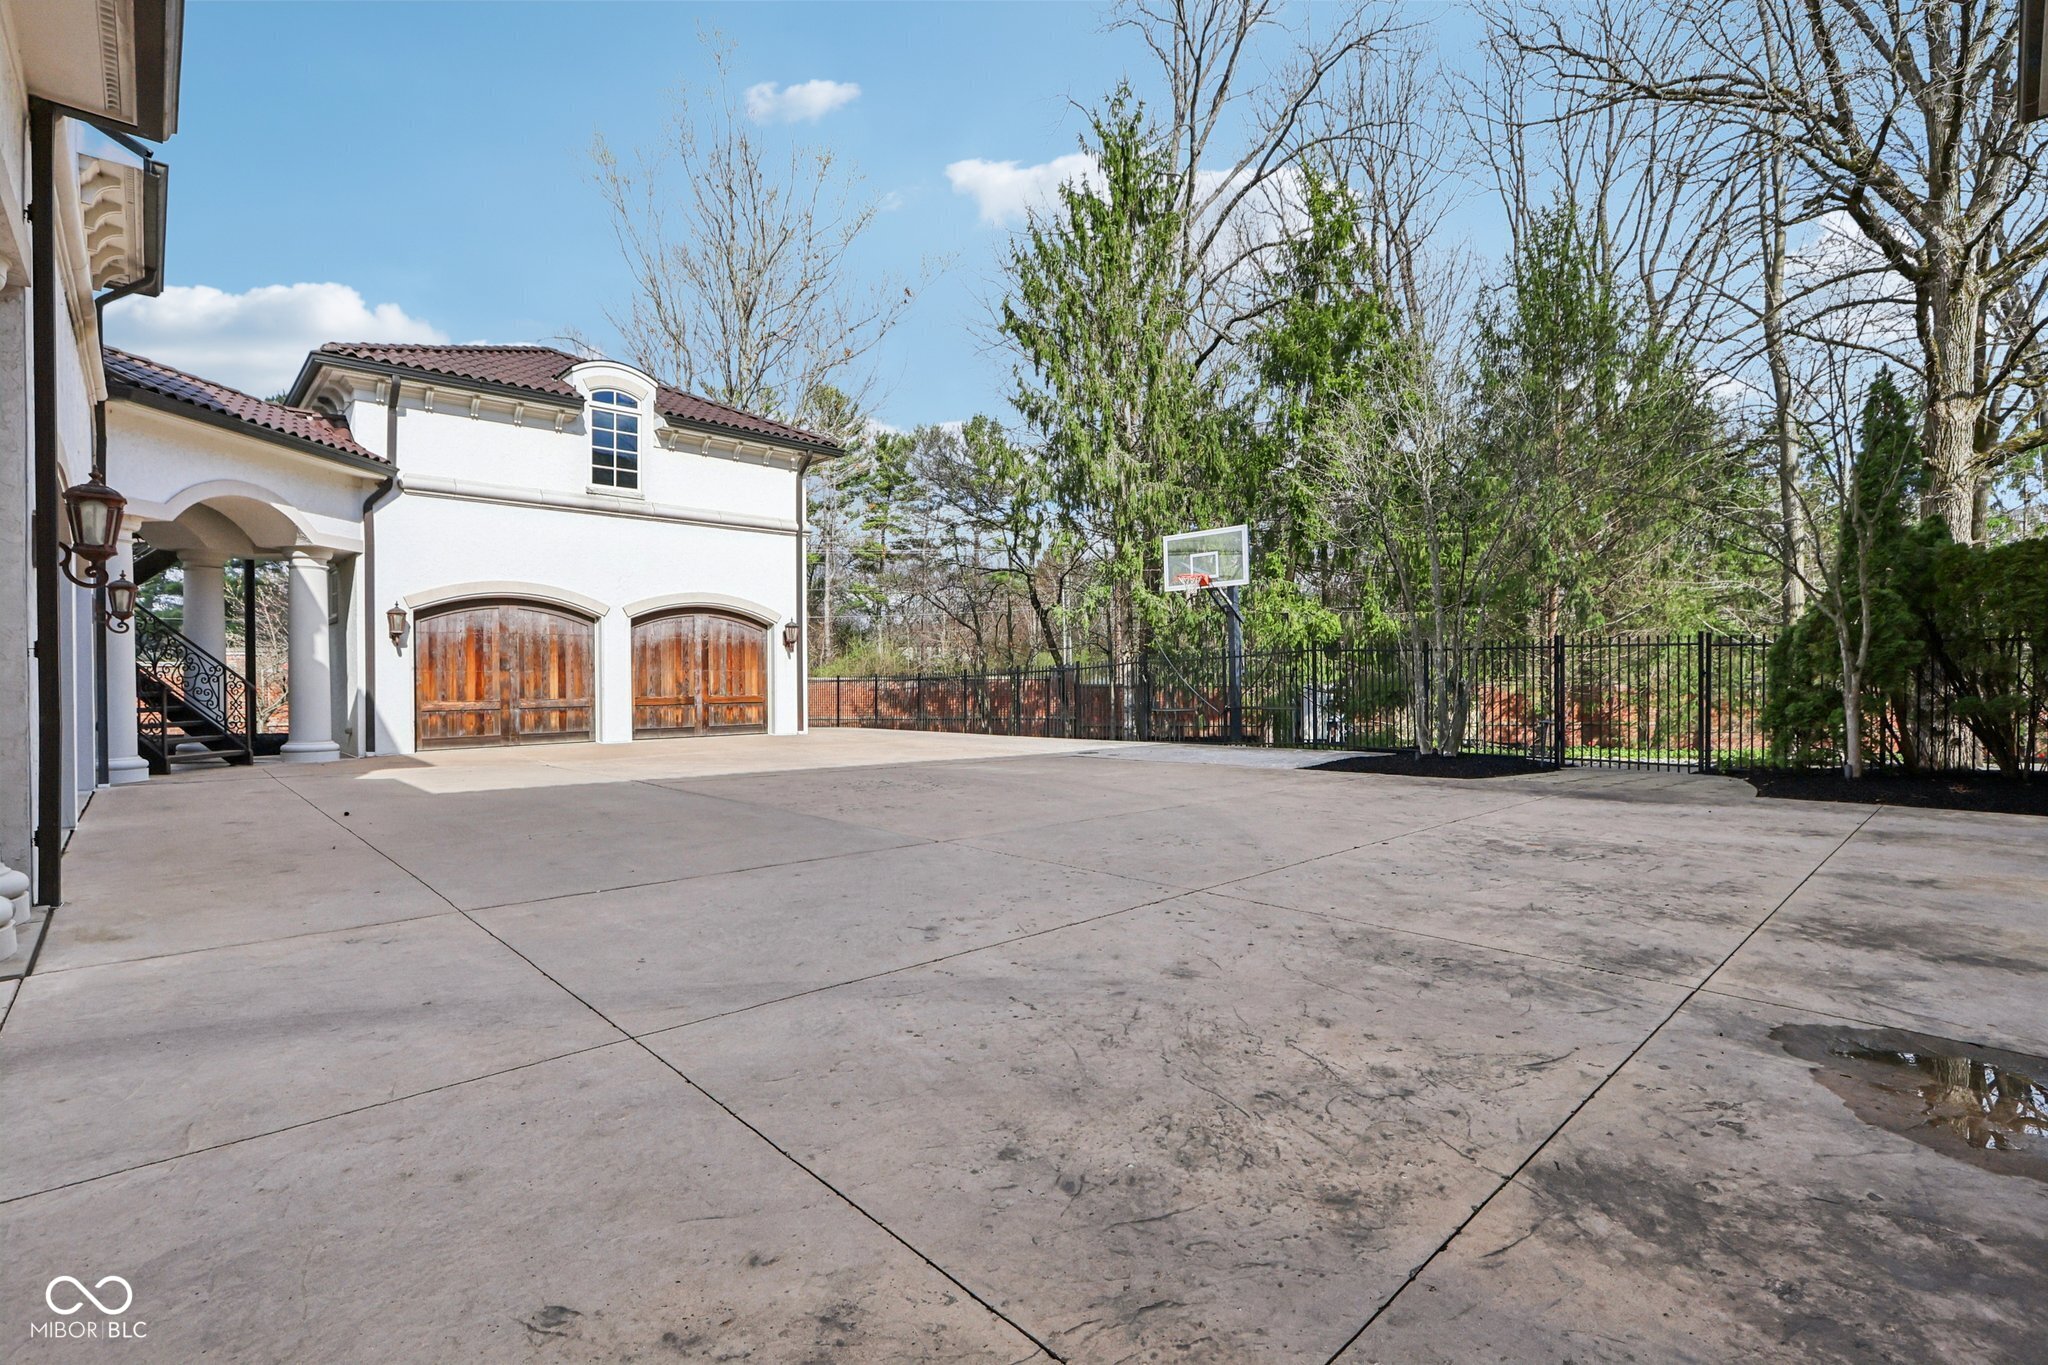
Paved courtyard beside a white stucco home, with wood garage doors and a basketball hoop.
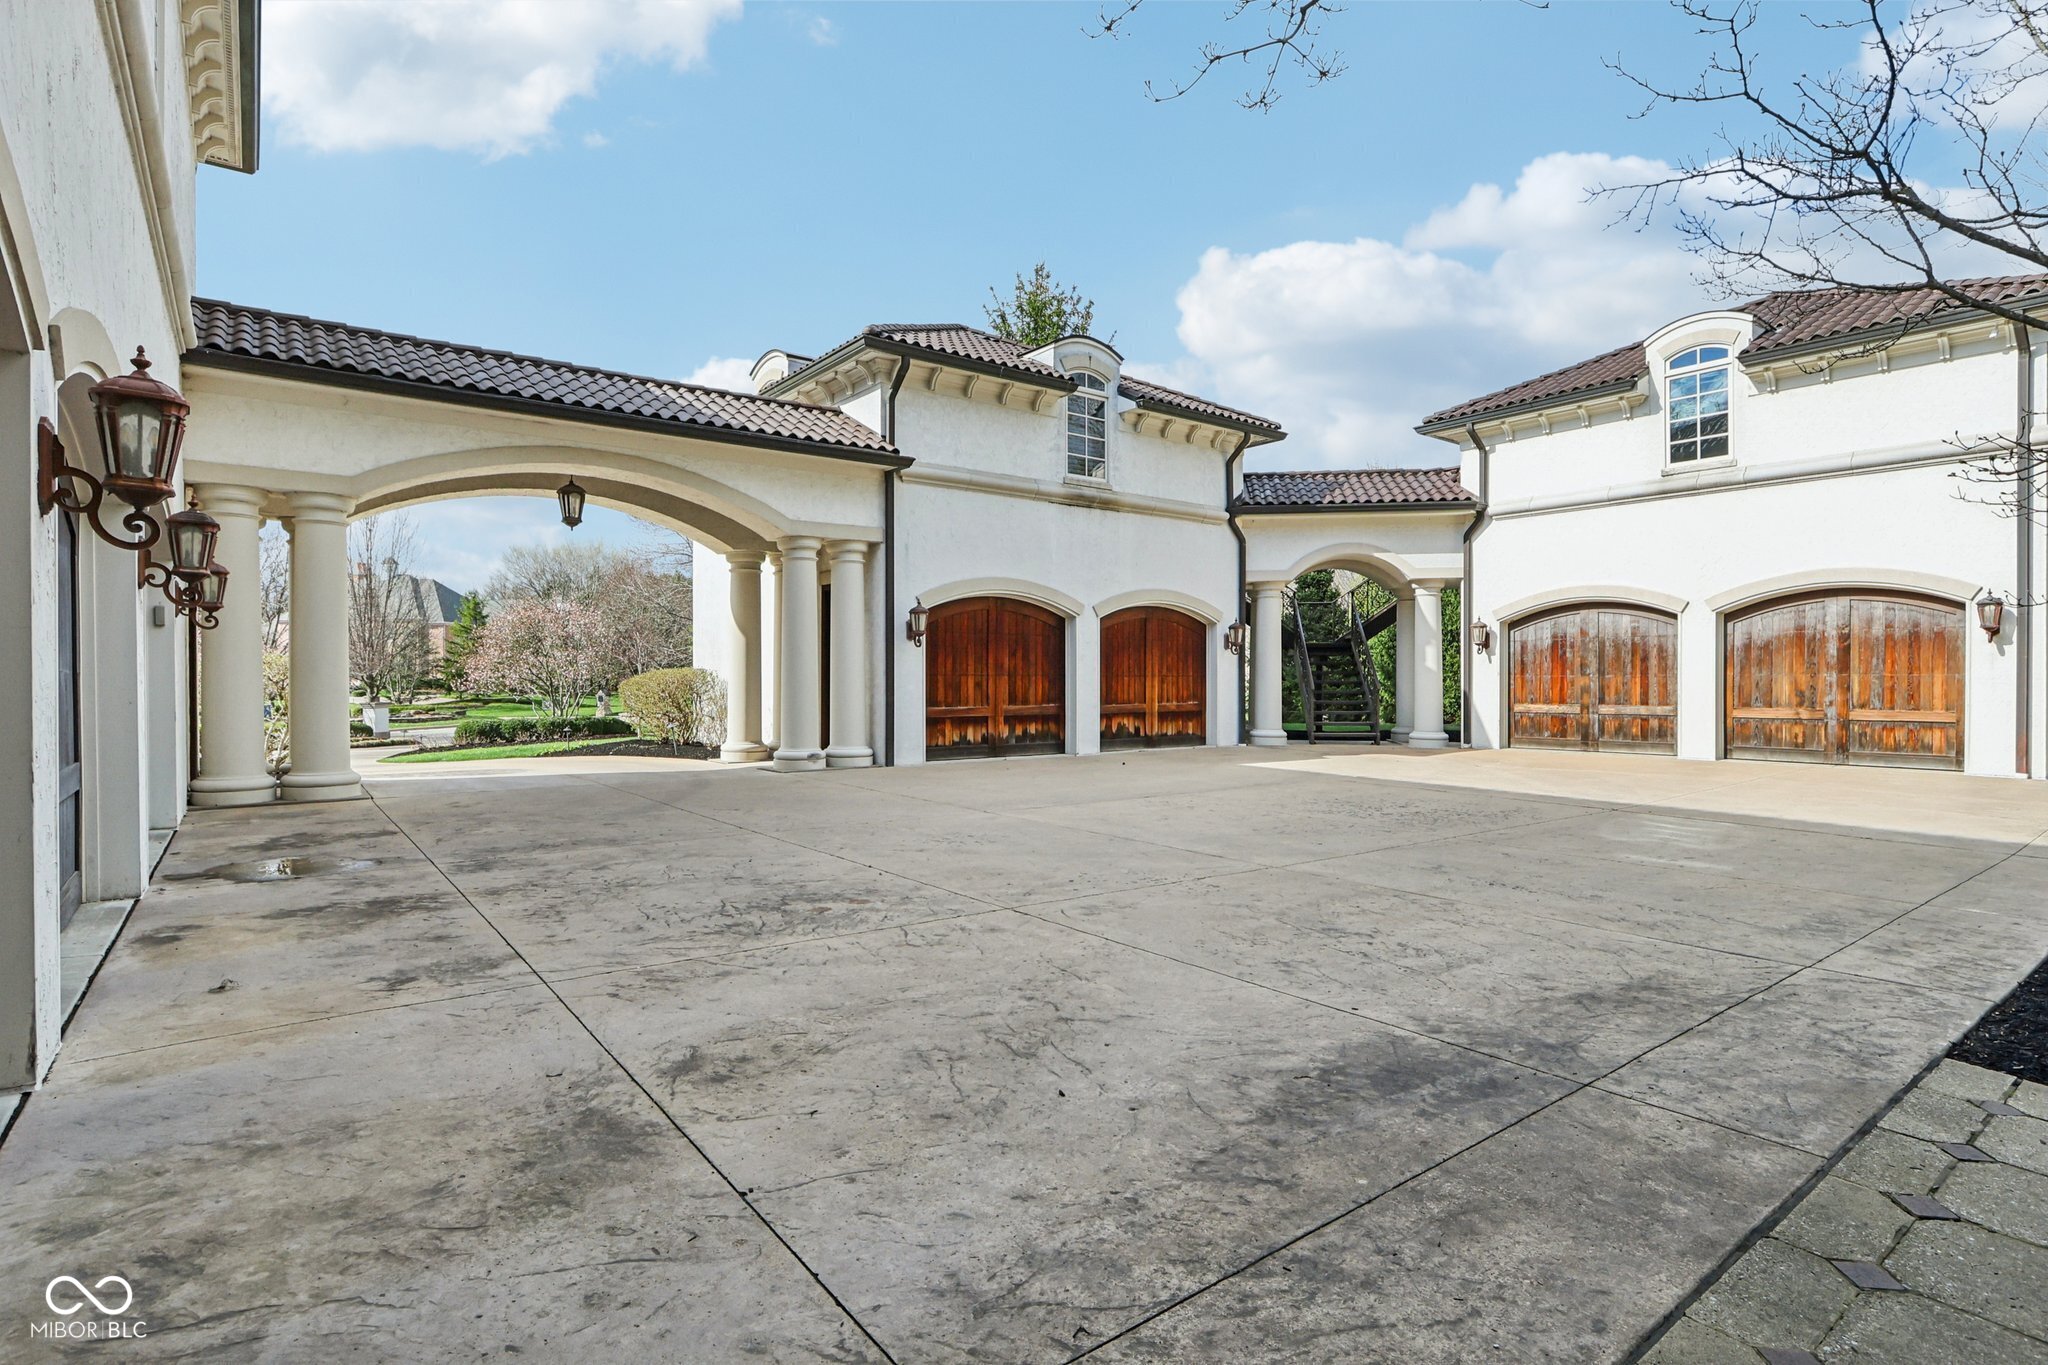
White stucco home with multiple wooden garage doors and a columned courtyard passage.
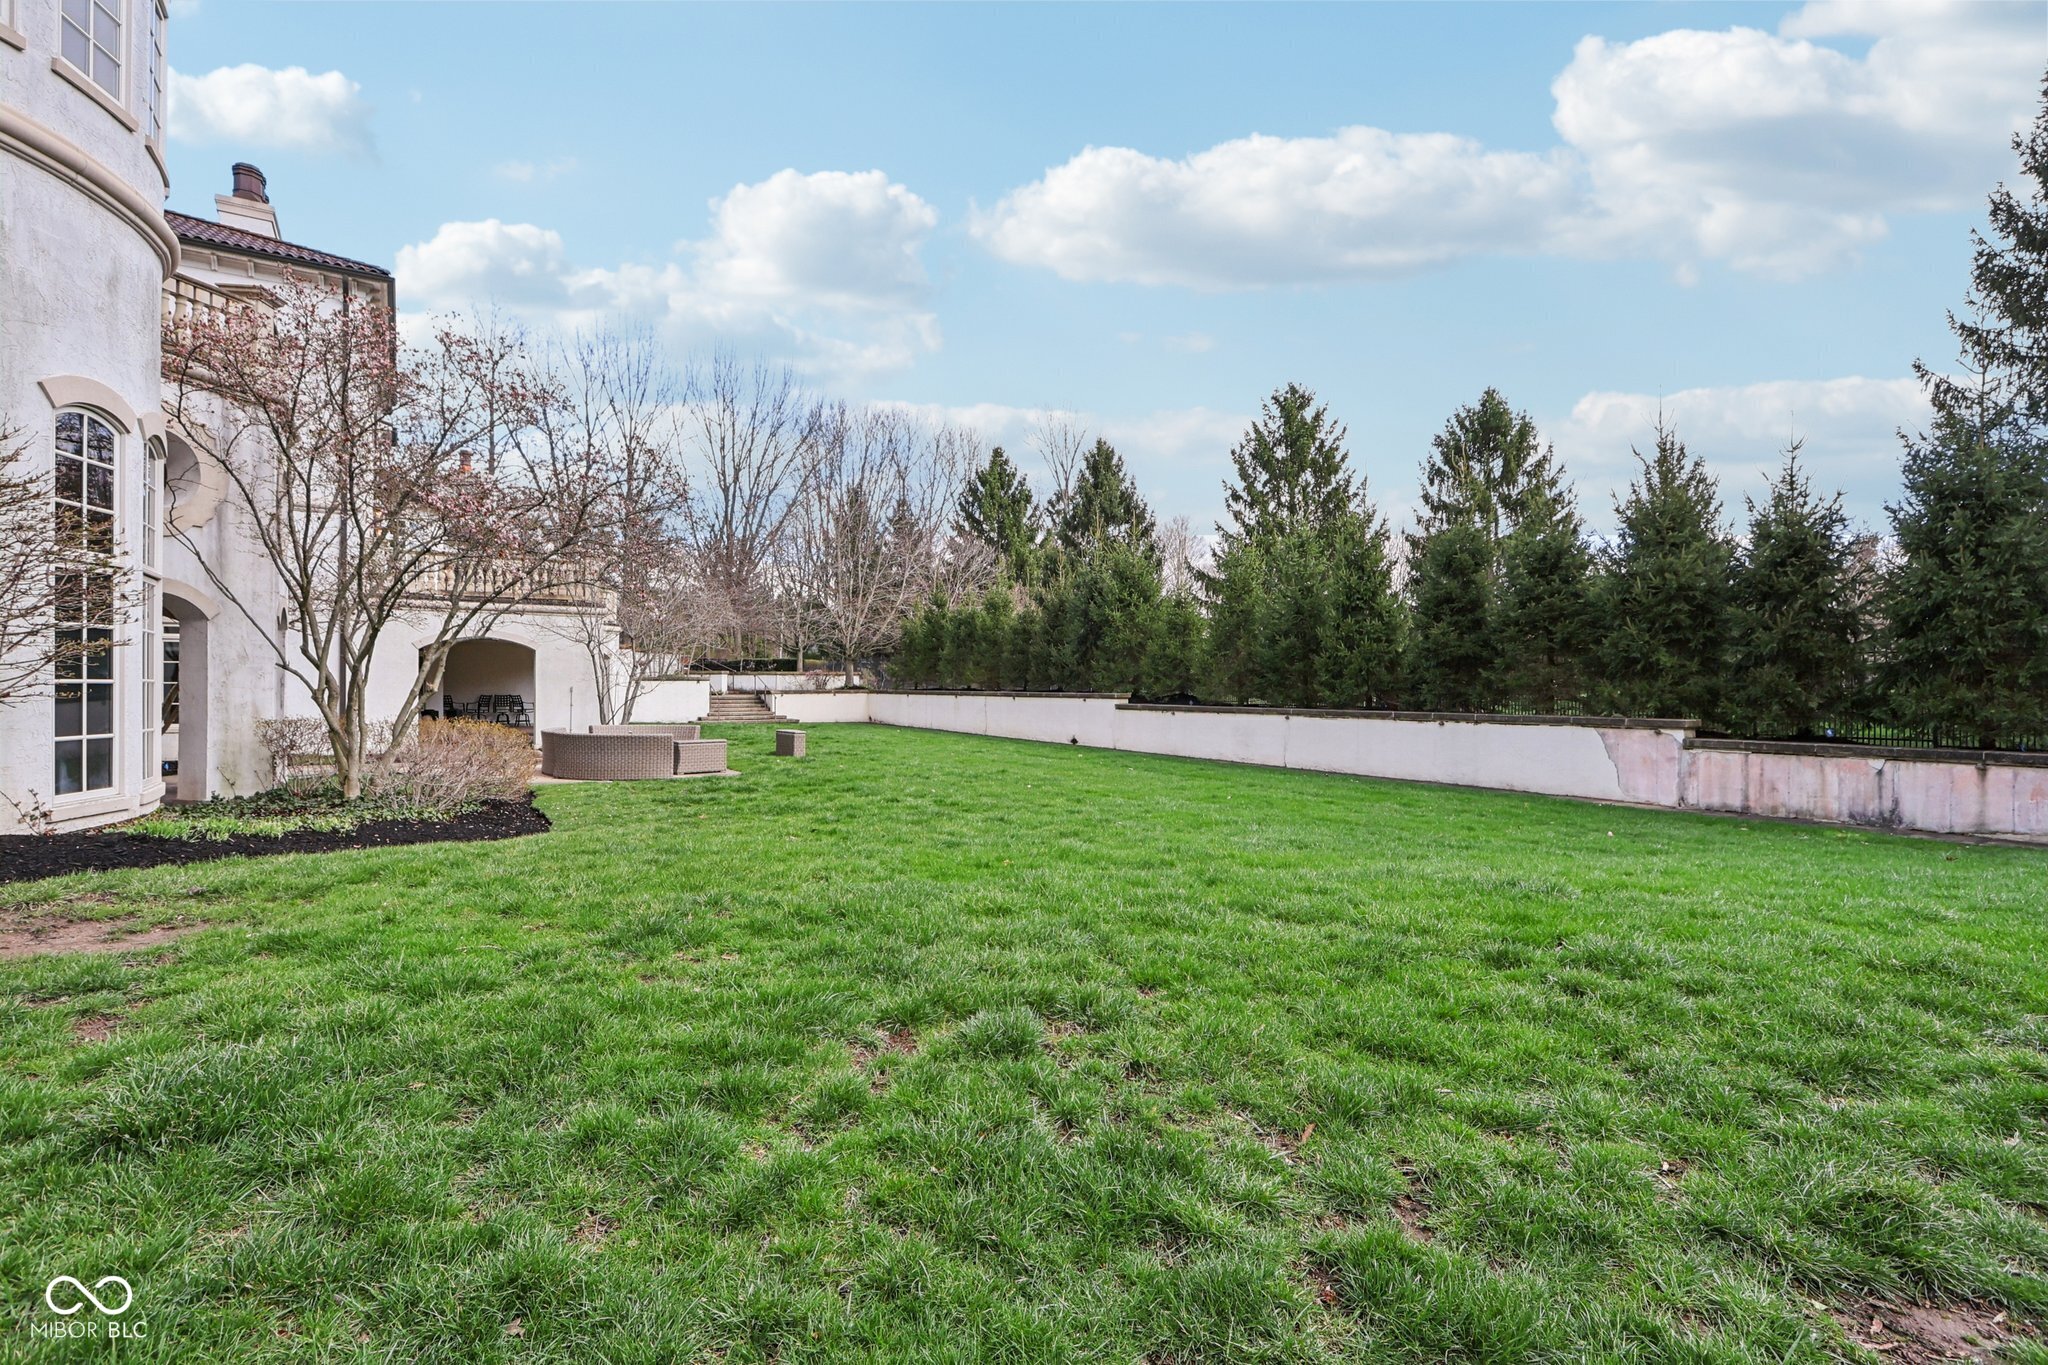
Enclosed backyard with a broad lawn, patio seating, stucco home, and evergreen privacy screen.
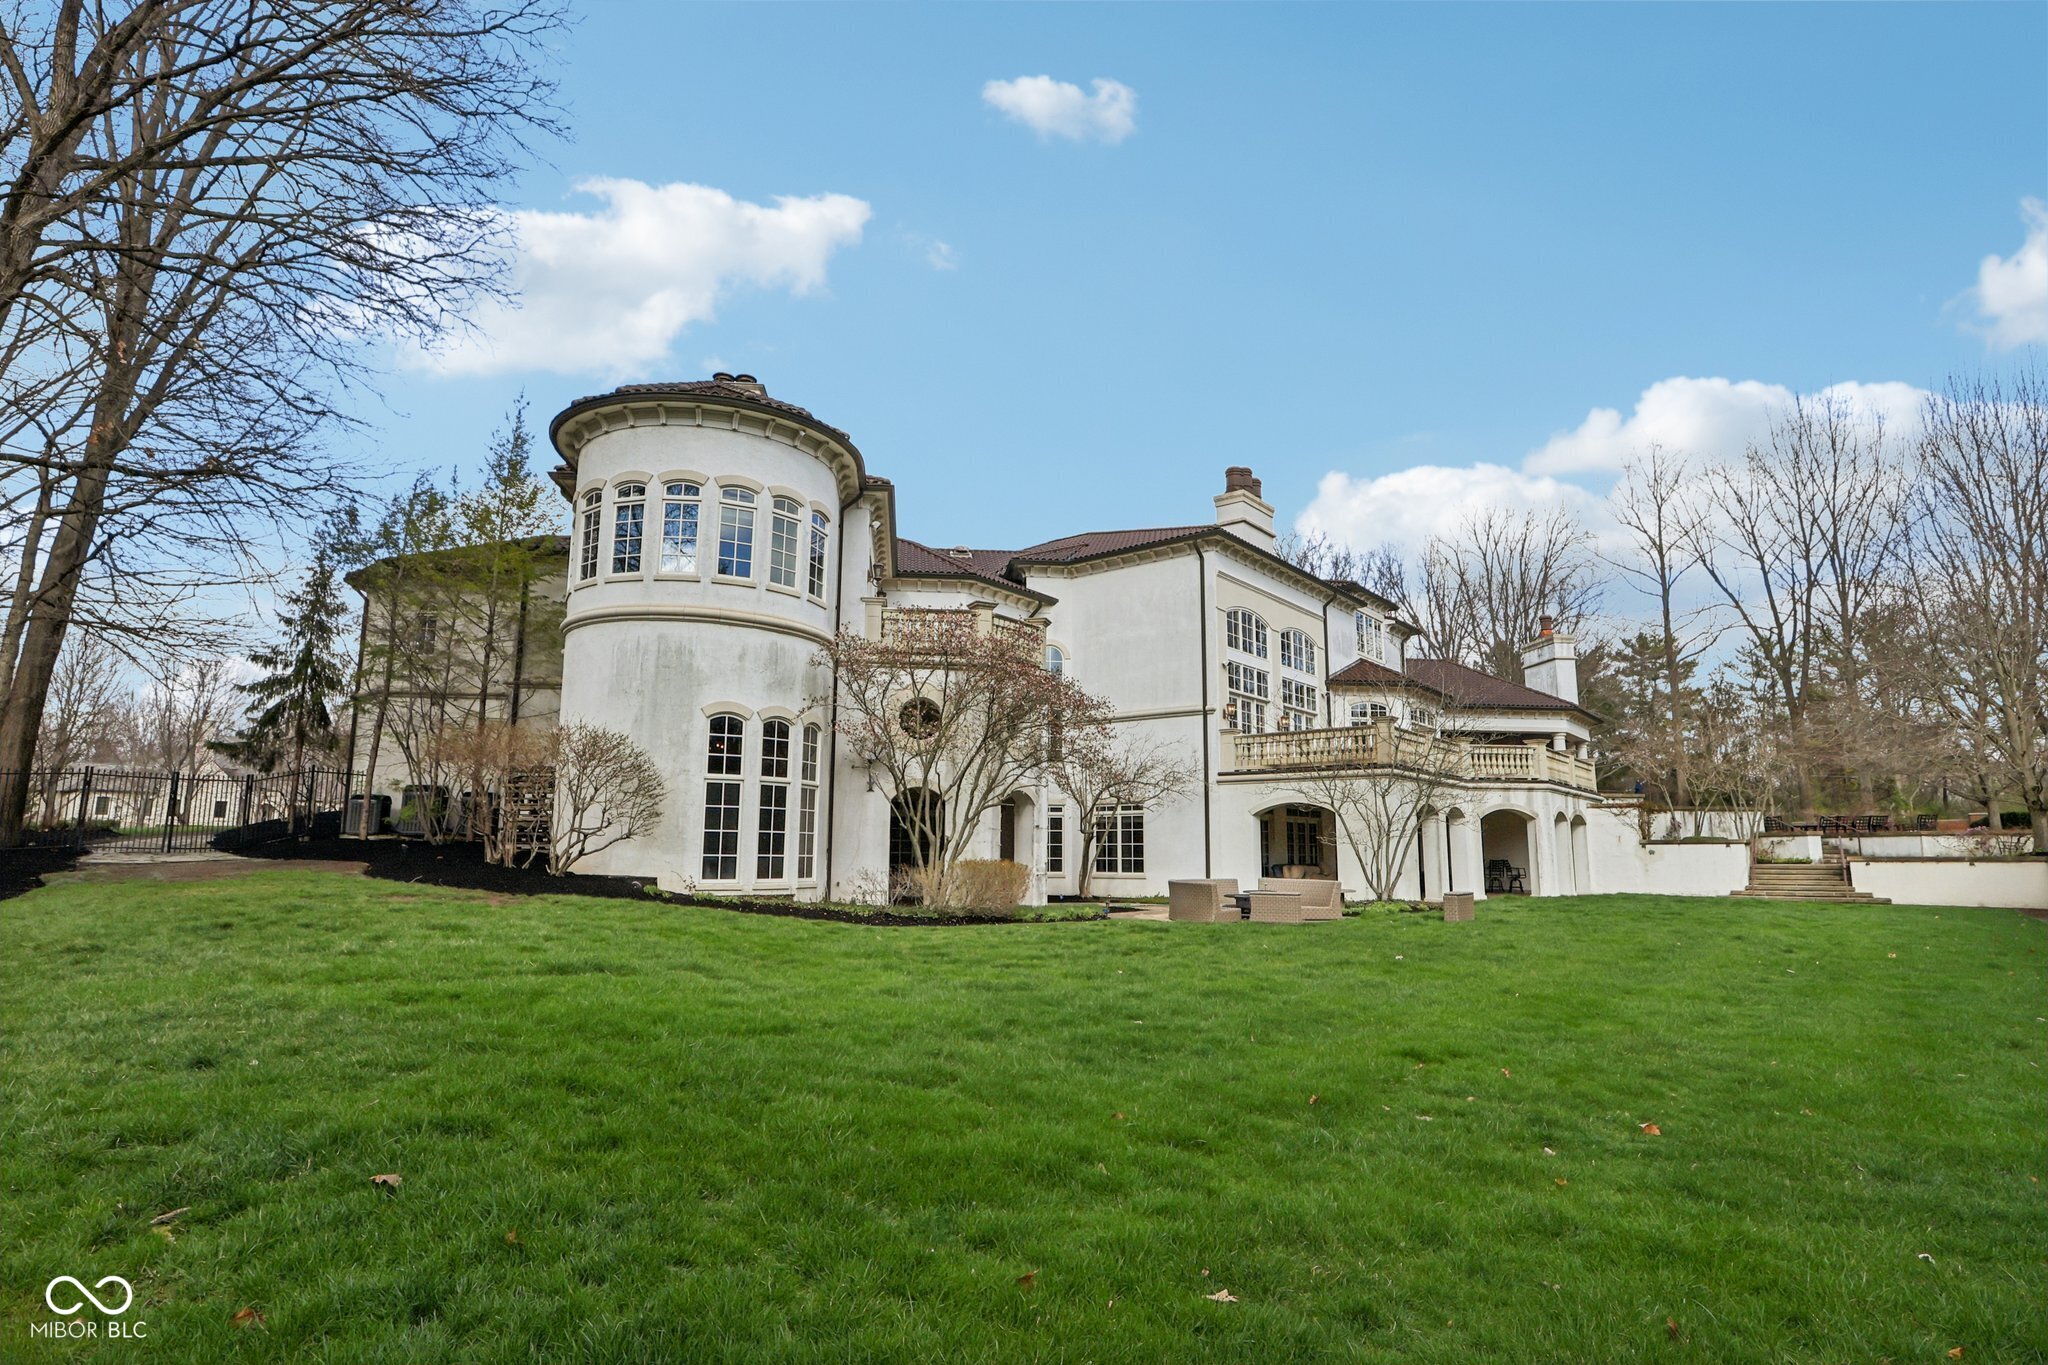
Large white house with rounded bay windows and balcony overlooking a broad green lawn.
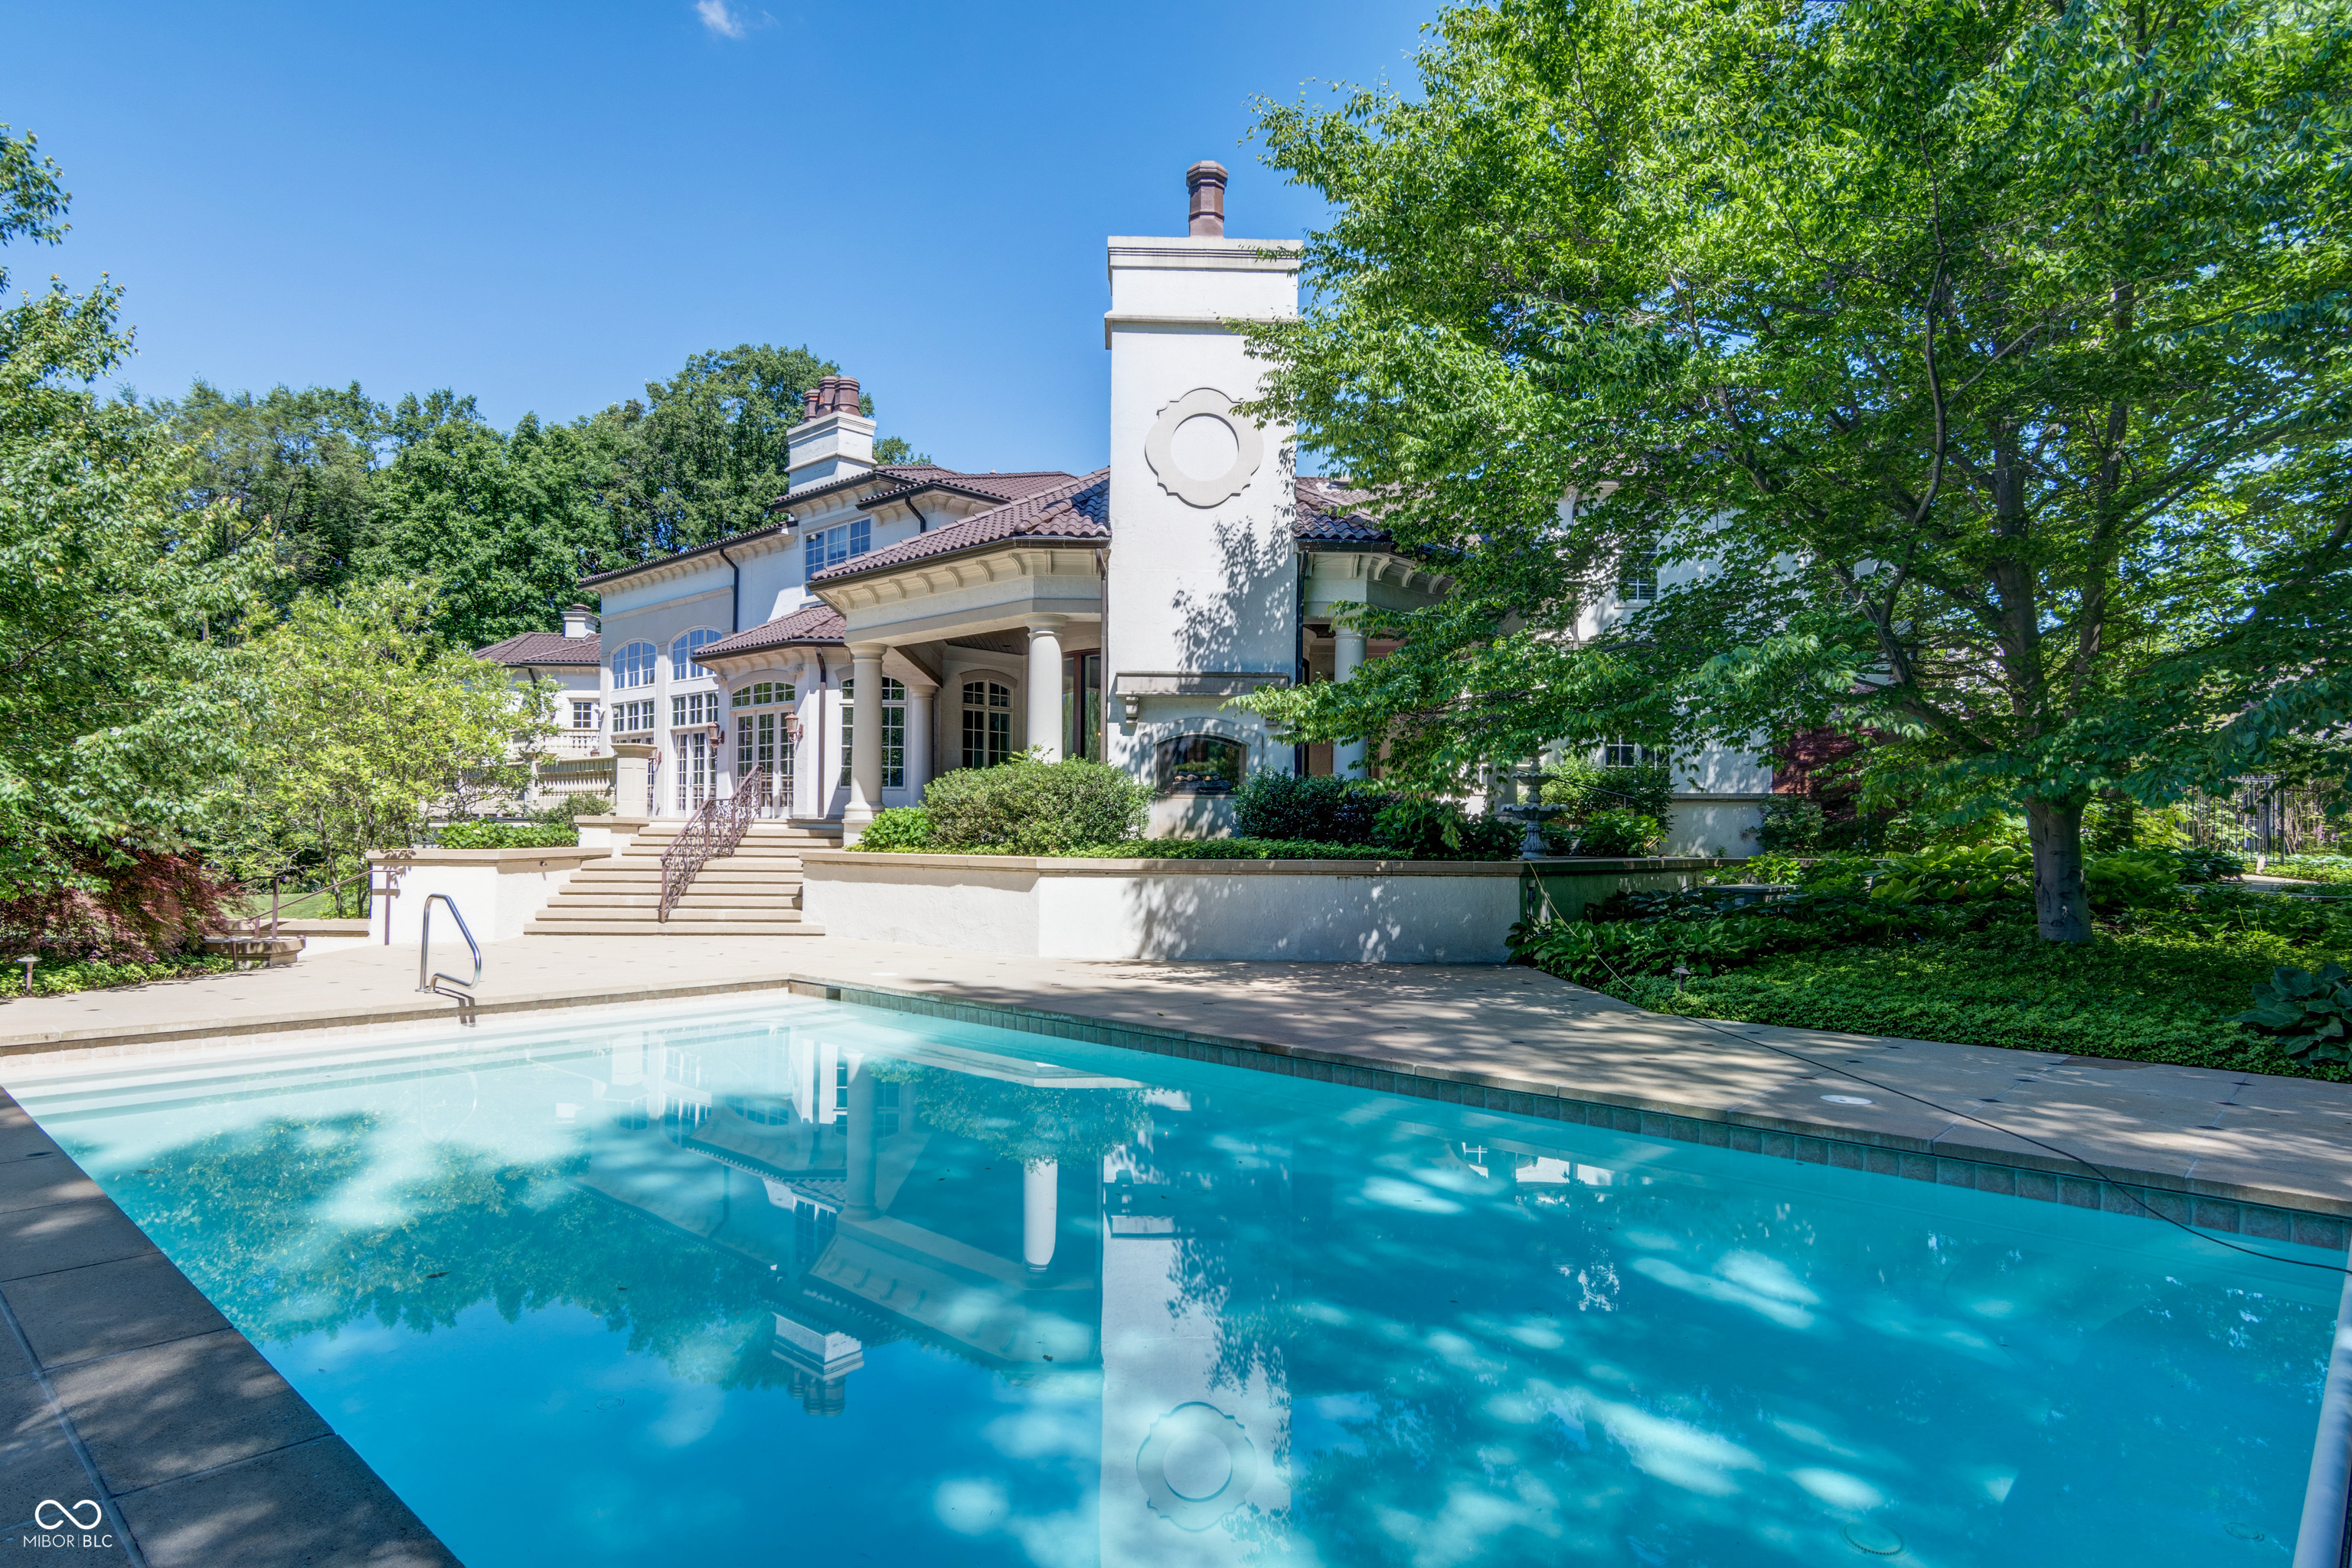
Large white house behind a swimming pool, with a tall chimney and leafy trees.
VIEW PHOTOS
Courtesy of Circle Real Estate, Jason O'Neil Listing Contact:  
For Sale

415 Springwood Drive

415 Springwood Drive, Carmel, IN 46032

$4,550,000