Two-story pale green house with a turquoise front door, steep roof, and wet driveway.
Hallway with a carpeted staircase, wood railing, hardwood floors, and a recessed display niche.
Living room with a brick fireplace, mounted TV, built-in shelves, and brown sectional sofa.
Living room with a brick fireplace, brown sectional sofa, and large wood-trimmed windows.
Kitchen with white cabinets, granite counters, stainless appliances, and wood-trimmed windows above the sink.
Kitchen with white cabinets, granite counters, stainless steel appliances, and wood-trimmed windows.
Kitchen with white cabinets, granite counters, stainless appliances, and distinctive warm wood trim.
Kitchen with white cabinets, granite counters, stainless appliances, and a wood-trimmed doorway.
Dining room with a wood-trimmed chandelier, hardwood floors, and a glass-paned door.
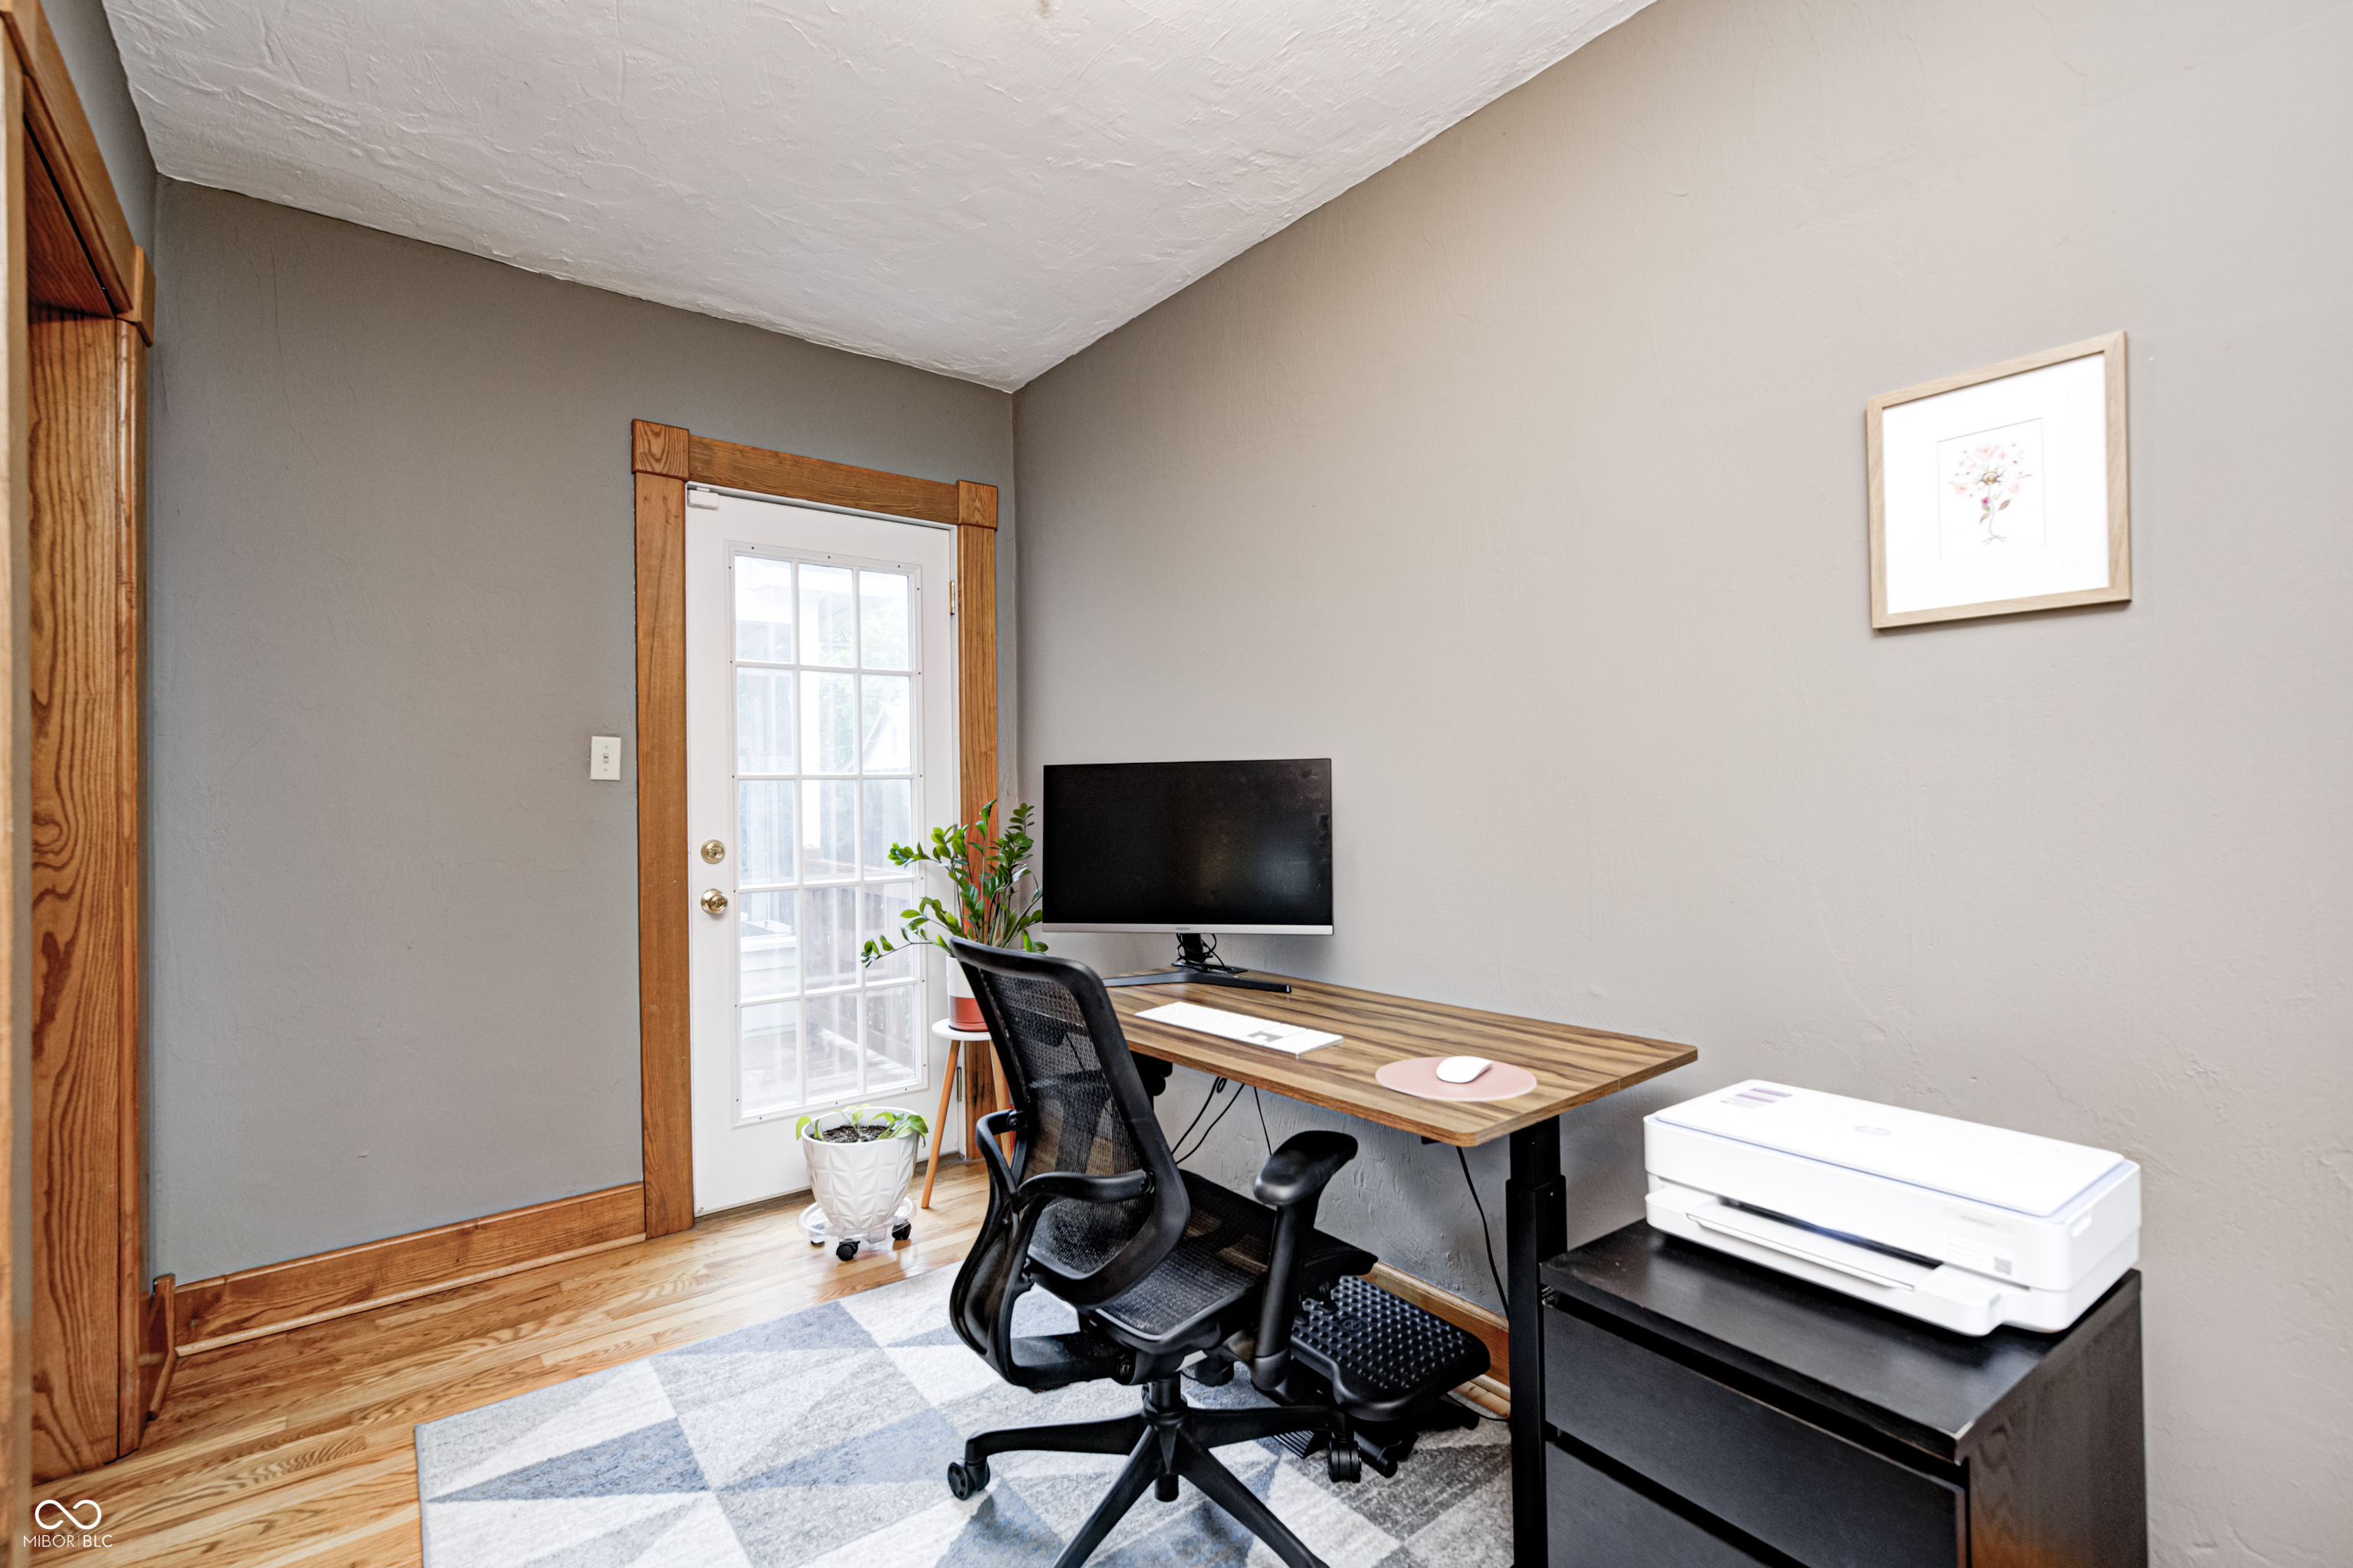
Furnished home office with a wood desk, black chair, computer monitor, and glass-paneled door.
Home office with a wood desk and computer beside a glass-paneled door, opening to a living room with a brick fireplace.
Staged bedroom with a white bed, teal accent pillows, sage-gray walls, and two curtained windows.
Bathroom with a stone vanity countertop, arched mirror, and bathtub surrounded by large white tiles.
White bathtub with large tiled surround, chrome shower fixtures, and a gray towel on the rack.
Furnished bedroom with a gray bed, colorful accent pillows, ceiling fan, and curtained window.
Bathroom with a glass-enclosed subway-tile shower, marble-look vanity, and two windows.
Bathroom with a marble vanity and a glass shower lined with white subway tile.
White subway-tile shower with a built-in niche, glass enclosure, and frosted window.
Bedroom with a light blue bedspread, two bright curtained windows, and a white ceiling fan.
Furnished loft living area with sloped ceilings, a desk nook, and white stair railing.
Attic living room with sloped ceilings, black sofa, central brick chimney, and large television.
Attic office with a desk by the window and a wooden chair with a bright pink cushion.
Basement laundry area with a white washer and dryer, exposed ceiling joists, and glass-block window.
Basement home gym with a yellow weight rack, barbells, dumbbells, and a television.
Screened-in porch with wicker seating, striped cushions, a glass dining table, and a ceiling fan.
Screened porch with teal wicker seating, striped cushions, and a glass-top table.
Pale yellow two-story house with a screened porch beside a rain-wet driveway.
Detached garage with white overhead door and bright blue side door beside a lawn and curved brick path.
VIEW PHOTOS
Courtesy of Circle Real Estate, Amy McIntyre Listing Contact:  
Sold

329 W Hampton Drive

329 W Hampton Drive, Indianapolis, IN 46208

$530,000