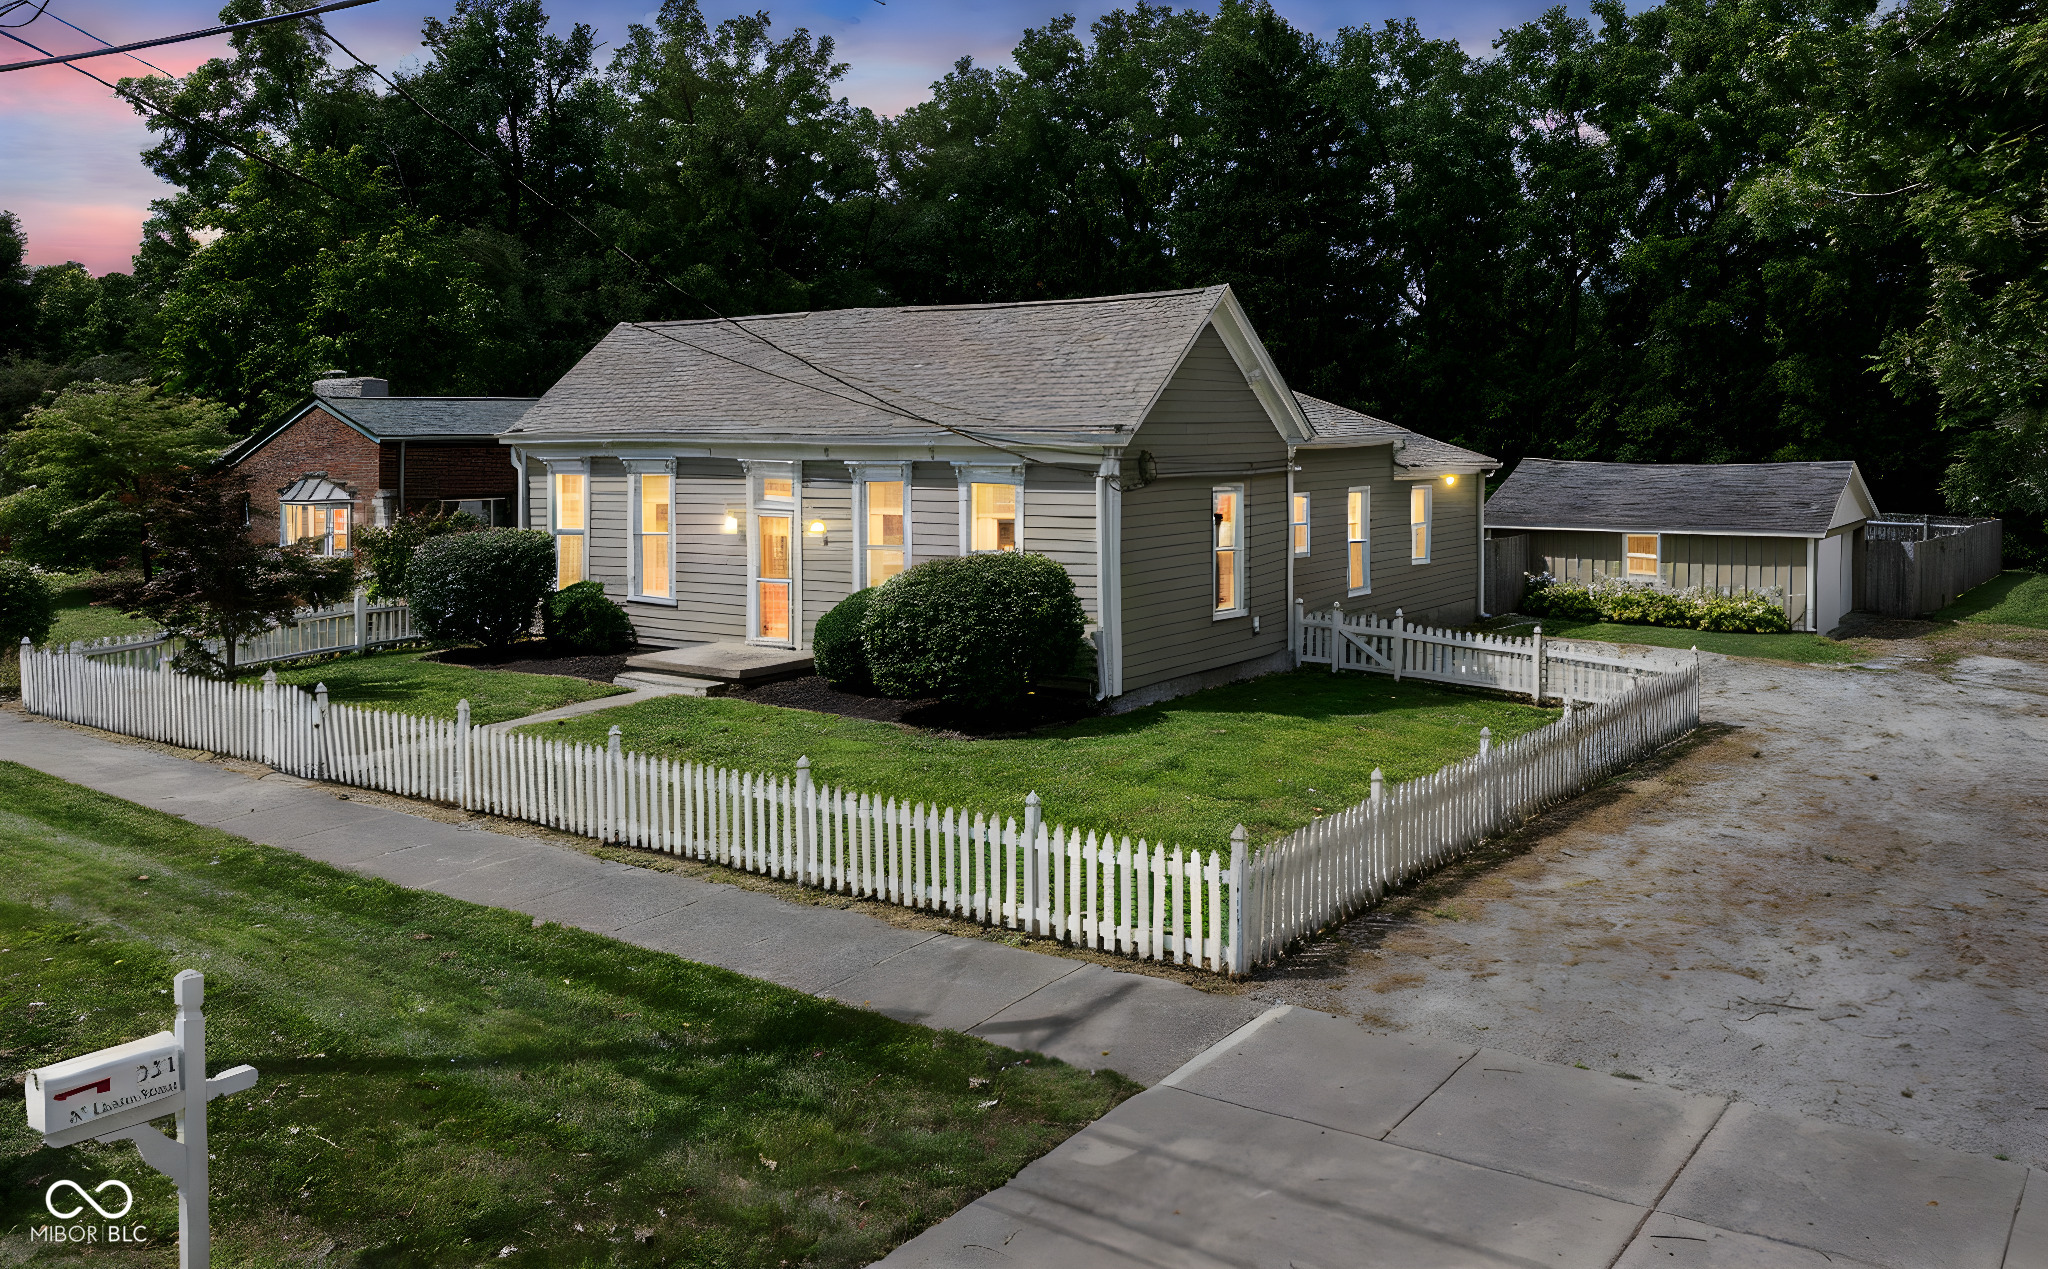
Gray gabled house with glowing windows behind a white picket fence at dusk.
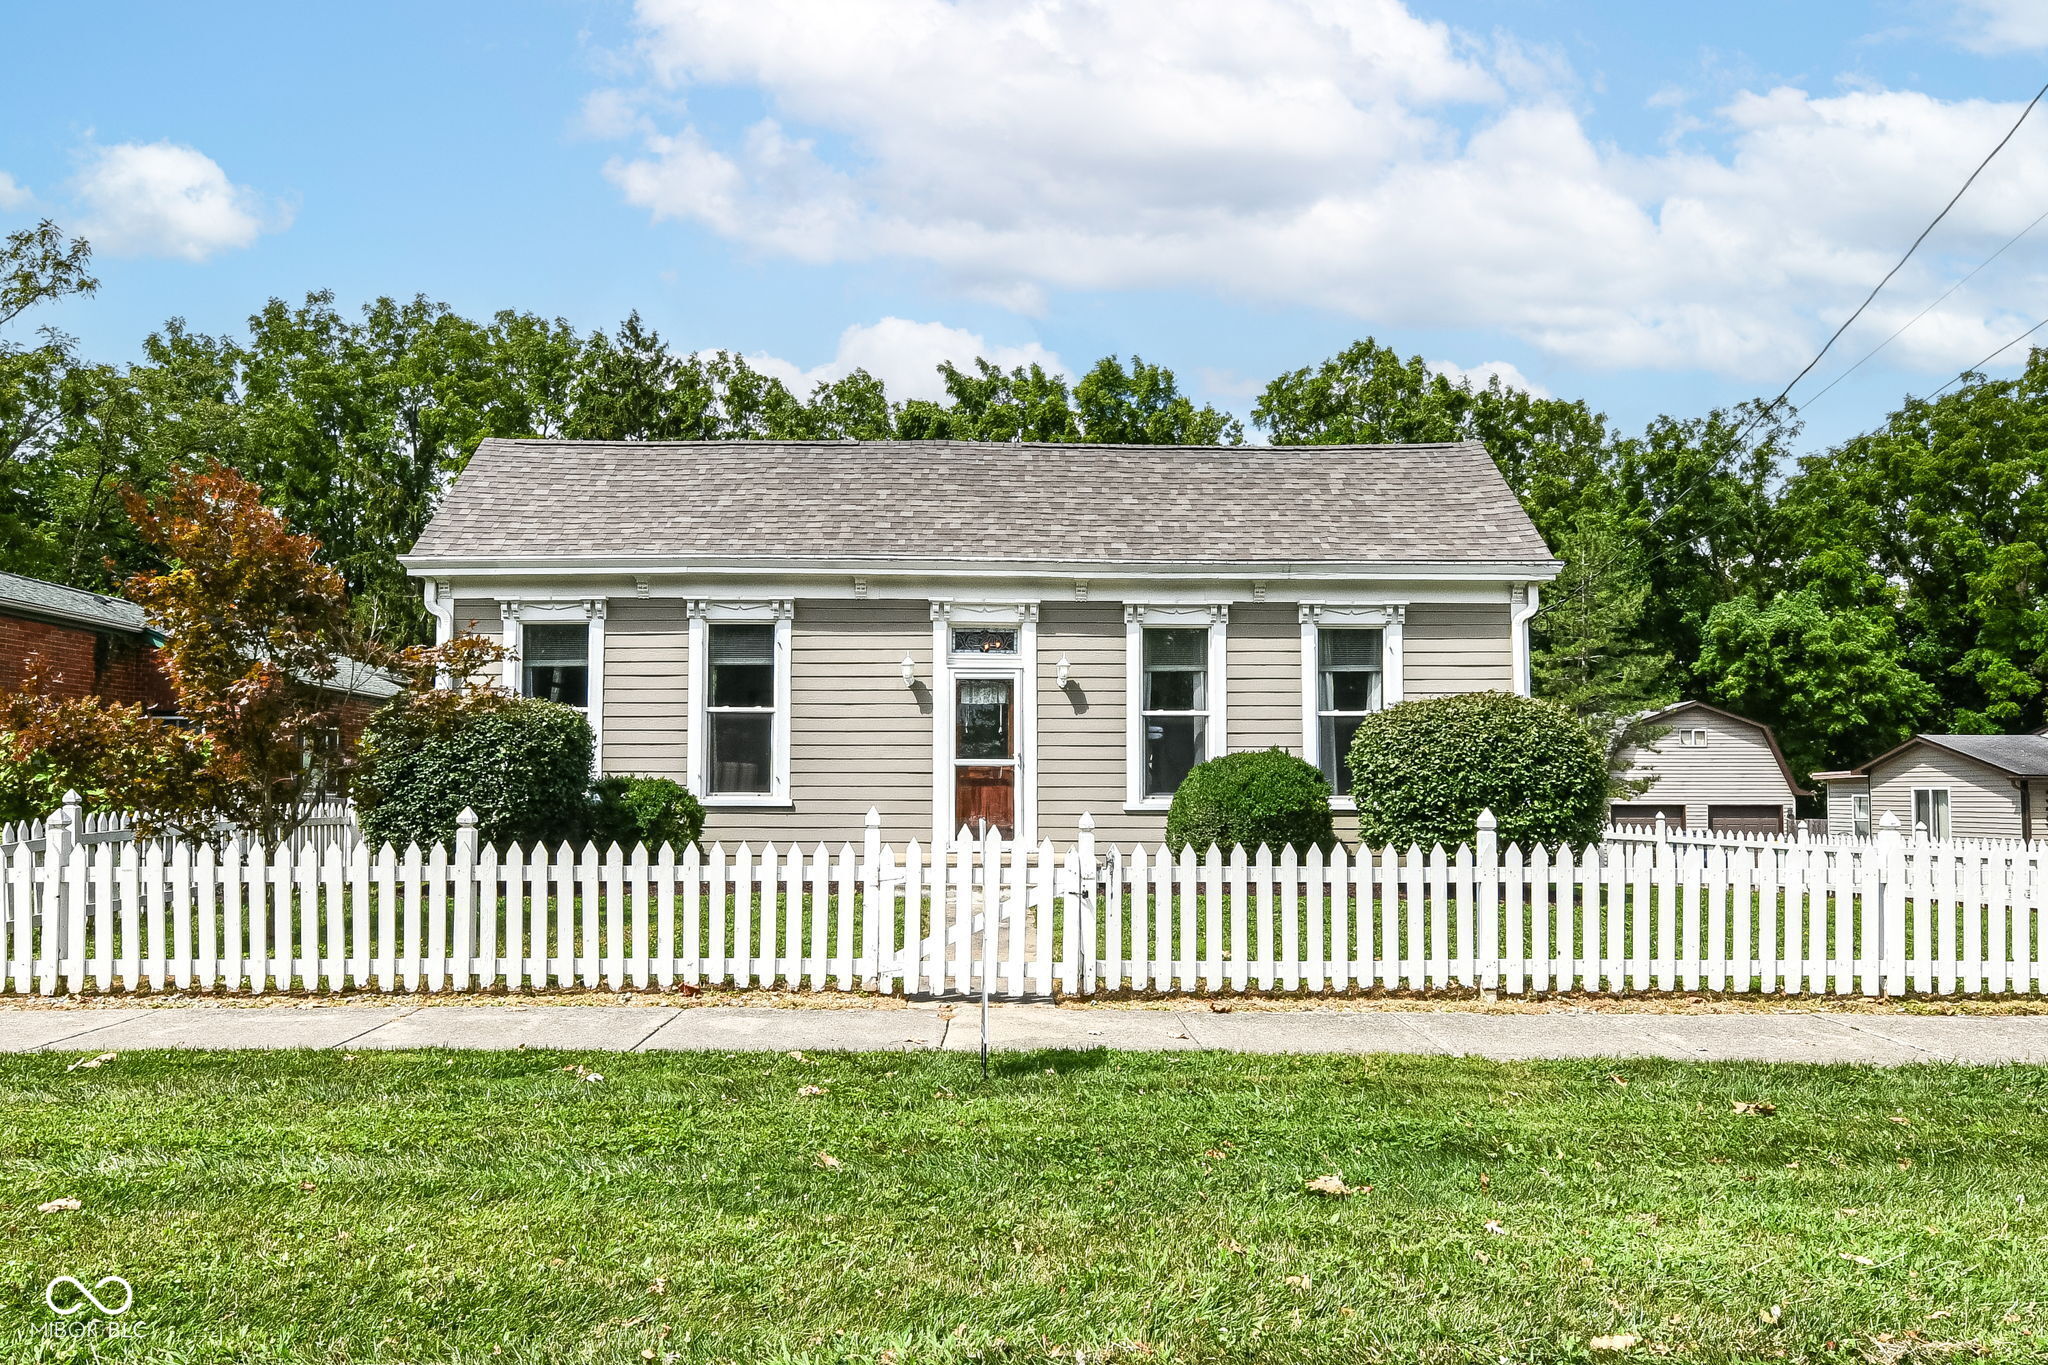
Single-story beige house with white trim behind a white picket fence and green lawn.
Entryway with a weathered wooden door, stained-glass transom, and geometric pendant light.
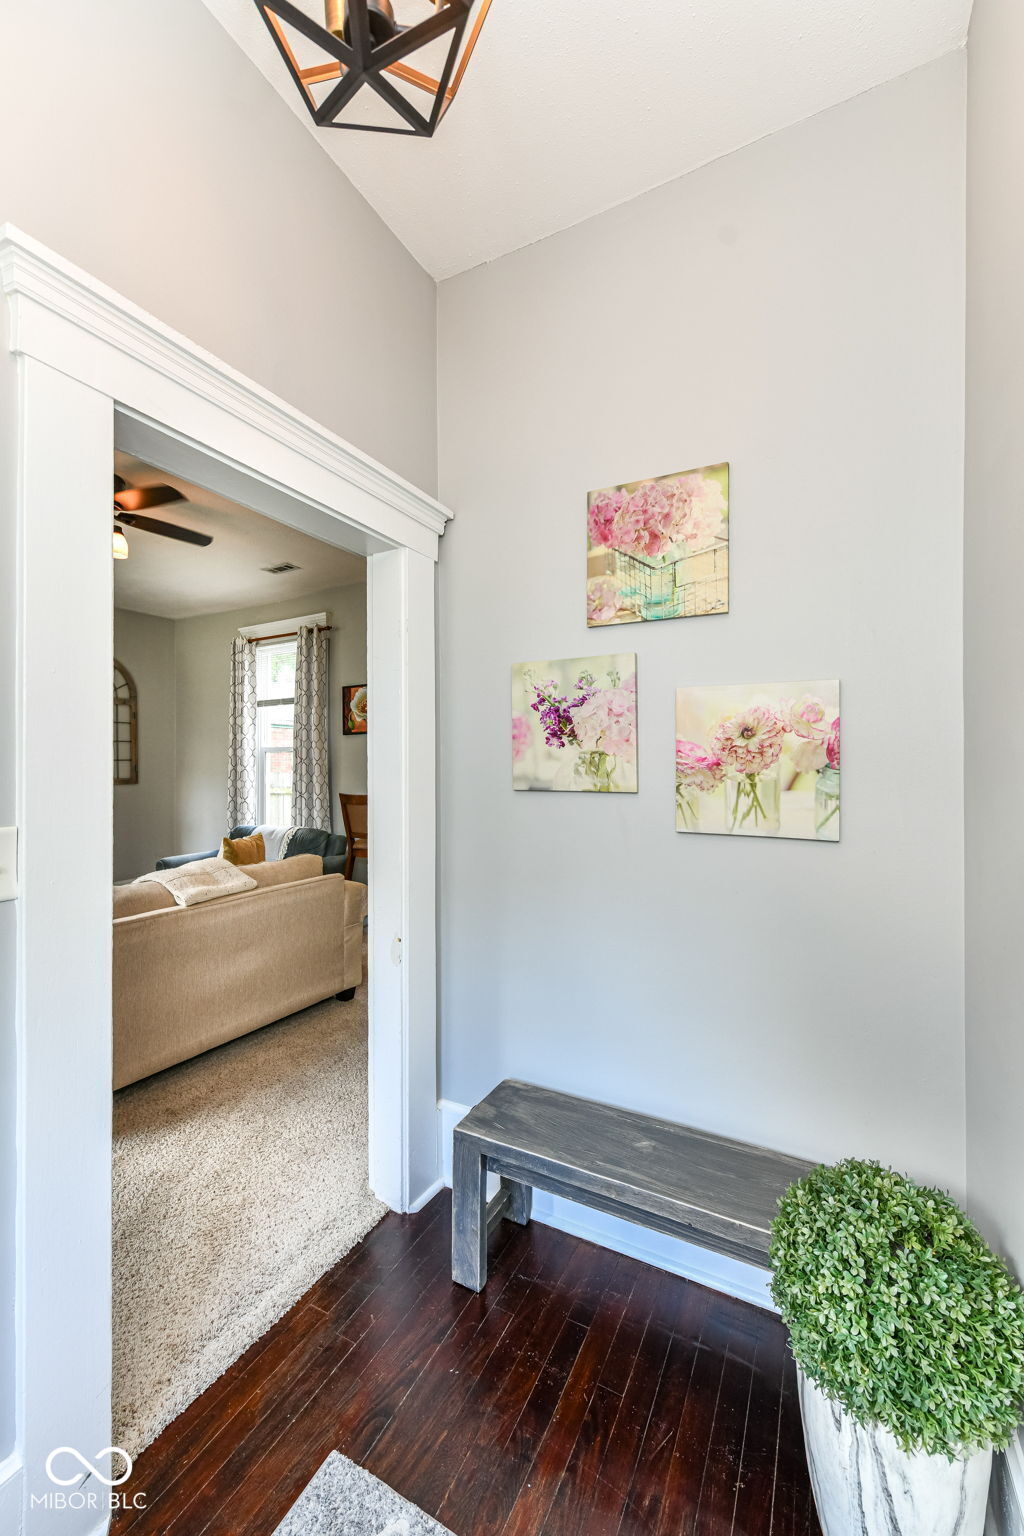
Entryway with dark hardwood floors, a gray bench, floral art, and a doorway to the living room.
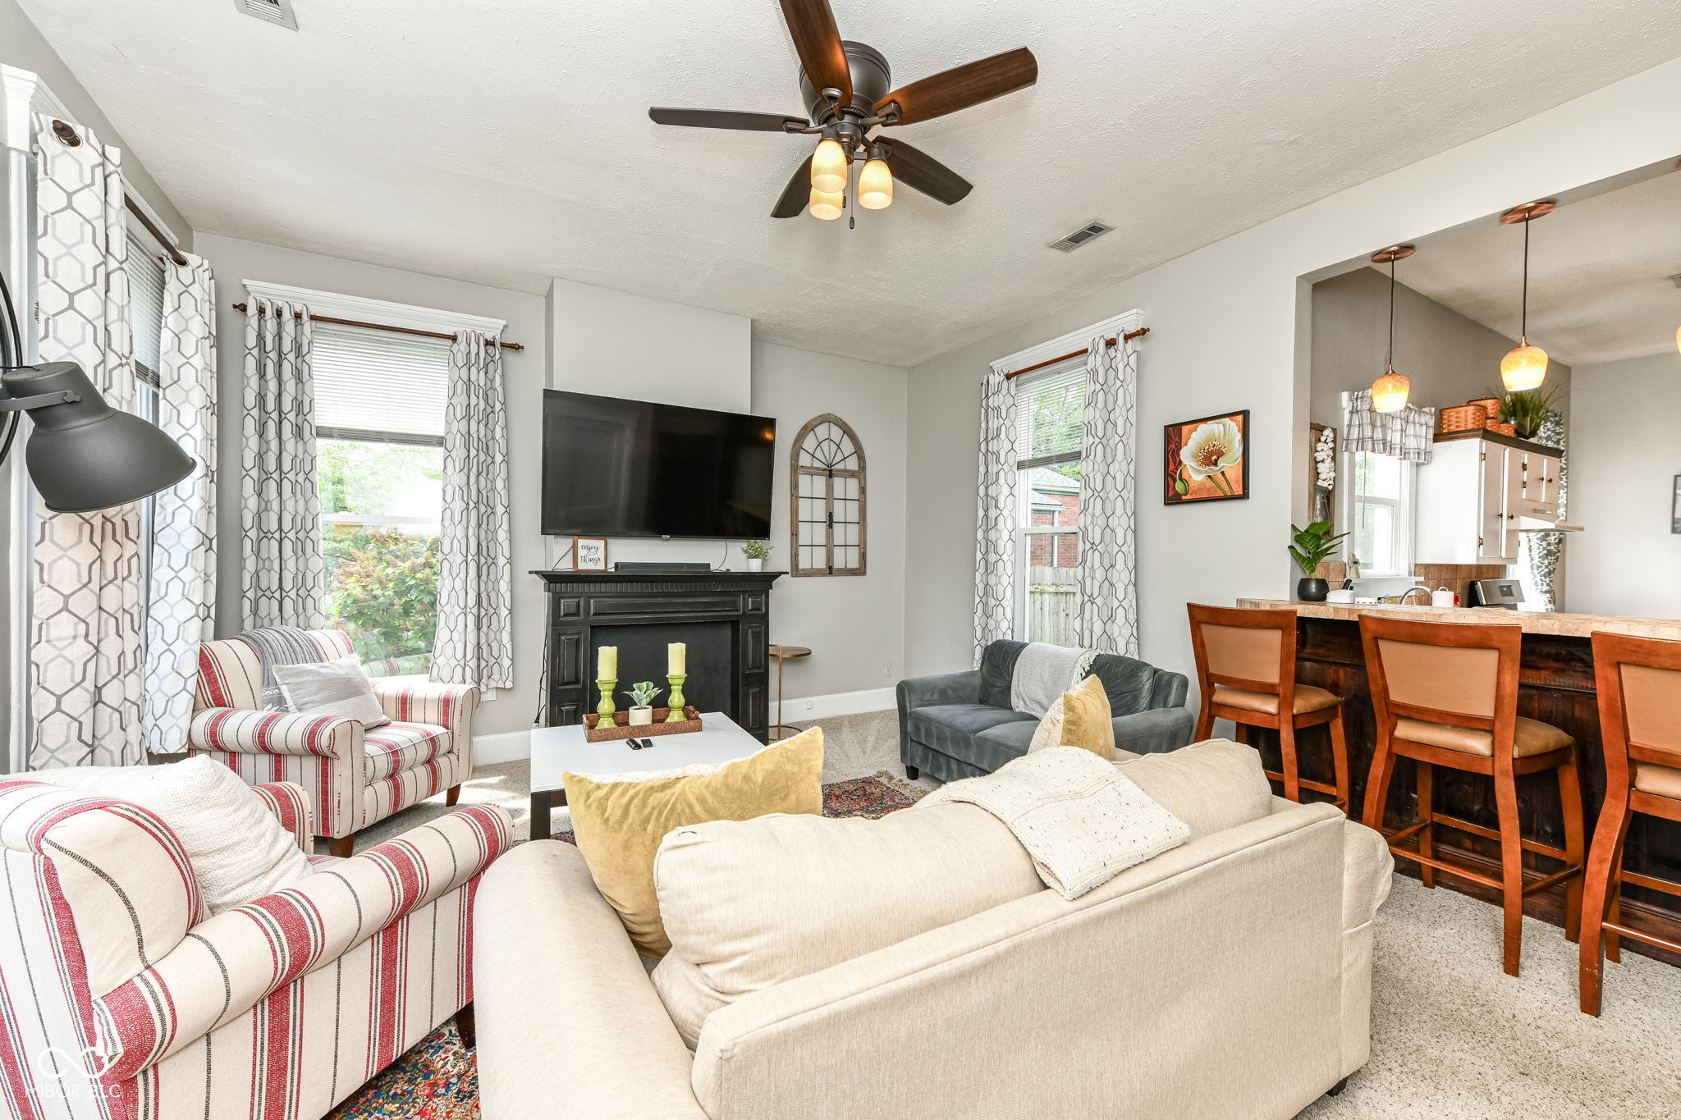
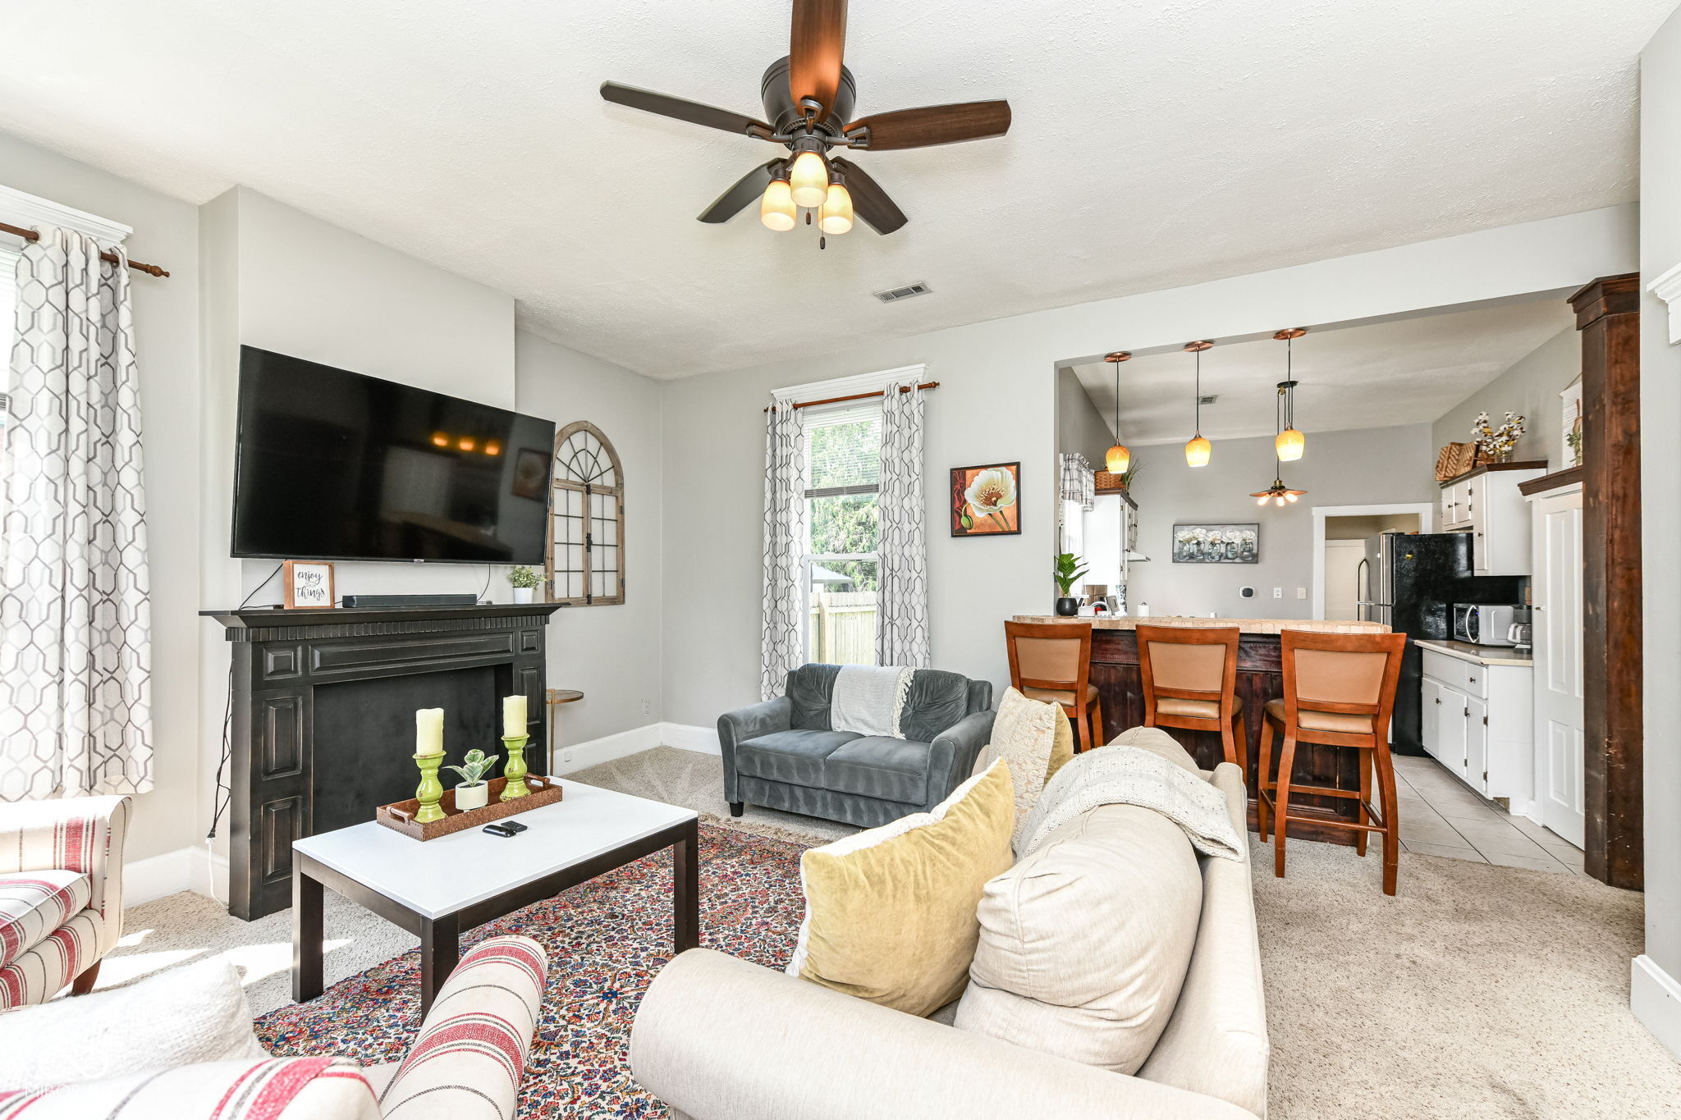
Furnished living room with a black fireplace and television, opening to a kitchen with a breakfast bar.
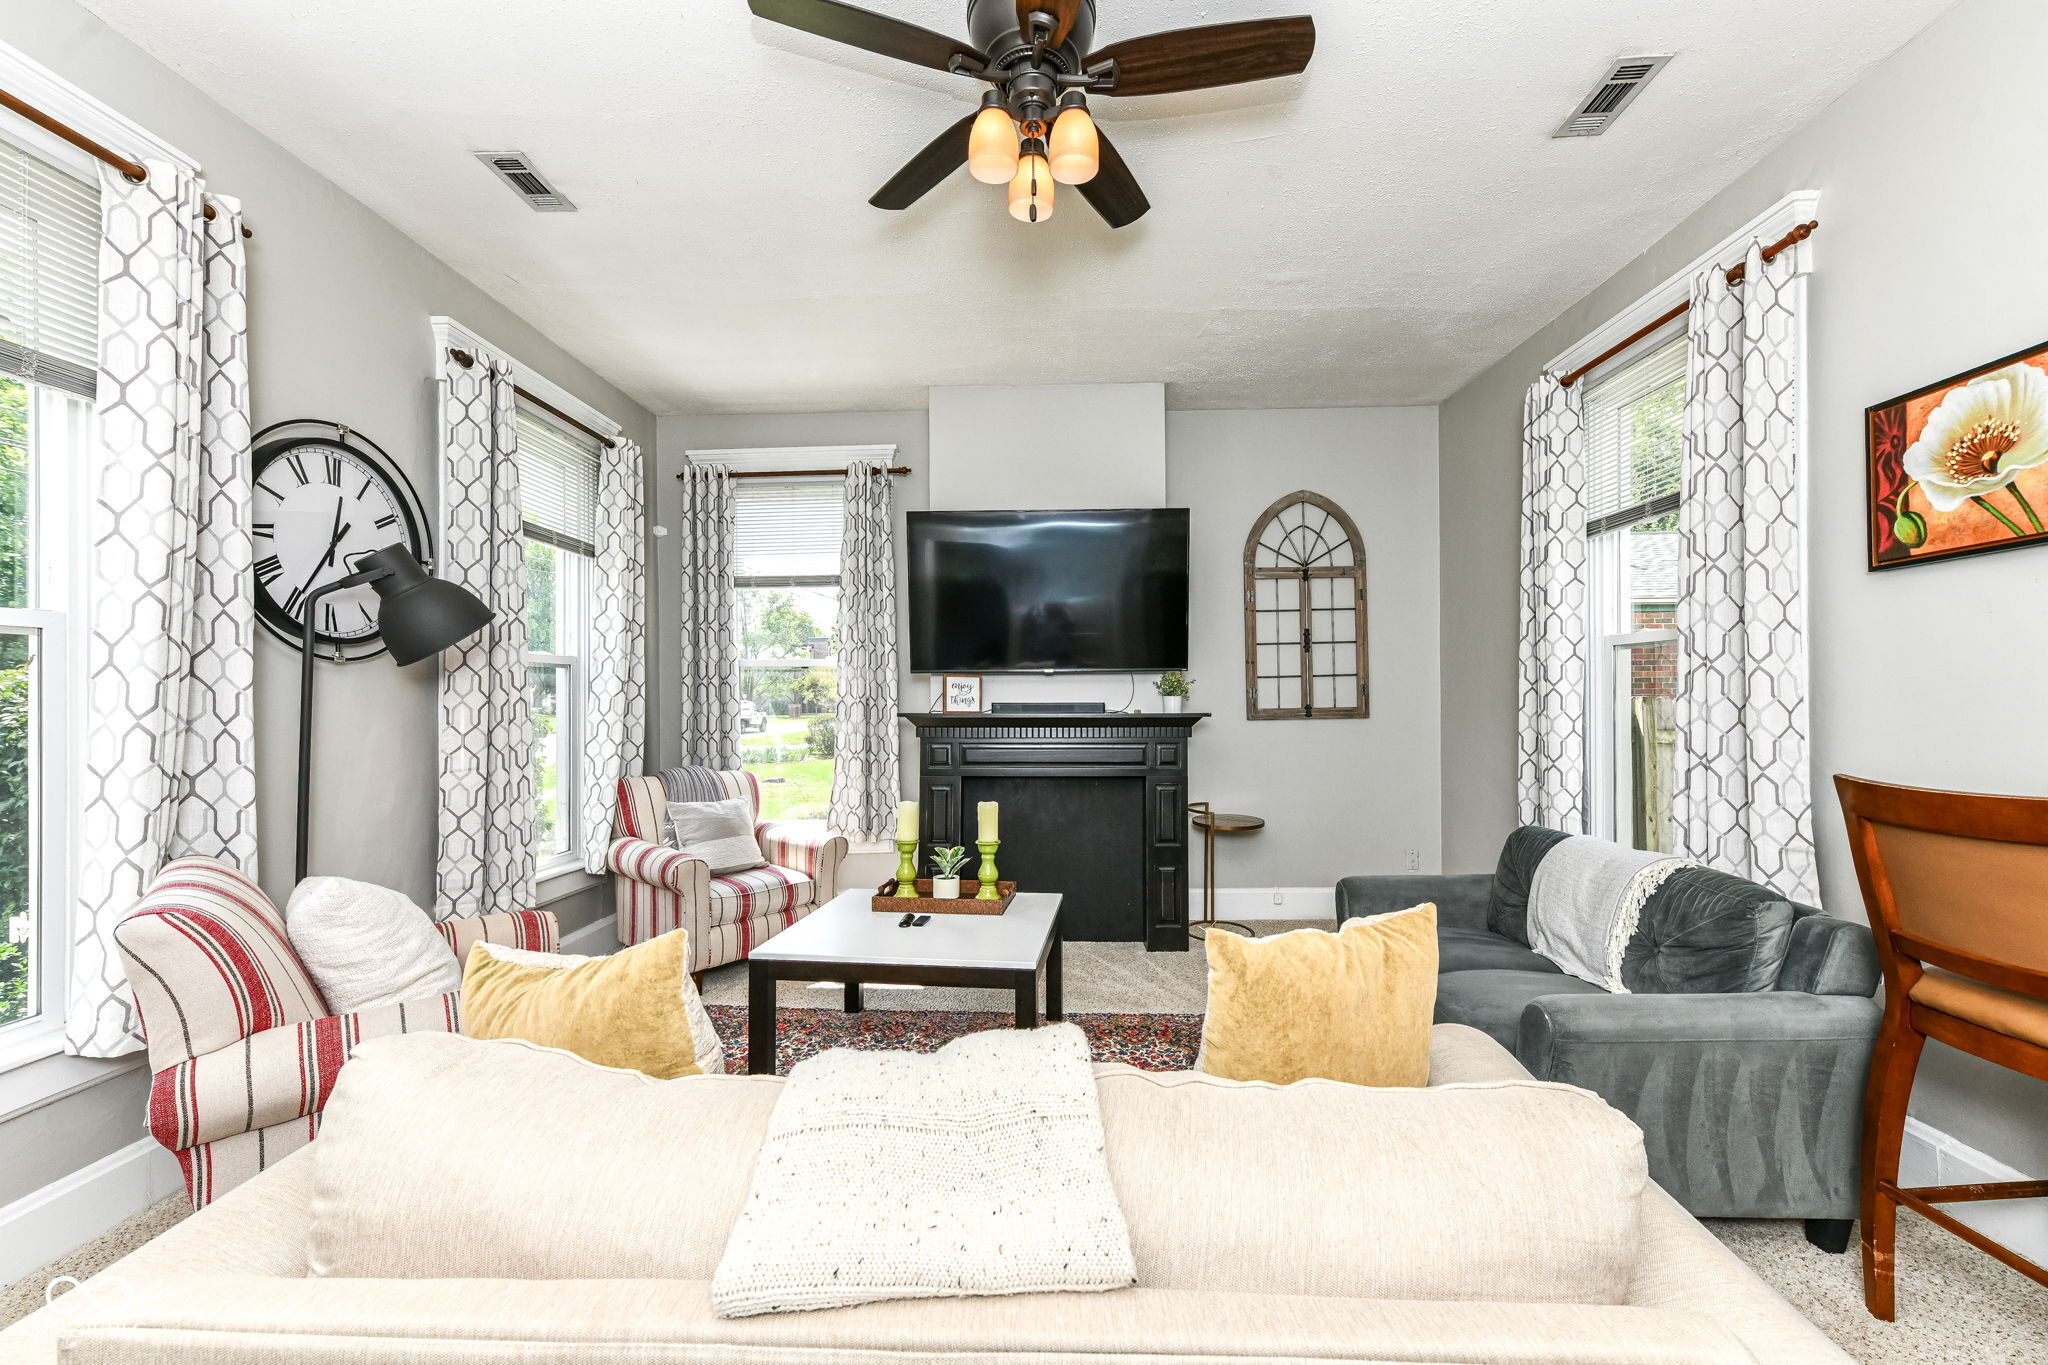
Living room with cream sofas, a patterned rug, three windows, and a black fireplace beneath a large television.
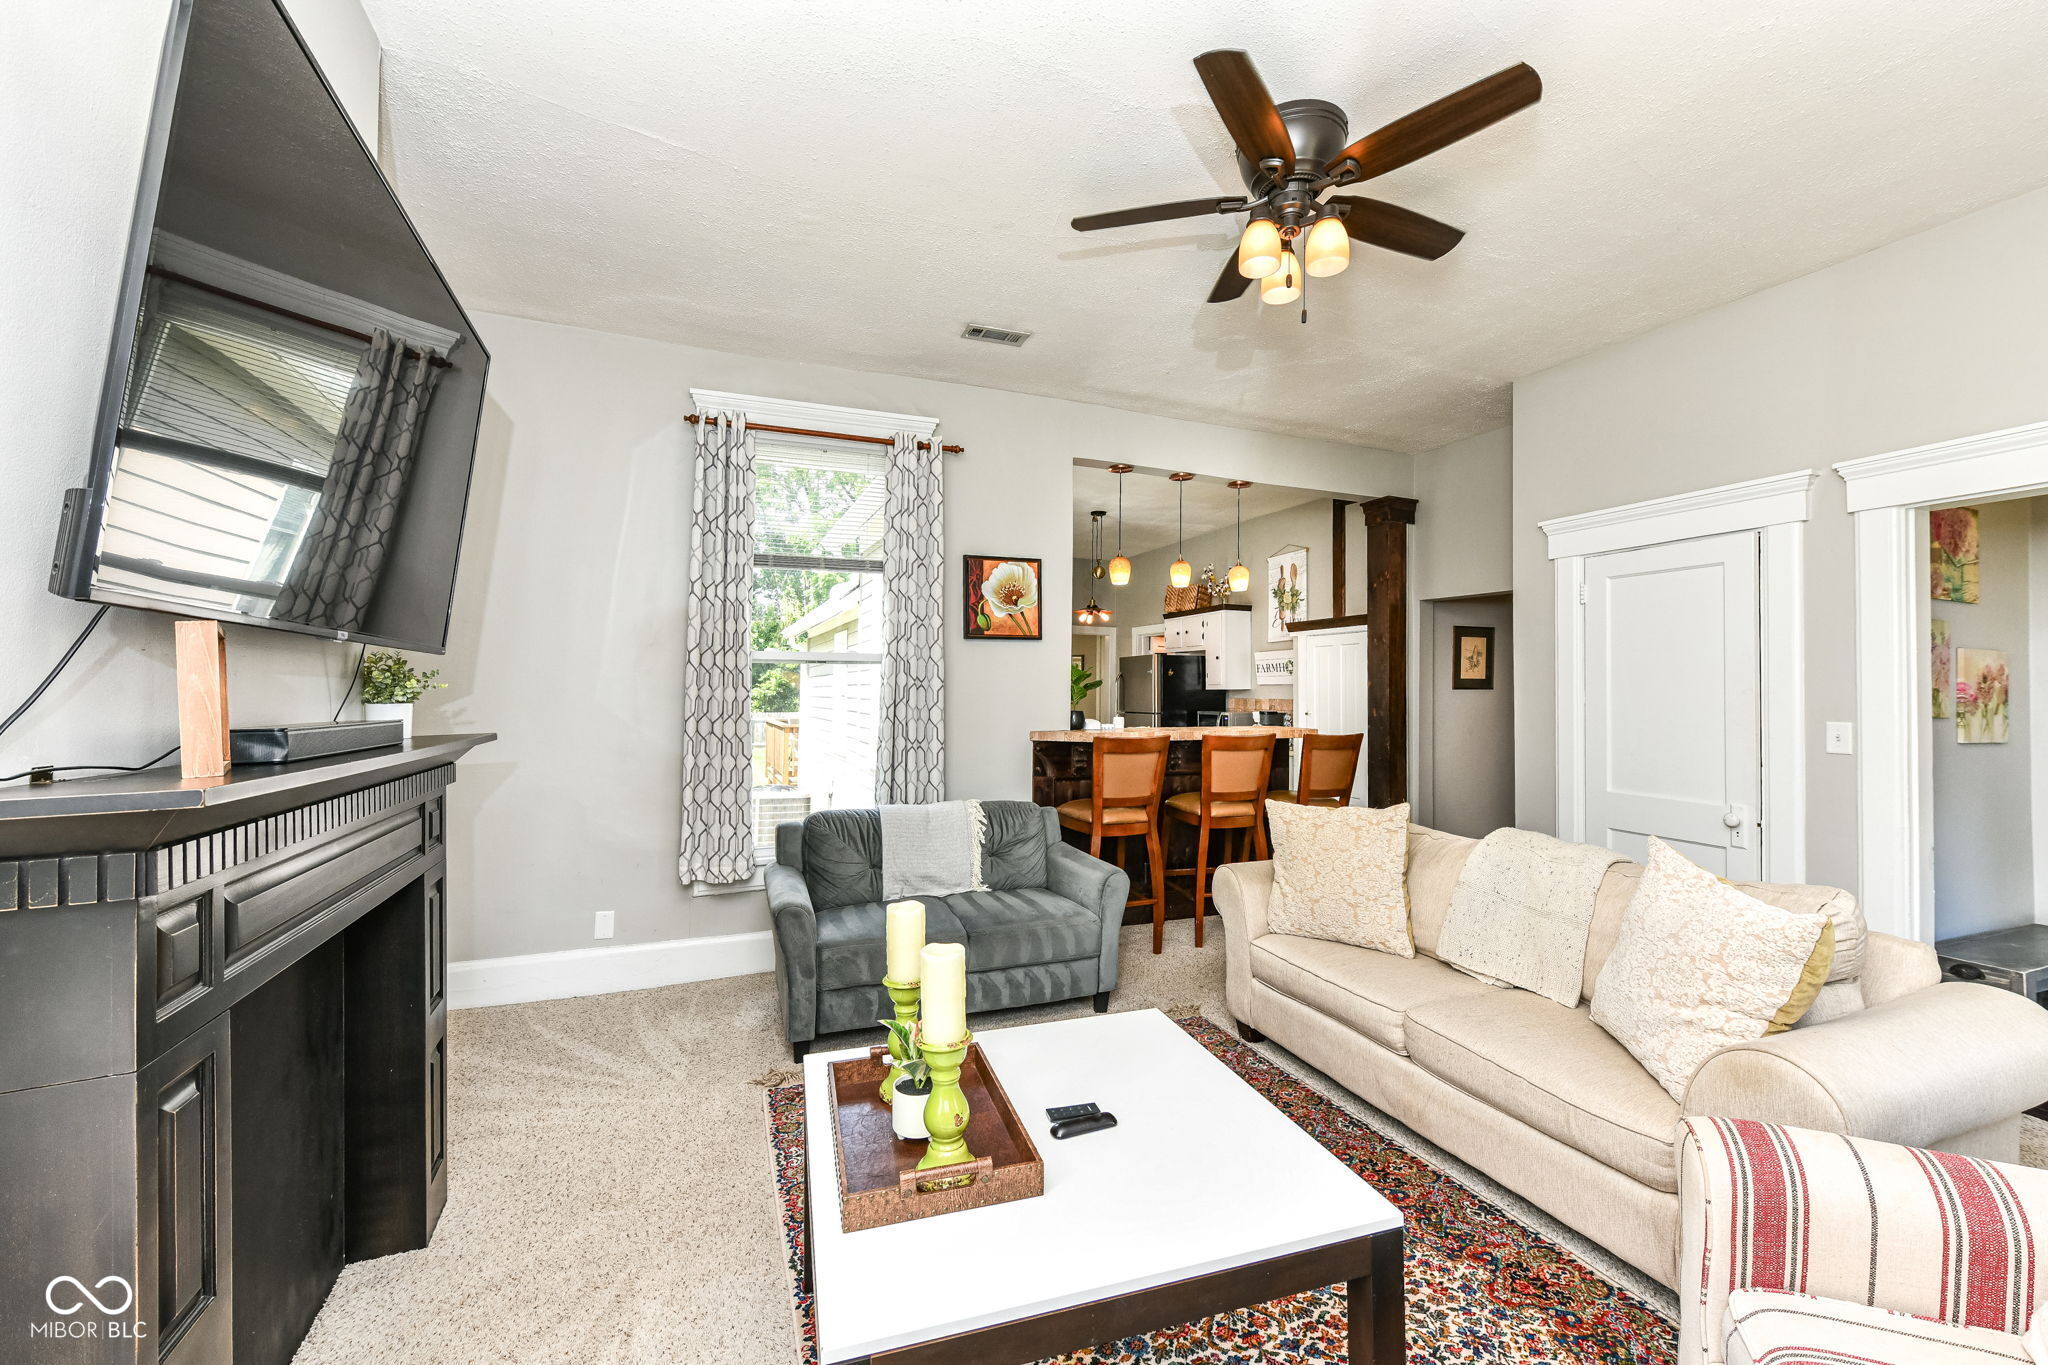
Open-plan living room and kitchen with a black fireplace, patterned rug, and island with three bar stools.
Living room with a dark fireplace and TV, gray loveseat, cream sofa, and view into the kitchen.
Staged living room with beige sofa, patterned rug, striped armchairs, and tall sunlit windows.
Furnished living room with a TV above a black fireplace, large windows, and patterned curtains.
Open kitchen with a tiled breakfast bar, three wooden stools, white cabinets, and pendant lights.
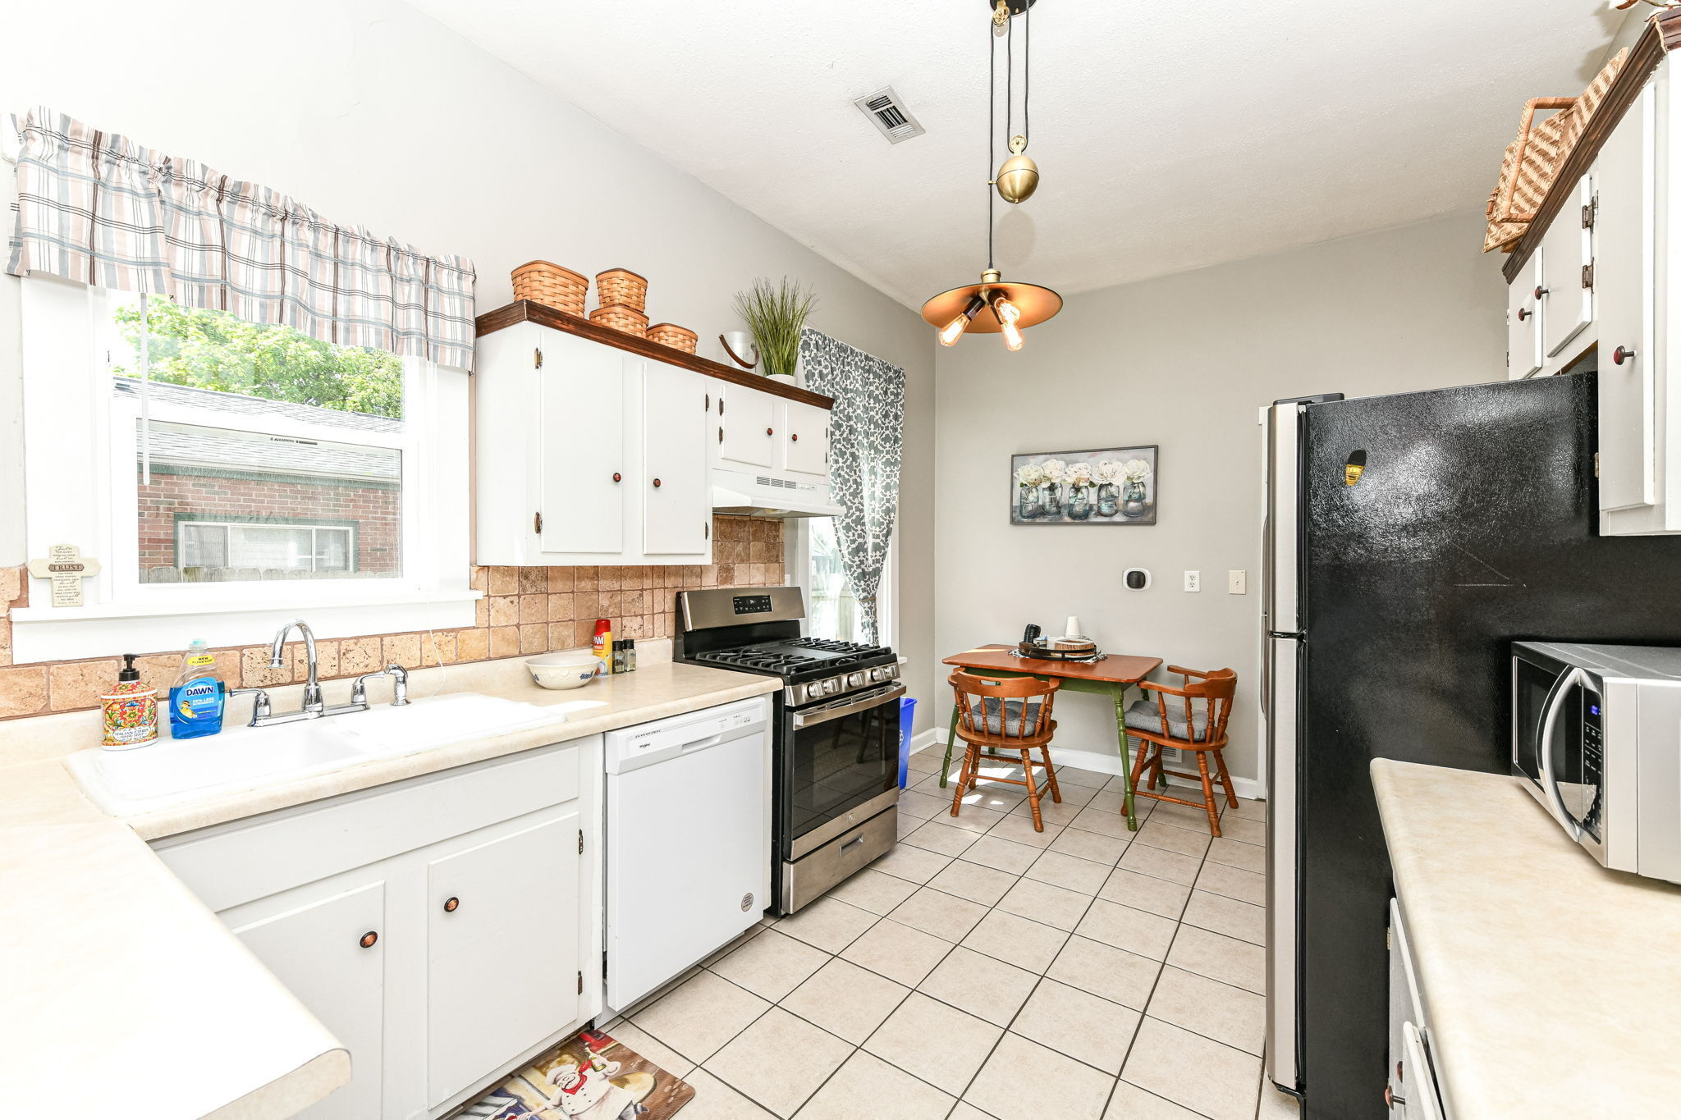
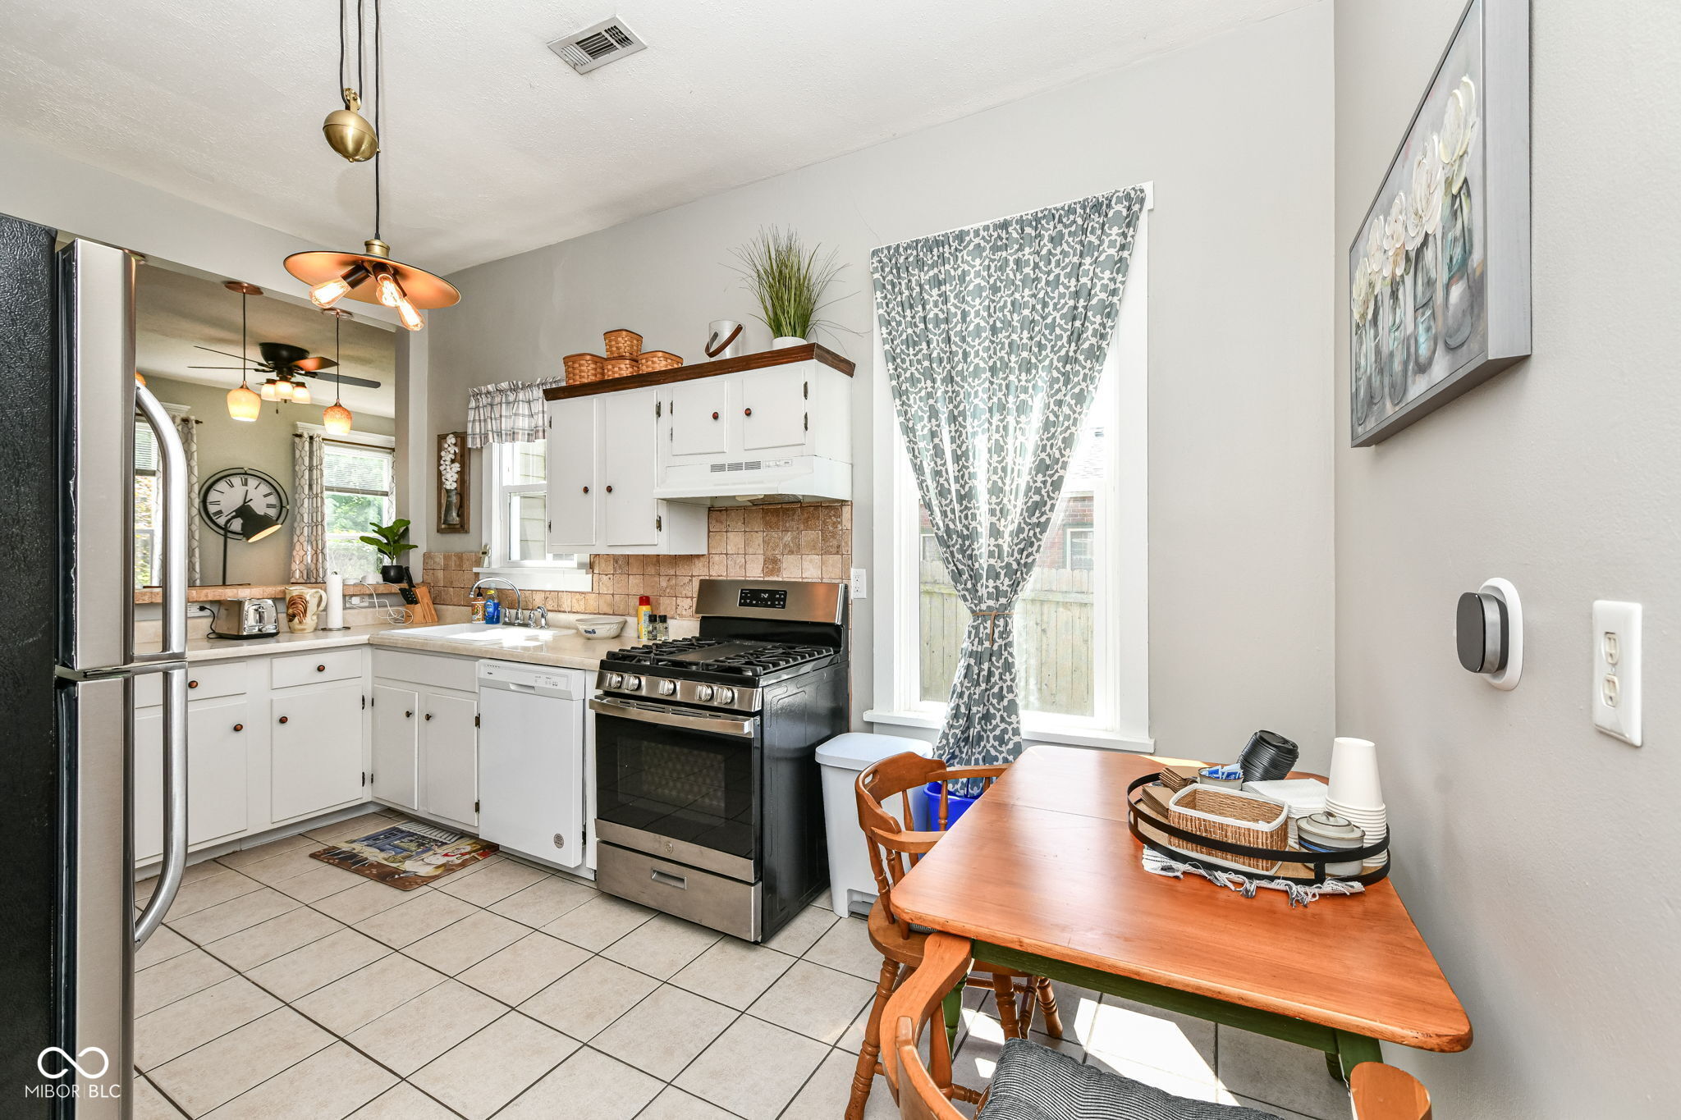
Kitchen with white cabinetry, tan tile backsplash, gas range, and a small dining table.
Bright kitchen with white cabinetry, tan tile backsplash, stainless refrigerator, and large gas range.
Kitchen with white cabinets, a stainless-steel refrigerator, tiled backsplash, and countertop appliances.
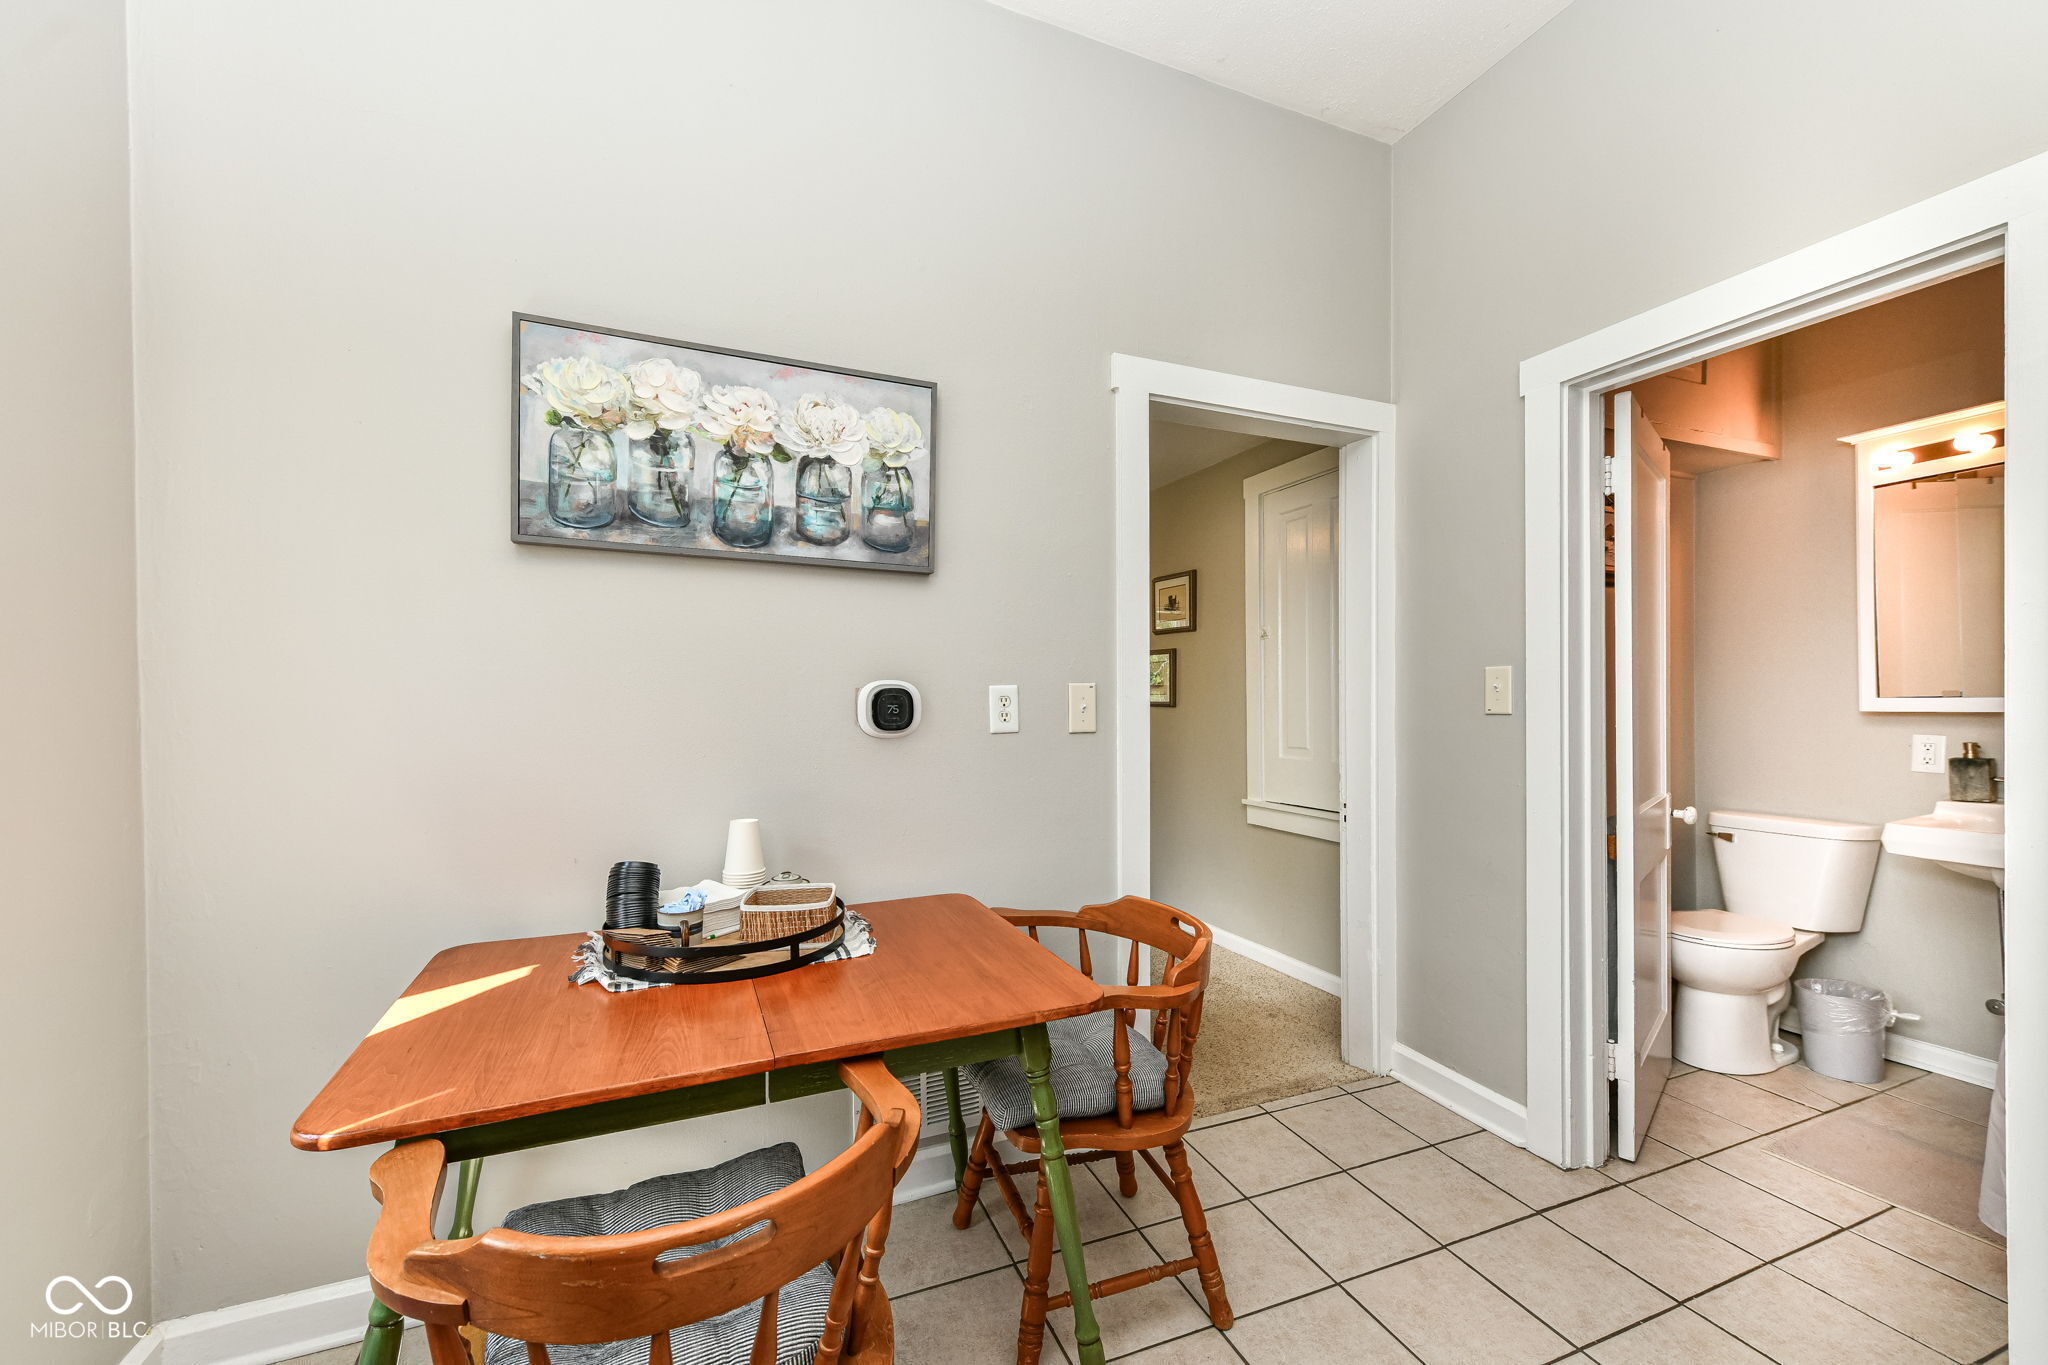
Dining area with a wooden table and chairs beside an open bathroom doorway.
Kitchen with white cabinetry, stainless steel appliances, tiled backsplash, and a wooden dining table.
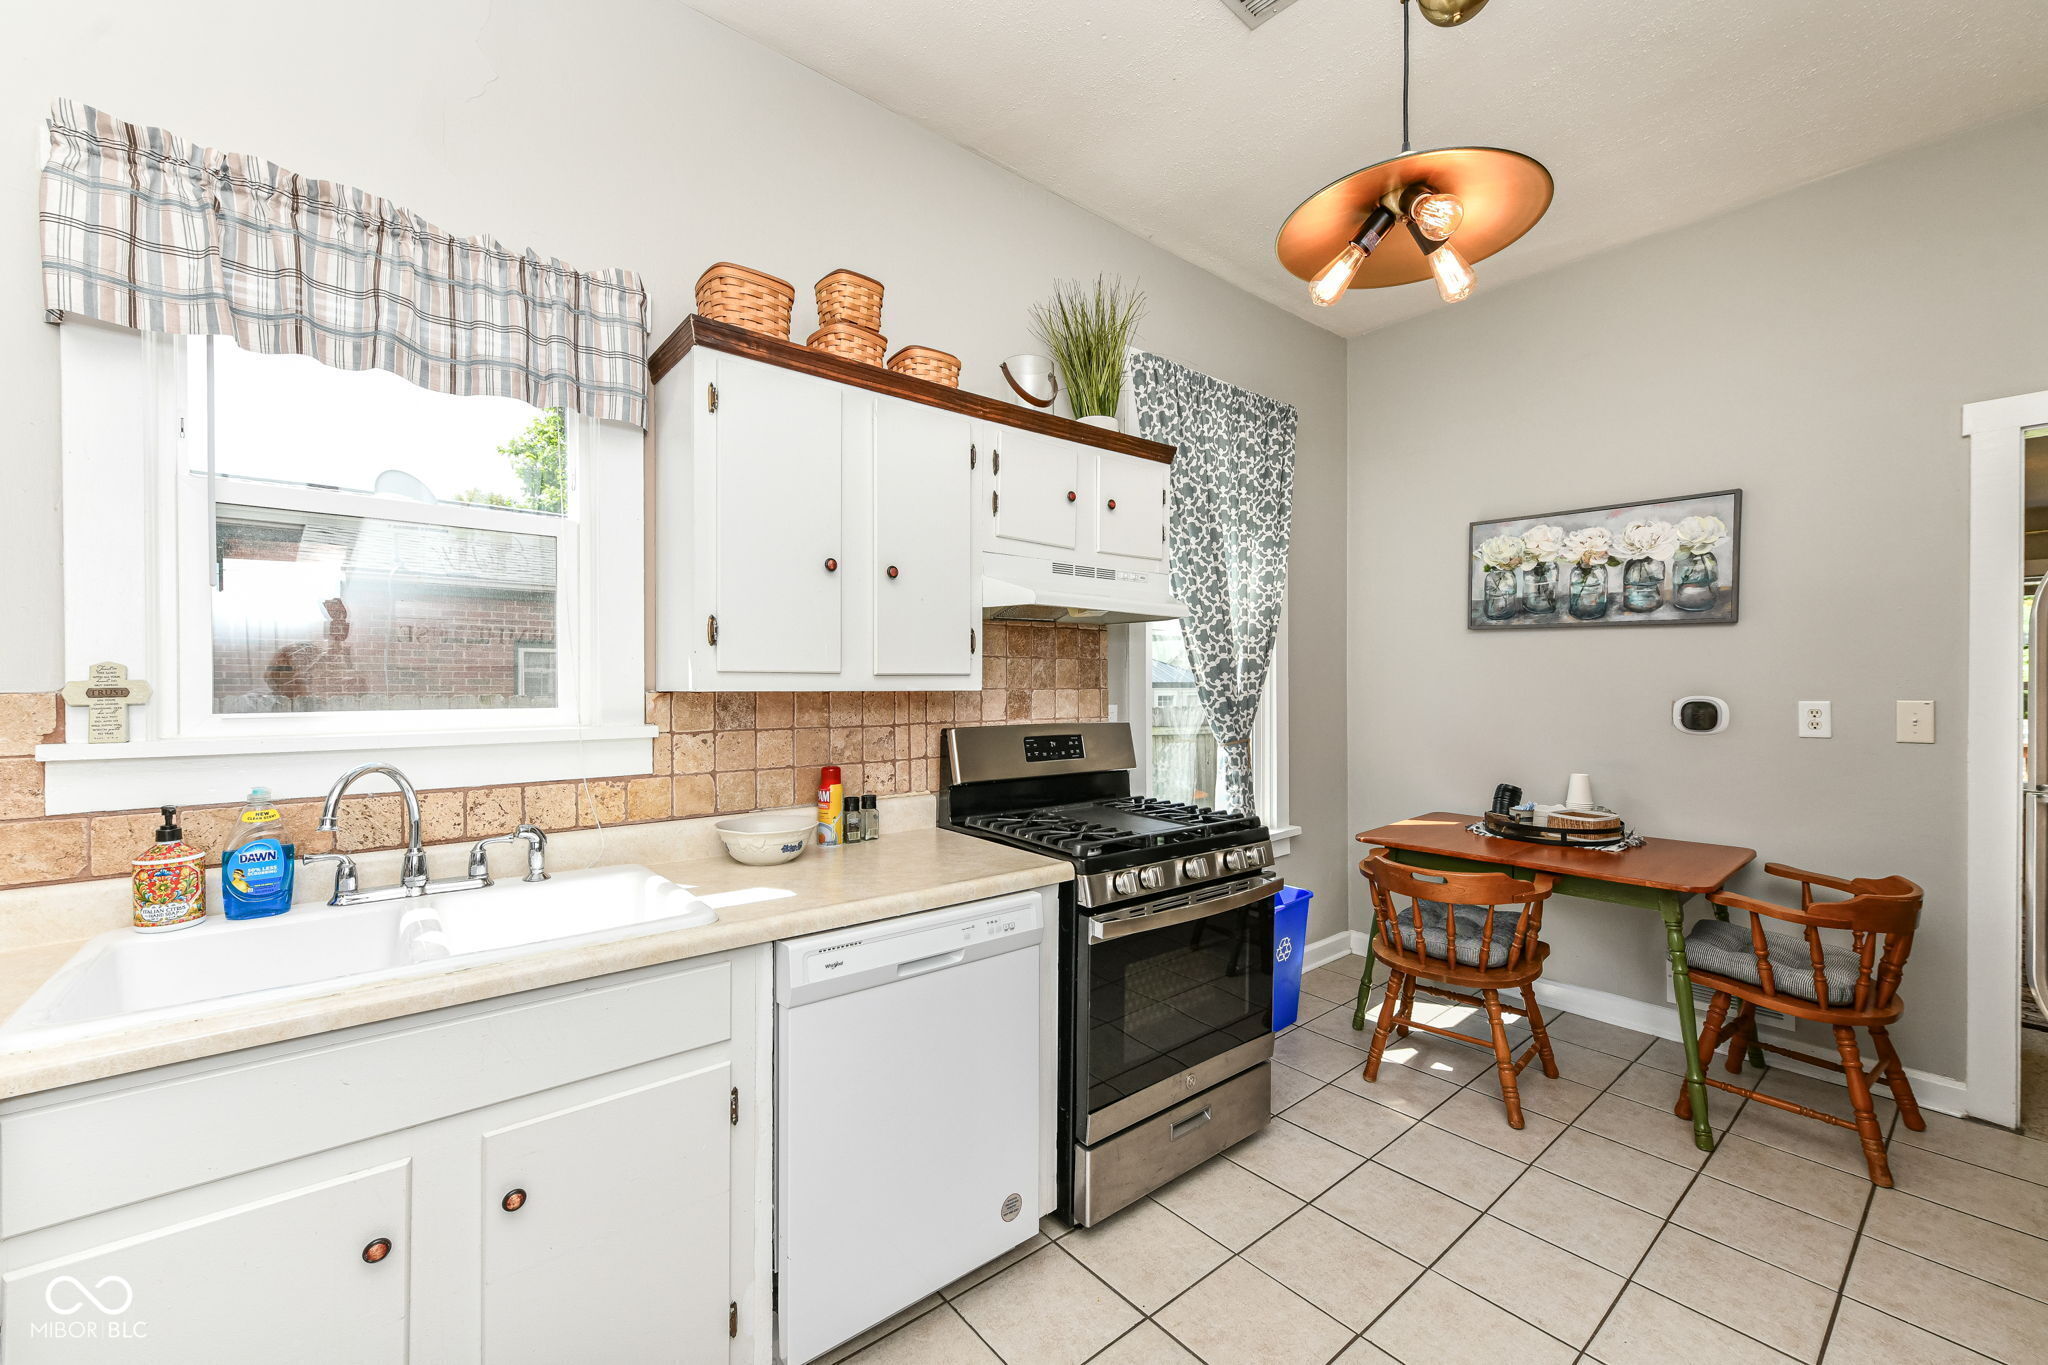
Kitchen with white cabinets, stainless steel gas range, and a small table with two chairs.
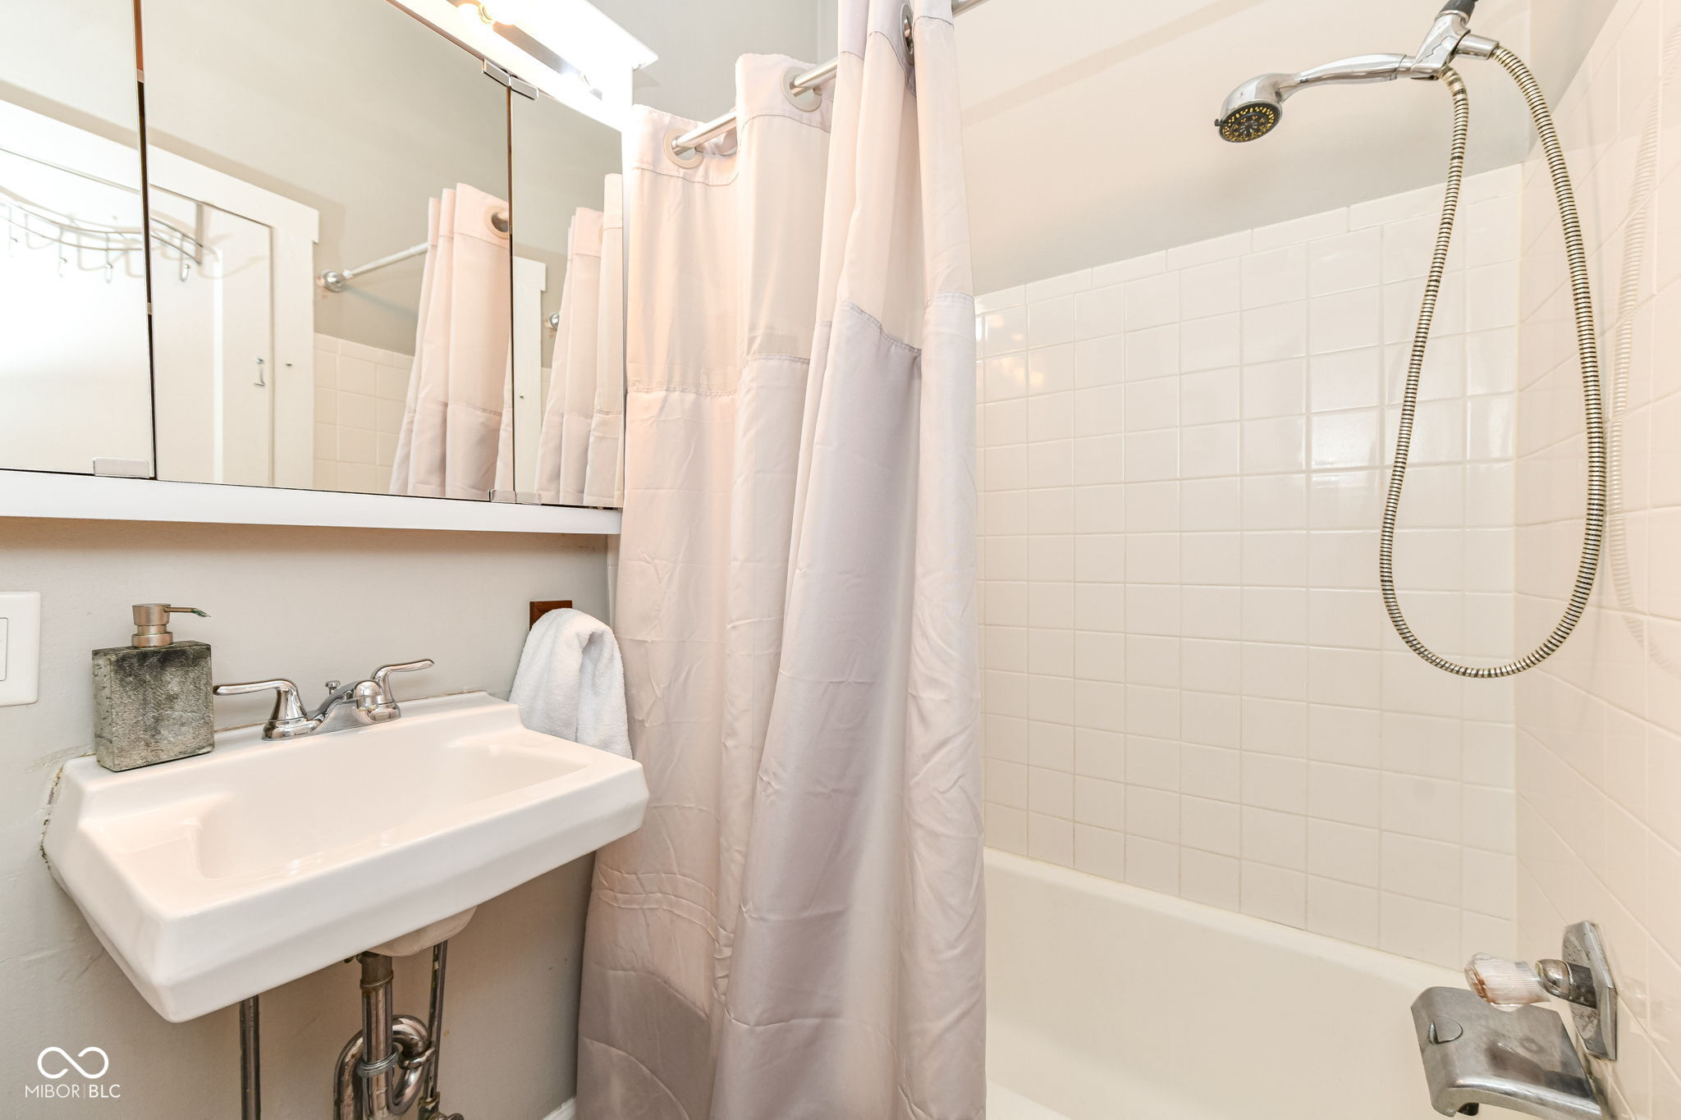
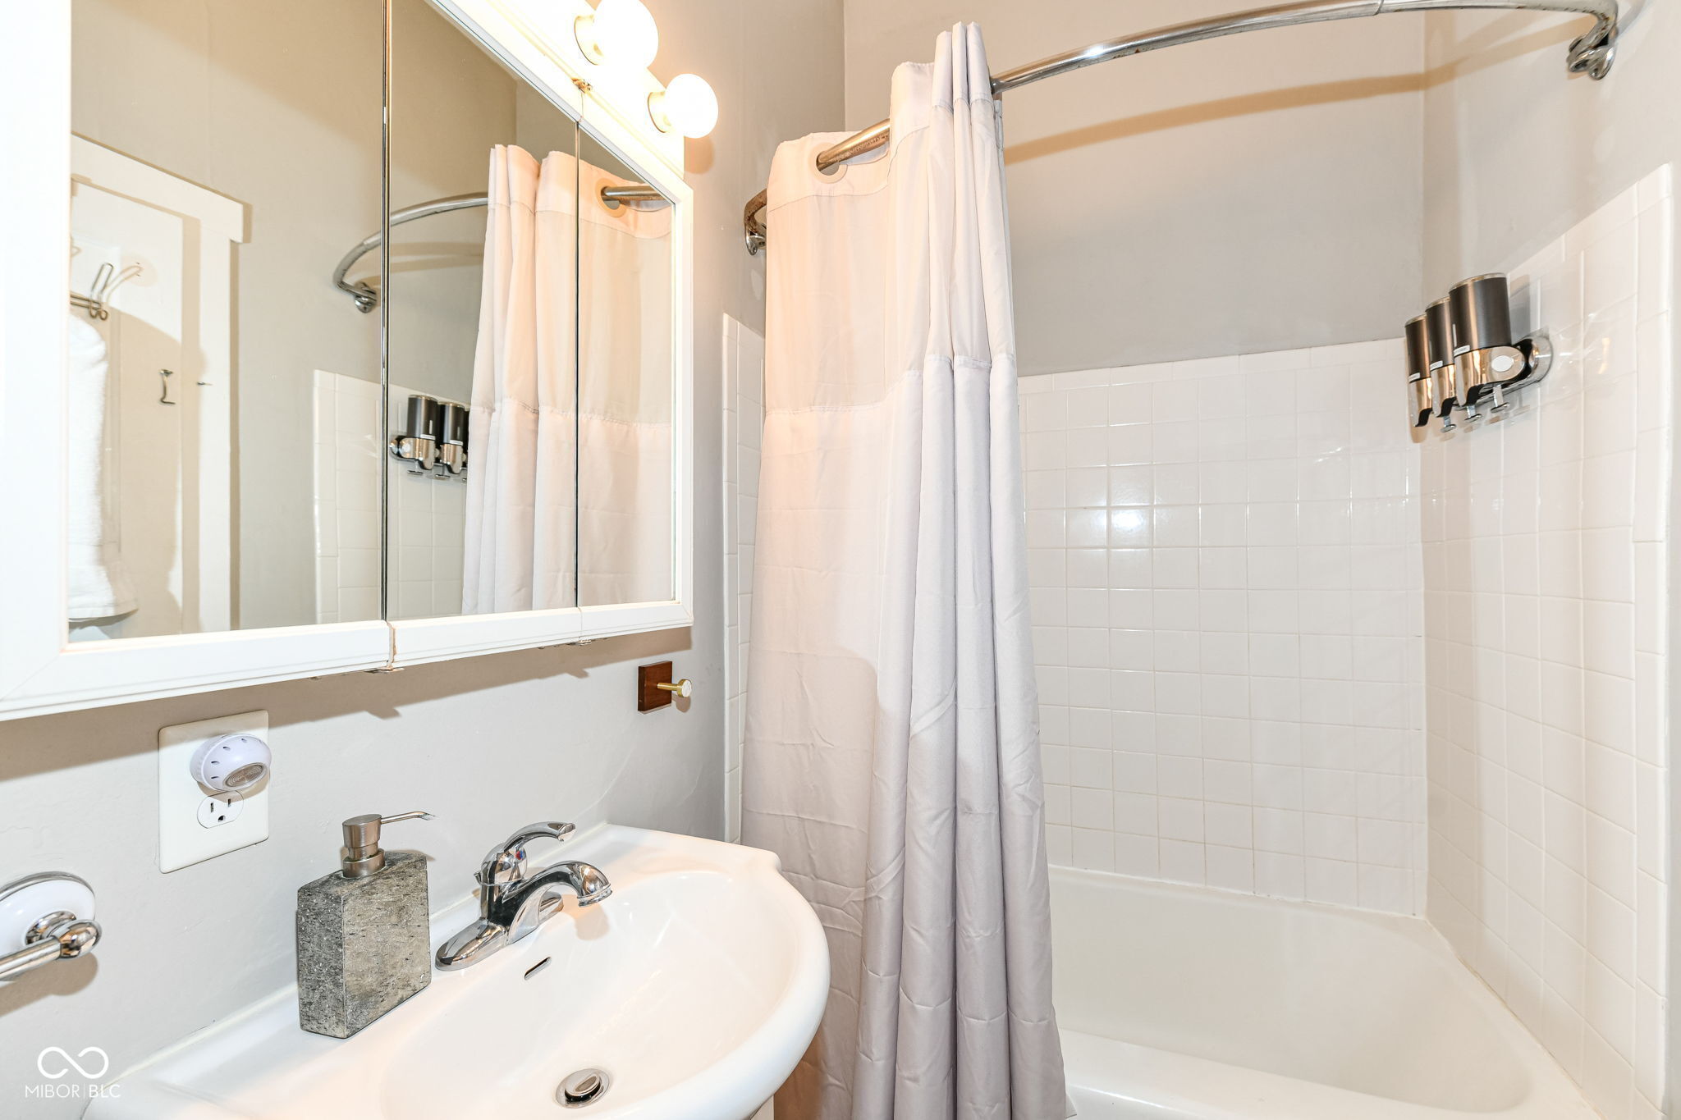
Bathroom with a wall-mounted sink, mirrored cabinet, and tiled tub-shower behind a pale curtain.
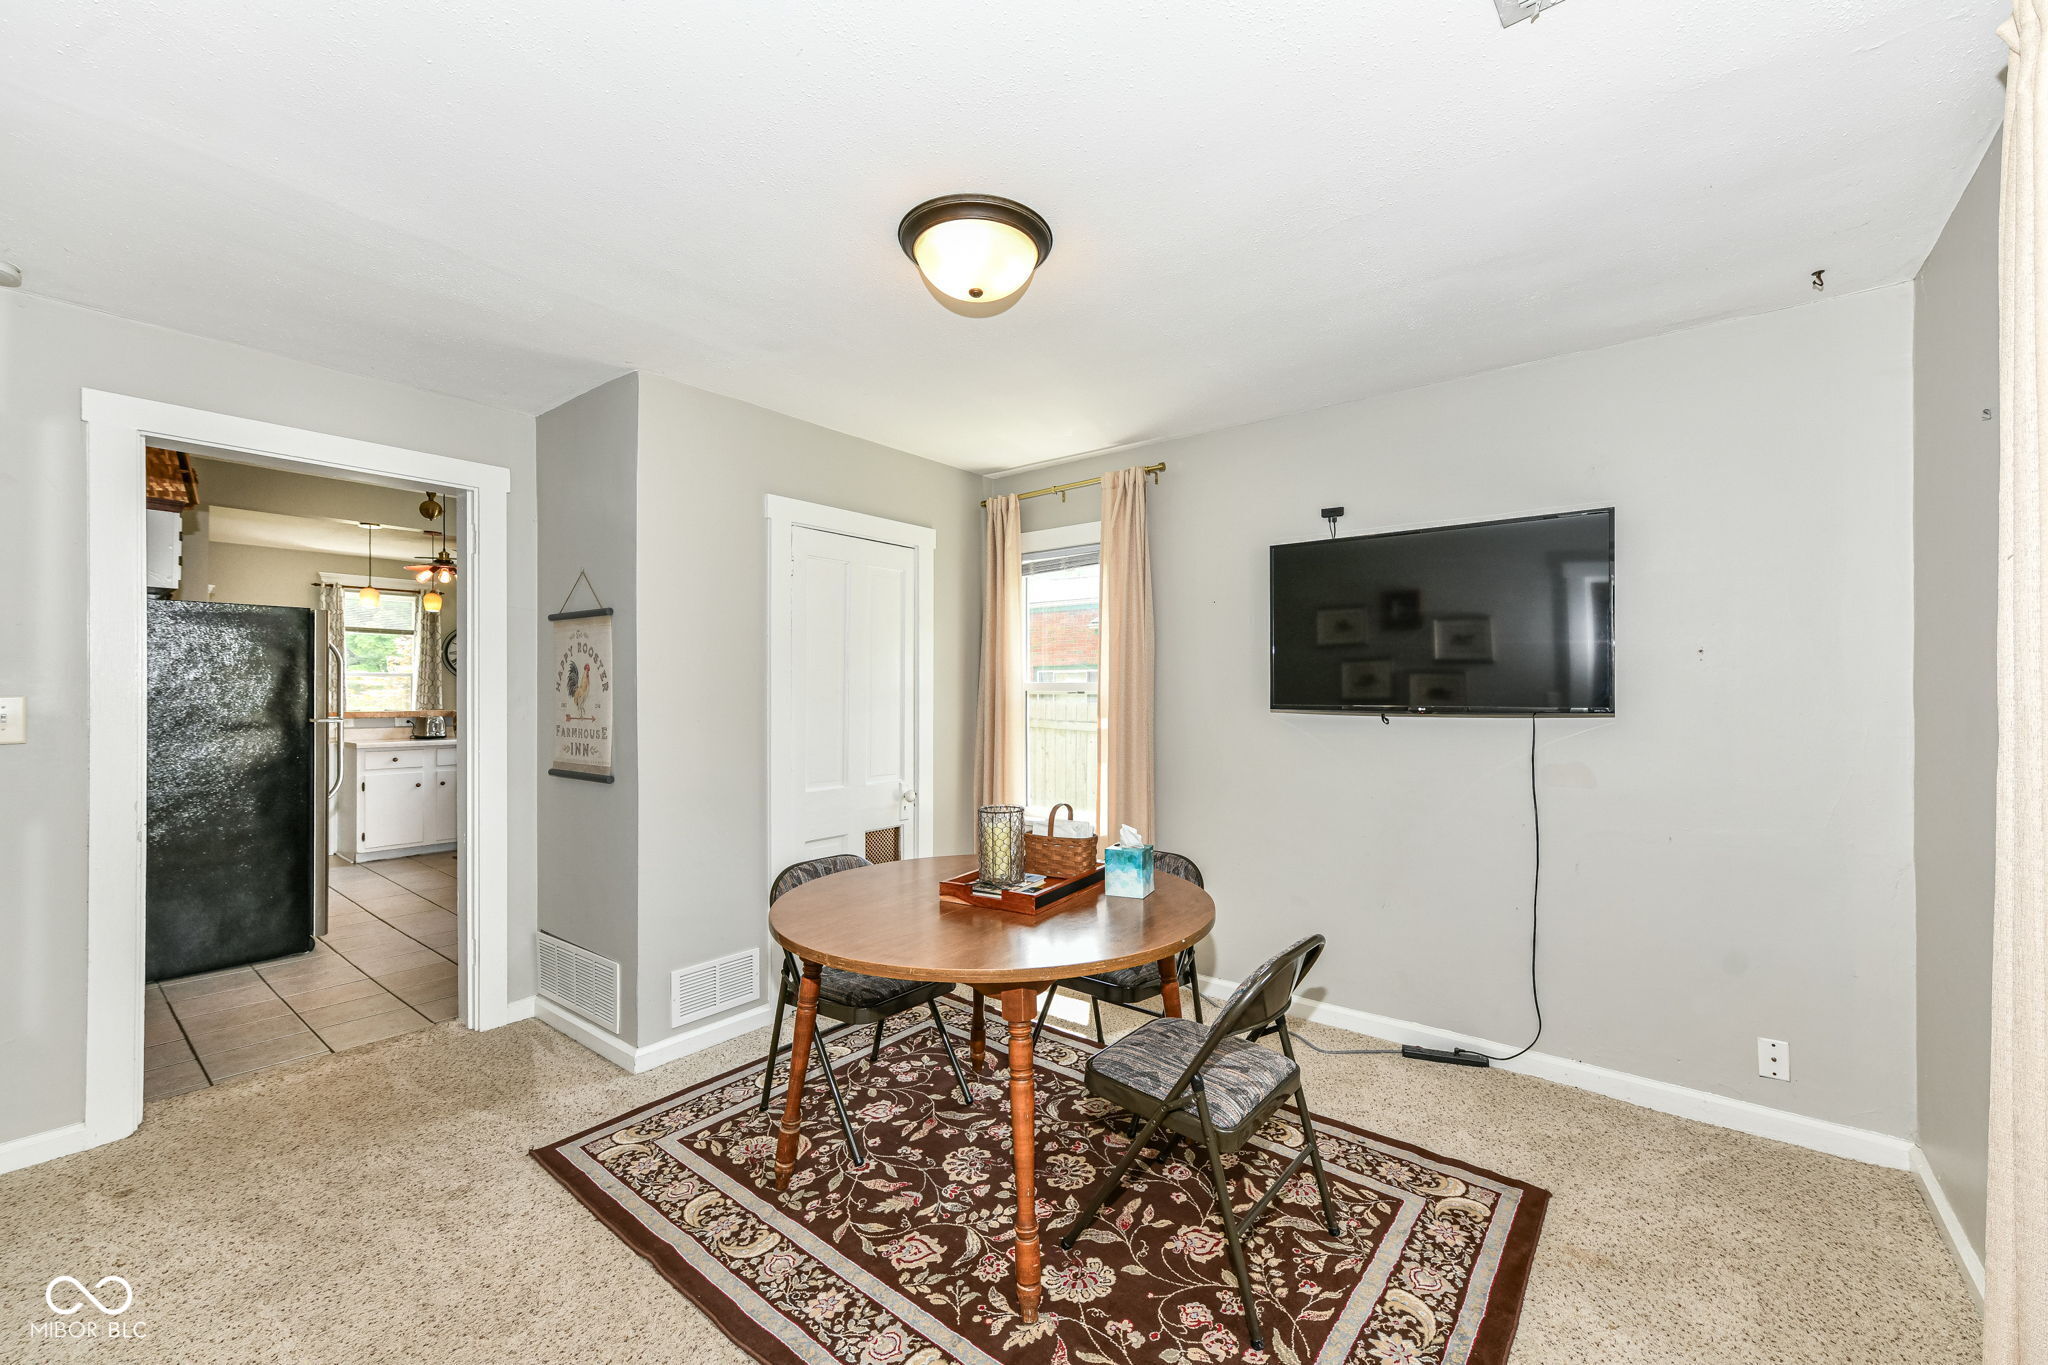
Dining room with a round wooden table, patterned rug, and wall-mounted television.
Dining area with a round wooden table on a patterned rug and a wall-mounted television.
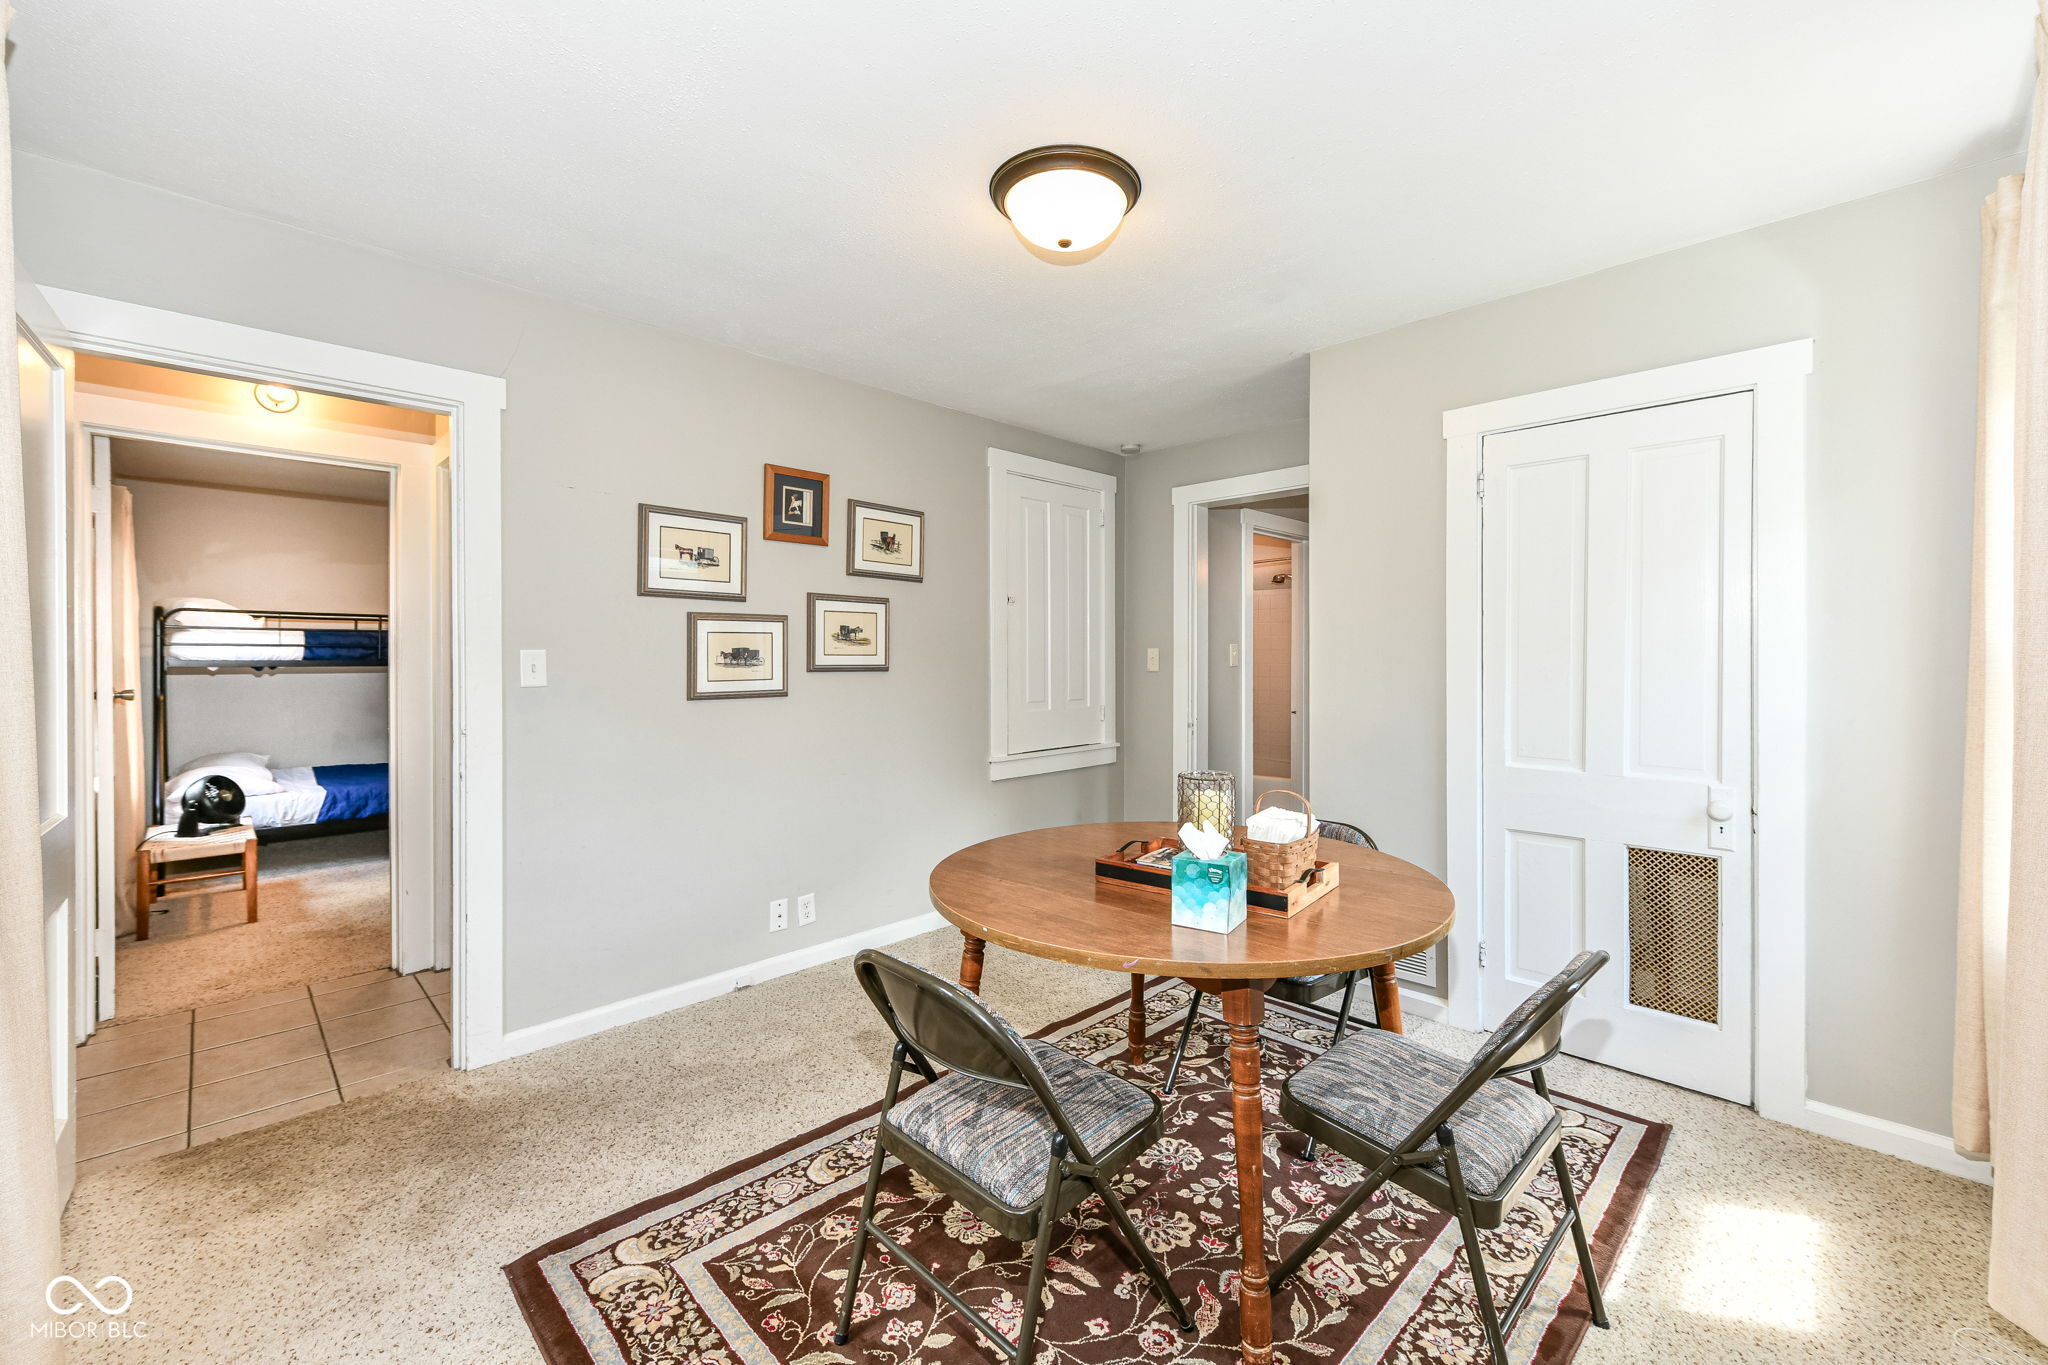
Dining area with a round wooden table and patterned rug, next to a bedroom with bunk beds.
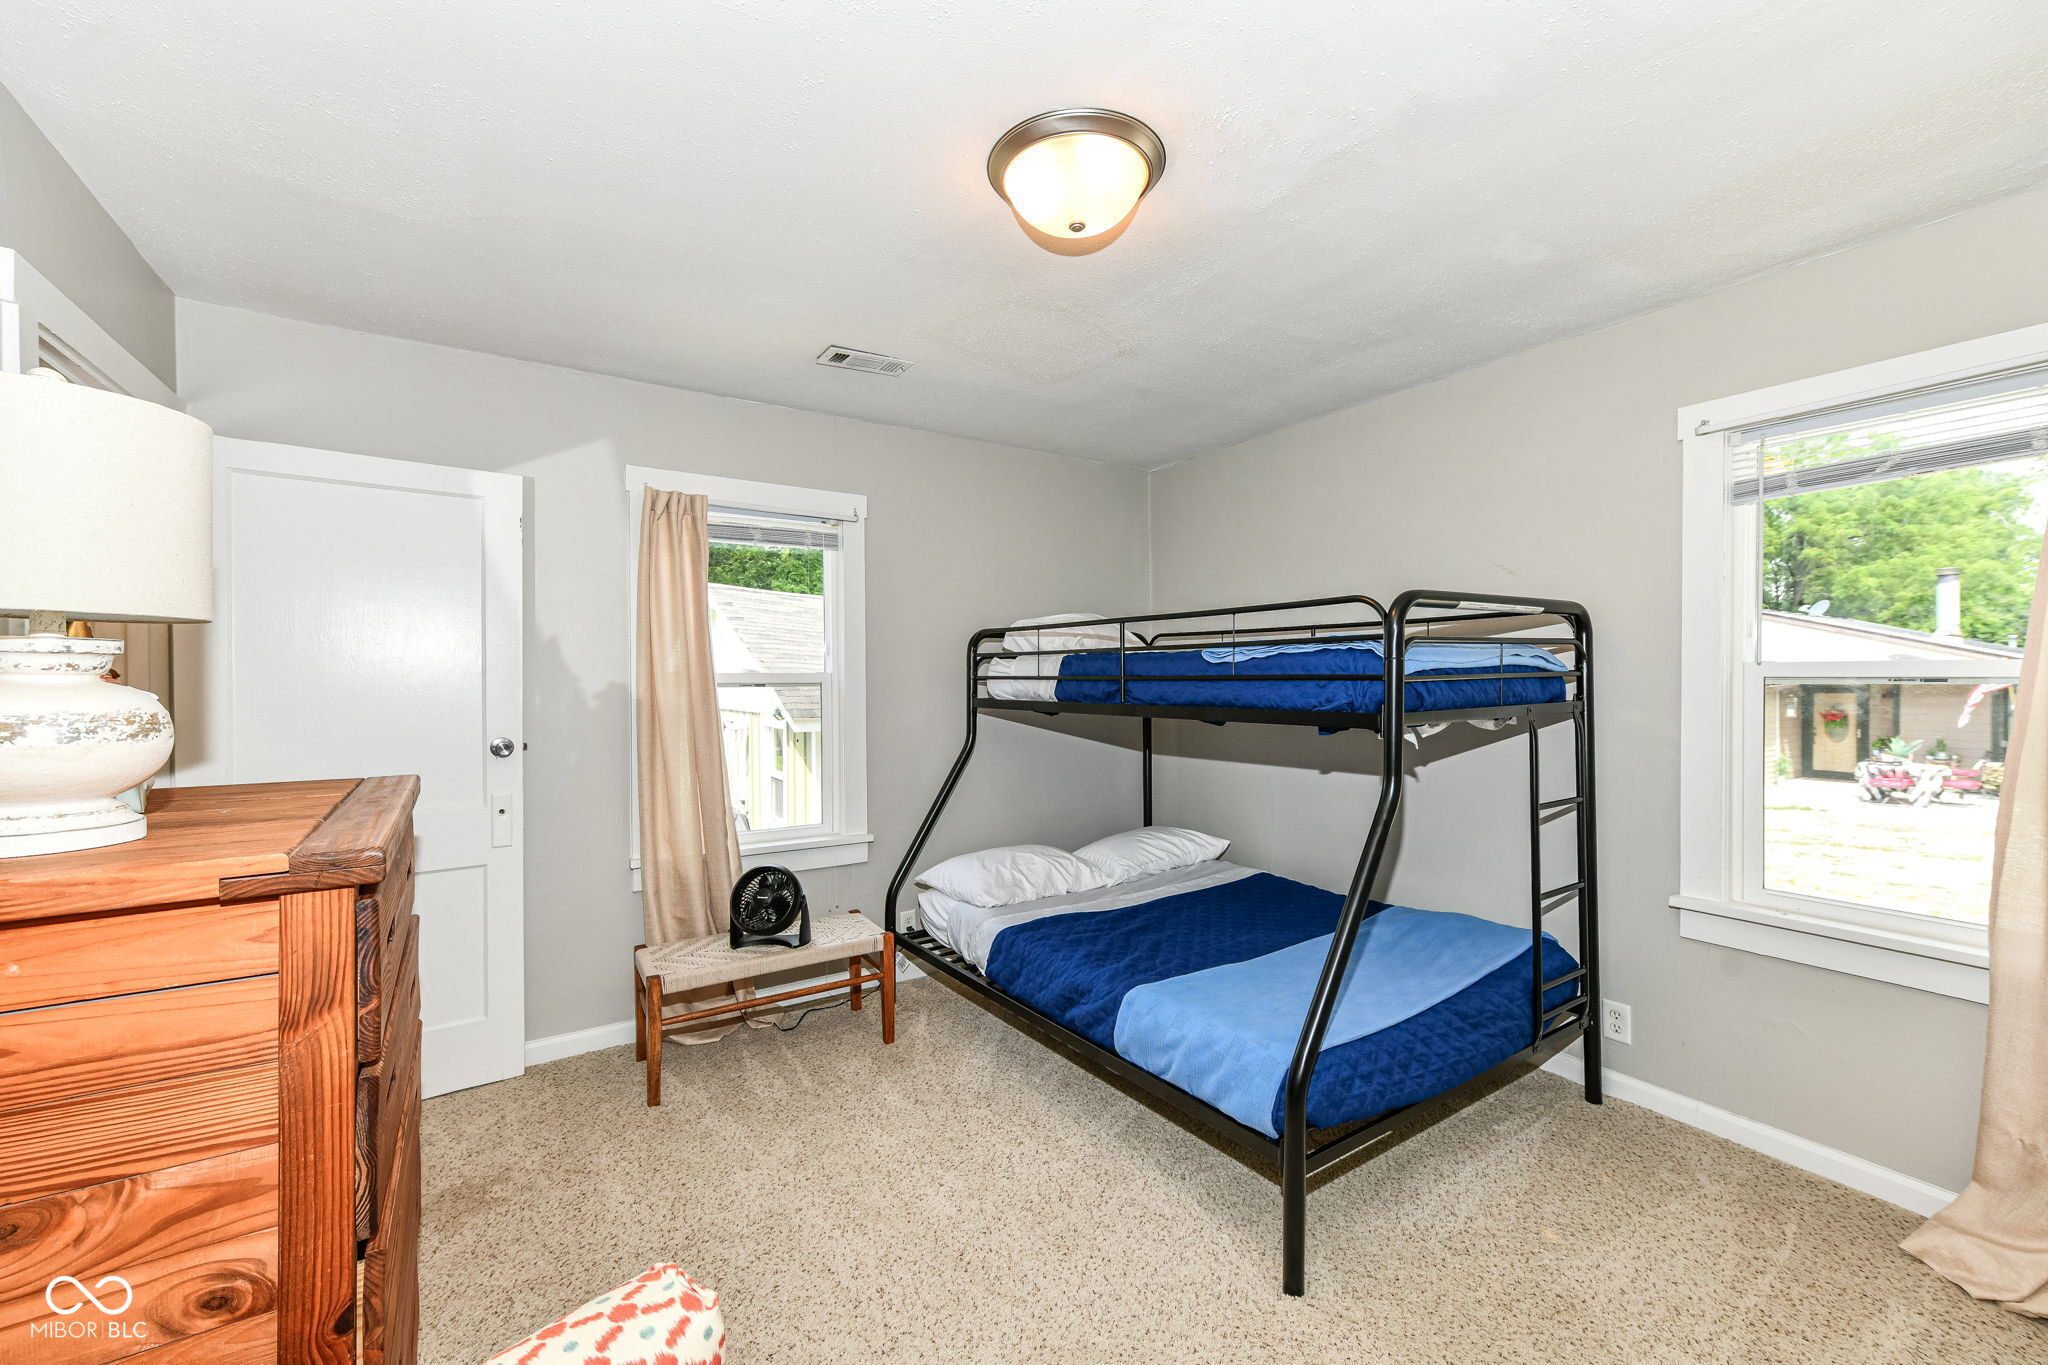
Bedroom with a black metal bunk bed, blue and white bedding, beige carpet, and a wooden dresser.
Bedroom with a black metal bunk bed and blue bedding beside two windows.
Furnished bedroom with a patterned armchair, wooden dresser, and open doorway.
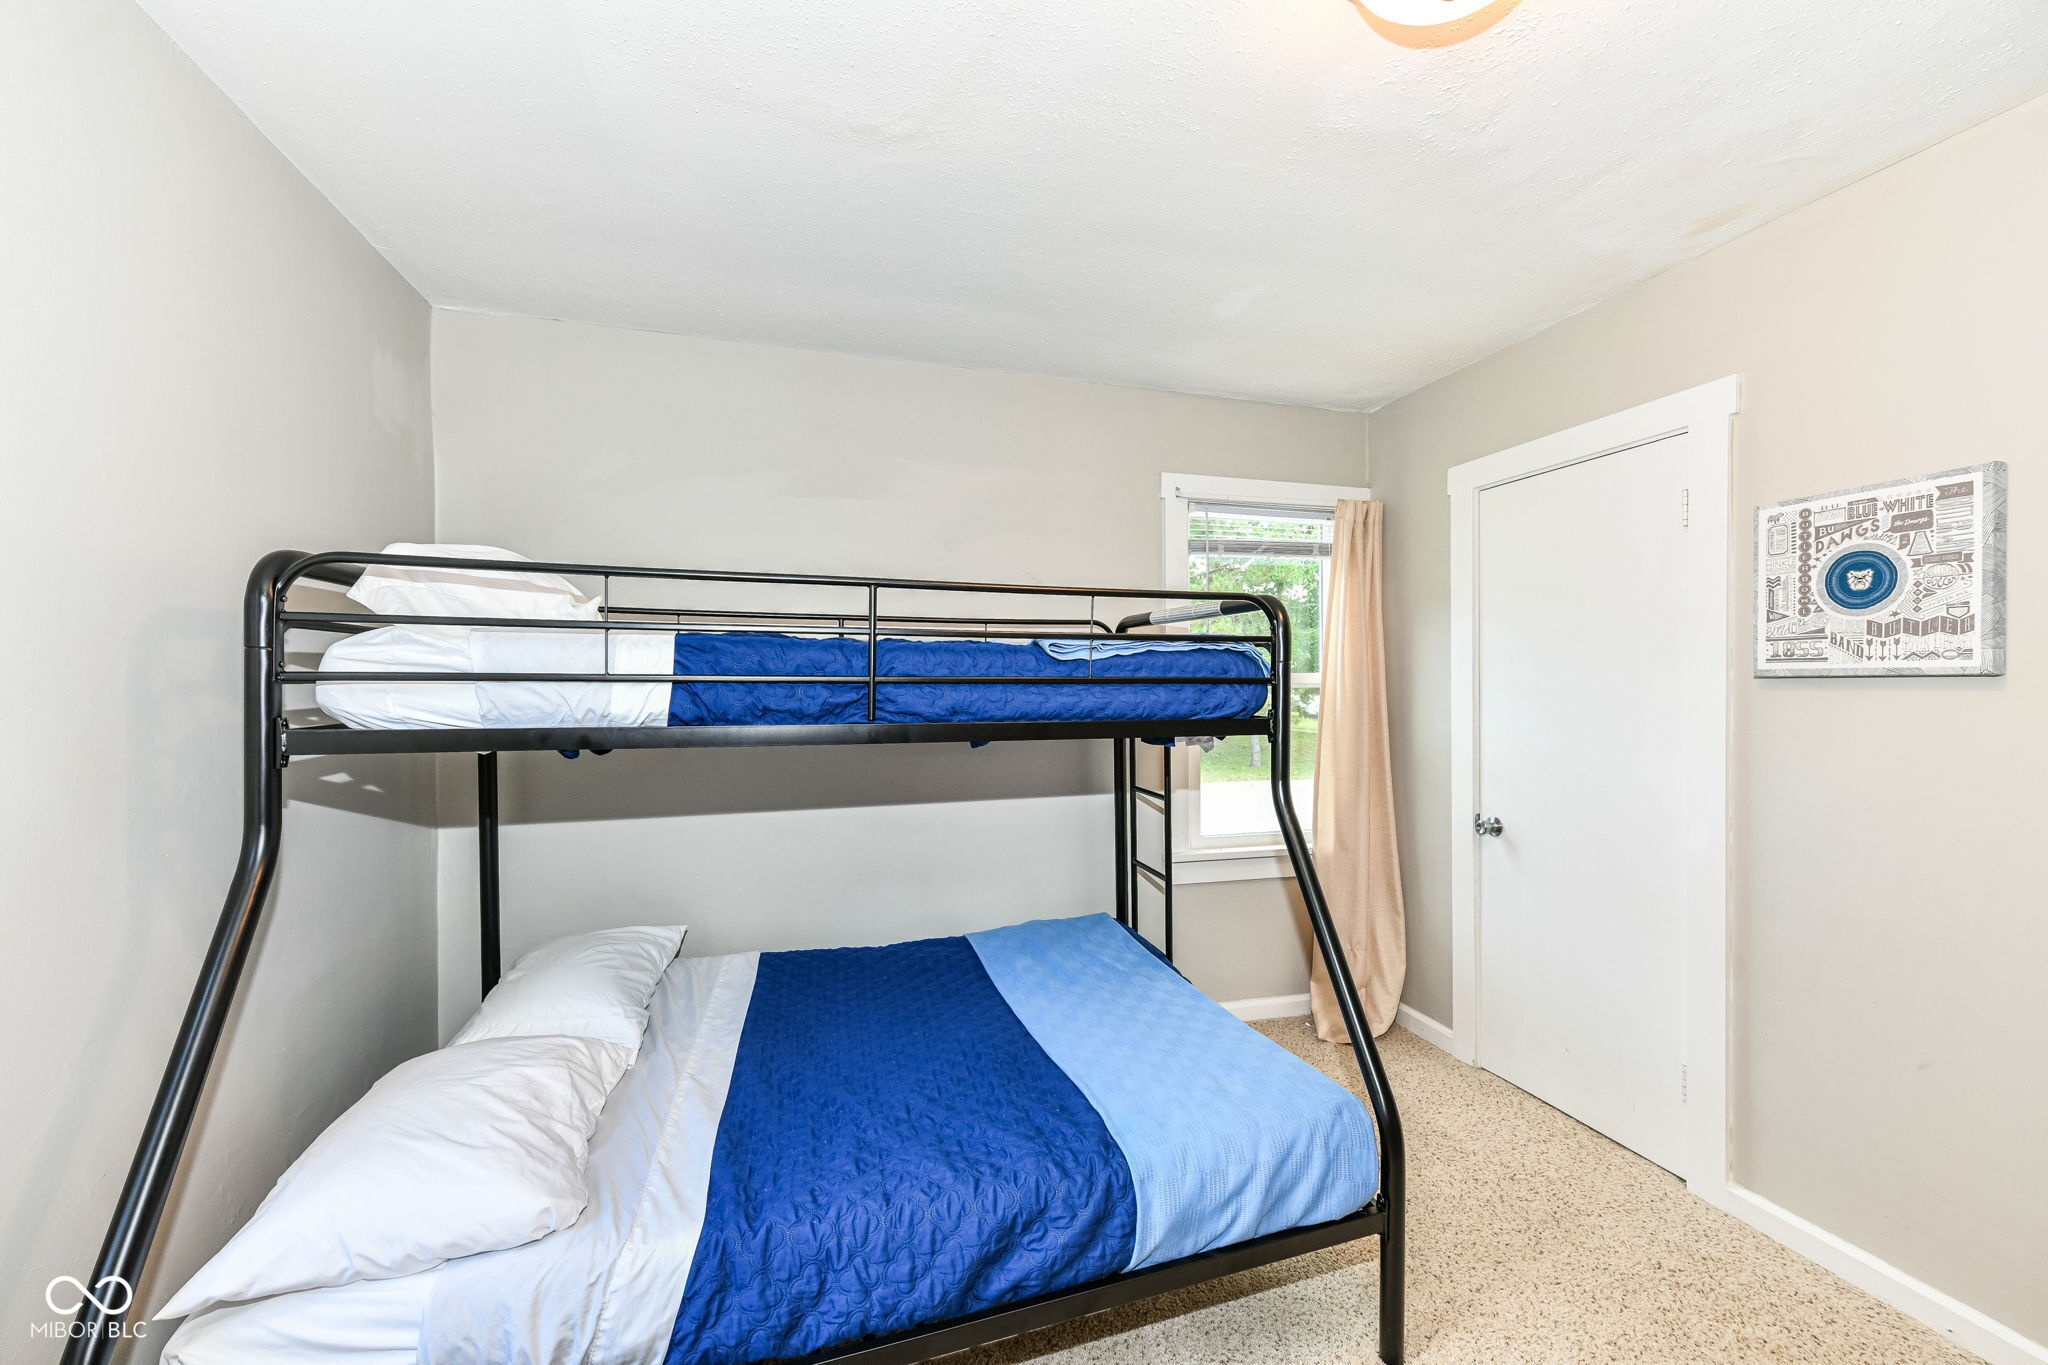
Bedroom with a black metal bunk bed dressed in blue and white bedding.
Bedroom with a black metal bed, gray-and-white bedding, and a patterned bench beside tall curtained windows.
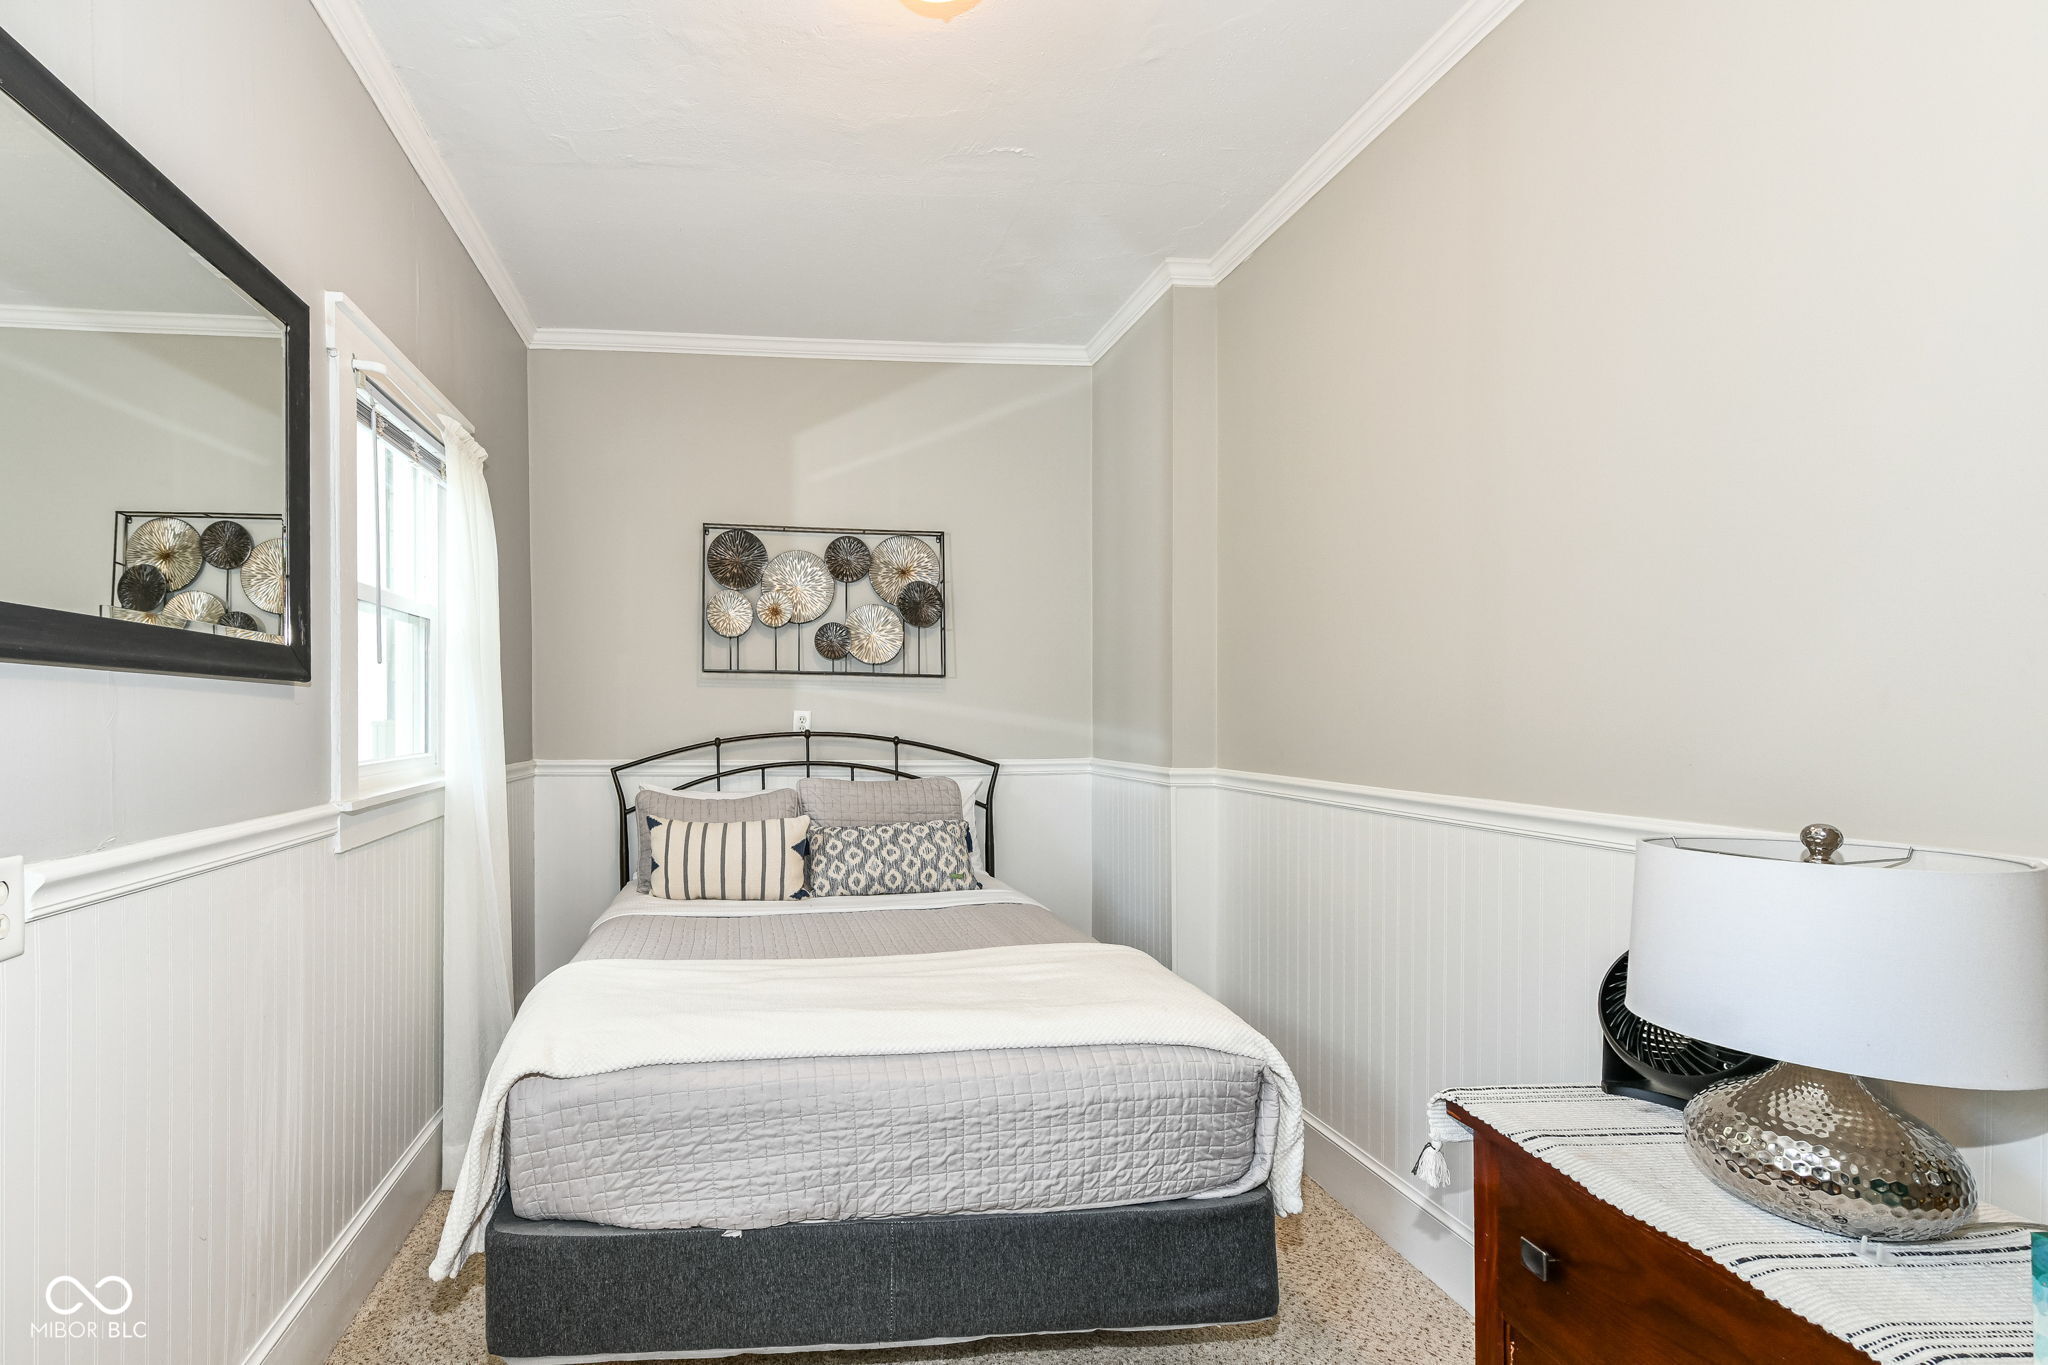
Furnished bedroom with a gray quilted bed, white wainscoting, and a large black-framed mirror.
Bedroom with a white bed, patterned armchair, closet doors, and sheer curtains.
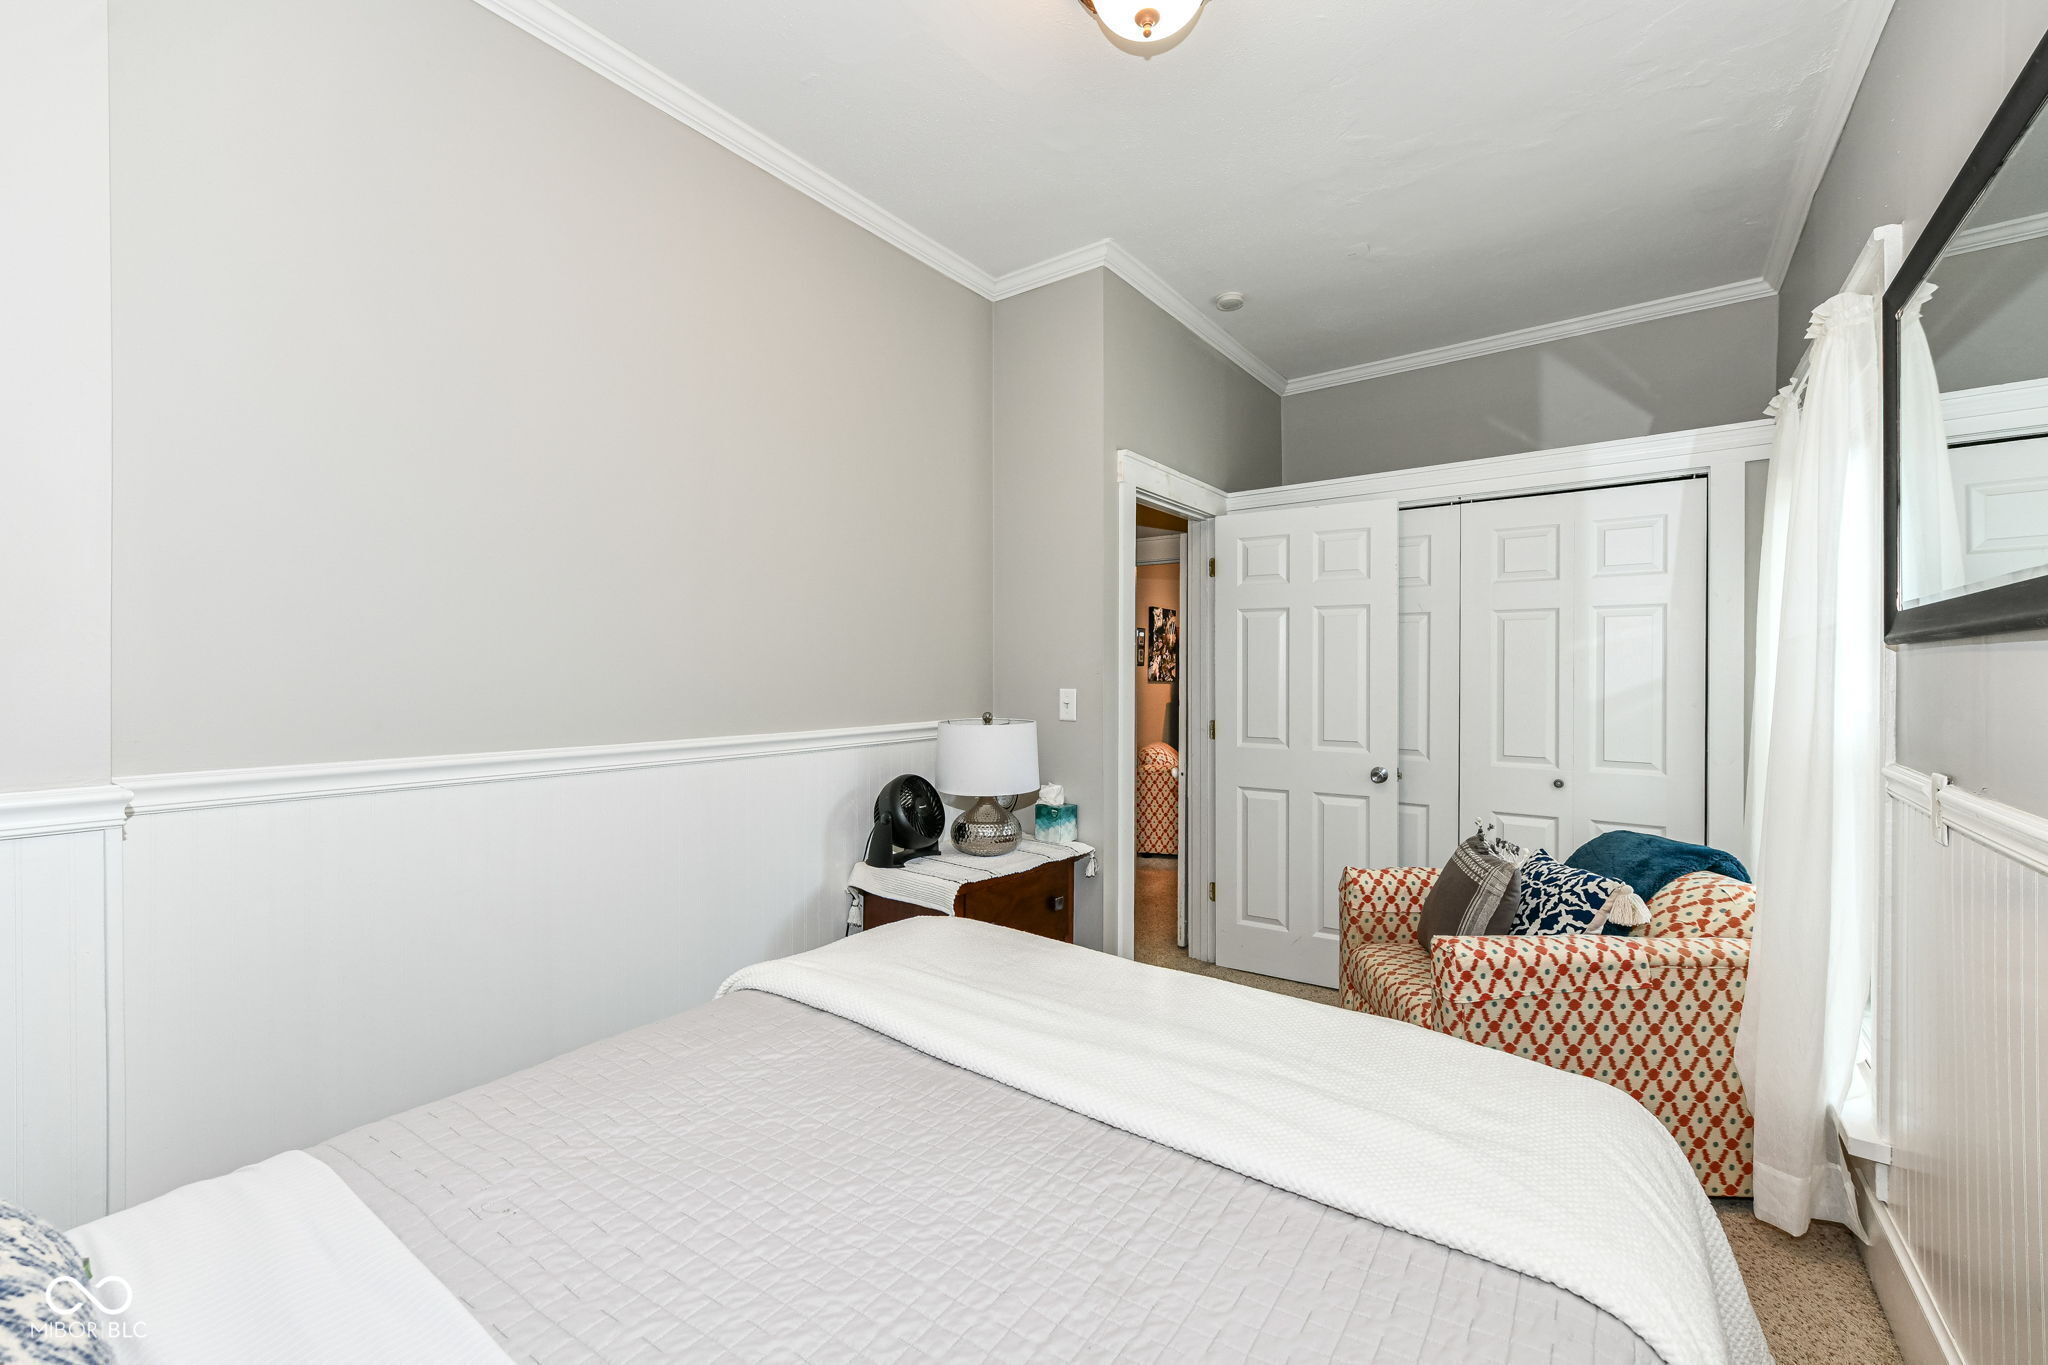
Furnished bedroom with a large bed, patterned armchair, paneled closet doors, and curtained windows.
Bedroom with blue-bedded bunk beds, gray curtains, and a ceiling fan.
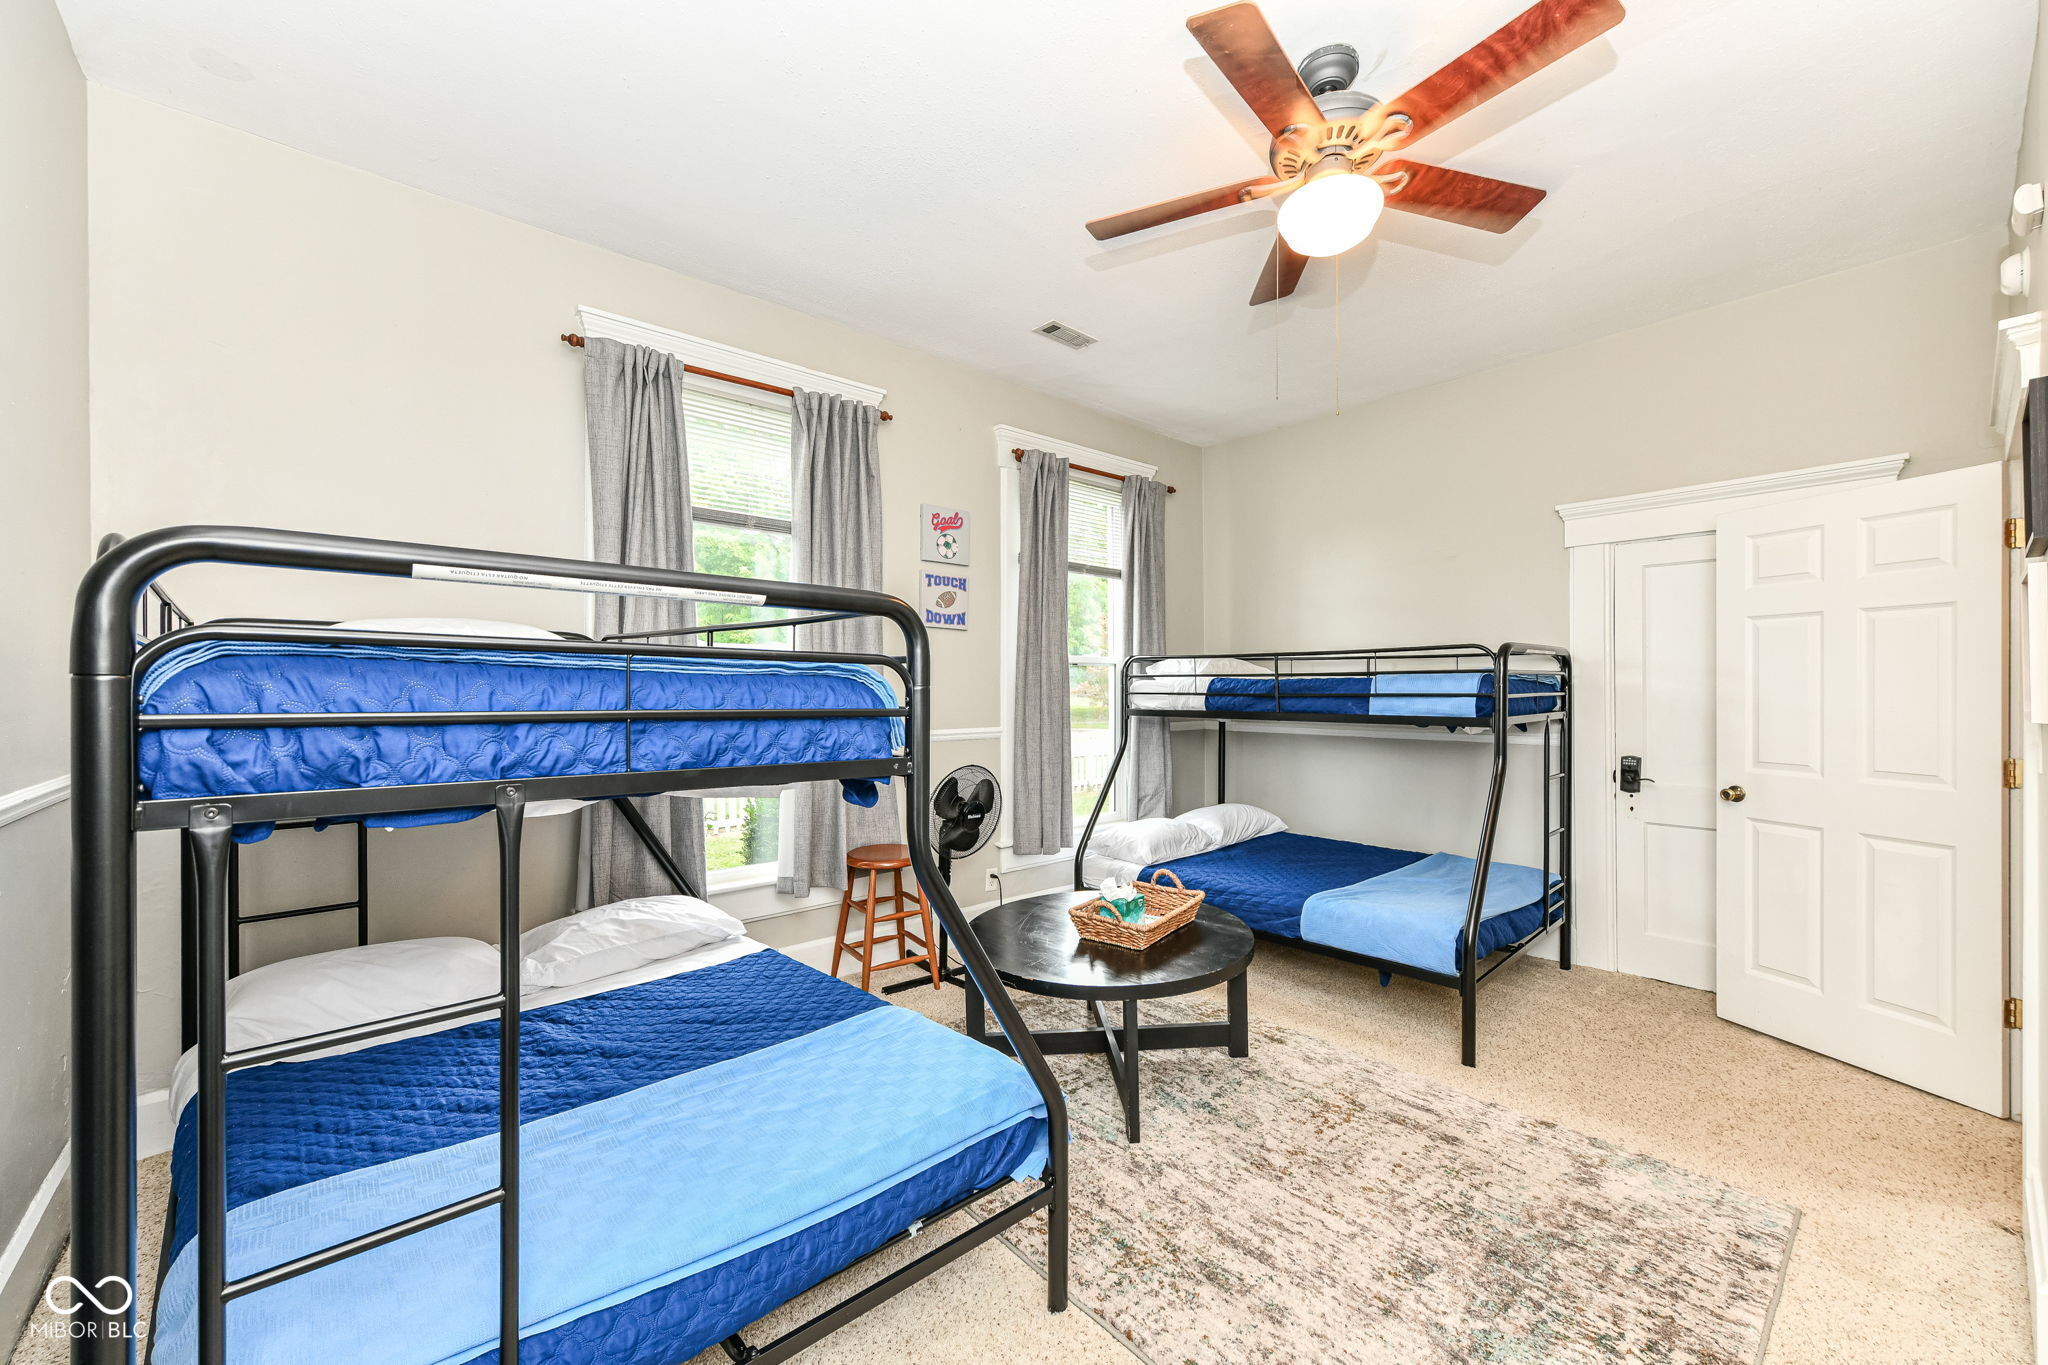
Bedroom with two black metal bunk beds, blue bedding, gray curtains, and a ceiling fan.
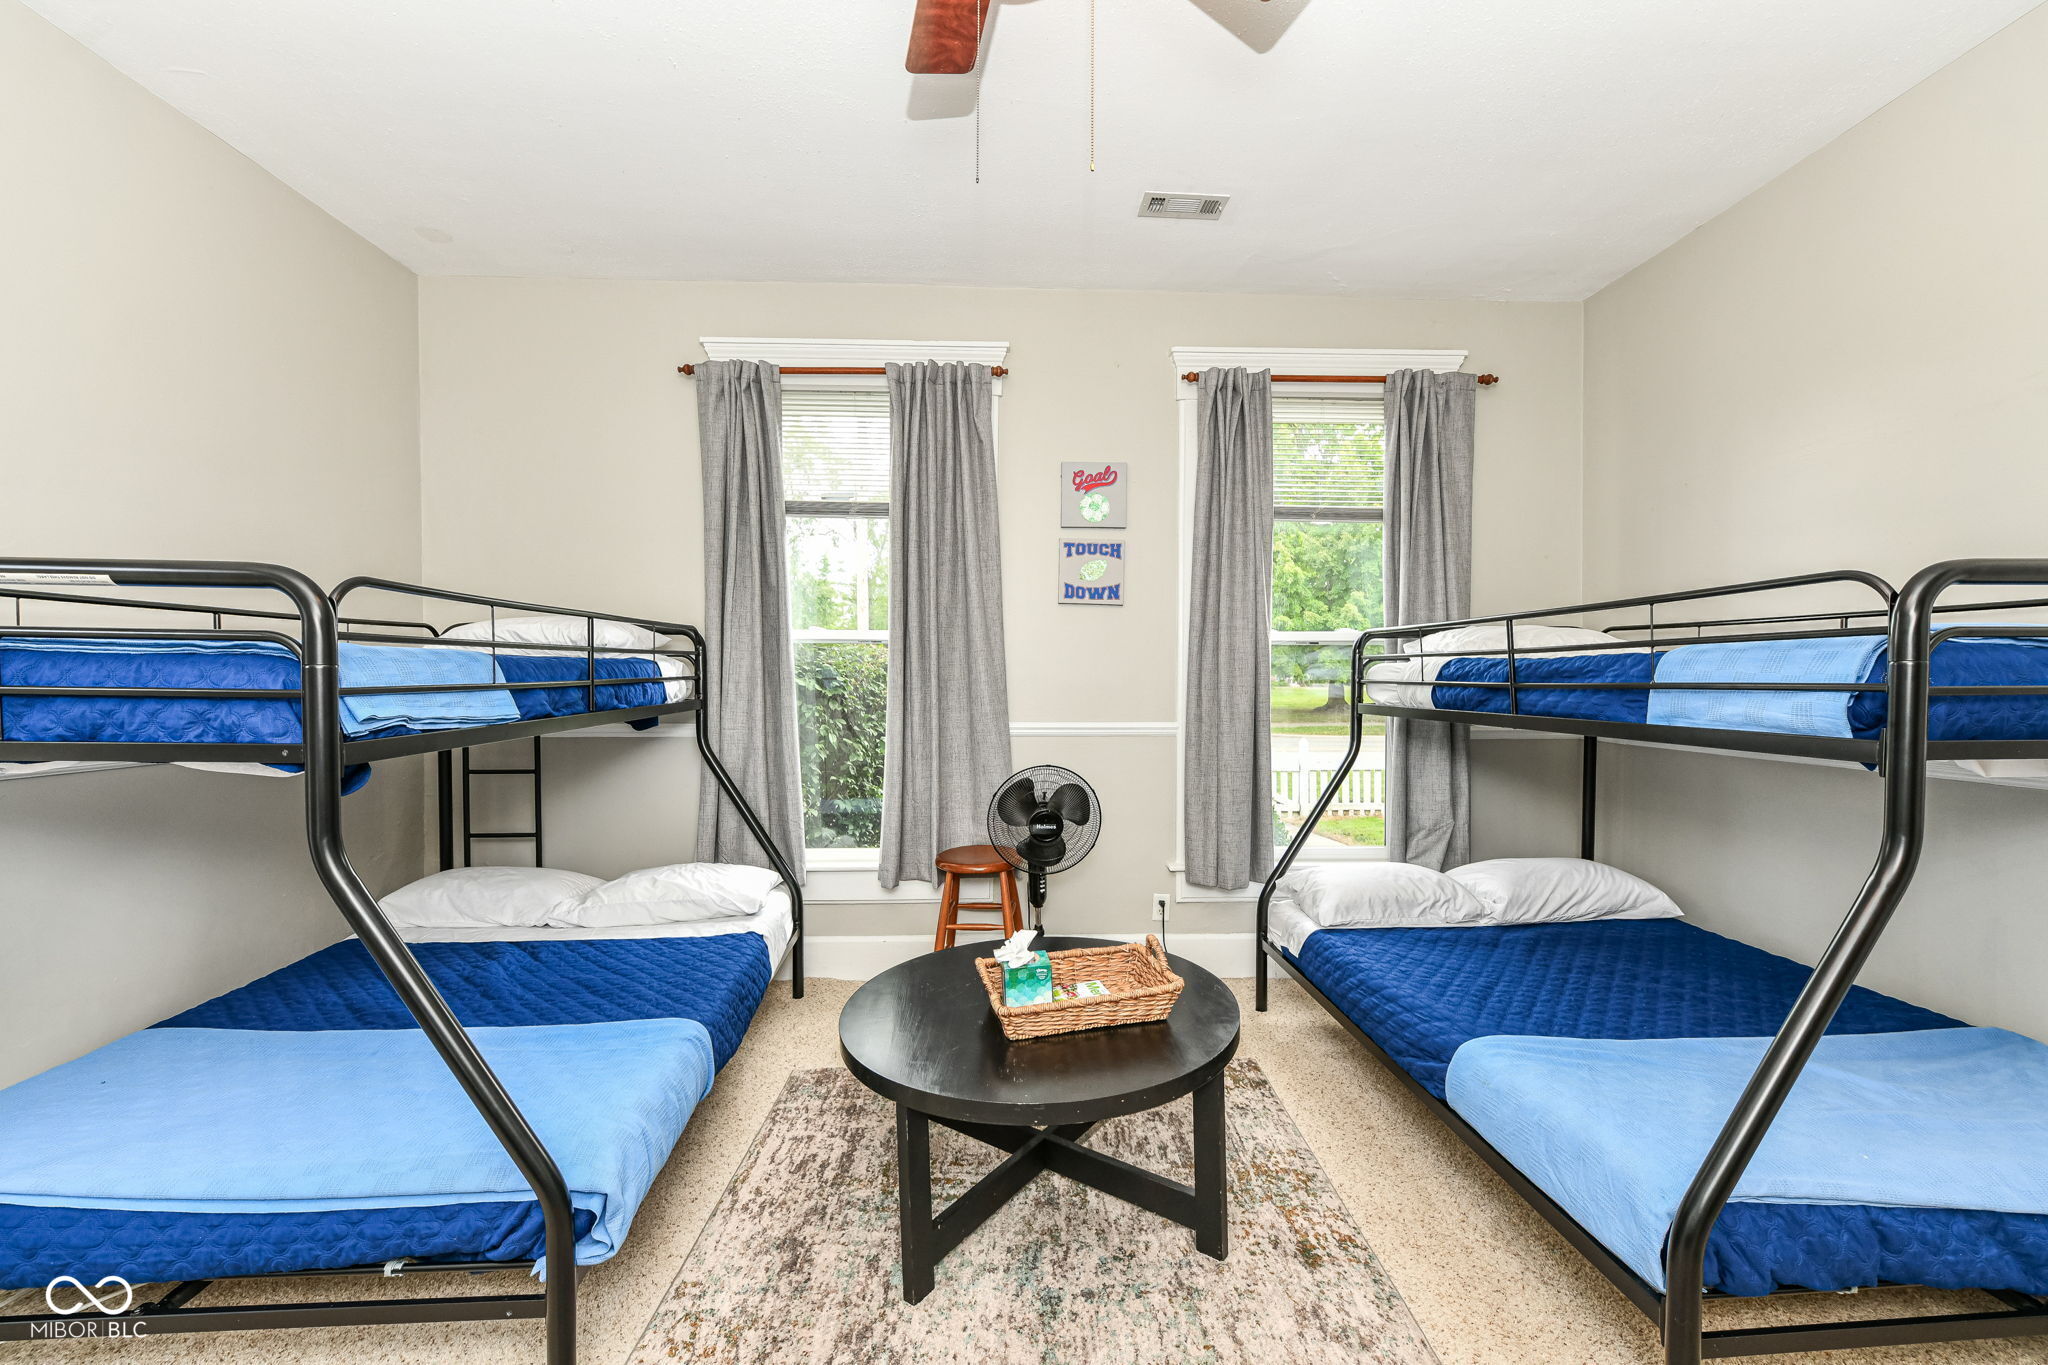
Bedroom with two black metal bunk beds, blue bedding, and a coffee table between them.
Bedroom with a black metal bunk bed, blue bedding, gray curtains, and a patterned rug.
Bathroom with a mirrored medicine cabinet, white sink, and tiled bathtub behind a shower curtain.
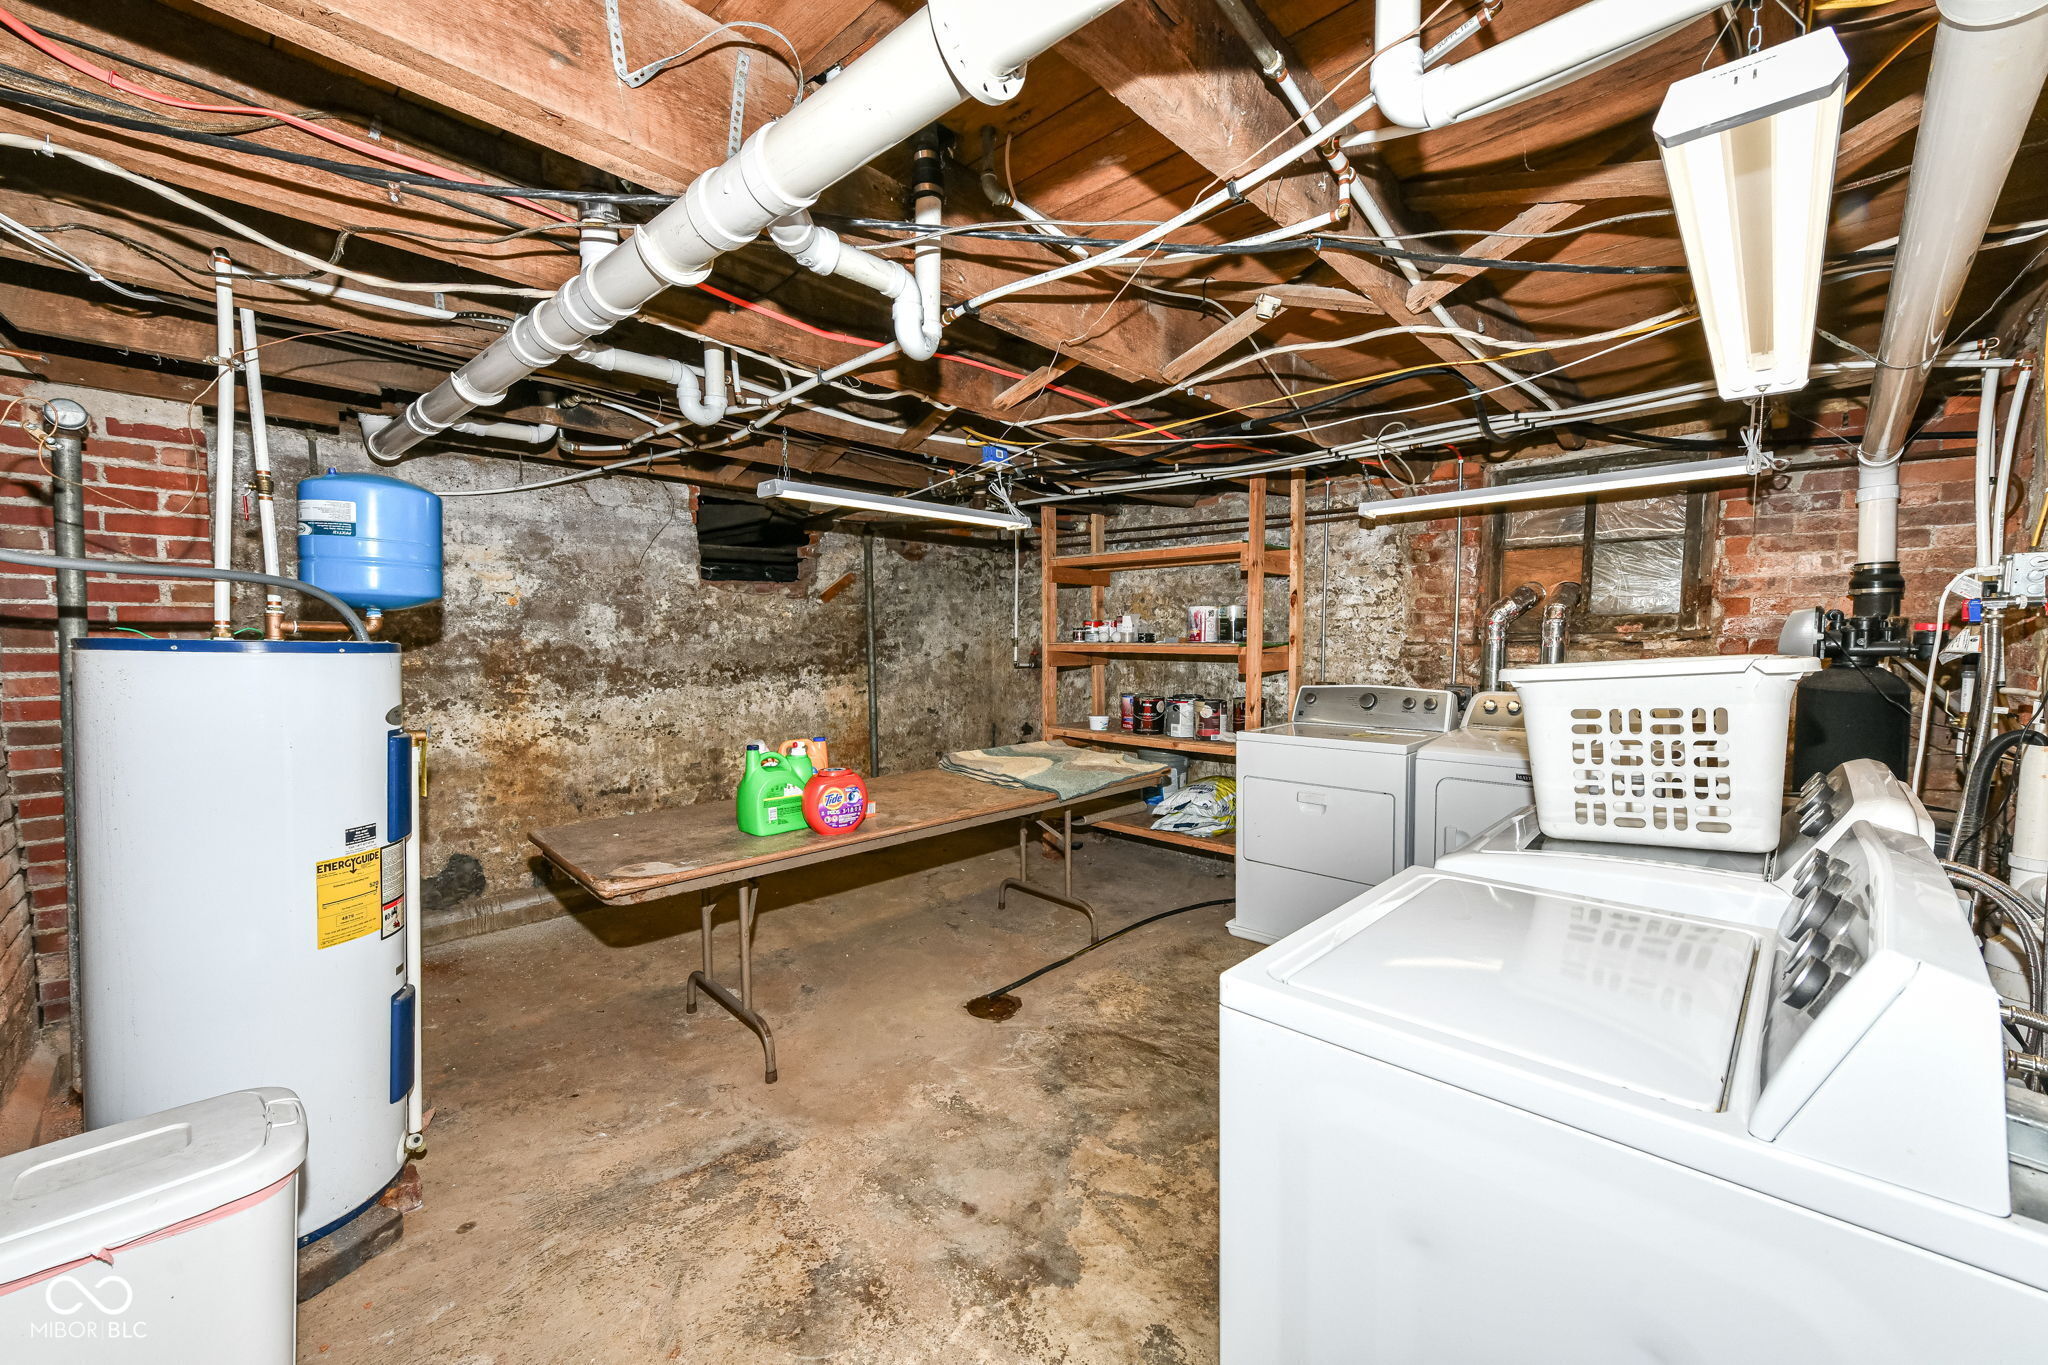
Basement laundry room with multiple machines, a water heater, and exposed ceiling pipes.
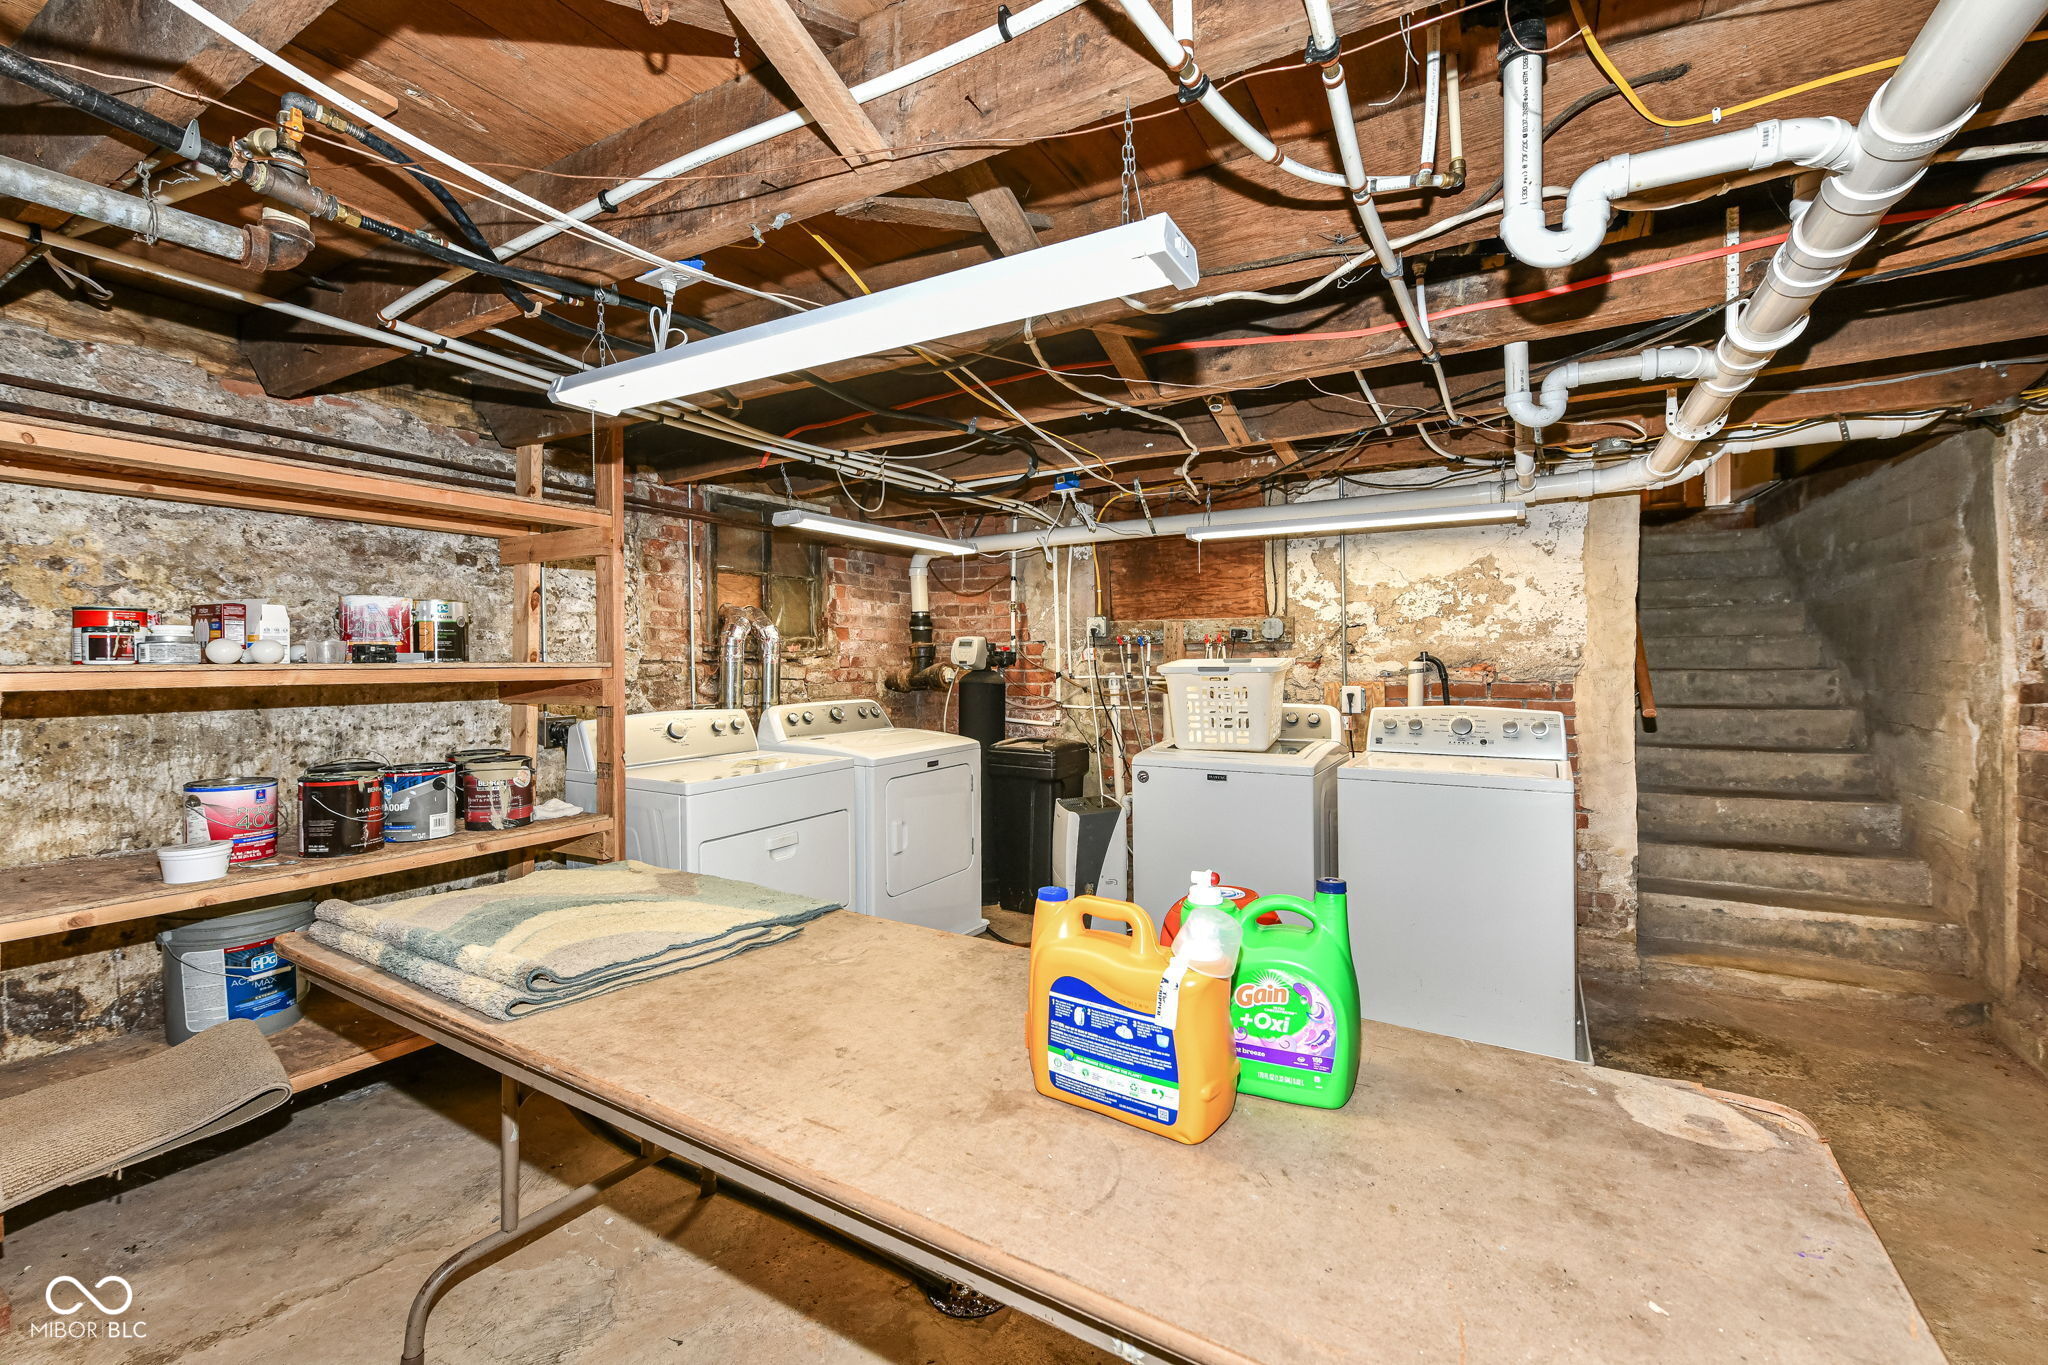
Basement laundry room with exposed ceiling joists, multiple machines, open shelves, and stairs.
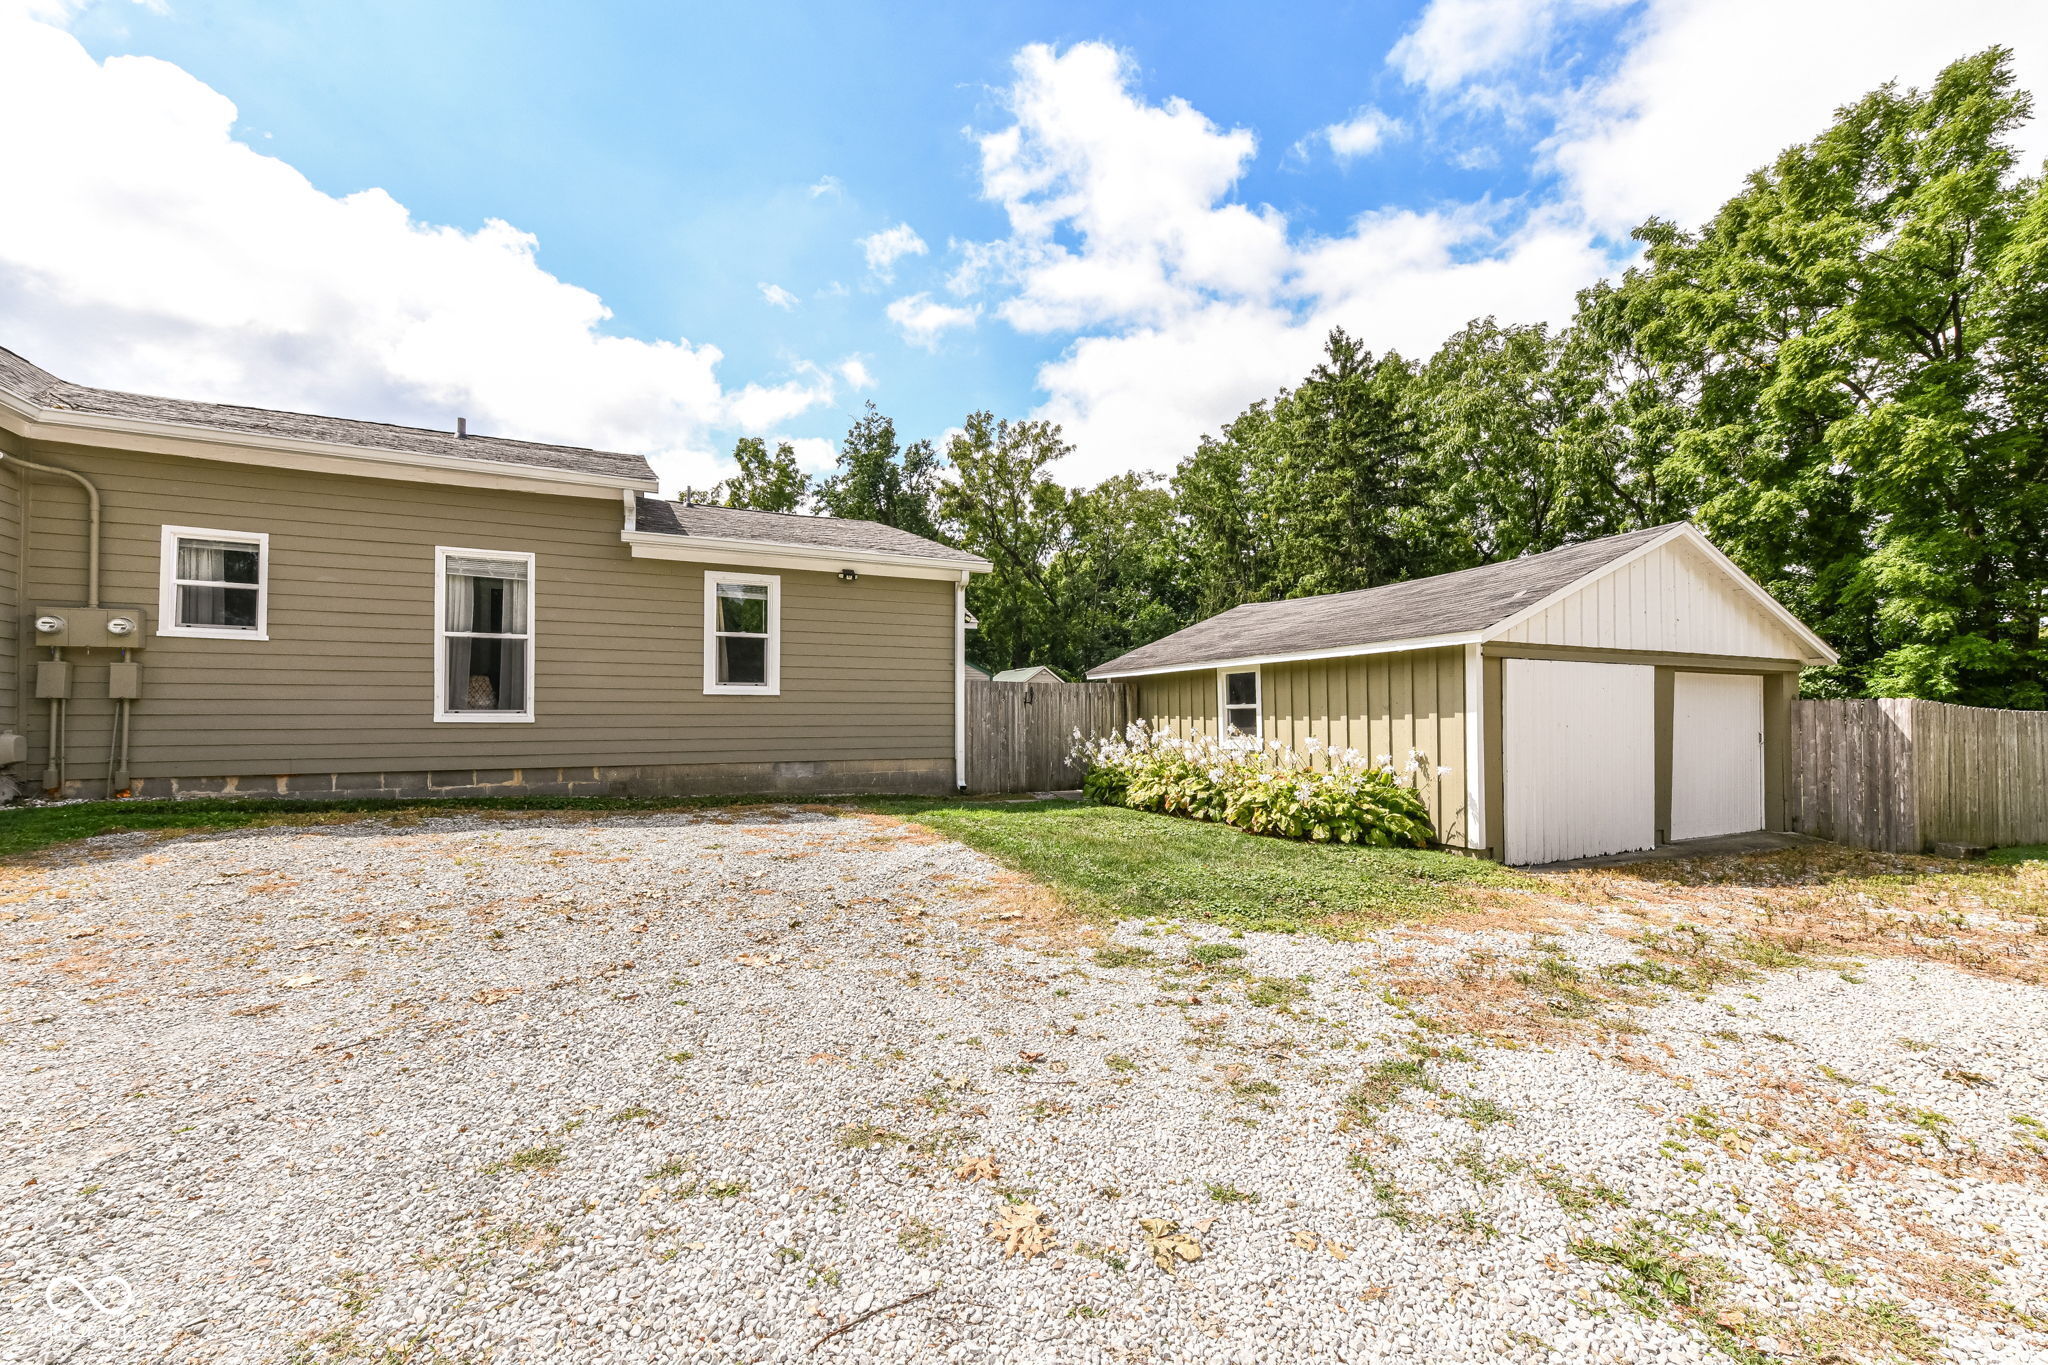
Home’s side yard with a detached garage, gravel yard, flower bed, and wooden fence.
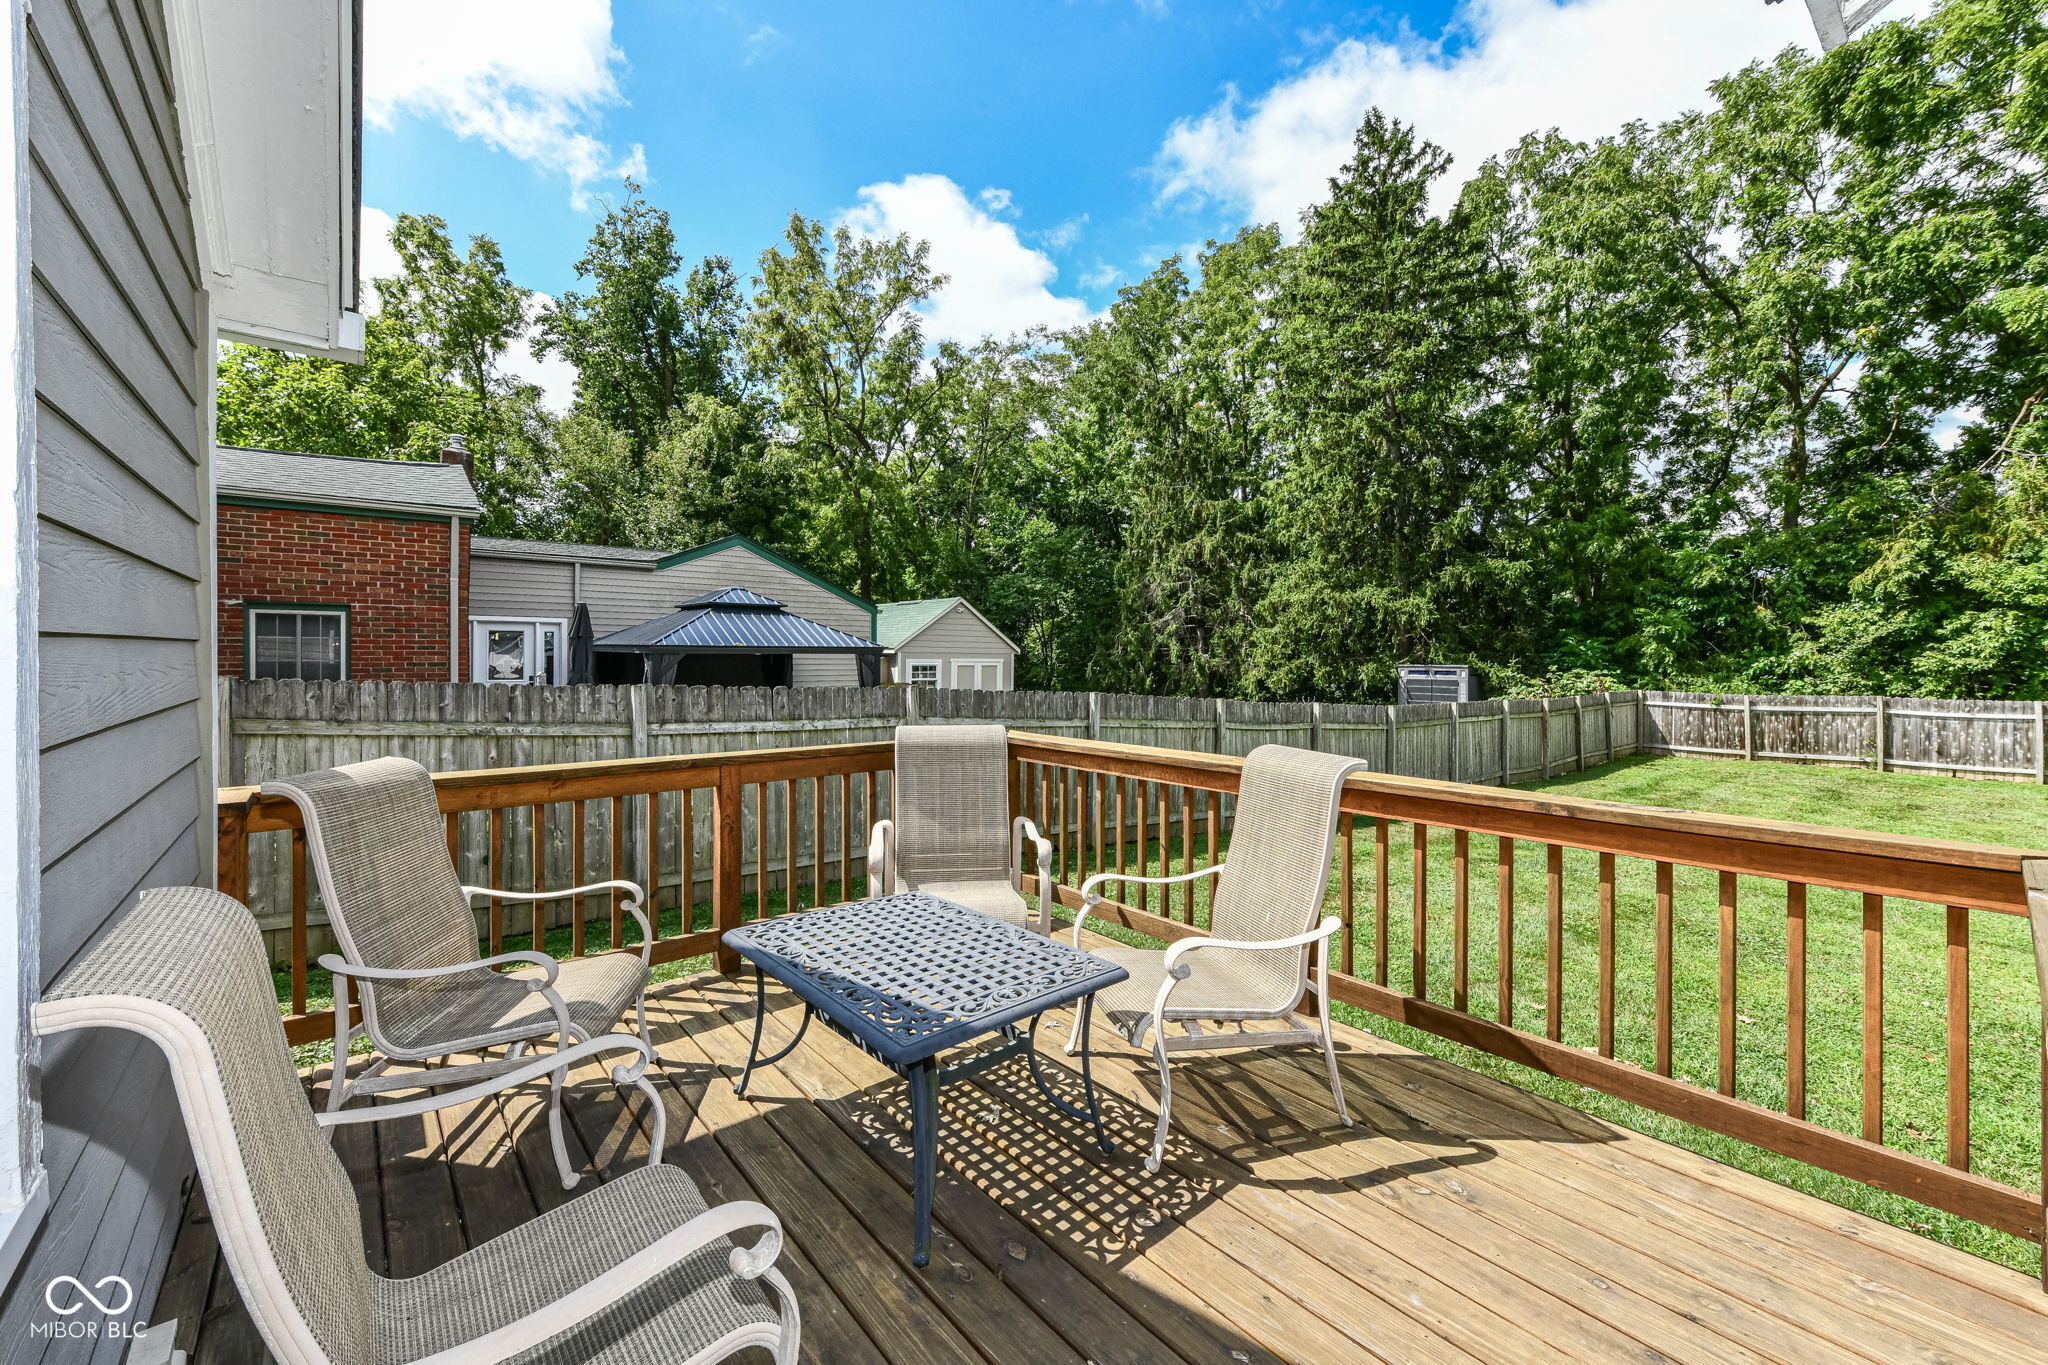
Furnished wooden deck overlooking a fenced backyard, with patio chairs, table, and mature trees.
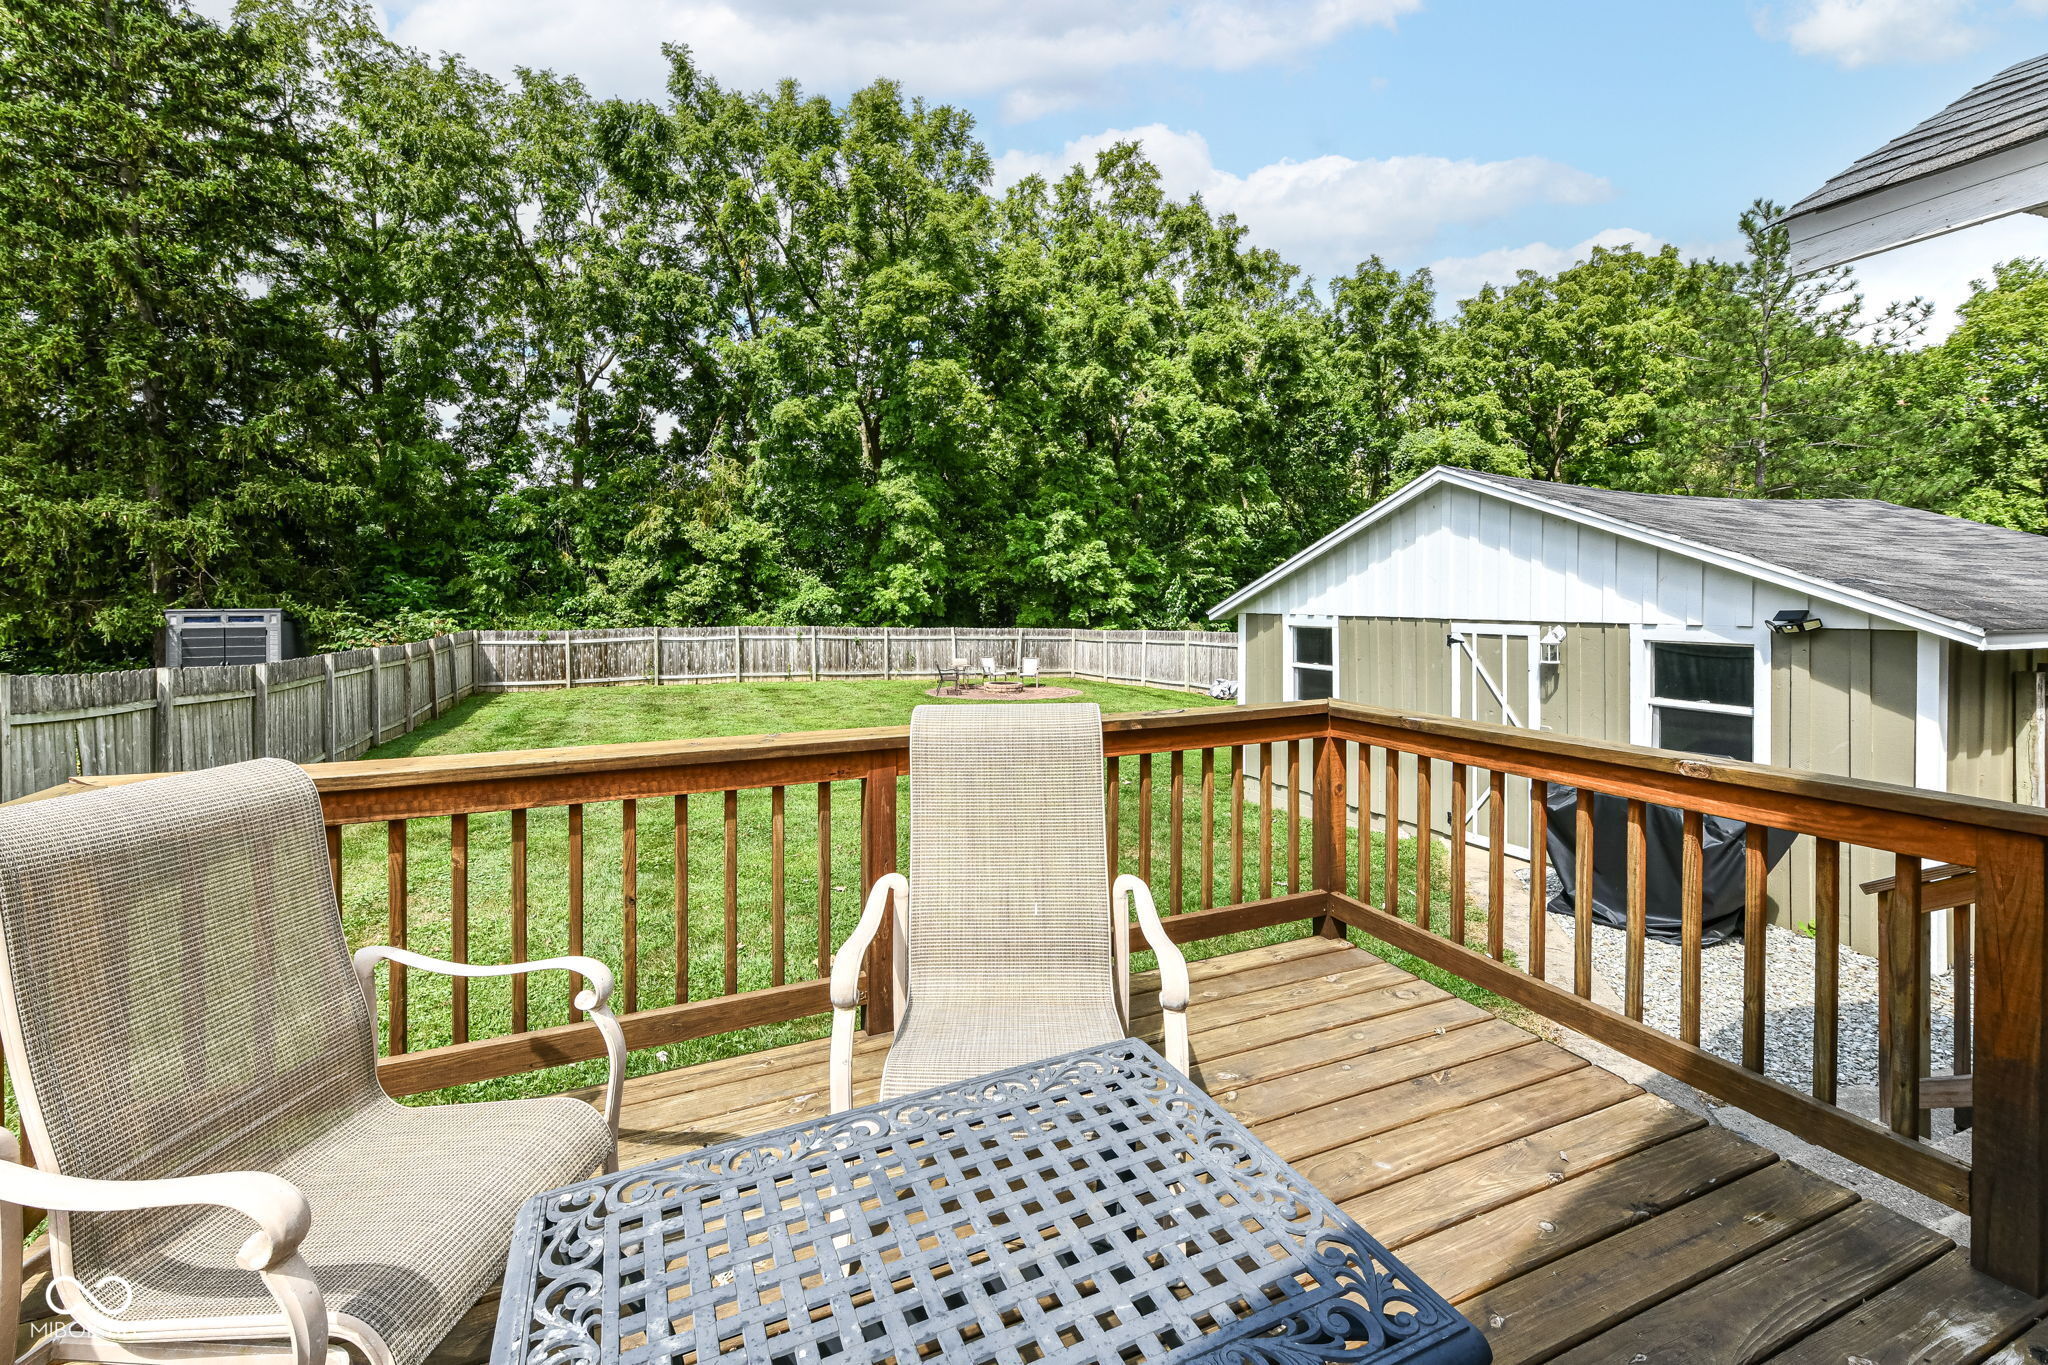
Wooden deck with patio chairs overlooks a fenced lawn and a detached outbuilding.
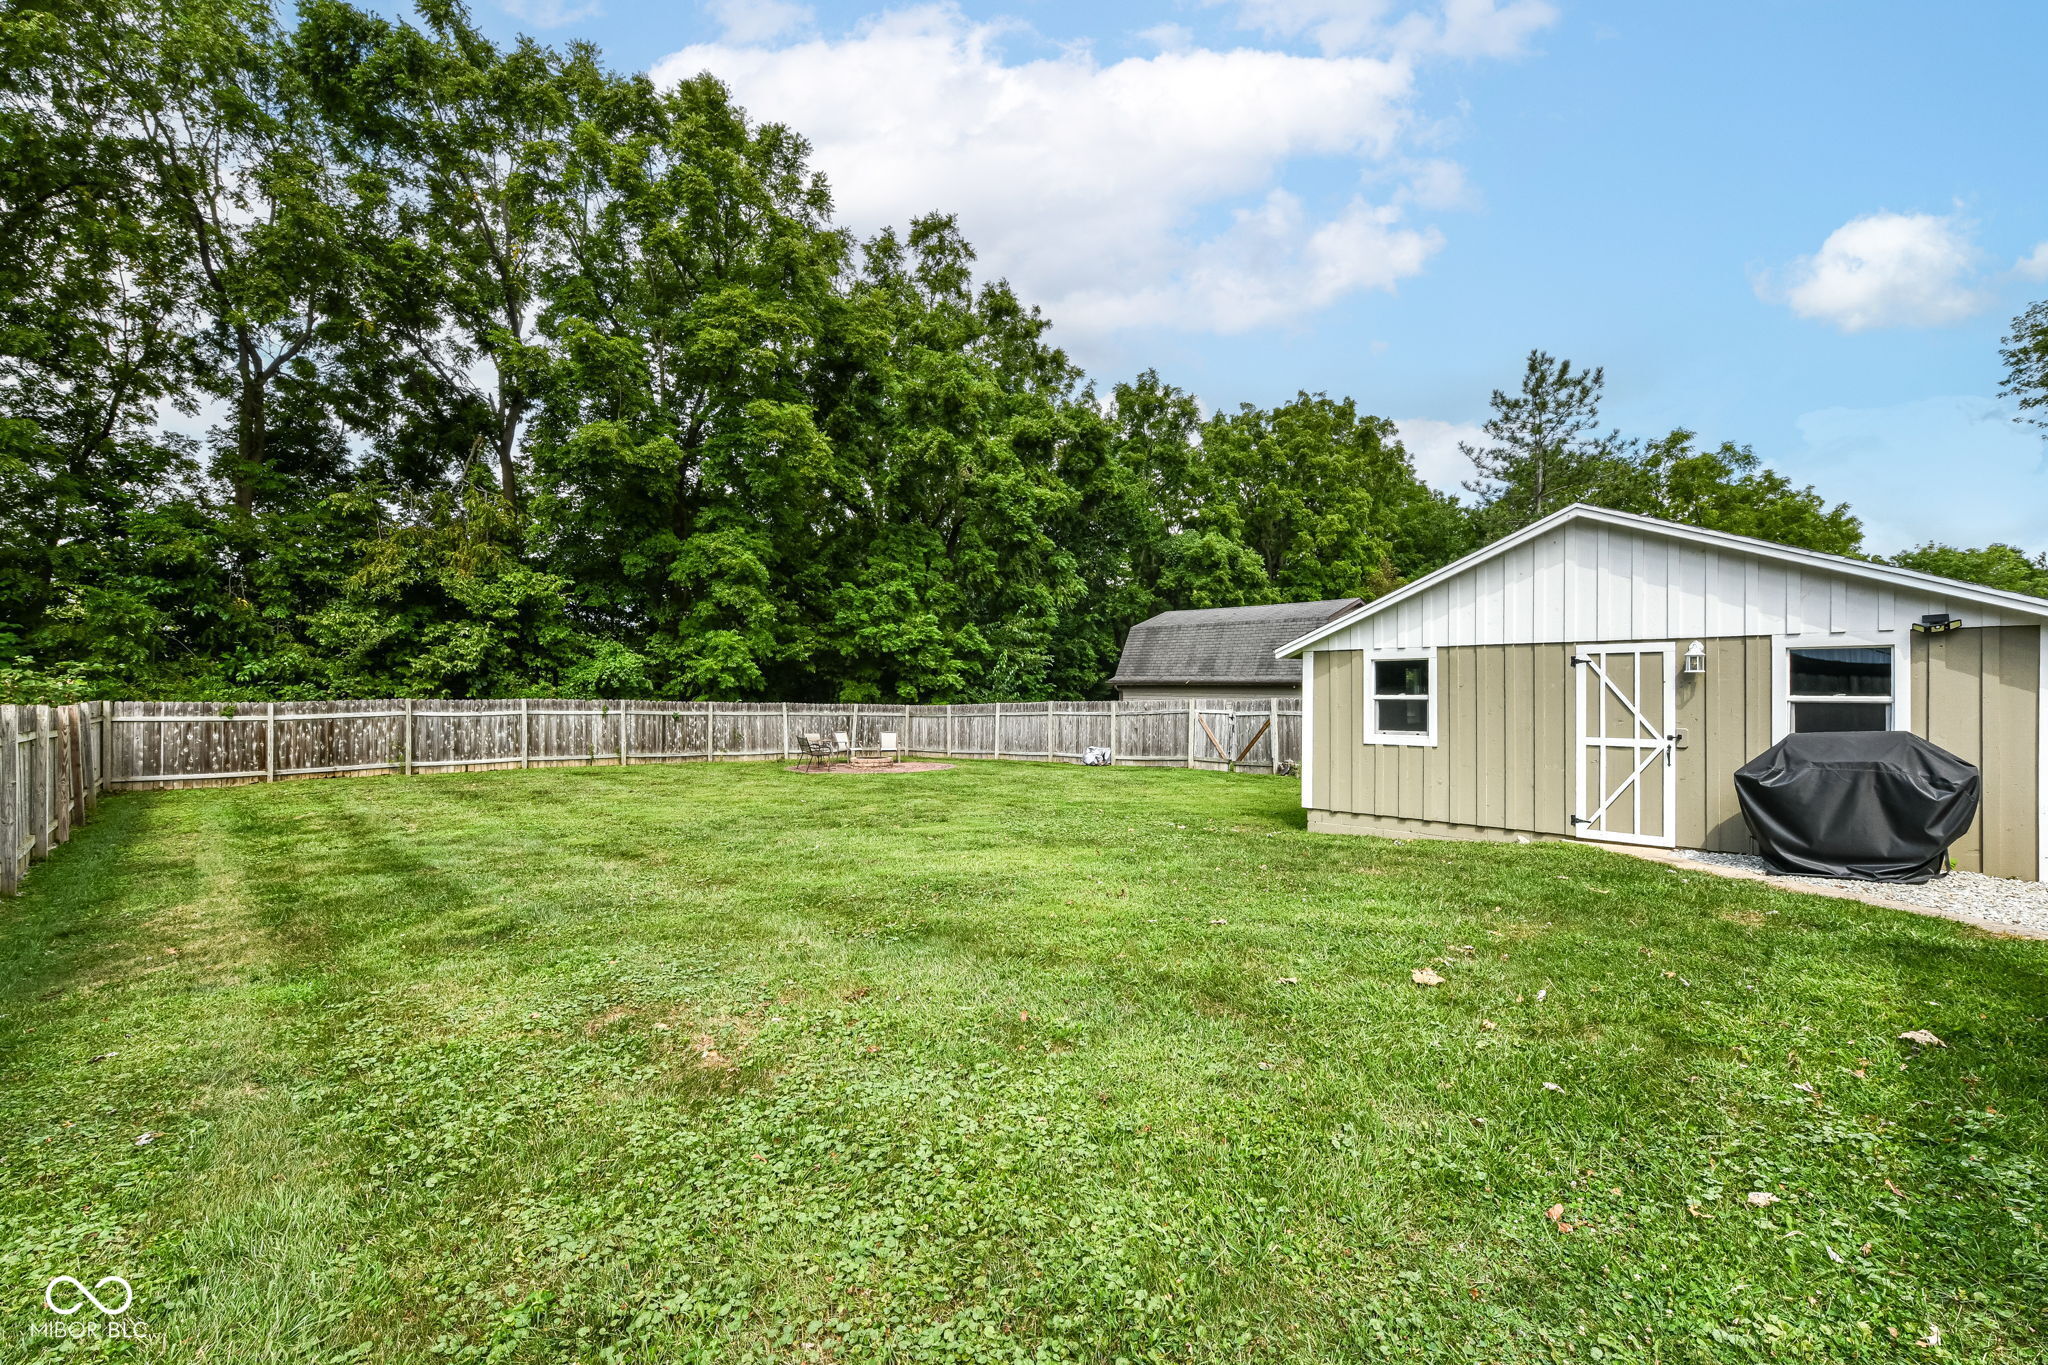
Fenced grassy backyard with a large detached shed, covered grill, and mature trees.
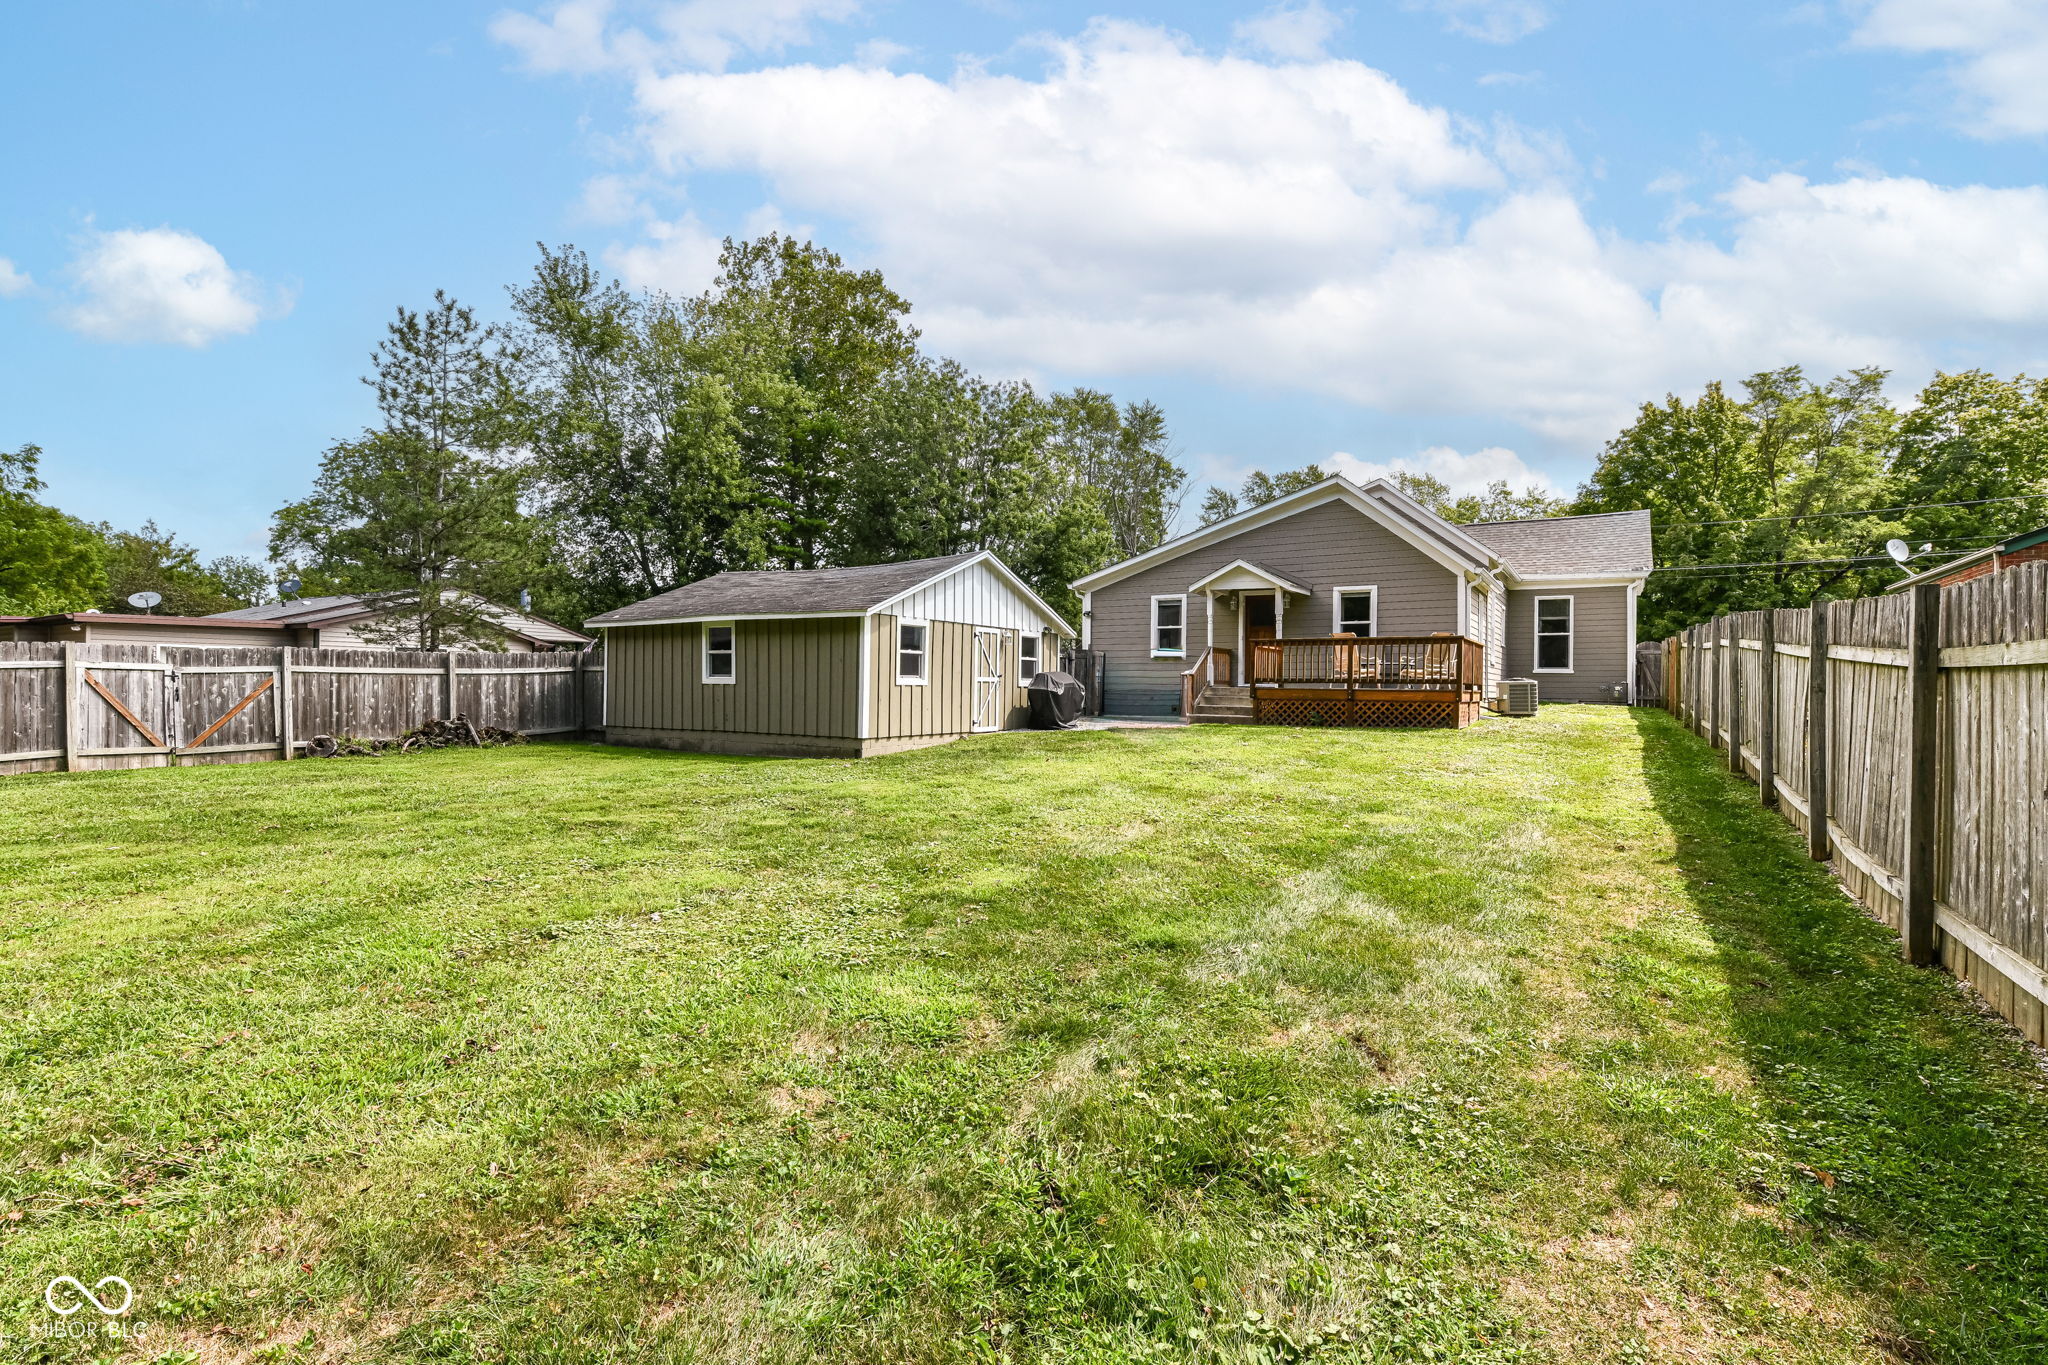
Gray house and raised deck at the far end of a large fenced grassy backyard.
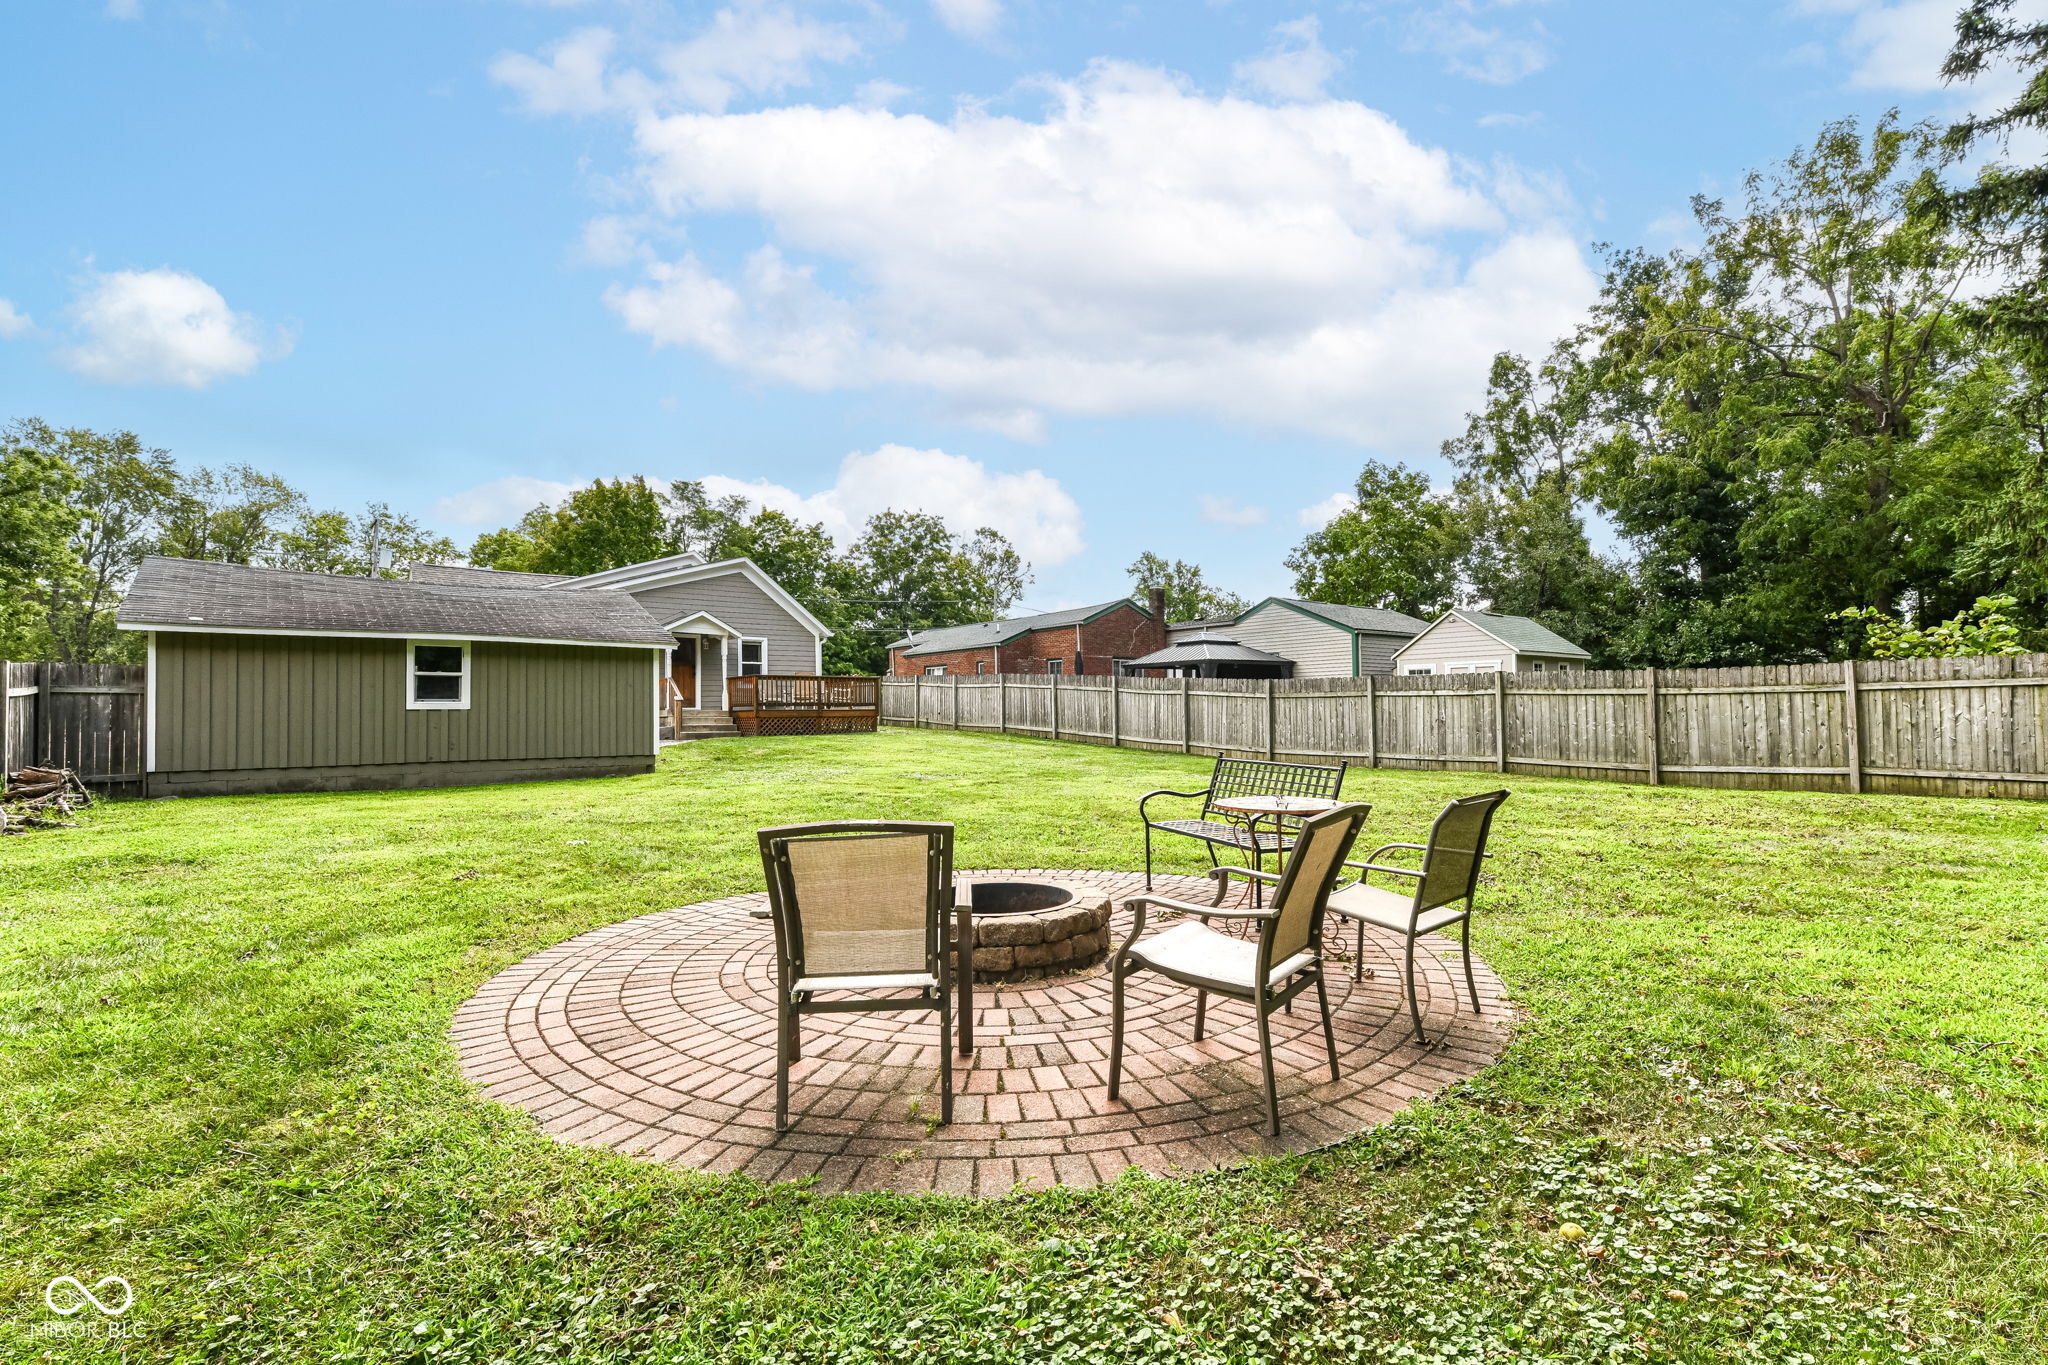
Fenced backyard with a circular brick patio, outdoor seating, and a stone fire pit.
Fenced backyard patio with a circular brick fire pit area and seating beneath mature trees.
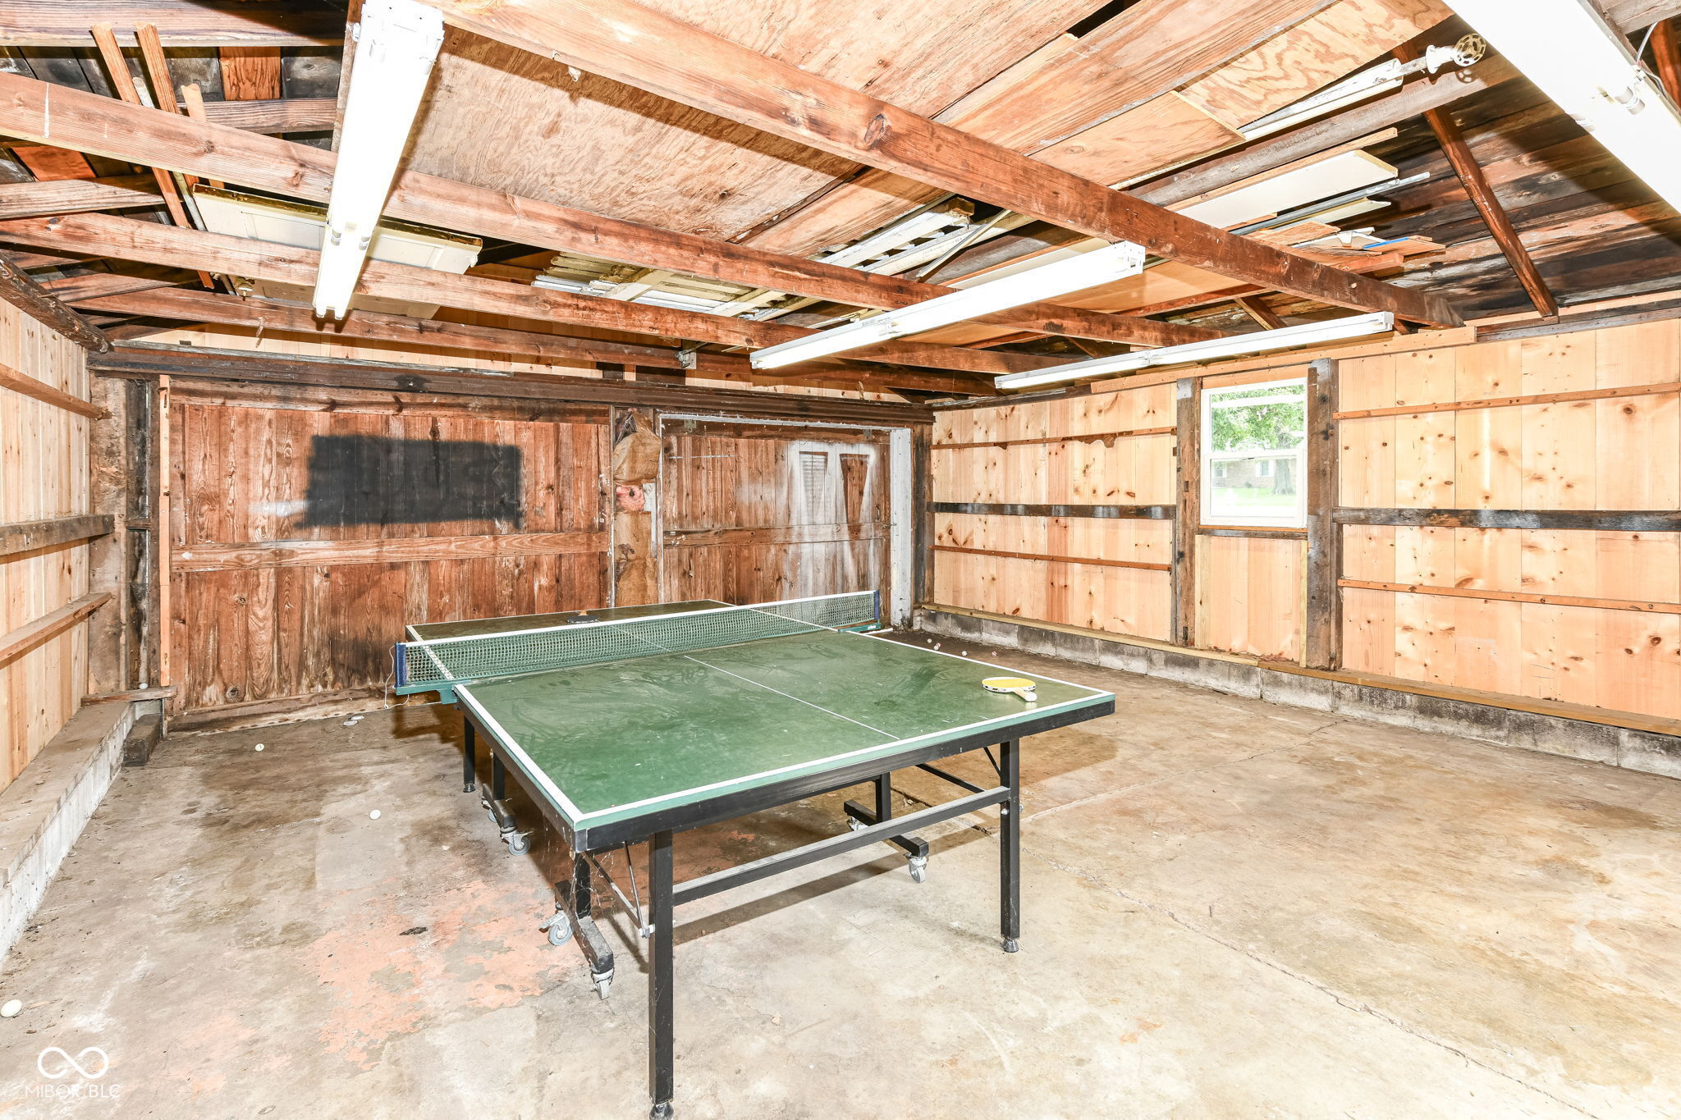
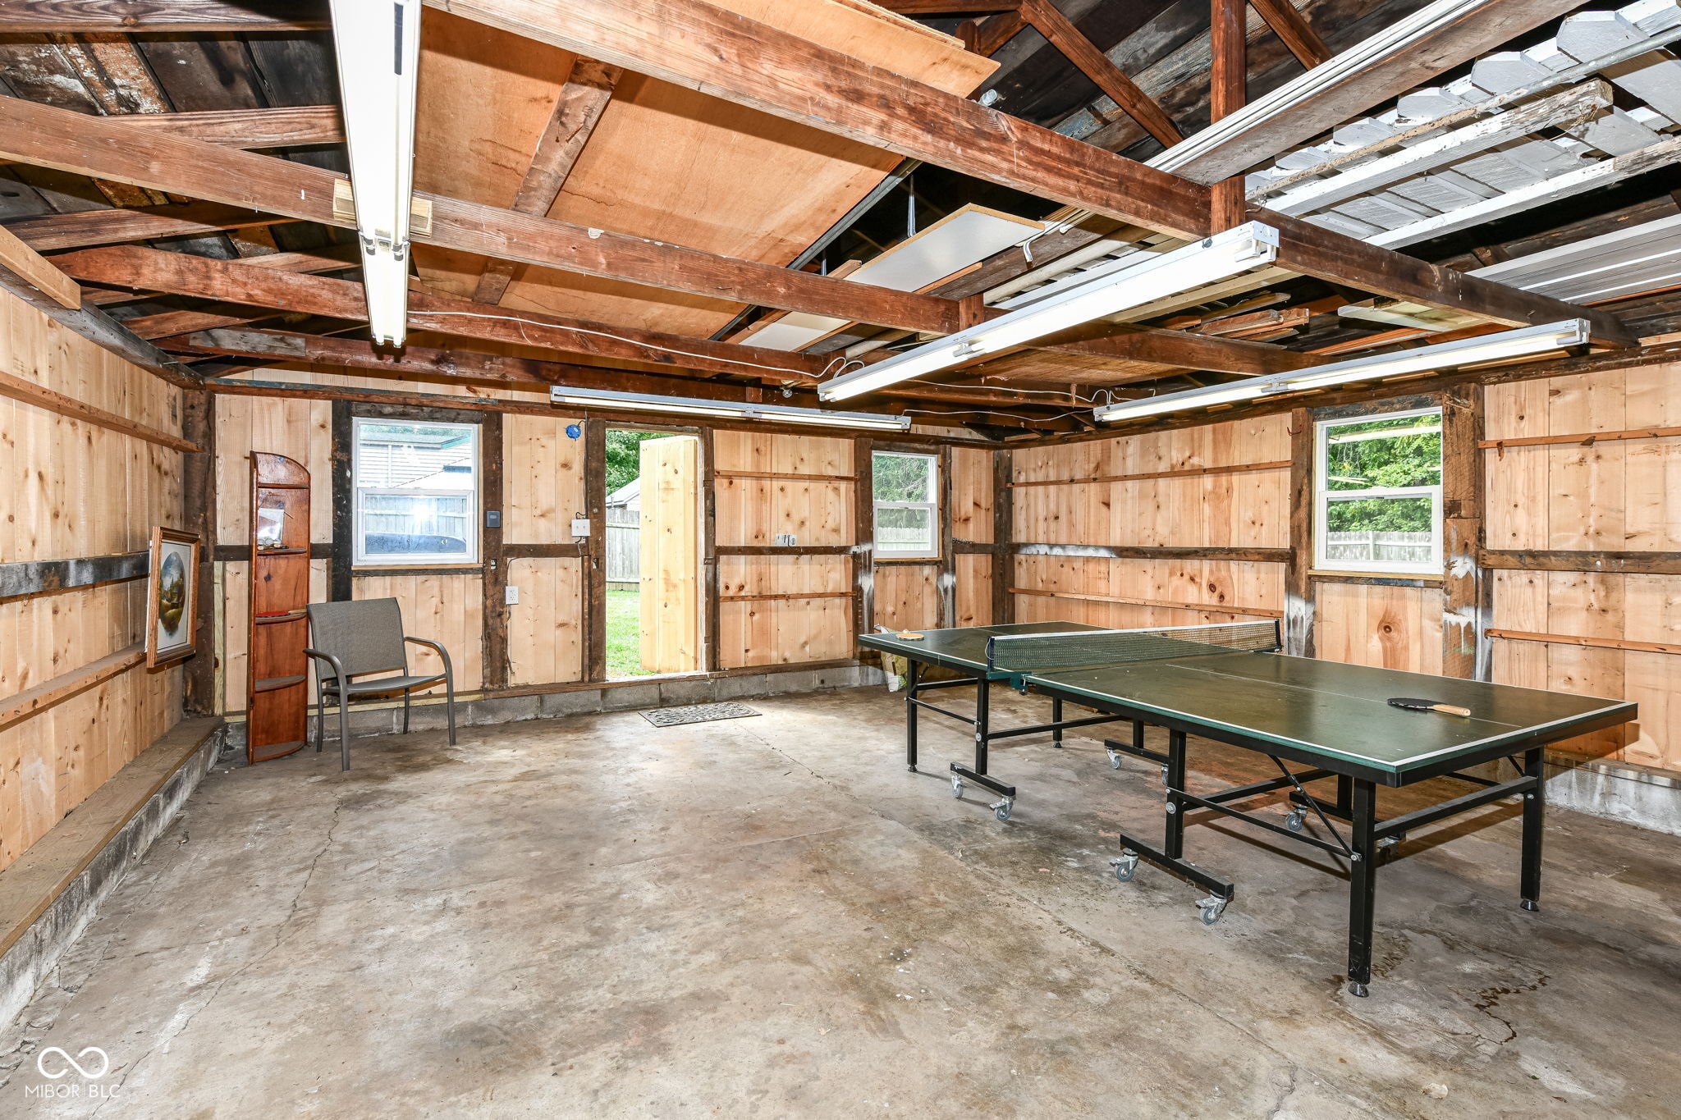
Rustic garage game room with a ping-pong table, exposed rafters, and plank walls.
Unfinished garage with exposed beams, concrete floor, and a ping-pong table.
Beige single-story house behind a white picket fence, with a landscaped yard and detached outbuilding.
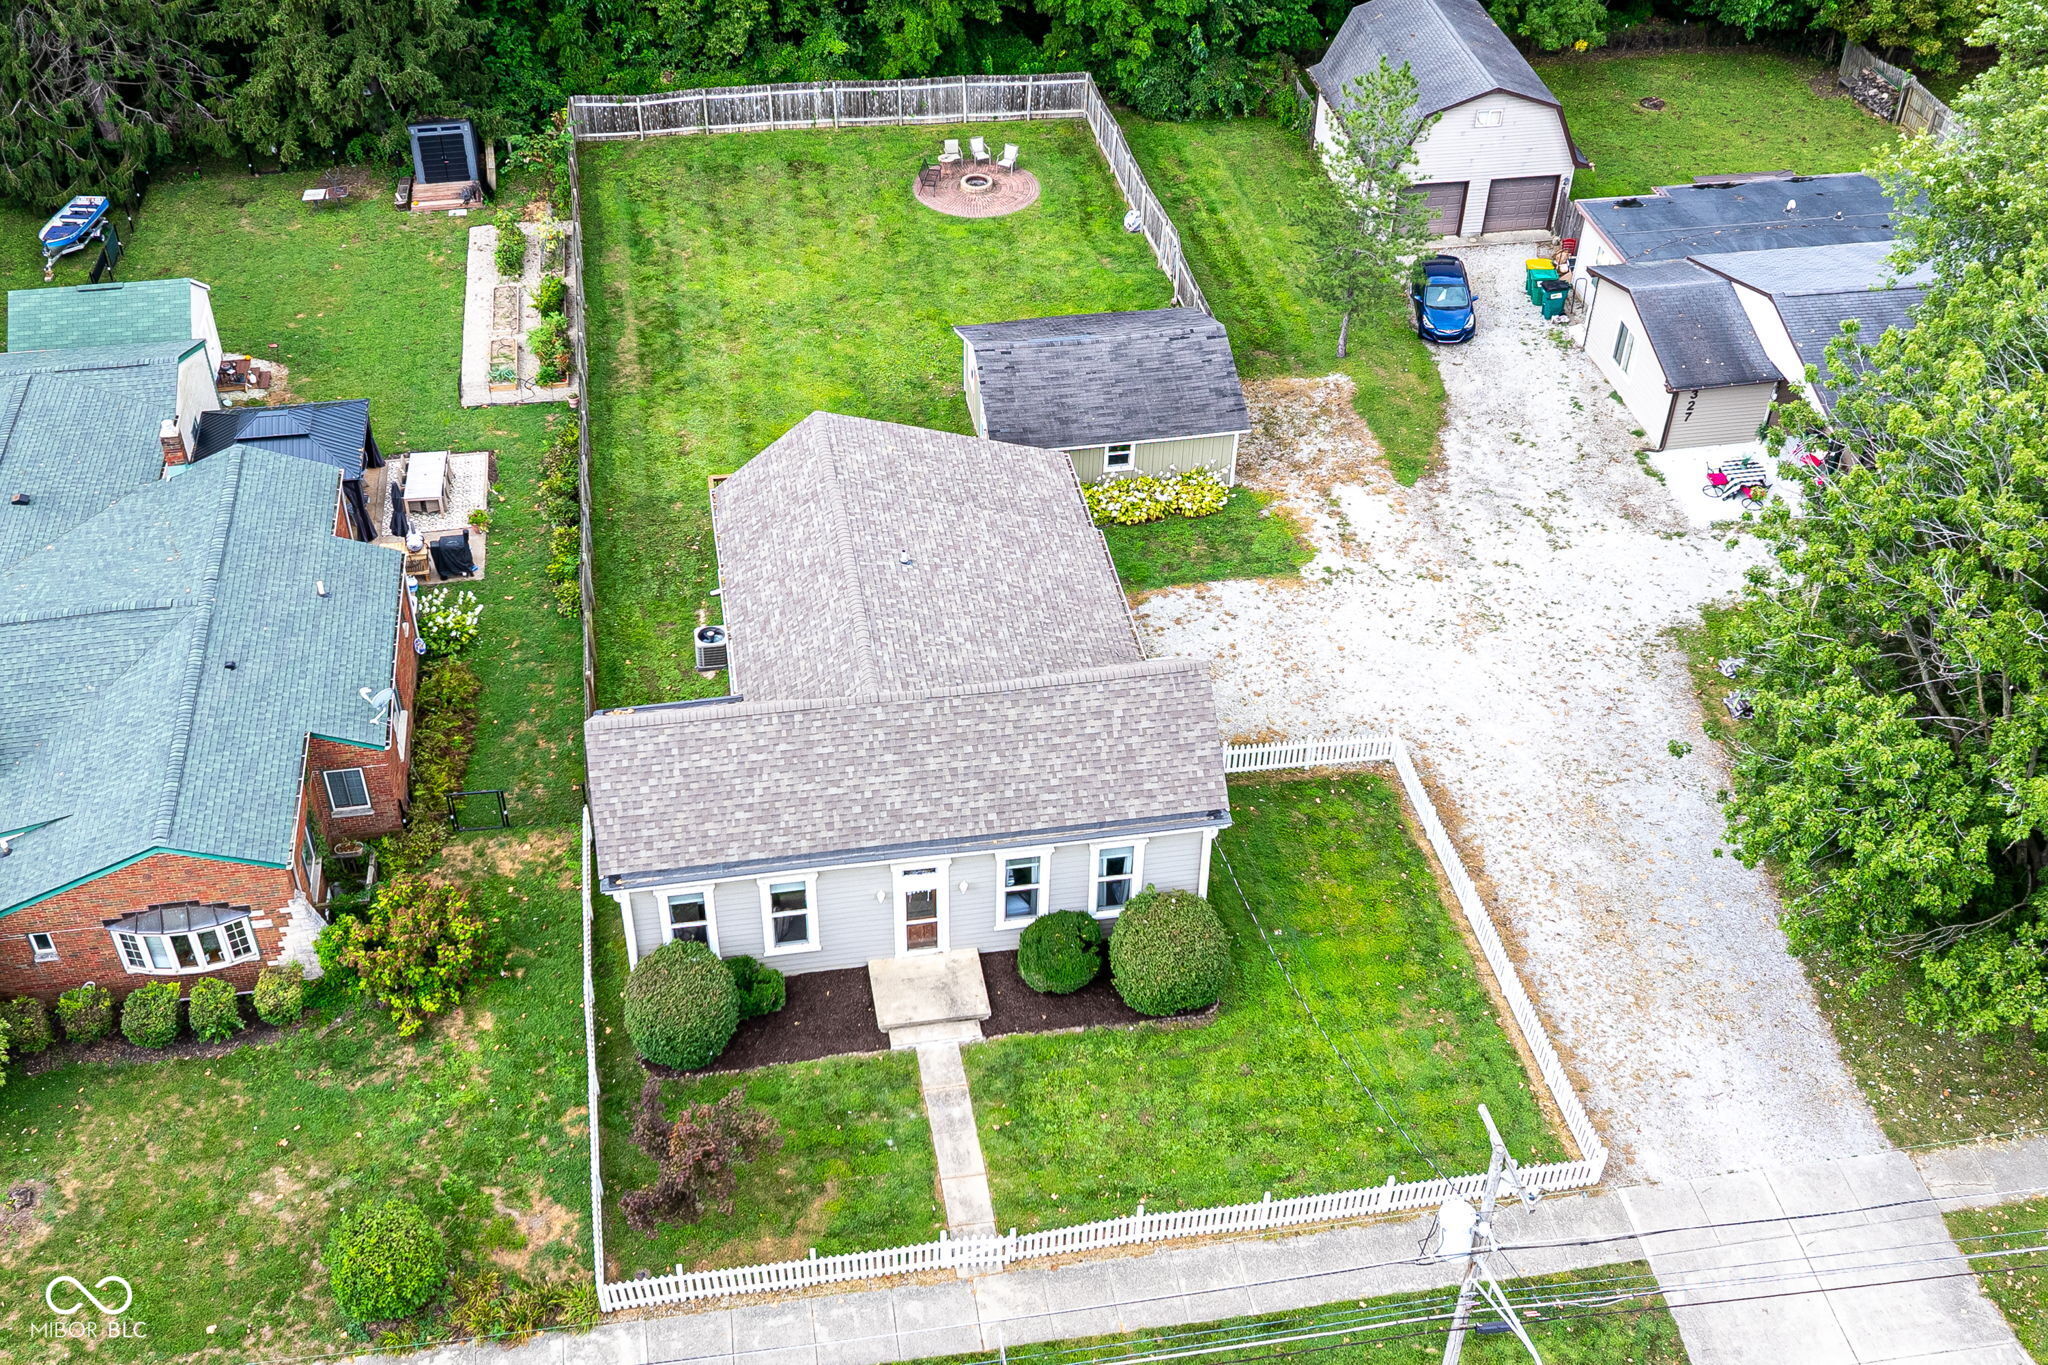
Aerial view of a white house with a fenced lawn, fire pit, detached outbuilding, and gravel driveway.
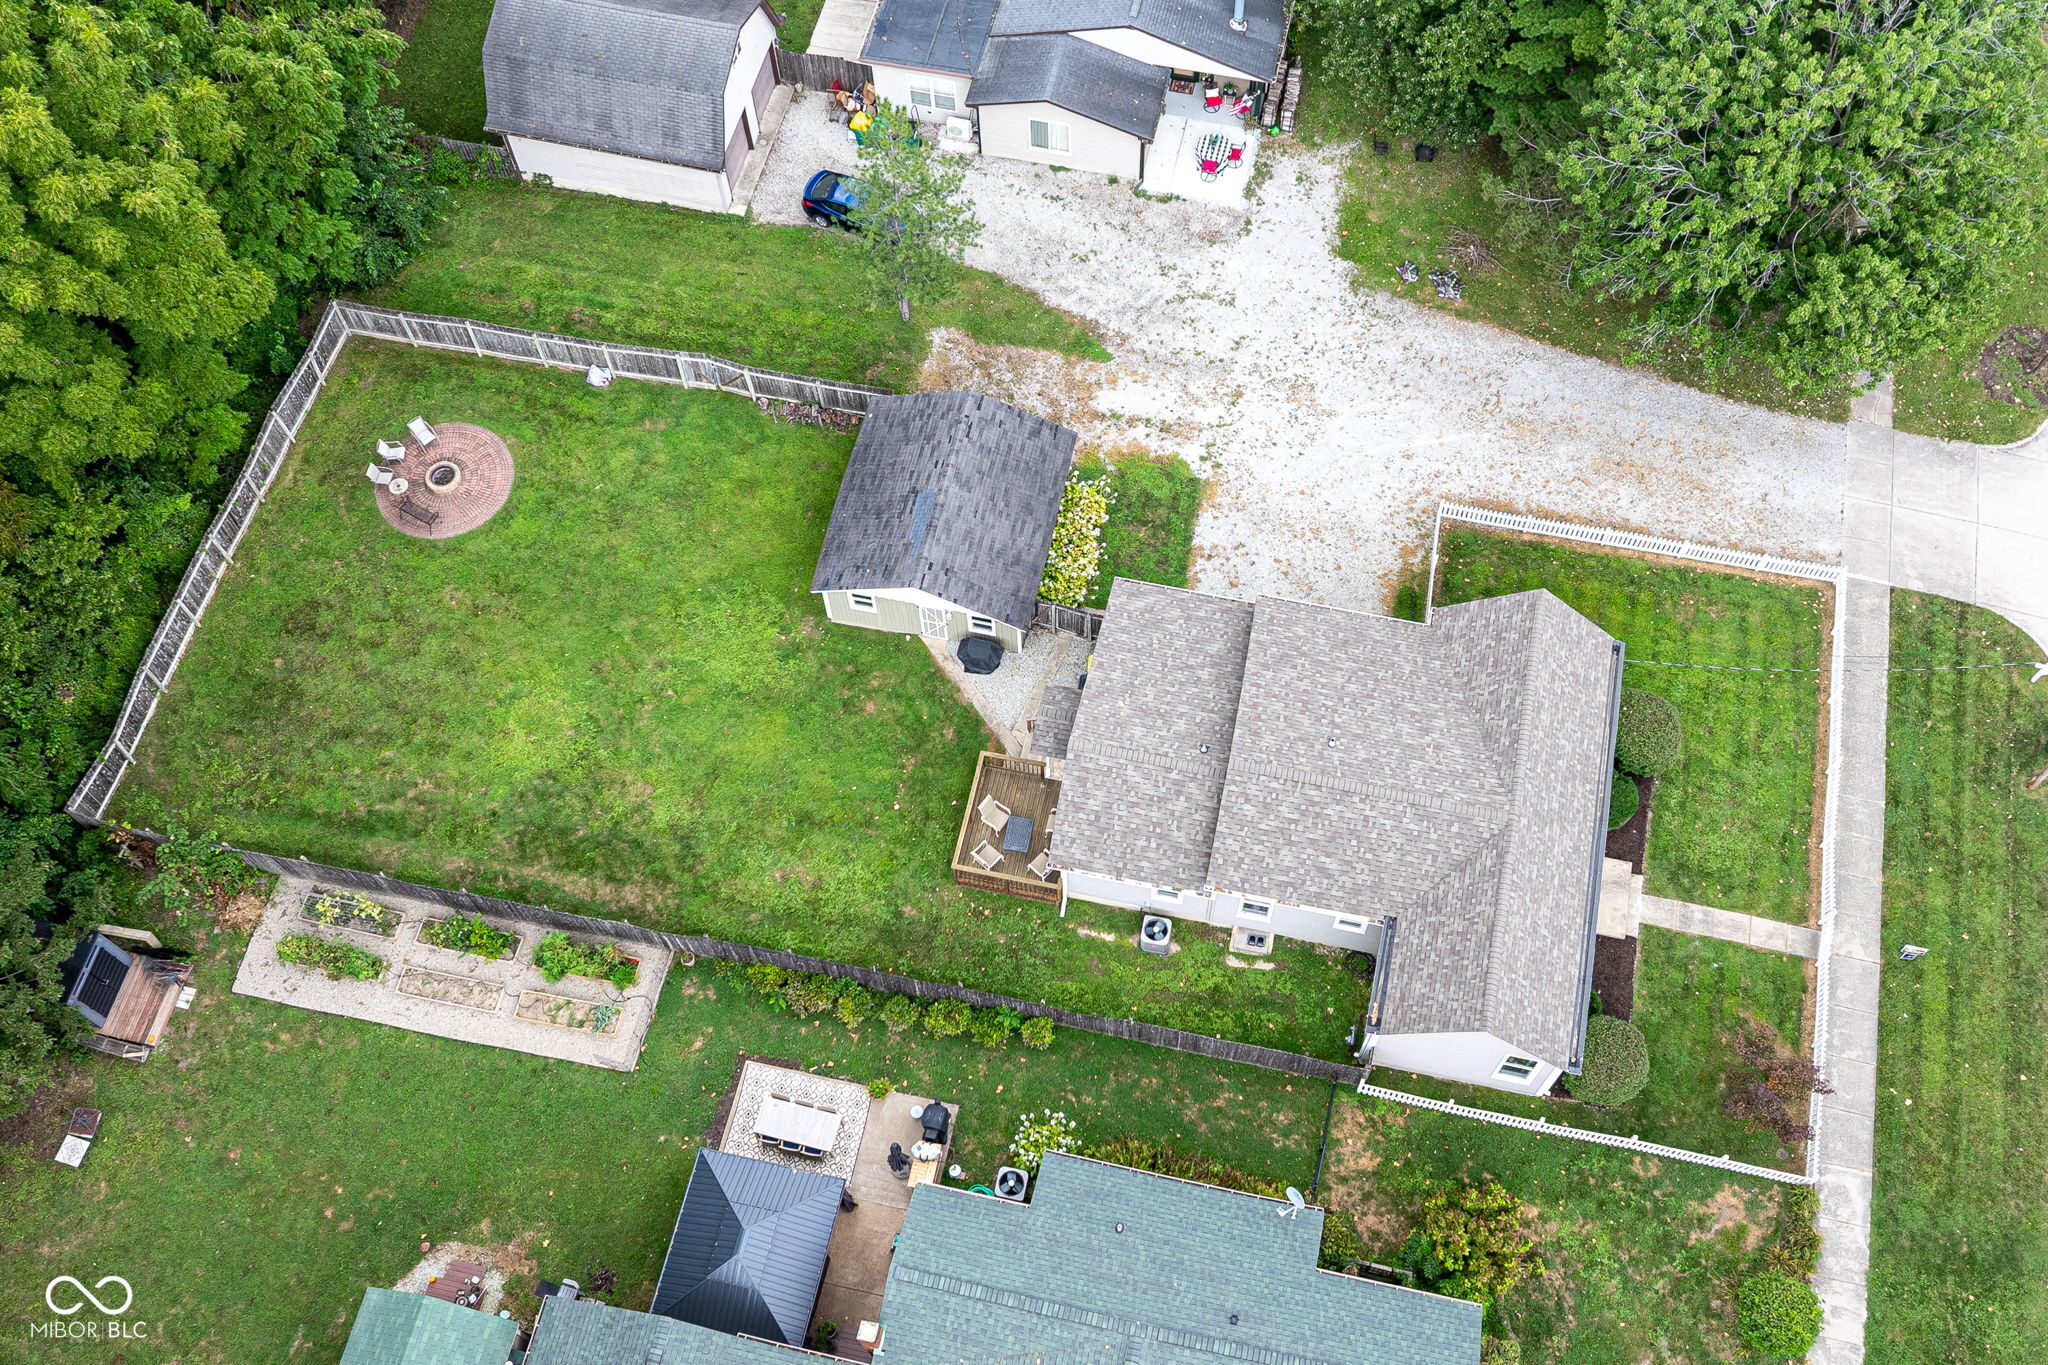
Aerial view of a fenced home and lawn with a brick fire pit area, garden beds, and gravel driveway.
Rear of a taupe-sided house with a wooden deck and detached shed across a grassy backyard.
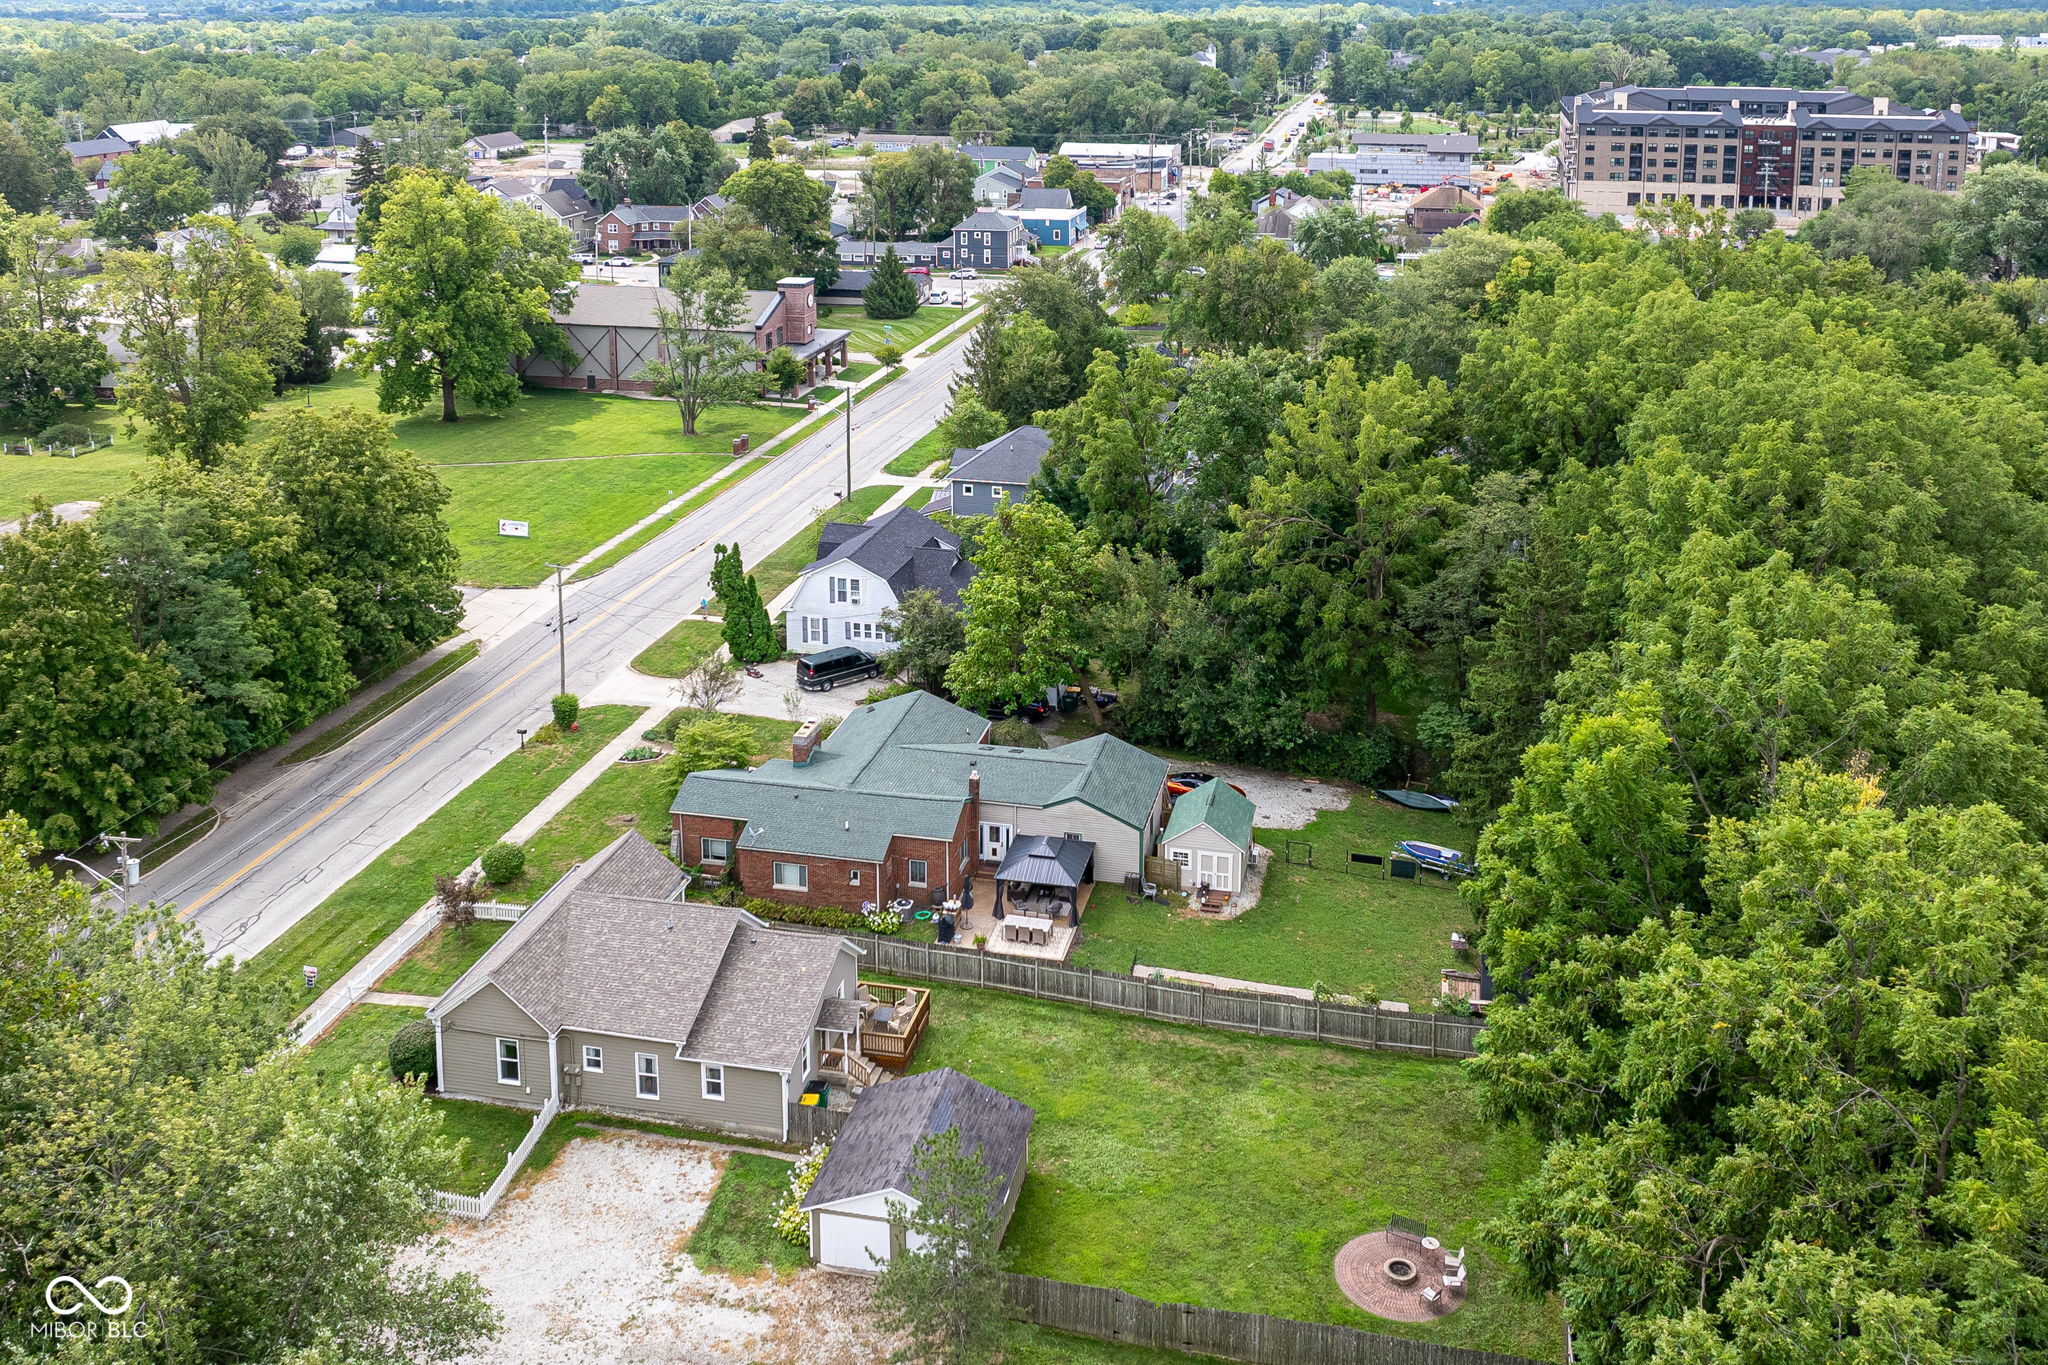
Aerial view of a green-roofed house with a backyard patio and fire pit beside a tree-lined road.
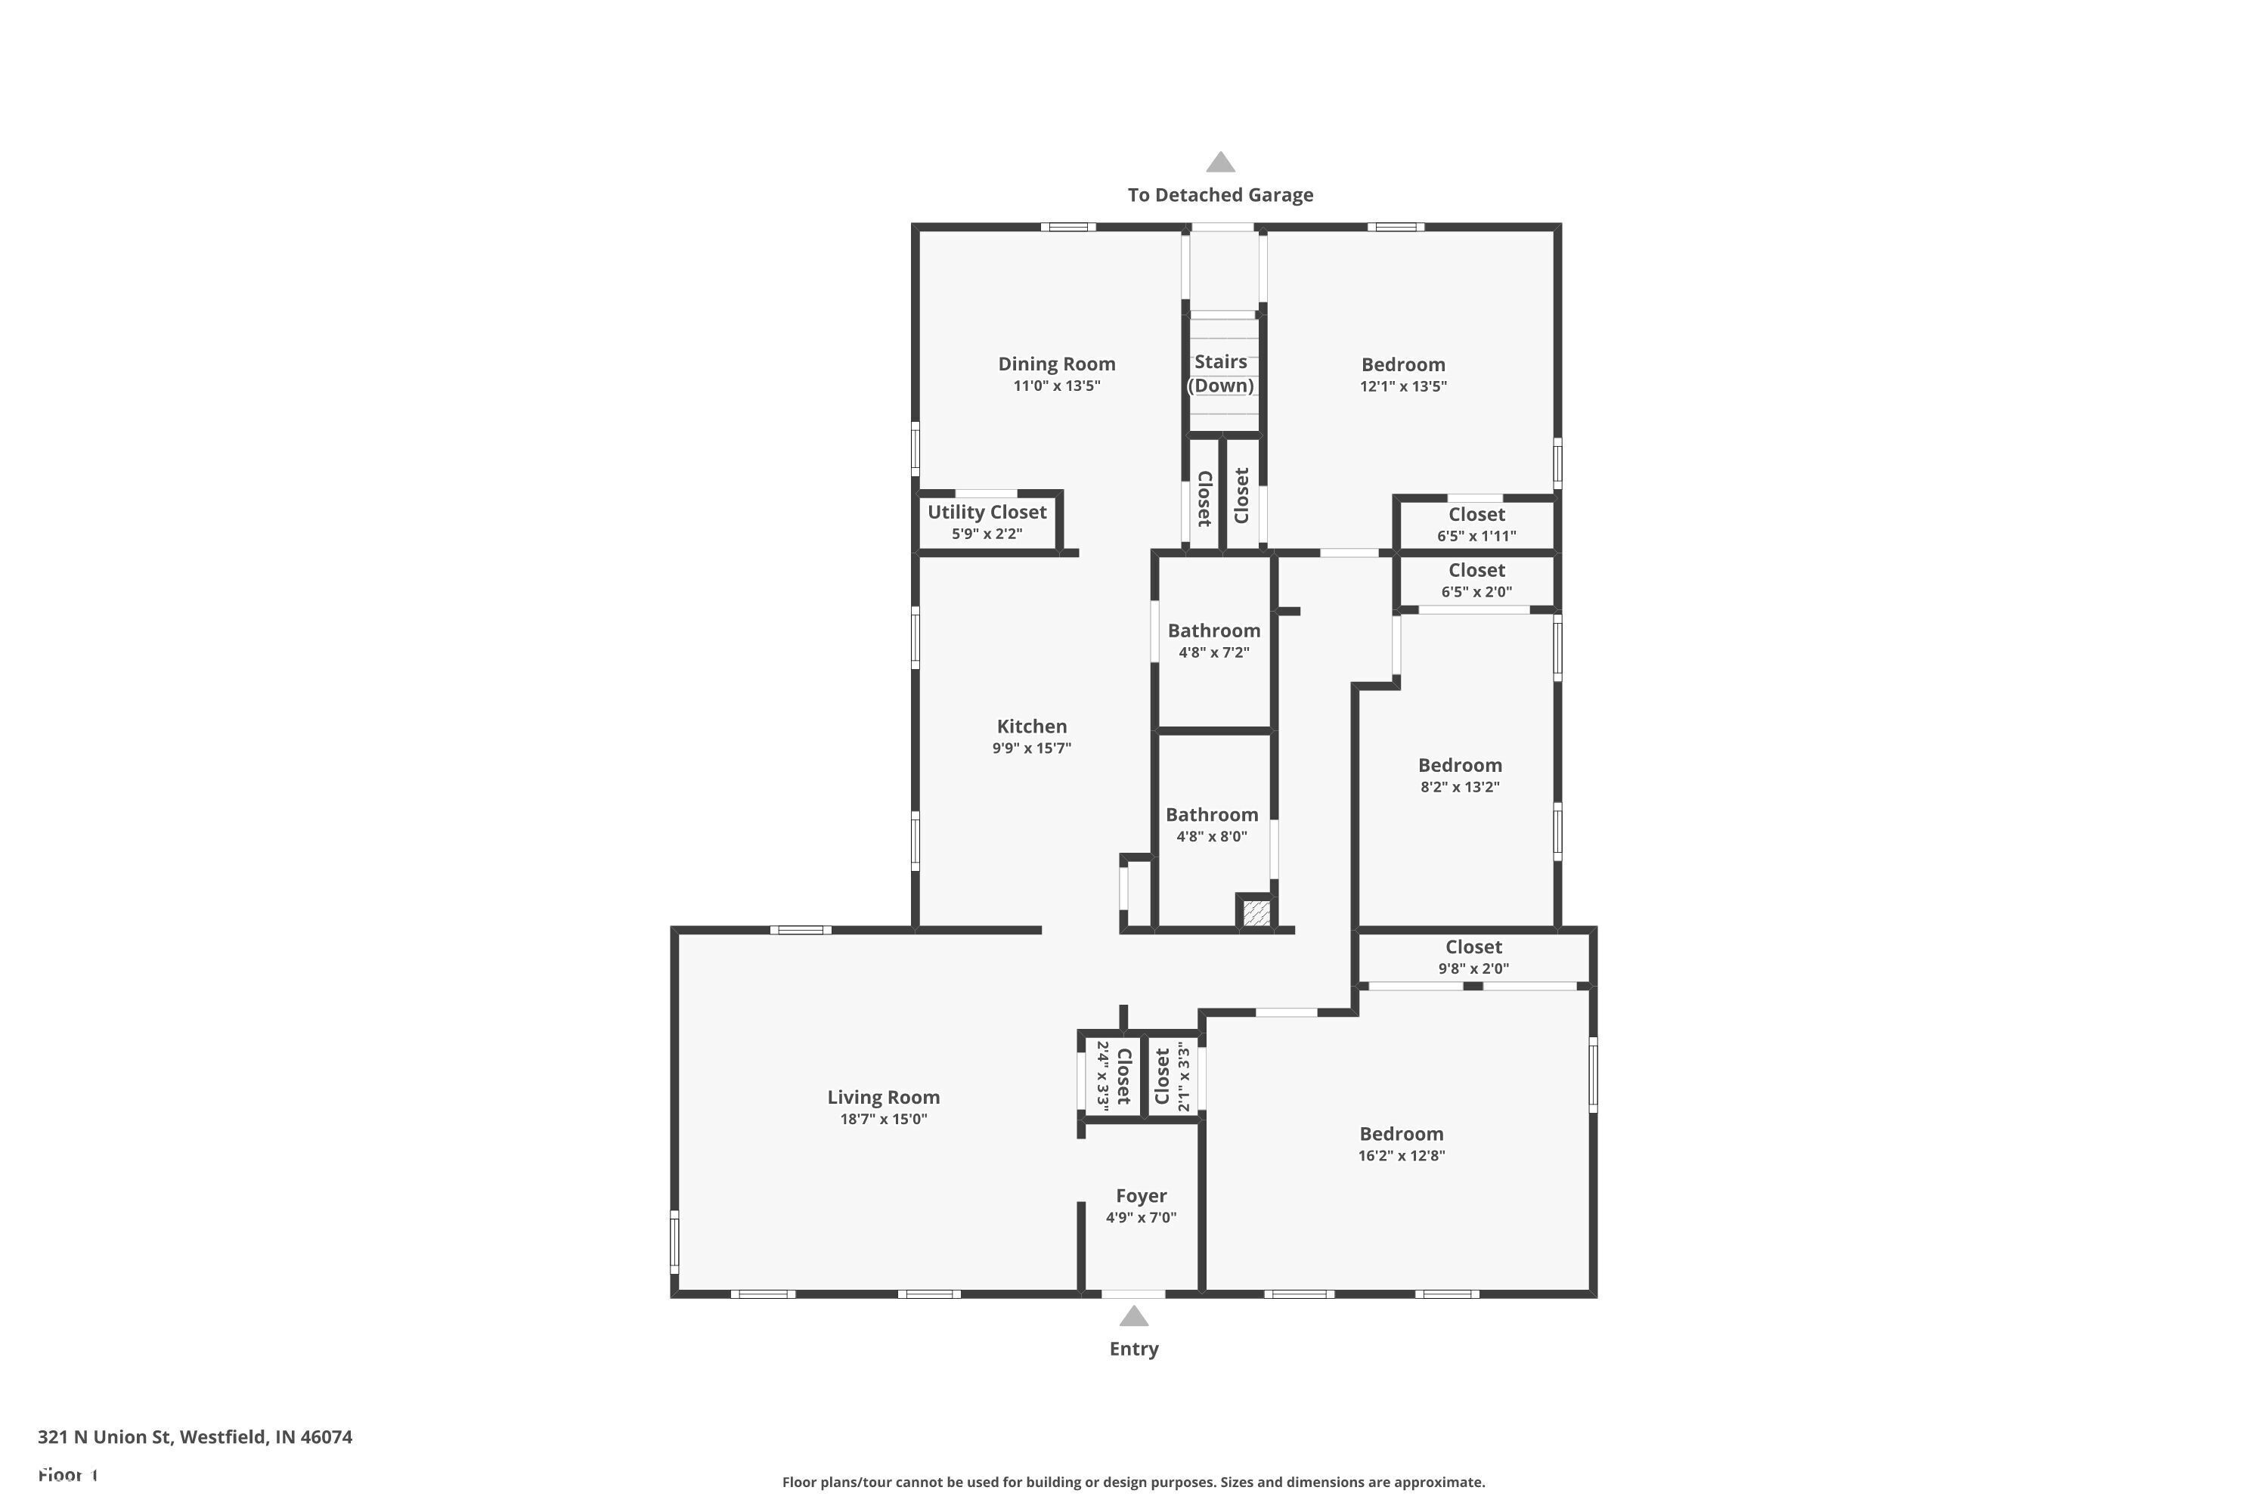
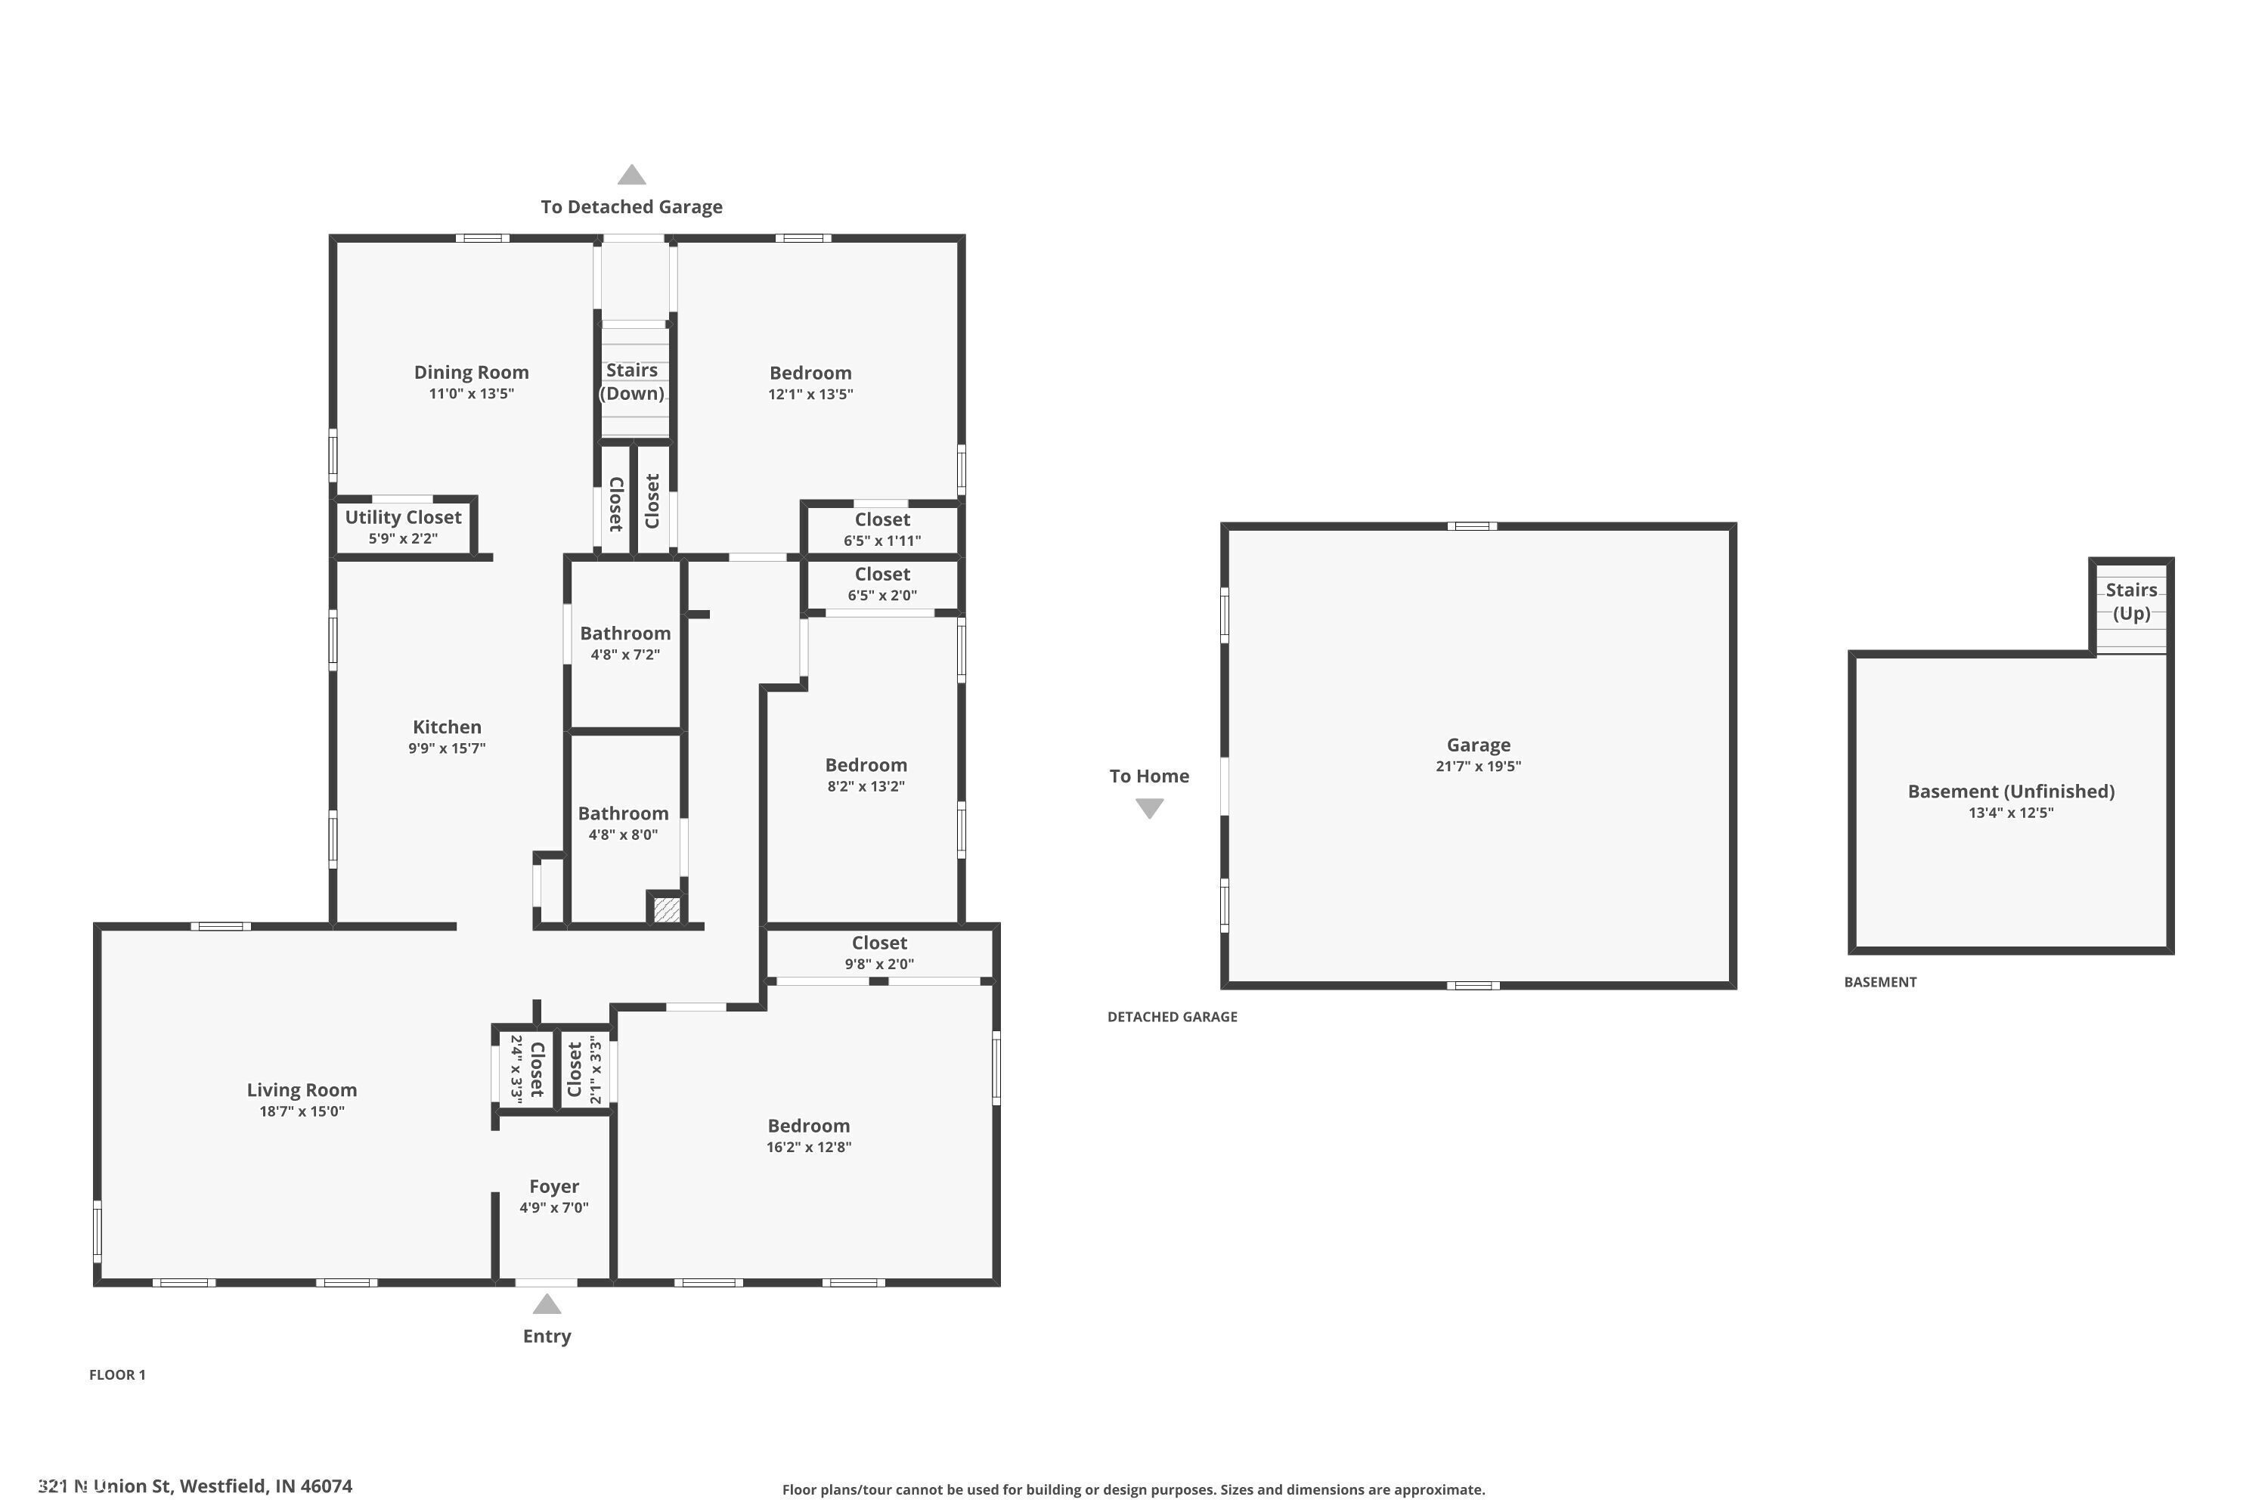
First-floor plan showing three bedrooms, two bathrooms, a living room, kitchen, dining room, and foyer.
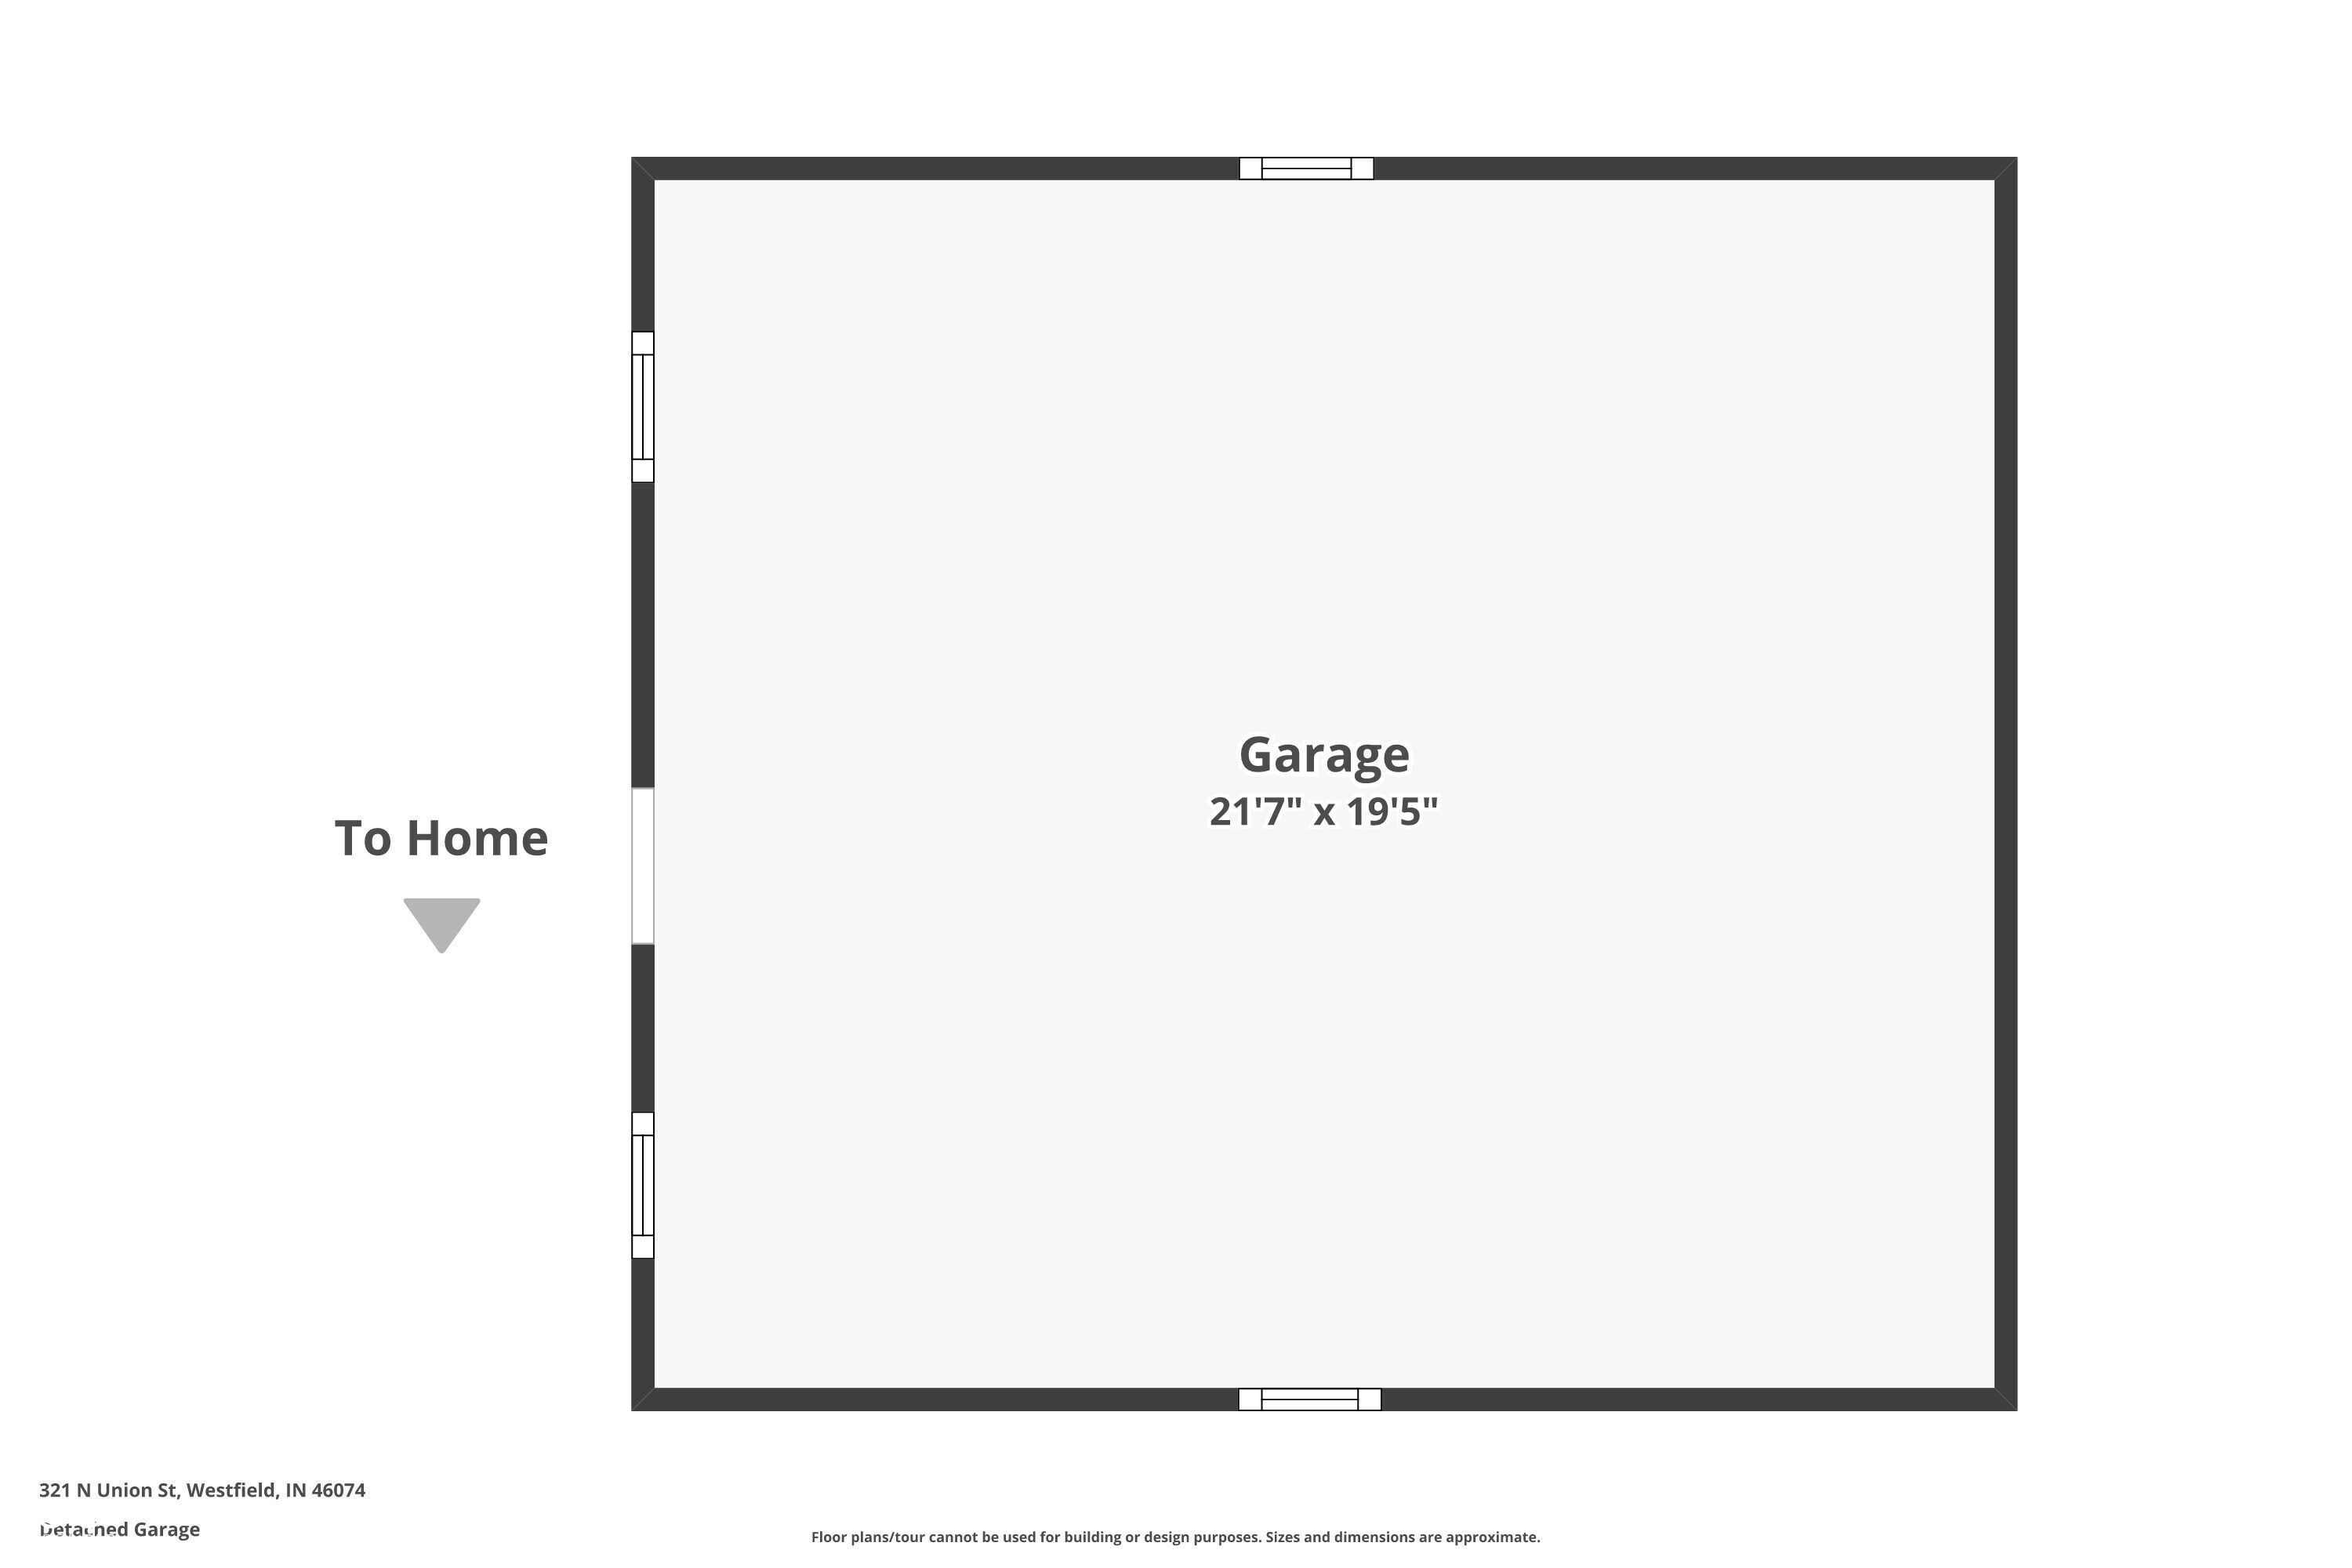
Floor plan of a detached garage, 21 feet 7 inches by 19 feet 5 inches, with an arrow pointing toward the home.
Floor plan showing three bedrooms, two bathrooms, living and dining rooms, kitchen, detached garage, and unfinished basement.
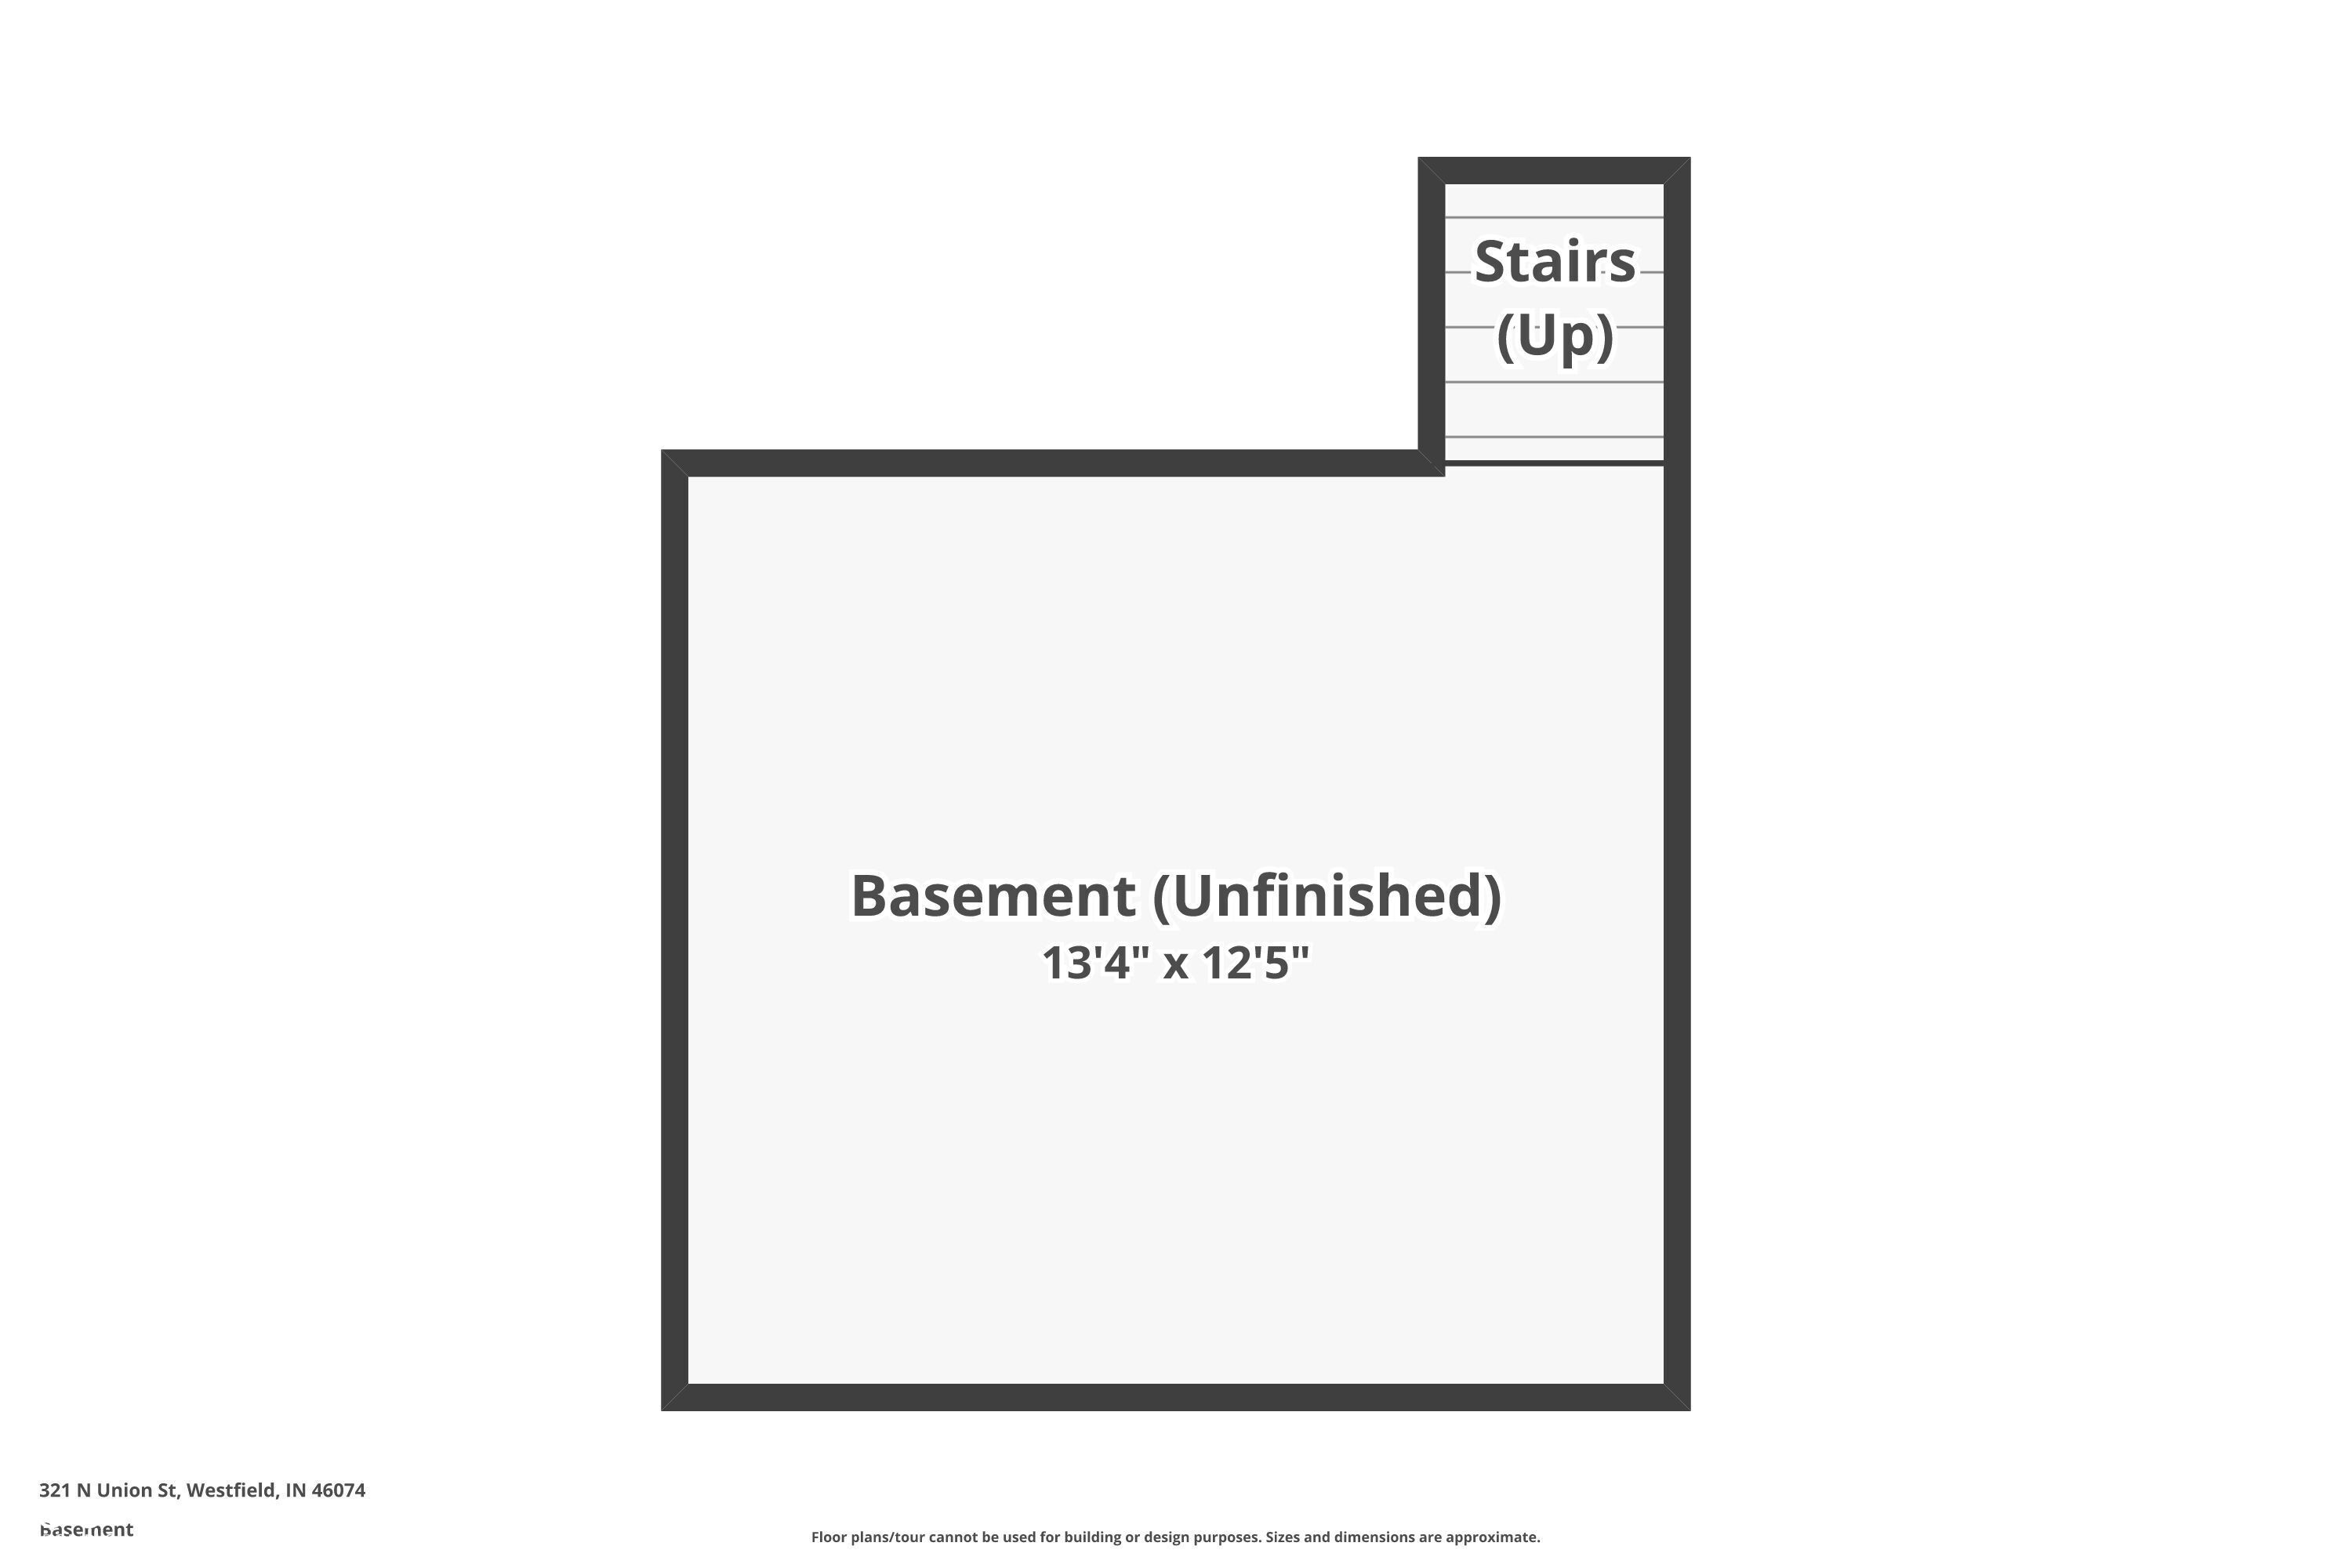
Unfinished basement floor plan, 13 feet 4 inches by 12 feet 5 inches, with stairs leading up.
VIEW PHOTOS
Courtesy of F.C. Tucker Company, Danielle Robinson Listing Contact:  
Sold

321 N Union Street

321 N Union Street, Westfield, IN 46074

$380,000