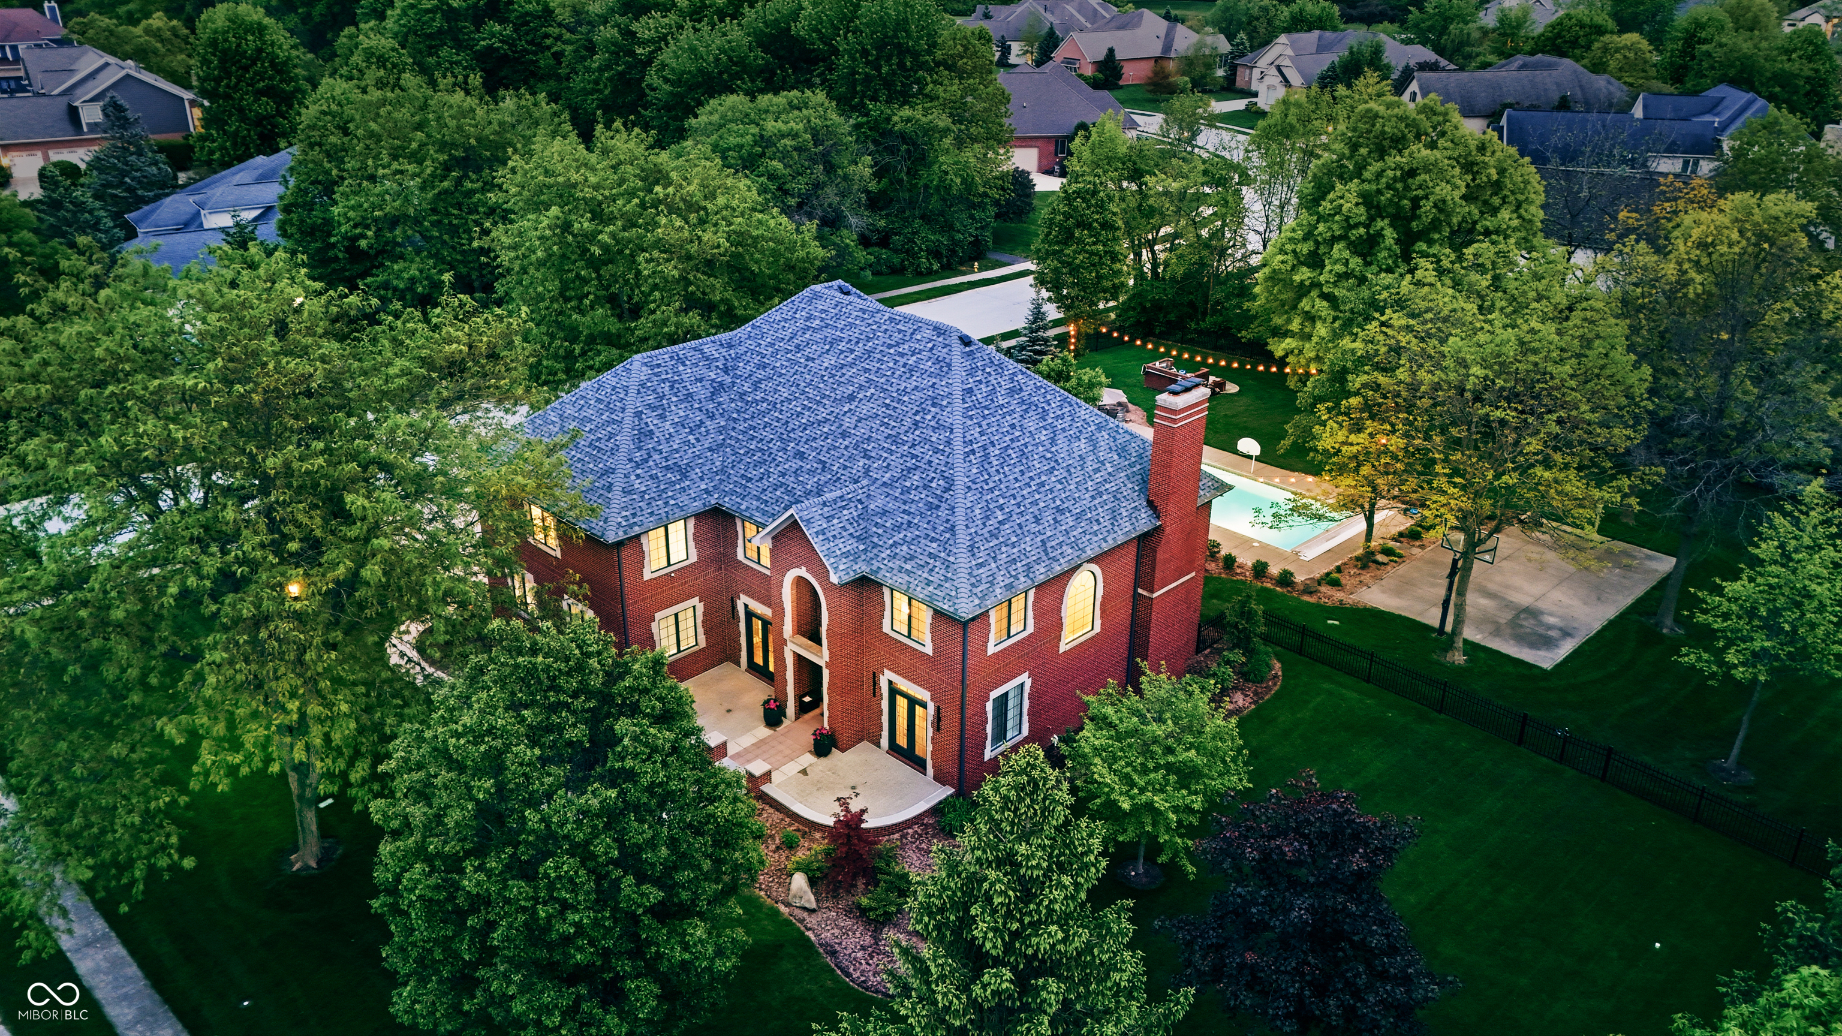
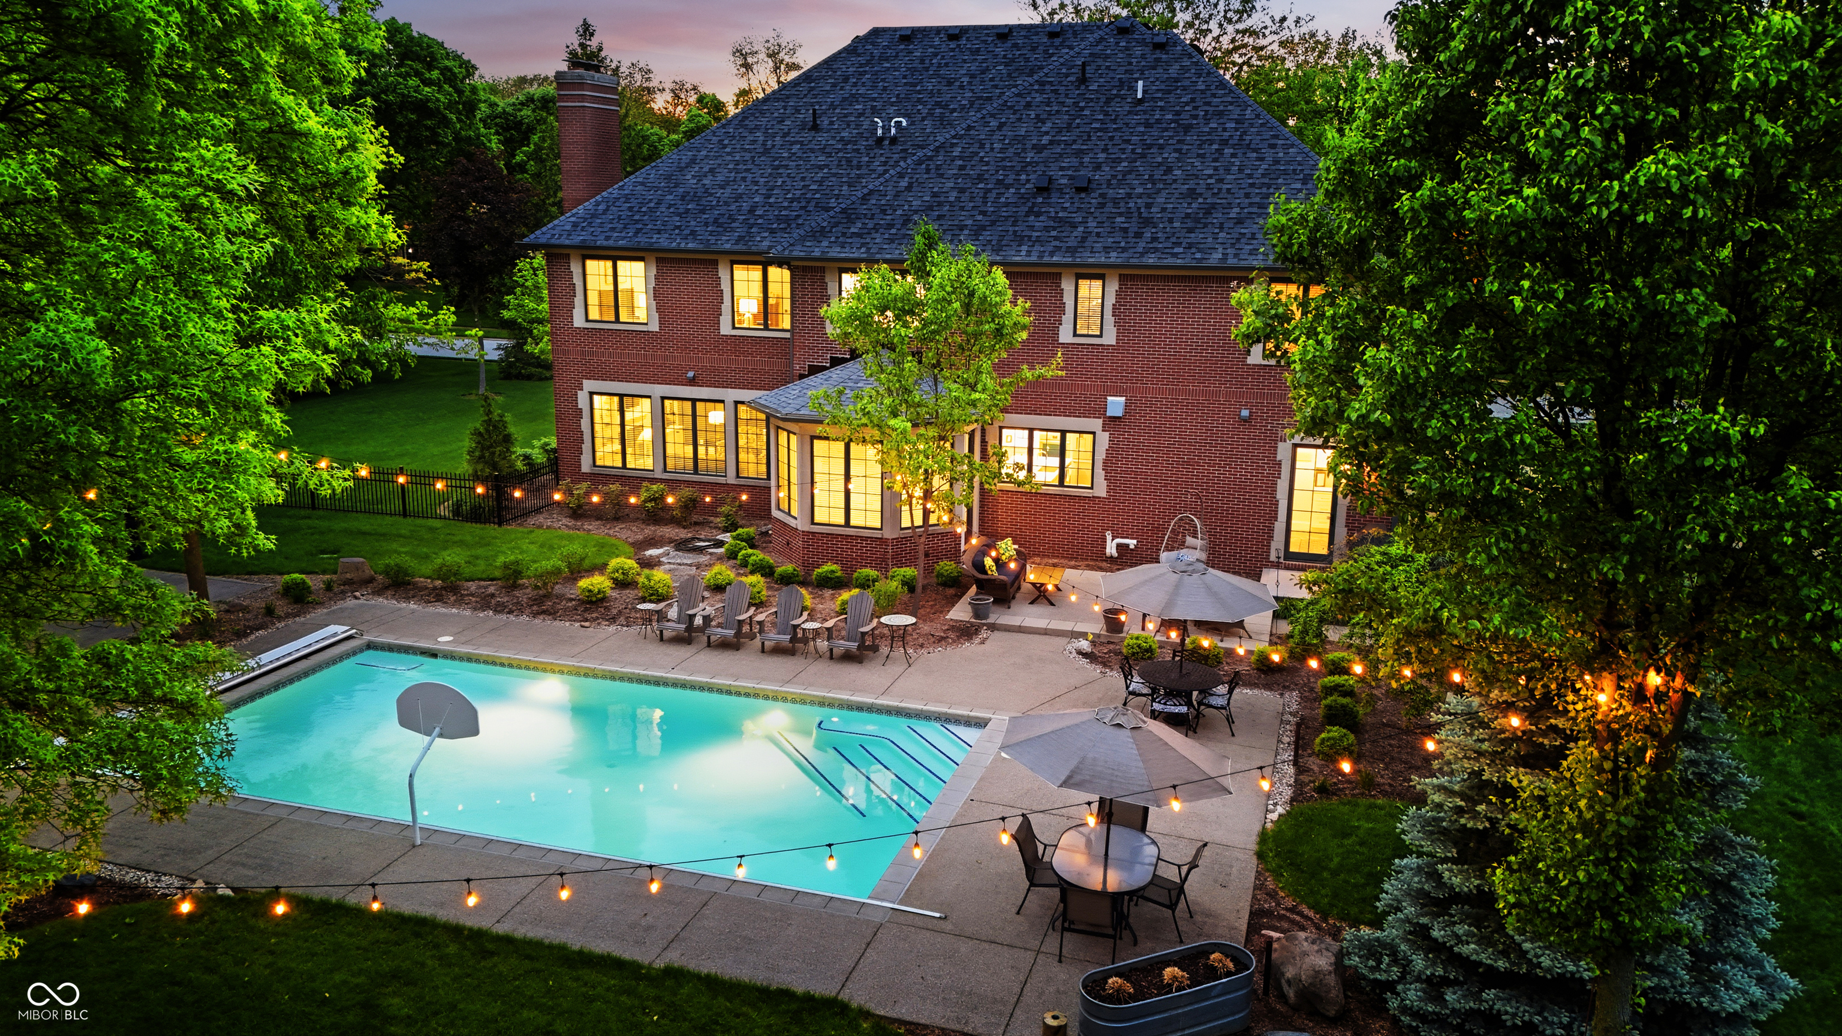
Aerial view of a red-brick home with a fenced pool, patio, and mature trees.
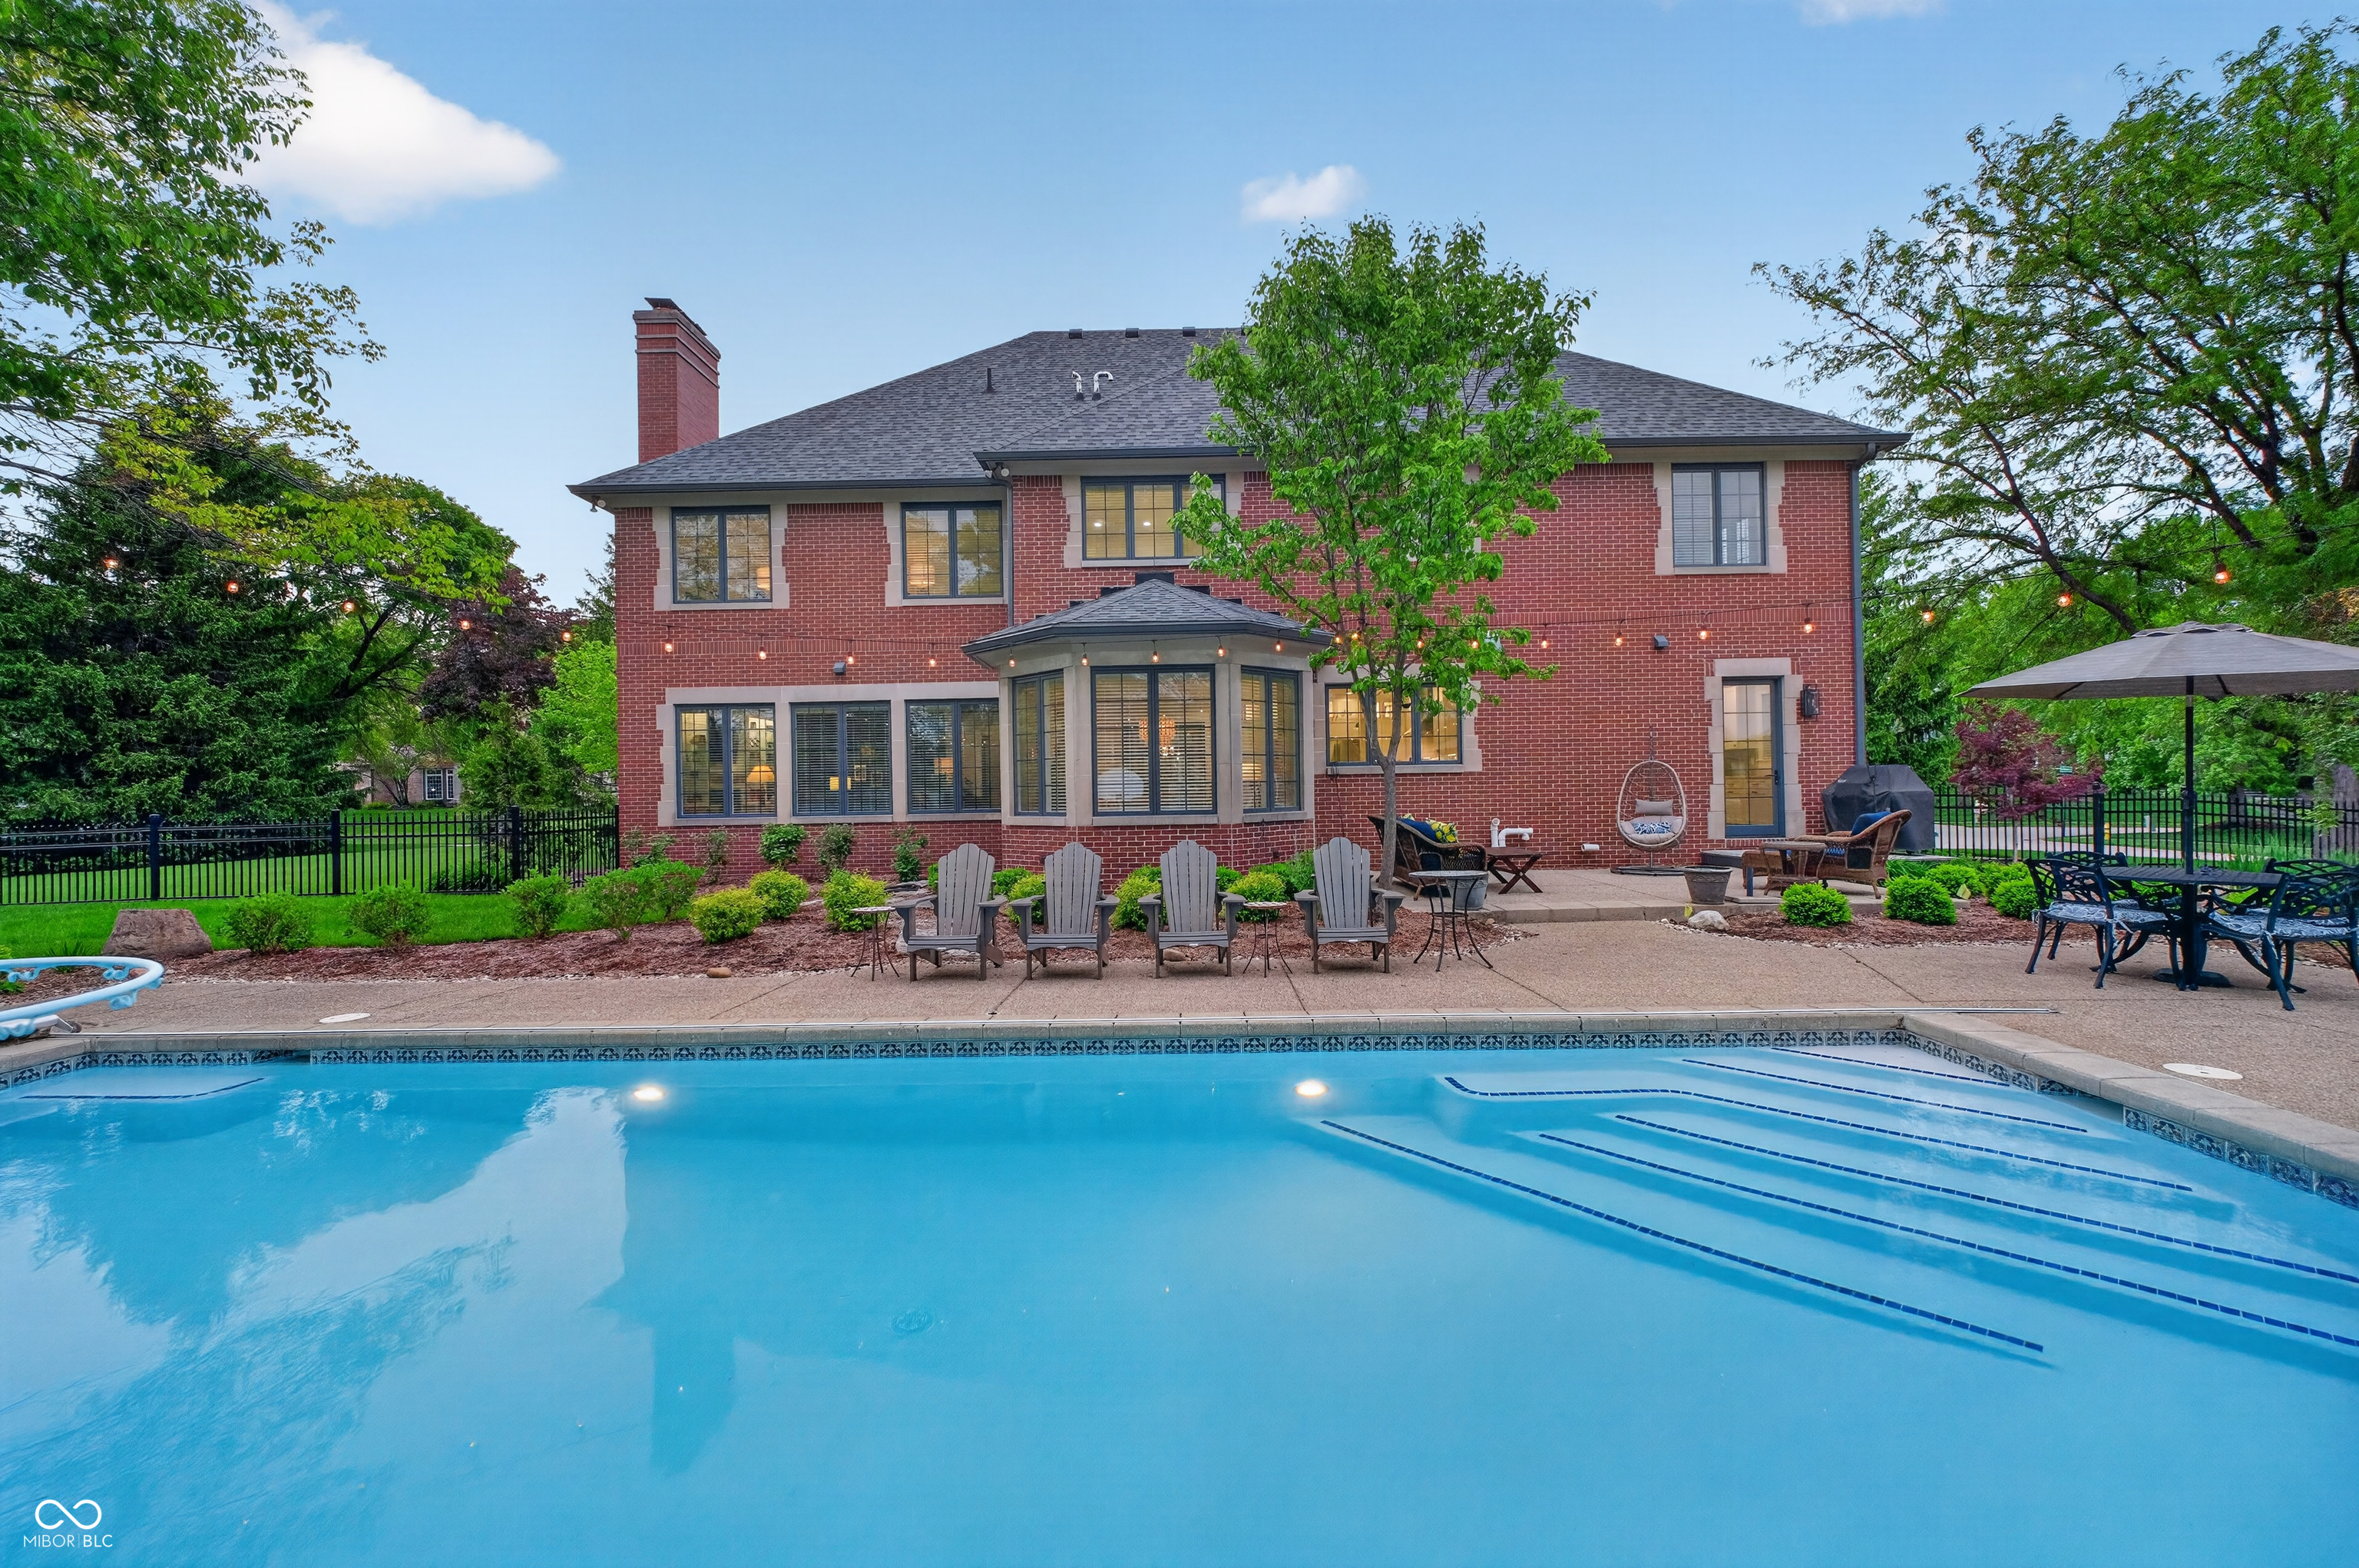
Aerial view of a brick home with a lit pool and fenced landscaped yard at dusk
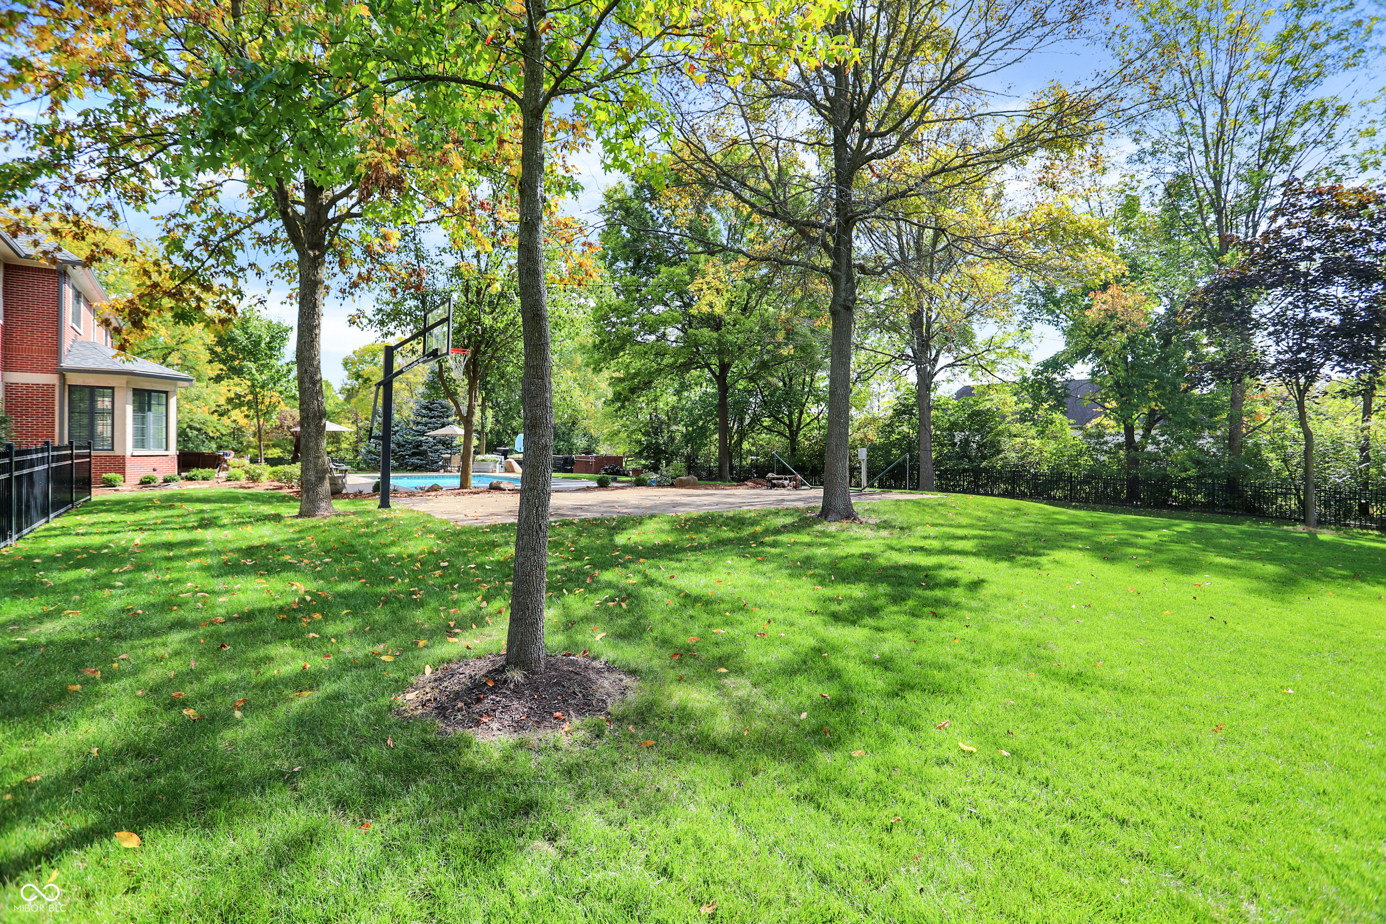
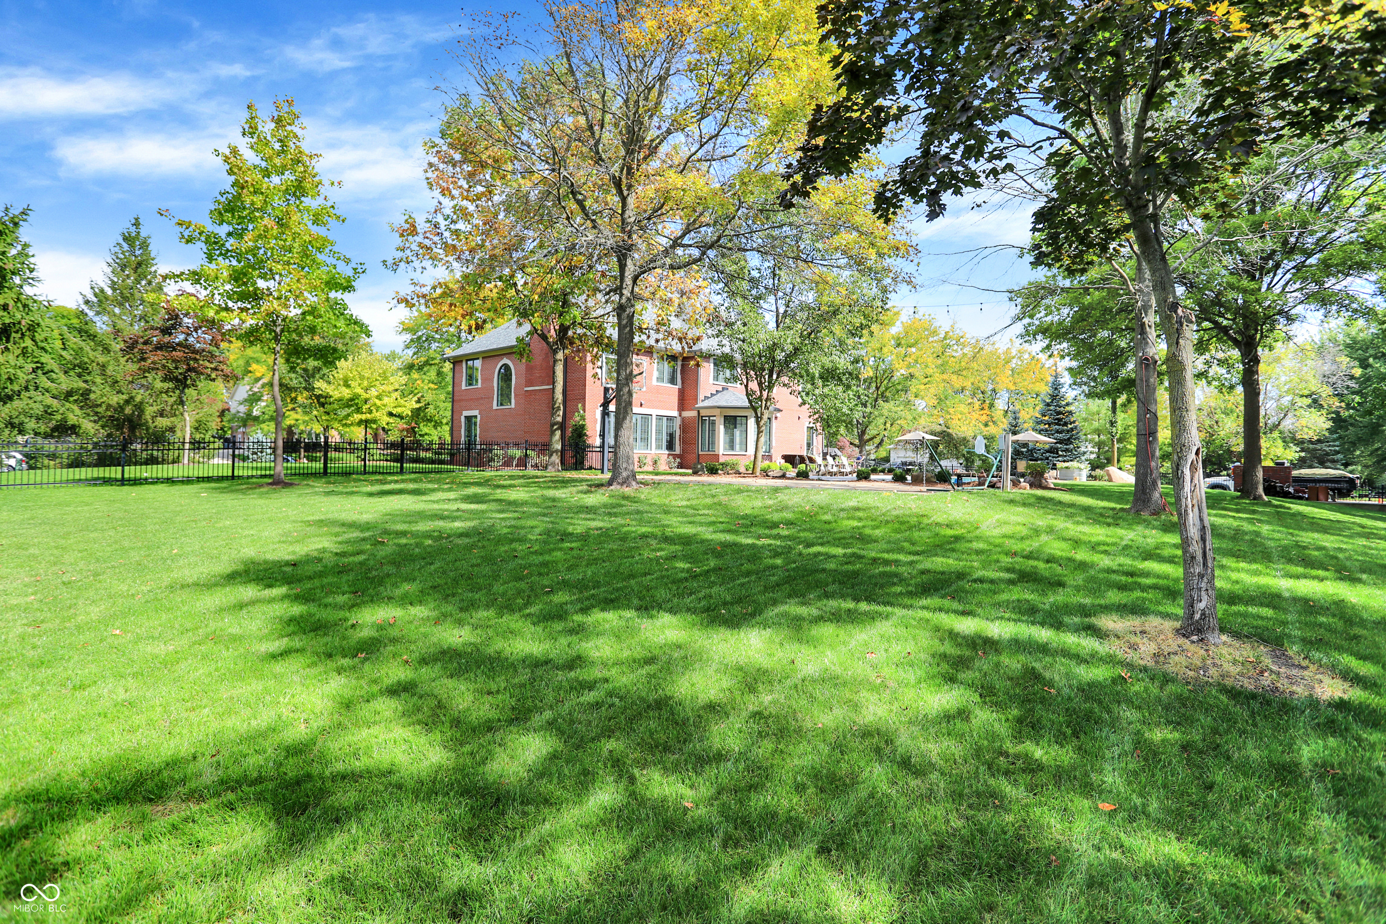
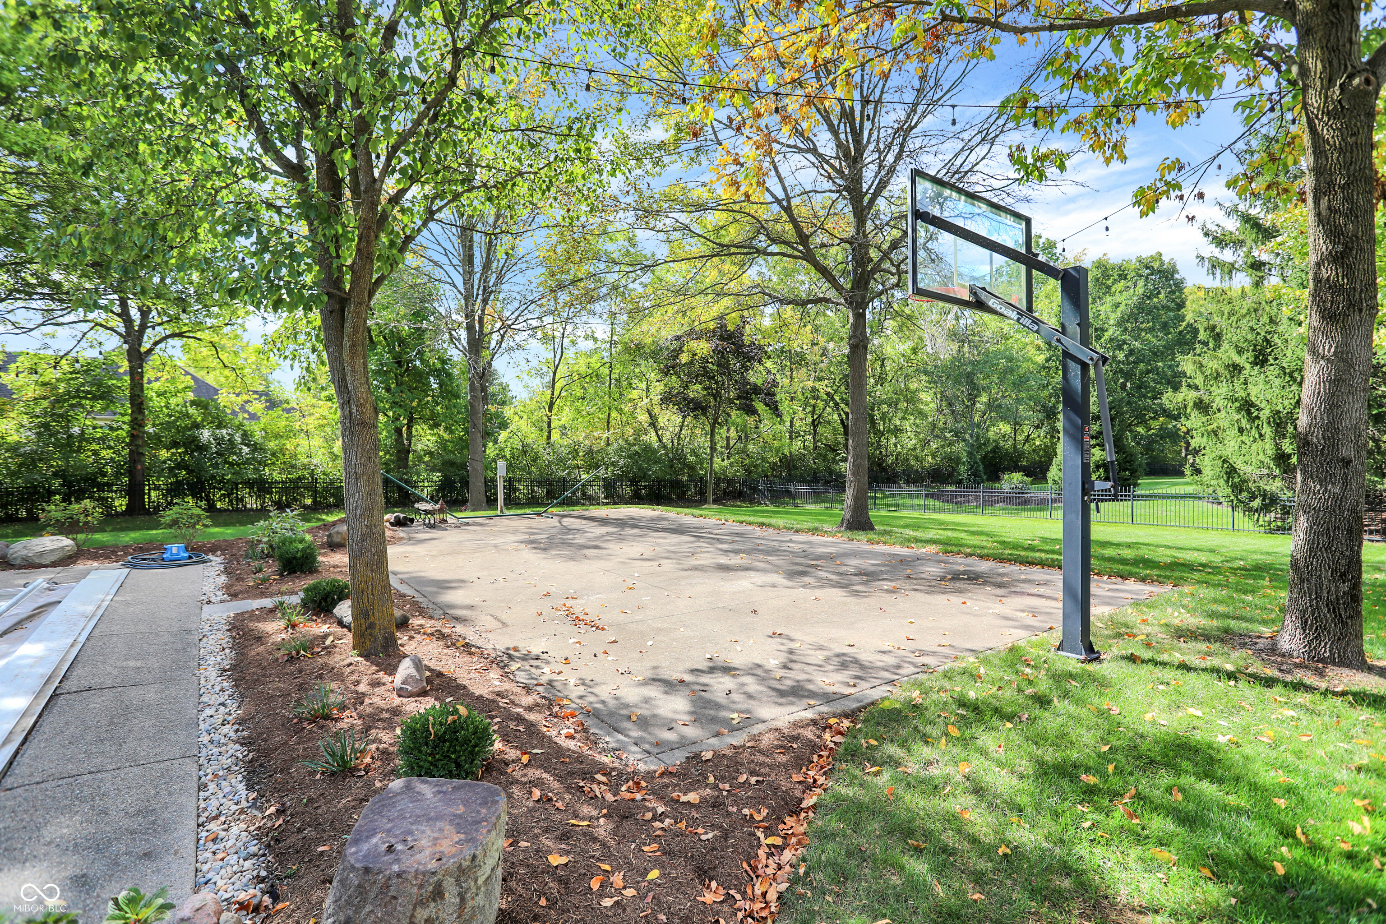
Tree-lined backyard with a large lawn, basketball hoop, paved court, and swimming pool.
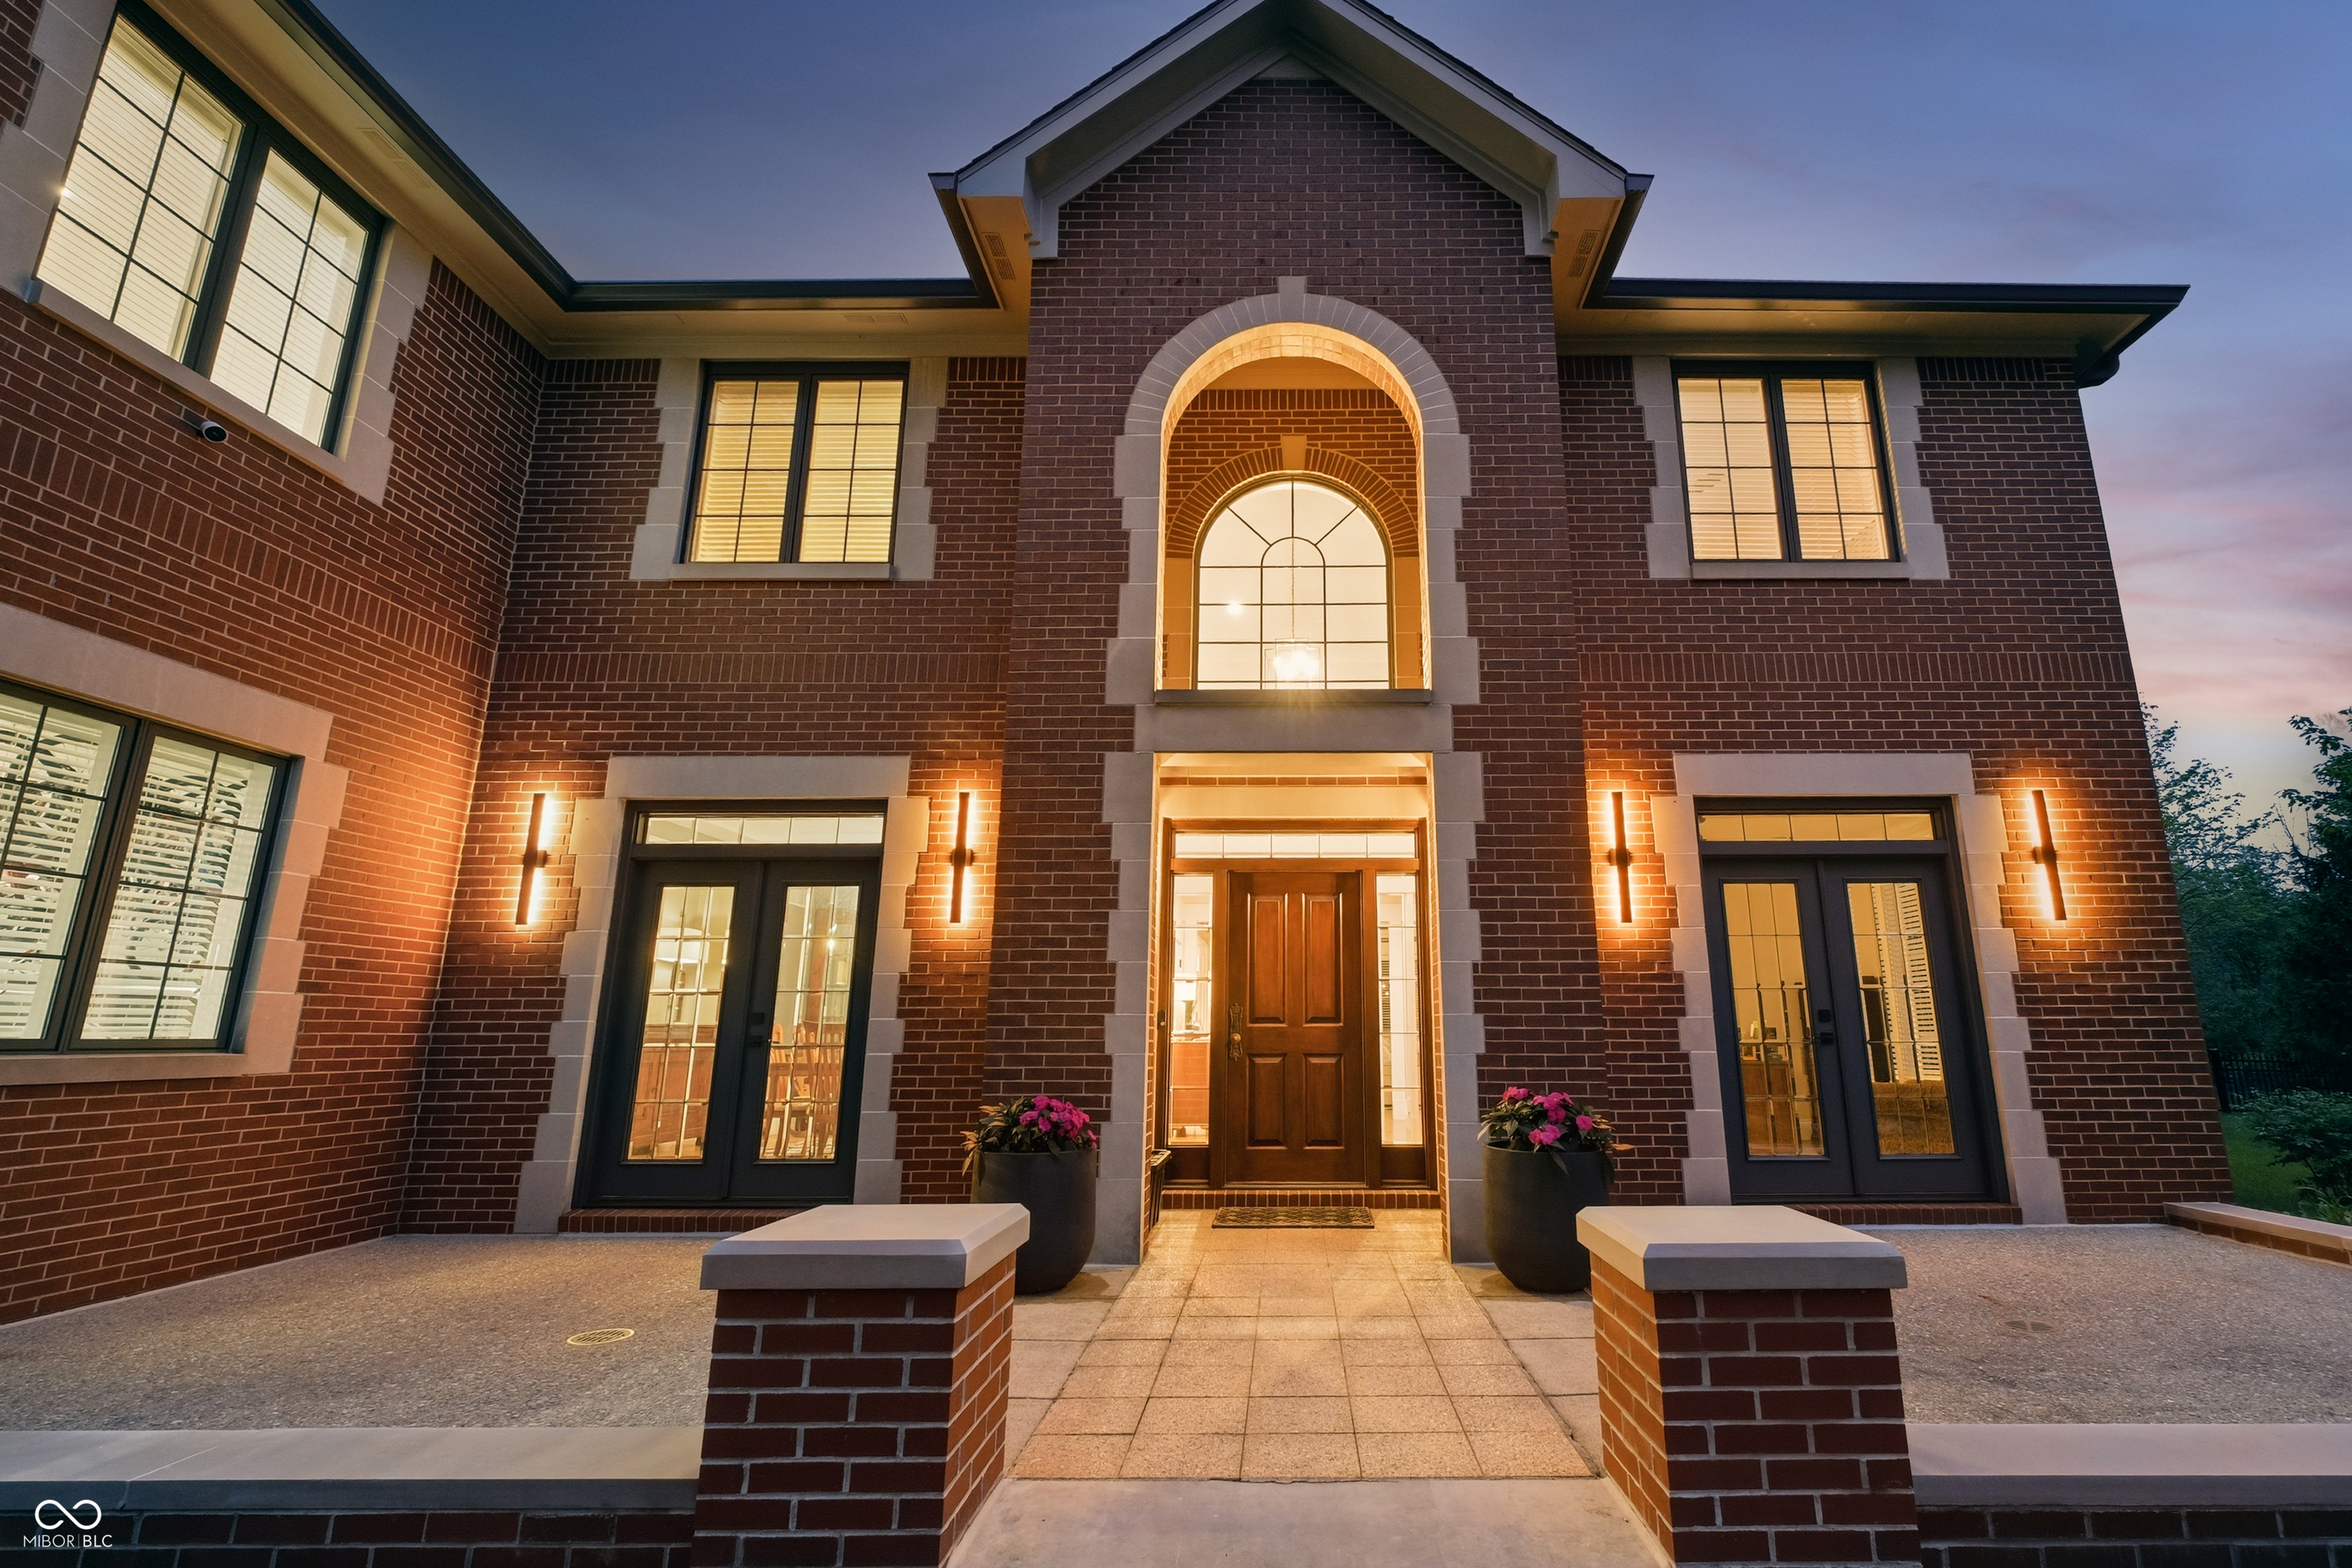
Two-story brick home at dusk with an arched entry, illuminated windows, and flower planters.
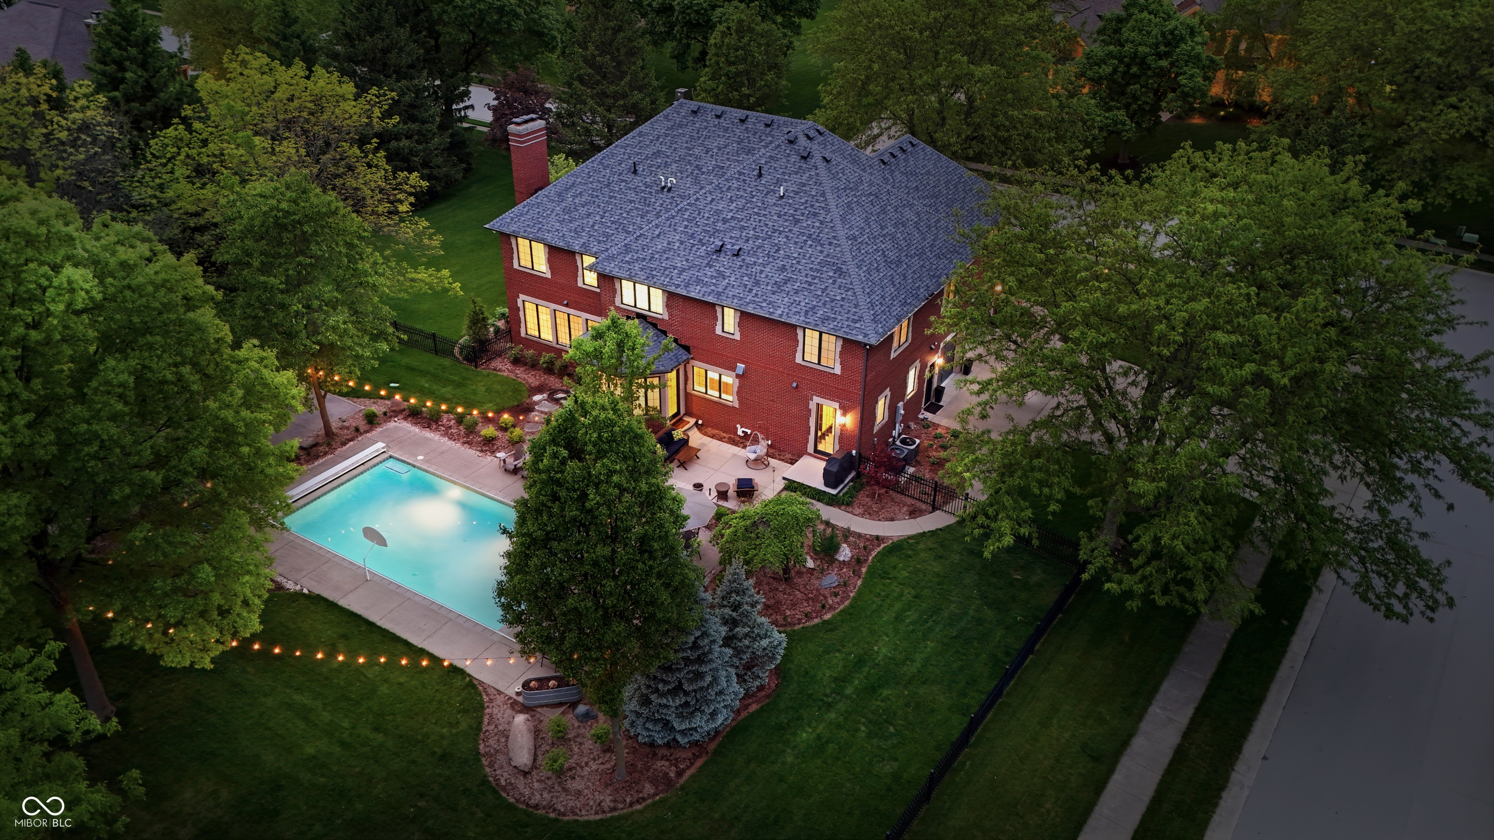
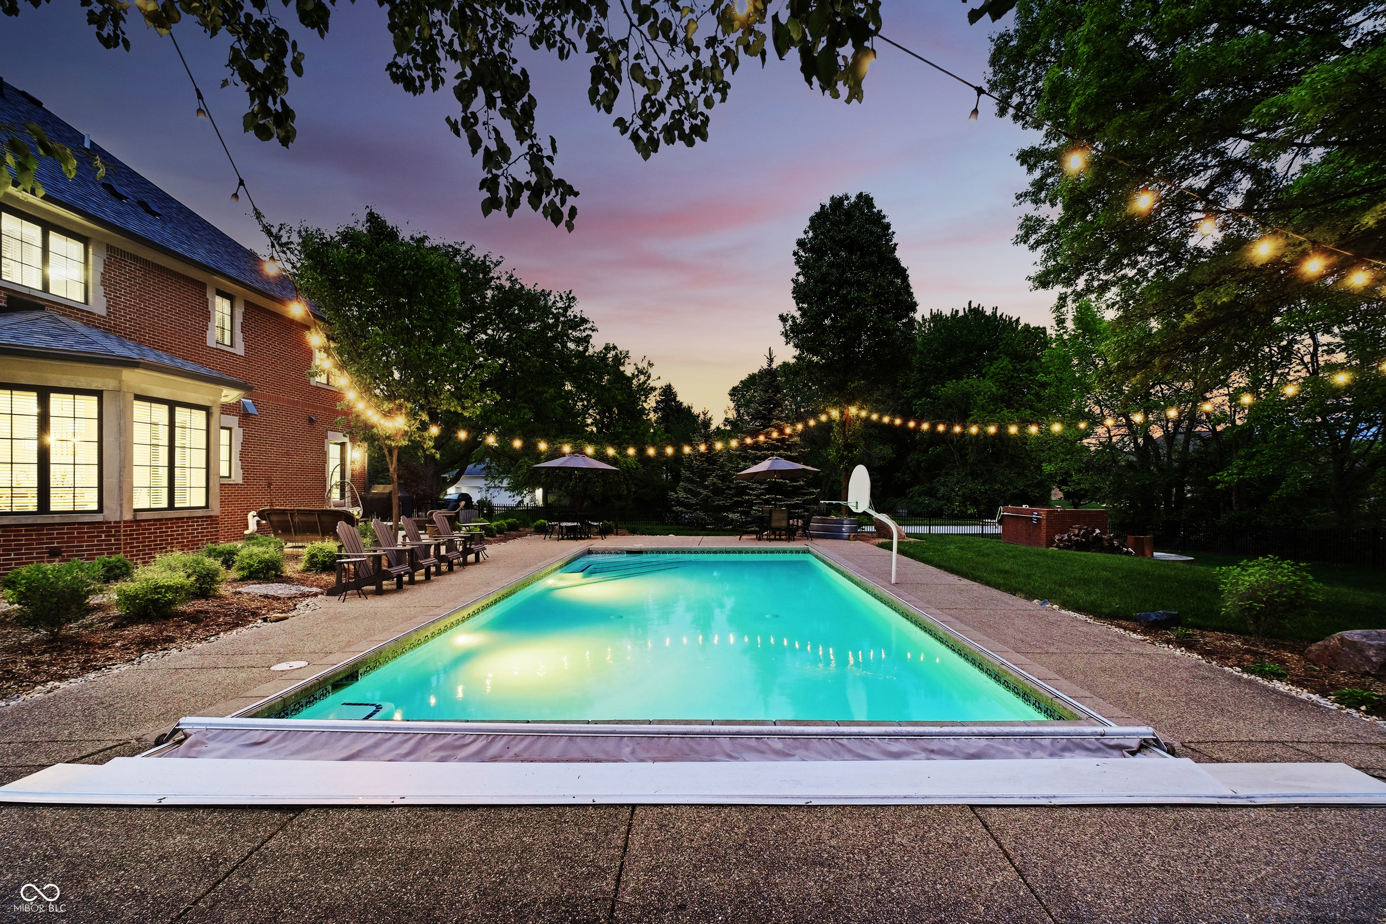
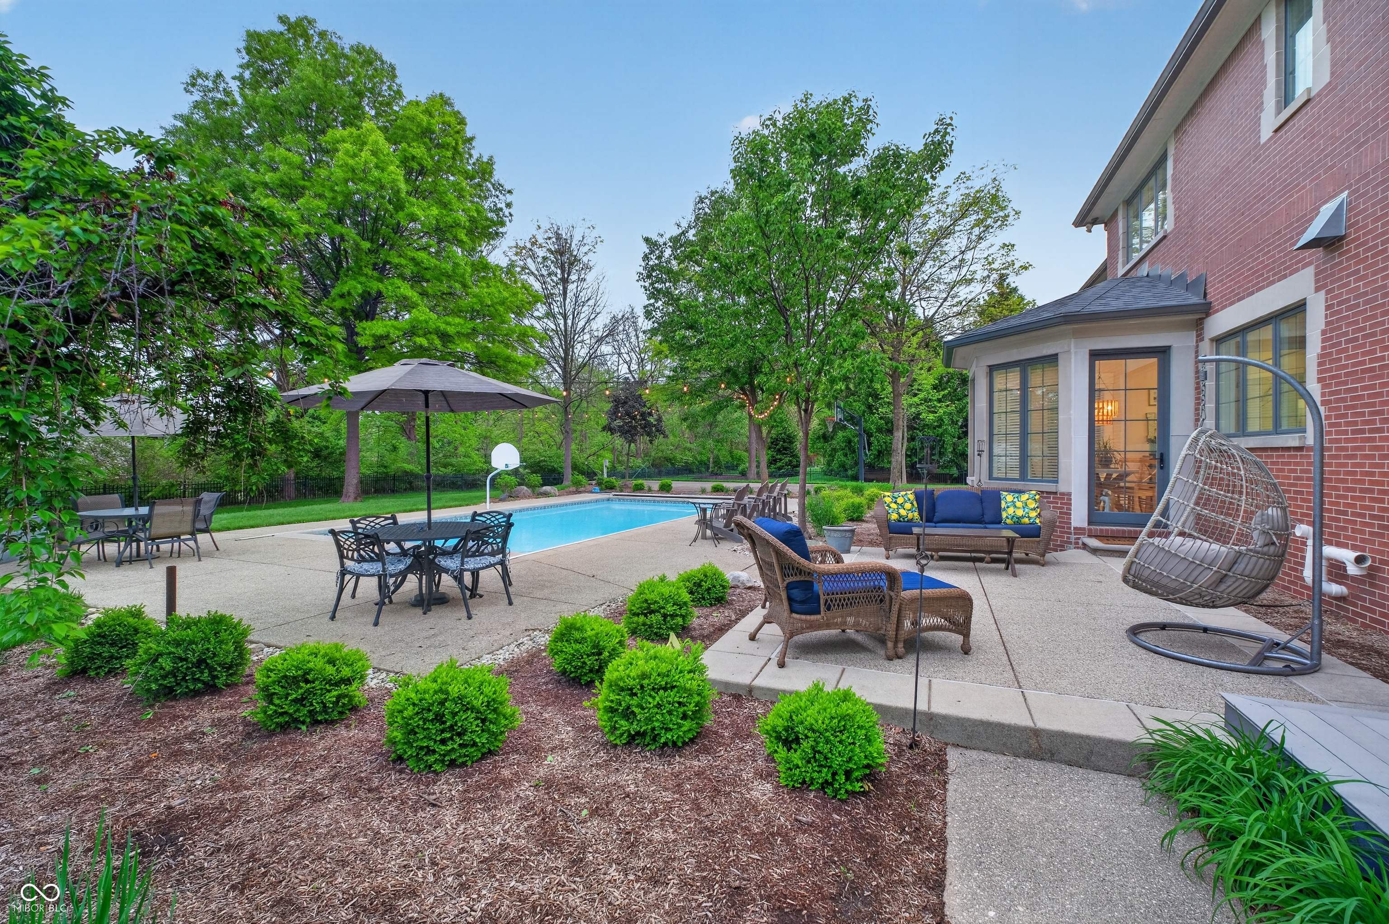
Backyard swimming pool beside a brick house, with patio seating and string lights at dusk.
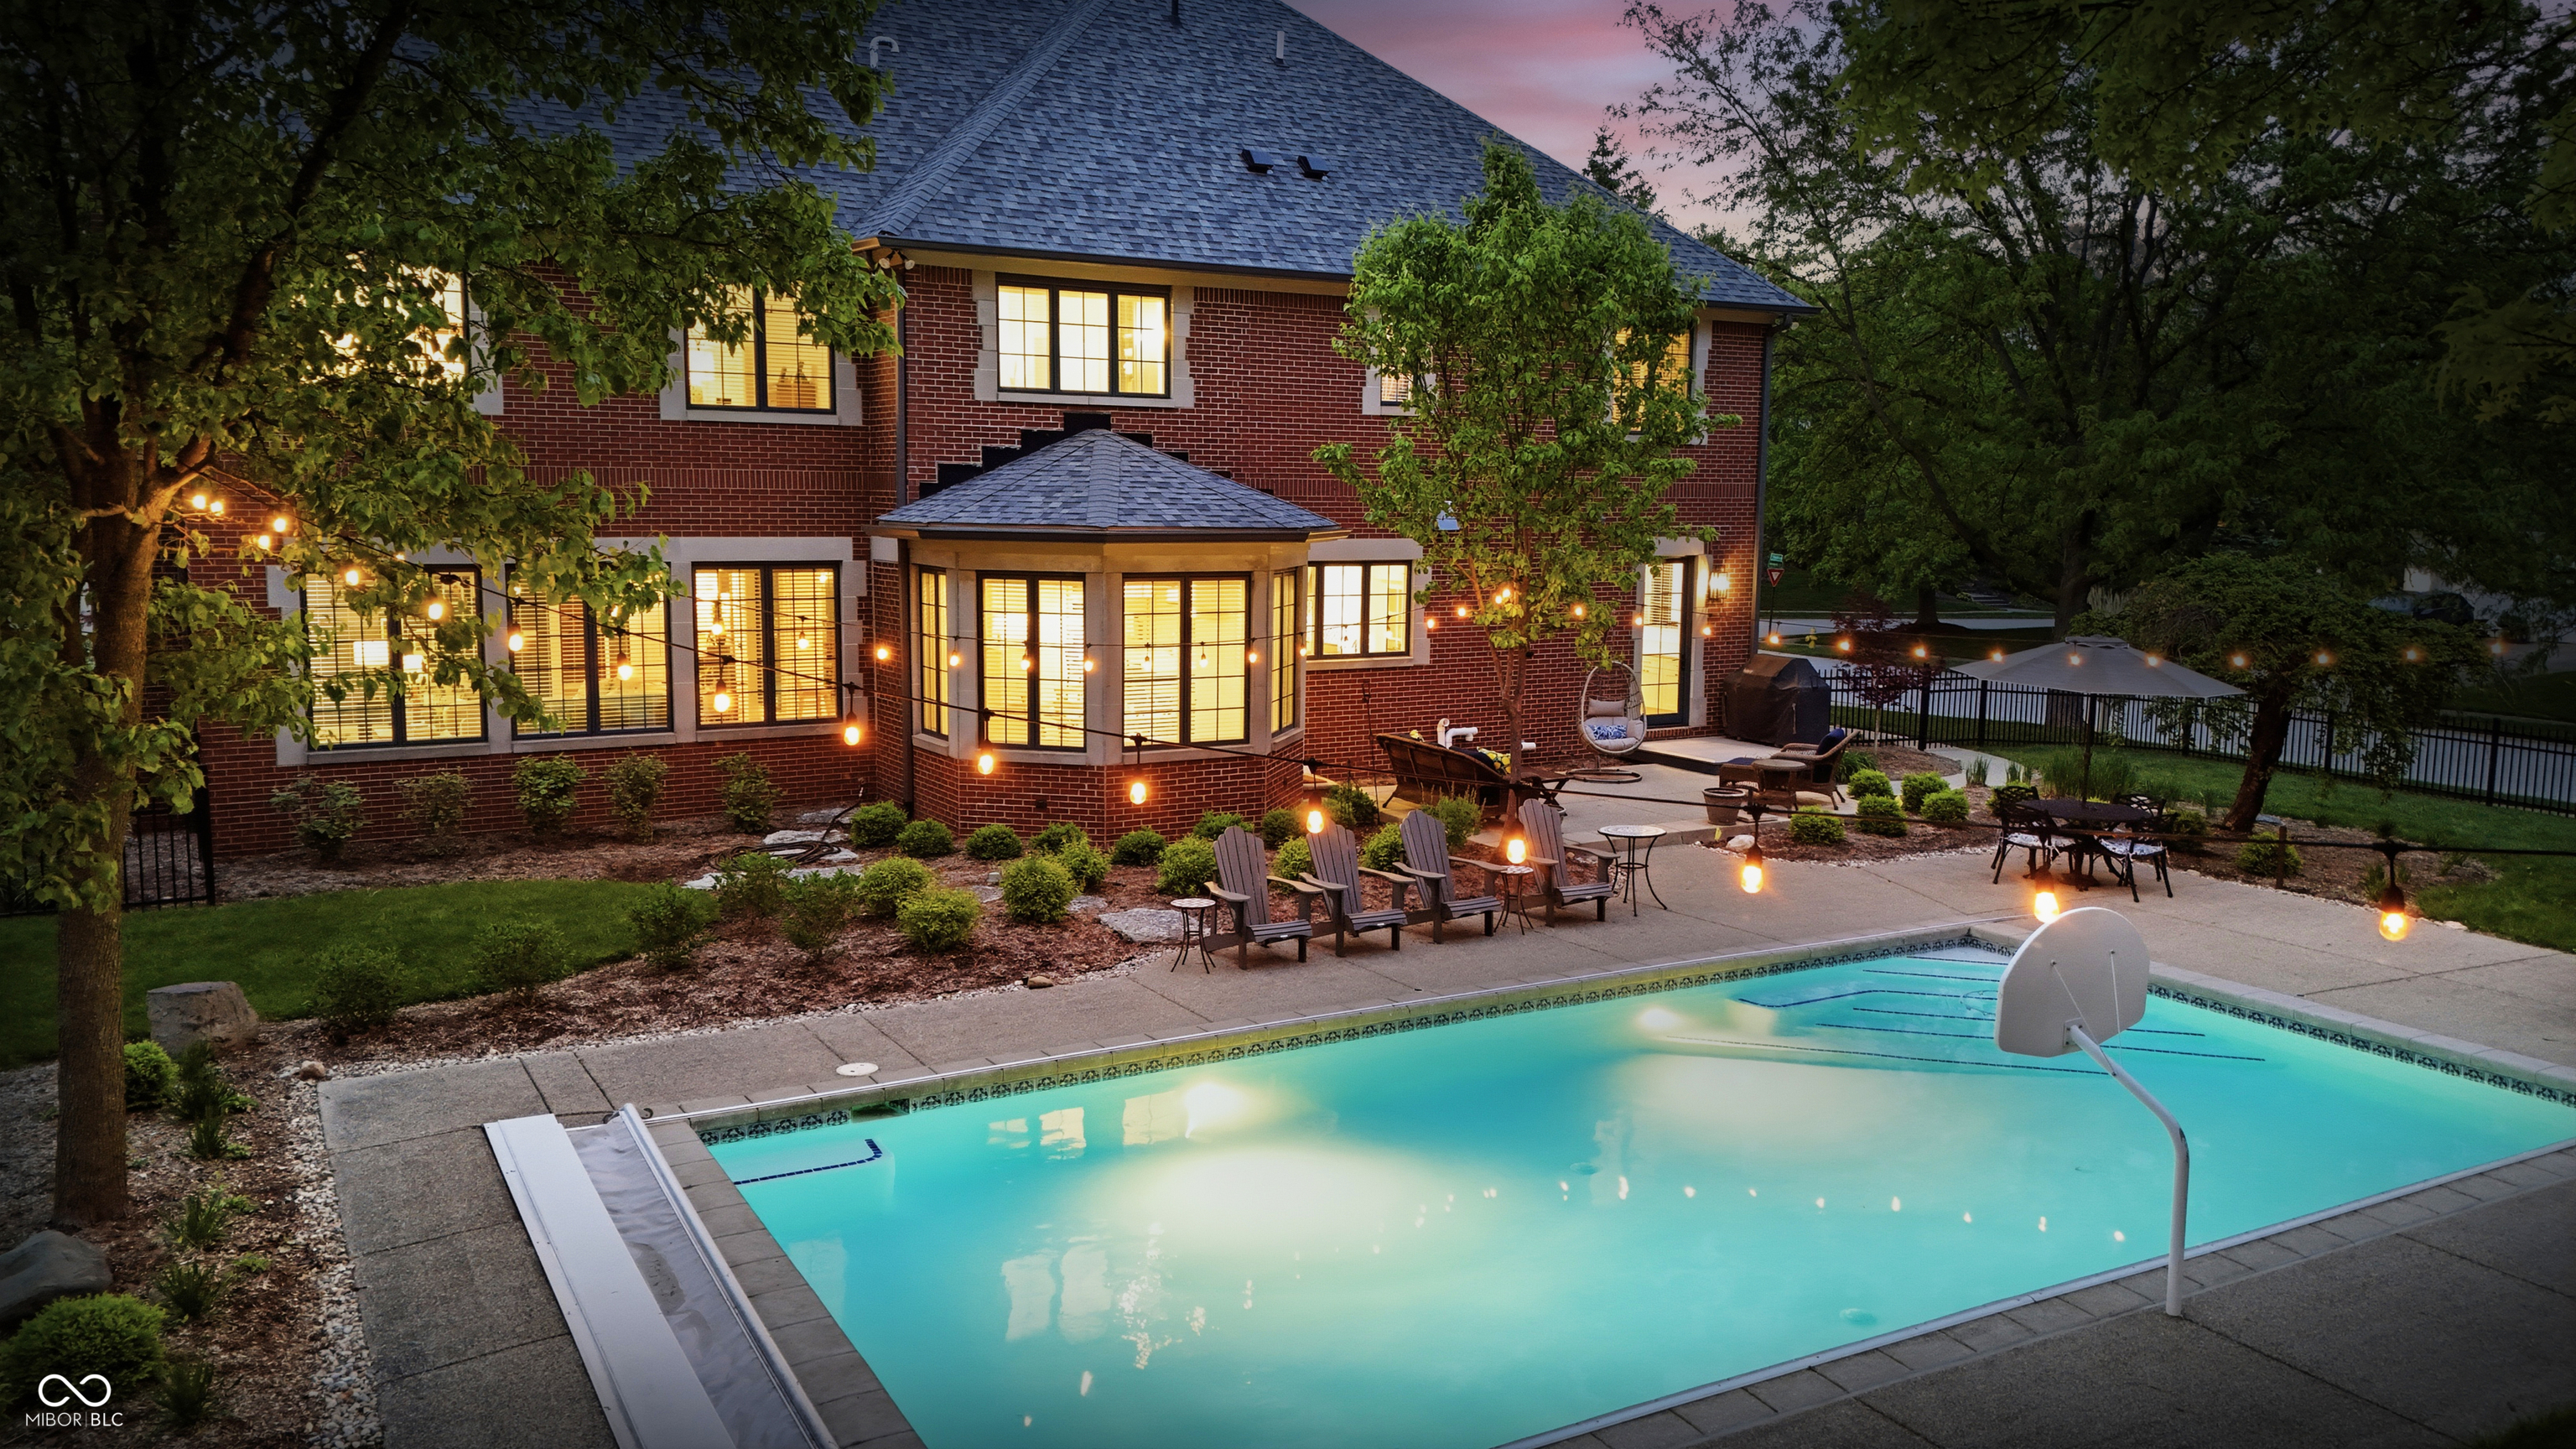
Red-brick home and illuminated patio beside a backyard swimming pool at dusk.
Red-brick home and backyard pool lit at dusk, with patio seating and string lights.
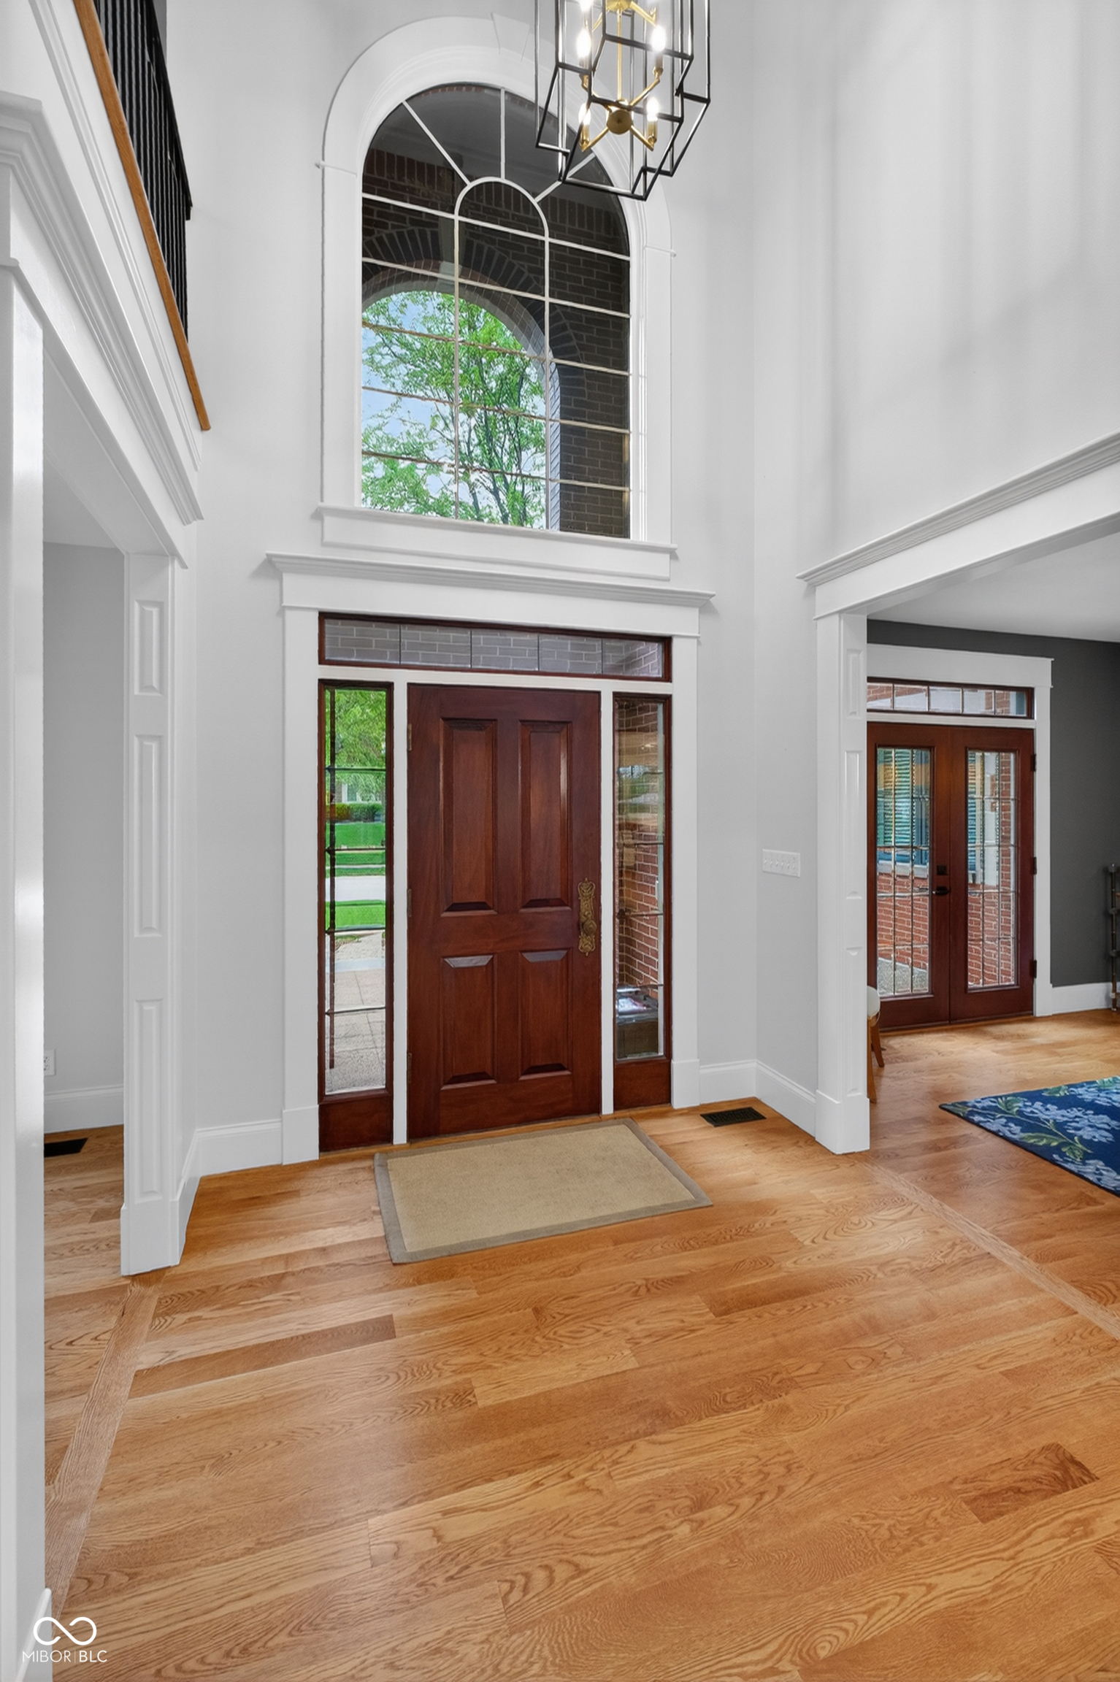
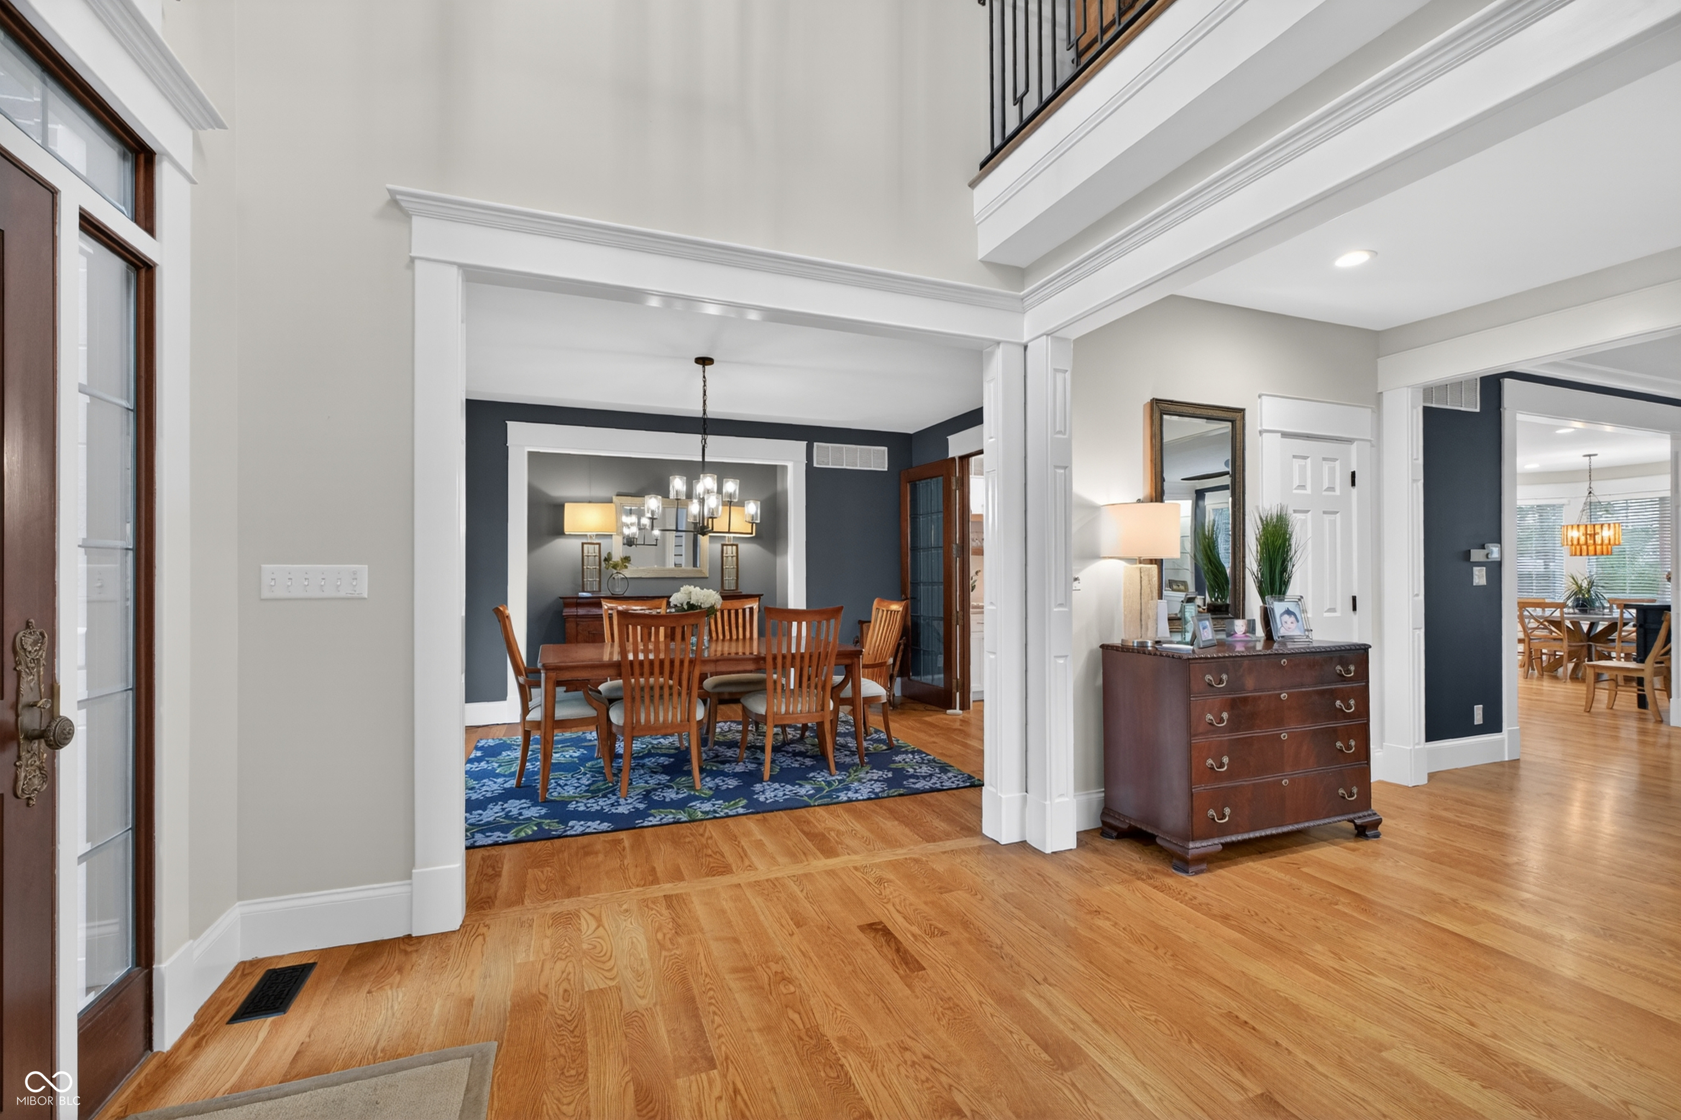
Two-story entry foyer with a dark wood front door, arched window, and hardwood floors.
Formal dining room with a wooden table, blue patterned rug, chandelier, and hardwood floors.
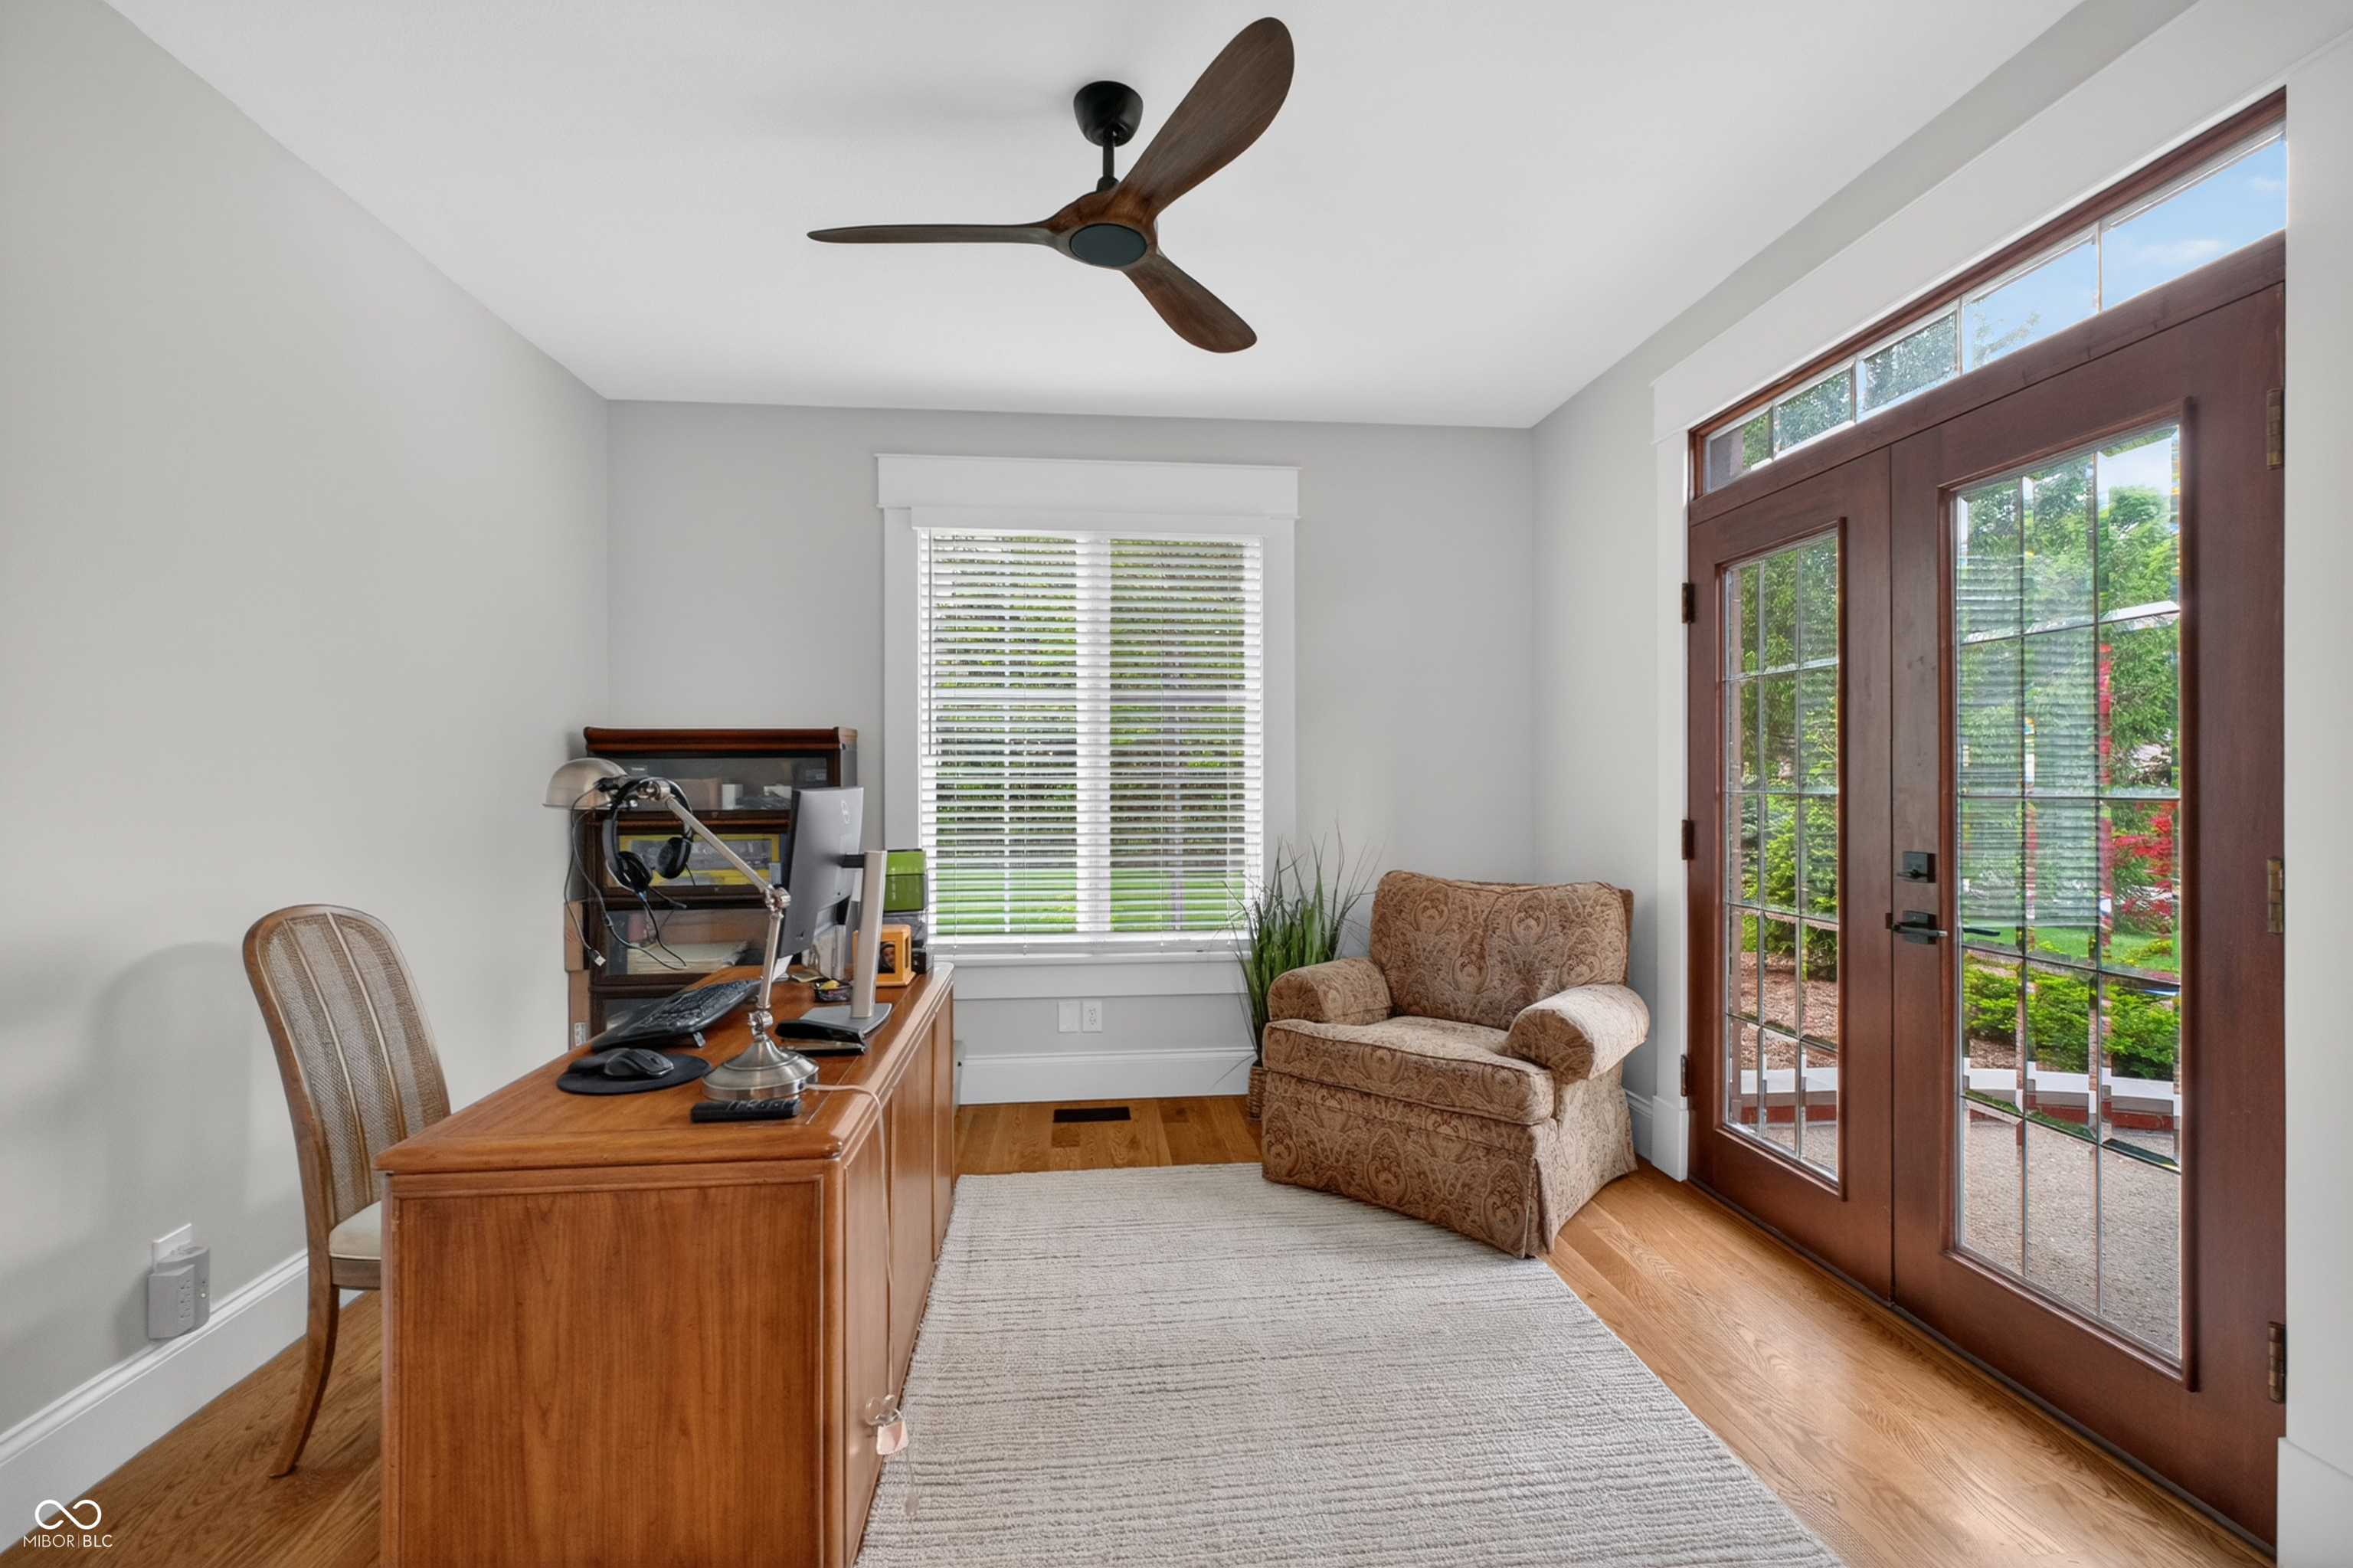
Home office with a wooden desk, patterned armchair, and dark wood-framed glass doors.
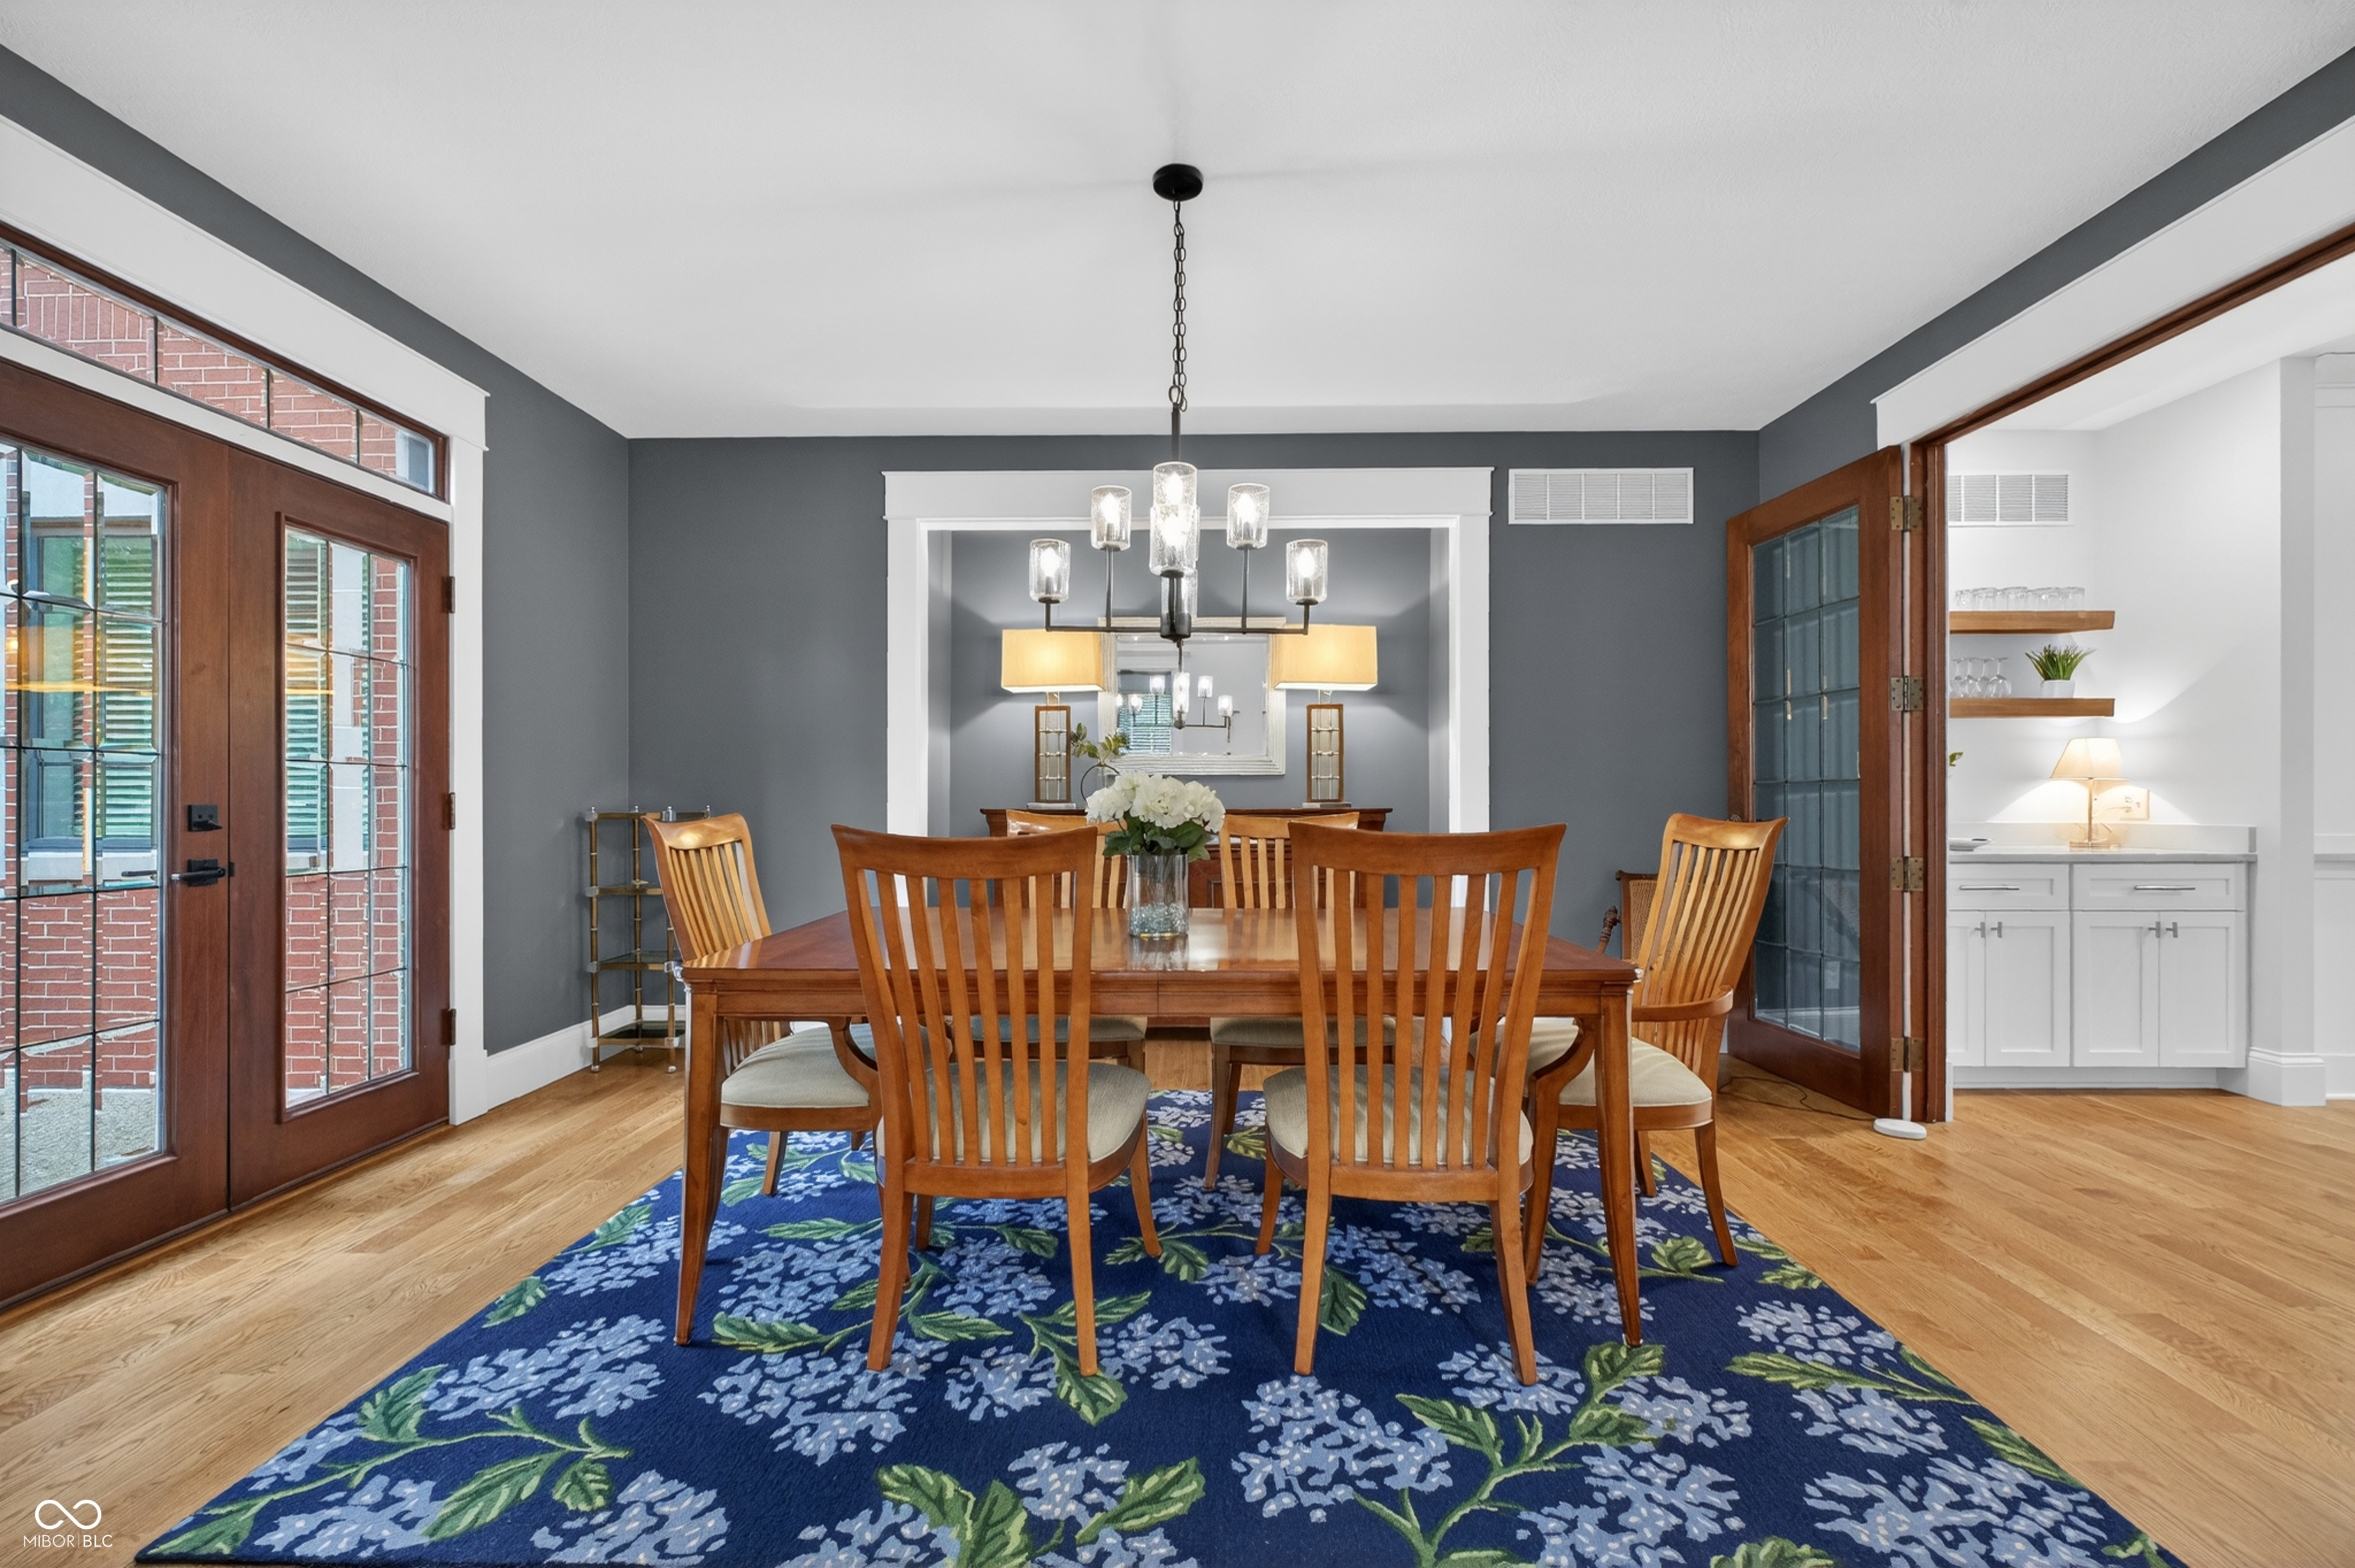
Dining room with a wooden table, blue floral rug, chandelier, and wood-framed glass doors.
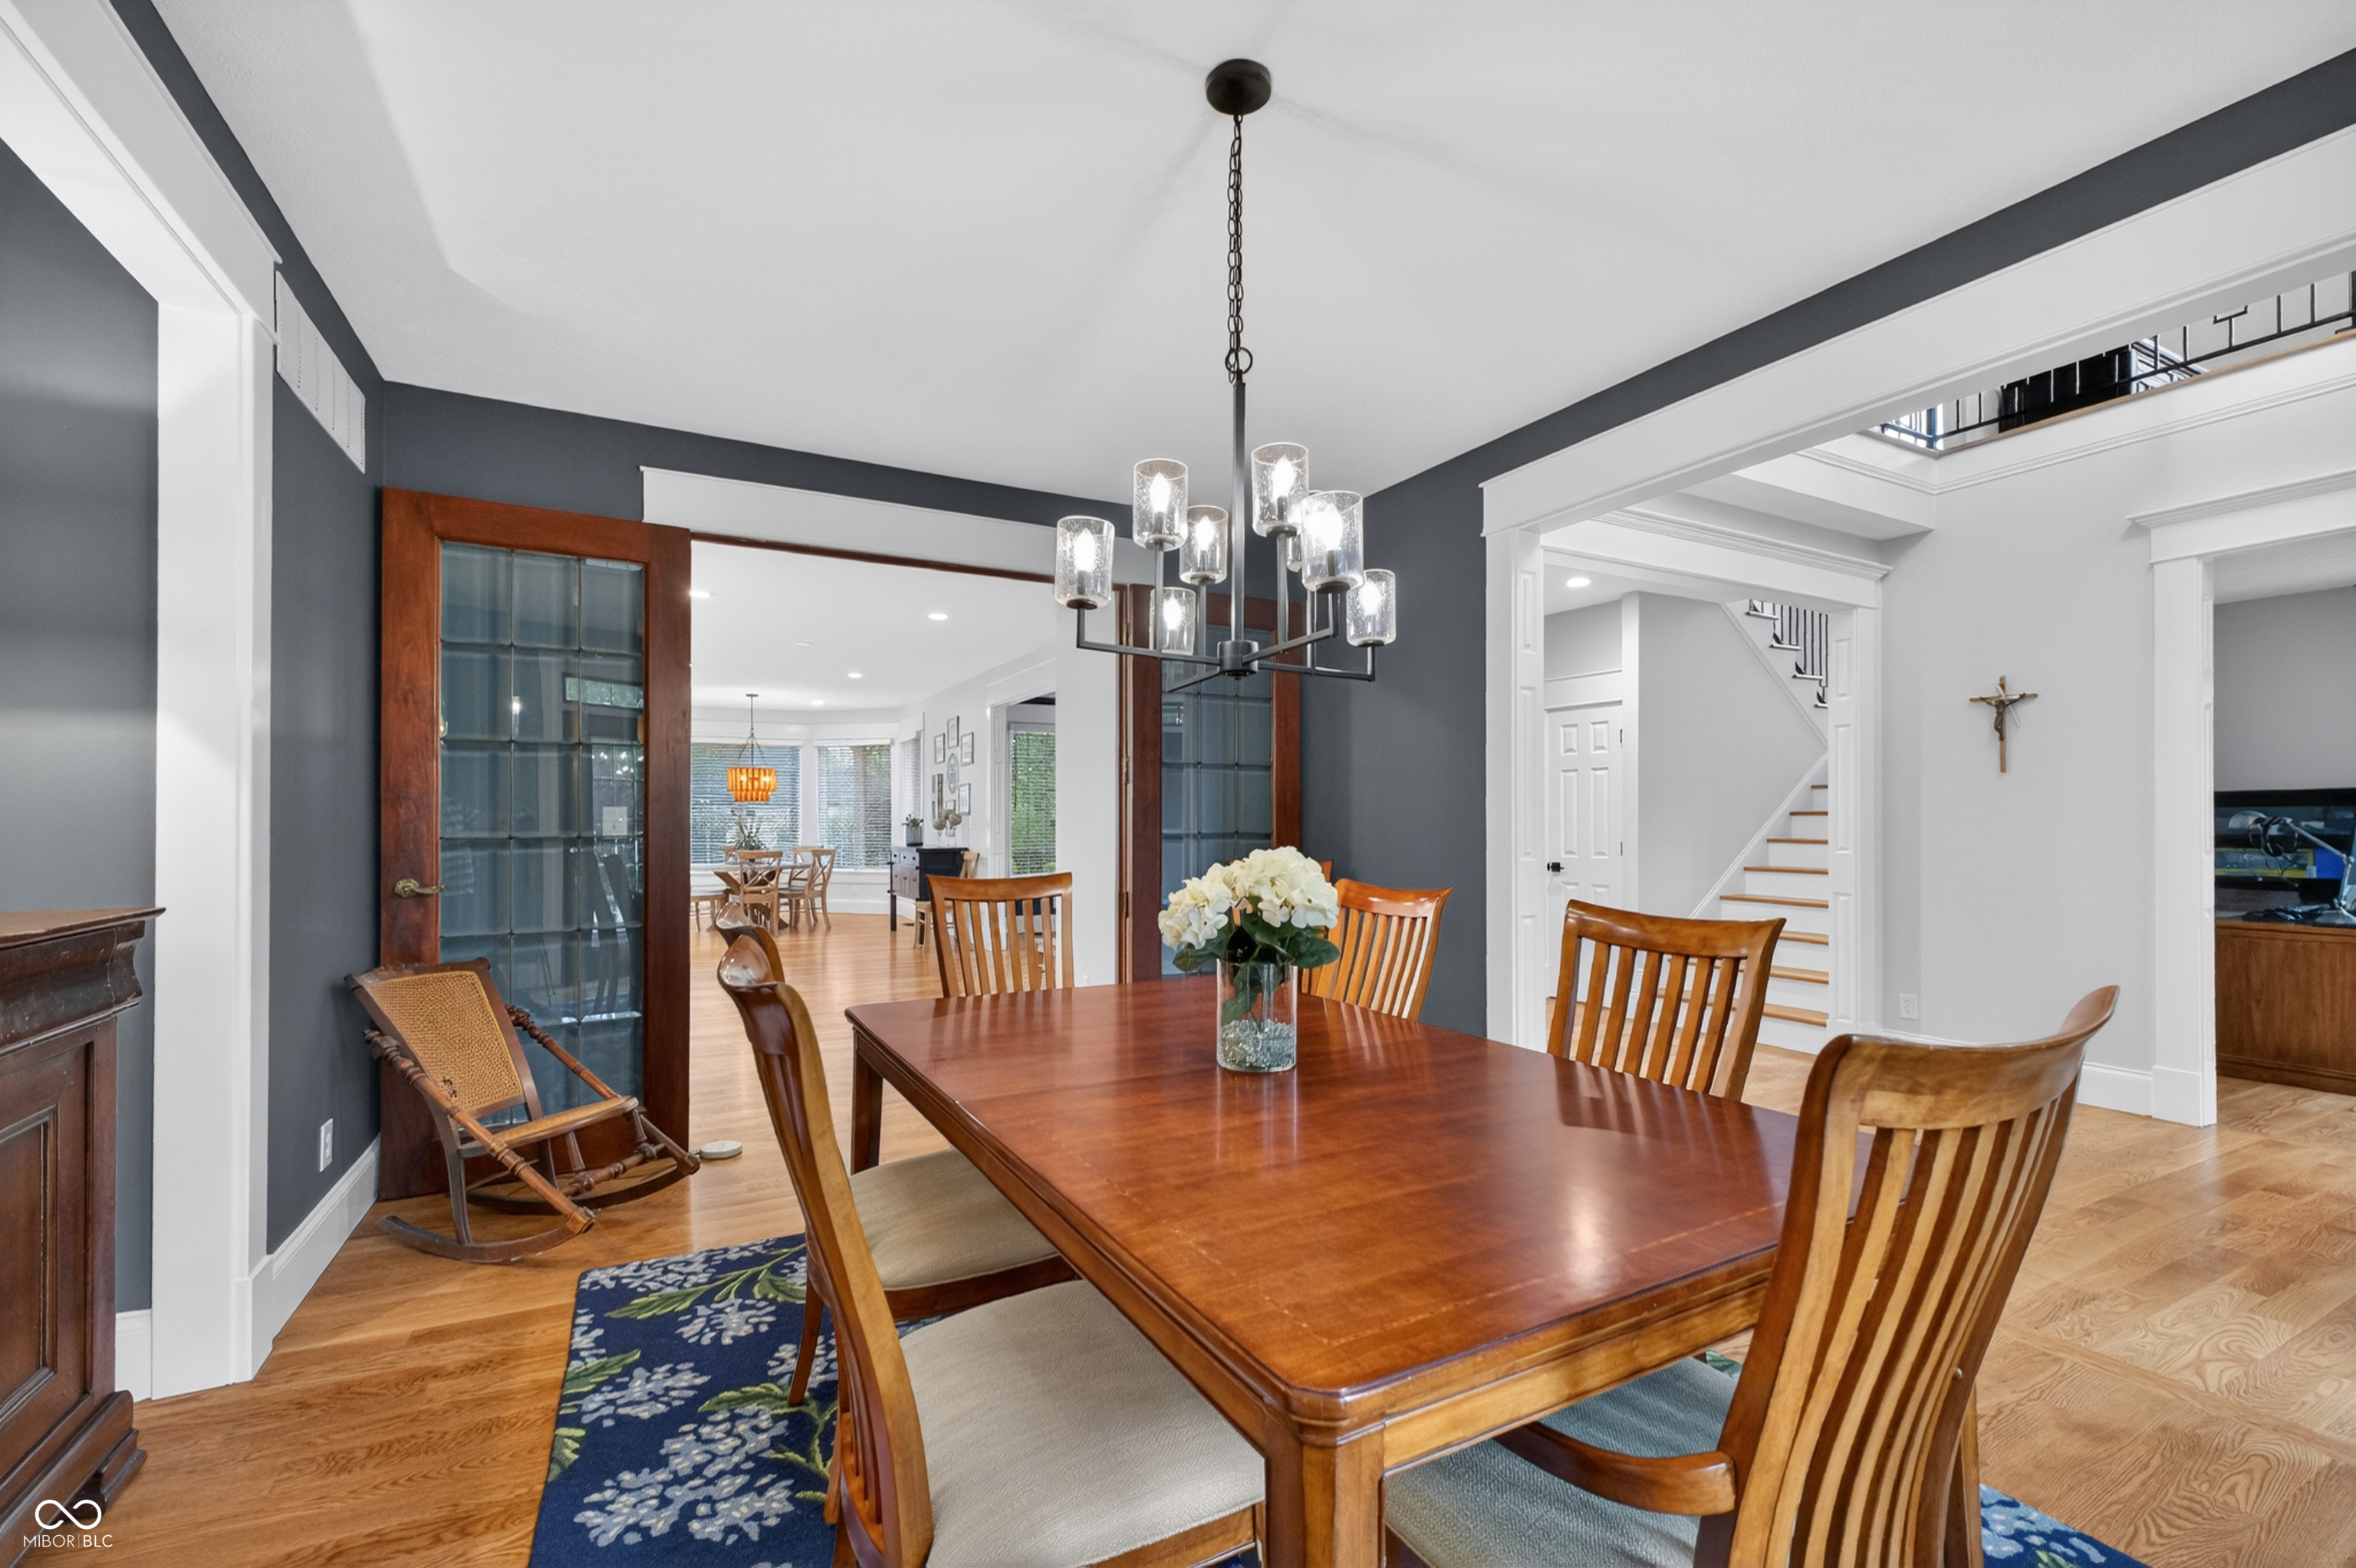
Dining room with a polished wood table, glass-paneled doors, and a chandelier.
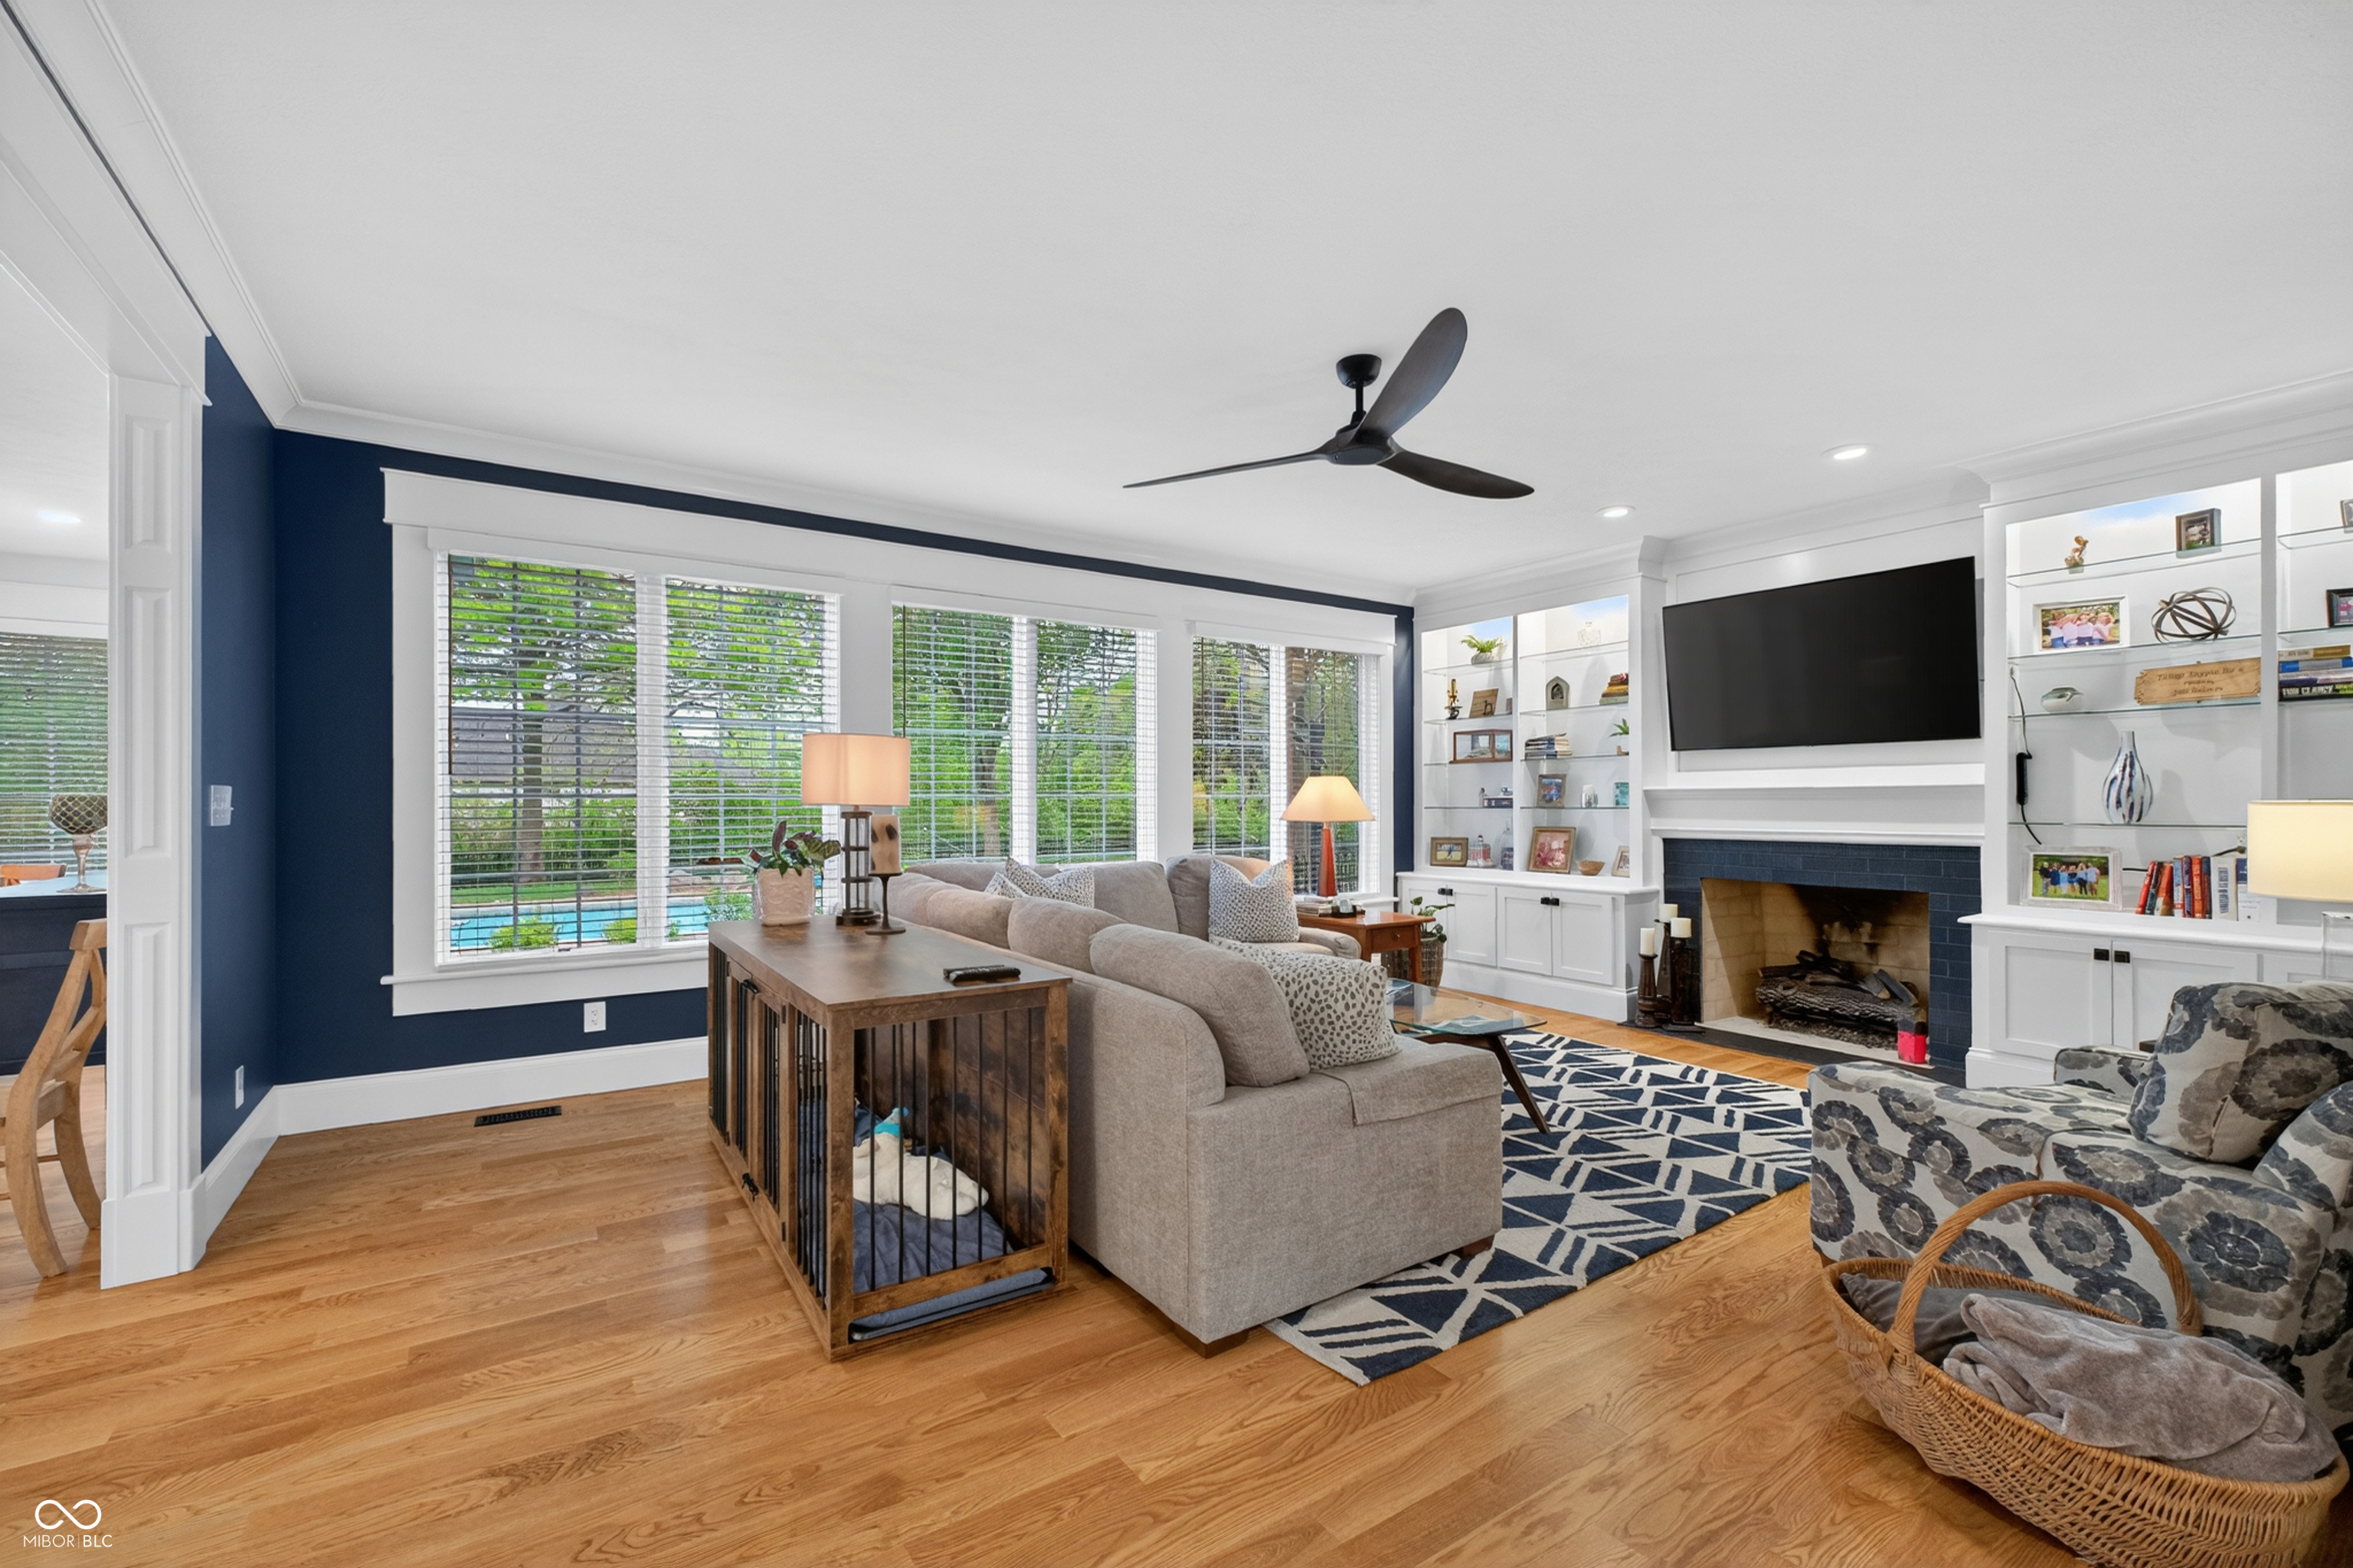
Living room with built-in shelves, fireplace, hardwood floors, and windows overlooking a backyard pool.
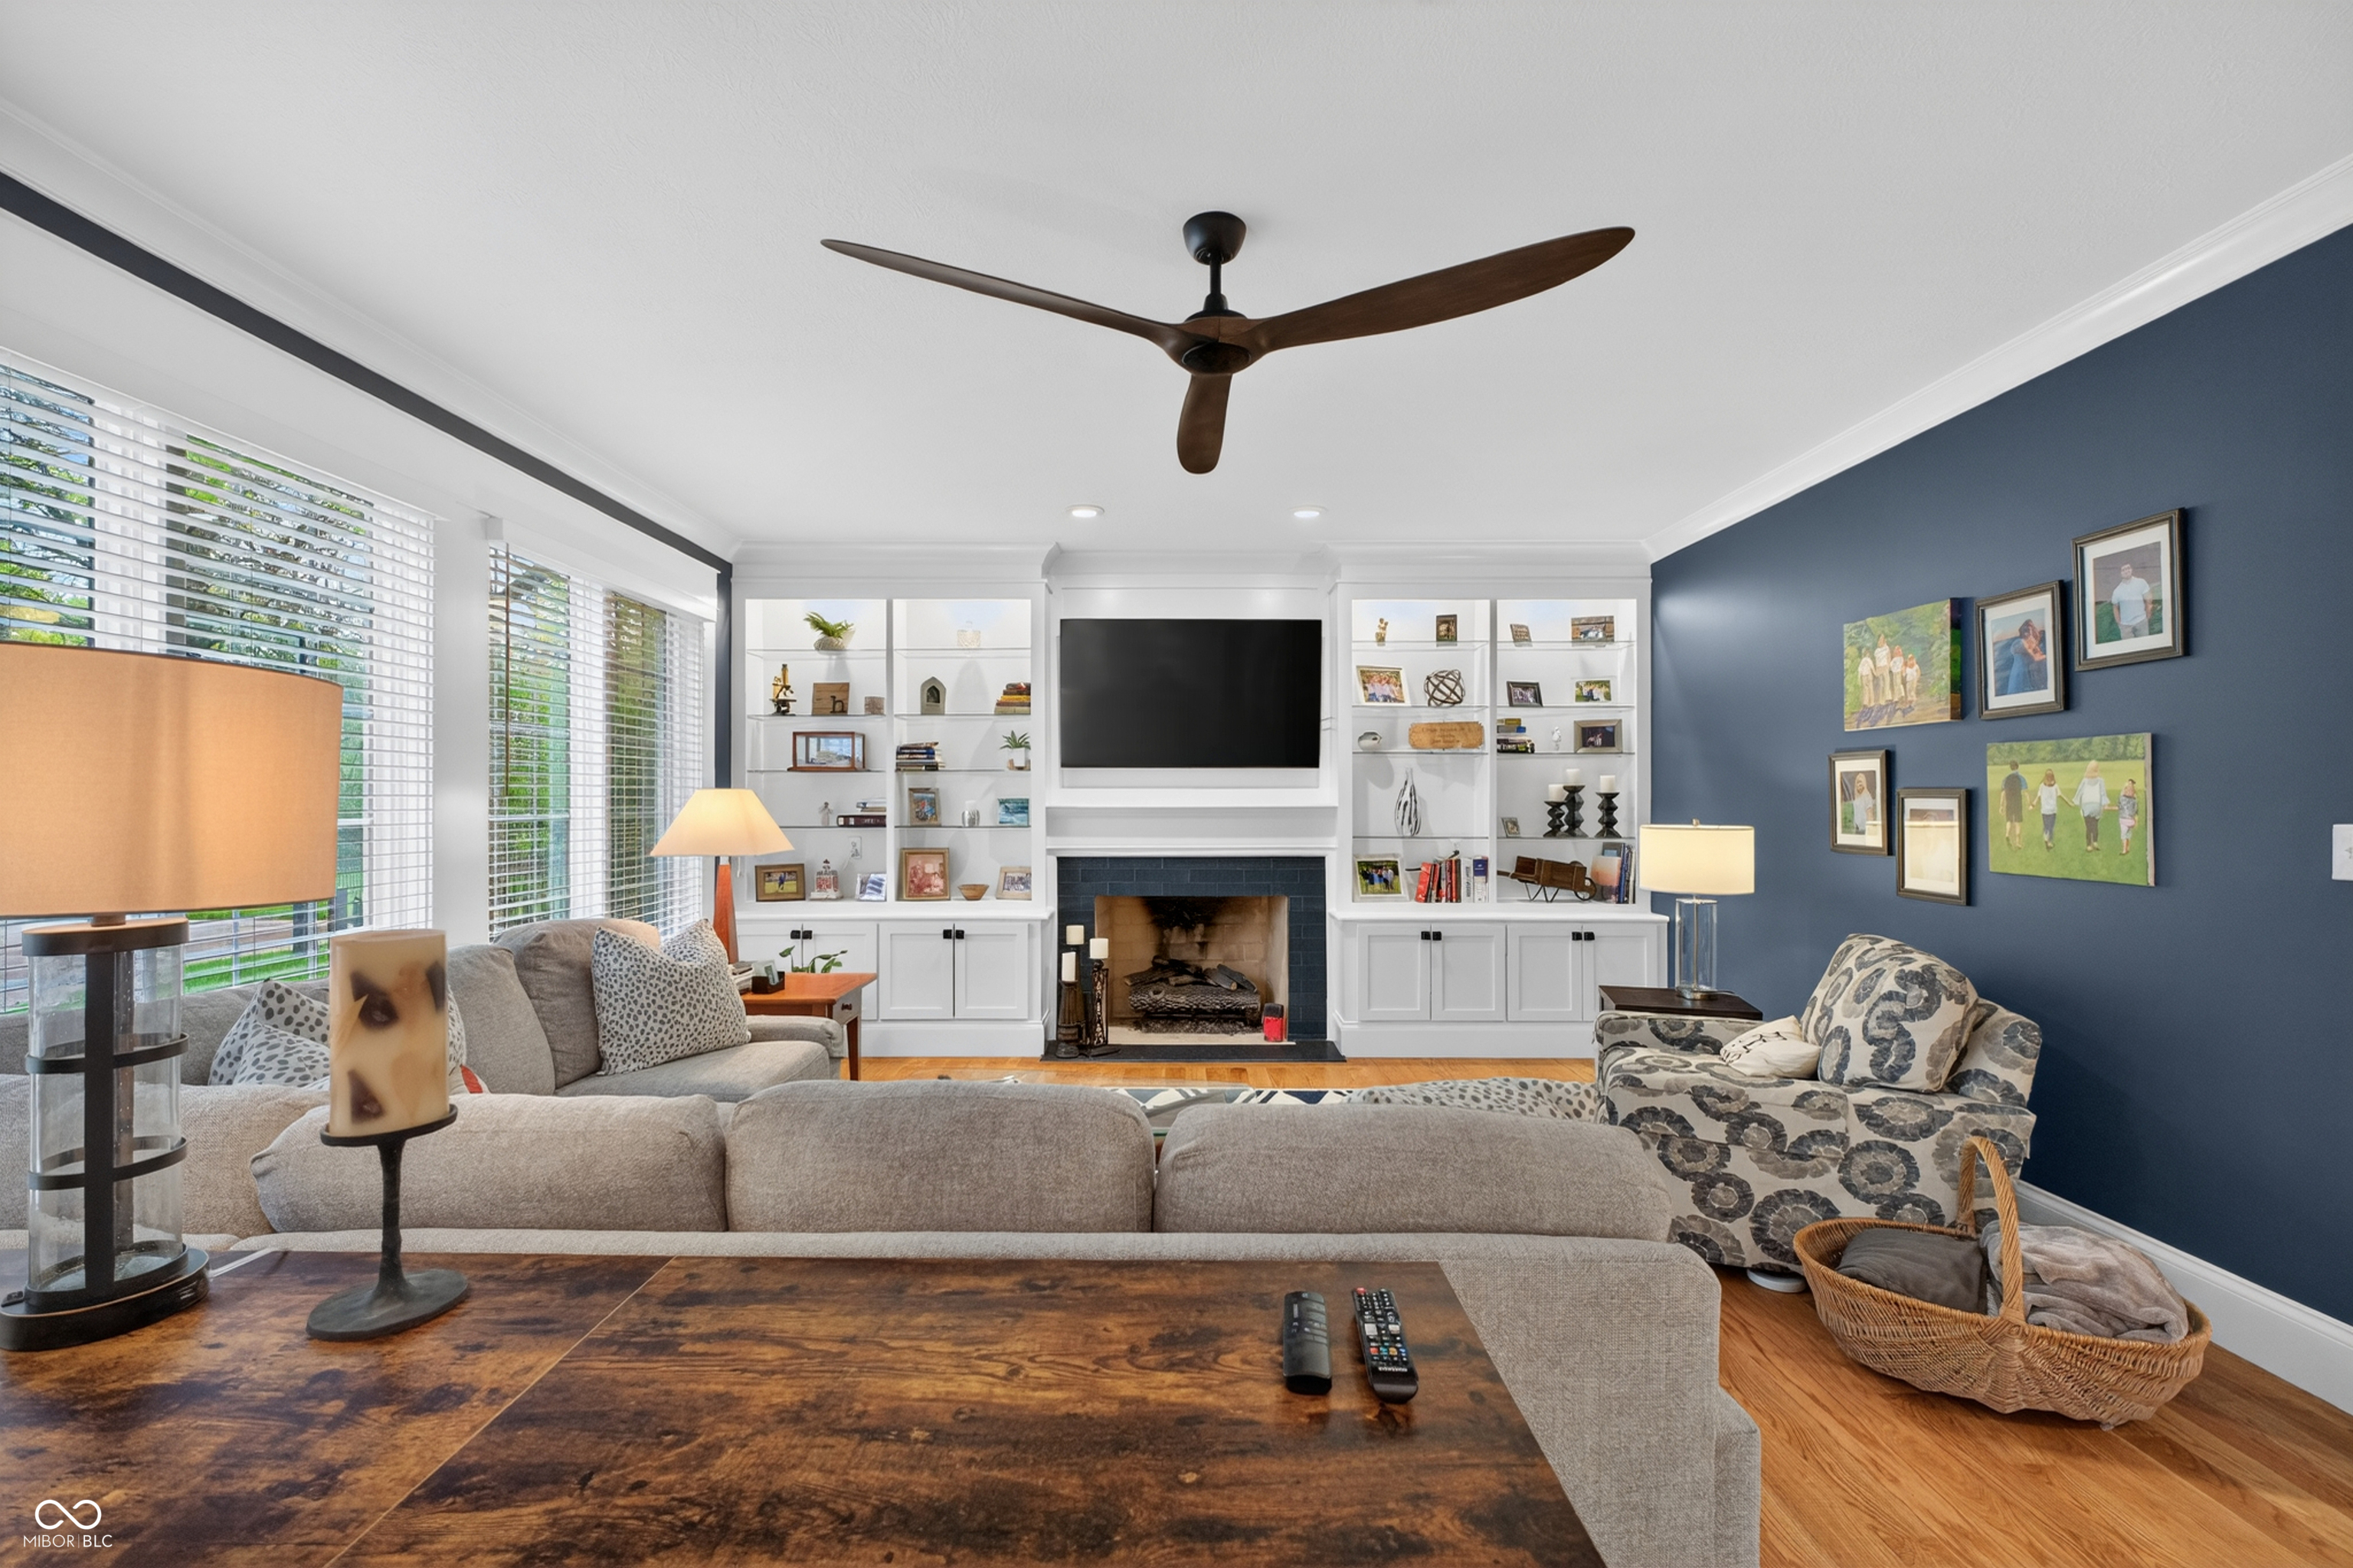
Living room with white fireplace built-ins, a gray sectional, and a dark blue accent wall.
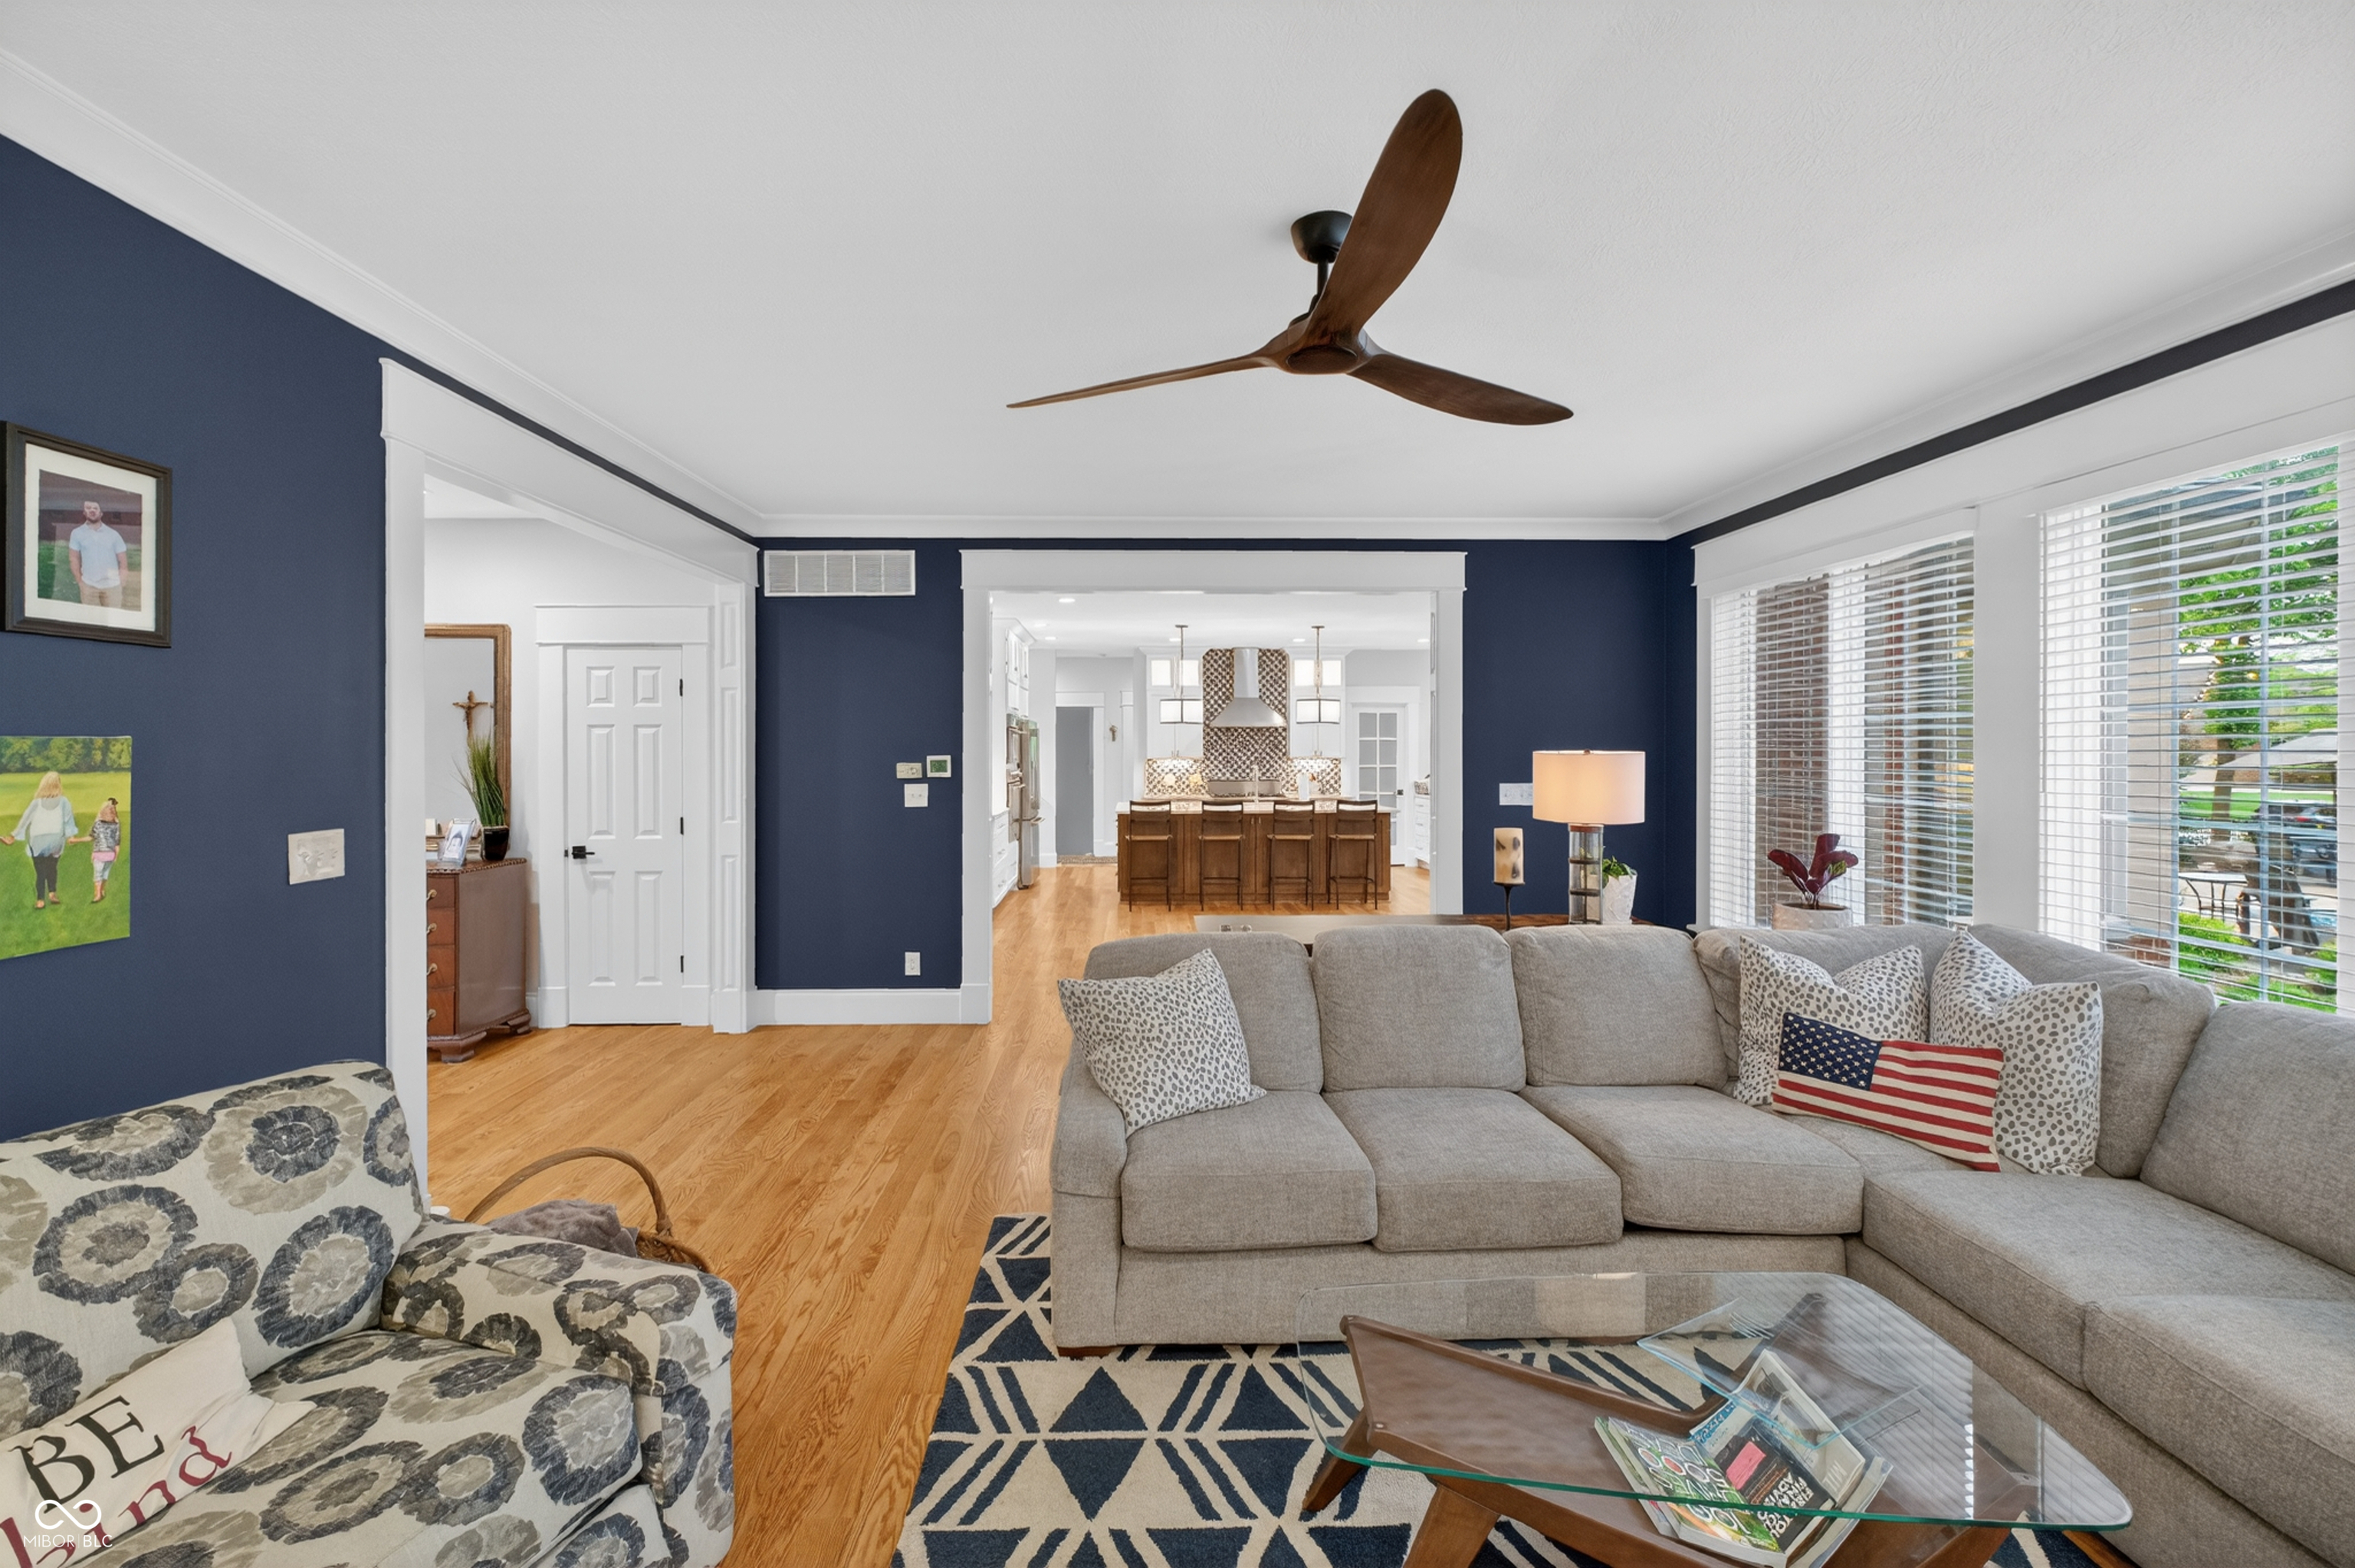
Furnished living room with navy walls, a gray sectional, patterned armchair, and view into the kitchen.
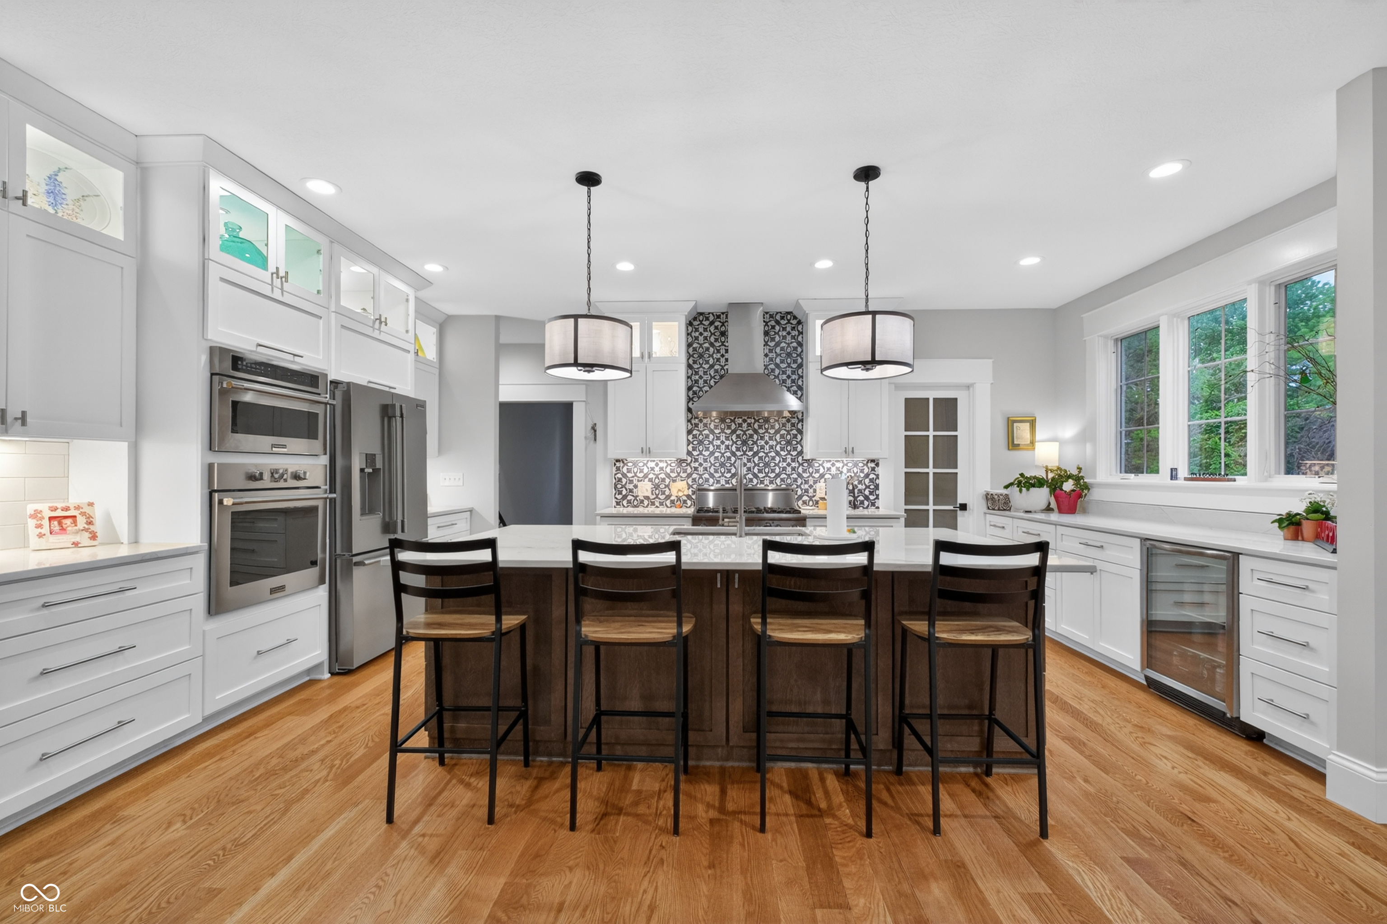
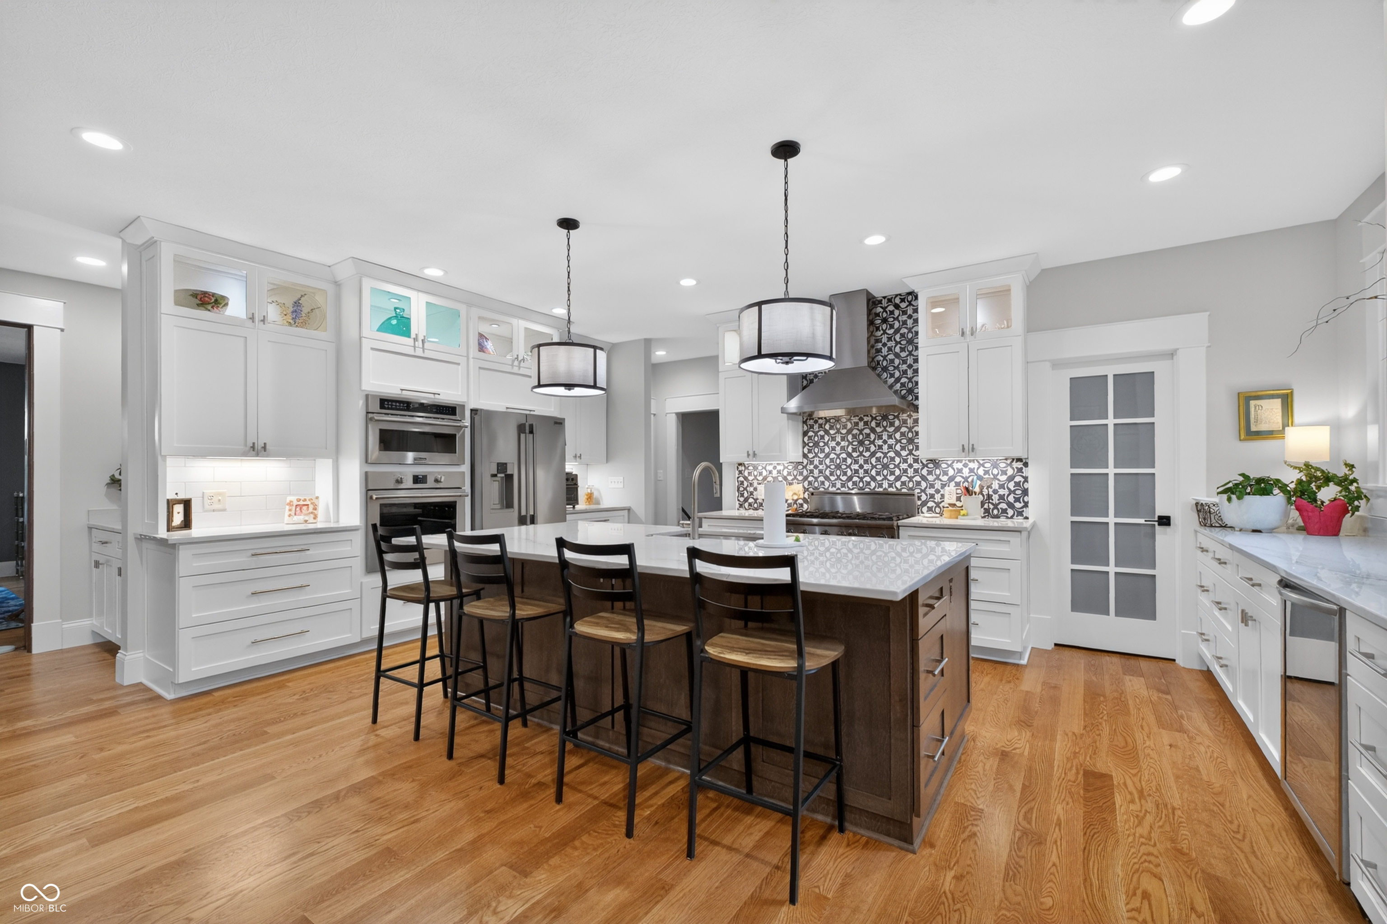
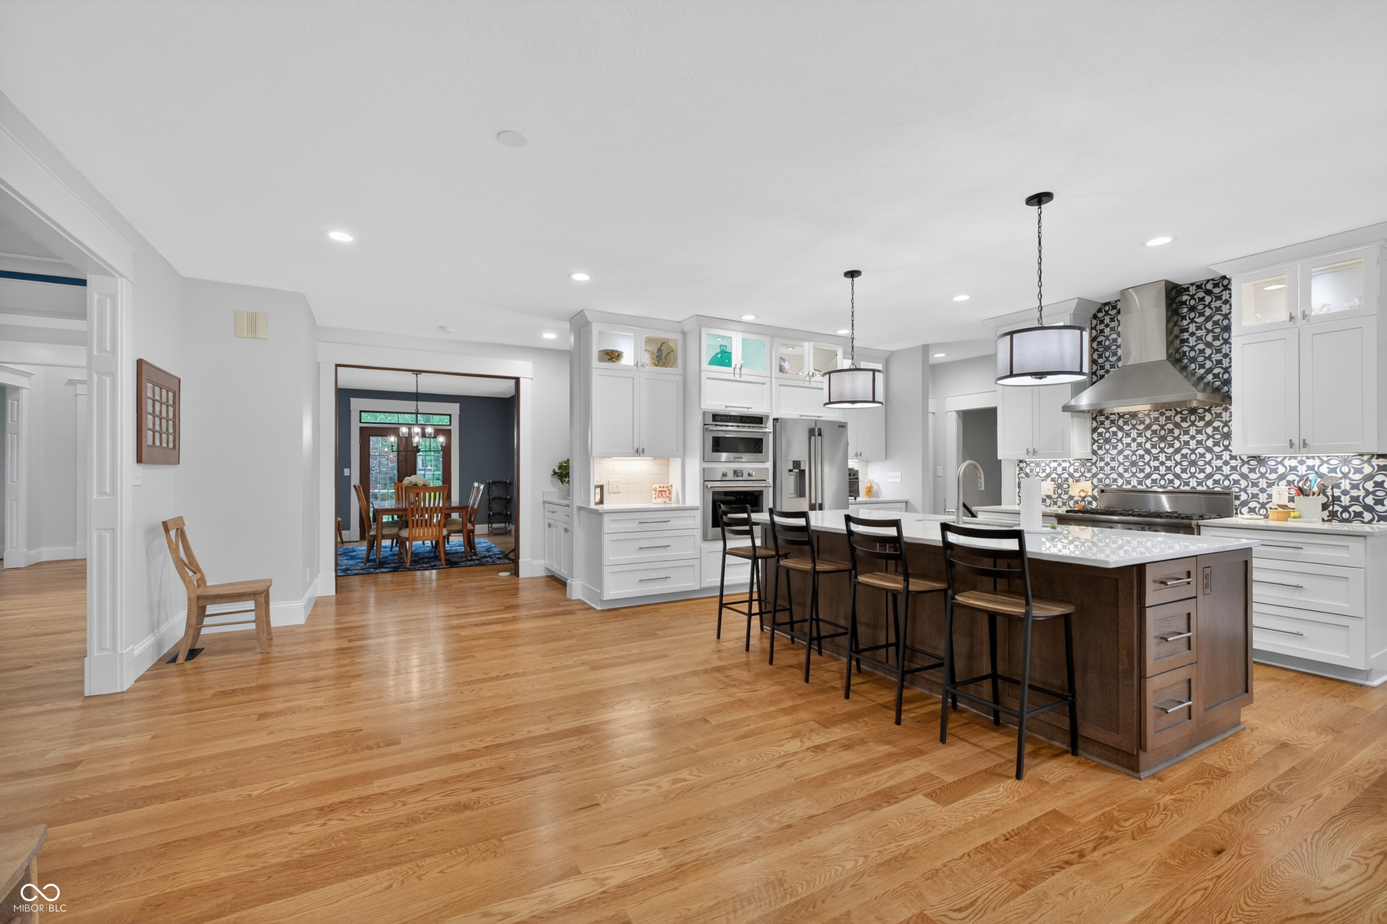
Bright kitchen with a dark wood island, four stools, white cabinets, and large windows overlooking greenery.
Bright kitchen with white cabinets, patterned tile backsplash, and a large island with bar stools.
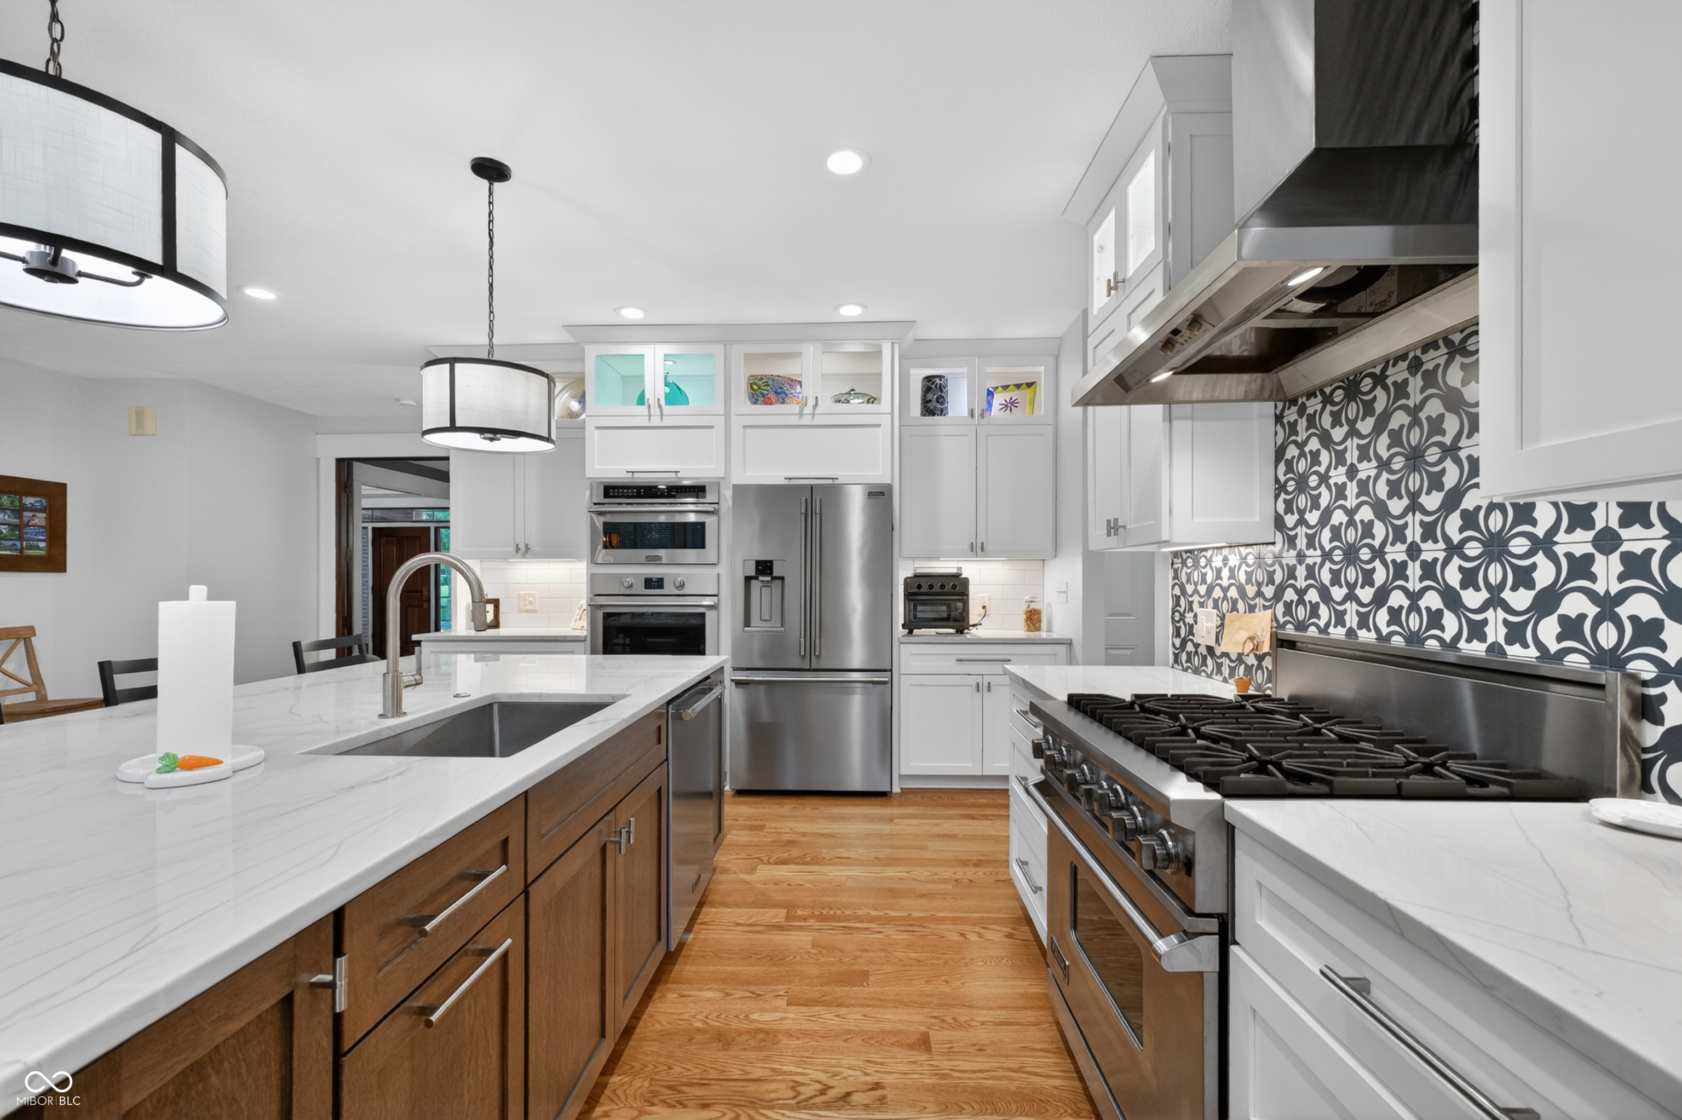
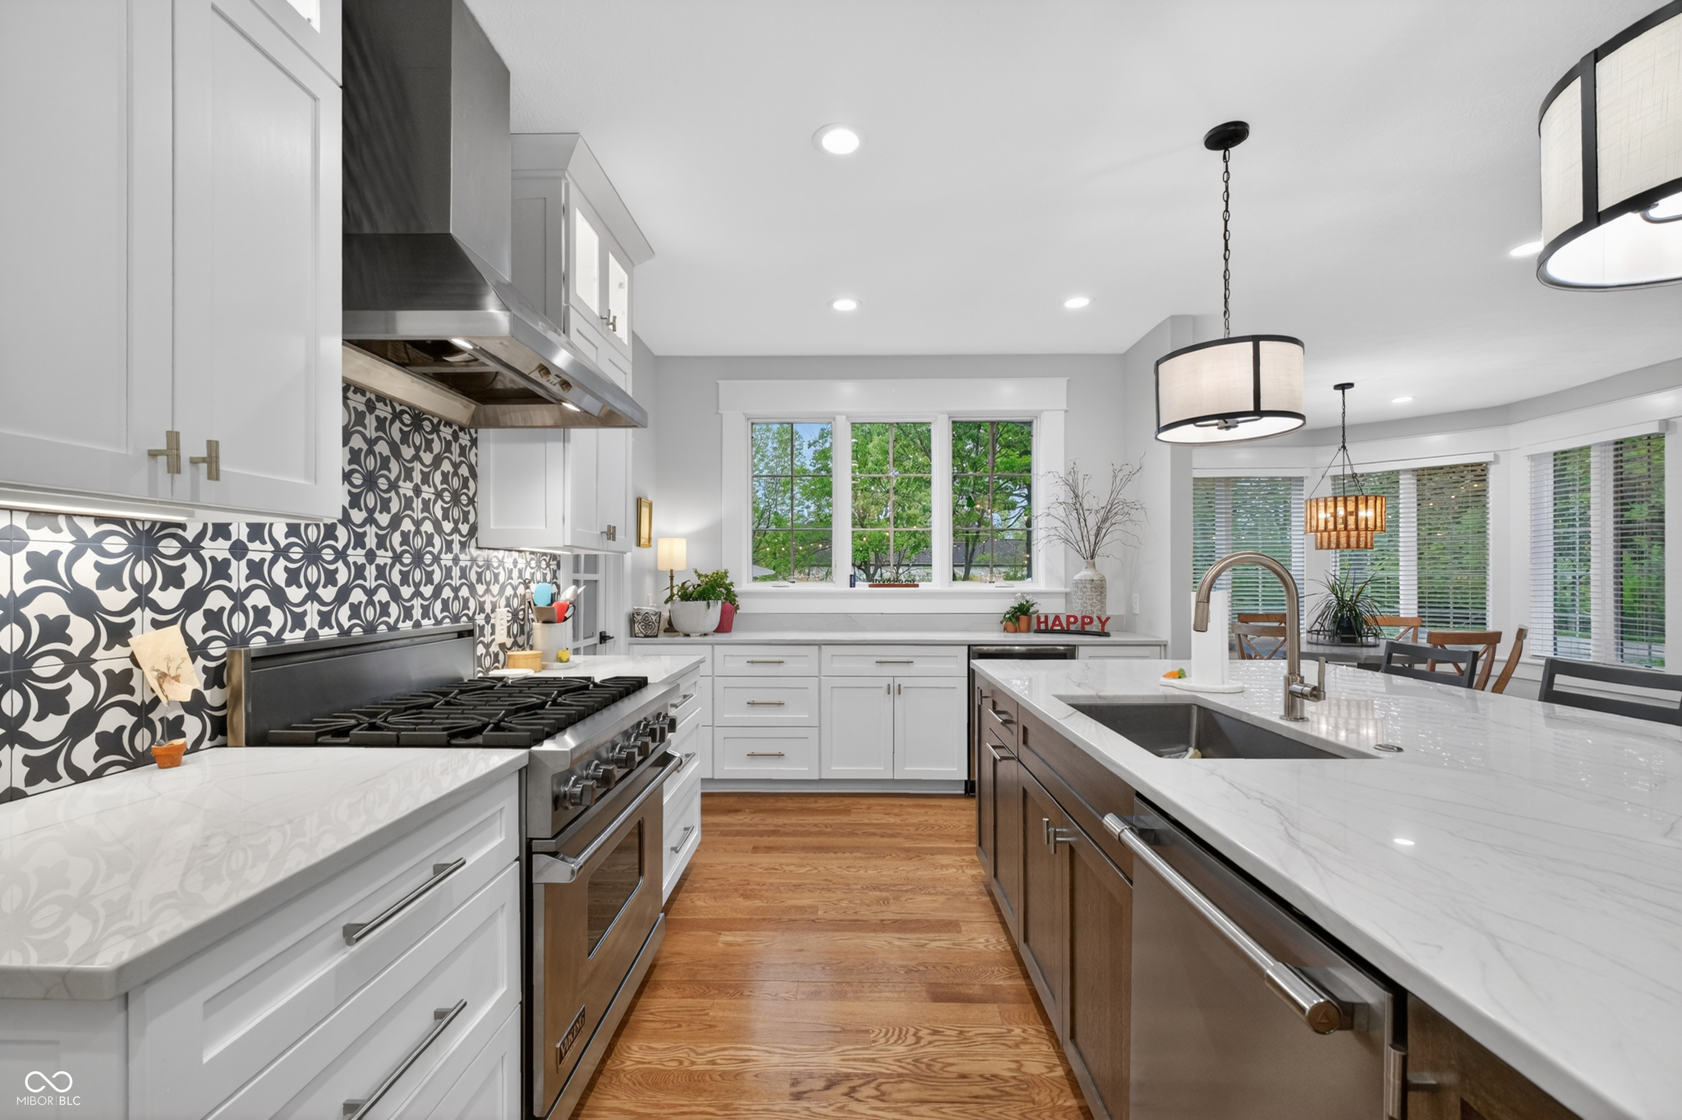
Kitchen with patterned tile backsplash, commercial-style range, marble-look counters, and wood-front island.
Kitchen with patterned backsplash, stainless steel range, and large island beneath pendant lights.
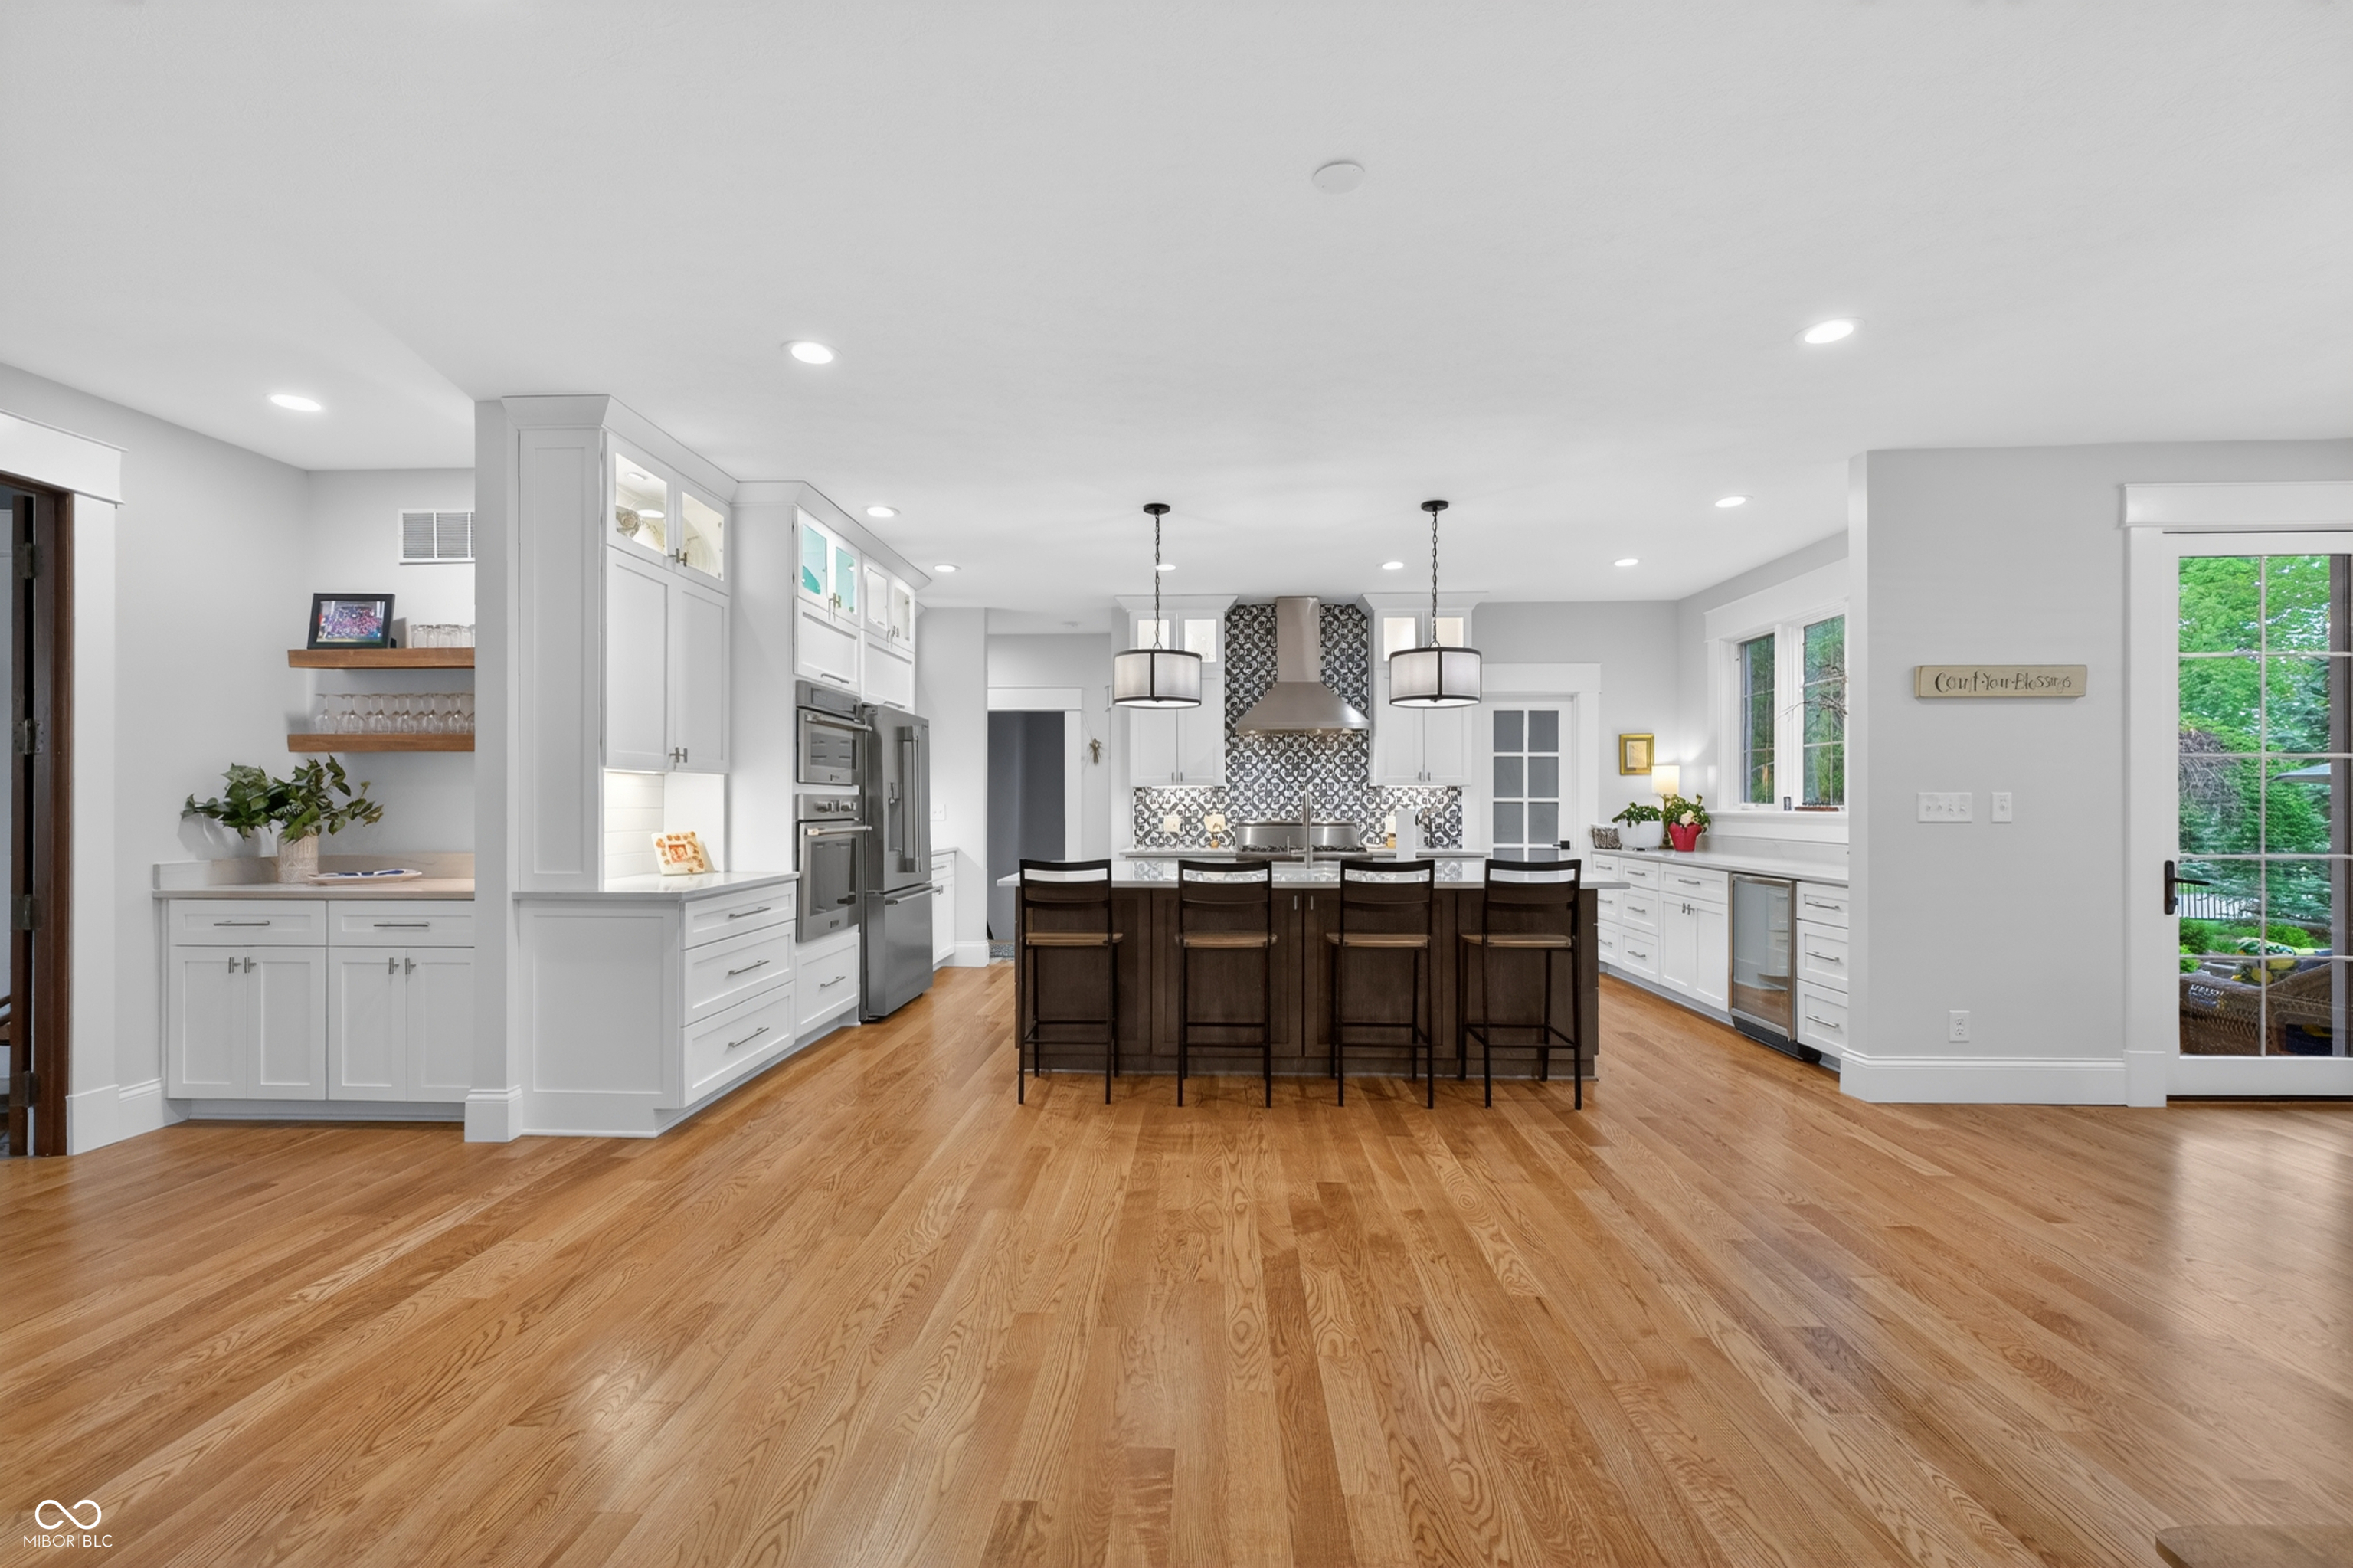
Bright kitchen with white cabinetry, patterned backsplash, dark island, and warm hardwood floors.
Kitchen with a large dark-wood island, white cabinets, patterned backsplash, and adjoining dining room.
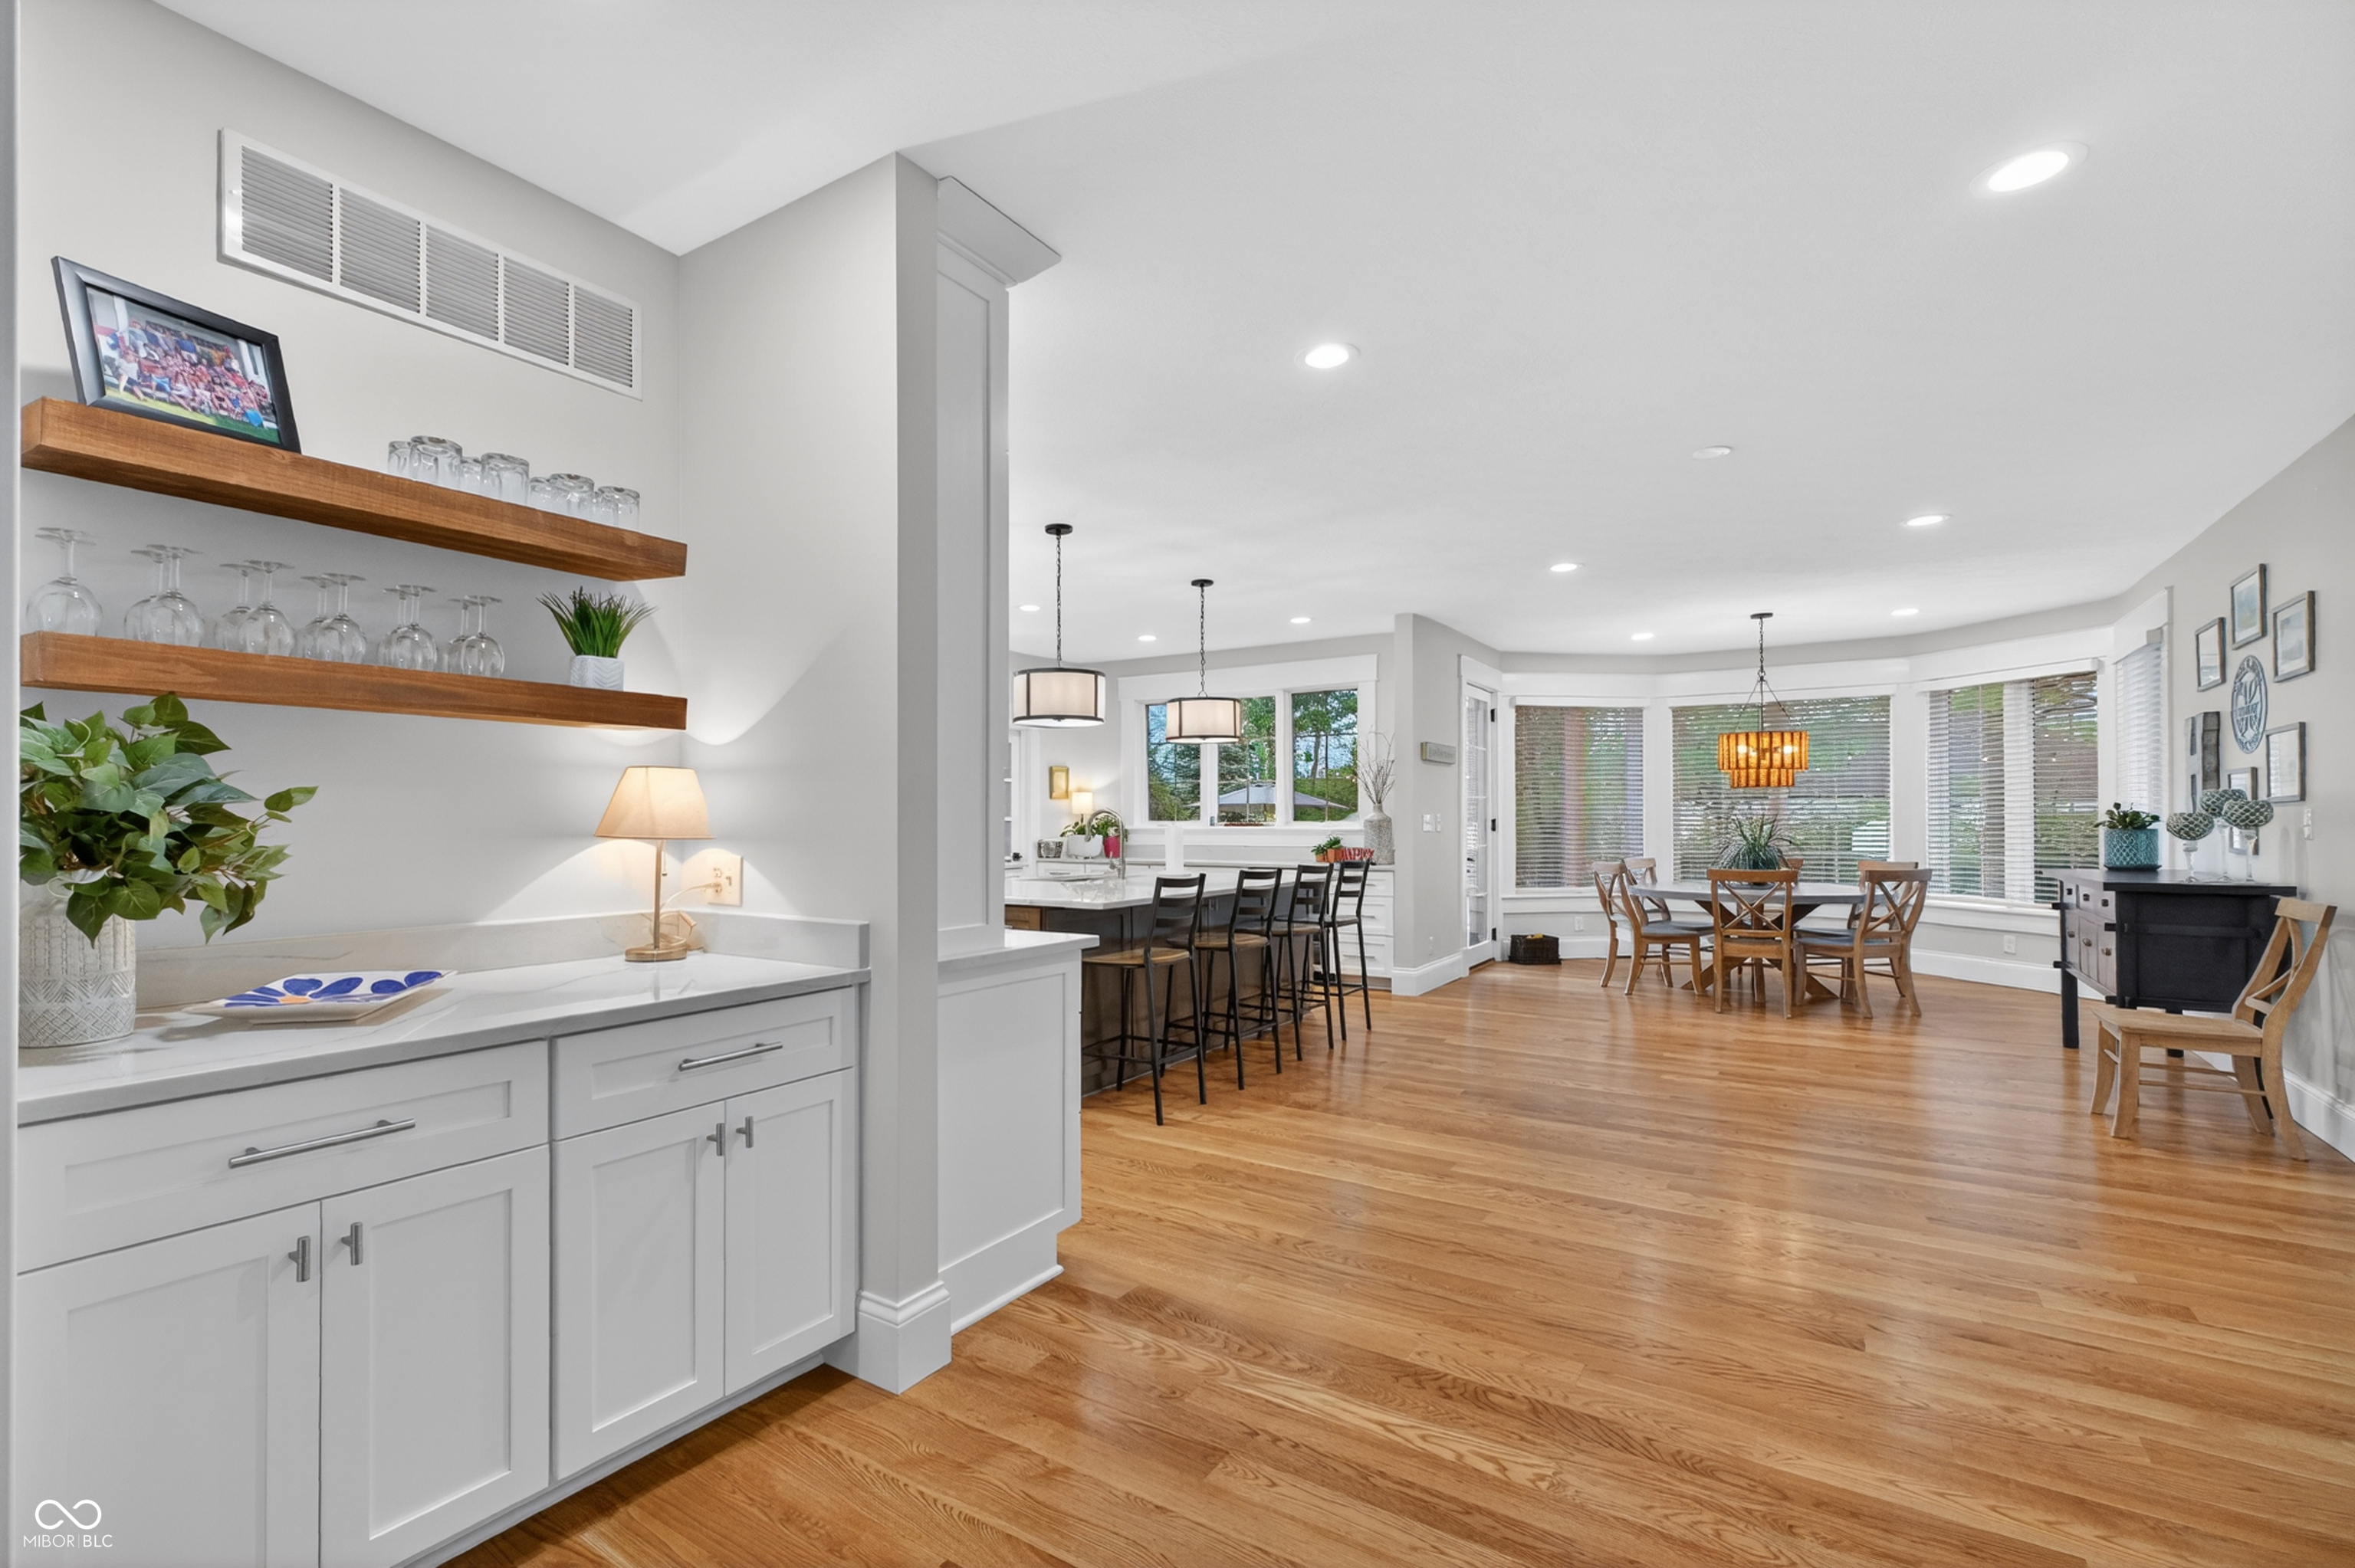
Open kitchen and dining area with floating wood shelves, breakfast bar, bay windows, and hardwood floors.
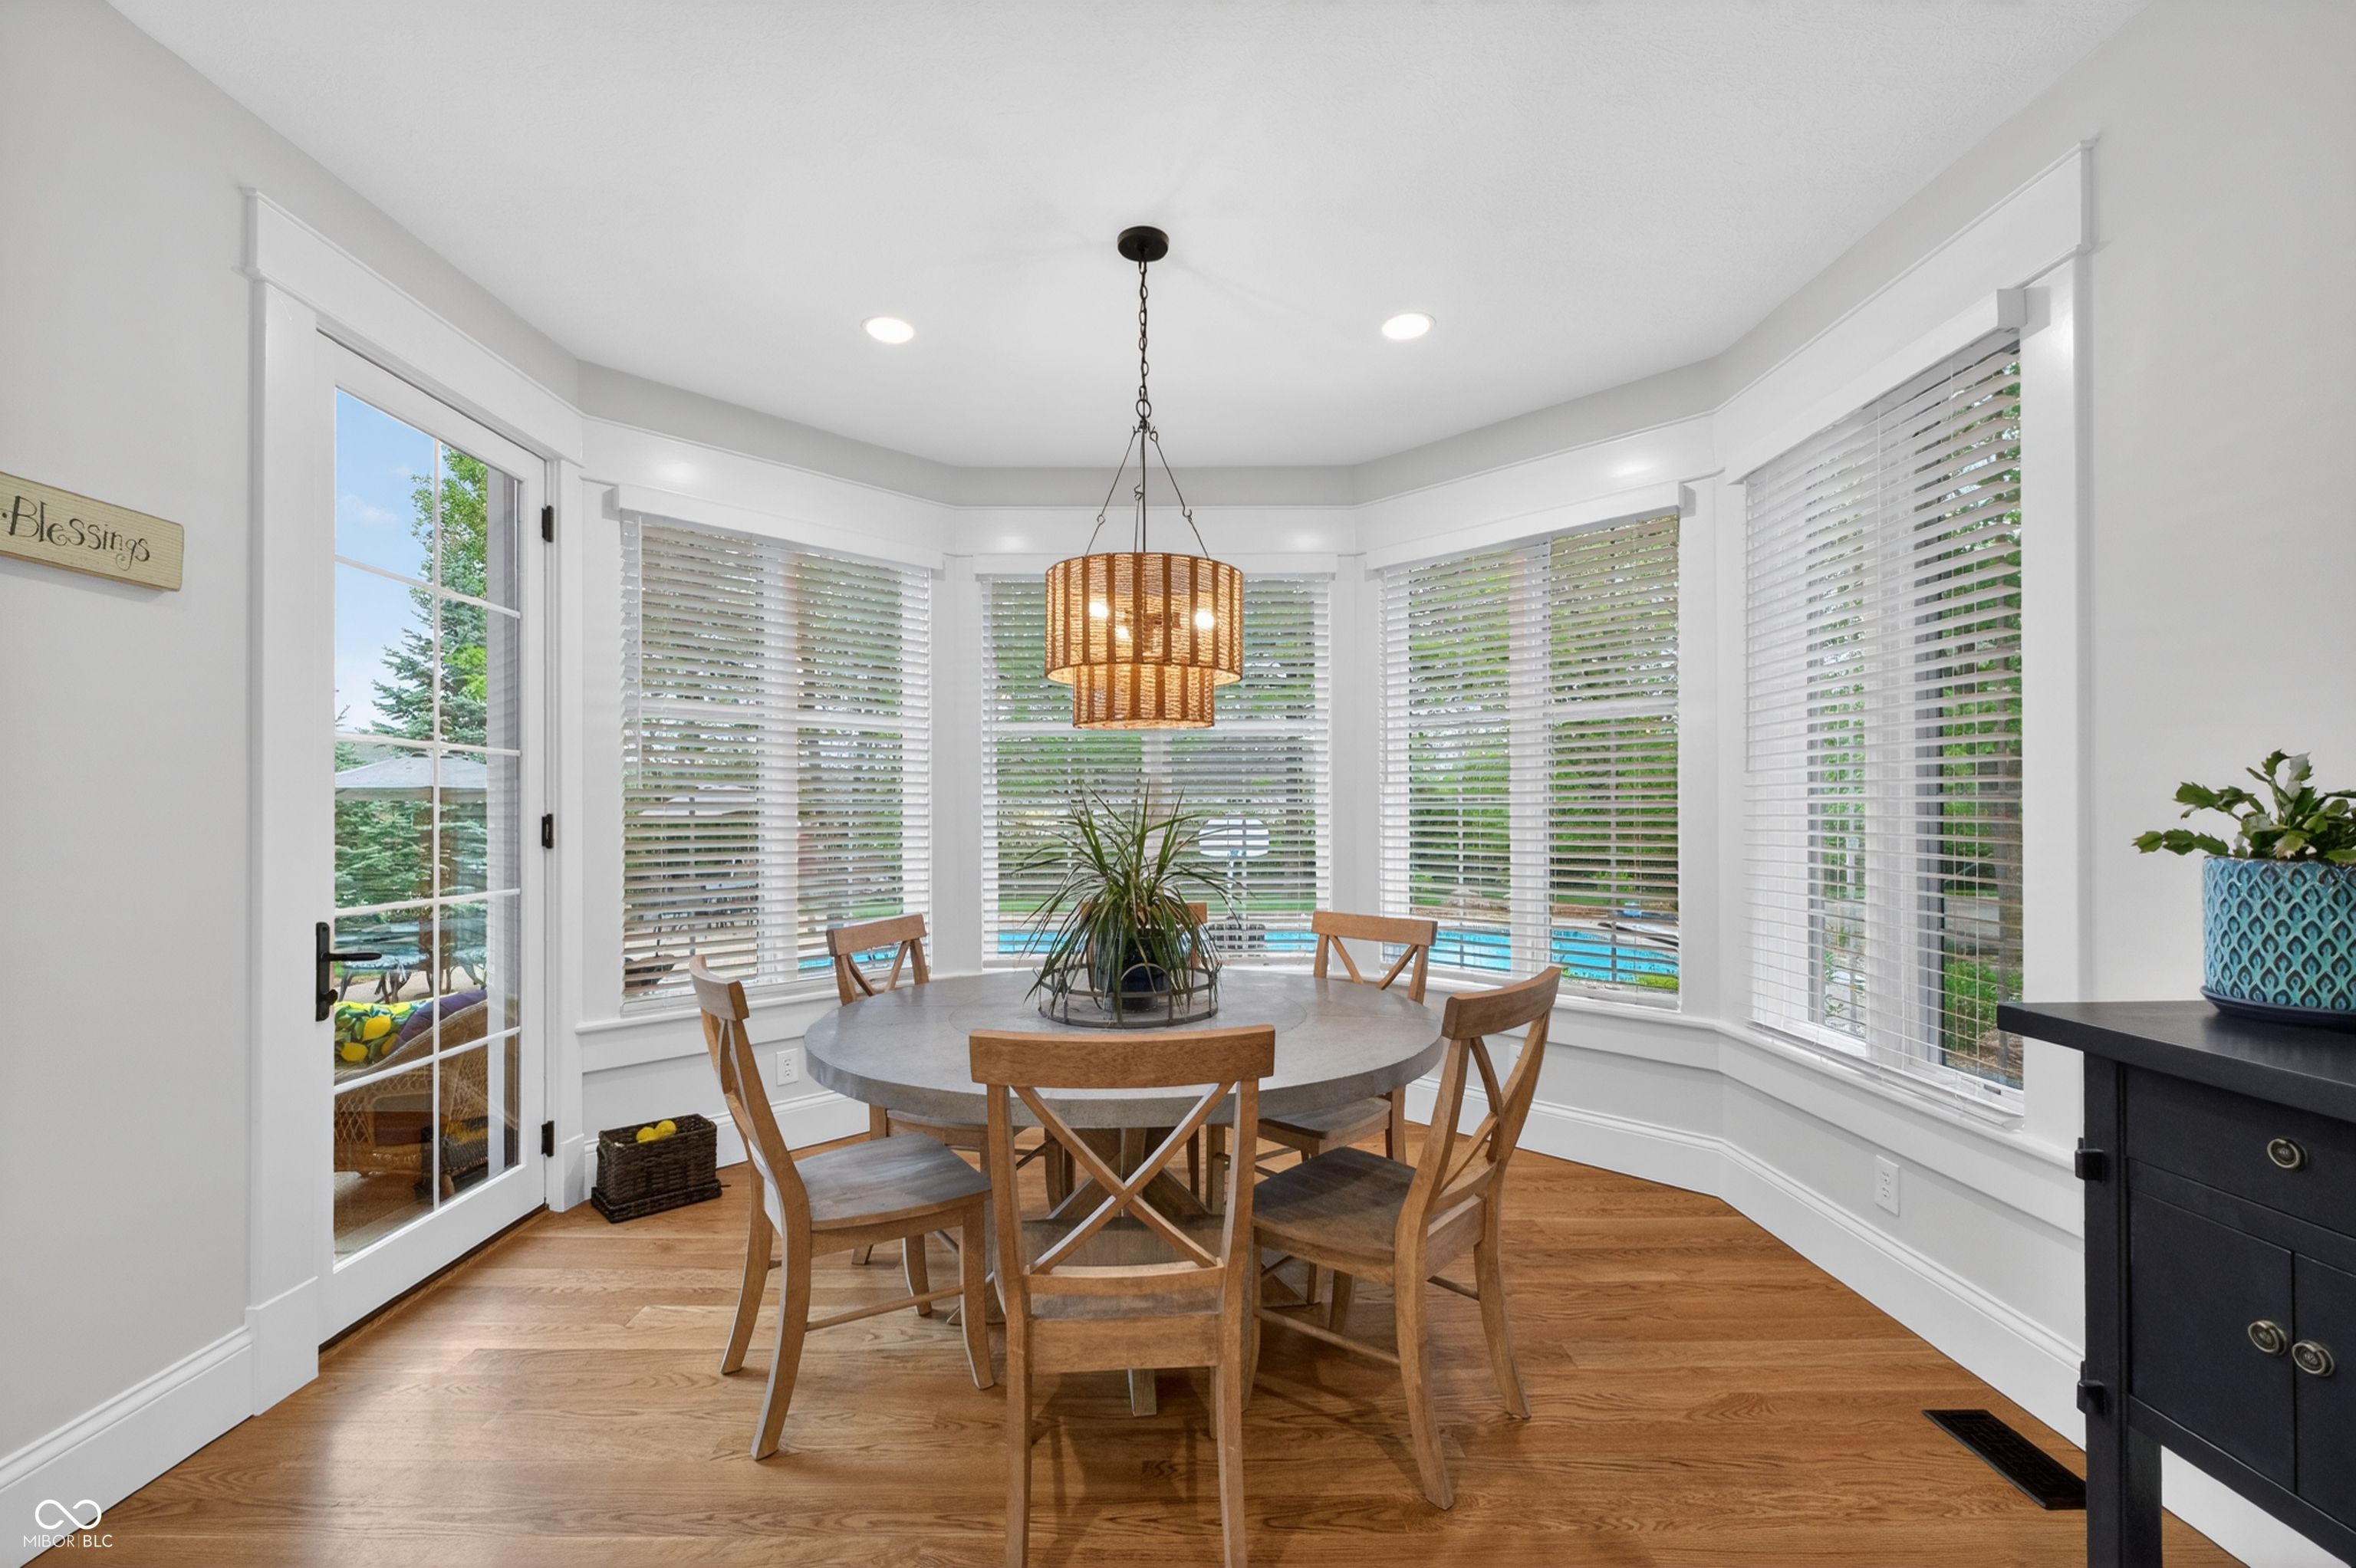
Dining area with a round table and wooden chairs in front of bay windows.
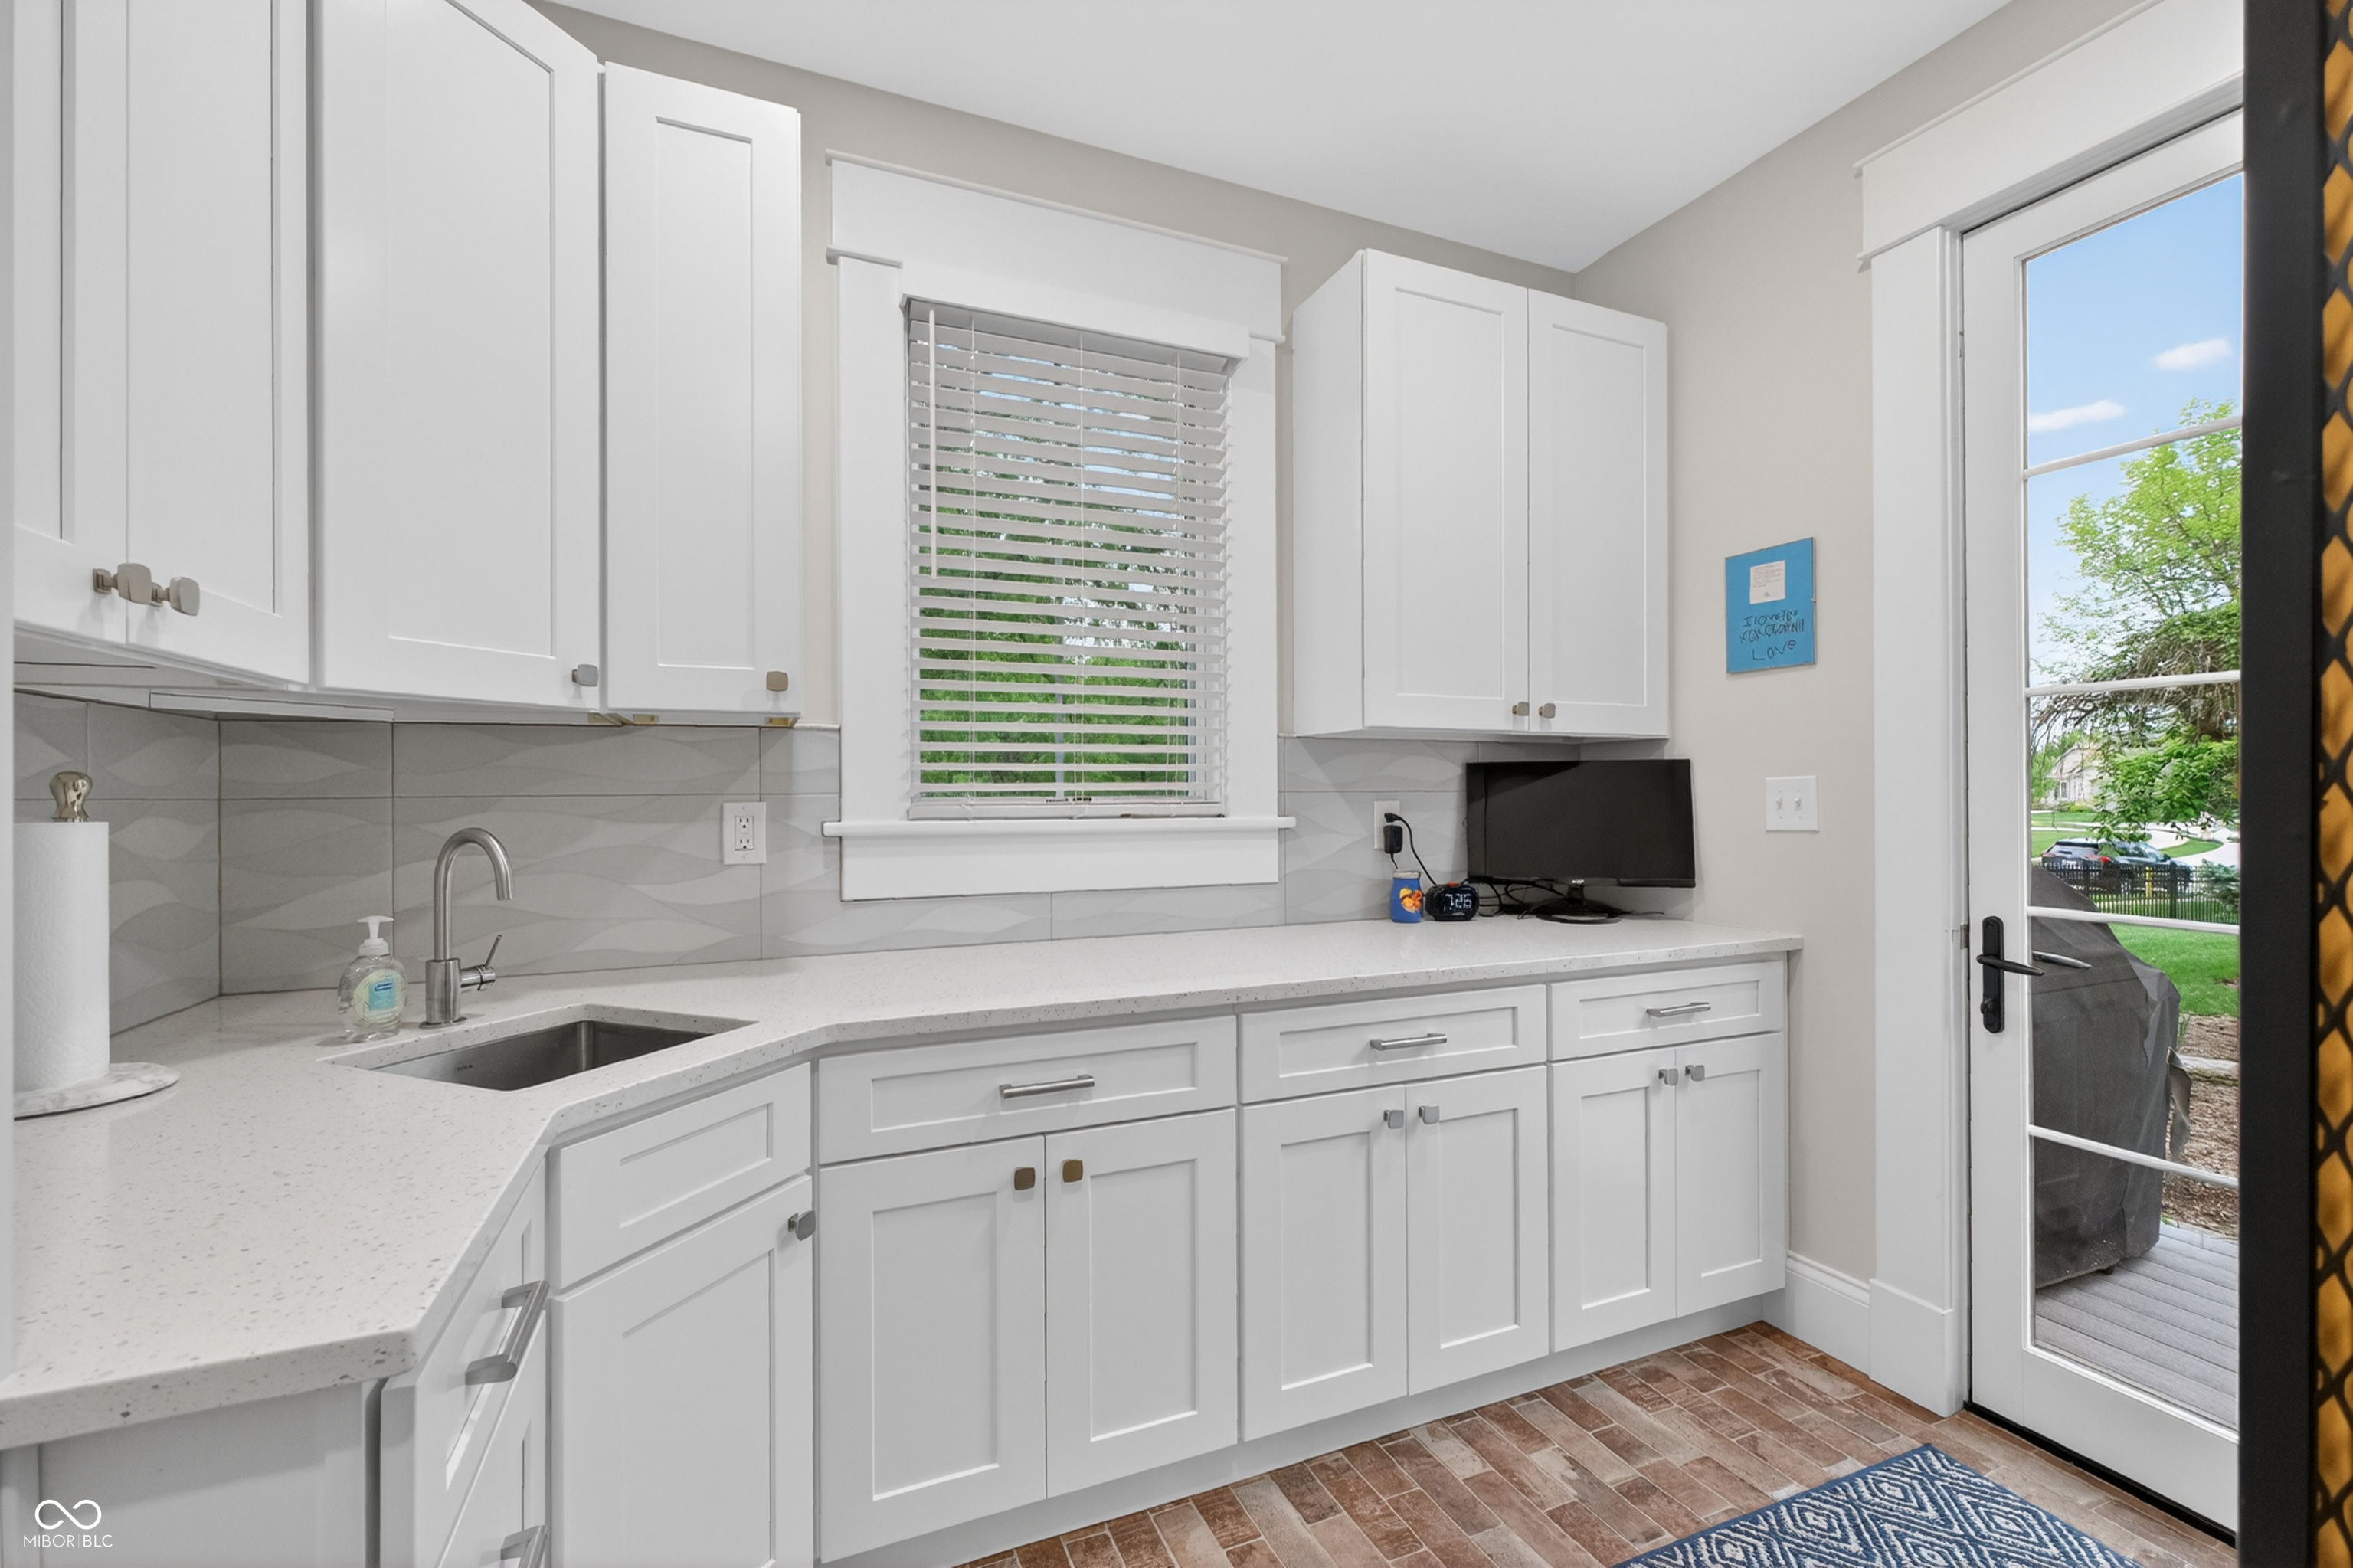
Kitchen with white cabinets, geometric tile backsplash, and a glass door opening to a deck.
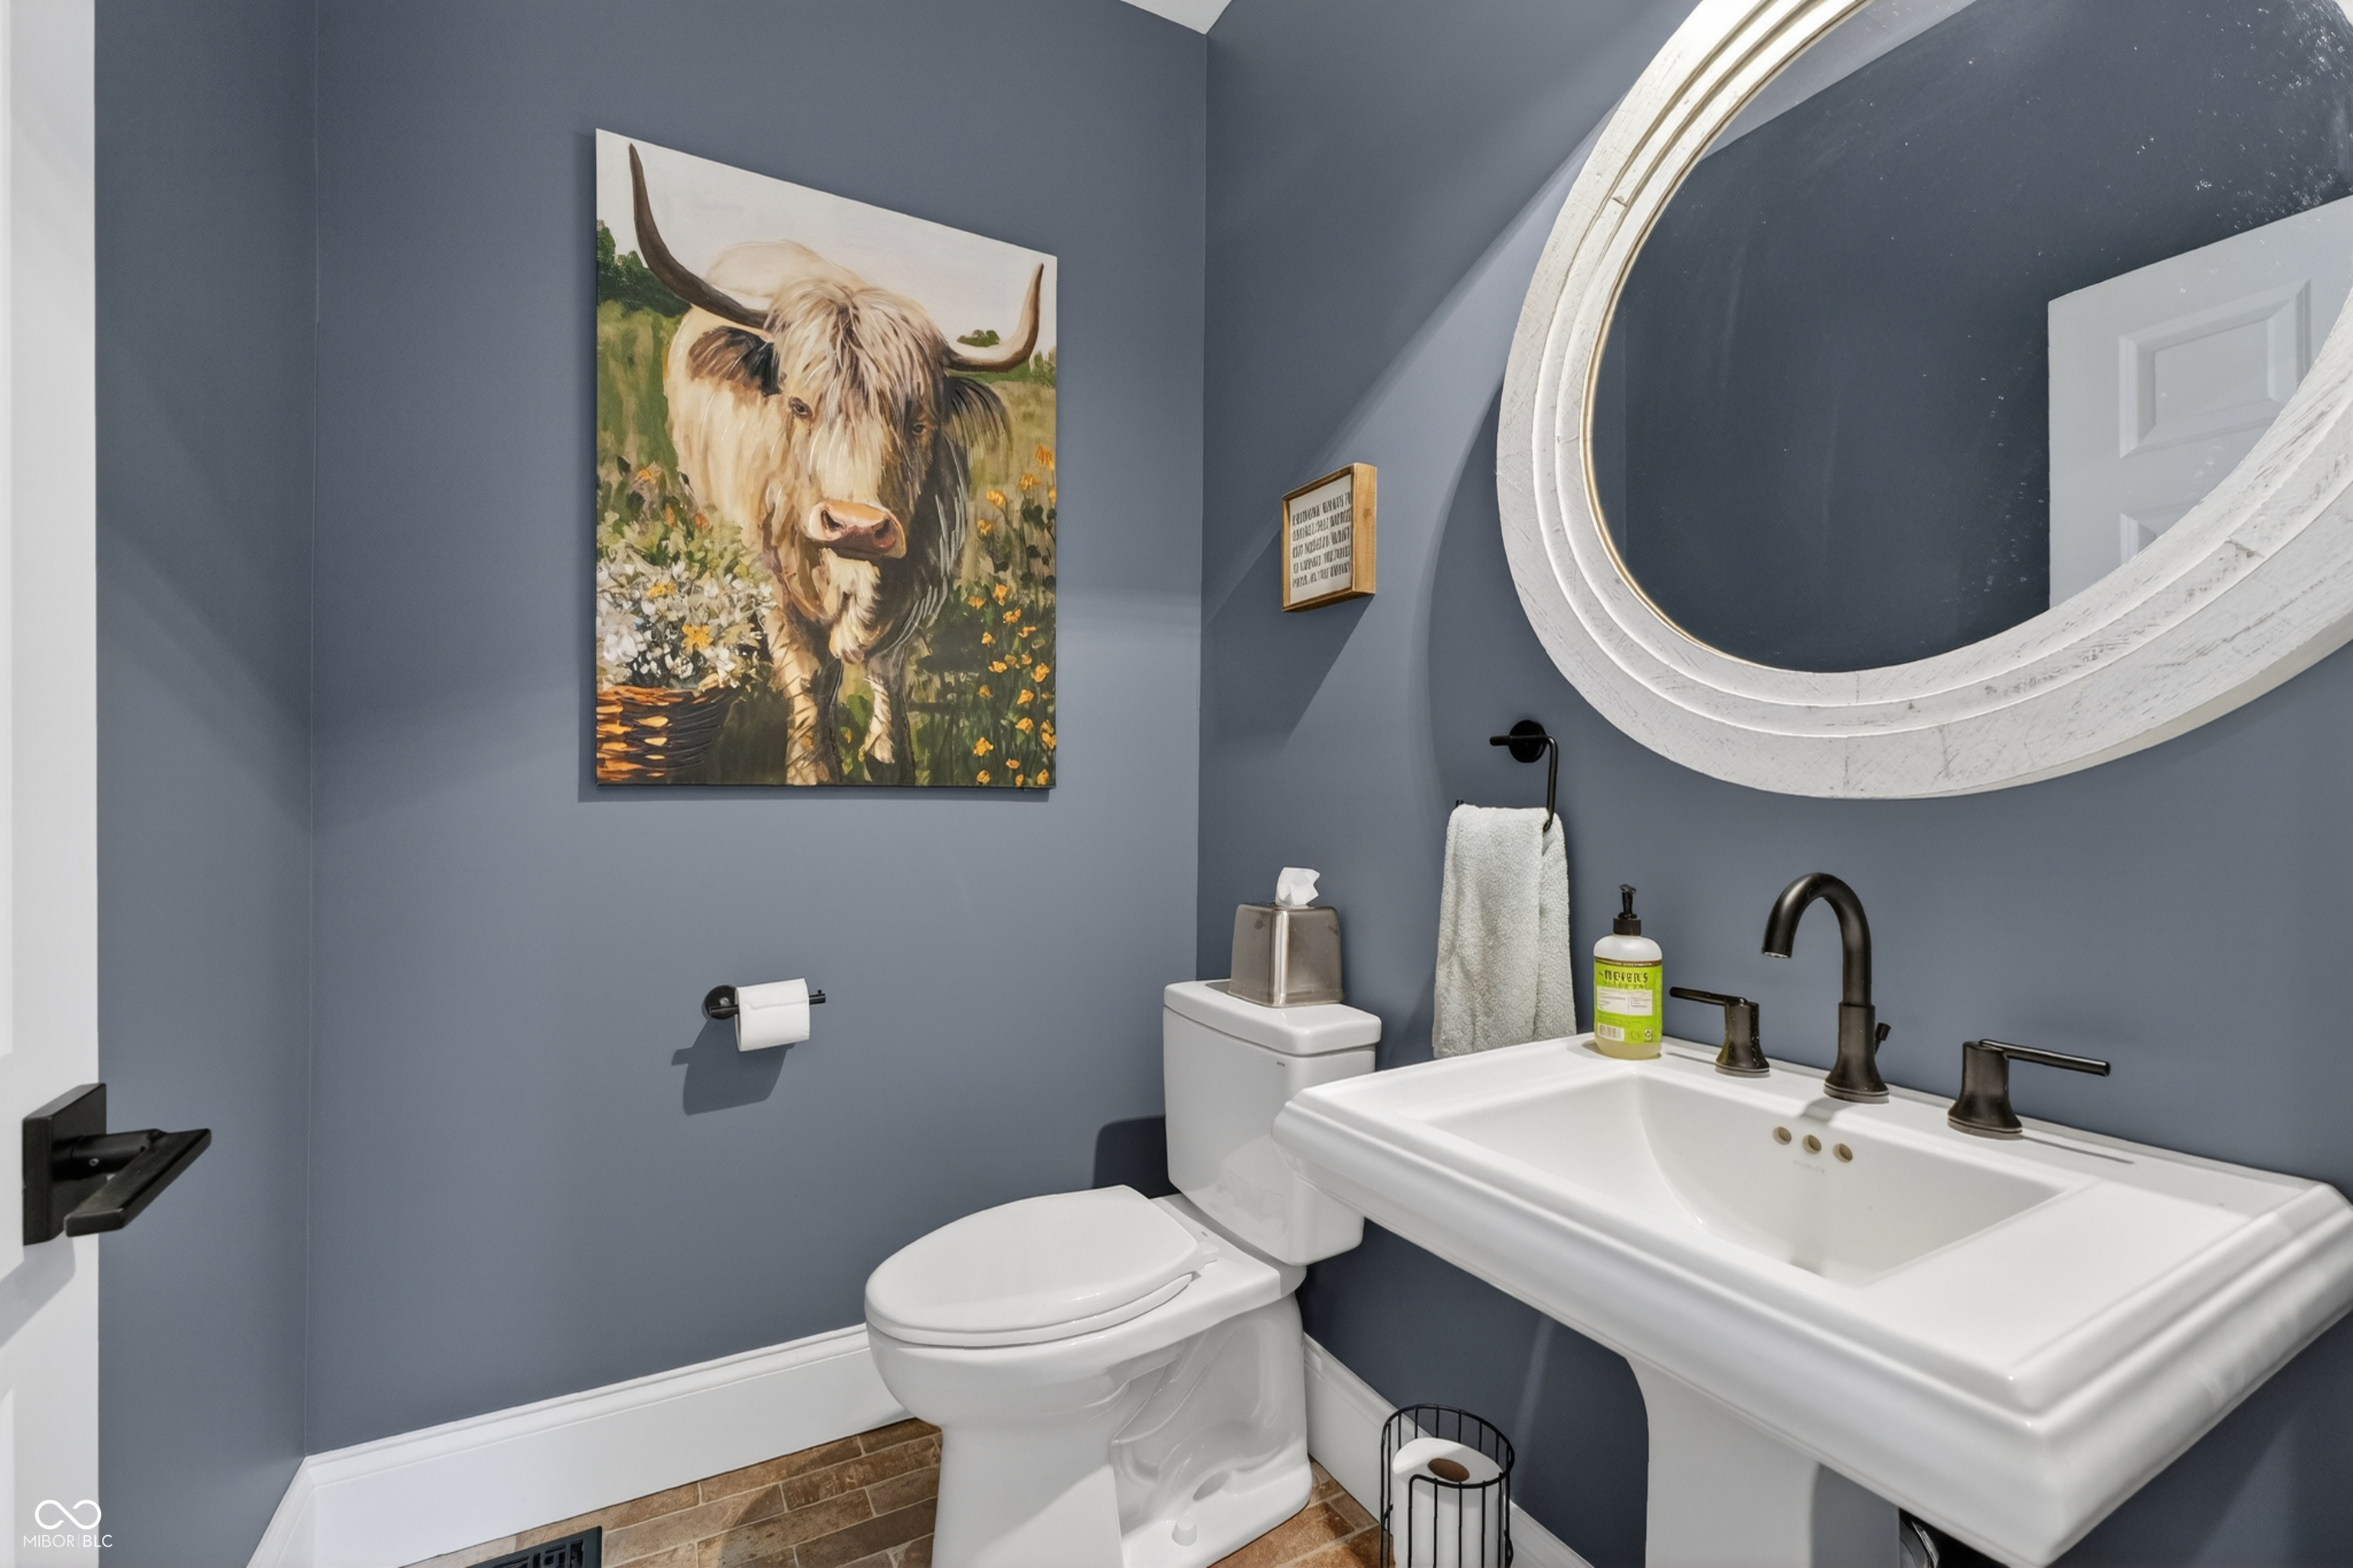
Bathroom with slate-blue walls, a white pedestal sink, round mirror, and Highland cow painting.
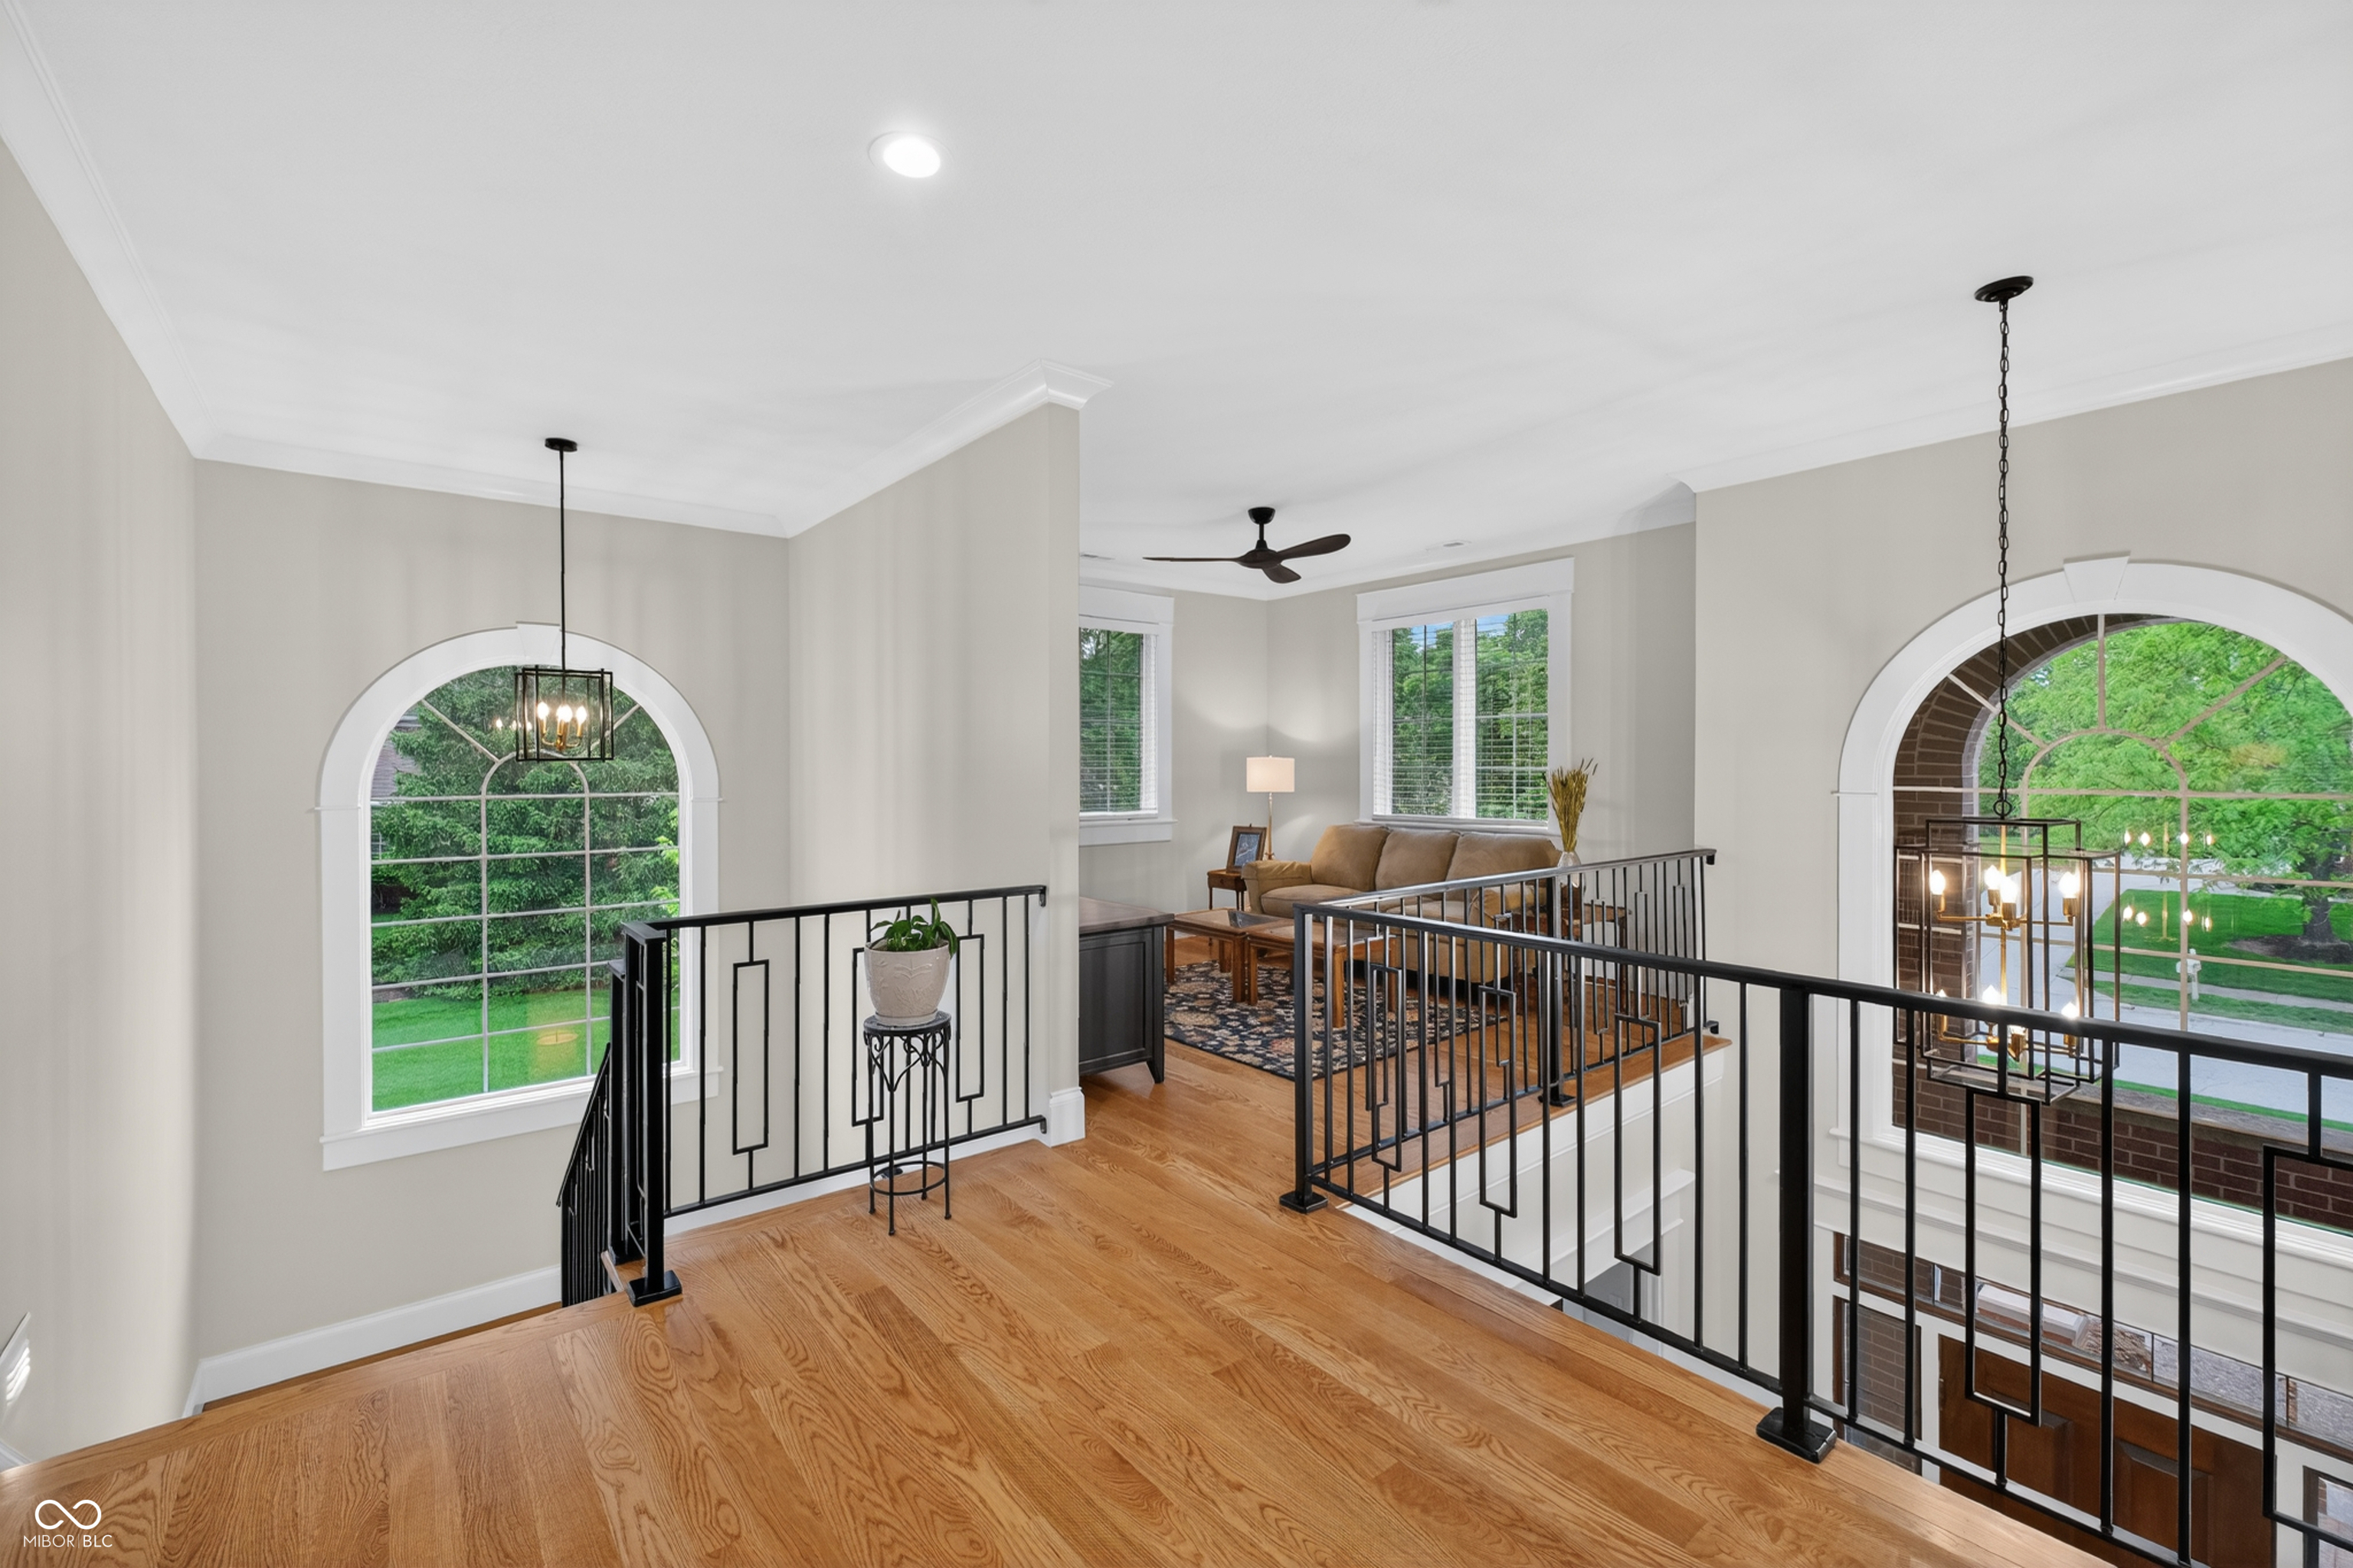
Upstairs landing with hardwood floors, black railings, arched windows, and a tan sofa in the living room beyond.
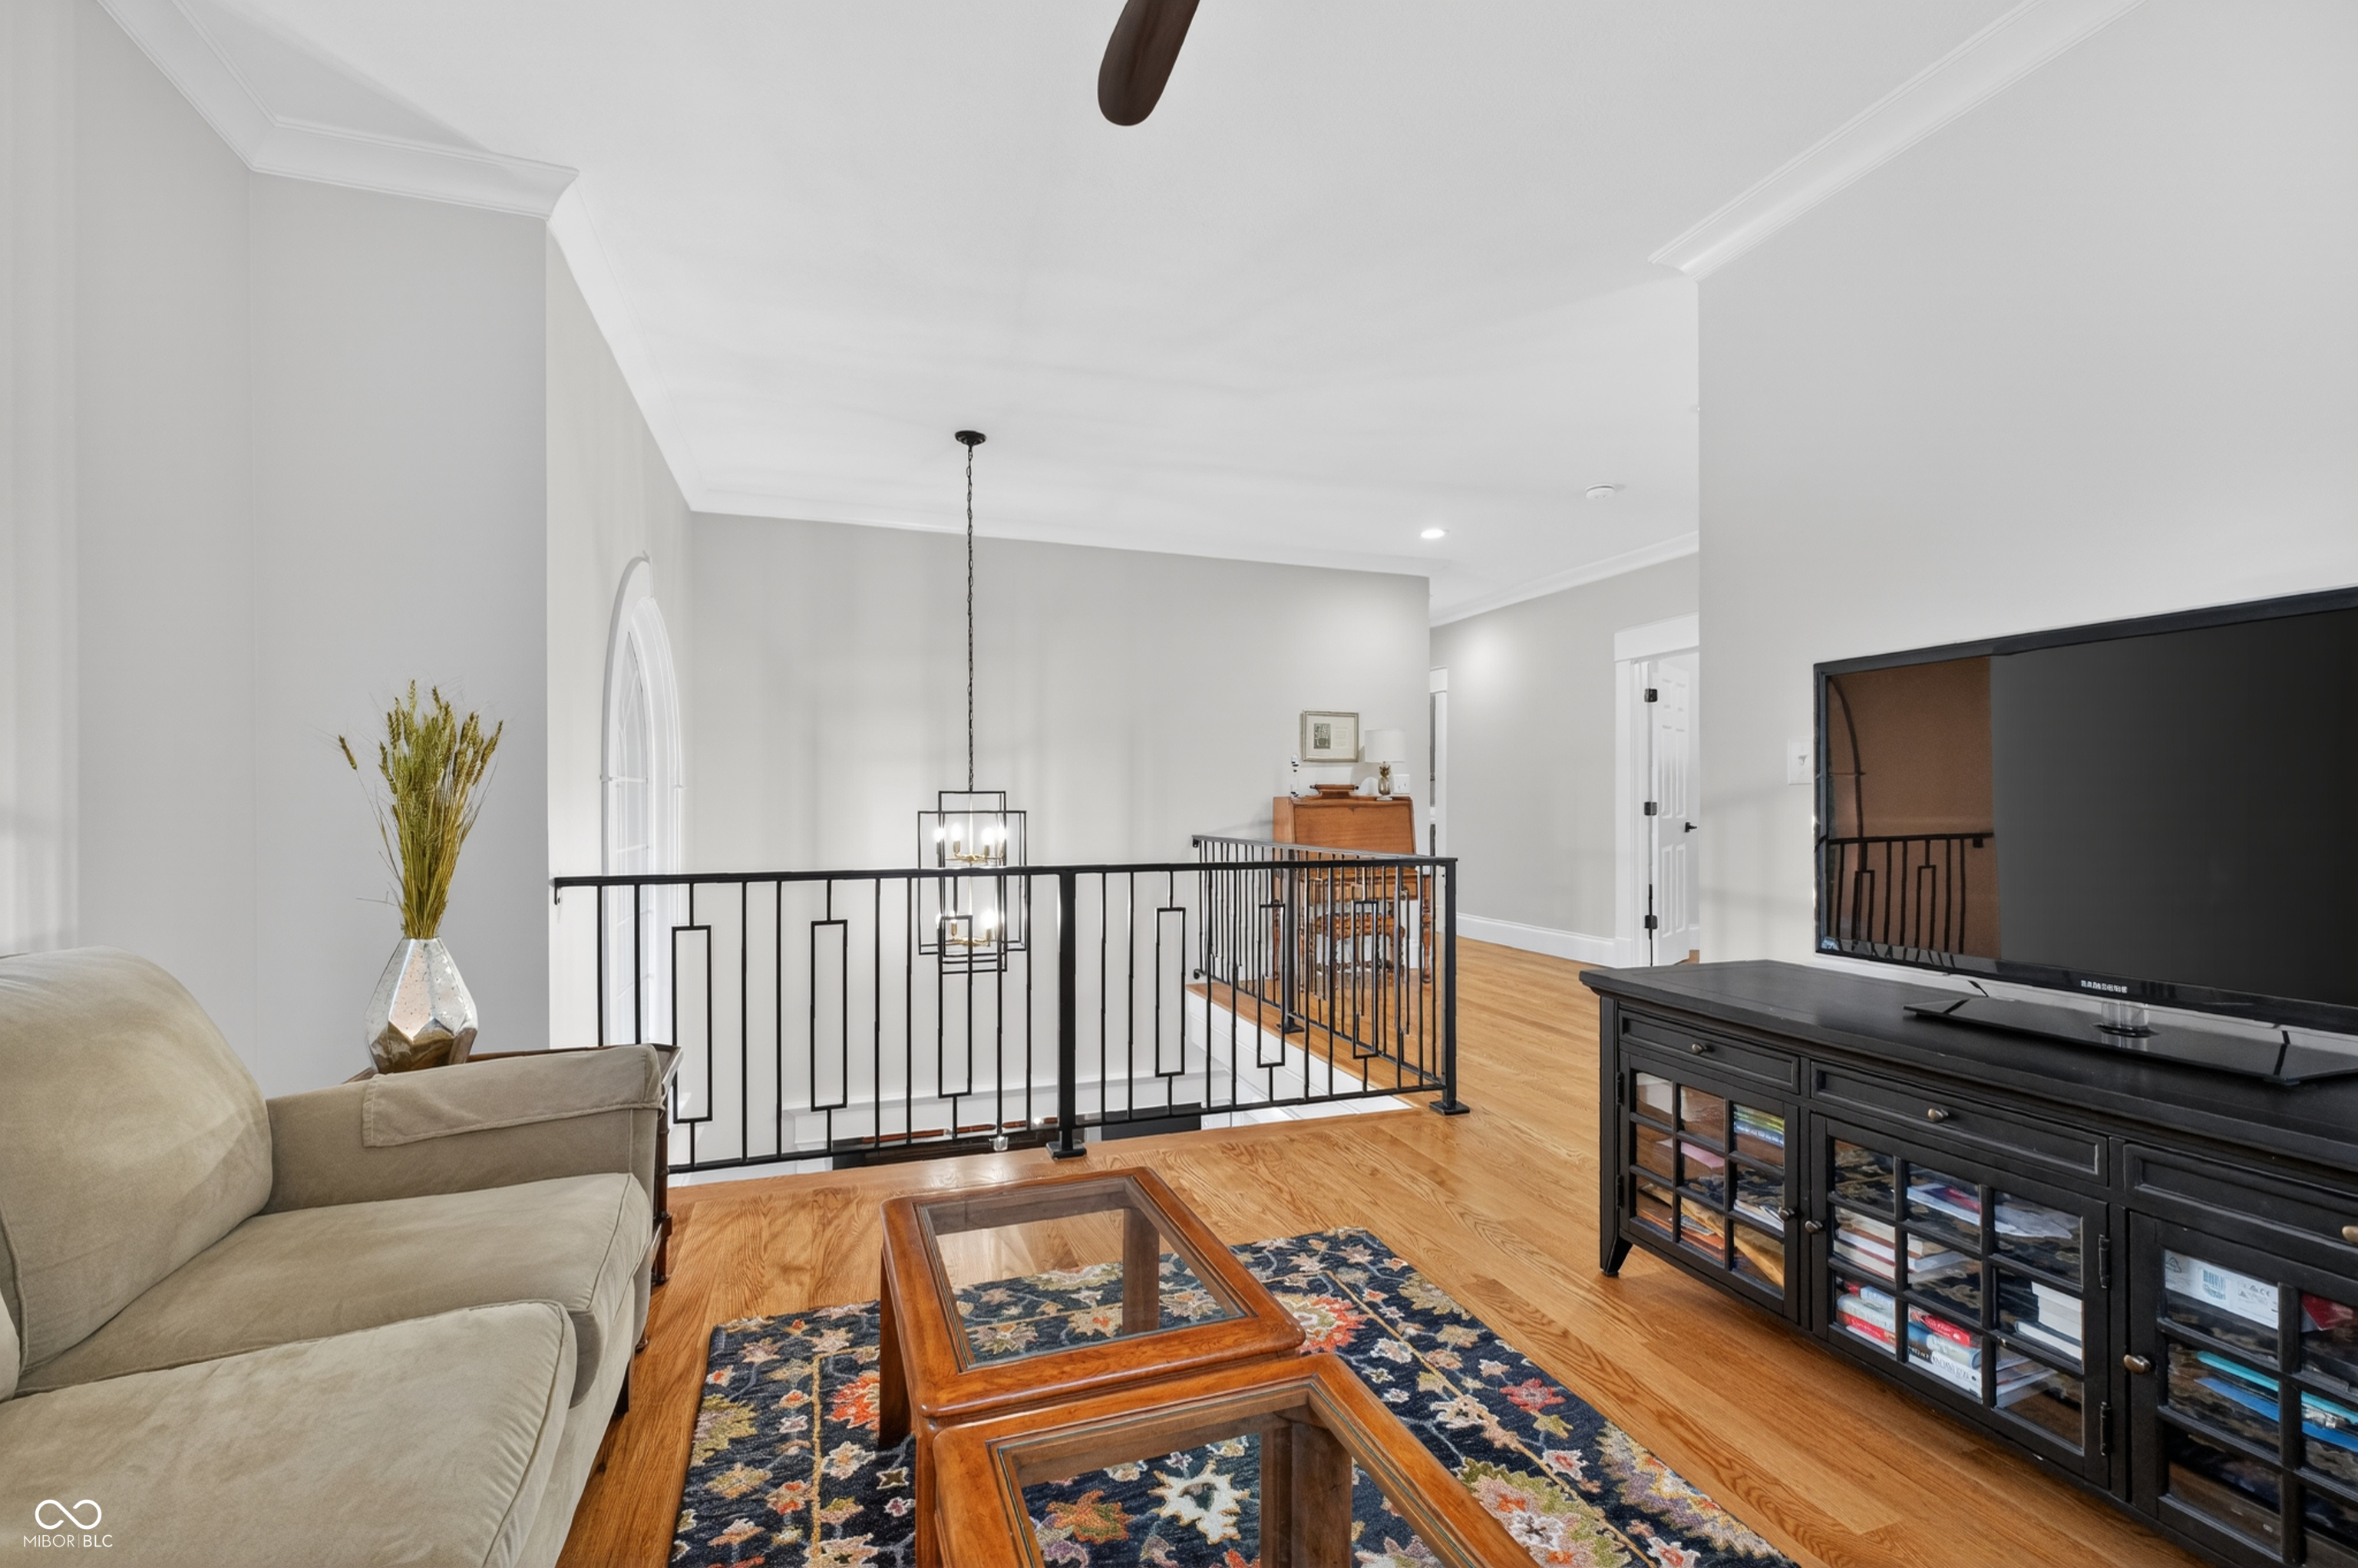
Upper-level living room with hardwood floors, a beige sofa, and a black railing around the open stairwell.
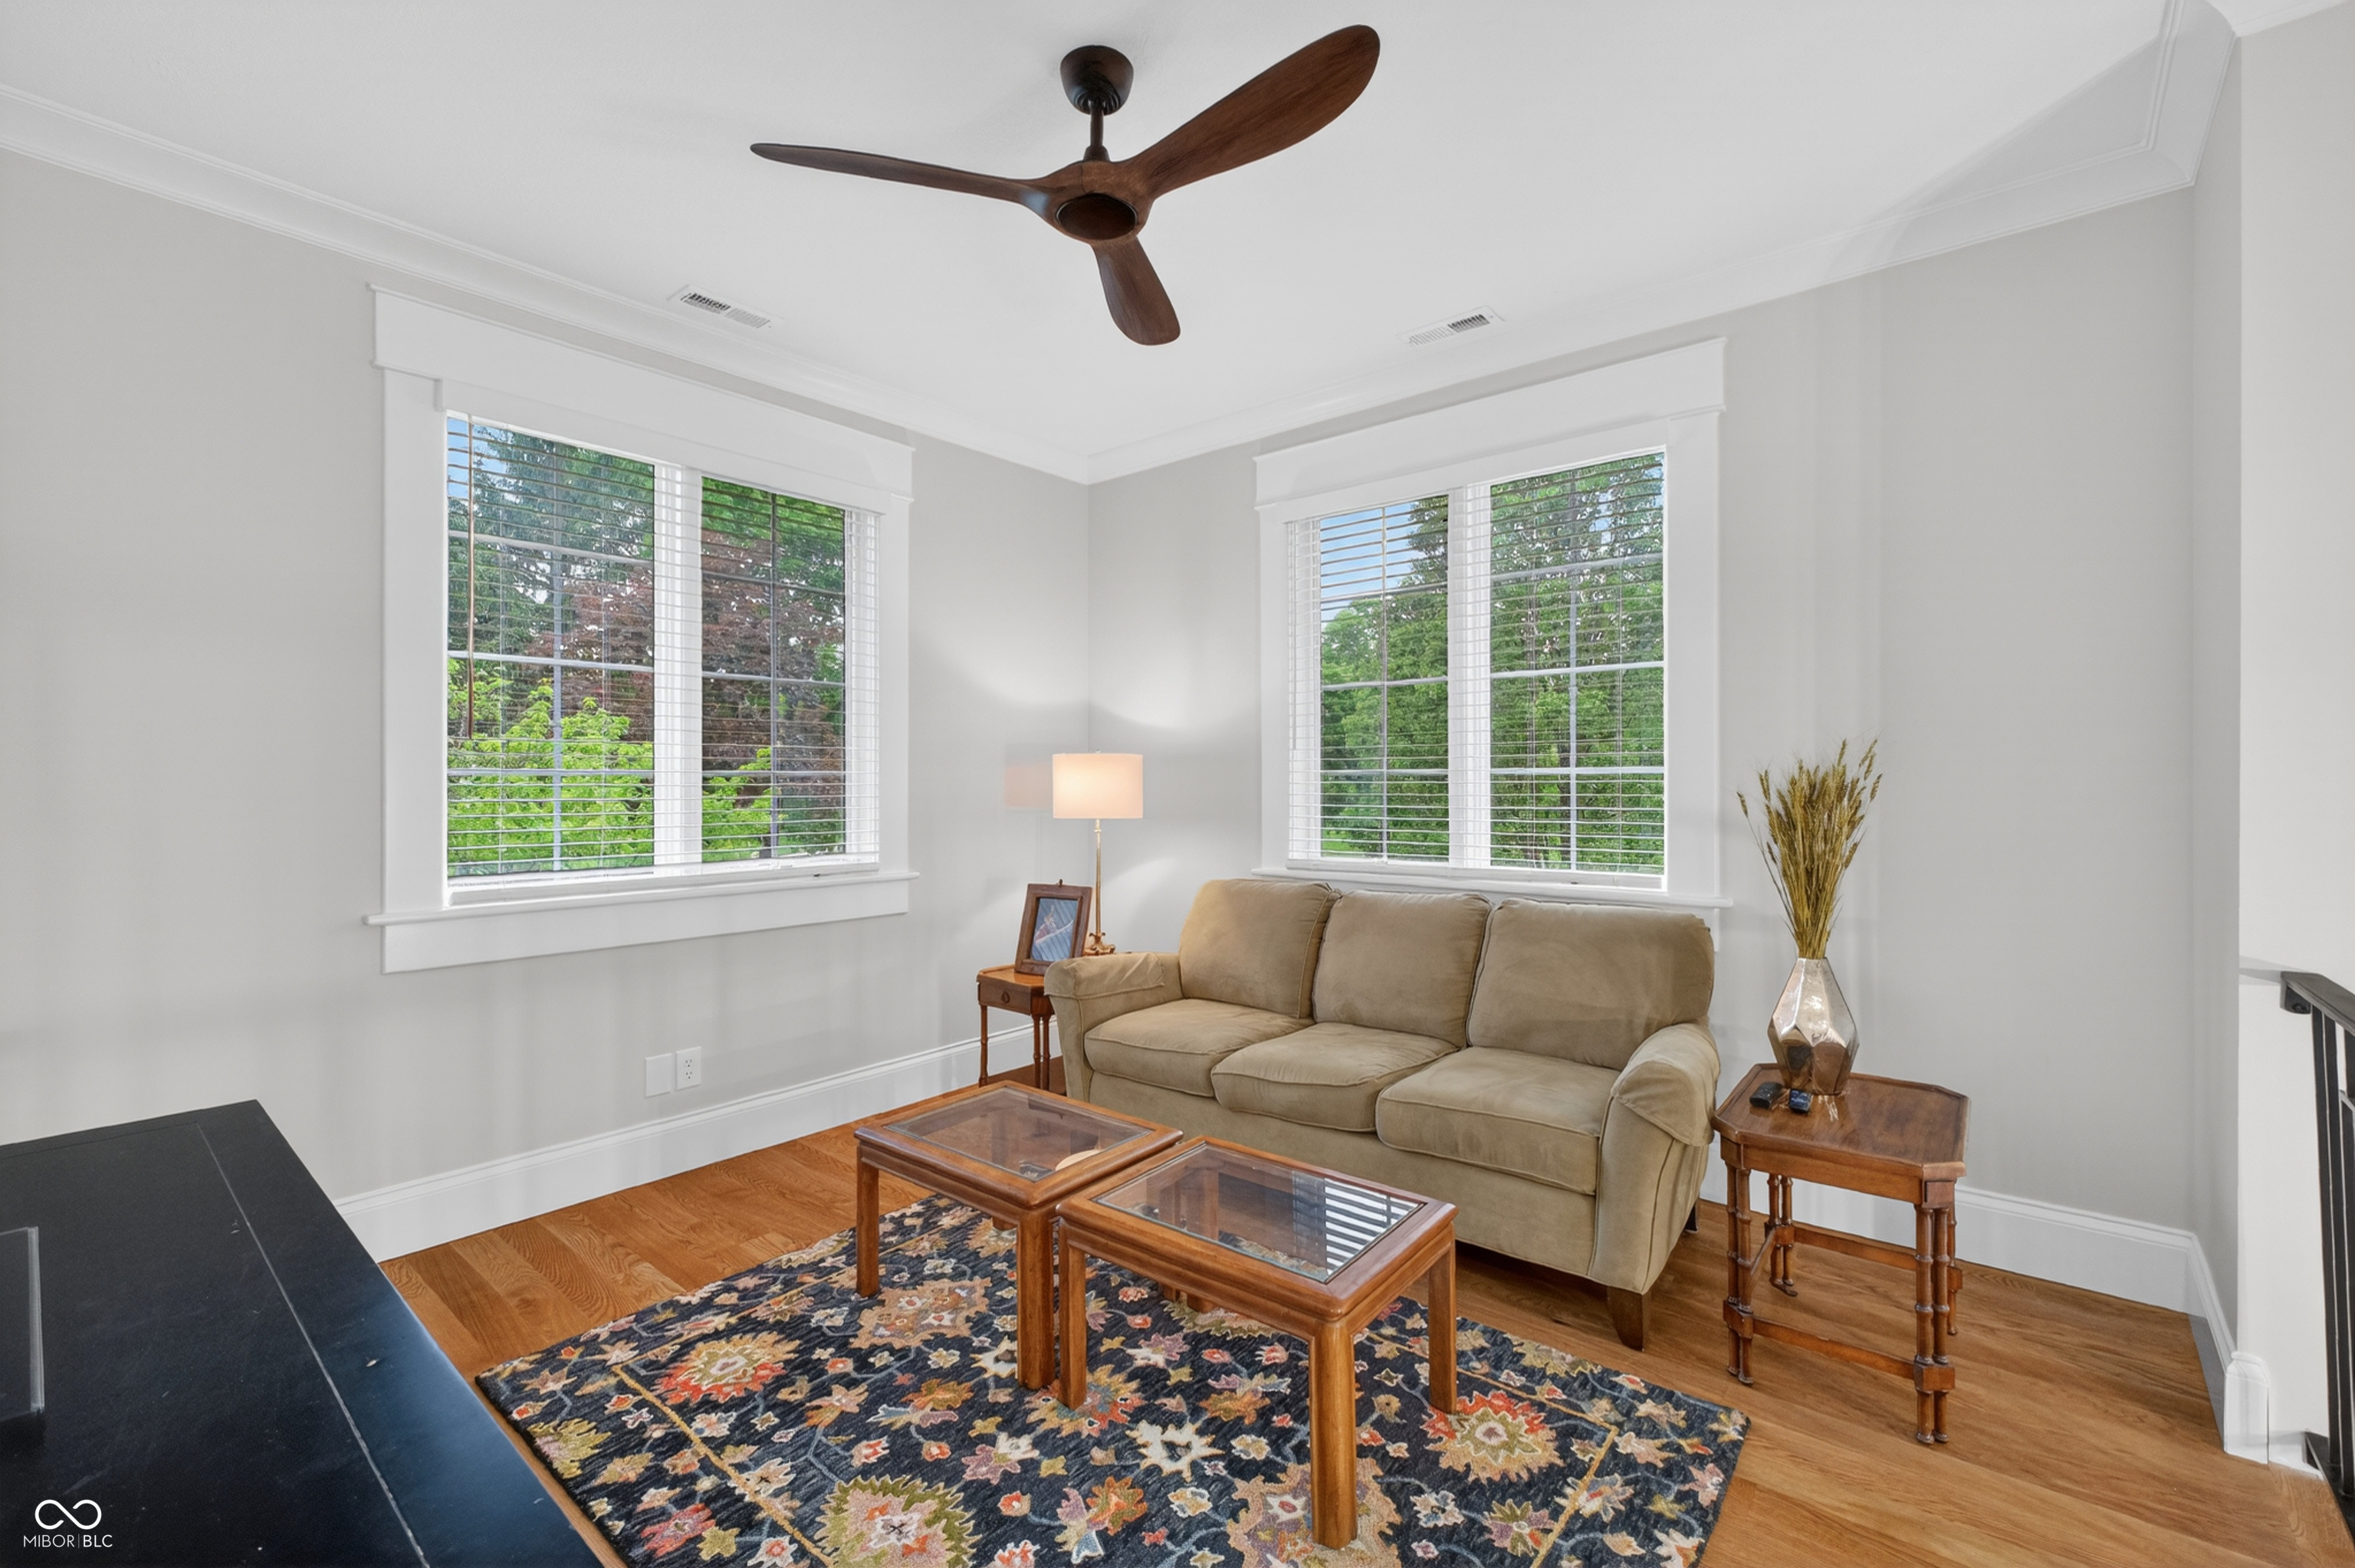
Staged living room with a tan sofa, two large windows, hardwood floors, and a patterned rug.
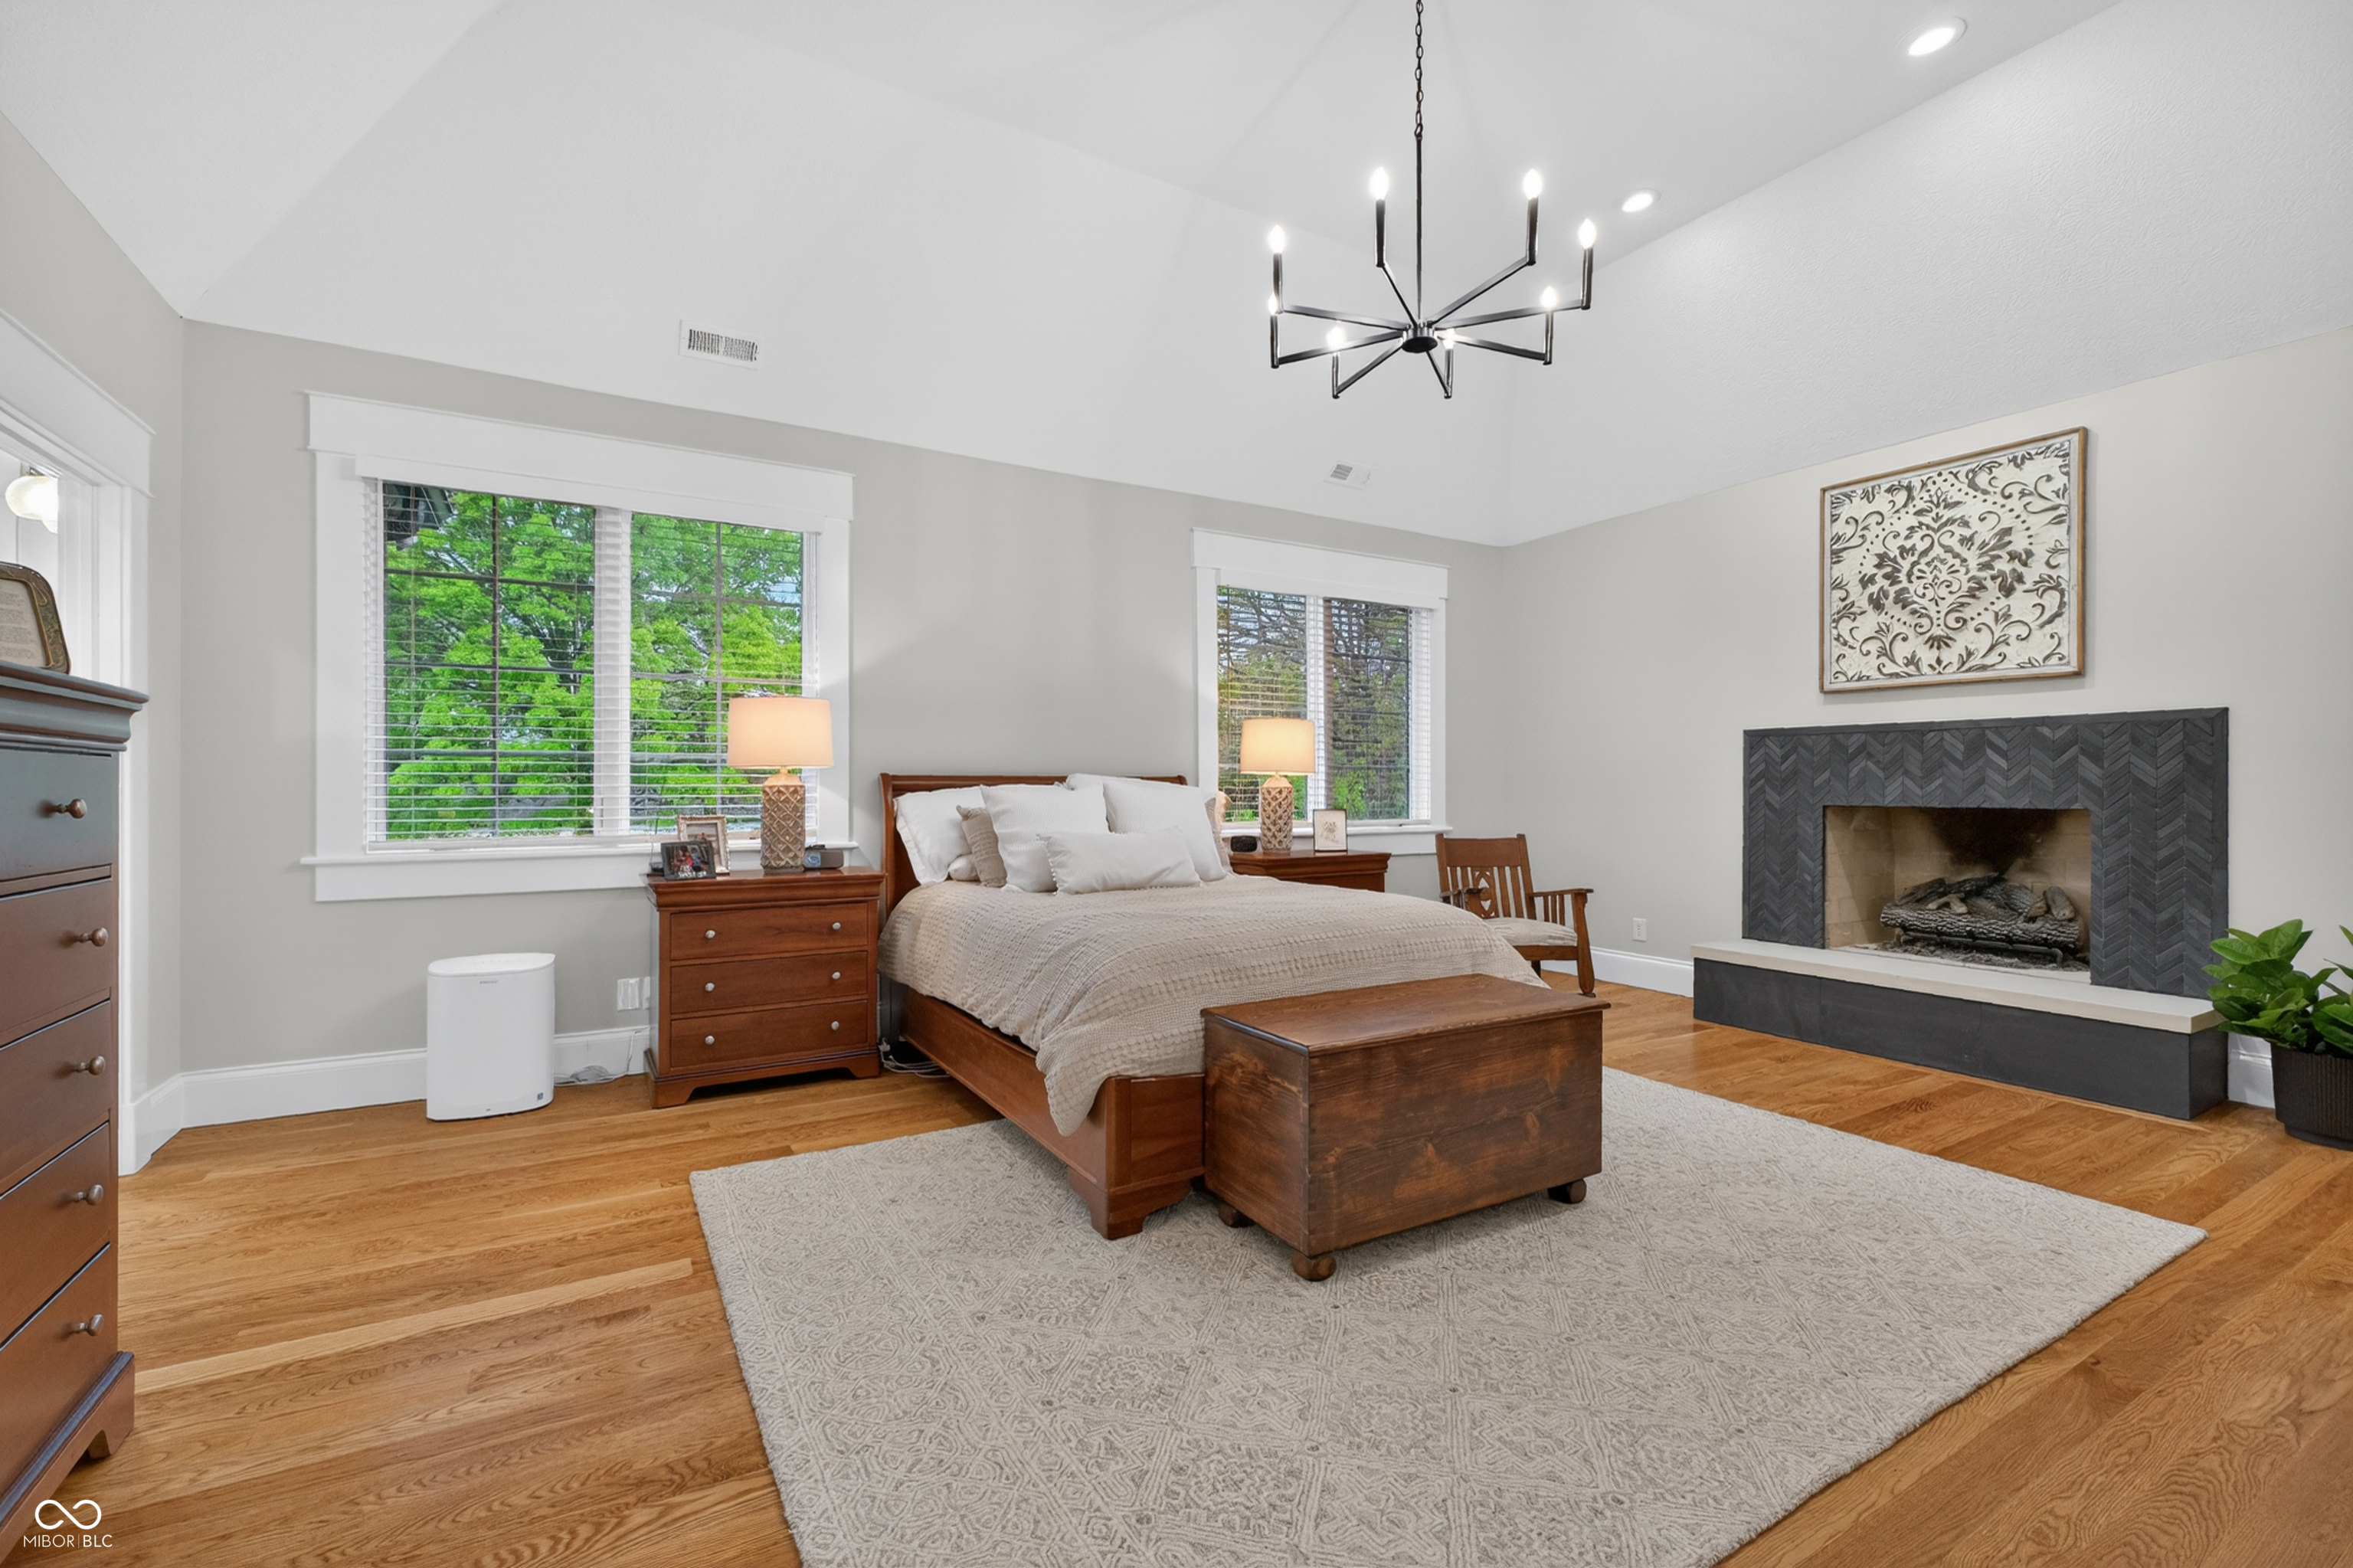
Furnished bedroom with a vaulted ceiling, hardwood floors, and a fireplace beside the bed.
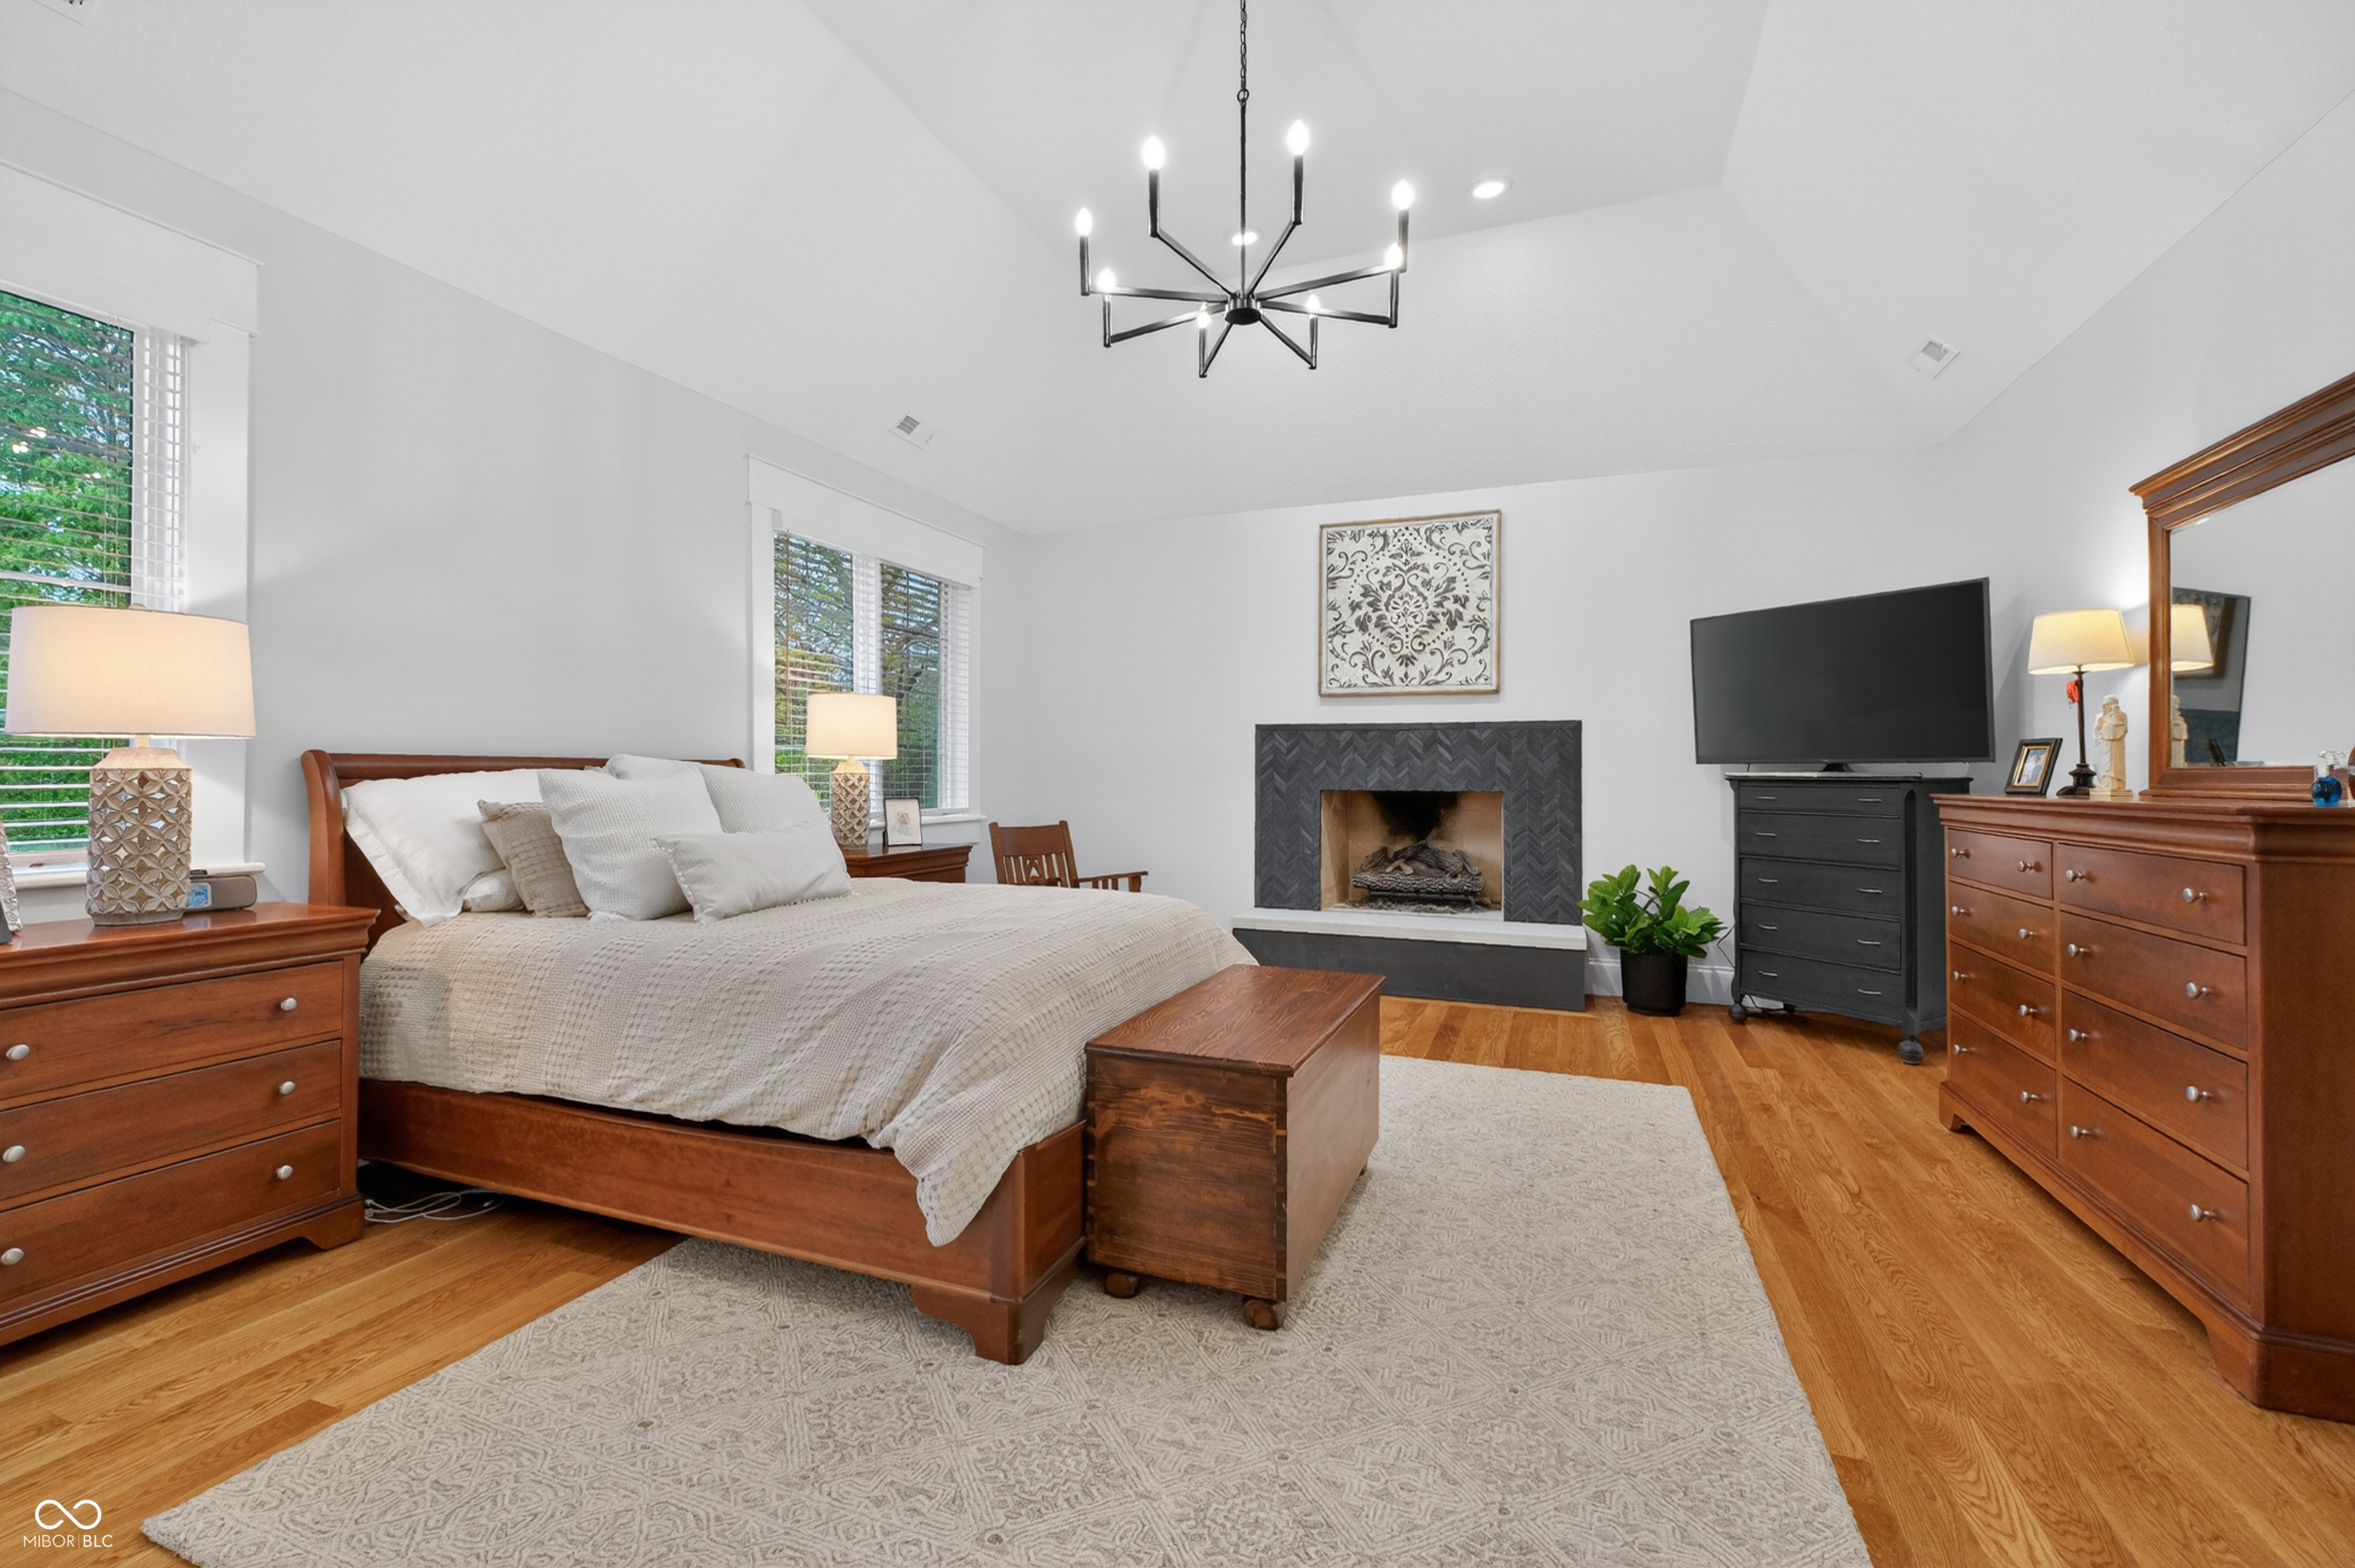
Furnished bedroom with a wood bed, hardwood floors, and a dark tiled fireplace.
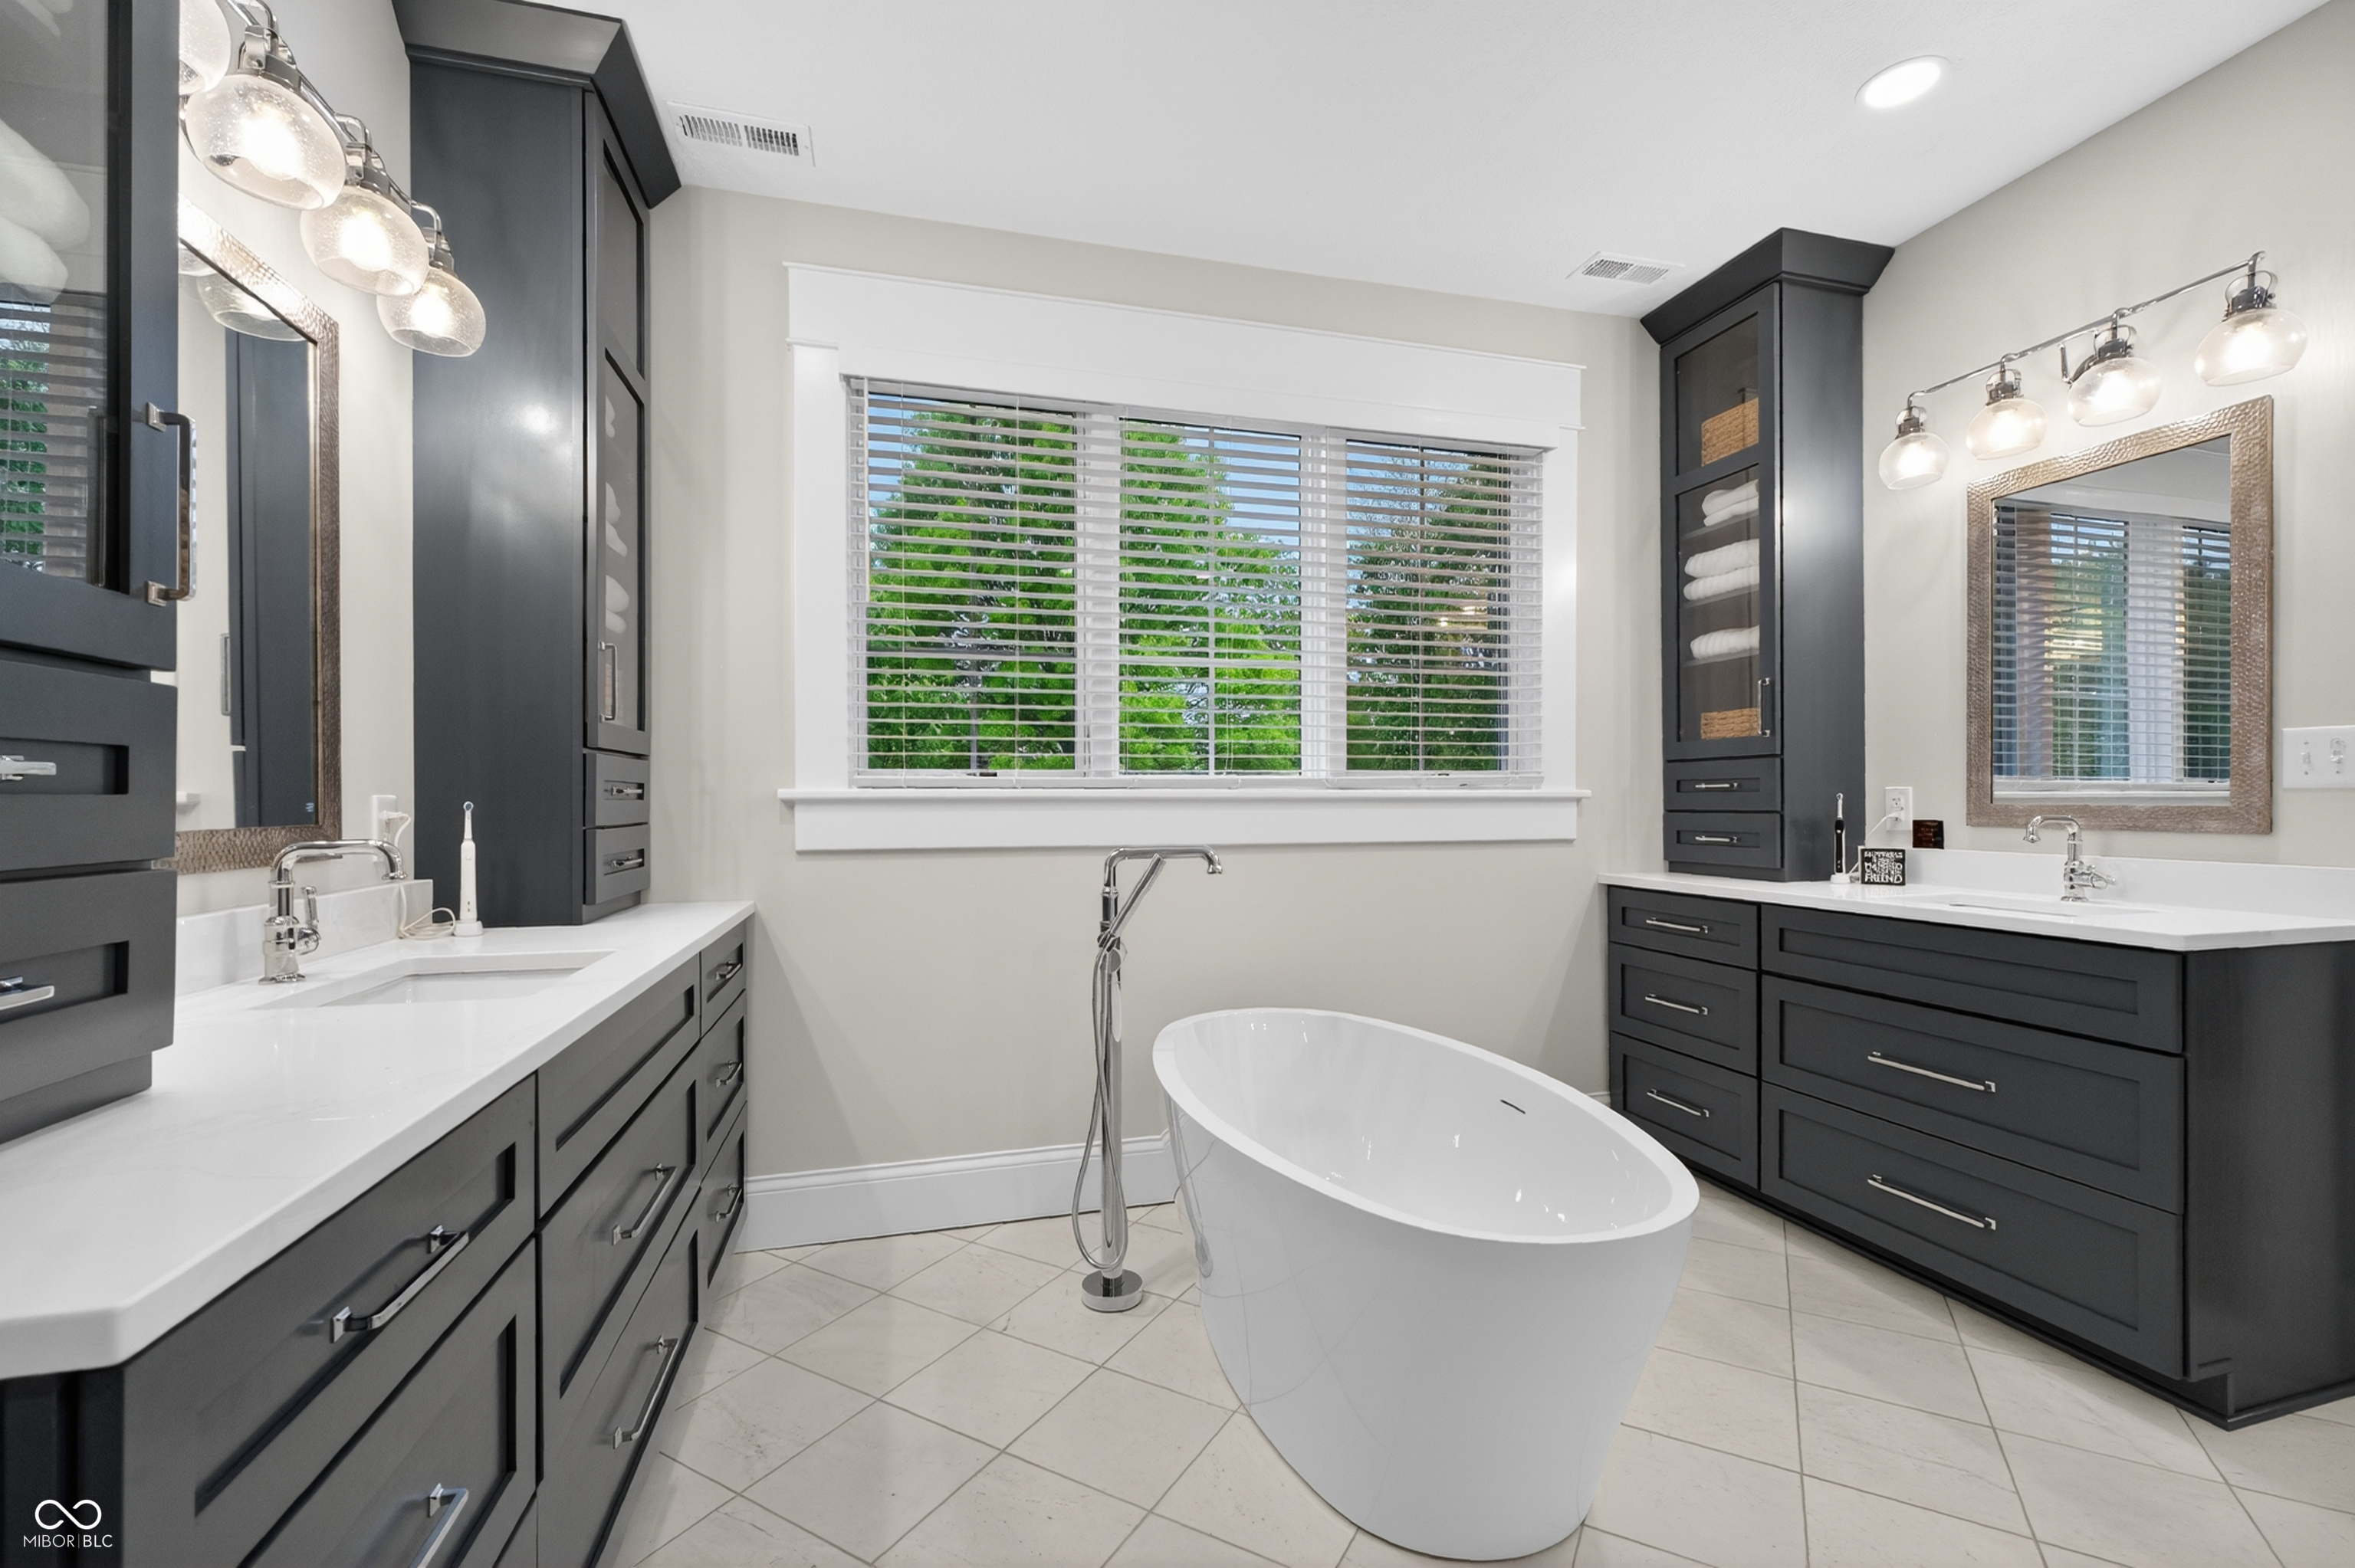
Bathroom with a freestanding soaking tub, charcoal vanities, and a wide window with white blinds.
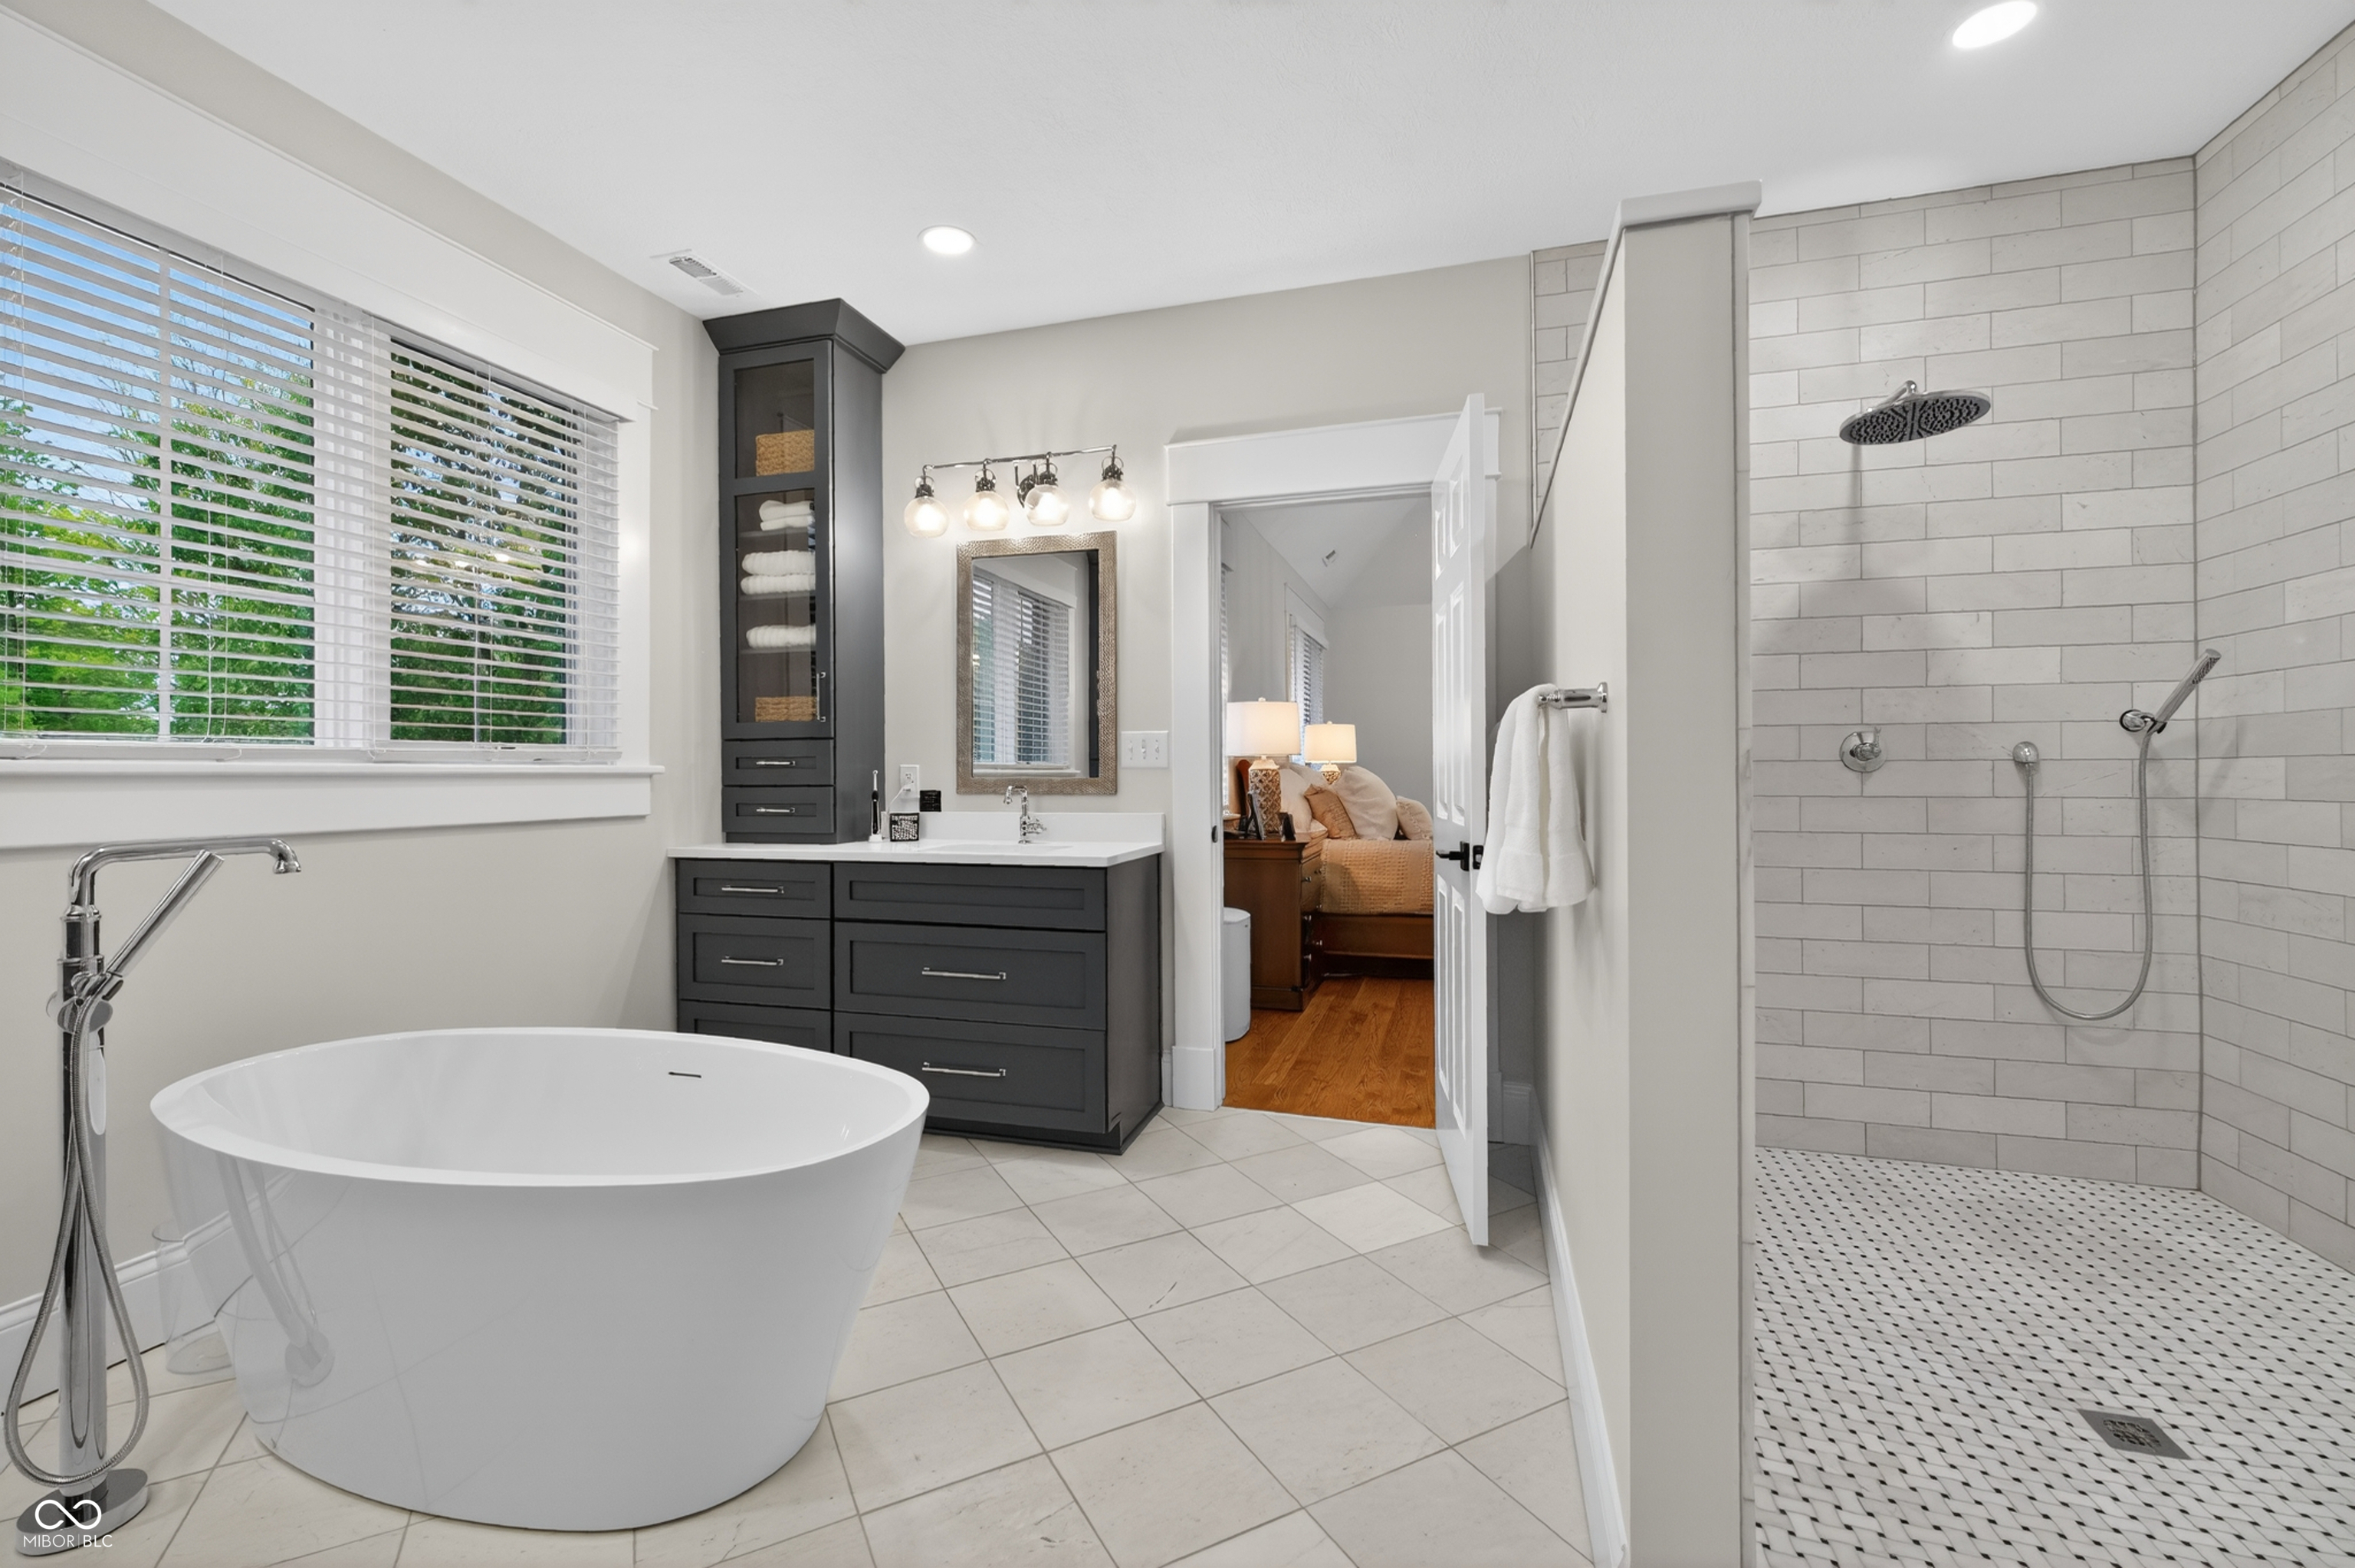
Bathroom with a freestanding soaking tub, dark vanity, and spacious tiled walk-in shower.
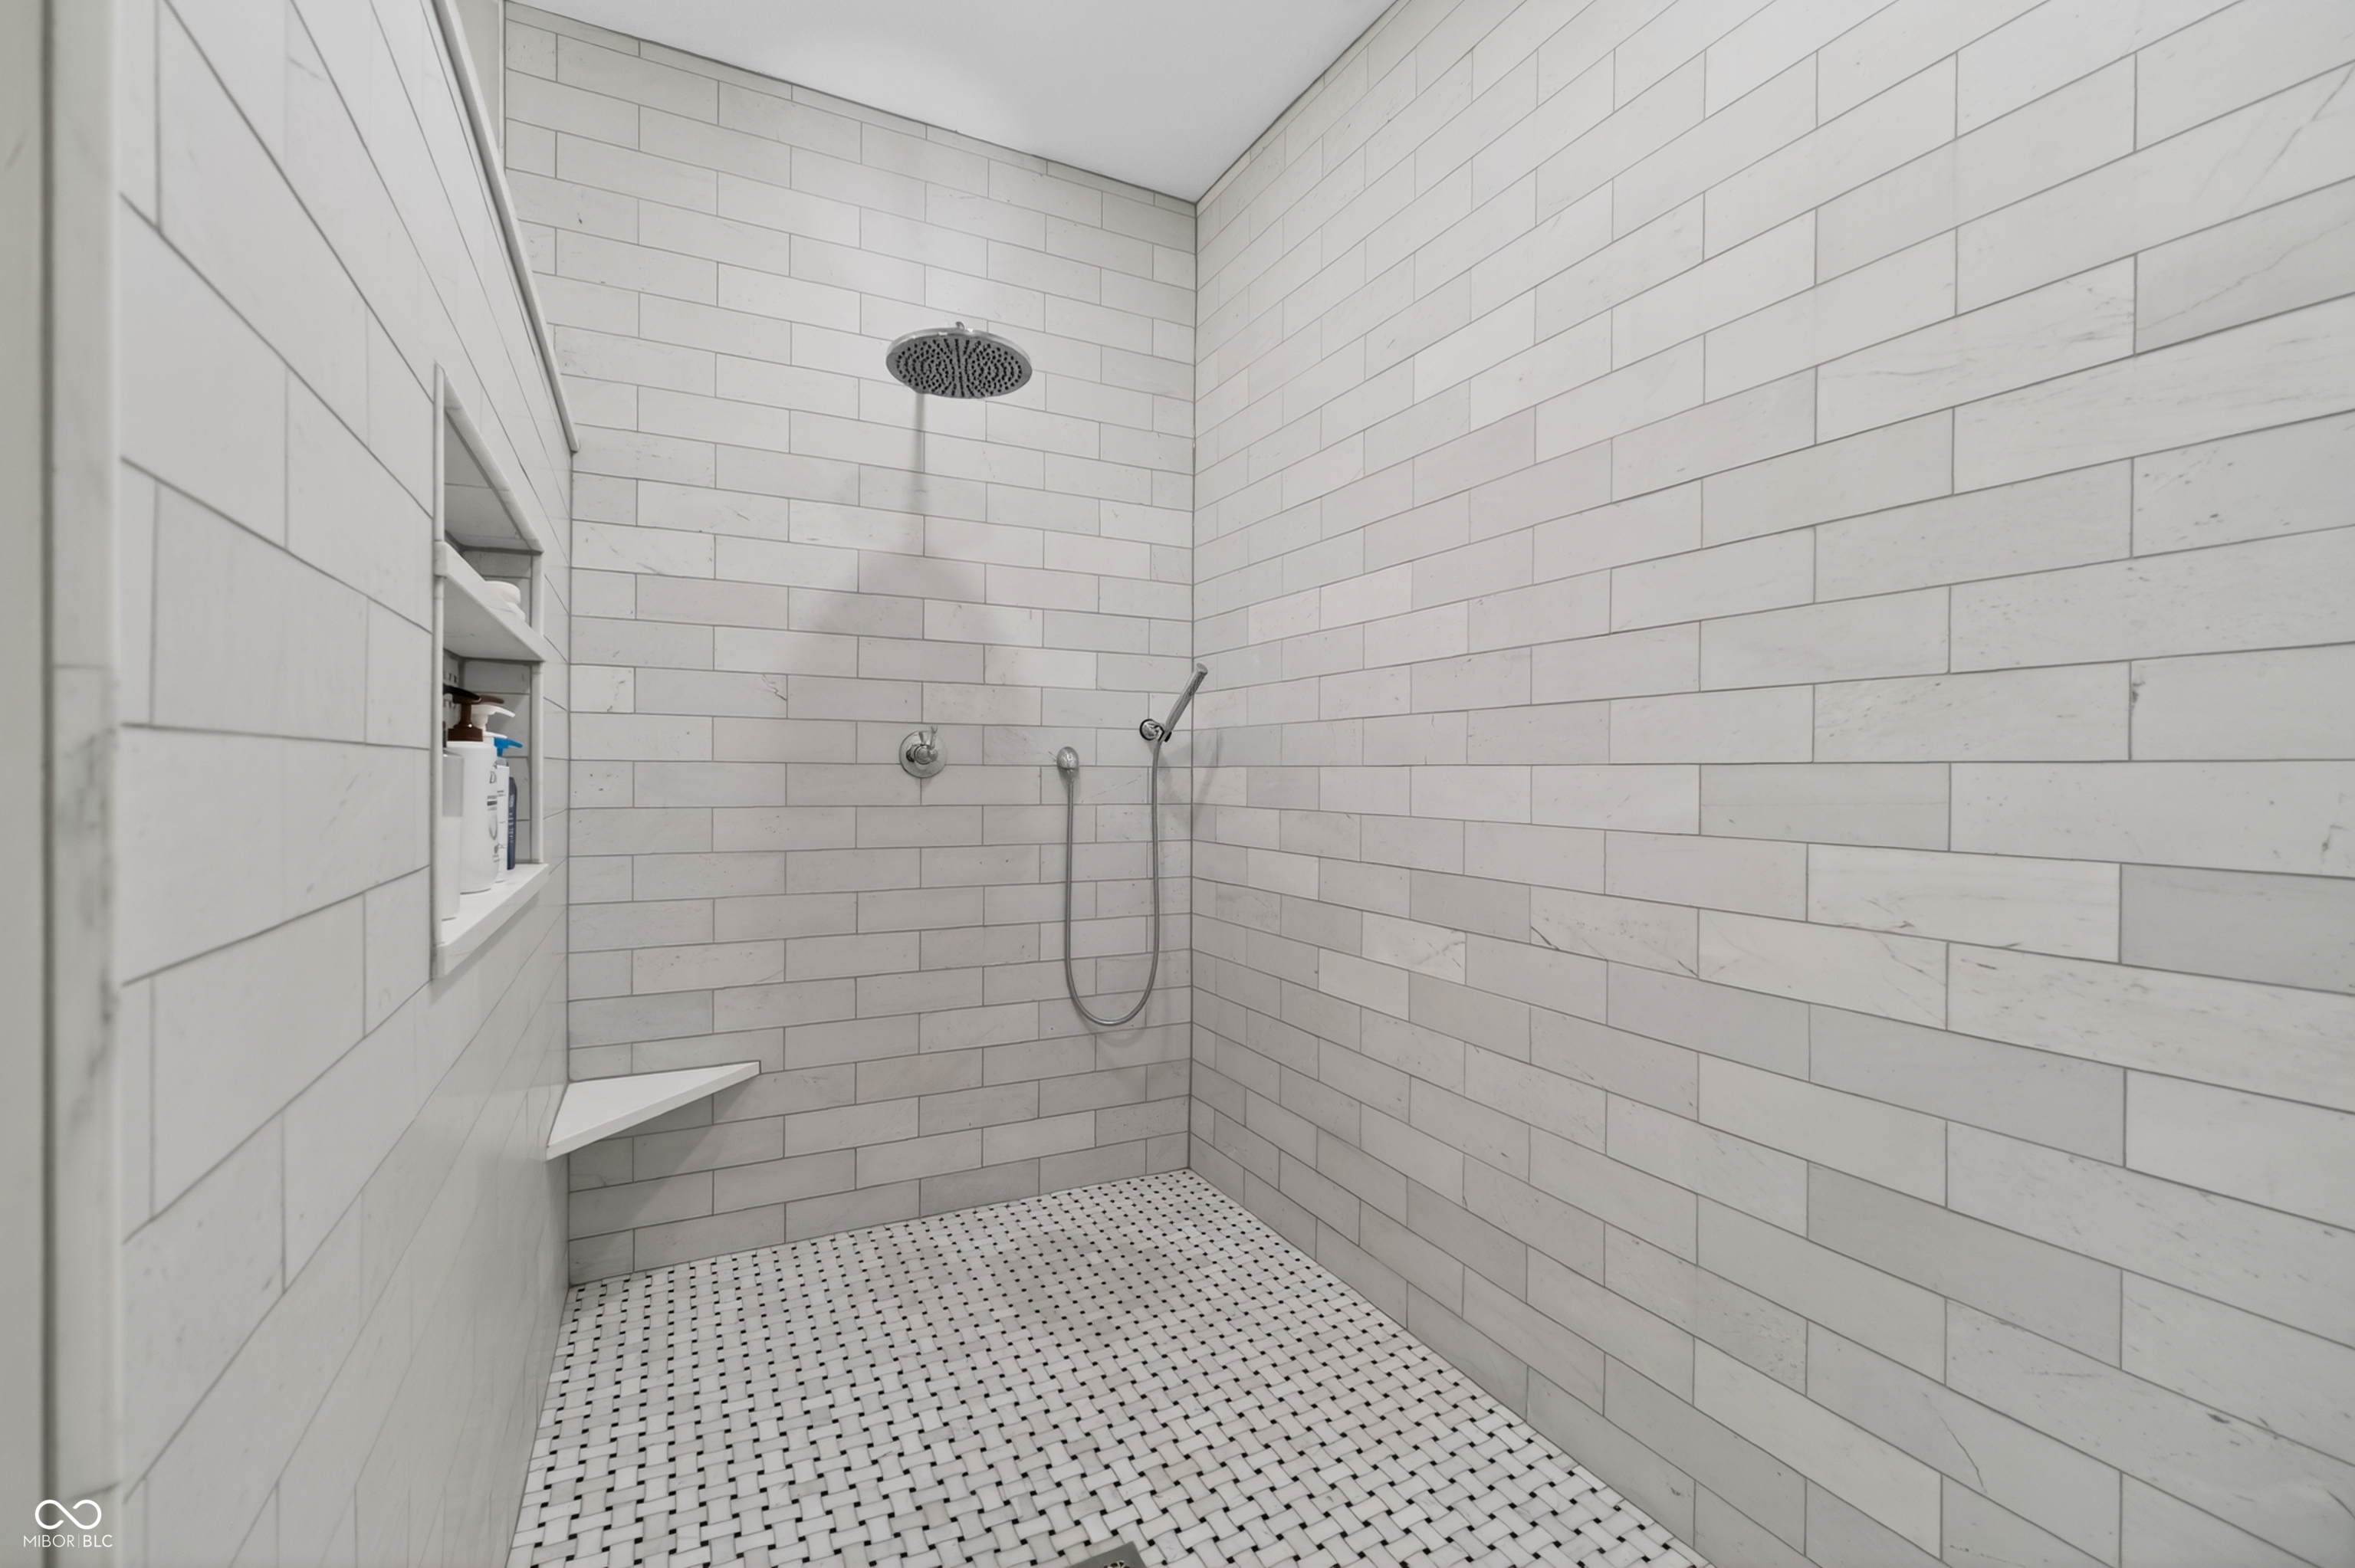
Walk-in shower with white tile, rain showerhead, handheld sprayer, built-in niche, and corner bench.
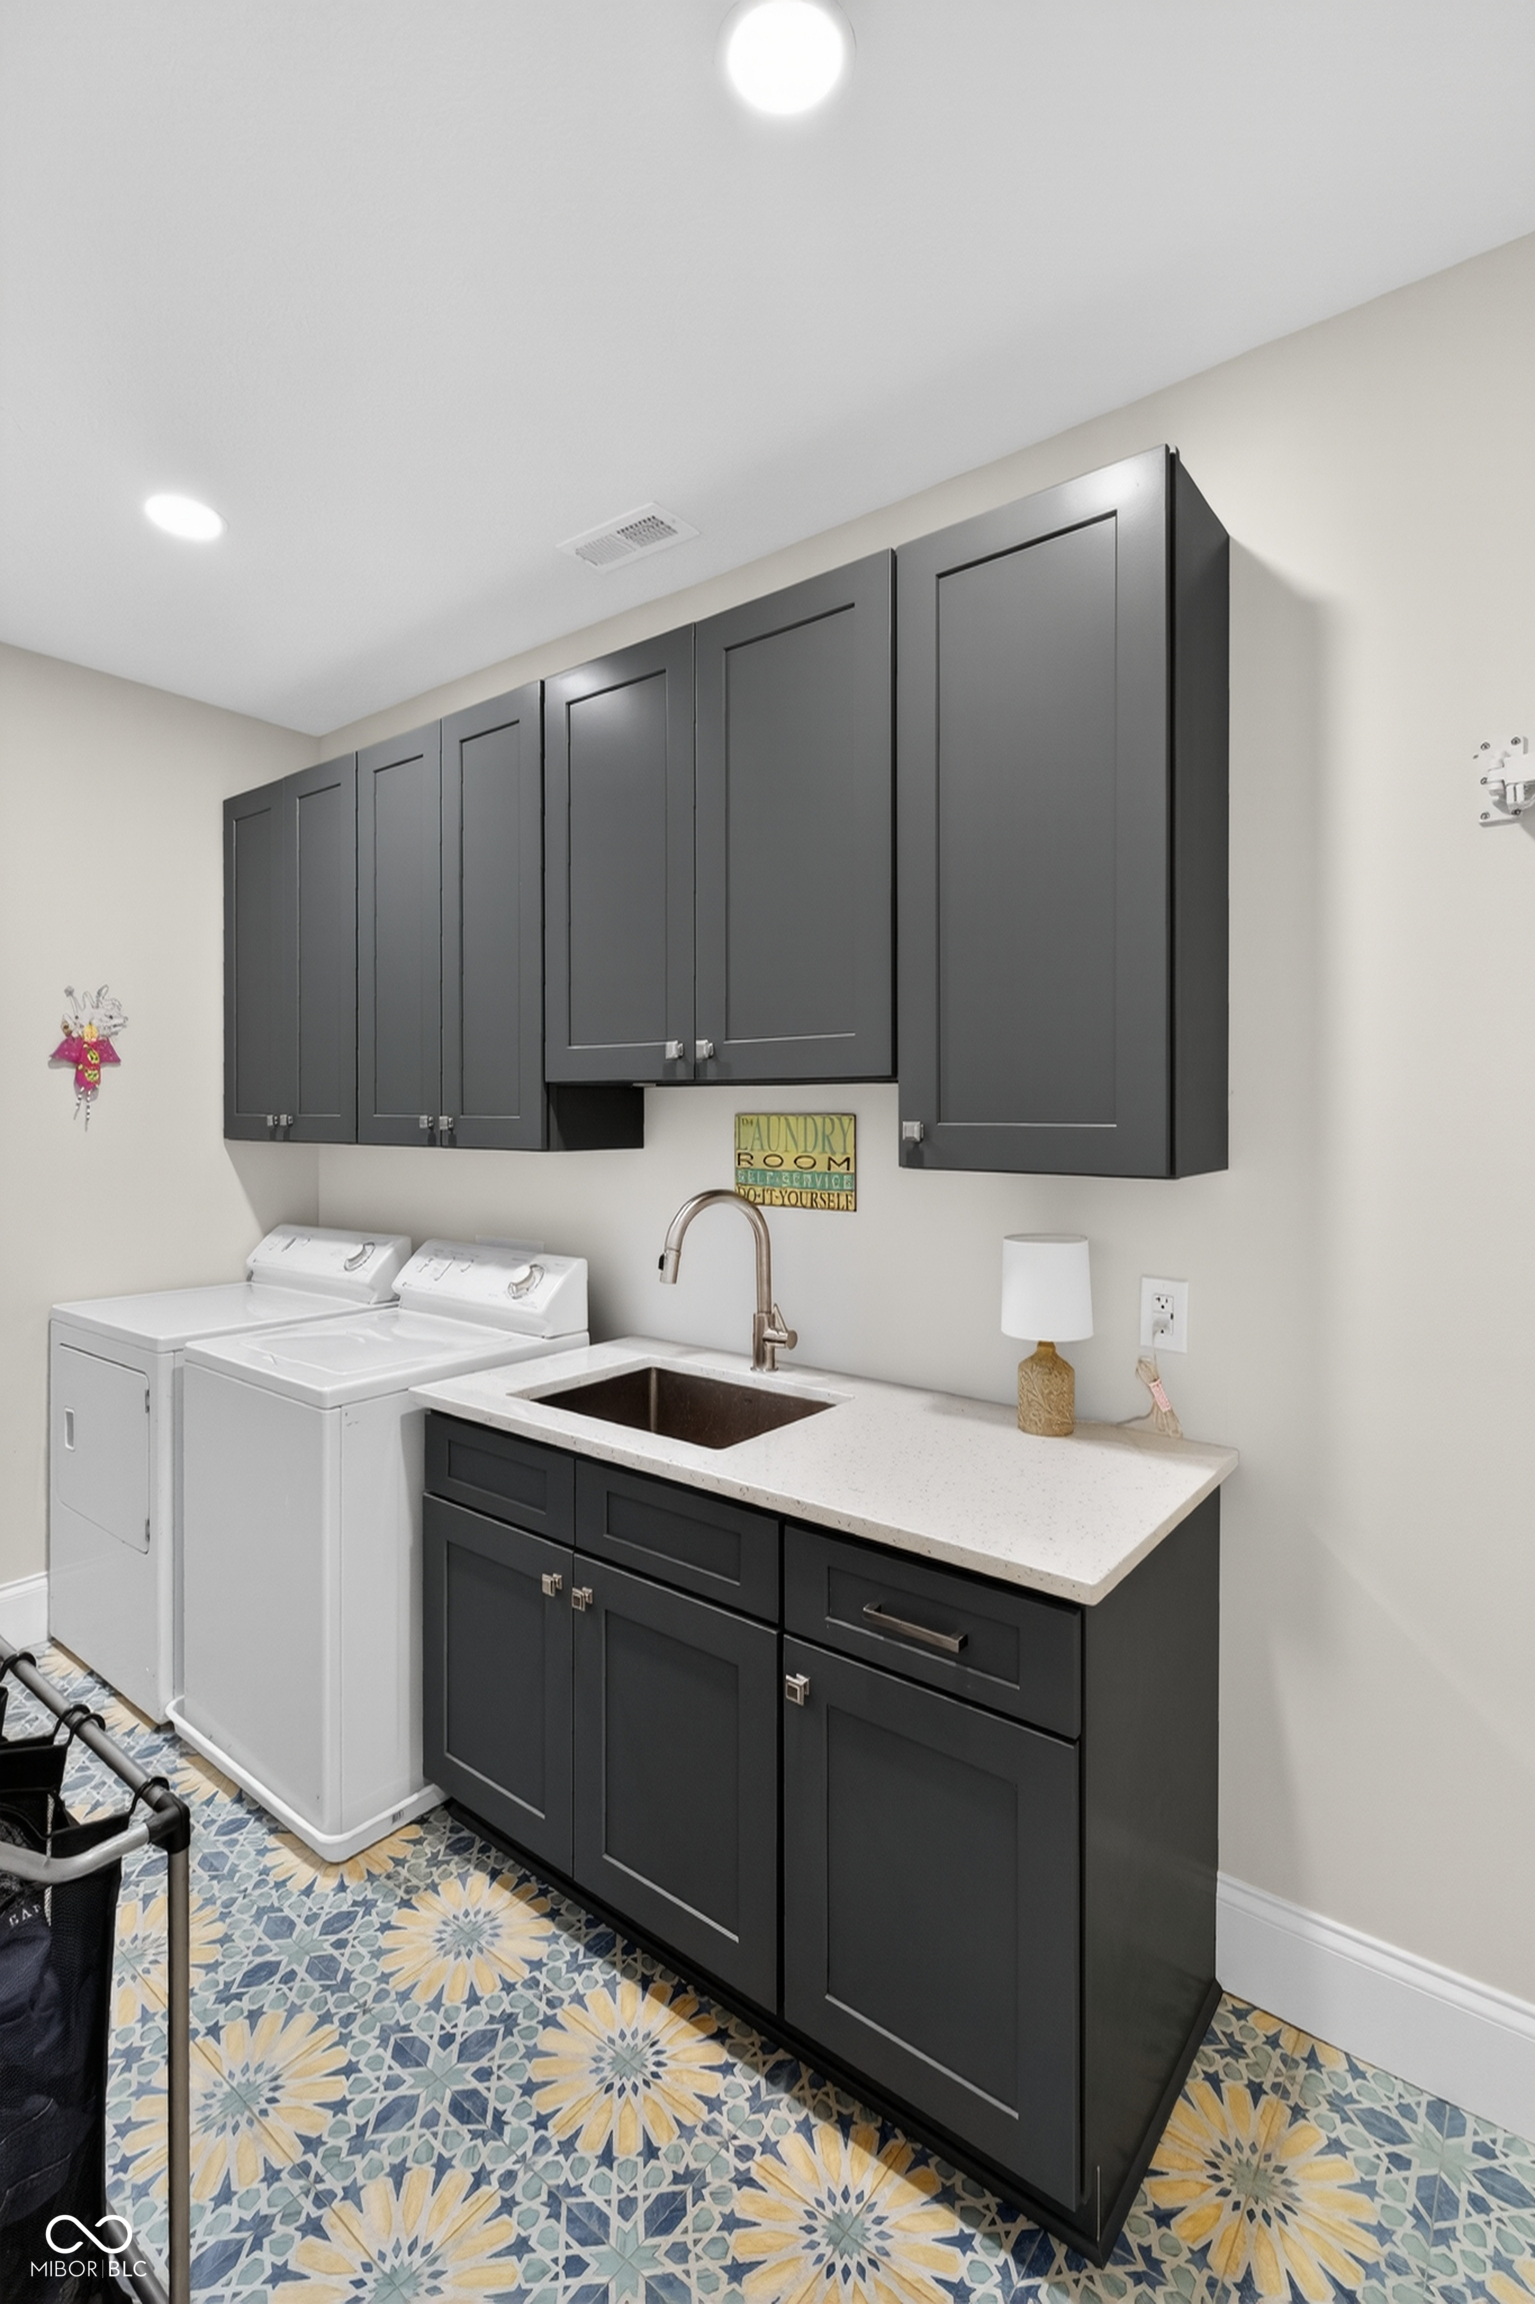
Laundry room with a washer and dryer, dark gray cabinets, utility sink, and patterned tile floor.
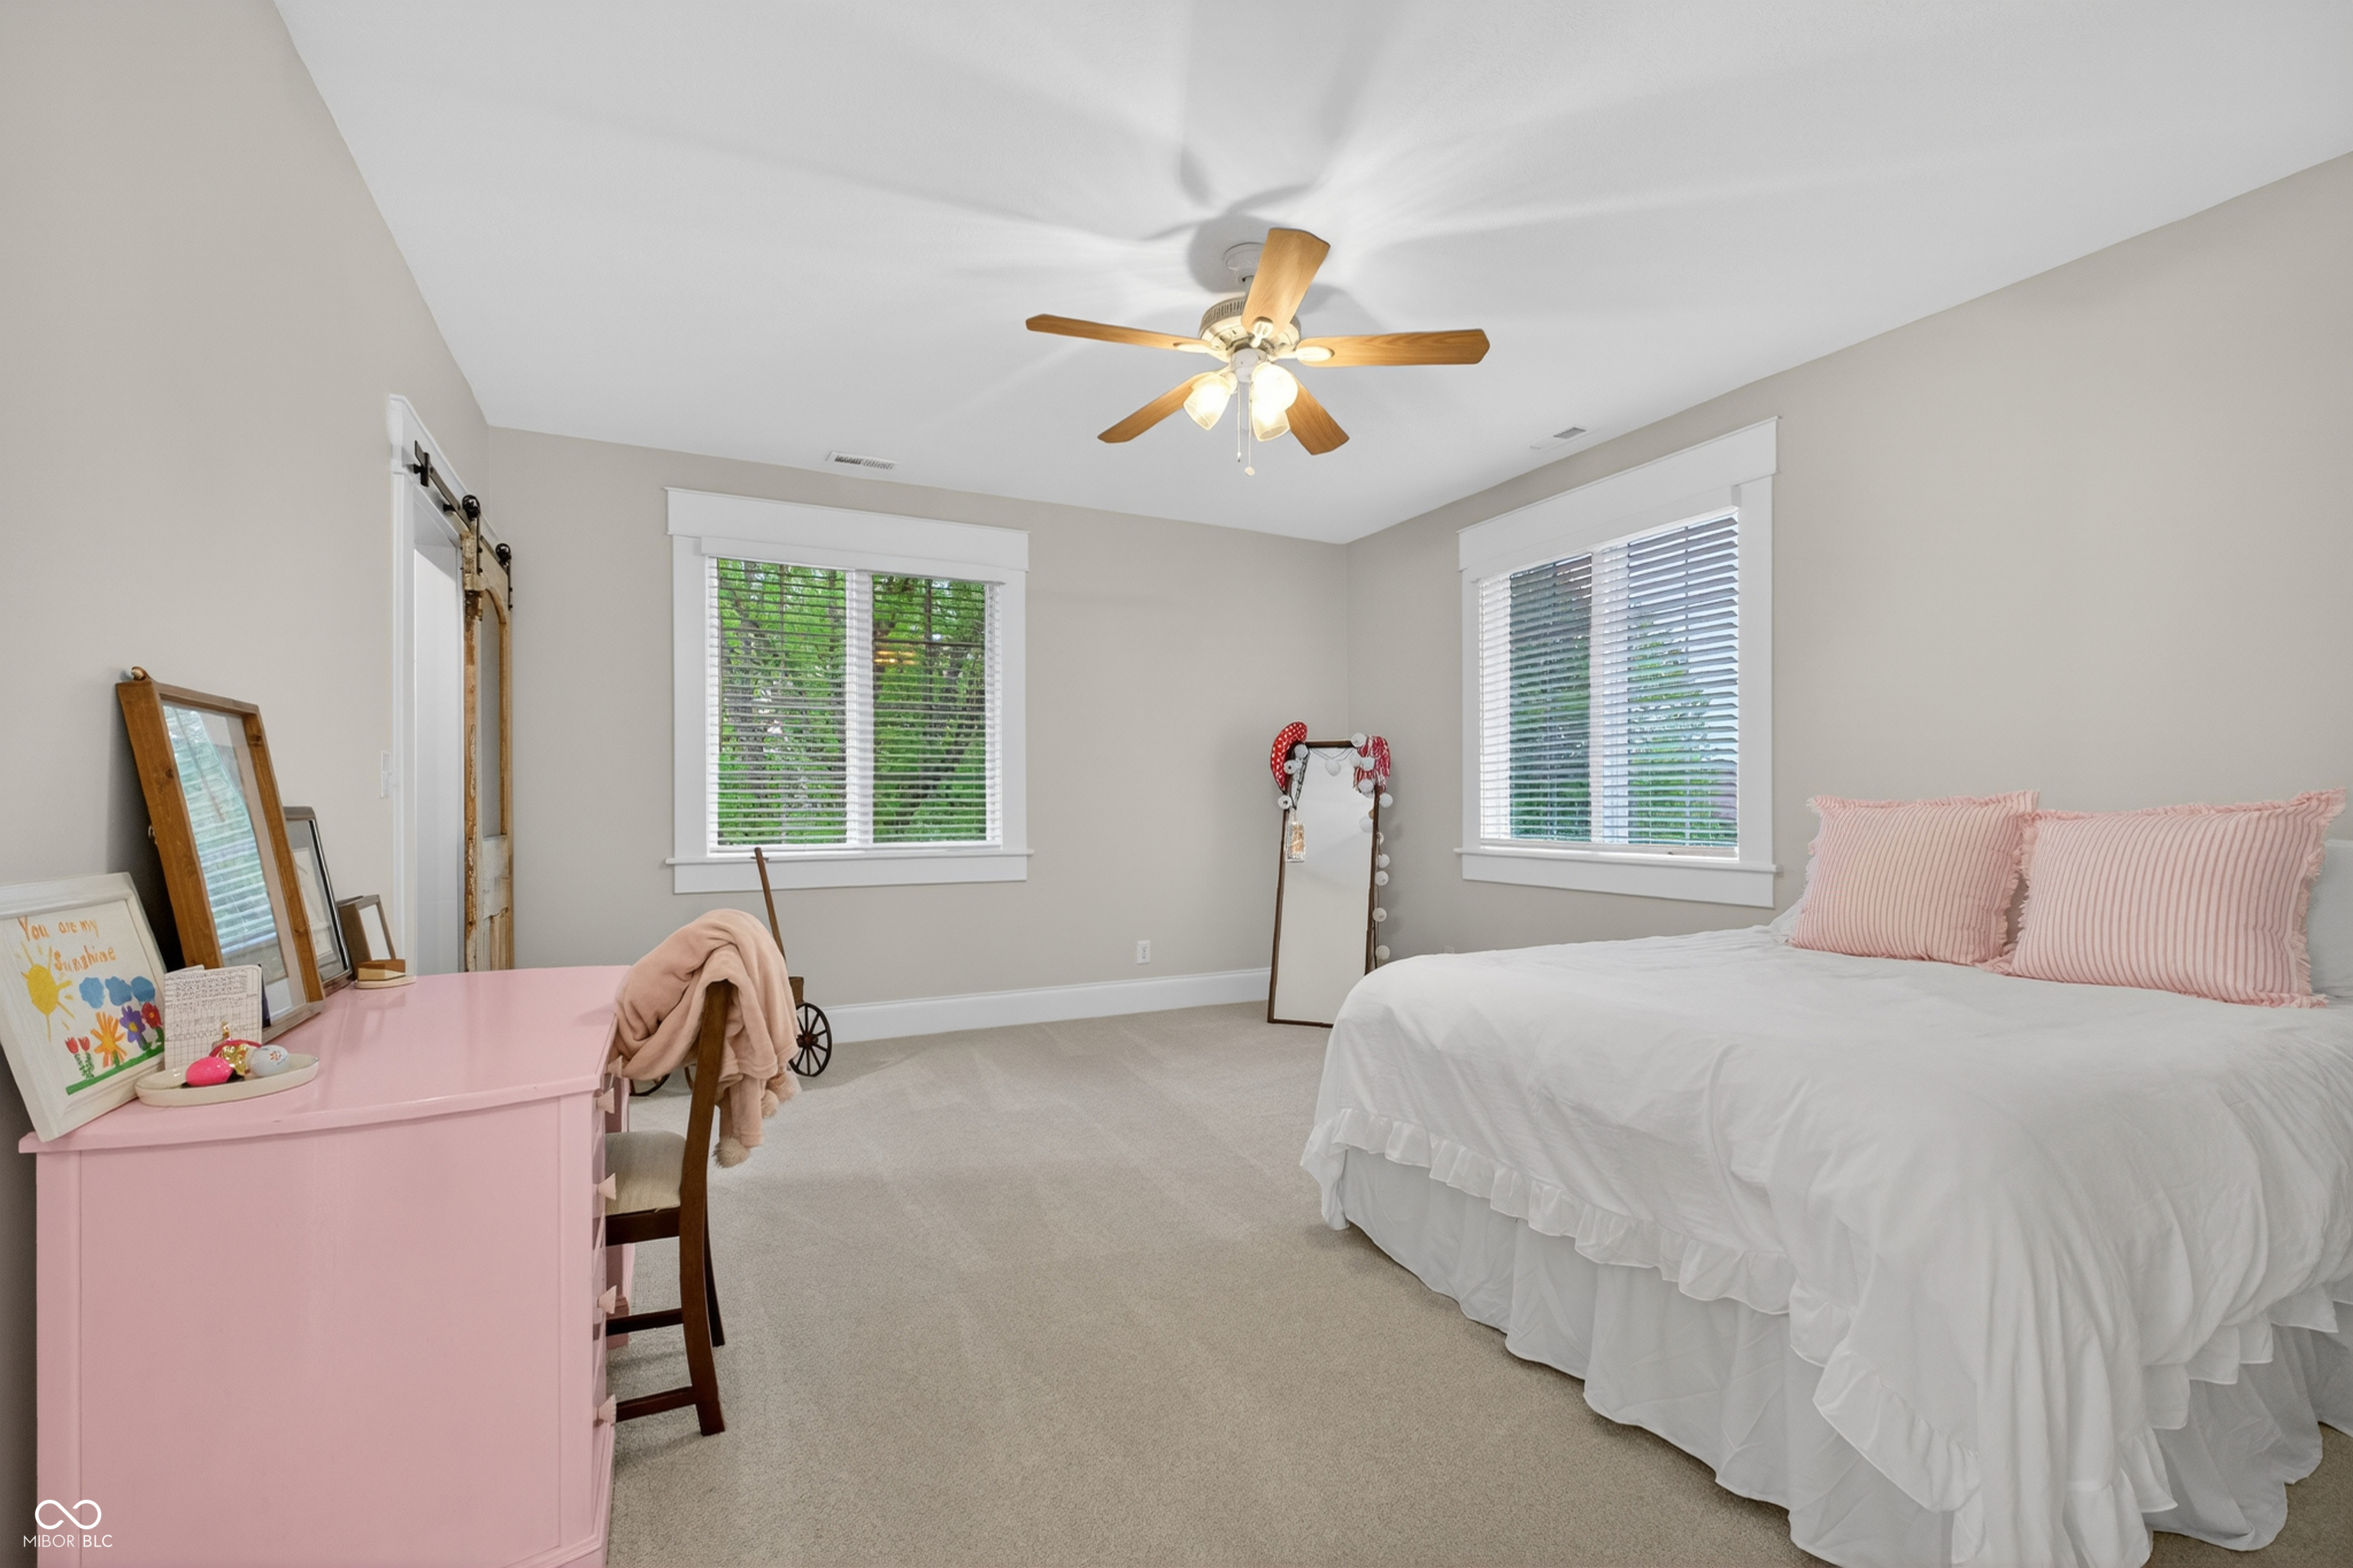
Bedroom with a white bed, pink striped pillows, and a pink dresser beneath two windows.
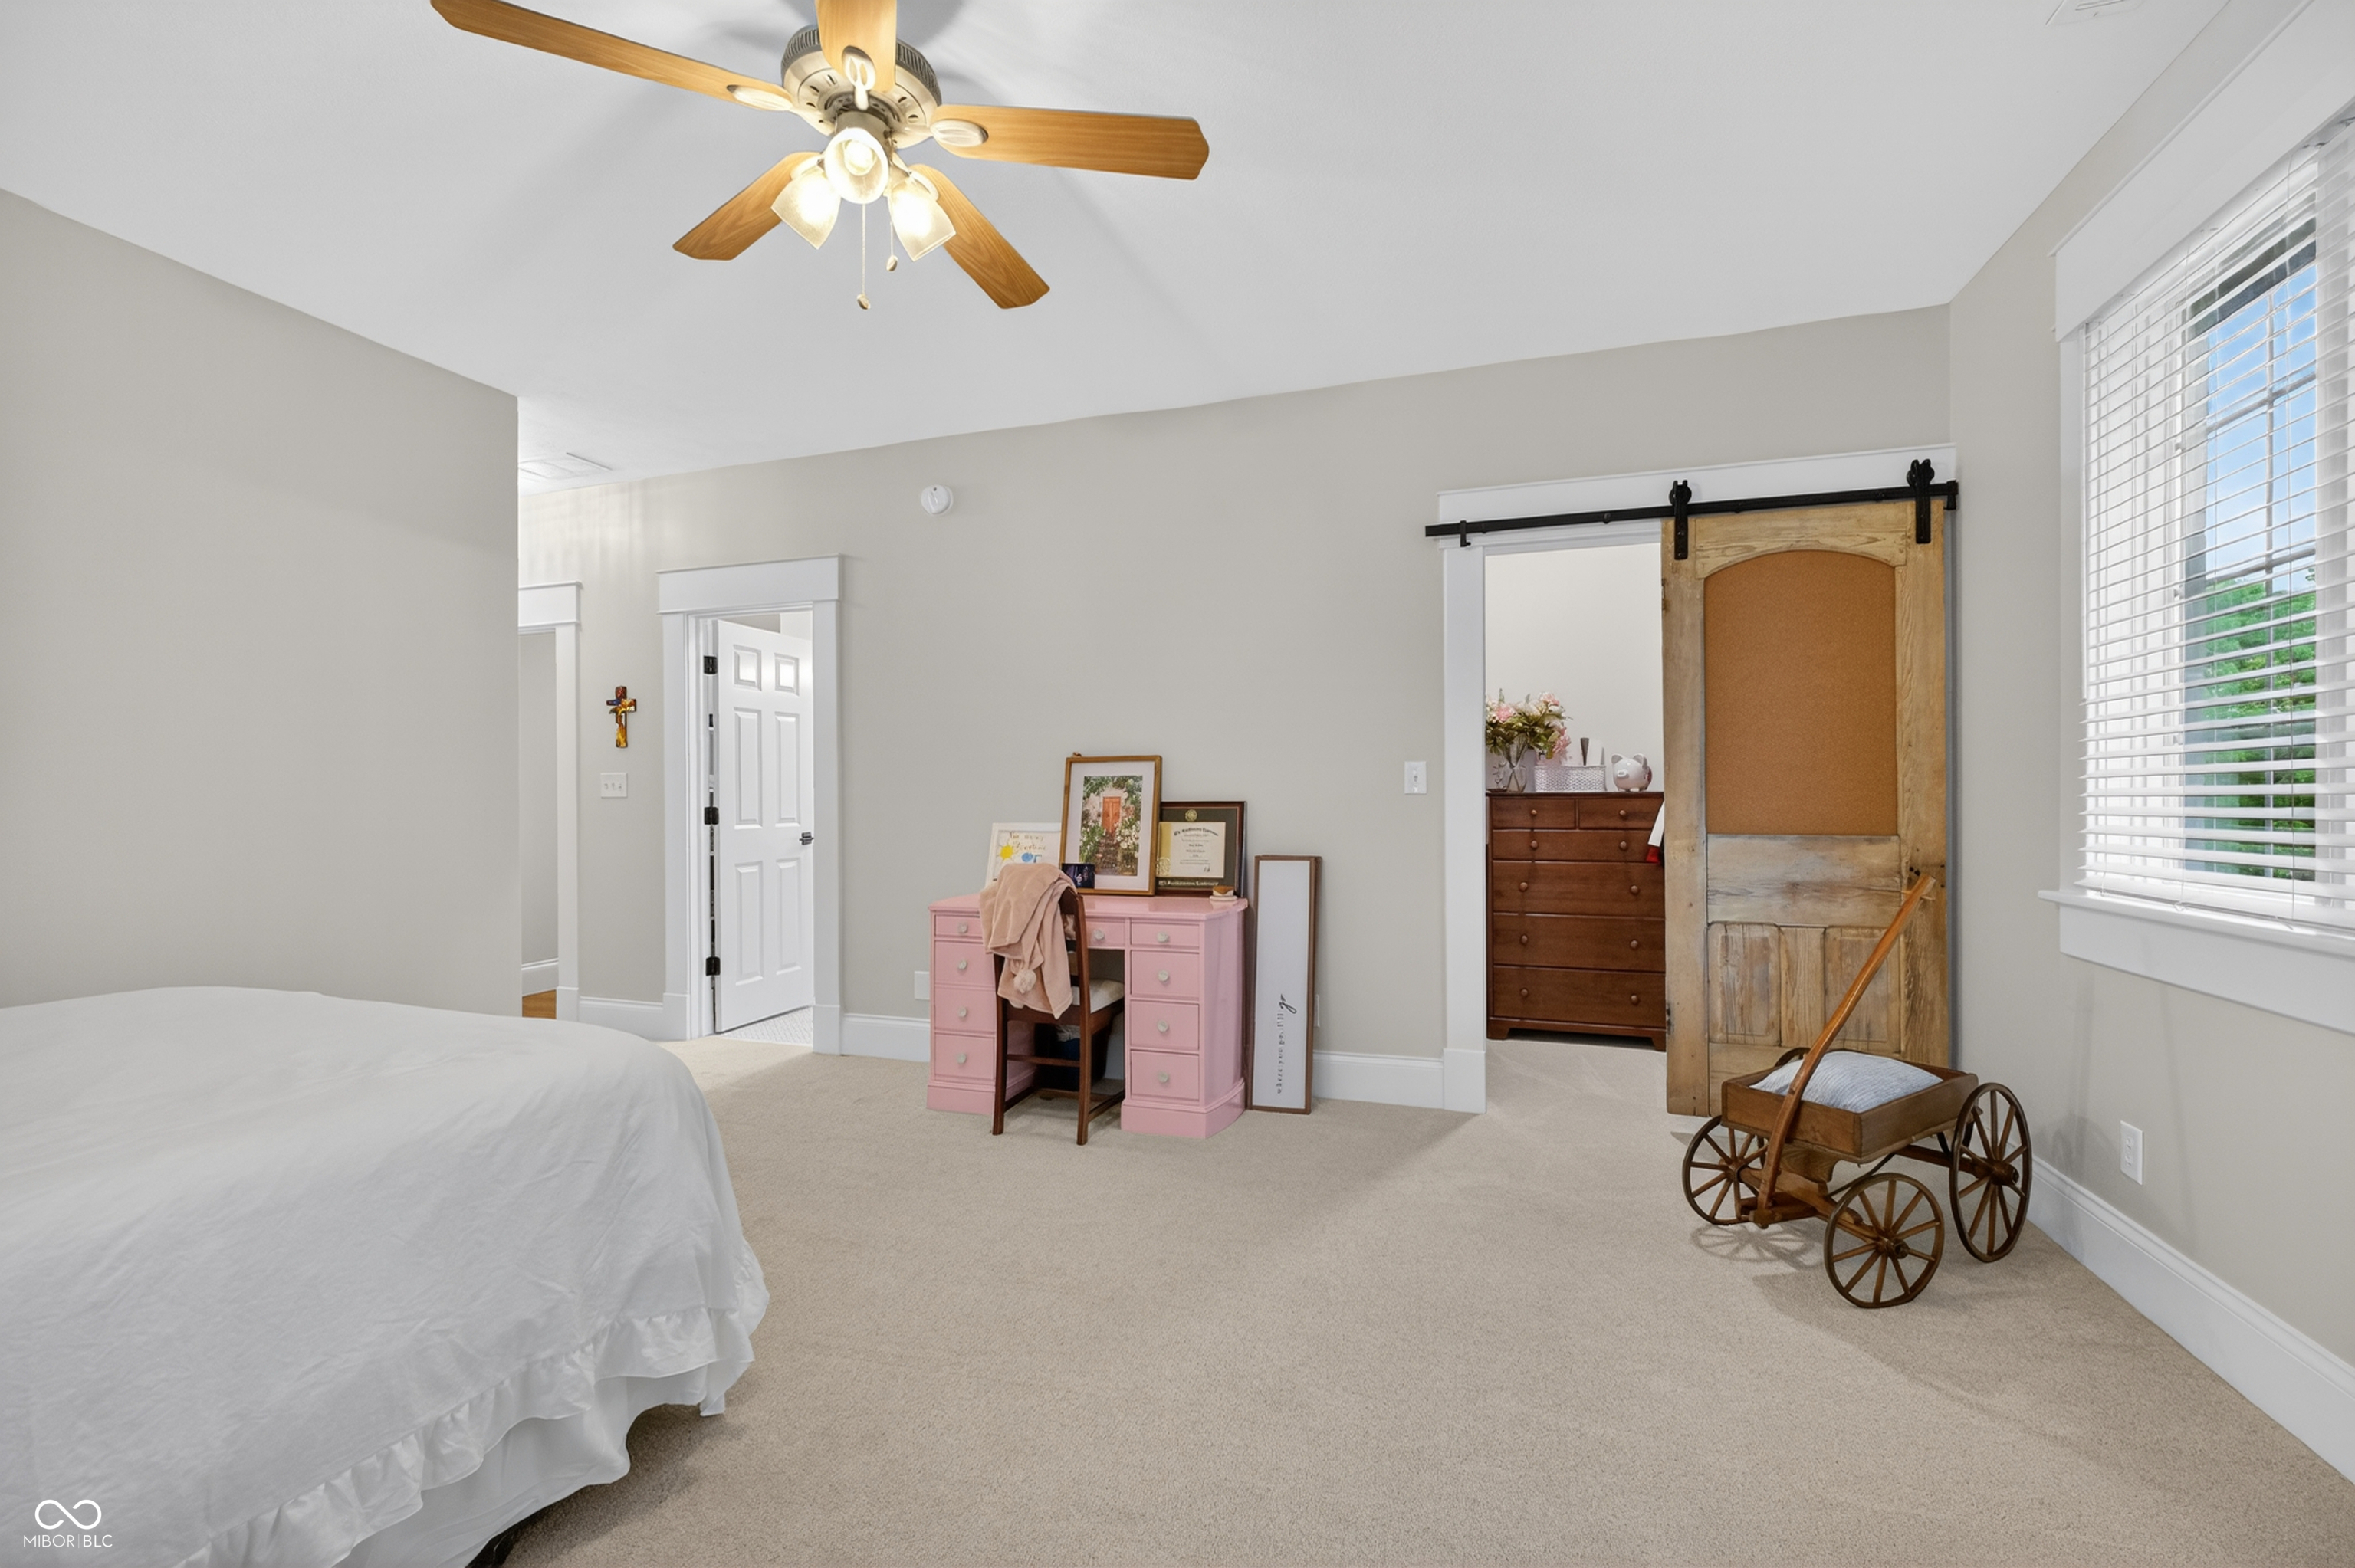
Bedroom with a pink desk, rustic sliding barn door, and wooden doll carriage.
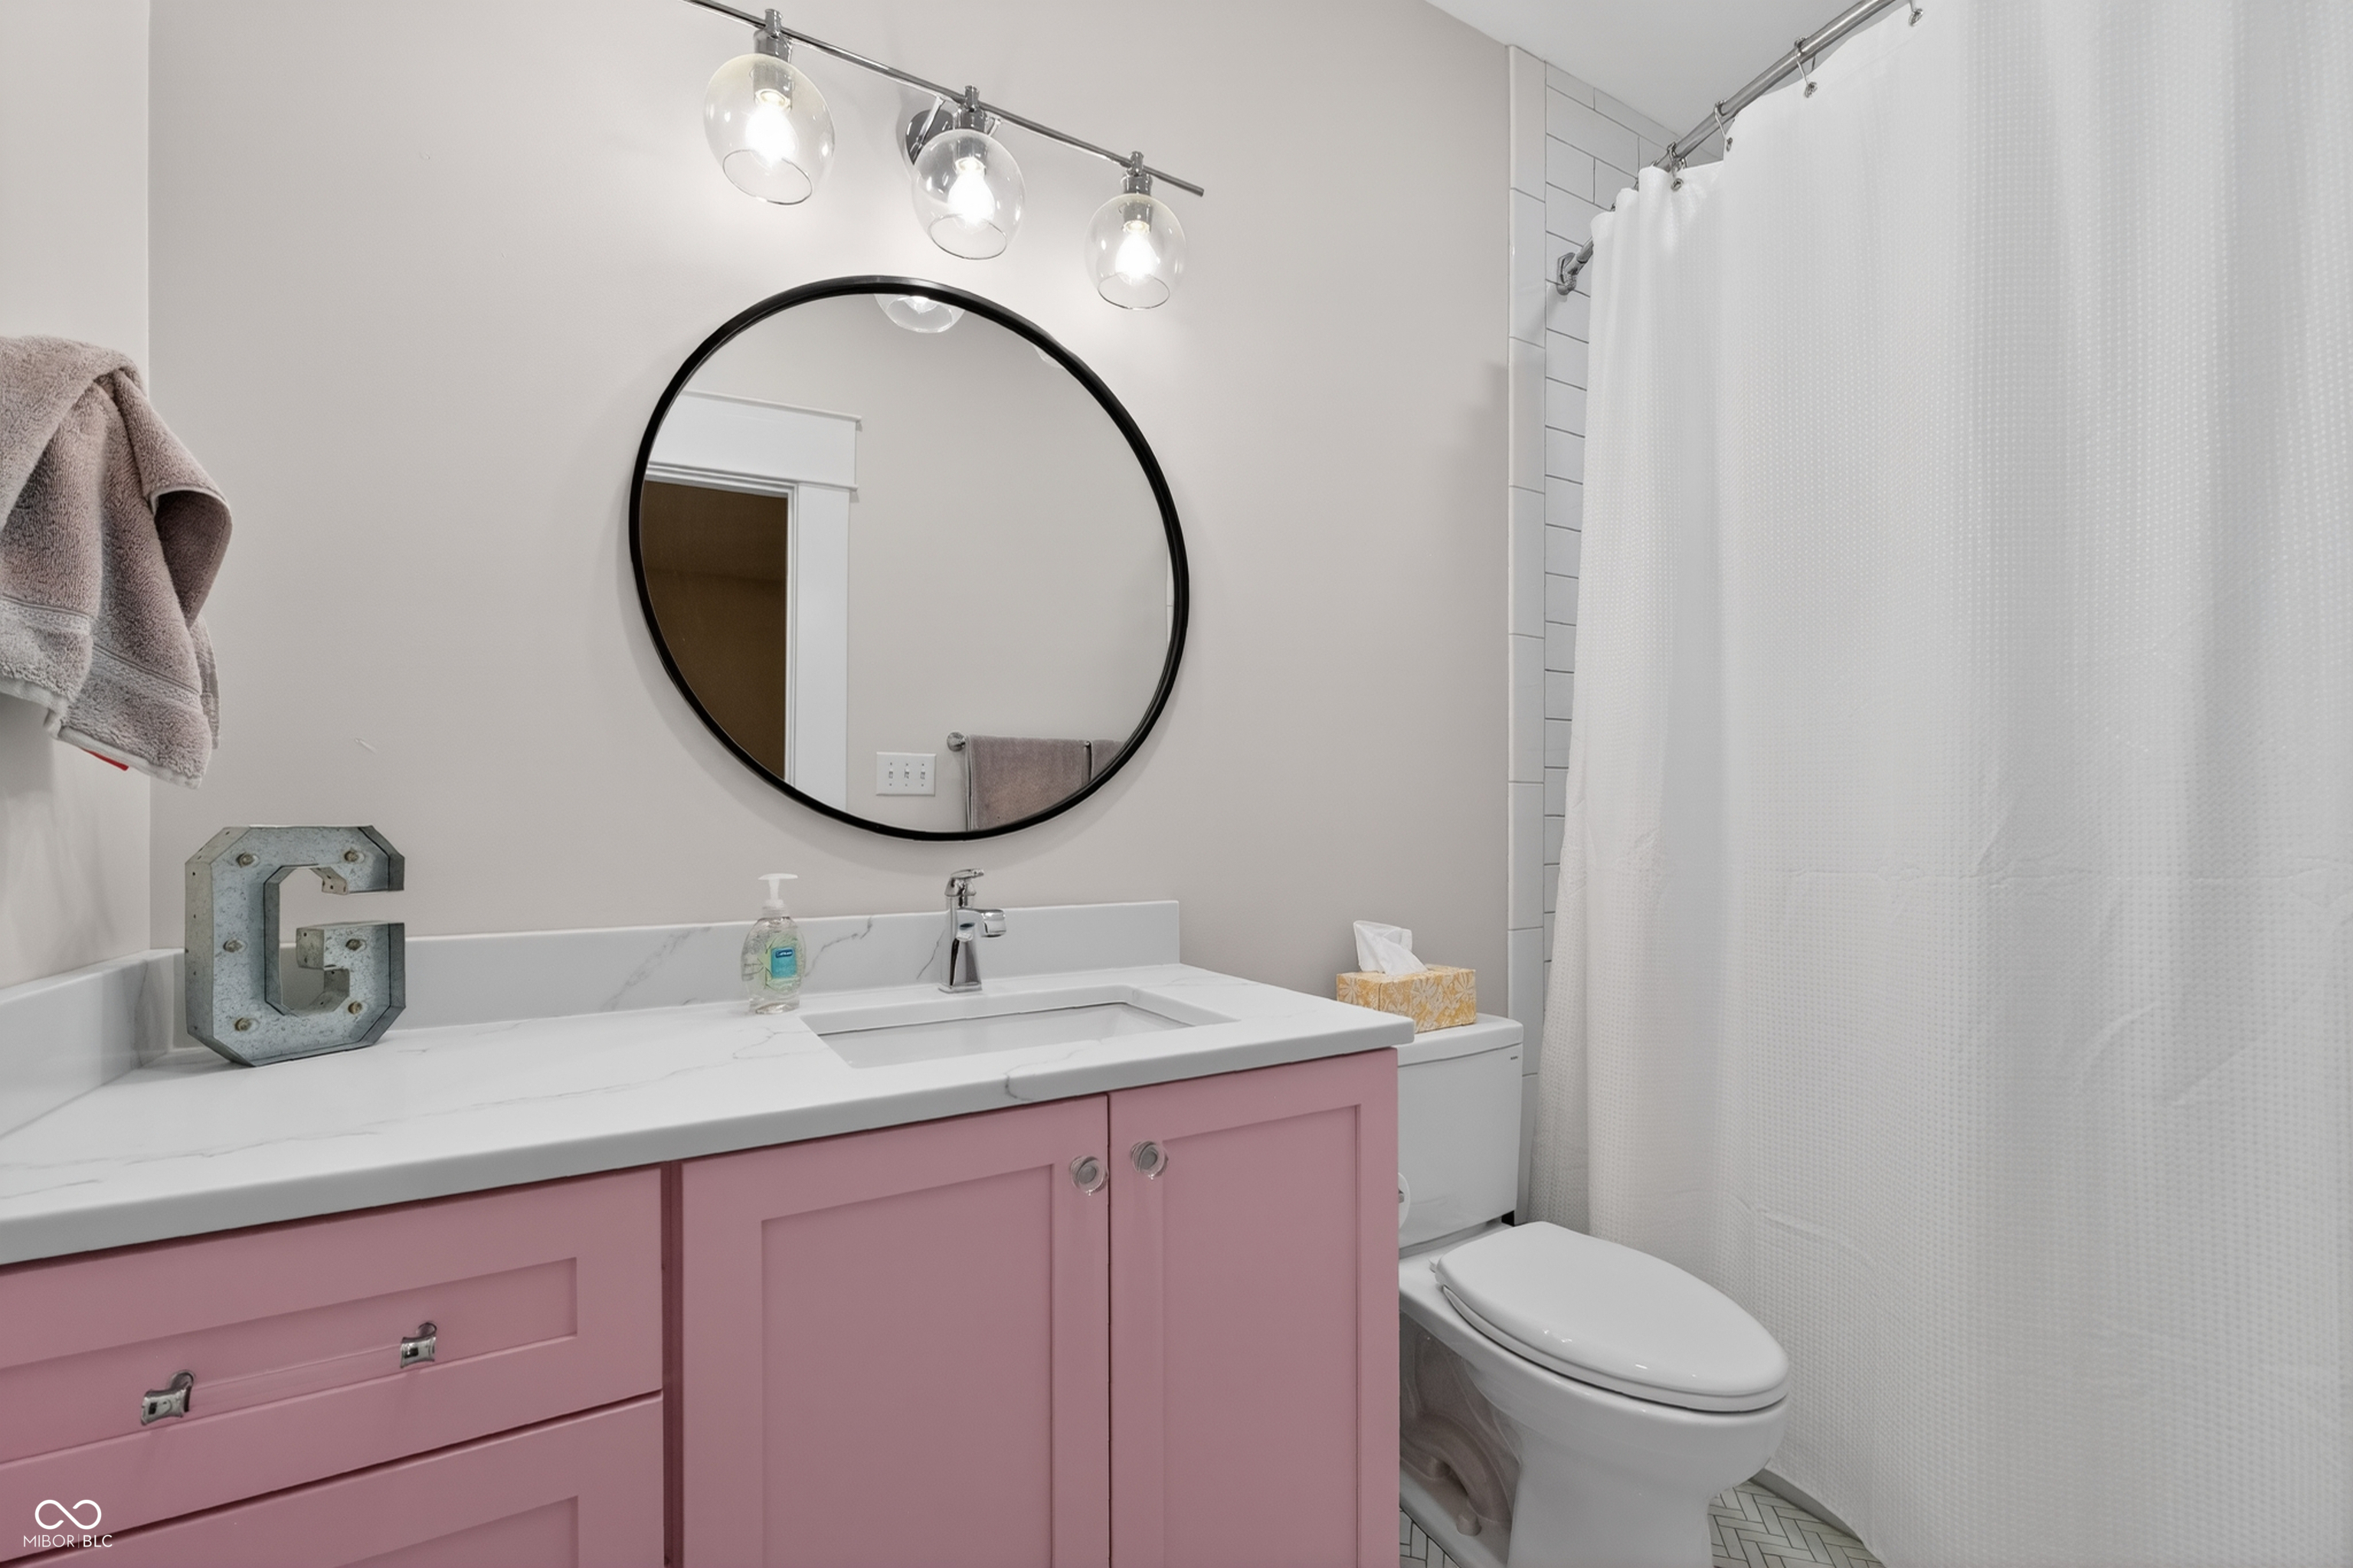
Bathroom with a pink vanity, round mirror, white countertop, and shower curtain.
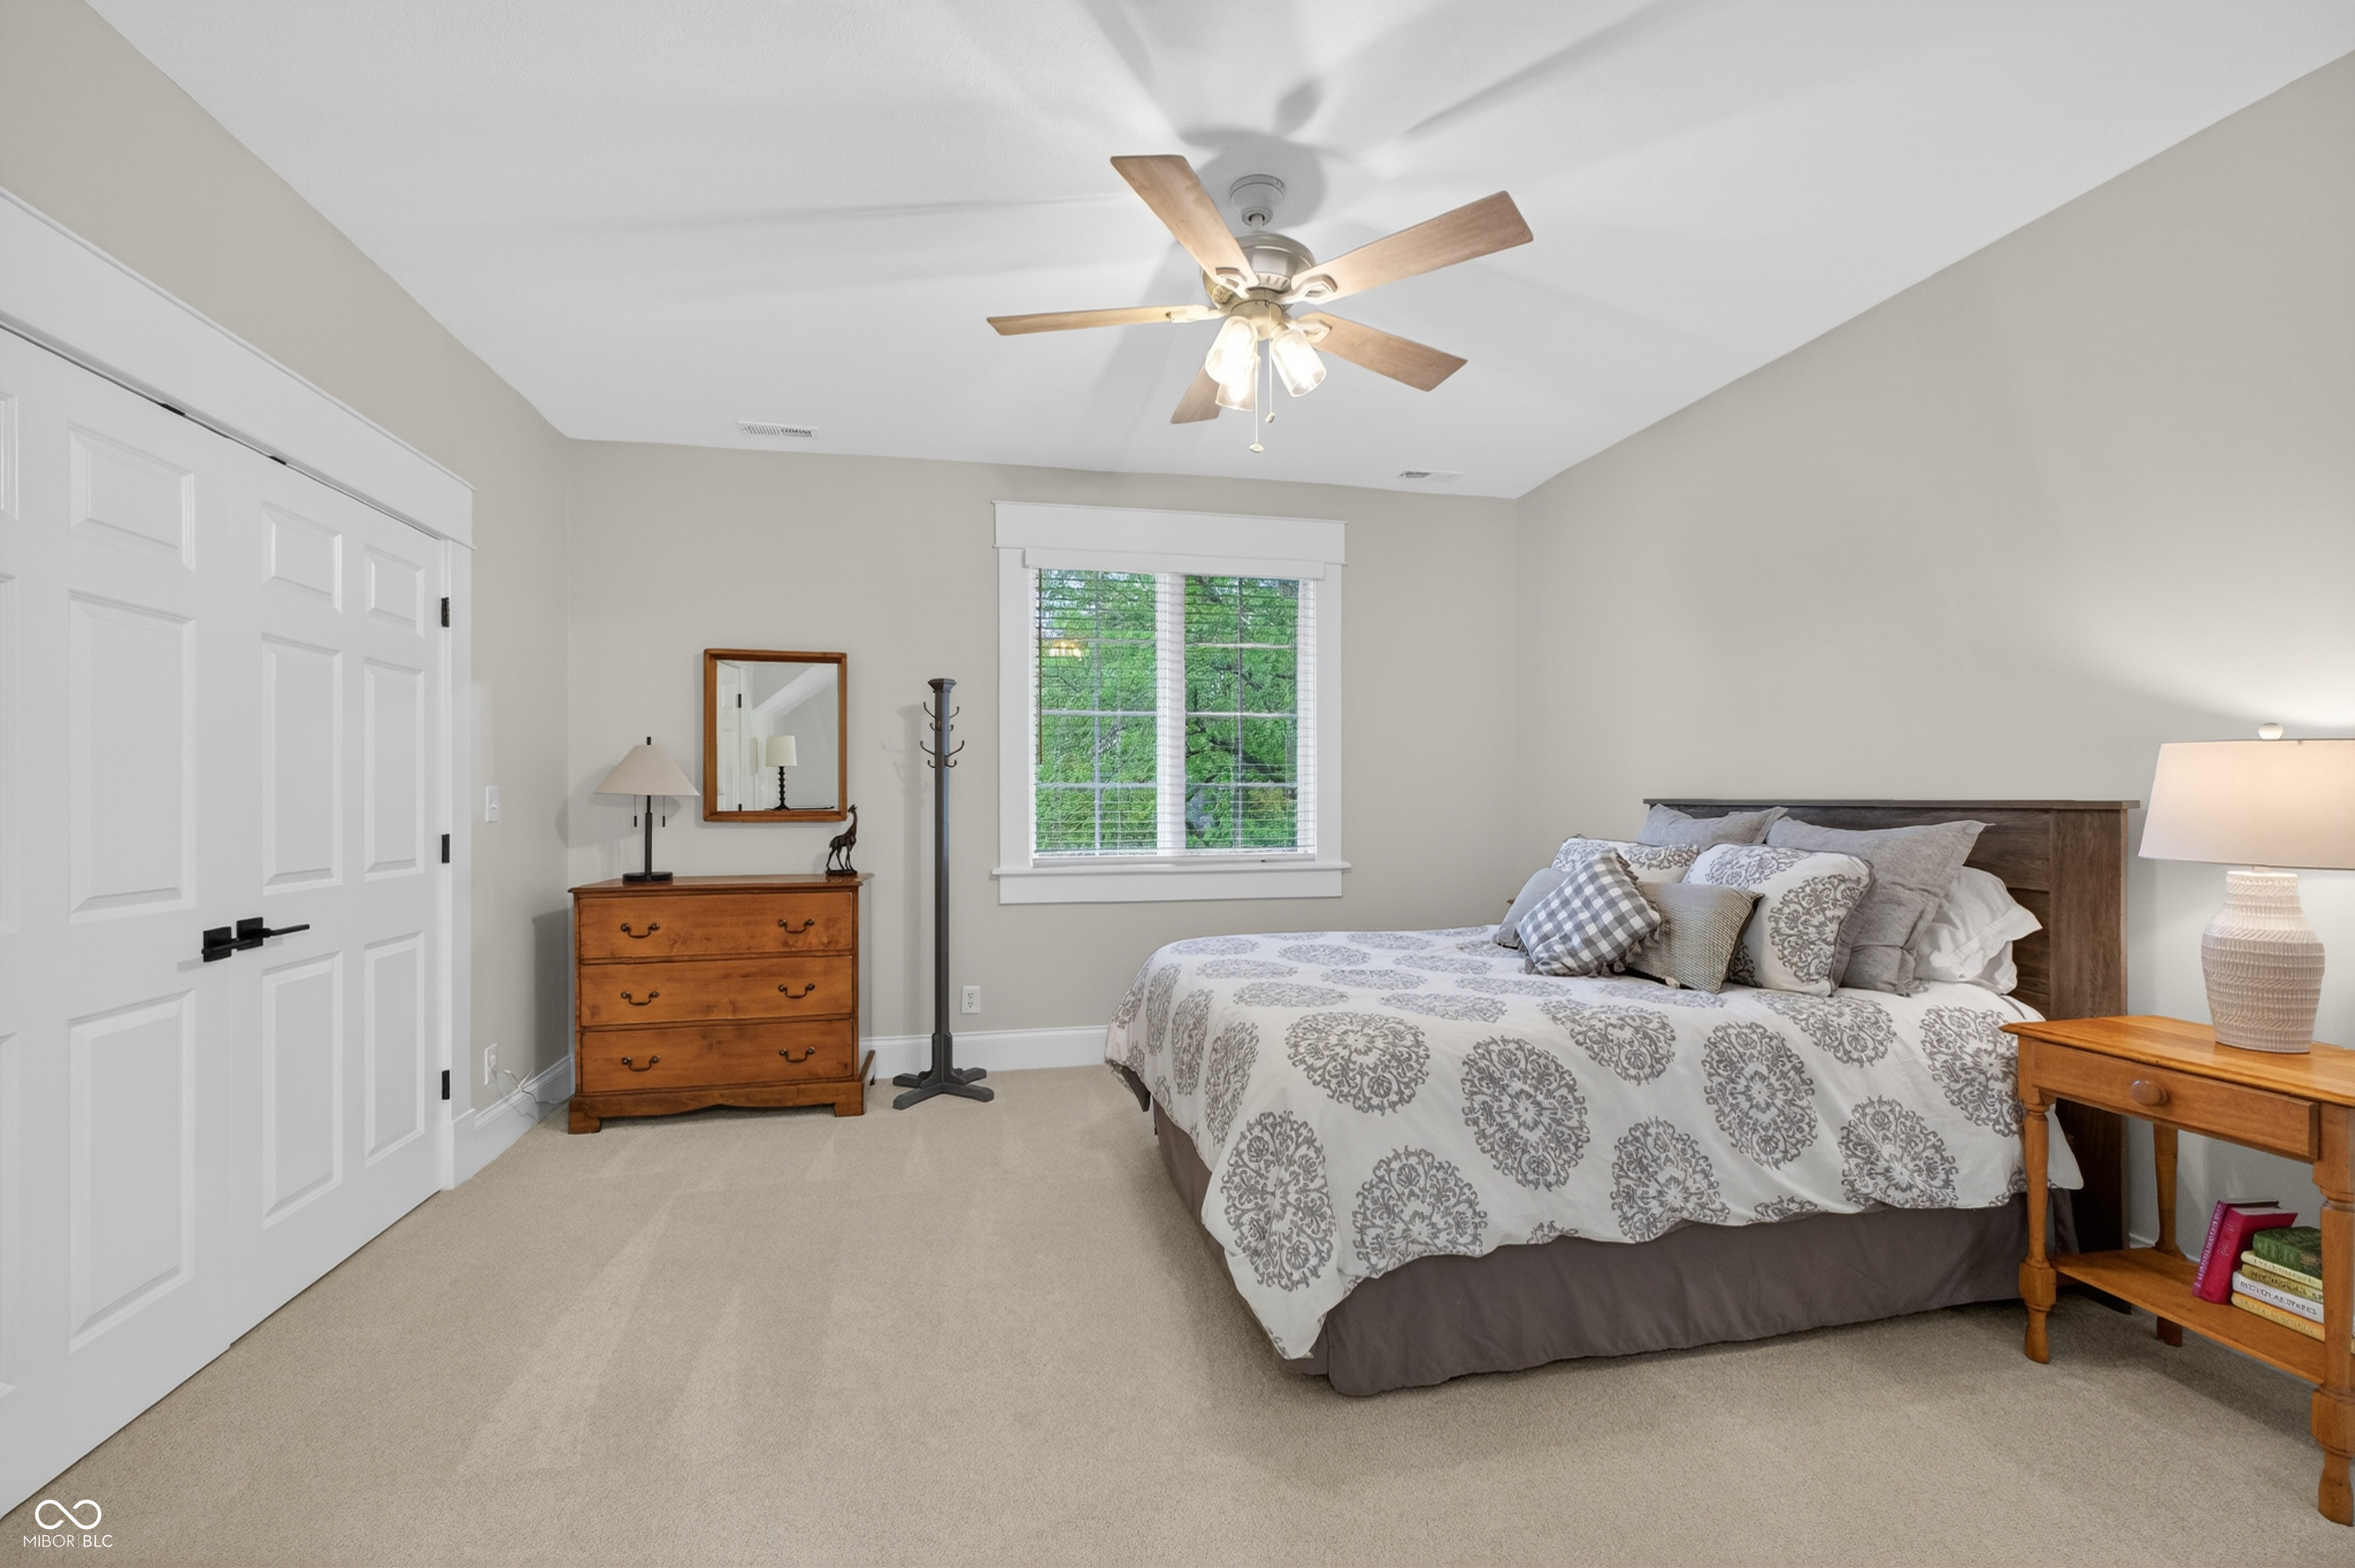
Furnished bedroom with a patterned bedspread, white closet doors, and a window overlooking green trees.
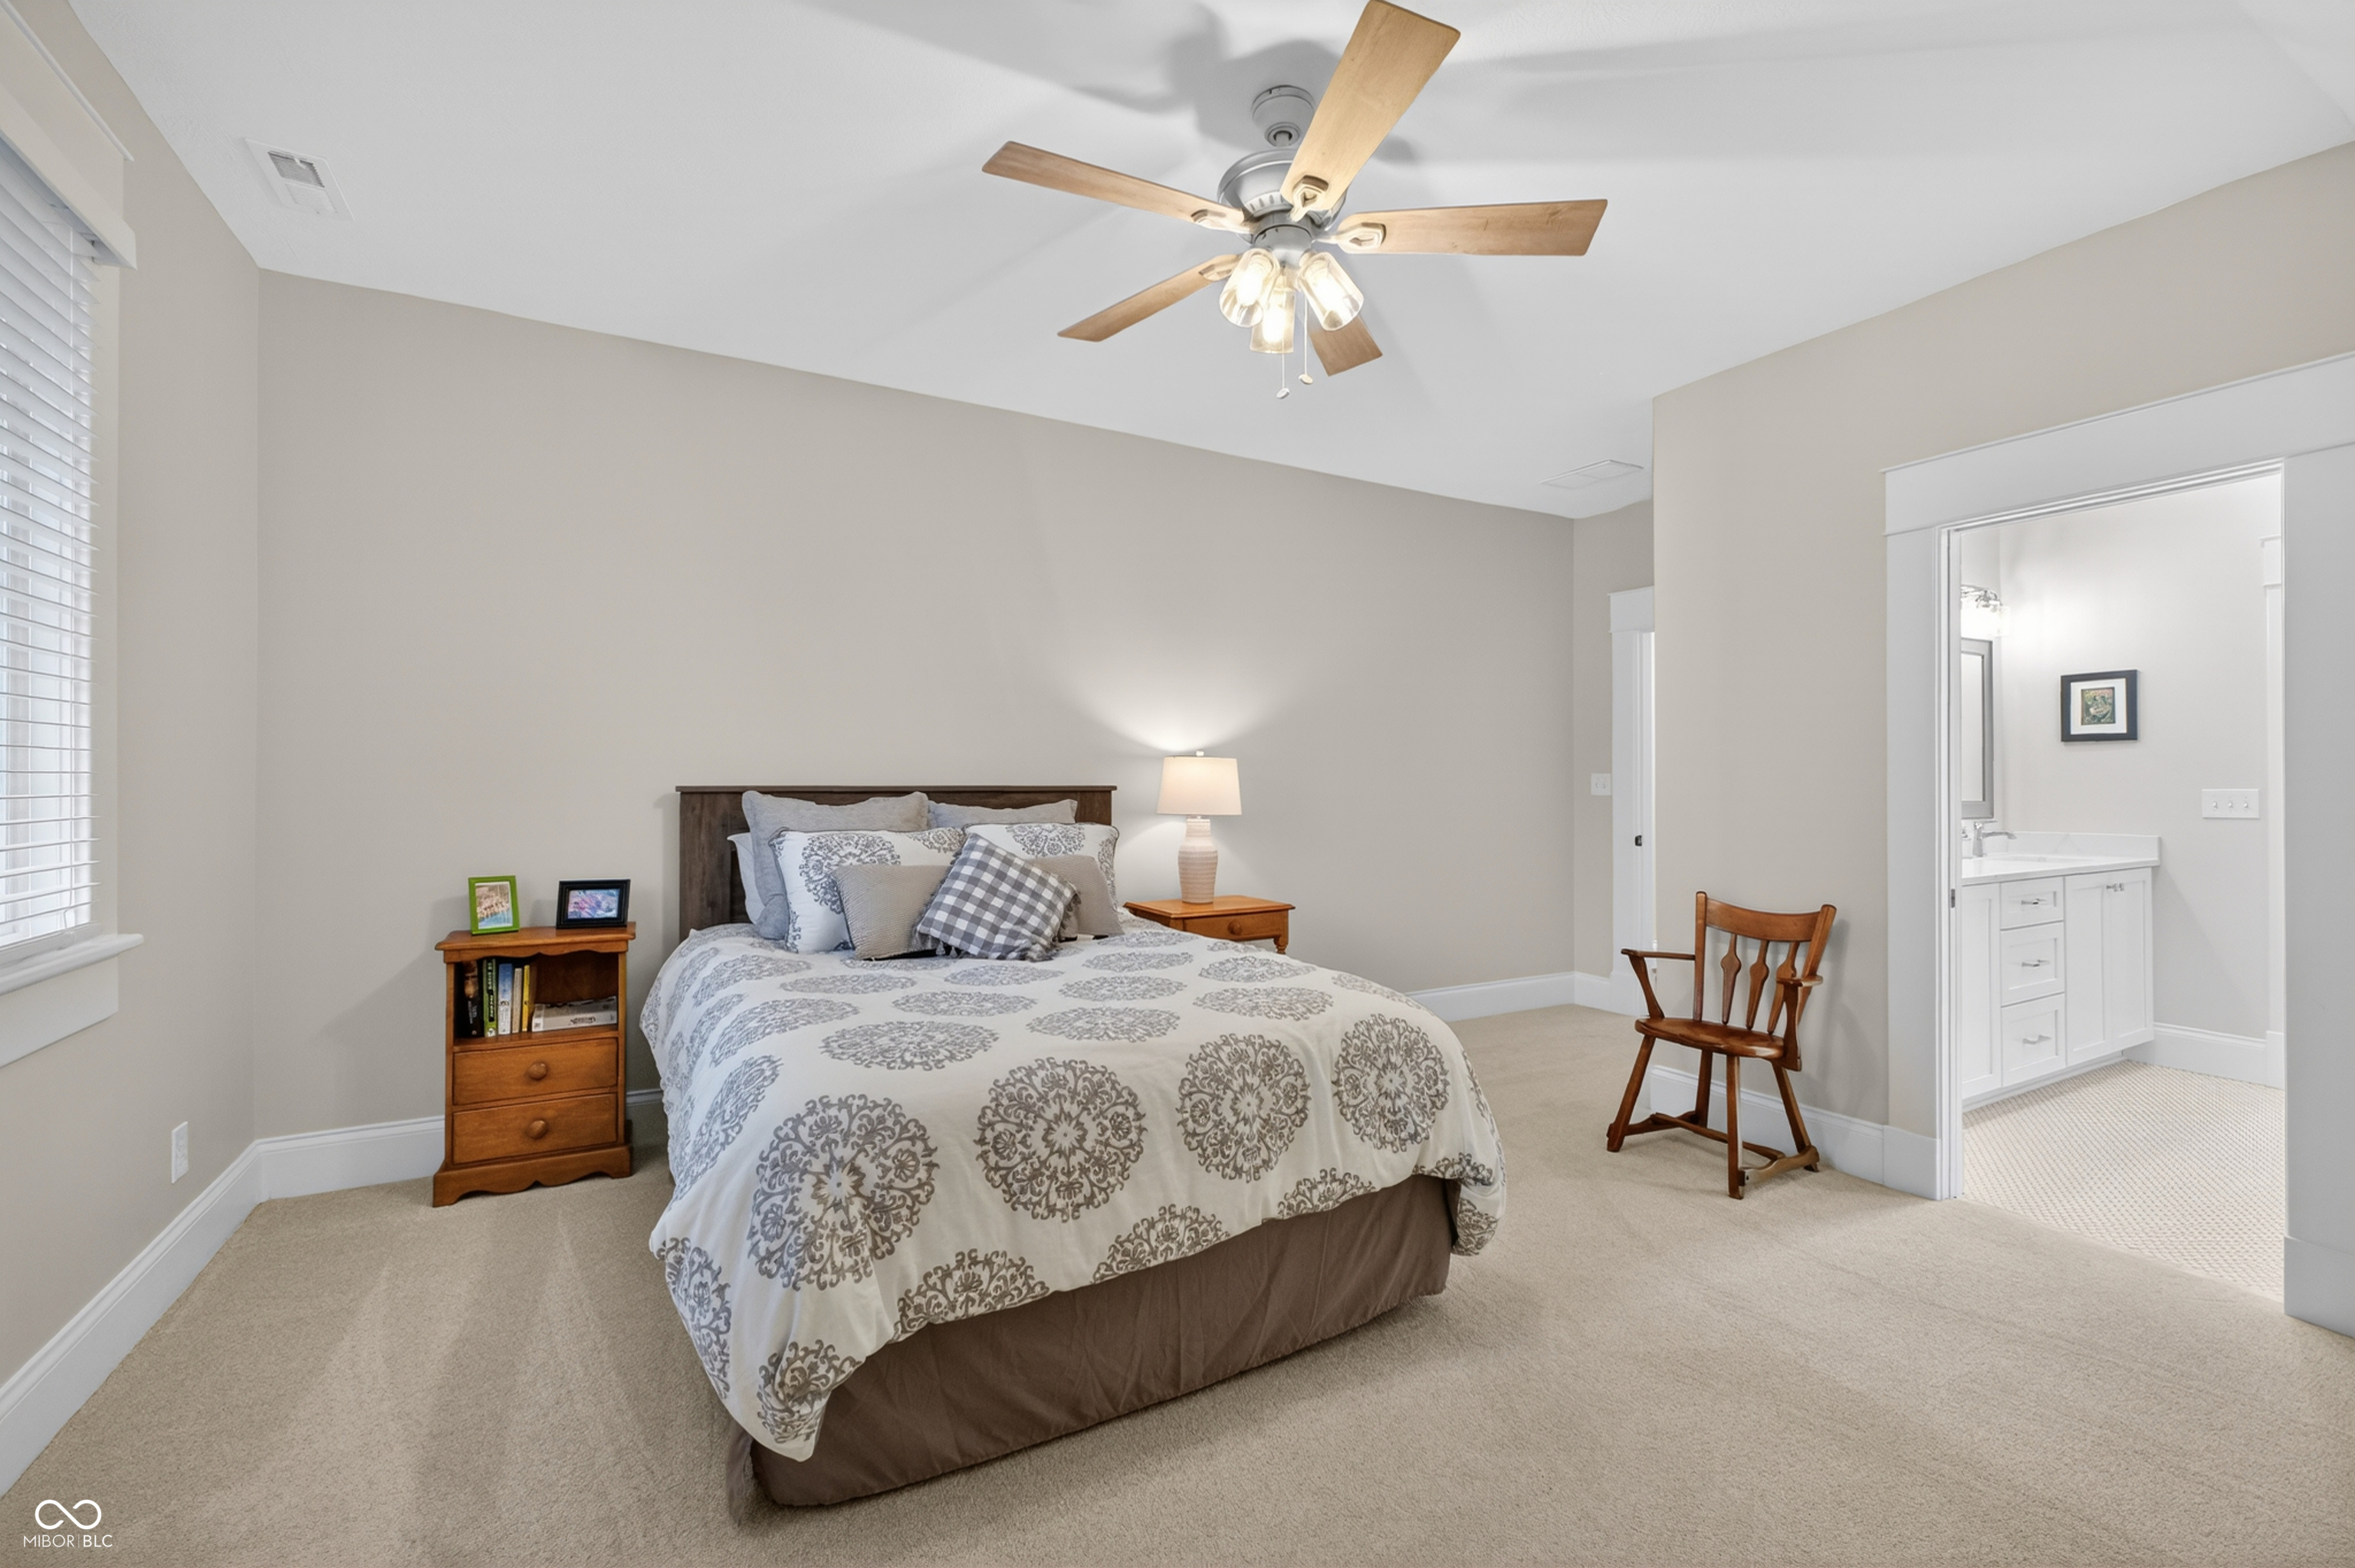
Furnished bedroom with a patterned bedspread, ceiling fan, and open doorway to the bathroom.
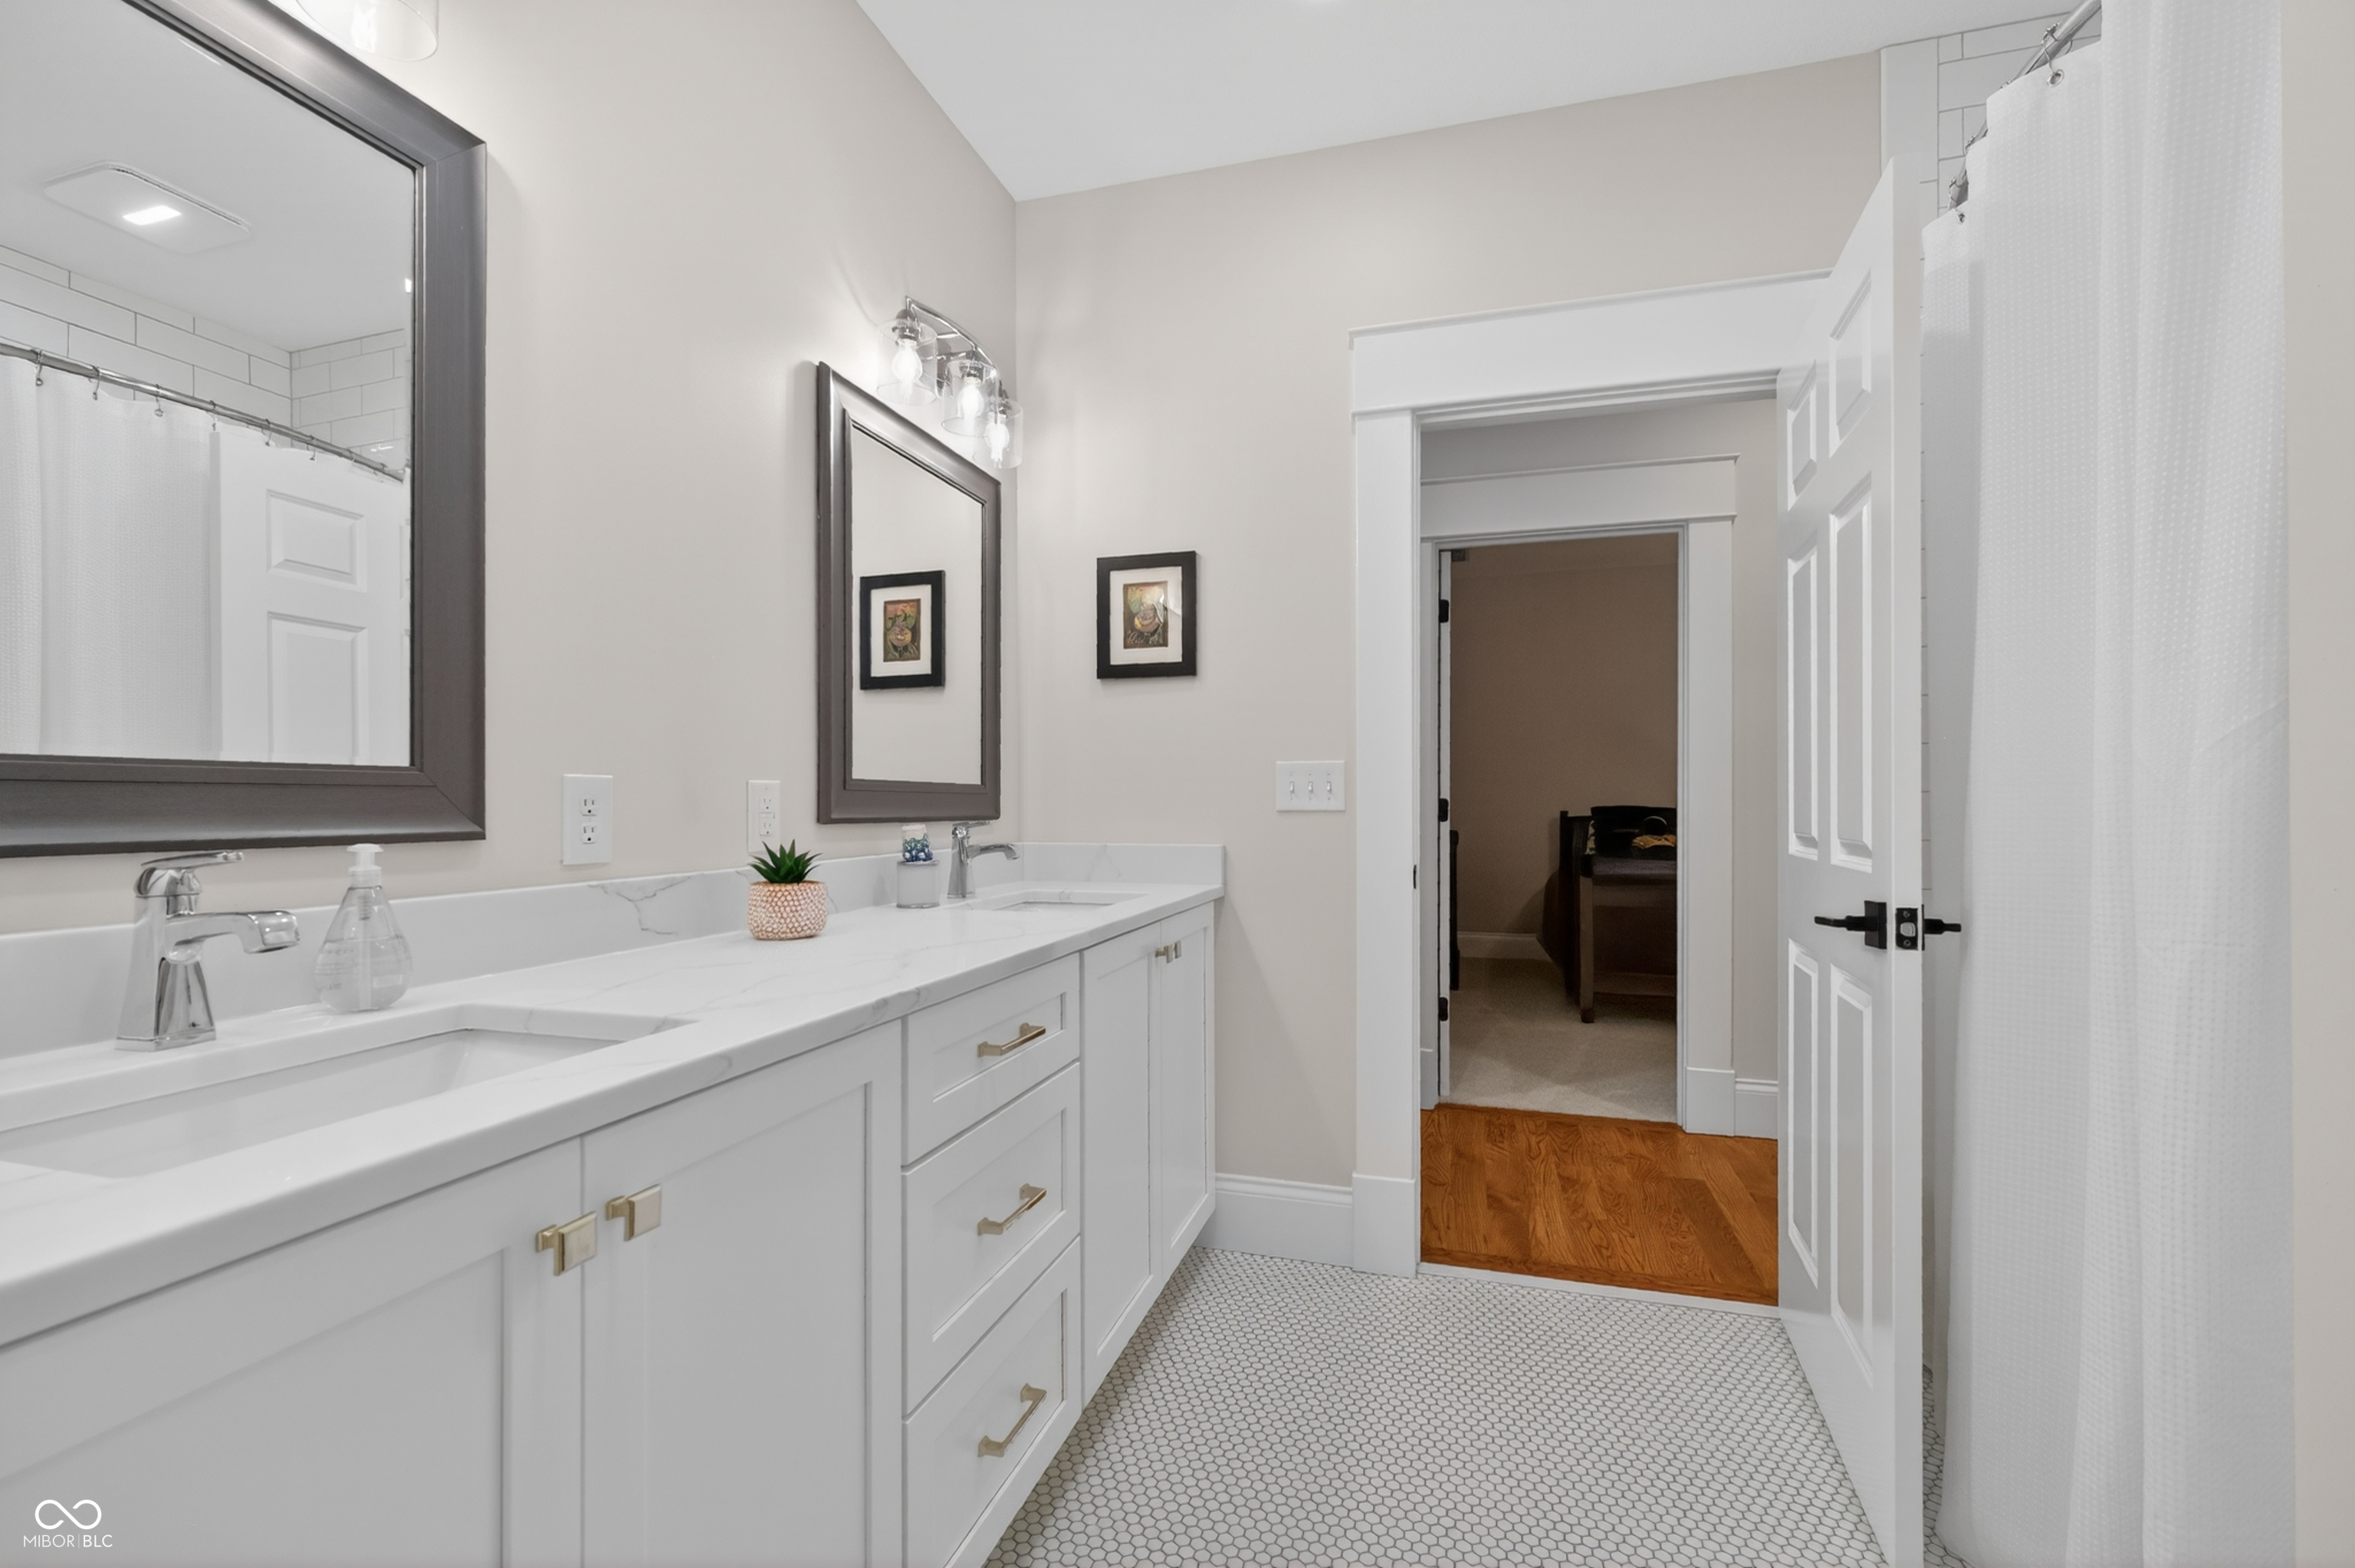
Bathroom with a long white vanity, patterned tile floor, and an open doorway to a bedroom.
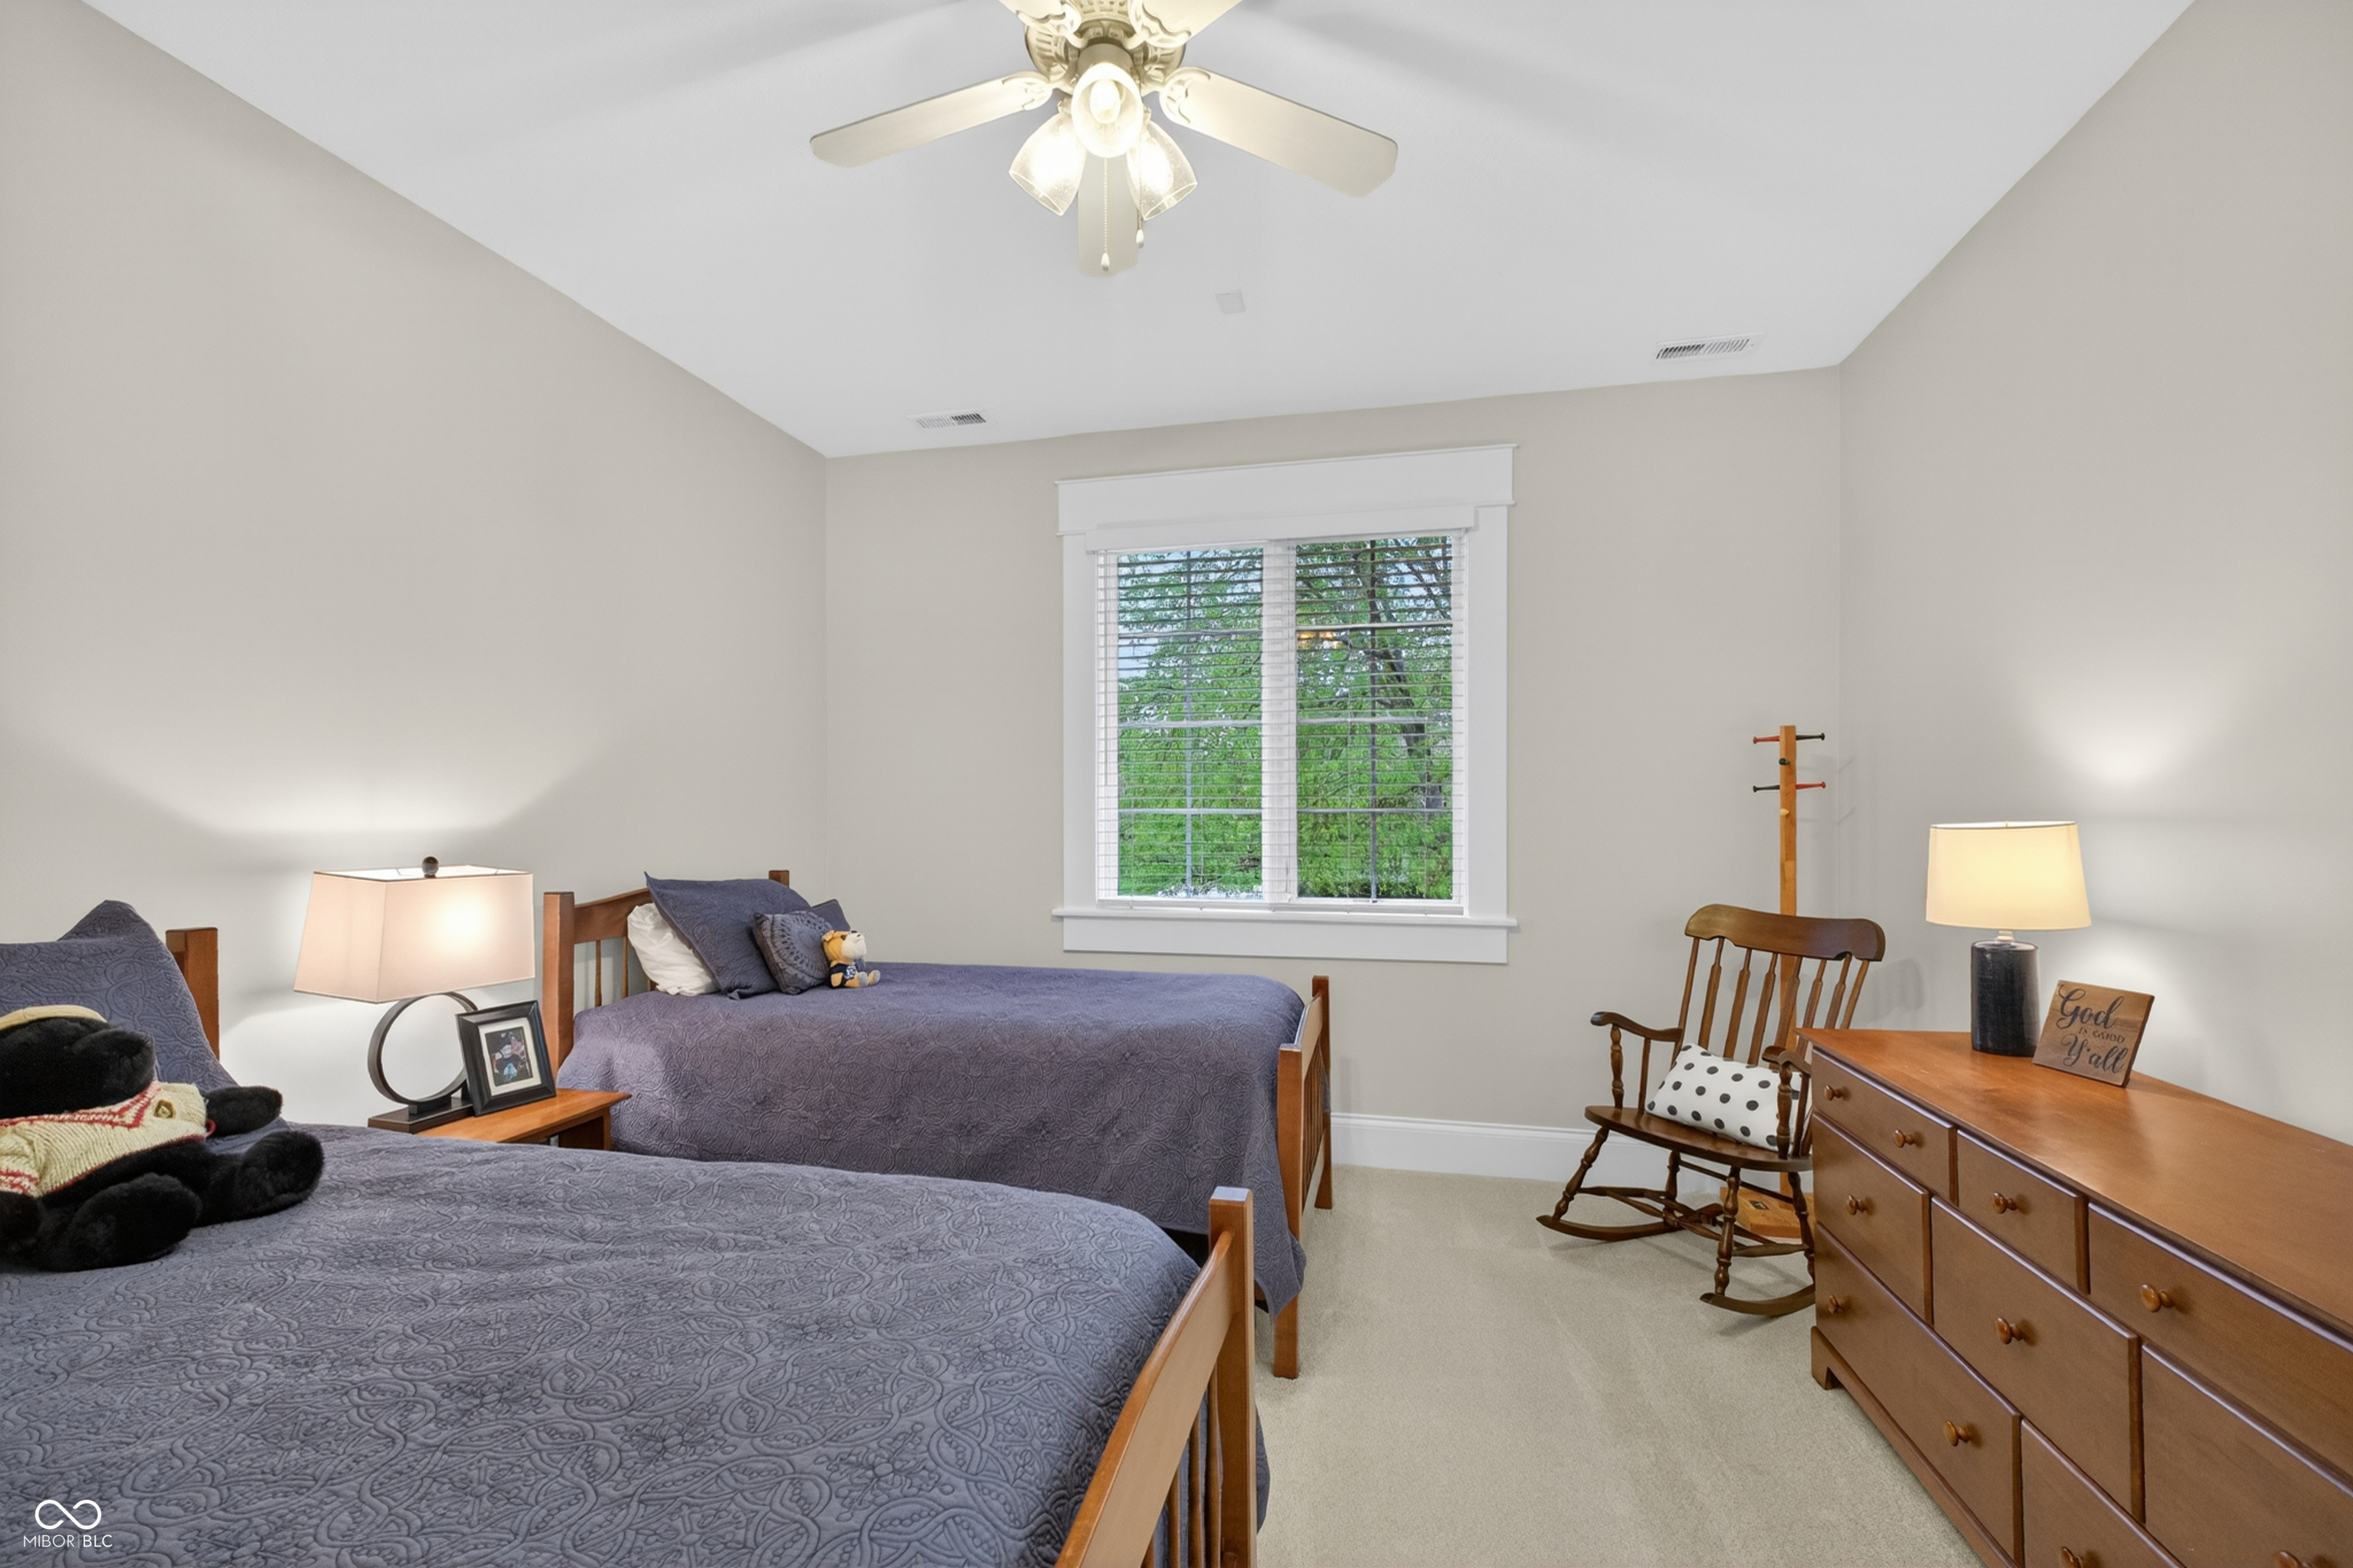
Furnished bedroom with two twin beds, a window with white blinds, and a wooden dresser.
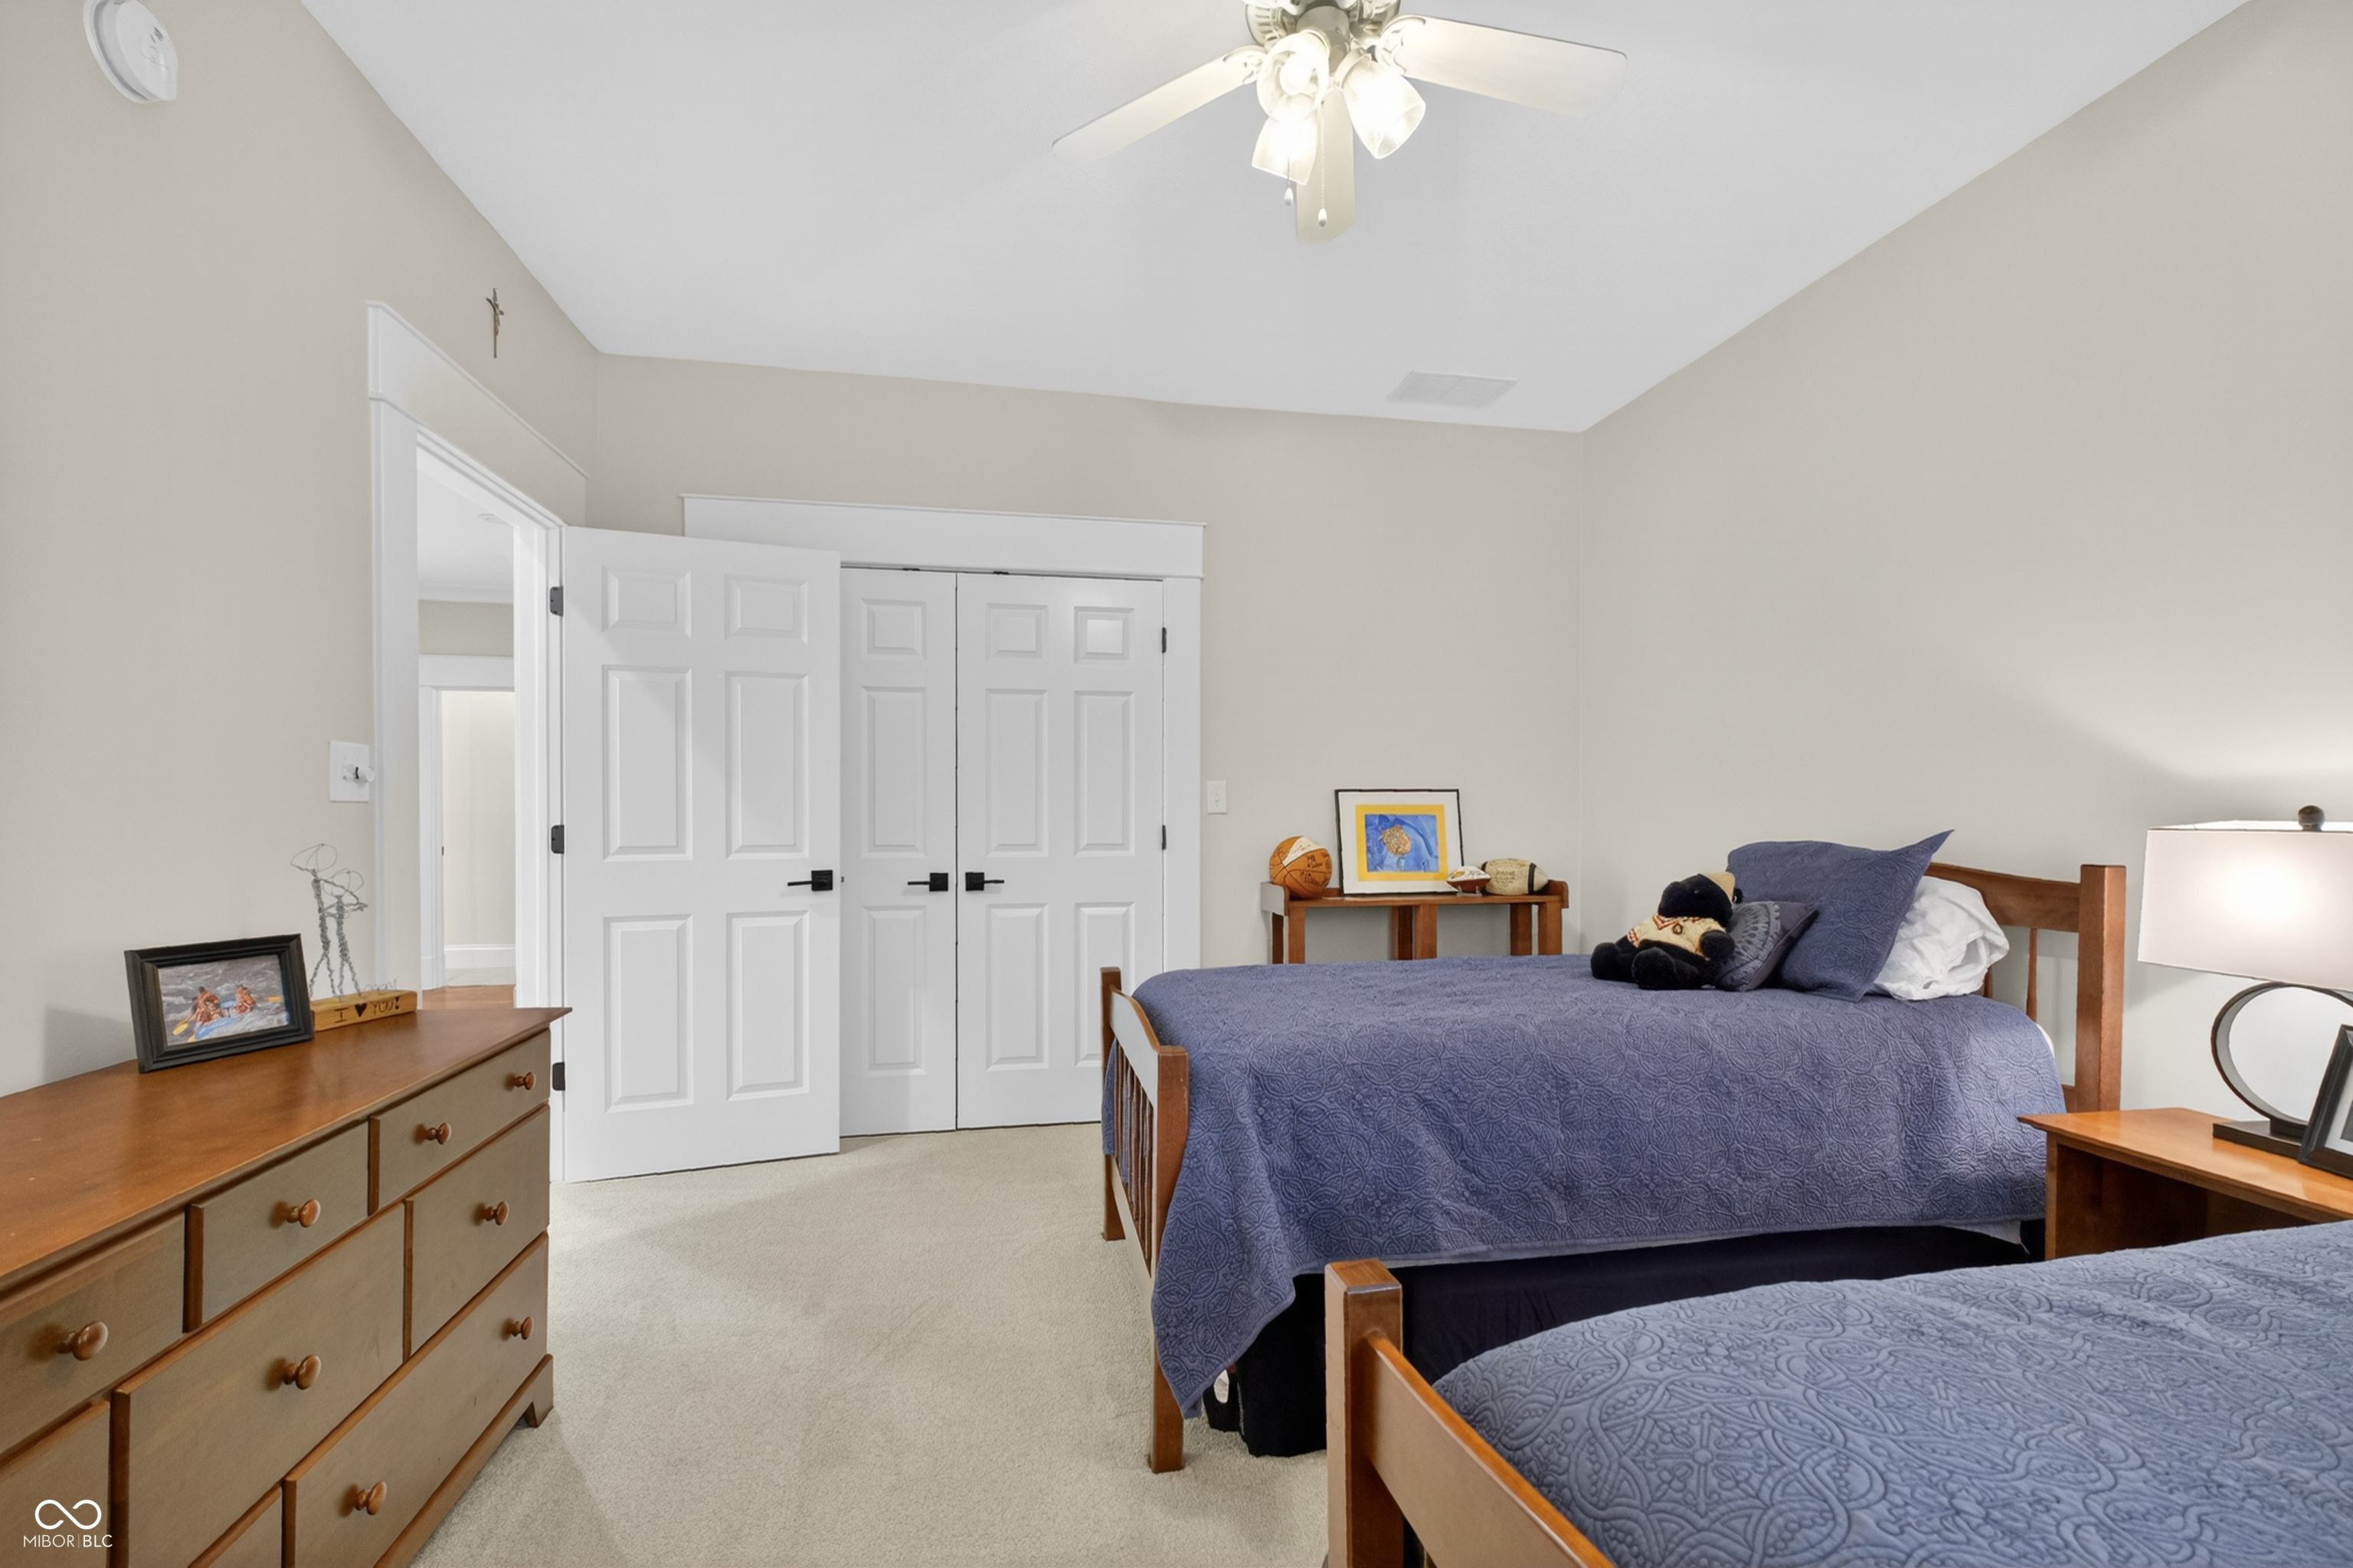
Bedroom with two wooden beds in blue patterned bedding and white double closet doors.
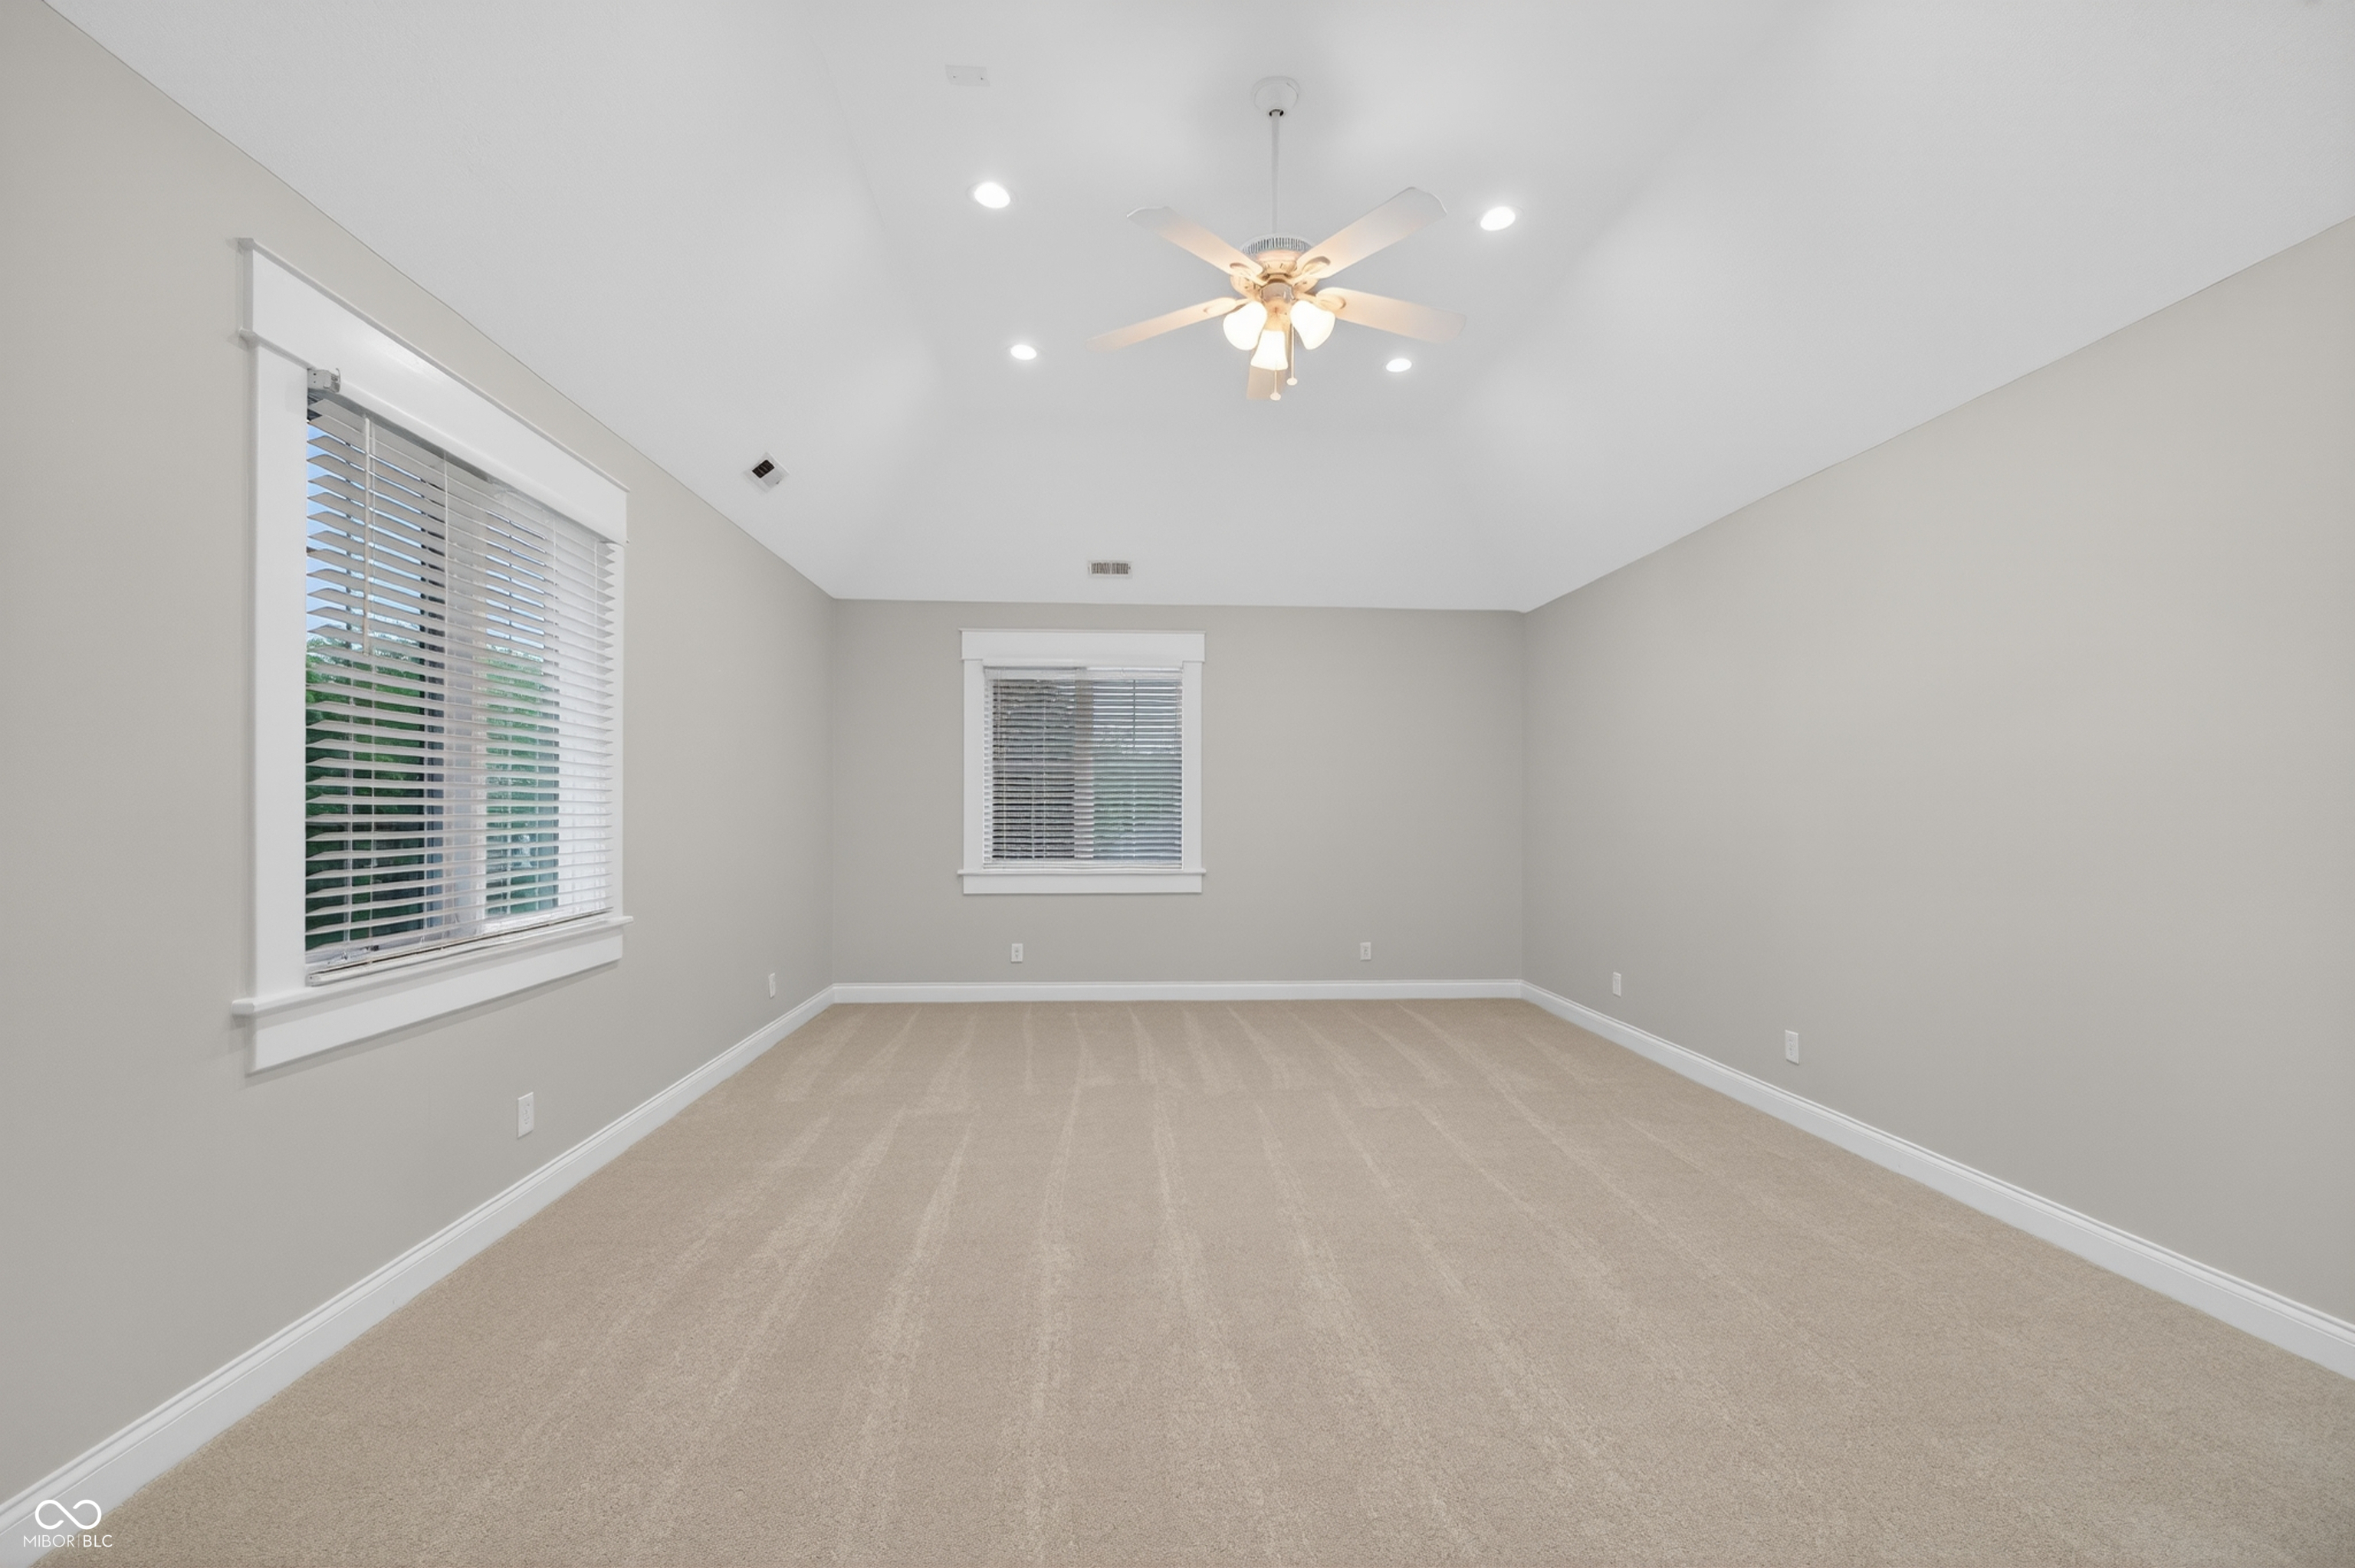
Empty carpeted room with two windows and a ceiling fan with lights.
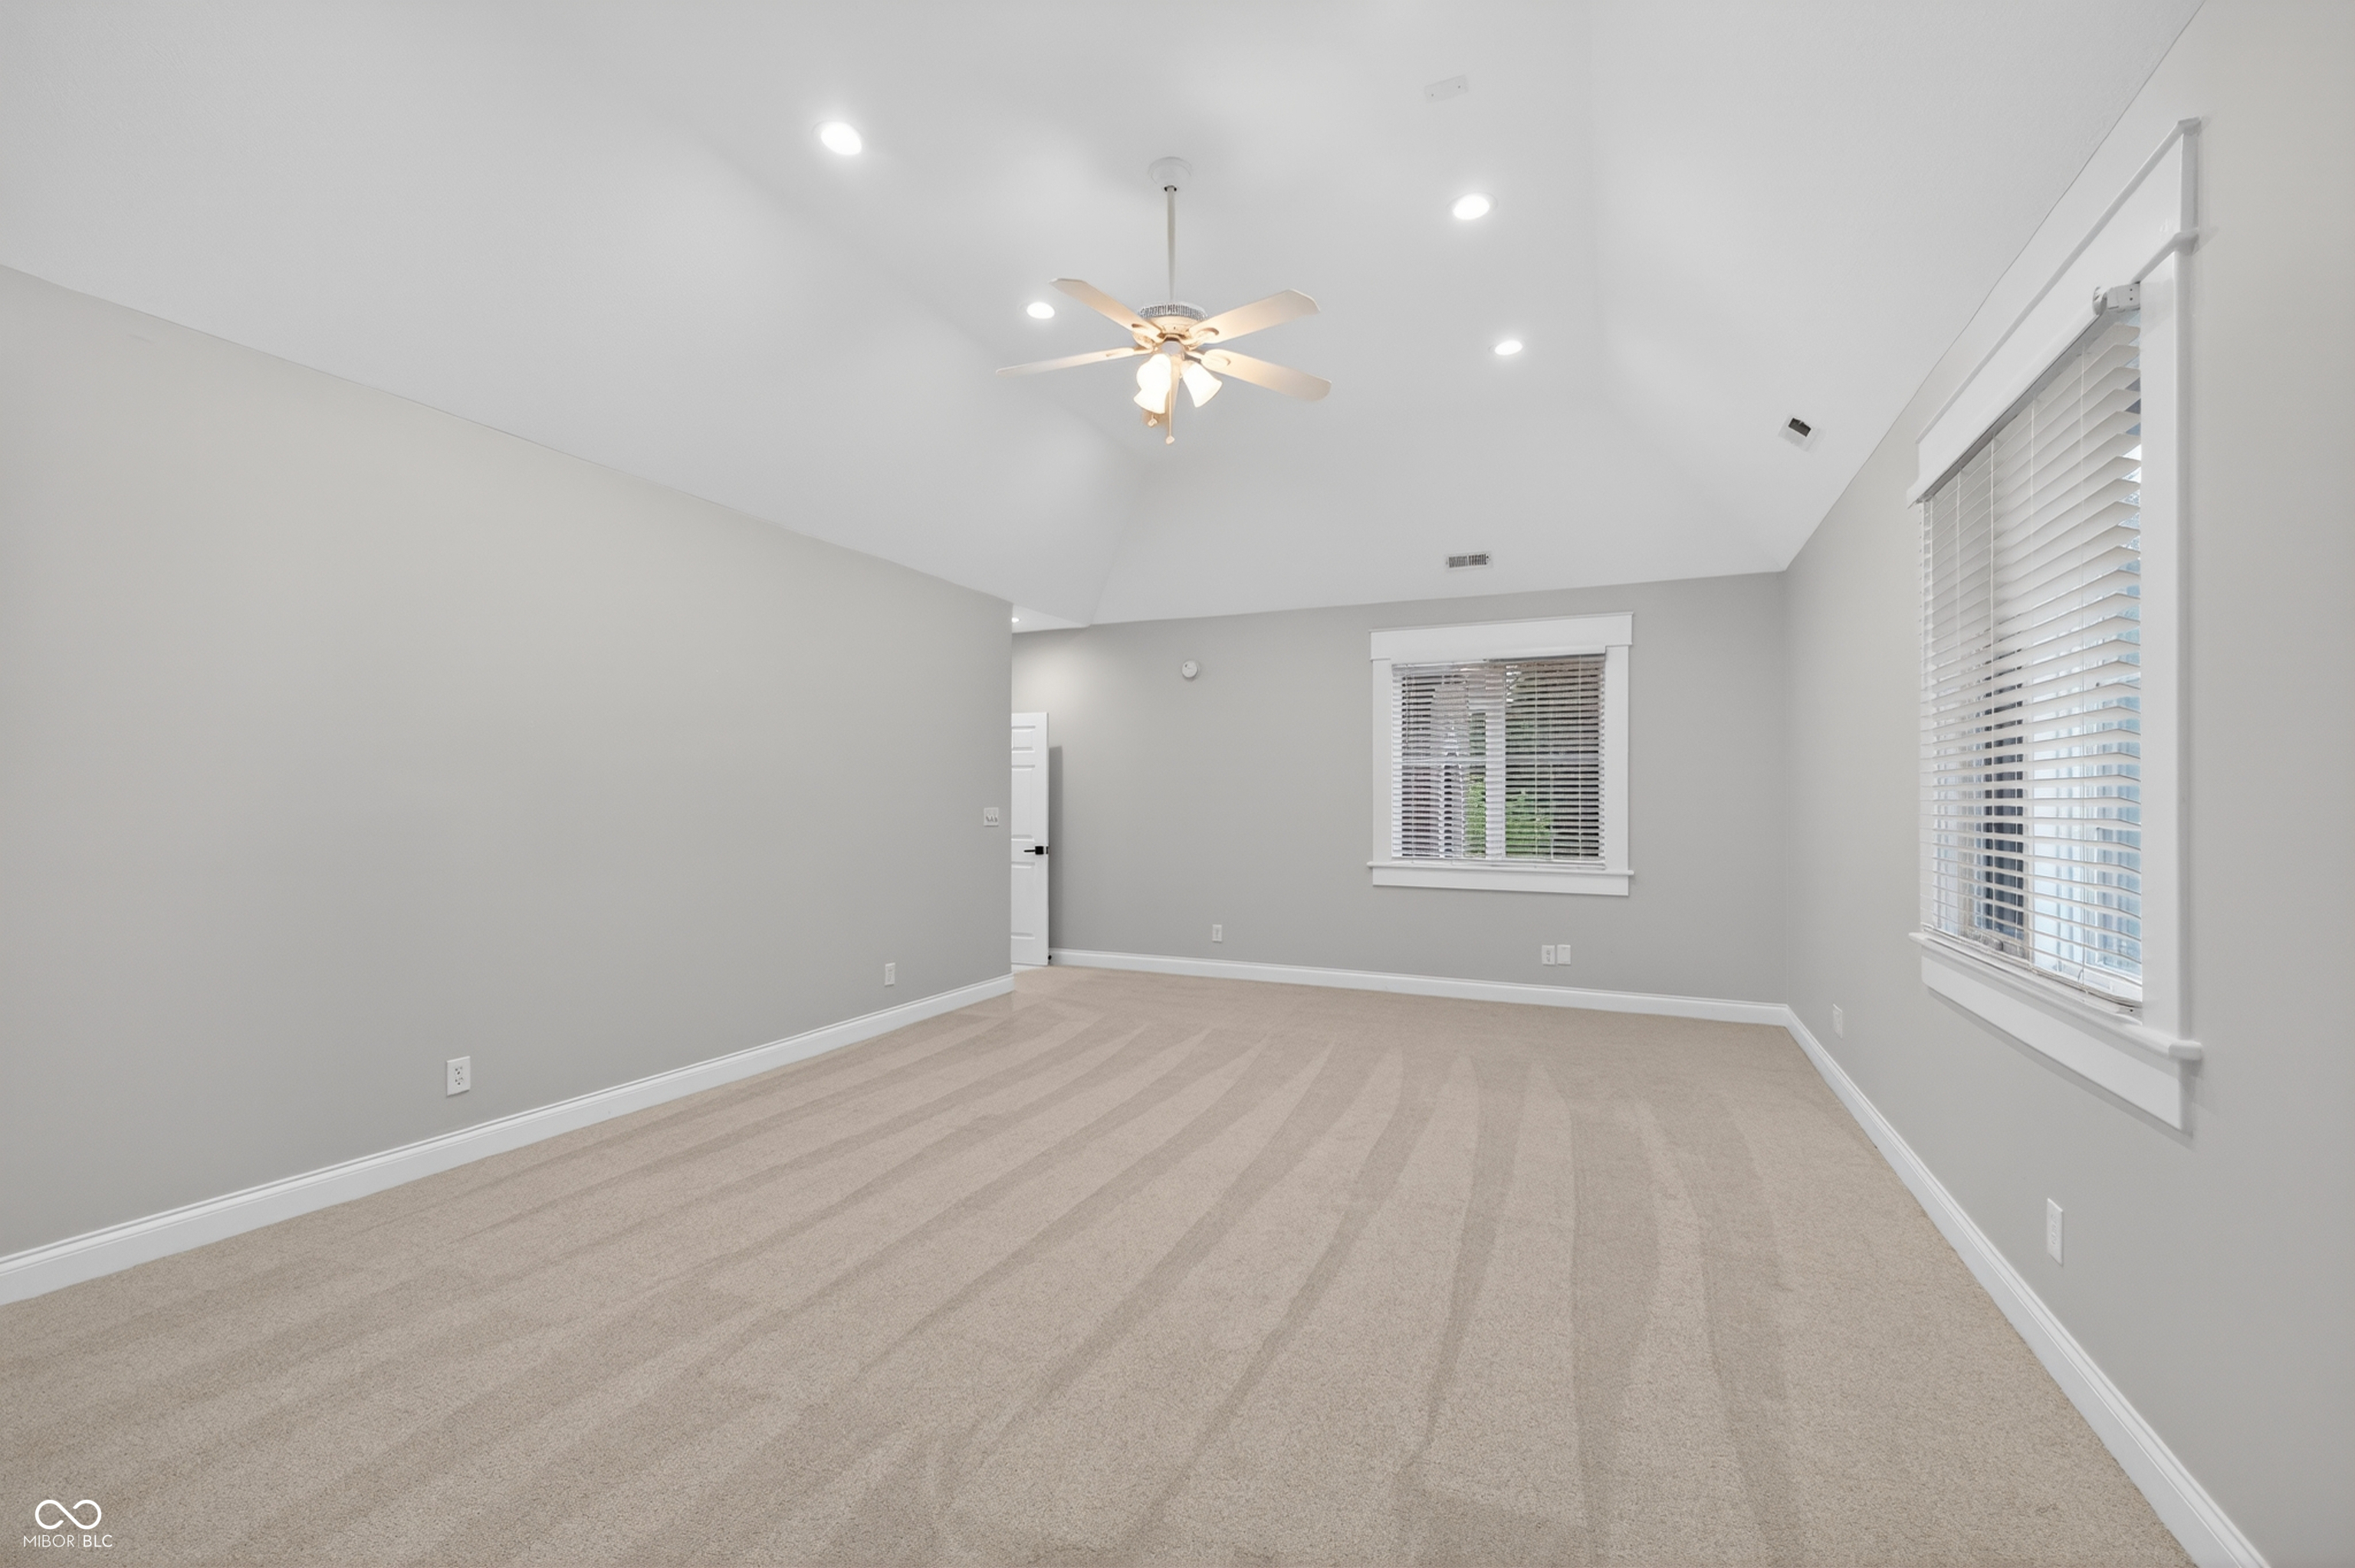
Empty carpeted room with a high ceiling, ceiling fan, and two windows with white blinds.
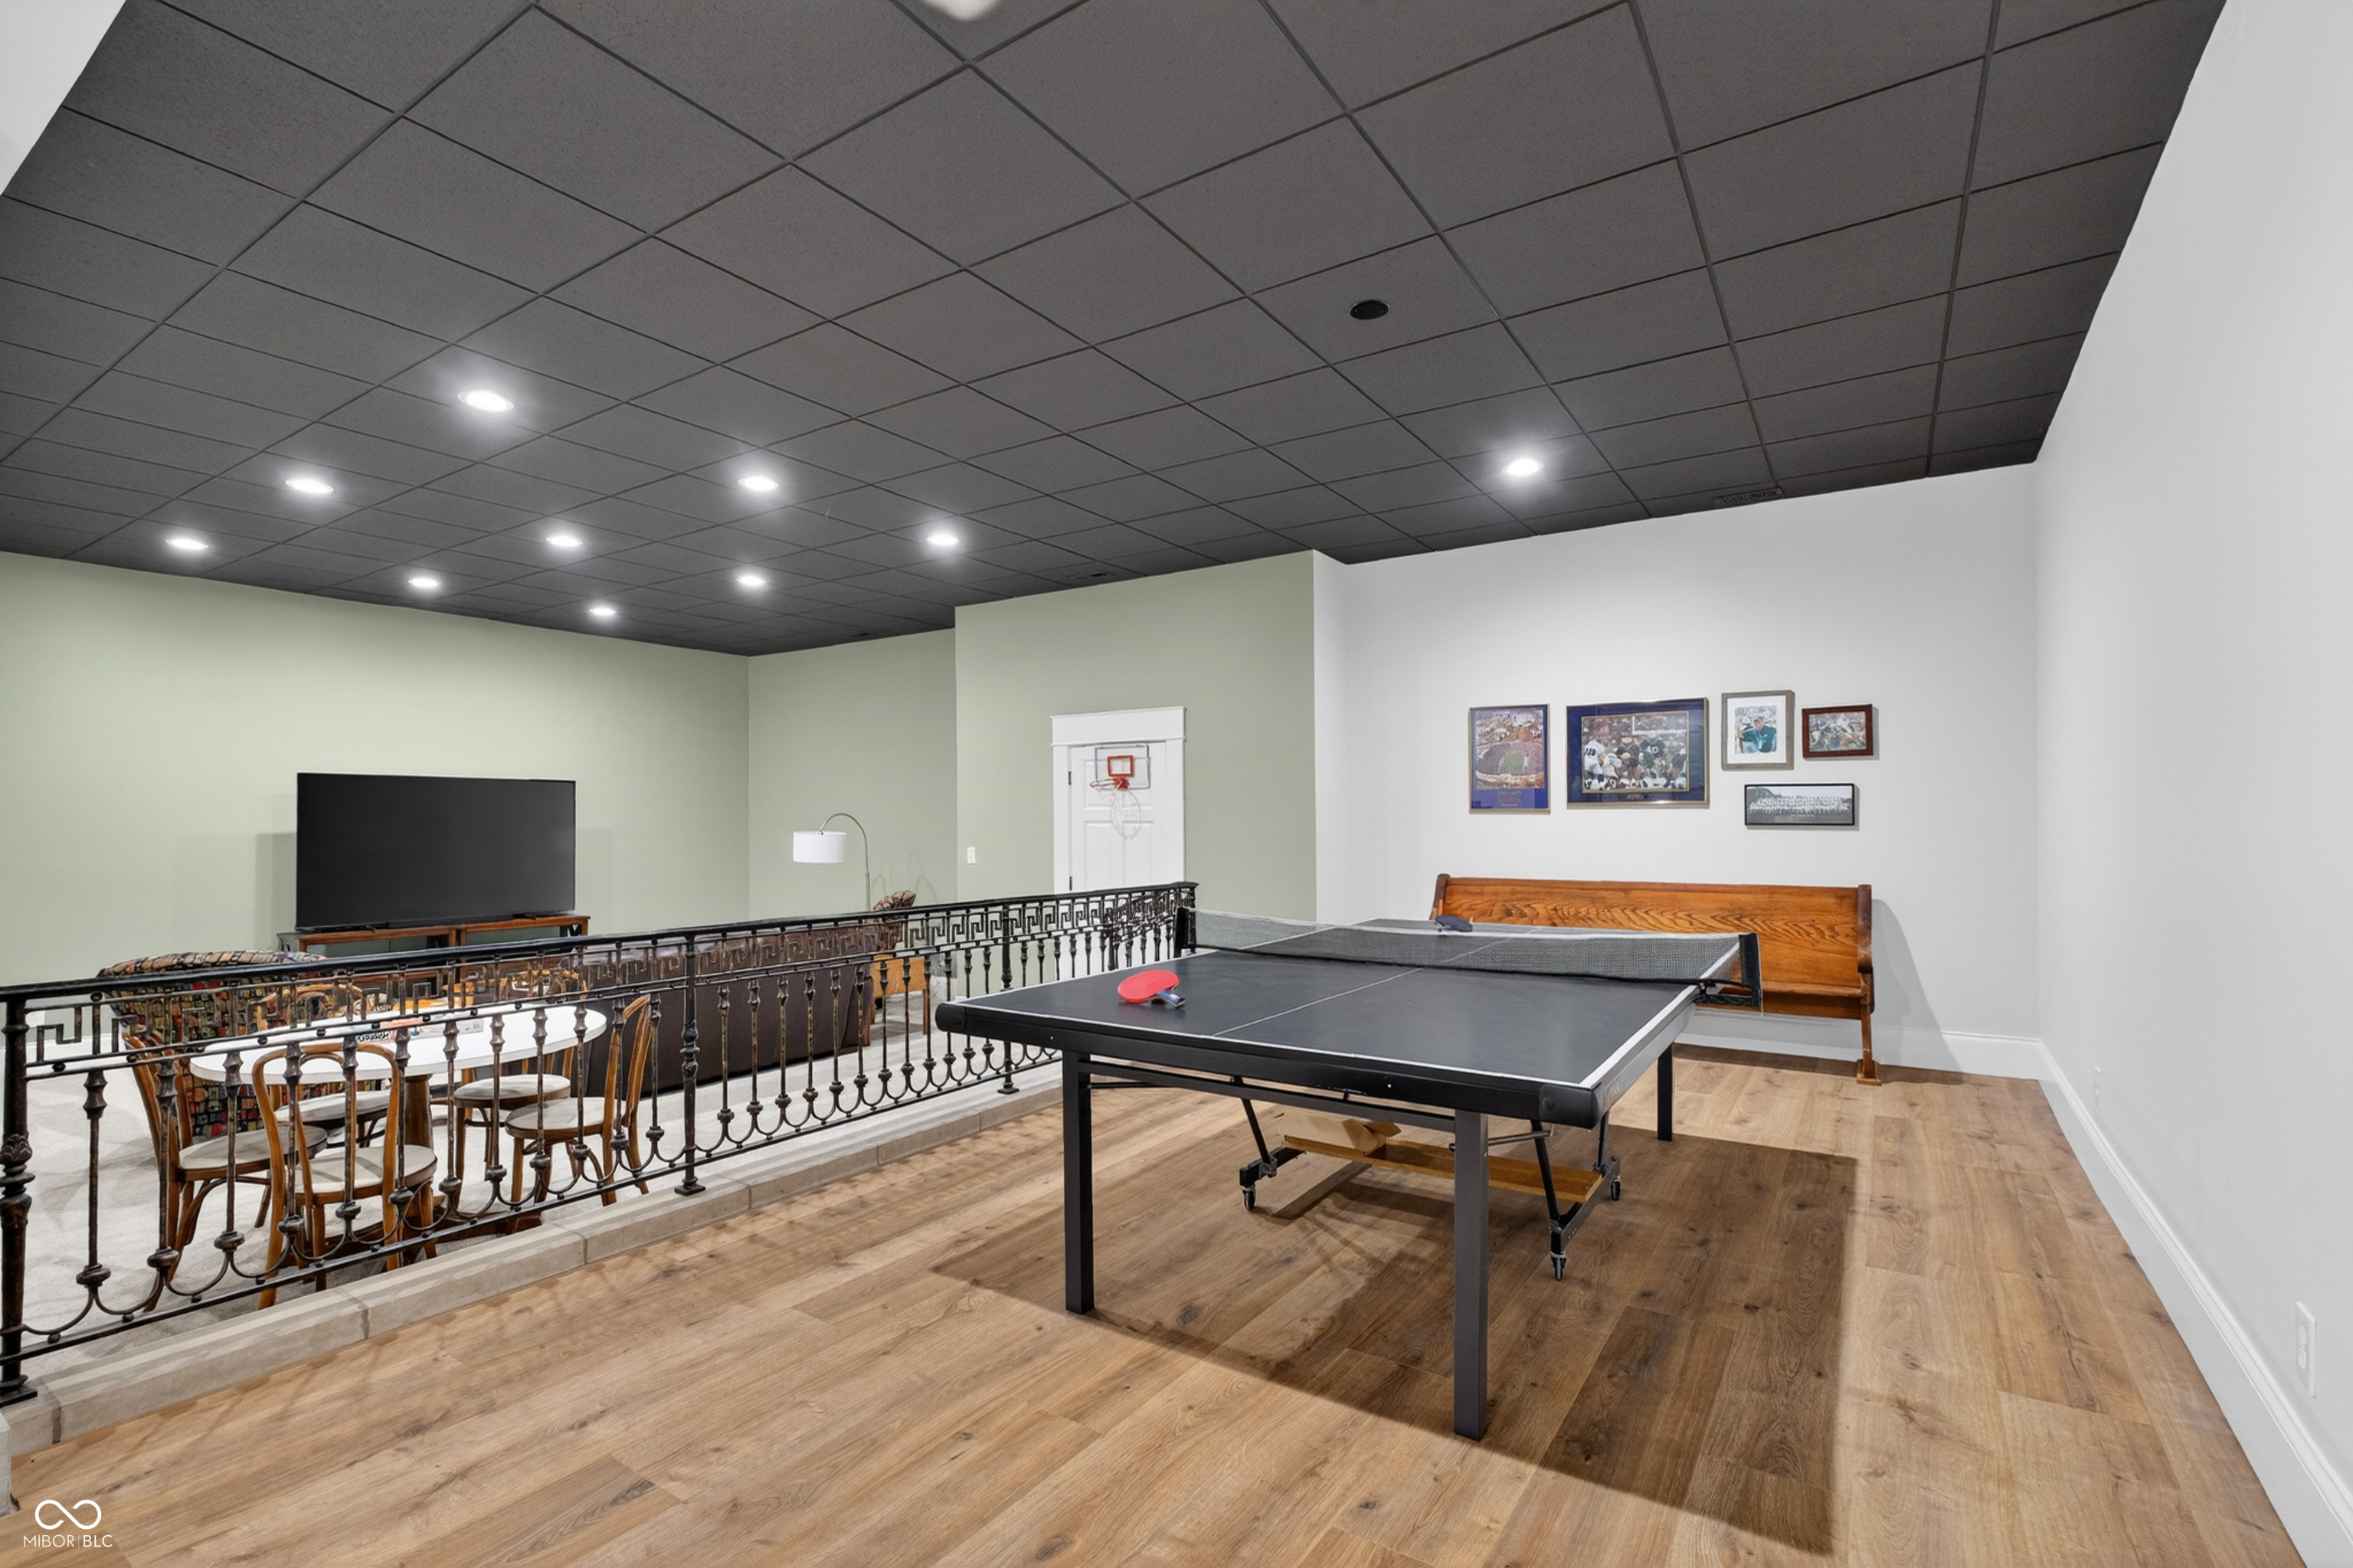
Recreation room with a ping-pong table, wooden bench, and railing overlooking a dining area.
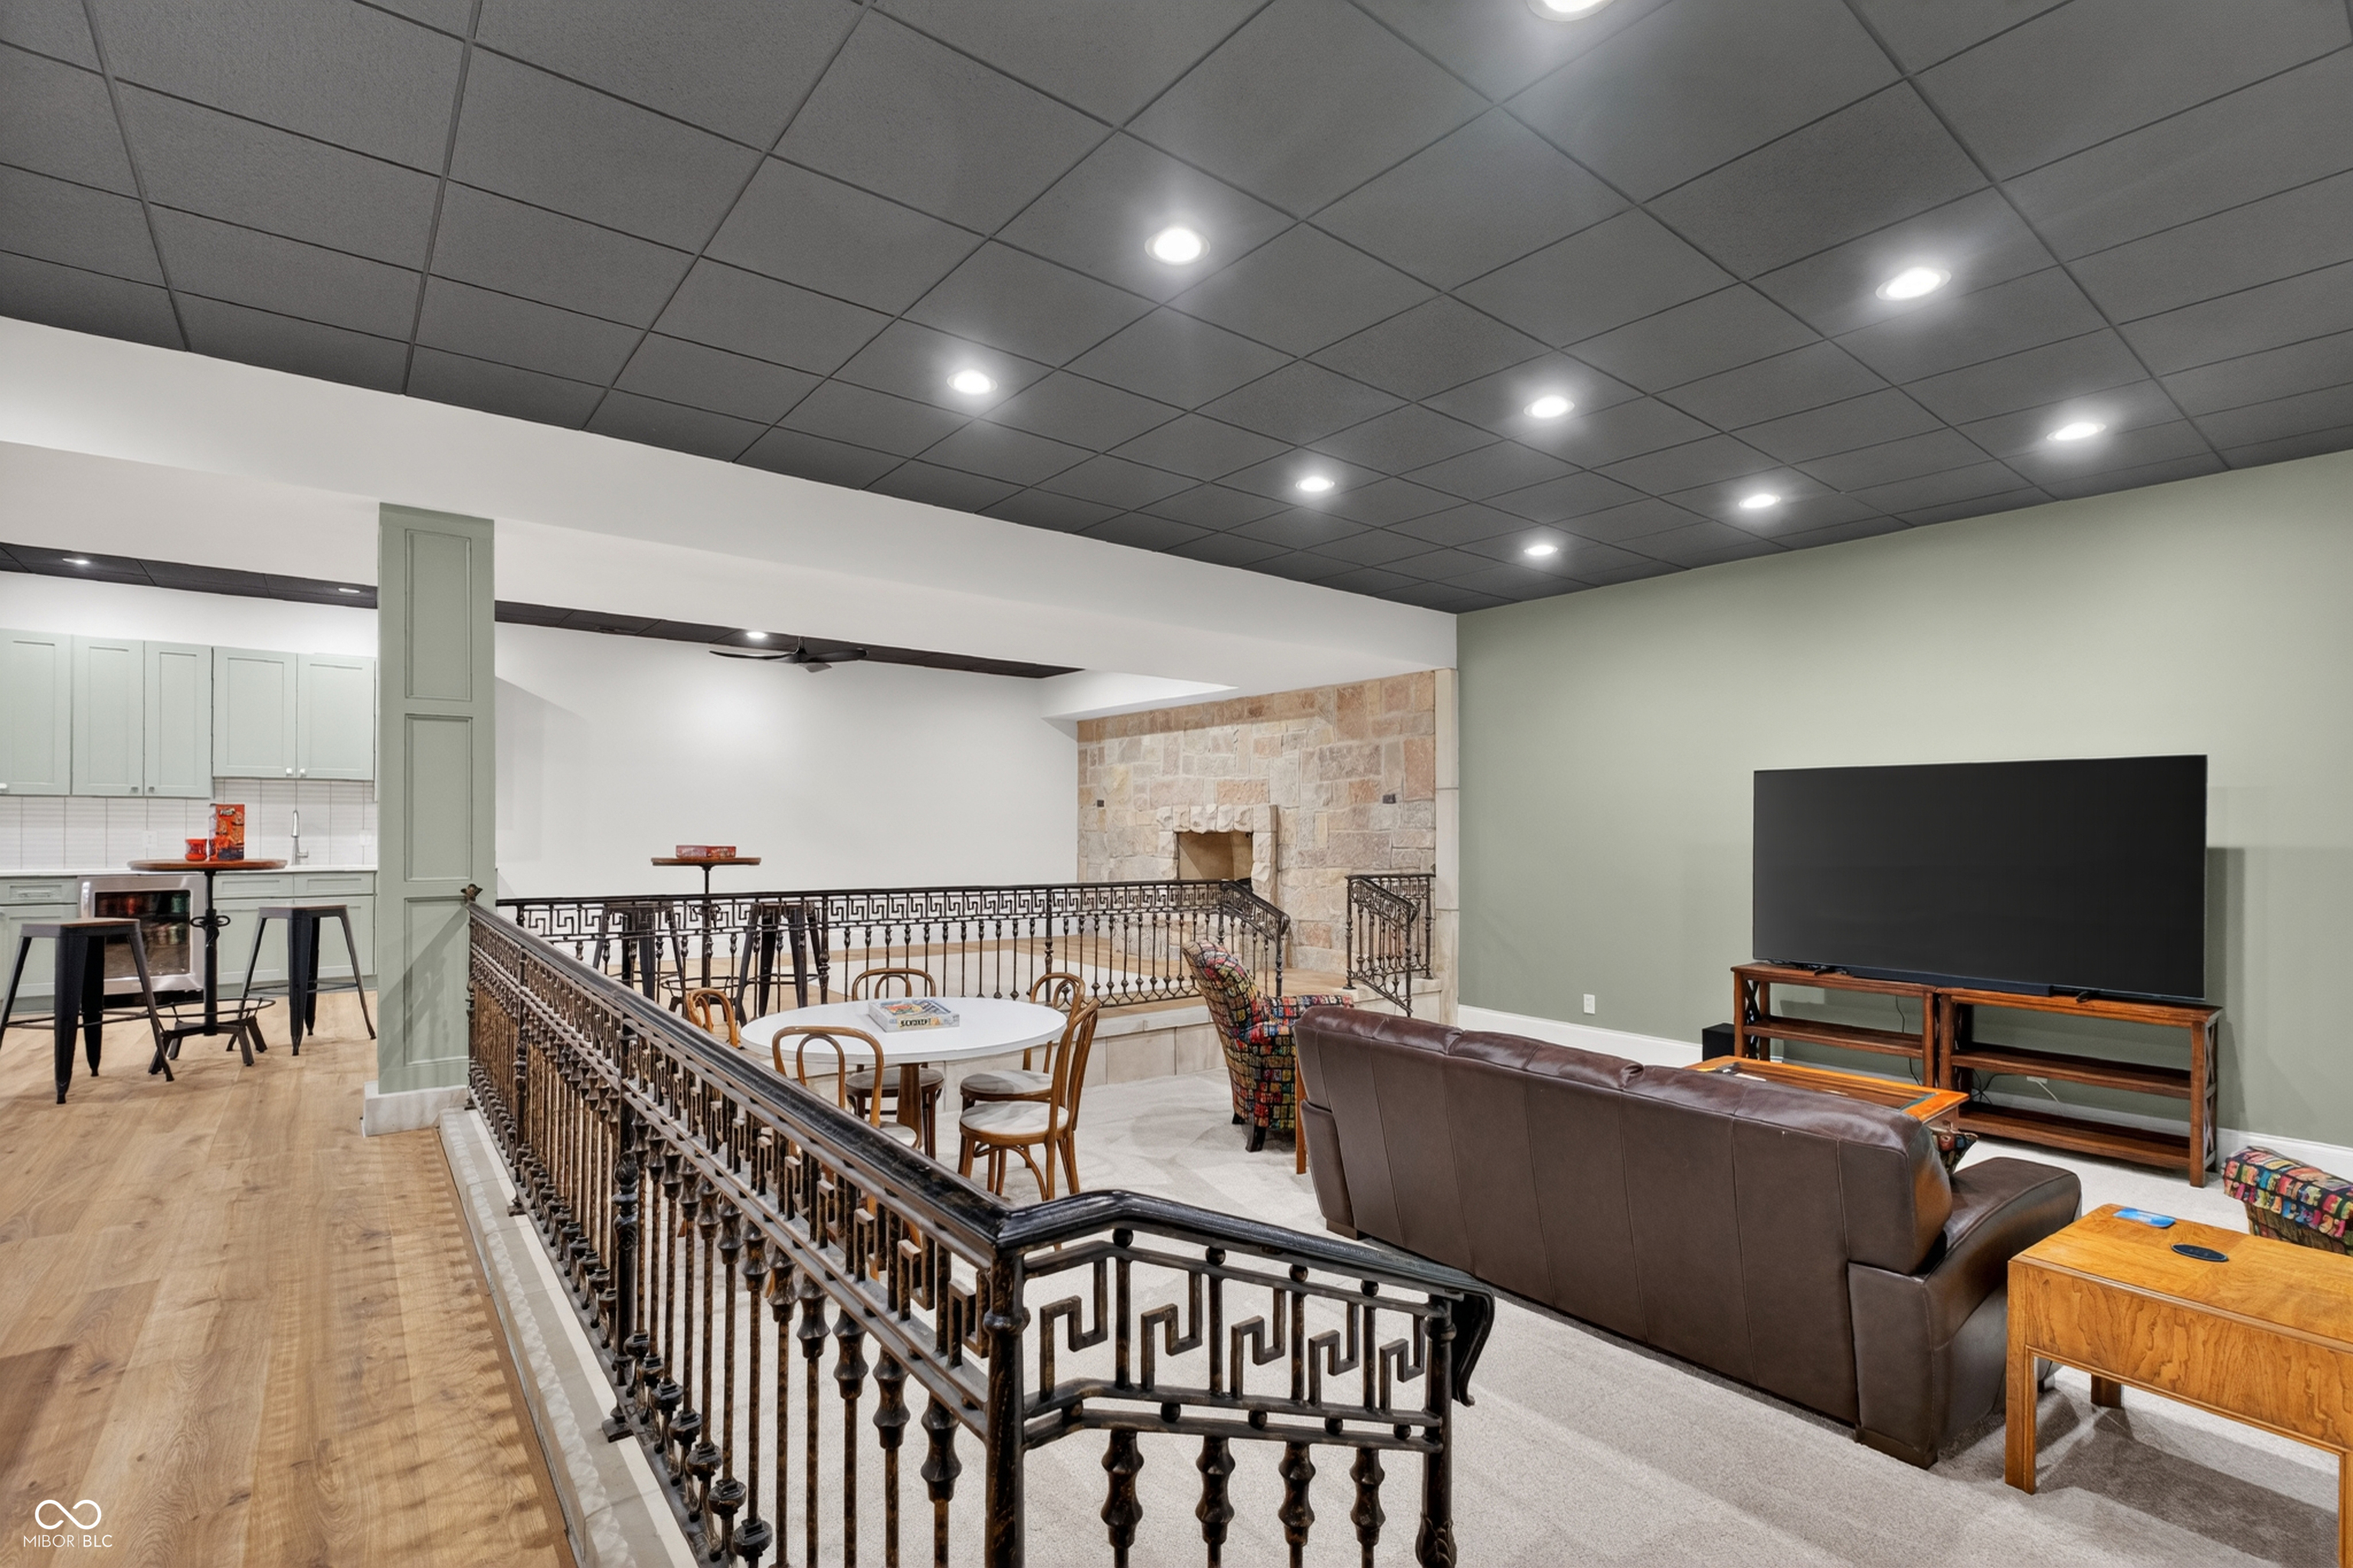
Furnished living area with a stone fireplace, leather sofa, television, and ornate metal railing.
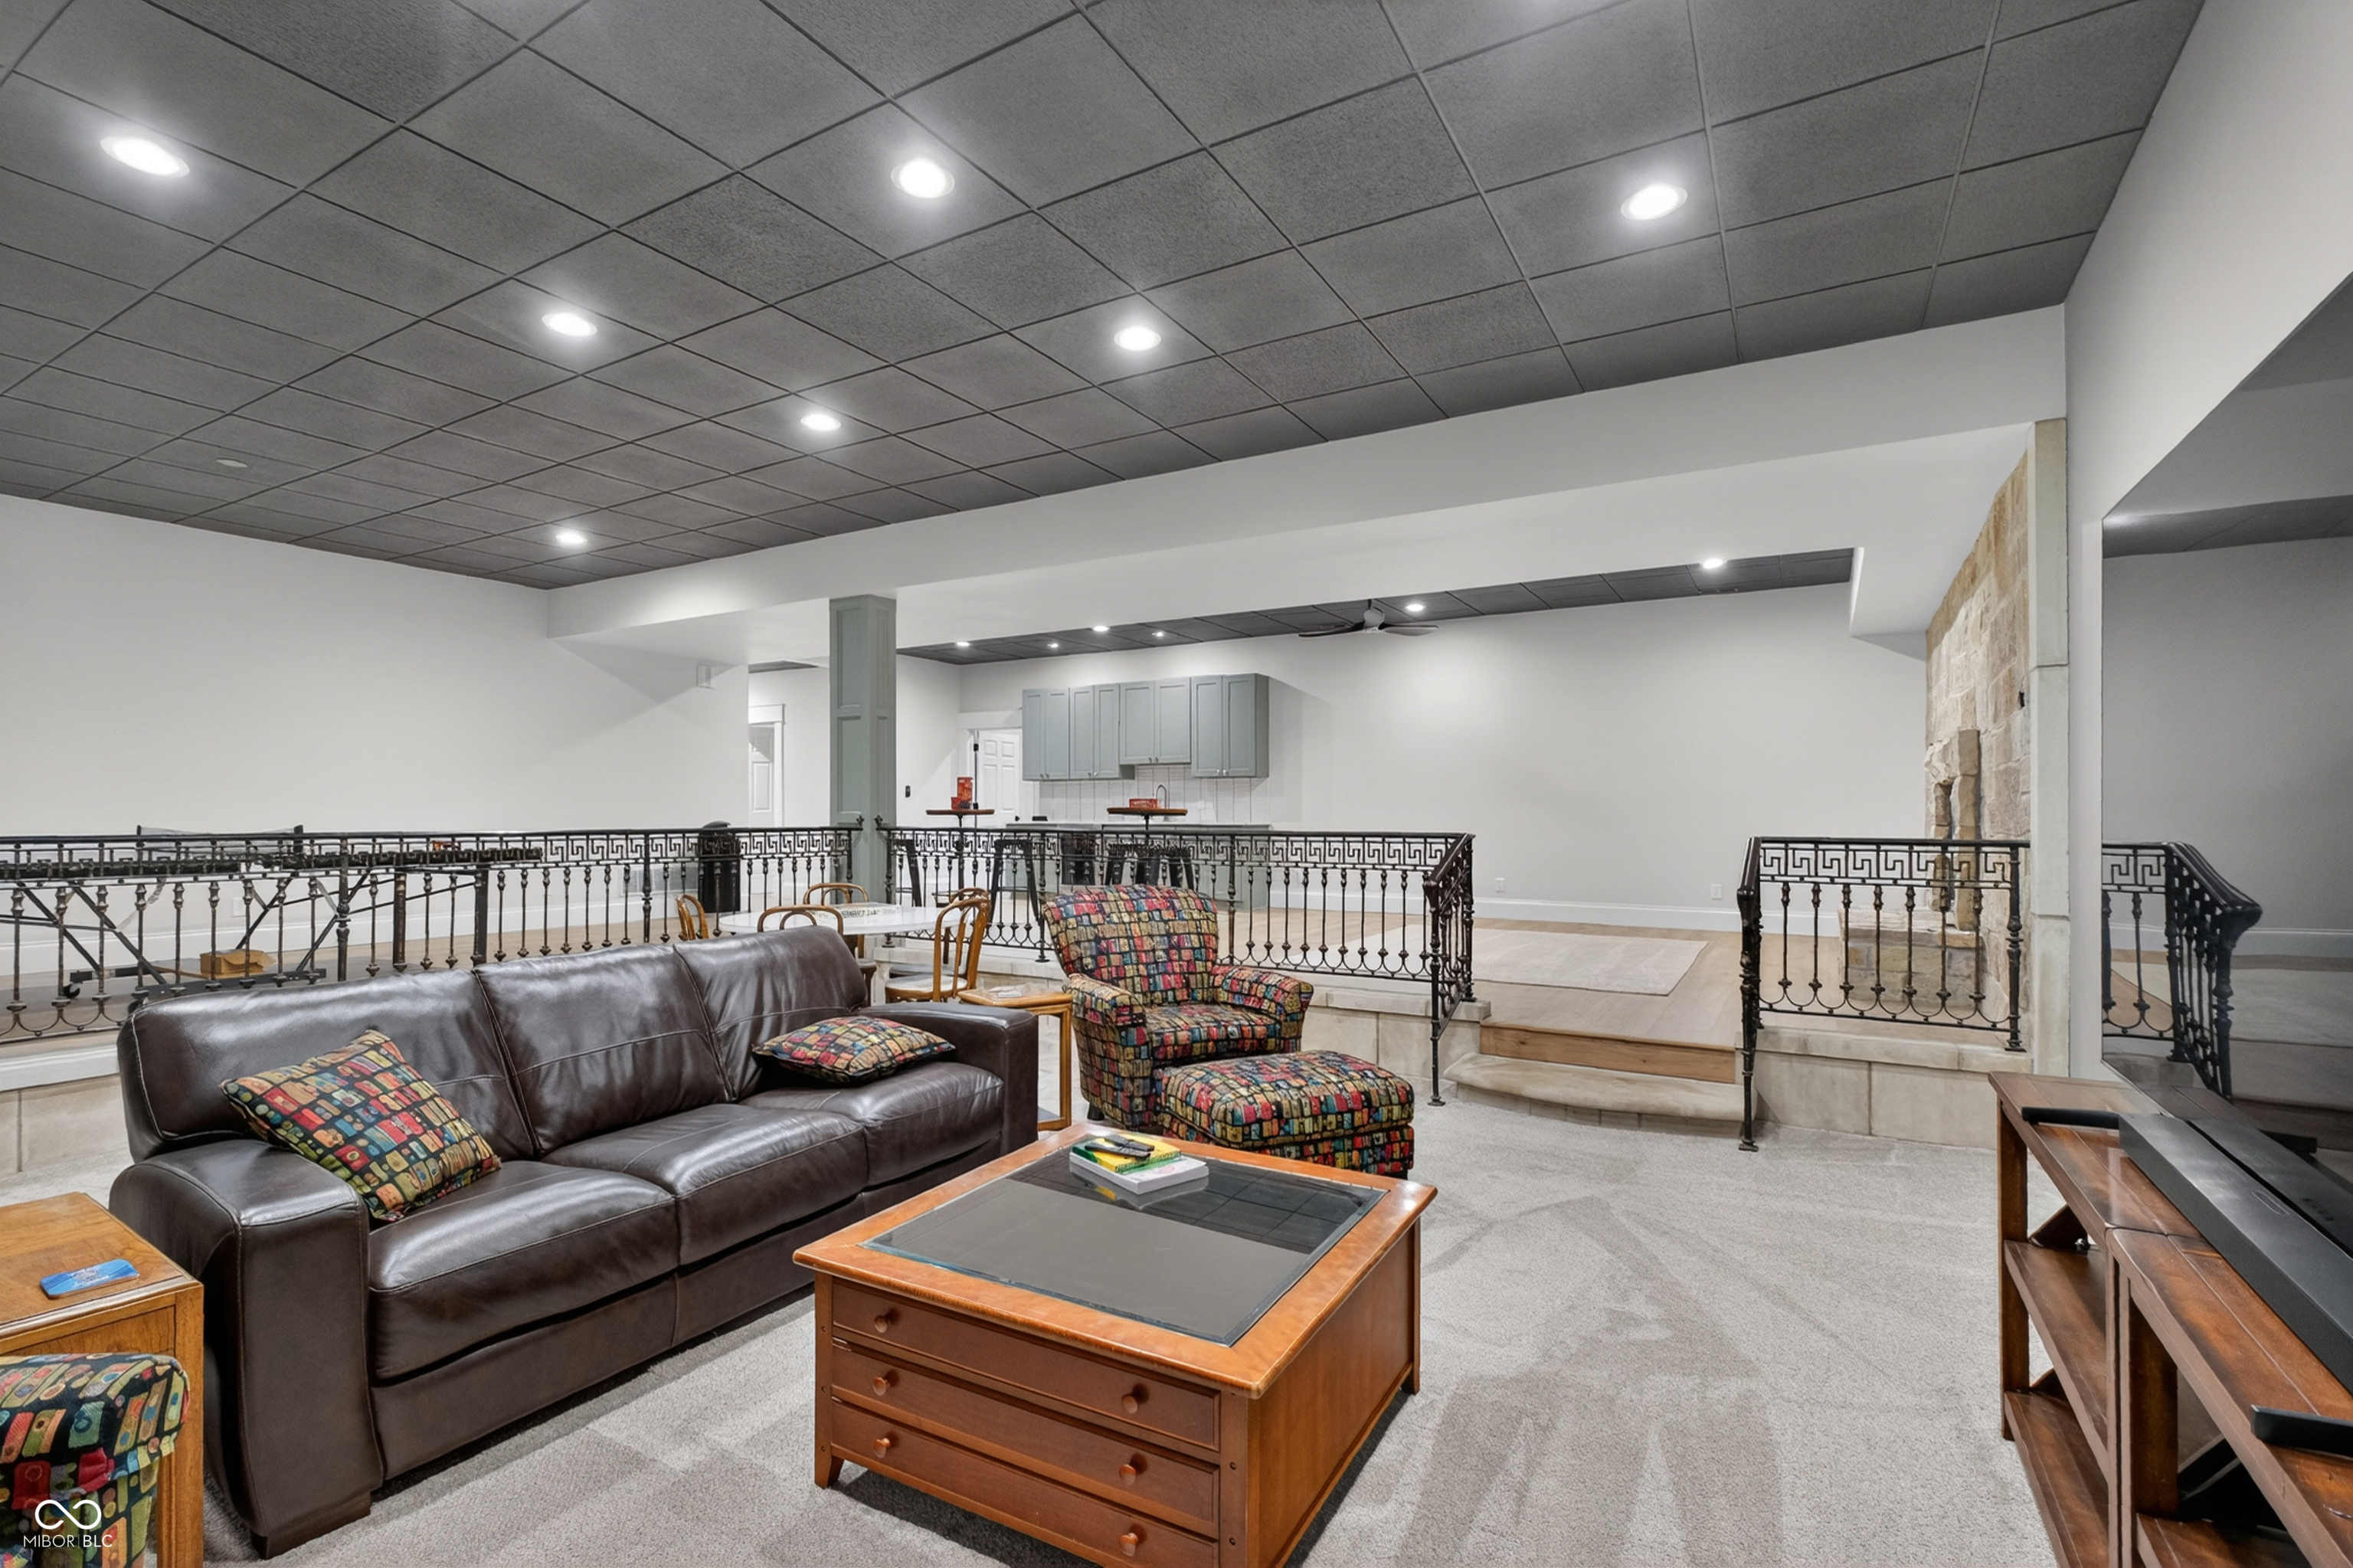
Furnished living area with a leather sofa, colorful armchair, and decorative metal railings.
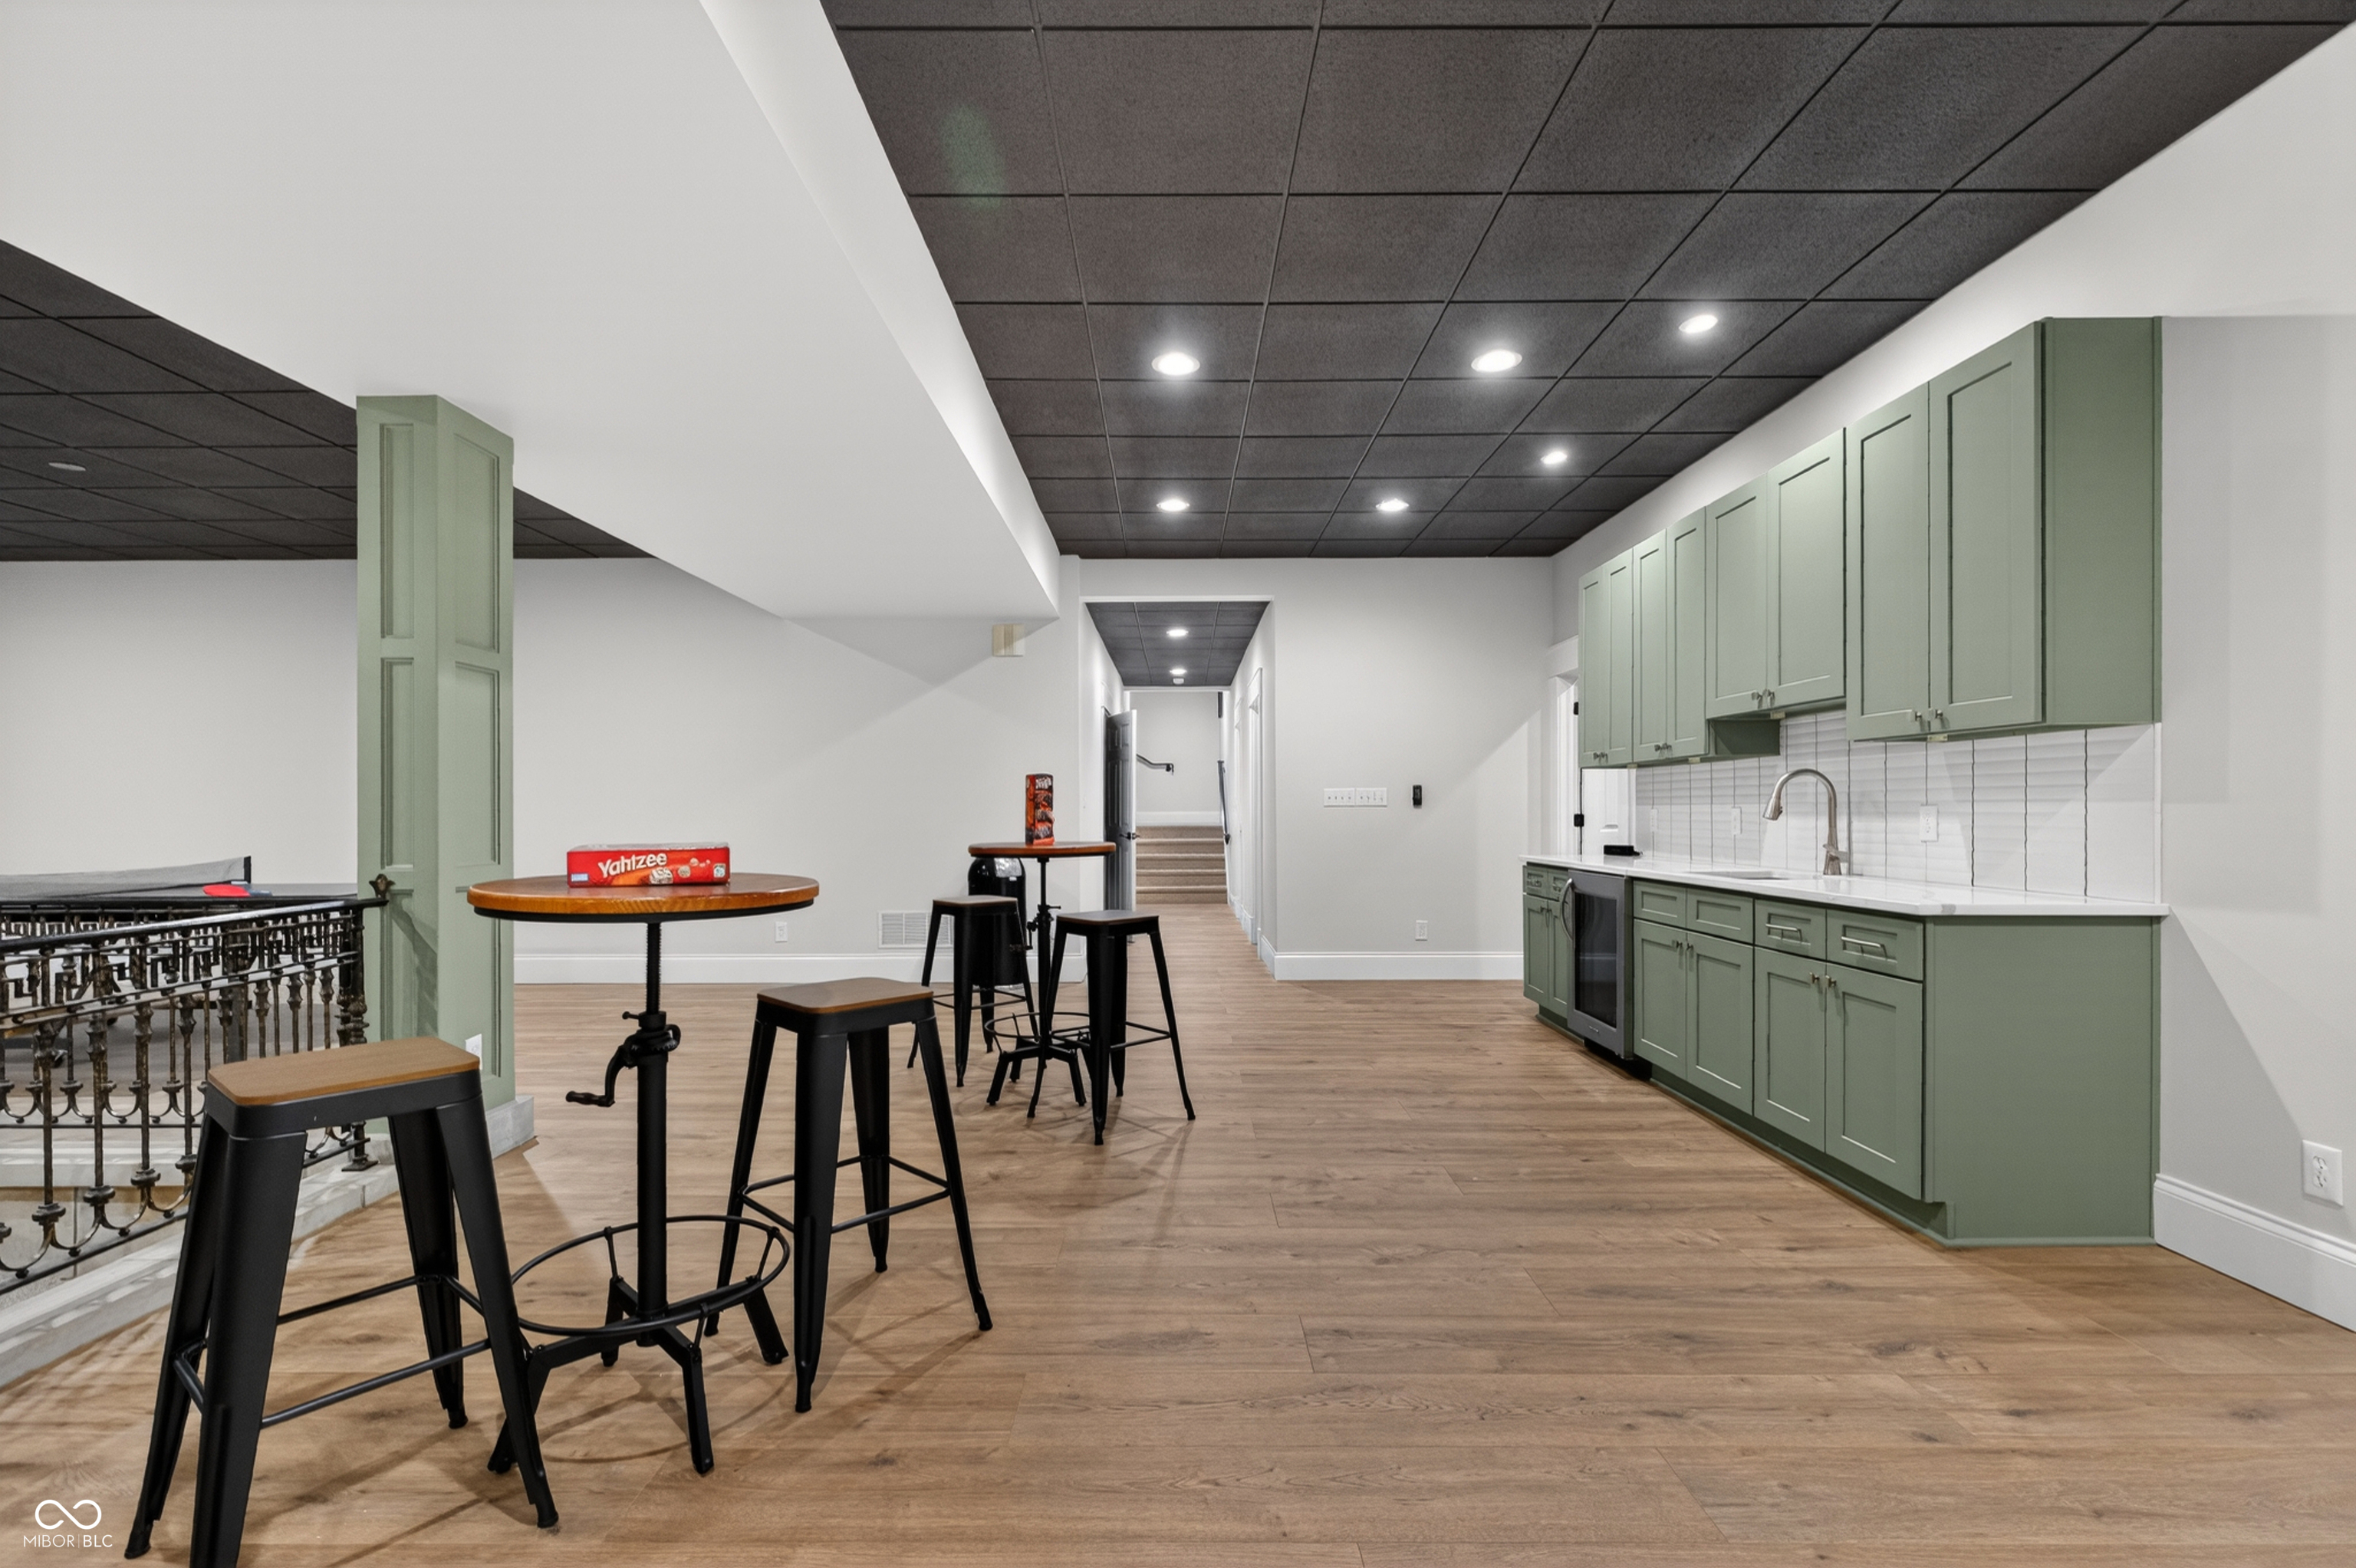
Lower-level recreation room with a sage-green kitchenette, bar stools, and wood-look flooring.
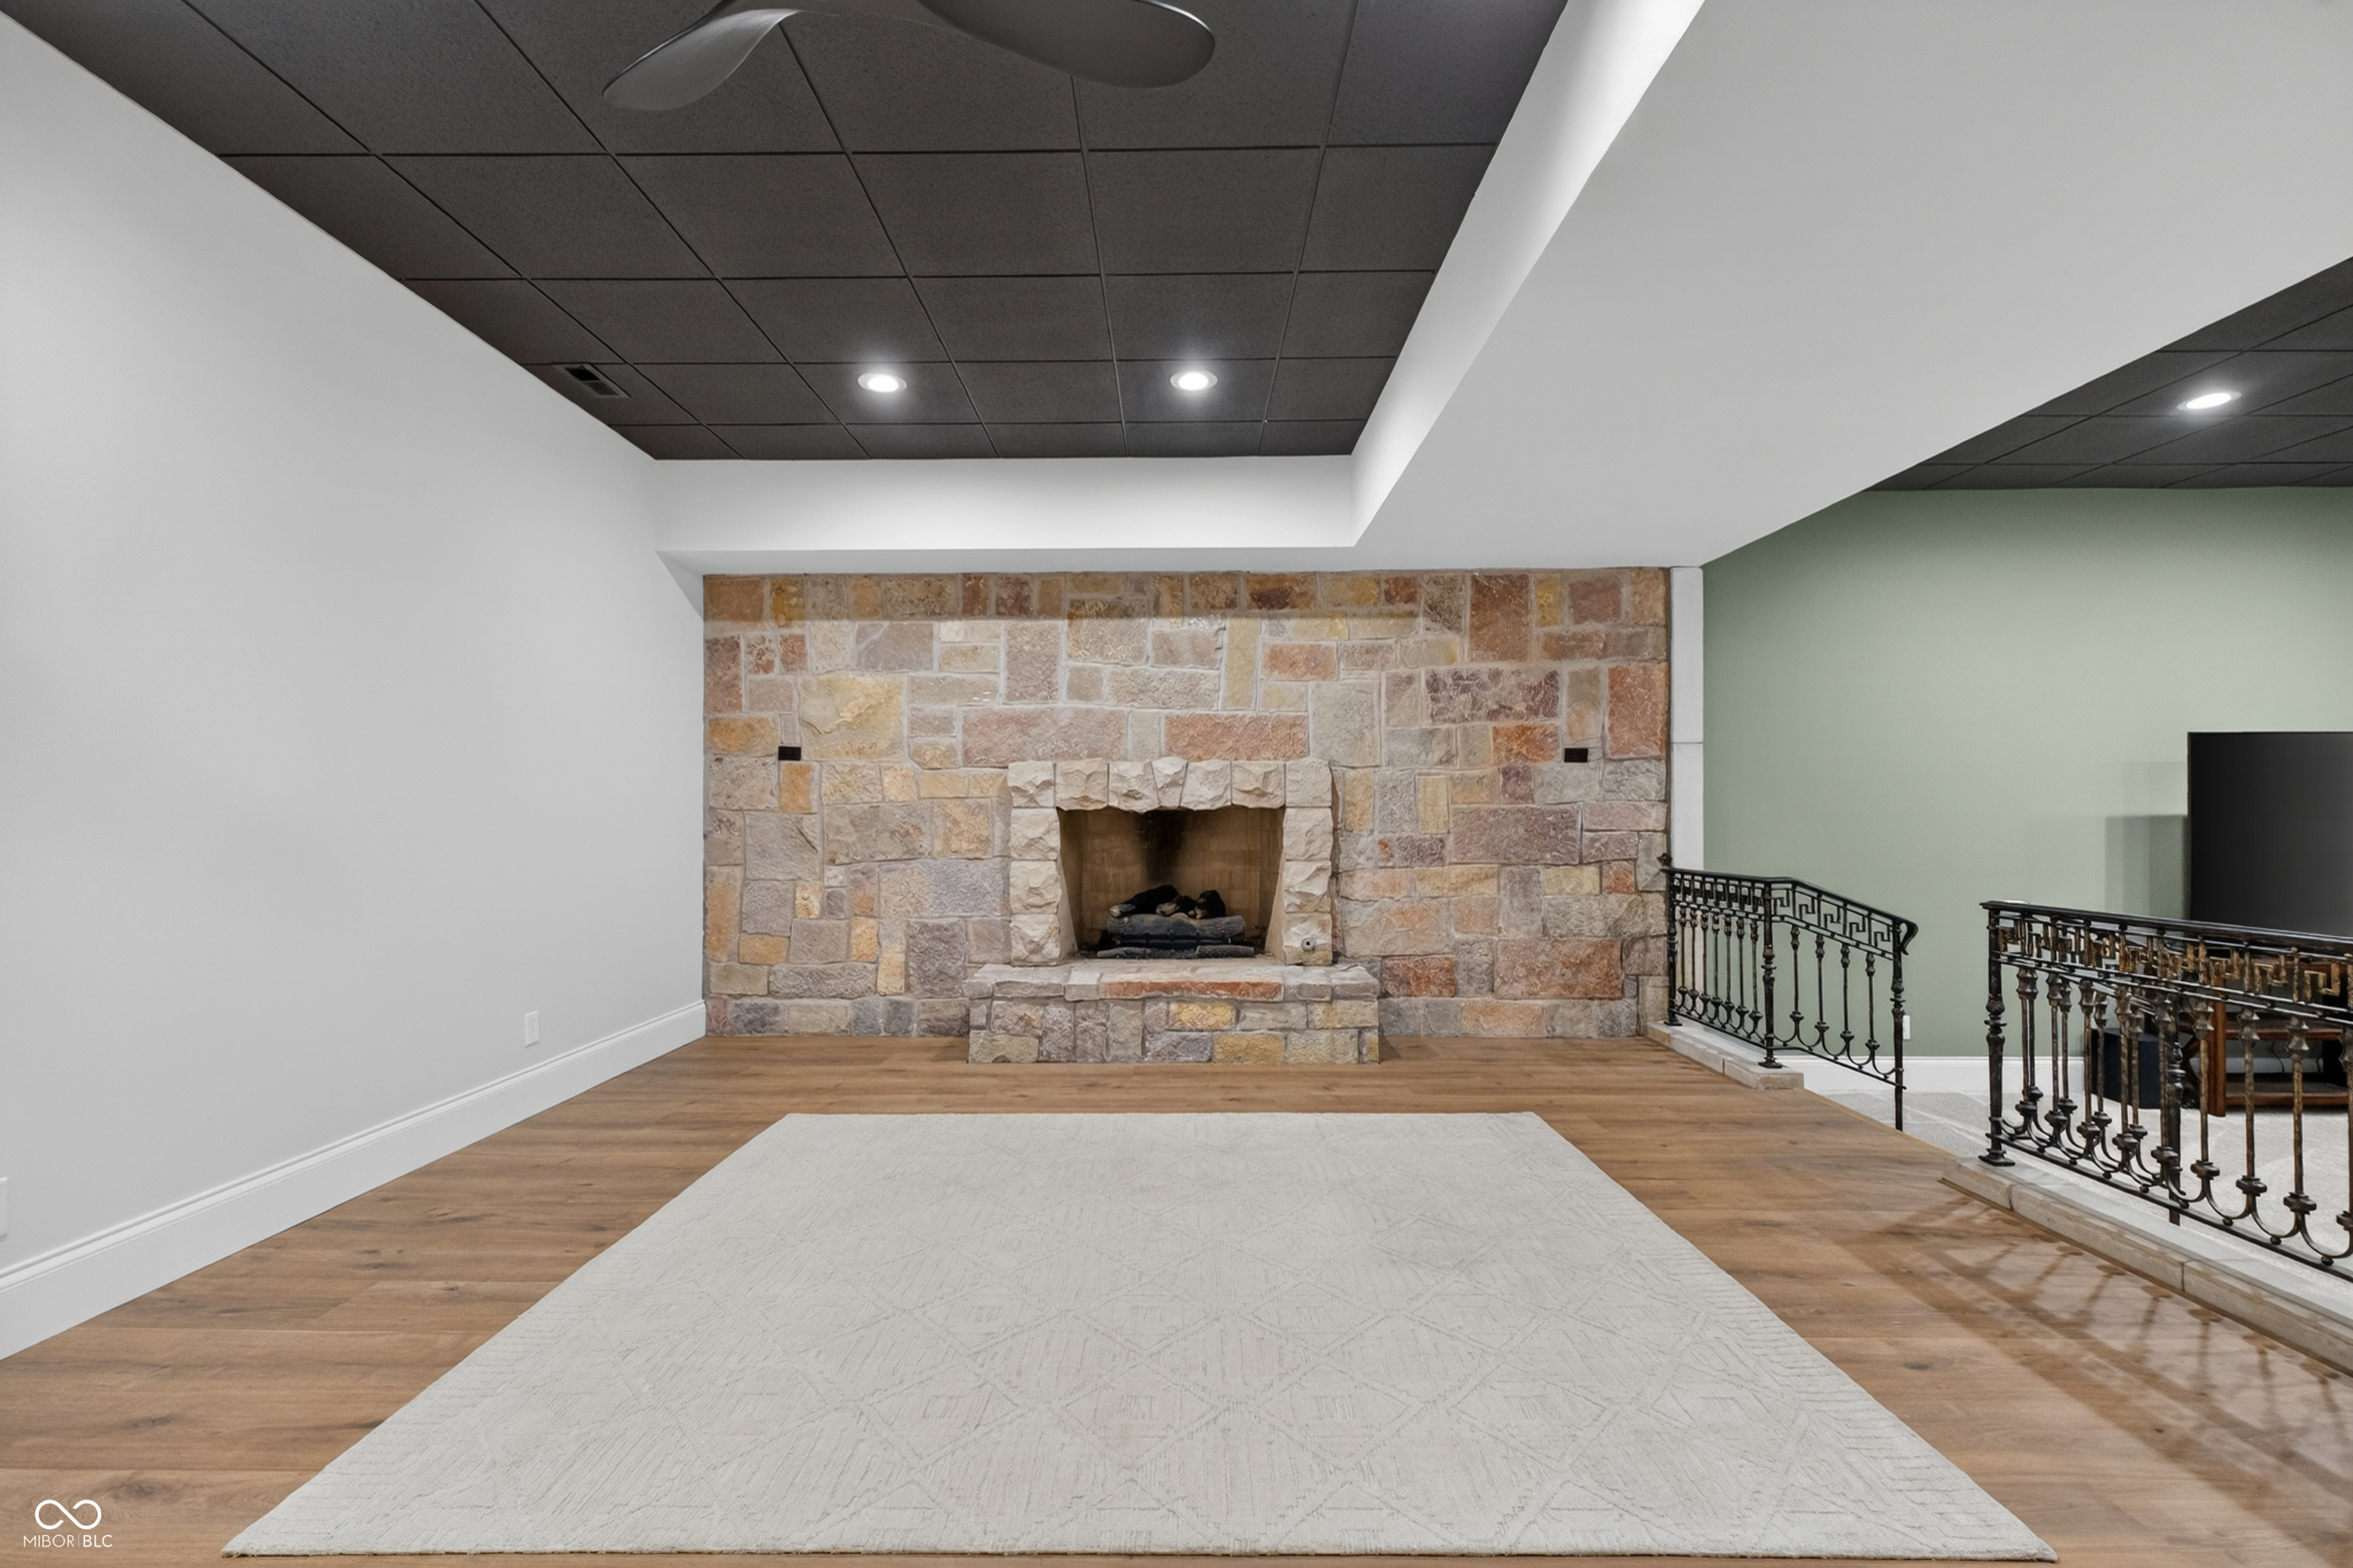
Interior room with a large stone fireplace, wood floors, and a light rug.
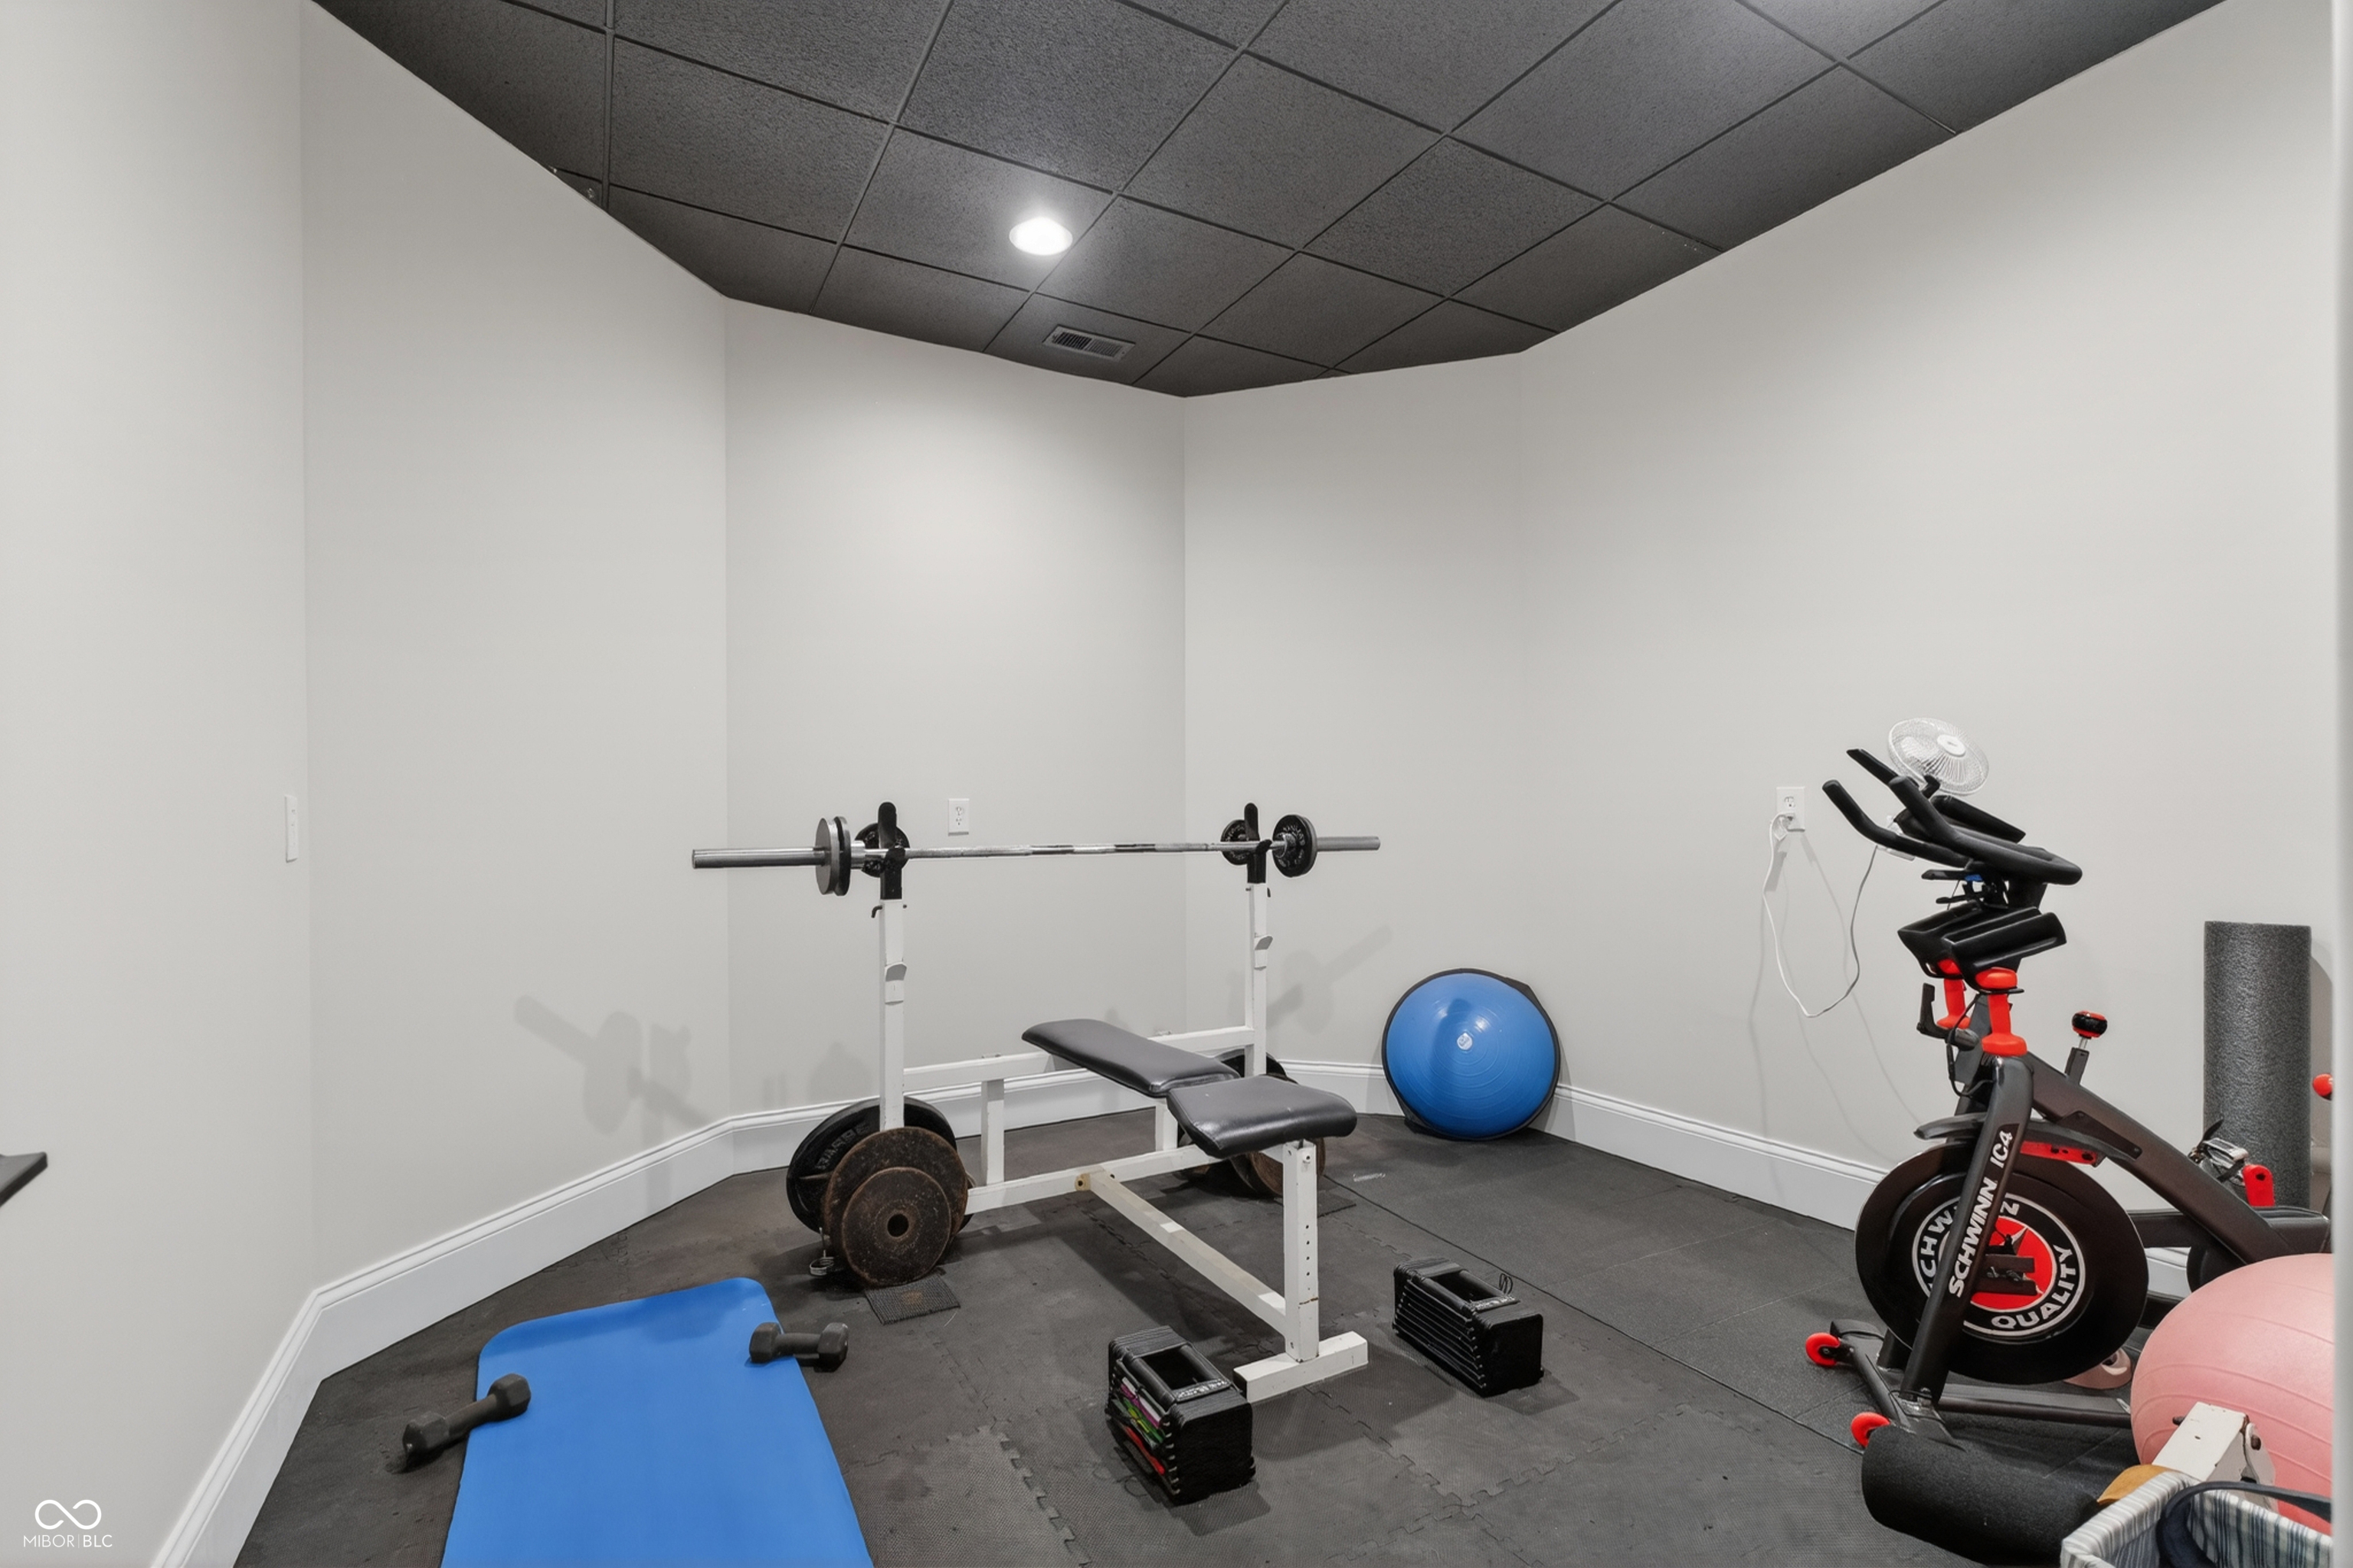
Home gym with a weight bench, barbell, stationary bike, and blue exercise mat.
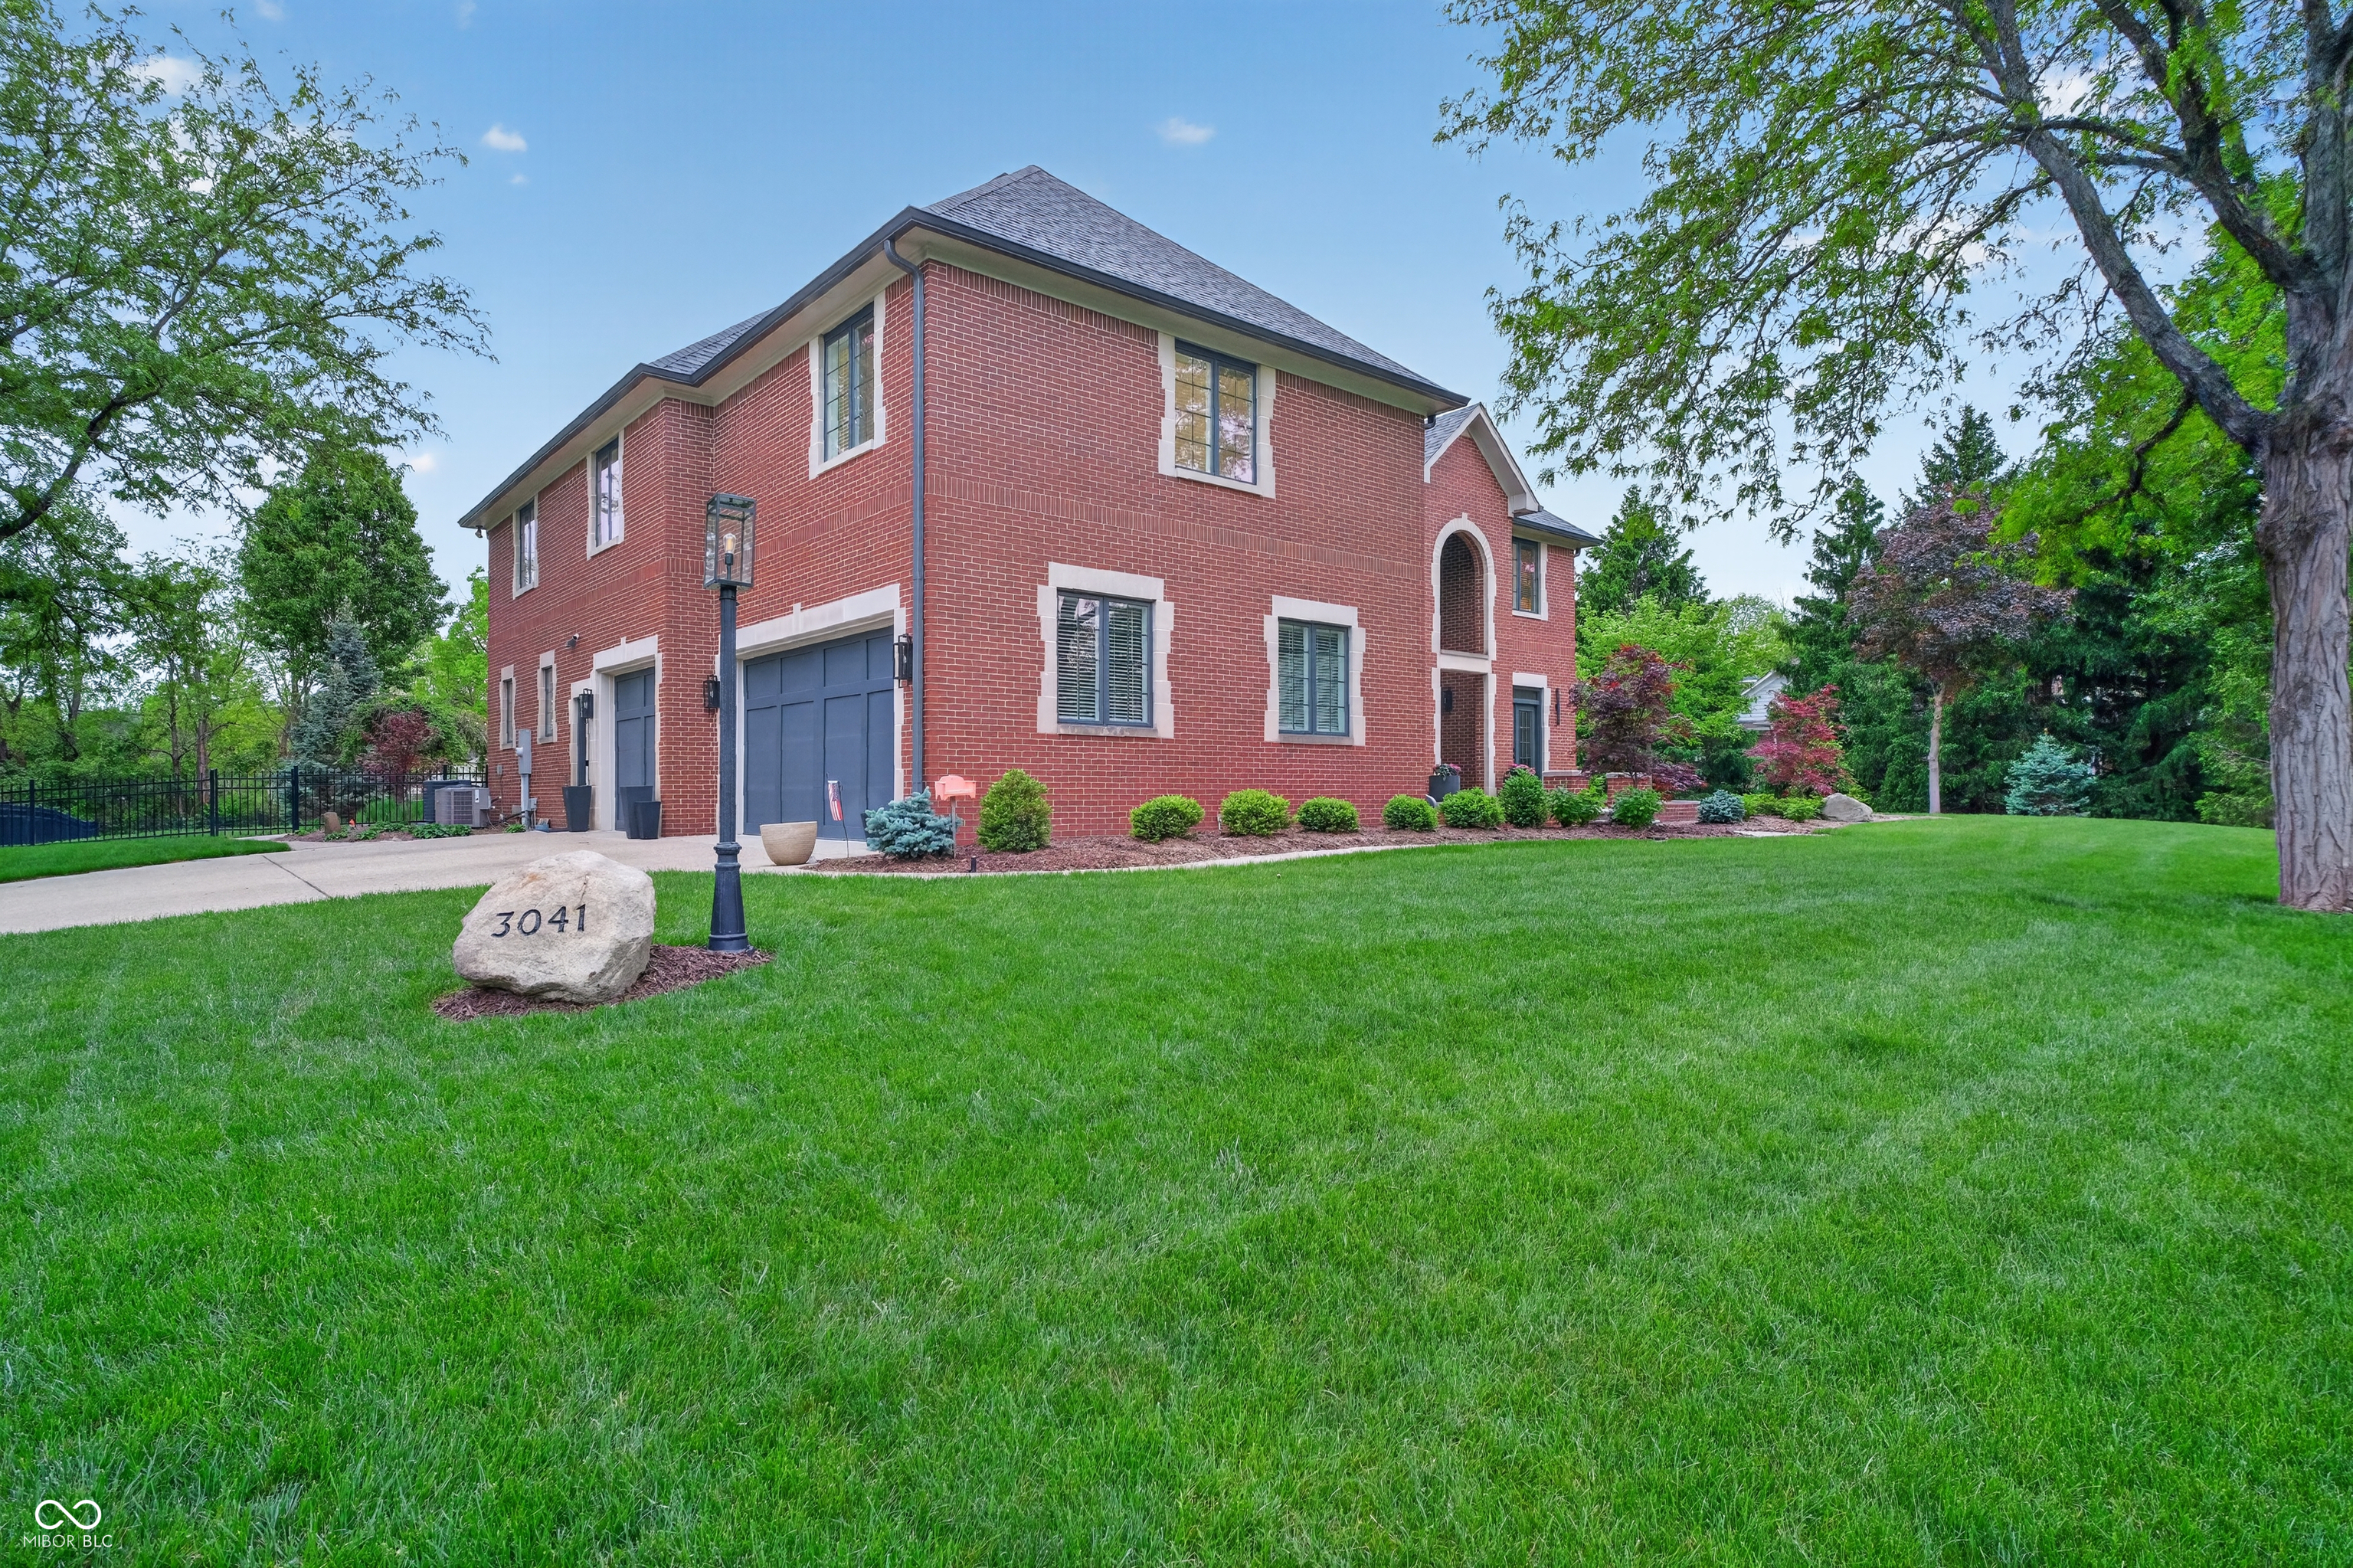
Two-story red brick house with gray garage doors, landscaped shrubs, and a lawn bearing a 3041 address marker.
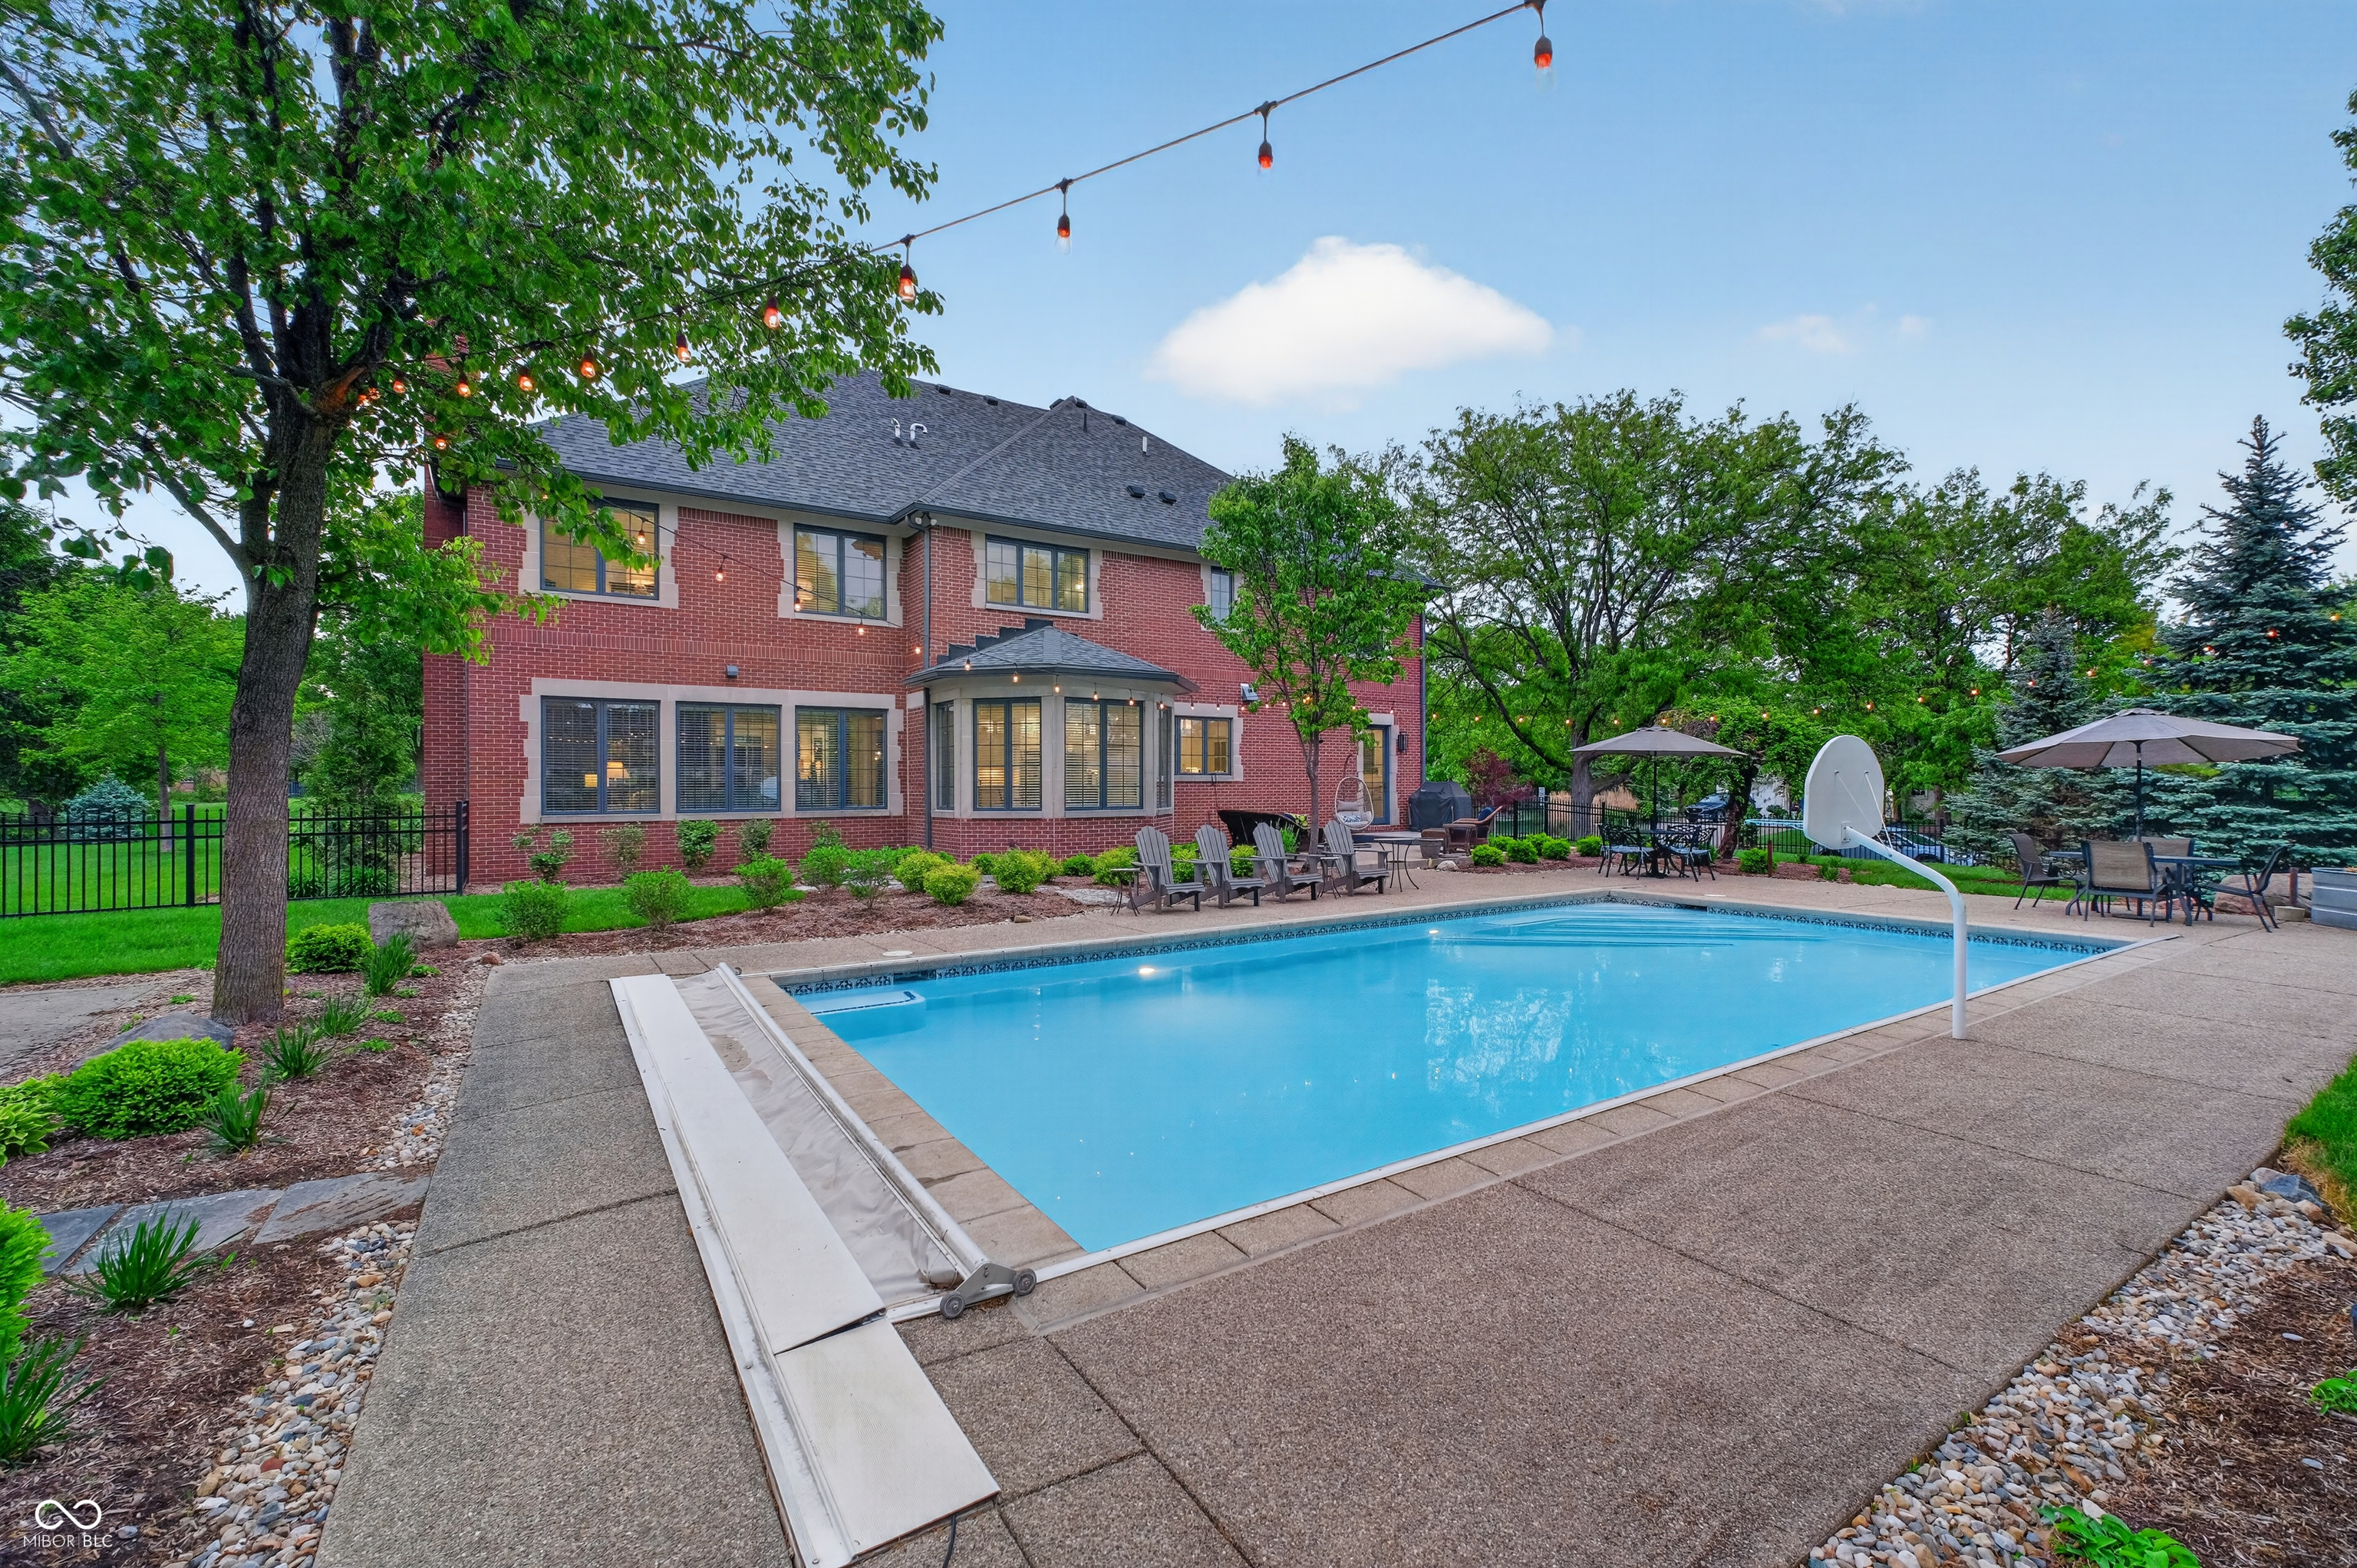
Backyard pool behind a red brick home, with patio seating, string lights, and a basketball hoop.
Red brick home behind a swimming pool, with a furnished patio and string lights at dusk.
Backyard pool and patio with outdoor dining, lounge seating, and a hanging egg chair.
Red-brick two-story house beyond a broad lawn, with mature trees, patio seating, and a backyard pool.
Backyard basketball court with a freestanding hoop, mature trees, and landscaped garden beds.
VIEW PHOTOS
Courtesy of CENTURY 21 Scheetz, Brian Sanders Listing Contact:  
Sold

3041 Towne Drive

3041 Towne Drive, Carmel, IN 46032

$1,625,000