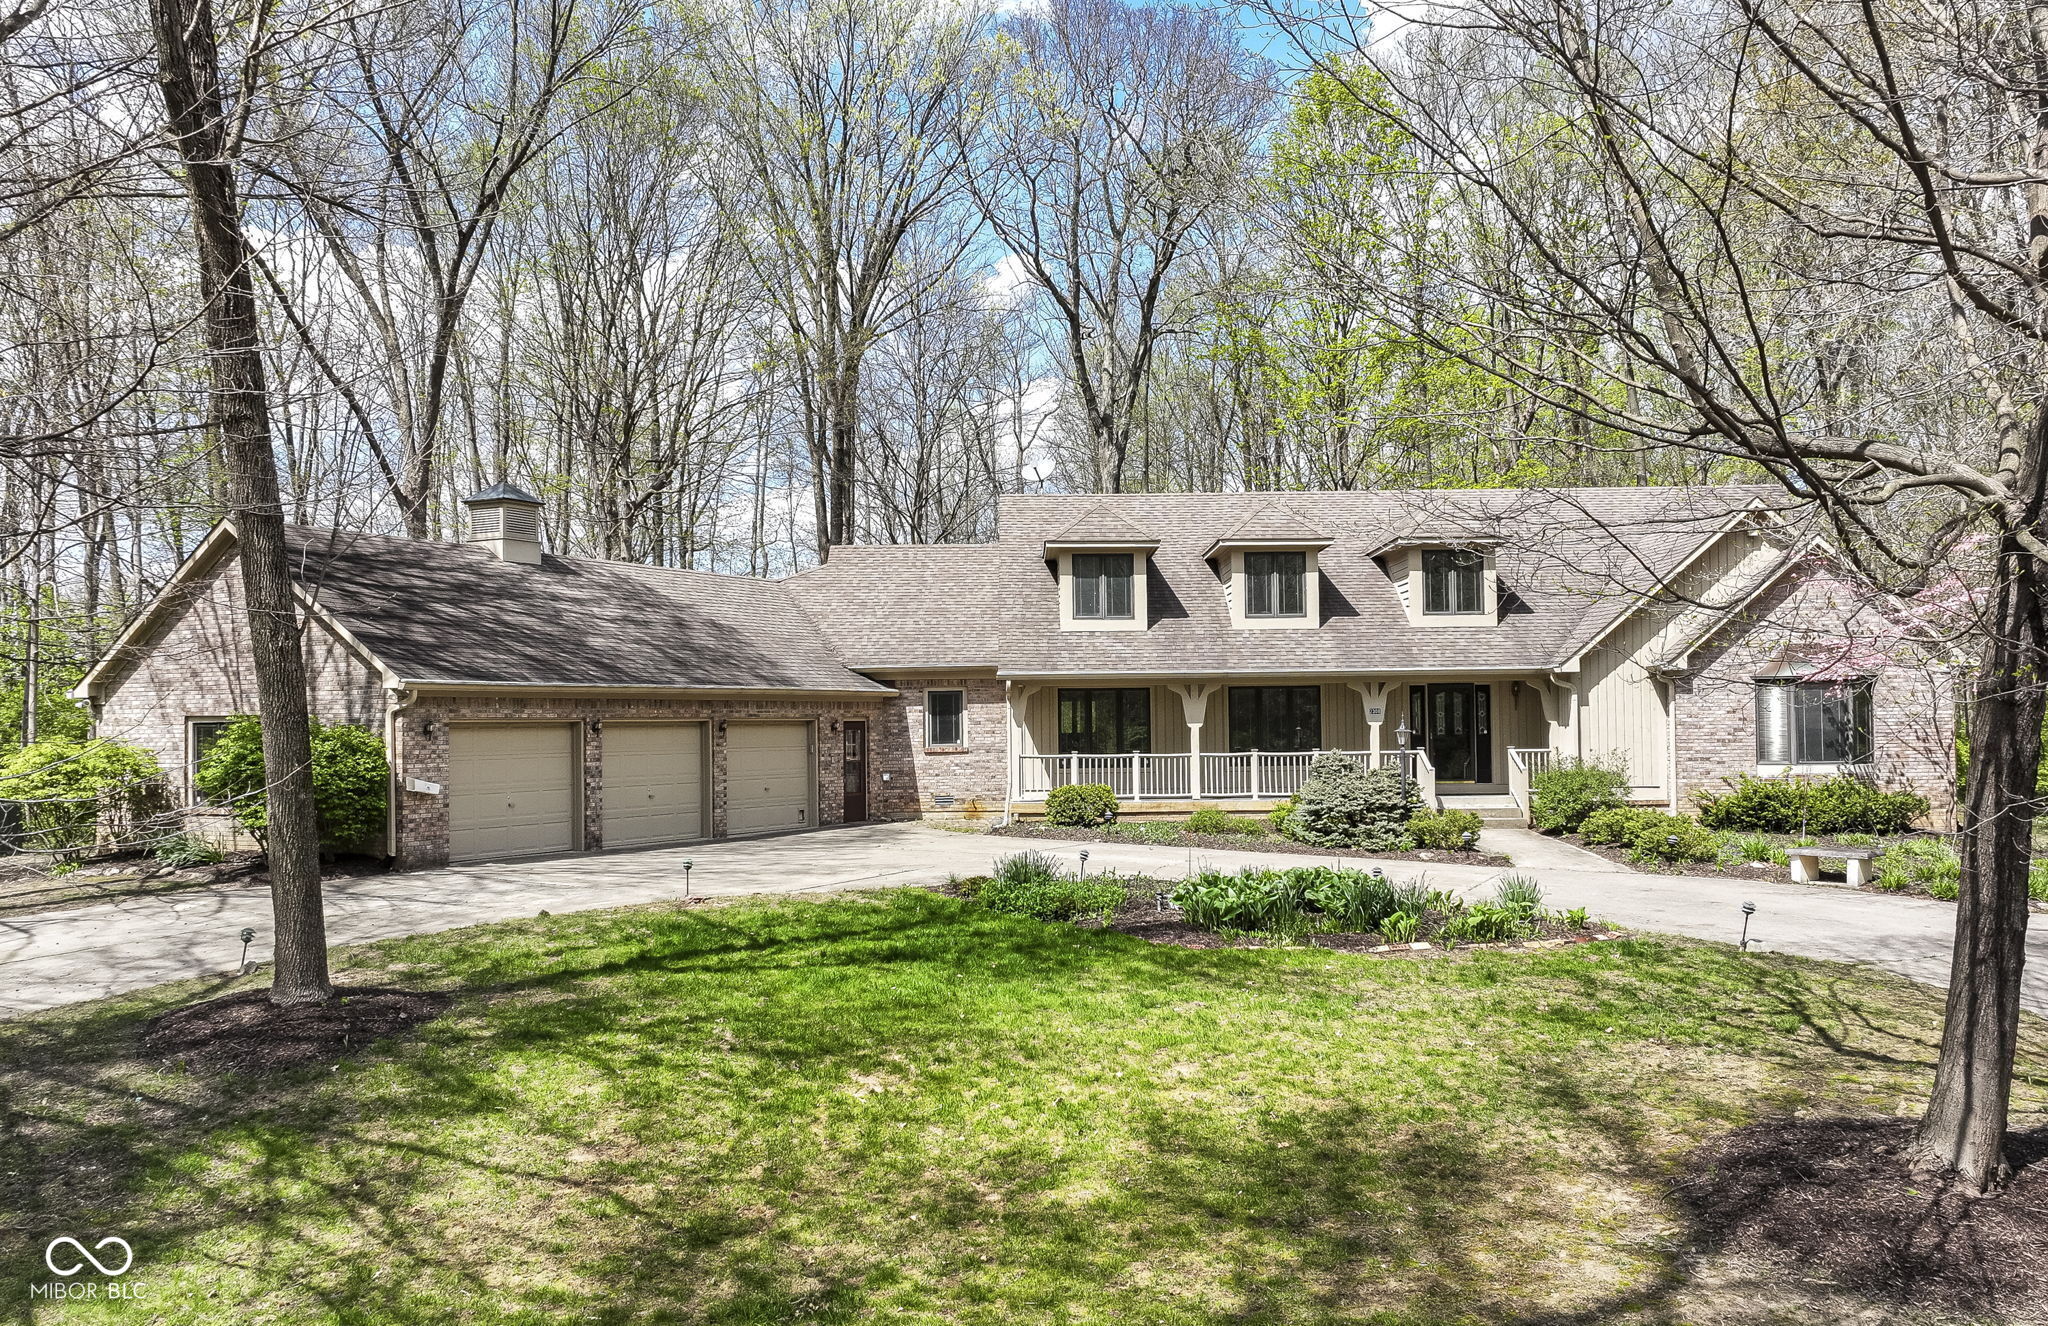
Brick-and-siding home with a three-car garage and covered porch, set among mature trees.
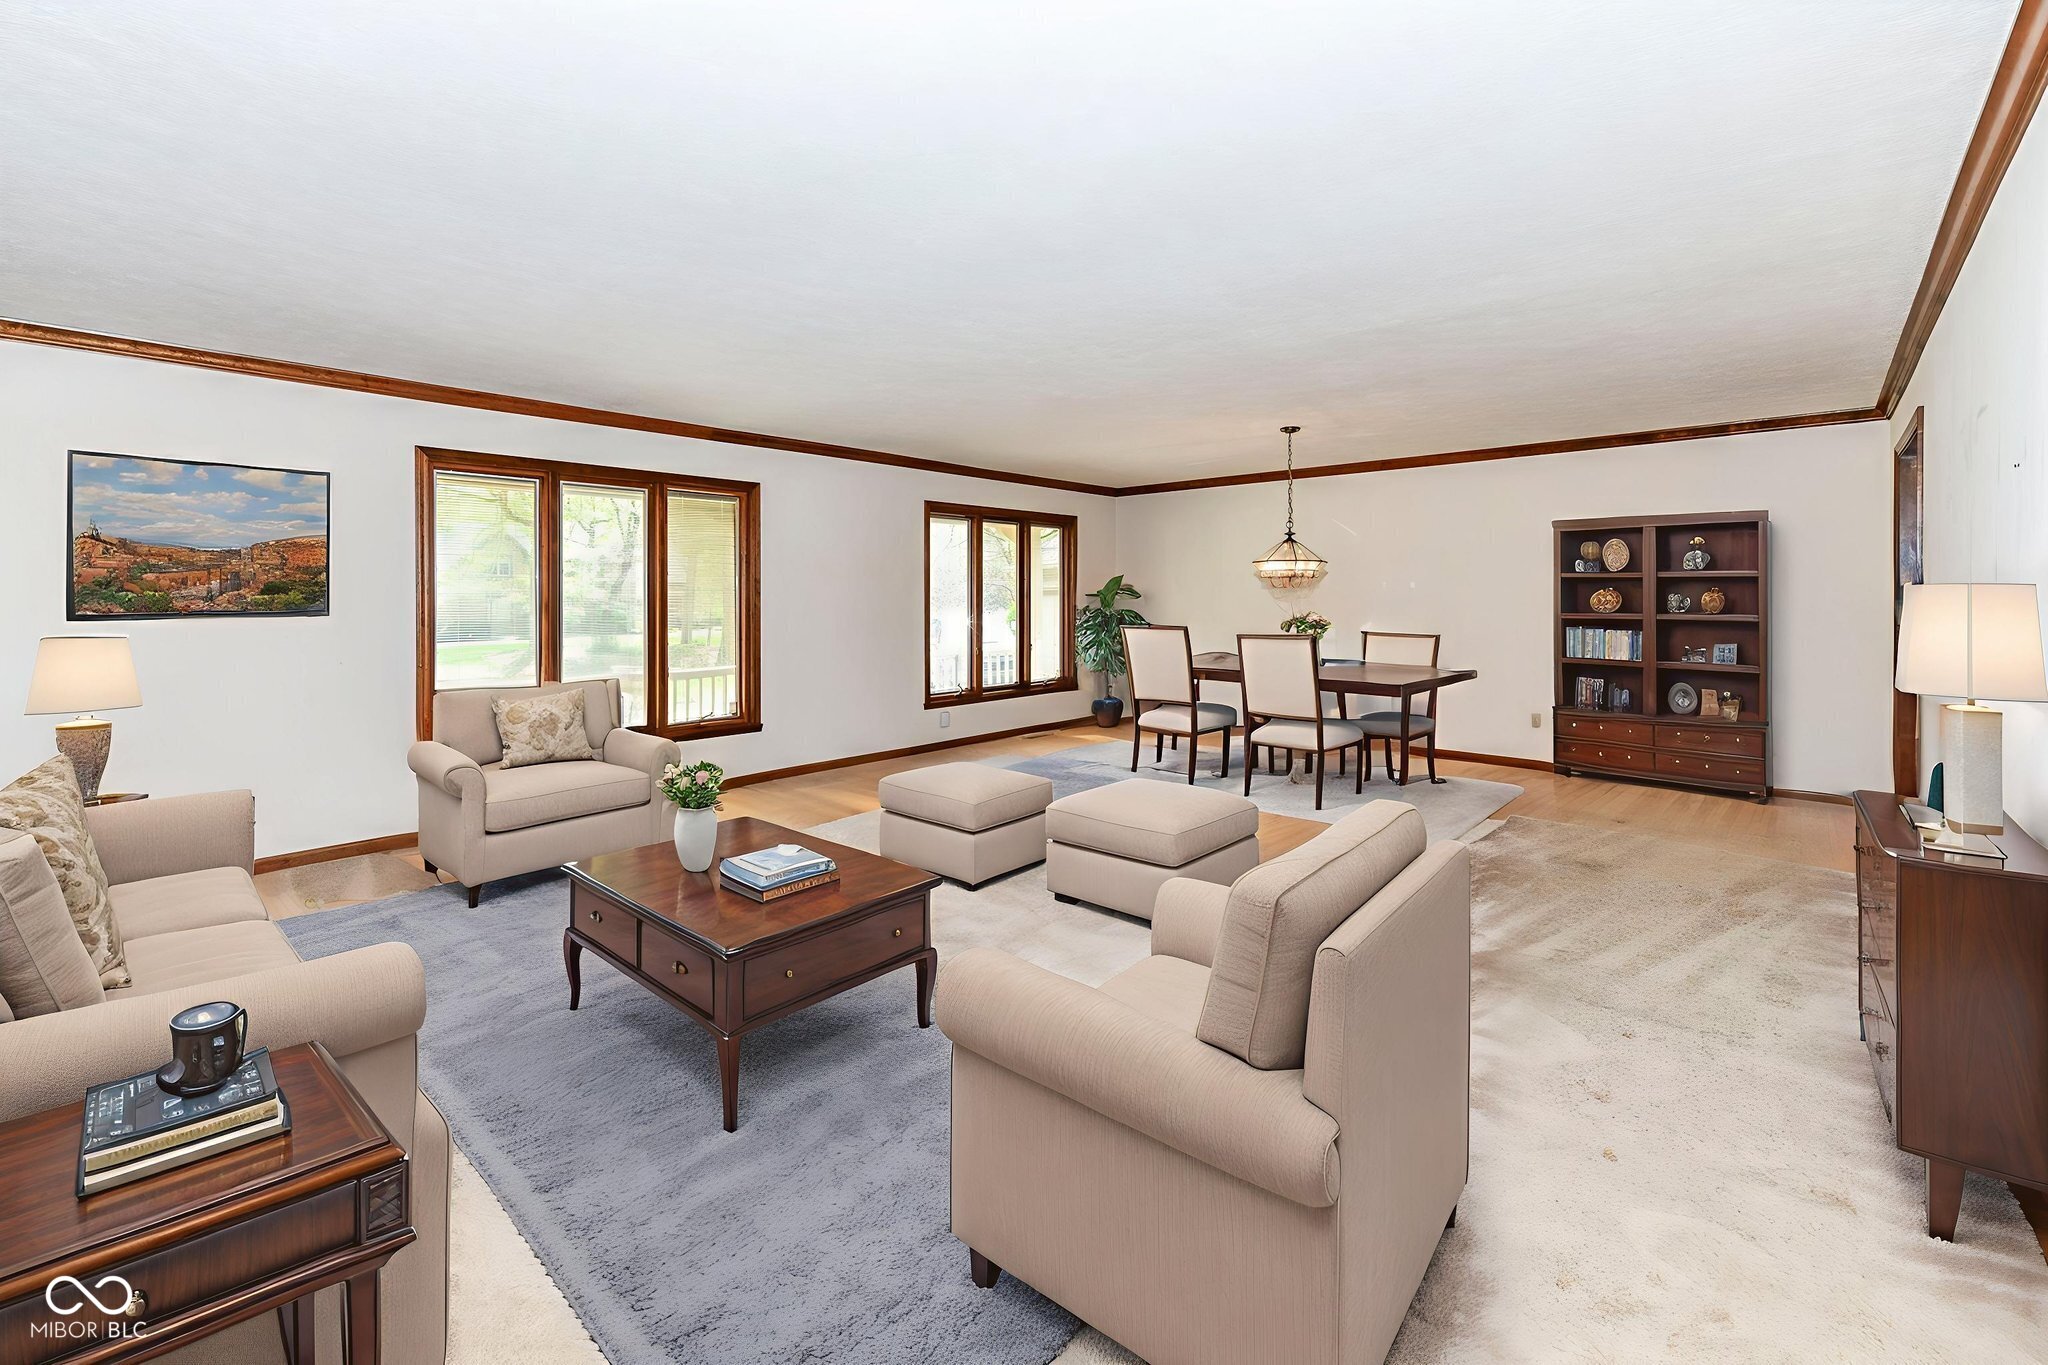
Living and dining room with beige seating, wood-trimmed windows, and a dark wood display cabinet.
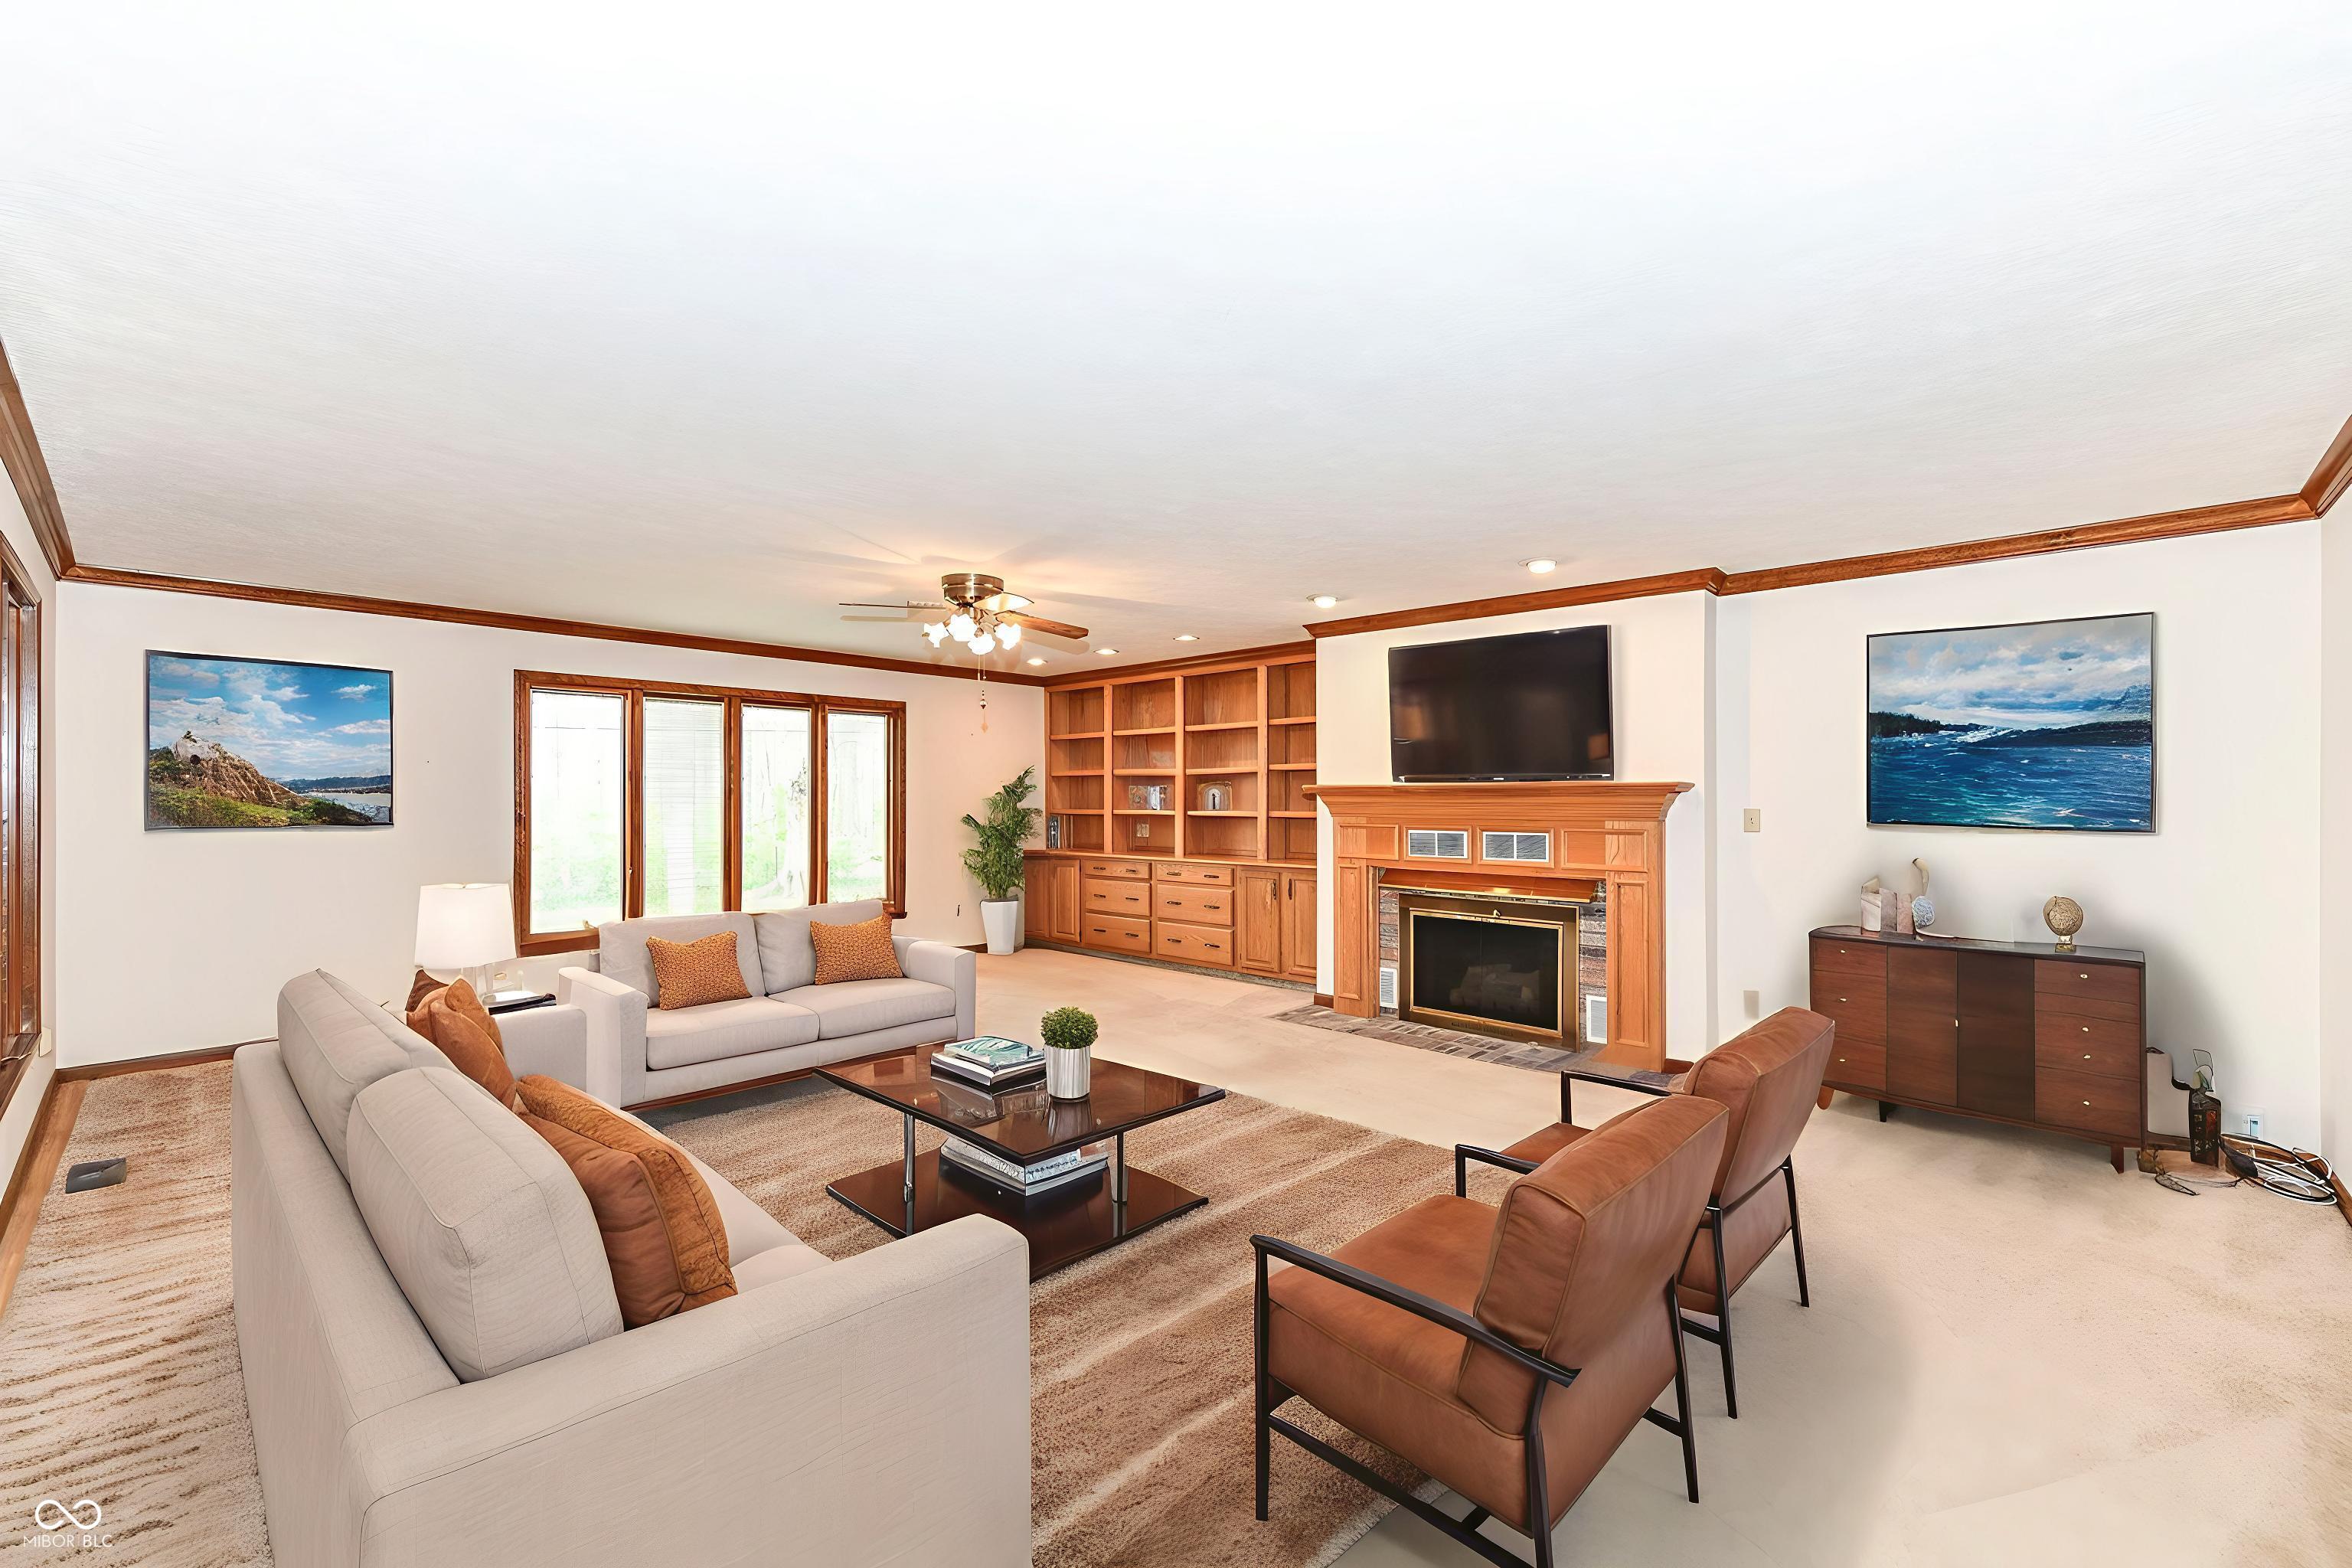
Living room with built-in shelving, a fireplace, and a television above the mantel.
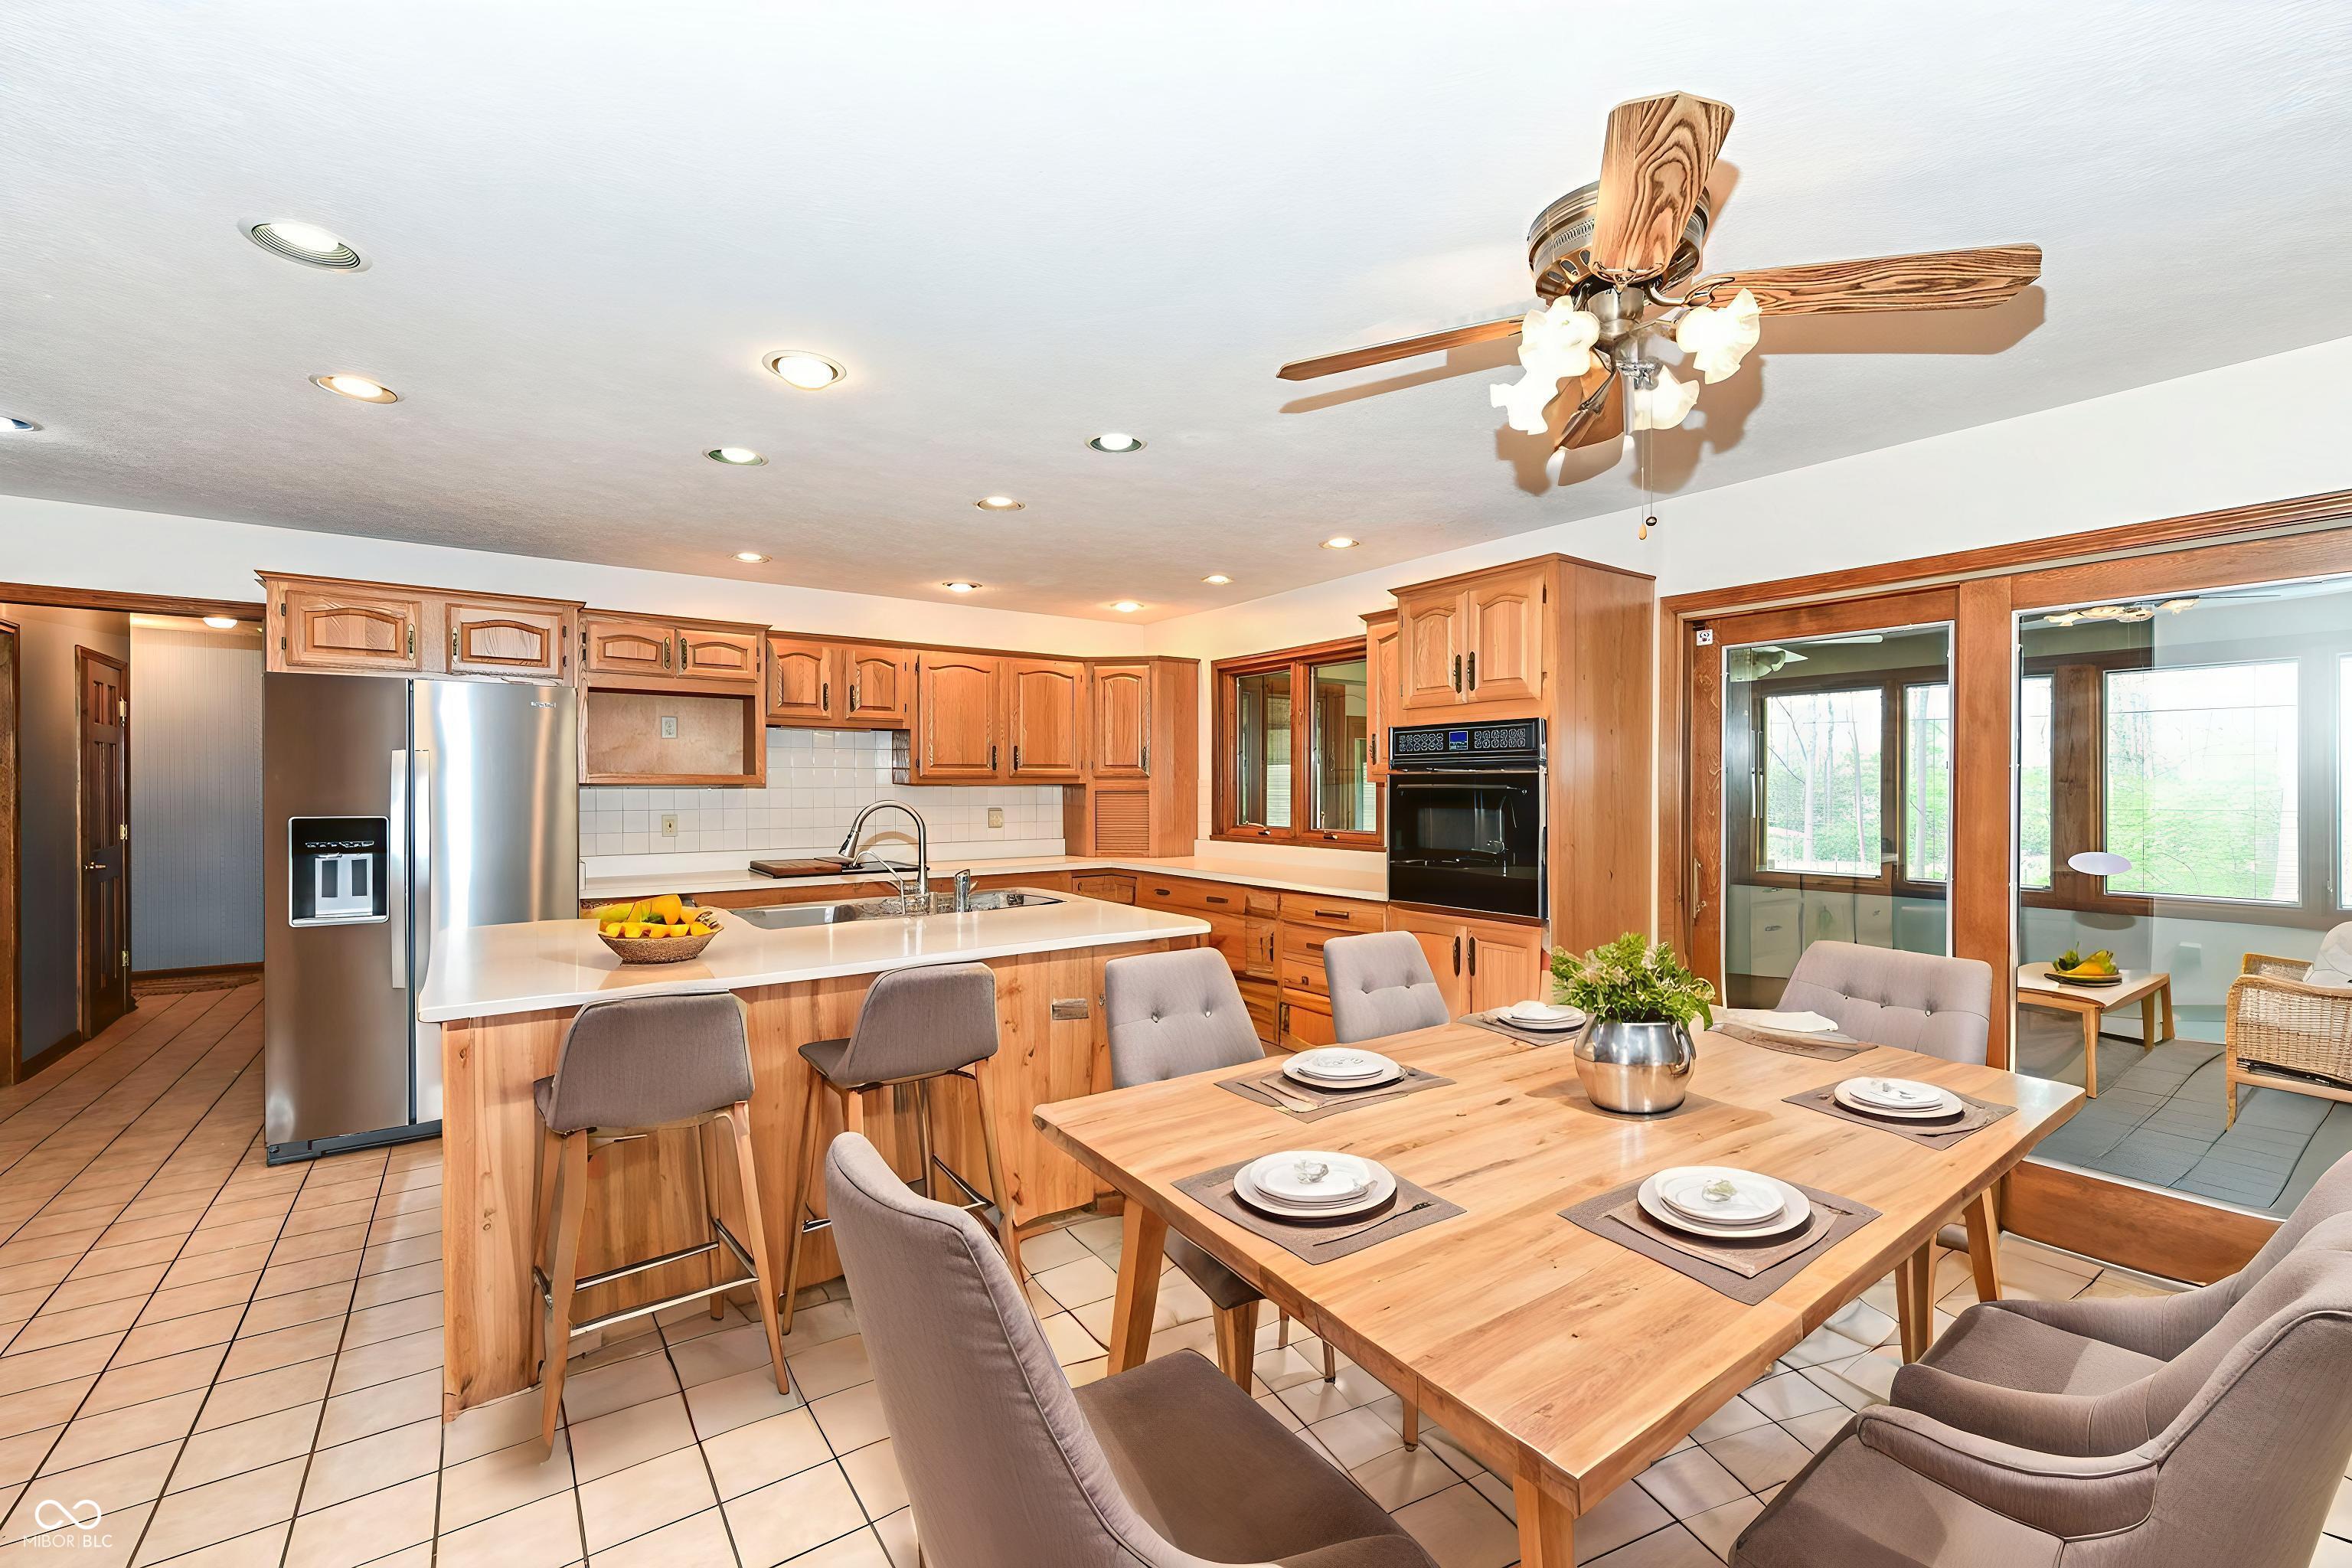
Kitchen and dining area with wood cabinets, a white island, and a set table beside large windows.
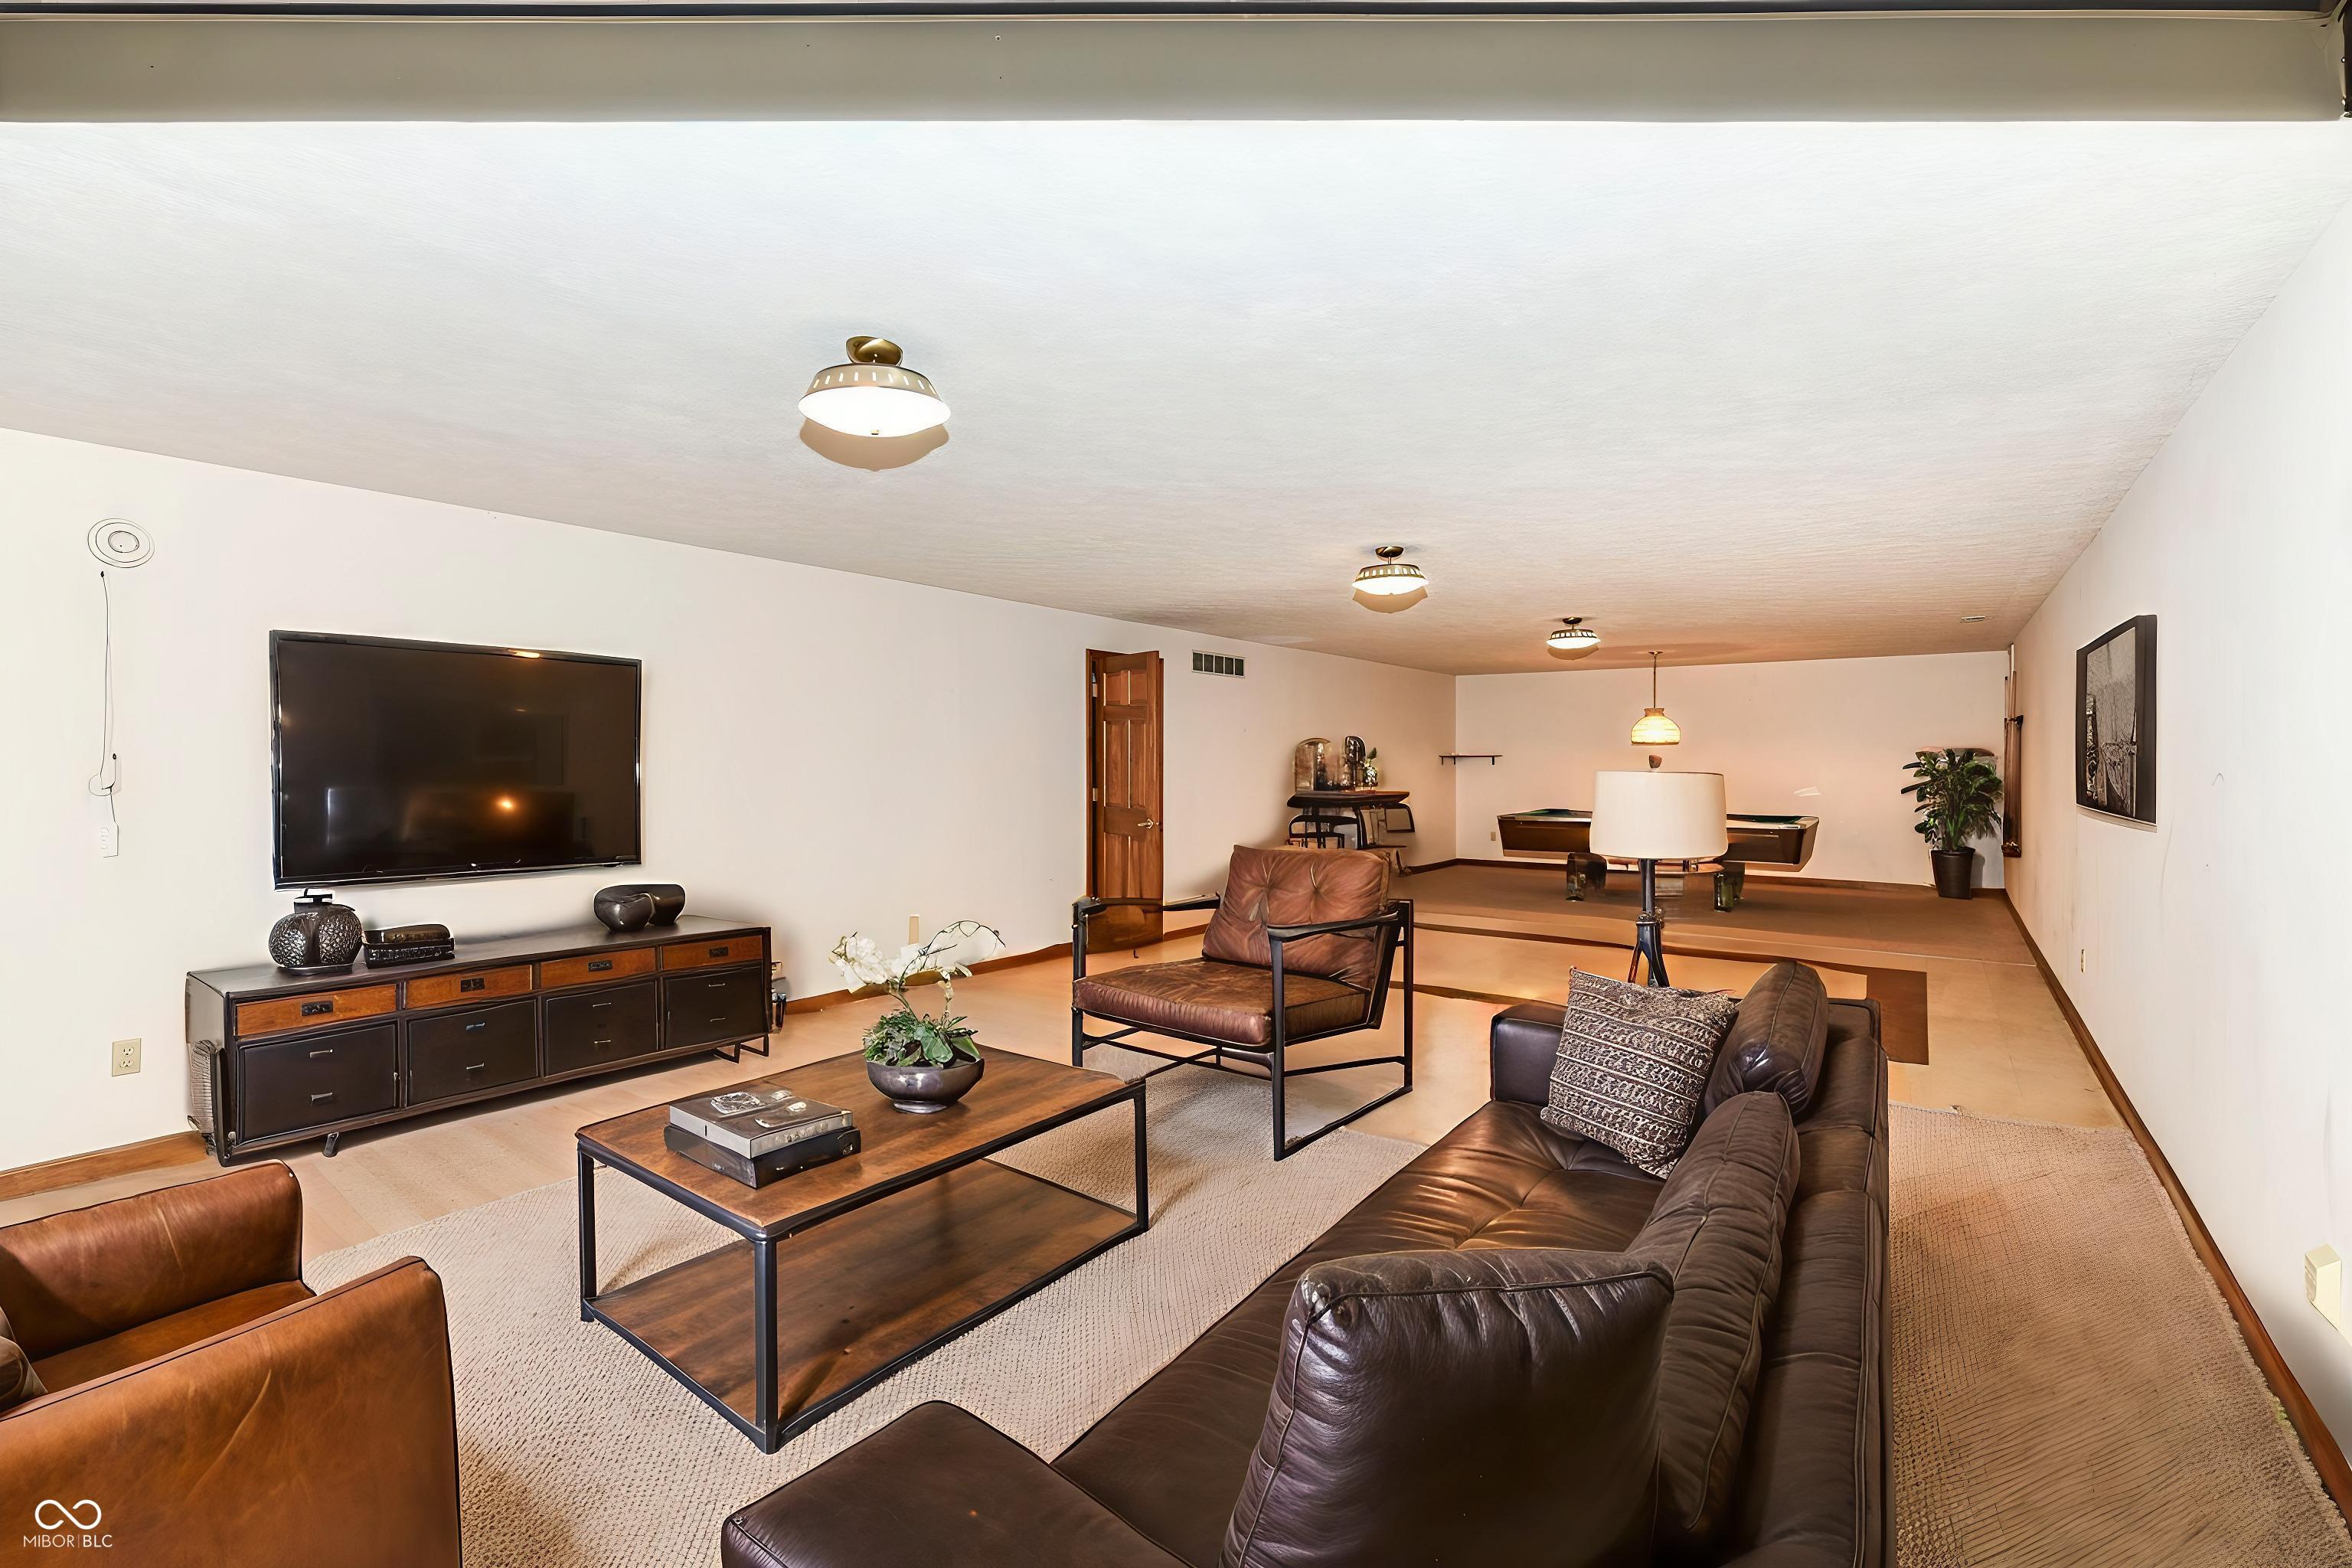
Furnished recreation room with brown leather seating, wall-mounted television, and pool table.
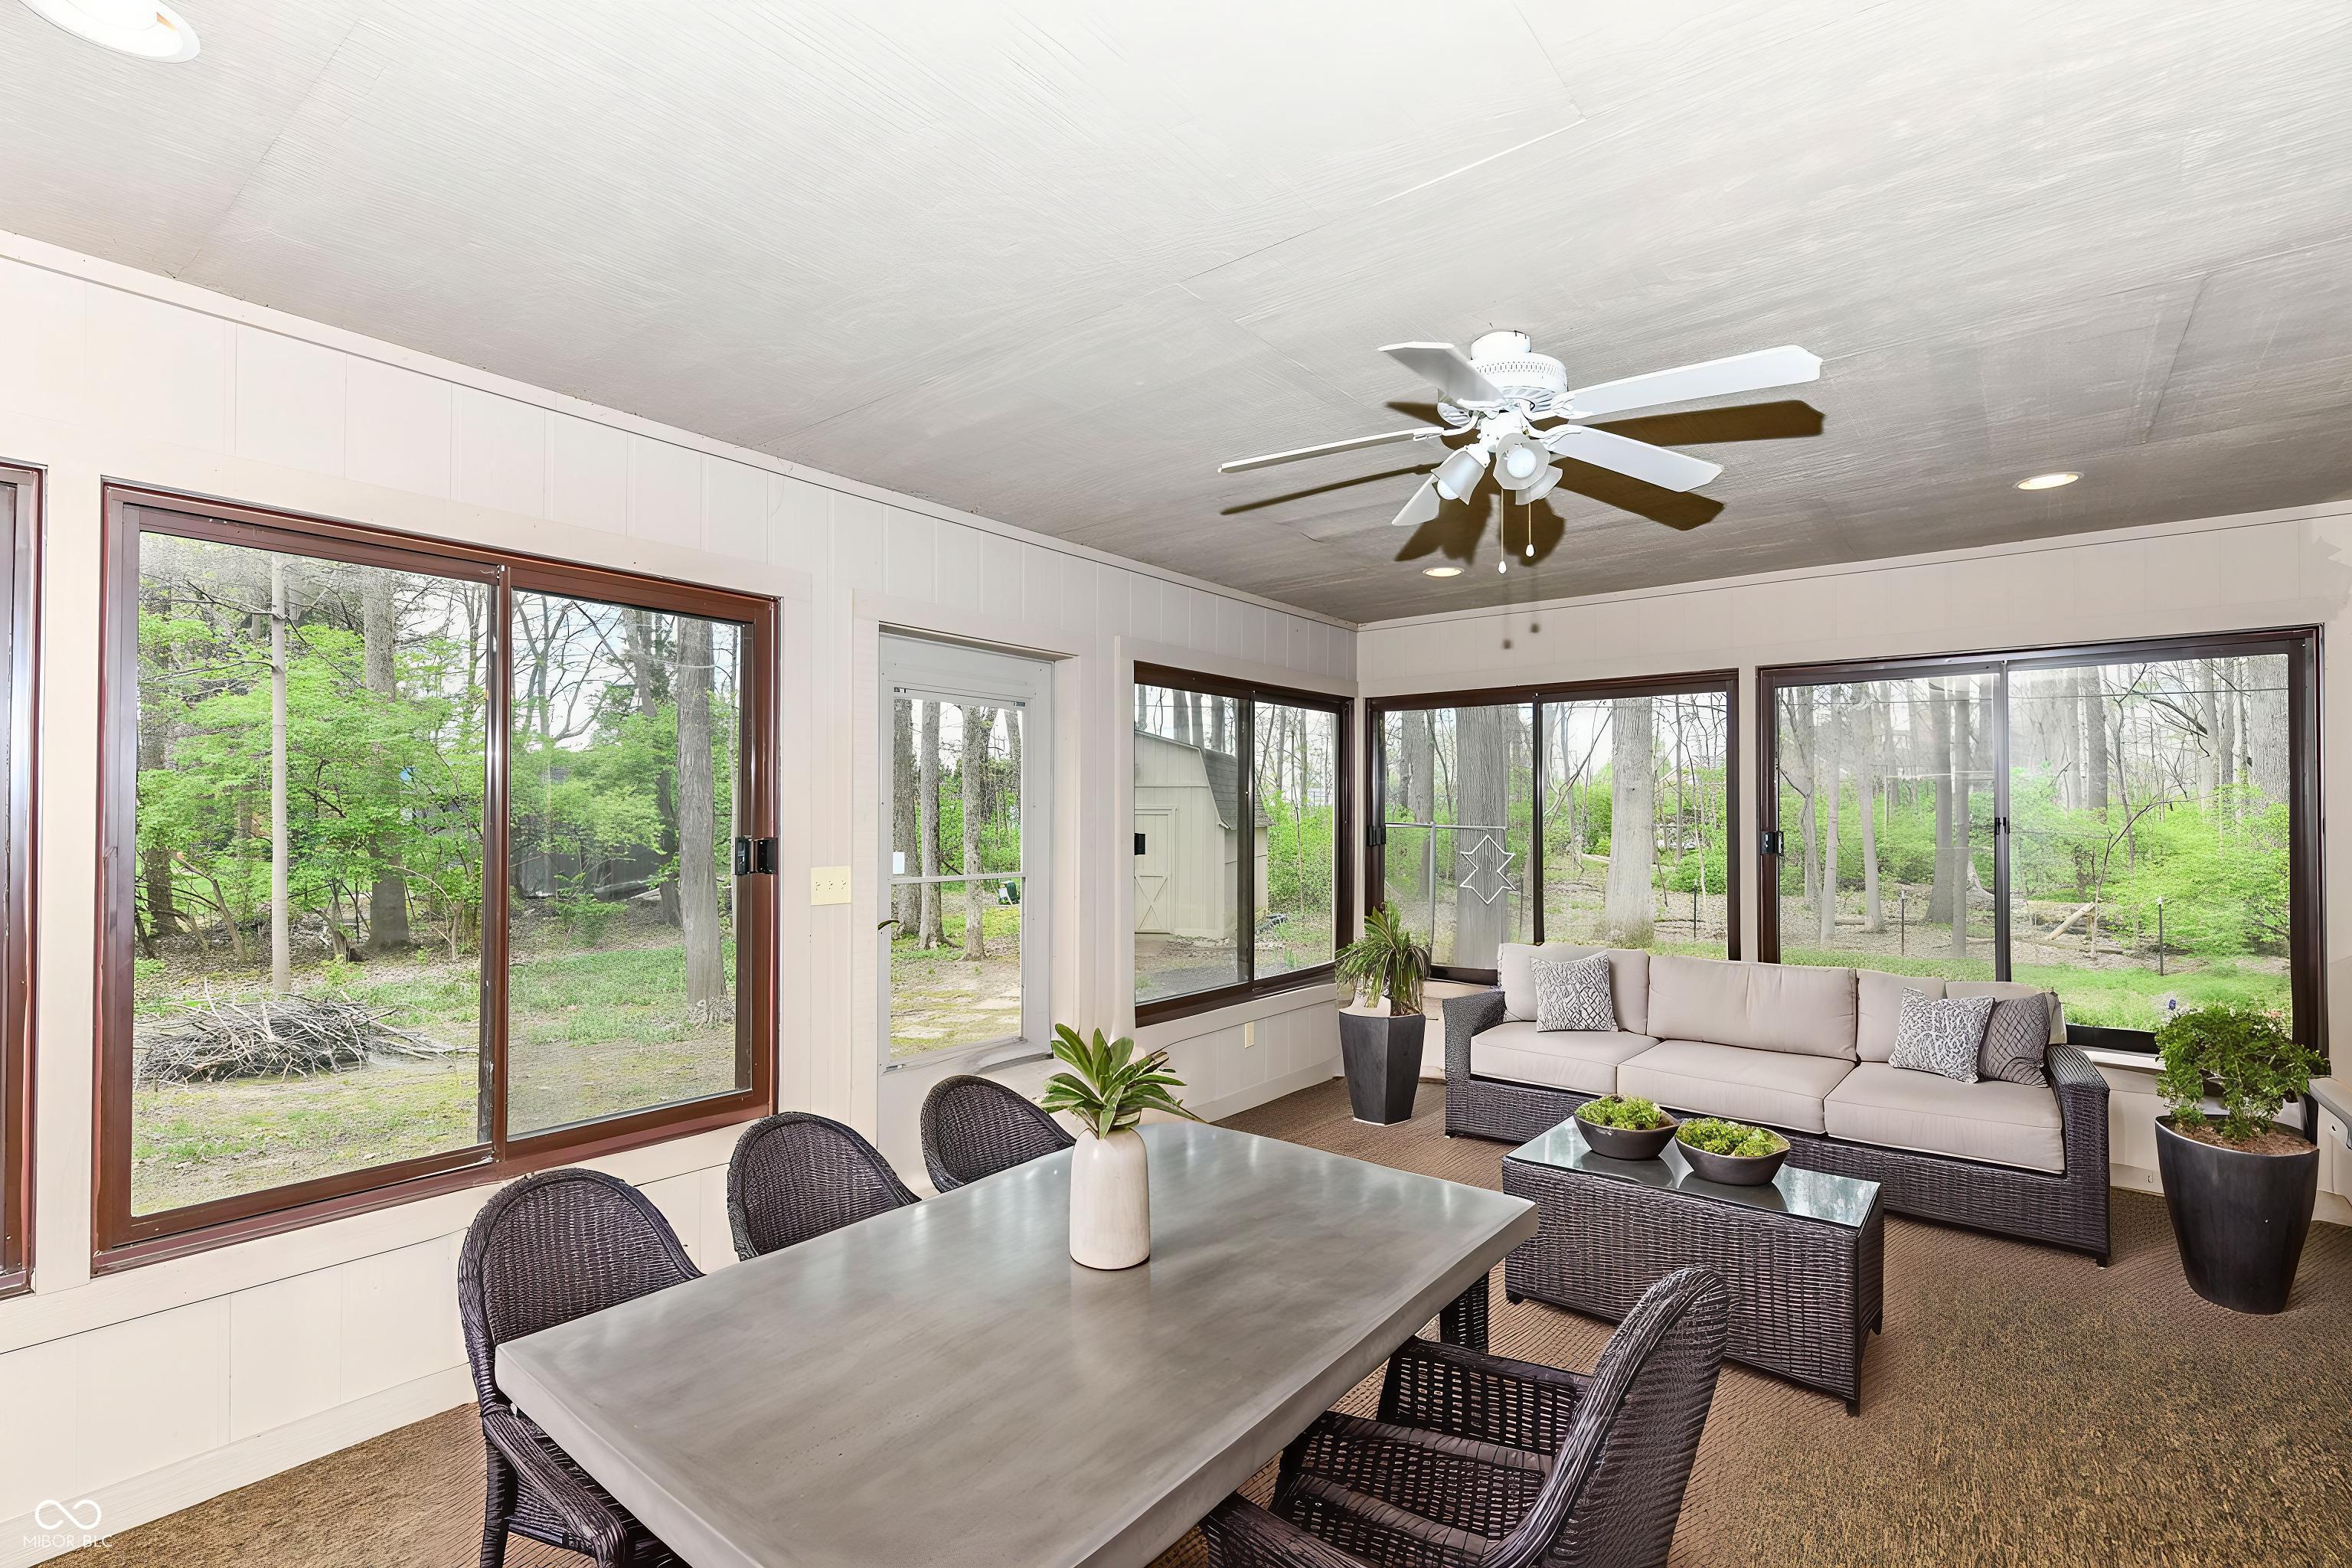
Furnished sunroom with a dining table, wicker lounge seating, and large windows overlooking trees.
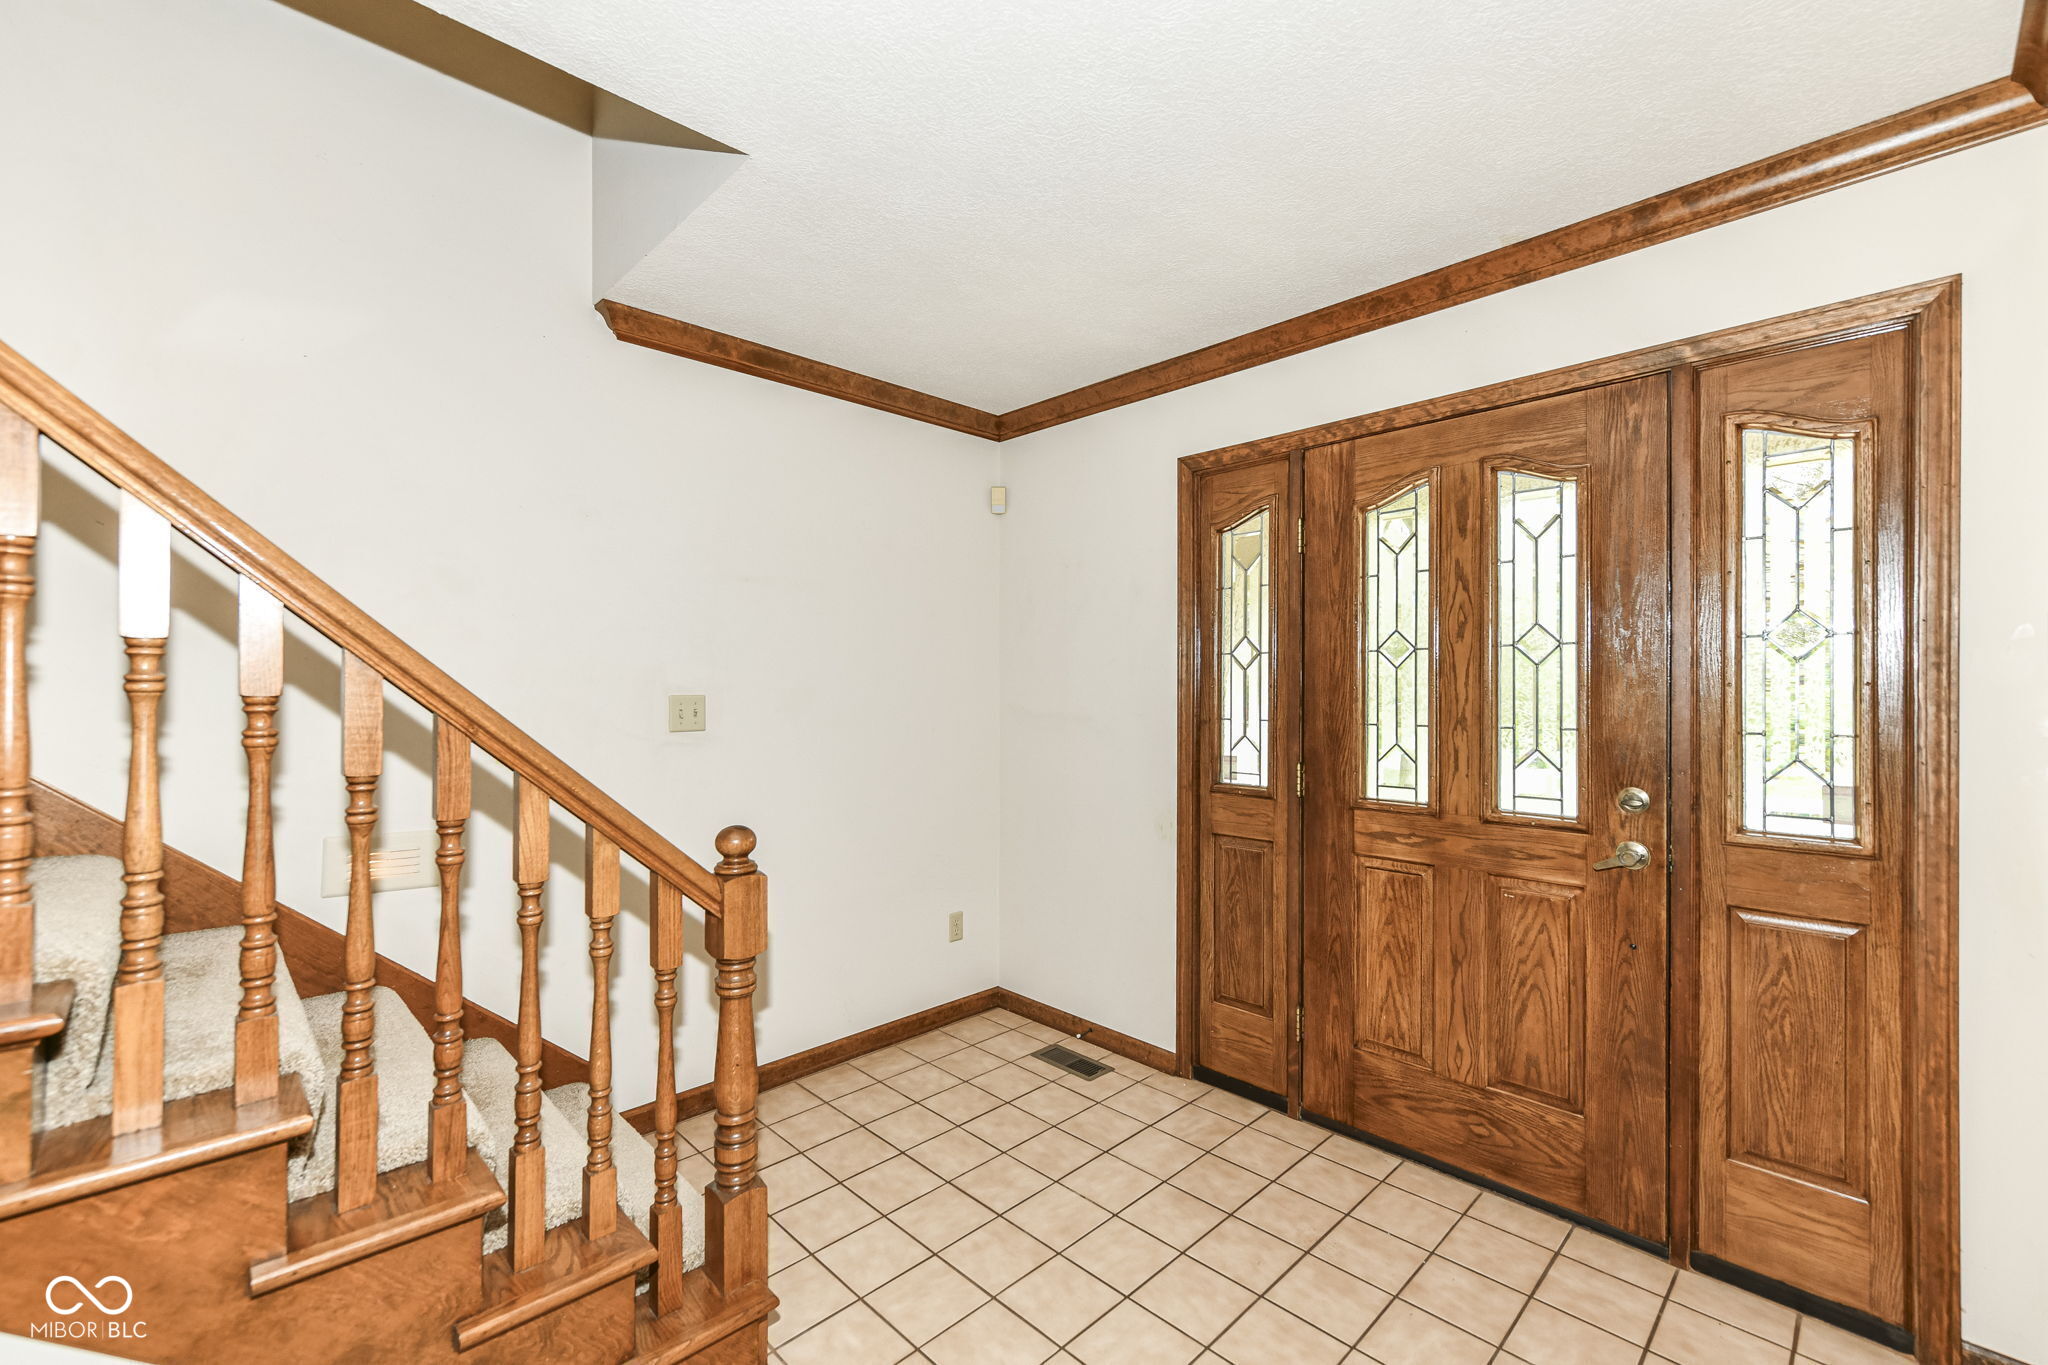
Entry foyer with a tiled floor, wooden staircase, and front door with decorative glass panels.
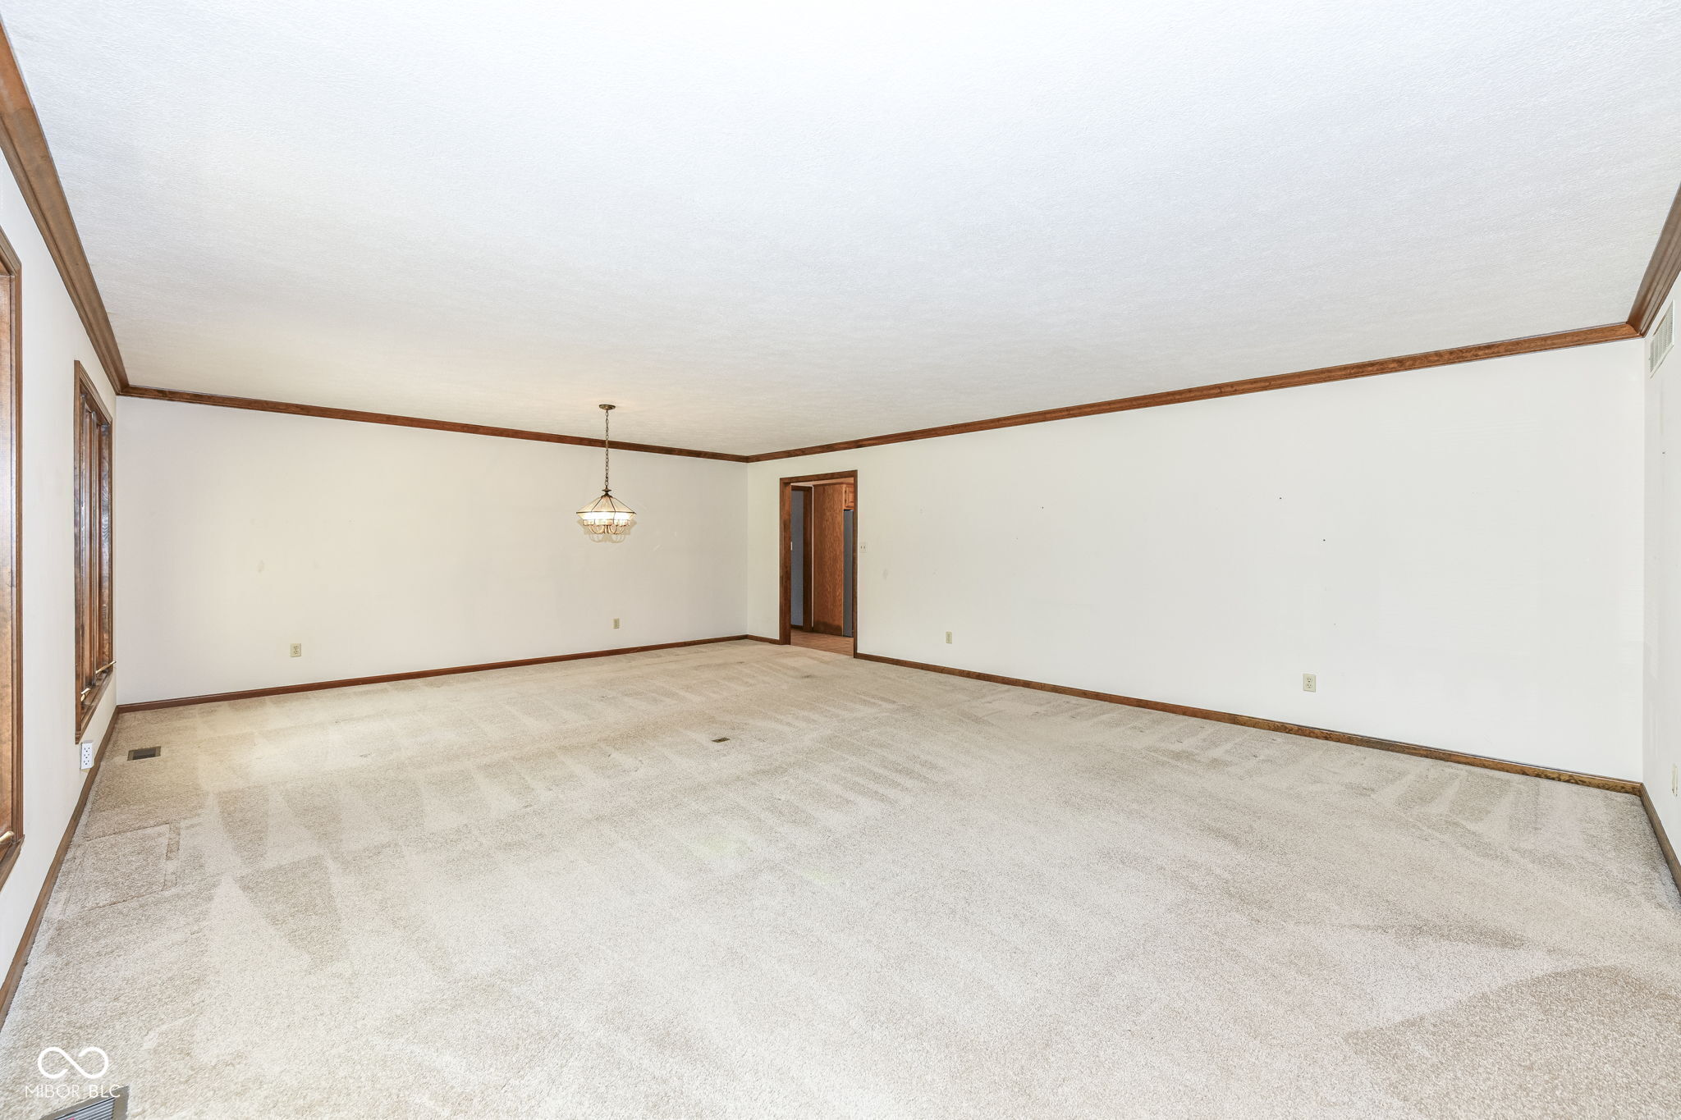
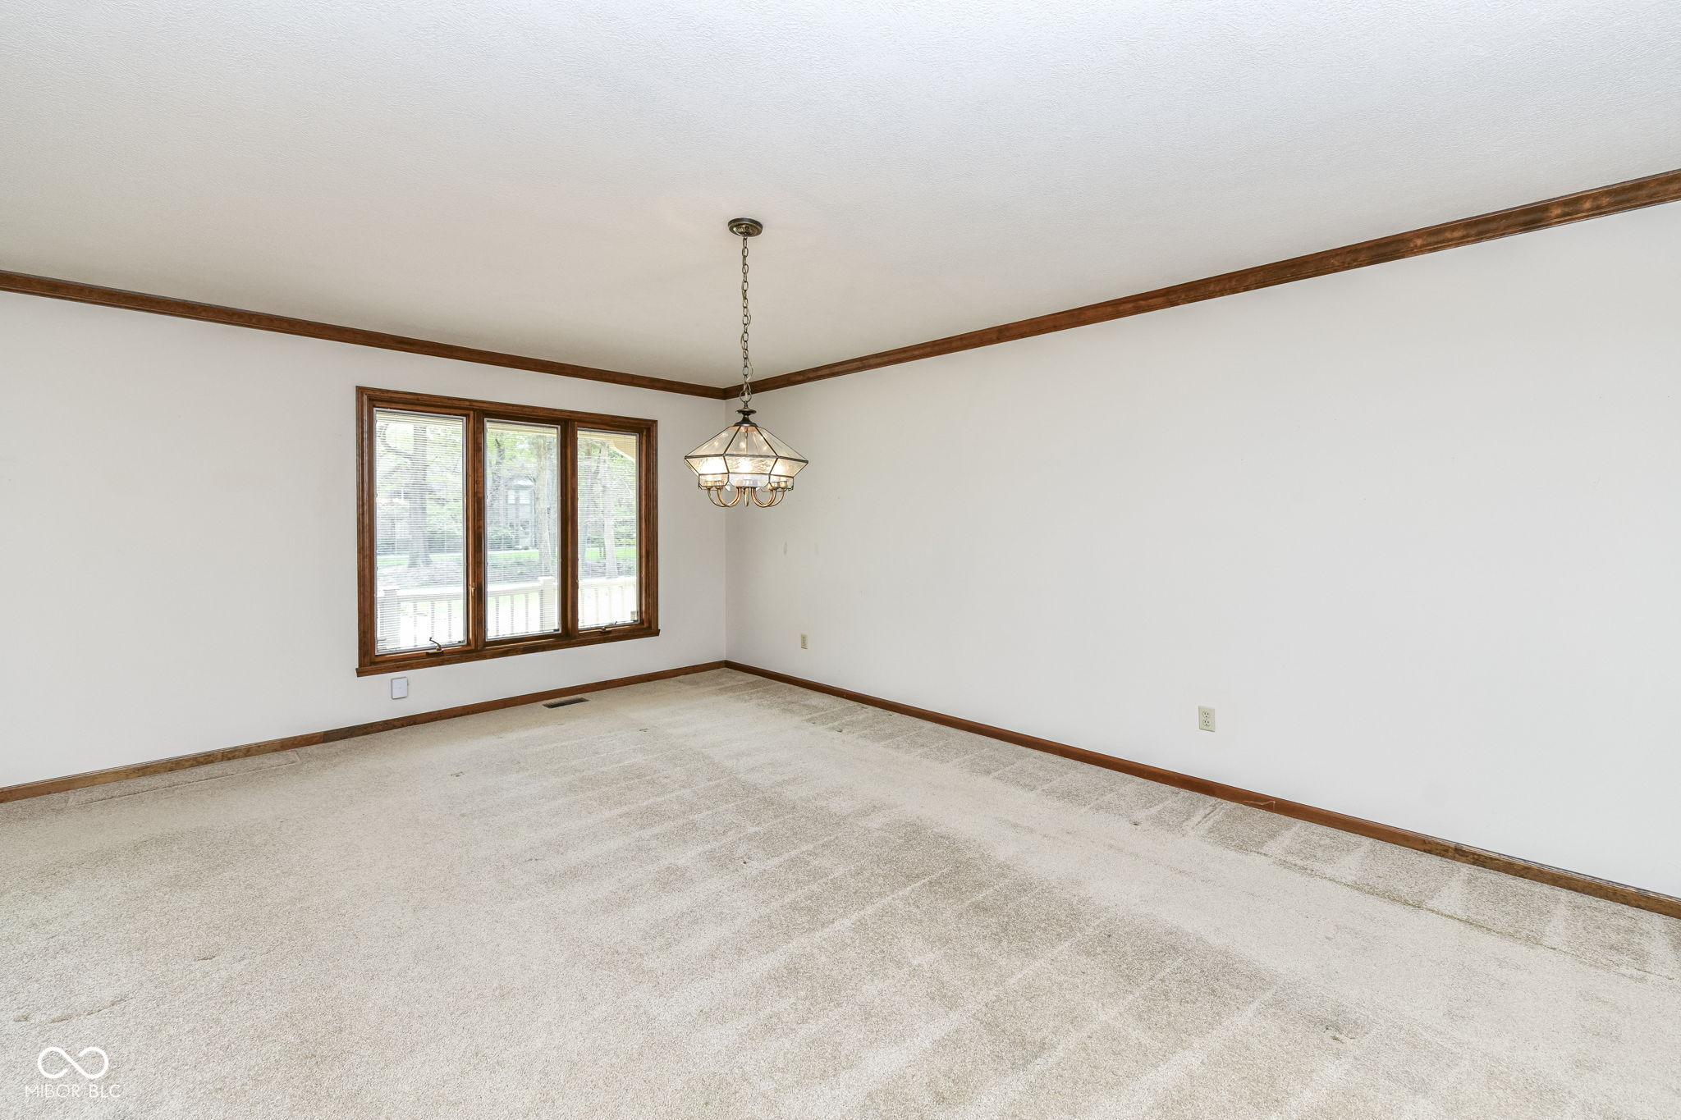
Empty carpeted room with dark wood trim, a hanging chandelier, and wood-framed windows.
Empty dining room with a large wood-trimmed window, carpet, and hanging chandelier.
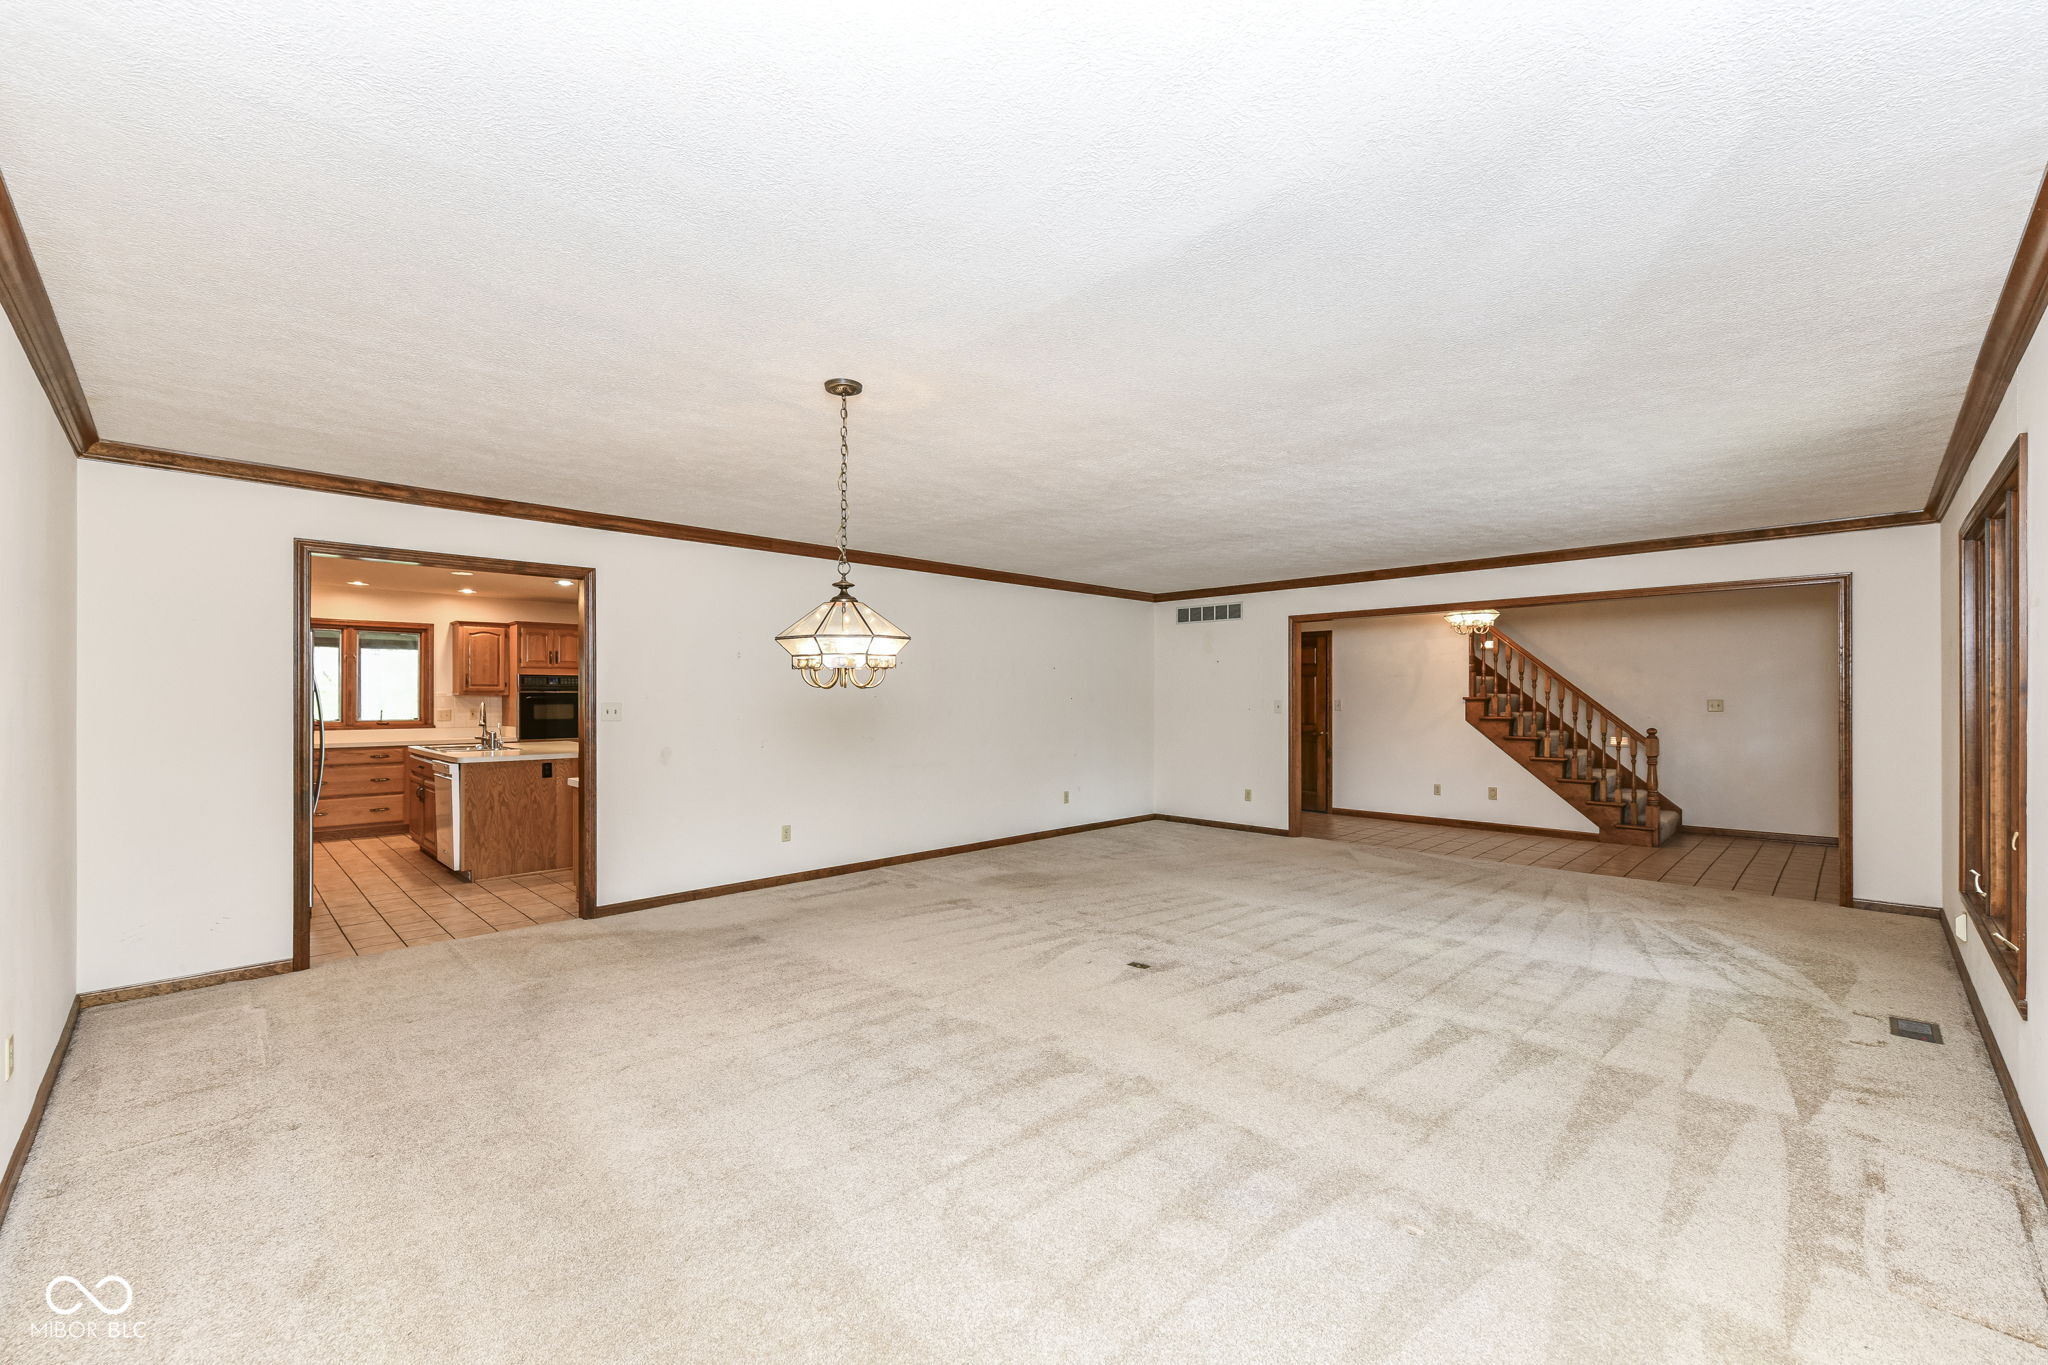
Empty dining room with beige carpet and chandelier, opening to the kitchen and staircase.
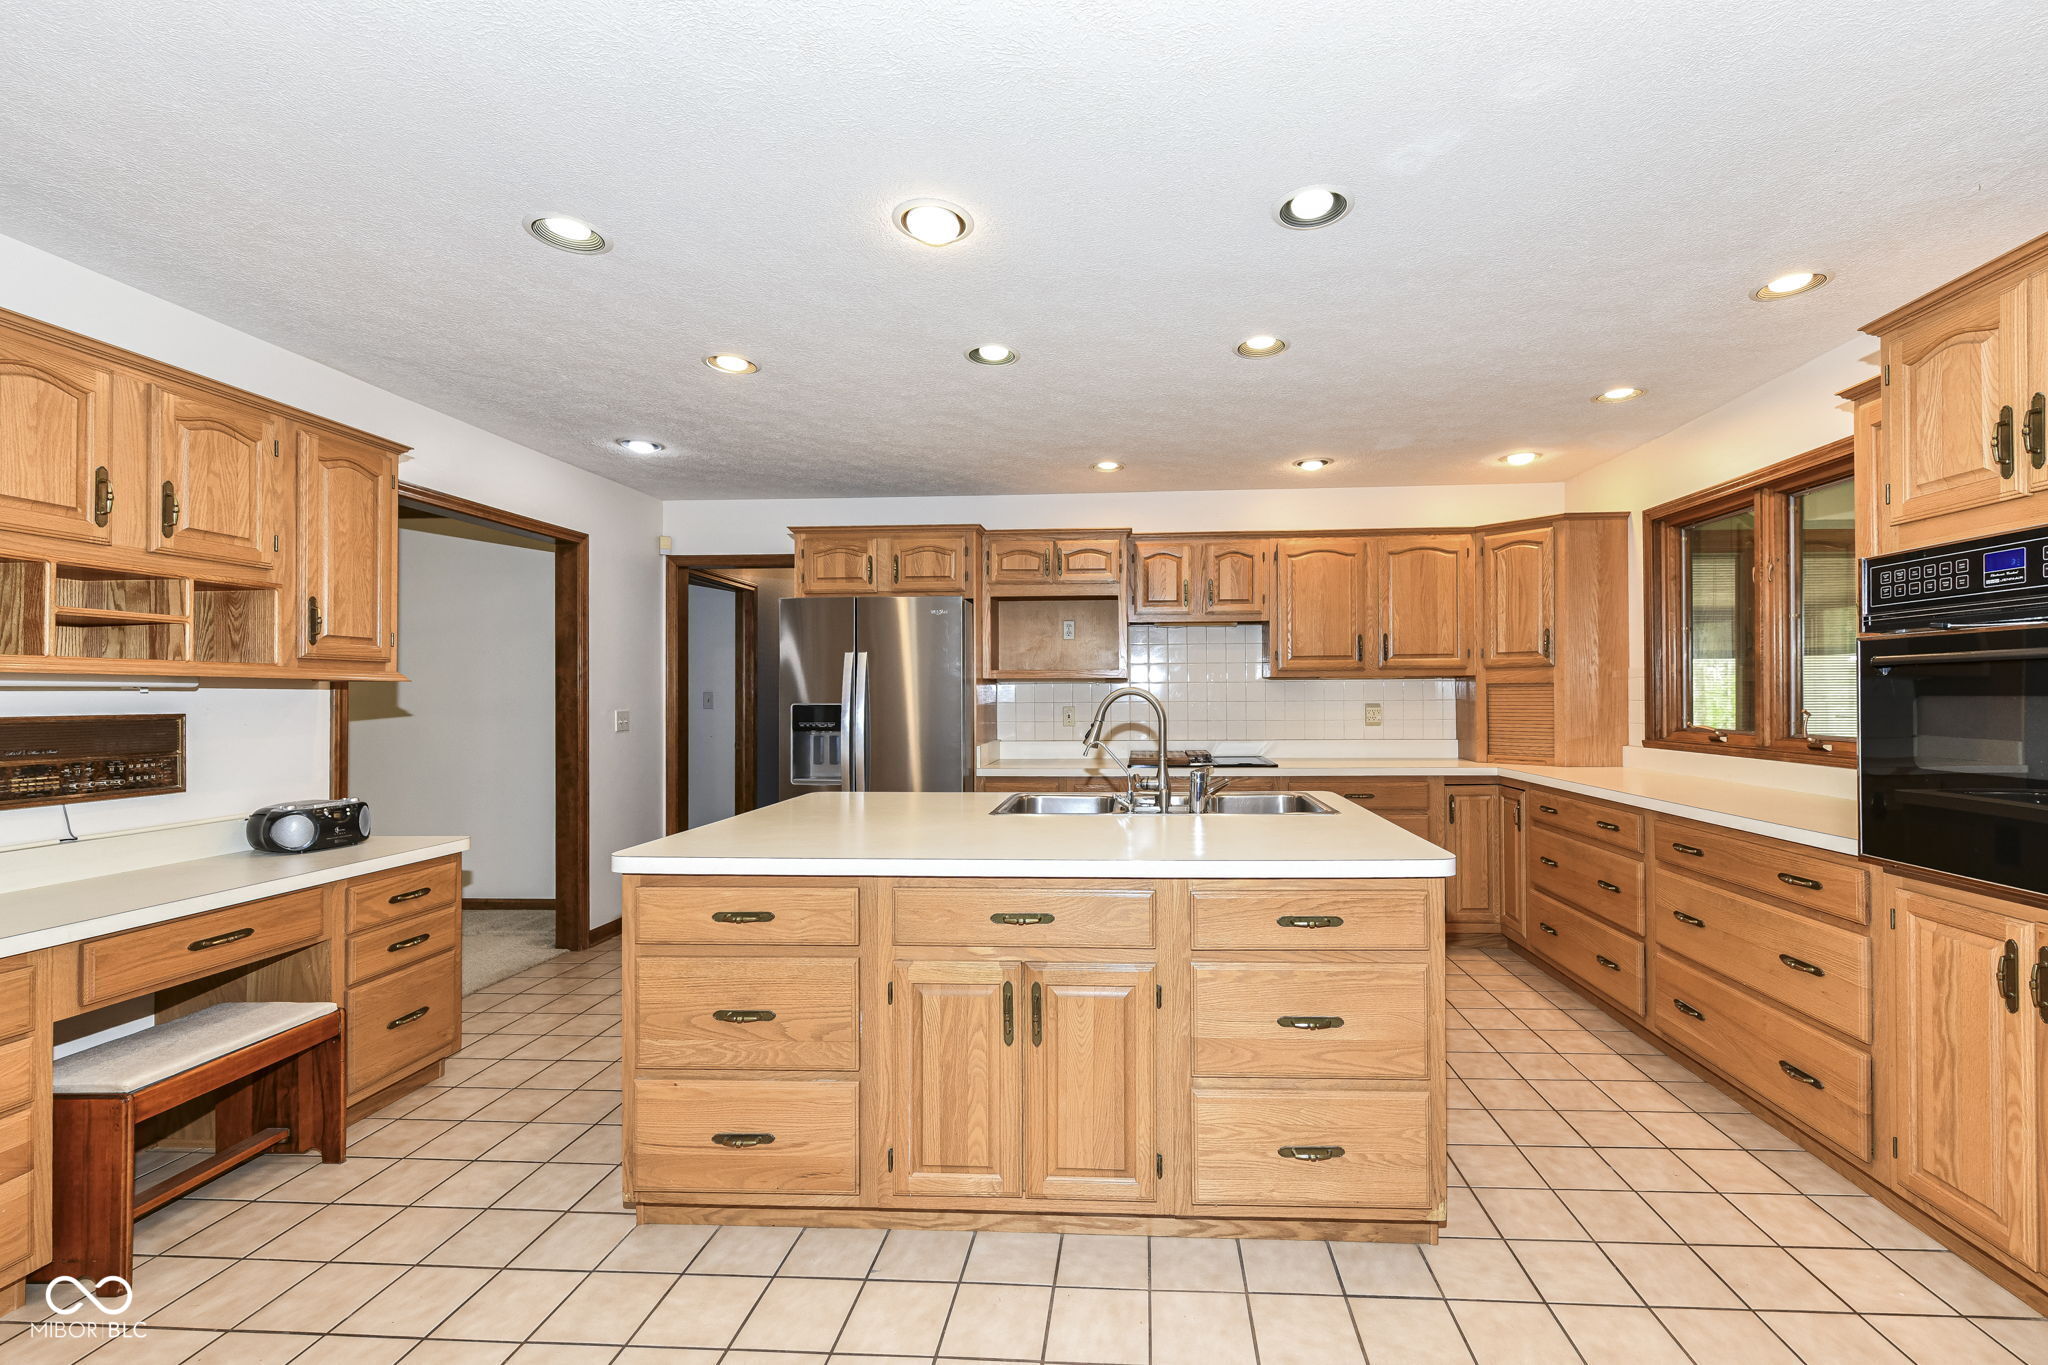
Kitchen with honey-colored wood cabinetry, a large central island, and stainless steel refrigerator.
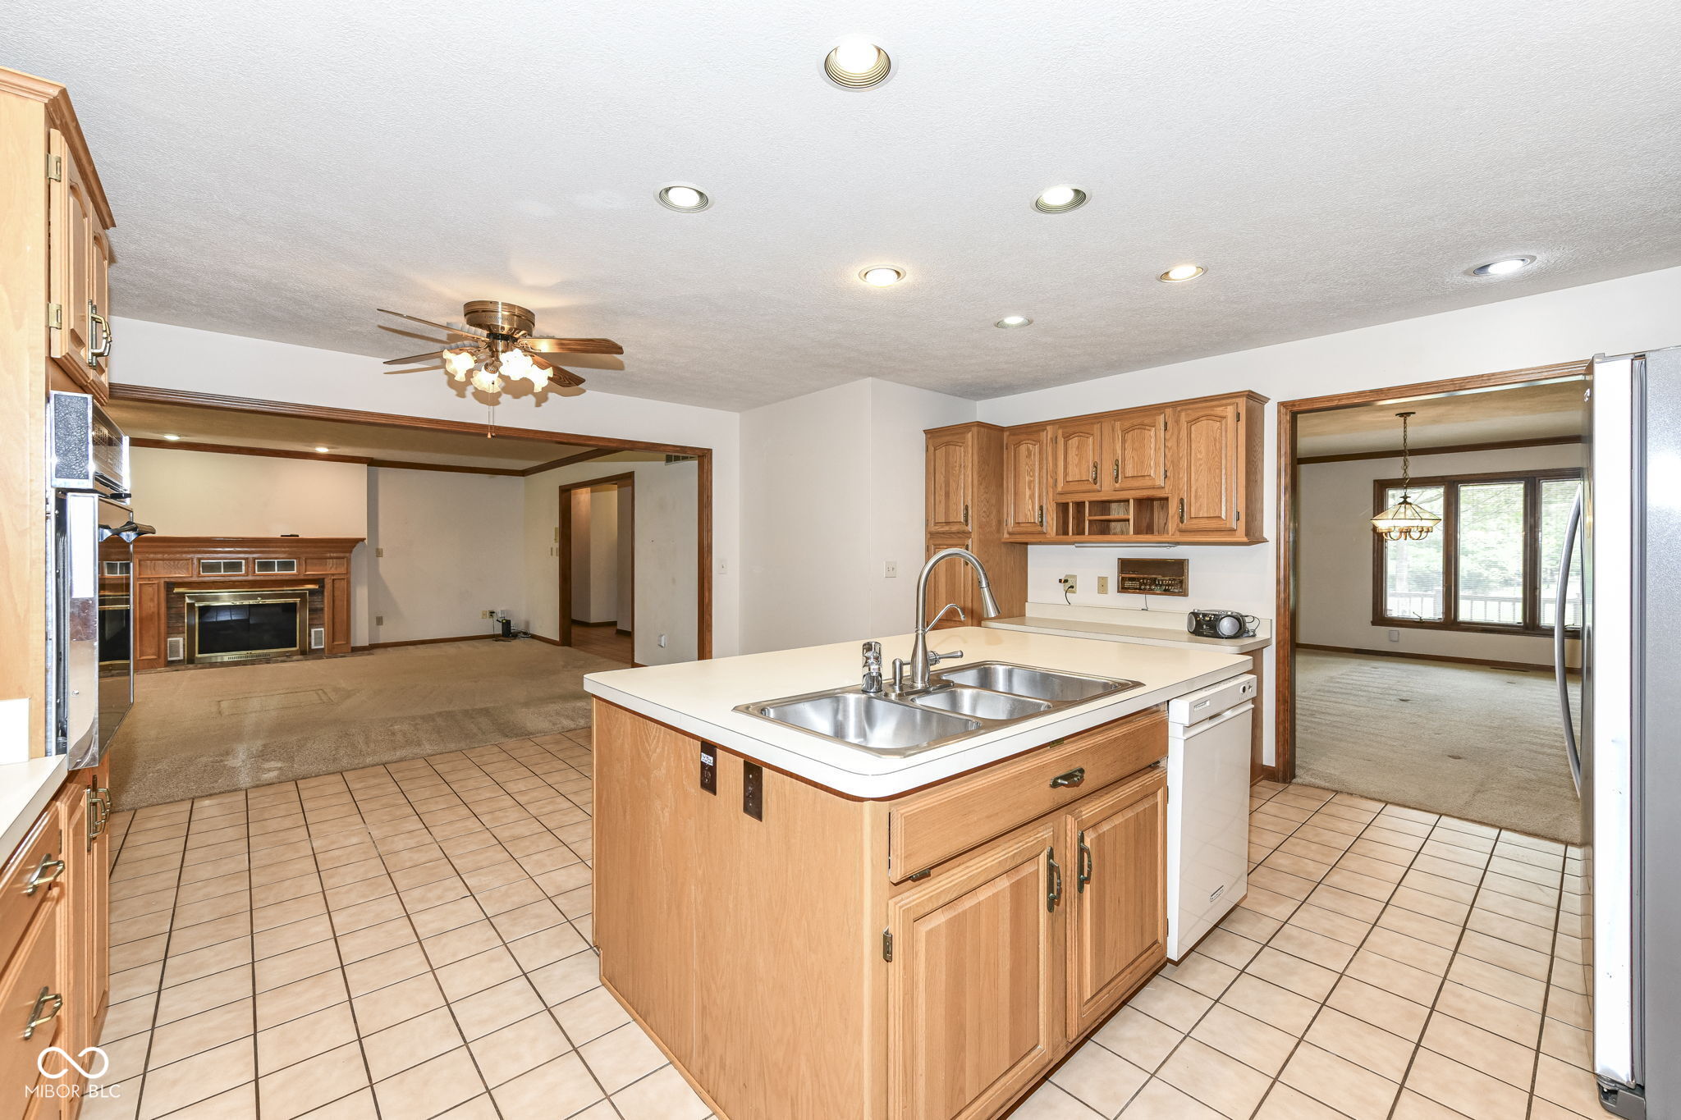
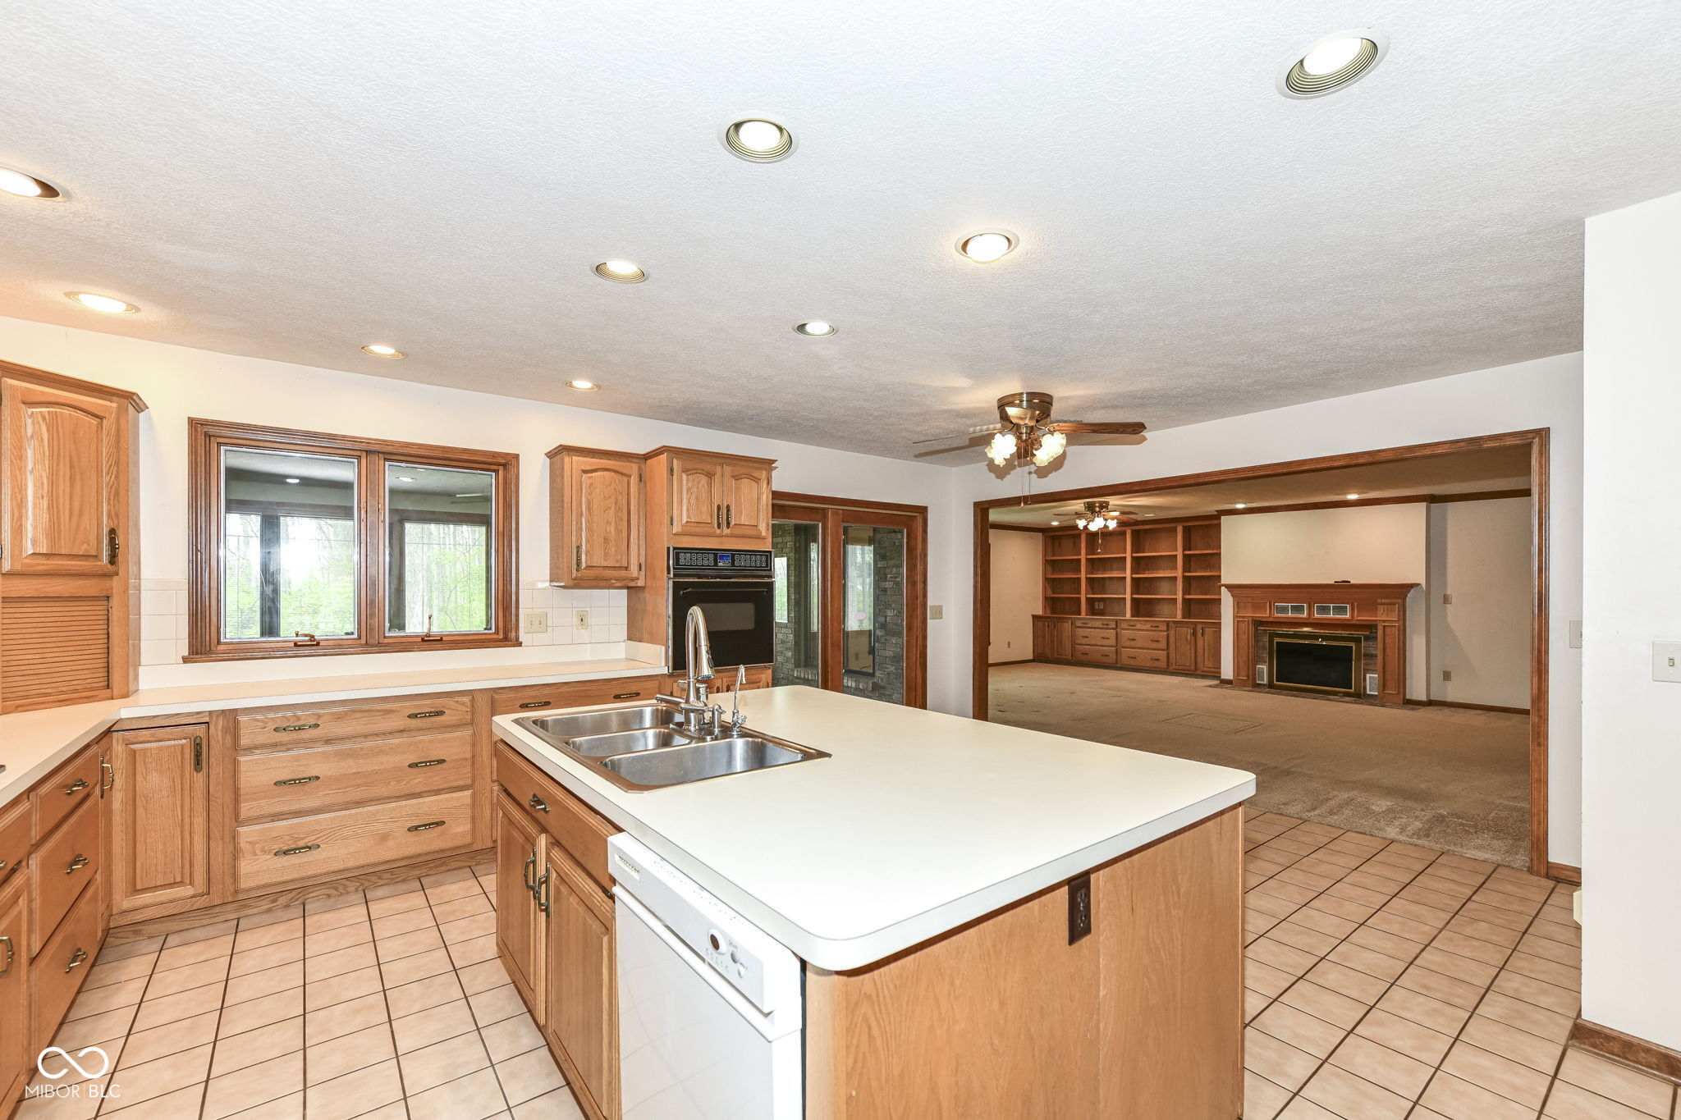
Kitchen with wood cabinets, tiled floors, and a central island sink opening to living and dining areas.
Kitchen with oak cabinetry and a large island, opening into a carpeted room with built-in shelving and a fireplace.
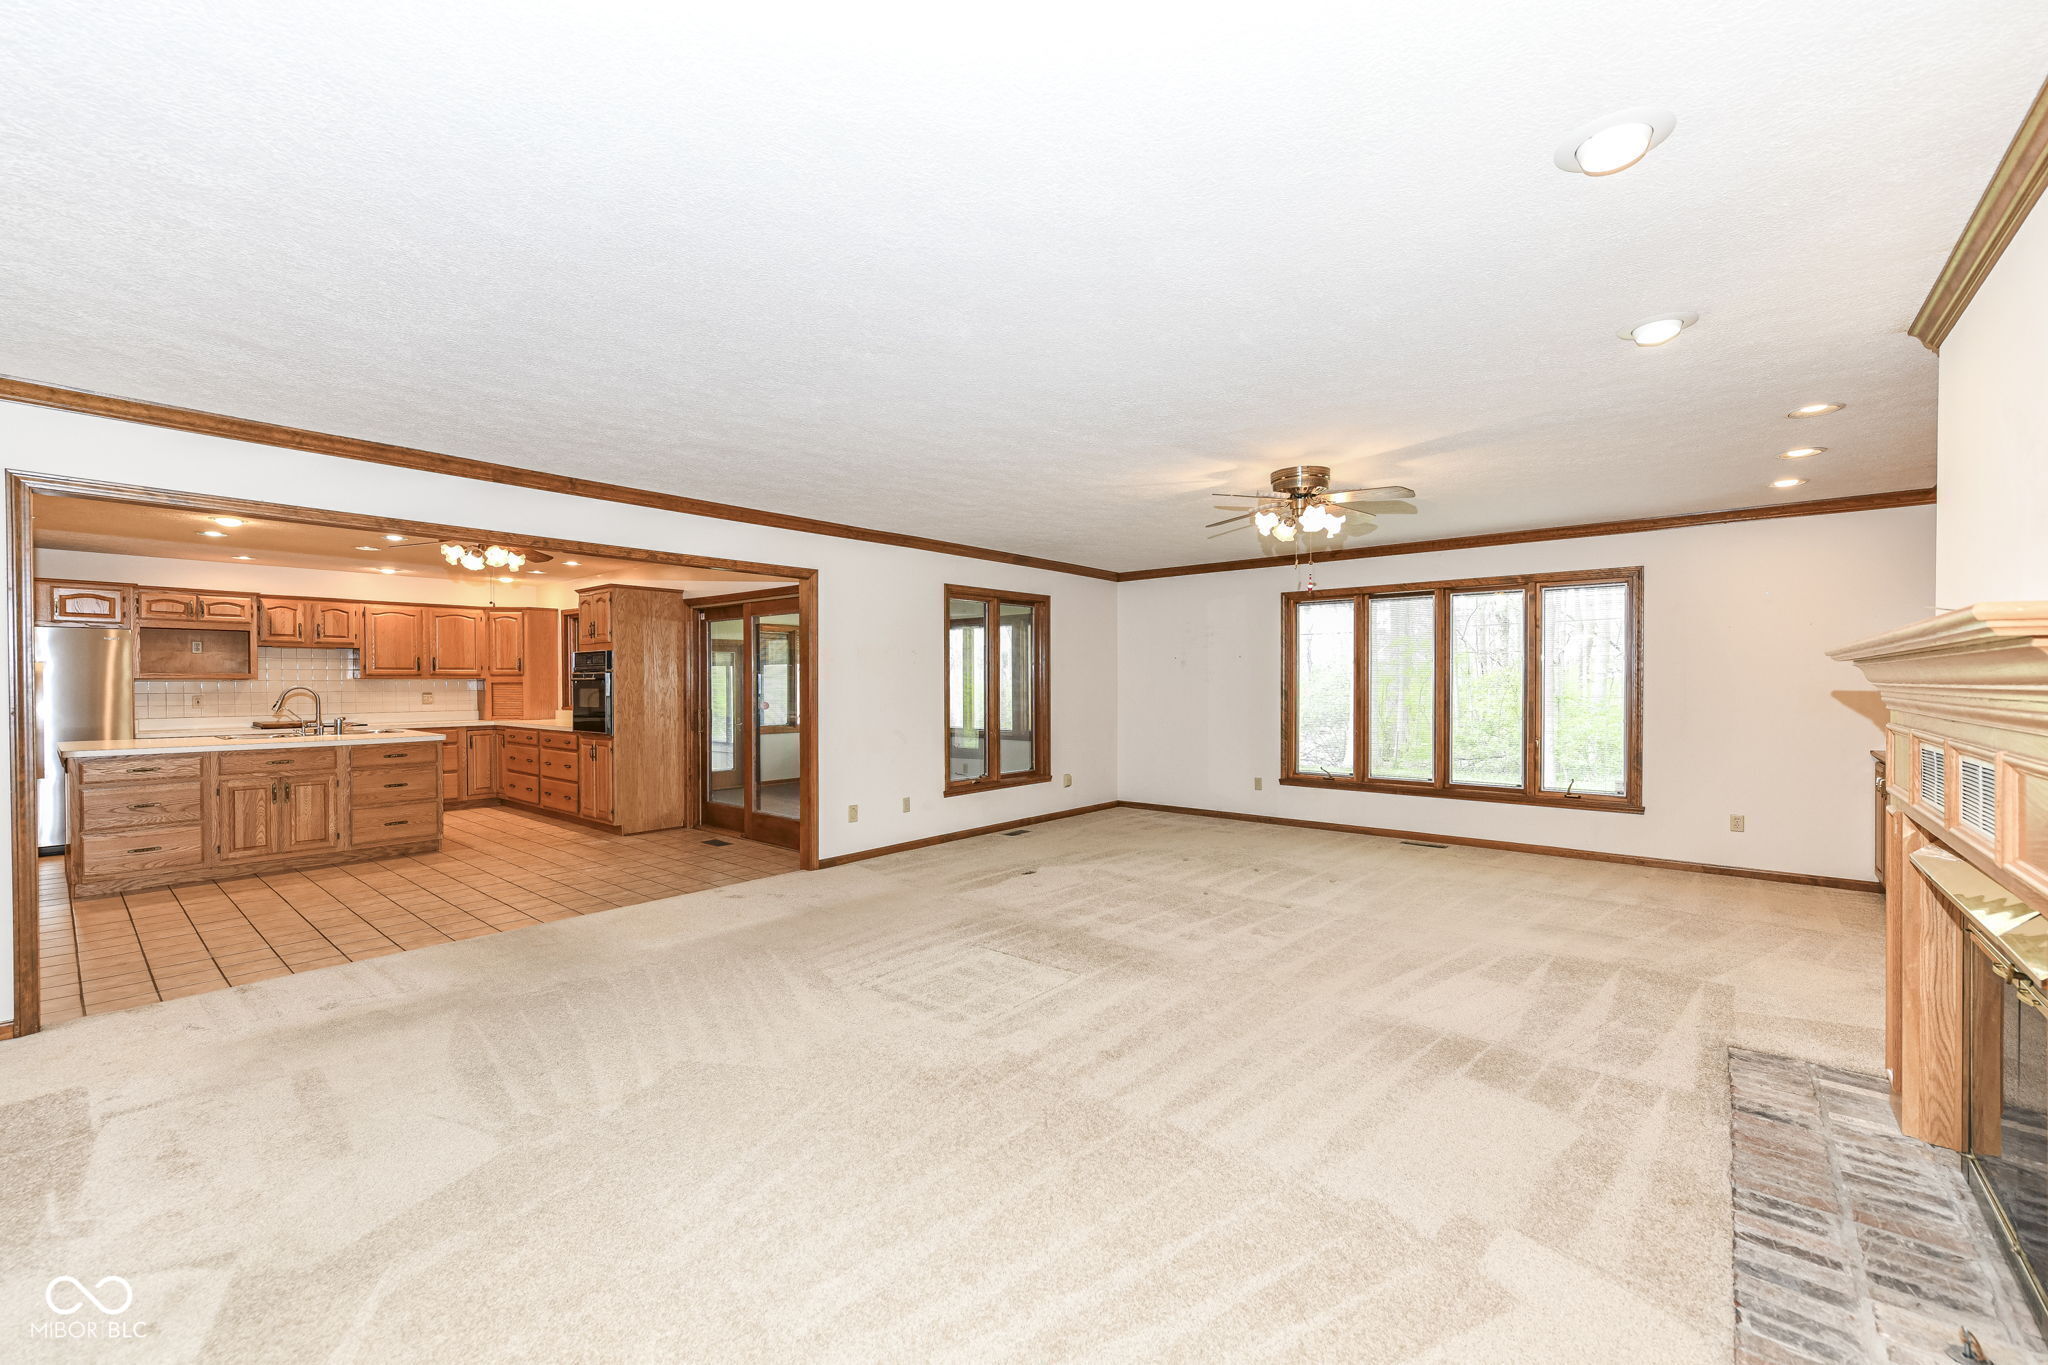
Vacant living room with a fireplace, large windows, and an adjoining wood-cabinet kitchen.
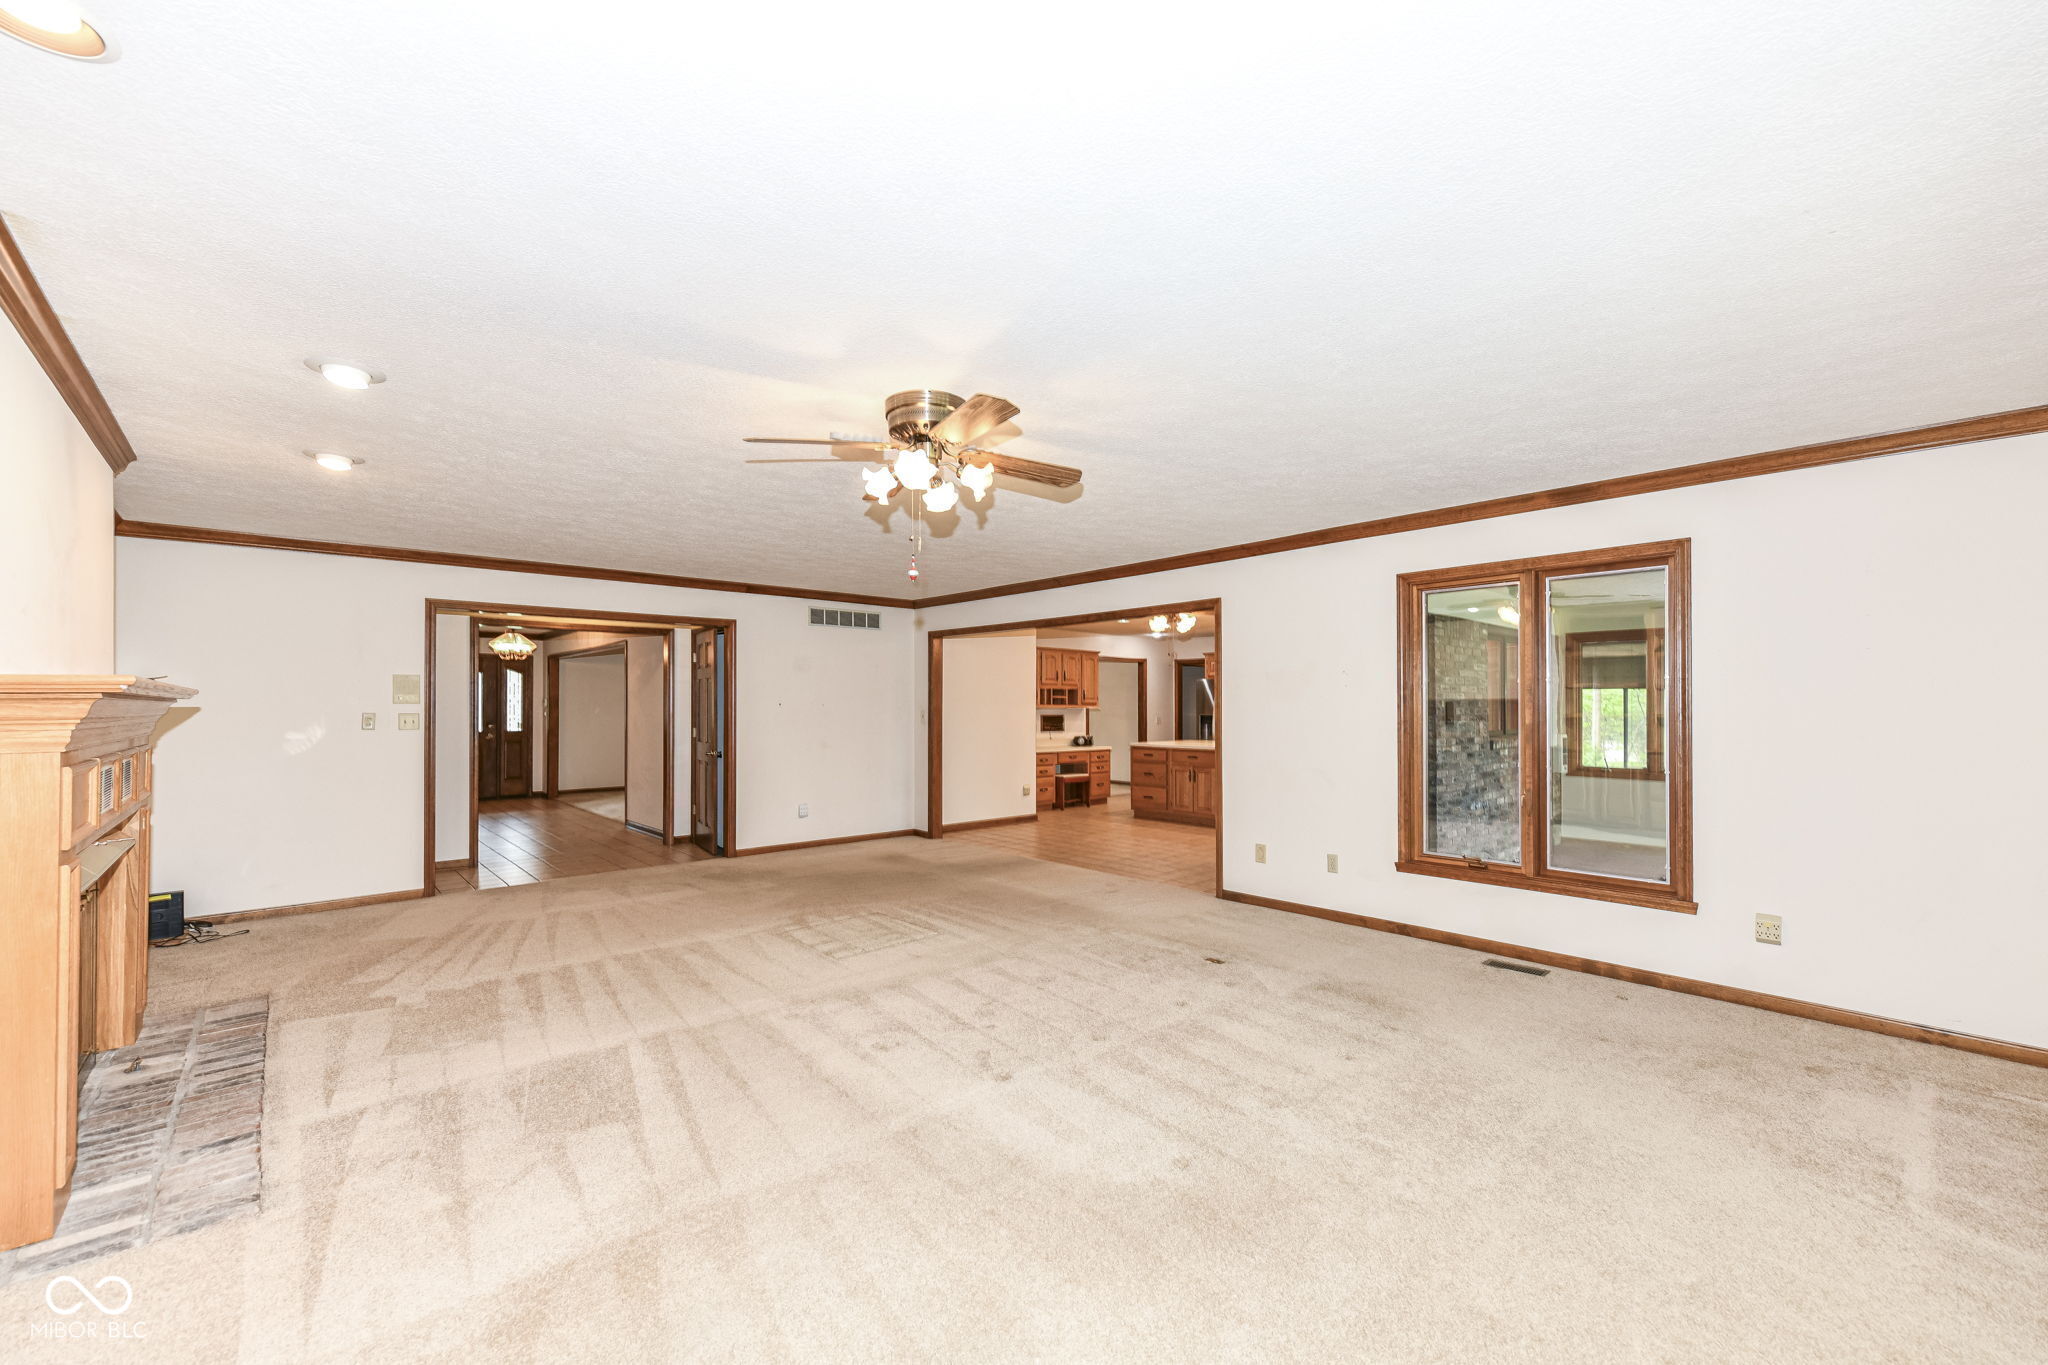
Empty living room with beige carpet, a wood fireplace, ceiling fan, and an adjoining kitchen.
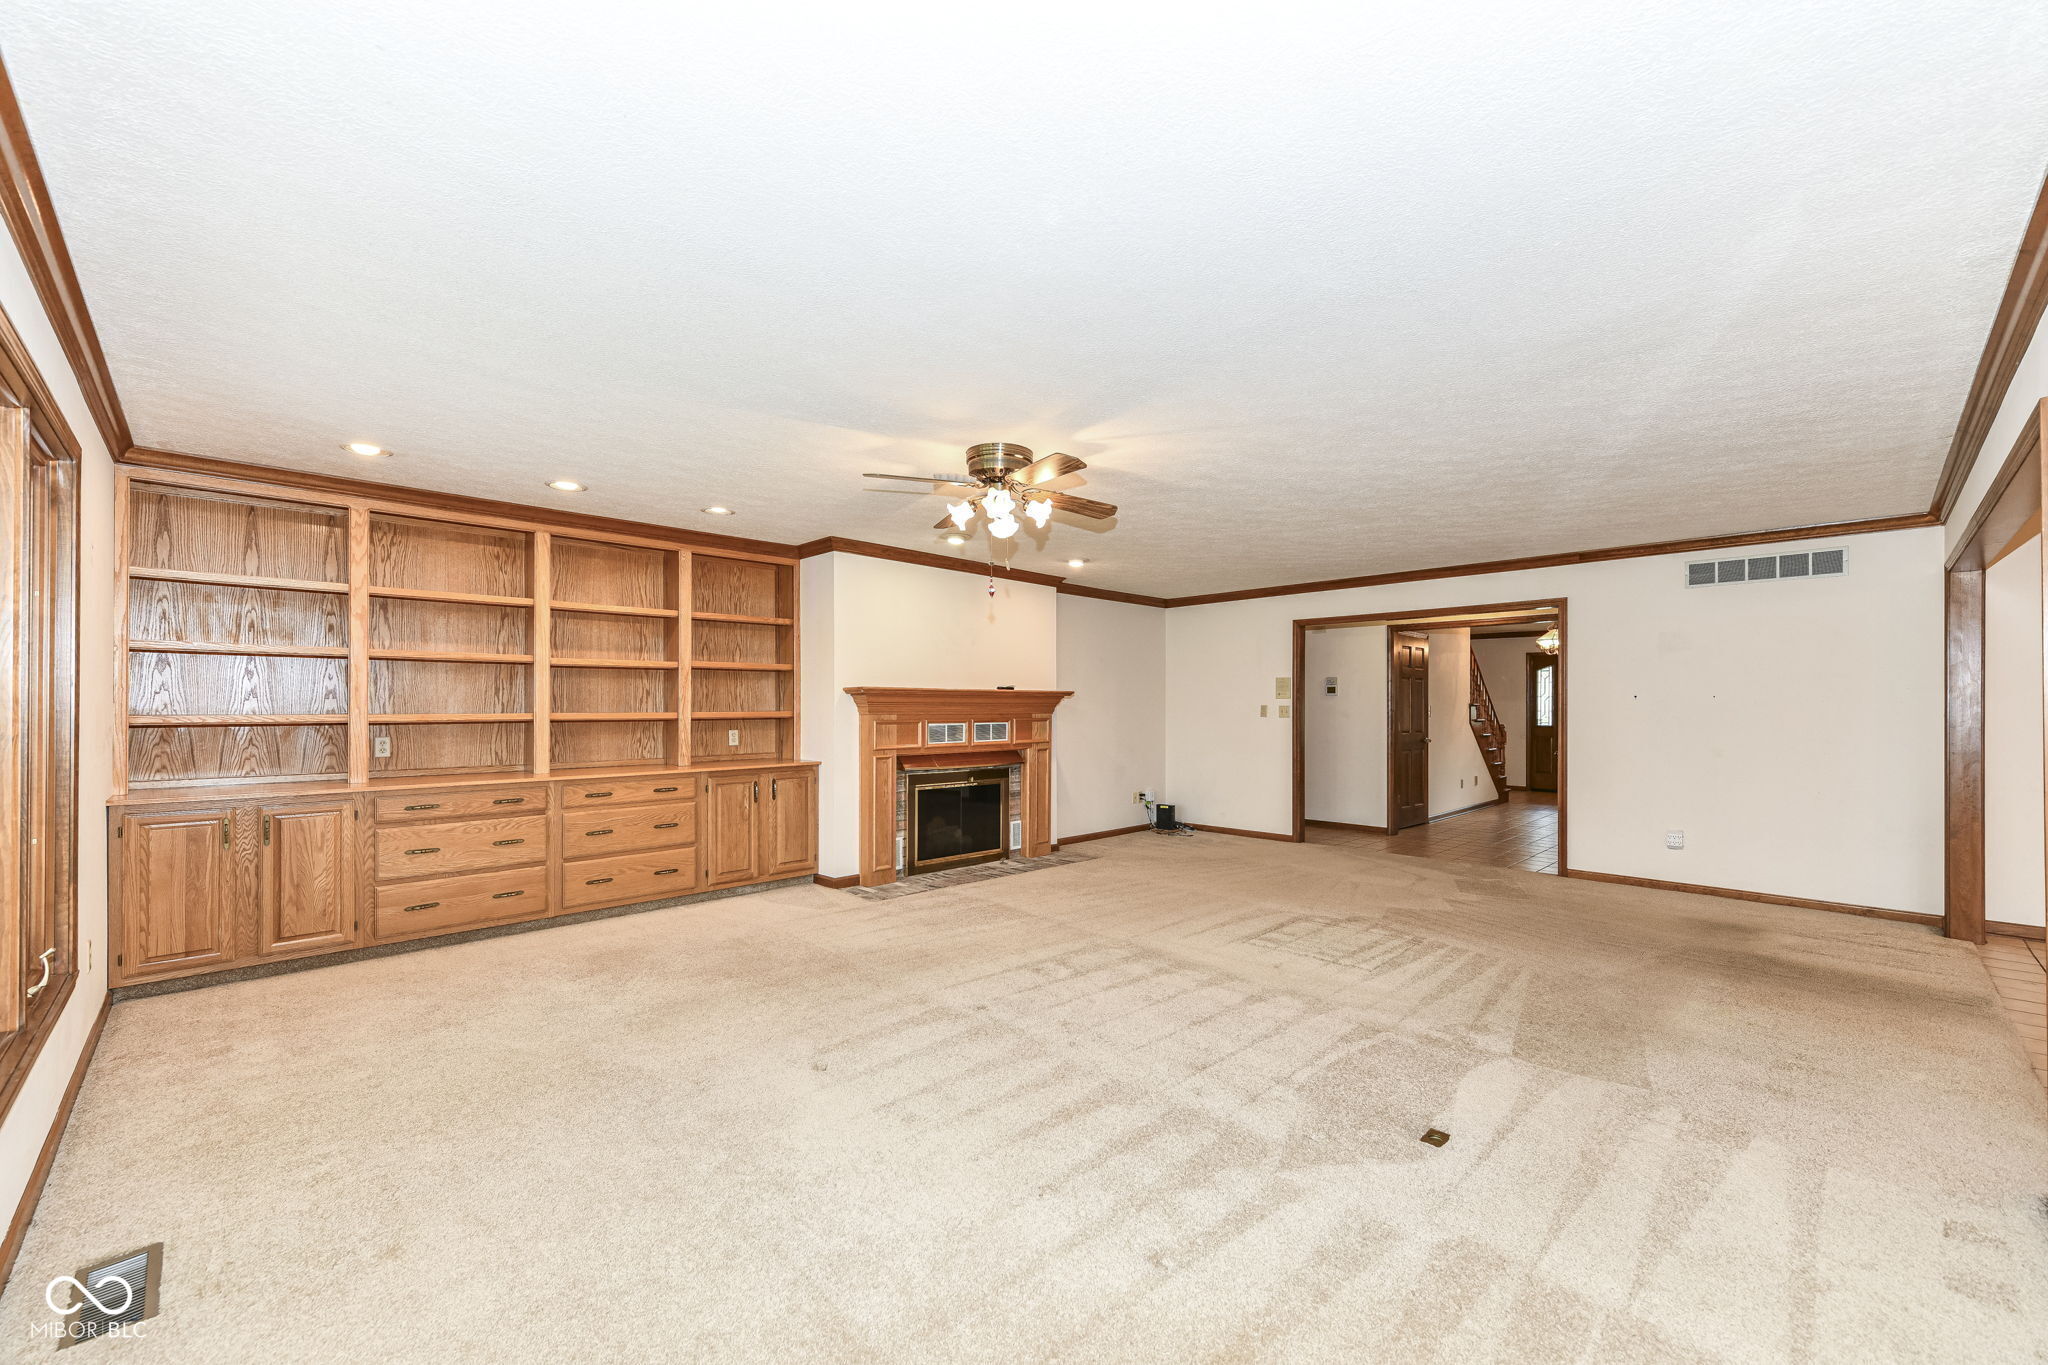
Vacant living room with built-in wooden shelving, a fireplace, and beige carpeting.
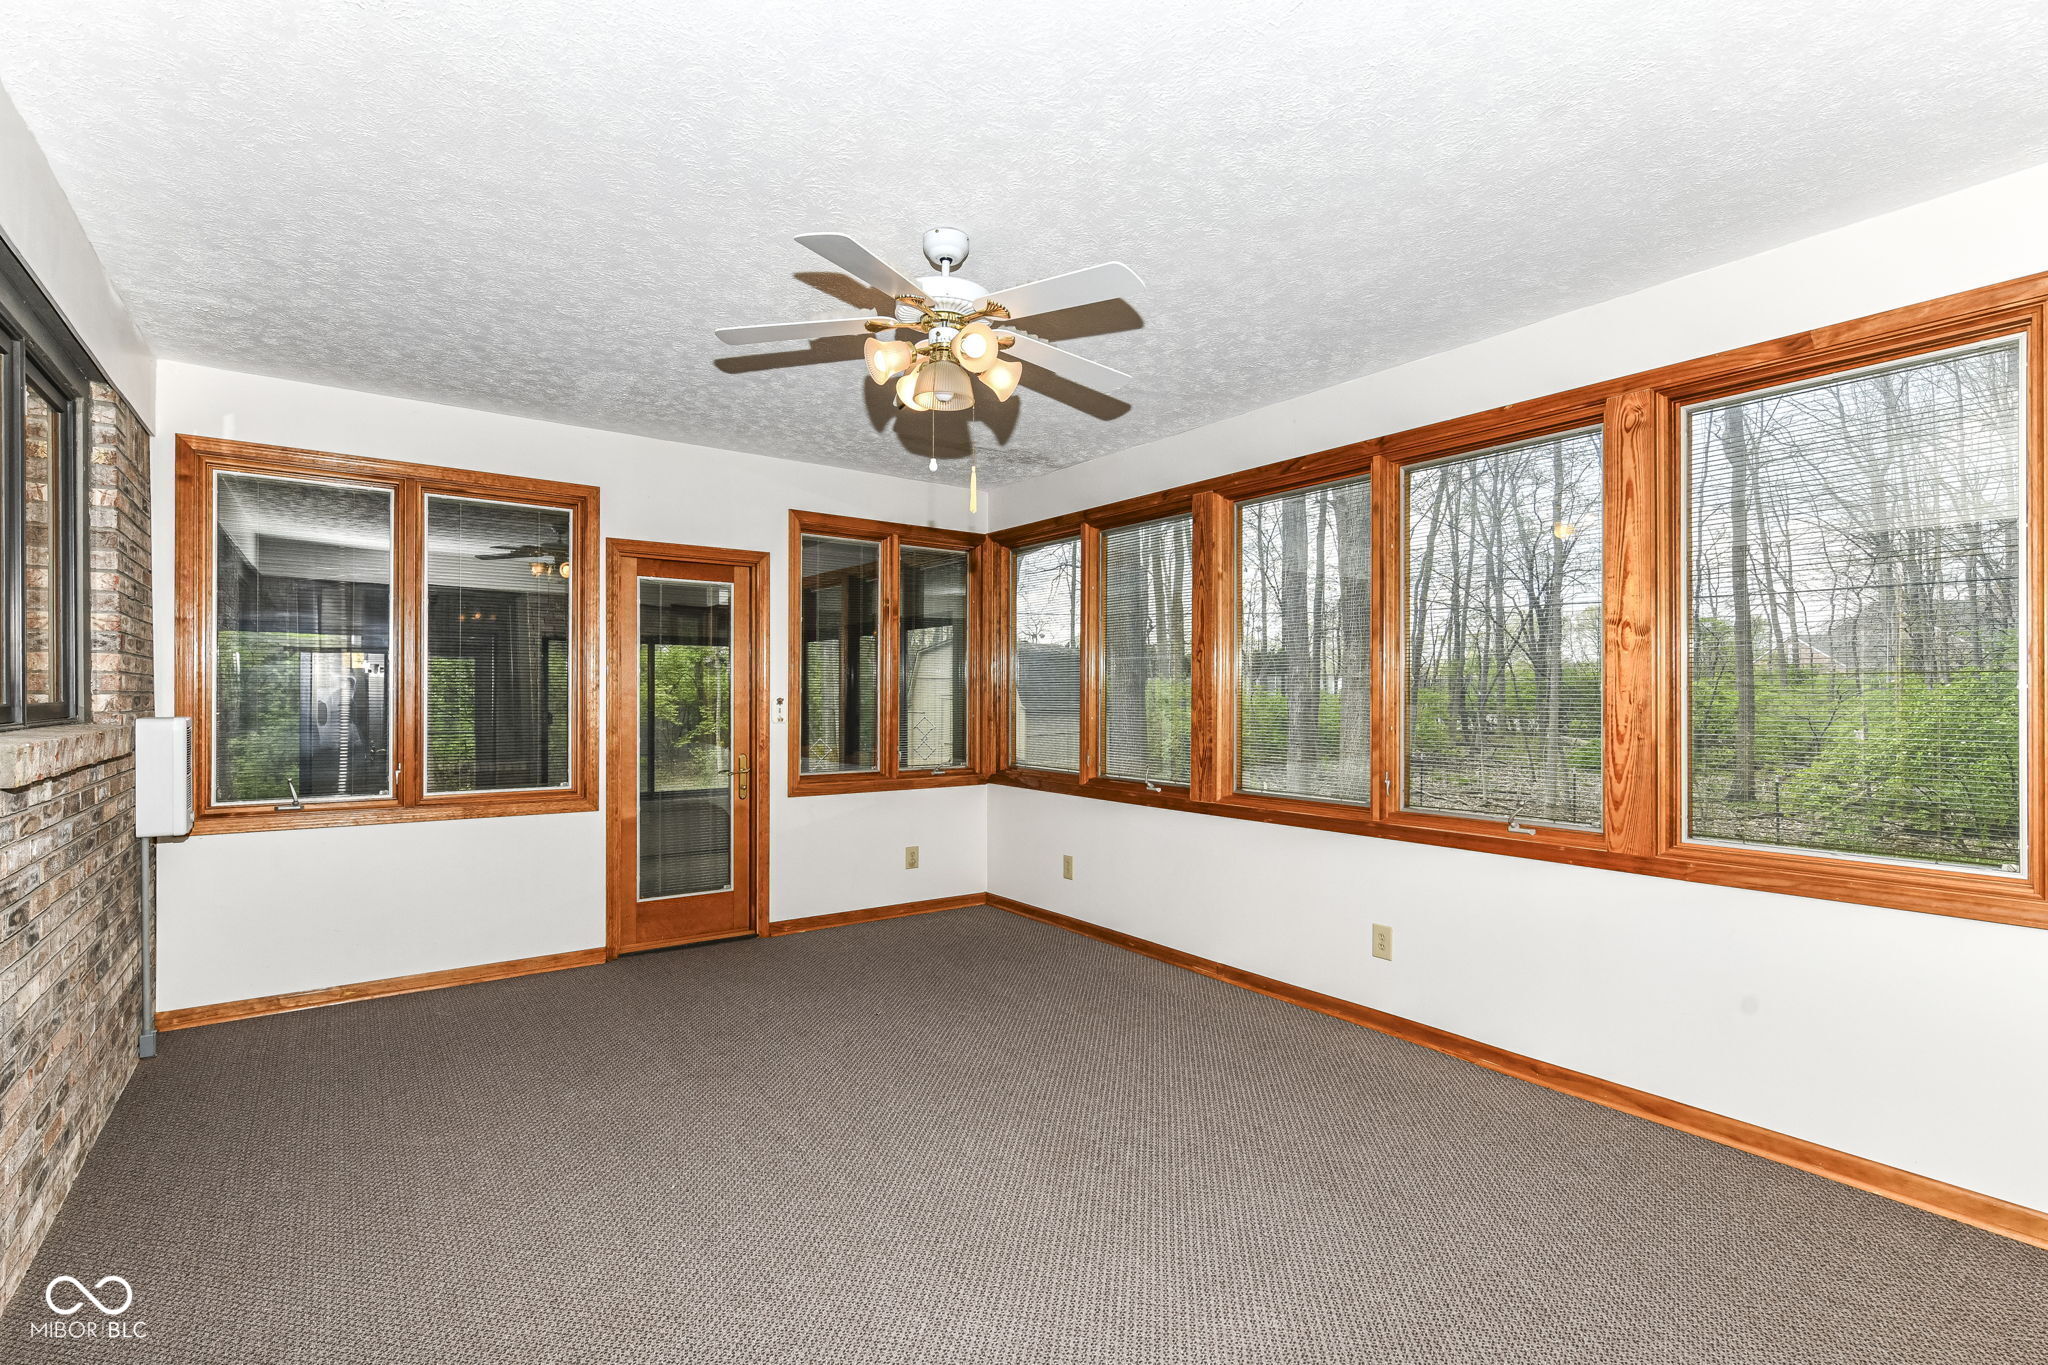
Empty sunroom with extensive wood-trimmed windows, carpet, and a ceiling fan.
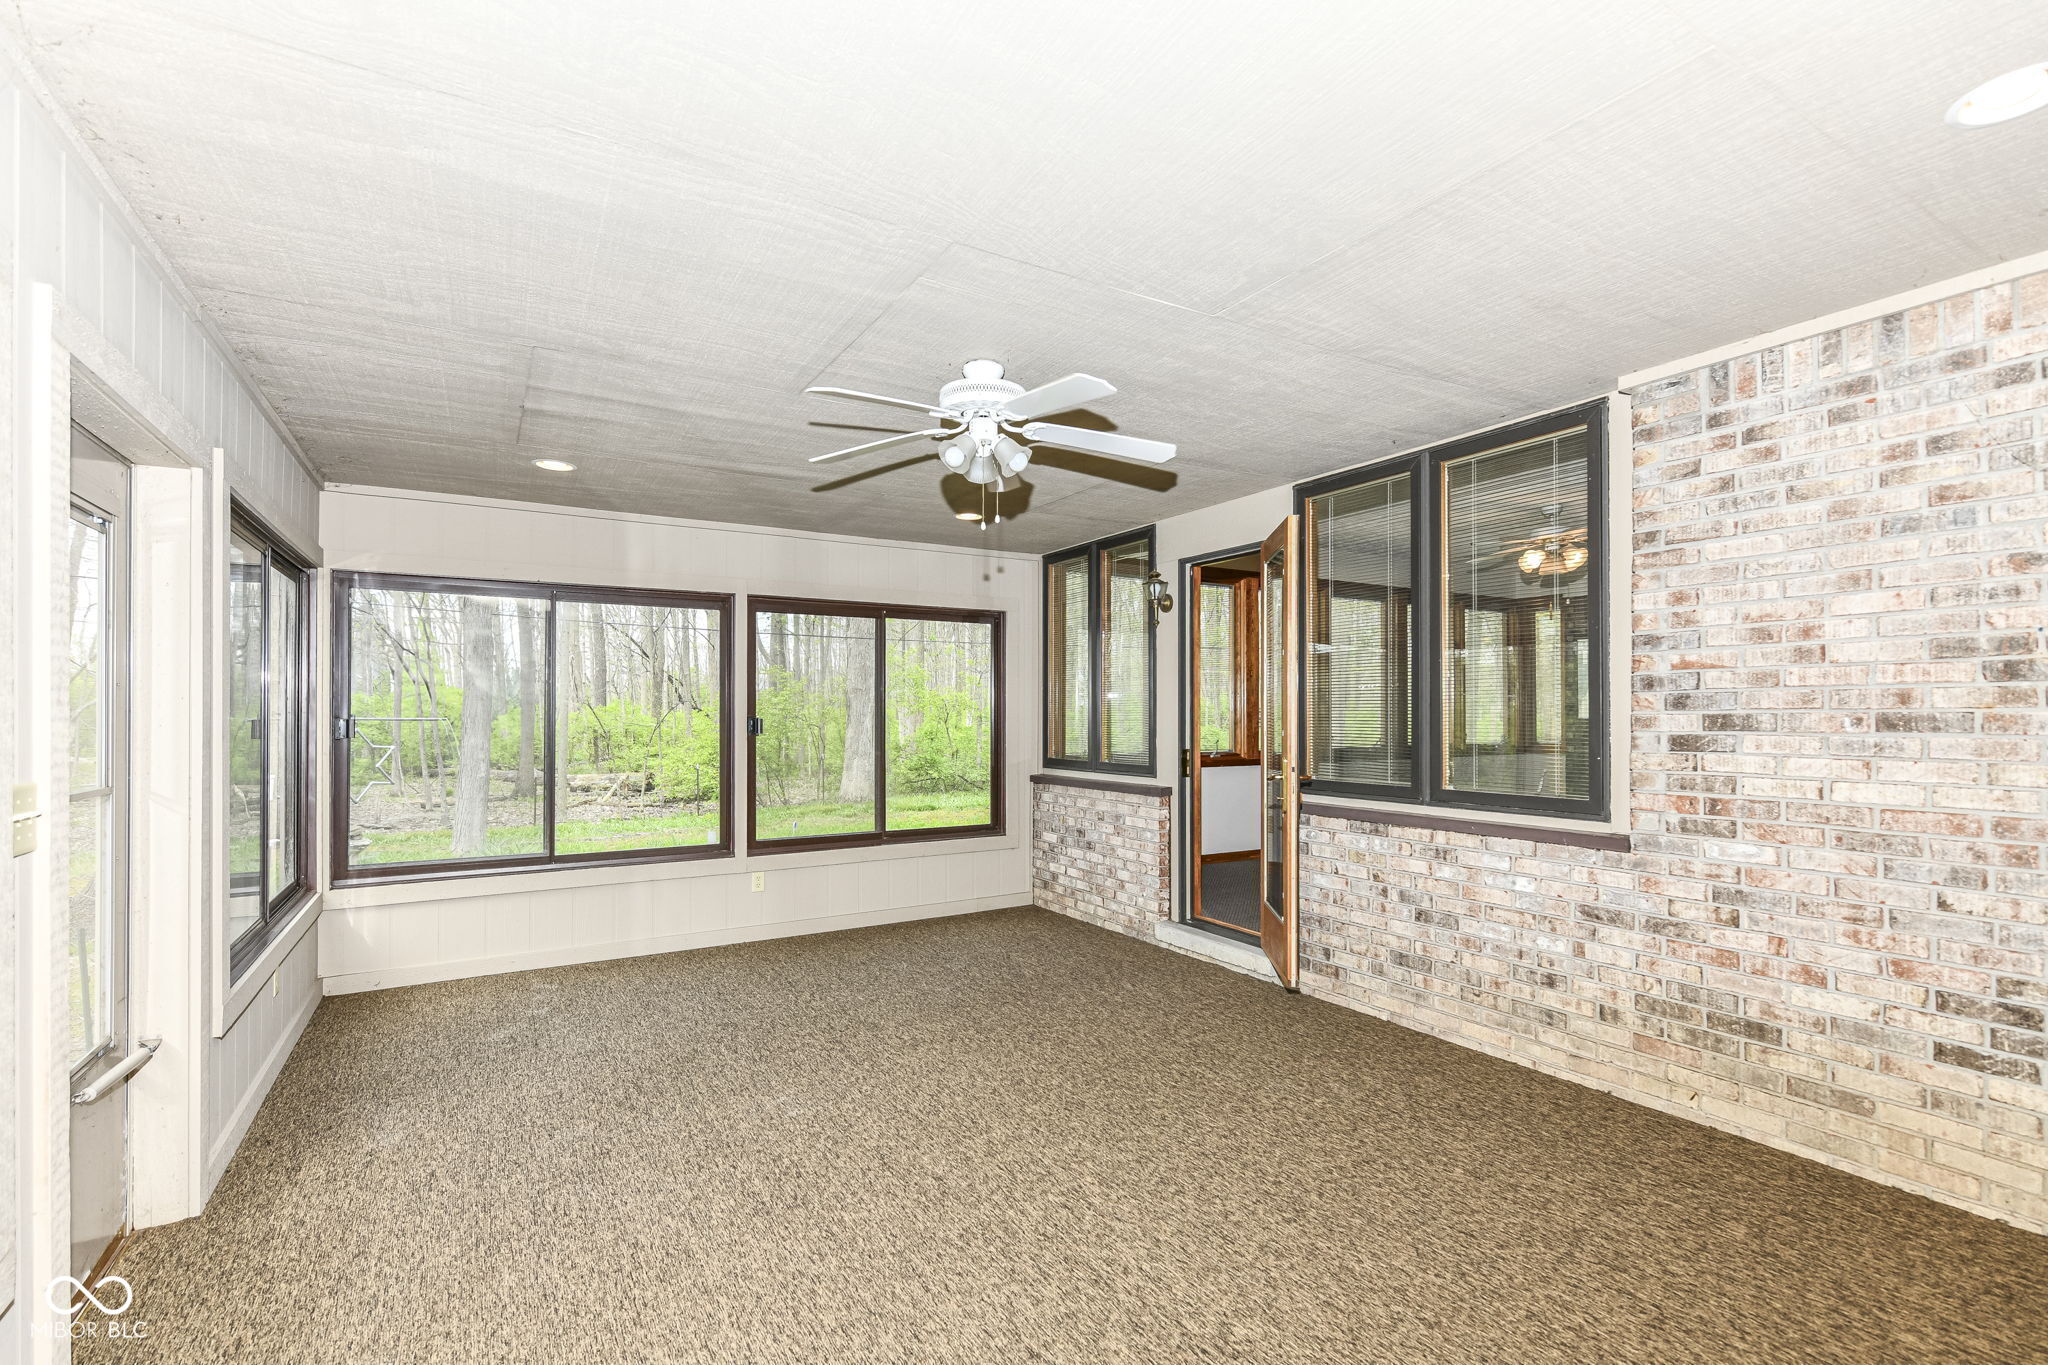
Empty sunroom with broad wooded-view windows, brown carpet, and a brick accent wall.
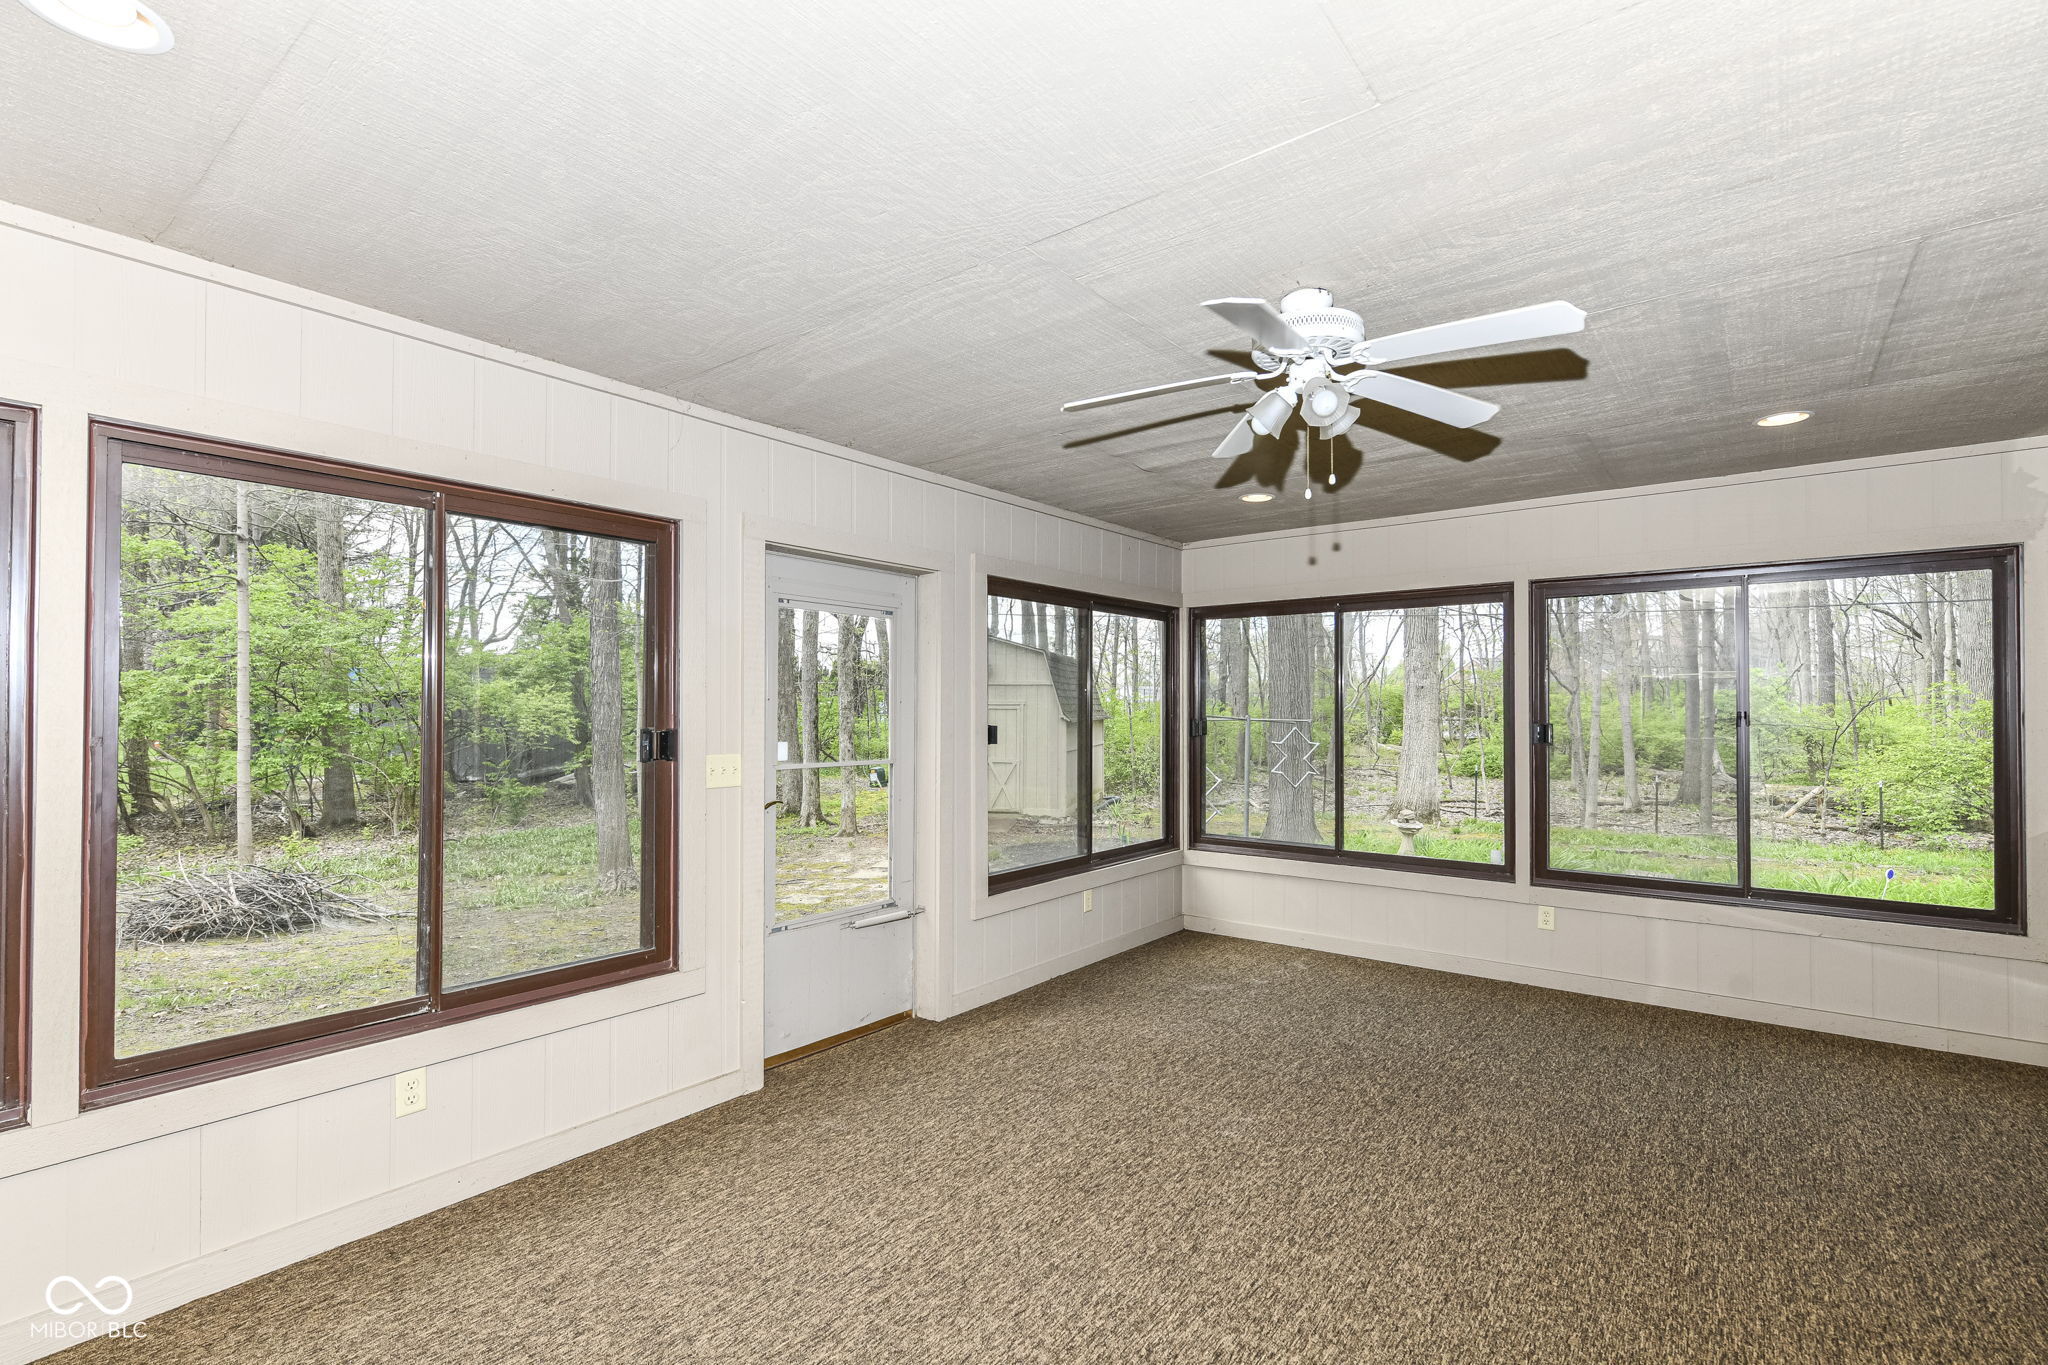
Empty sunroom with brown carpet, ceiling fan, and wide windows overlooking a wooded backyard.
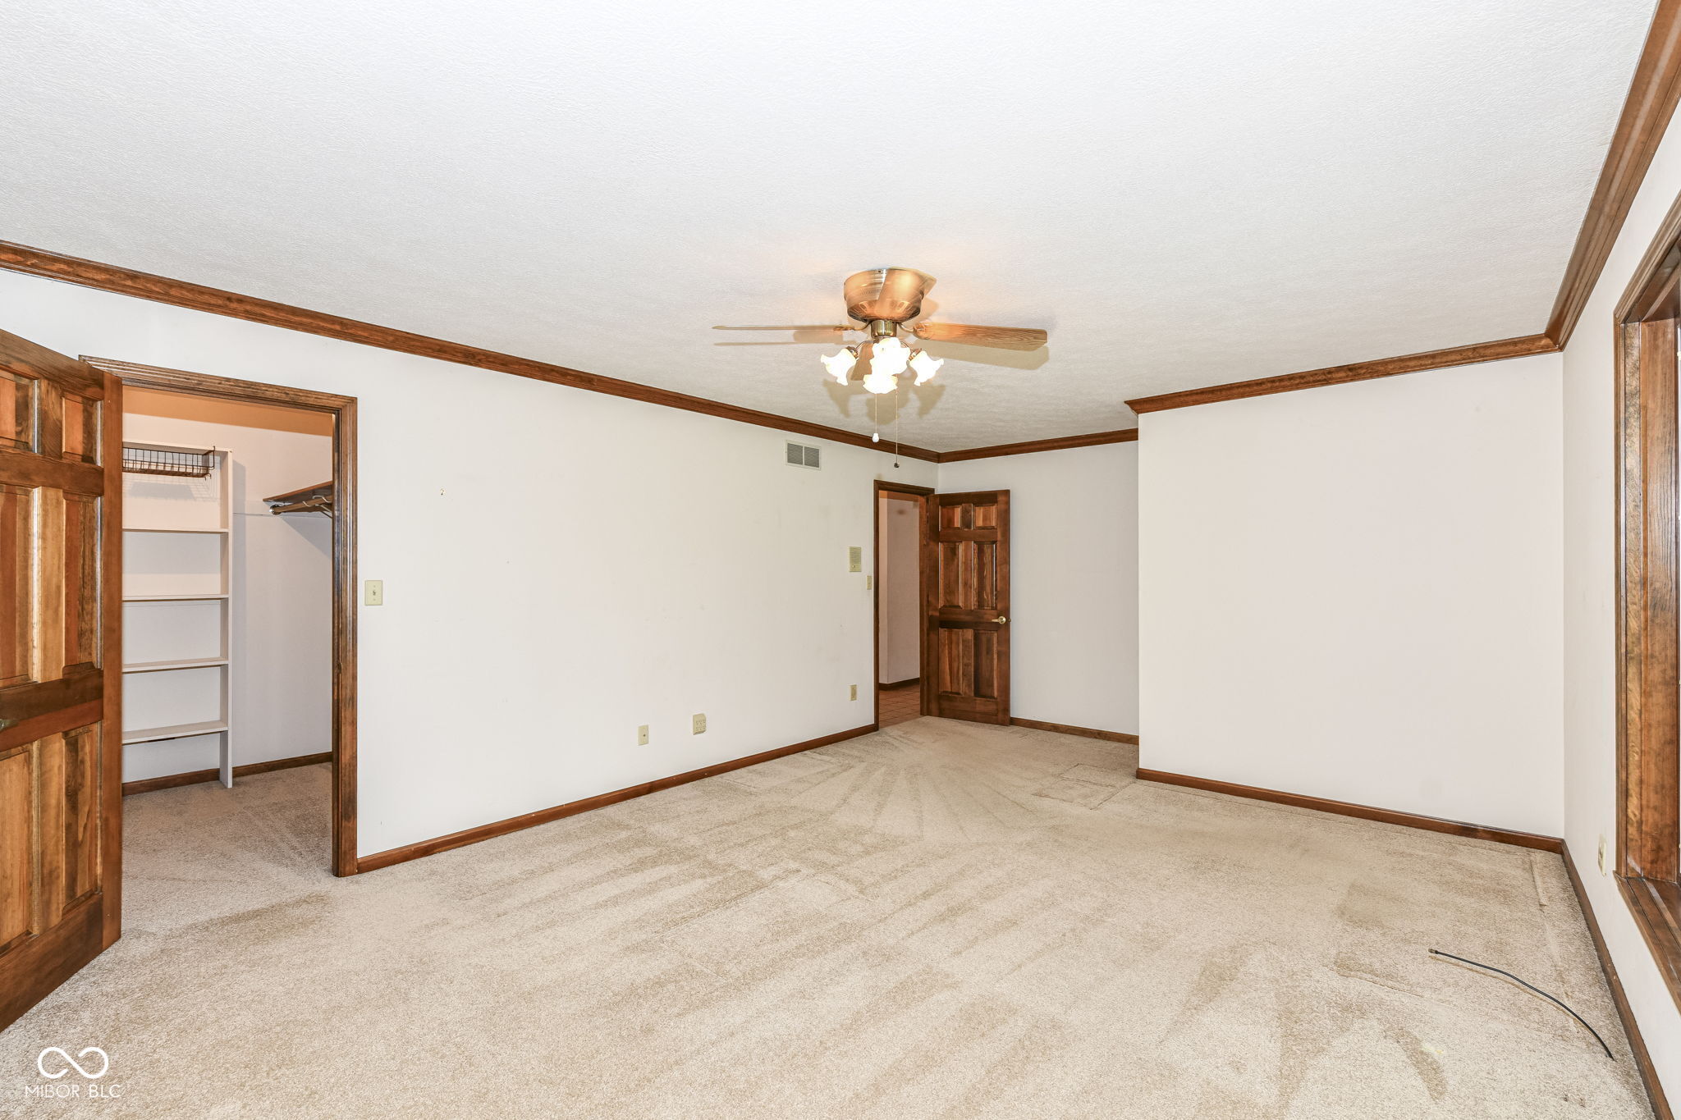
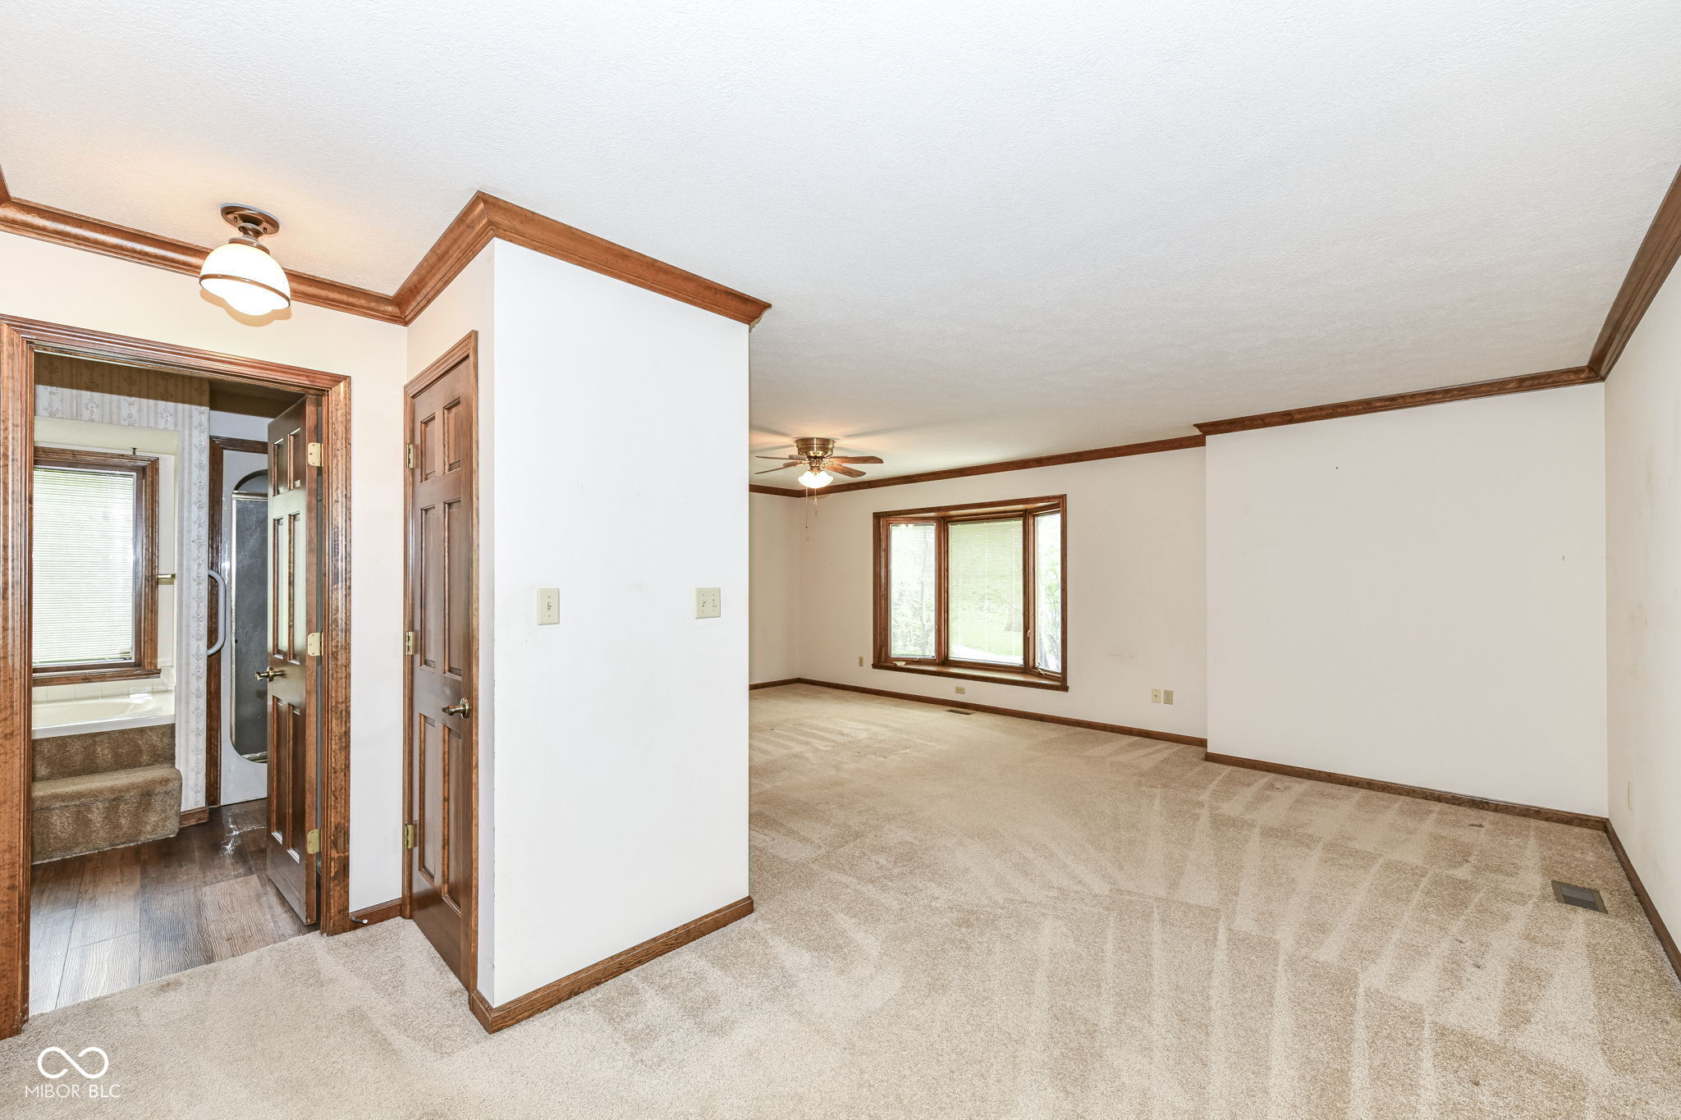
Empty bedroom with beige carpet, dark wood trim, ceiling fan, and an open closet with shelves.
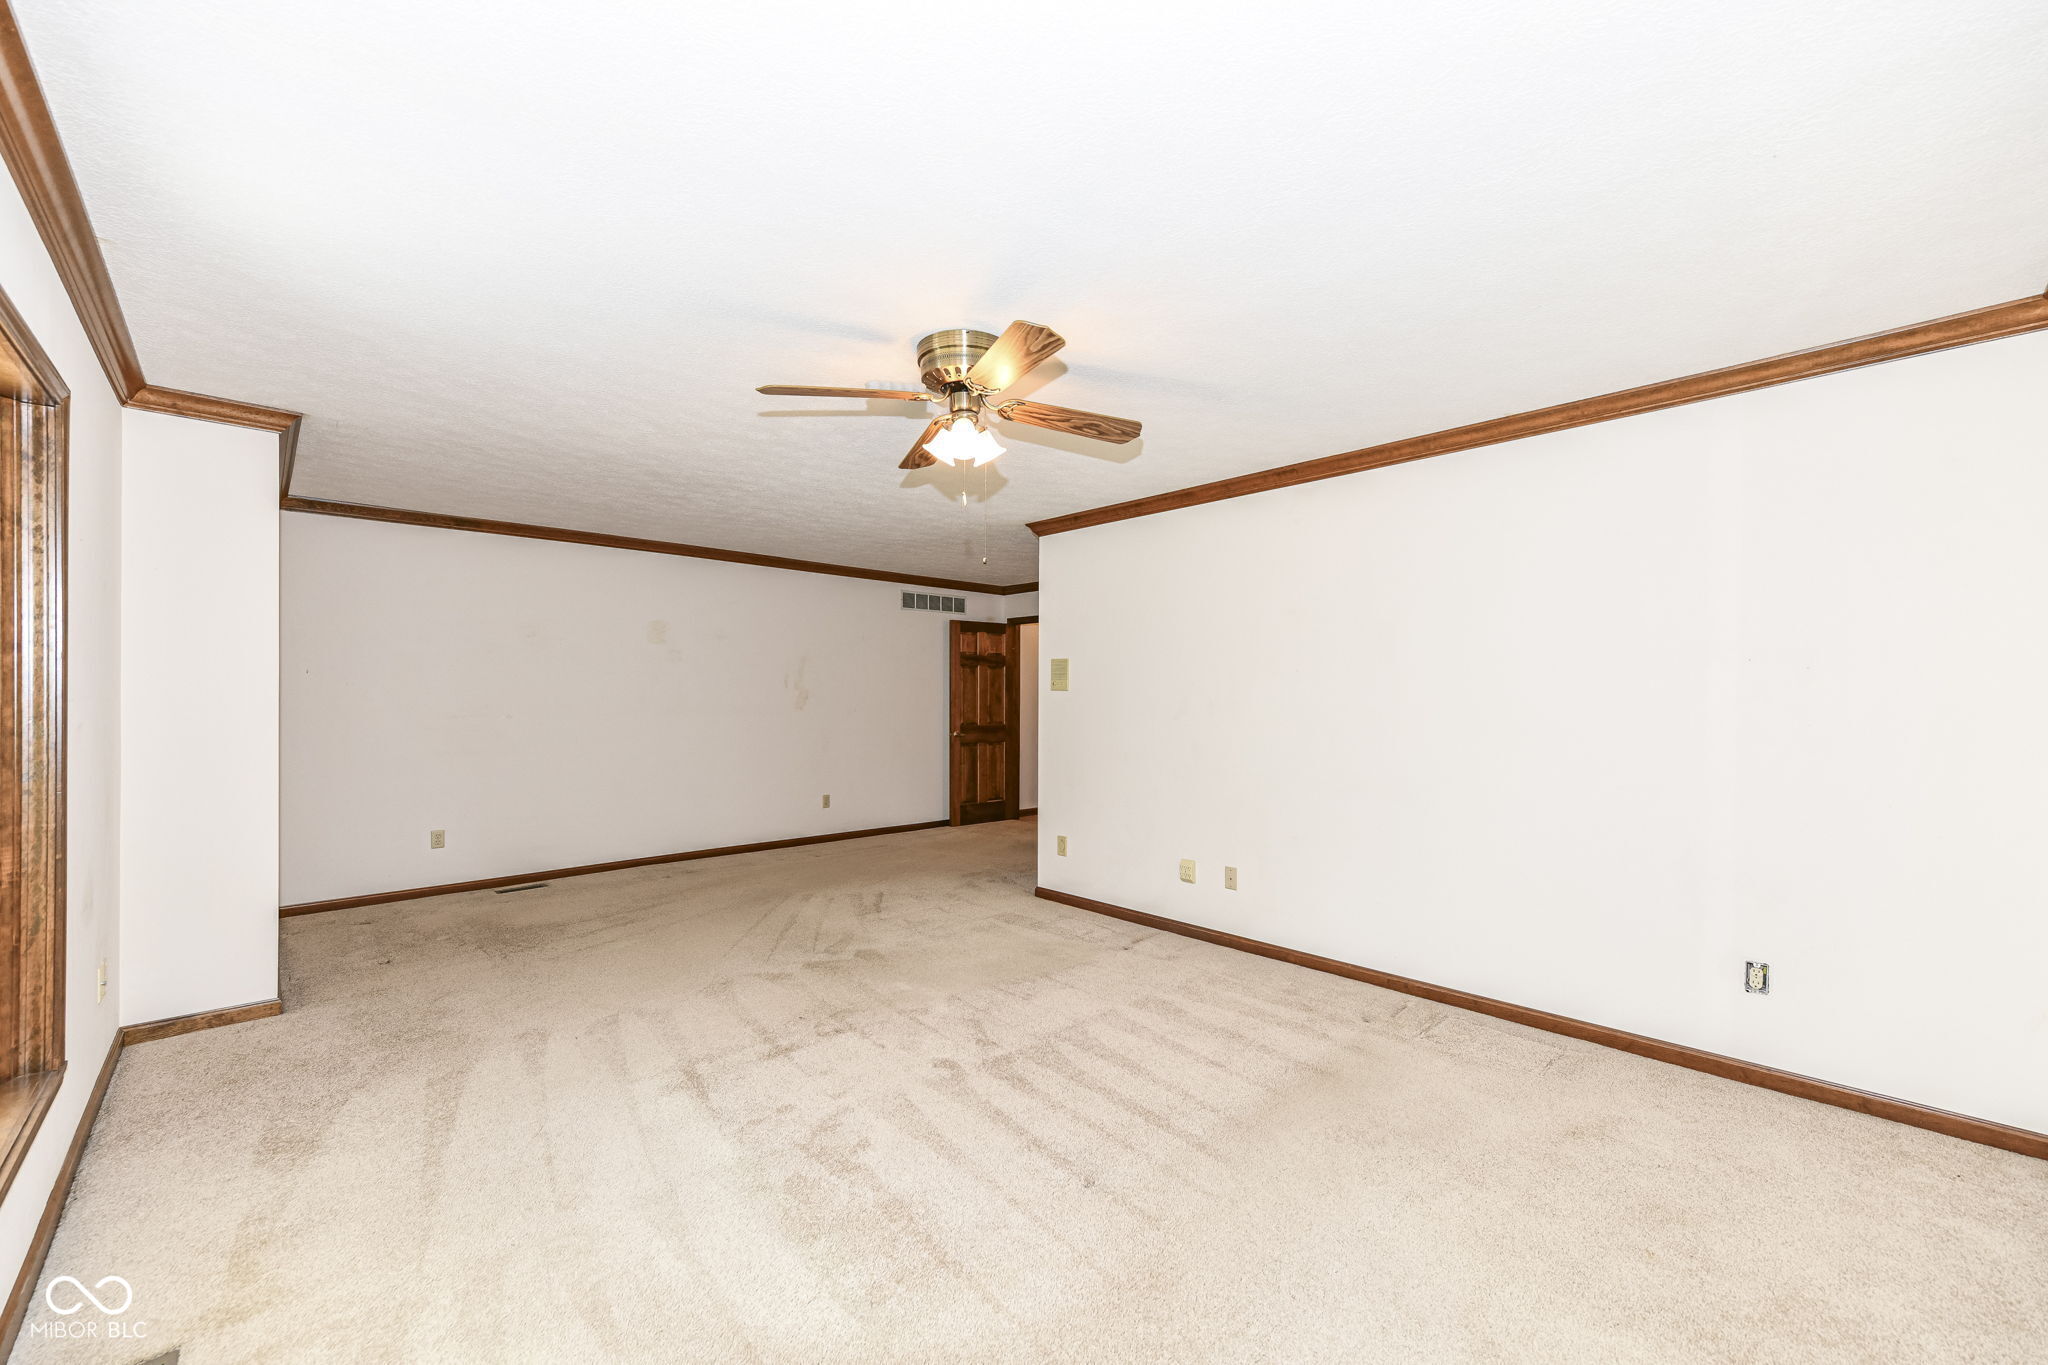
Empty carpeted bedroom with dark wood trim, a ceiling fan, and a wide window.
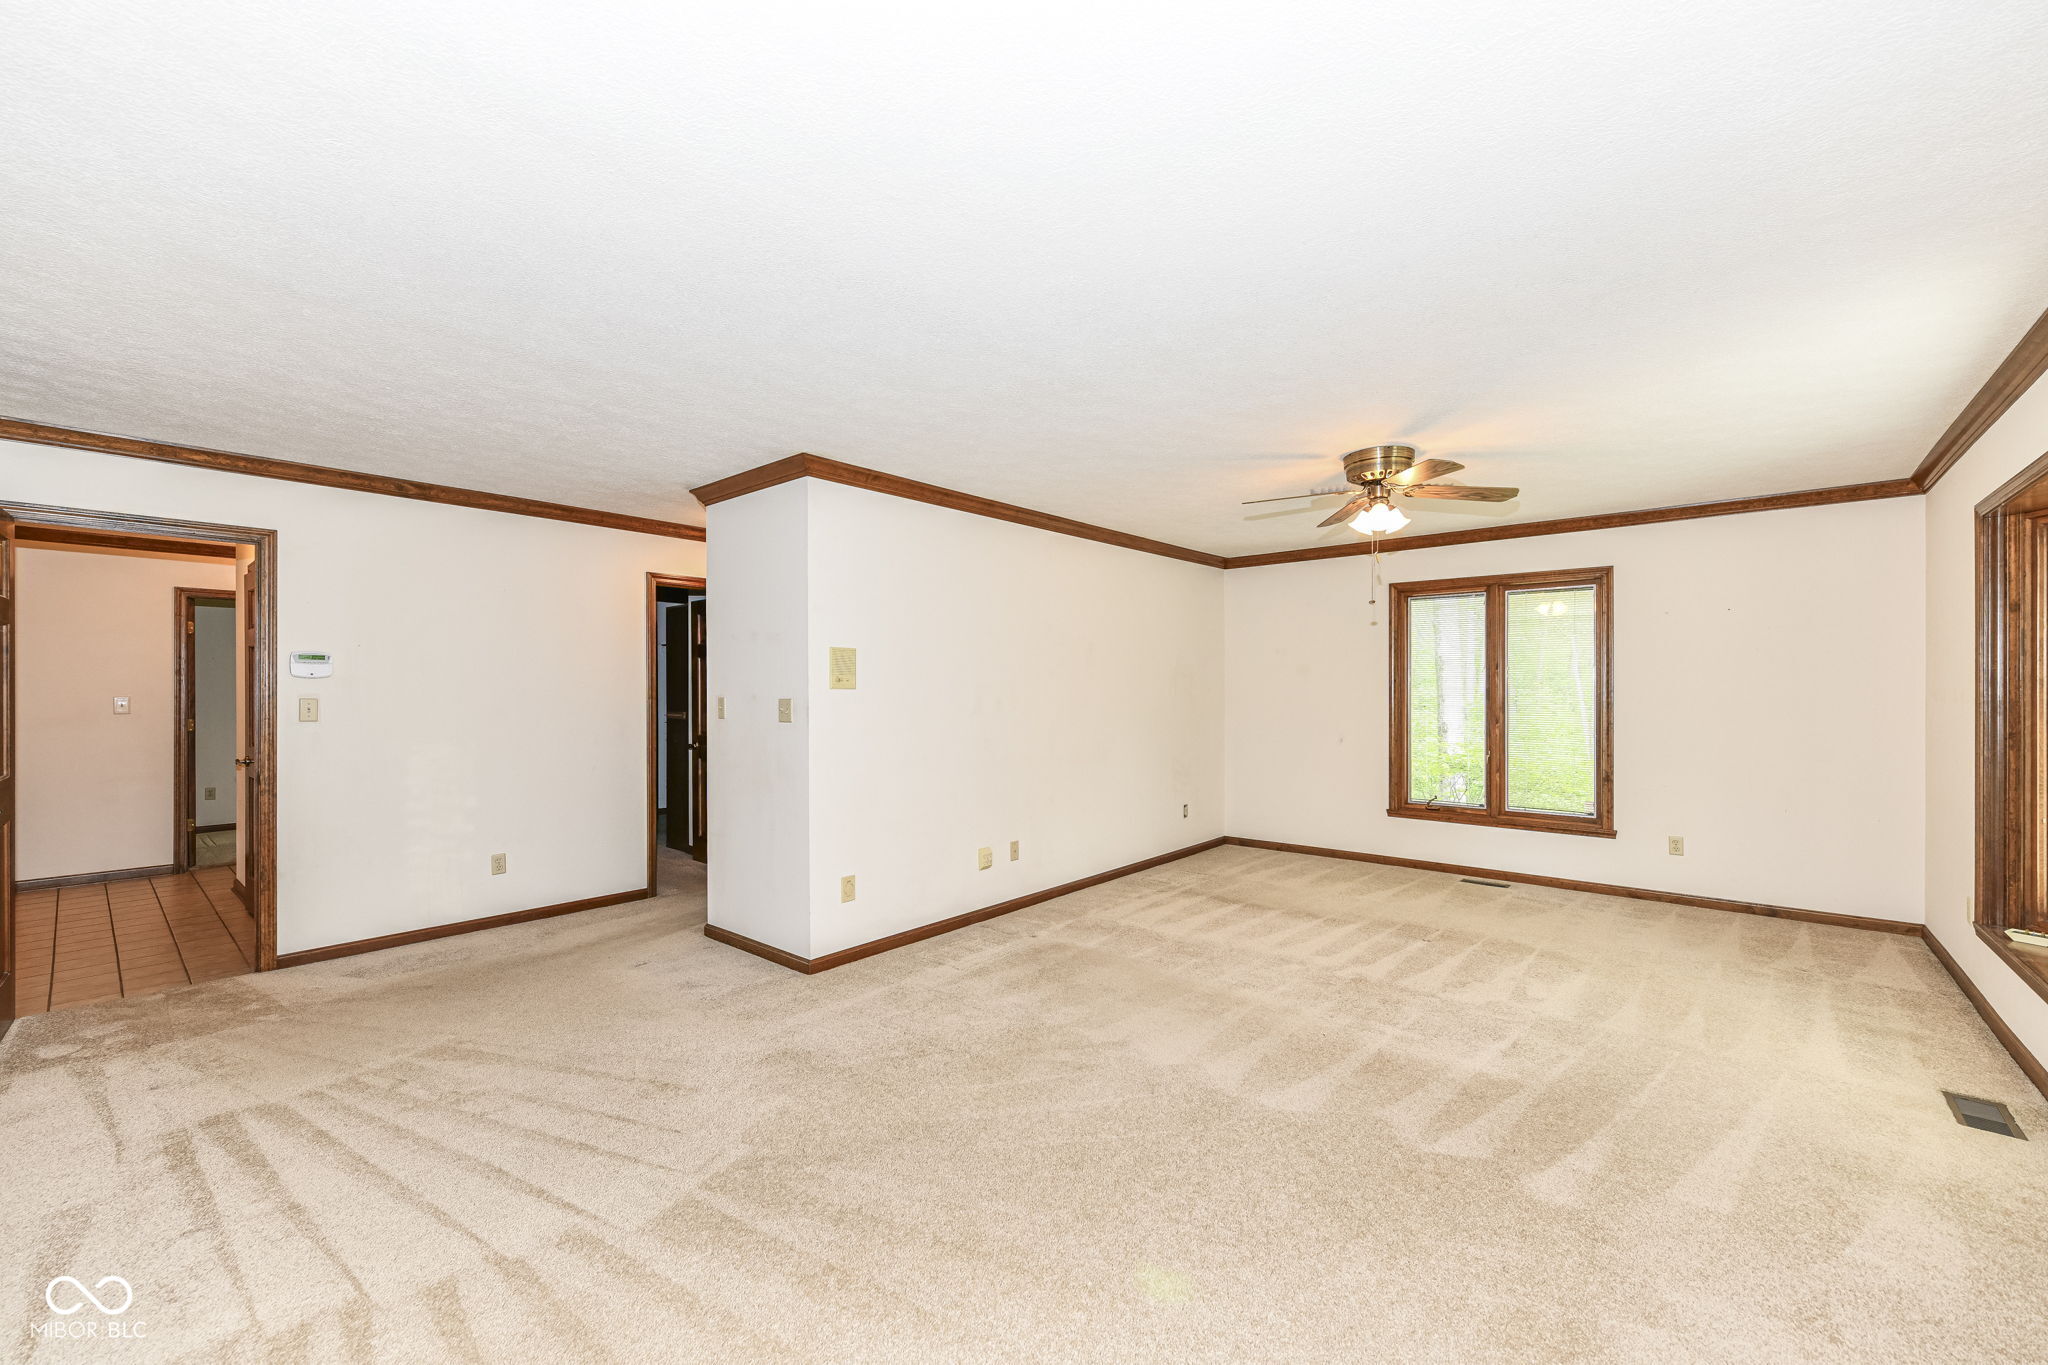
Empty living room with beige carpet, dark wood trim, ceiling fan, and two windows.
Empty carpeted room with dark wood trim, a ceiling fan, and a wood-framed window.
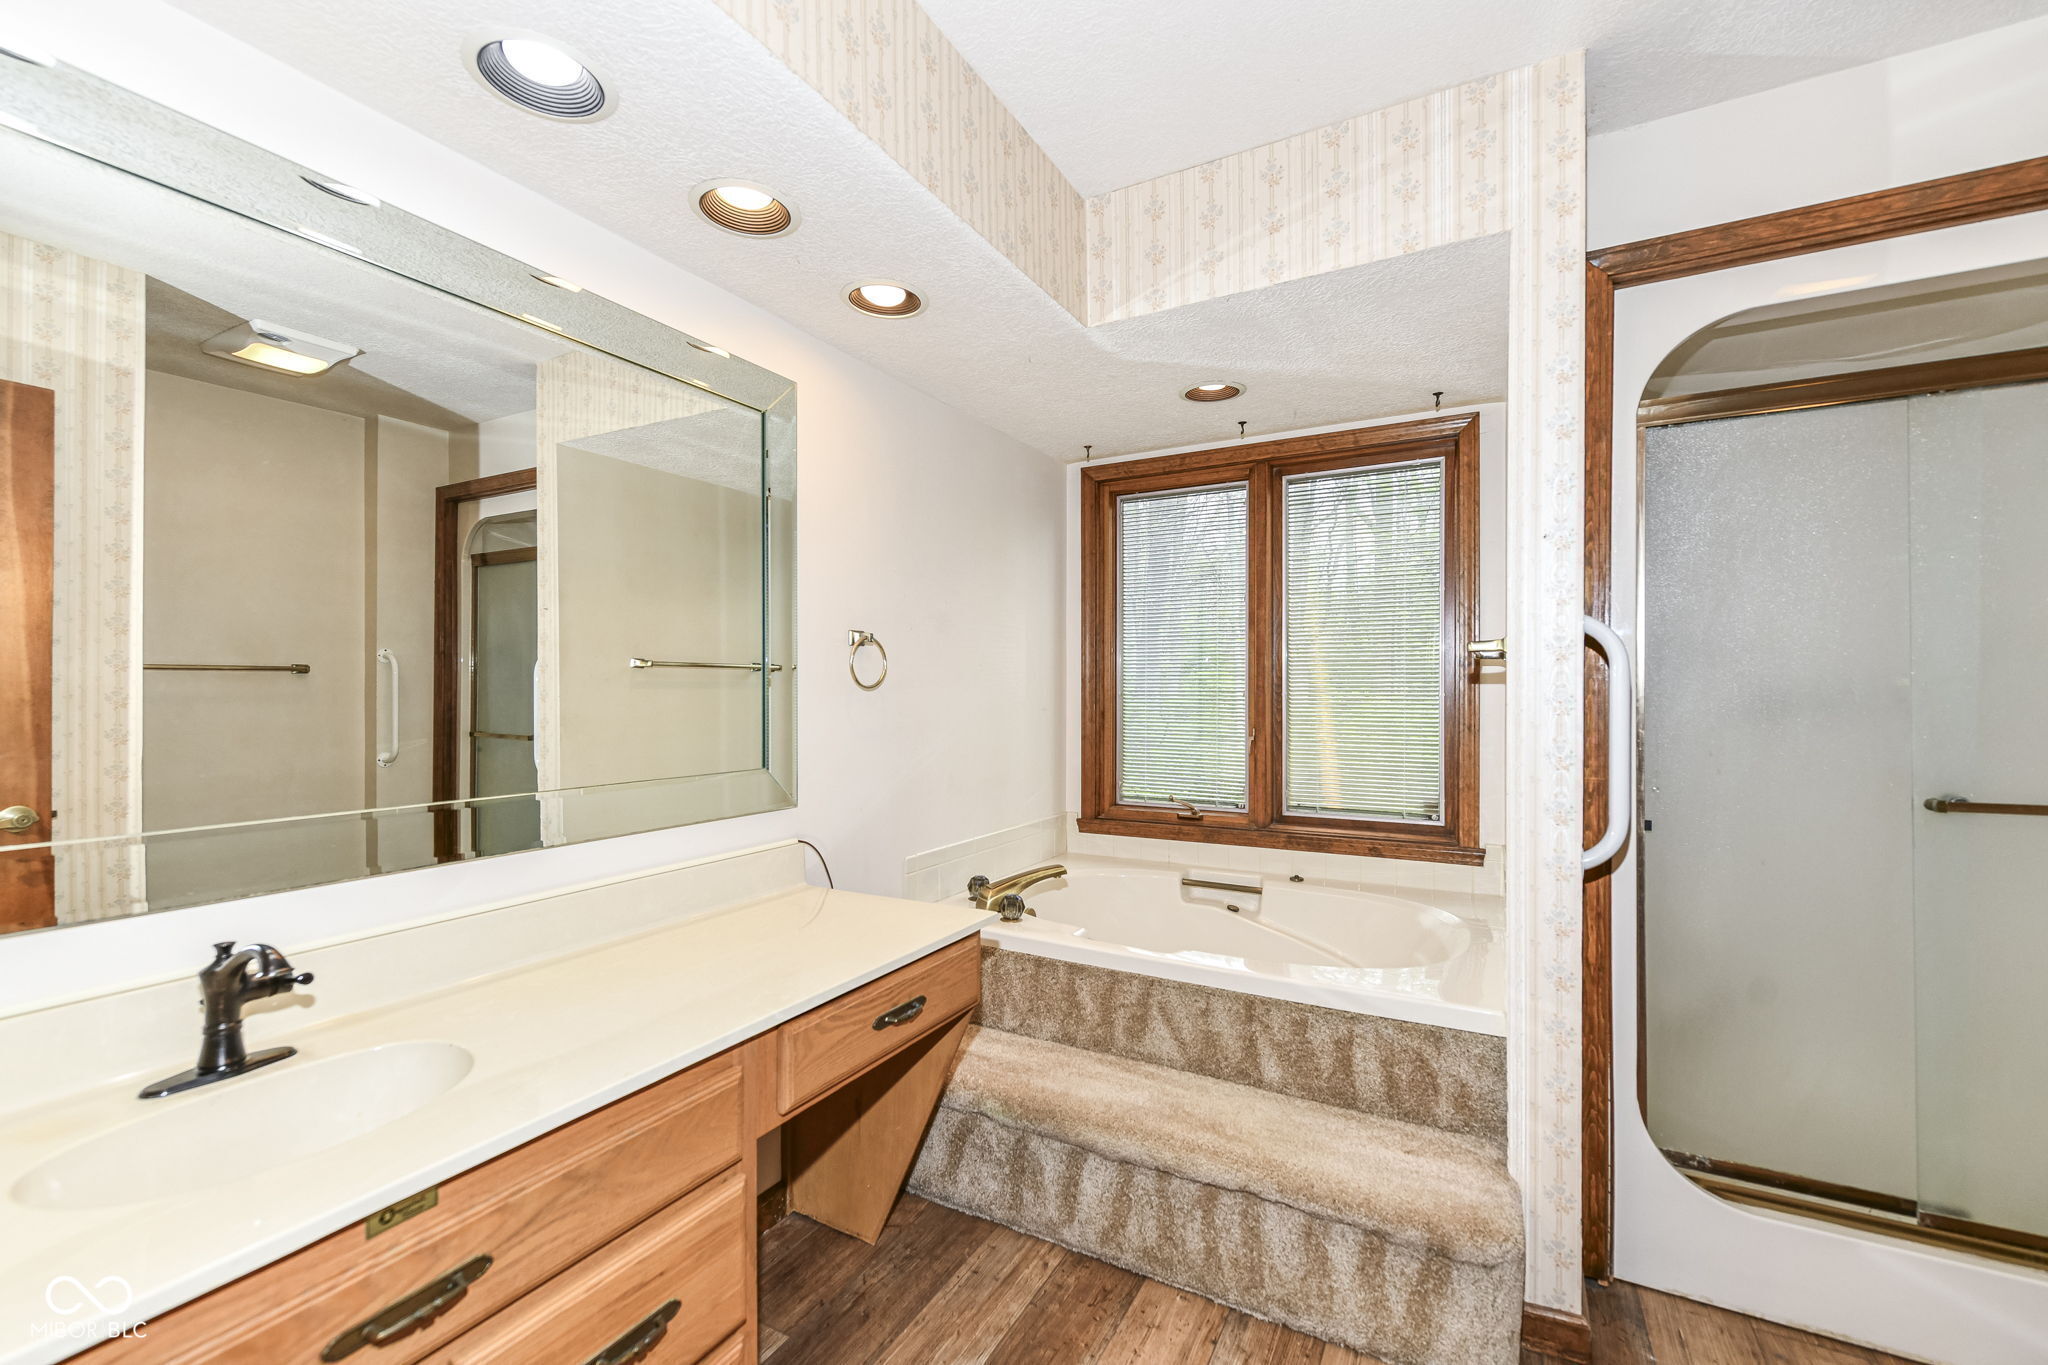
Bathroom with a wood vanity, raised soaking tub beneath a window, and separate glass shower.
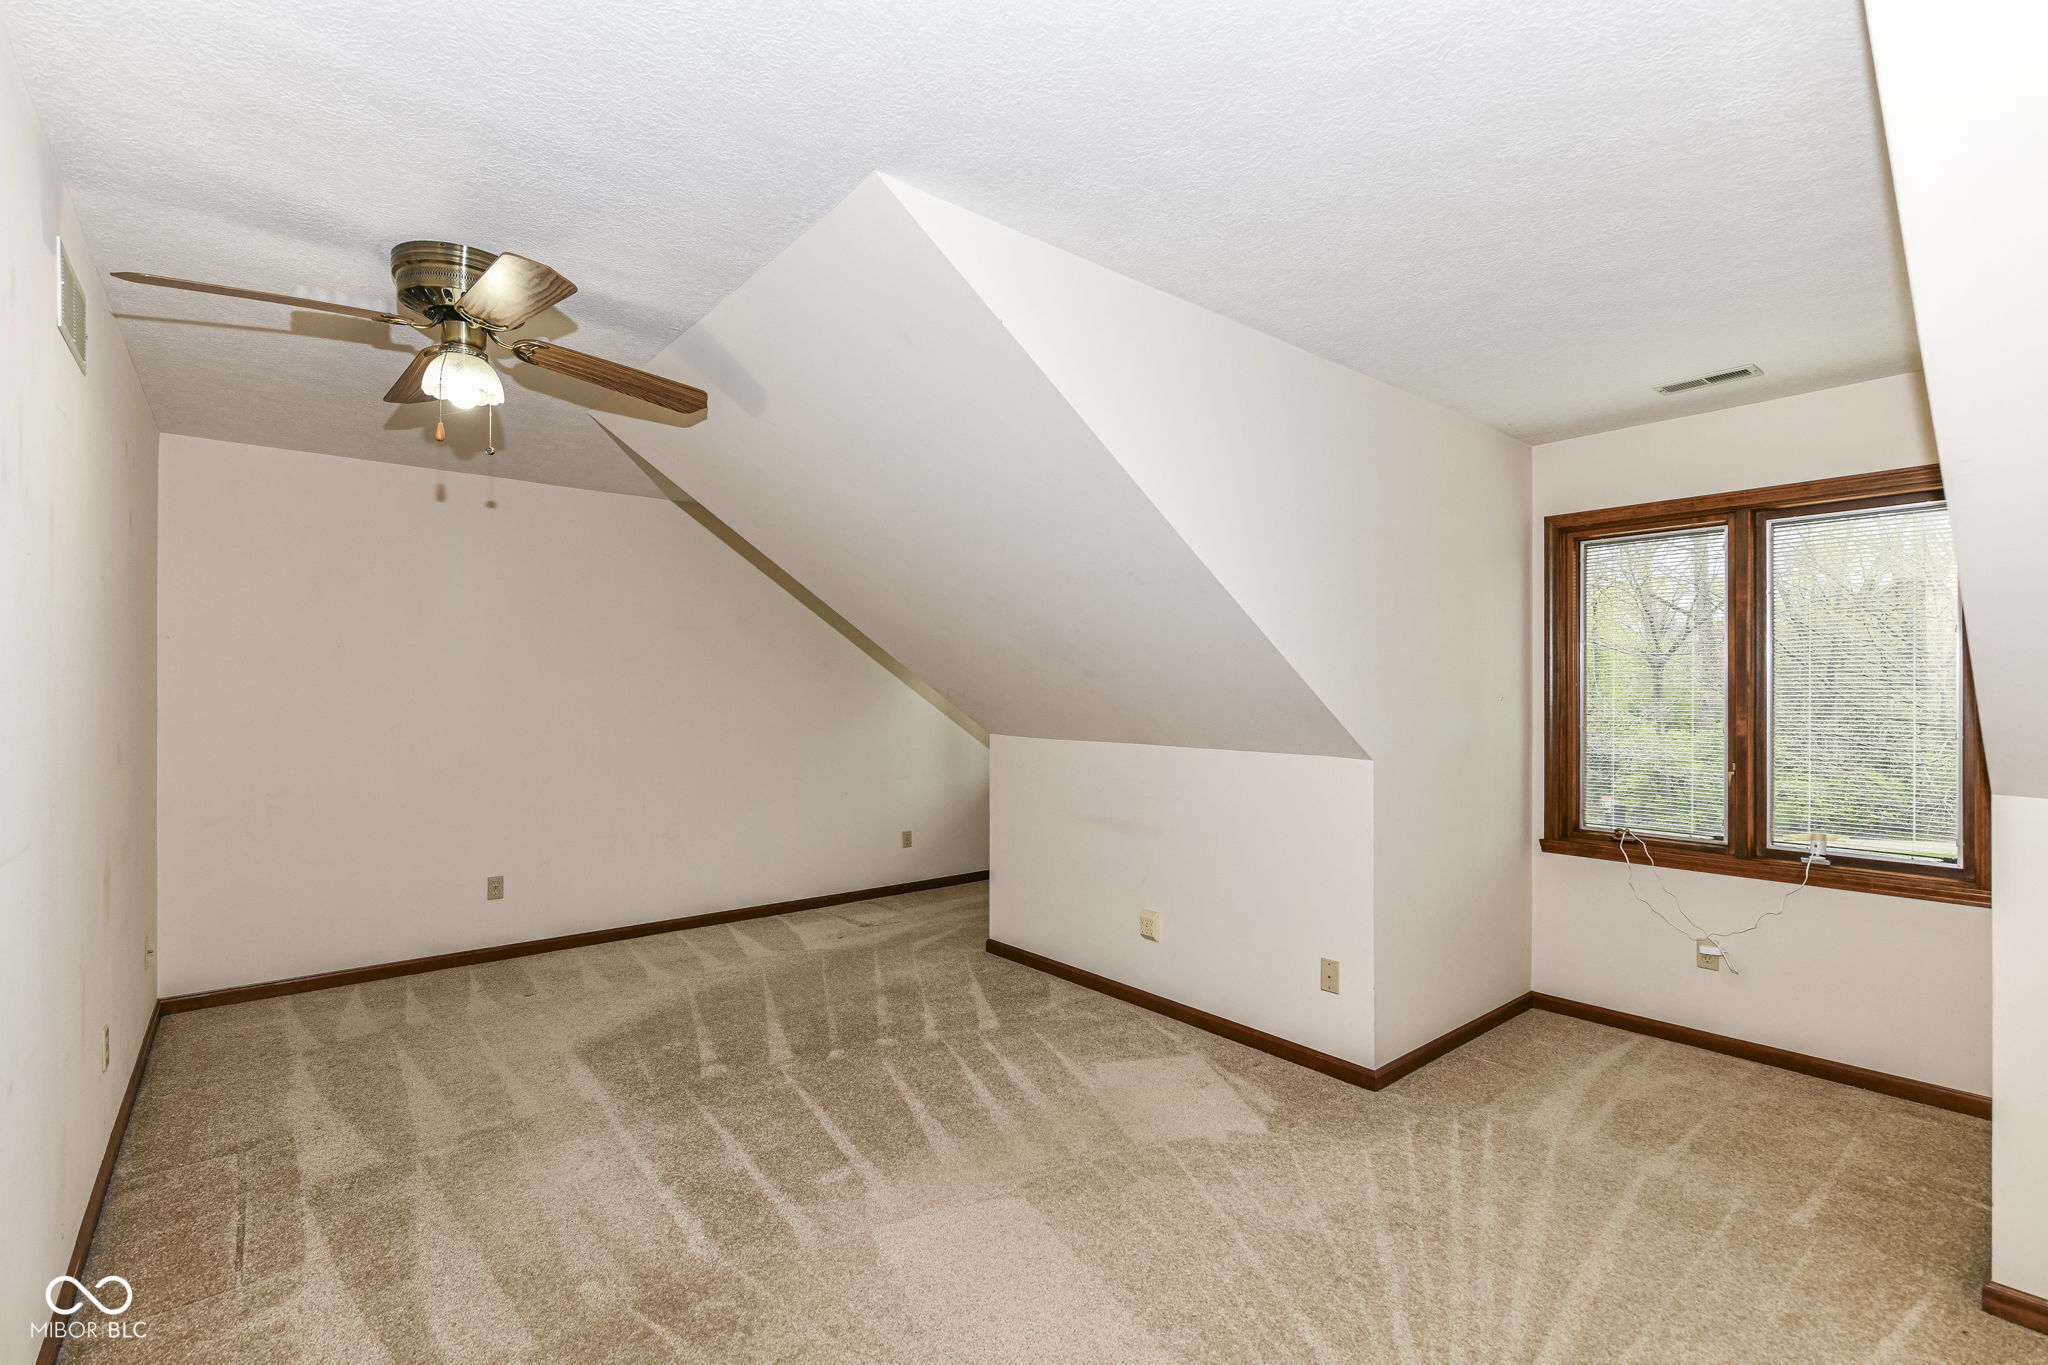
Empty upper-floor room with a sloped ceiling, ceiling fan, and wood-trimmed window.
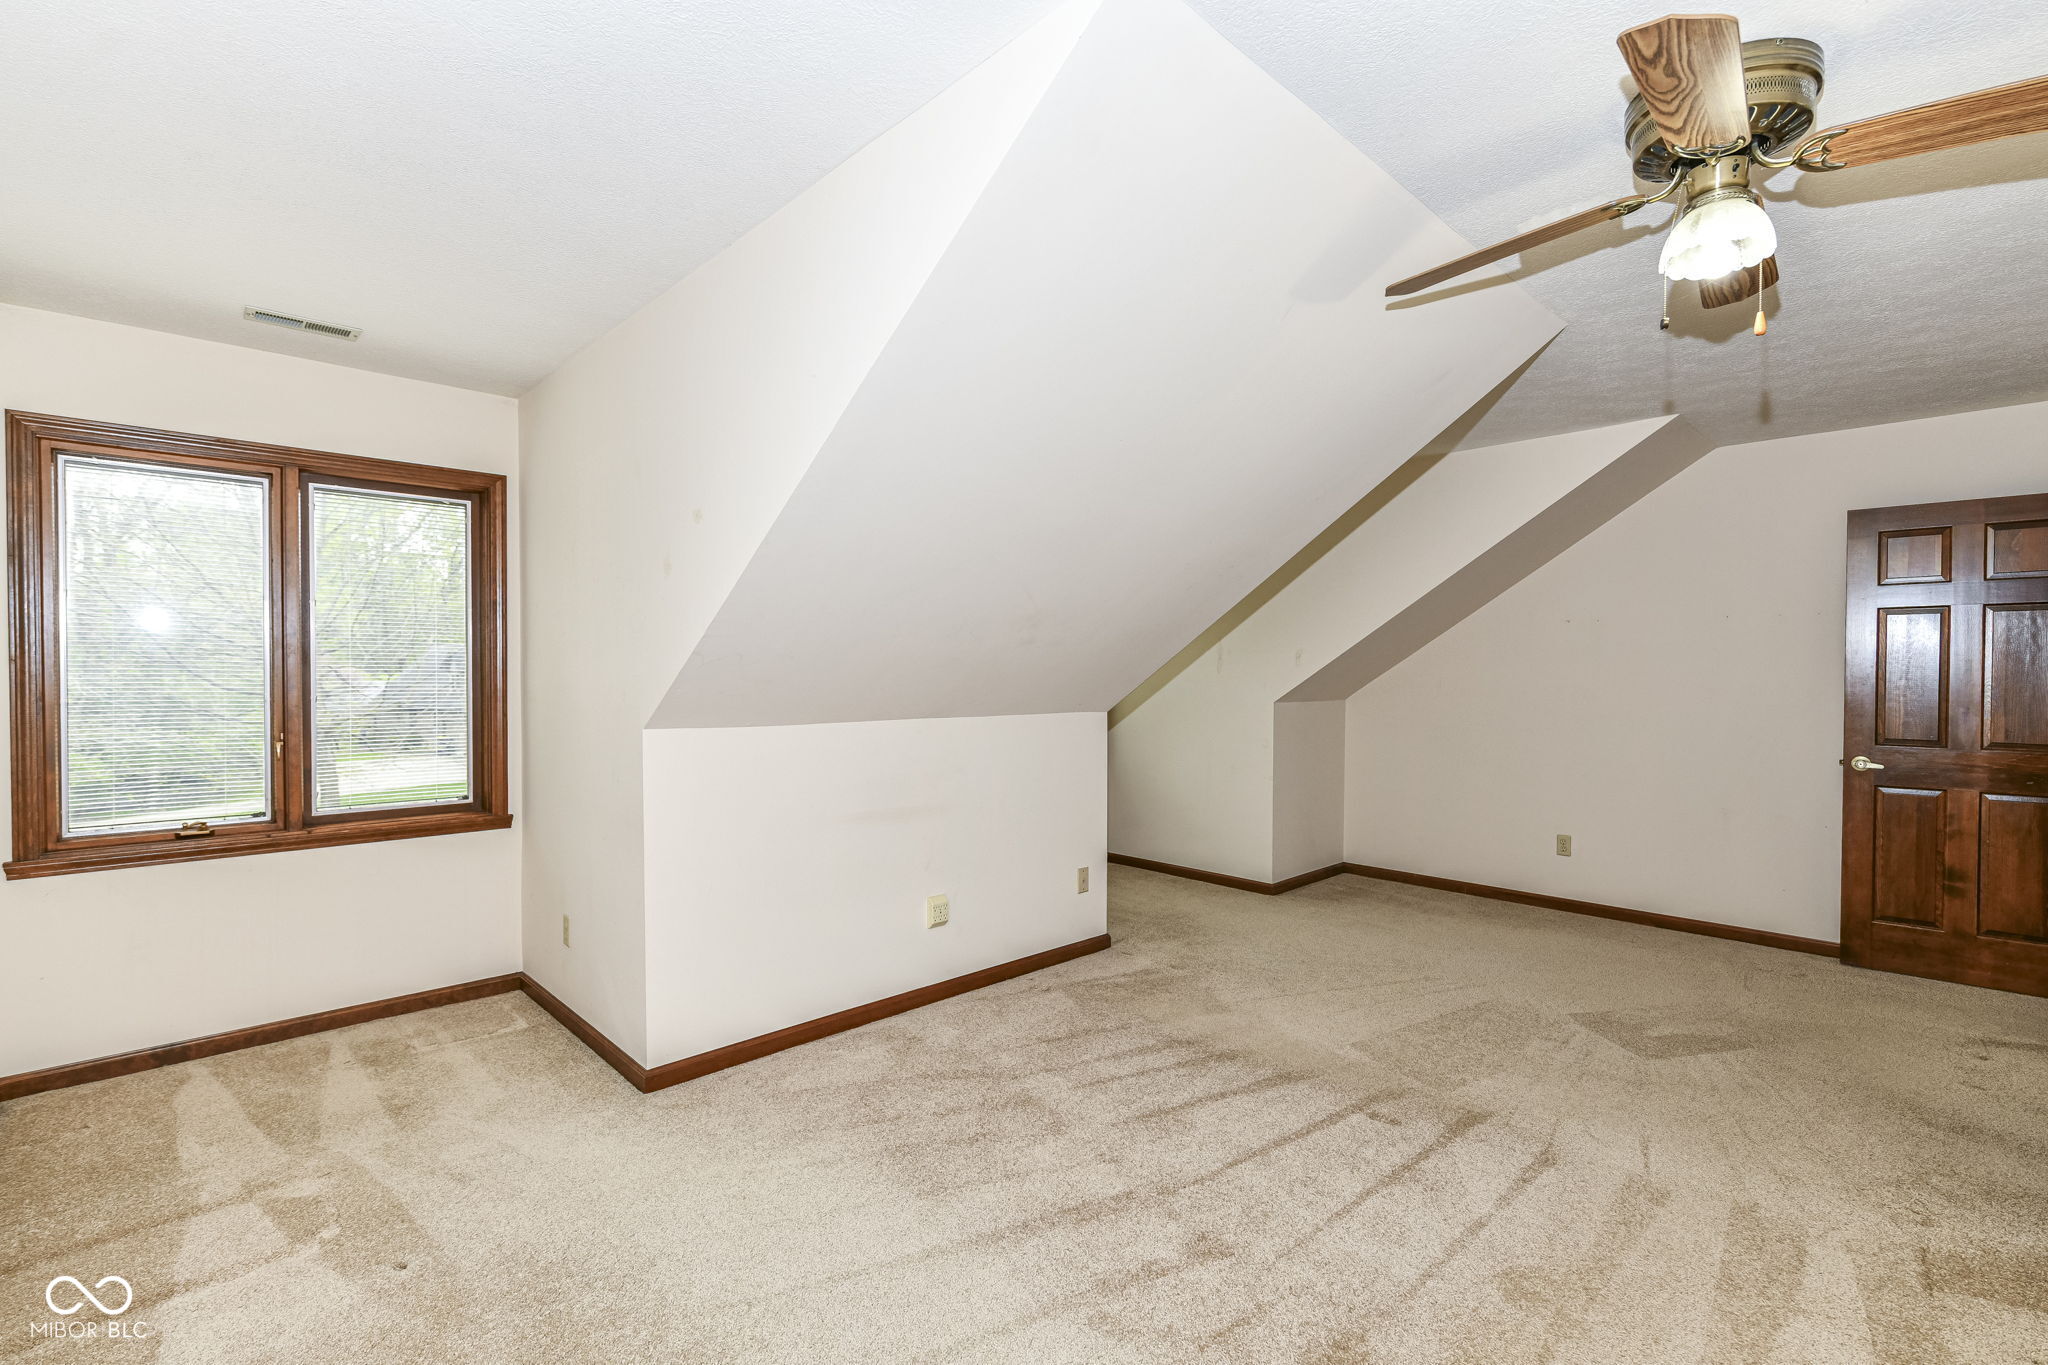
Empty carpeted room with sloped ceilings, a central partition, wood-trimmed windows, and a ceiling fan.
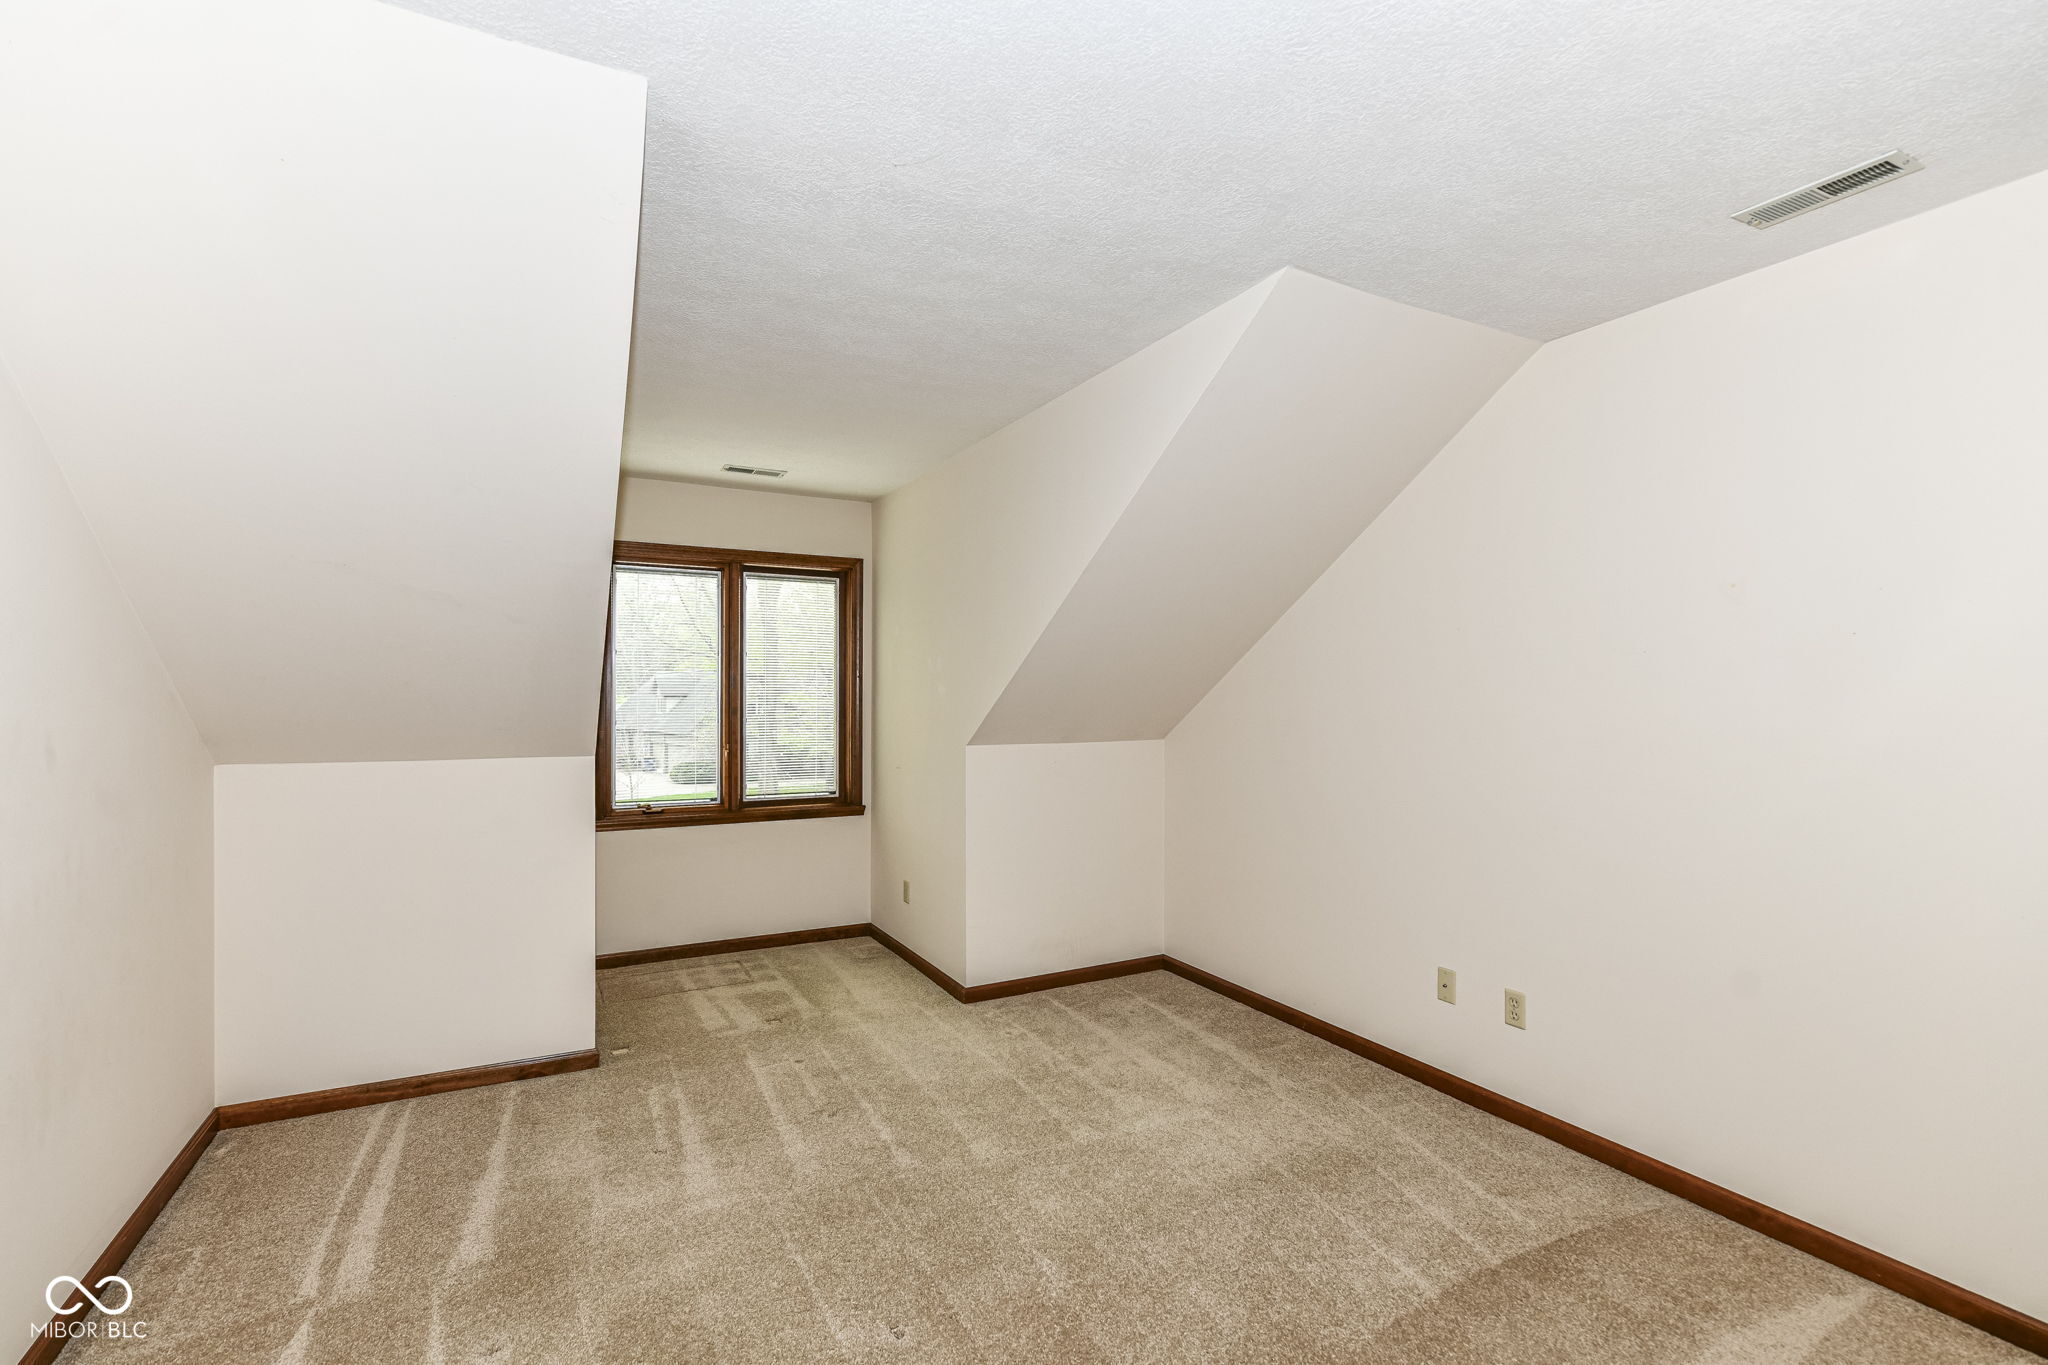
Empty carpeted room with sloped ceilings, dark wood trim, and a double window.
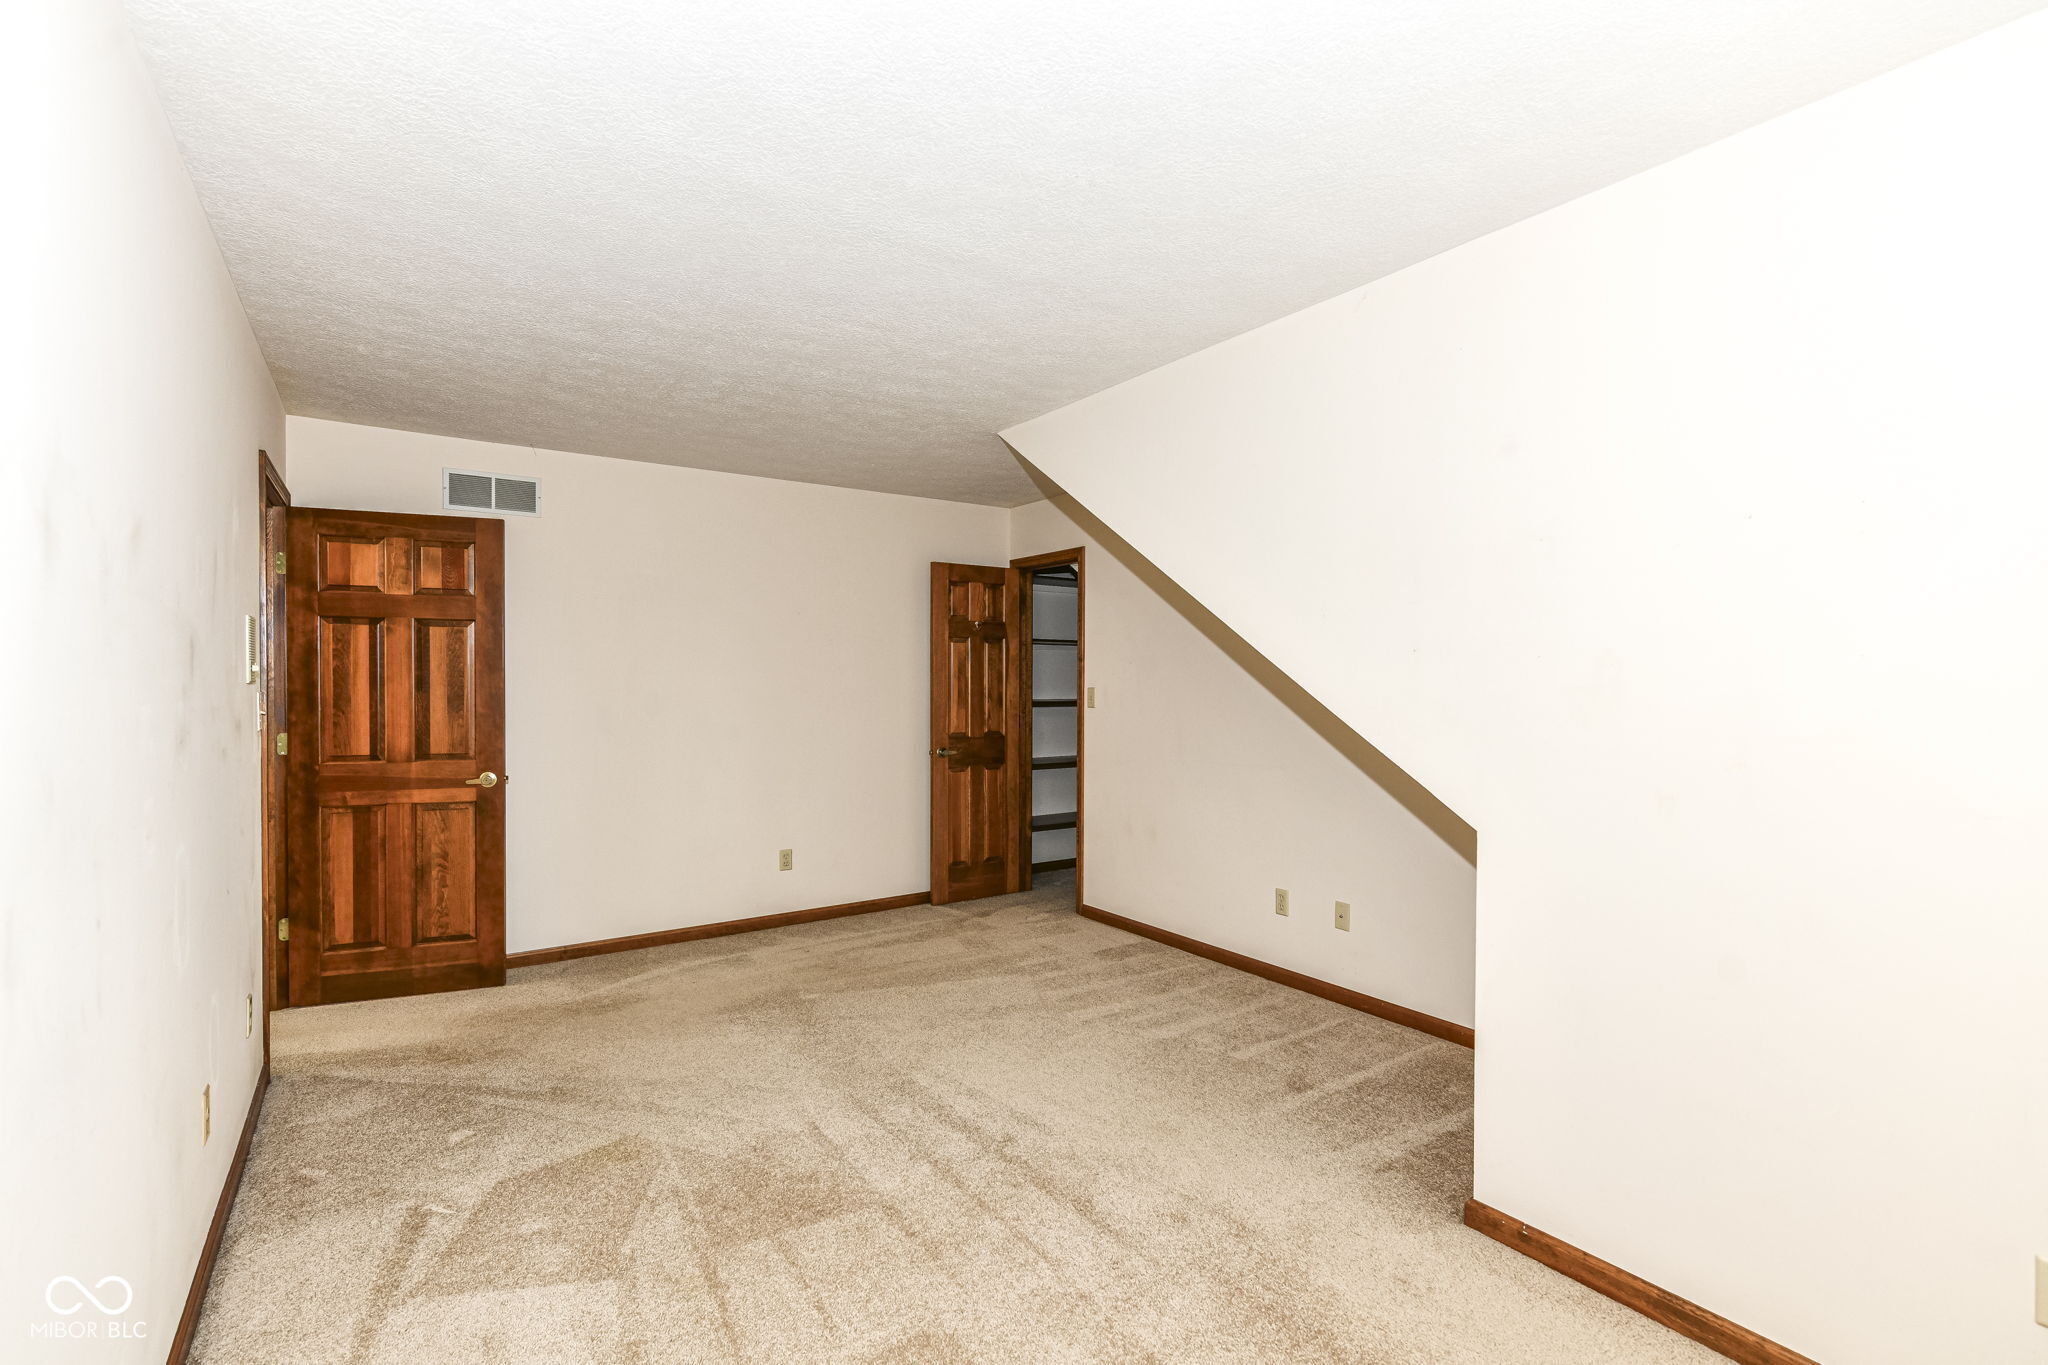
Empty carpeted room with a sloped ceiling, wood trim, and a doorway to built-in shelves.
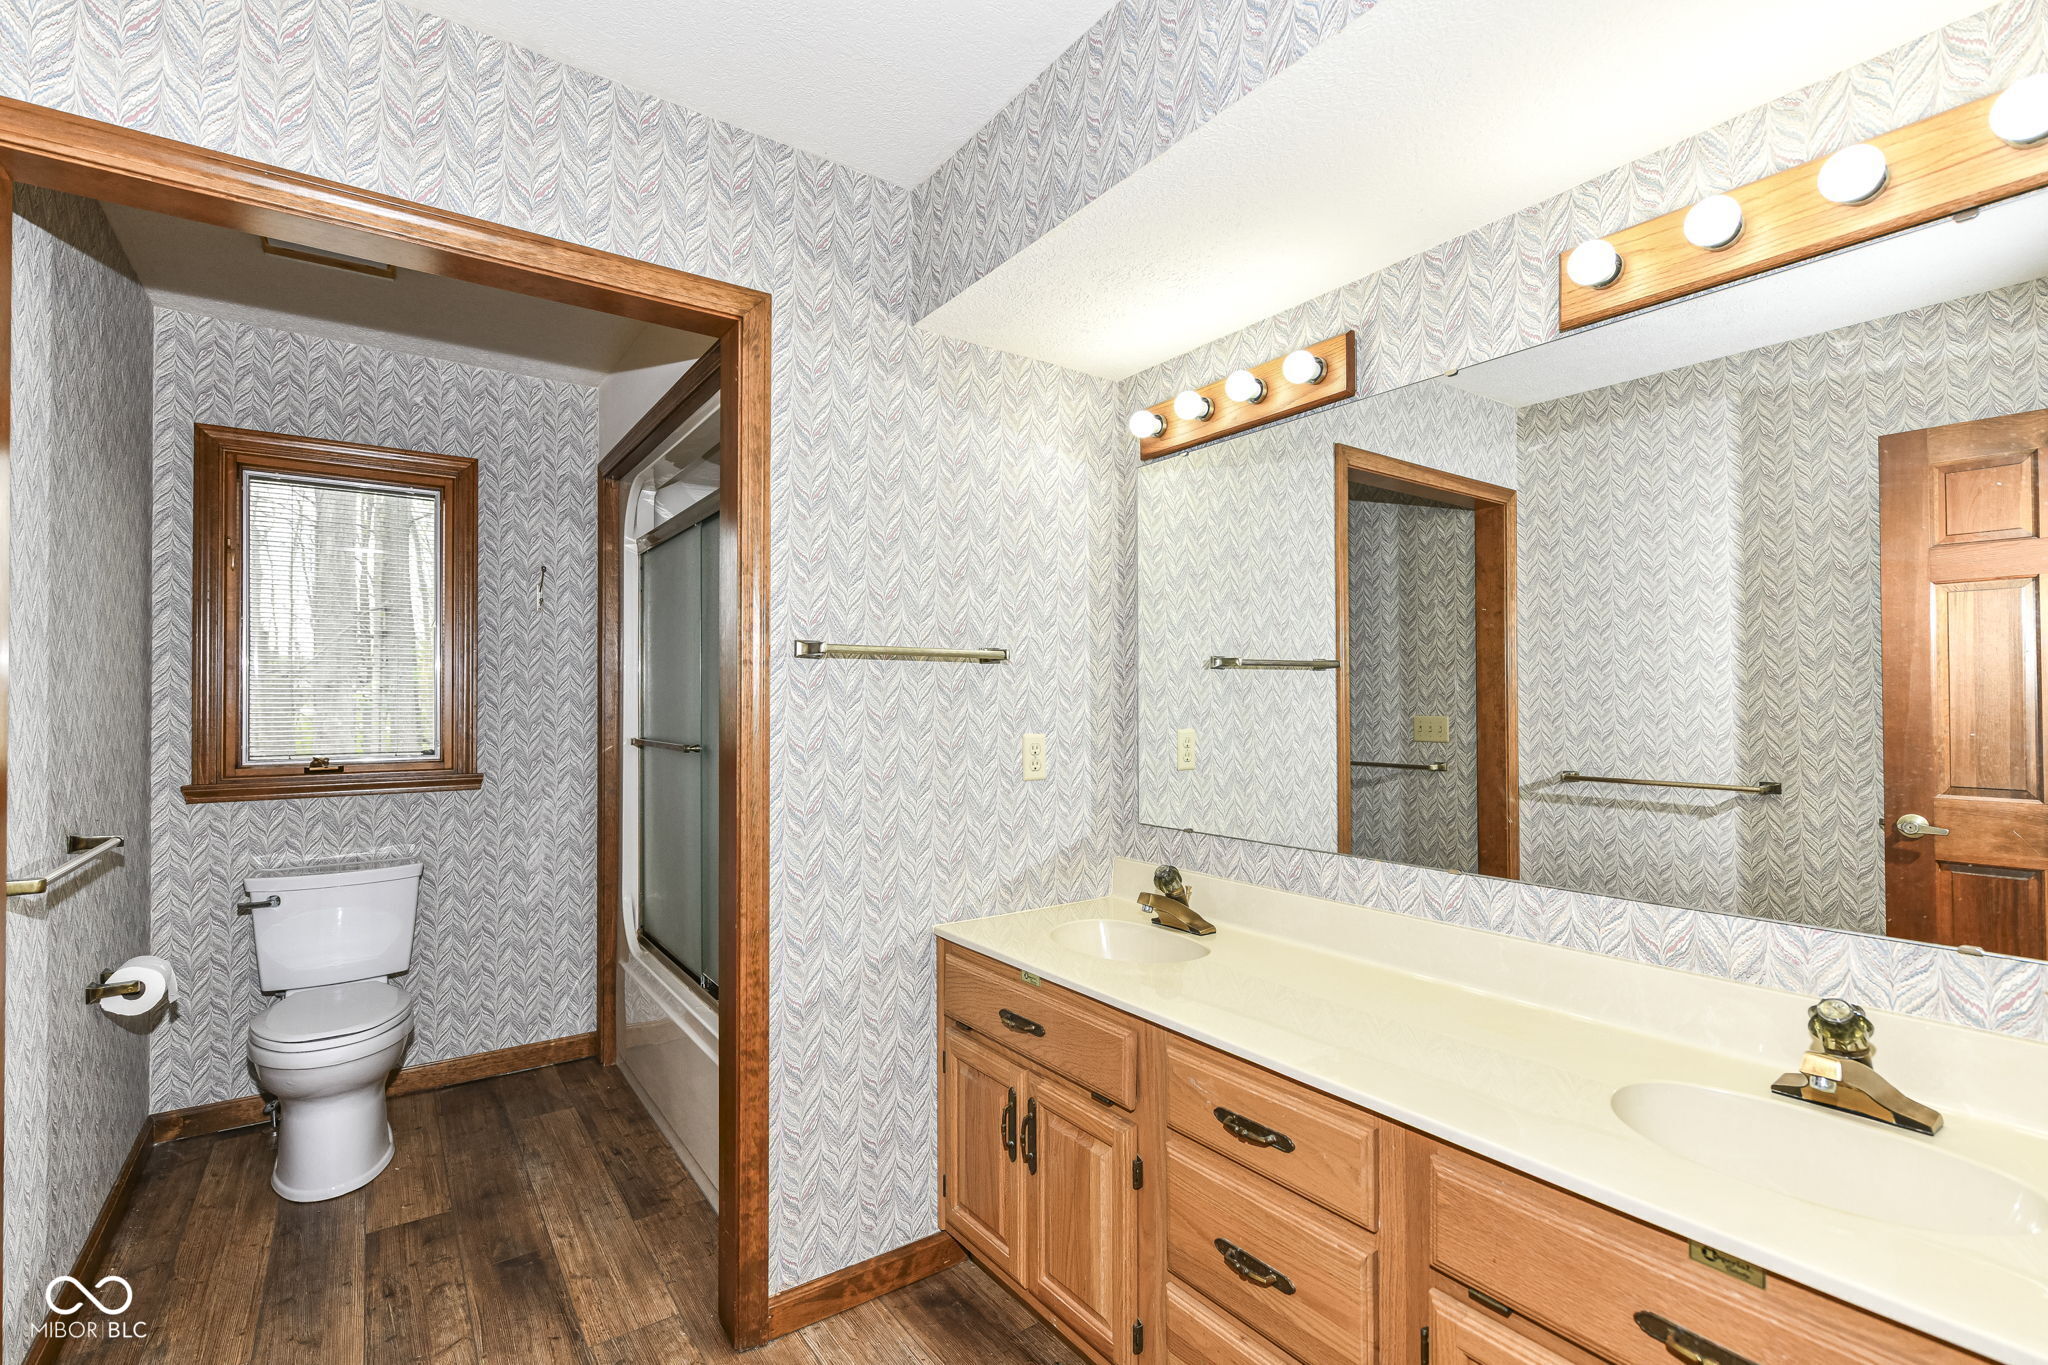
Bathroom with a double-sink wood vanity, patterned wallpaper, and an adjoining shower and toilet.
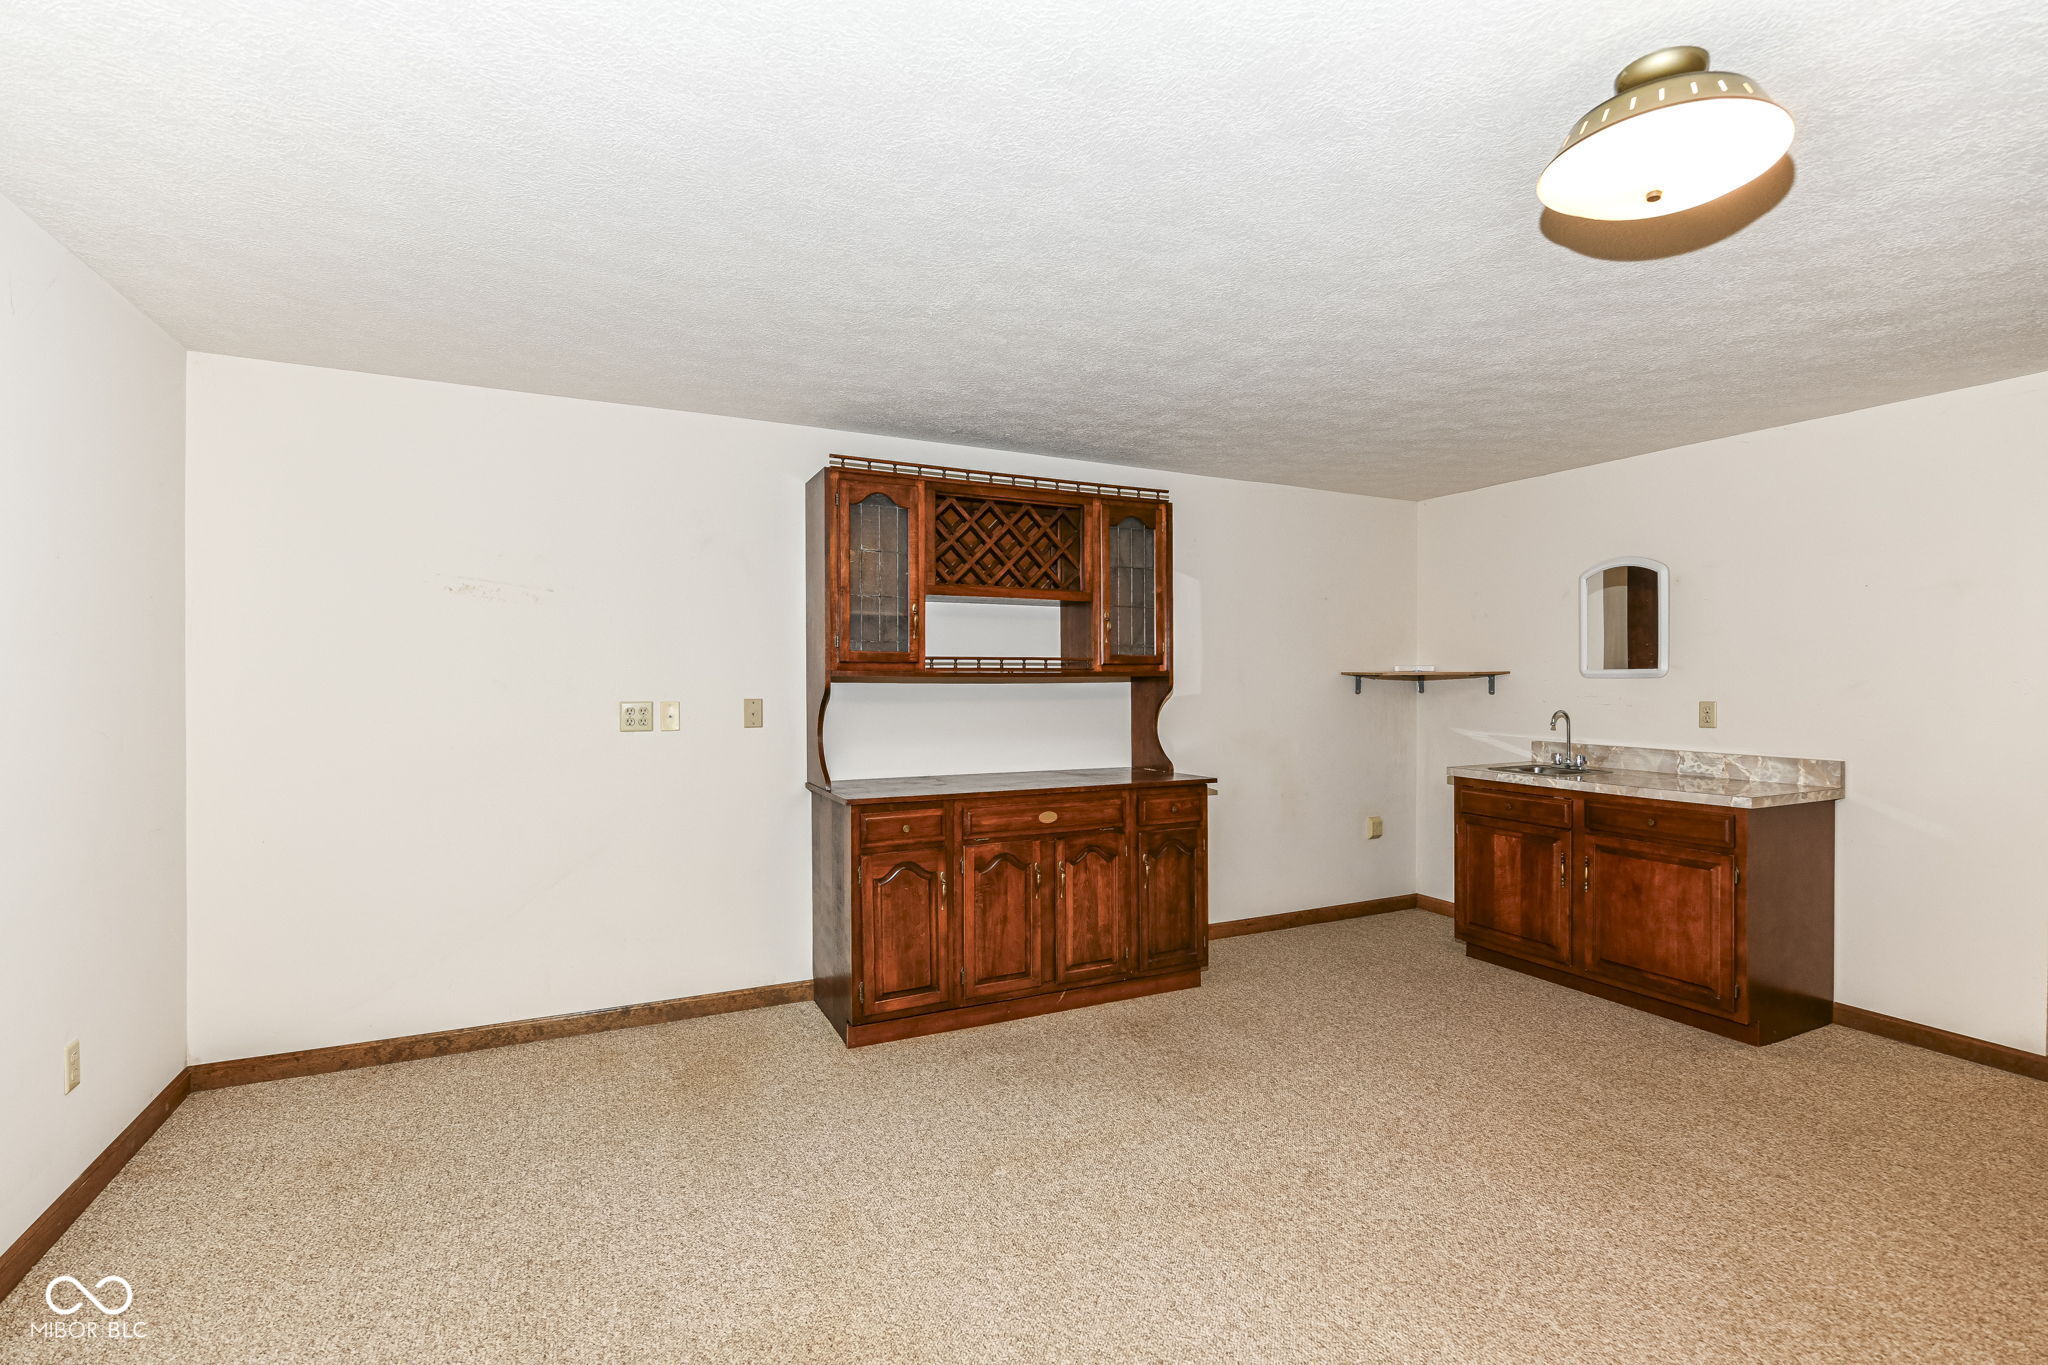
Carpeted room with a dark wood built-in hutch and separate sink cabinet.
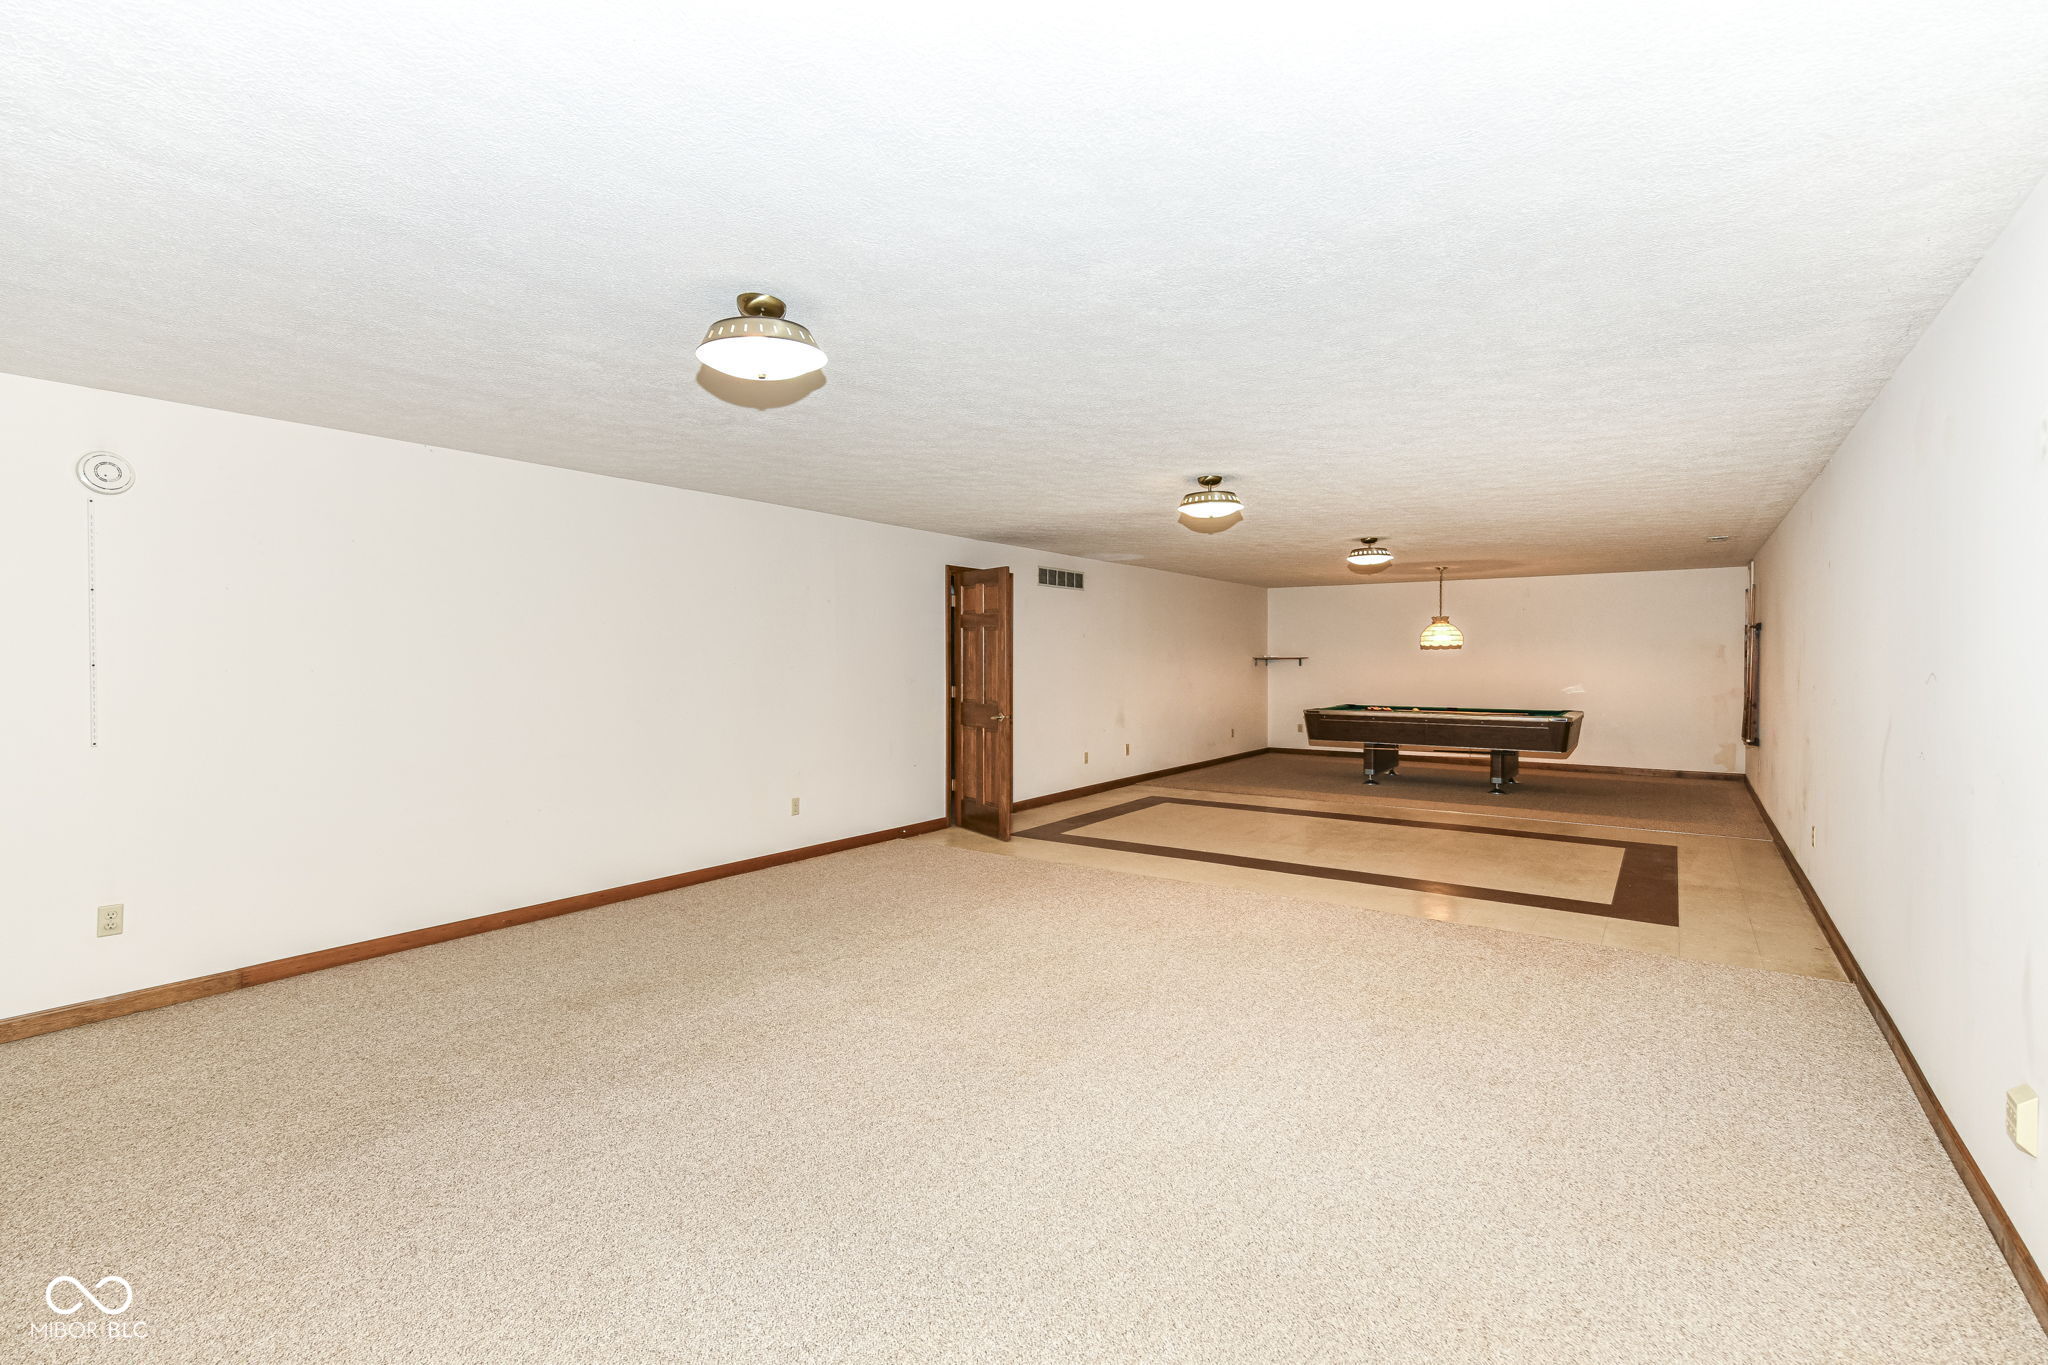
Carpeted basement recreation room with a billiards table at the far end.
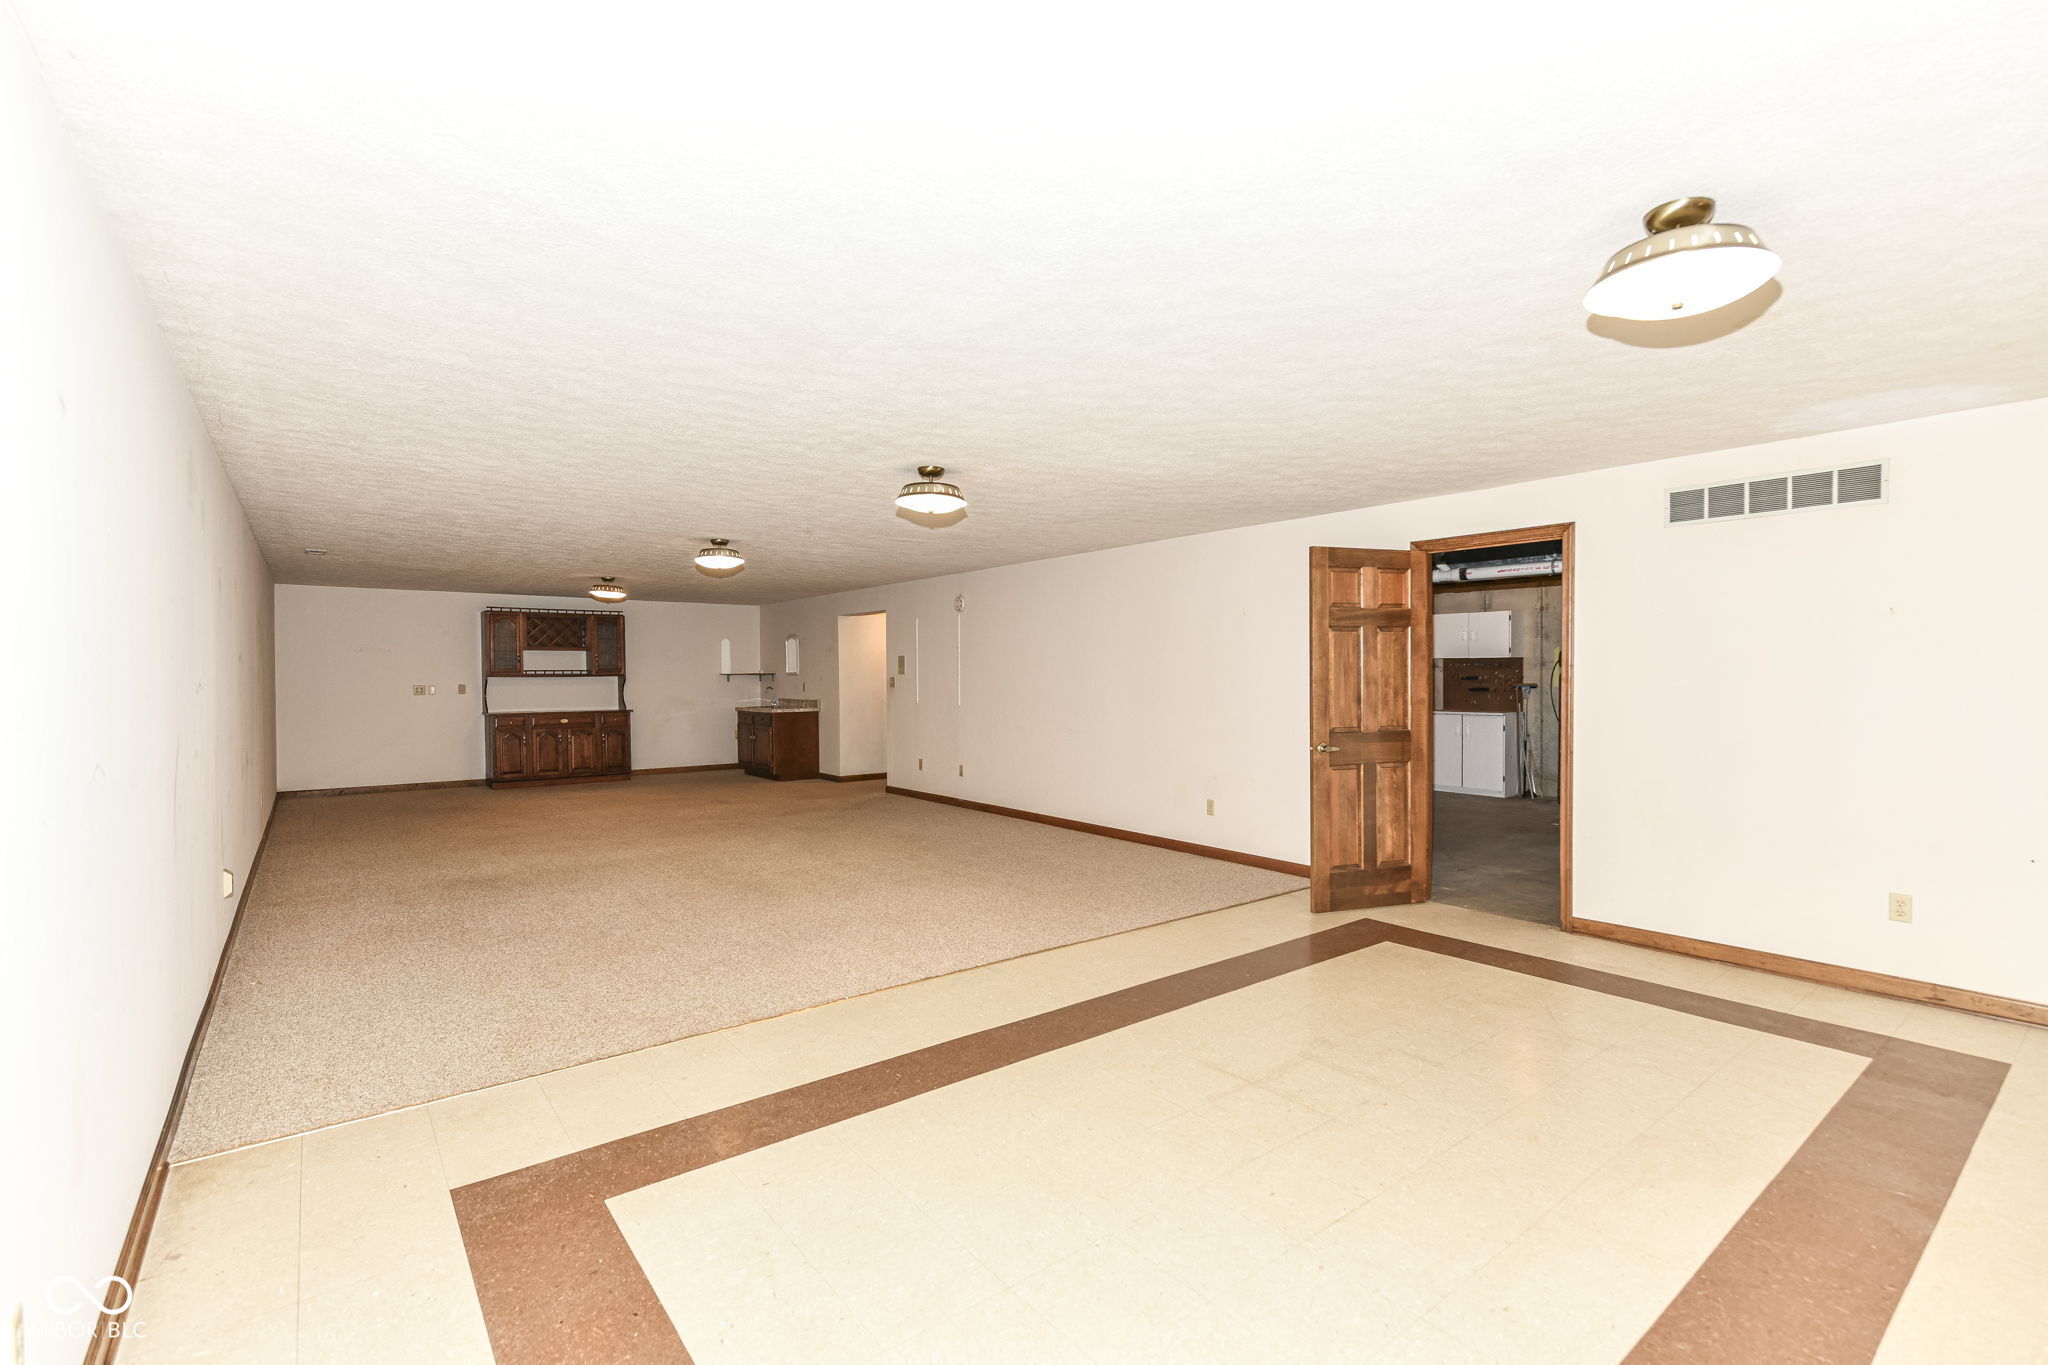
Vacant basement recreation room with carpet, a geometric tile border, and built-in wood cabinets.
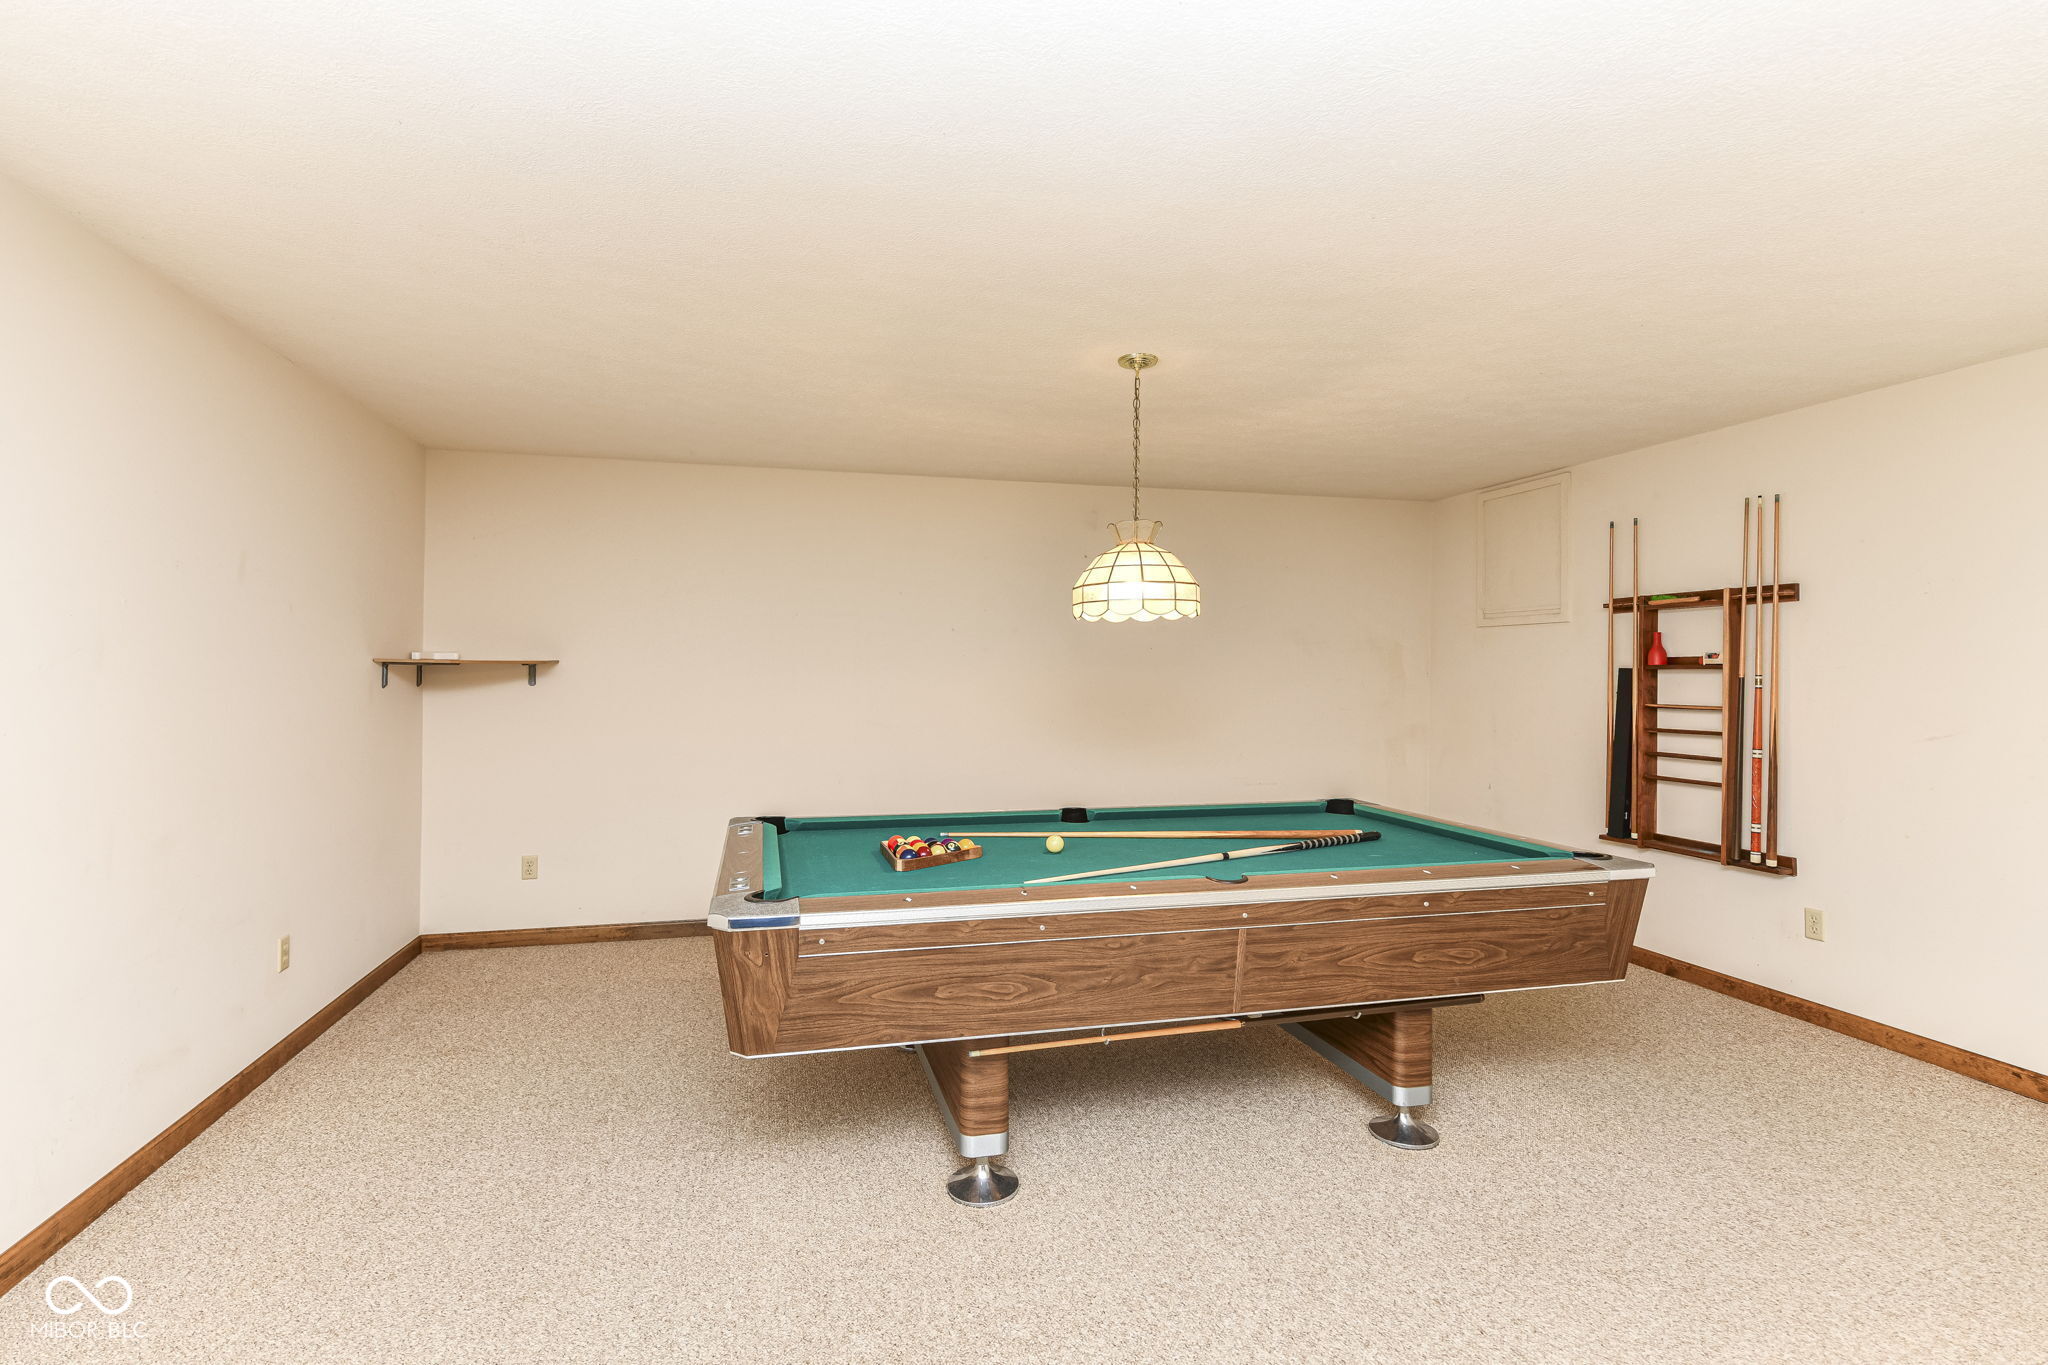
Game room with a wooden pool table, green felt, billiard balls and wall-mounted cue rack.
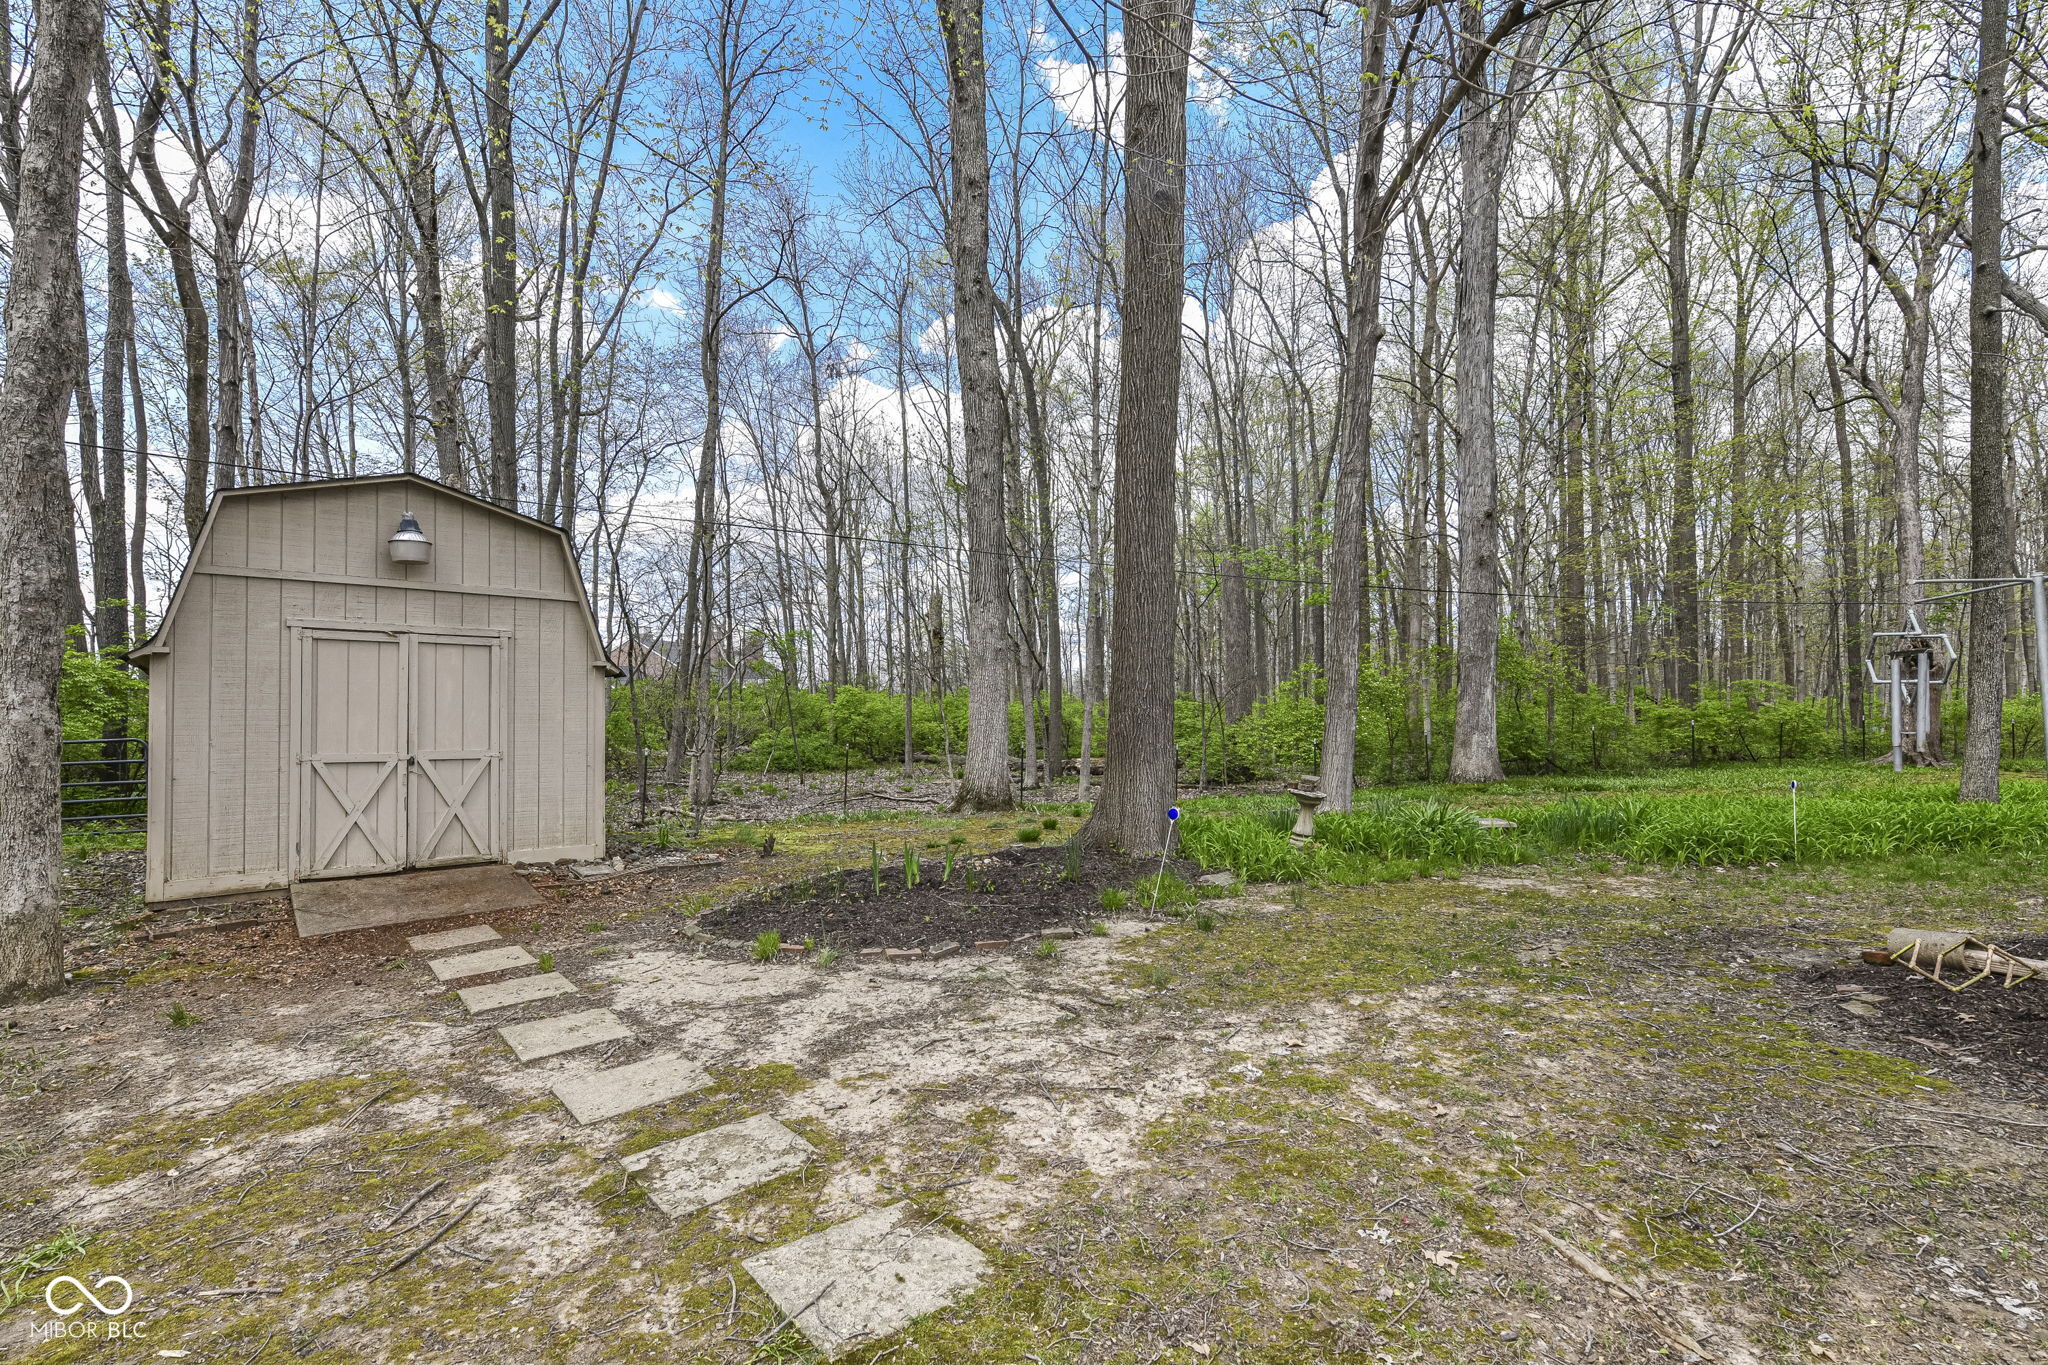
Wooded backyard with a tan storage shed, mature trees, and stepping stones.
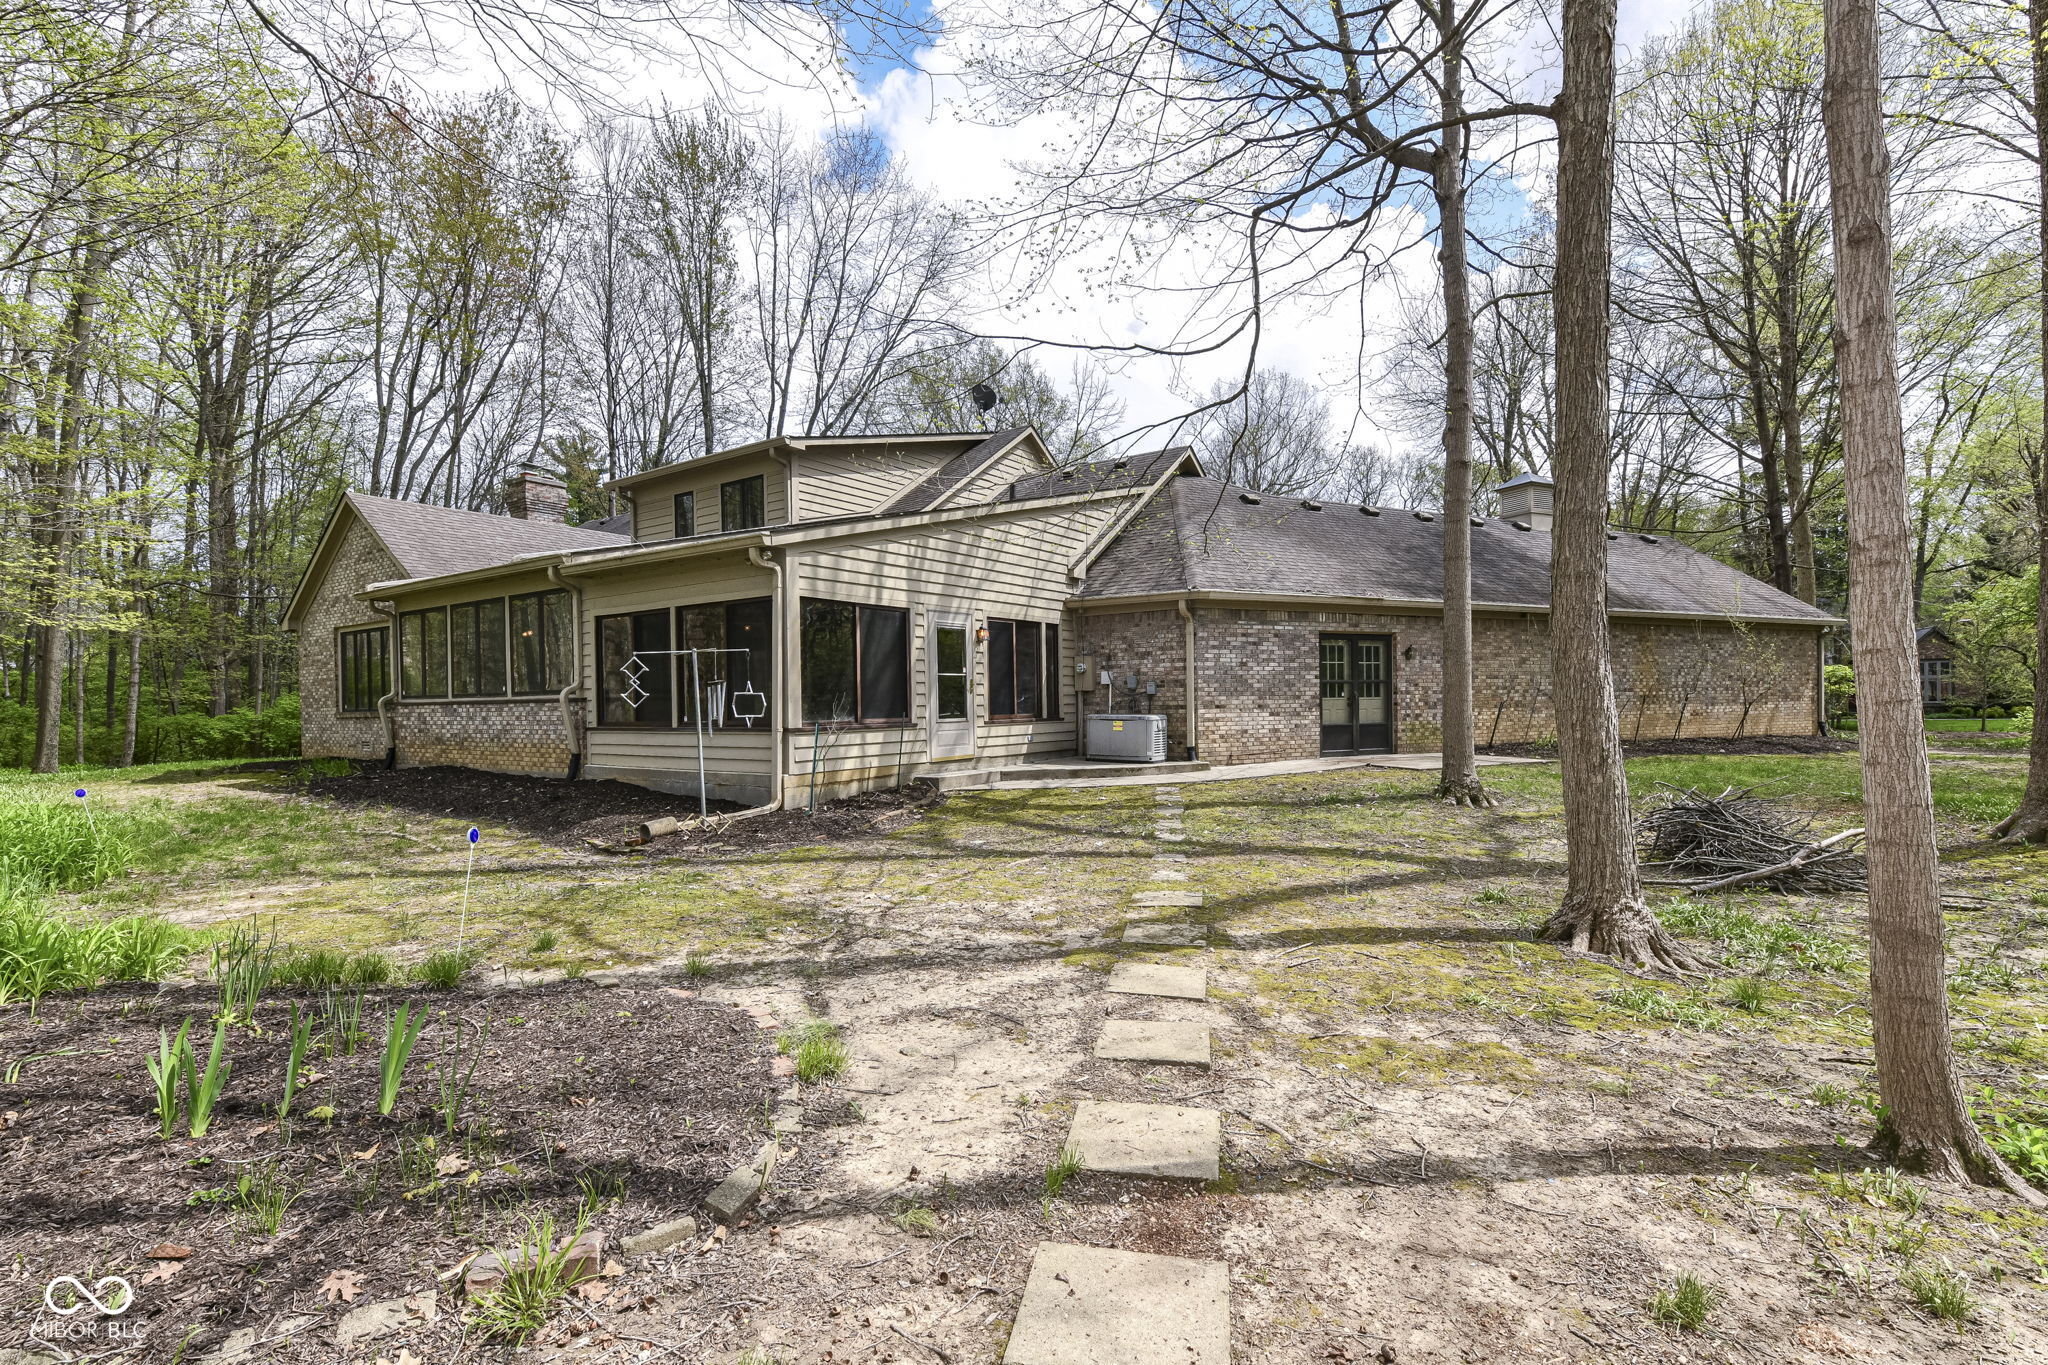
Rear exterior of a tan-sided and brick house, framed by mature trees and a stepping-stone path.
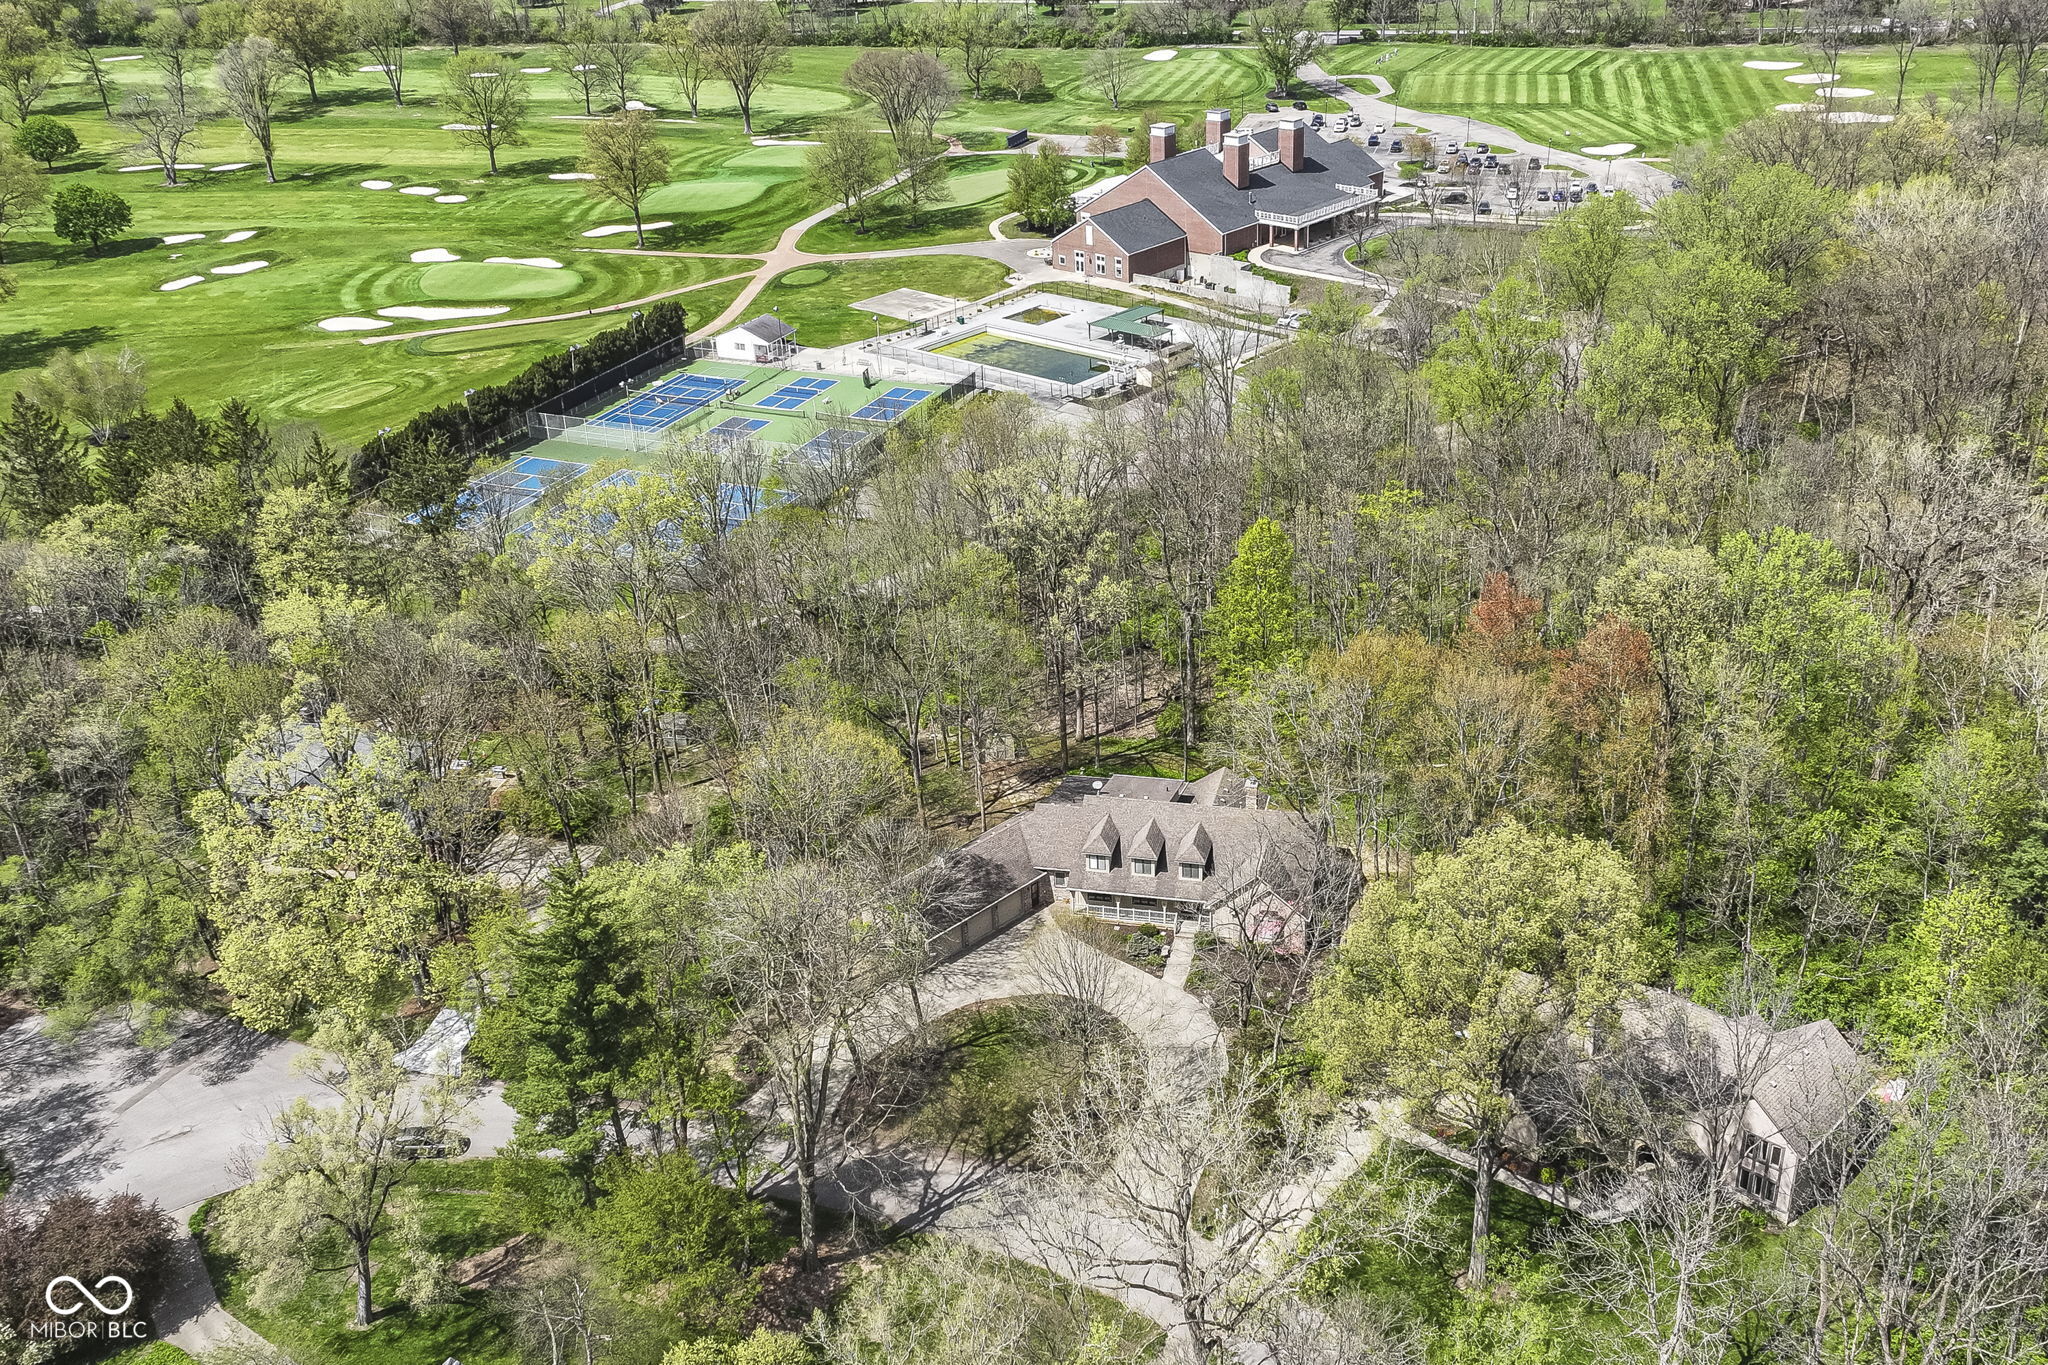
Aerial view of a wooded home beside a golf course, clubhouse, pool, and tennis courts.
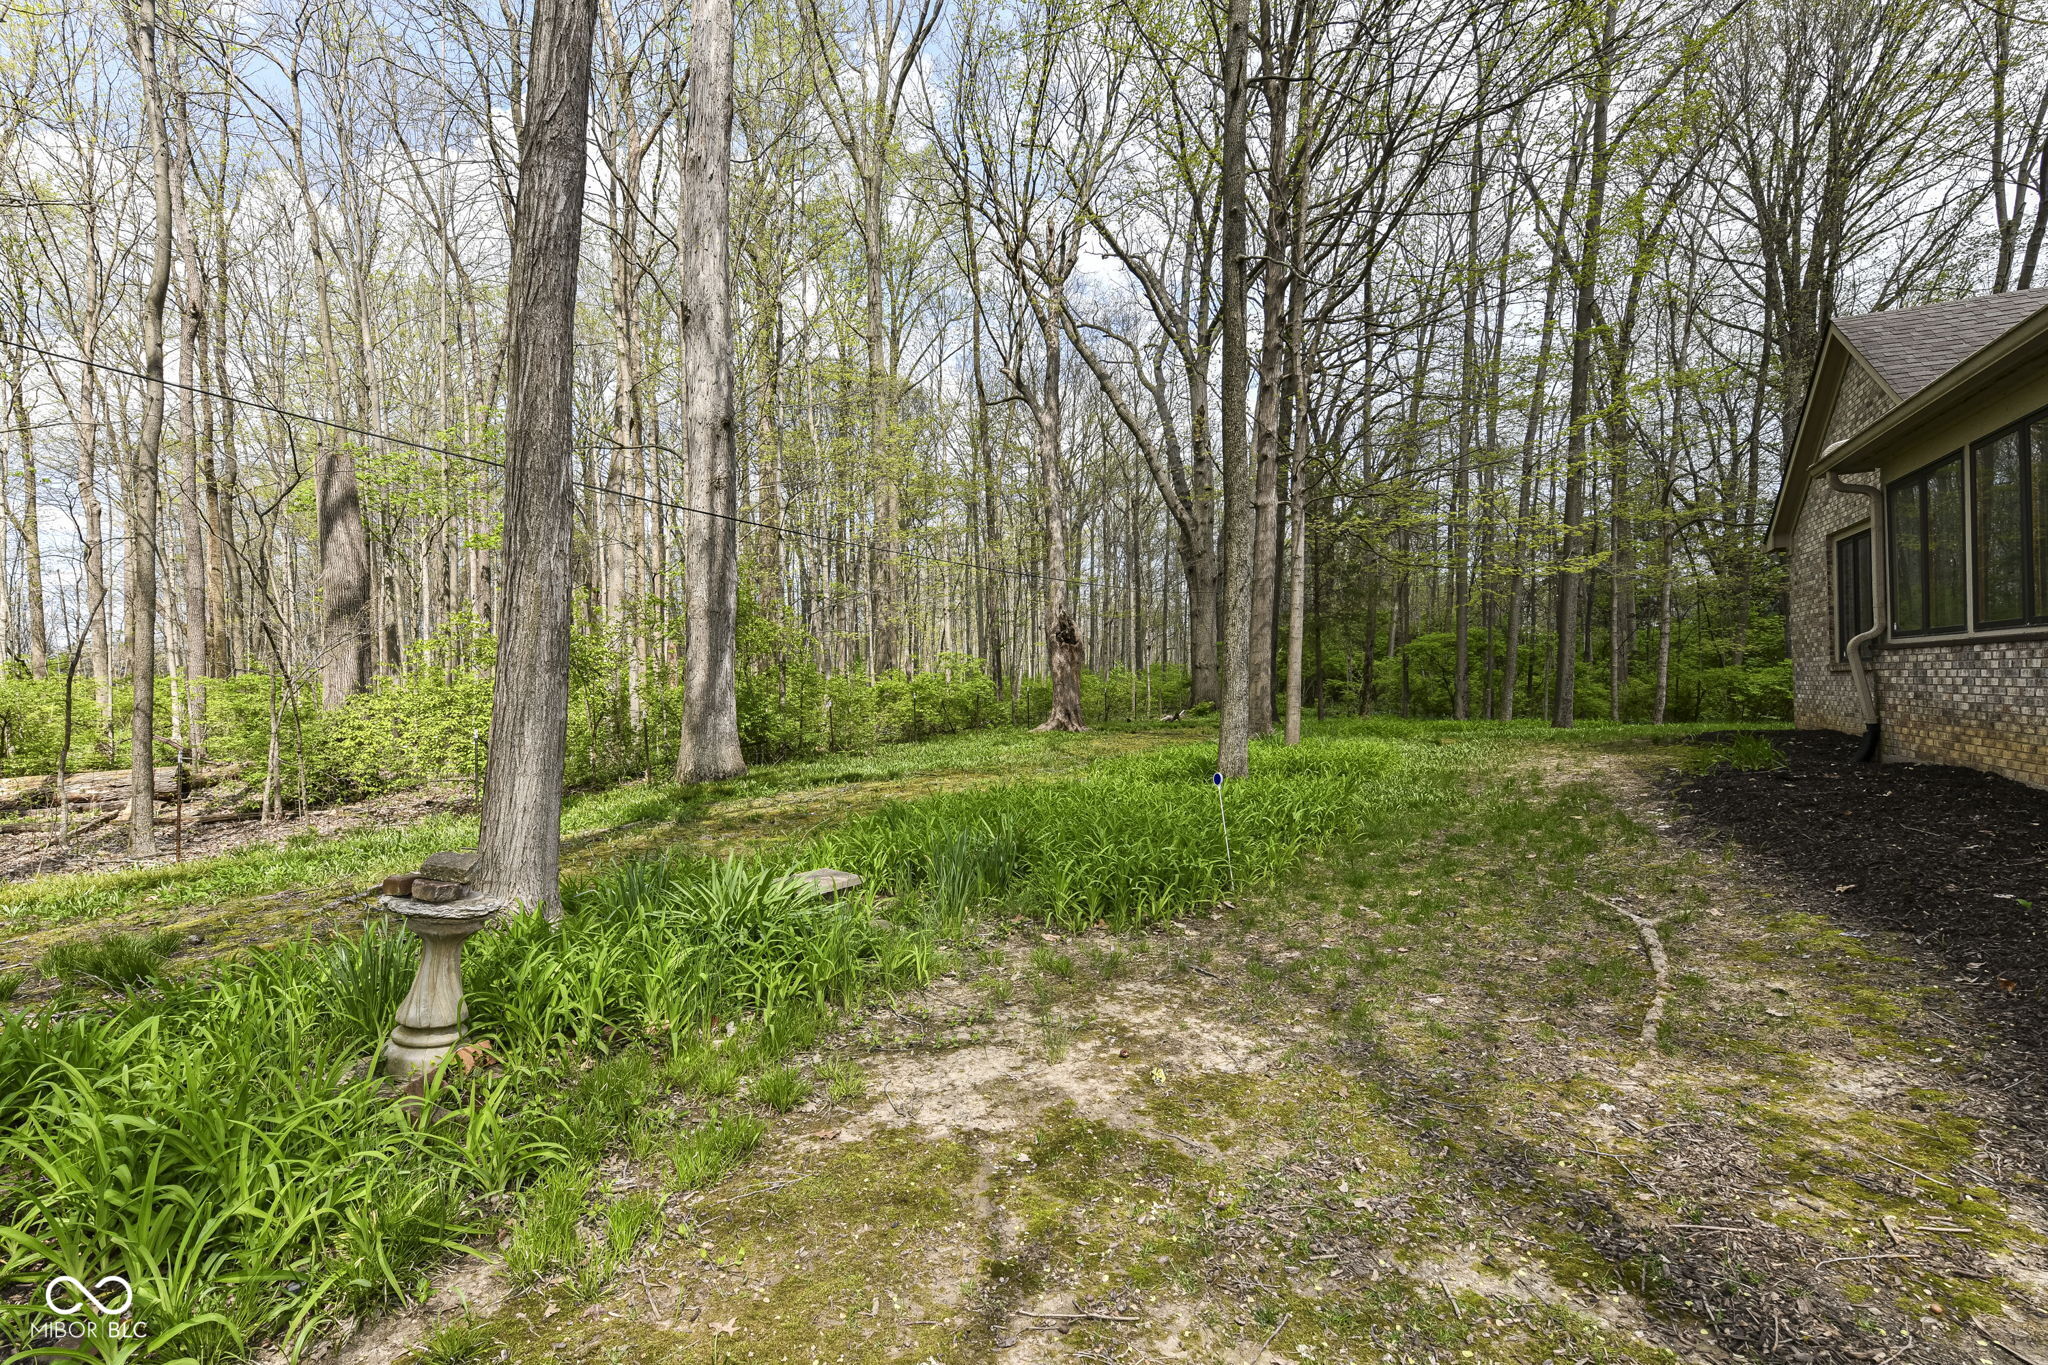
Wooded backyard beside the brick home, with mature trees, green groundcover, and a stone birdbath.
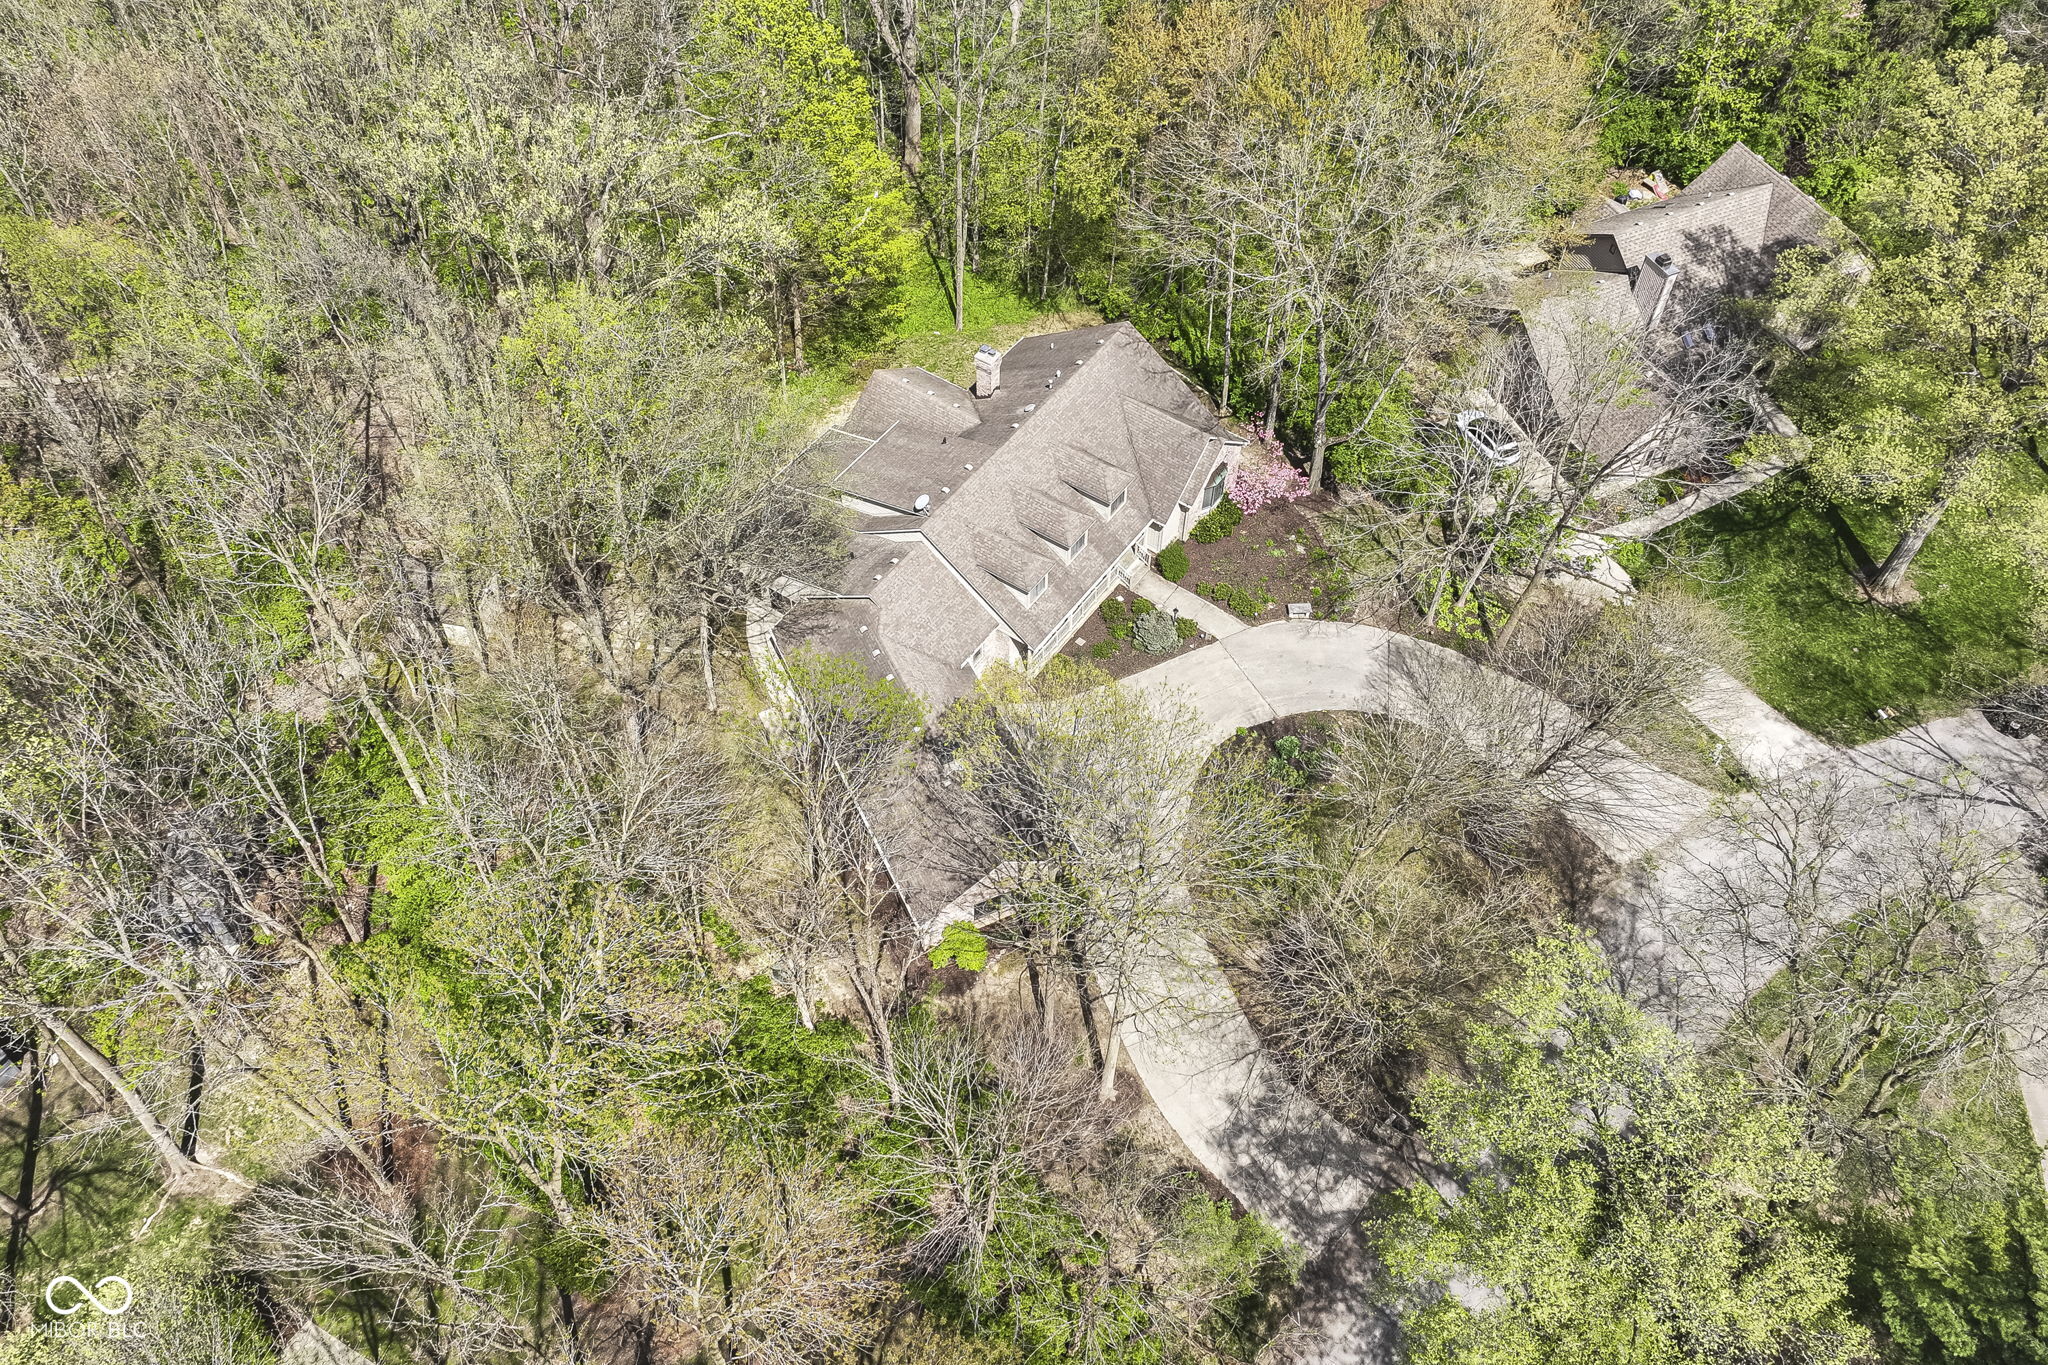
Aerial view of a home with a curved driveway amid mature trees.
VIEW PHOTOS
Courtesy of Circle Real Estate, Jeffrey Sheets Listing Contact:  
Sold

2308 Galahad Drive

2308 Galahad Drive, Indianapolis, IN 46228

$644,000