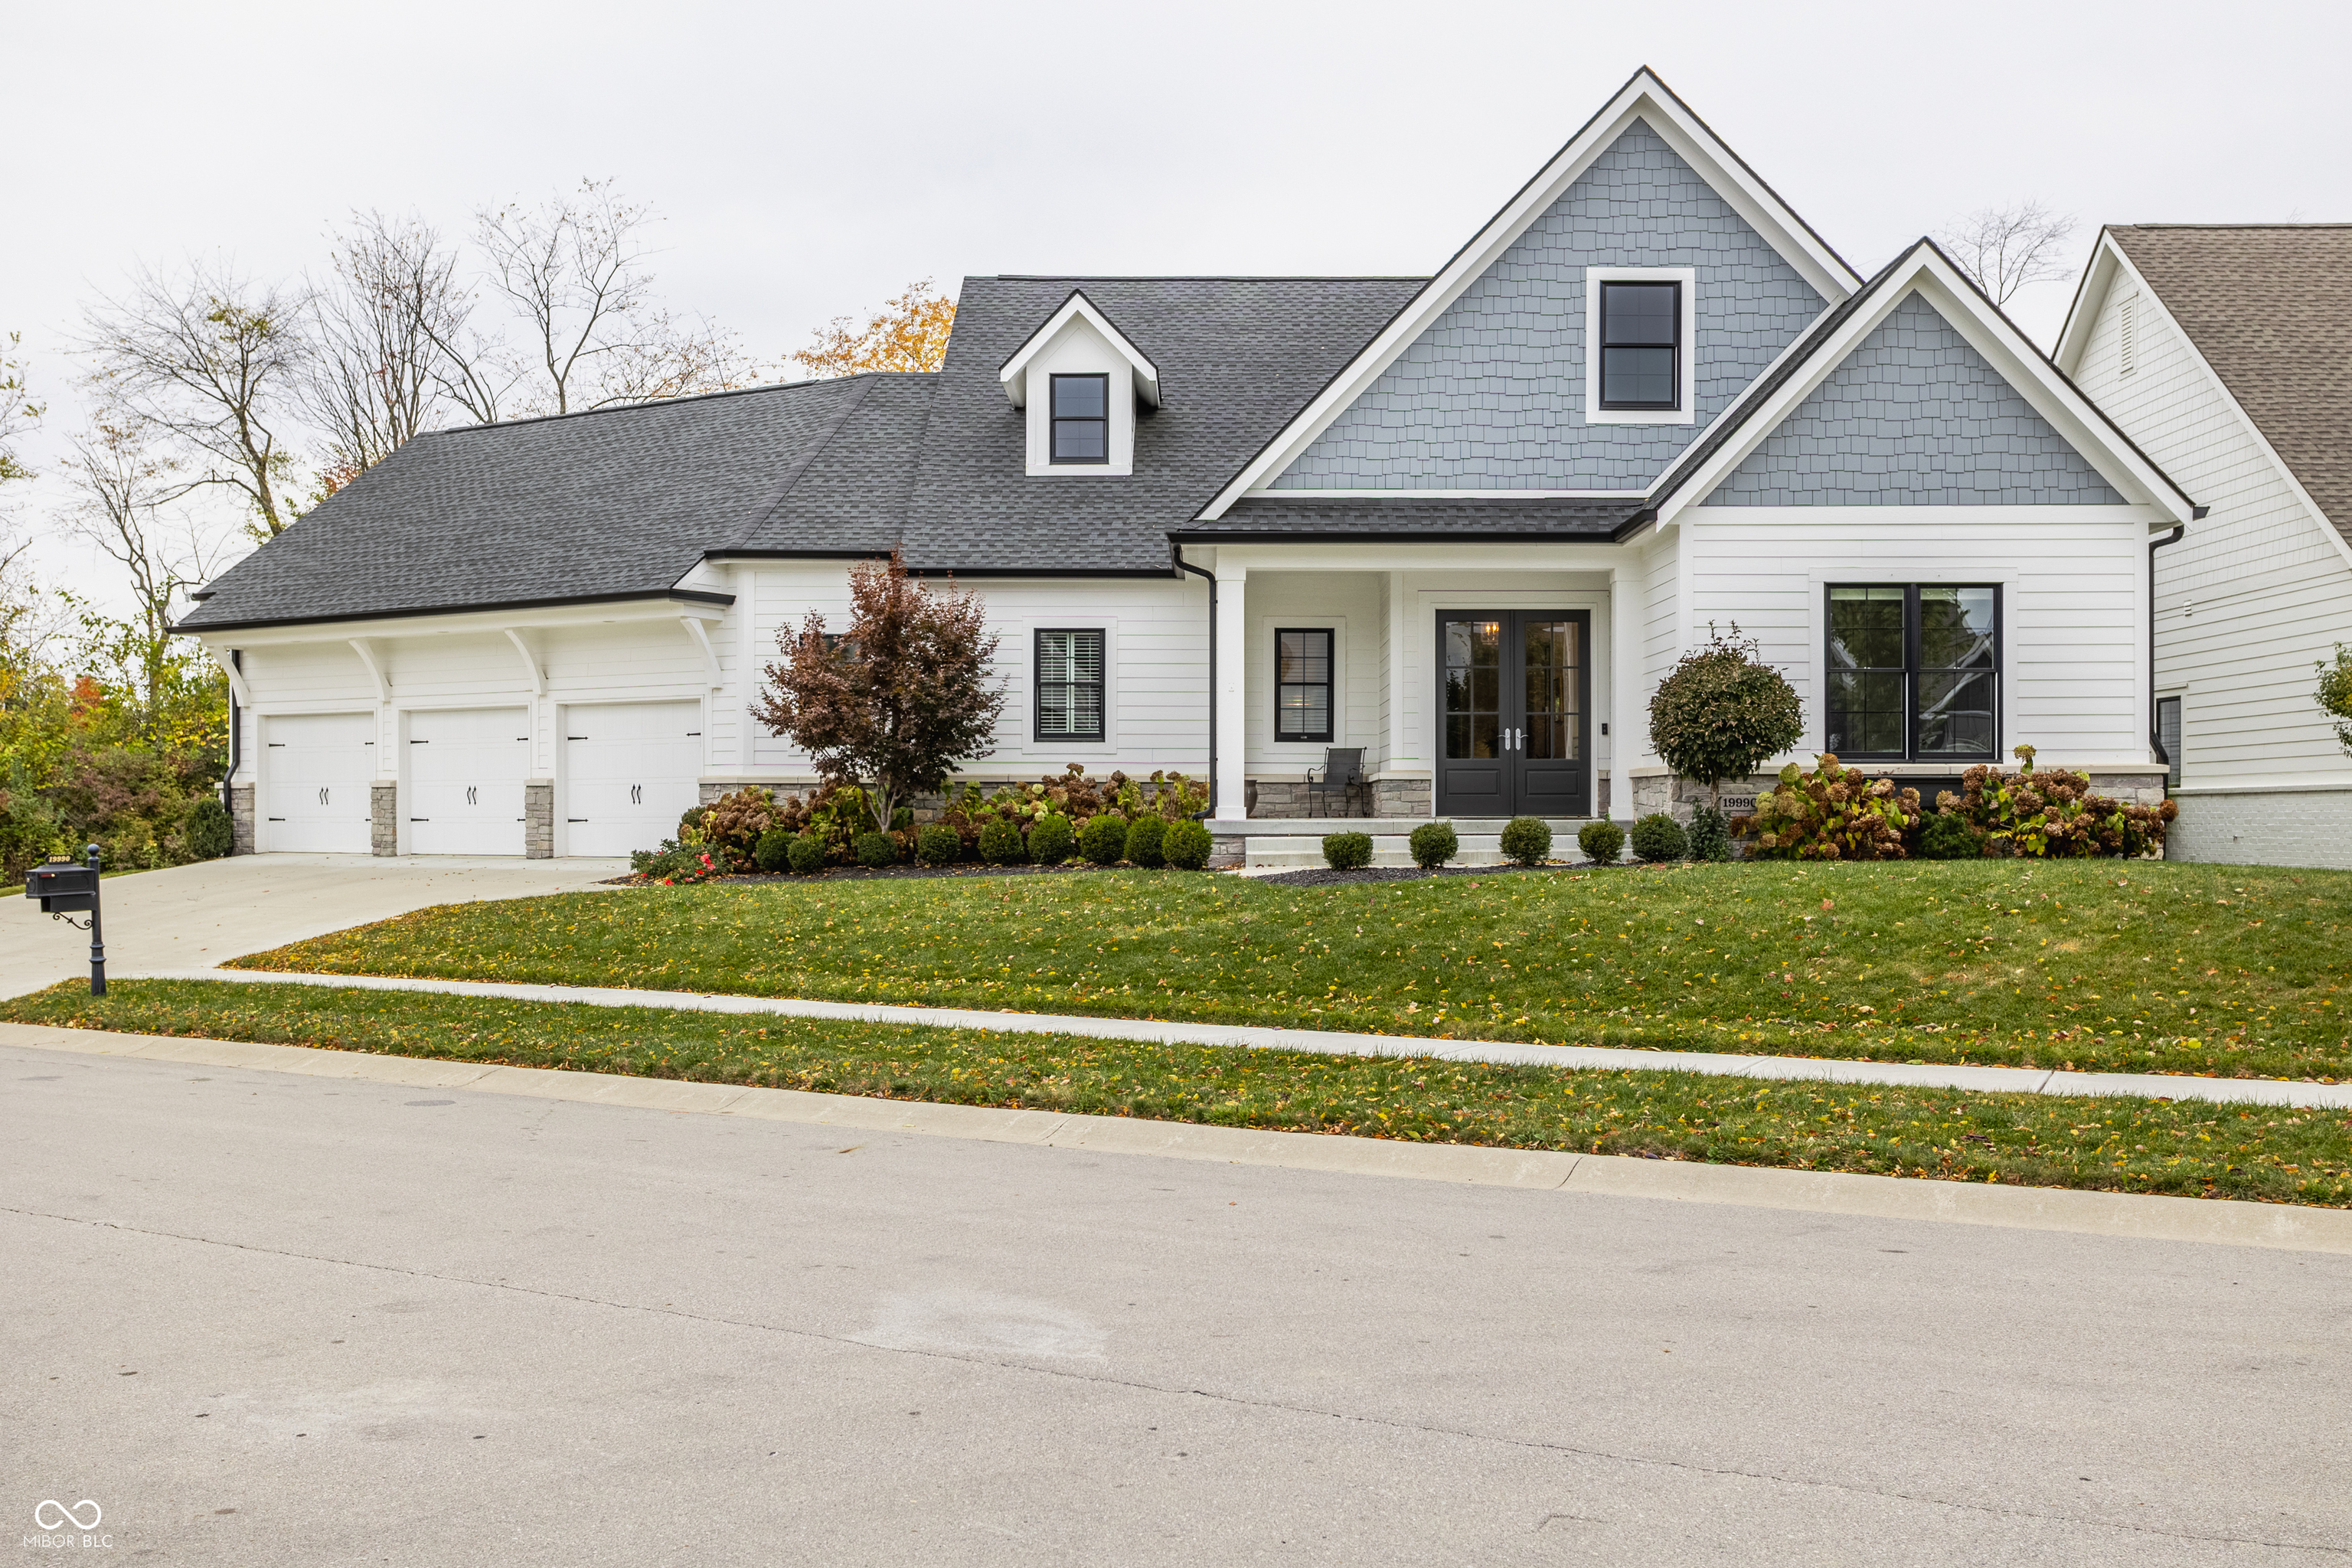
White house with gray gables, three-car garage, dark double doors, and landscaped autumn lawn.
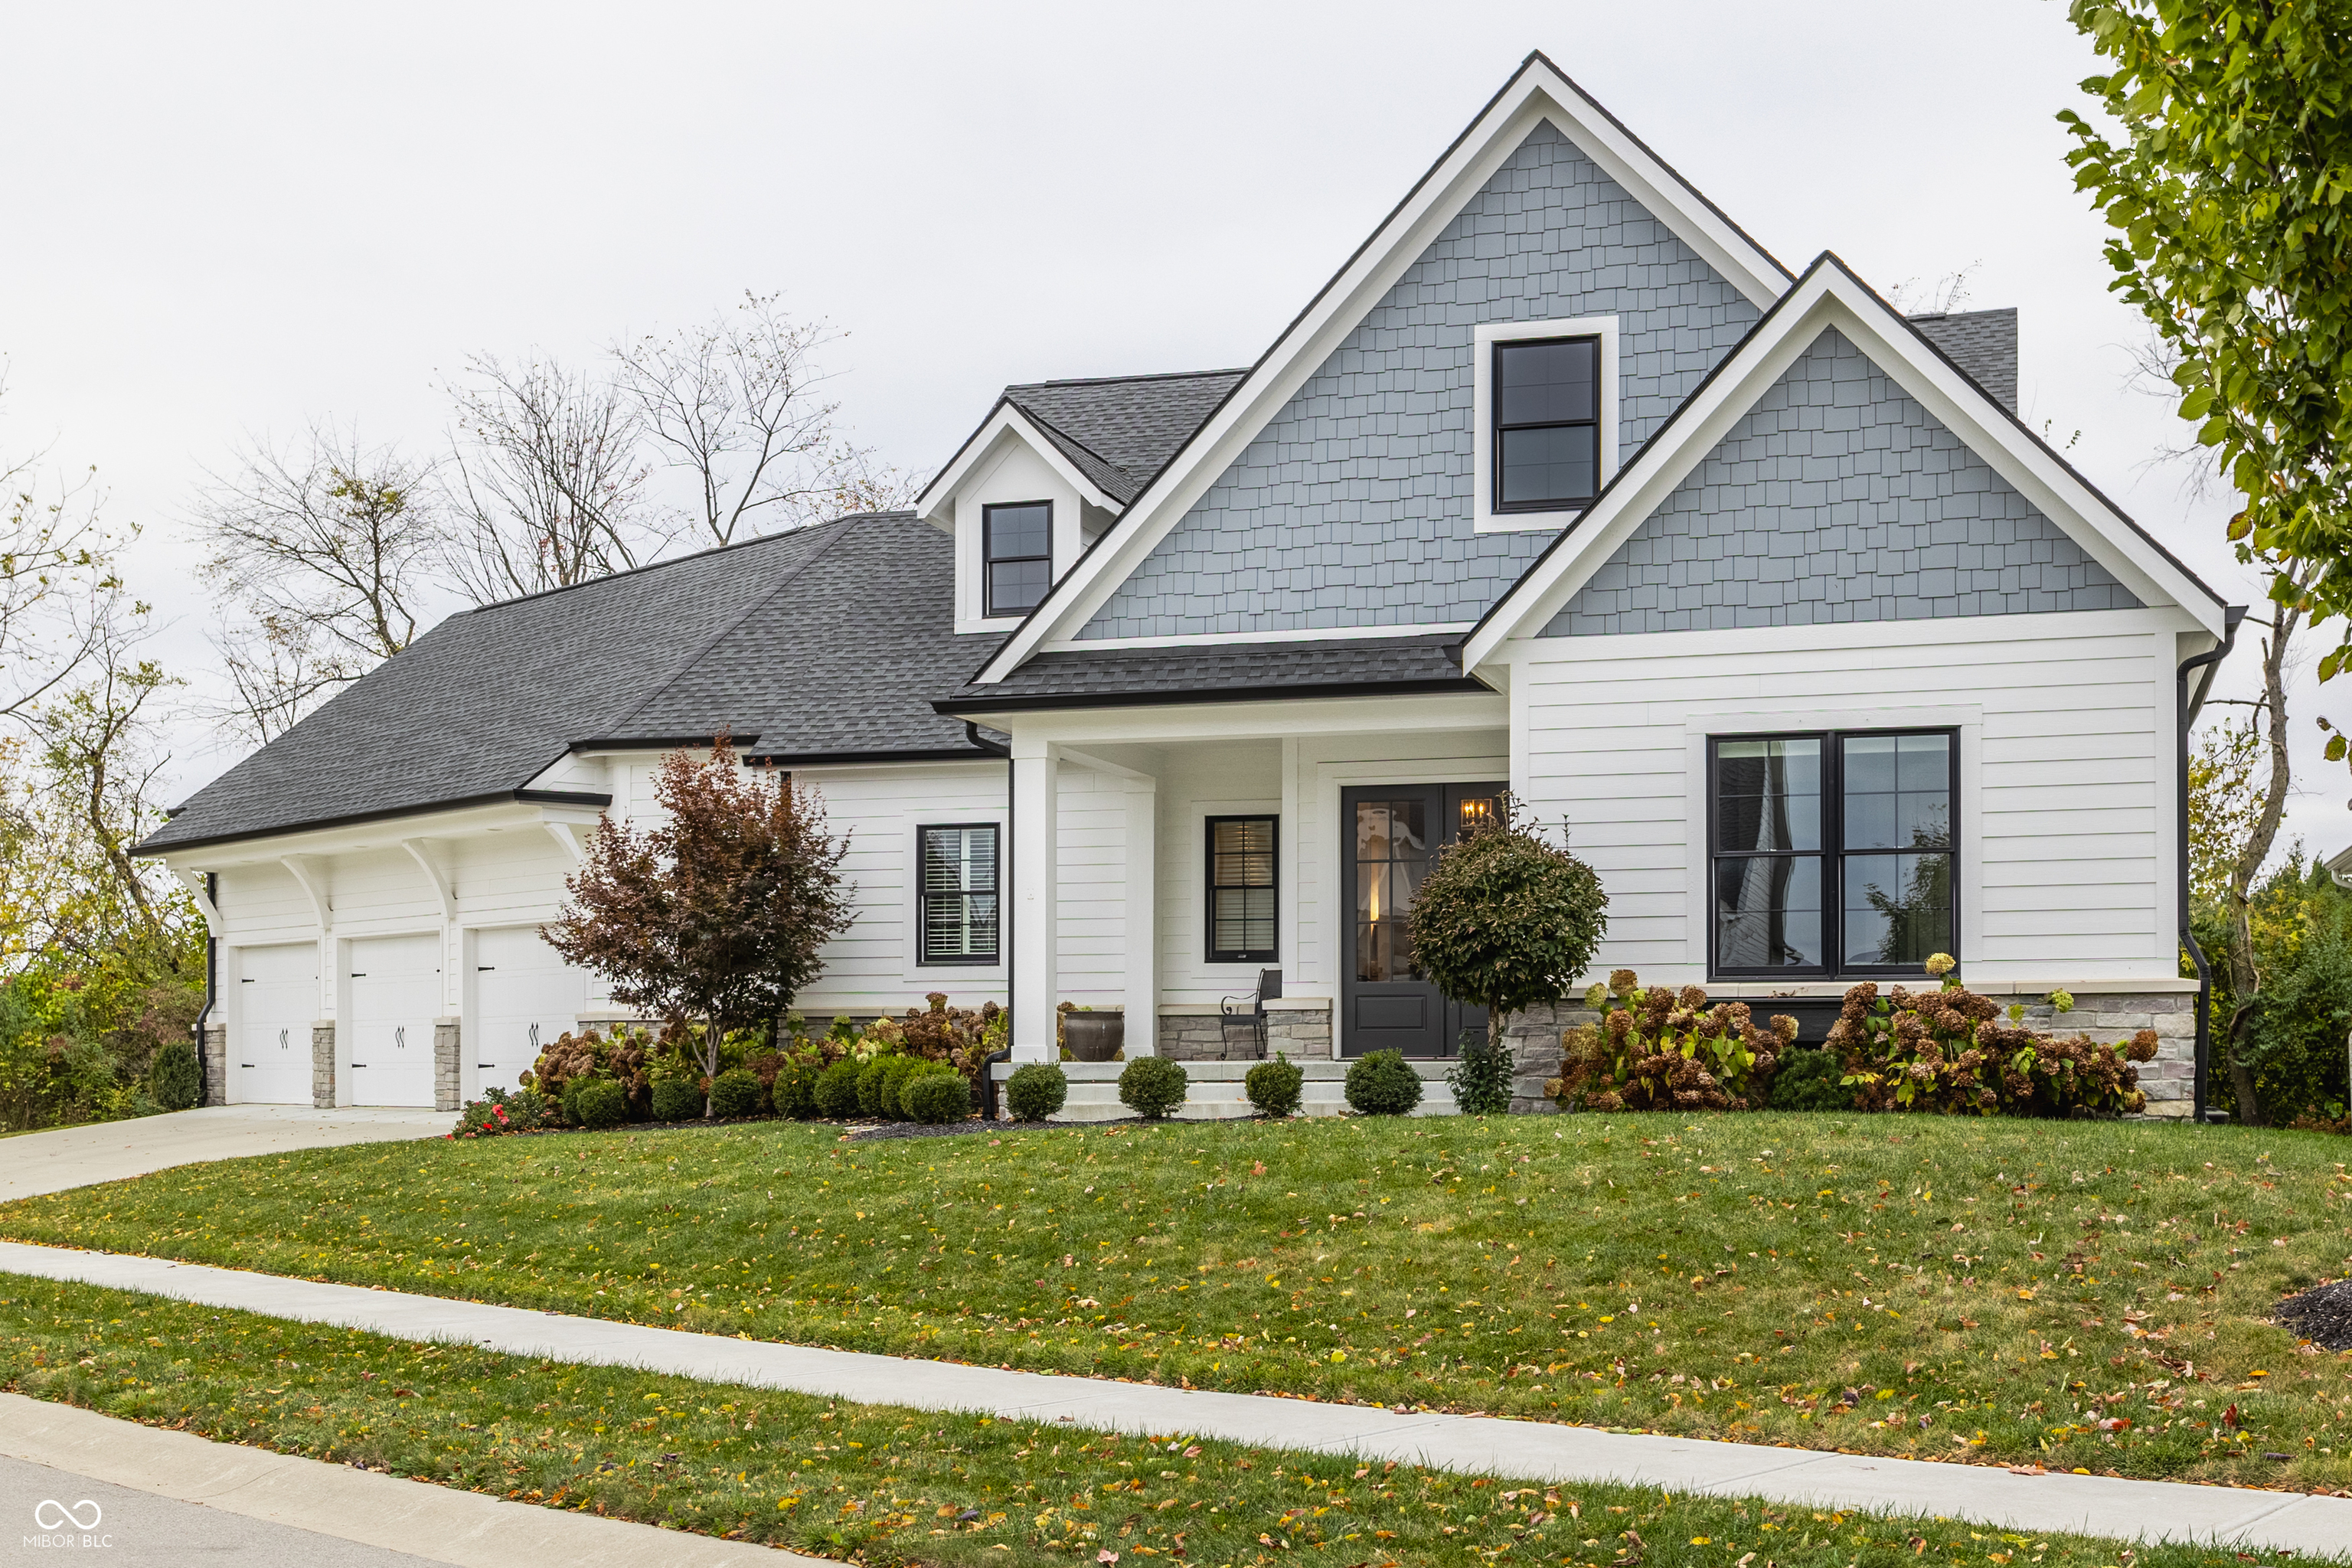
White house with prominent gray gables, three-car garage, and landscaped front lawn.
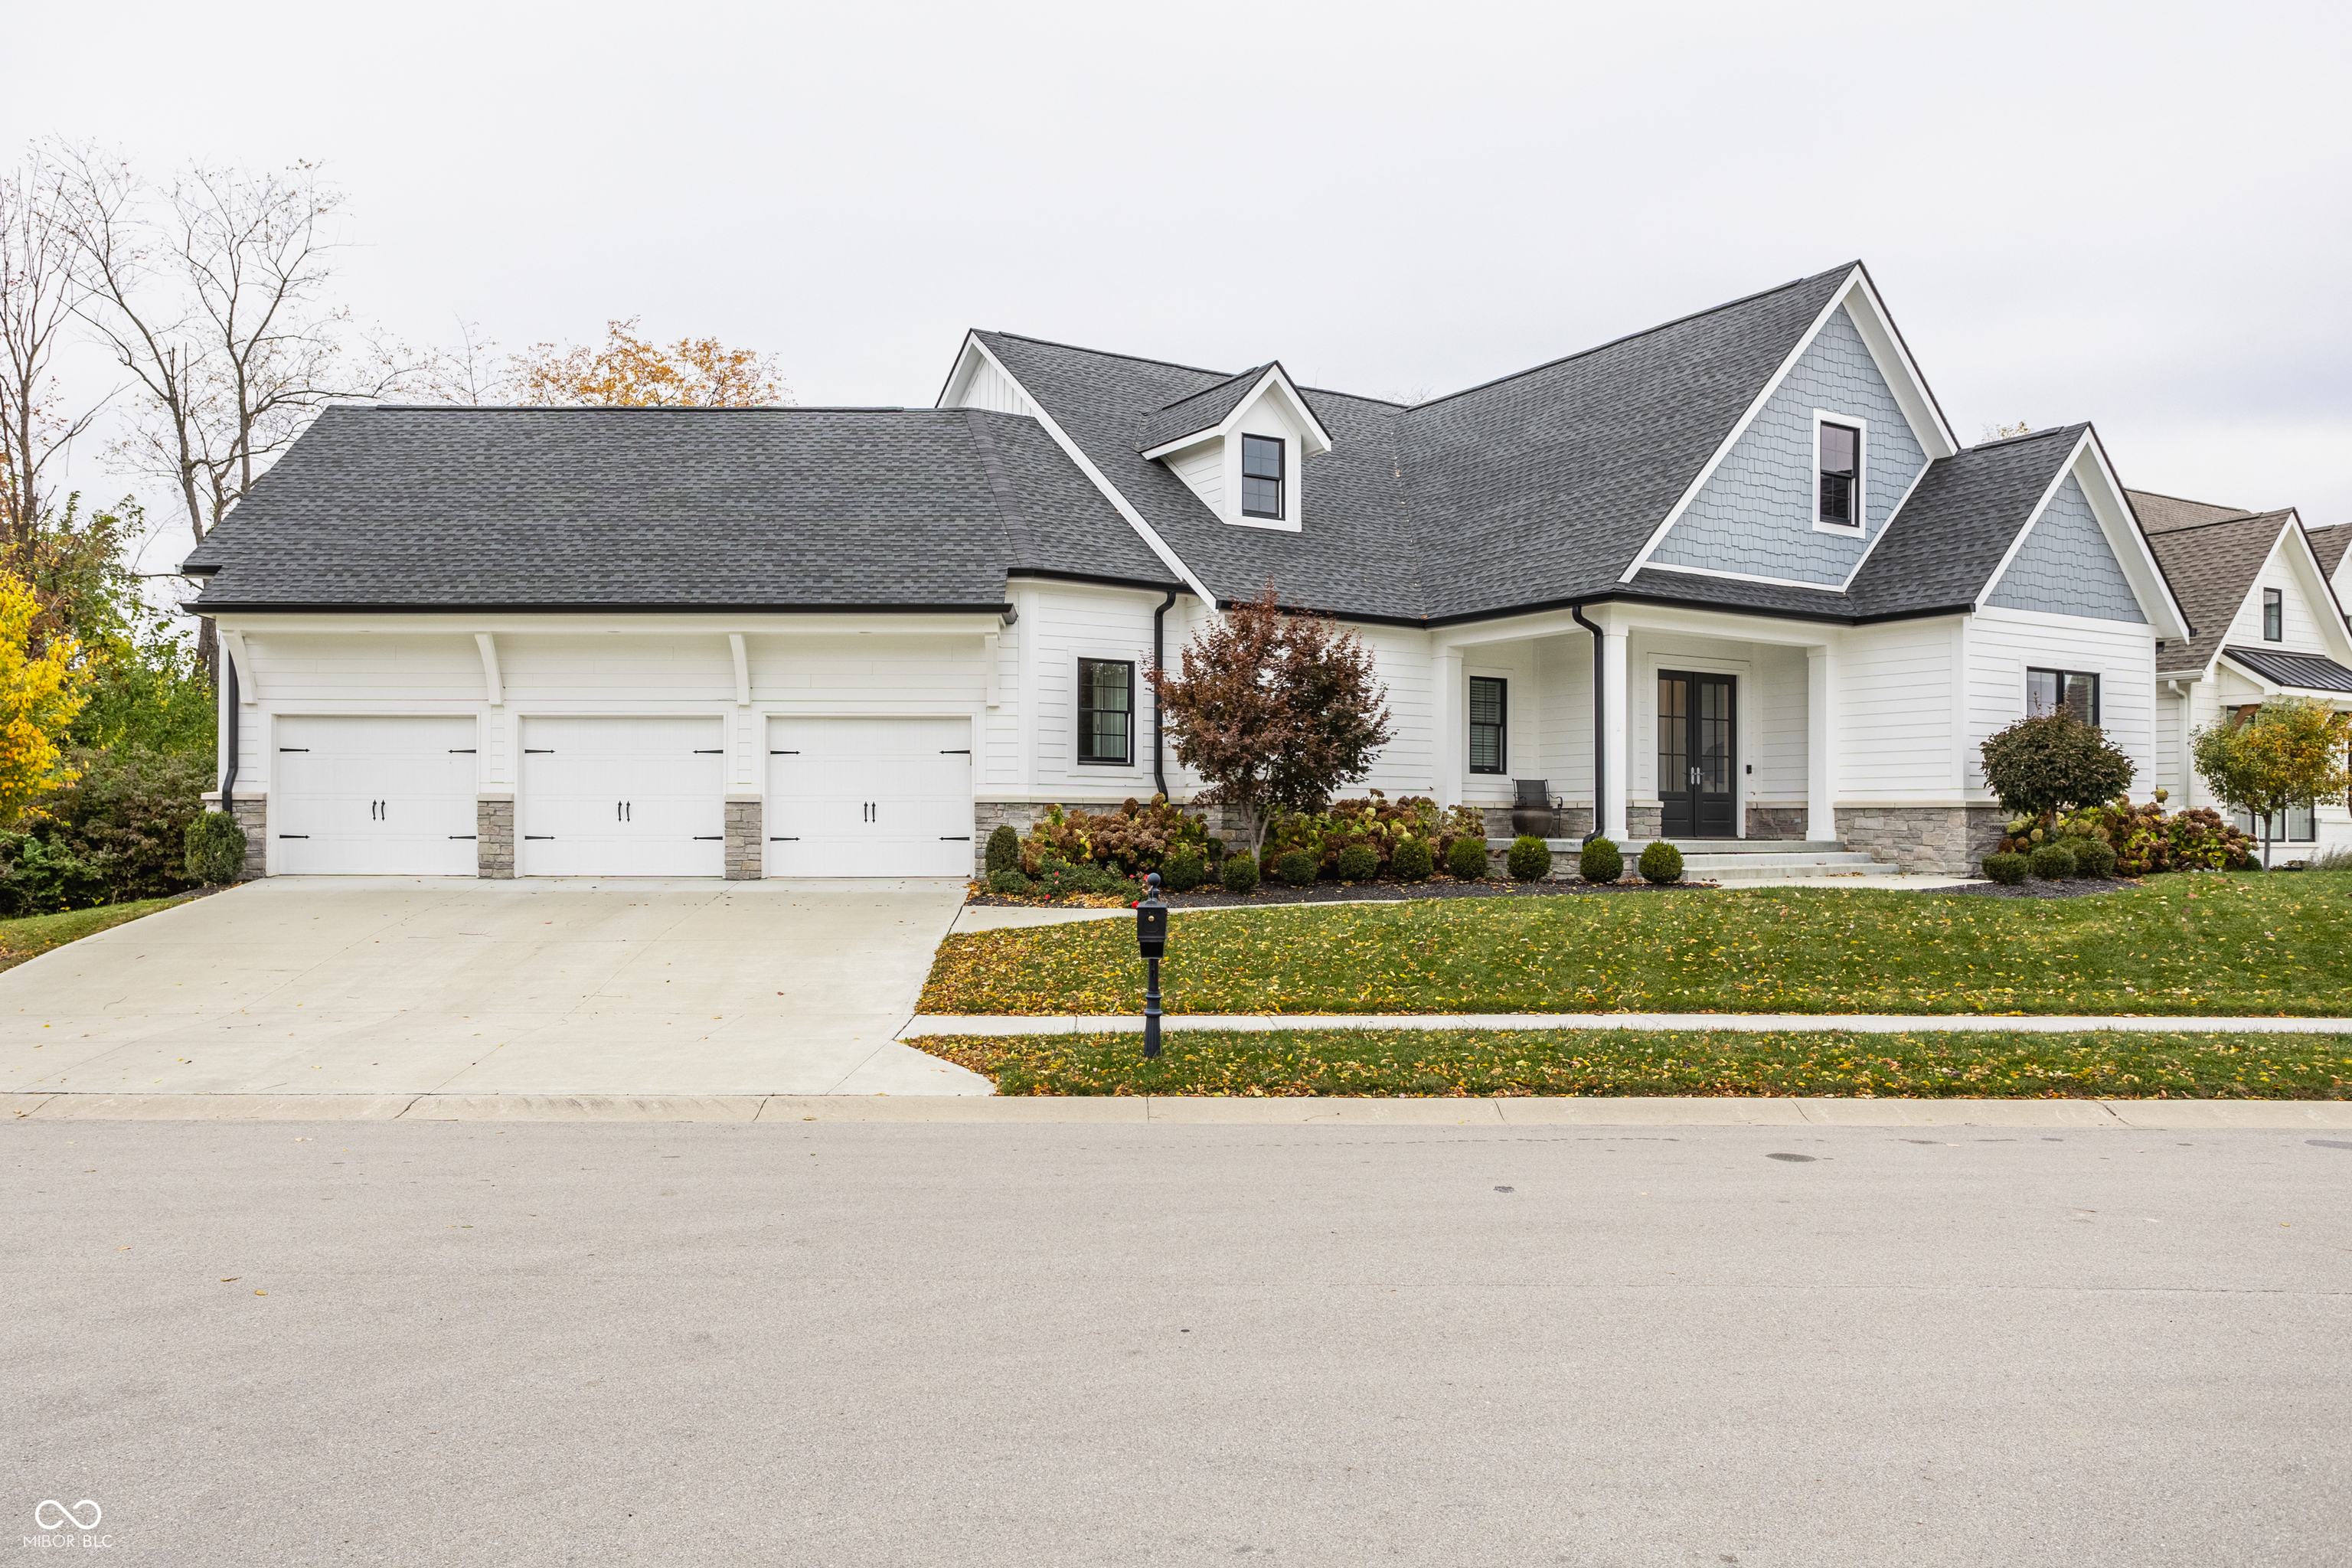
White gabled home with a three-car garage, stone base, and landscaped front lawn.
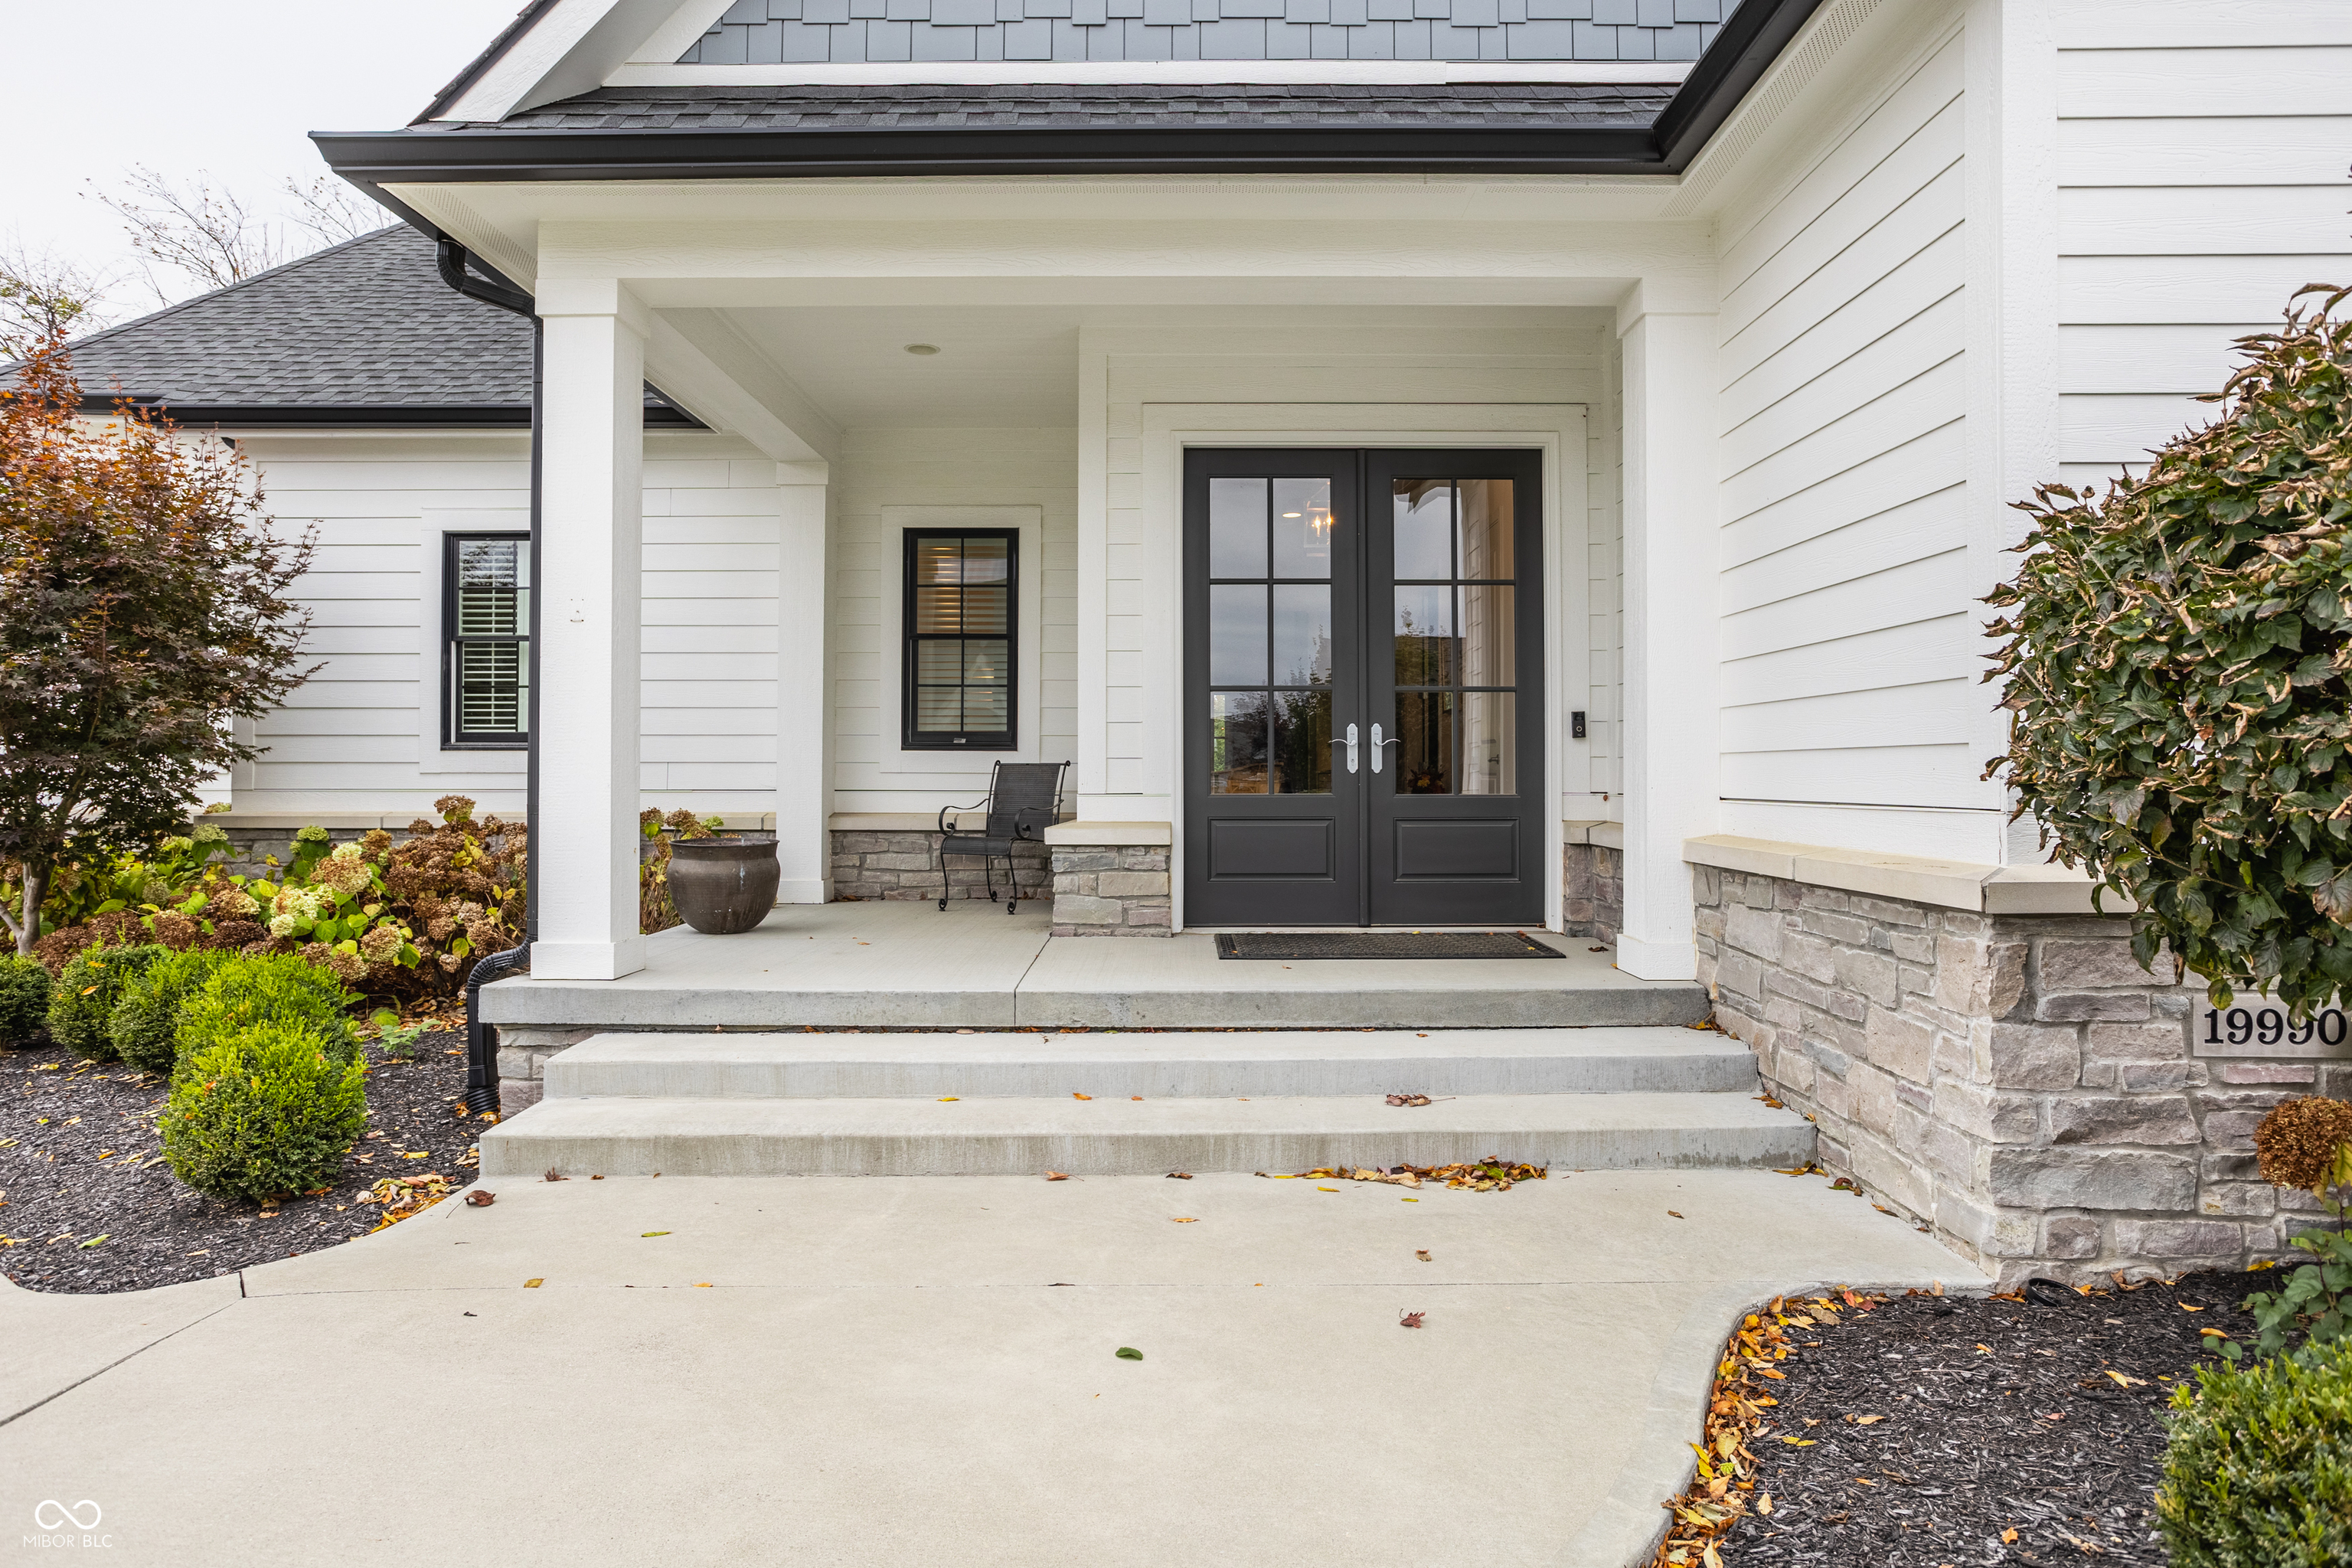
Home entry with black double doors, a covered porch, stone veneer, and landscaped beds.
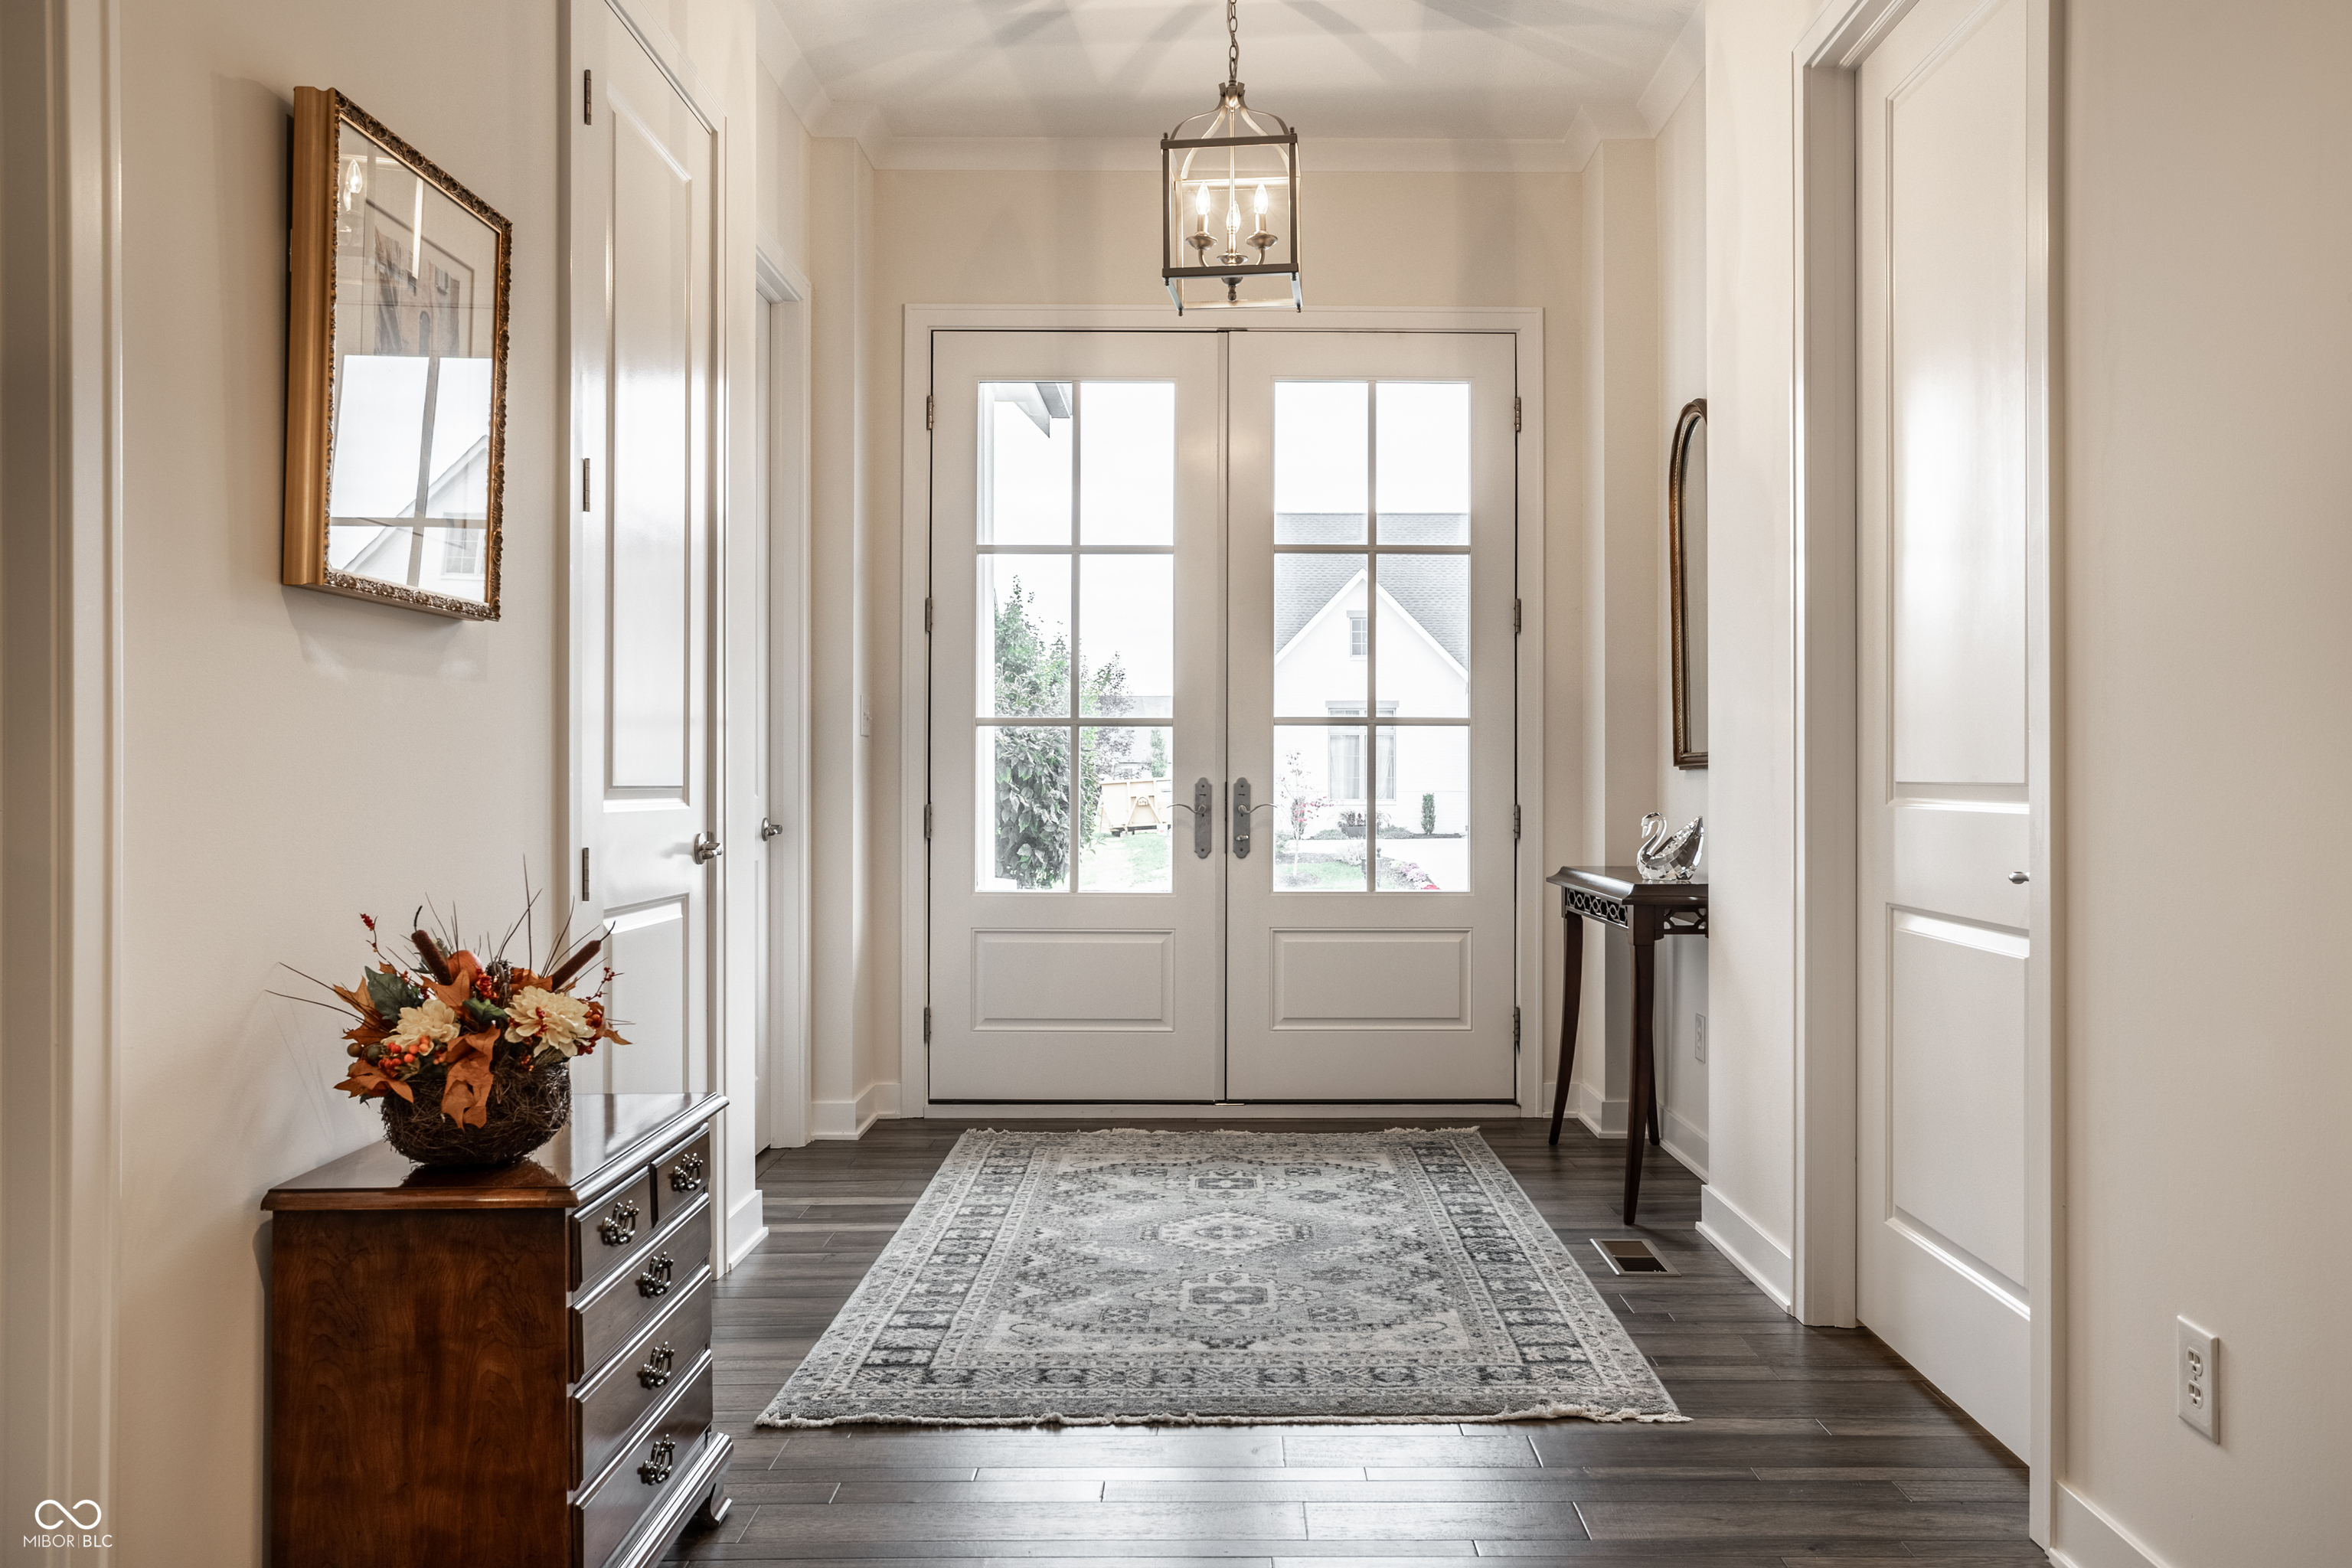
Entry foyer with glass-paneled double doors, a patterned rug, and a dark wood console table.
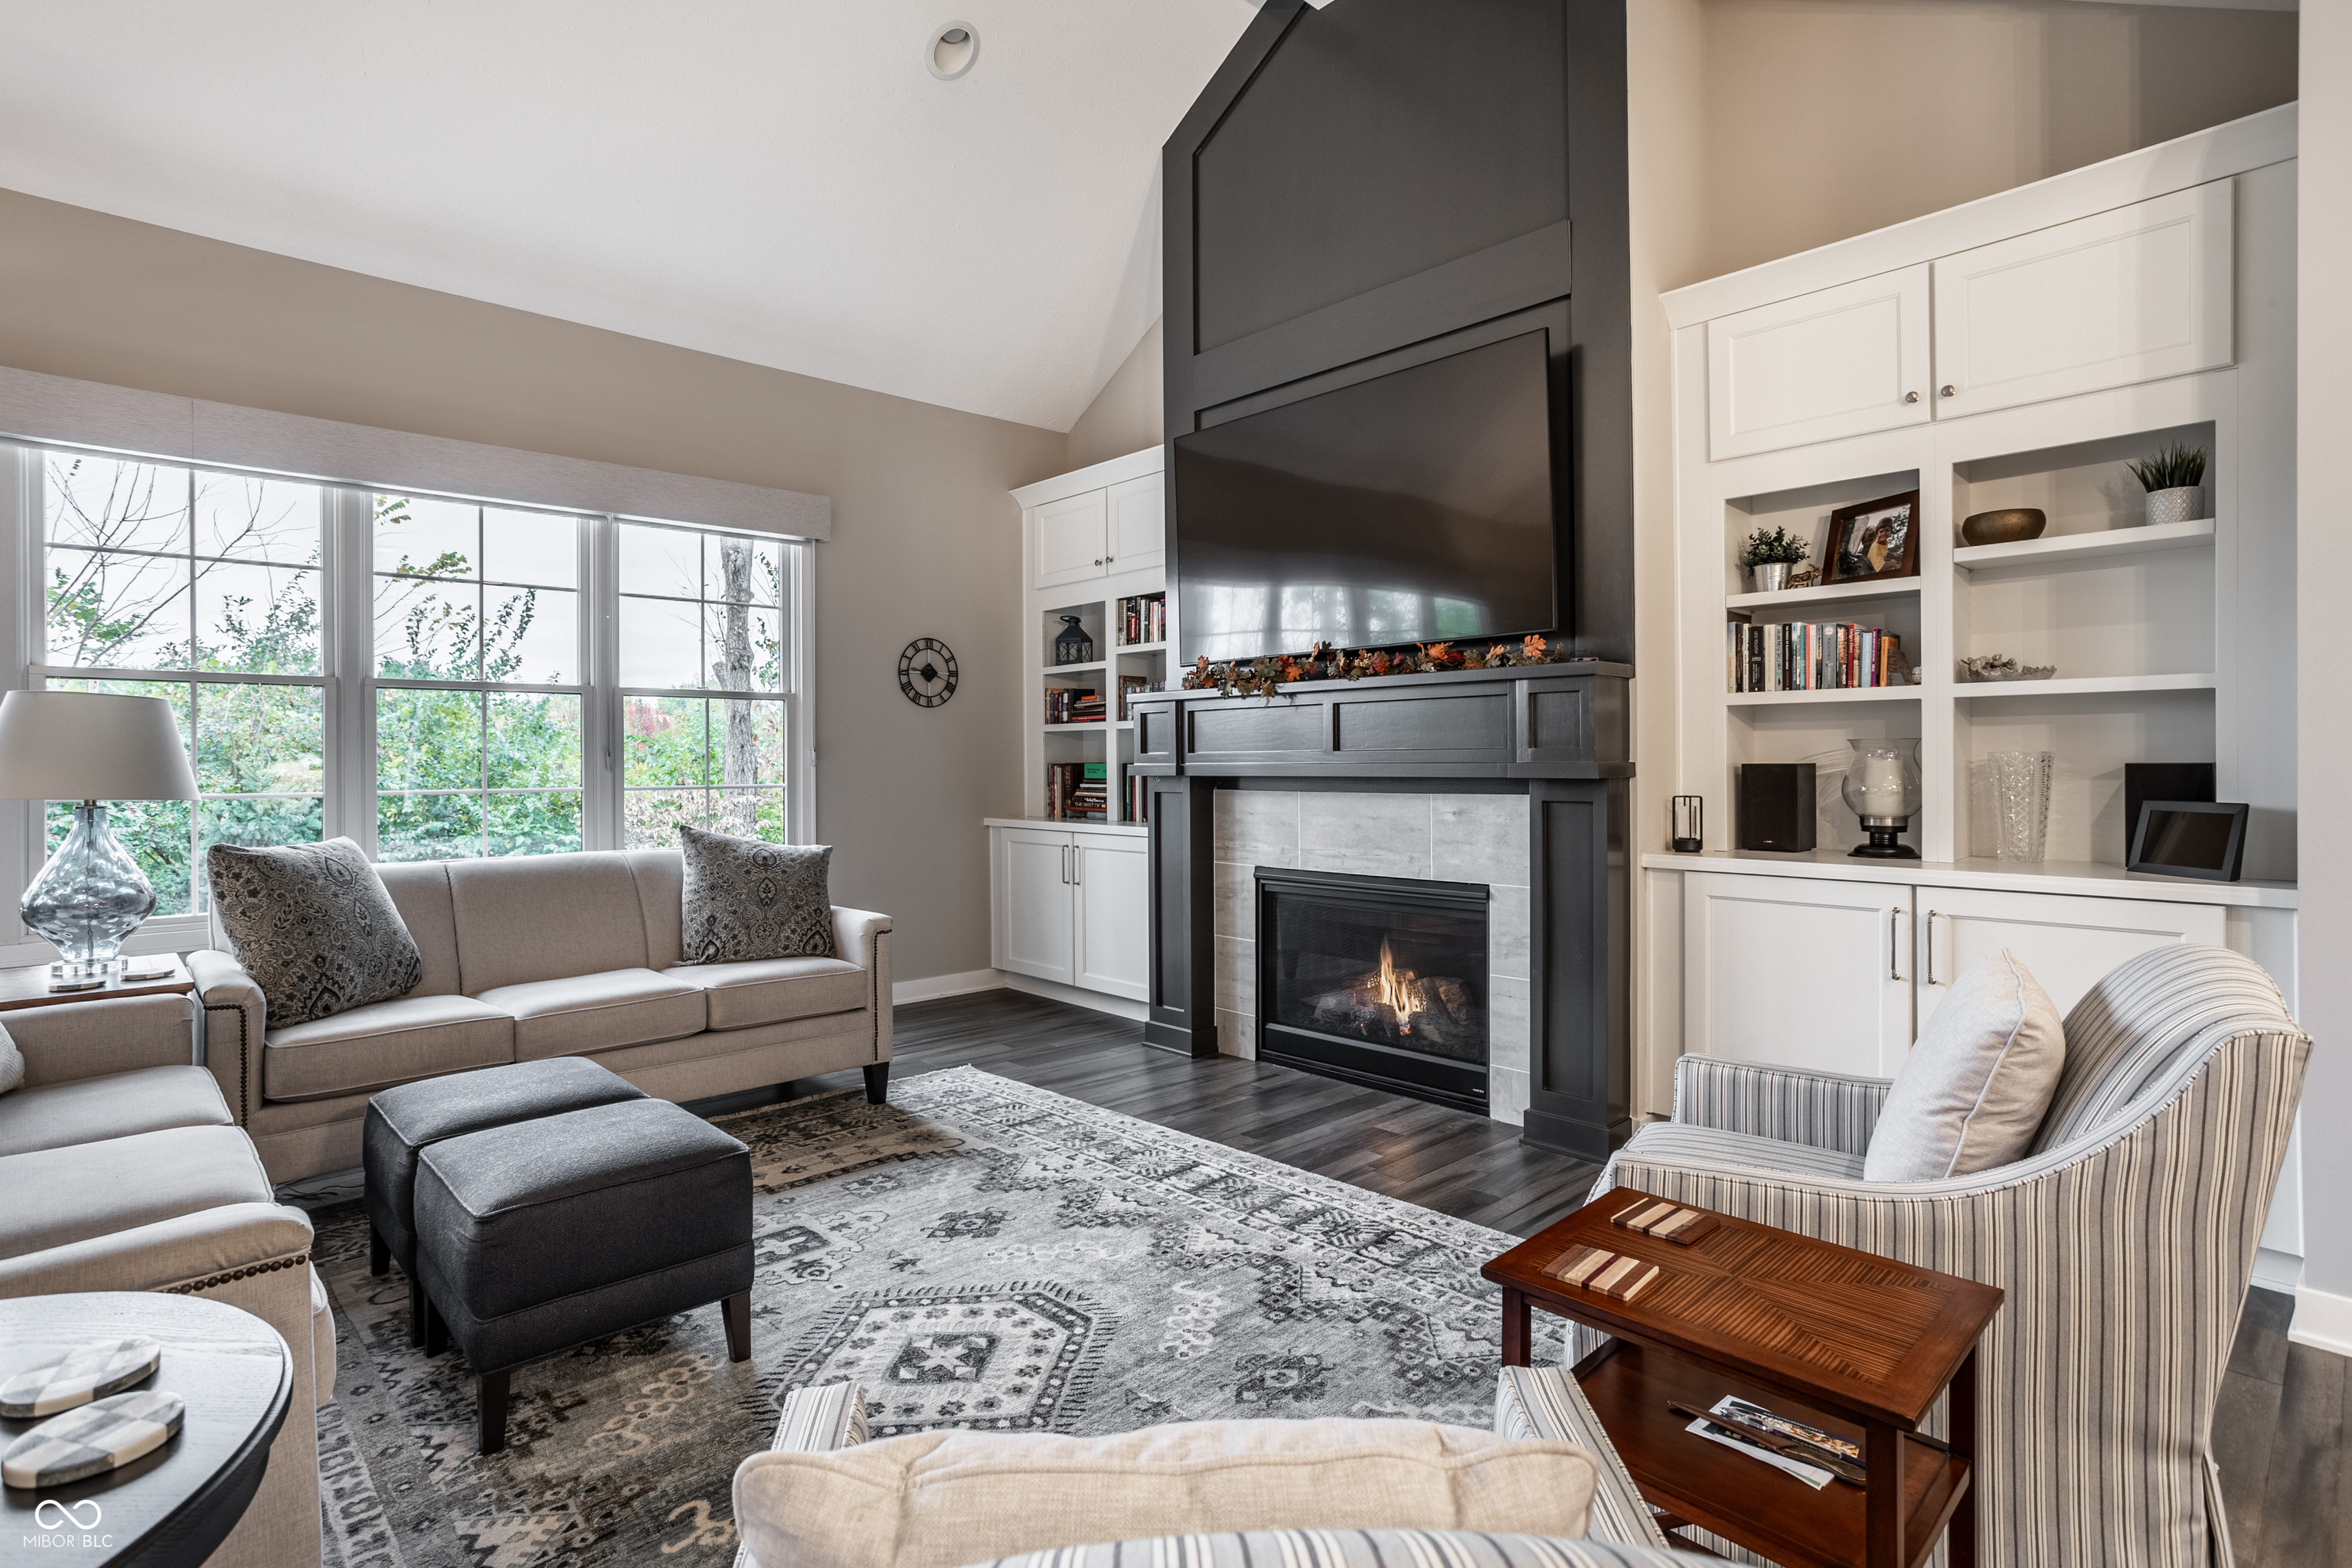
Living room with a tall fireplace, built-in white shelving, vaulted ceiling, and large windows.
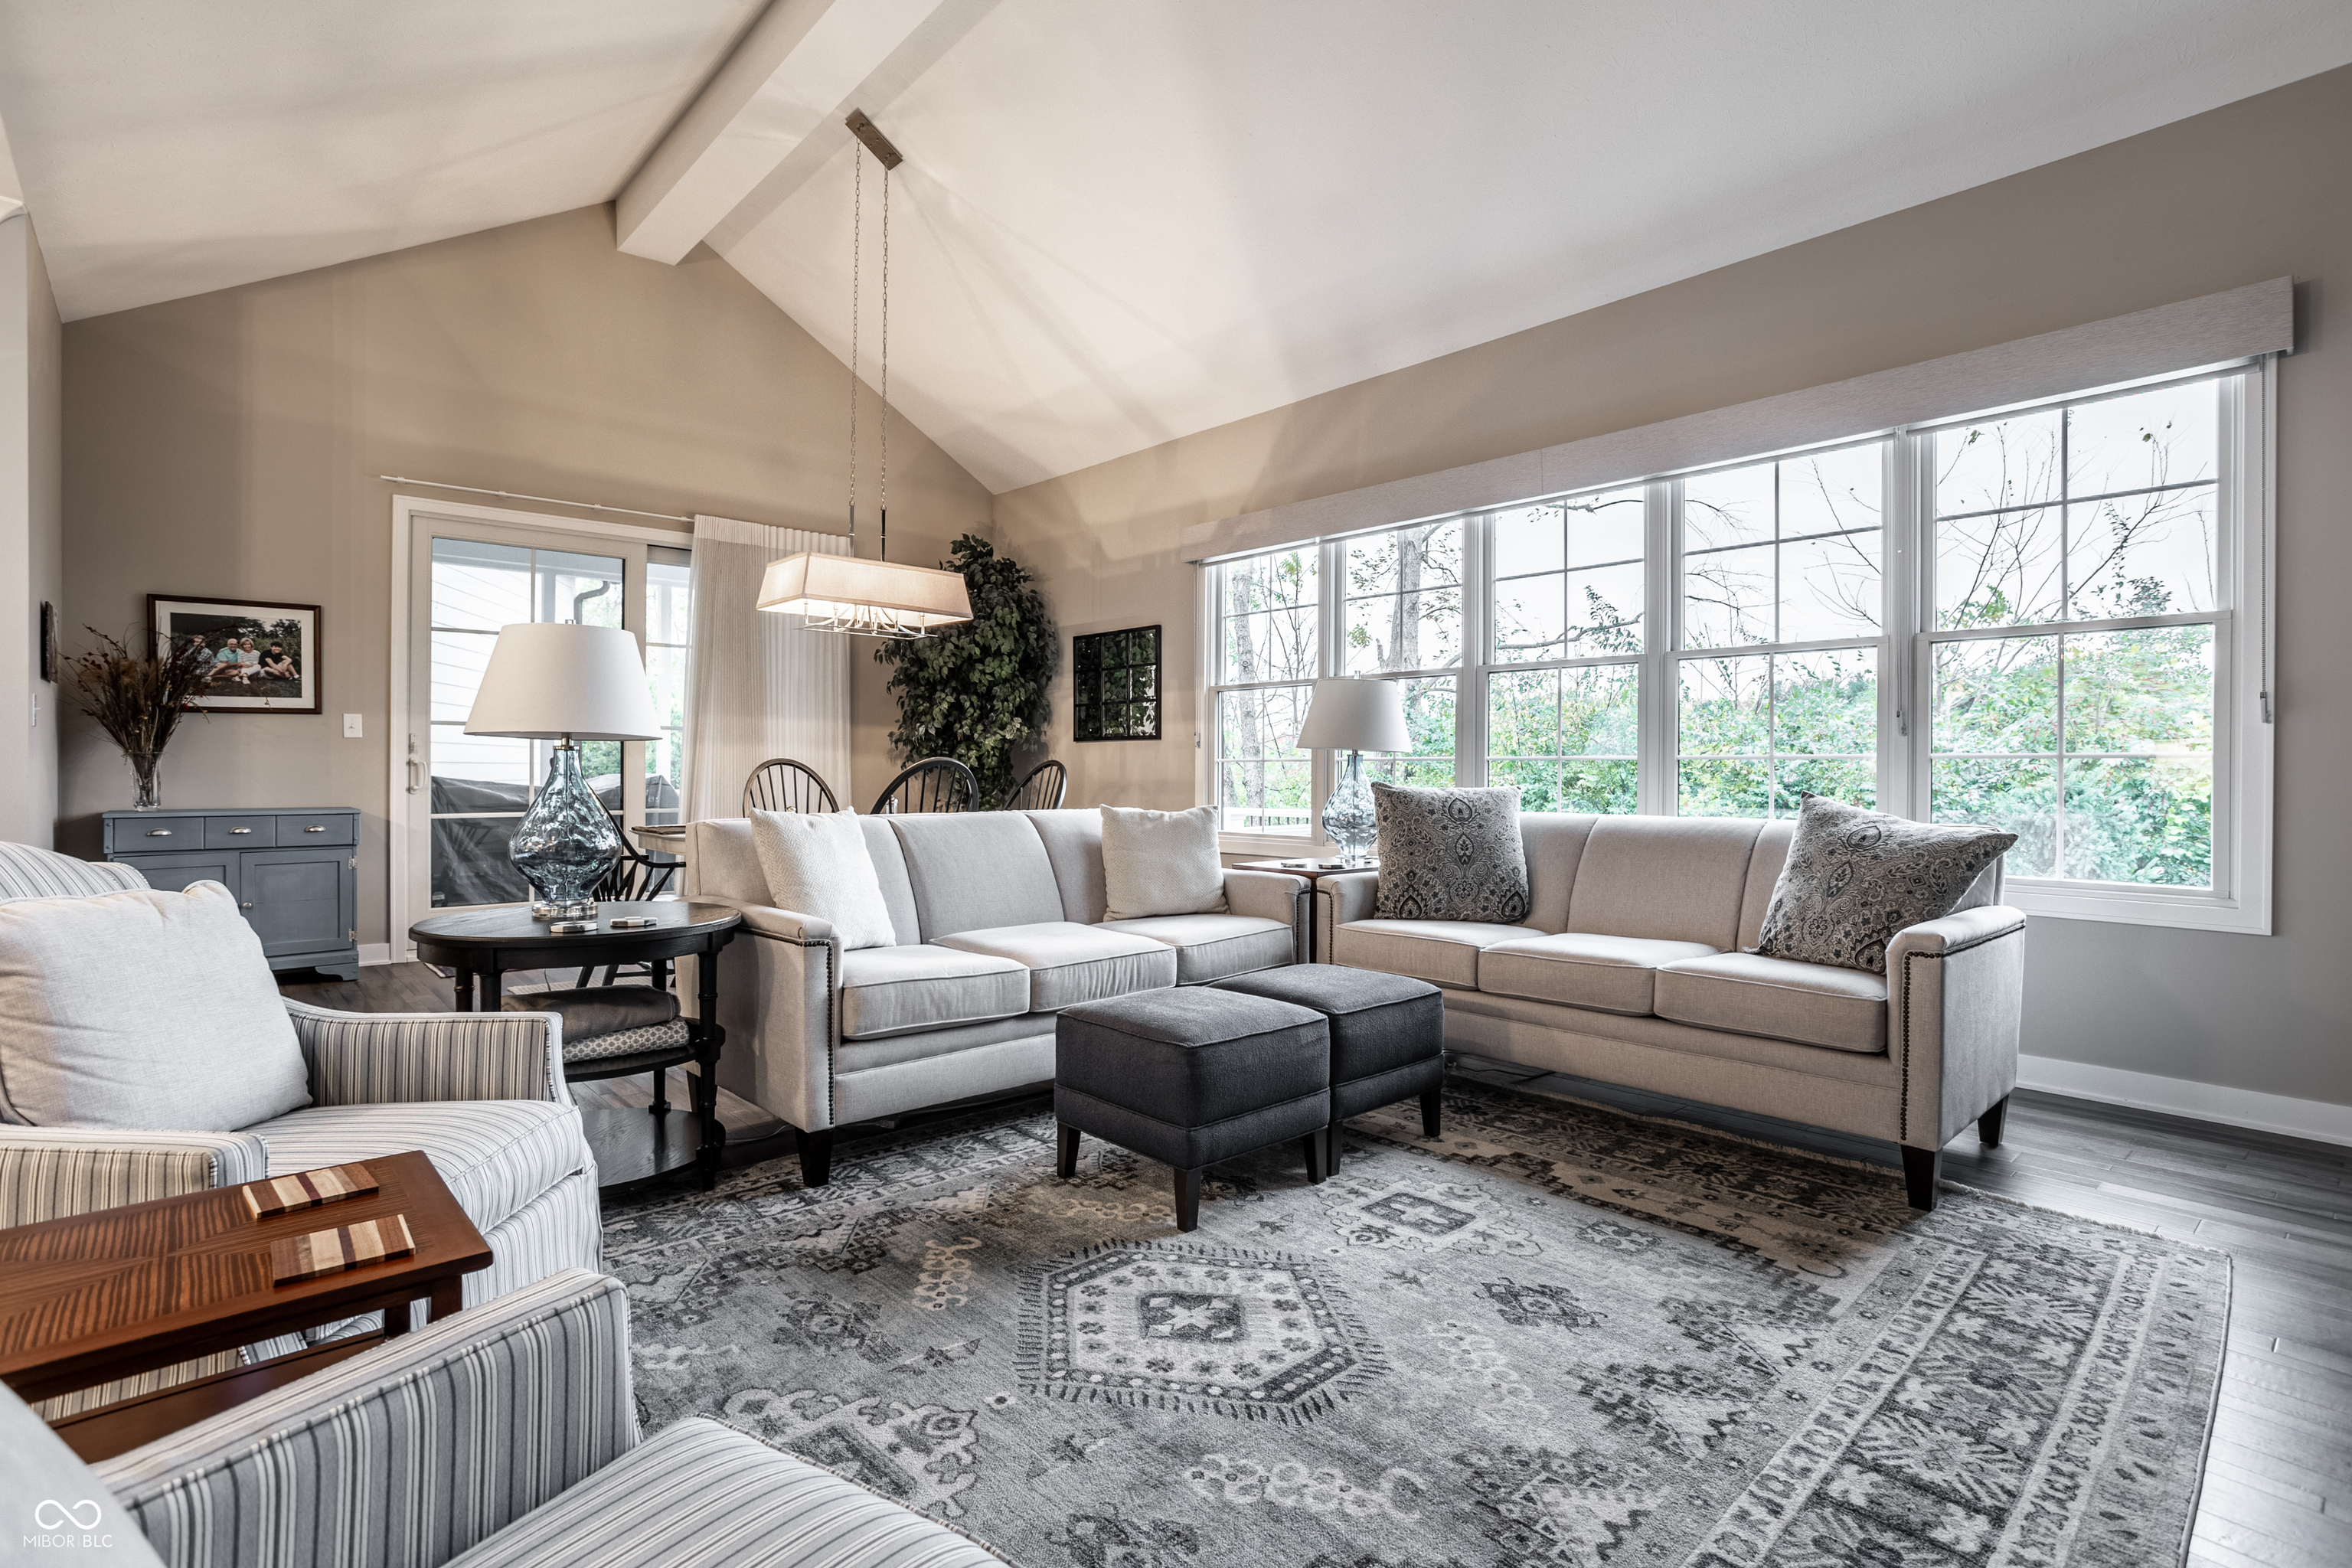
Living room with vaulted ceiling, large windows, light sofas, and a patterned area rug.
Living room with vaulted ceiling, large windows, gray sofas, and a patterned area rug.
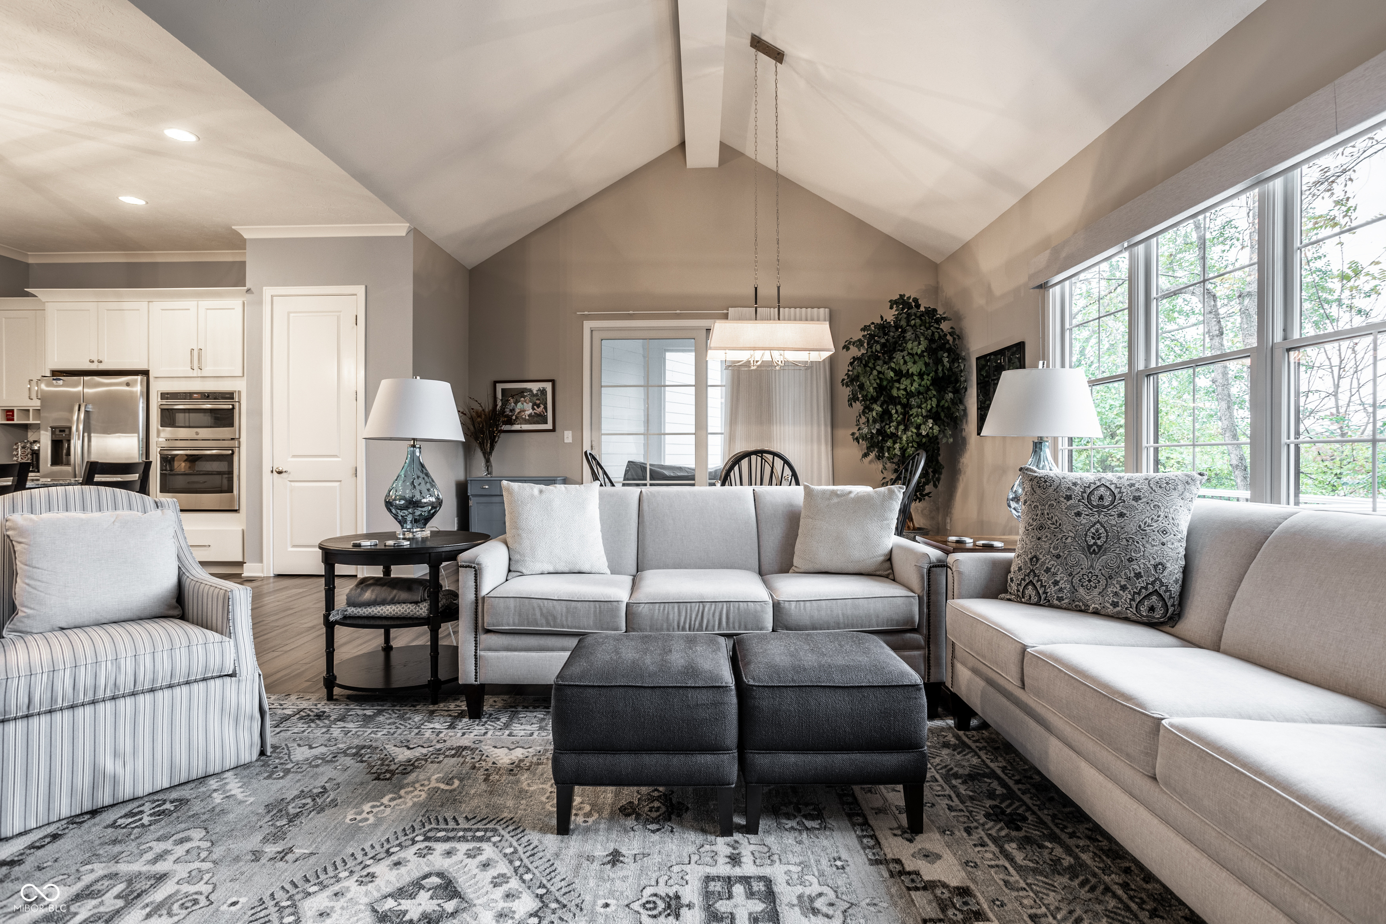
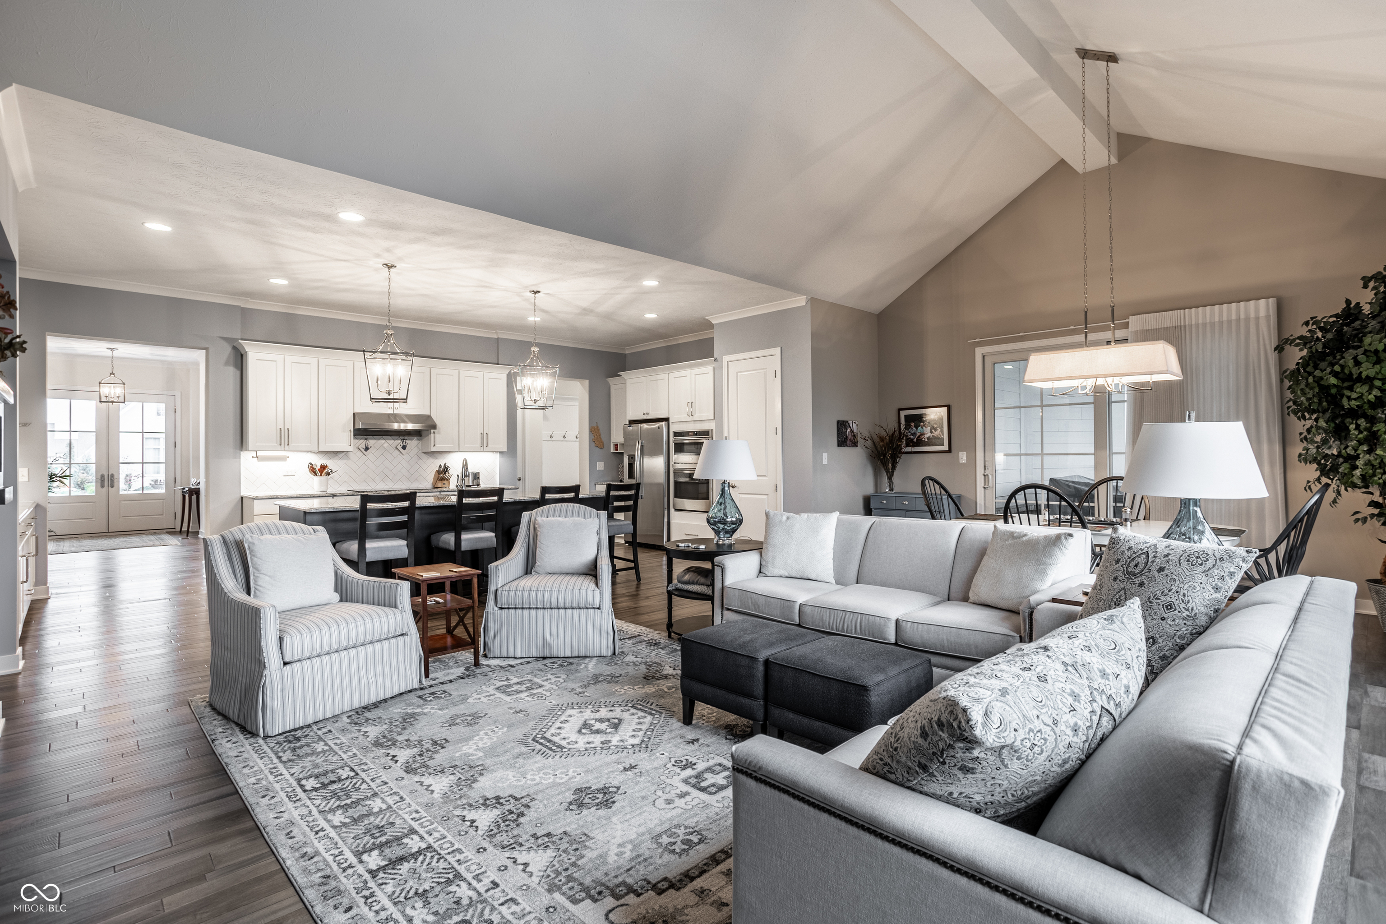
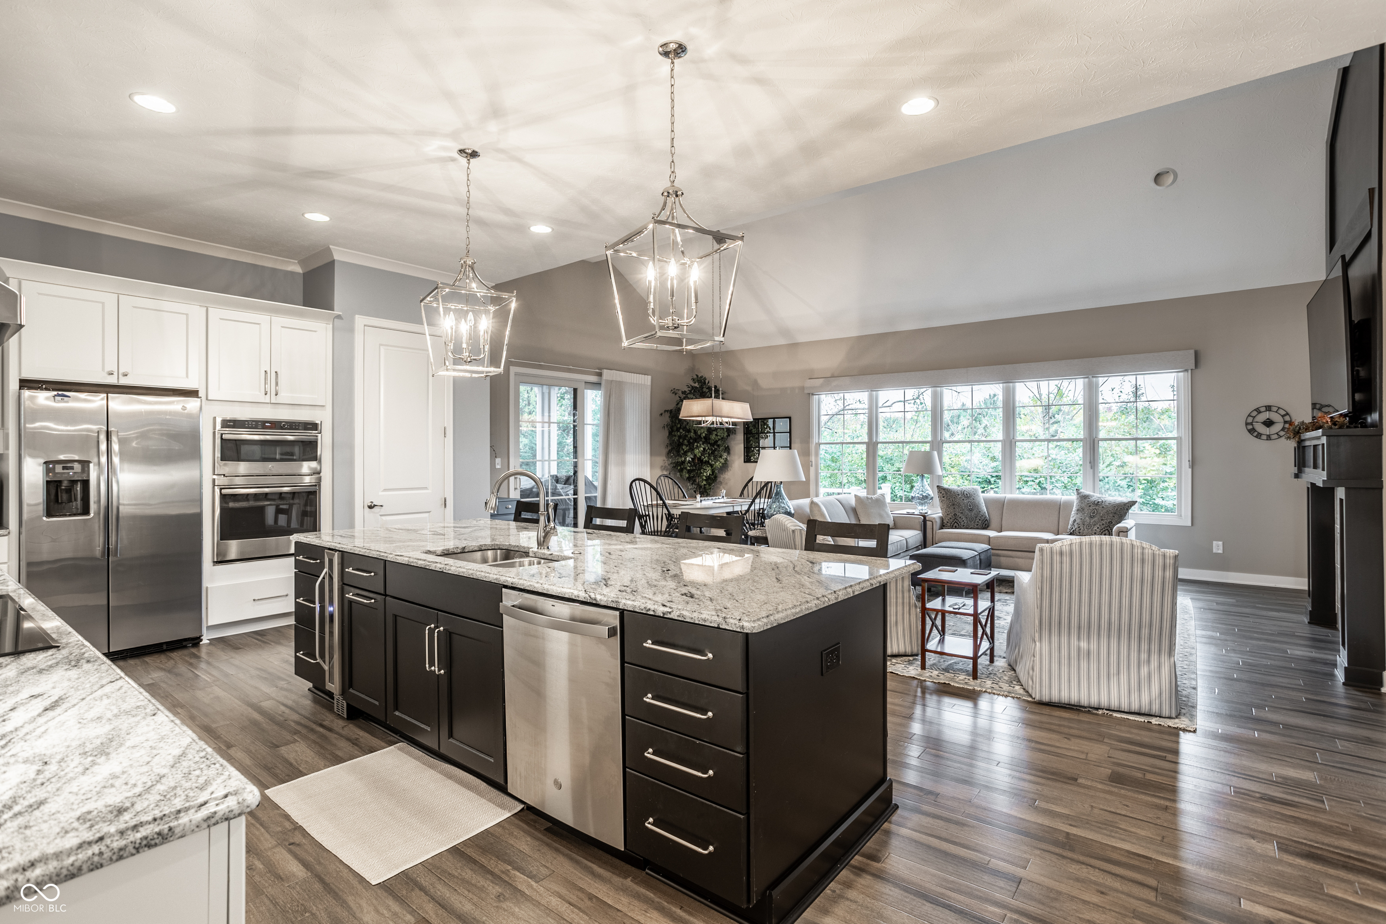
Open-concept living room and kitchen with vaulted ceiling, gray sofas, patterned rug, and white cabinetry.
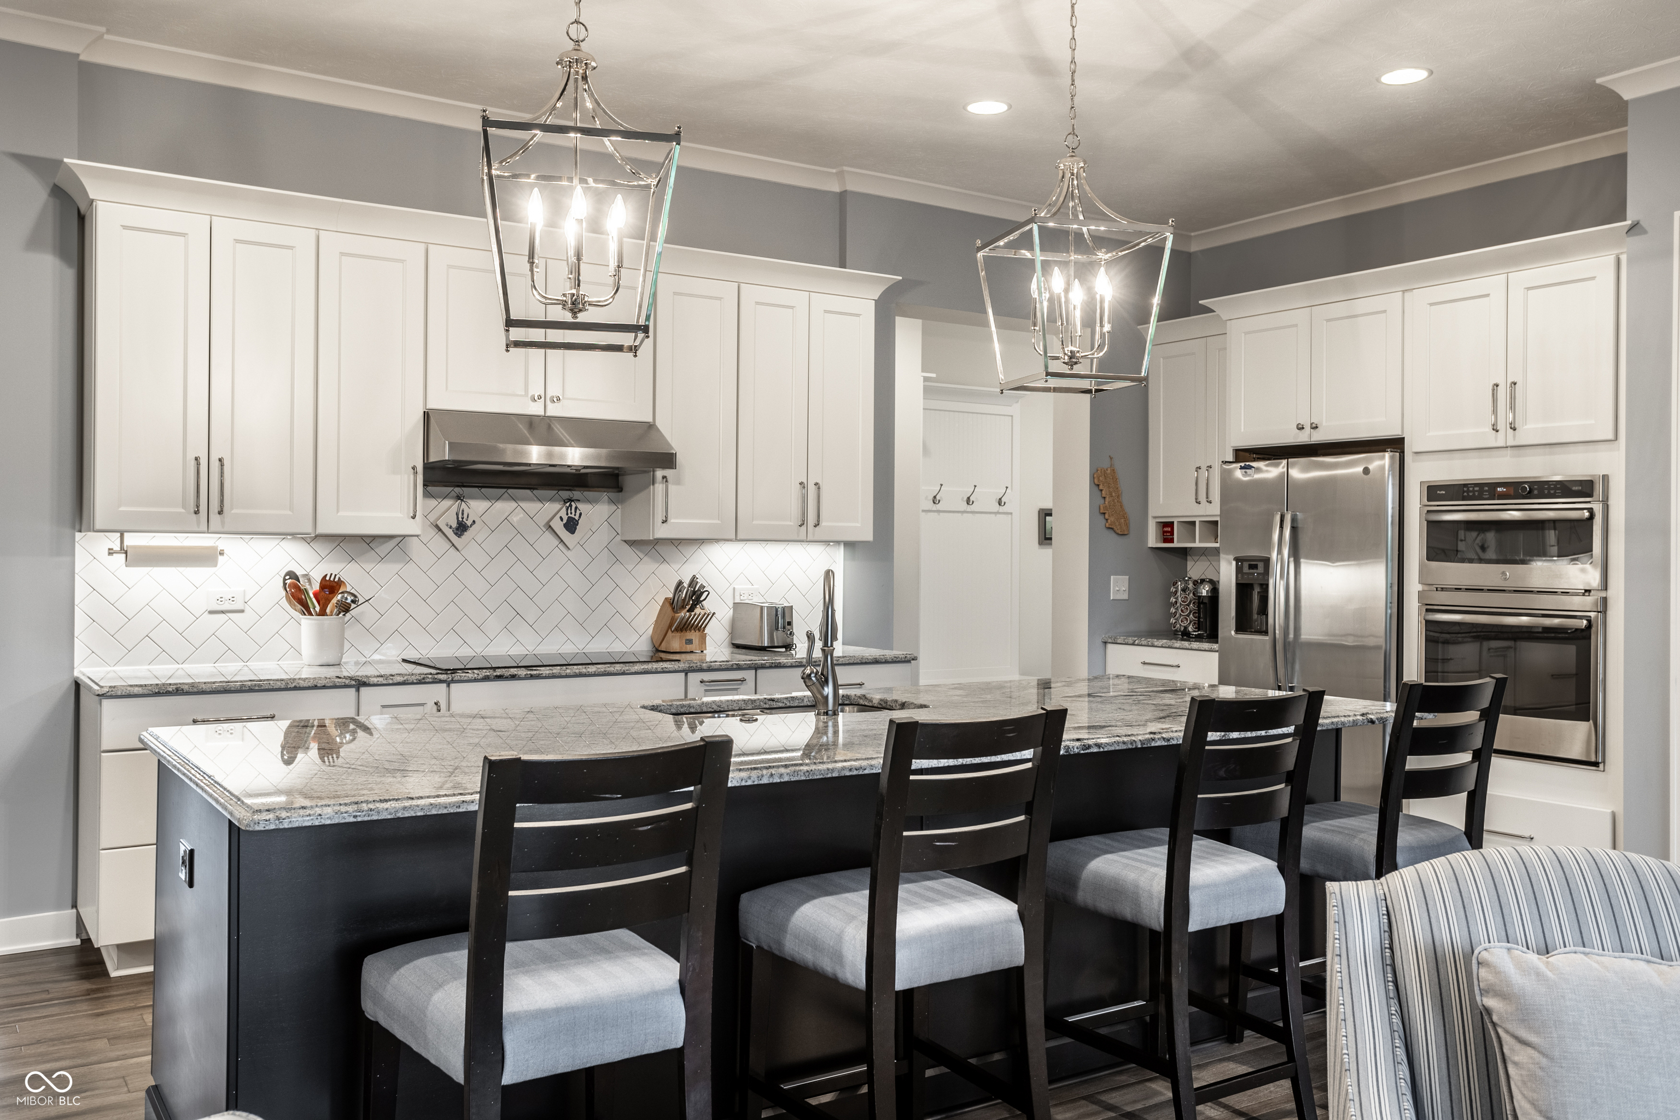
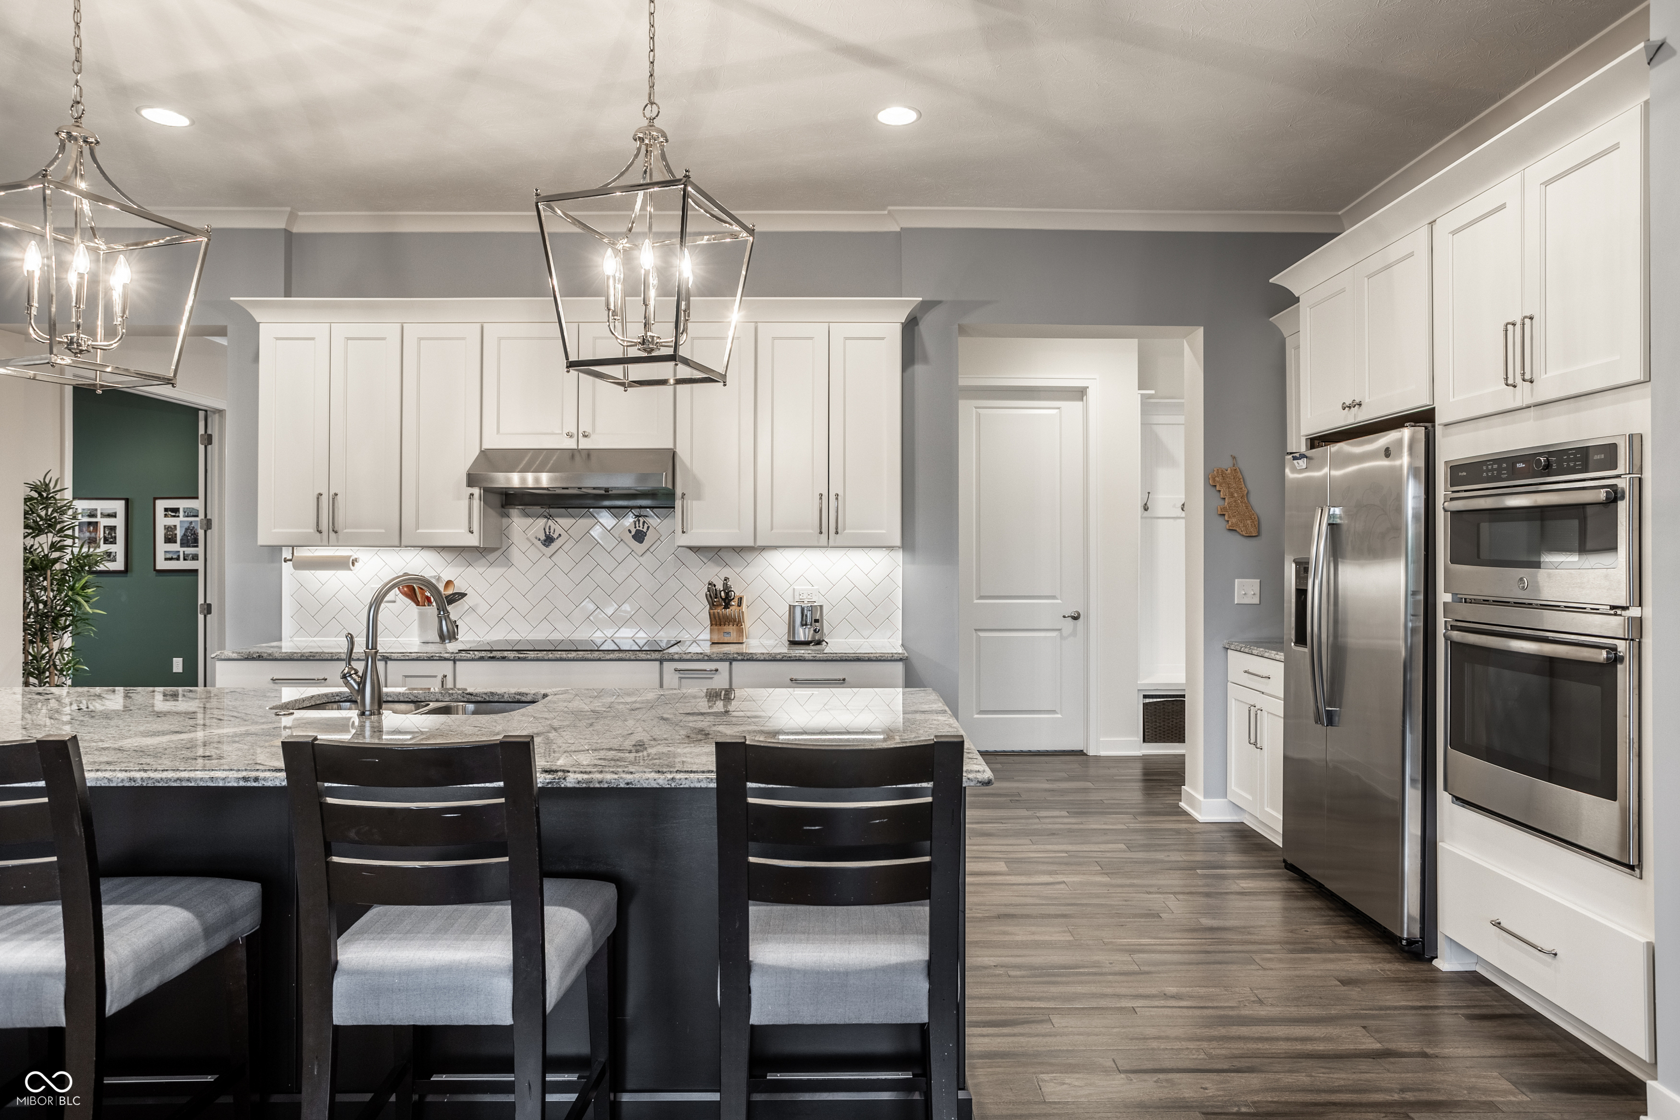
Kitchen with a large dark island, stone countertop, white cabinetry, and stainless steel appliances.
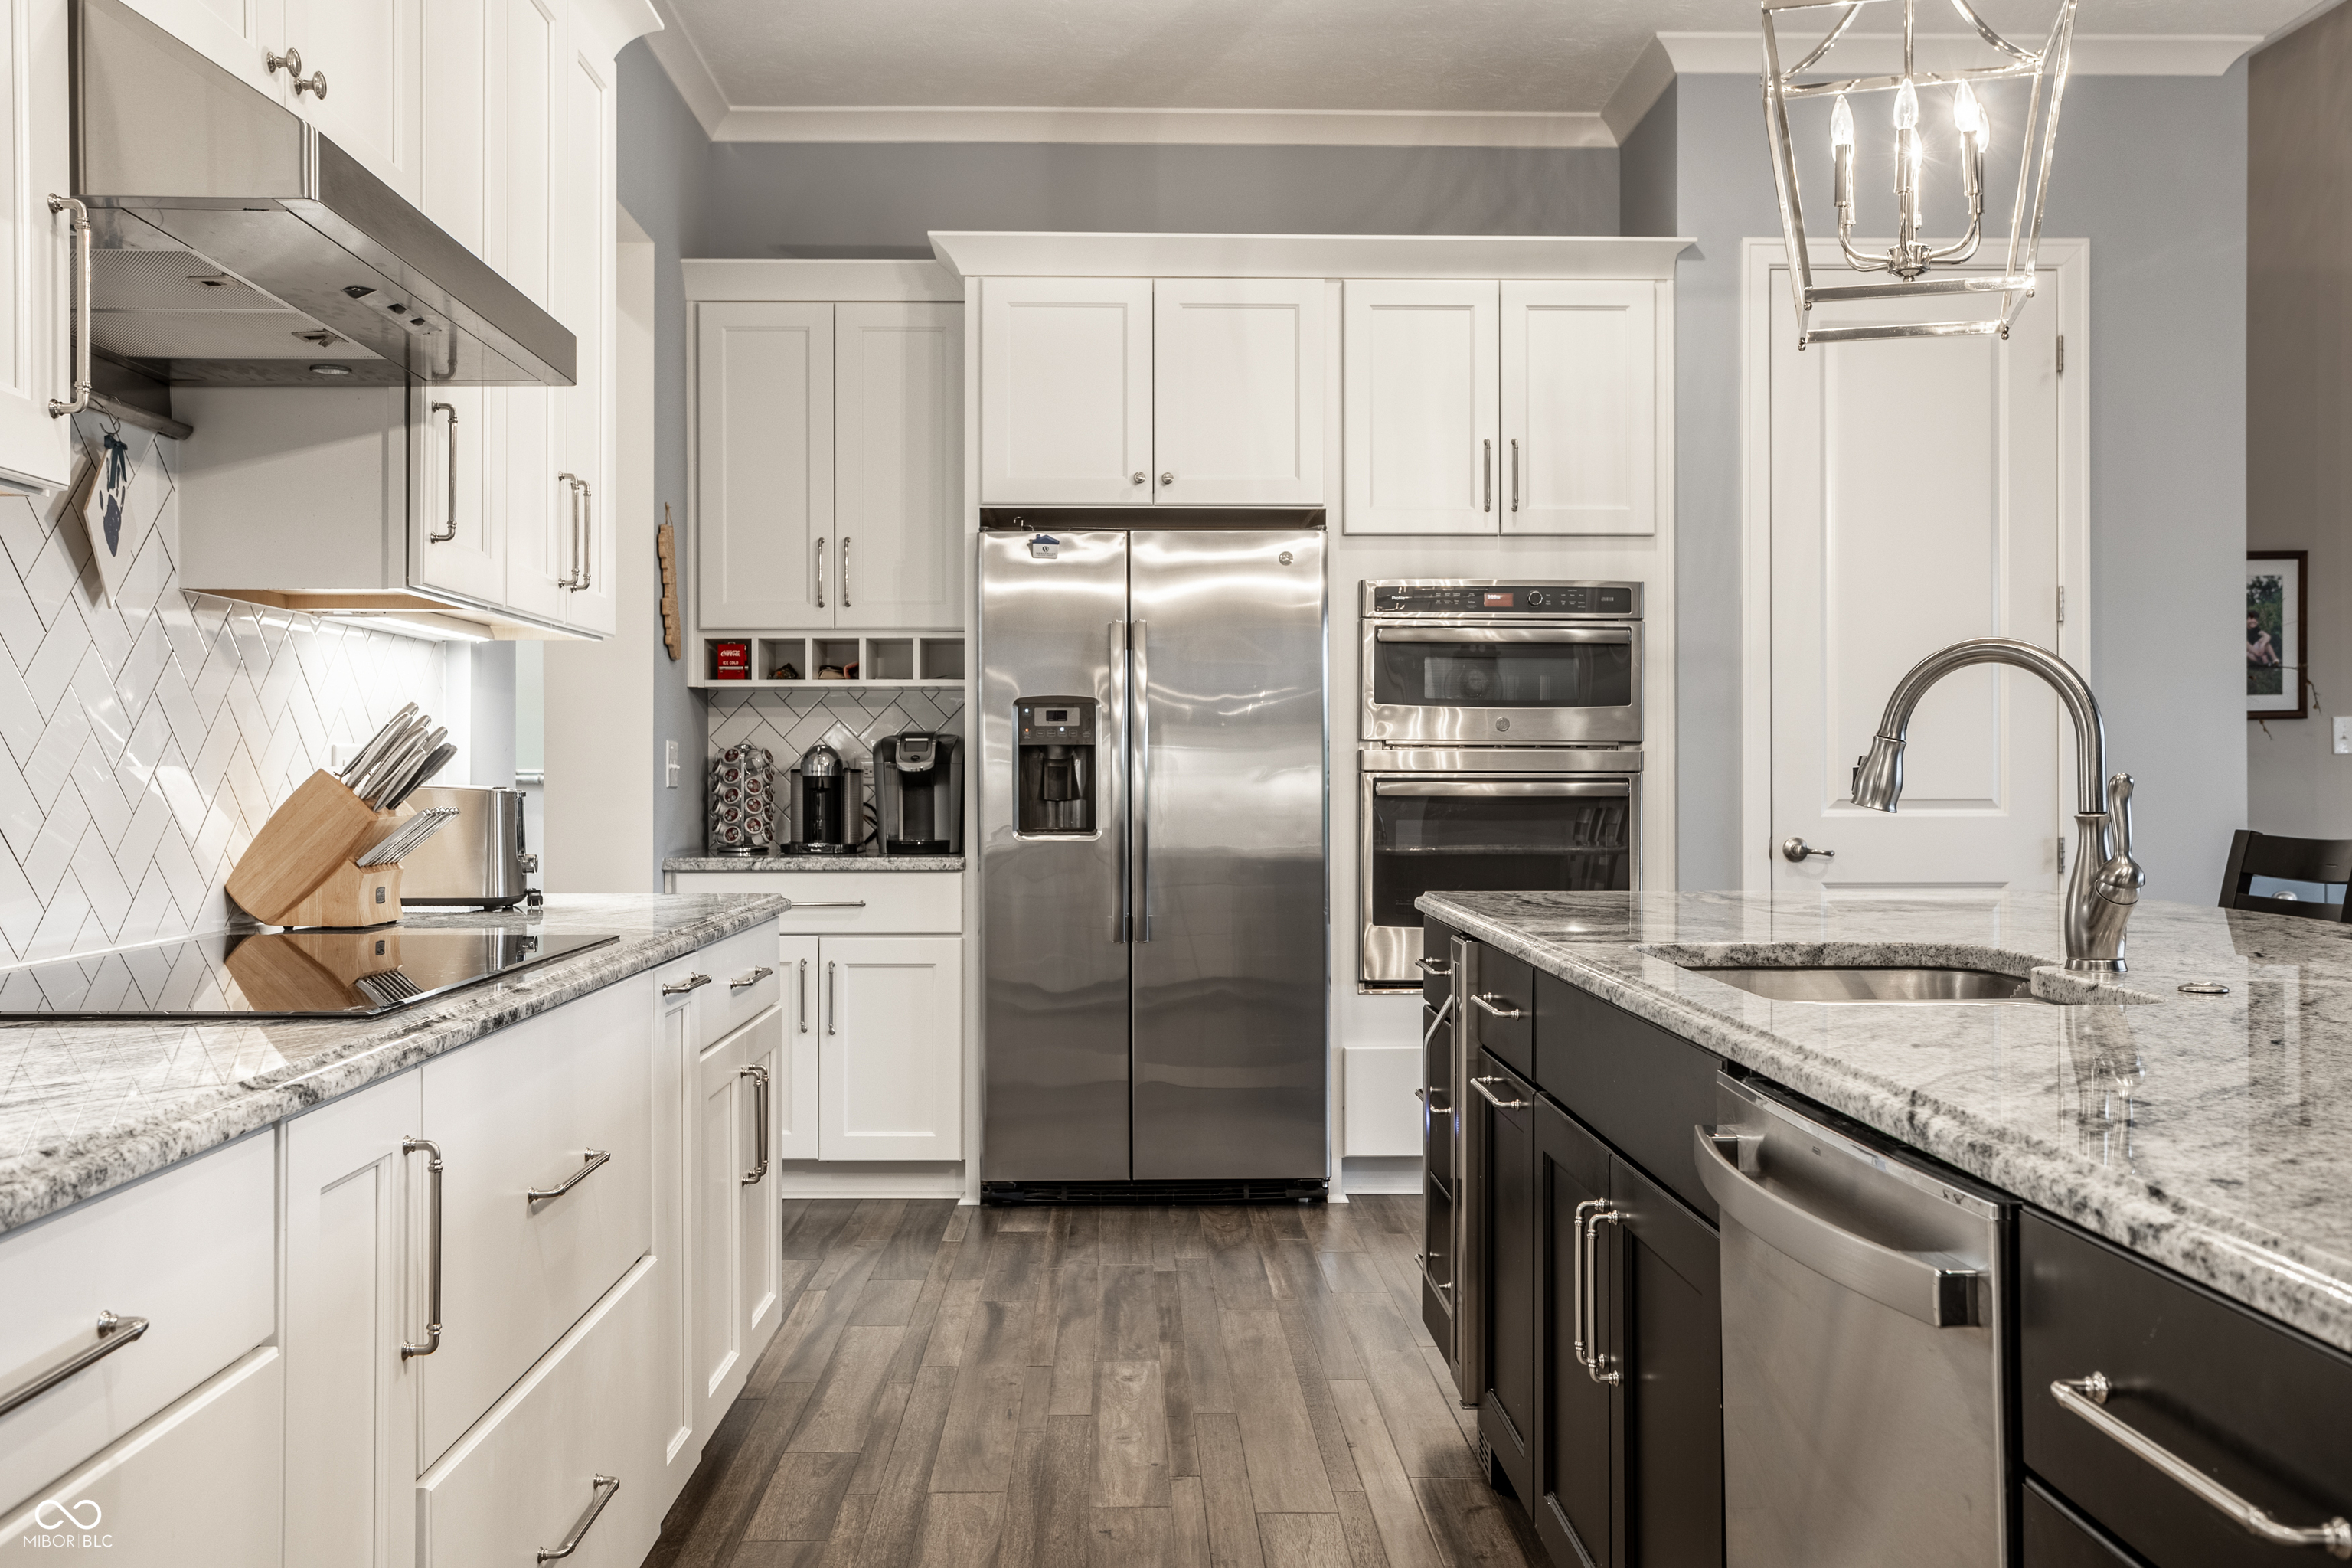
Kitchen with white cabinetry, stainless steel appliances, and a dark island with a stone countertop and sink.
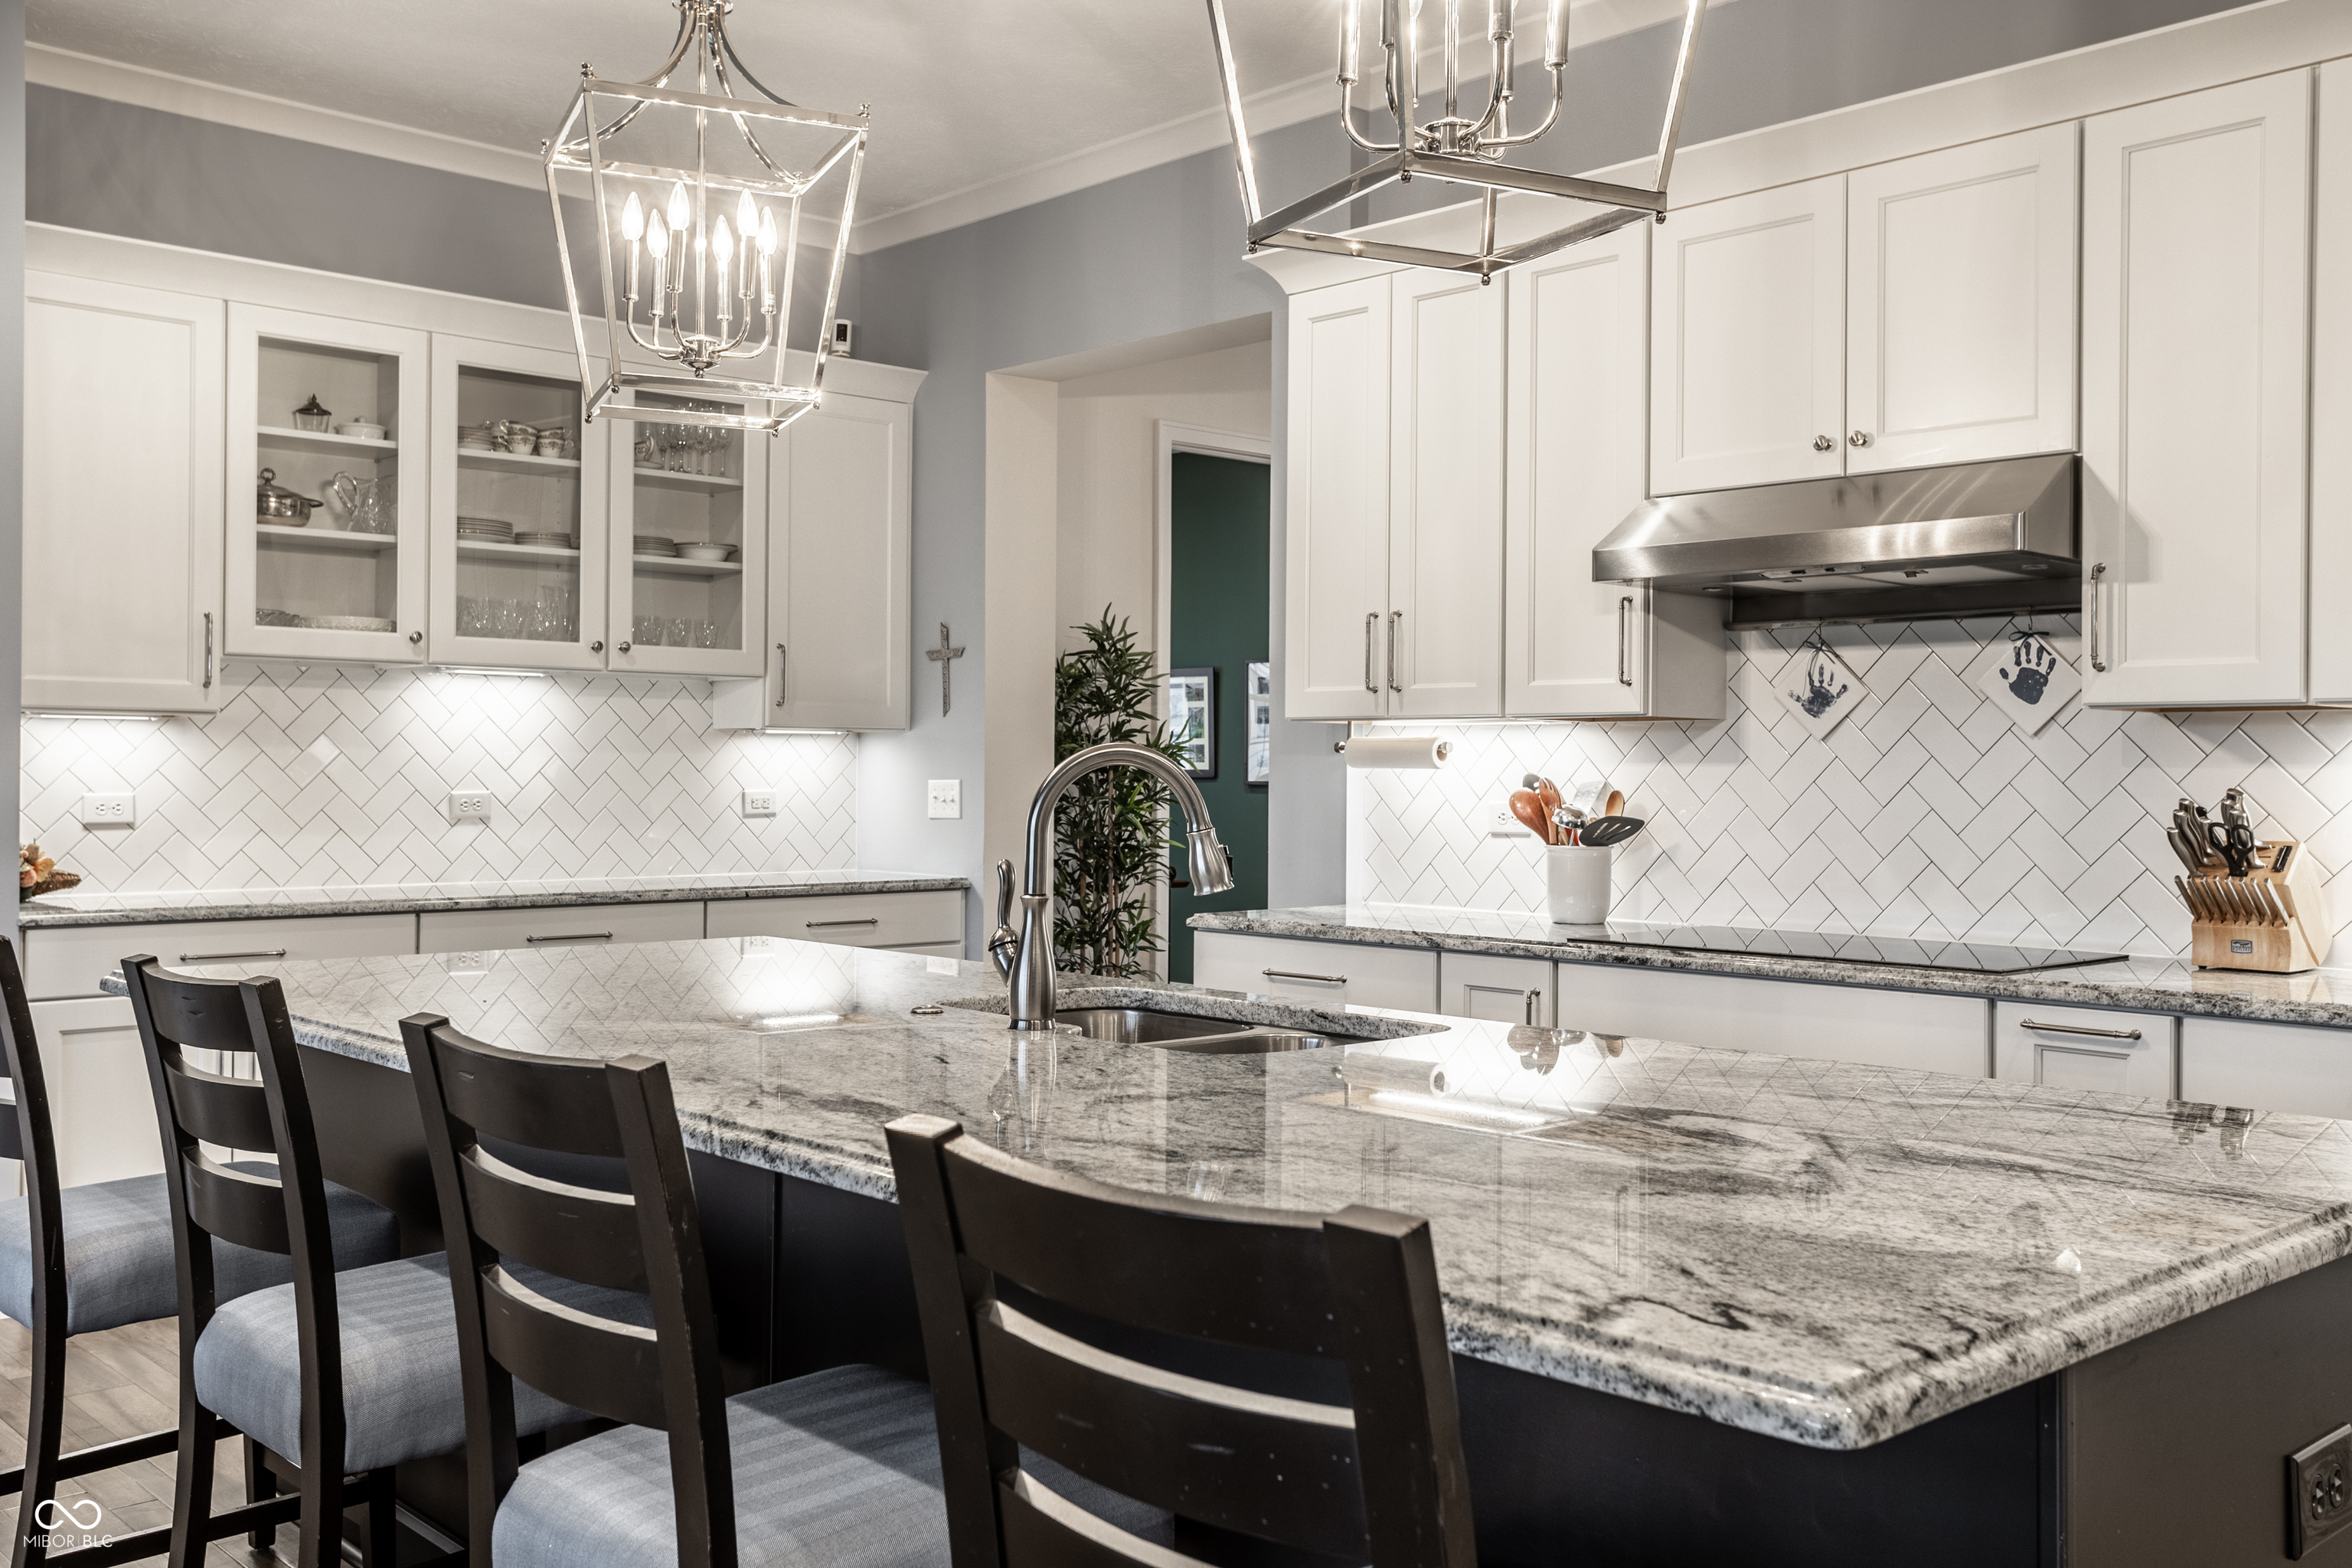
Kitchen with a large granite island, dark bar chairs, white cabinets, and a herringbone tile backsplash.
Modern kitchen with white cabinets, stainless appliances, and a large stone island with dark bar stools.
Open-plan kitchen with a large stone-topped island, stainless steel appliances, and adjoining living area.
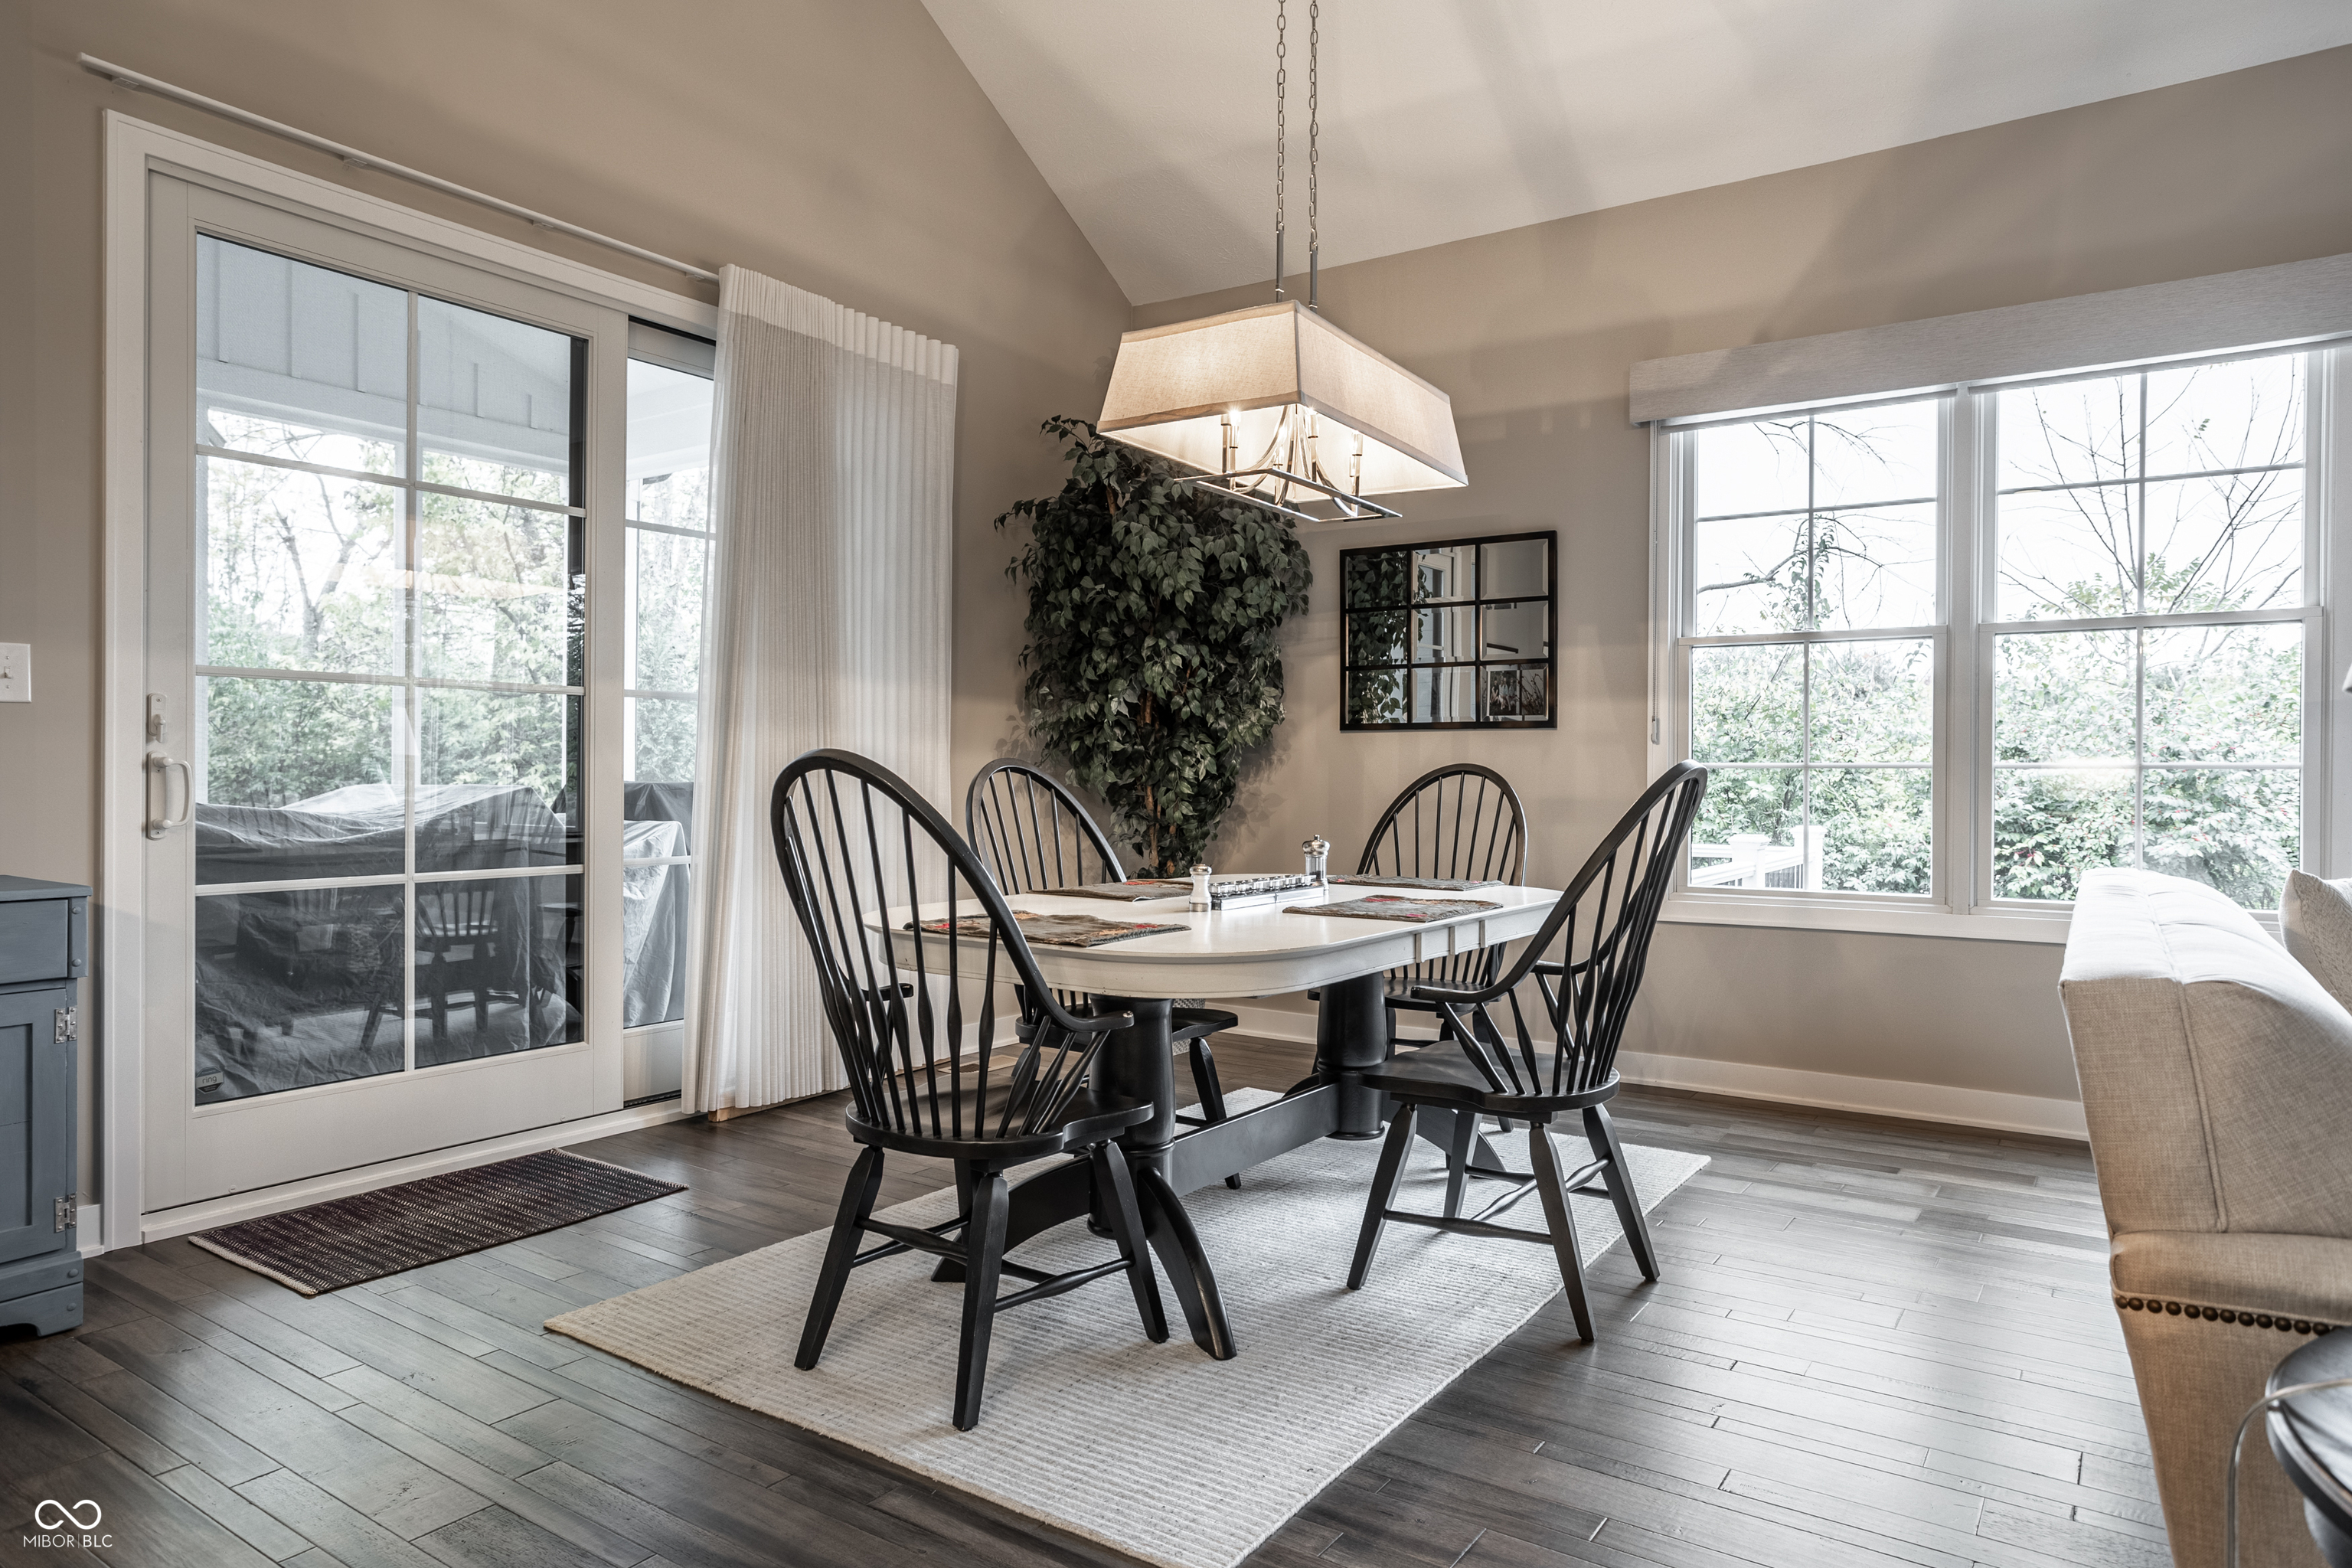
Dining room with a white table, black spindle-back chairs, large windows, and a hanging pendant light.
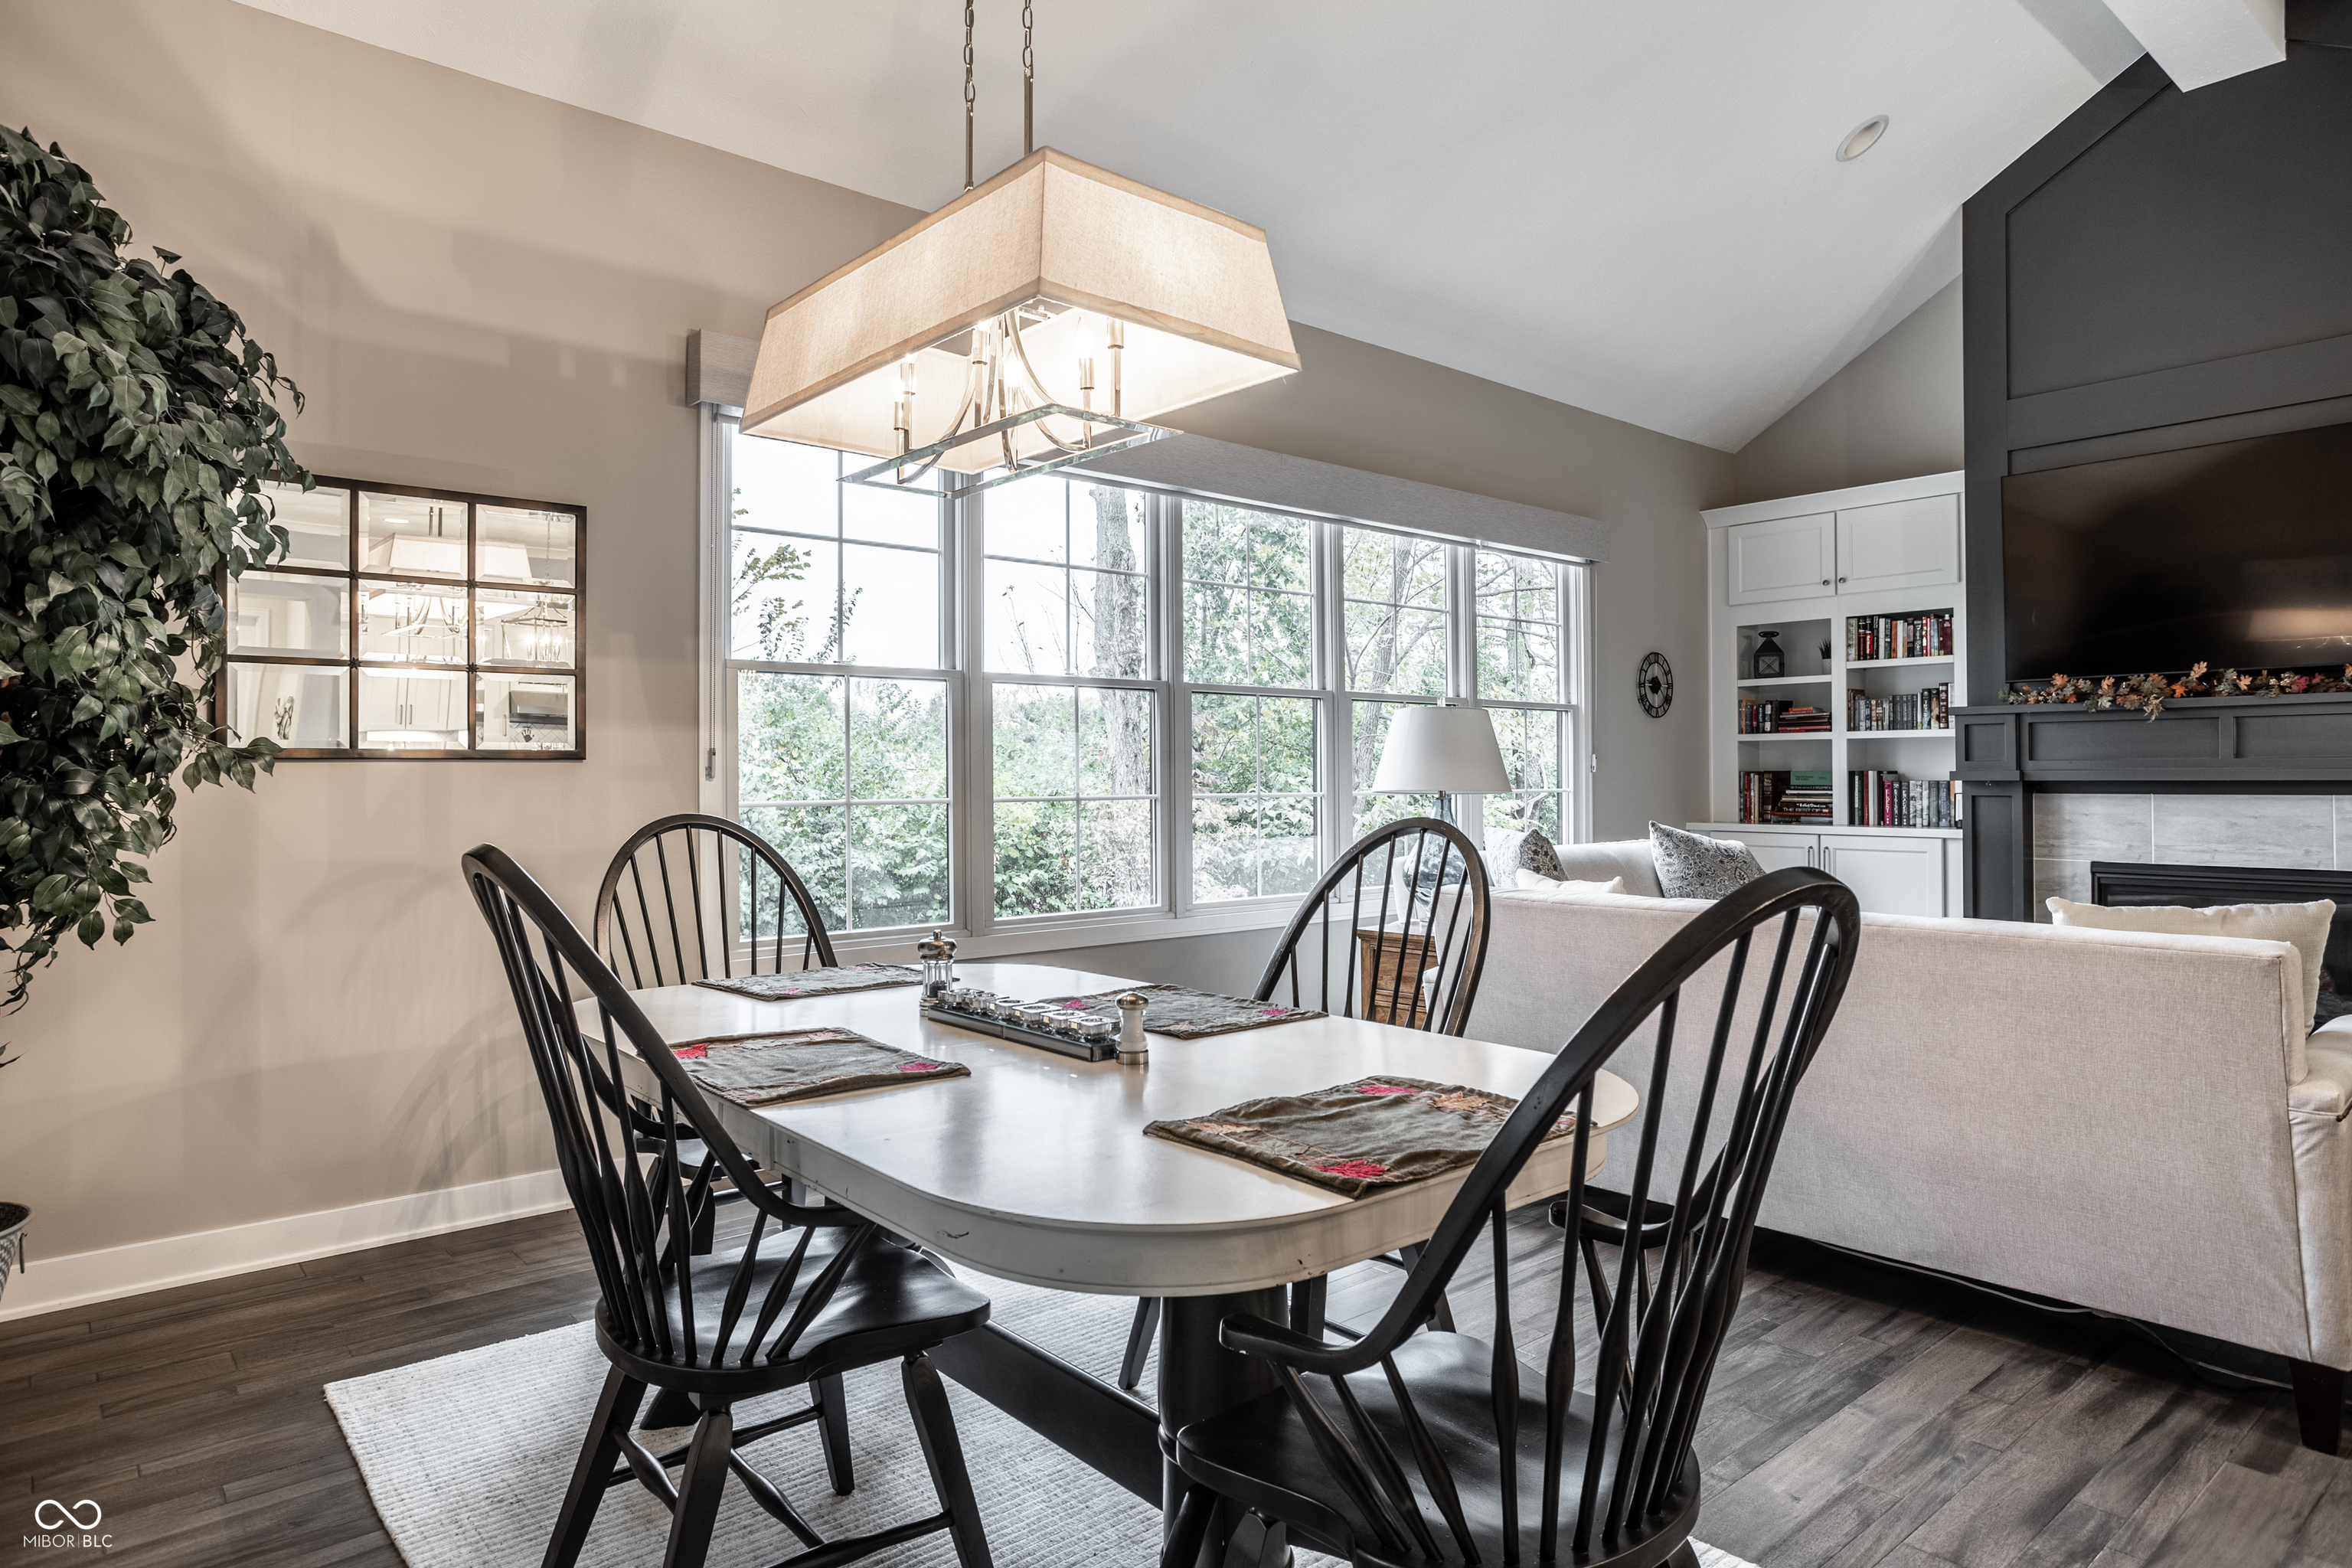
Dining area with a white table and black chairs beside tall windows, opening to a living room with a dark fireplace.
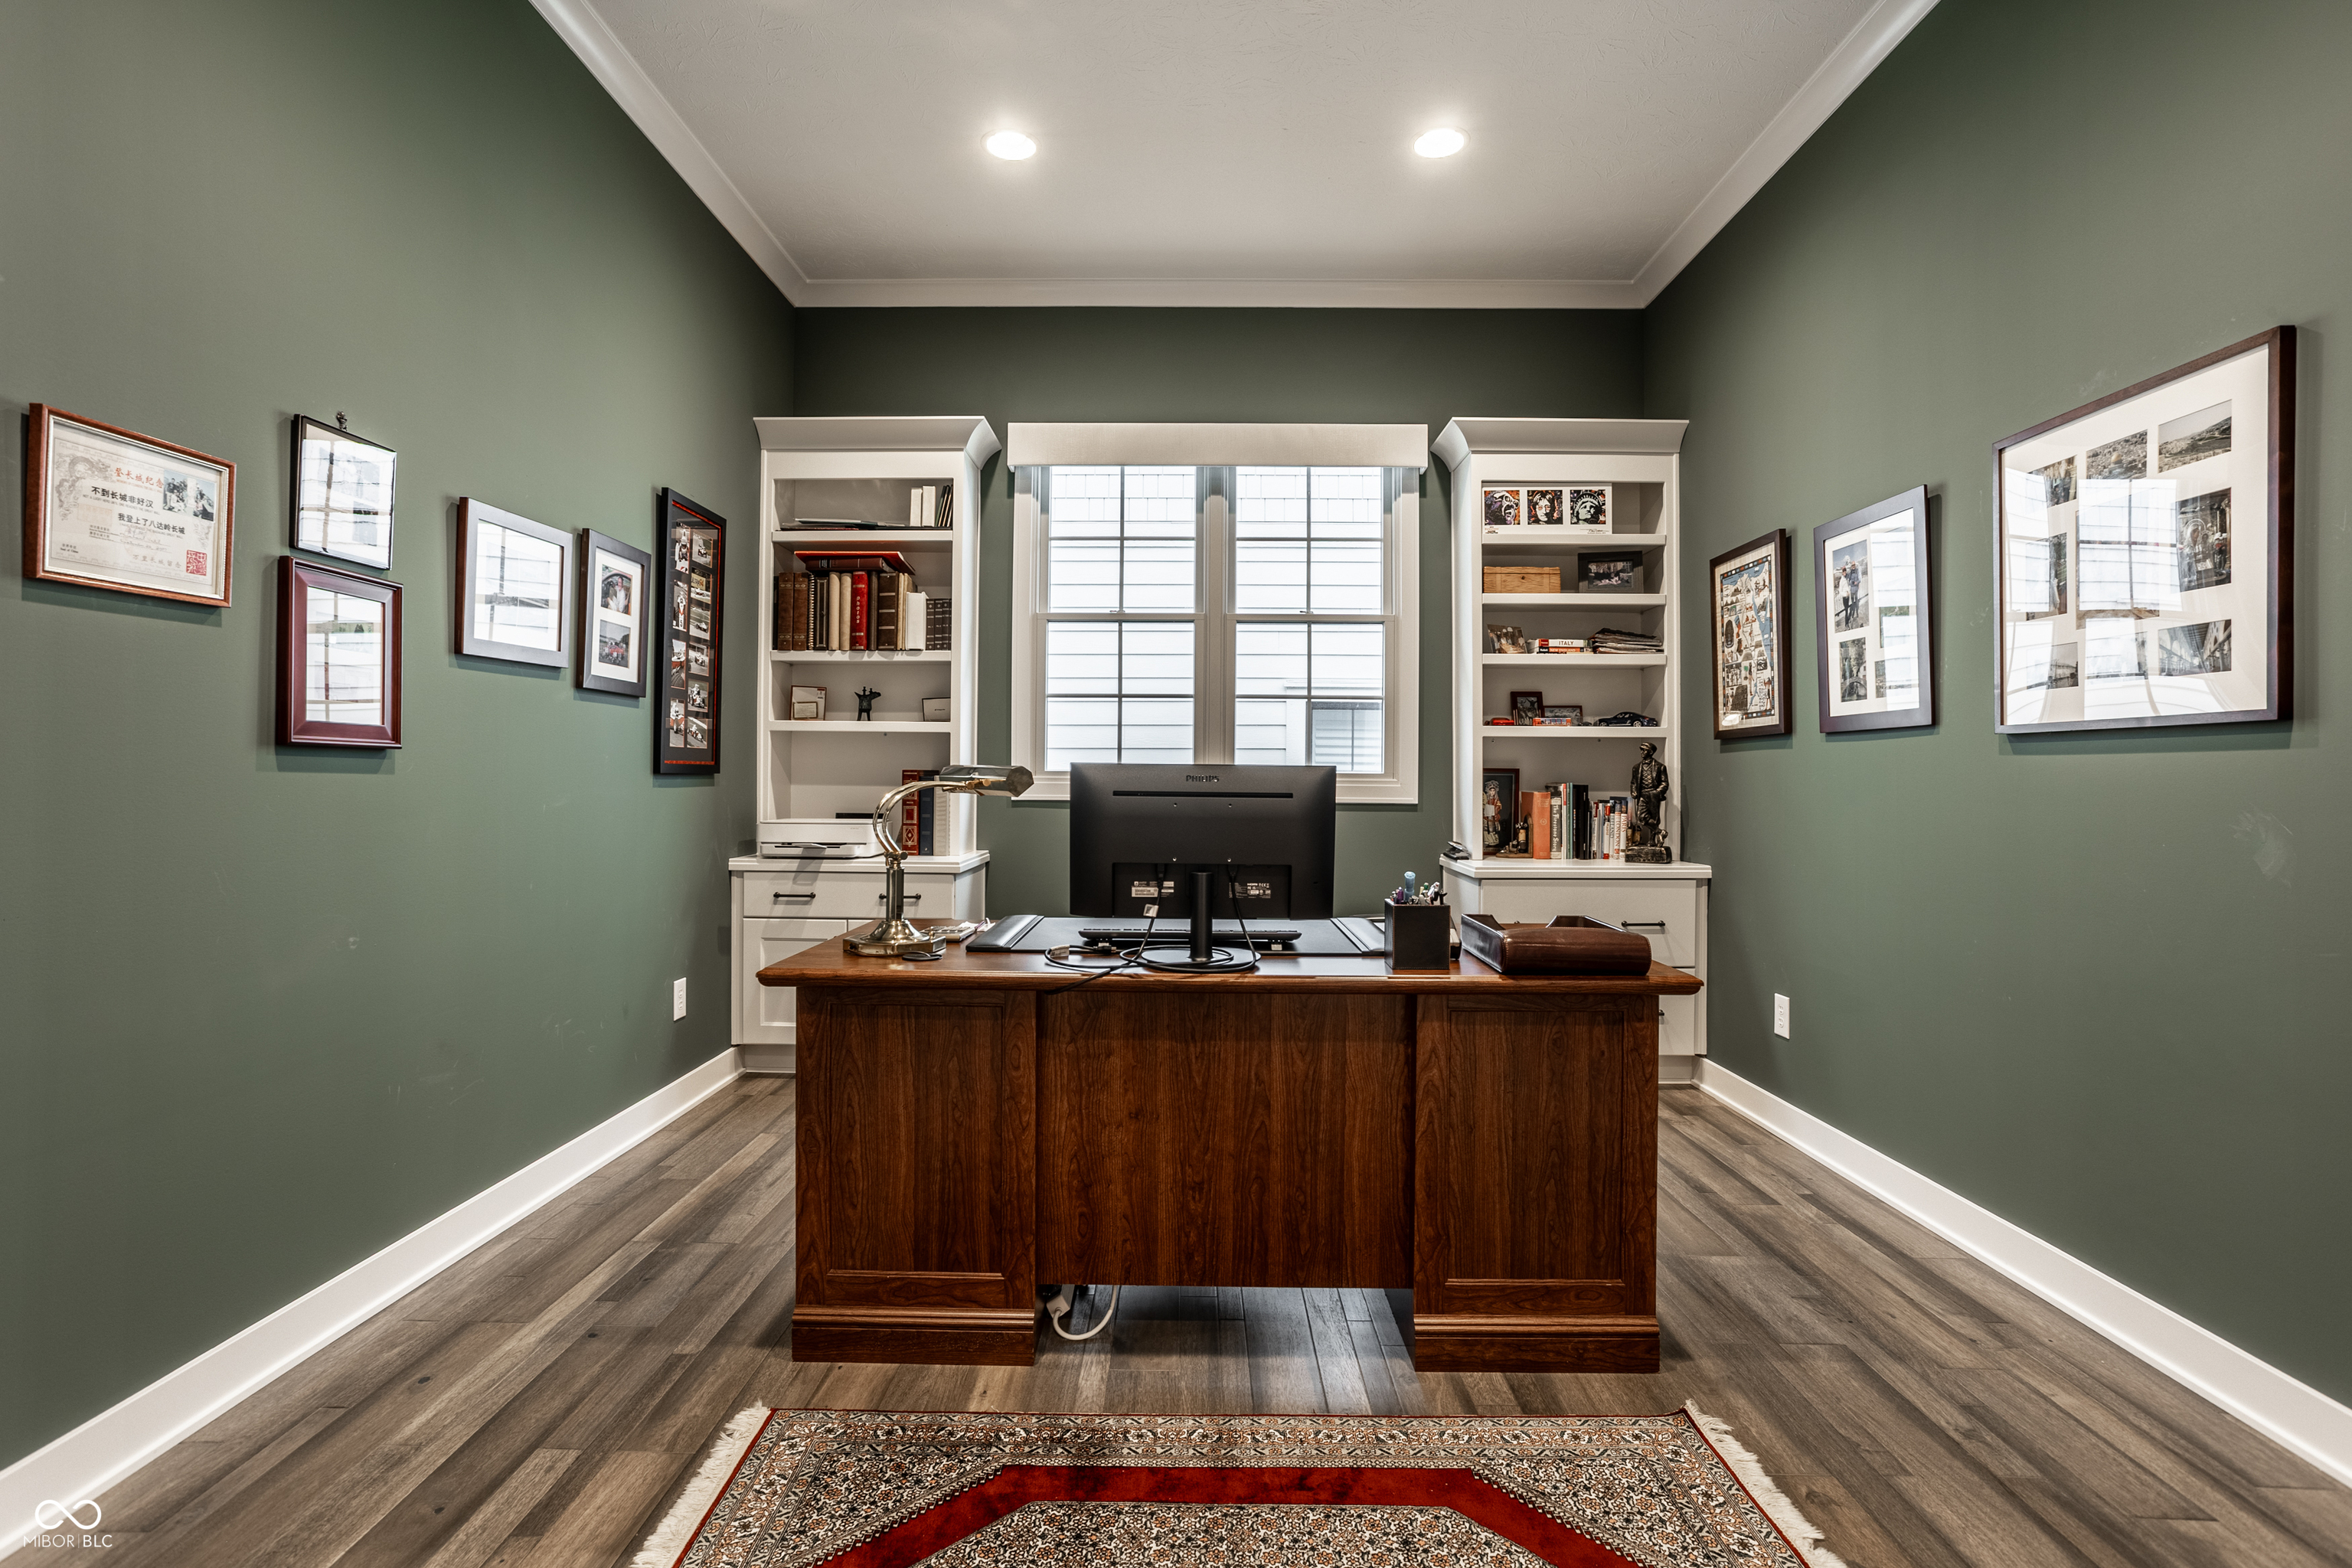
Furnished home office with a dark wood desk, built-in bookshelves, green walls, and a window.
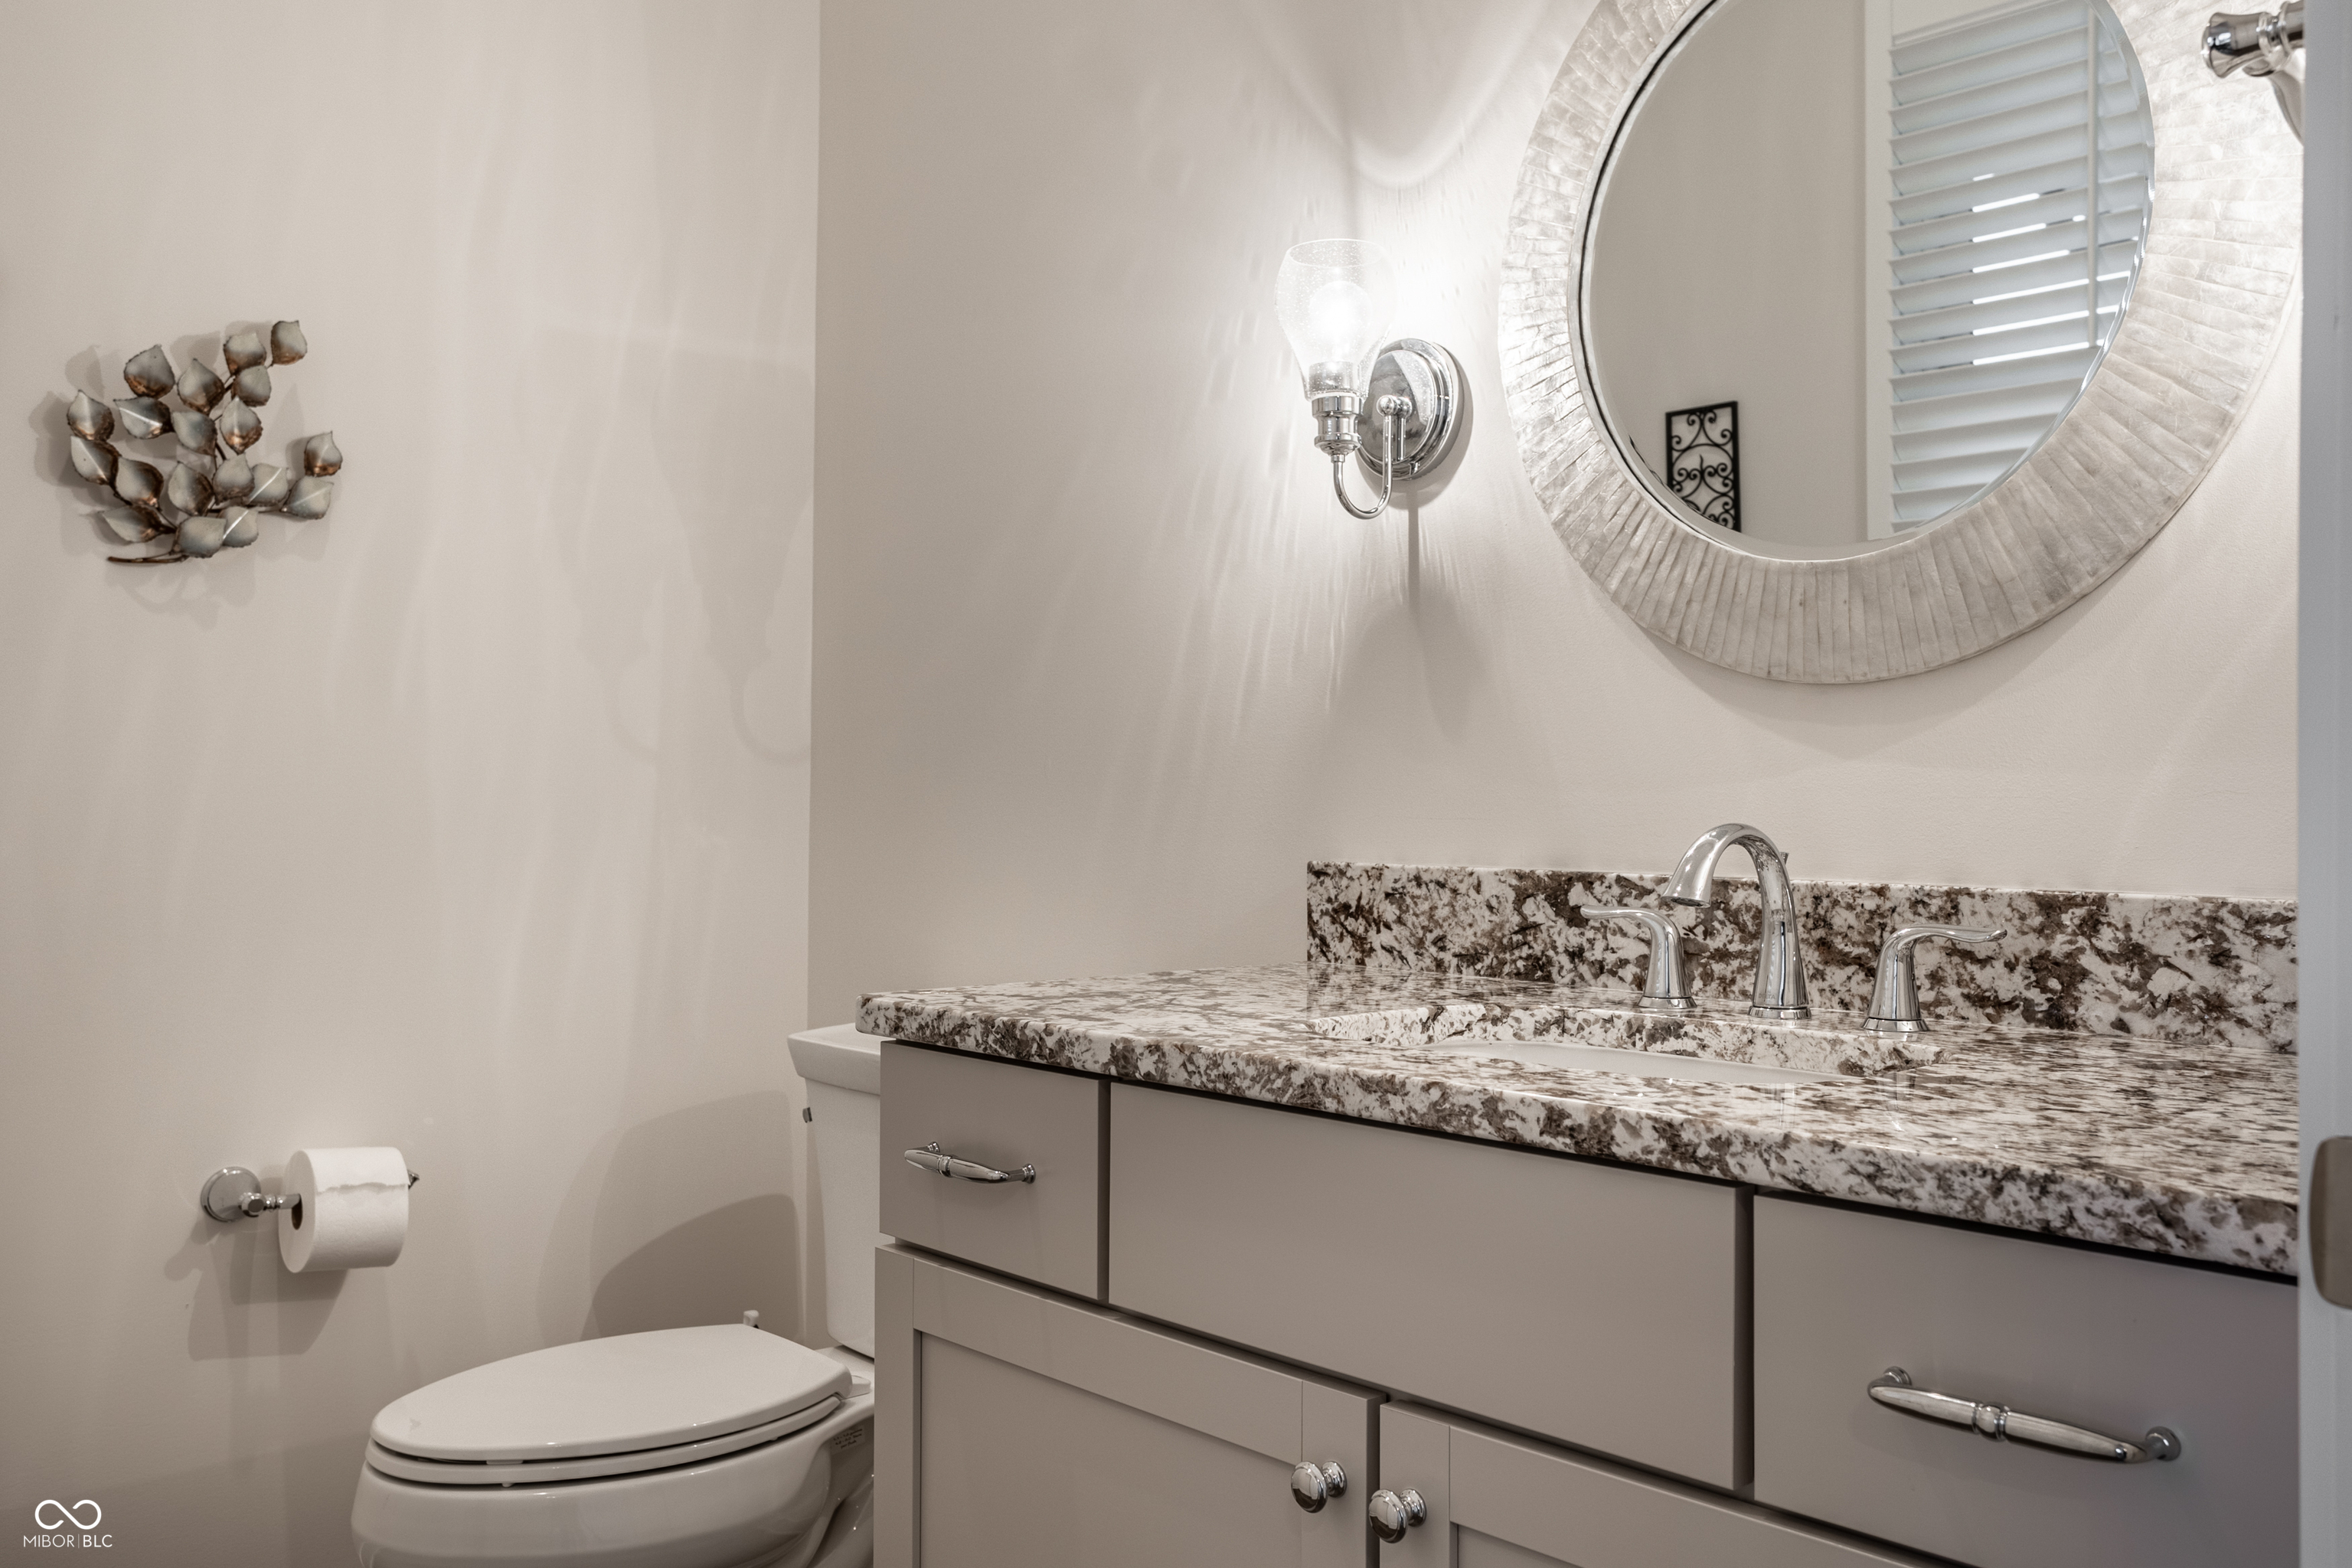
Bathroom vanity with mottled stone countertop, round mirror, chrome fixtures, and toilet.
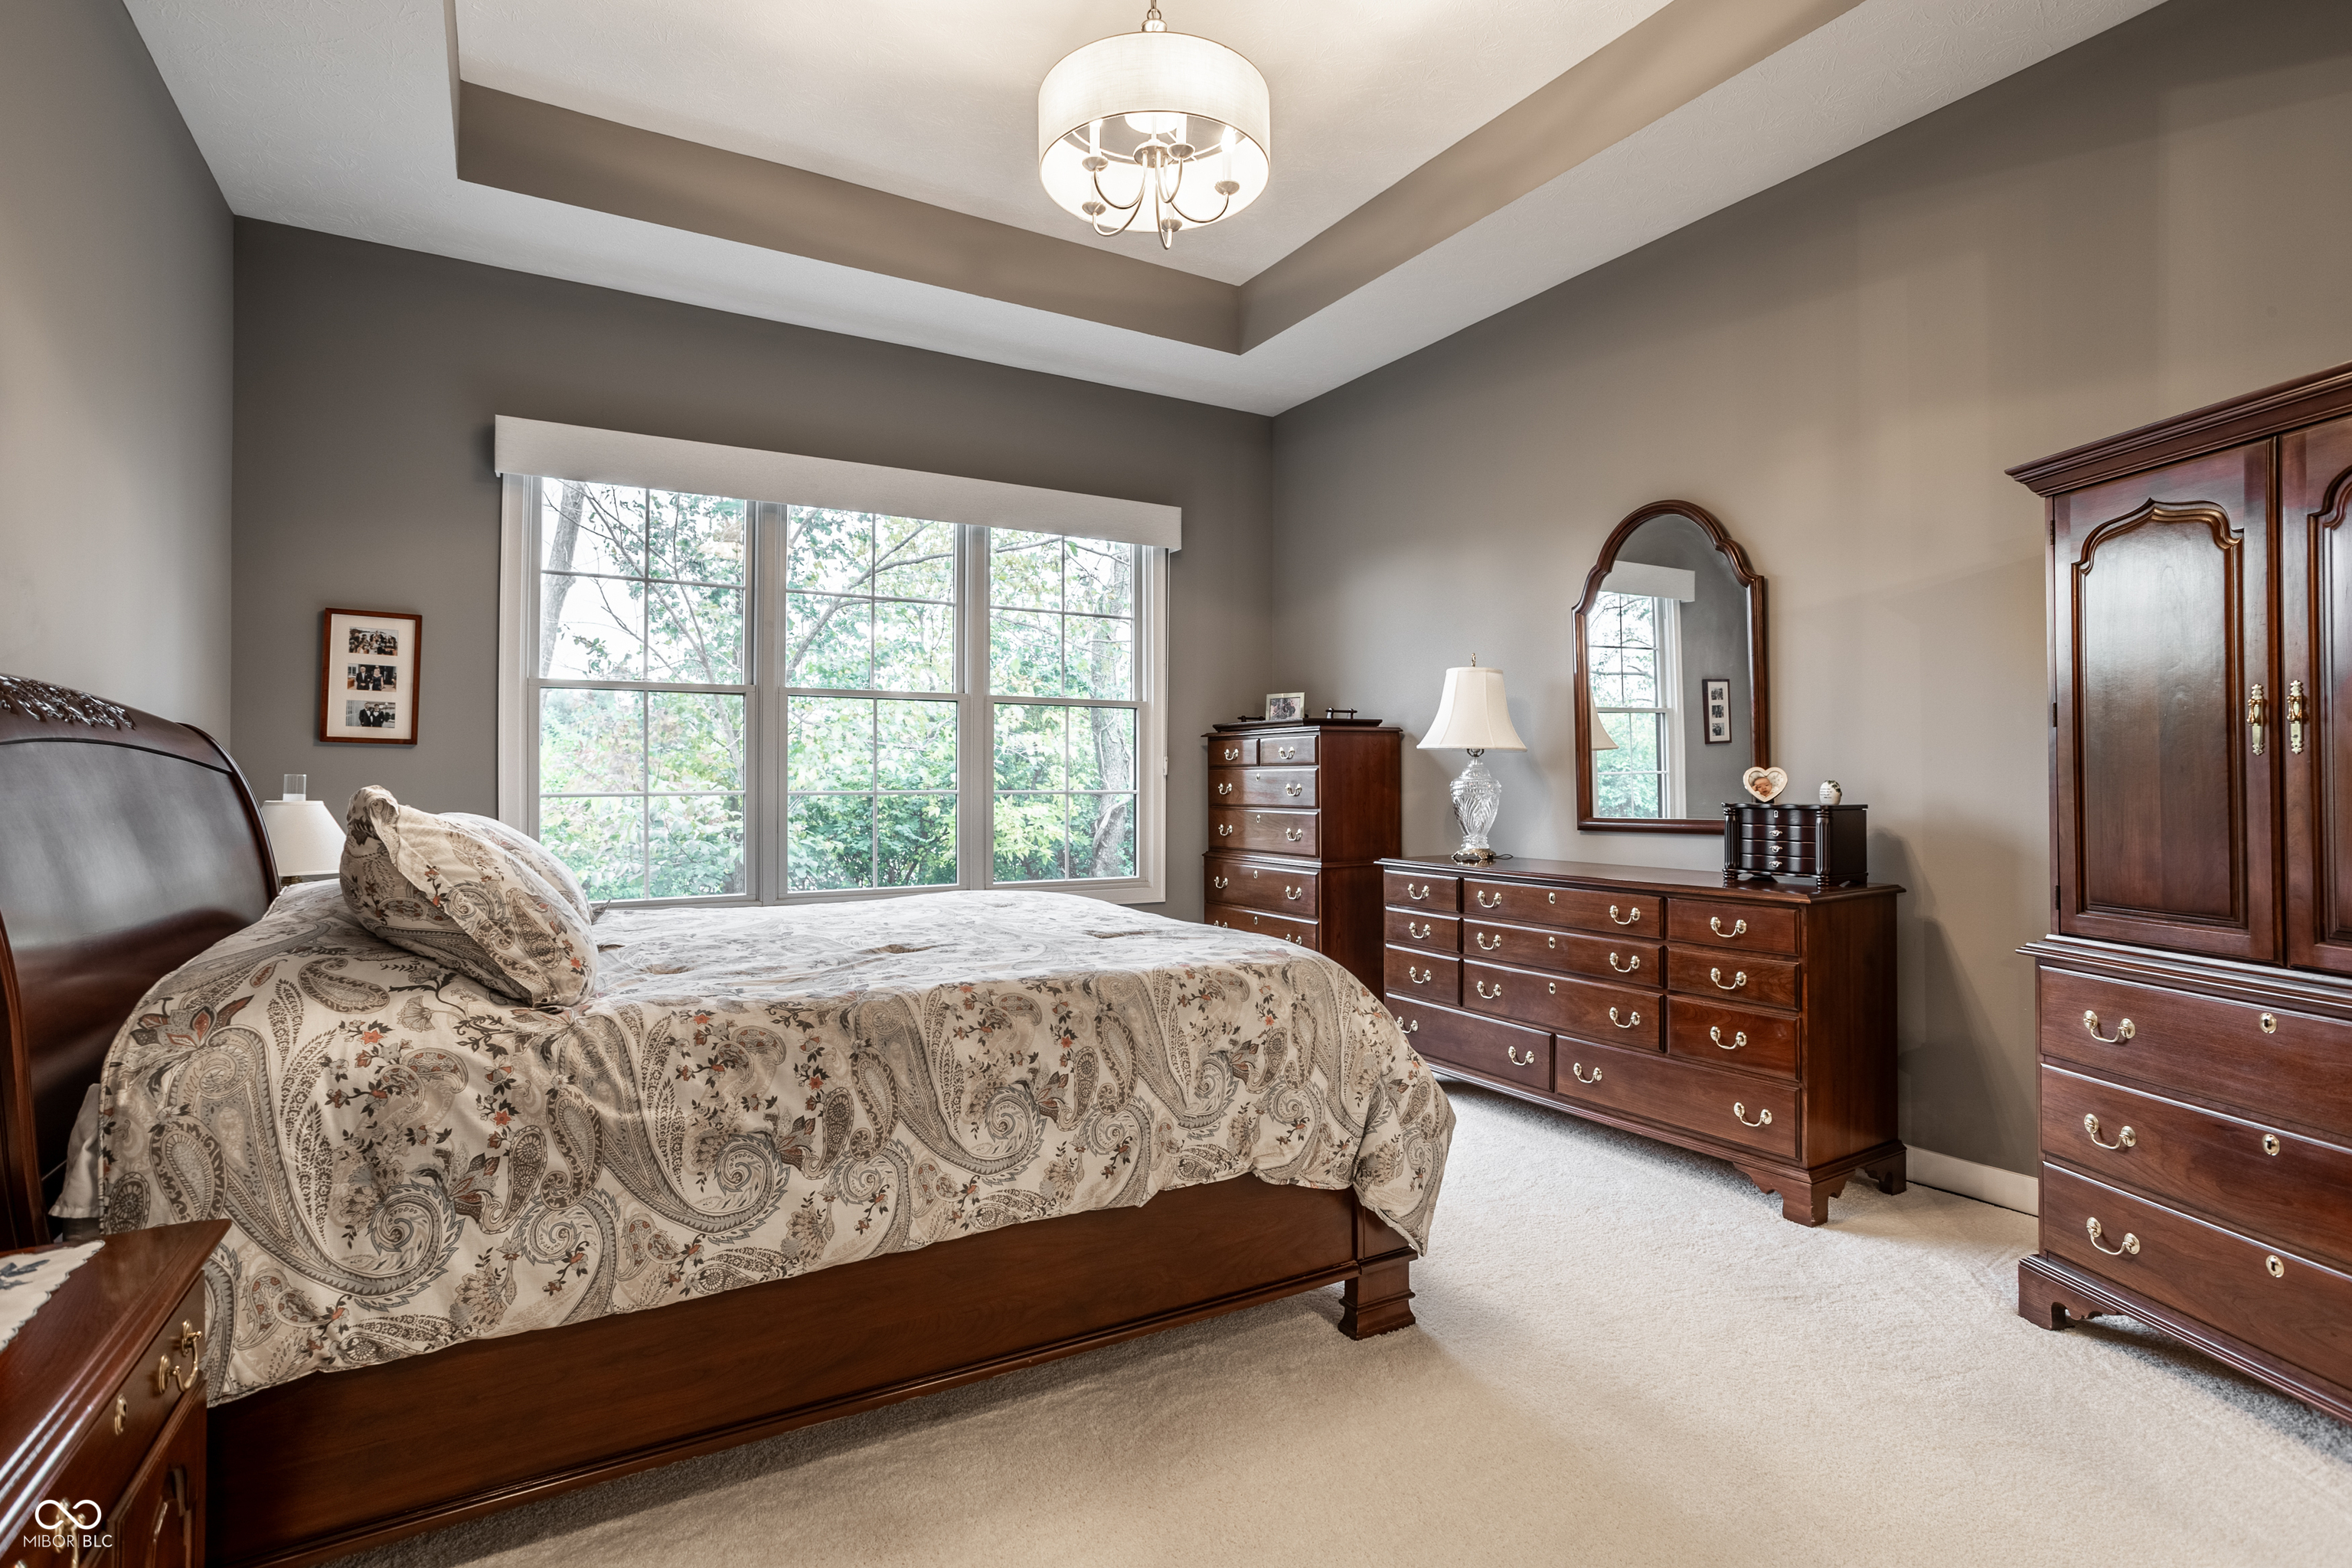
Furnished bedroom with patterned bedding, dark wood furniture, and a large window beneath a tray ceiling.
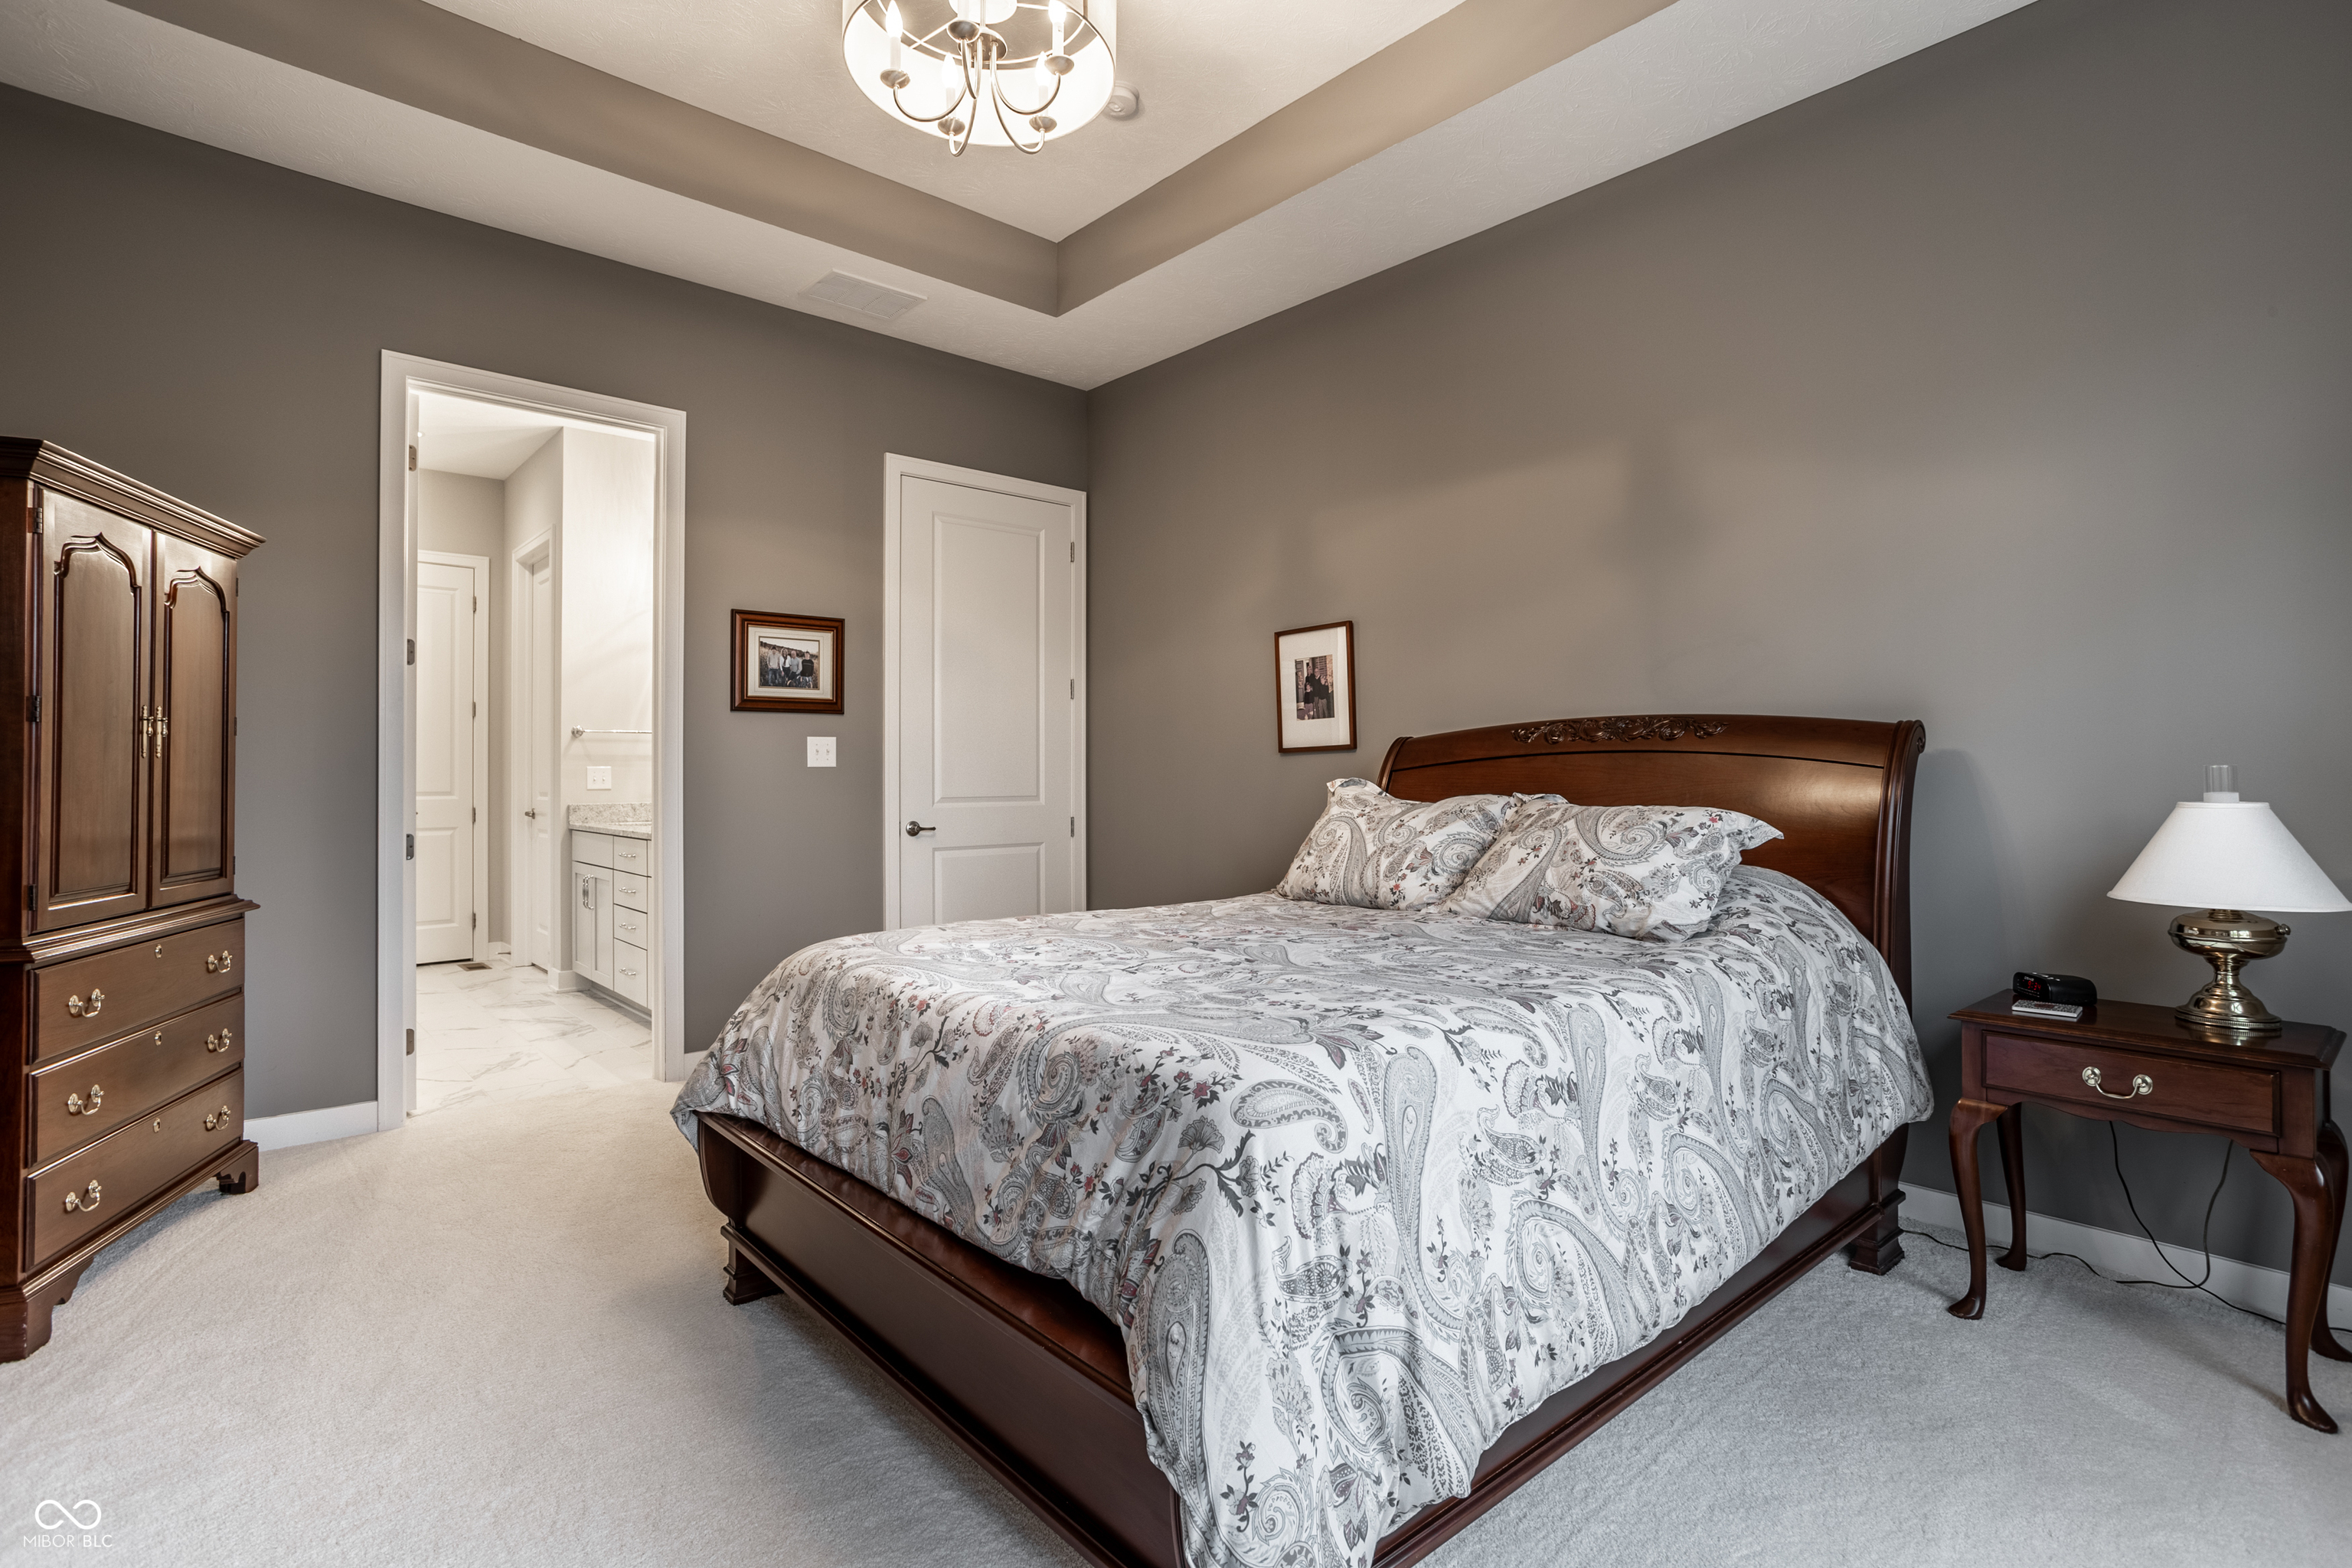
Furnished bedroom with a dark wood bed, patterned bedding, tray ceiling, and adjoining bathroom doorway.
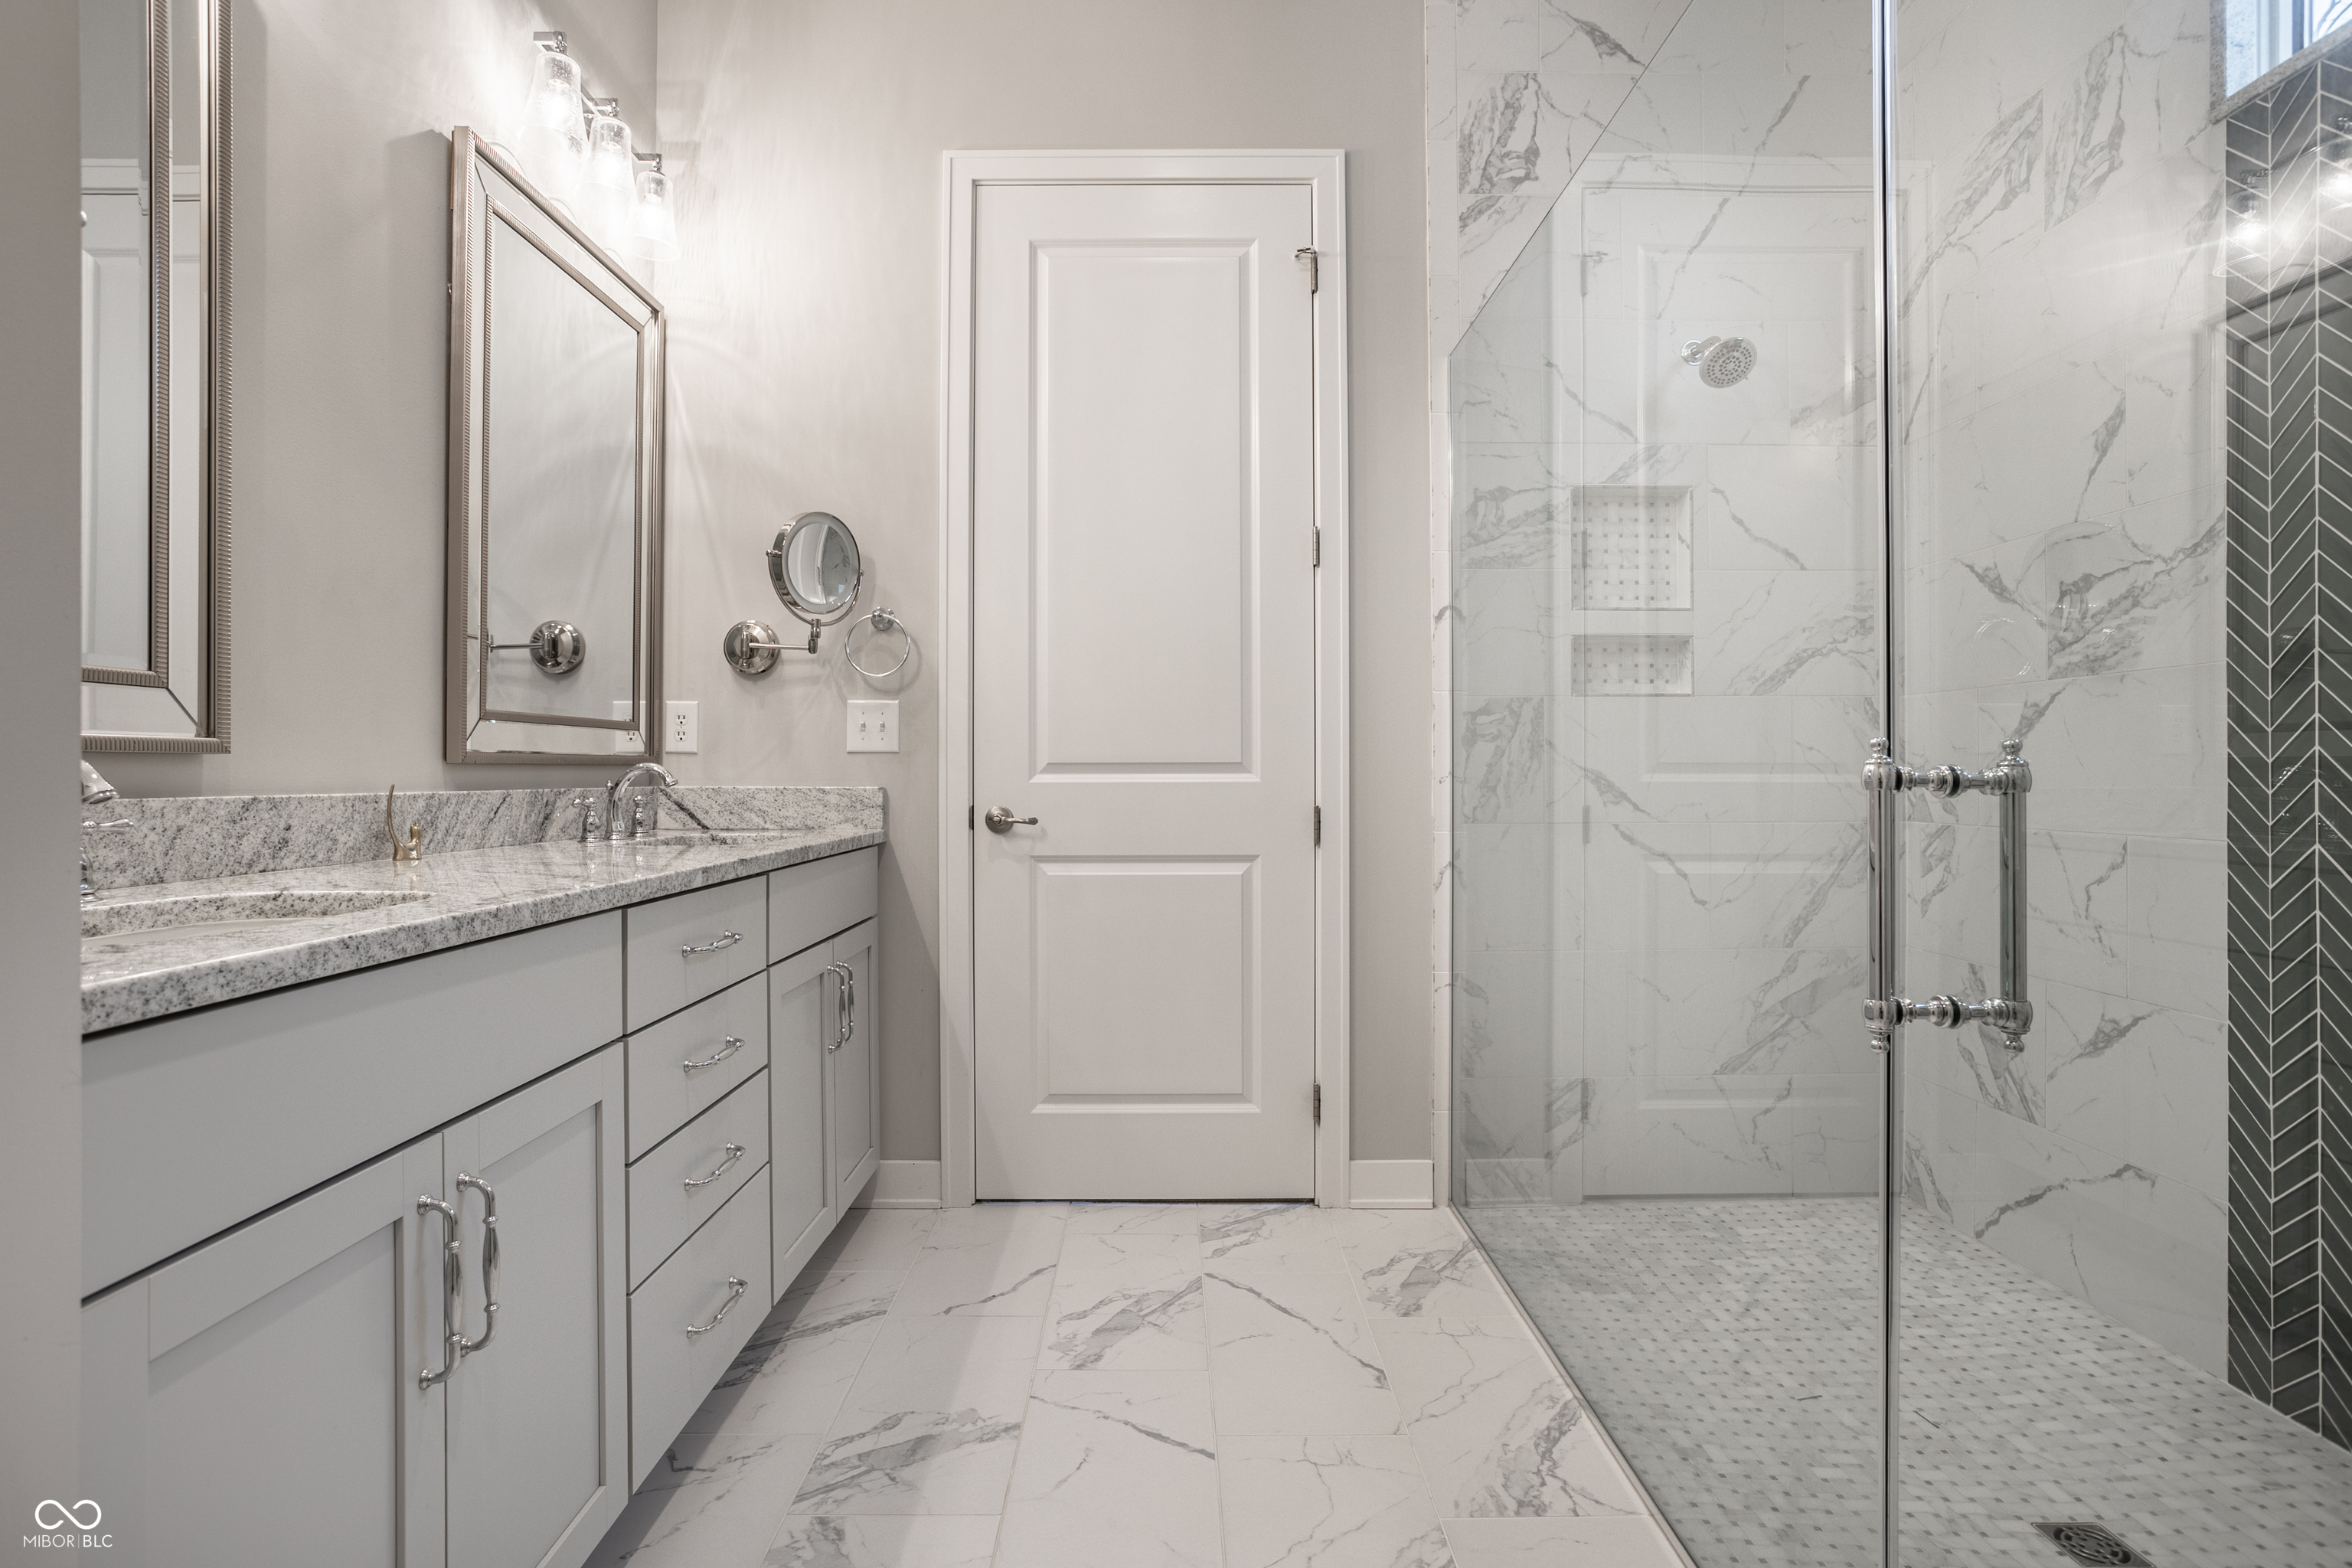
Bathroom with a gray vanity and glass shower featuring marble-look tile and a dark herringbone accent wall.
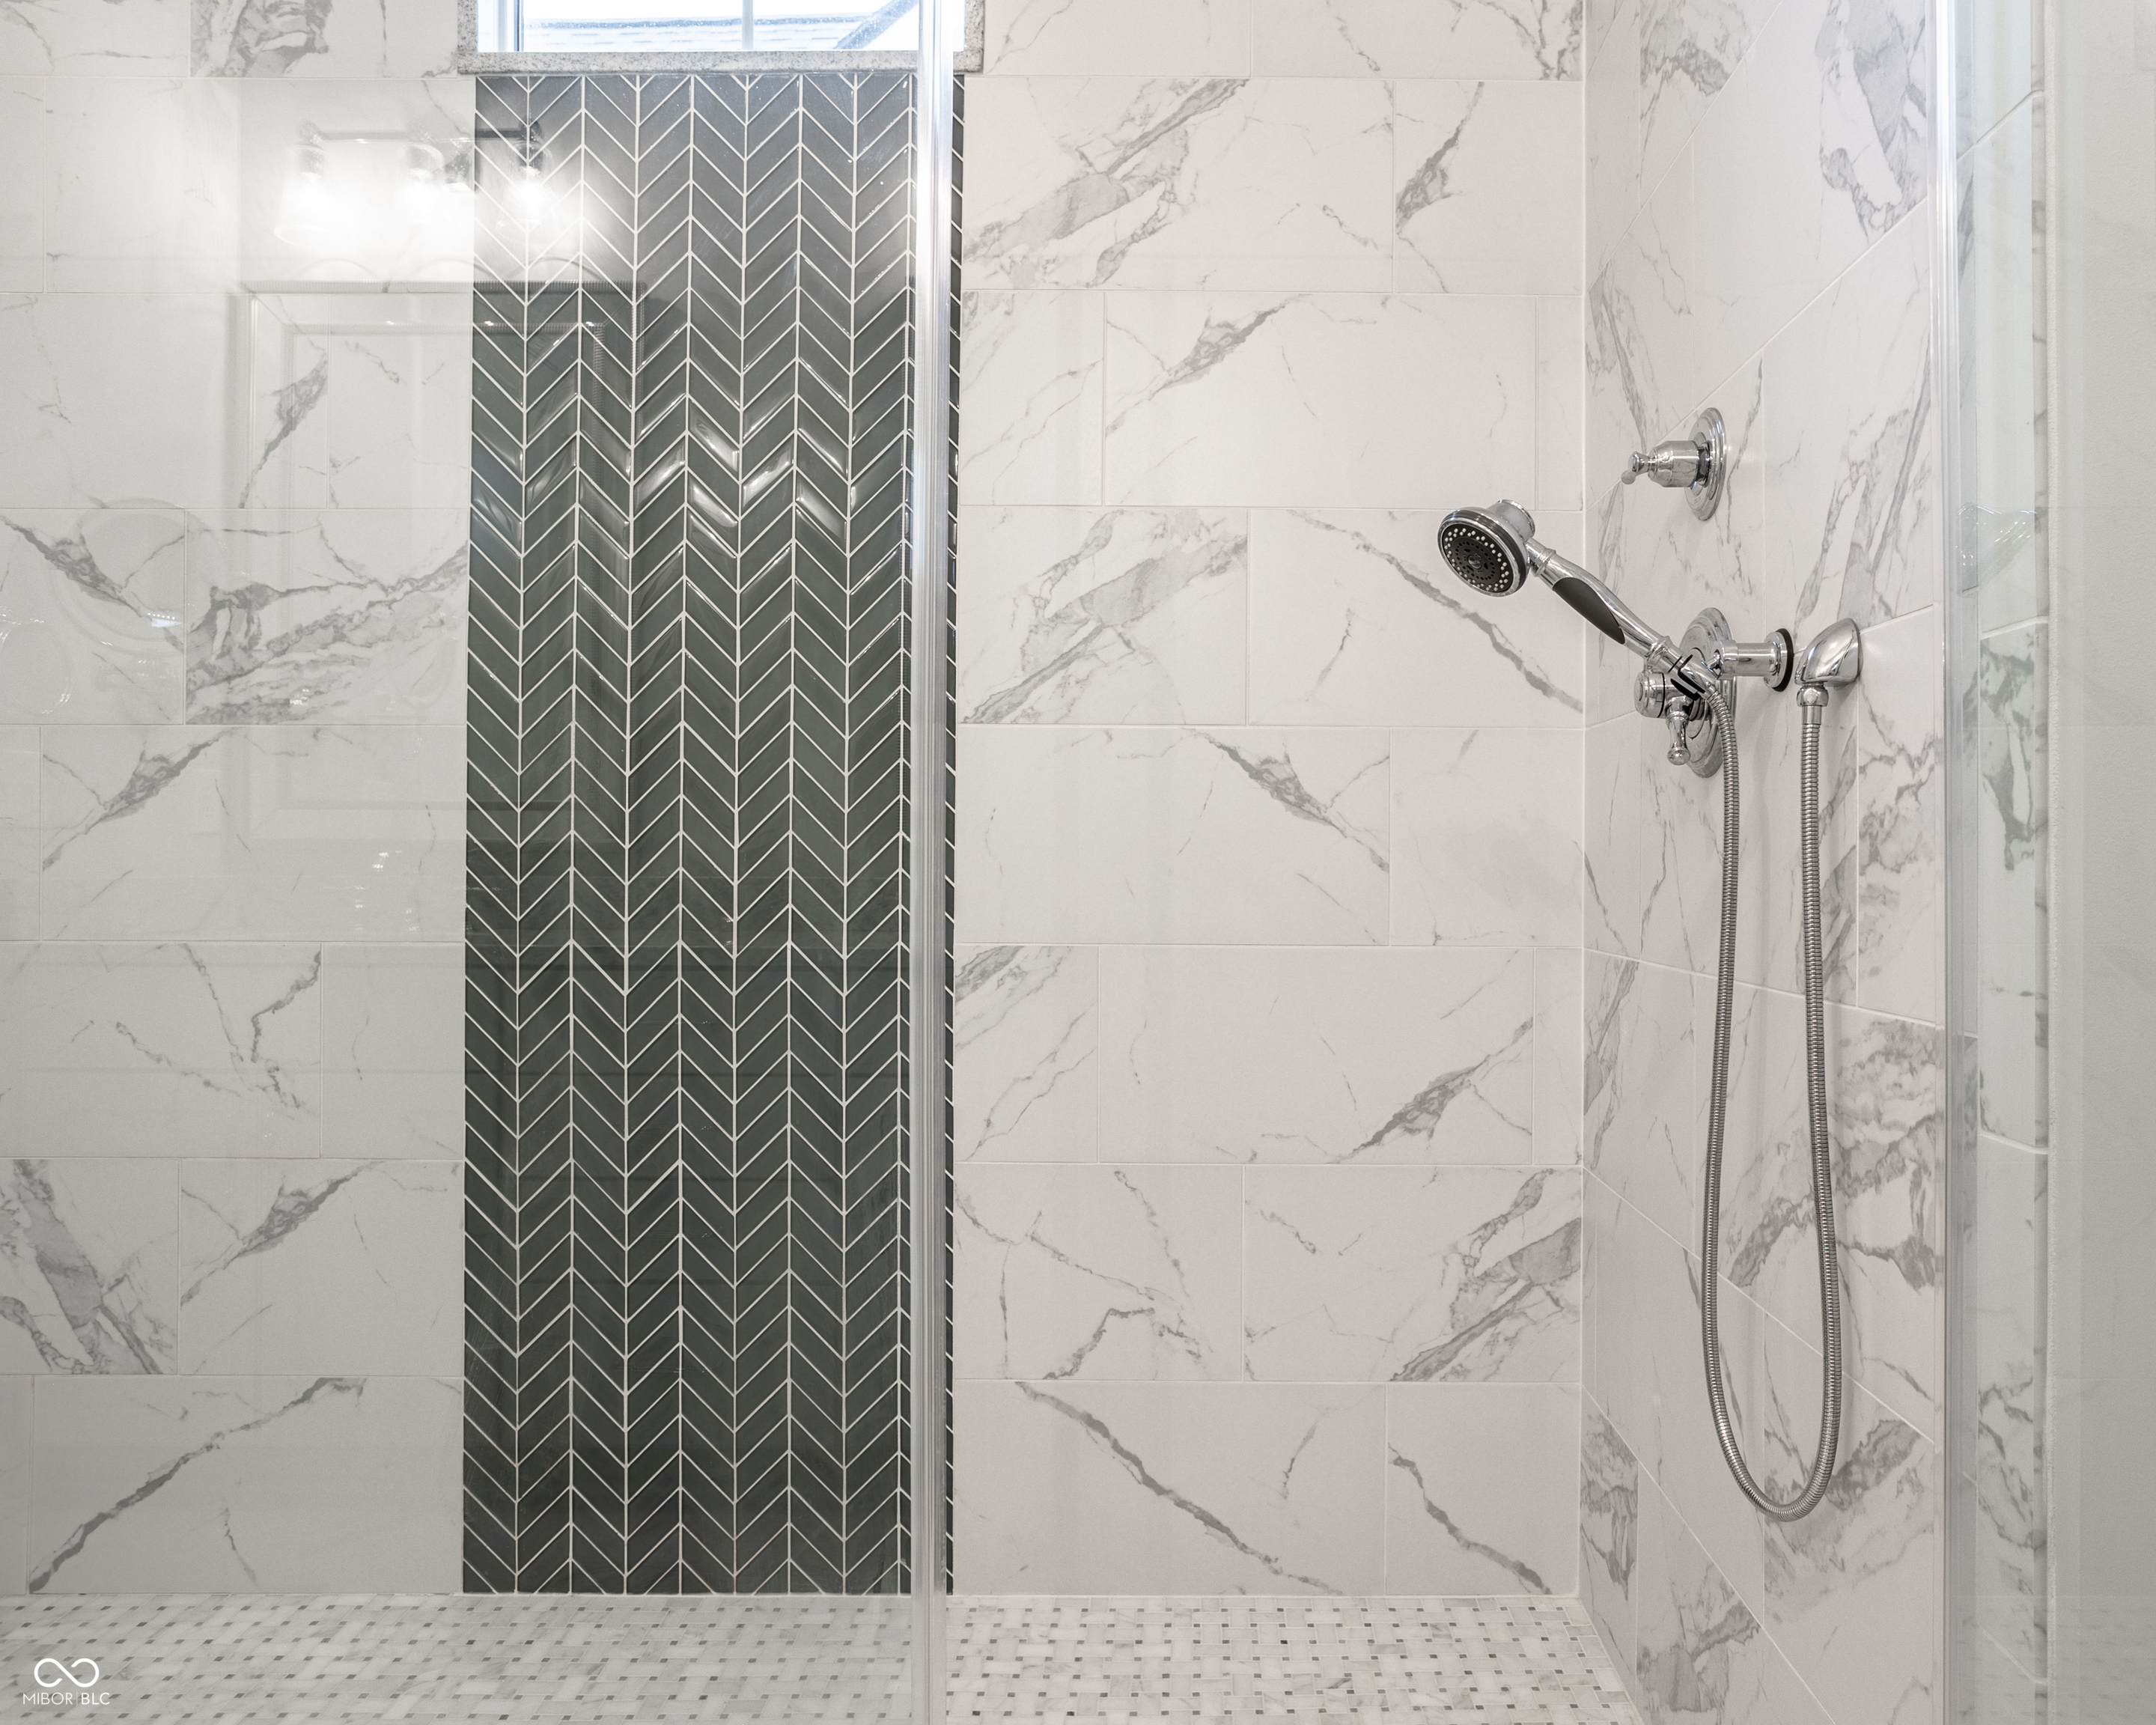
Bathroom shower with marble-look tile, dark herringbone accent wall, and chrome handheld fixtures.
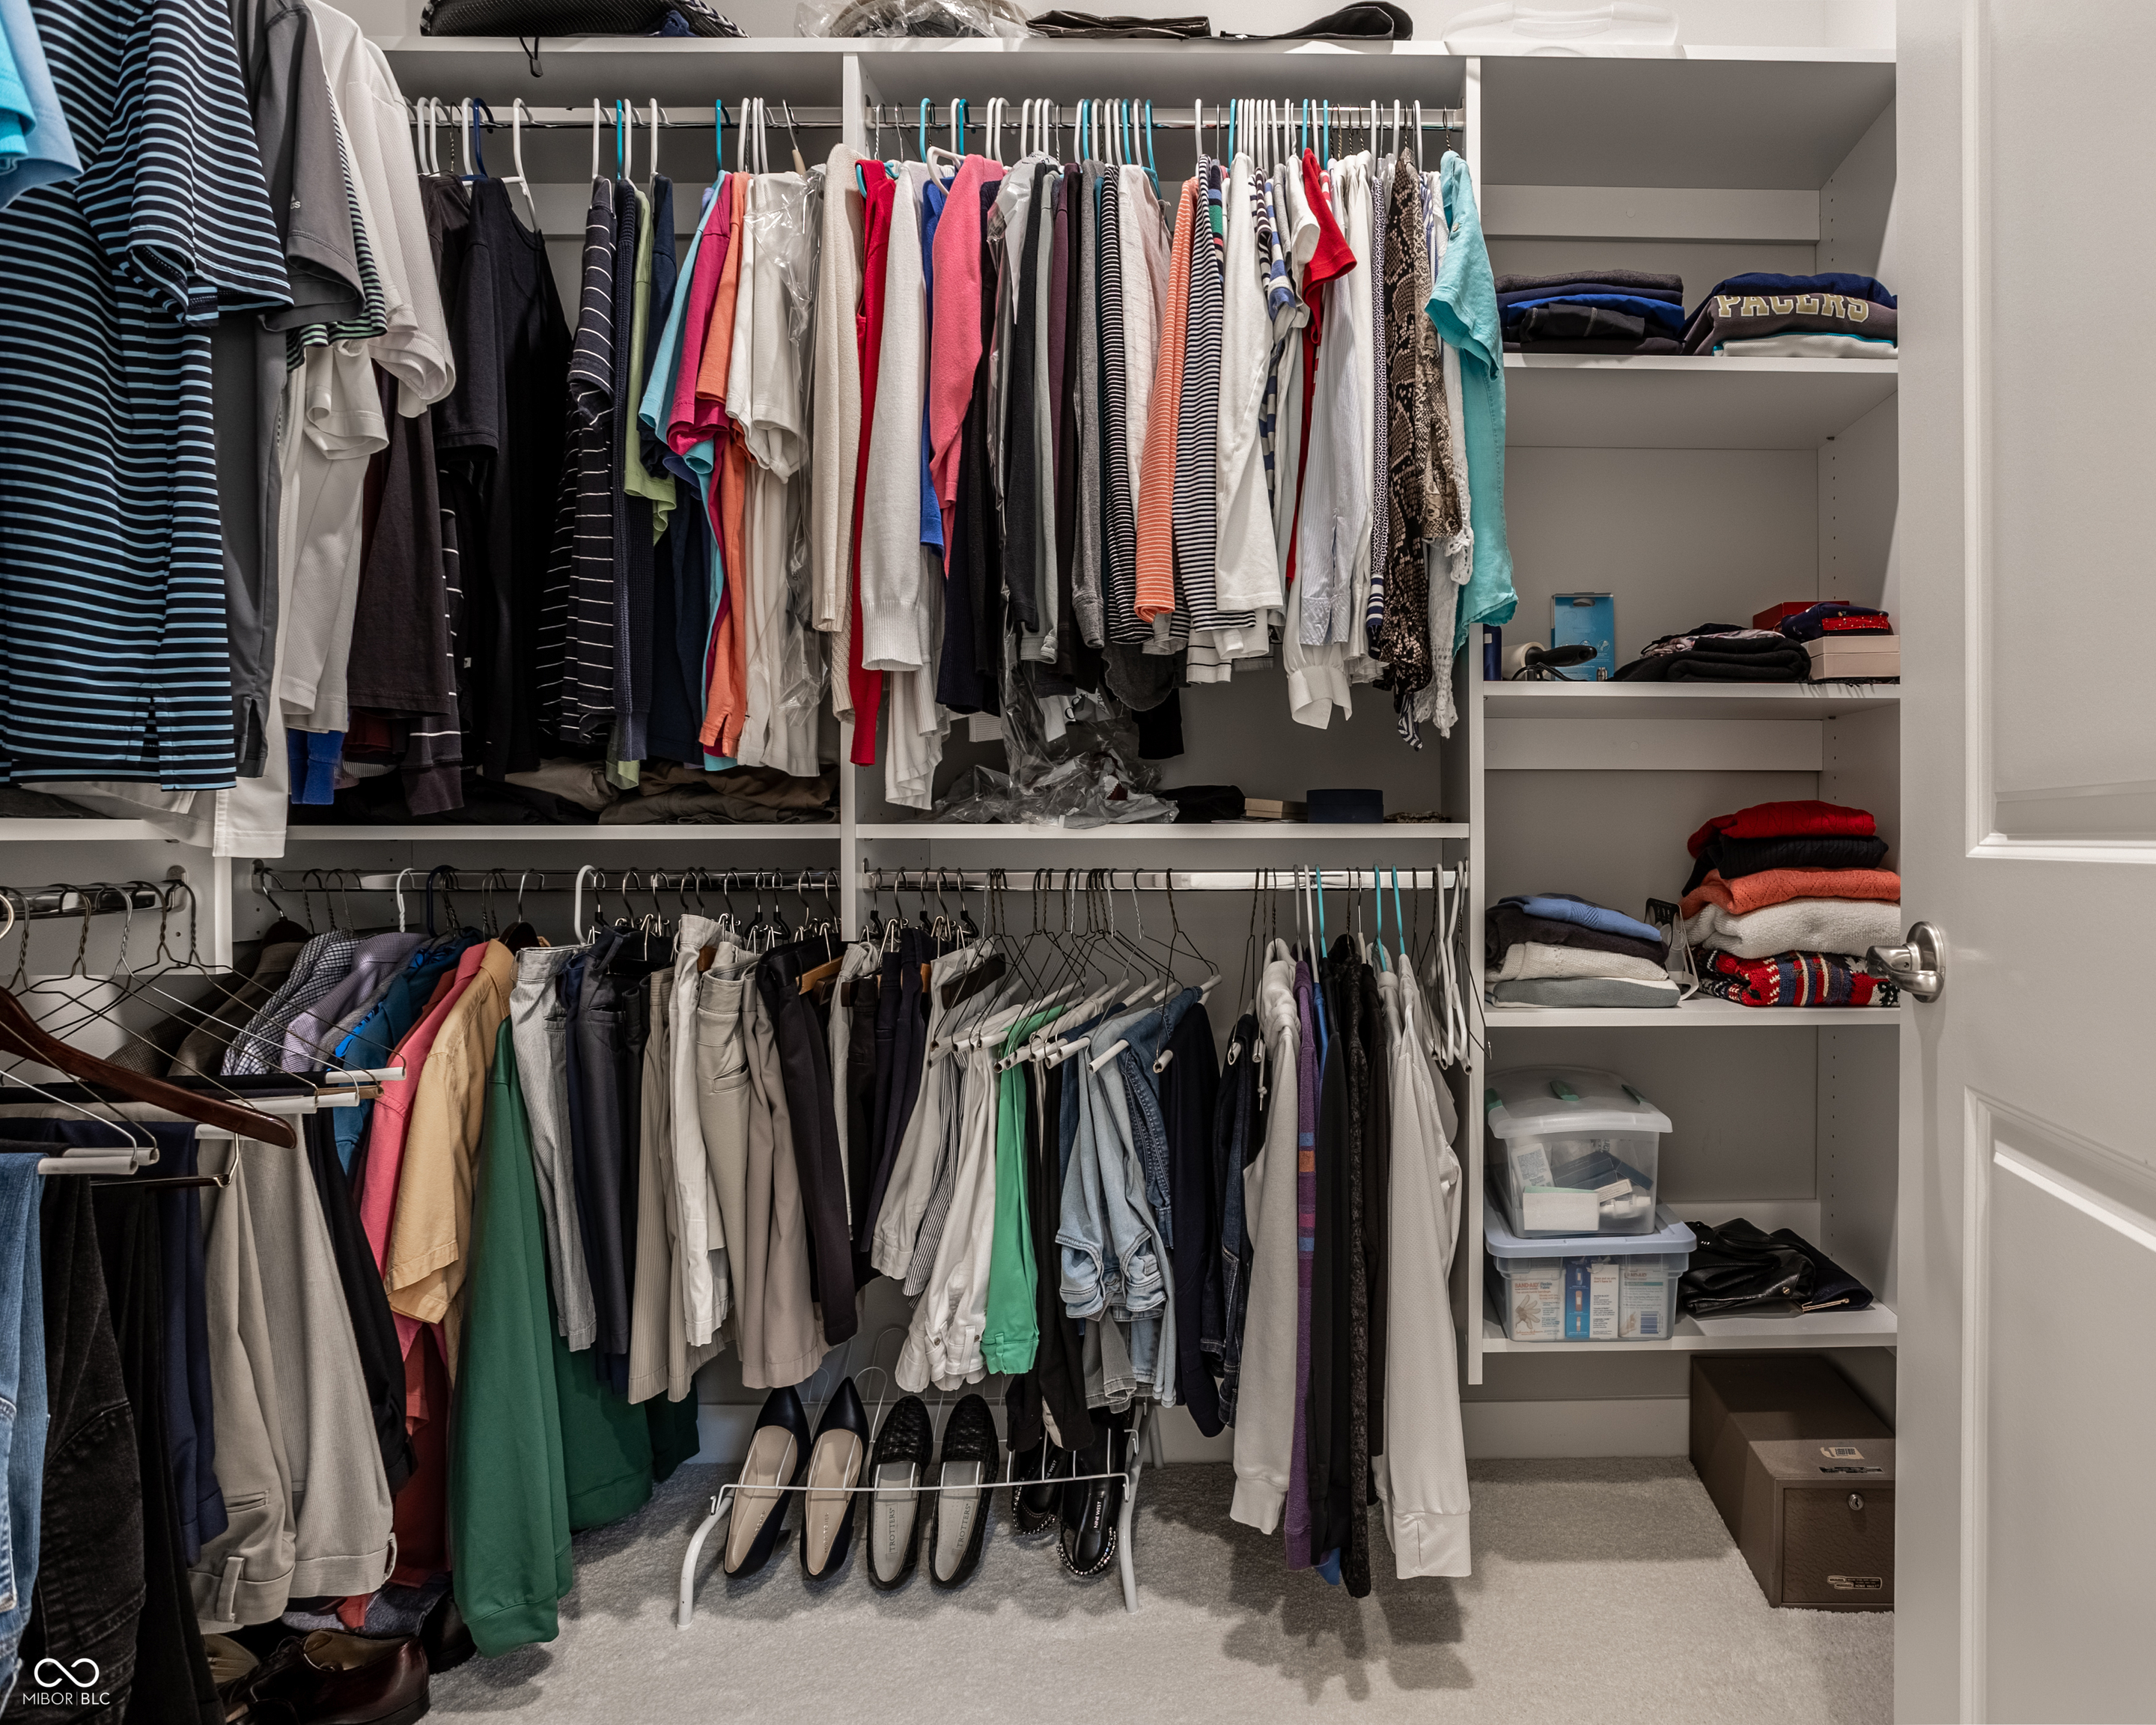
Walk-in closet with two levels of clothing, shelves of folded clothes, and a shoe rack.
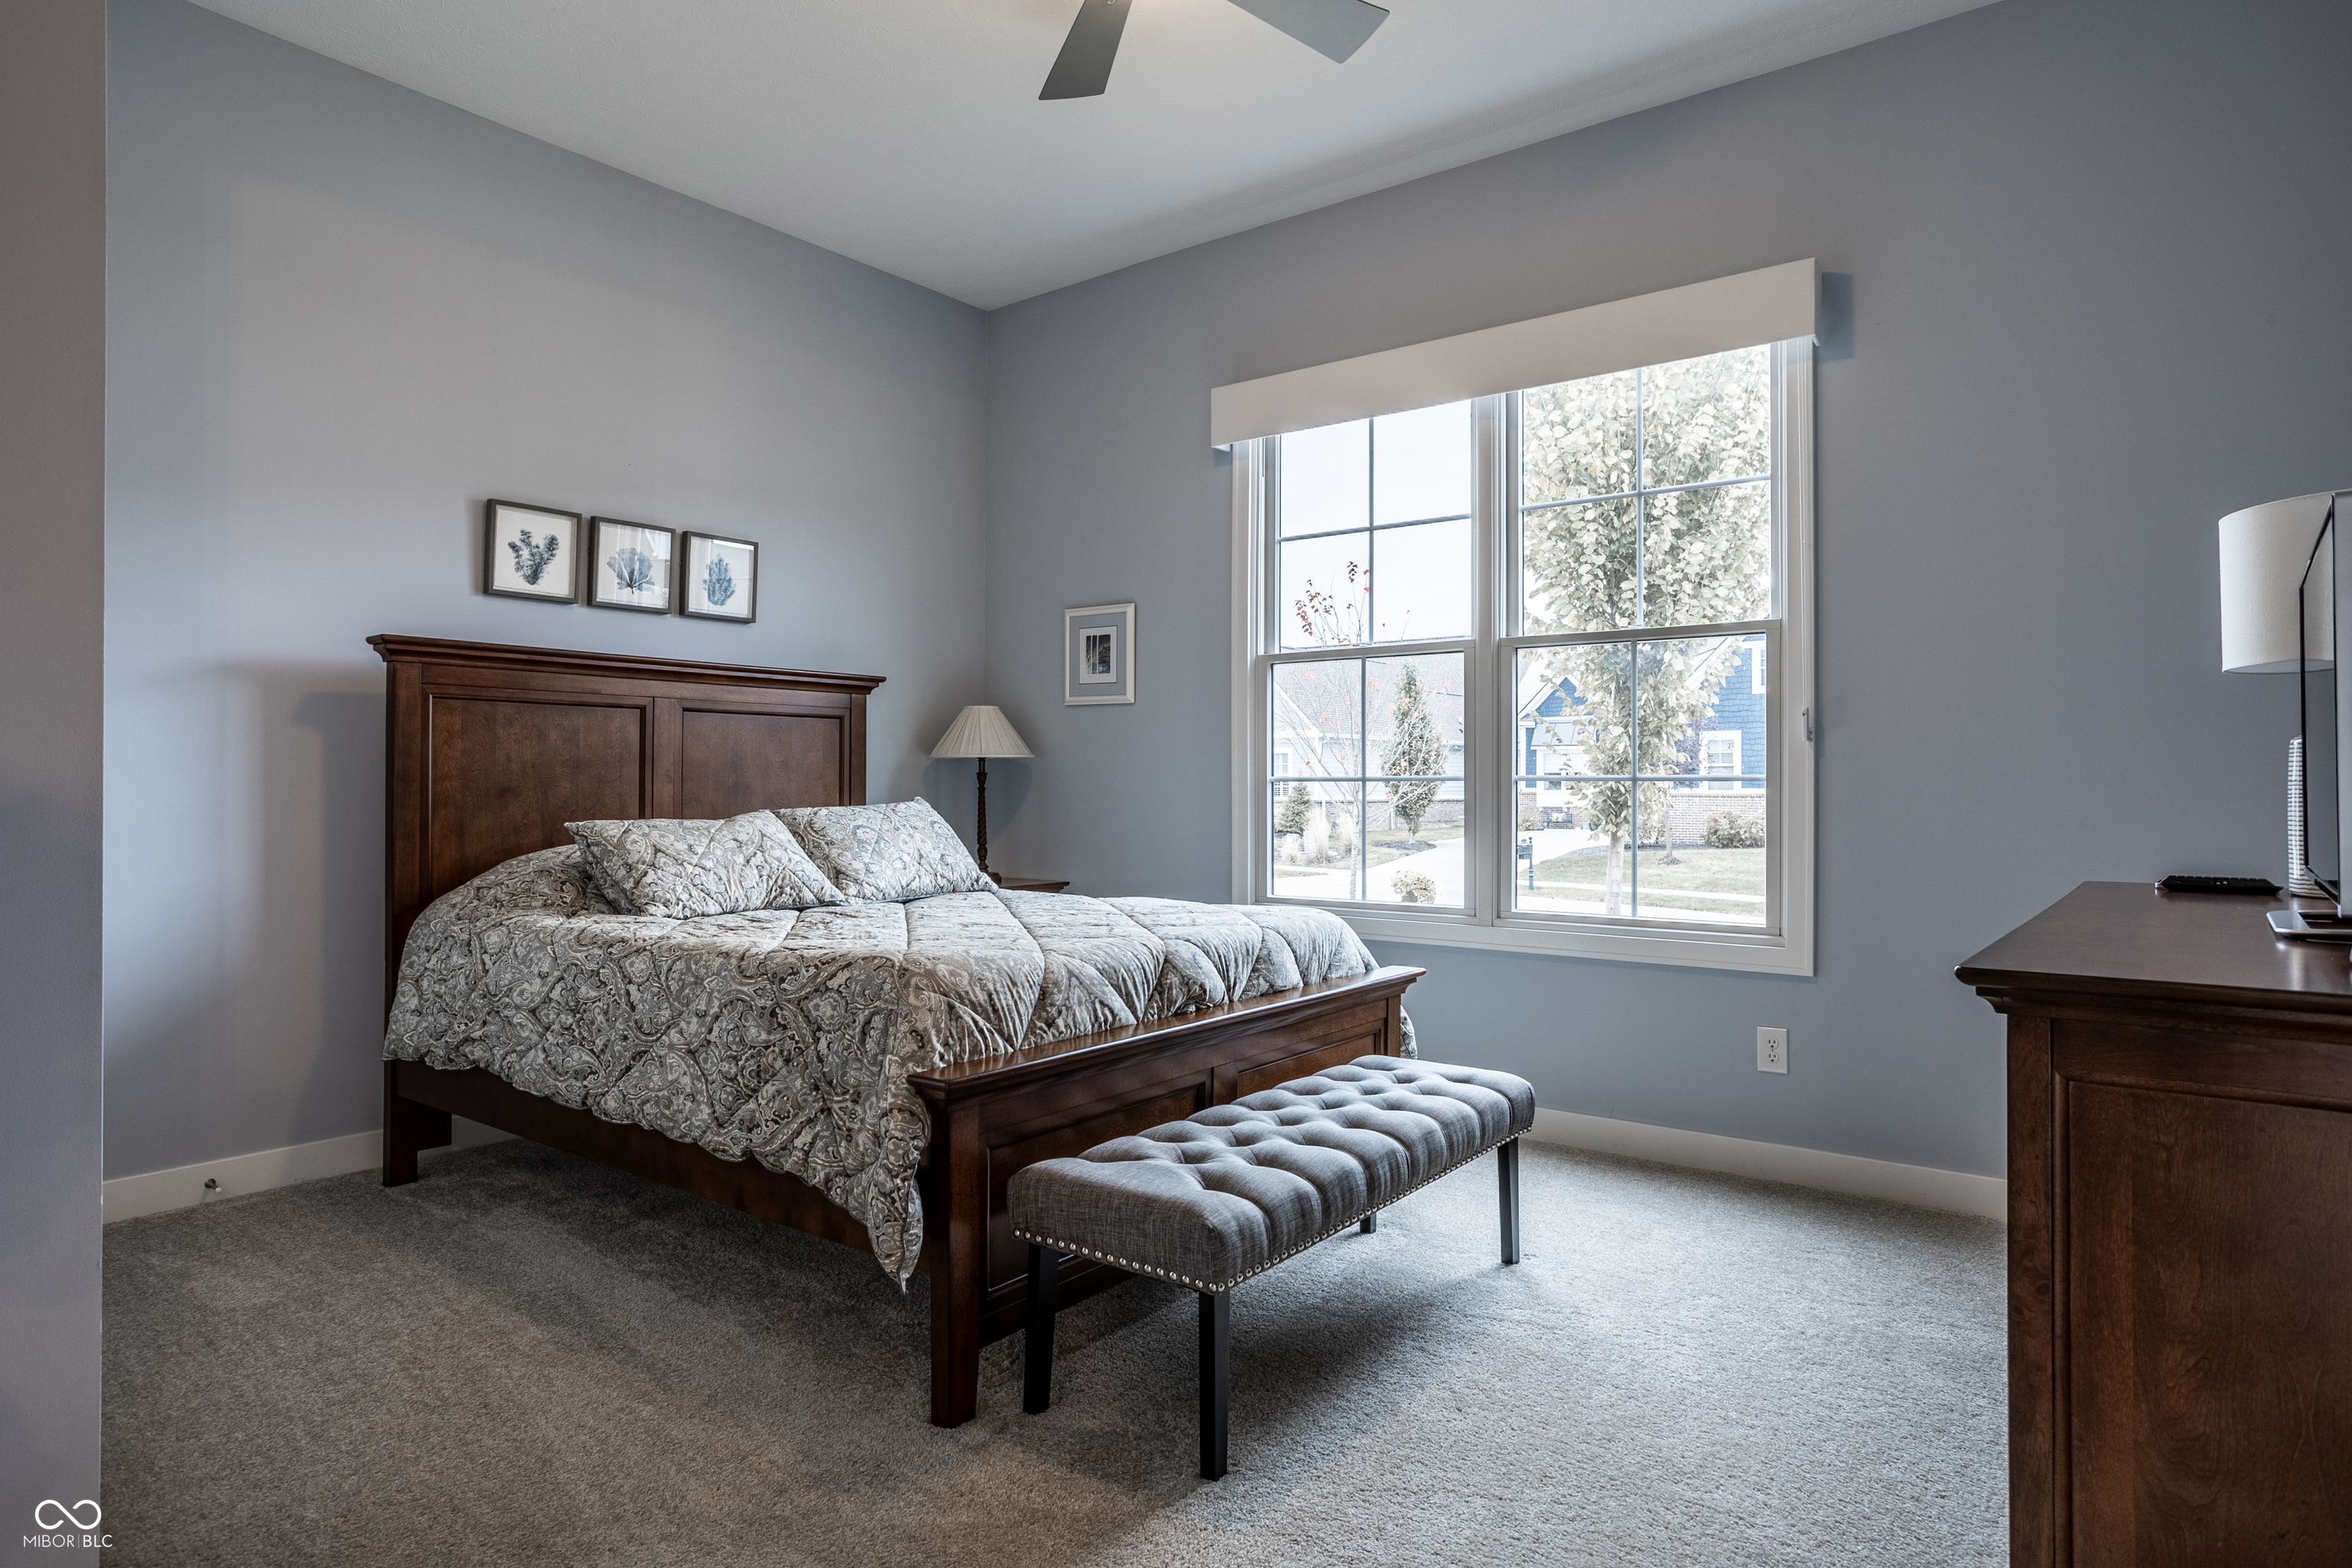
Furnished bedroom with a dark wood bed, tufted bench, and large window.
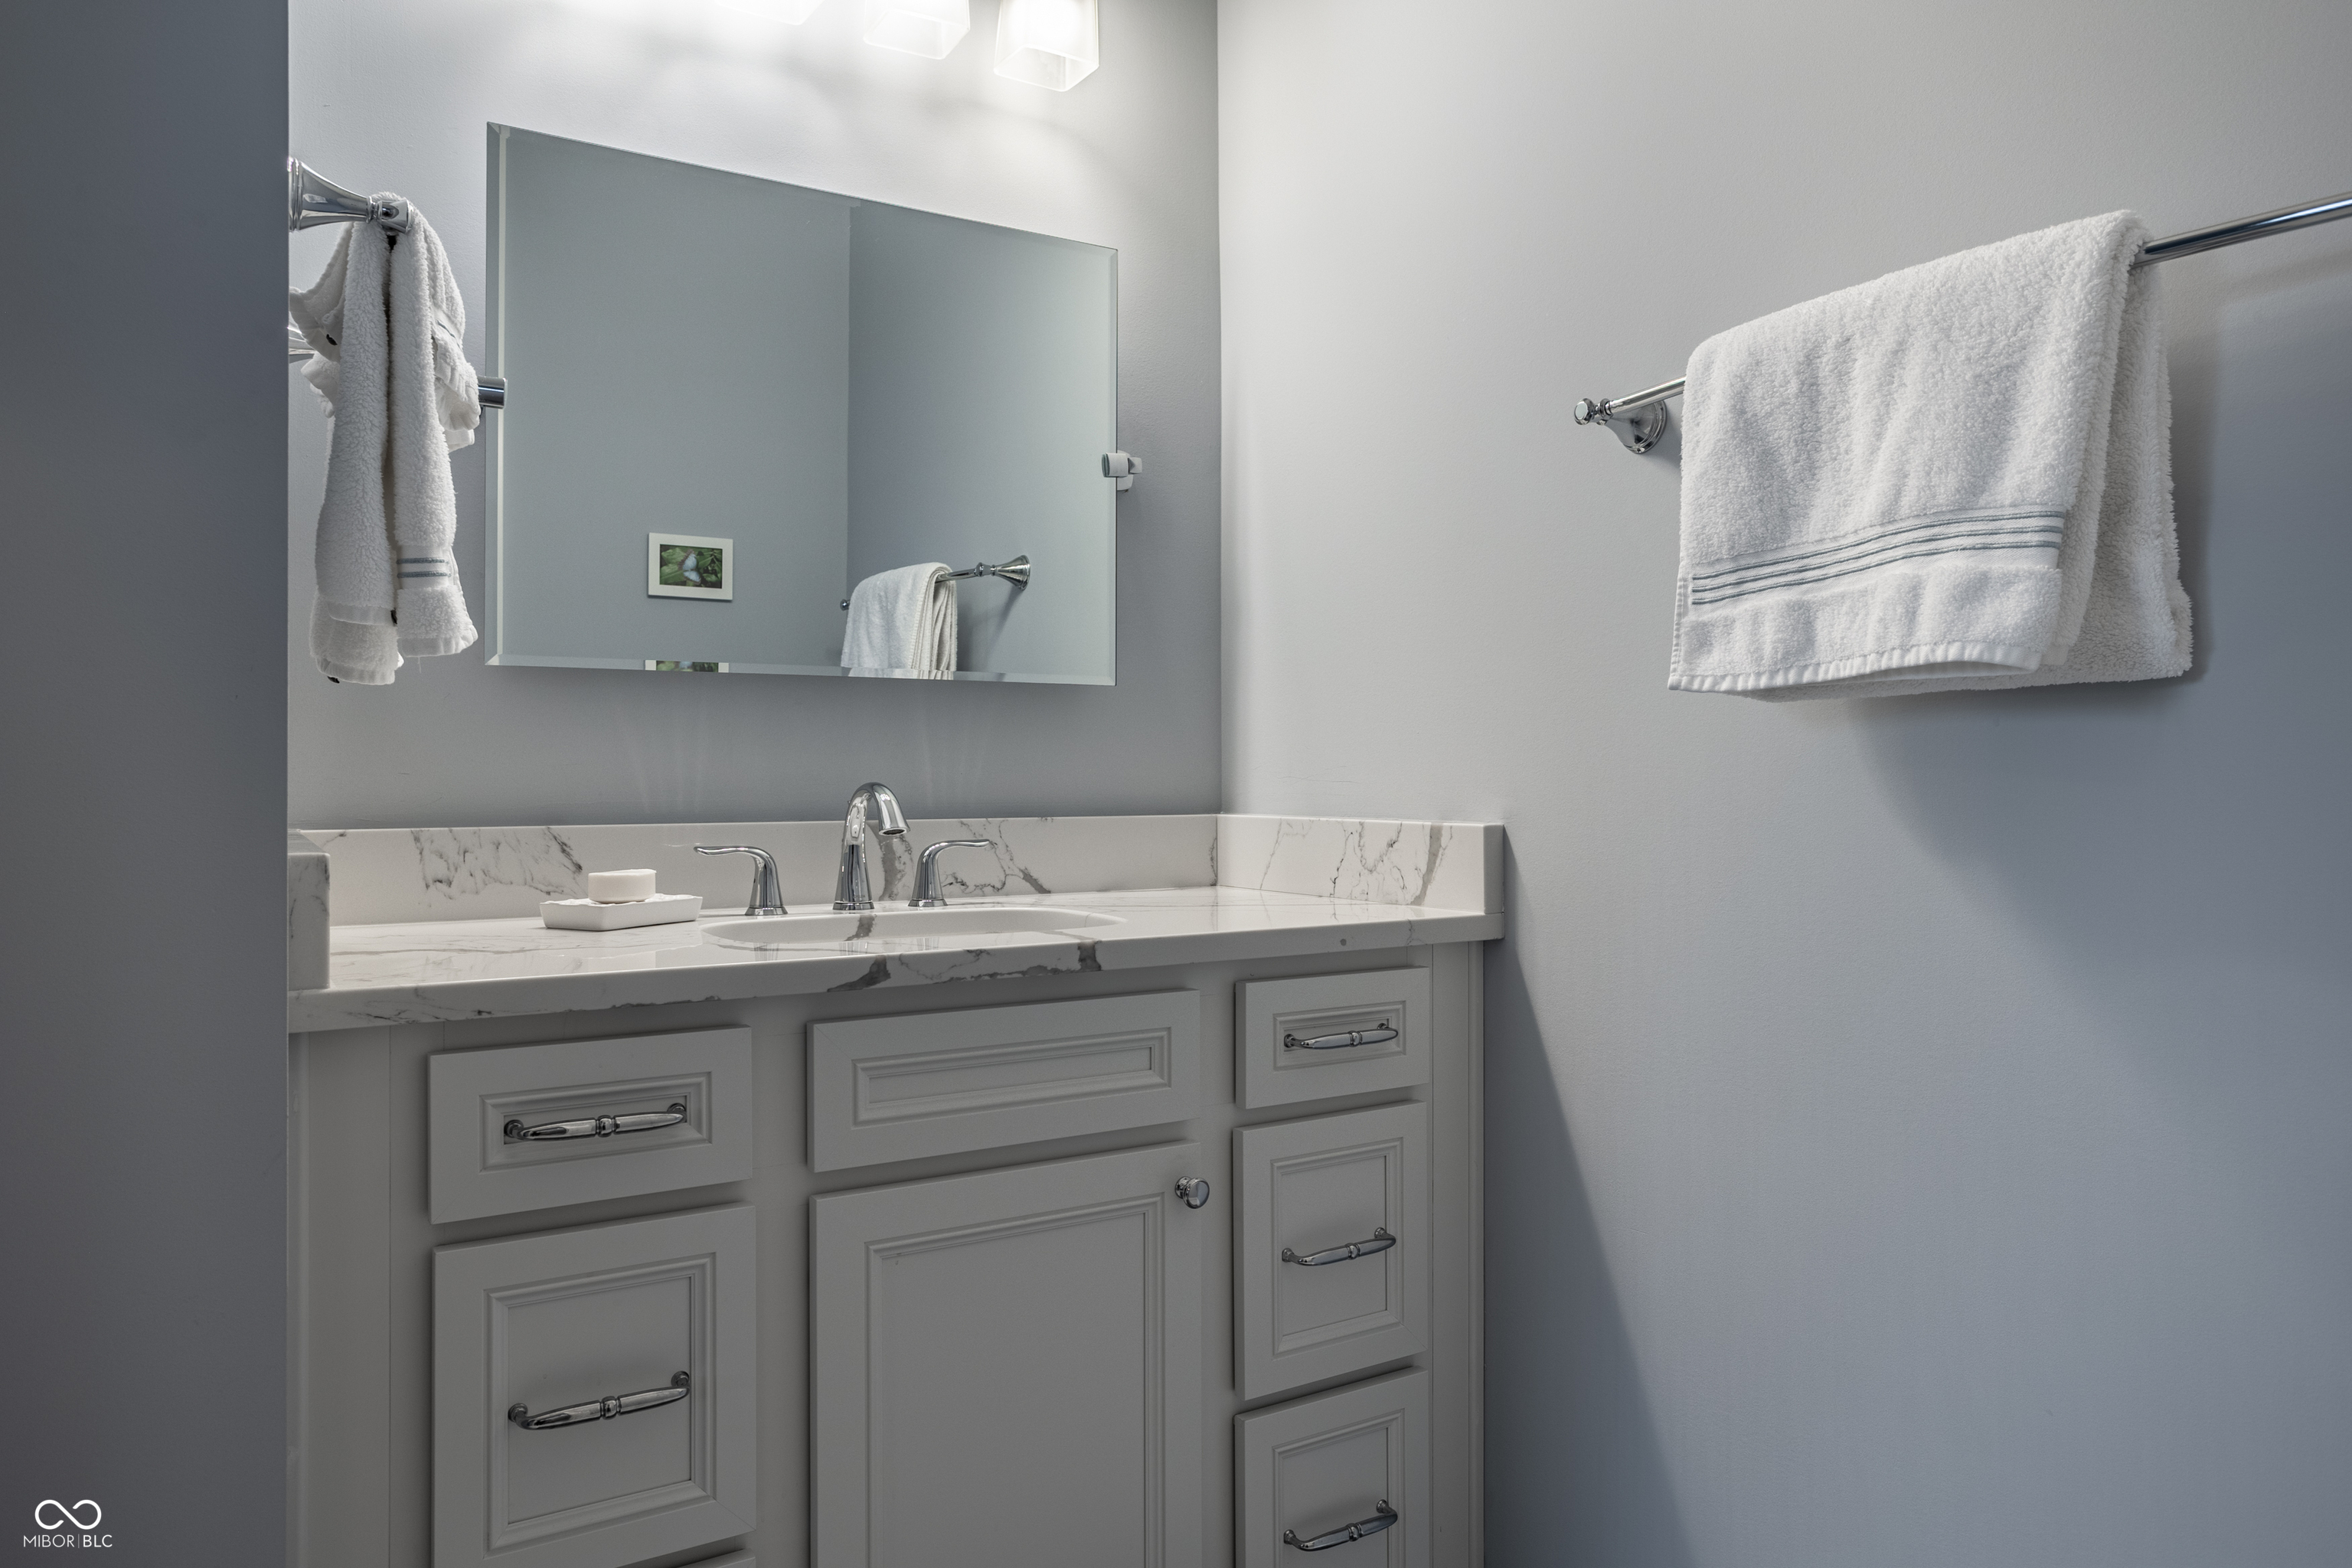
Bathroom vanity with gray paneled cabinets, a veined marble counter, and a large mirror.
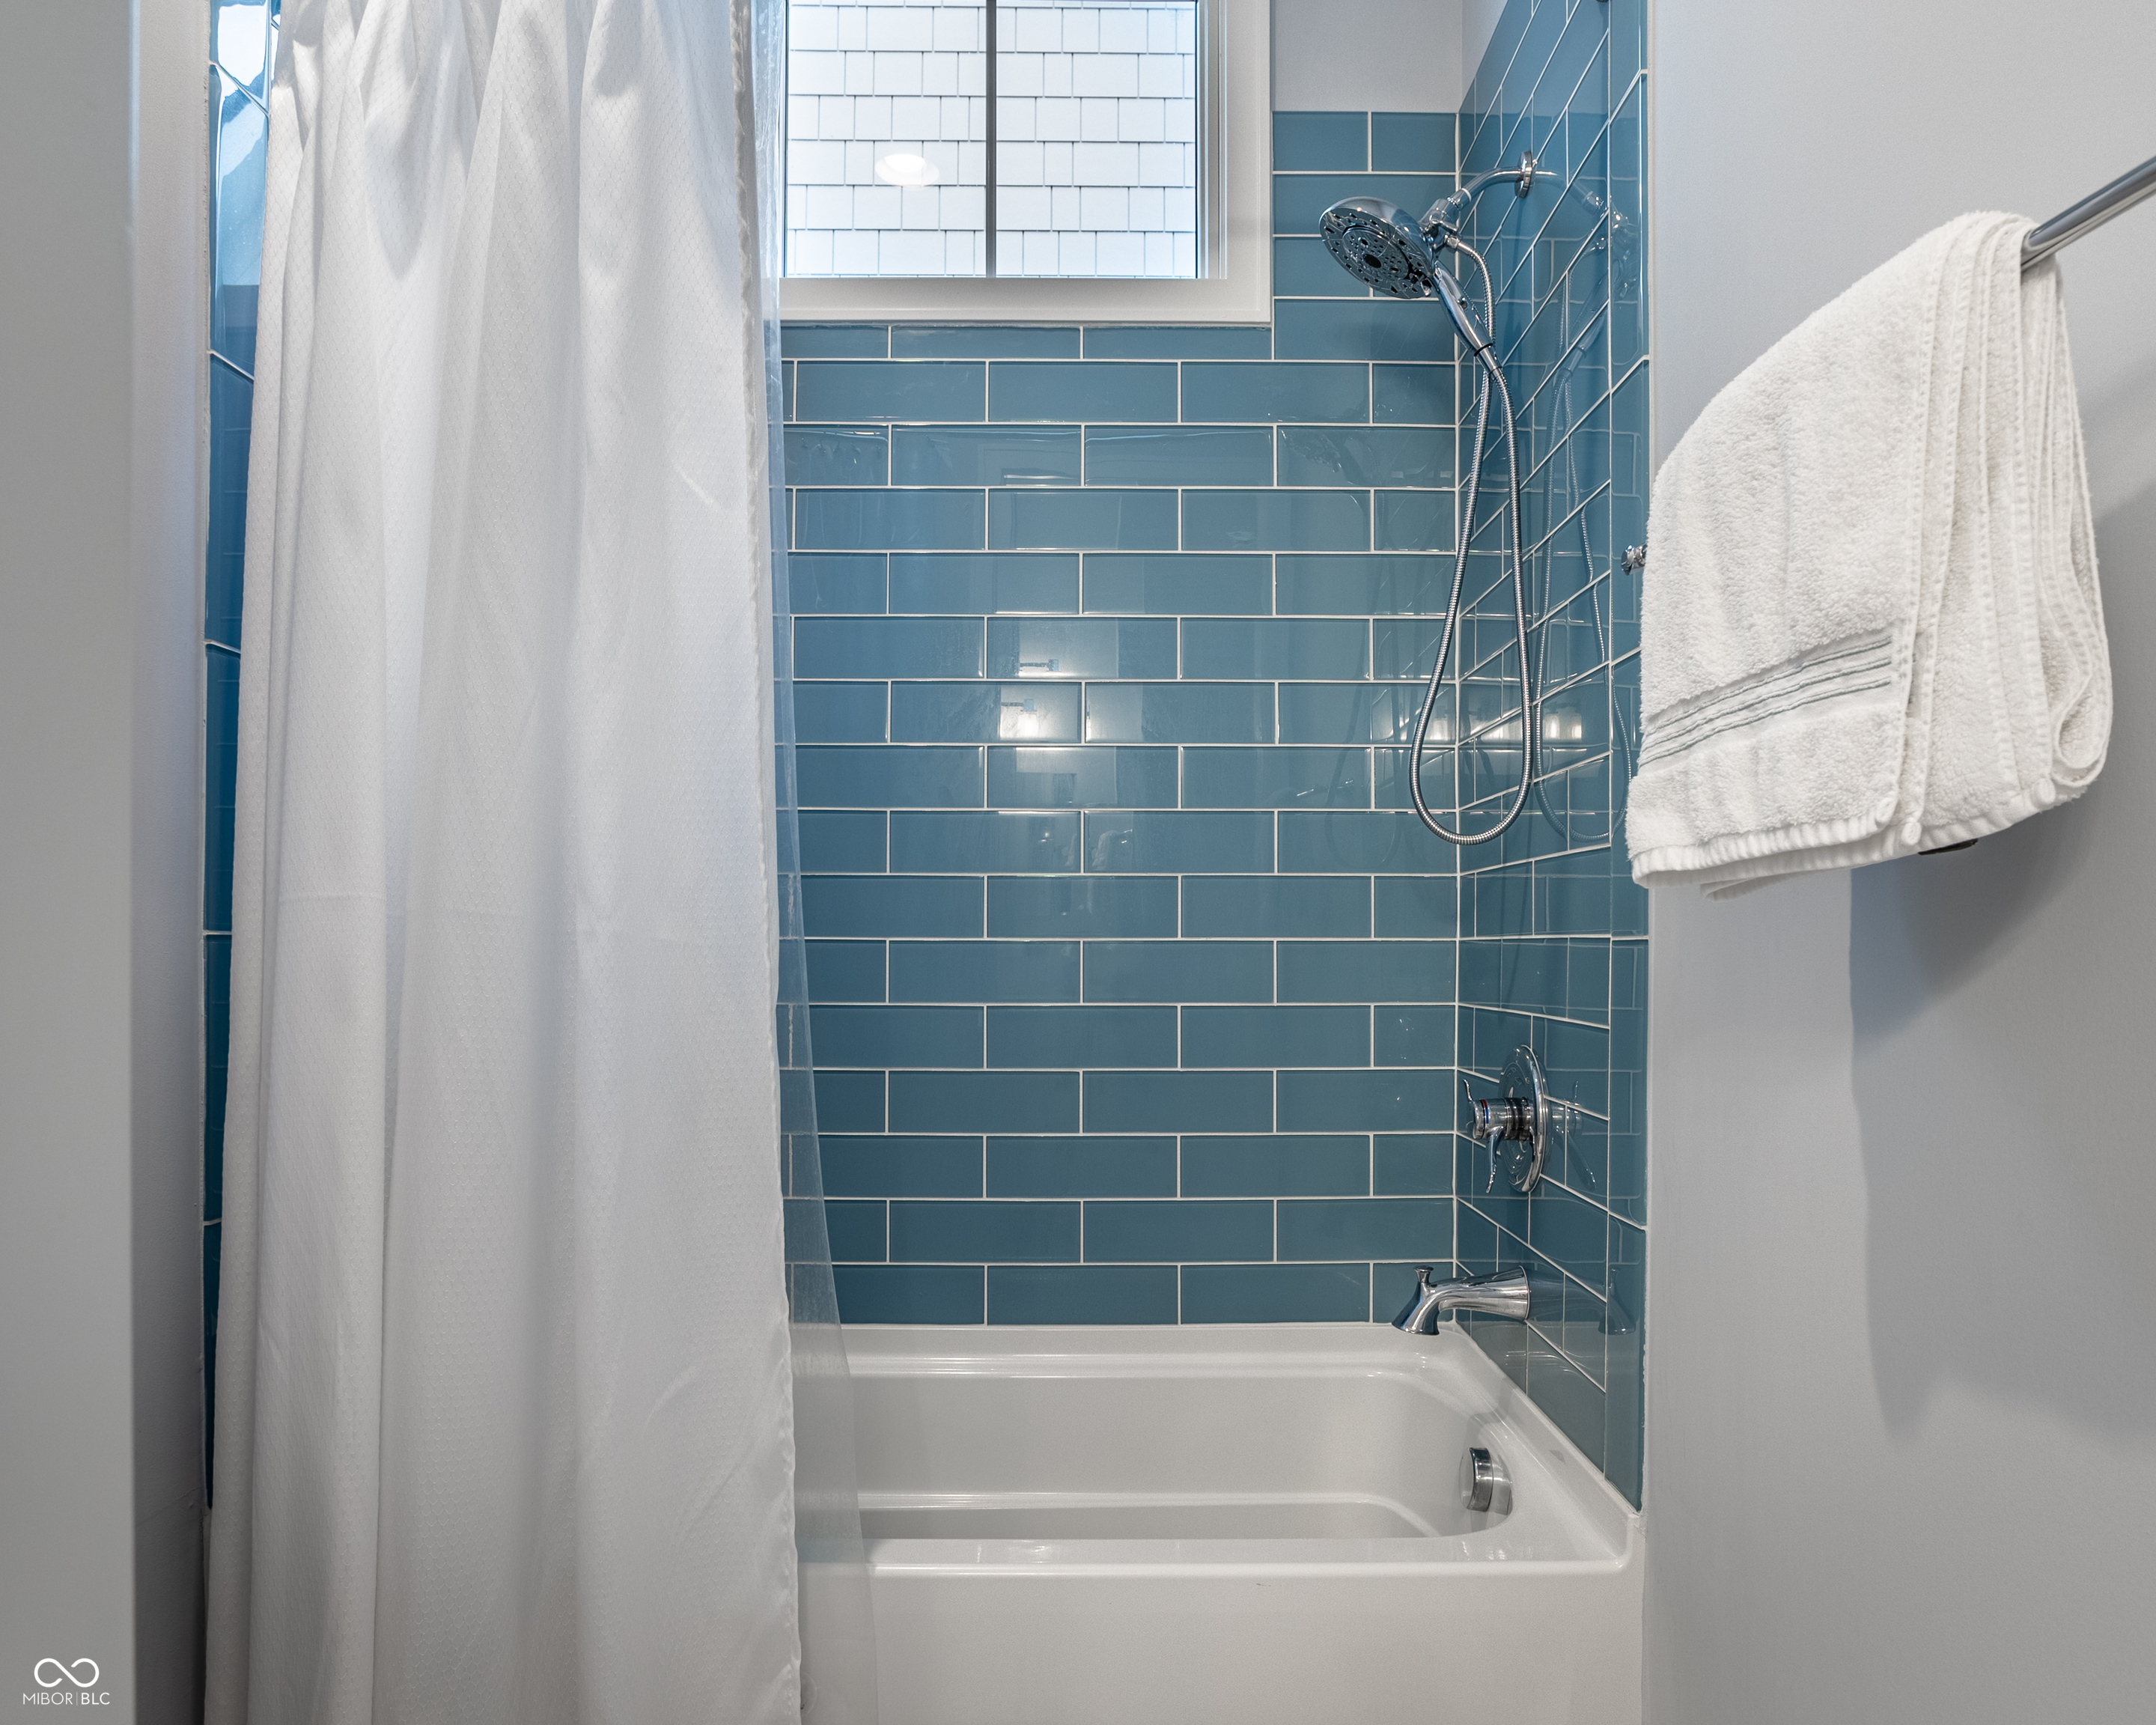
Bathroom with a white bathtub, blue subway tile shower, window, and chrome handheld showerhead.
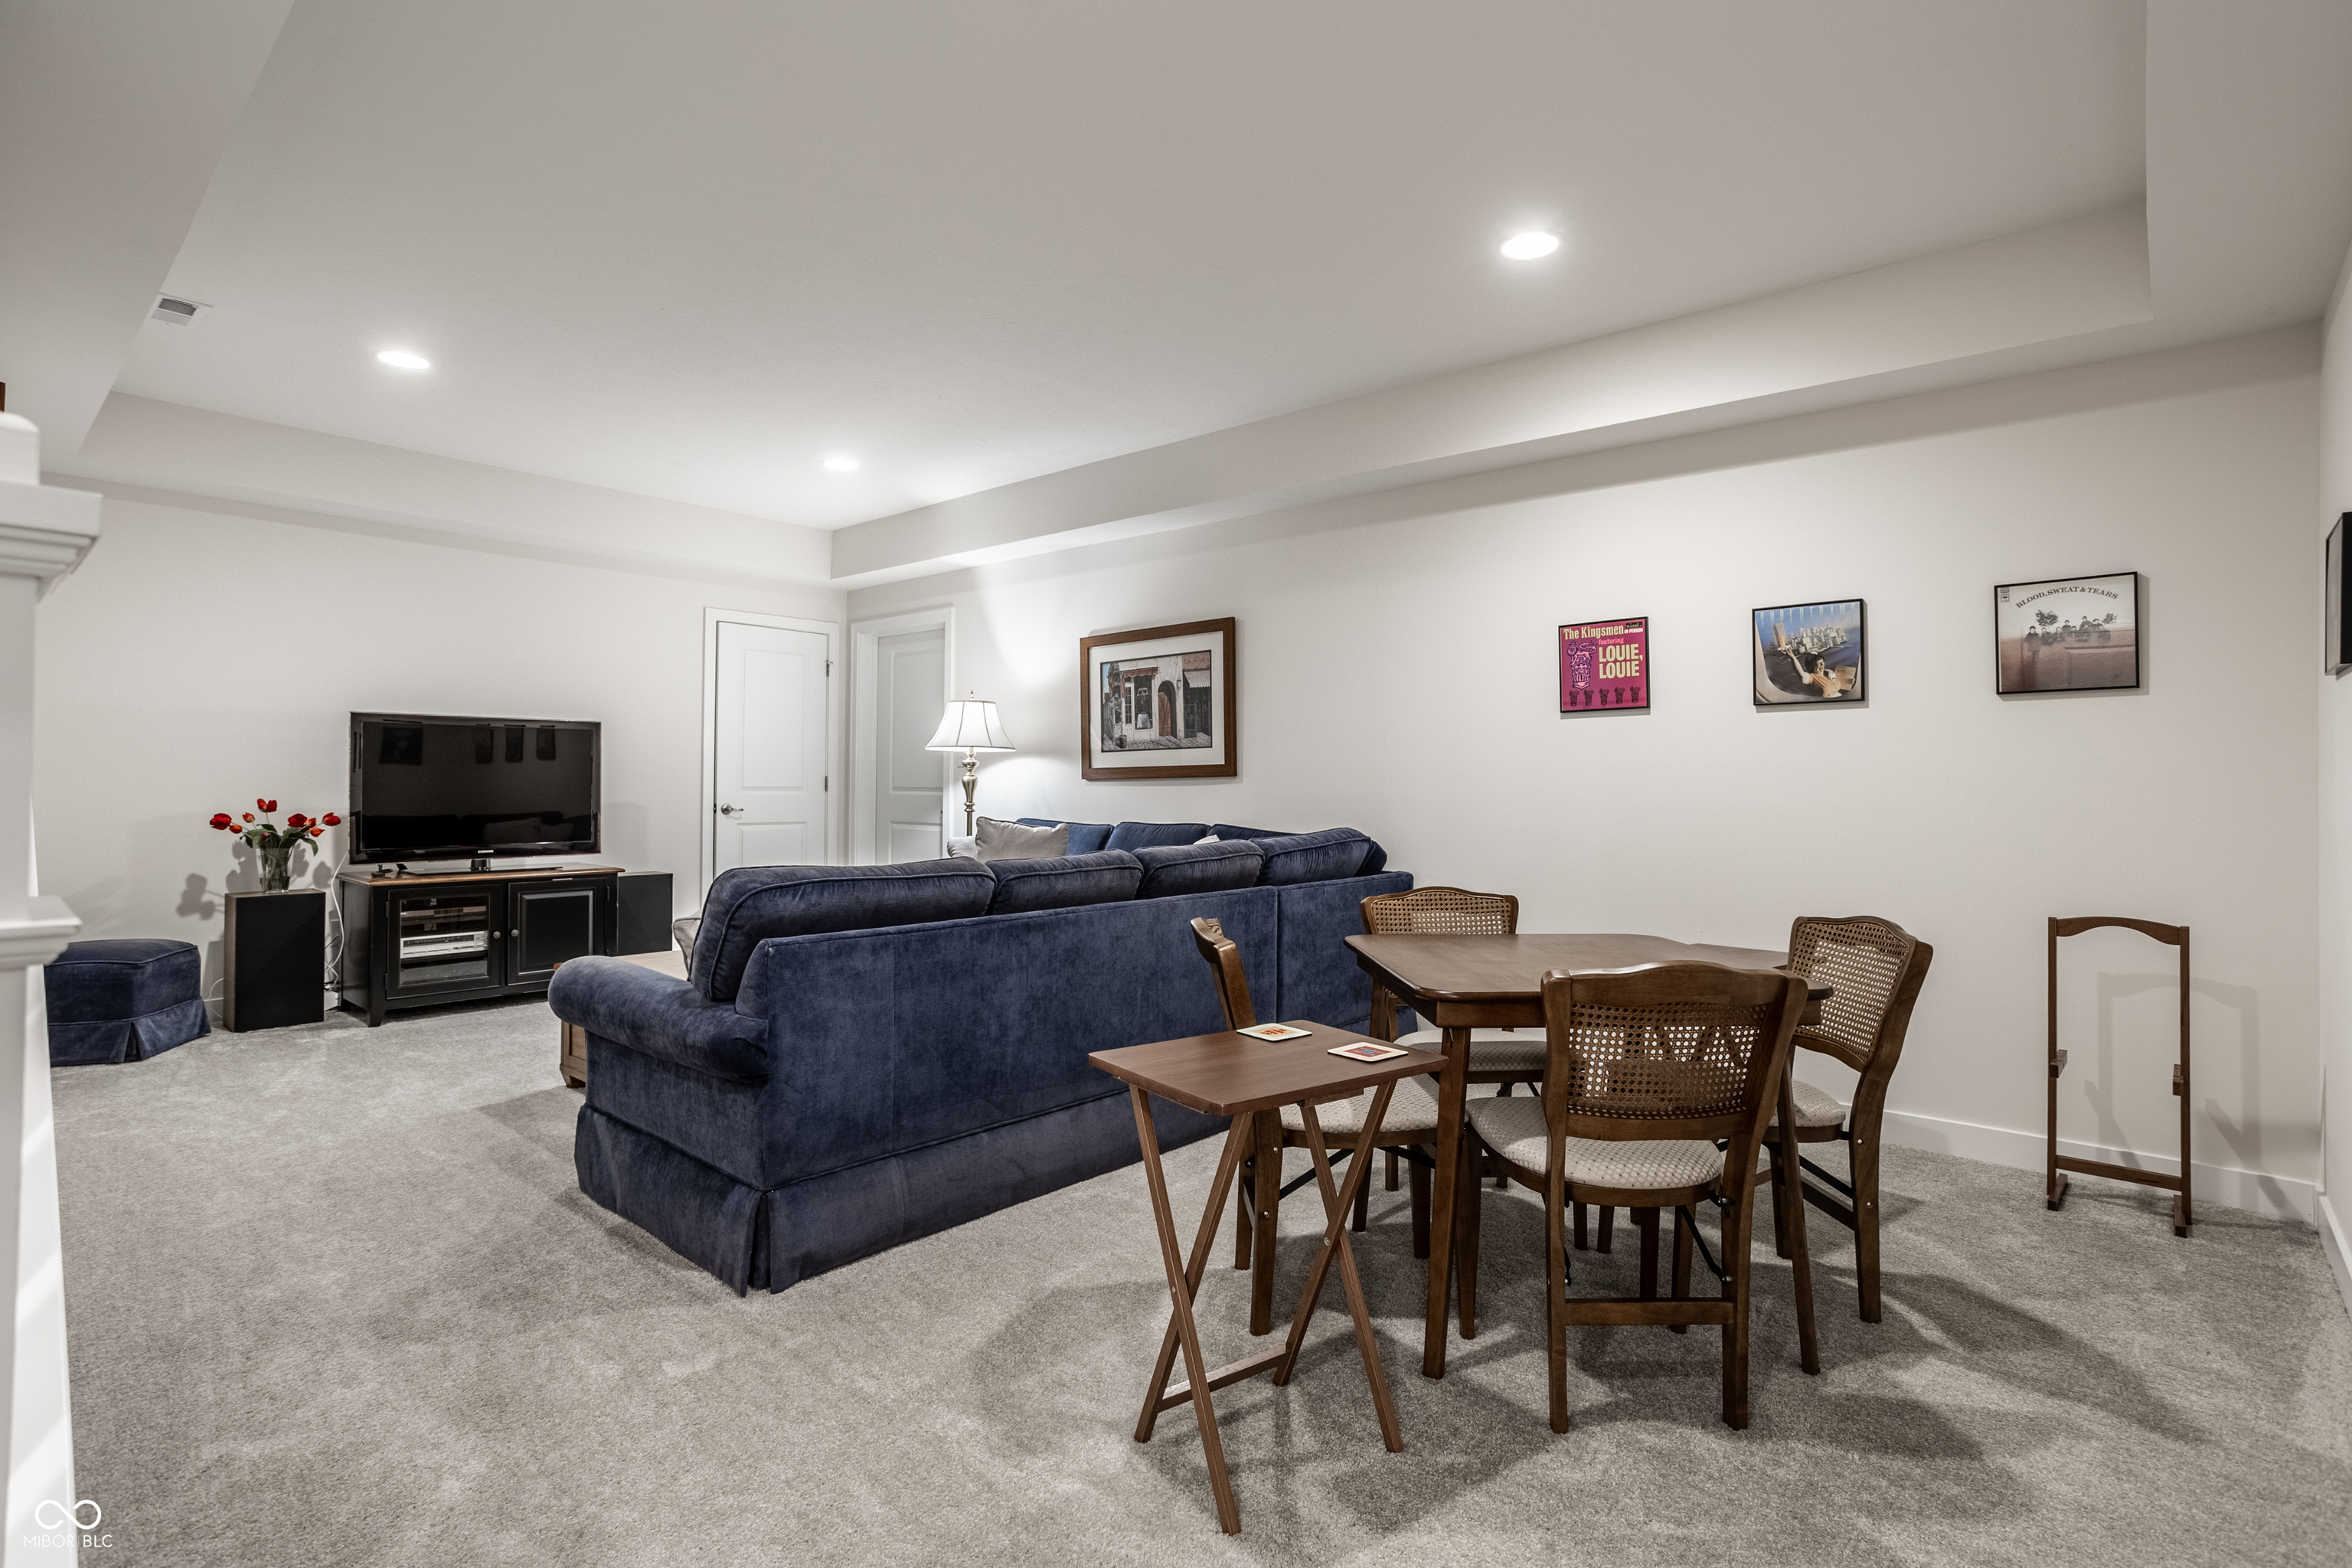
Basement family room with a navy sectional, television, and dining table with cane-back chairs.
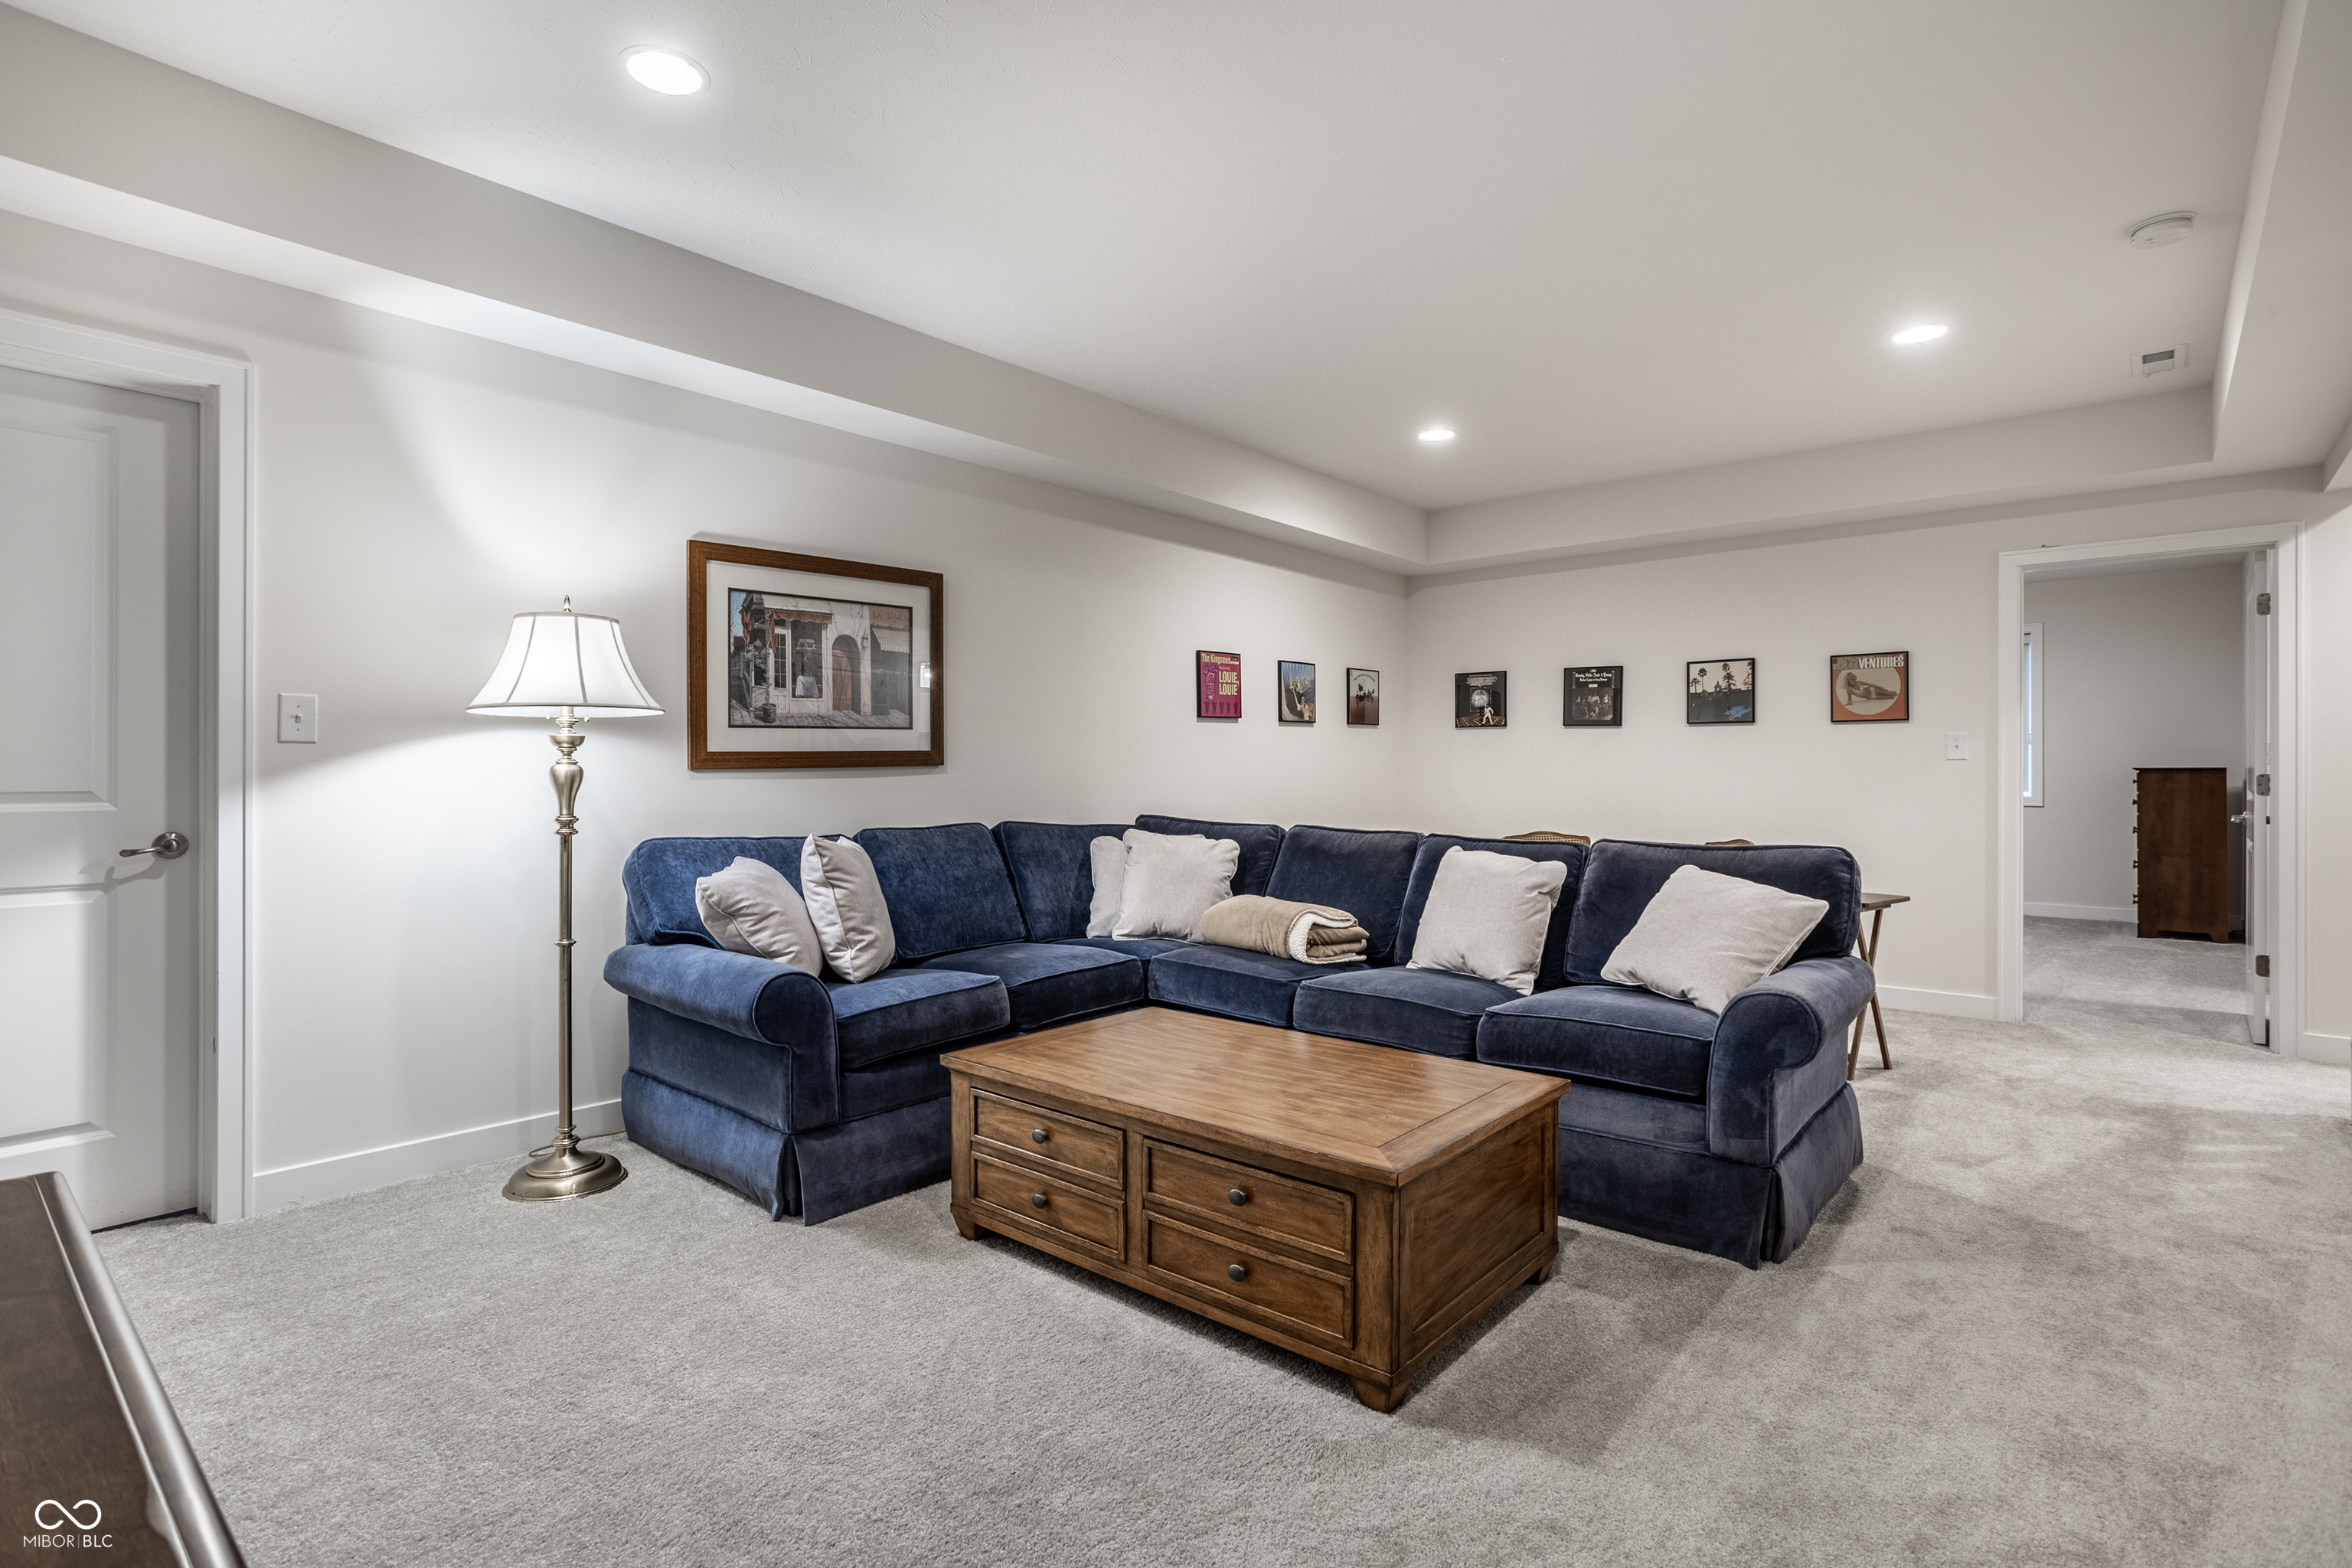
Living room with a navy sectional, wooden coffee table, gray carpet, and framed wall art.
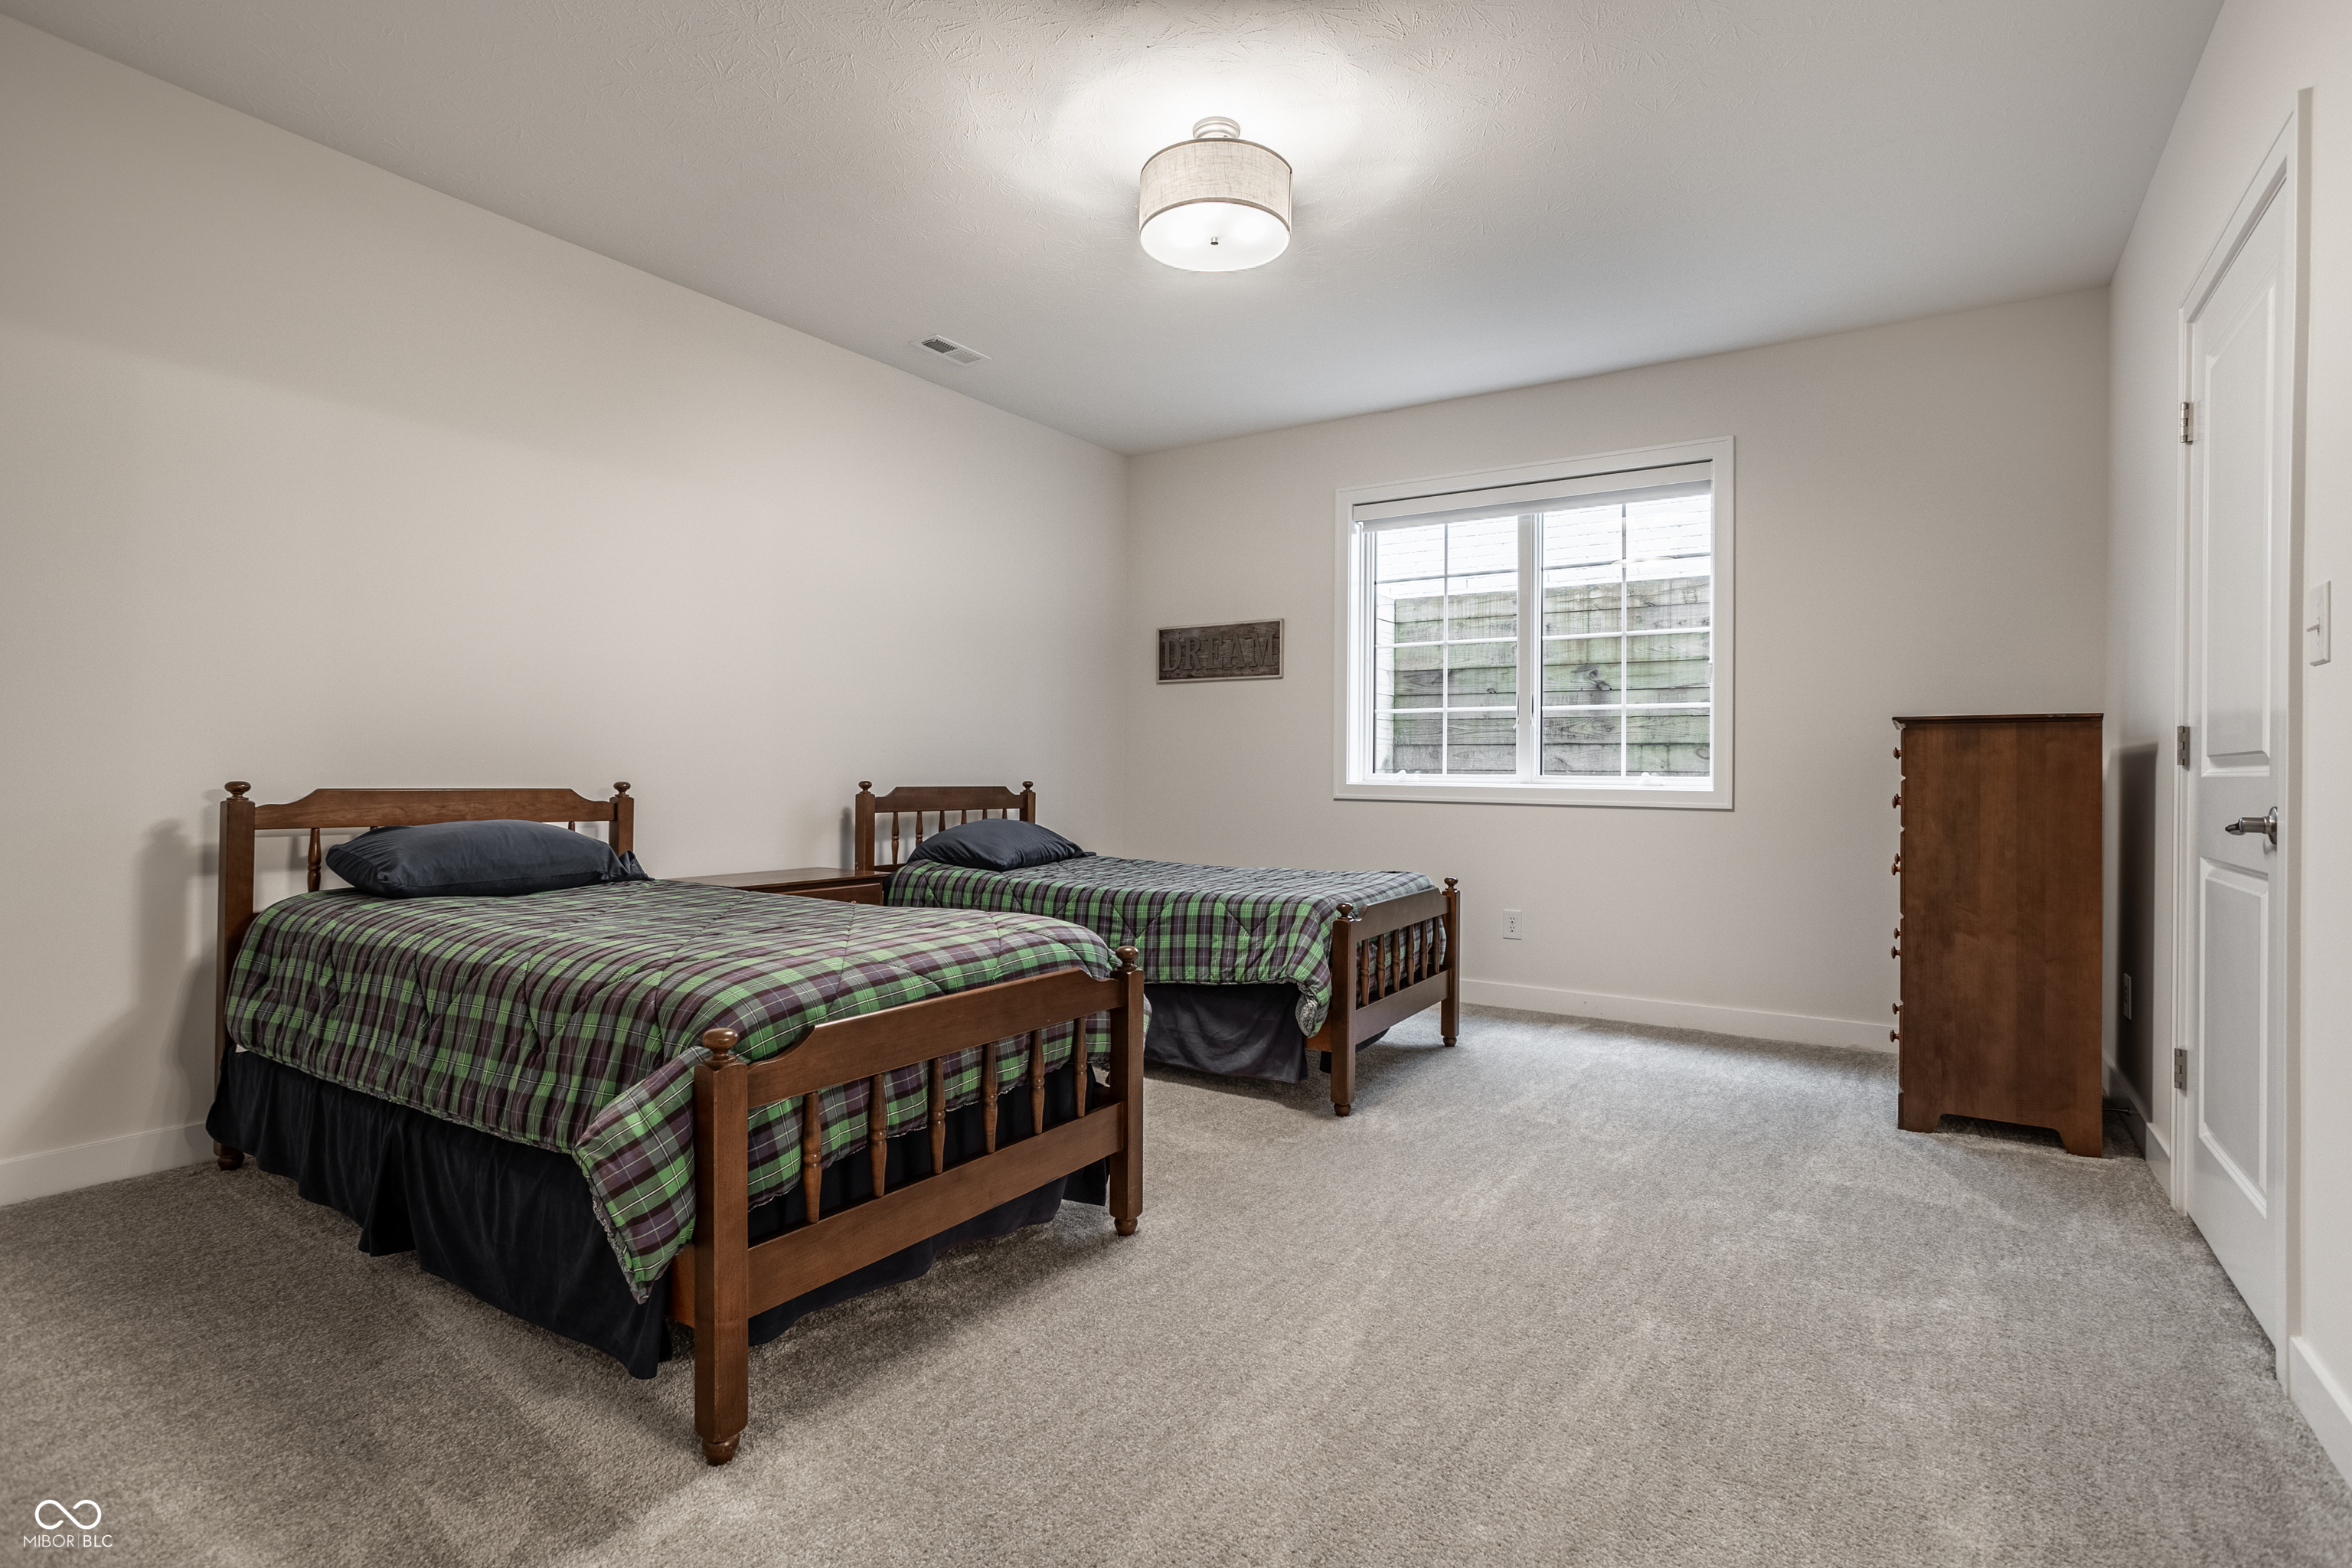
Bedroom with two wooden twin beds in plaid bedding and a window with white blinds.
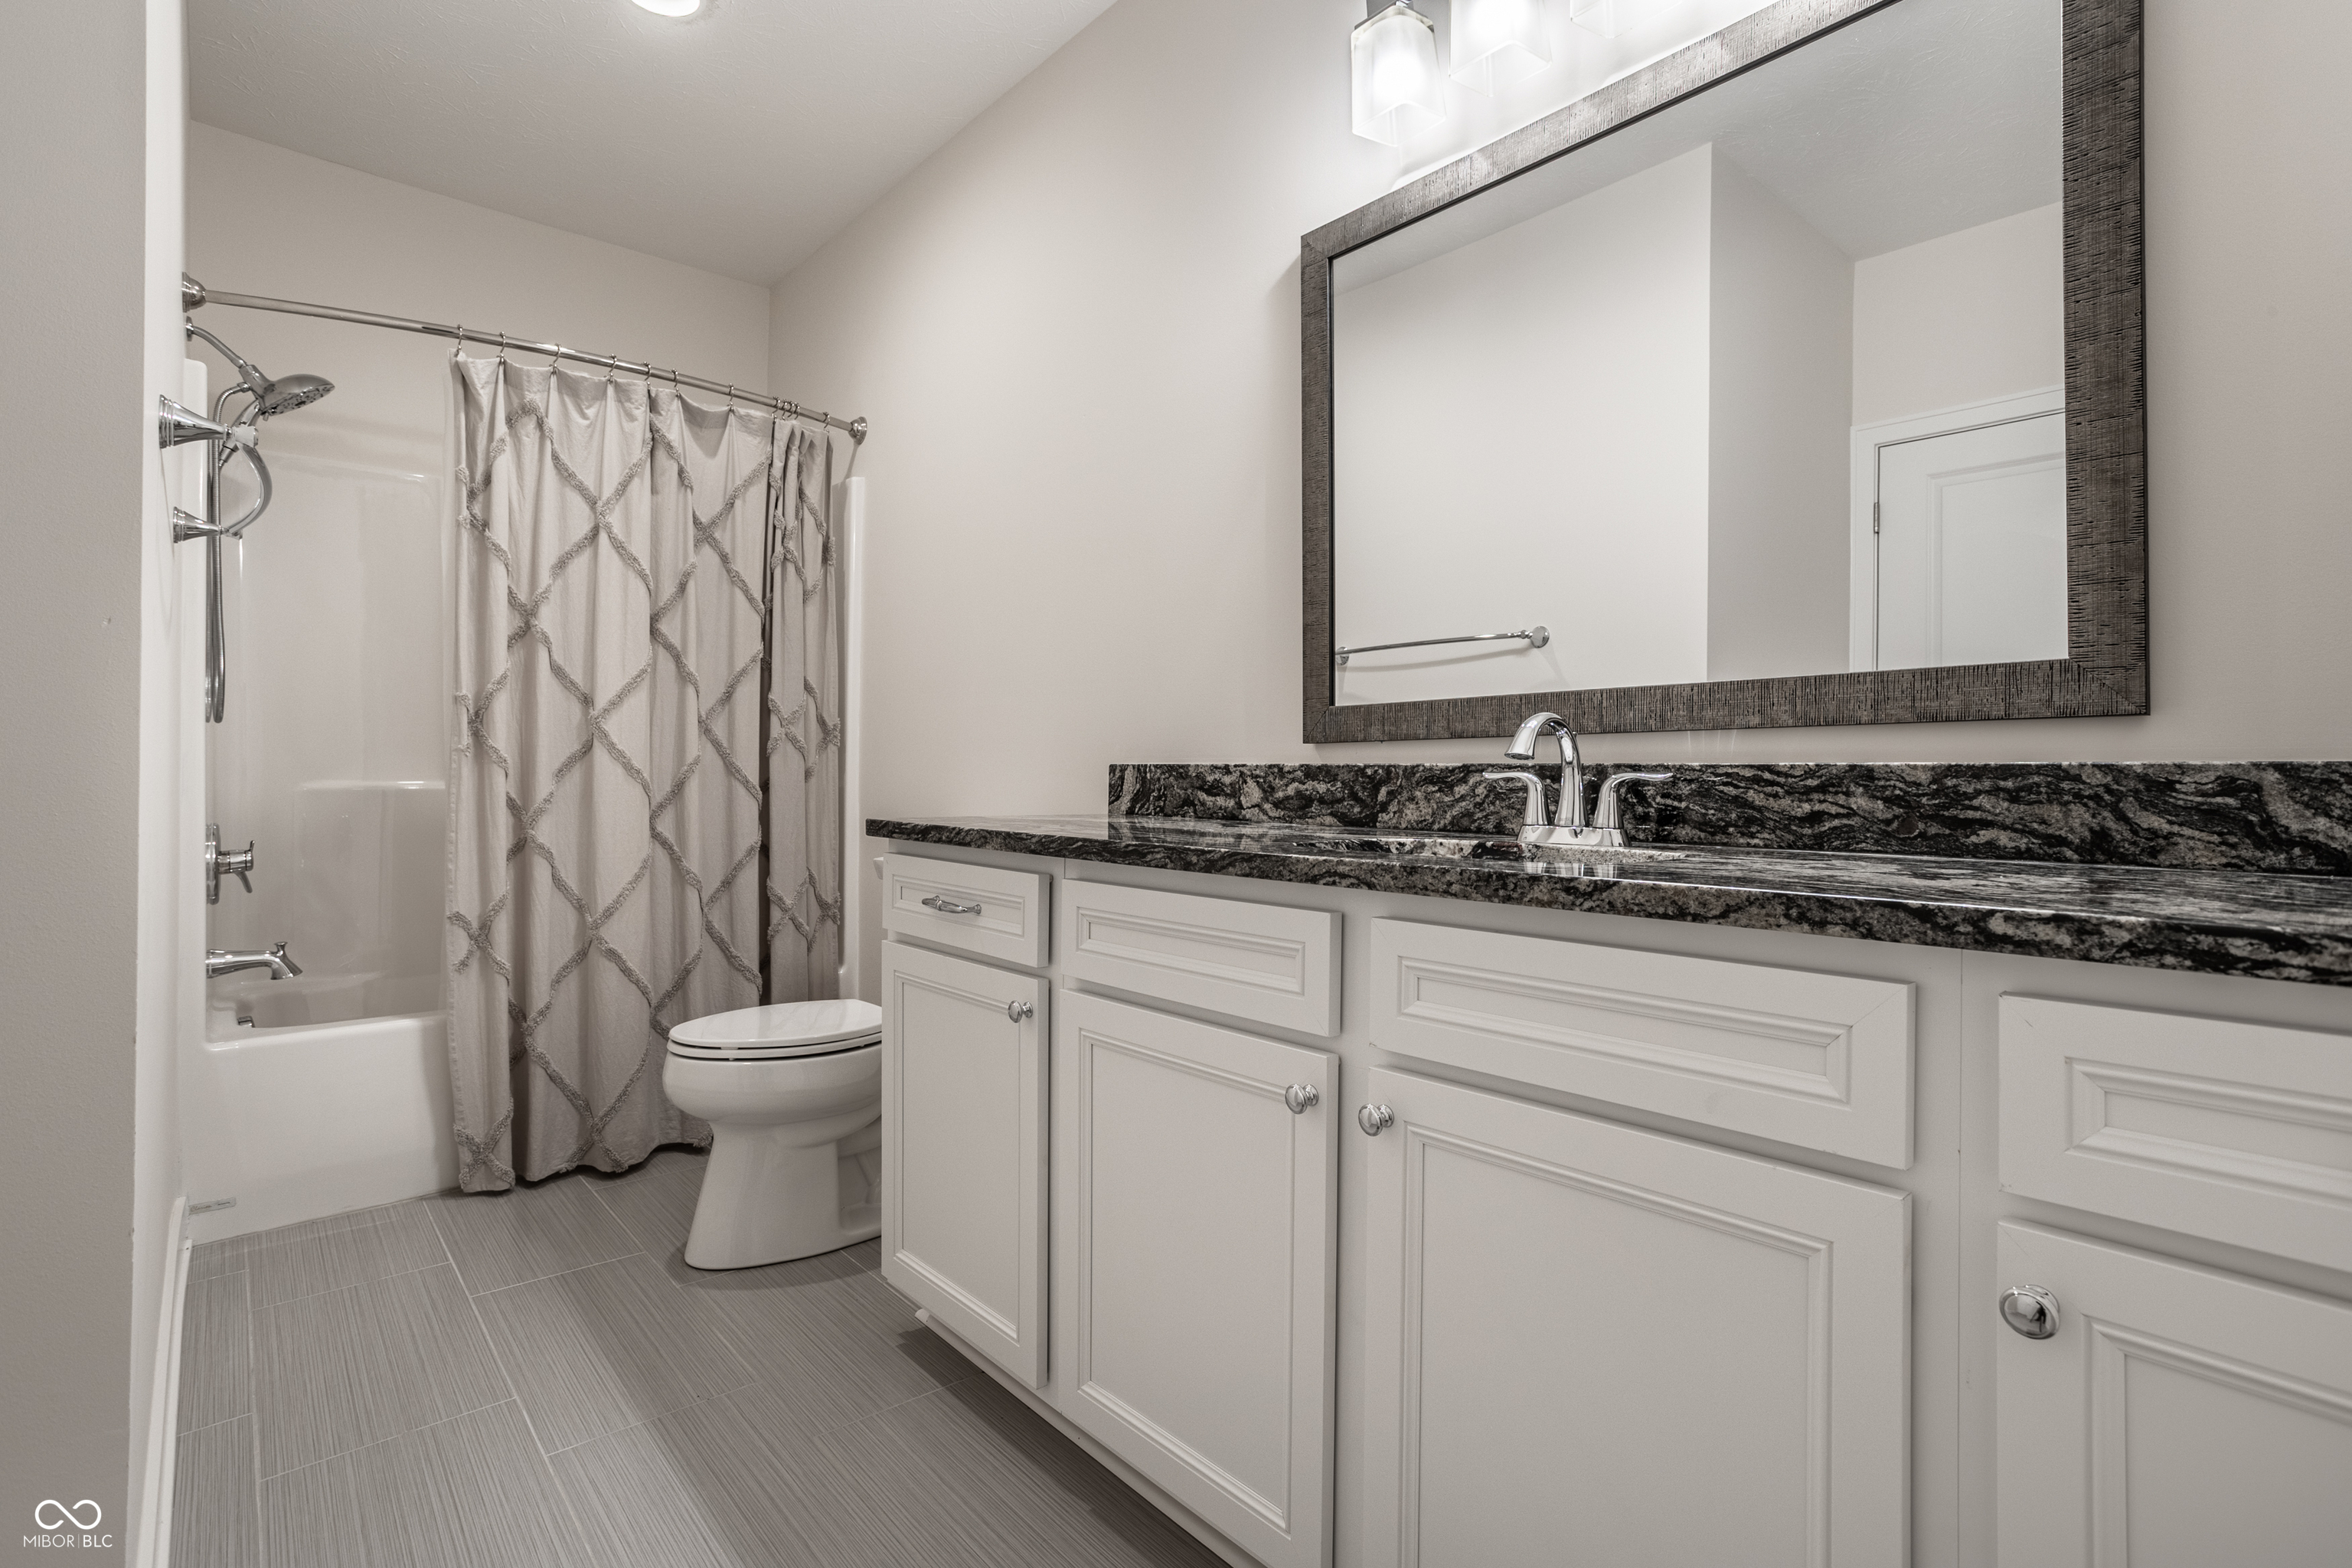
Bathroom with a patterned shower curtain and long white vanity topped with dark granite.
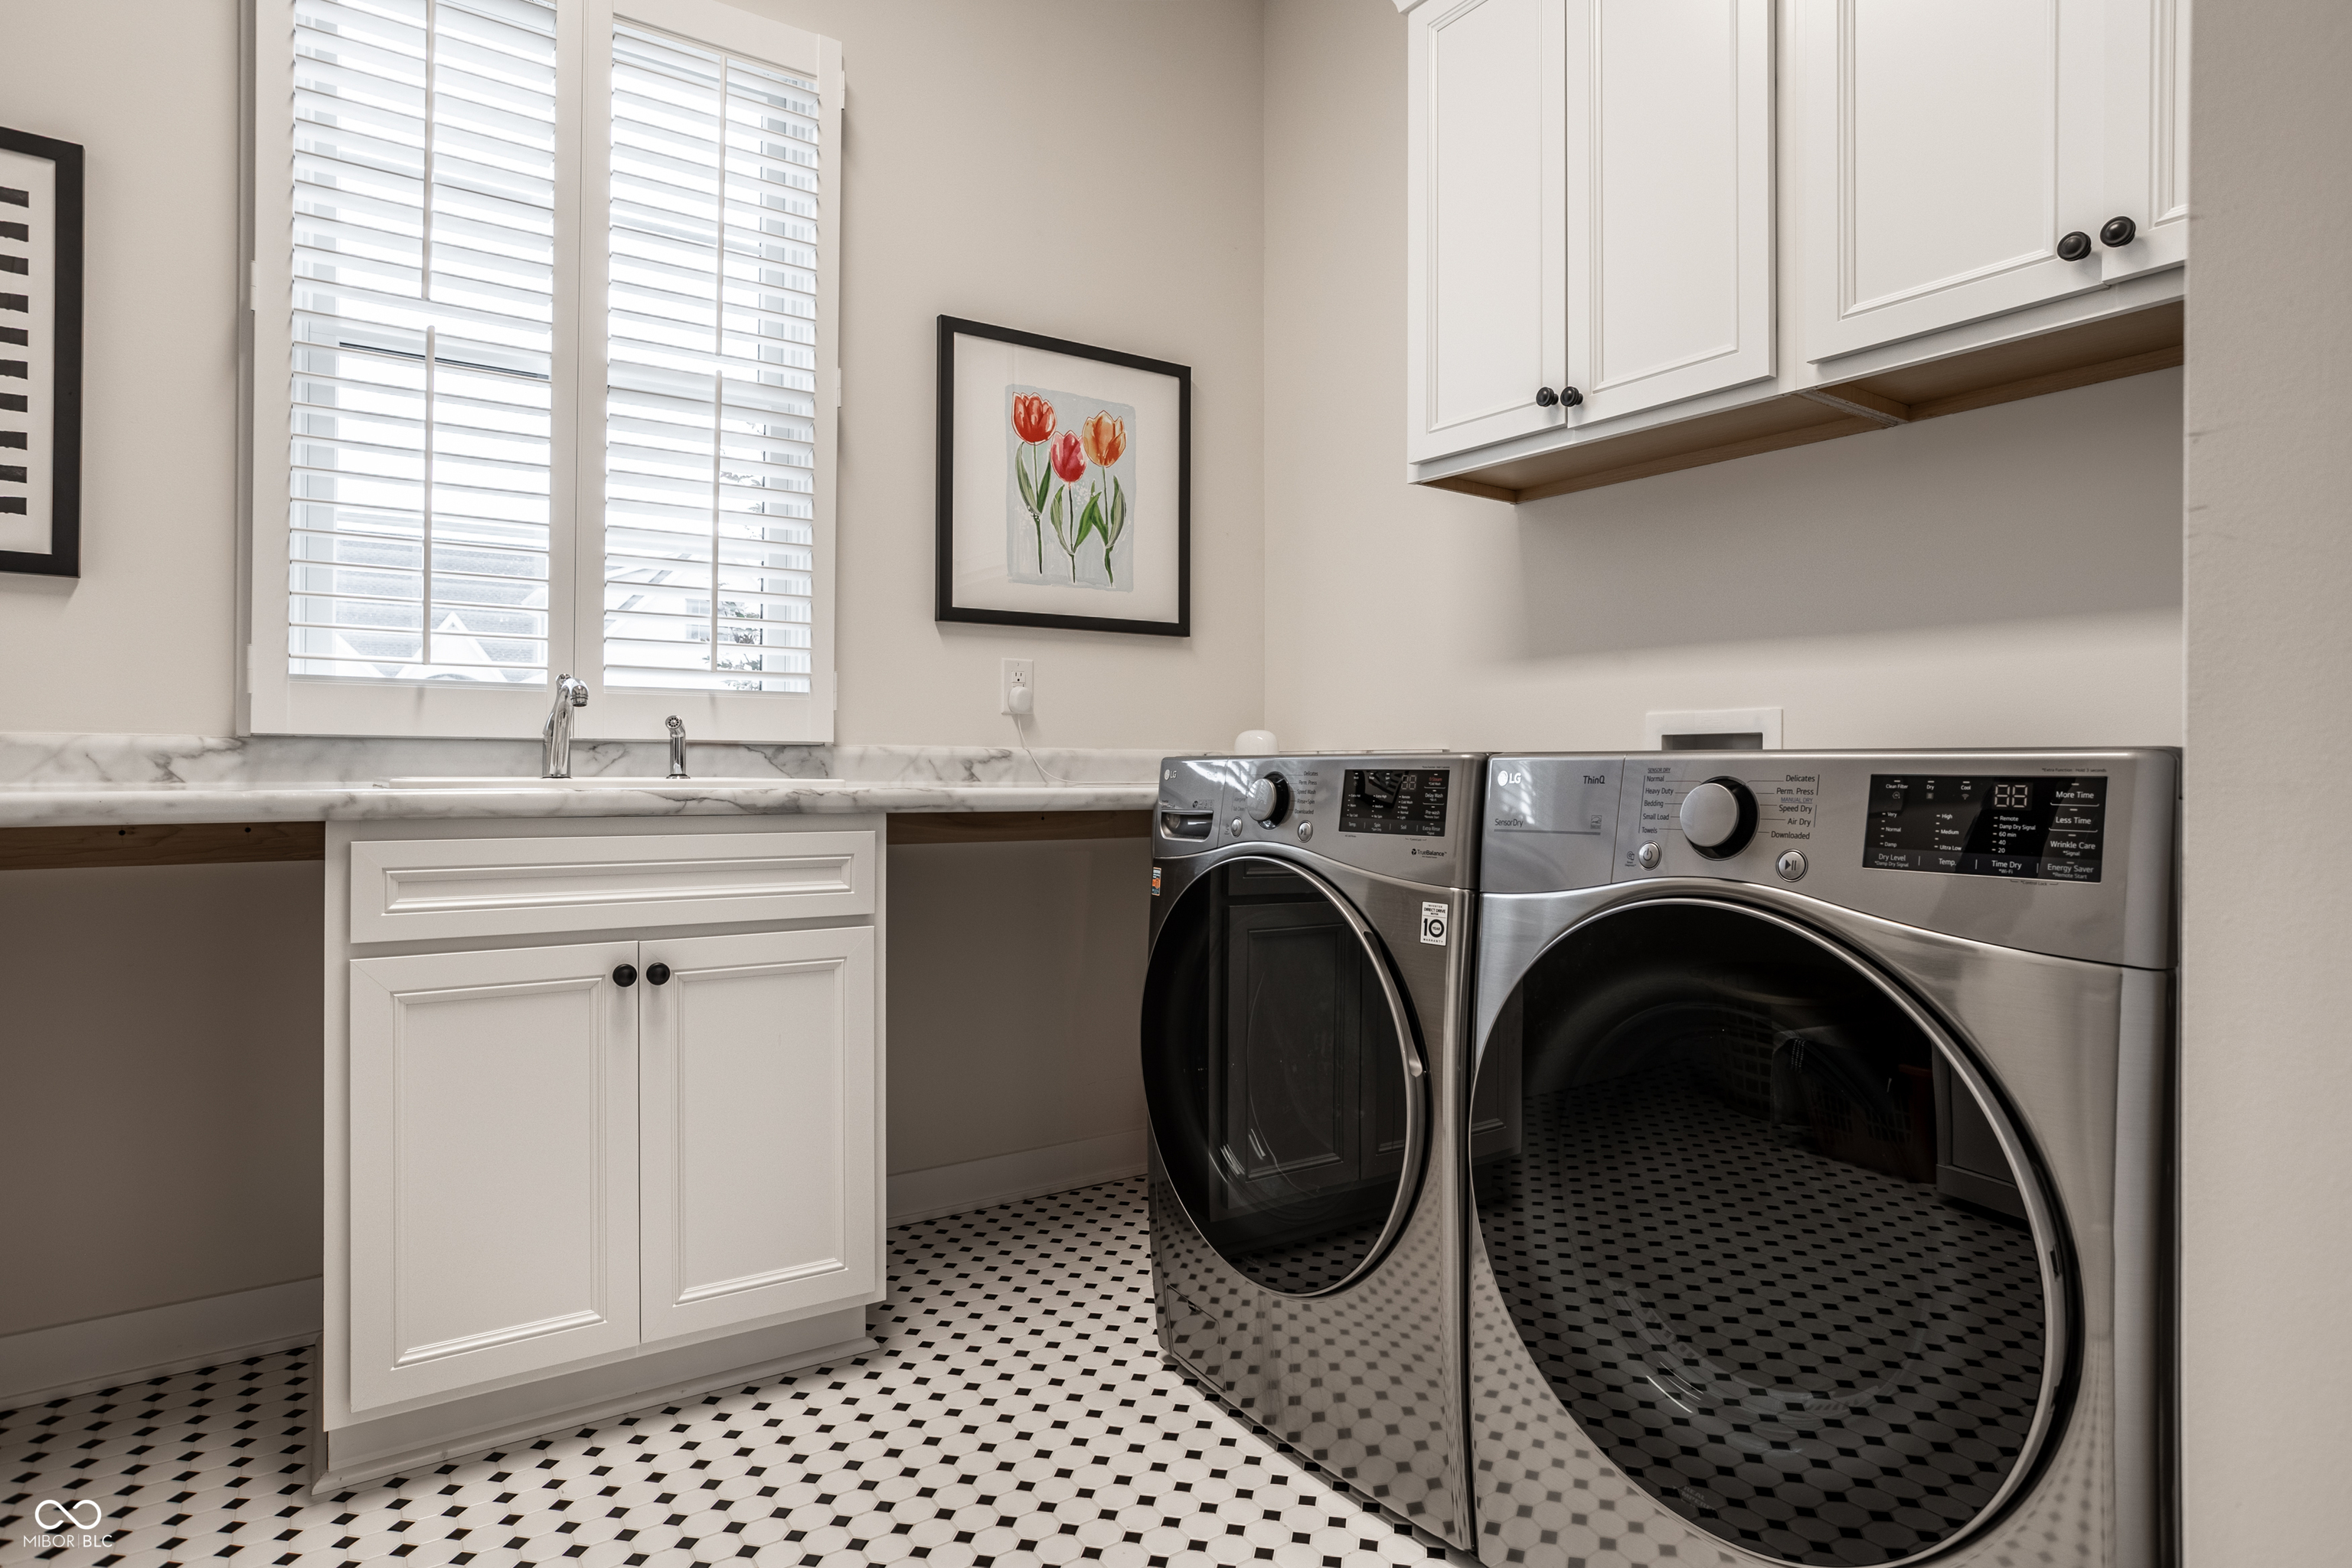
Laundry room with stainless steel washer and dryer, a utility sink, white cabinets, and patterned tile floor.
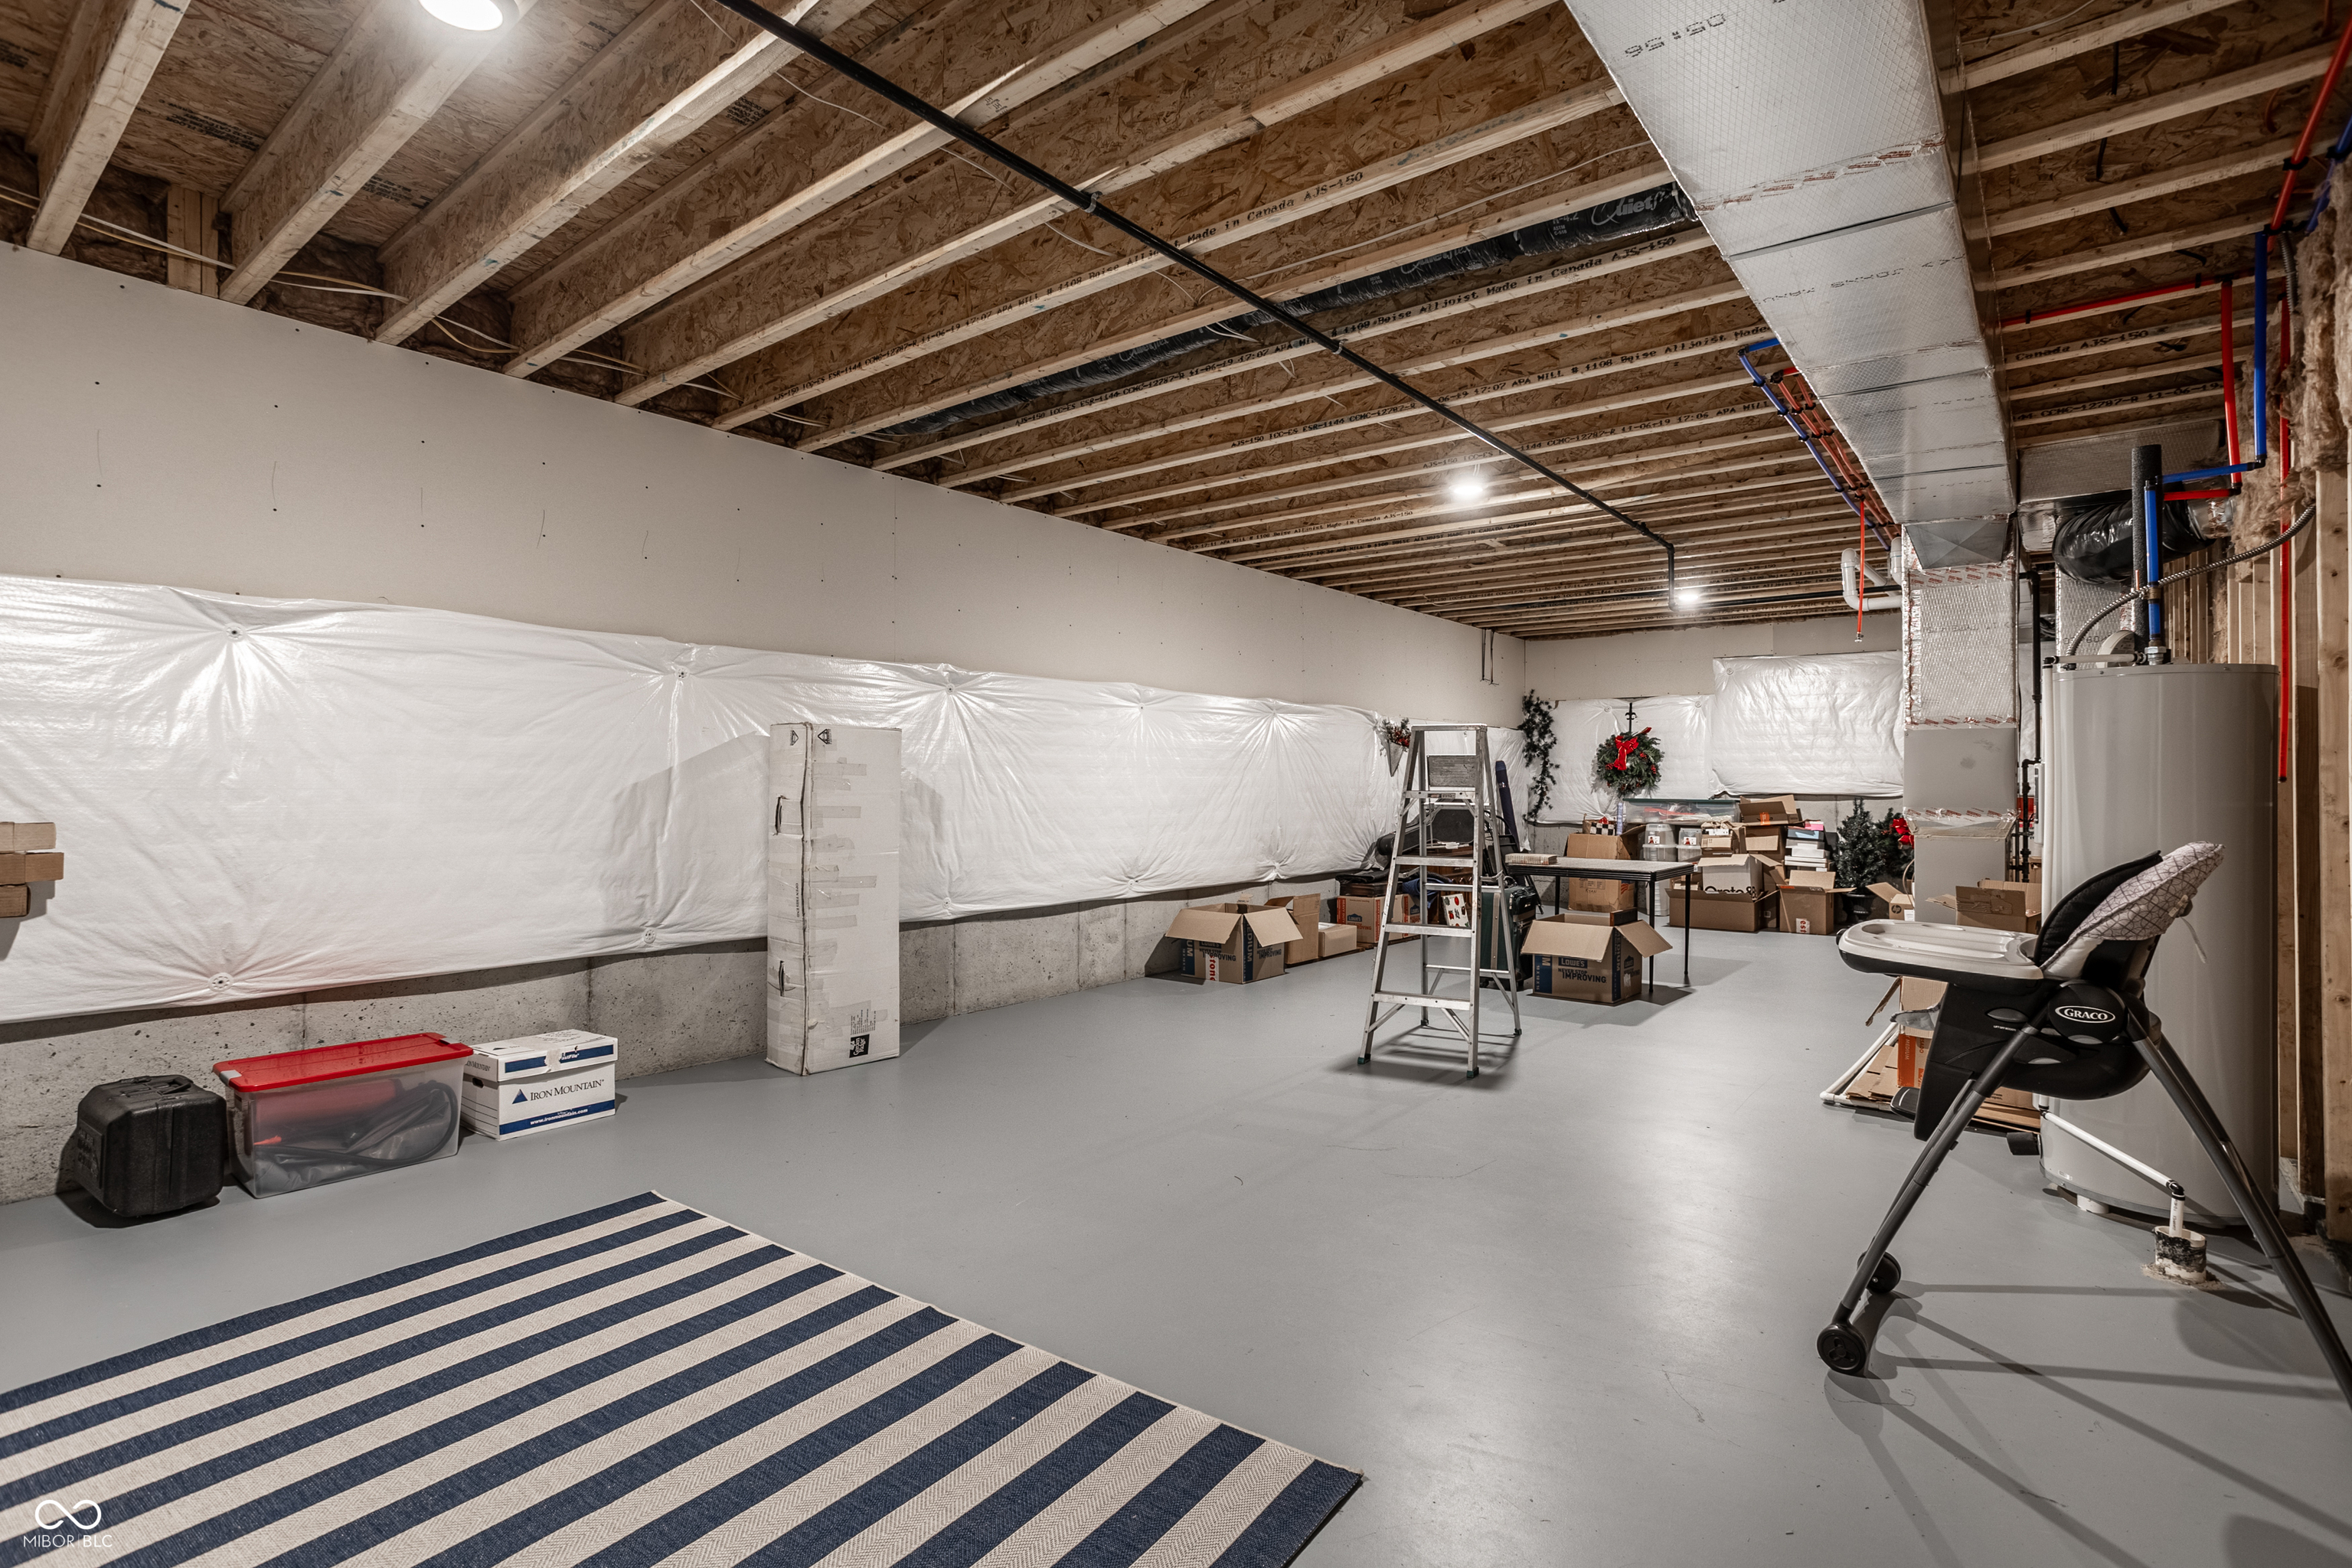
Basement with exposed ceiling joists, HVAC ductwork, stored boxes, a ladder, and a striped rug.
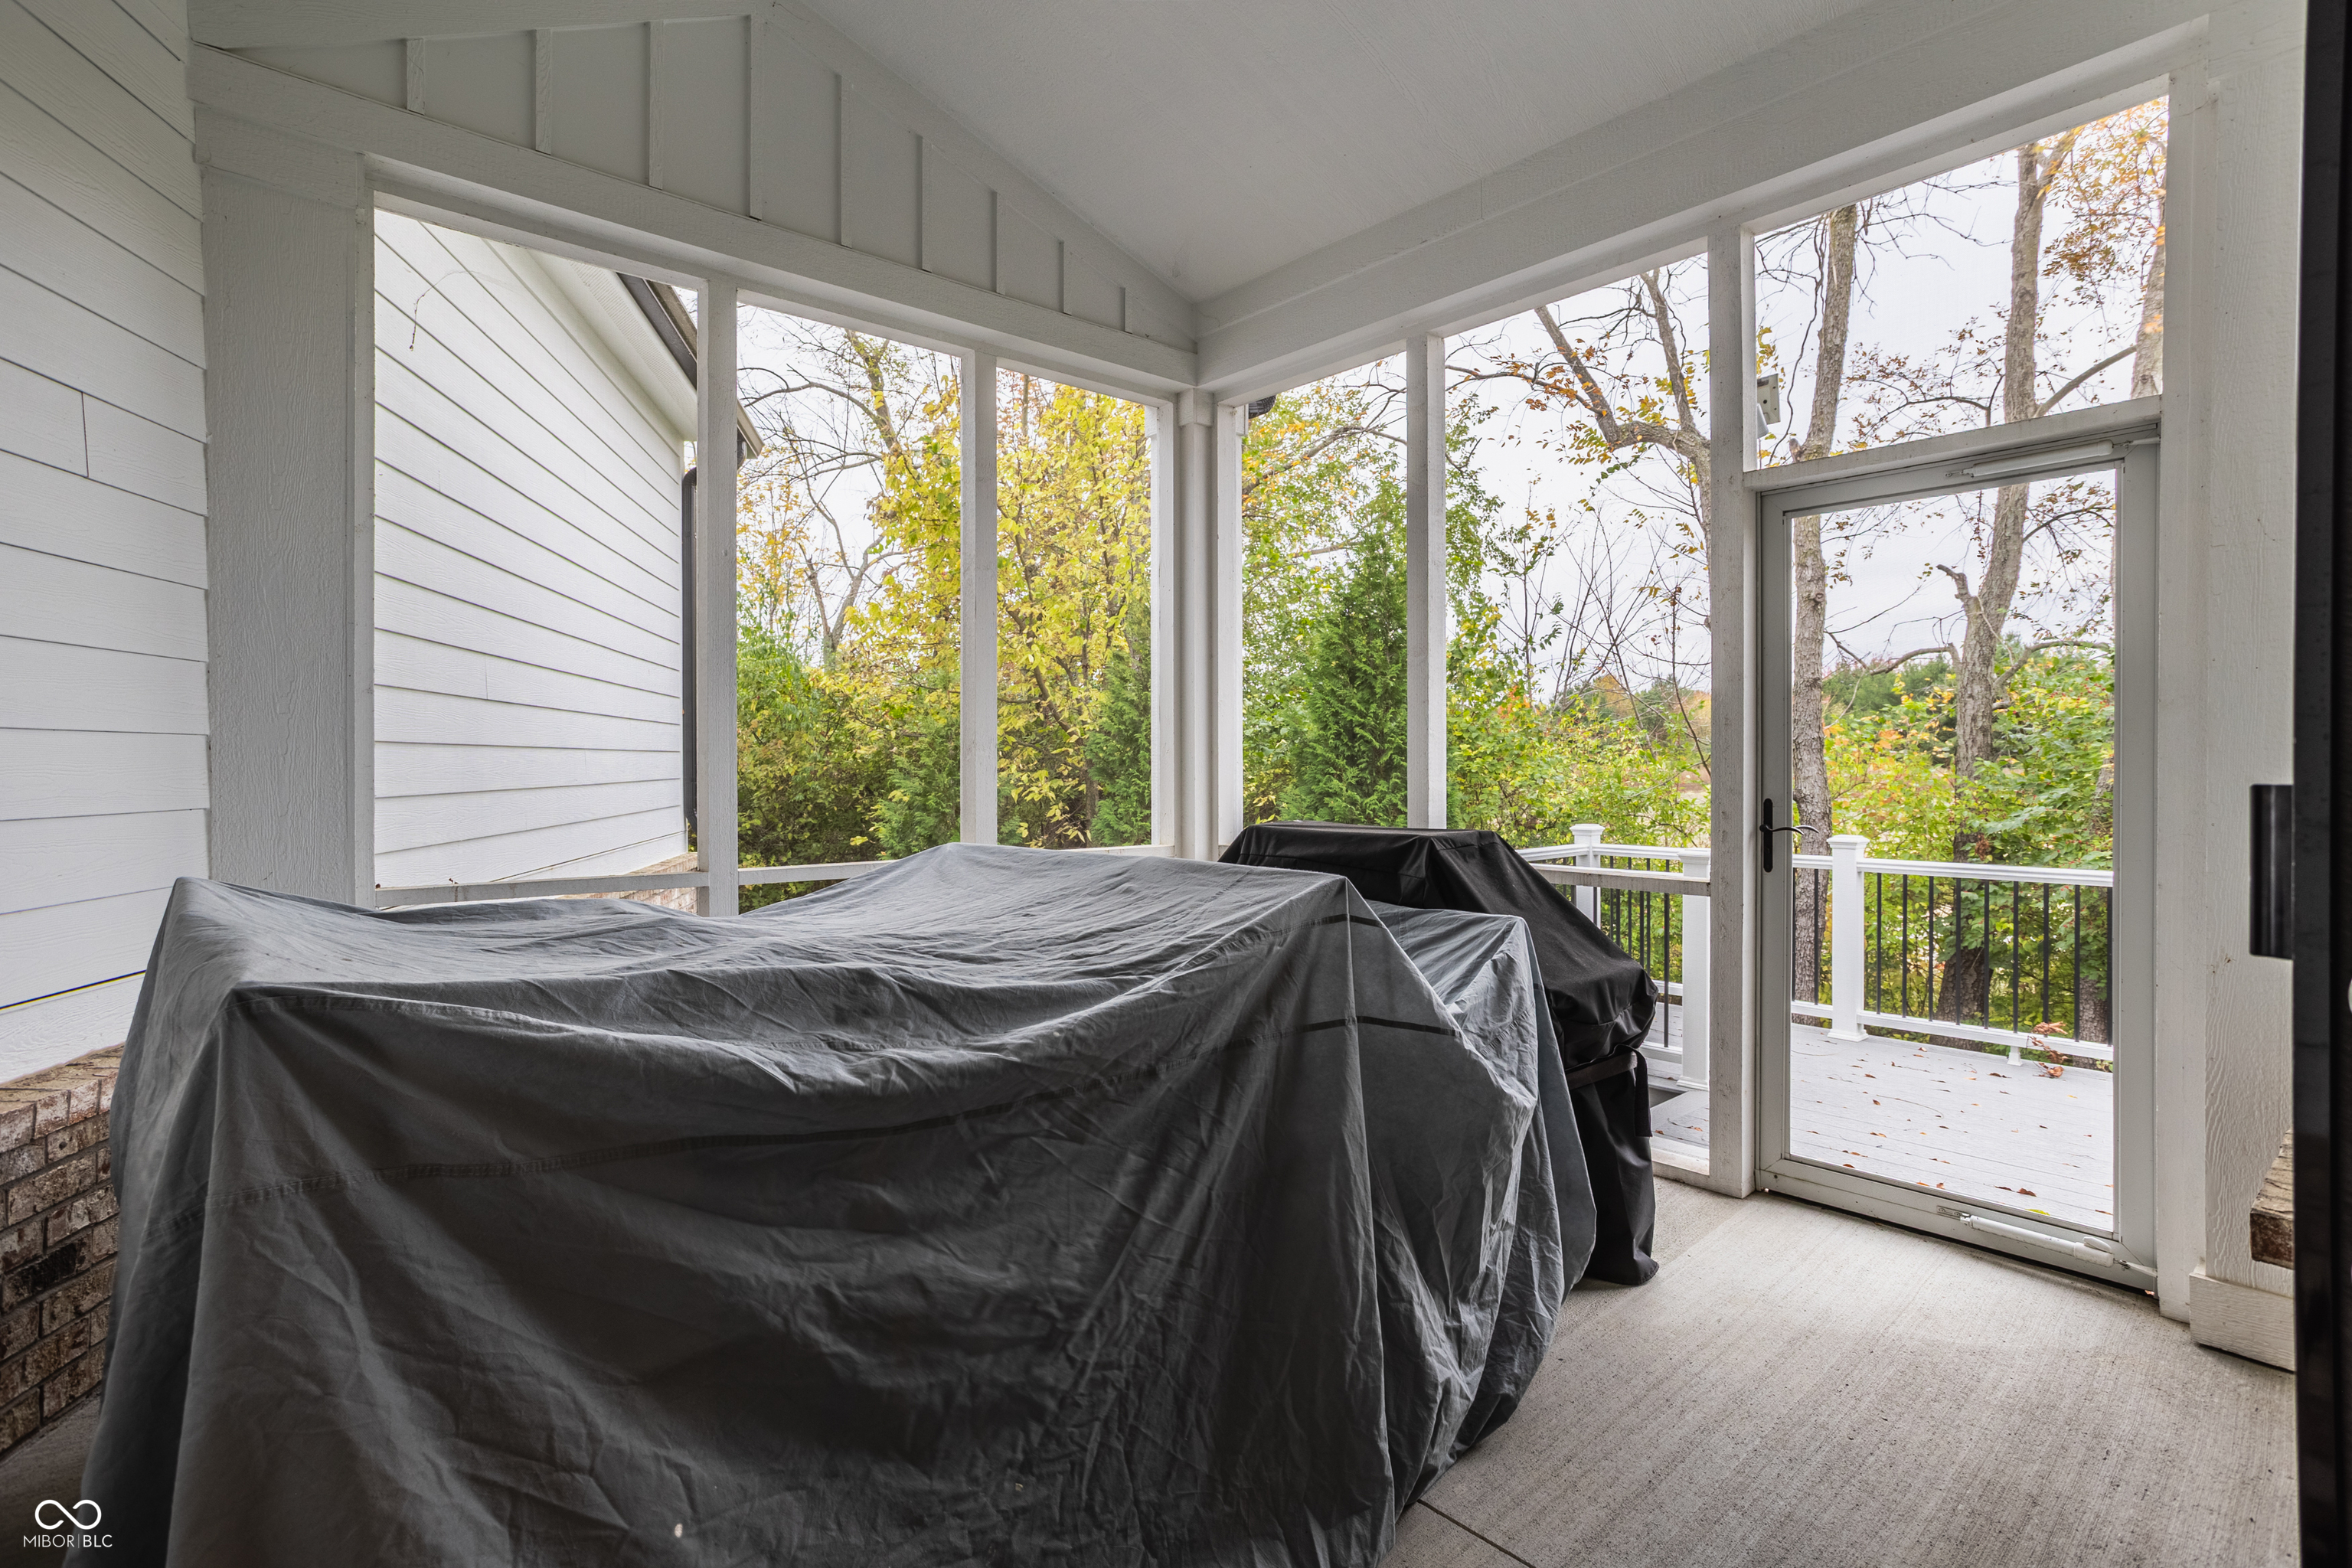
Screened-in porch with covered outdoor furniture and autumn trees beyond the white railing.
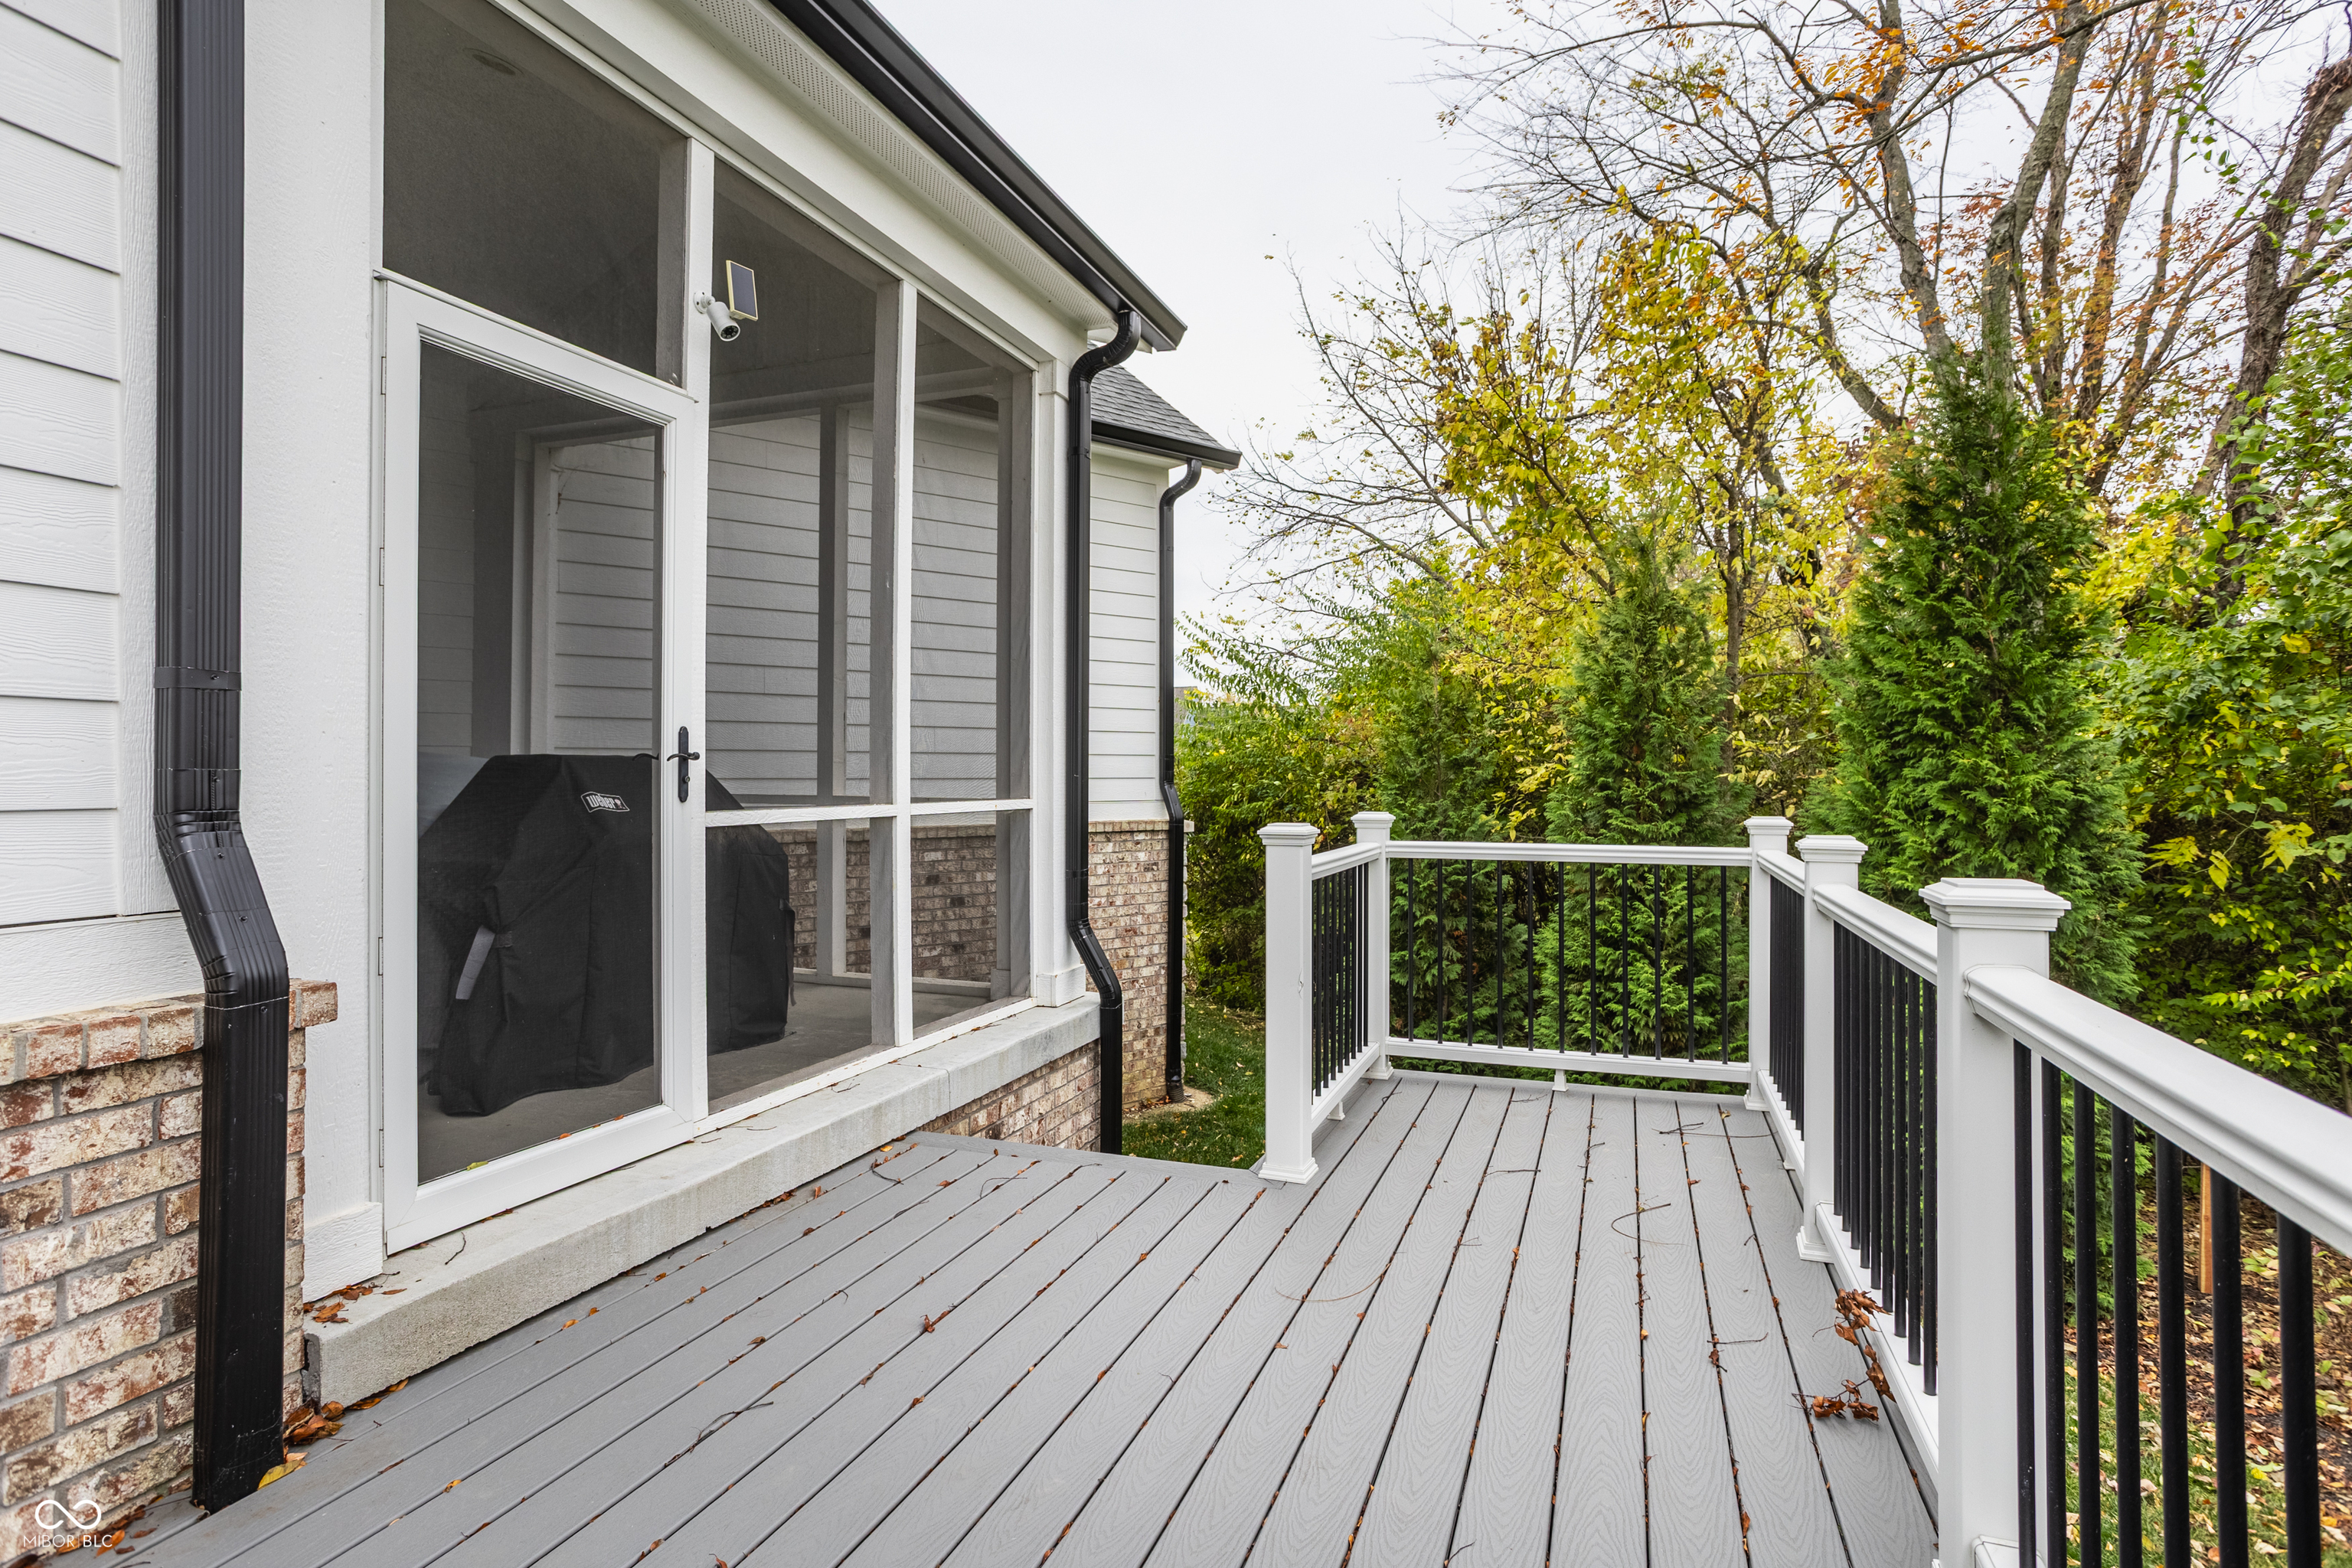
Gray deck with black-and-white railings beside a screened porch, overlooking autumn trees.
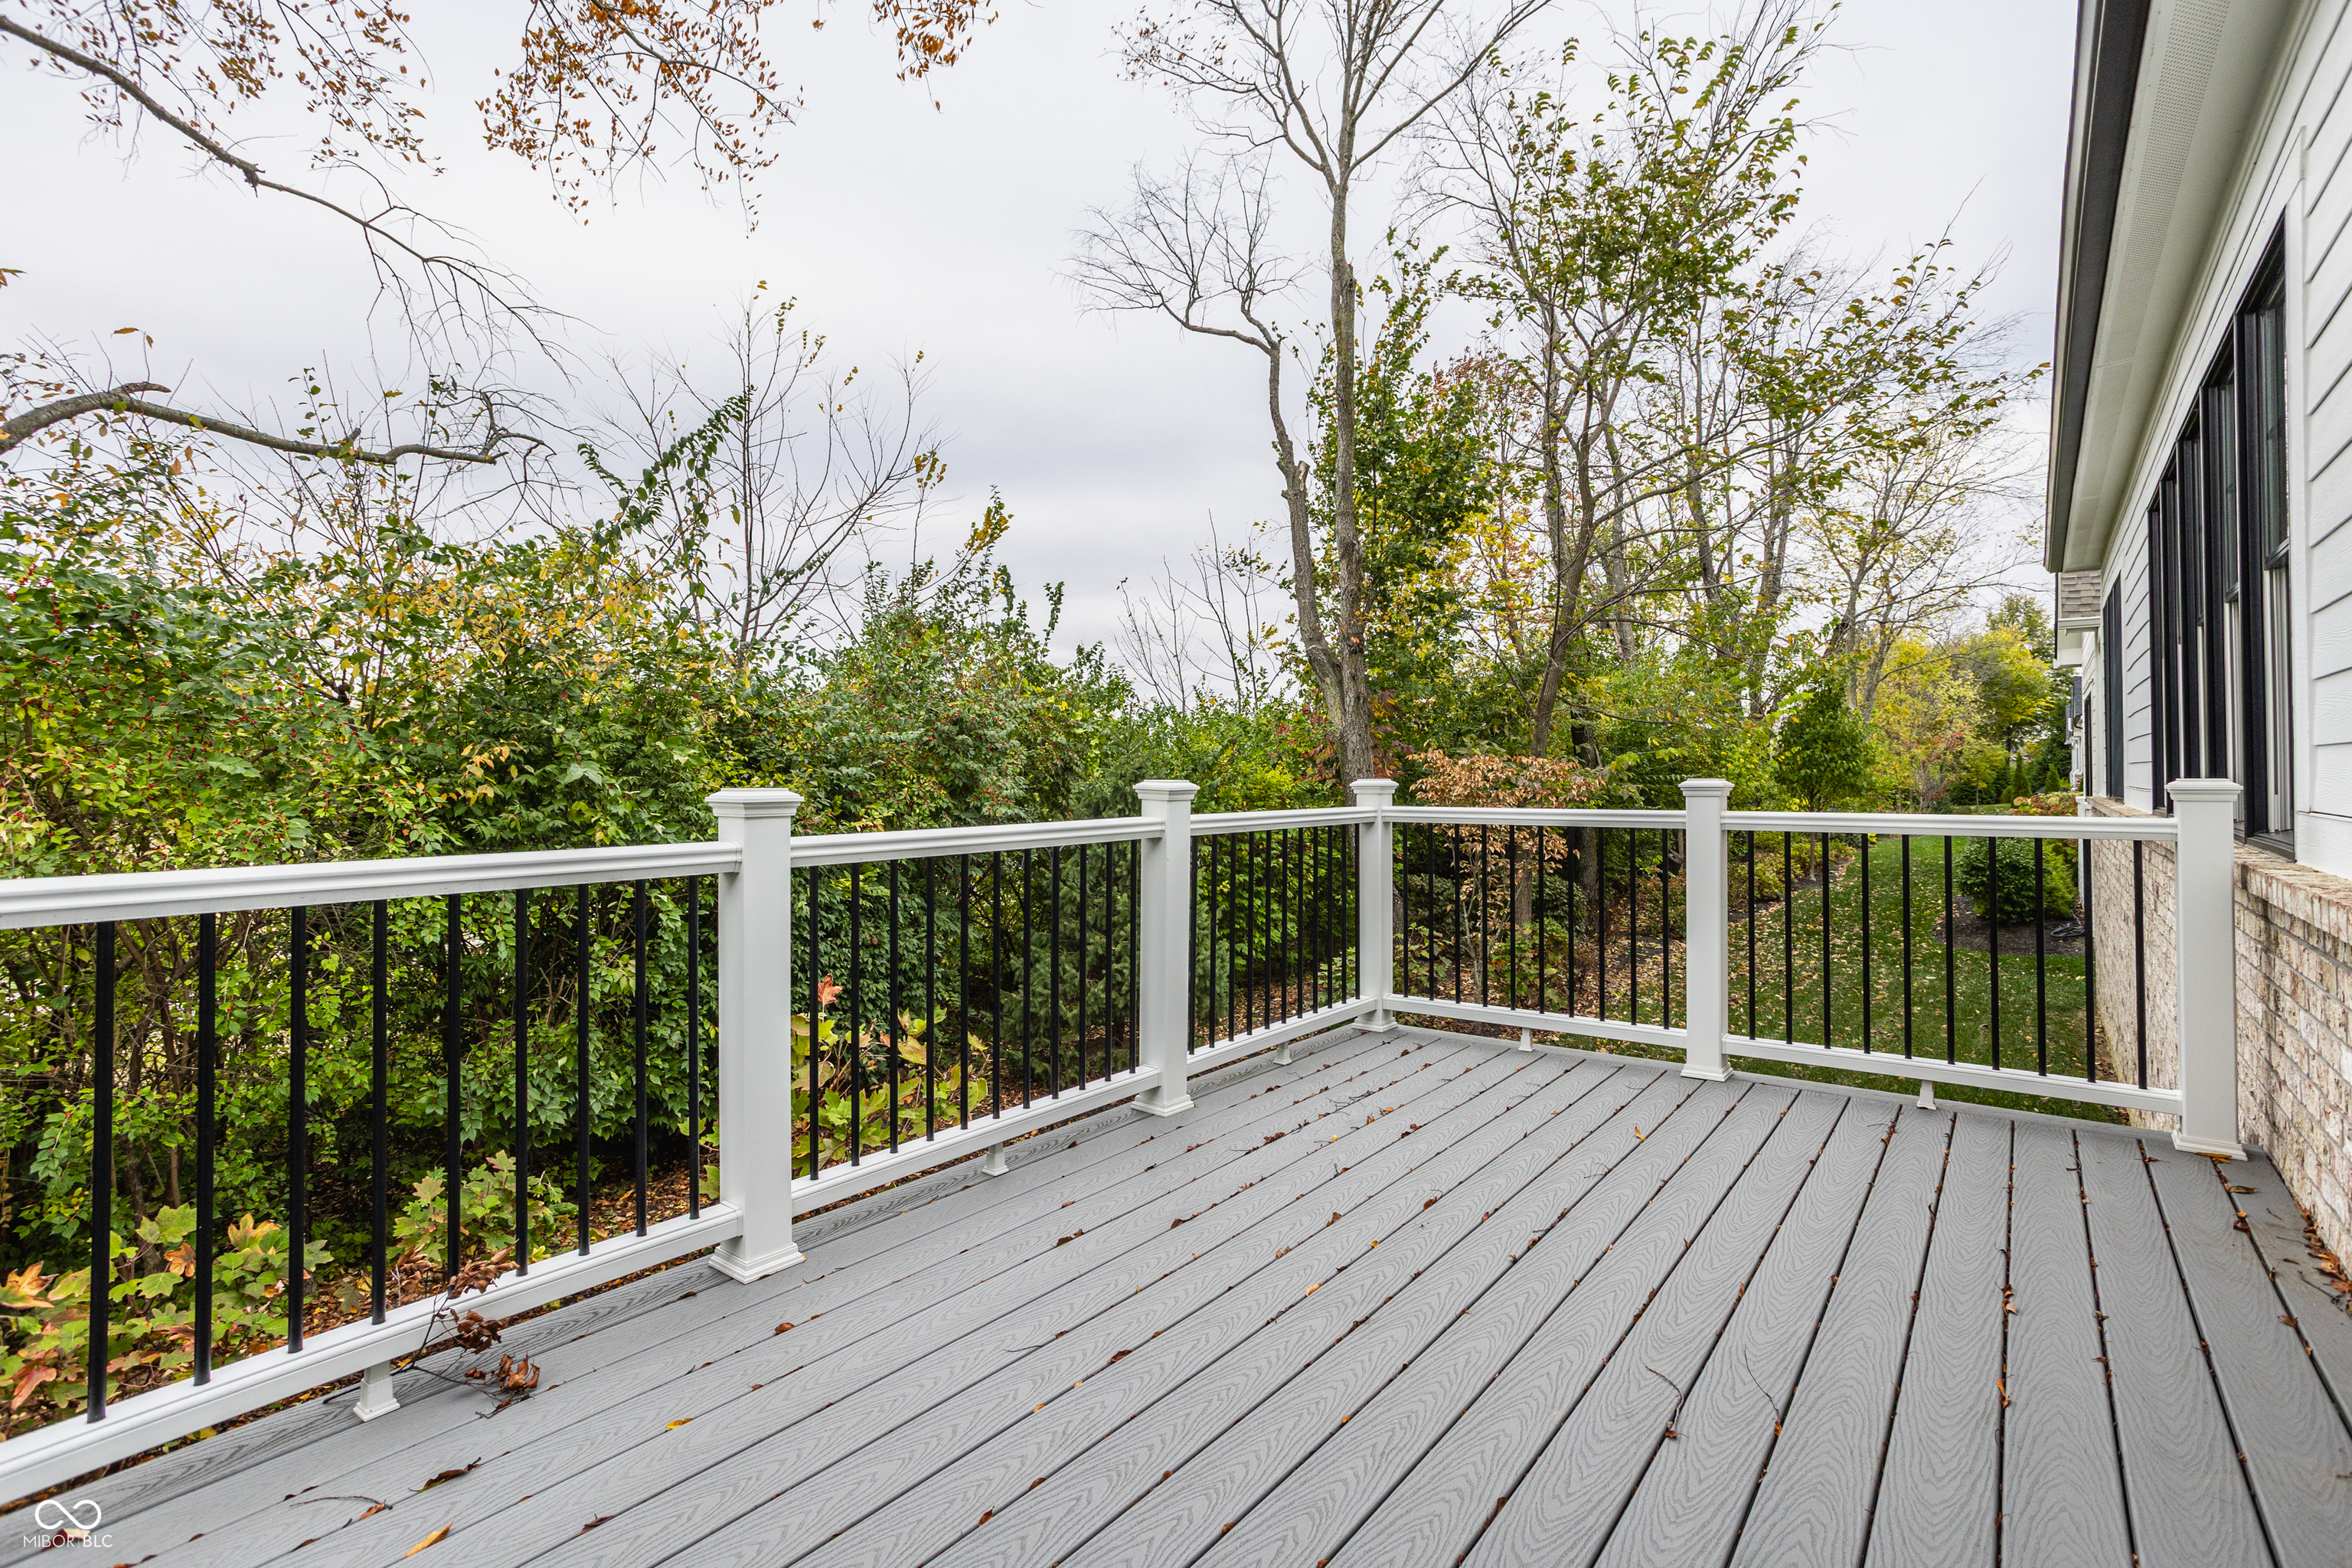
Gray deck with white-and-black railings overlooking leafy trees beside a white house.
VIEW PHOTOS
Courtesy of Circle Real Estate, Jay O'Neil Listing Contact:  
Sold

19990 Hampton Park Drive

19990 Hampton Park Drive, Westfield, IN 46074

$1,000,000