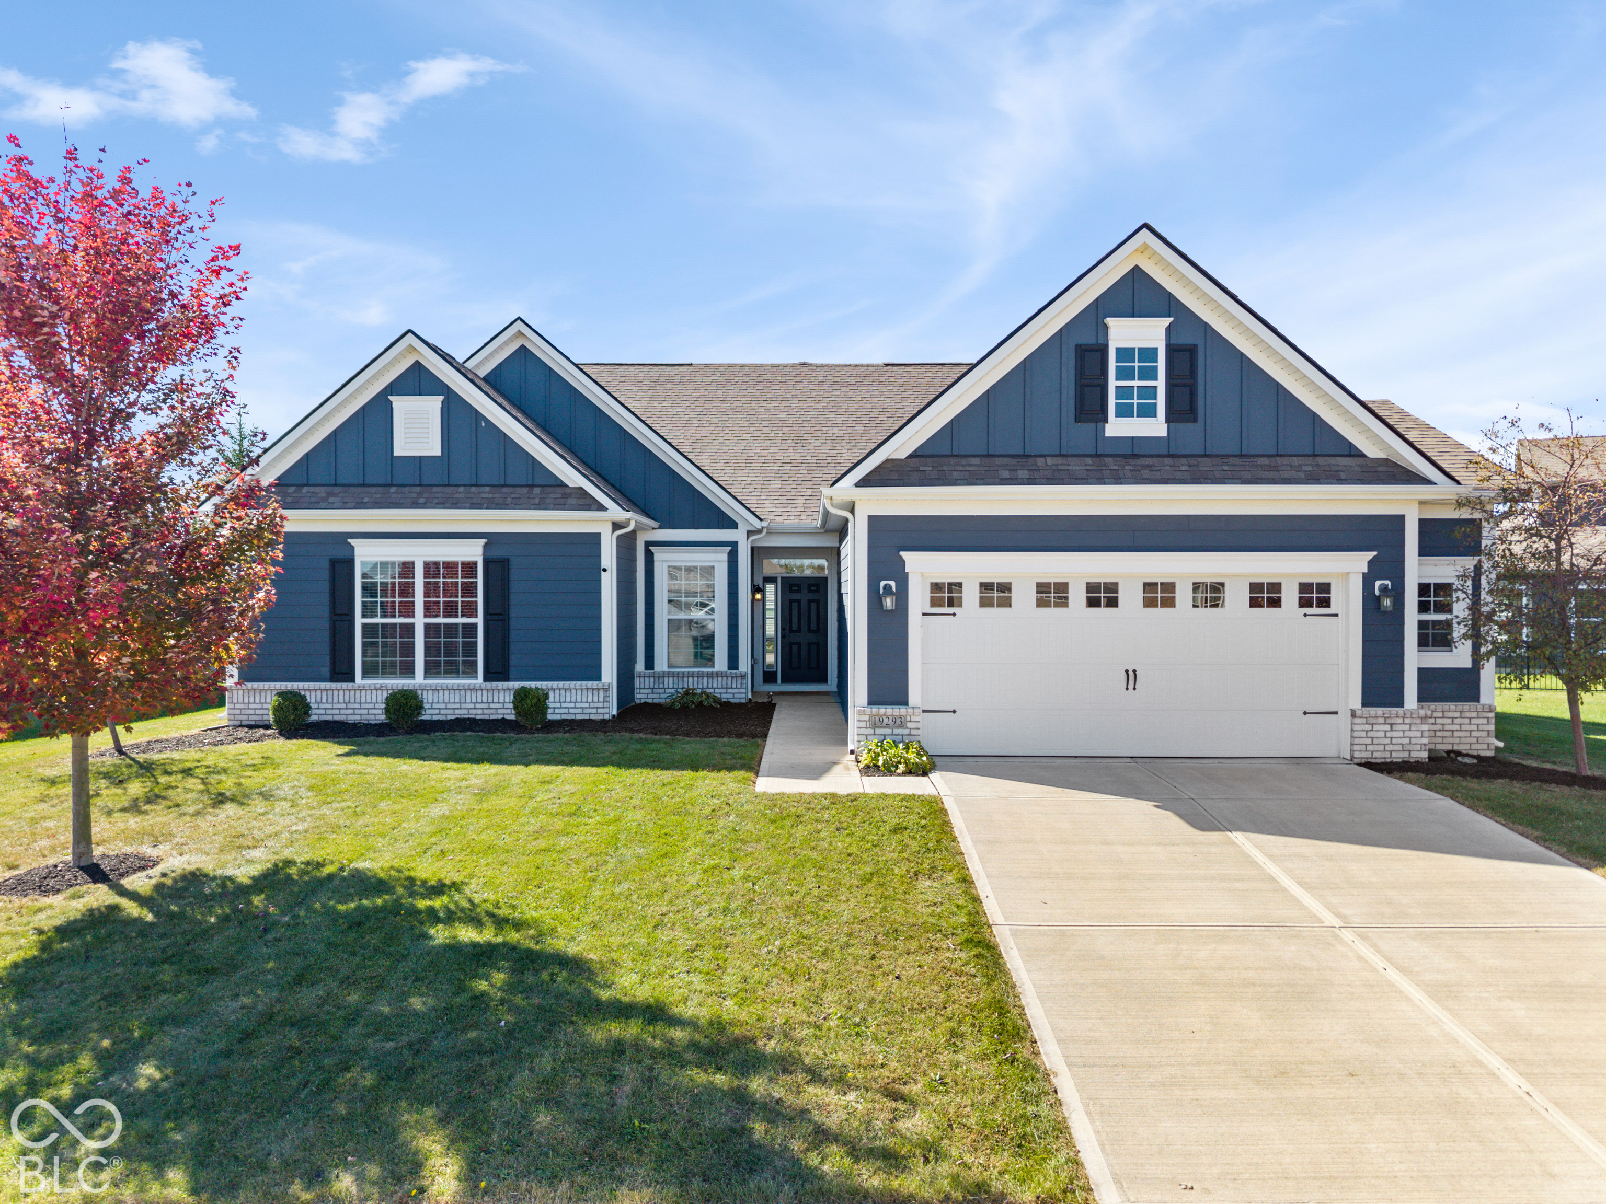
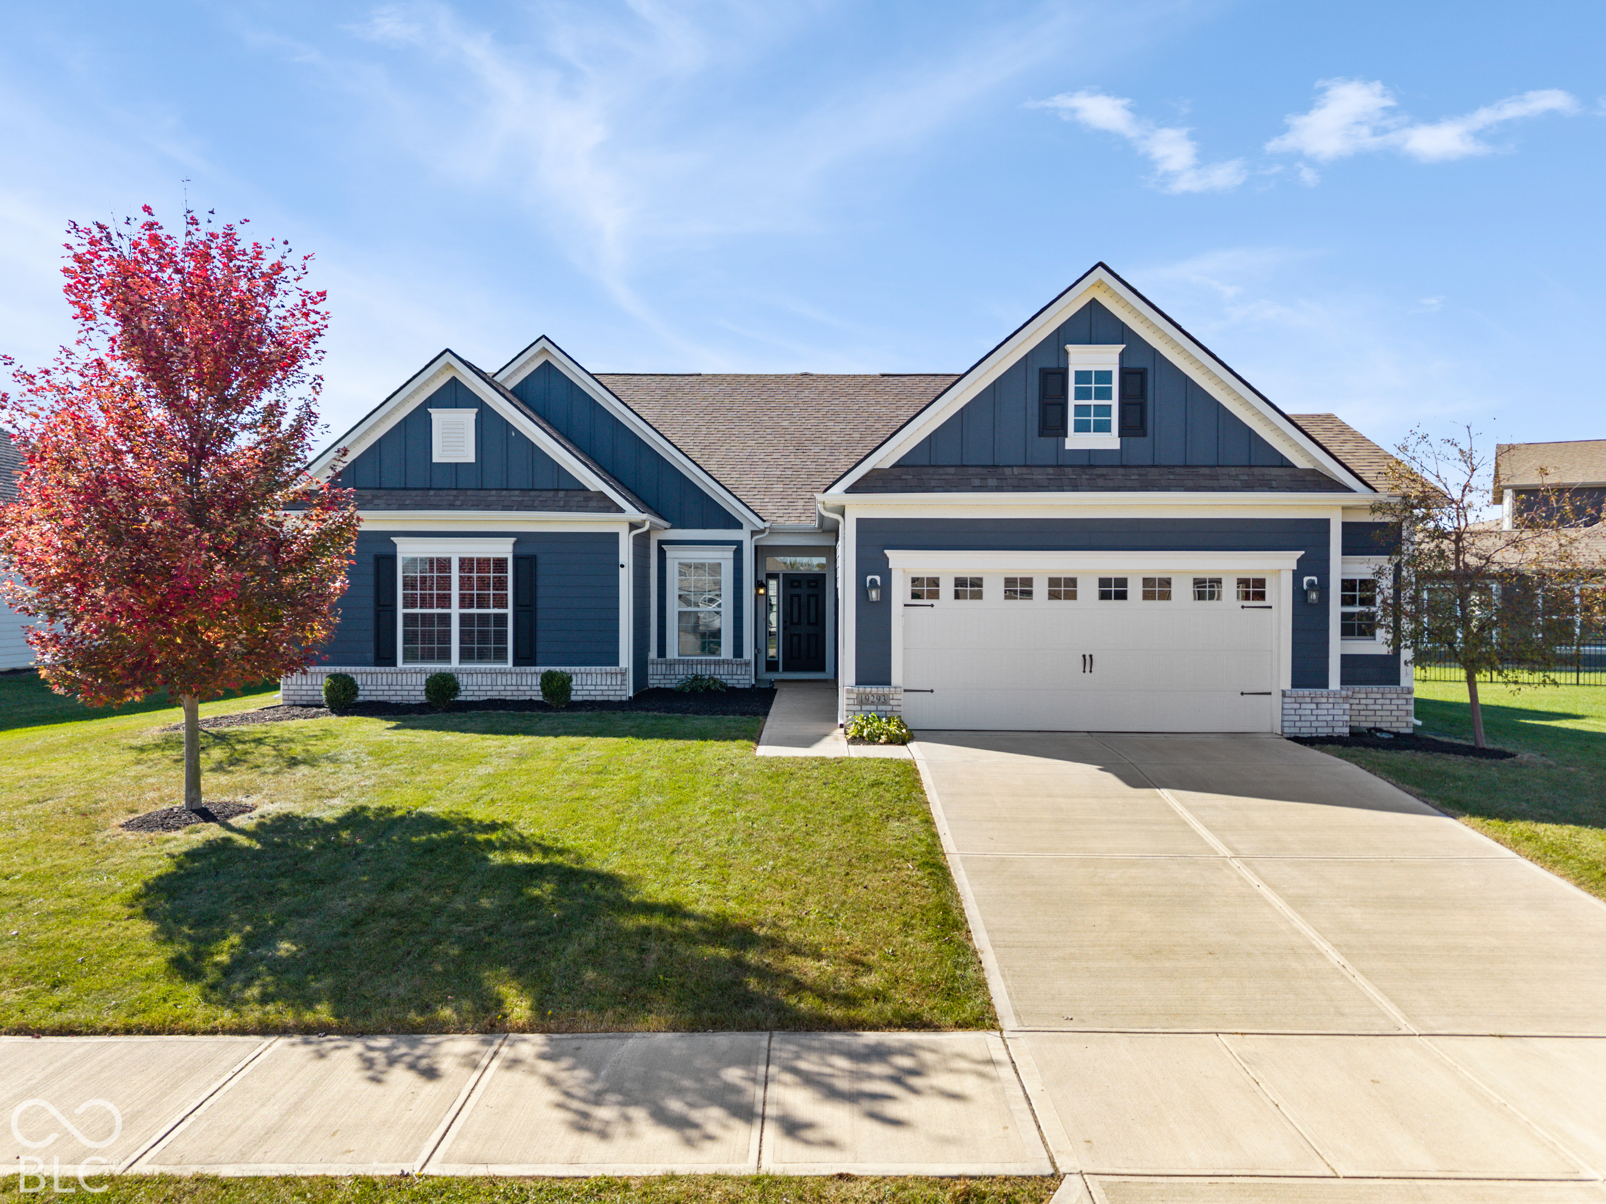
Blue house with white trim, a two-car garage, and a broad concrete driveway.
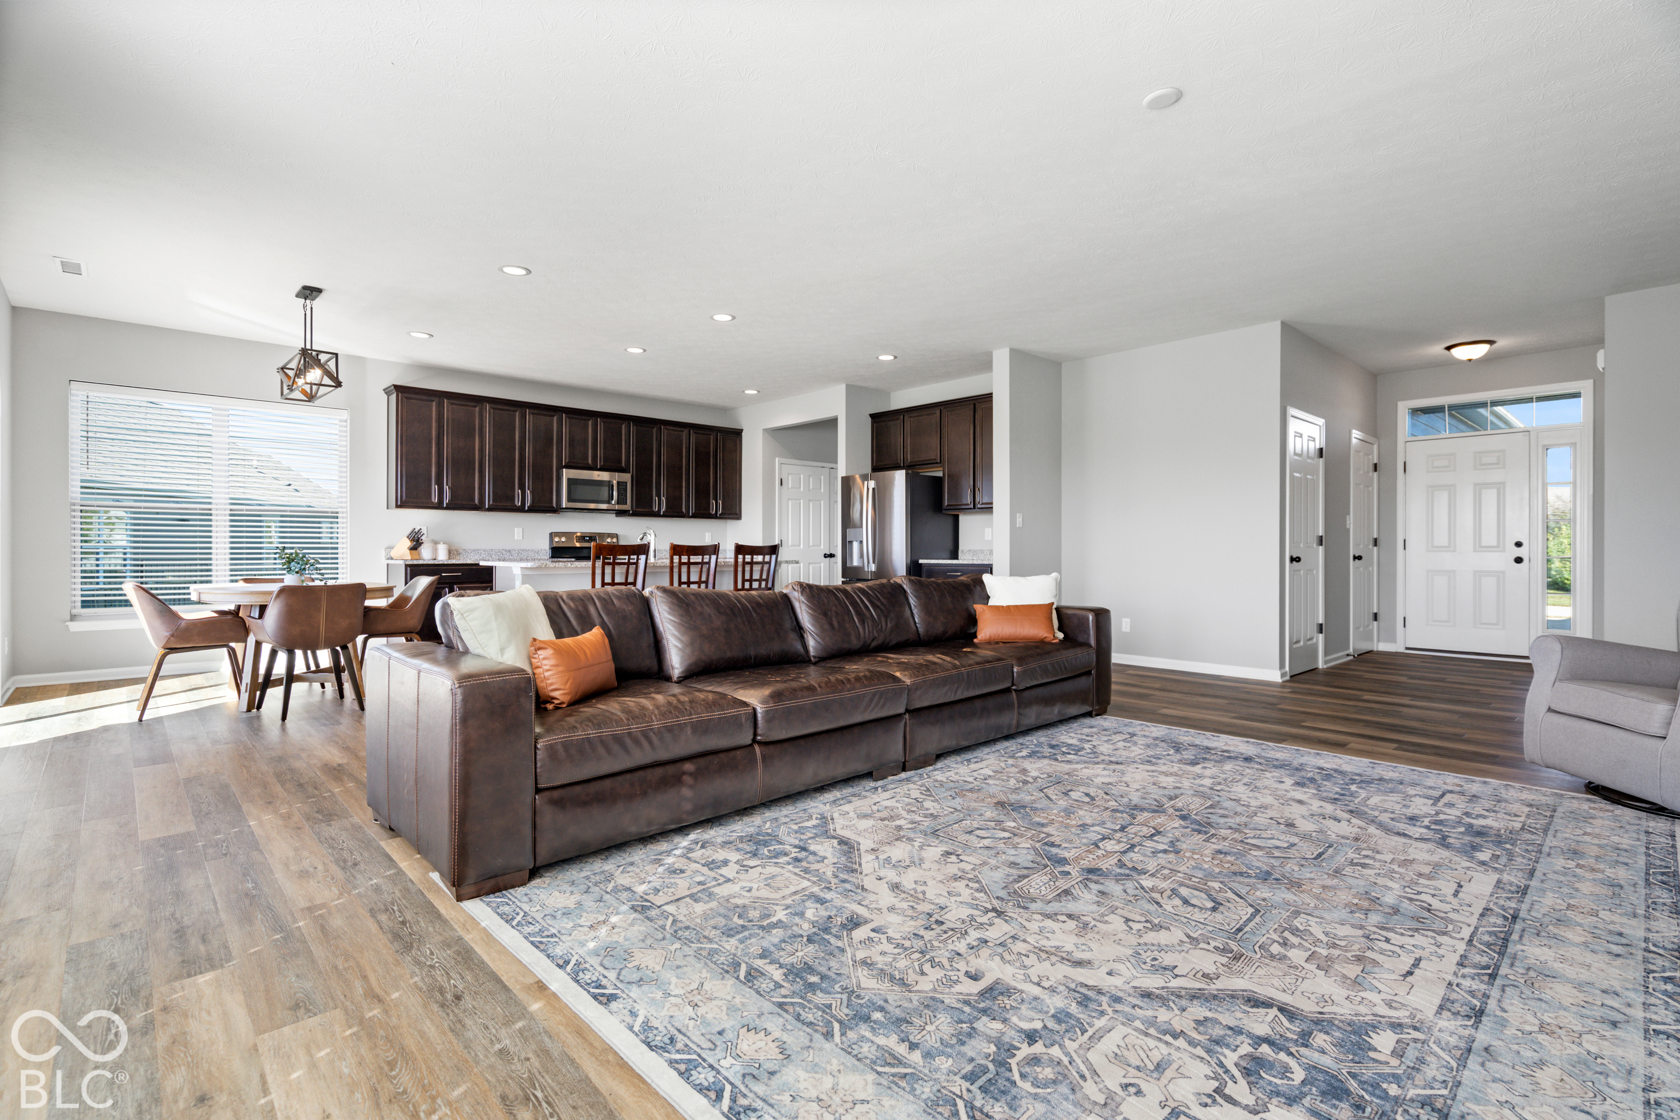
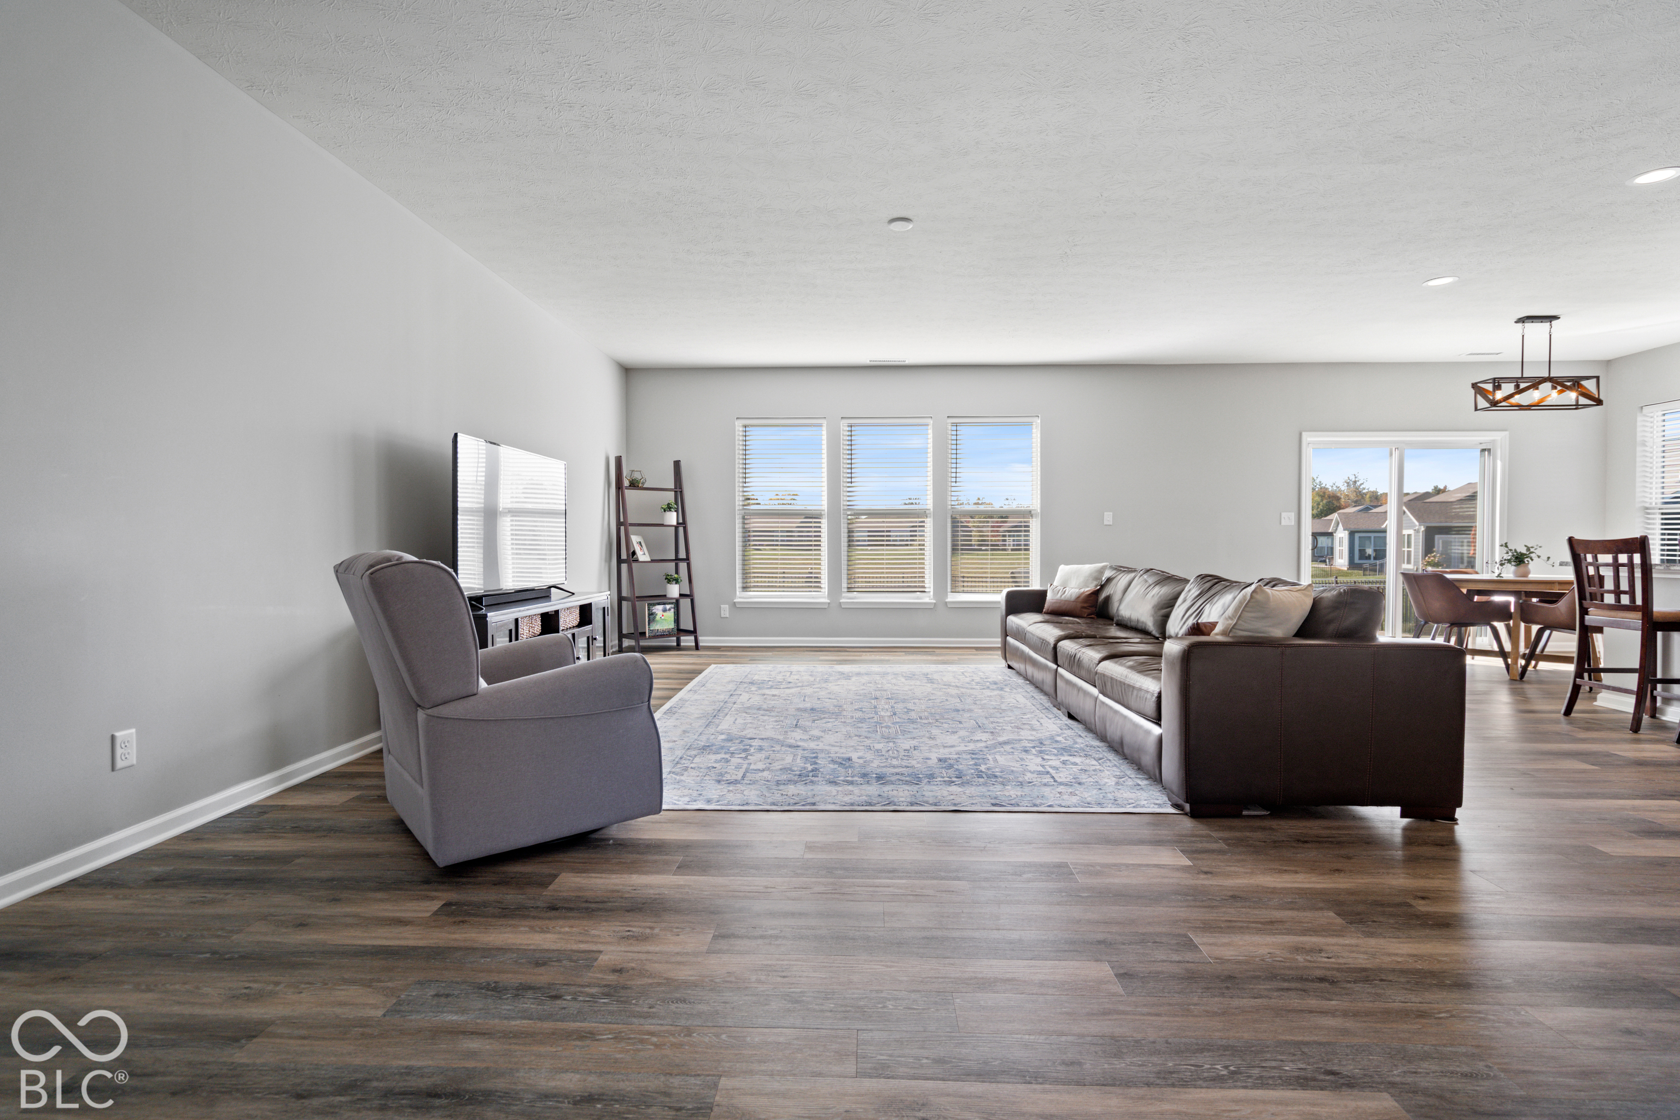
Open-plan living room and kitchen with a dark leather sofa, patterned rug, and dark wood cabinets.
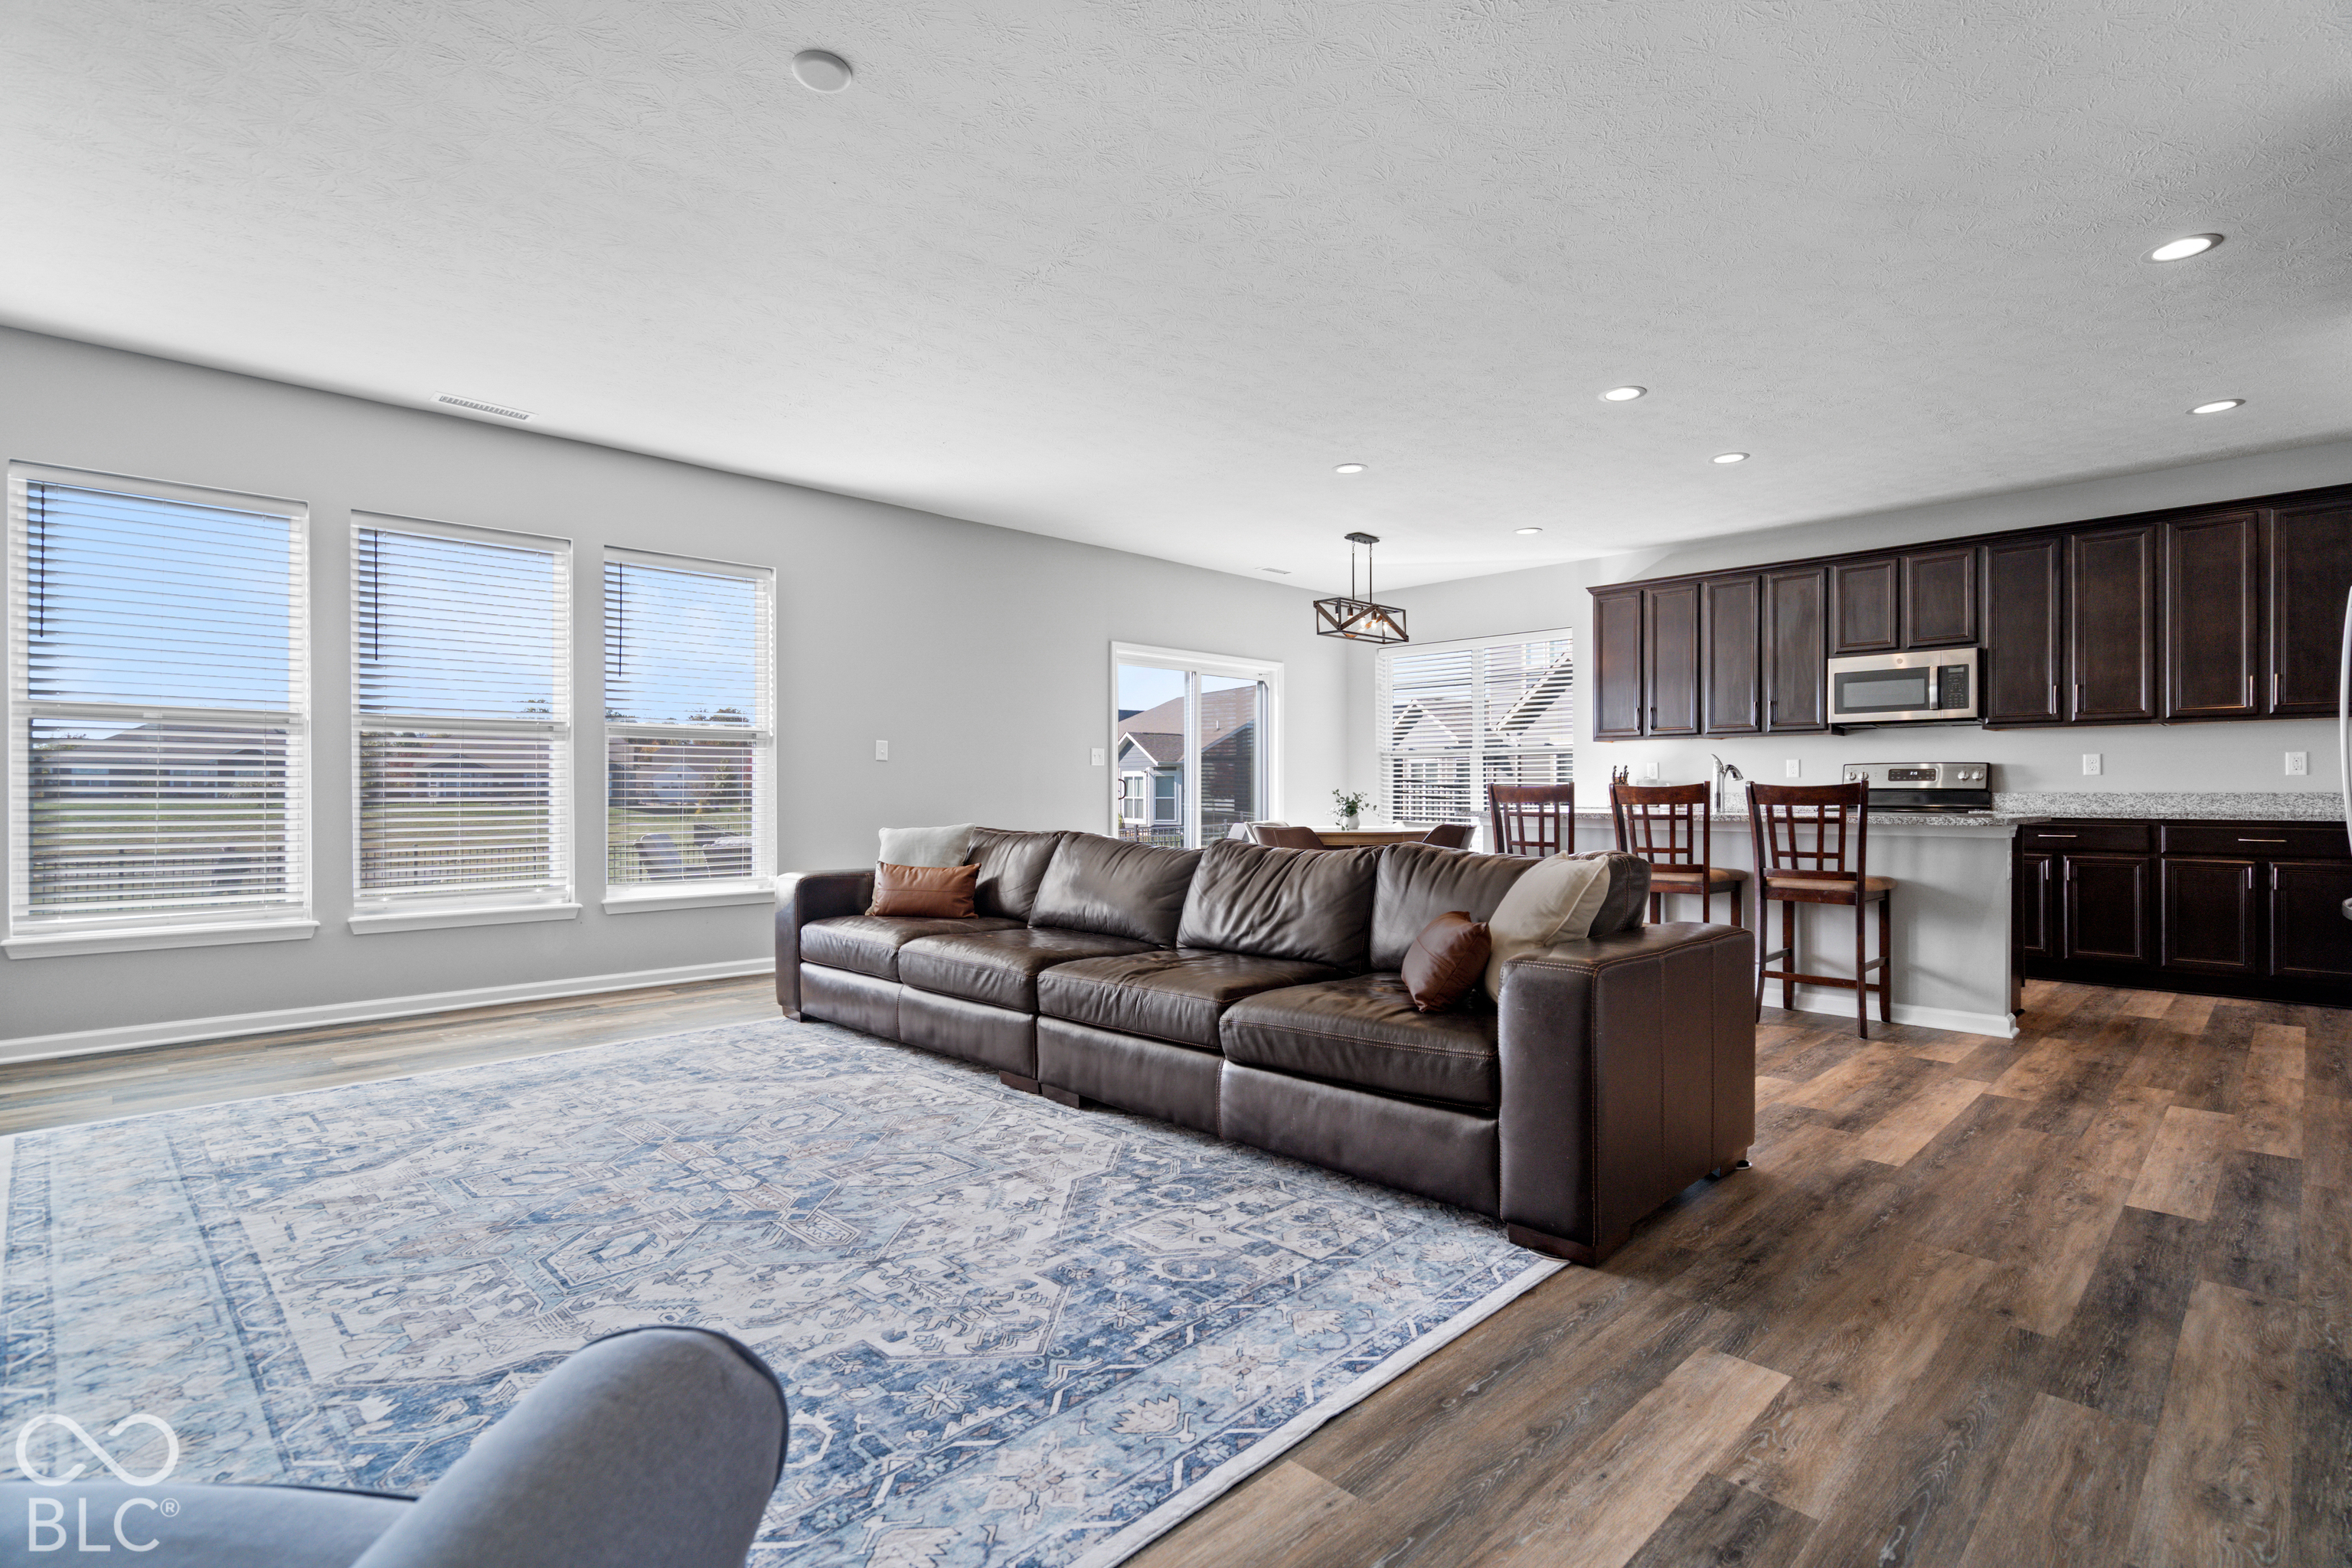
Open-plan living room and kitchen with a dark leather sectional, patterned rug, and dark wood cabinets.
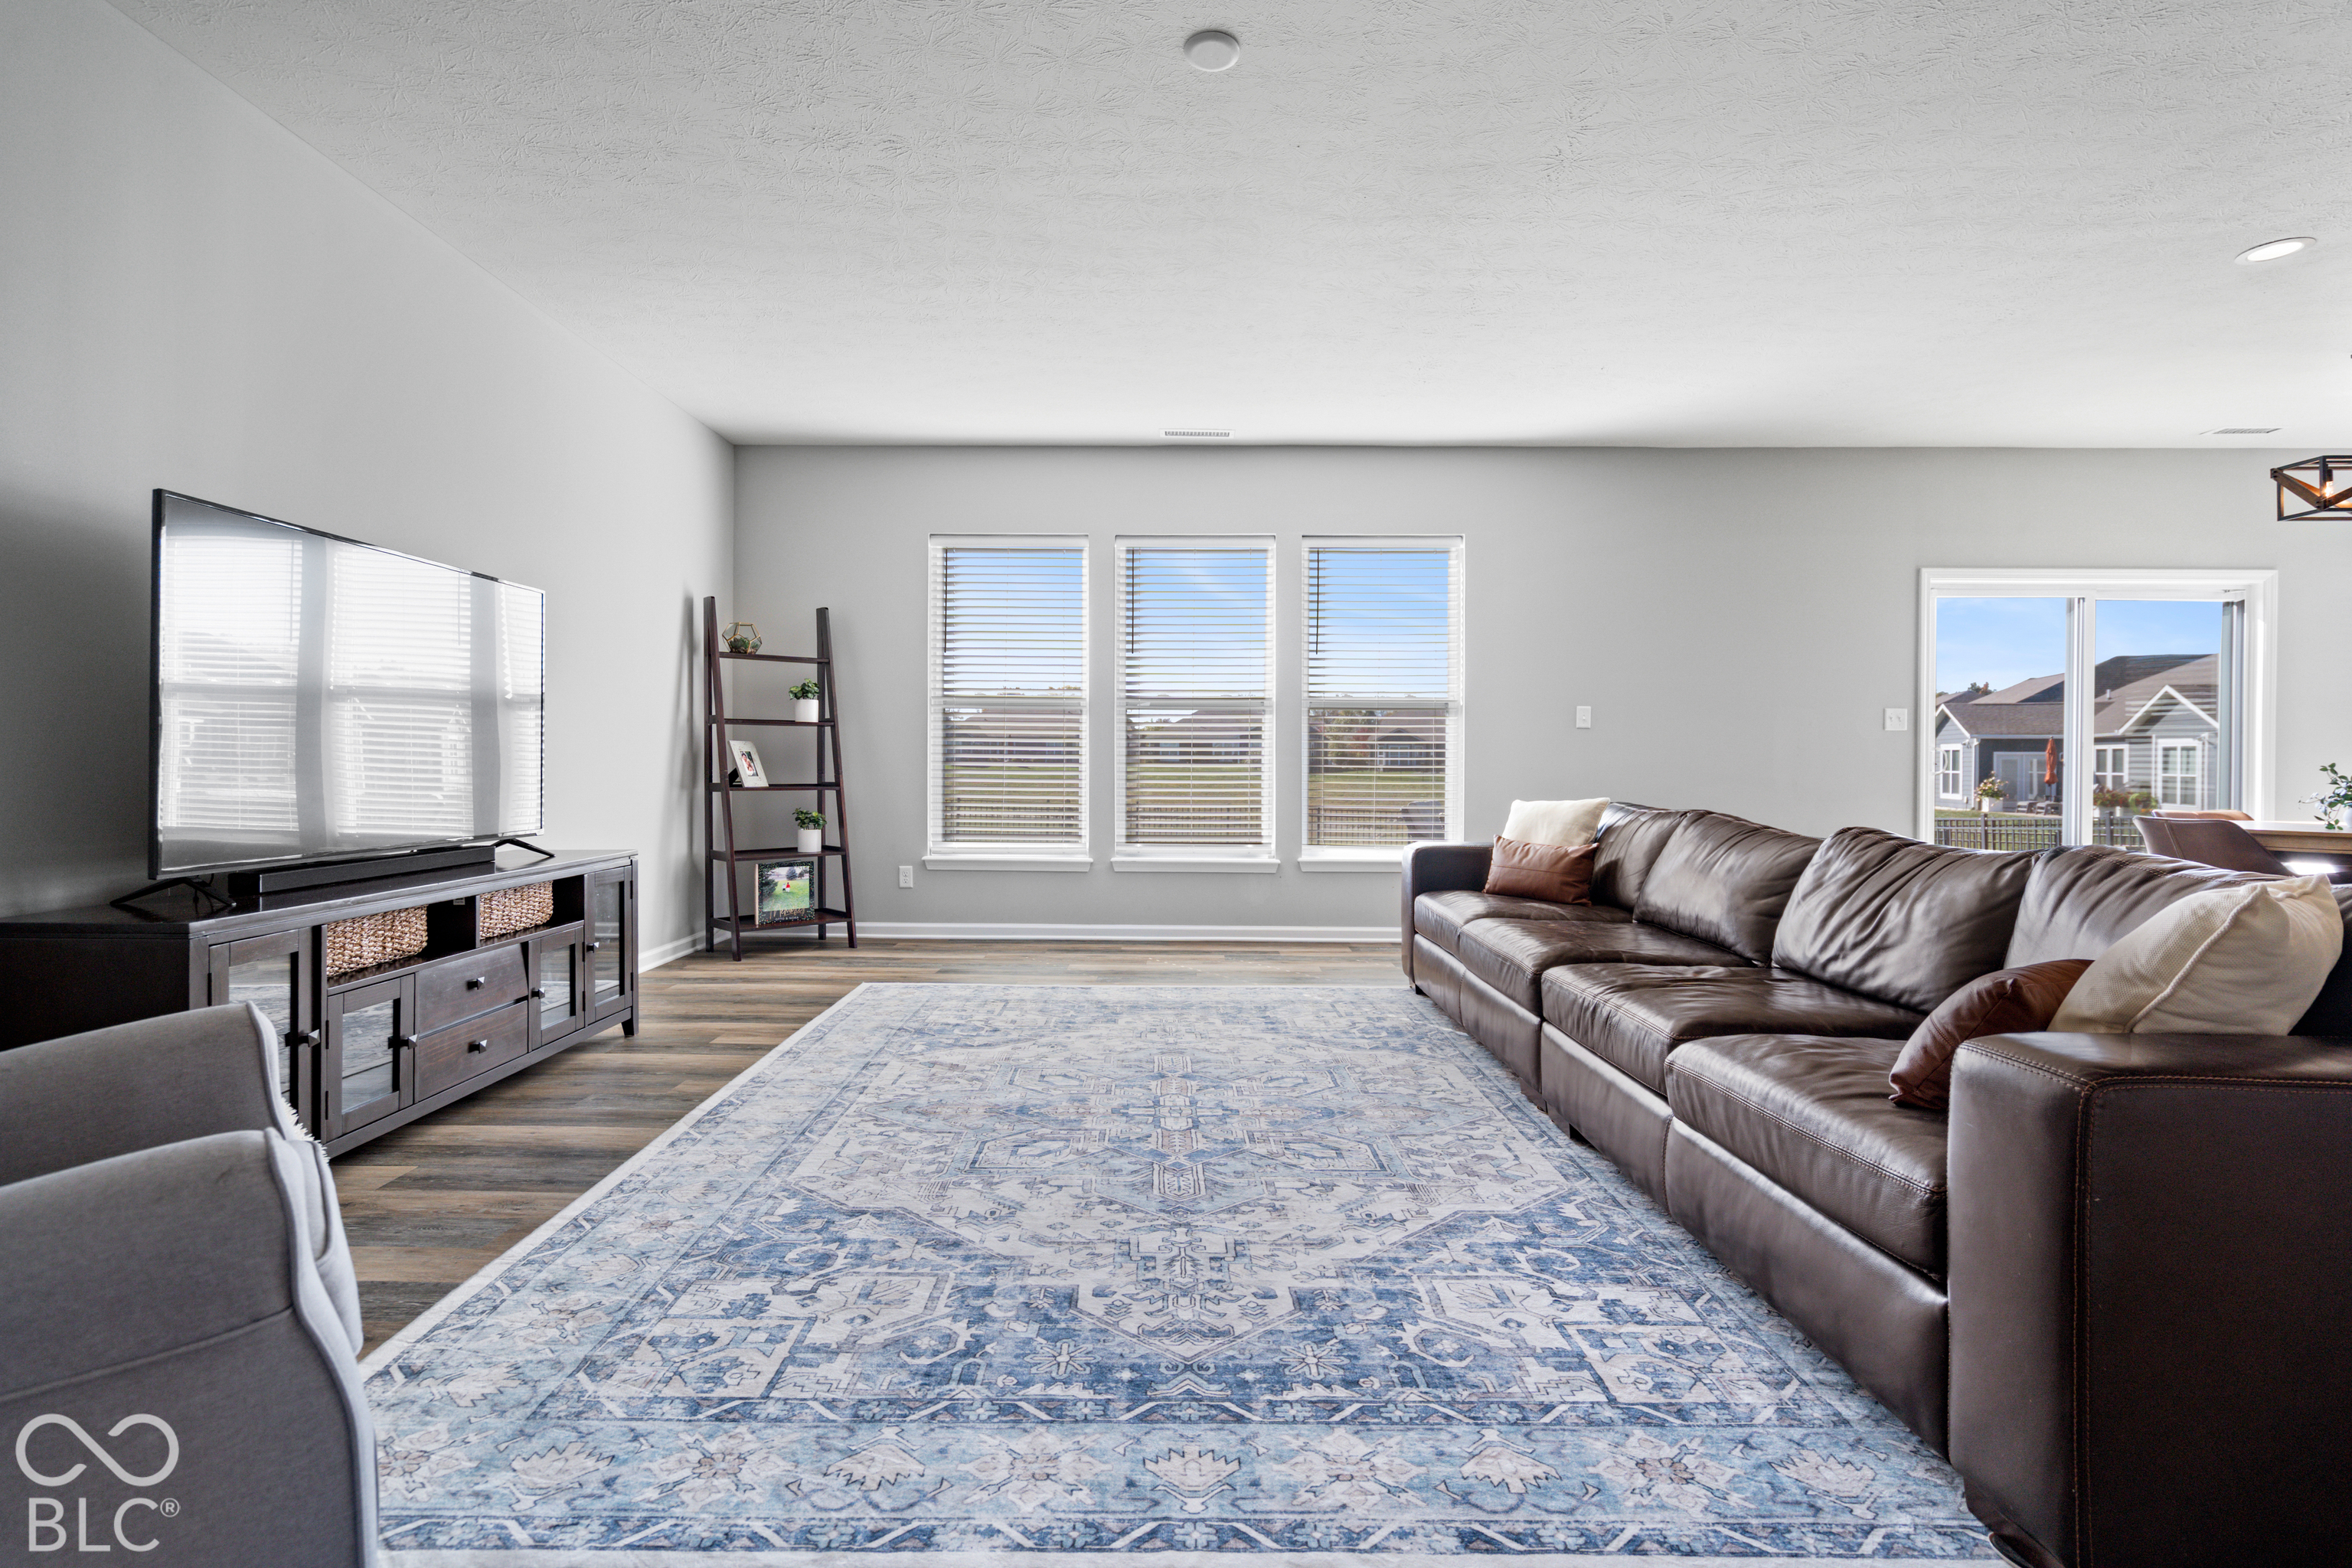
Living room with a long leather sectional, blue patterned rug, and three front windows.
Furnished living room with gray sectional, blue patterned rug, and windows overlooking neighboring homes.
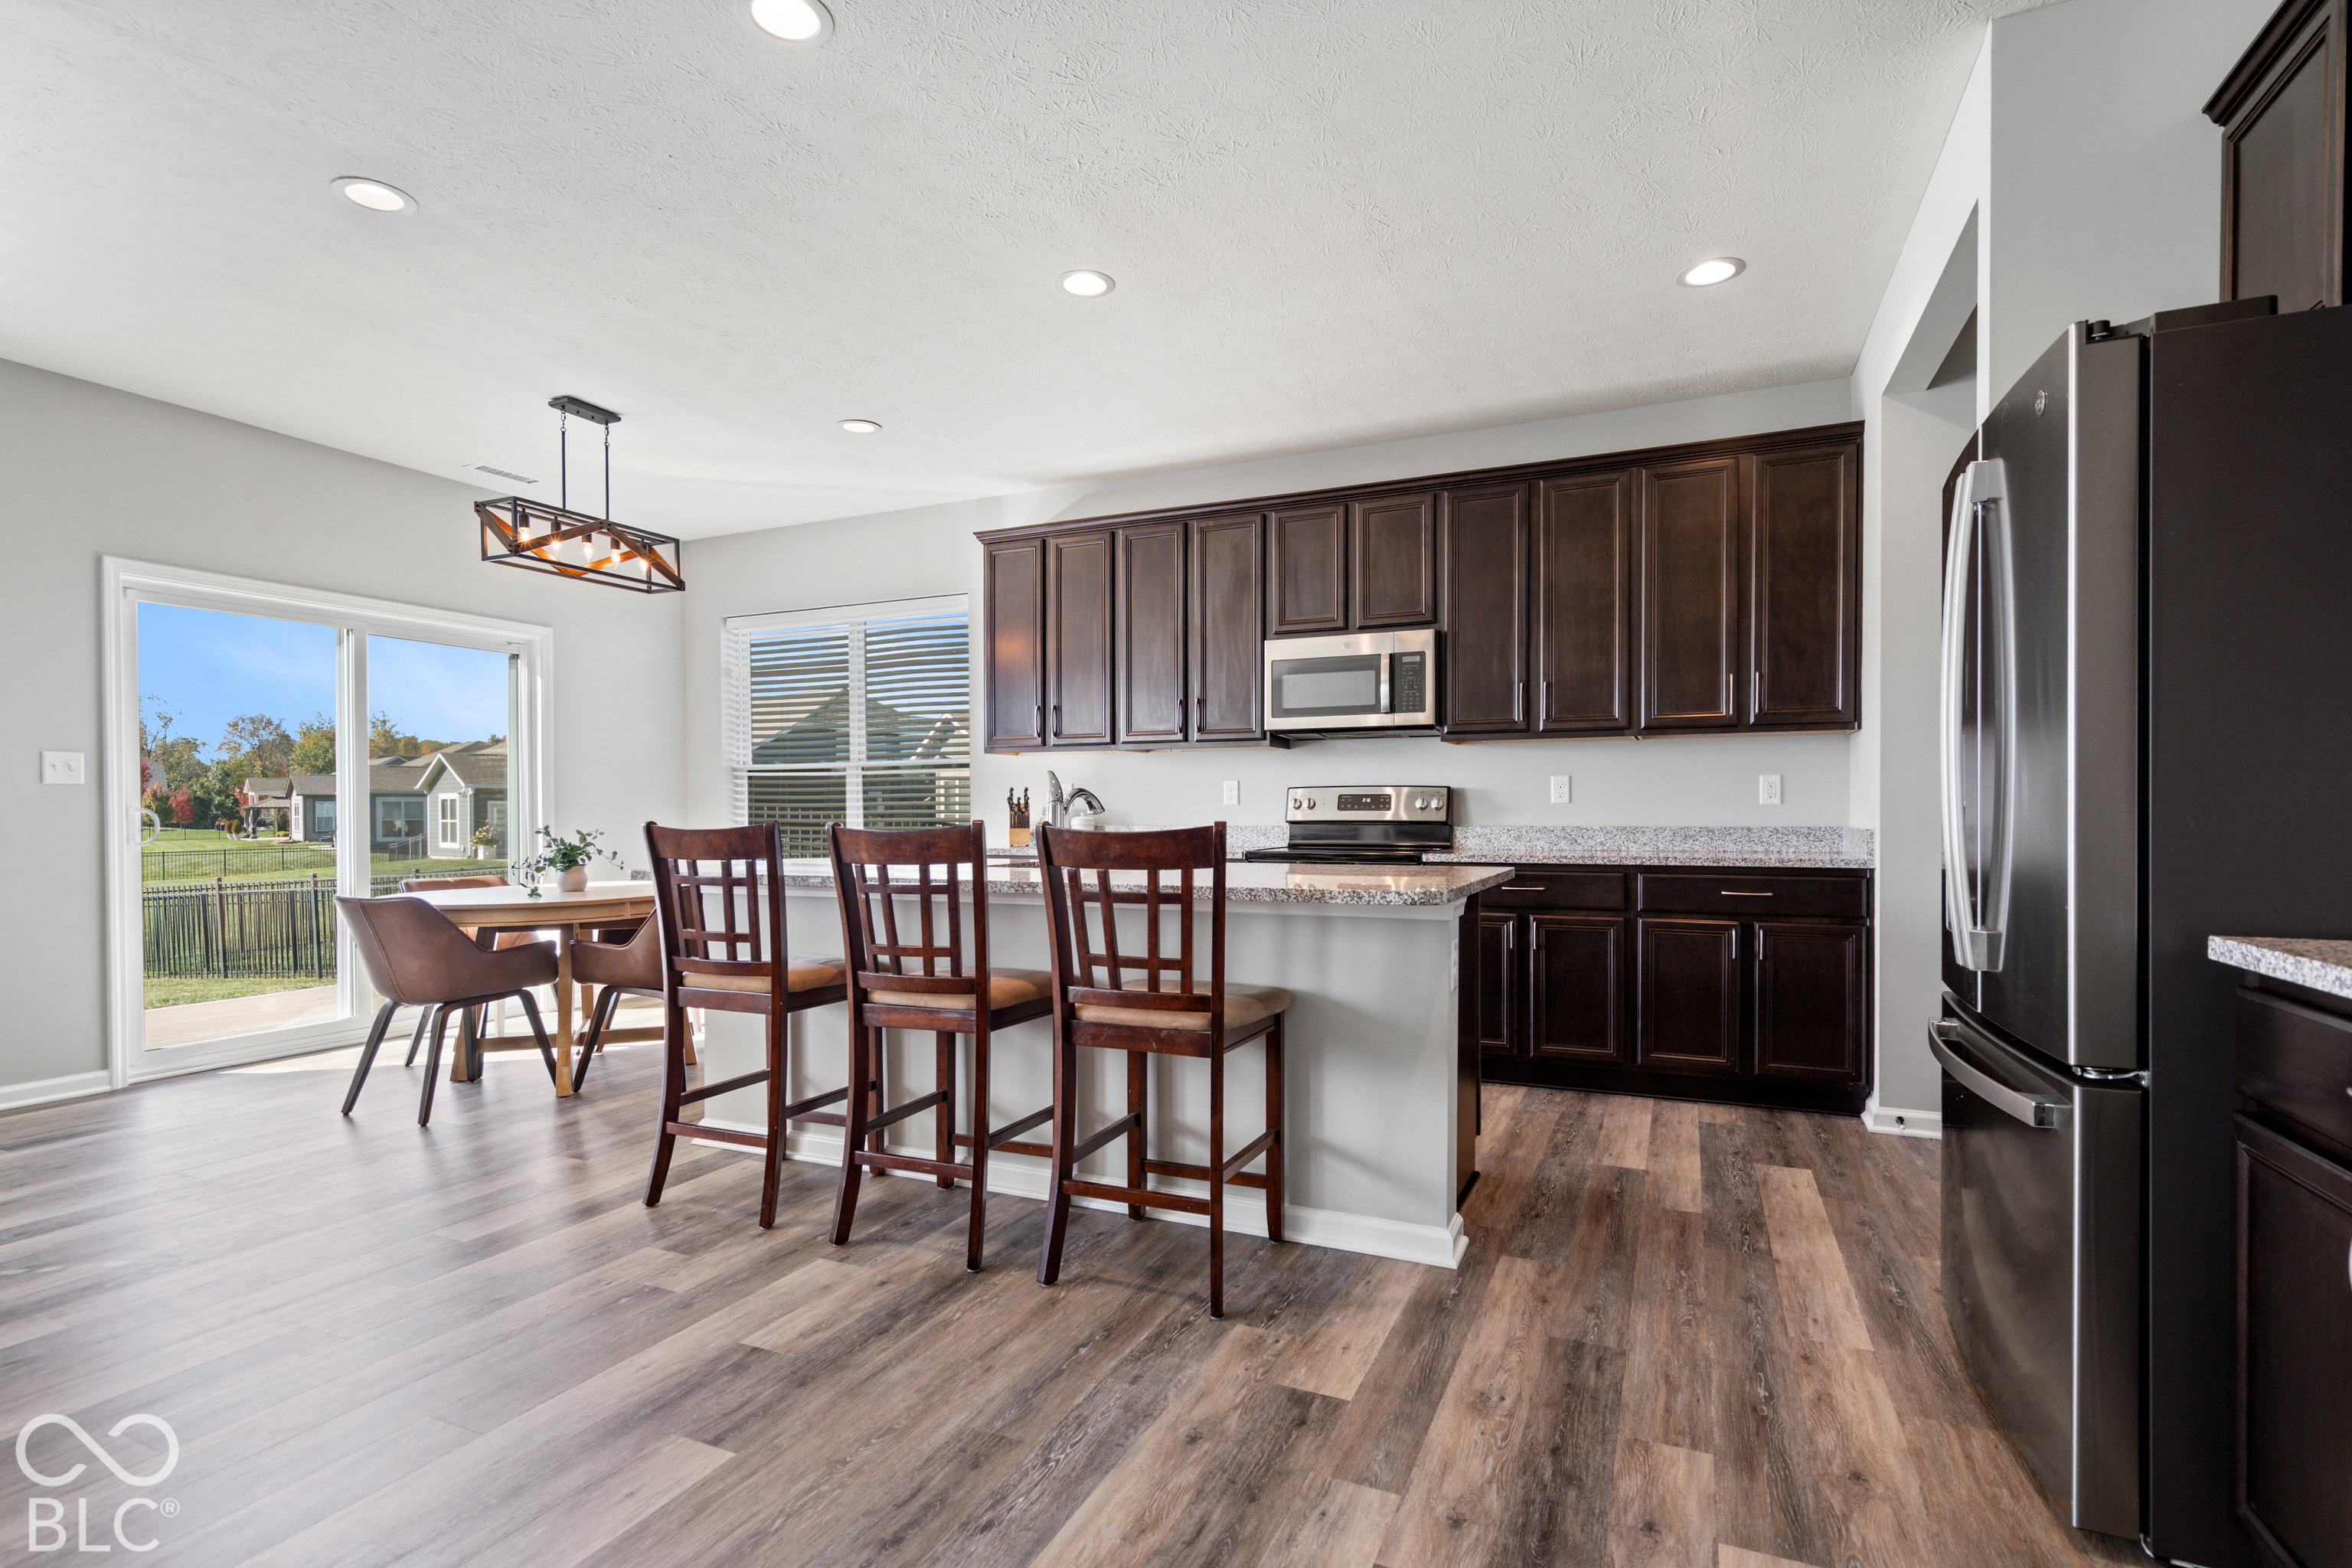
Kitchen with dark wood cabinets, breakfast bar seating, and adjoining dining area beside a sliding glass door.
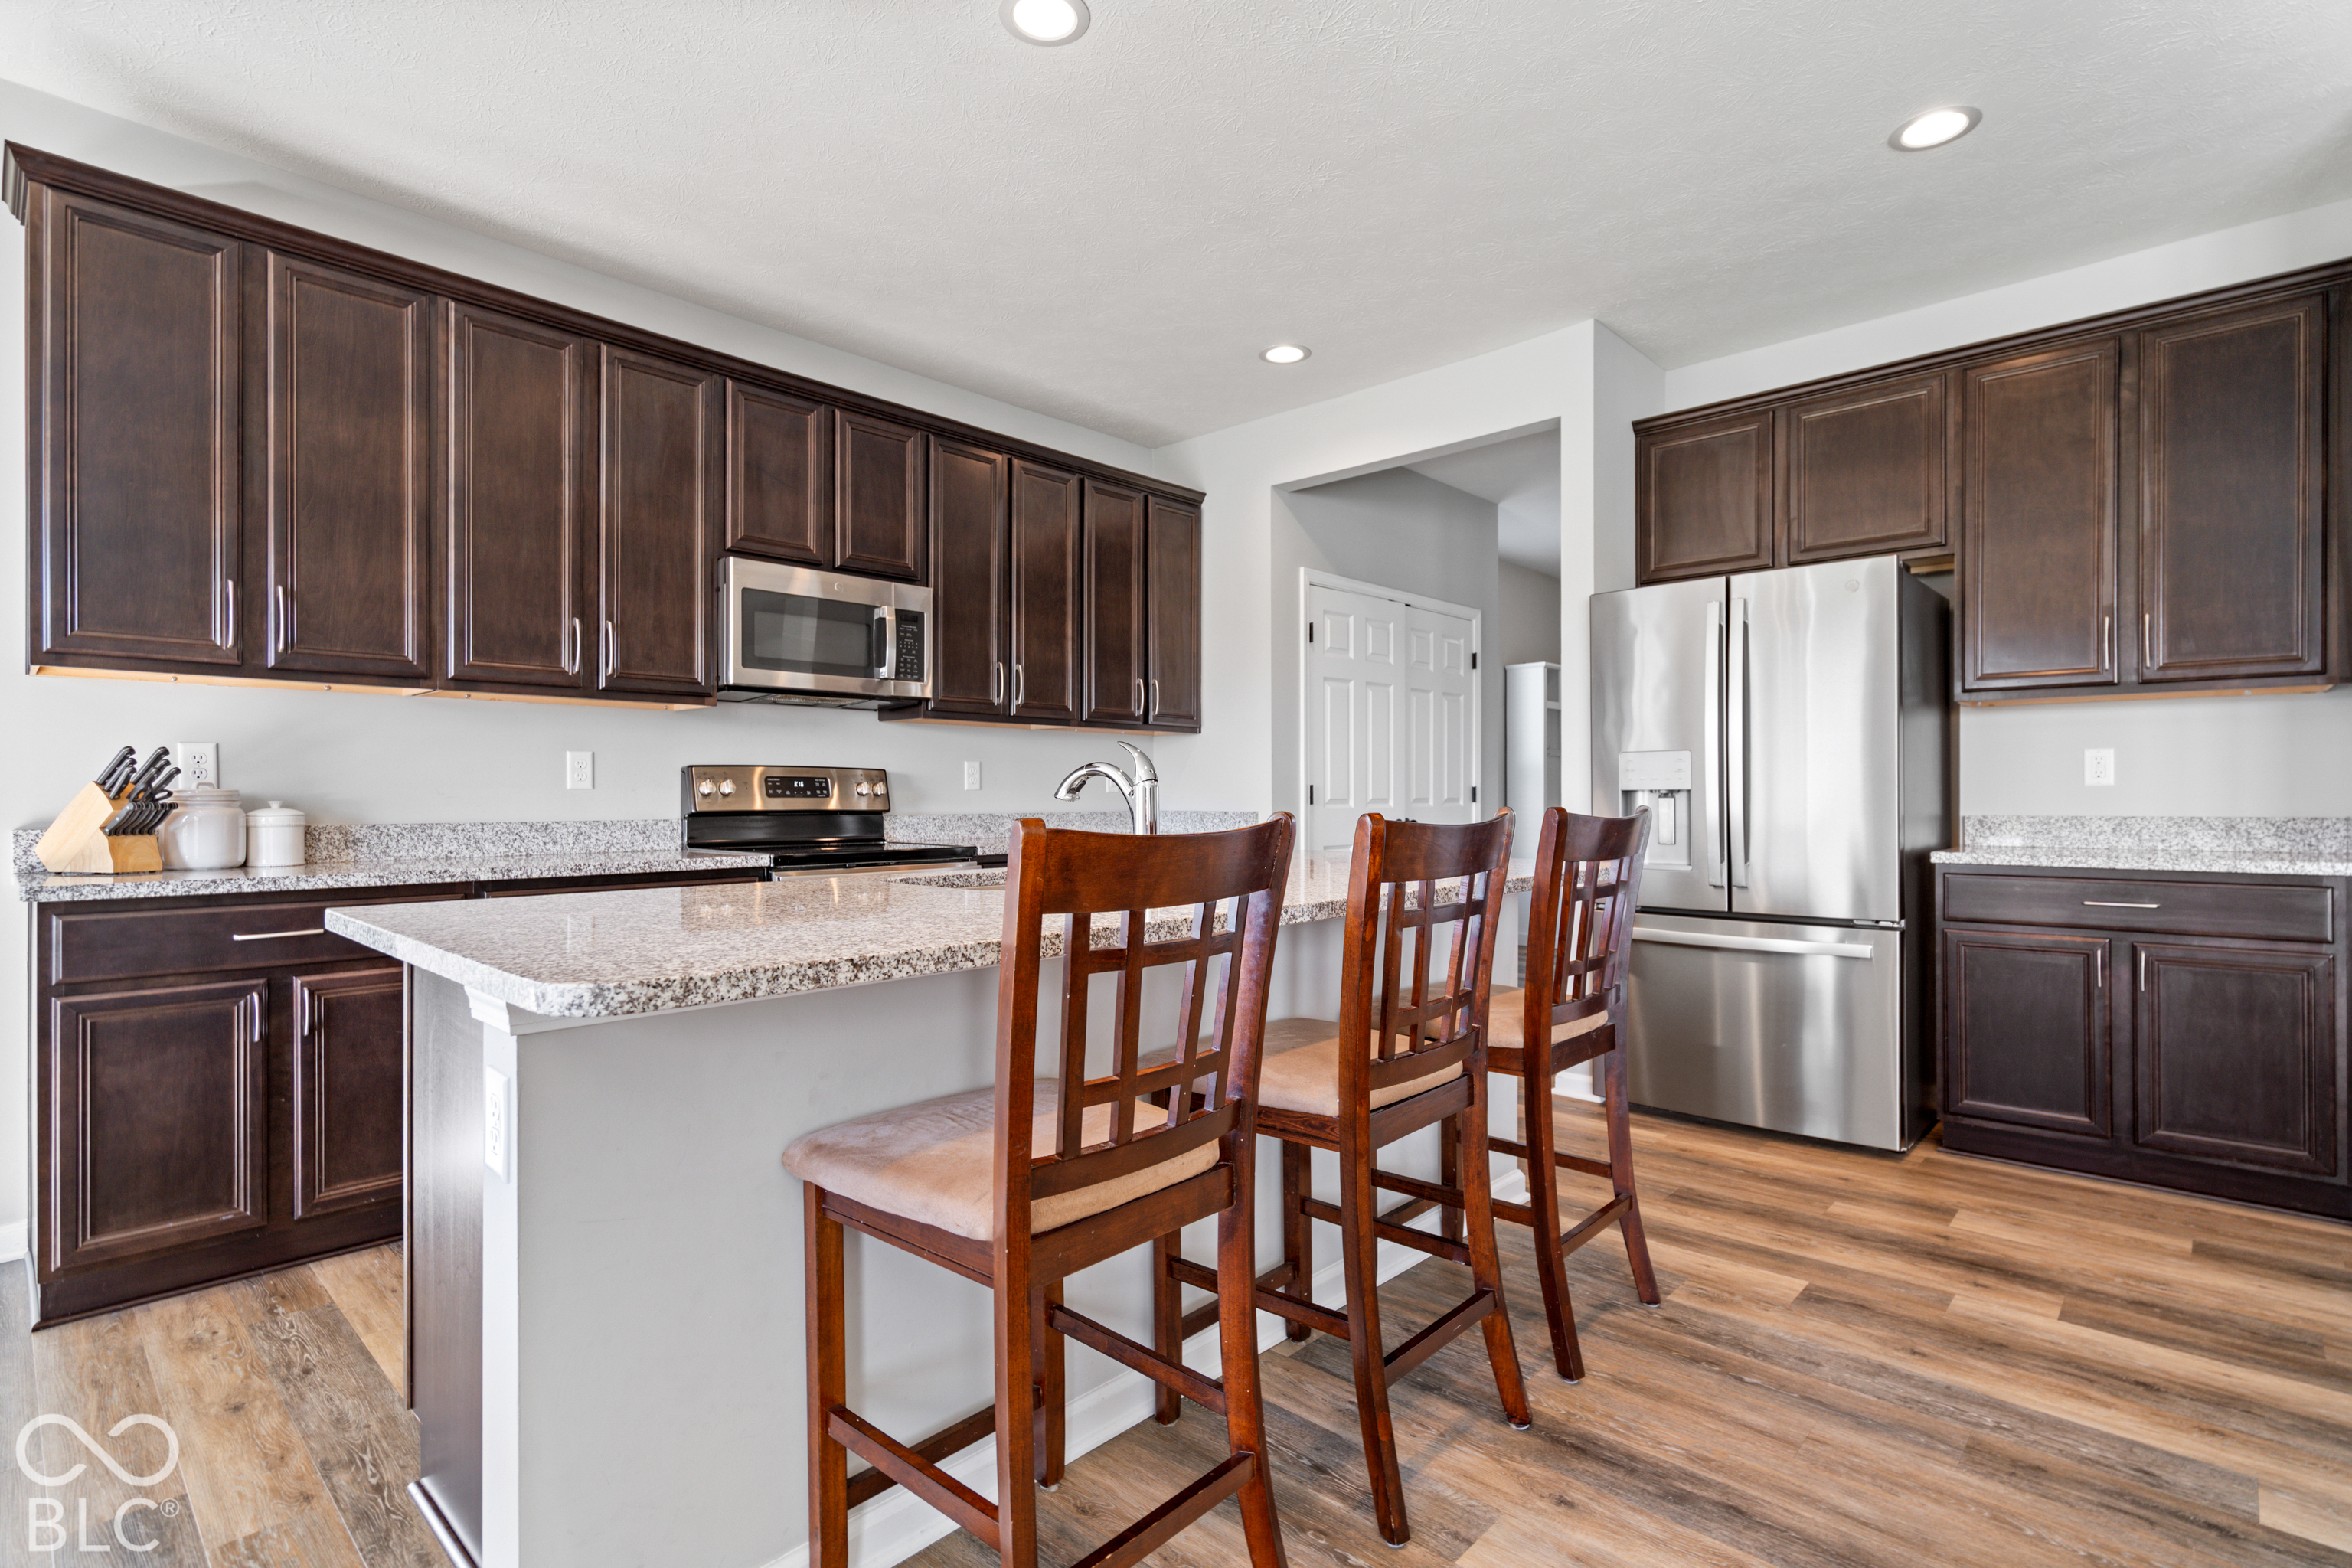
Kitchen with dark wood cabinets, granite island, stainless steel appliances, and three bar stools.
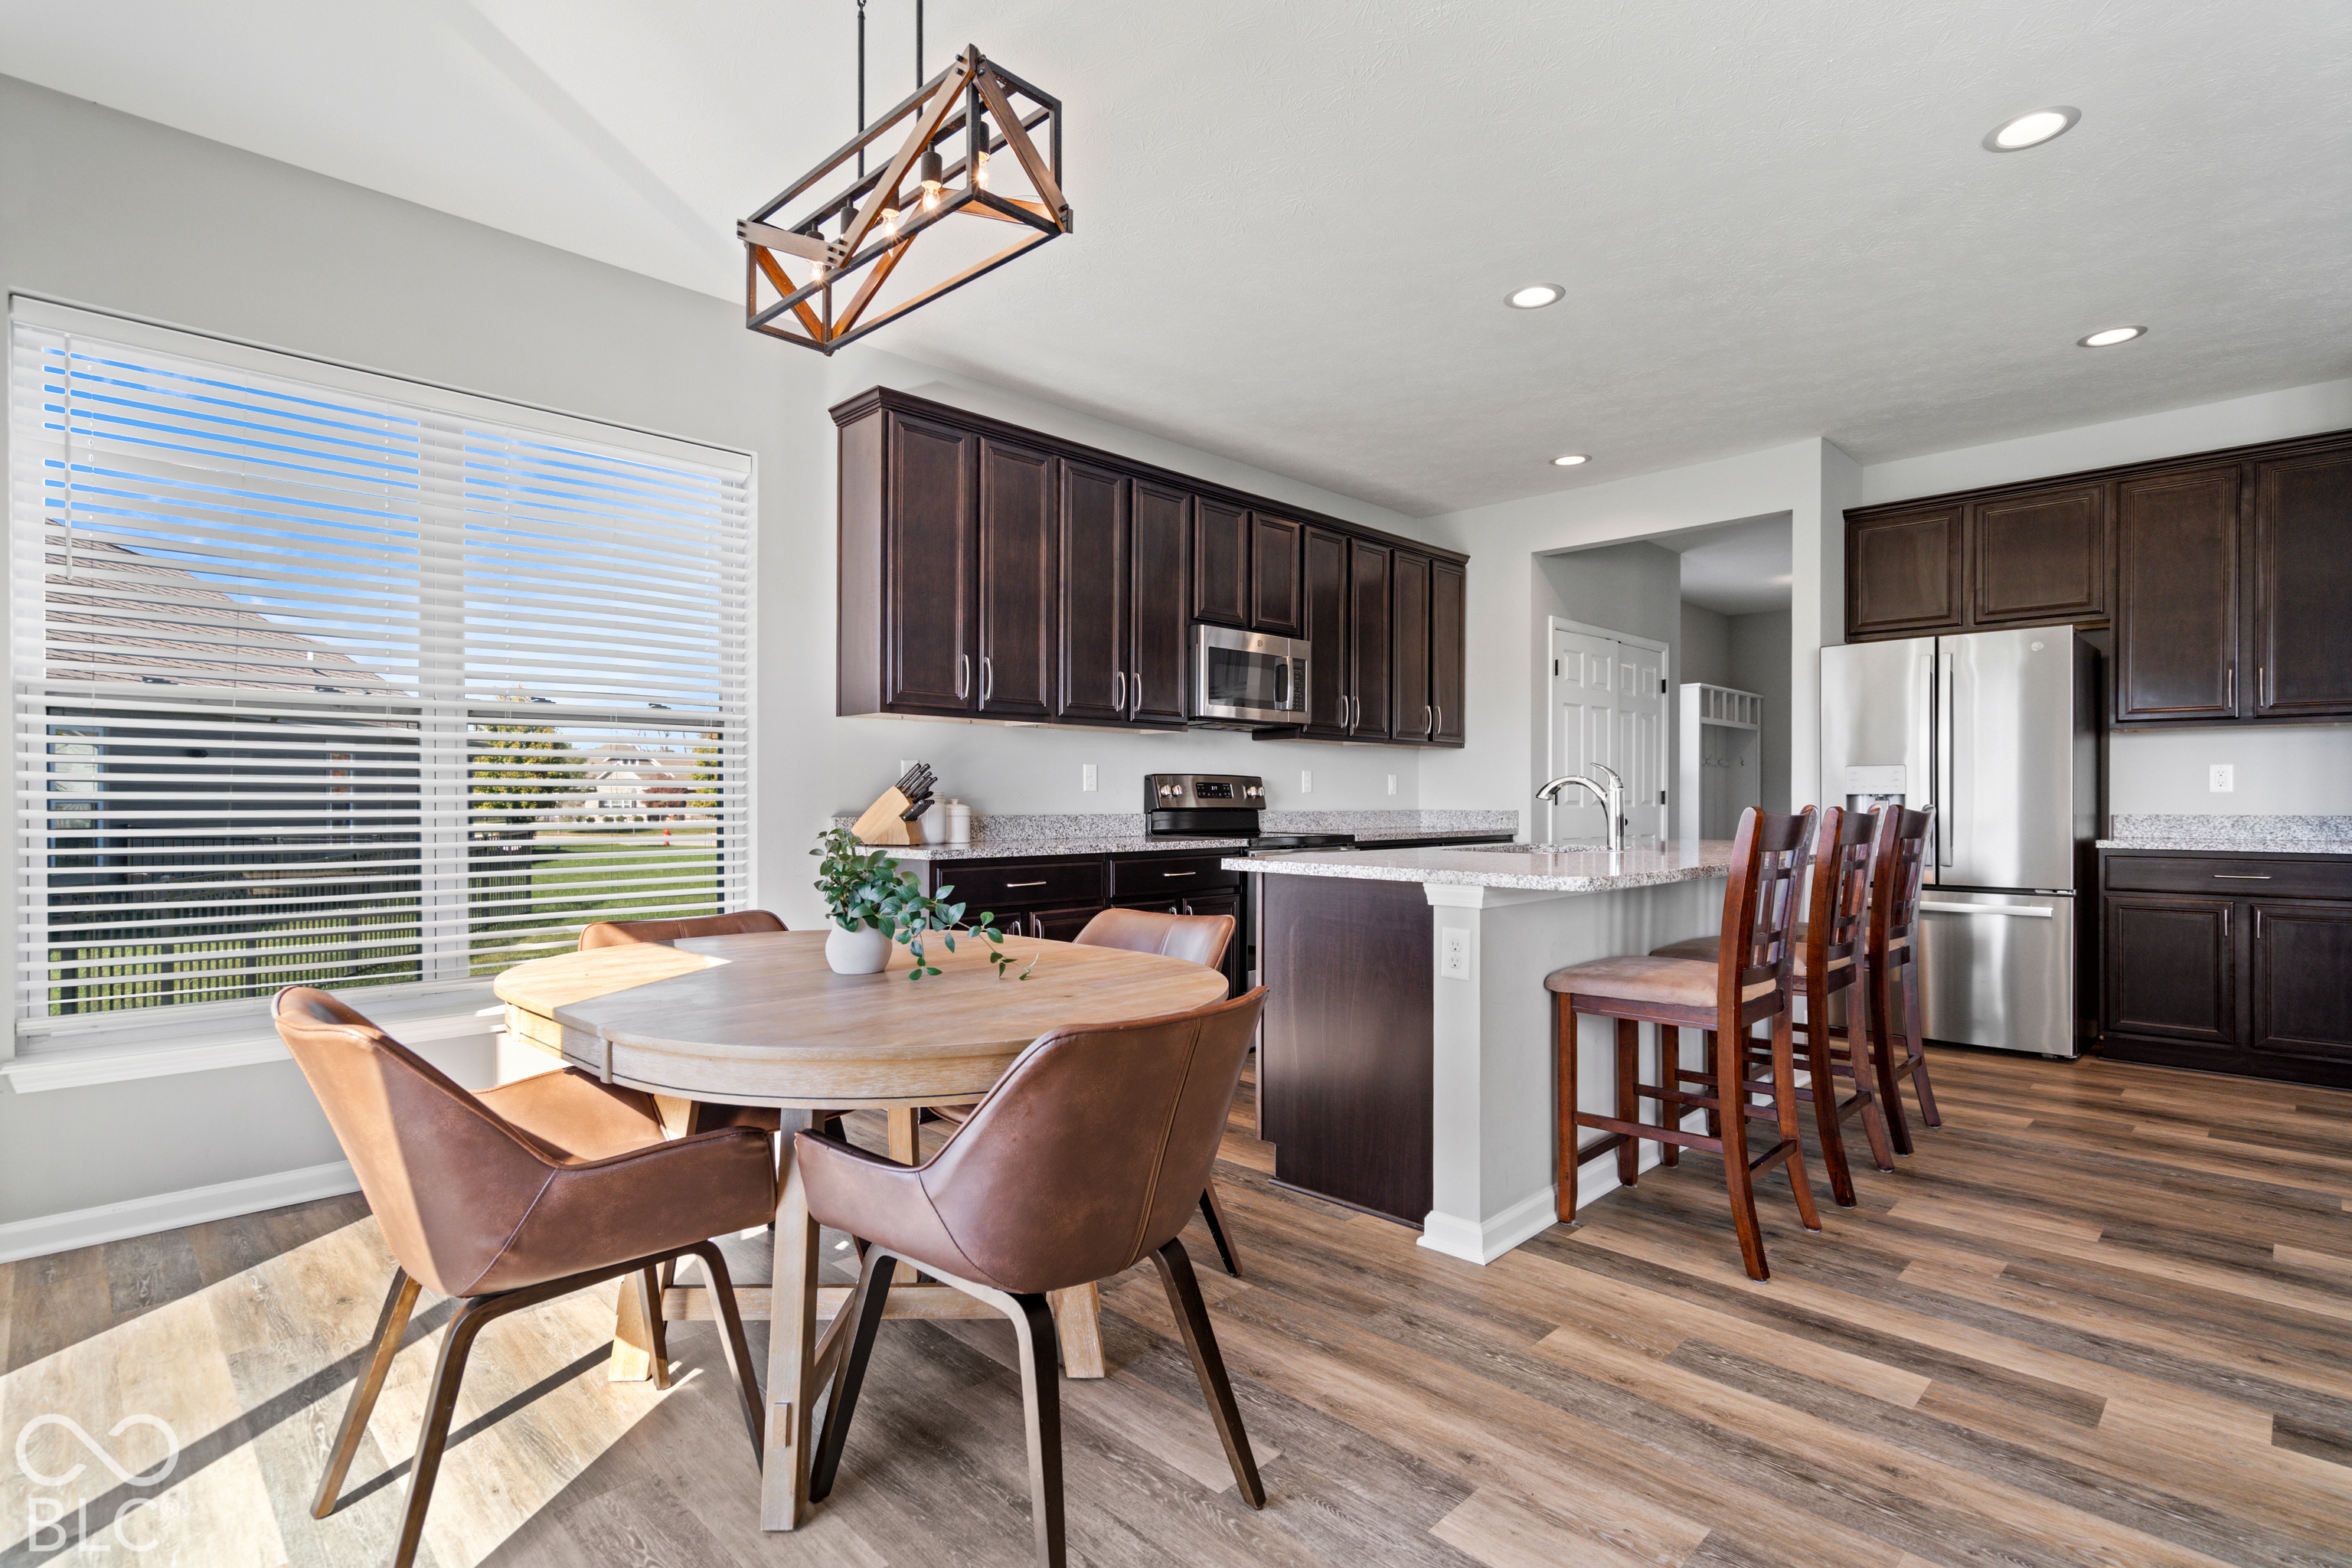
Kitchen and dining area with dark wood cabinets, stainless steel appliances, and a large window.
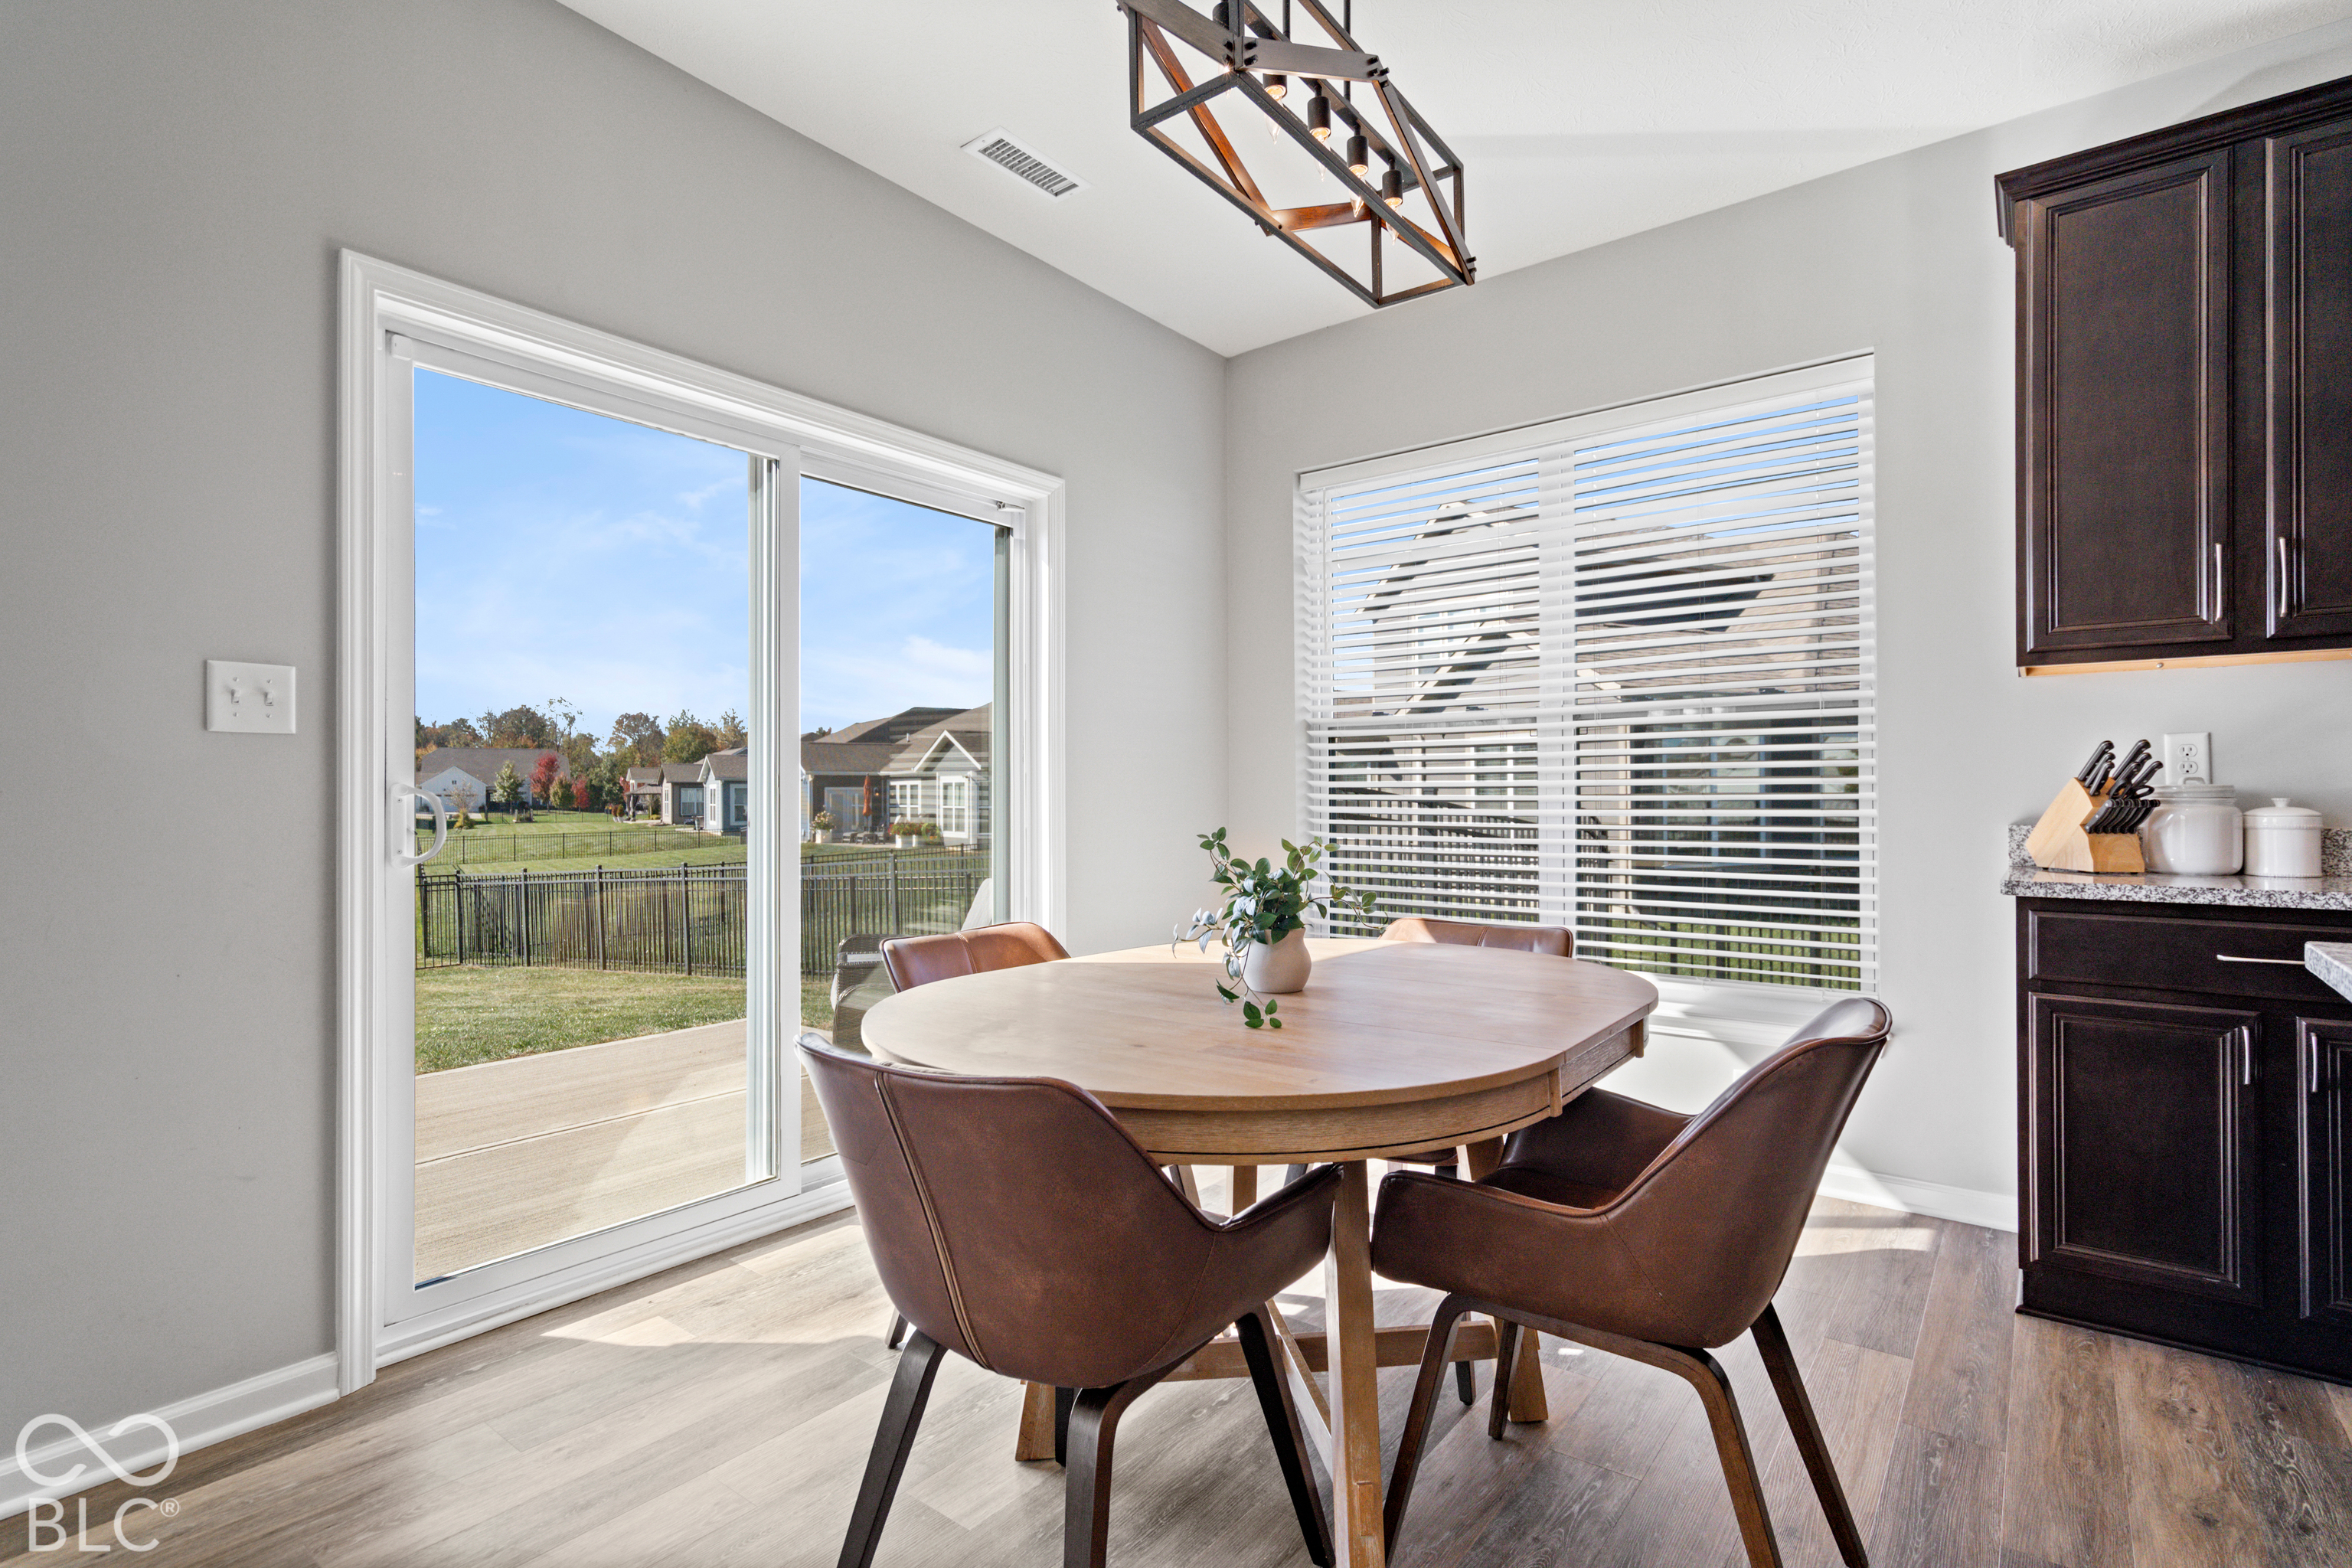
Dining area with a round table beside a sliding glass door overlooking the fenced backyard.
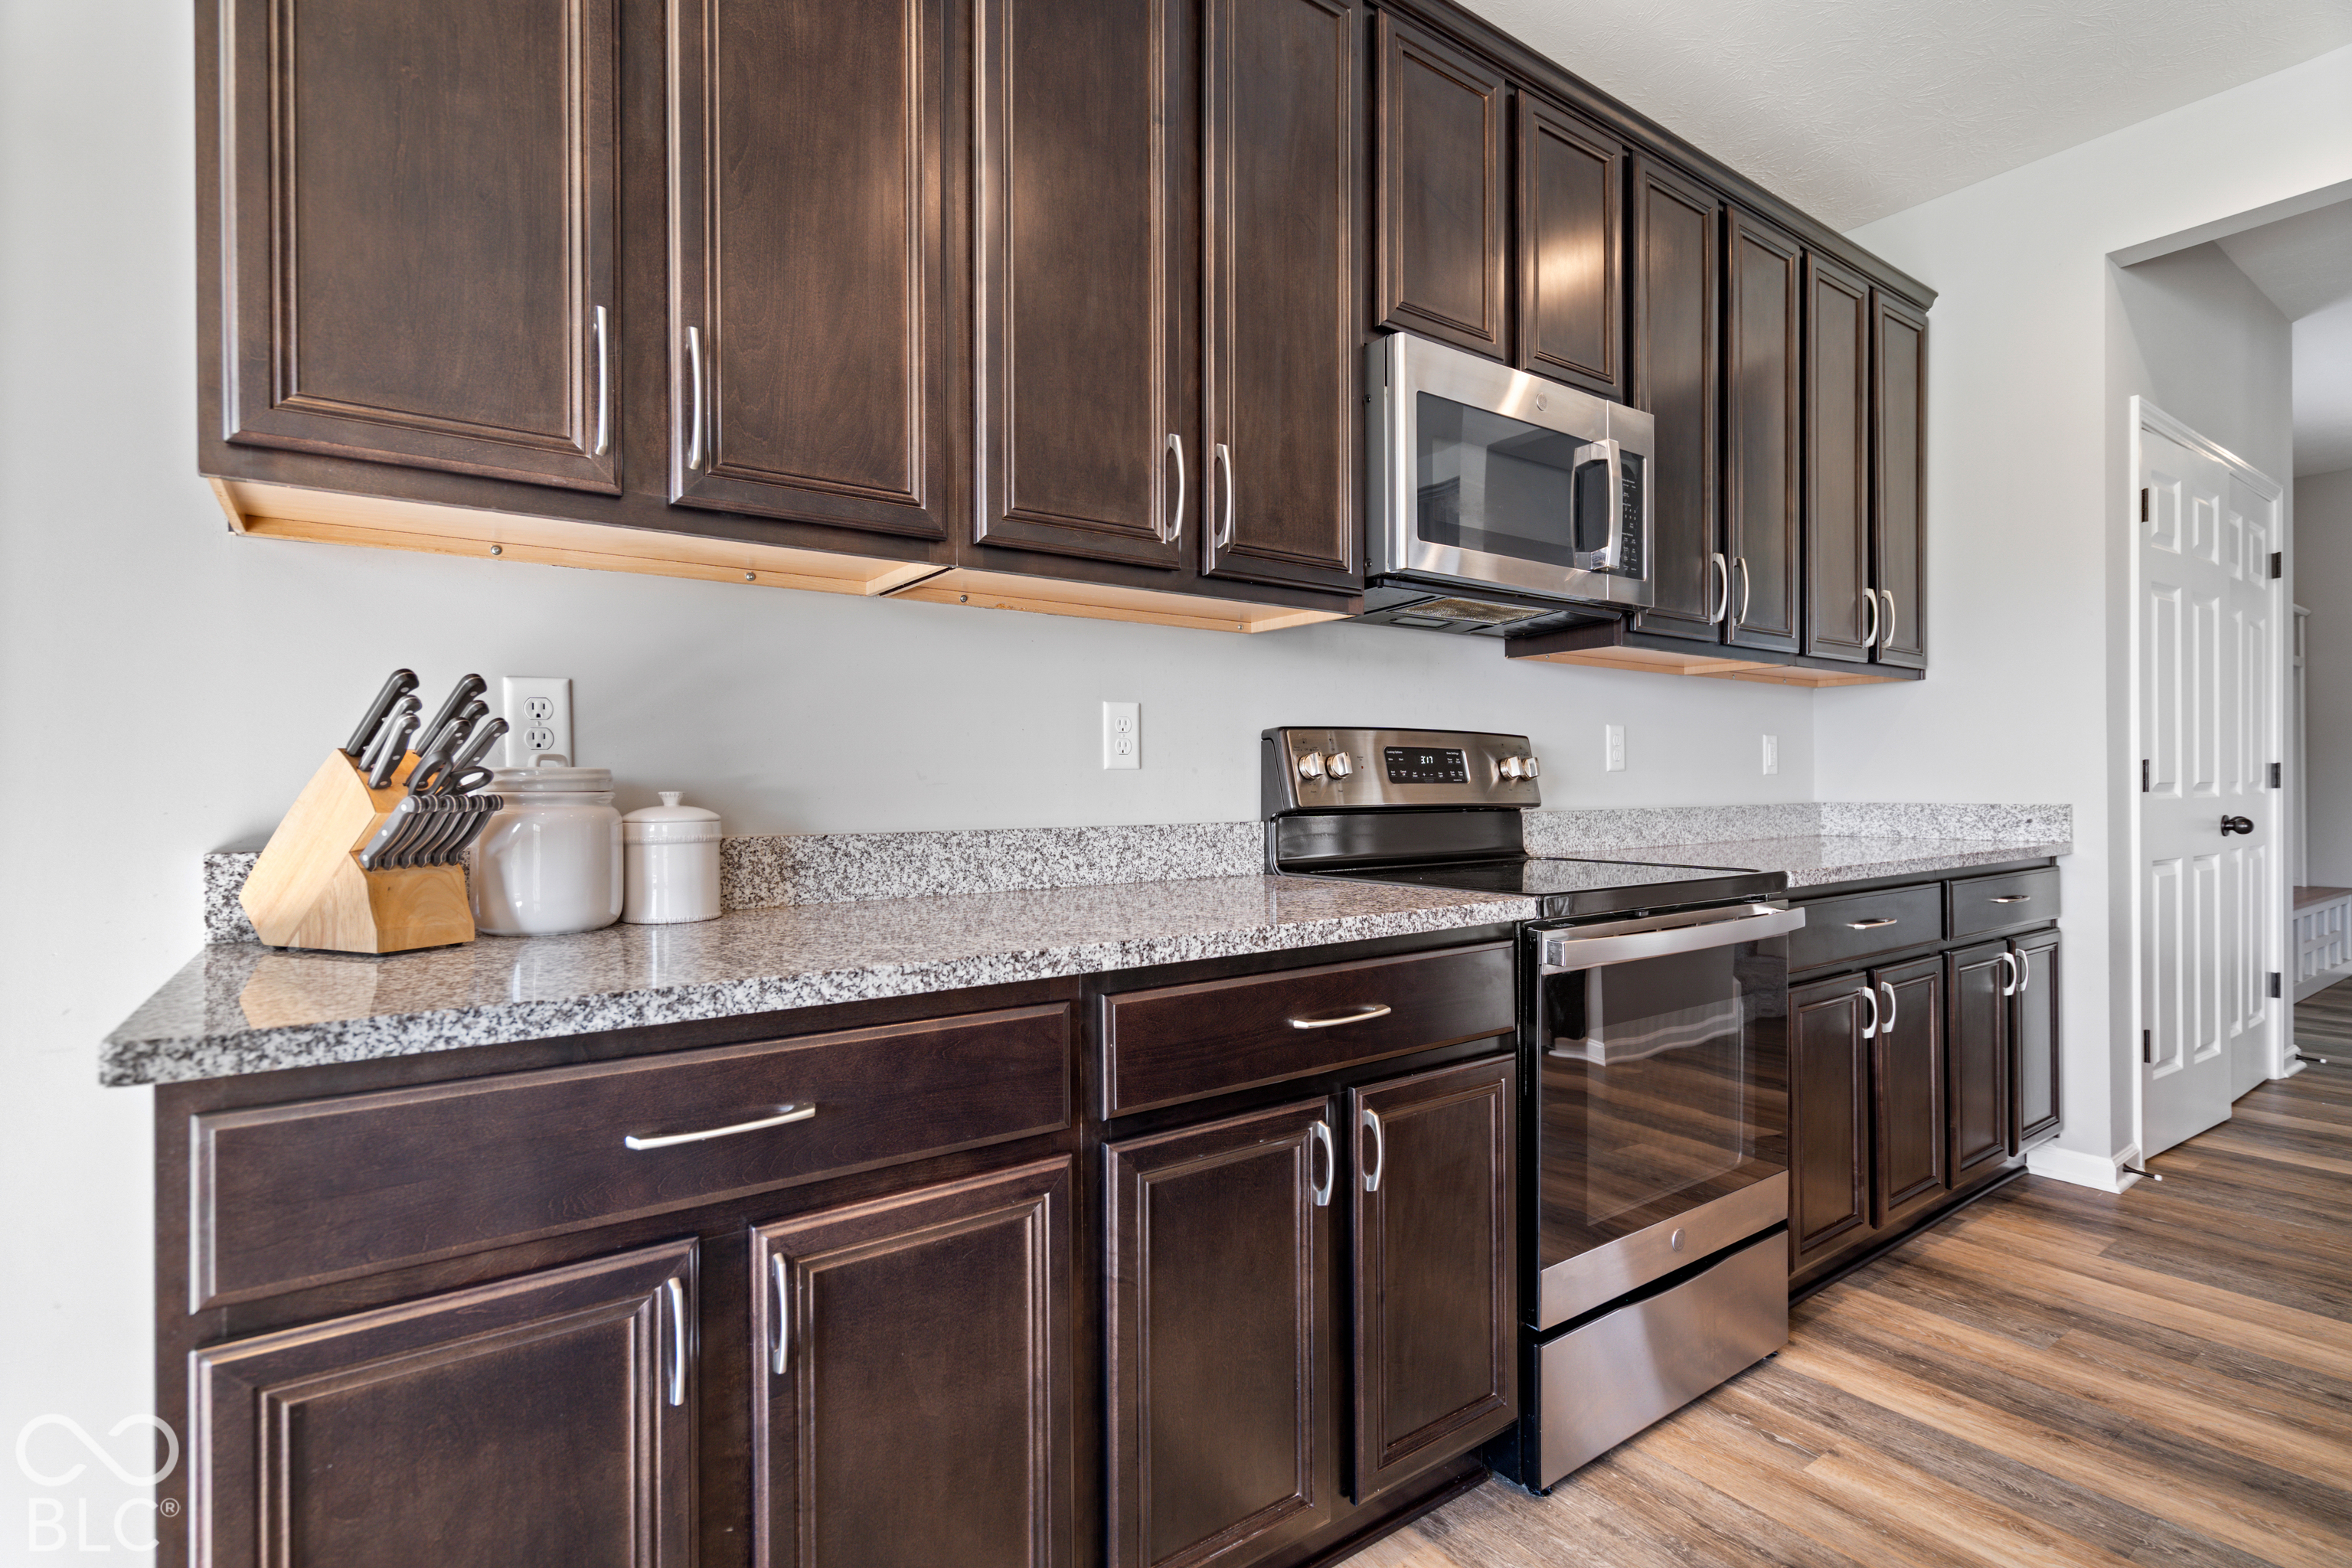
Kitchen with dark wood cabinets, granite counters, and stainless steel appliances.
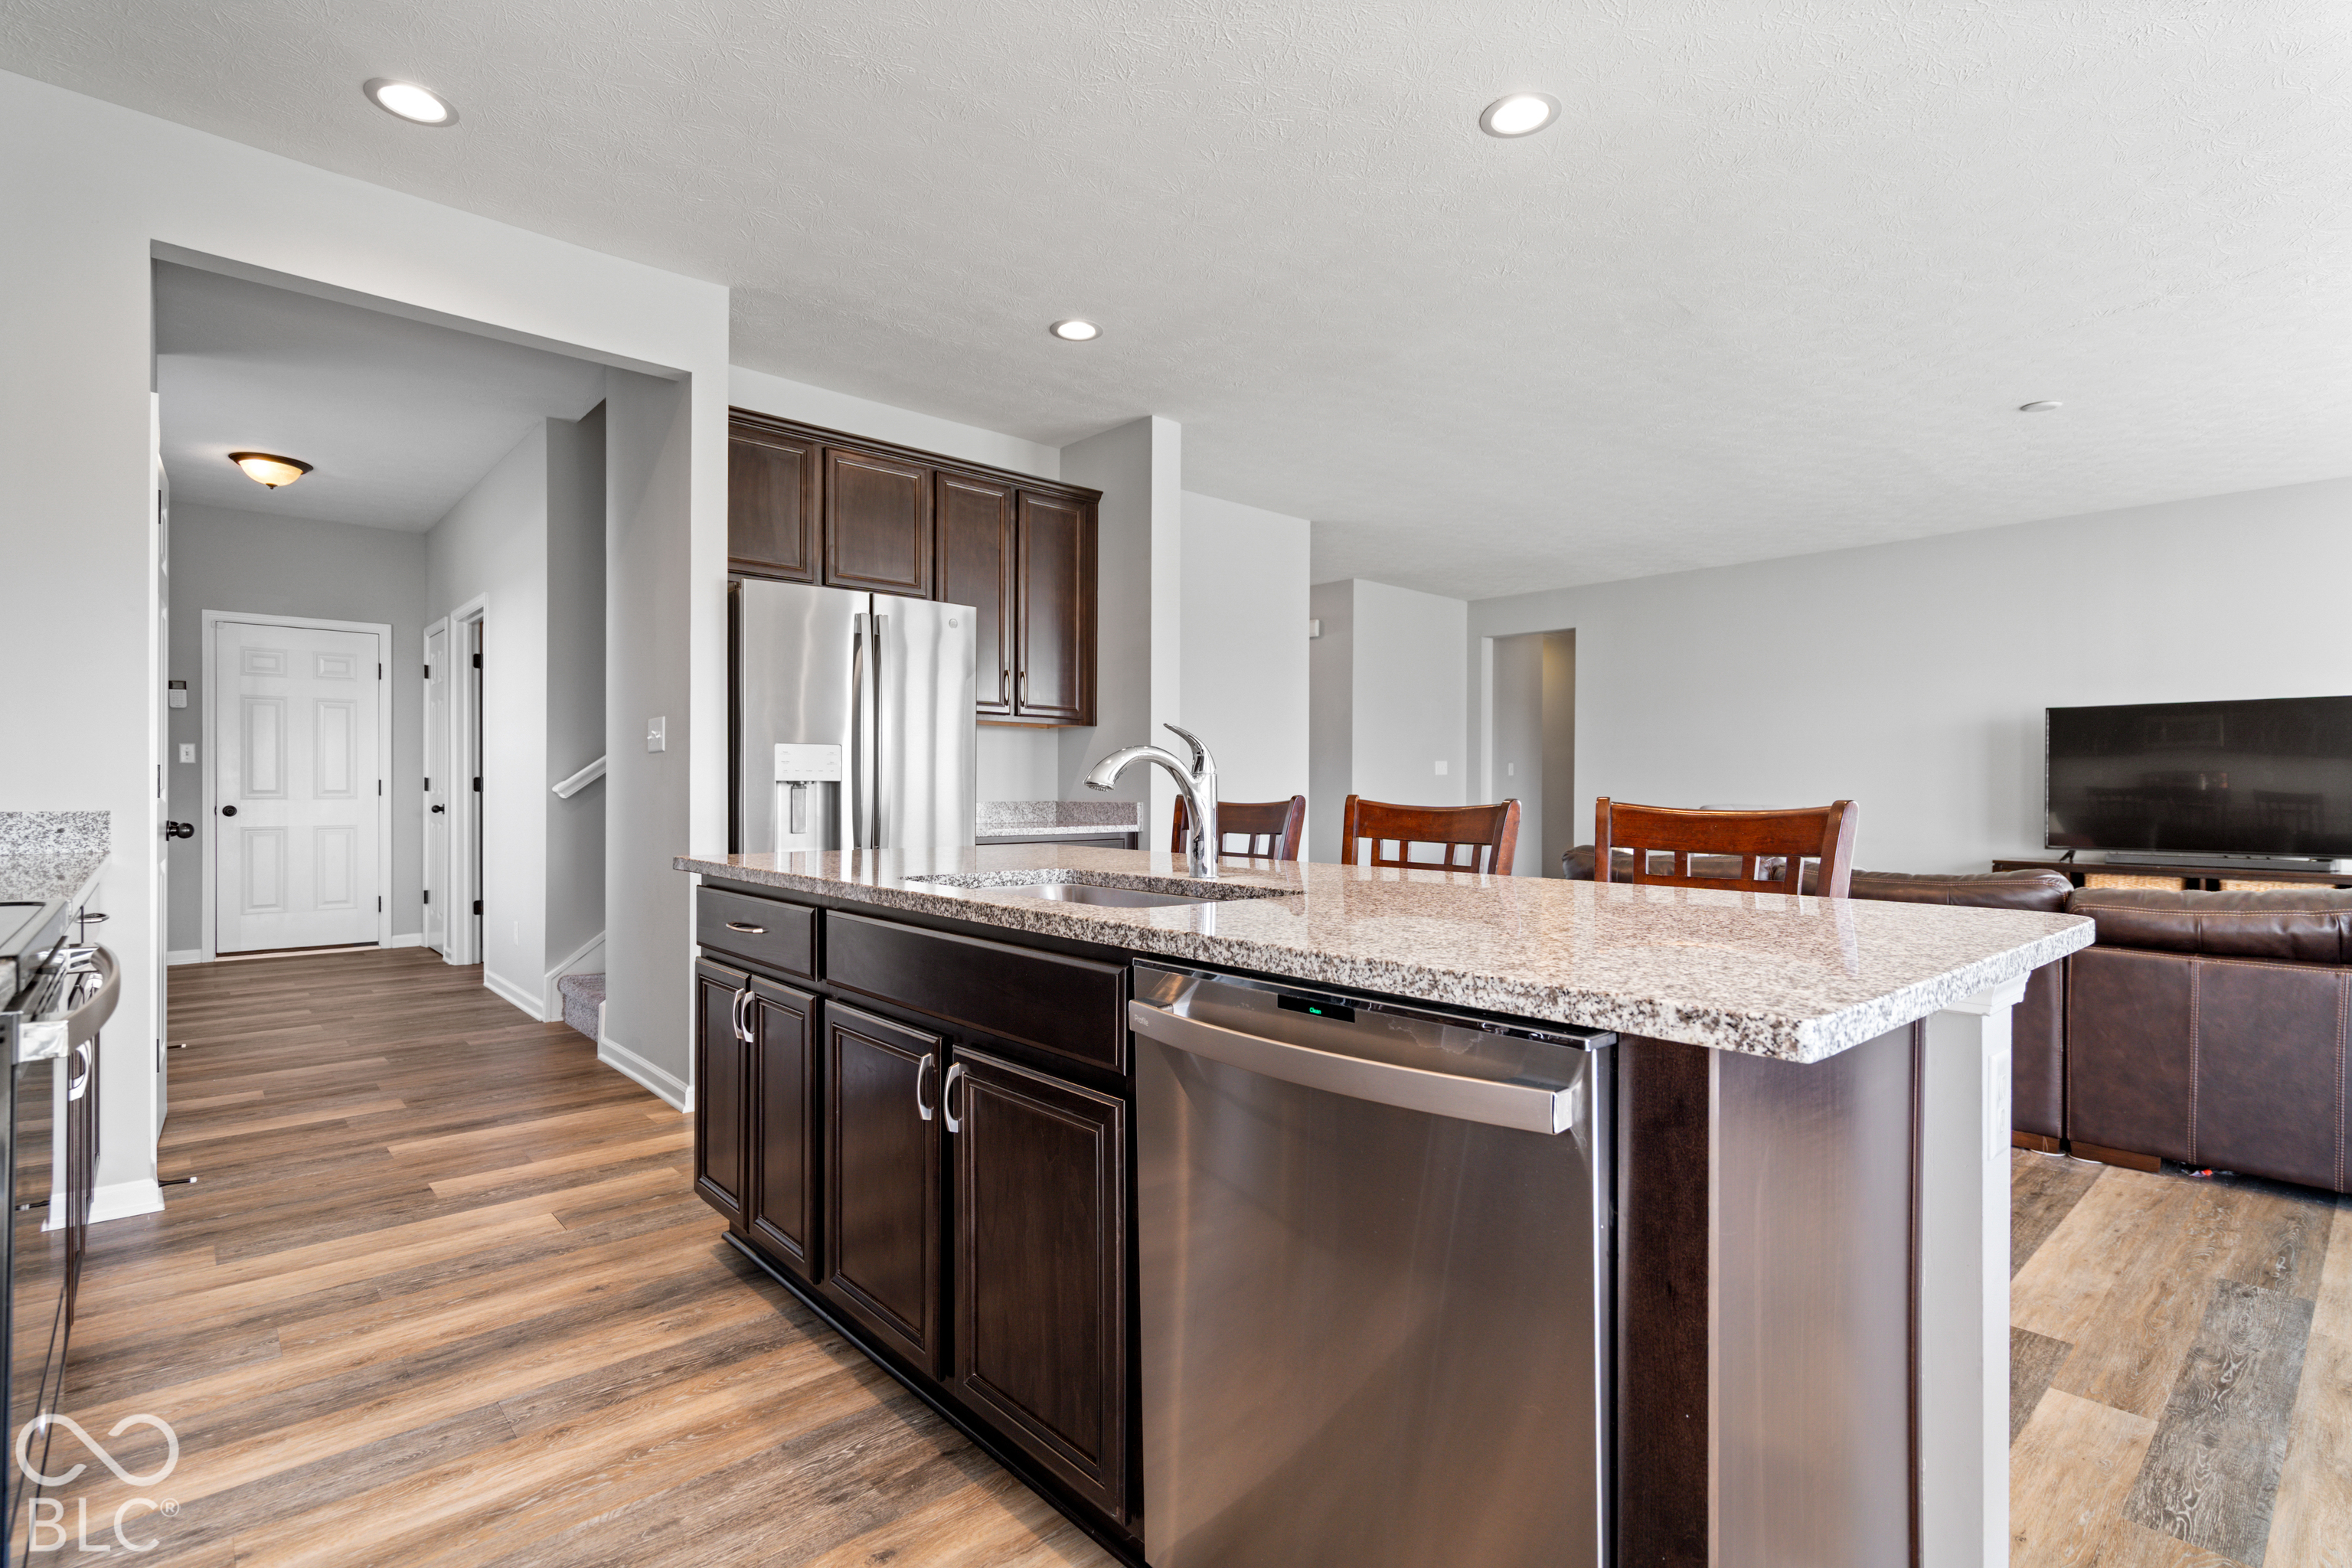
Kitchen island with granite countertop and dark cabinetry opens to a furnished living area.
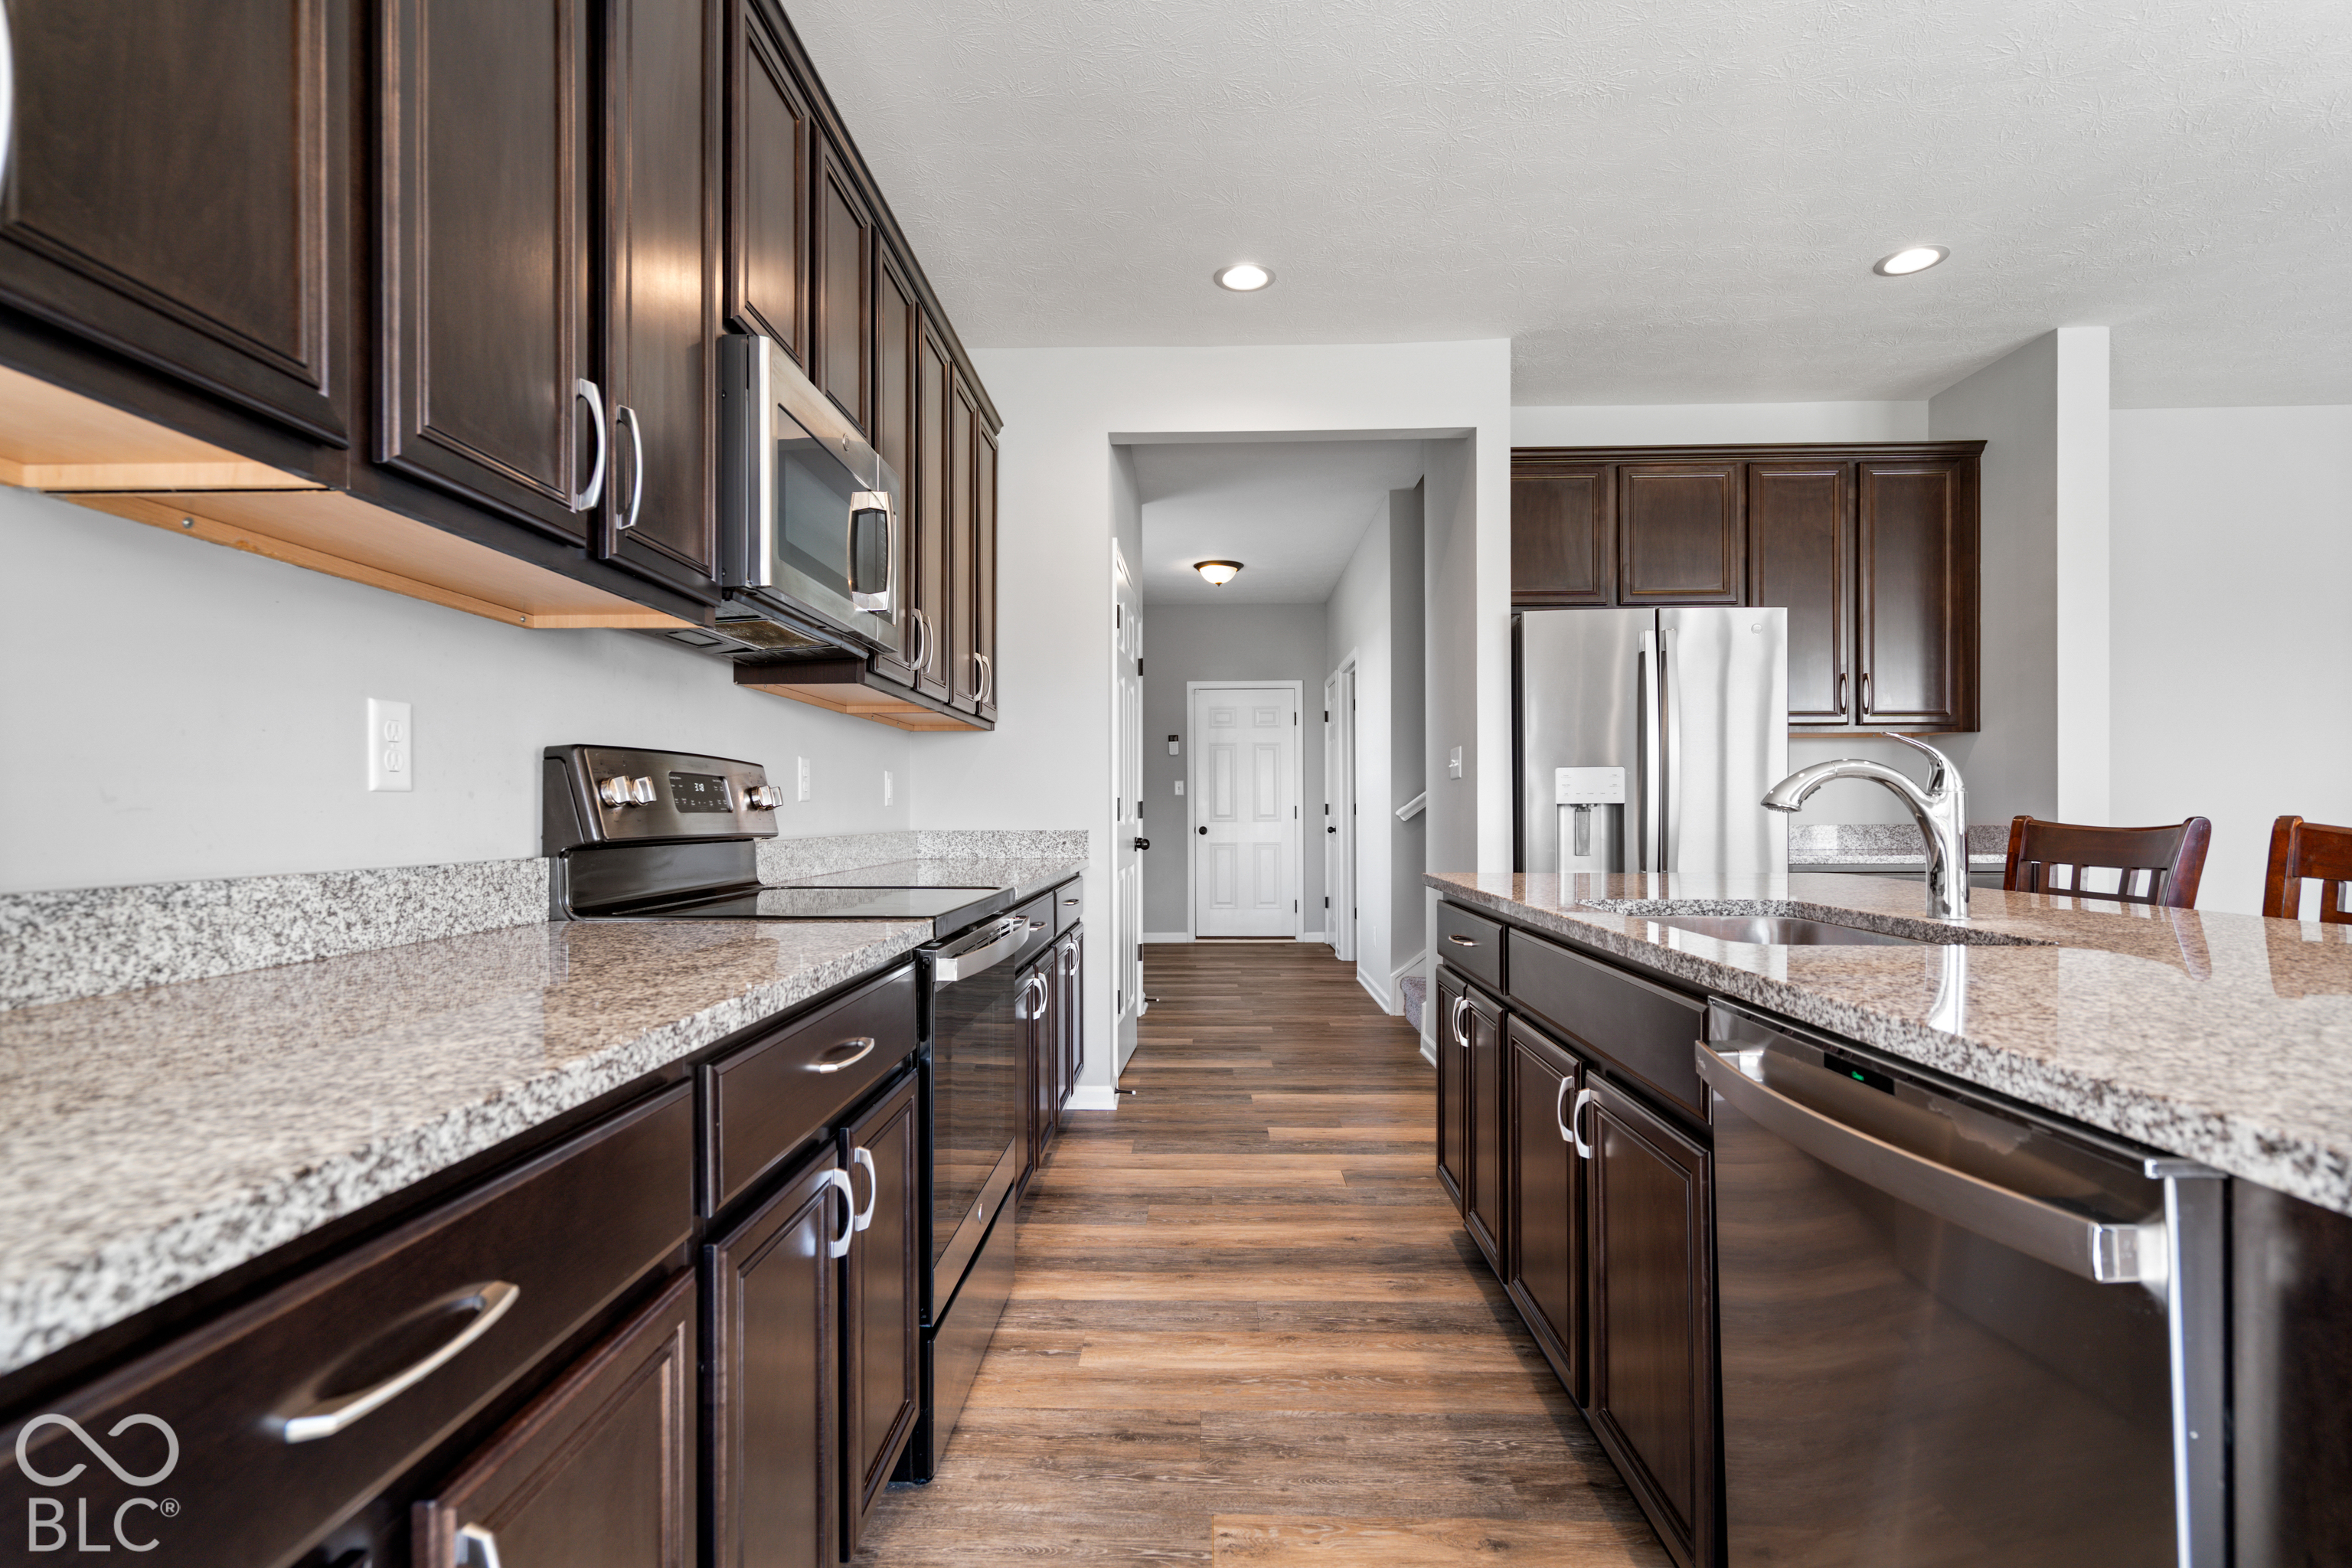
Kitchen with dark wood cabinets, granite counters, stainless steel appliances, and a central island.
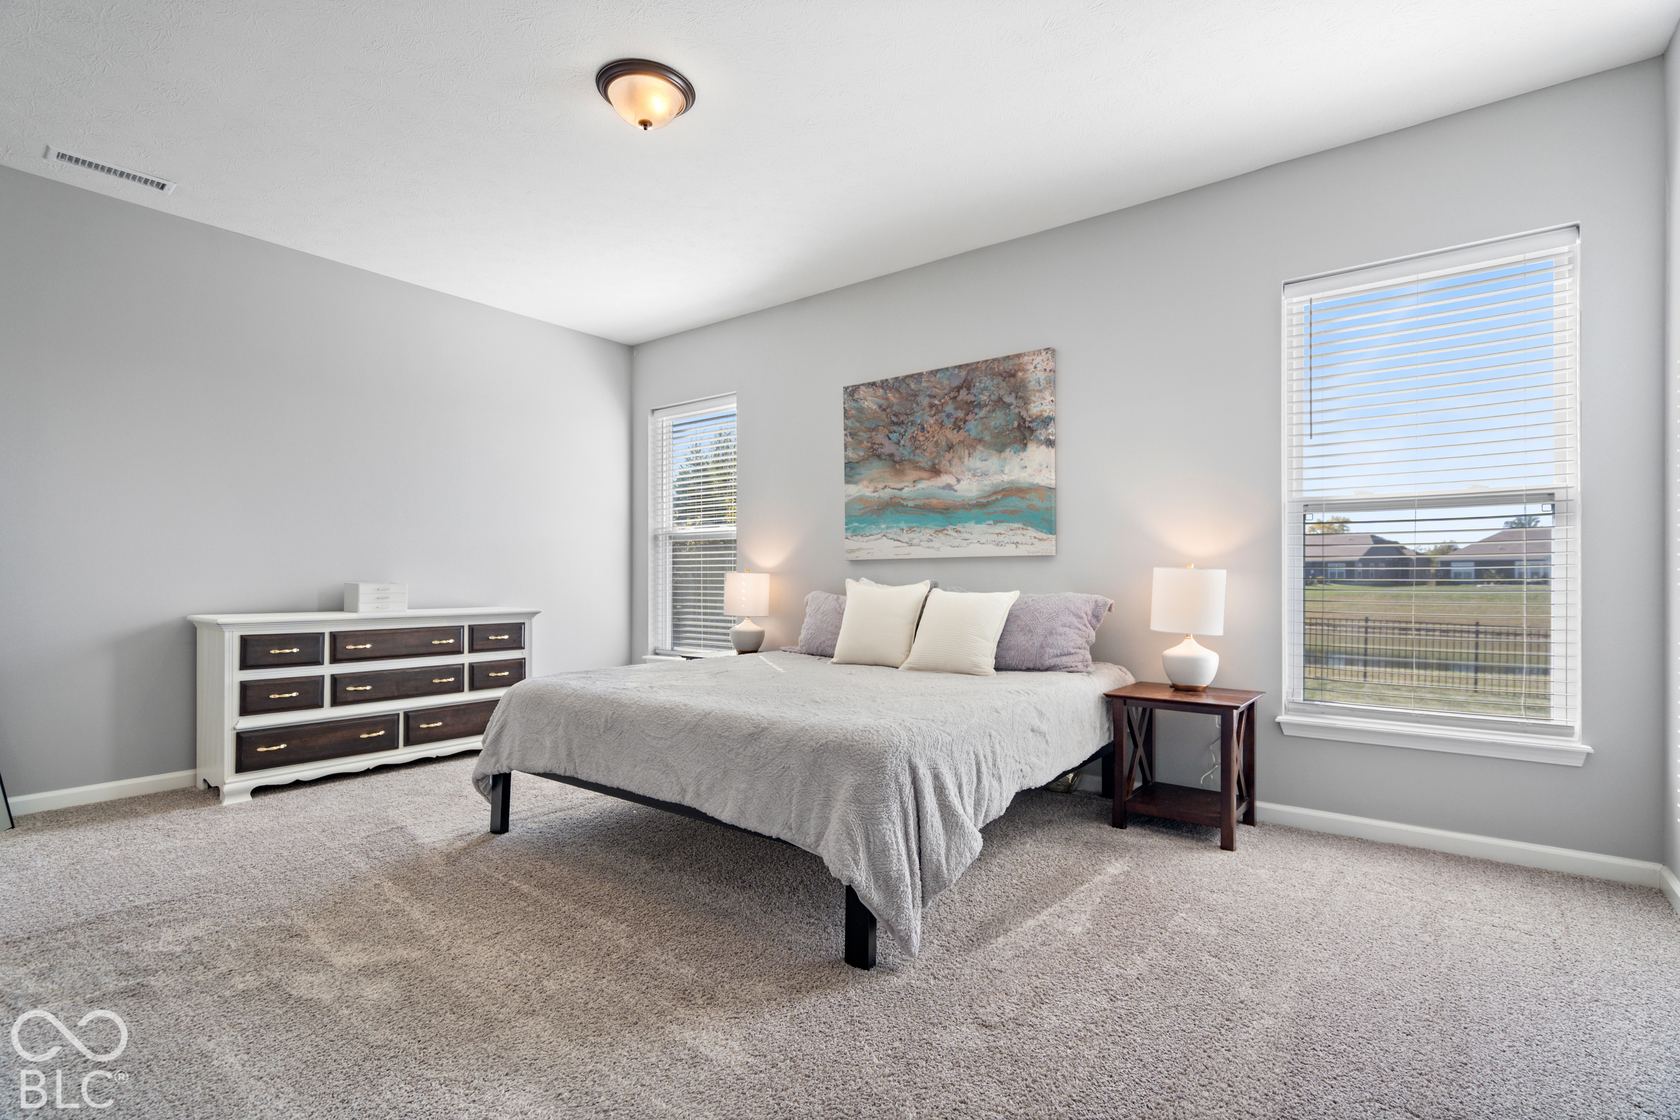
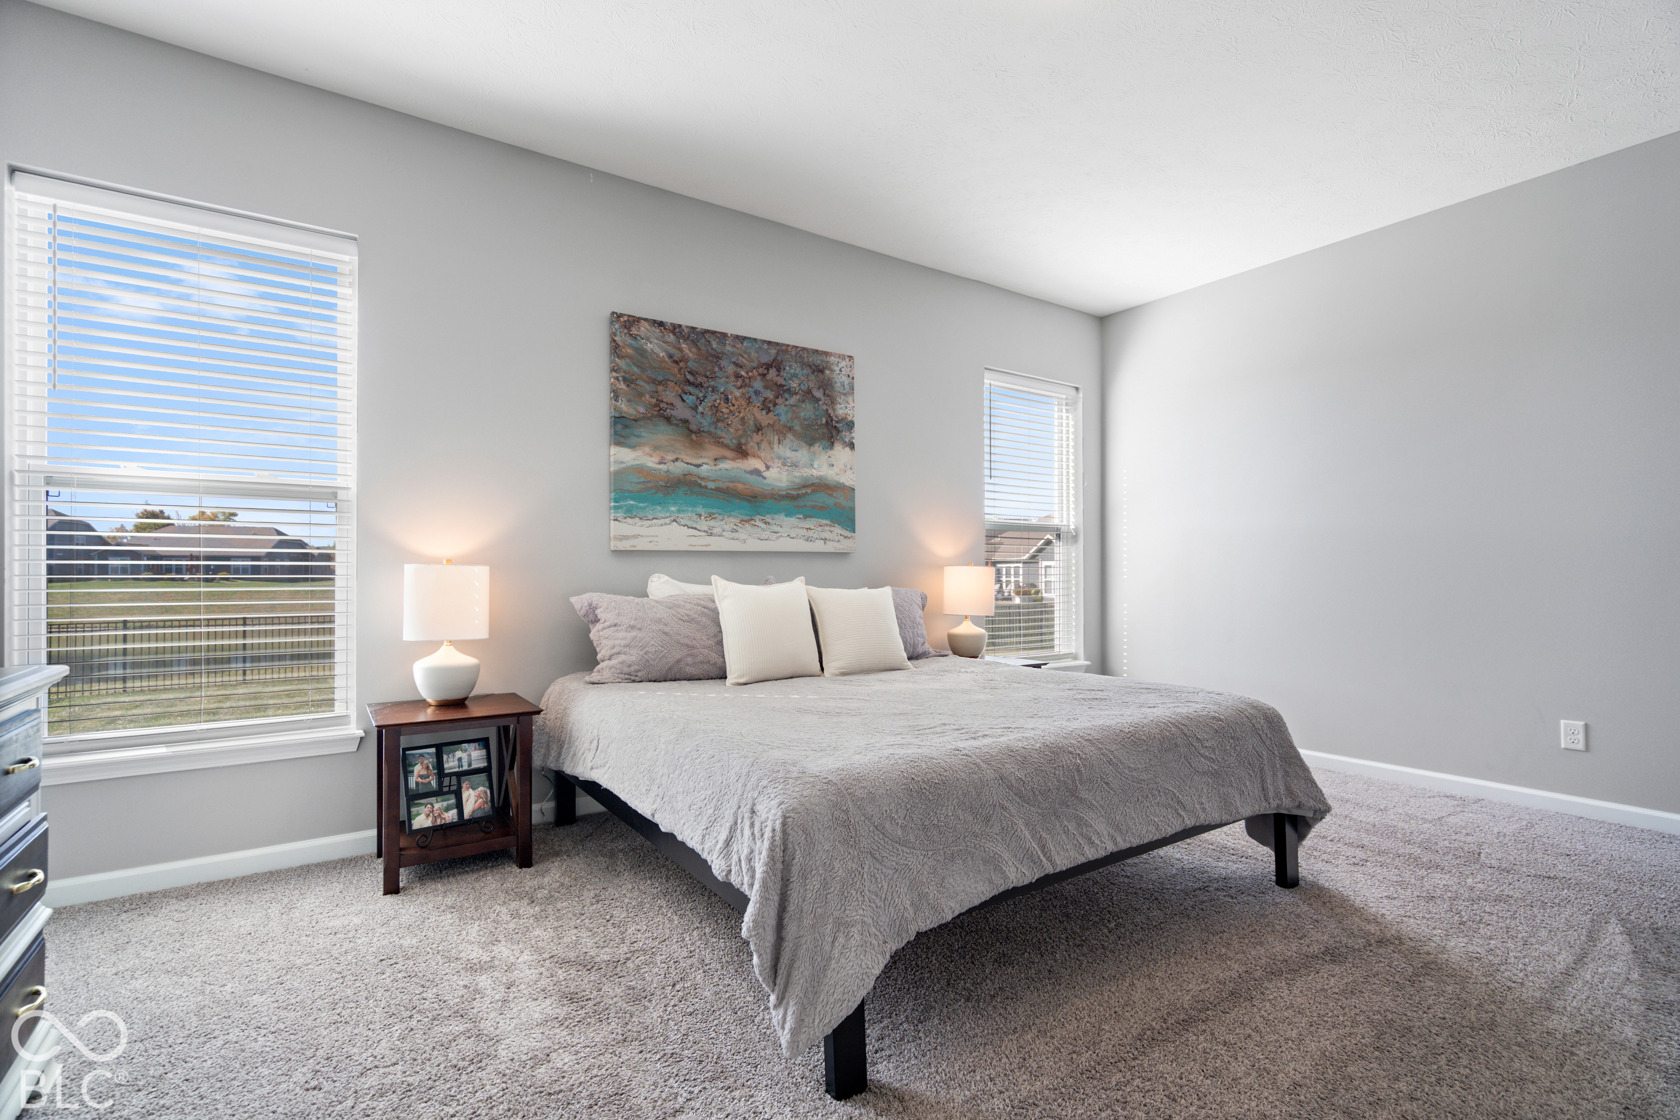
Furnished bedroom with a gray bed, matching lamps, abstract artwork, and two large windows.
Staged bedroom with a gray-covered bed, abstract wall art, and two windows with blinds.
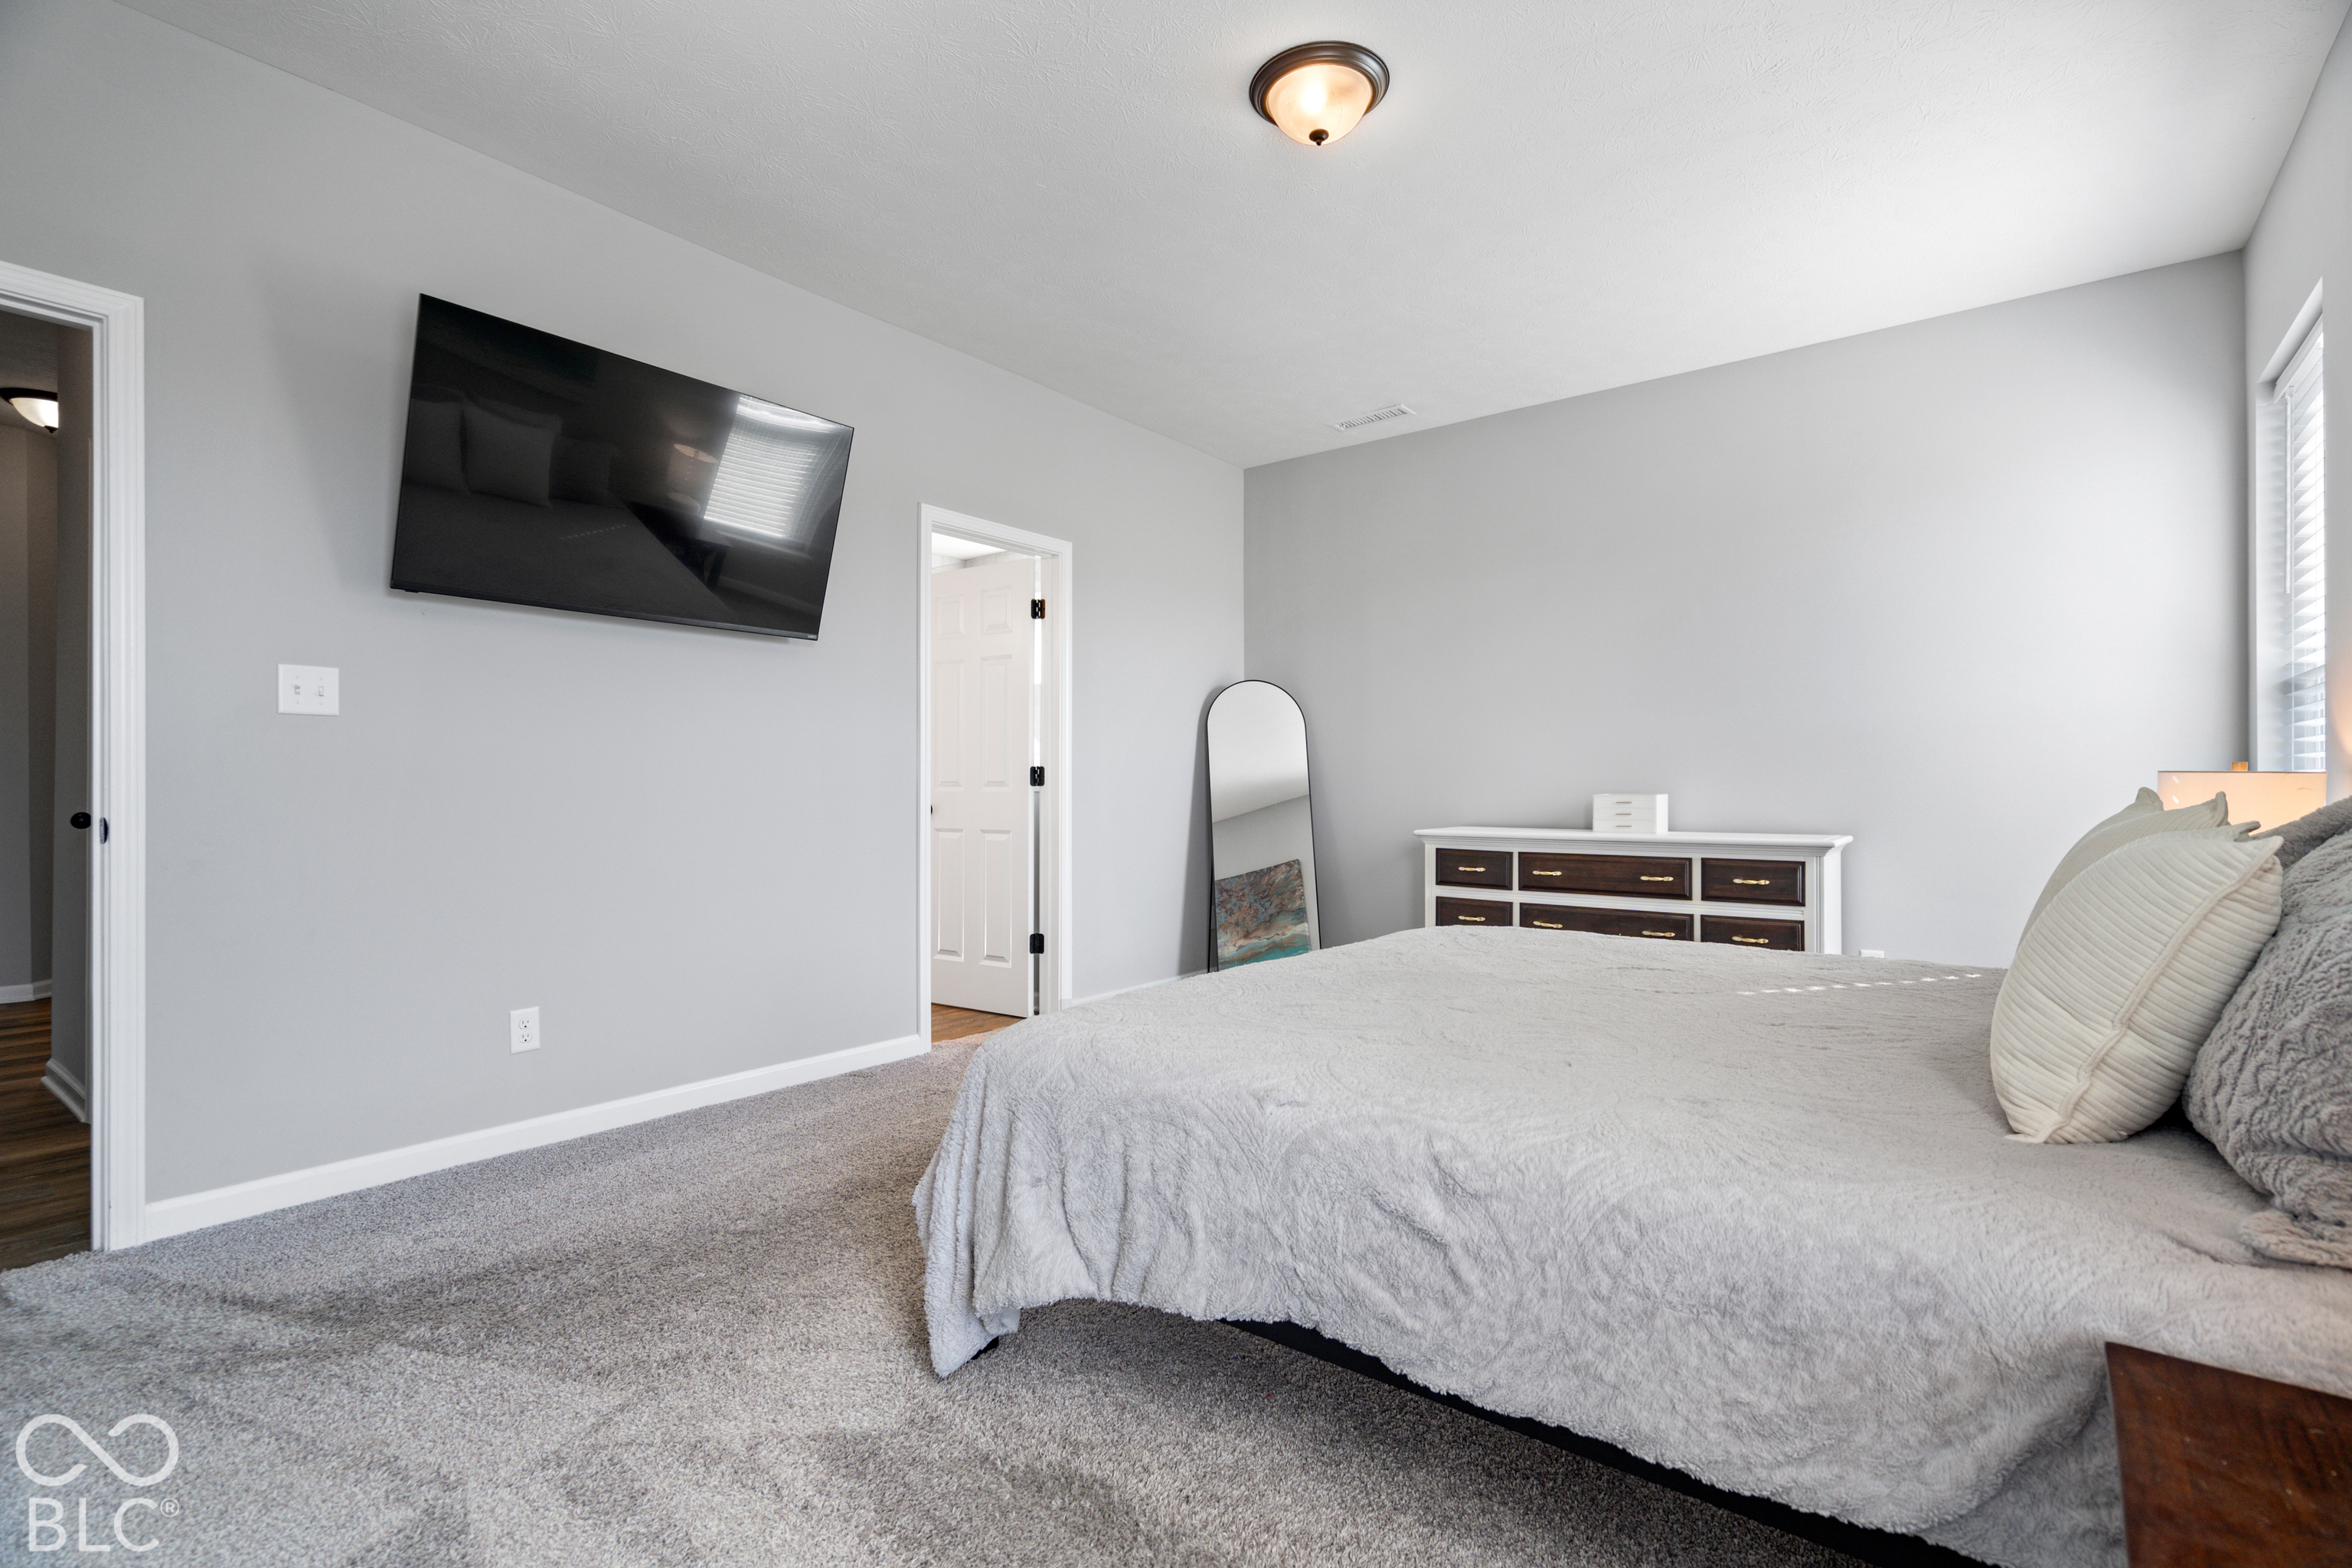
Bedroom with a large bed, wall-mounted television, and dresser beneath a tall window.
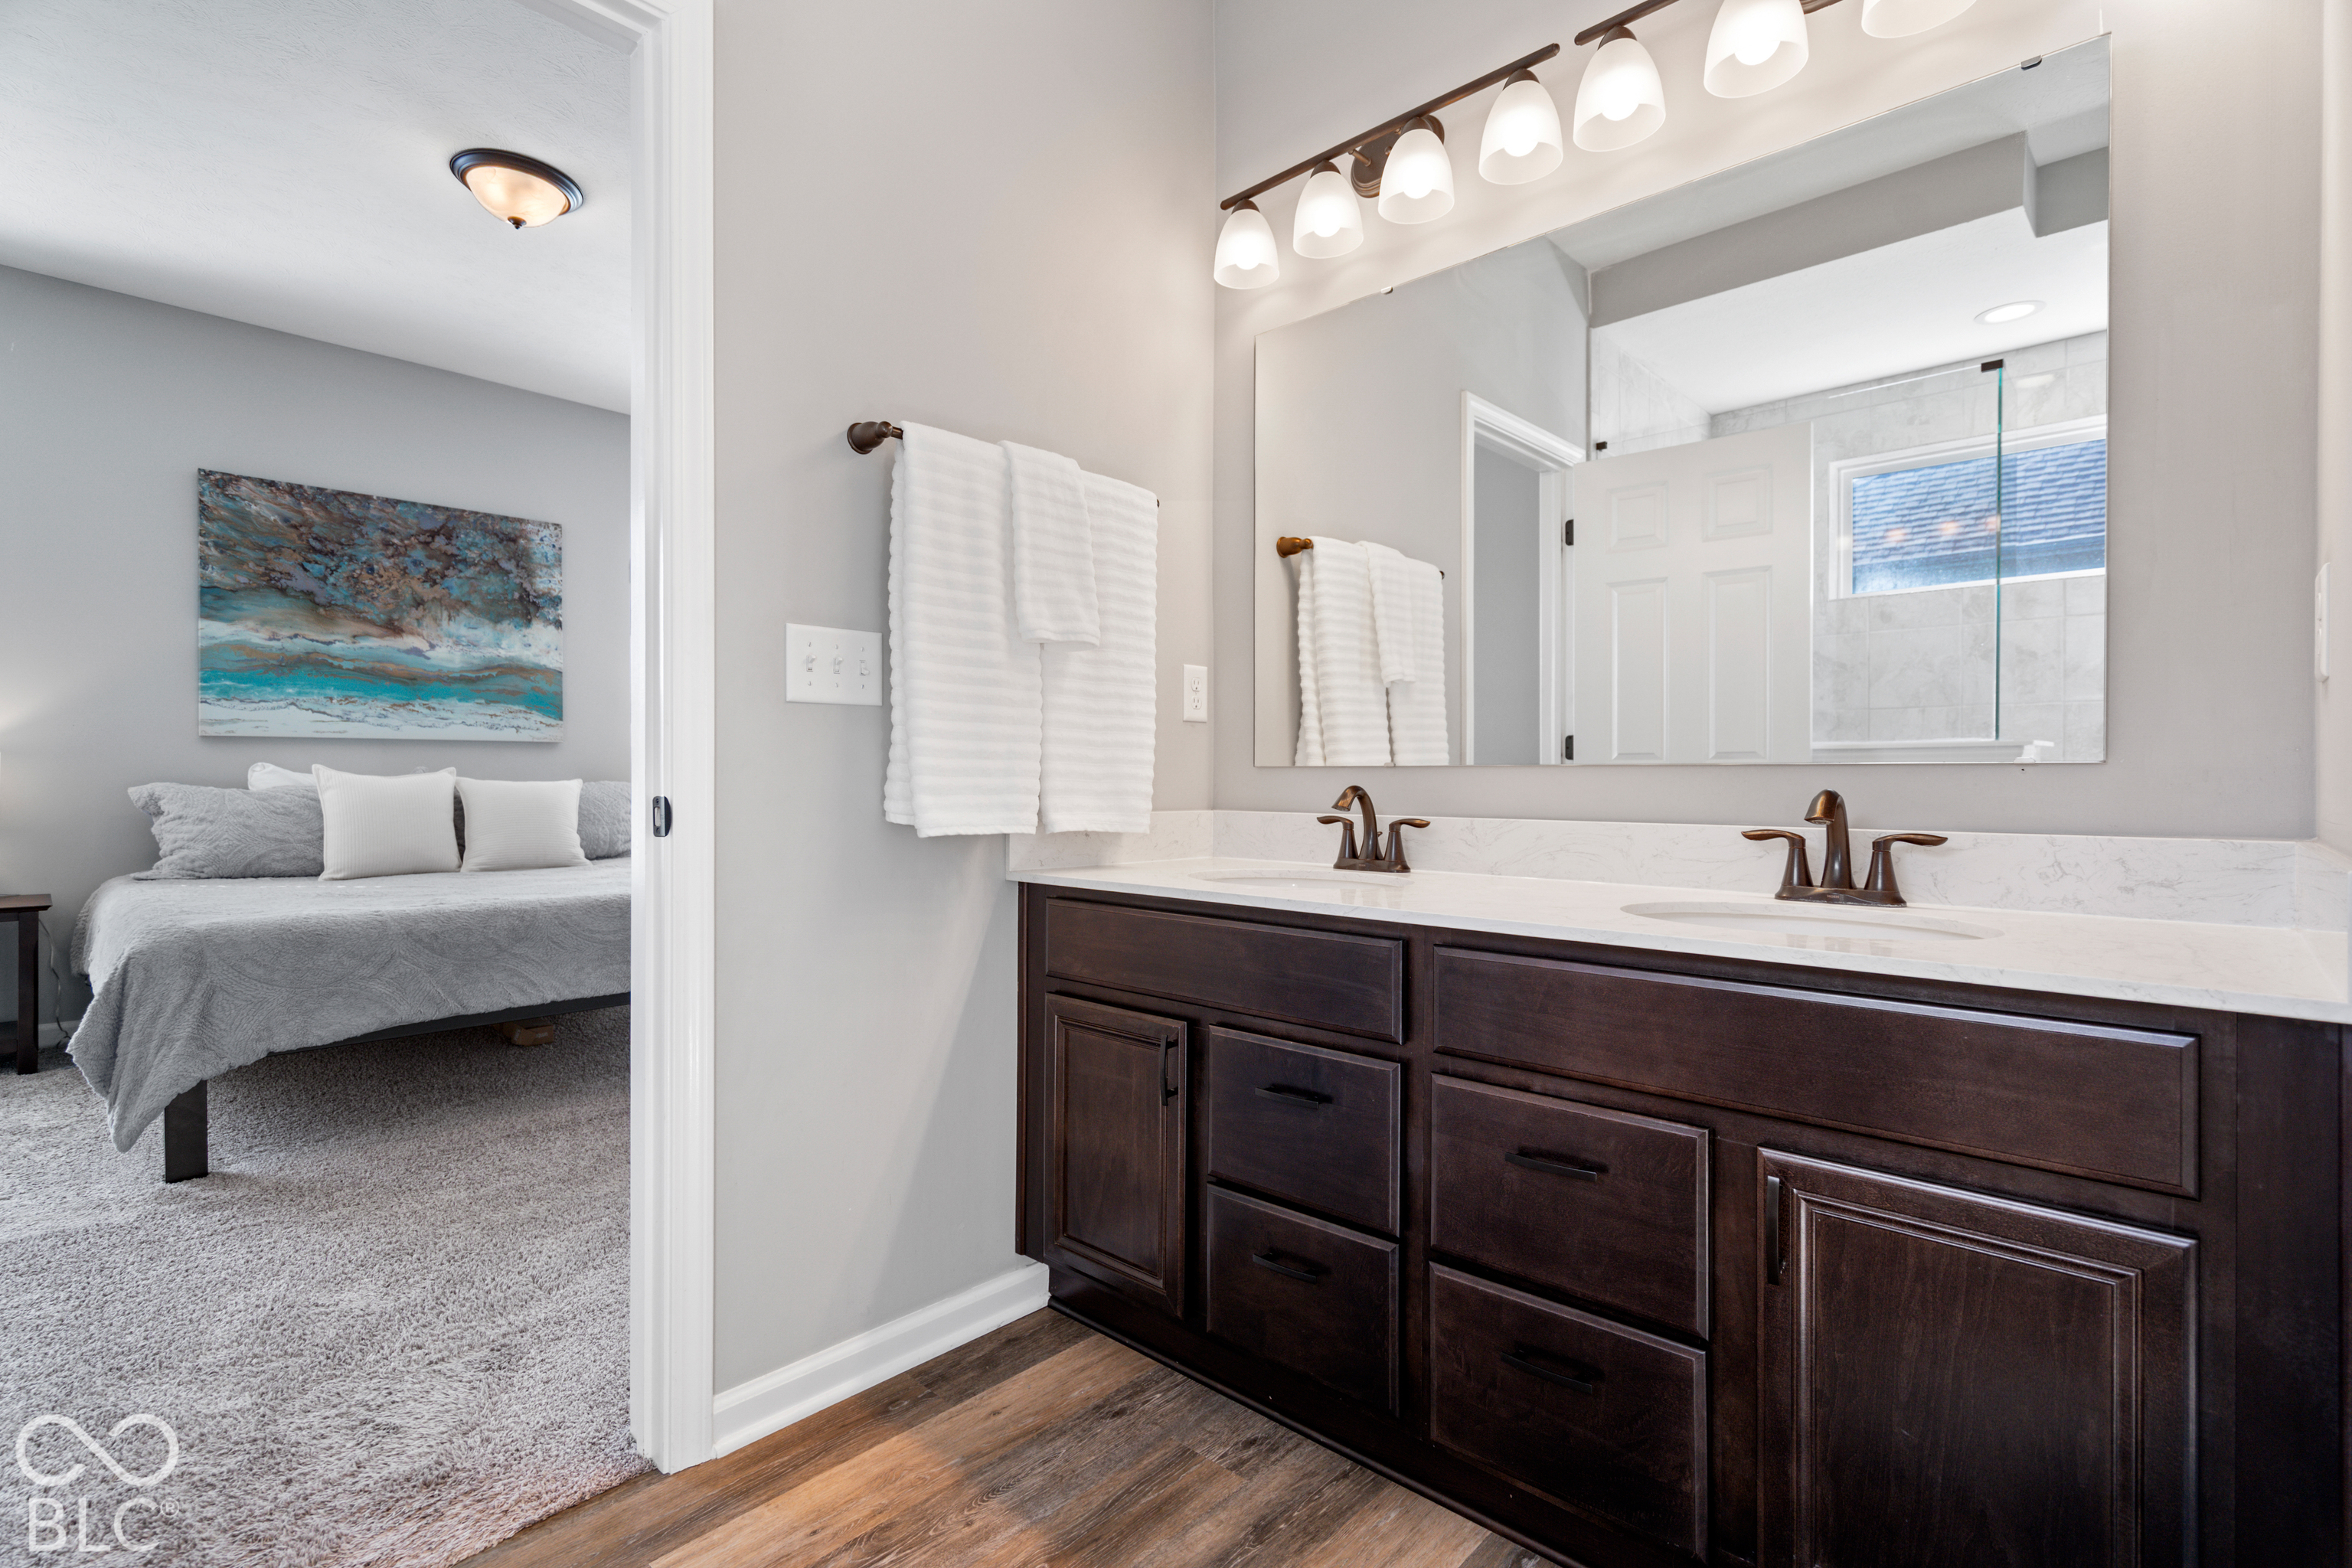
Bathroom vanity with double sinks and dark wood cabinets beside a carpeted bedroom.
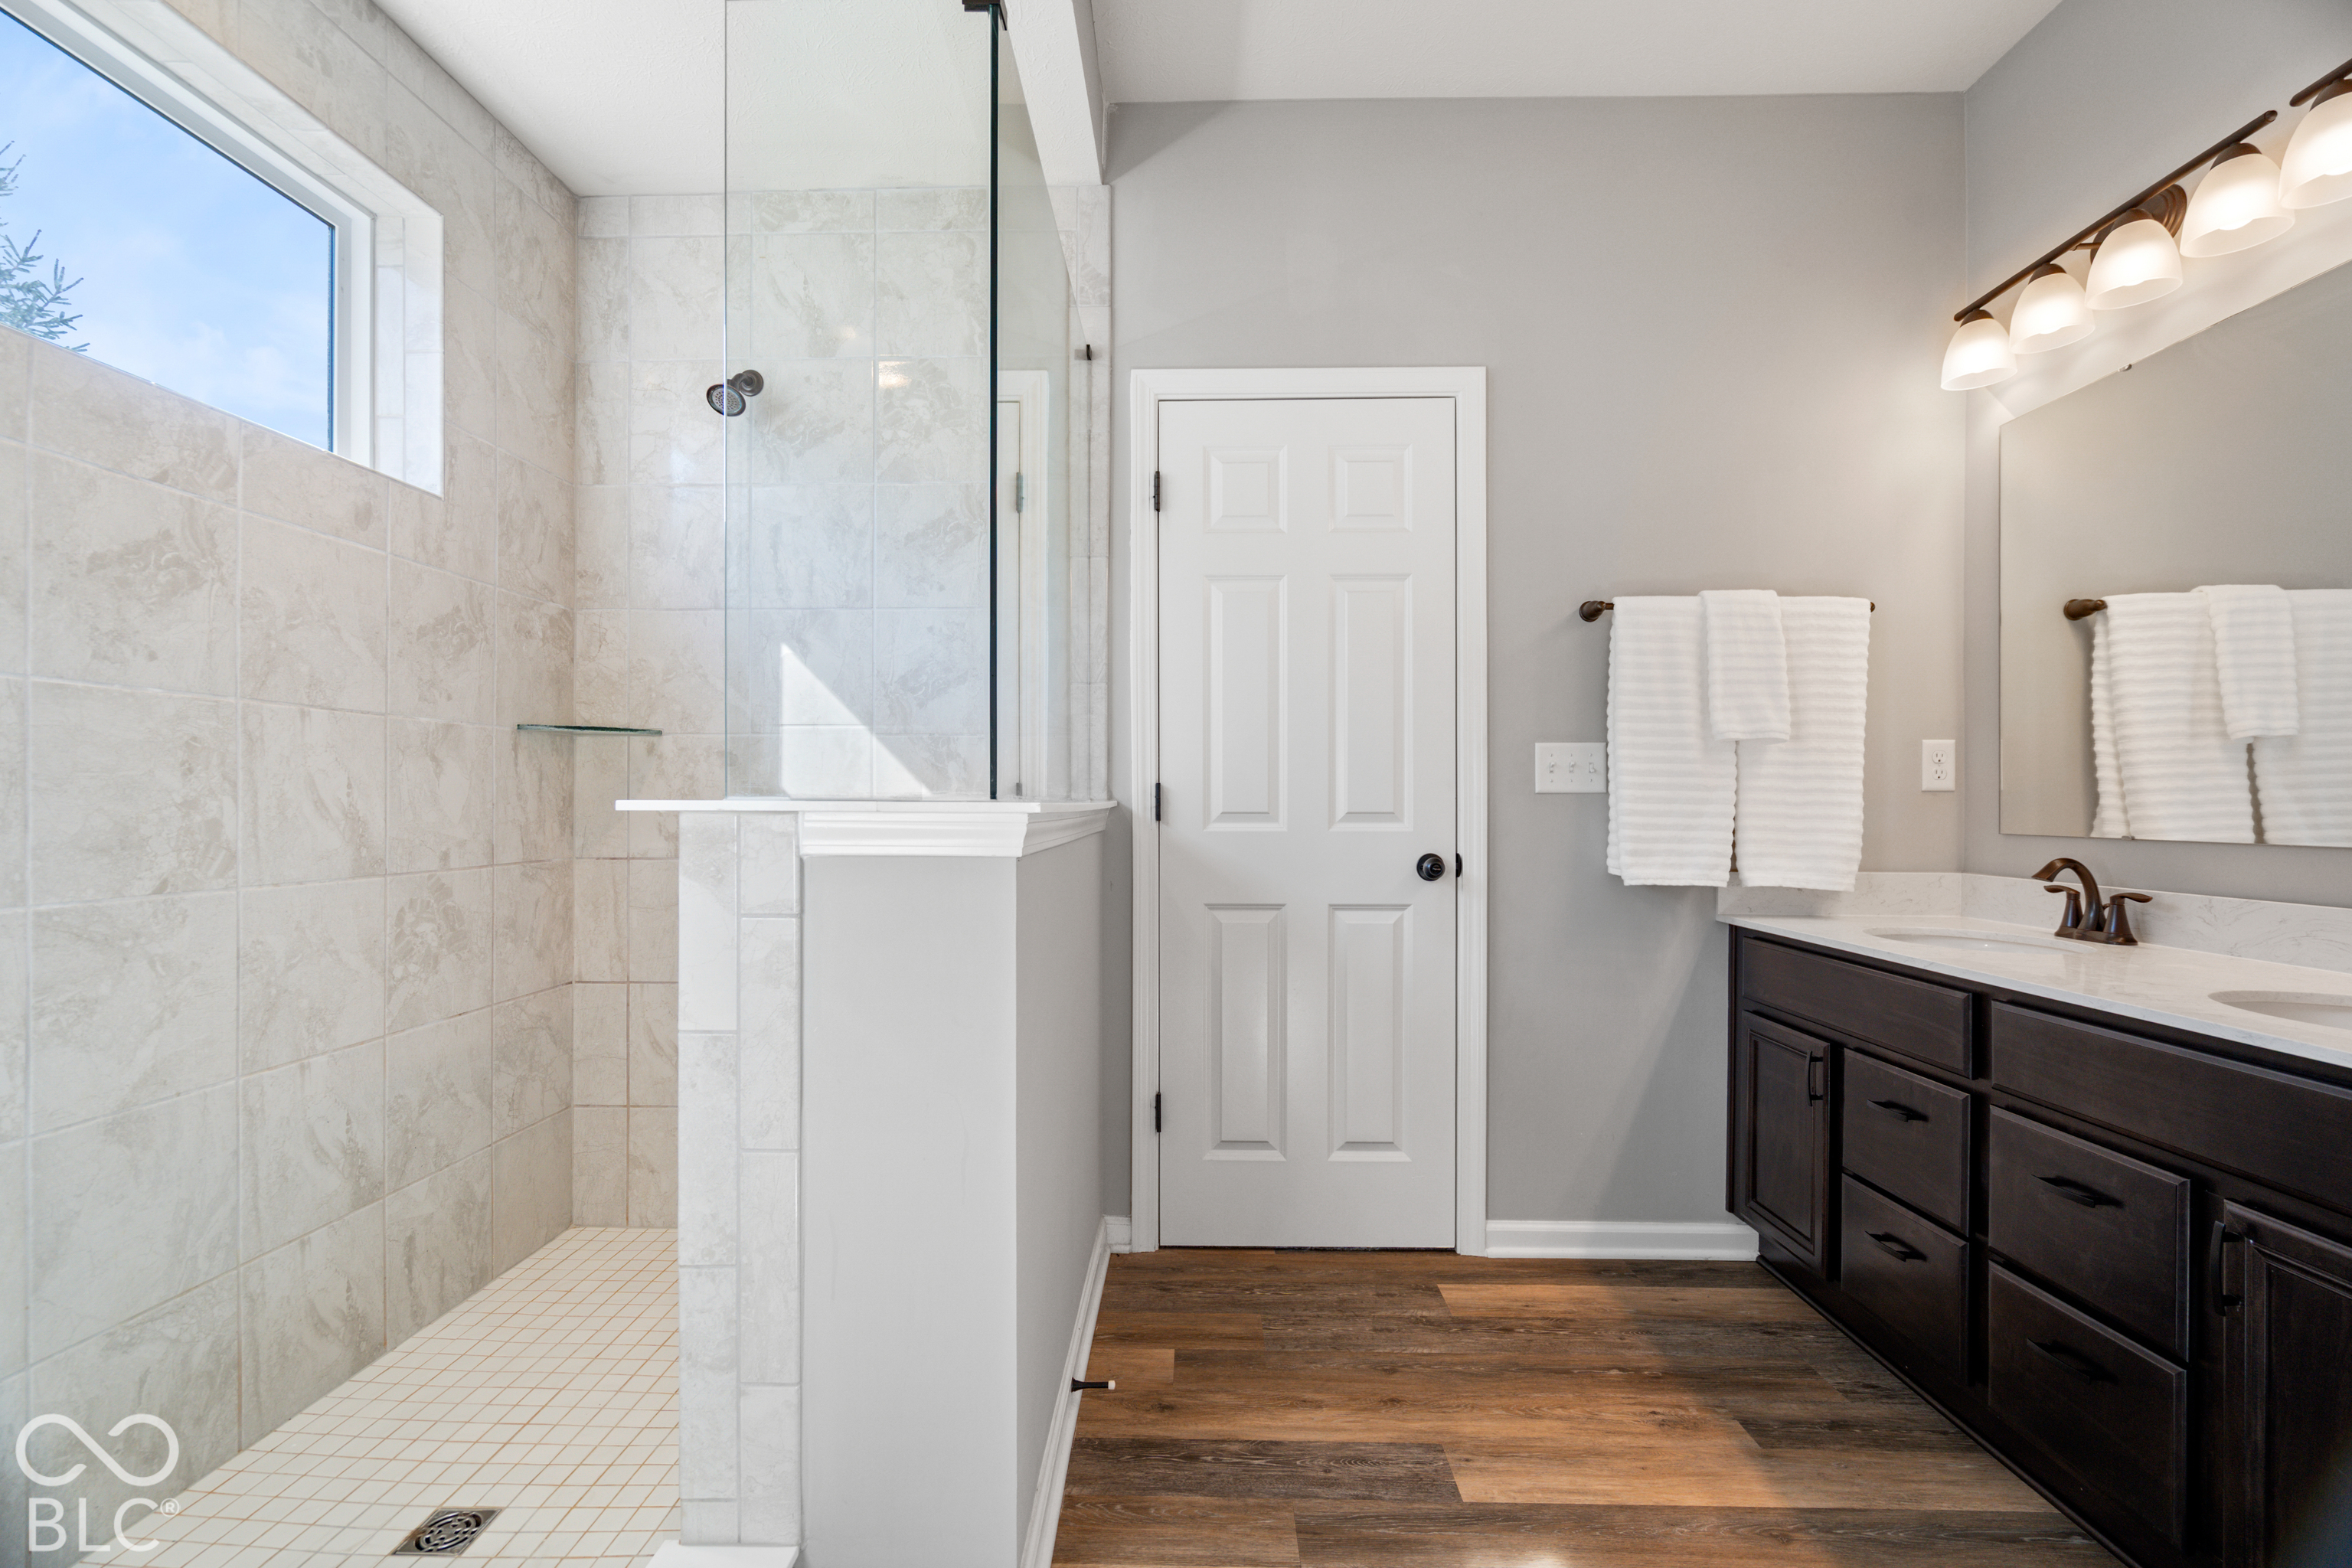
Bathroom with a glass-enclosed tiled shower, dark double vanity, and wood-look flooring.
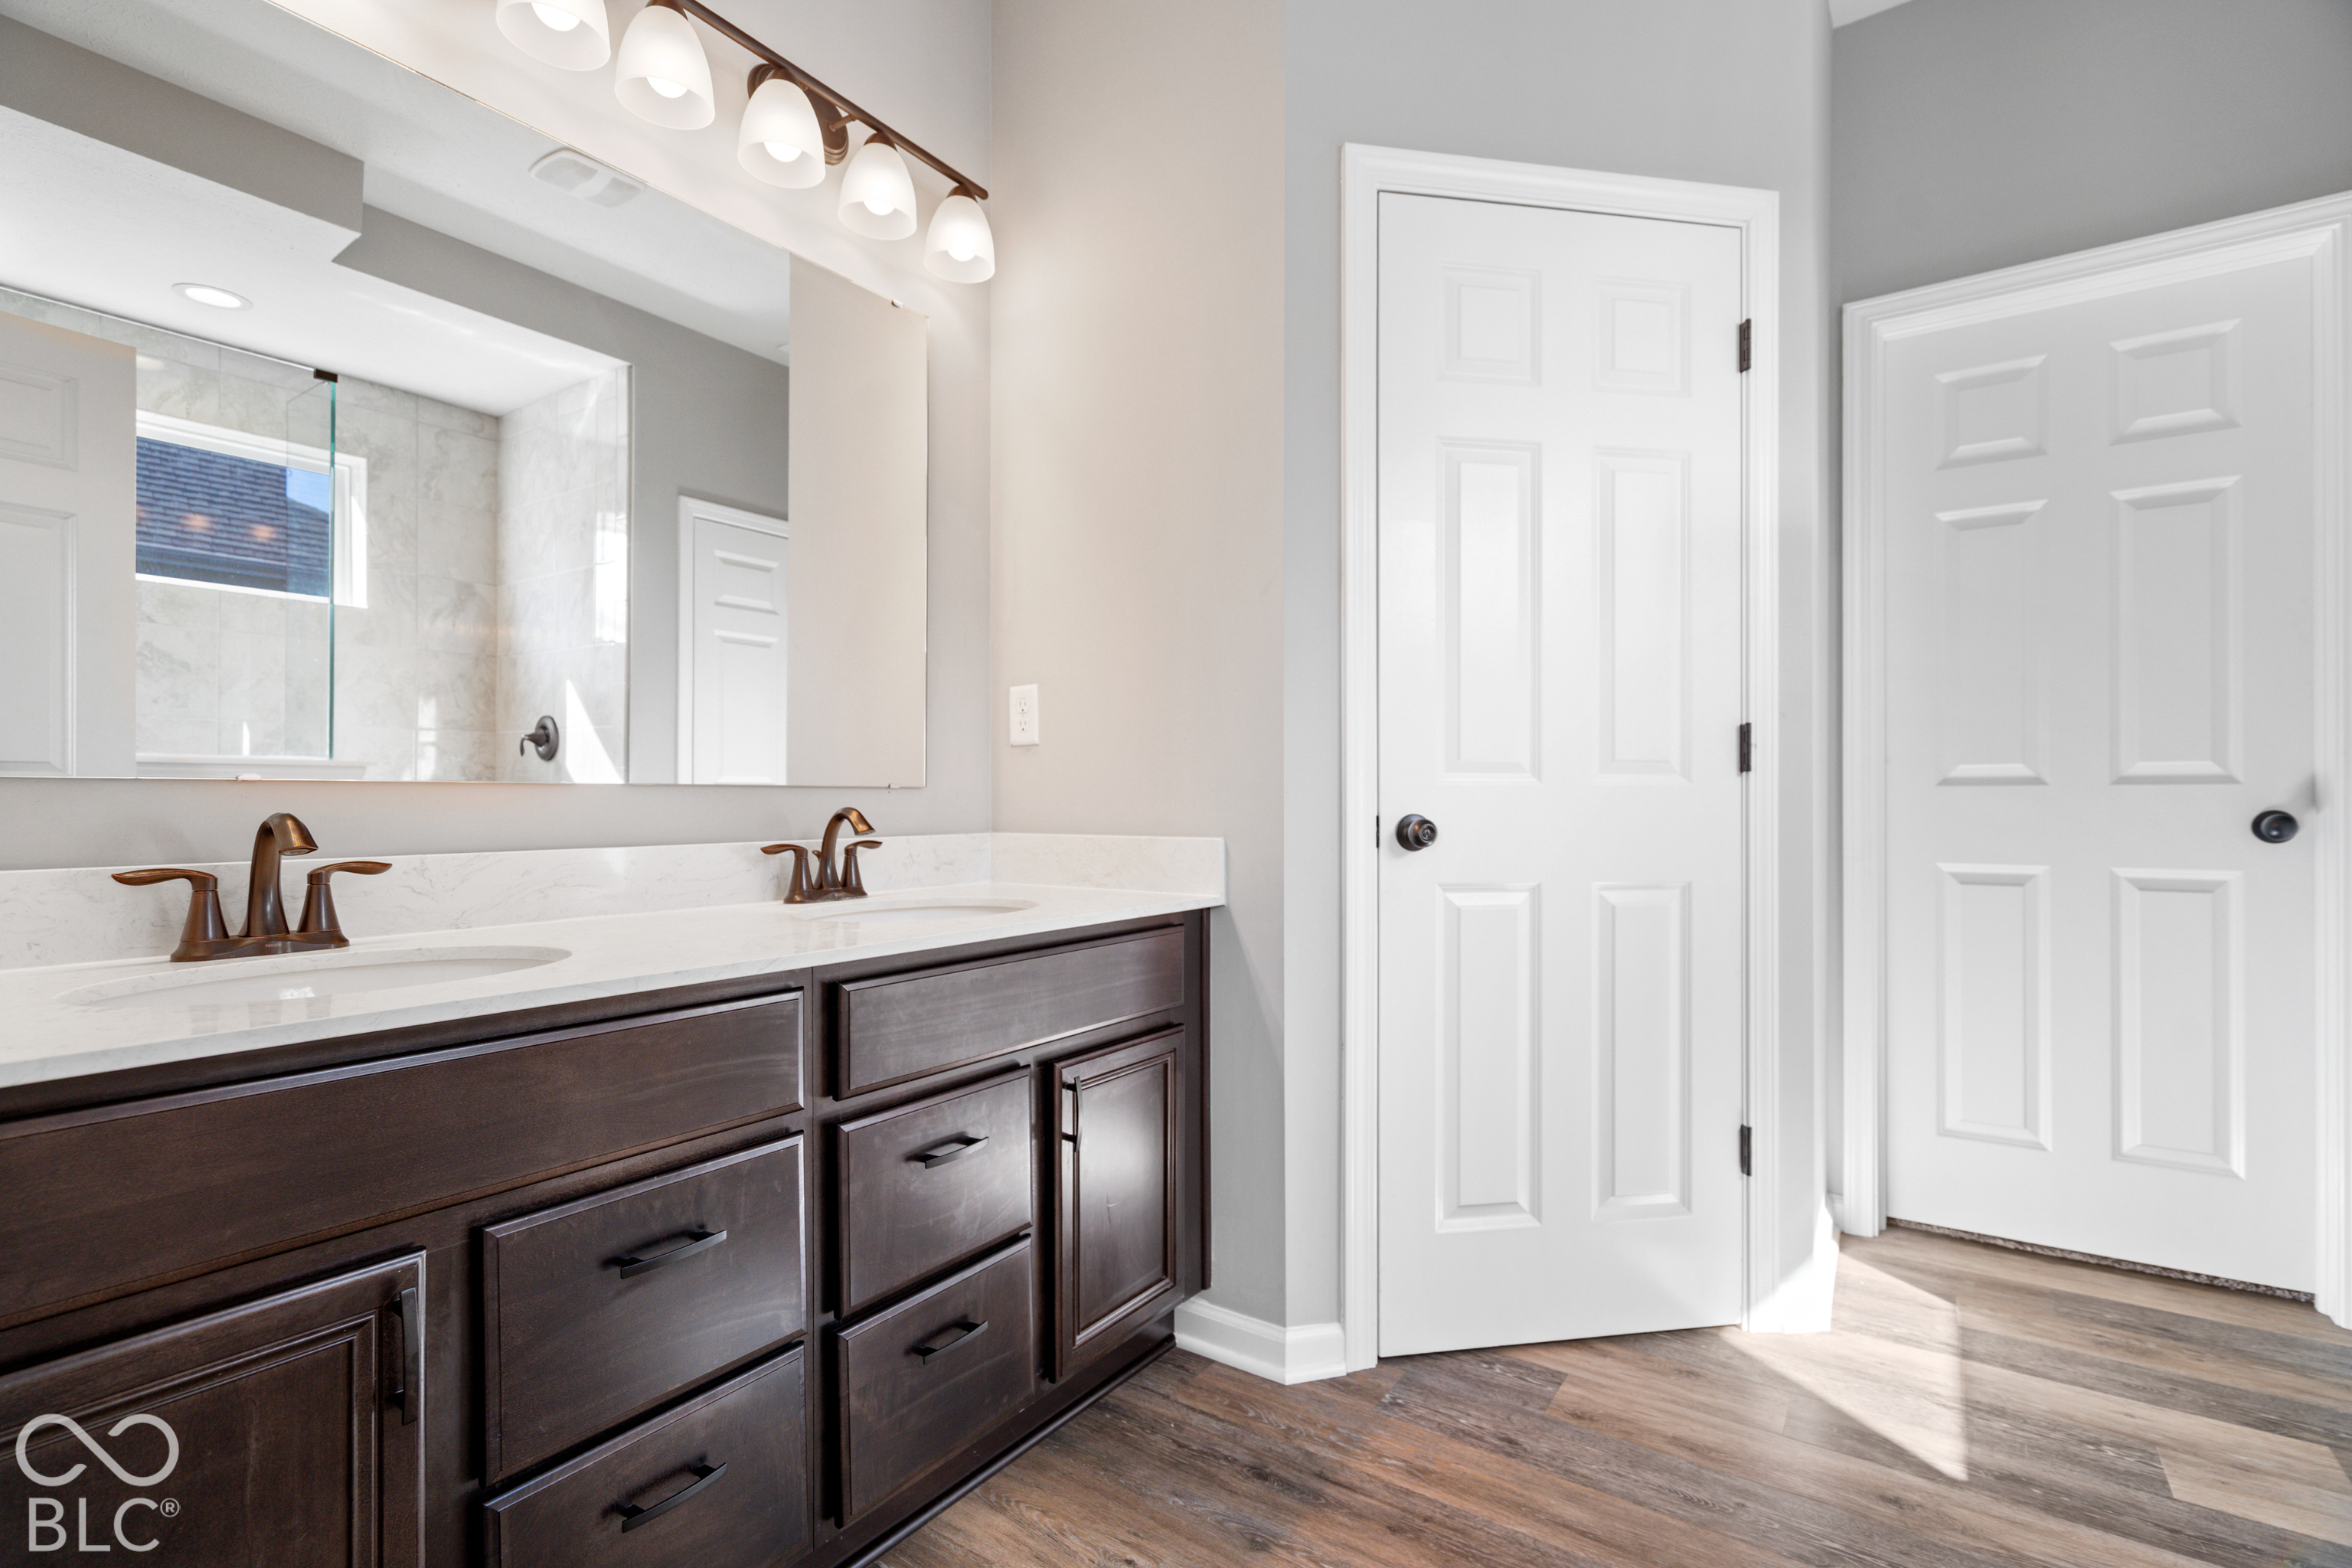
Bathroom with a dark double vanity, white countertop, and glass-enclosed shower.
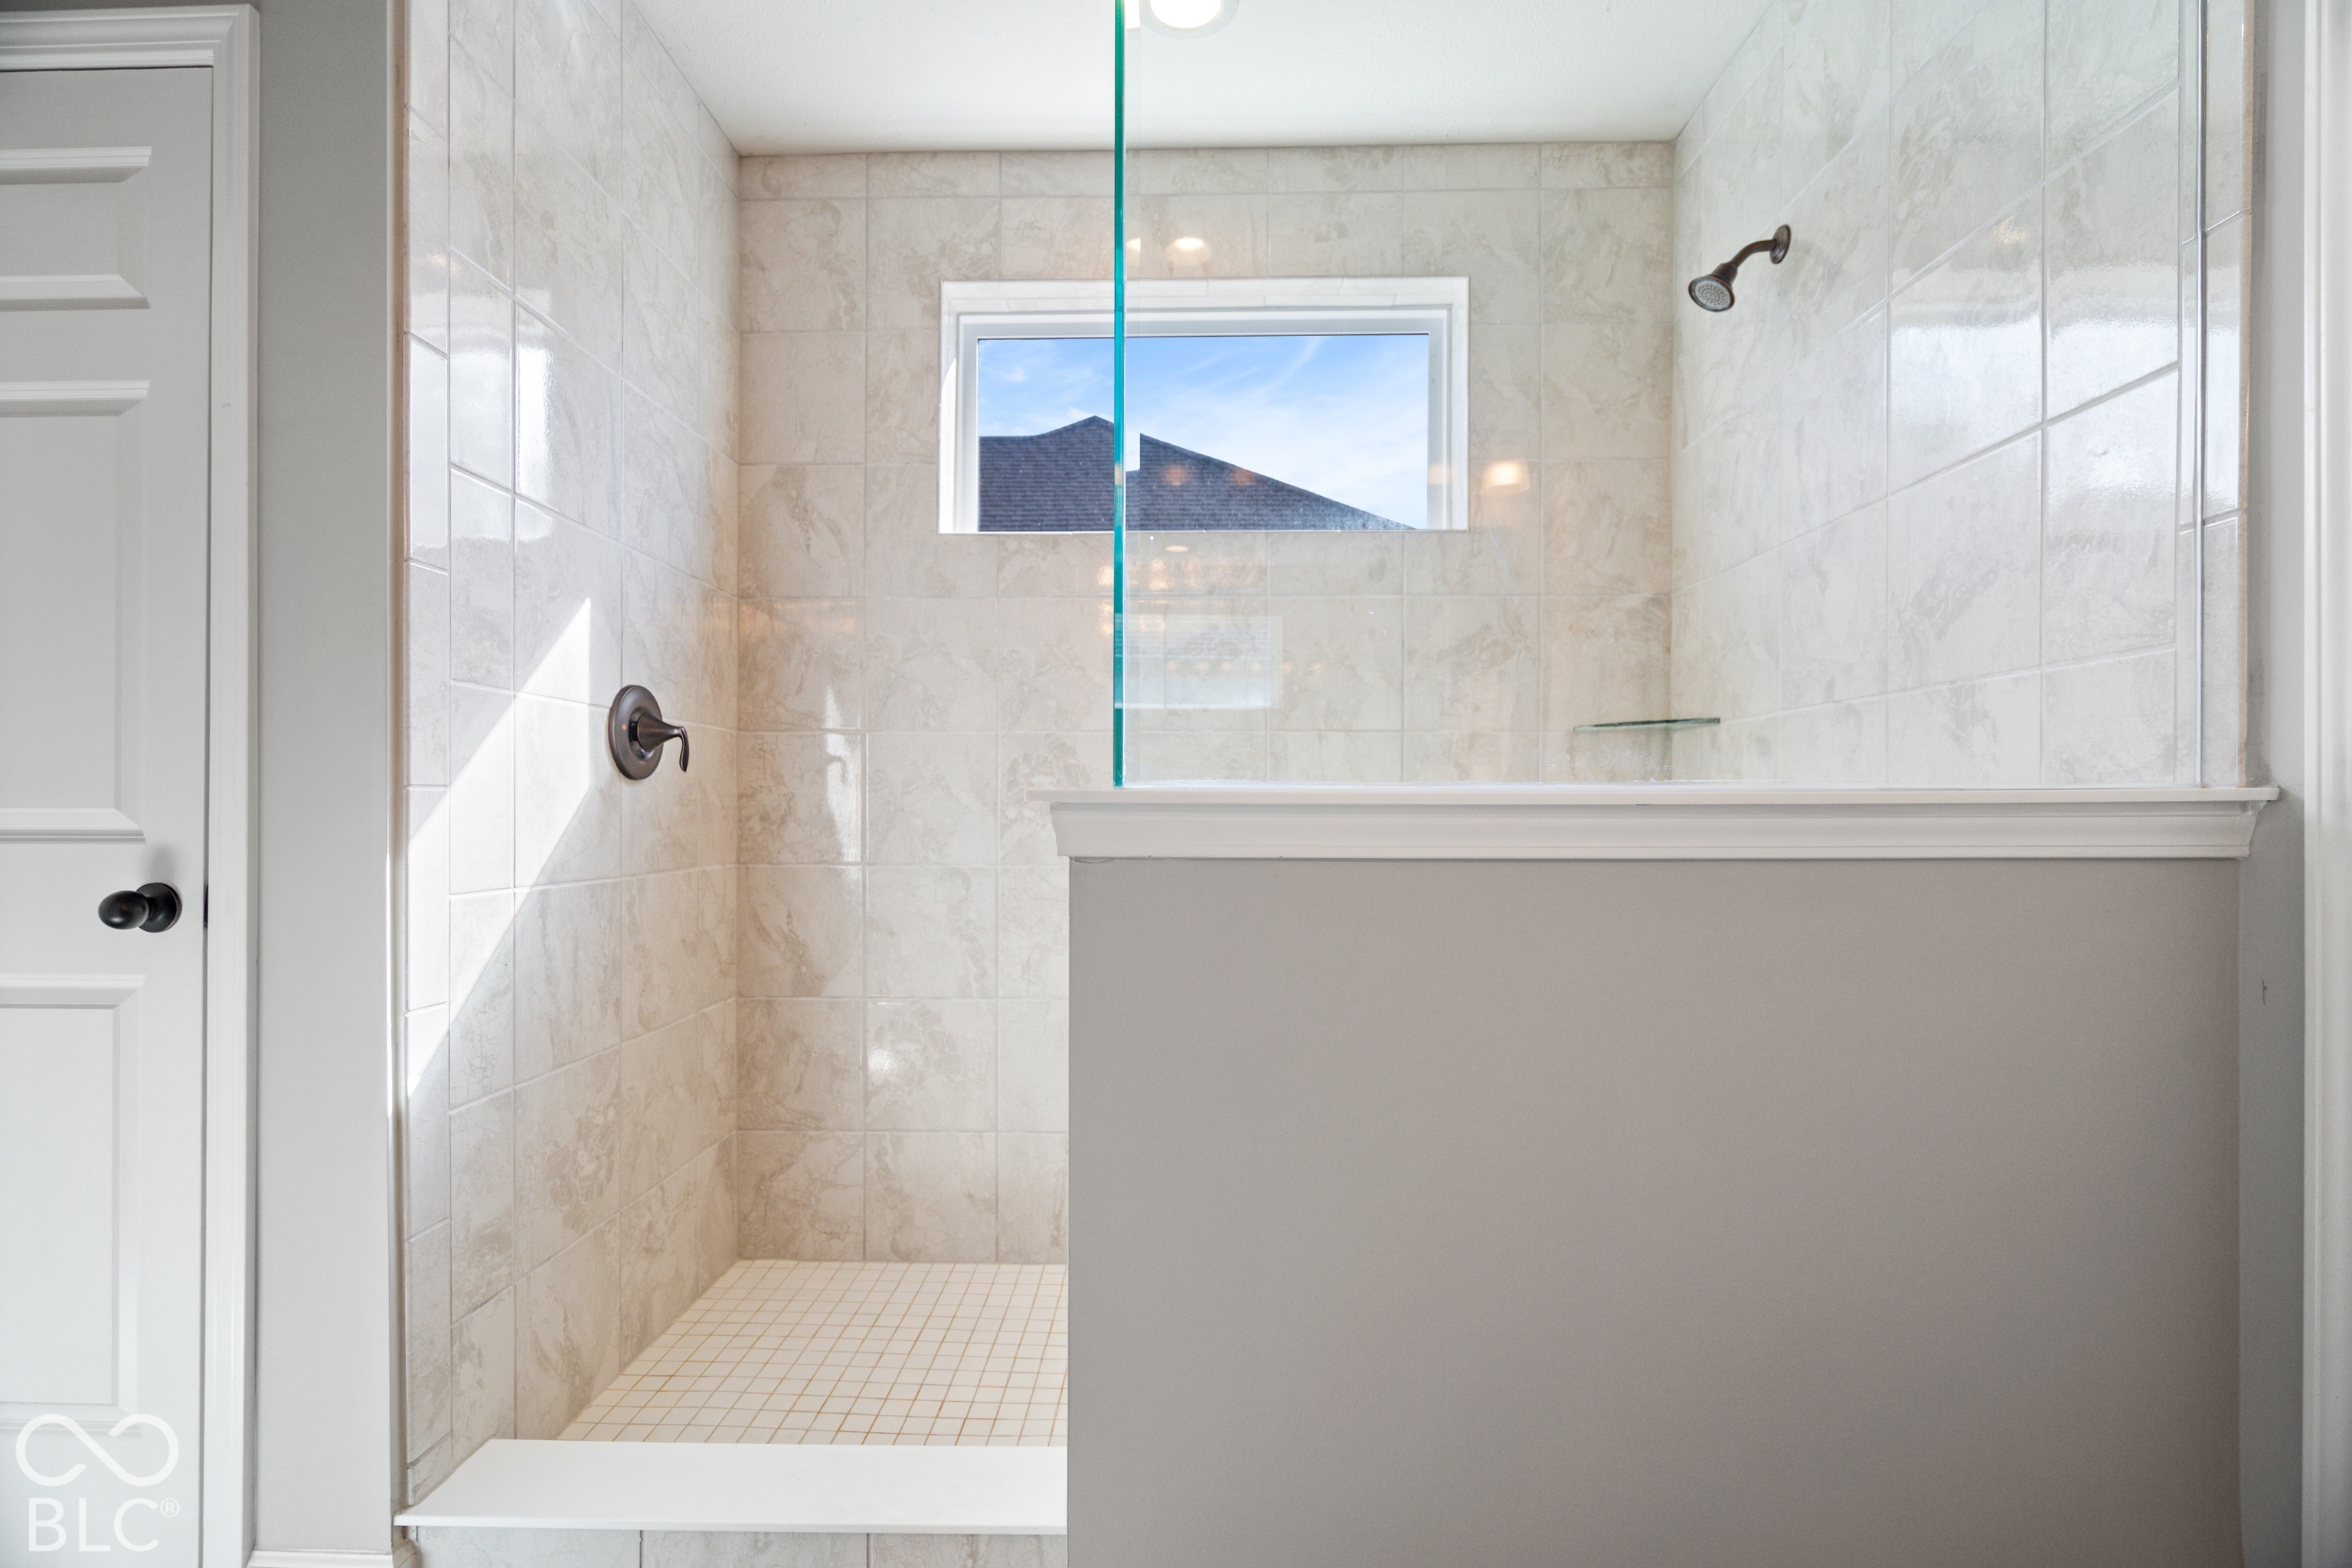
Tiled walk-in shower with glass screen, a high window, and dark bronze fixtures.
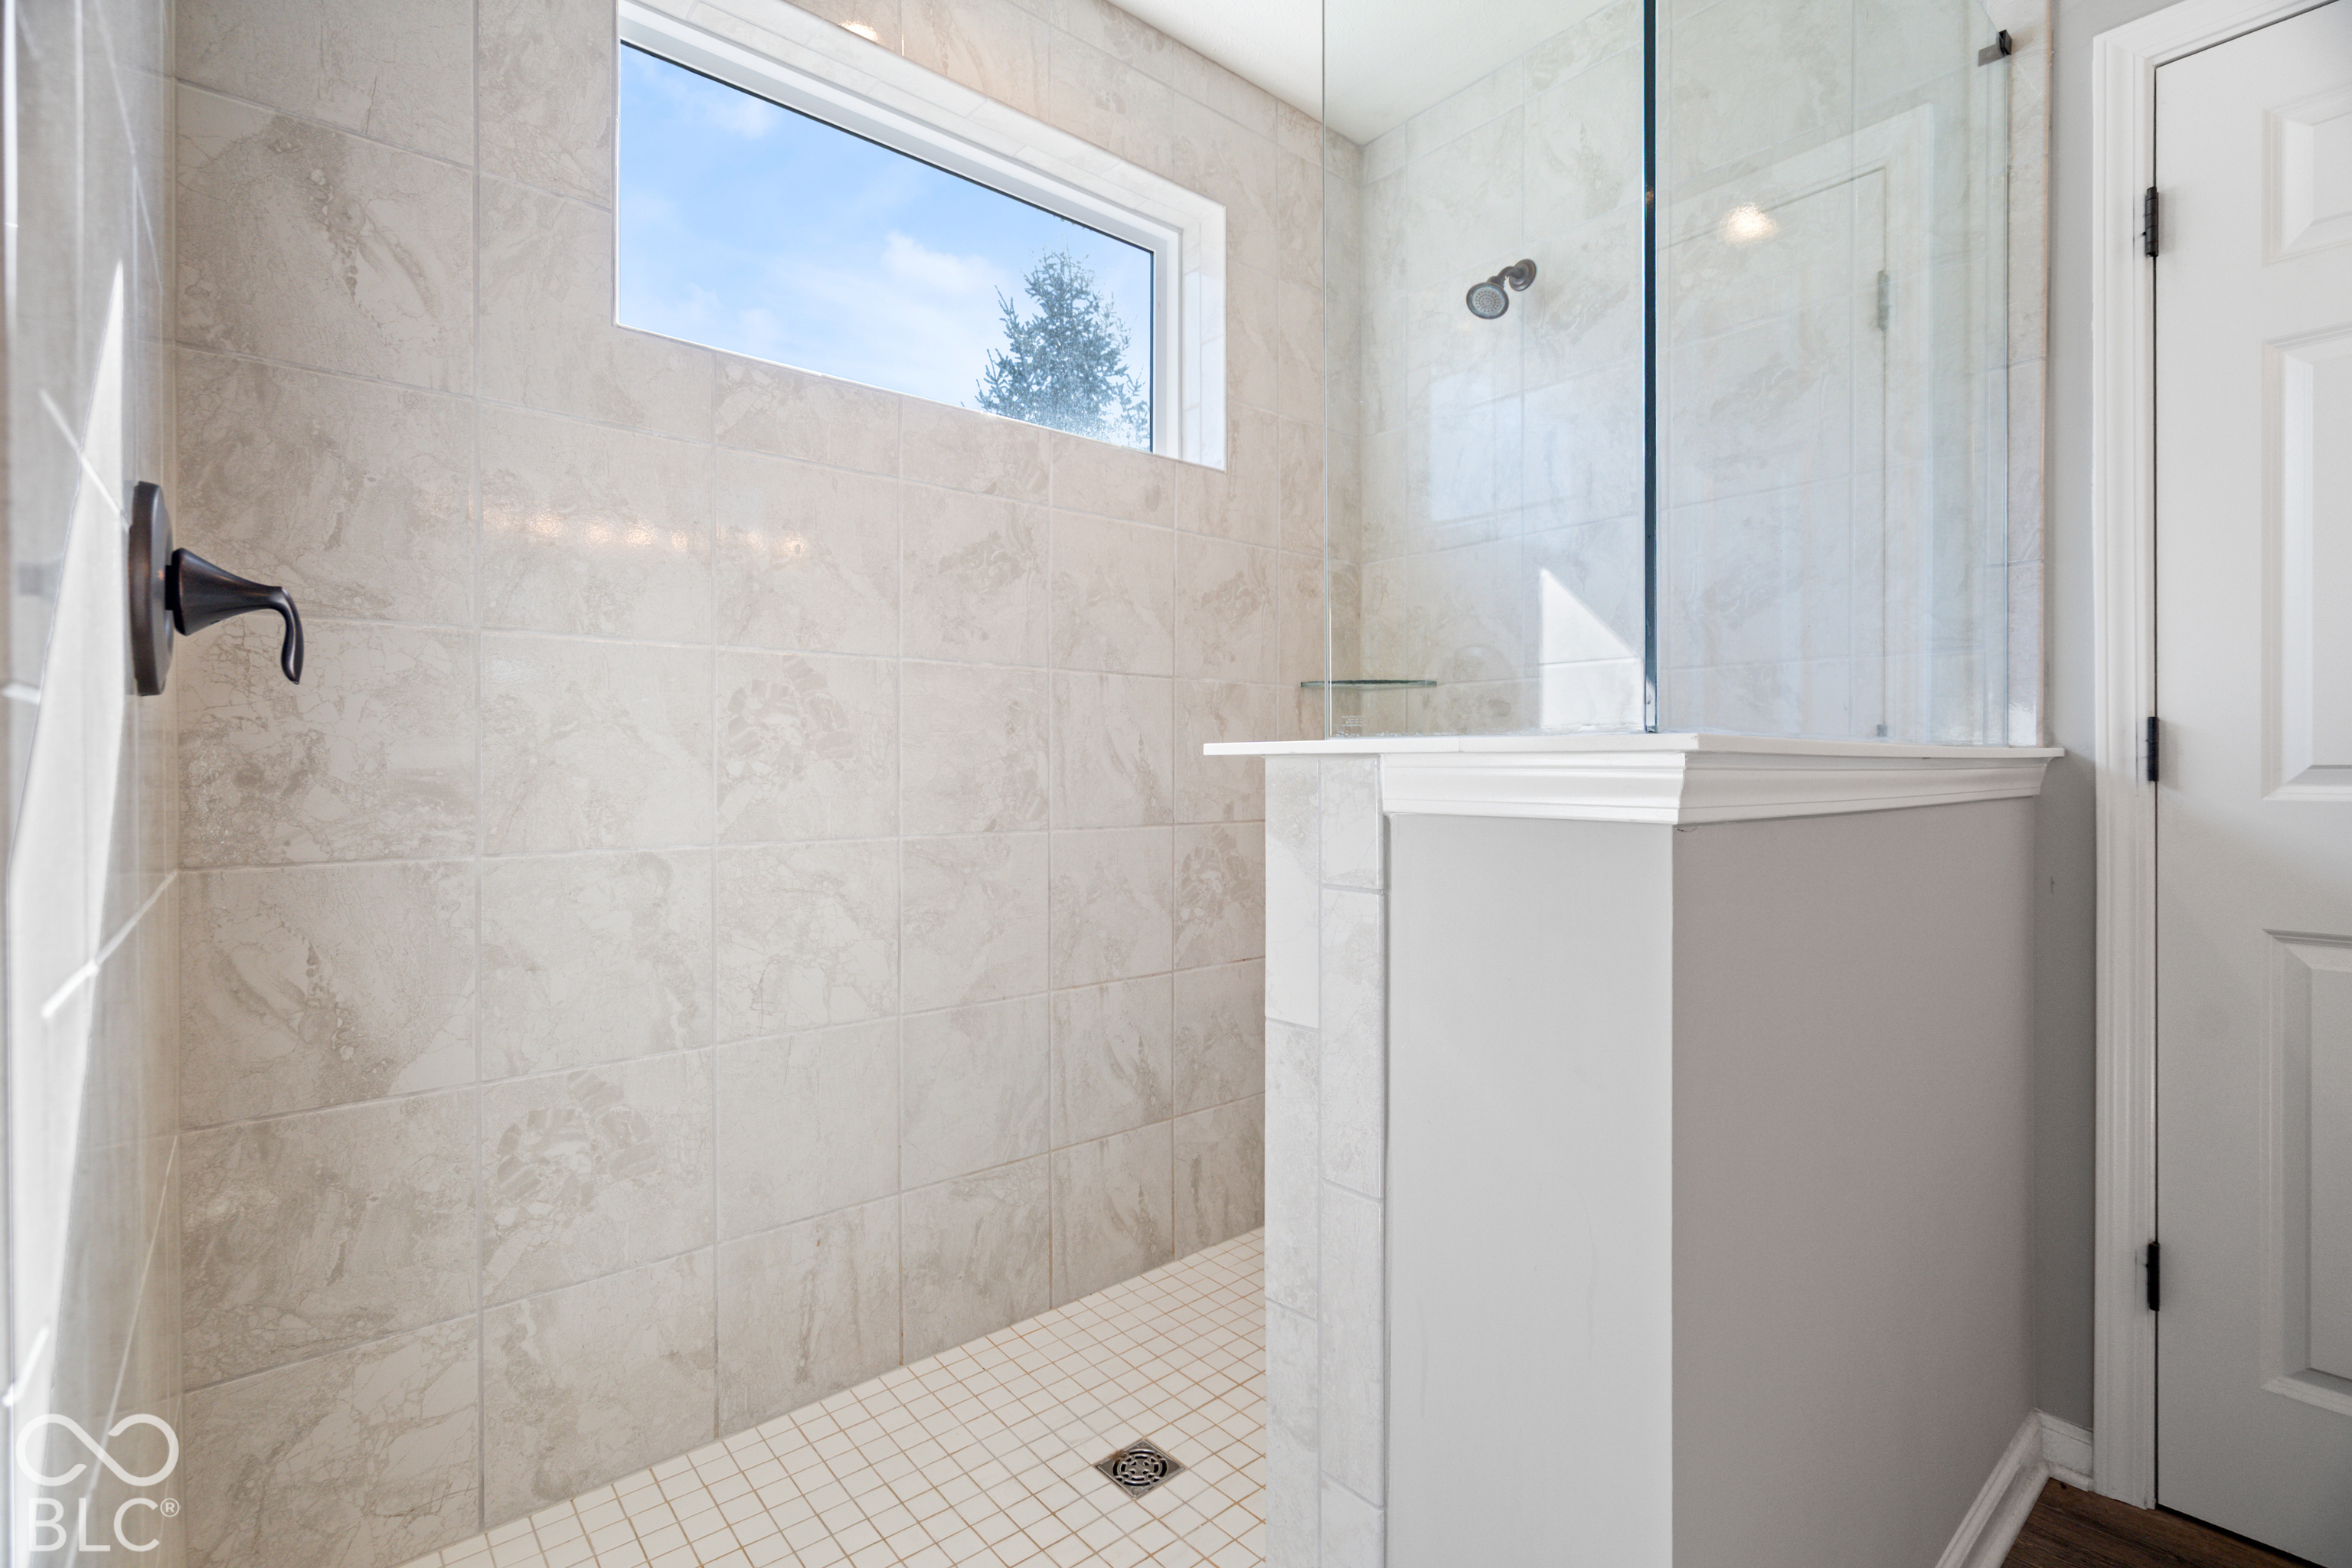
Walk-in tiled shower with a glass enclosure and high window.
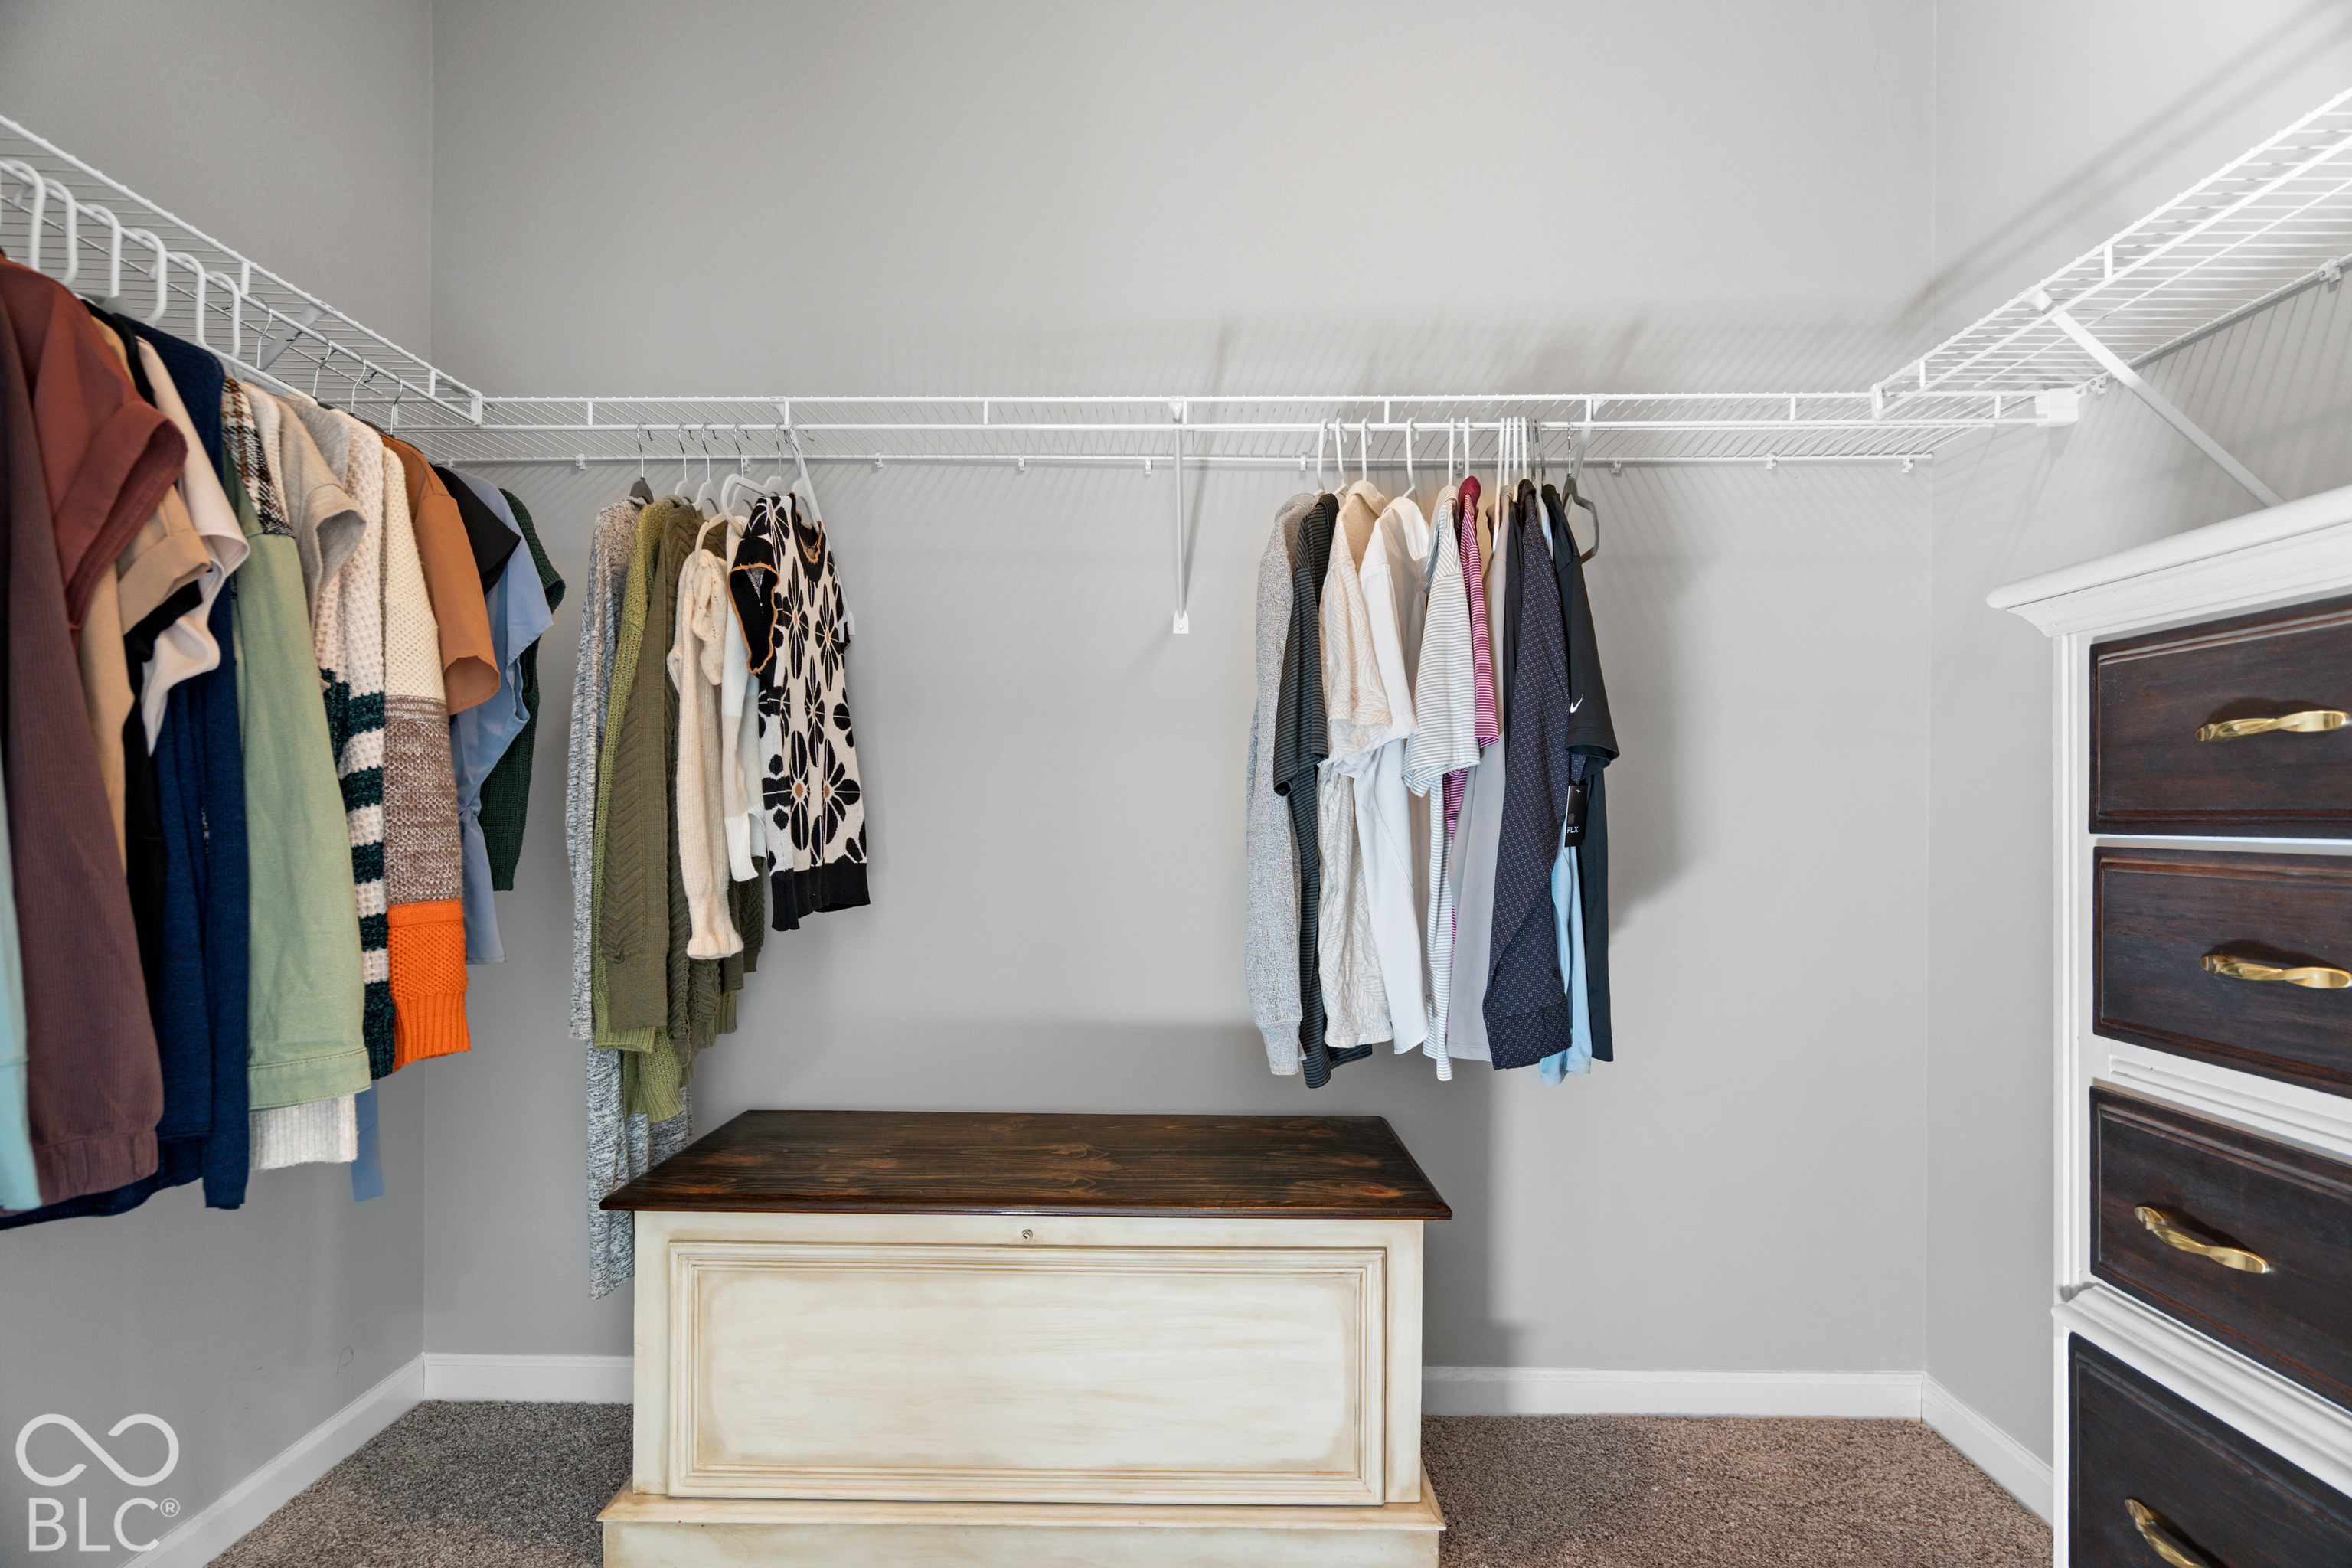
Walk-in closet with hanging clothes, a central storage chest, and built-in drawers.
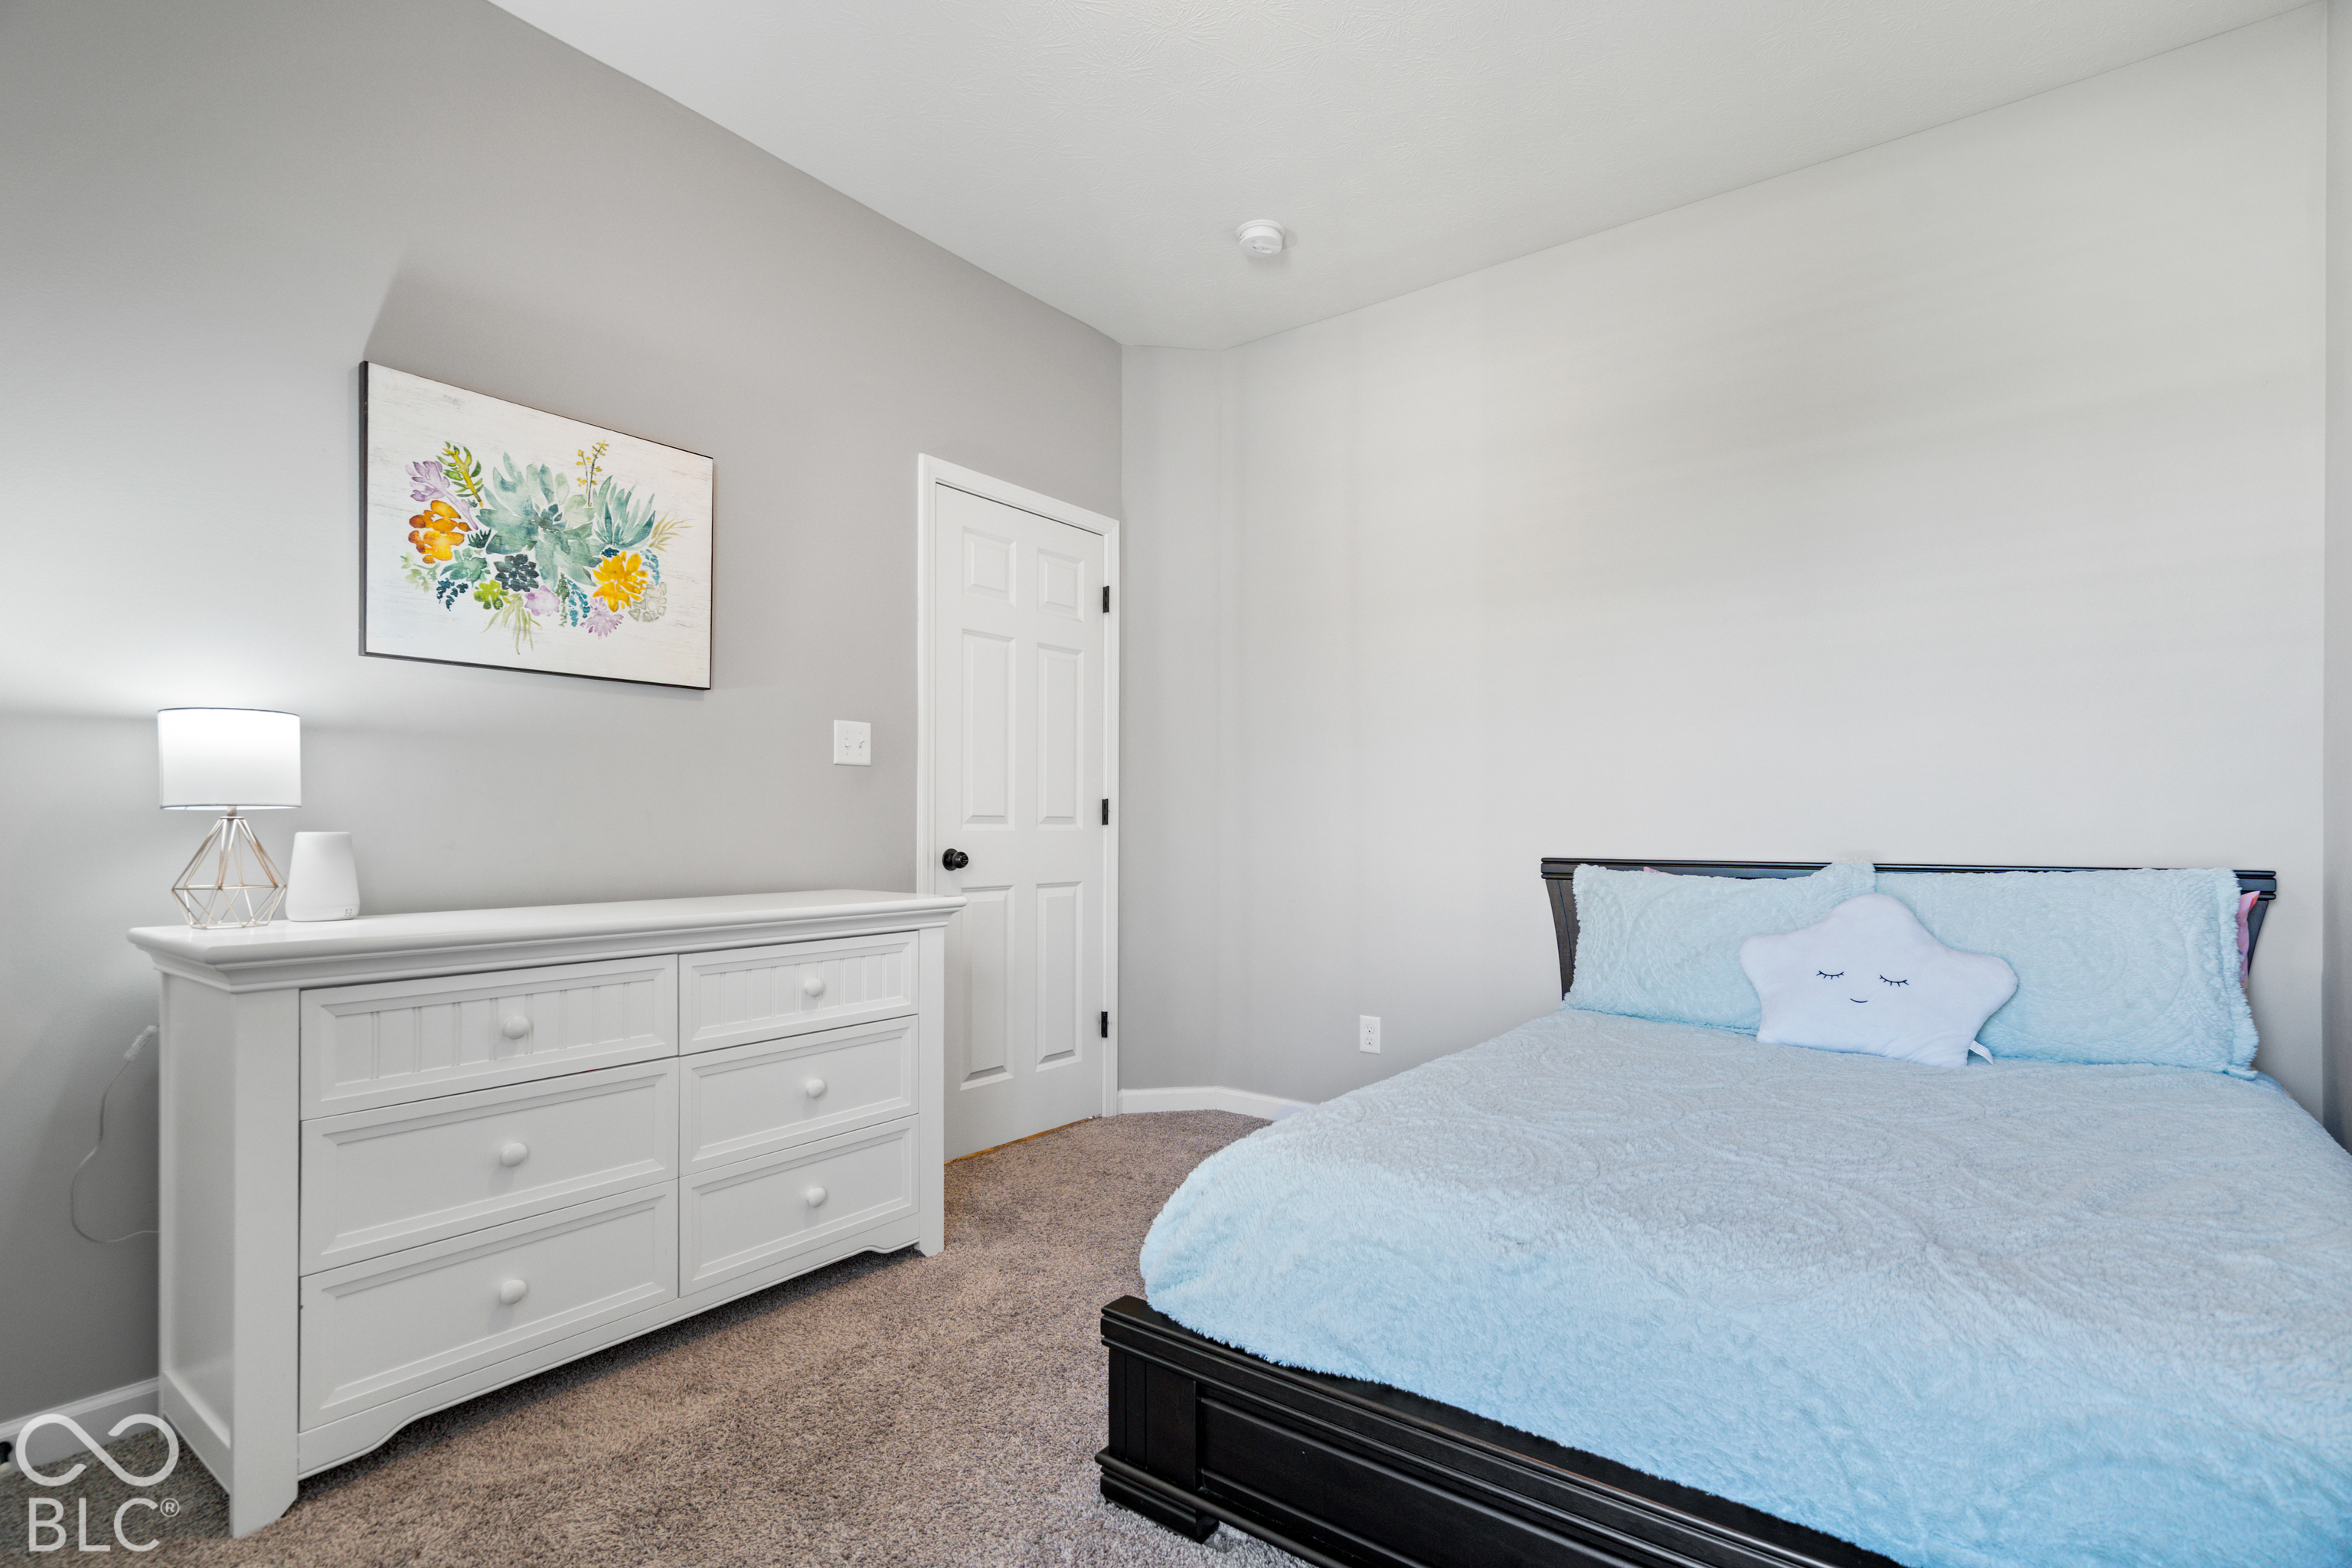
Bedroom with a pale blue quilted bed and white dresser beneath floral artwork.
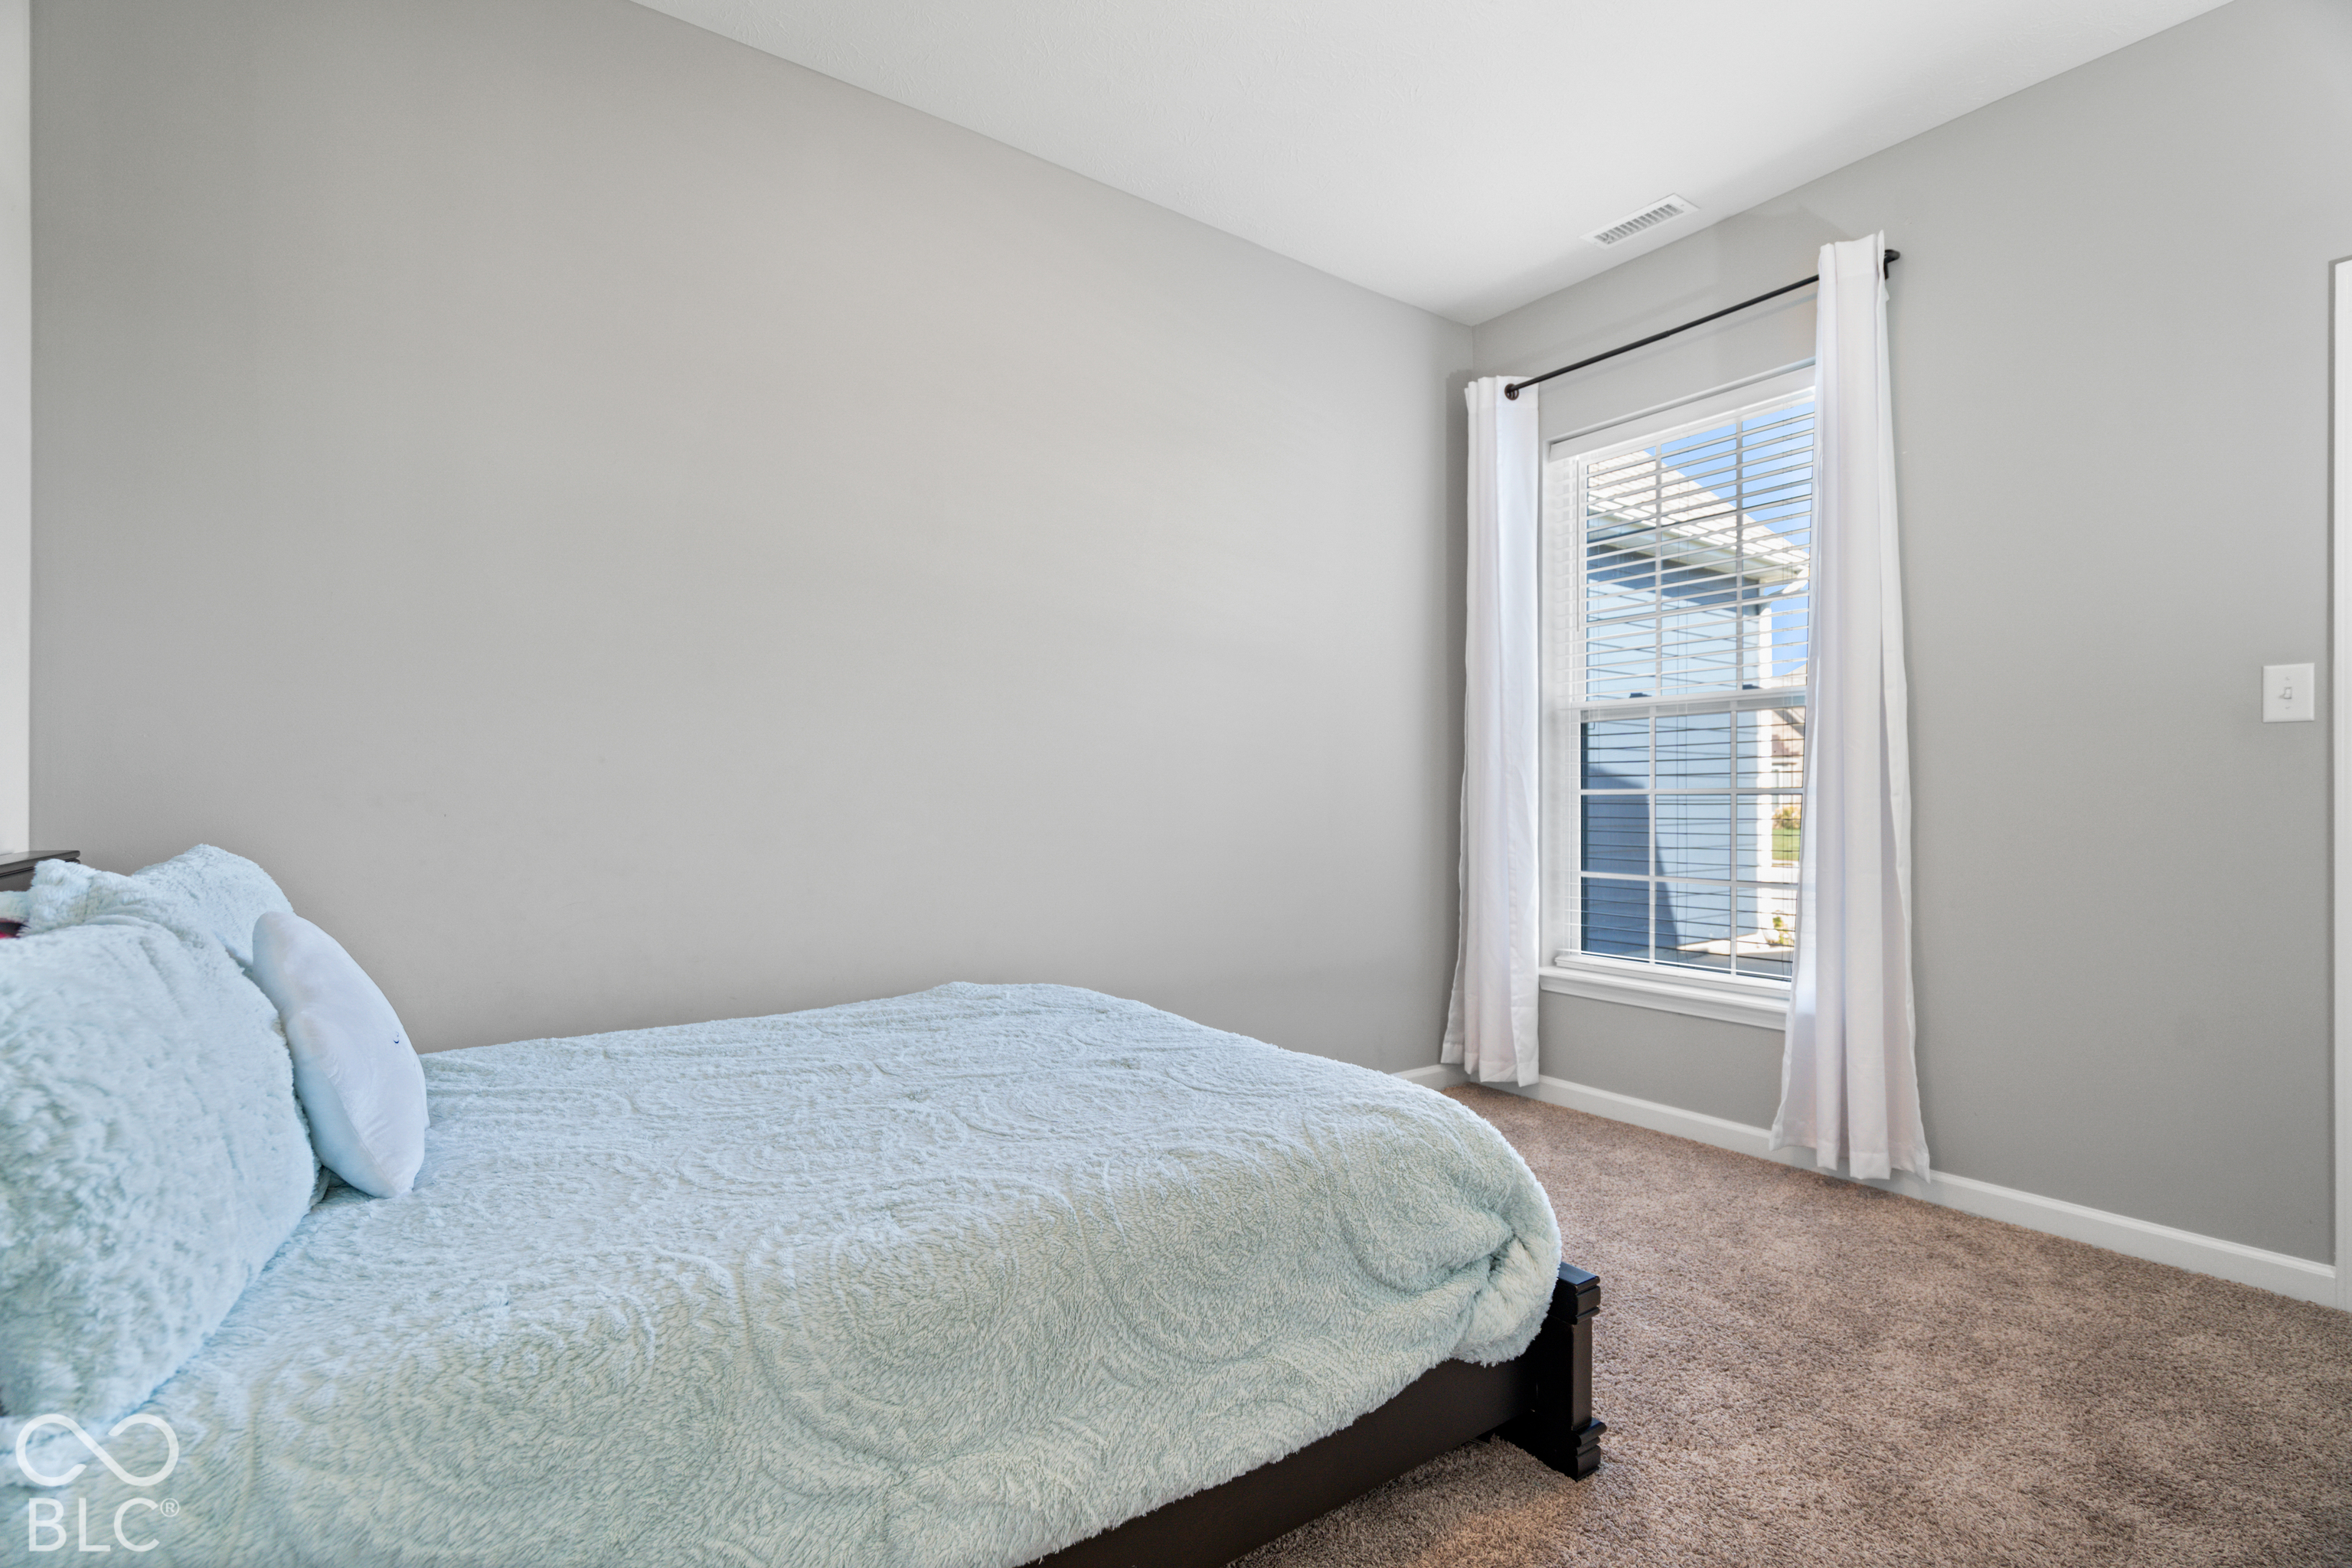
Bedroom with a pale blue bedspread, gray walls, and a curtained window with blinds.
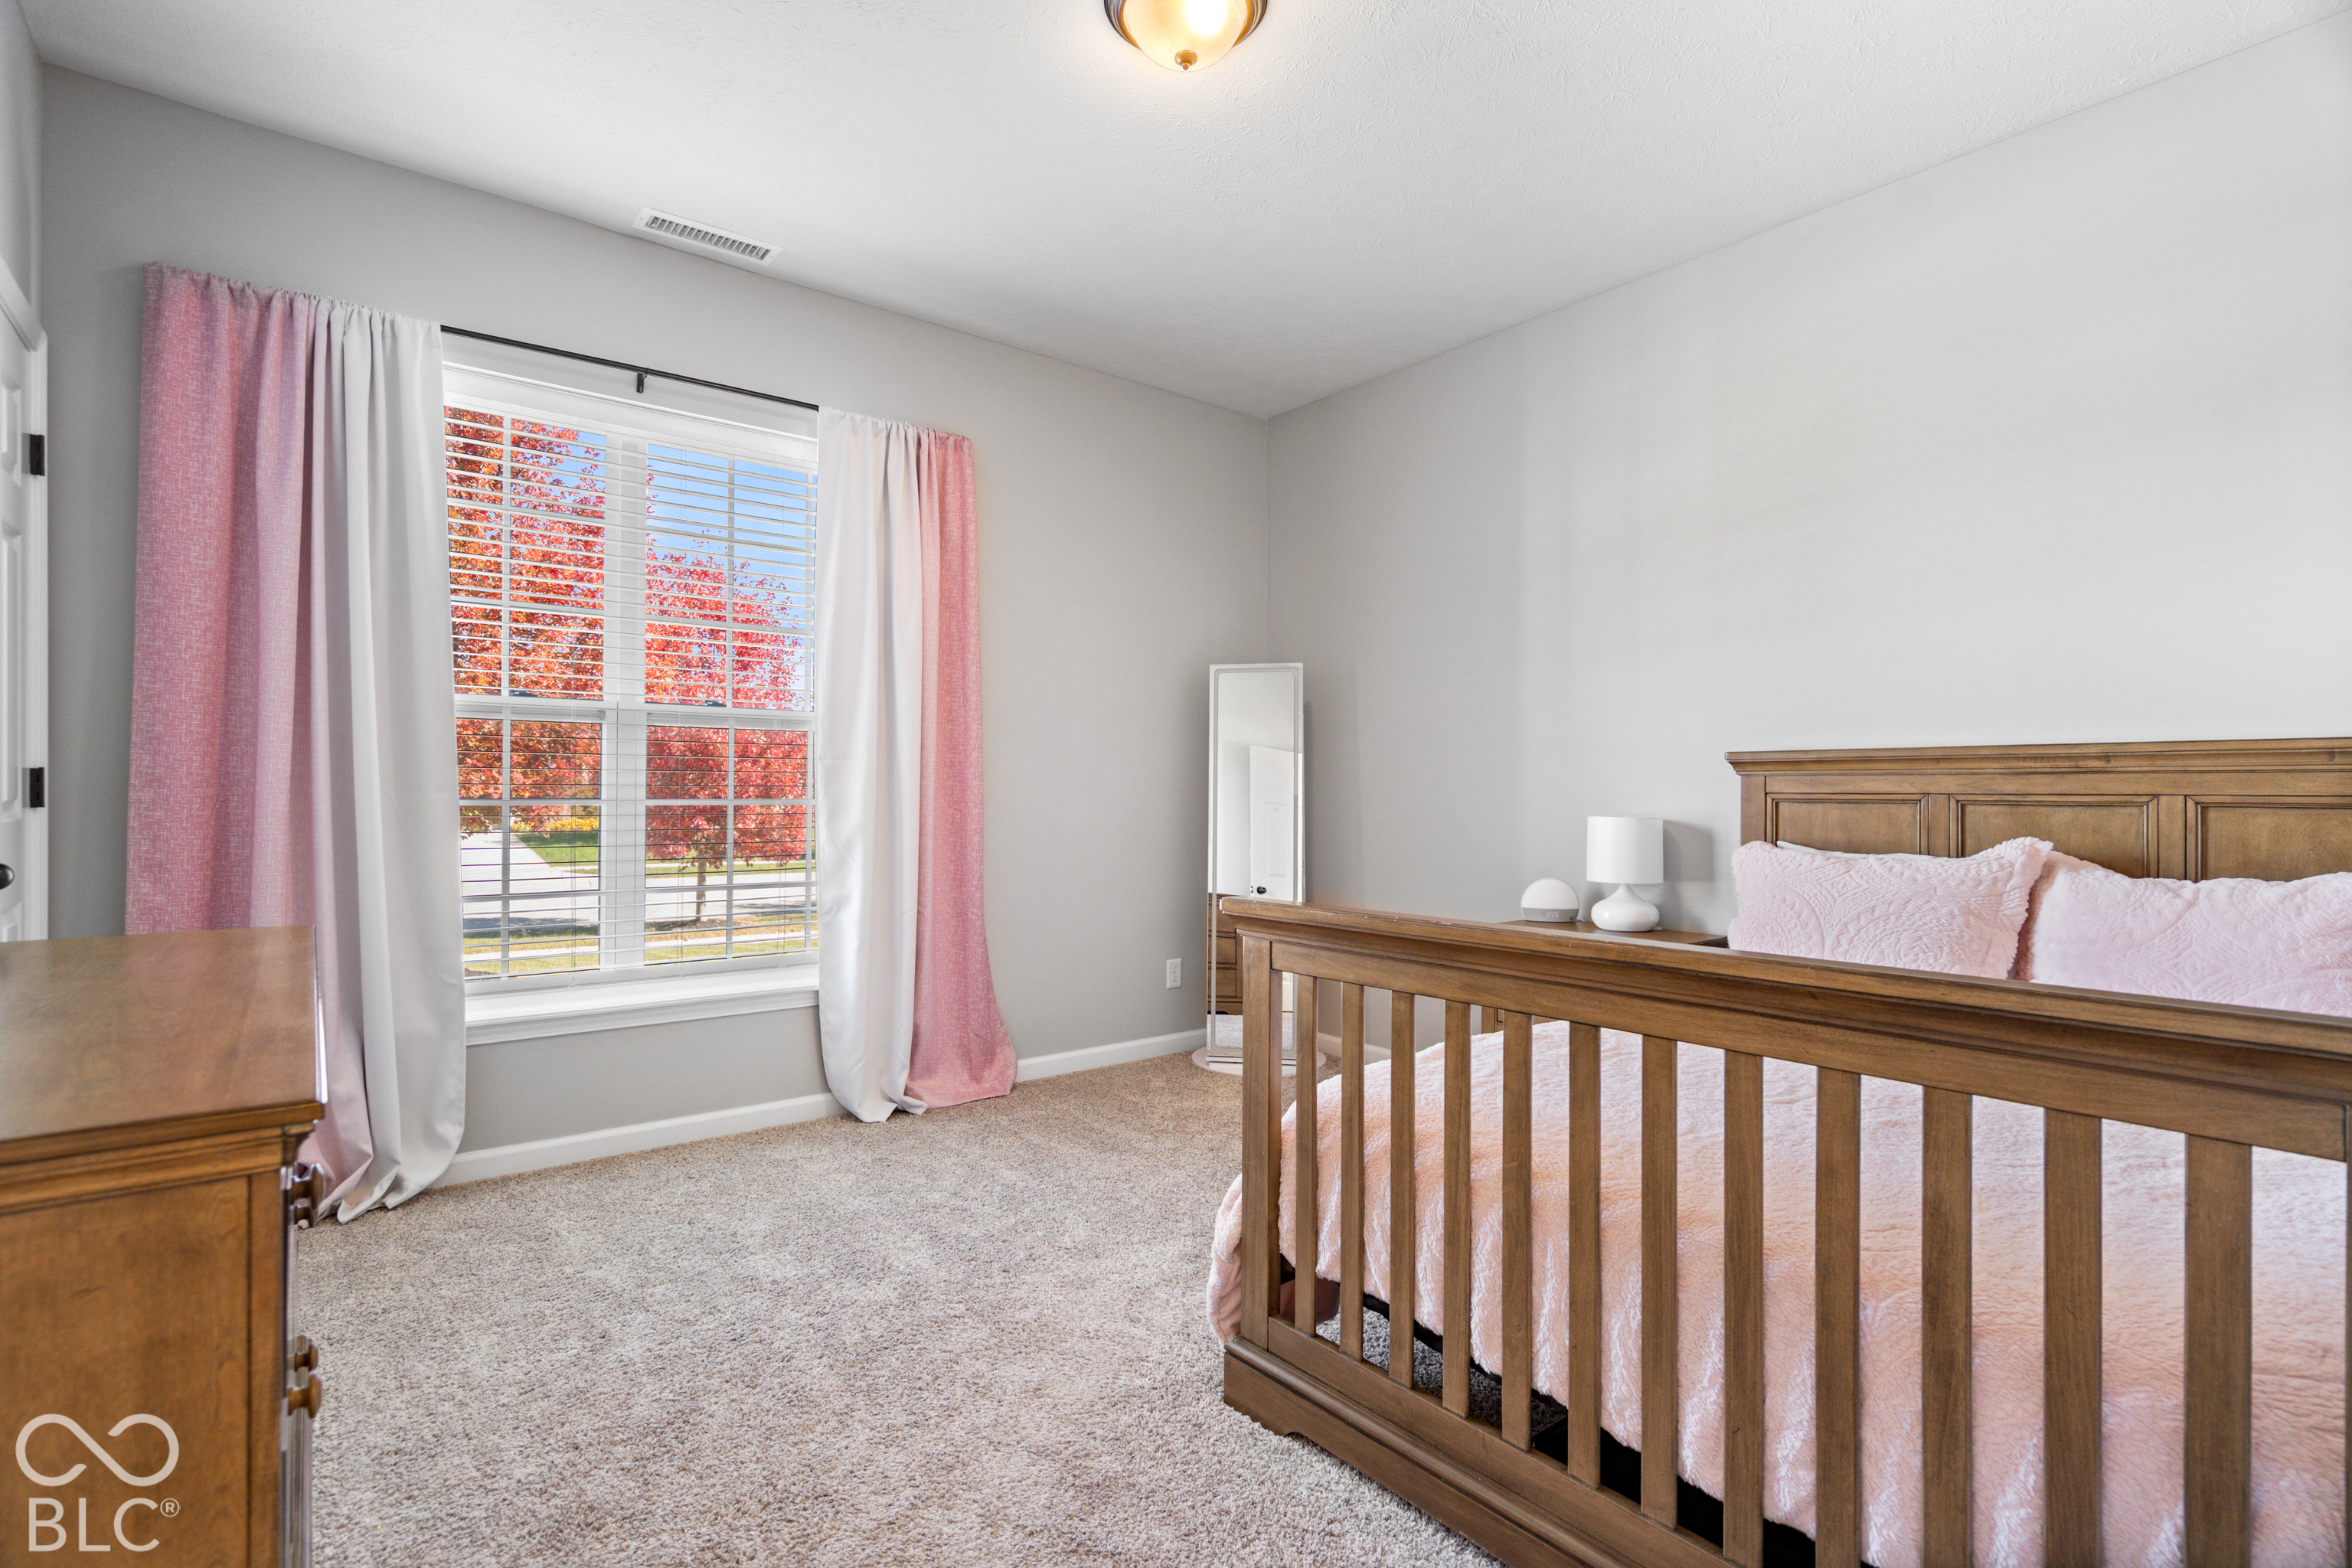
Bedroom with a wooden bed, pink bedding, and a large window framed by pink and white curtains.
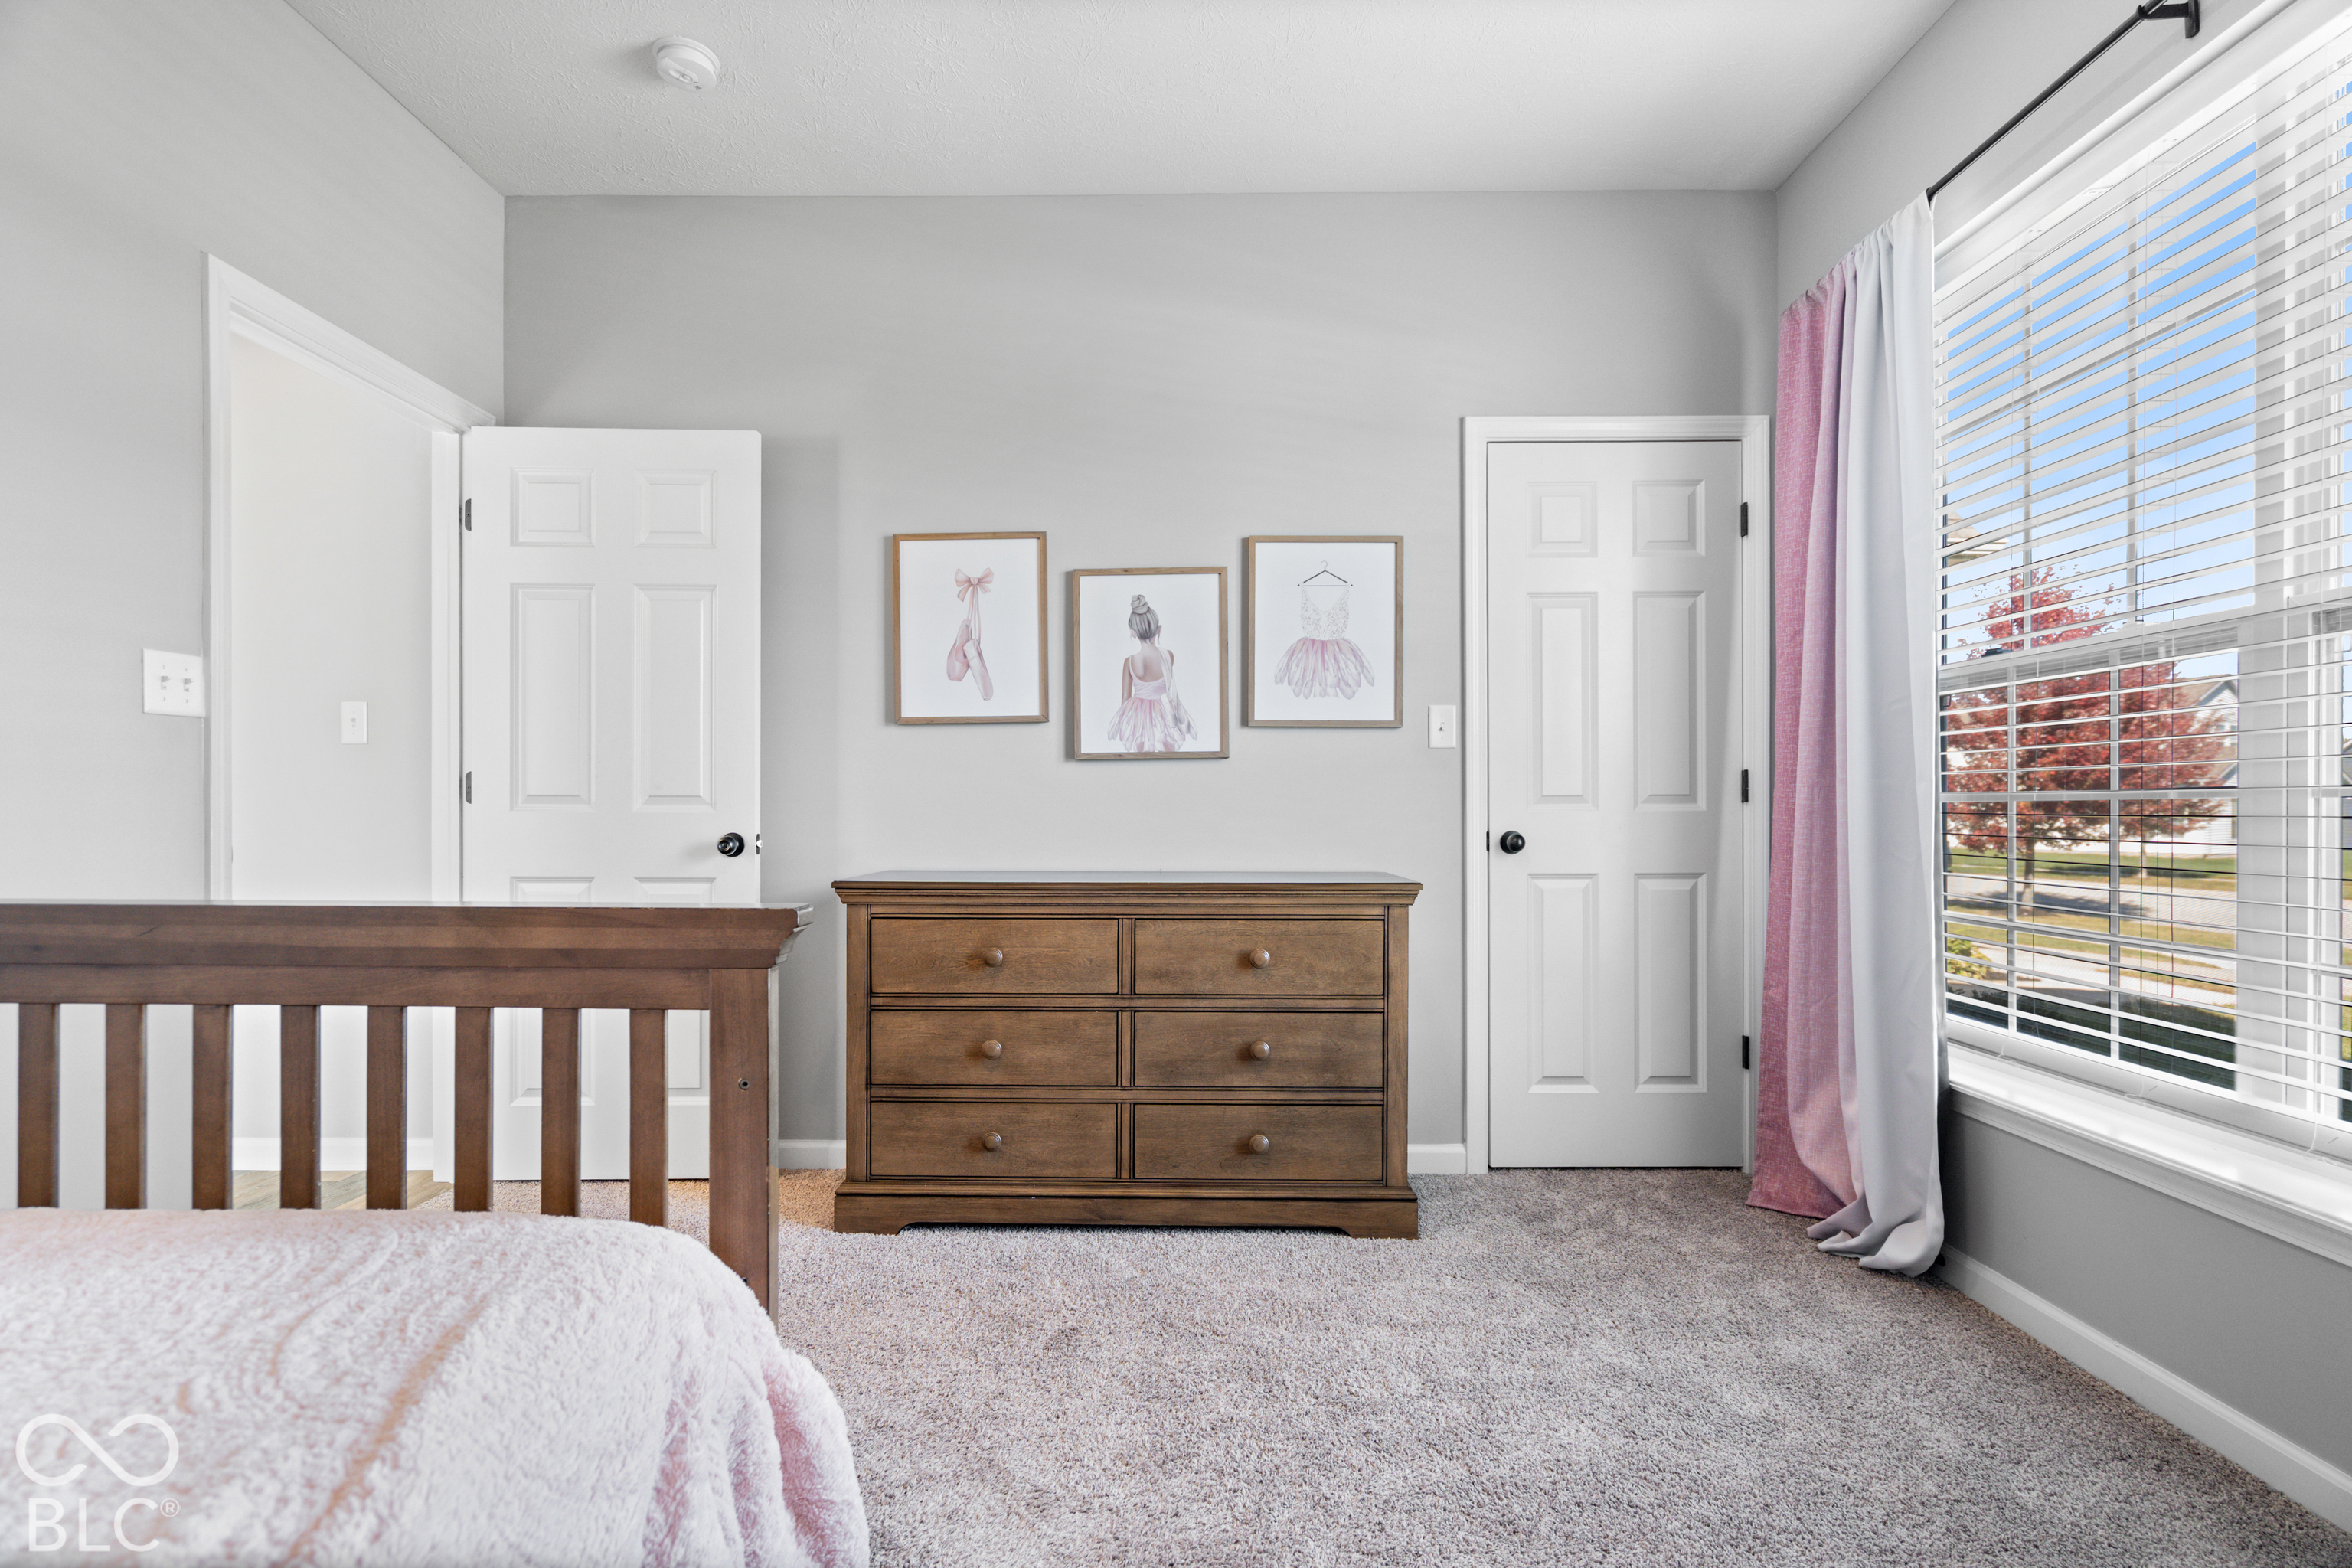
Furnished bedroom with a wooden crib and dresser, ballet prints, and a large window.
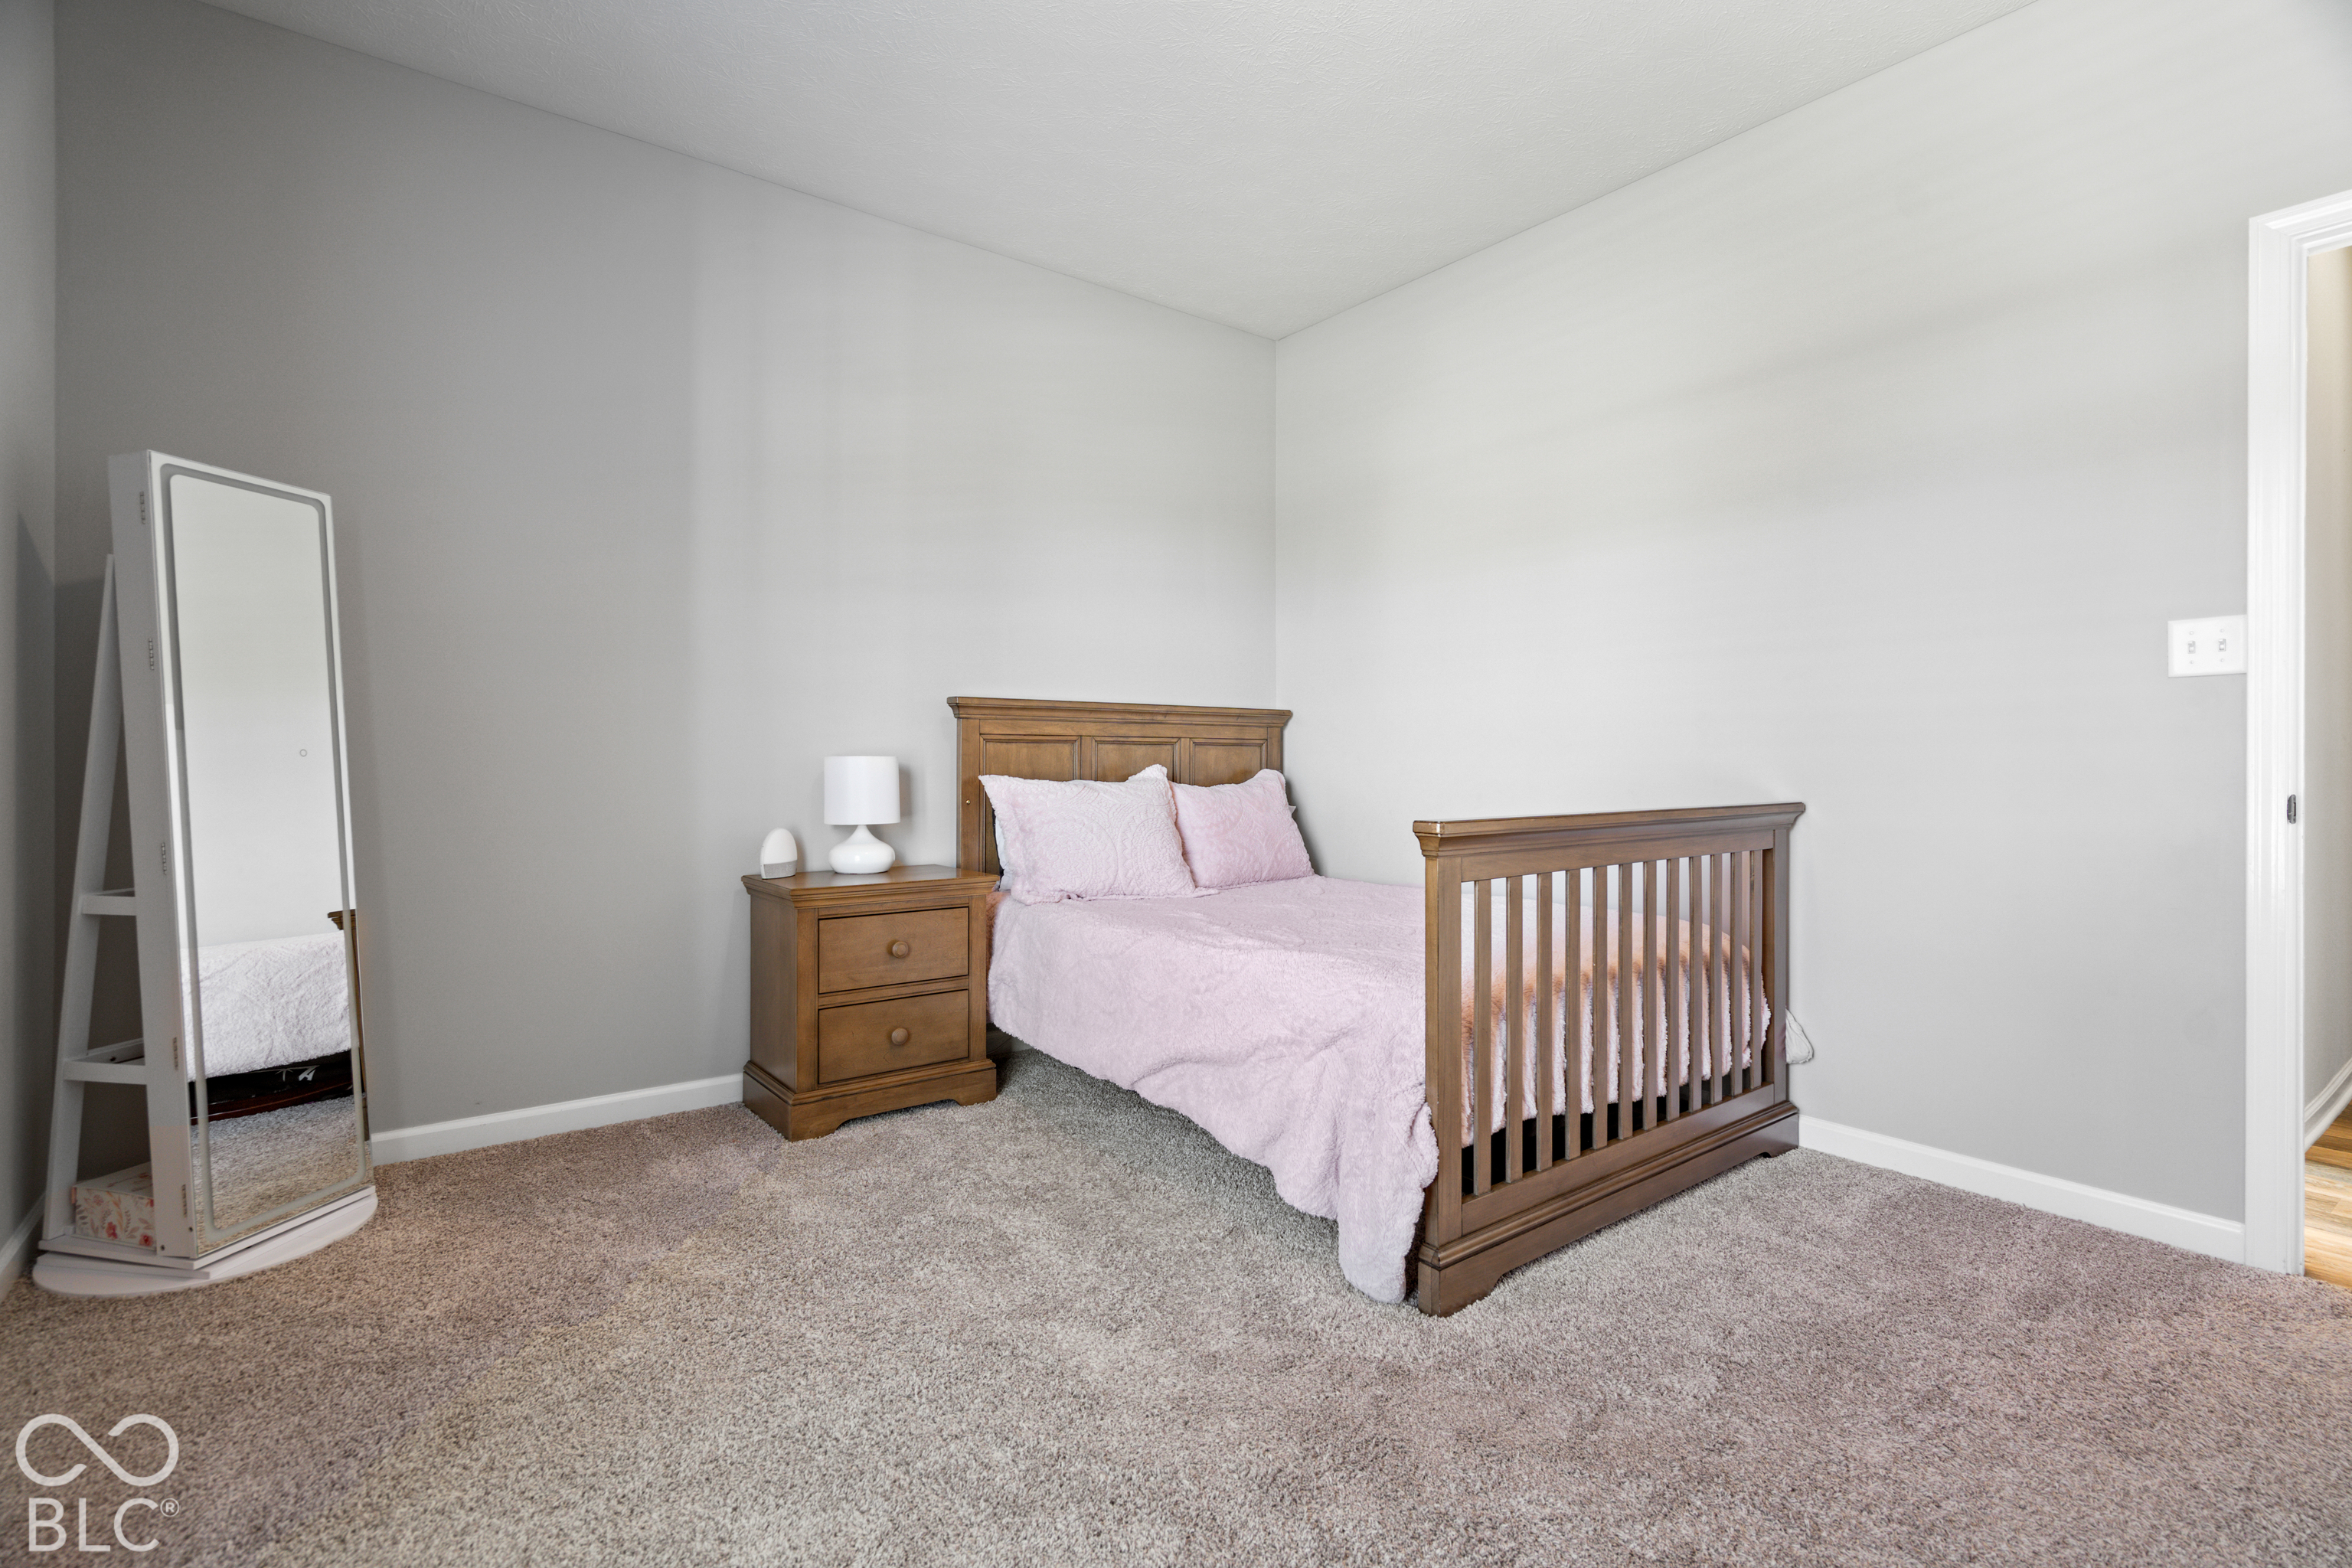
Bedroom with a wooden toddler bed, pale pink bedding, and a full-length mirror.
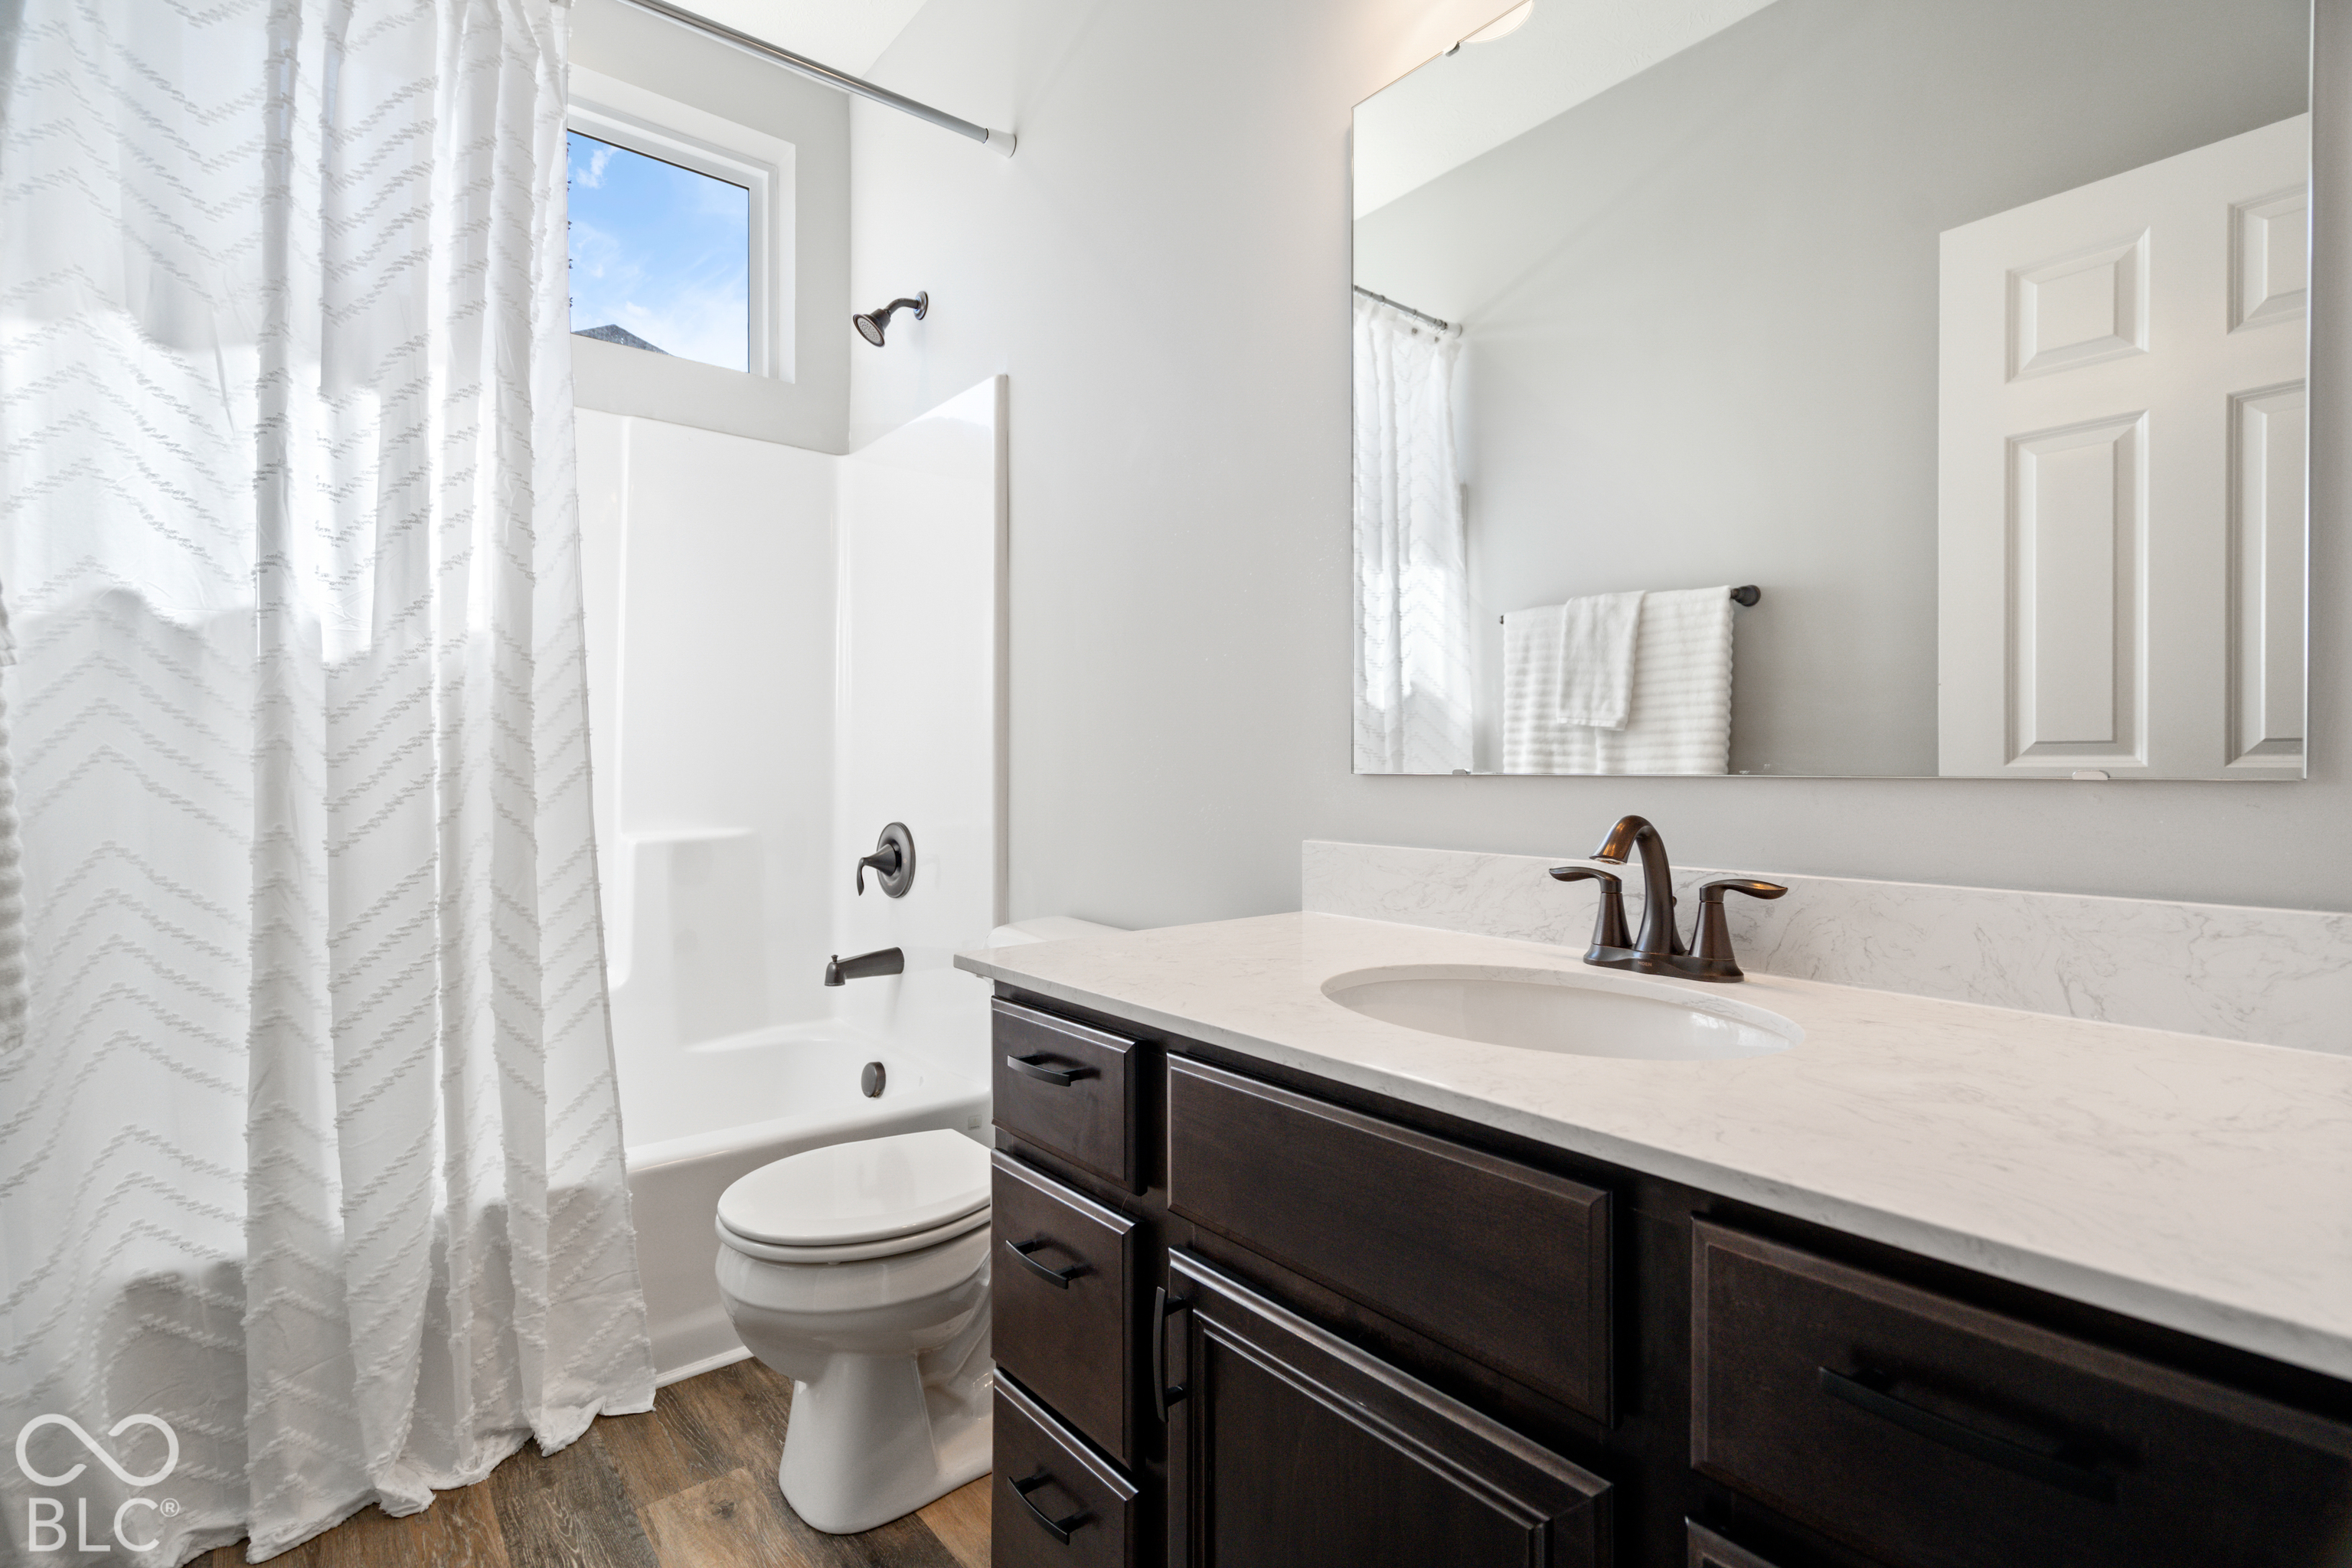
Bathroom with a dark wood vanity, marble-look countertop, and white tub-shower enclosure.
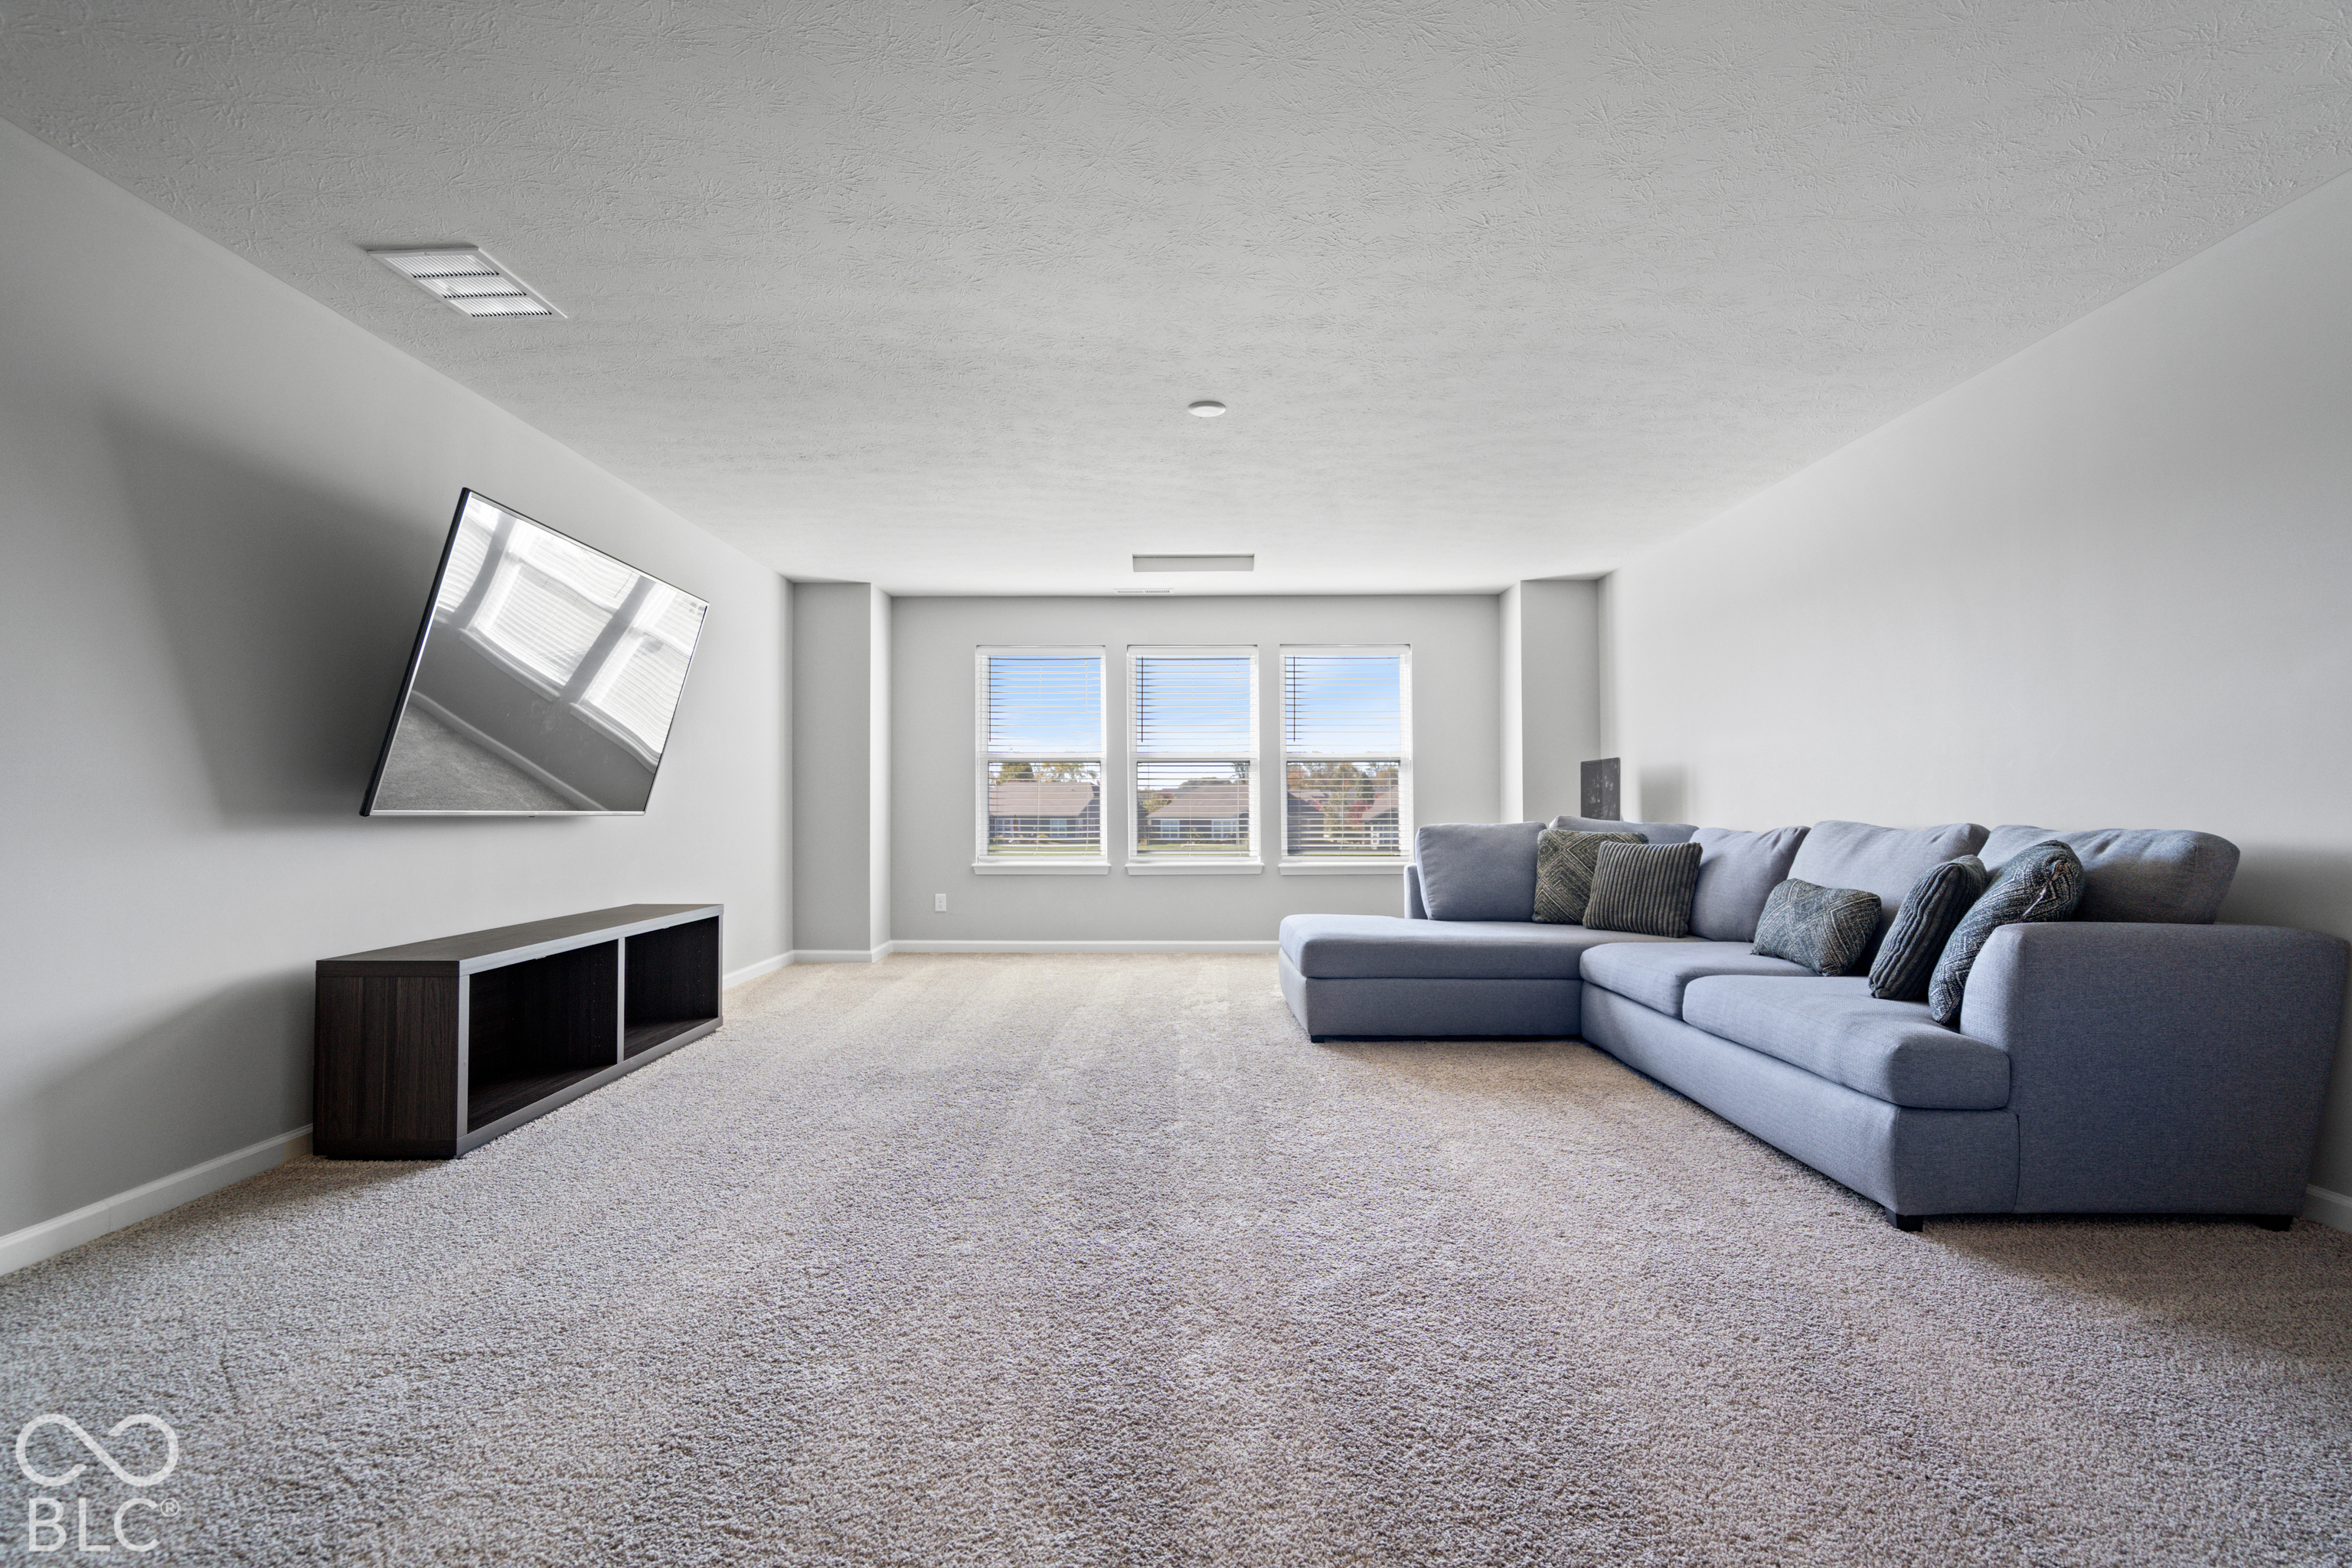
Bright carpeted living room with three windows and a large gray sectional sofa.
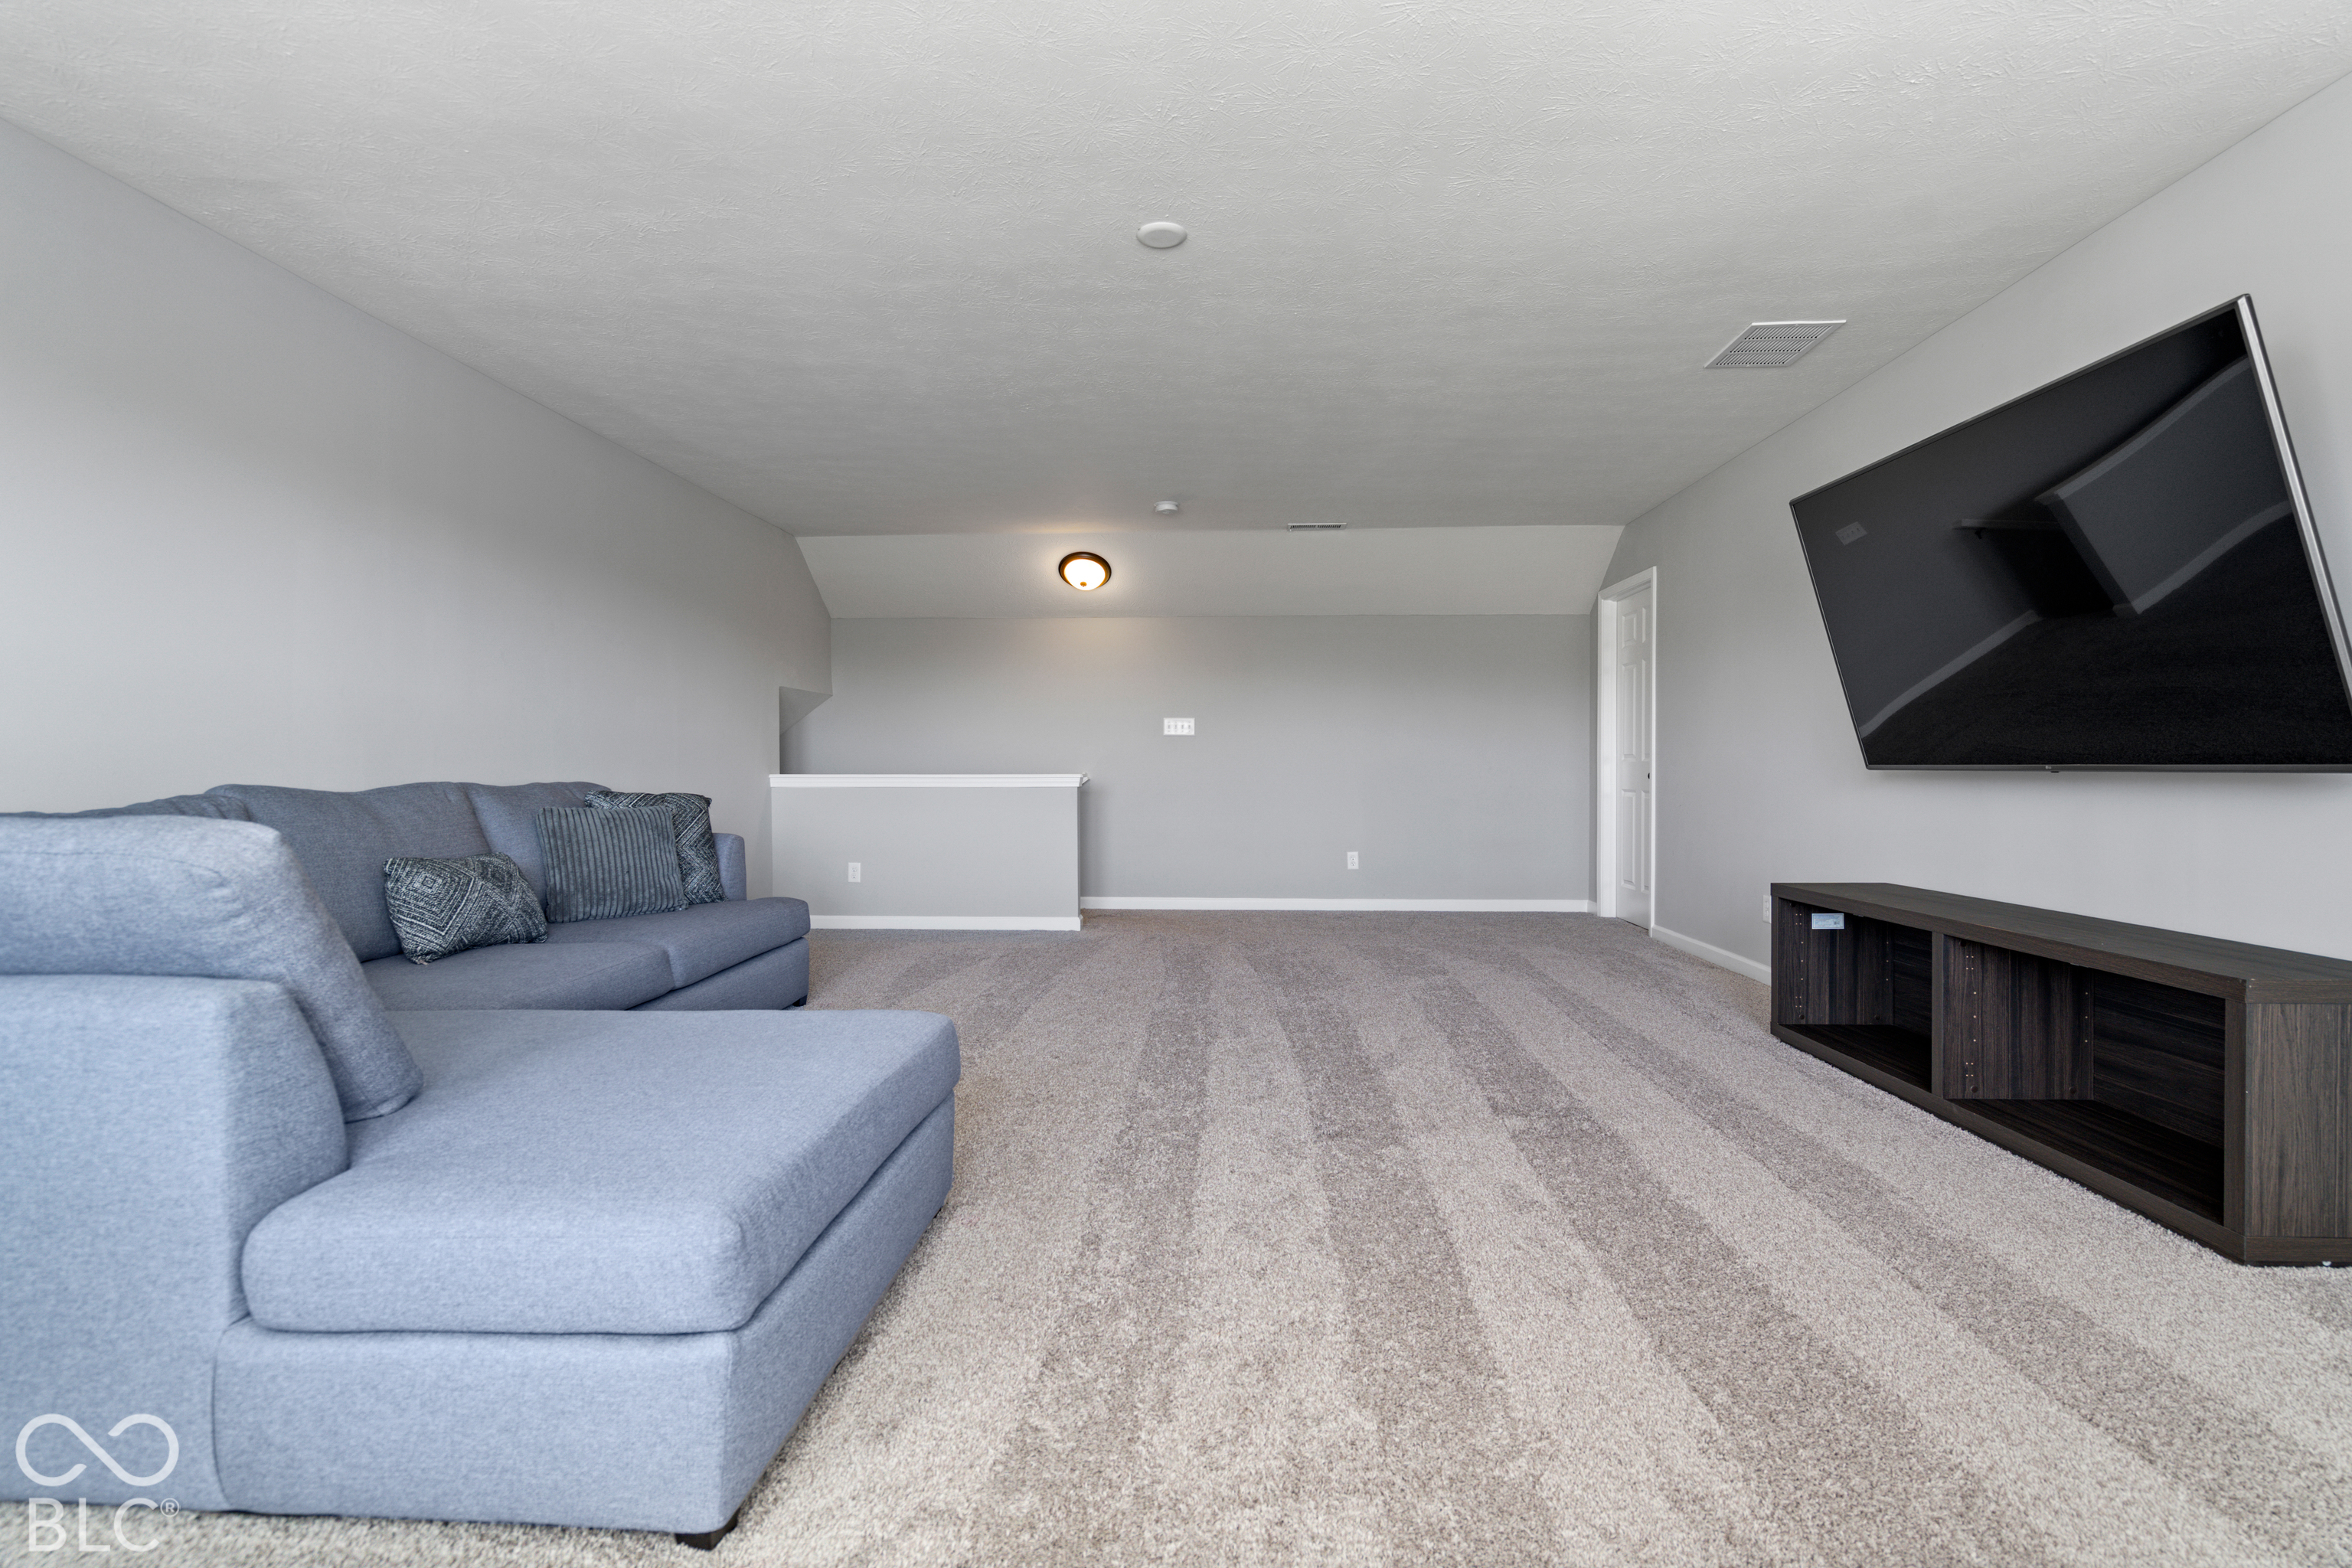
Furnished basement media room with a gray sectional sofa, wall-mounted television, and beige carpet.
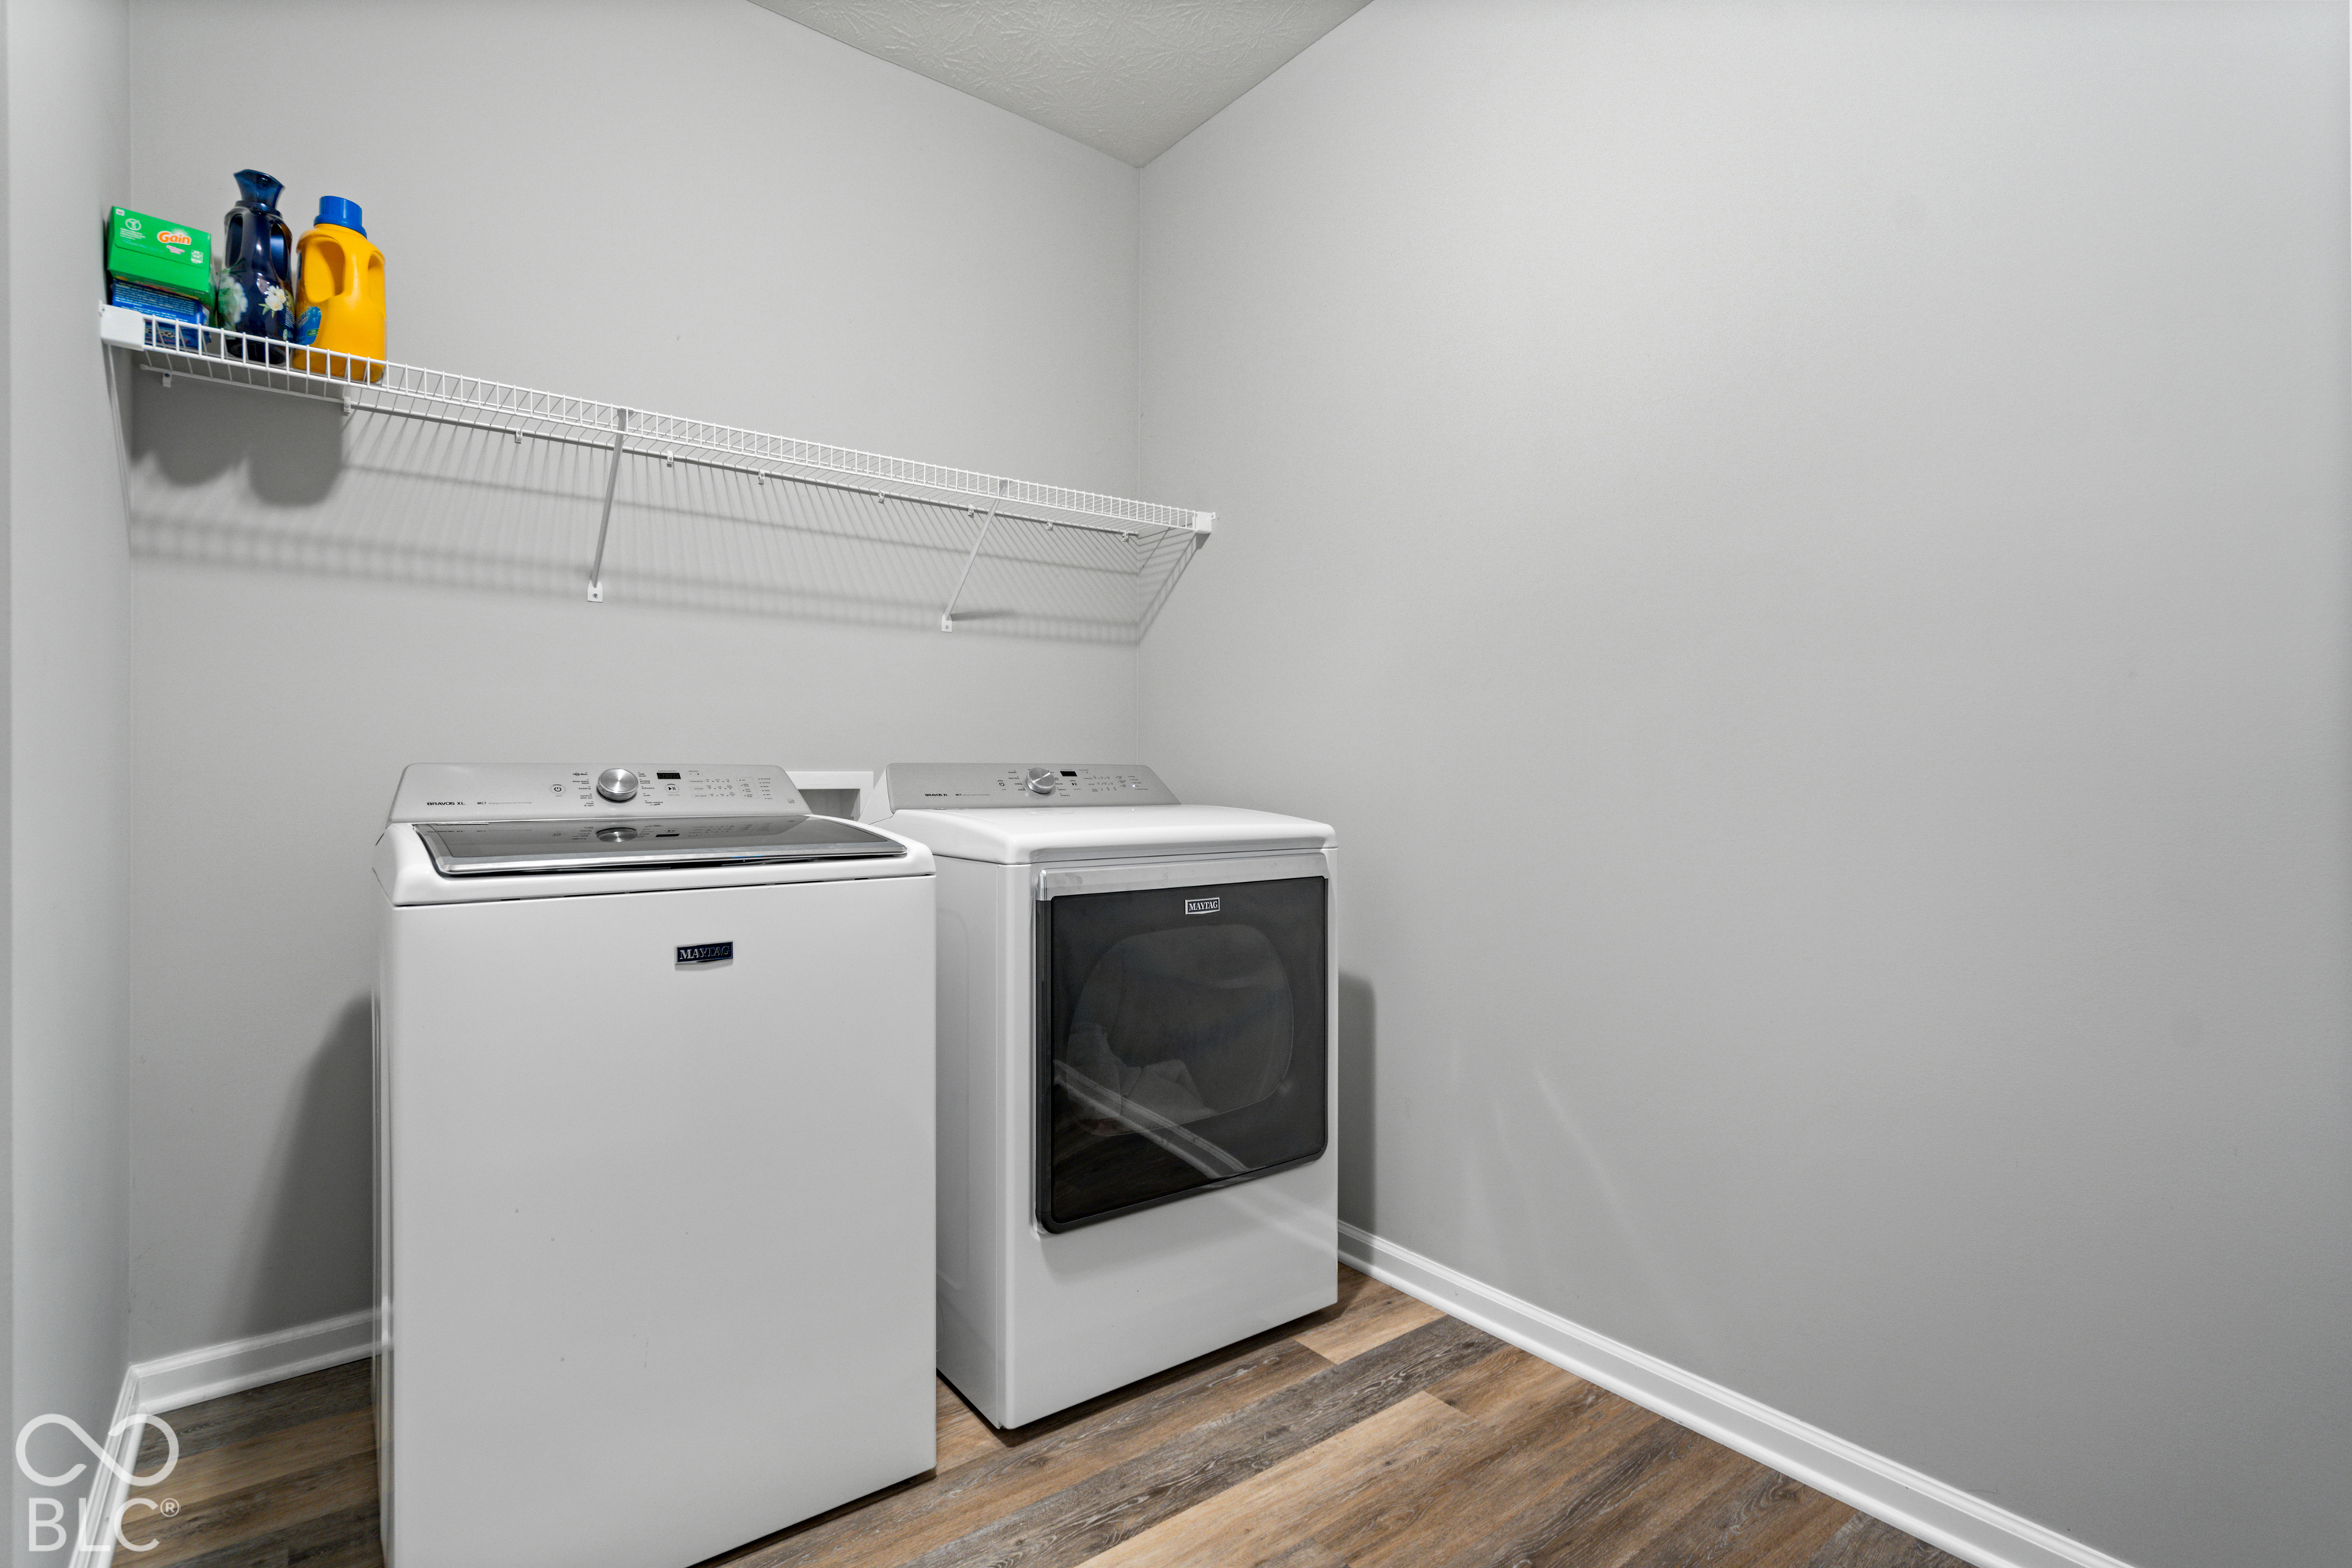
Laundry room with a white washer and dryer beneath a long wire shelf.
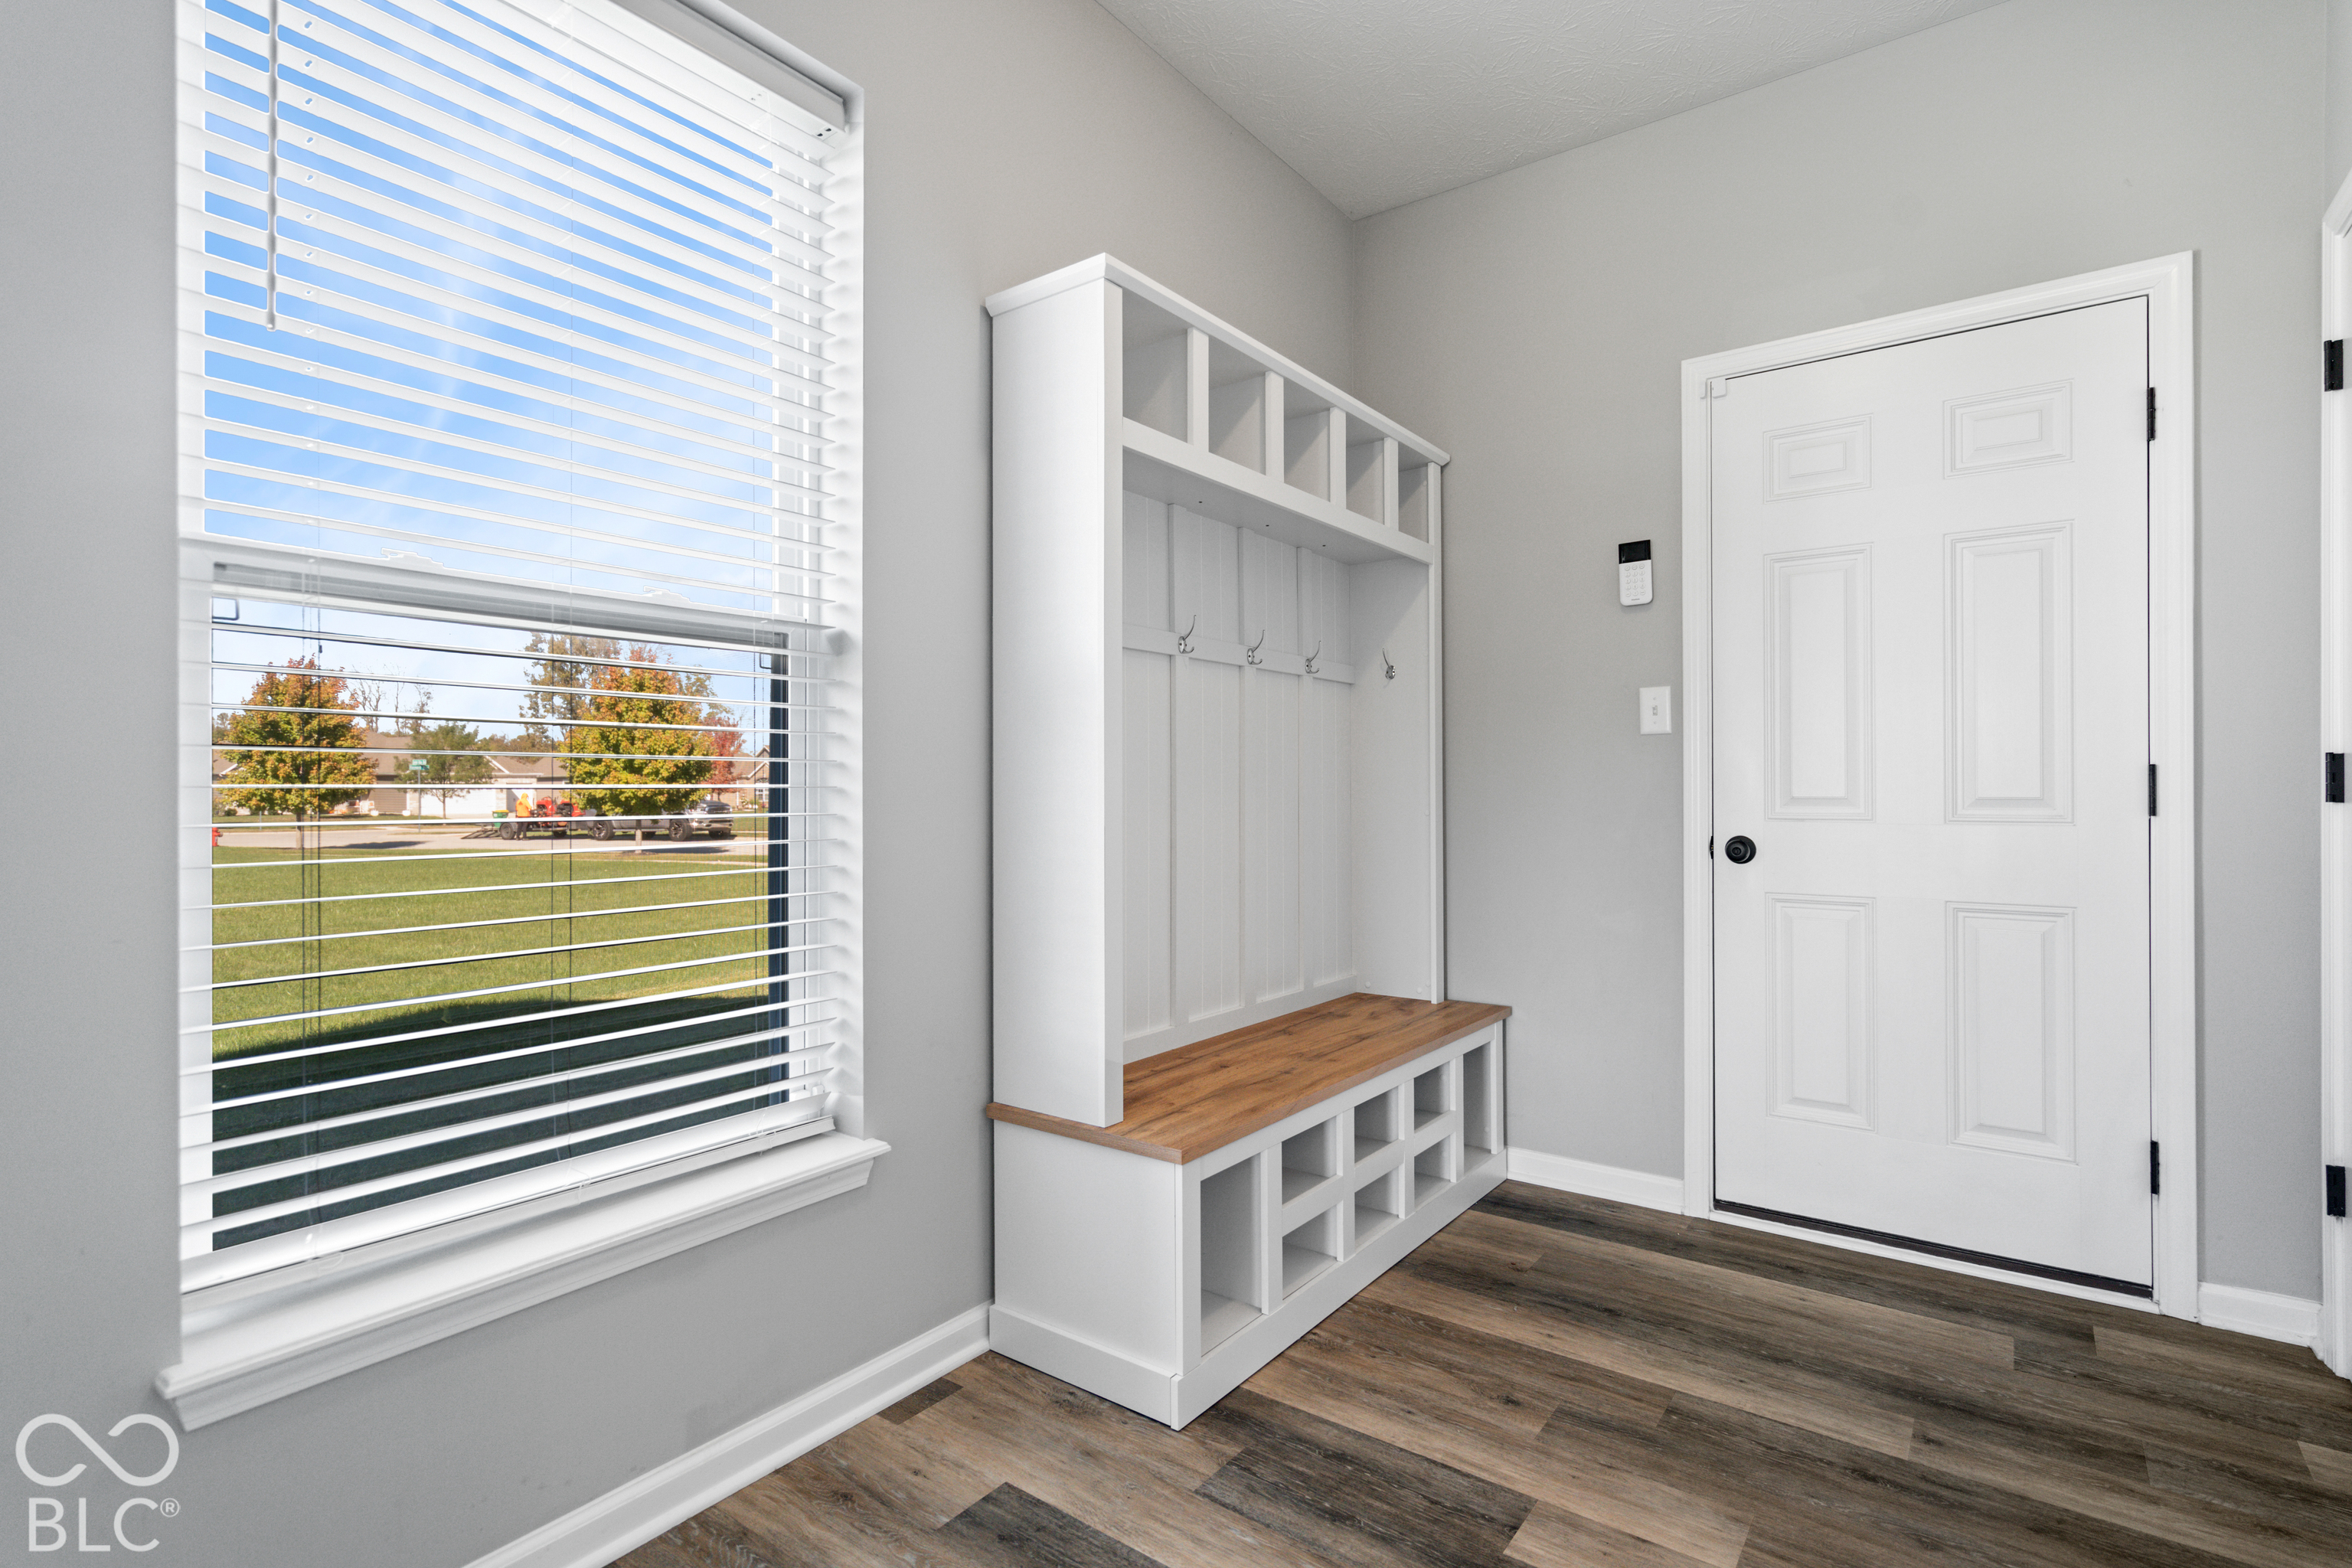
Entryway with a built-in coat bench, cubbies, and a white front door.
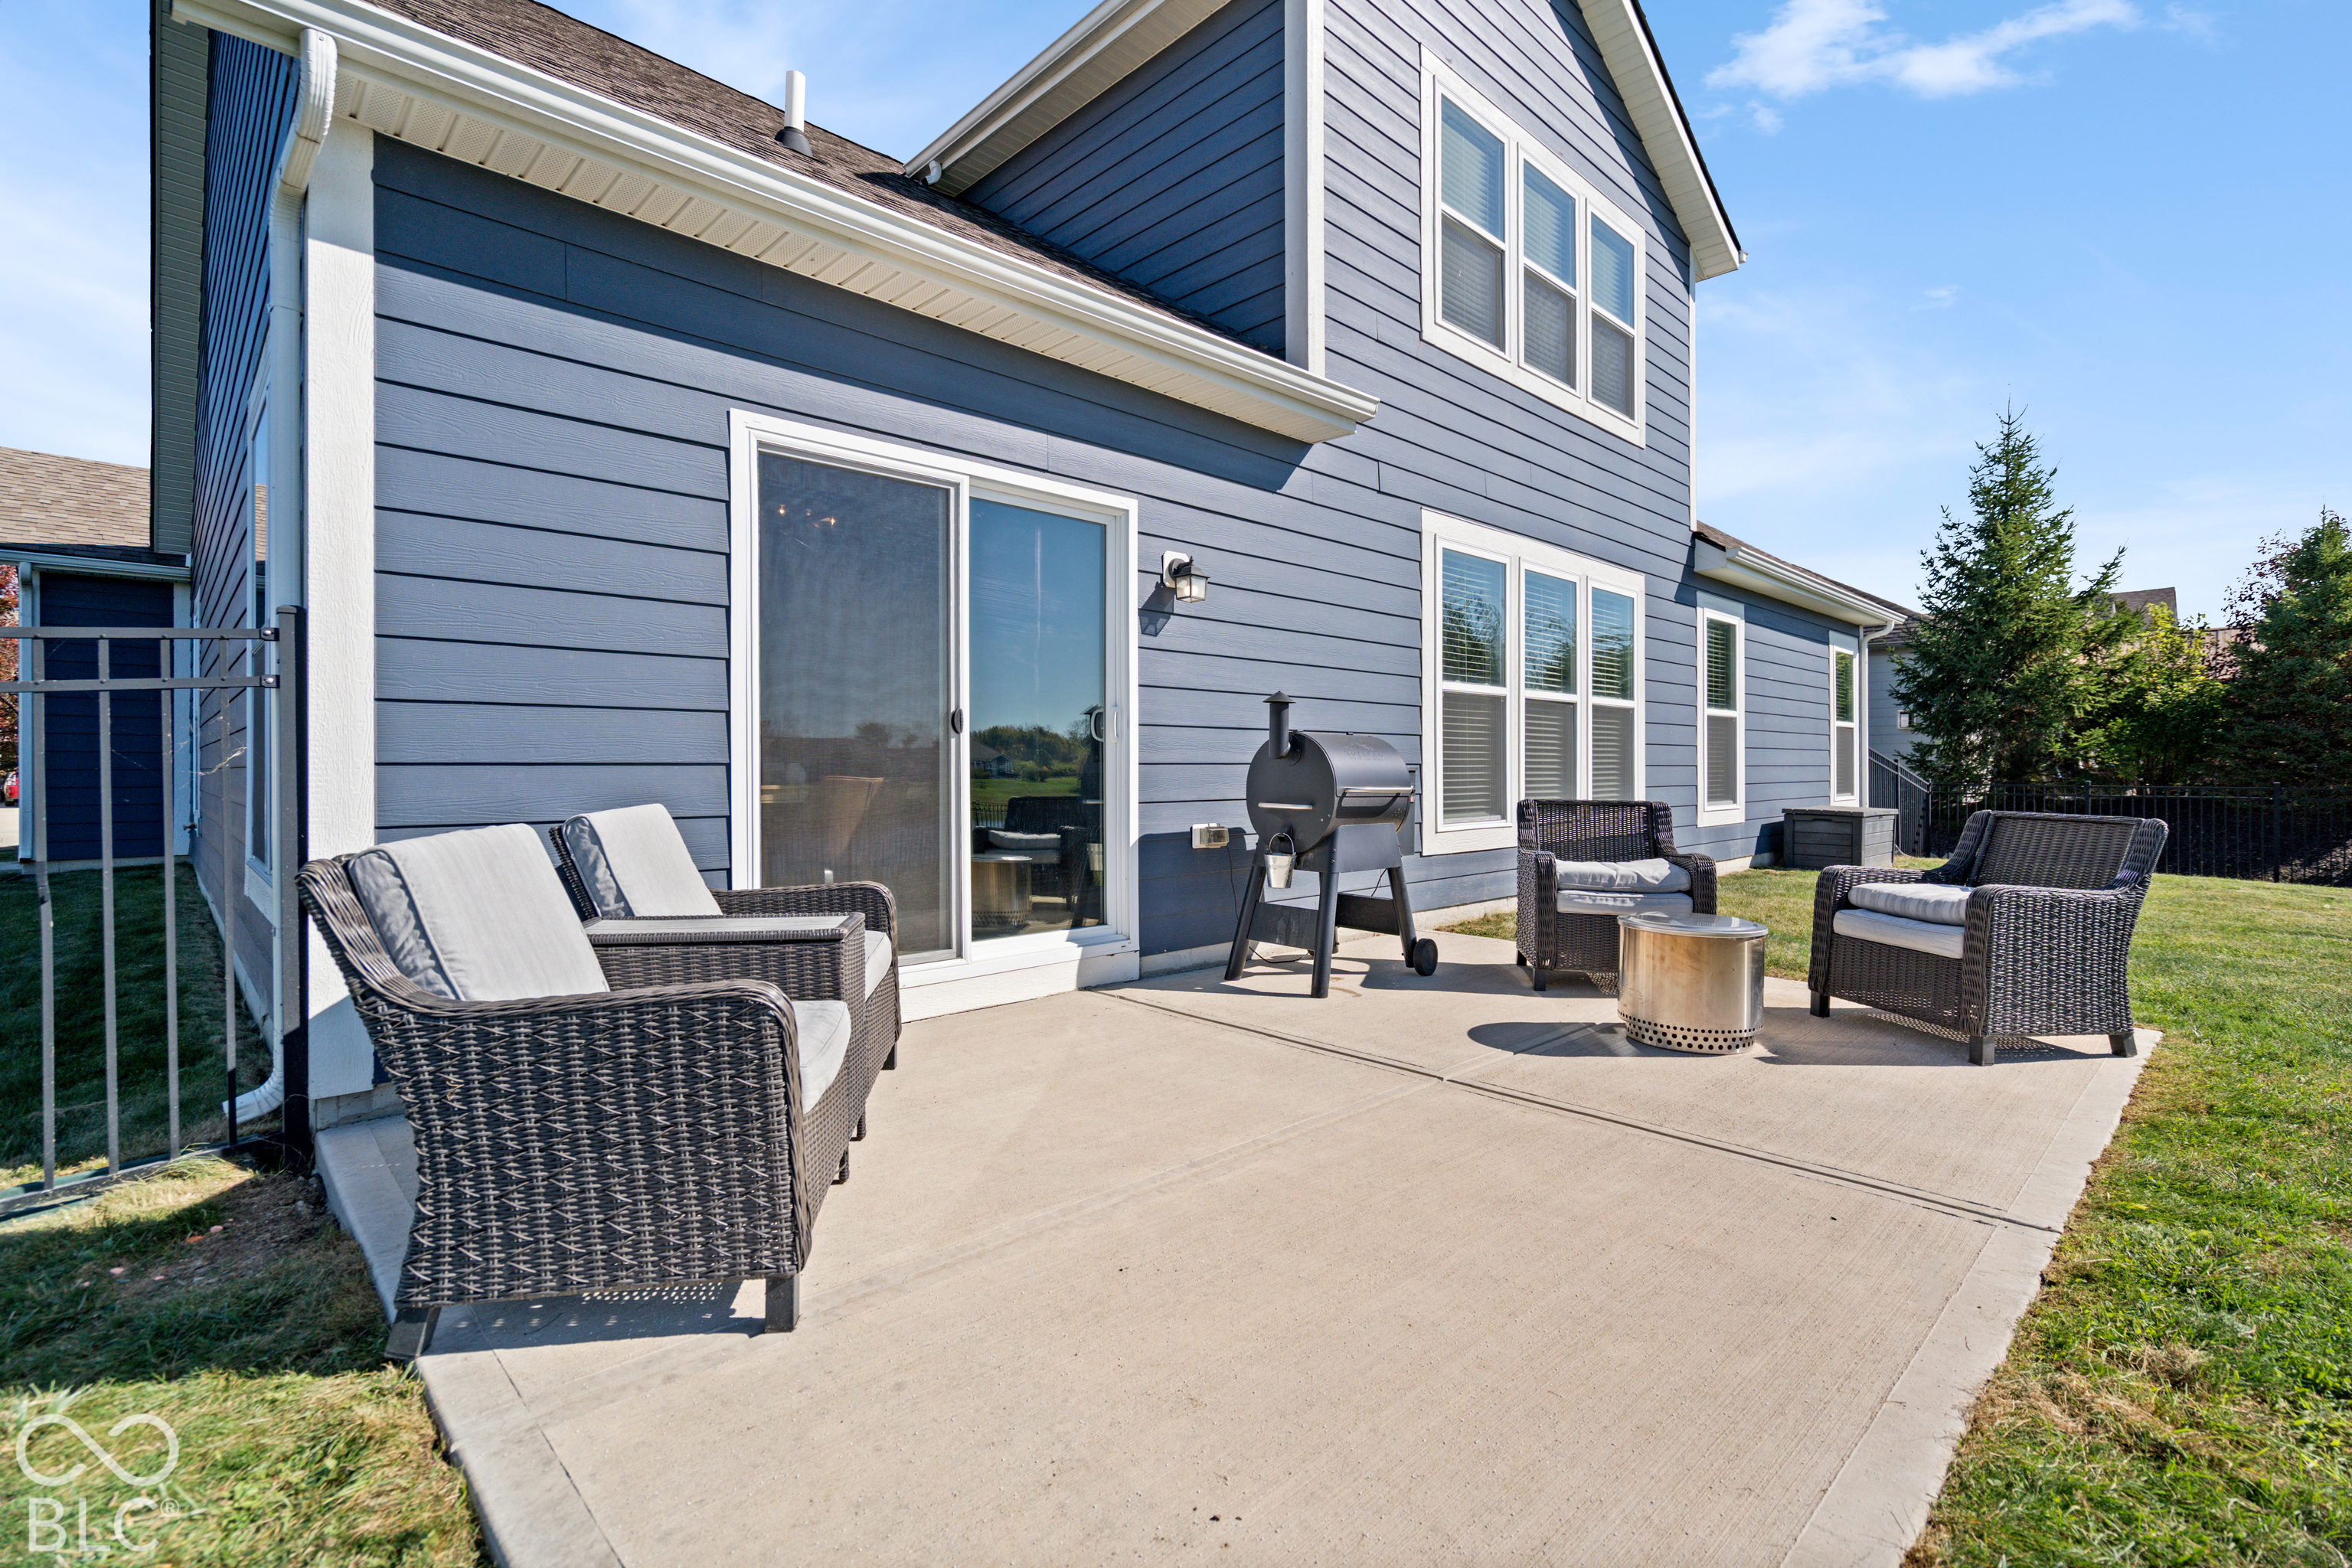
Blue-sided home with a furnished concrete patio, wicker seating, and a grill.
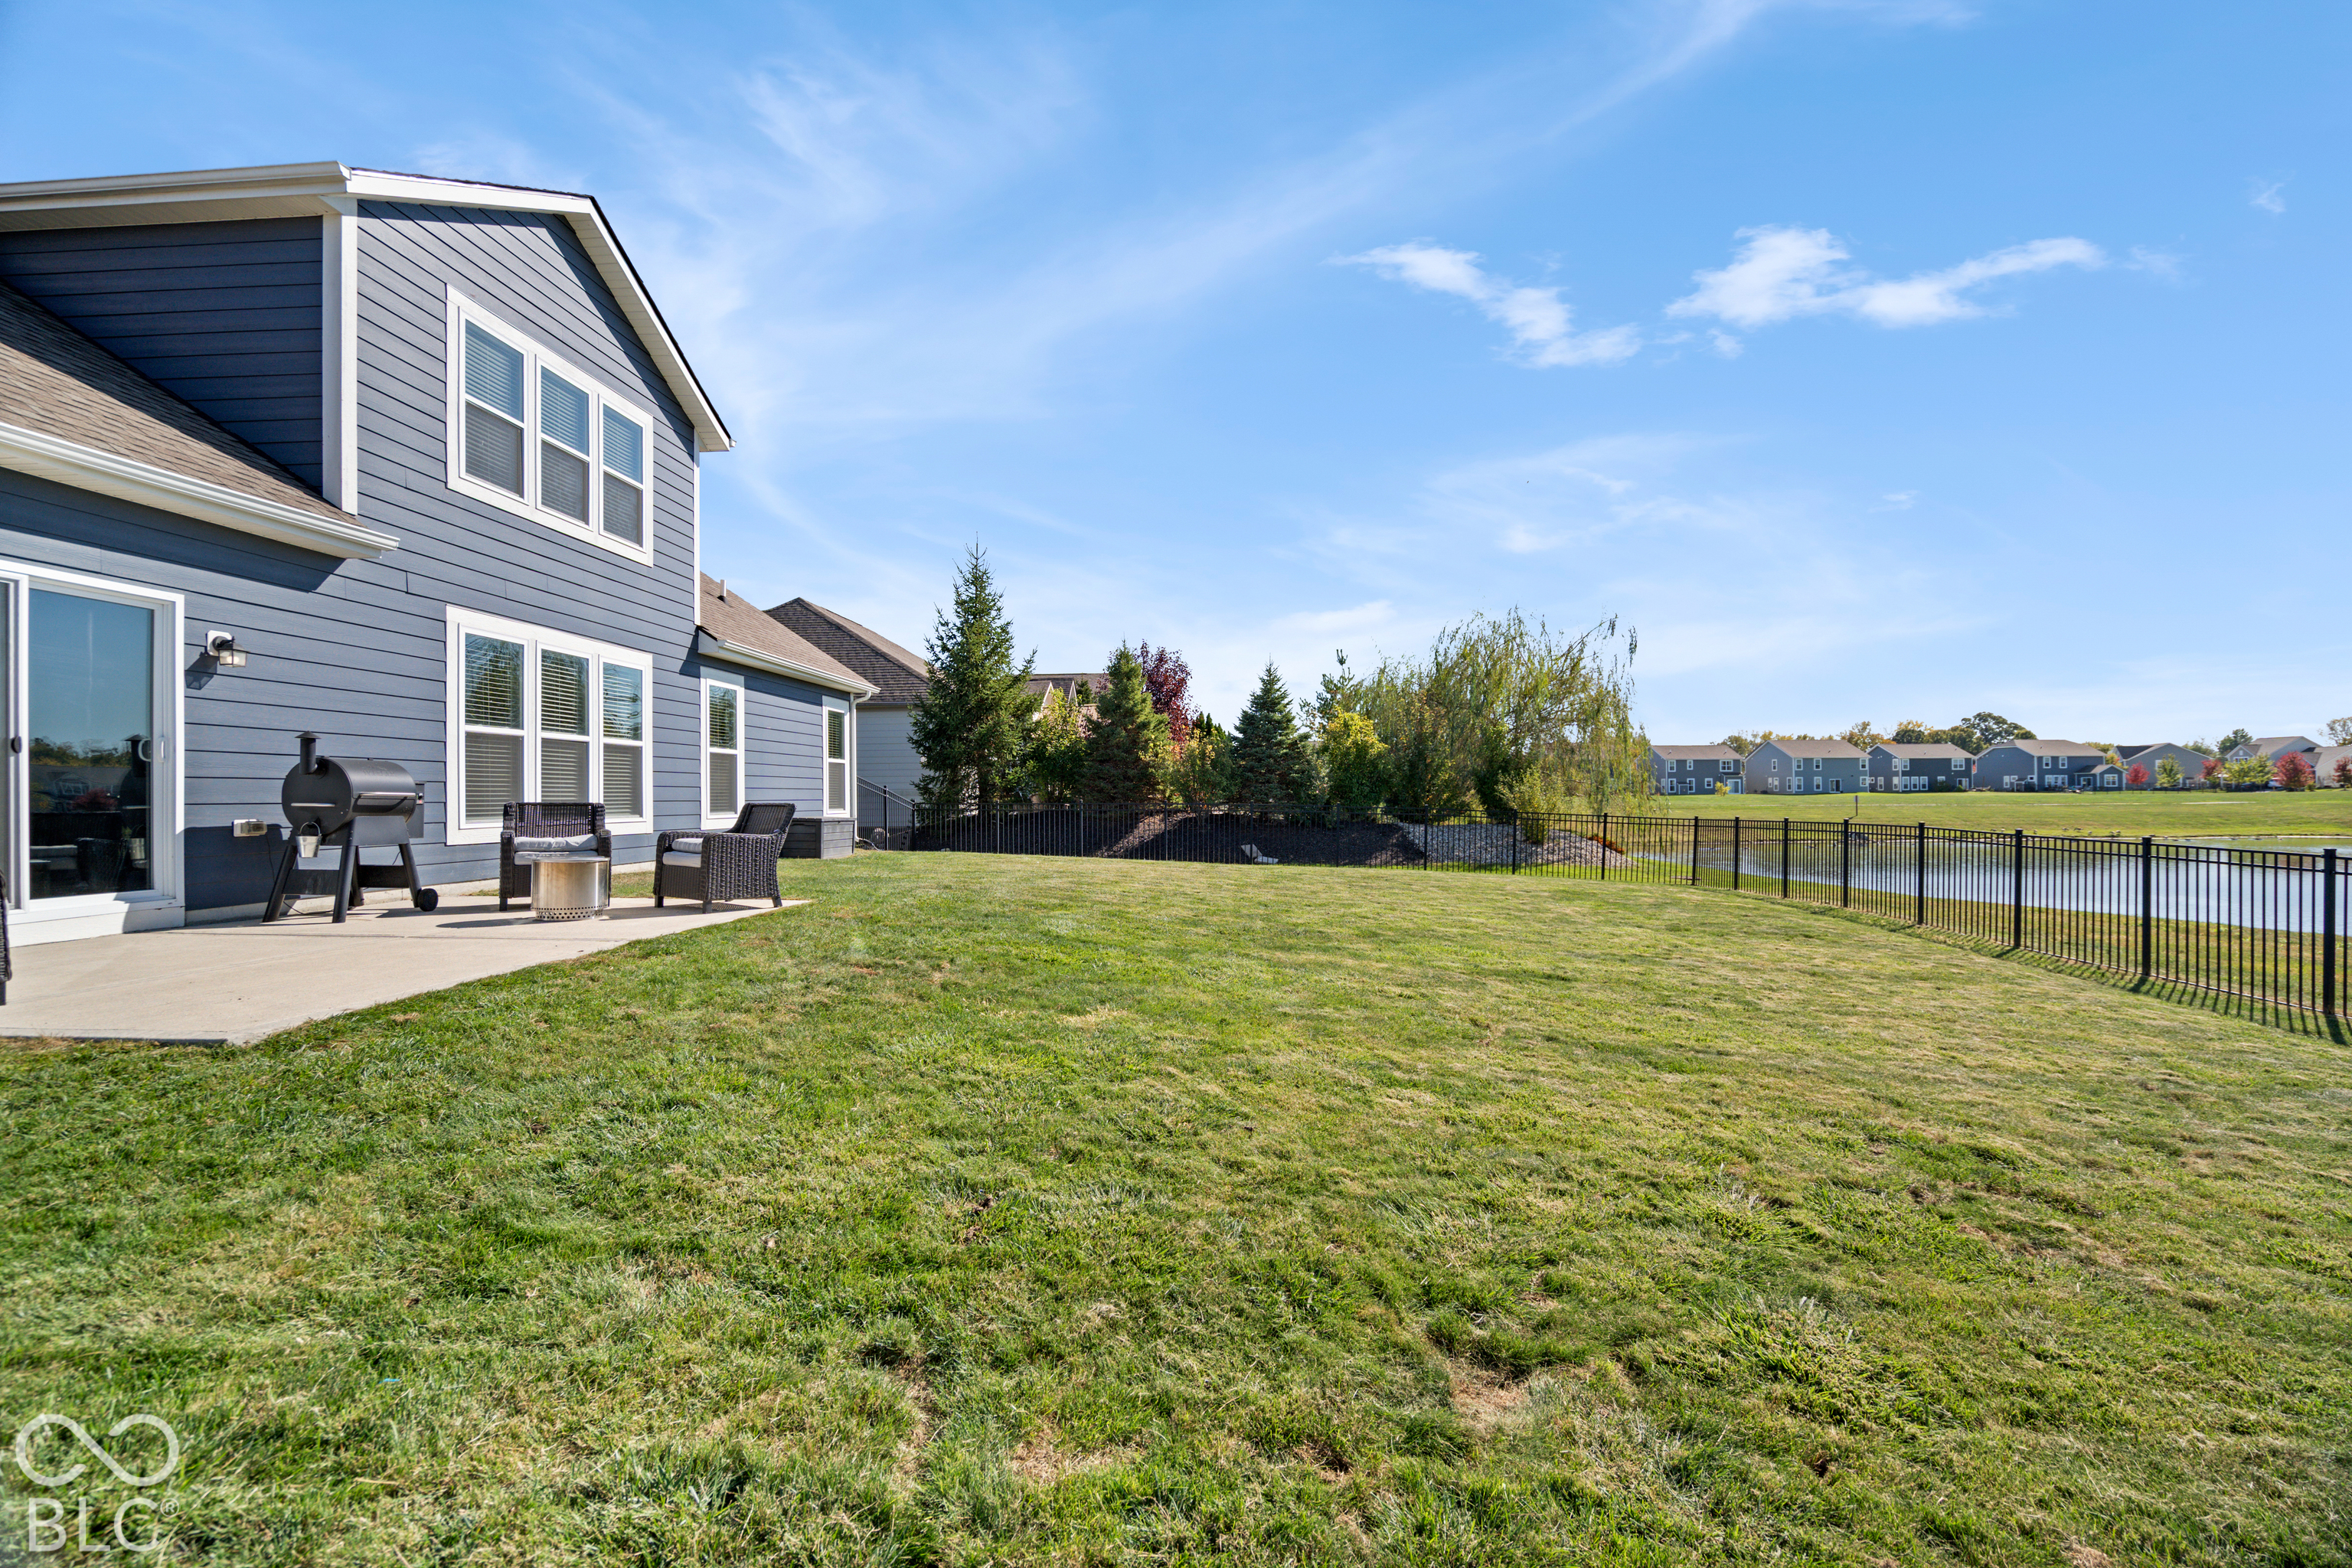
Blue-gray home beside a broad fenced lawn, patio, and pond.
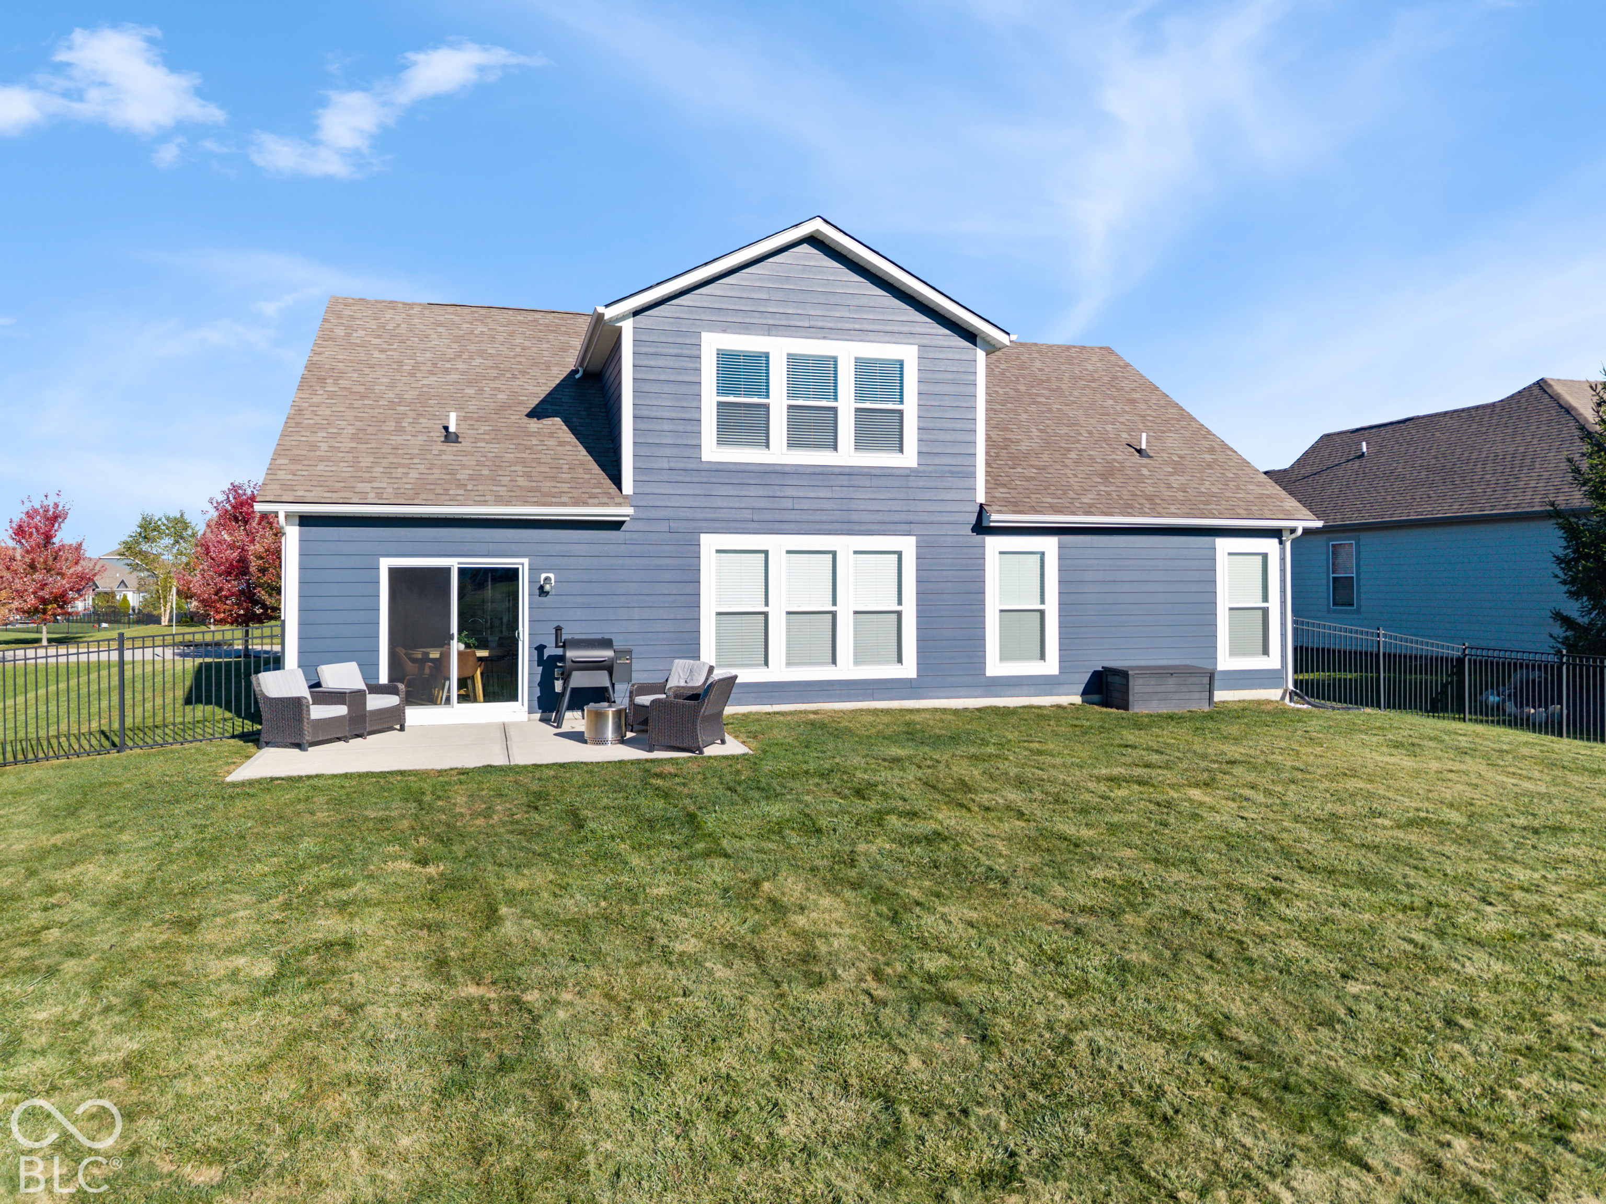
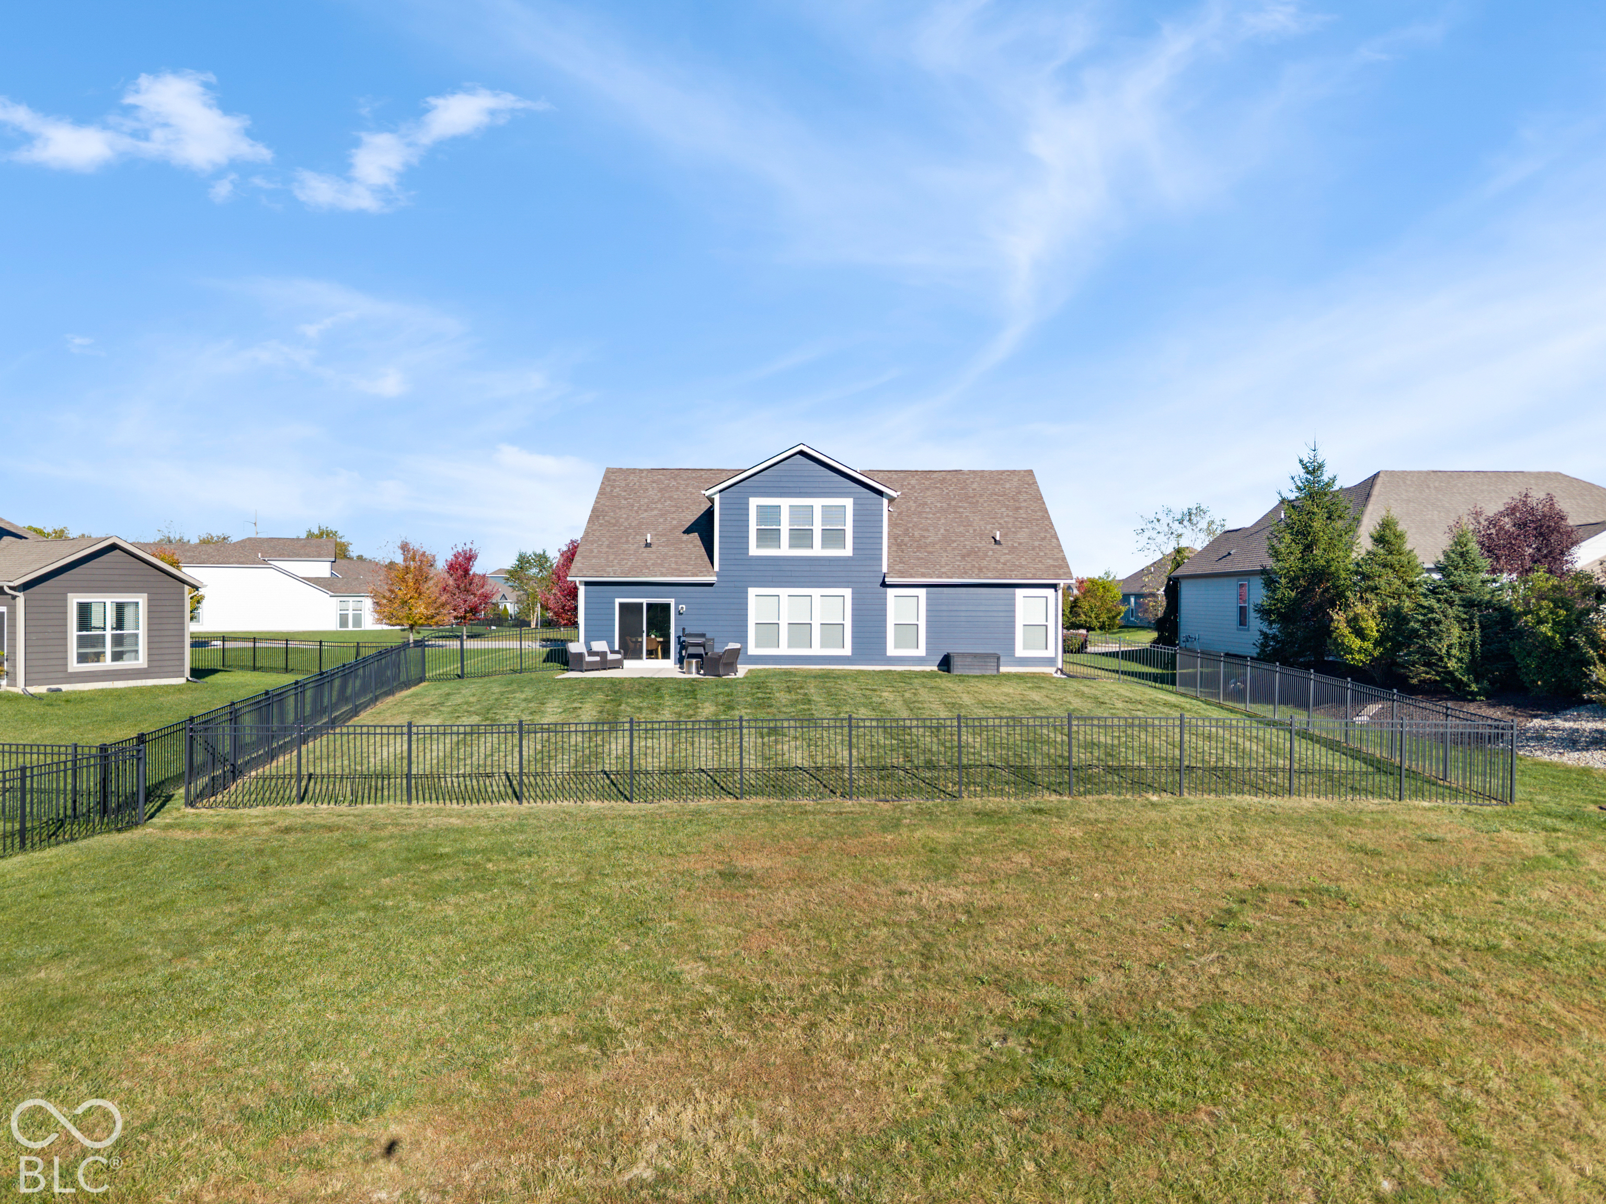
Rear of a blue-gray two-story home with a furnished patio, black grill, and broad lawn.
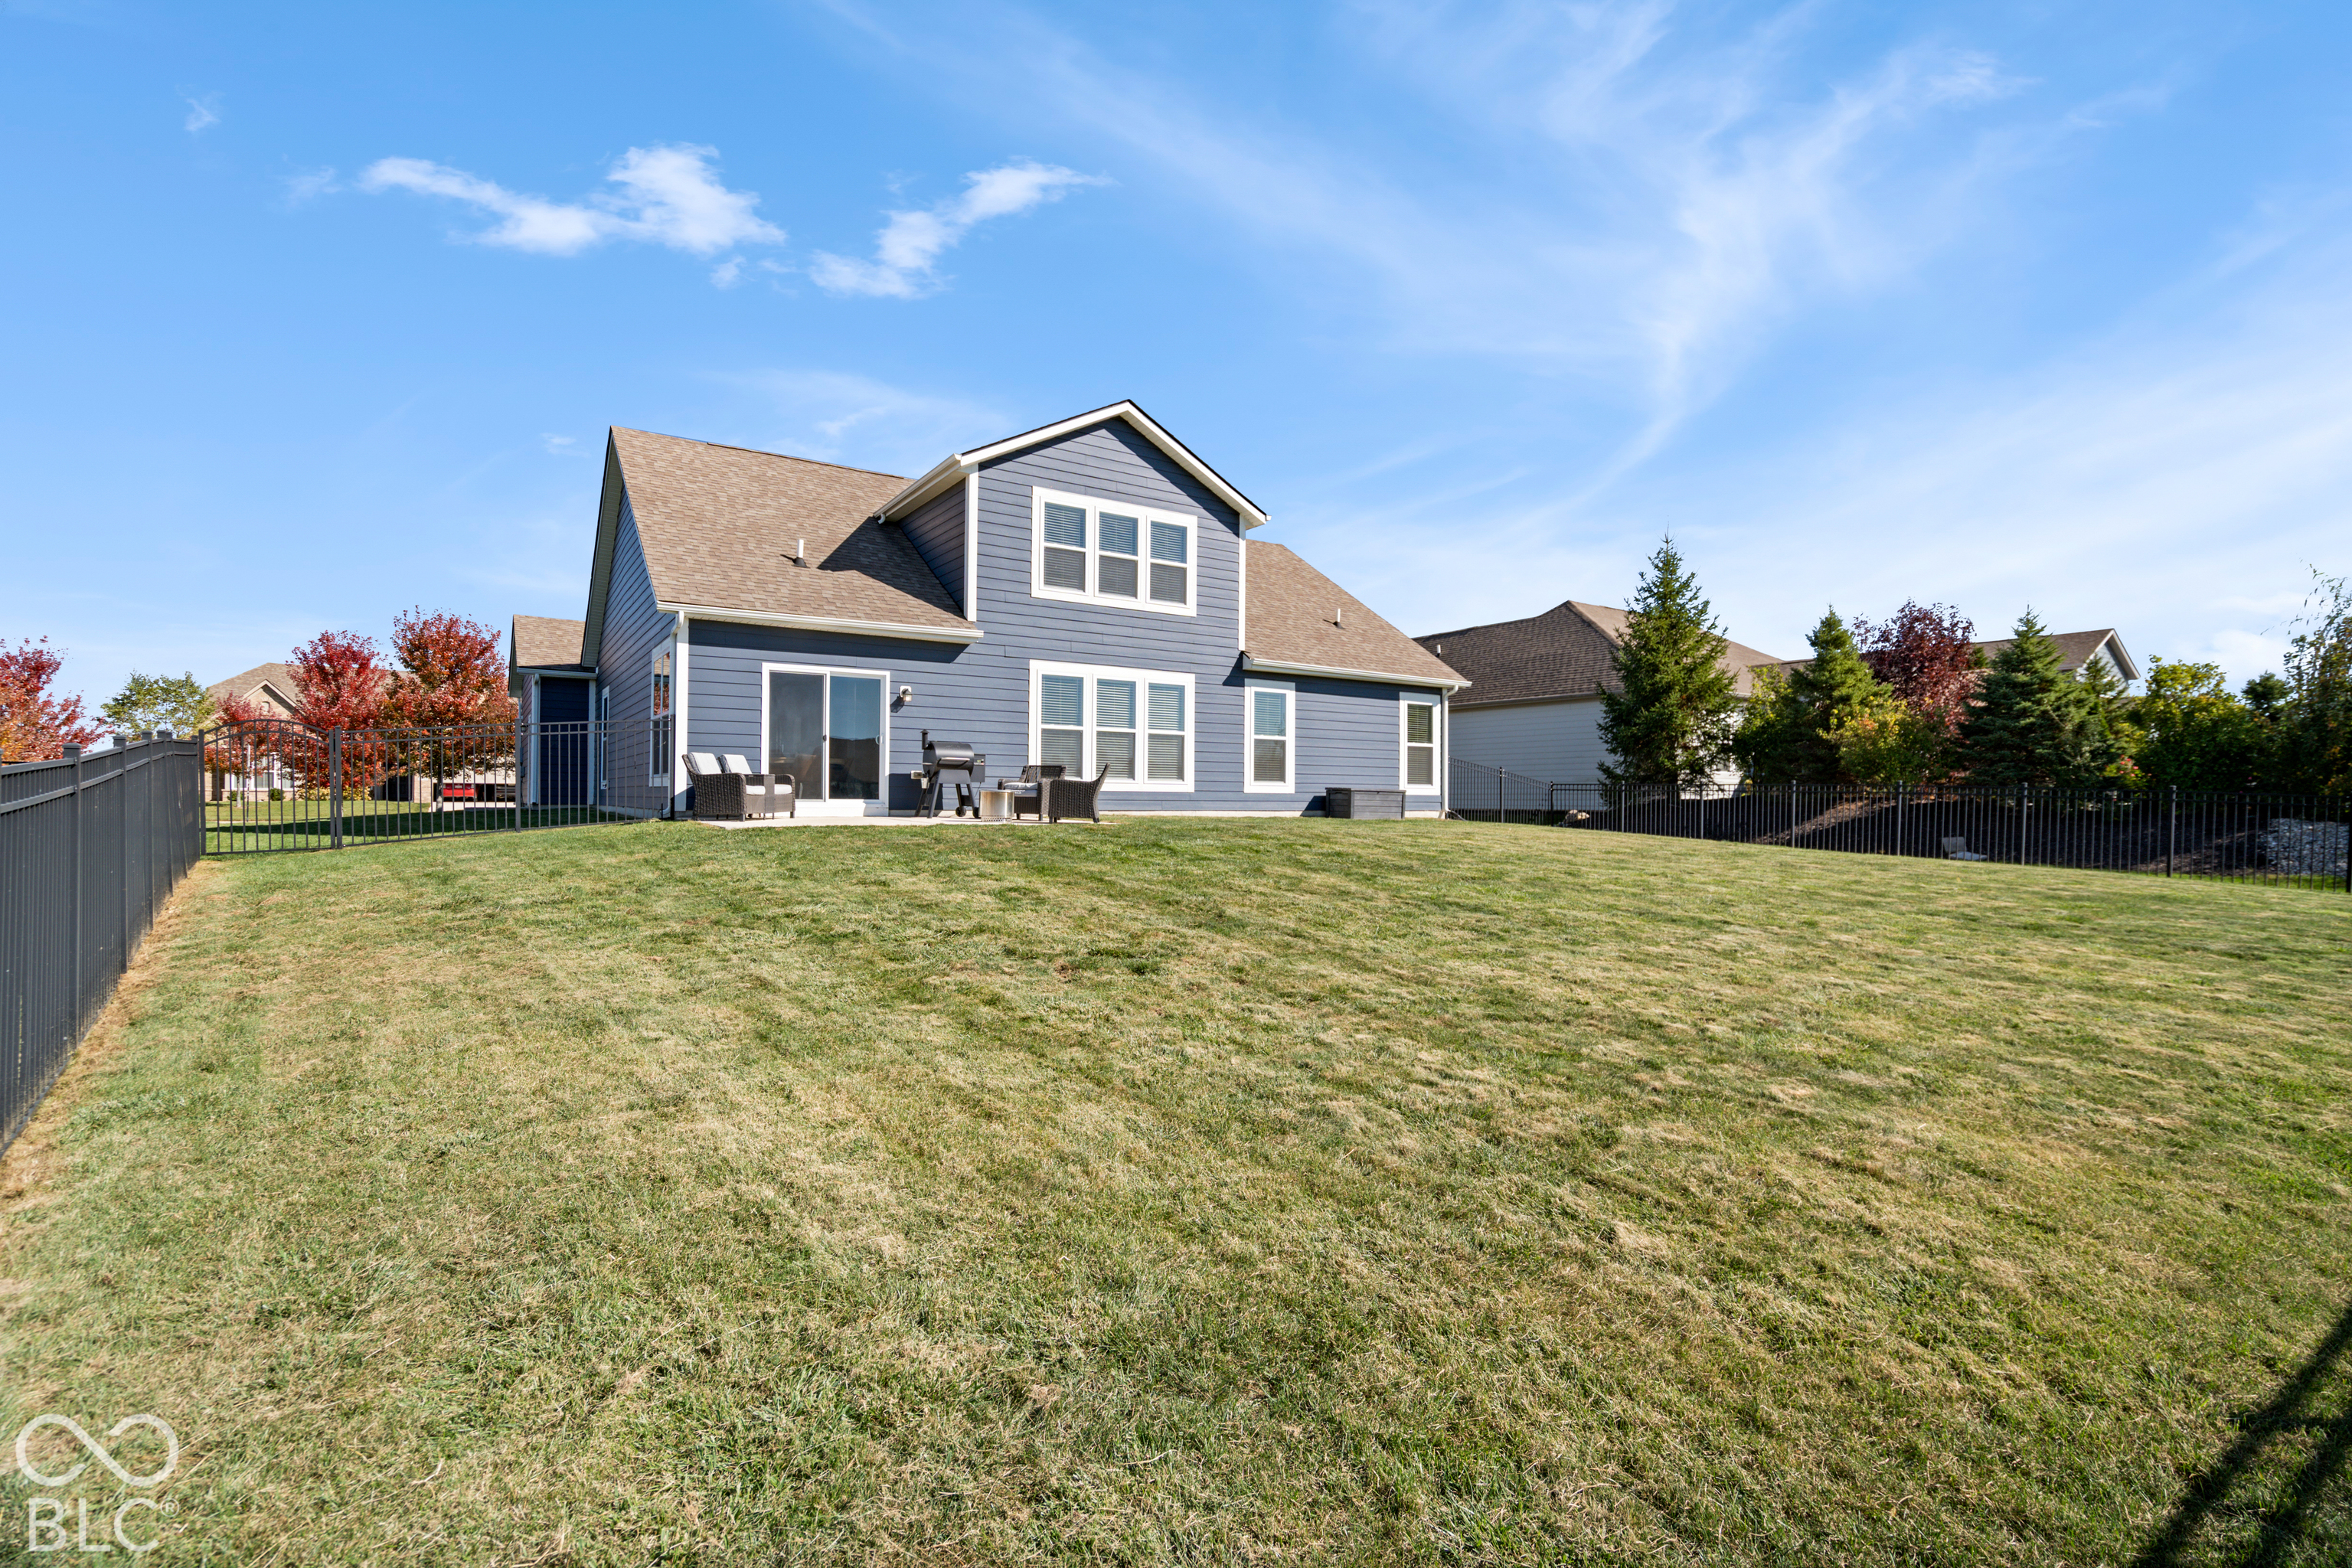
Rear exterior of a blue two-story house with a fenced lawn and patio seating.
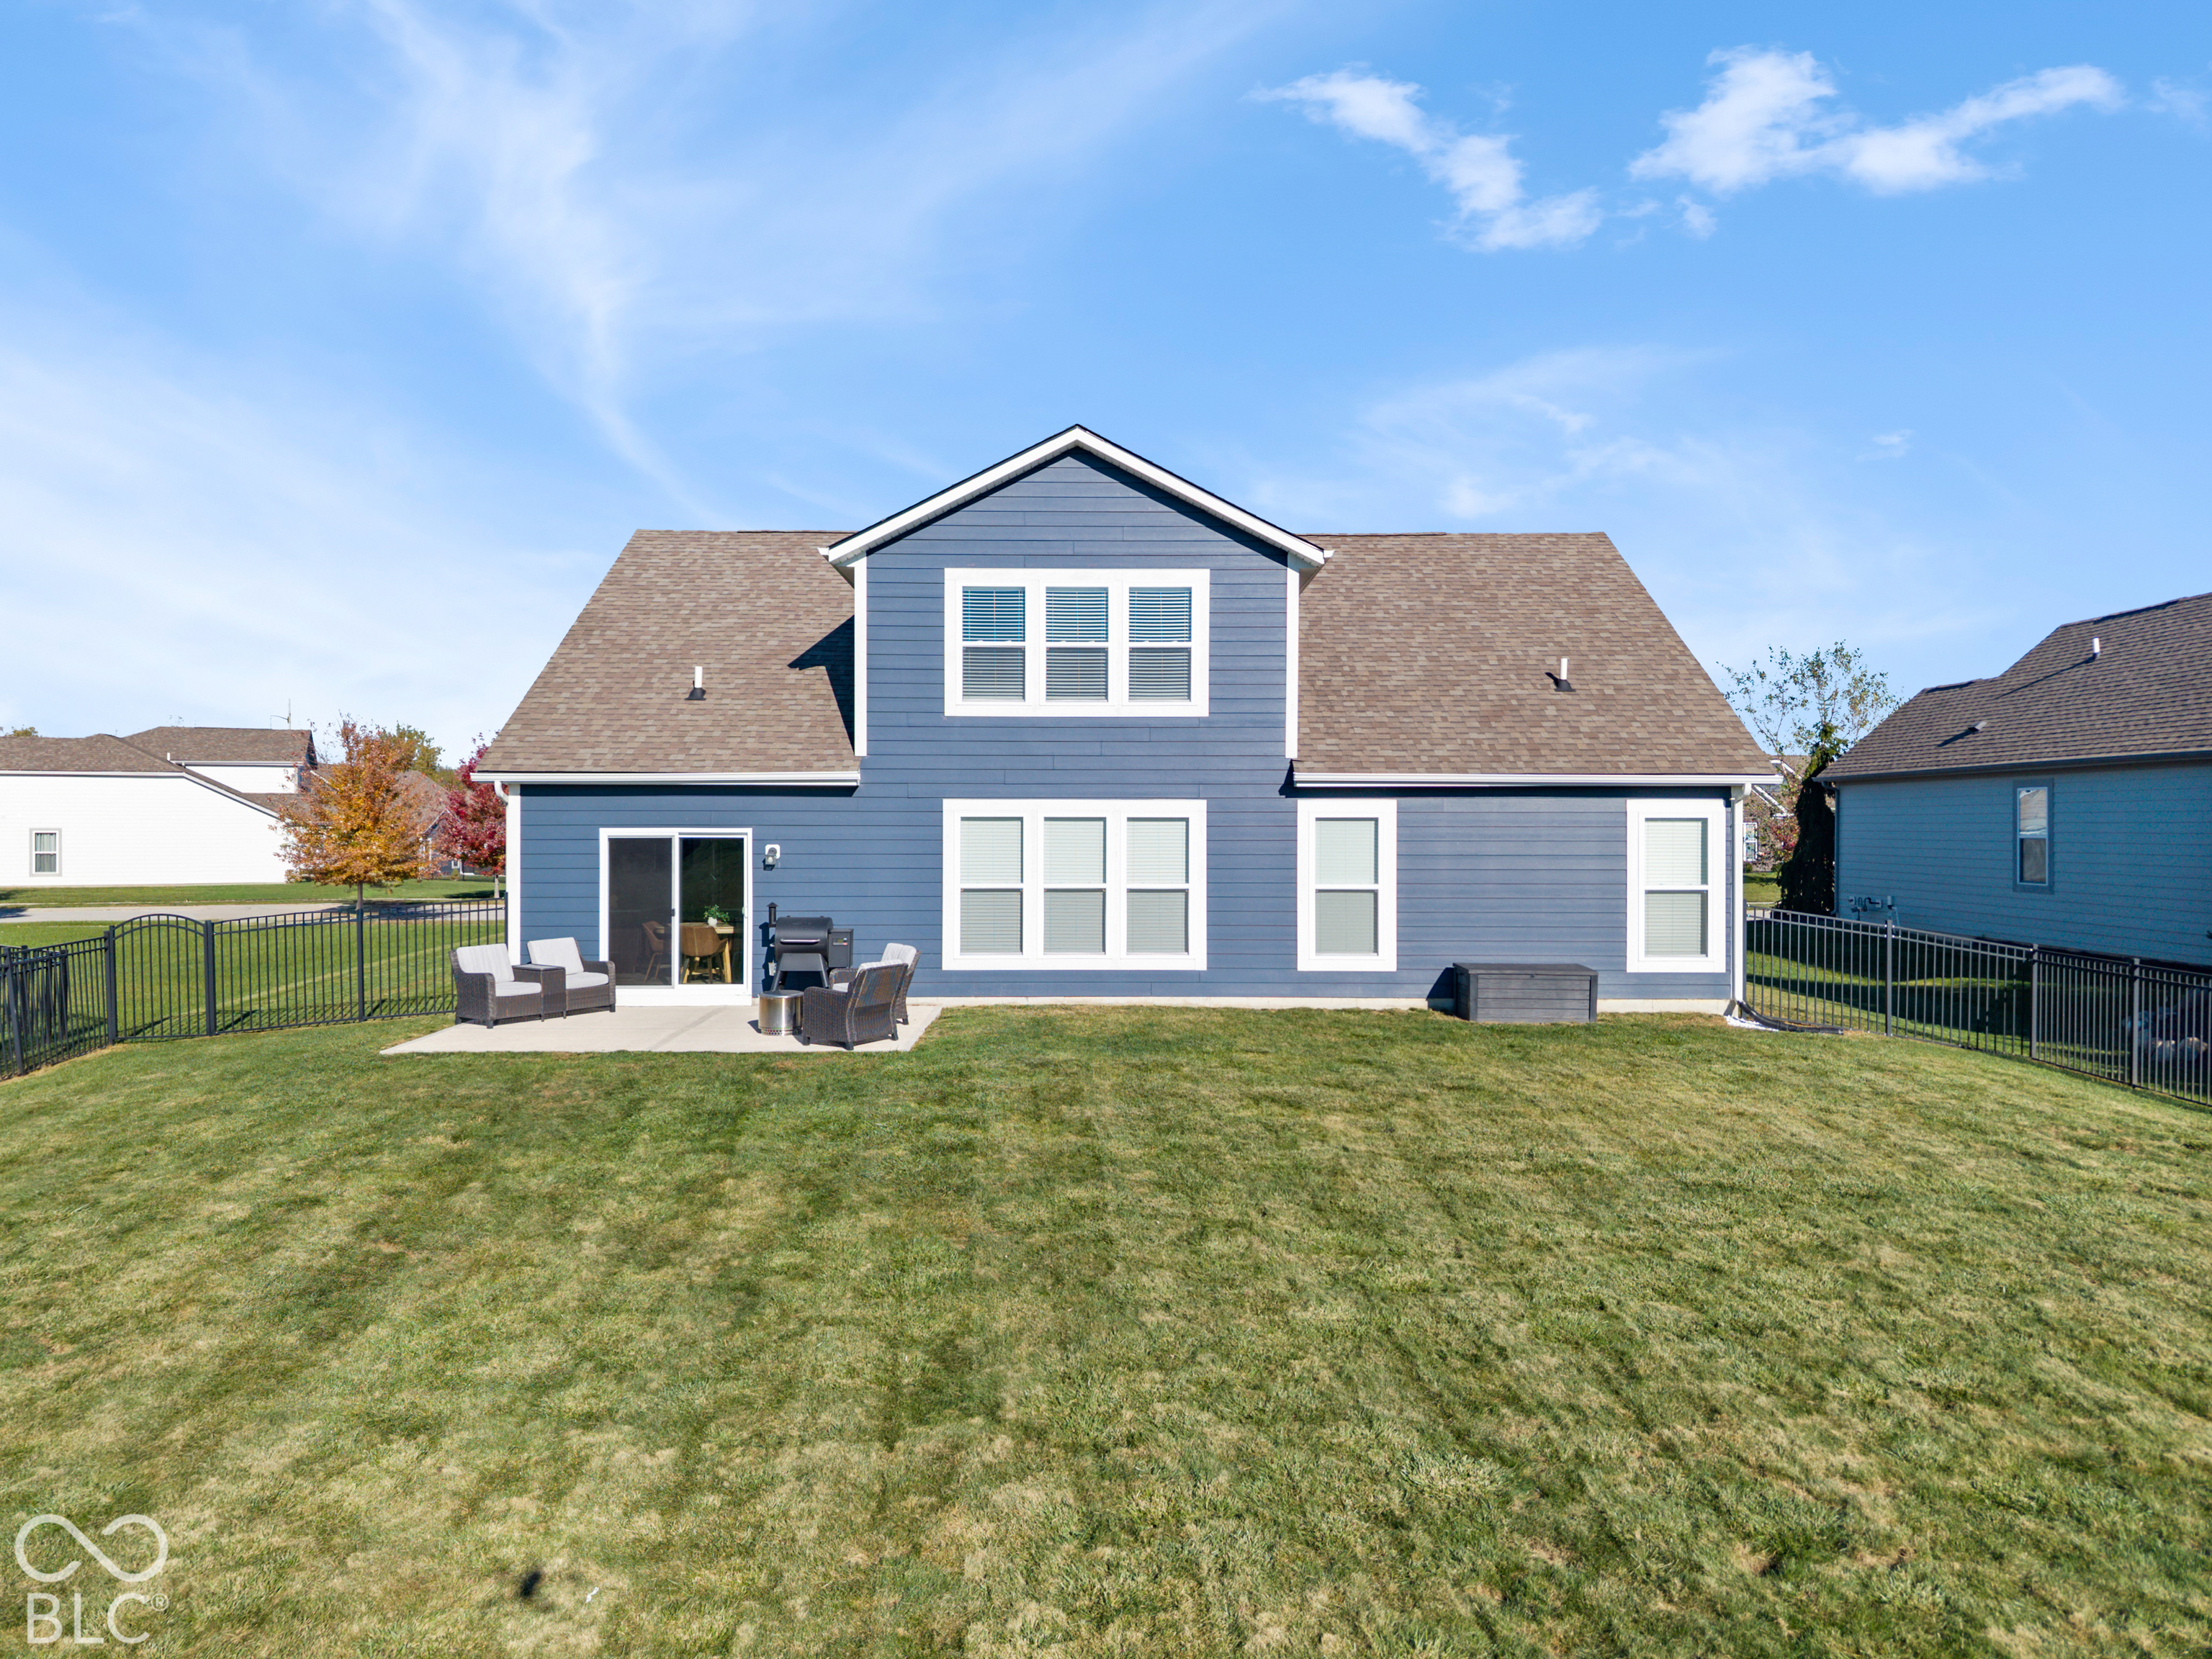
Rear of a blue two-story home with a broad fenced lawn and patio seating.
Rear exterior of a blue two-story home with a fenced lawn and patio seating.
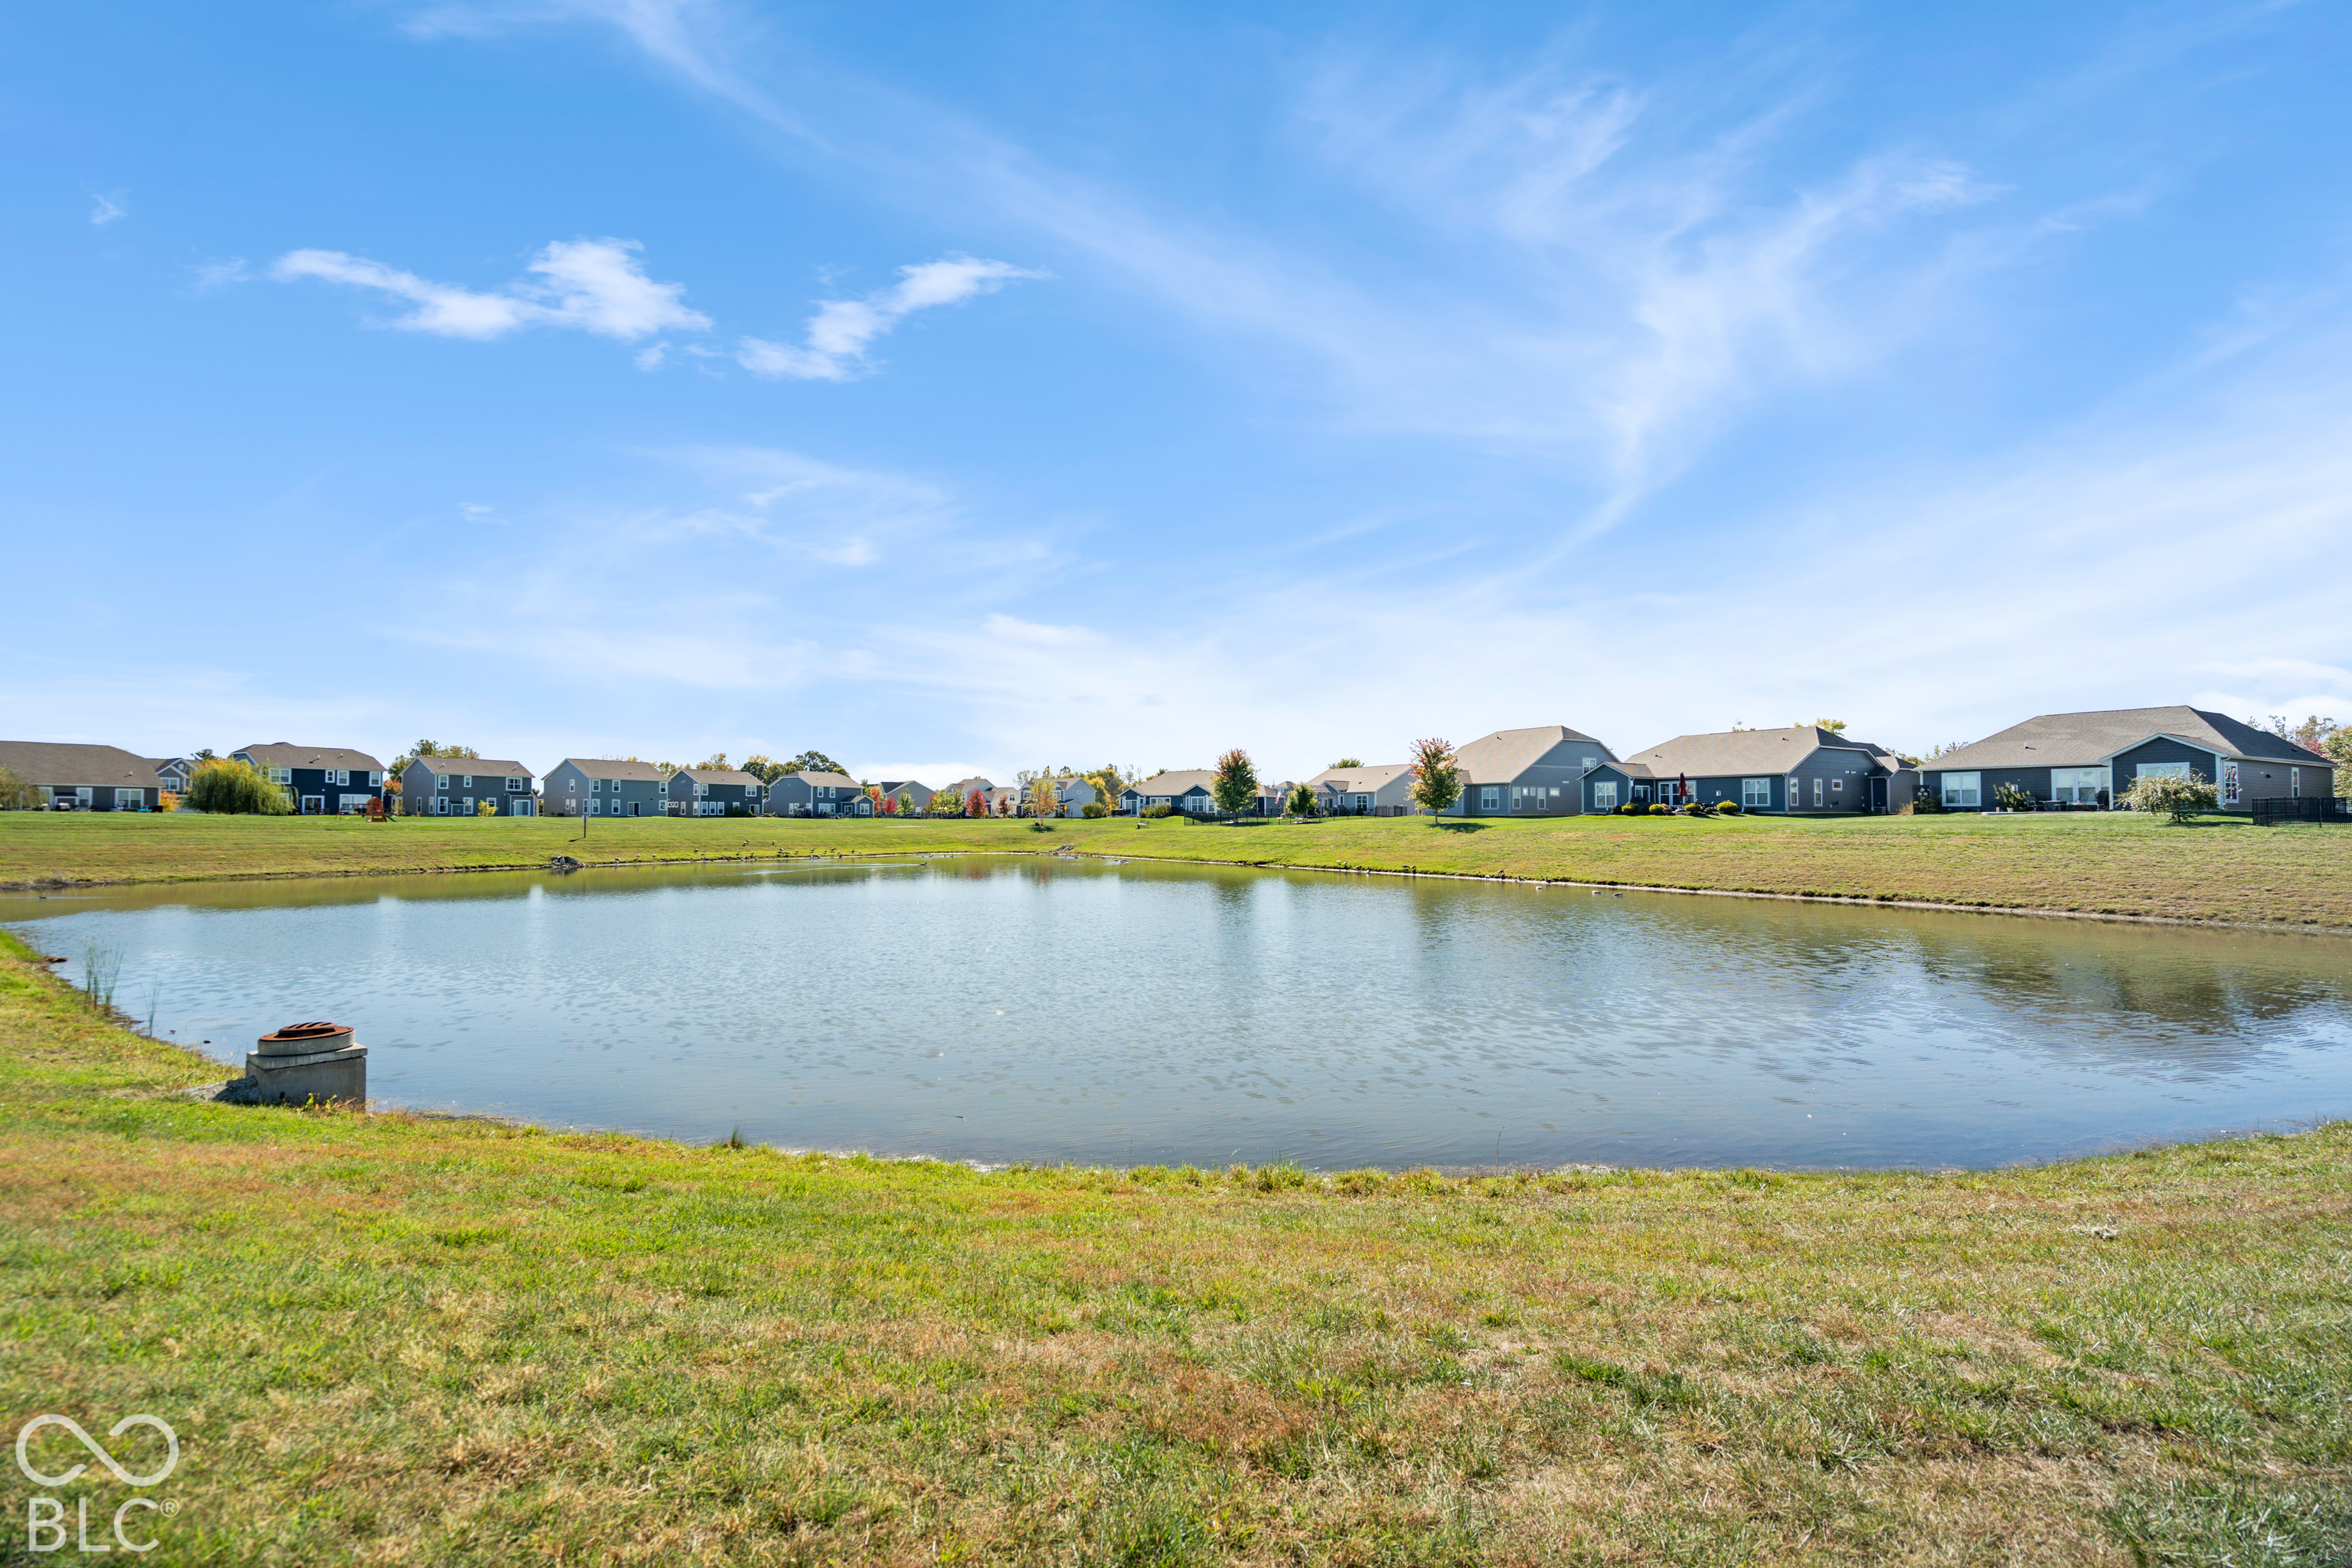
Neighborhood homes across a pond on a sunny day.
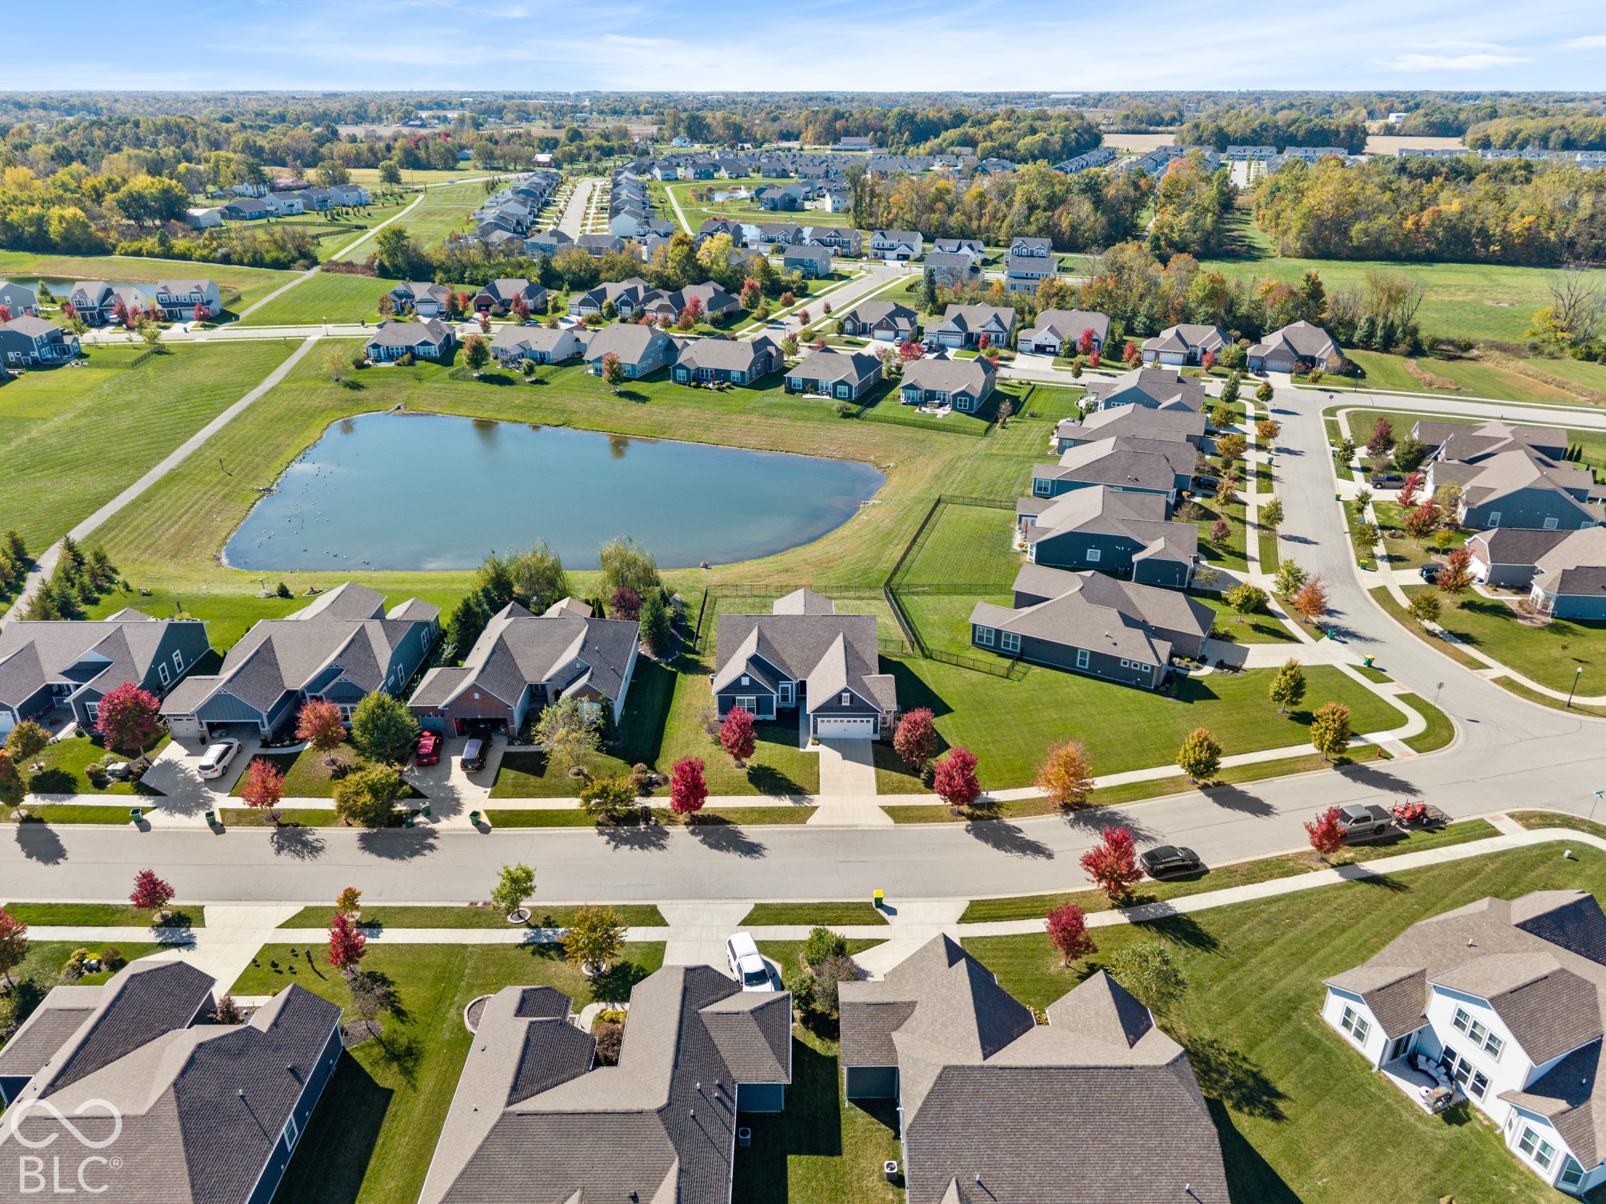
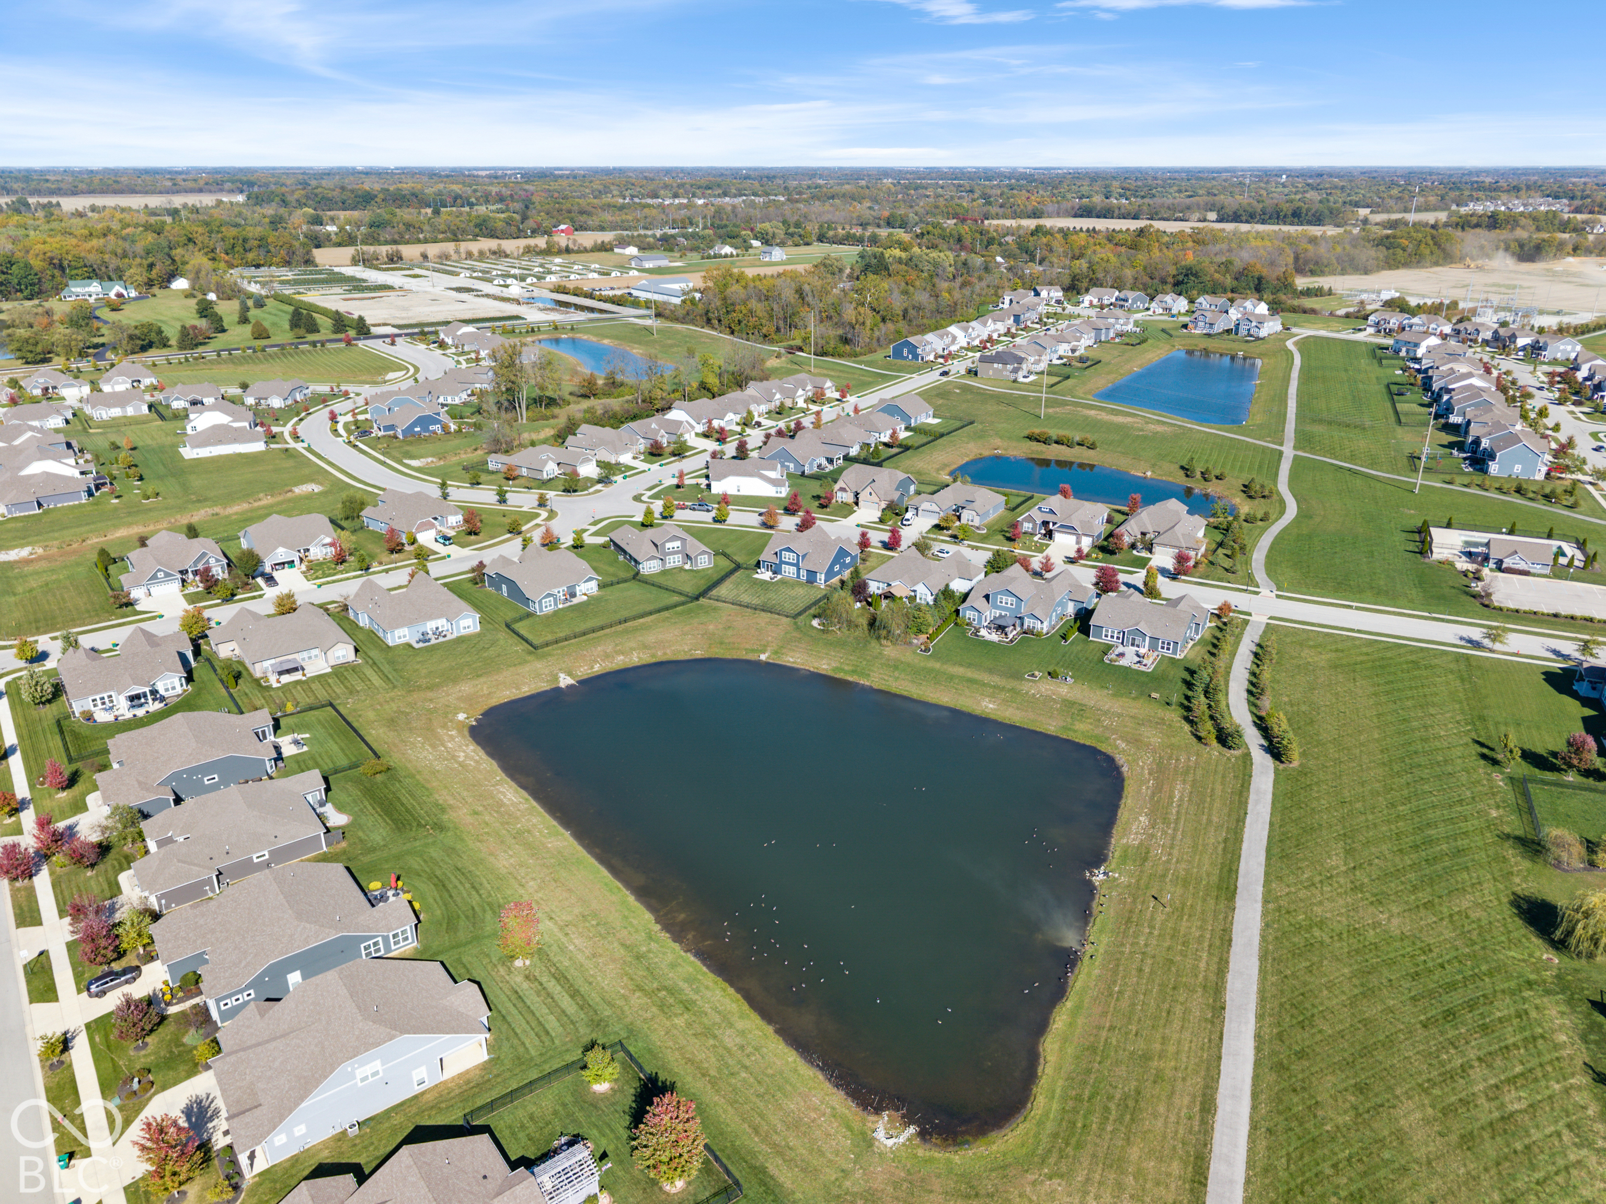
Aerial view of a residential neighborhood with a pond and tree-lined streets.
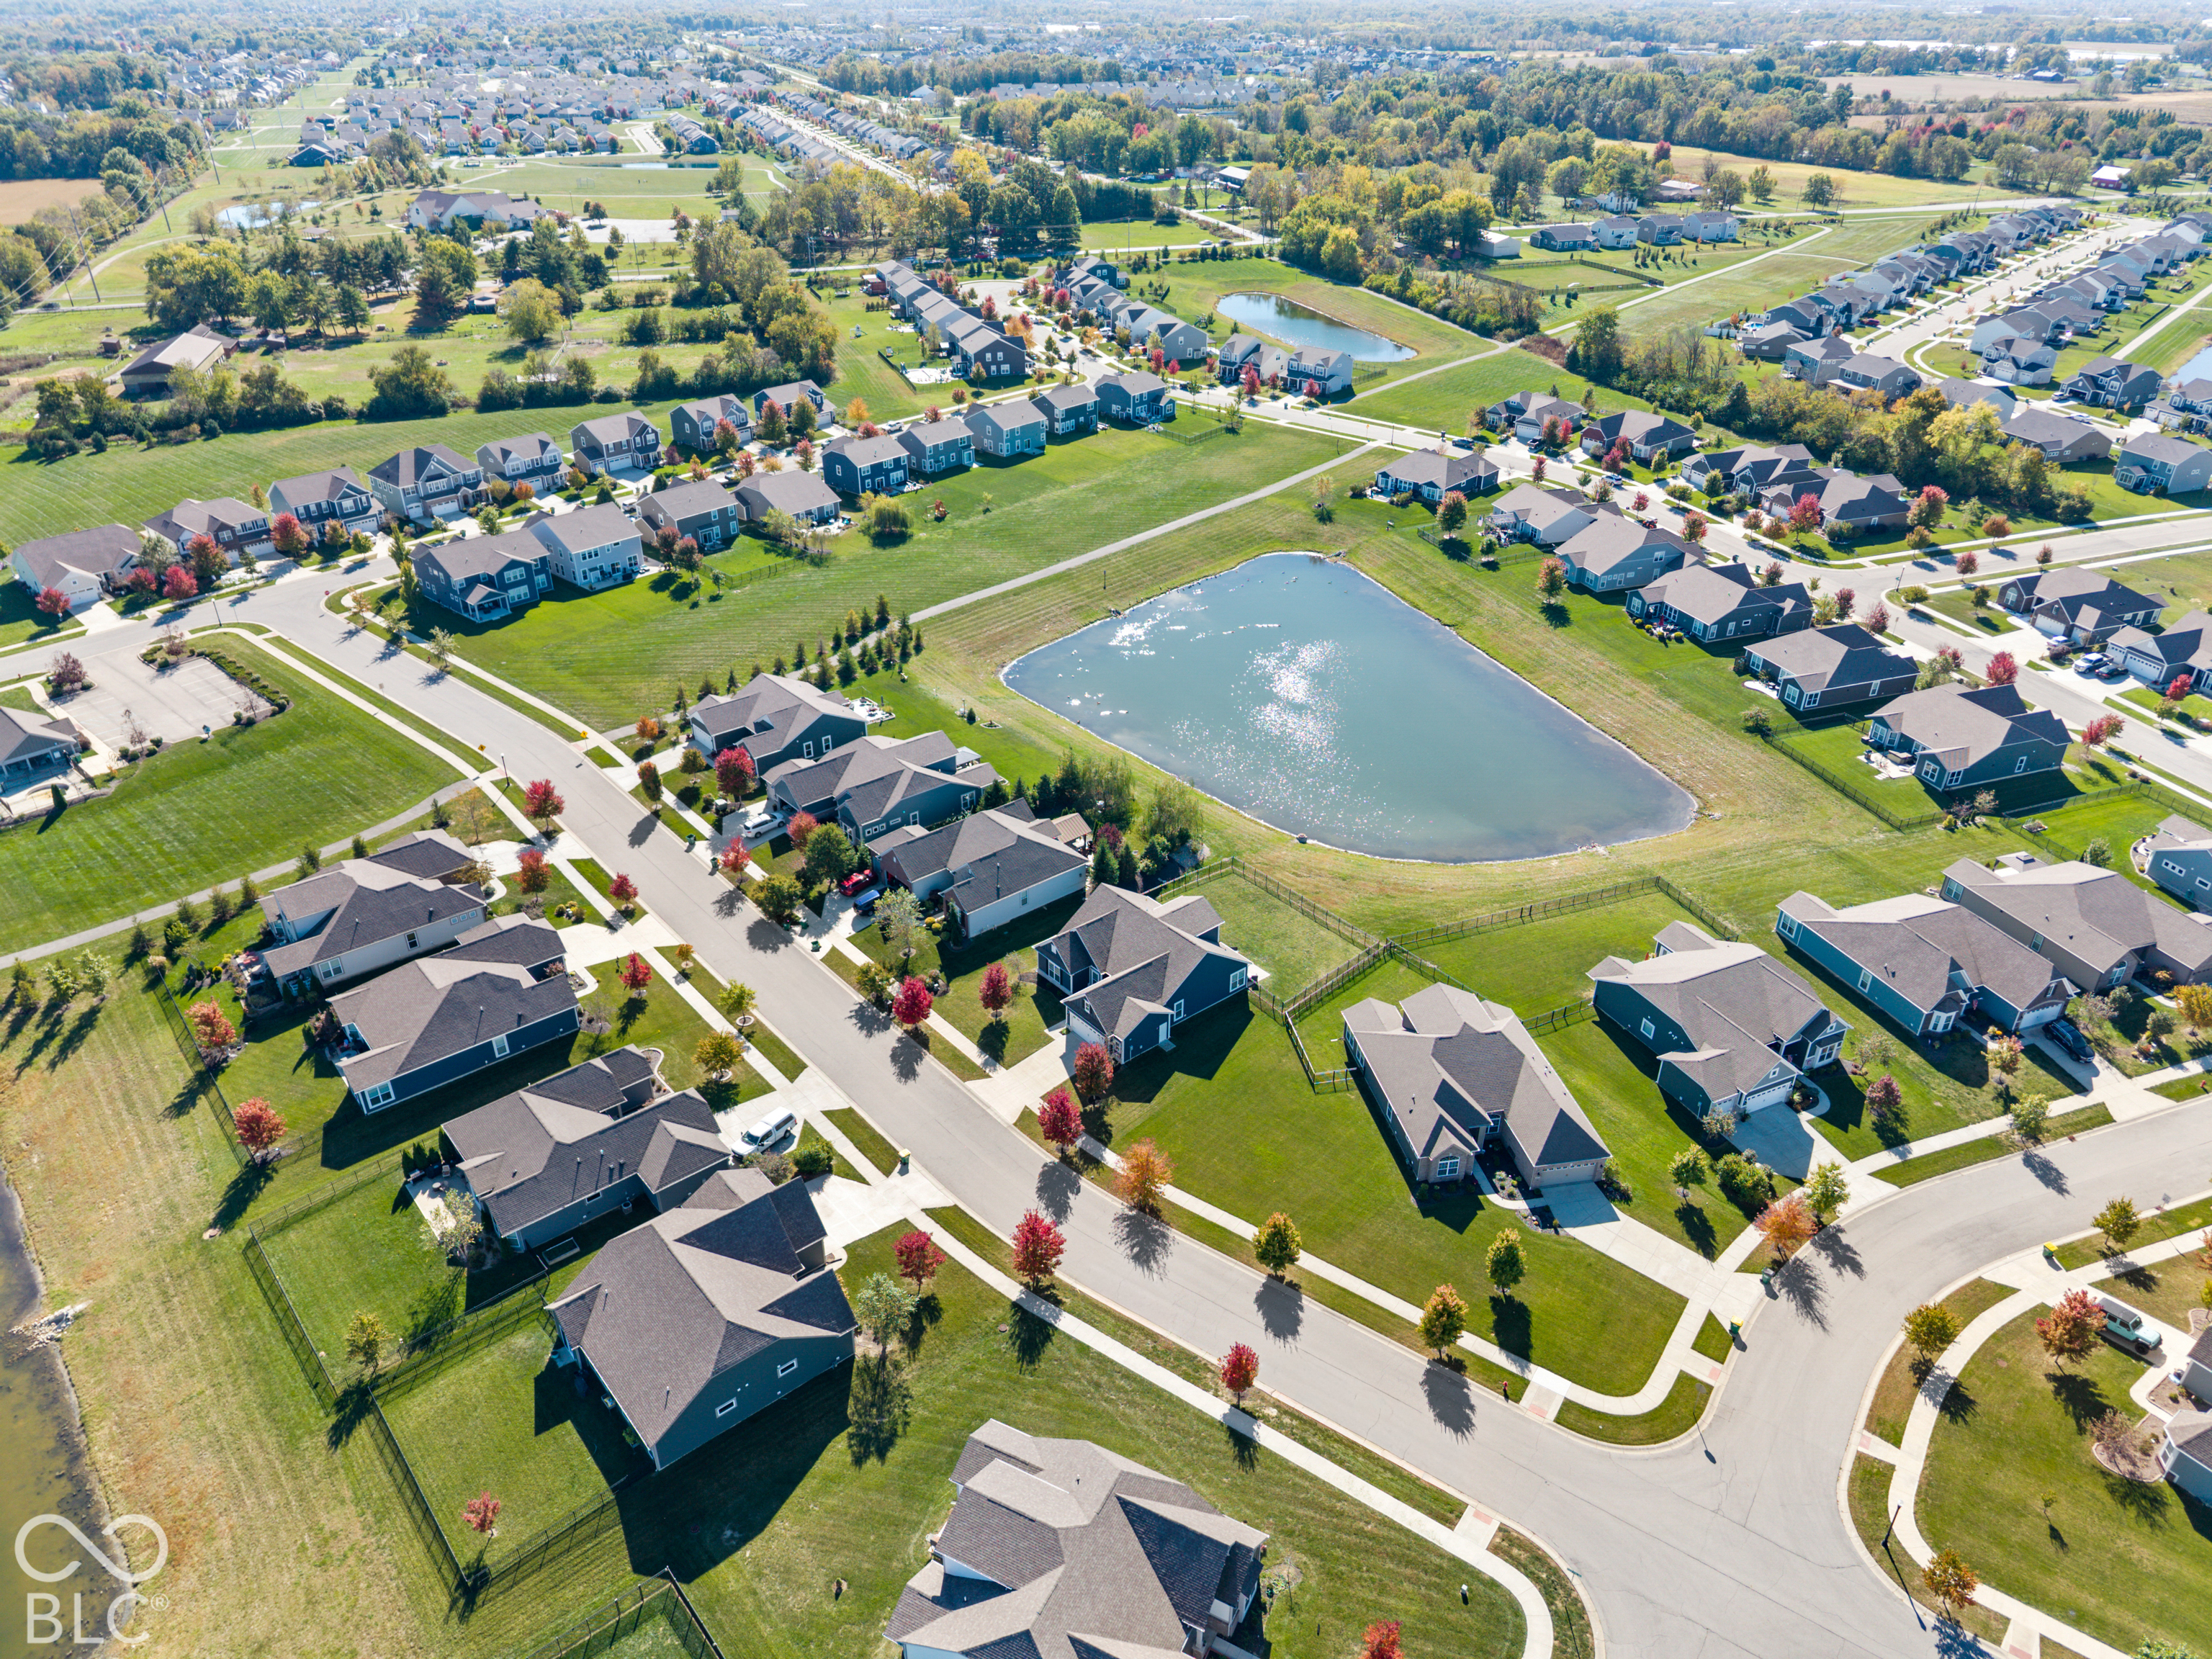
Aerial view of a neighborhood with a pond, curving streets, and autumn trees.
Aerial view of a residential neighborhood surrounding a large pond, with curving paths and smaller ponds.
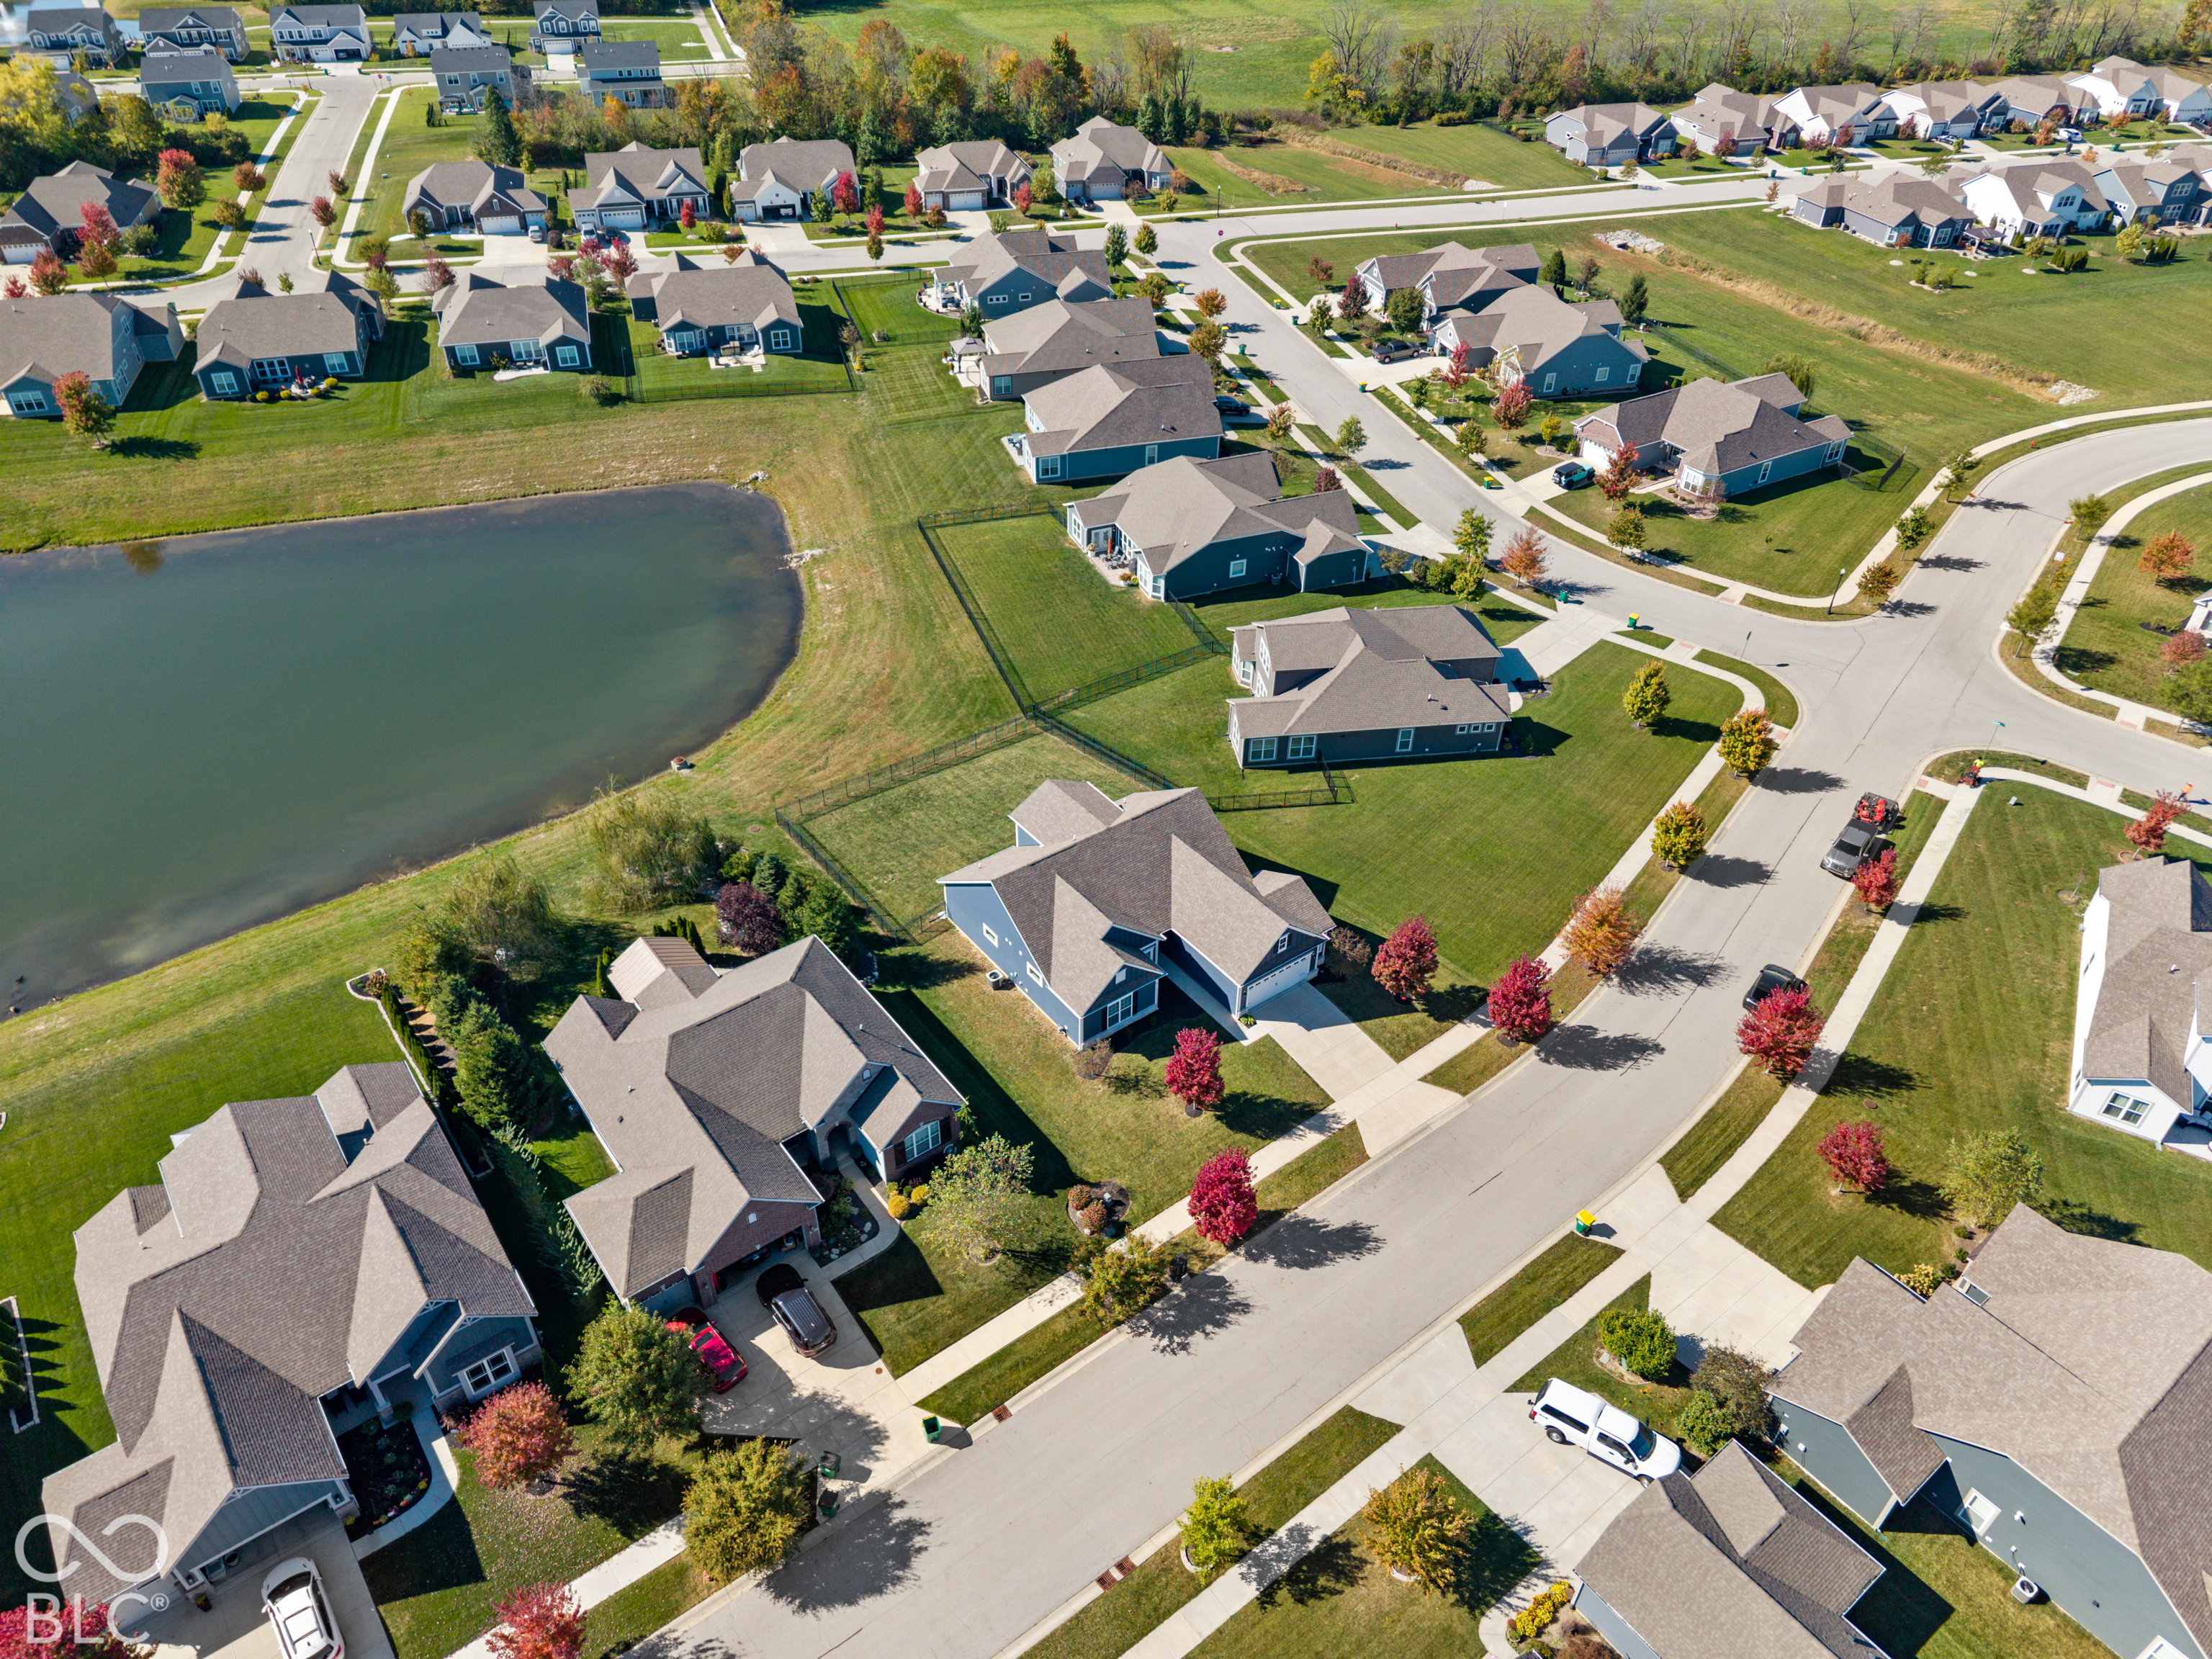
Aerial view of a residential neighborhood with a large pond, curved streets, and detached homes.
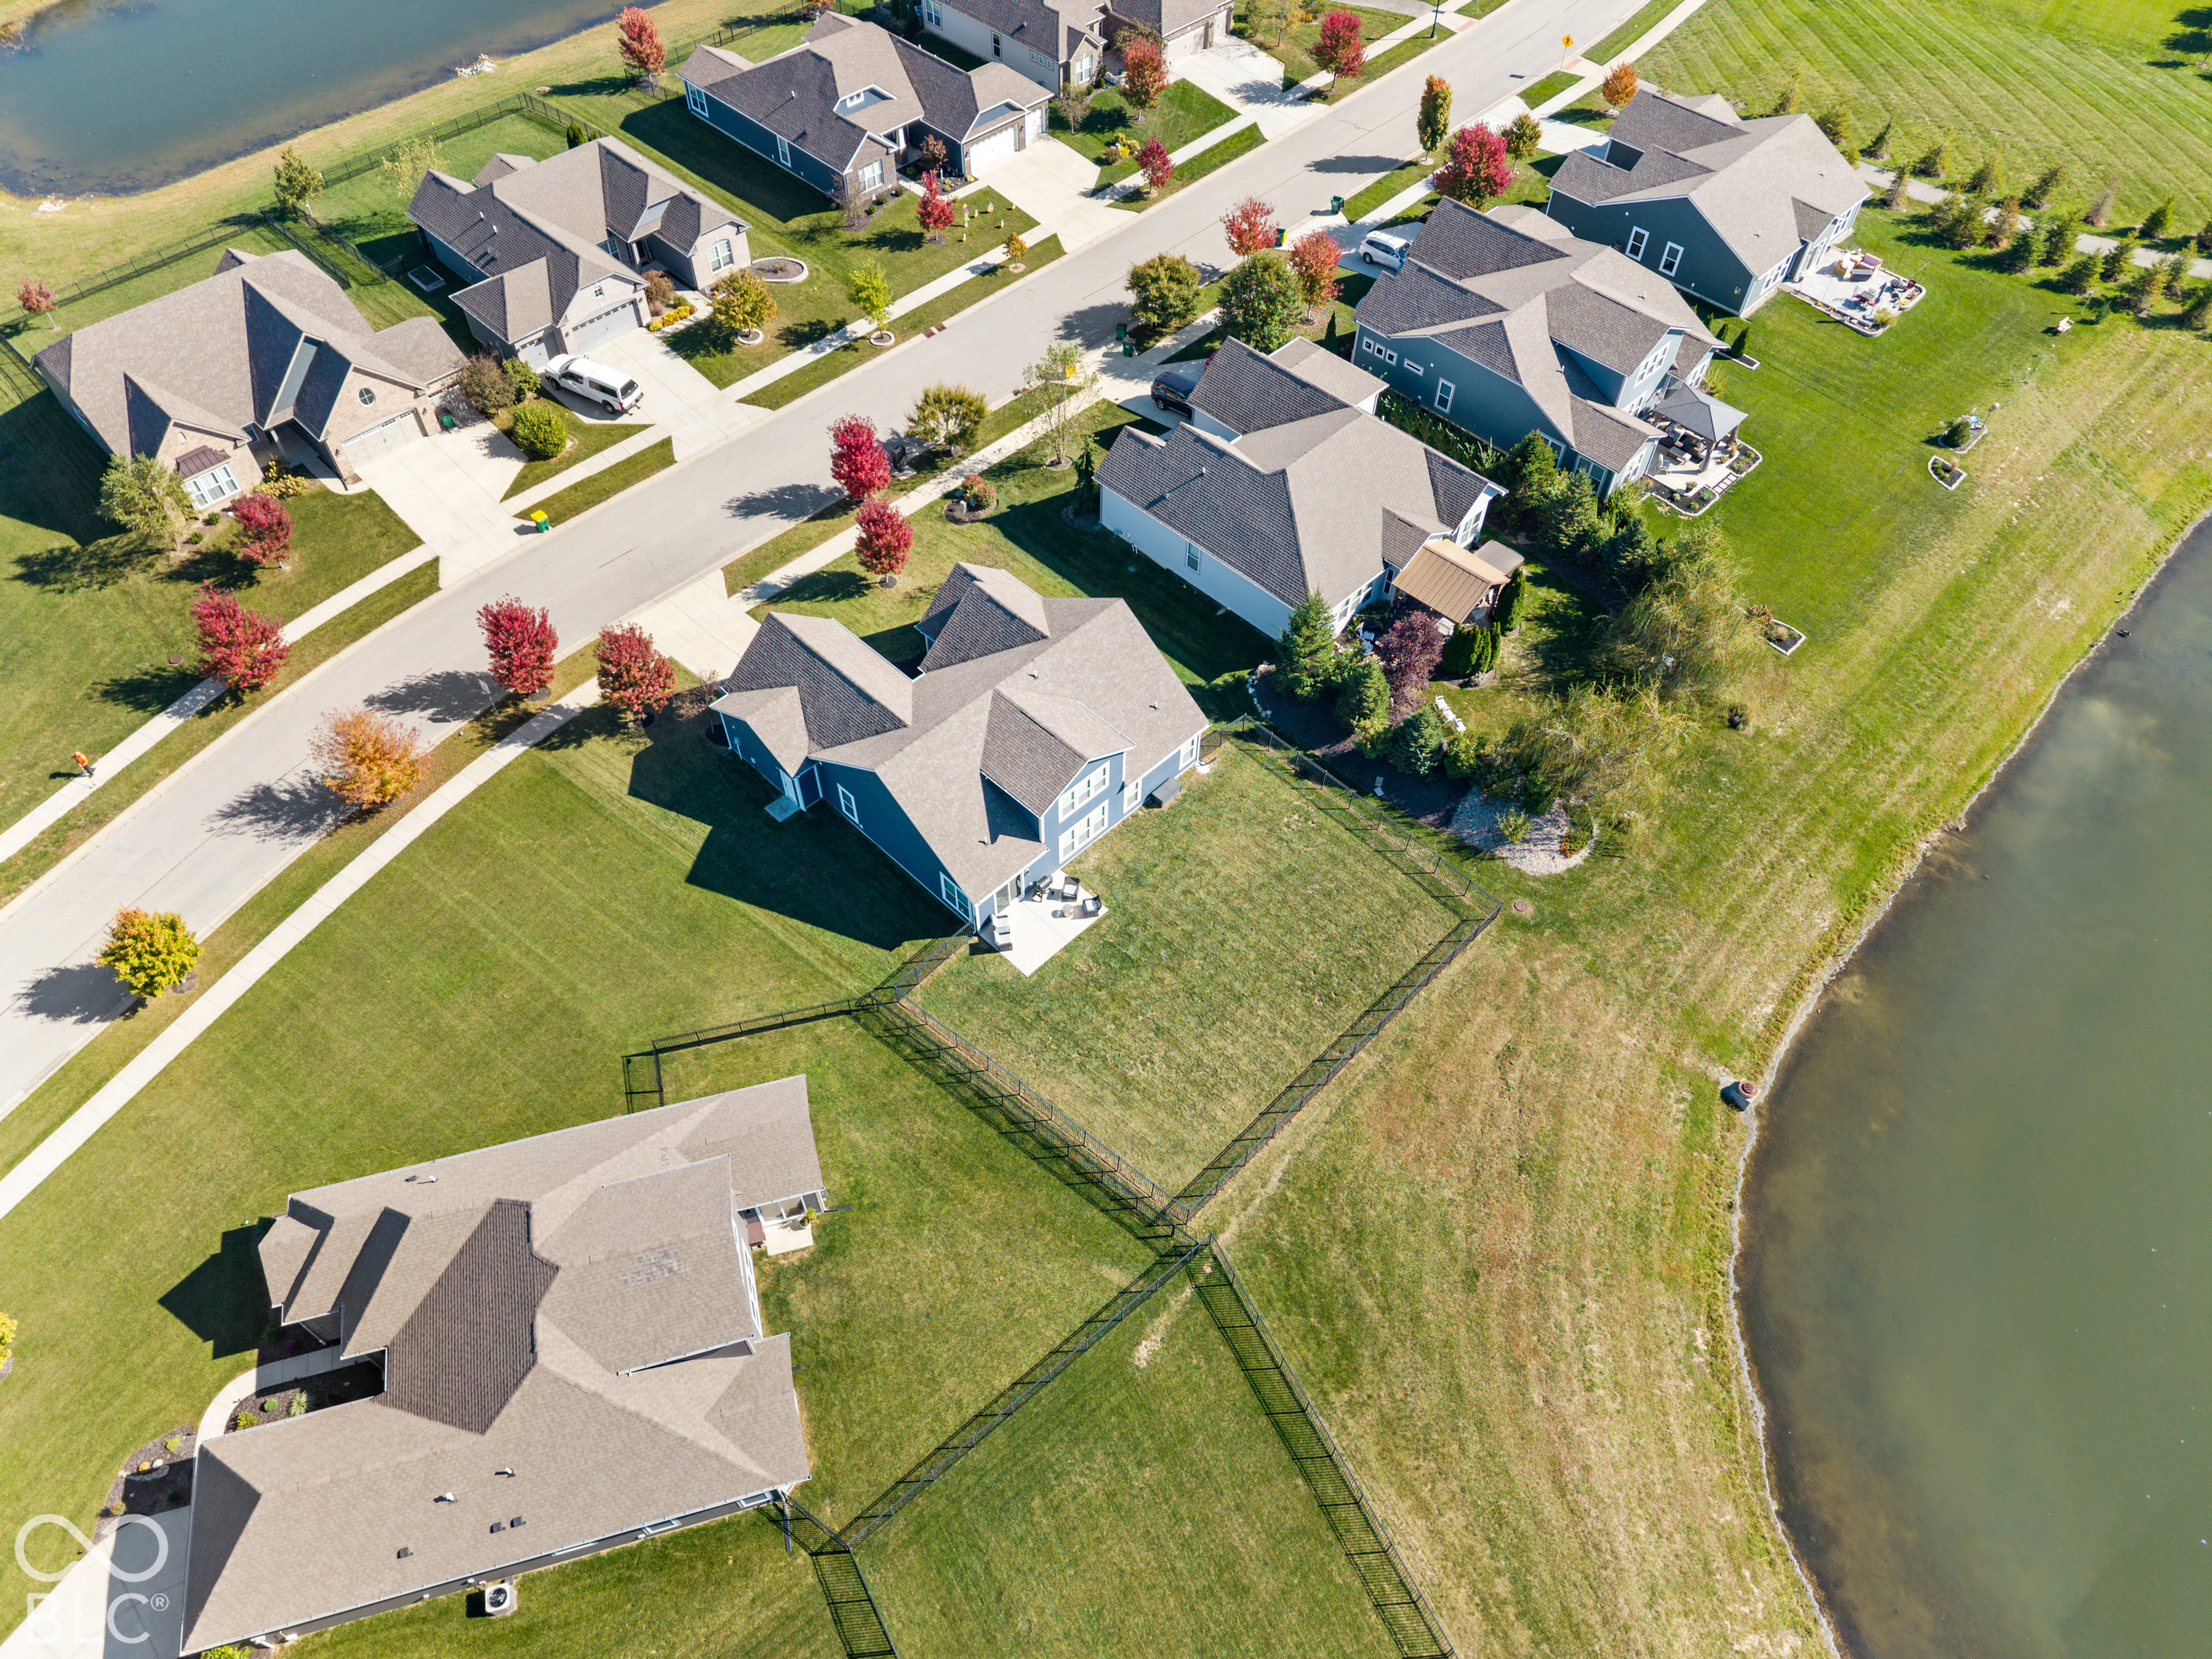
Aerial view of homes along a pond, showing a fenced backyard and waterfront lot.
Blue-gray home with white trim, a two-car garage, and a red-leaved tree in the front yard.
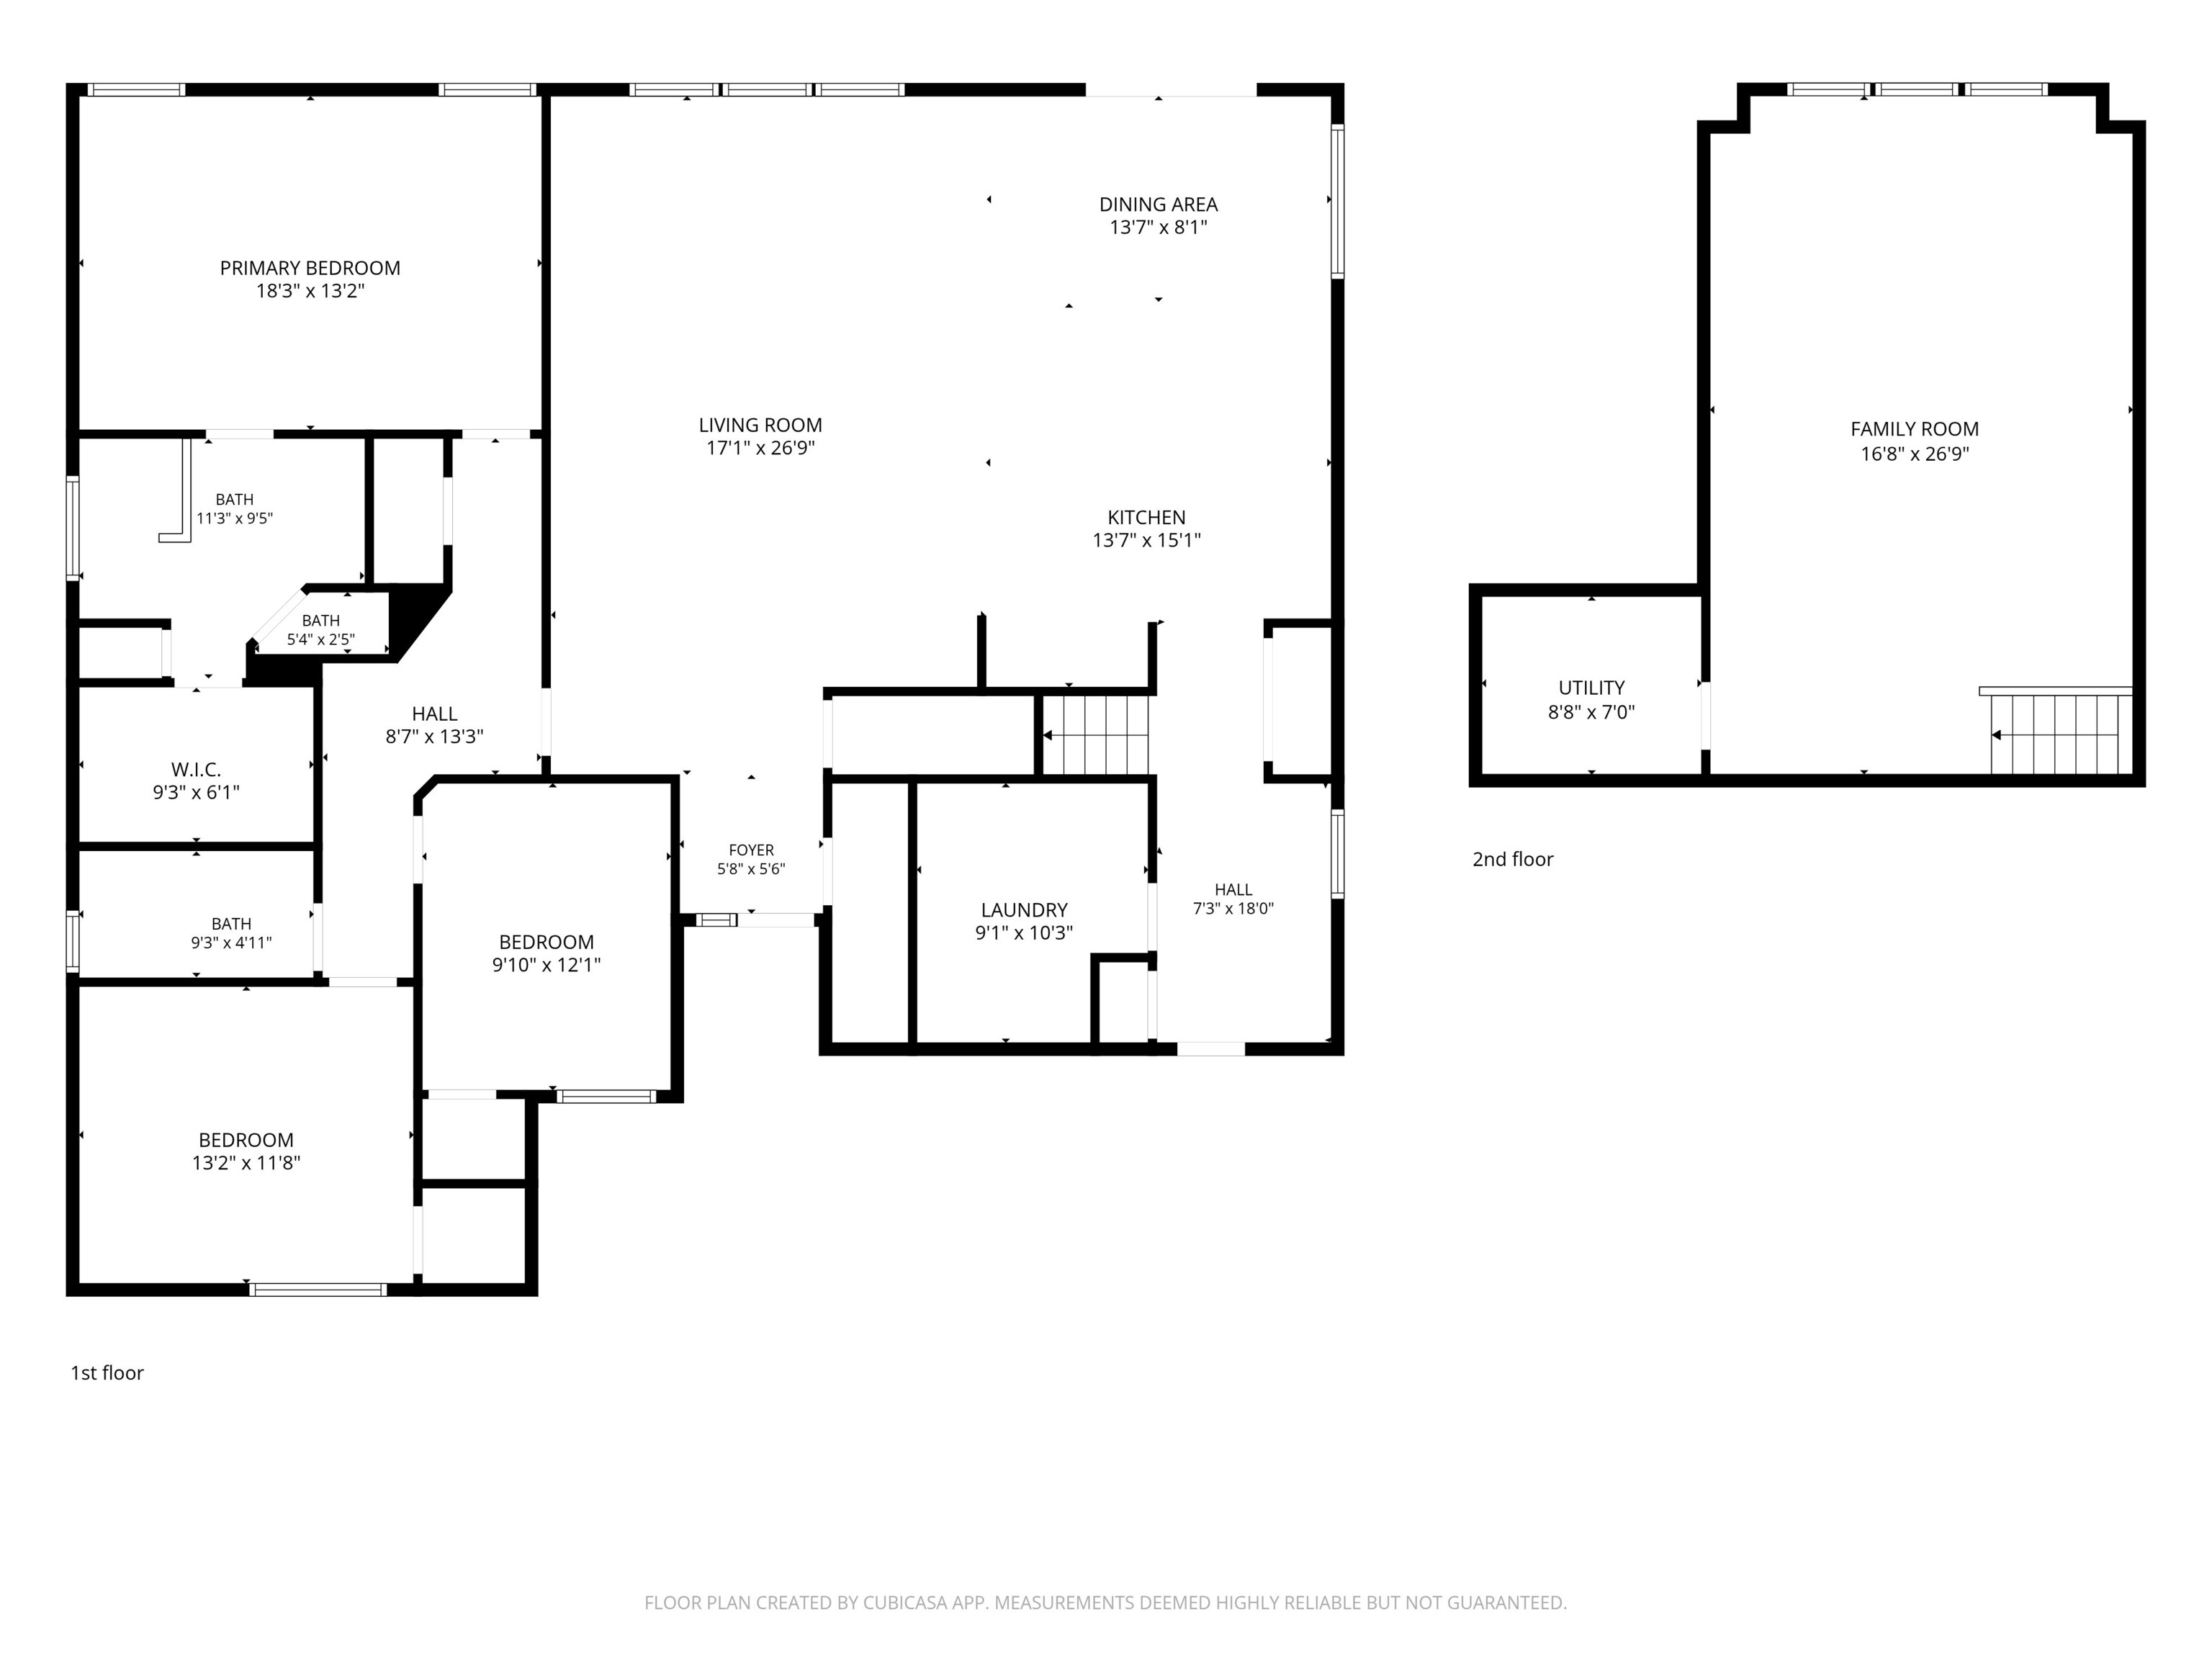
Floor plan showing the first and second floors, with labeled rooms and dimensions.
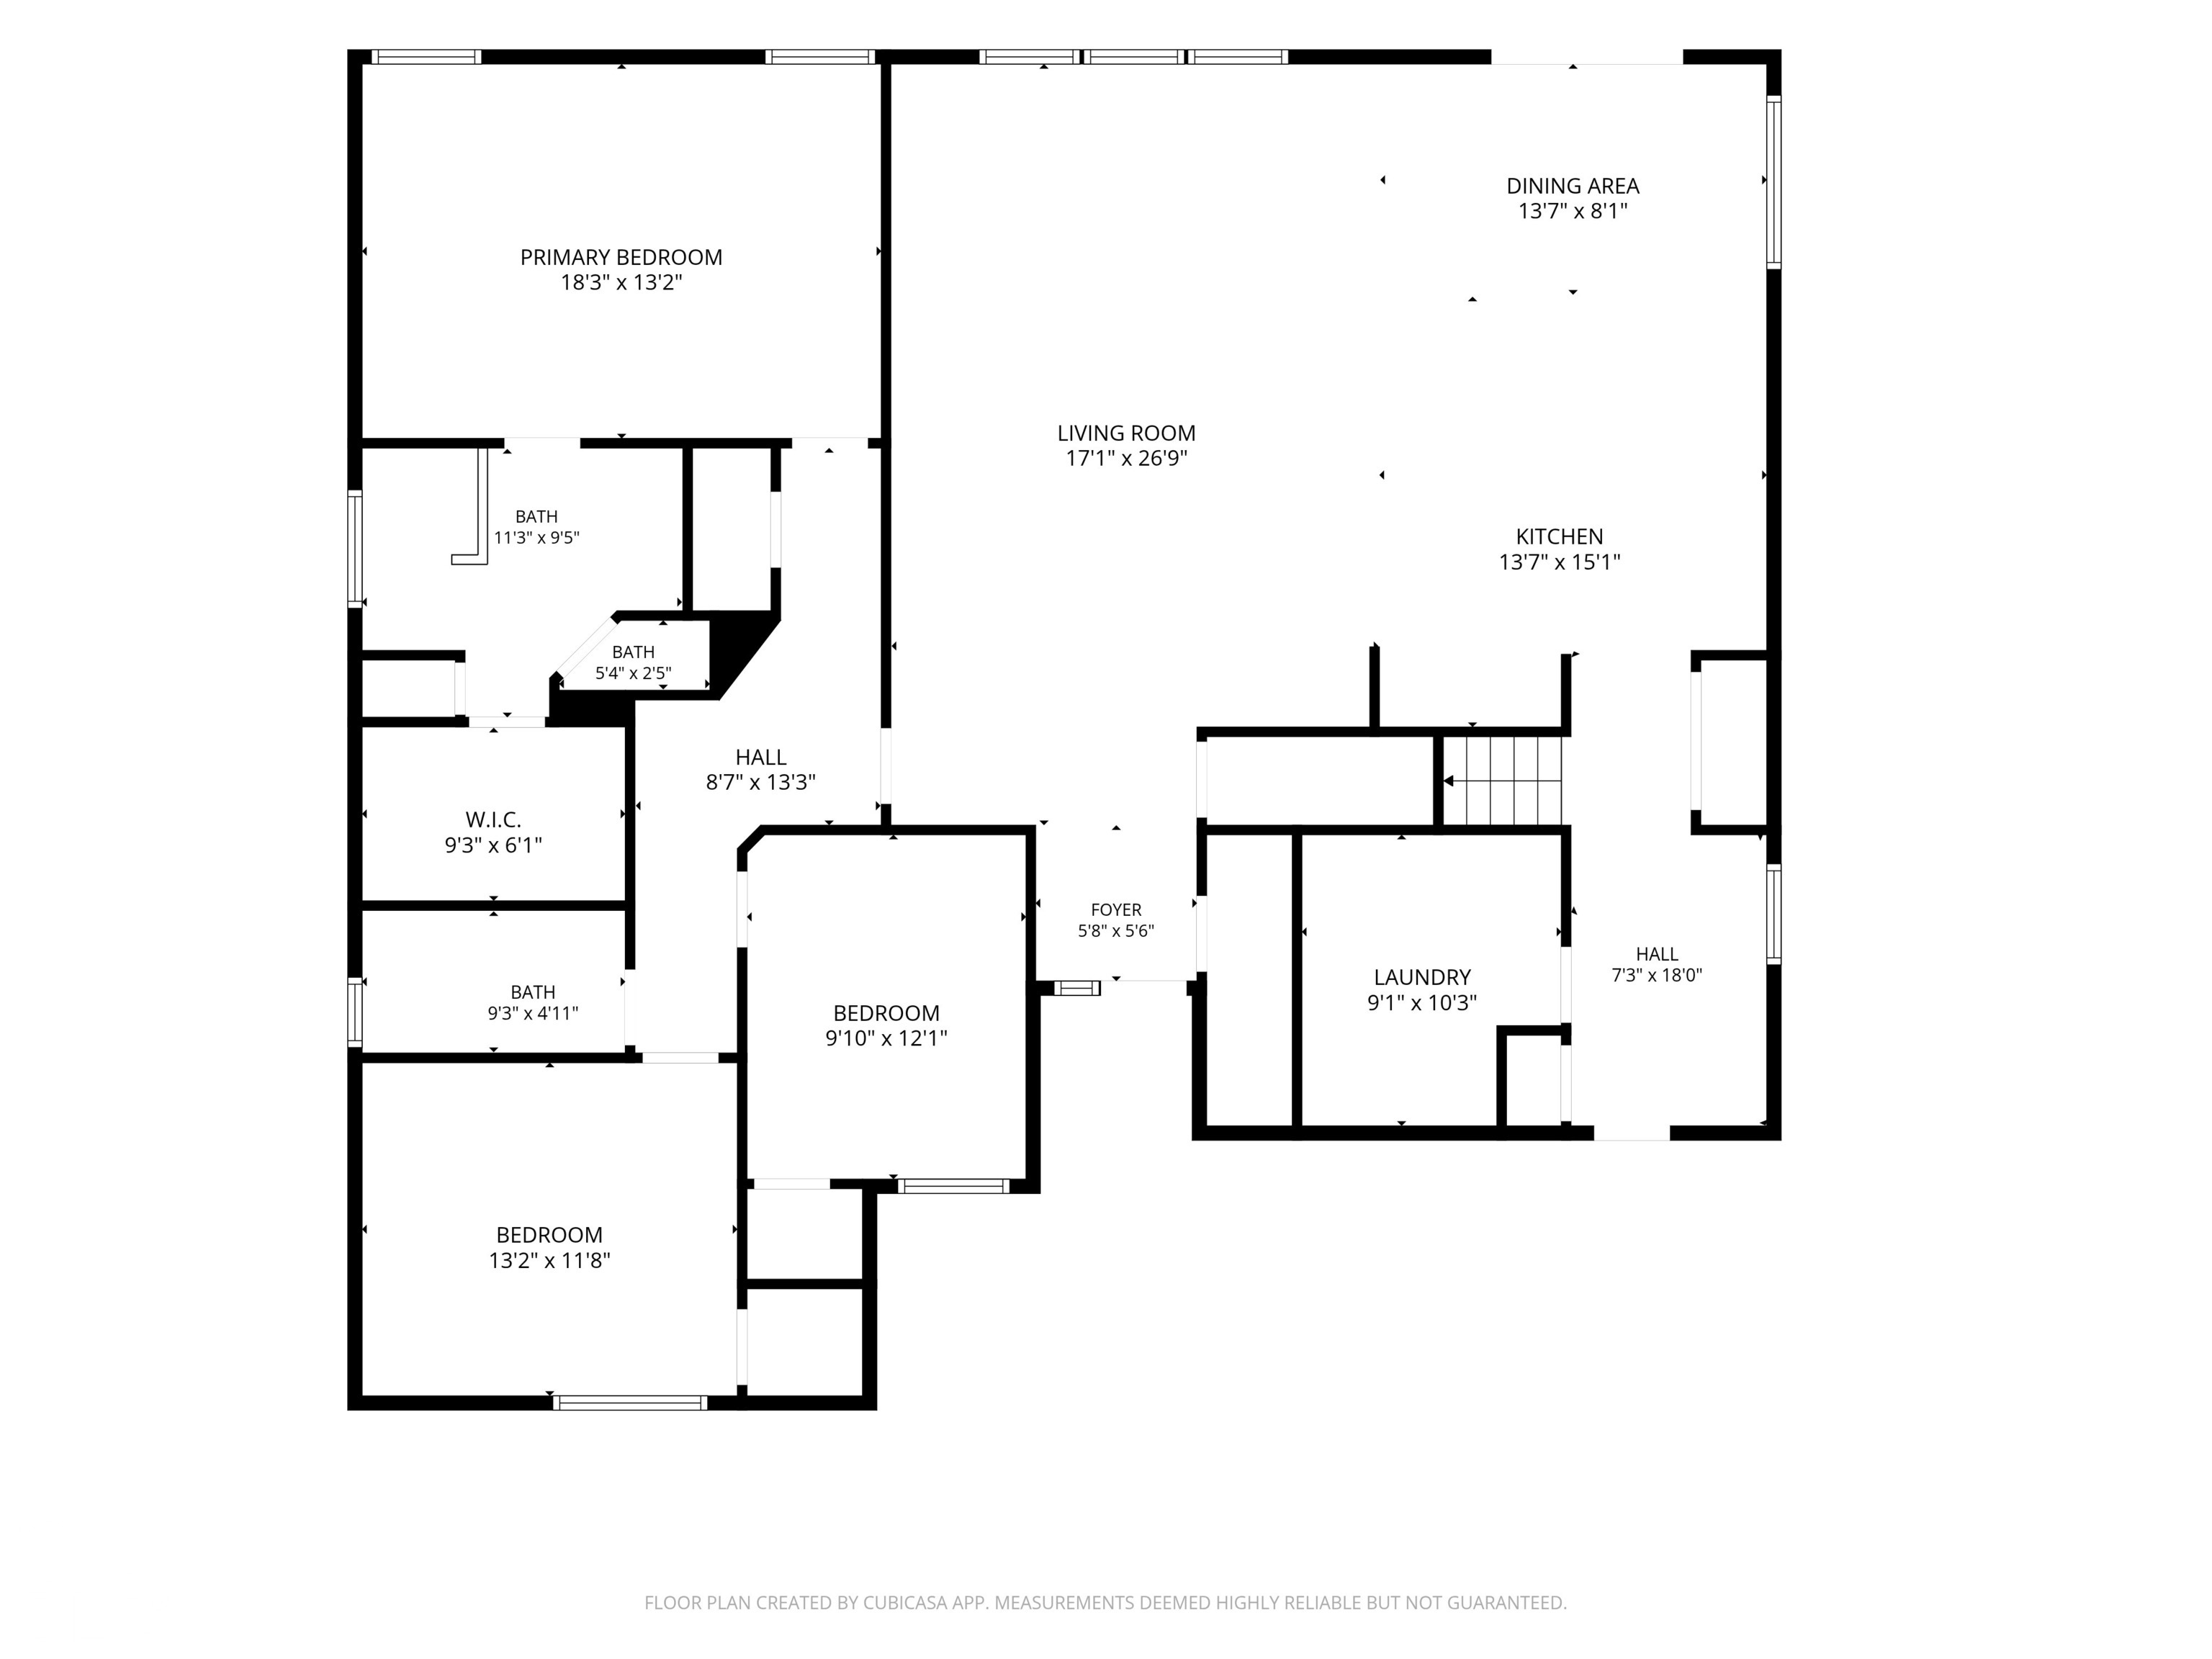
Floor plan of 19293 Scofield Ridge Boulevard
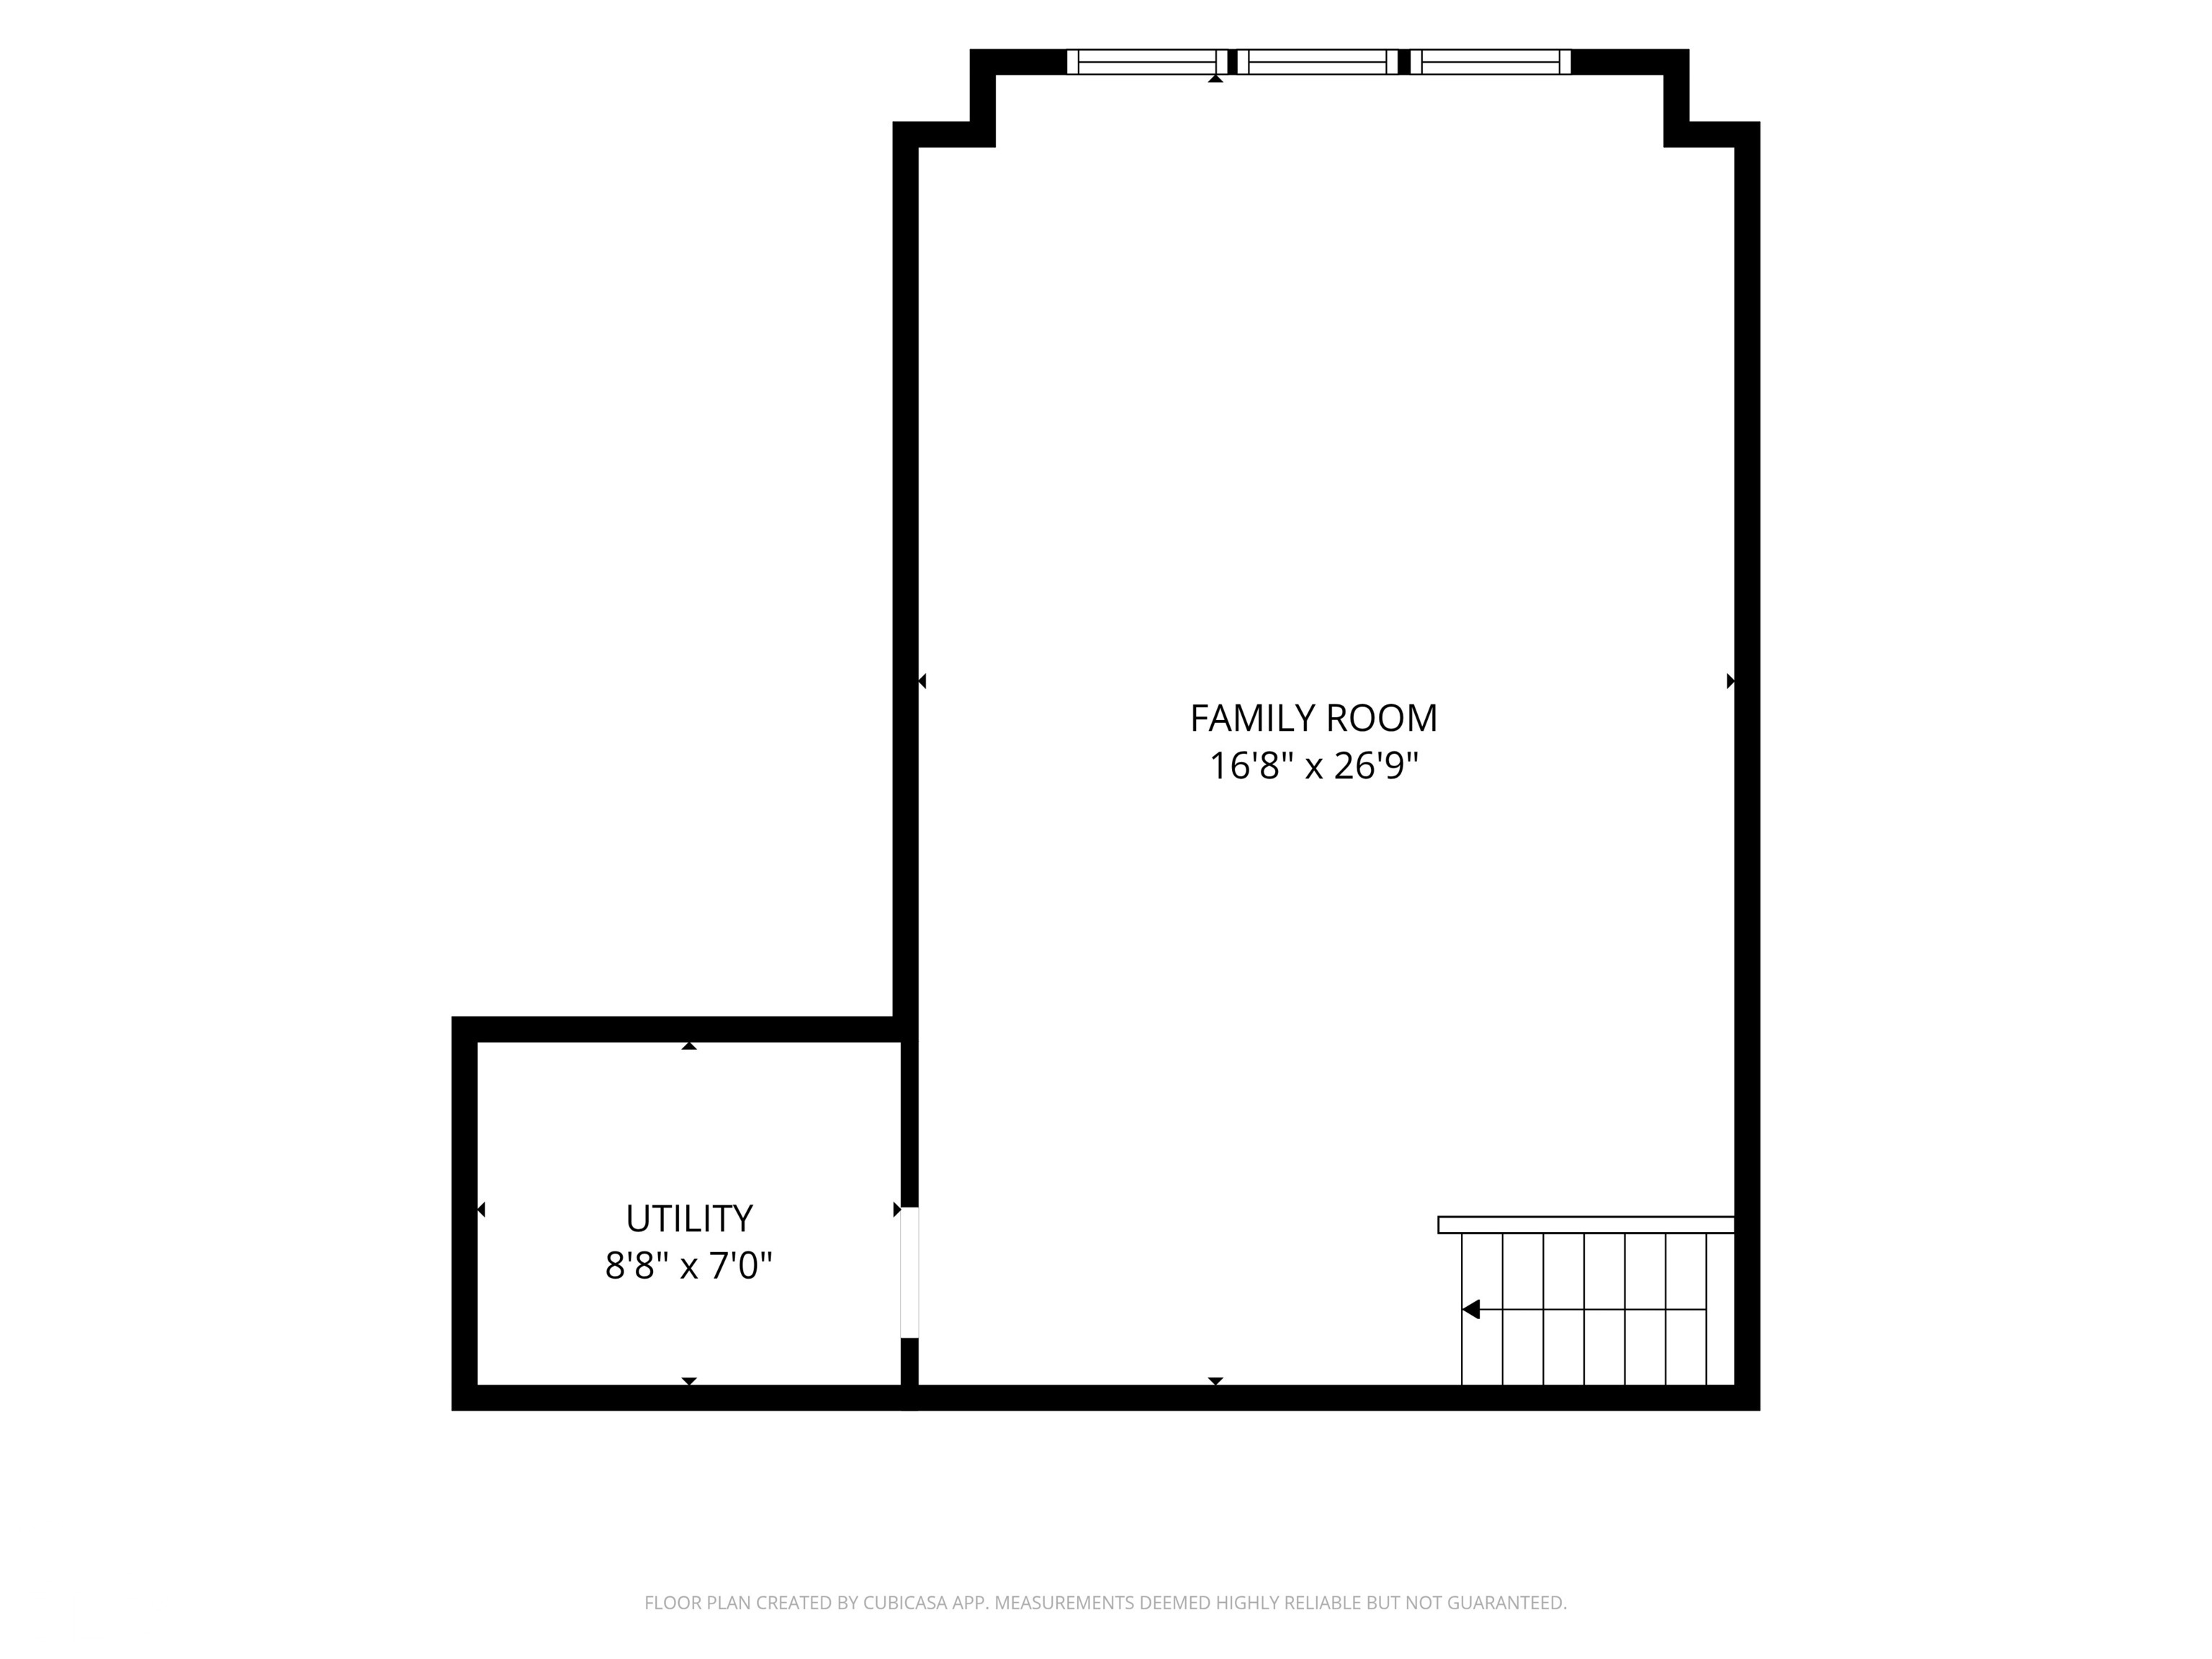
Floor plan
VIEW PHOTOS
Courtesy of Circle Real Estate, Annie Caruso Listing Contact:  
For Sale

19293 Scofield Ridge Boulevard

19293 Scofield Ridge Boulevard, Westfield, IN 46062

$485,000