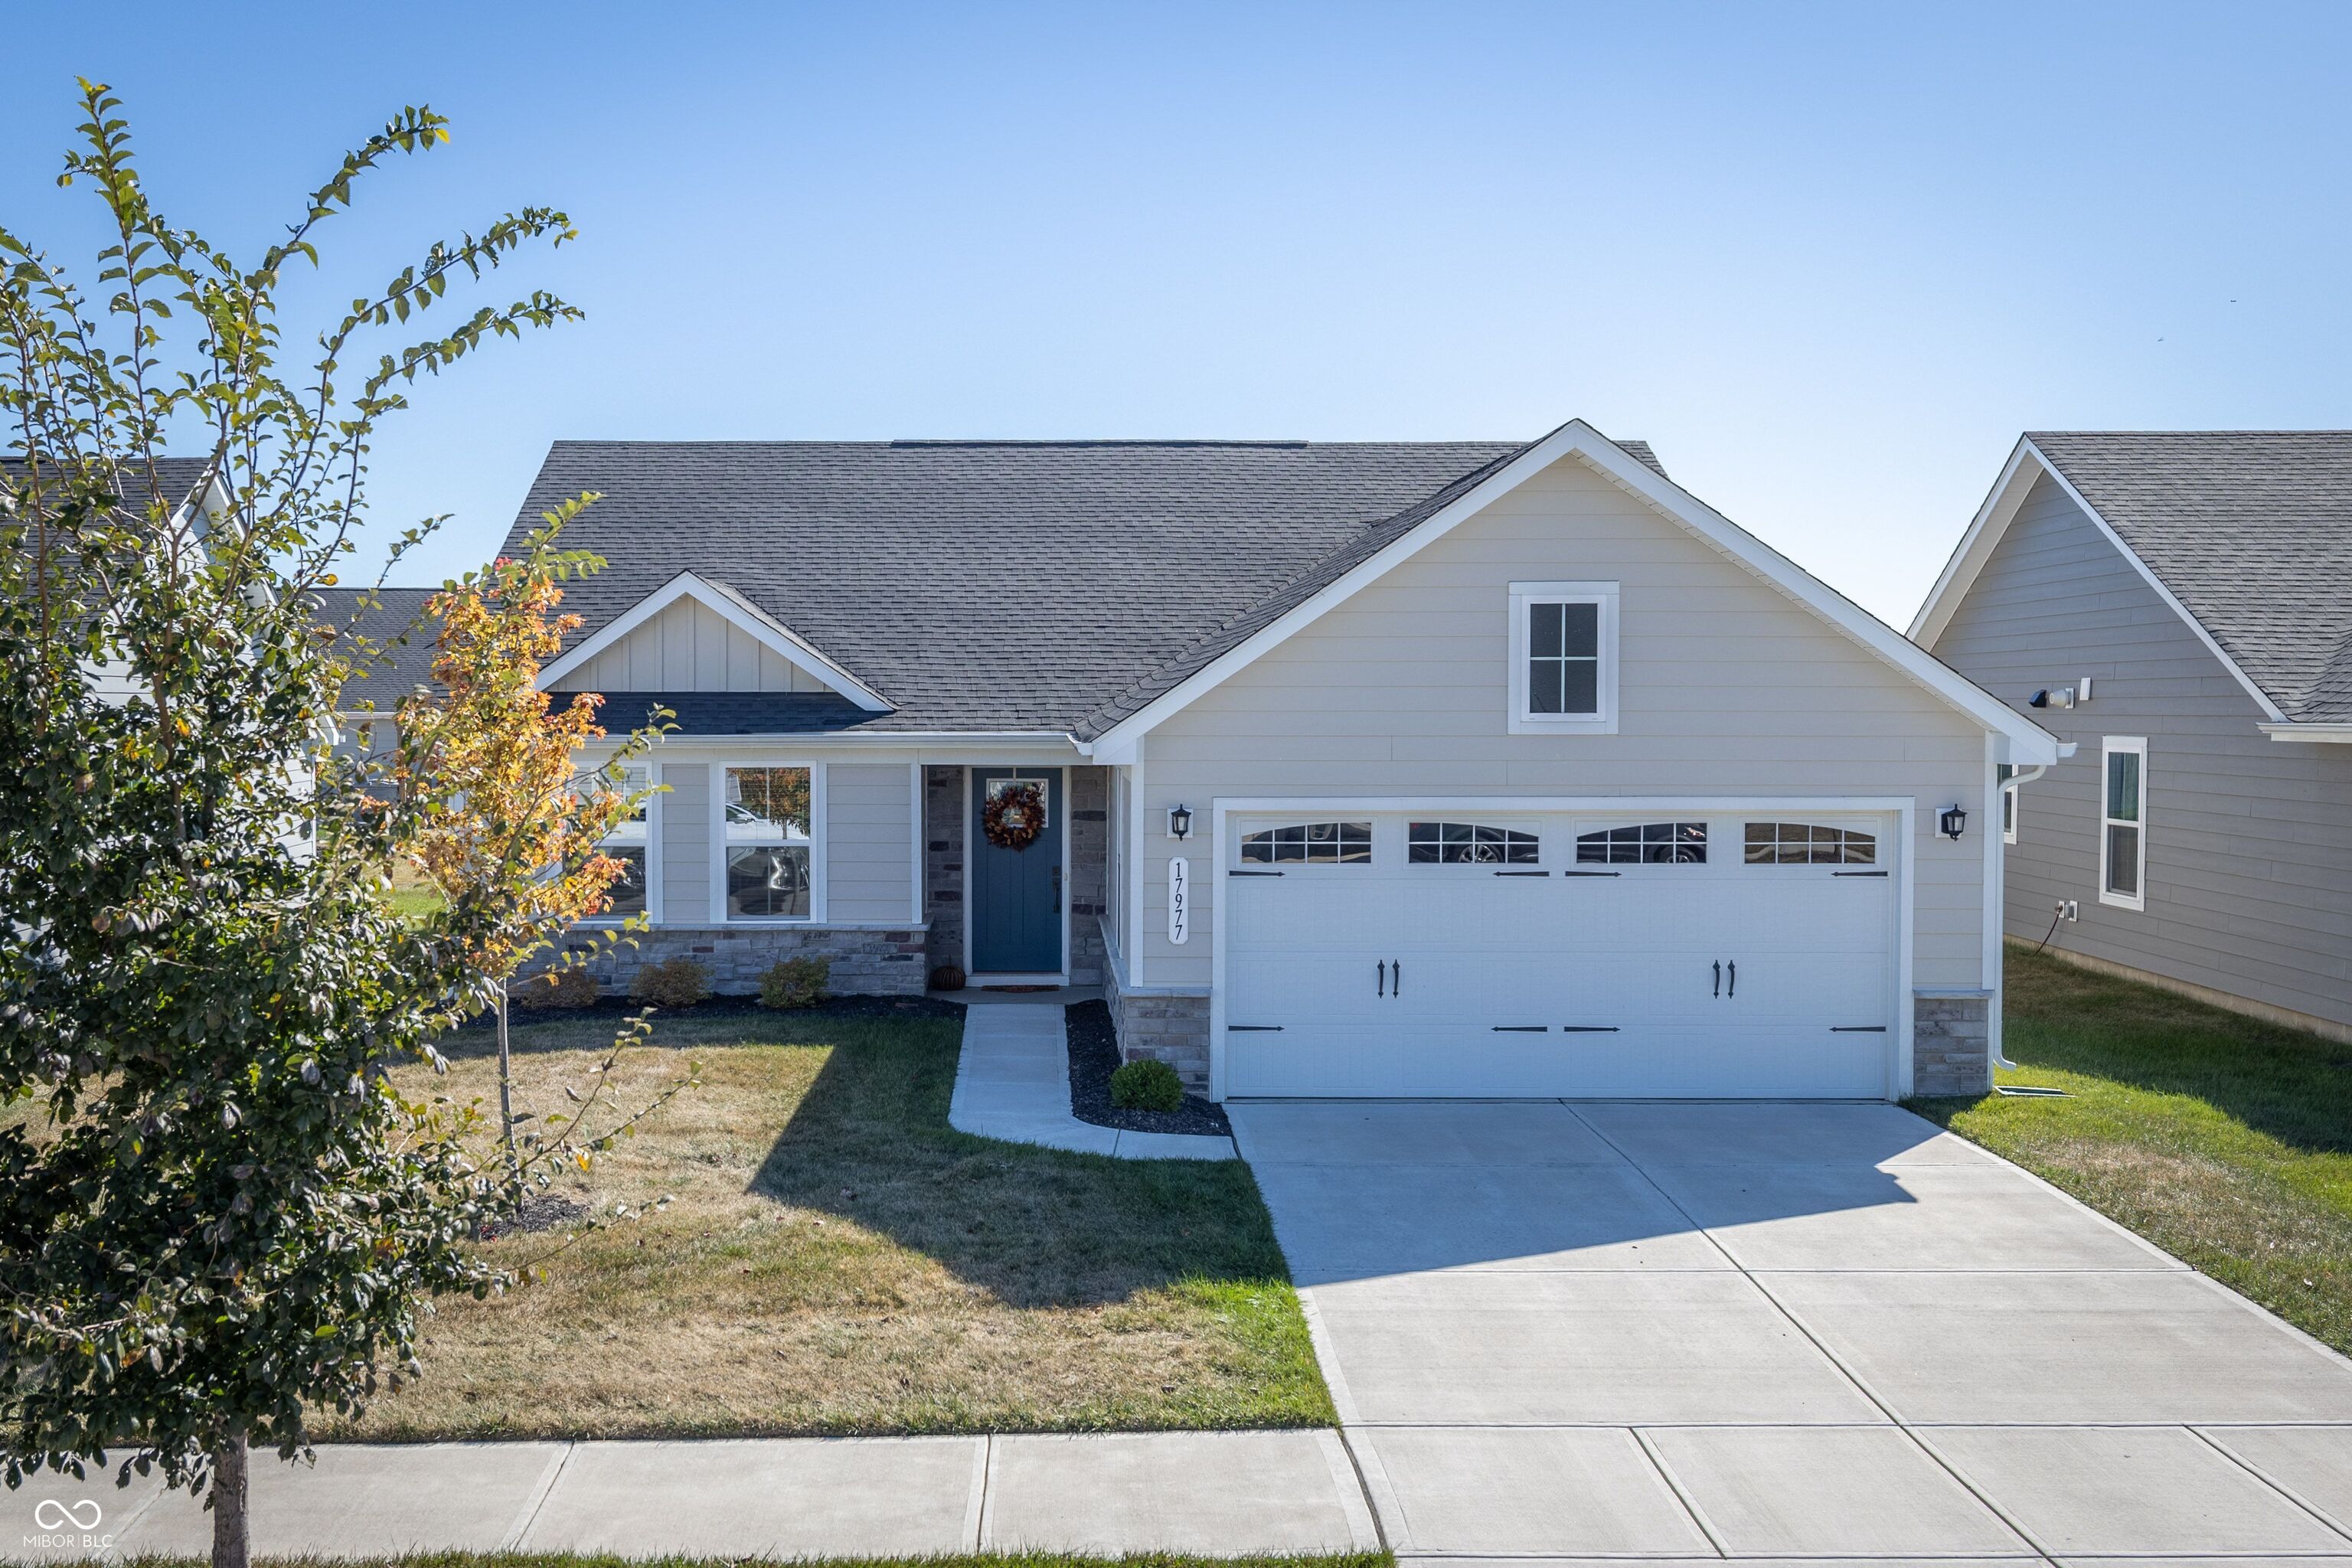
Gray-sided house with a blue front door, stone accents, and a white two-car garage.
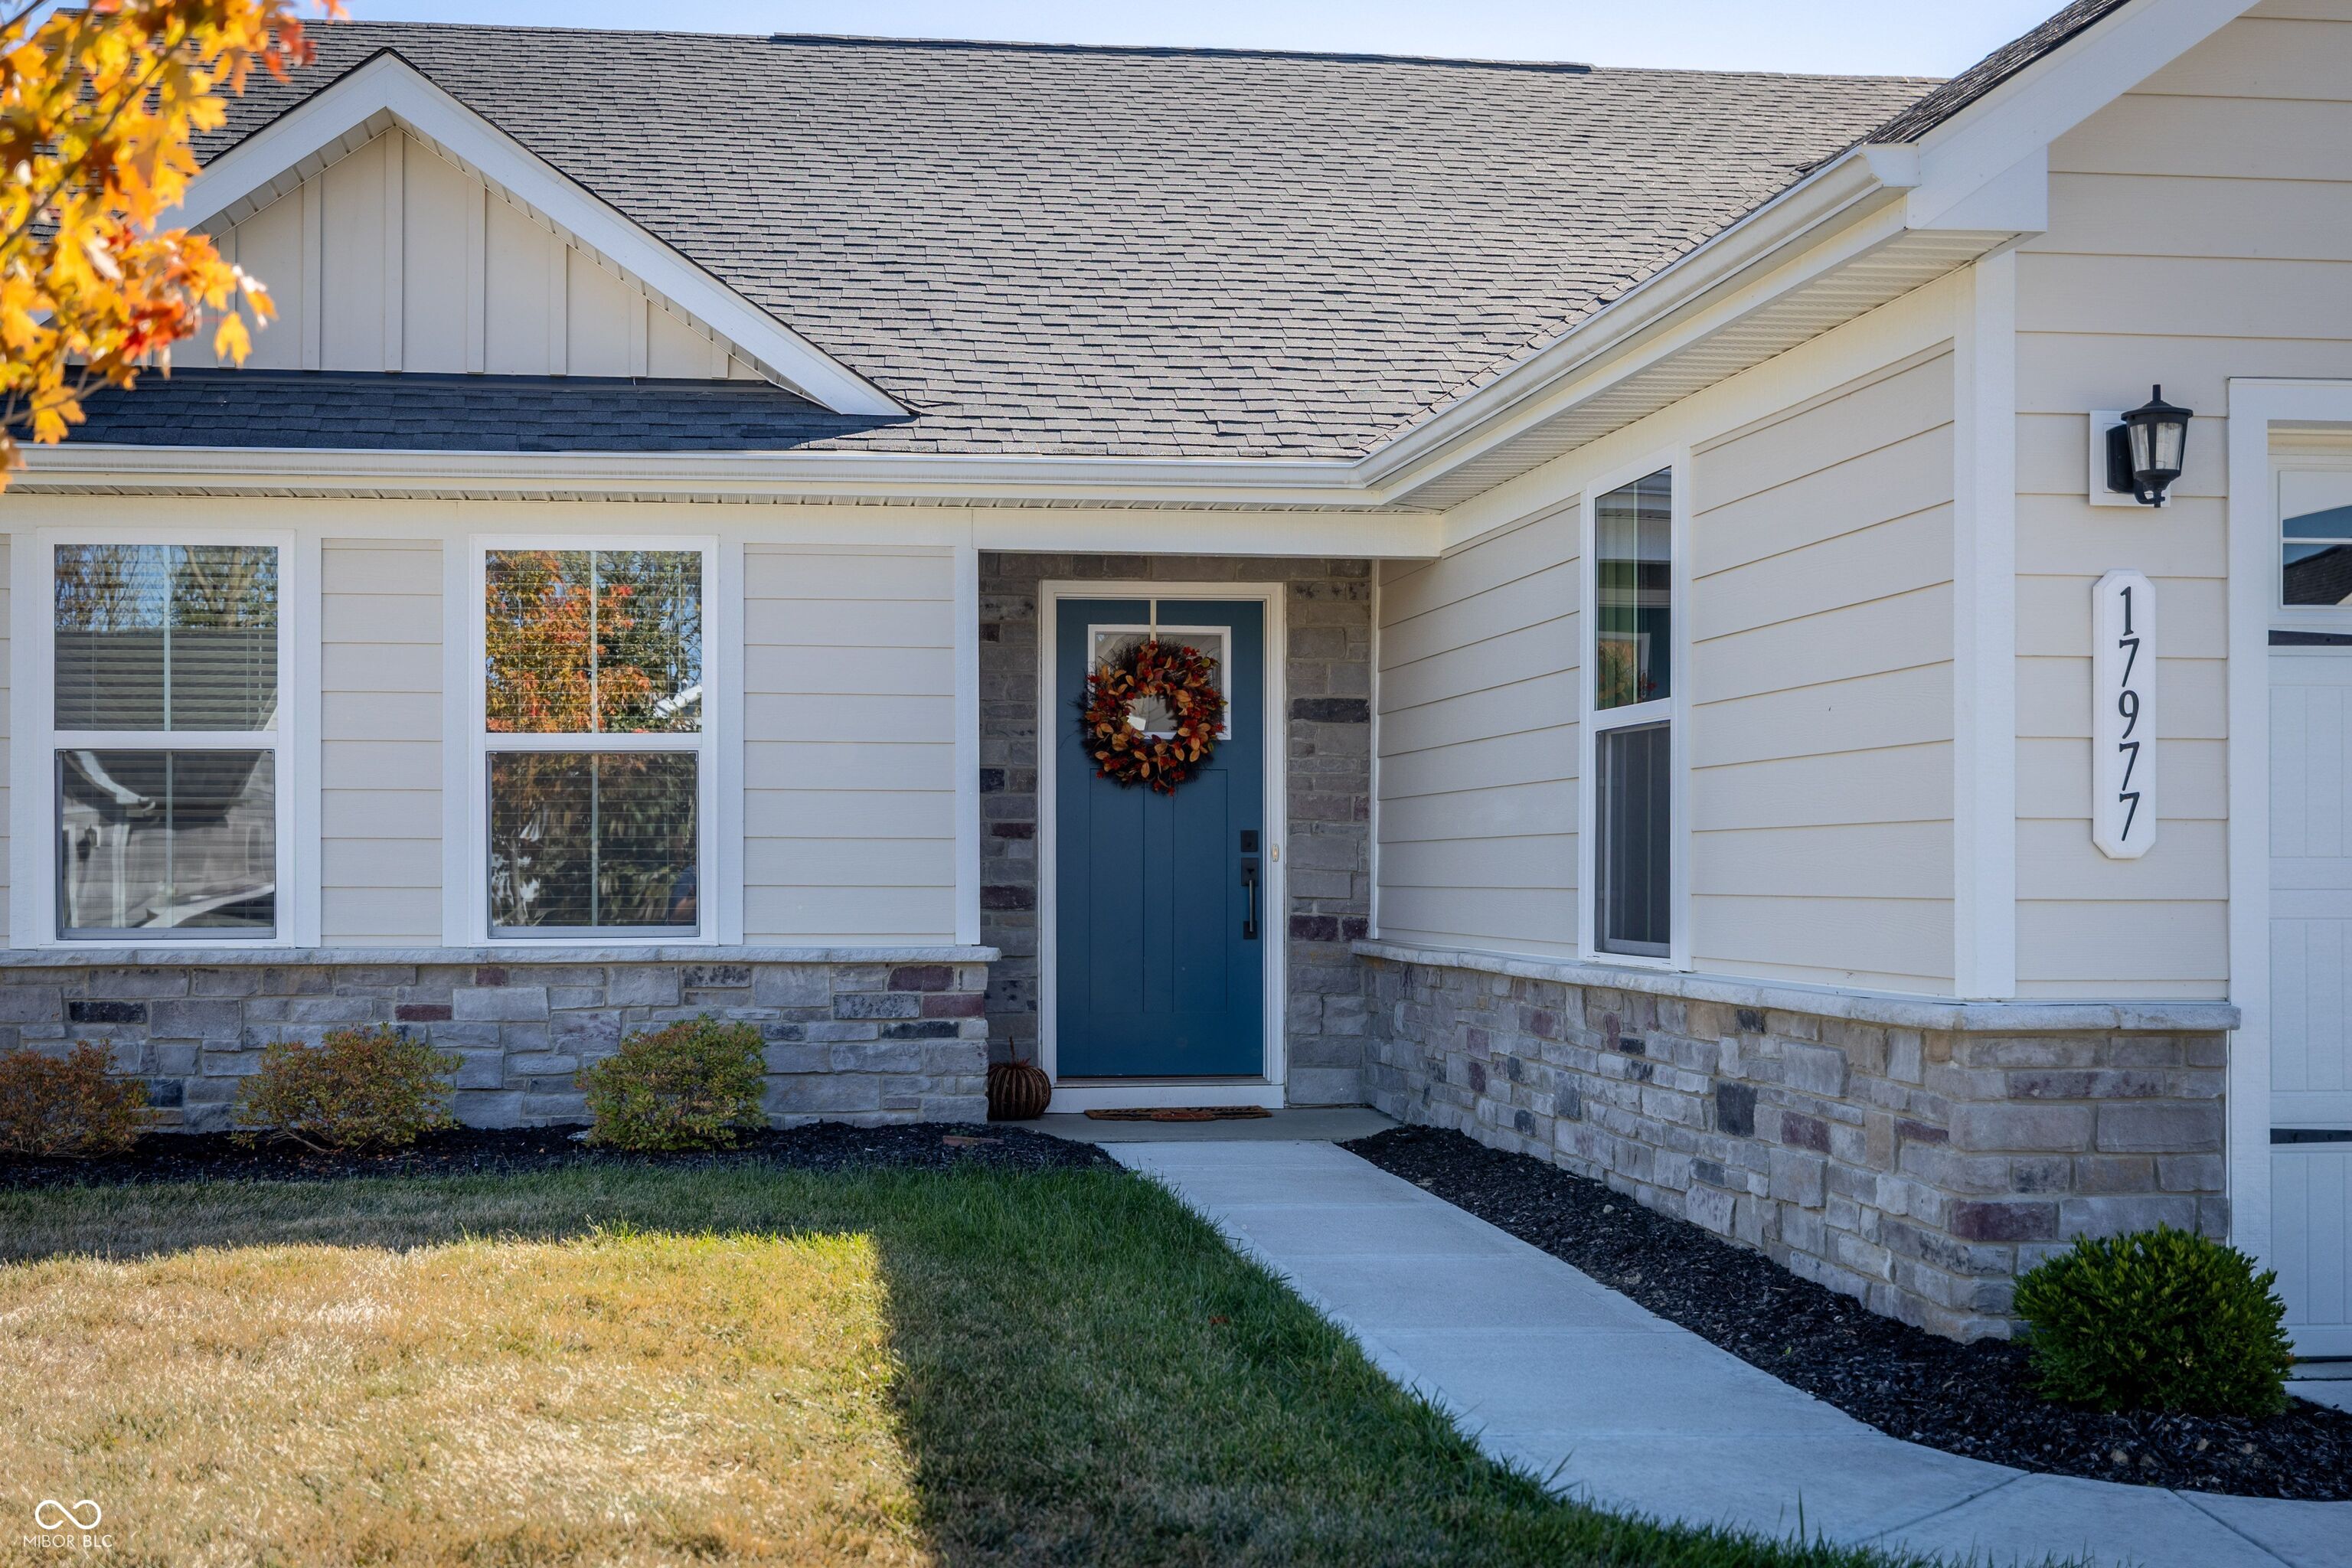
House entrance with blue door, autumn wreath, stone veneer, and address number 17977.
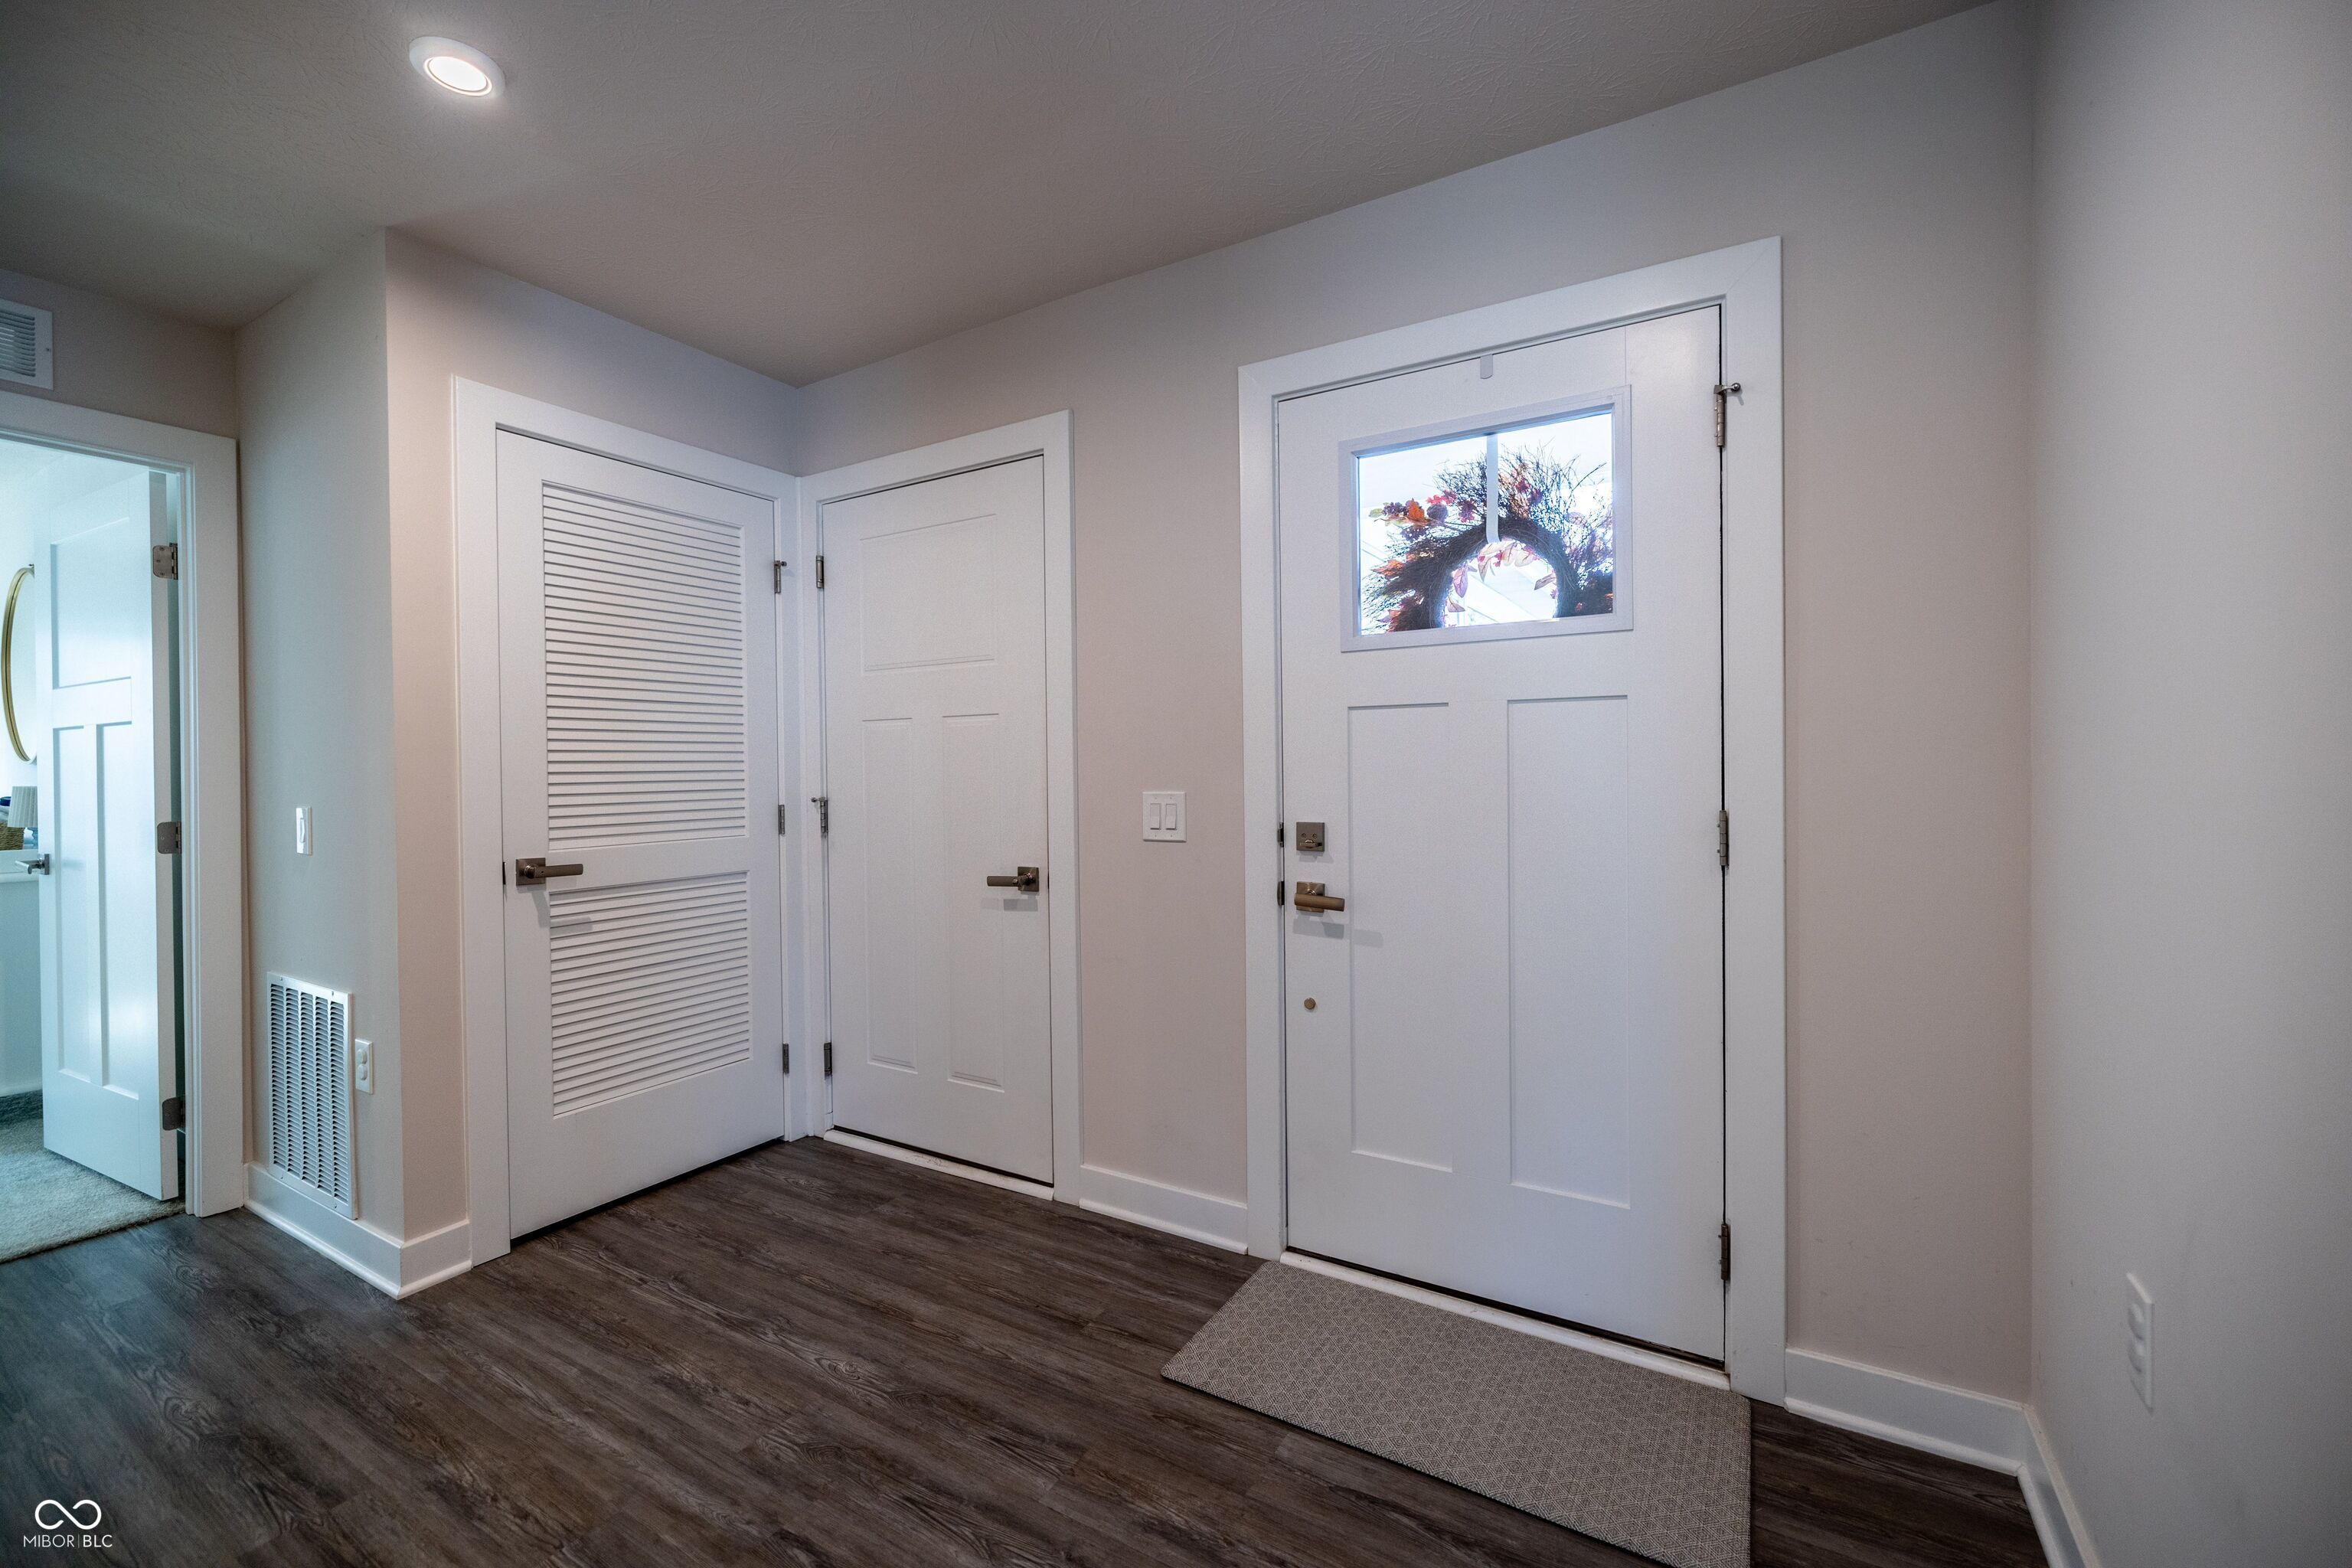
Entryway with a white front door, wreath in its window, louvered closet door, and dark wood-look flooring.
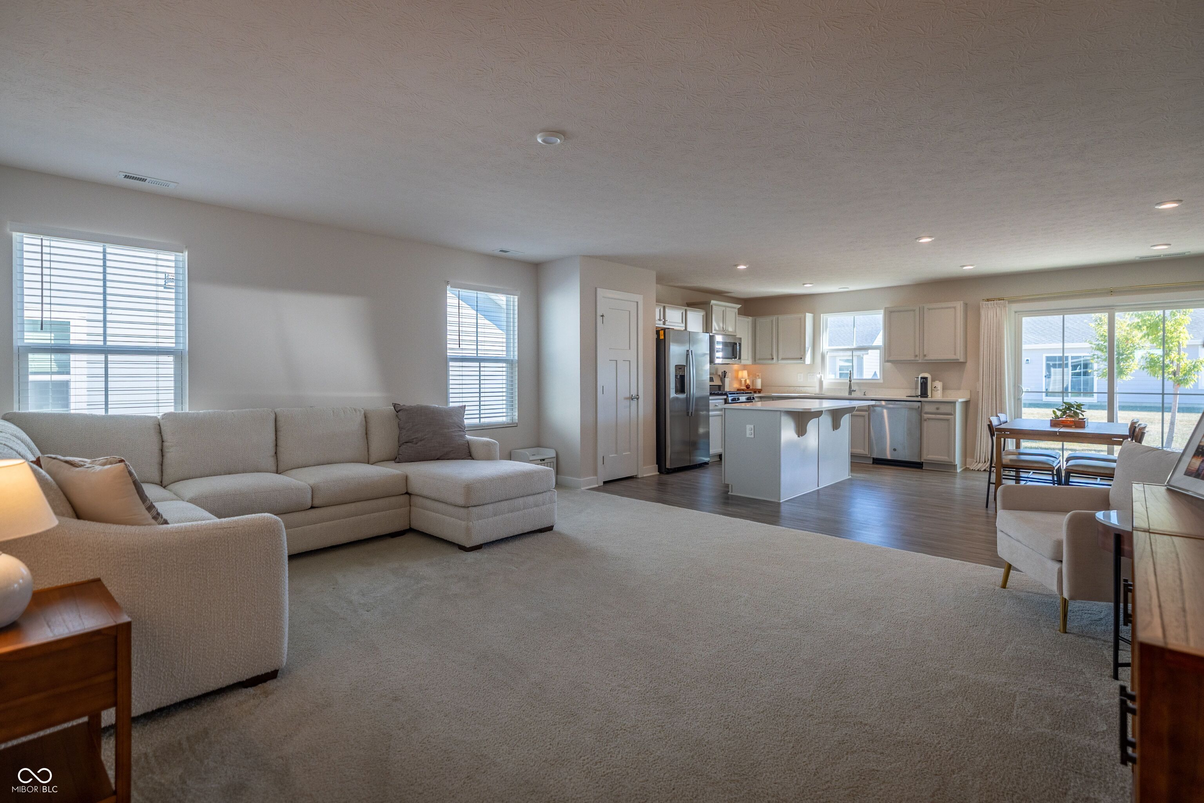
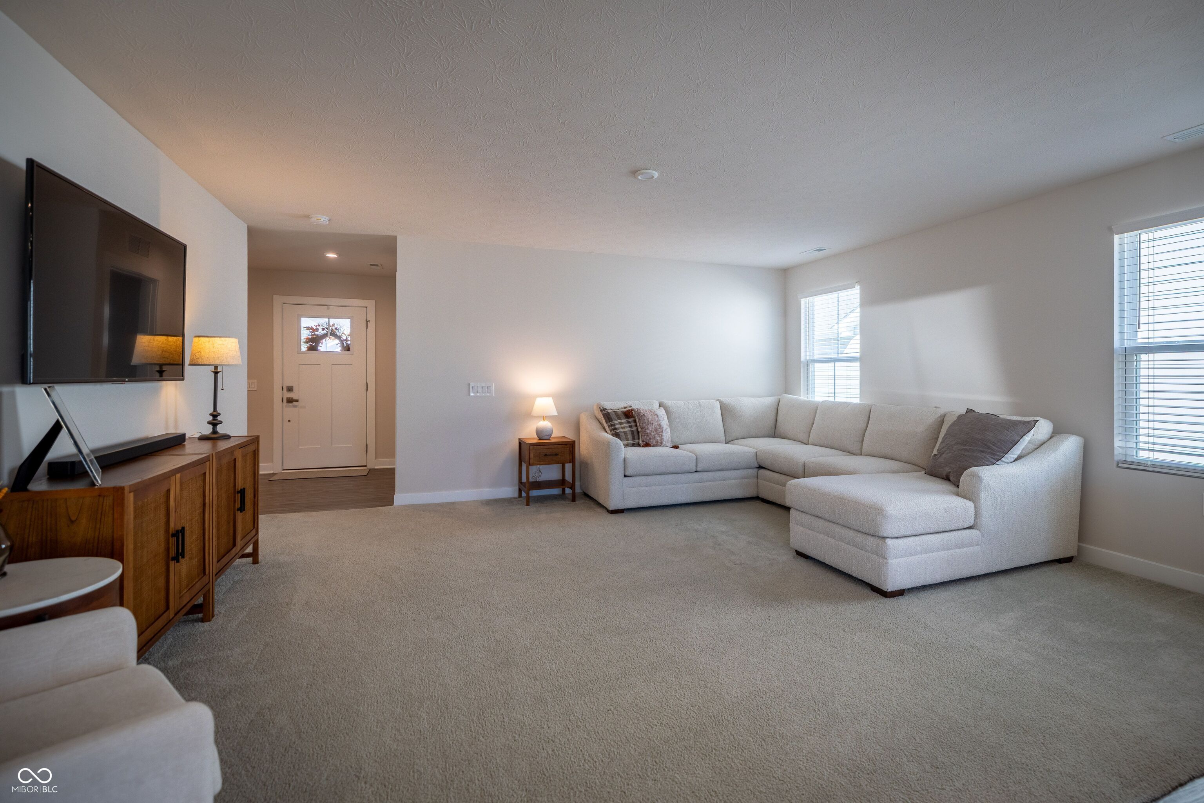
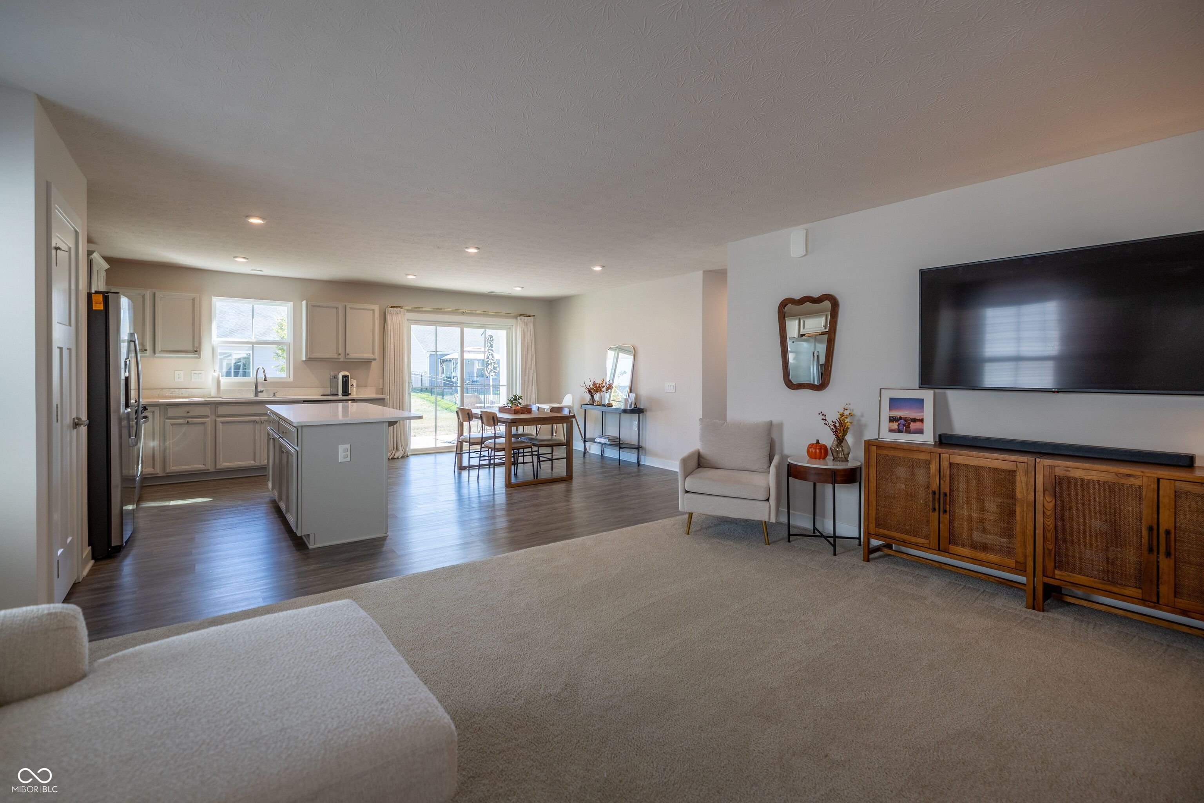
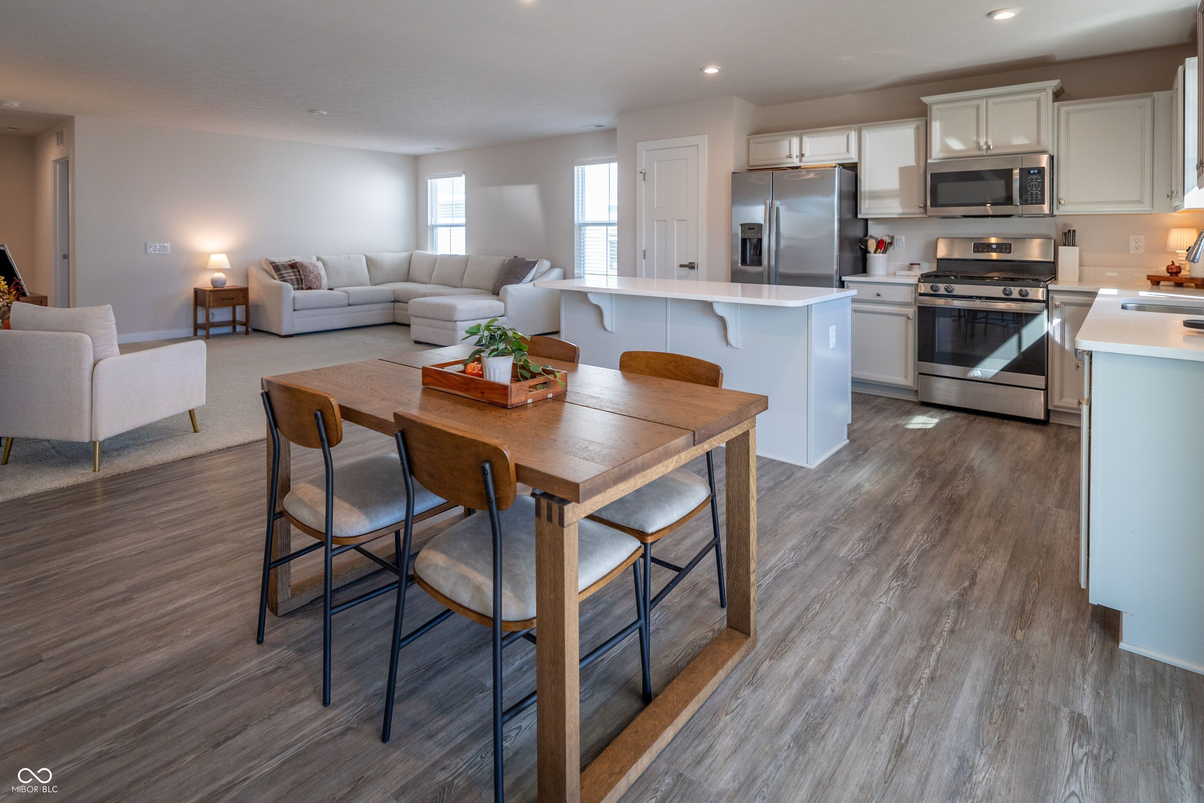
Open-plan living room with a light sectional sofa, kitchen island, and dining area beside sliding glass doors.
Living room with a light sectional sofa, carpet, and wall-mounted television.
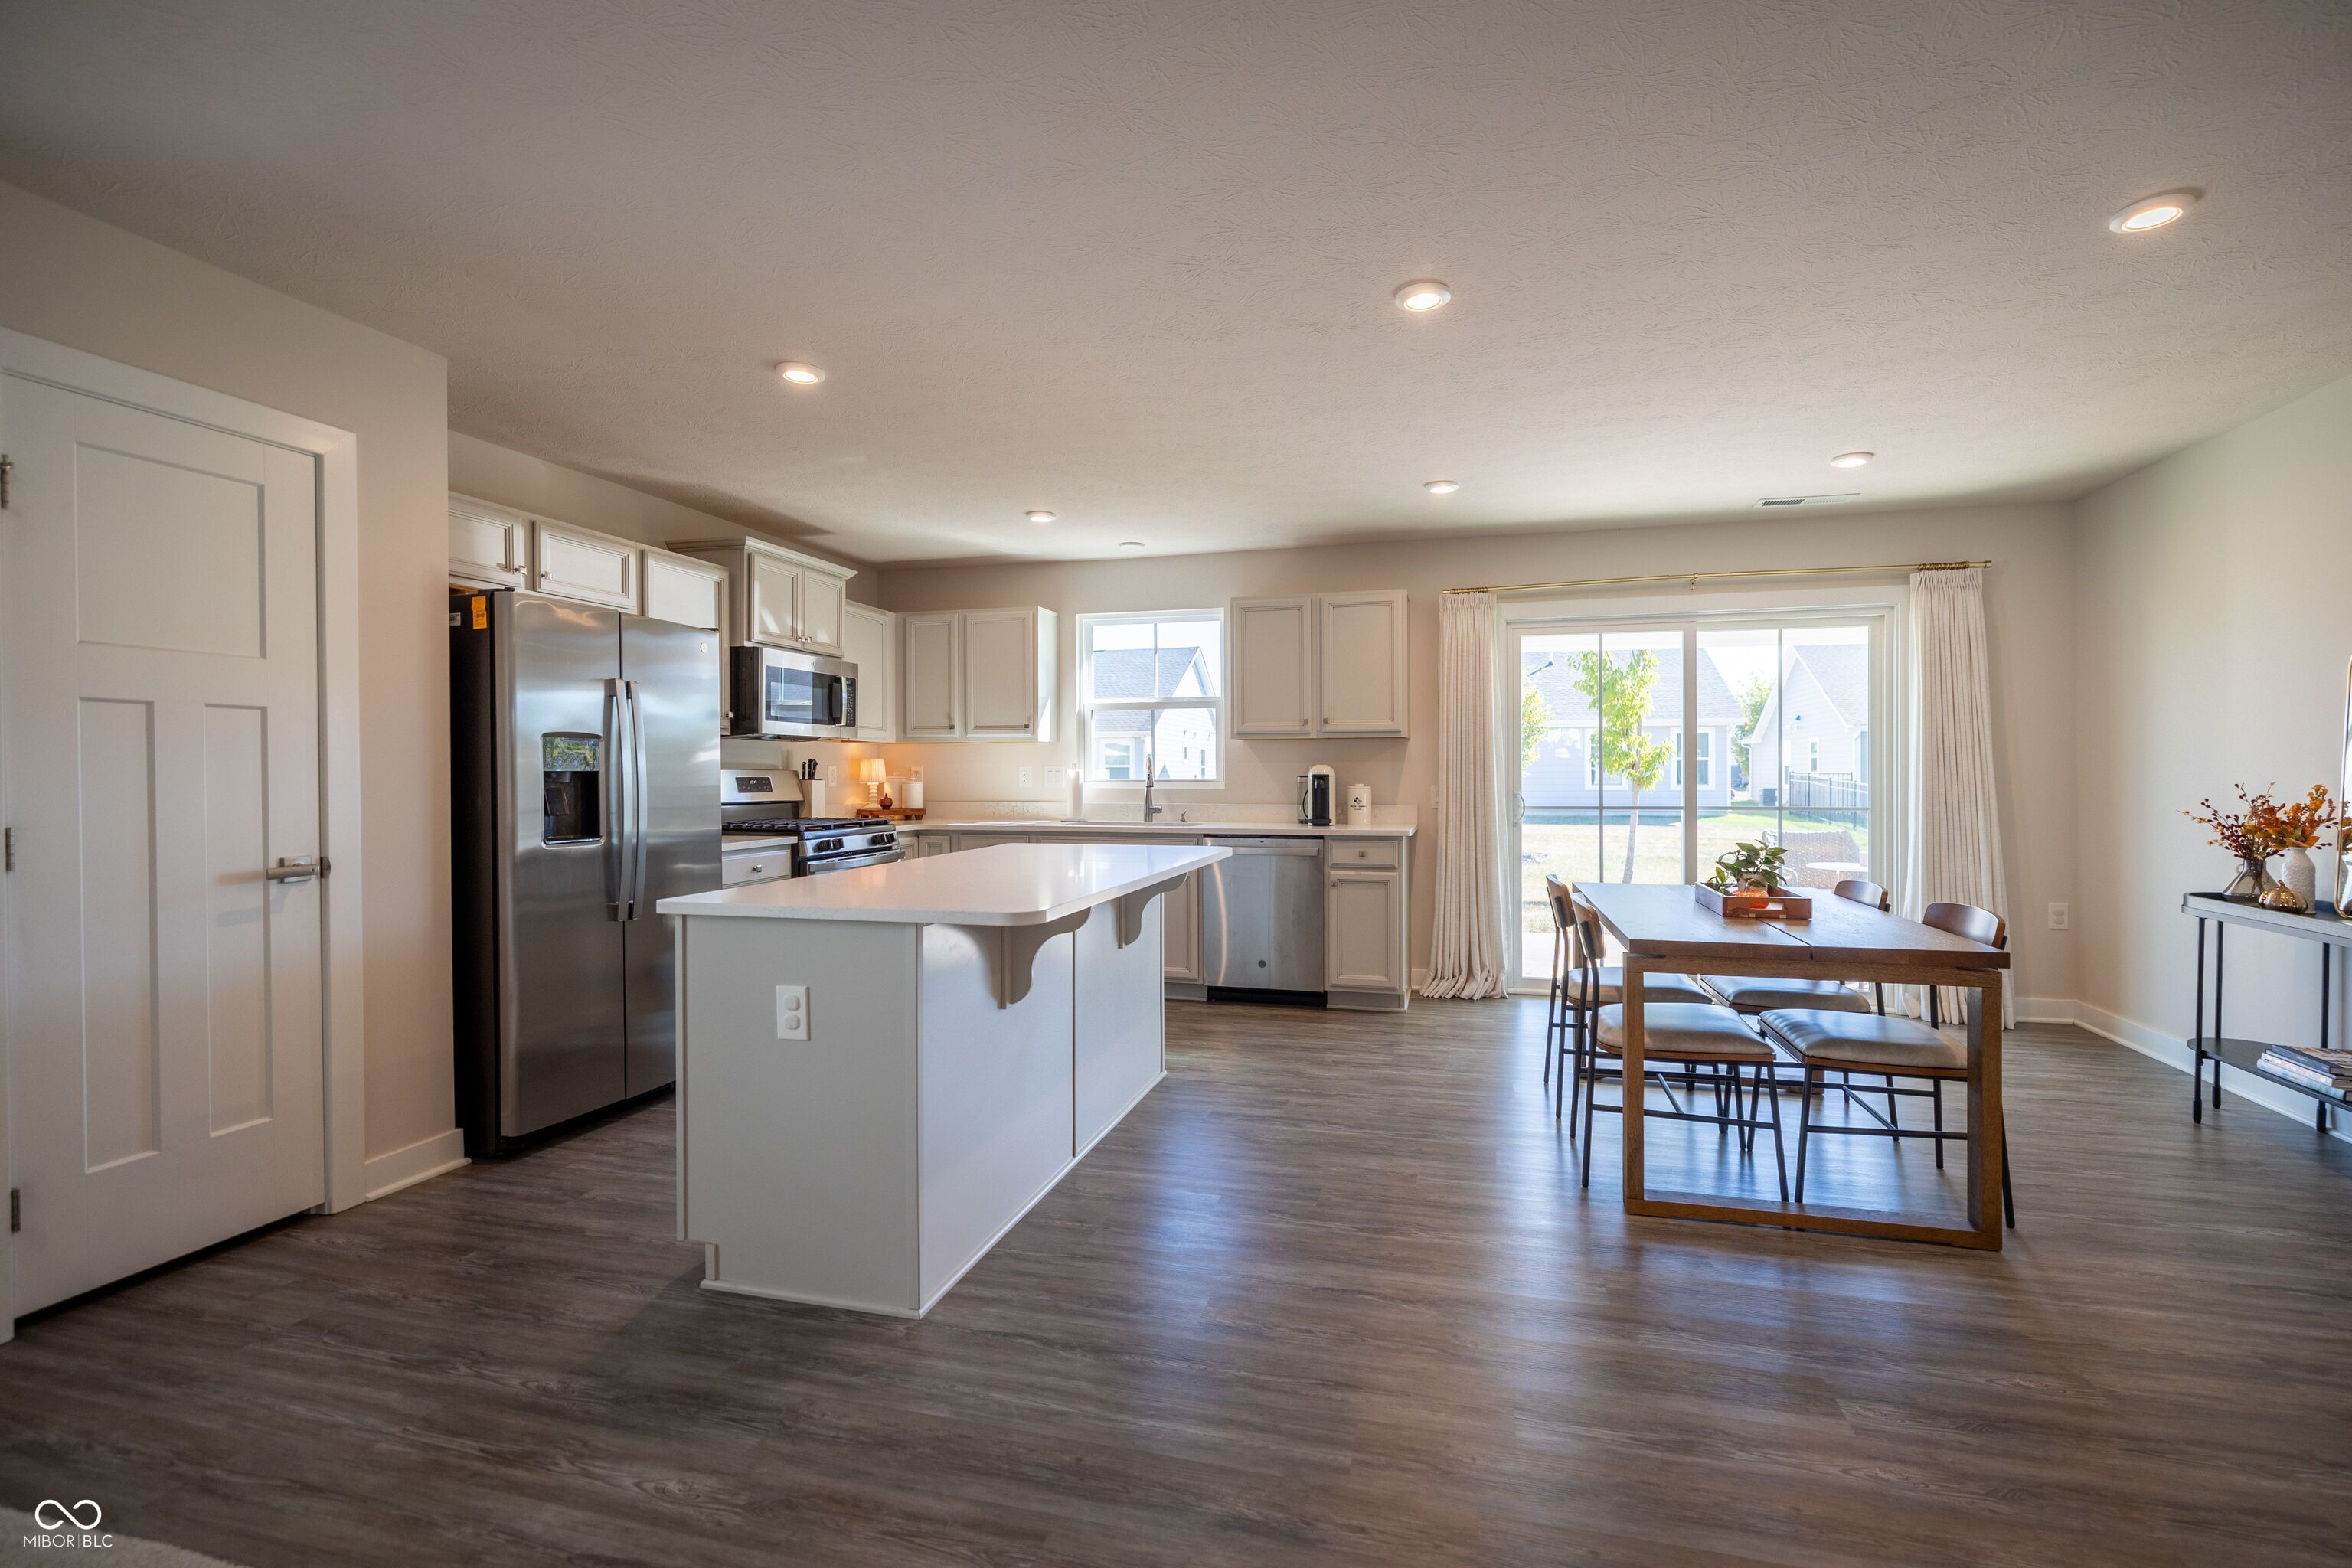
Open-plan living room, kitchen, and dining area with gray cabinetry, central island, and sliding glass doors.
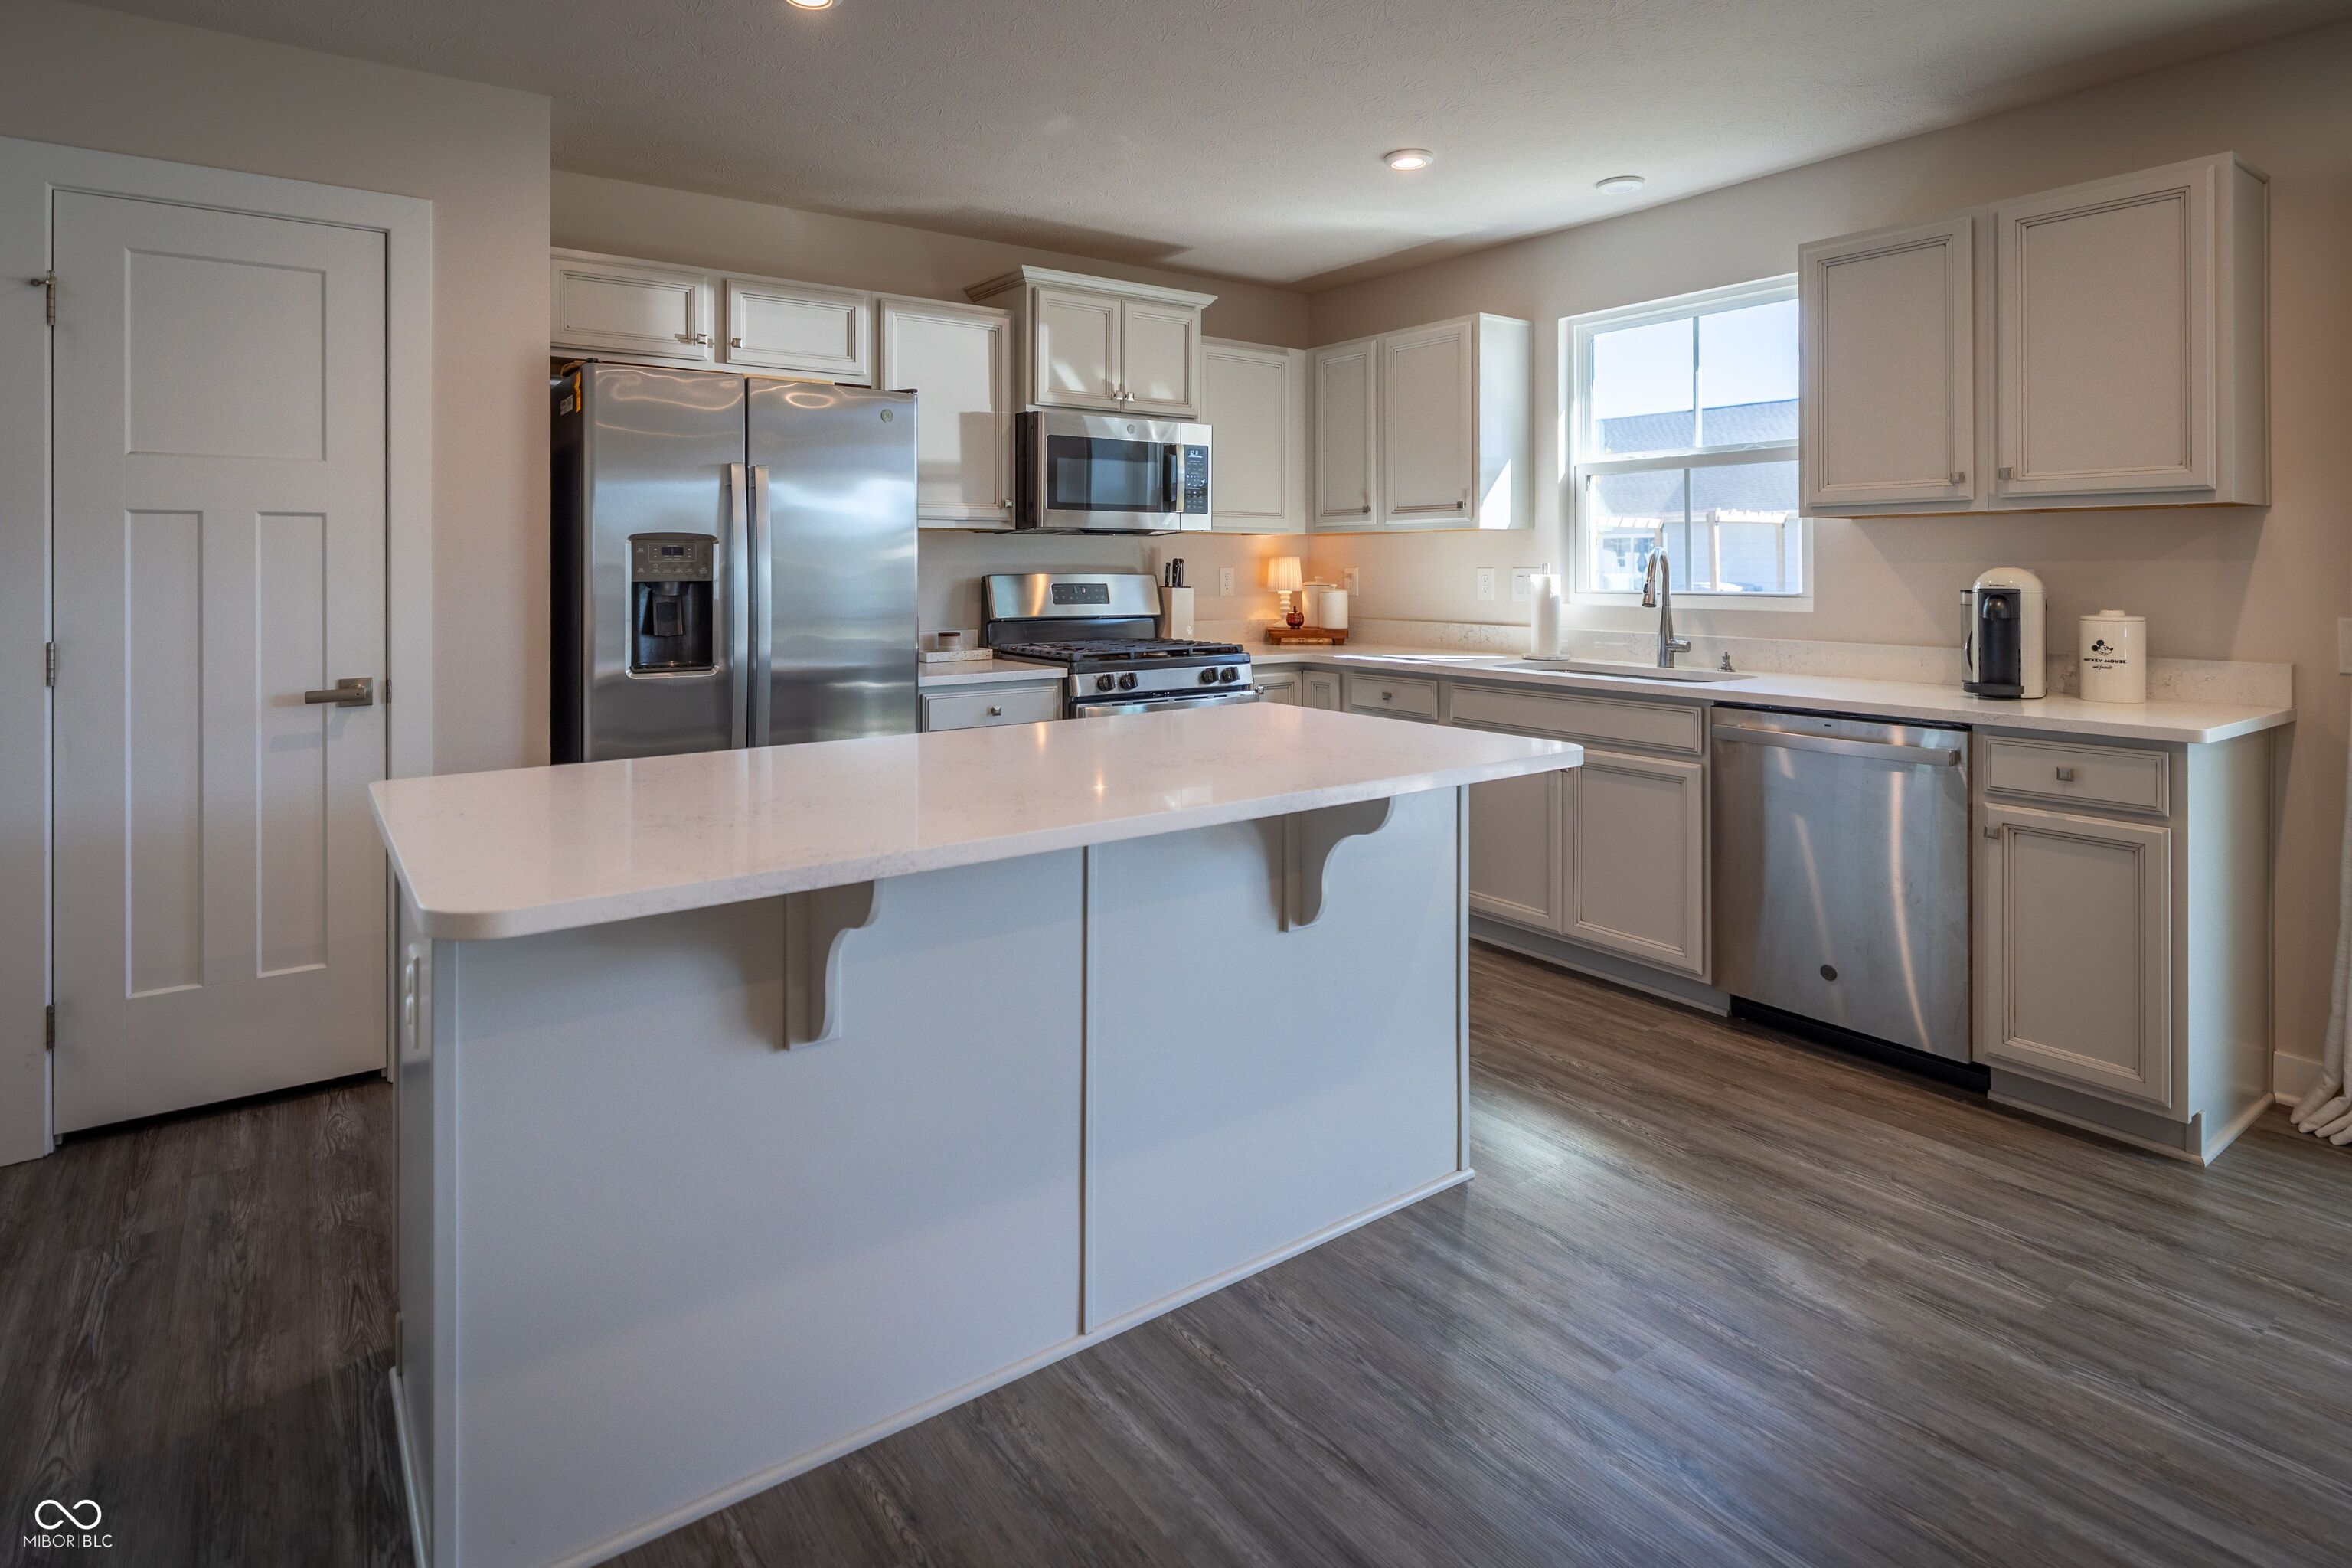
Kitchen with a large white island, stainless steel appliances, and white paneled cabinetry.
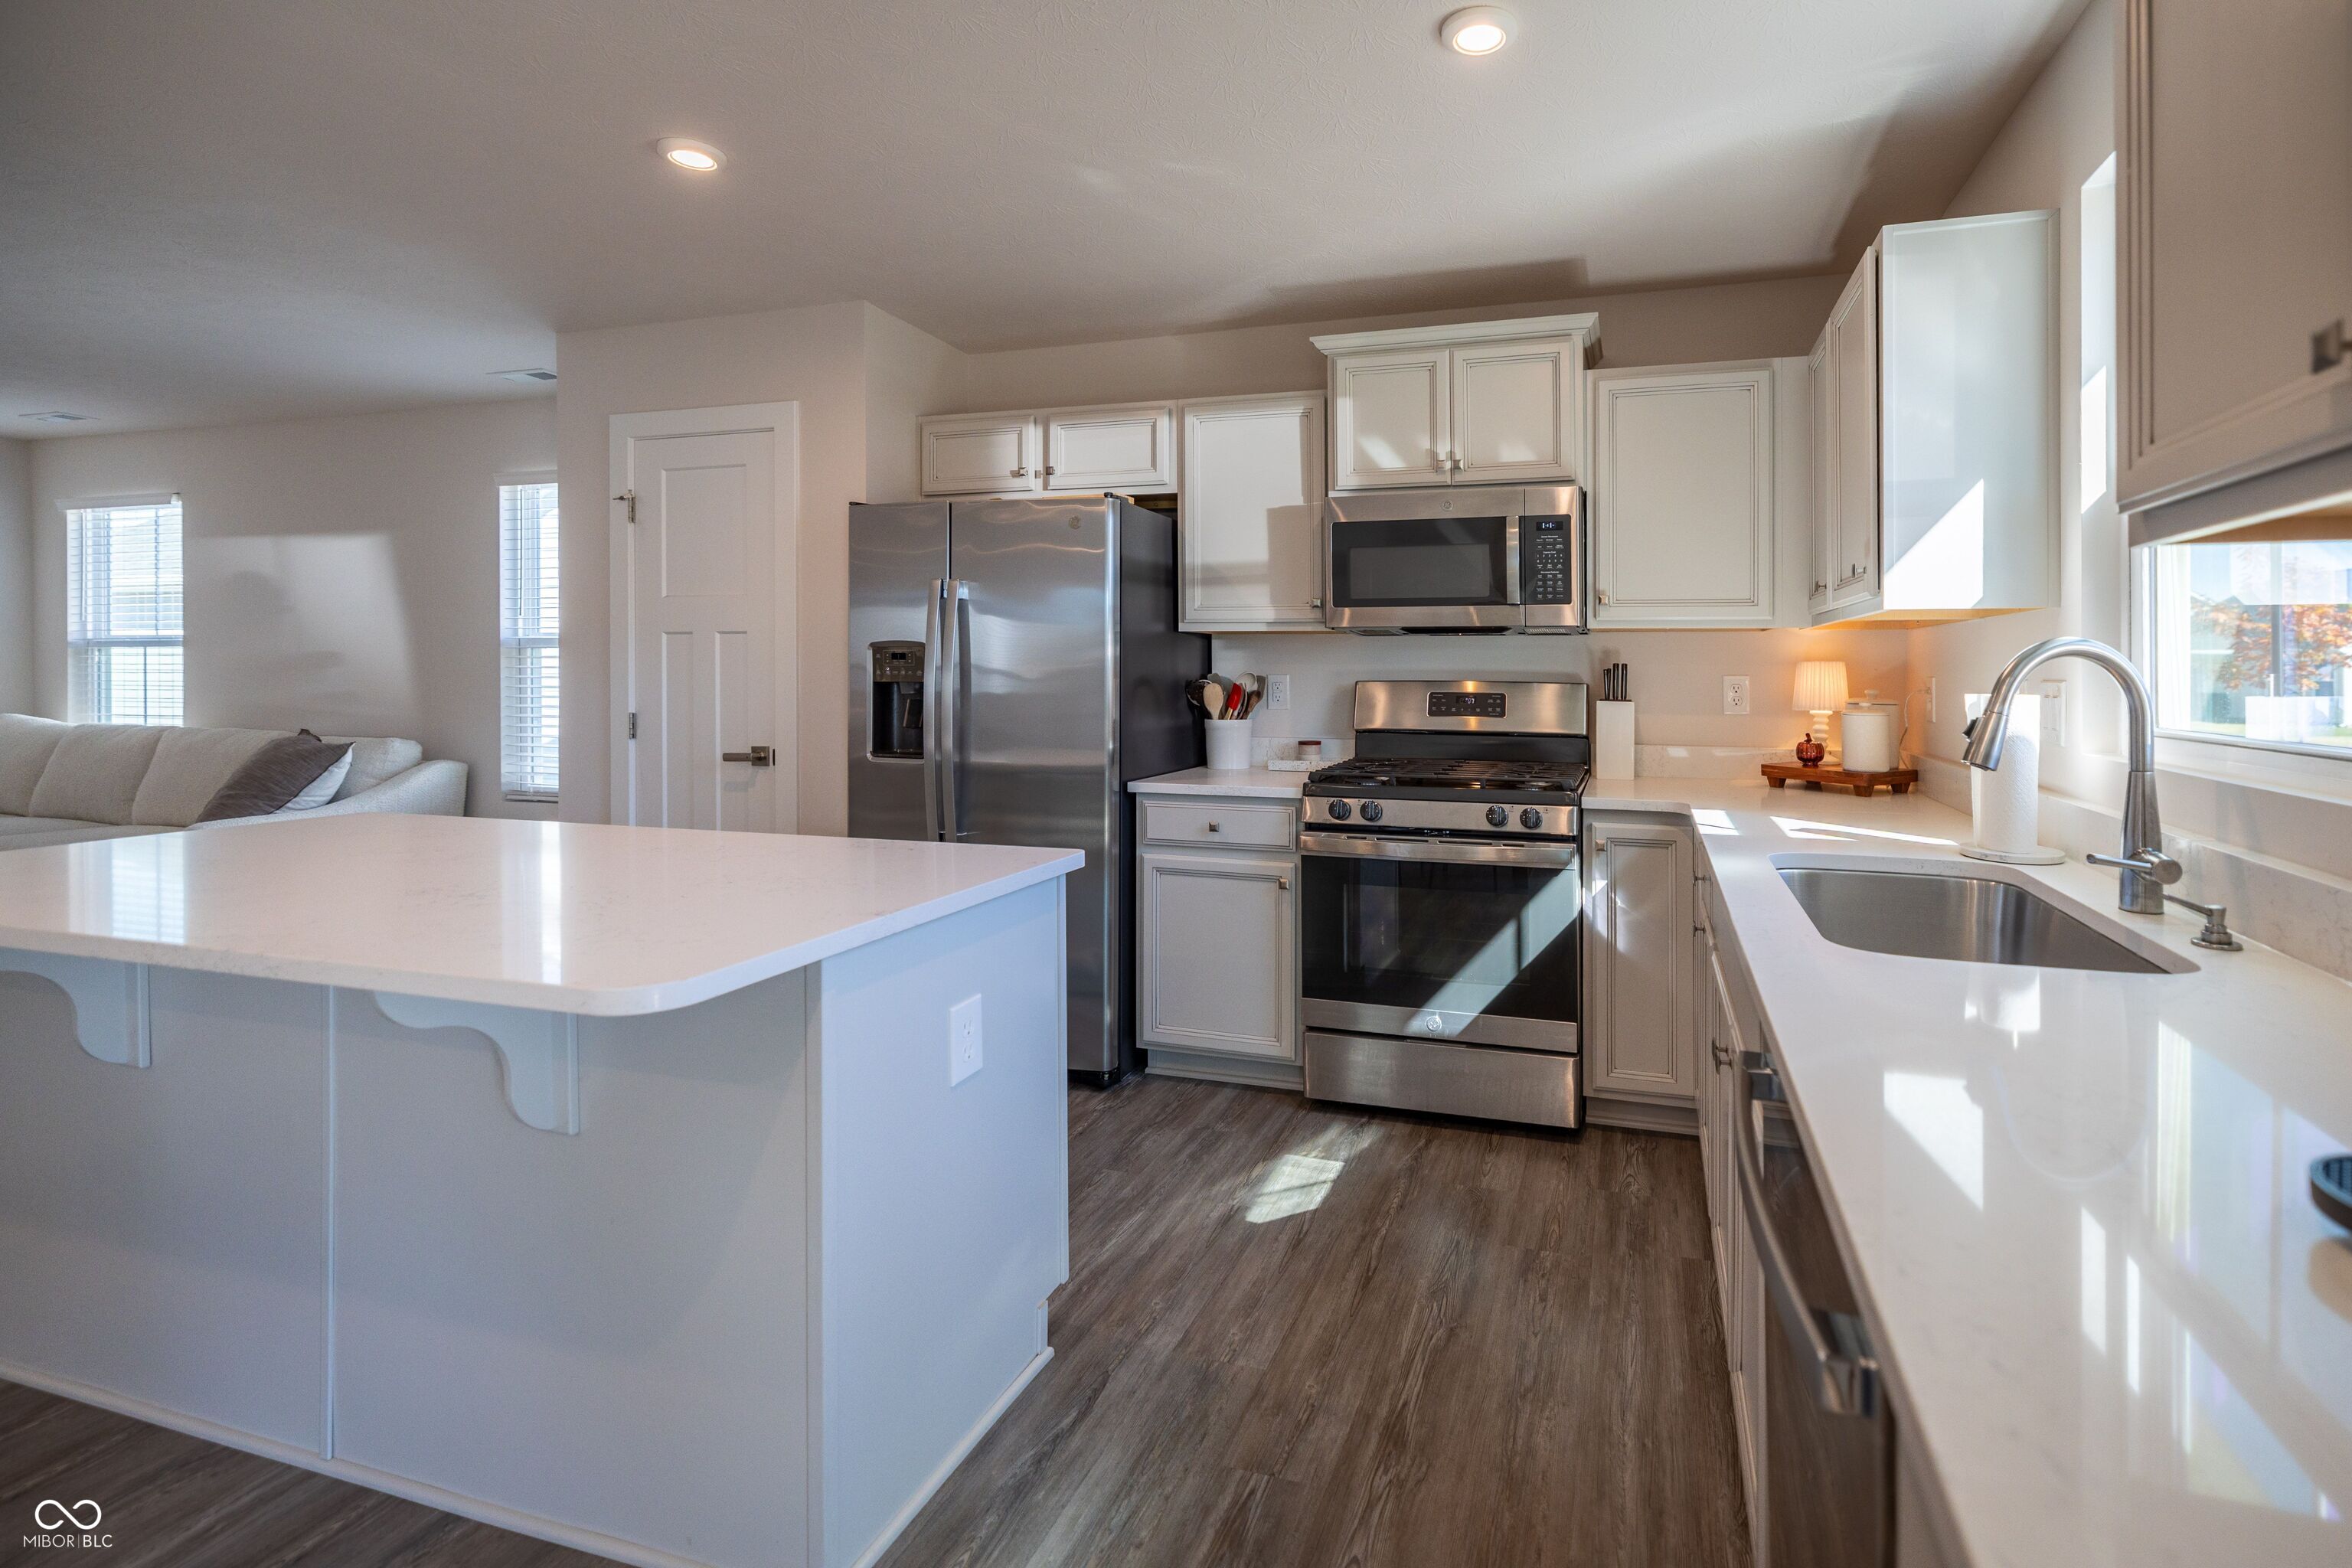
Bright kitchen with white cabinets, stainless steel appliances, a large island, and an adjoining living area.
Open kitchen with a large island and dining table beside sliding glass doors.
Open-plan kitchen and living area with a wooden dining table, white island, and stainless steel appliances.
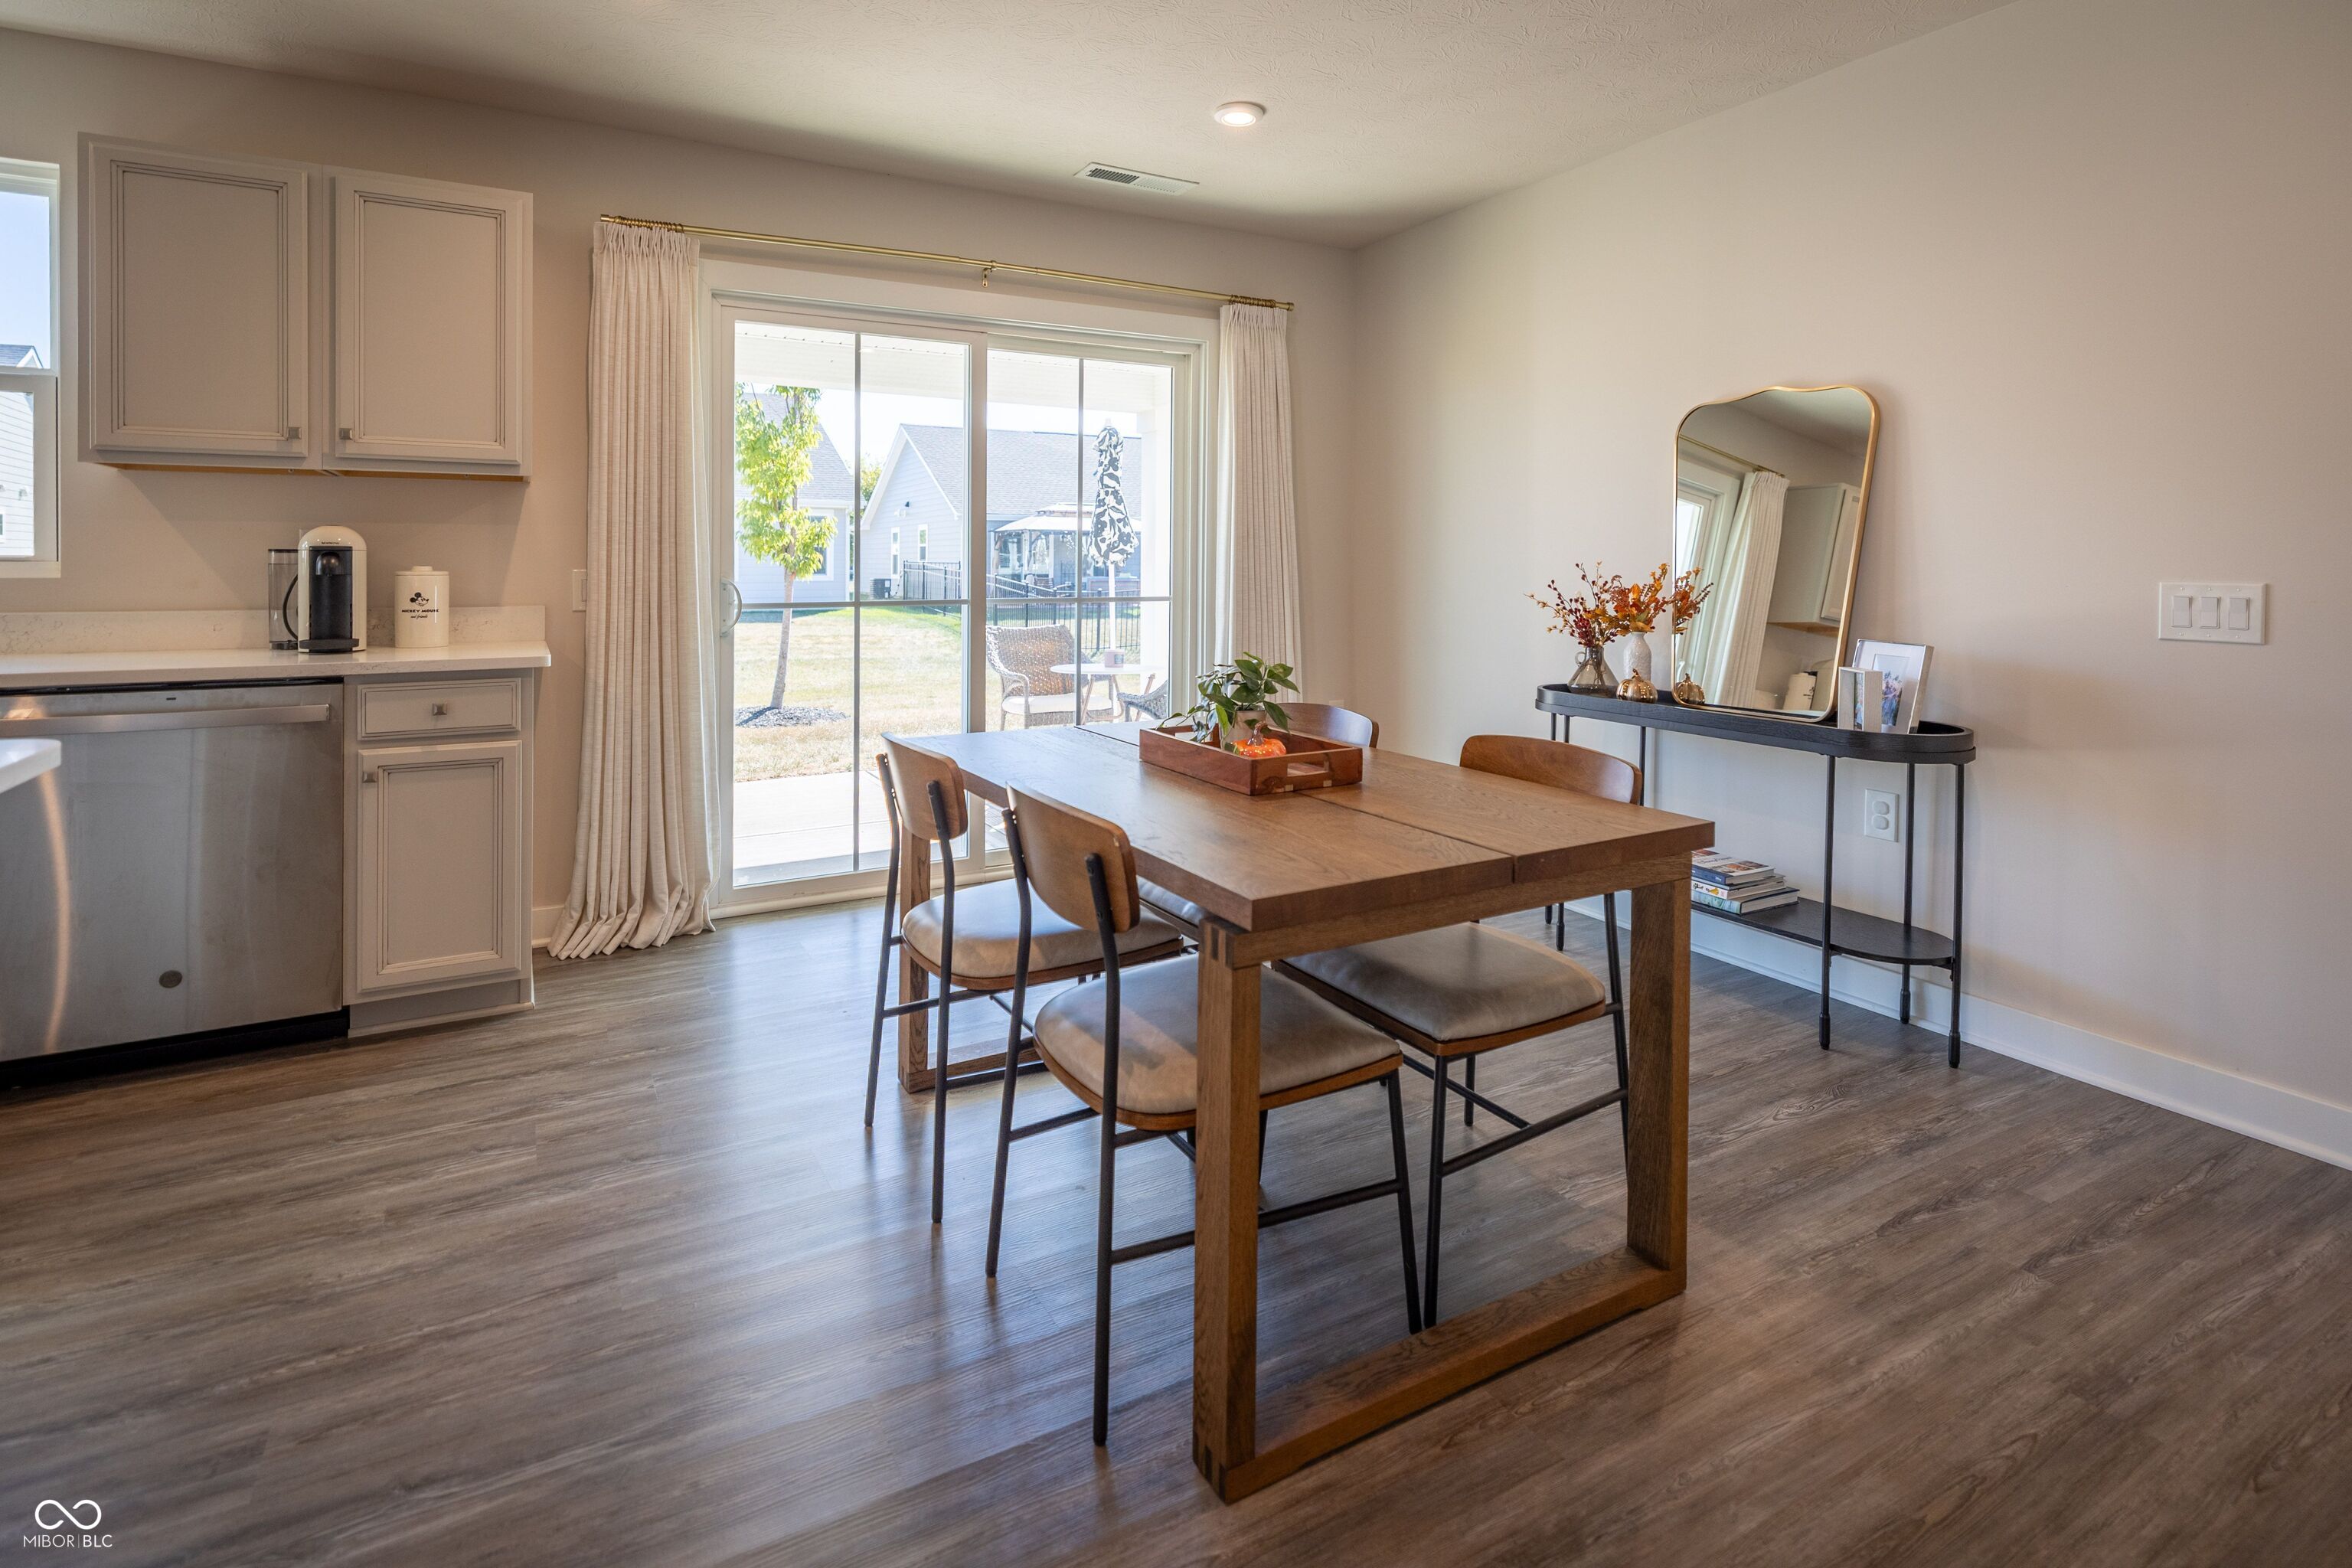
Dining area with a wooden table beside a sliding glass door to the backyard.
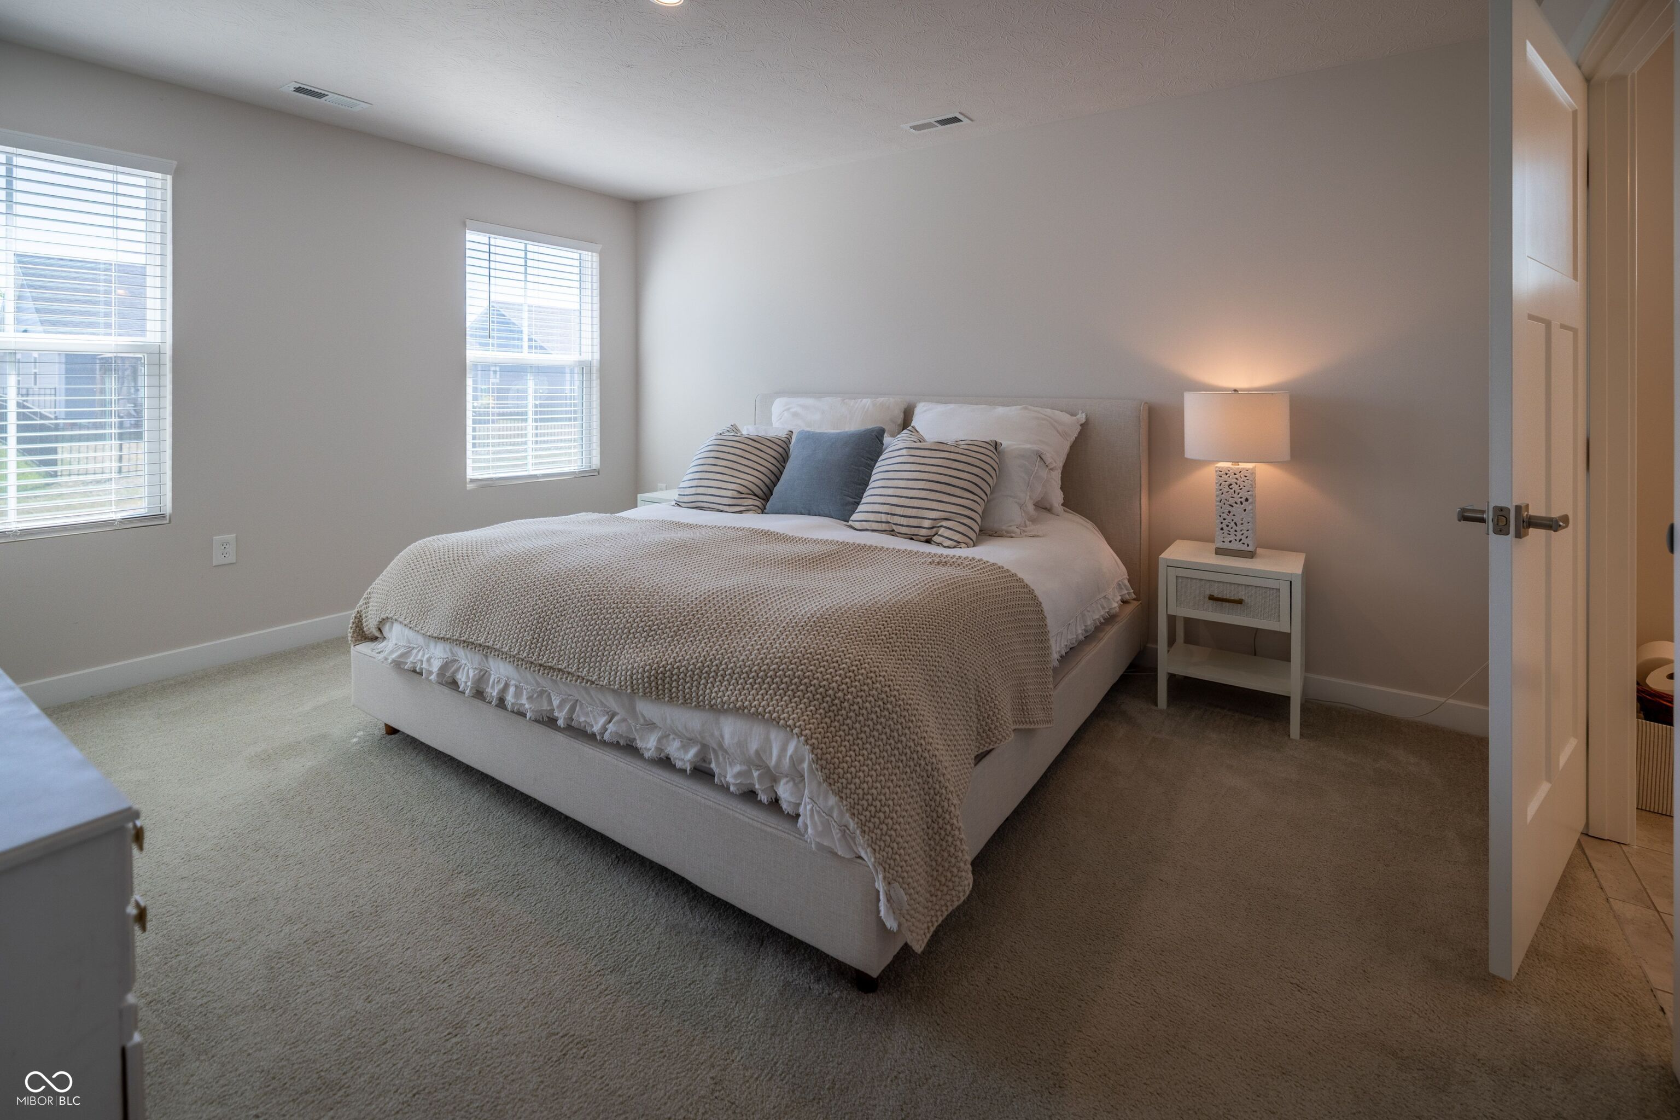
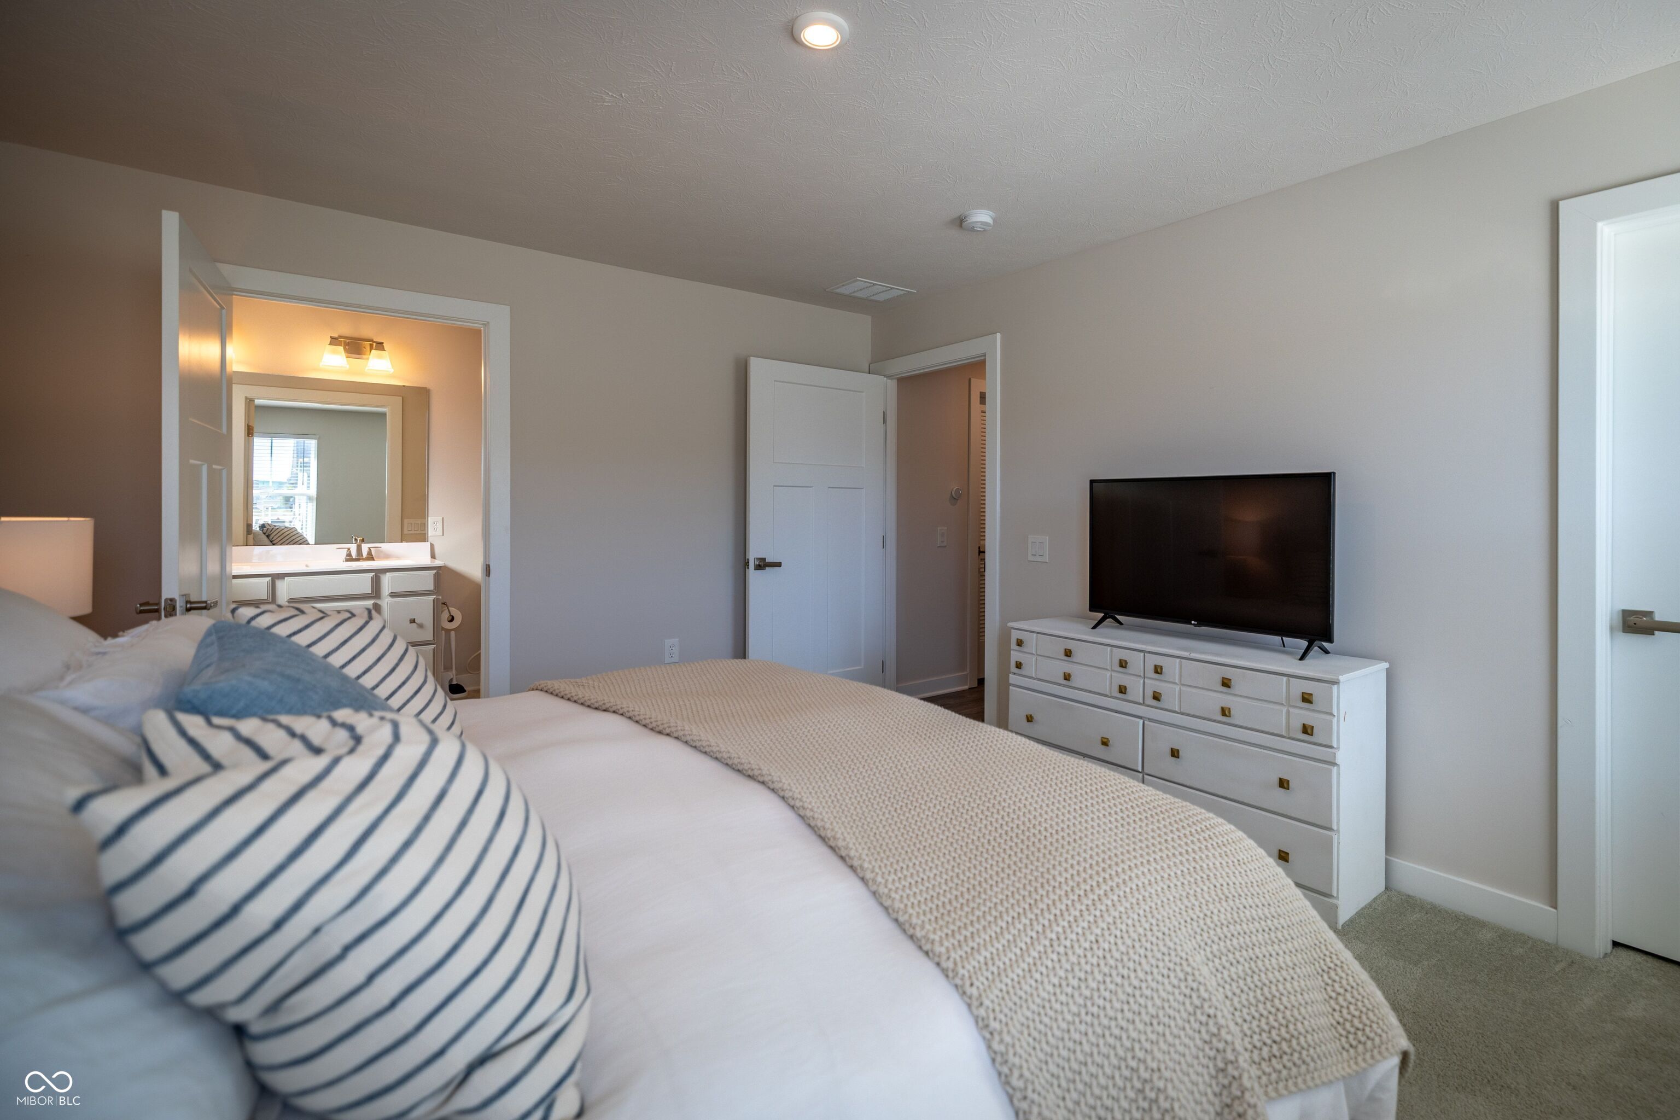
Bedroom with a large bed, striped pillows, textured beige throw, two windows, and a lit bedside lamp.
Bedroom with a white bed and knit blanket, striped pillows, and a dresser with television.
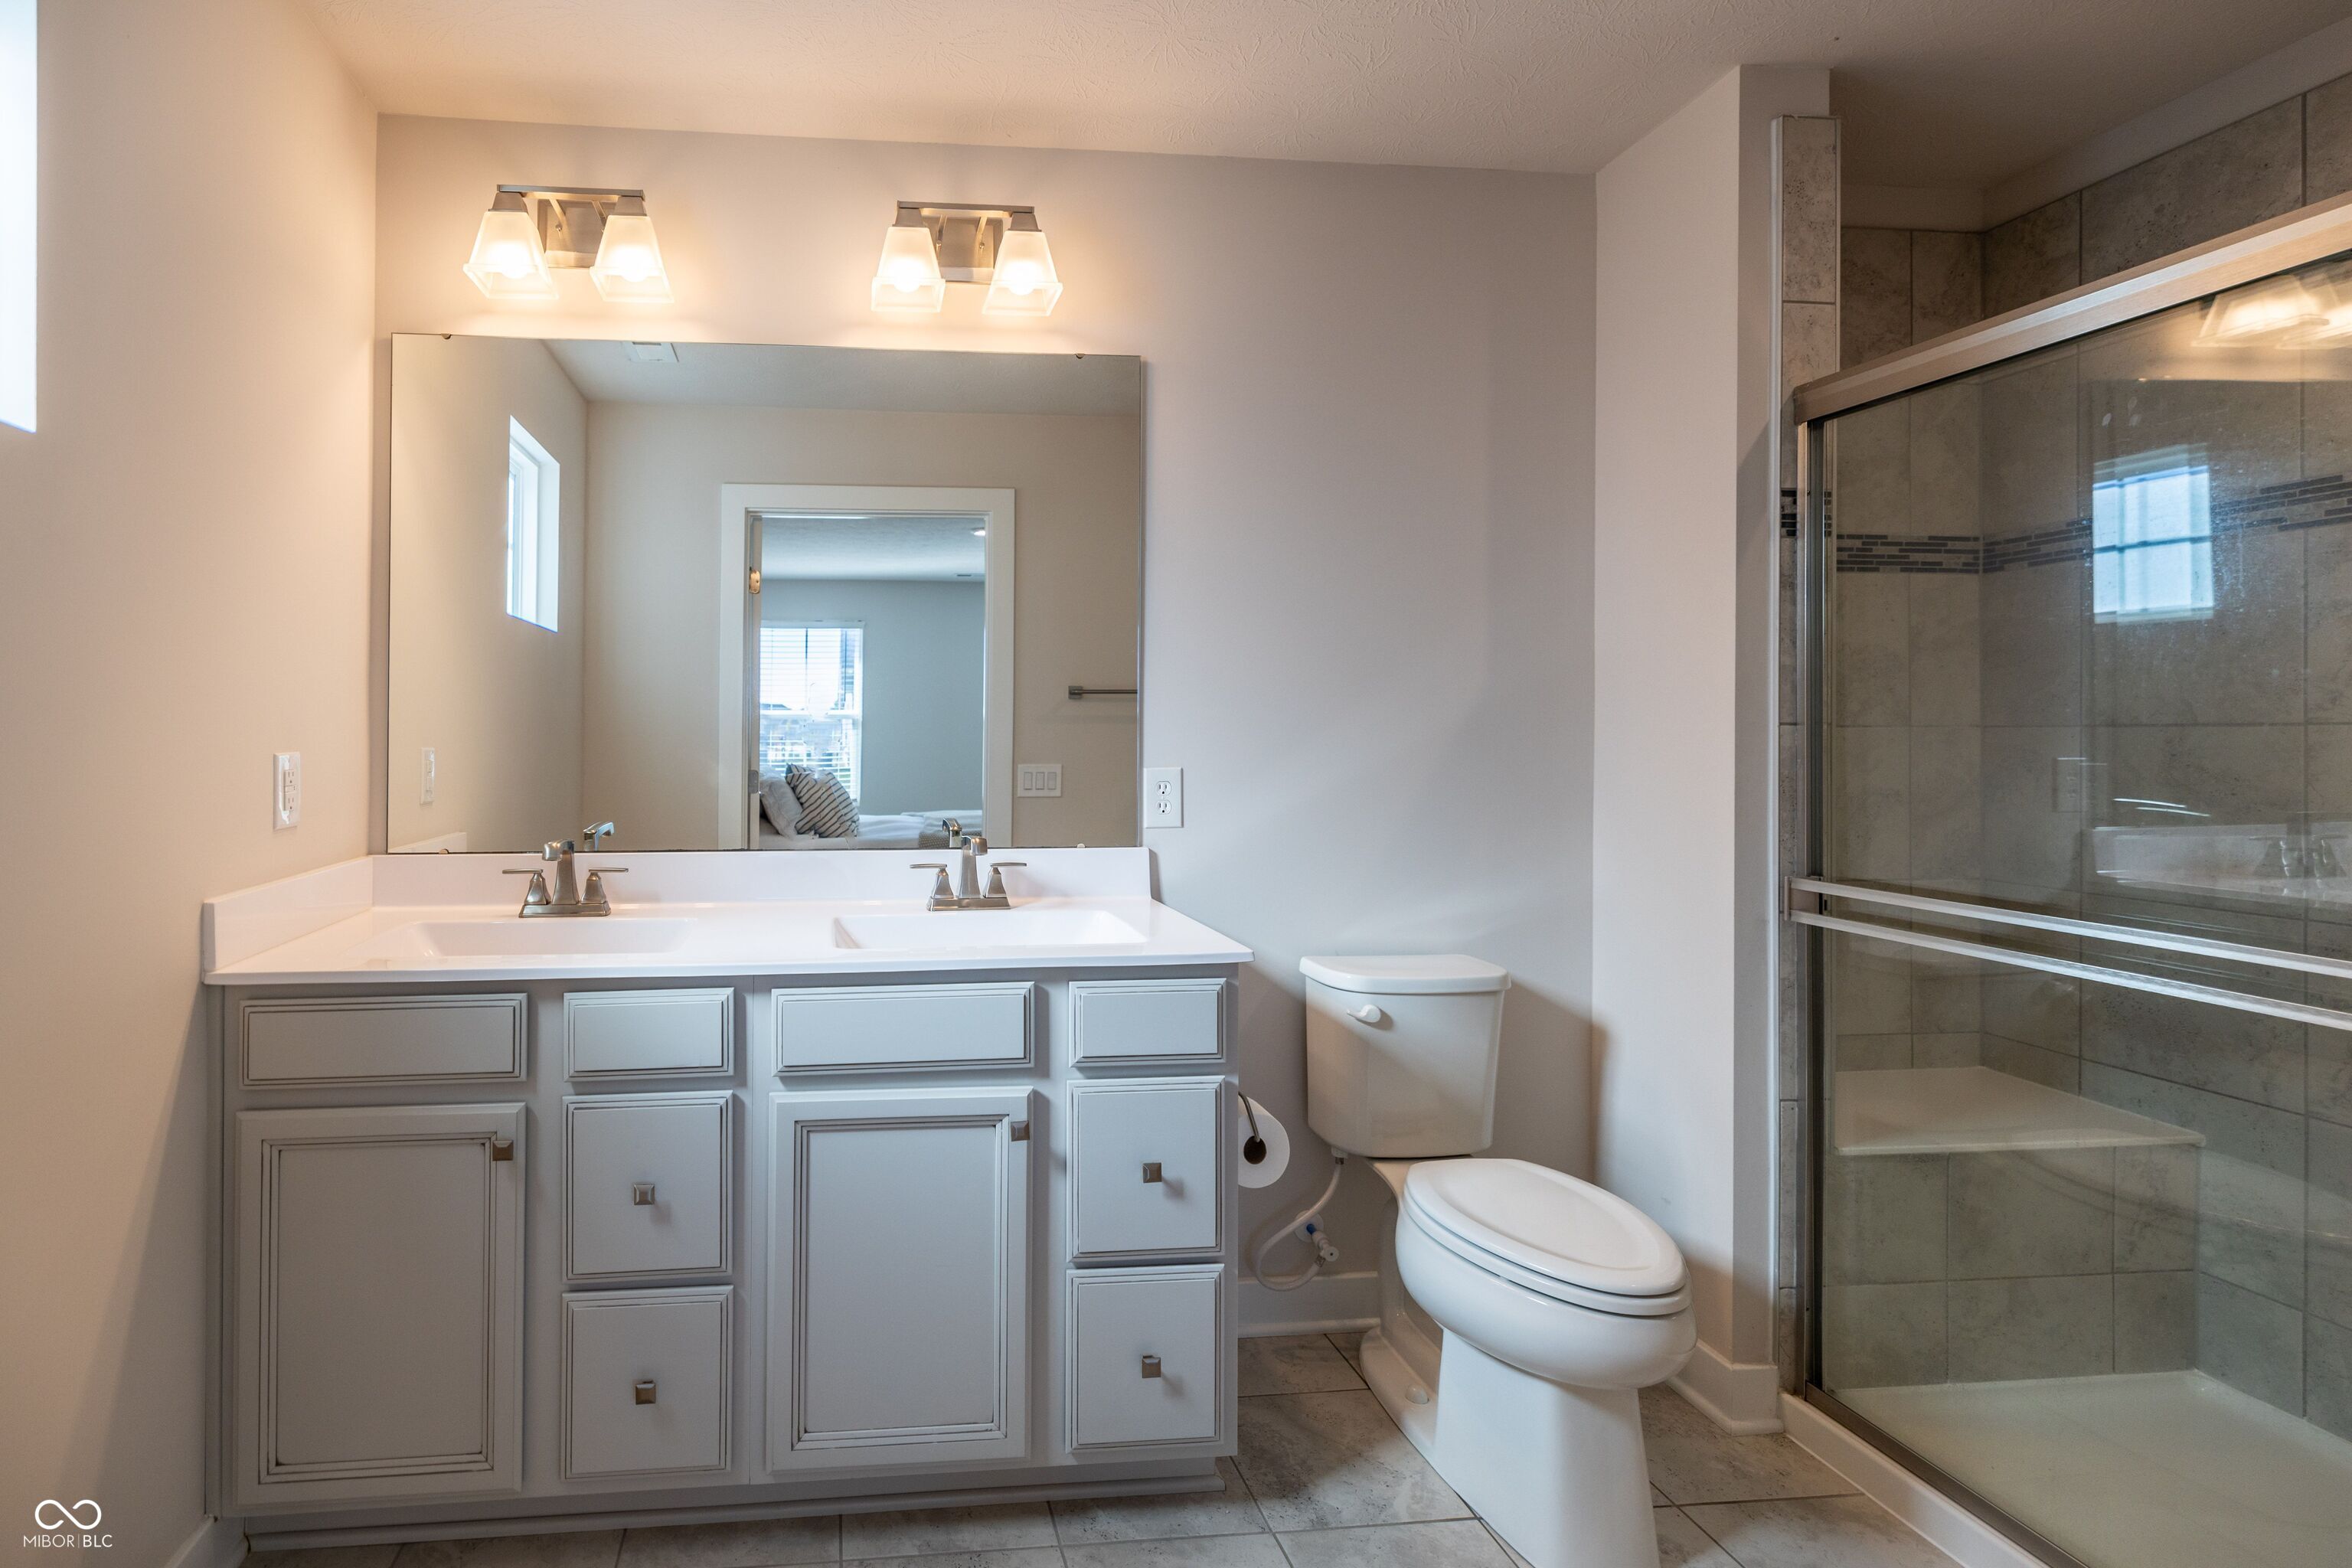
Bathroom with a double-sink vanity, large mirror, toilet, and glass-enclosed tiled shower.
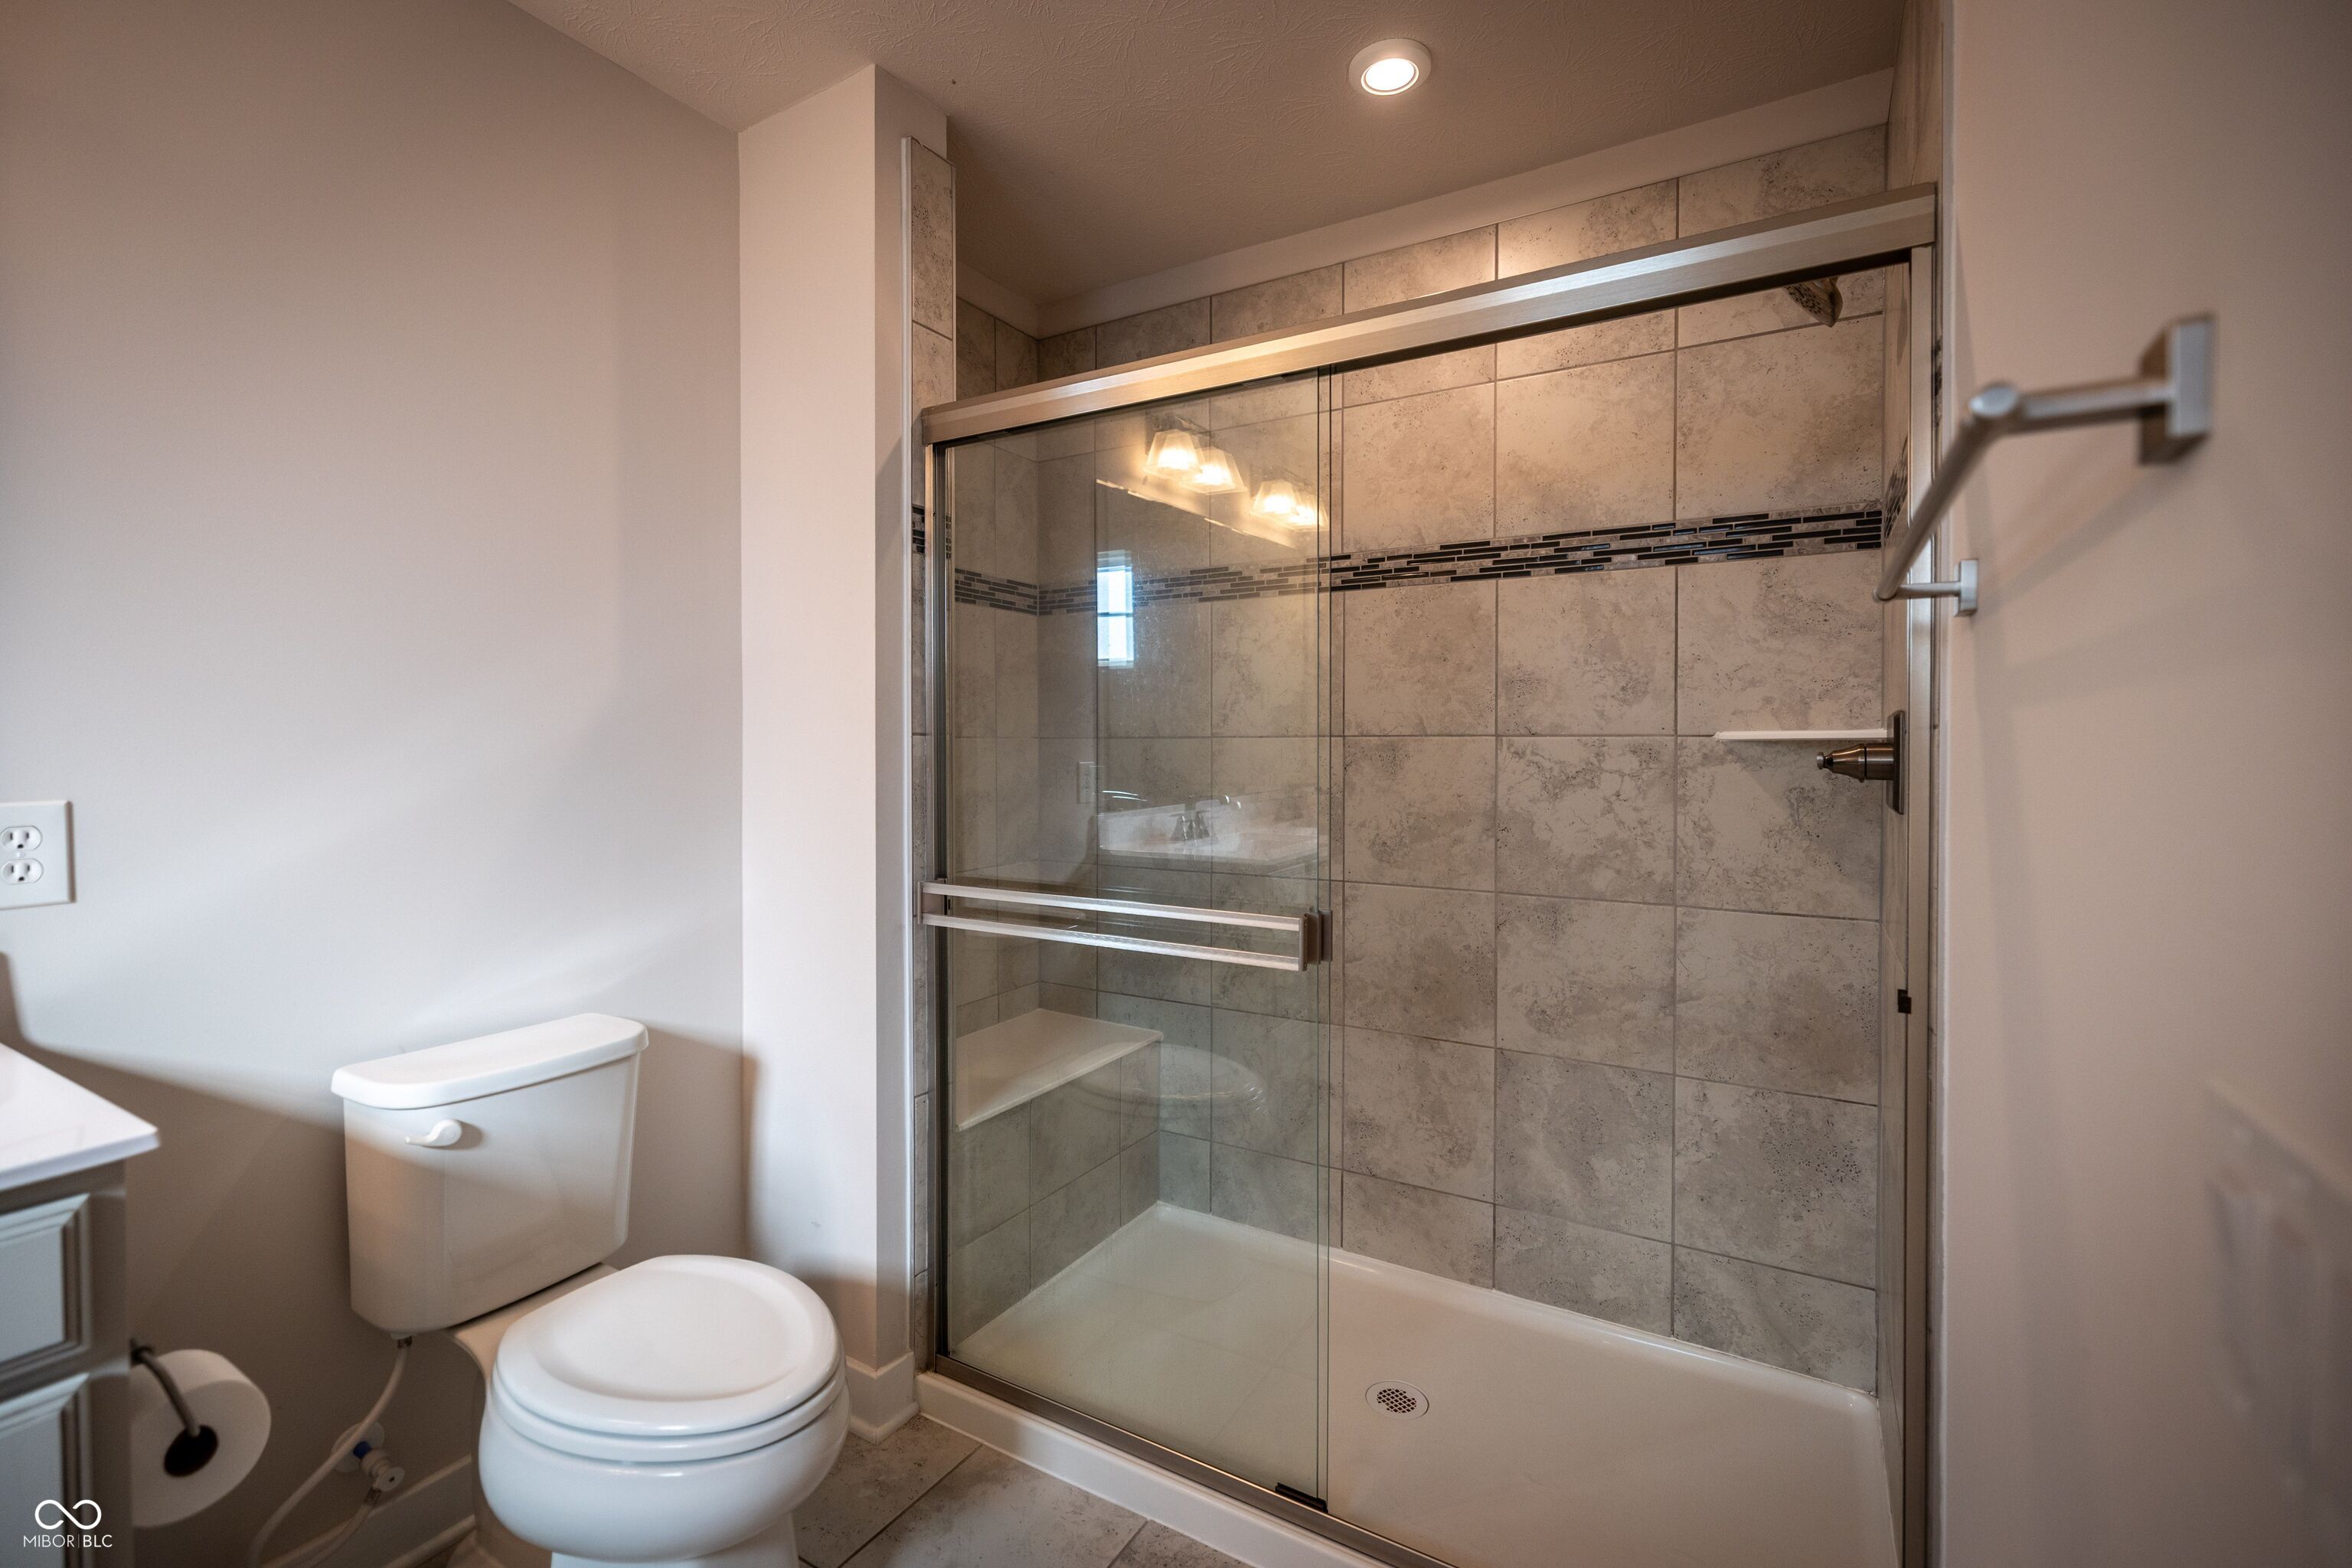
Bathroom with a glass-enclosed tiled walk-in shower and a toilet.
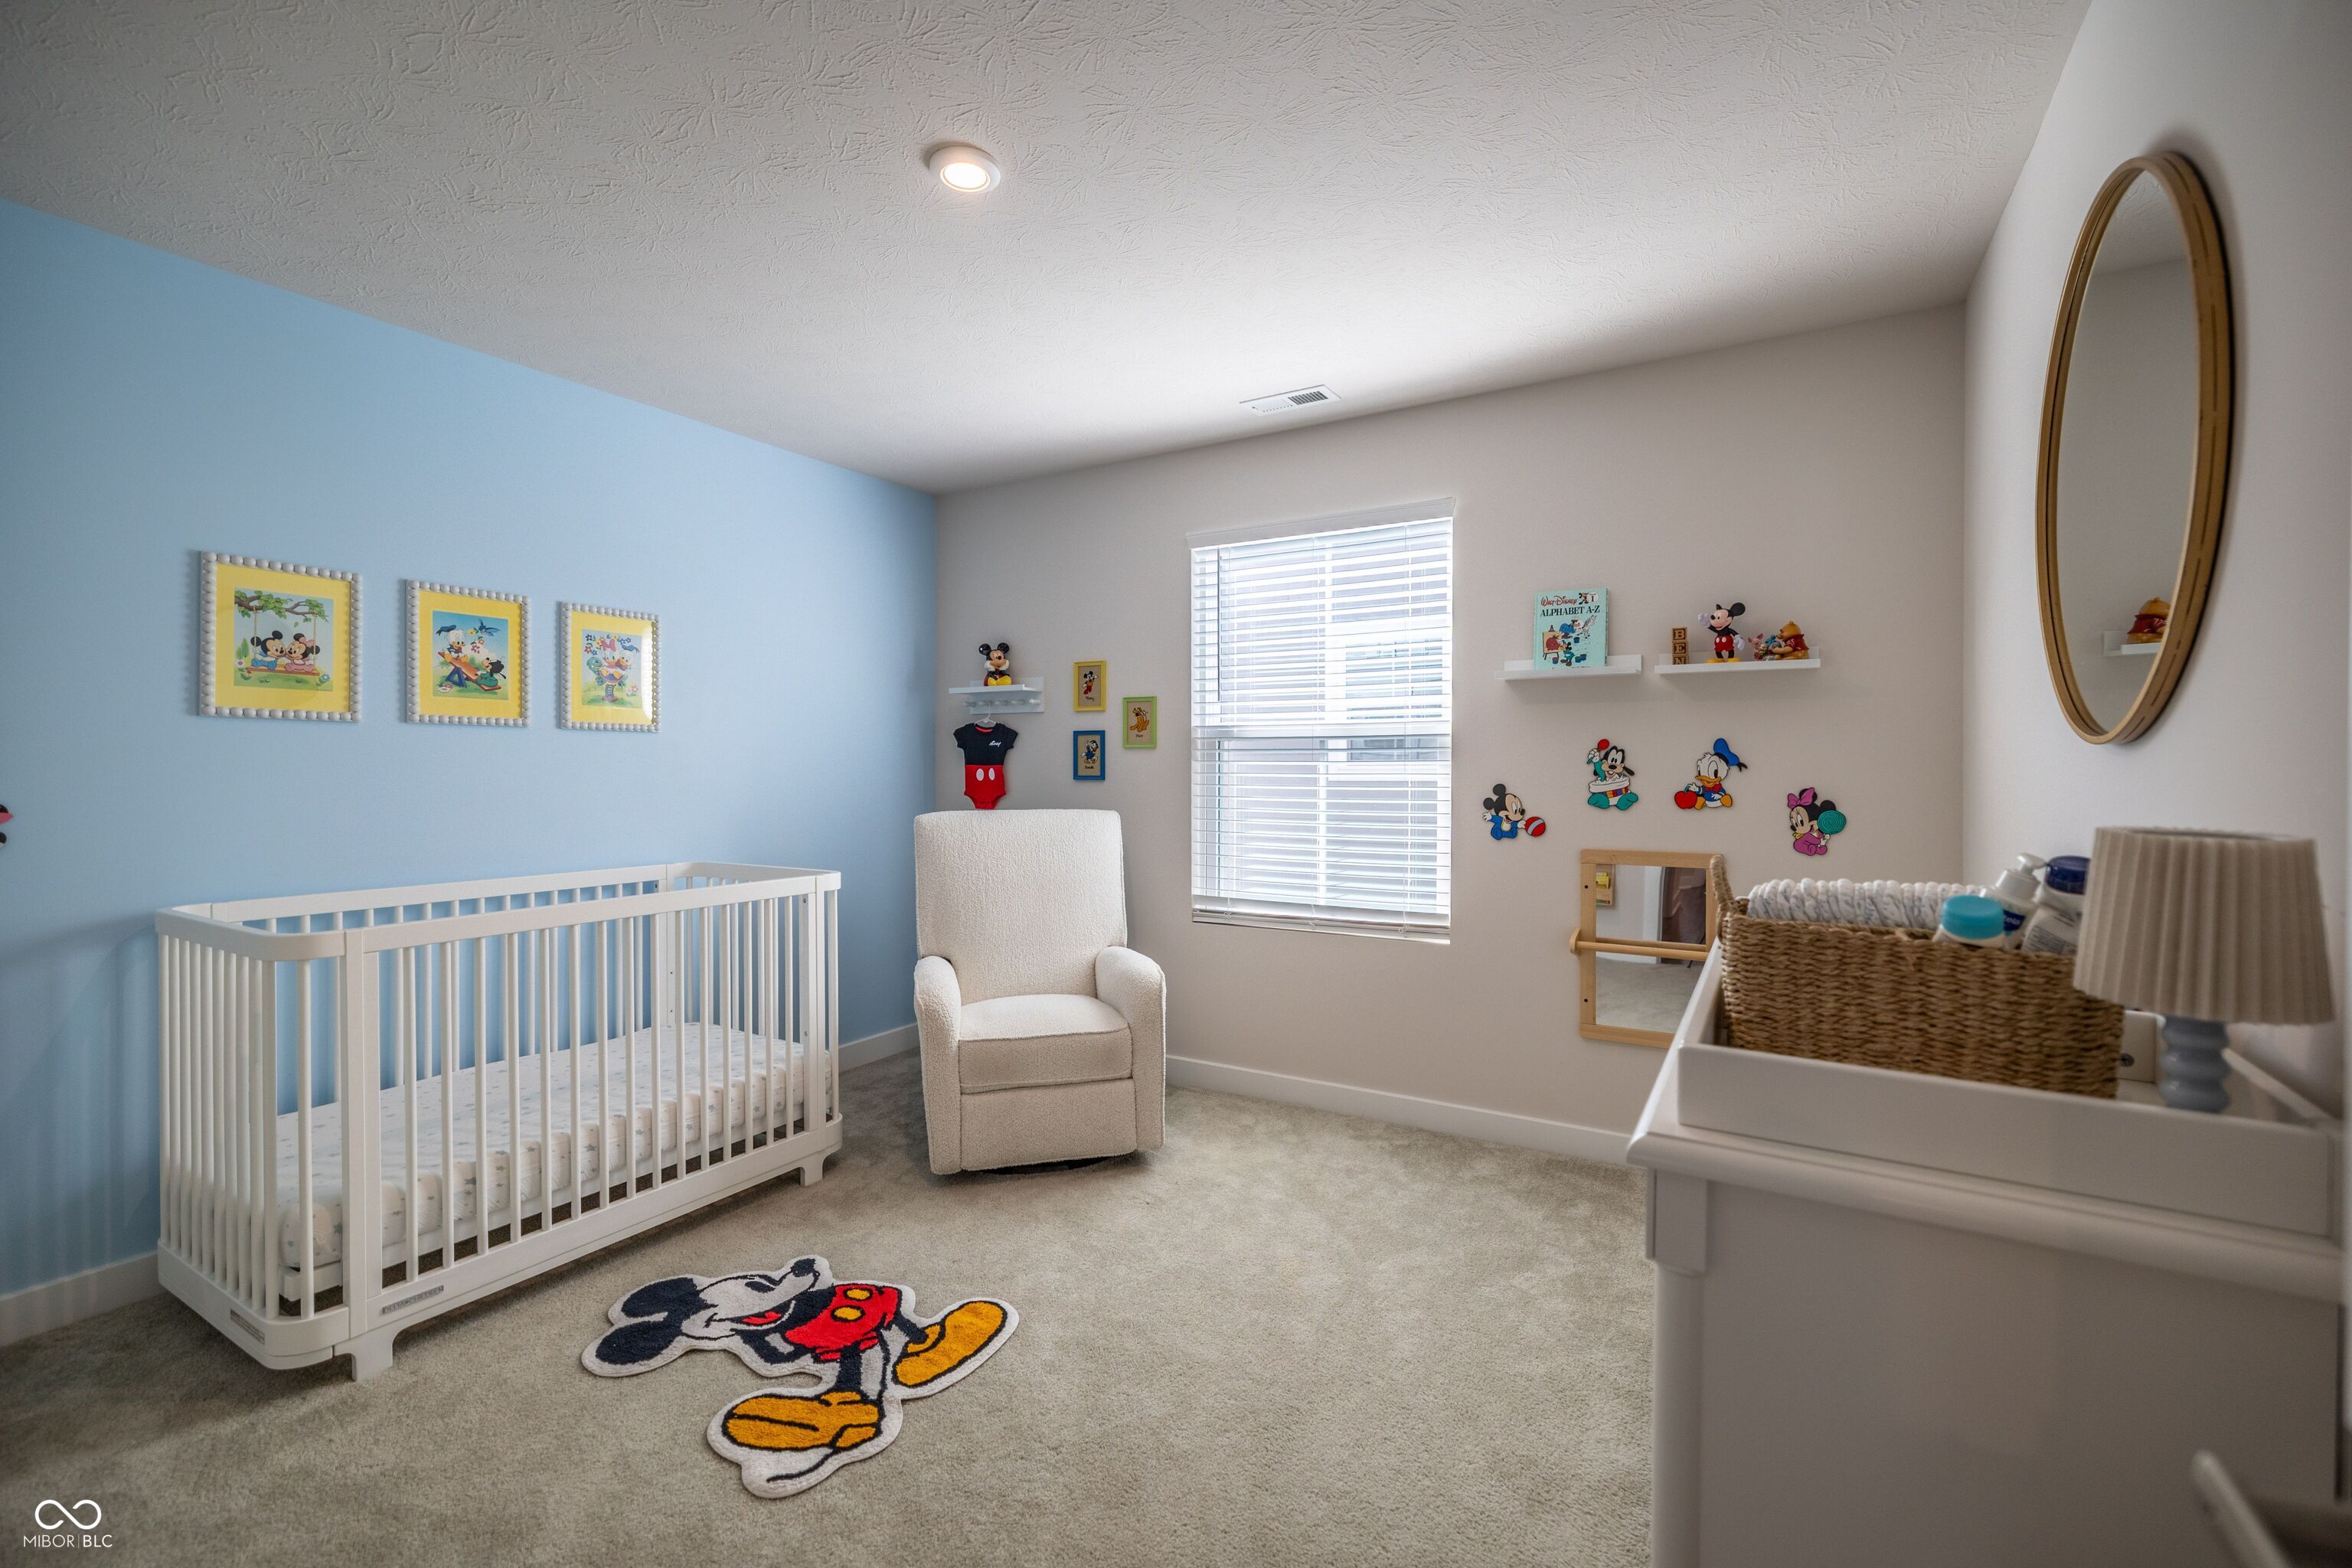
Nursery with a white crib, cream glider, blue accent wall, and Disney-themed decor.
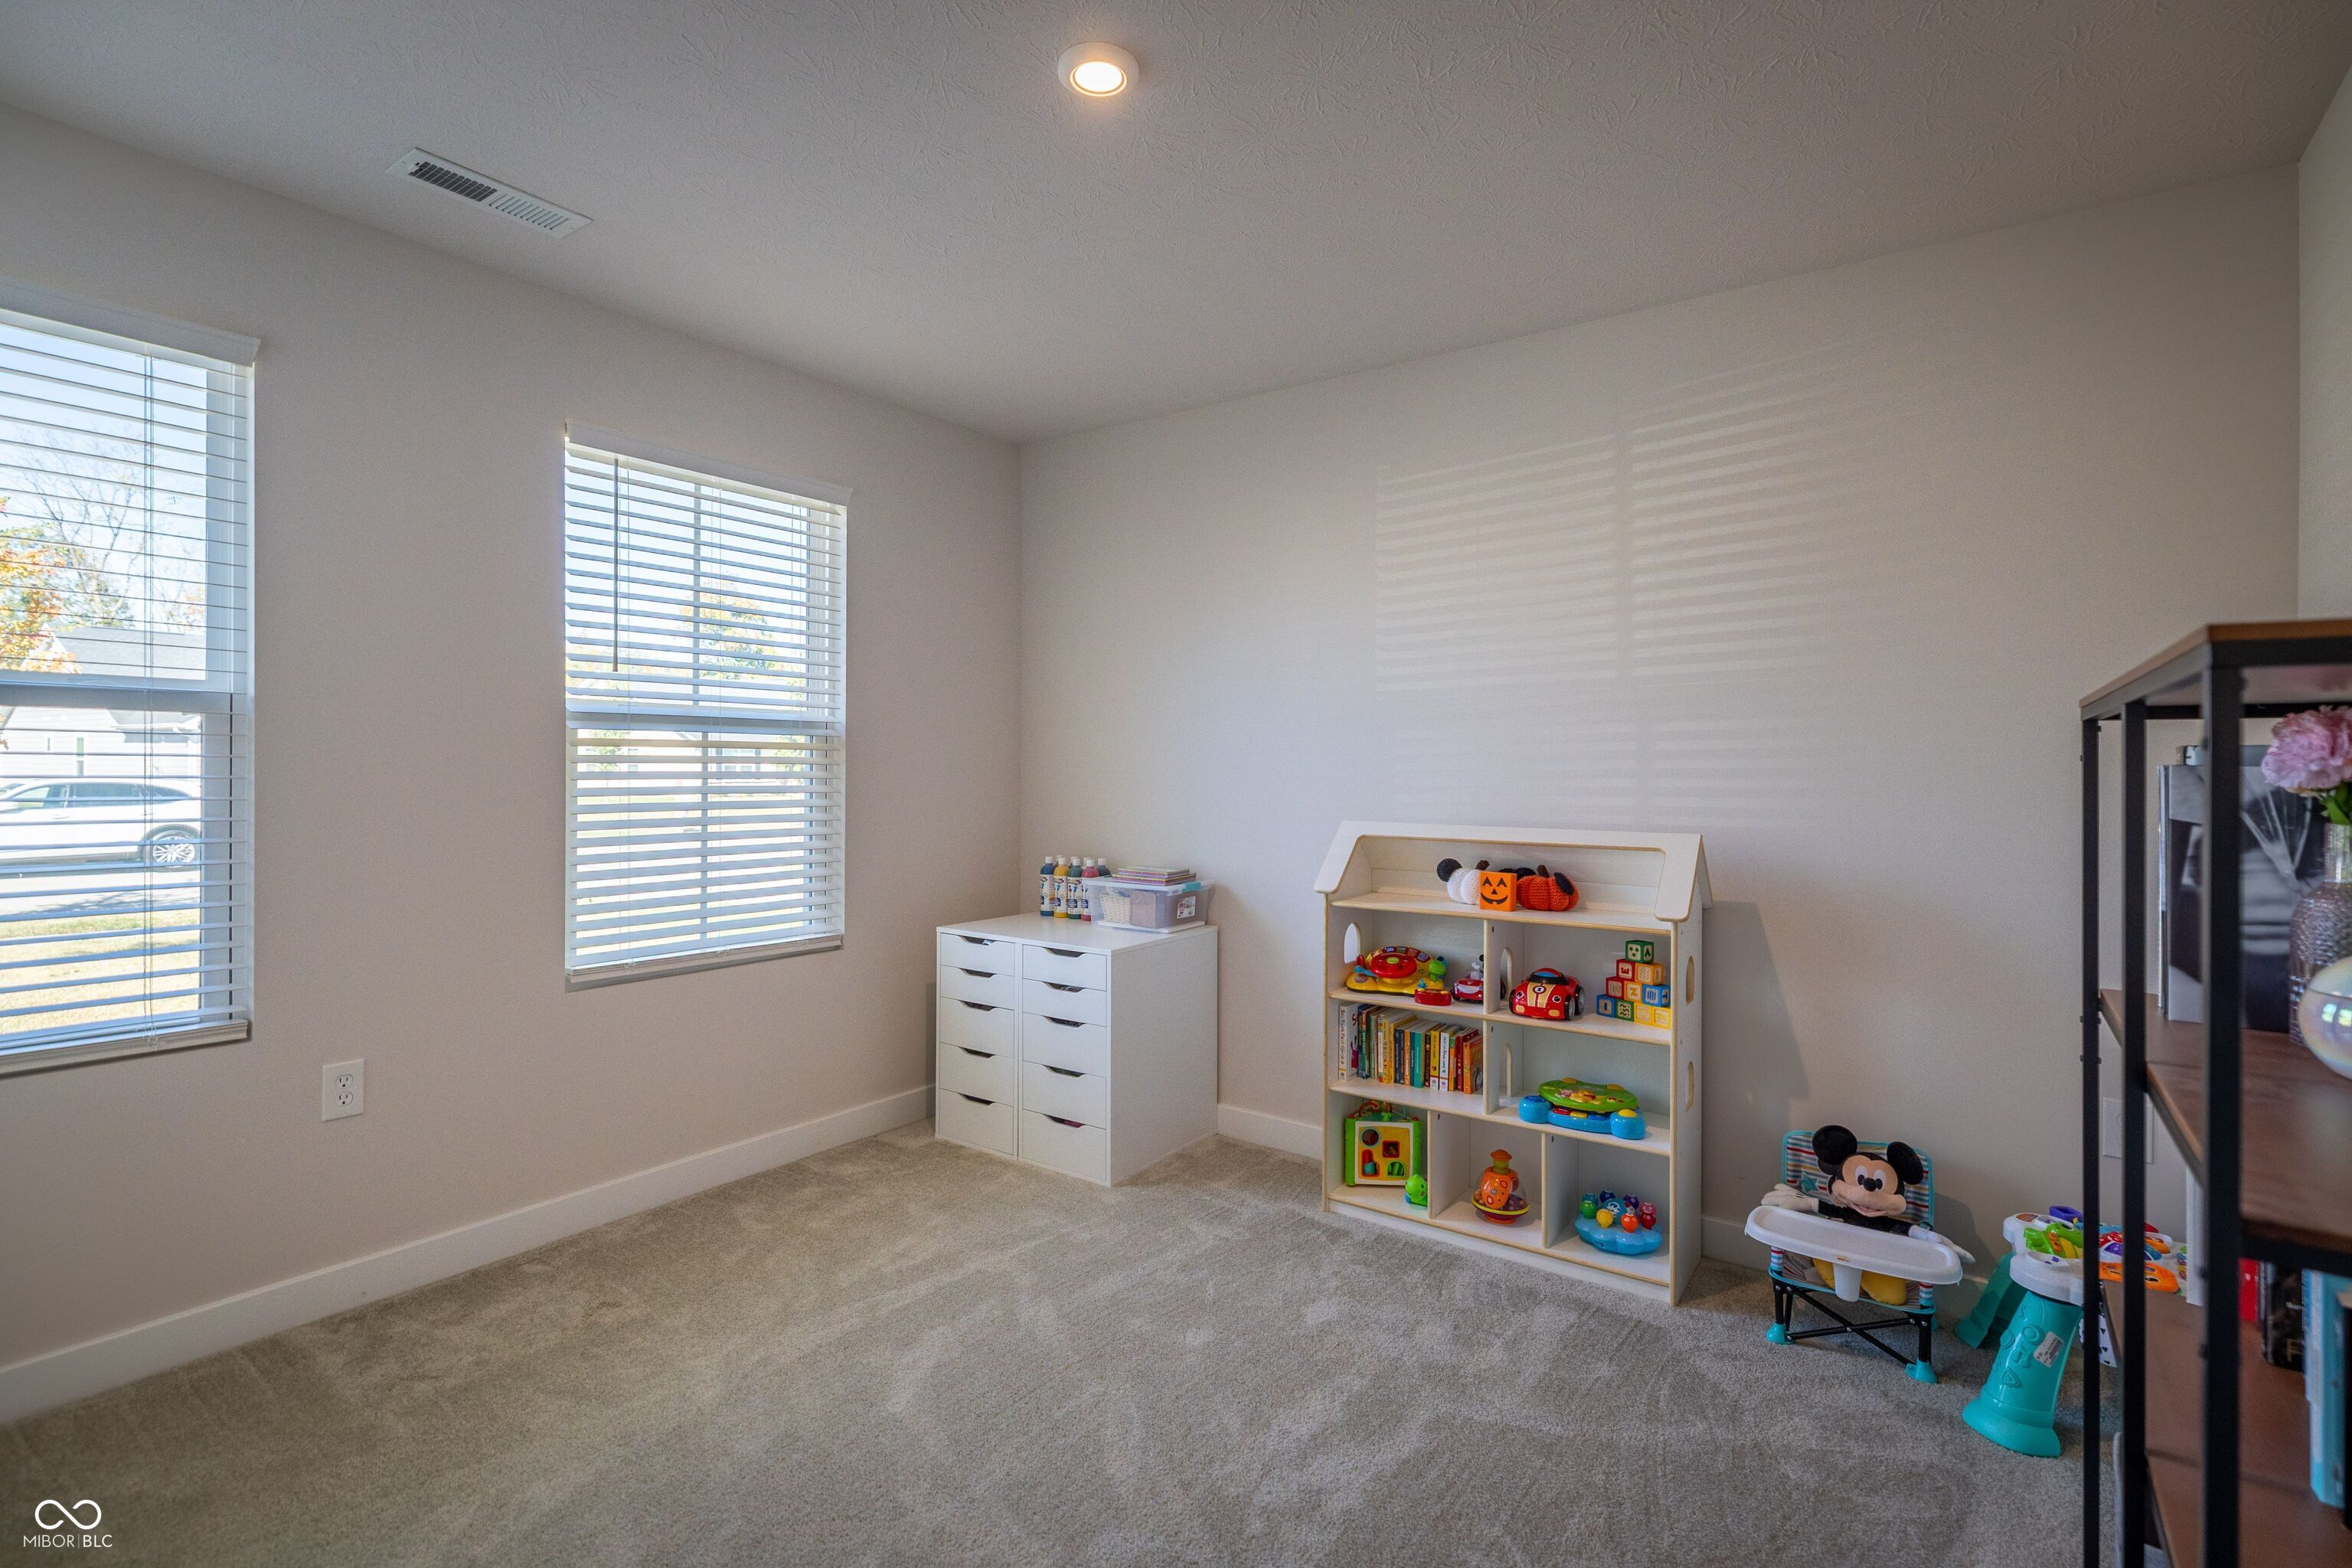
Playroom with a toy-filled bookcase, white drawer unit, beige carpet, and two windows with blinds.
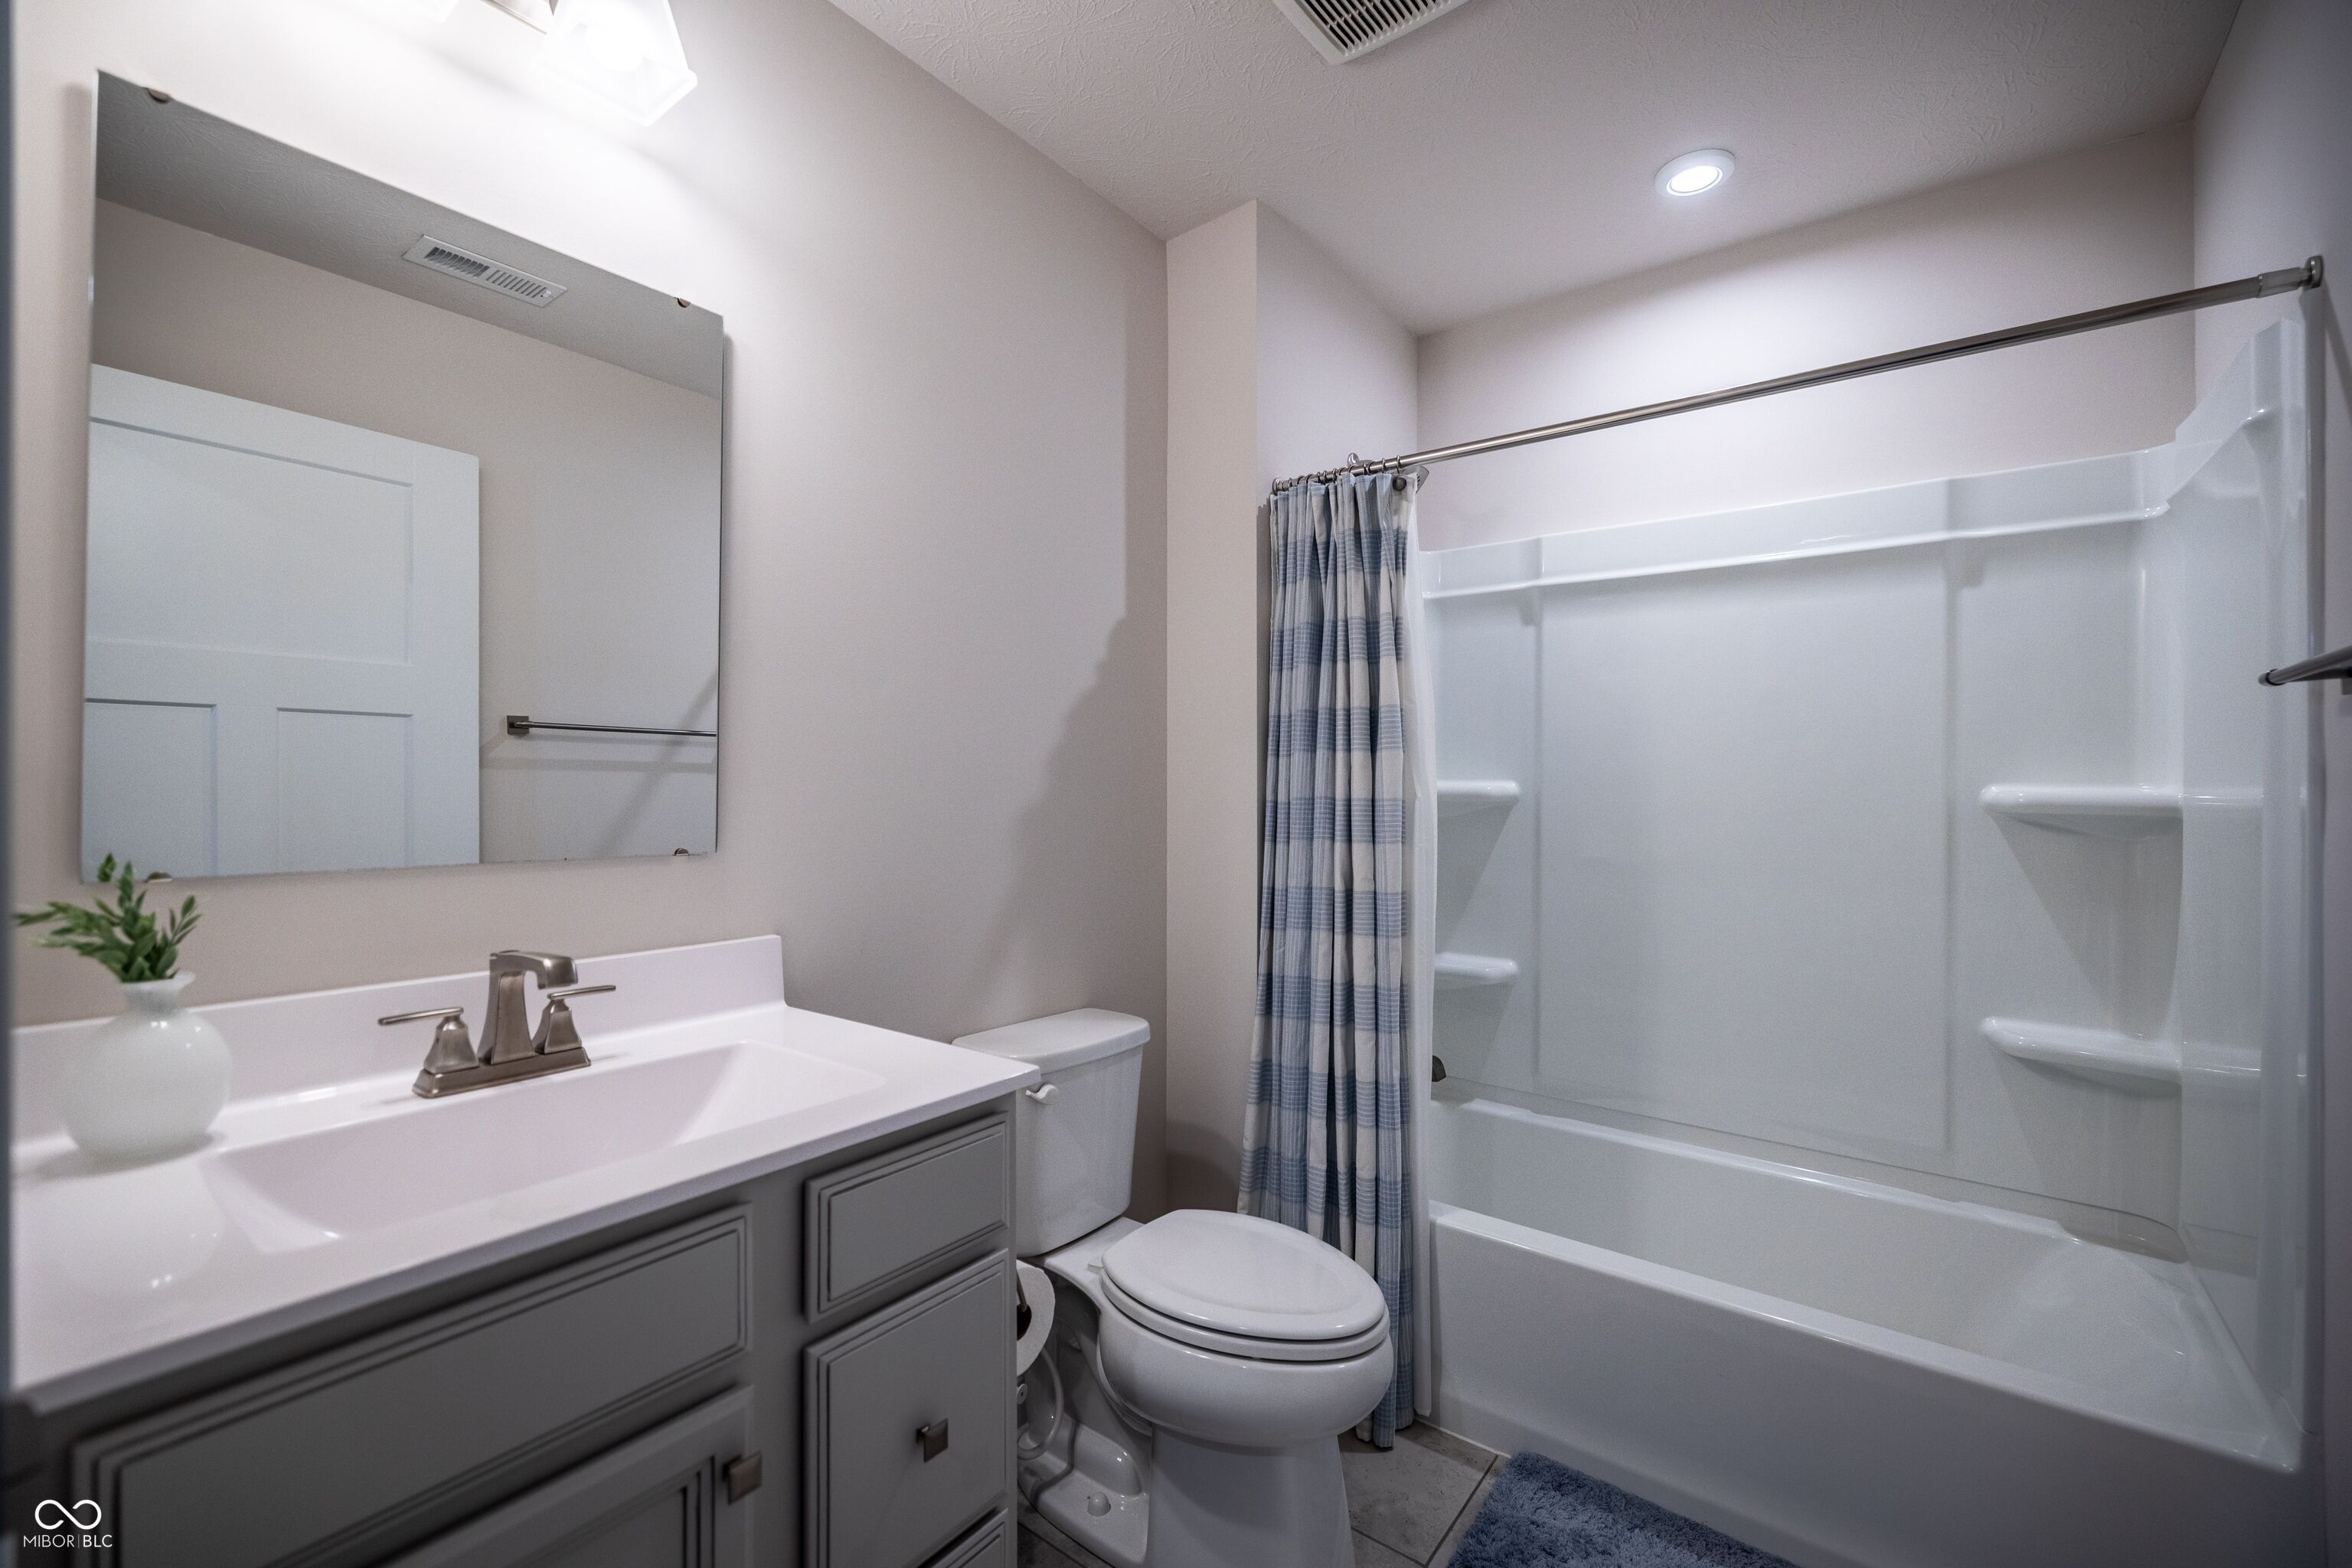
Bathroom with gray vanity, white tub and shower, toilet, and blue-gray plaid curtain.
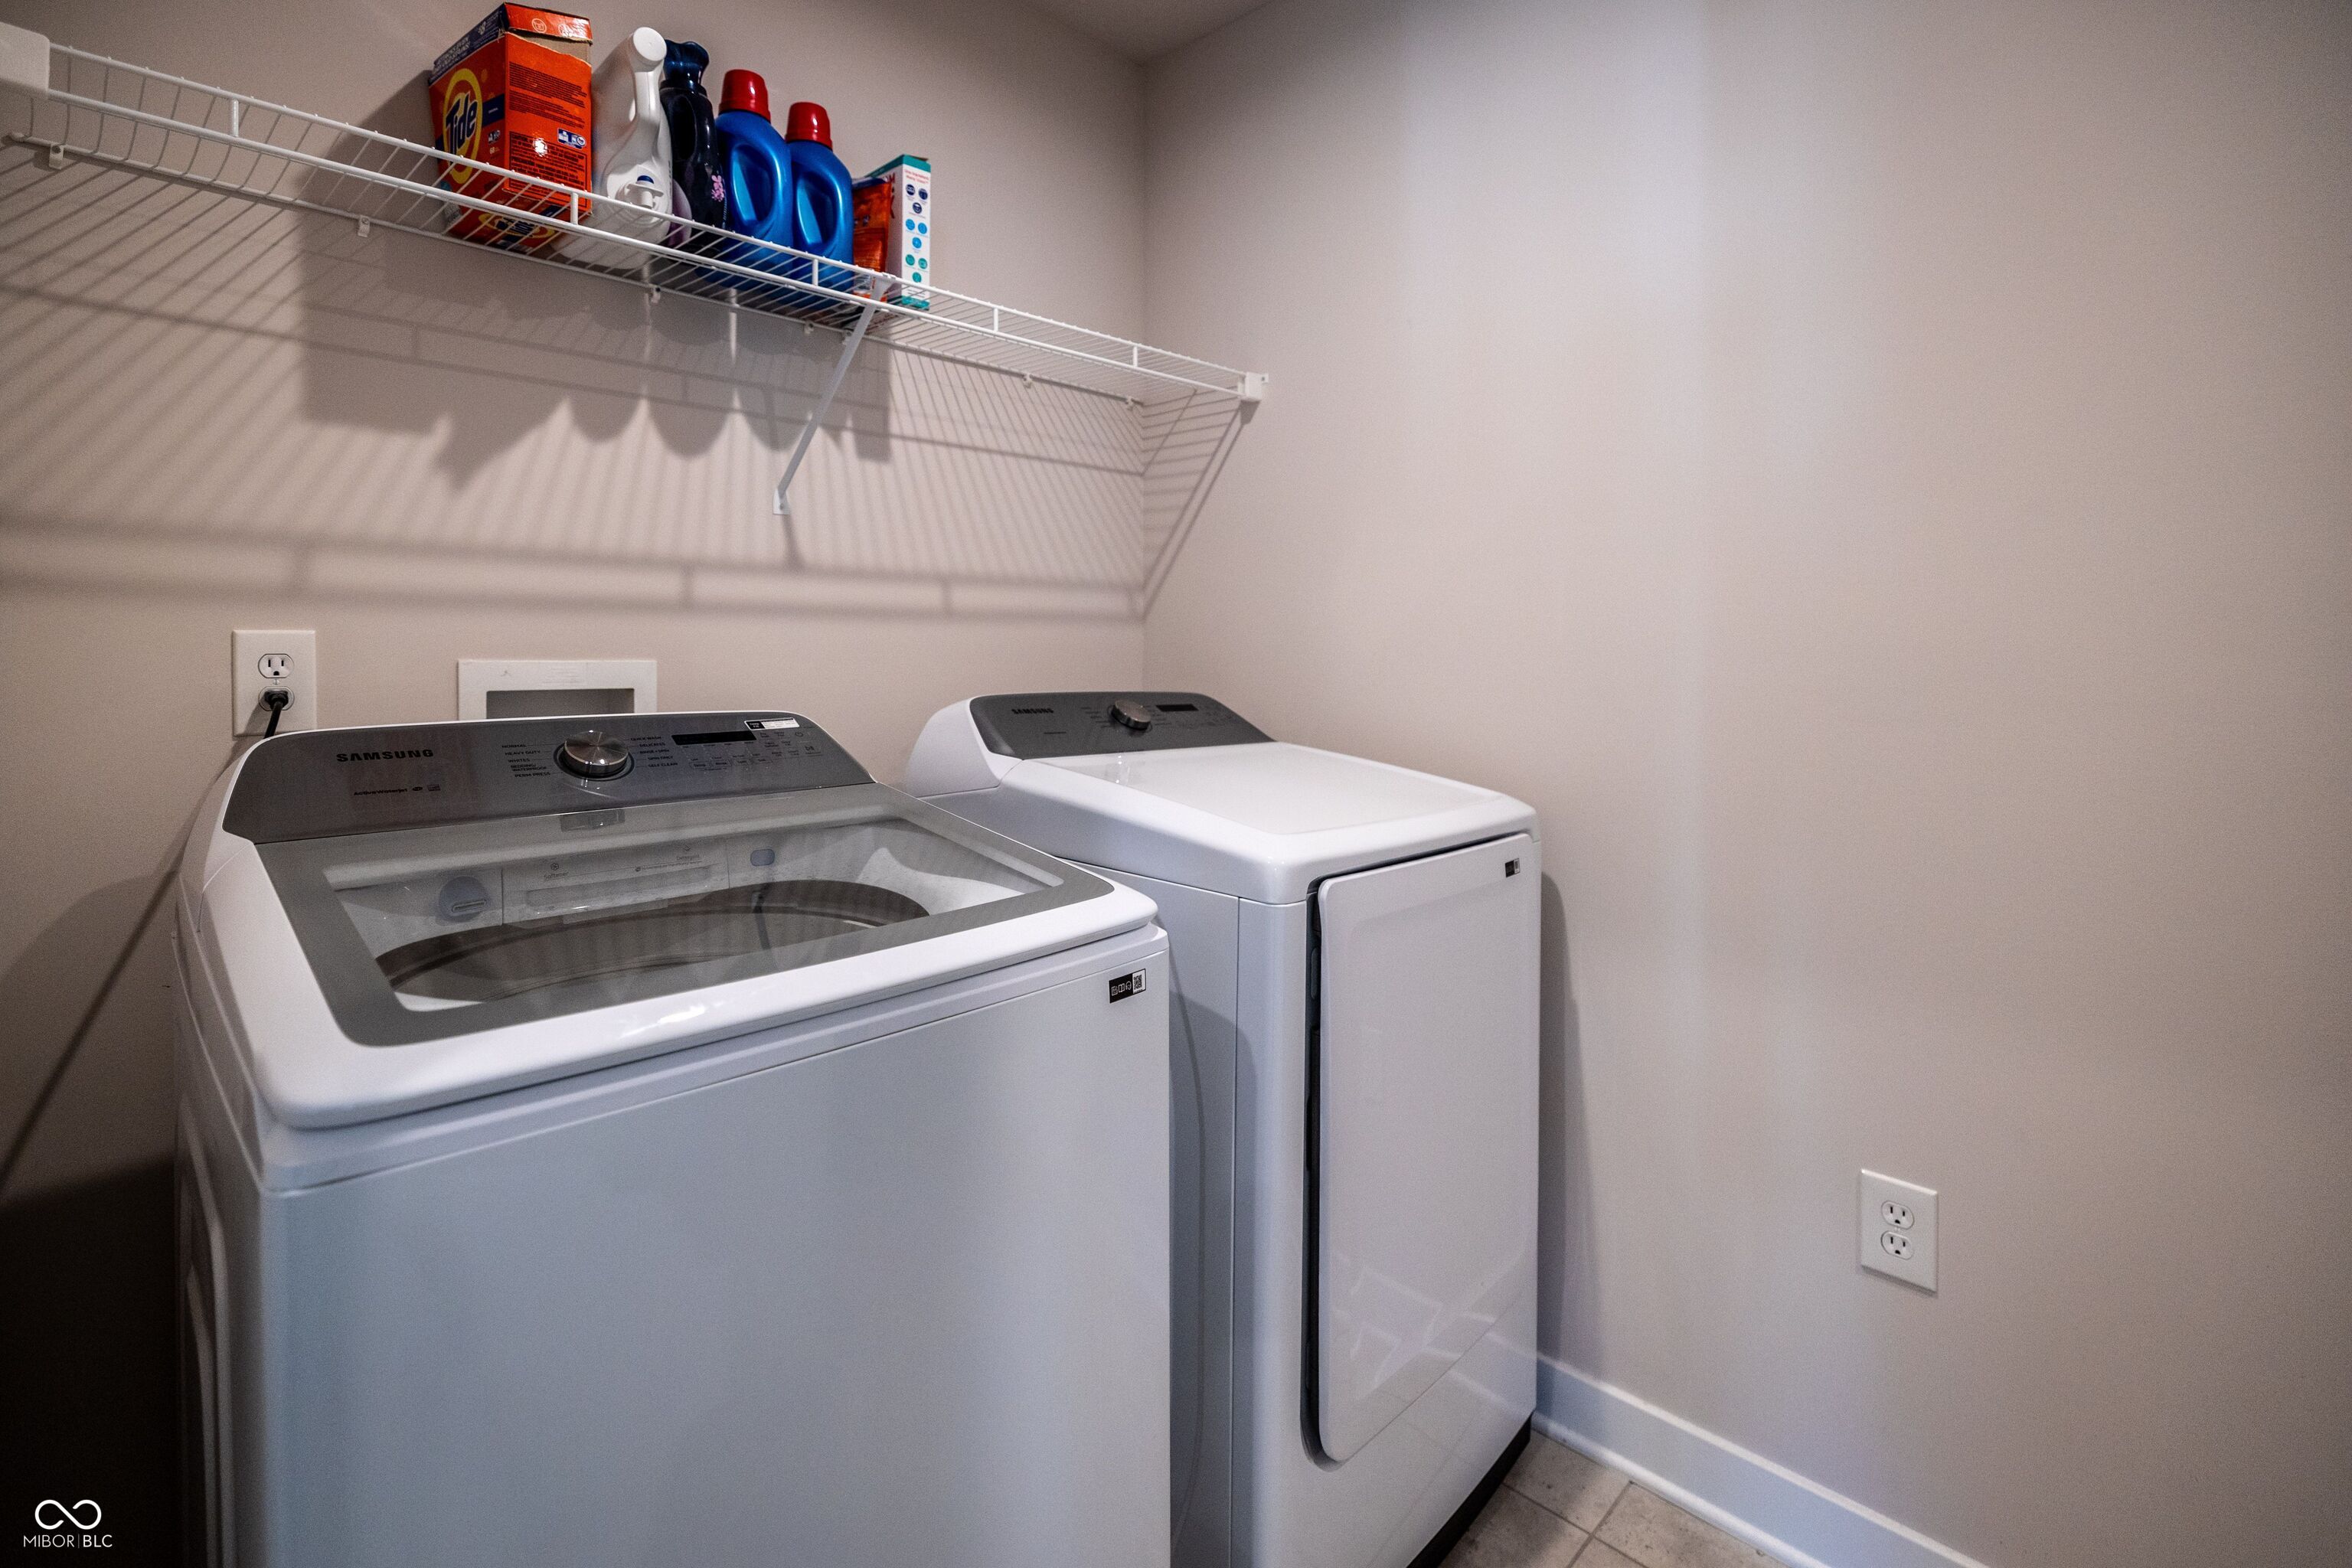
Laundry room with a top-loading washer and dryer beneath a wire shelf stocked with detergent.
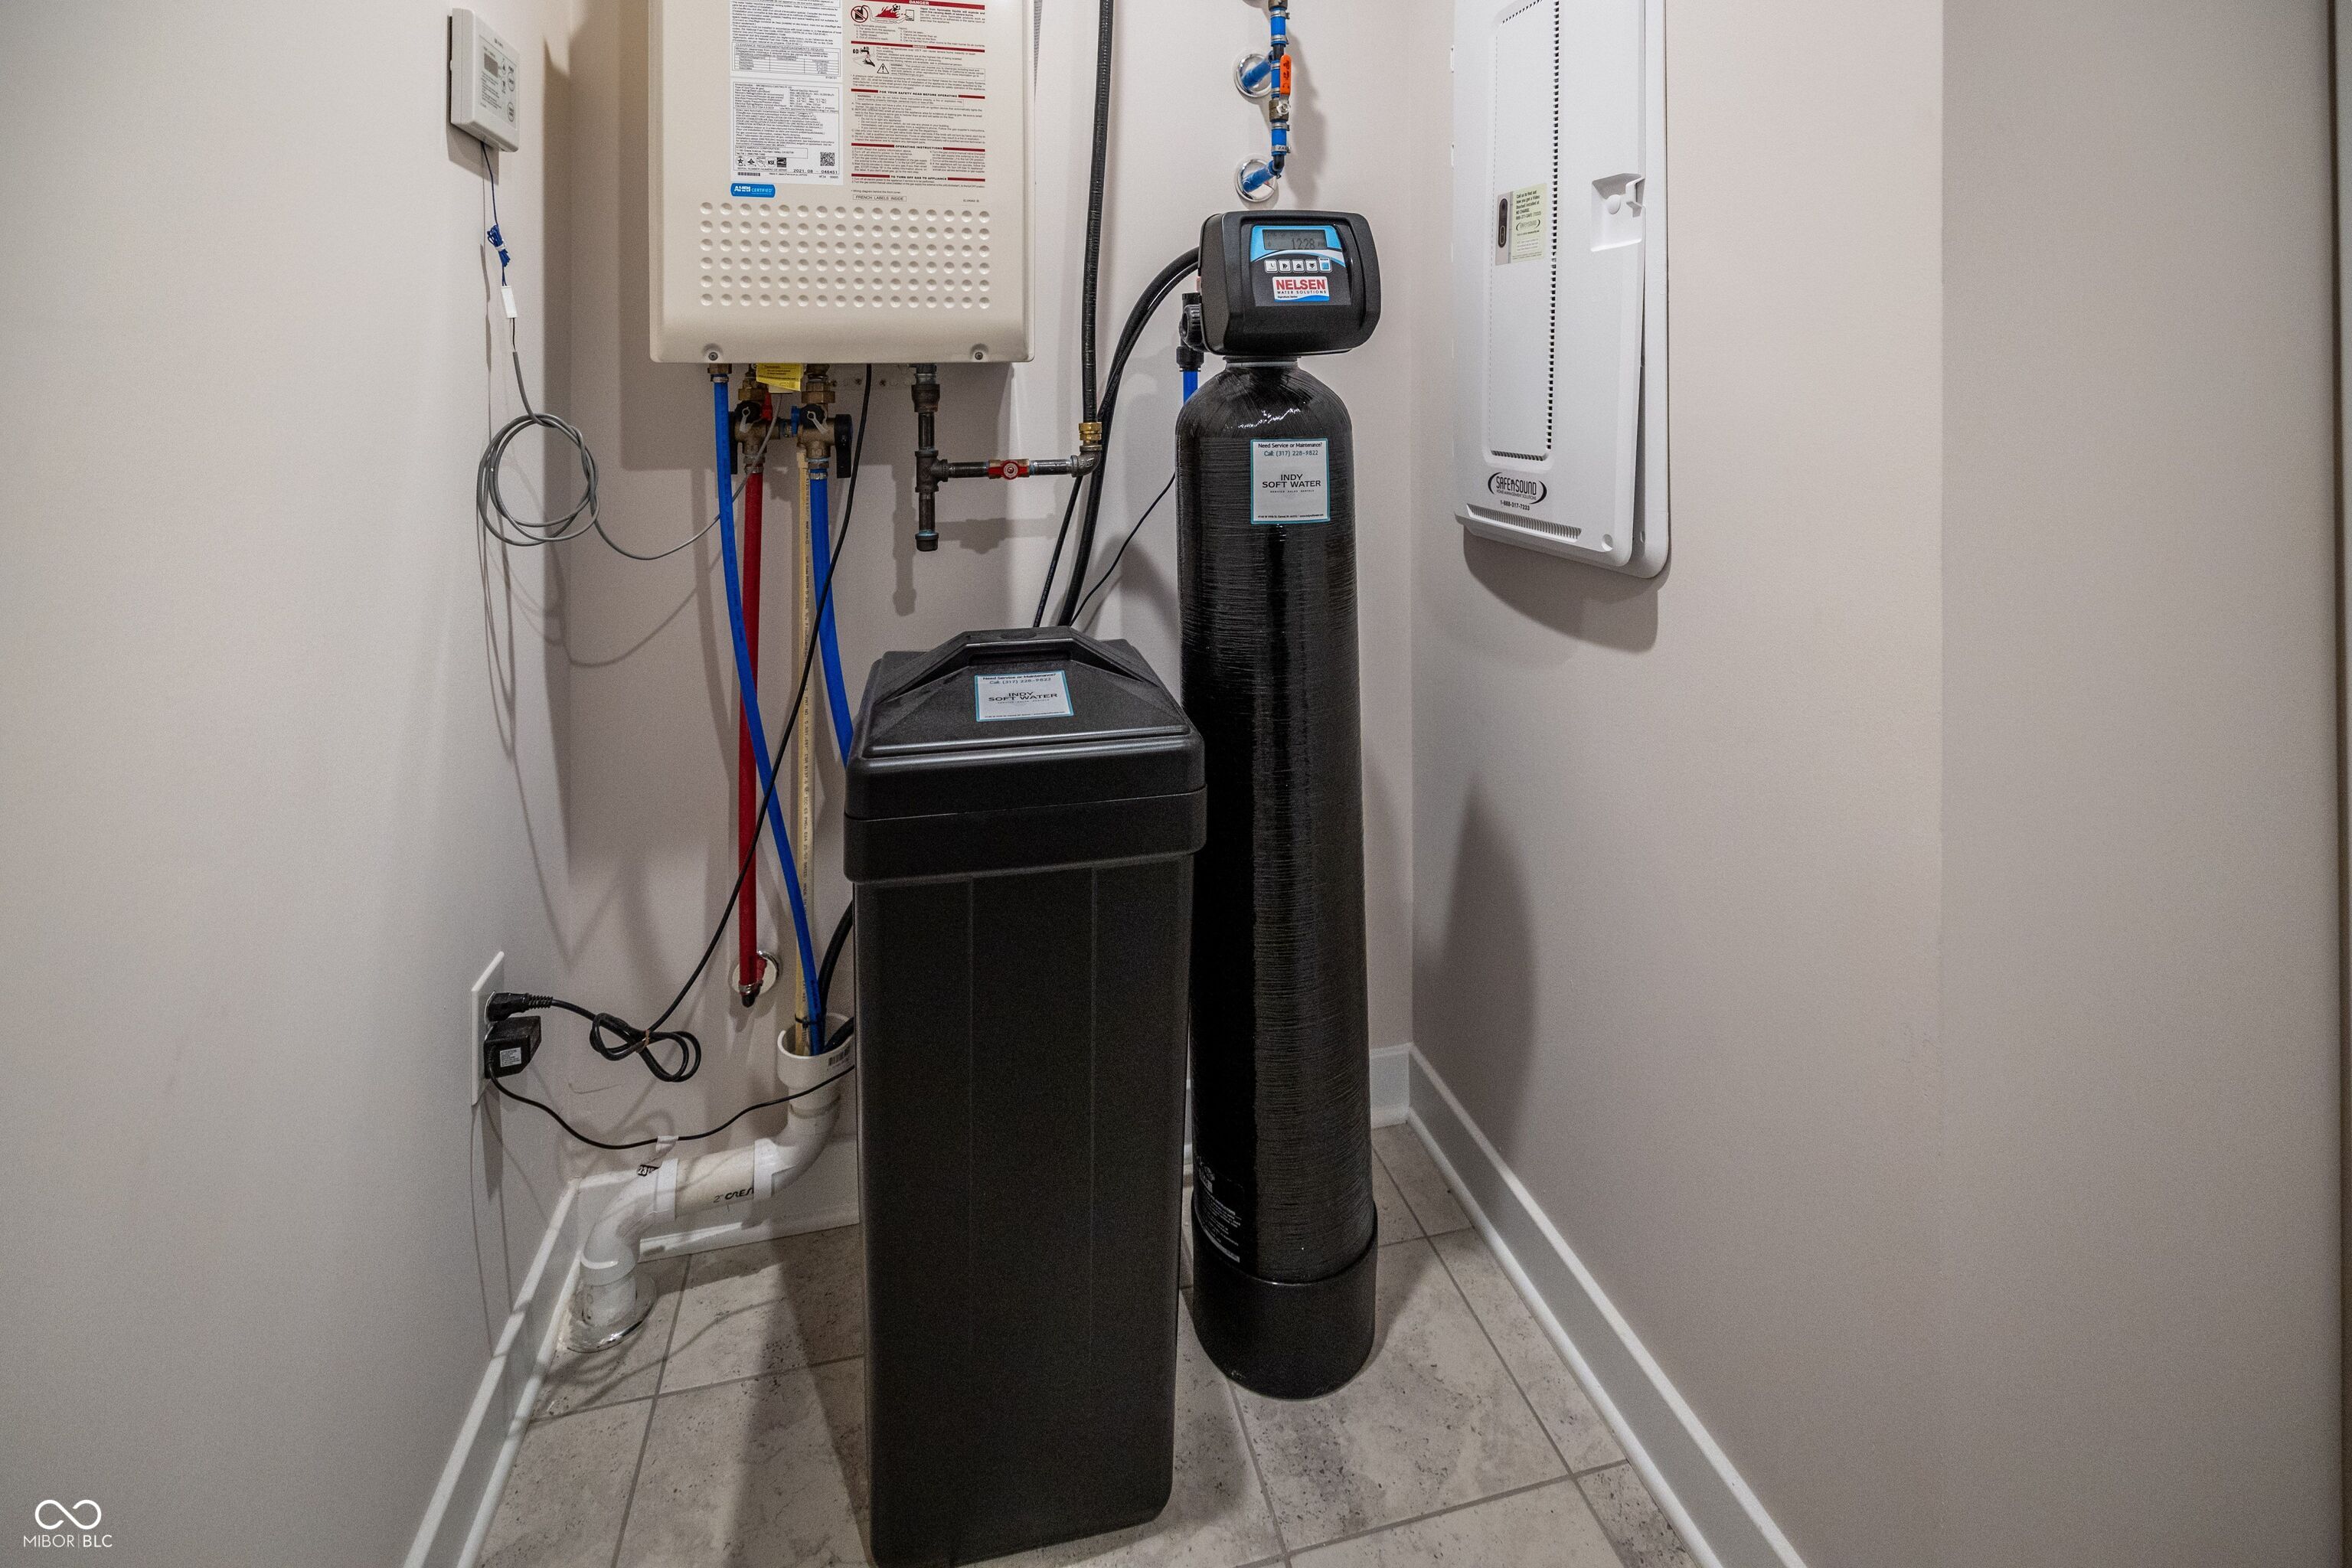
Utility closet with a black water softener and tall treatment tank beside exposed plumbing.
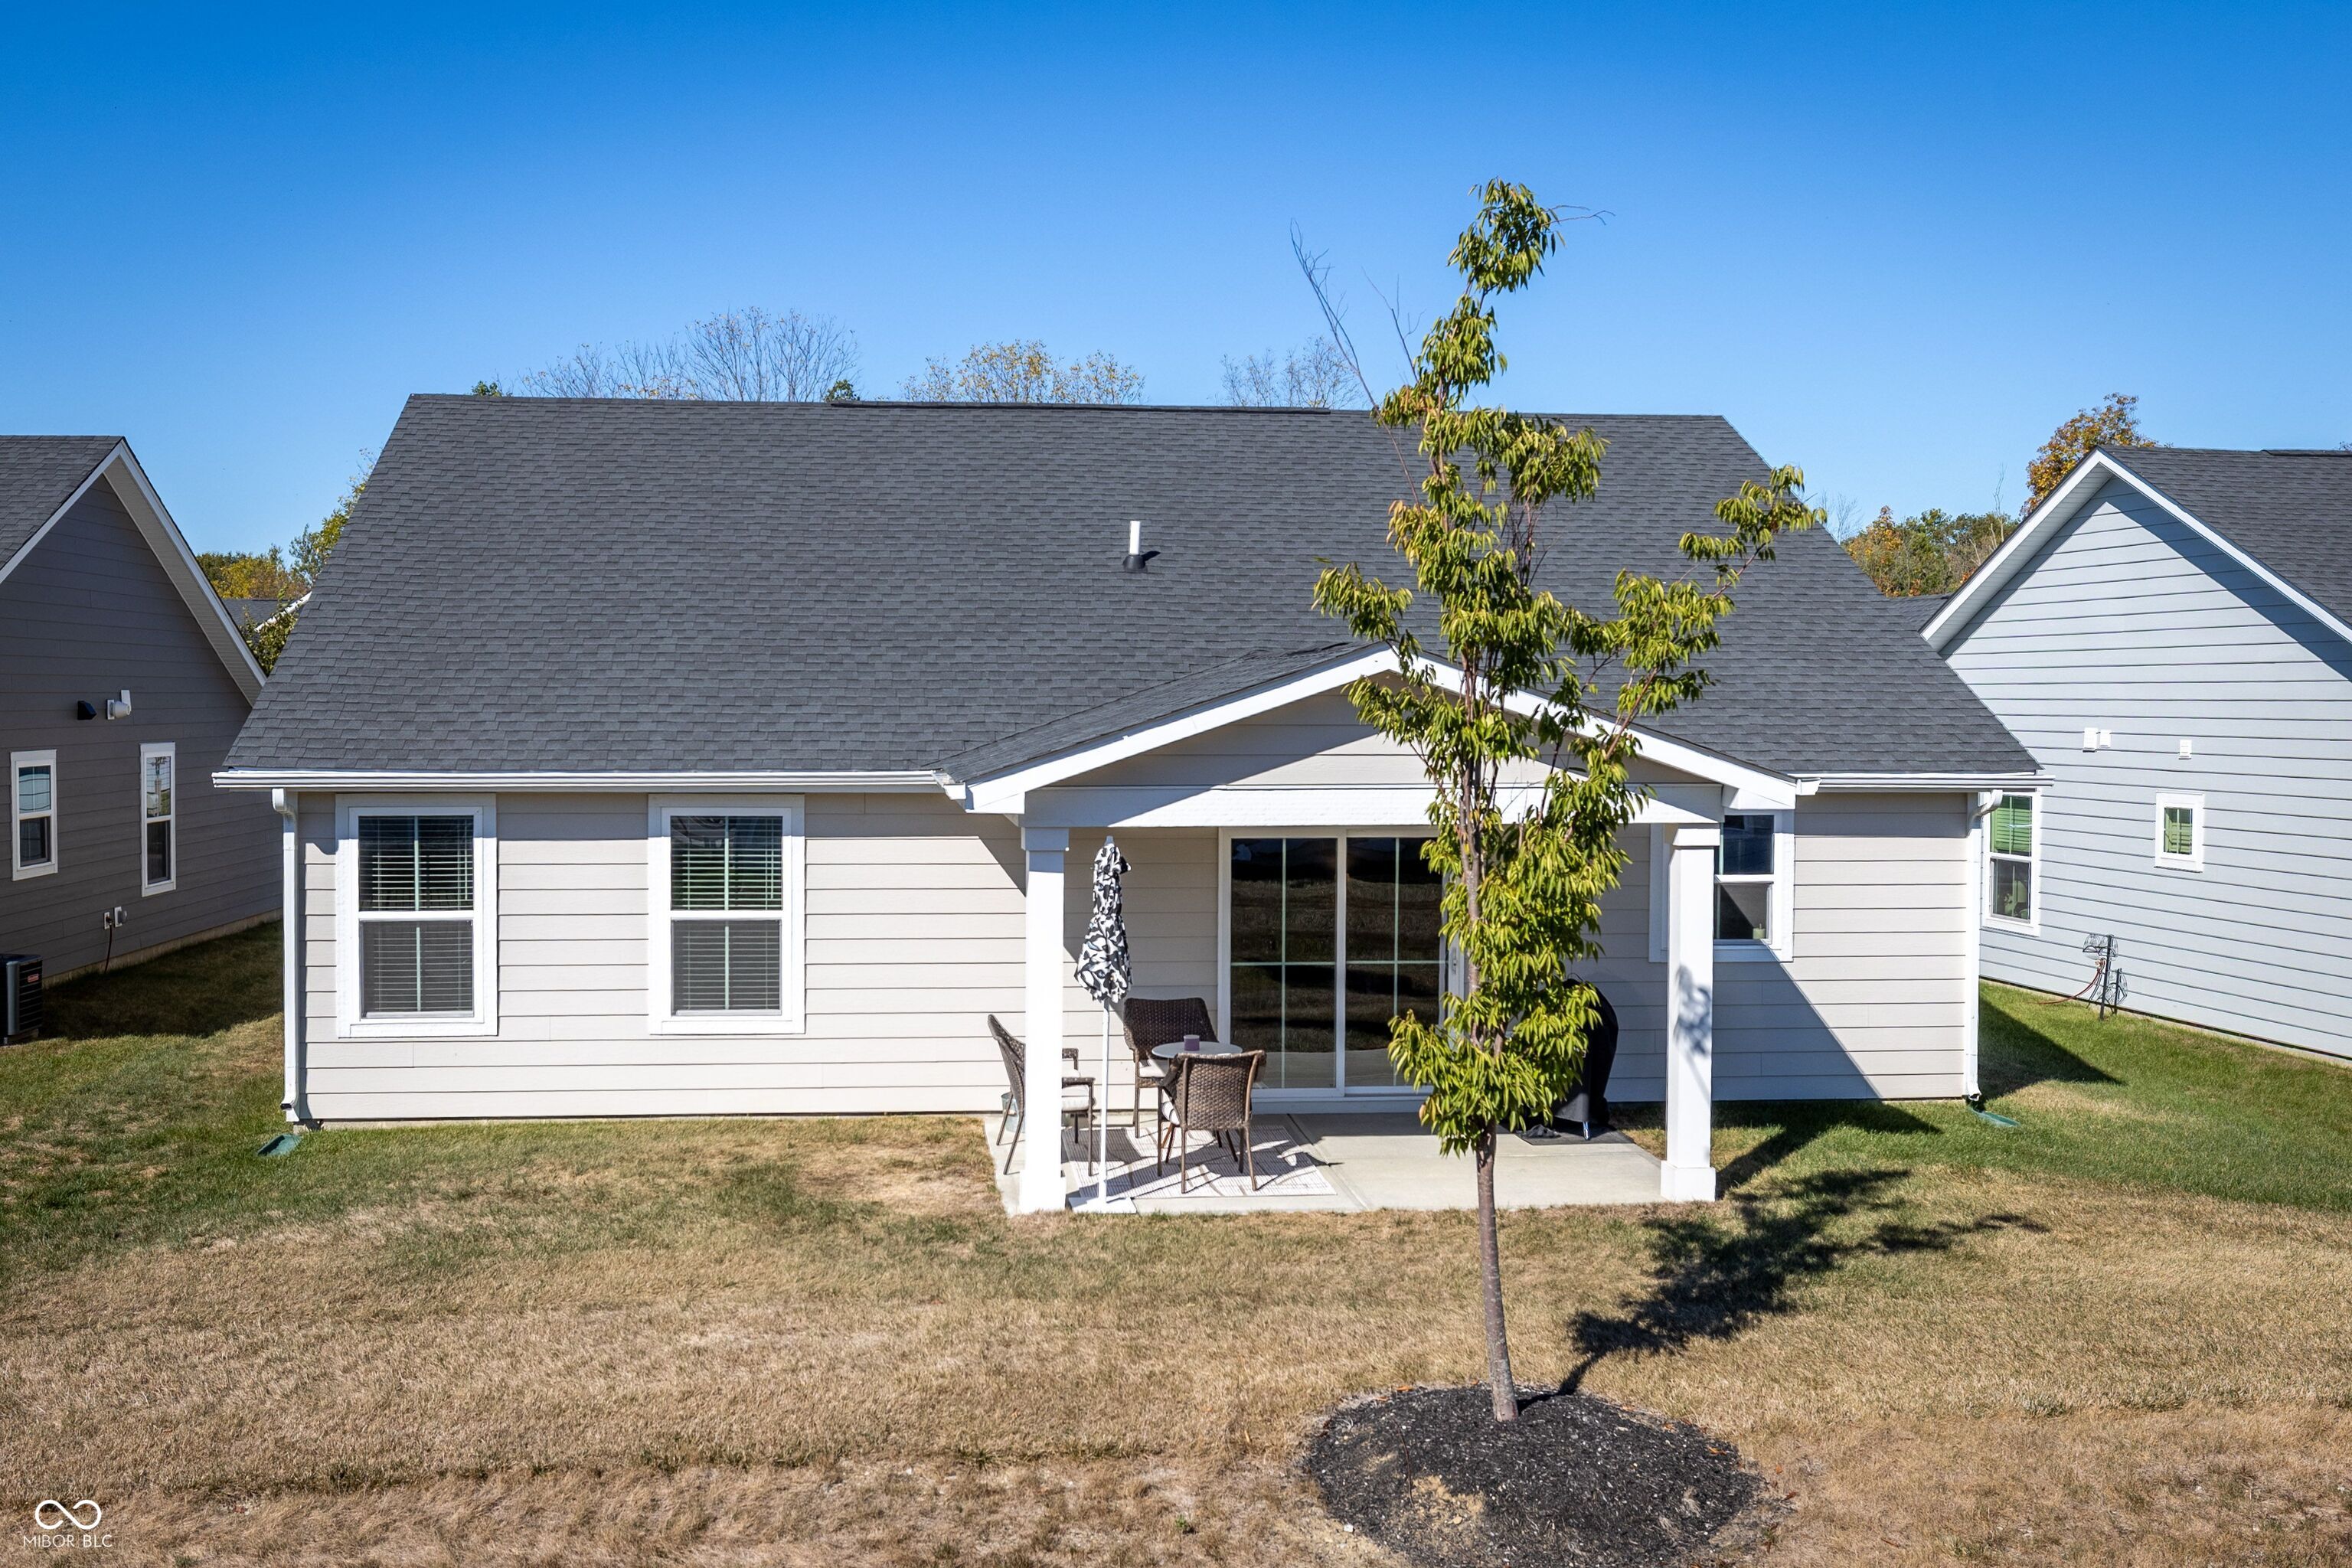
Rear of a light-gray house with a covered, furnished patio and young tree in the lawn.
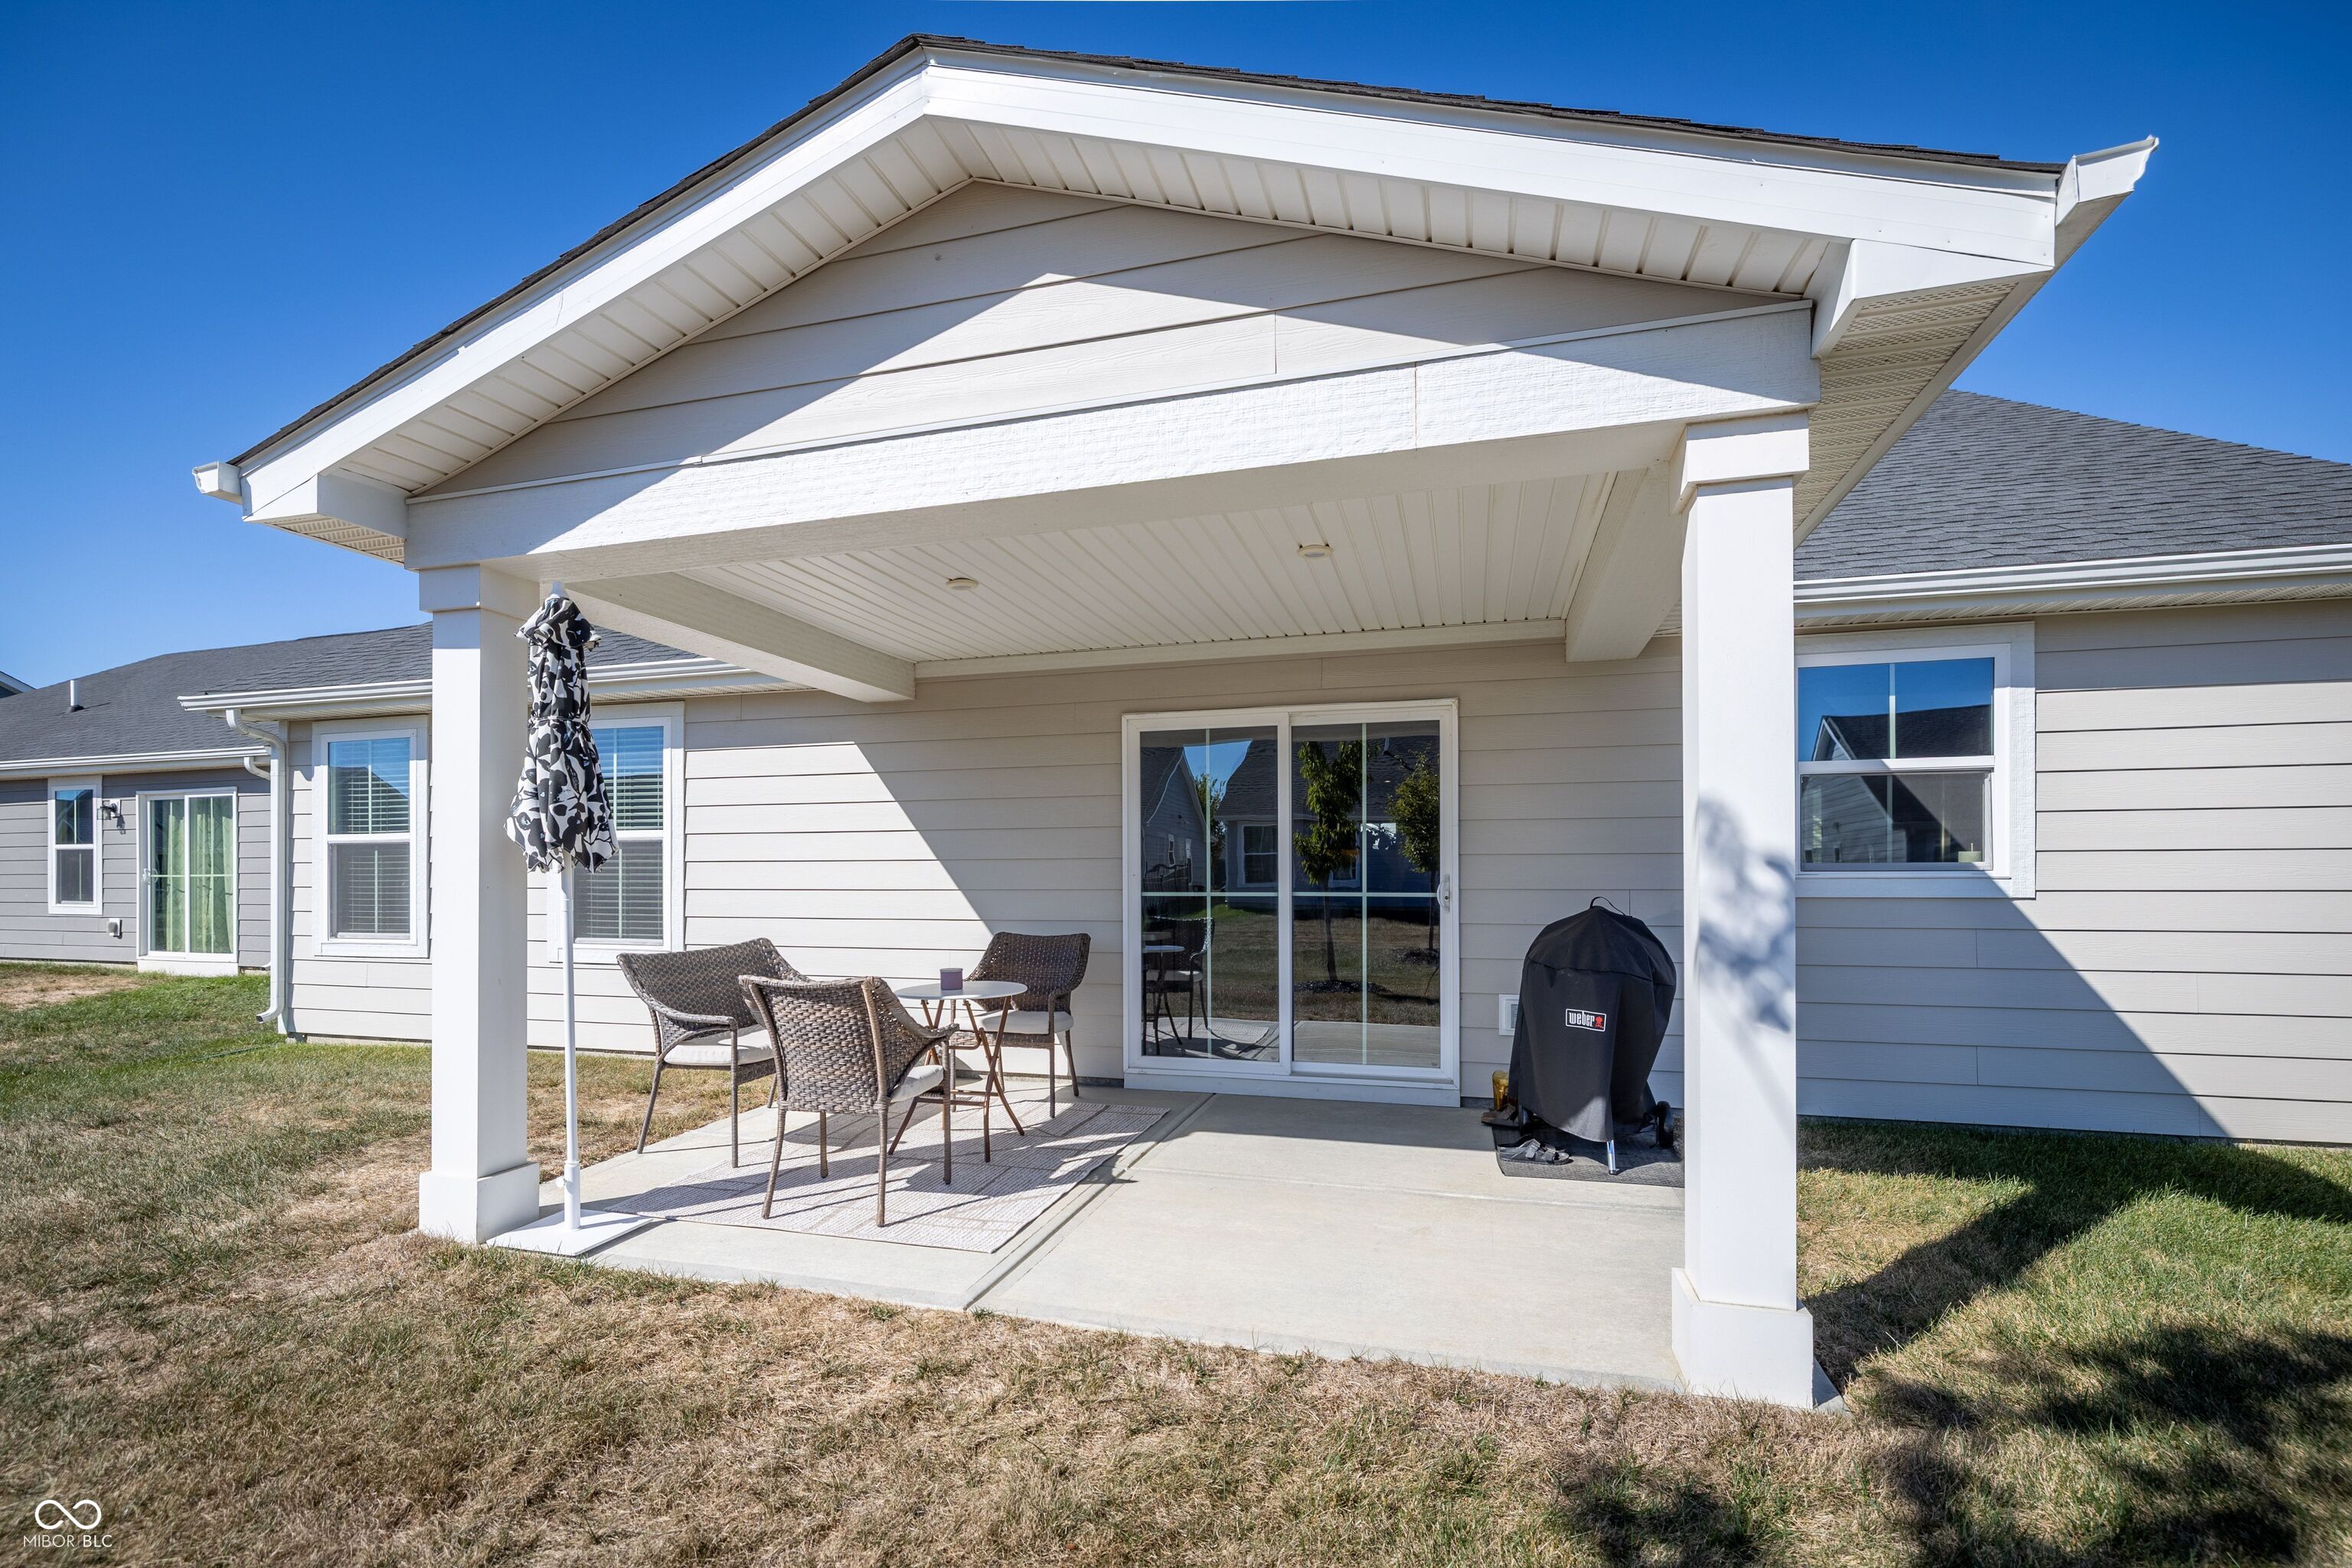
Covered rear patio with outdoor seating, sliding glass doors, and a covered grill.
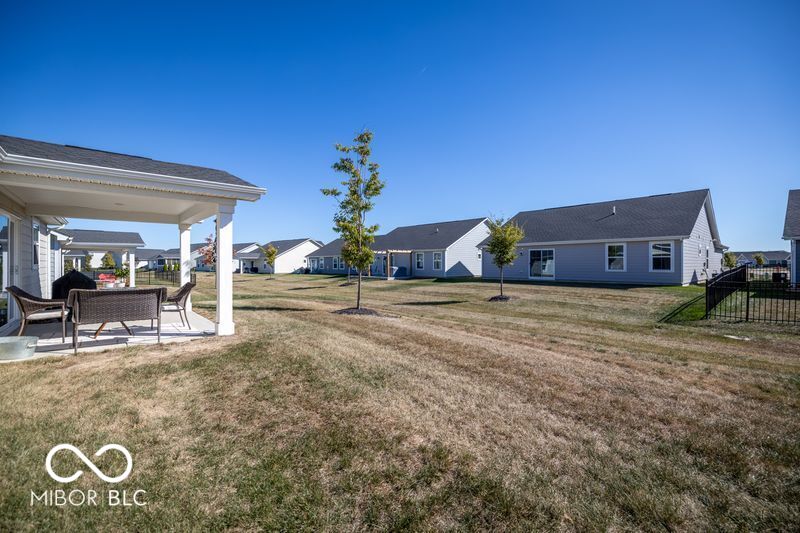
Backyard with a covered patio, outdoor seating, young trees, and neighboring homes.
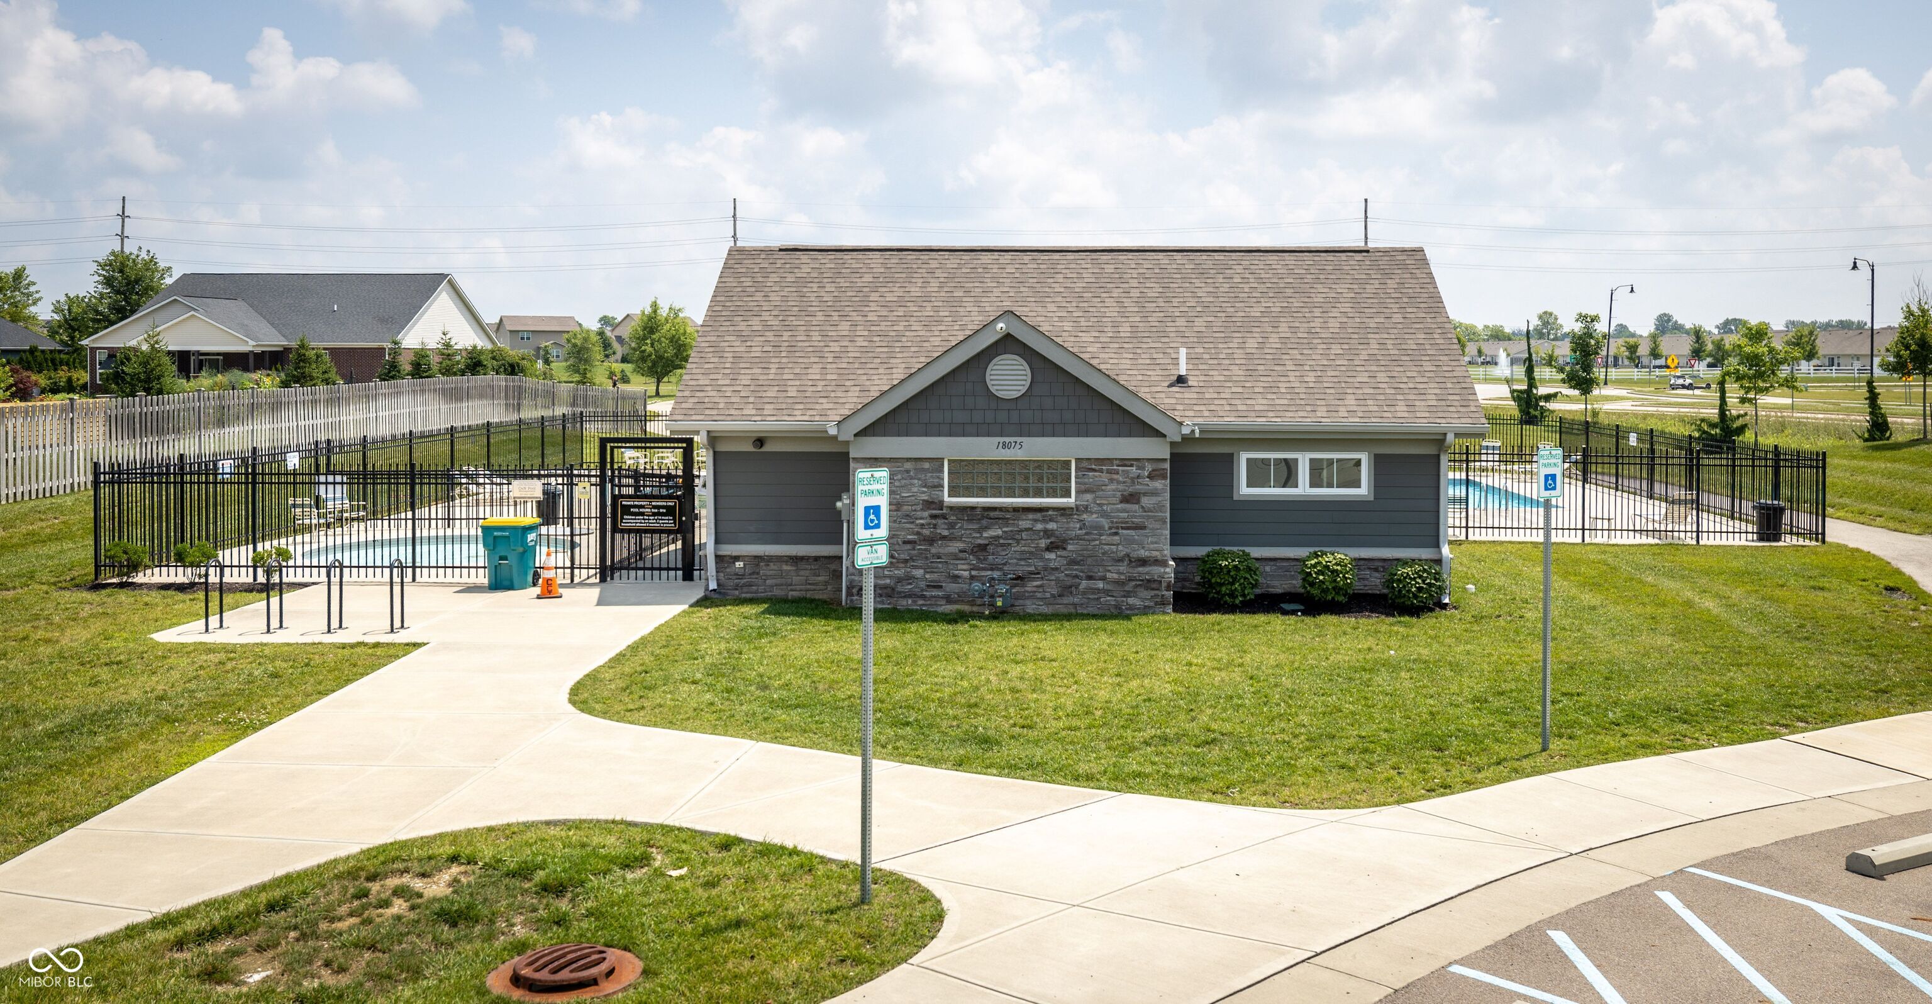
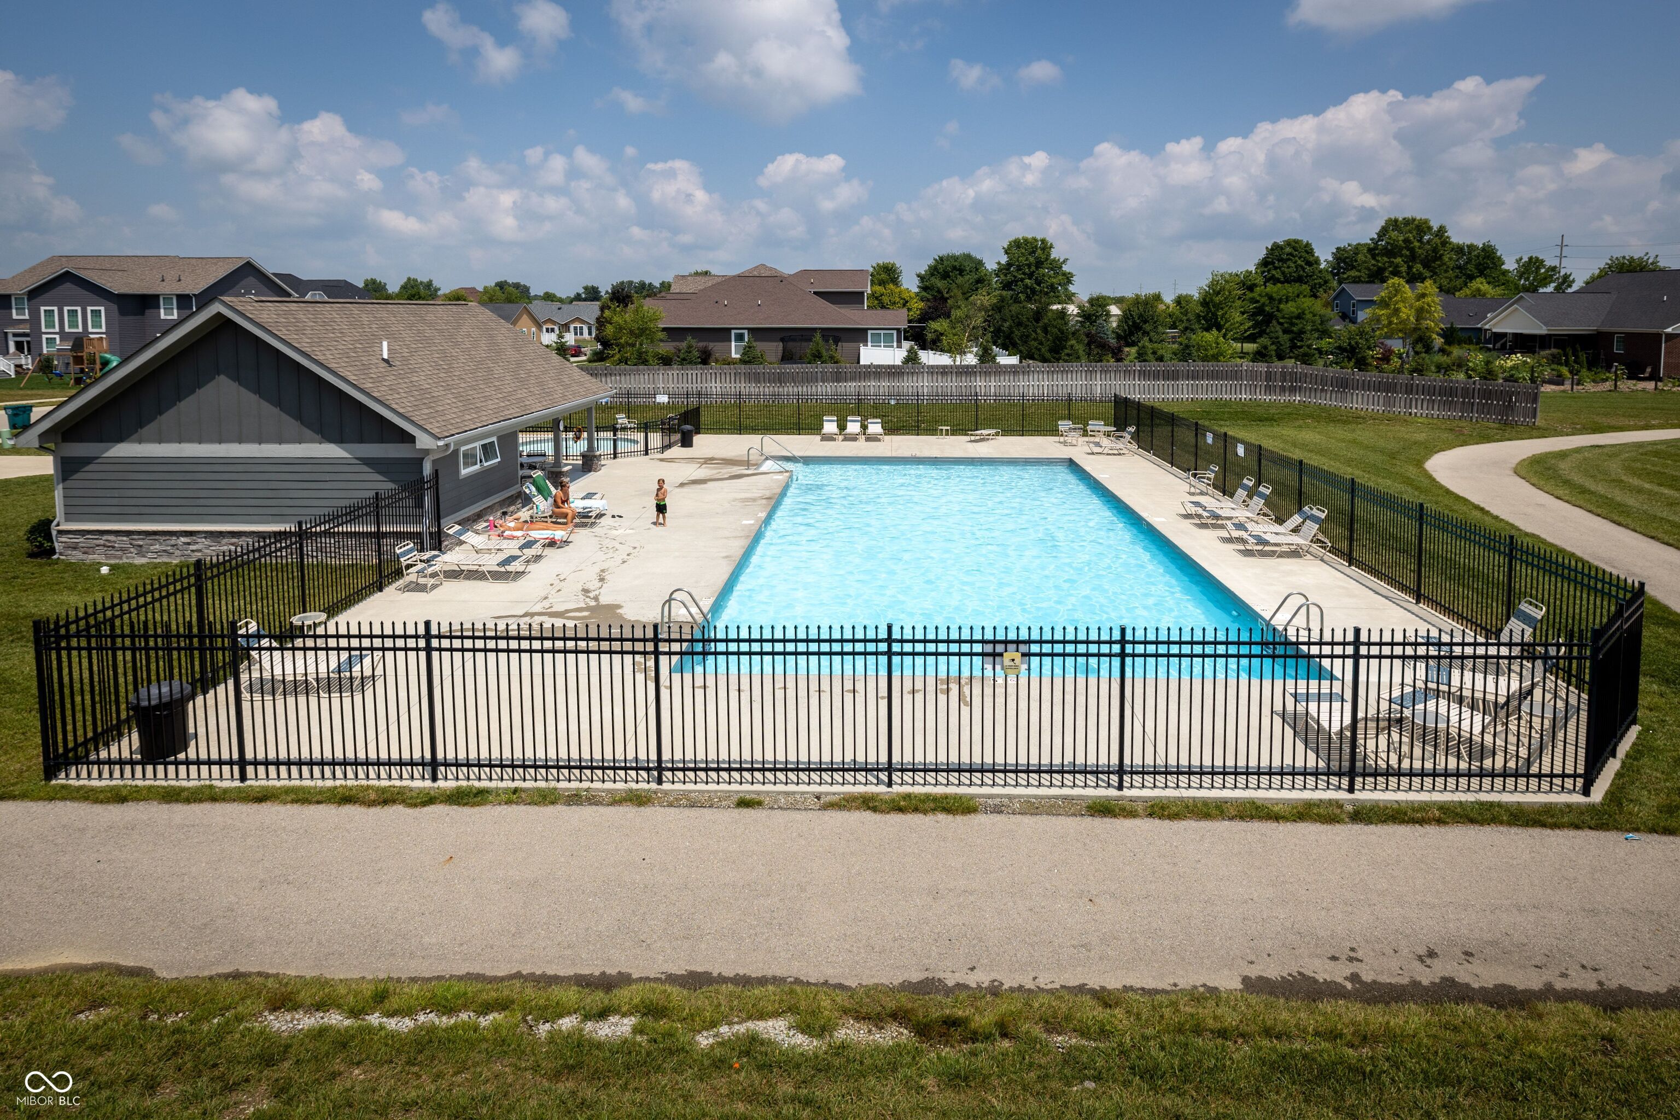
Community pool and gray clubhouse behind a black fence, with accessible parking signs and a curving walkway.
Fenced community swimming pool with lounge chairs and a pool house.
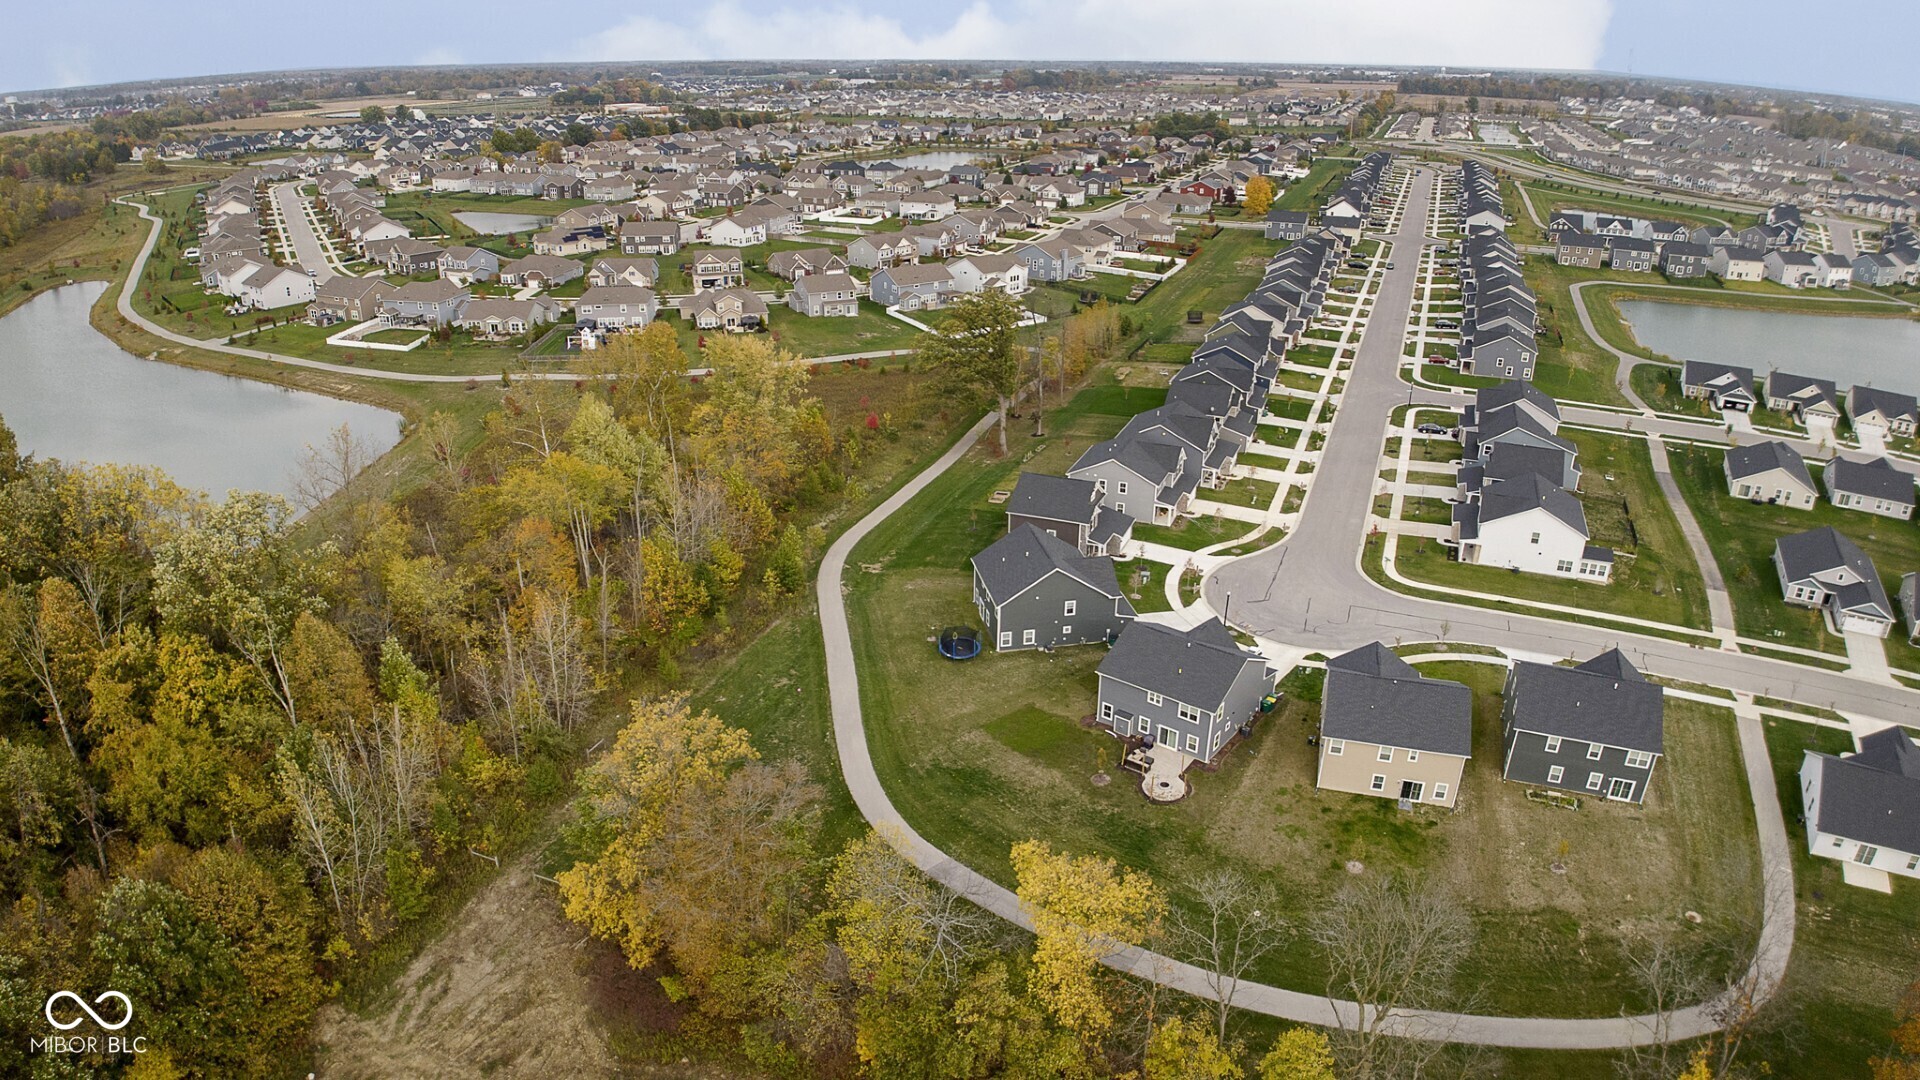
Aerial view of a suburban neighborhood with rows of homes, ponds, and a winding walking path.
VIEW PHOTOS
Courtesy of Ready To Call Home, LLC, Christine Hendricks Listing Contact:  
Sold

17977 Ranger Way

17977 Ranger Way, Westfield, IN 46074

$366,000