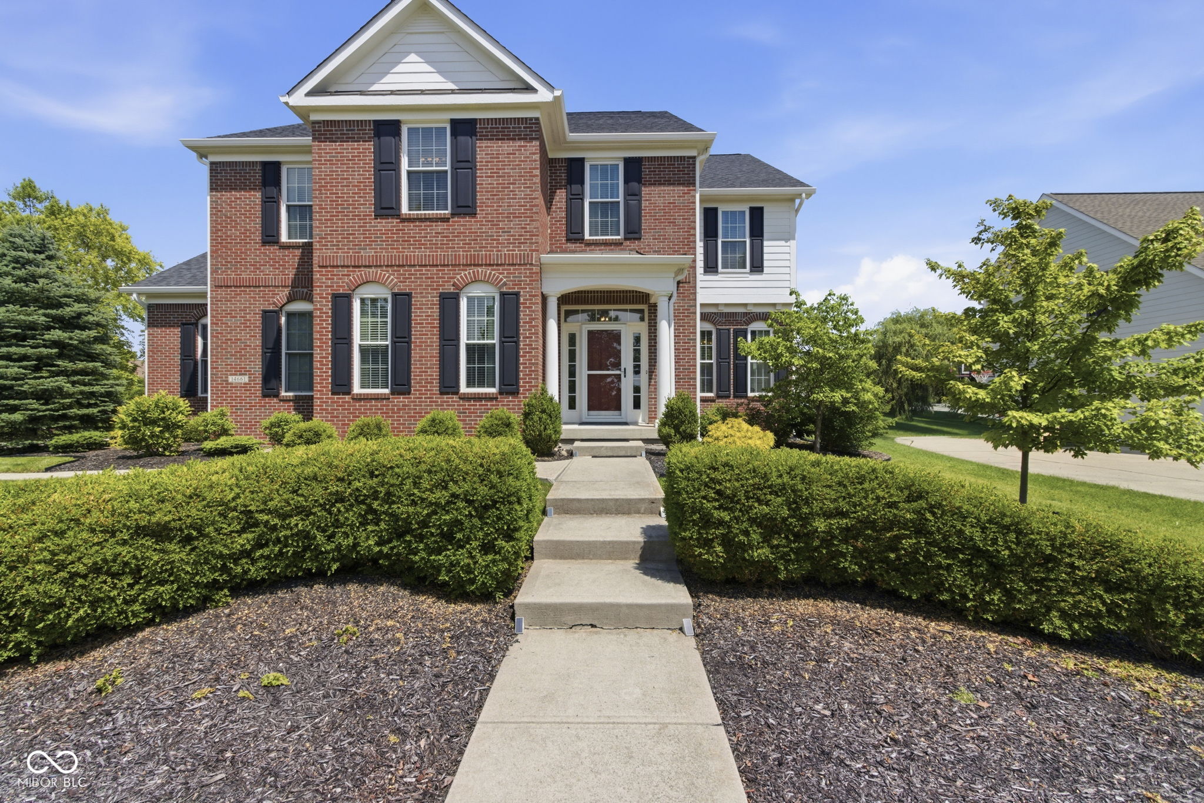
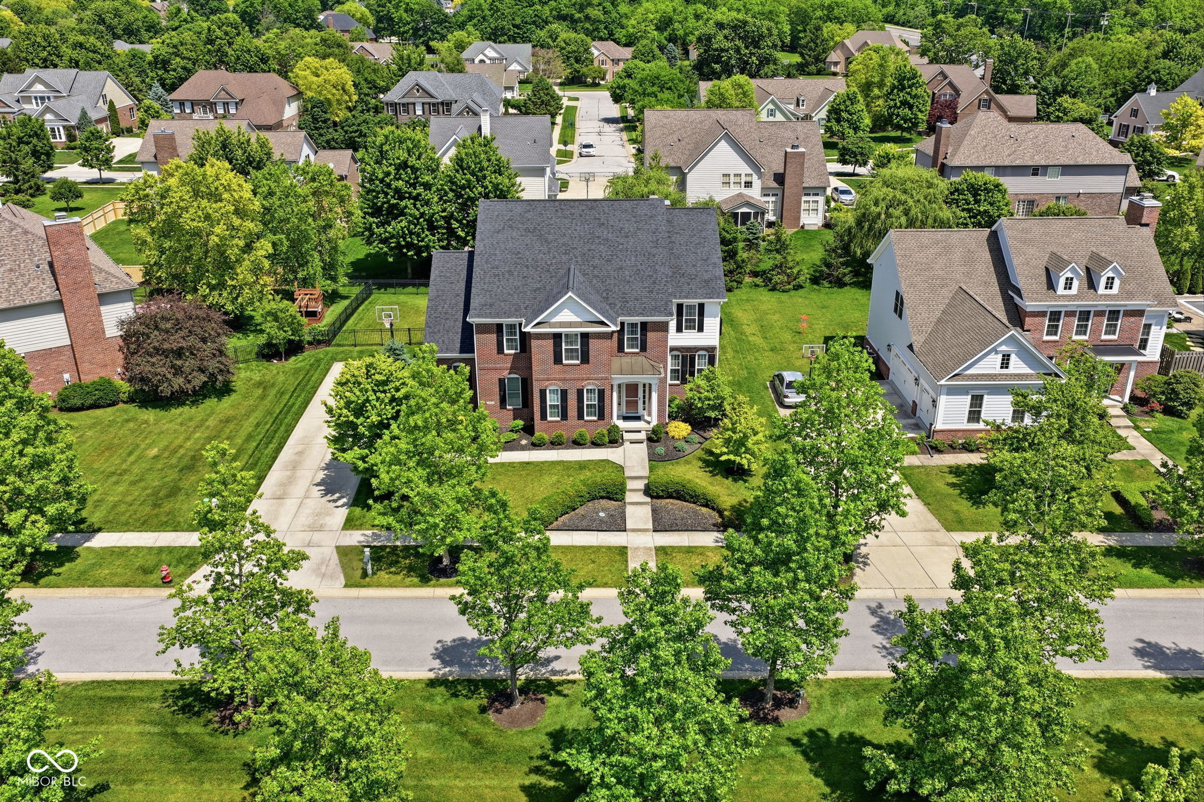
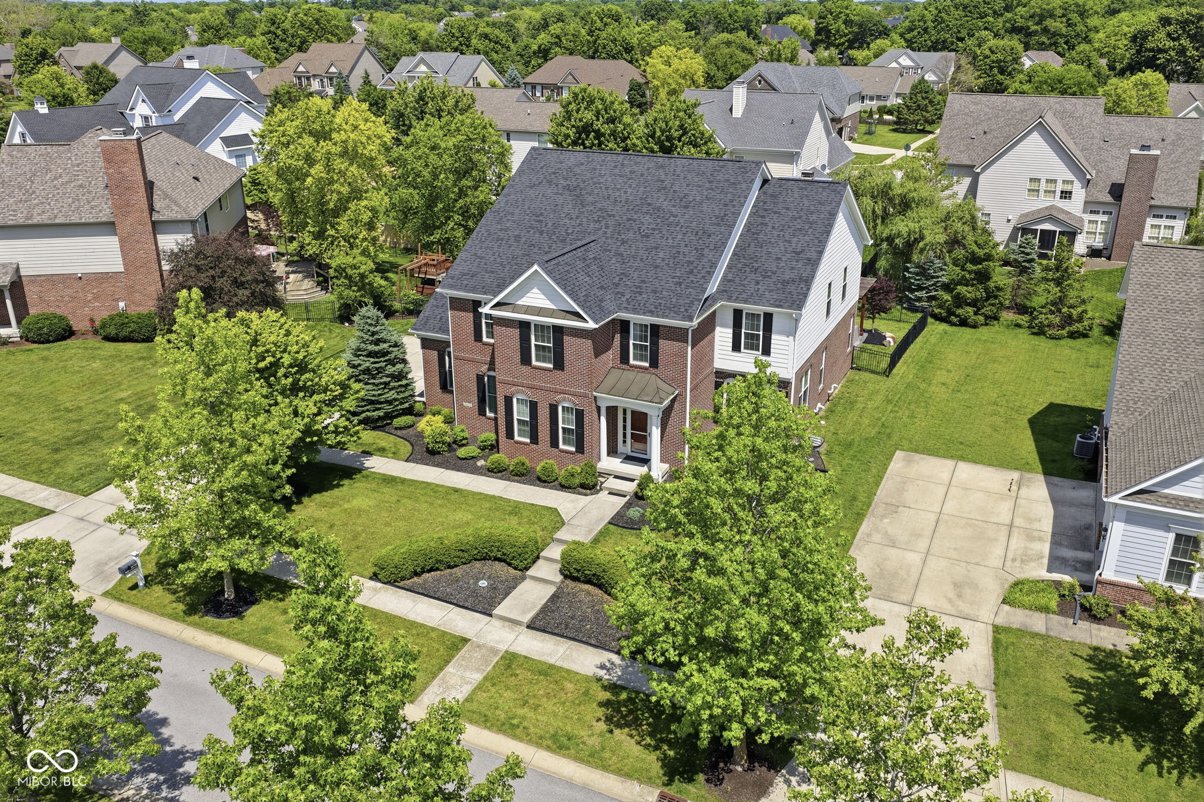
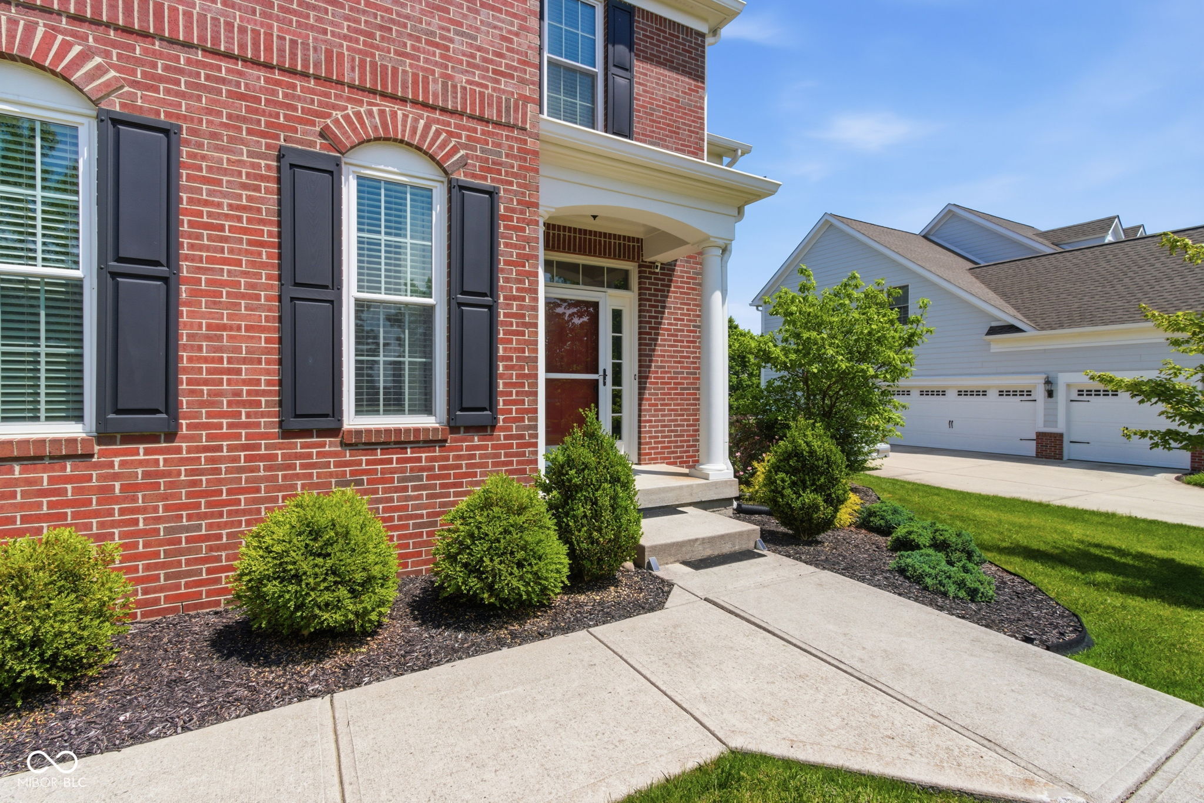
Two-story brick house with dark shutters, landscaped shrubs, and a walkway leading to the front entry.
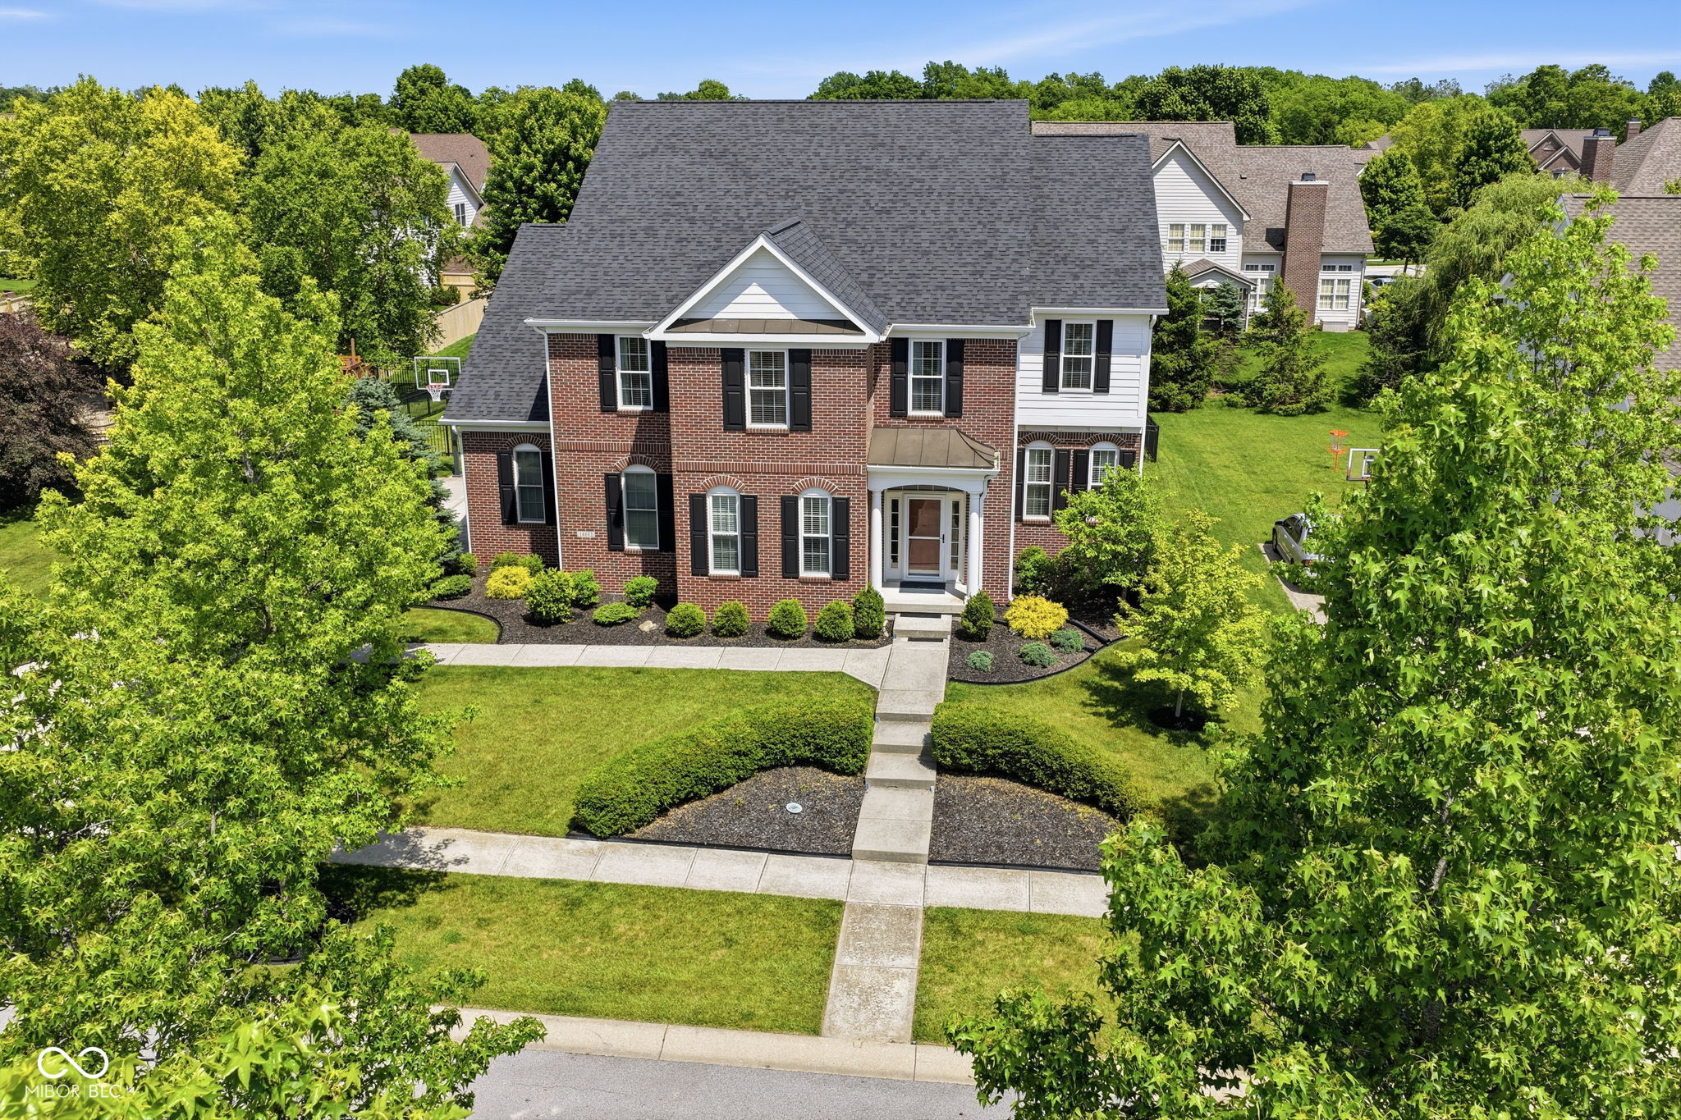
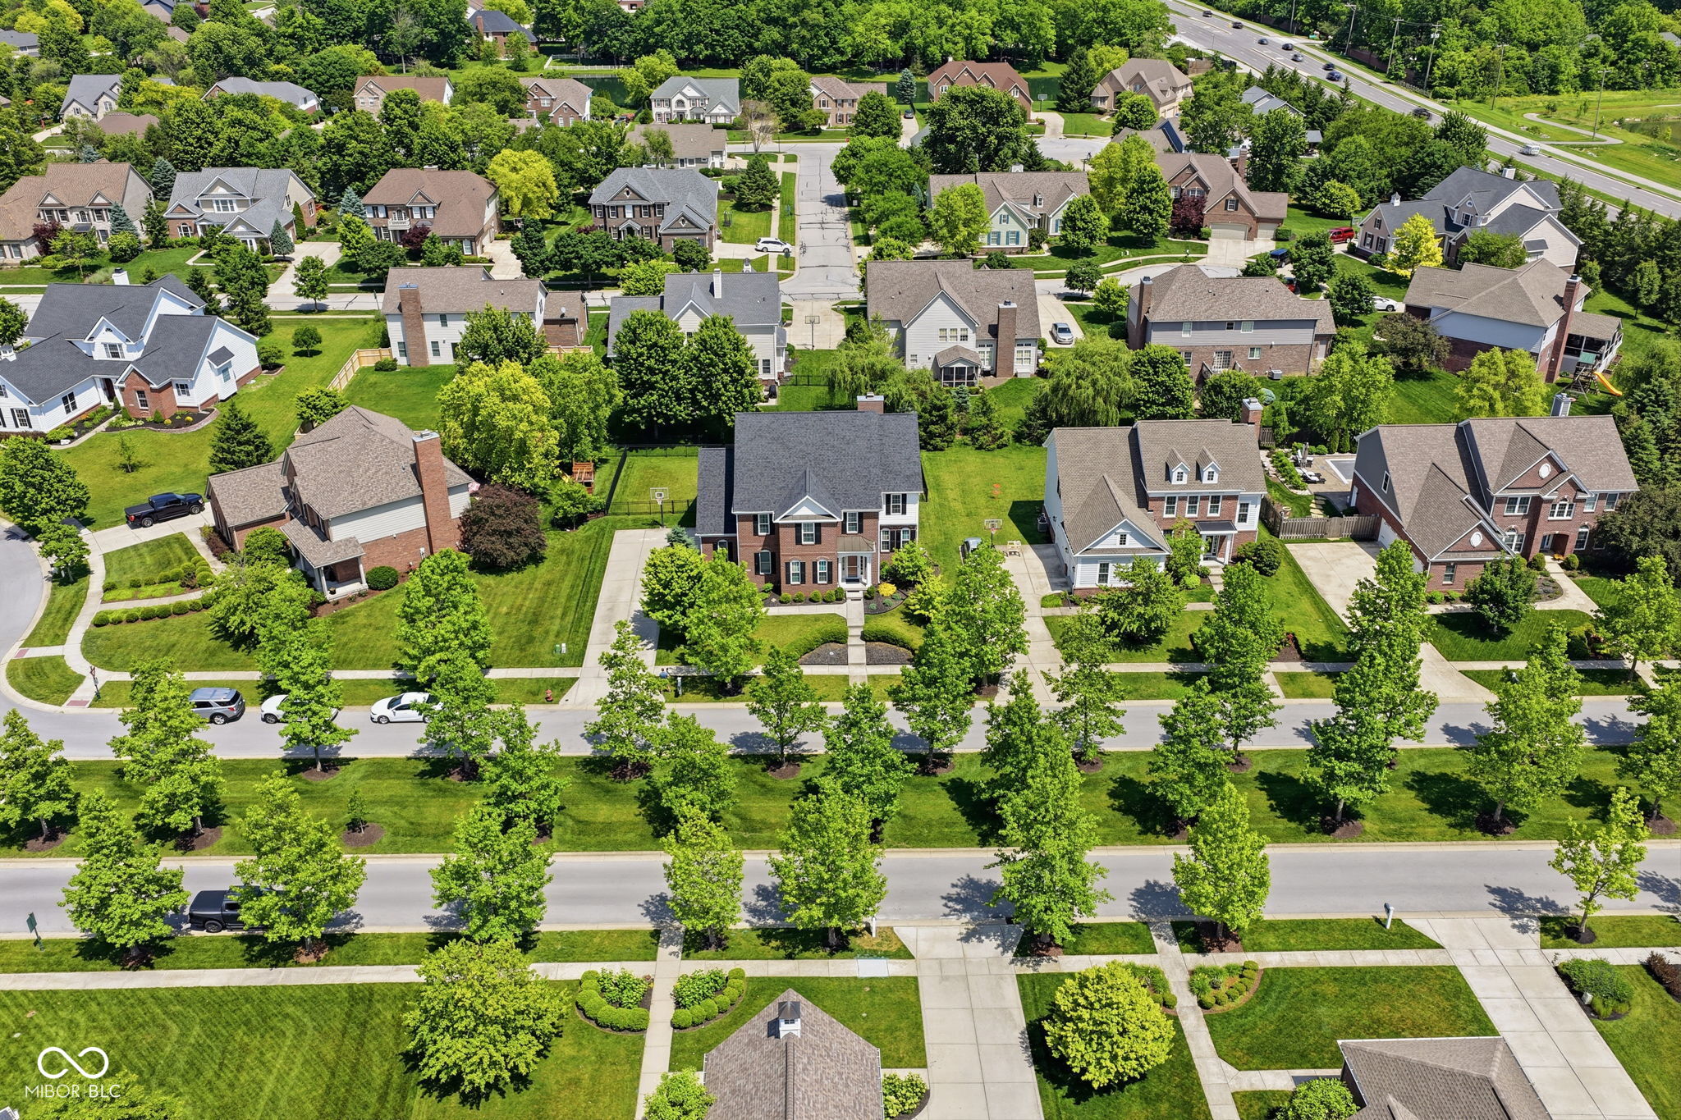
Aerial view of a two-story brick house with a landscaped front yard and walkway.
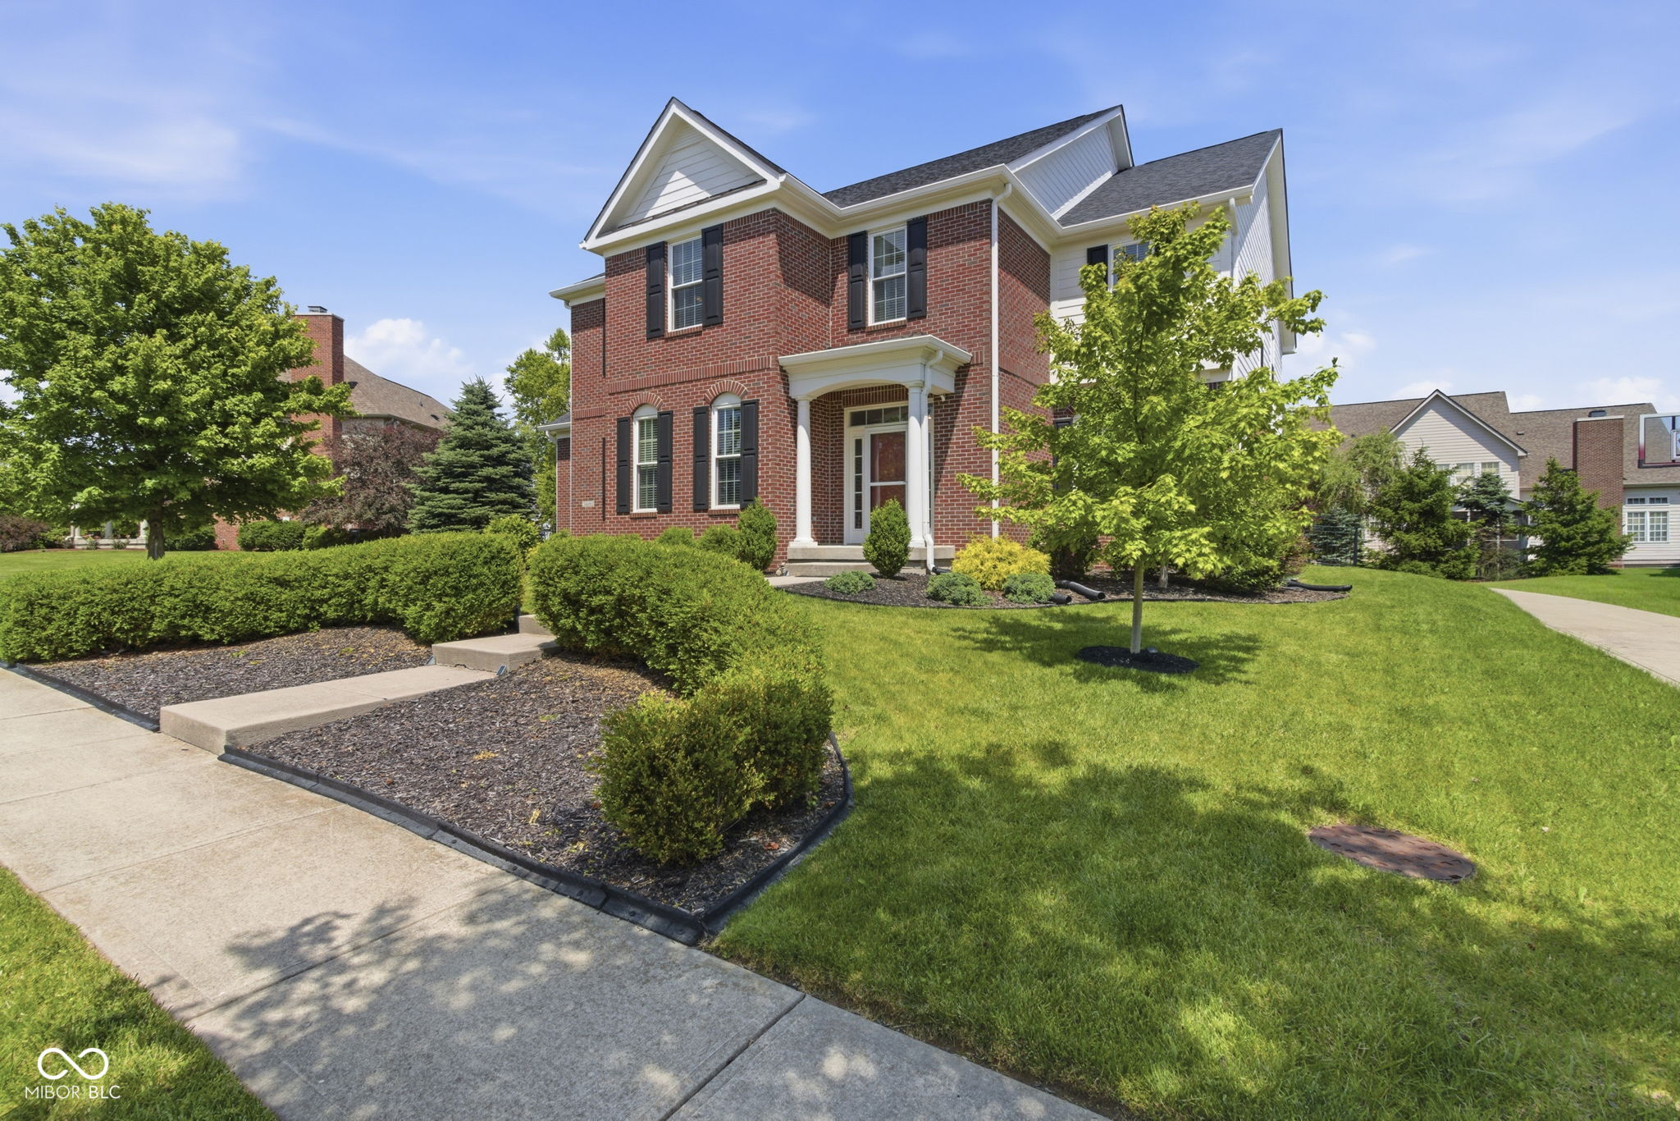
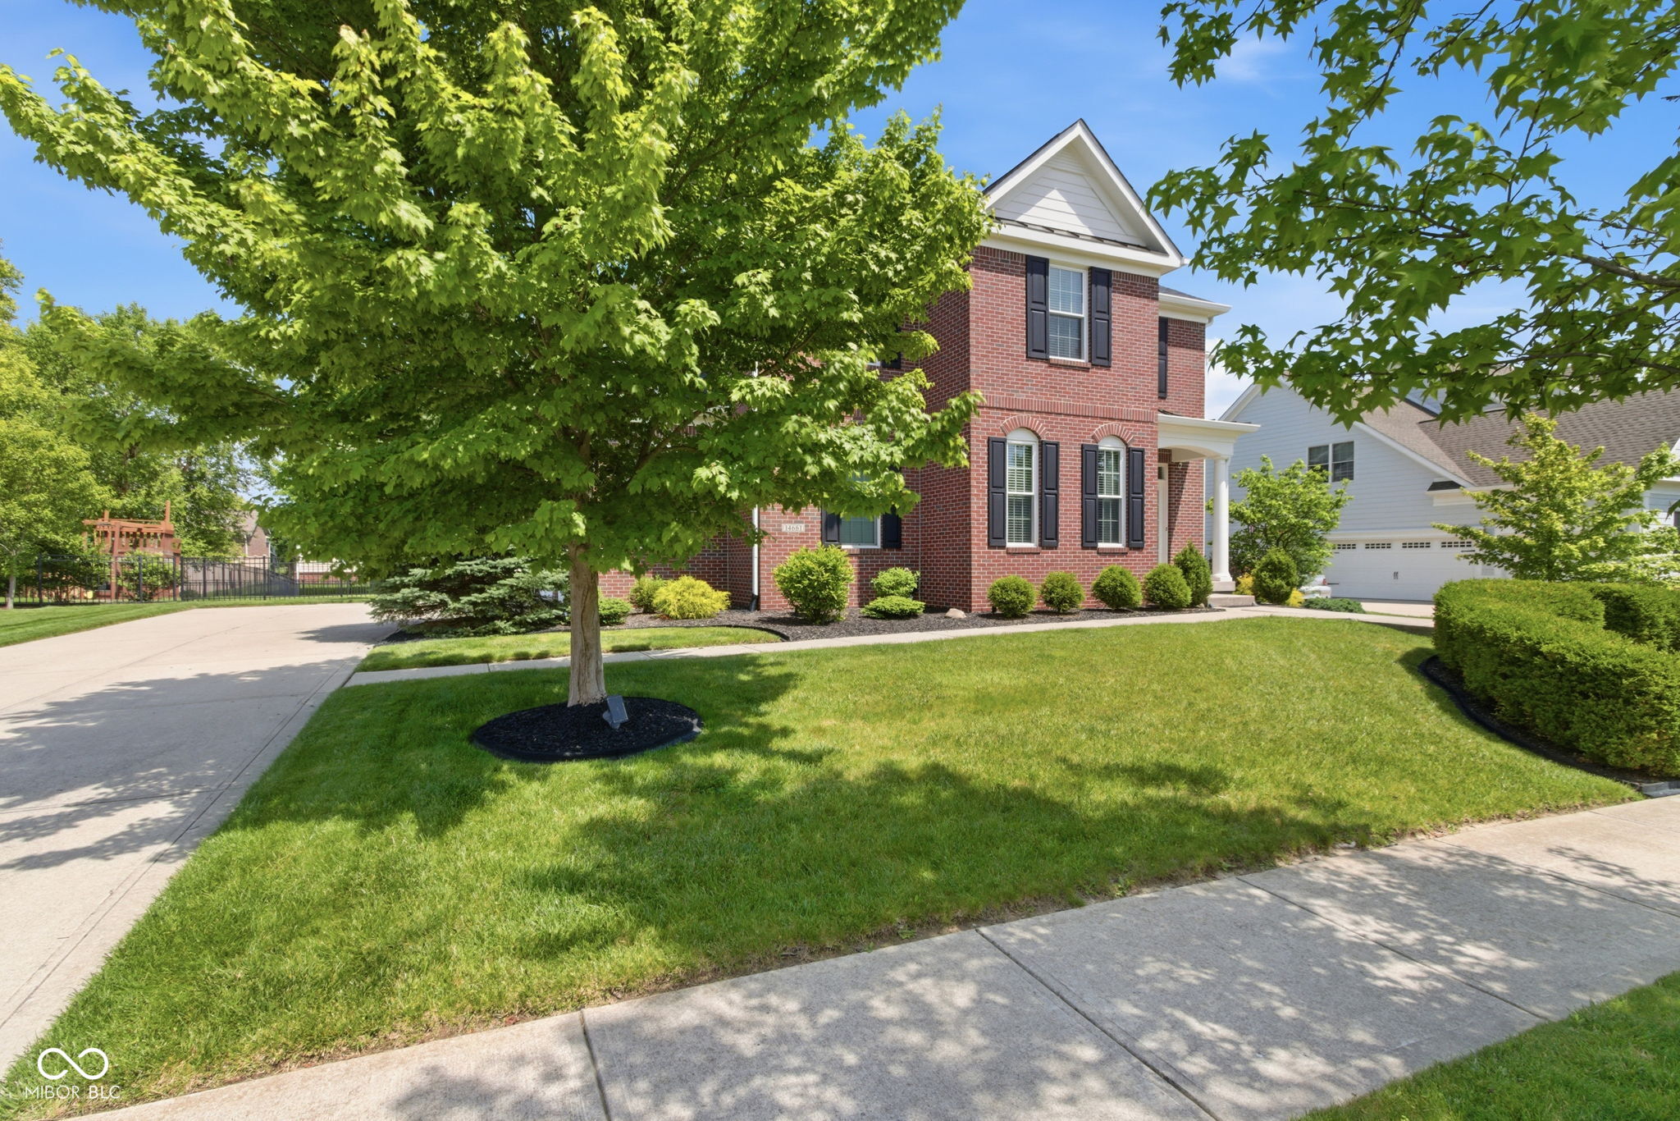
Two-story brick house with white siding, dark shutters, and landscaped front lawn.
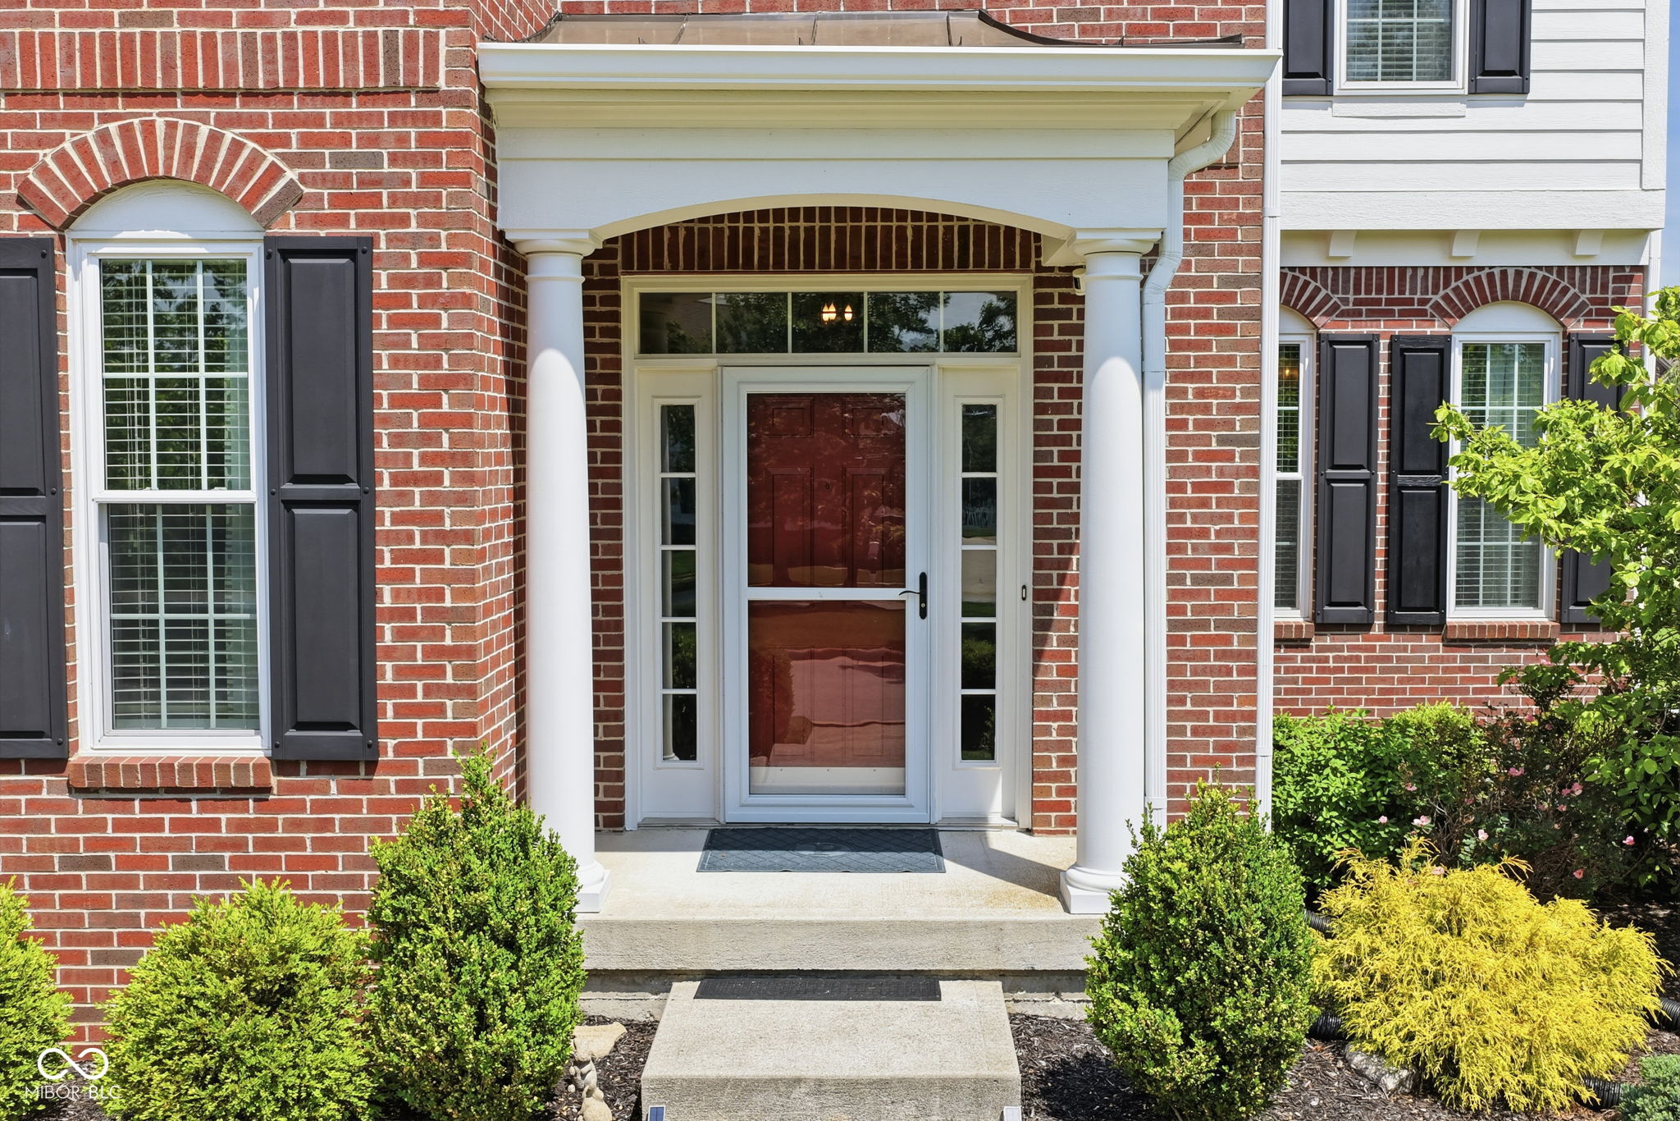
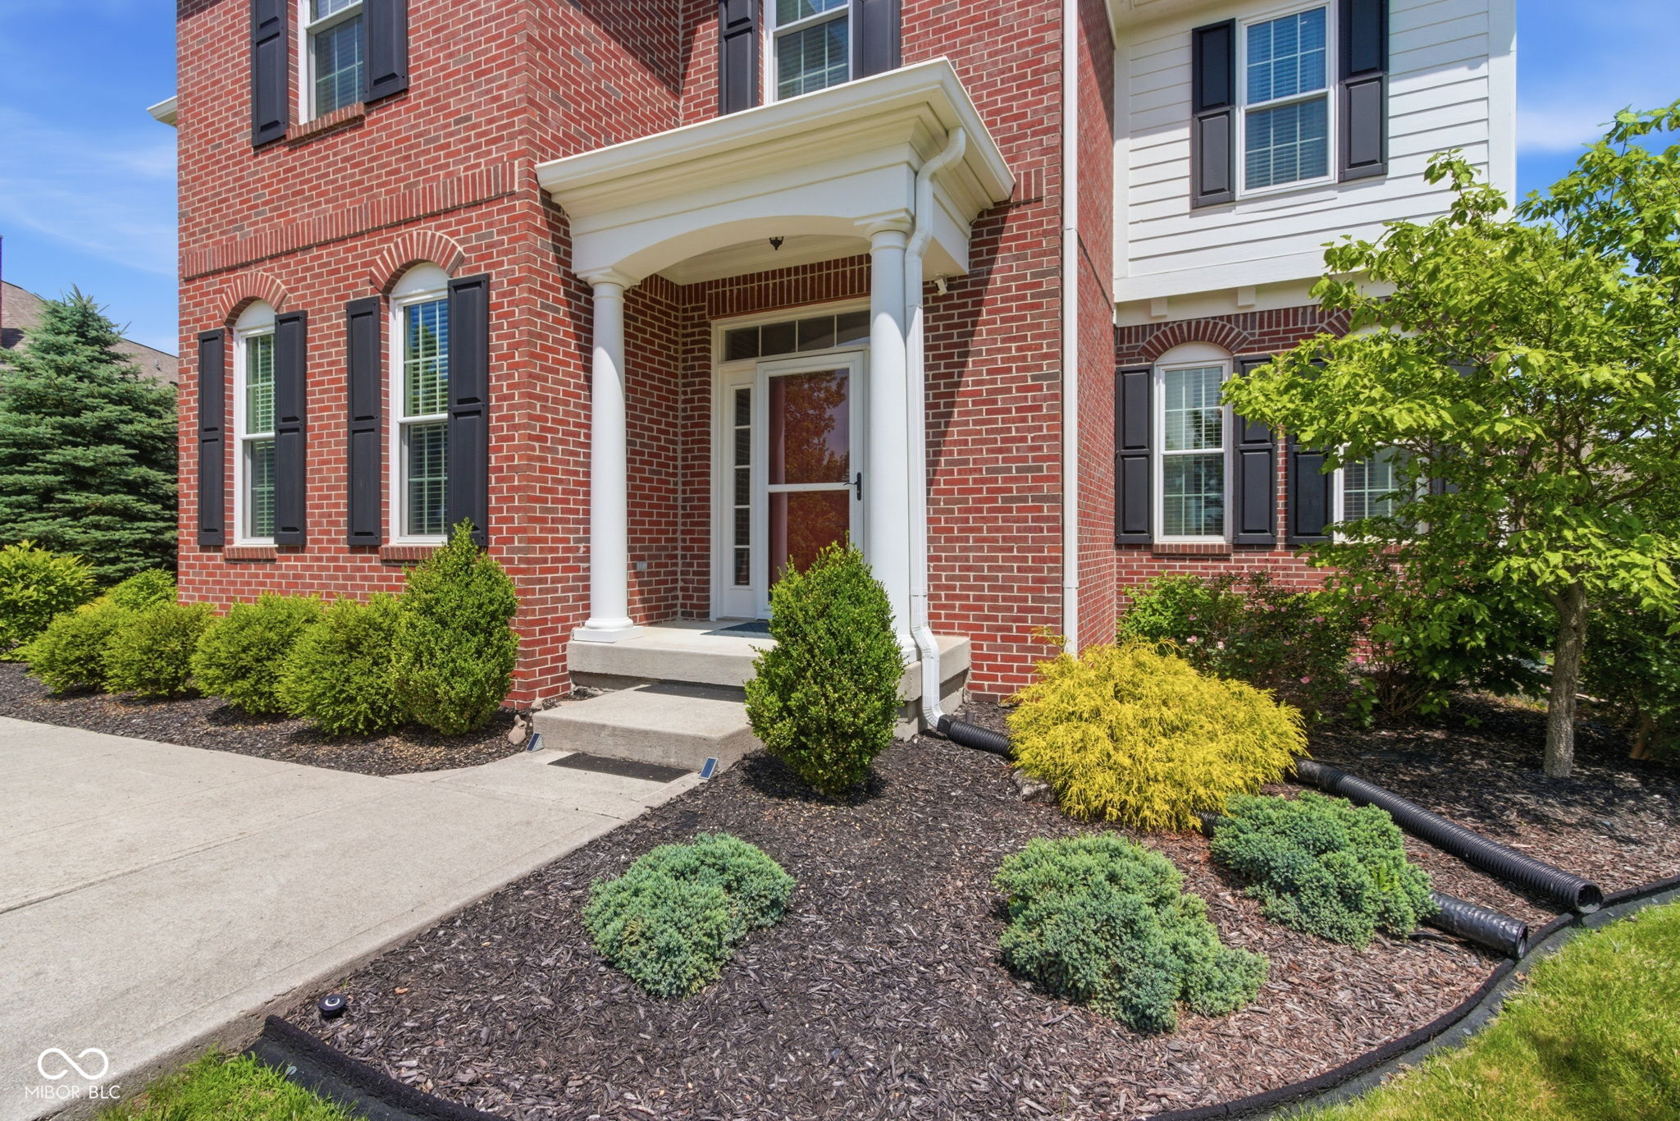
Brick house entrance with a dark red door, white columns, and landscaped steps.
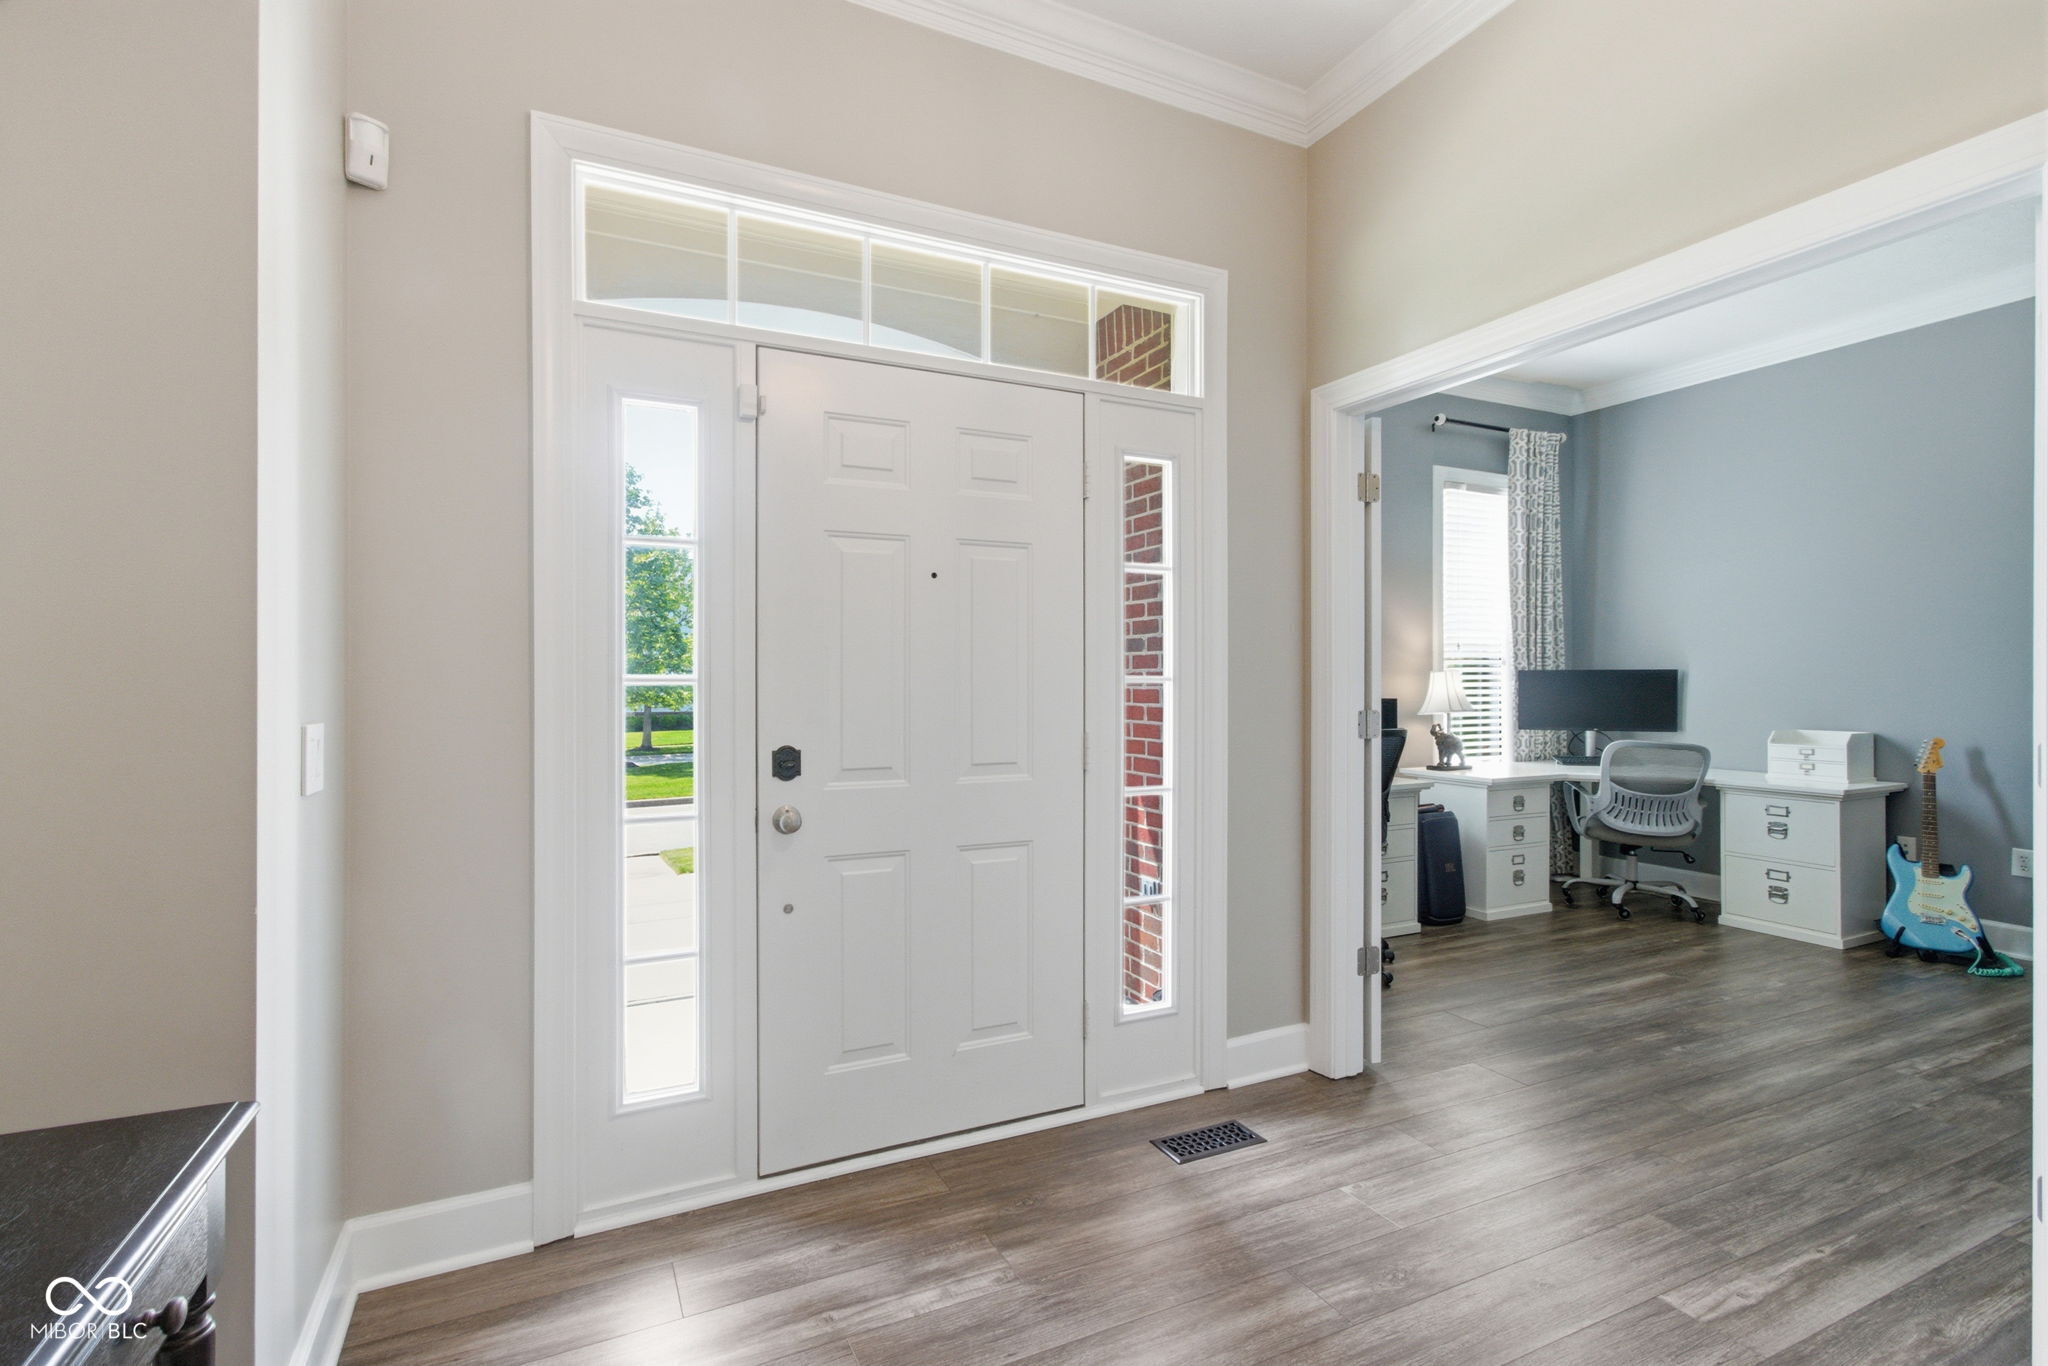
Entry foyer with a white front door and sidelights, opening to a furnished home office.
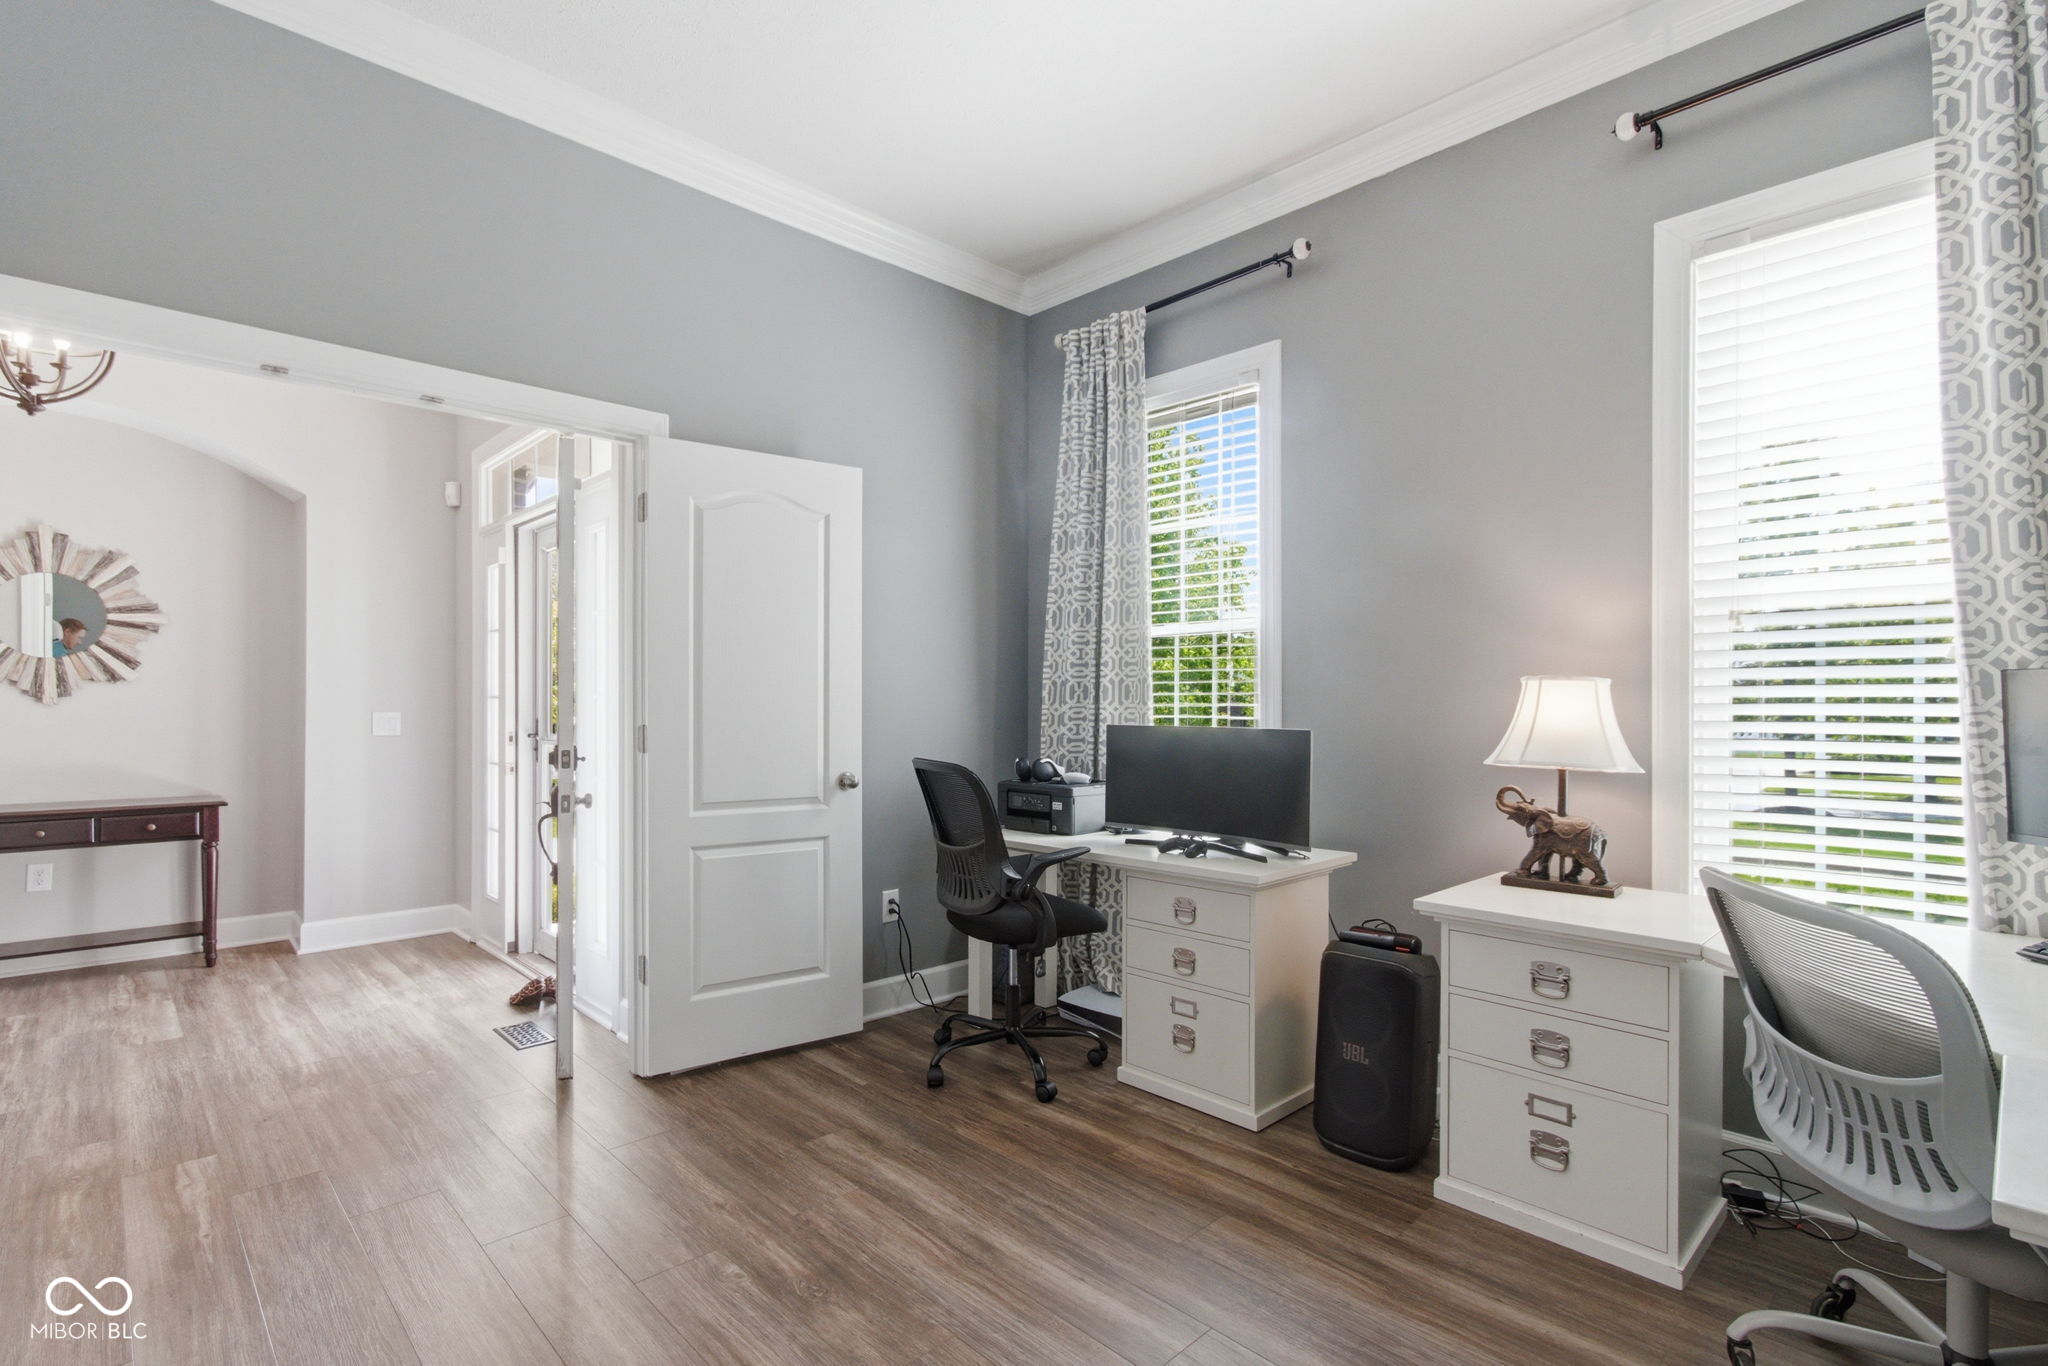
Home office with two desks, tall windows, patterned curtains, and wood-look flooring.
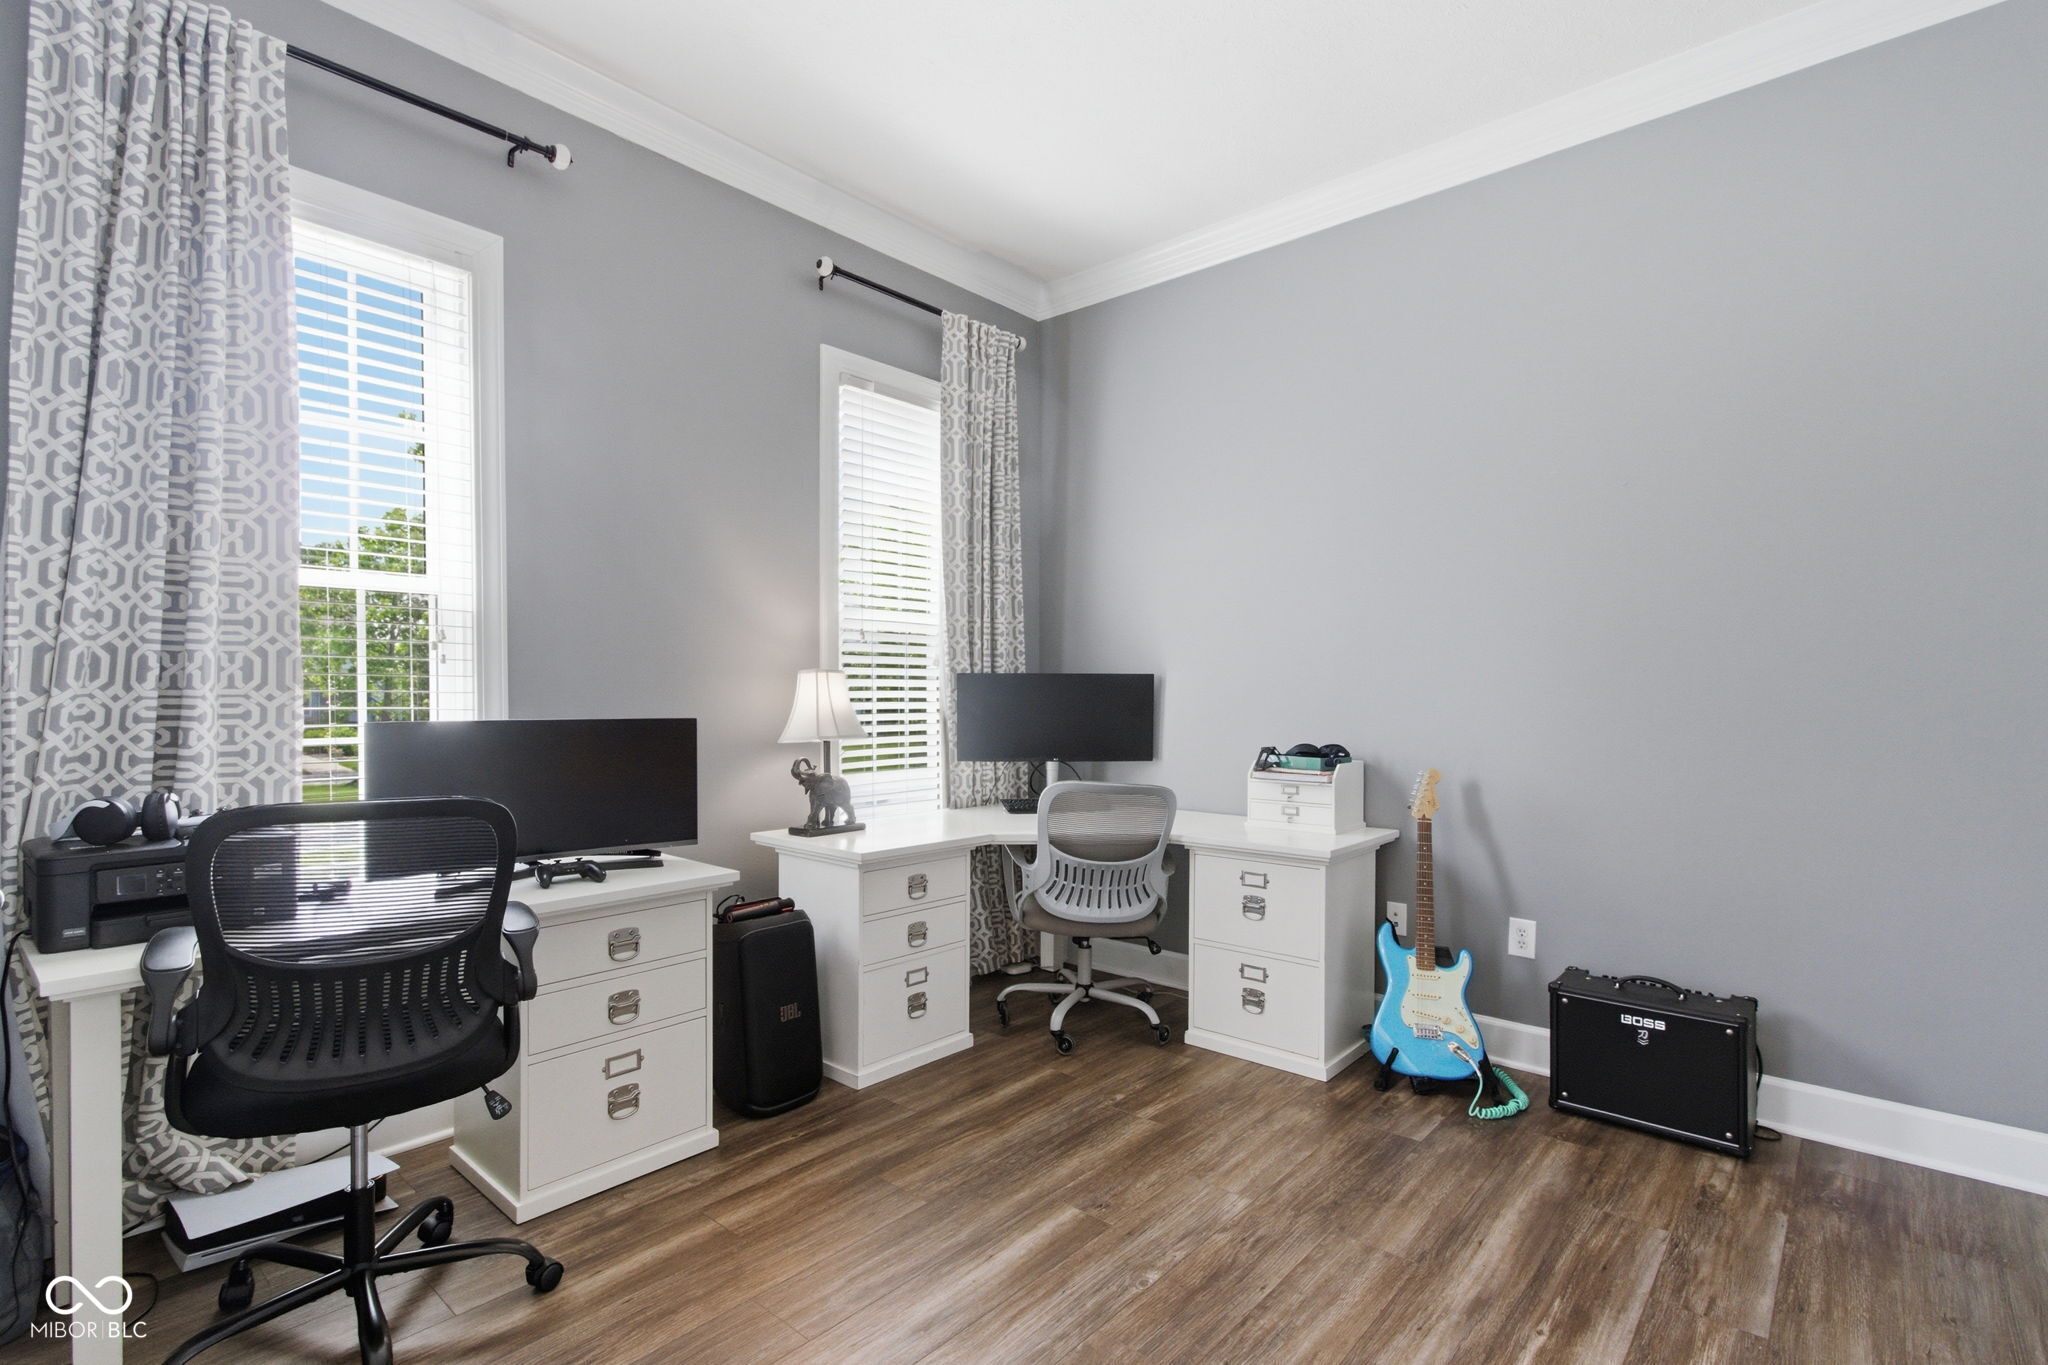
Home office with two workstations, tall curtained windows, and a blue electric guitar.
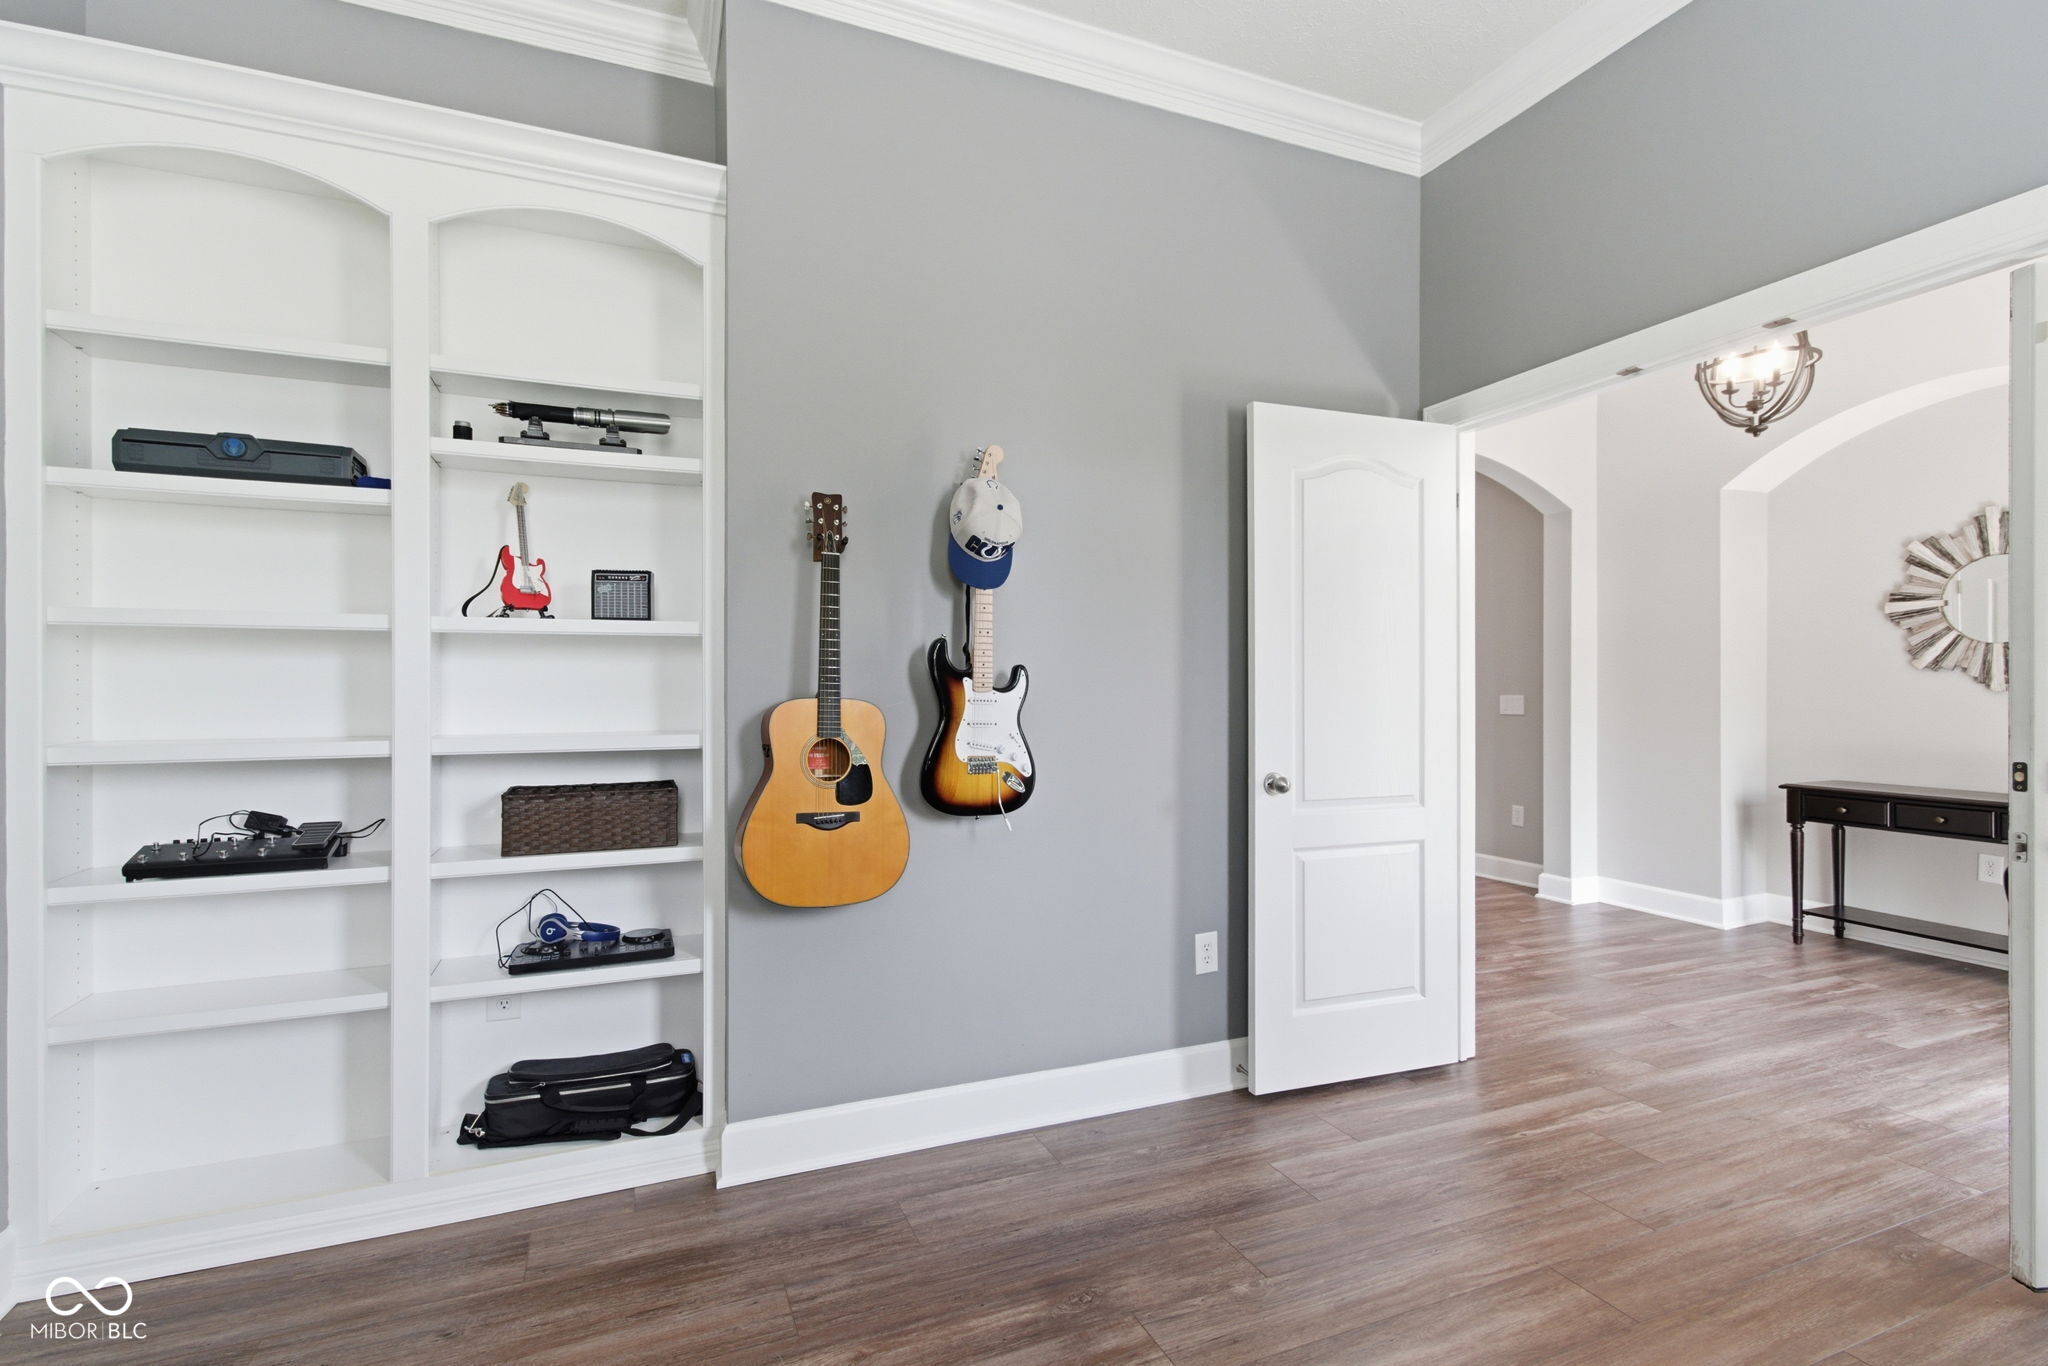
Room with built-in white shelving, two wall-mounted guitars, and an open doorway to the hall.
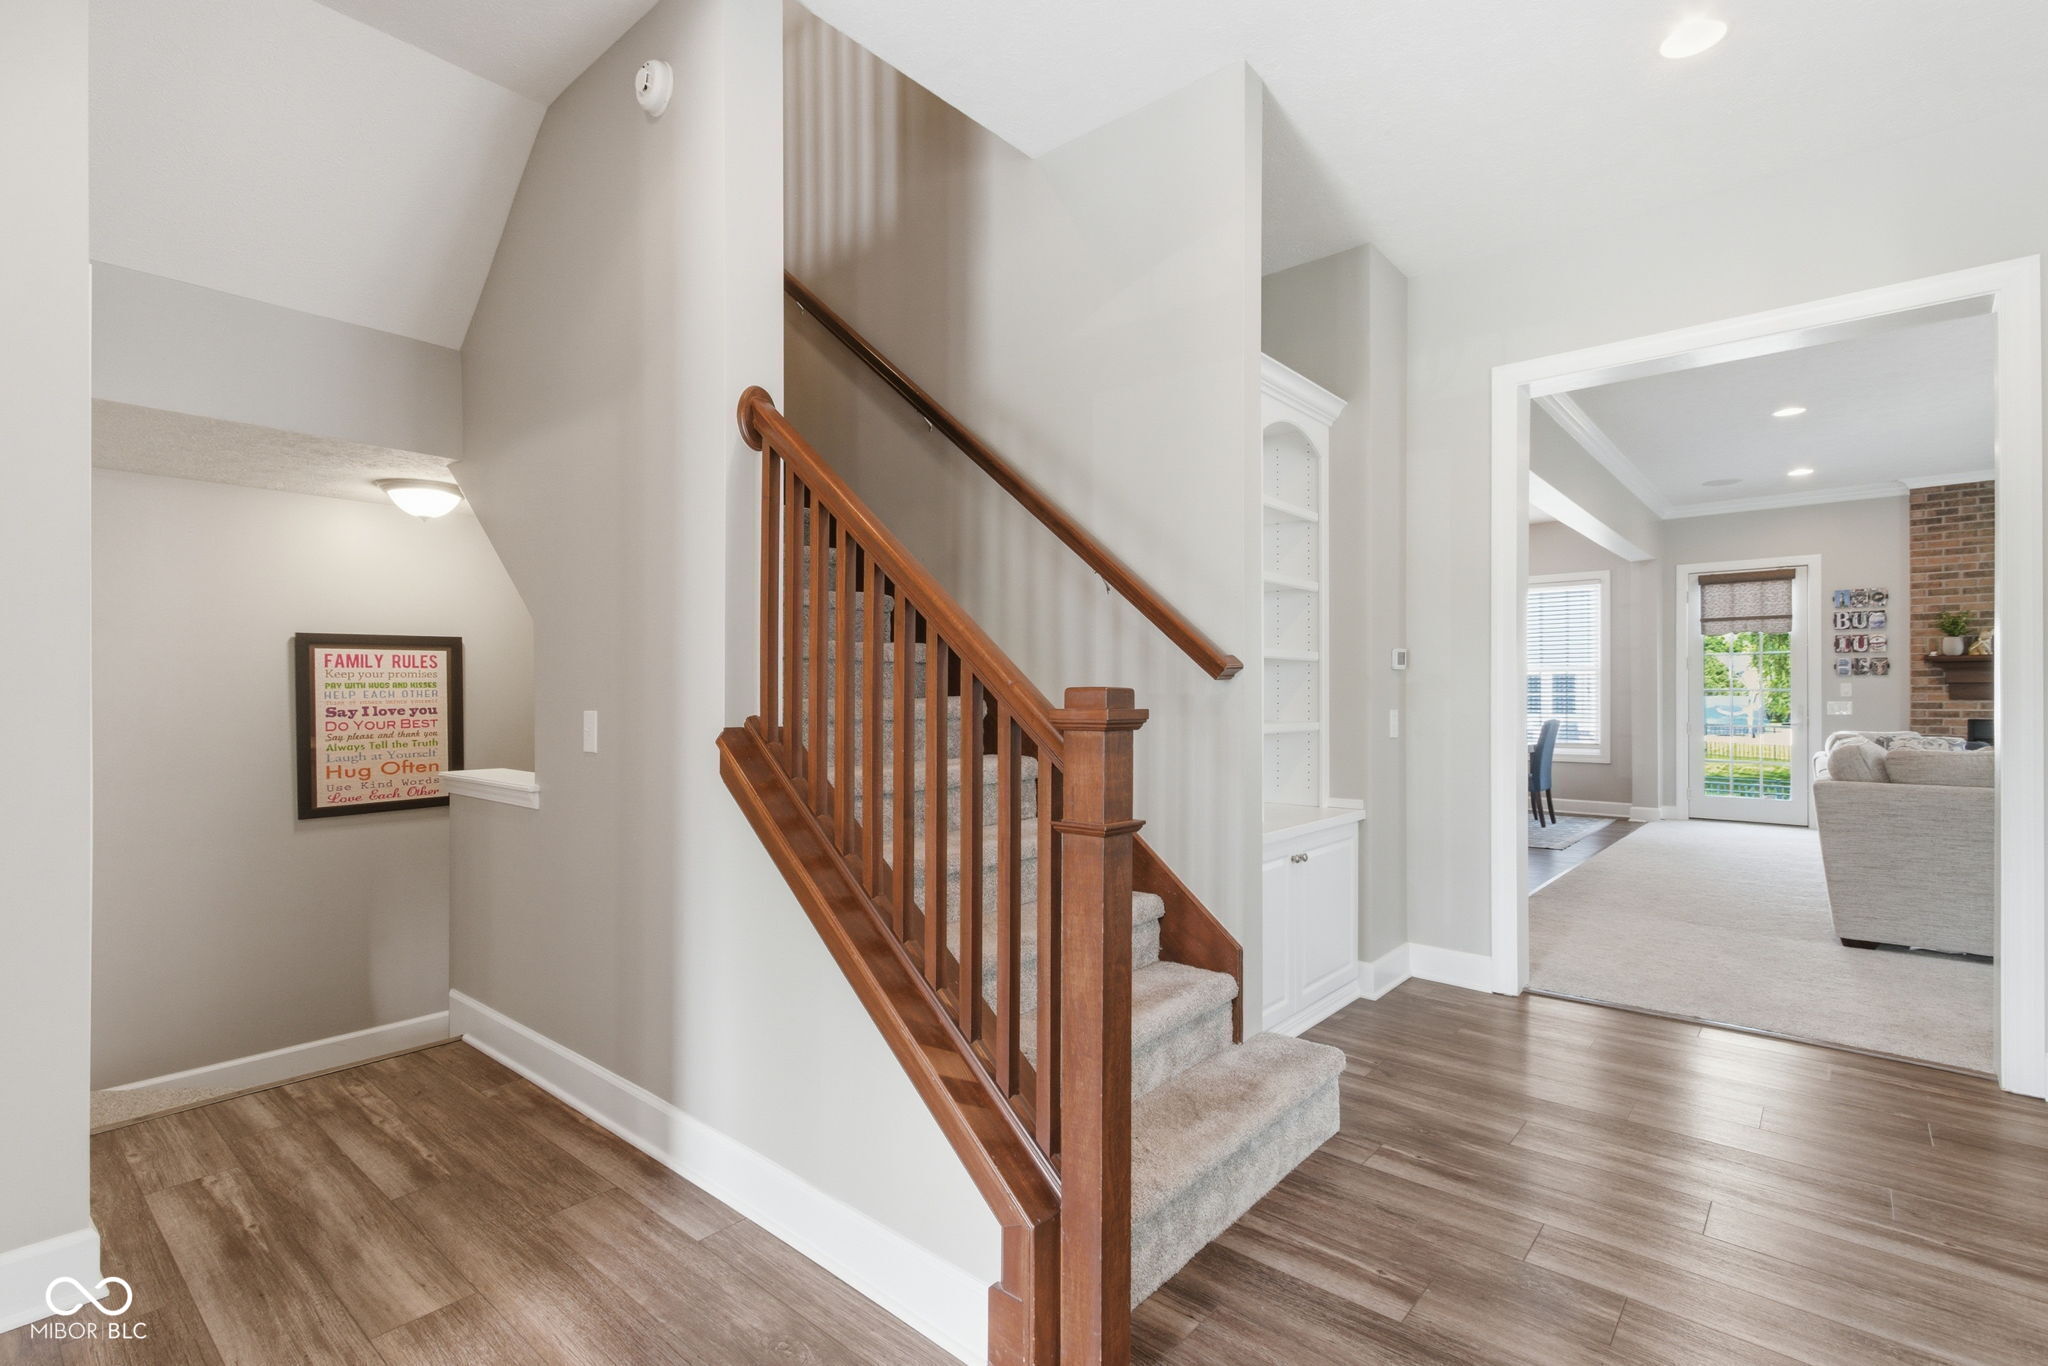
Foyer staircase with a wooden banister and carpeted steps, opening to a furnished living room.
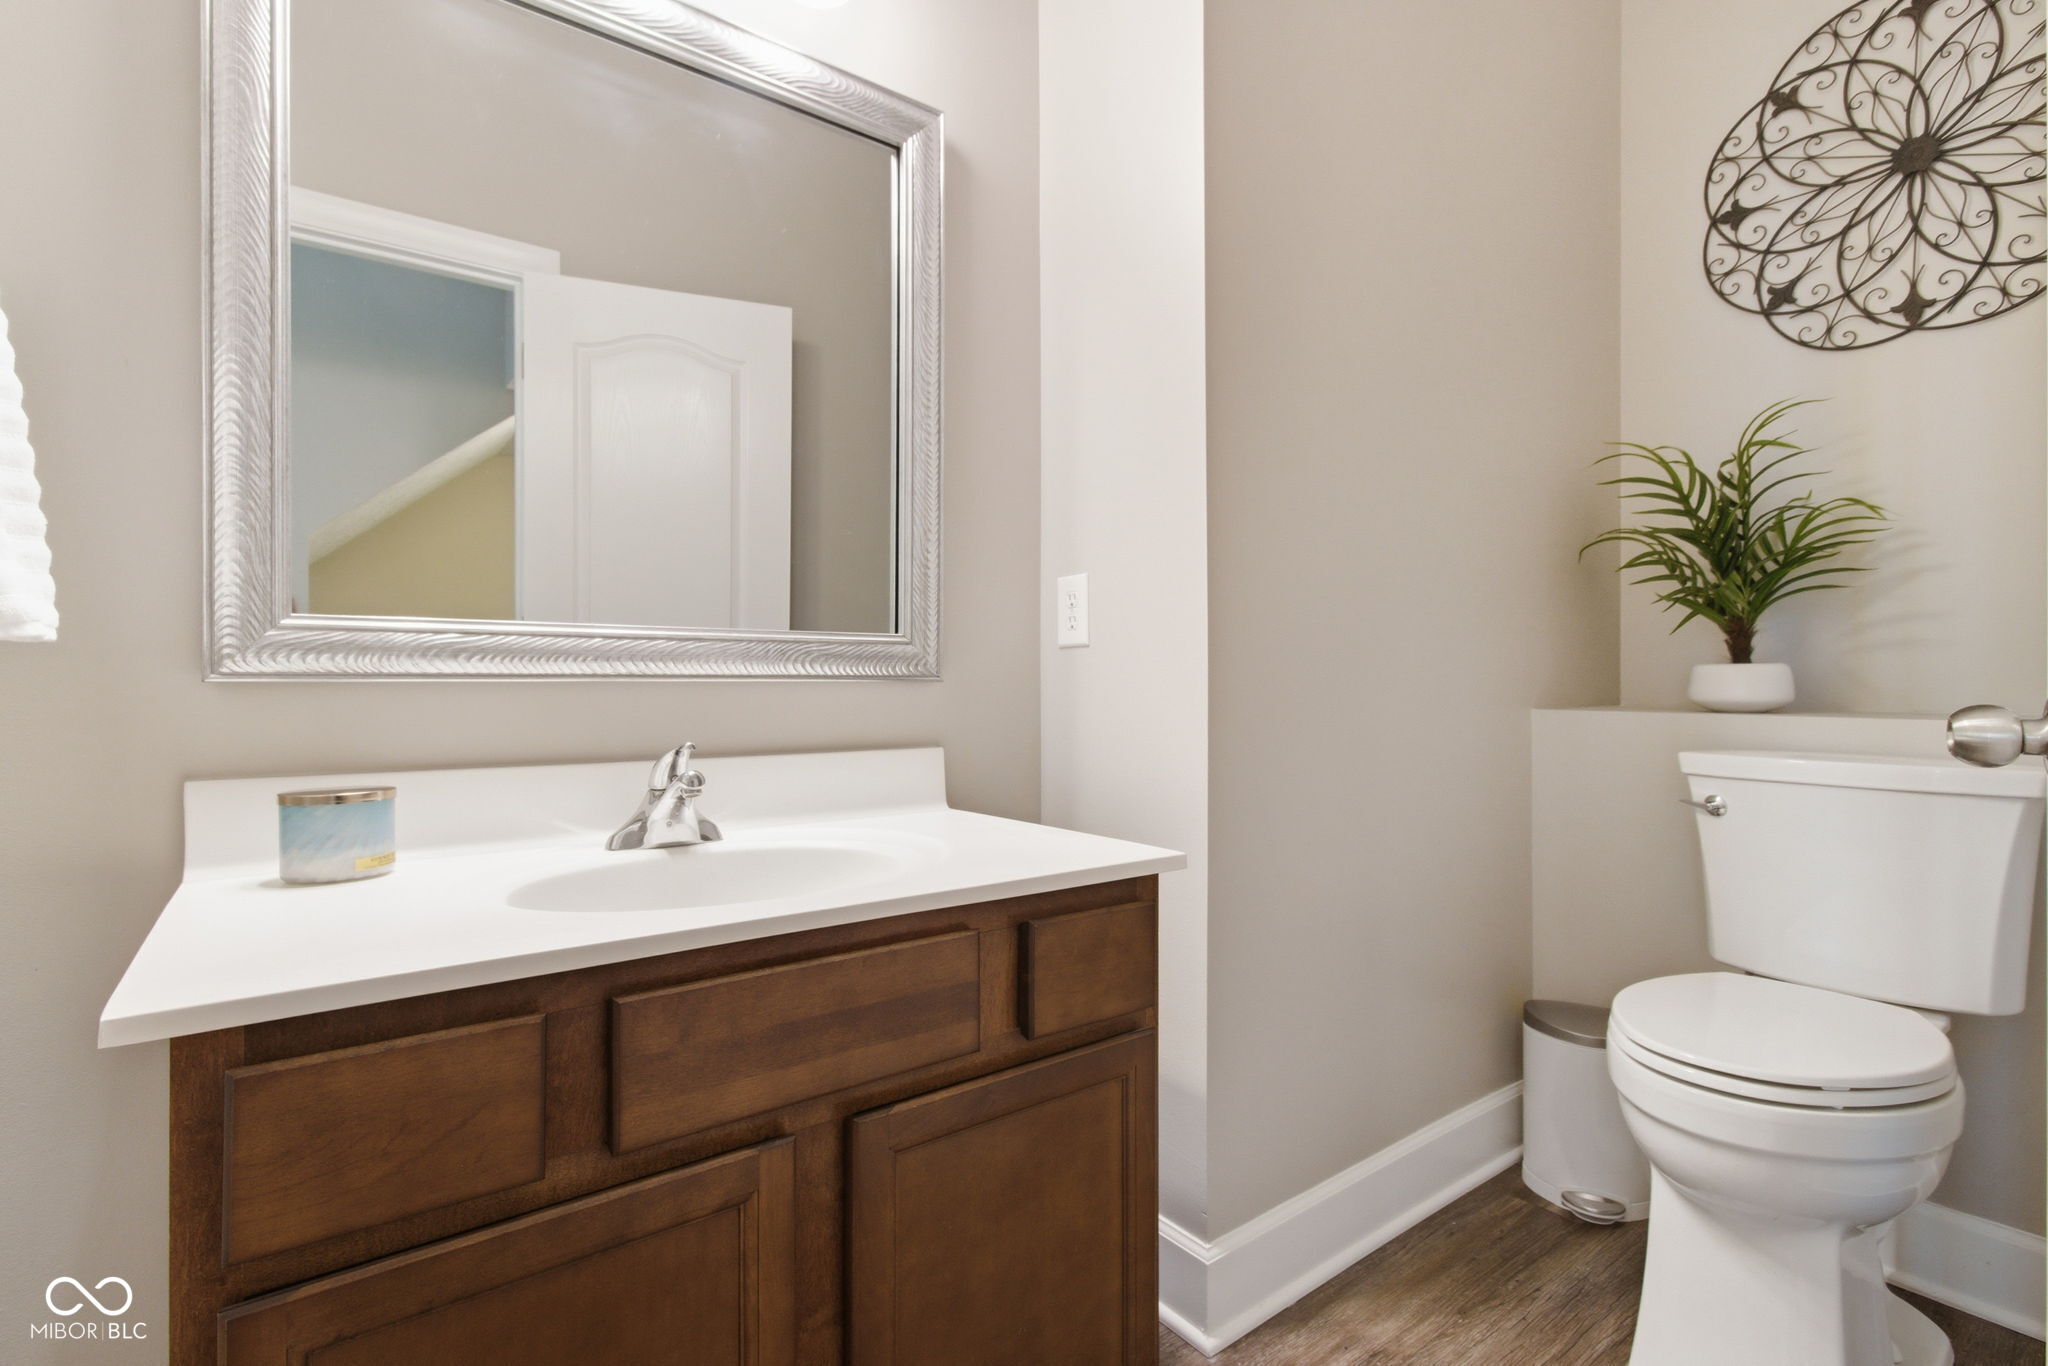
Bathroom with a dark wood vanity, large framed mirror, and toilet beside a potted plant.
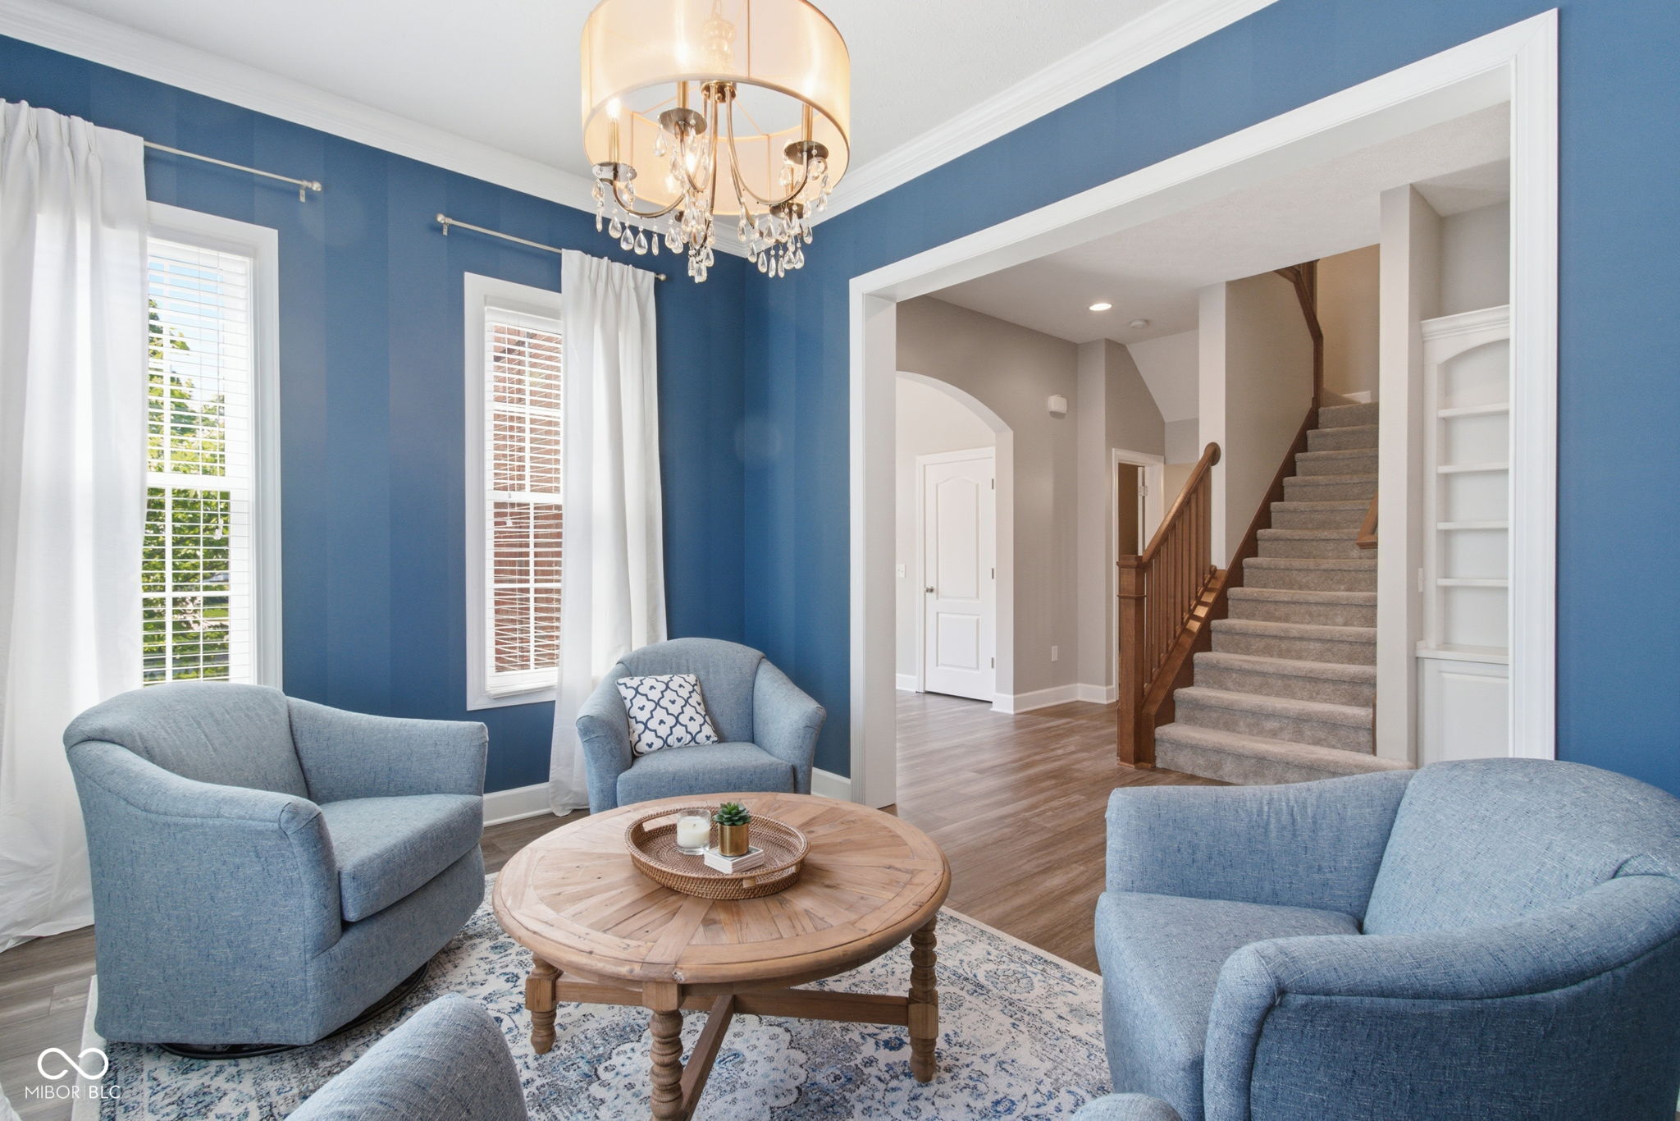
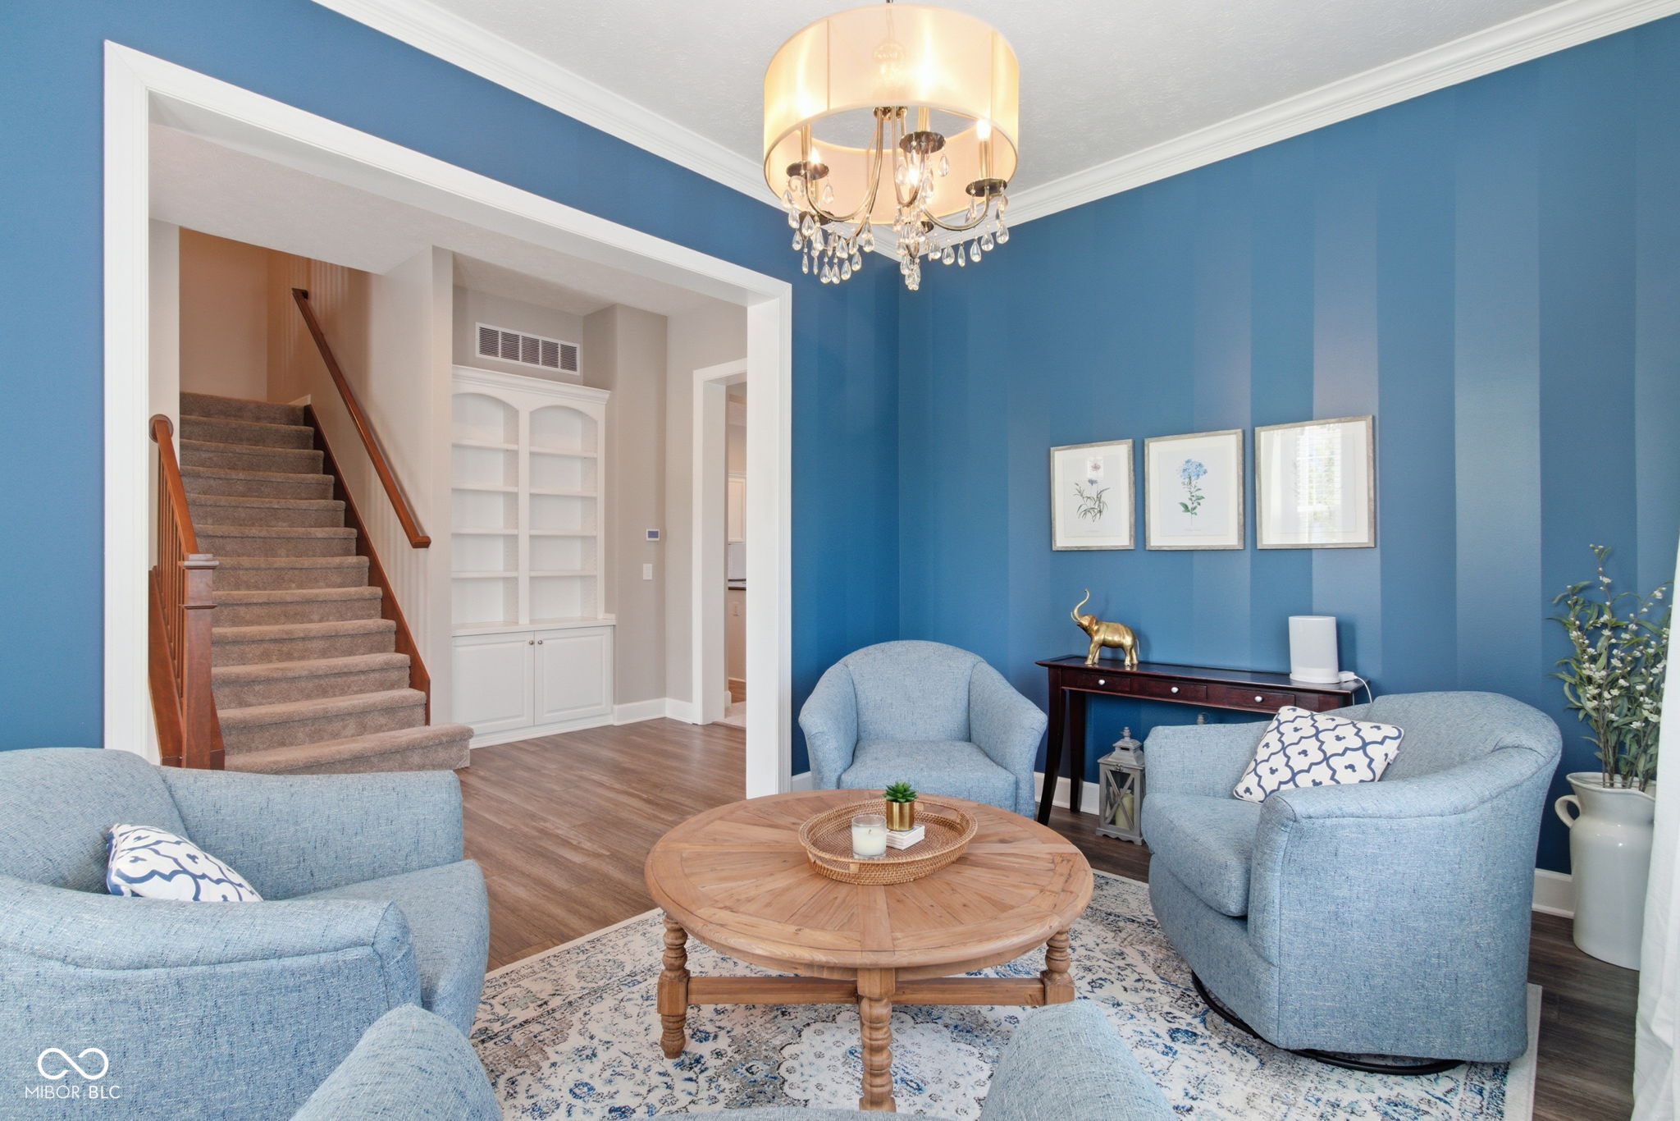
Blue living room with a round wood coffee table and an open view to the carpeted staircase.
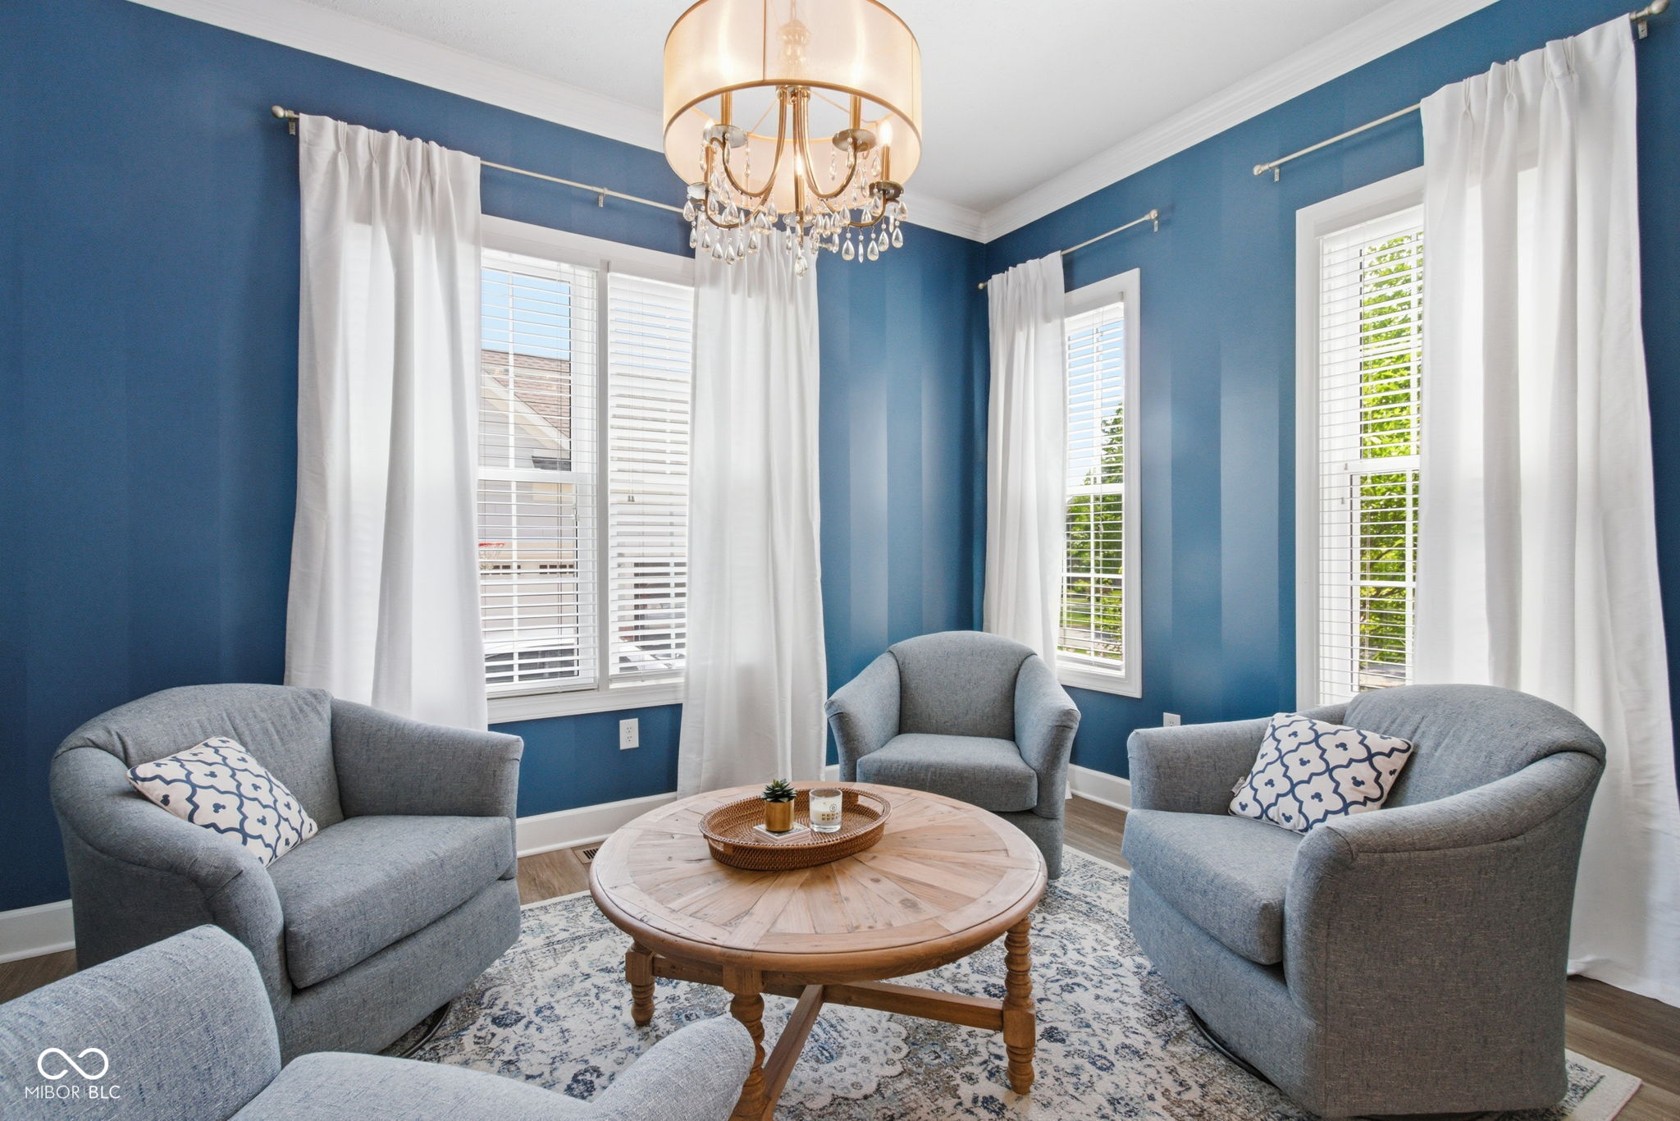
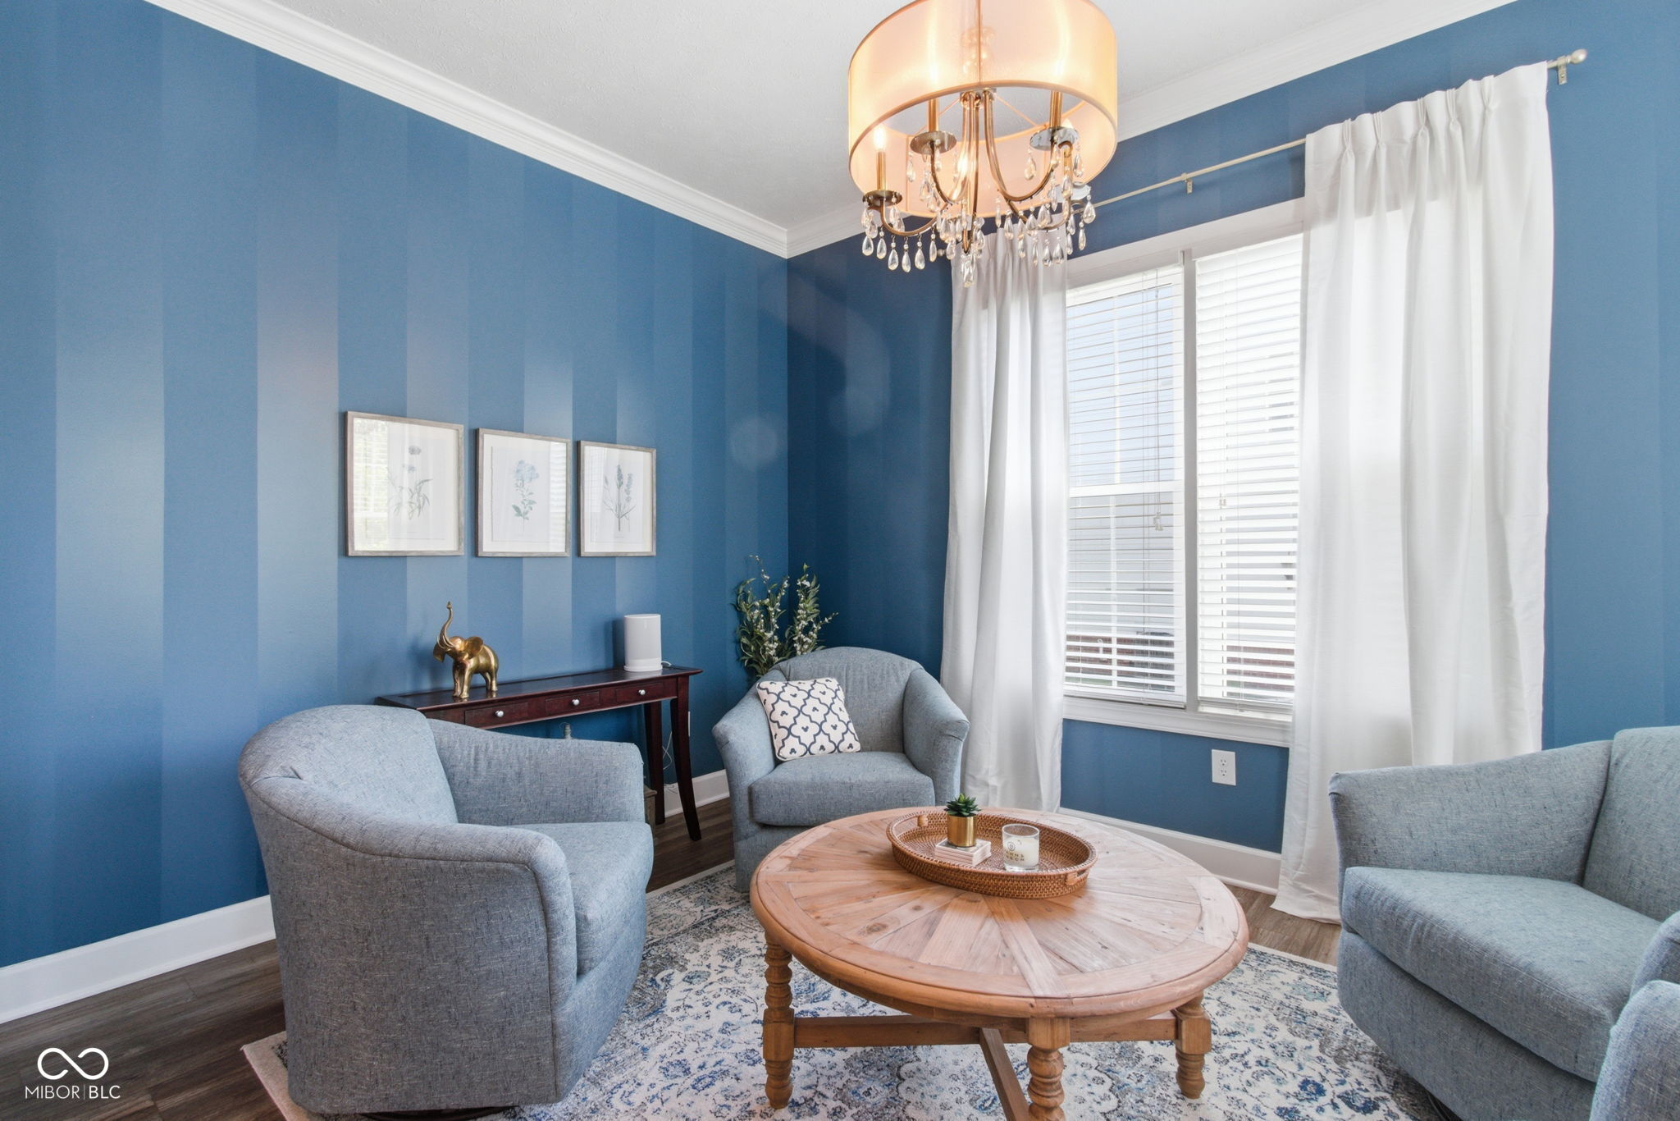
Living room with blue walls, gray armchairs, a round wooden table, and a crystal chandelier.
Living room with blue striped walls, gray chairs, and a round wooden coffee table.
Furnished living room with blue walls, pale blue seating, a round wooden coffee table, and staircase.
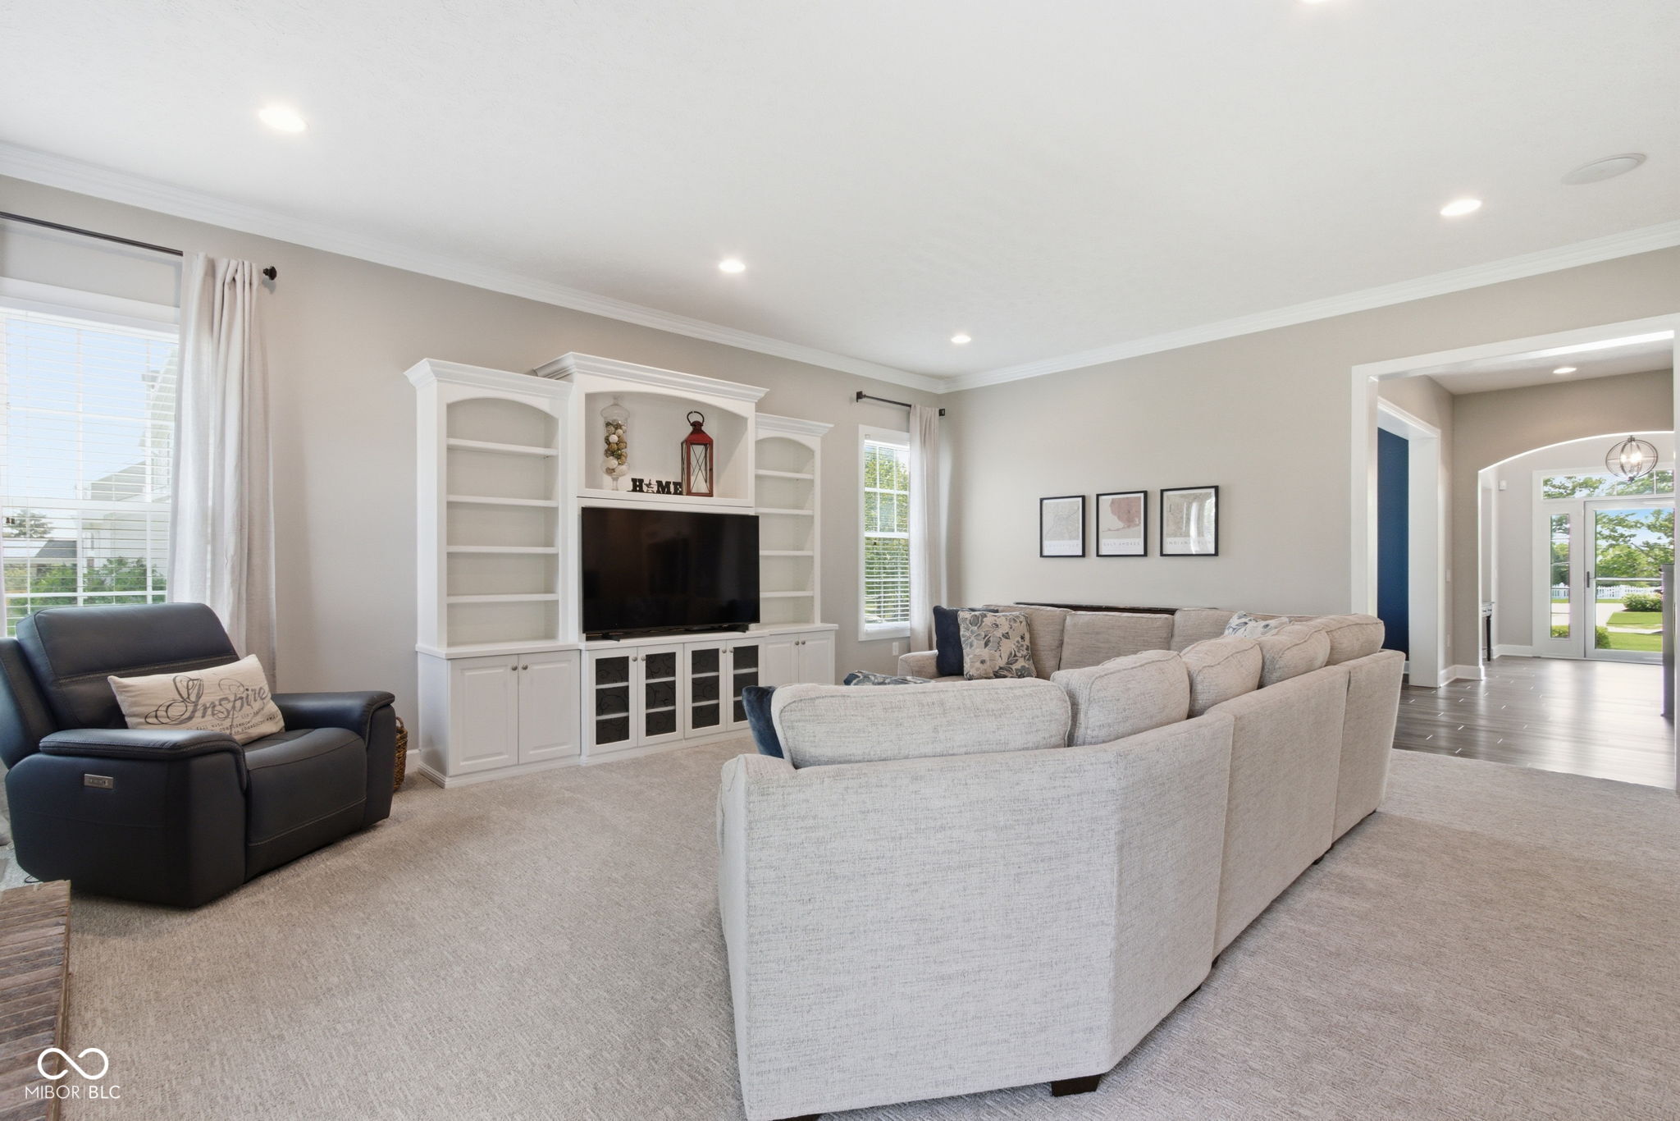
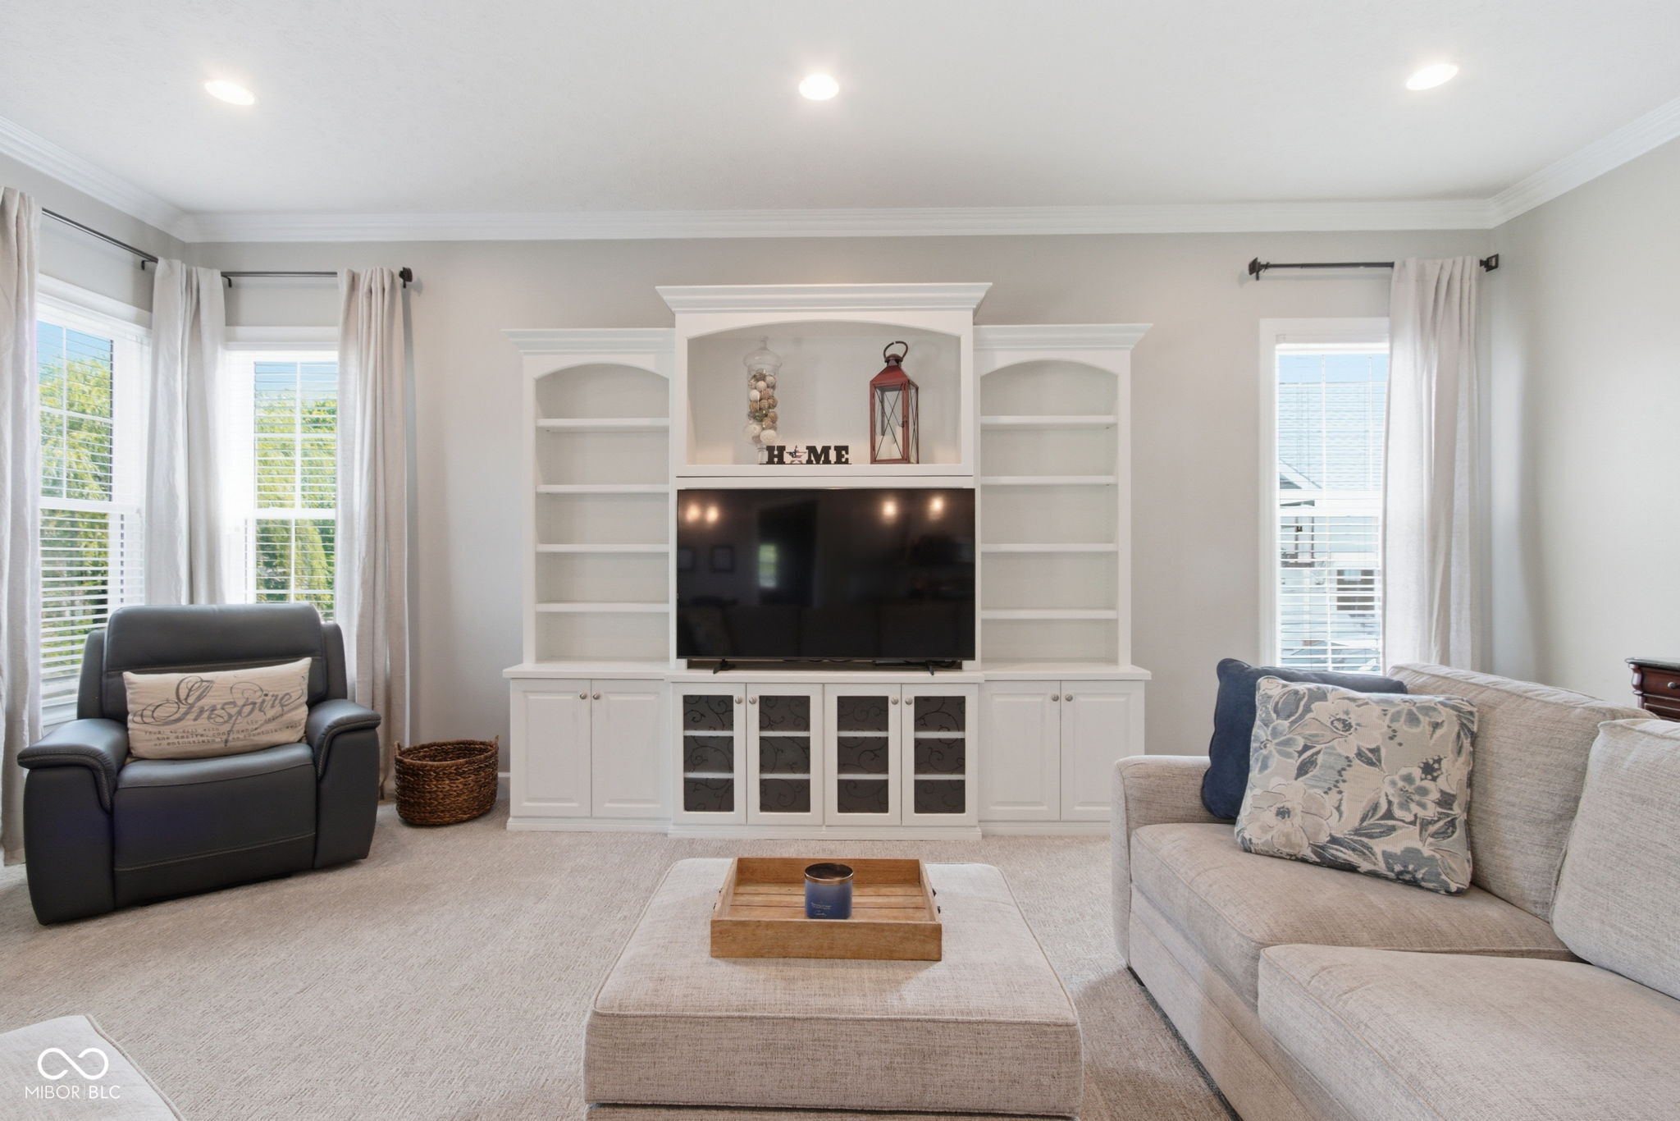
Furnished living room with a light sectional, dark recliner, and white built-in entertainment center.
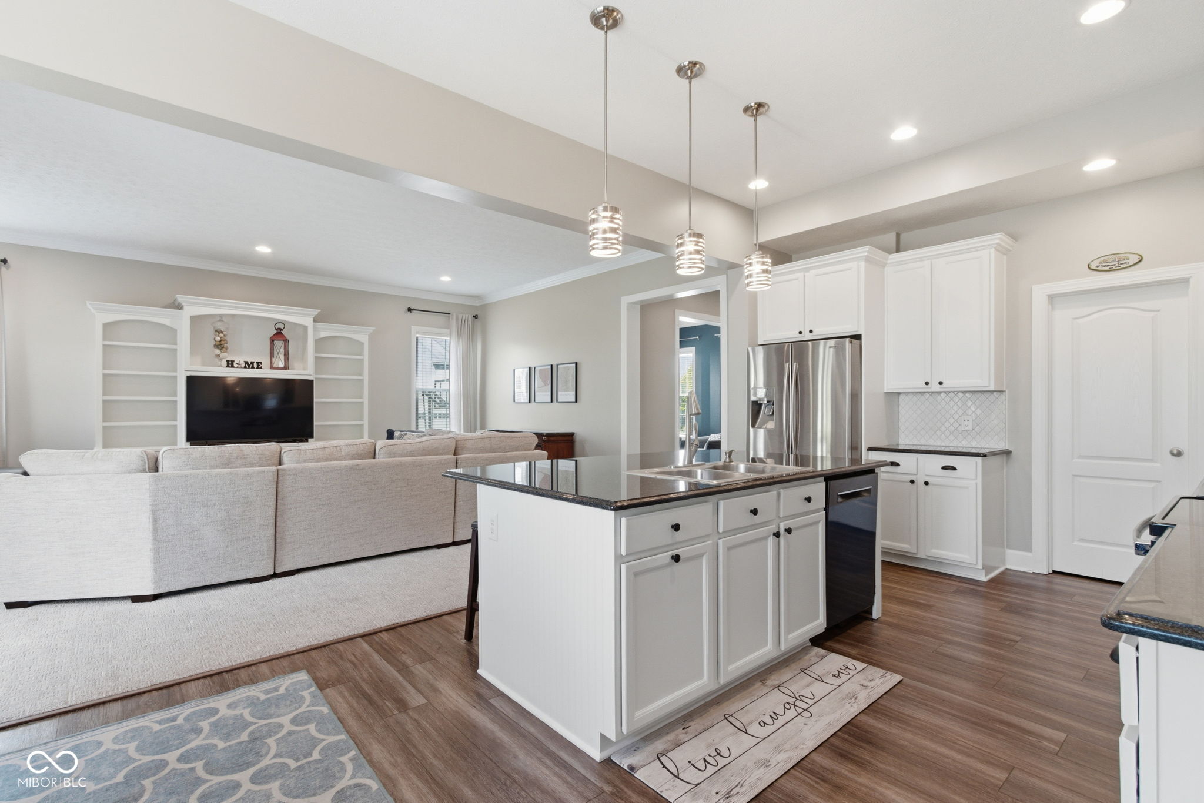
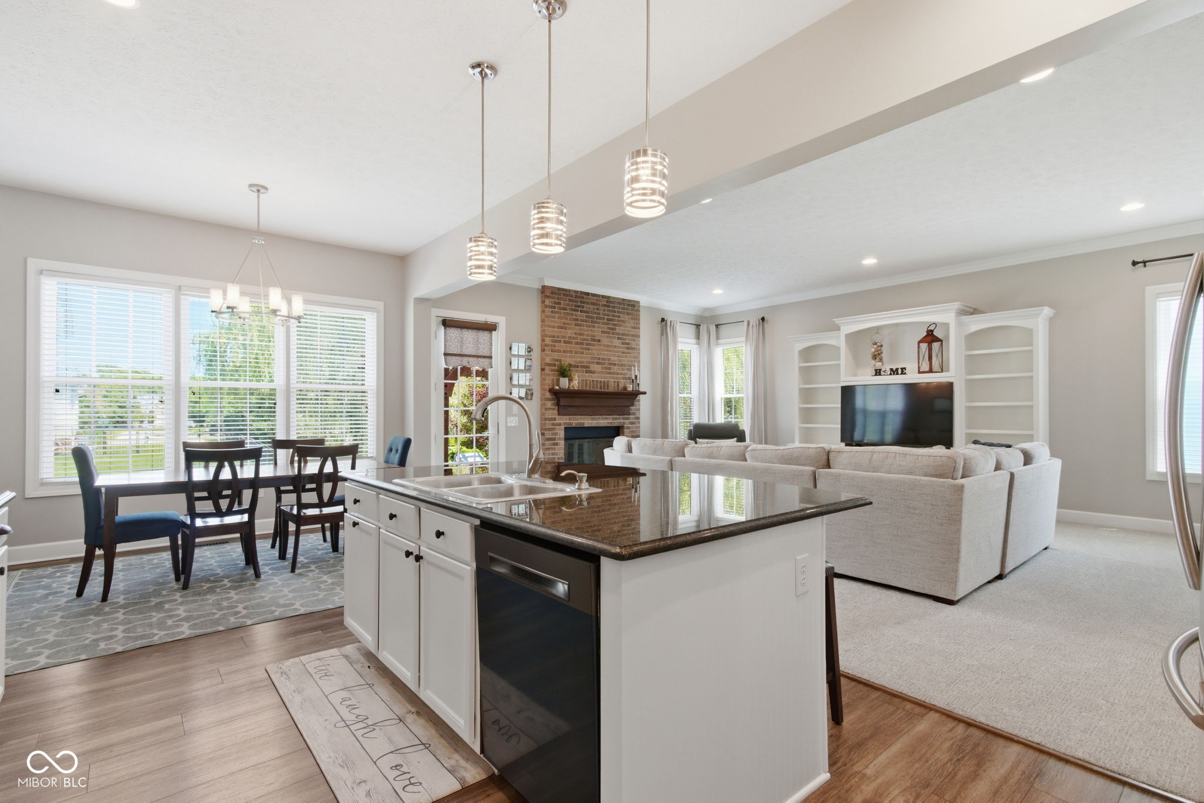
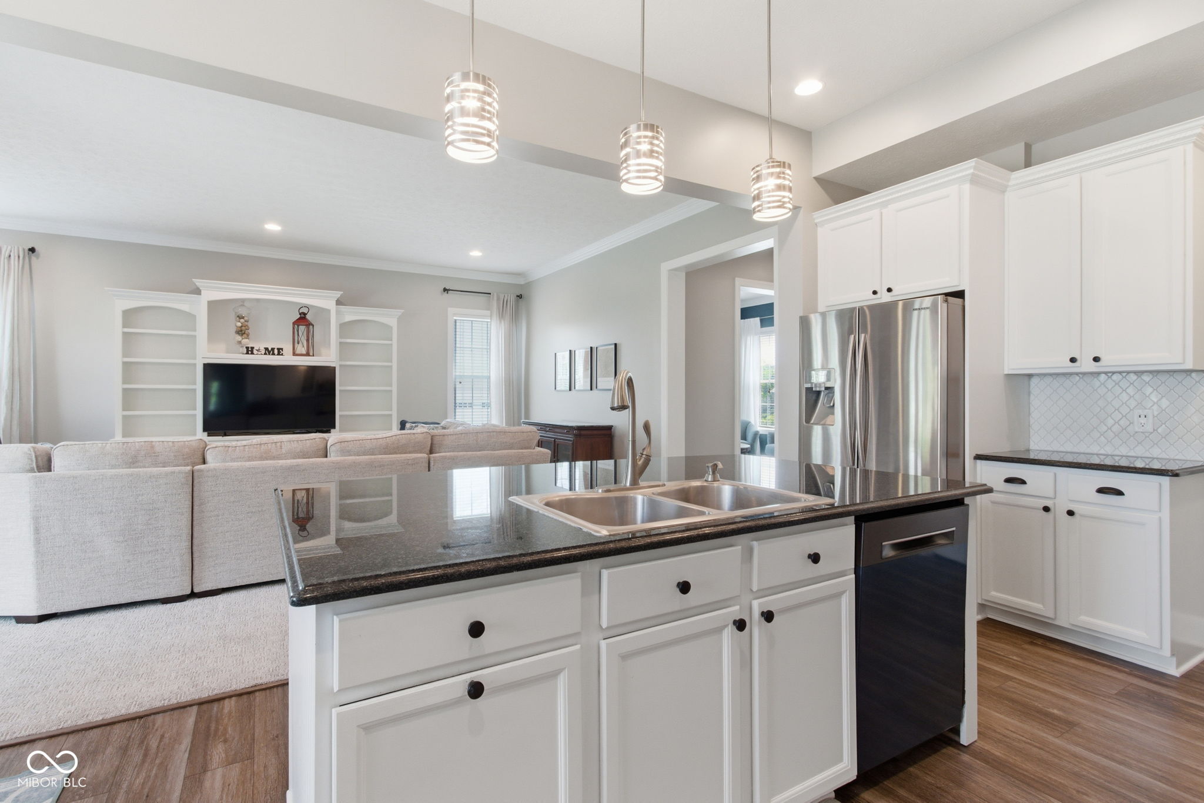
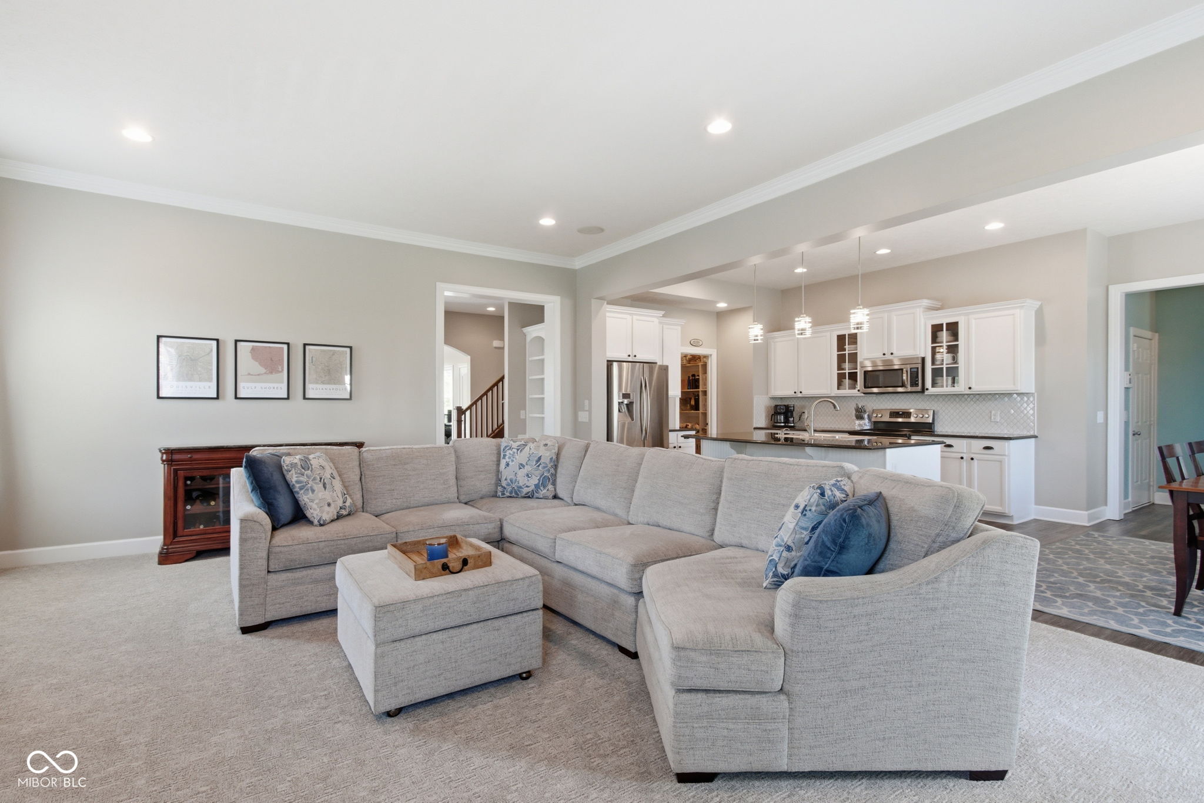
Open-plan kitchen and living room with a white island, stainless steel appliances, and a built-in TV wall.
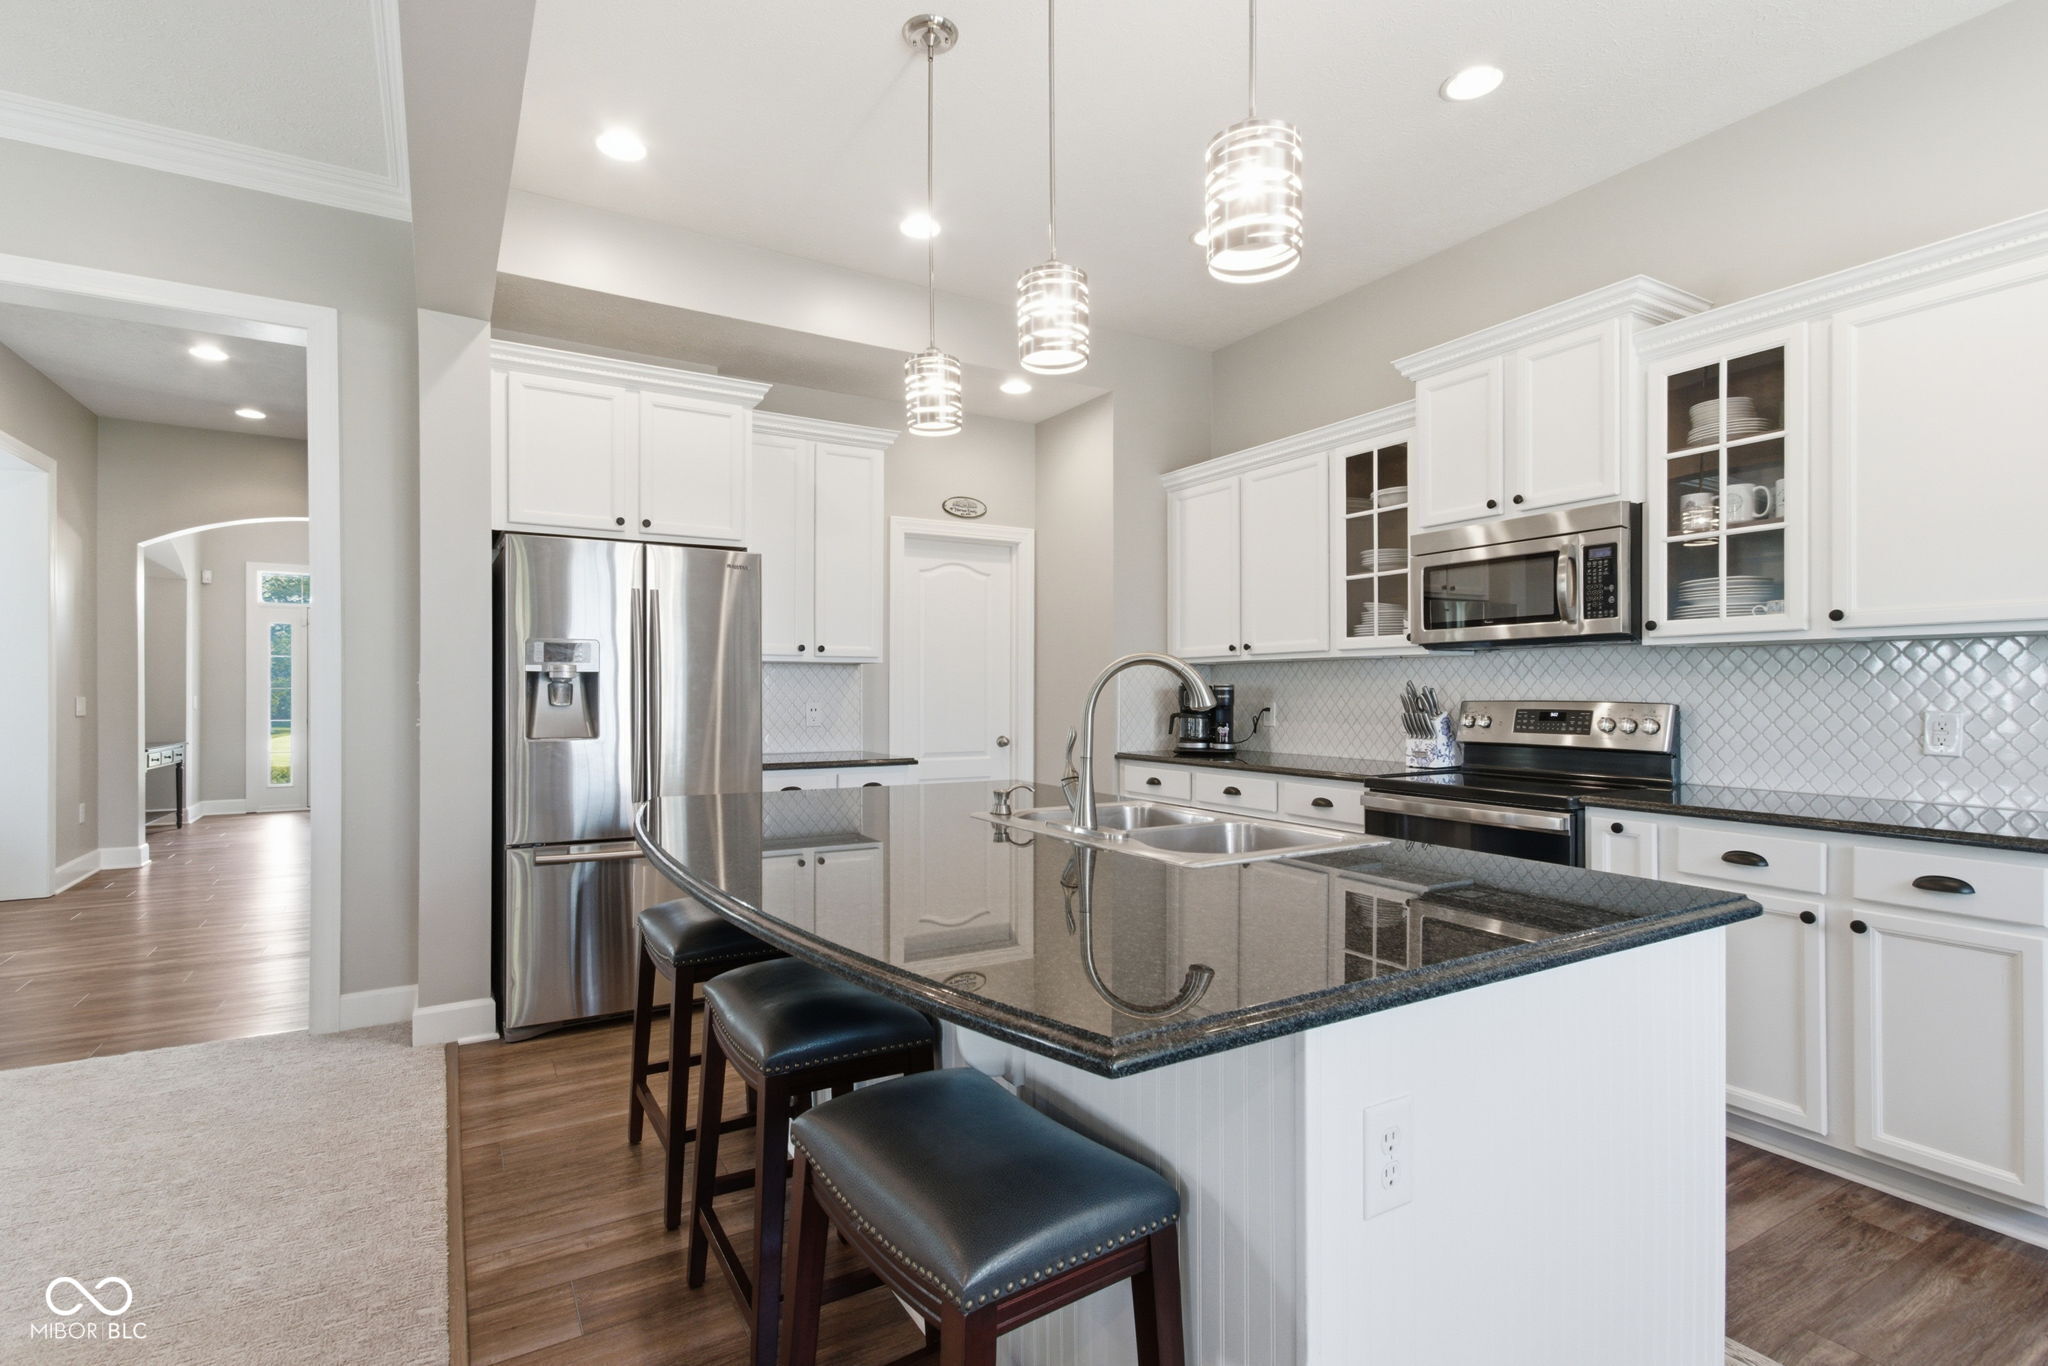
Kitchen with white cabinets, stainless steel appliances, and a granite island with a sink and three stools.
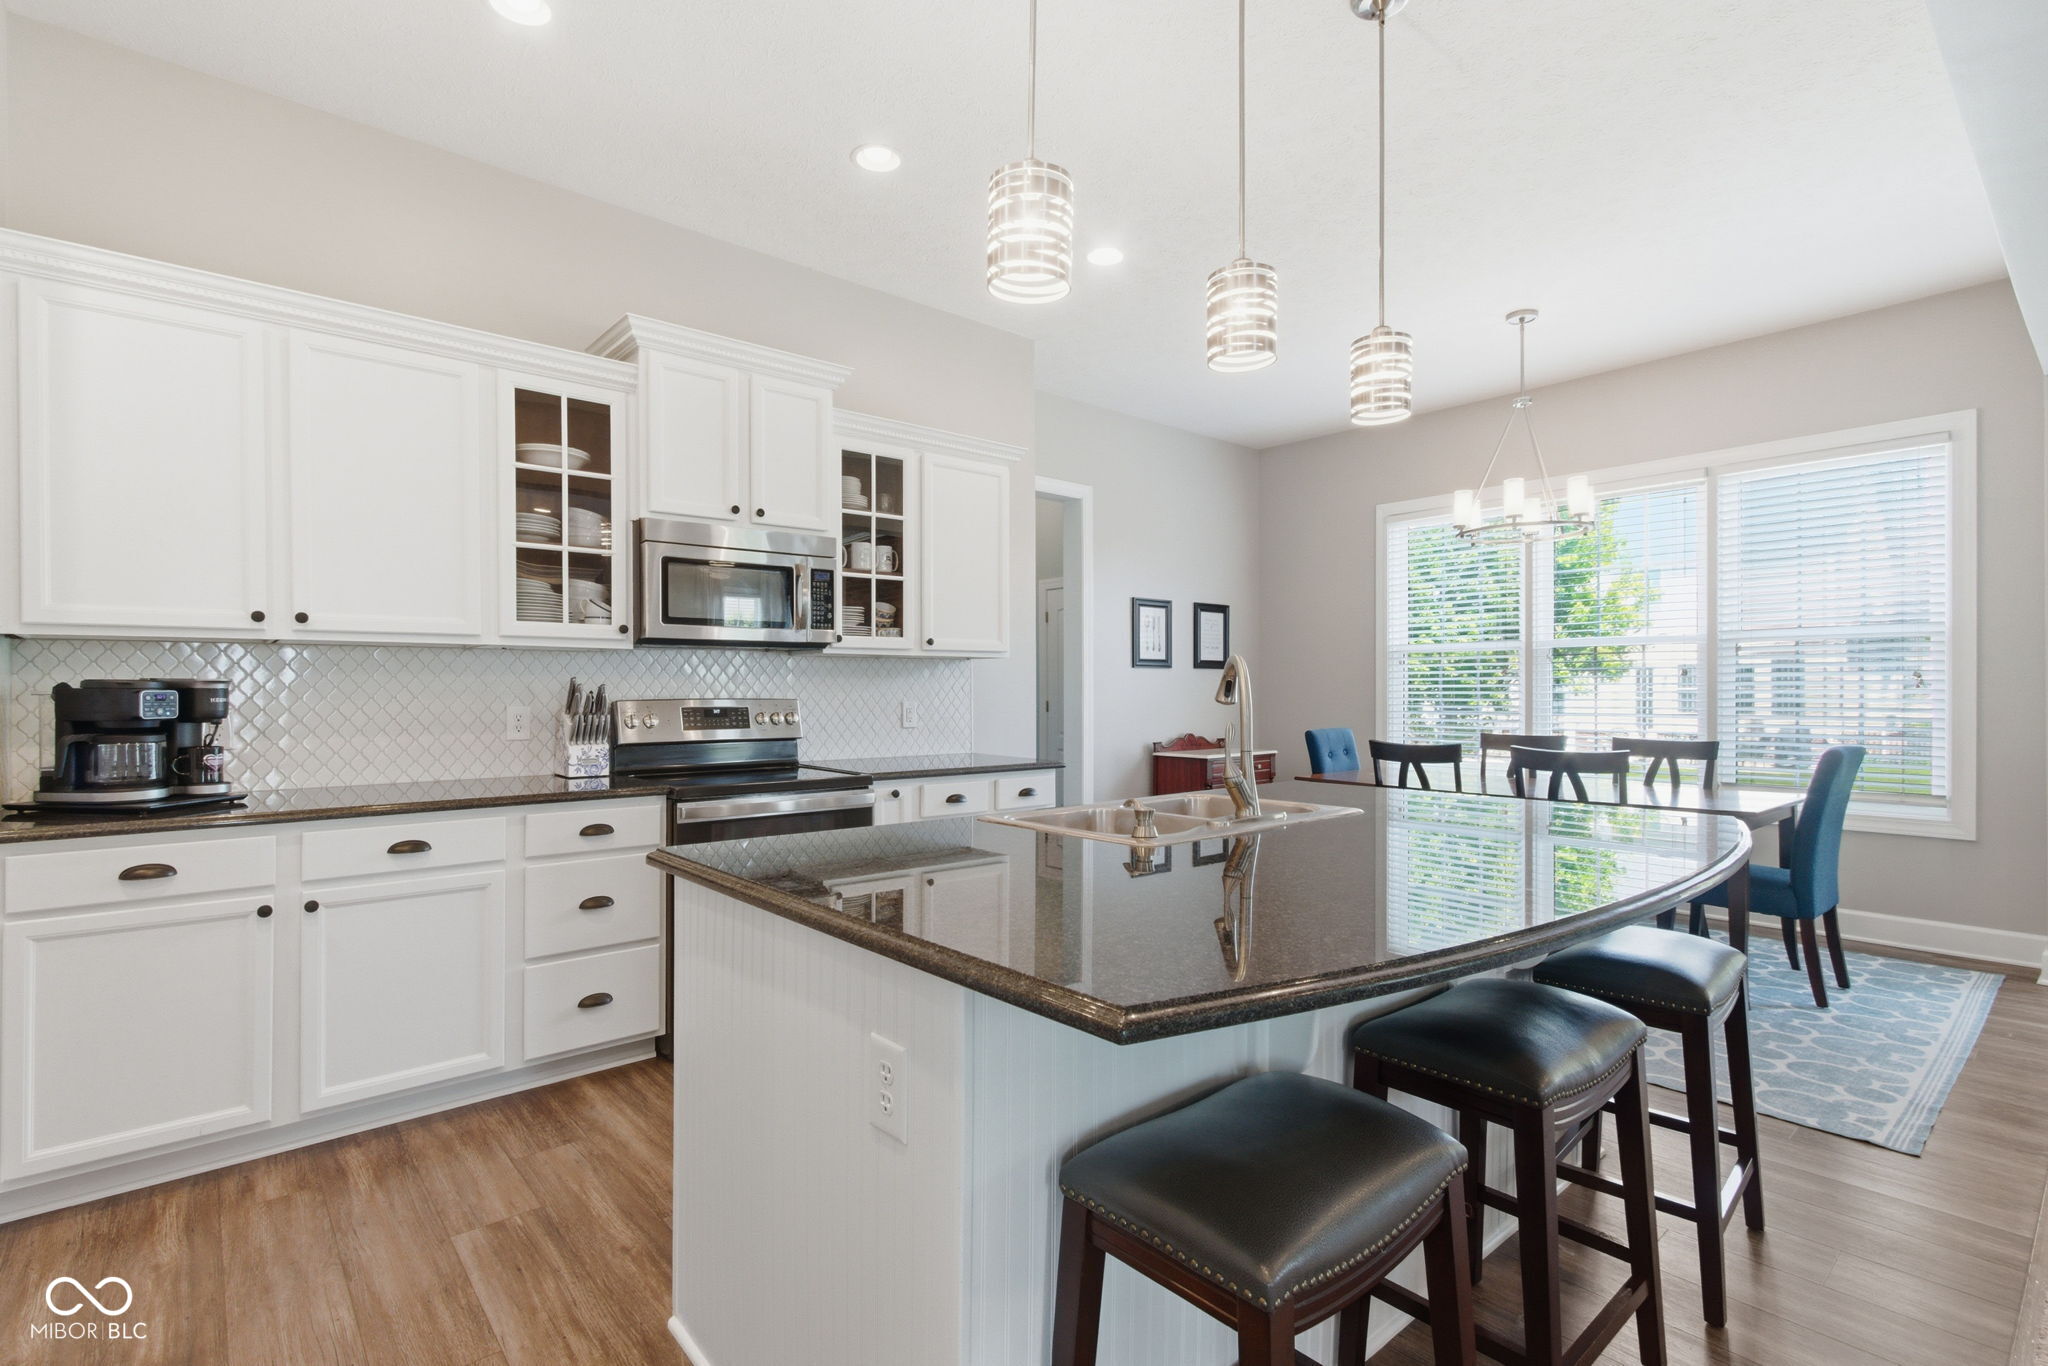
Kitchen with white cabinets, a large dark stone island, and an adjoining dining area by wide windows.
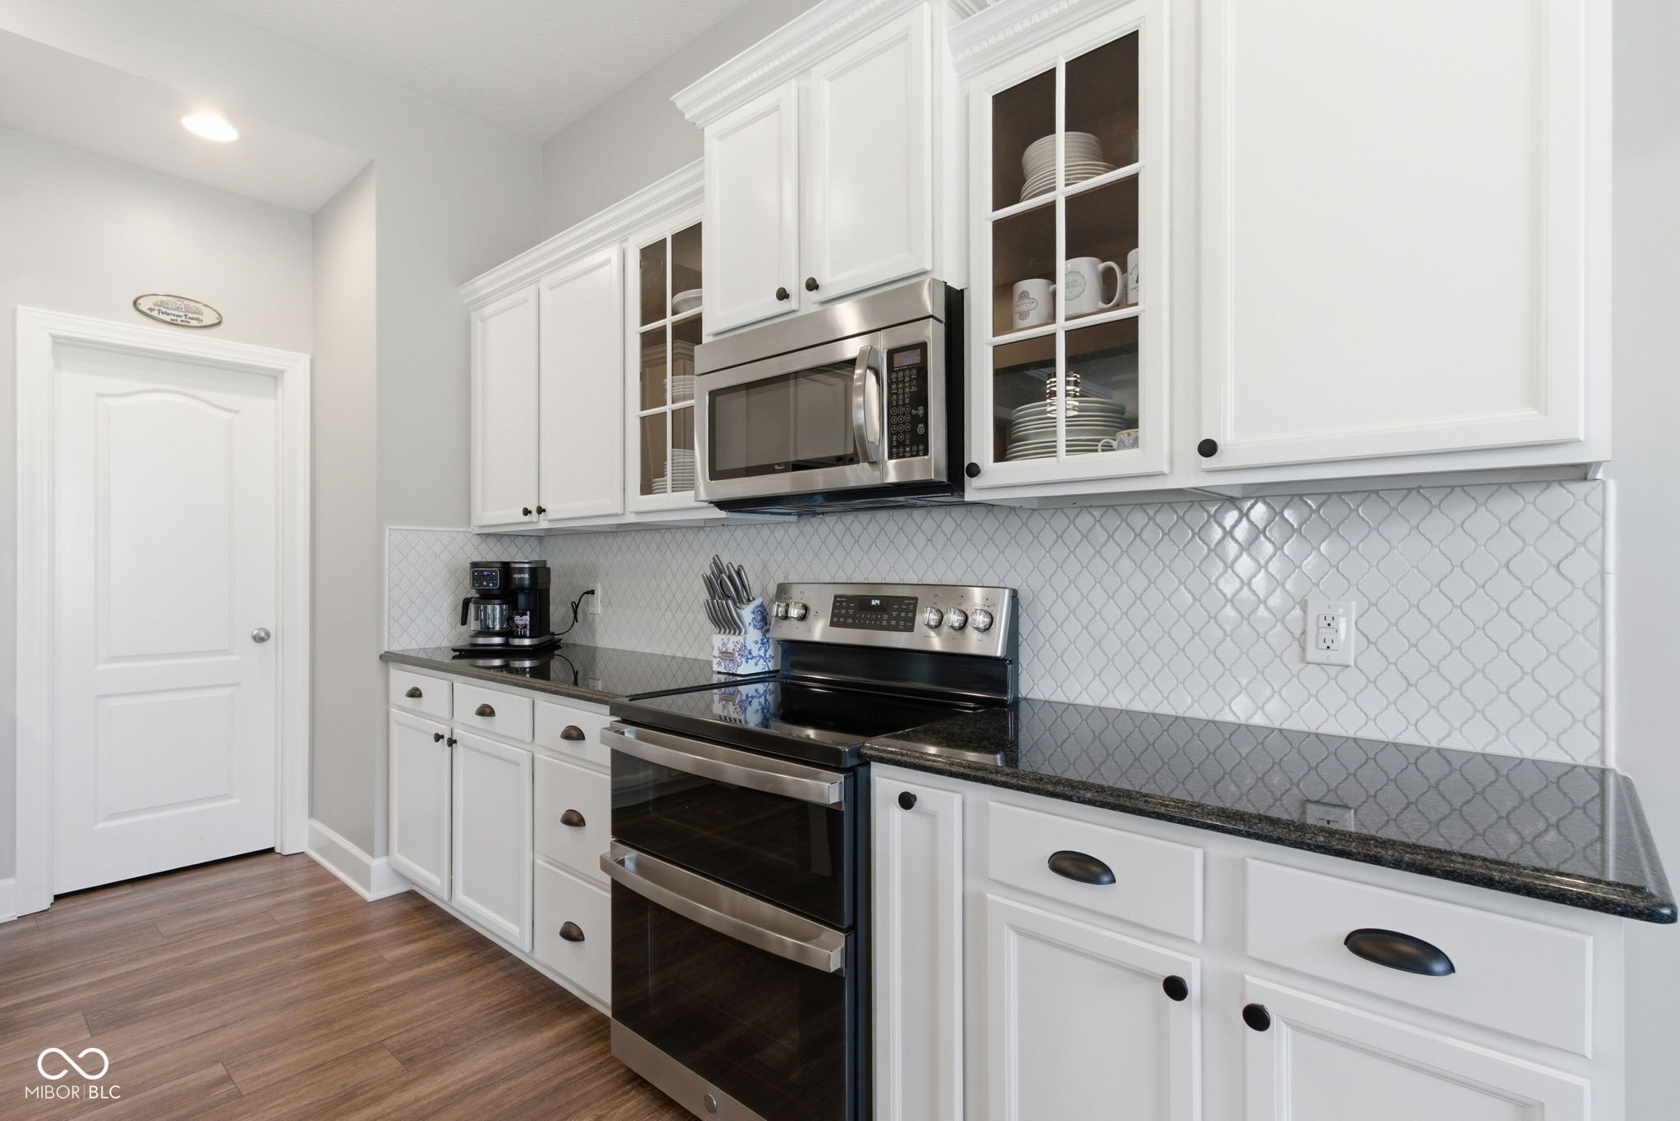
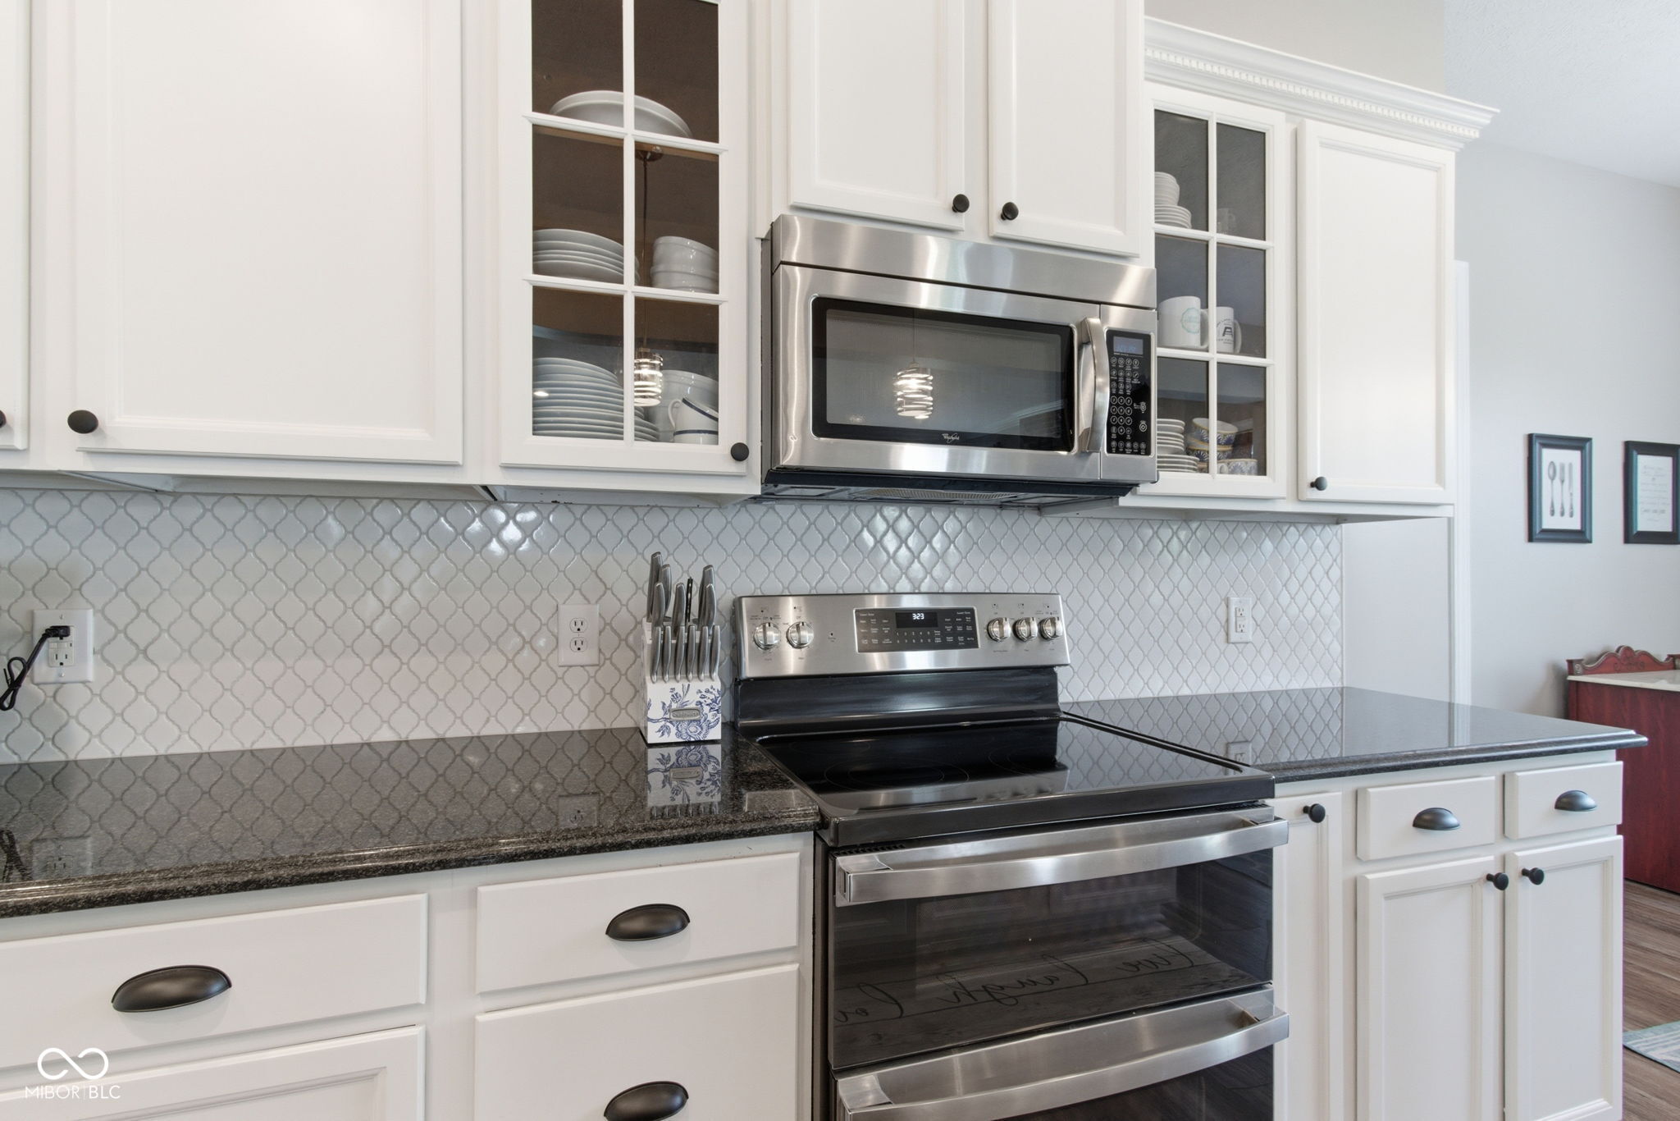
White kitchen with stainless steel range, glass-front cabinets, patterned tile backsplash, and wood-look floors.
Kitchen with white cabinets, stainless steel range and microwave, and a geometric tile backsplash.
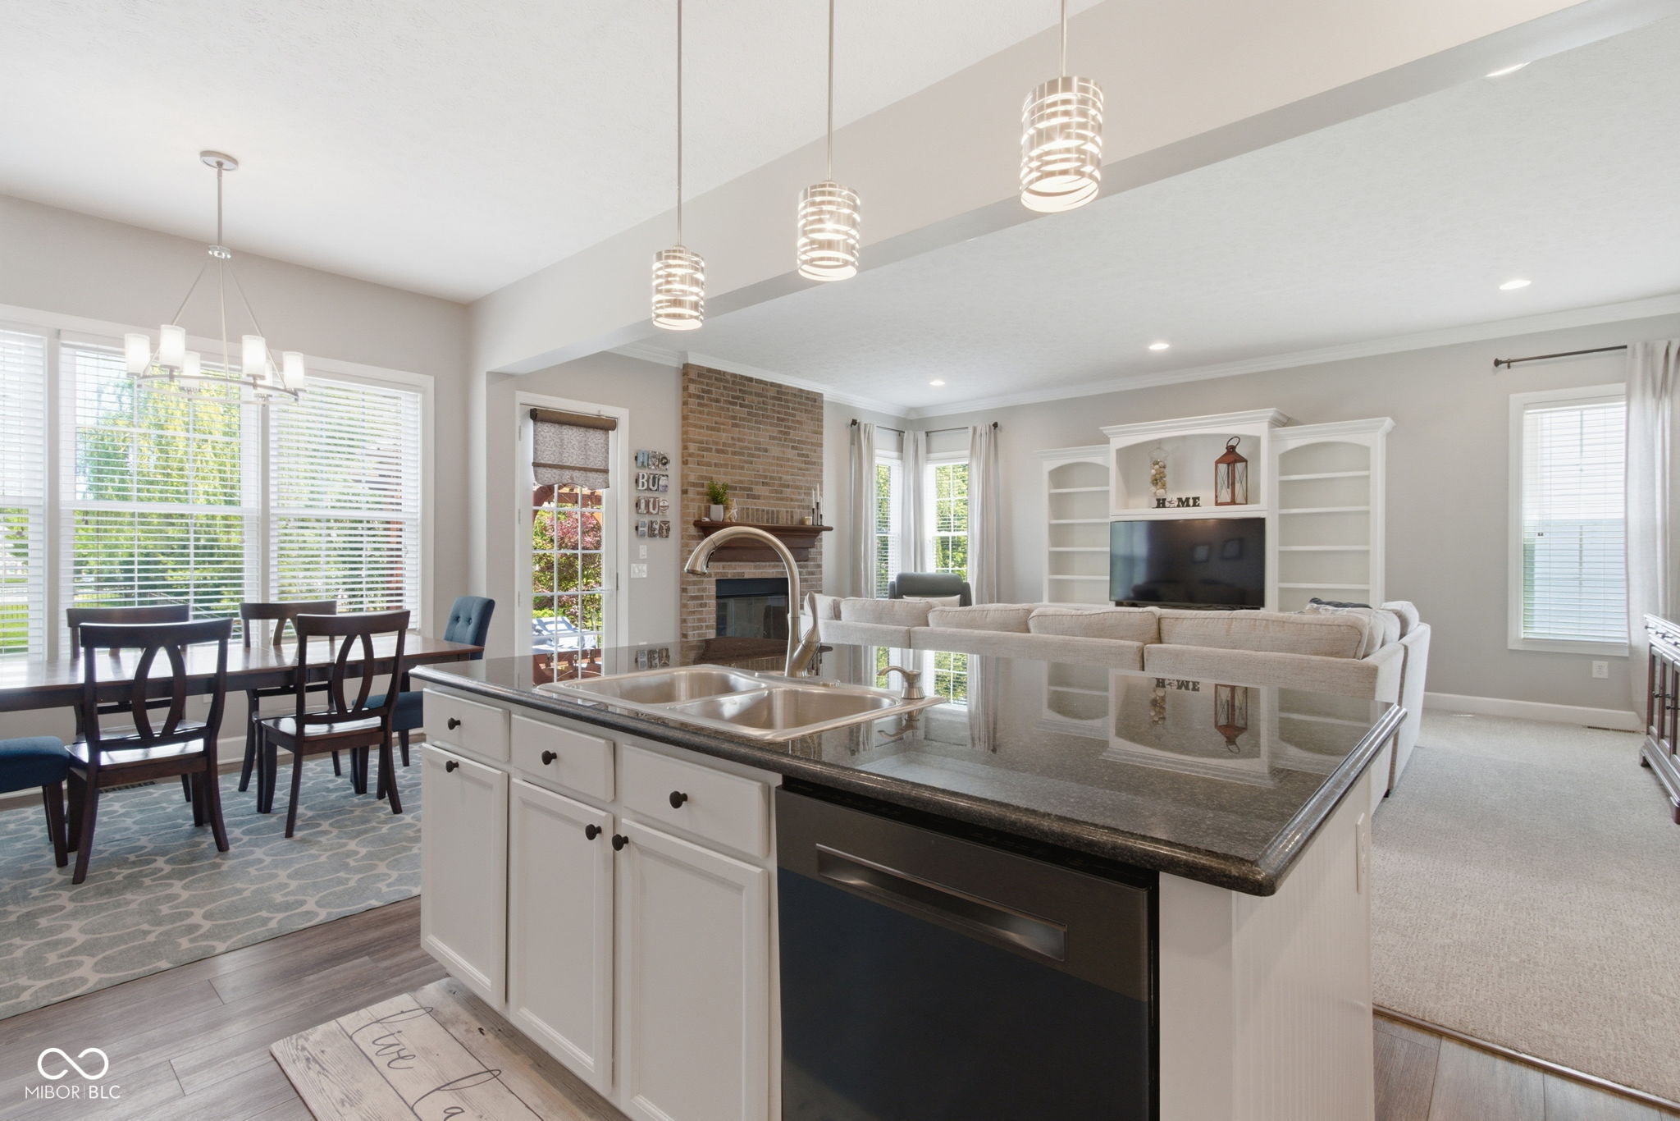
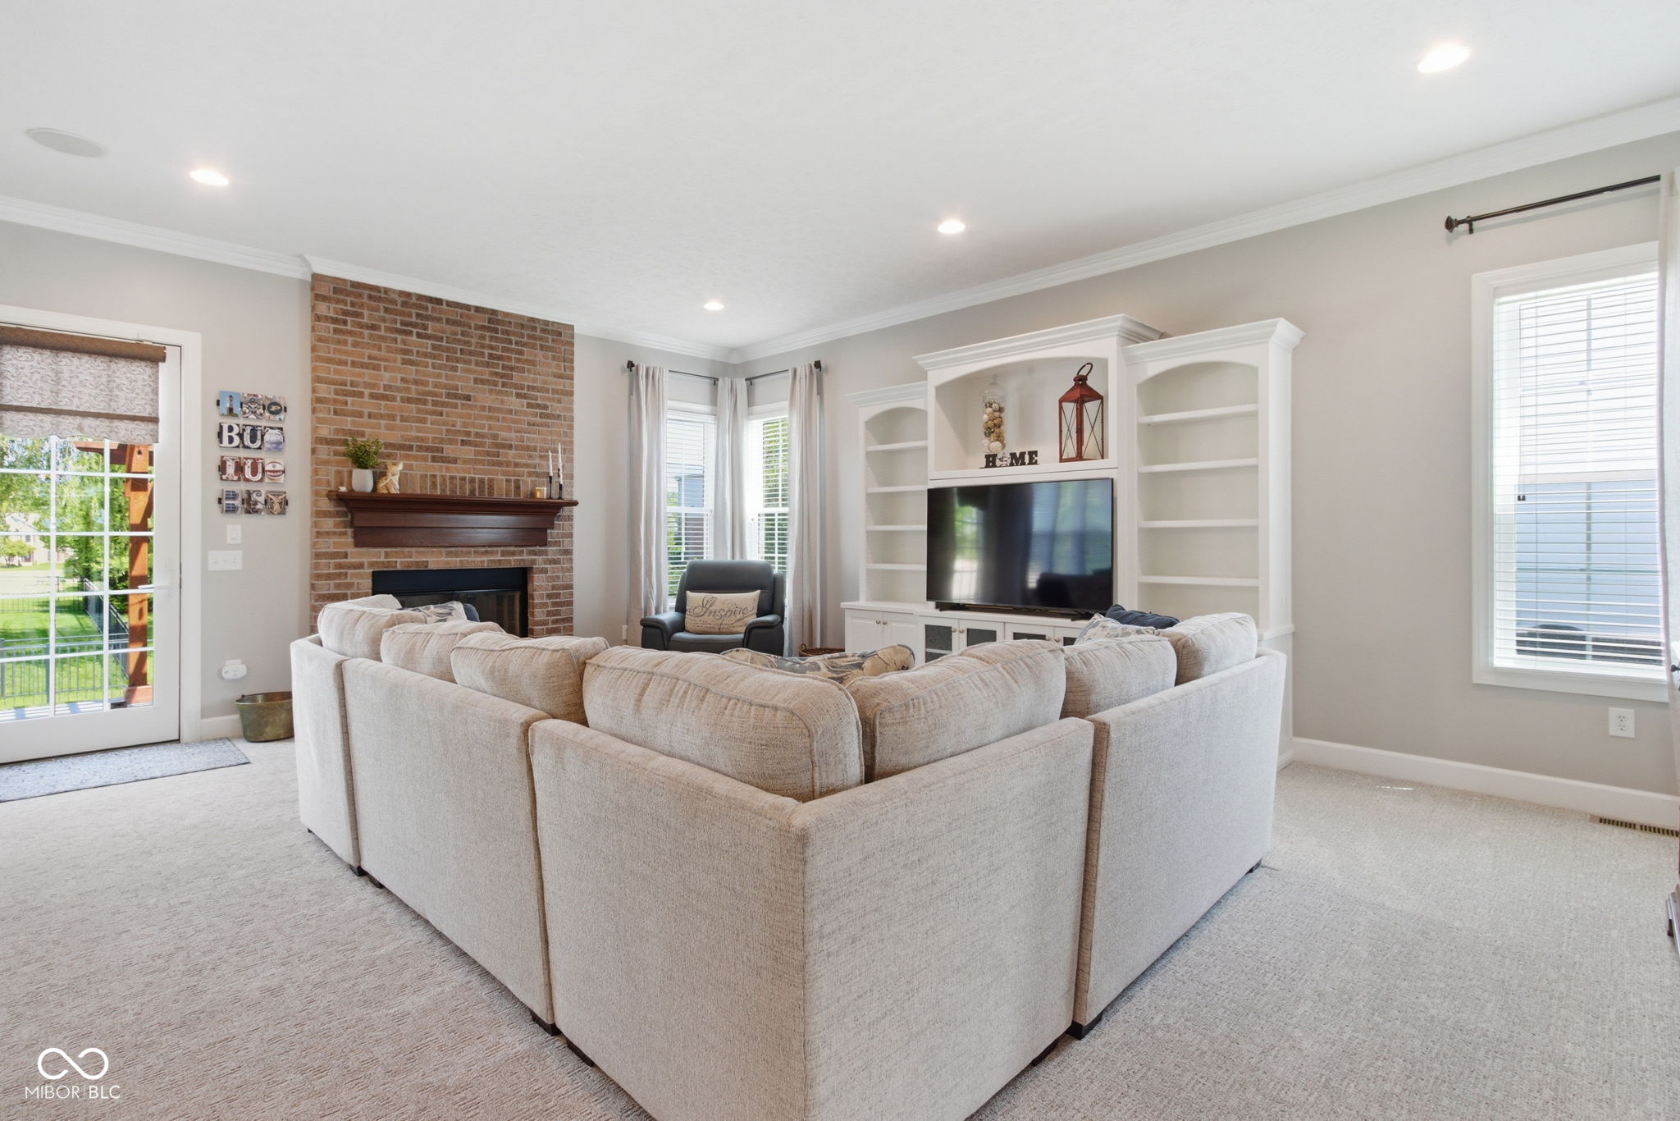
Open-plan kitchen and living room with a white island, brick fireplace, and dining table beside large windows.
Kitchen island with double sink, pendant lights, white cabinetry, and stainless-steel appliances opening to the living room.
Open-plan kitchen with a large island, dining area, brick fireplace, and built-in living room shelves.
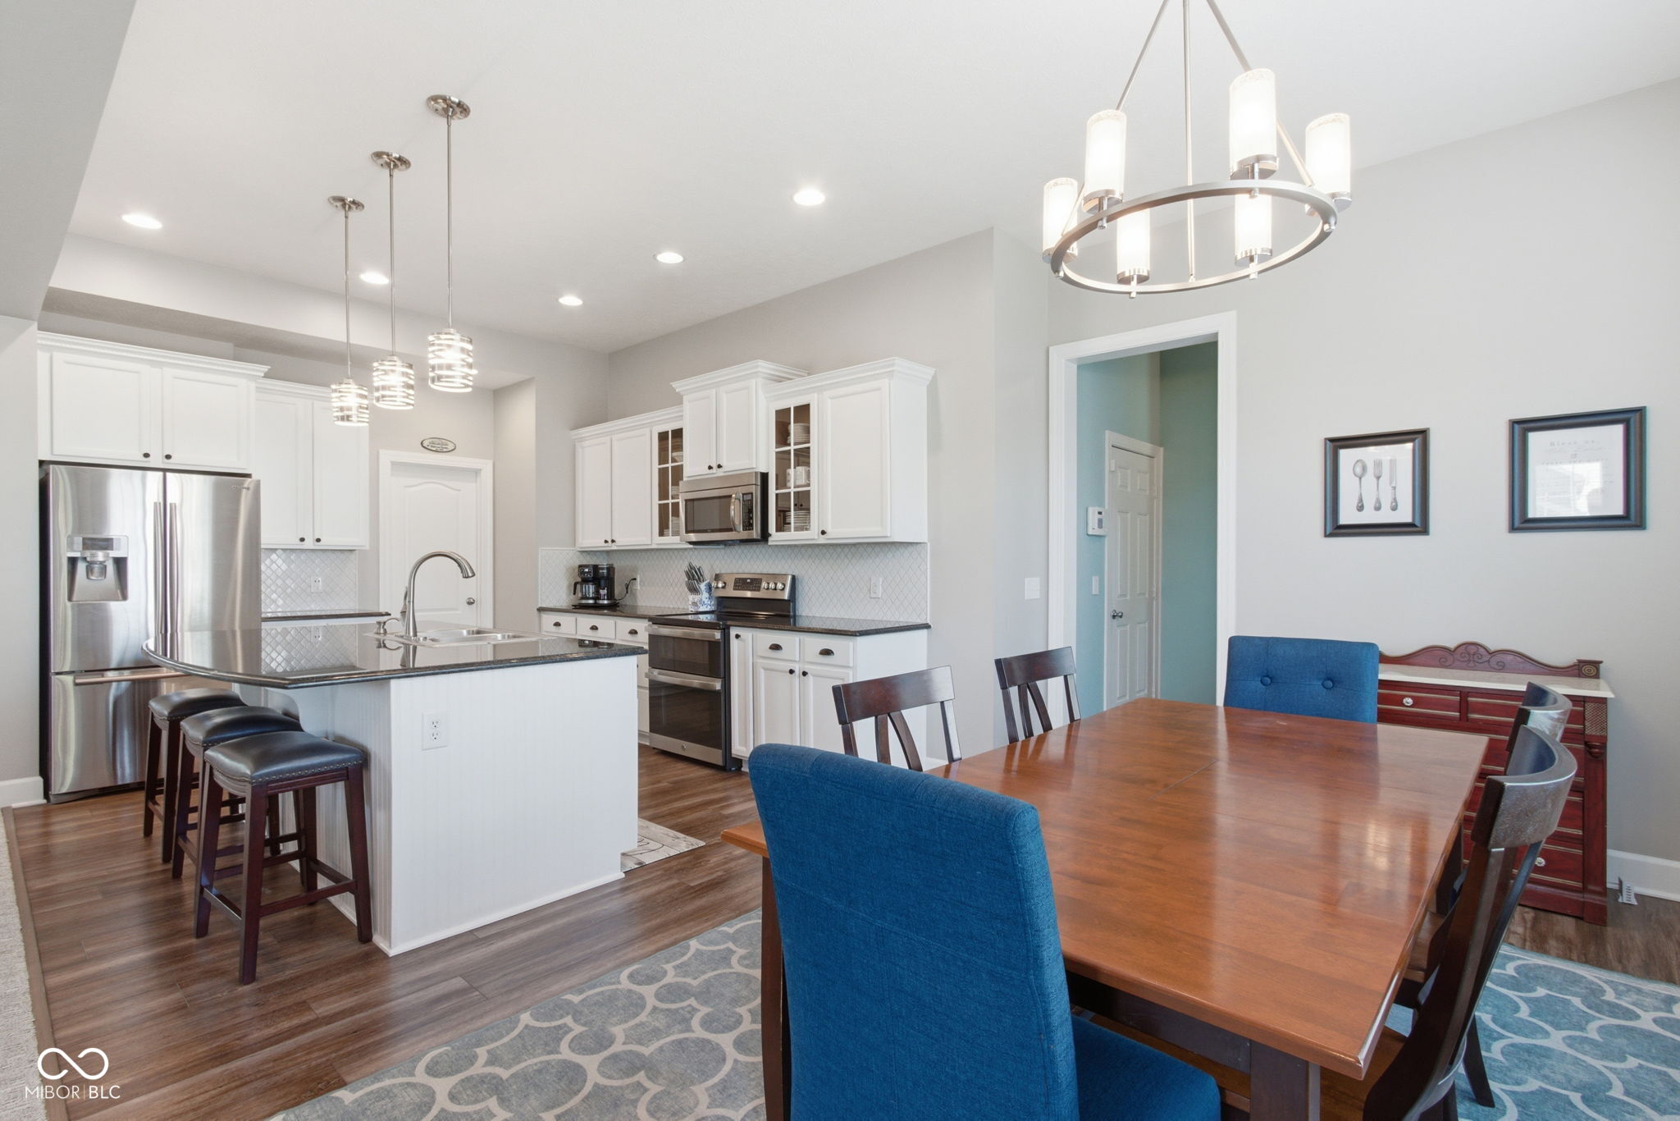
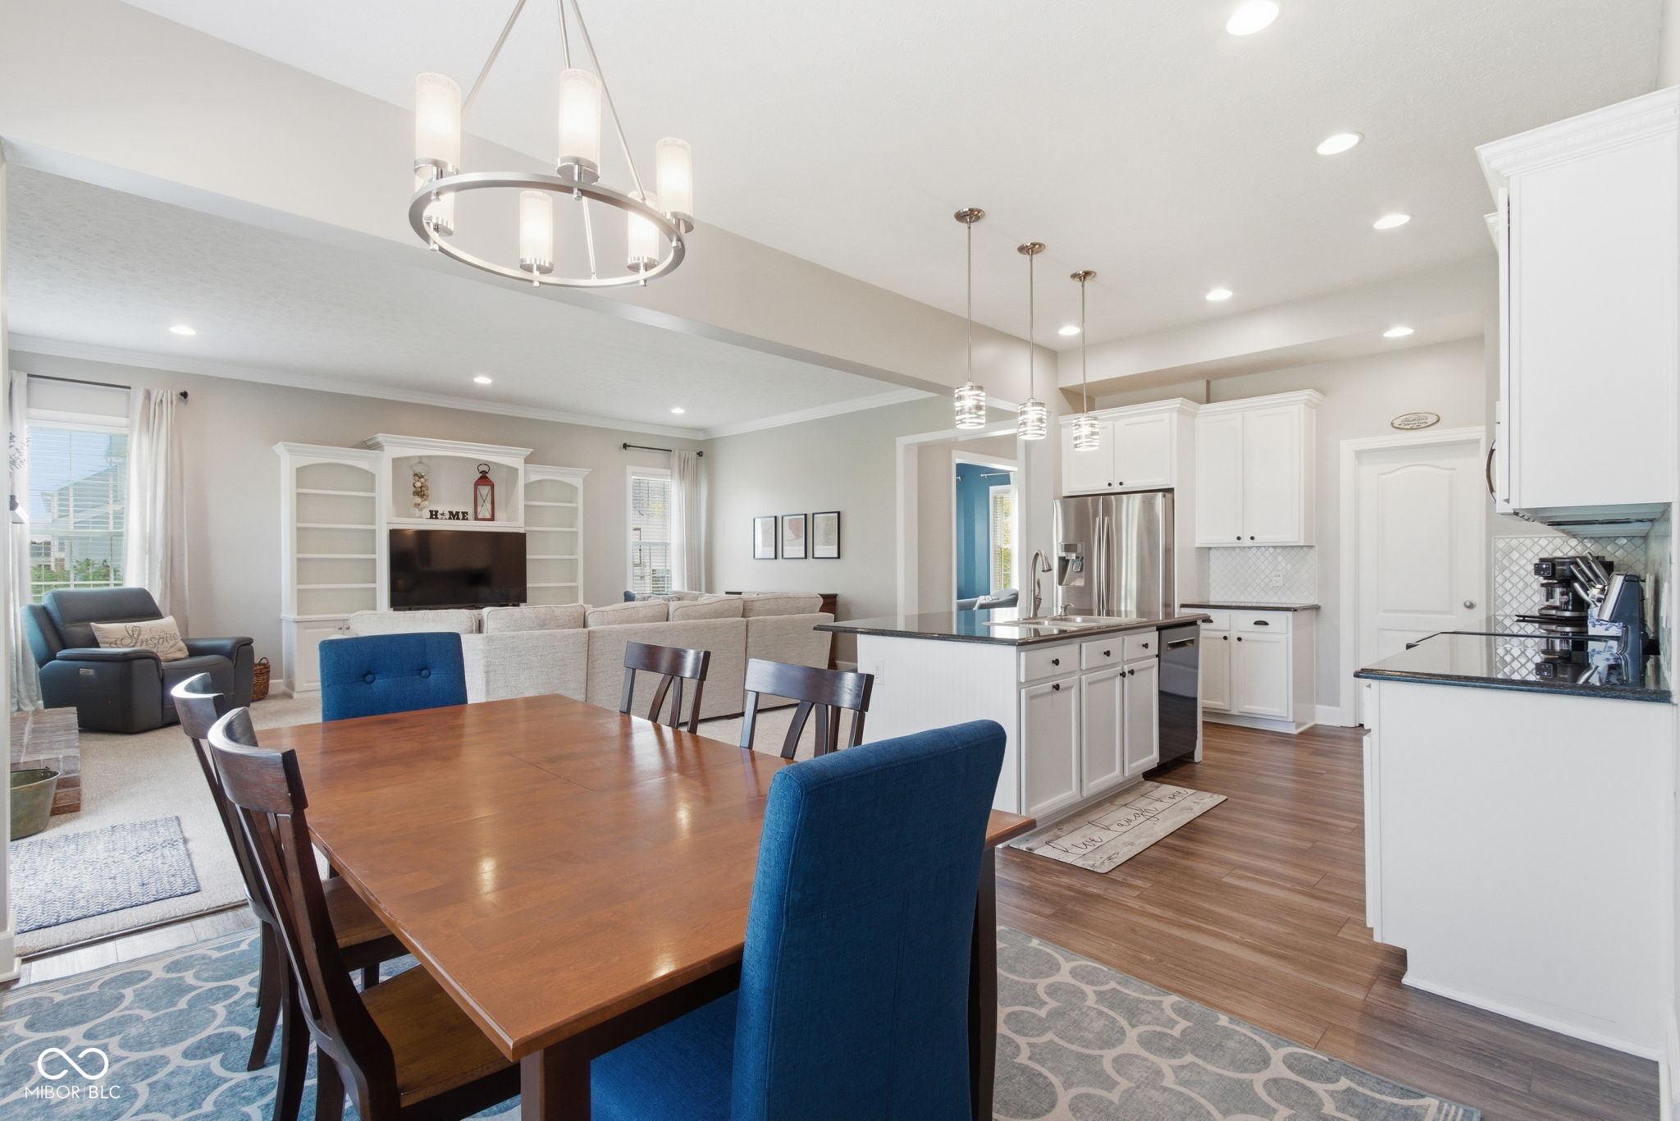
Open kitchen and dining area with a white island, stainless steel appliances, and a wood table with blue chairs.
Open-plan dining room, kitchen, and living area with blue chairs, white cabinets, and a central island.
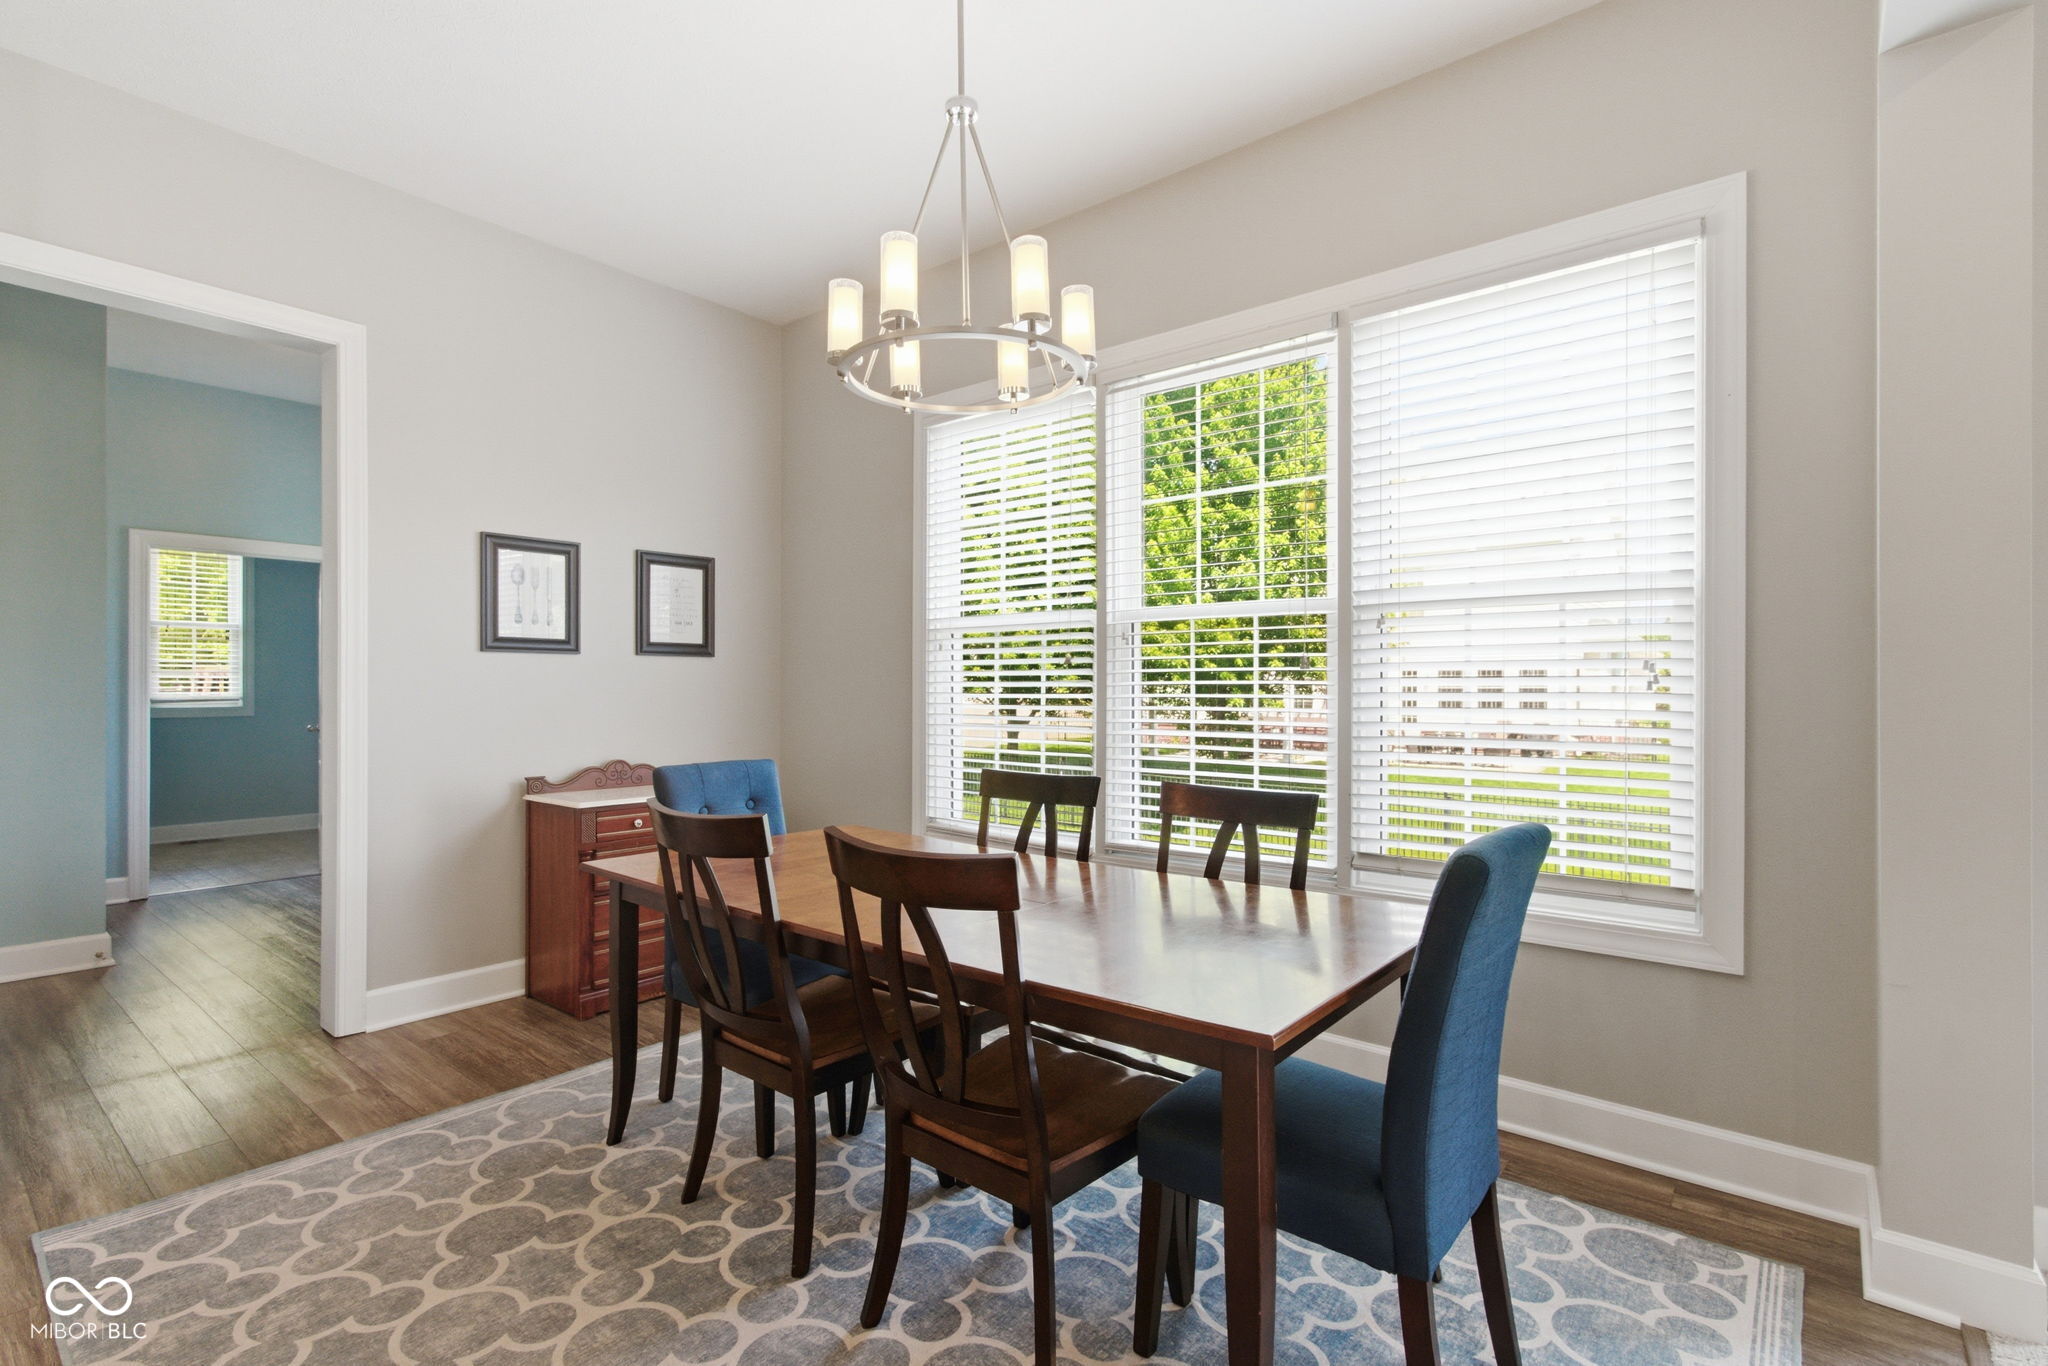
Dining room with a dark wood table, blue chairs, and large windows overlooking greenery.
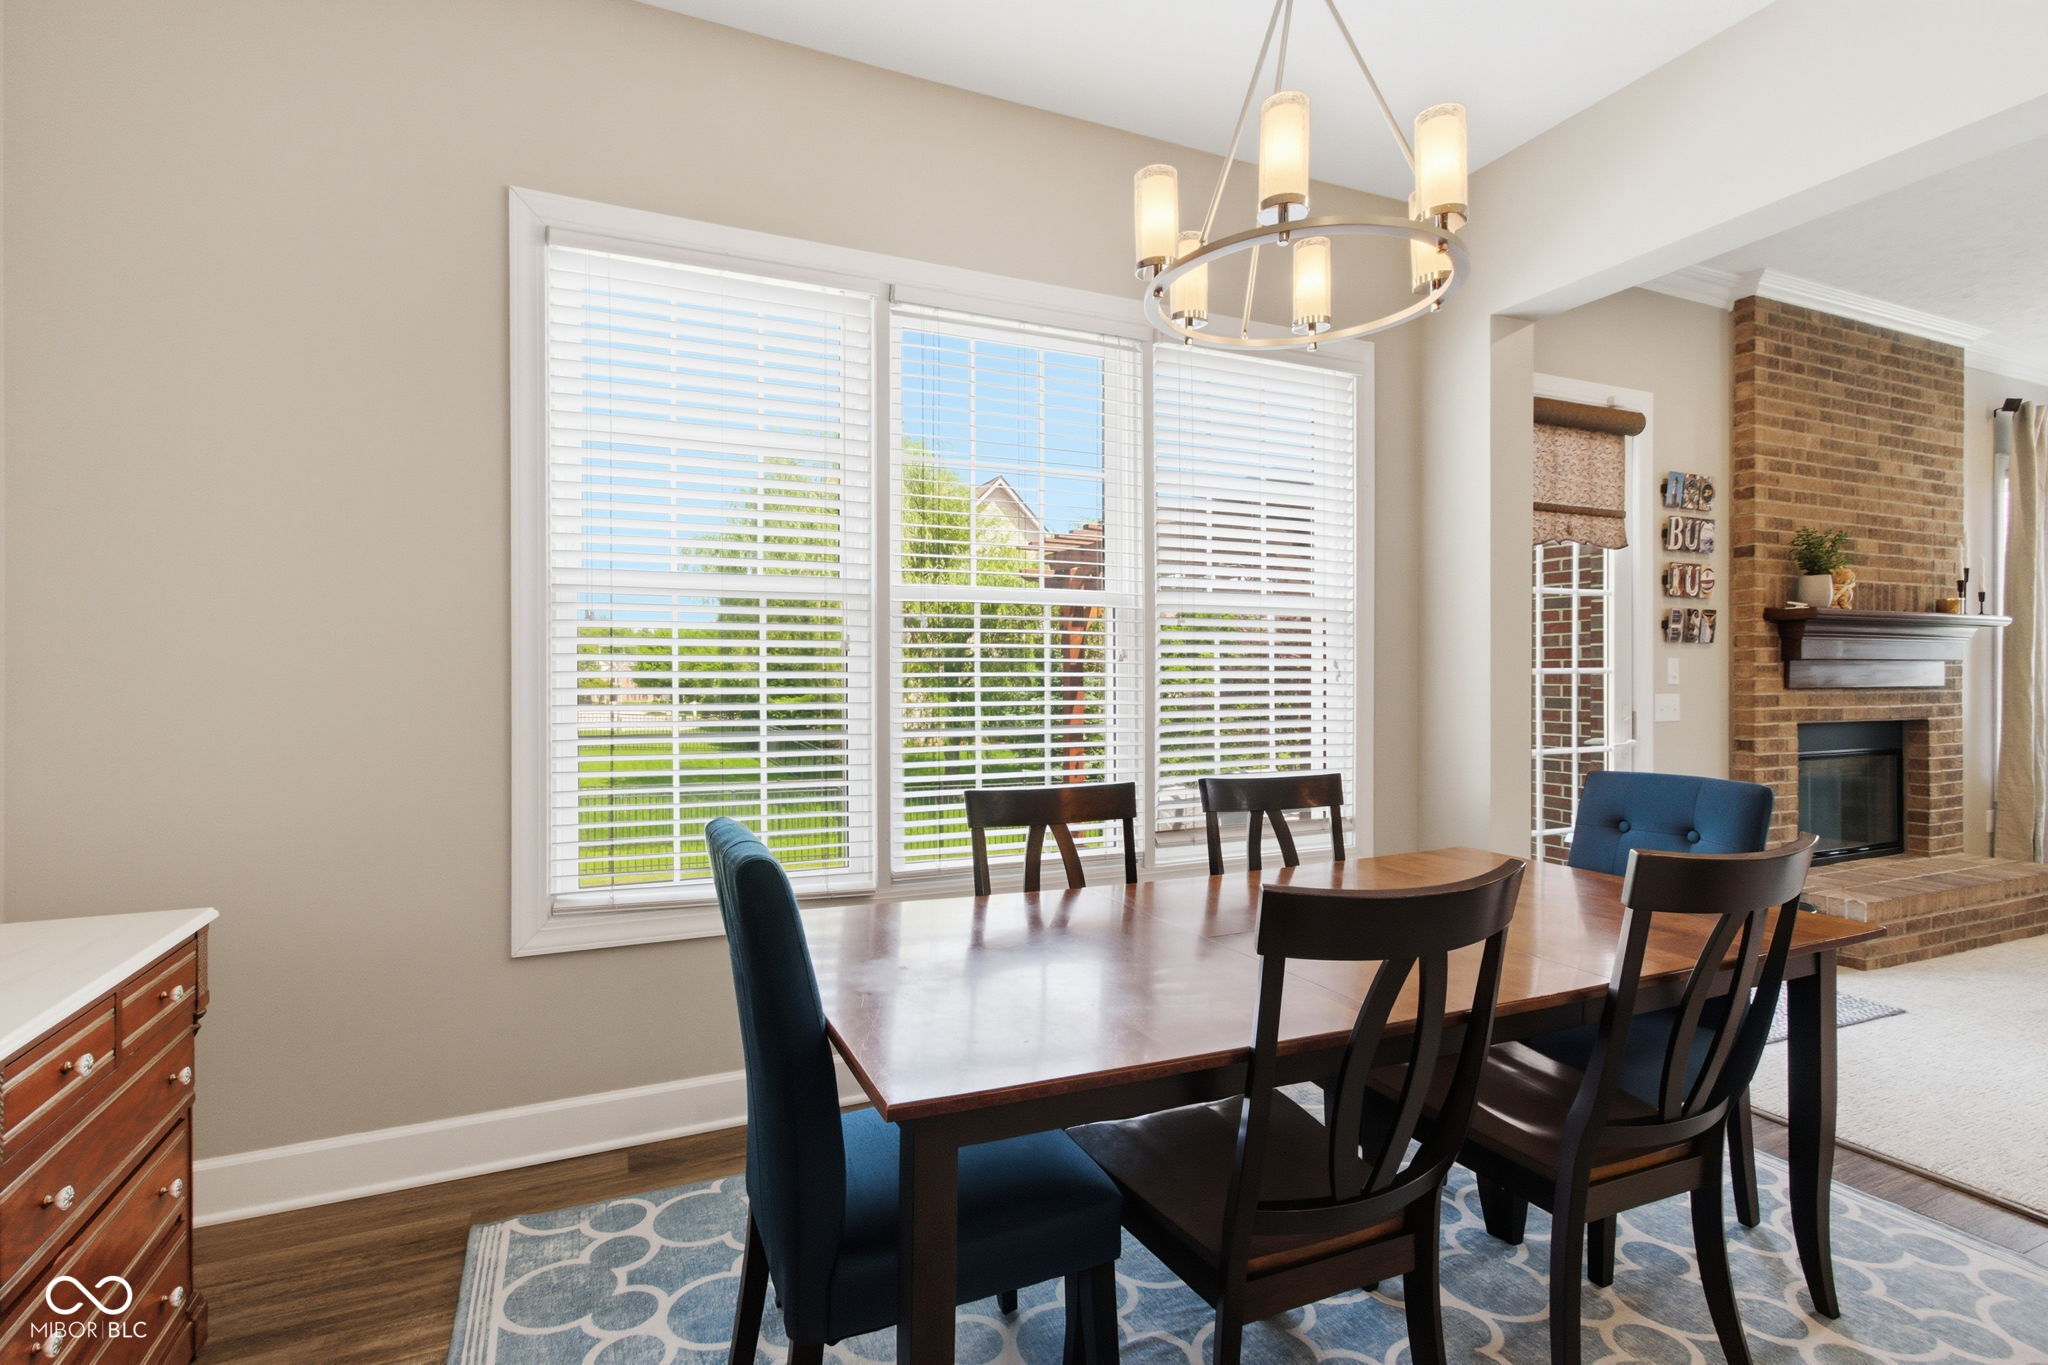
Dining room with a dark wood table, blue chairs, large windows, and a brick fireplace.
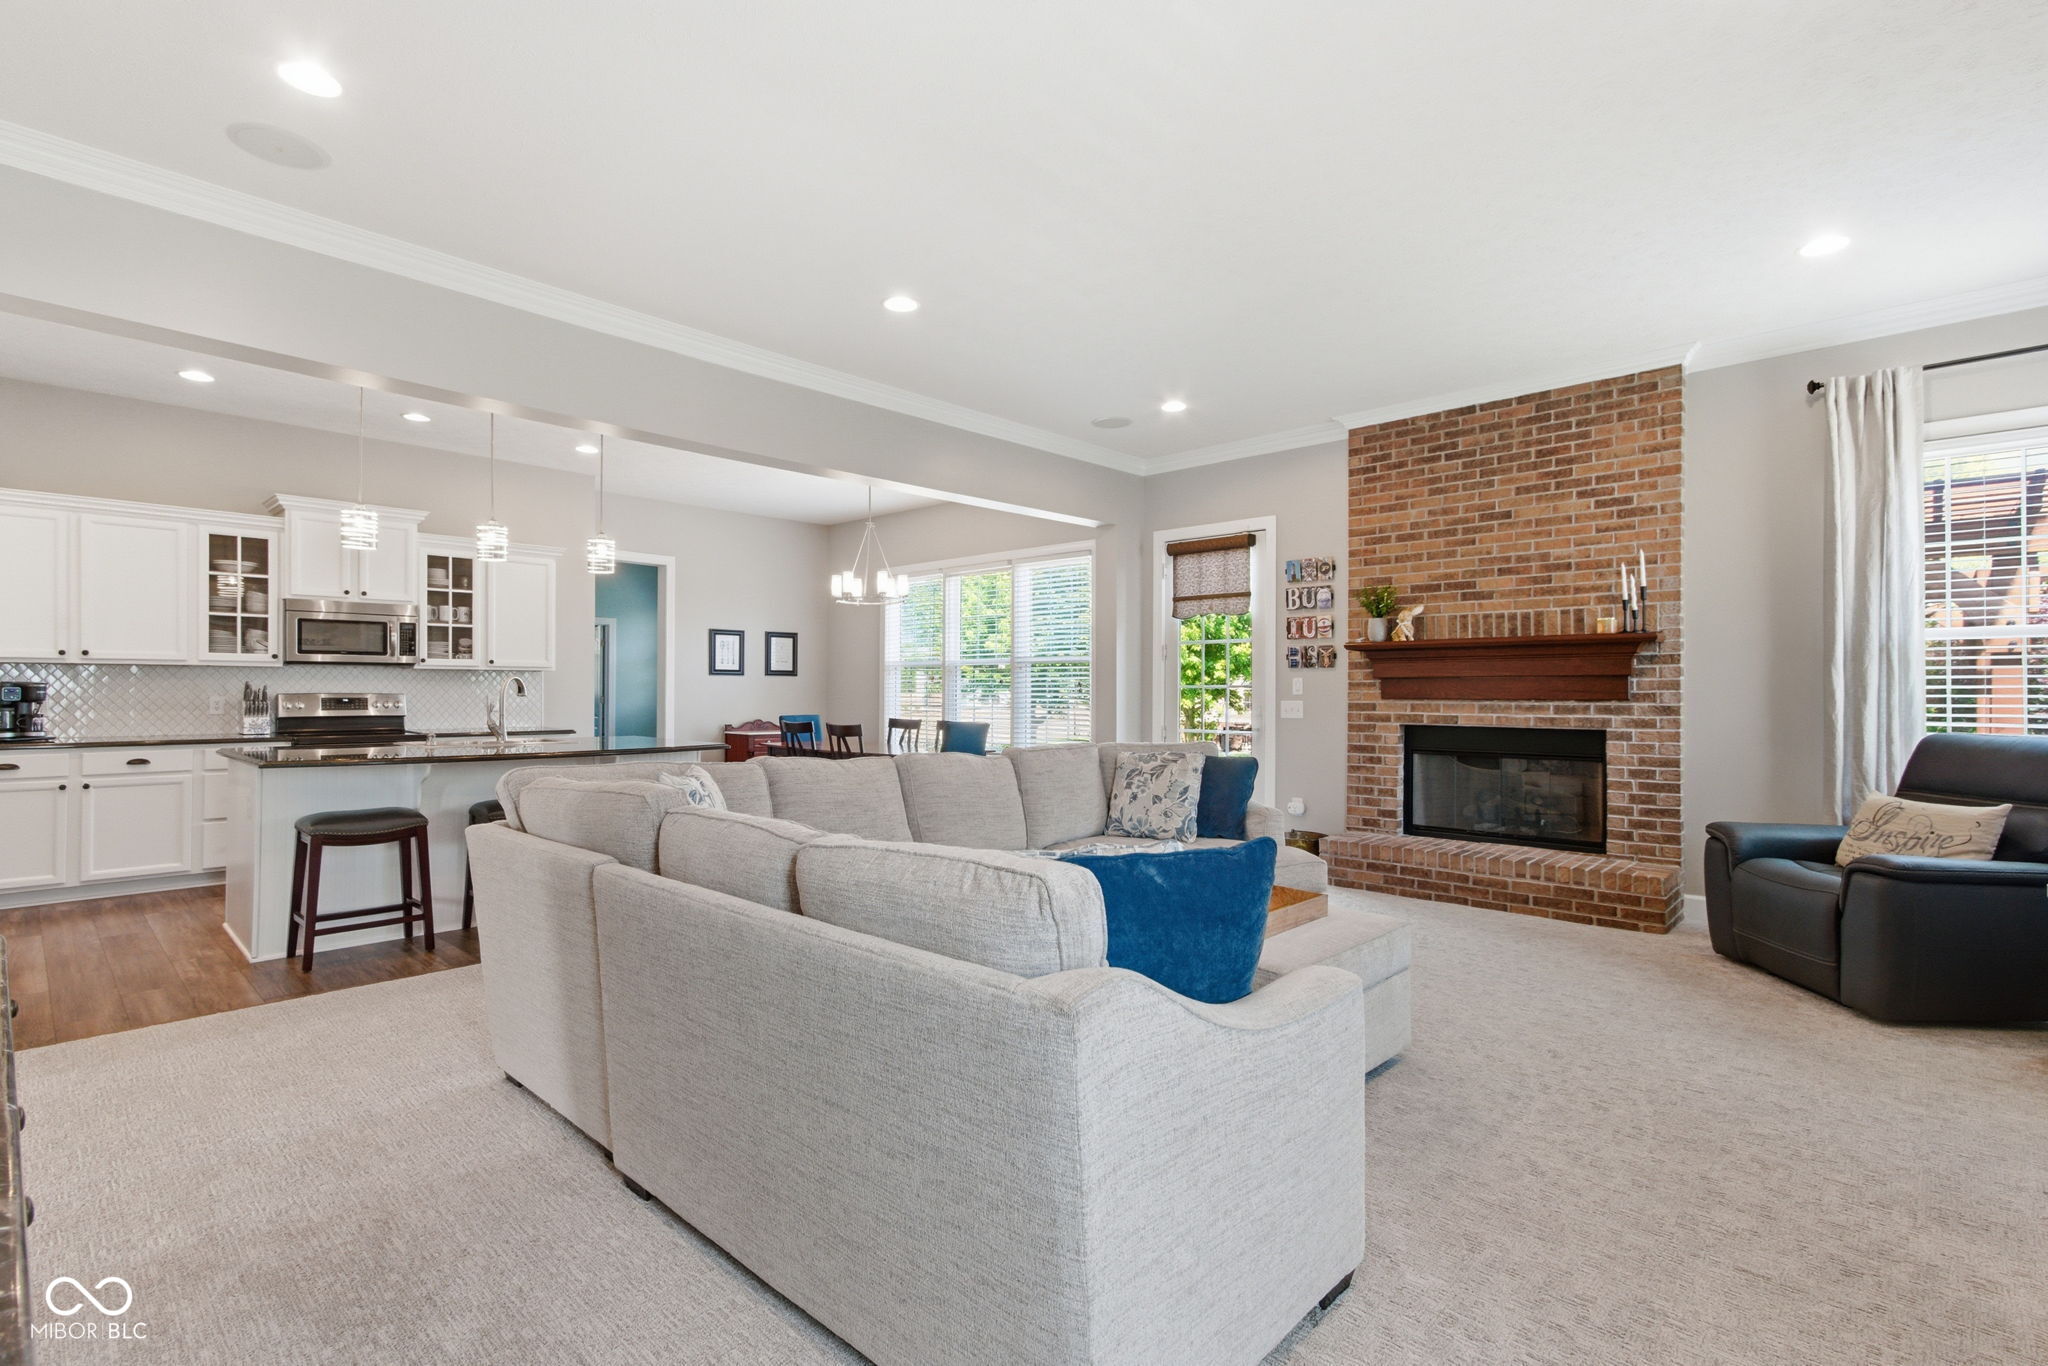
Open-plan living room with a gray sectional facing a brick fireplace beside a white kitchen.
Open-plan living room with a gray sectional and a bright white kitchen.
Living room with a white built-in entertainment center, gray recliner, and light sectional sofa.
Living room with a cream sectional, brick fireplace, and white built-in TV unit.
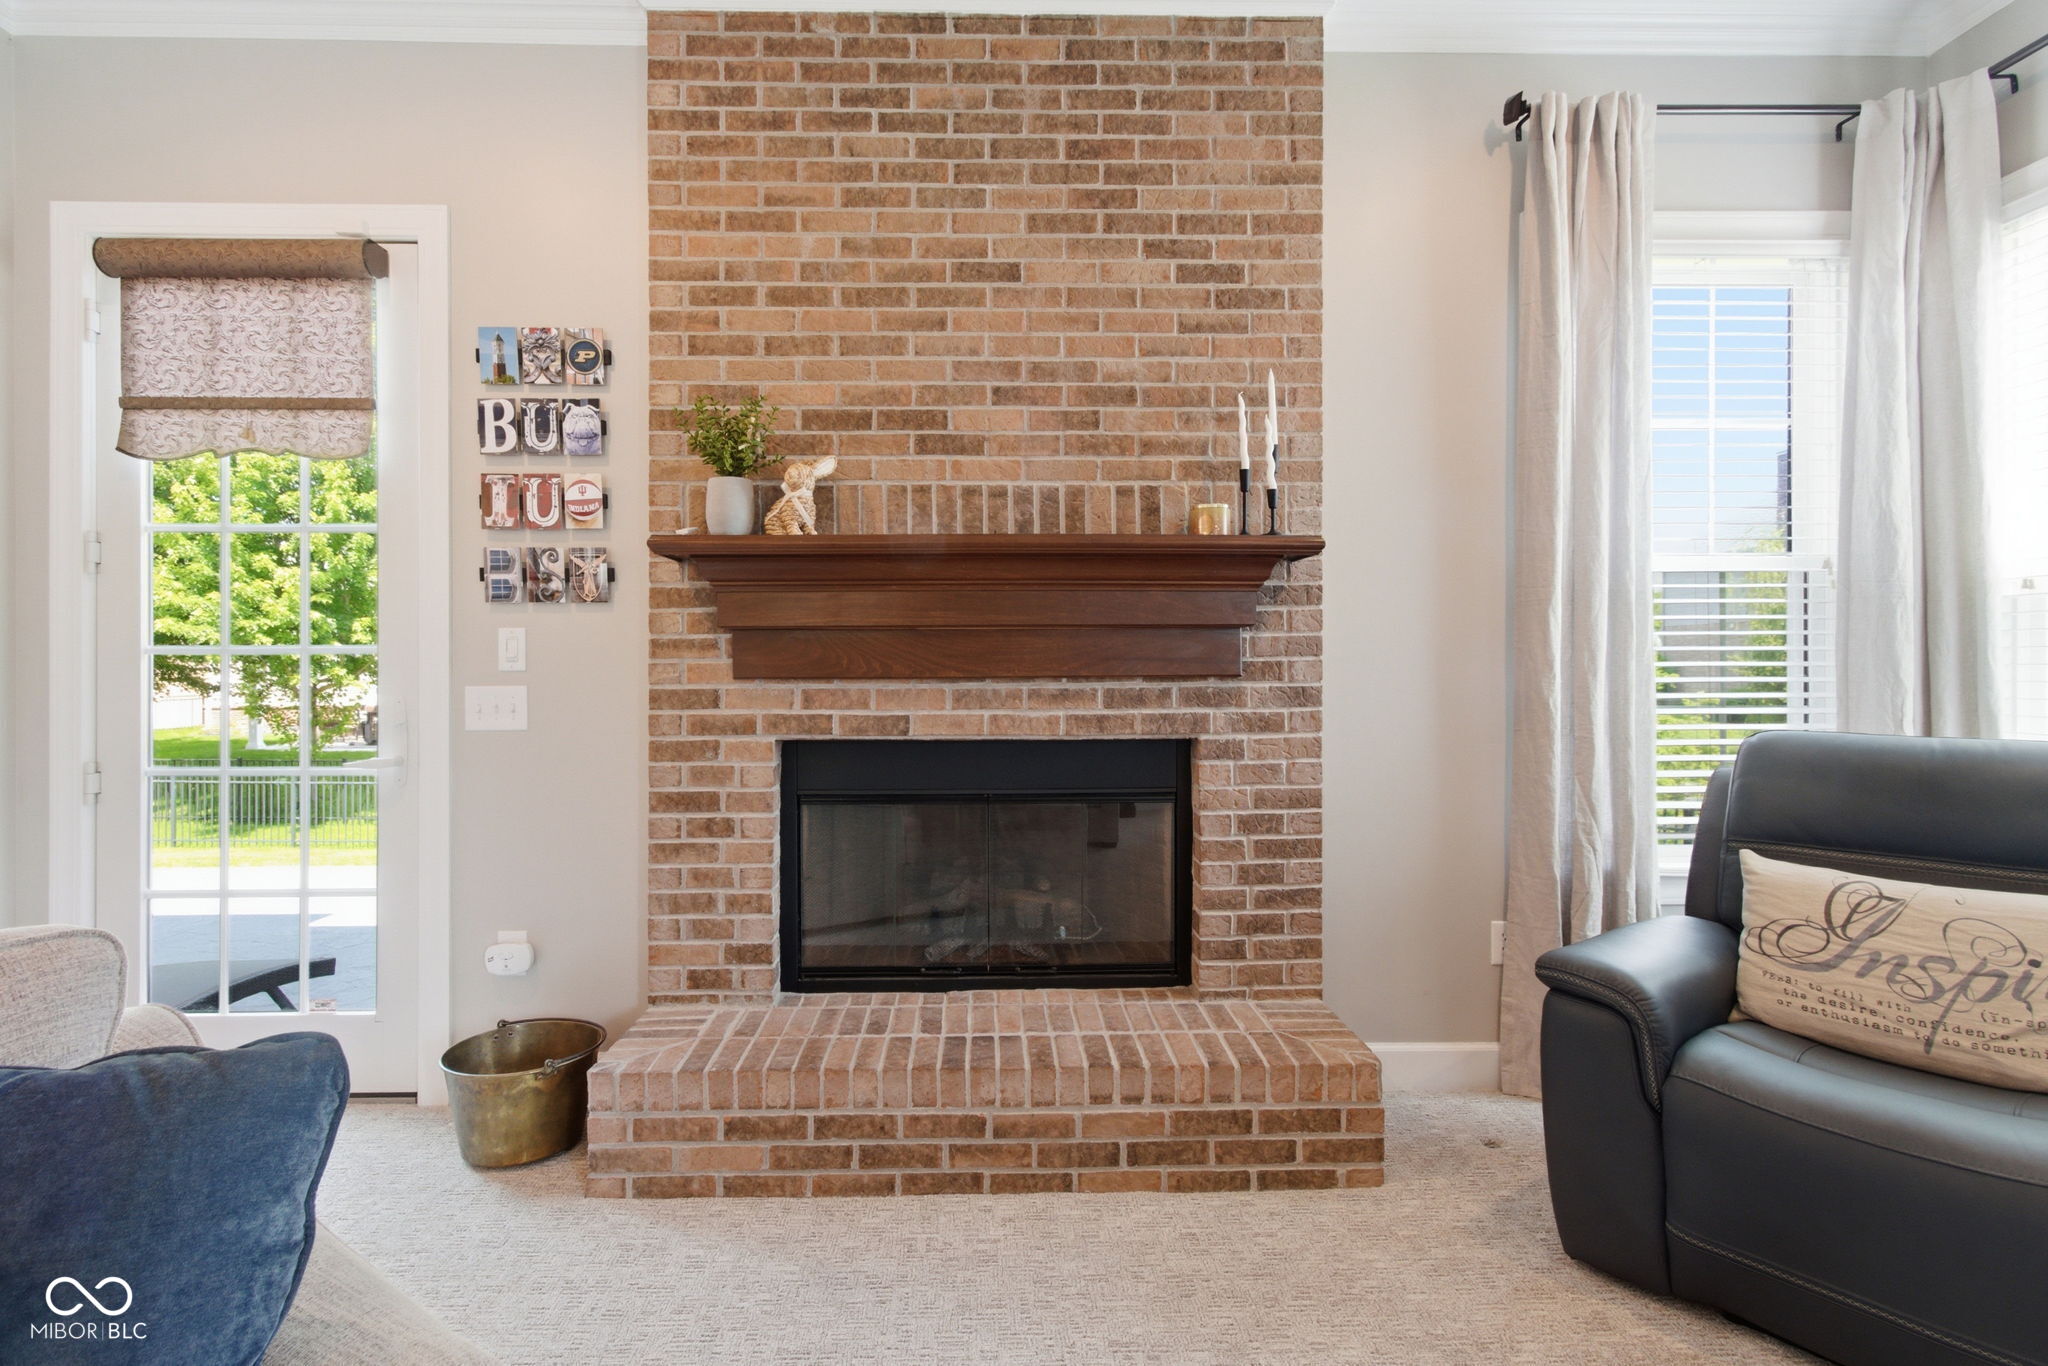
Living room with a brick fireplace, dark wood mantel, and tall curtained windows.
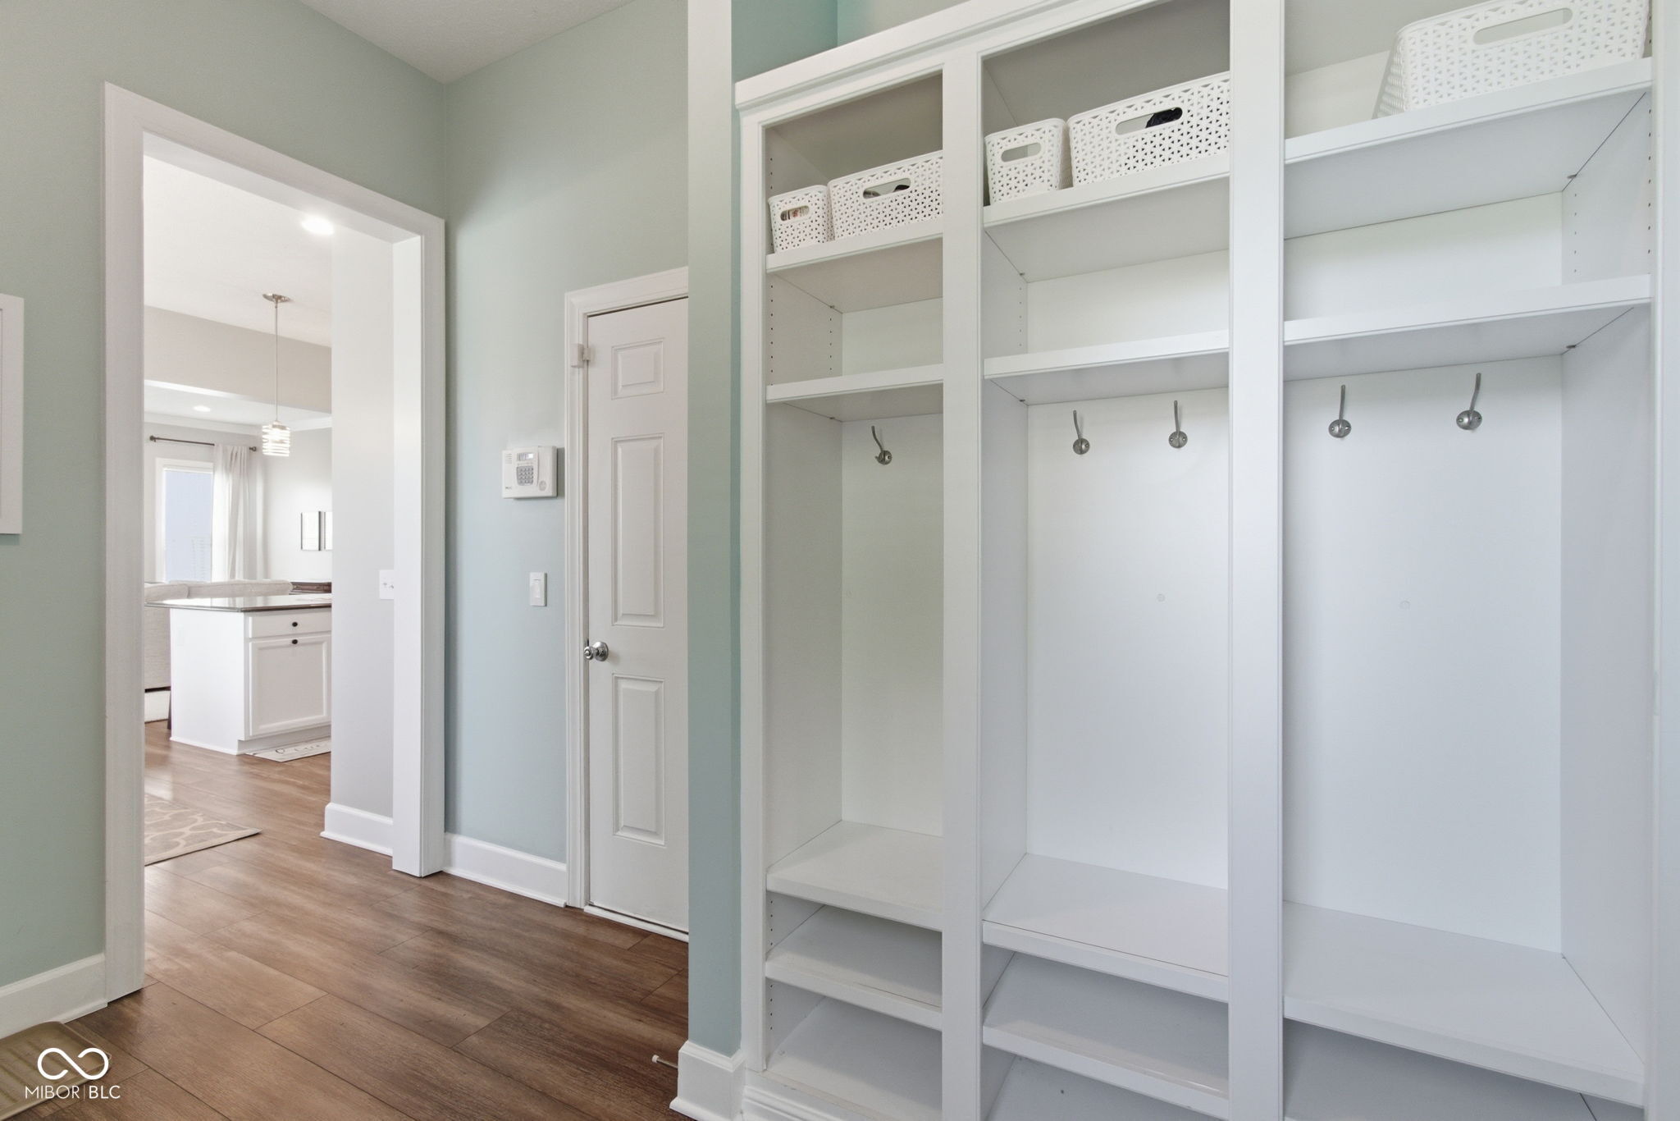
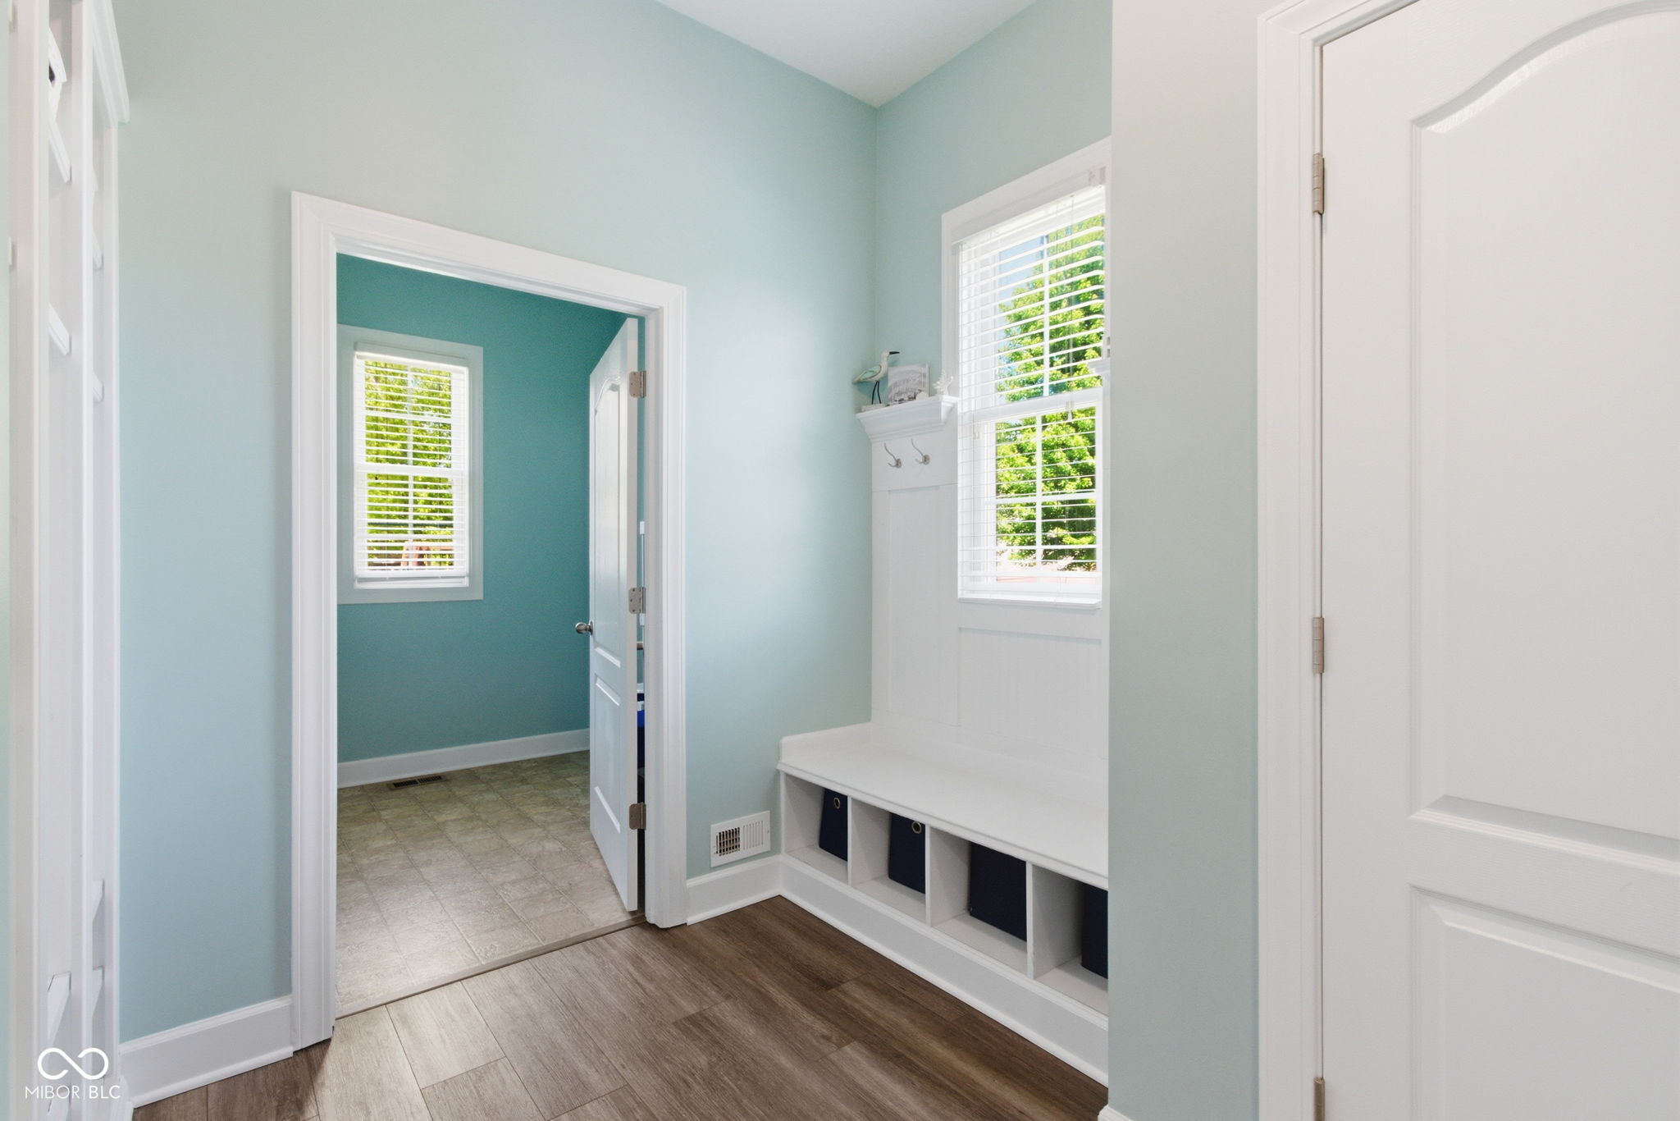
Entryway with white built-in storage cubbies, hooks, and baskets beside a doorway to a bright room.
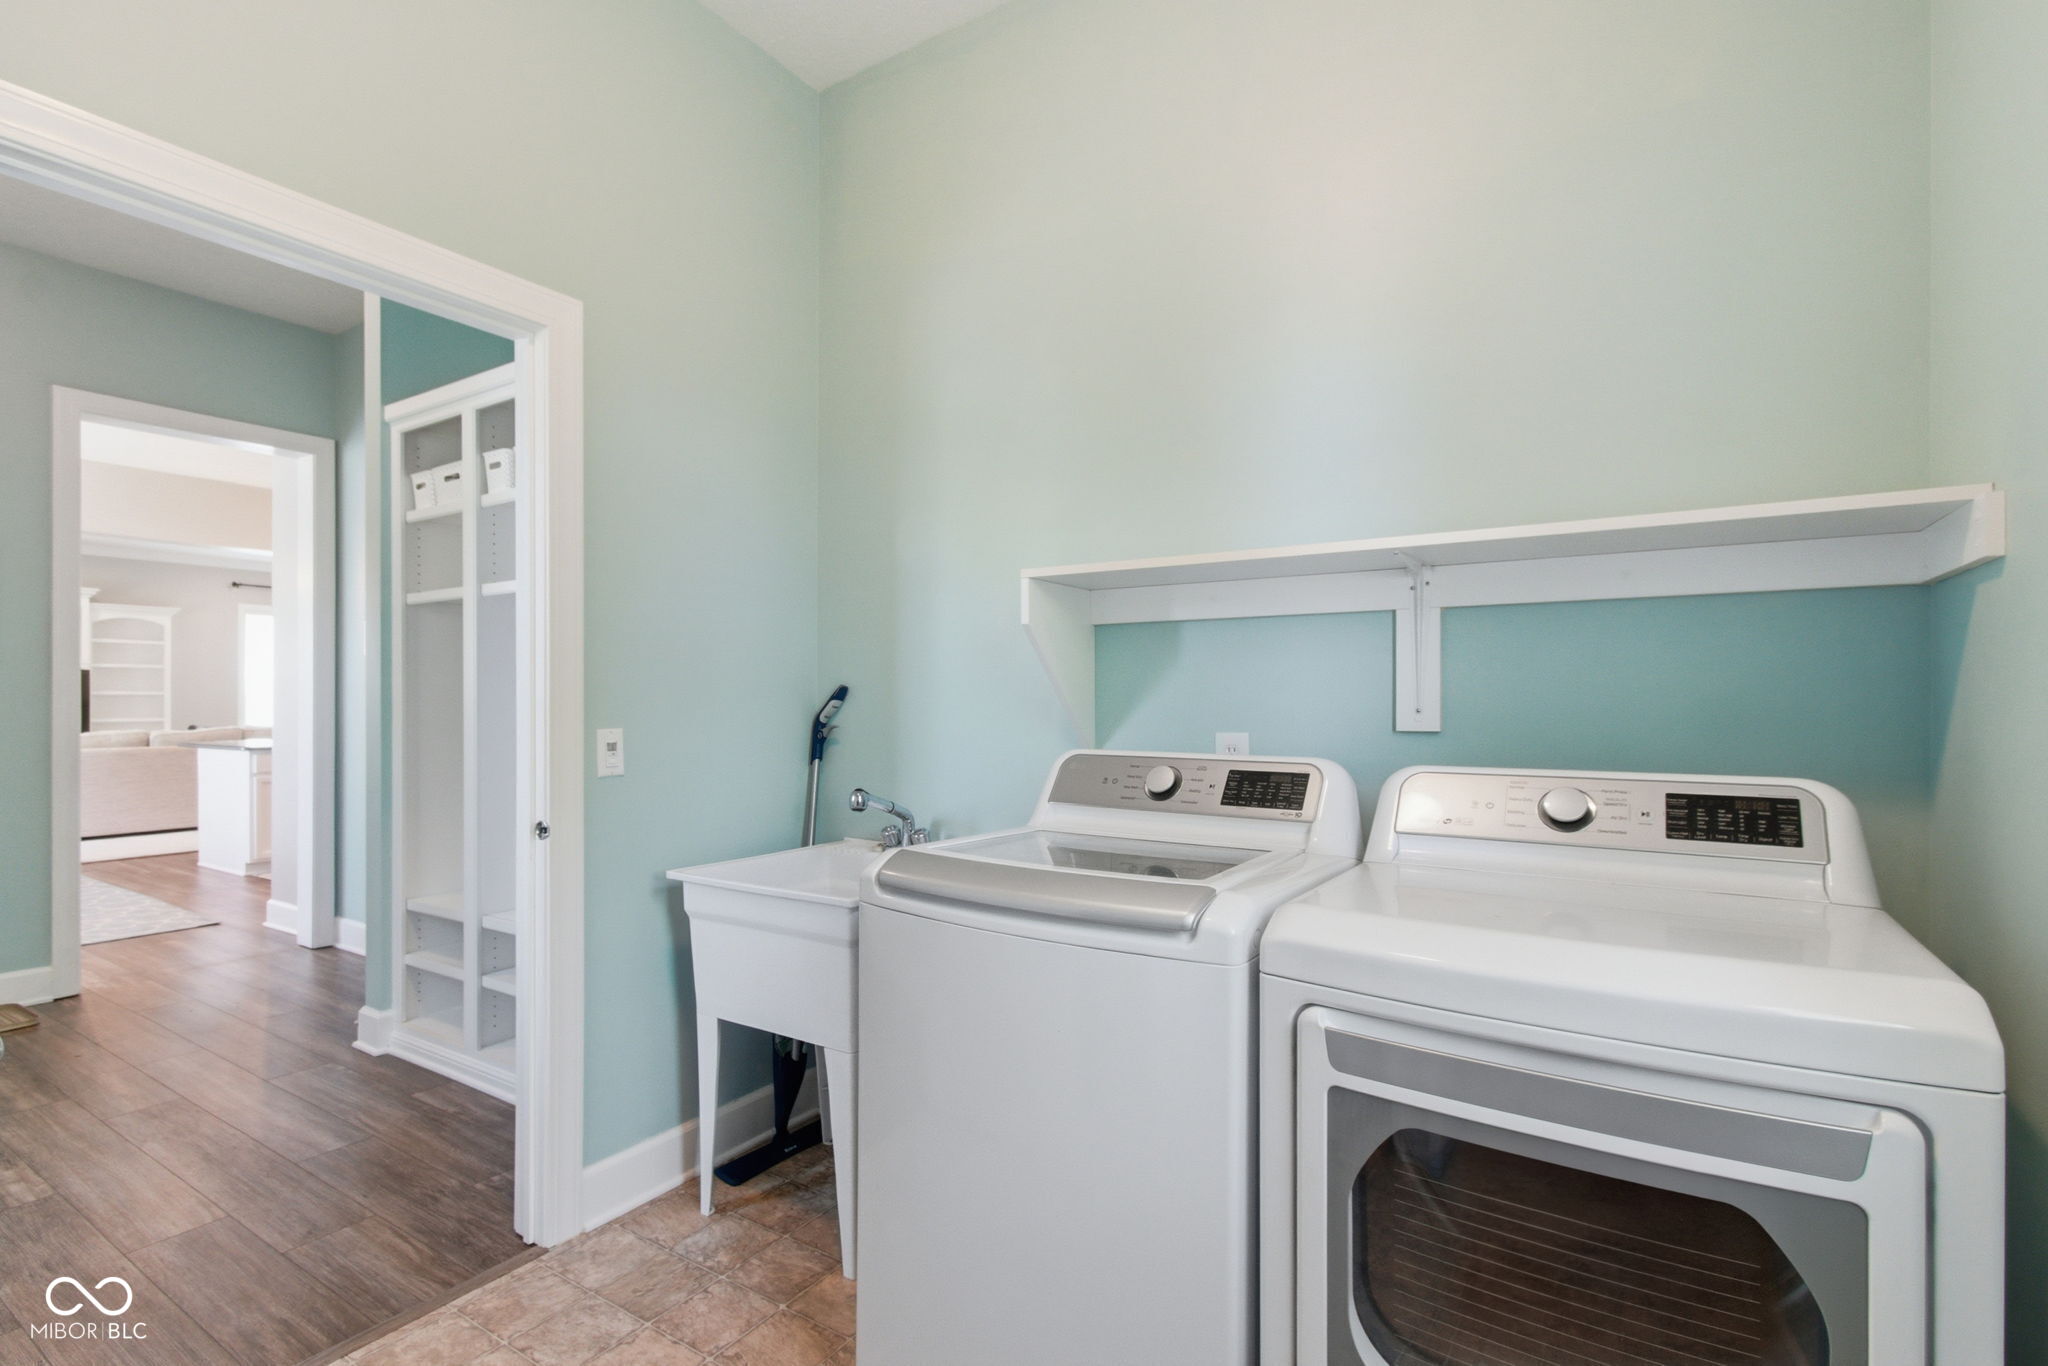
Laundry room with a washer, dryer, utility sink, and built-in shelving.
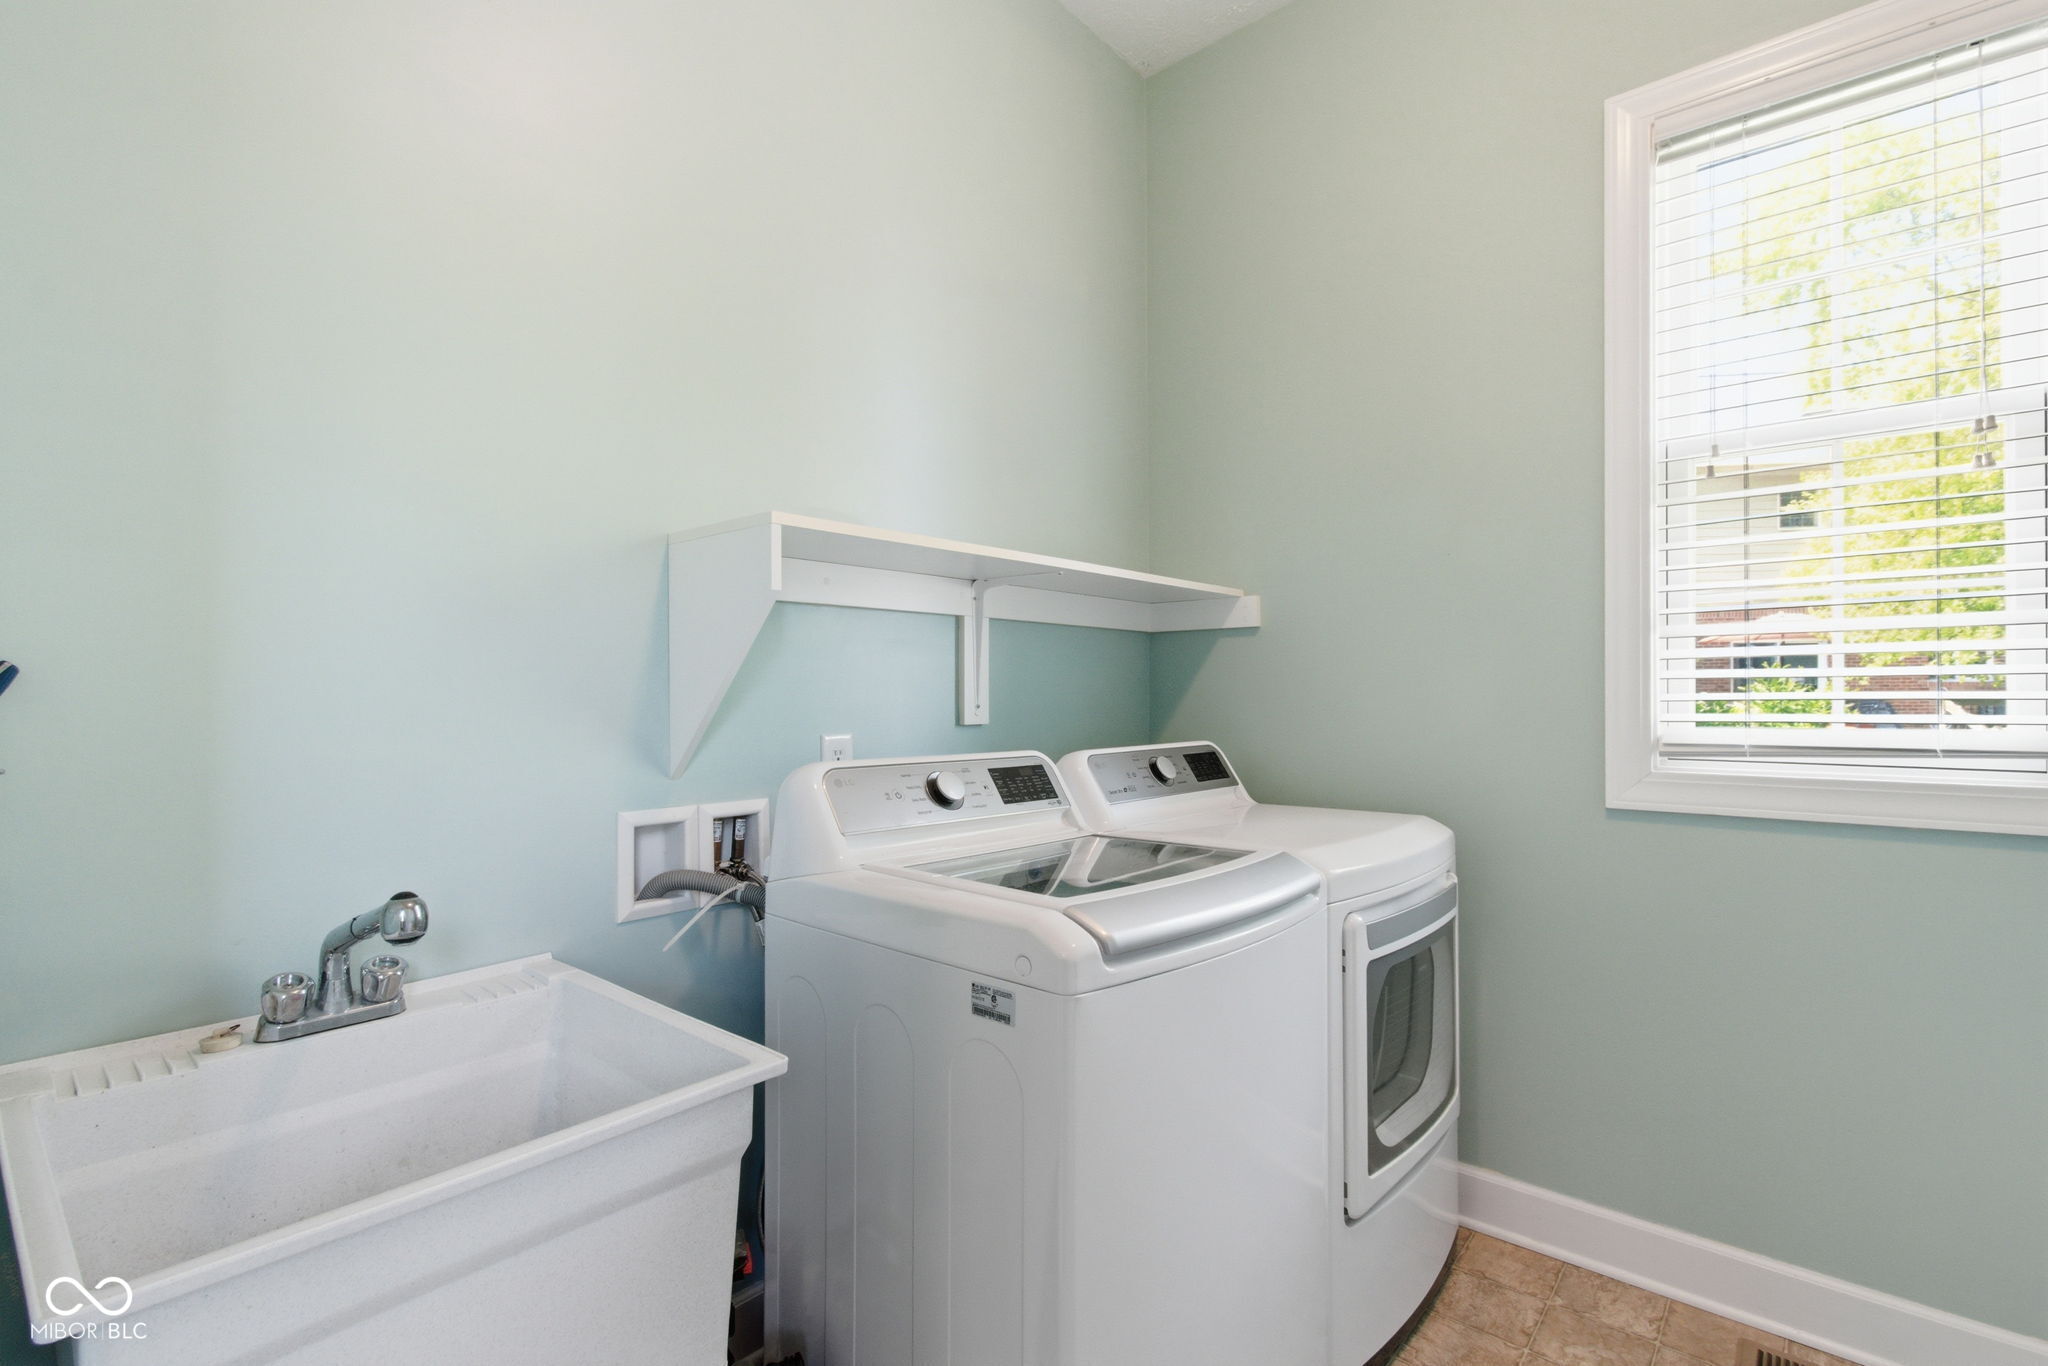
Laundry room with washer, dryer, and deep utility sink beneath a wall shelf.
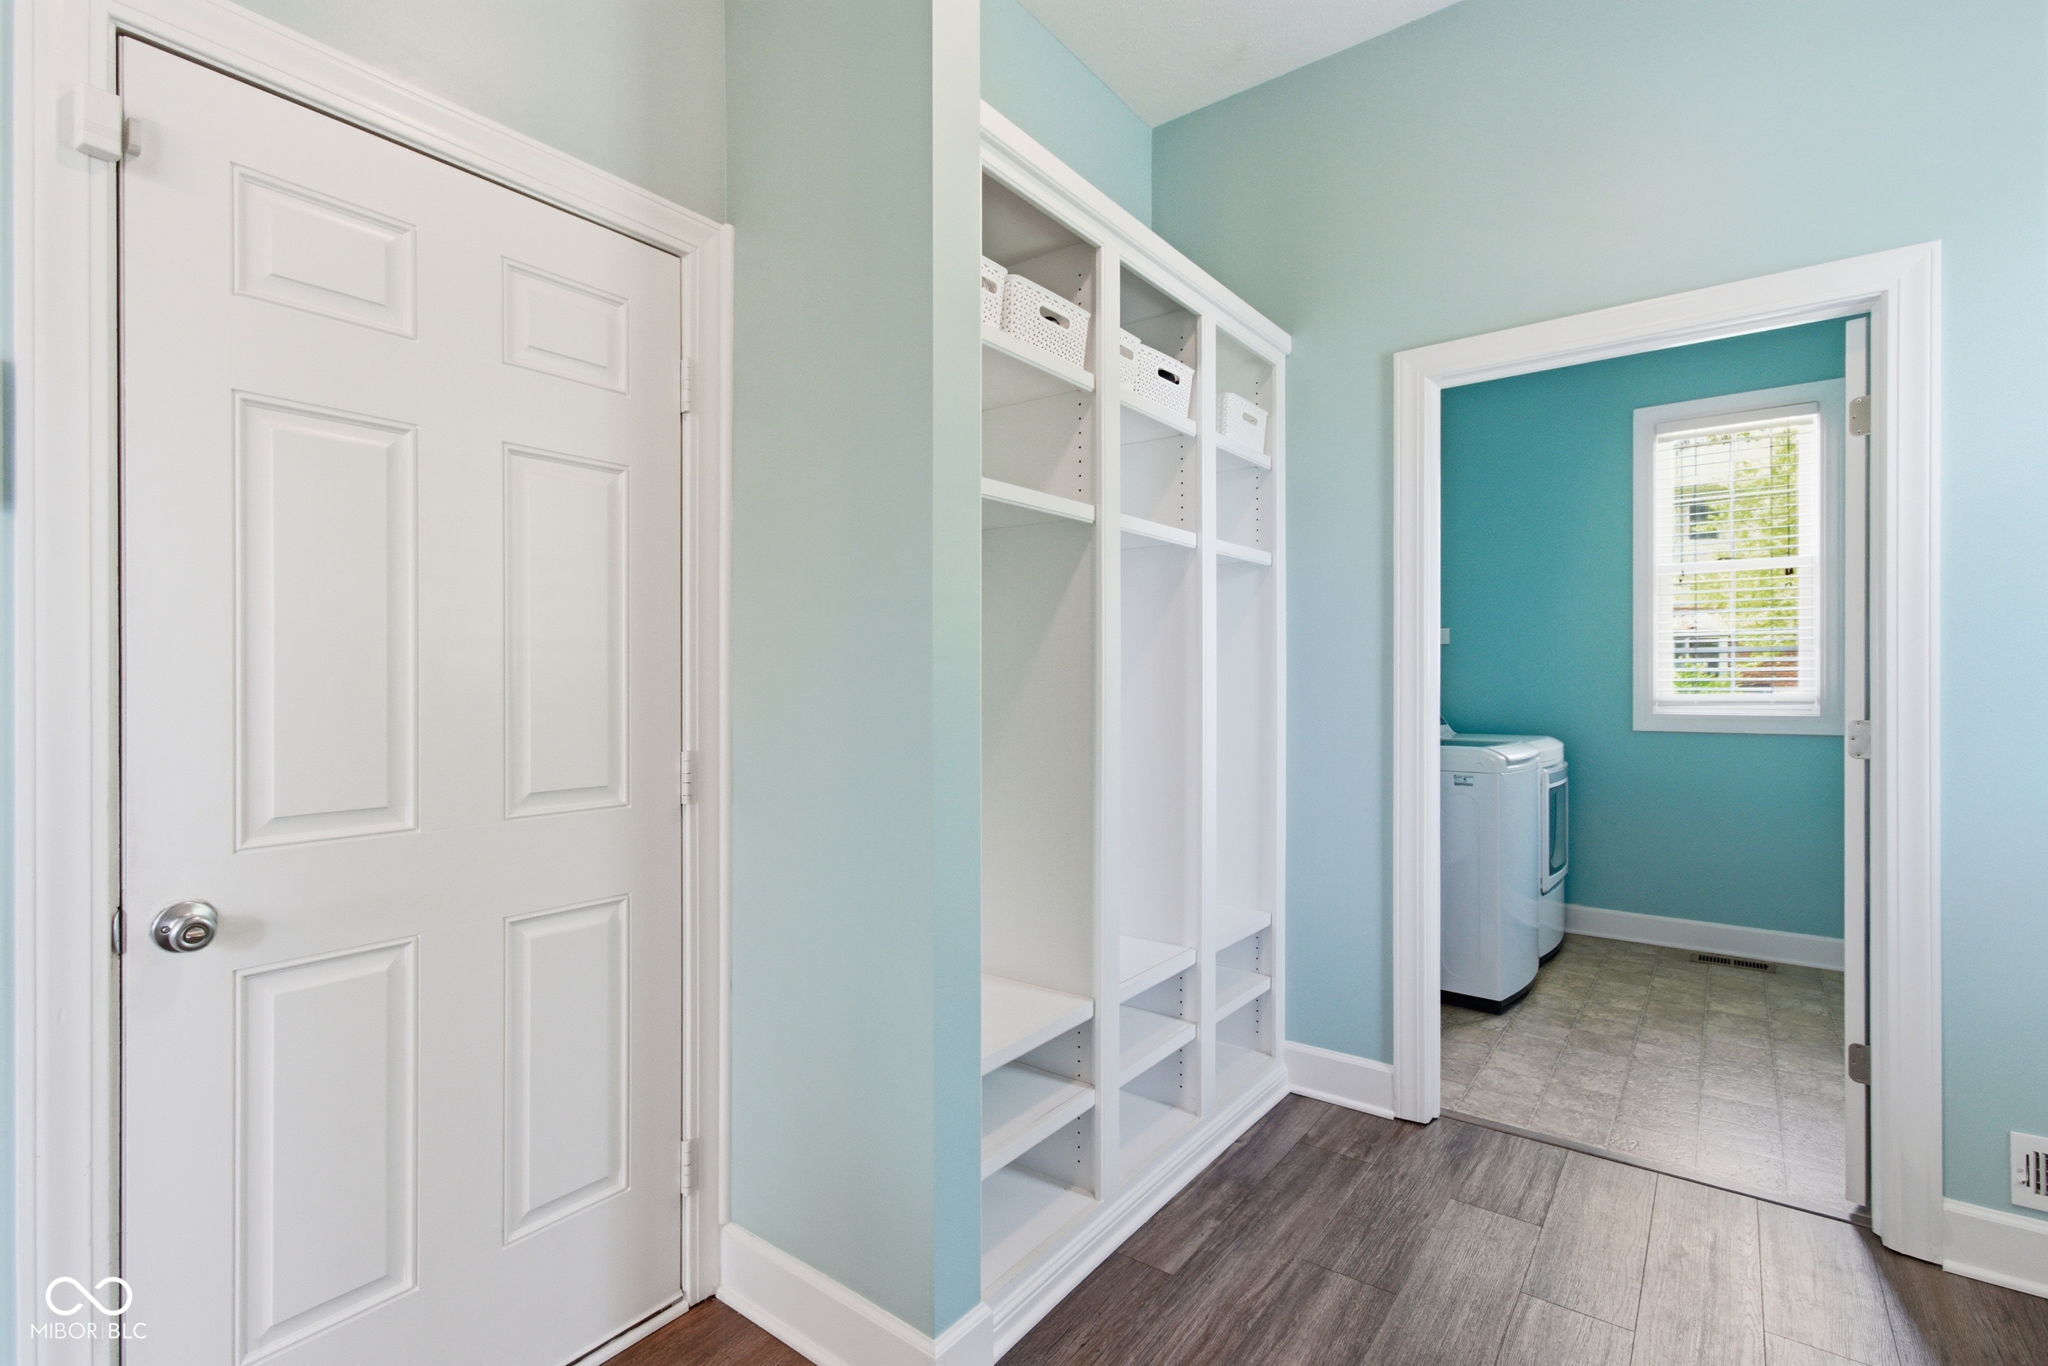
Built-in white shelving beside a teal laundry room with a washer and window.
Mudroom with a built-in white bench and cubbies beside windows with white blinds.
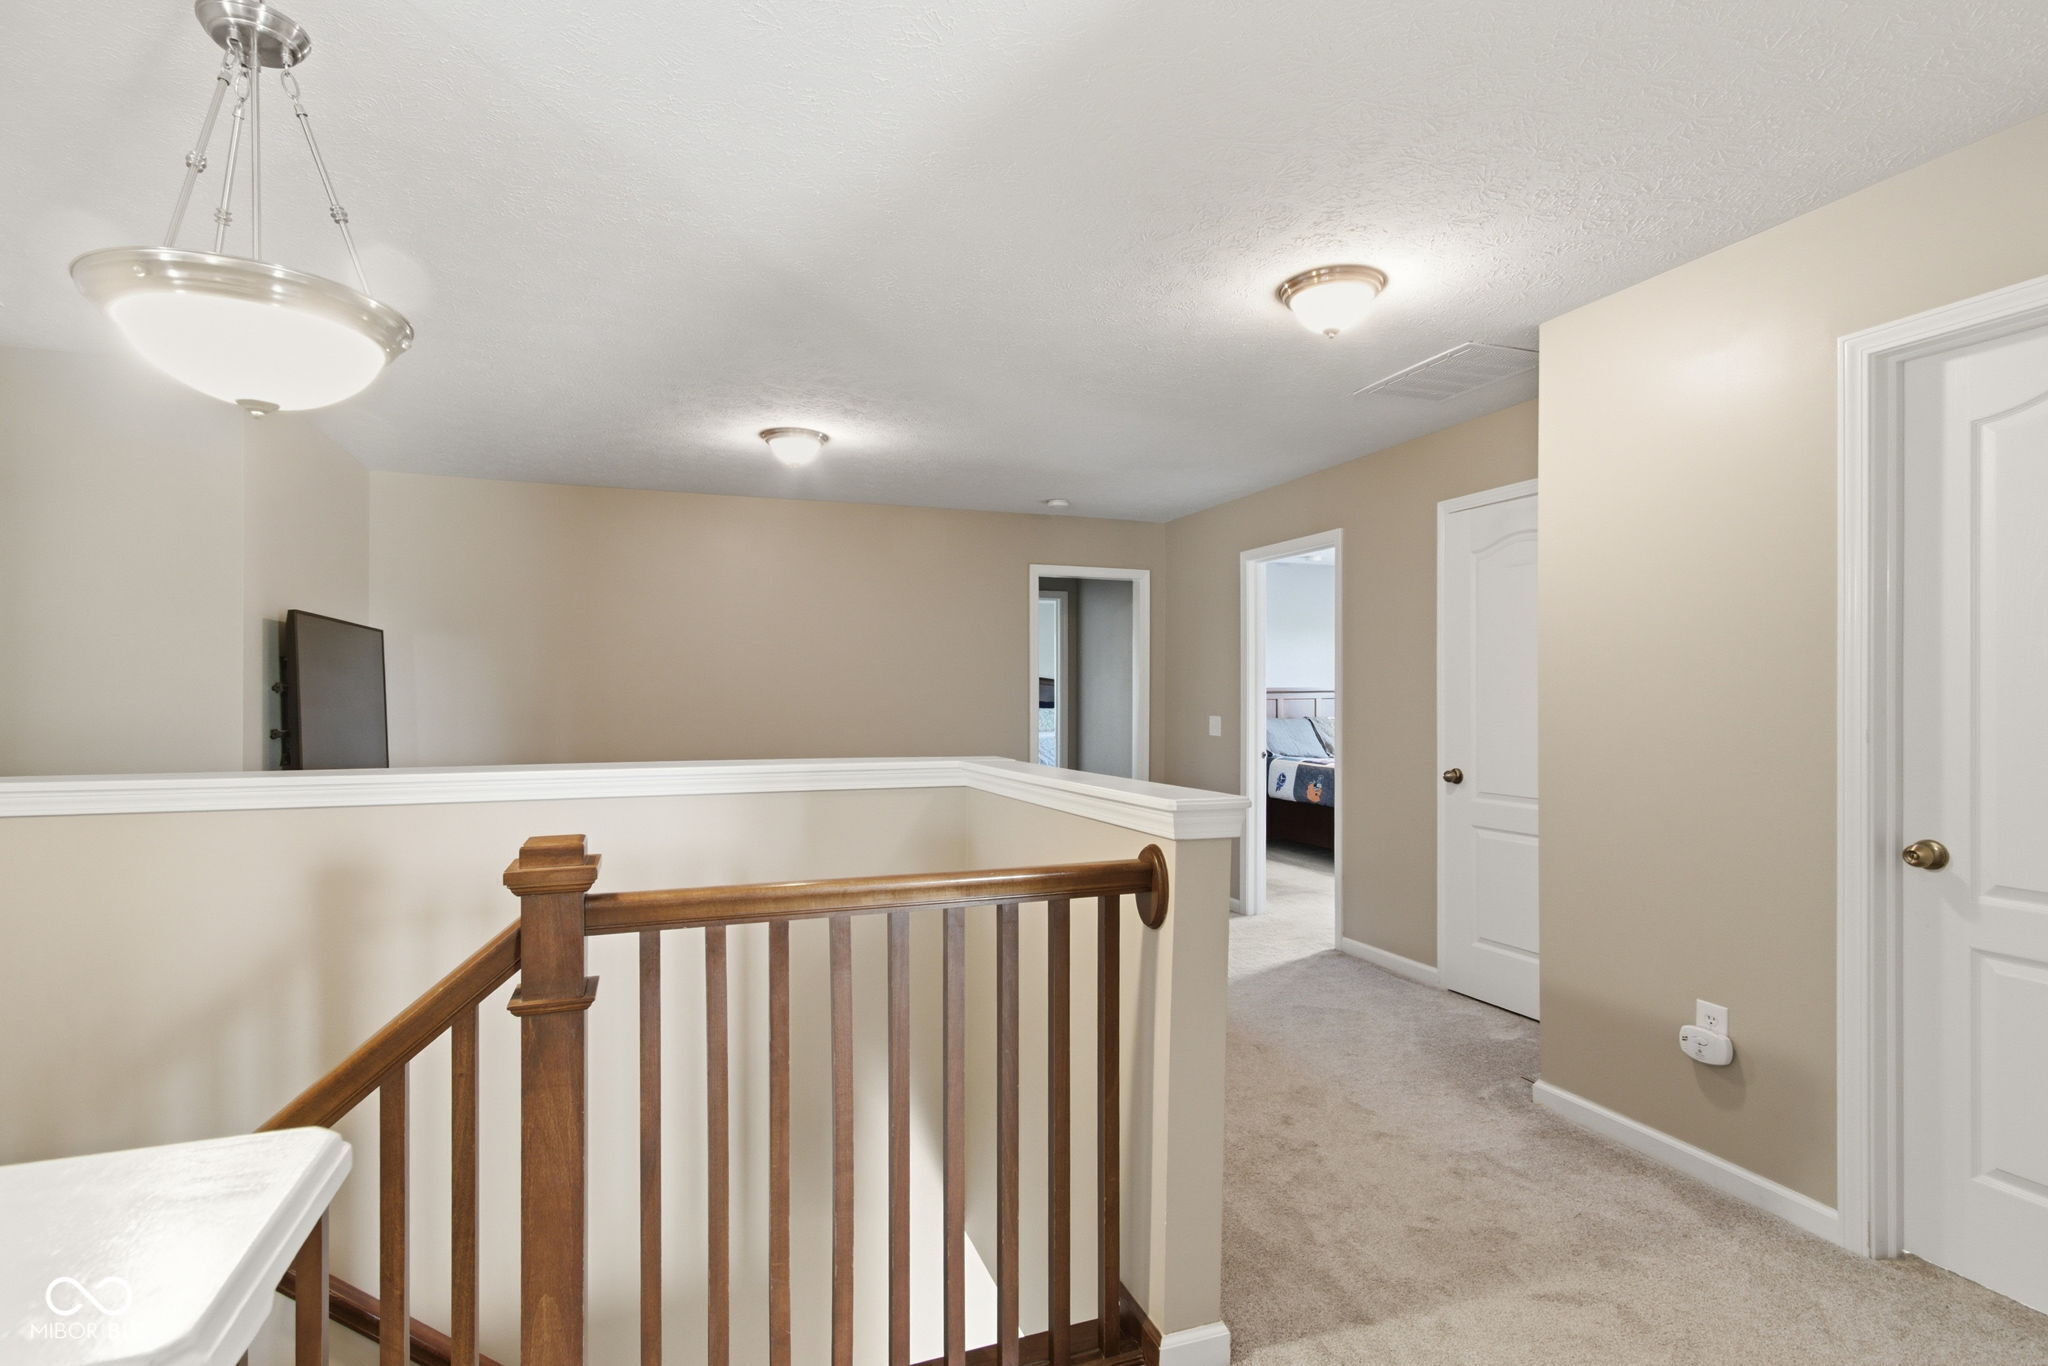
Upstairs hallway landing with a wooden stair railing and an open doorway to a bedroom.
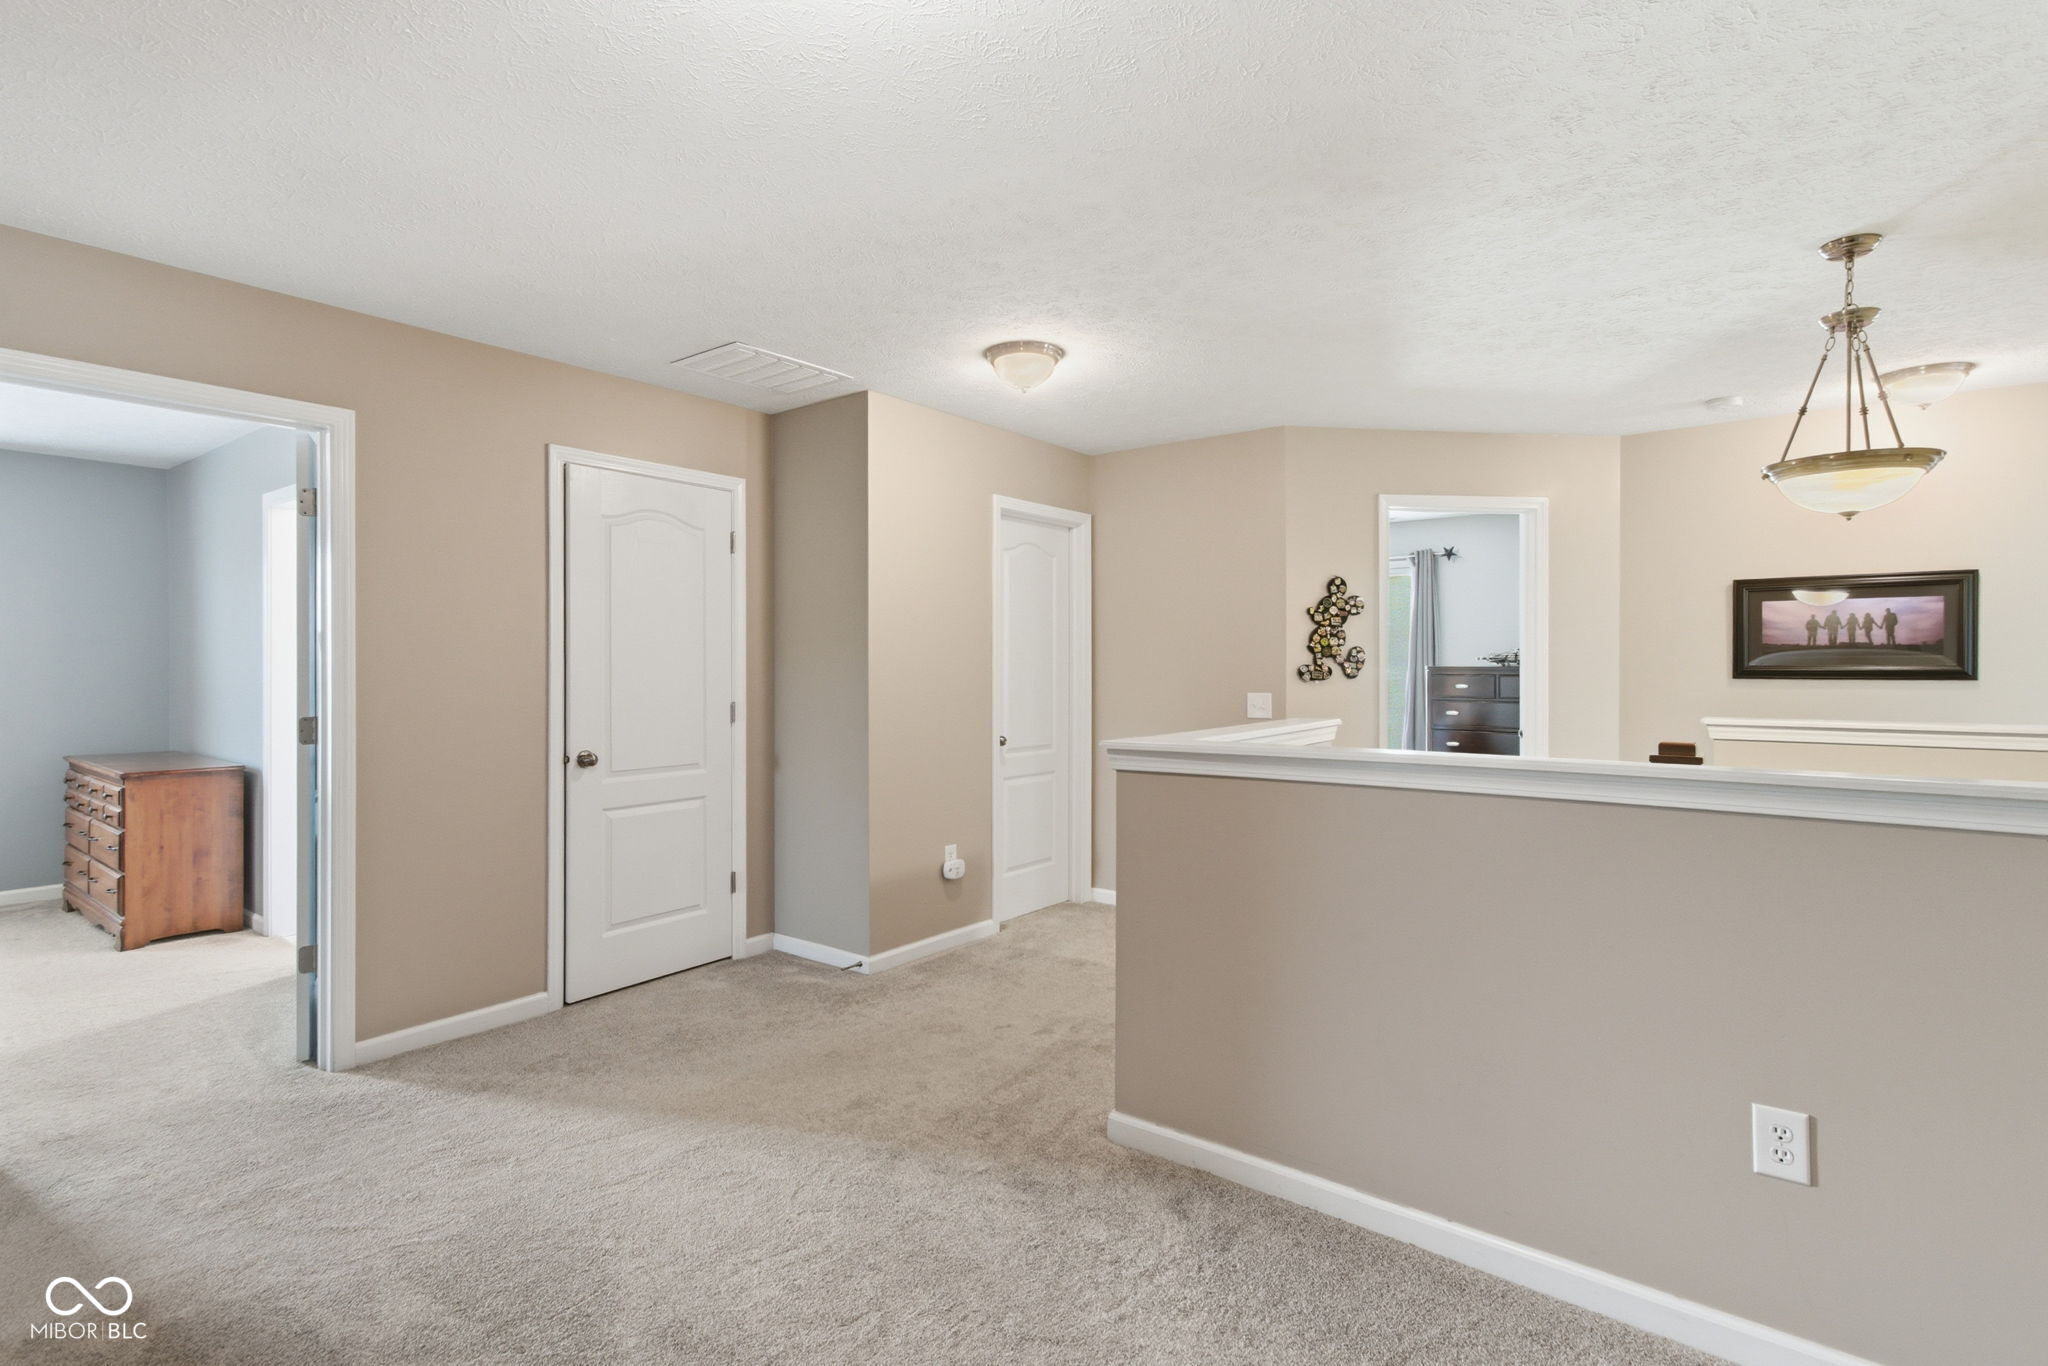
Carpeted upstairs hallway with beige walls, white doors, and a half wall.
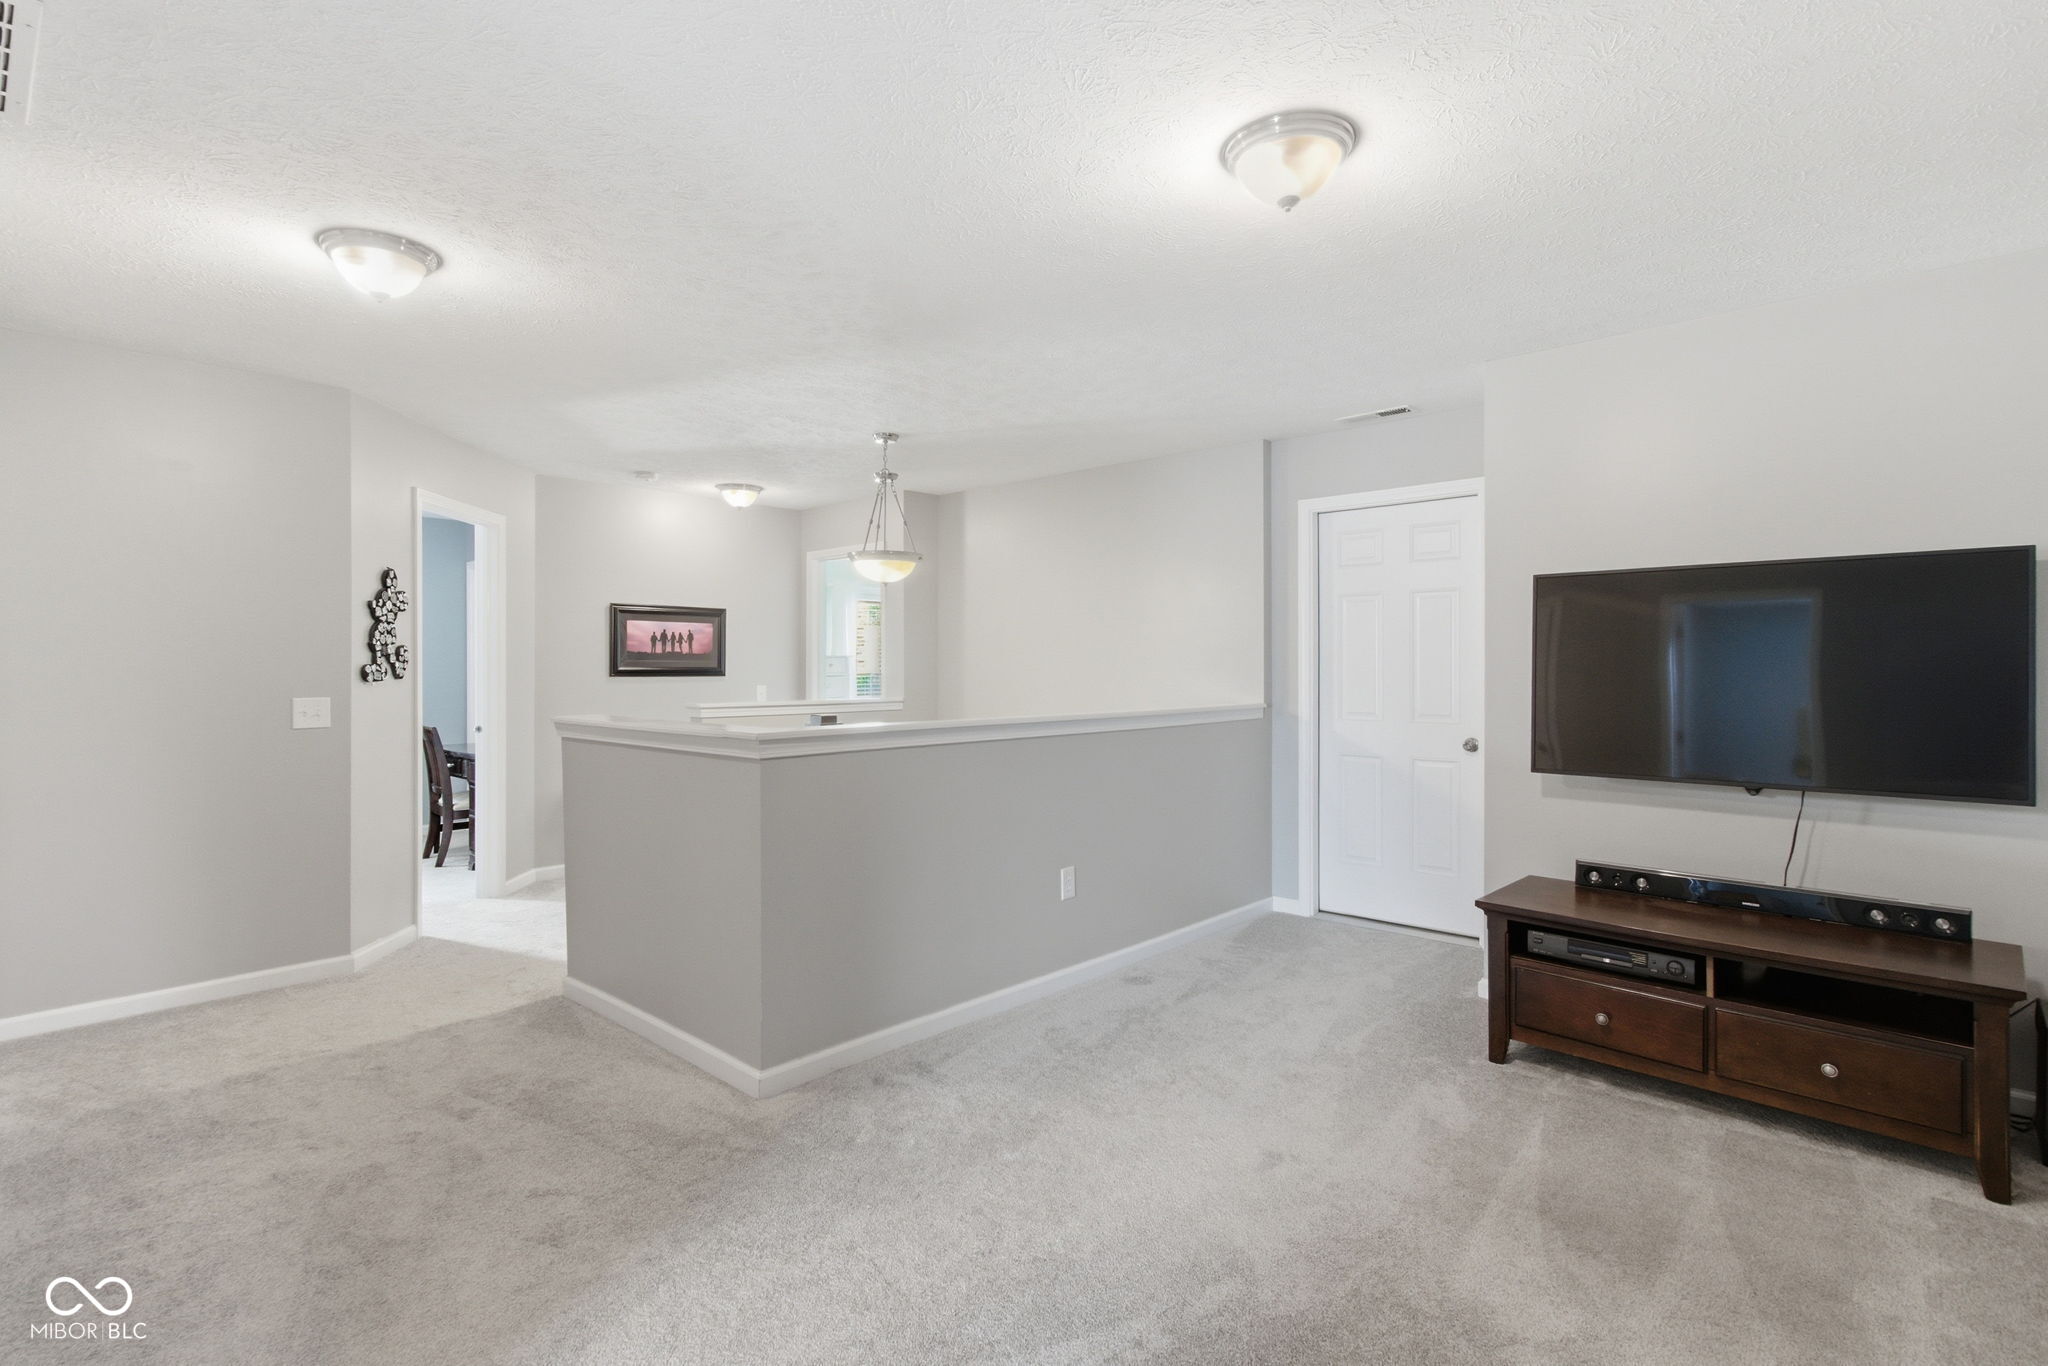
Carpeted living room with a half-height partition and wall-mounted television.
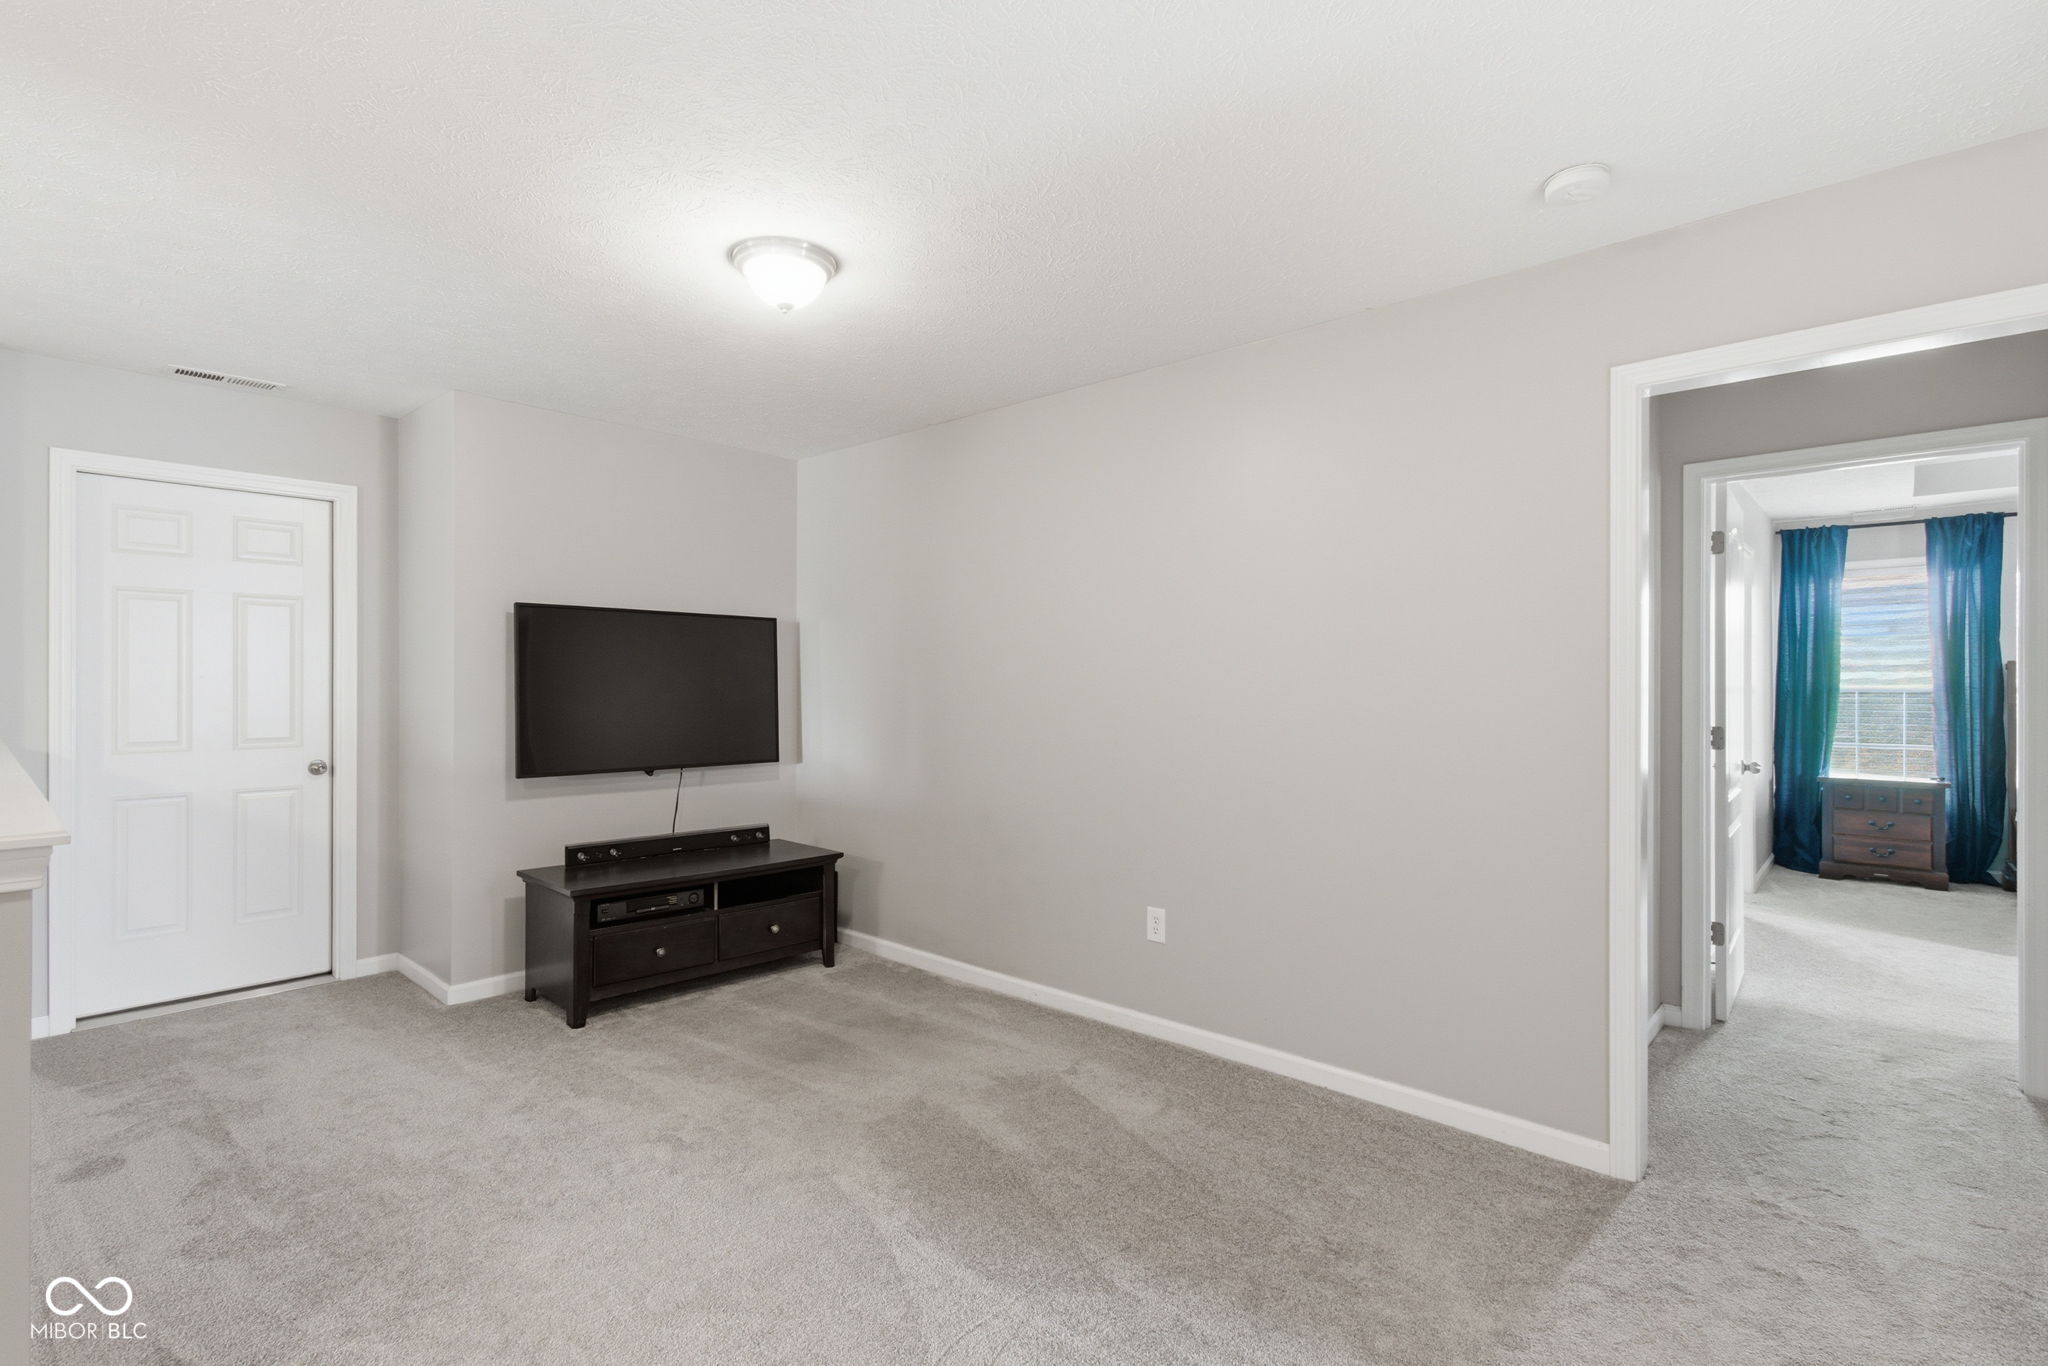
Carpeted room with a wall-mounted TV and an open doorway to a bedroom with blue curtains.
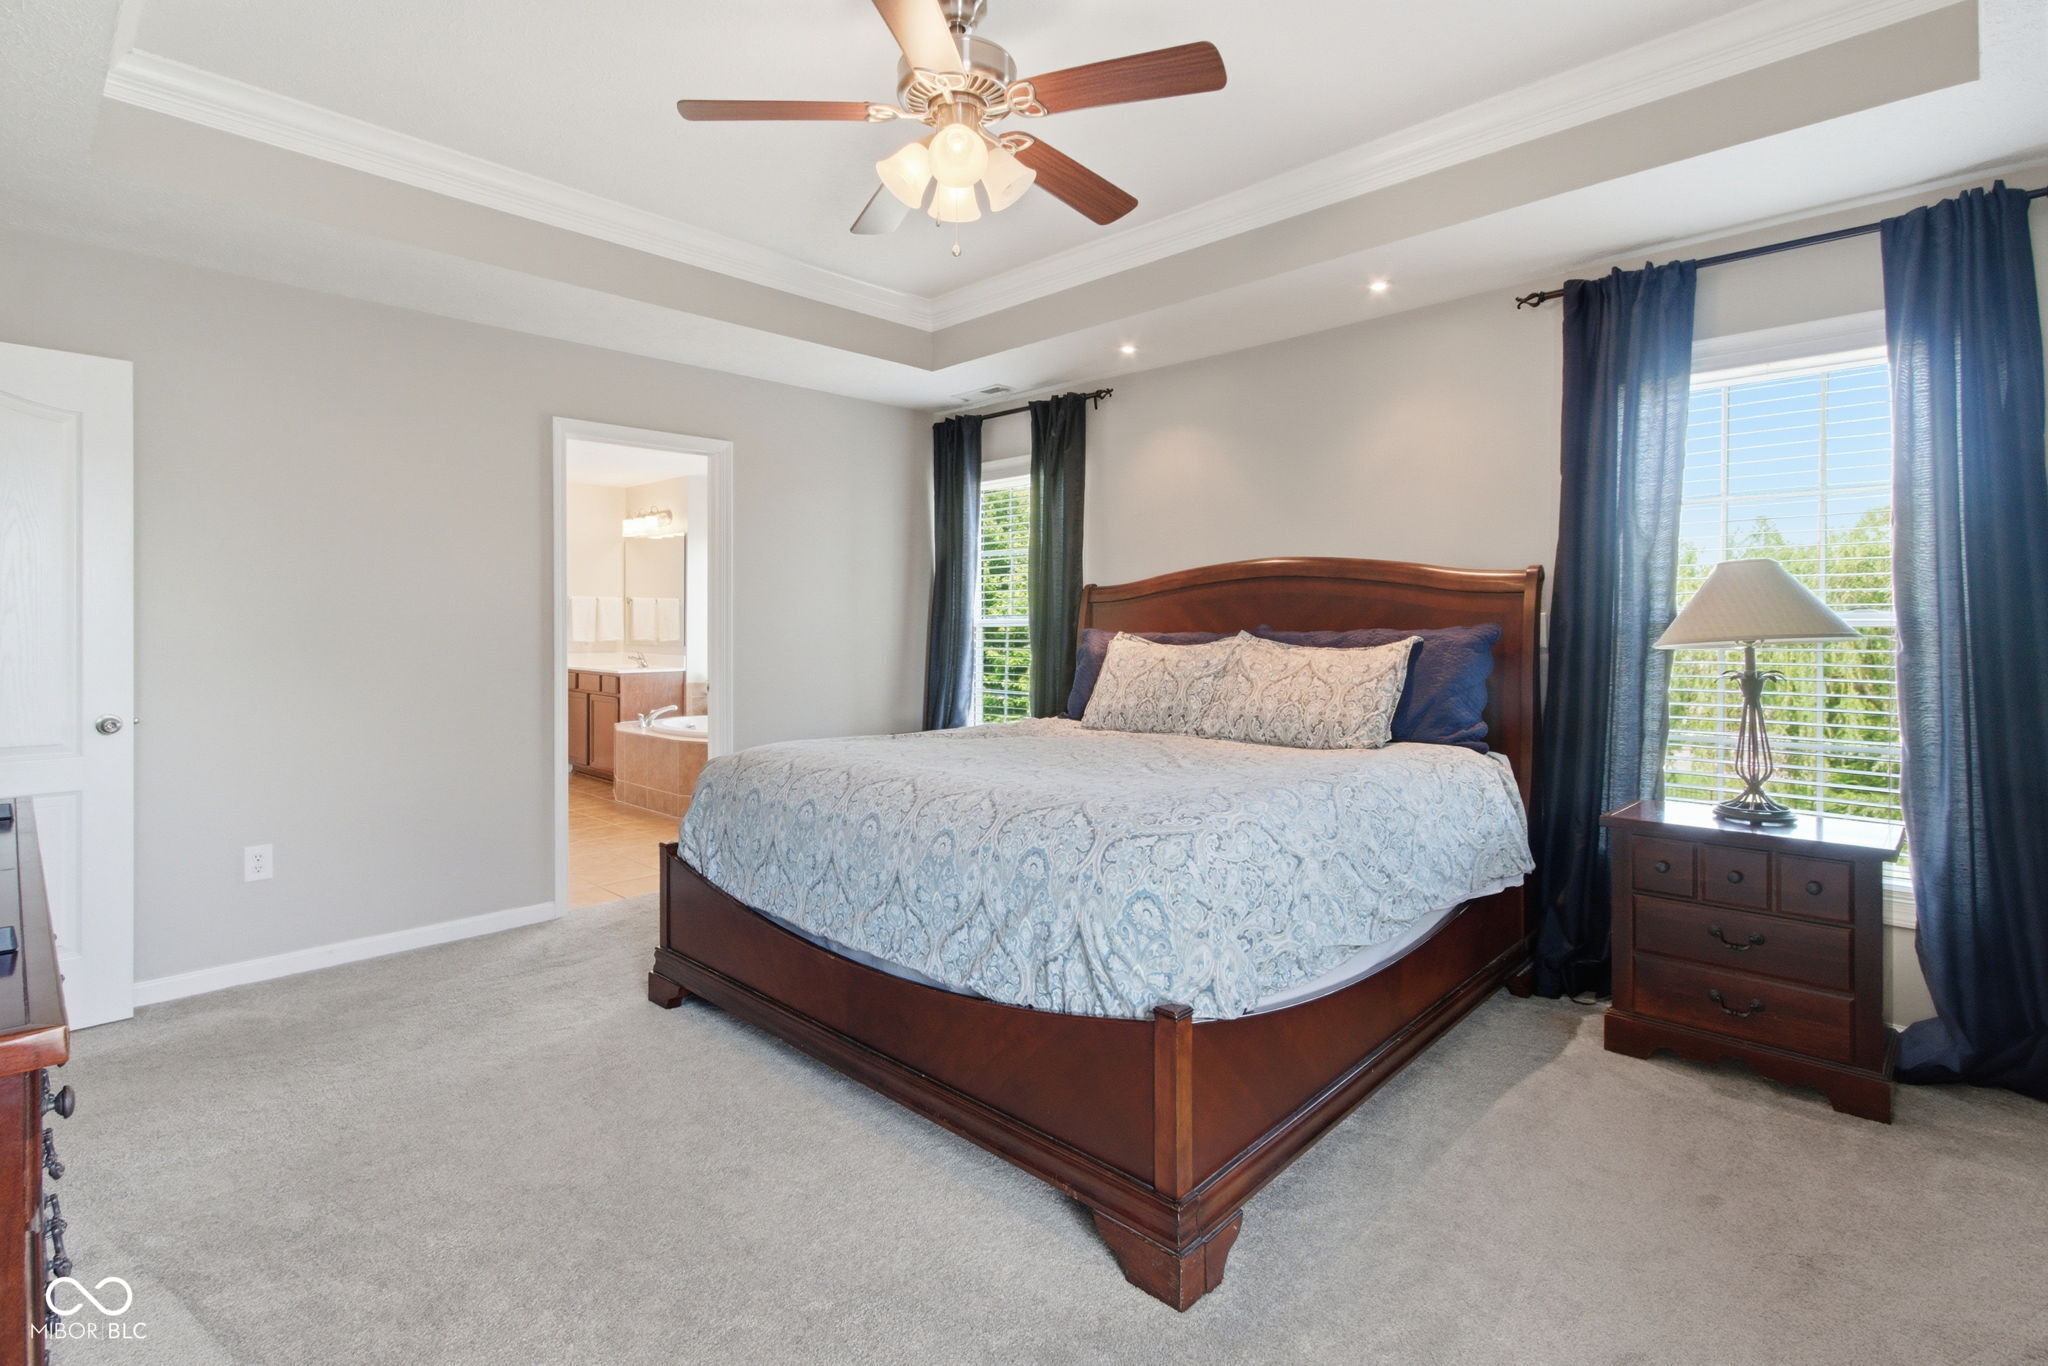
Furnished bedroom with a dark wood bed, blue patterned bedding, and navy curtains beside an open bathroom doorway.
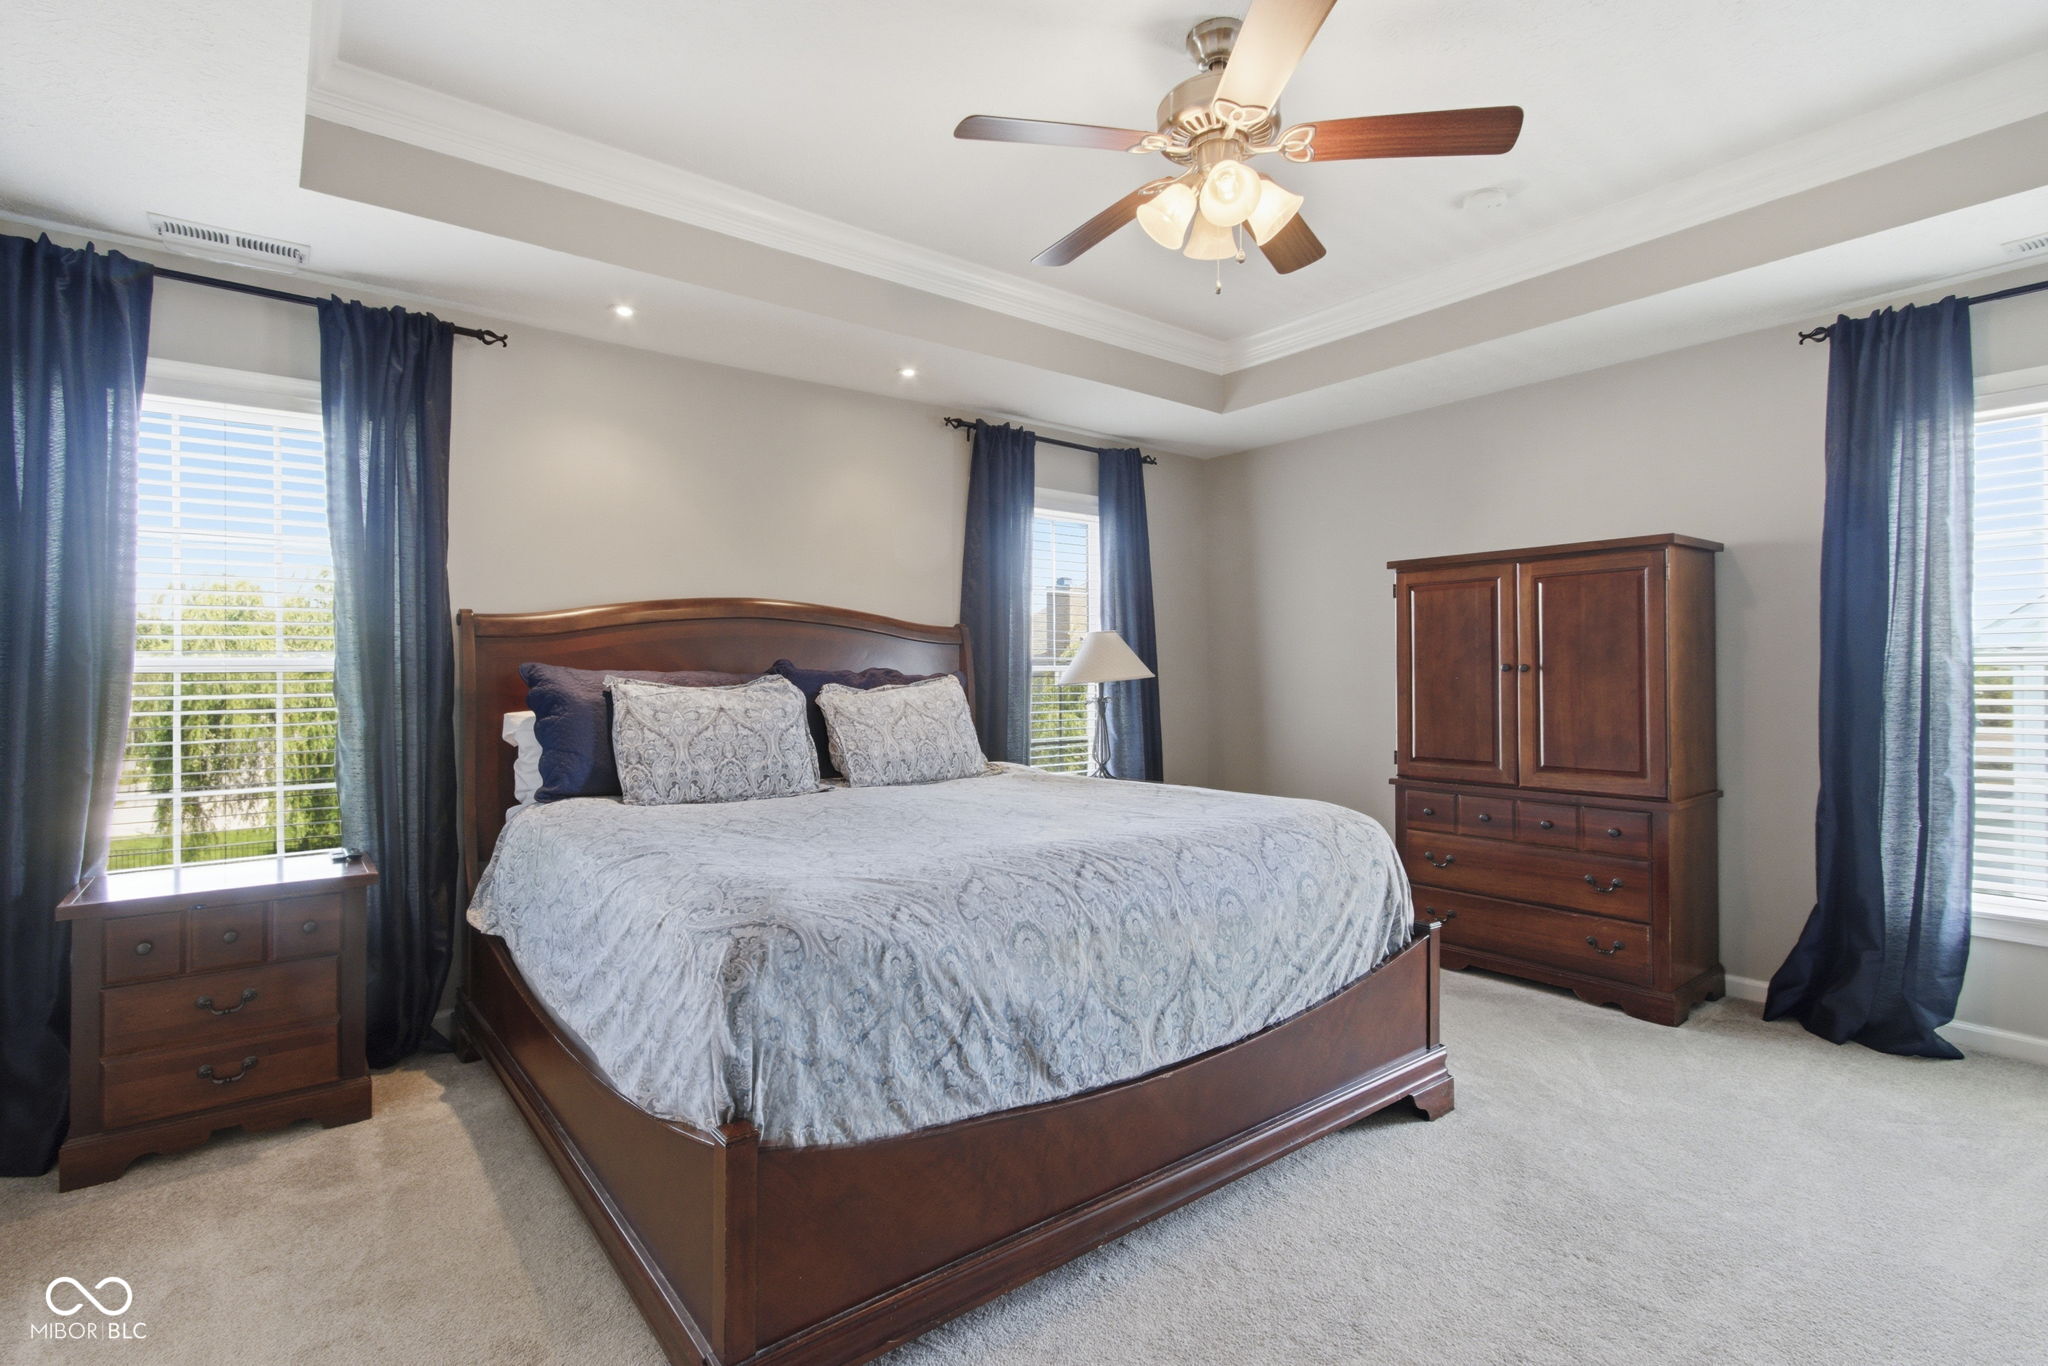
Furnished bedroom with a large wooden bed, navy curtains, and a tray ceiling with a ceiling fan.
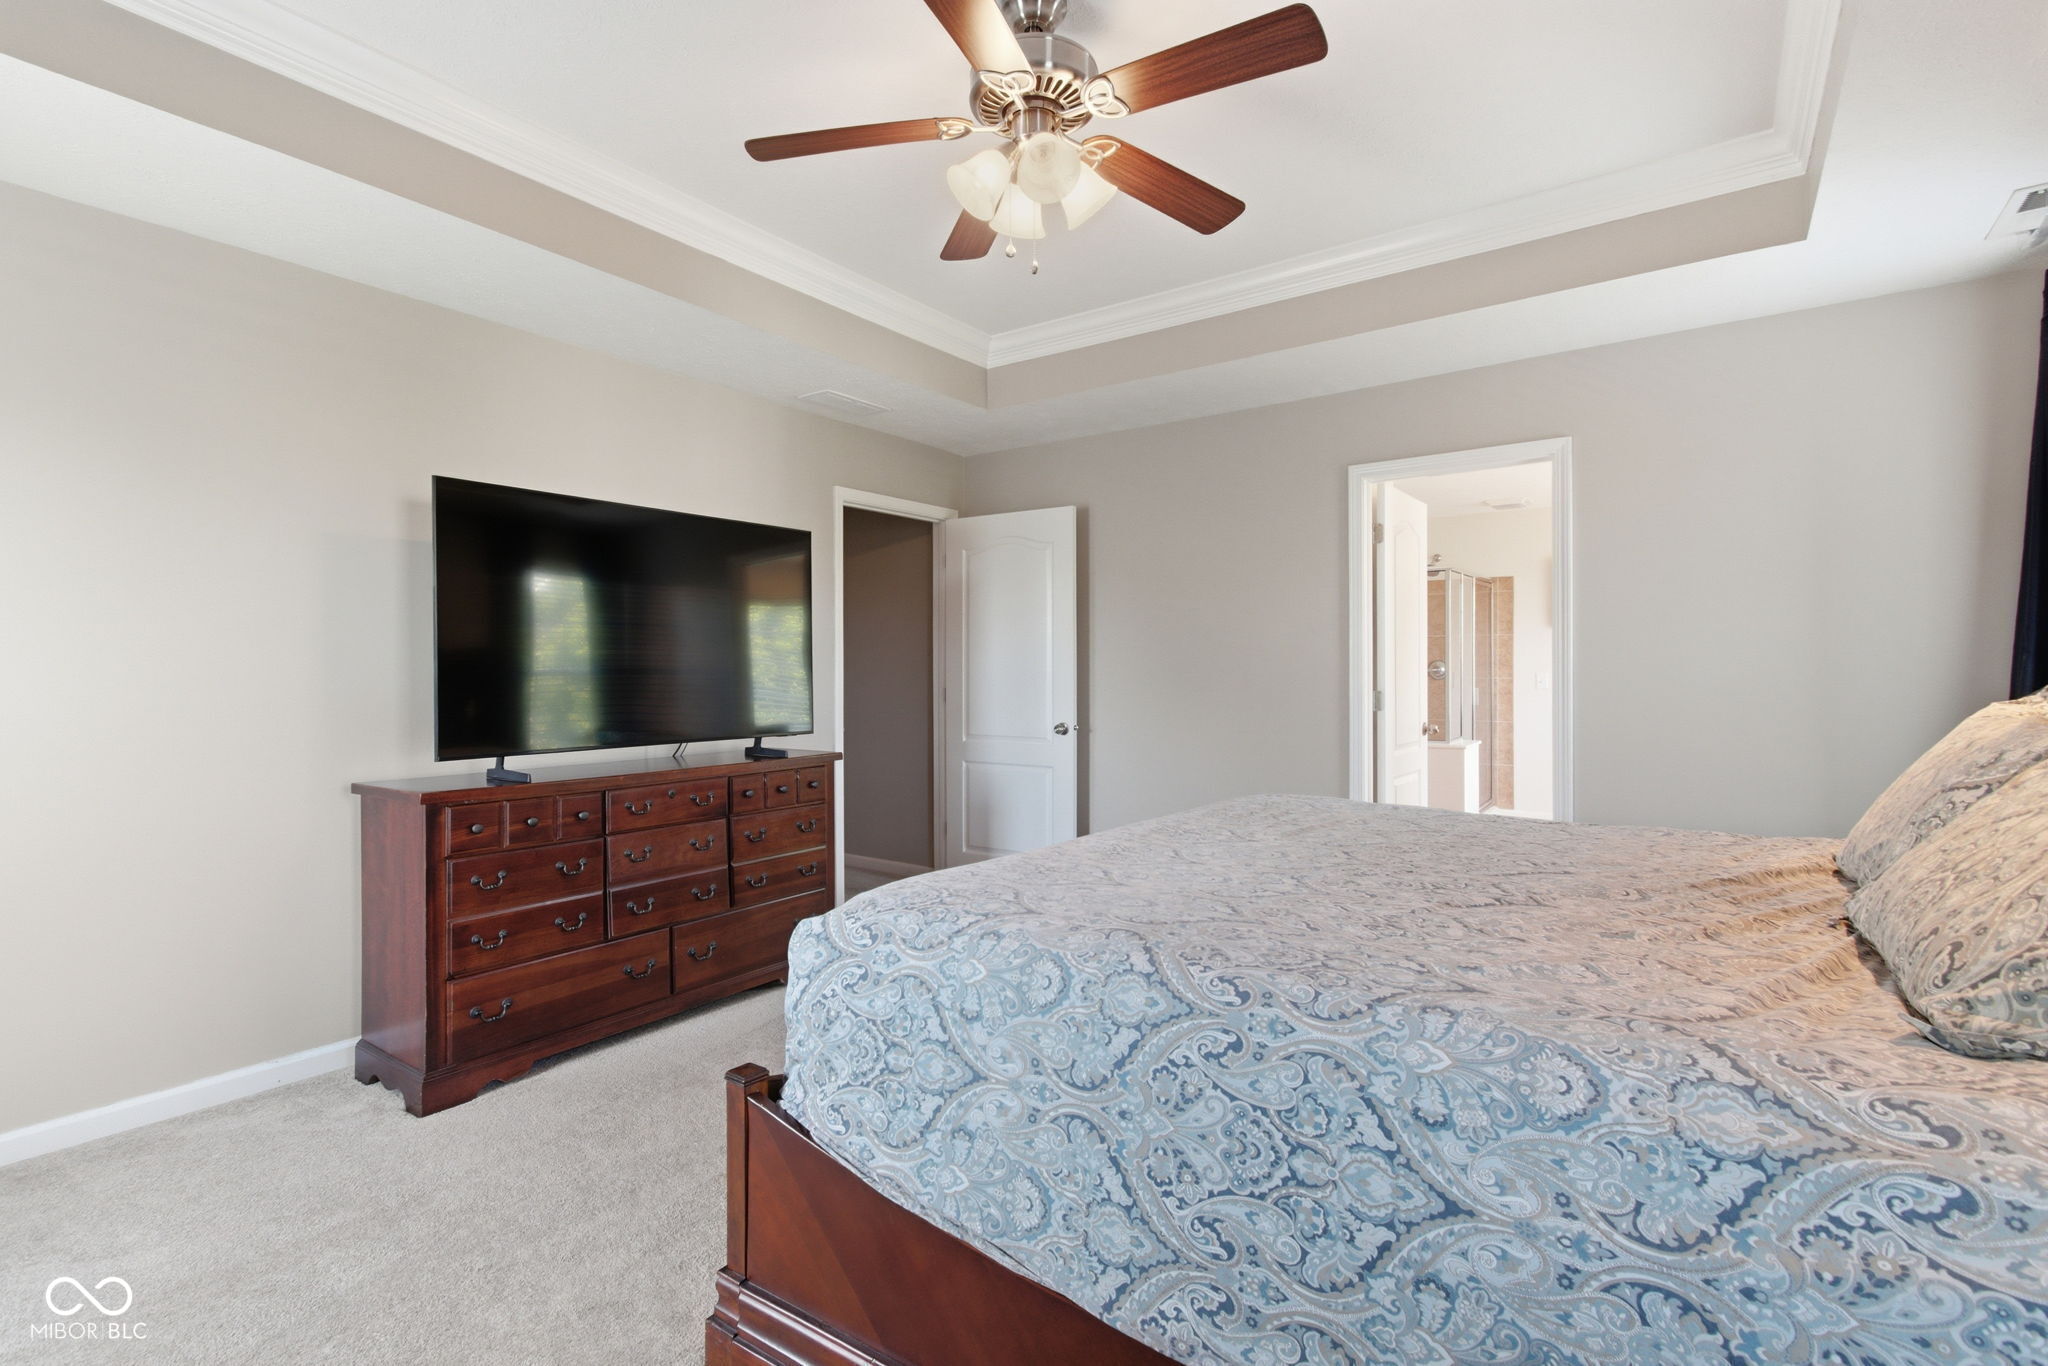
Furnished bedroom with blue paisley bedding, a wooden dresser and TV, and a tray ceiling with ceiling fan.
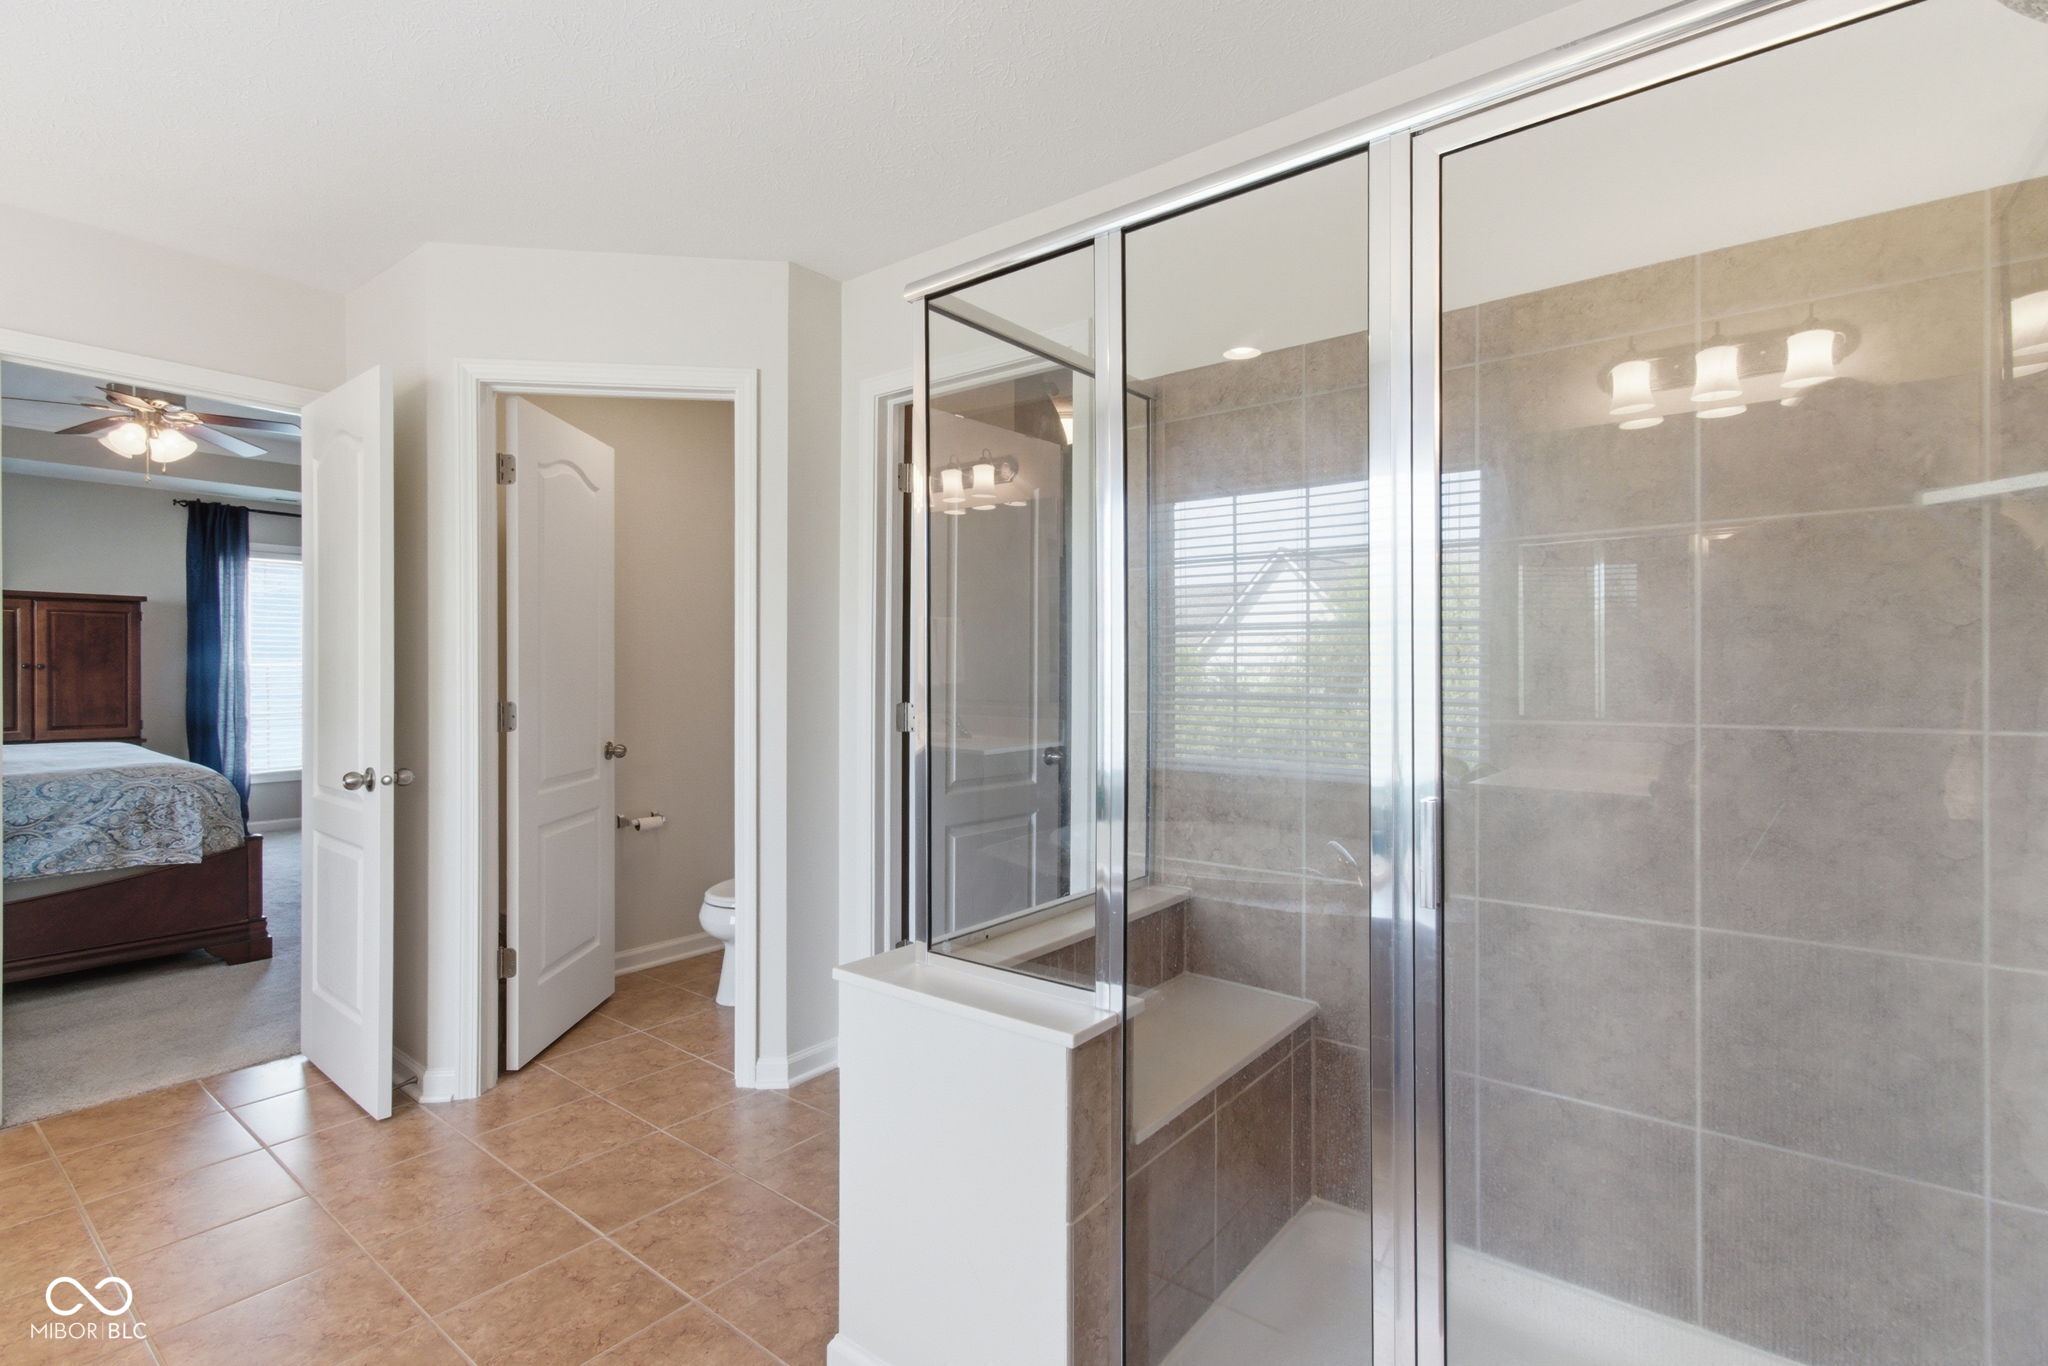
Primary bathroom with a large glass-enclosed tiled shower beside an adjoining bedroom.
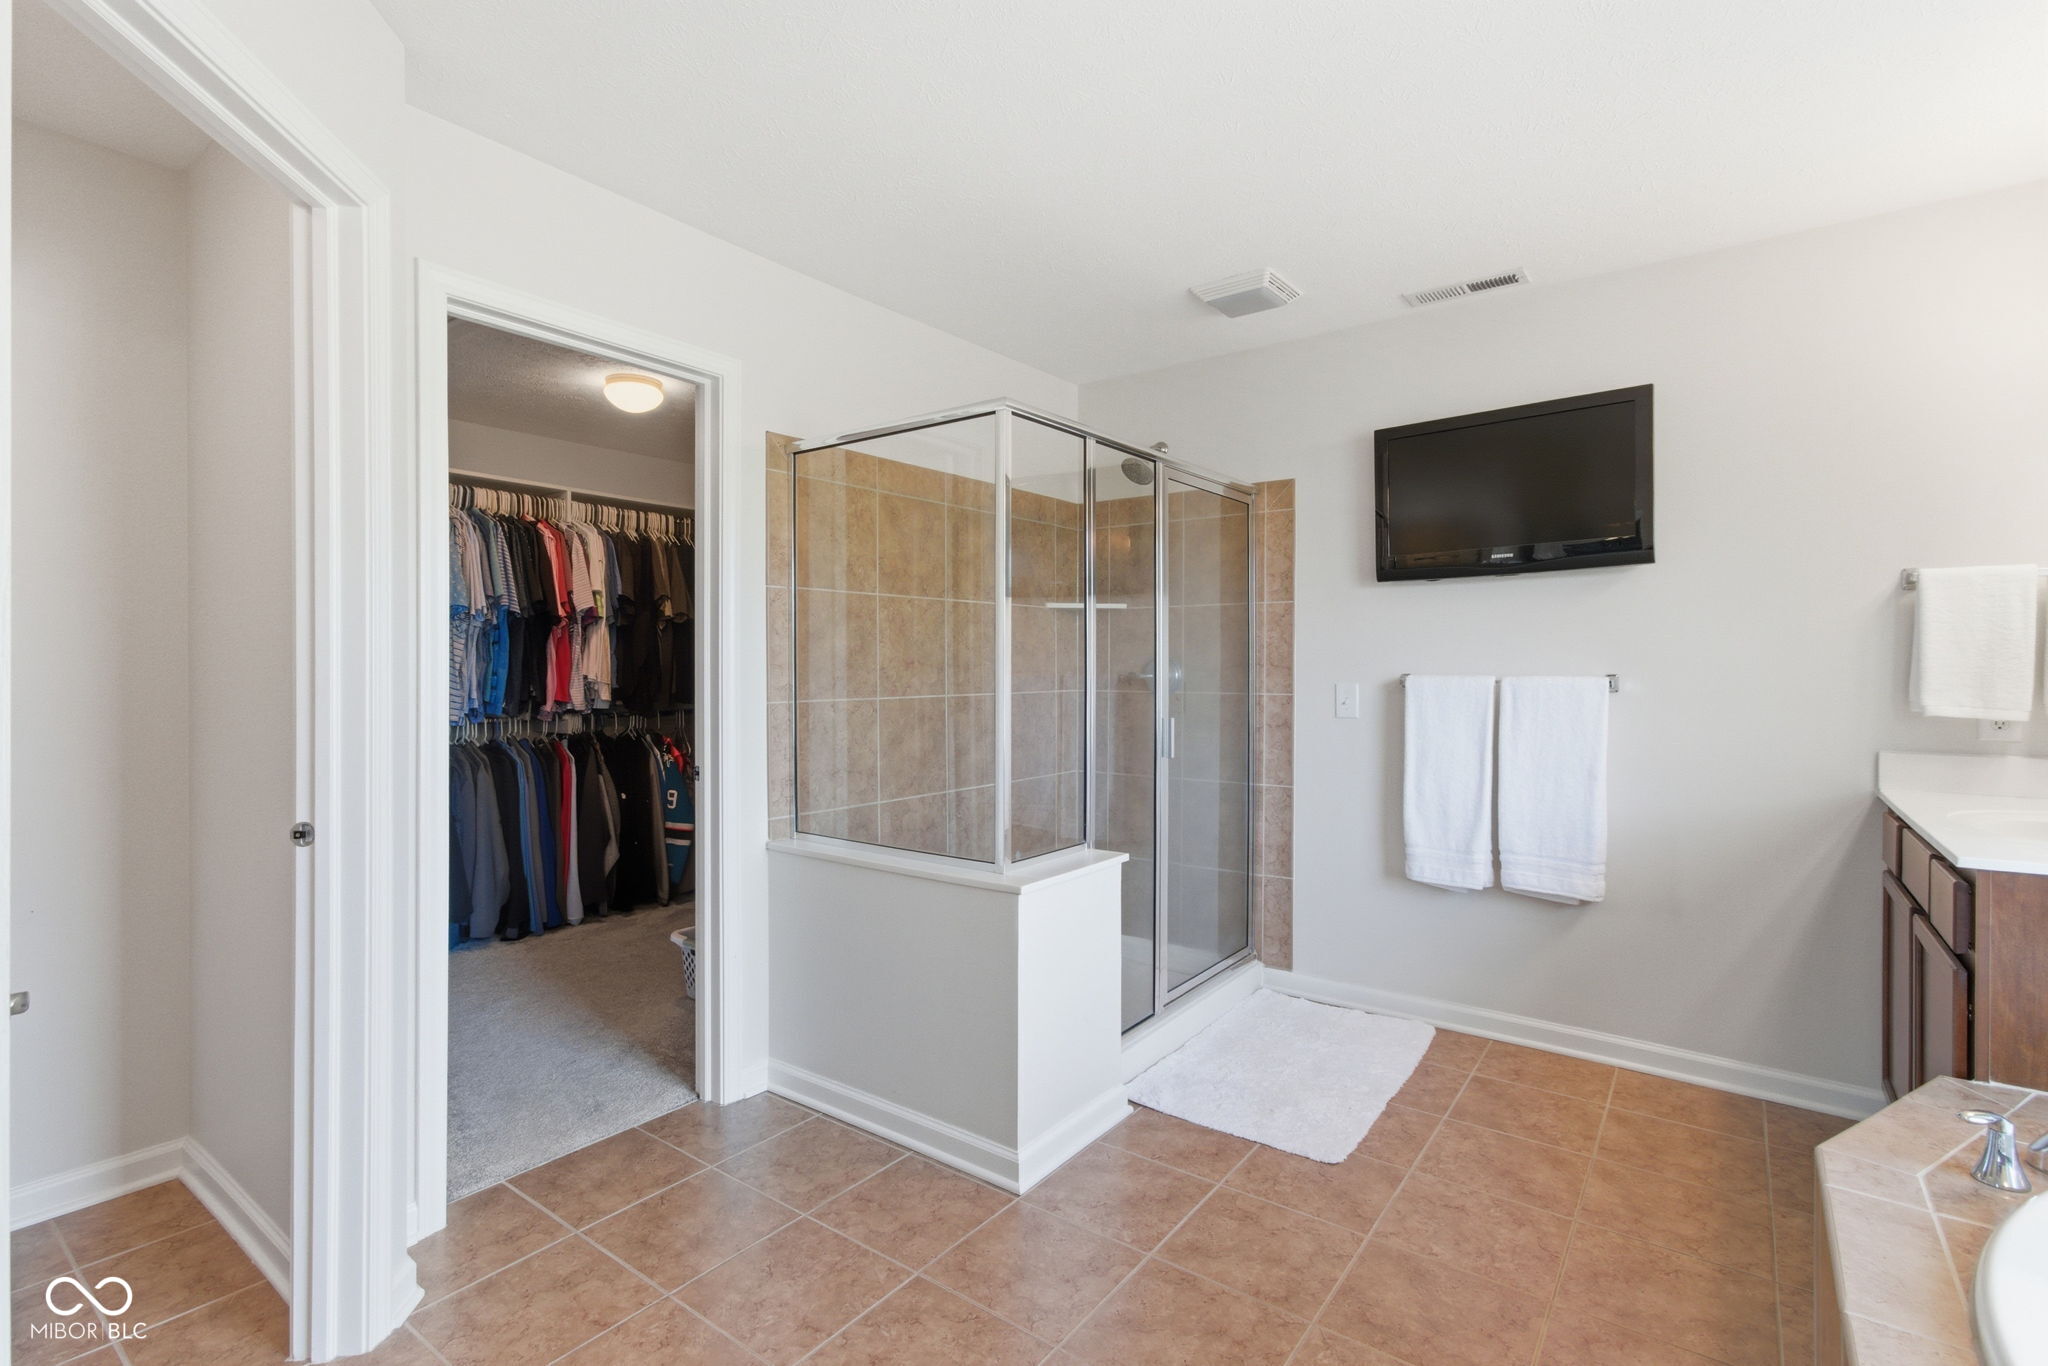
Bathroom with a glass-enclosed shower and an open doorway to a clothes-filled walk-in closet.
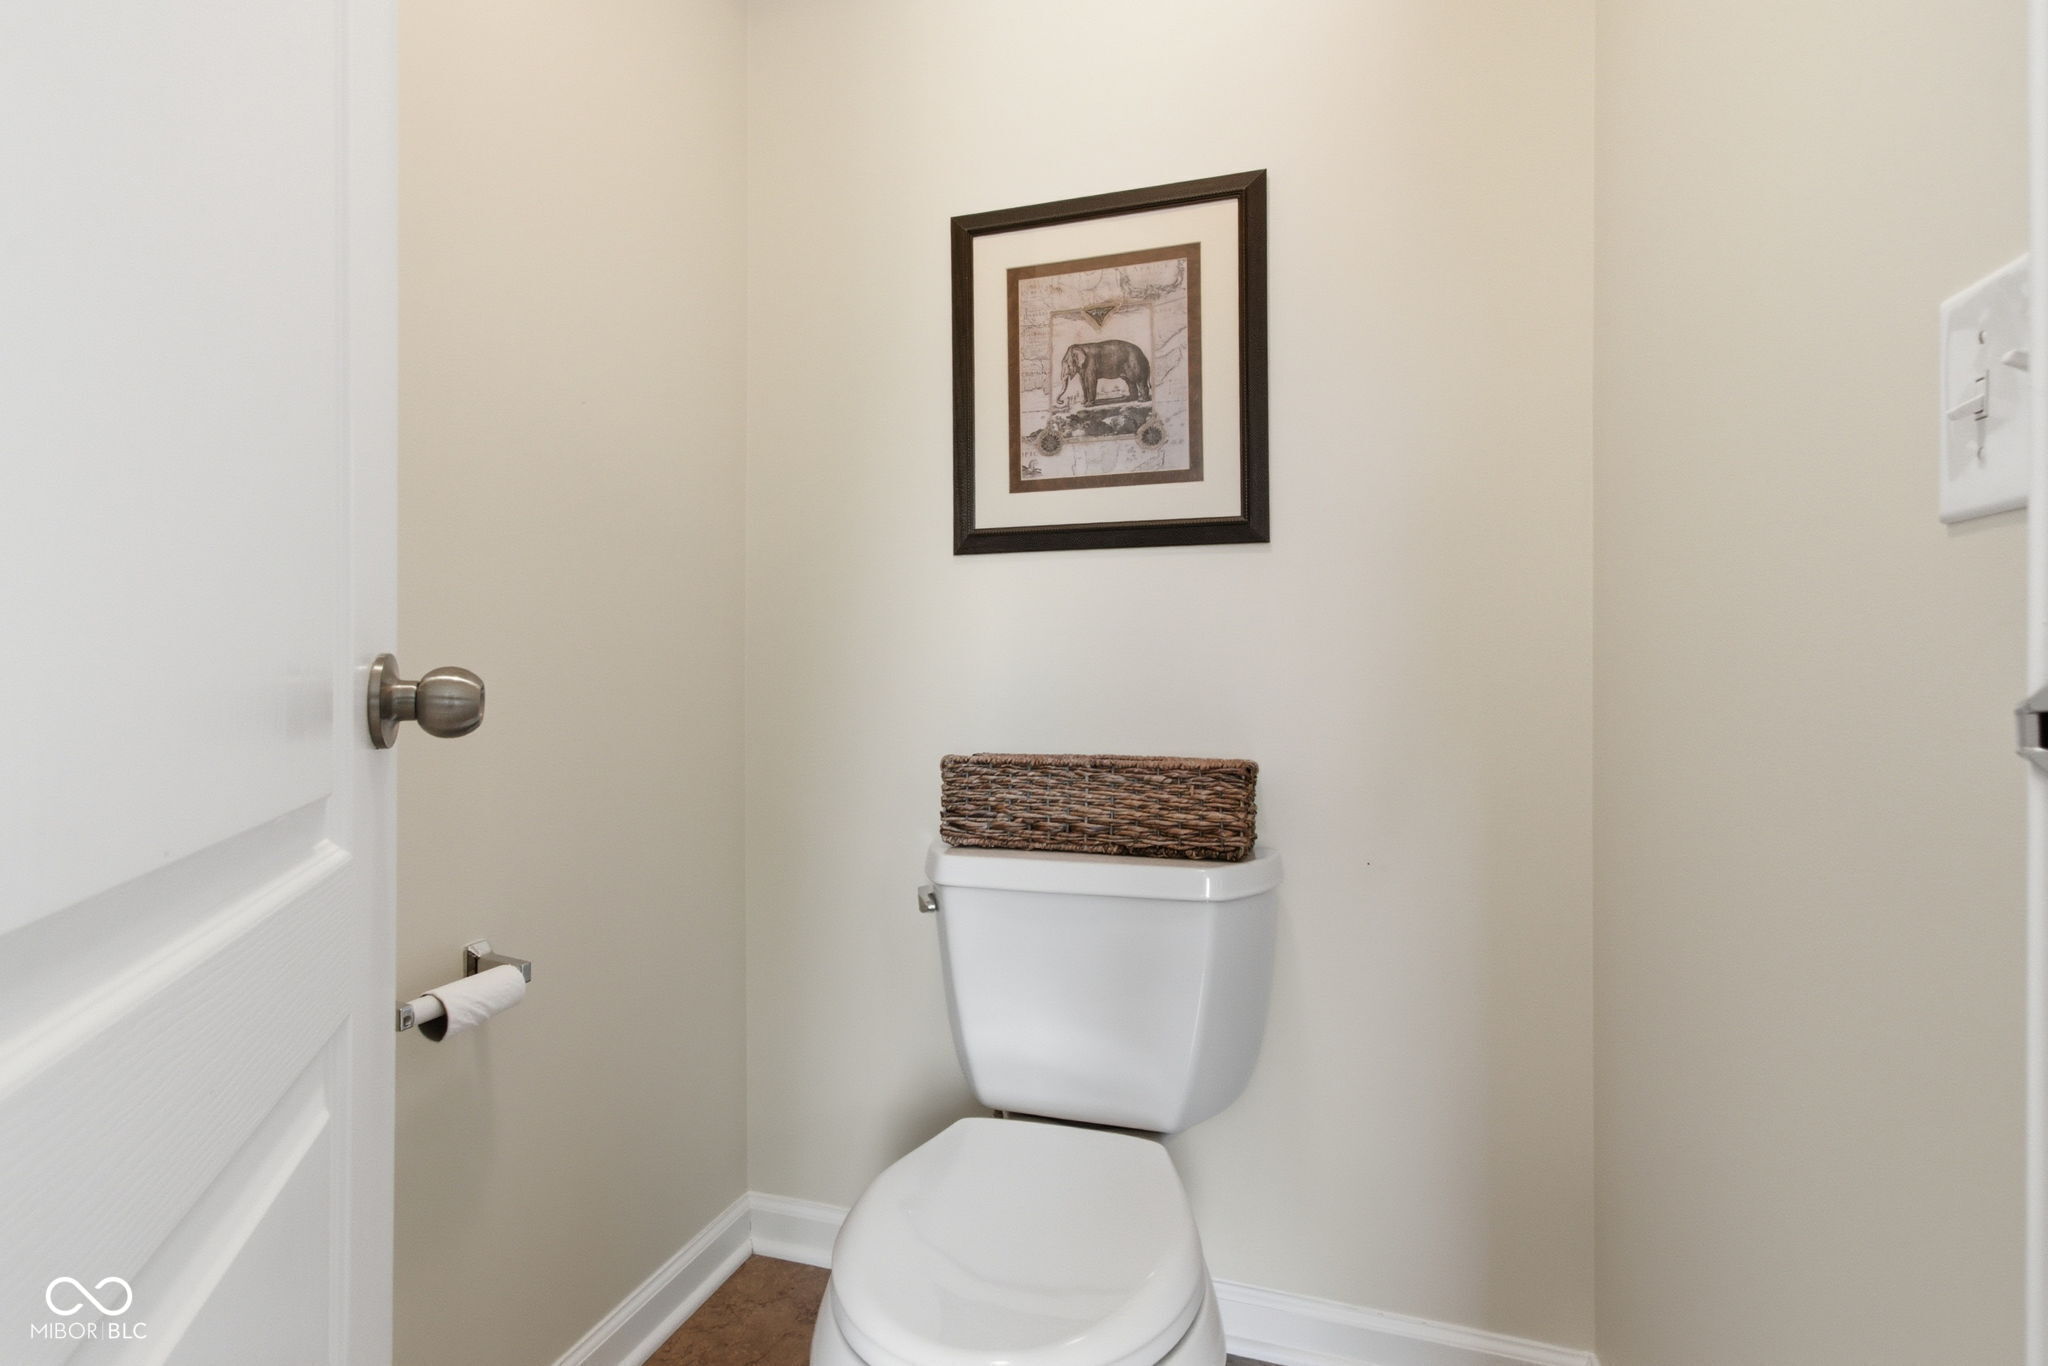
Bathroom with white toilet, woven basket, framed elephant print, and beige walls.
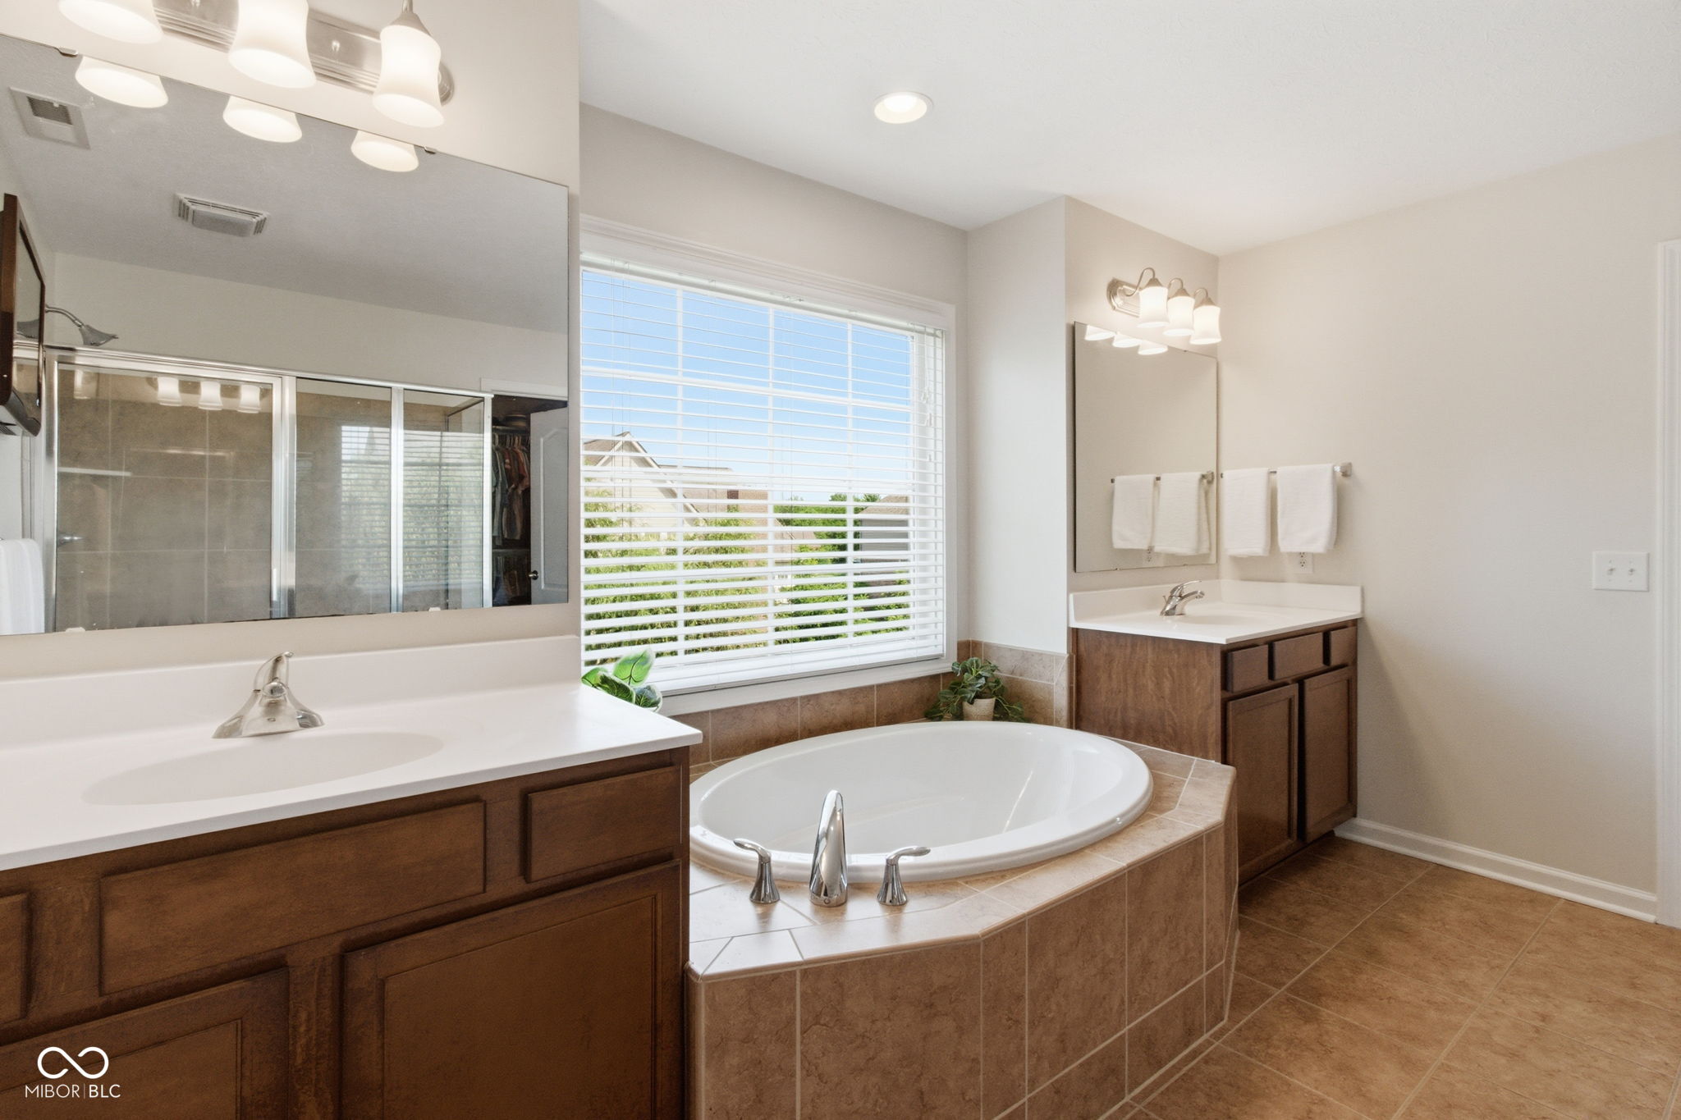
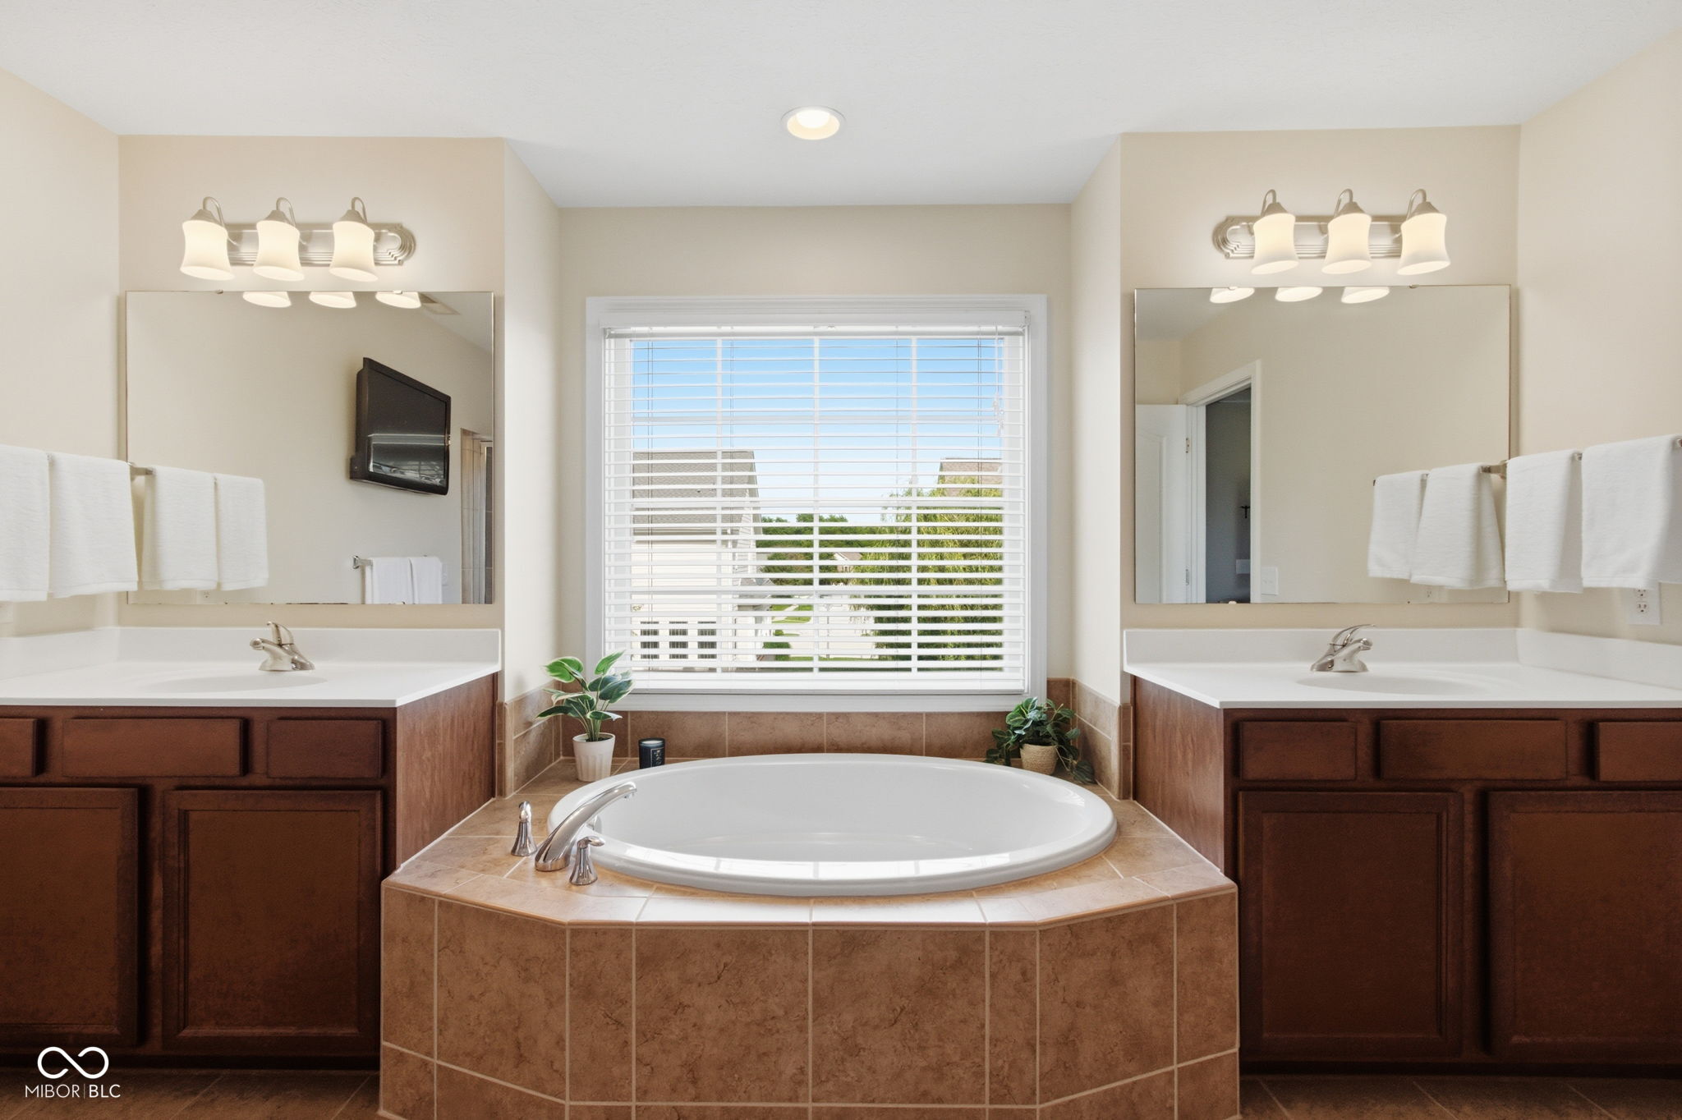
Bathroom with a tiled soaking tub, two dark wood vanities, and a large window with blinds.
Bathroom with a tiled soaking tub, dark wood double vanities, and a wide window with blinds.
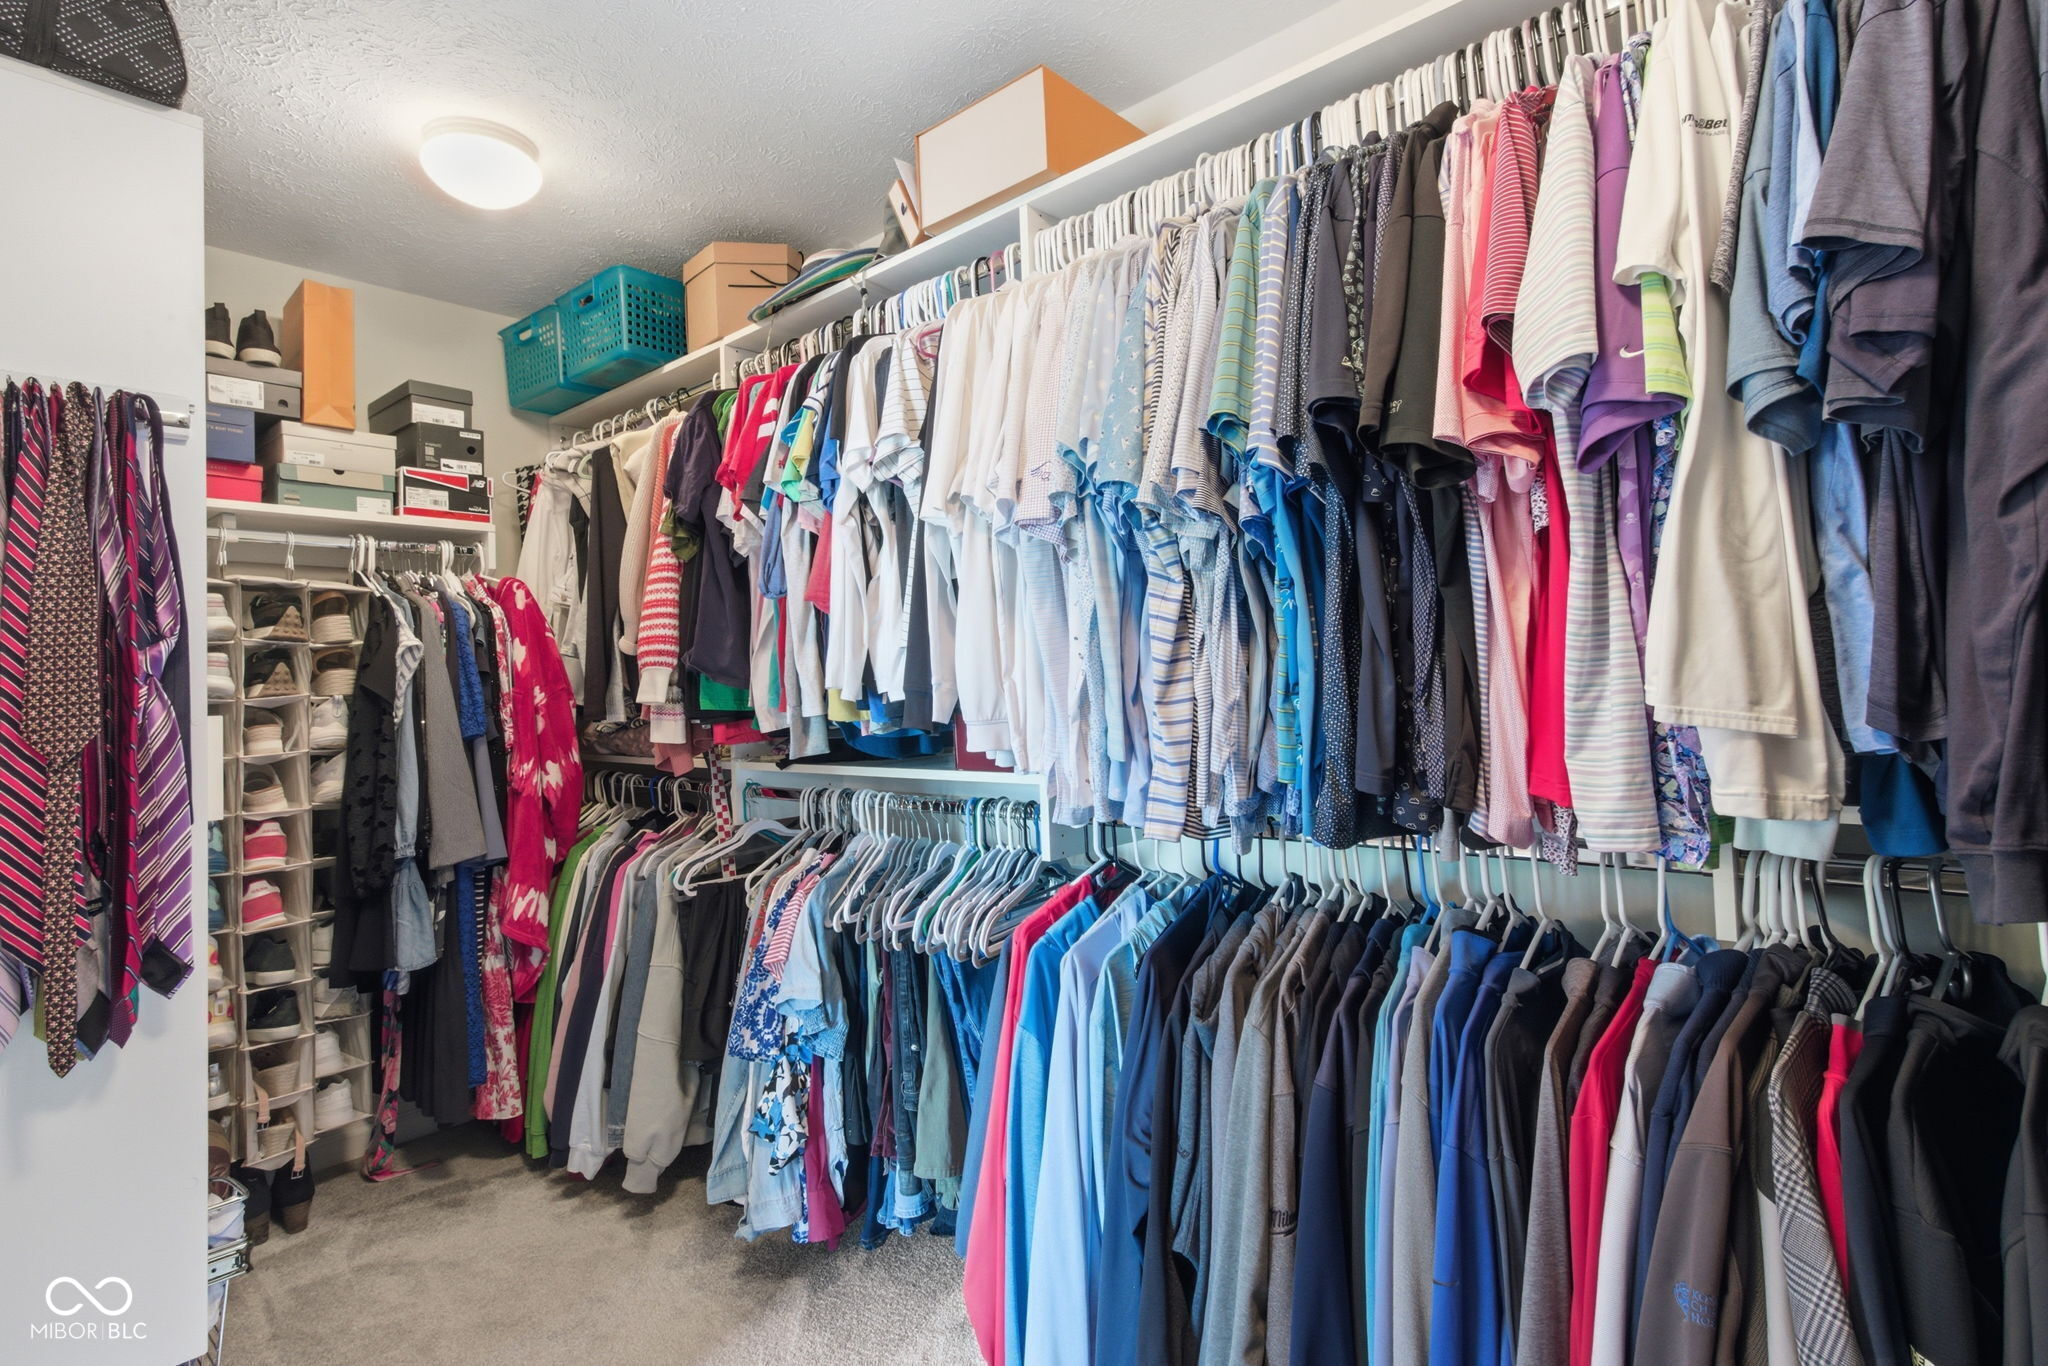
Walk-in closet with extensive clothing racks, shoe shelves, and storage boxes.
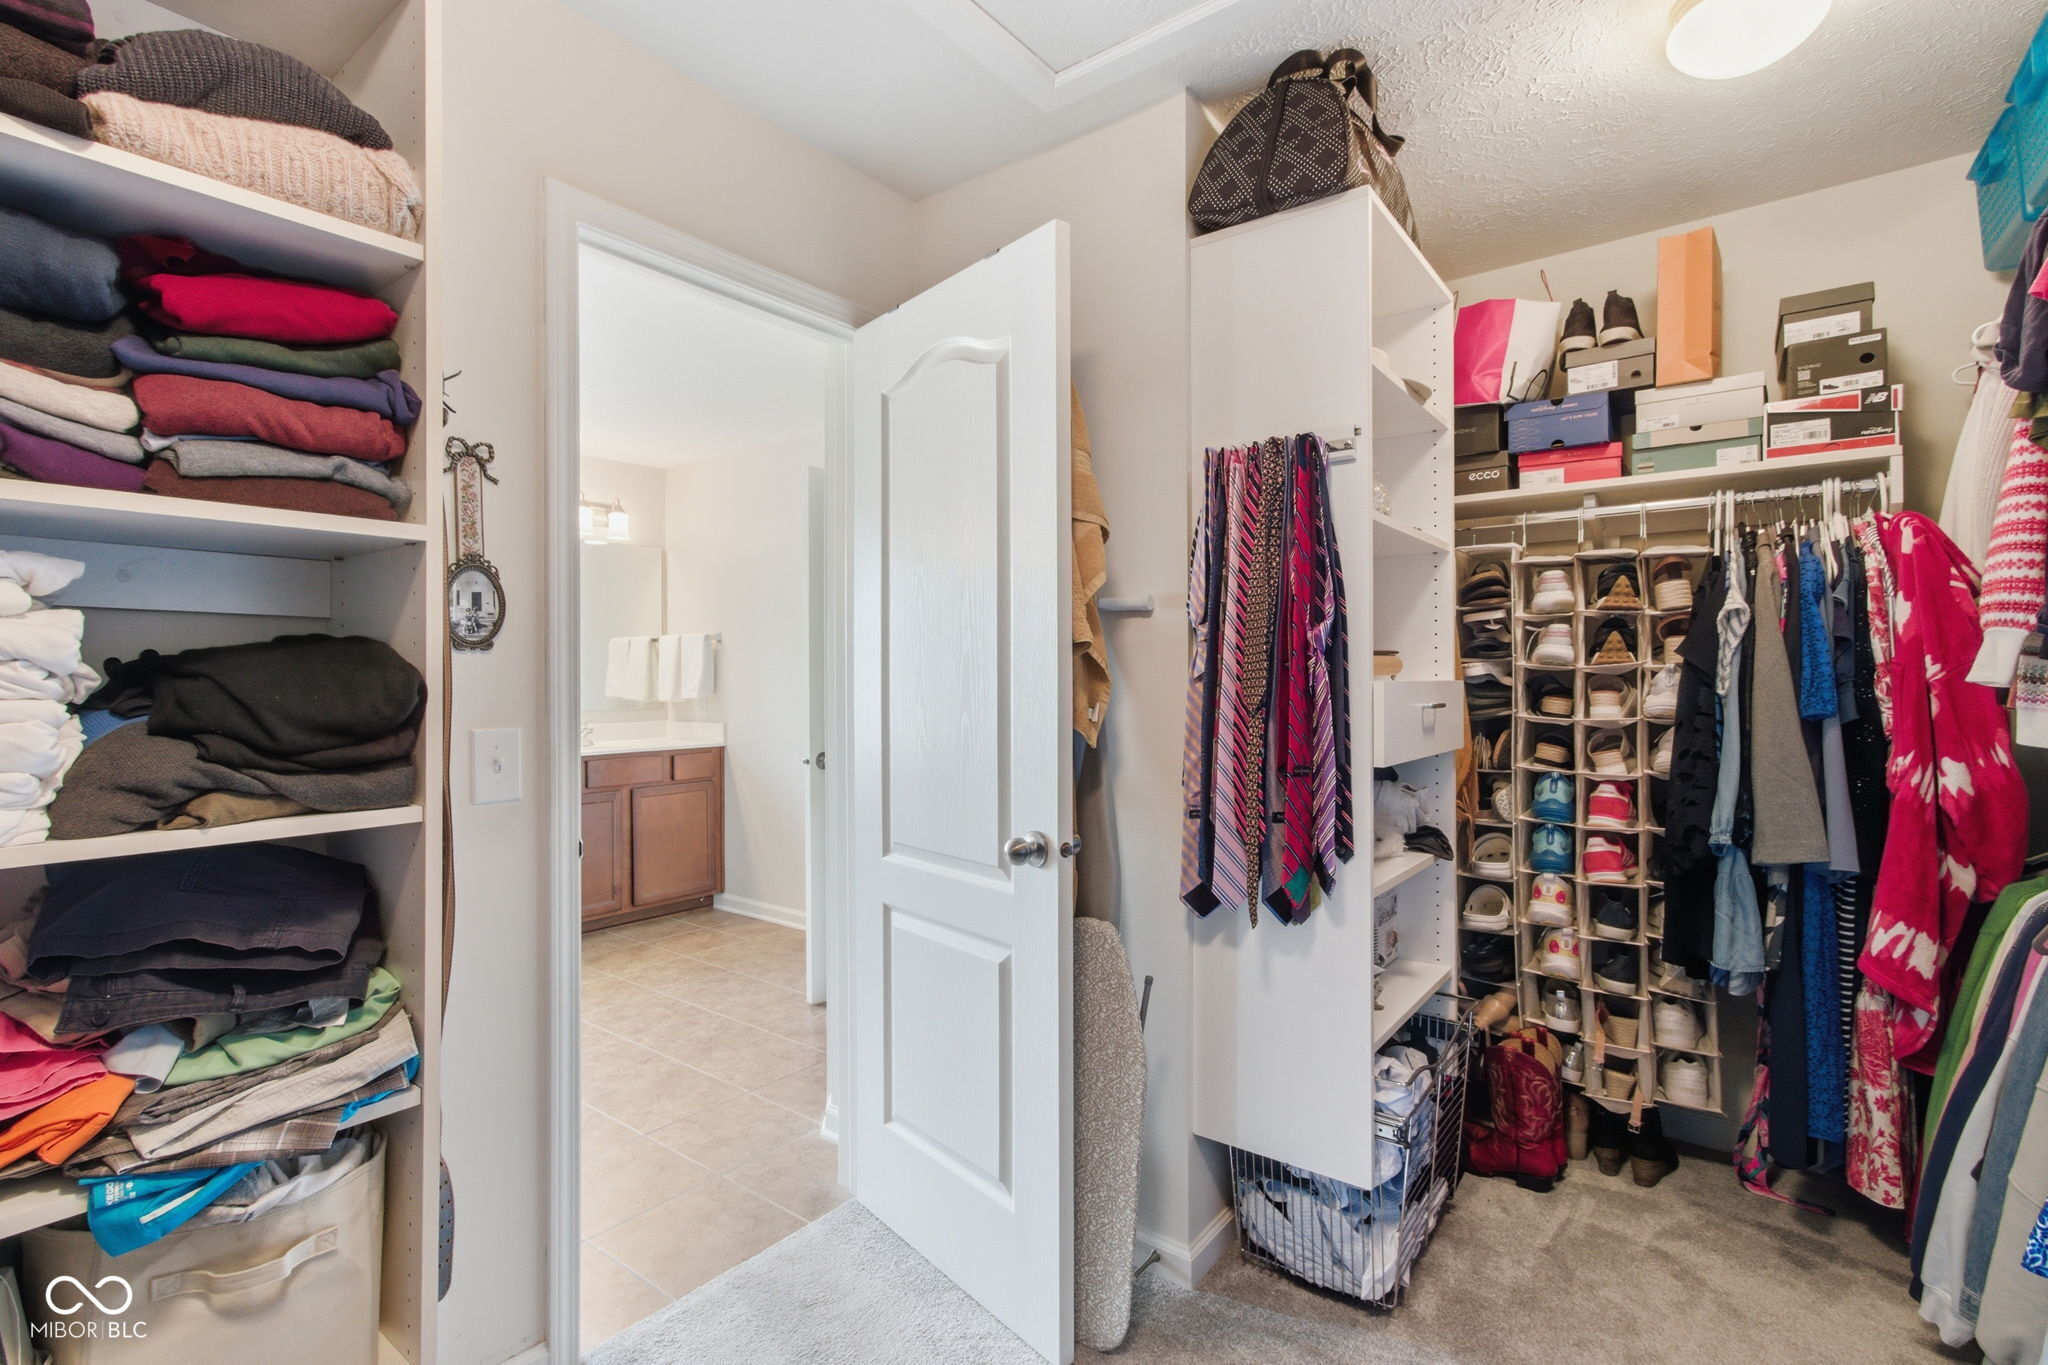
Walk-in closet with organized clothing, ties, and extensive shoe storage beside an open bathroom door.
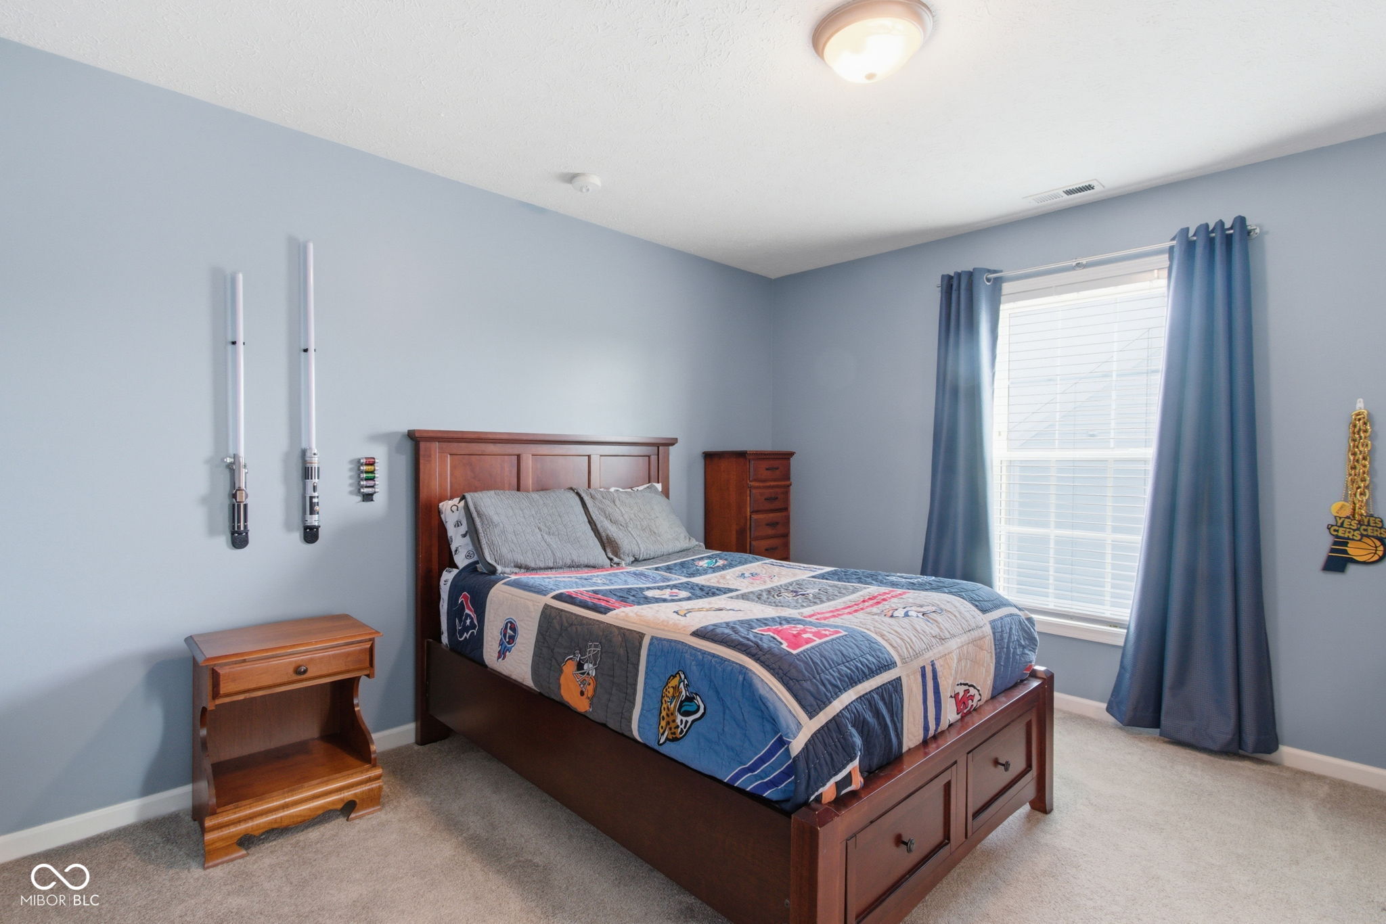
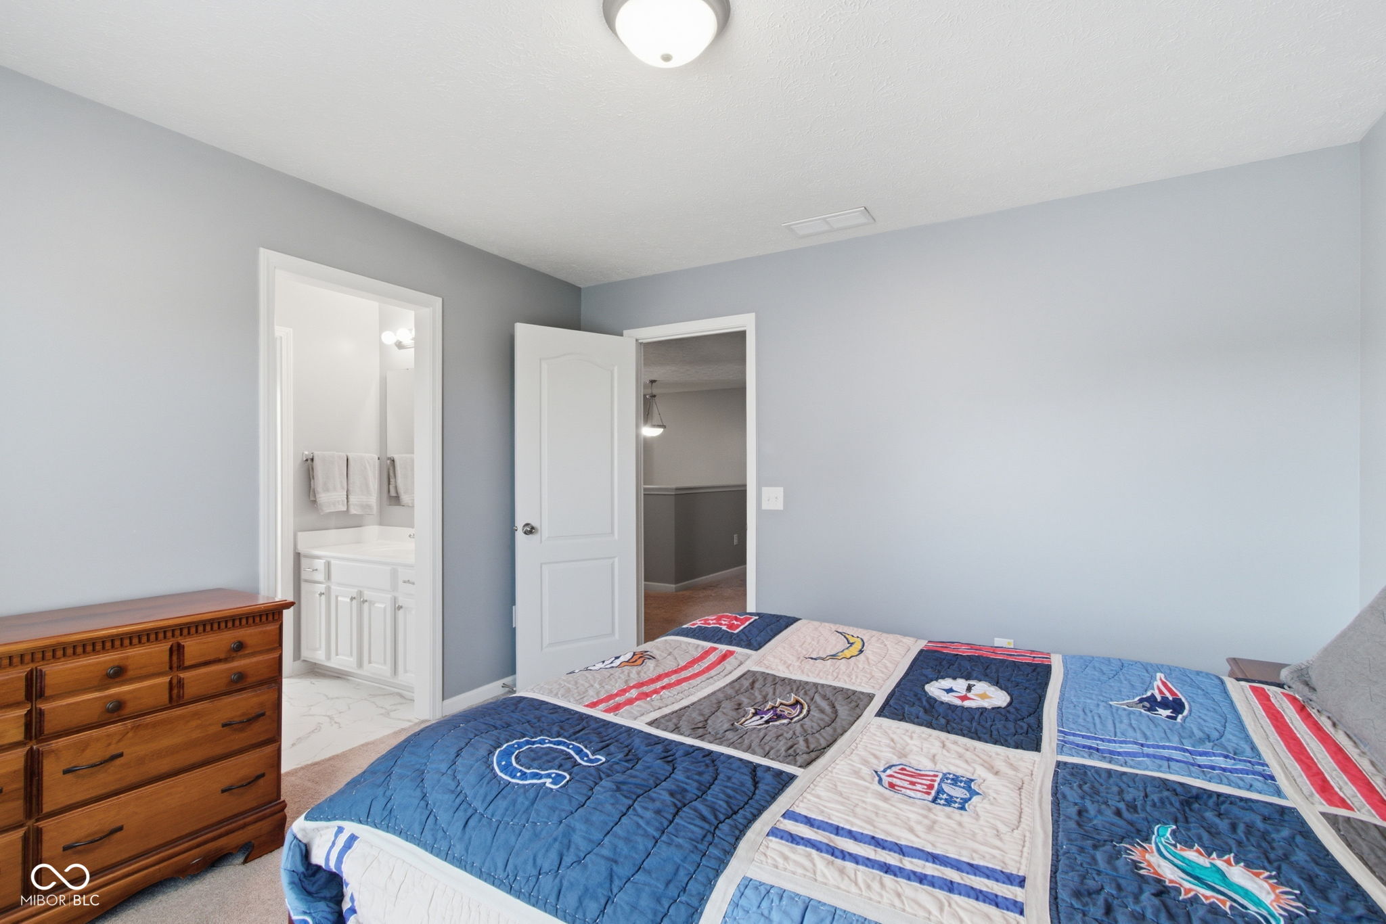
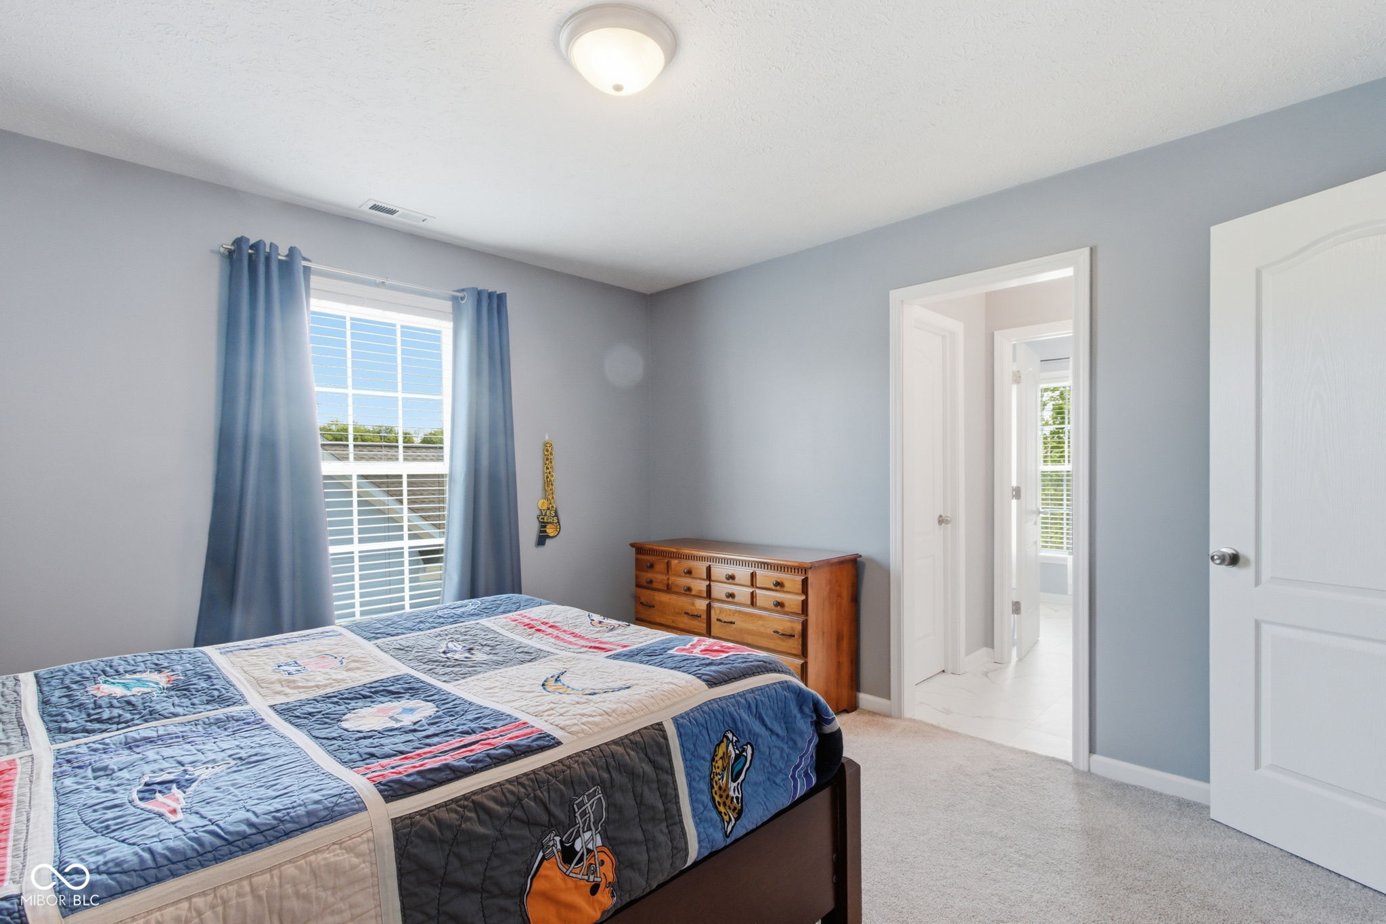
Bedroom with a dark wood bed and a blue, white, and red sports-team quilt.
Bedroom with a sports-logo quilt, dark wood bed, and blue curtains beside a bright window.
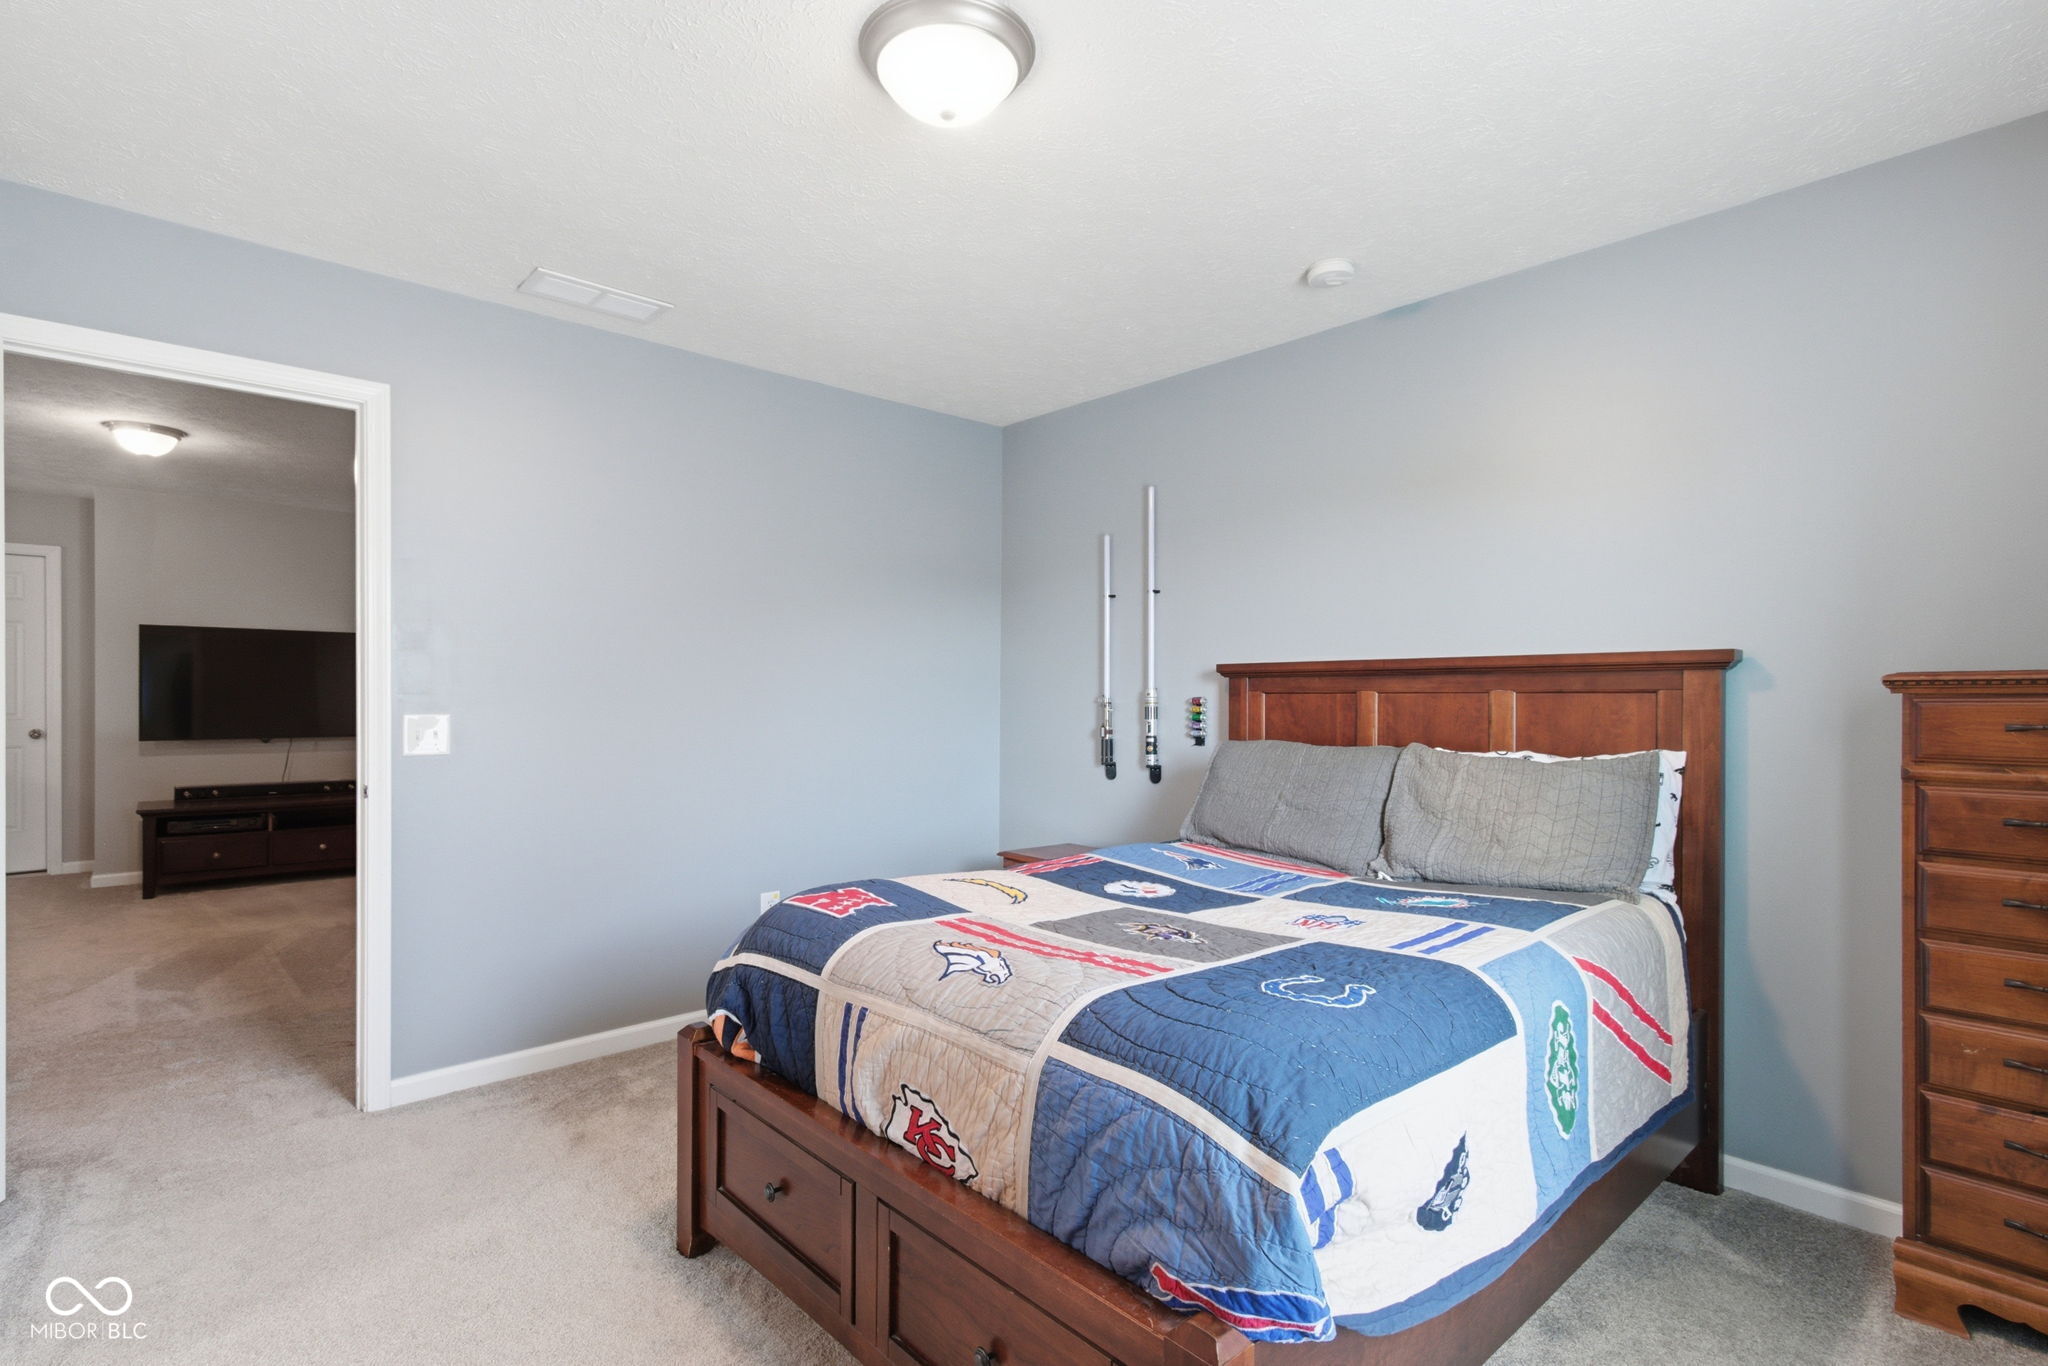
Bedroom with an NFL team quilt and an open doorway to an ensuite bathroom.
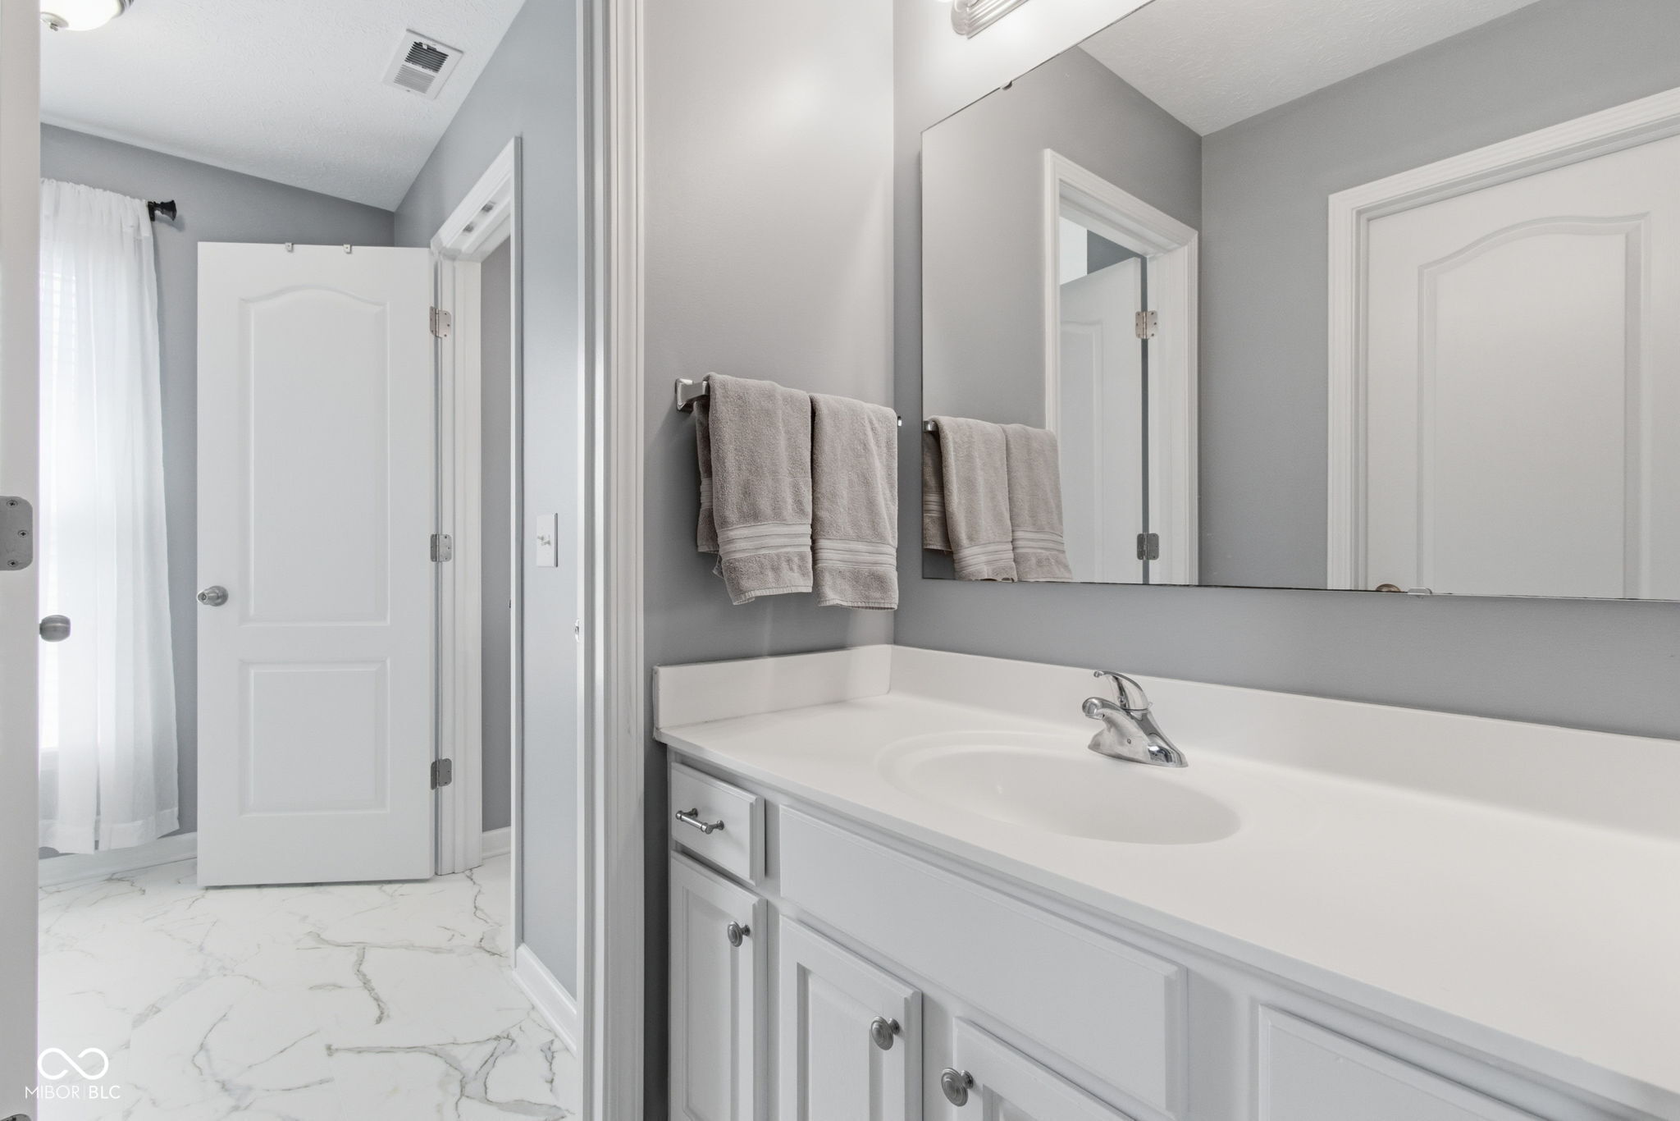
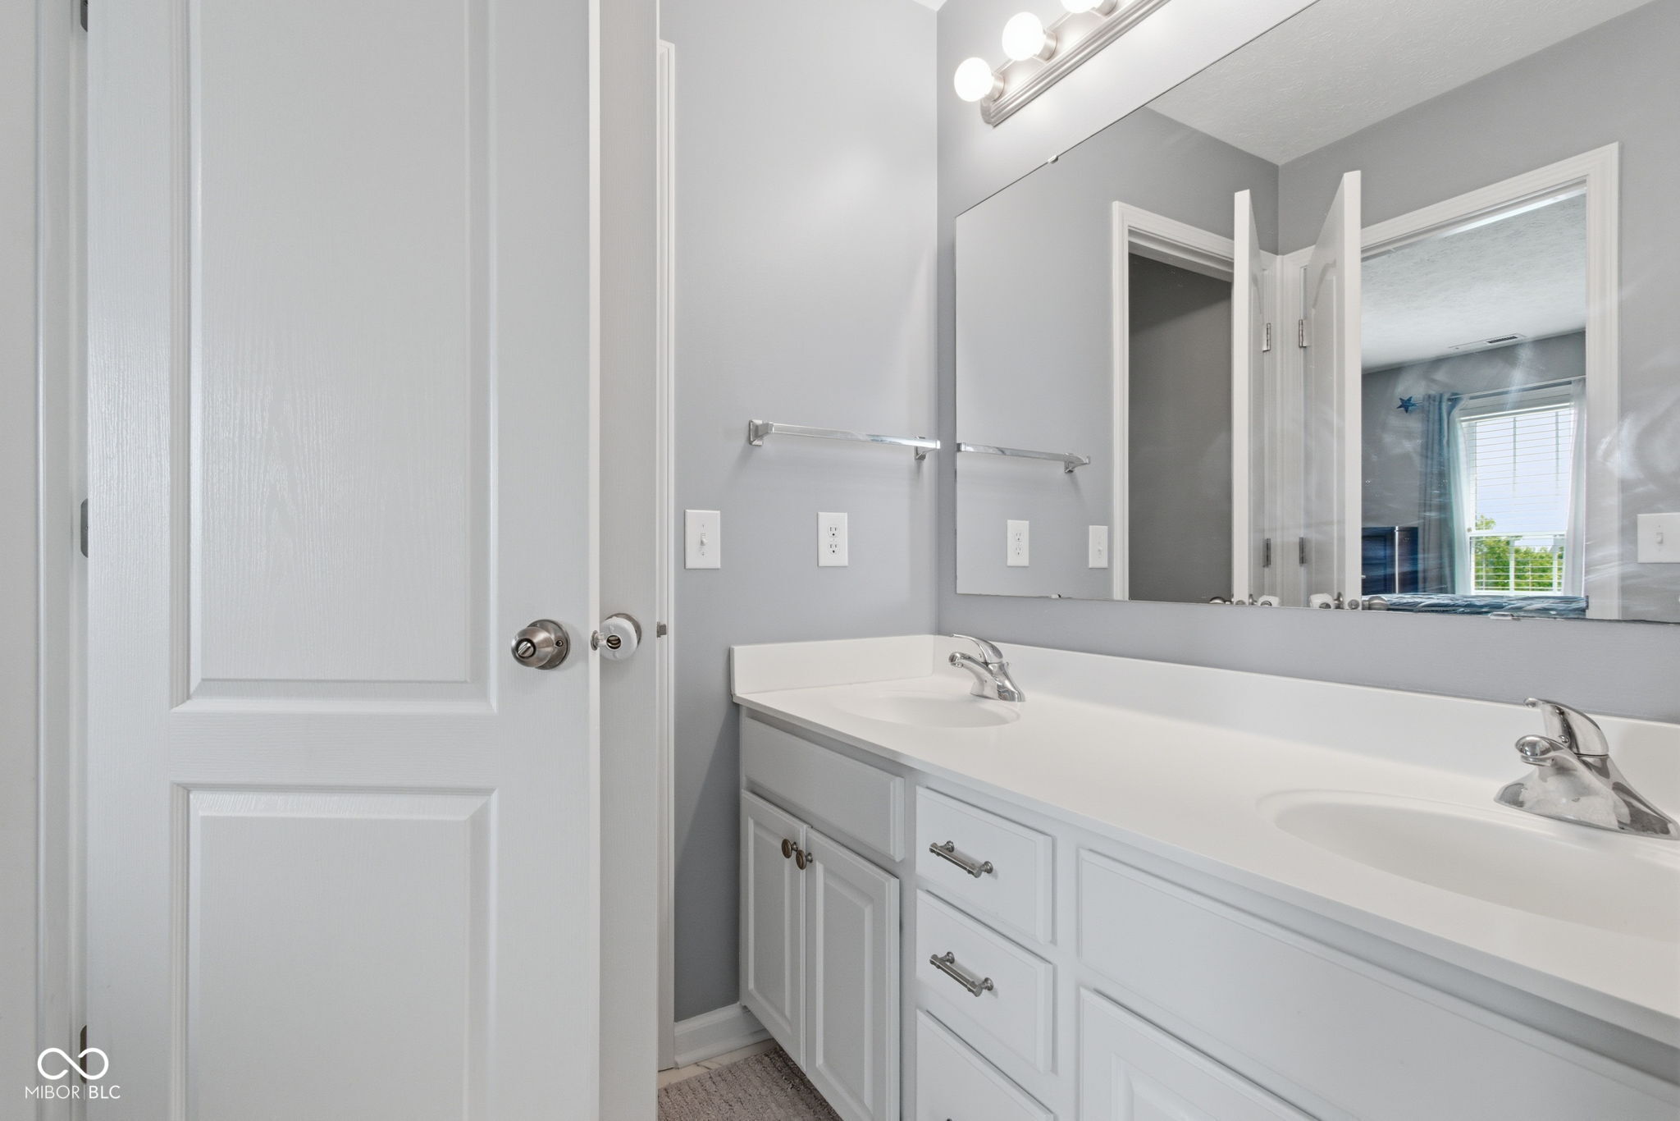
Bathroom with a long white vanity, large mirror, gray walls, and marble-look tile floor.
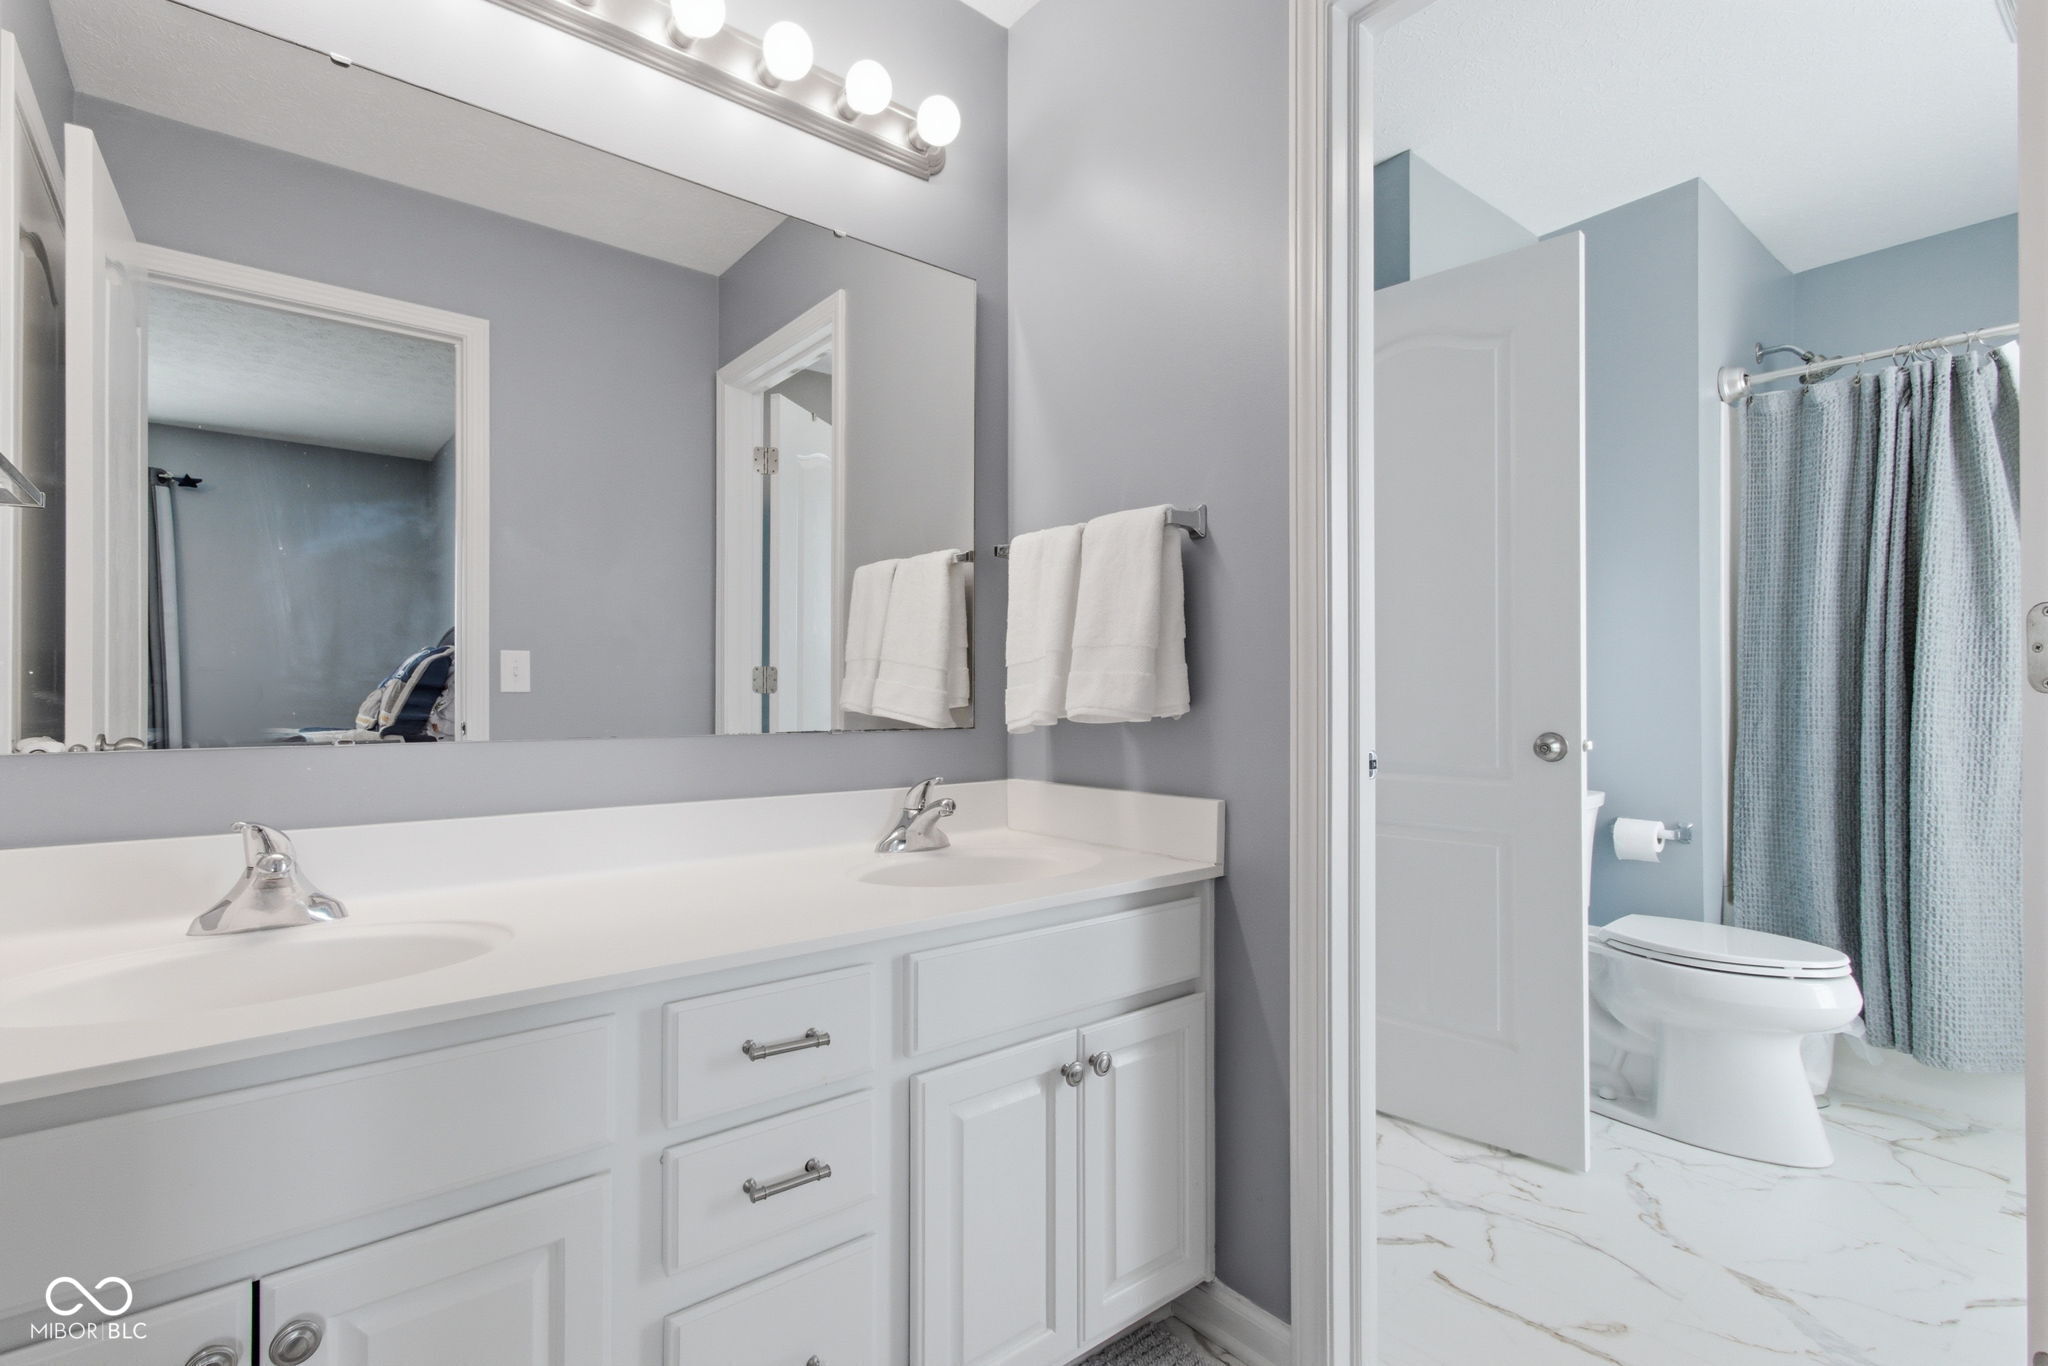
Bathroom with a white toilet, vanity, gray walls, and veined marble-look tile flooring.
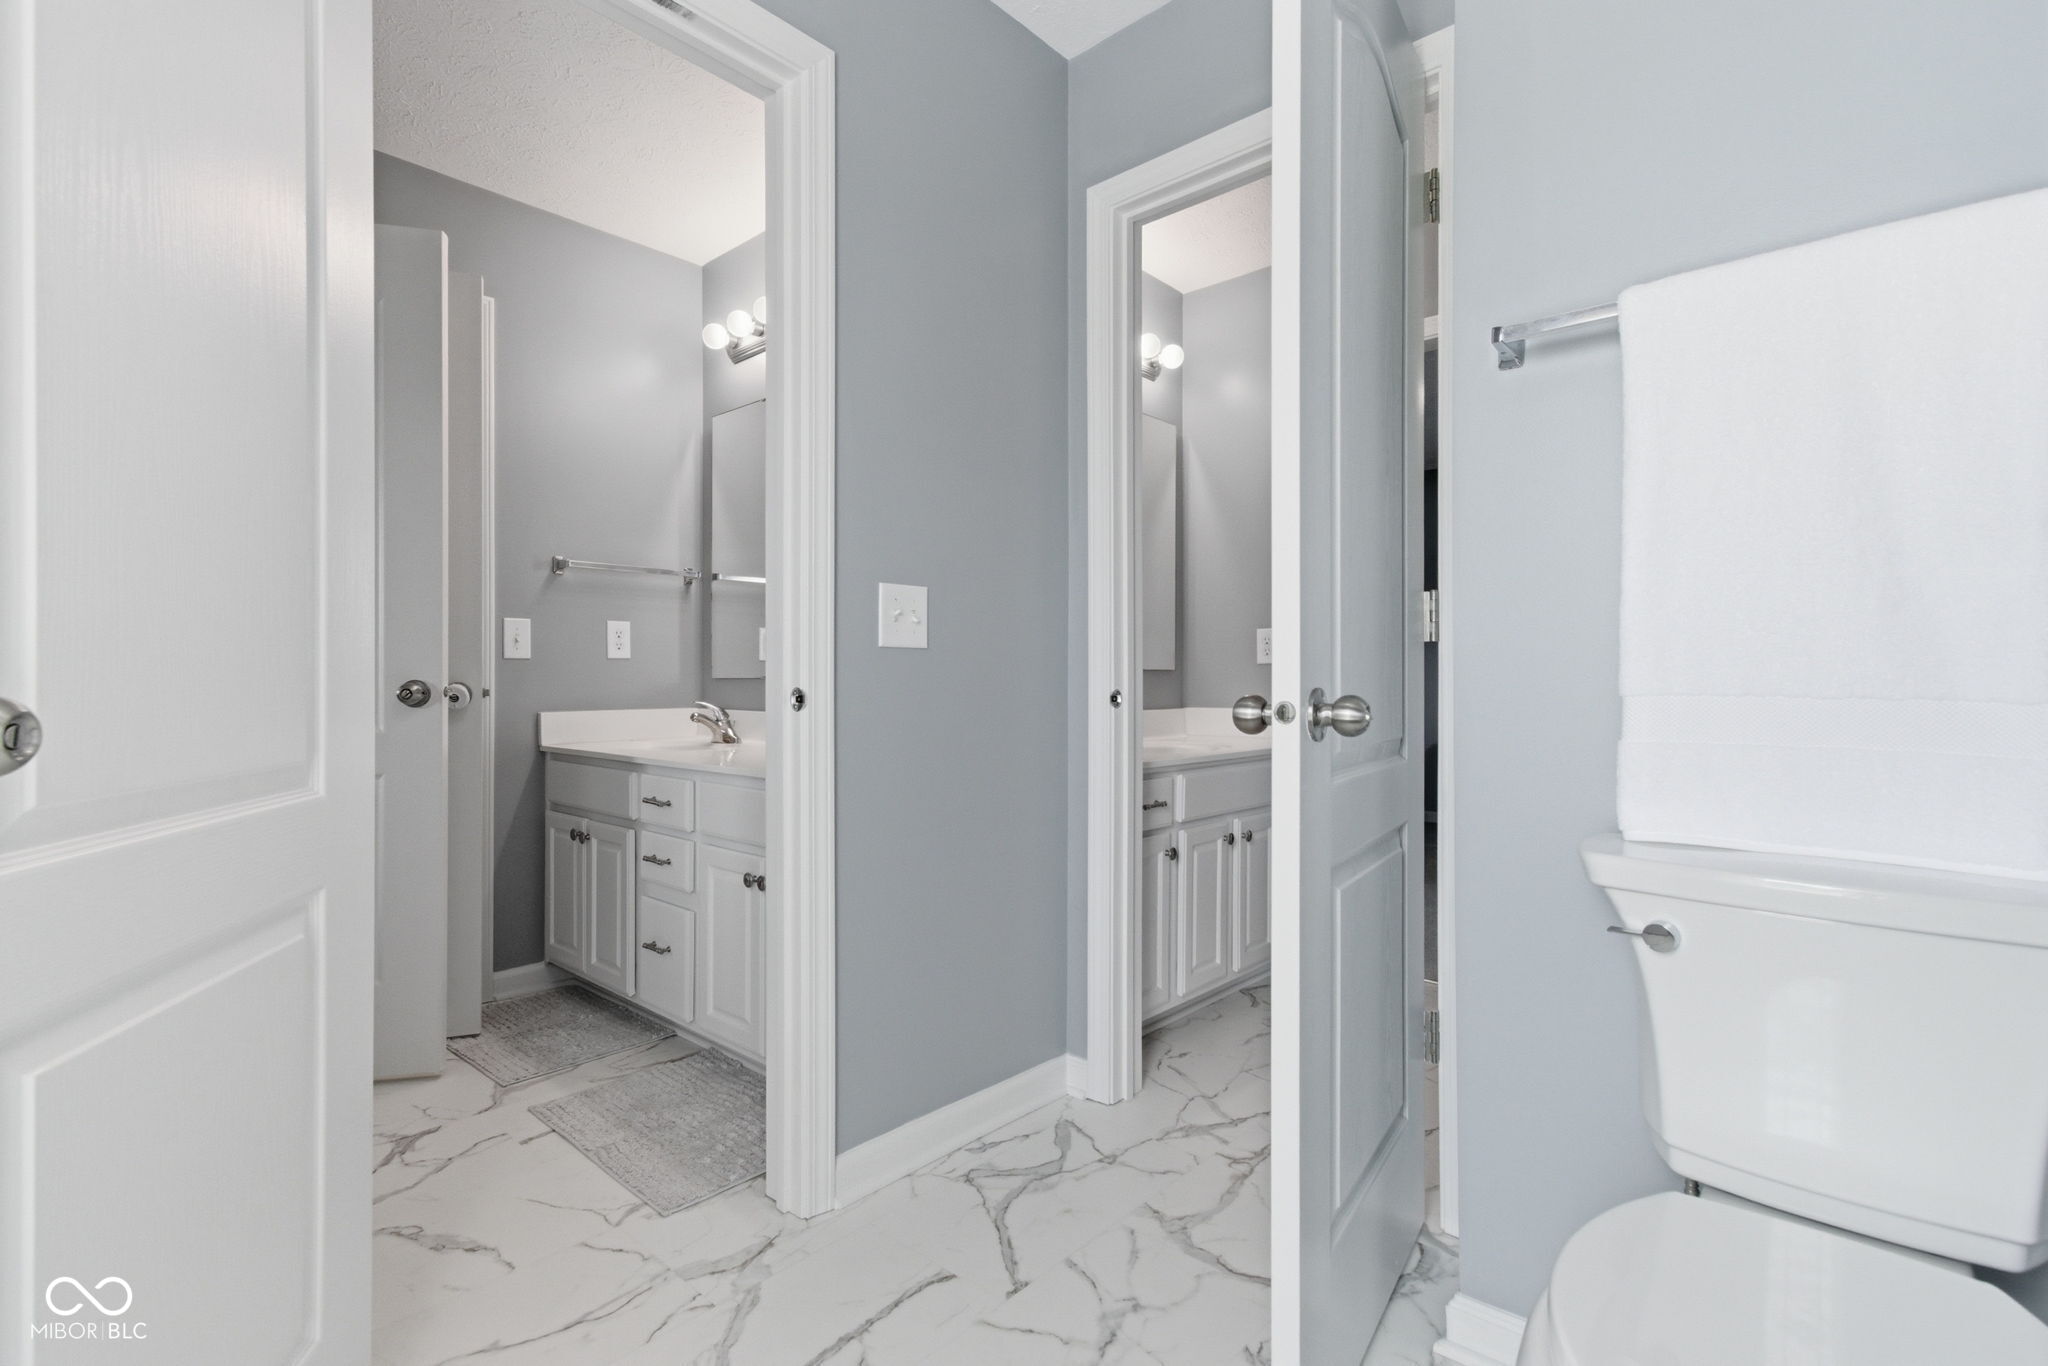
Bathroom with a white double-sink vanity, chrome faucets, and a large mirror.
Bathroom with a white double vanity and a separate toilet and tub-shower area.
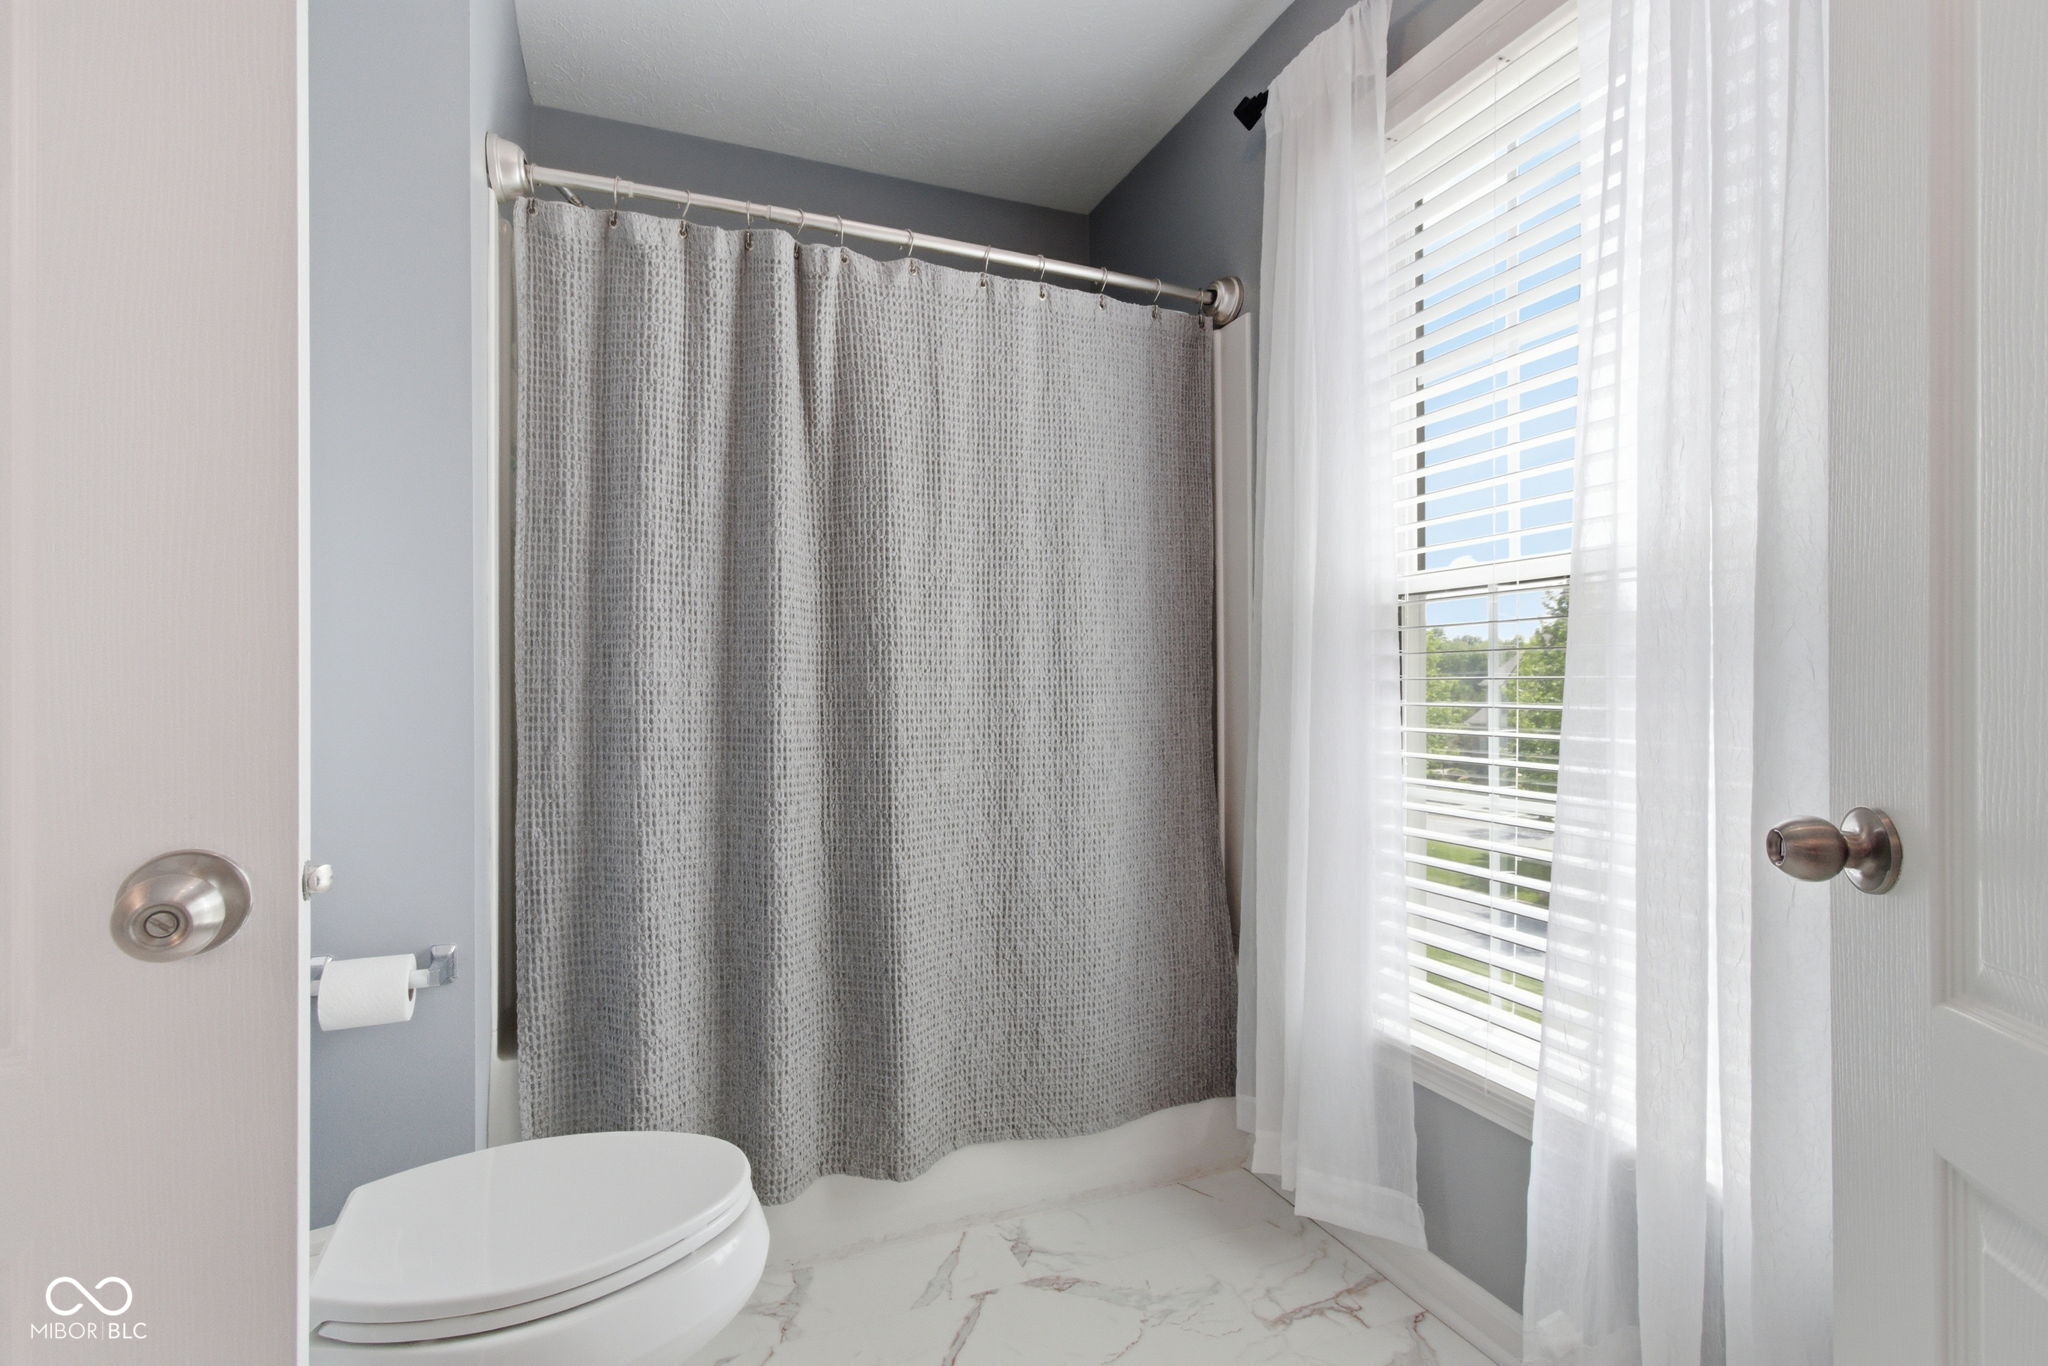
Bathroom with a gray shower curtain, white toilet, and large bright window.
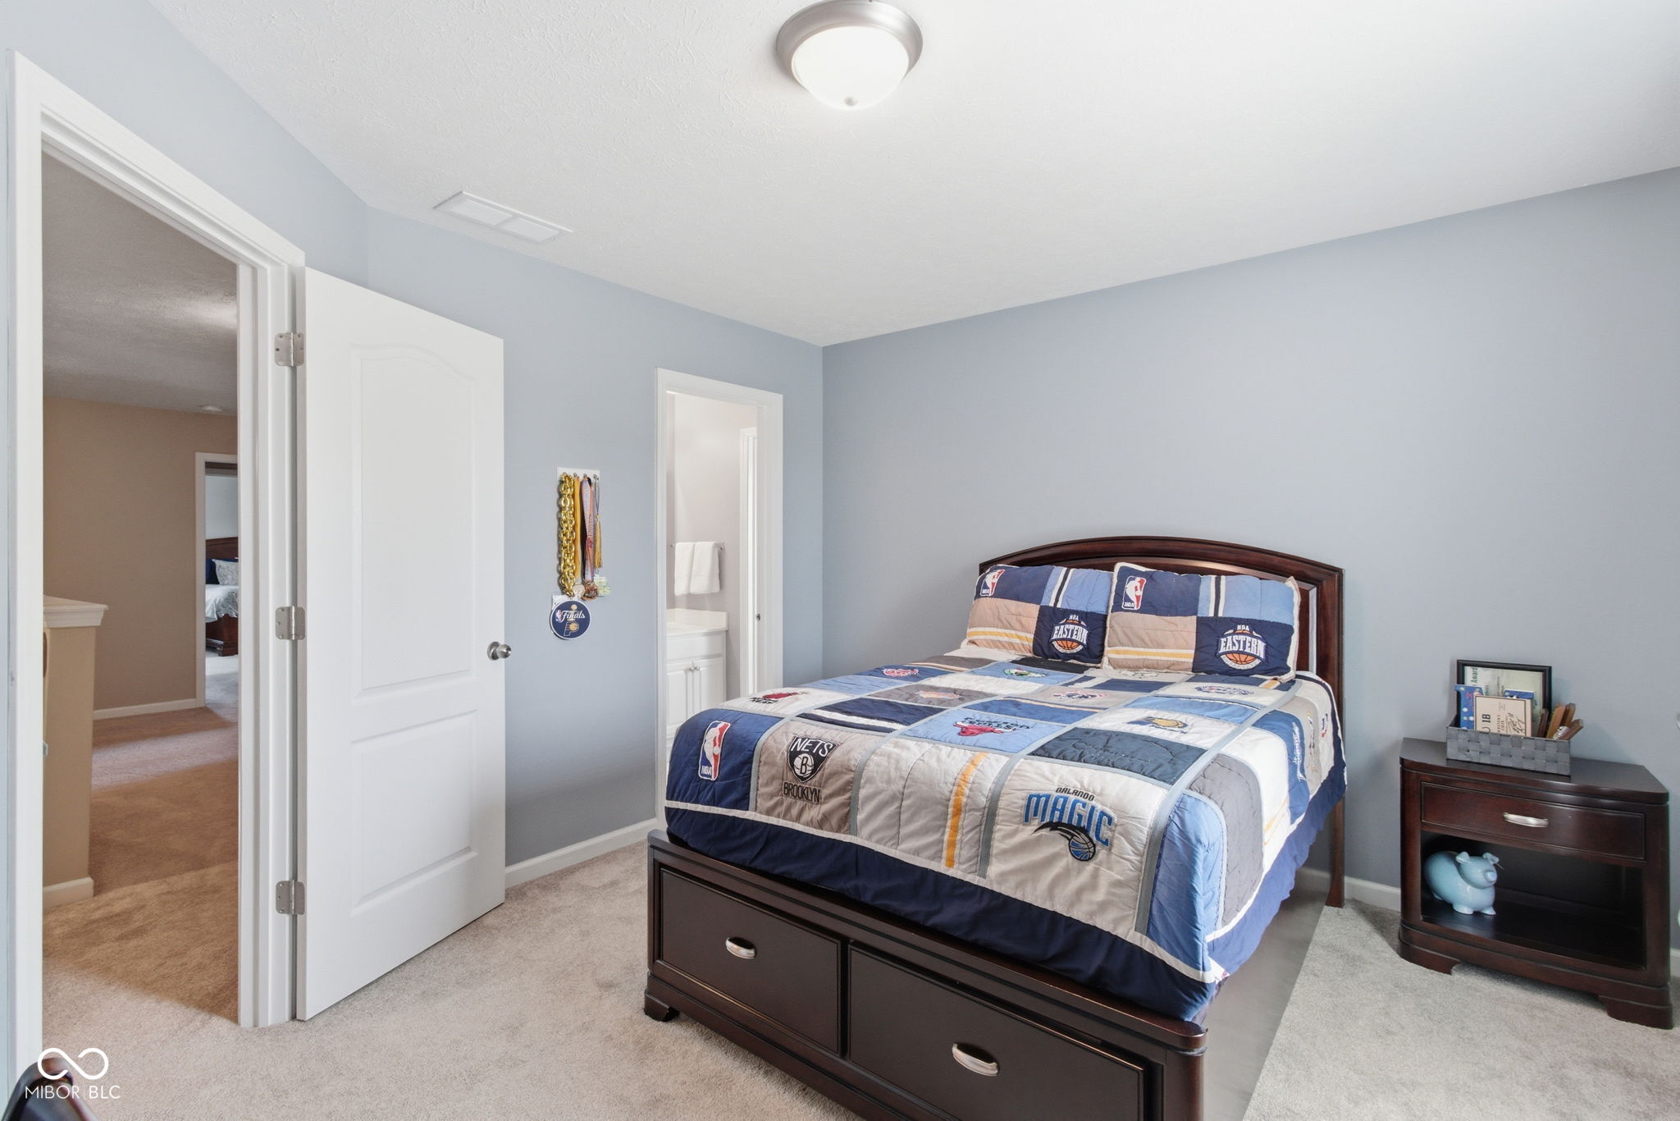
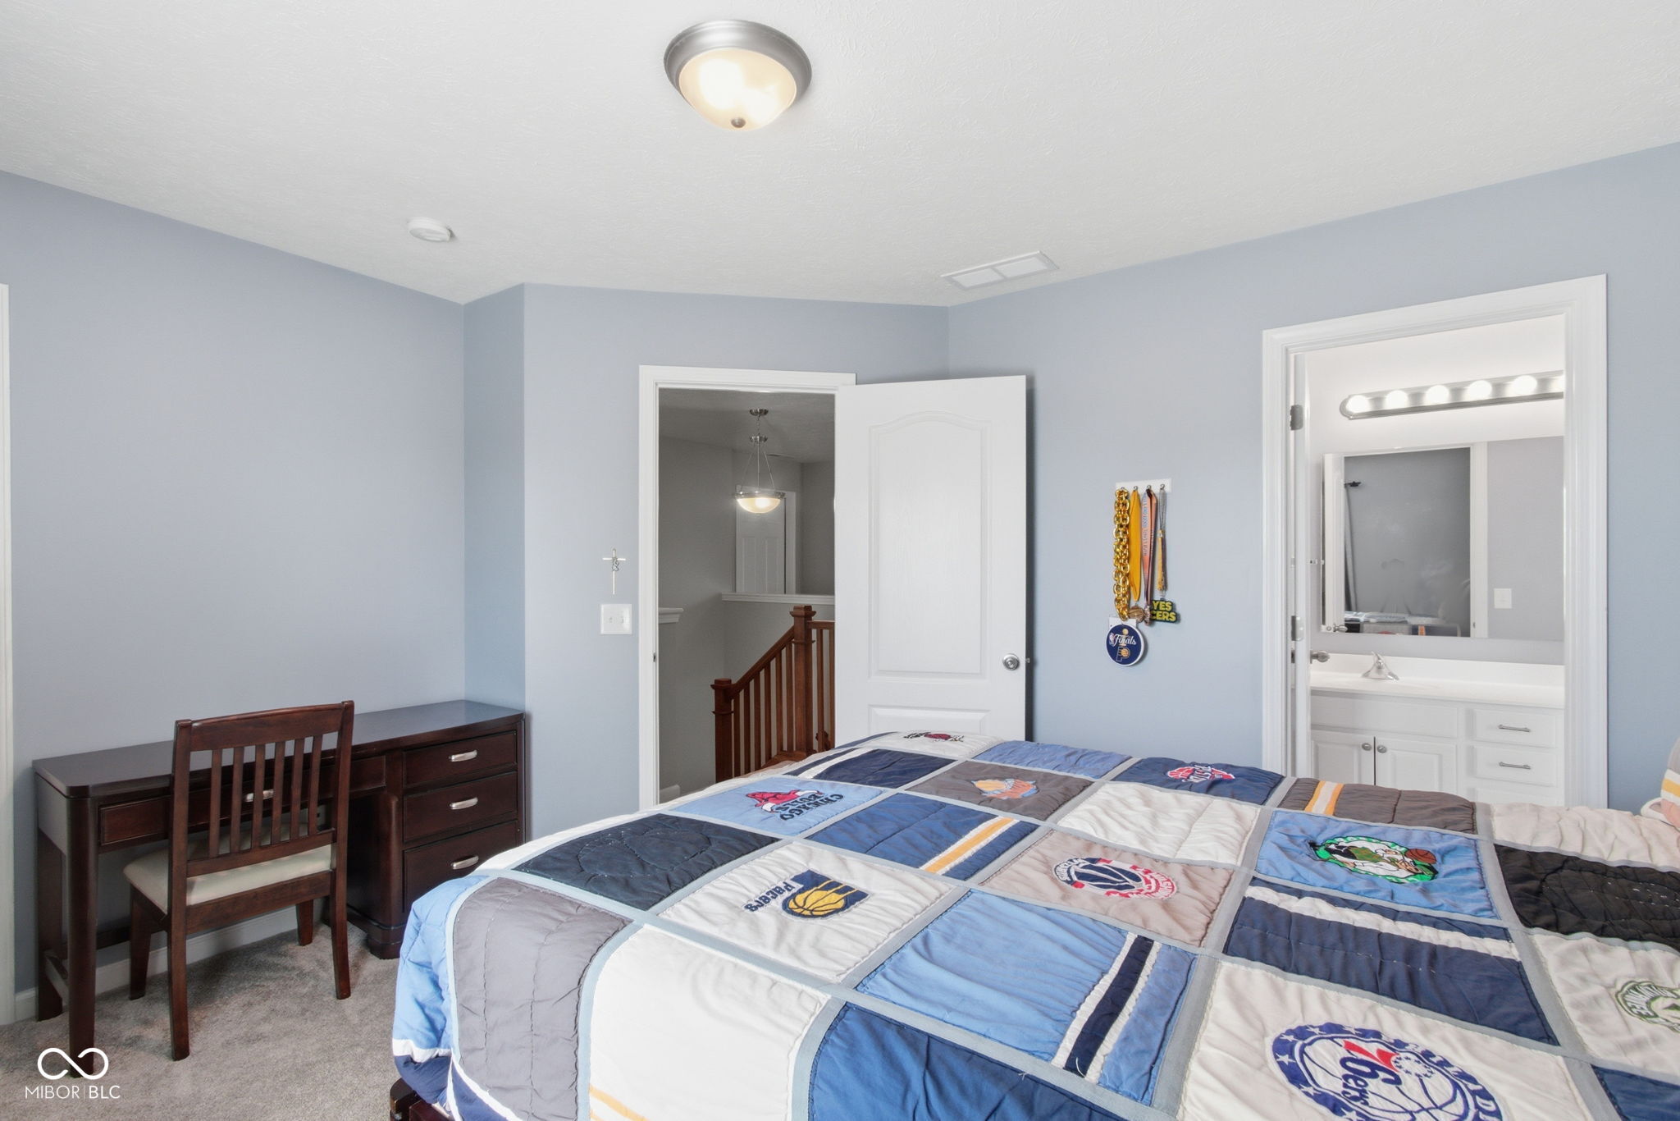
Bedroom with a dark wood bed dressed in a basketball-themed patchwork quilt.
Bedroom with a sports-themed quilt, blue curtains, and a wooden dresser.
Bedroom with a basketball-themed patchwork quilt, dark wood desk, and open doorway to an en-suite bathroom.
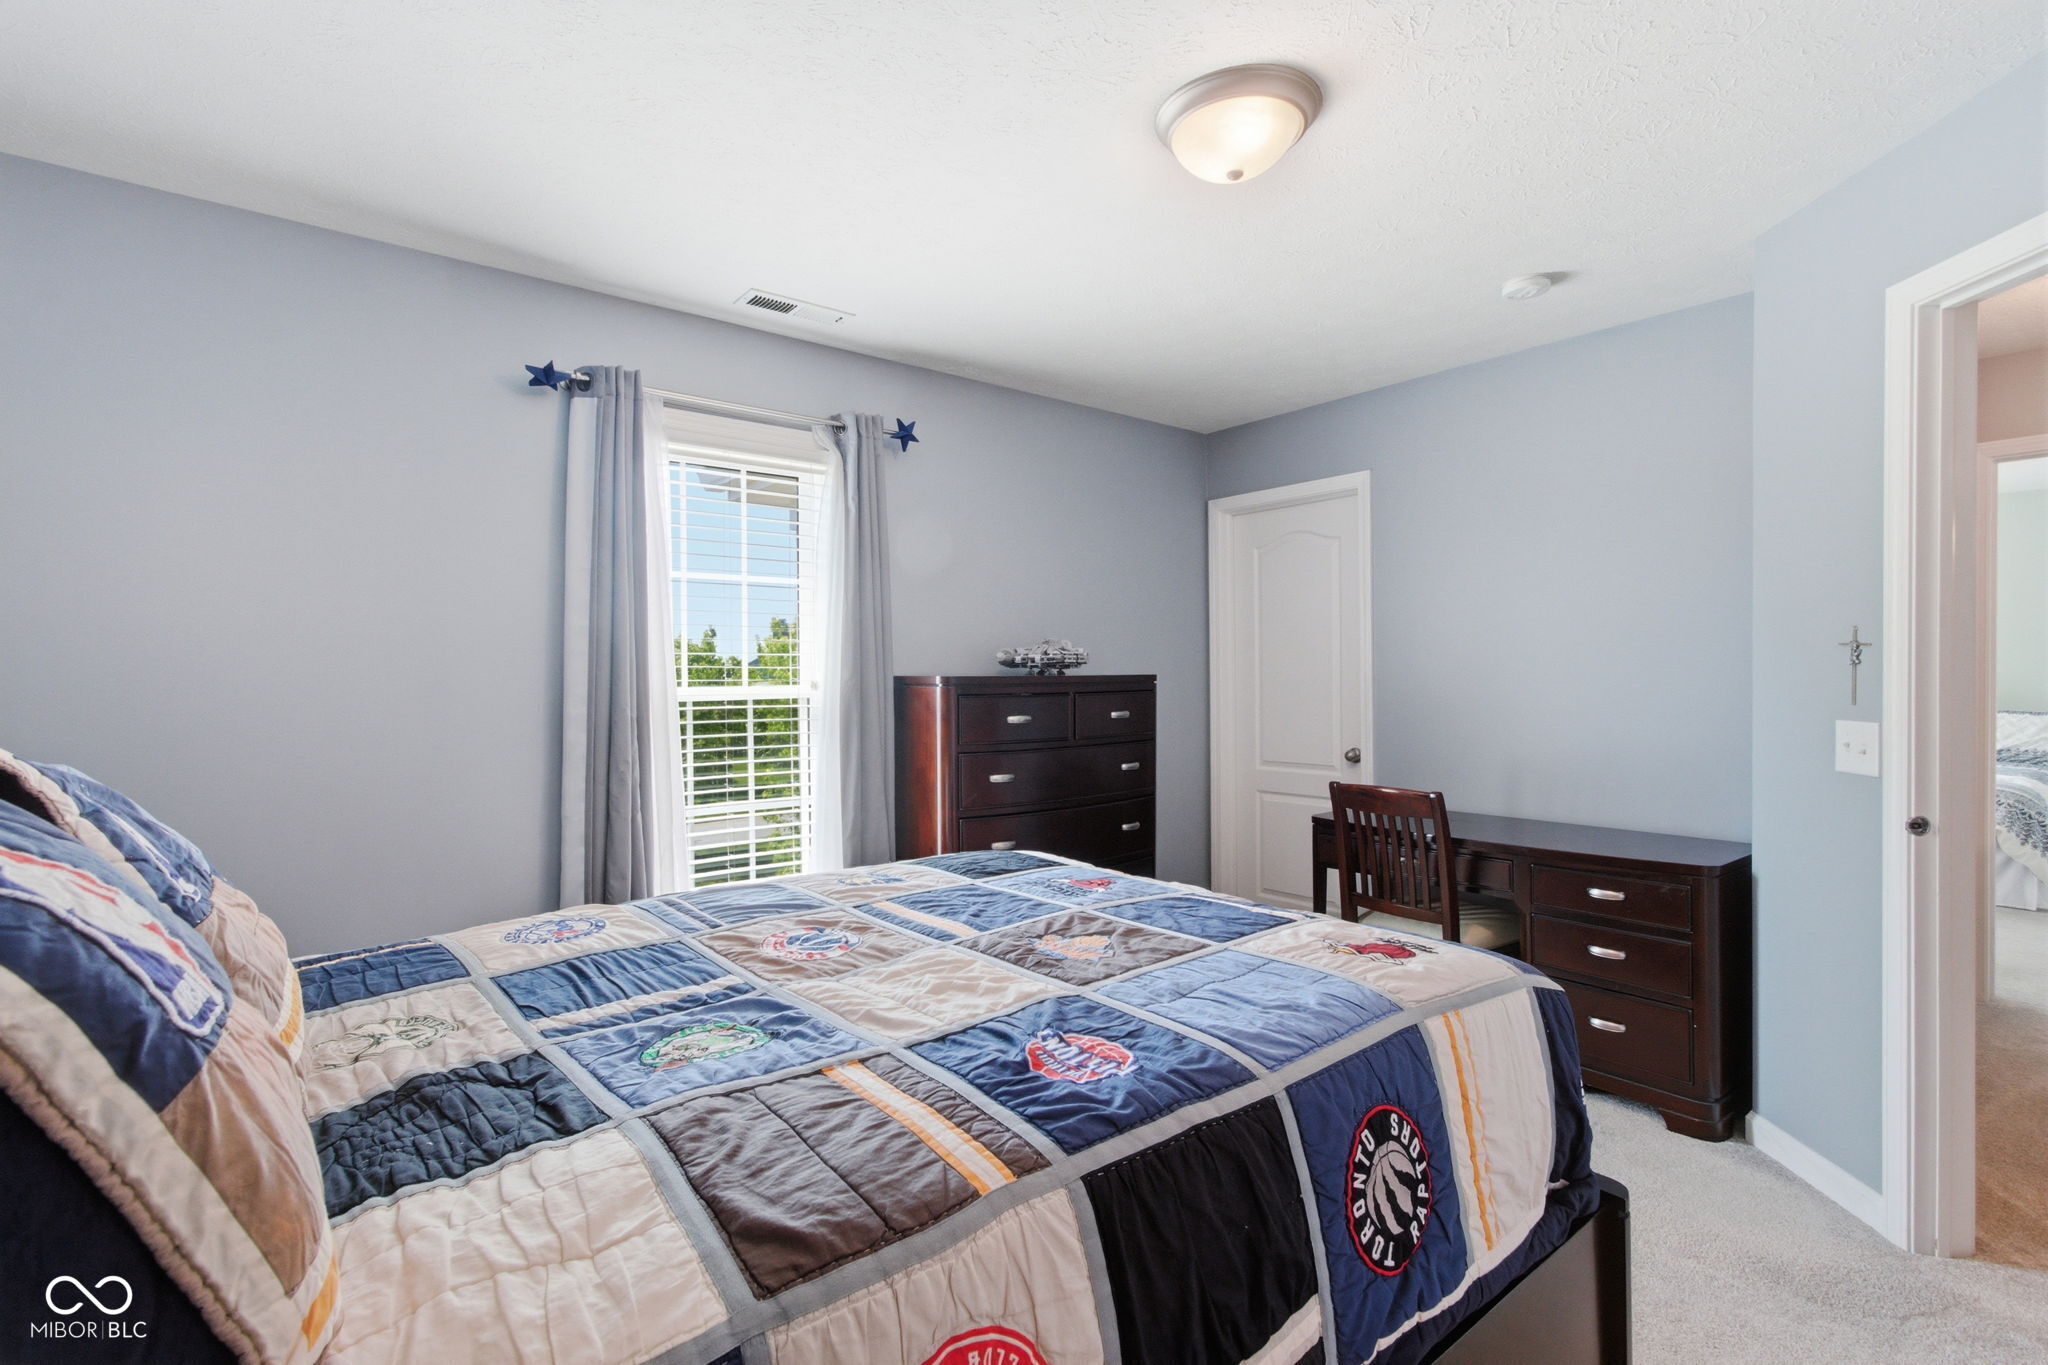
Bedroom with a Toronto Raptors patchwork quilt, window with blinds, and dark wood dresser.
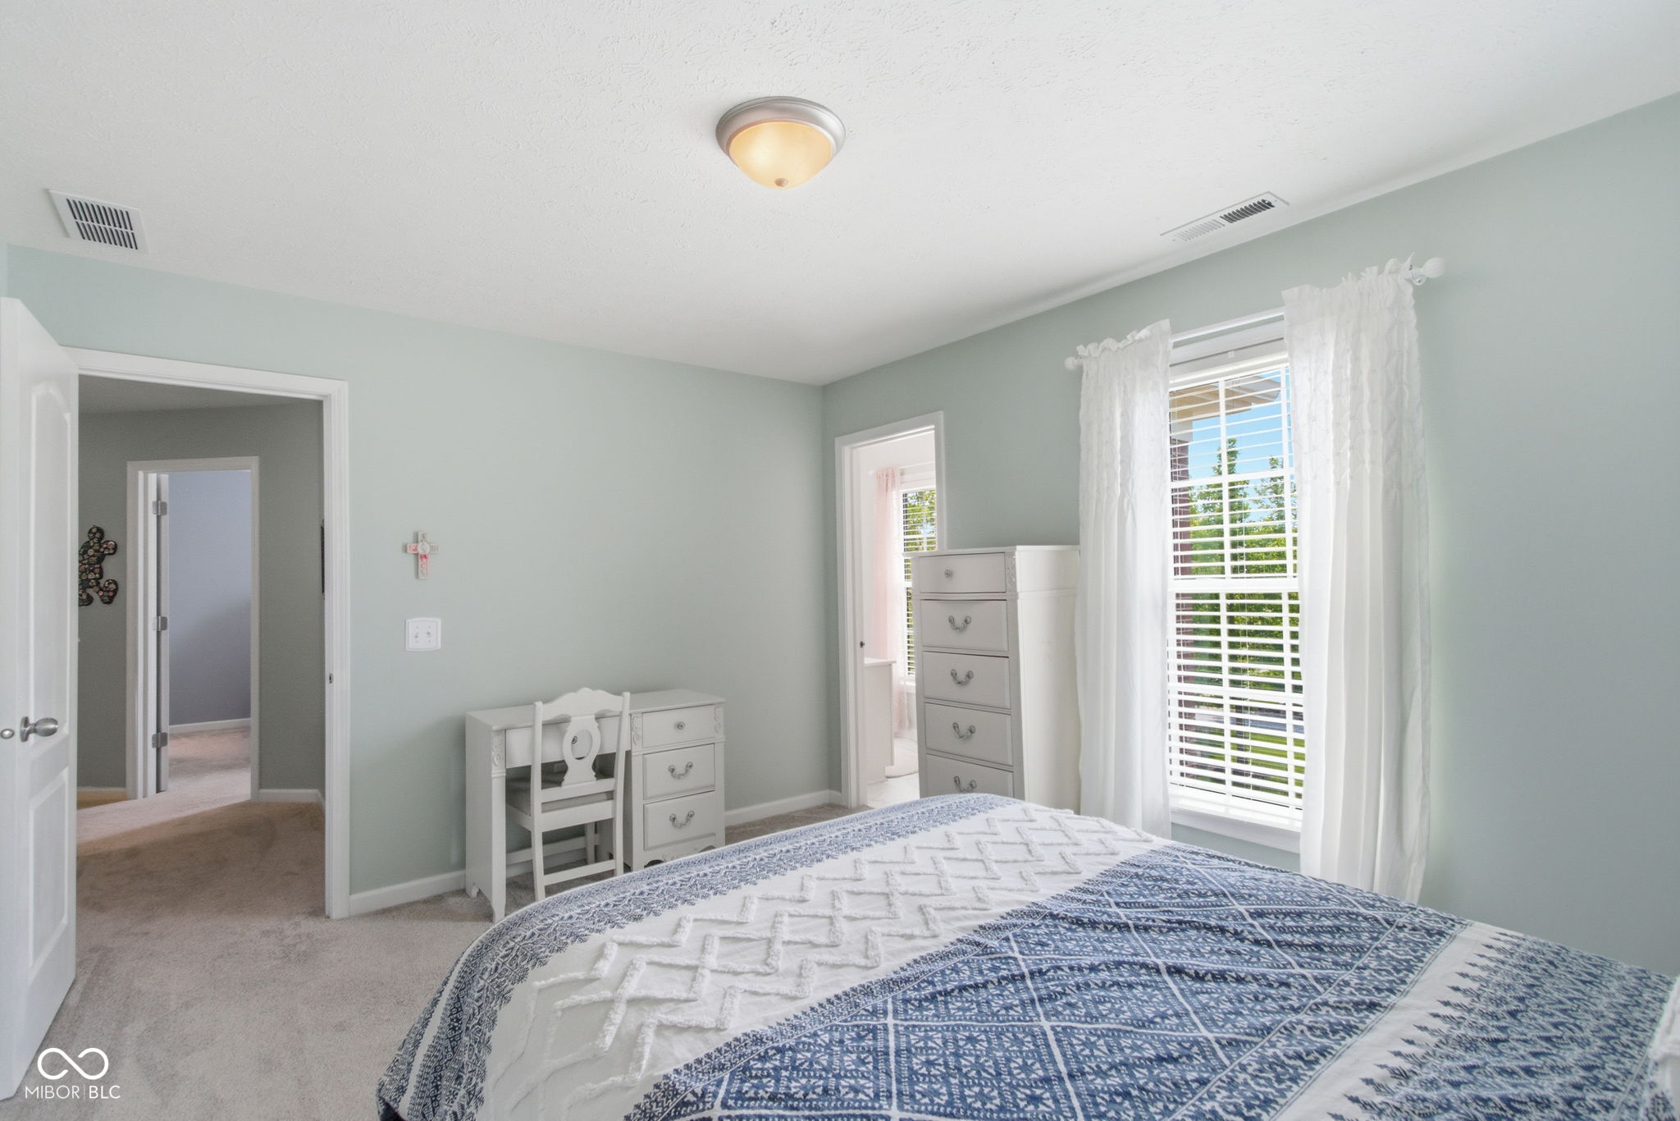
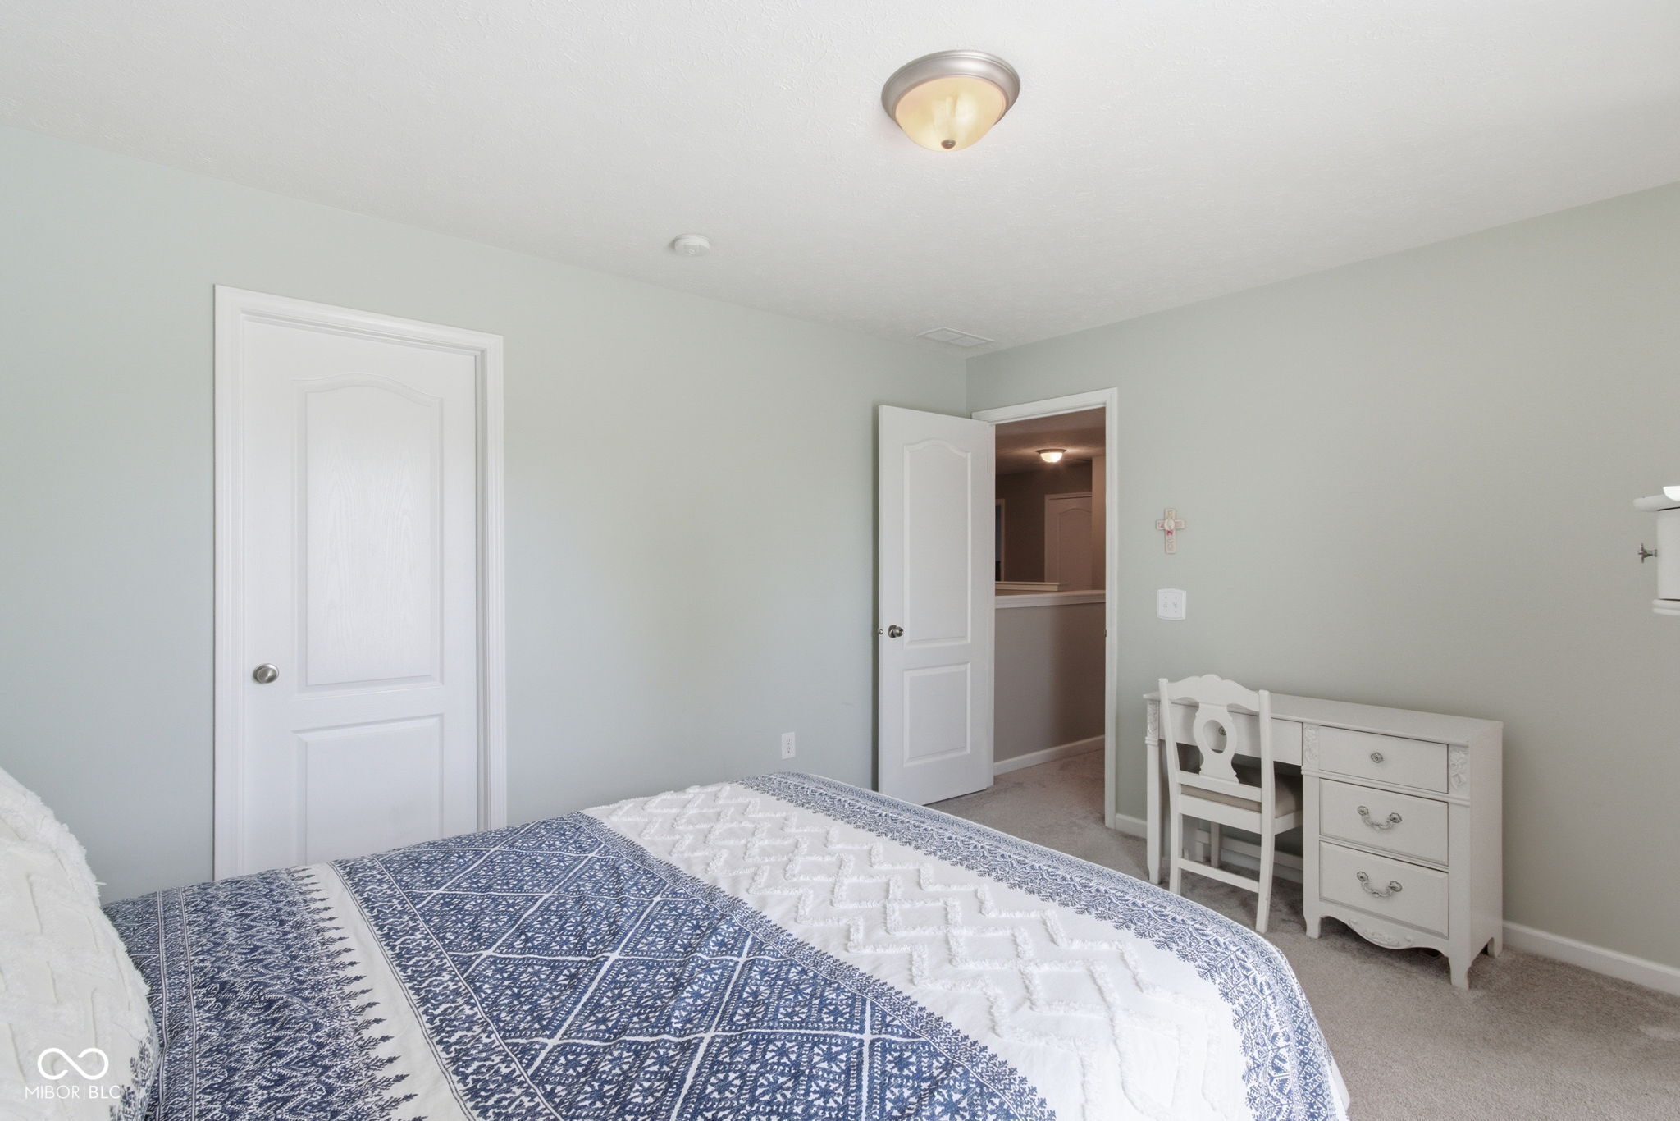
Bedroom with a blue-and-white patterned bedspread, white furniture, and a large window overlooking greenery.
Bedroom with a blue-and-white patterned bedspread and a white desk and chair.
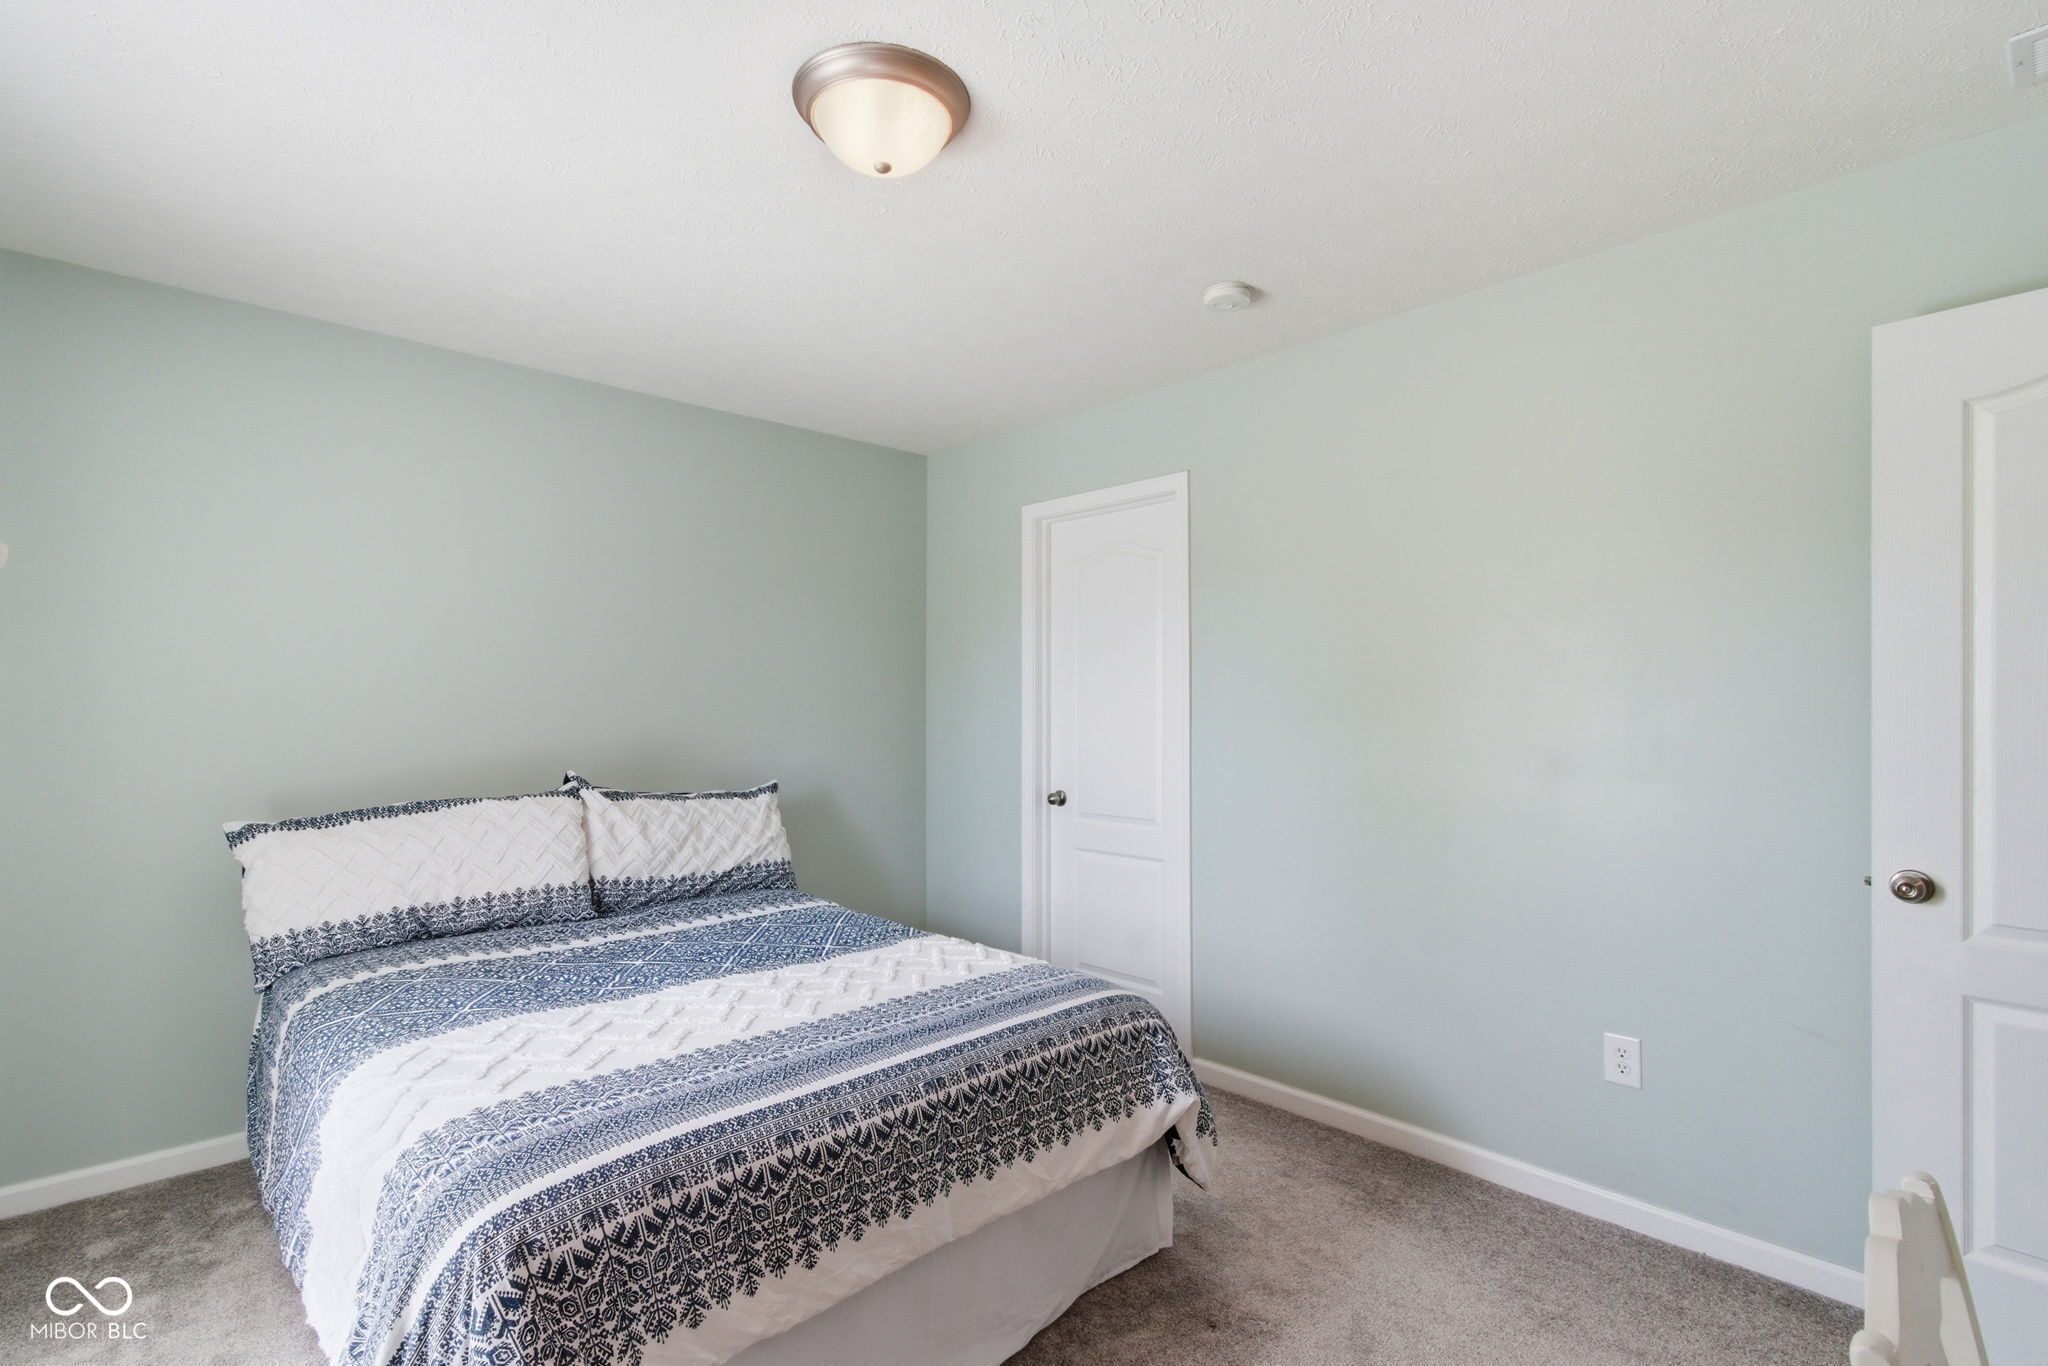
Bedroom with pale blue-green walls and a bed covered in blue-and-white patterned bedding.
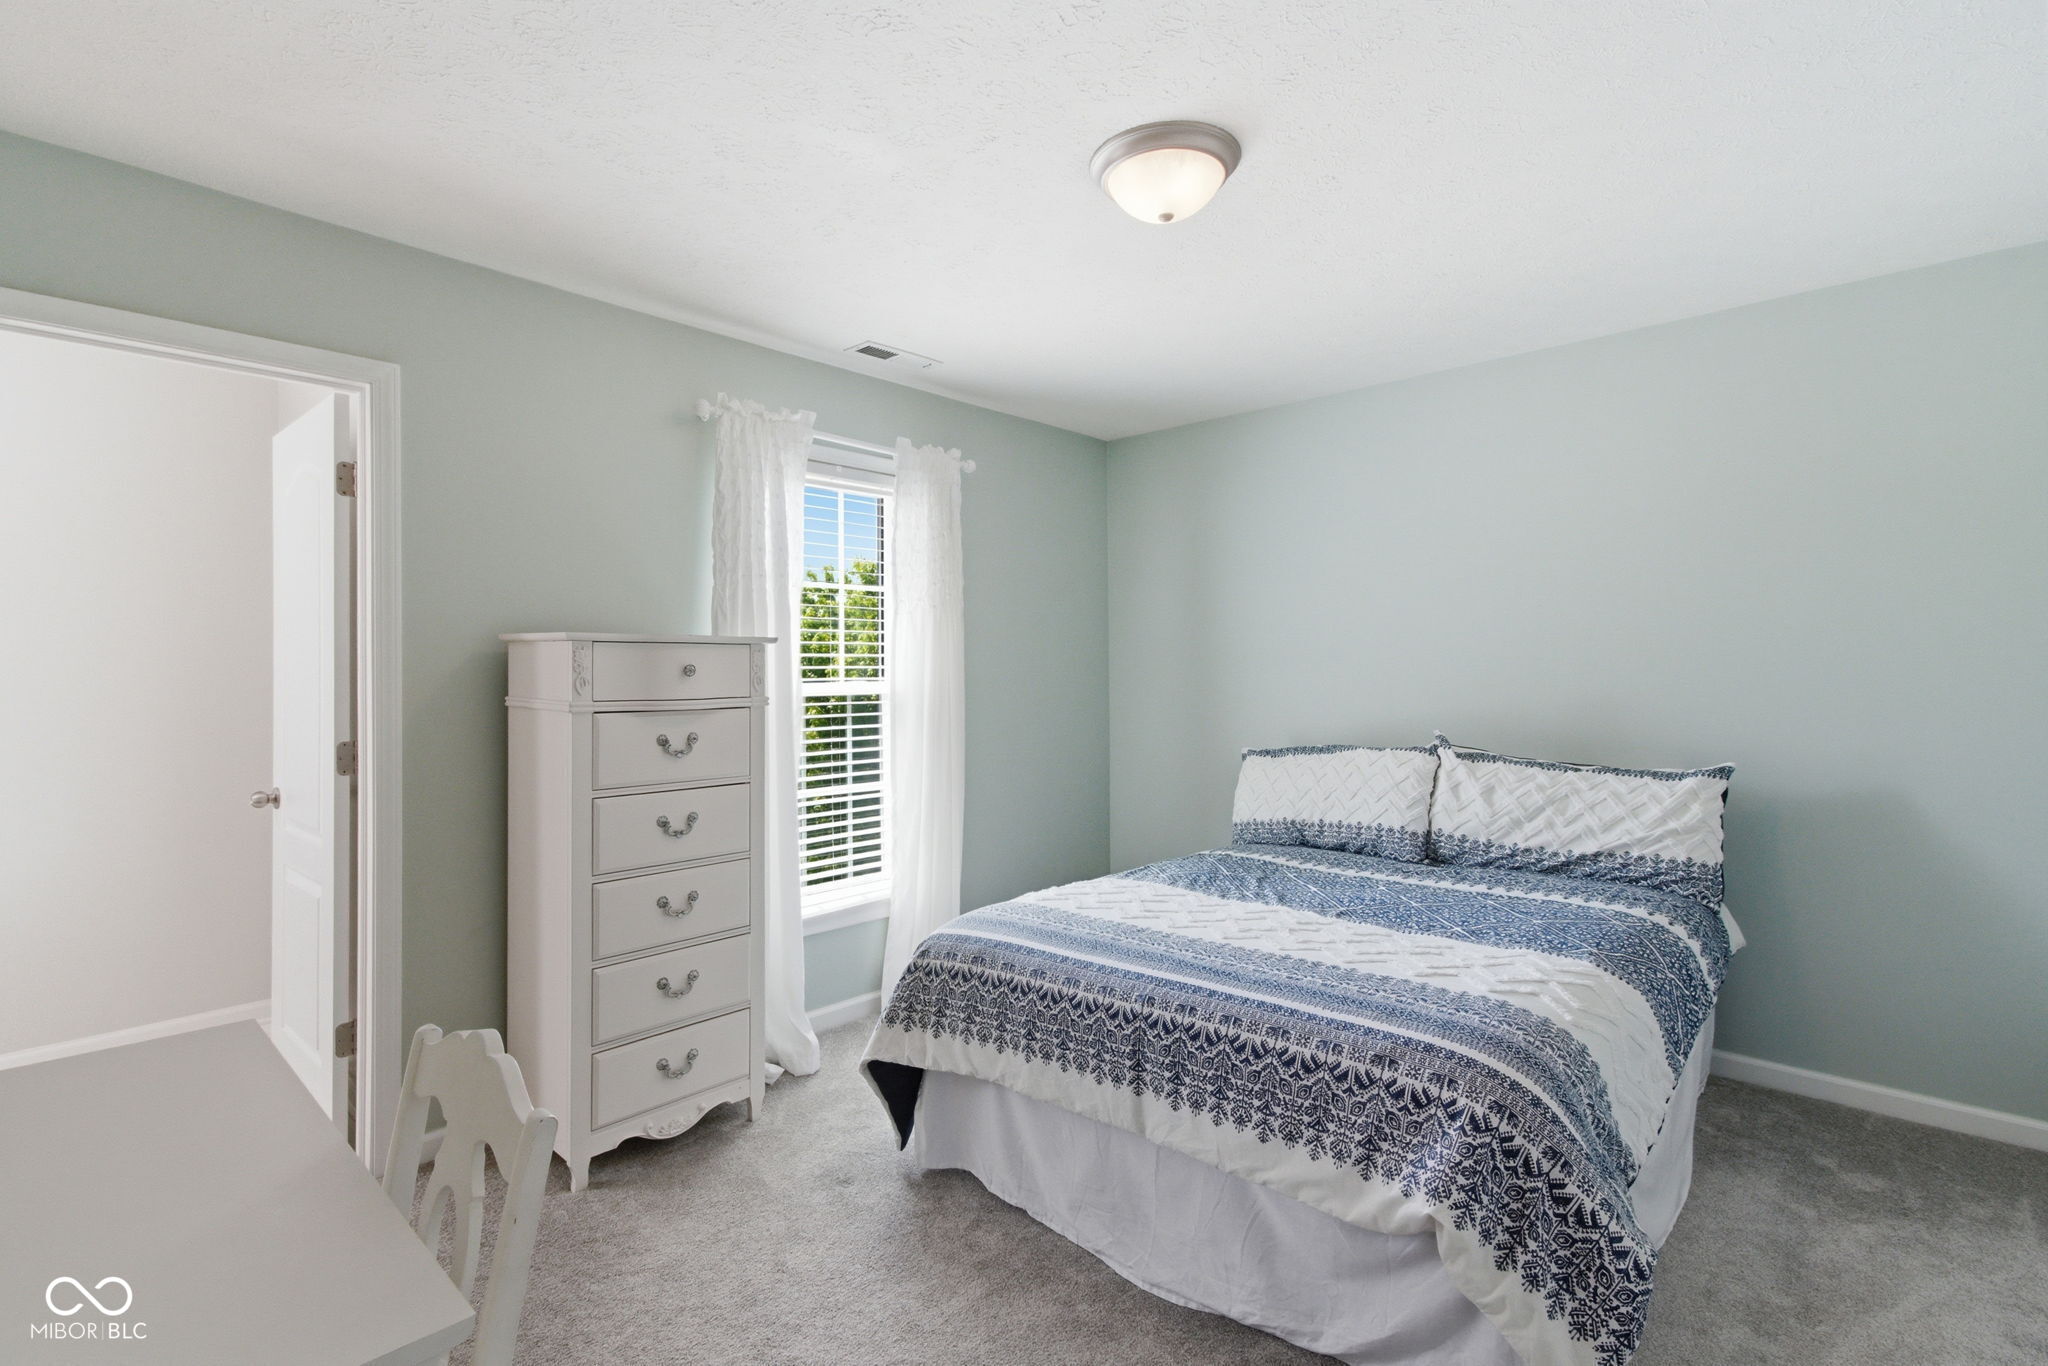
Bedroom with blue-and-white patterned bedding, a tall white dresser, and a bright shuttered window.
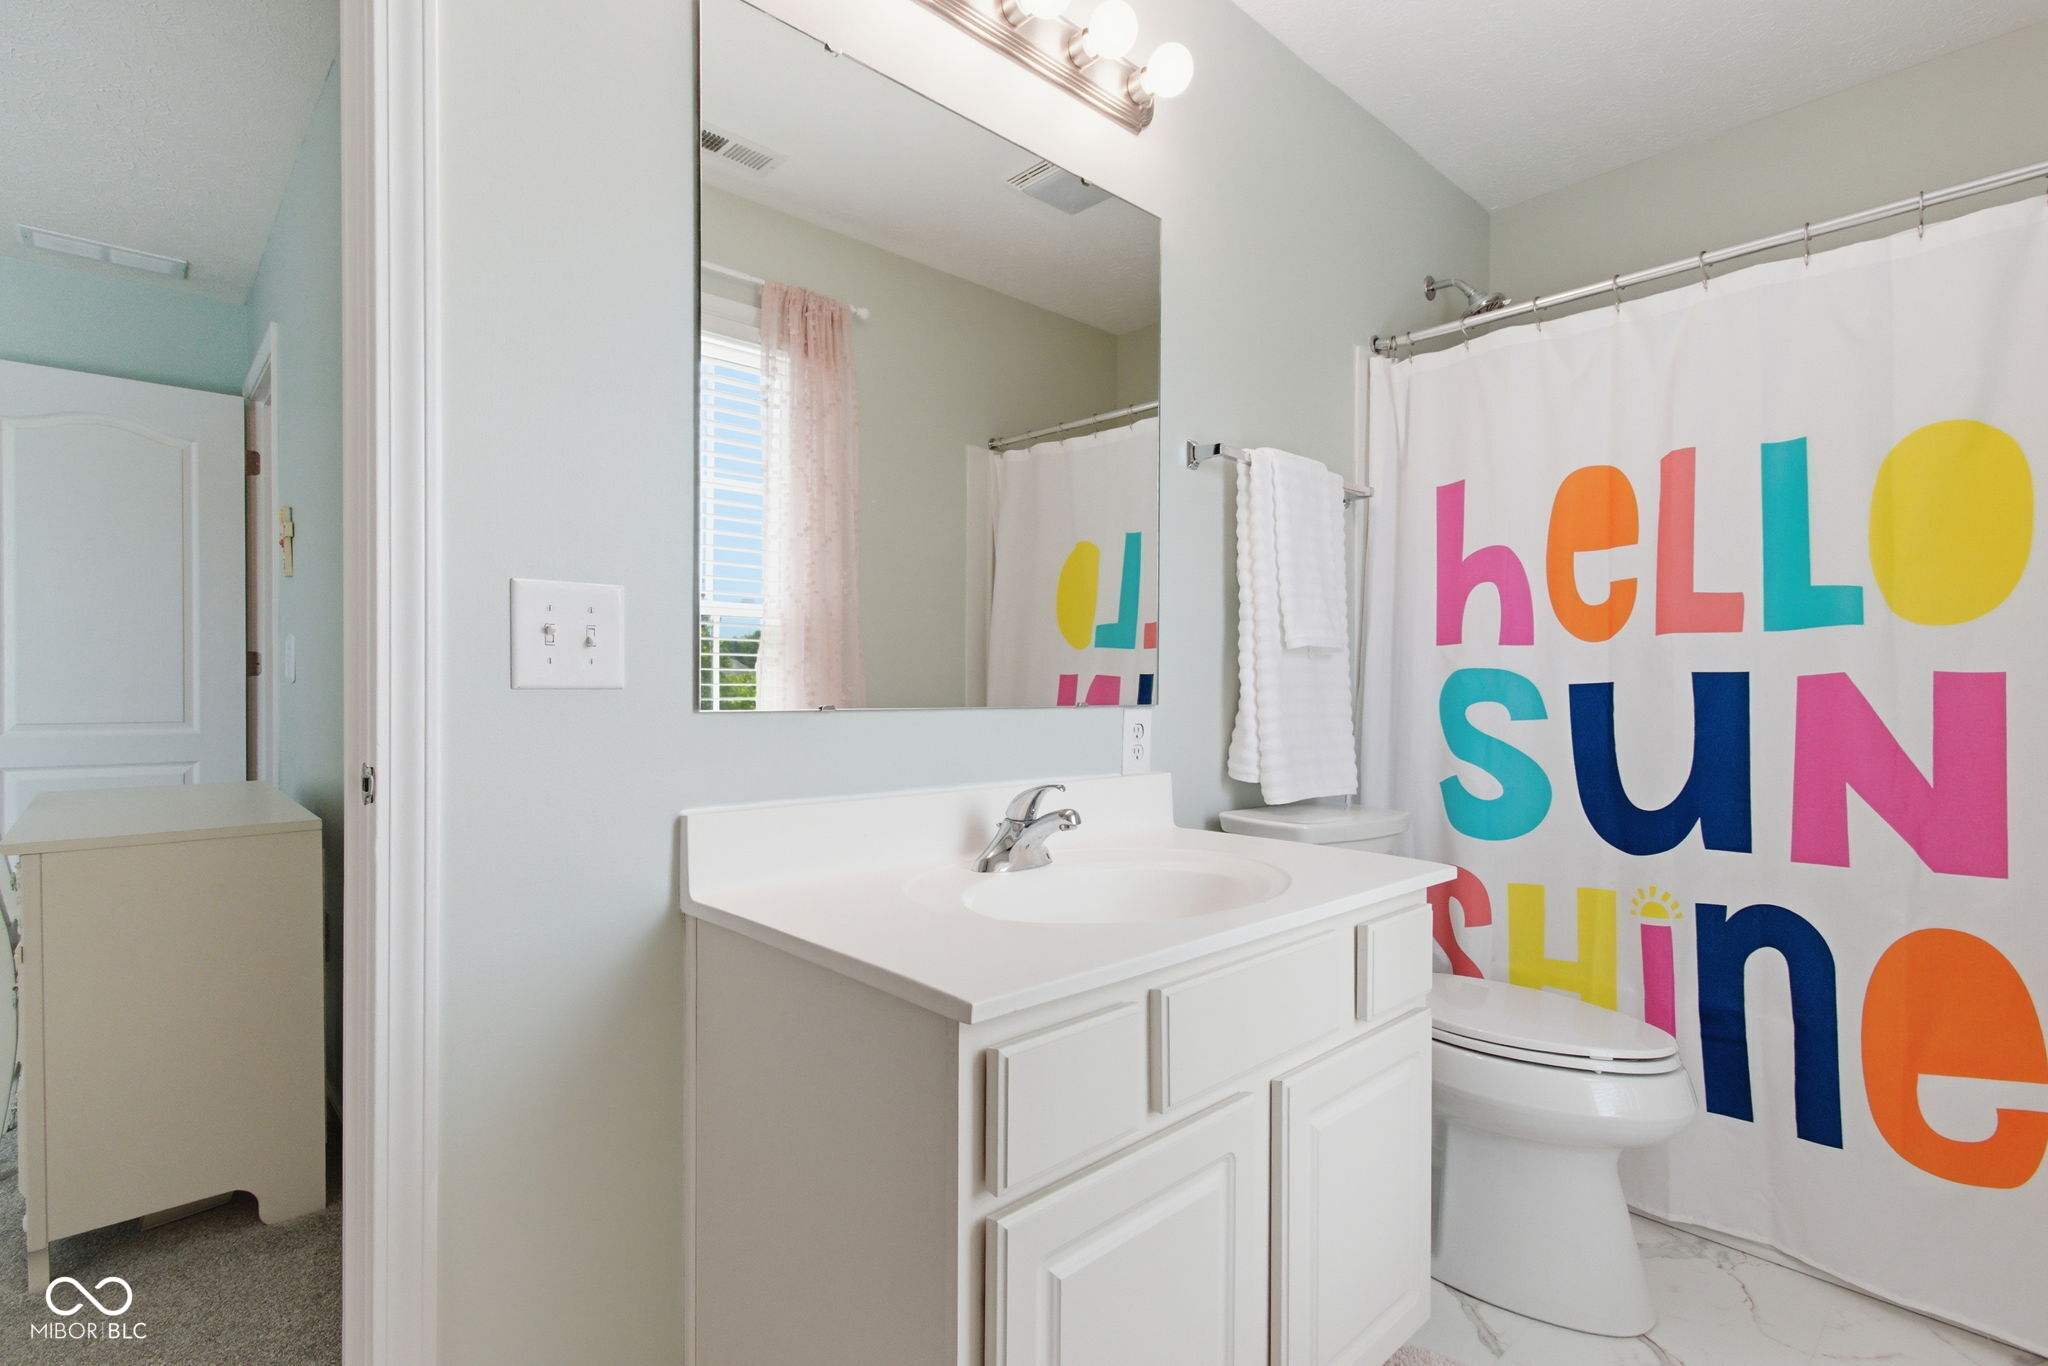
Bathroom with white vanity, large mirror, and colorful “HELLO SUNSHINE” shower curtain.
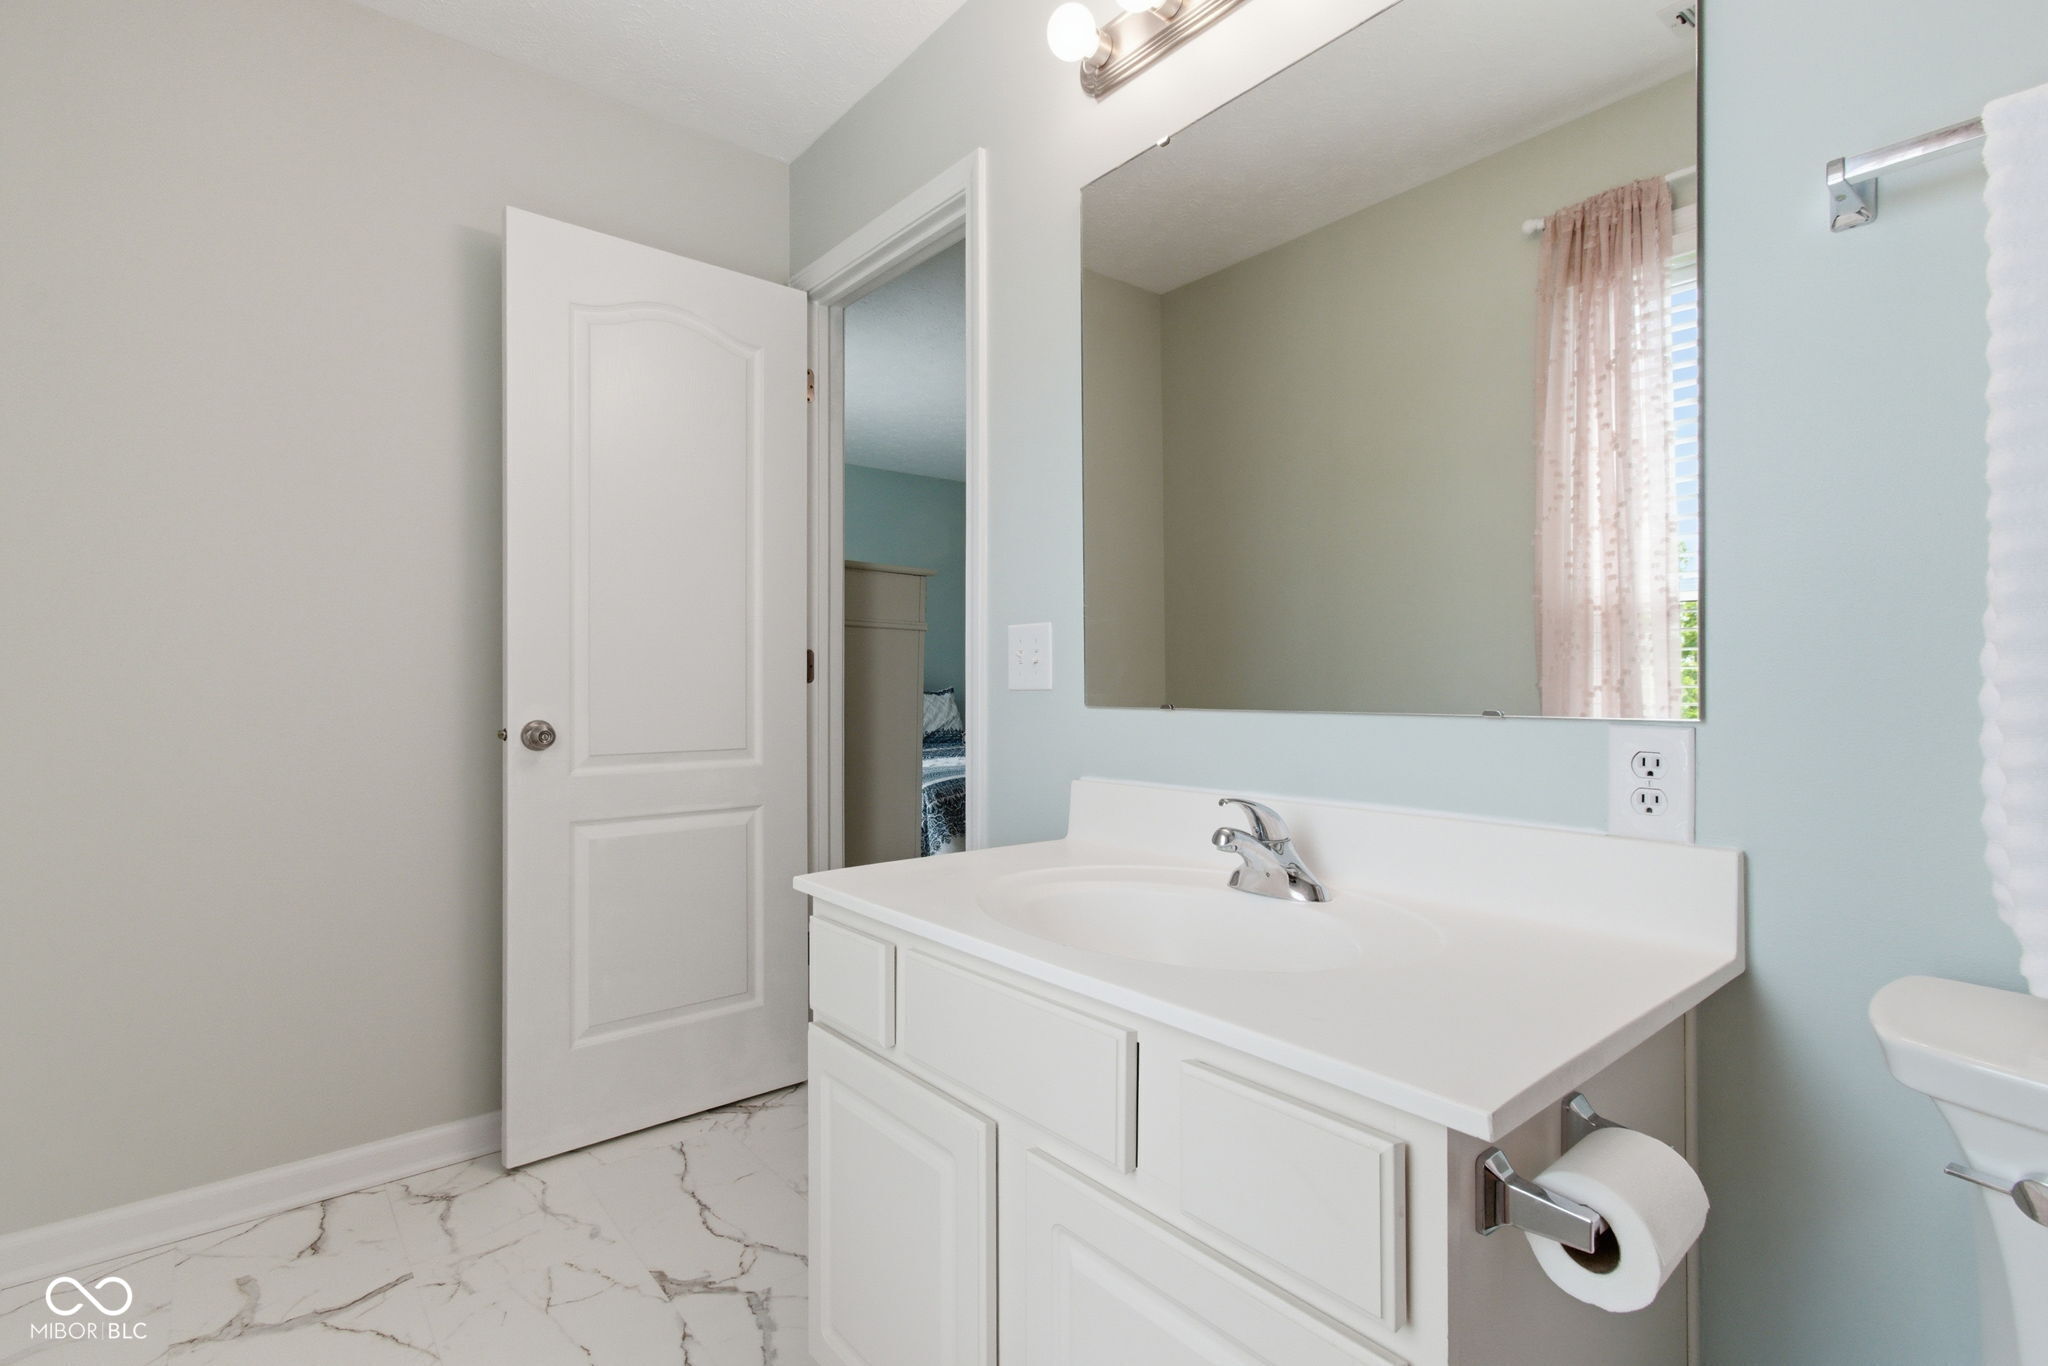
Bathroom with a white single-sink vanity, large mirror, marble-look floor, and open door to a bedroom.
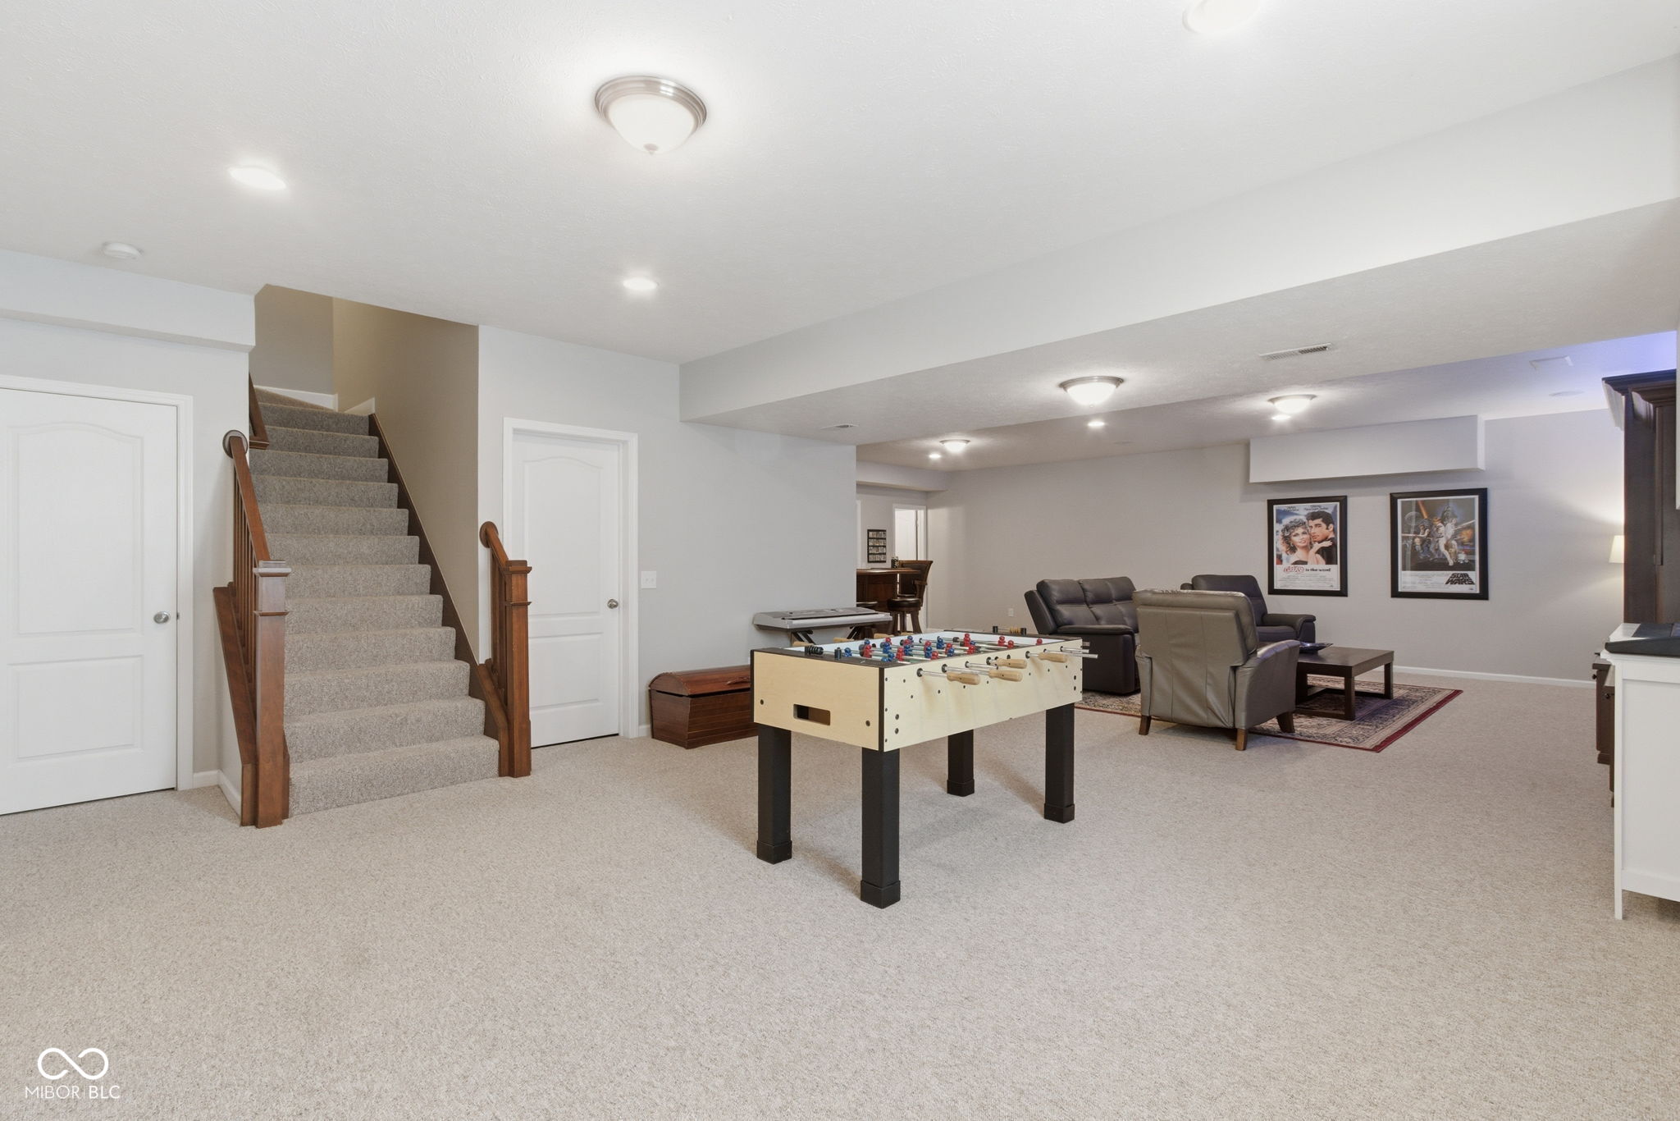
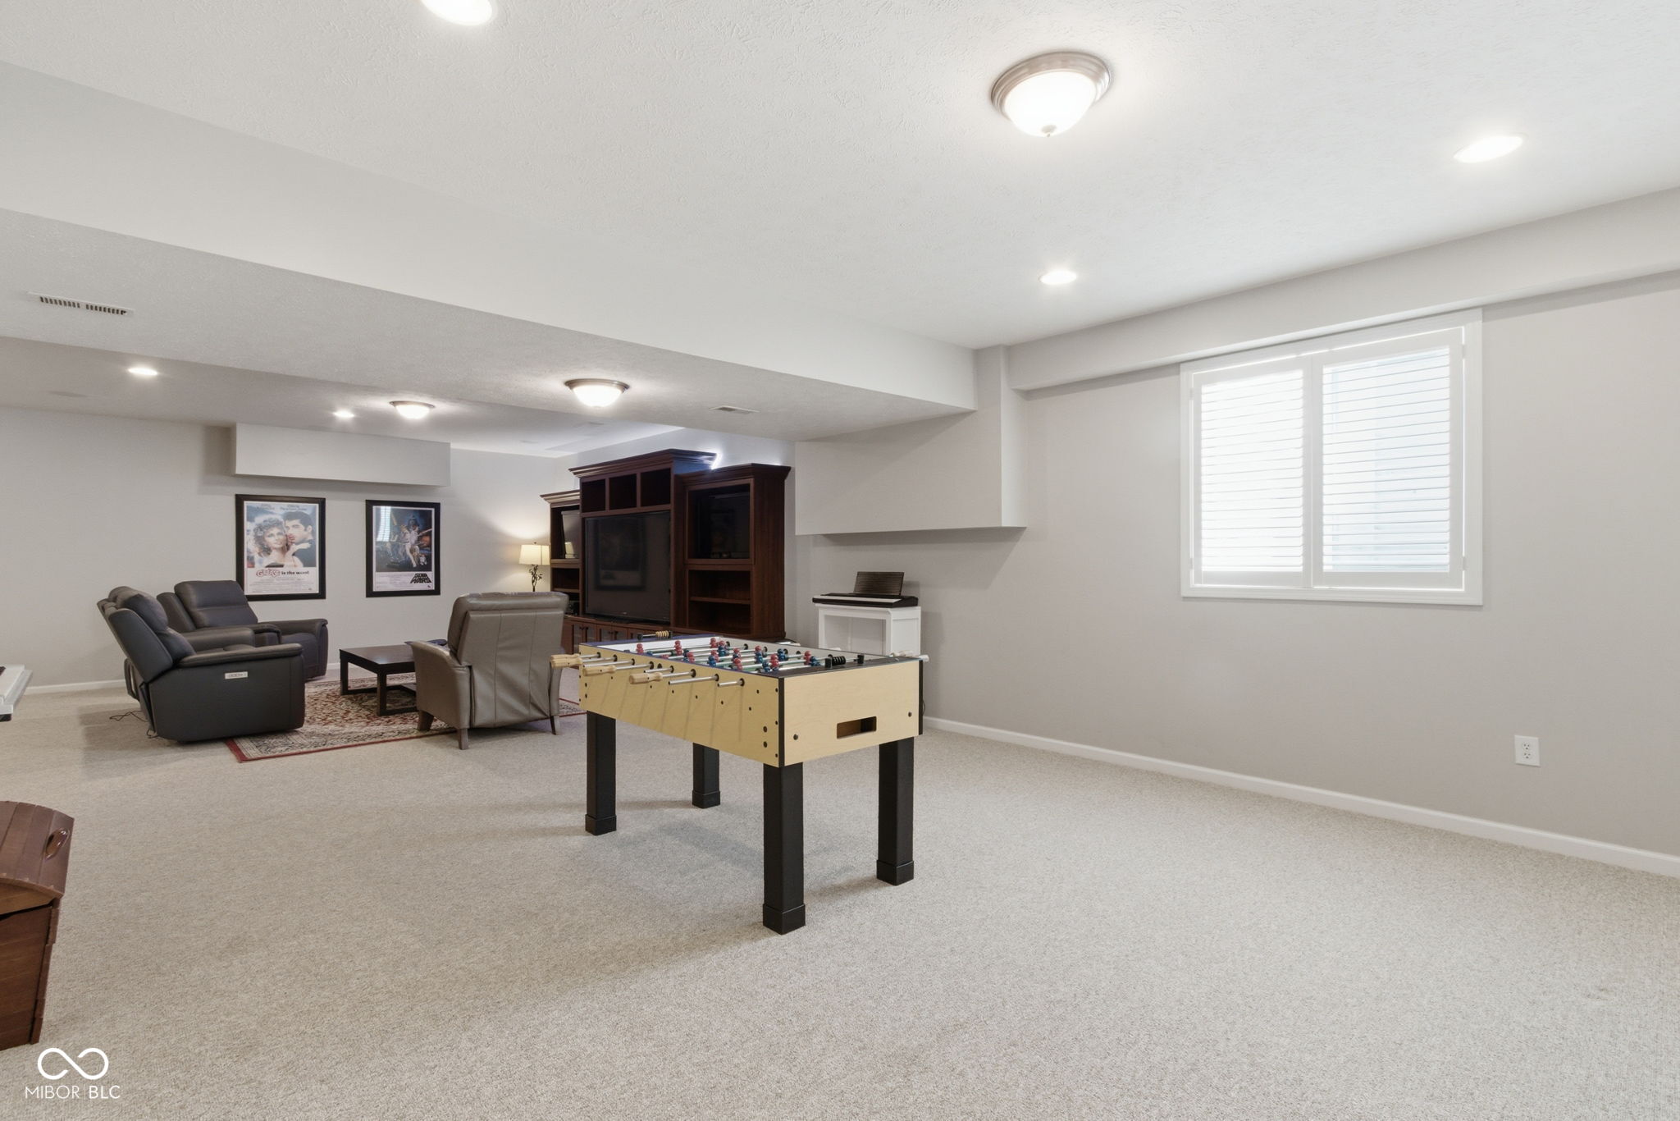
Basement recreation room with foosball table, leather seating, and carpeted staircase.
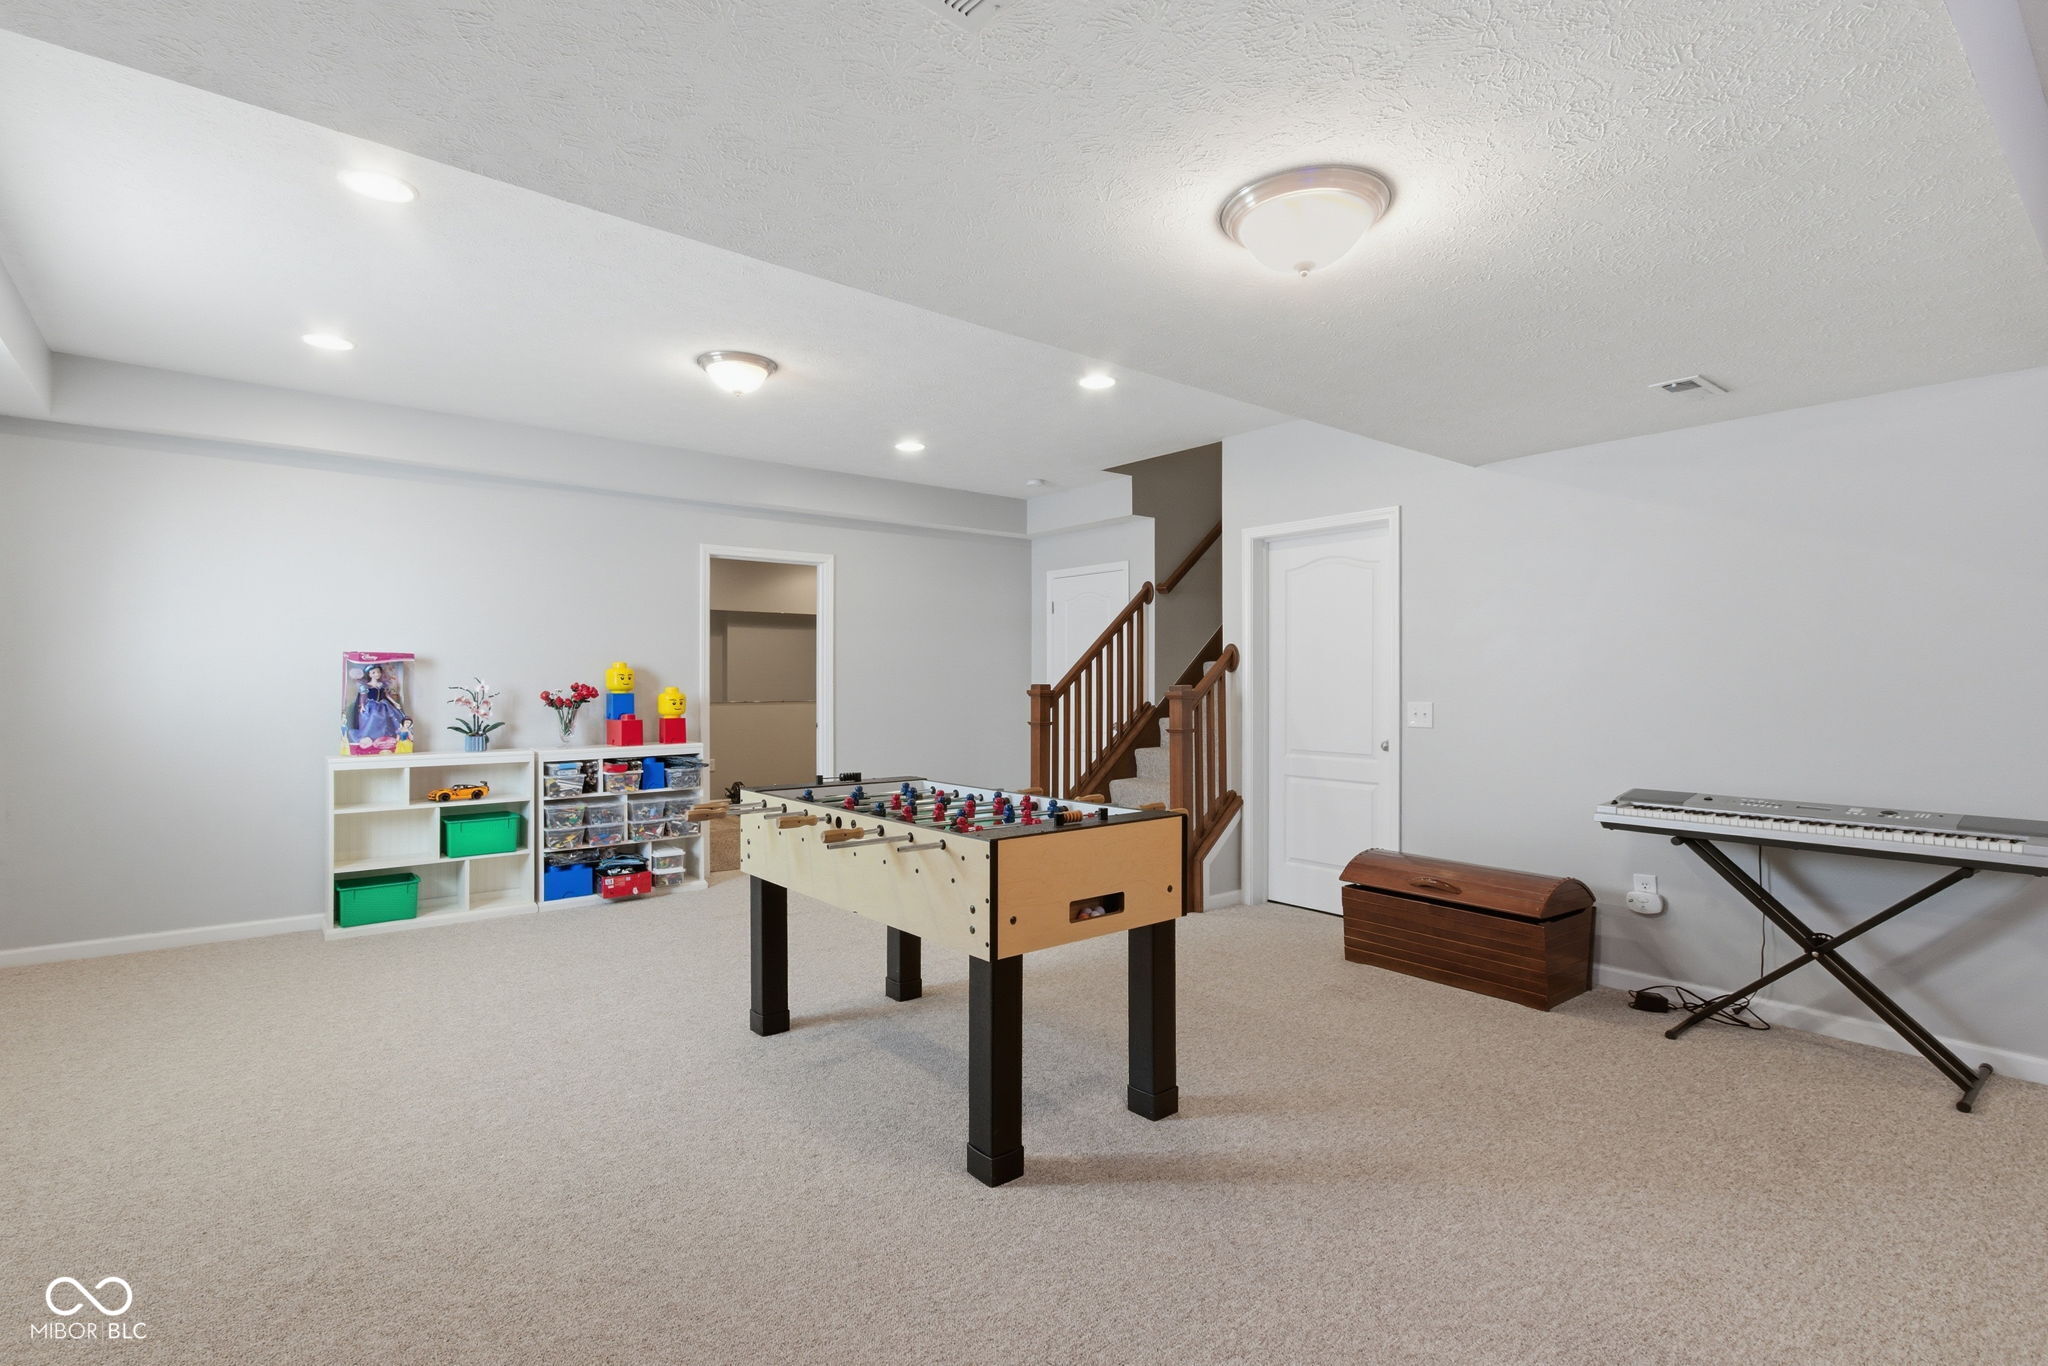
Recreation room with a foosball table, toy shelves, keyboard, and carpeted floor.
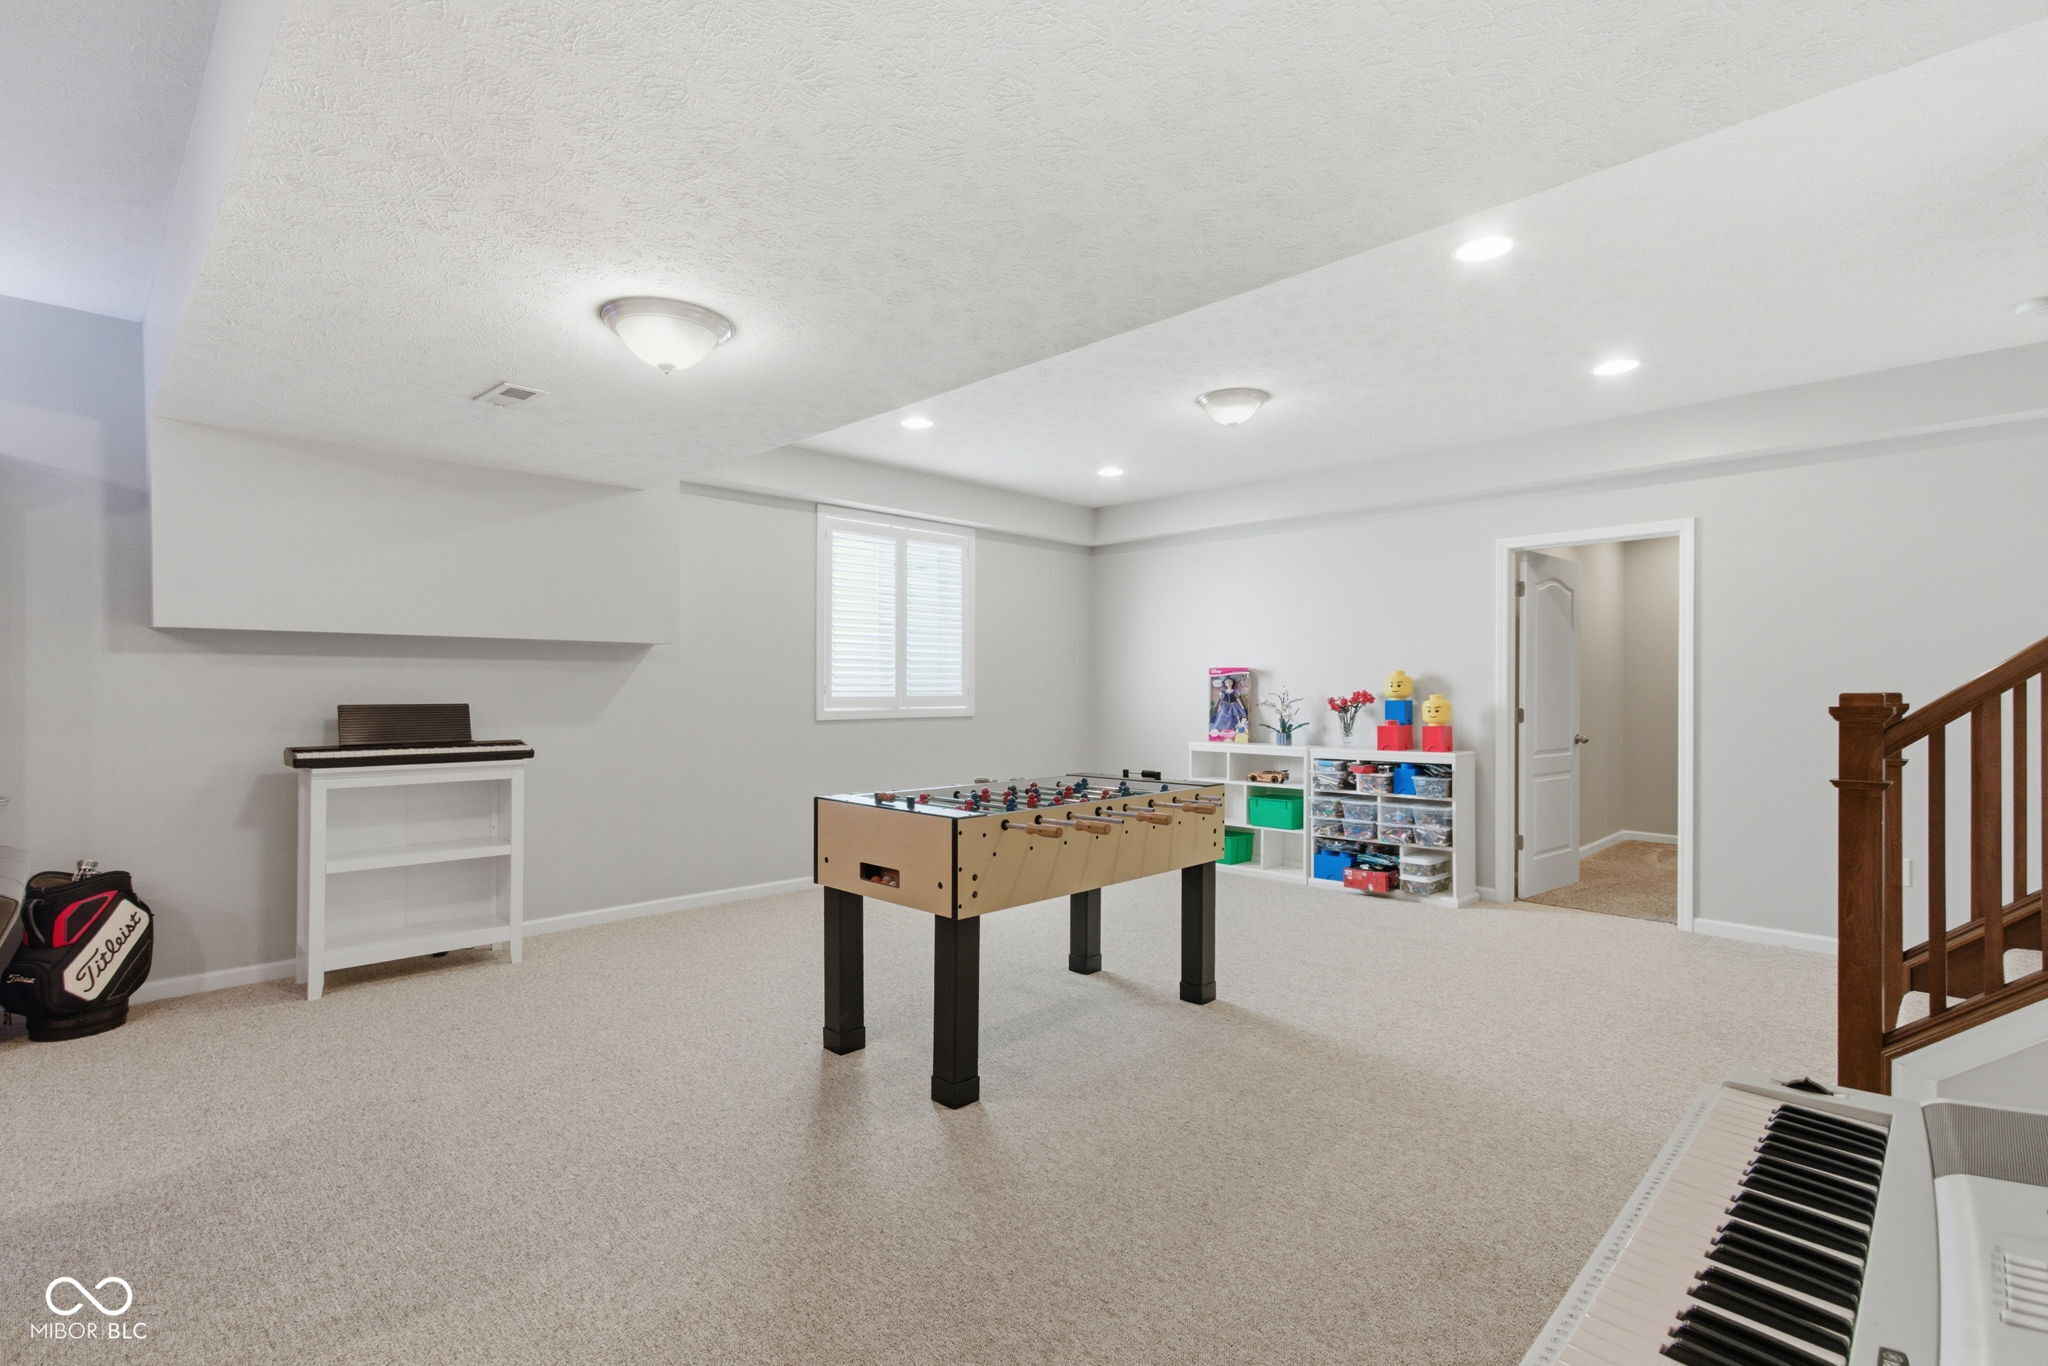
Game room with a foosball table, digital piano, toy shelves, and wooden staircase.
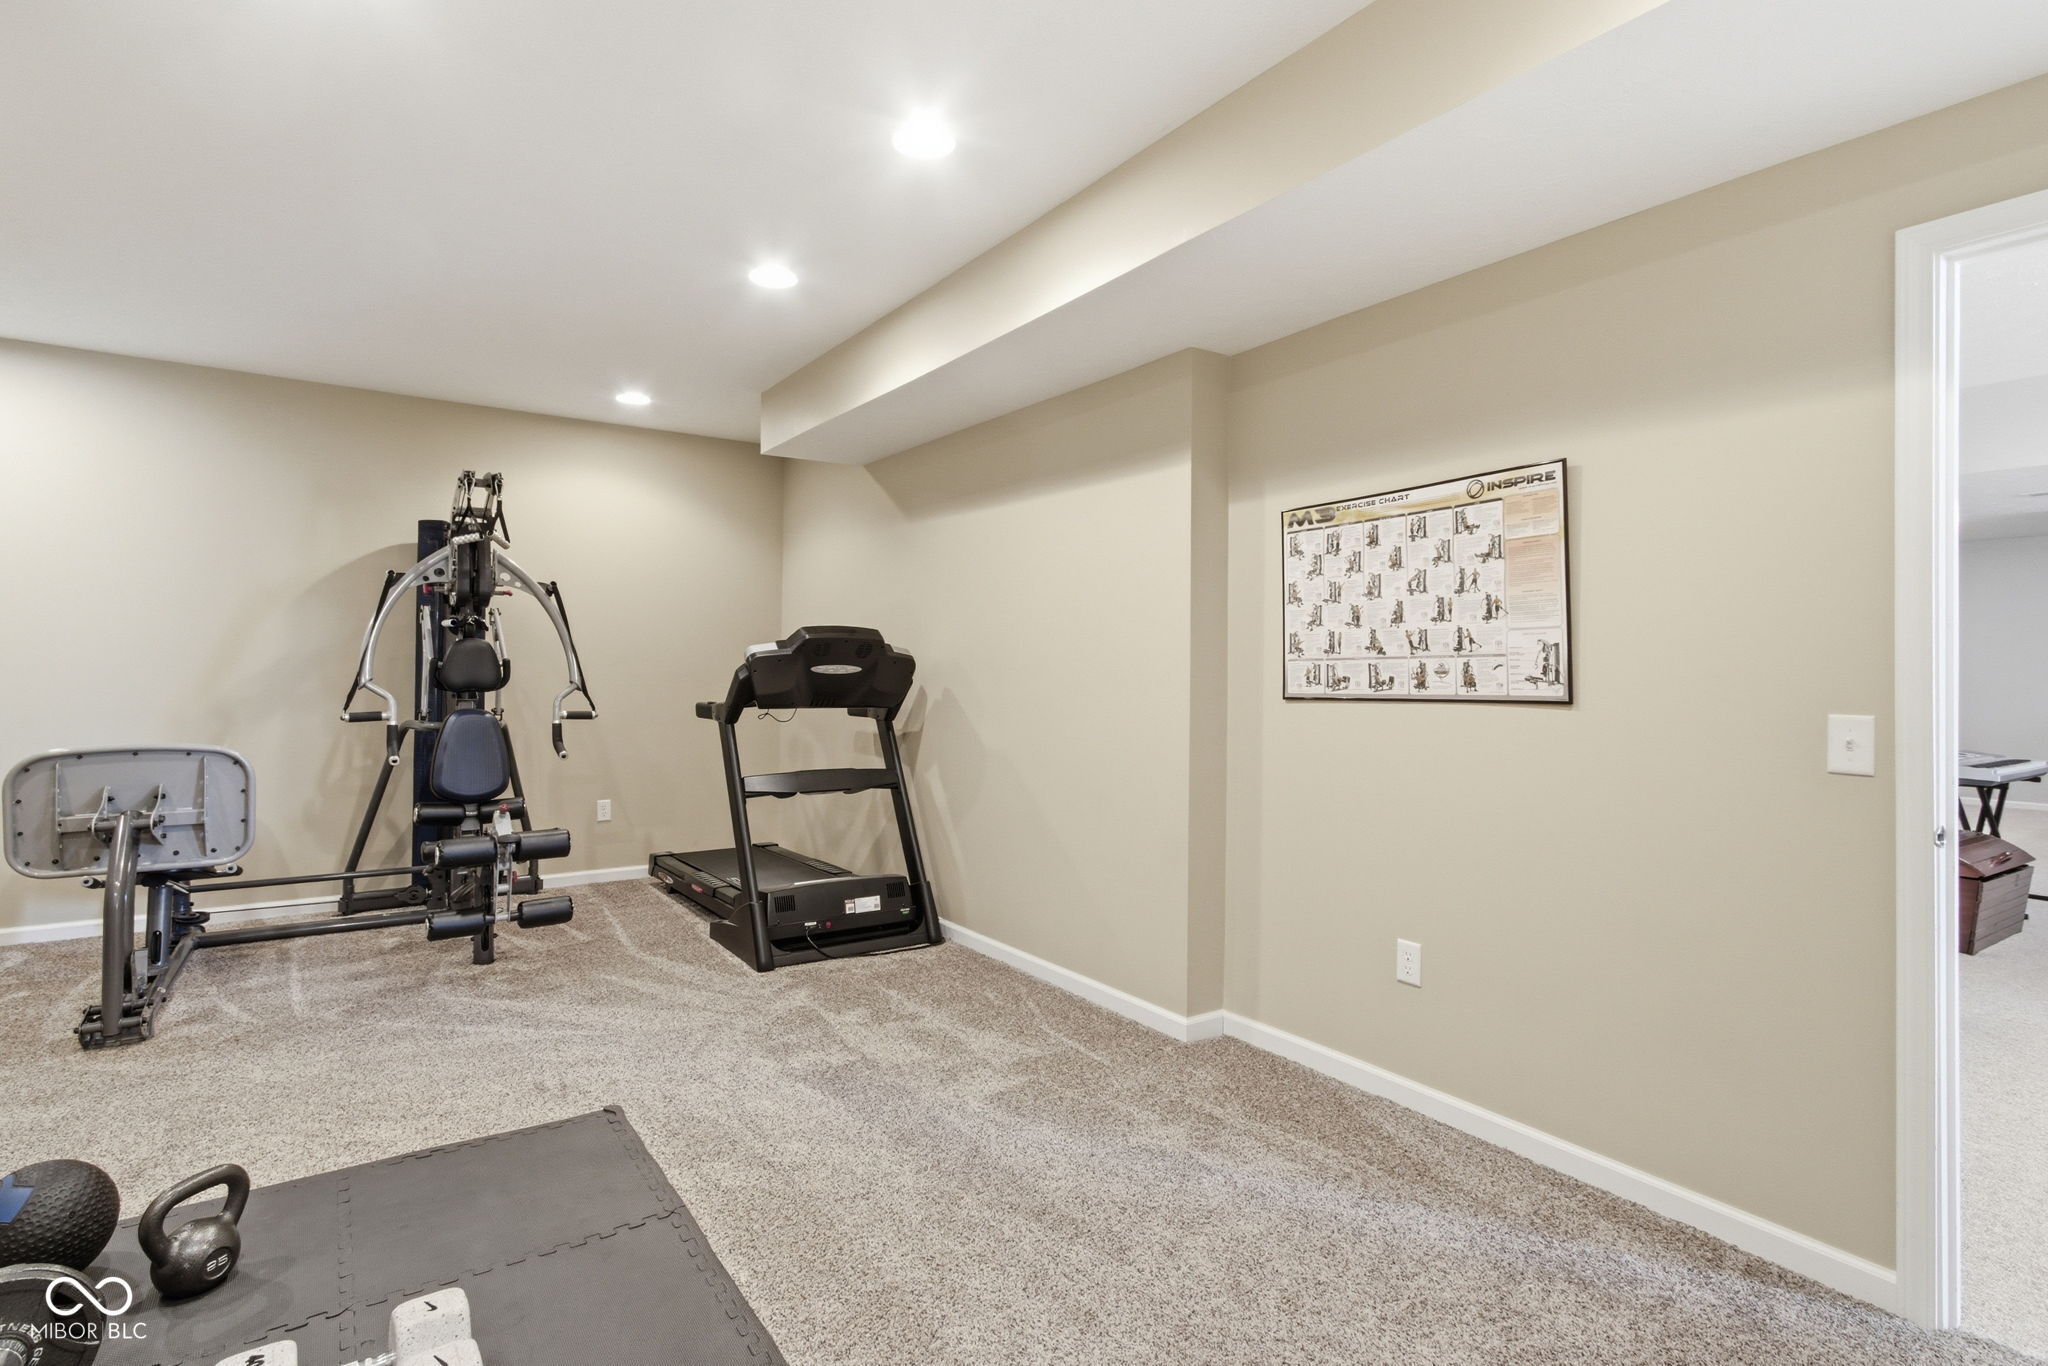
Basement home gym with a multi-station weight machine, treadmill, and workout mat with weights.
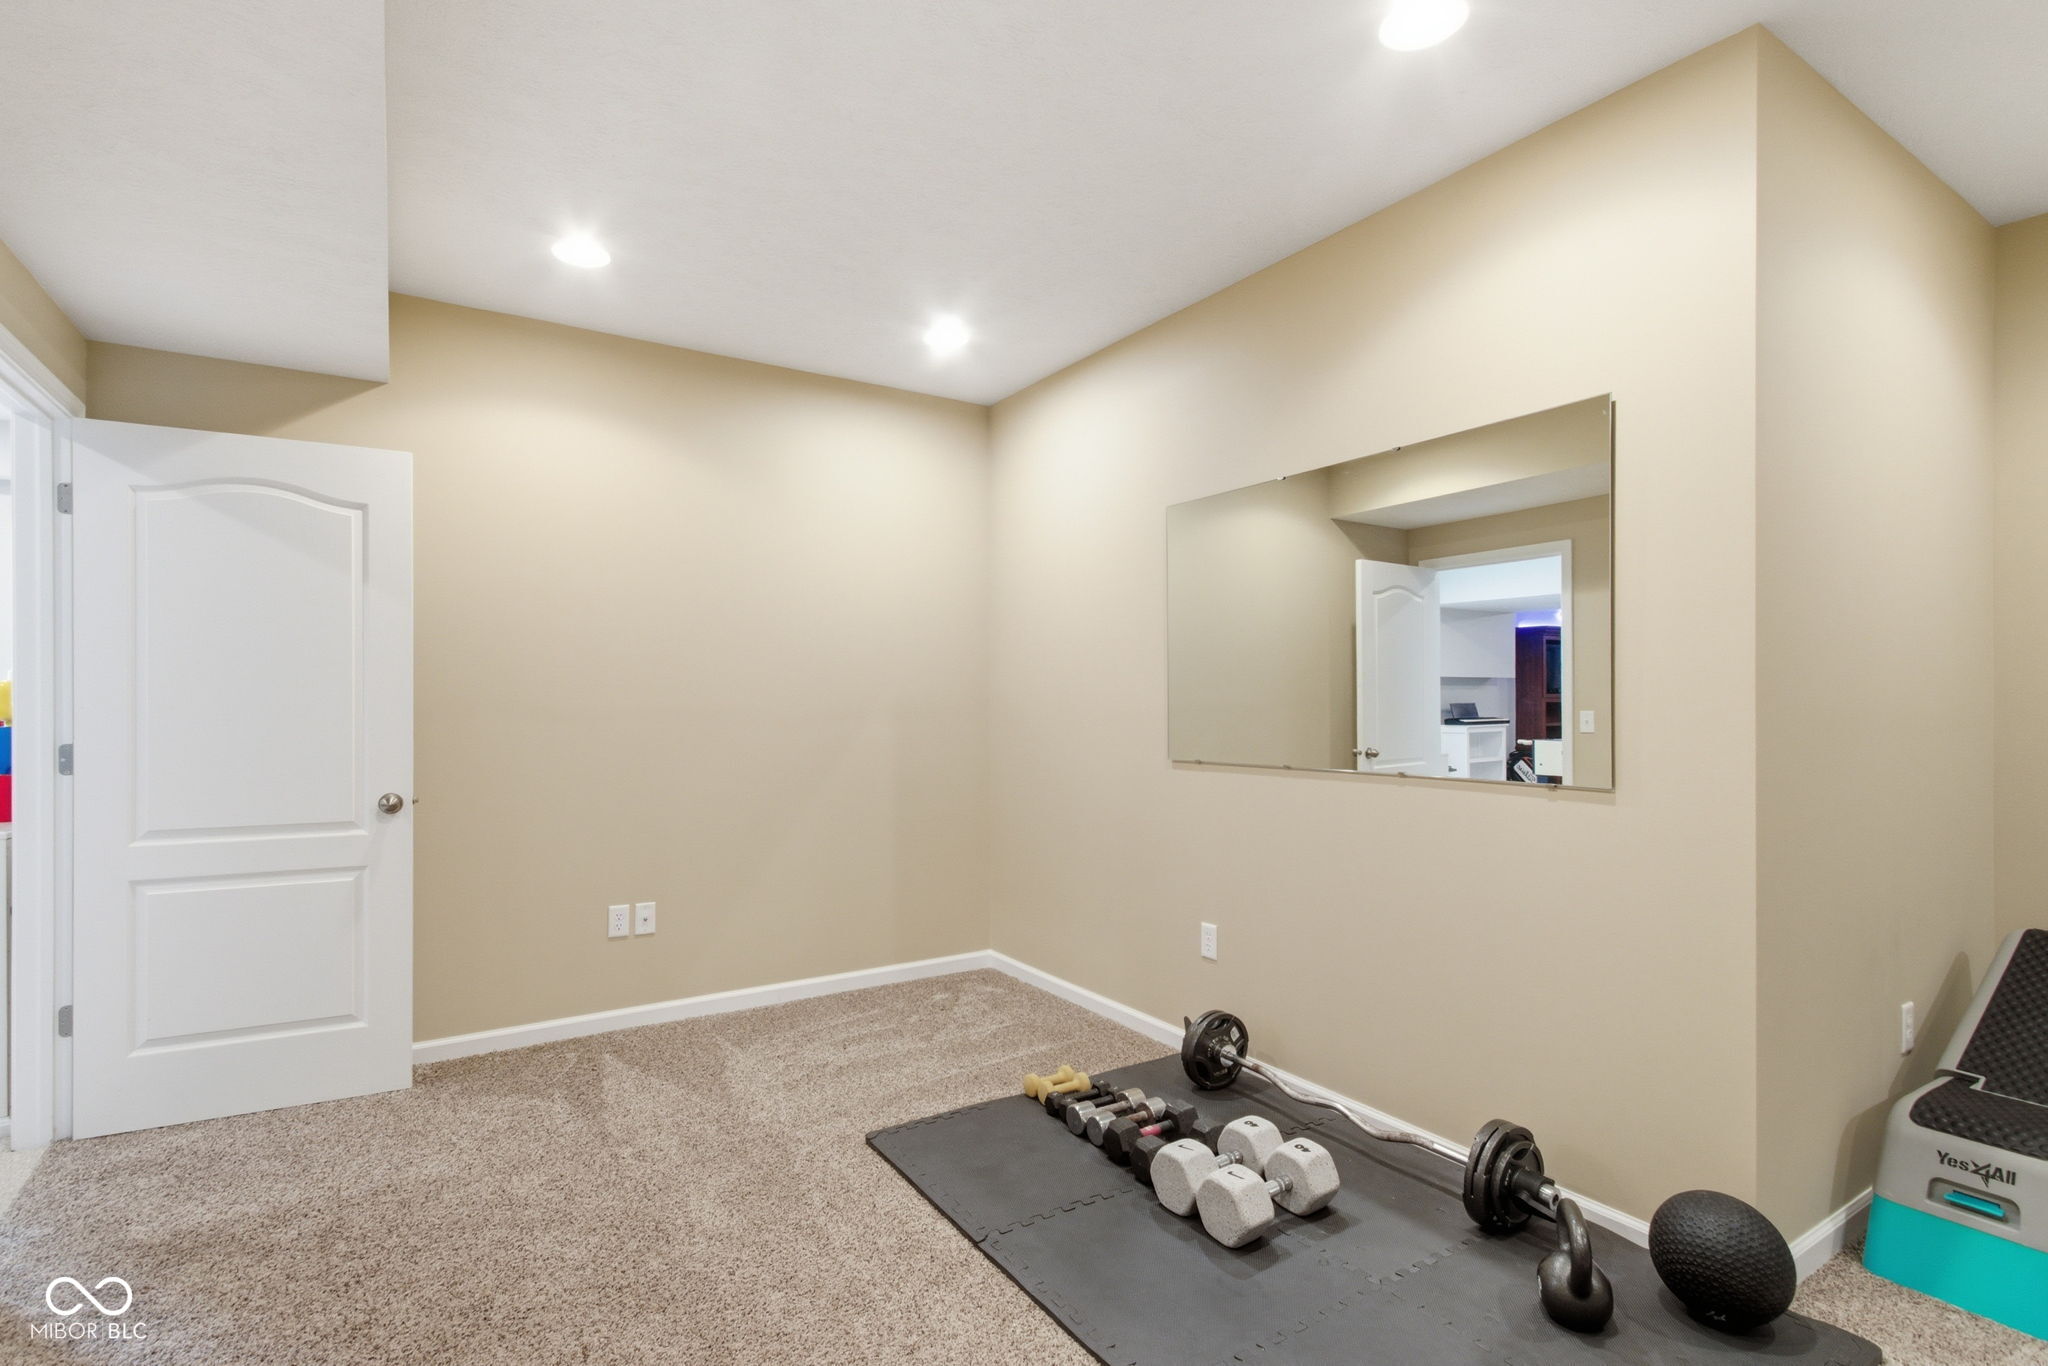
Home gym with a wall mirror and weights arranged on a workout mat.
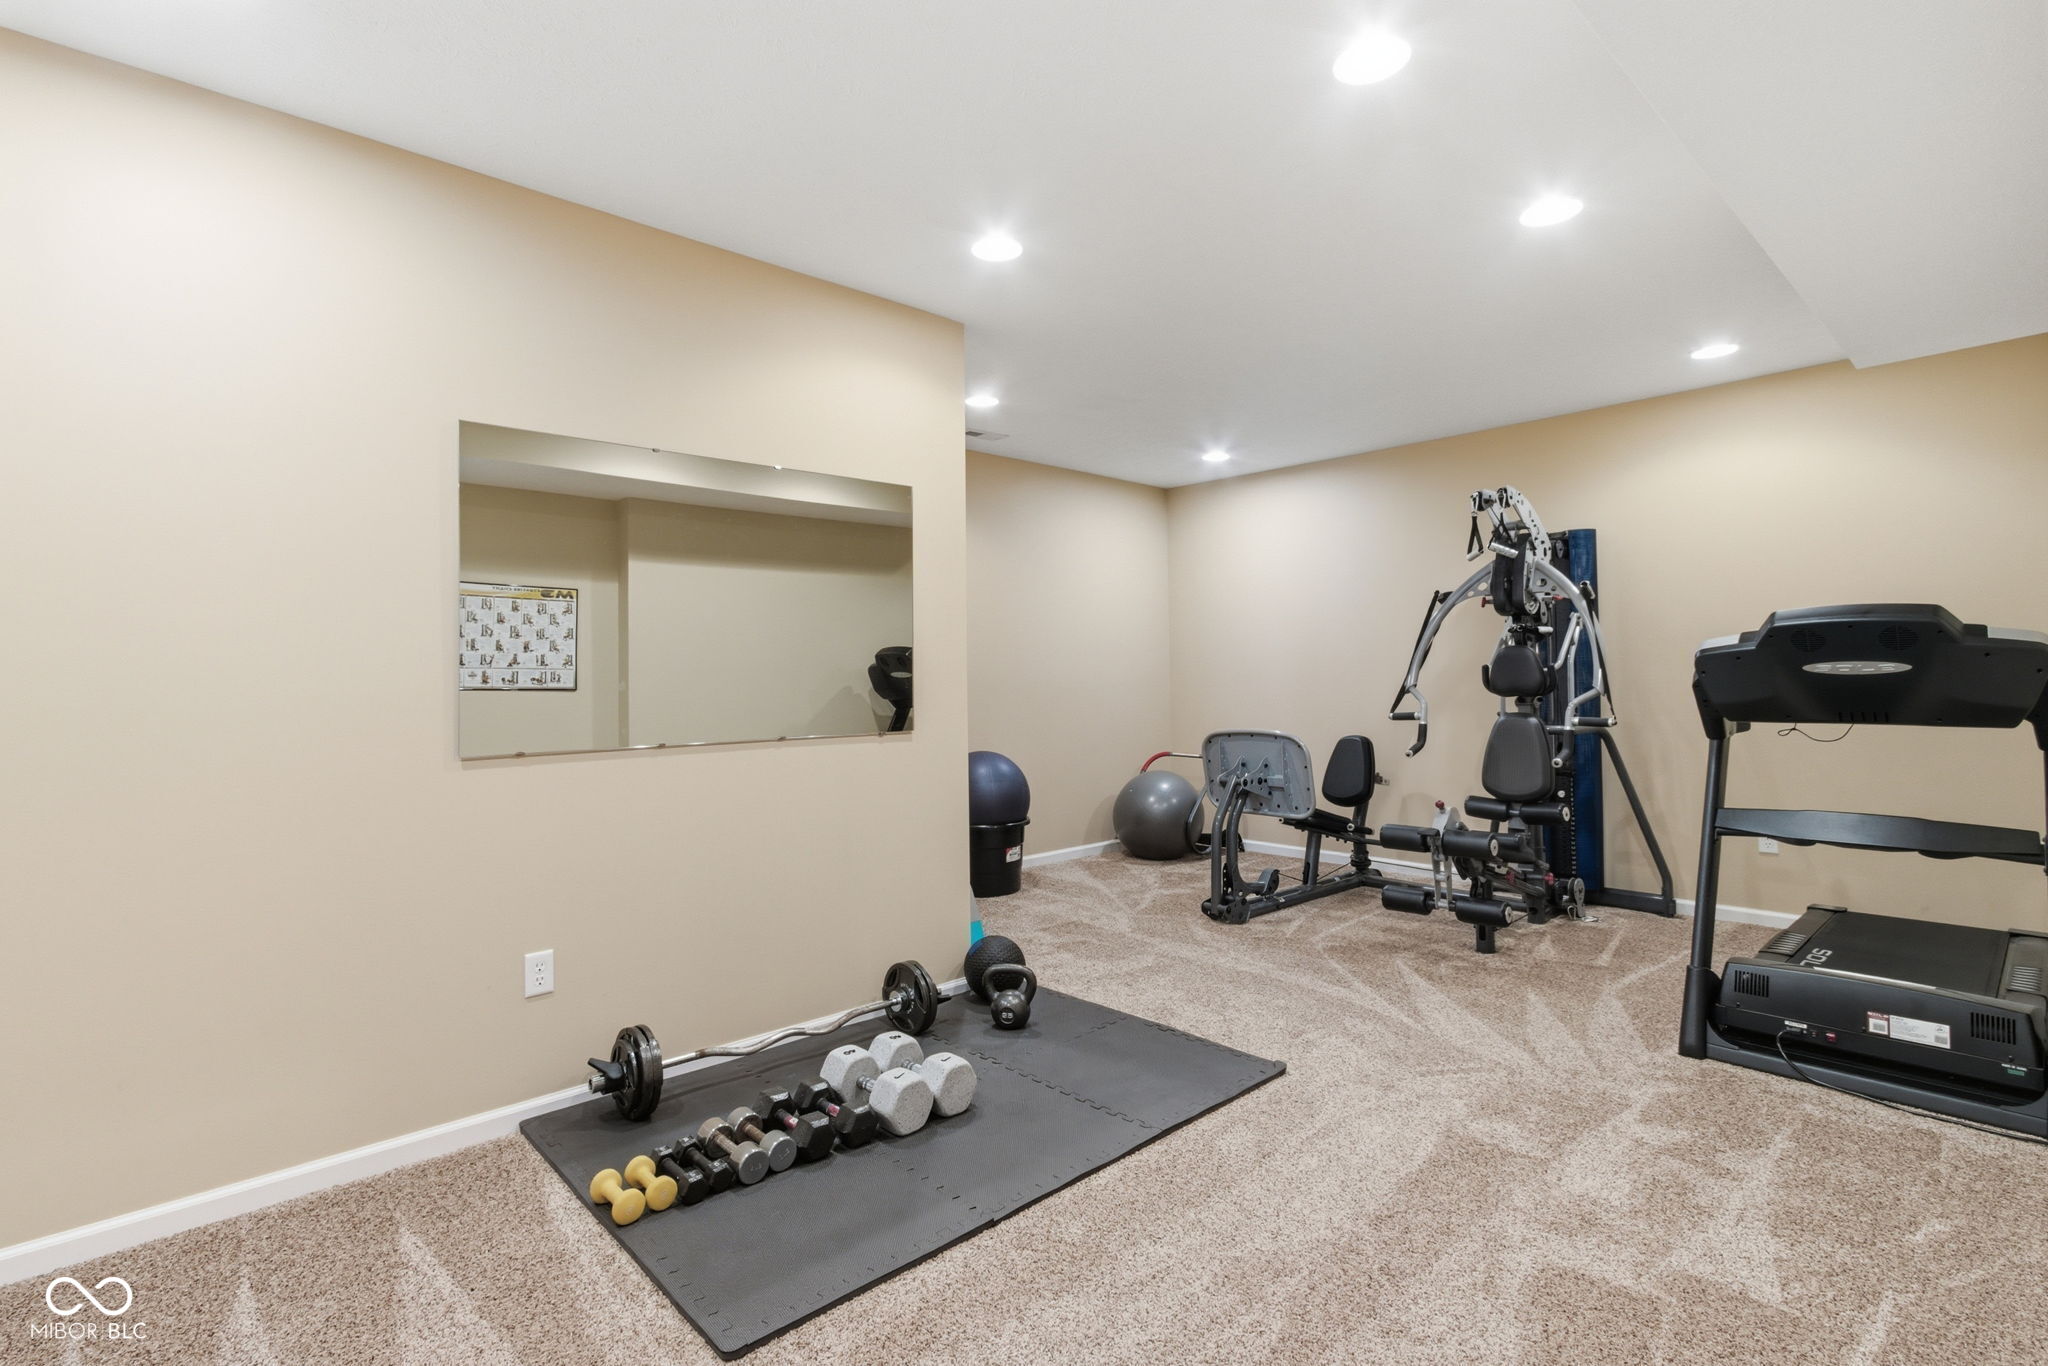
Basement home gym with a treadmill, weight machine, mirror, and free weights on exercise mats.
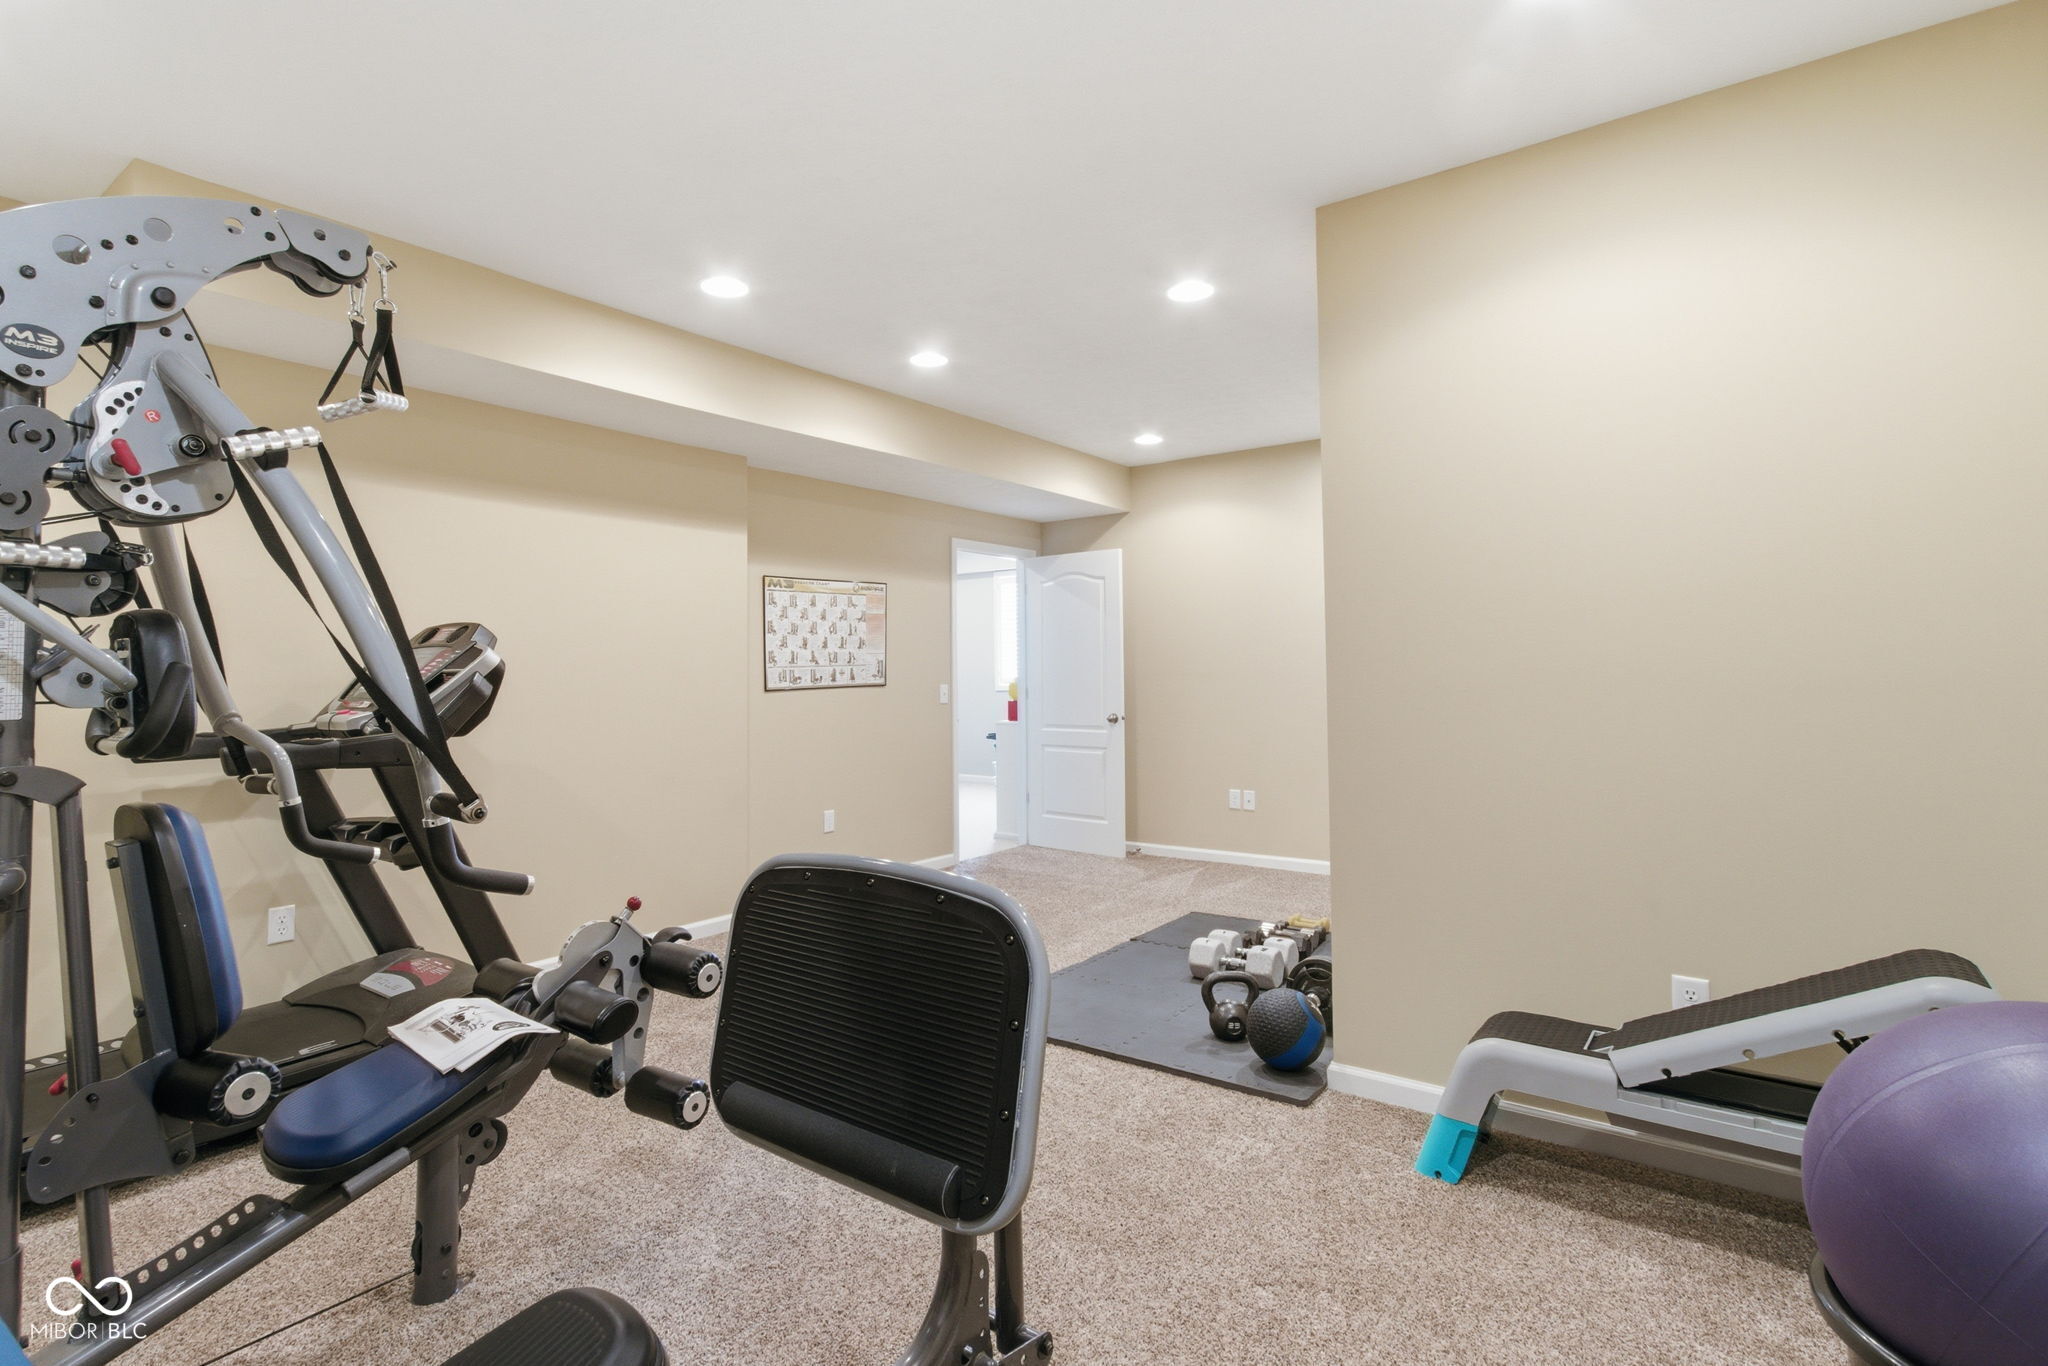
Home gym with a multi-station weight machine, dumbbells, and a stability ball.
Basement recreation room with foosball table, media center, leather seating, and shuttered window.
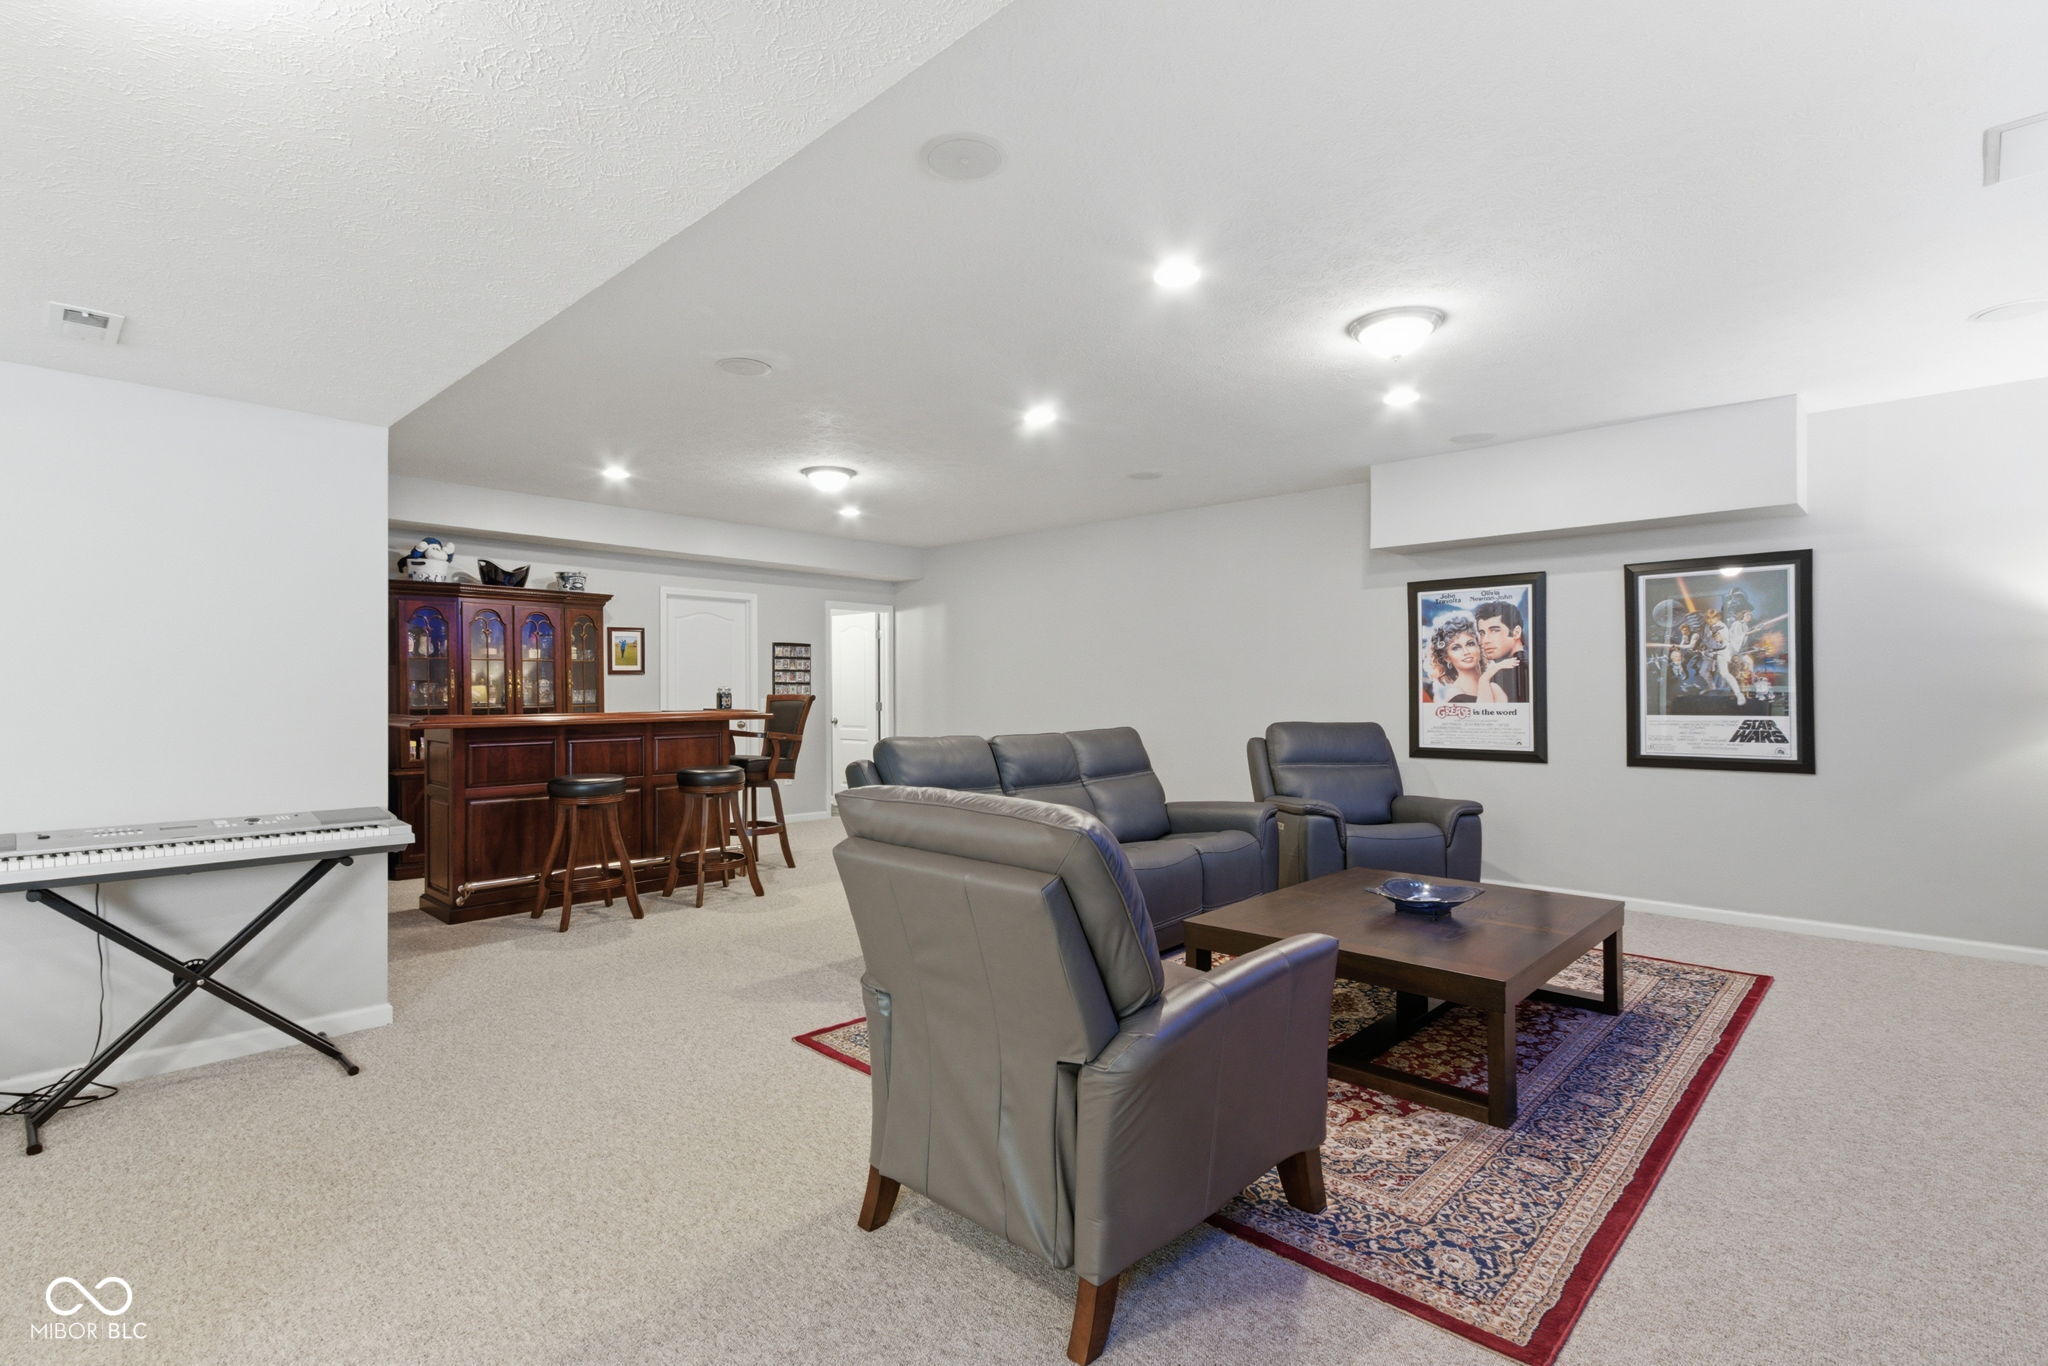
Basement family room with leather seating, a wooden bar, keyboard, and framed movie posters.
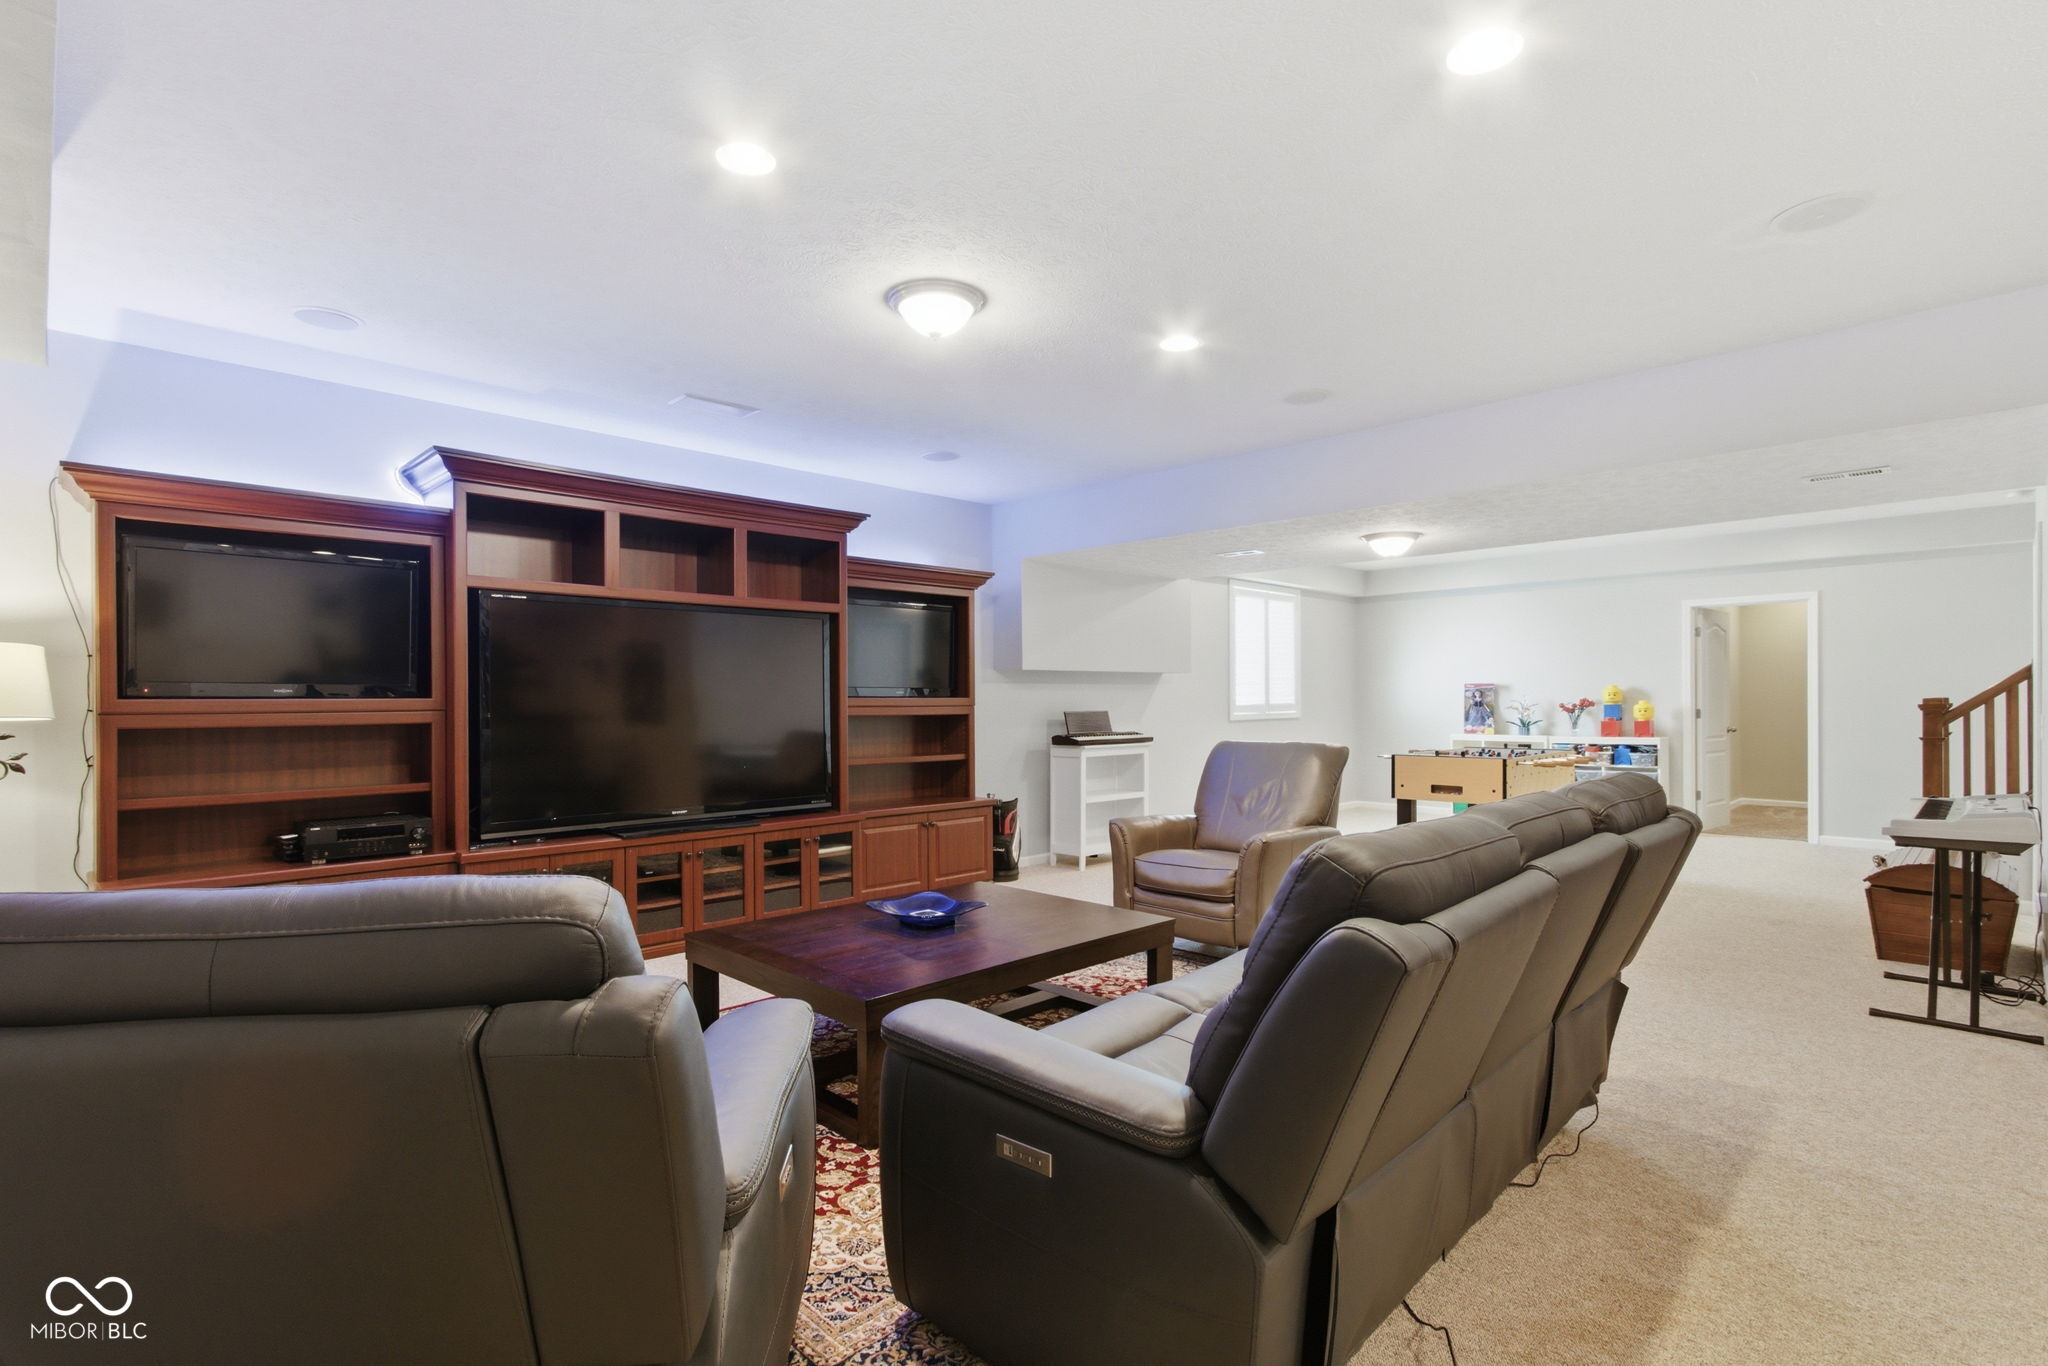
Basement media room with built-in entertainment center, leather recliners, and an adjoining play area.
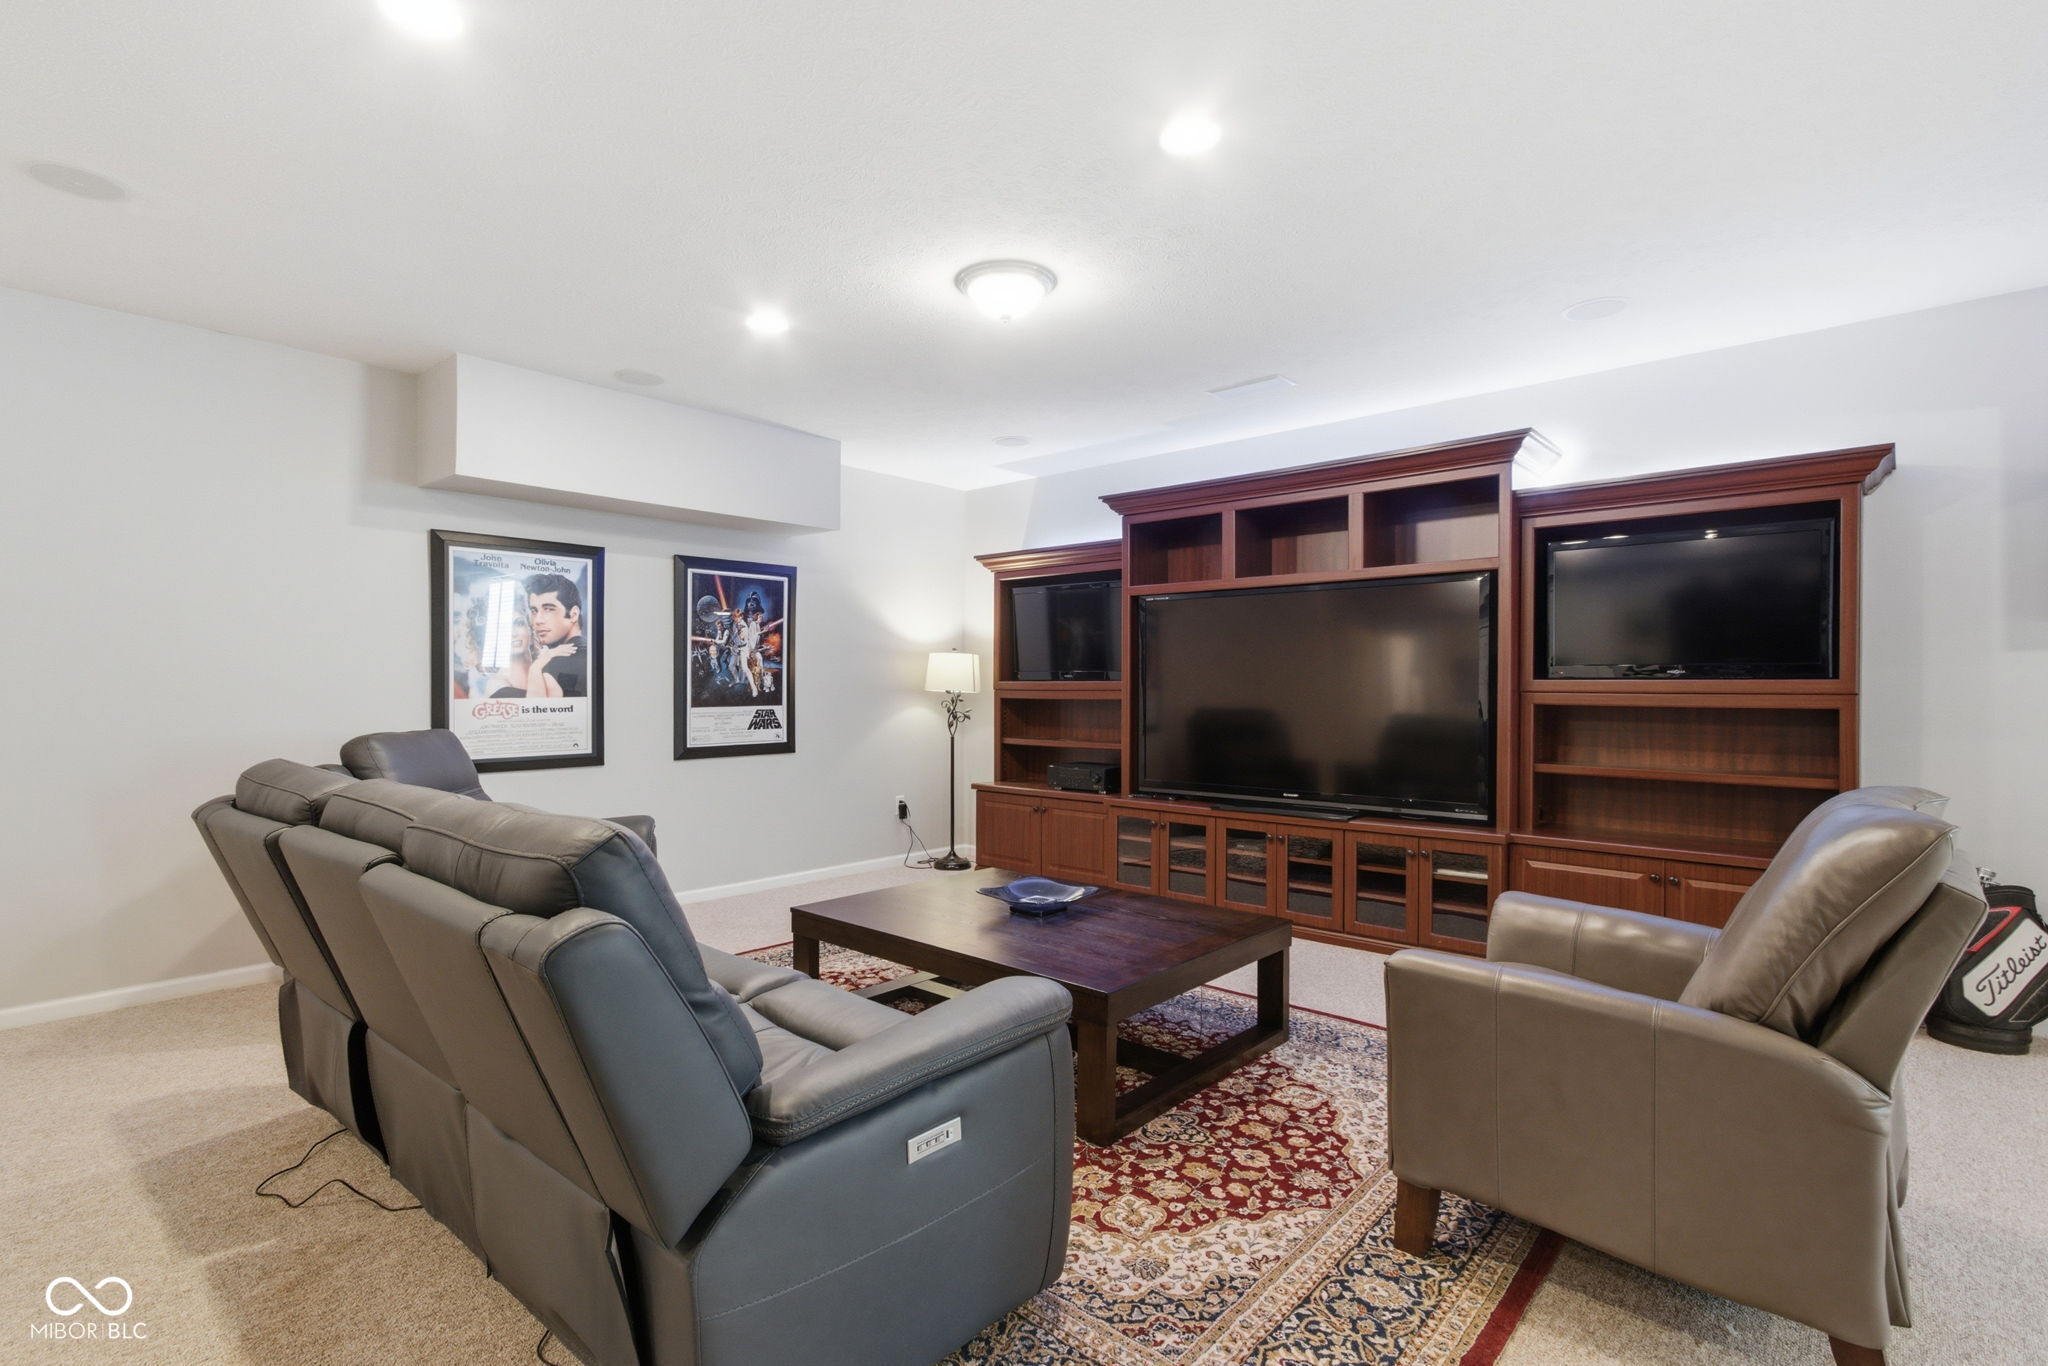
Home theater with gray leather recliners, a built-in entertainment center, and framed movie posters.
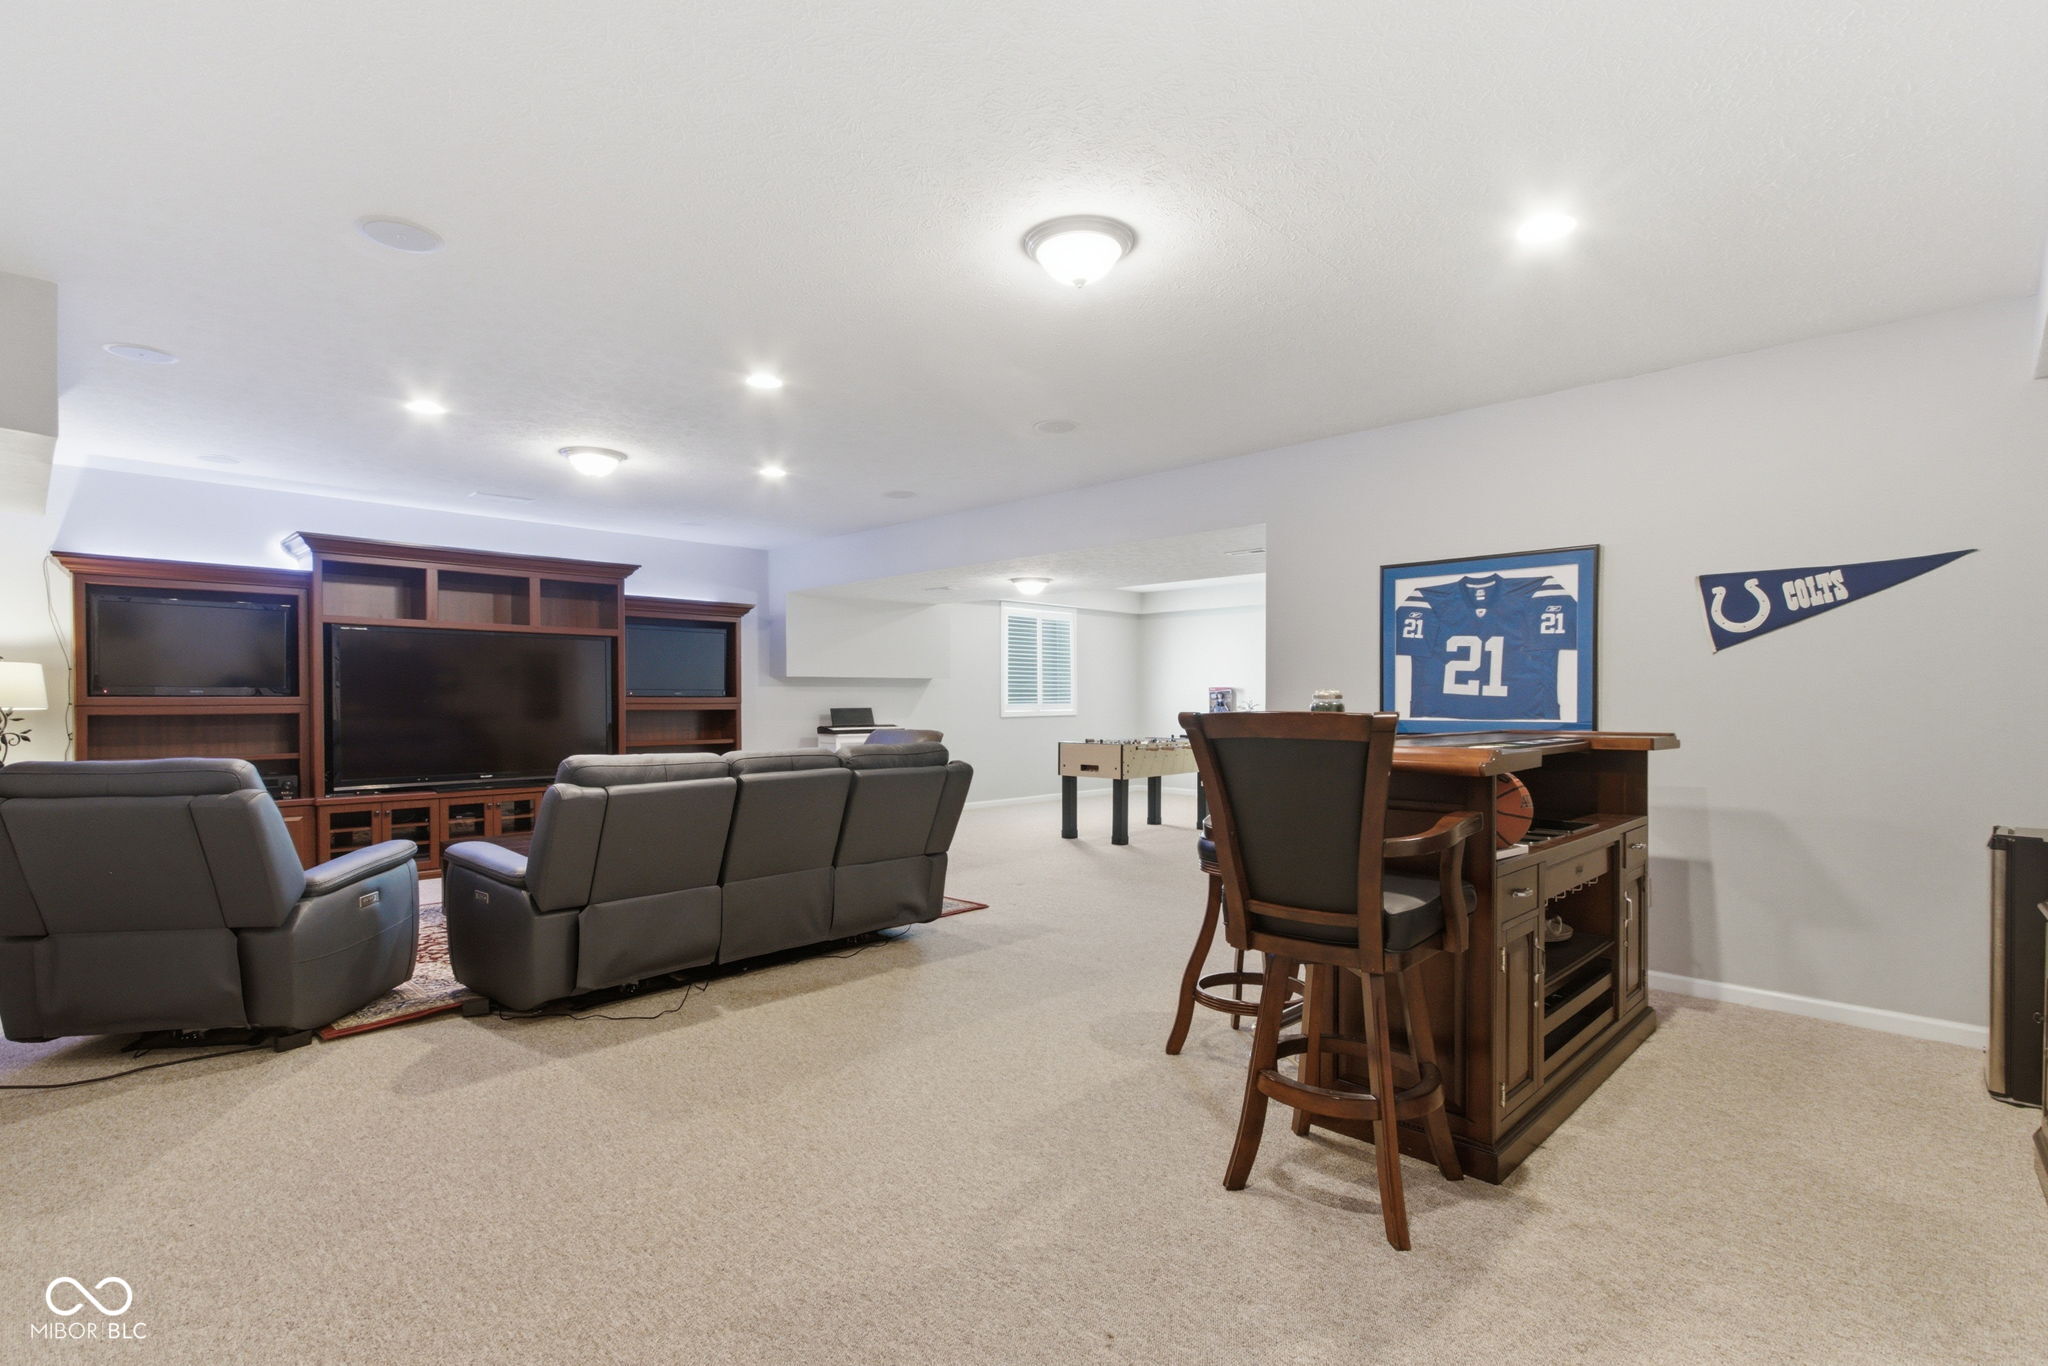
Furnished basement recreation room with a home-theater setup, foosball table, bar, and Colts memorabilia.
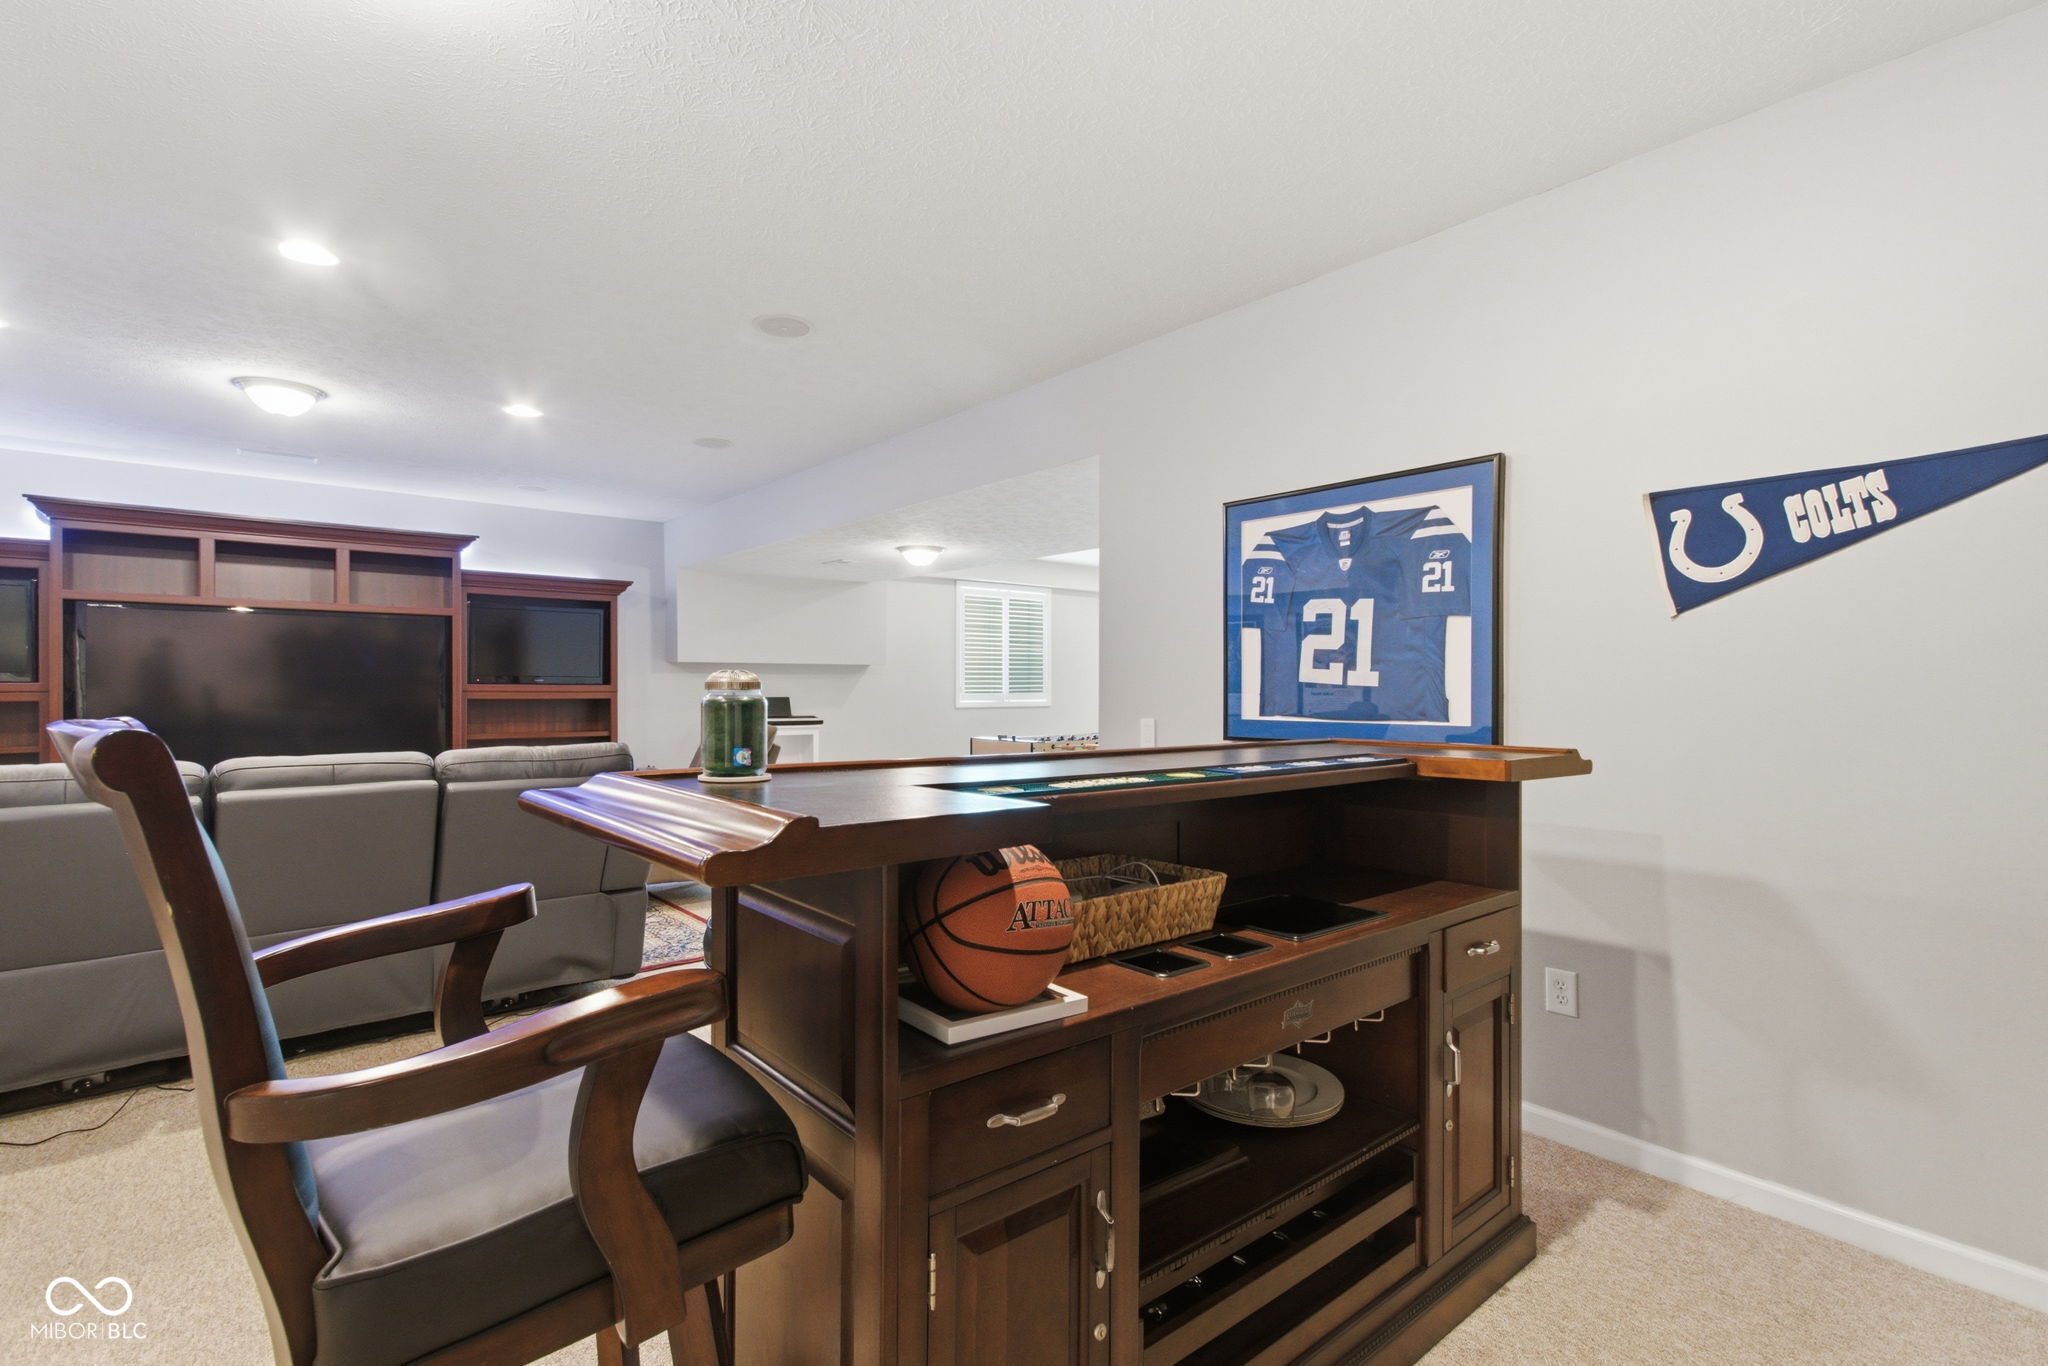
Furnished entertainment room with a television, gray sectional, wooden bar cabinet, and Colts memorabilia.
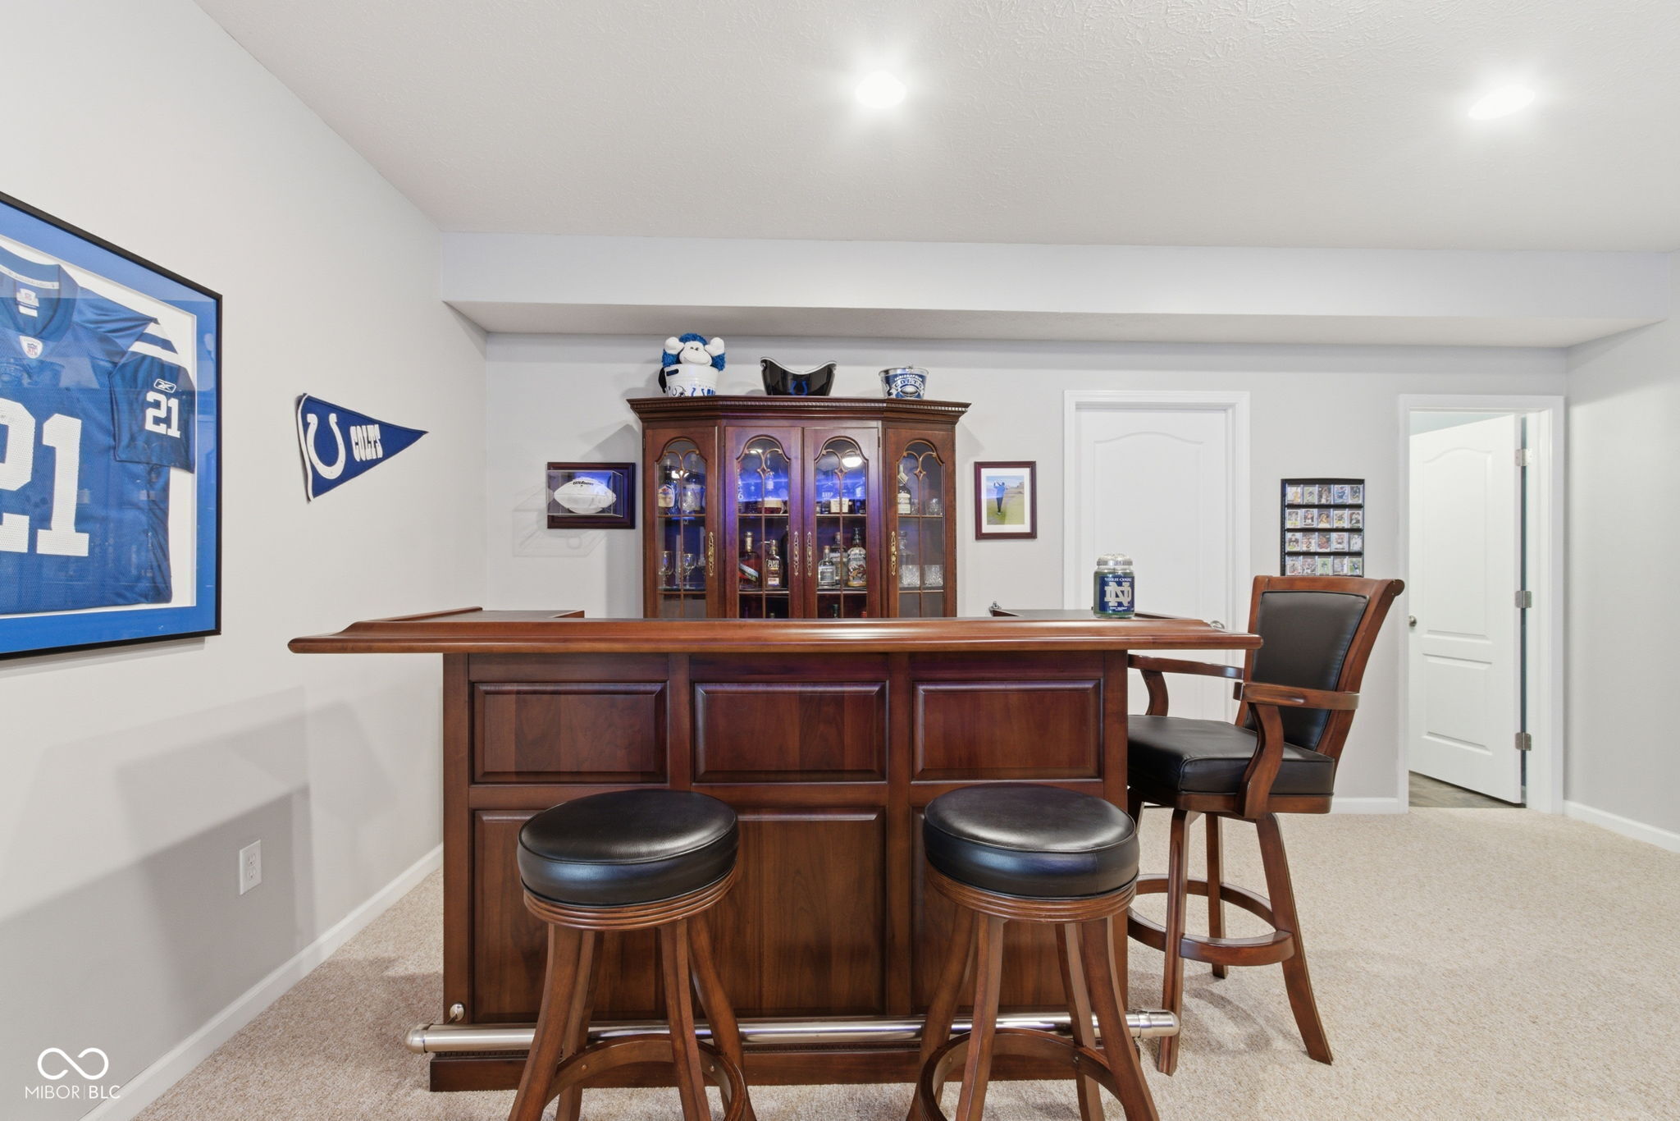
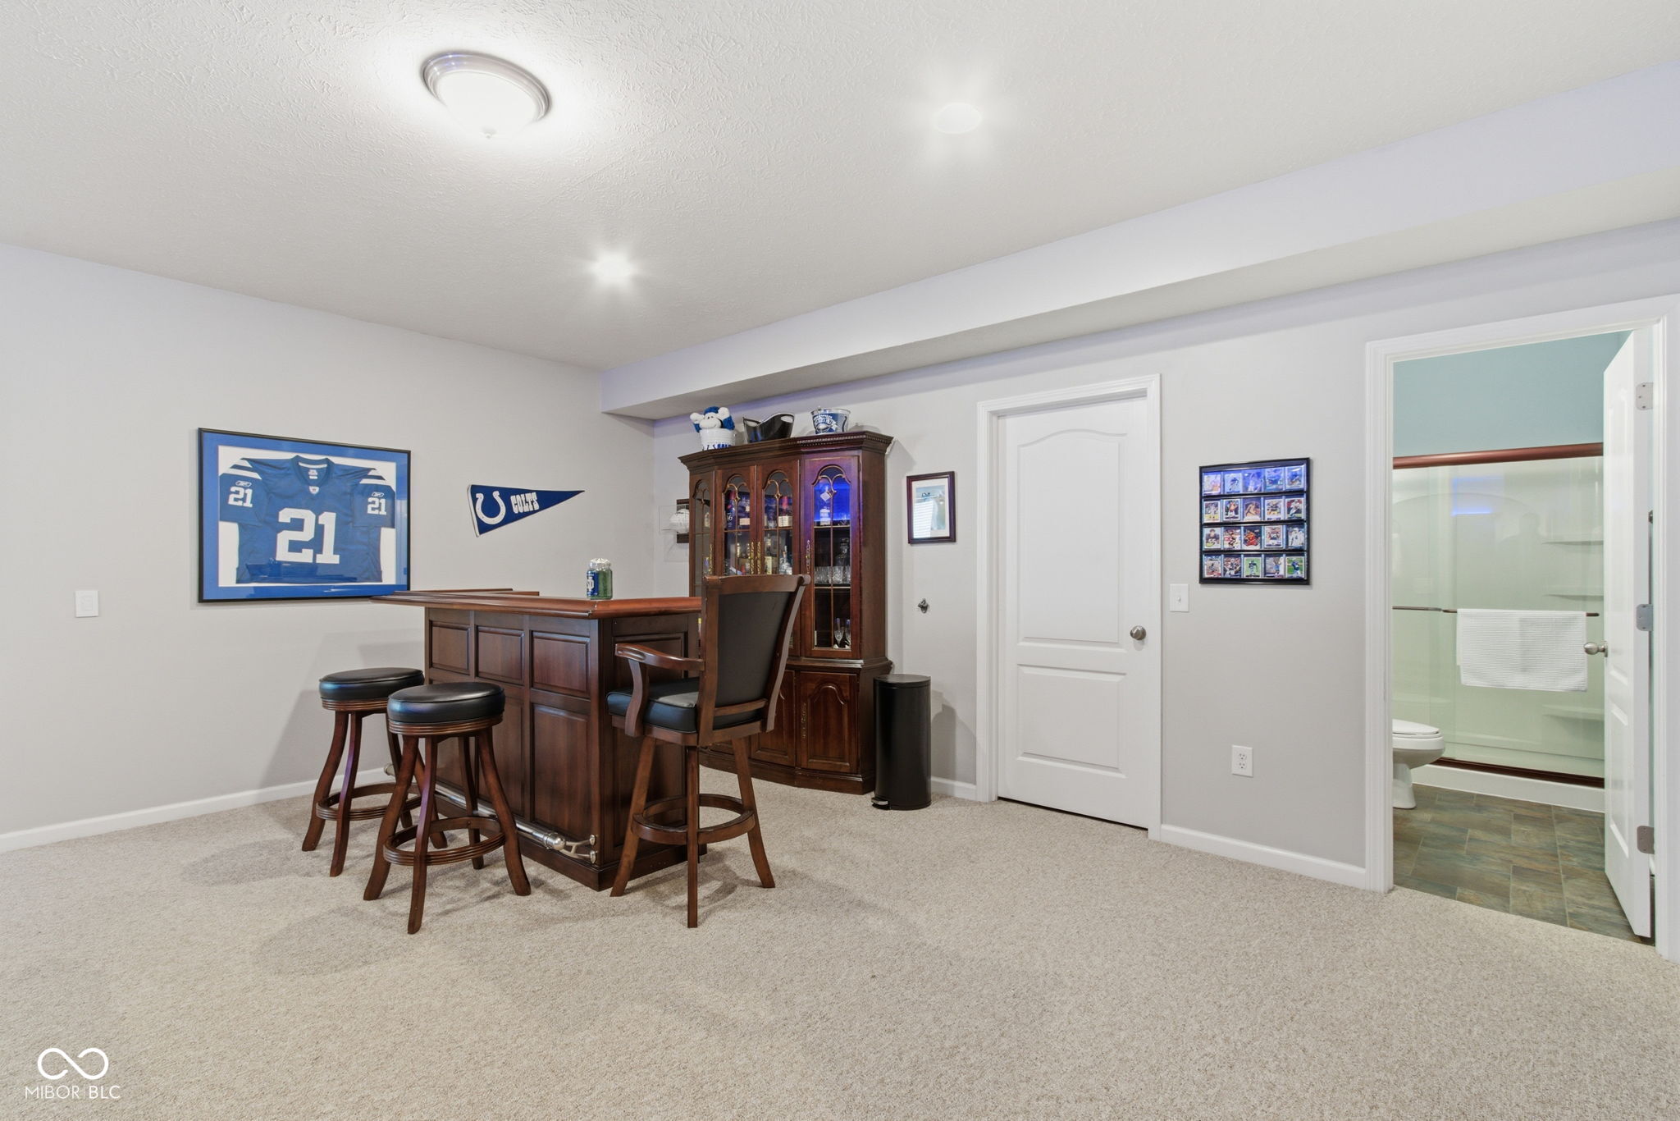
Basement bar with a dark wood counter, two stools, and Indianapolis Colts memorabilia.
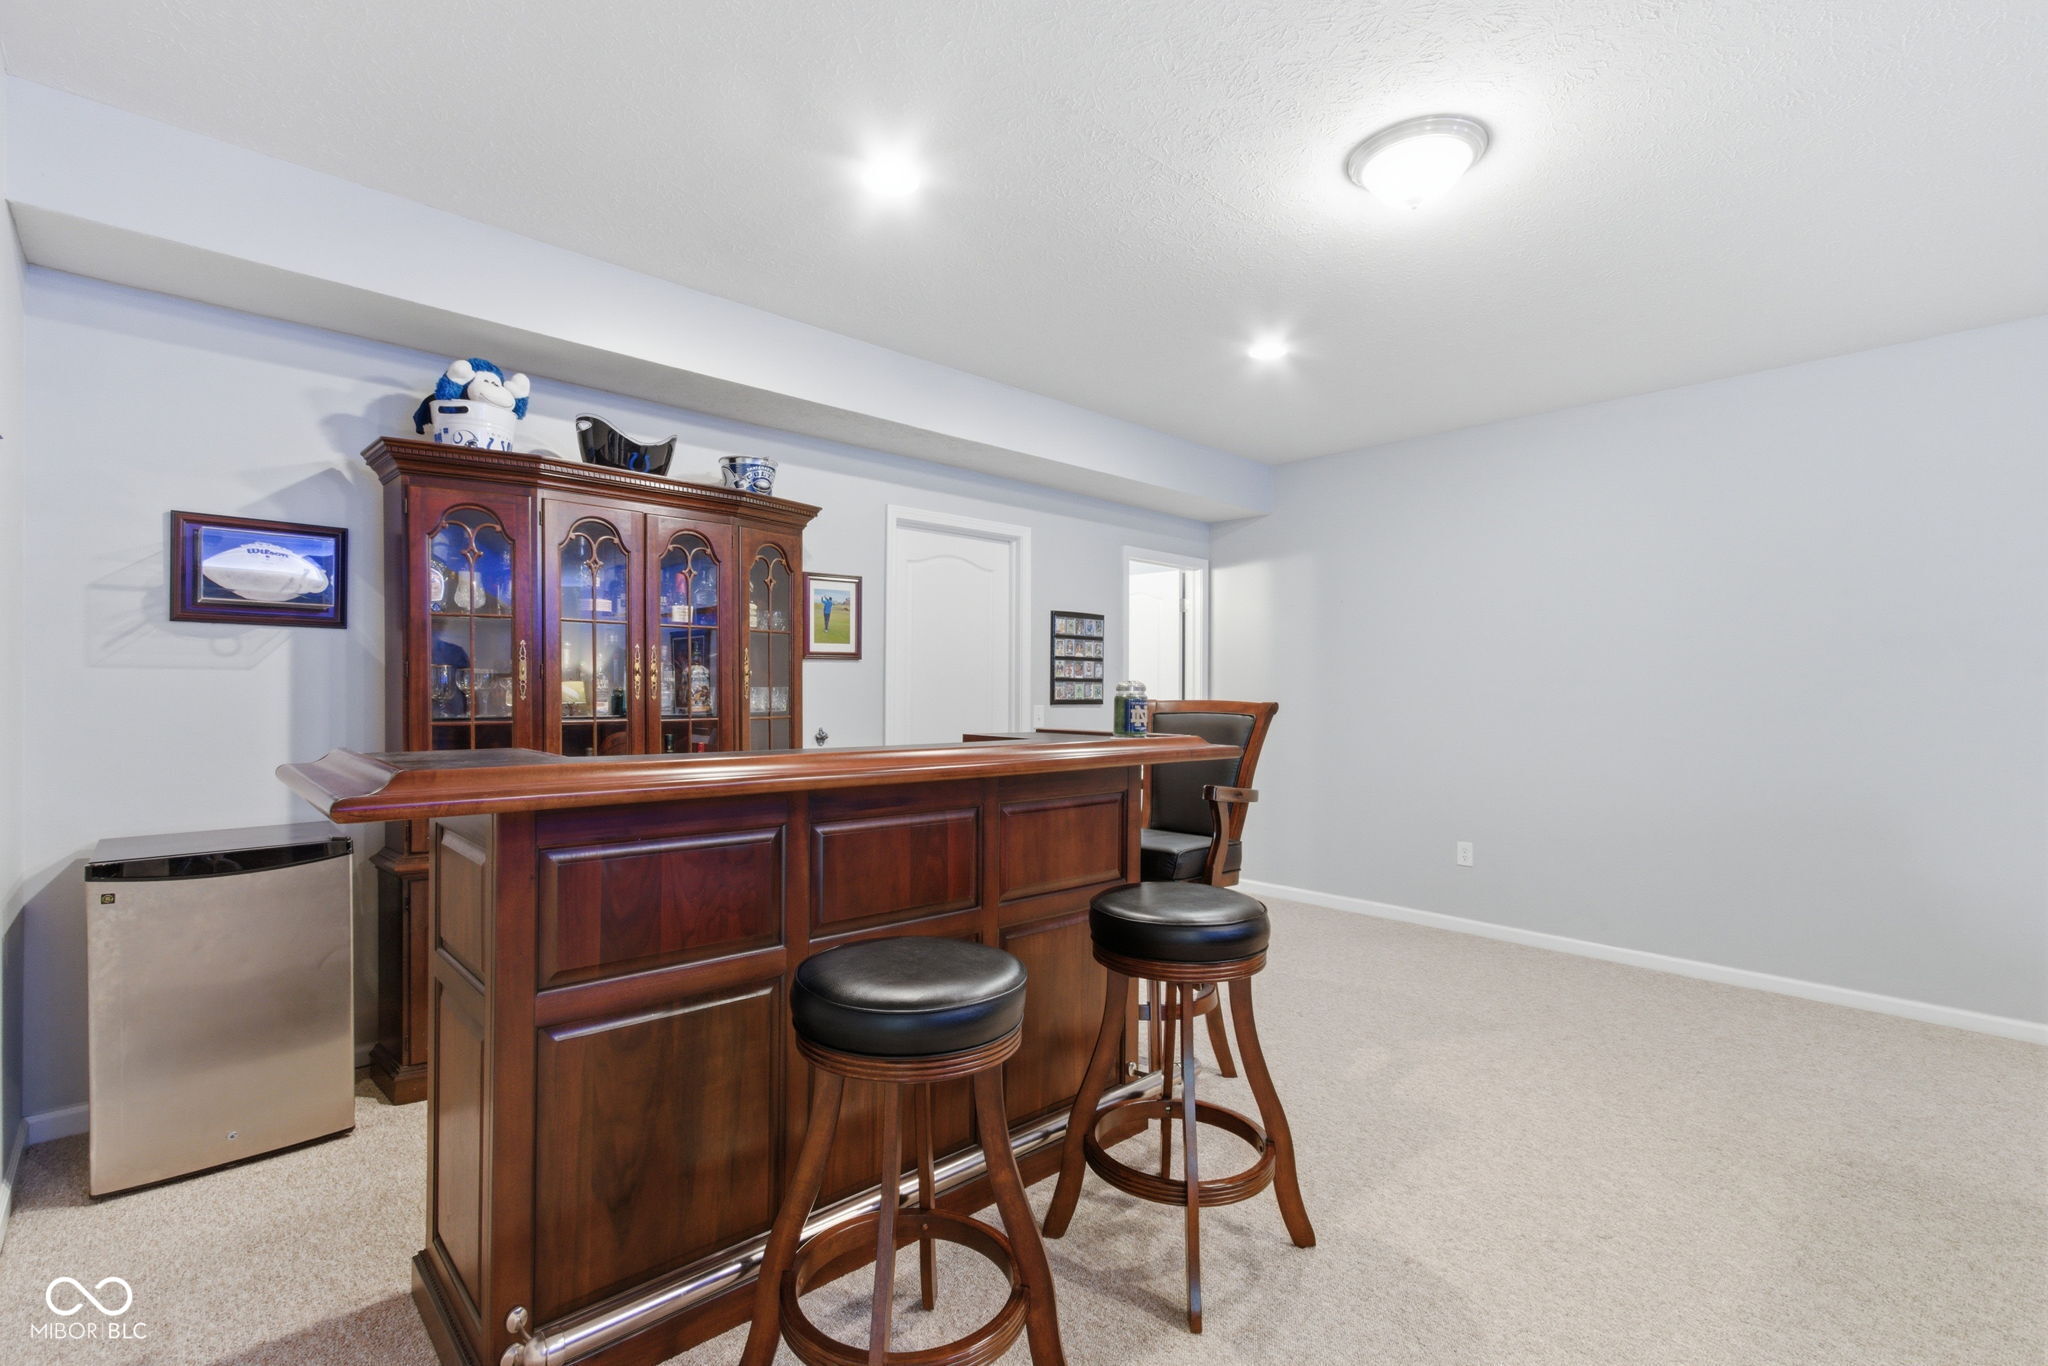
Basement bar with a dark wood counter, two stools, and a glass-front display cabinet.
Furnished basement bar with dark wood stools, Colts memorabilia, and an adjoining bathroom.
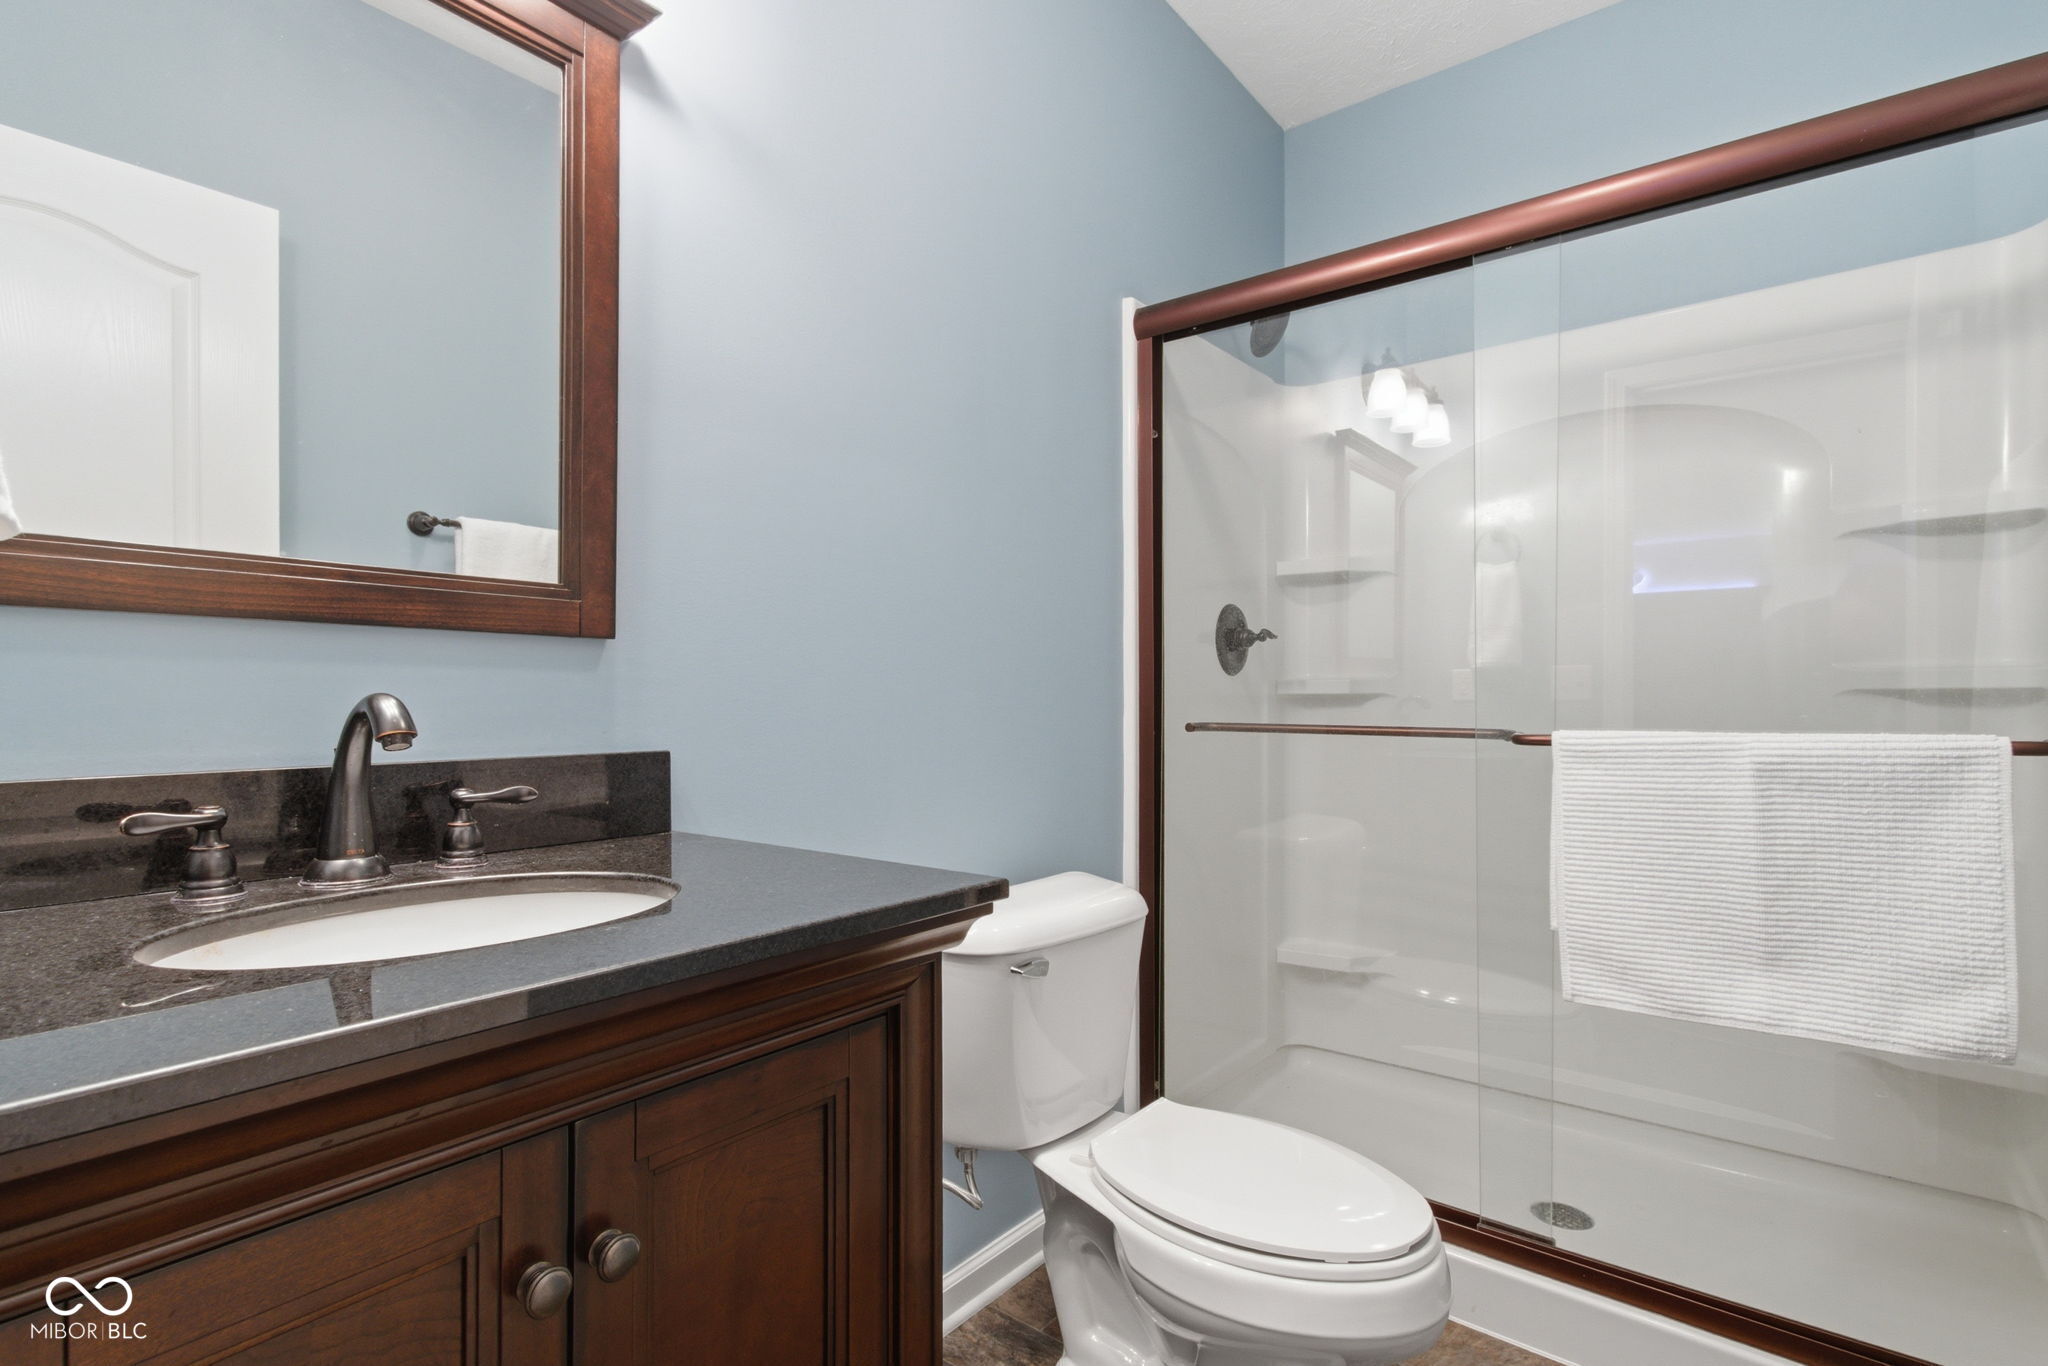
Bathroom with dark wood vanity, granite counter, and glass-enclosed shower with dark wood trim.
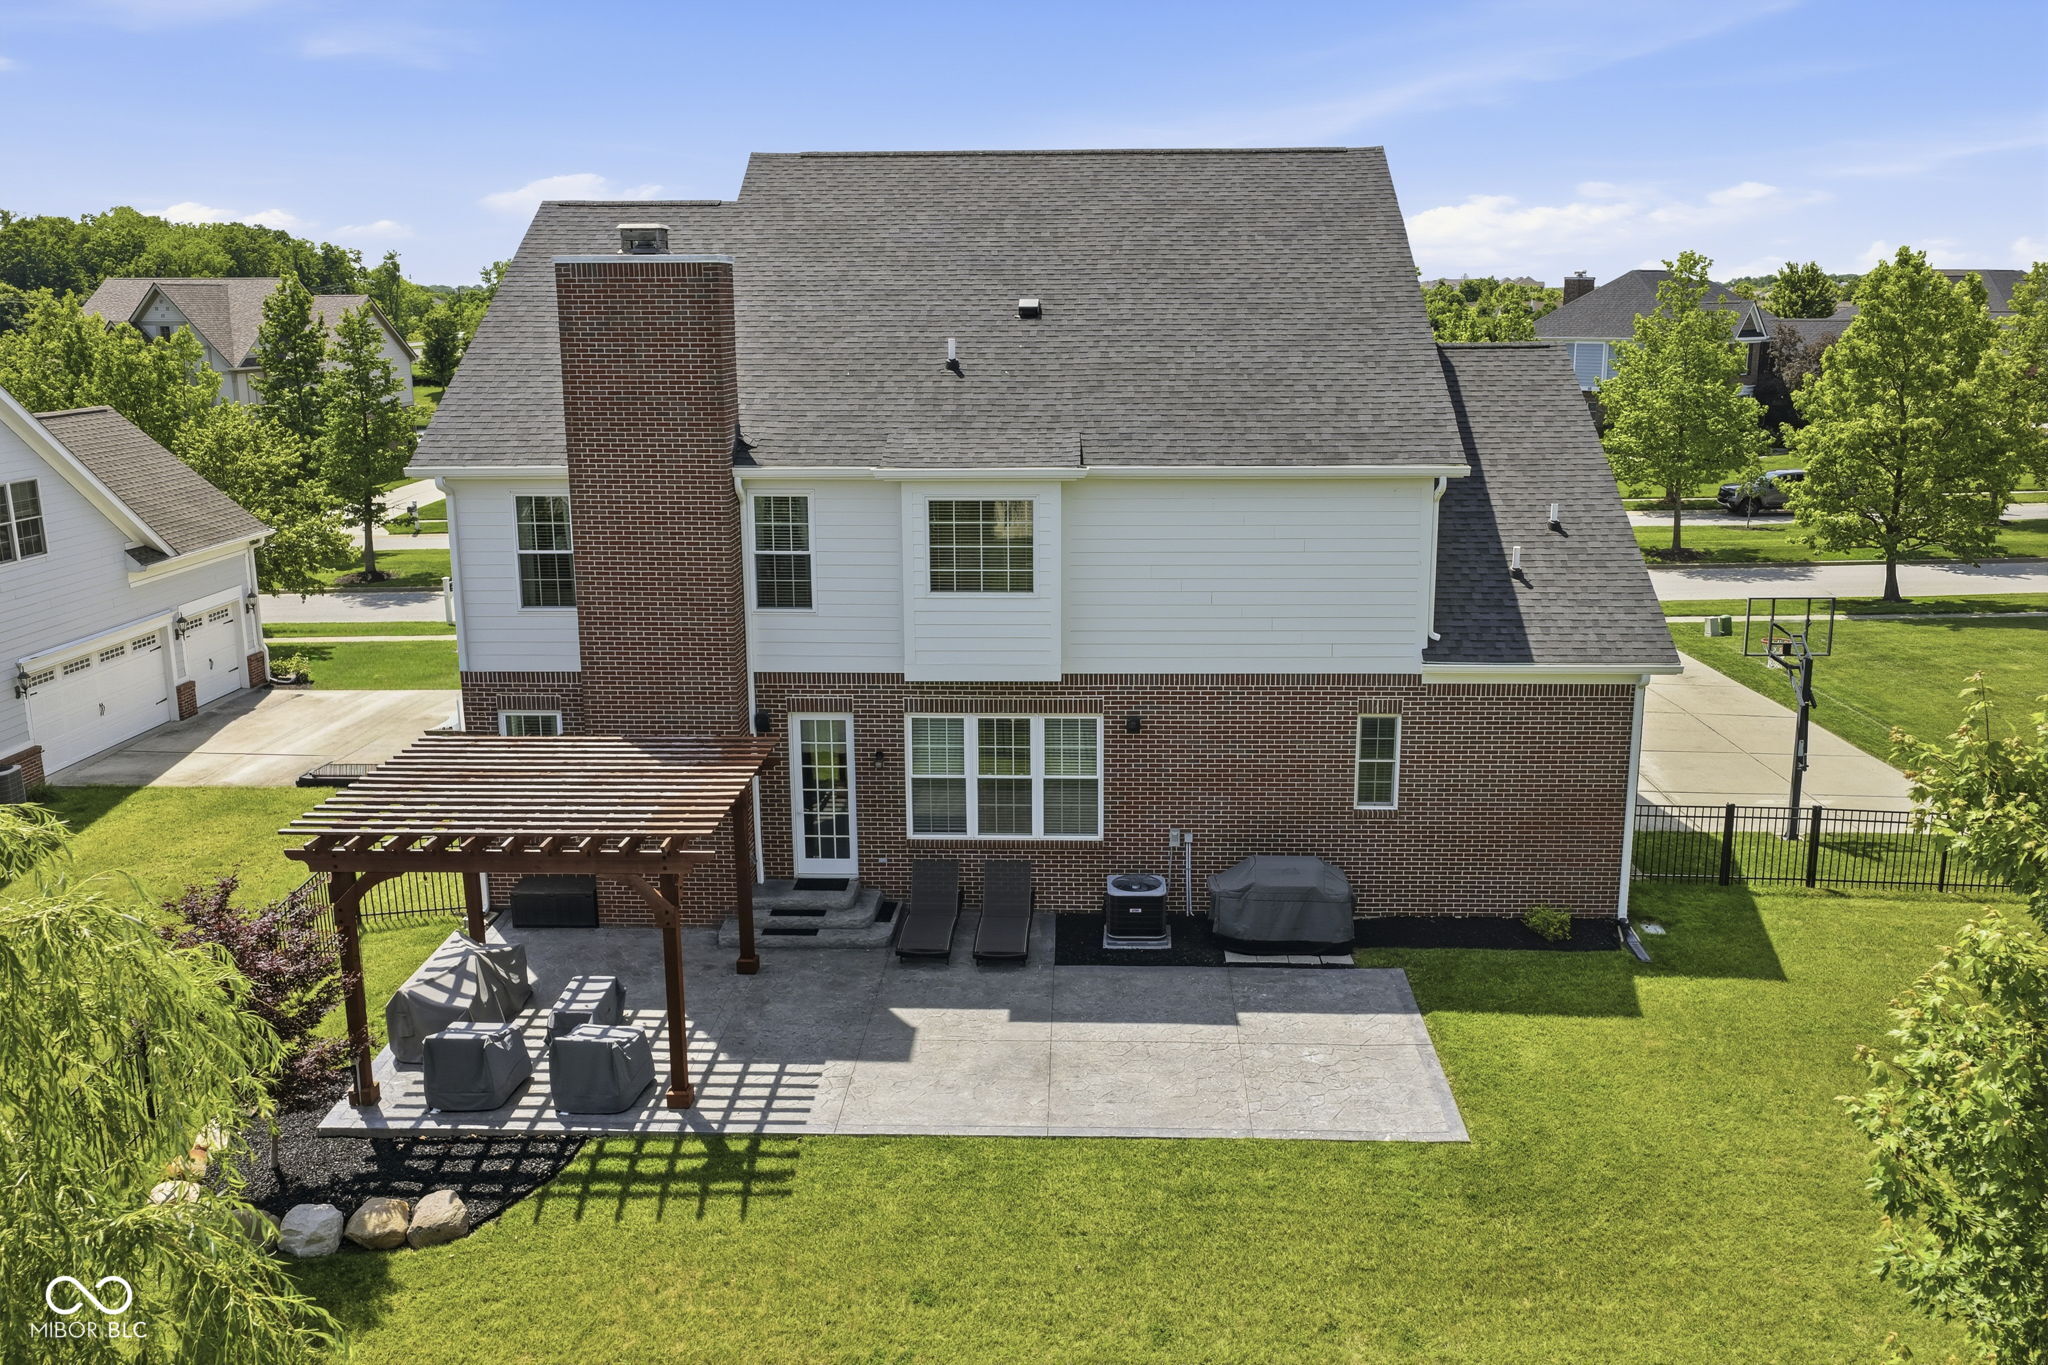
Rear of a two-story brick house with a pergola-covered patio and fenced backyard.
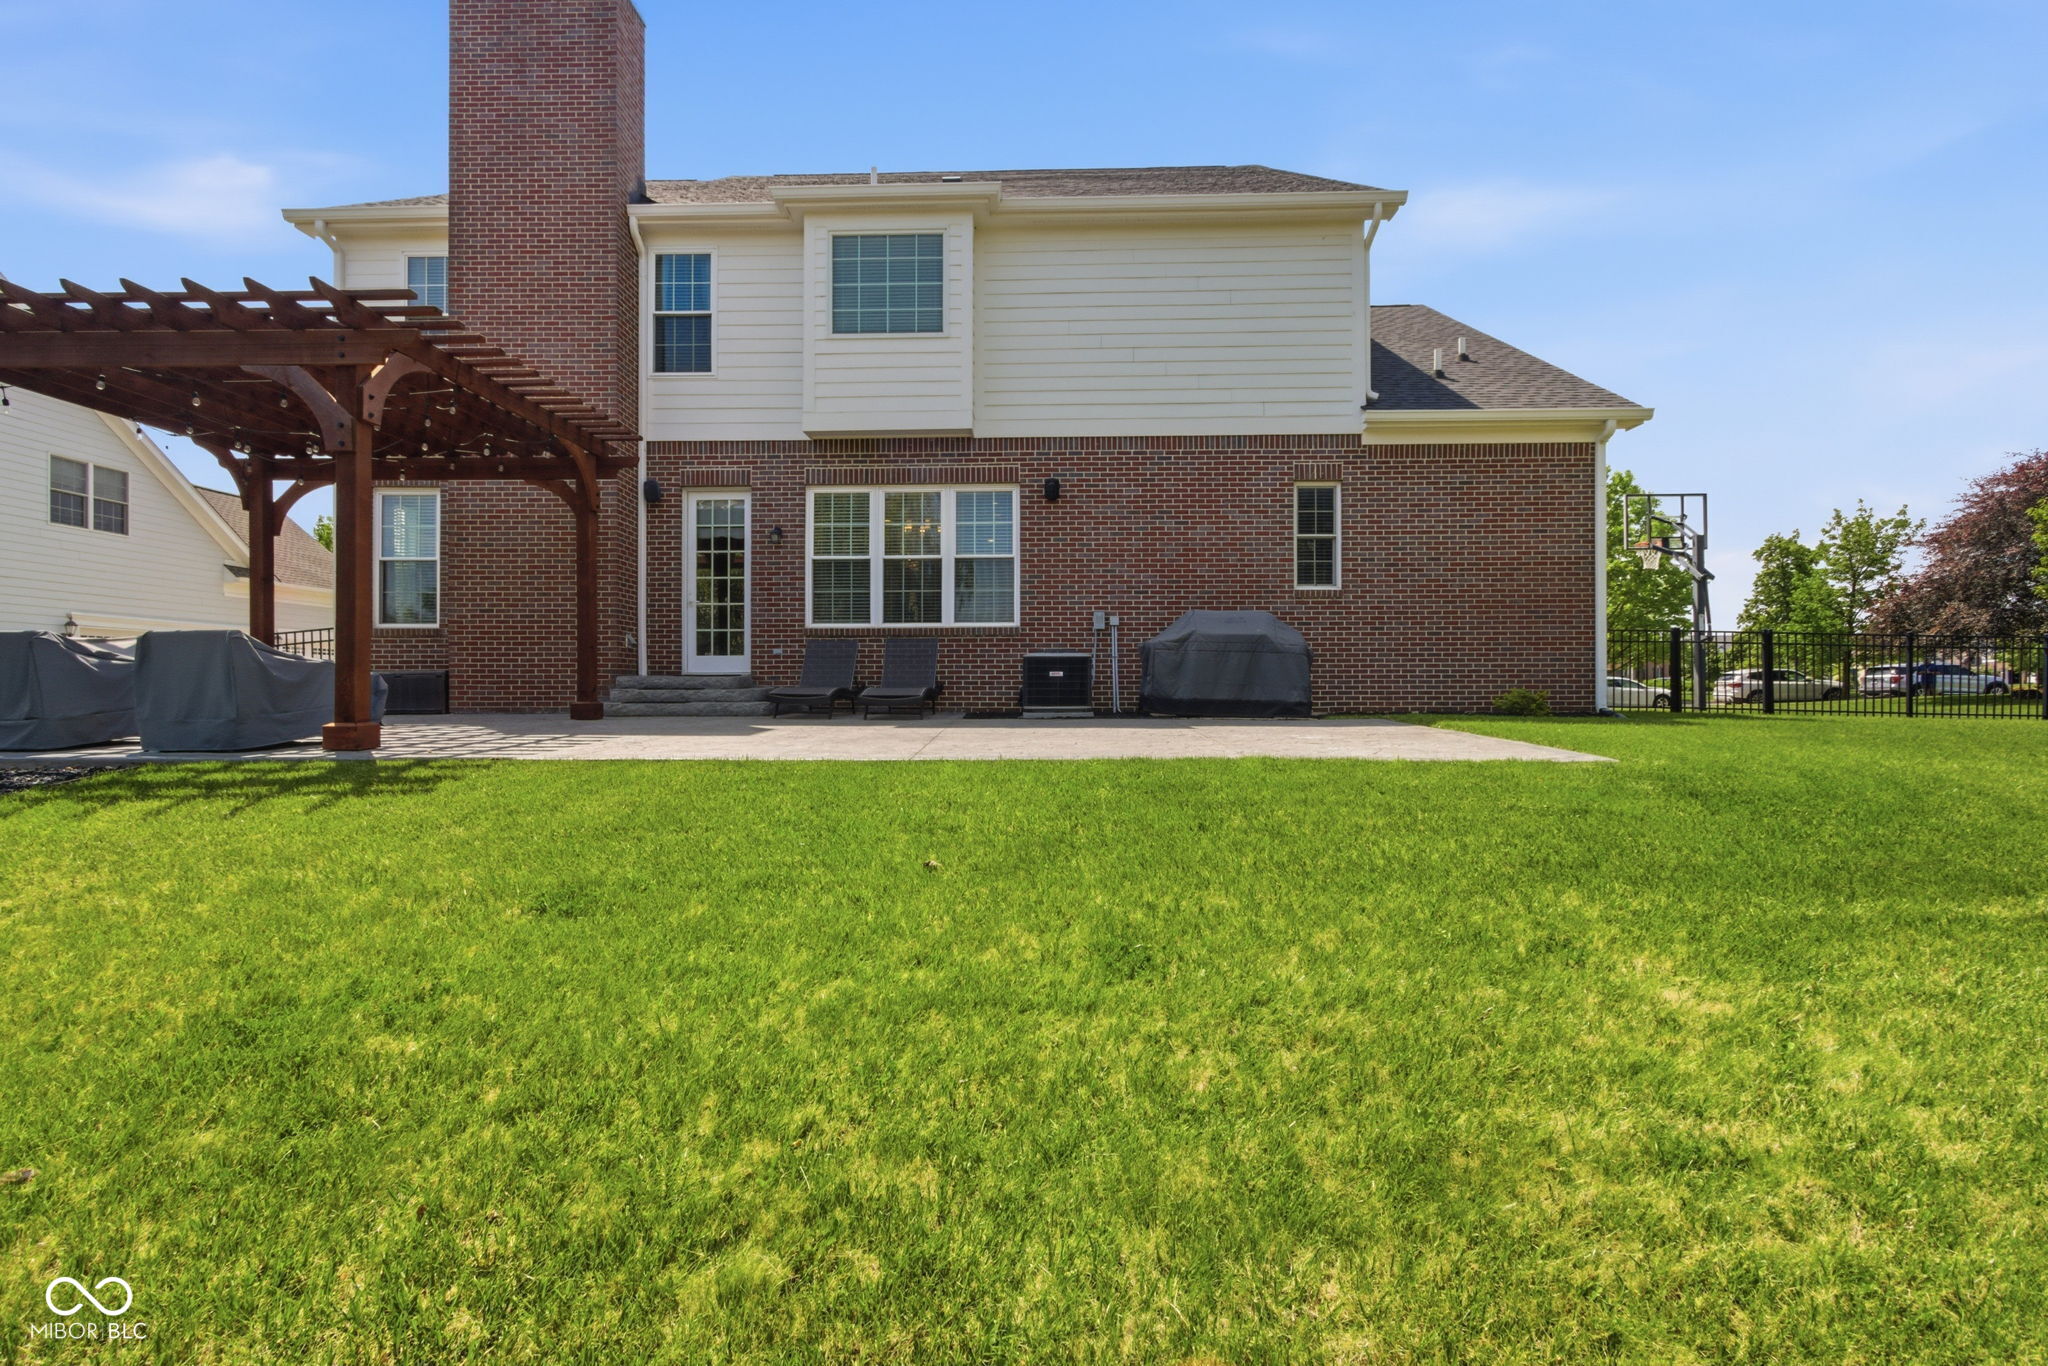
Rear of a two-story brick house with a pergola-covered patio and fenced lawn.
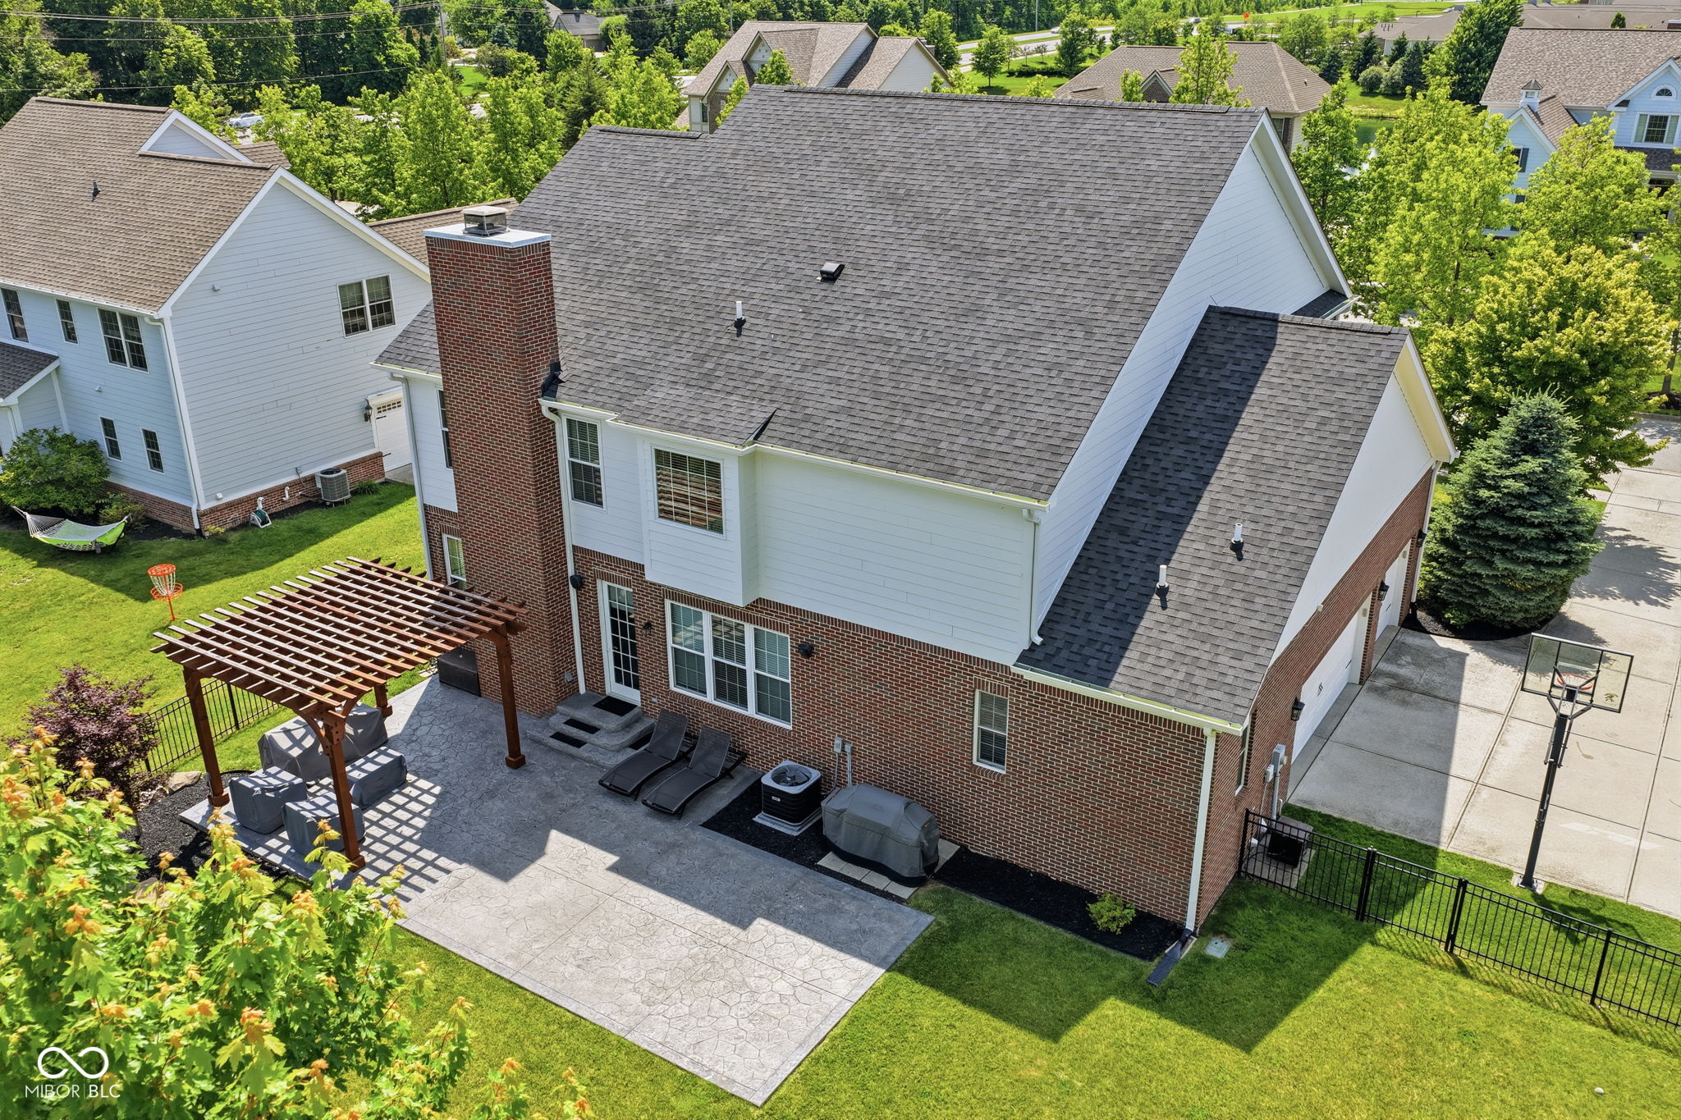
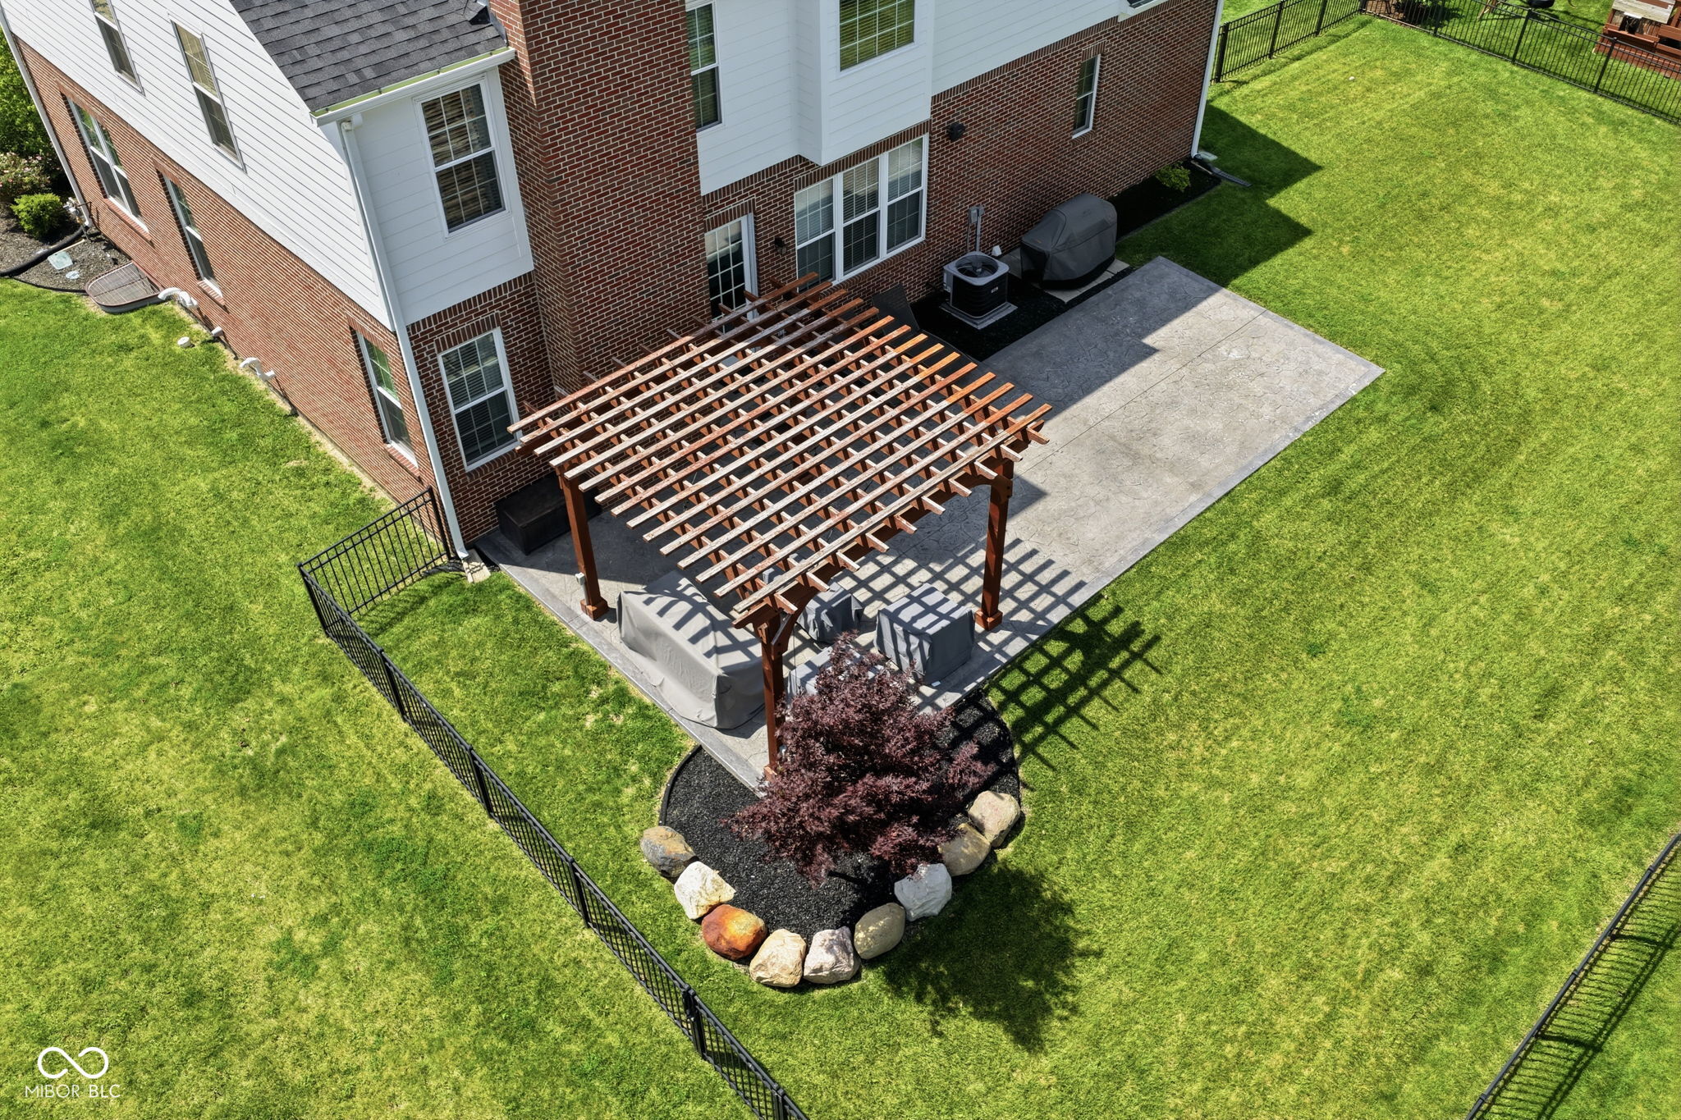
Aerial backyard view with a wooden pergola over a patio beside a brick house.
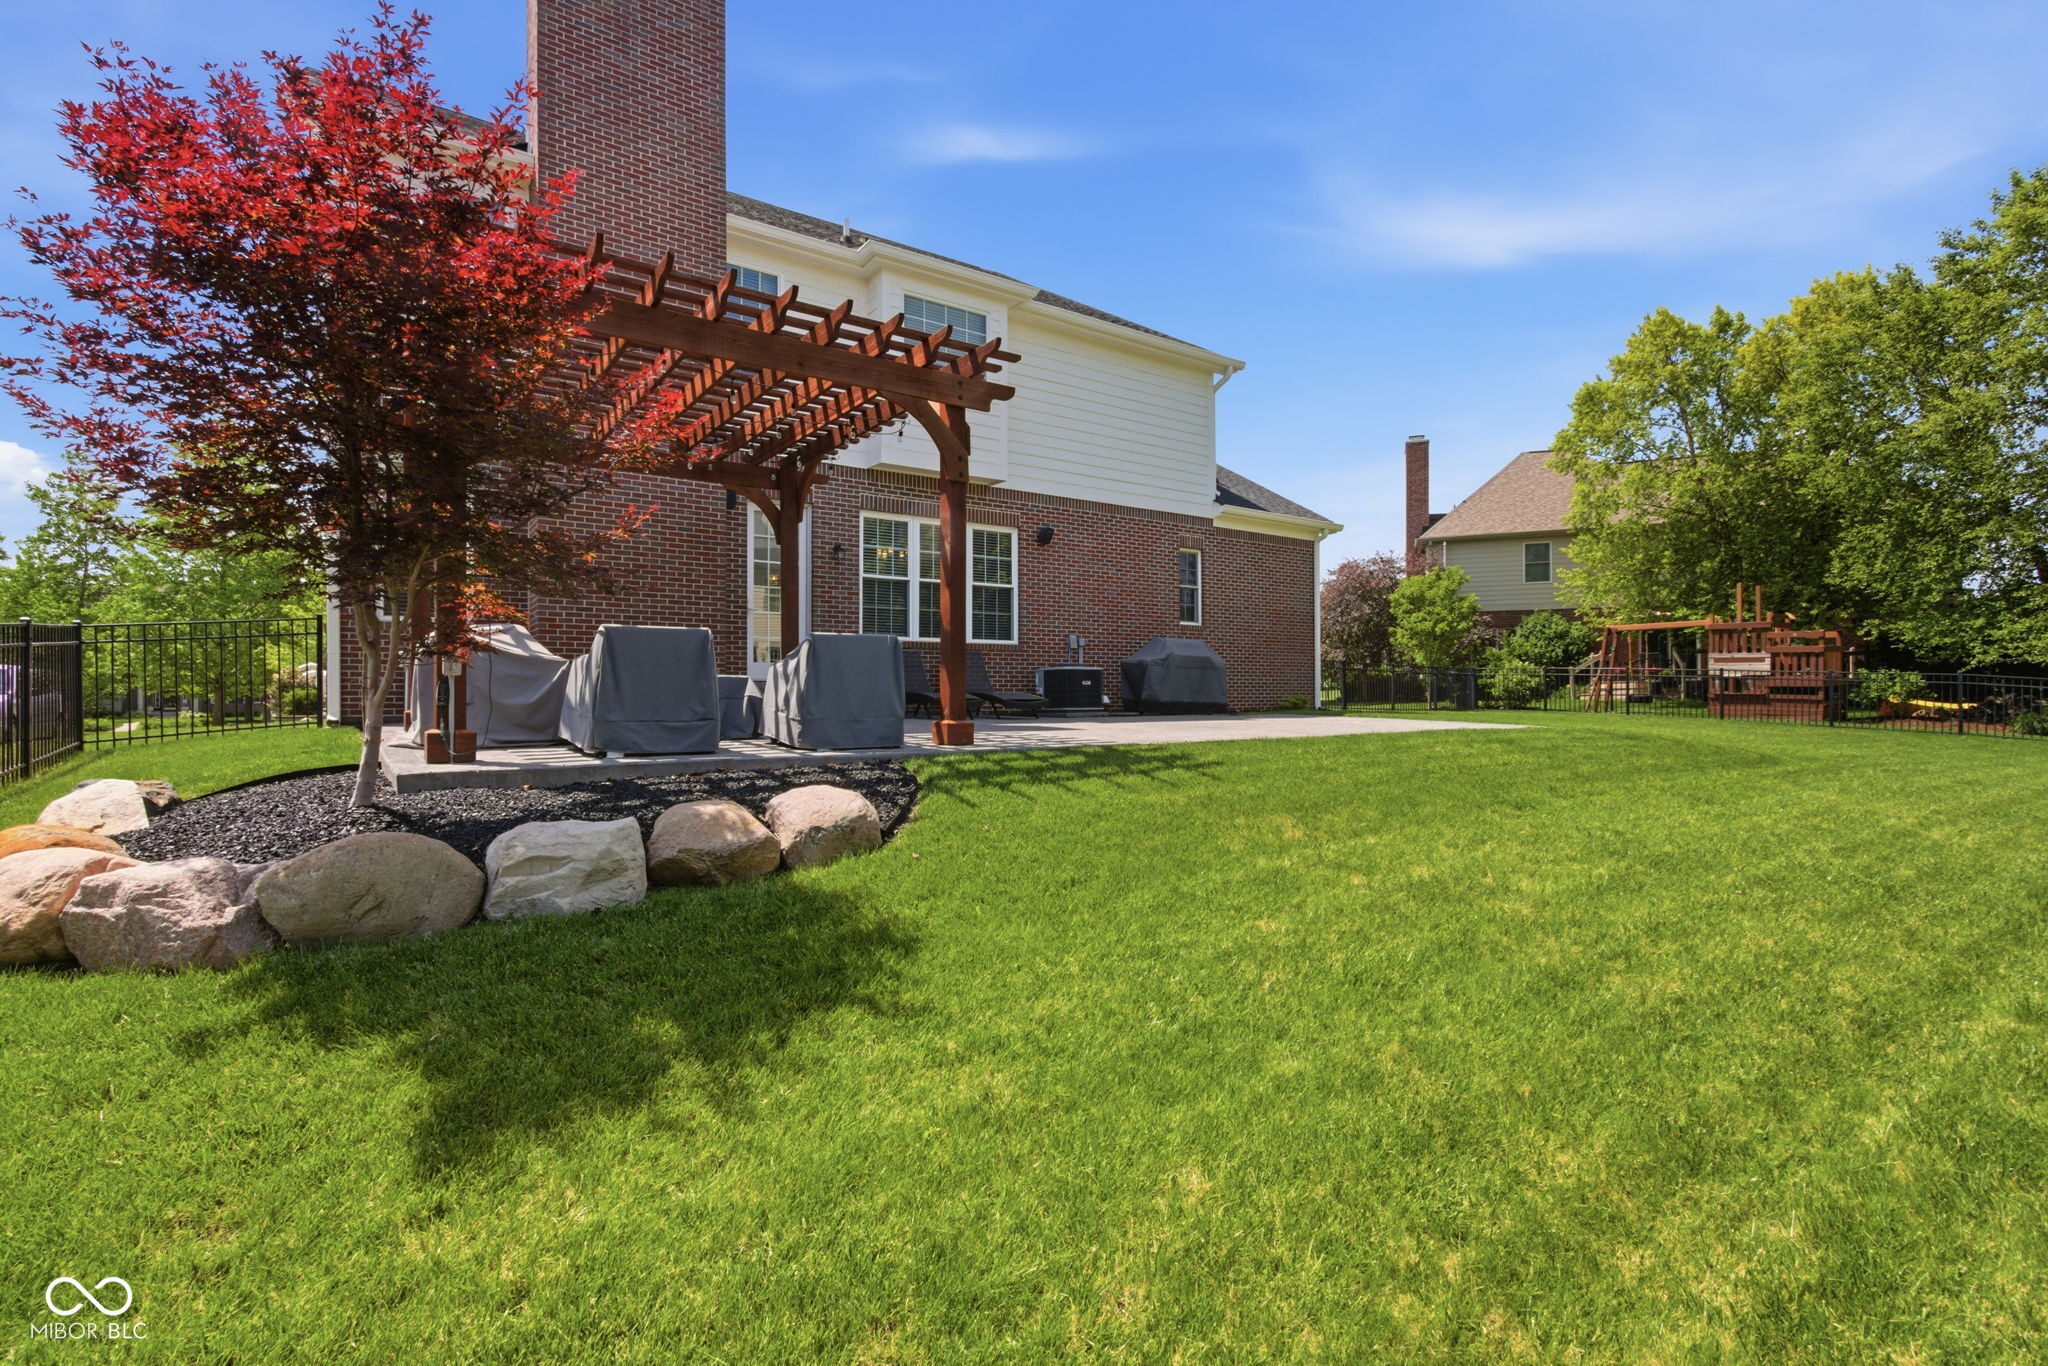
Home’s rear yard with a wooden pergola, paved patio, broad lawn, and fenced playset.
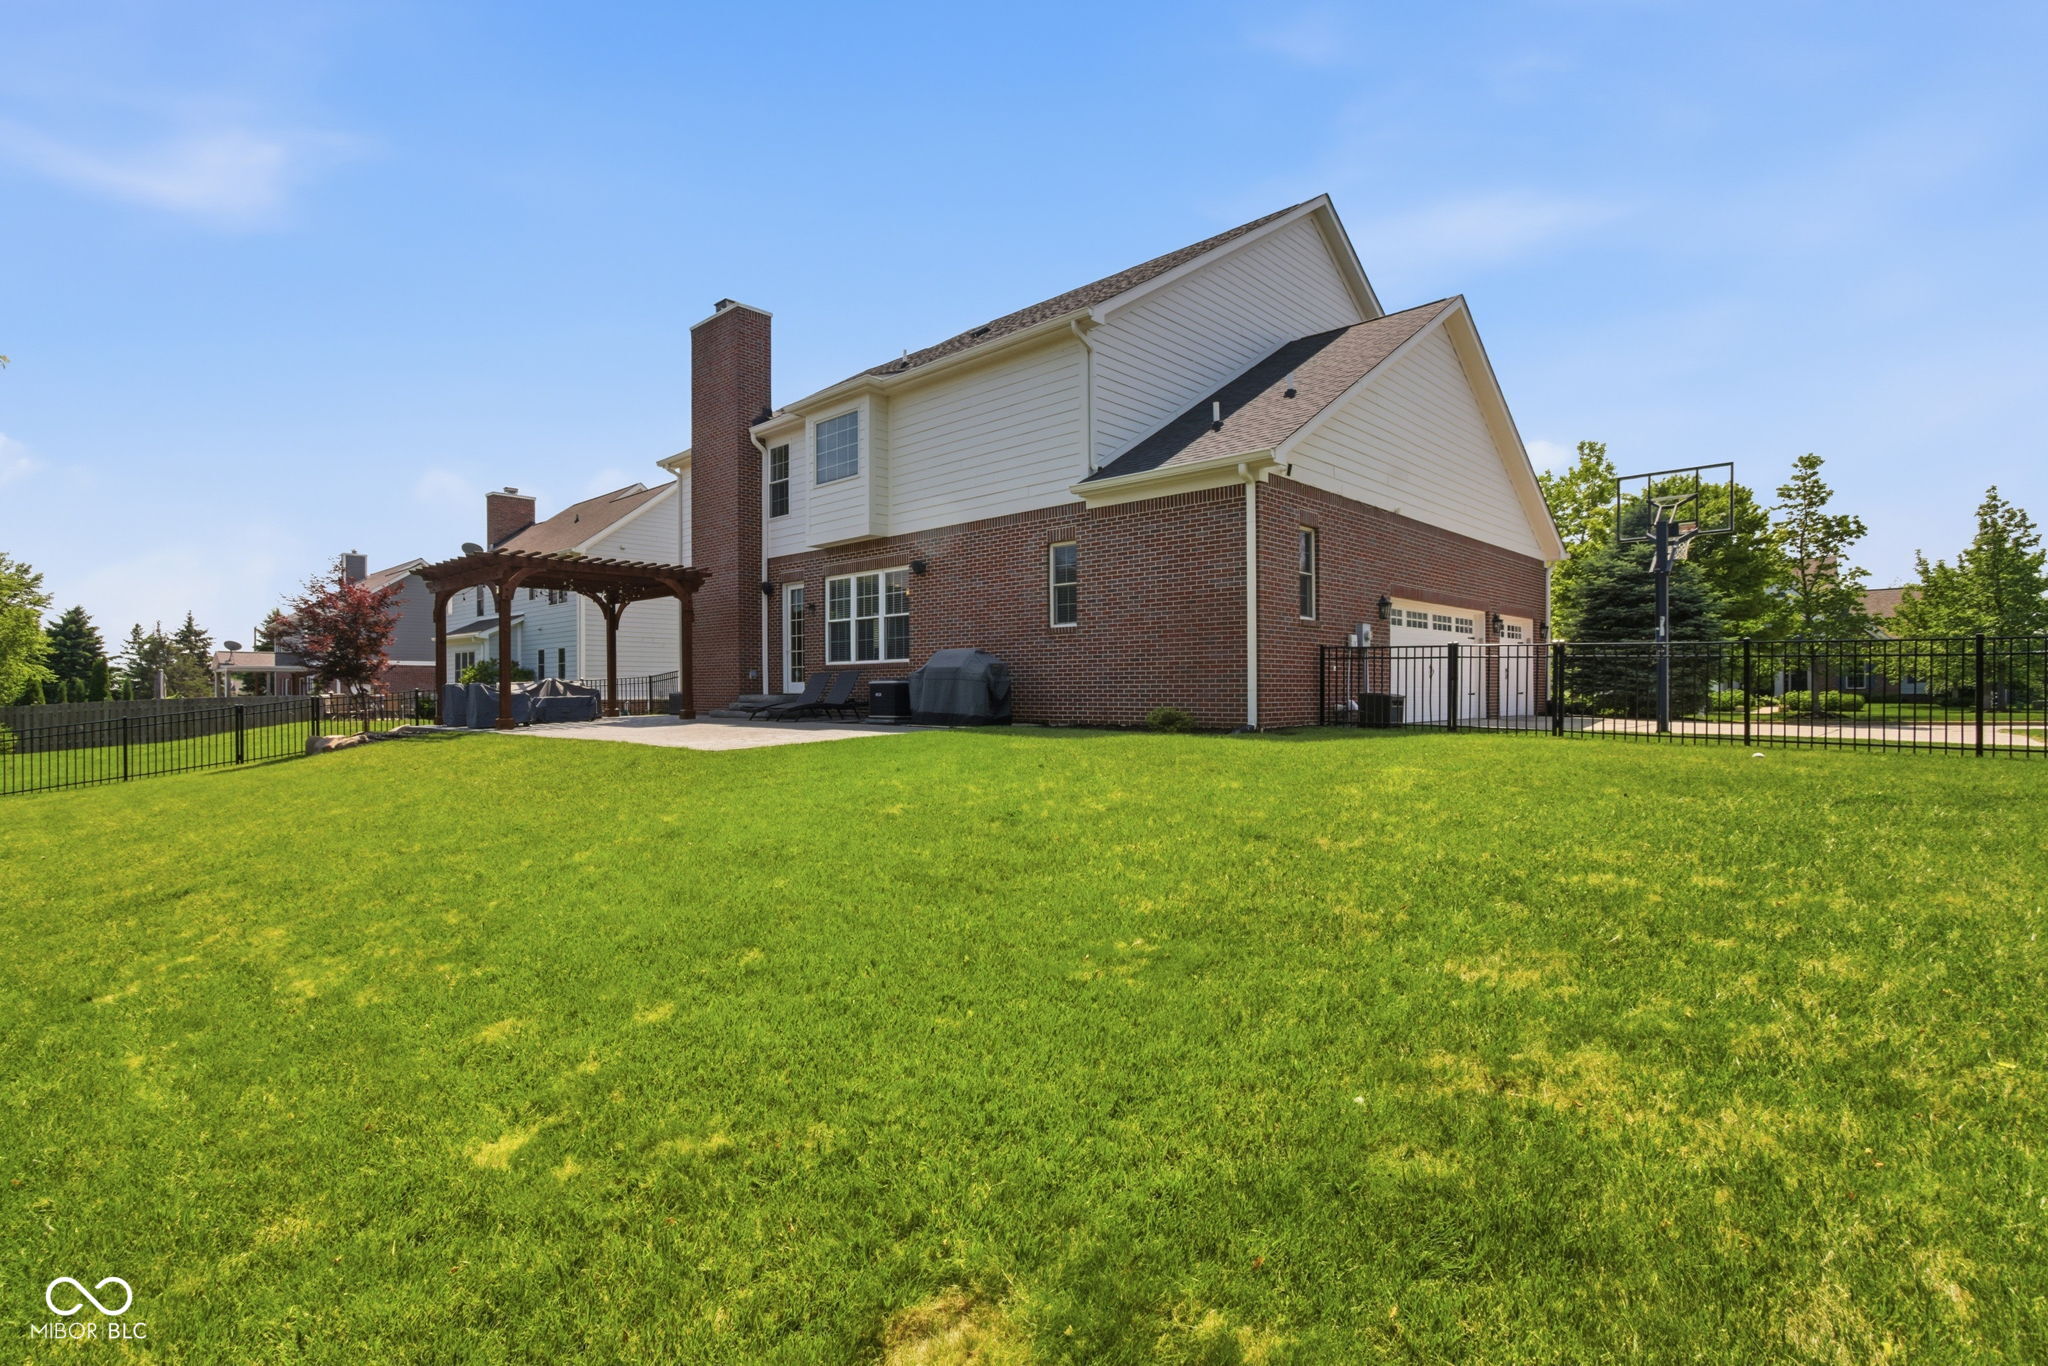
Rear of a two-story brick house with a pergola, patio, and broad green lawn.
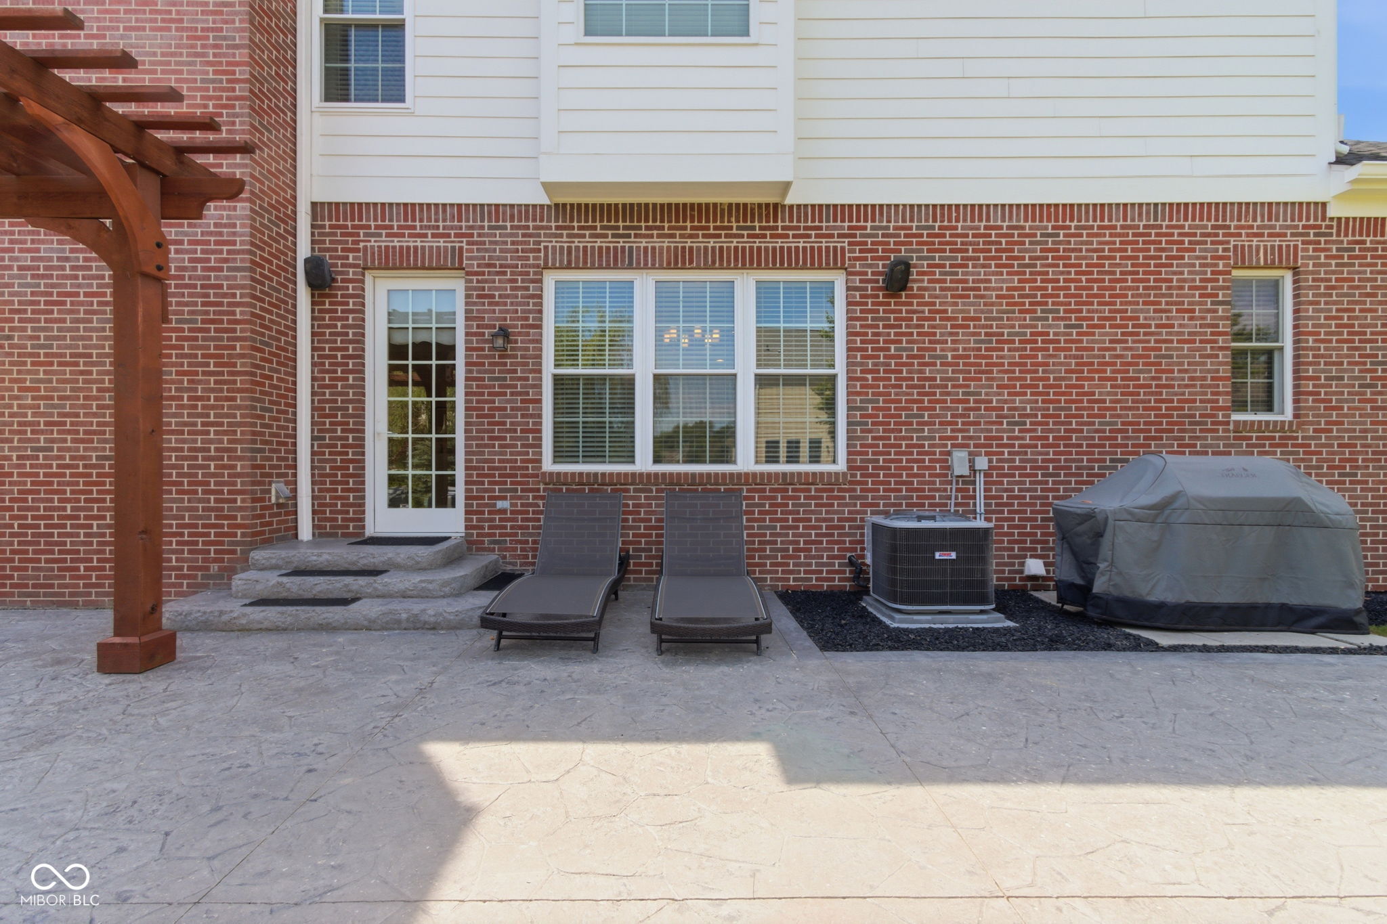
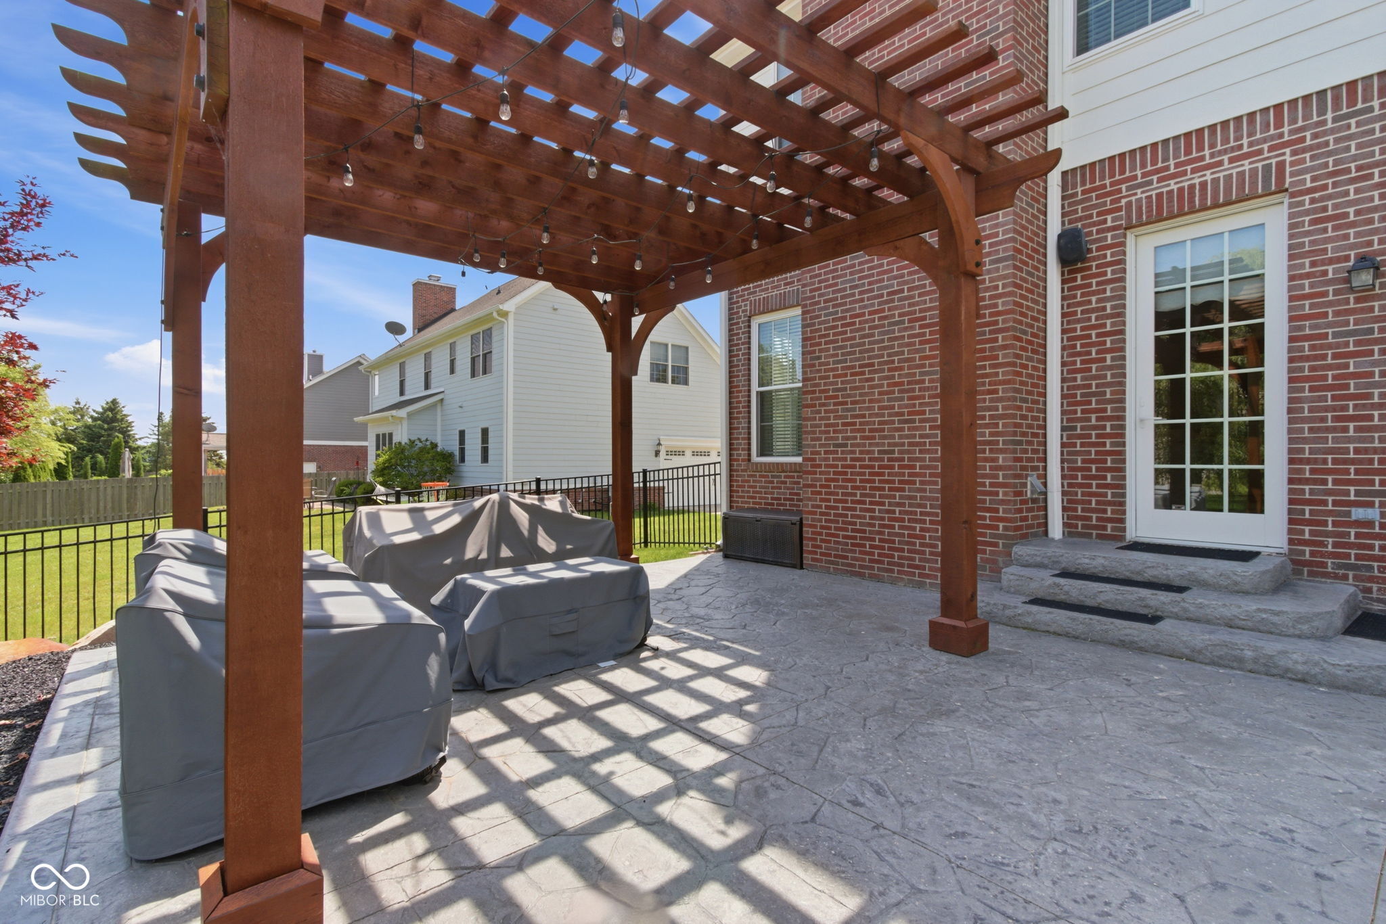
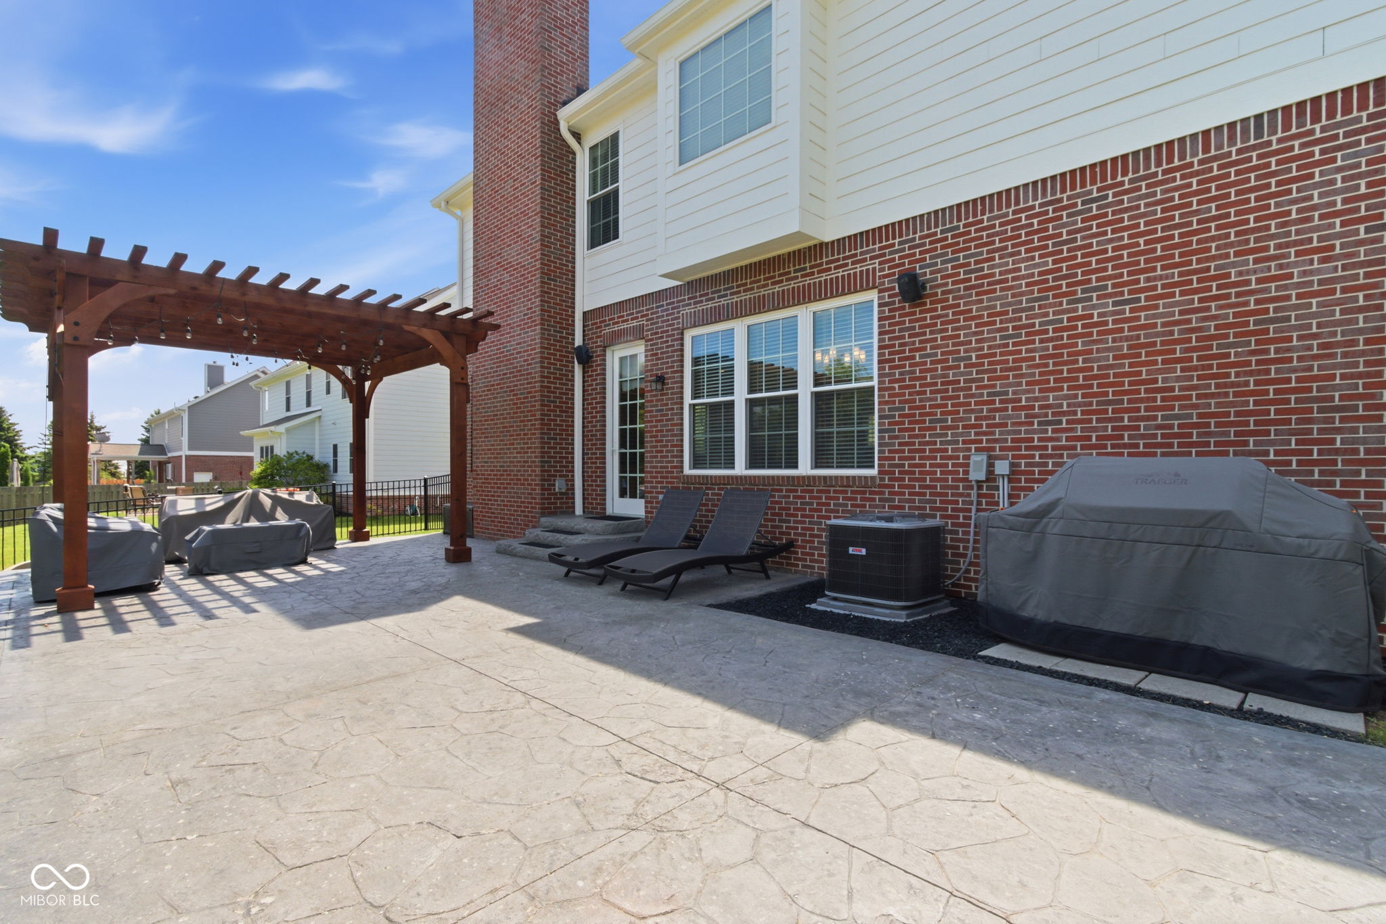
Rear patio with a wooden pergola, stamped-concrete paving, and two lounge chairs beside the brick house.
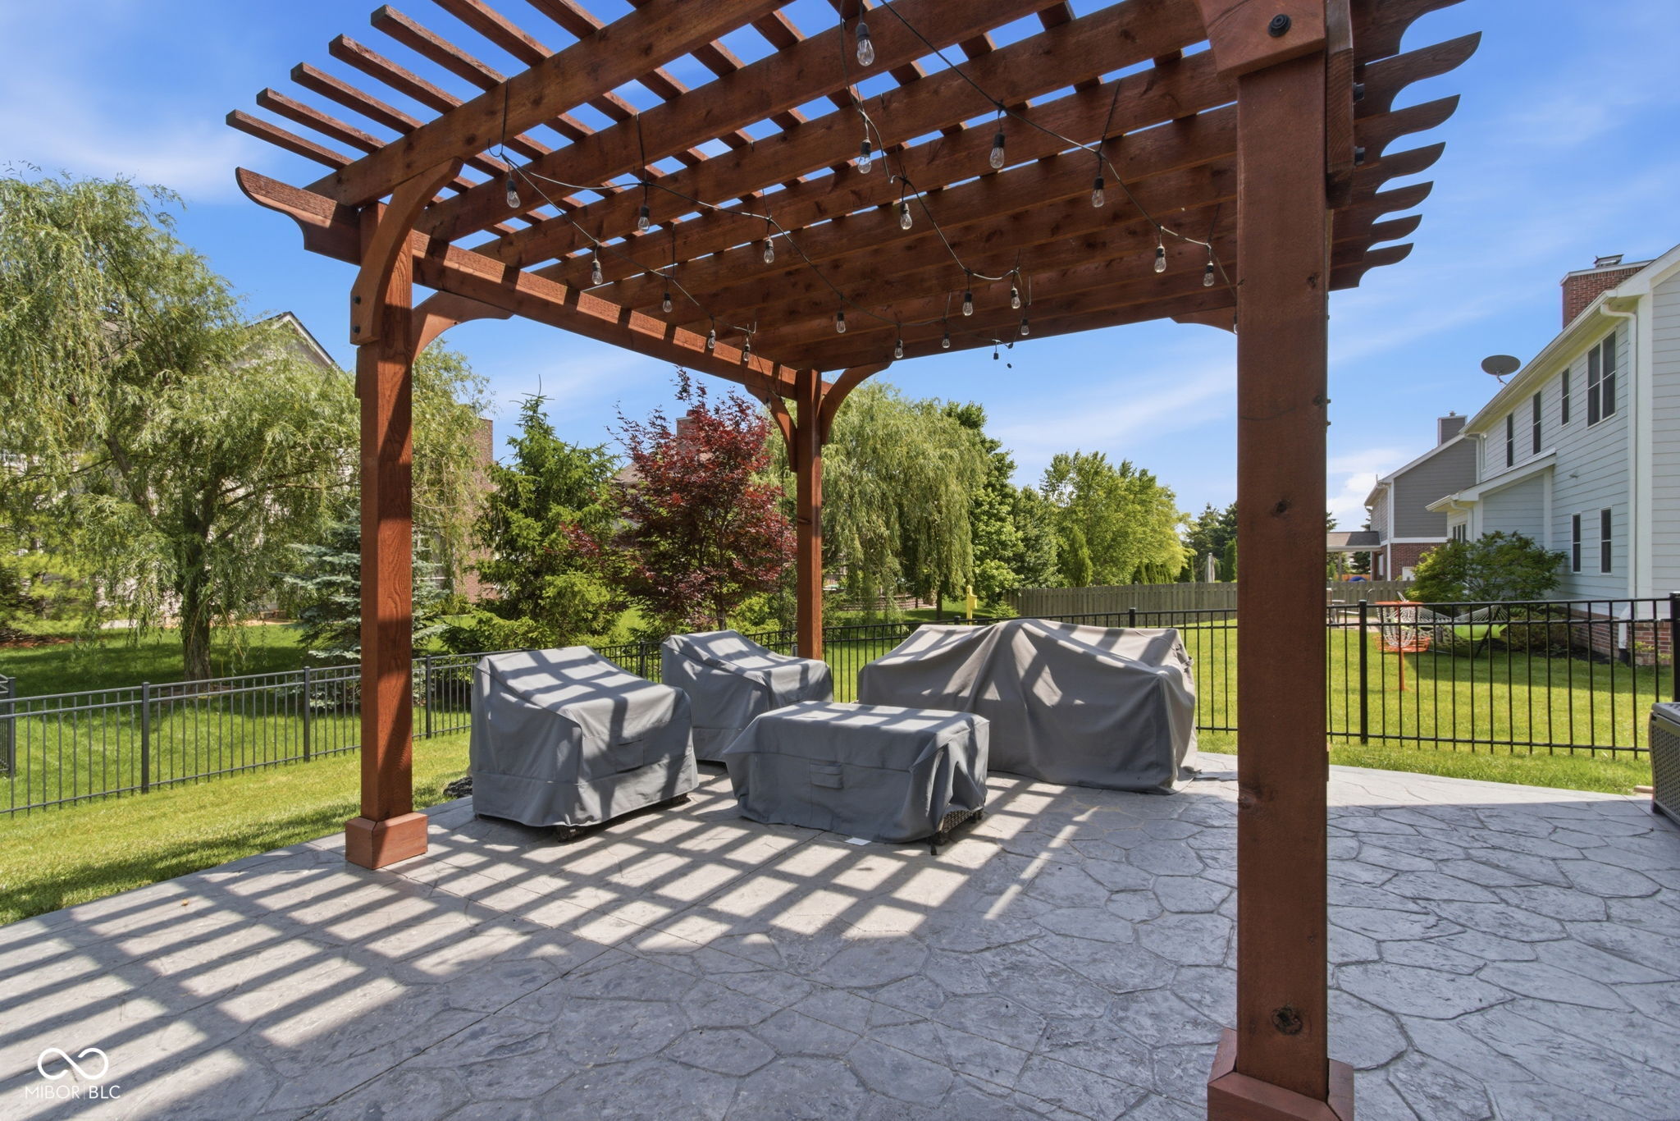
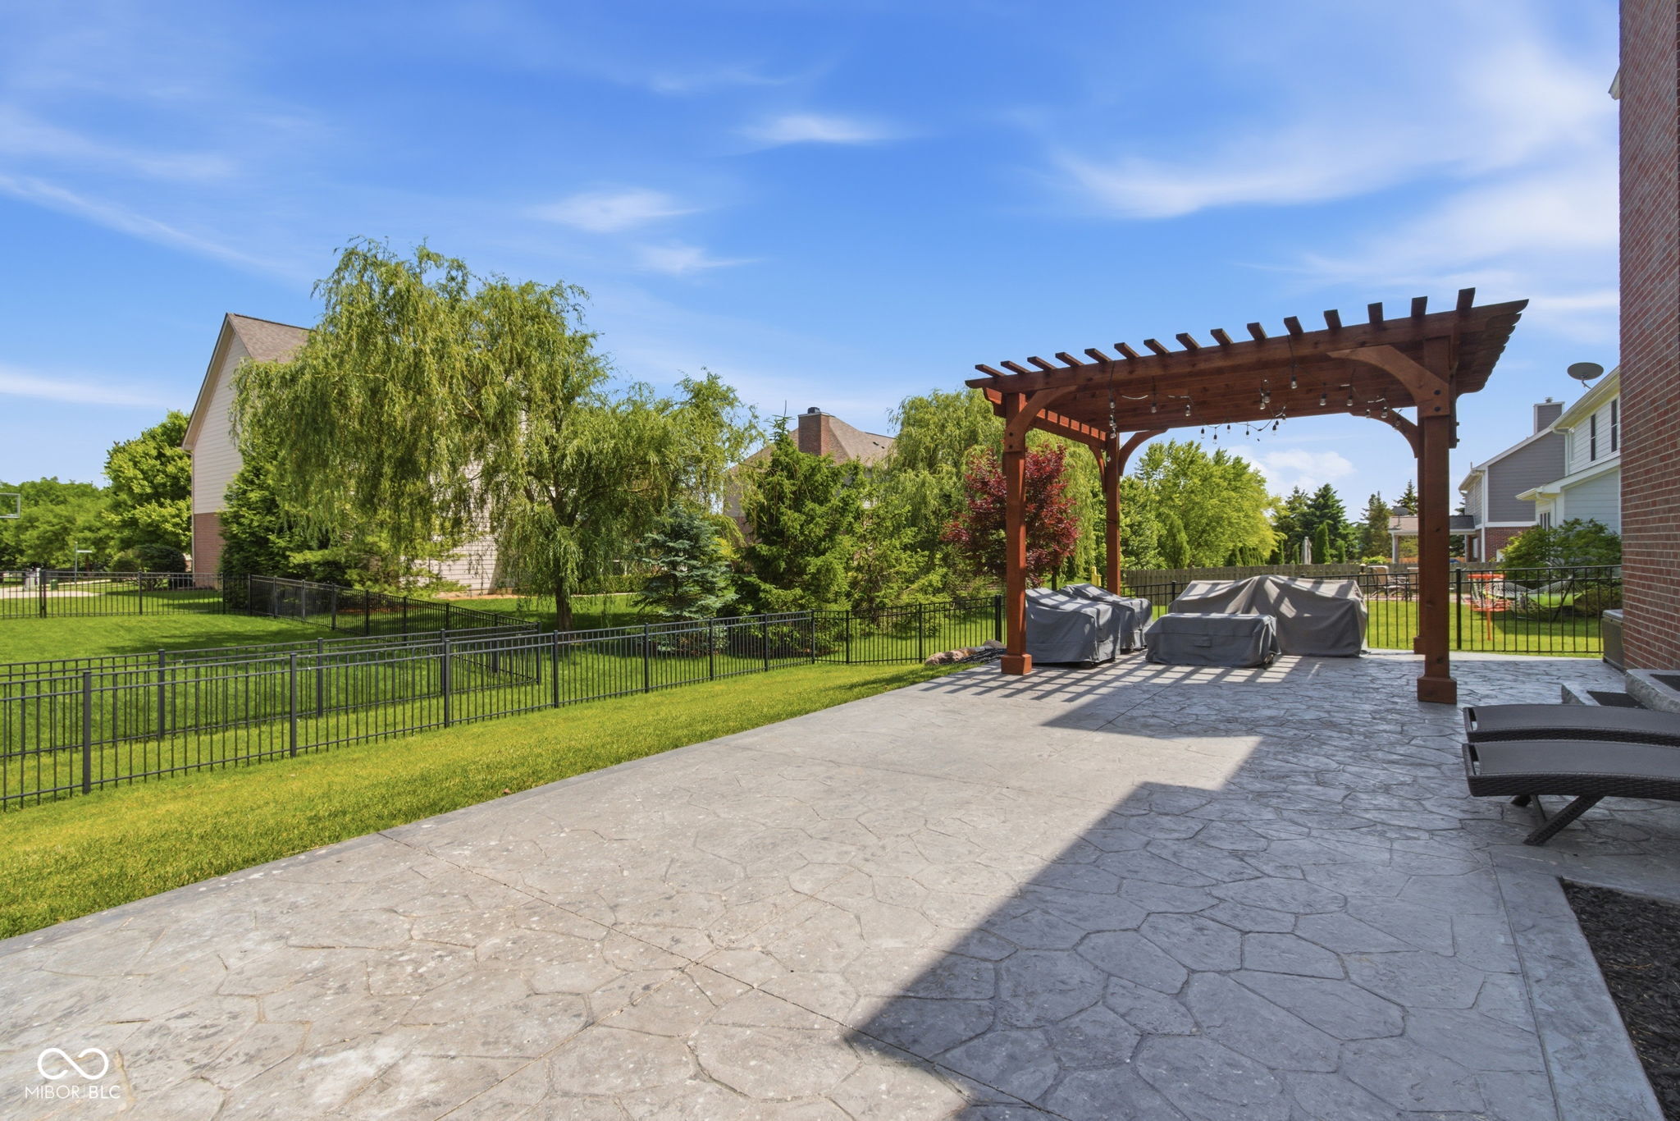
Stone patio with a wooden pergola, string lights, and covered outdoor furniture beside a brick house.
Stone patio beneath a wooden pergola with string lights and covered outdoor furniture.
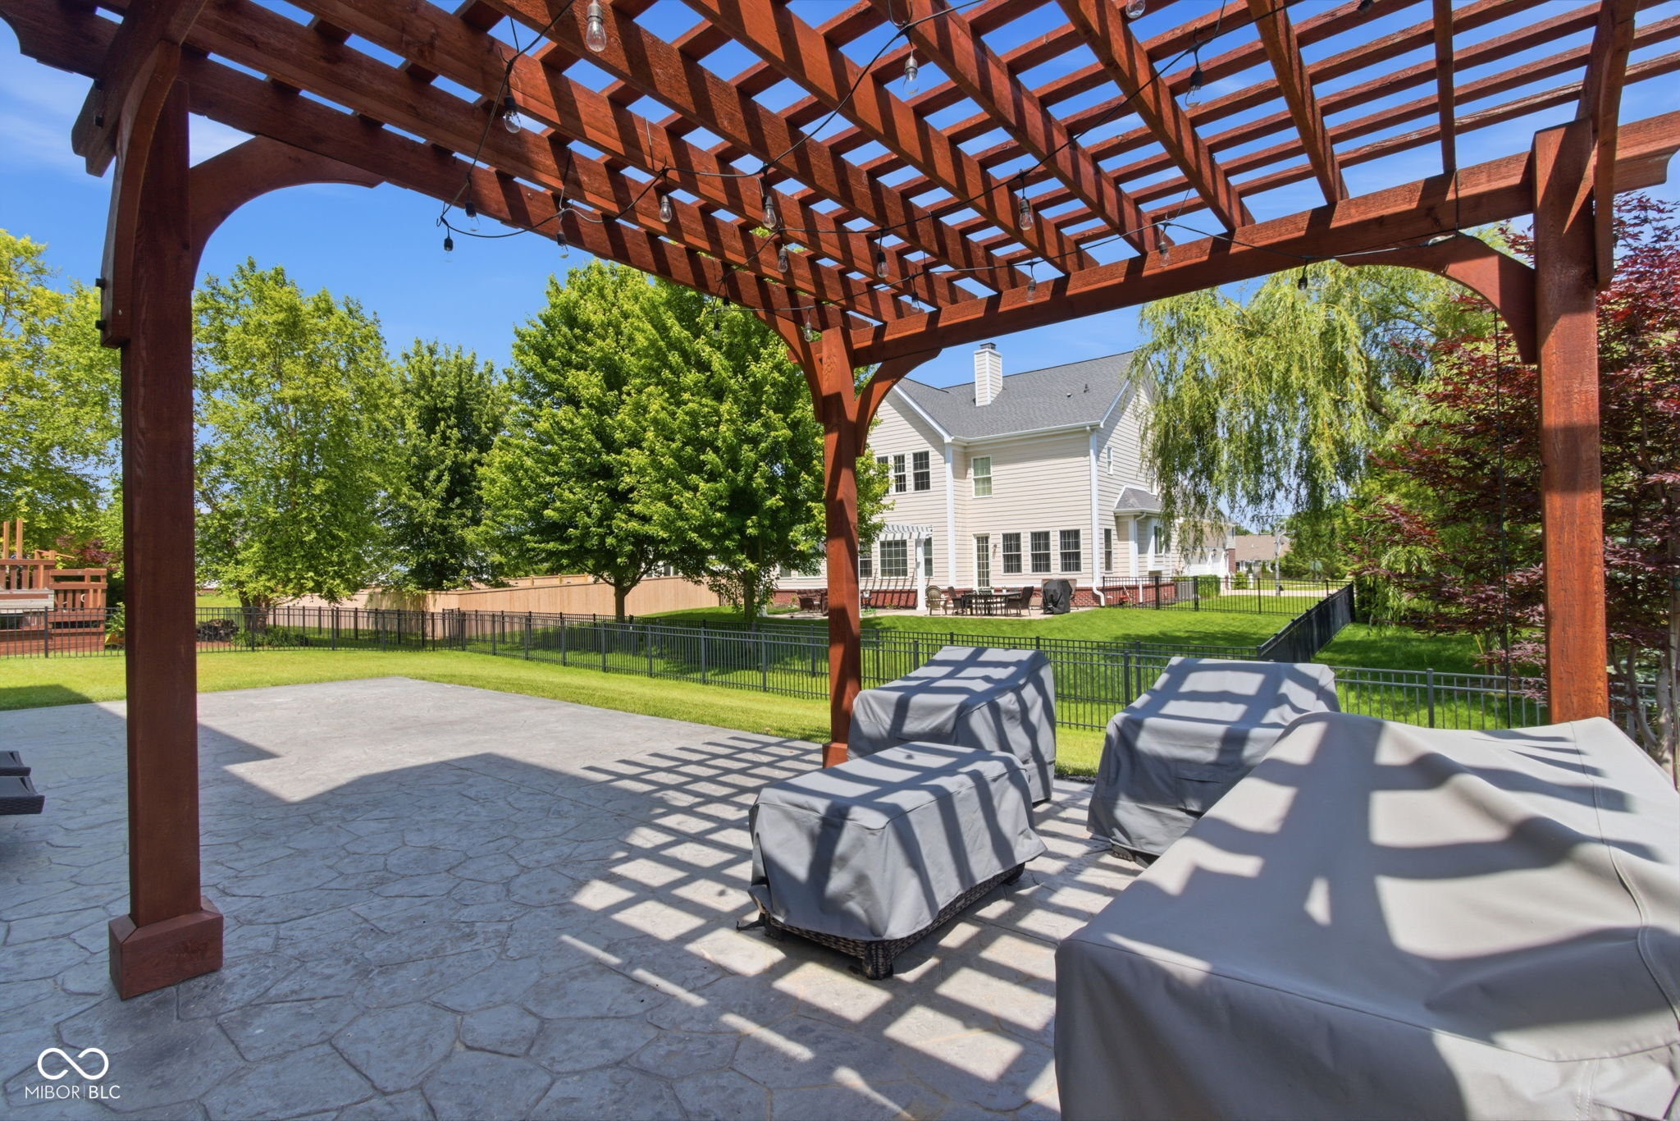
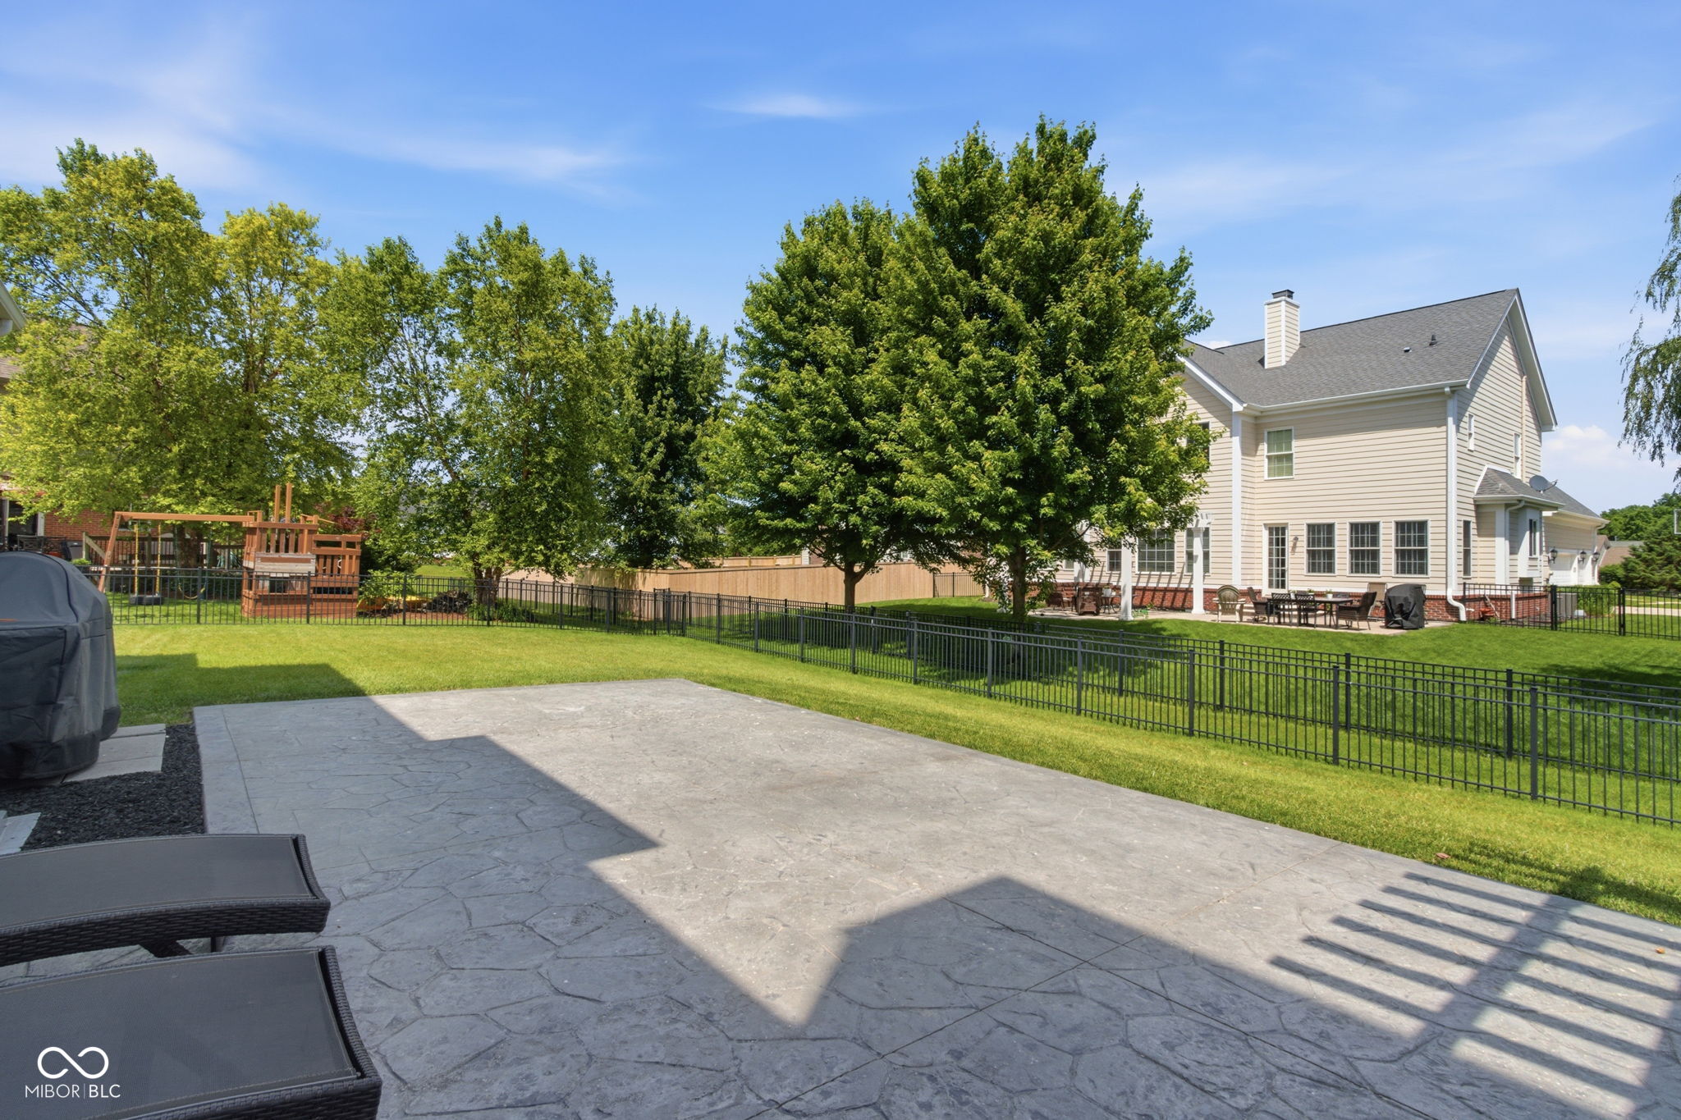
Backyard patio with a wooden pergola, covered outdoor furniture, and the house beyond a fenced lawn.
Back patio with a wooden pergola, stamped-concrete paving, and covered outdoor furniture beside a brick house.
Backyard patio with a wooden pergola, stamped concrete, covered furniture, and fenced lawn.
Backyard patio with stamped concrete, lounge furniture, fenced lawn, mature trees, and the home’s rear exterior.
Rear of a brick and white-sided house with a pergola, fenced lawn, and basketball hoop.
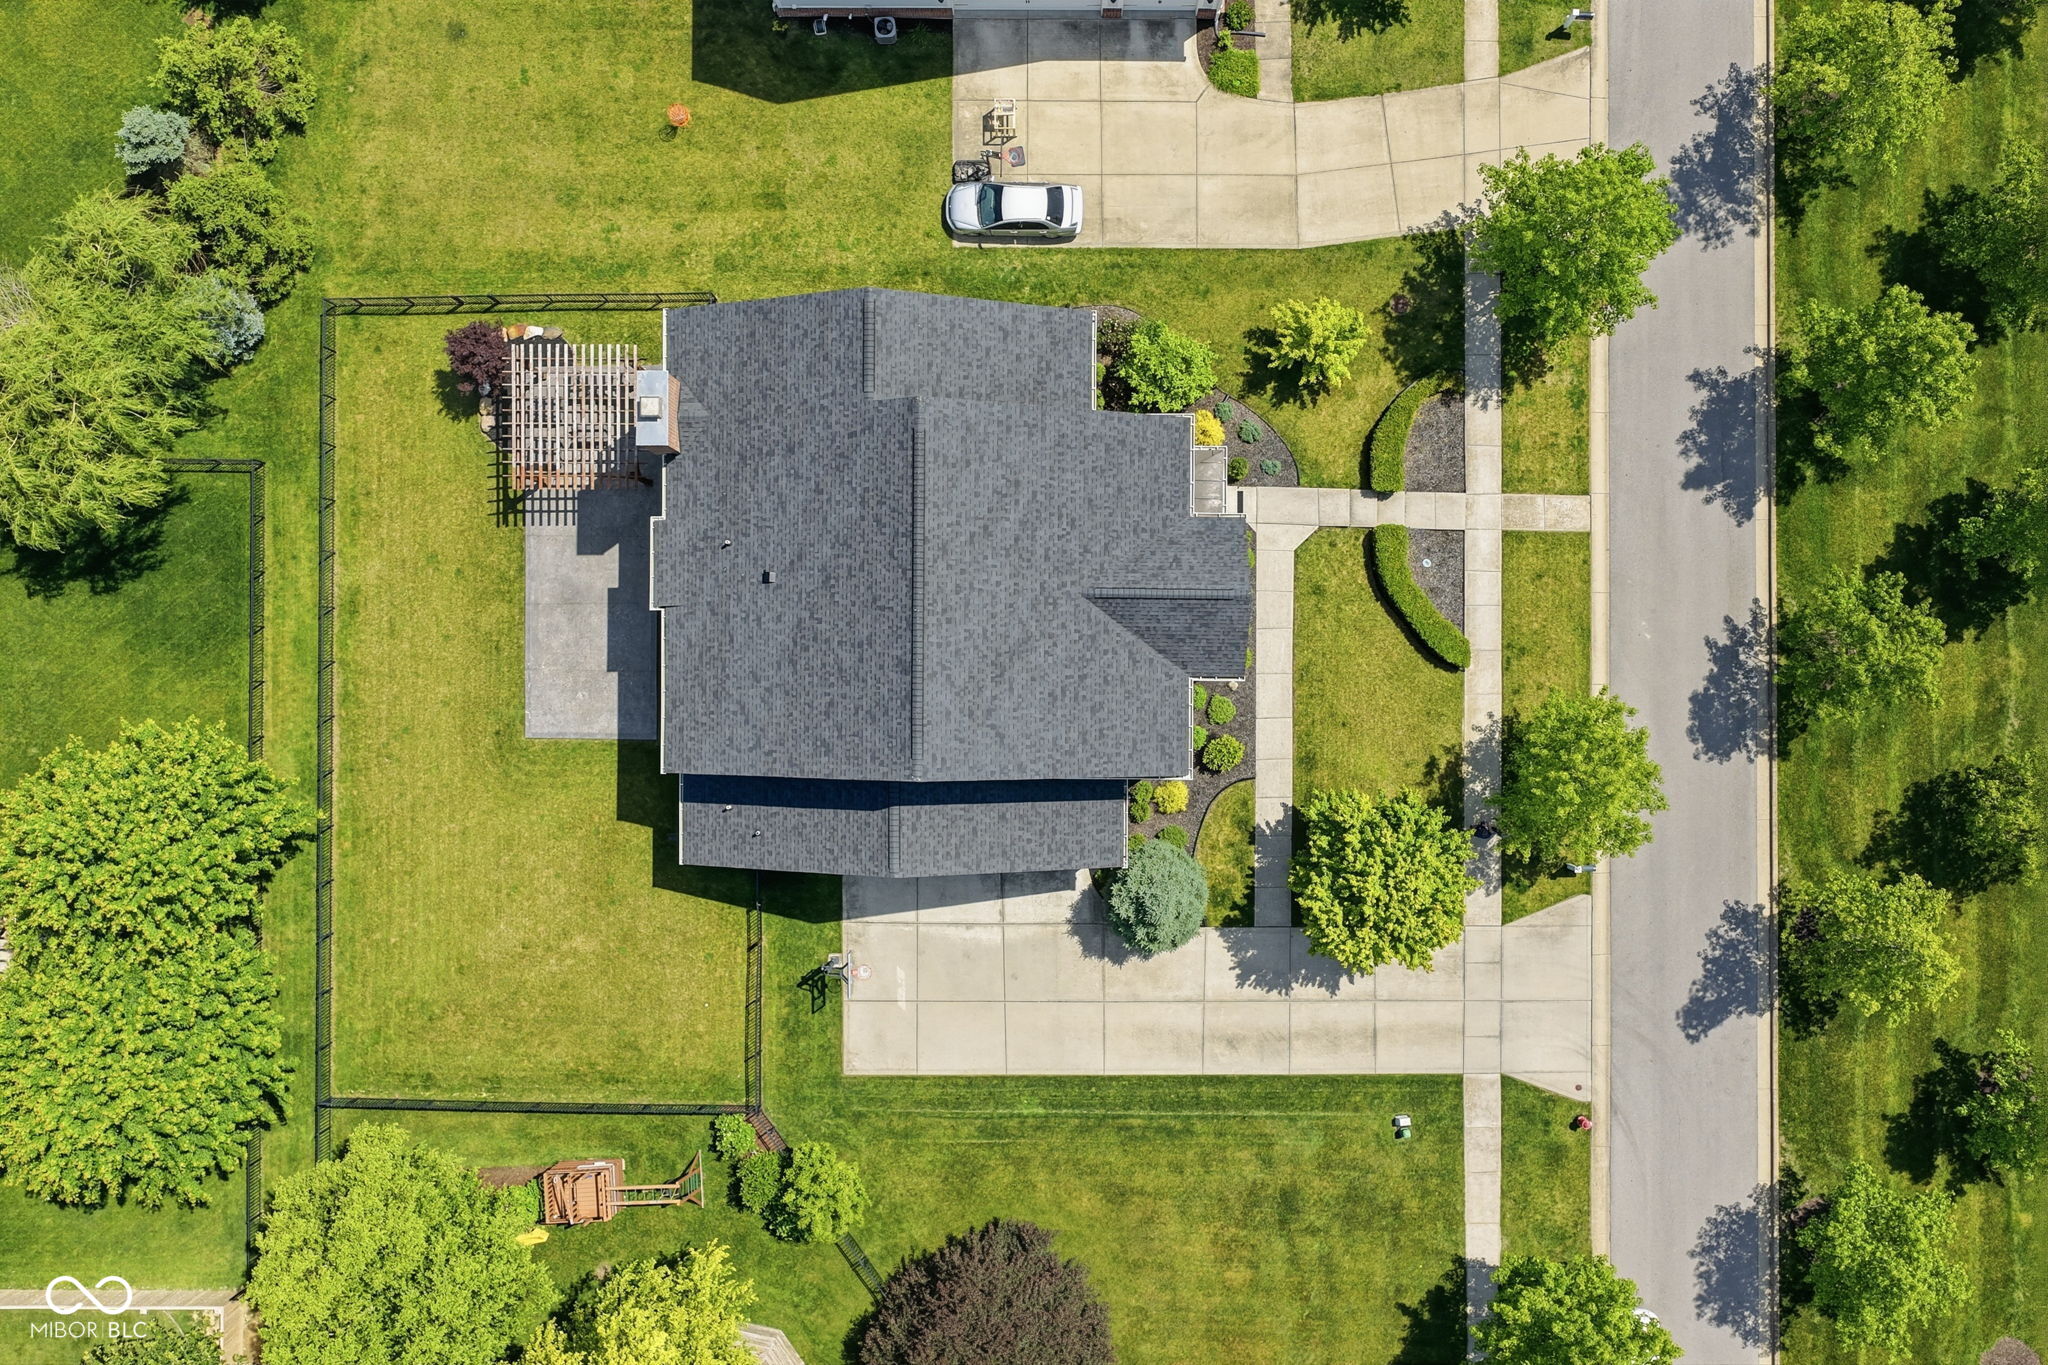
Aerial view of a house with a fenced lawn, pergola, driveway, and landscaped front walk.
Aerial view of a two-story brick home with a landscaped front lawn and fenced backyard basketball area.
Aerial view of a two-story brick home with a landscaped yard and driveway.
Two-story red-brick house with black shutters, partly screened by a large leafy tree.
Red brick home entrance with a white columned portico, concrete steps, and landscaped shrubs.
Red brick home with black shutters, covered entry, and landscaped front walkway.
Aerial view of a brick home with a dark roof and spacious lawn in a tree-lined neighborhood.
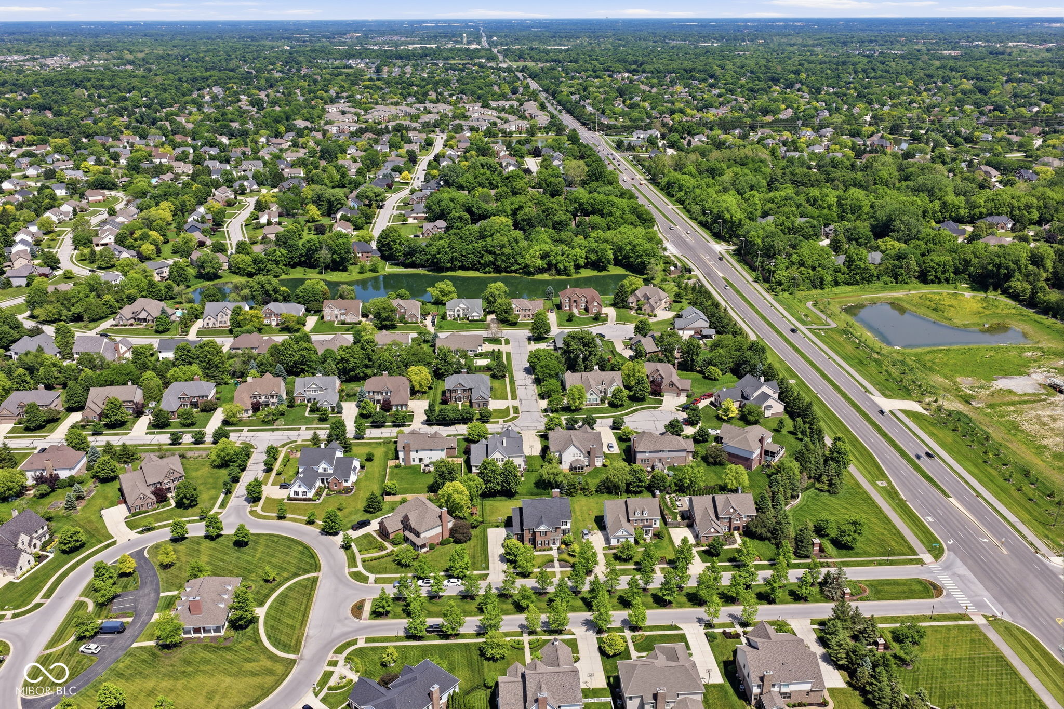
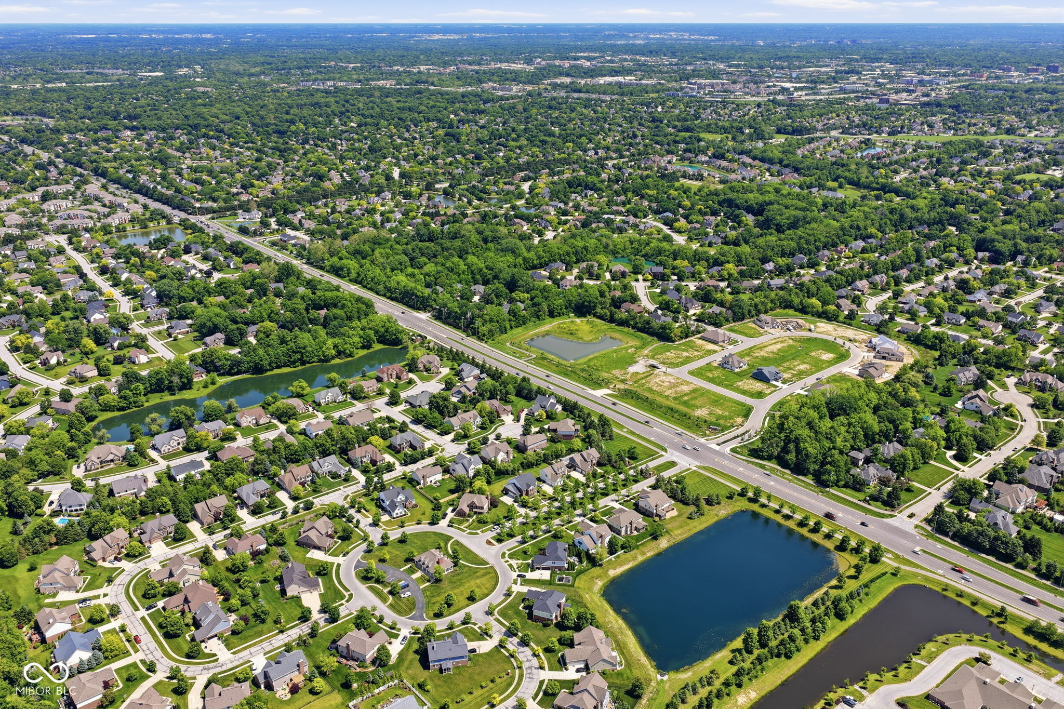
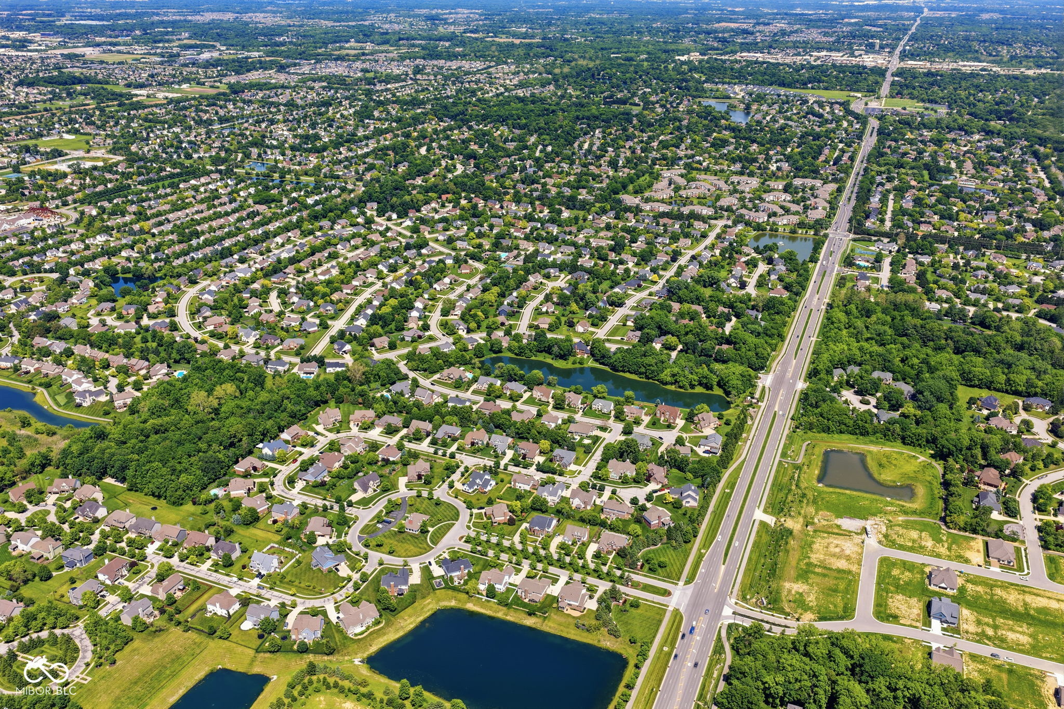
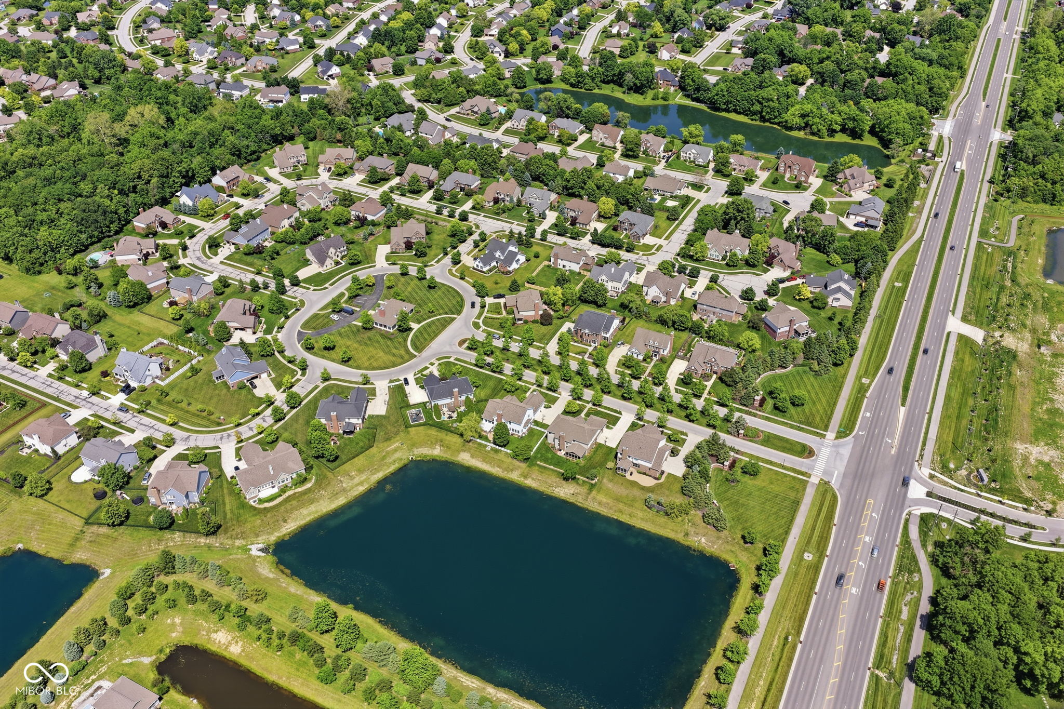
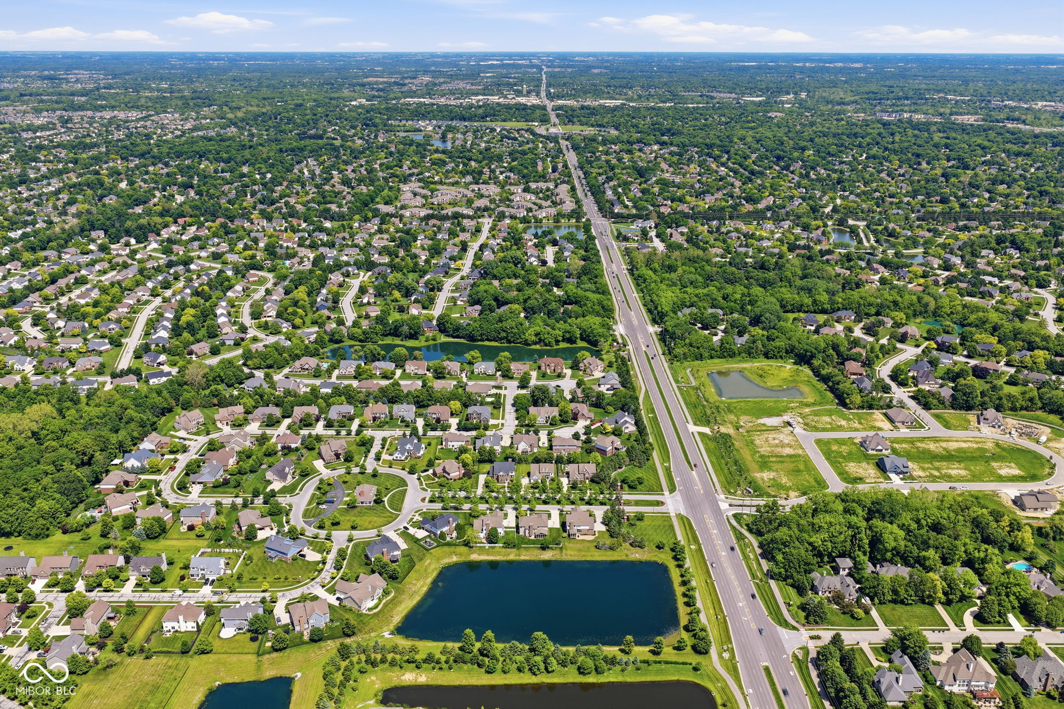
Aerial view of a tree-lined neighborhood with ponds and a nearby divided highway.
Aerial view of a leafy neighborhood with ponds and a divided road.
Aerial view of a leafy residential neighborhood with winding streets, ponds, and a divided highway.
Aerial view of a residential neighborhood beside a pond and major road.
Aerial view of a suburban neighborhood with tree-lined streets, ponds, and a major road.
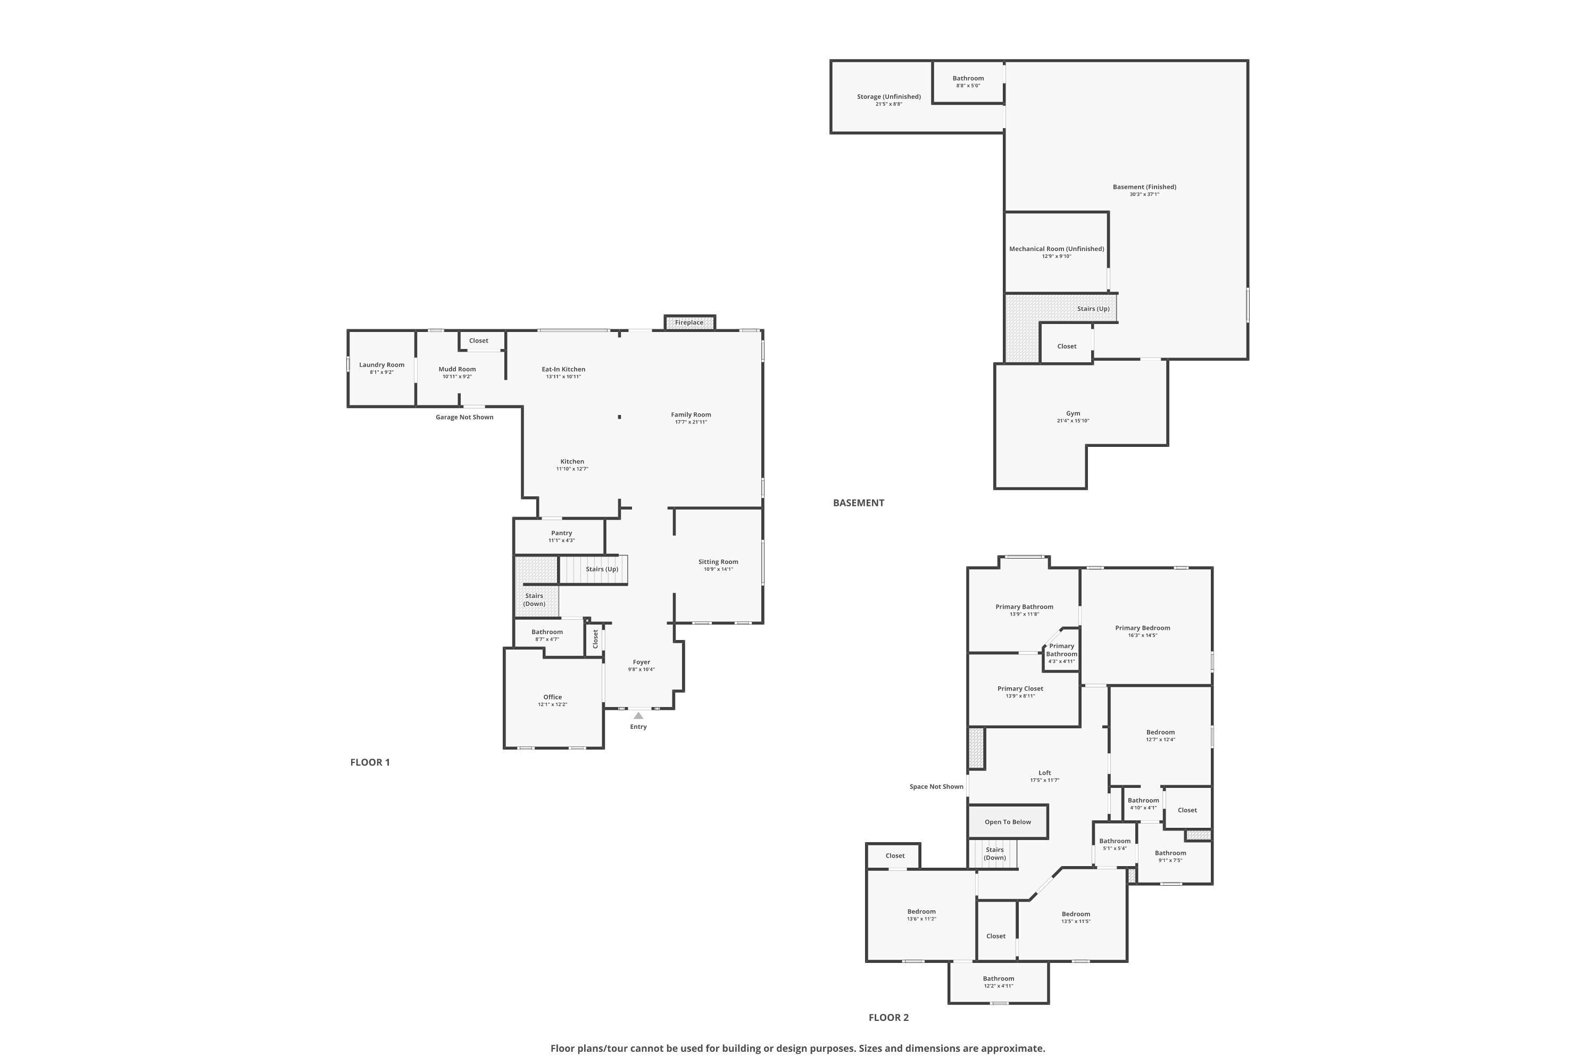
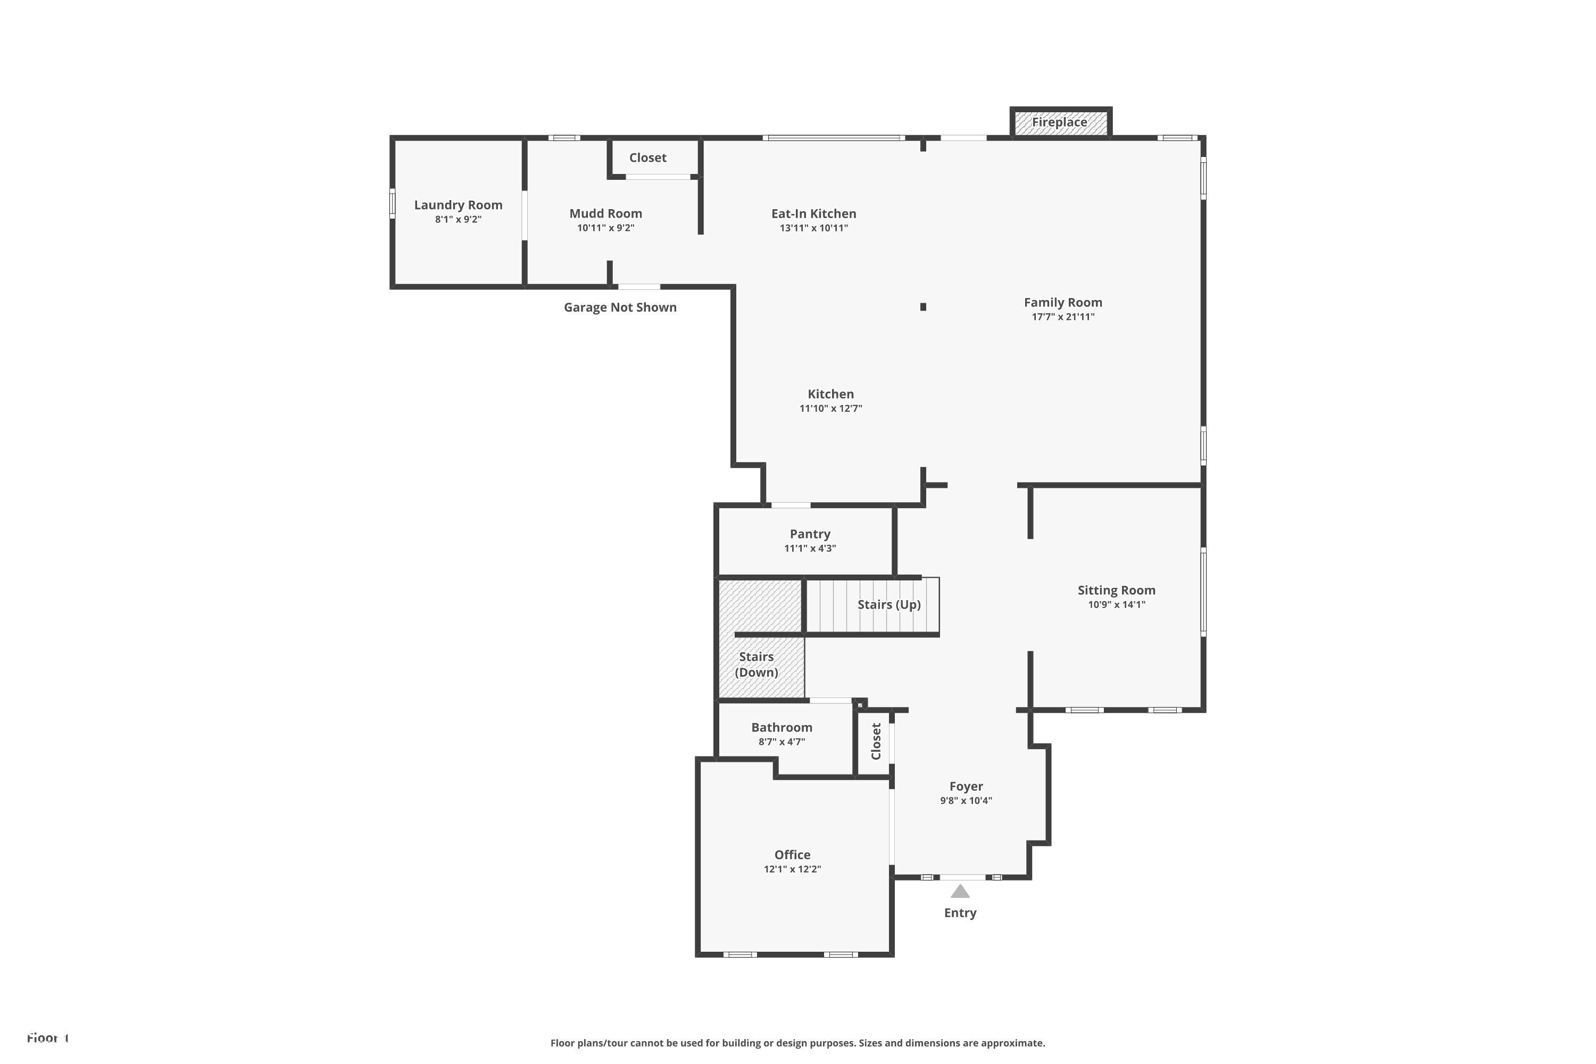
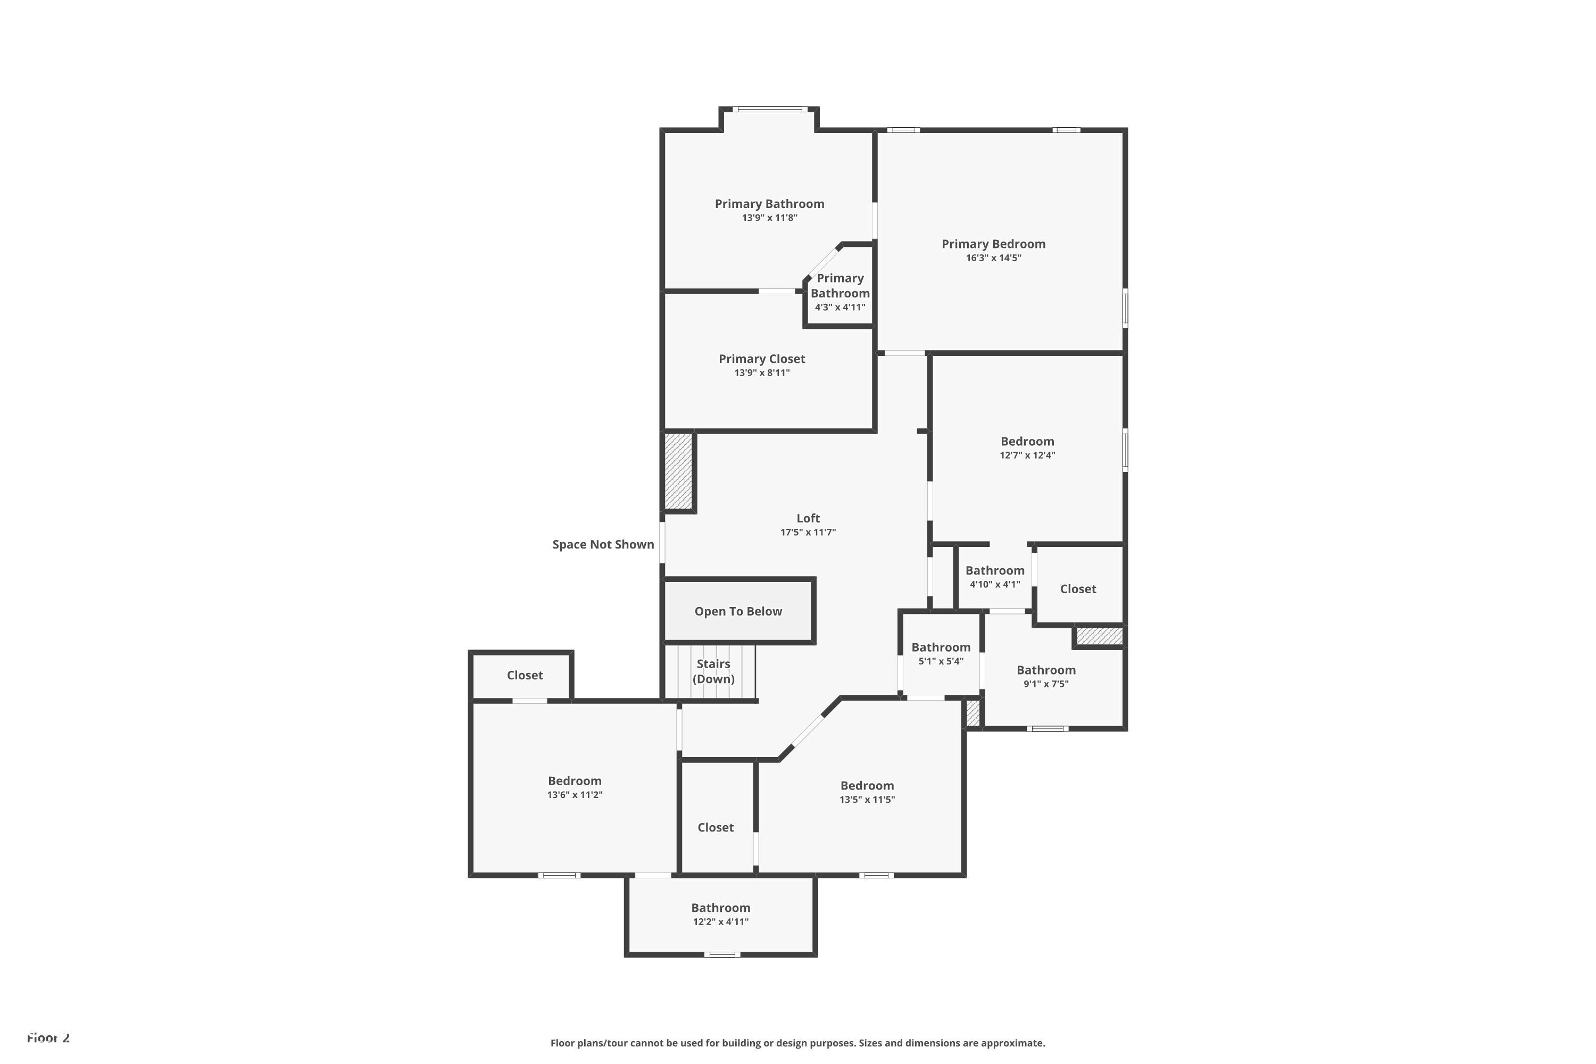
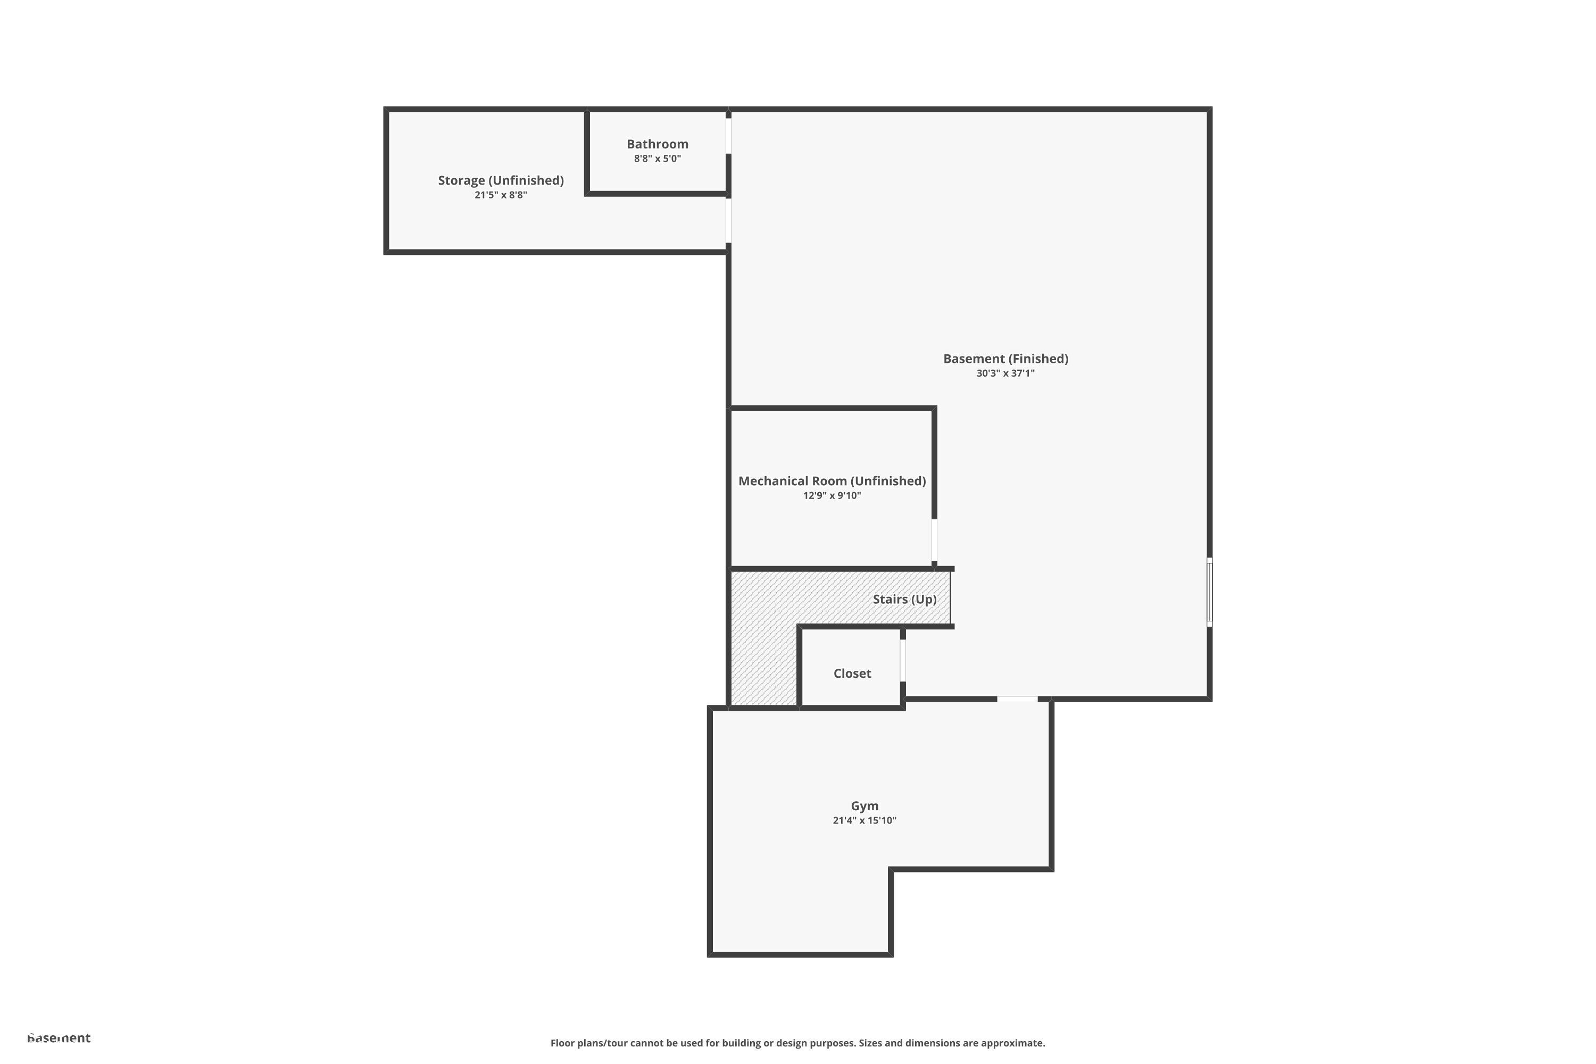
Three-level floor plan showing the first floor, second floor, and finished basement.
First-floor plan showing the kitchen, family room, sitting room, office, and other labeled rooms.
Second-floor plan with a primary suite, loft, three bedrooms, and multiple bathrooms.
Basement floor plan with a finished main area, gym, bathroom, unfinished storage and mechanical room, closet, and stairs.
VIEW PHOTOS
Courtesy of Circle Real Estate, Annie Caruso Listing Contact:  
Sold

14661 Parkhurst Drive

14661 Parkhurst Drive, Westfield, IN 46074

$770,000