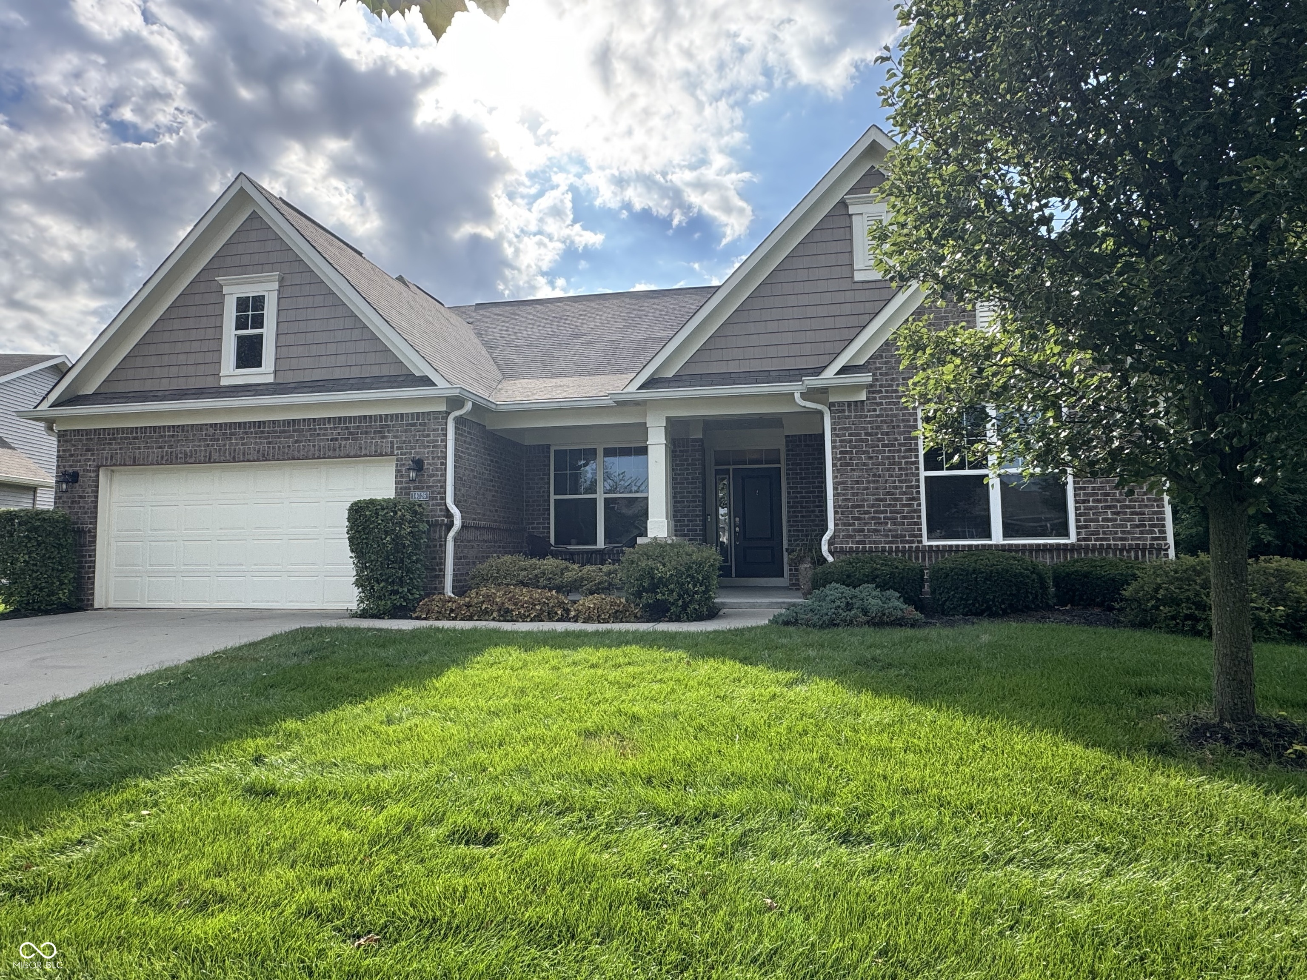
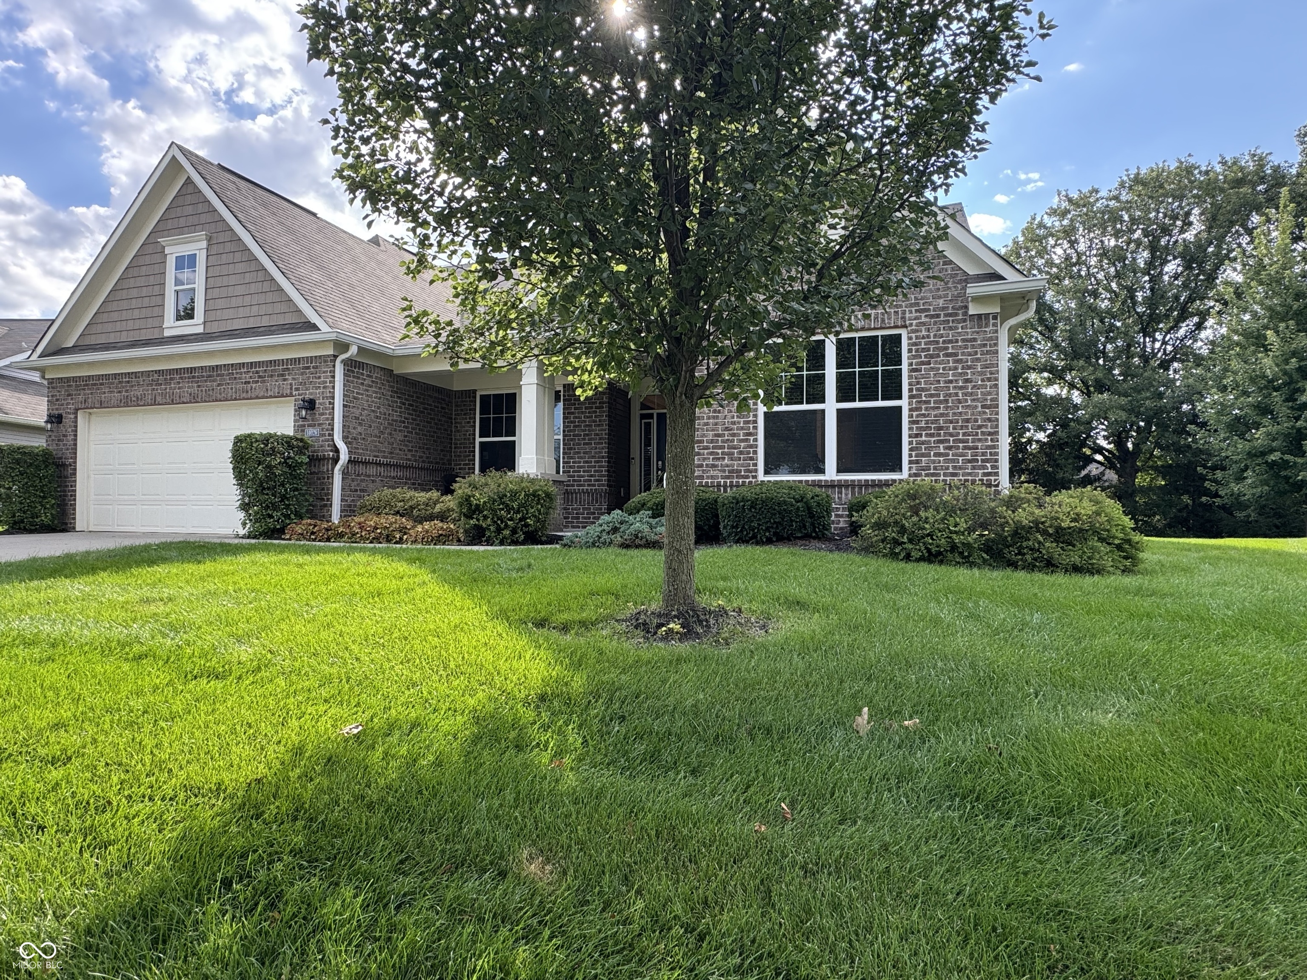
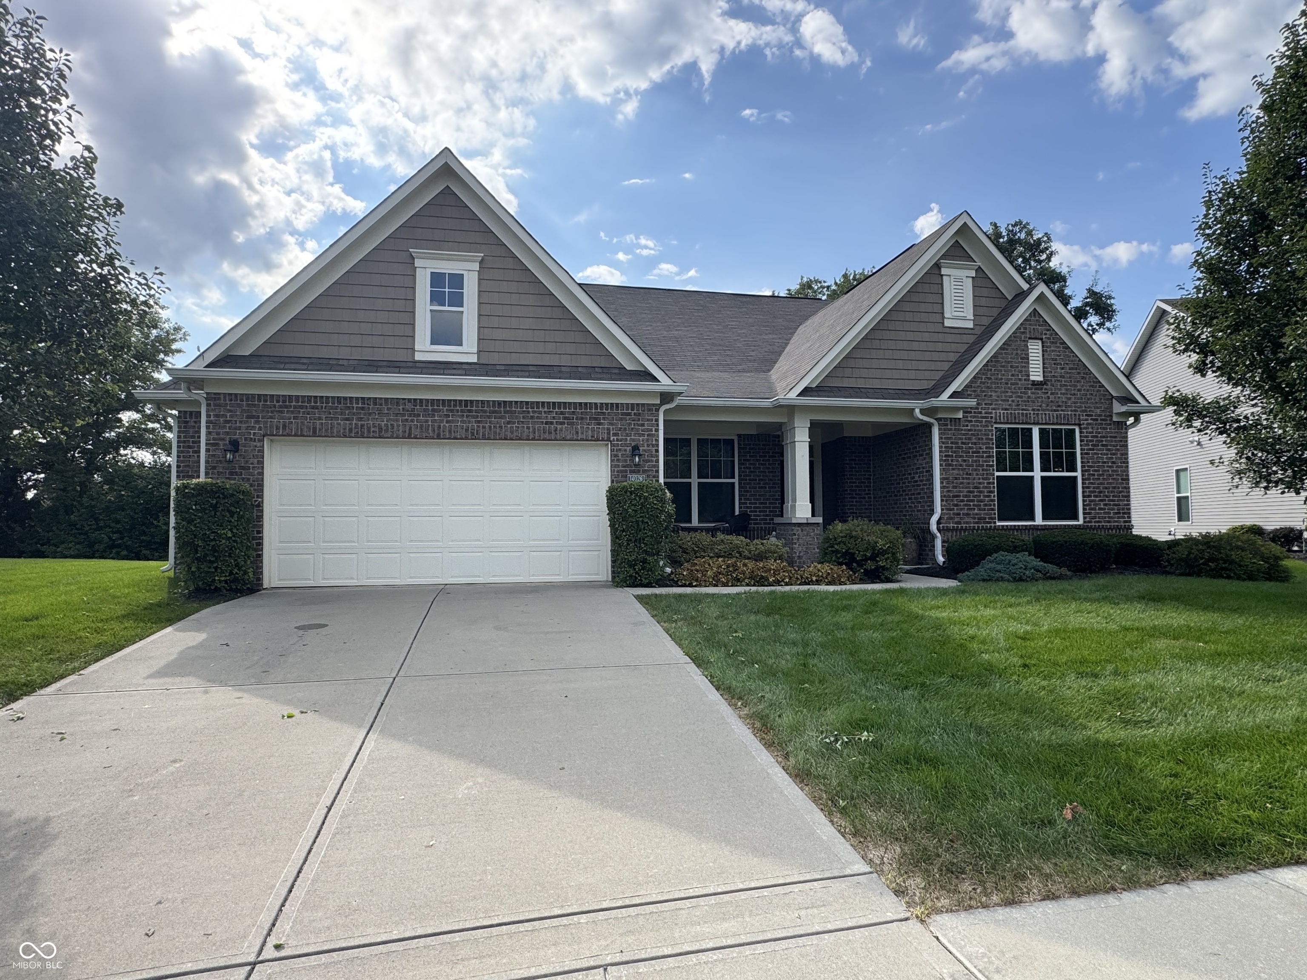
Brick house with gray gables, white double garage, dark front door, and a broad green lawn.
Brick house with a white garage door and large shade tree on a broad green lawn.
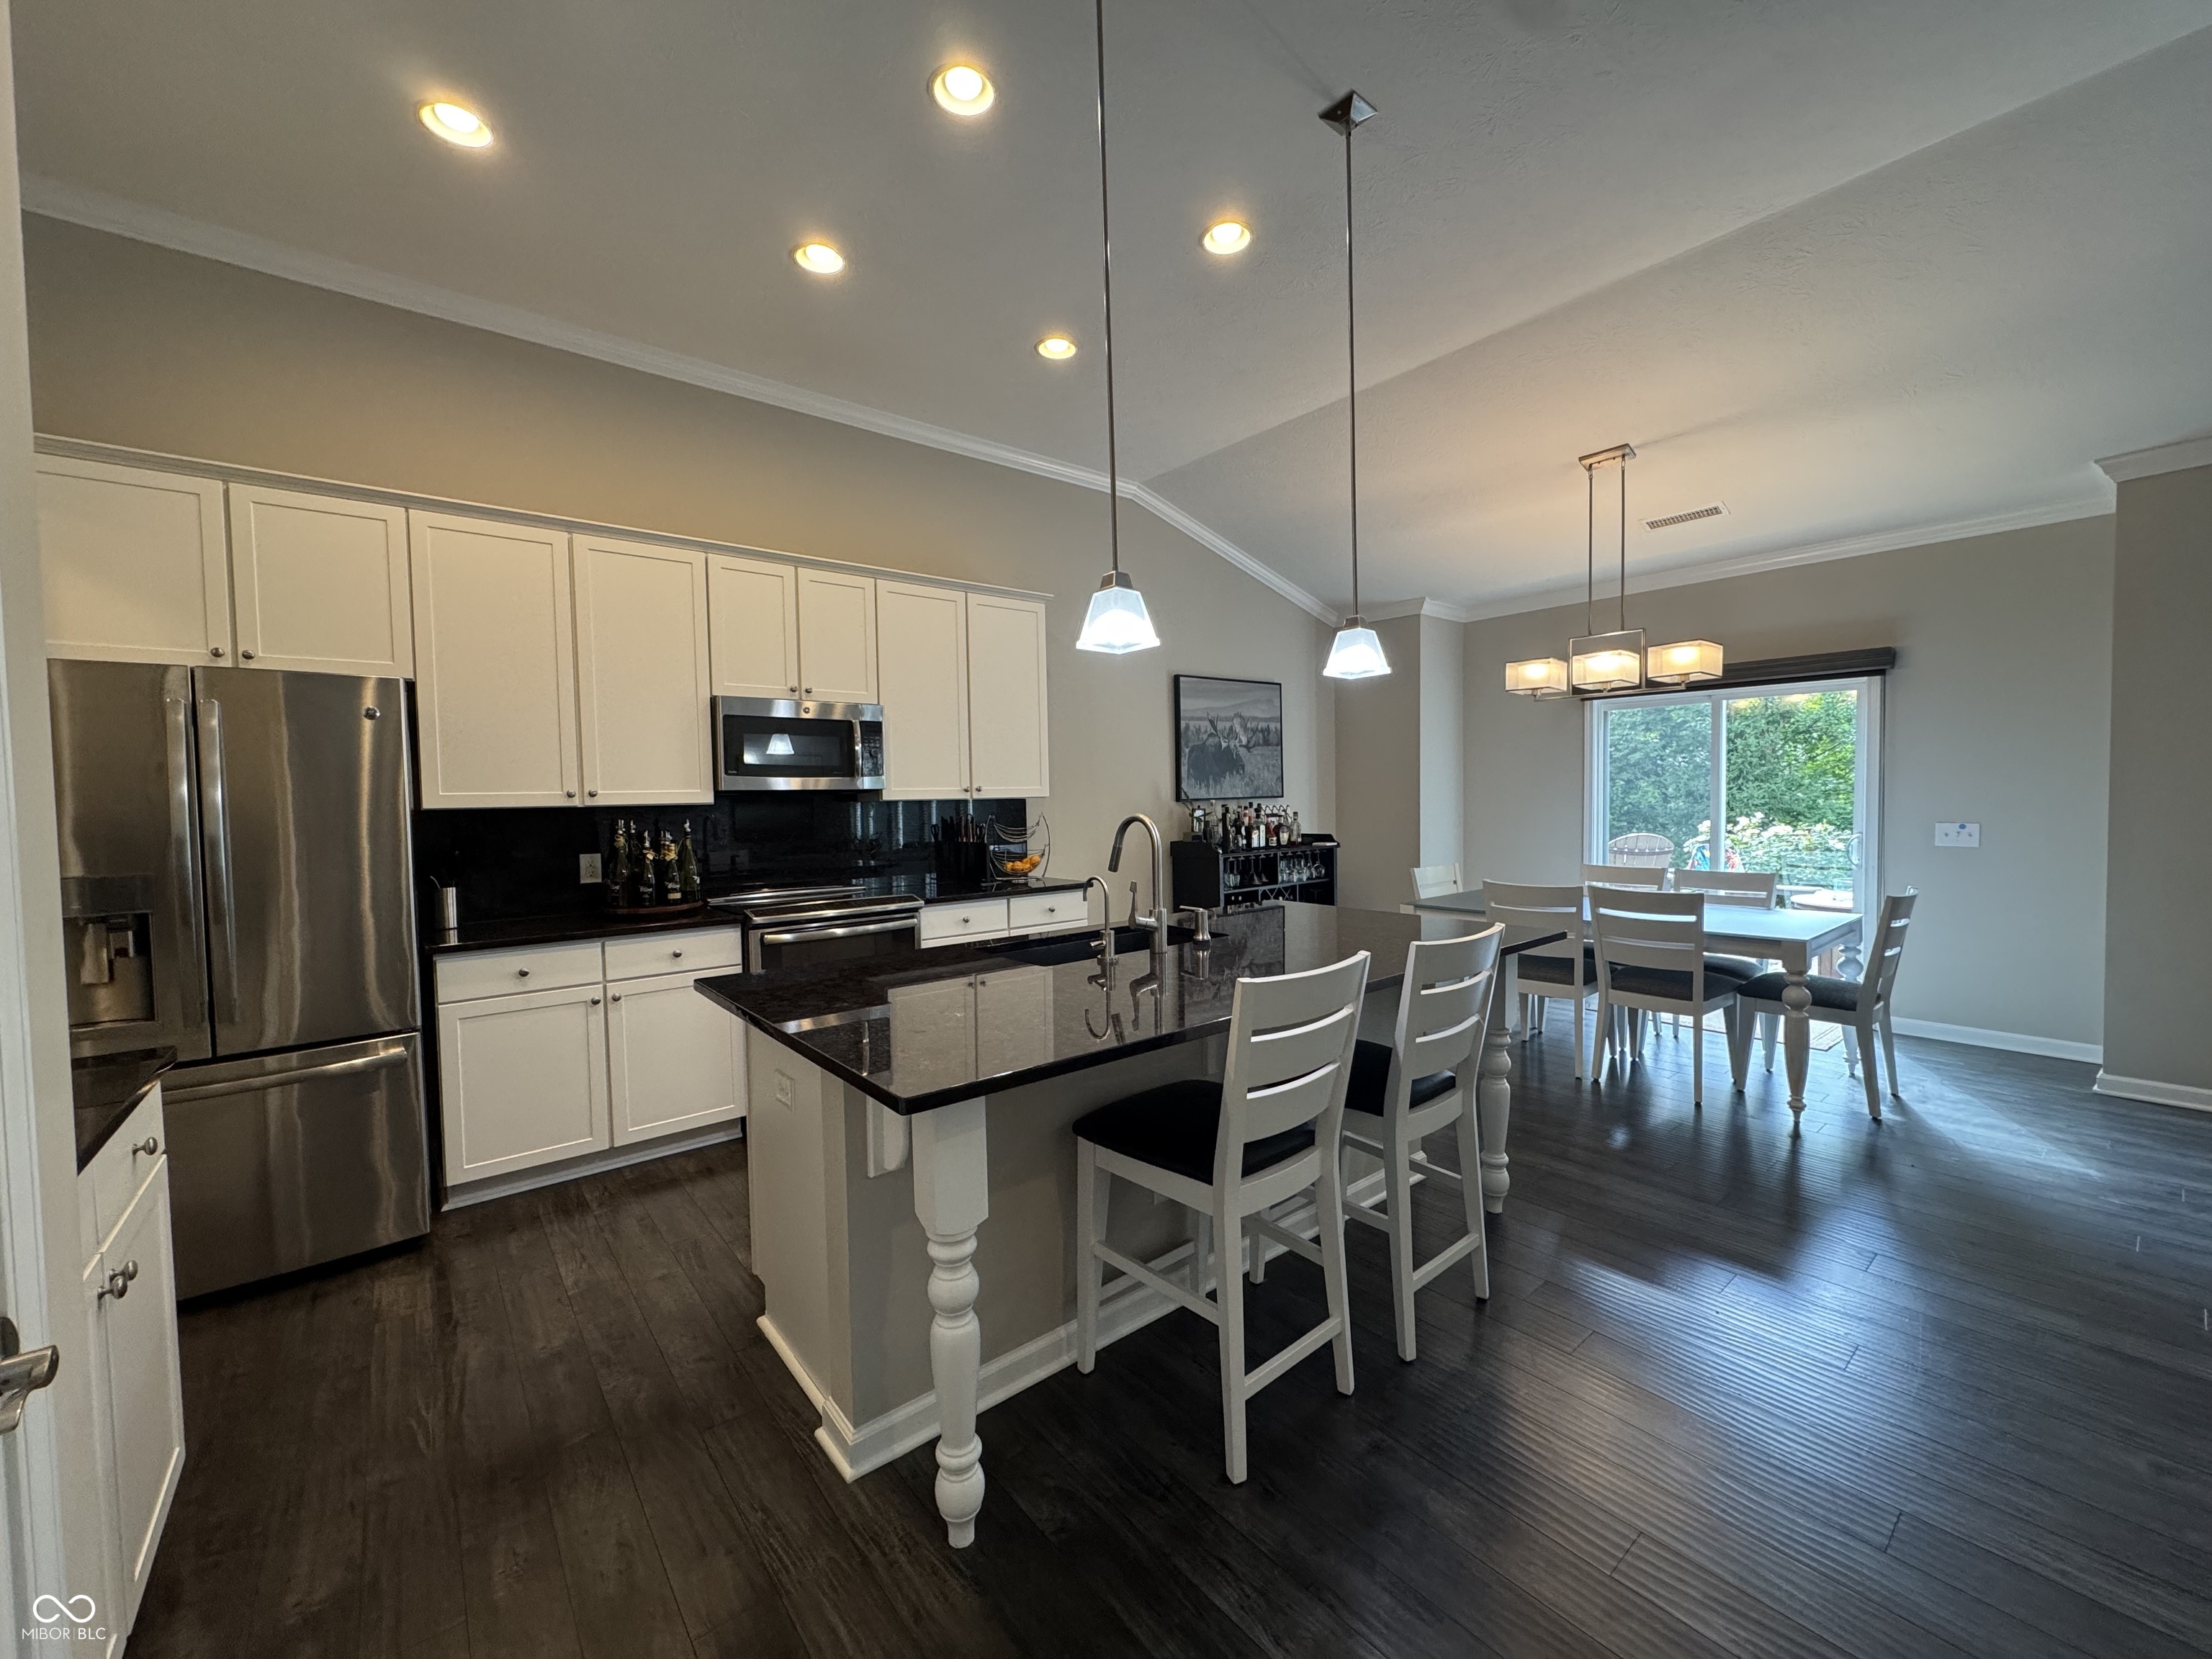
Kitchen and dining area with a black-topped island, stainless steel appliances, and sliding glass doors.
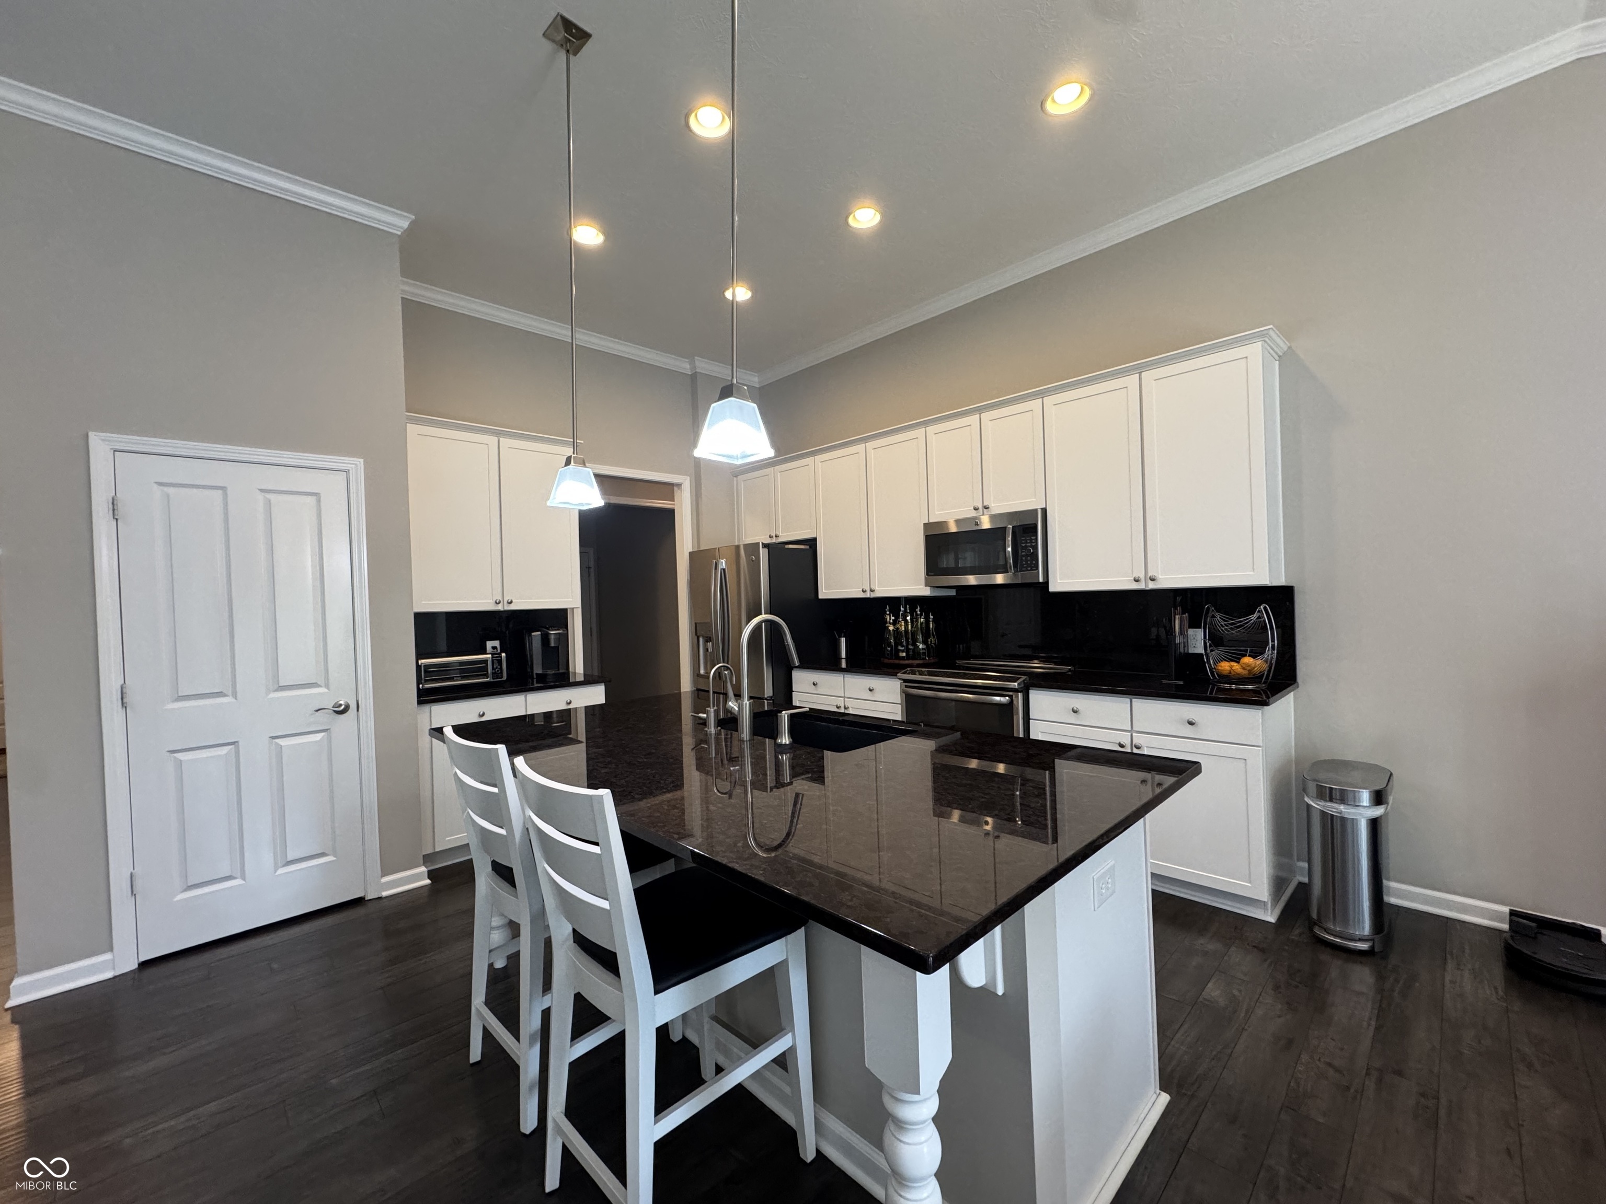
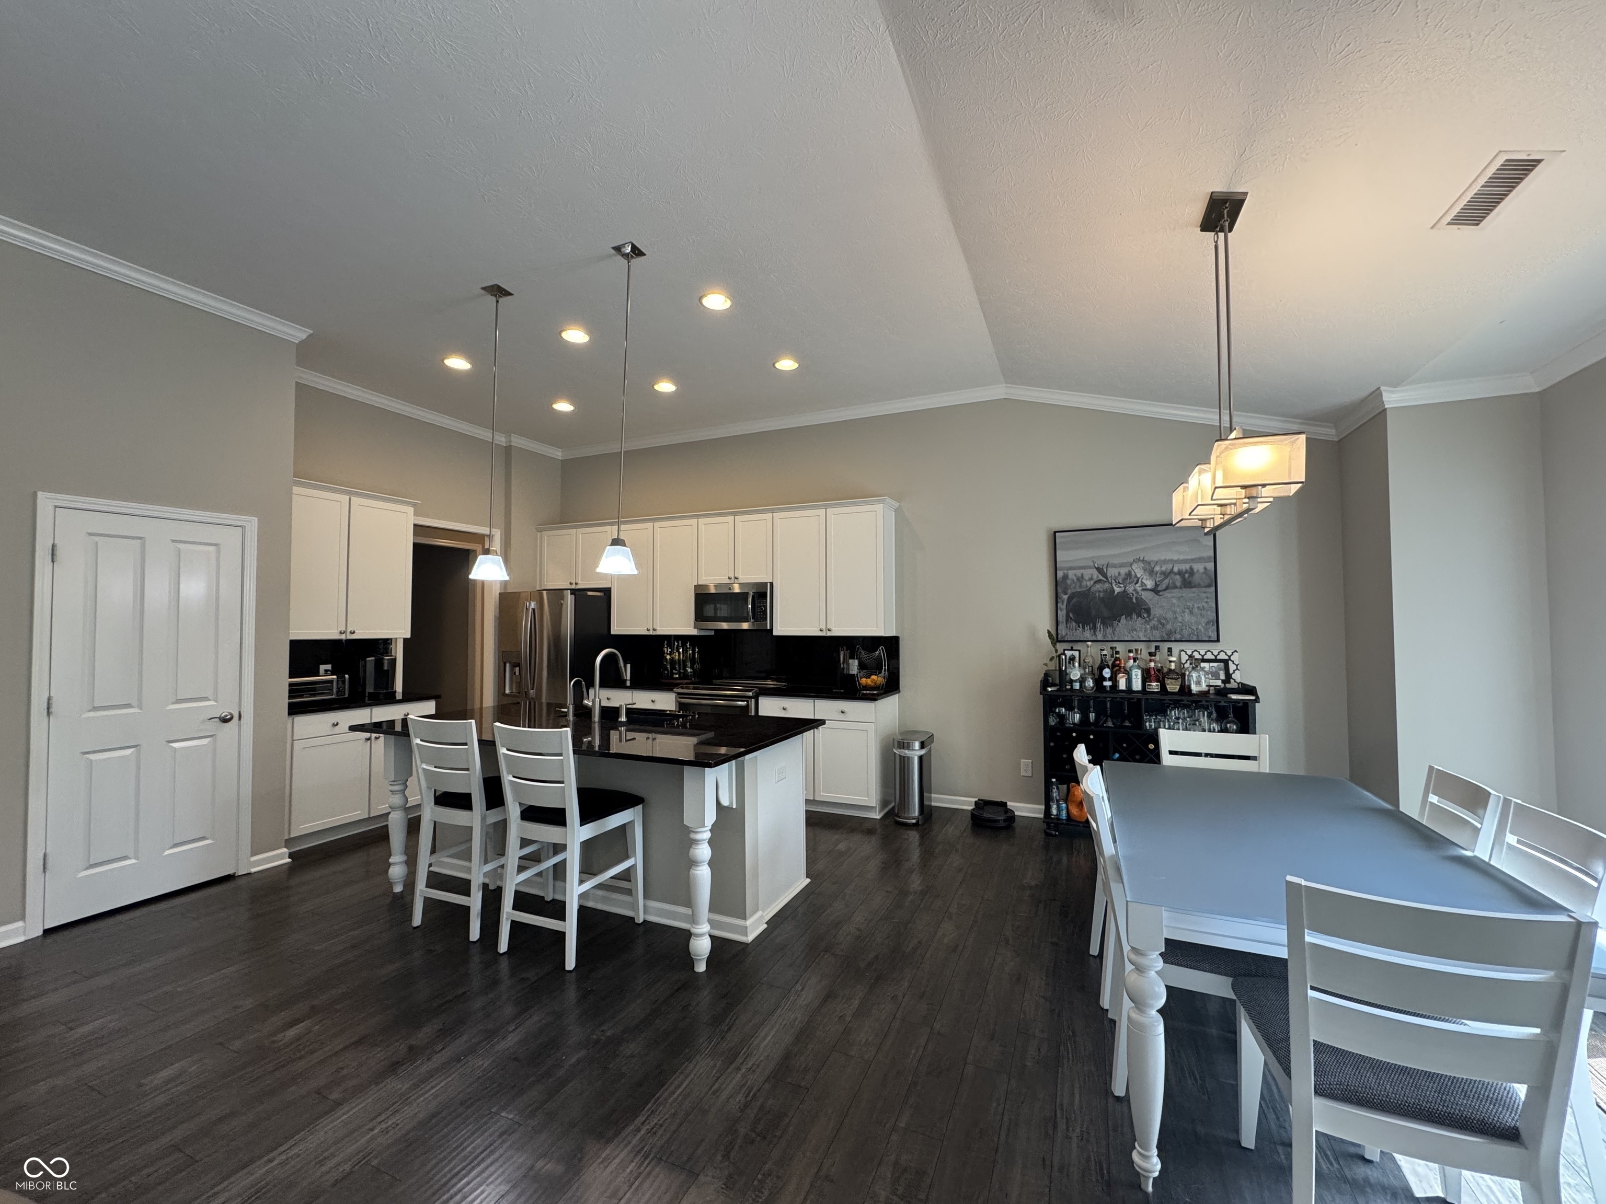
Kitchen with white cabinetry, black stone island, two bar stools, and stainless steel appliances.
Open kitchen and dining area with white cabinetry, a dark island, and dark wood flooring.
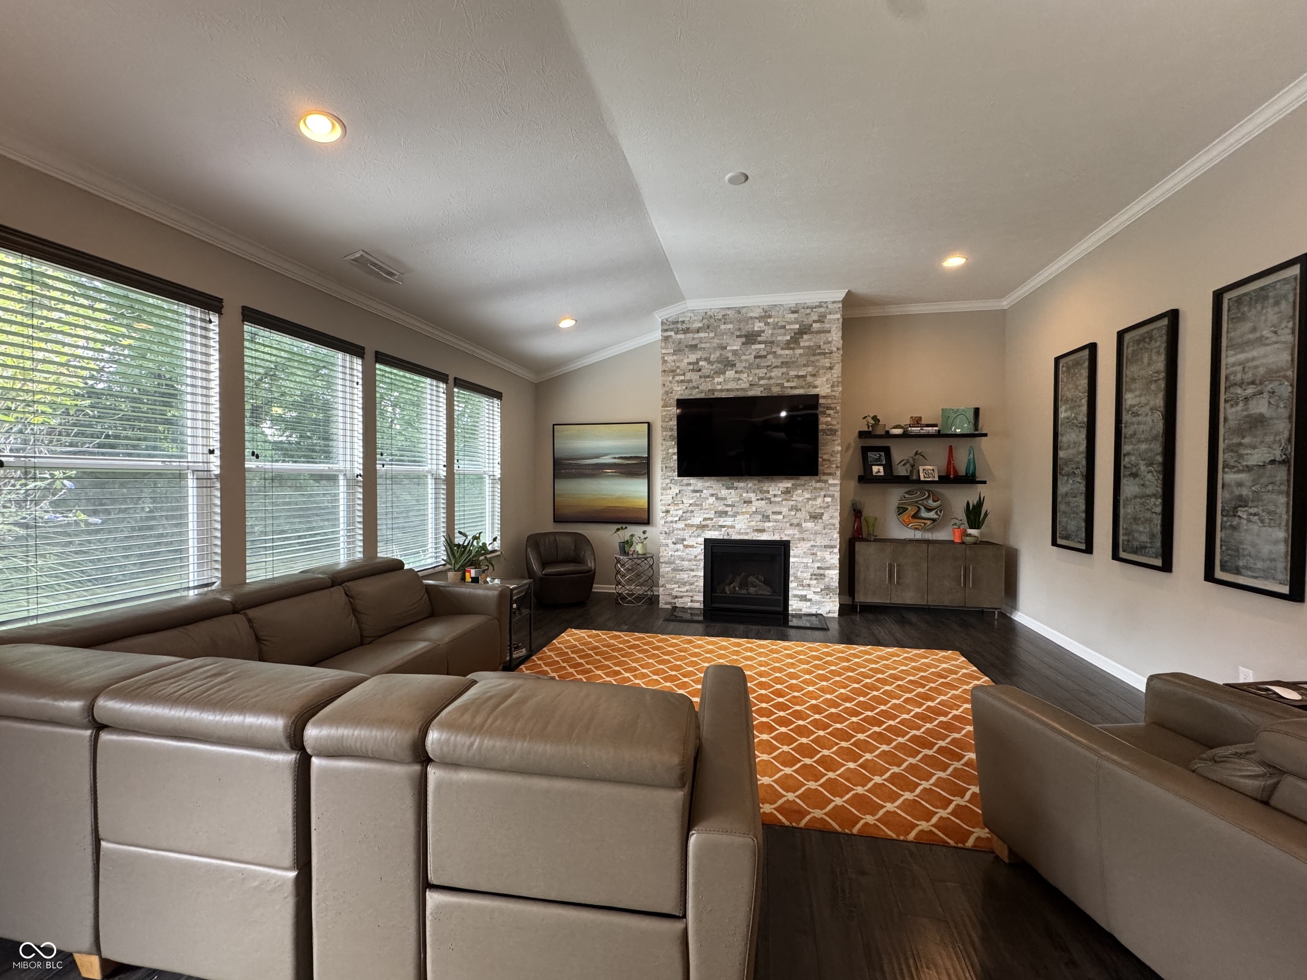
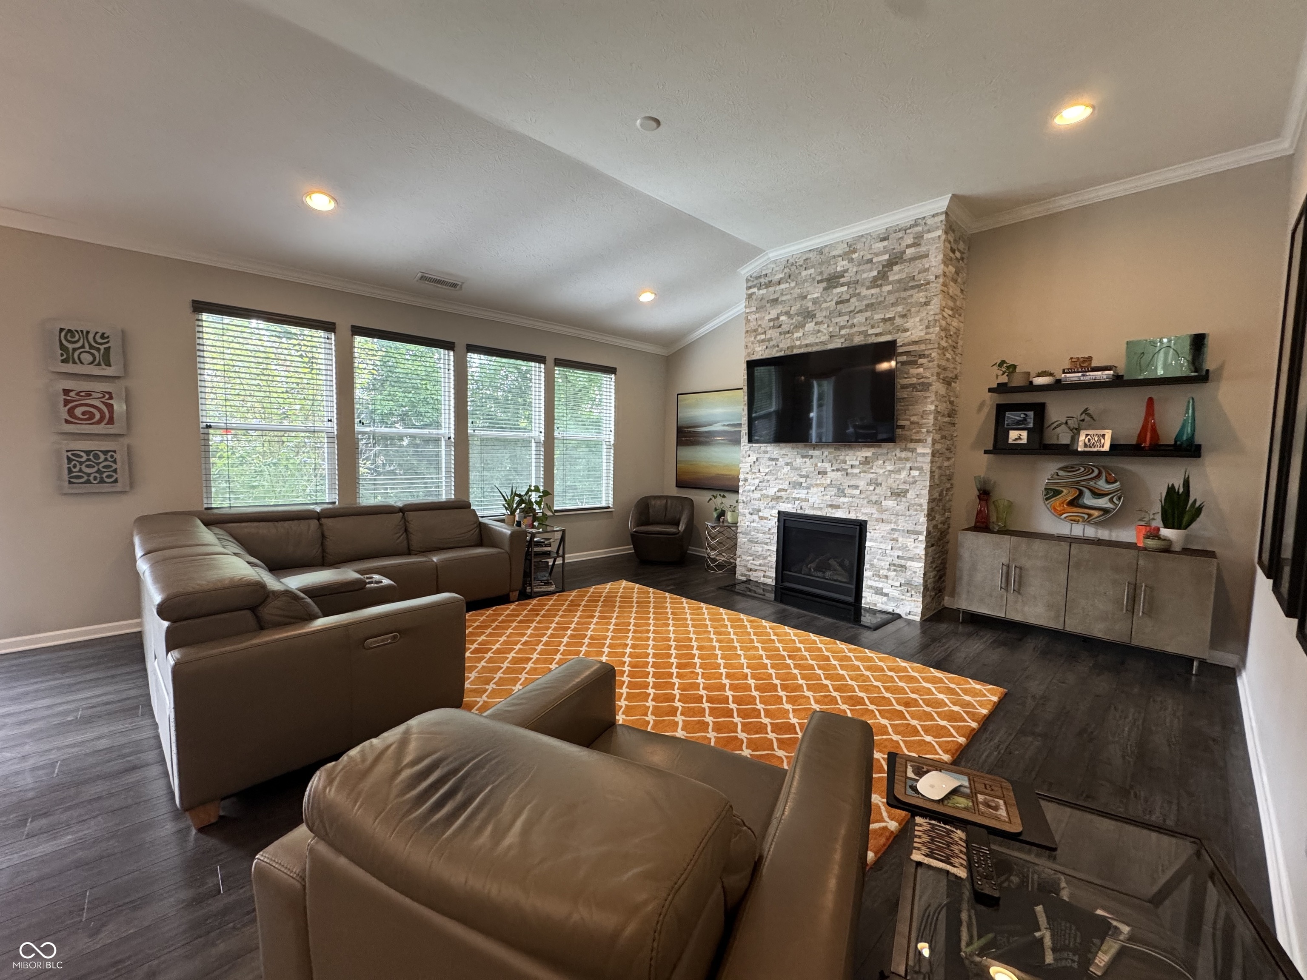
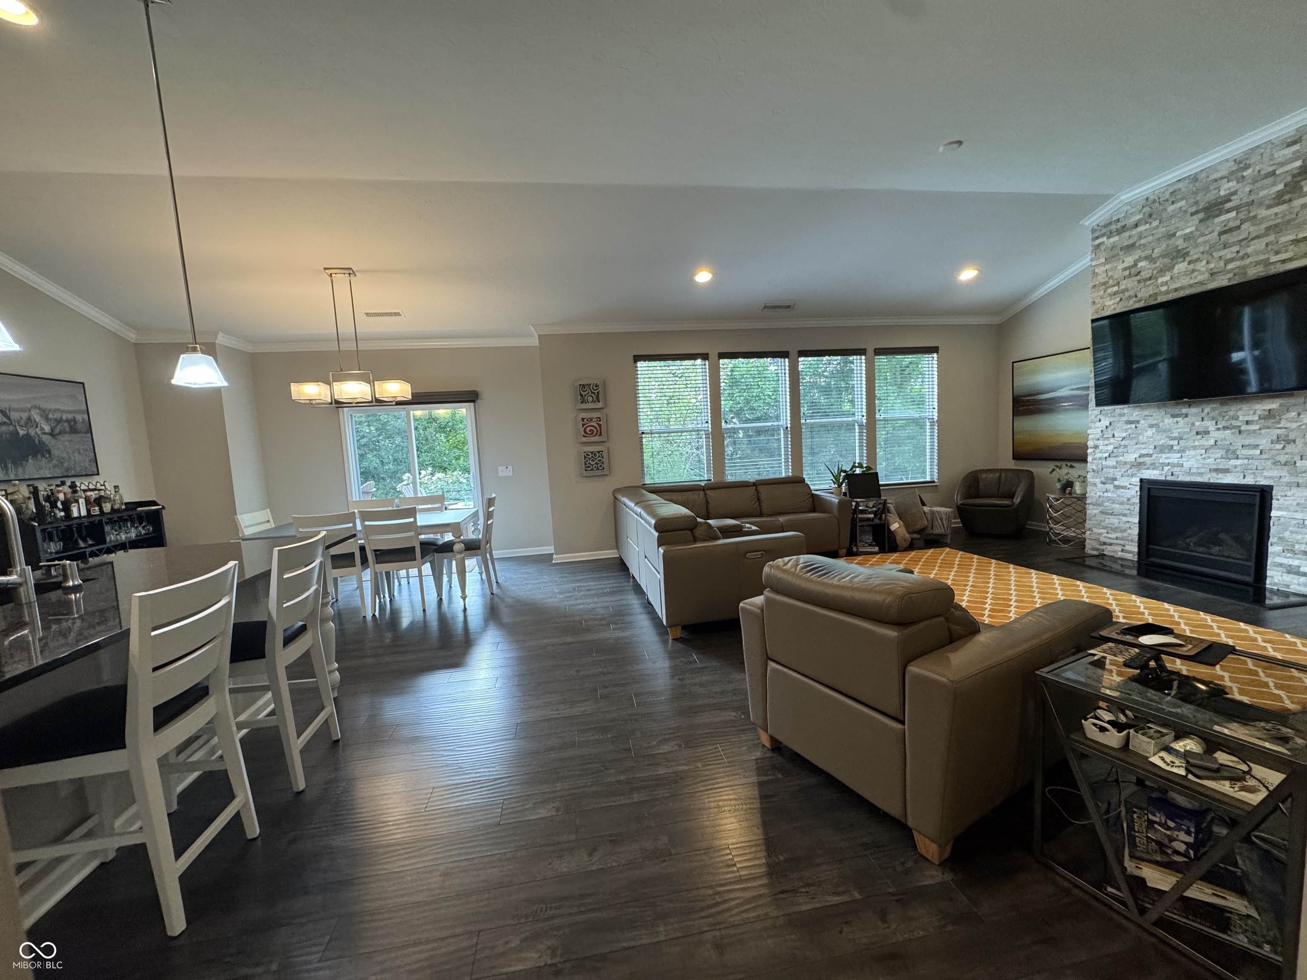
Living room with a stone fireplace, mounted television, brown sectional, and orange patterned rug.
Living room with a stacked-stone fireplace wall, television, brown sectional, and bright orange rug.
Living room with a stone fireplace, mounted TV, taupe sectional, and orange patterned rug.
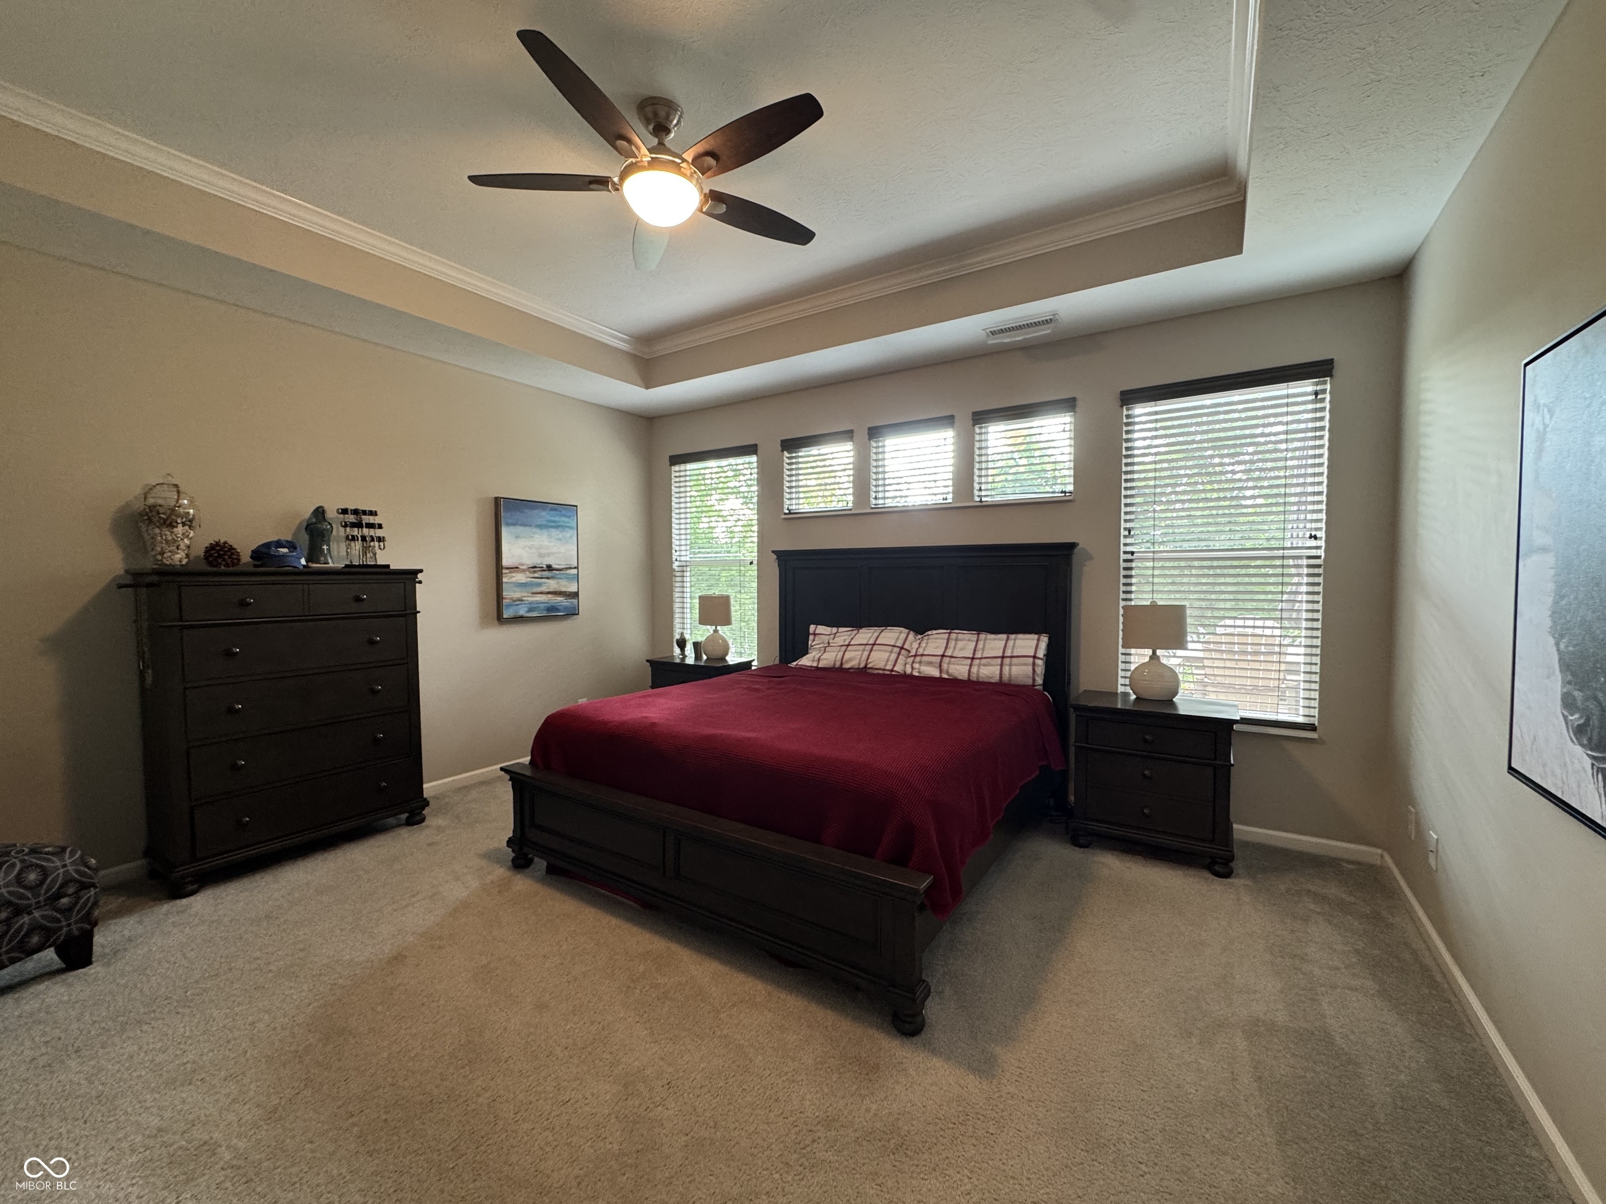
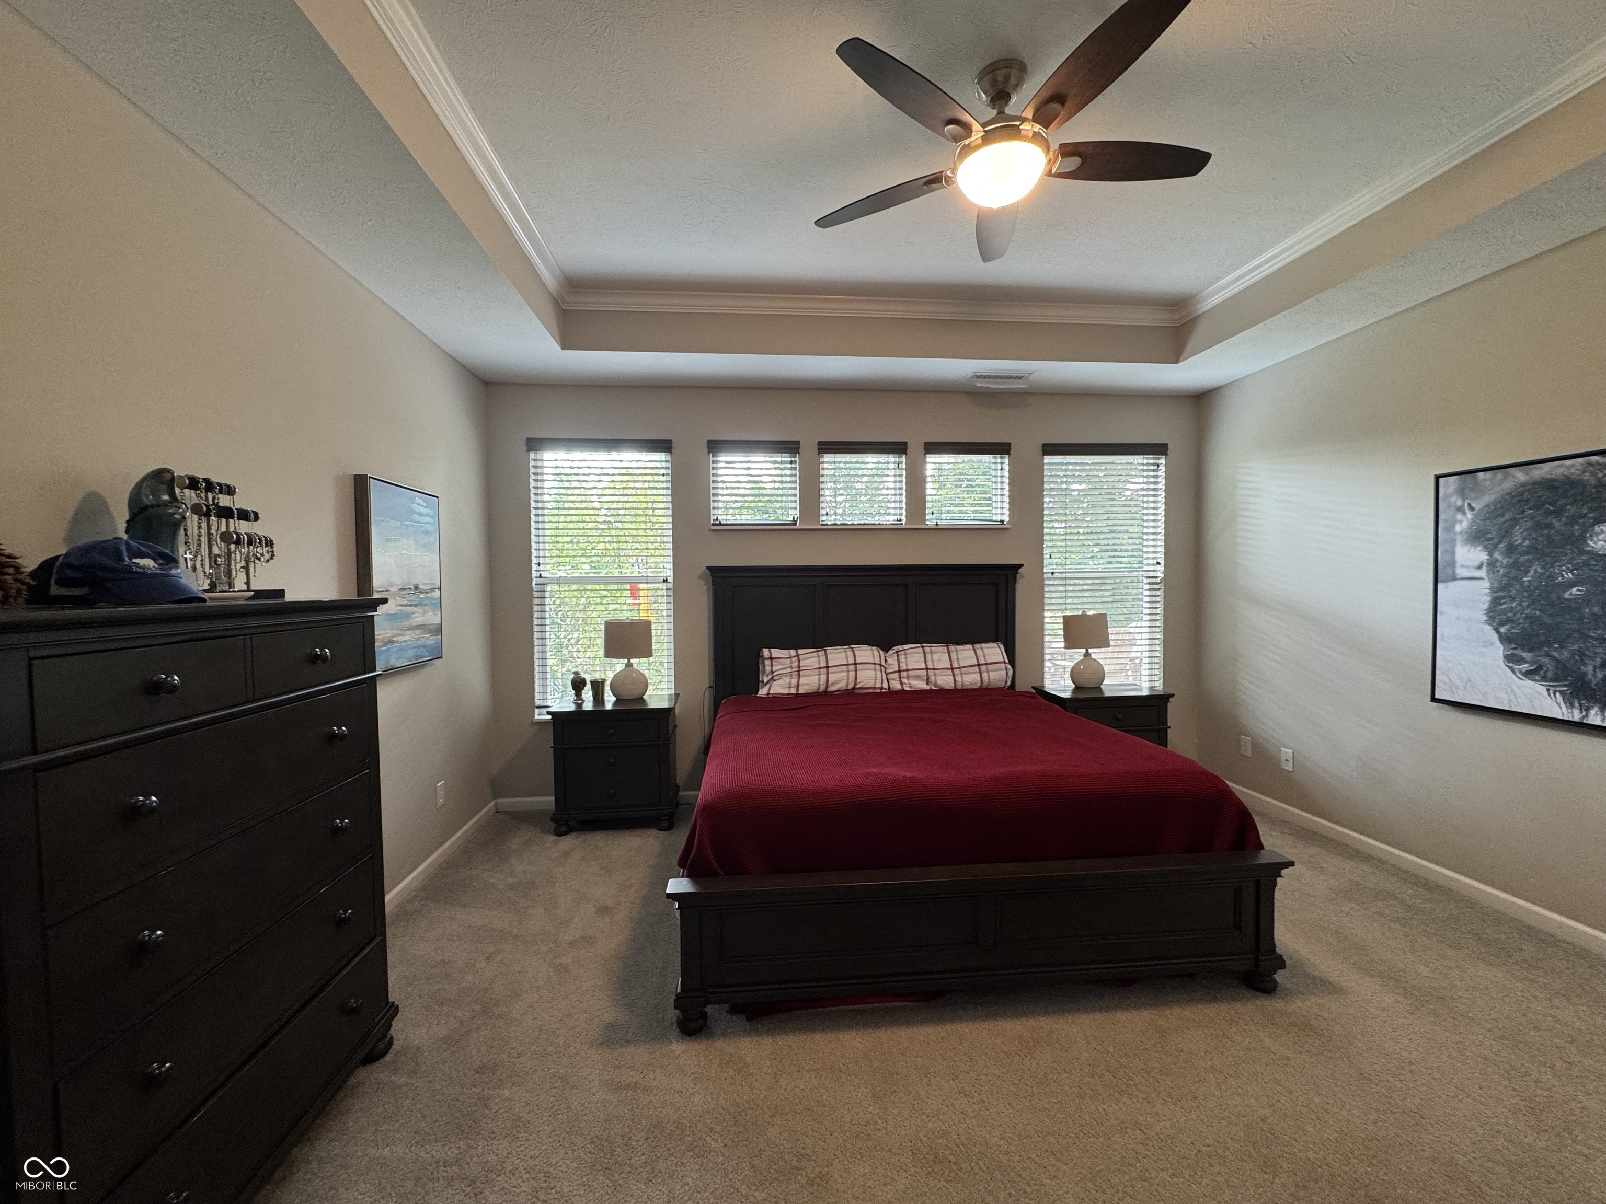
Furnished bedroom with a burgundy bed, dark wood furniture, and high windows with blinds.
Bedroom with a burgundy-covered bed, dark wood furniture, and a tray ceiling with ceiling fan.
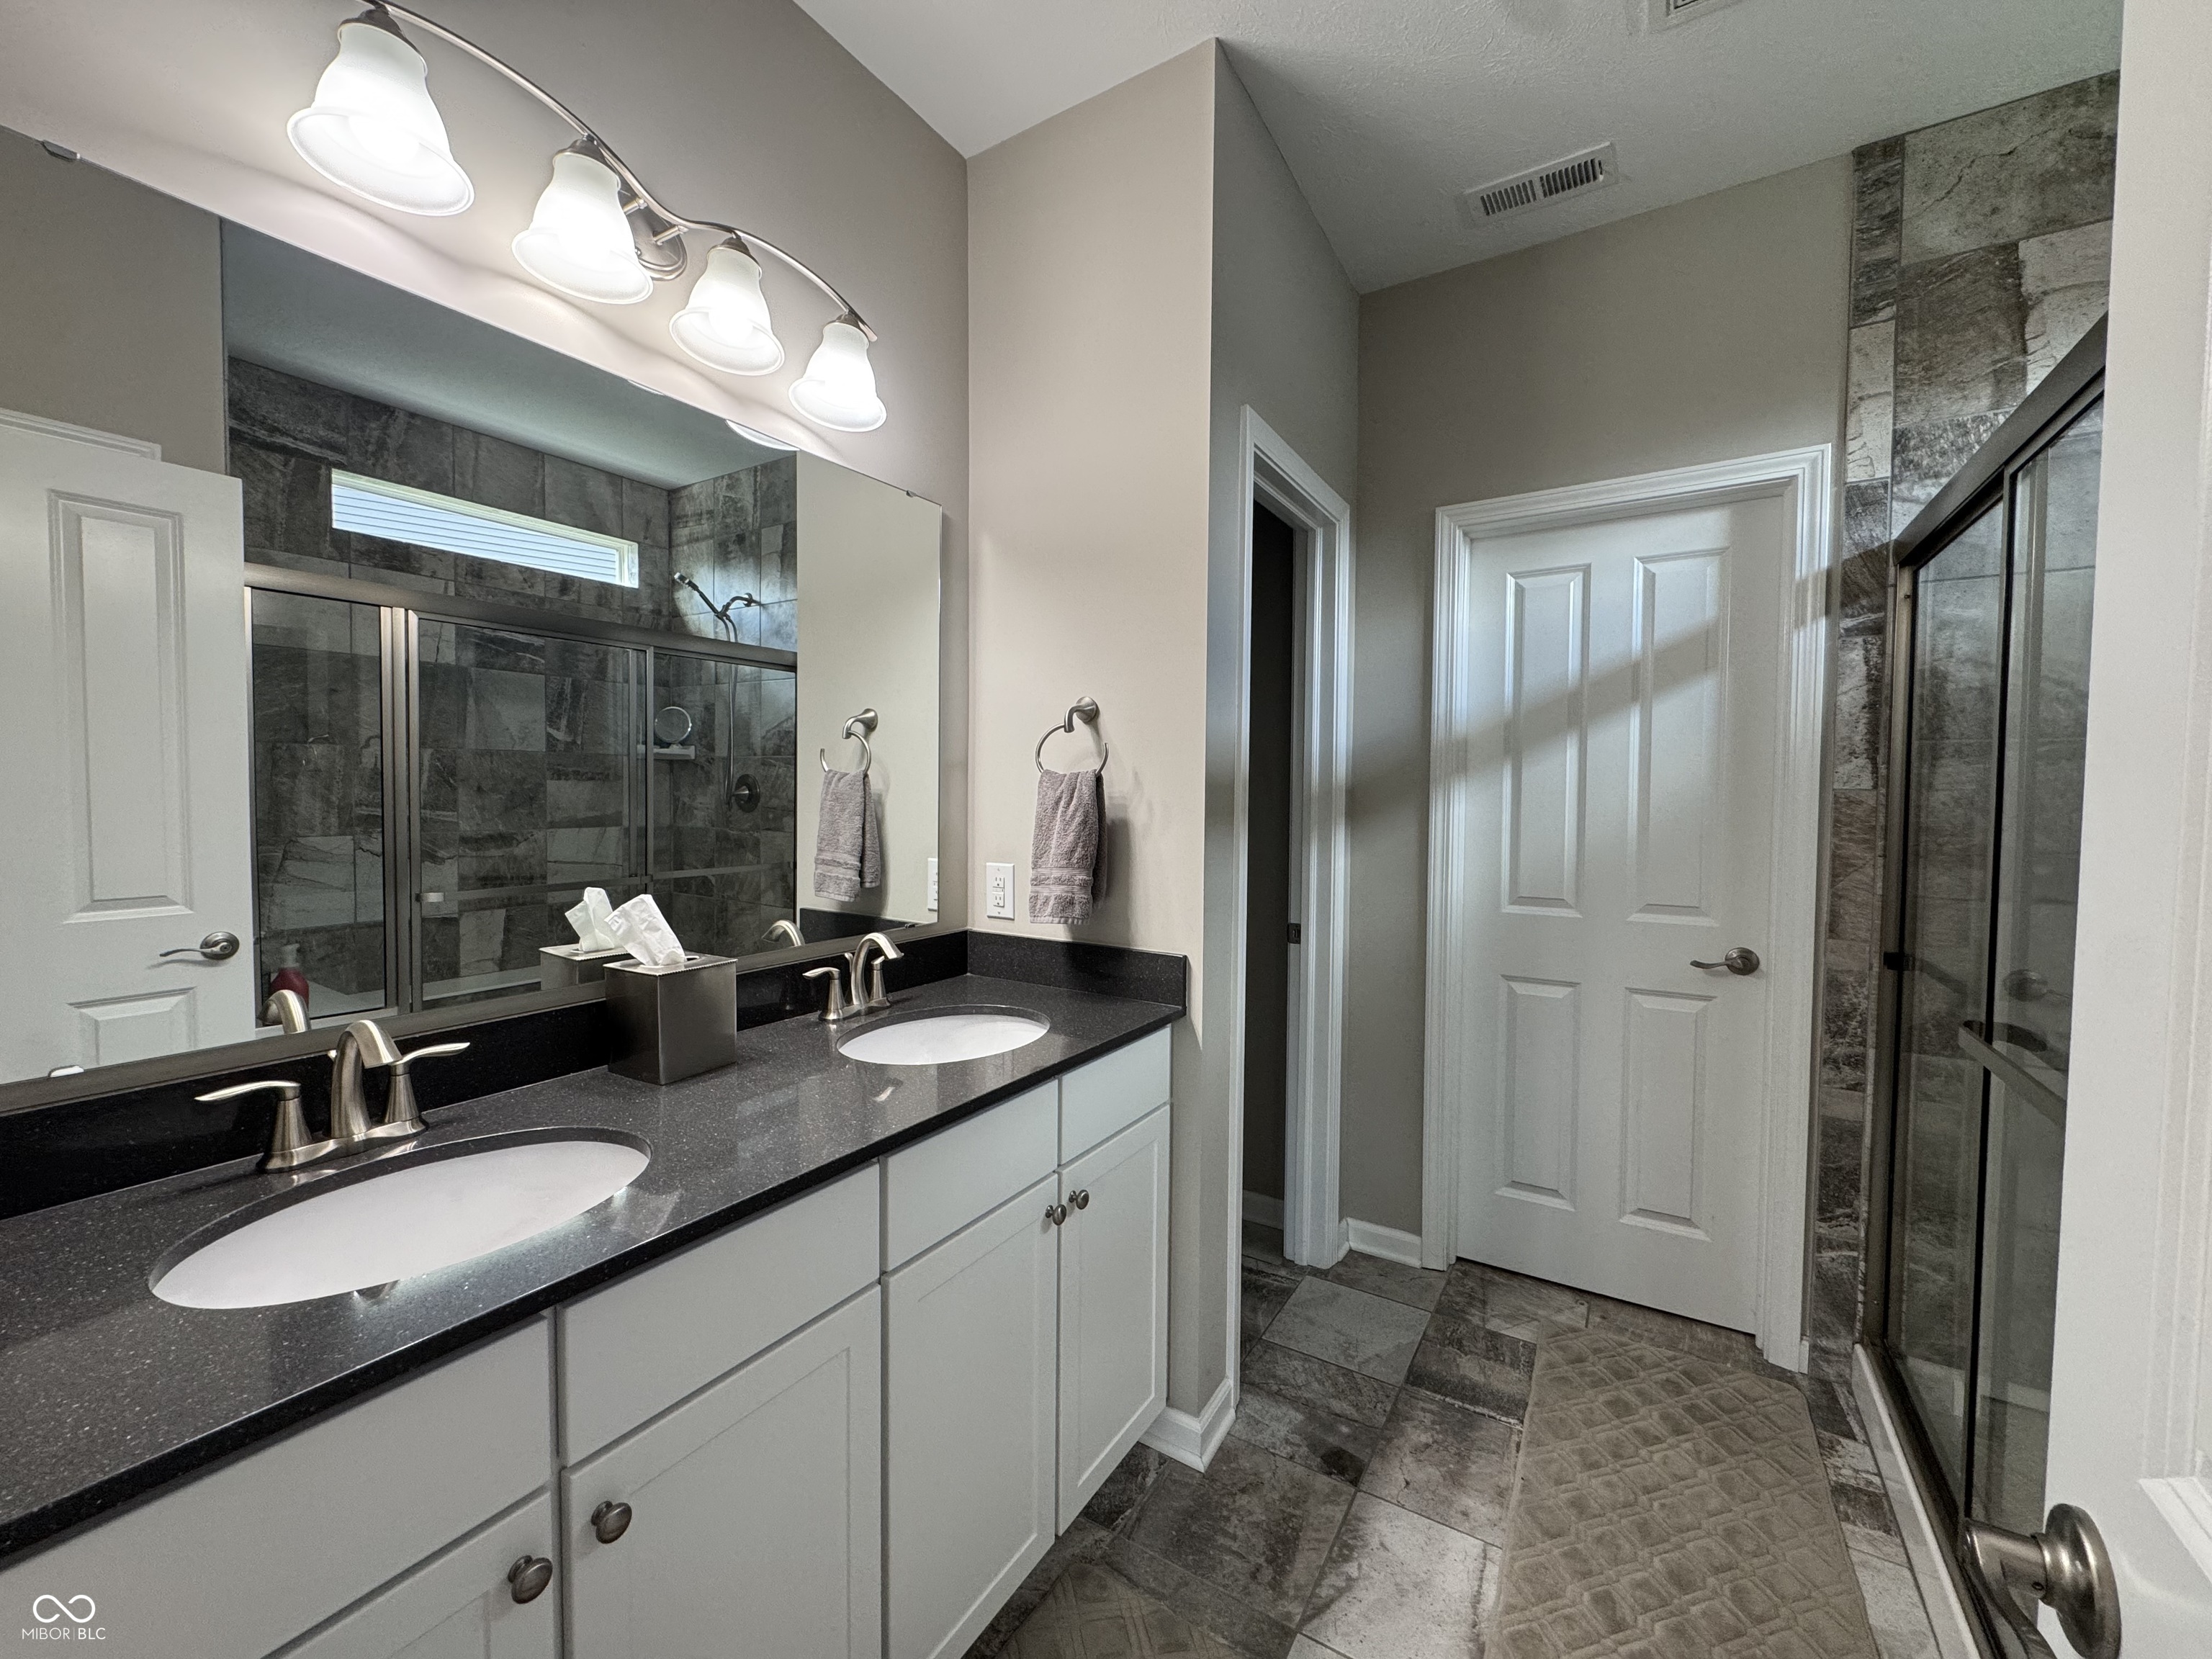
Bathroom with a double-sink vanity and a glass-enclosed, gray-tiled shower.
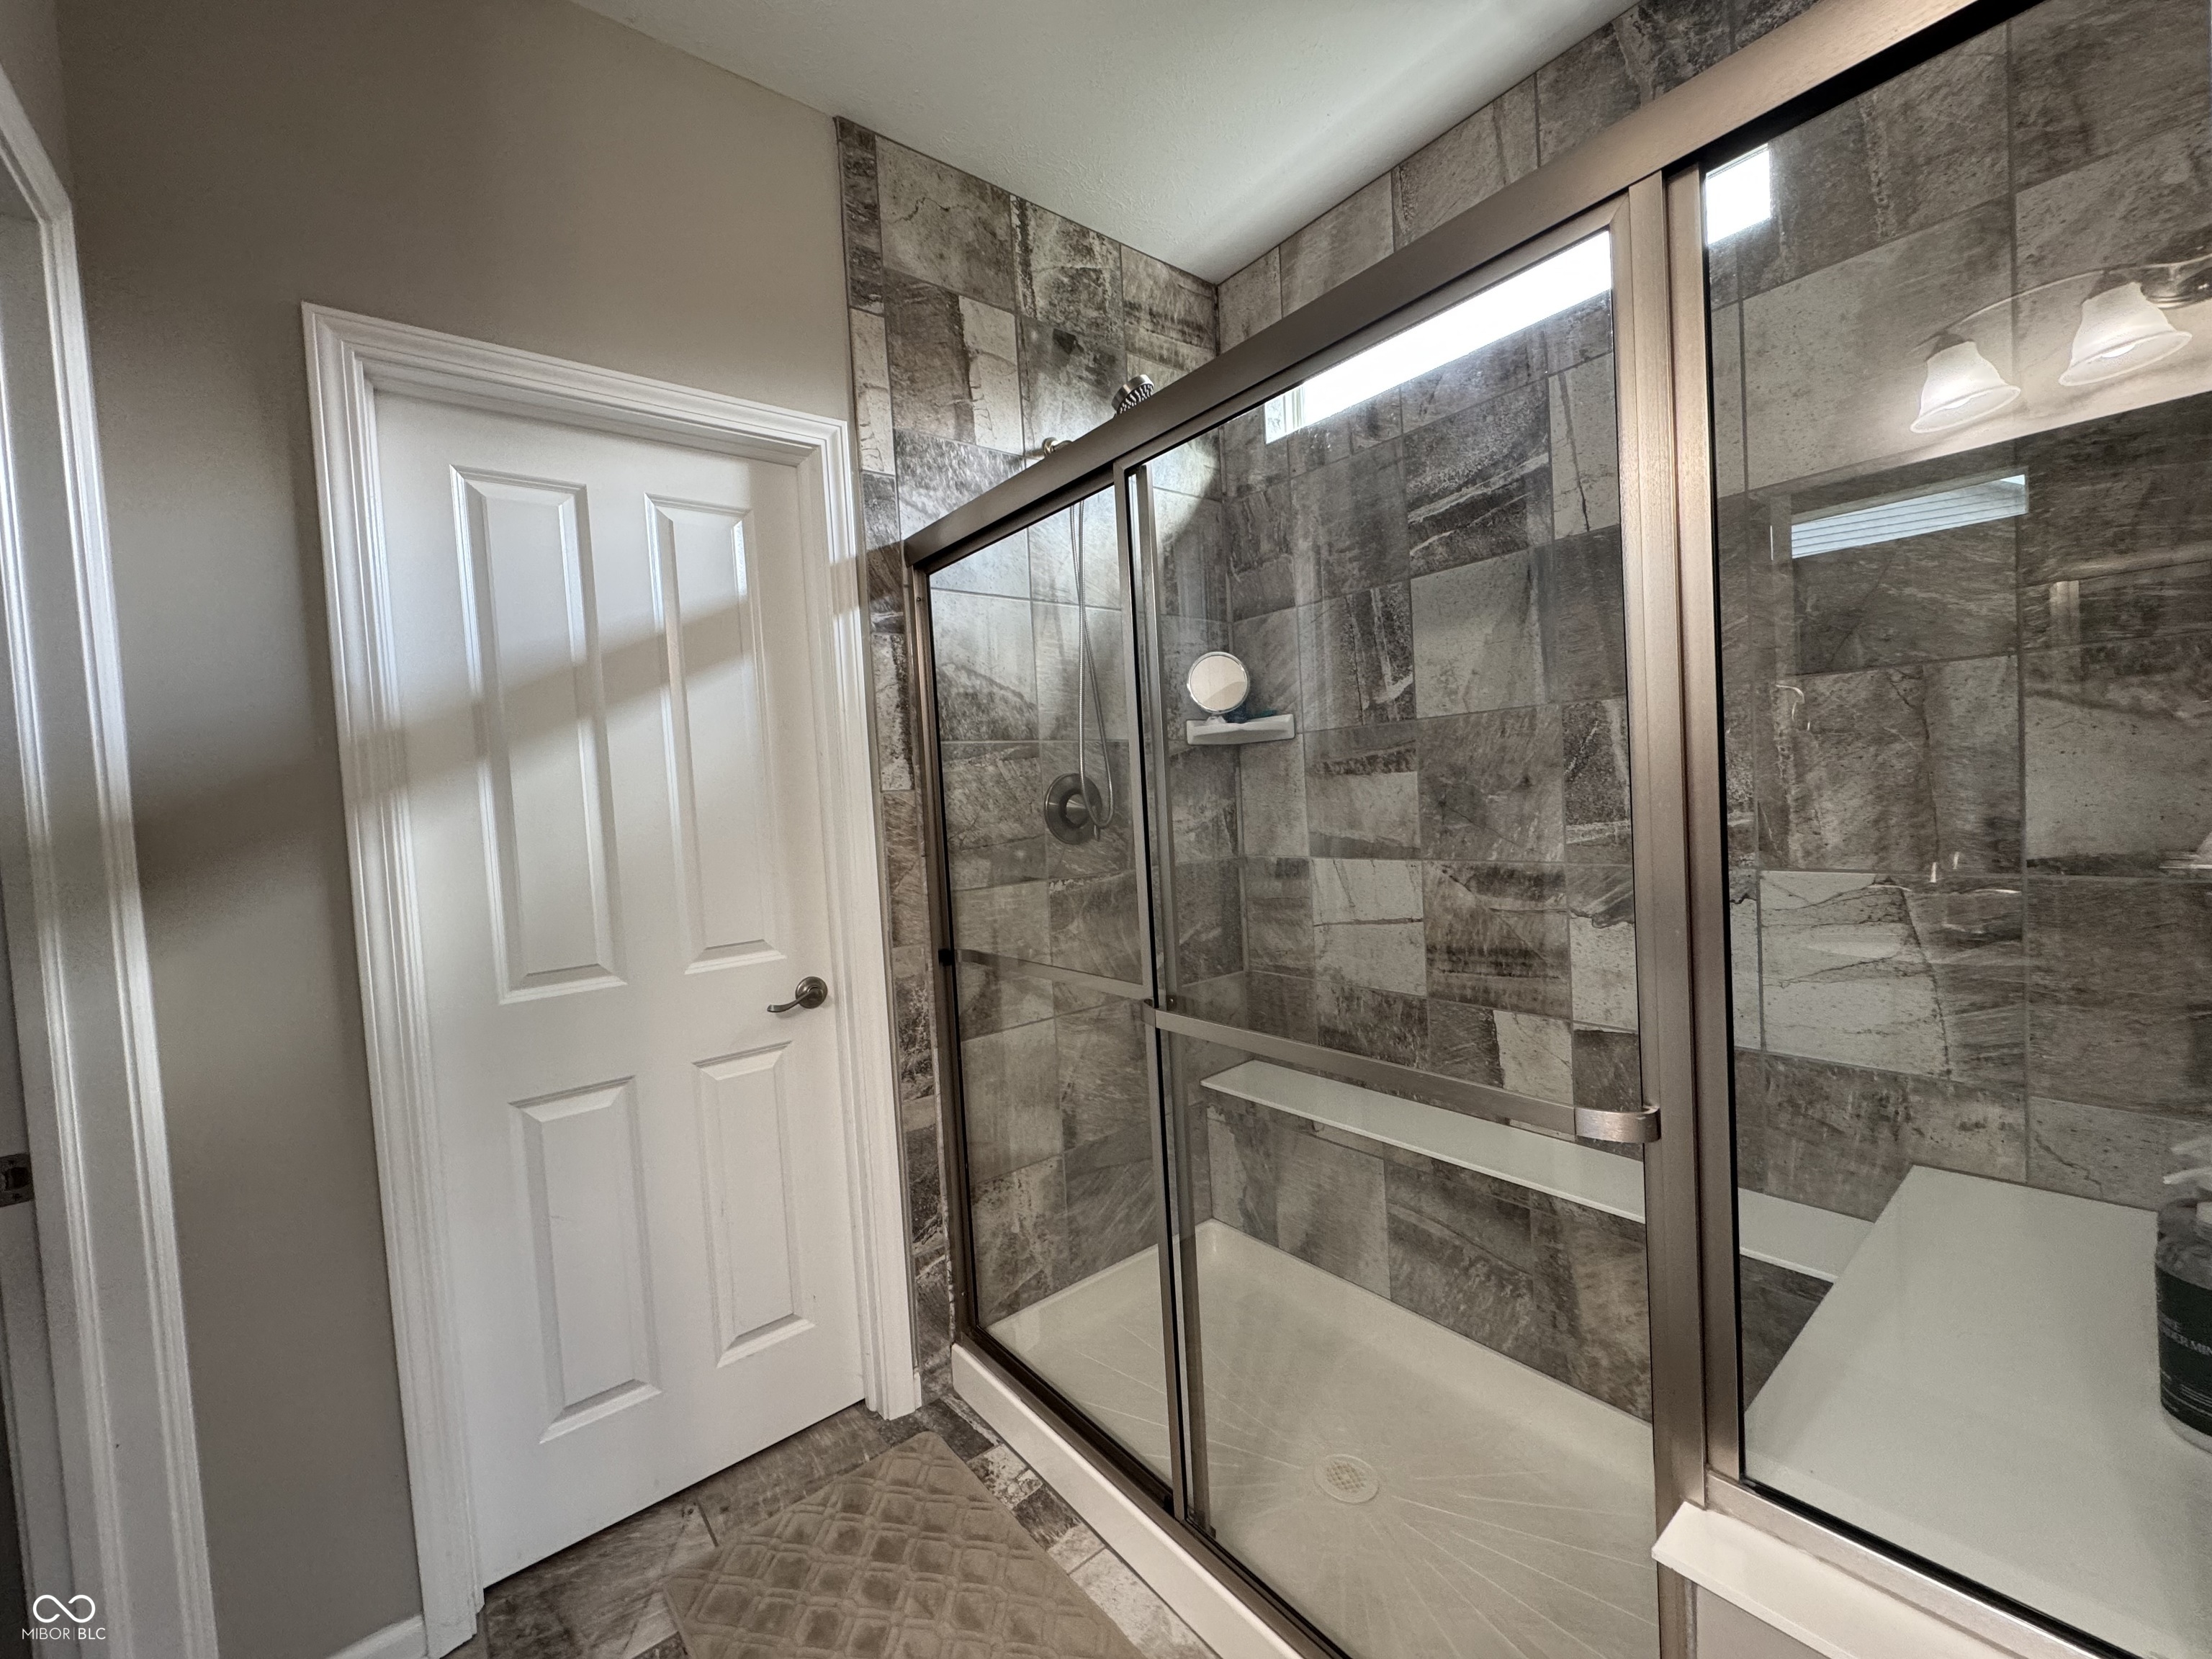
Bathroom with a large glass-enclosed shower featuring gray stone-look tile and a built-in shelf.
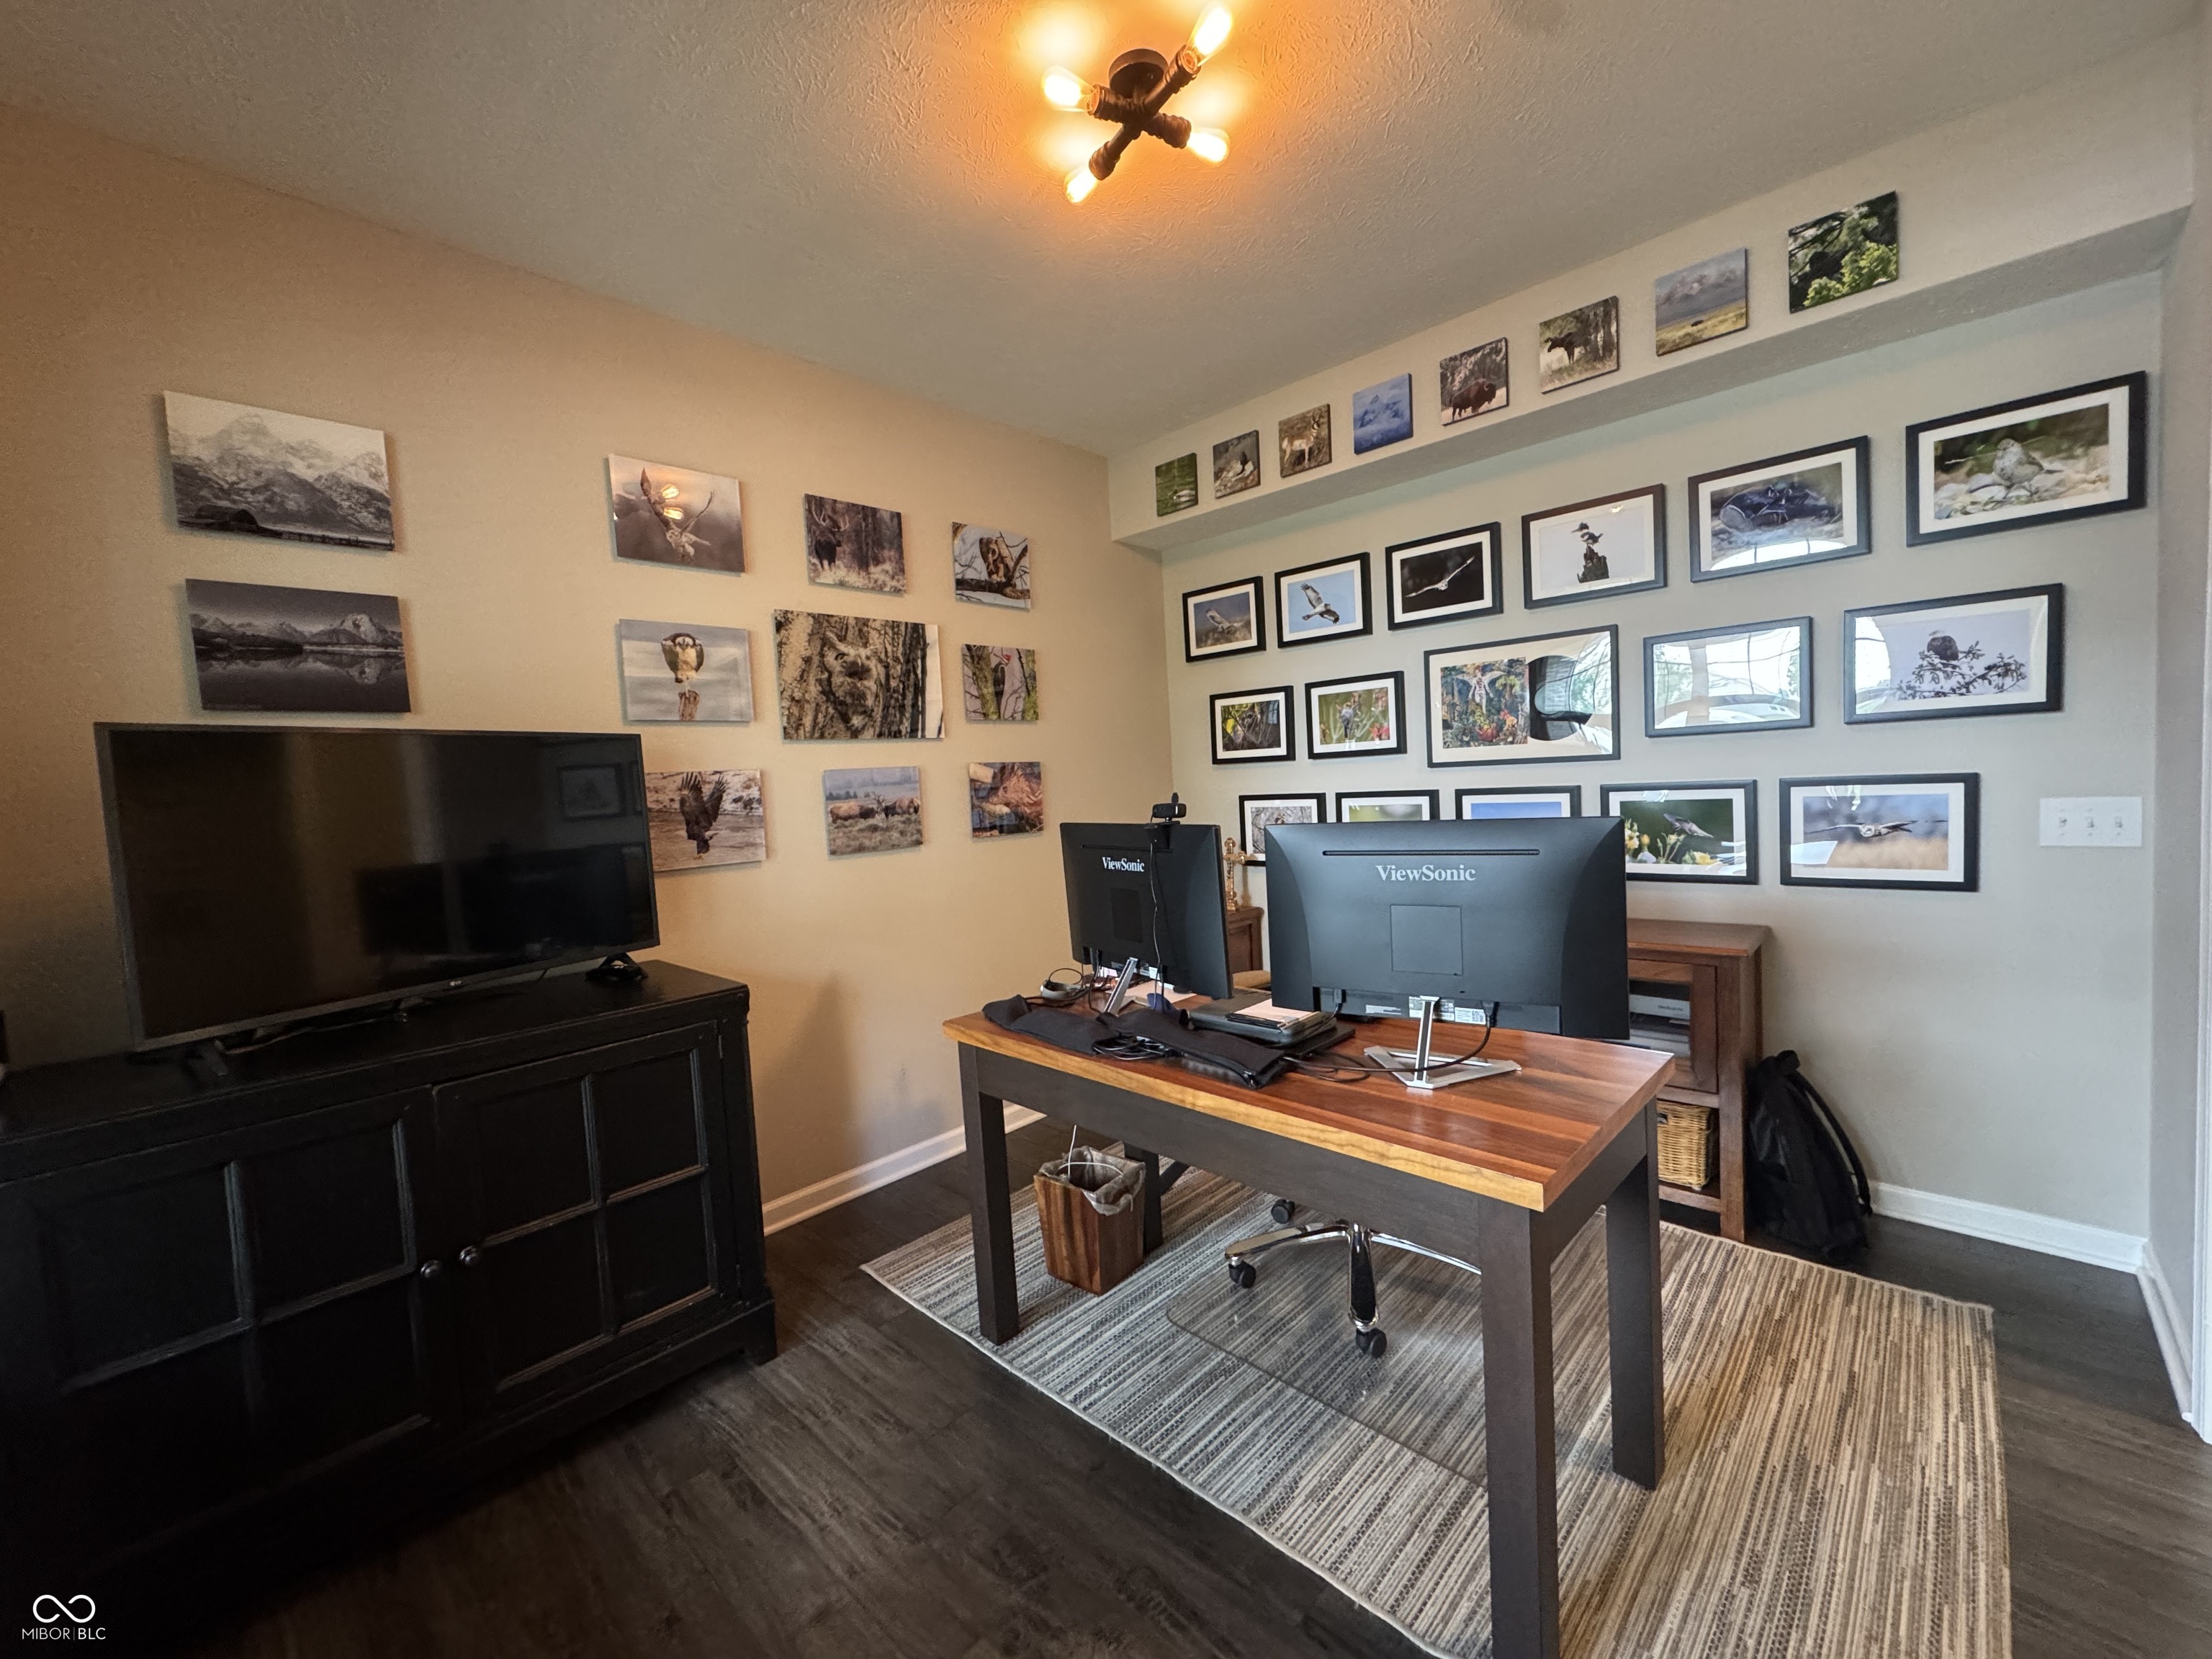
Home office with a wooden desk, multiple monitors, and walls covered in framed wildlife photographs.
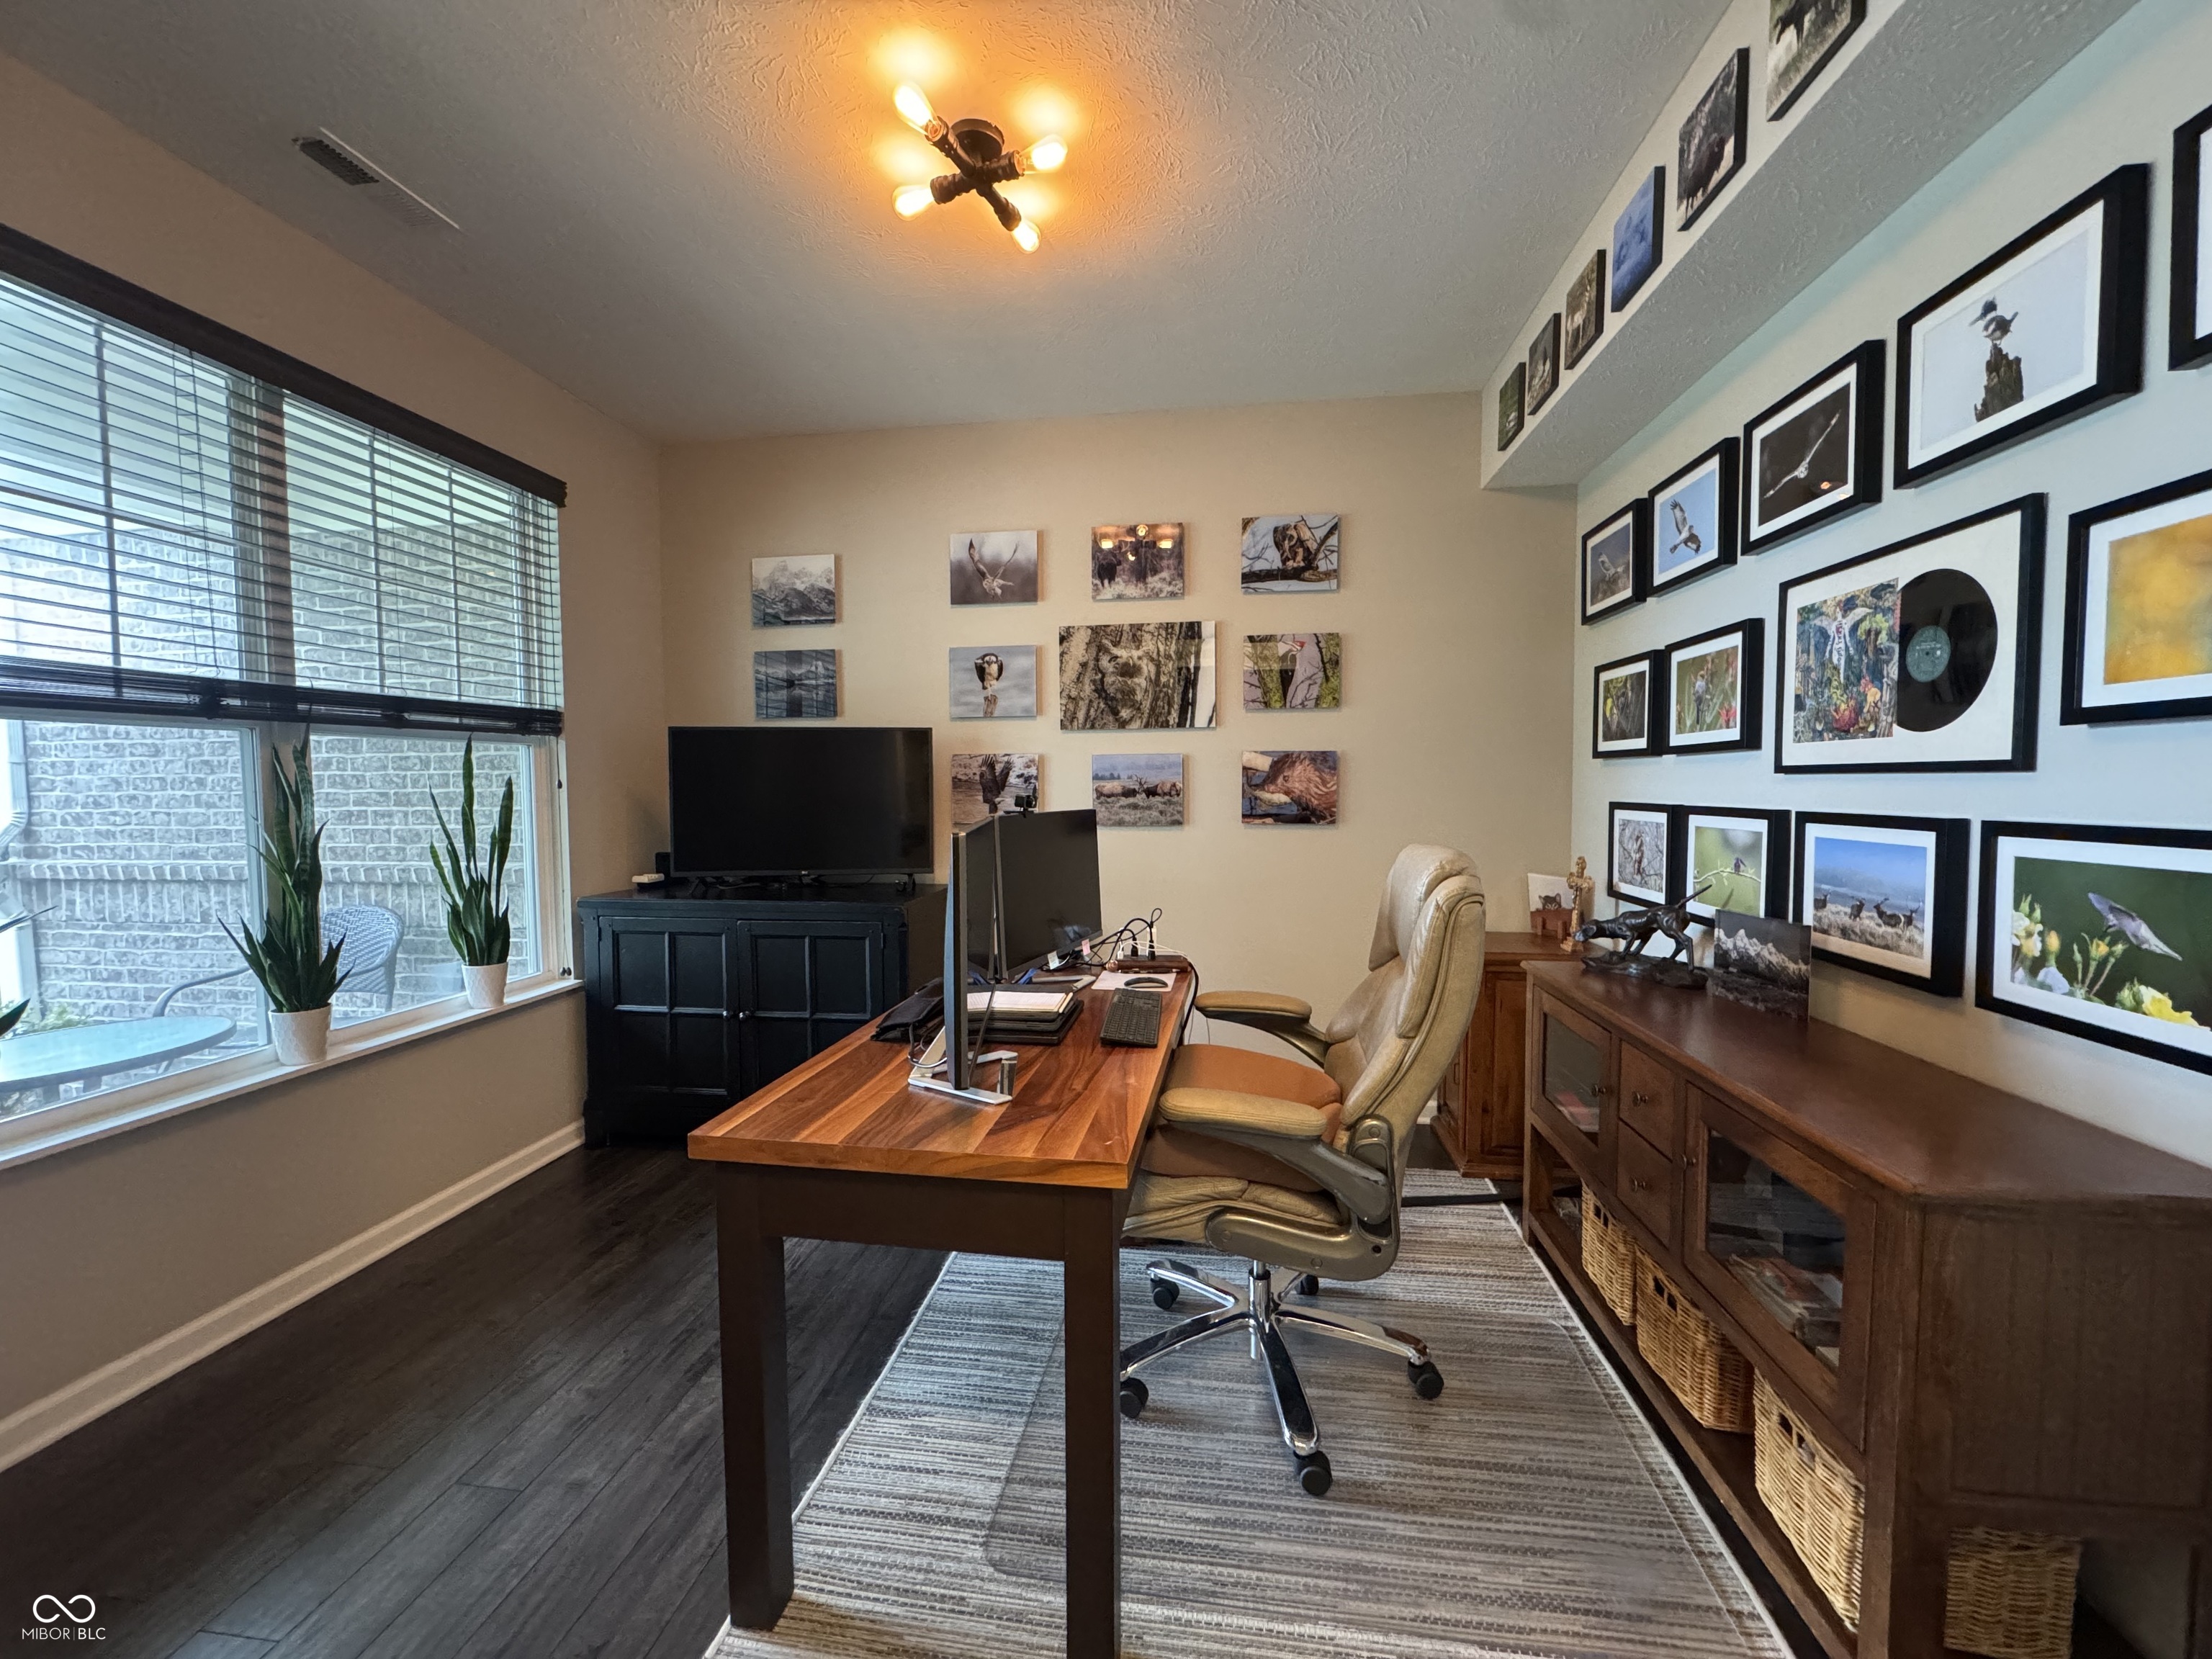
Home office with a wood desk, tan swivel chair, large window, and wildlife artwork covering the walls.
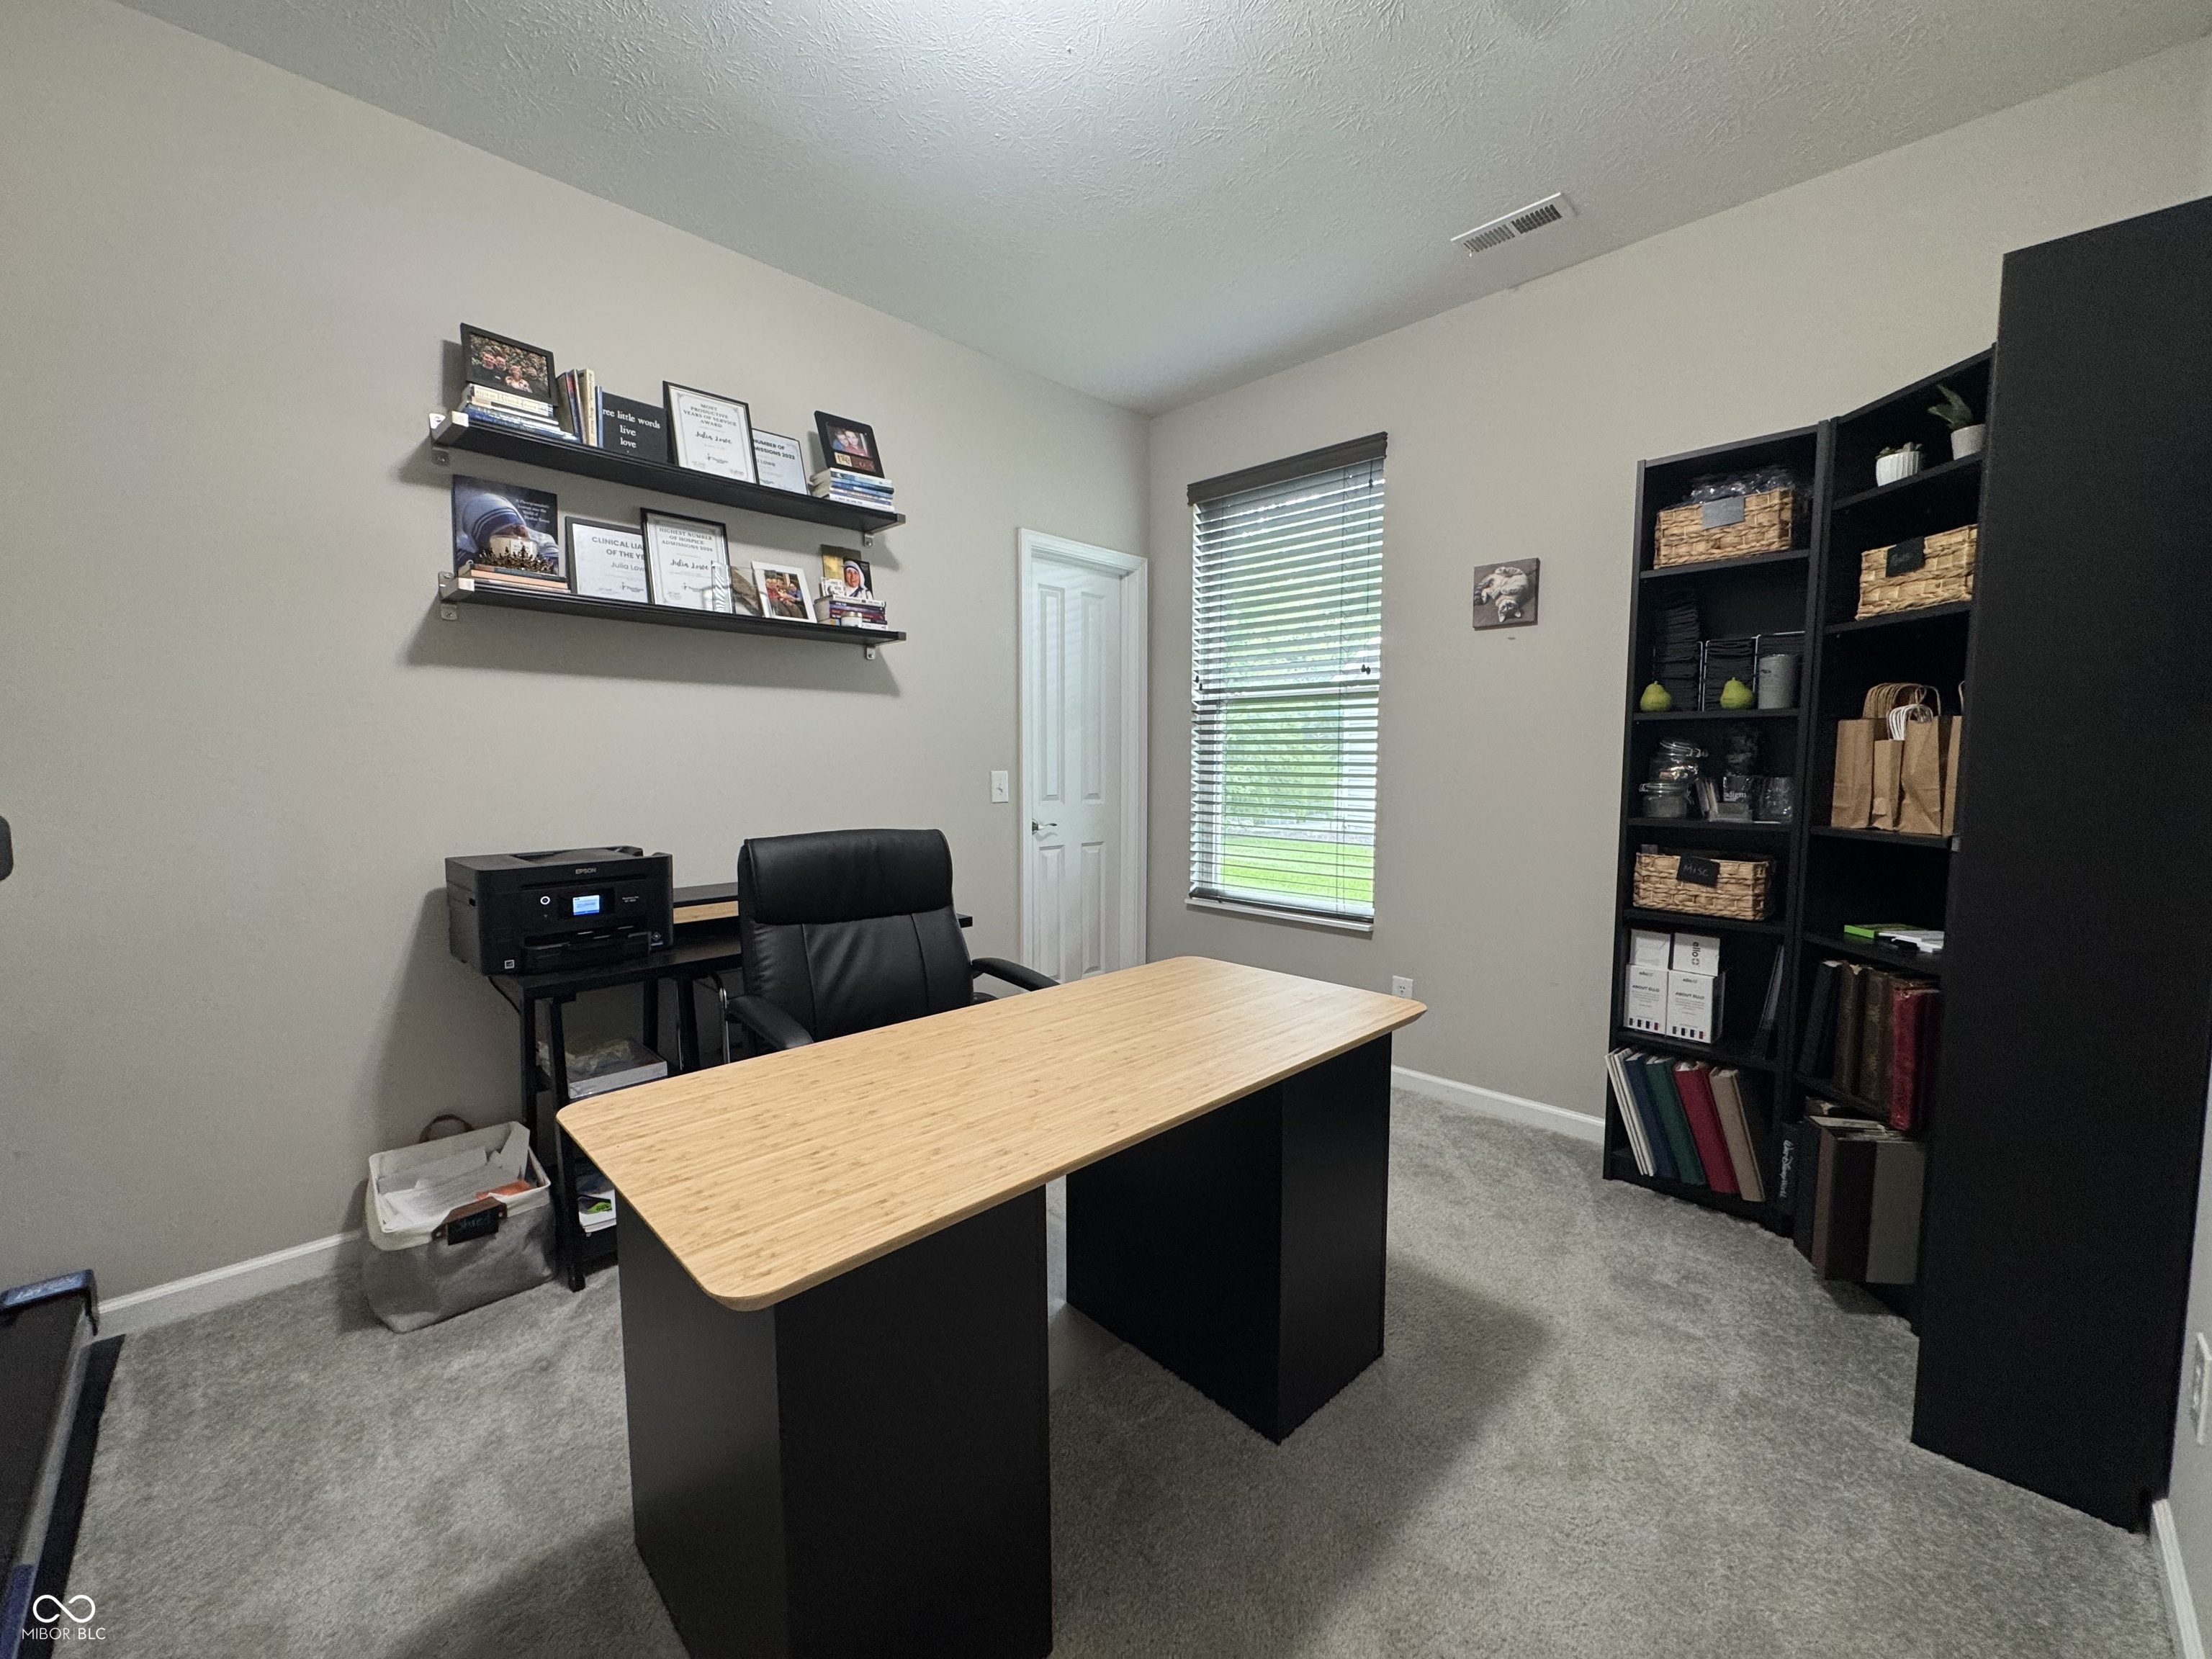
Furnished home office with a wood-top desk, black bookcases, and a window with blinds.
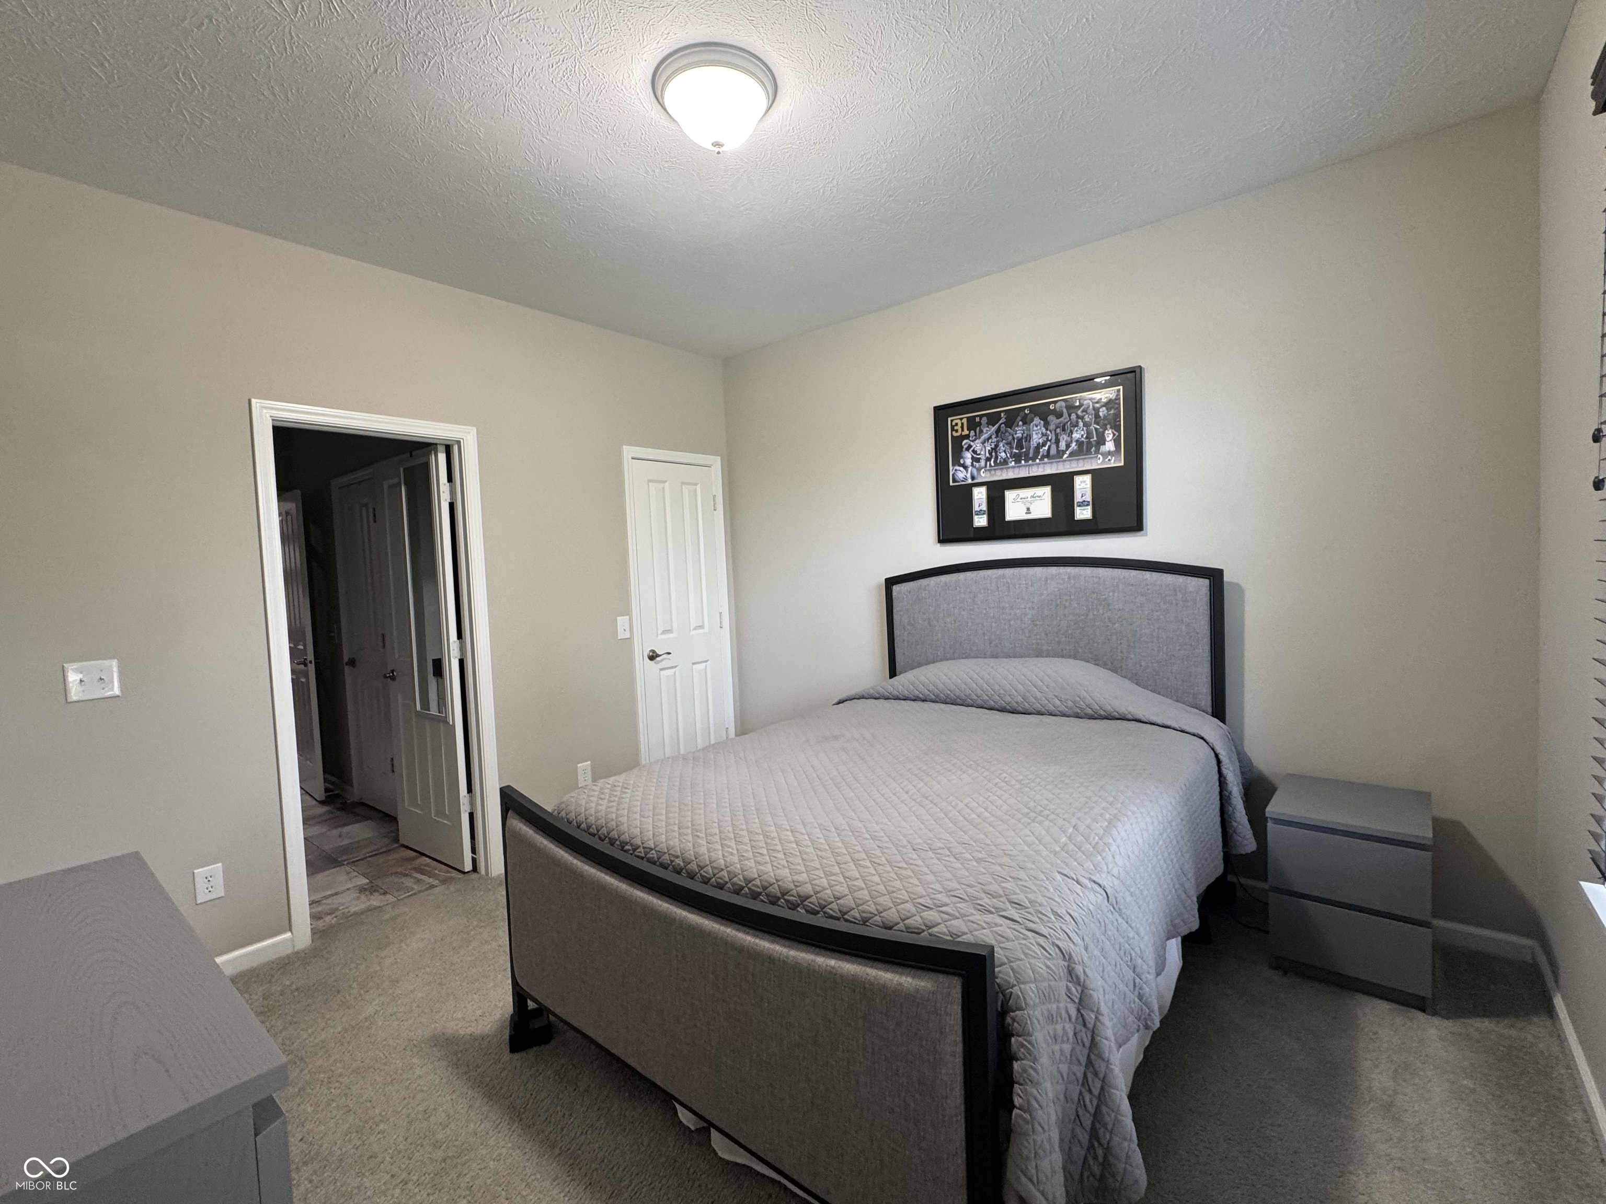
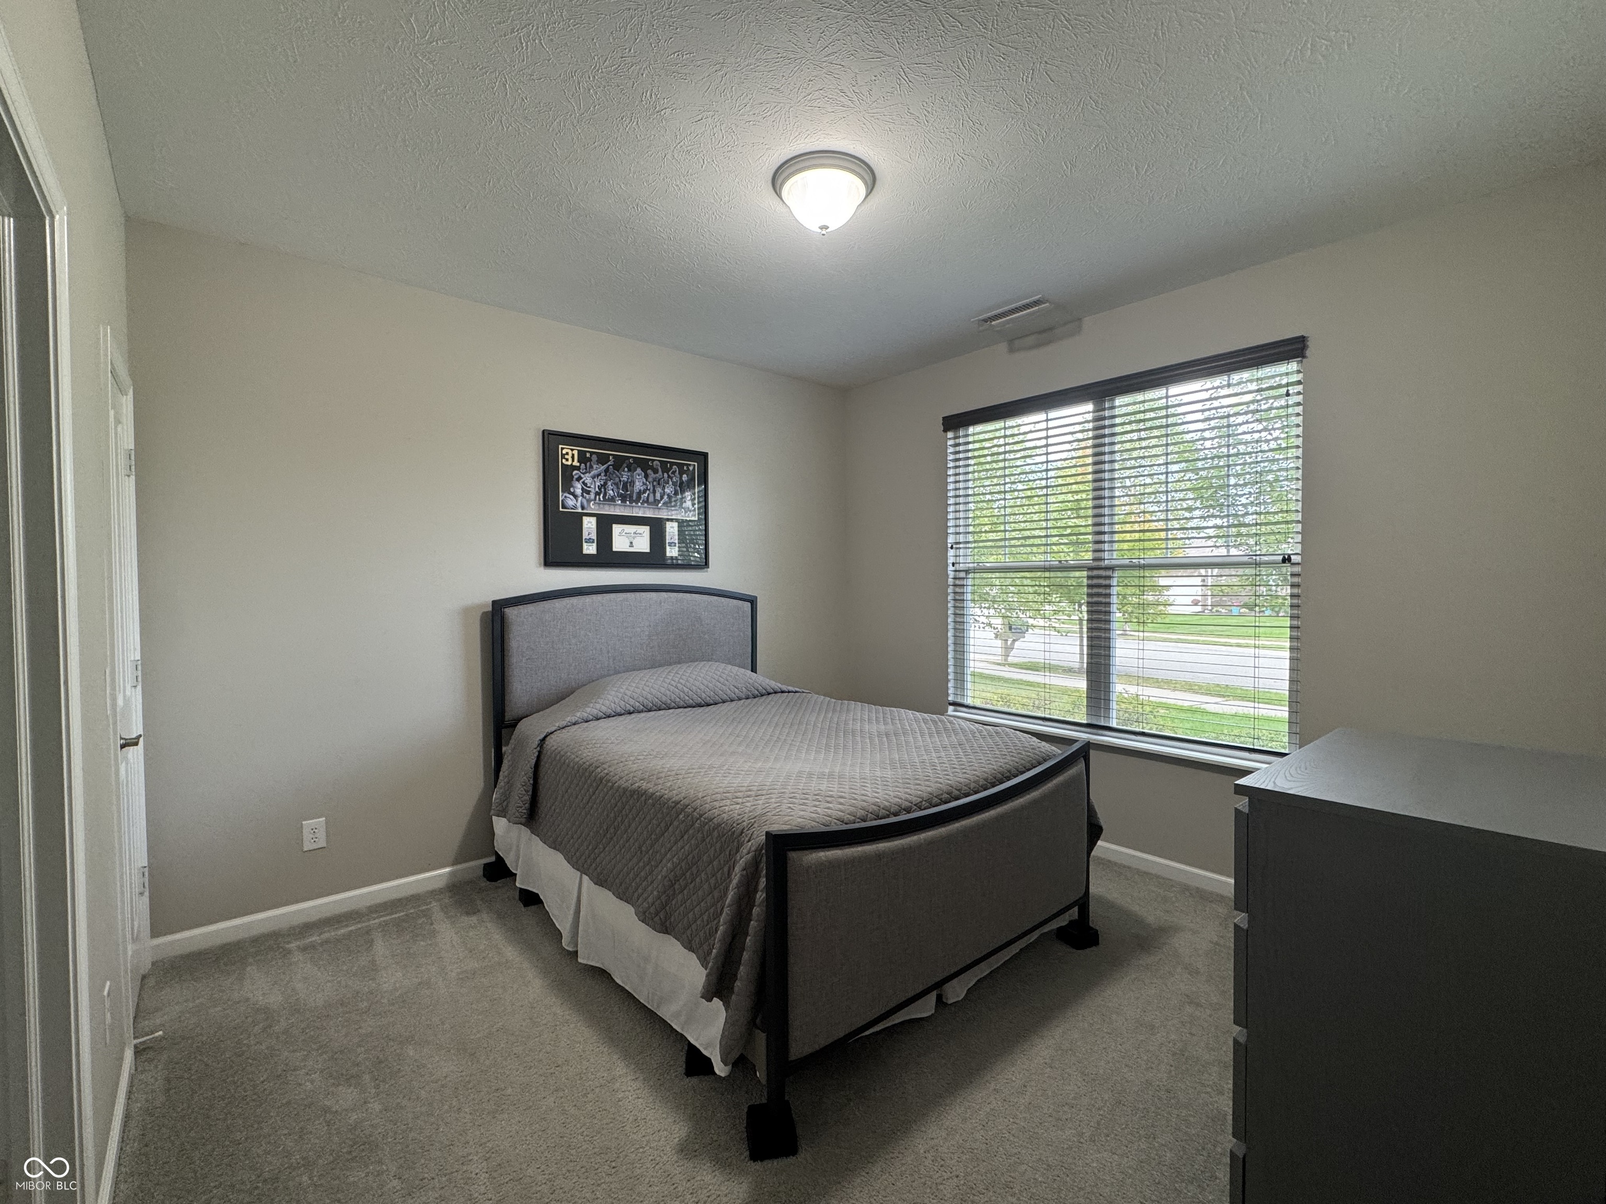
Furnished bedroom with a gray quilted bed and framed sports memorabilia above the headboard.
Bedroom with a gray upholstered bed, framed sports memorabilia, and a large window with blinds.
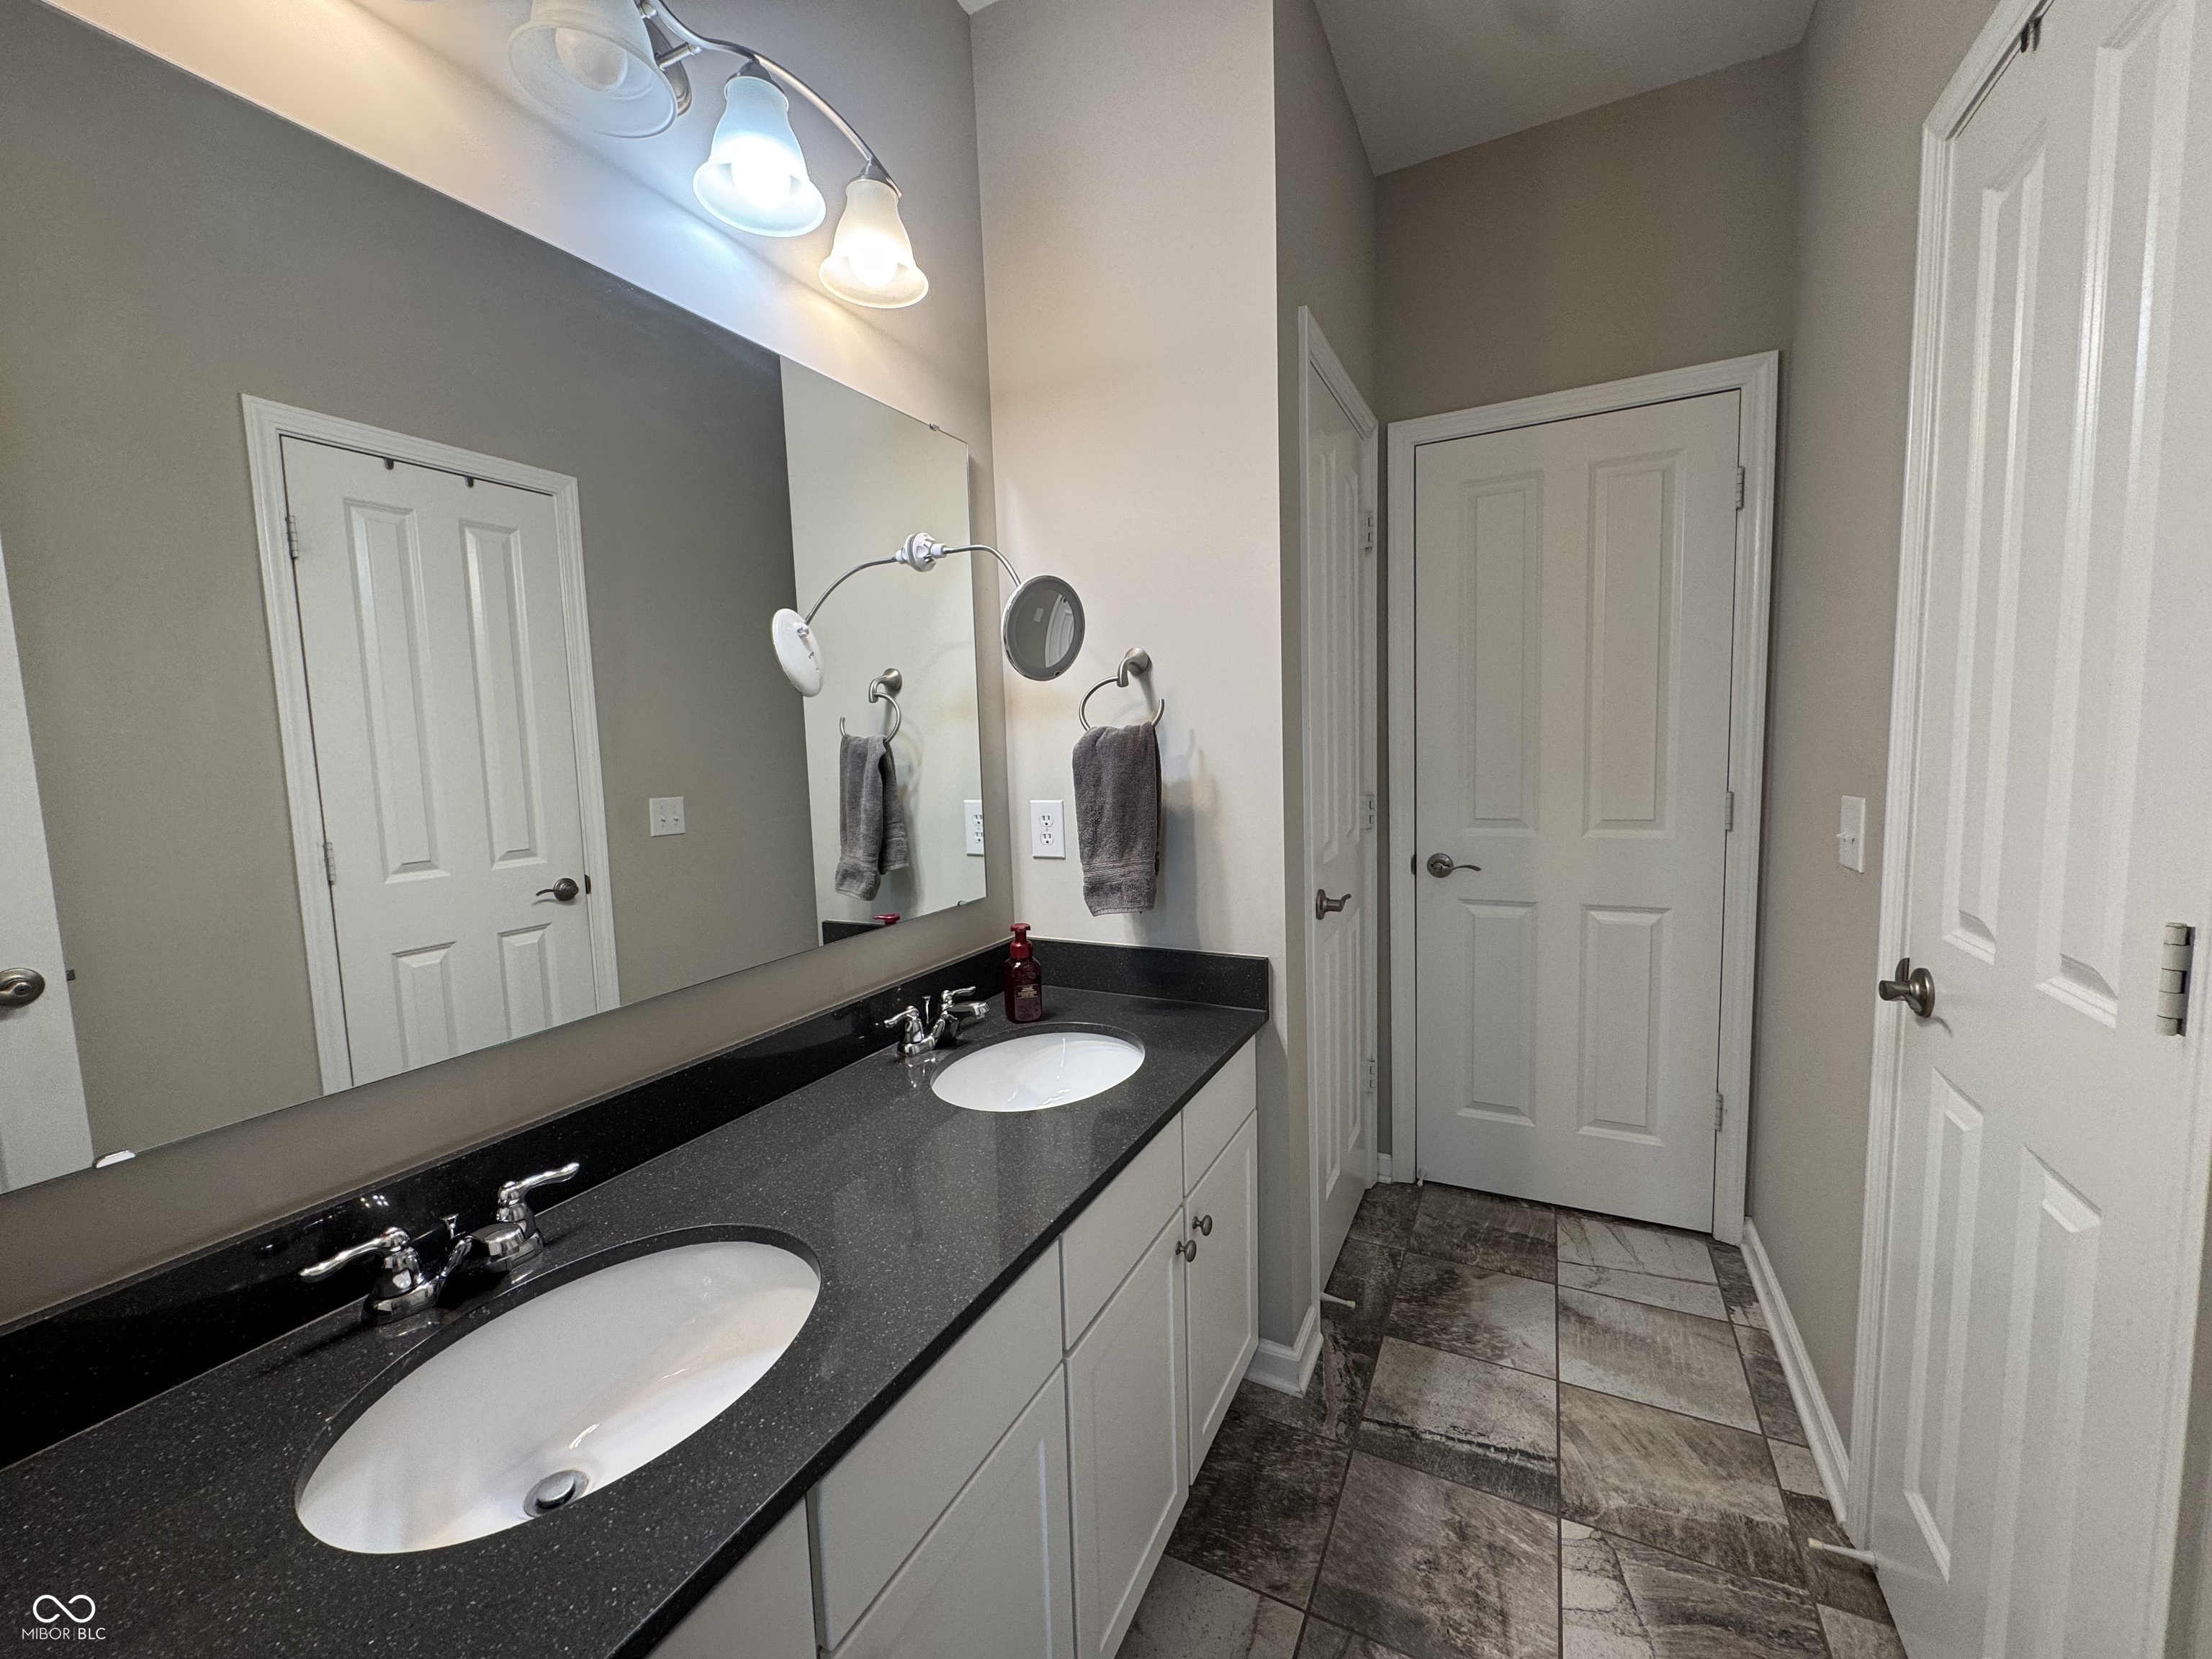
Bathroom vanity with two sinks, a large mirror, dark countertop, and tiled floor.
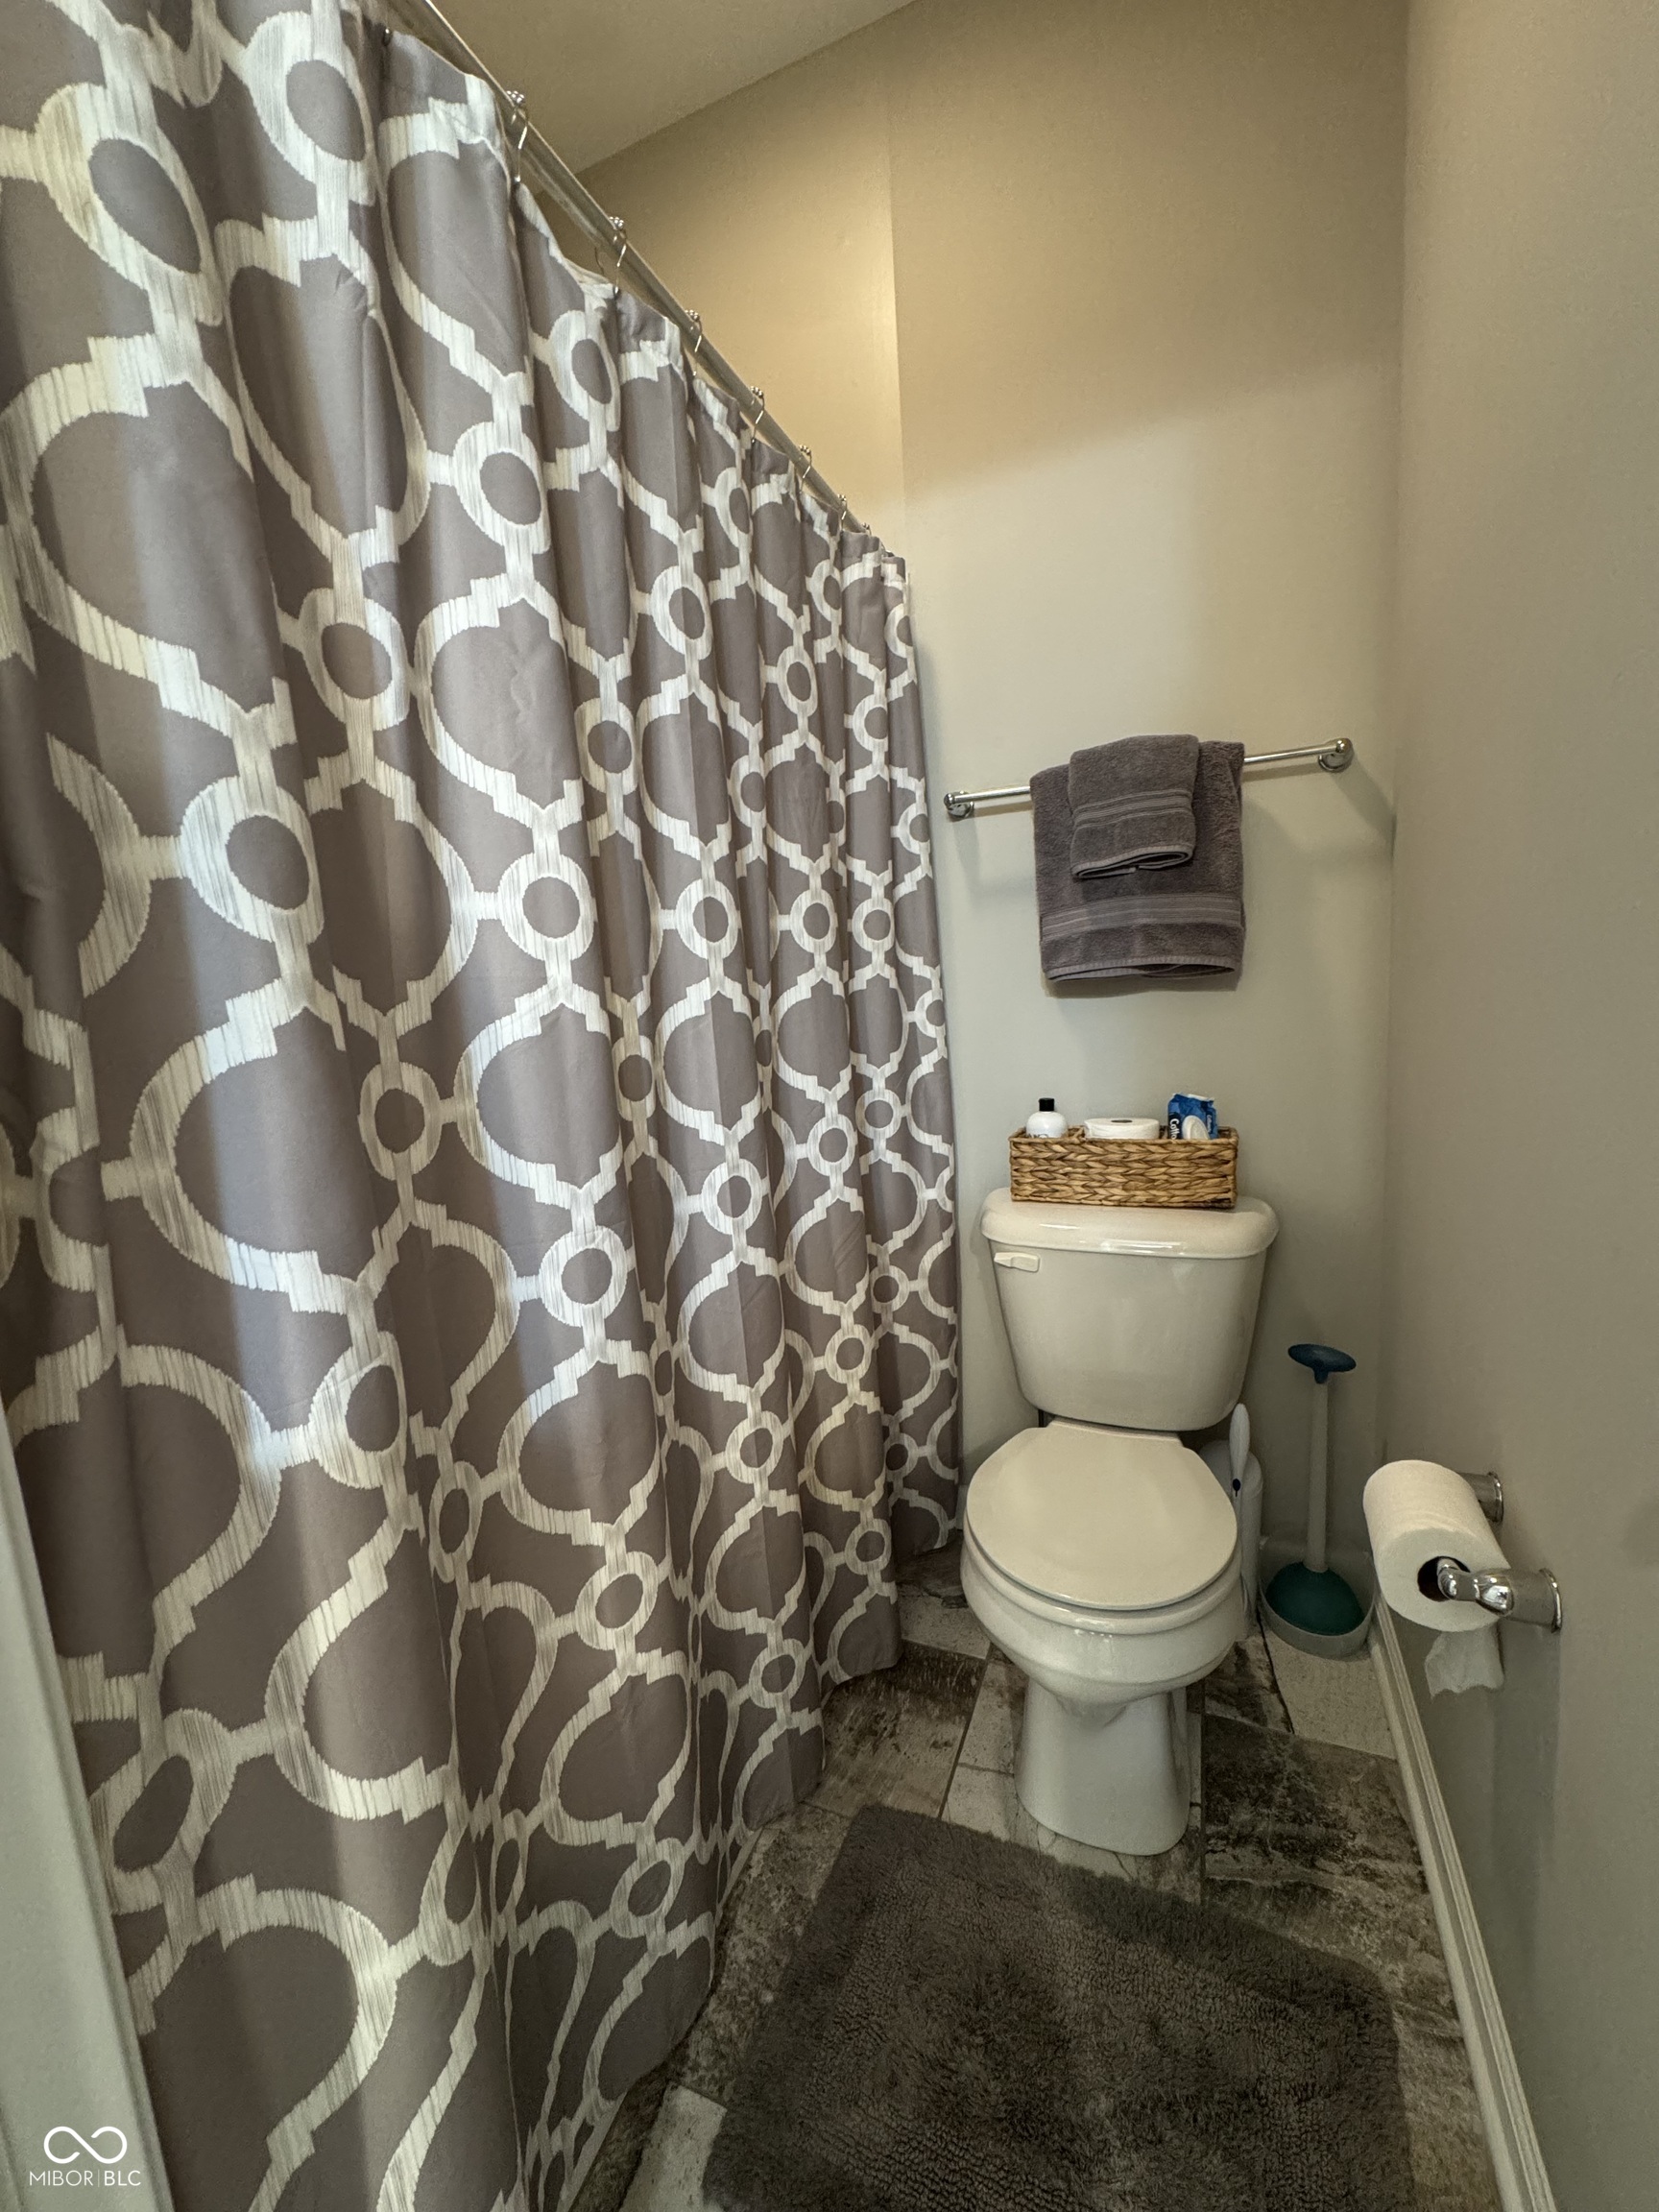
Bathroom with a white toilet, geometric gray shower curtain, and dark mottled tile floor.
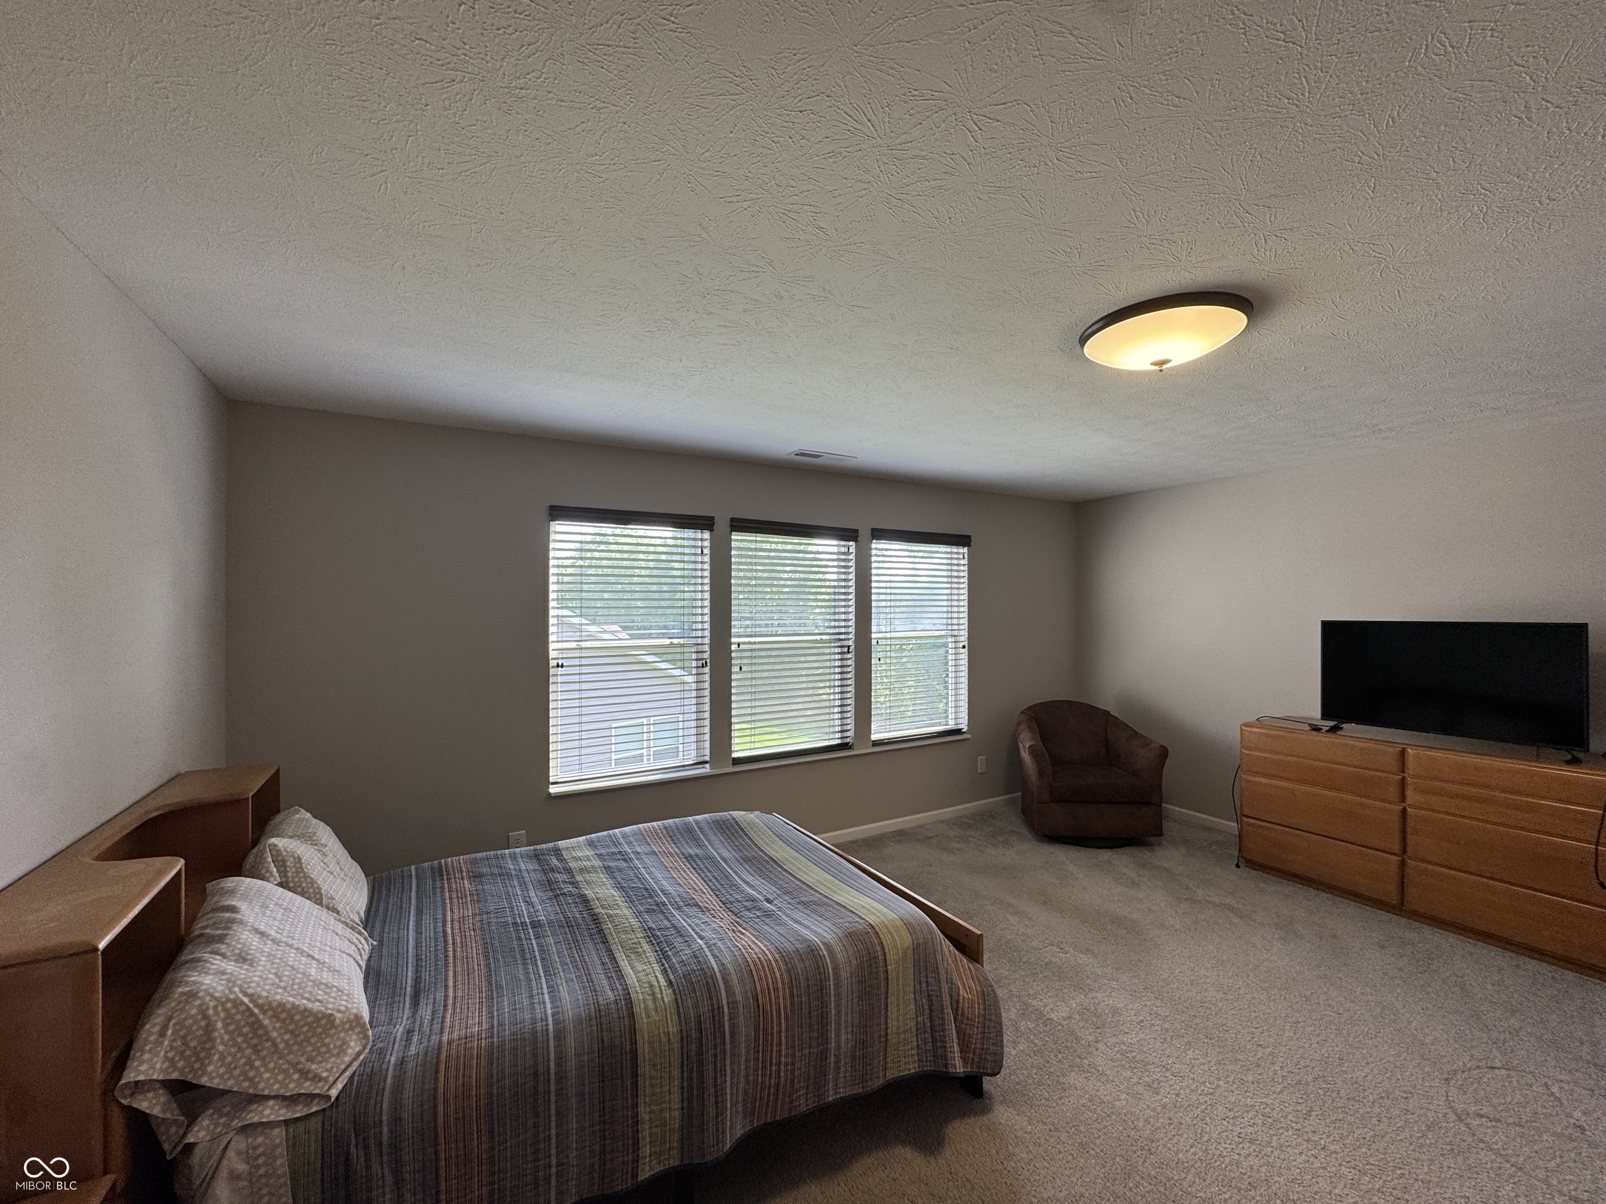
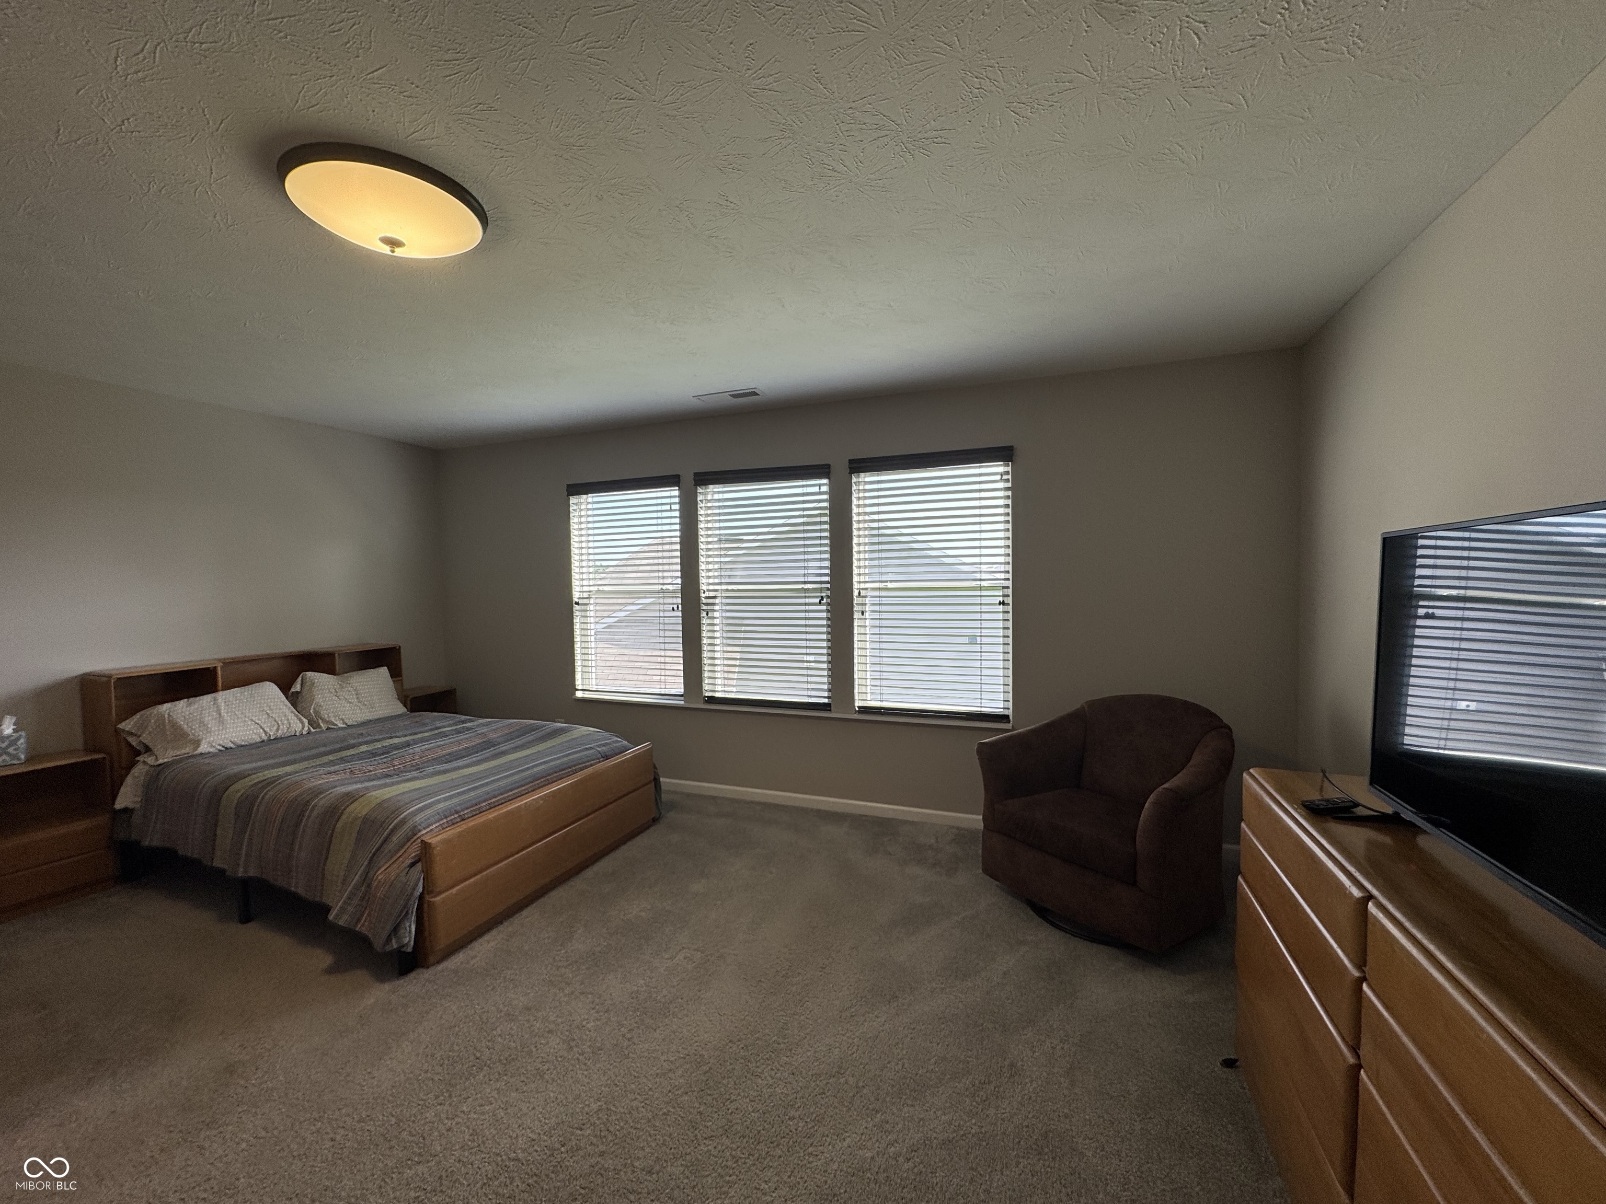
Furnished bedroom with three blinded windows, a striped bedspread, and a TV on a wooden dresser.
Furnished bedroom with a wooden bed, three blinded windows, and a brown armchair.
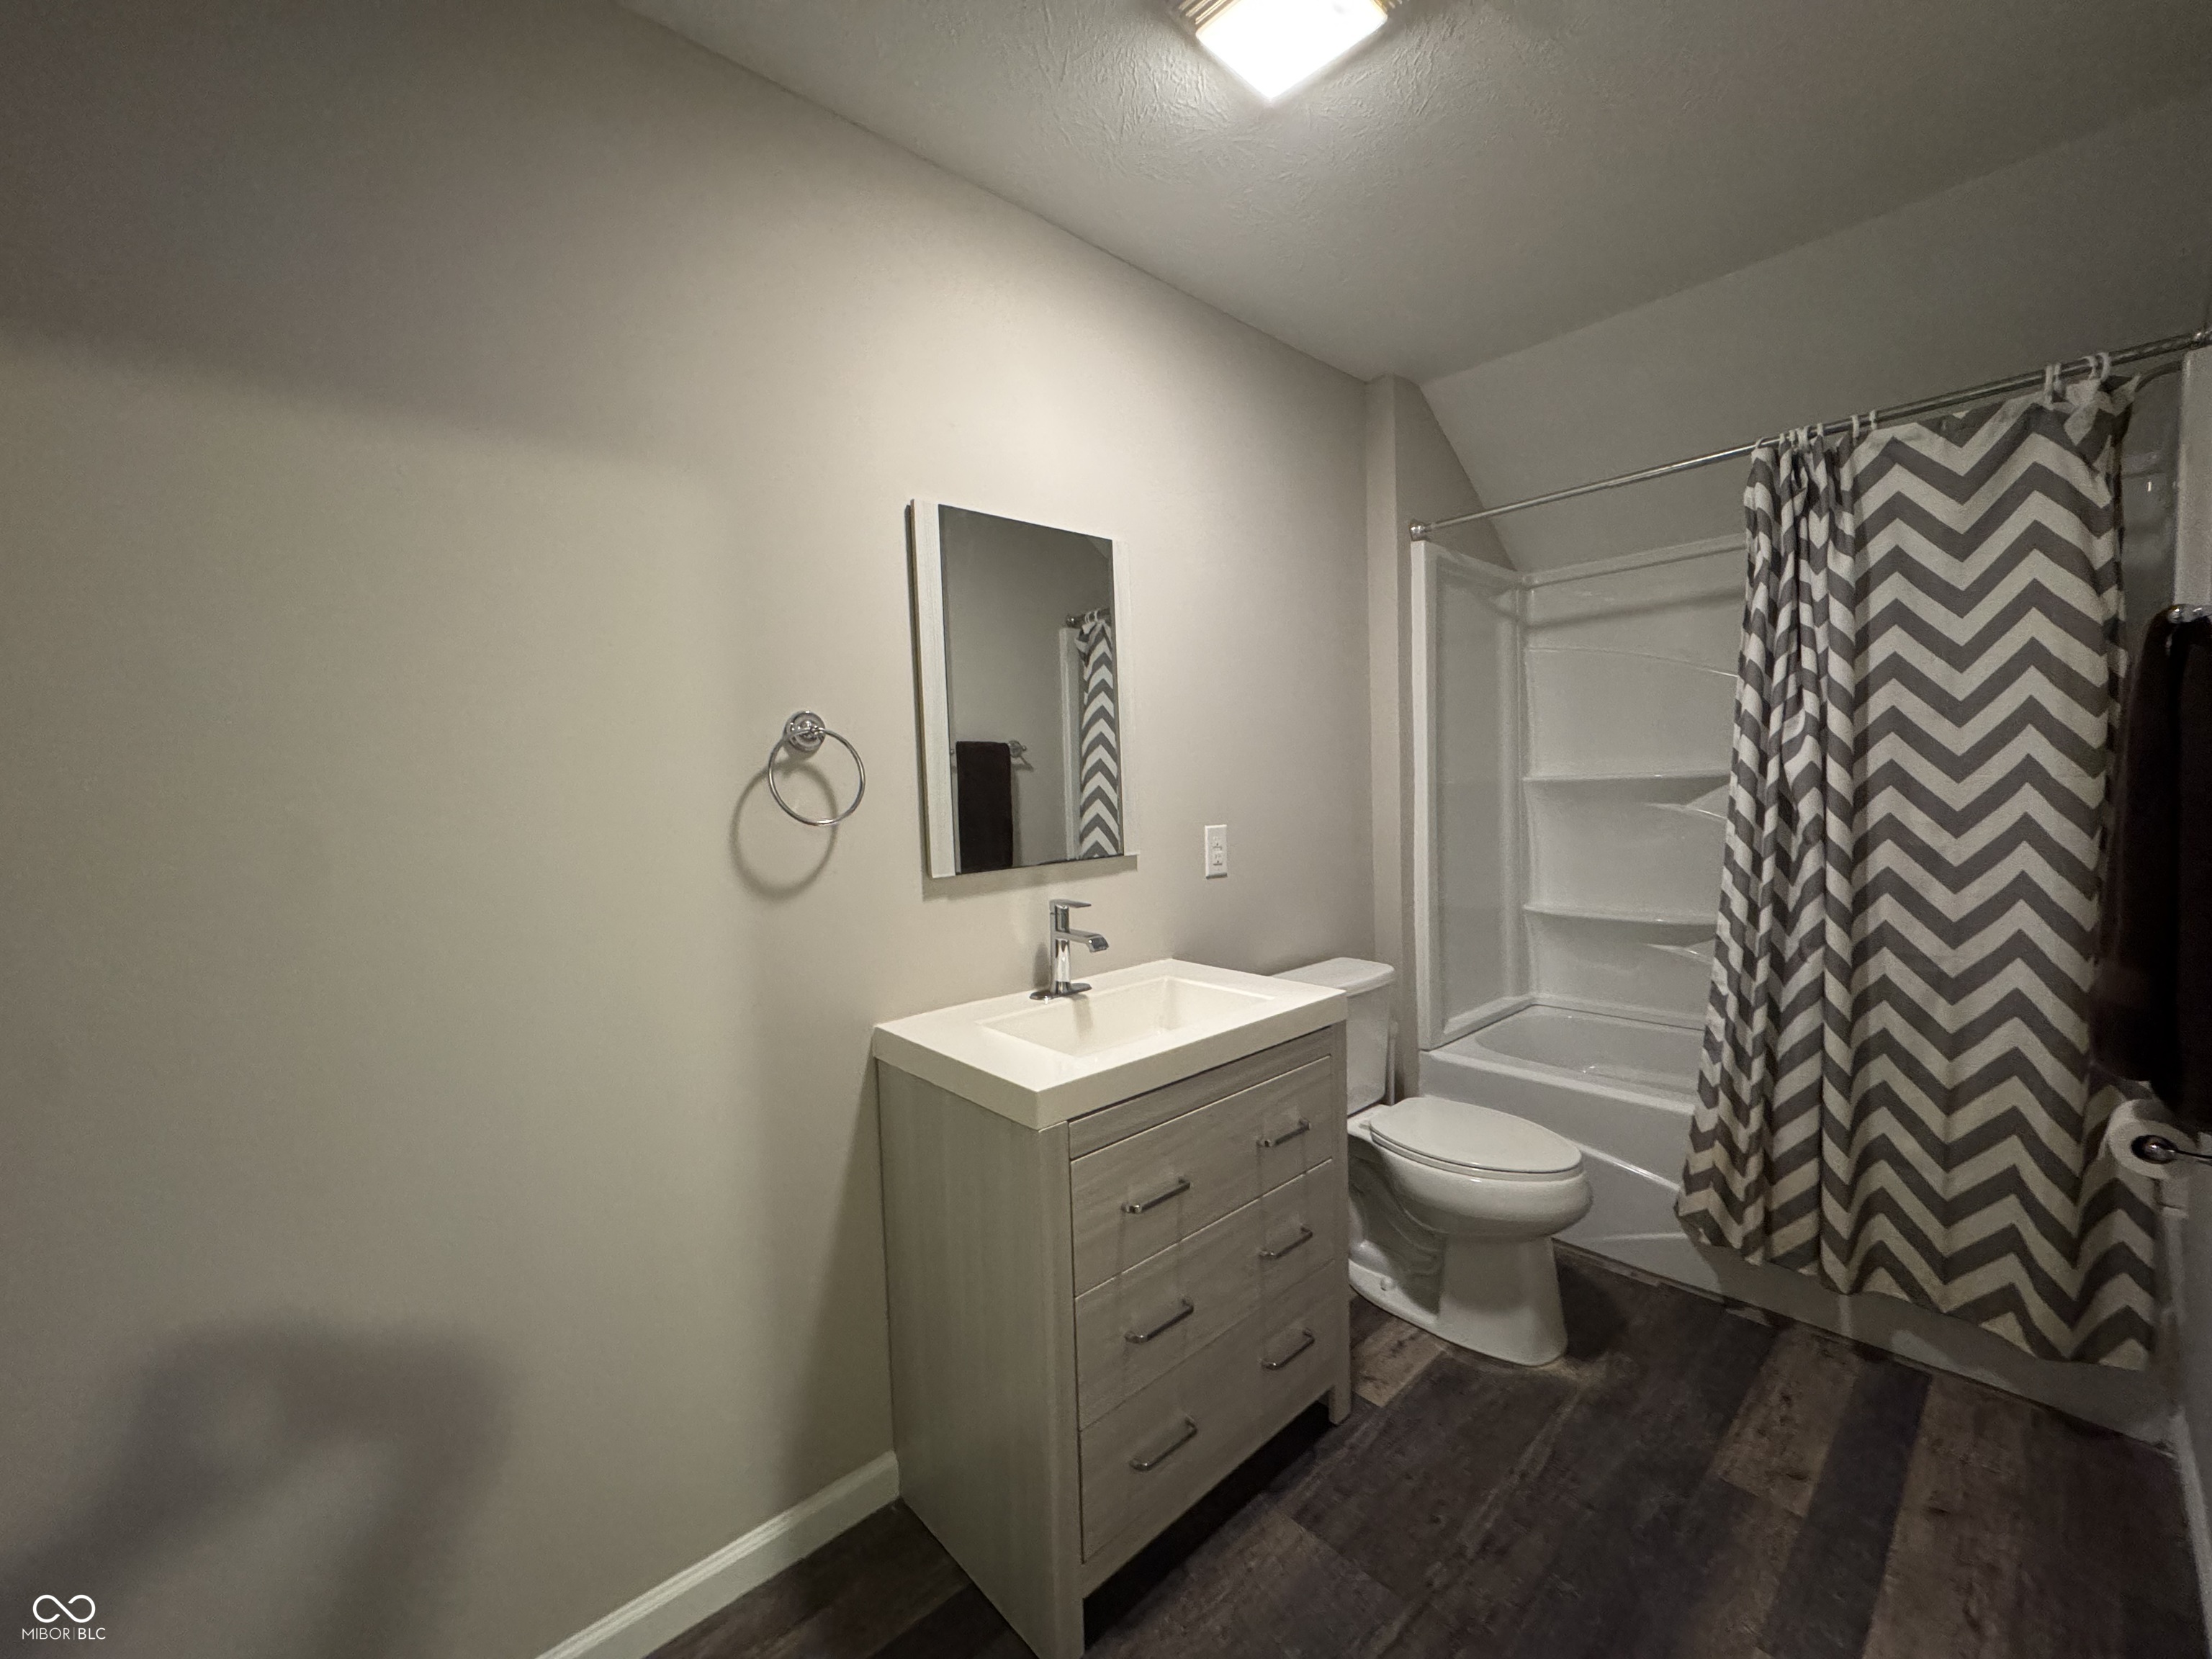
Bathroom with a gray vanity, white sink, and tub-shower behind a chevron curtain.
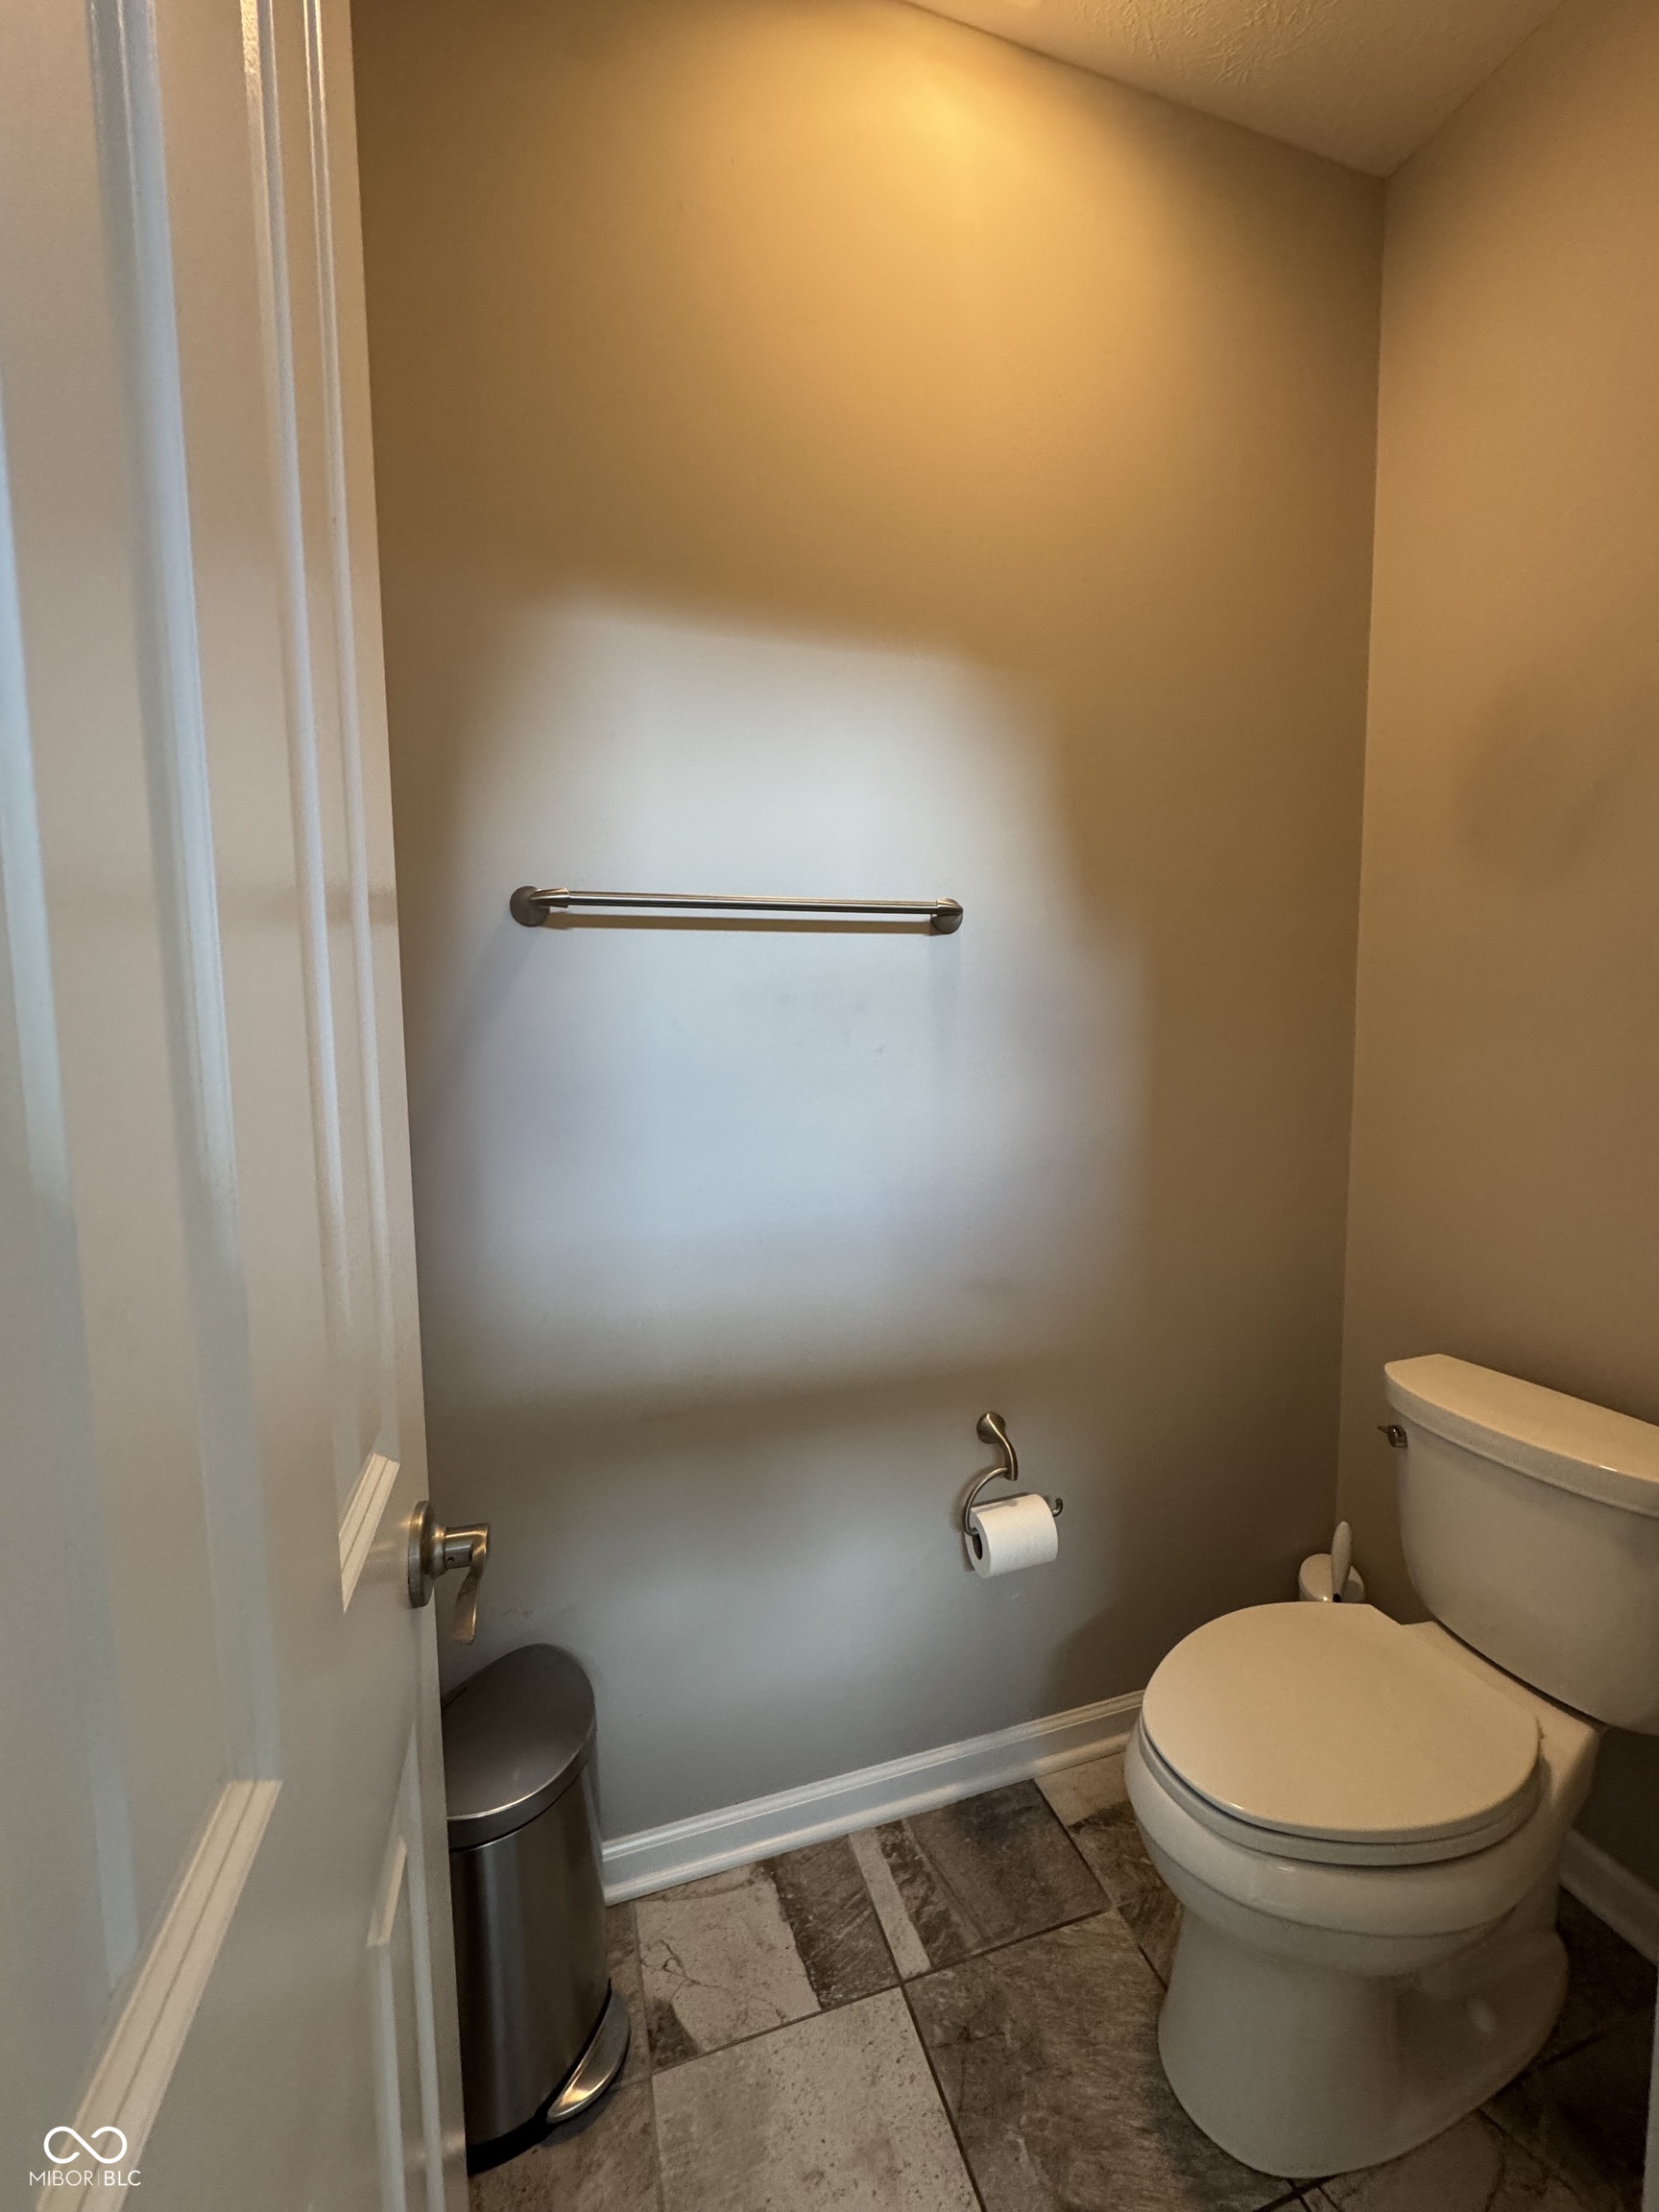
Half bathroom with a white toilet, metal towel bar, and patterned tile flooring.
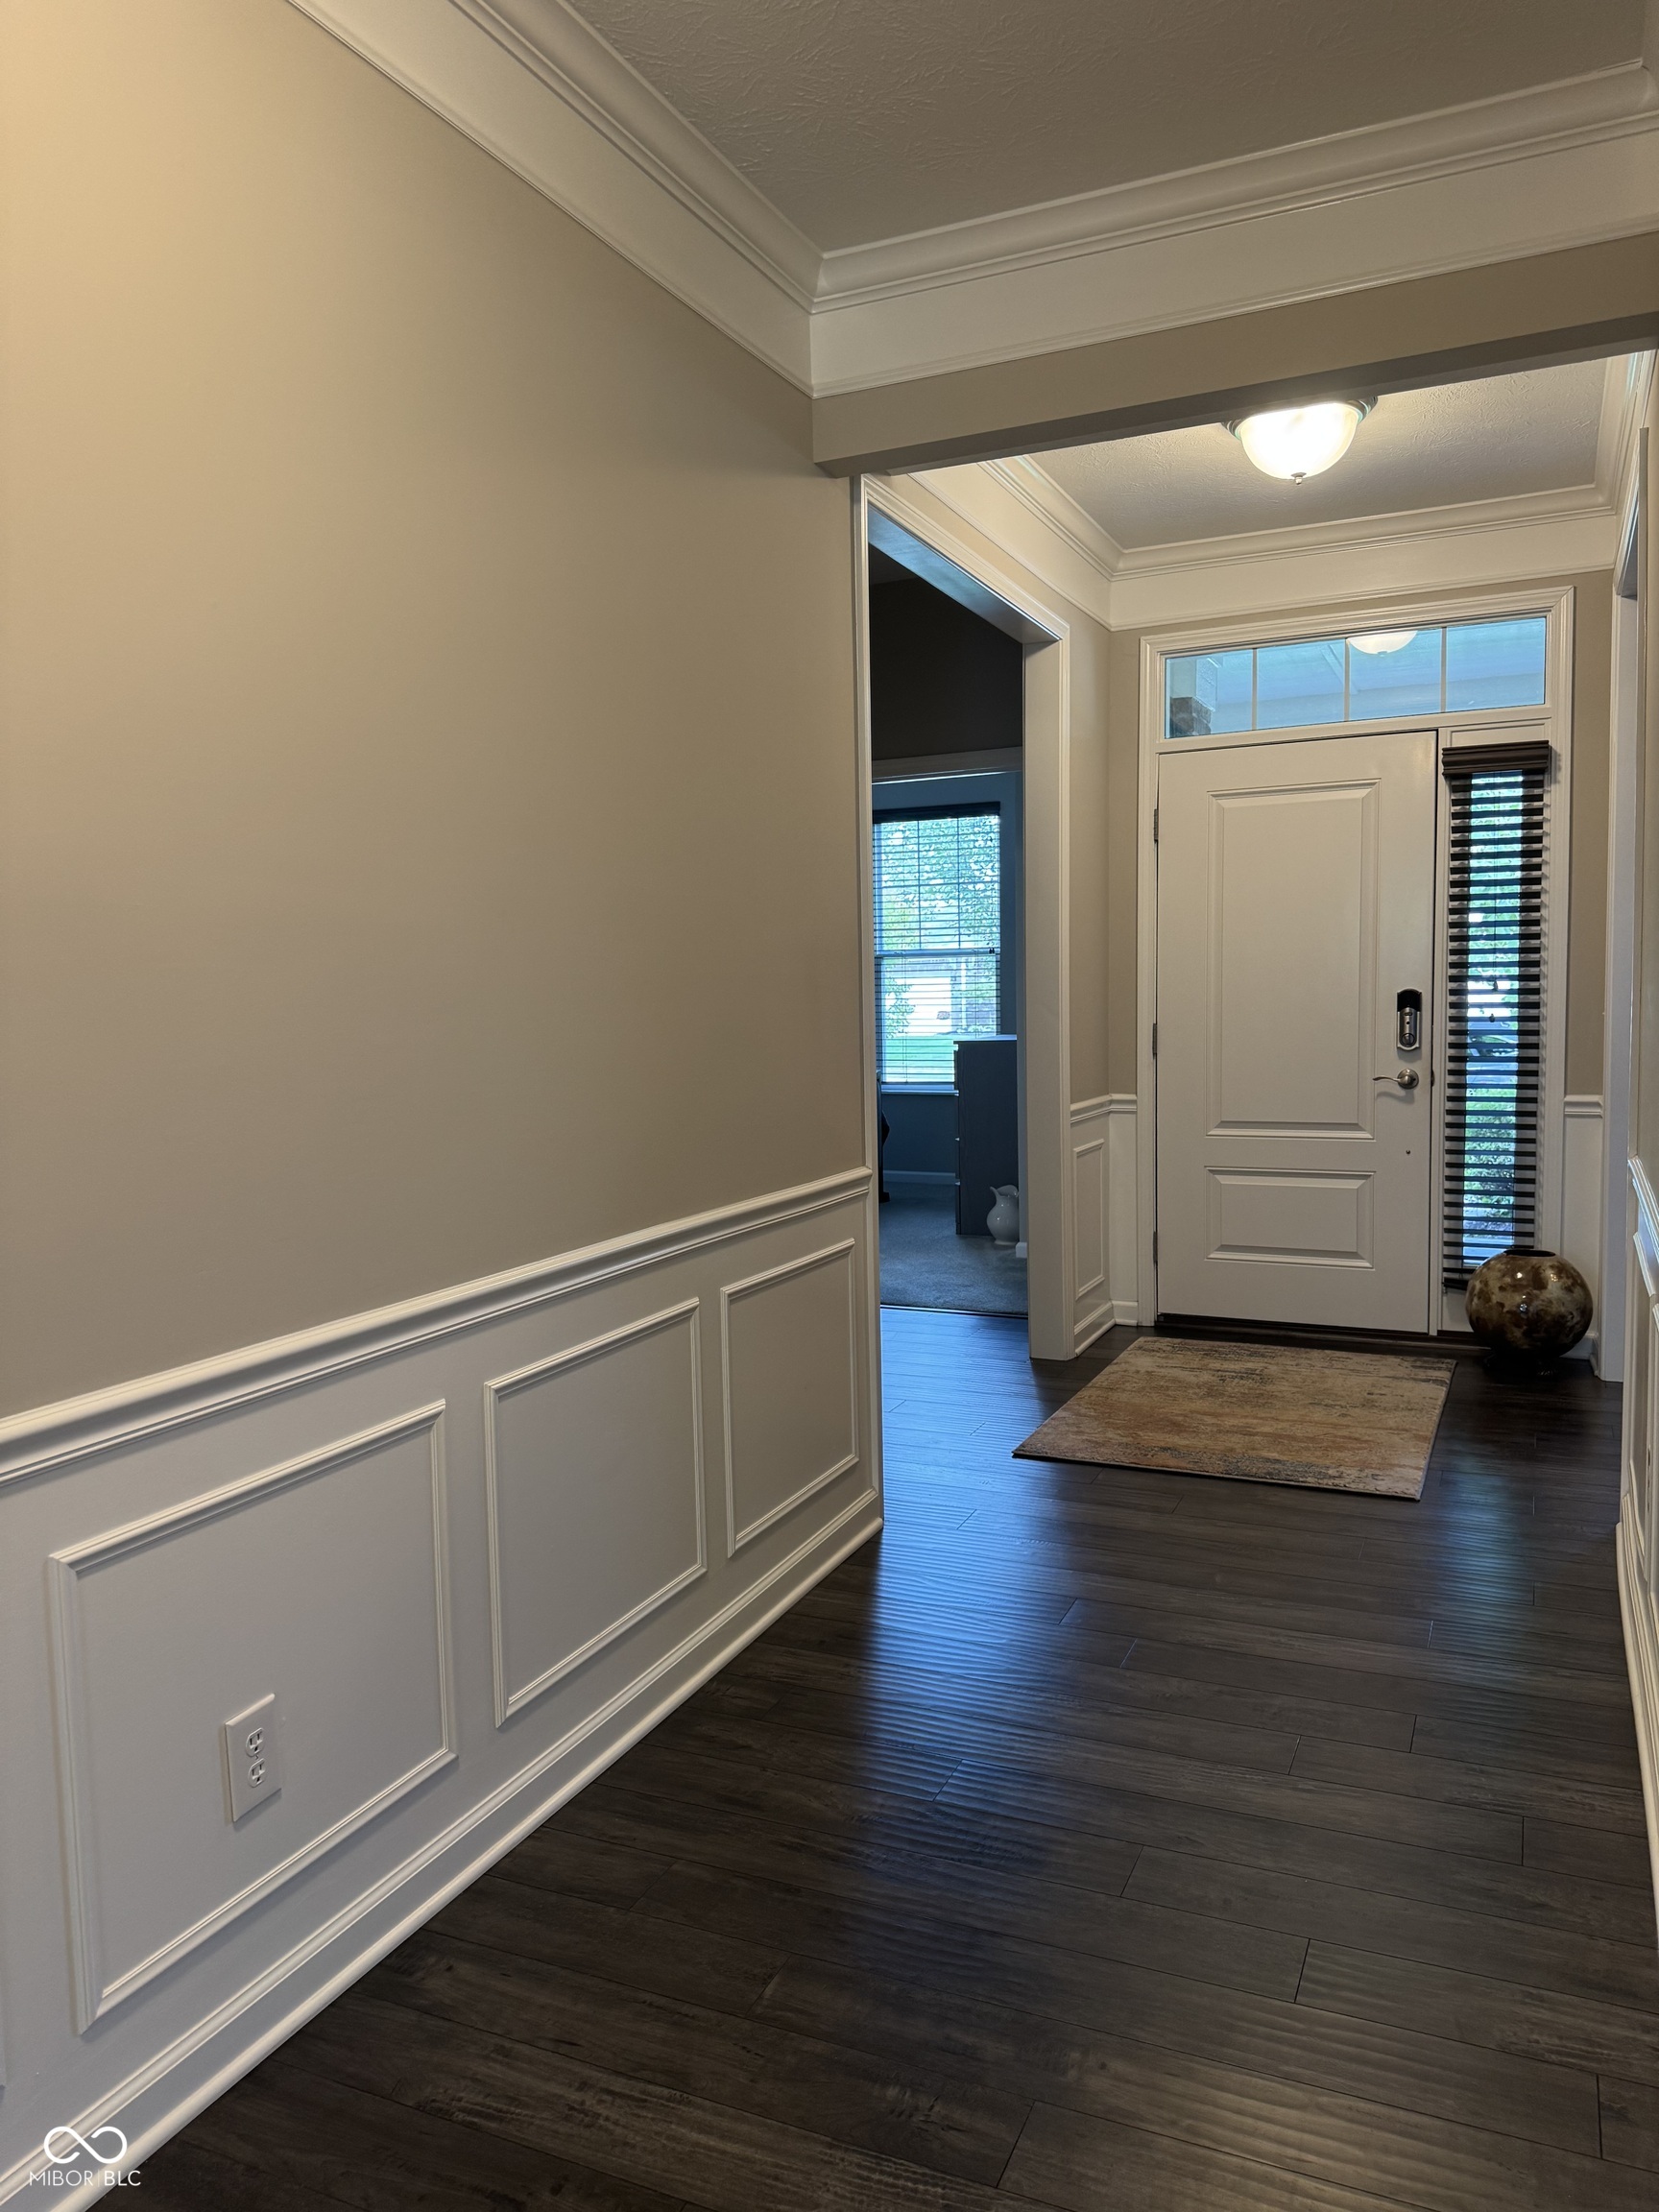
Entry foyer with dark wood floors, paneled walls, and a front door with sidelights.
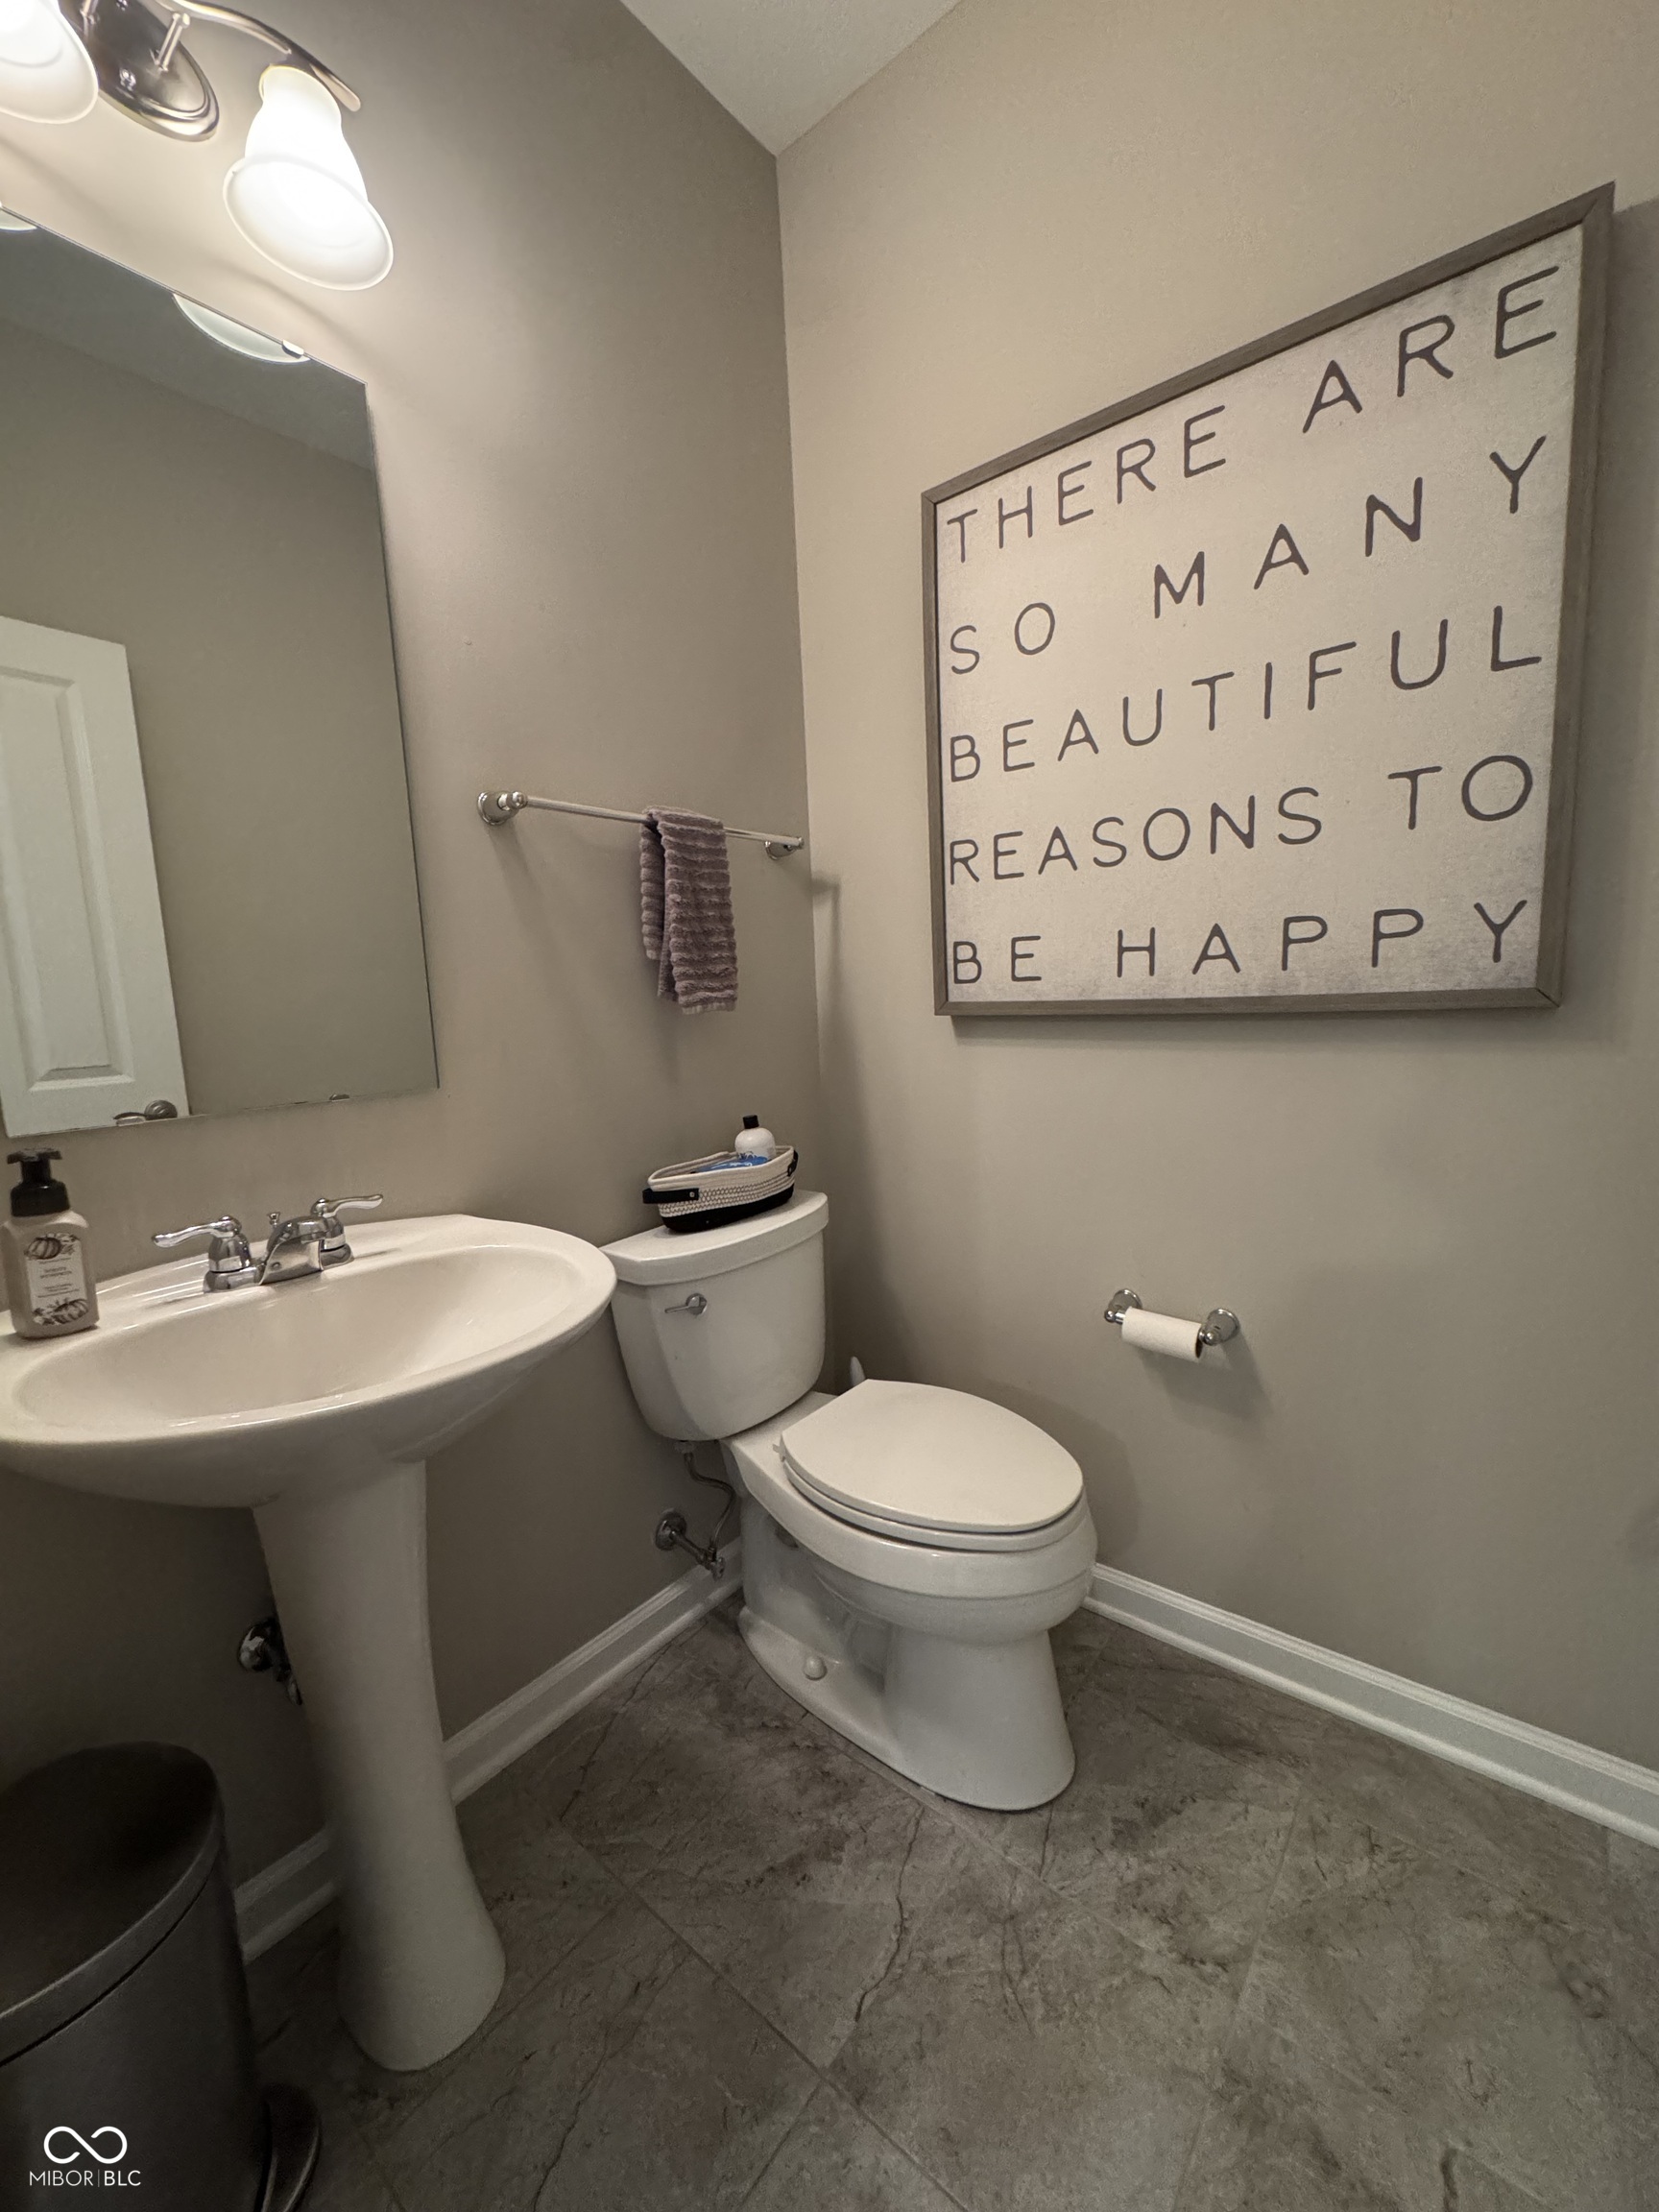
Bathroom with a pedestal sink, toilet, gray tile floor, and framed happy-themed sign.
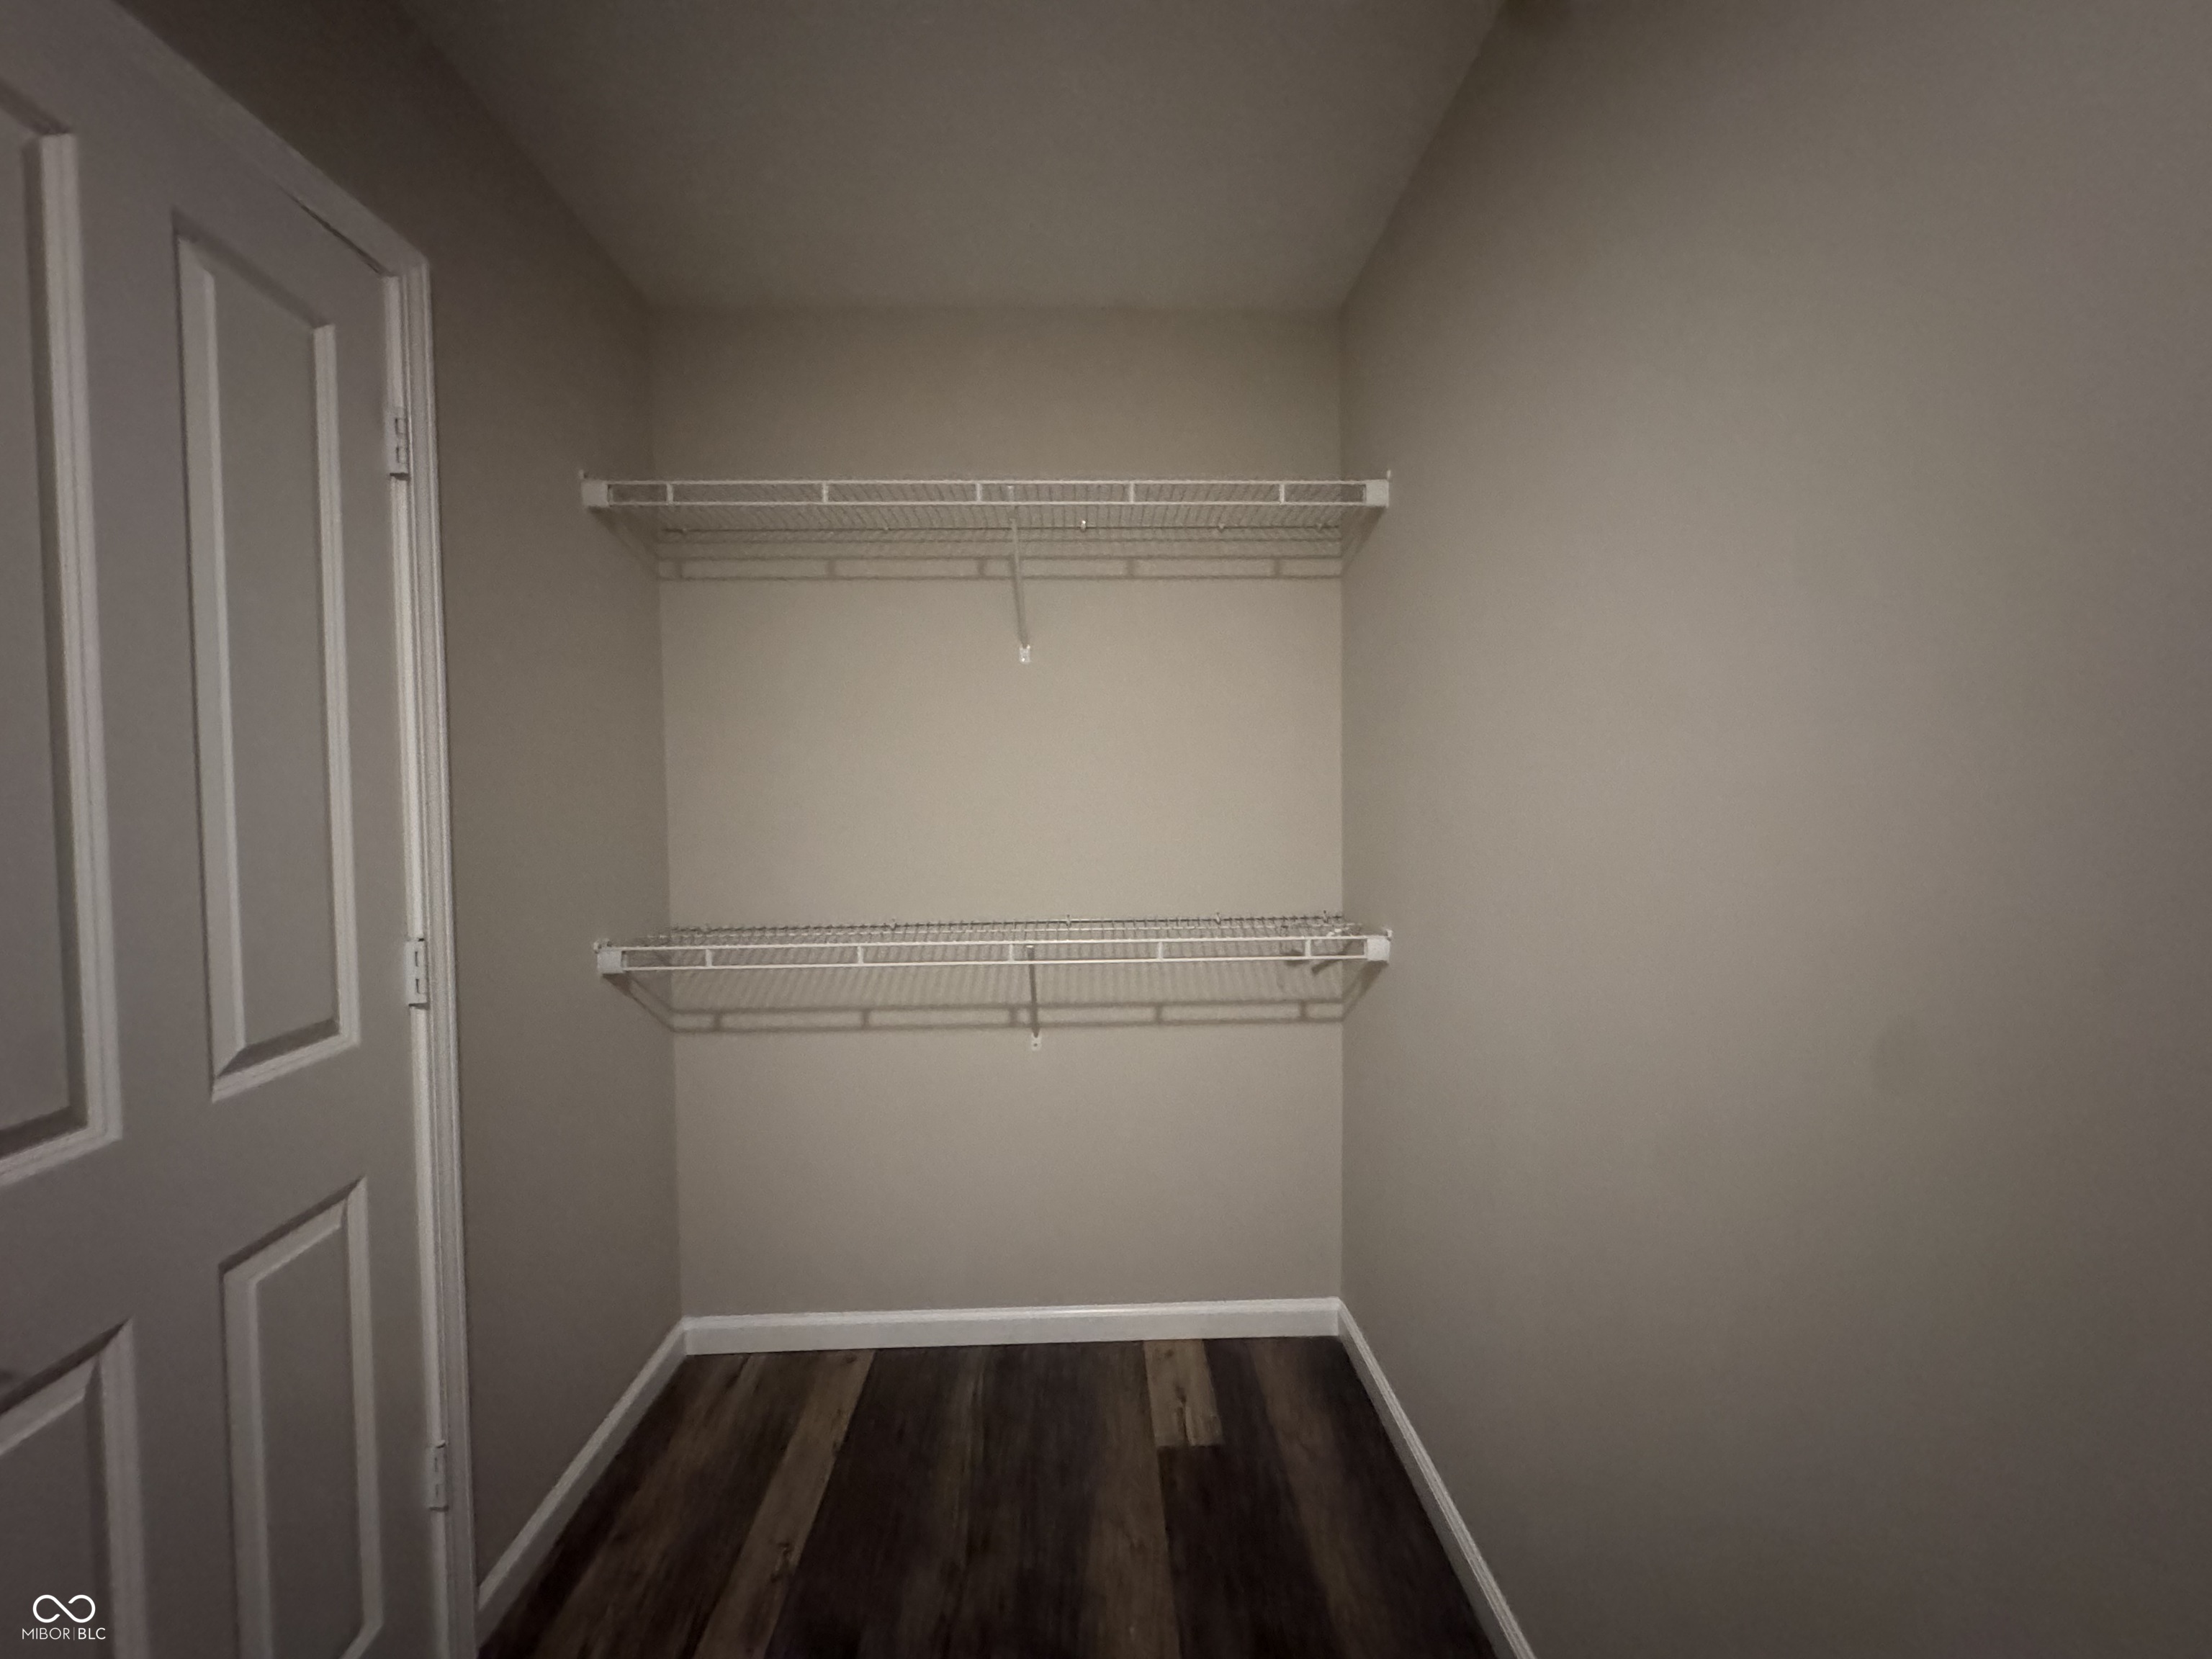
Empty walk-in closet with two wire shelves and dark wood-look flooring.
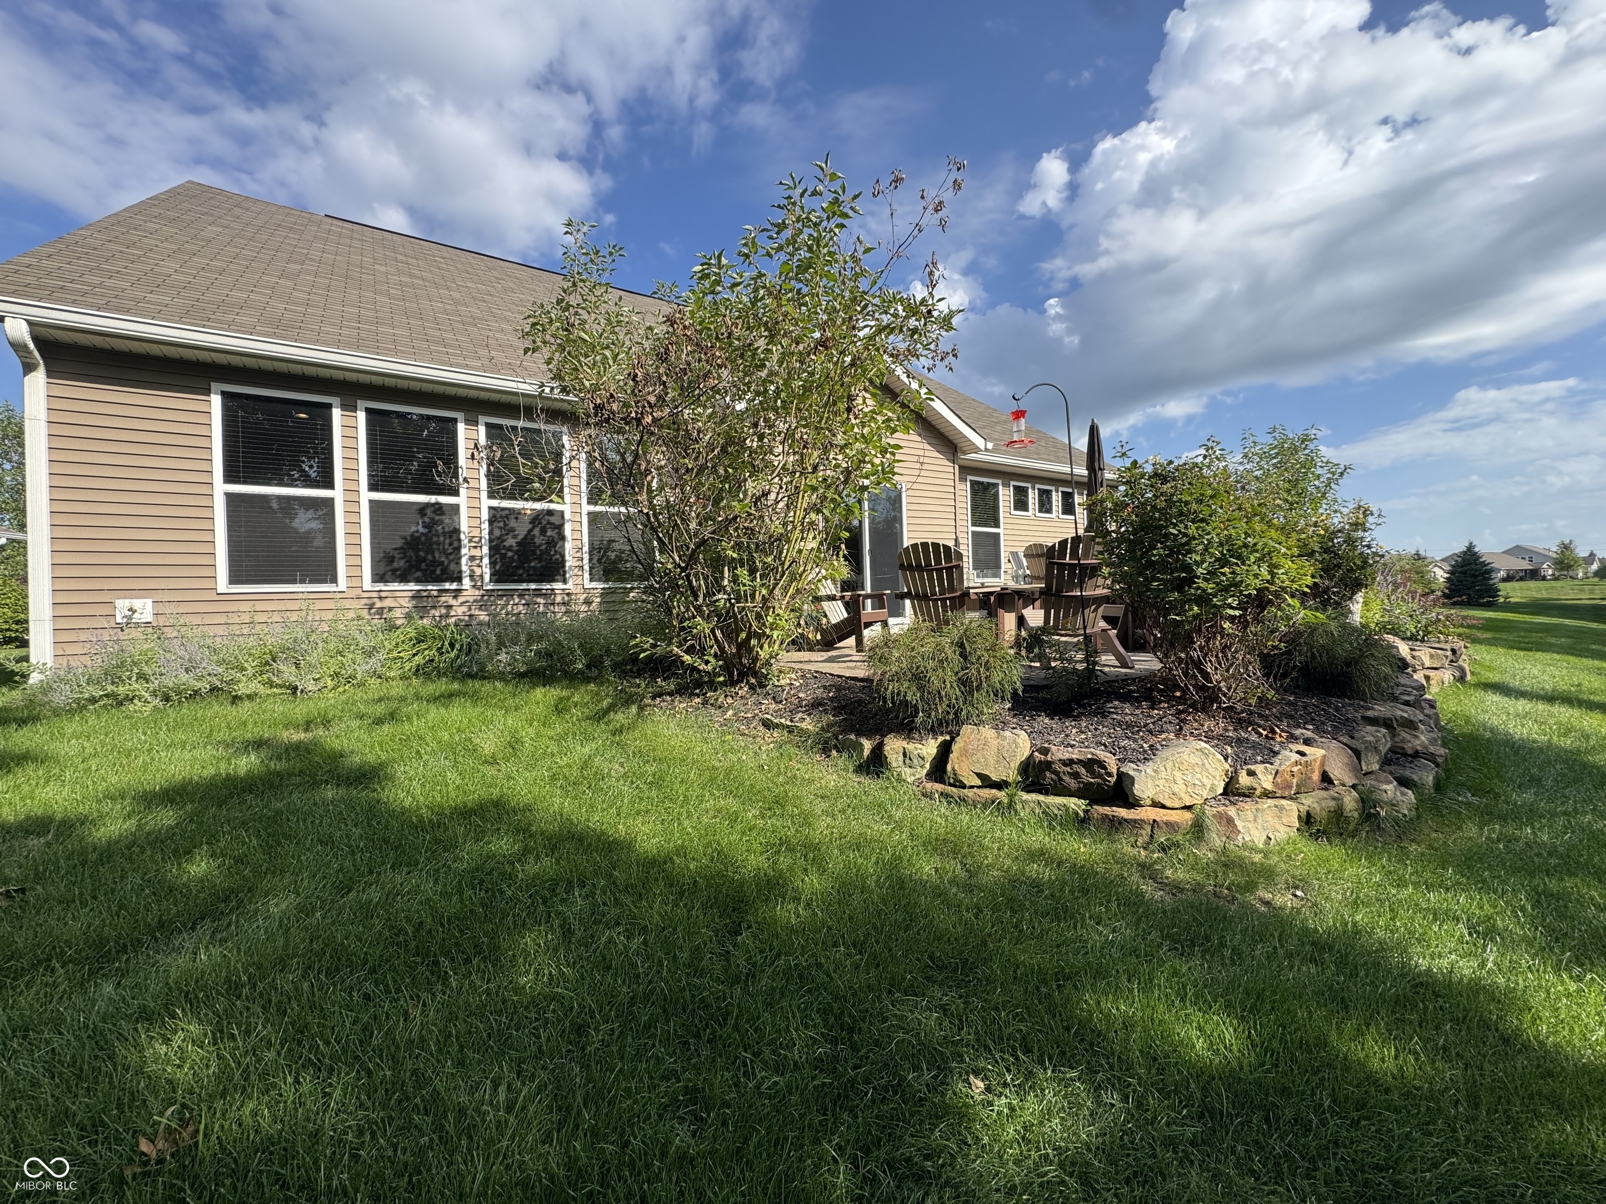
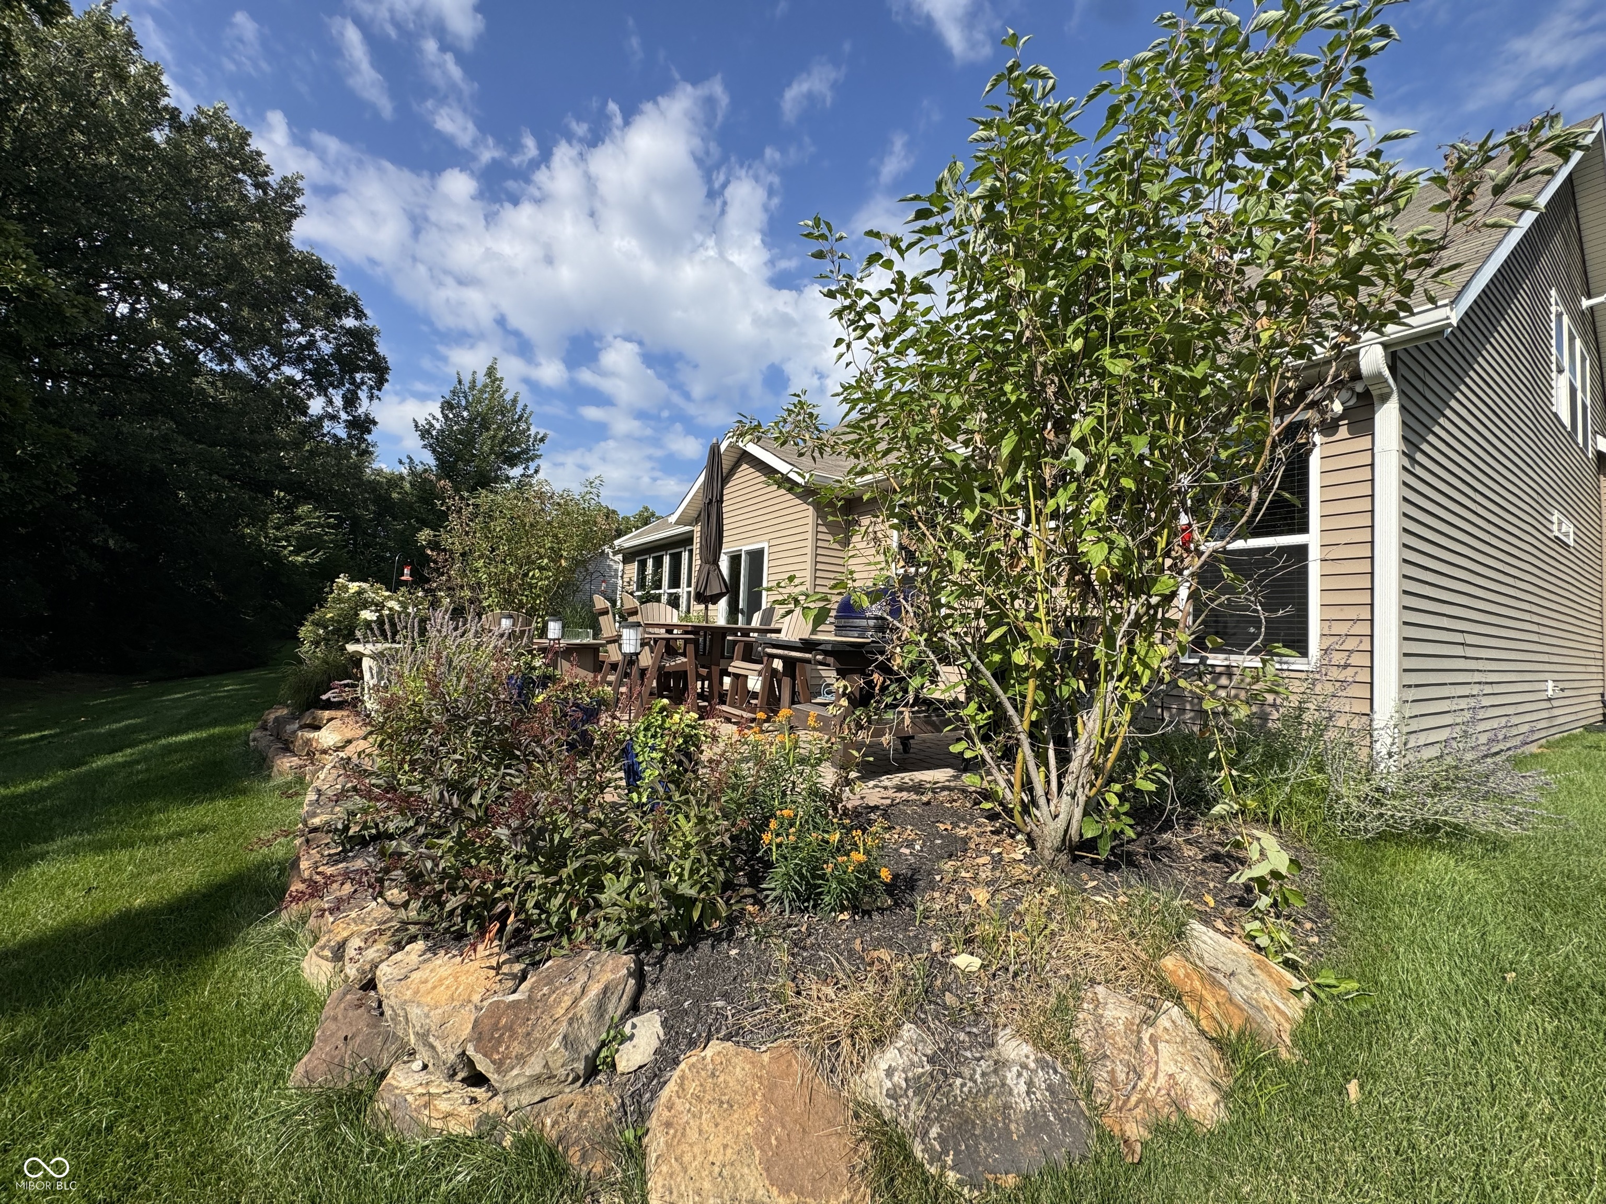
Backyard of a tan-sided home with a furnished deck, landscaped stone border, and expansive lawn.
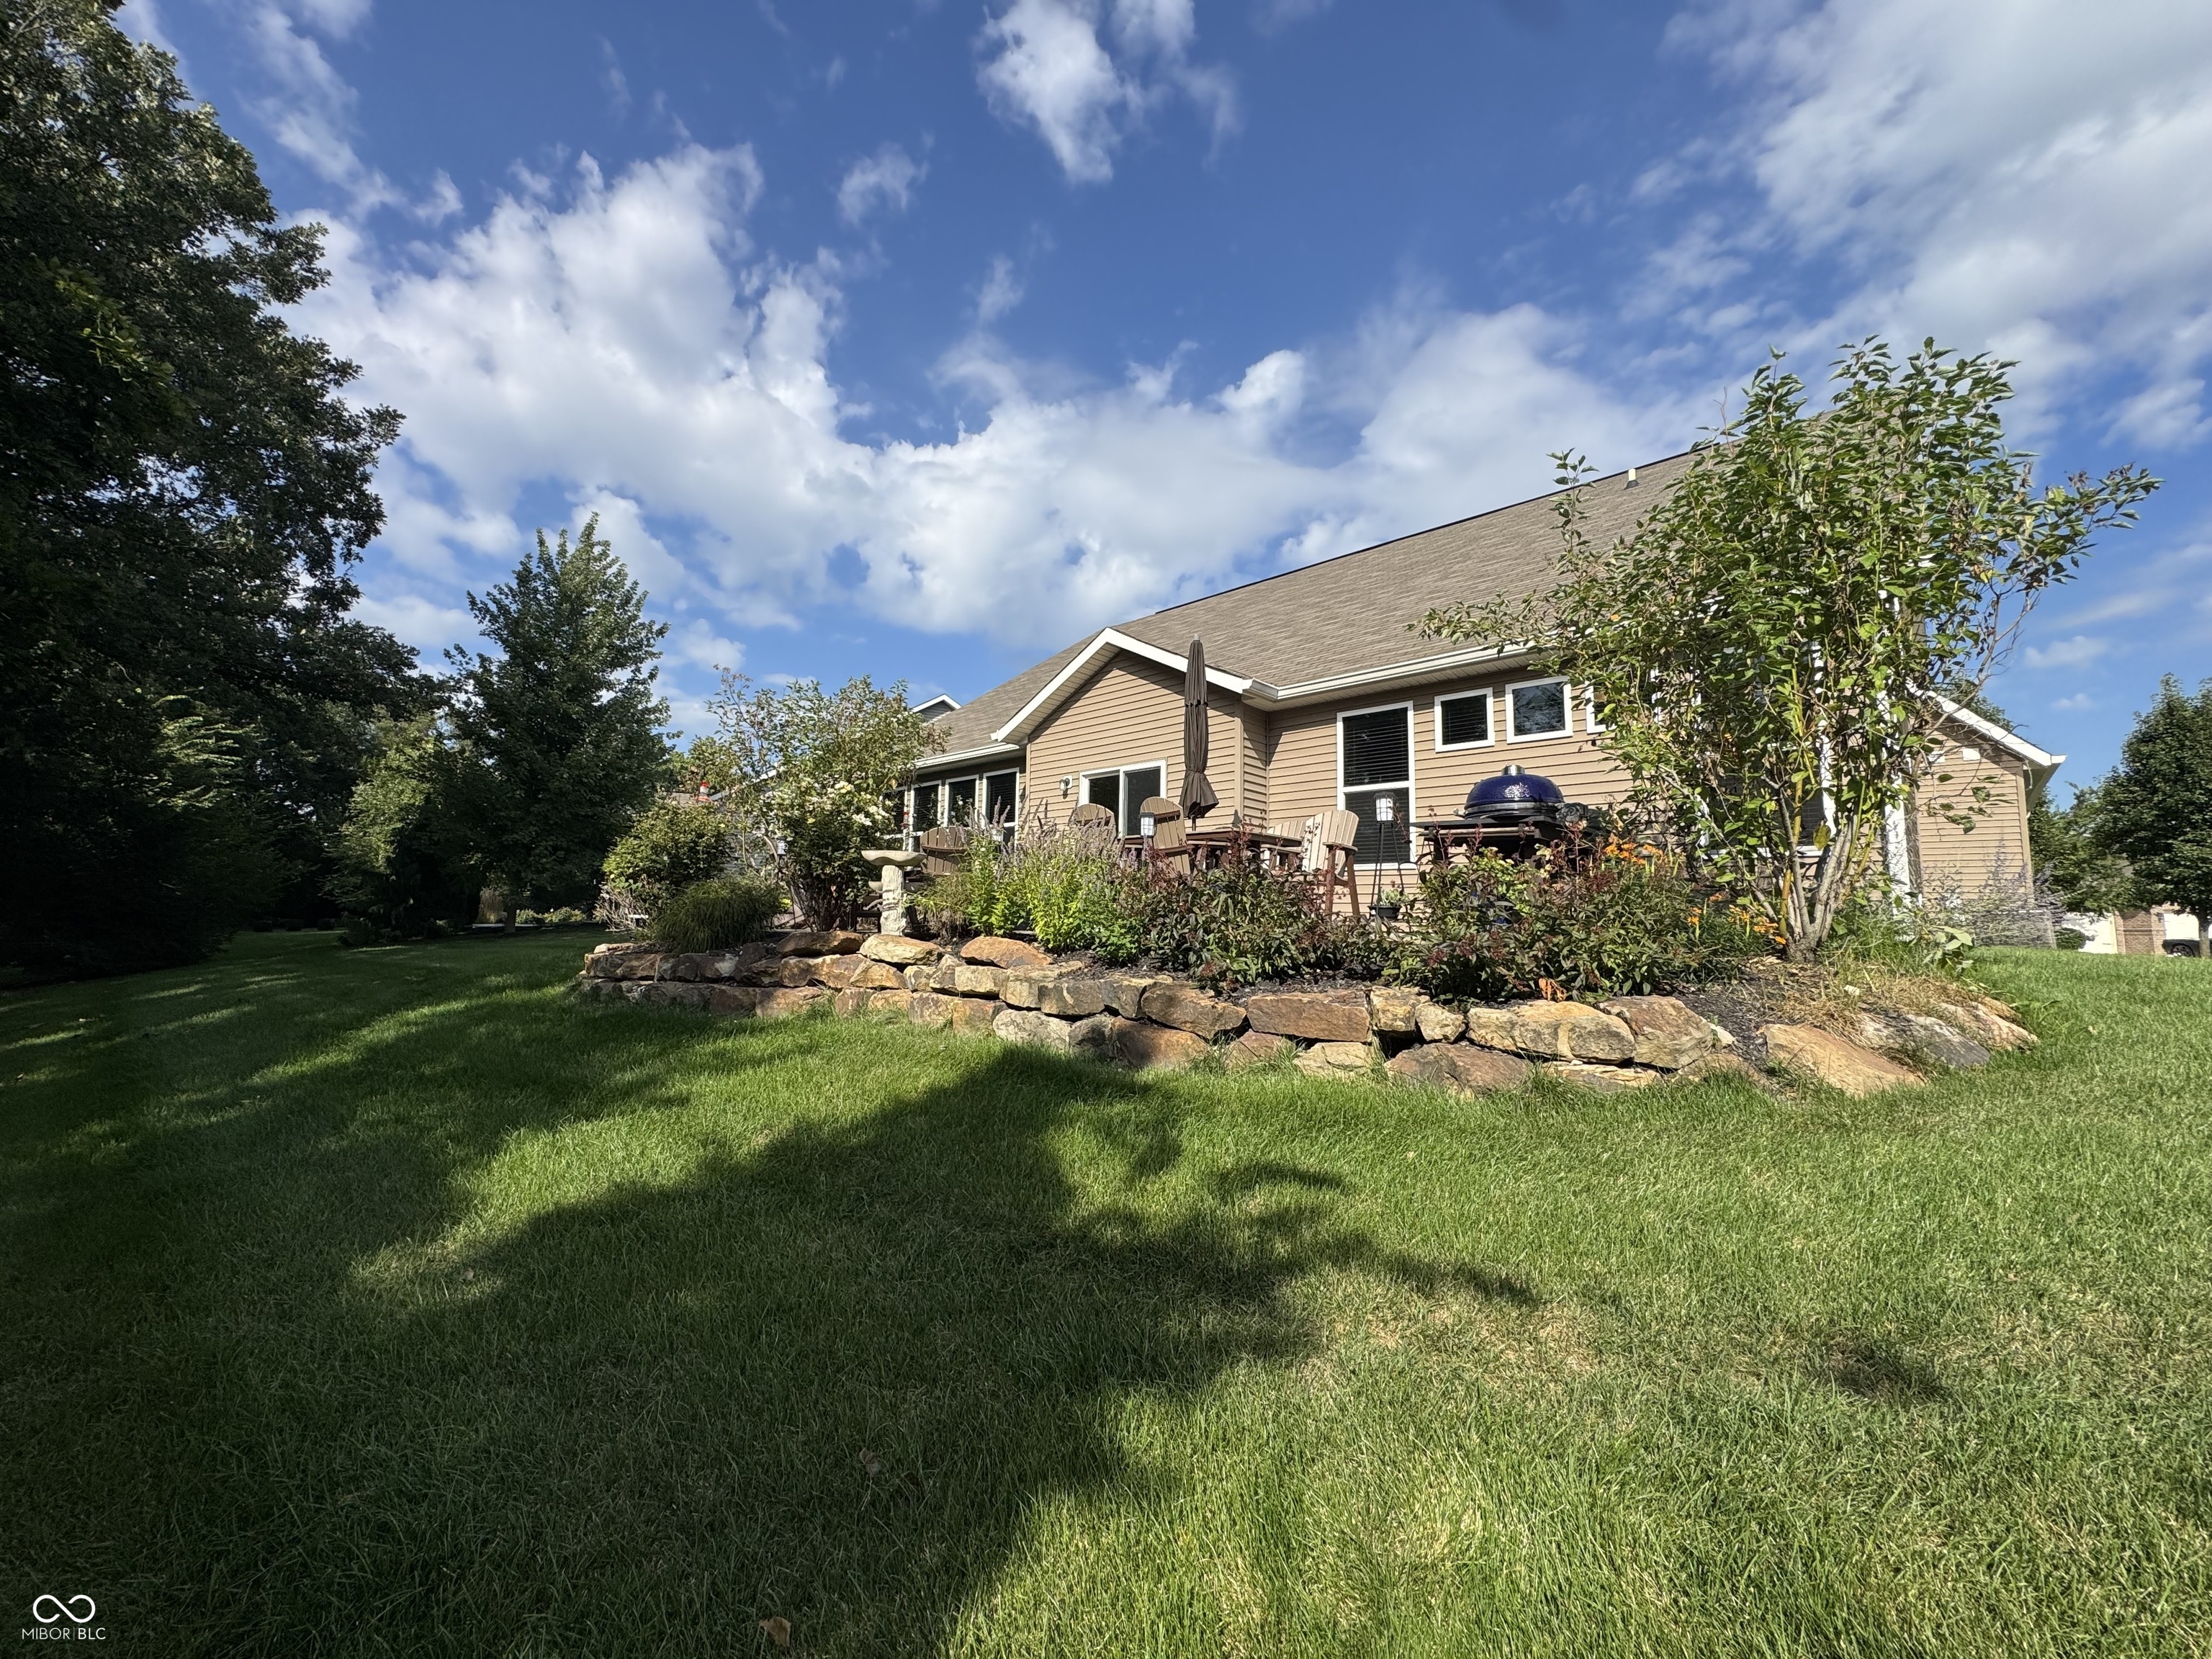
Rear of a tan house with a furnished patio, stone retaining wall, and broad green lawn.
Home’s rear deck overlooks a rock-edged garden with flowering plants and mature trees.
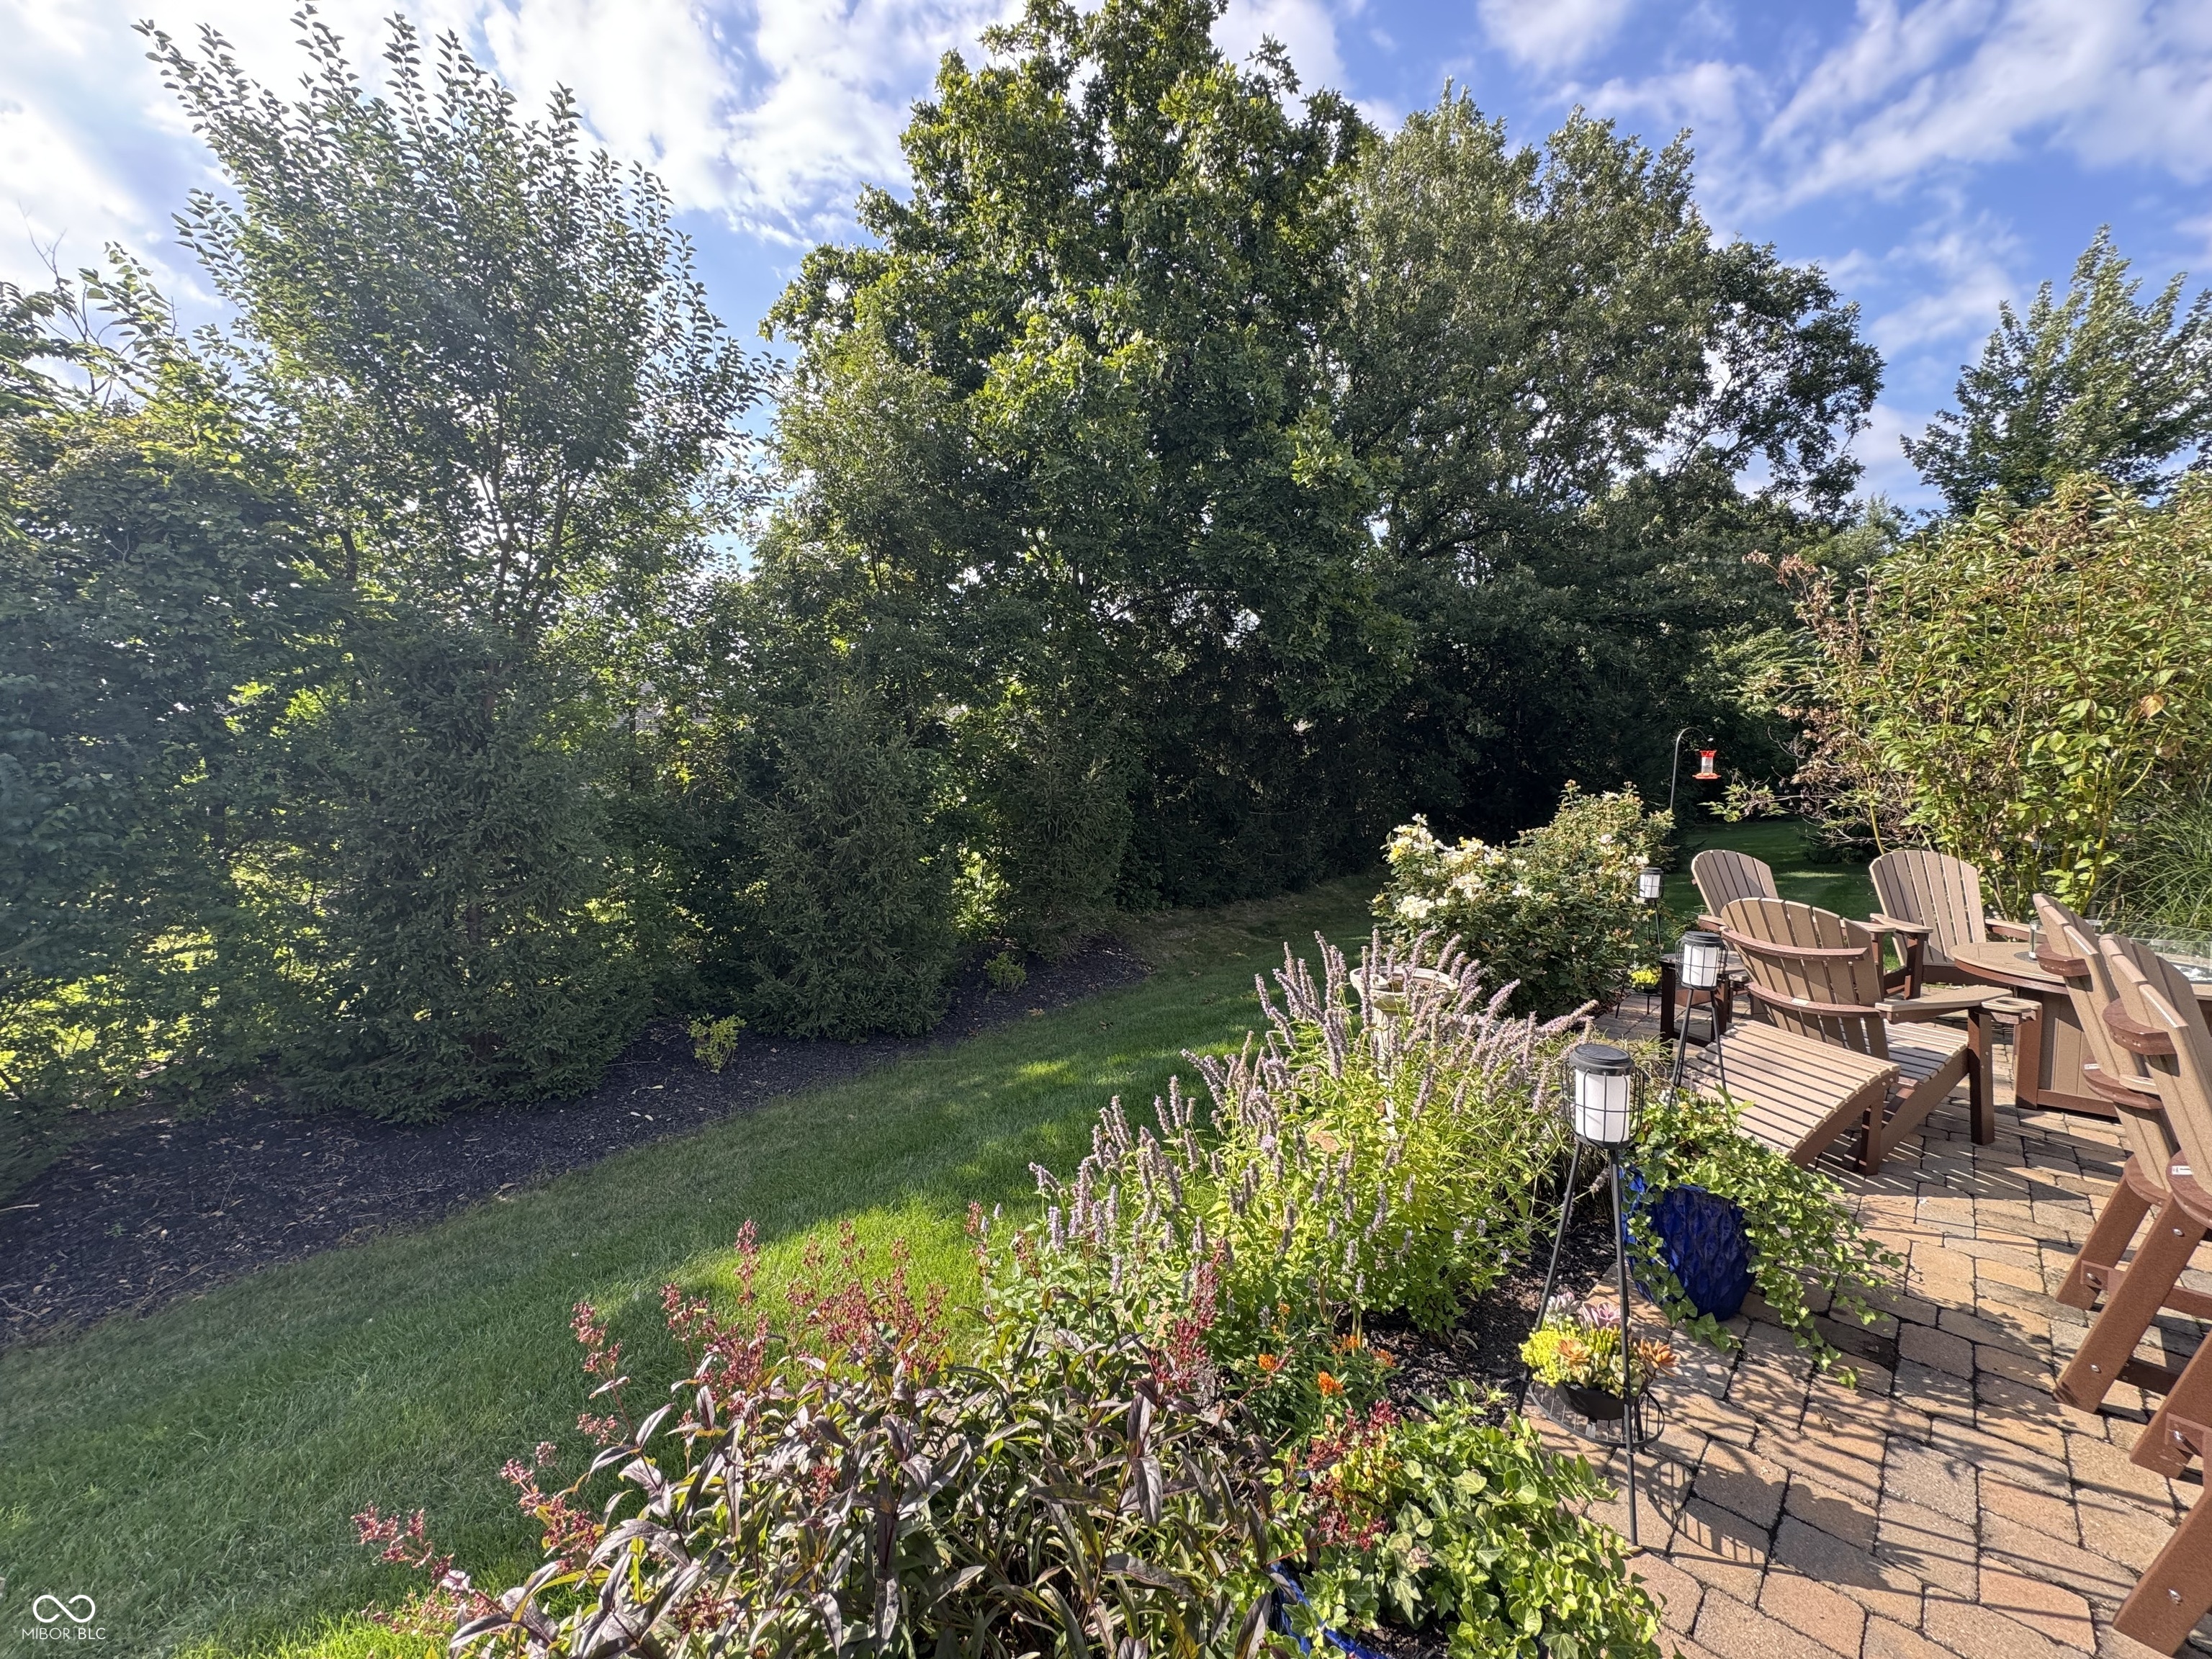
Backyard patio with wooden Adirondack chairs, brick pavers, flower beds, and mature trees.
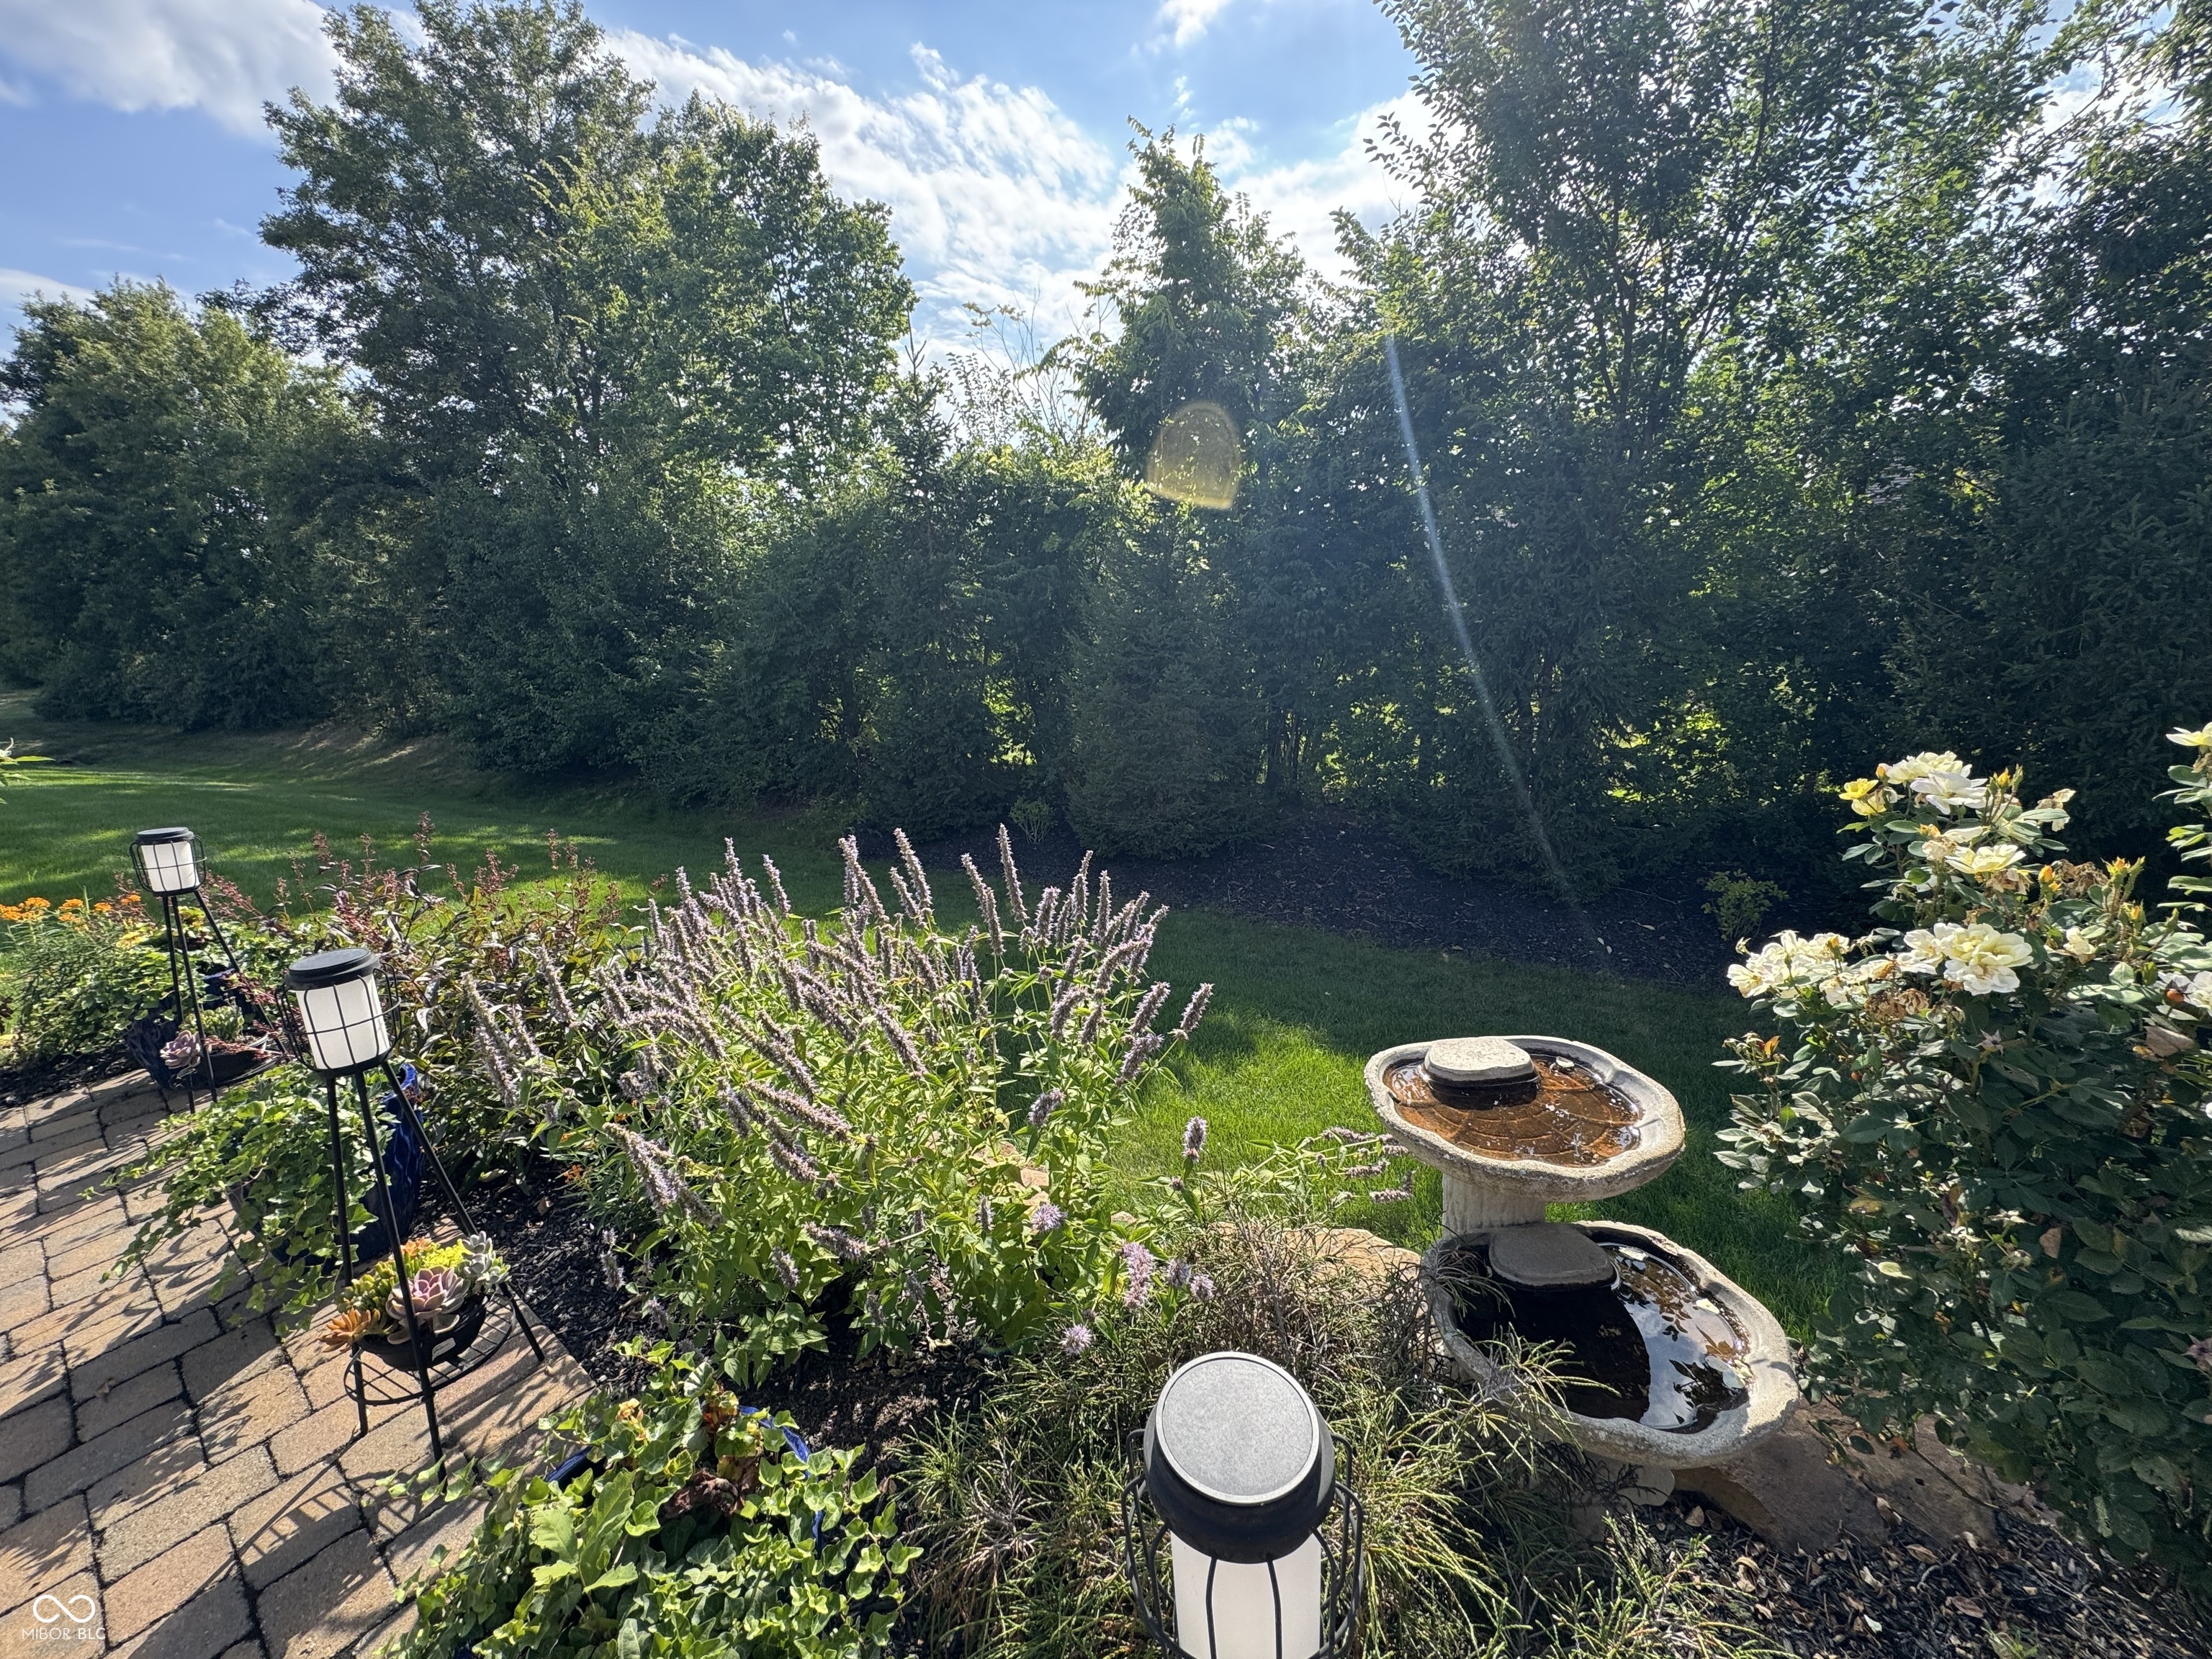
Landscaped backyard with a paver patio, flower beds, and a two-tier stone fountain.
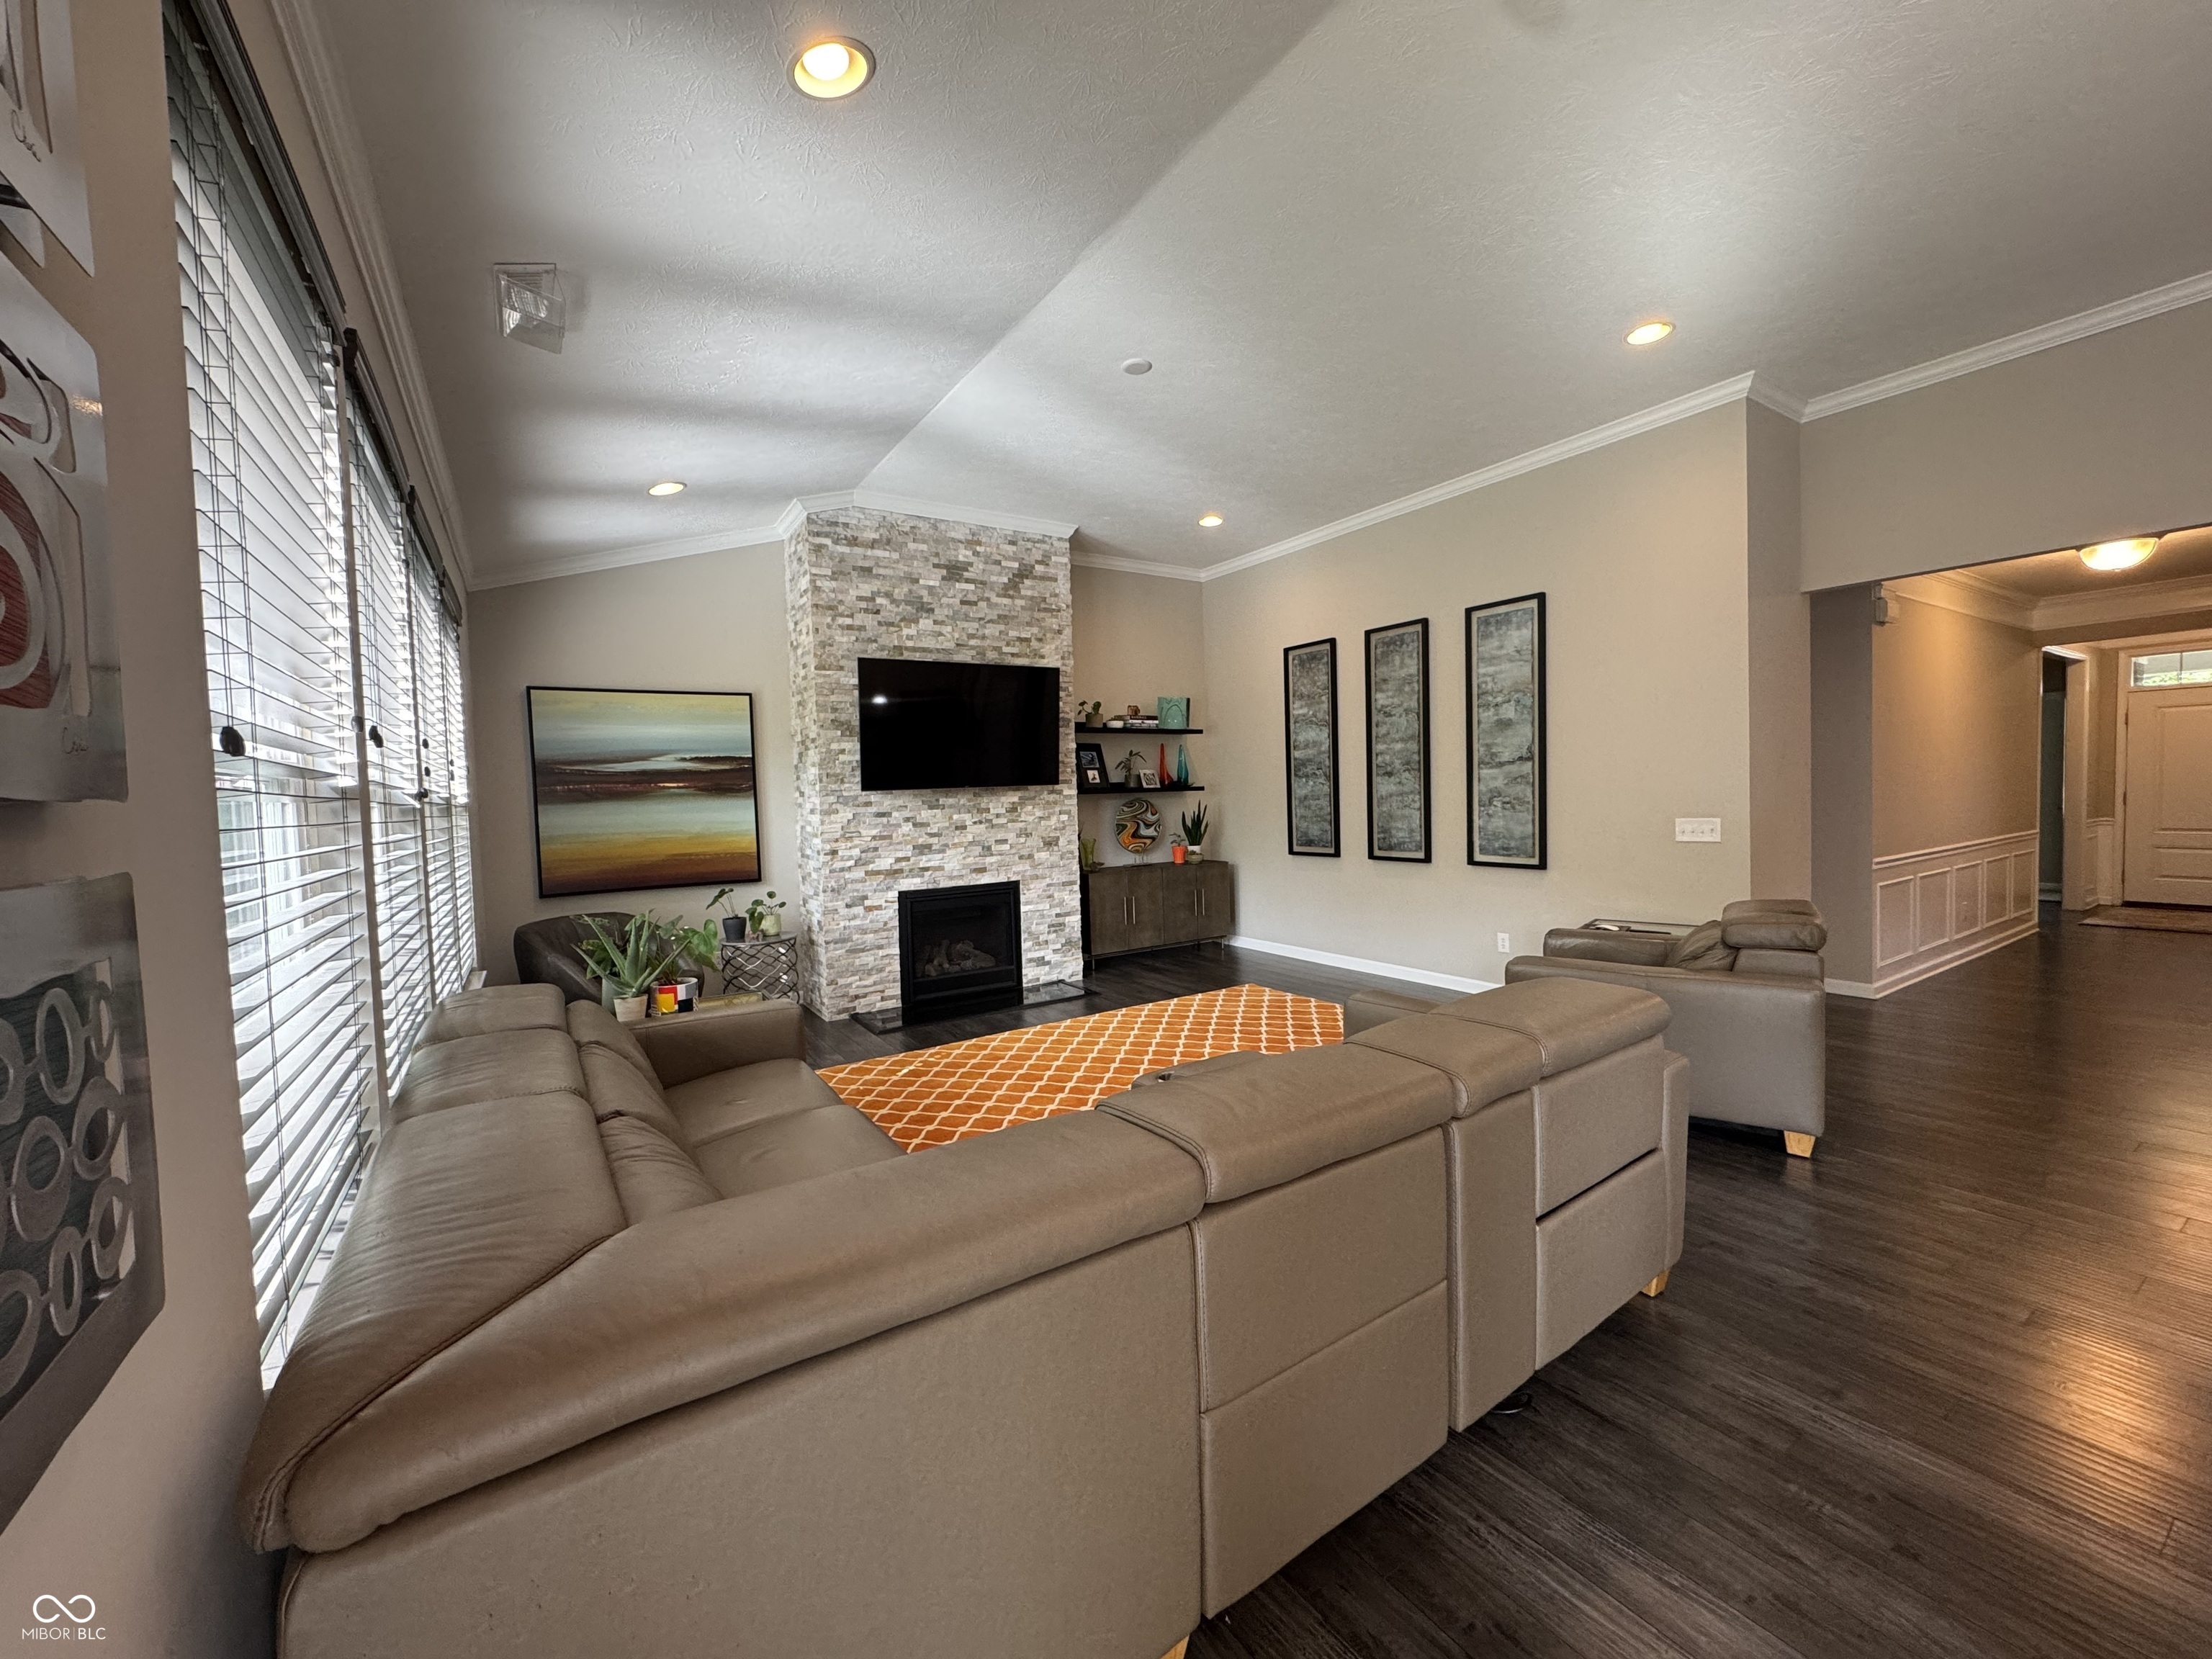
Open-plan living and dining room with leather seating and a stone fireplace wall.
Brick home with multiple gables, a two-car garage, covered entry, and wide concrete driveway.
VIEW PHOTOS
Courtesy of F.C. Tucker Company, Lisa Kercheval Aerne Listing Contact:  
Sold

14026 Short Stone Place

14026 Short Stone Place, Mc Cordsville, IN 46055

$461,500