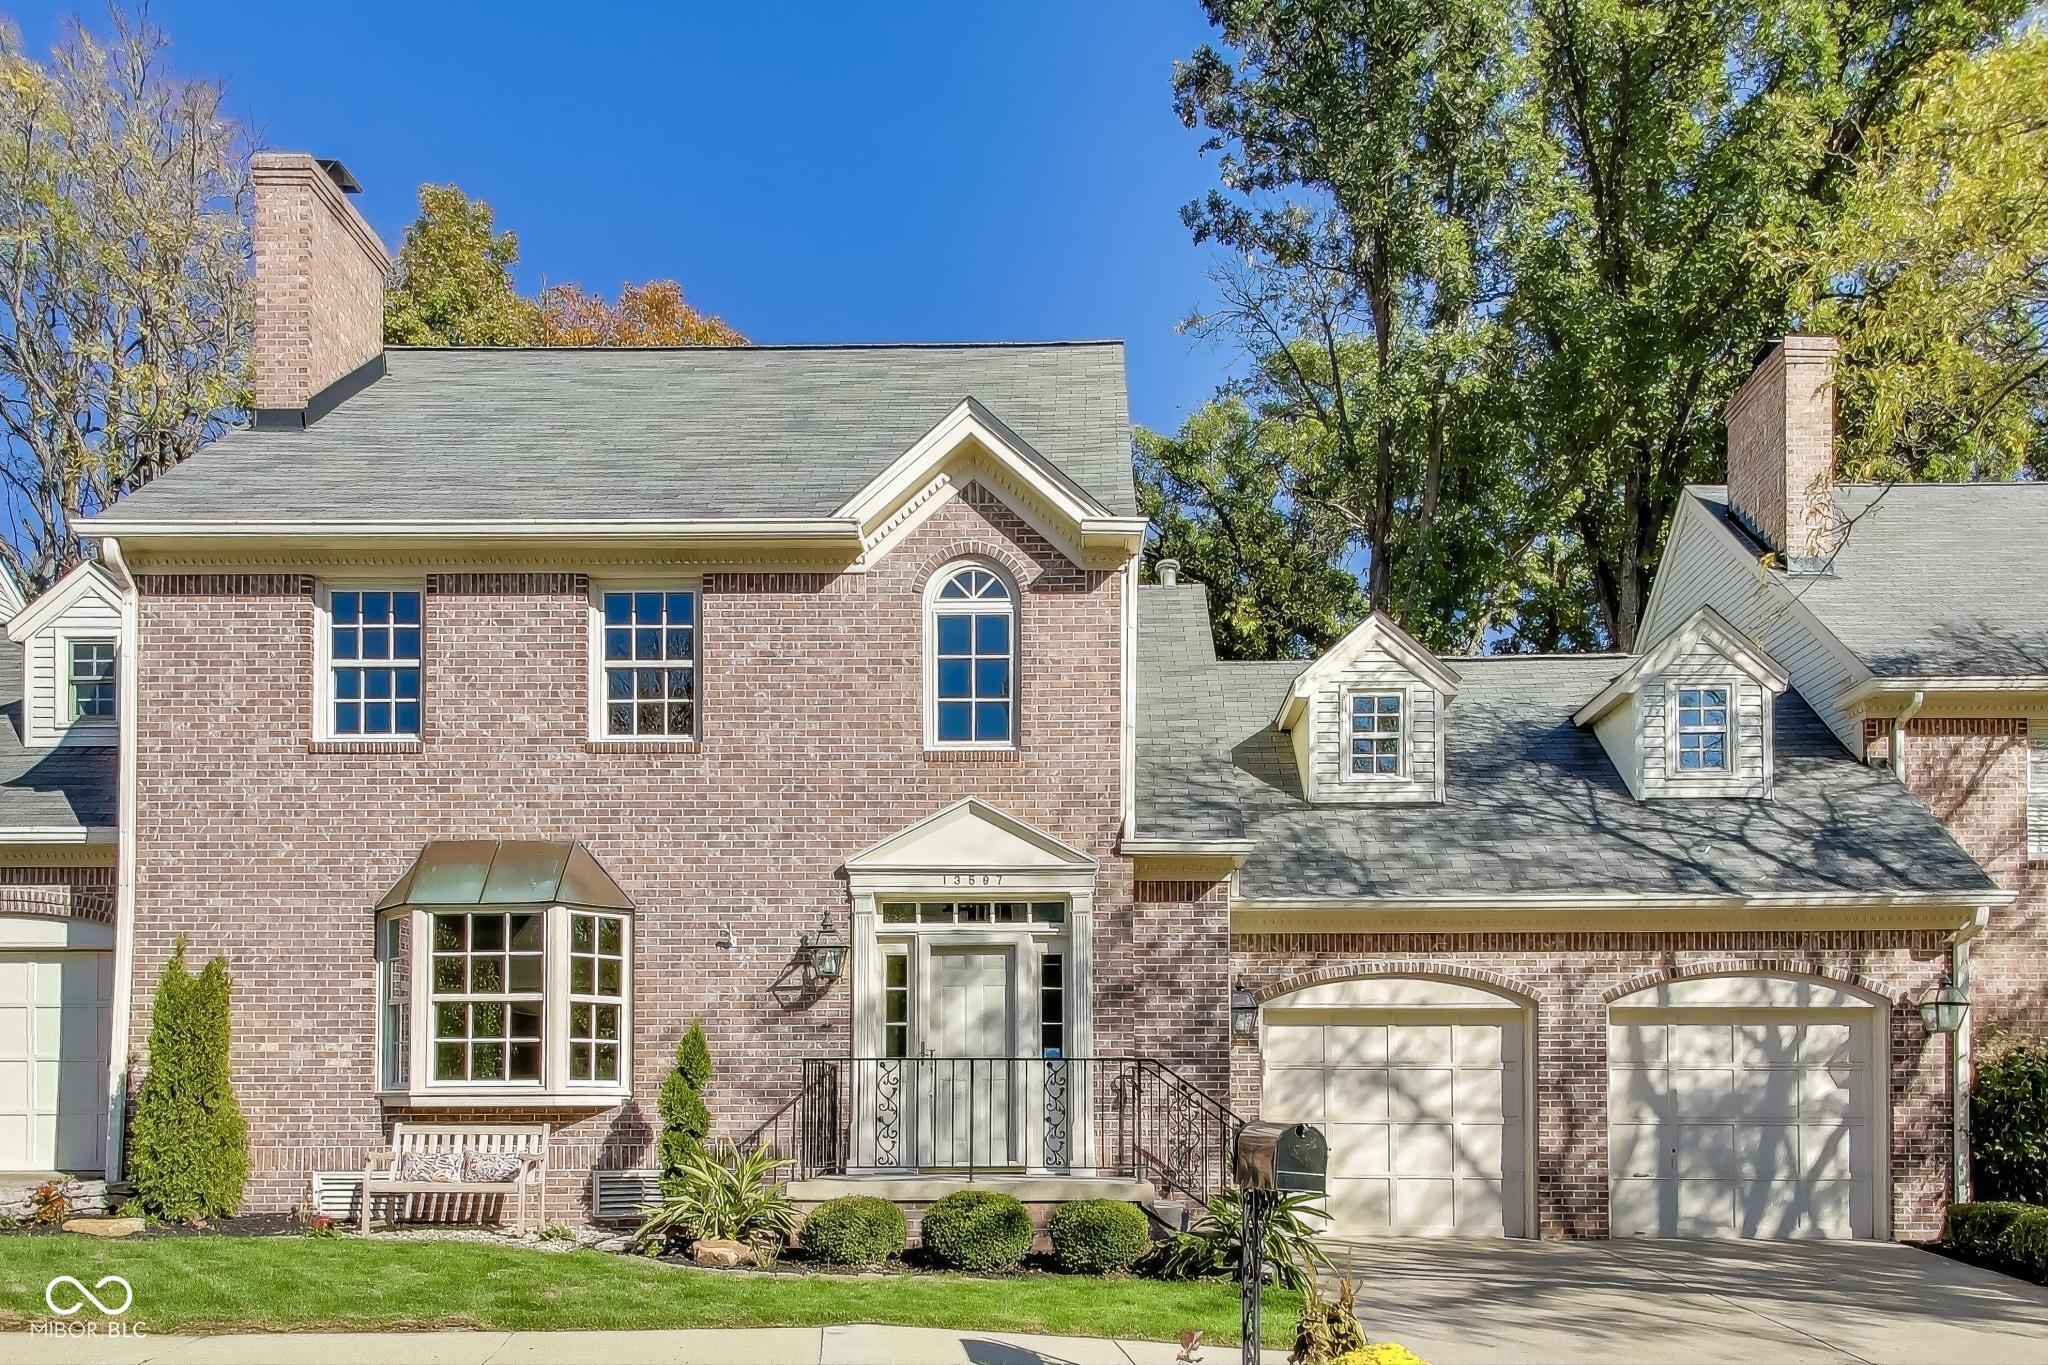
Red-brick home with white dormers, two-car garage, and landscaped front entry.
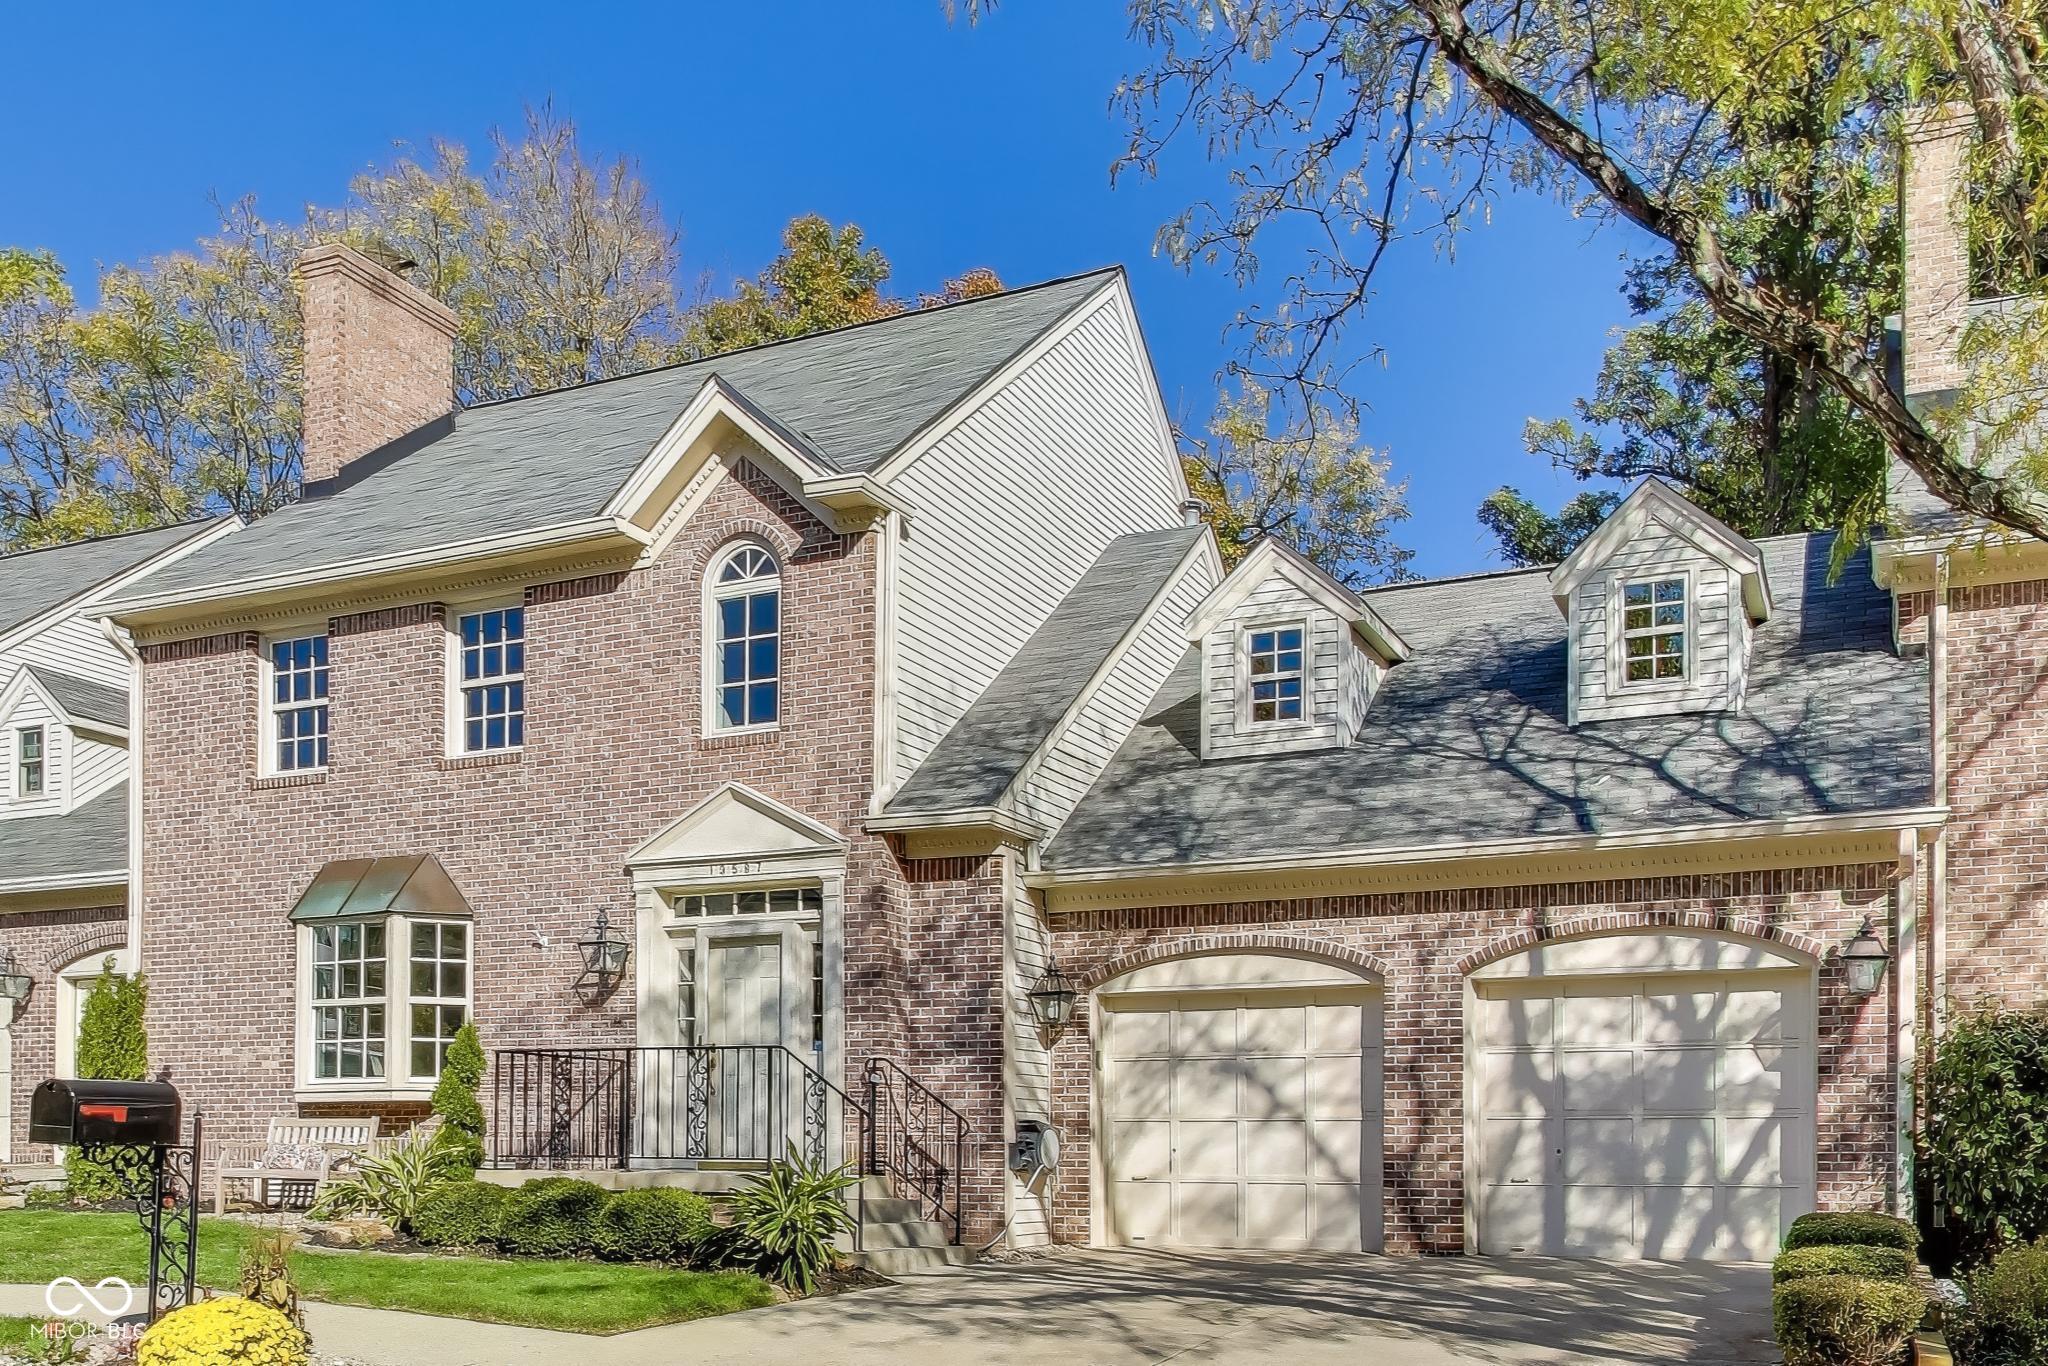
Two-story brick house with white siding, two garage doors, and a landscaped front lawn.
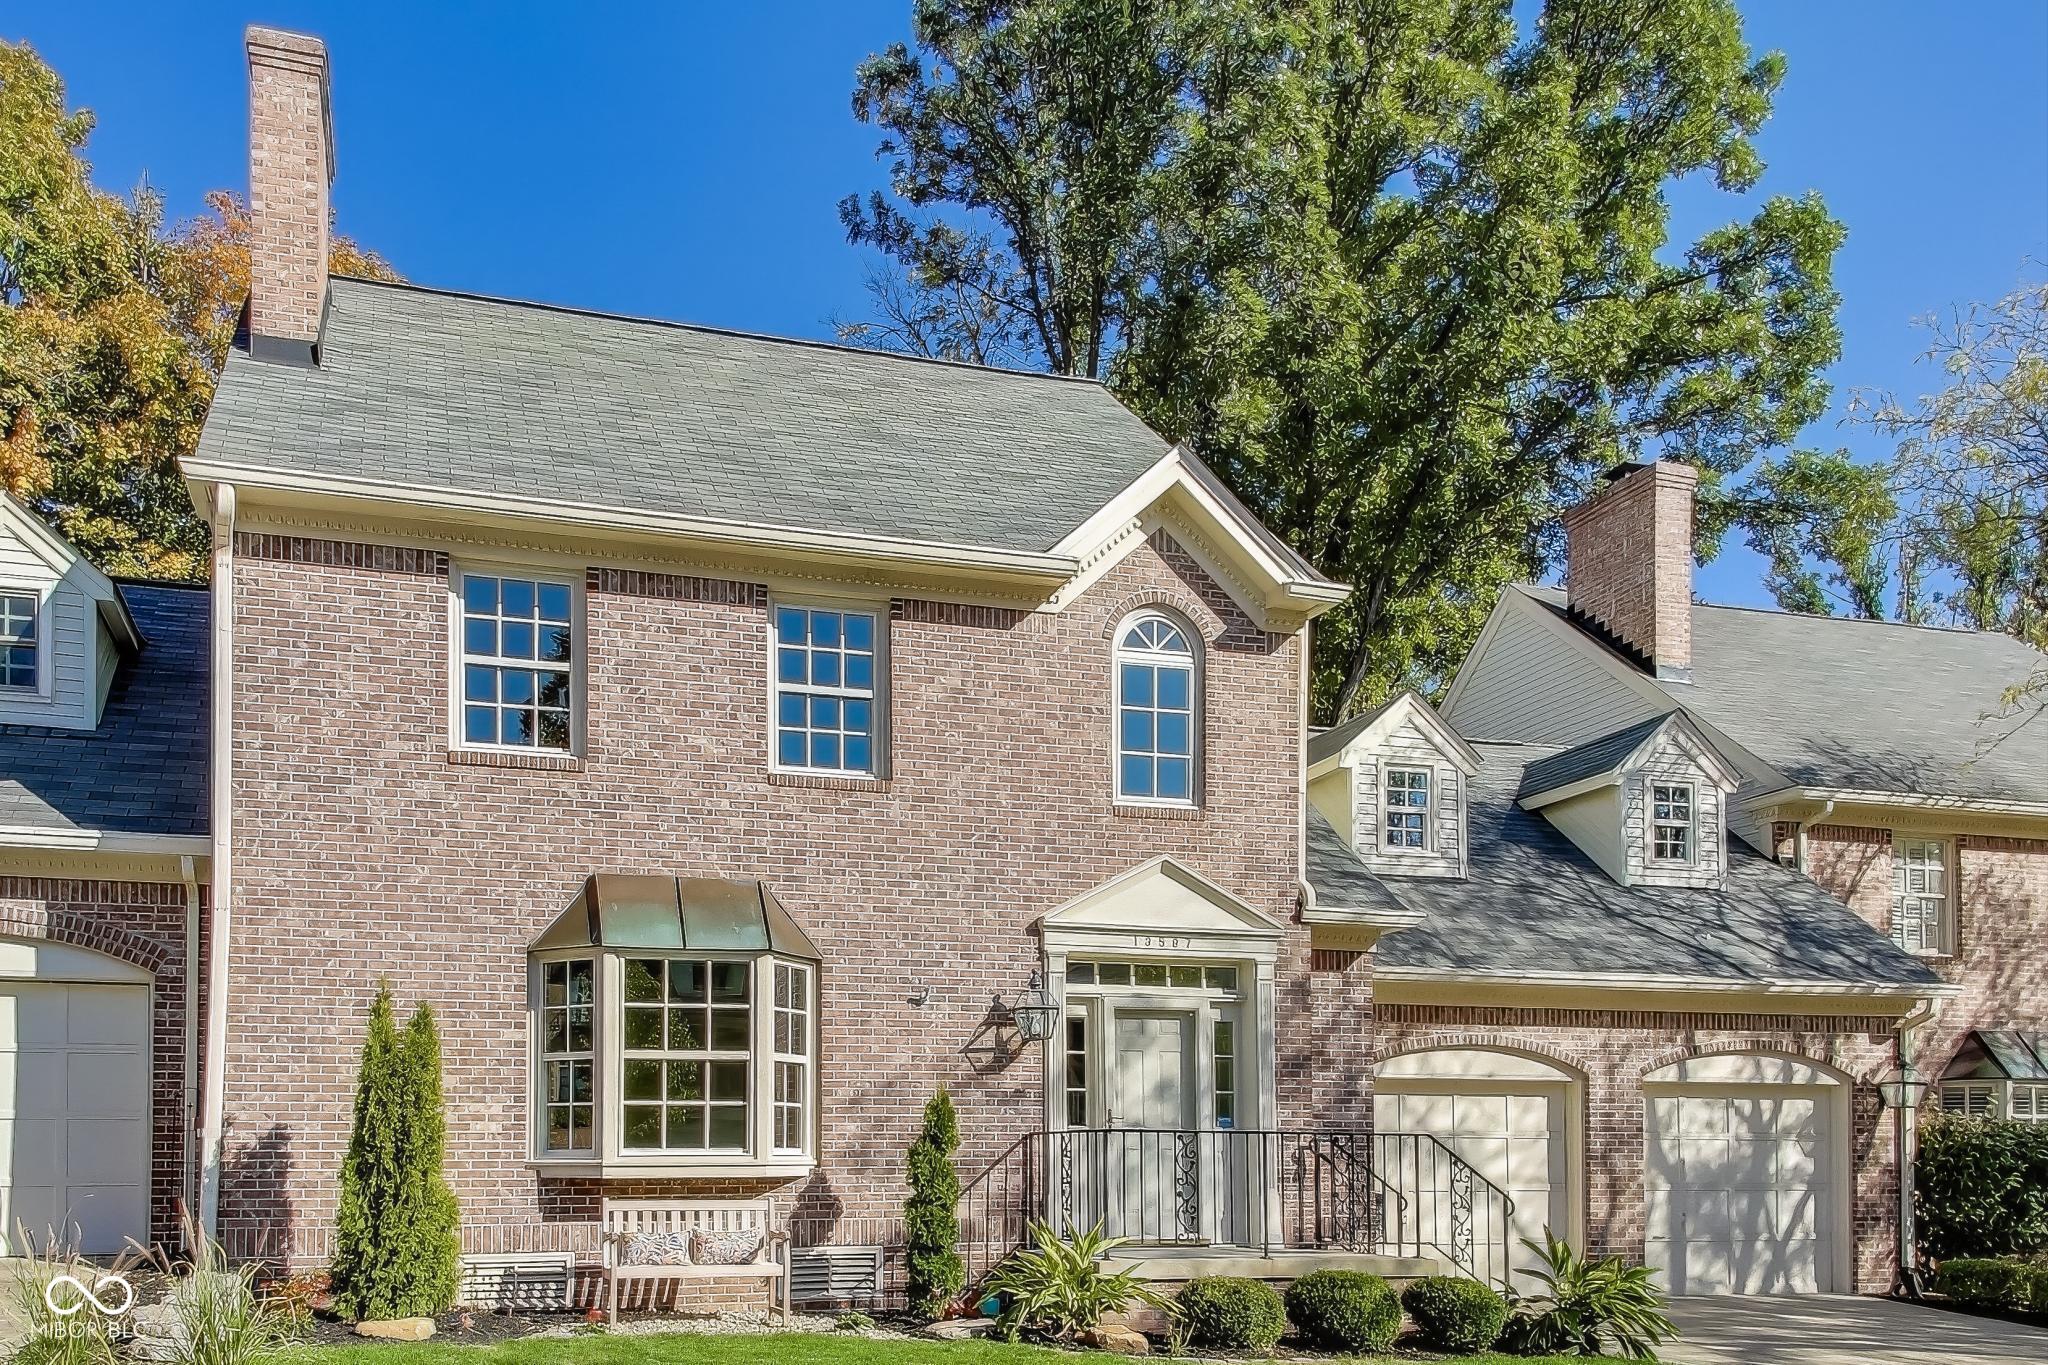
Two-story brick house with a bay window, twin garage doors, and landscaped front entry.
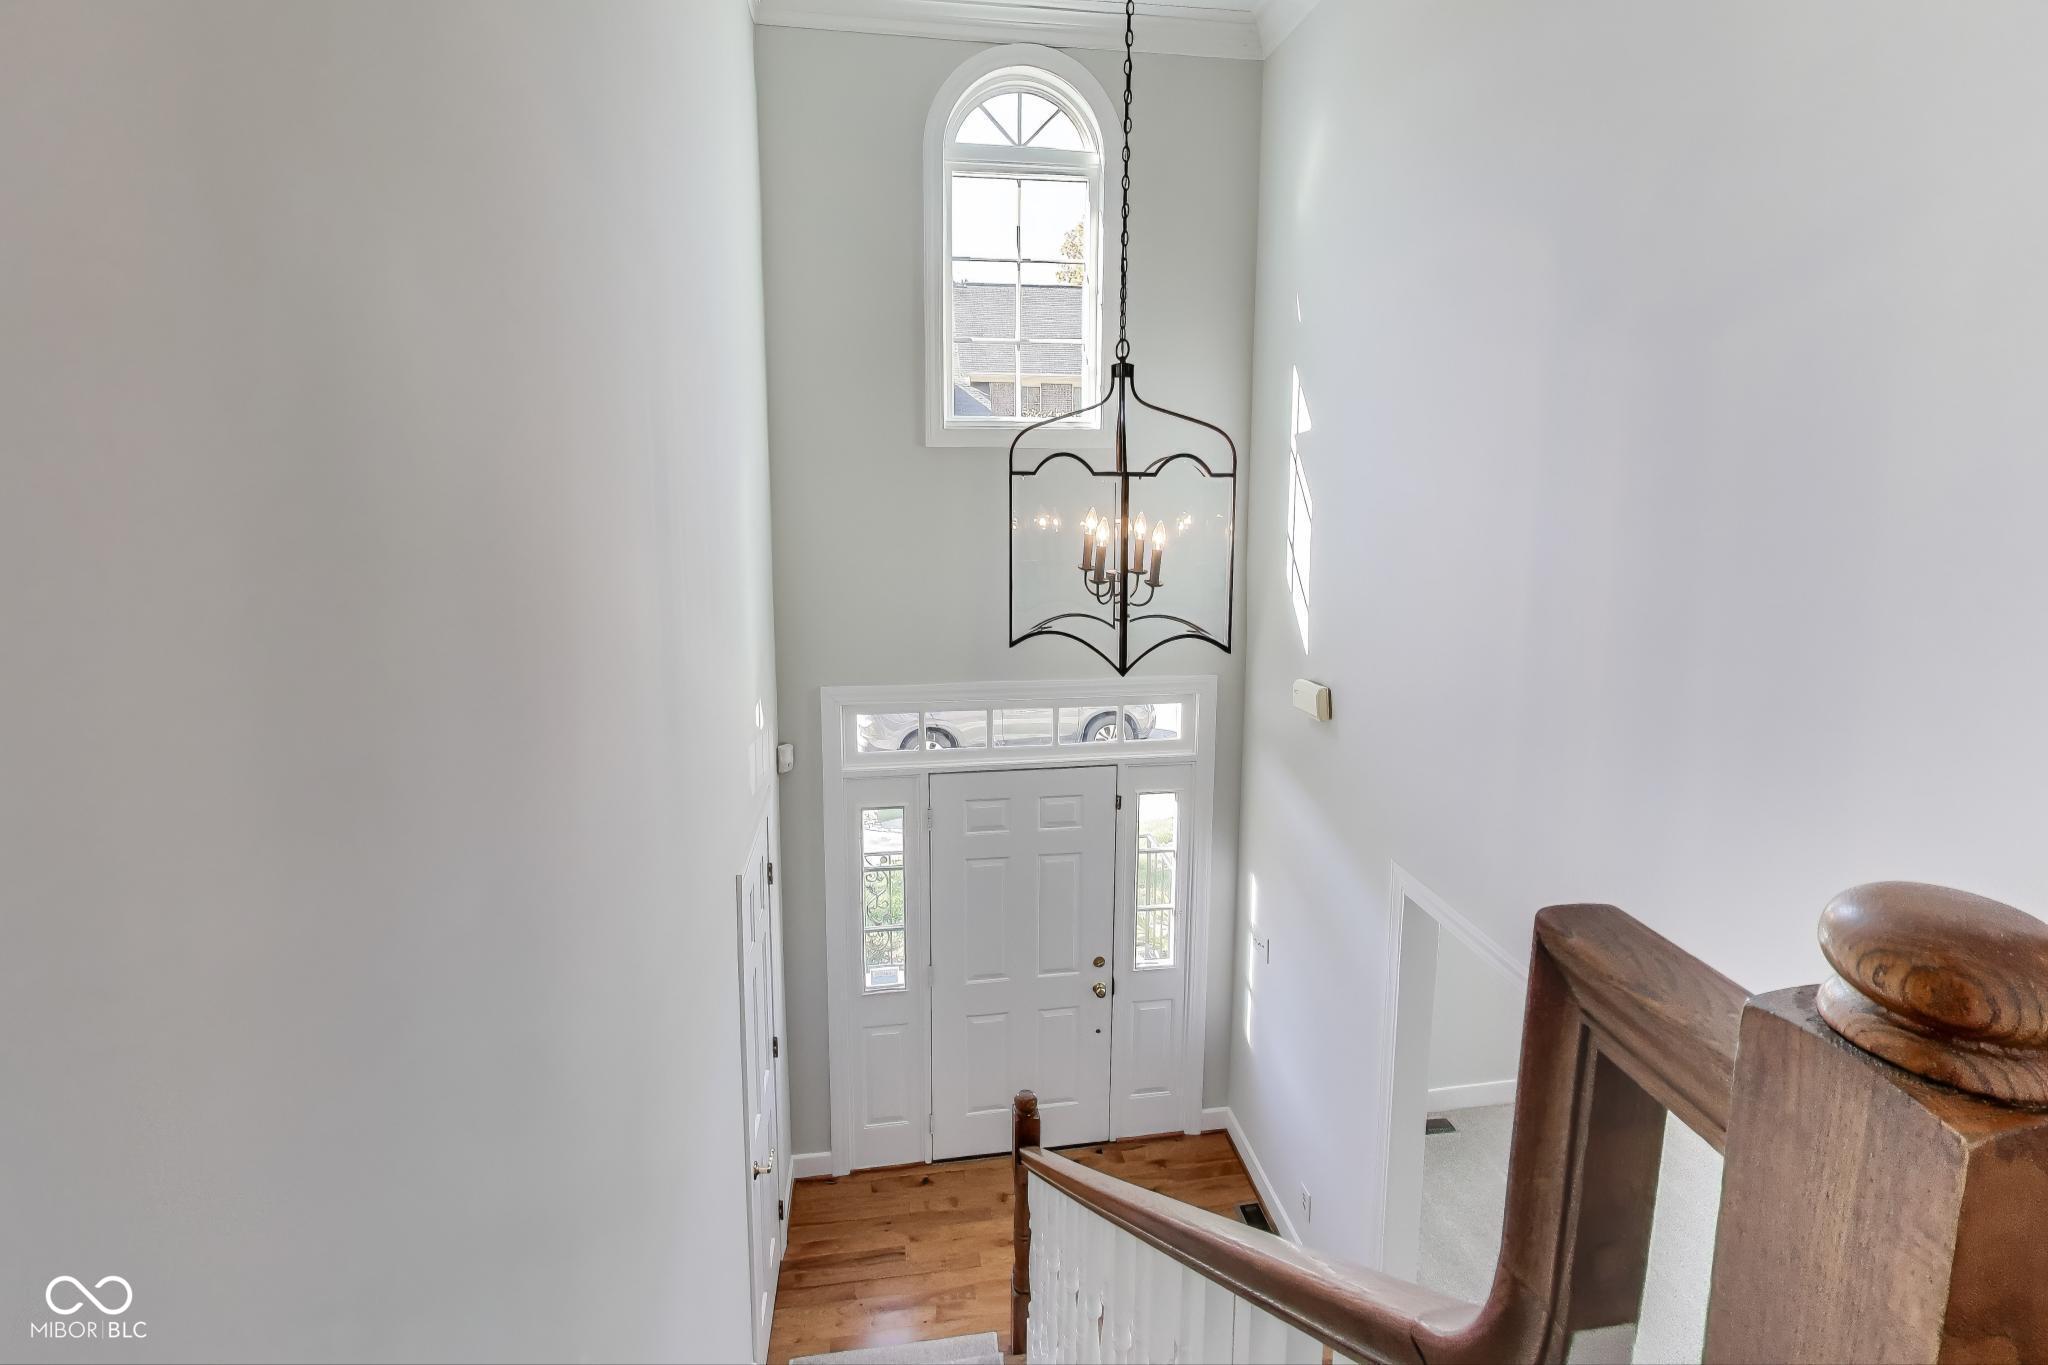
Two-story entry foyer with an arched window, lantern chandelier, and hardwood floor.
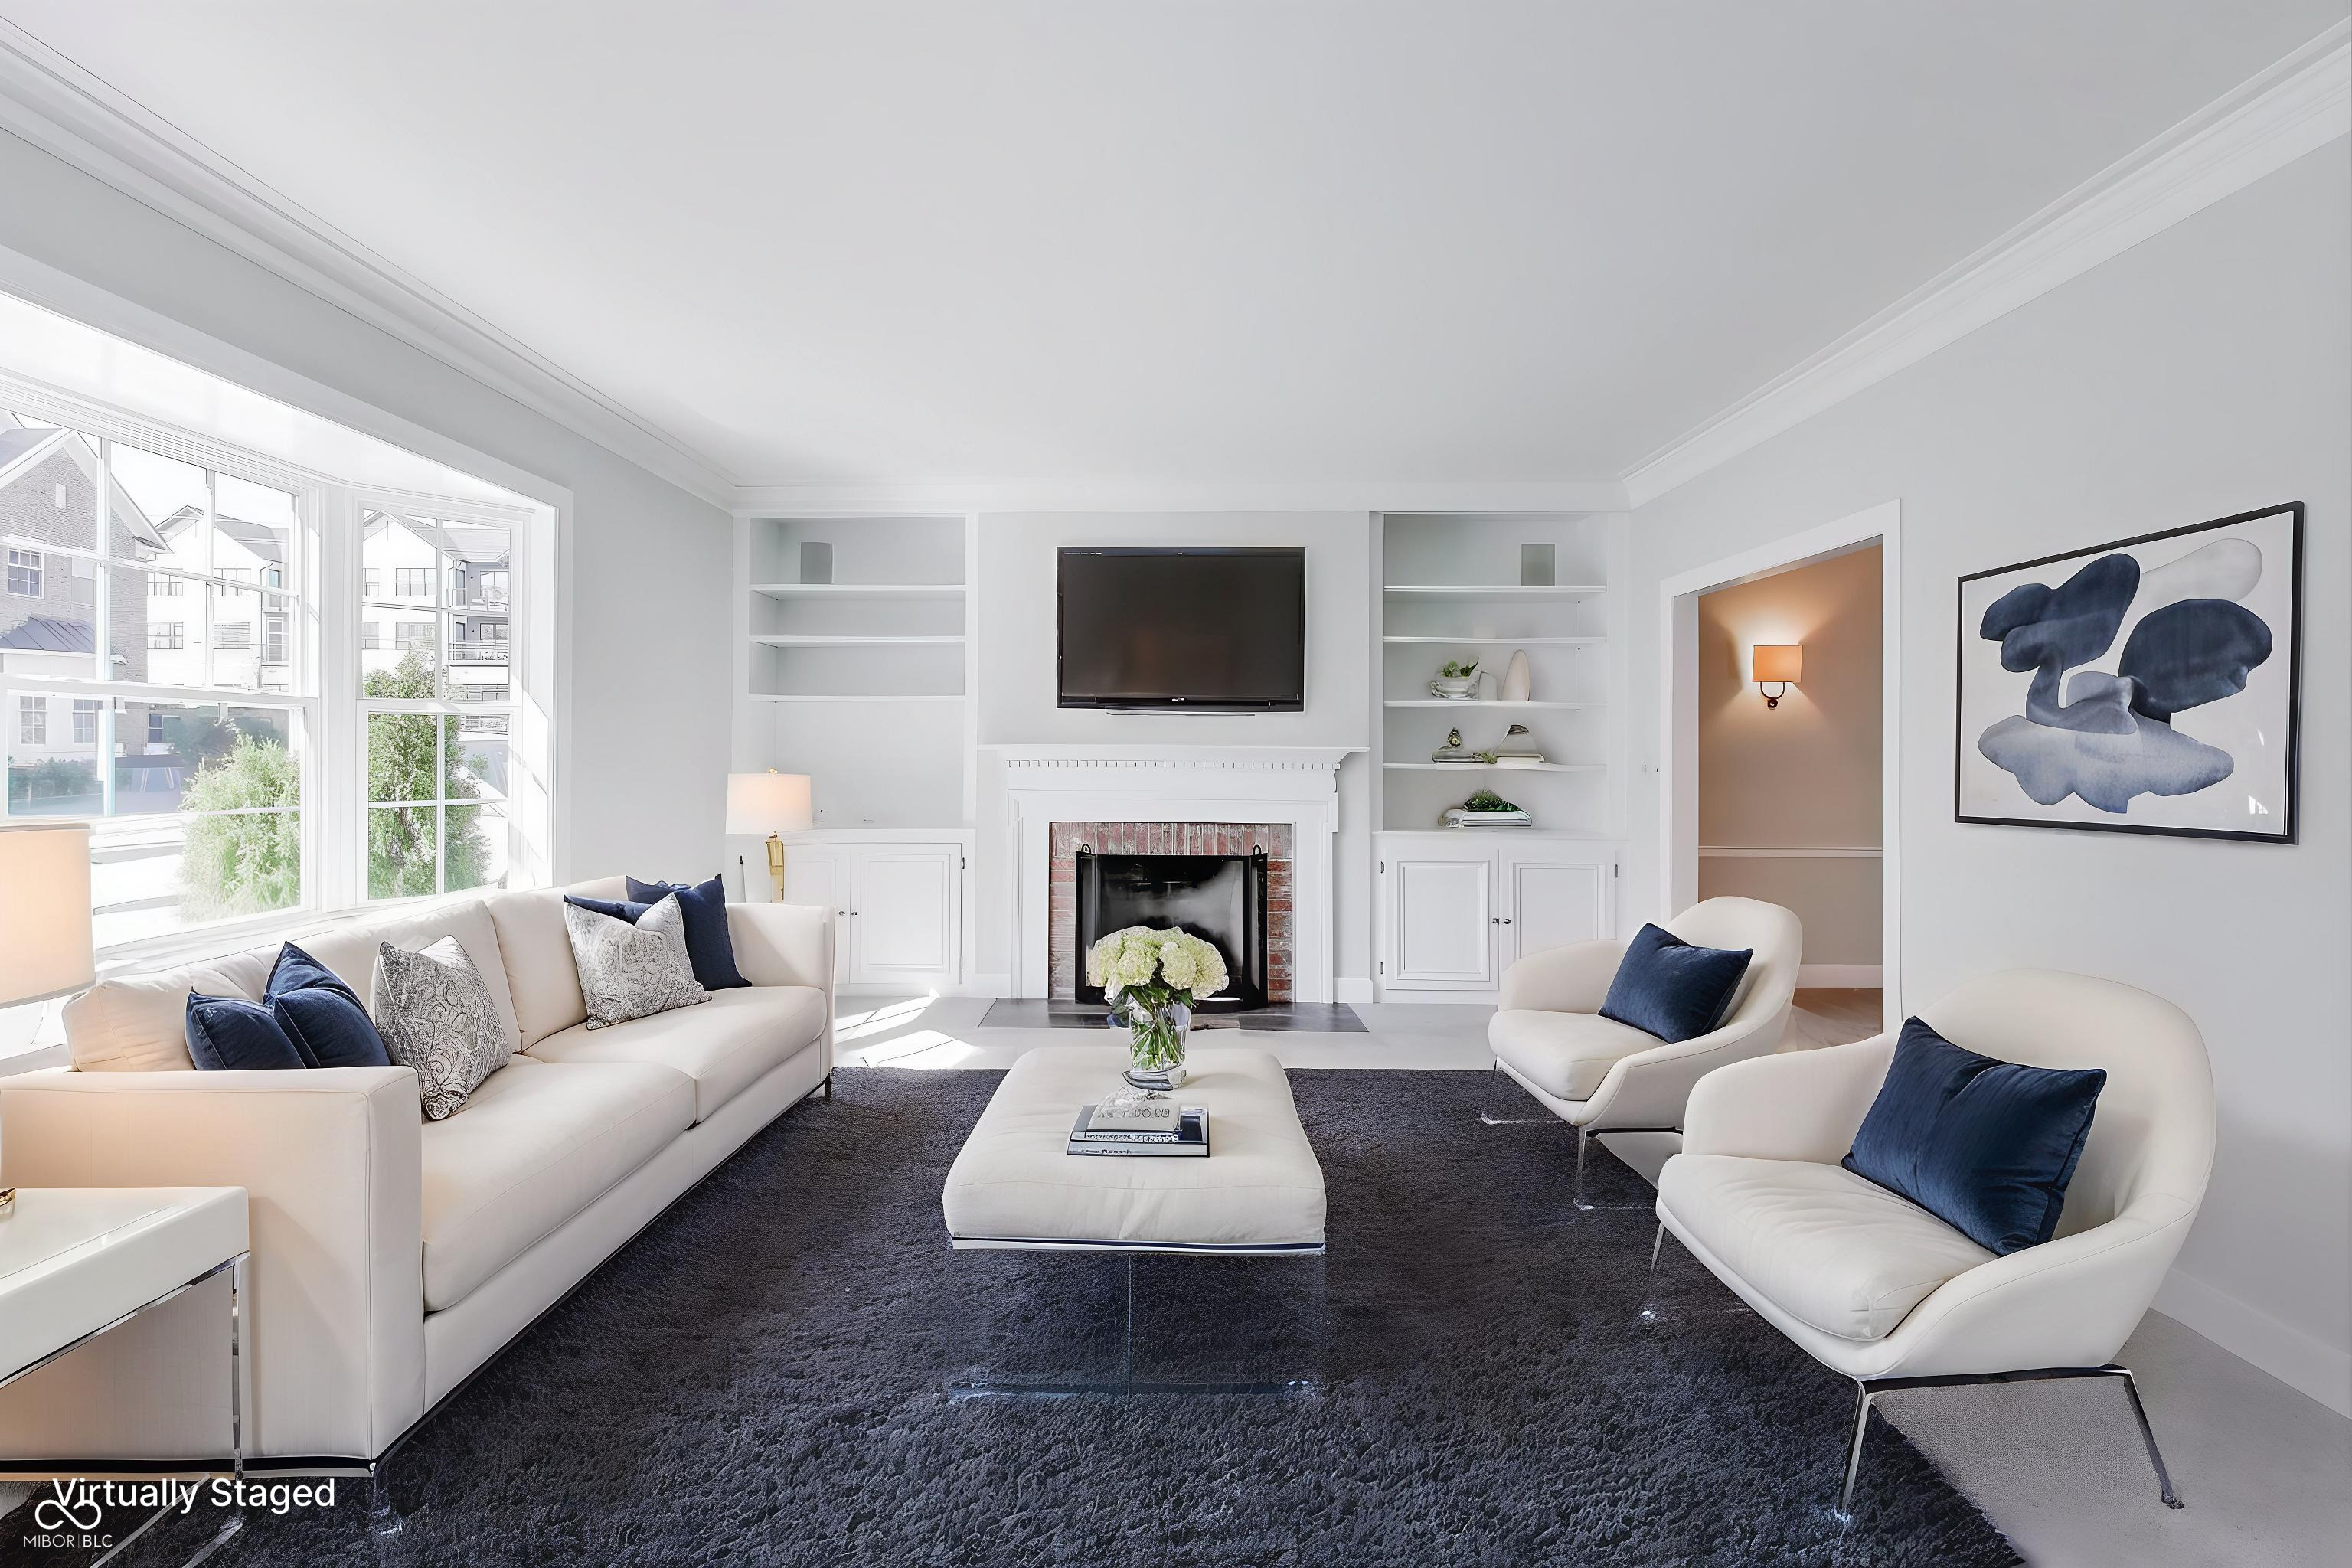
Virtually staged living room with a white seating arrangement, fireplace, built-in shelves, and large windows.
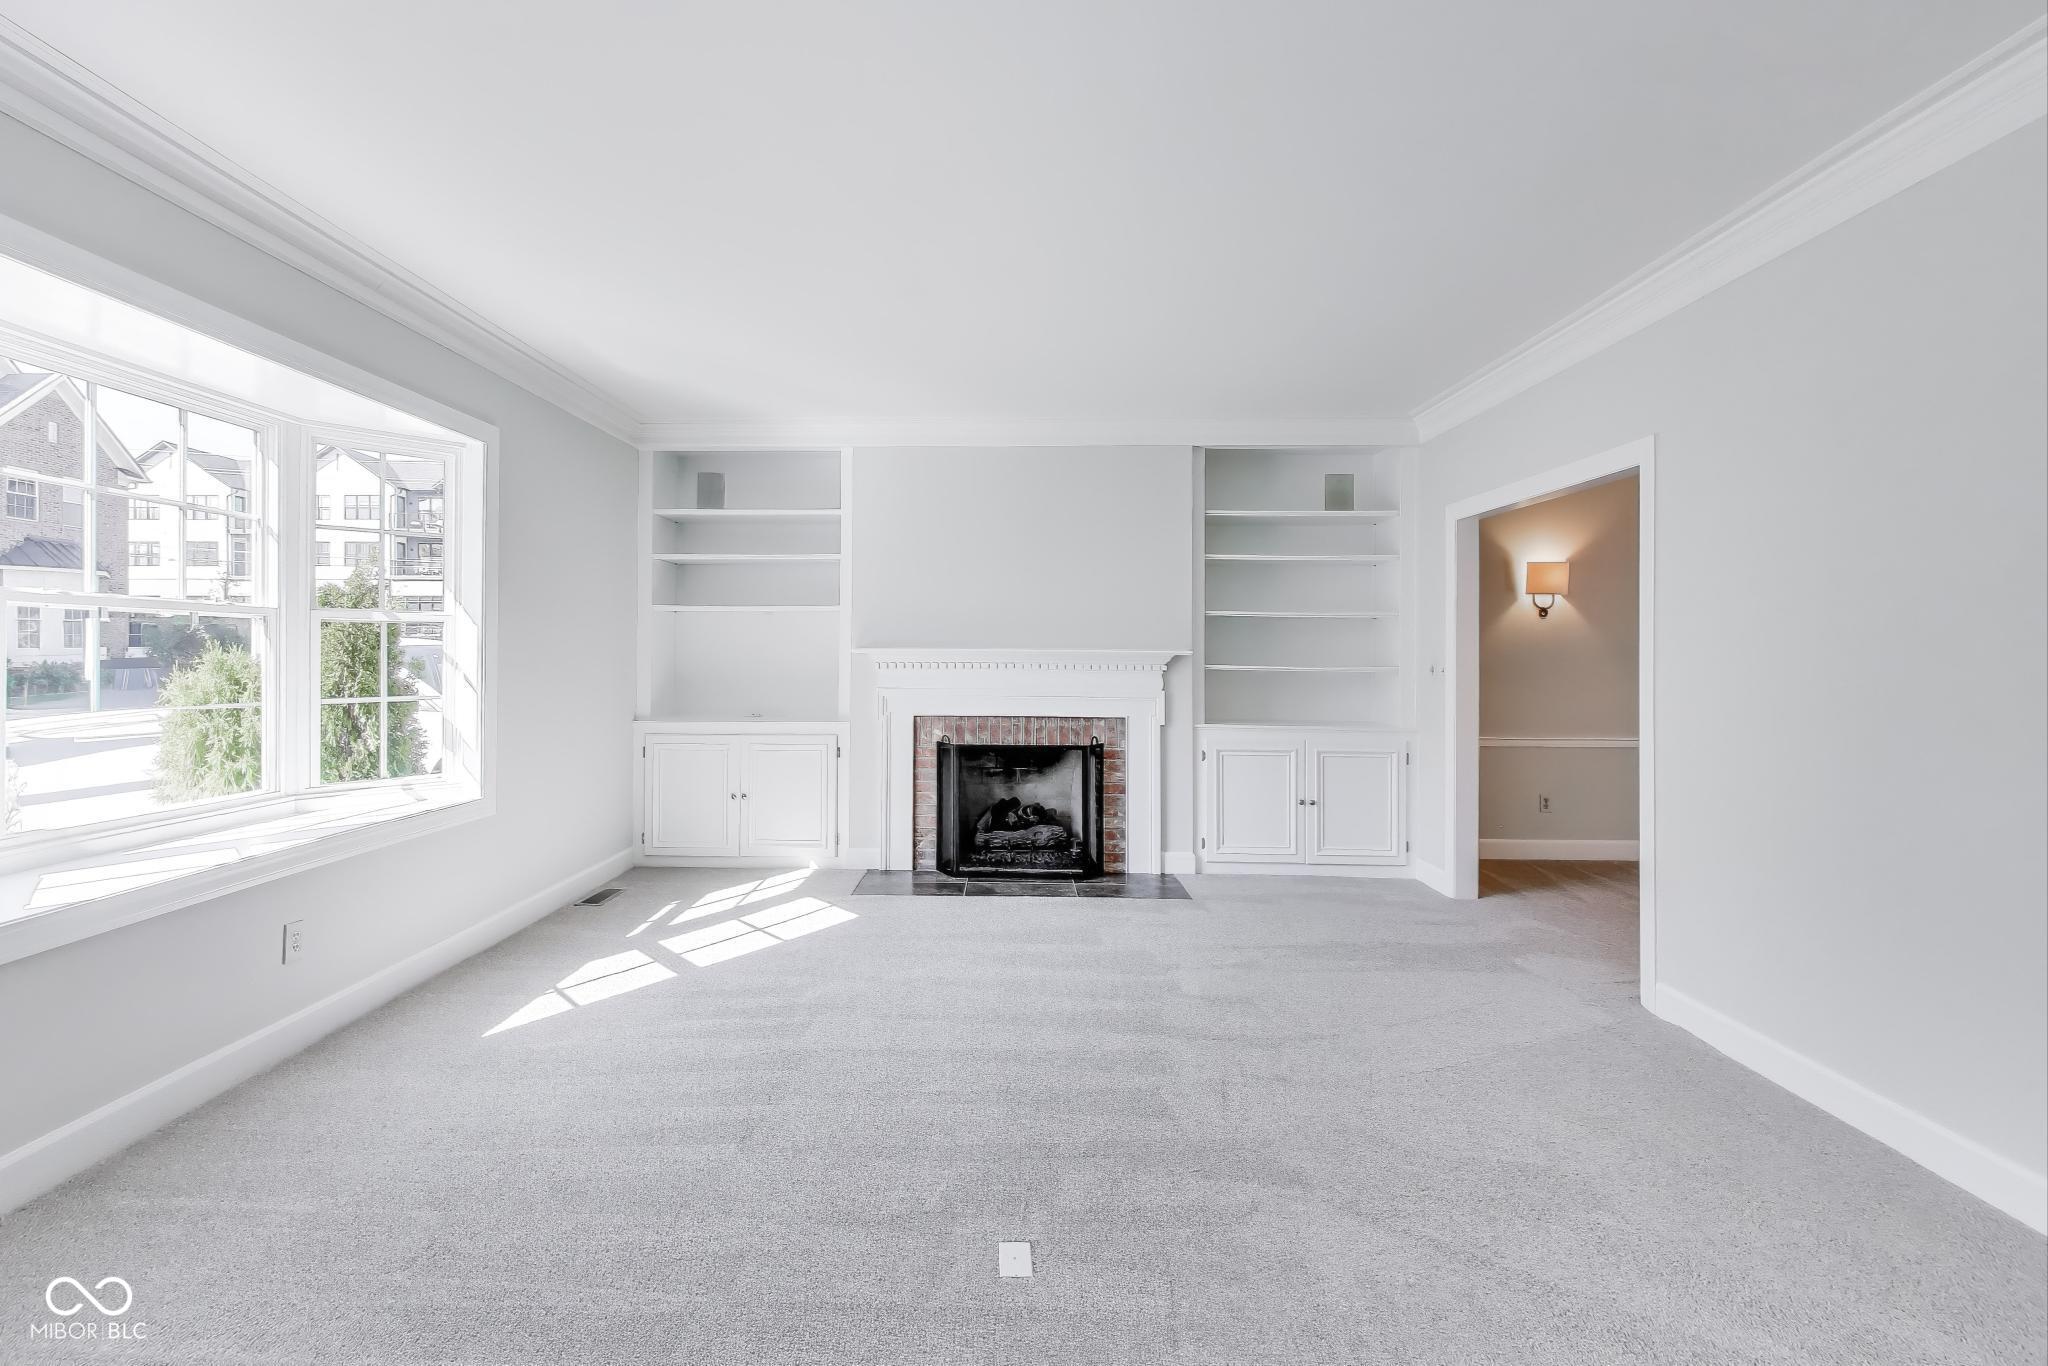
Vacant living room with a brick fireplace, built-in shelves, and a large sunny window.
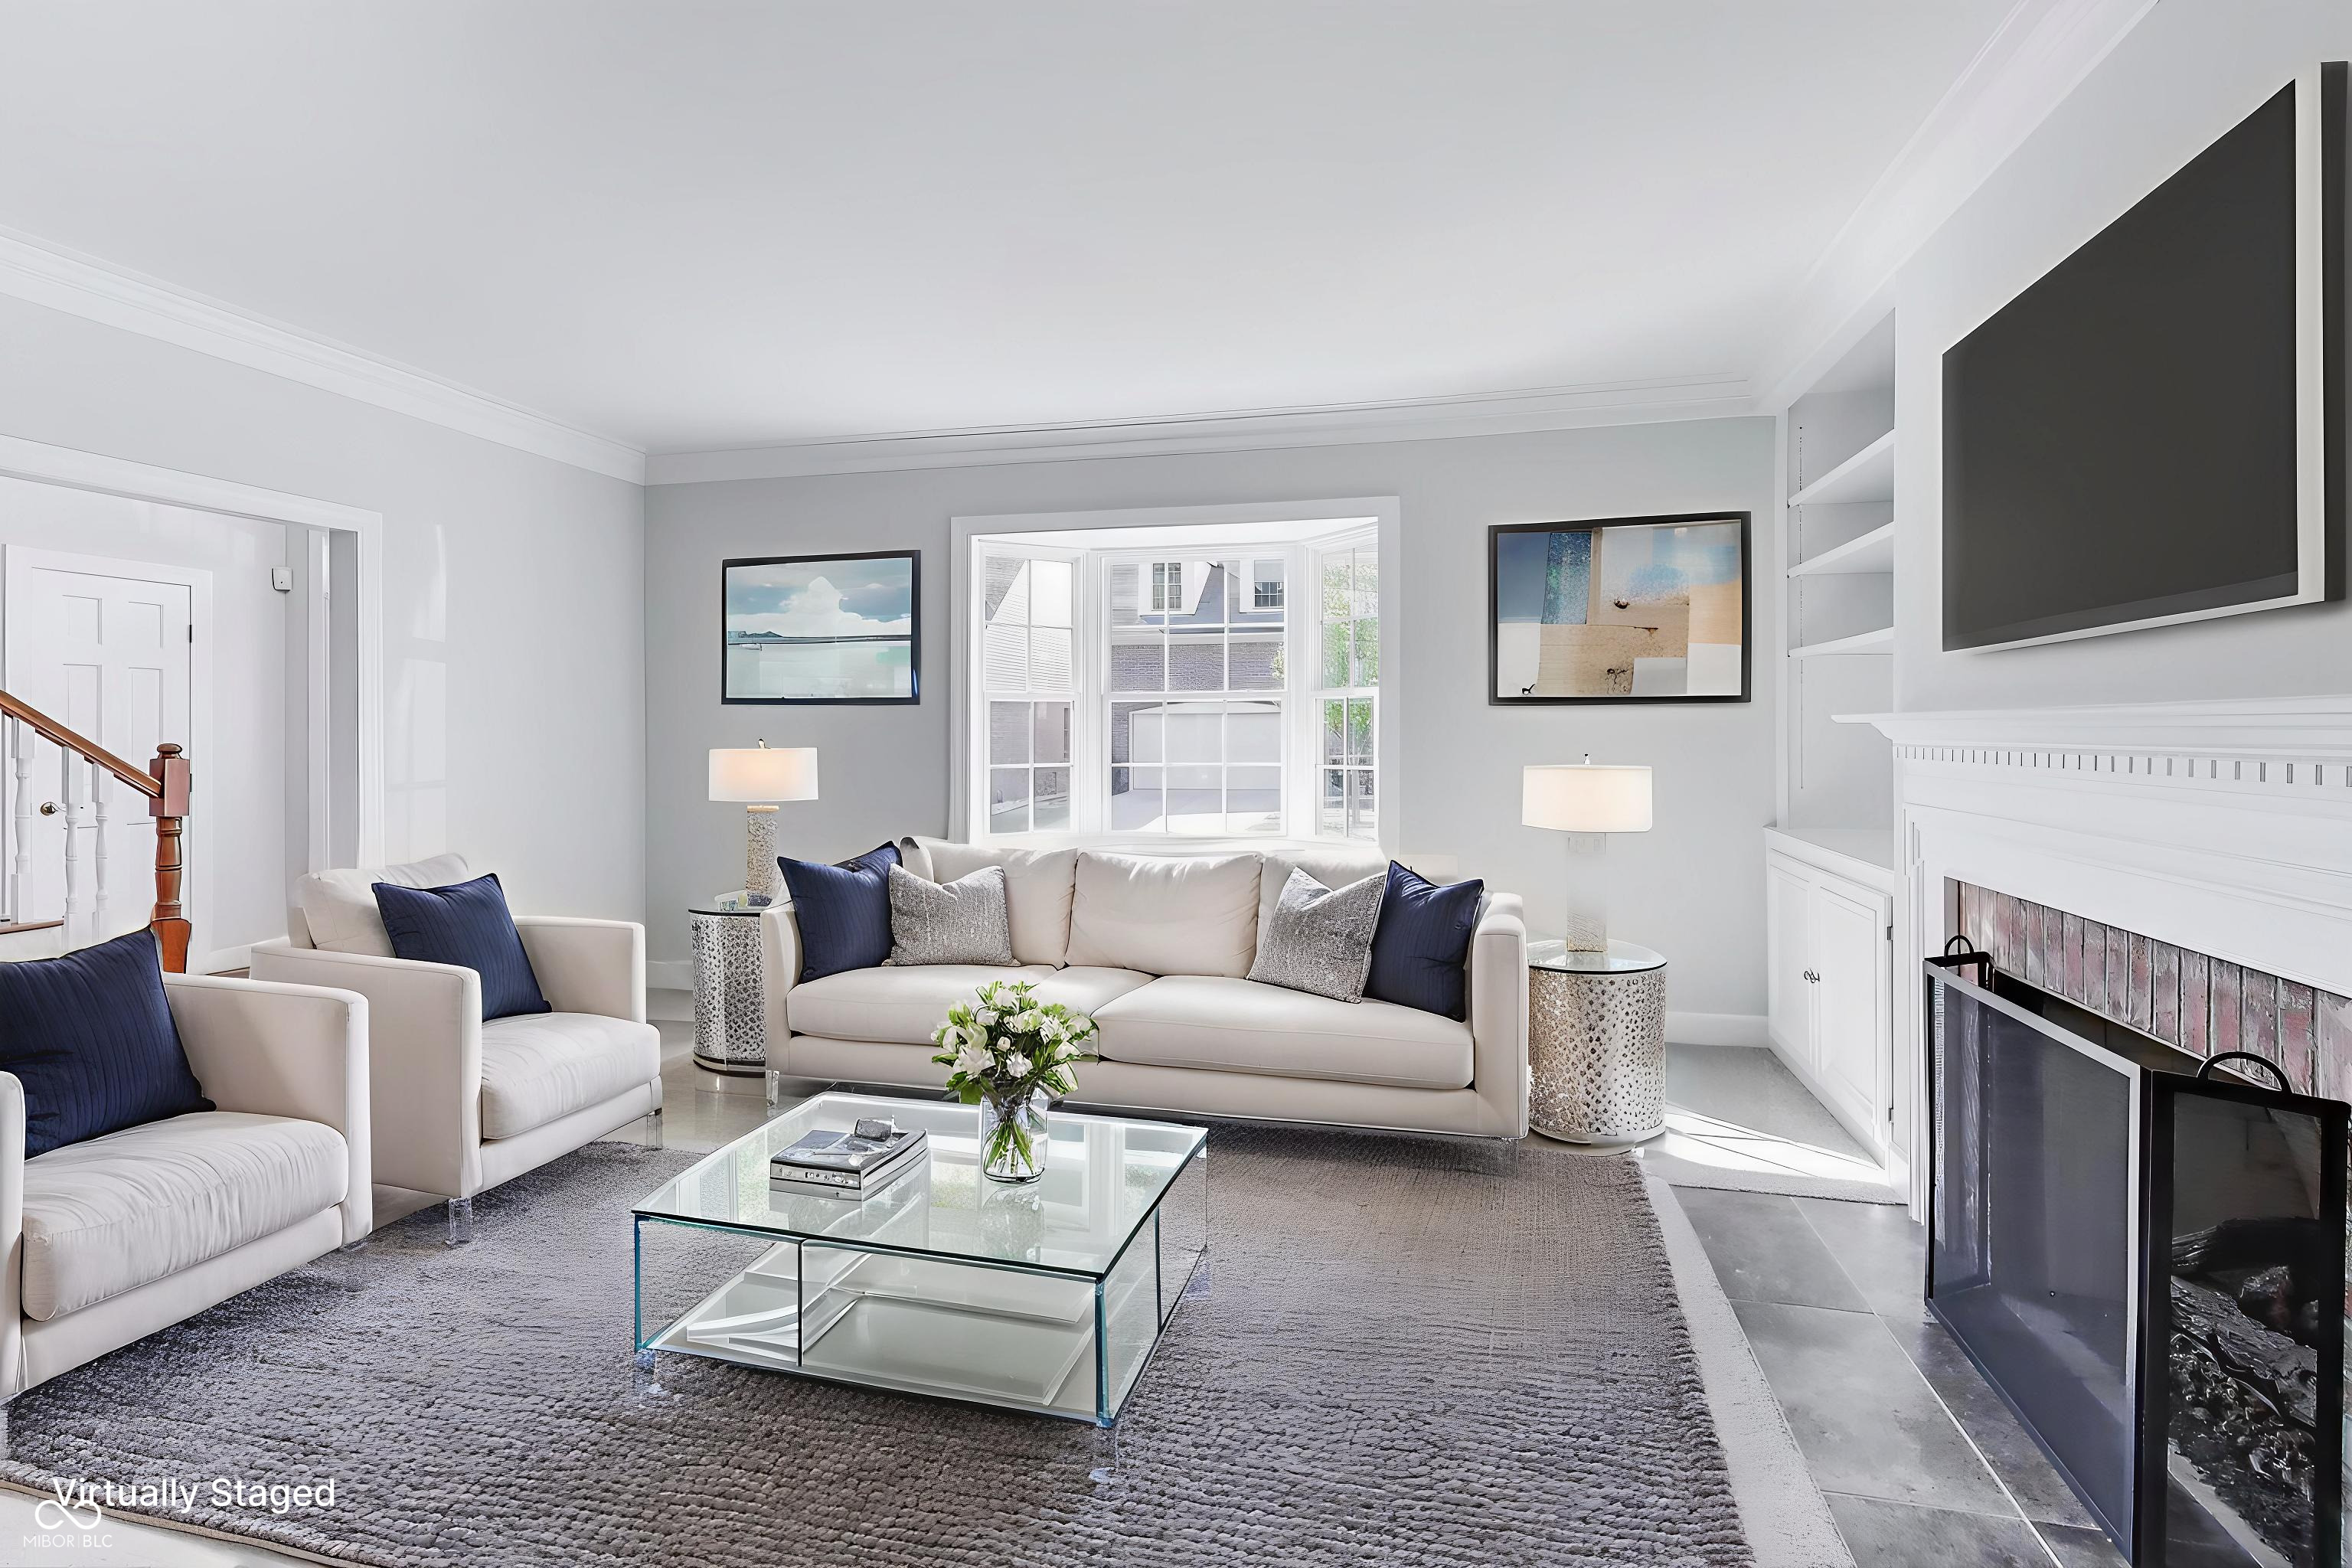
Staged living room with white seating, a bay window, built-in shelves, and a fireplace.
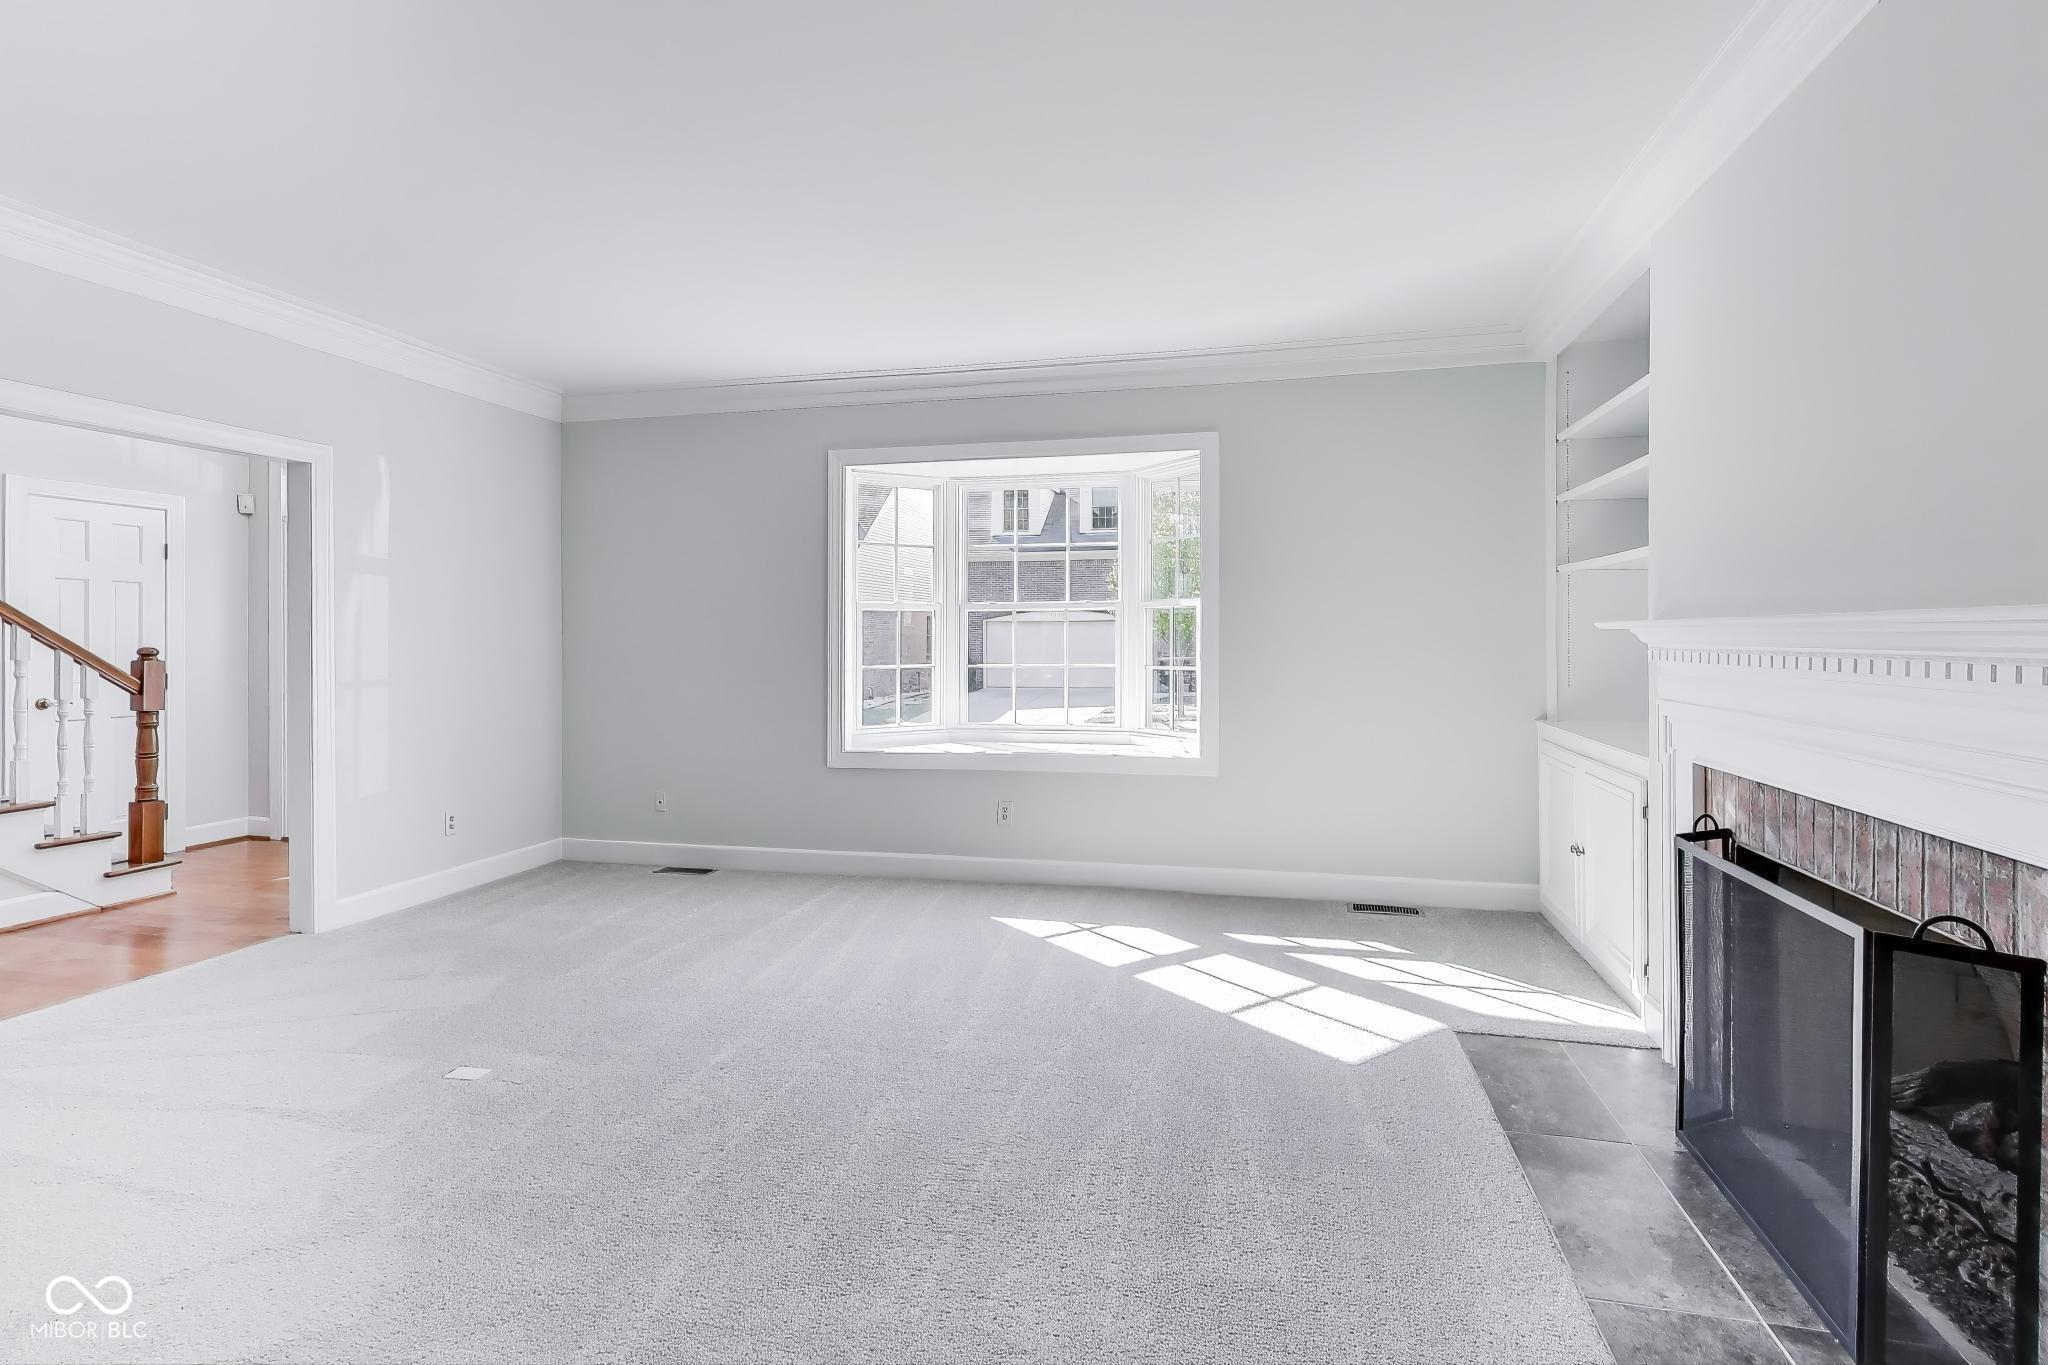
Vacant living room with a bay window, built-in shelves, and a brick fireplace.
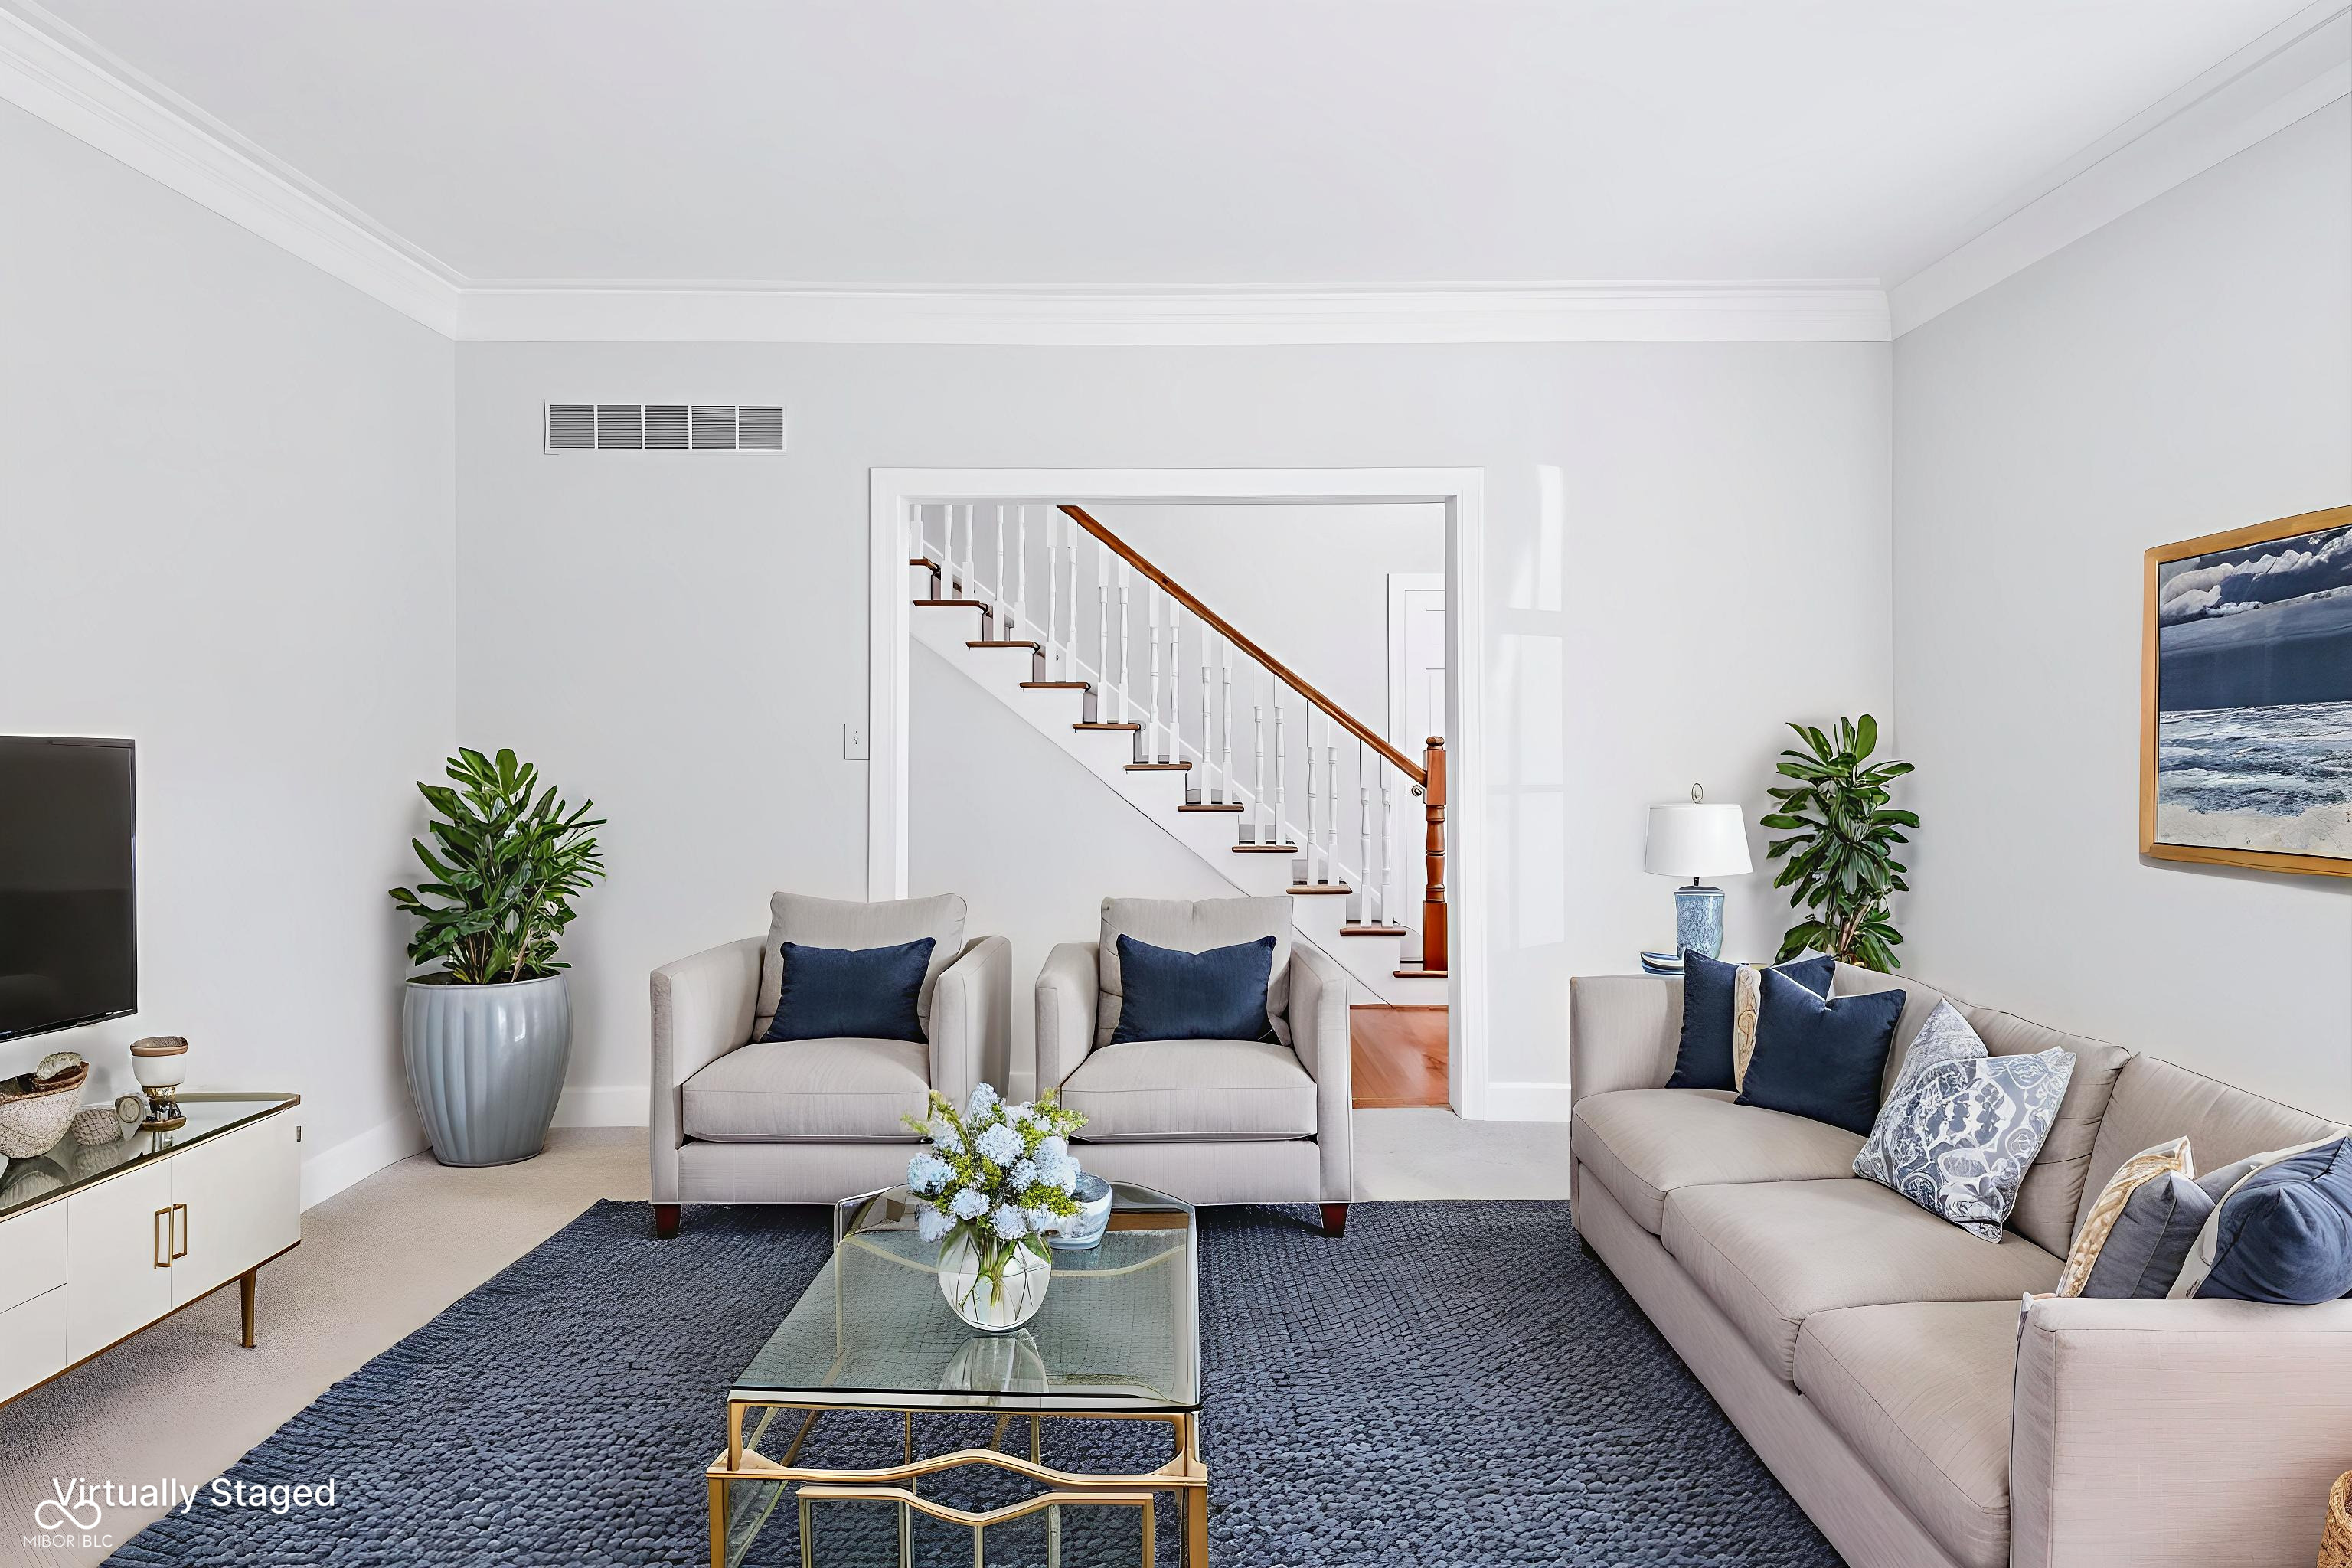
Virtually staged living room with neutral seating, navy accents, and a staircase beyond.
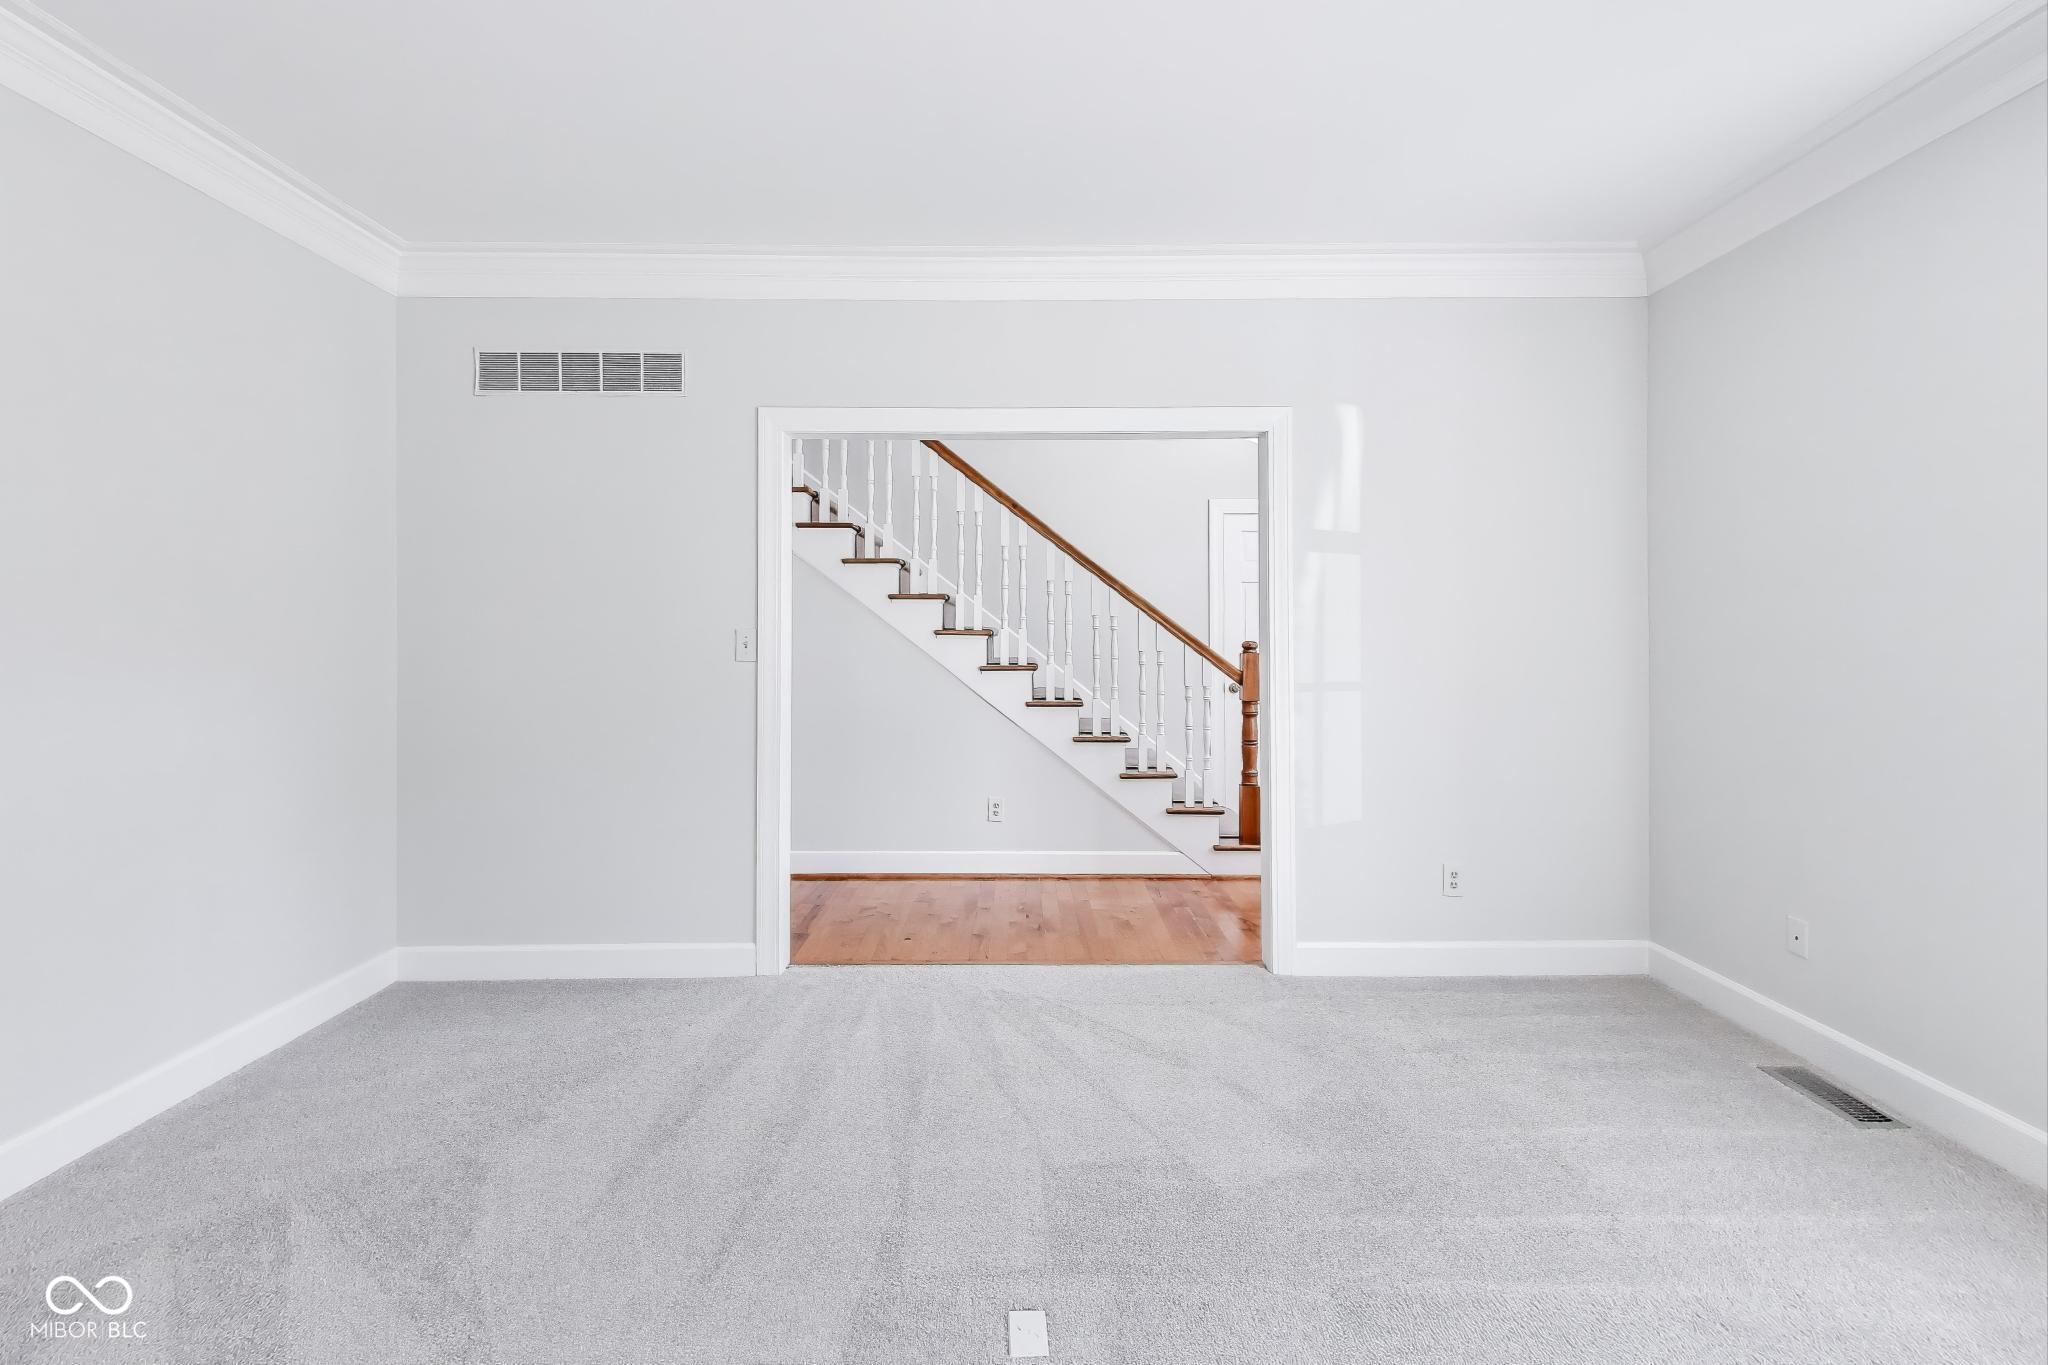
Vacant carpeted room with a doorway framing a staircase with white balusters and a wooden handrail.
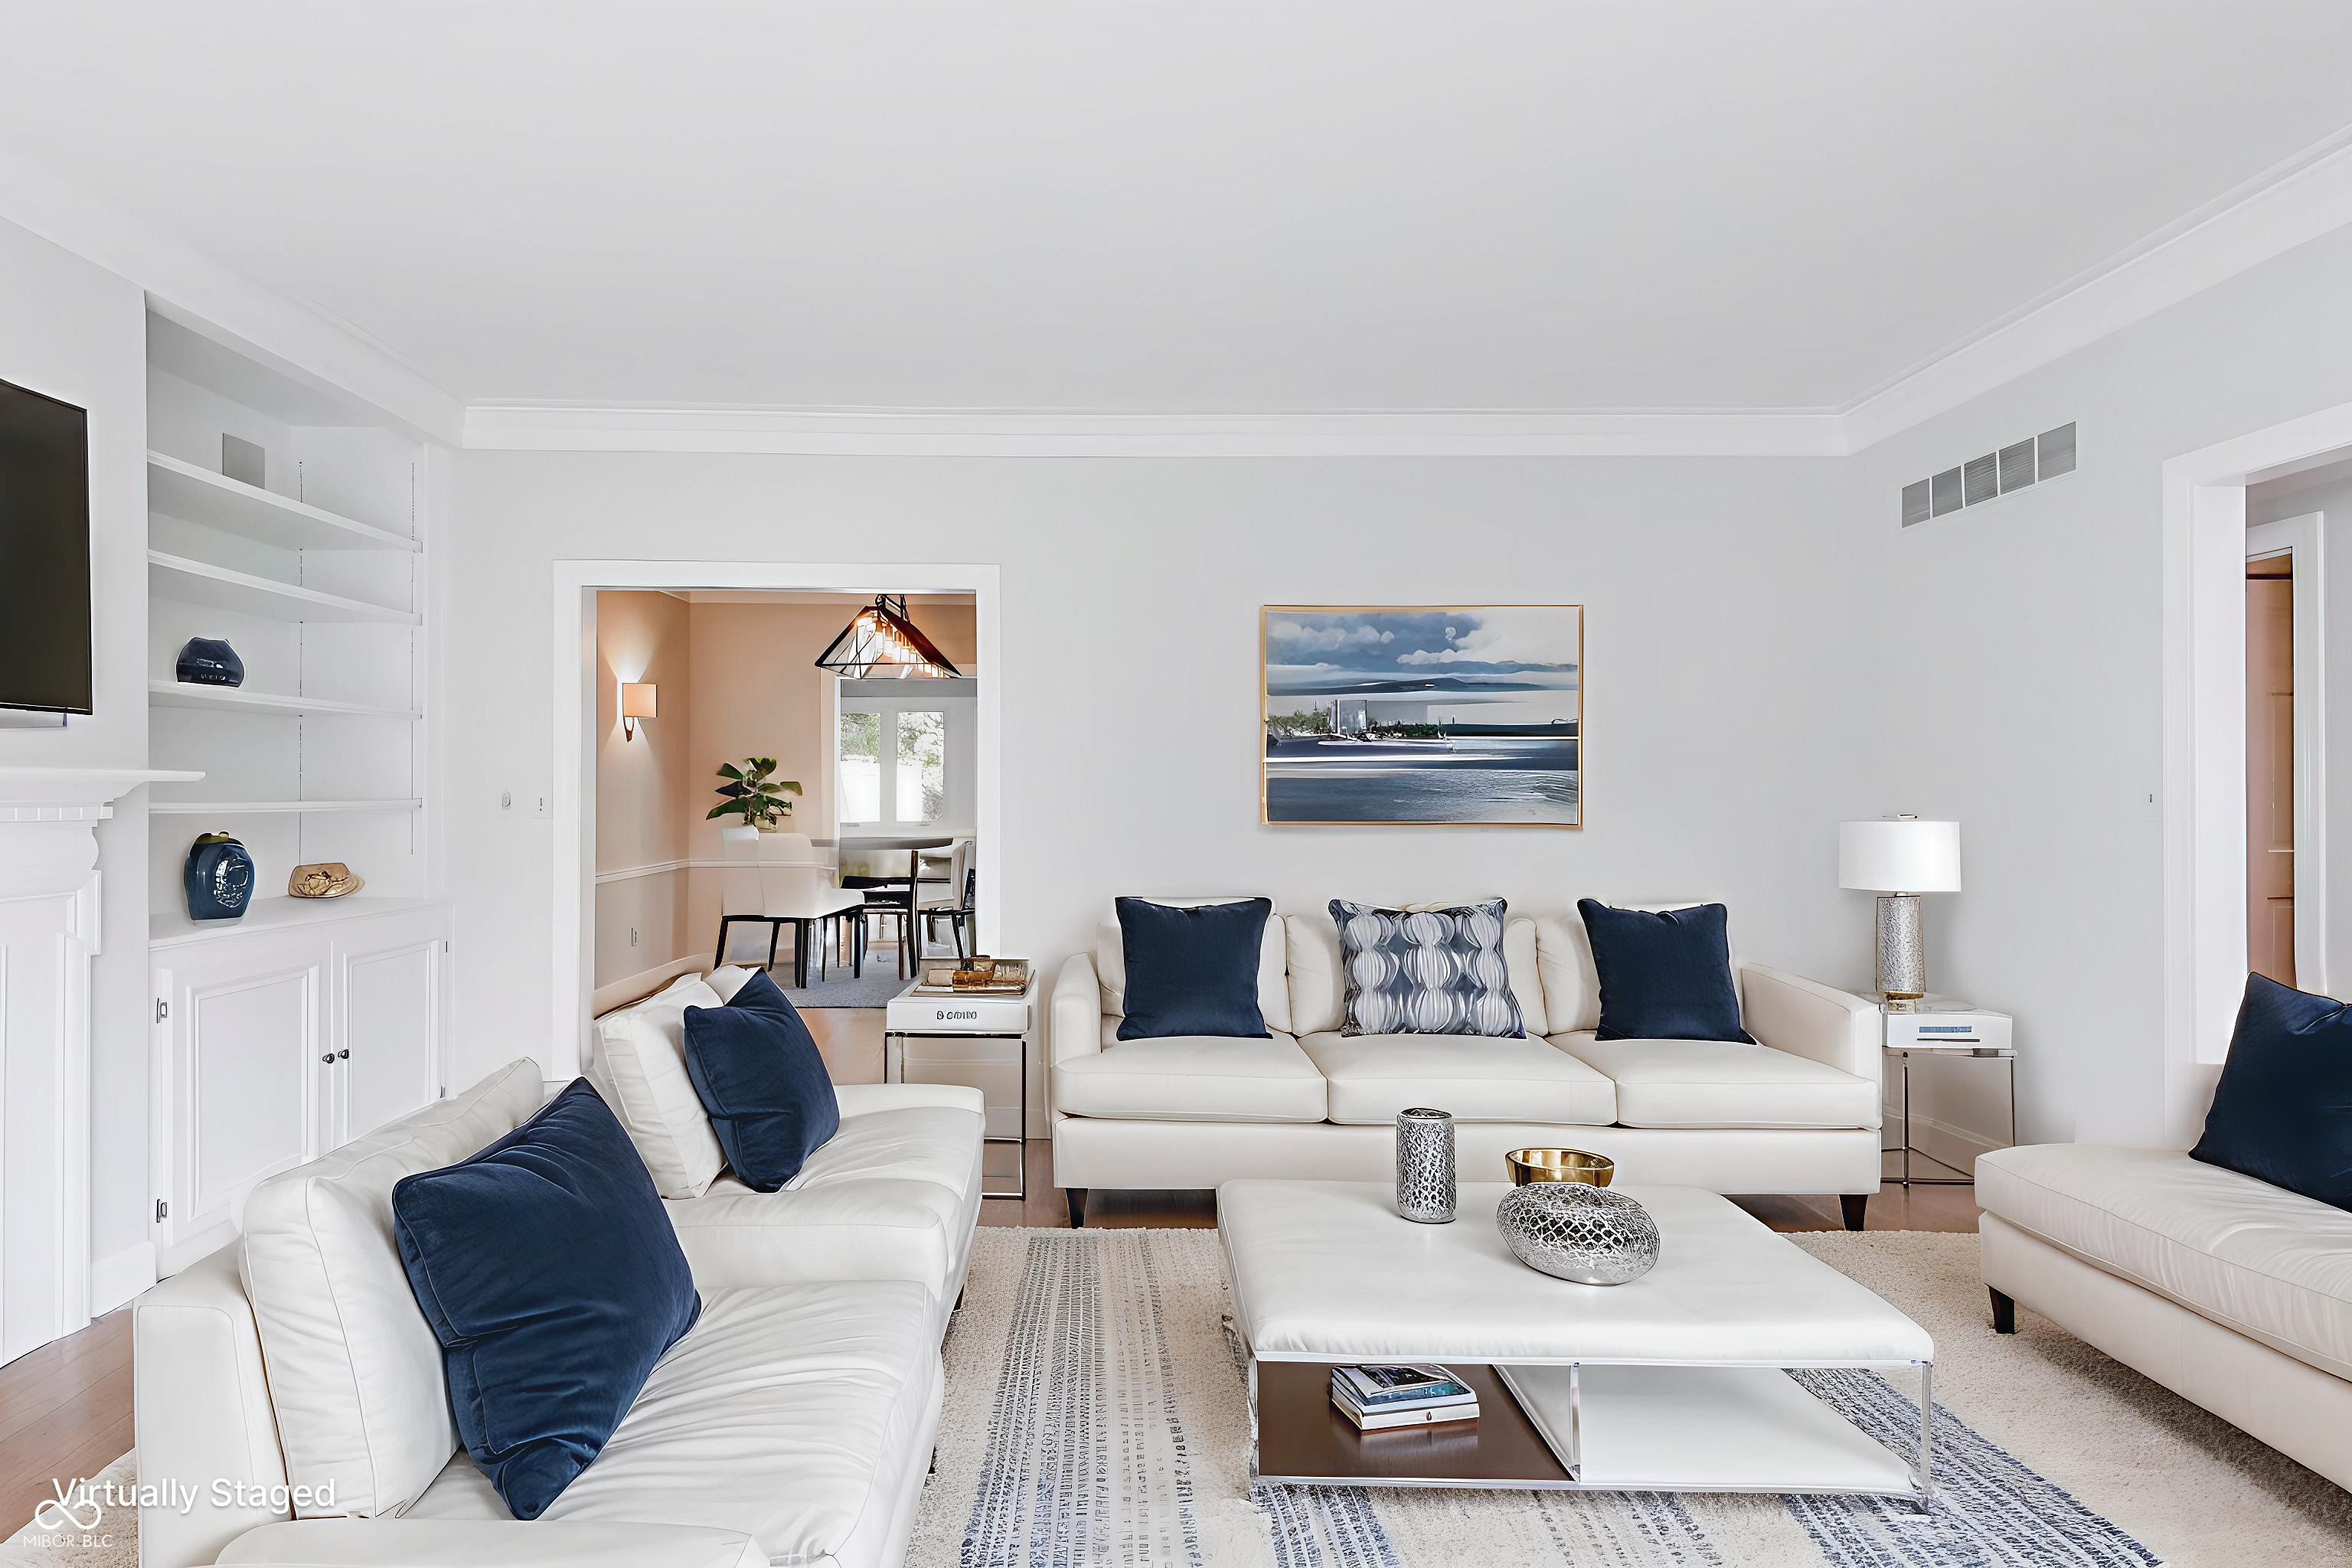
Virtually staged living room with white sofas, navy pillows, built-in shelving, and an adjoining dining area.
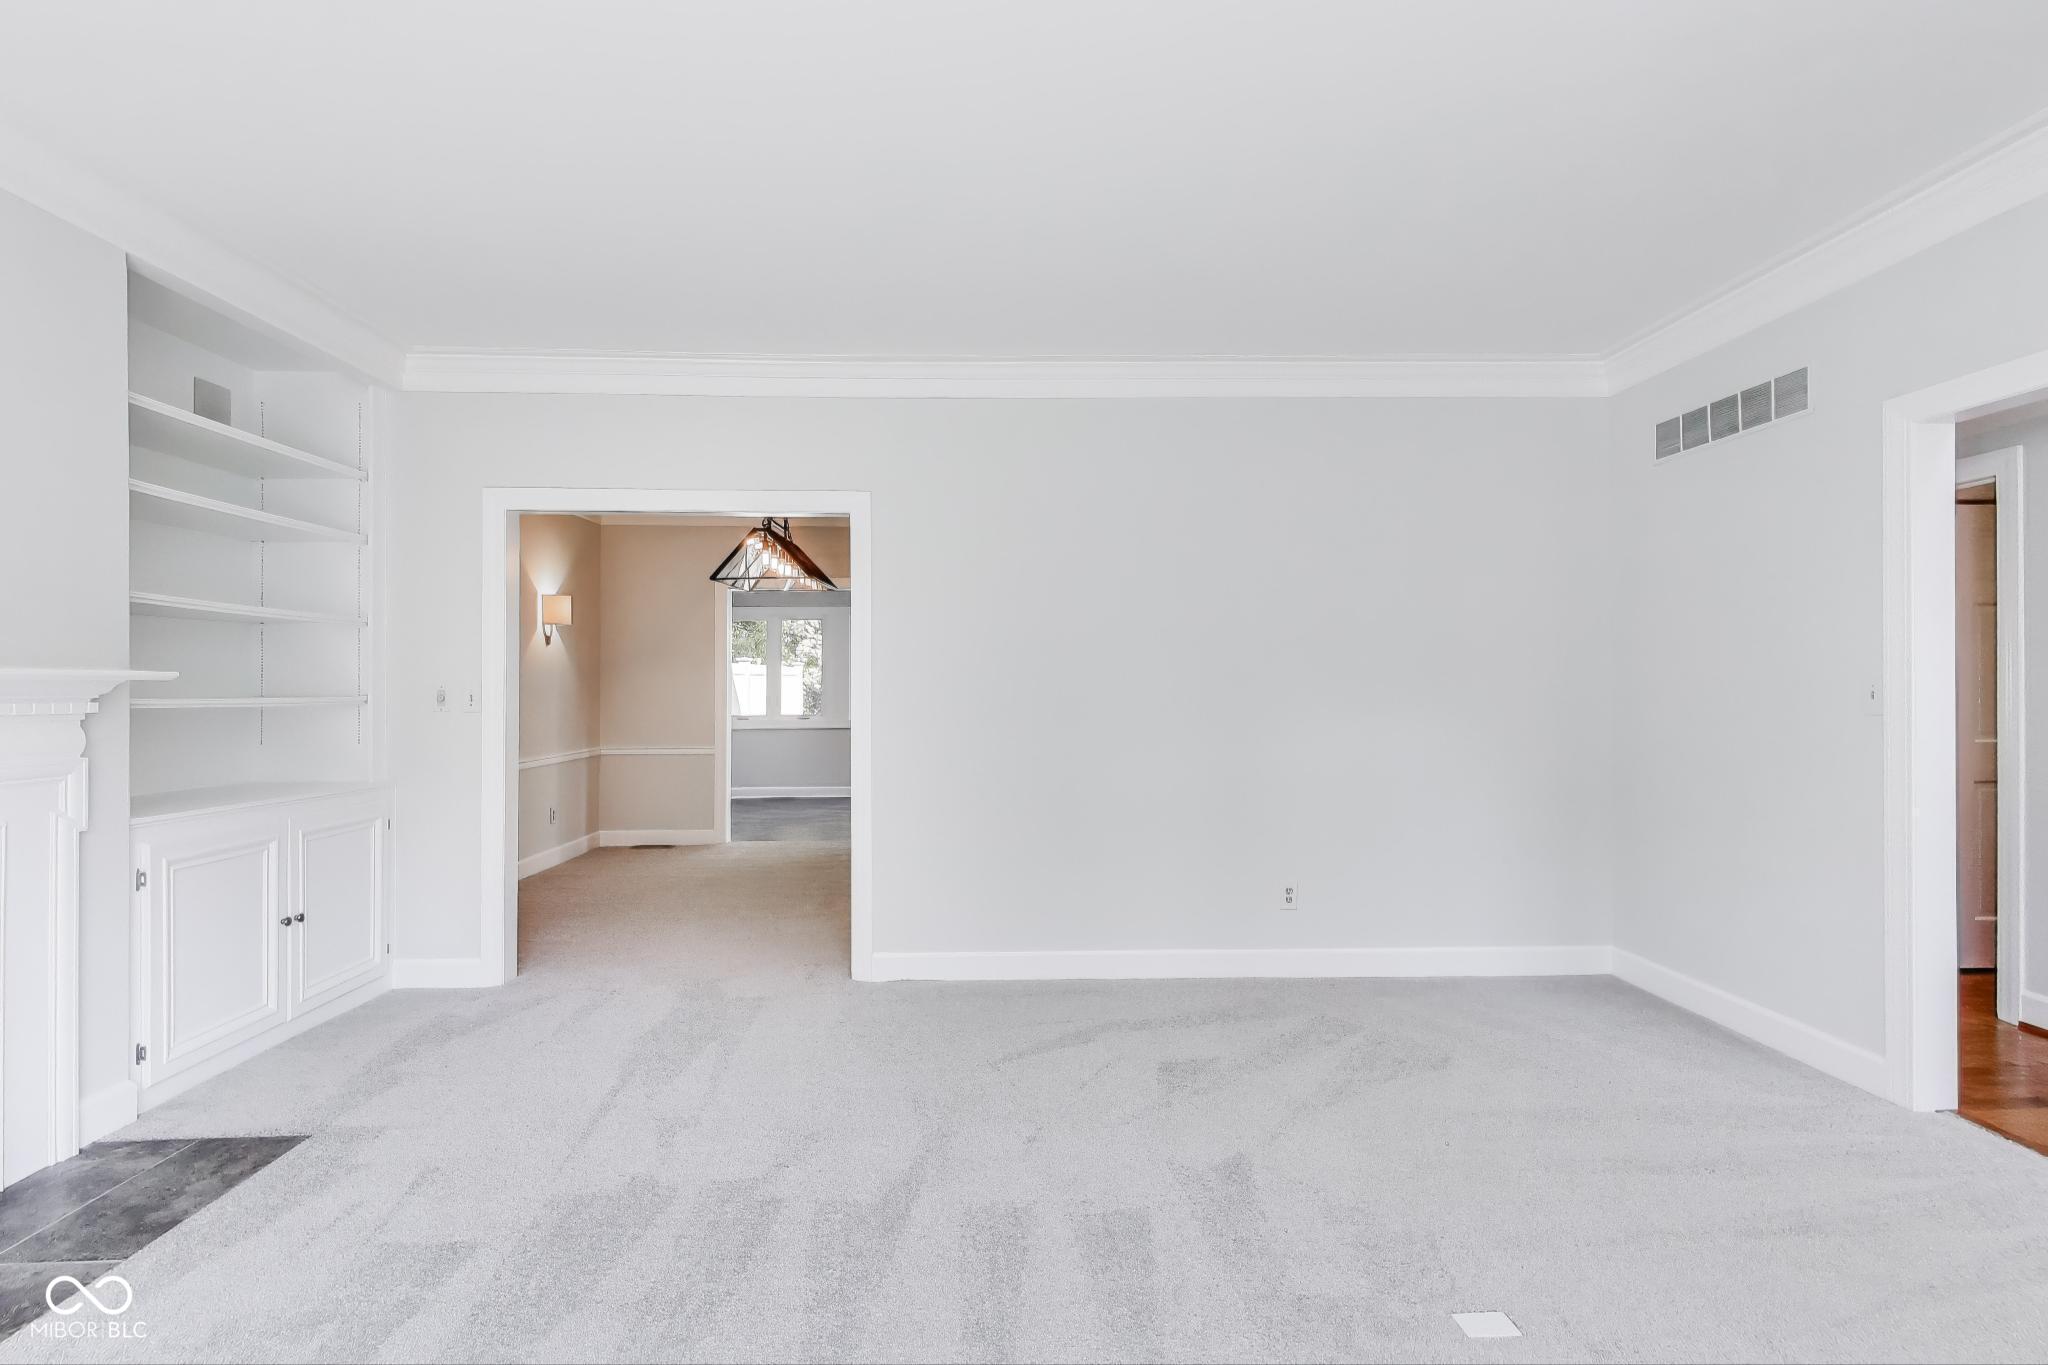
Vacant living room with built-in shelves, a fireplace, and doorways to adjoining rooms.
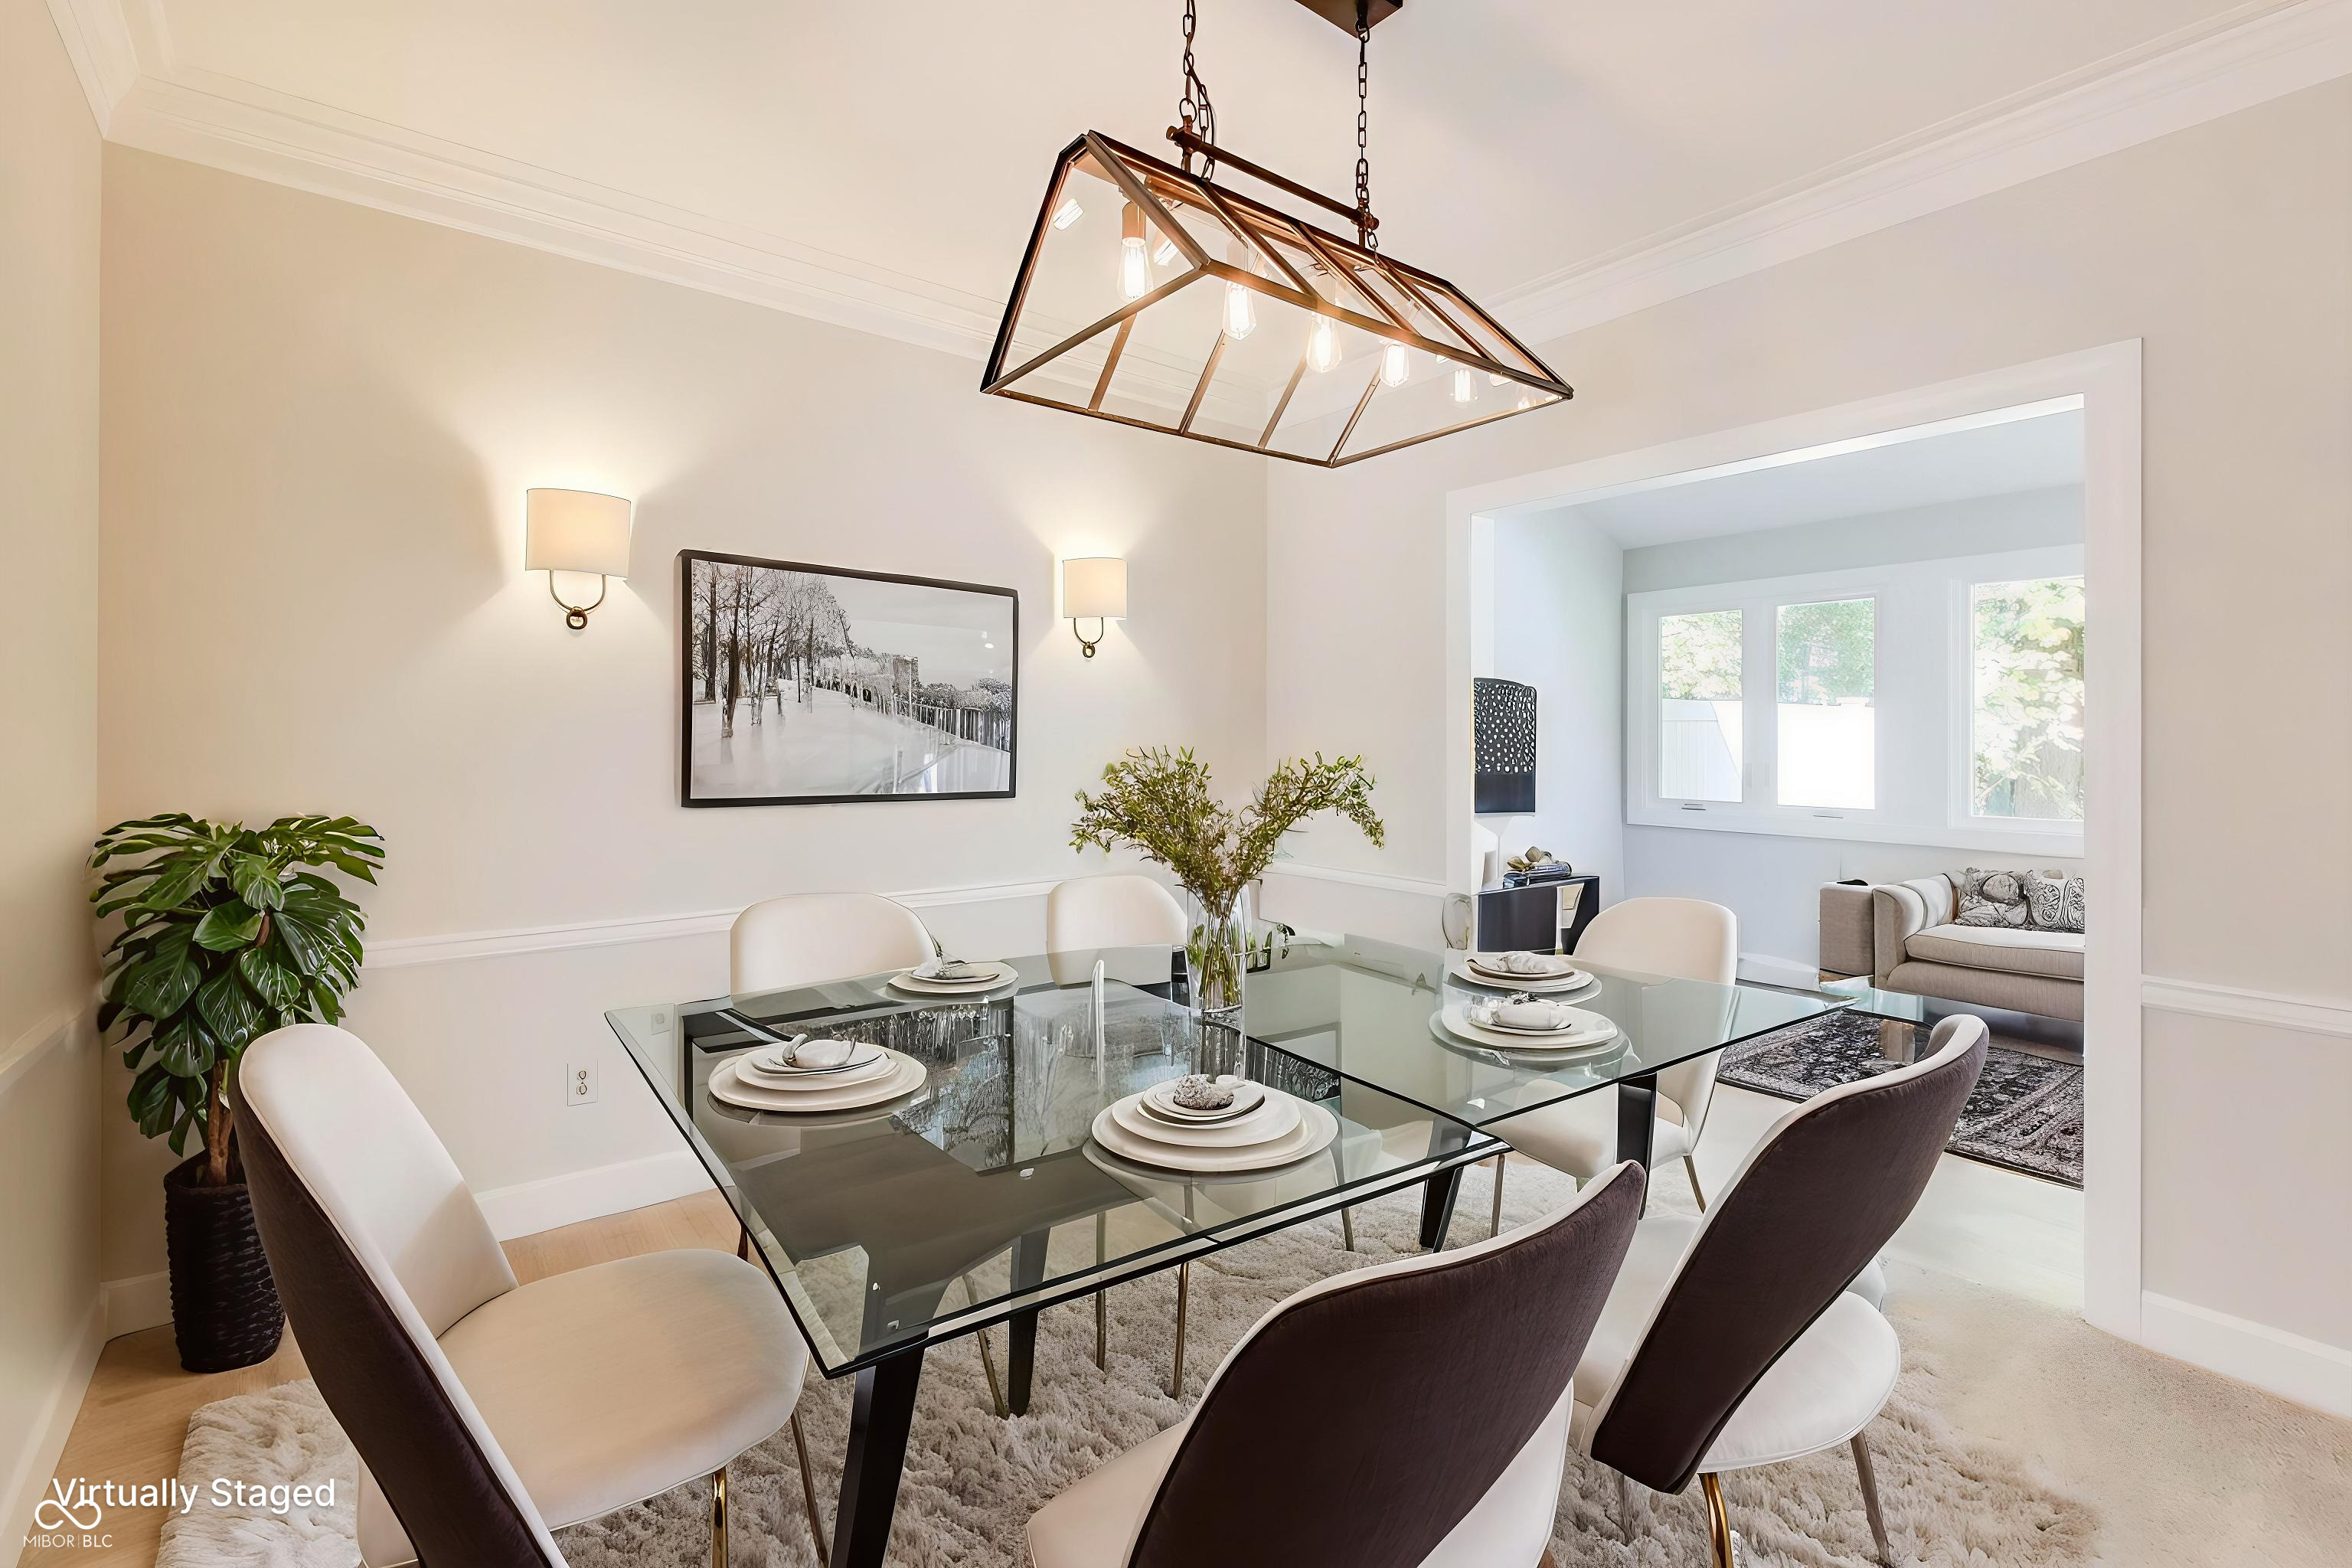
Staged dining room with a glass table, six chairs, and a geometric pendant light.
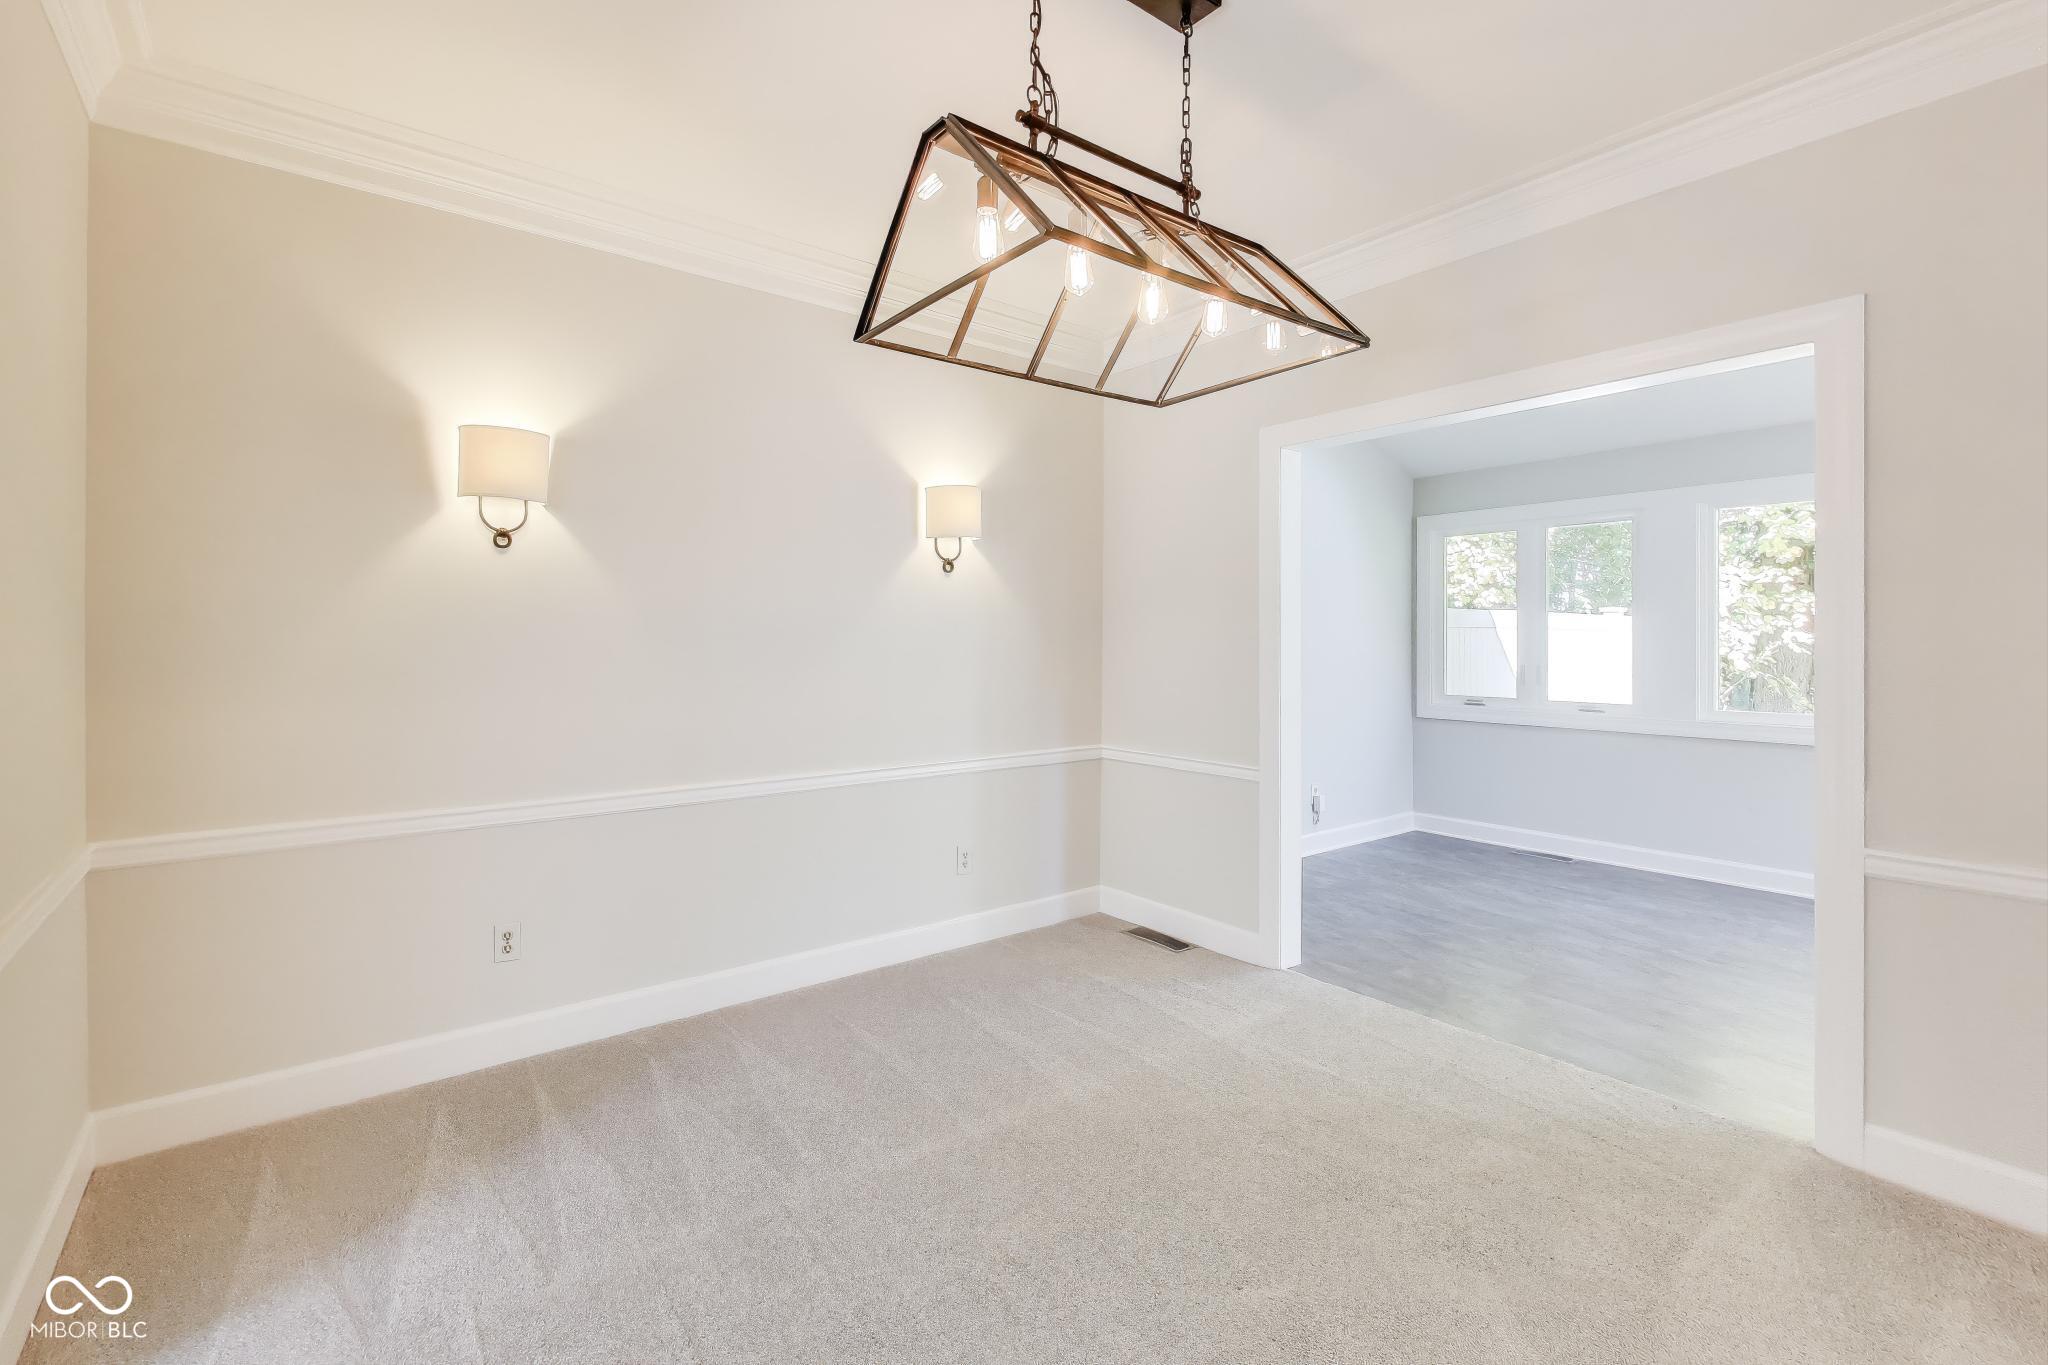
Empty carpeted room with a geometric chandelier and wide doorway to a bright windowed room.
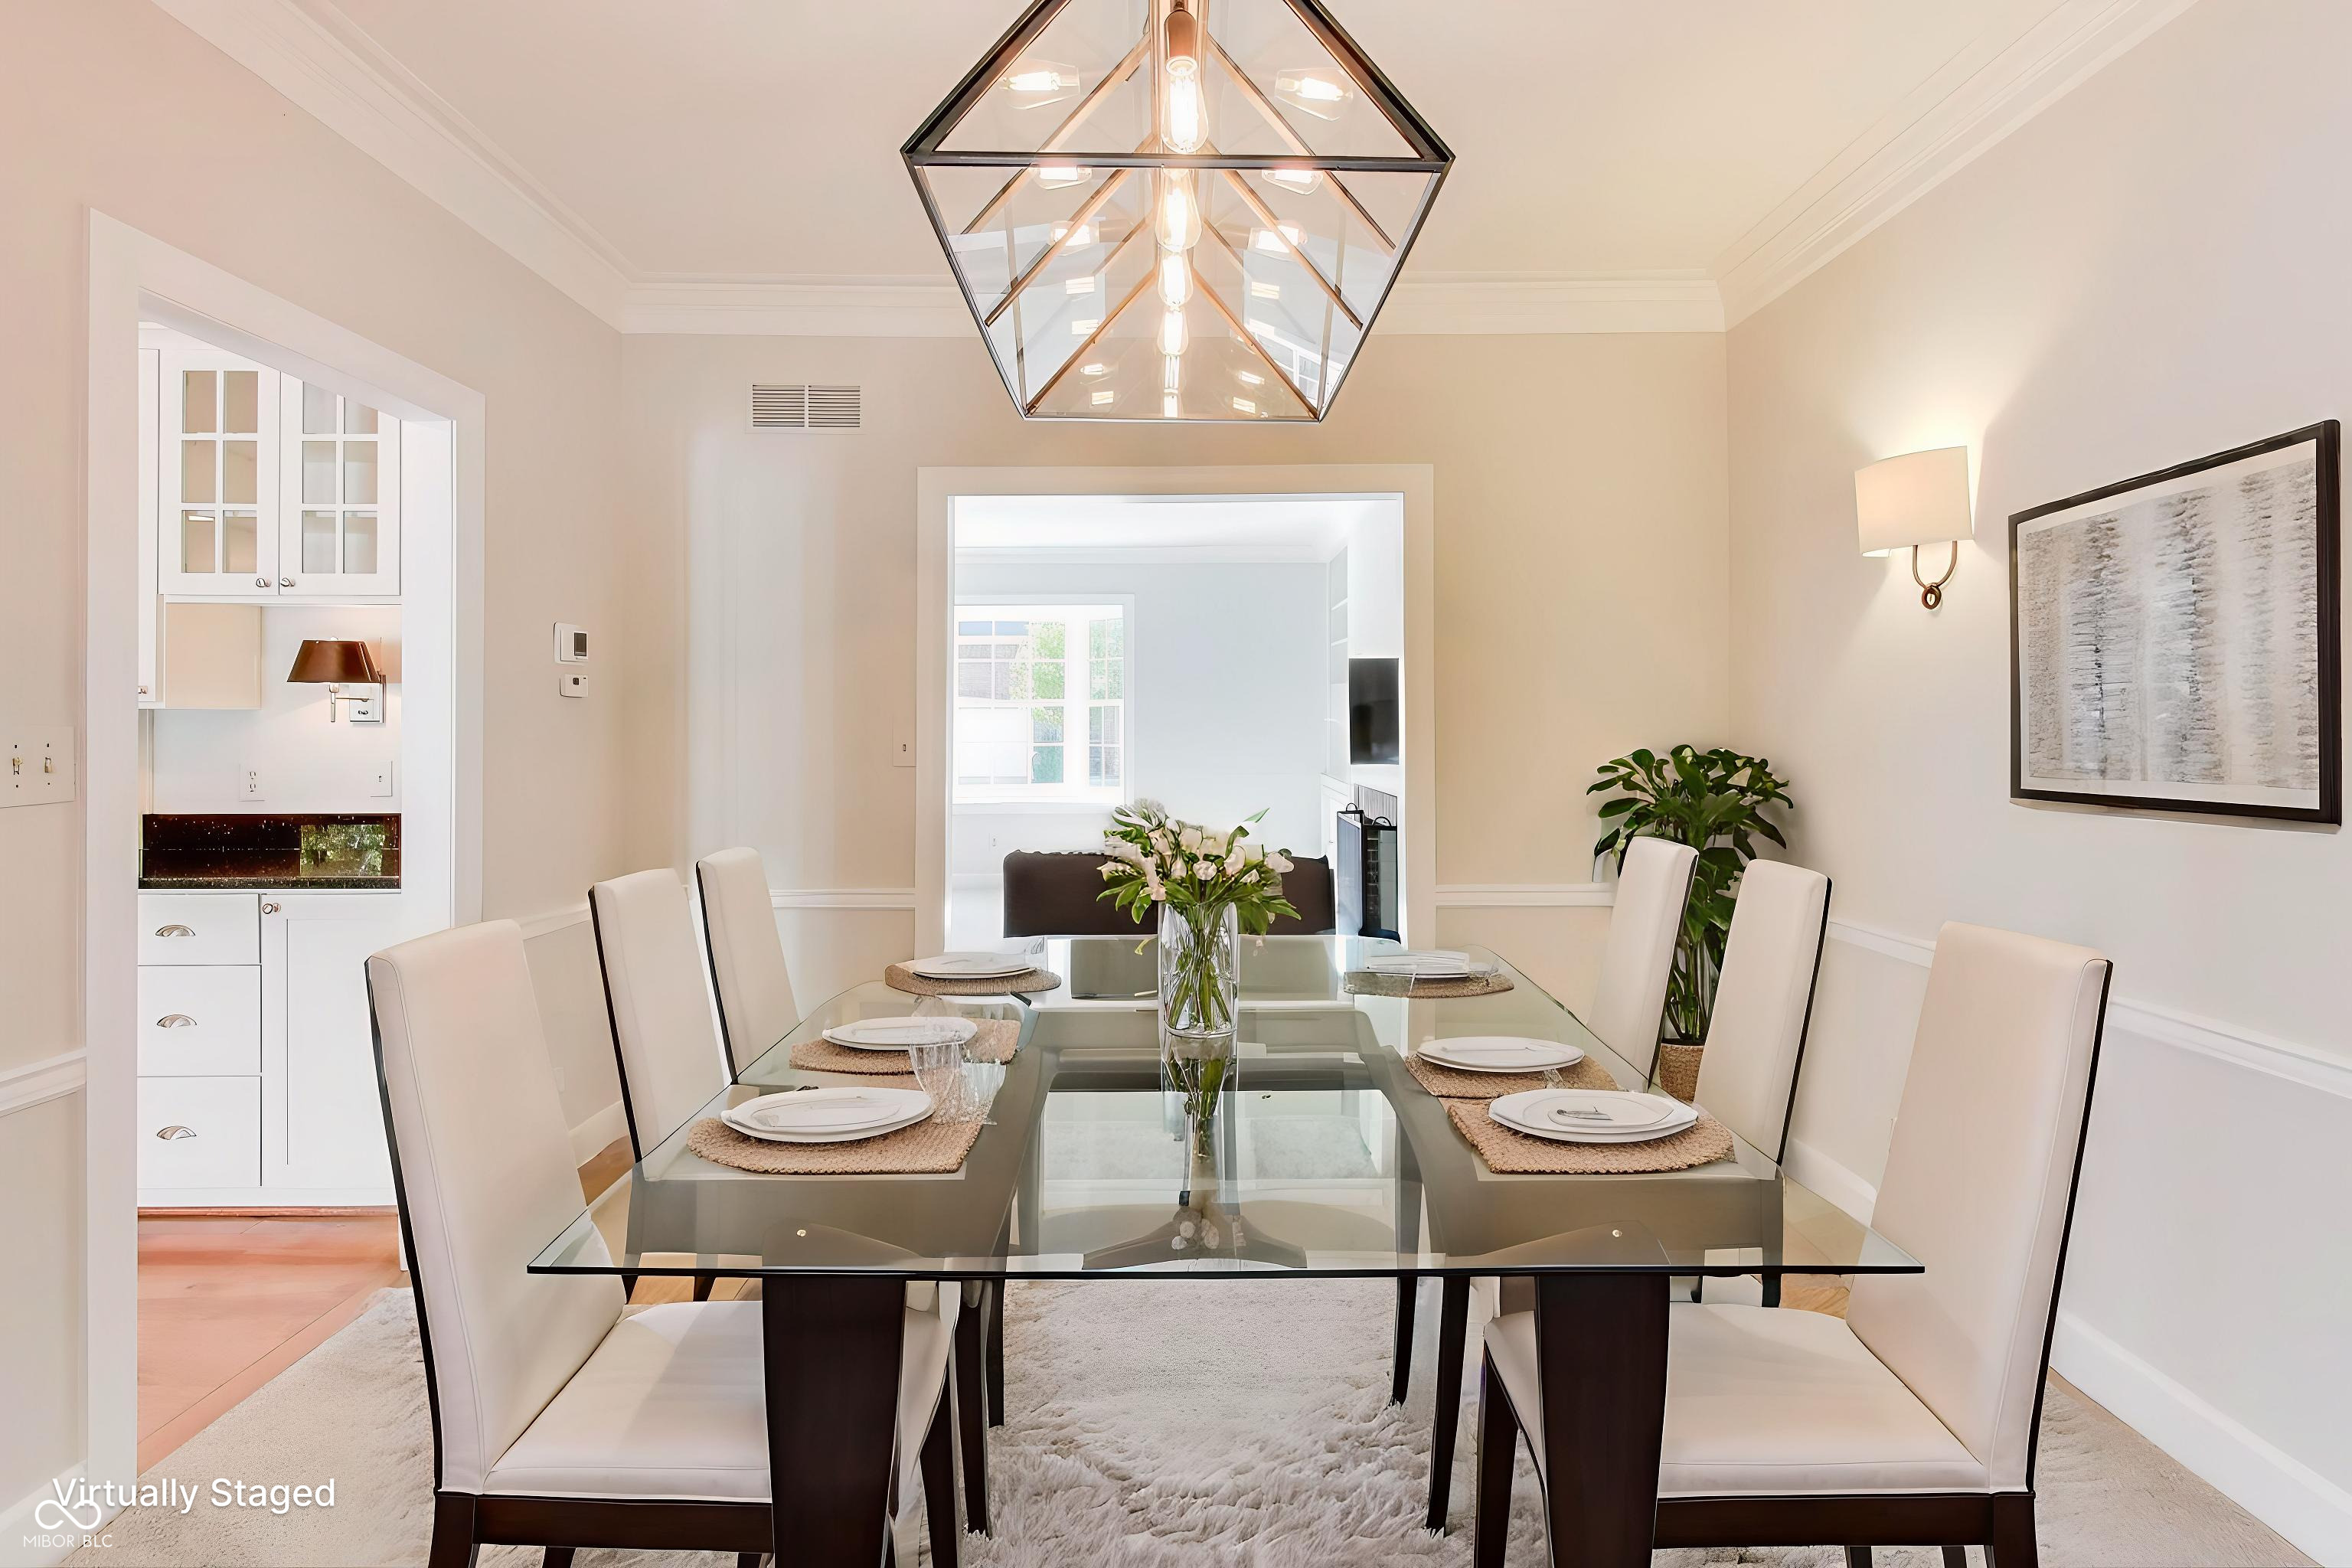
Staged dining room with a glass table, white chairs, and a geometric pendant light.
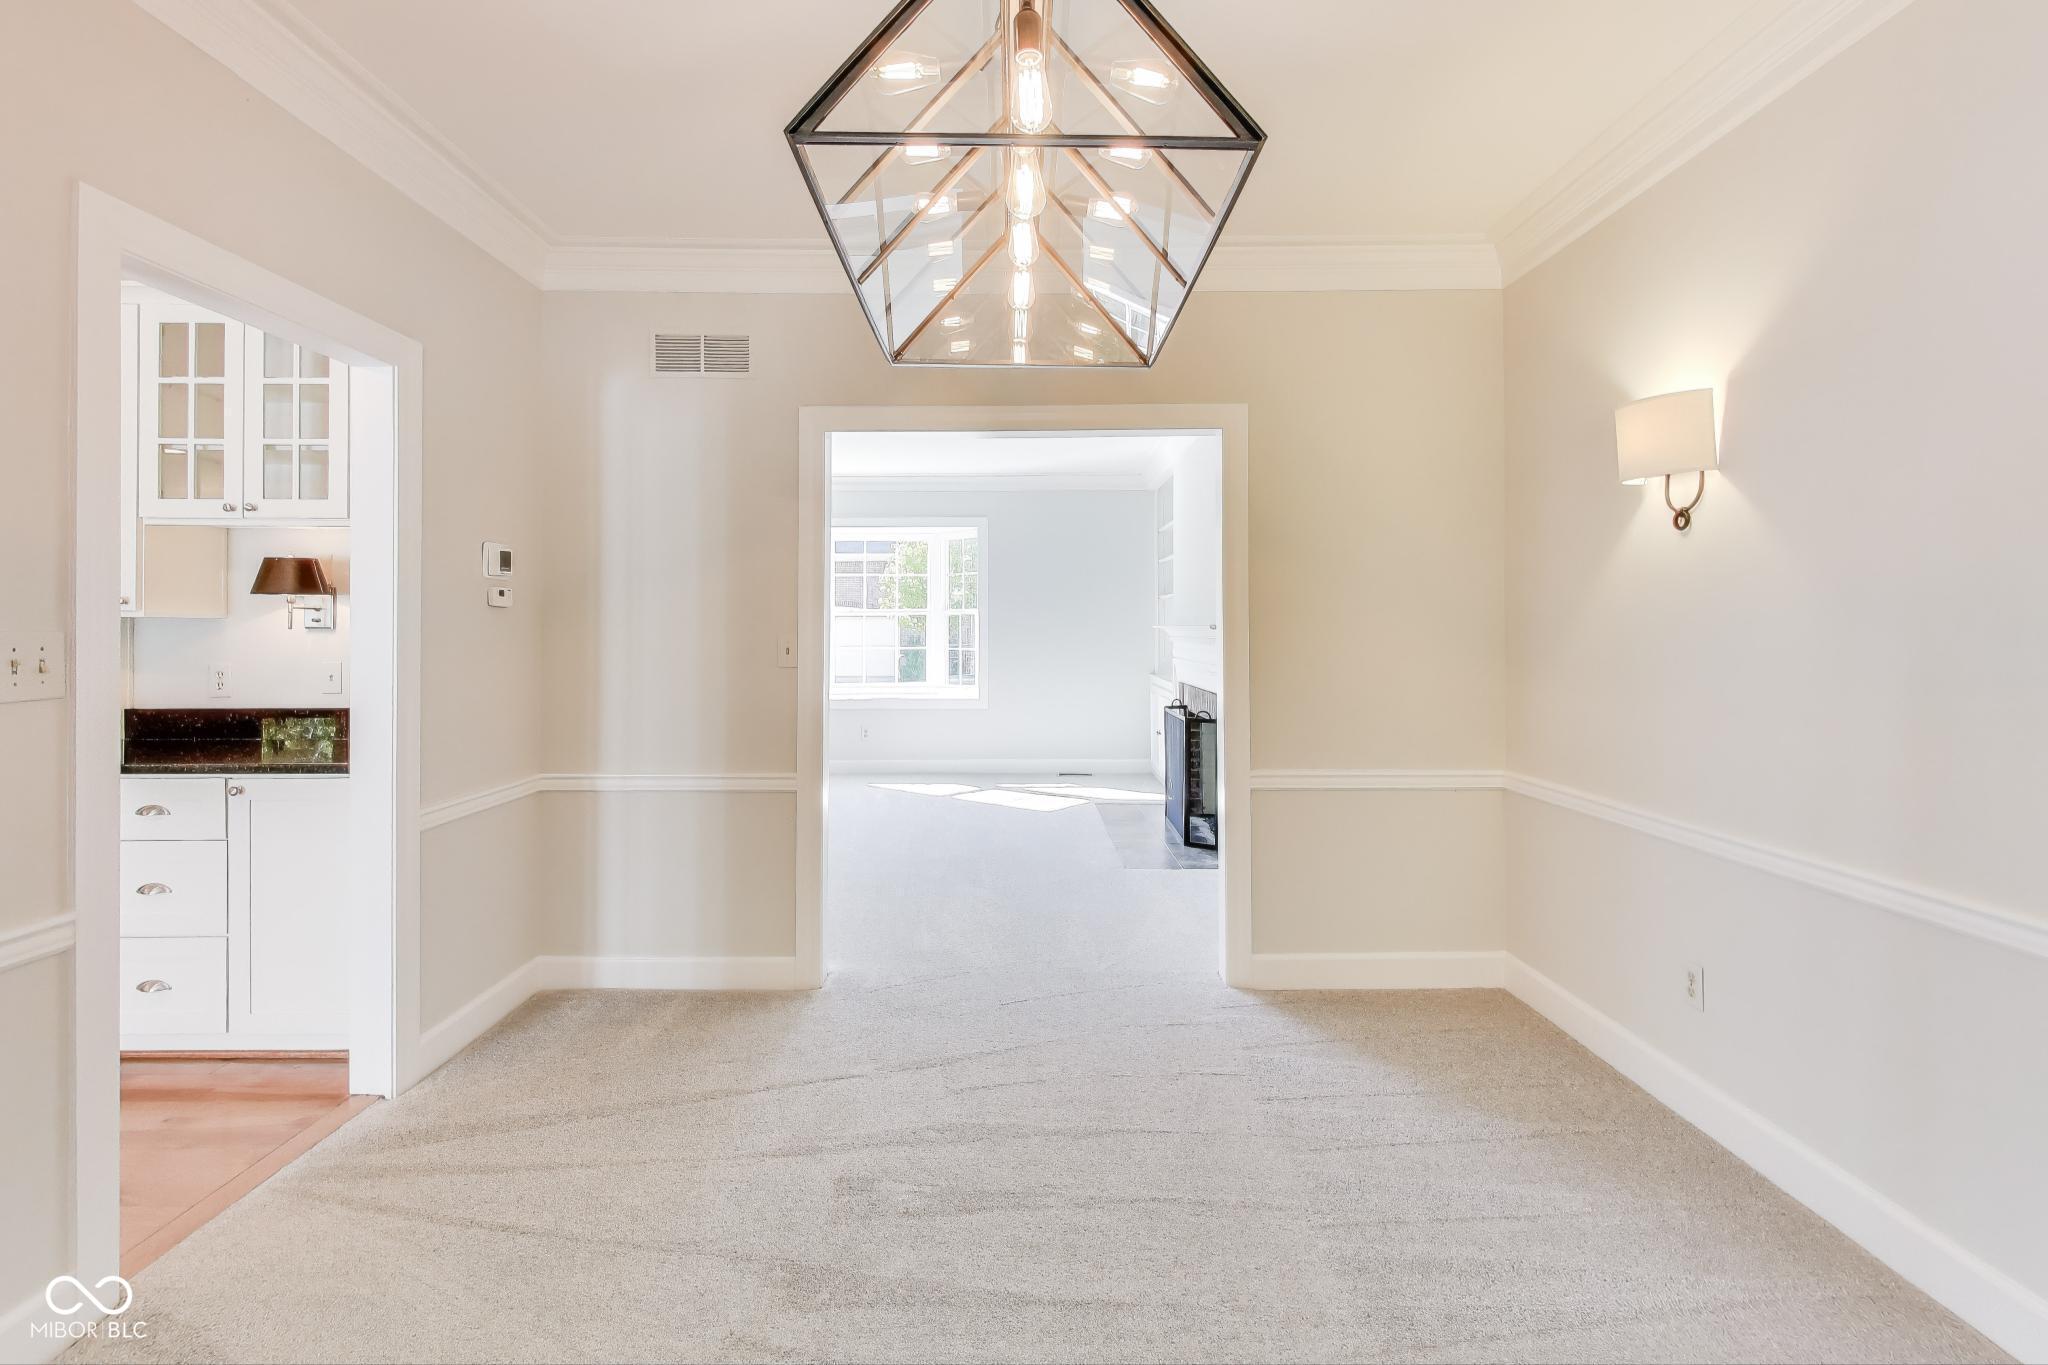
Carpeted dining room with geometric chandelier, chair rail, and doorway to a bright adjoining room.
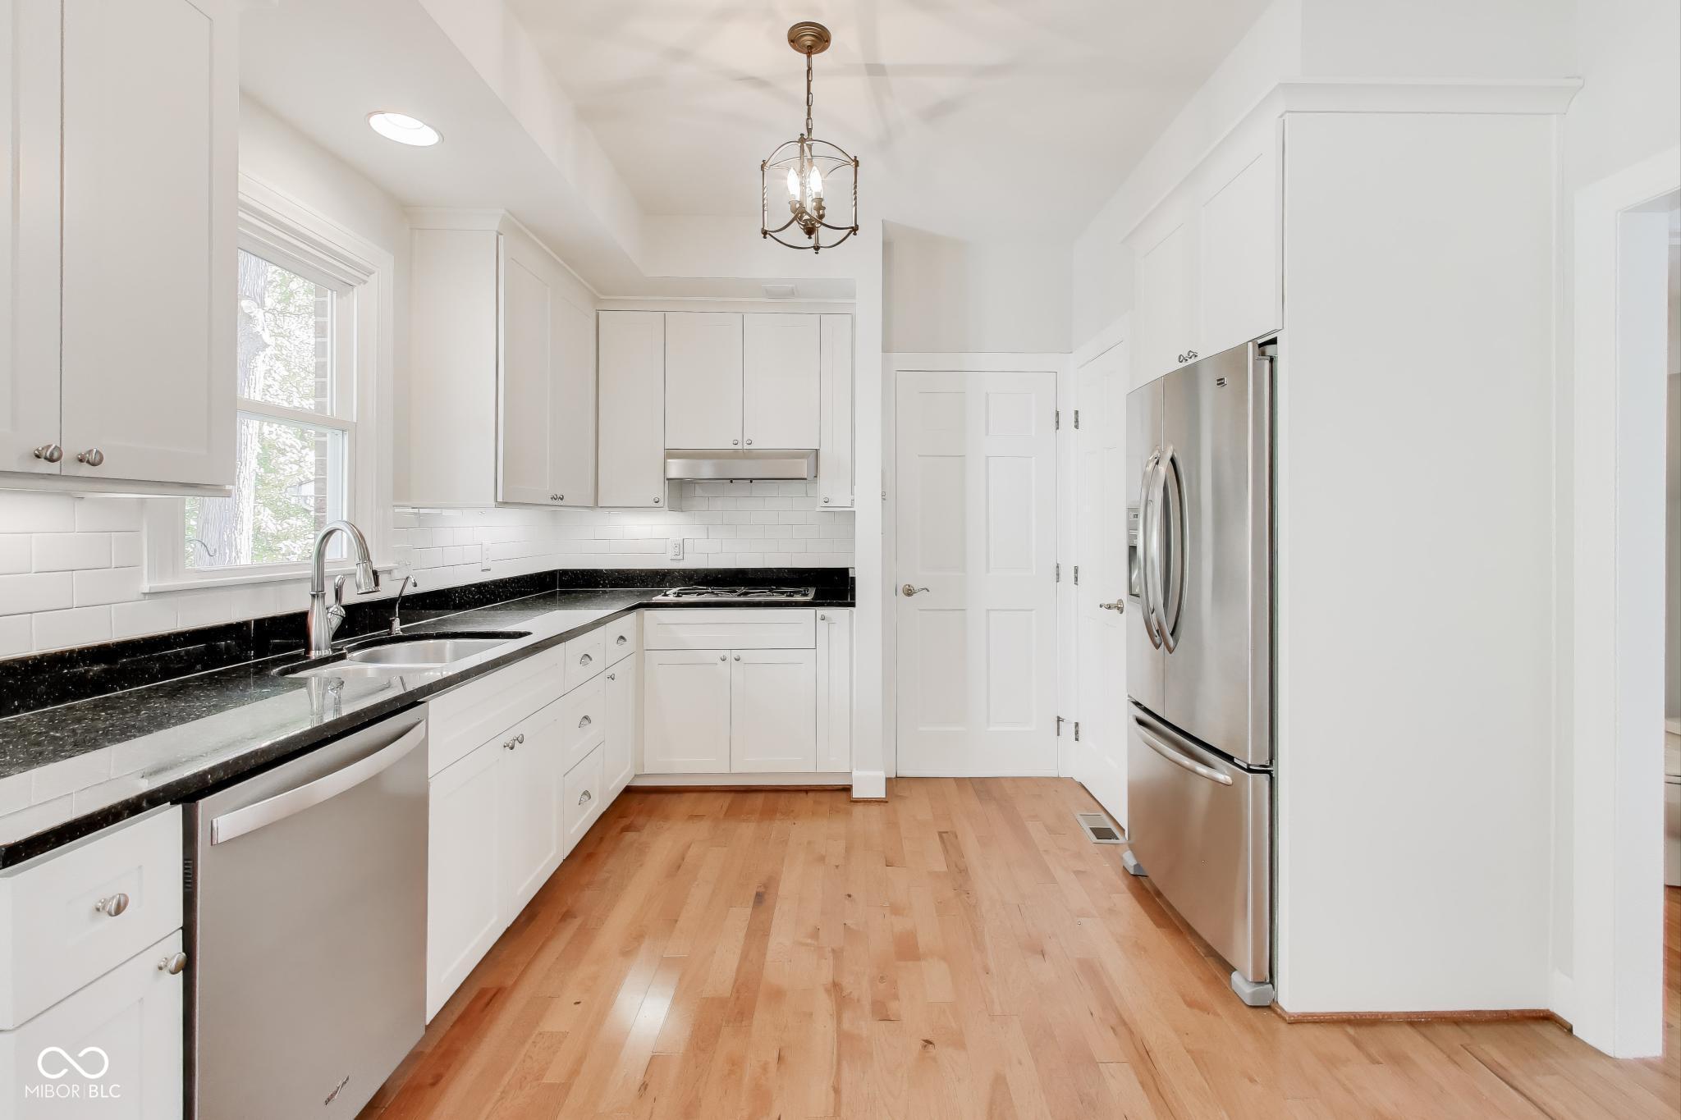
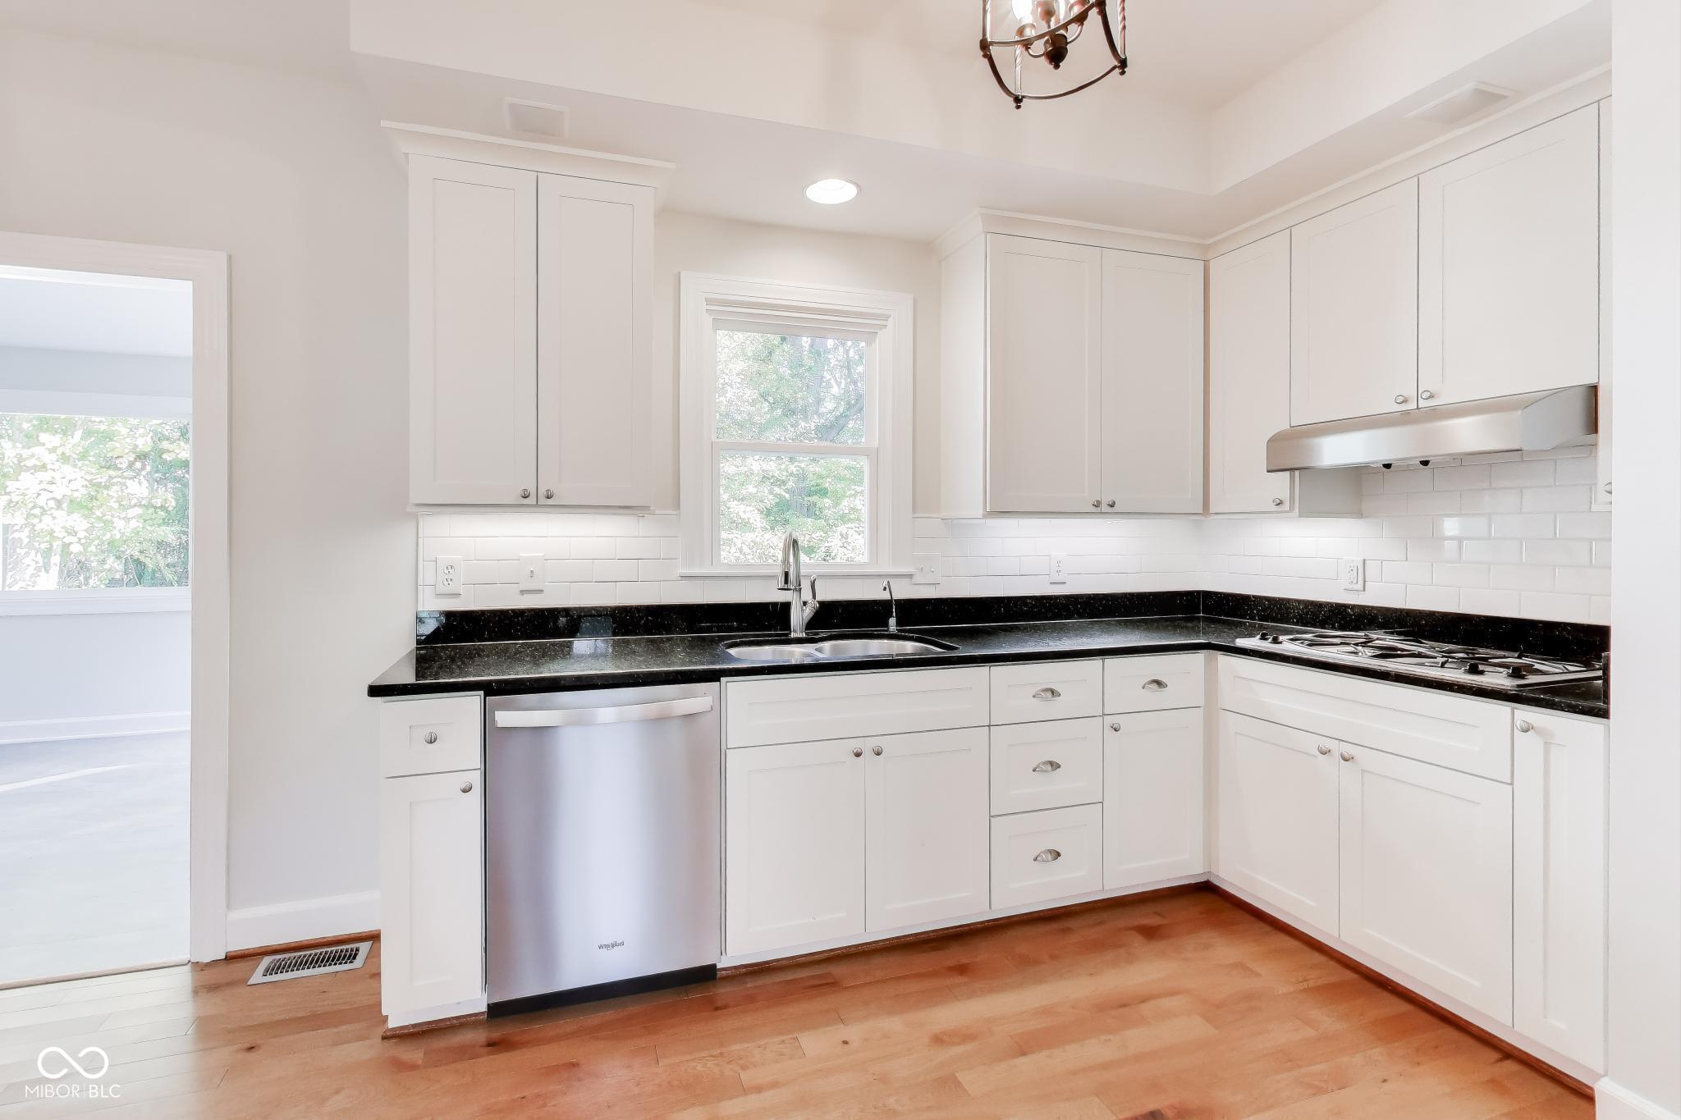
White kitchen with black countertops, stainless steel appliances, and warm hardwood floors.
Bright white kitchen with black countertops, stainless appliances, and warm hardwood floors.
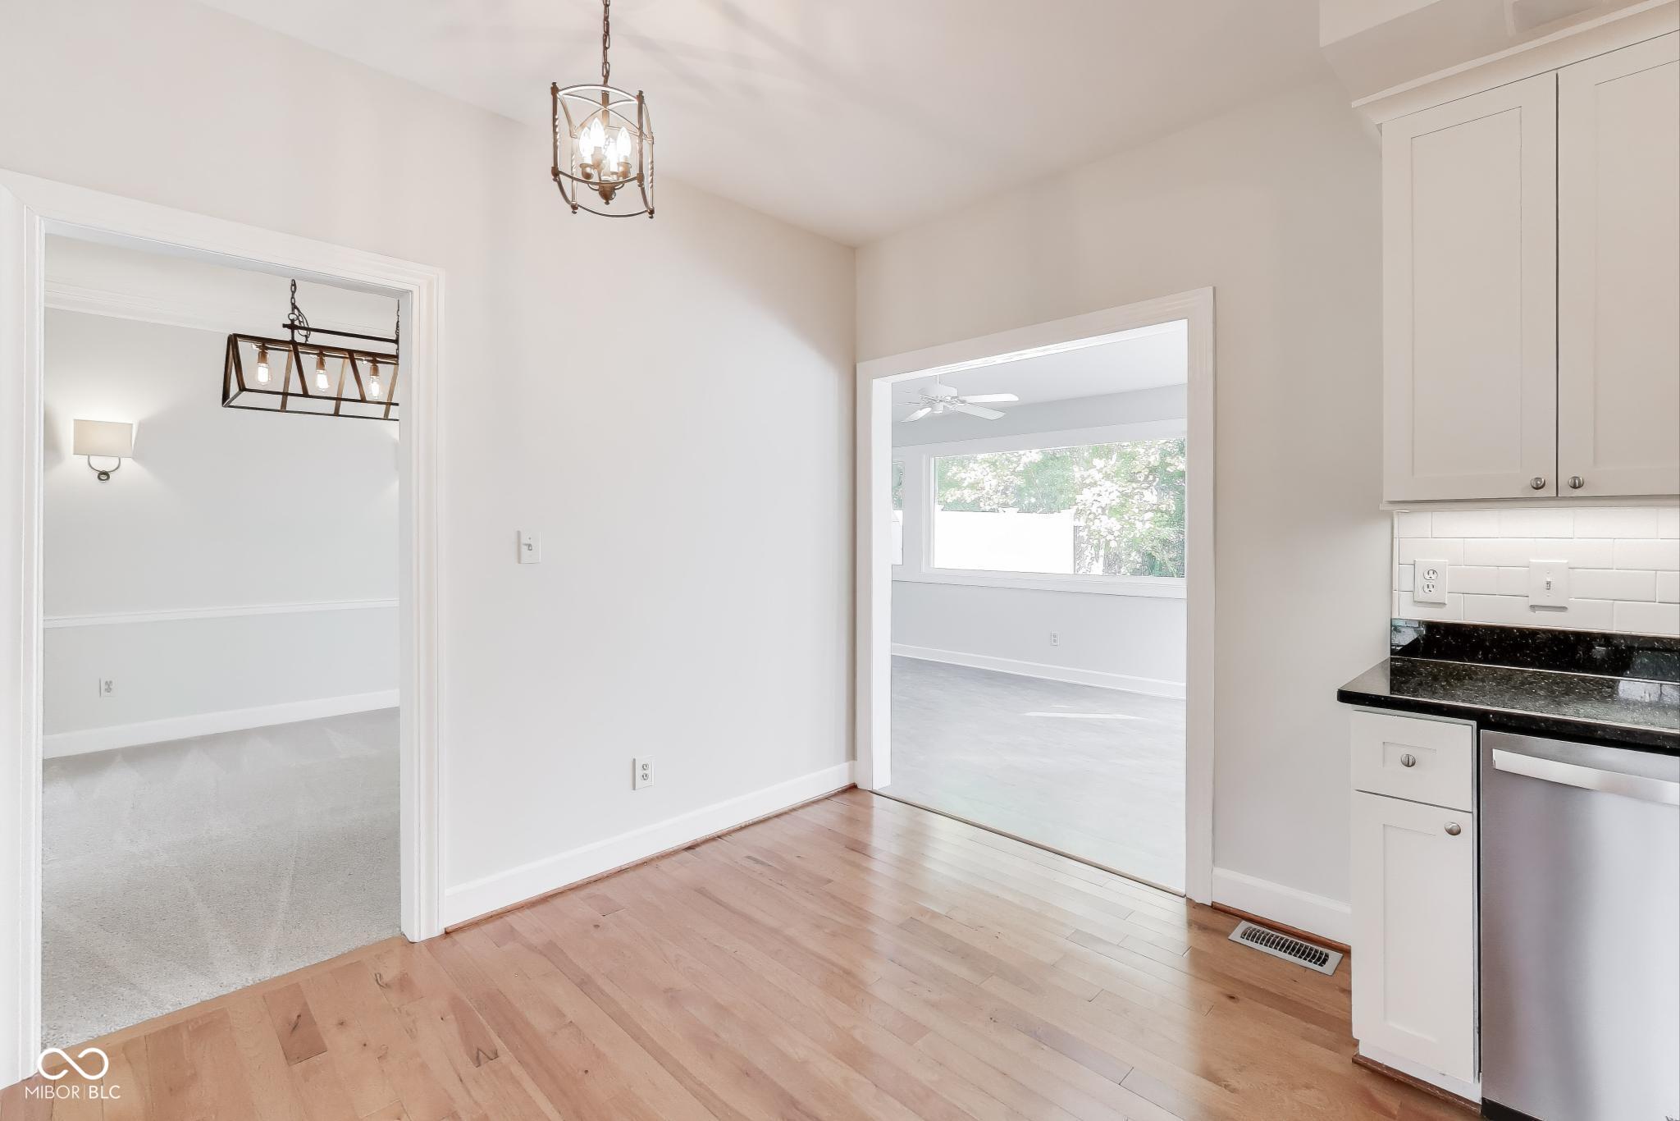
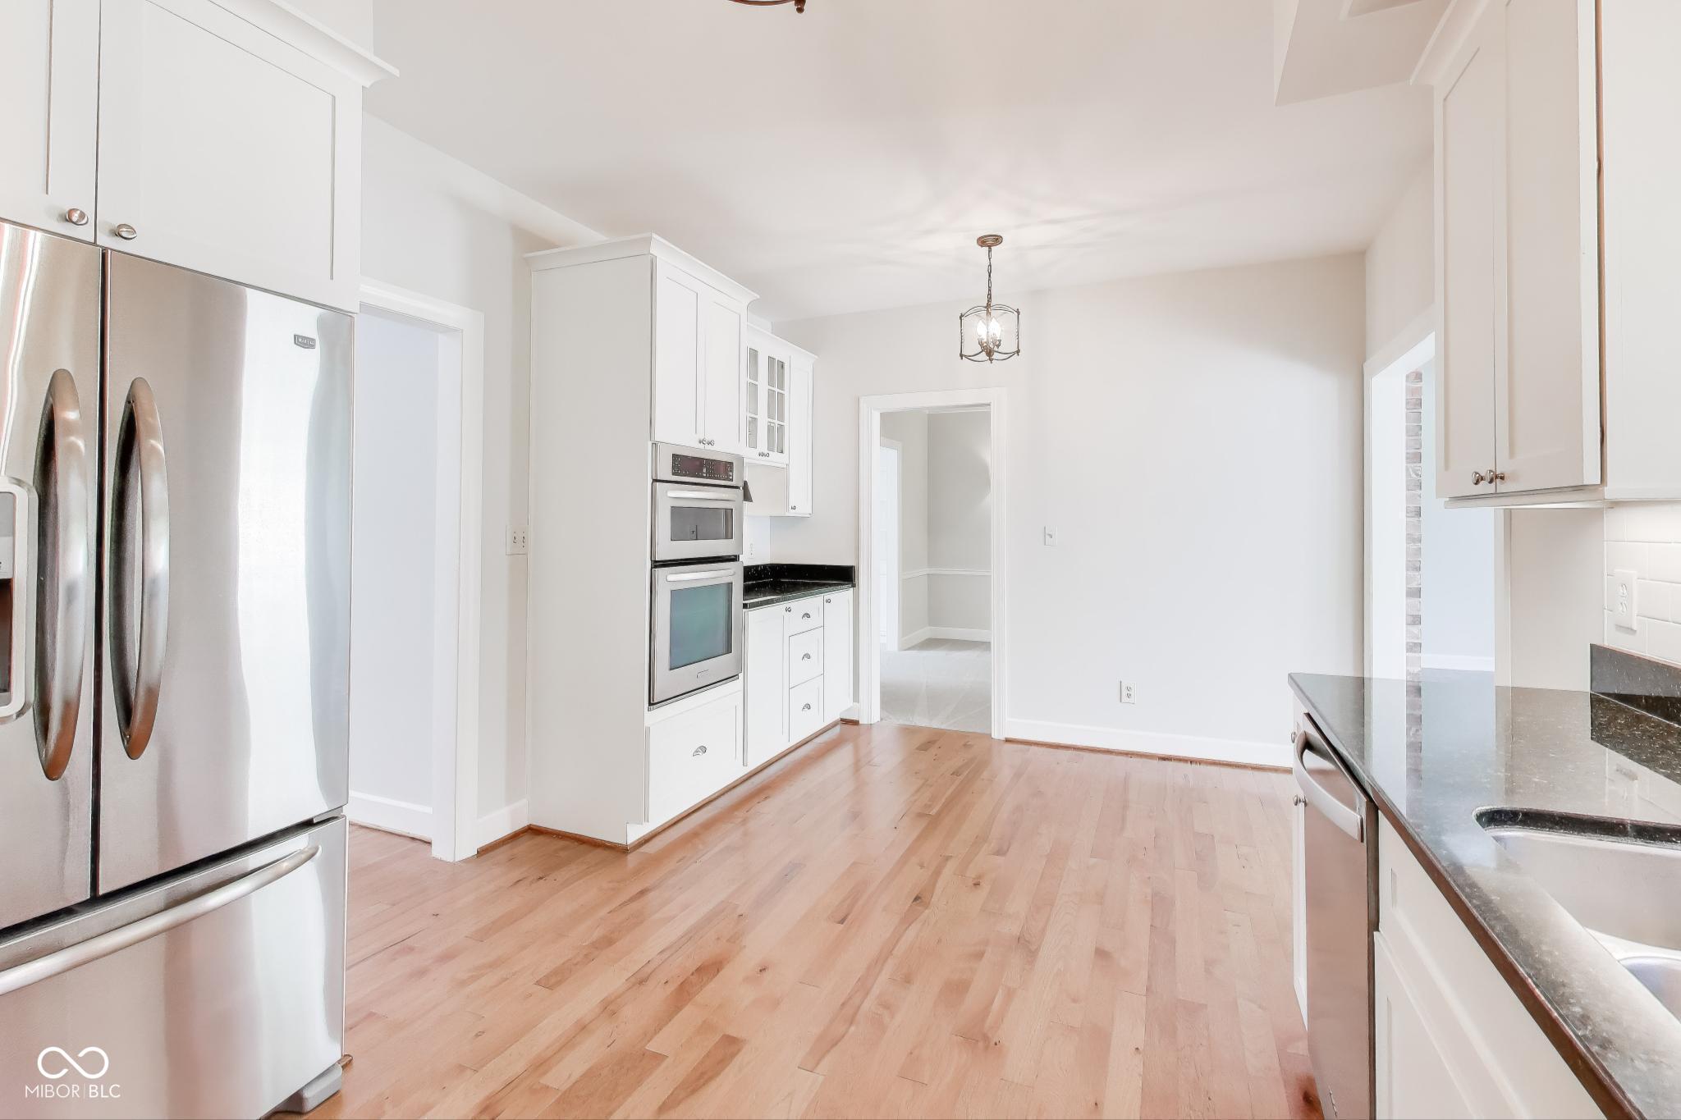
Vacant kitchen and dining area with hardwood floors, white cabinetry, and black countertops.
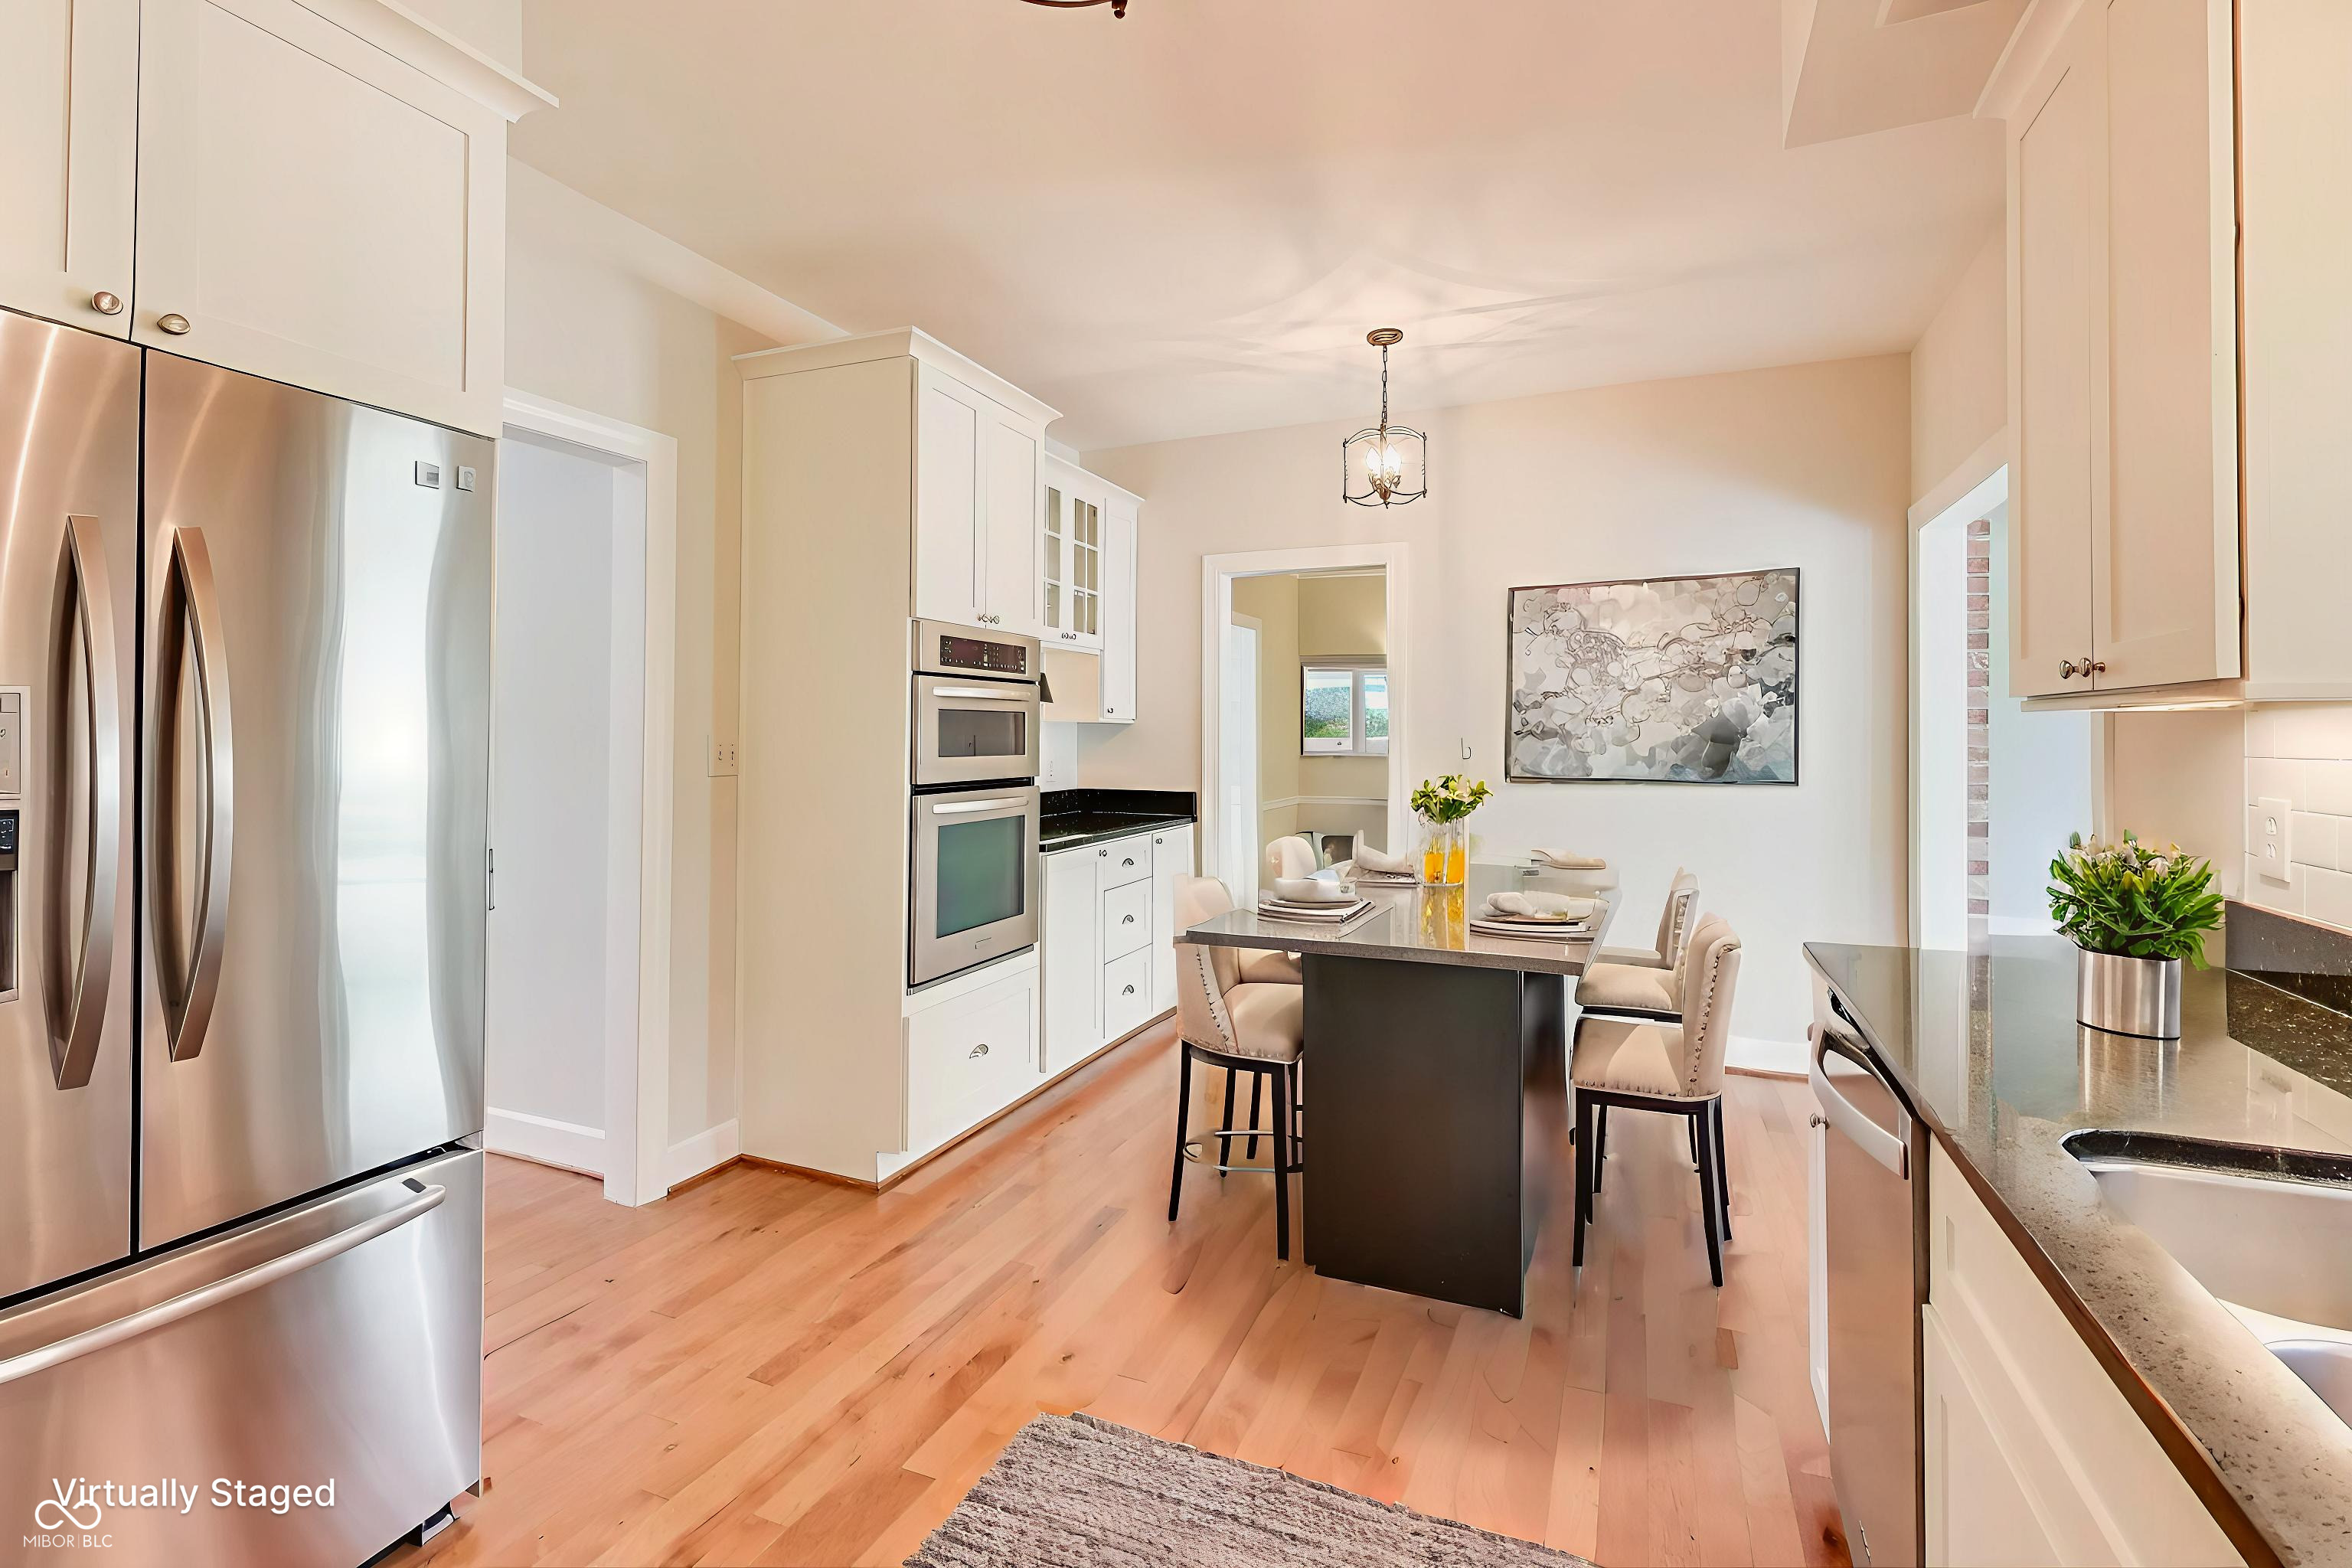
Virtually staged kitchen with white cabinets, stainless appliances, and a black island with dining seating.
Kitchen with white cabinets, stainless-steel appliances, black countertops, and light wood floors.
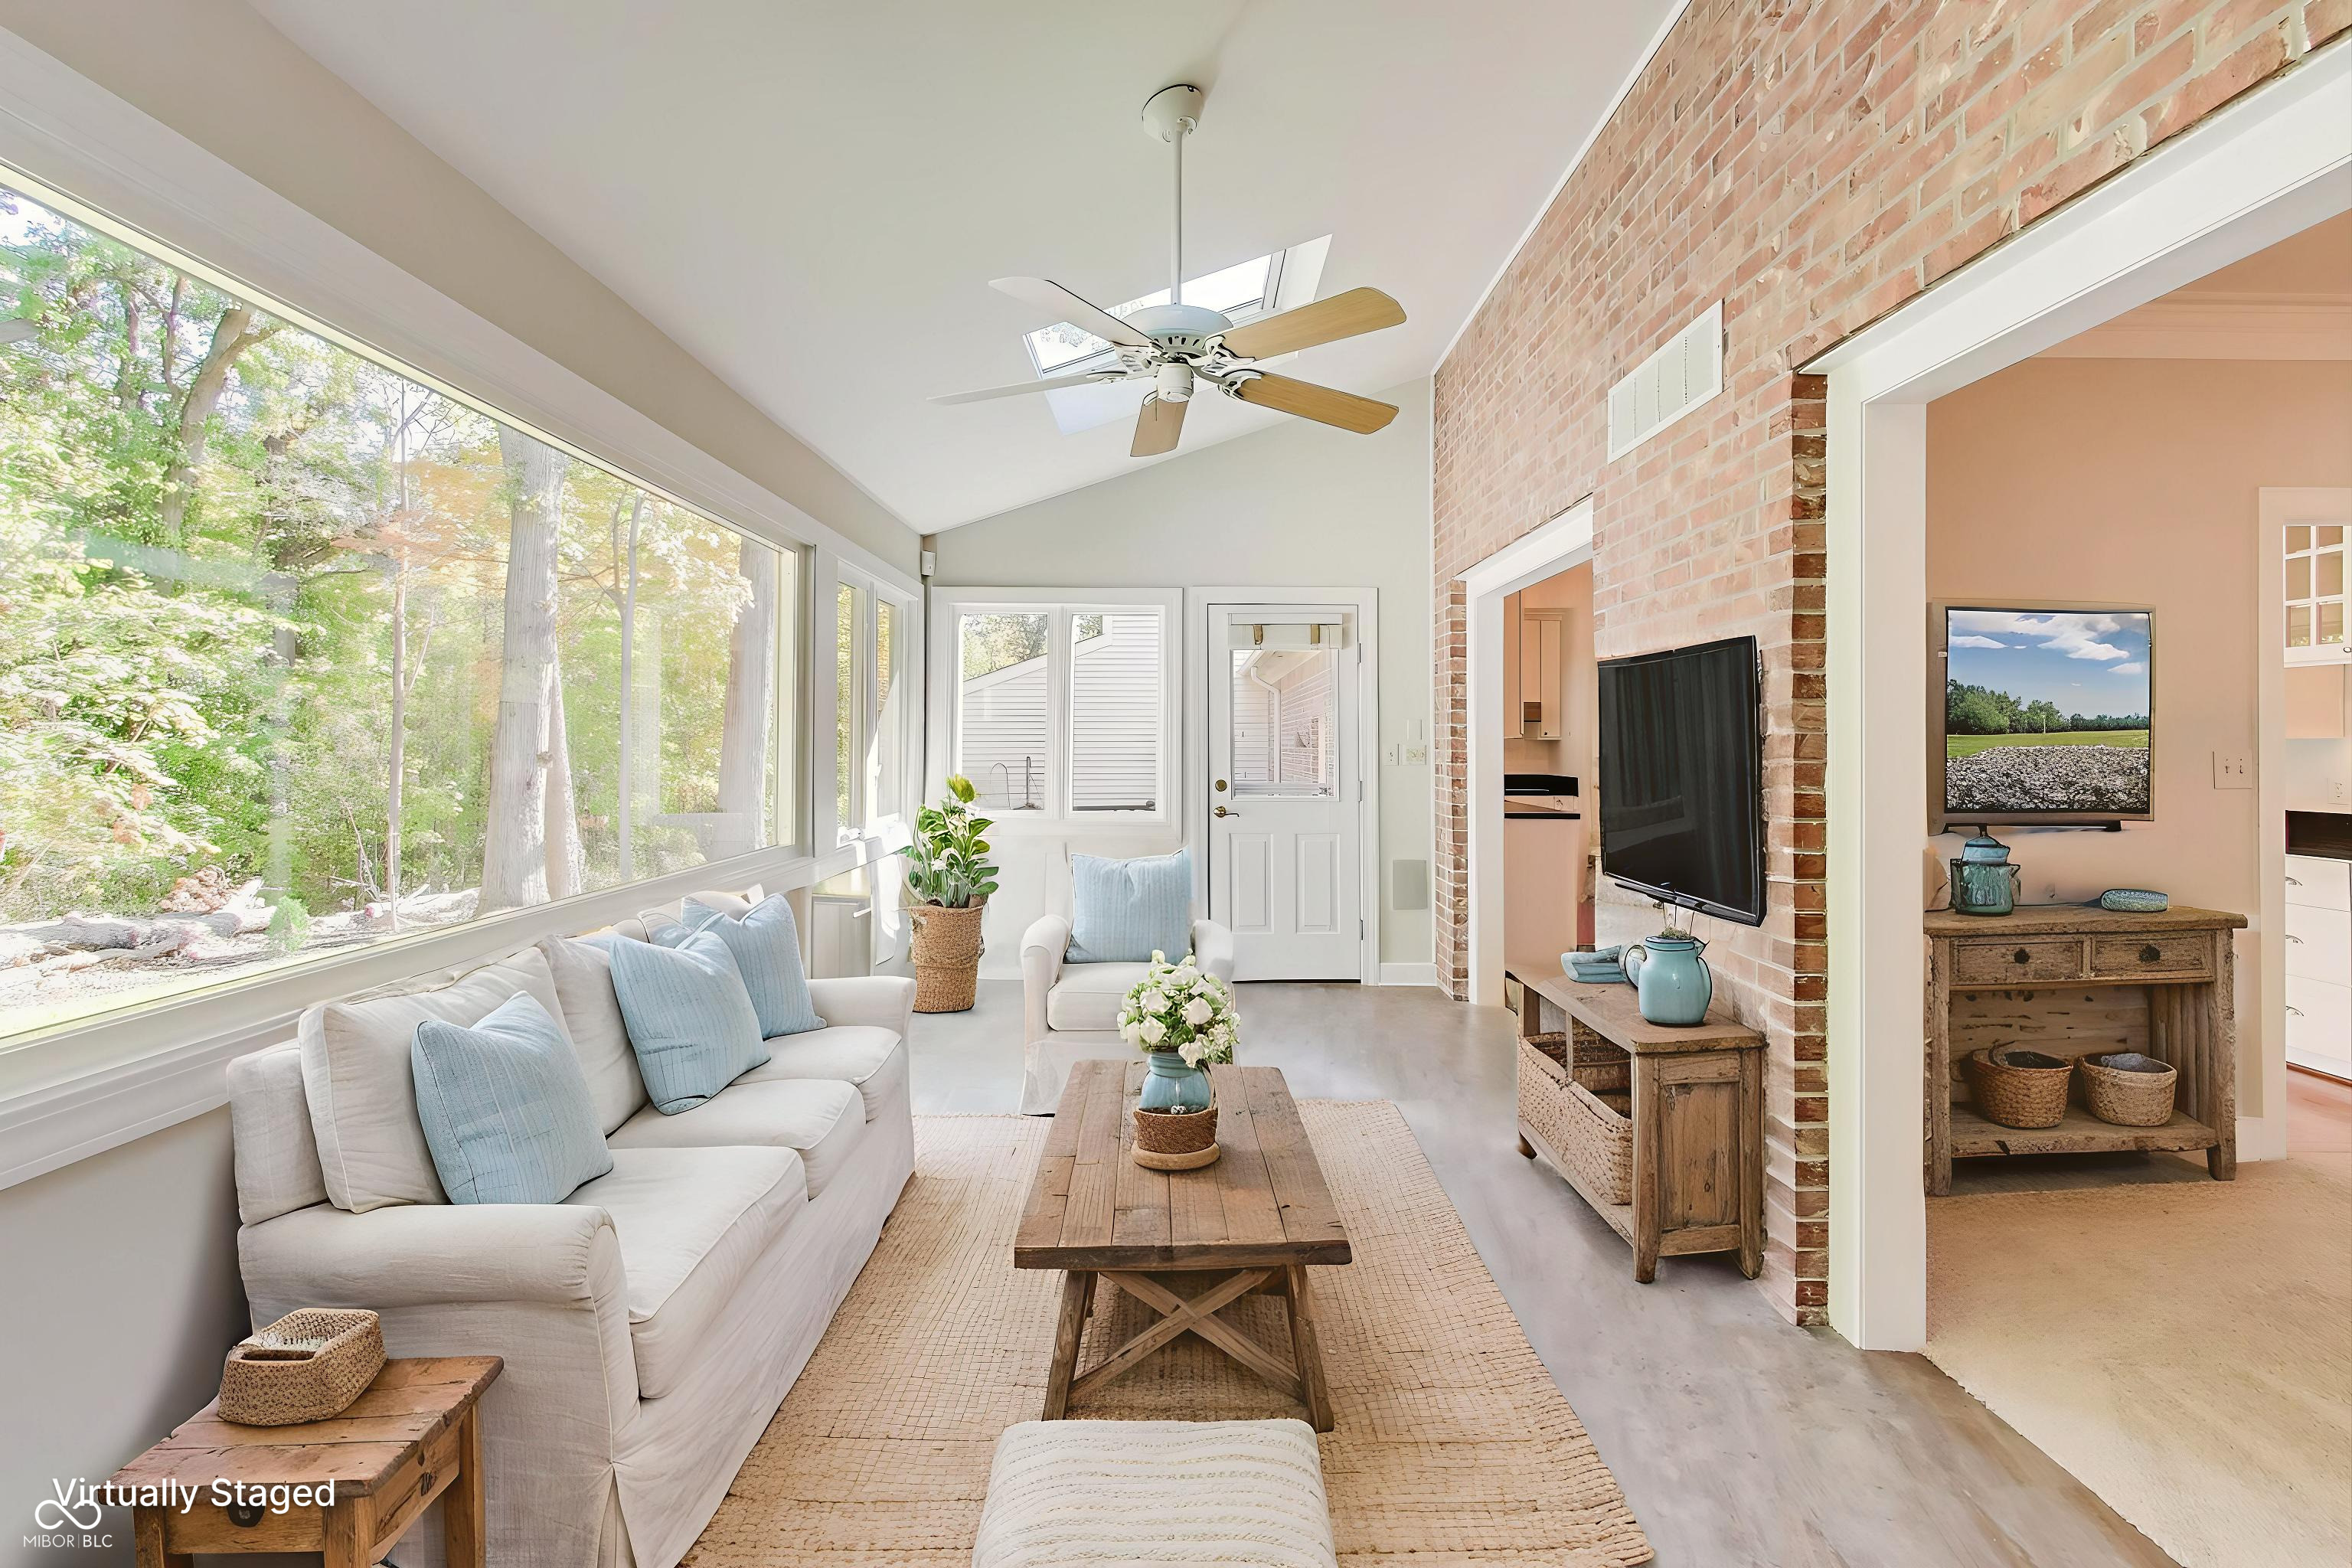
Staged living room with large windows overlooking trees and an exposed brick wall.
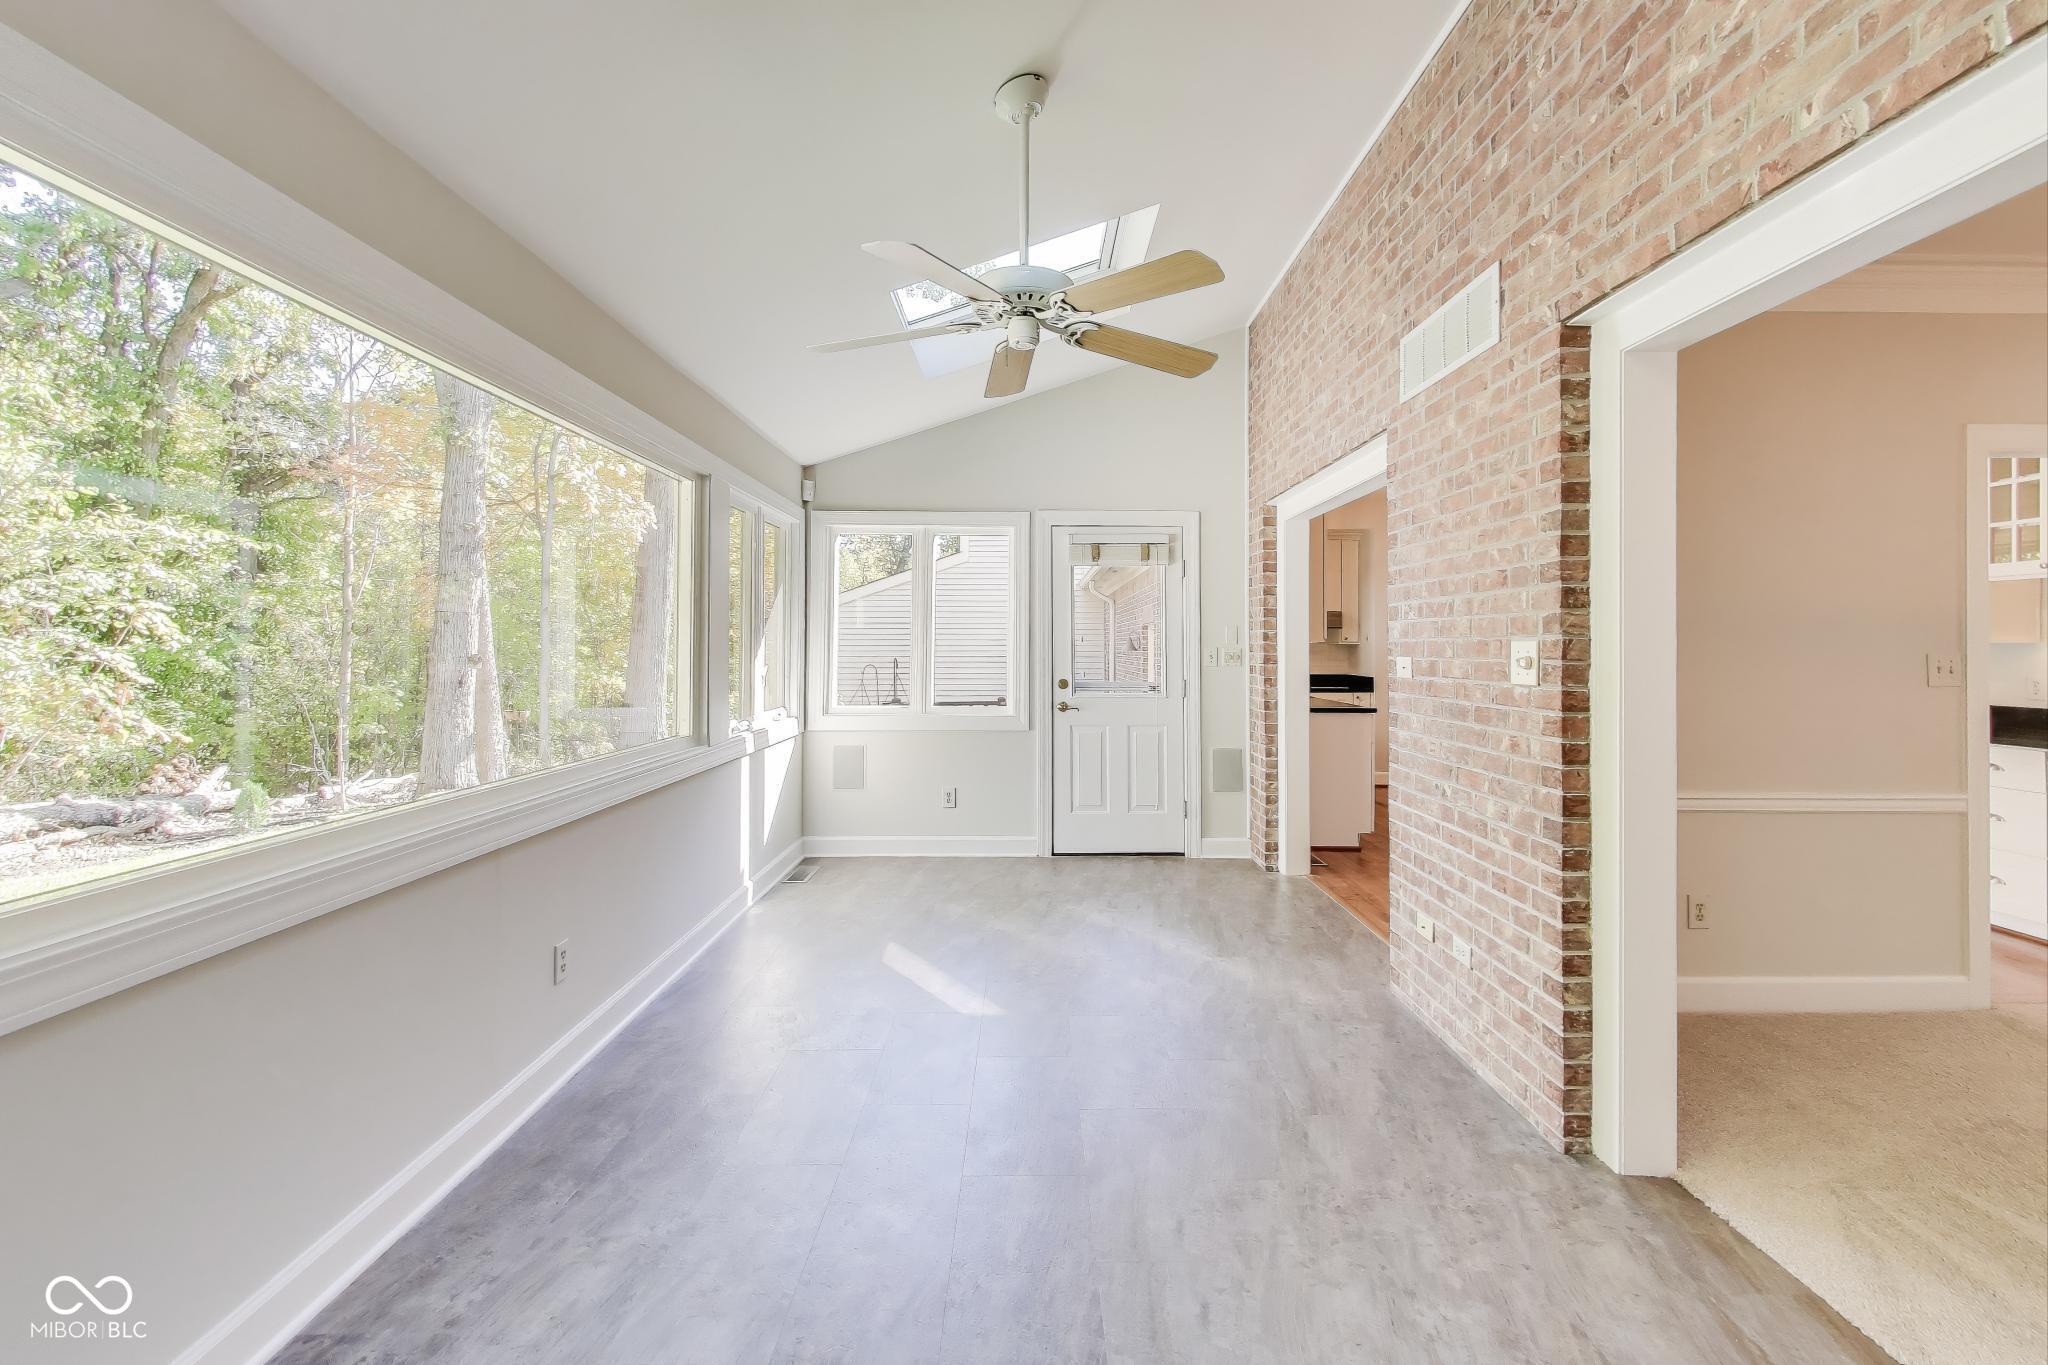
Vacant sunroom with a long wall of windows, skylights, a ceiling fan, and an exposed brick wall.
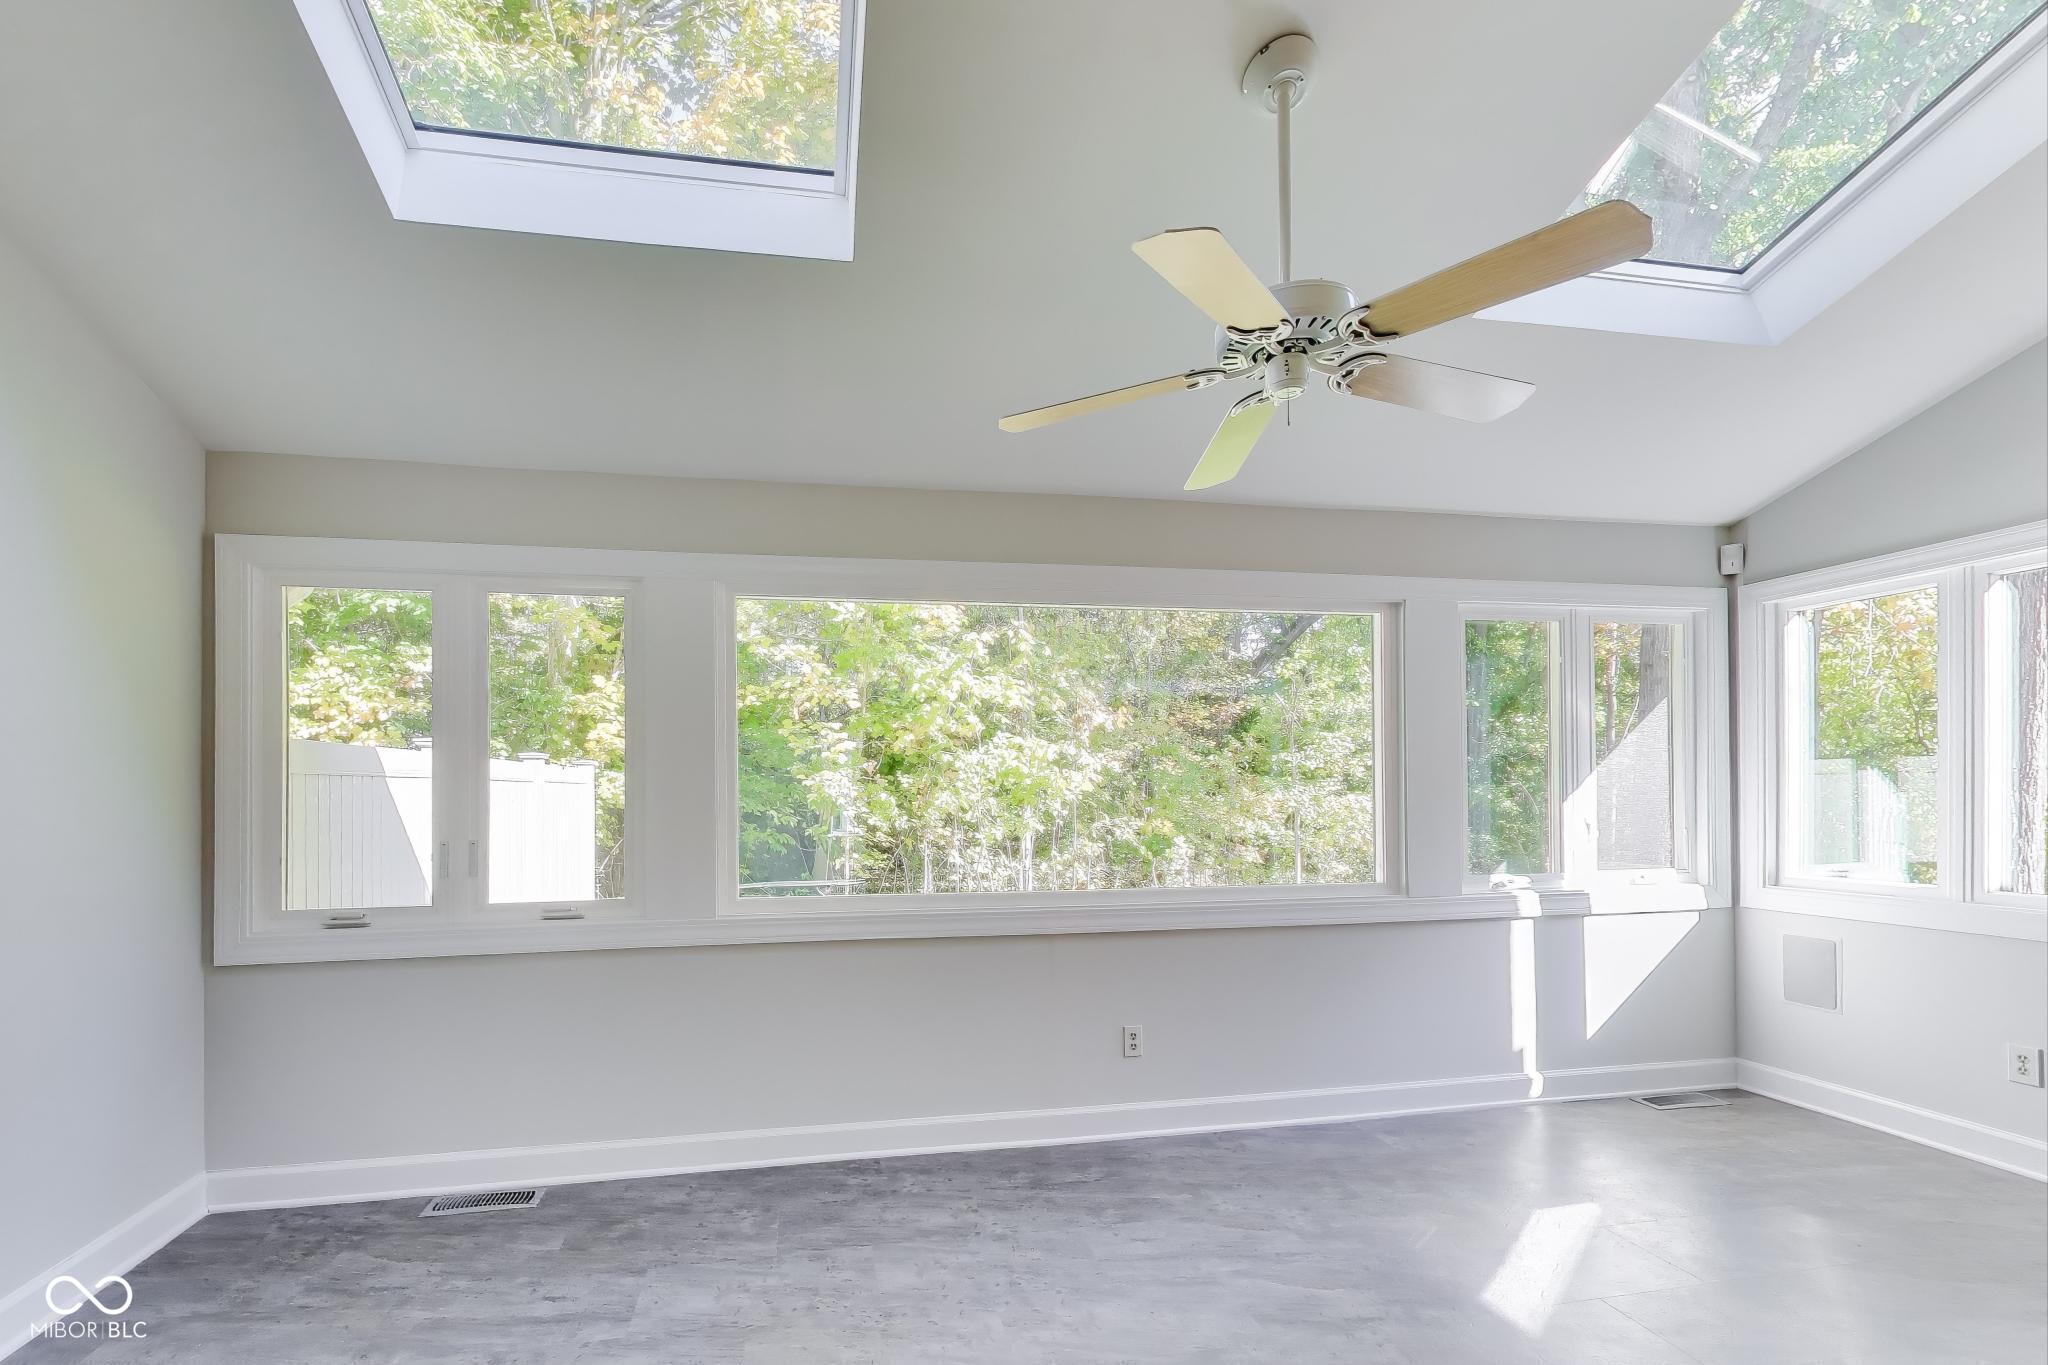
Empty room with skylights, a ceiling fan, and large windows overlooking leafy trees.
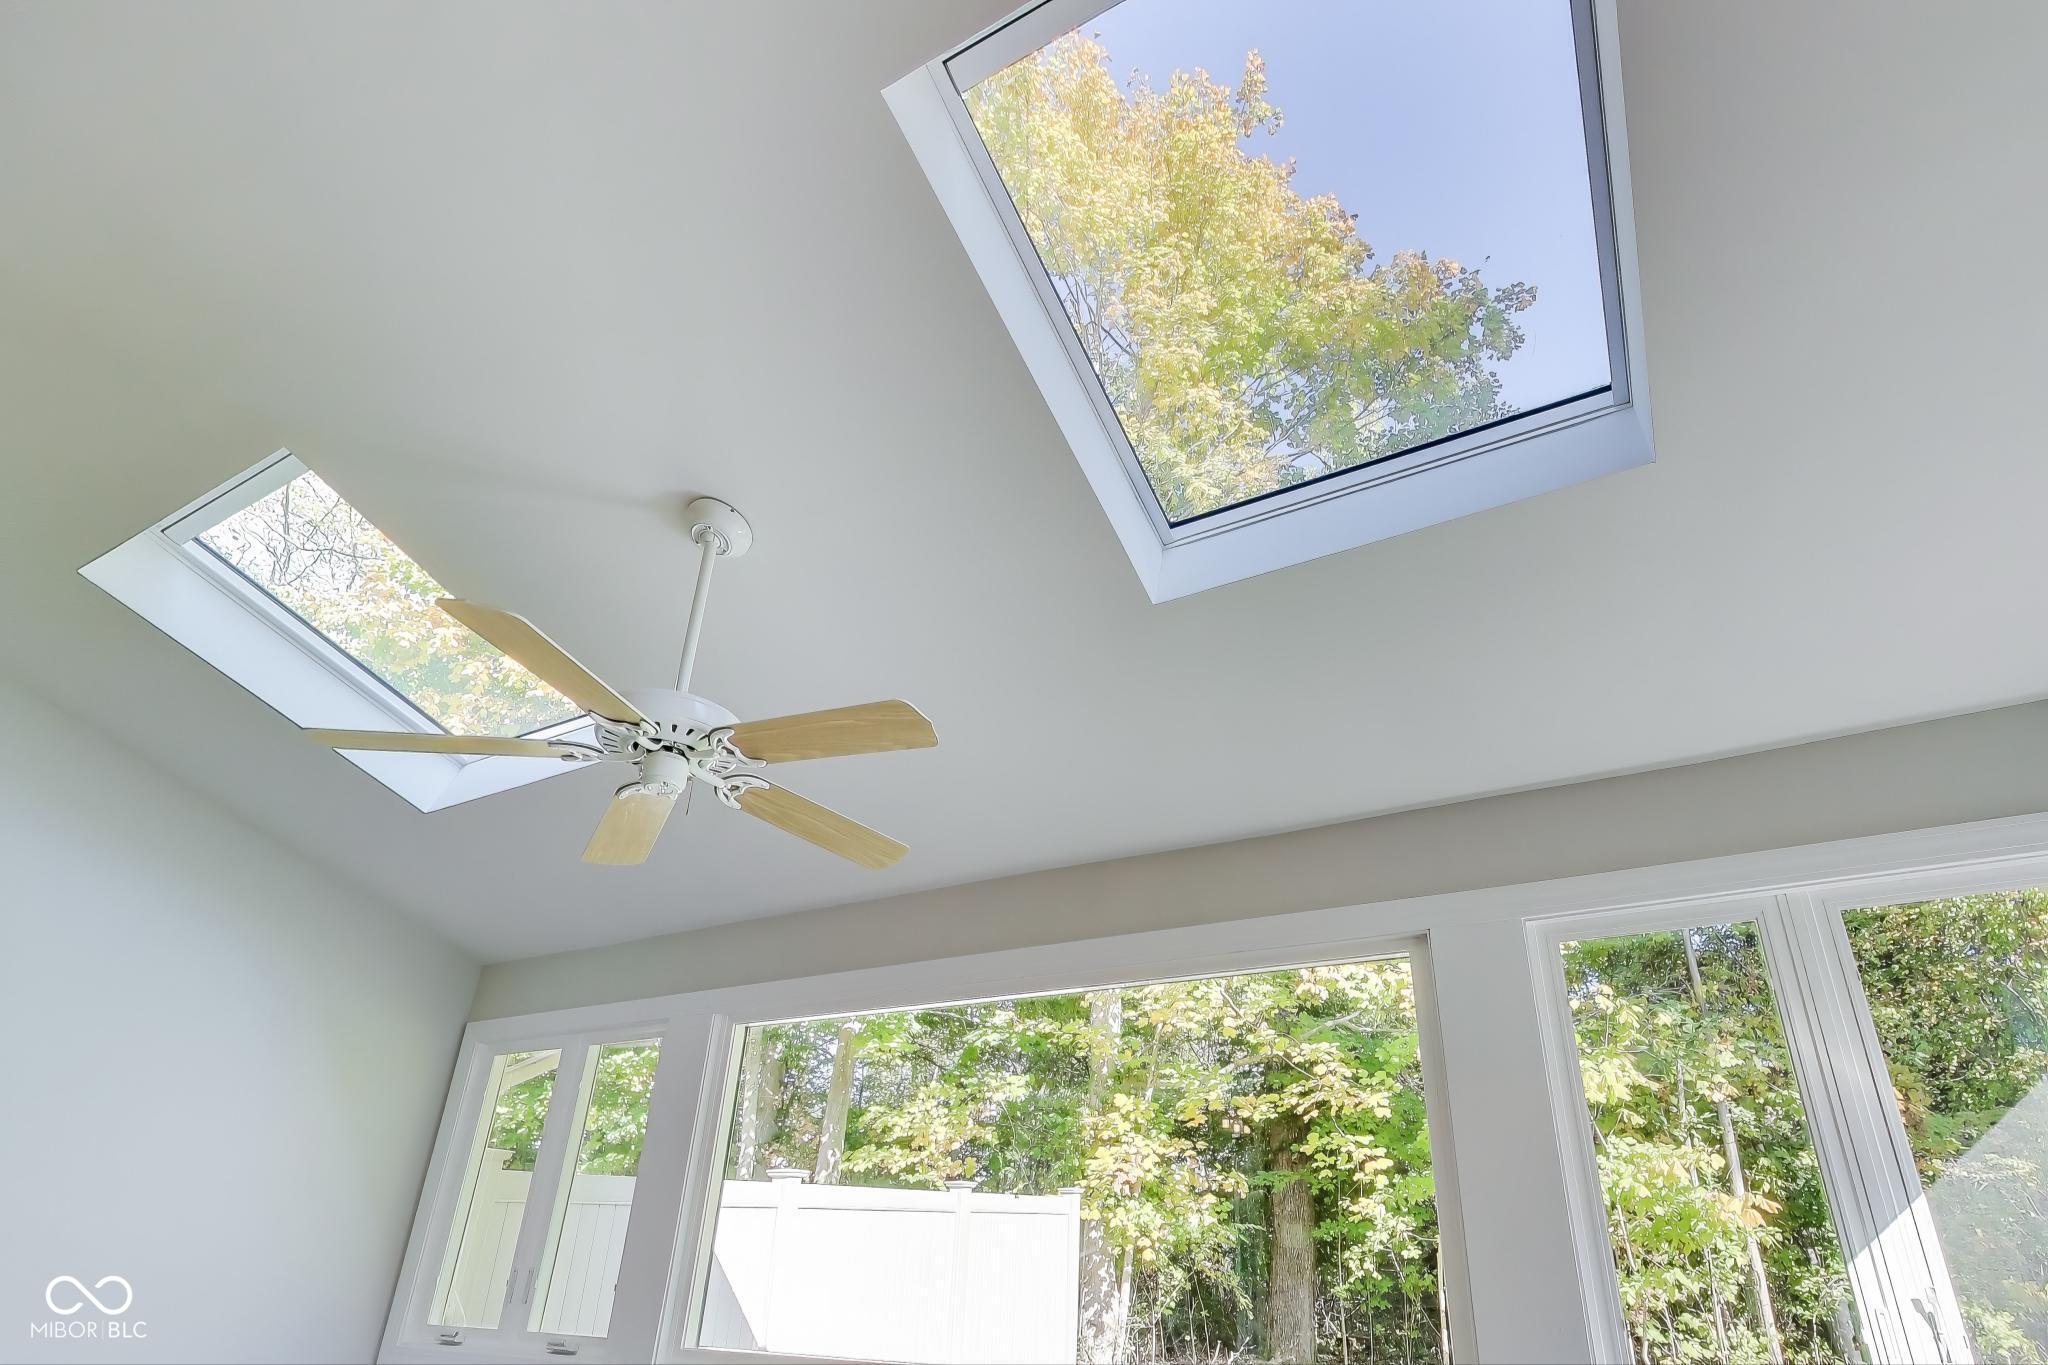
Bright room with two skylights, a ceiling fan, and large windows overlooking trees.
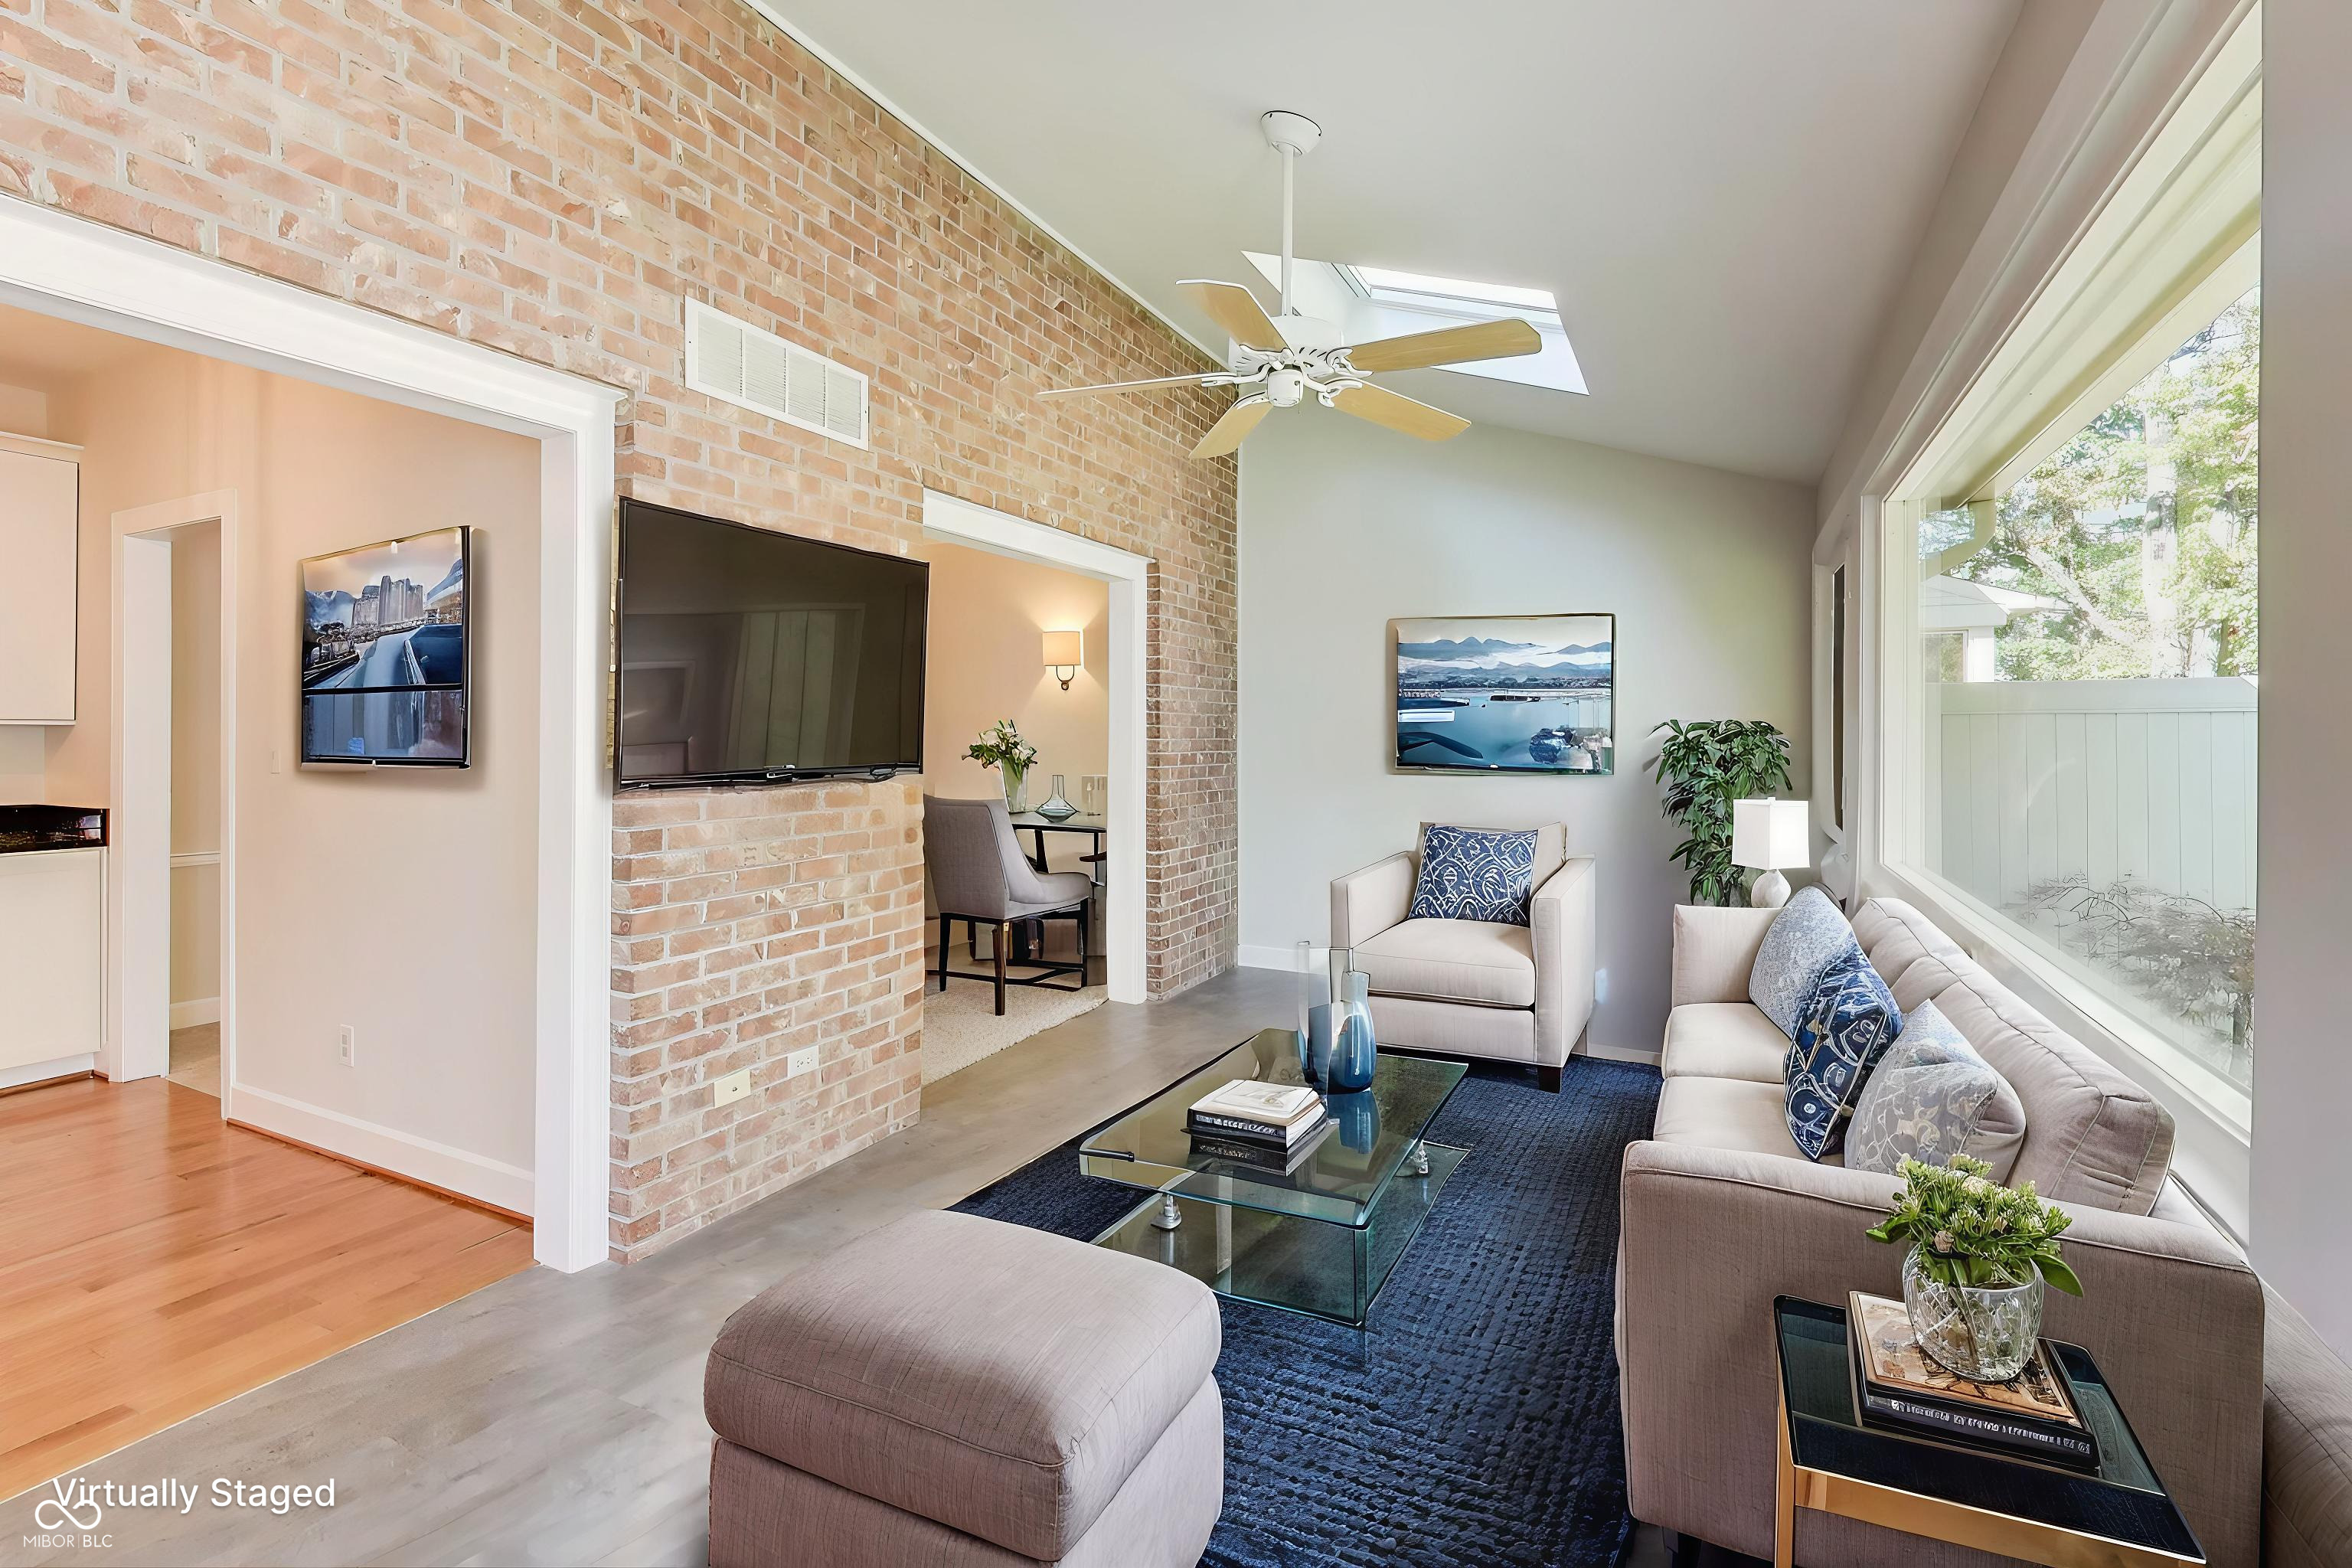
Staged living room with a brick accent wall, skylight, large windows, and blue rug.
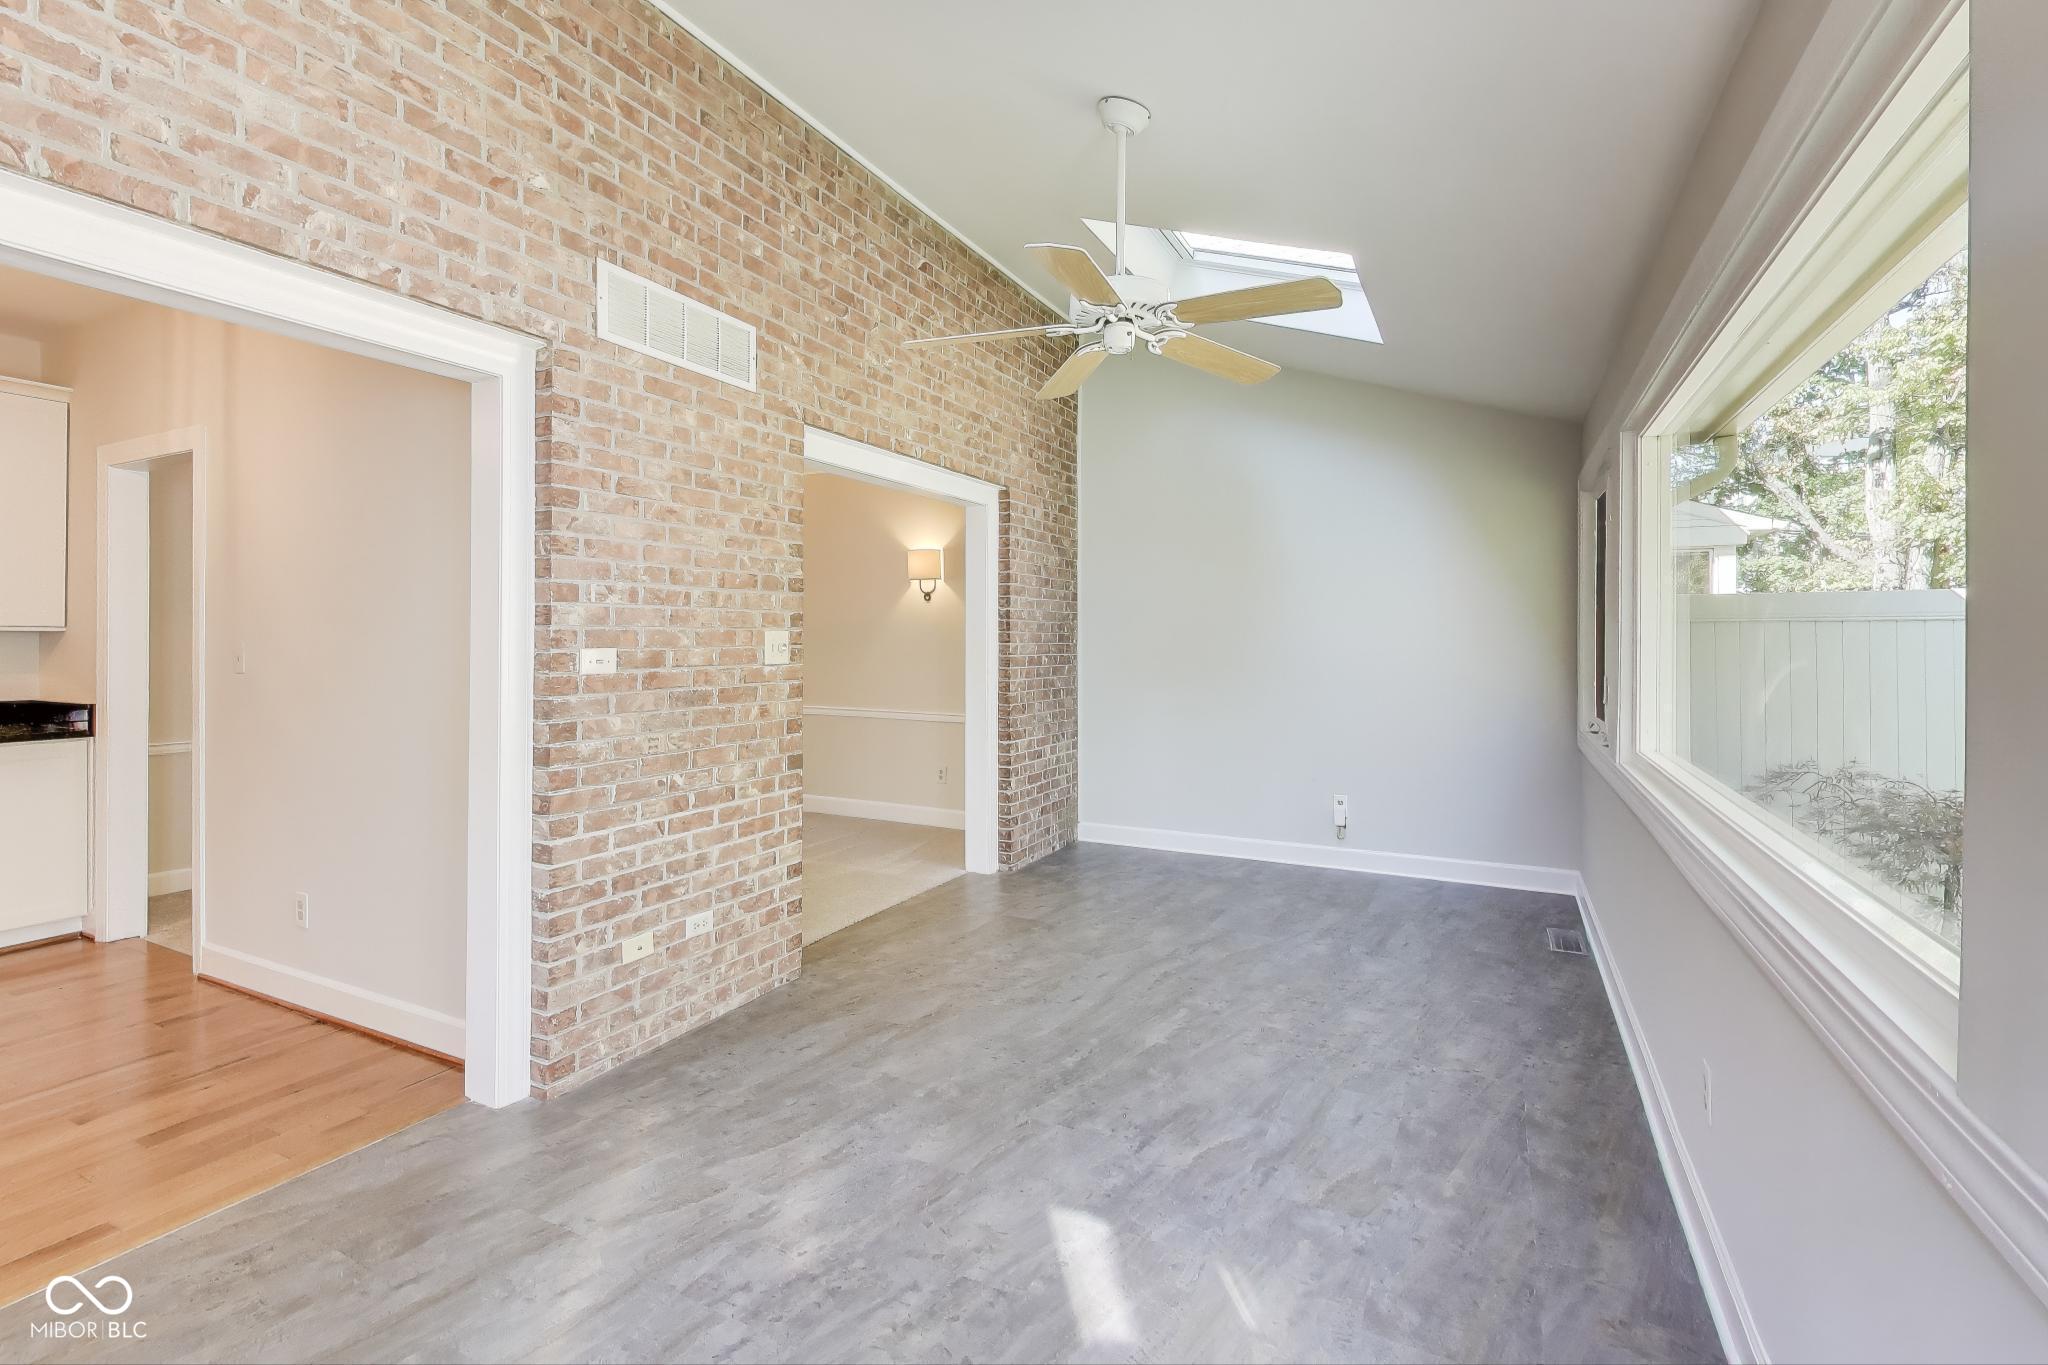
Empty sunroom with exposed brick wall, skylight, ceiling fan, gray flooring, and large windows.
Bathroom vanity with a large mirrored wall and part of a toilet visible.
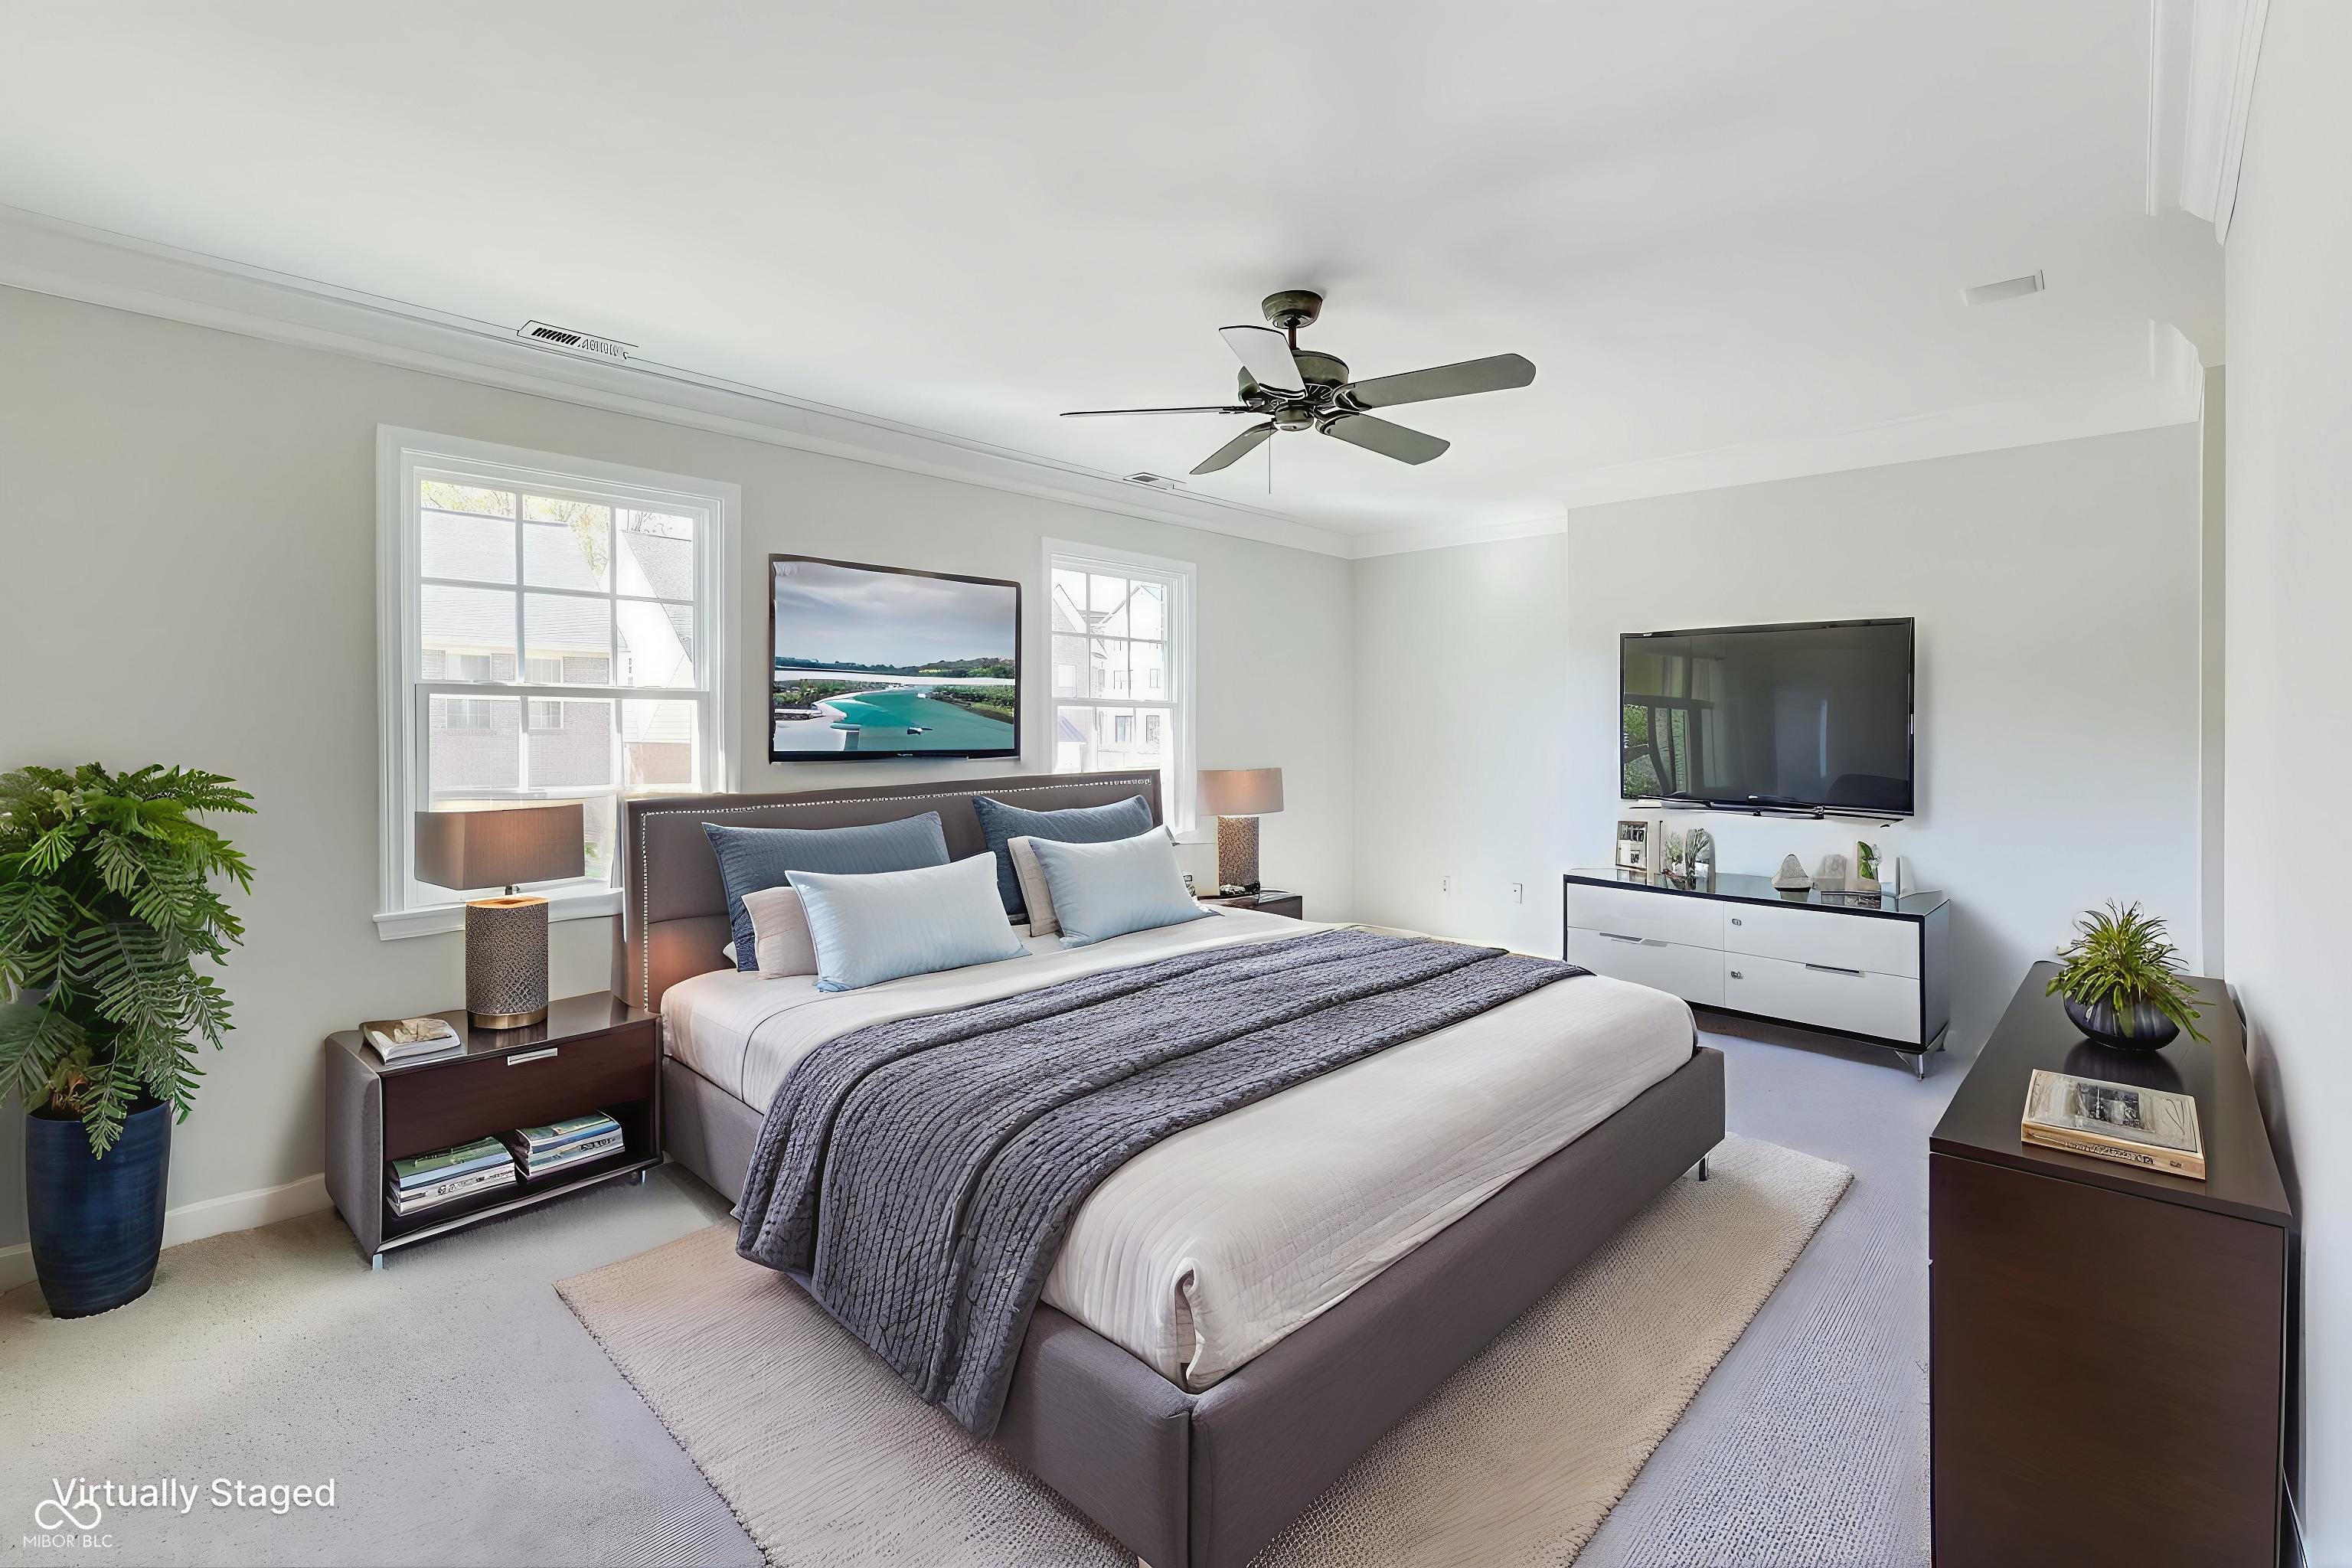
Virtually staged bedroom with a large gray-and-white bed, ceiling fan, bright windows, and wall-mounted television.
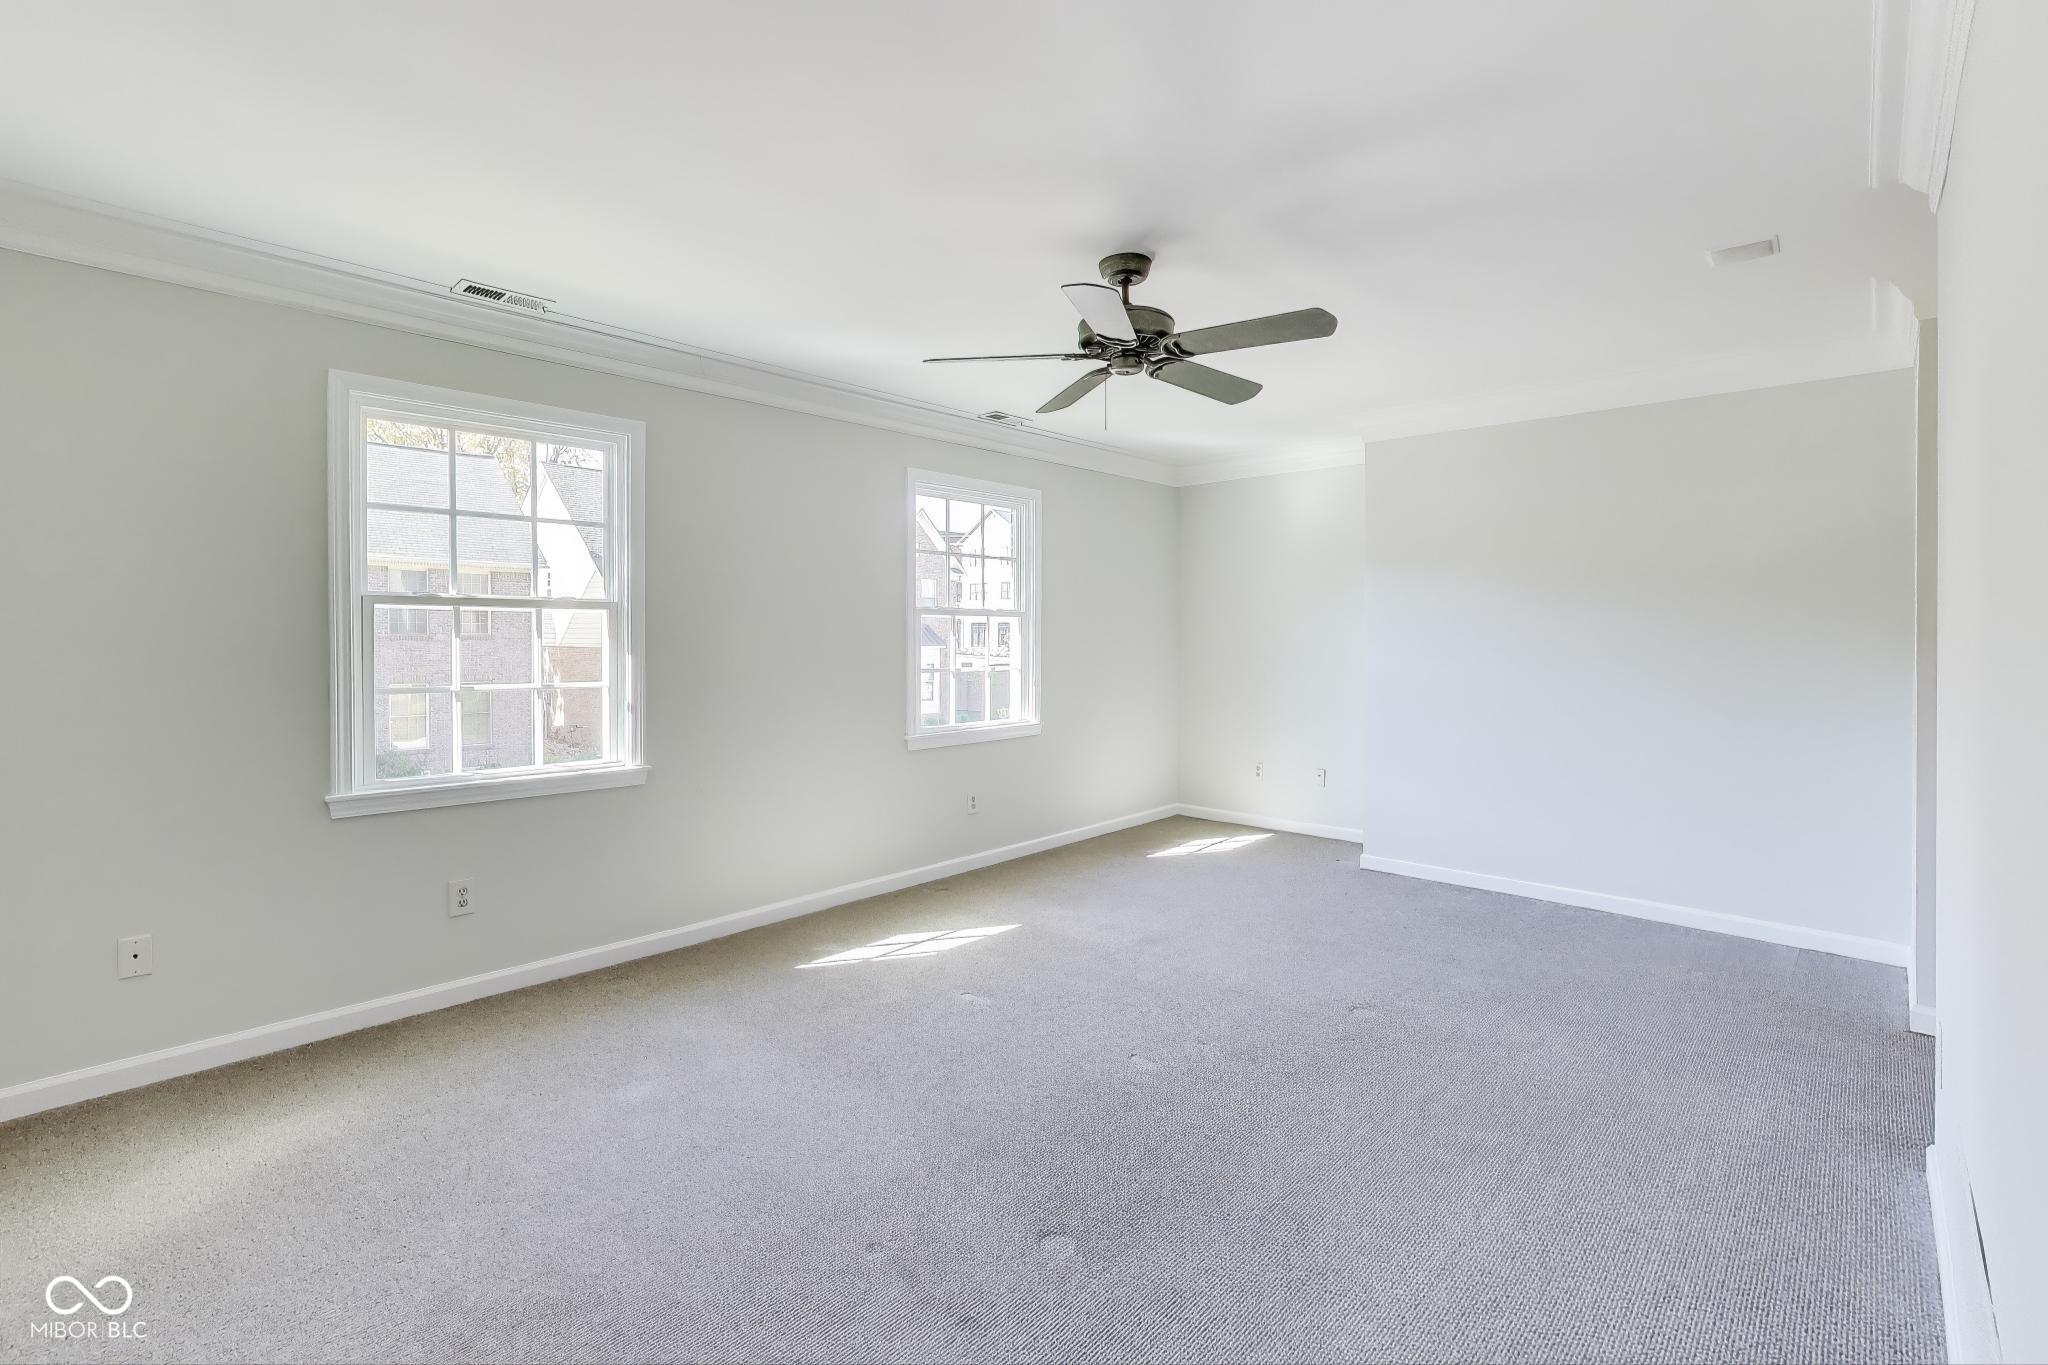
Empty carpeted bedroom with two windows and a ceiling fan.
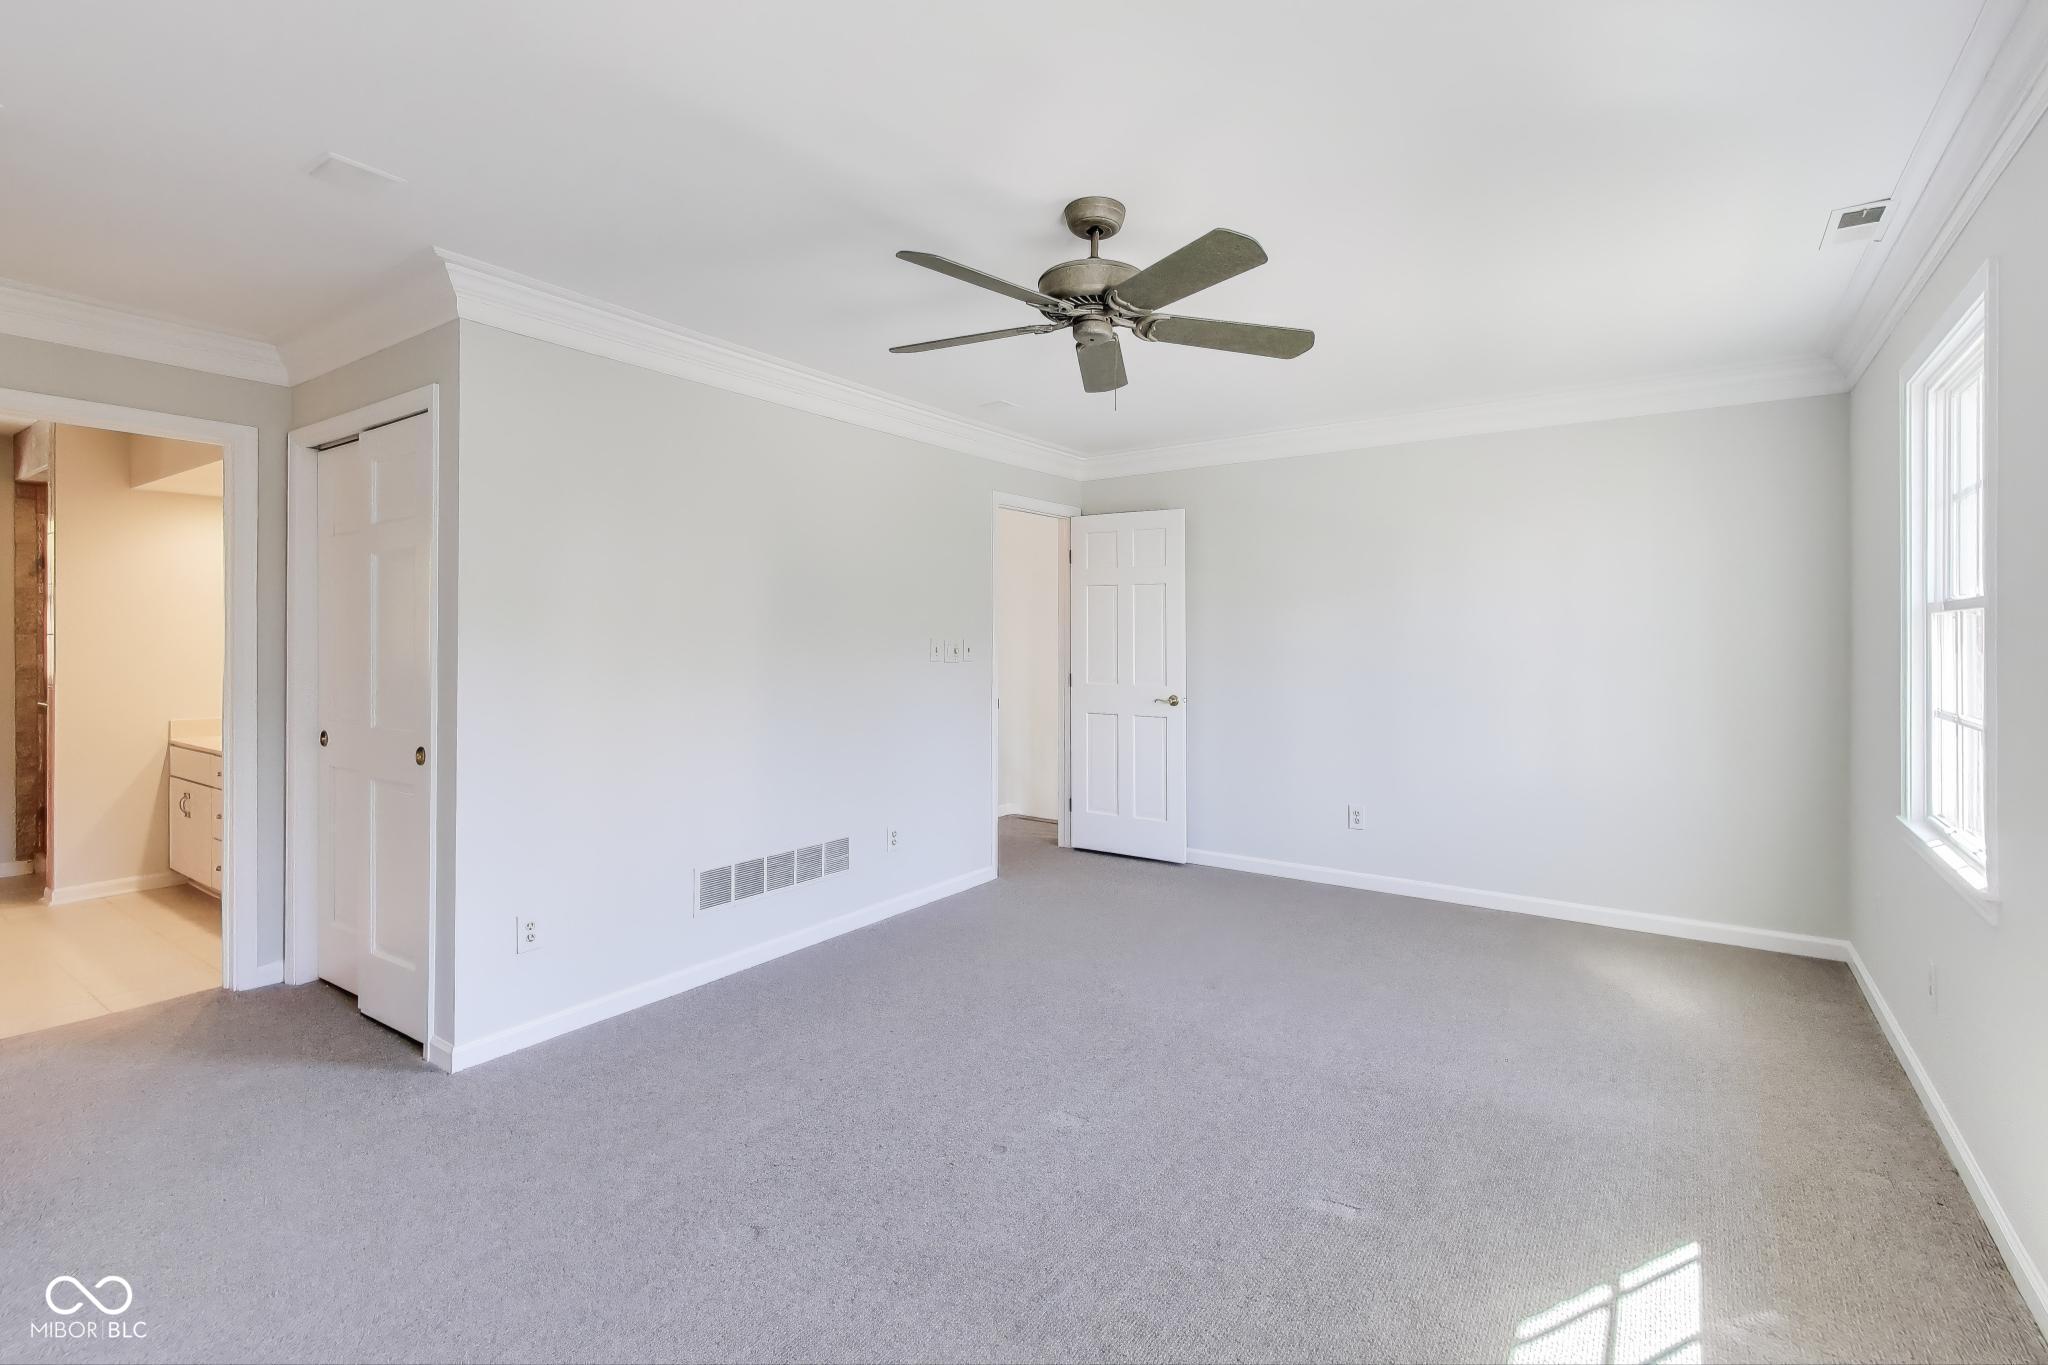
Empty bedroom with gray carpet, ceiling fan, and tall window.
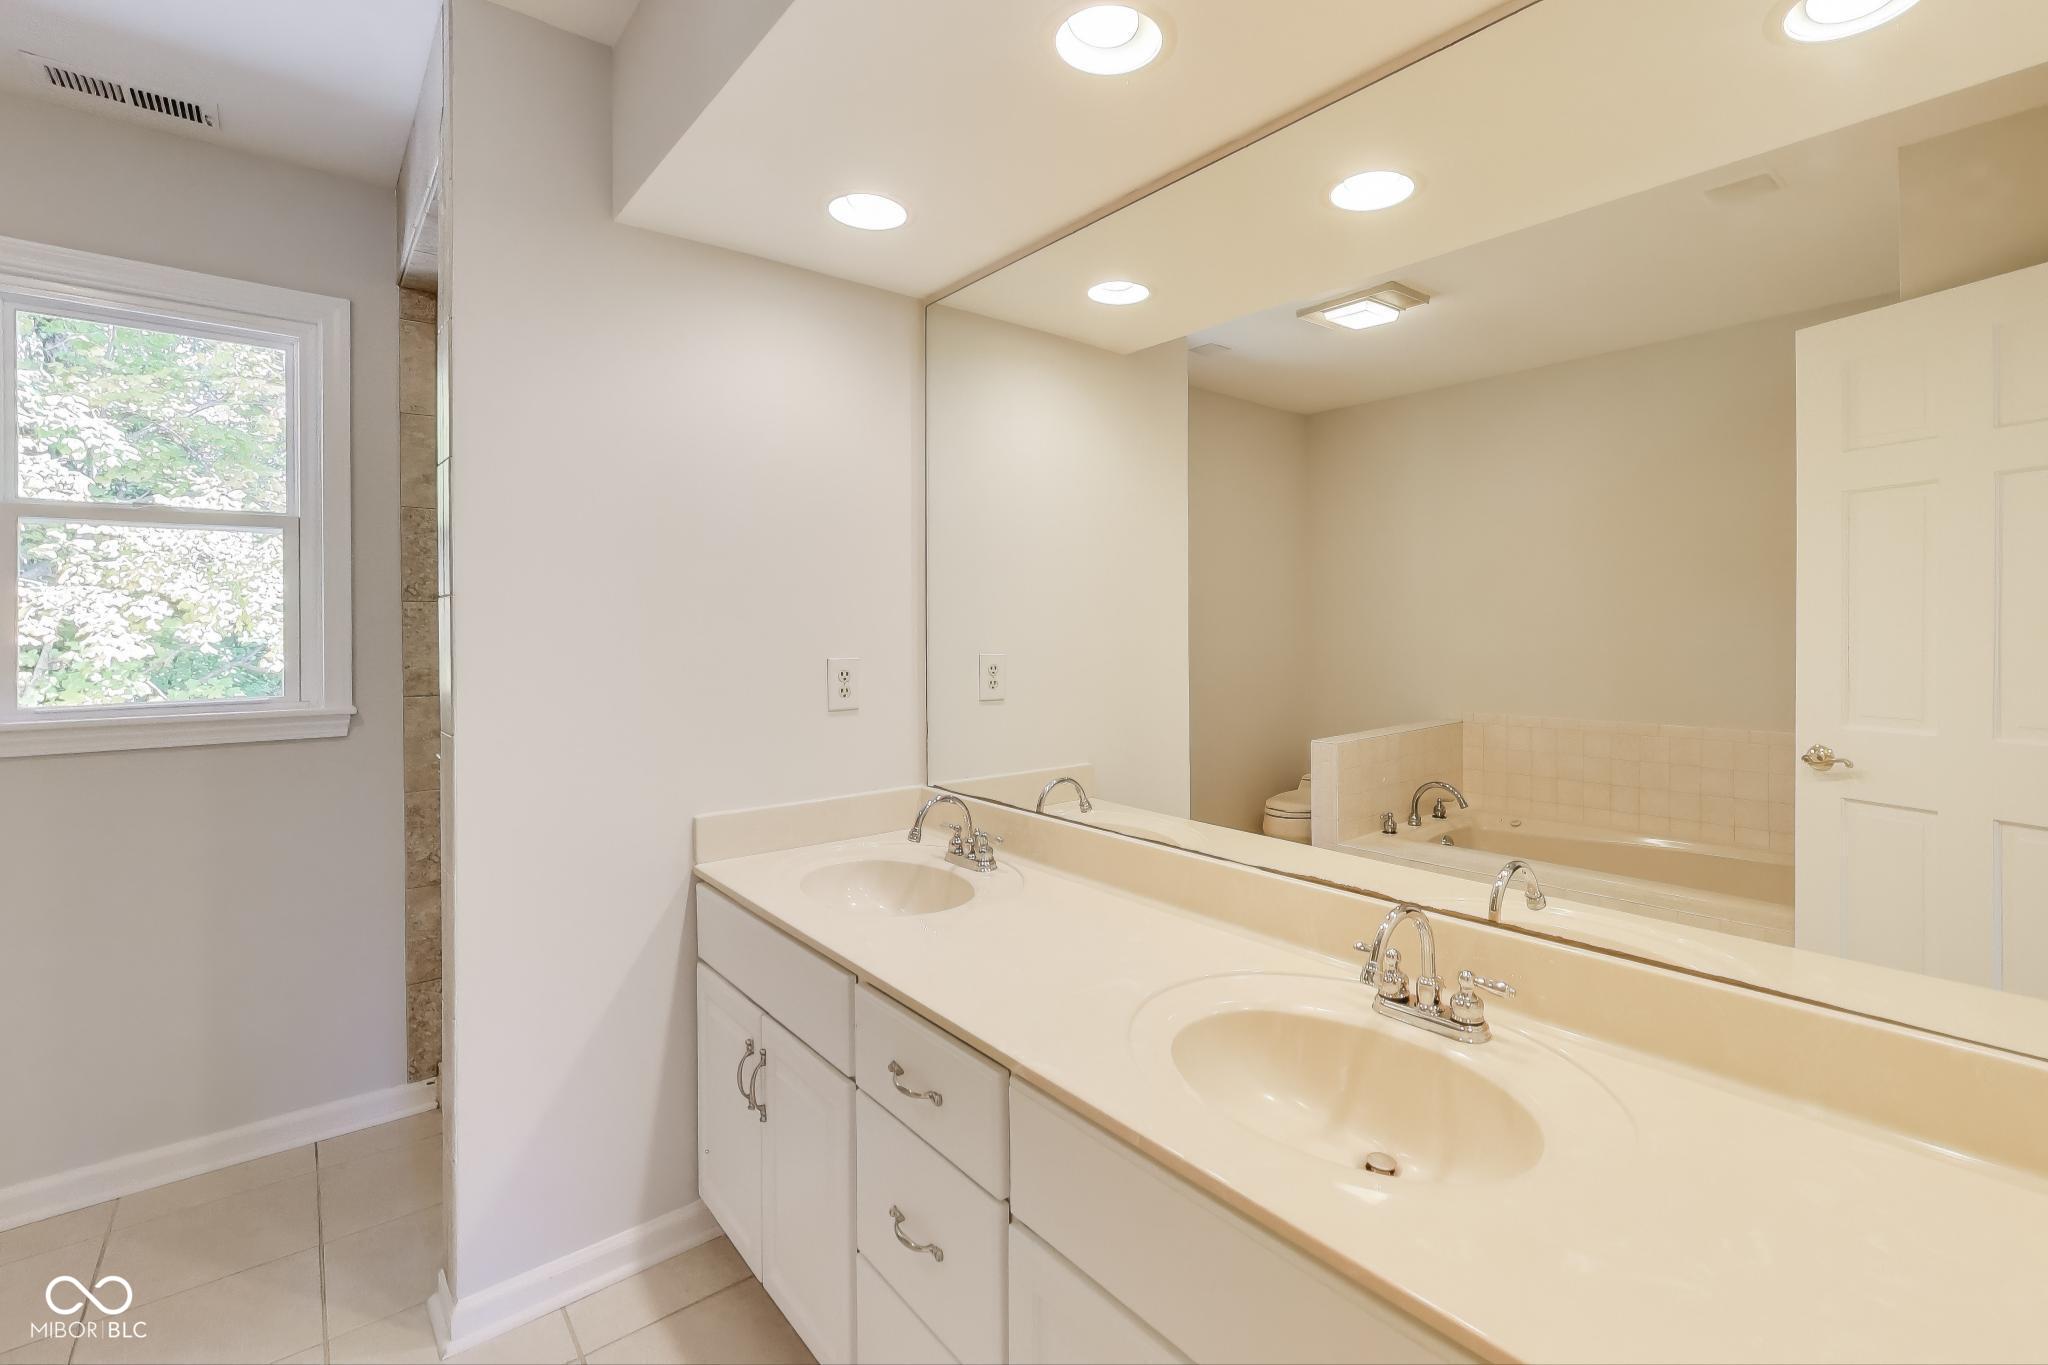
Bathroom with a double-sink vanity, large mirror, and window.
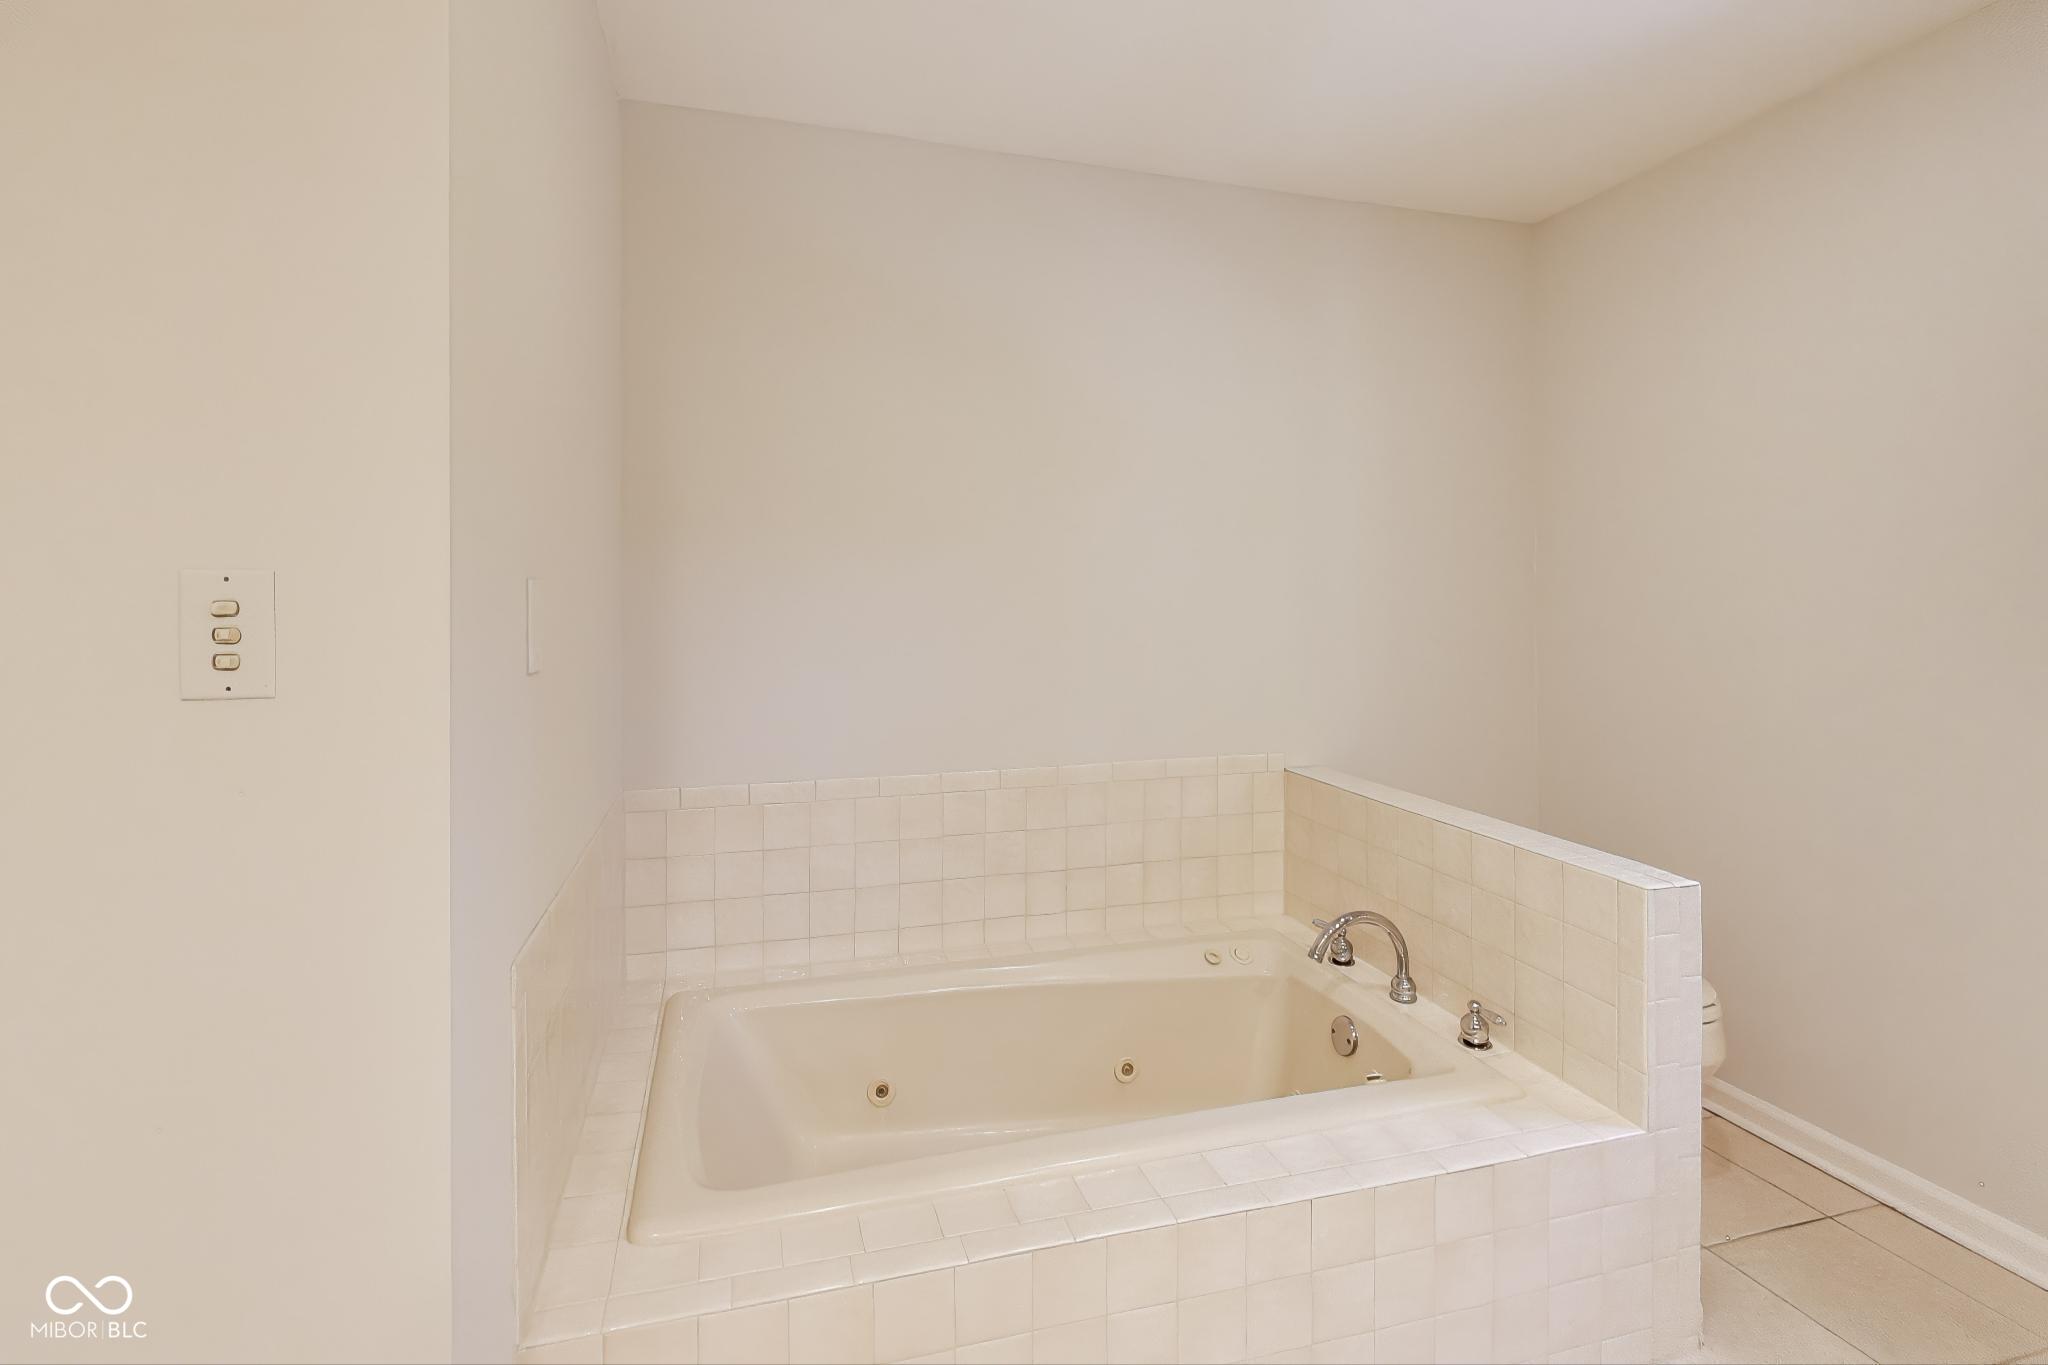
Bathroom with a built-in jetted tub, cream tile surround, and chrome fixtures.
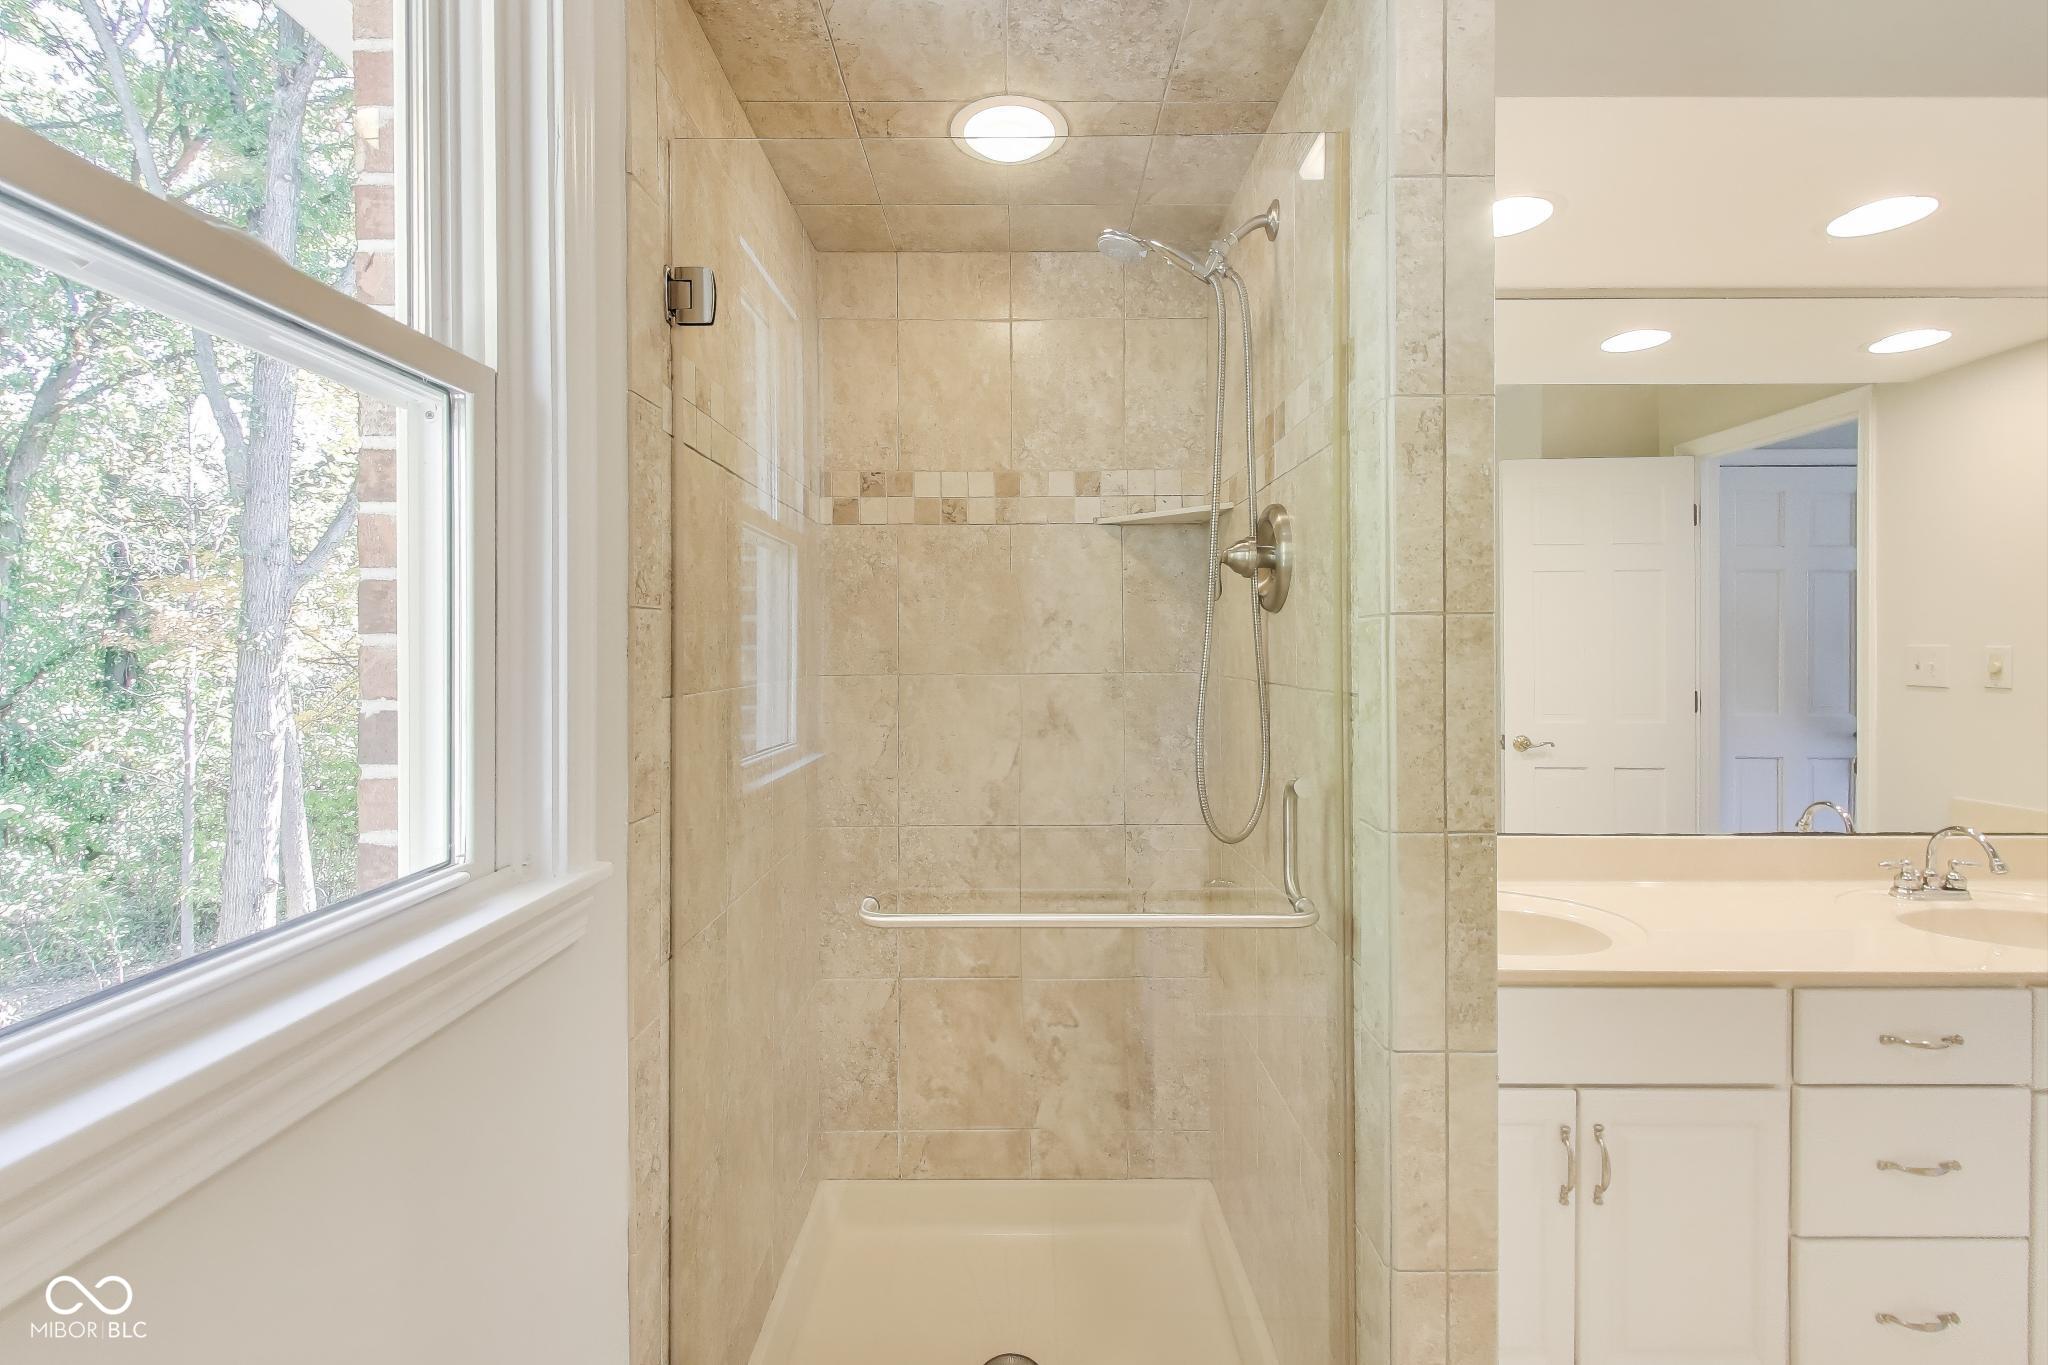
Bathroom with a beige-tiled glass shower beside a large window and white vanity.
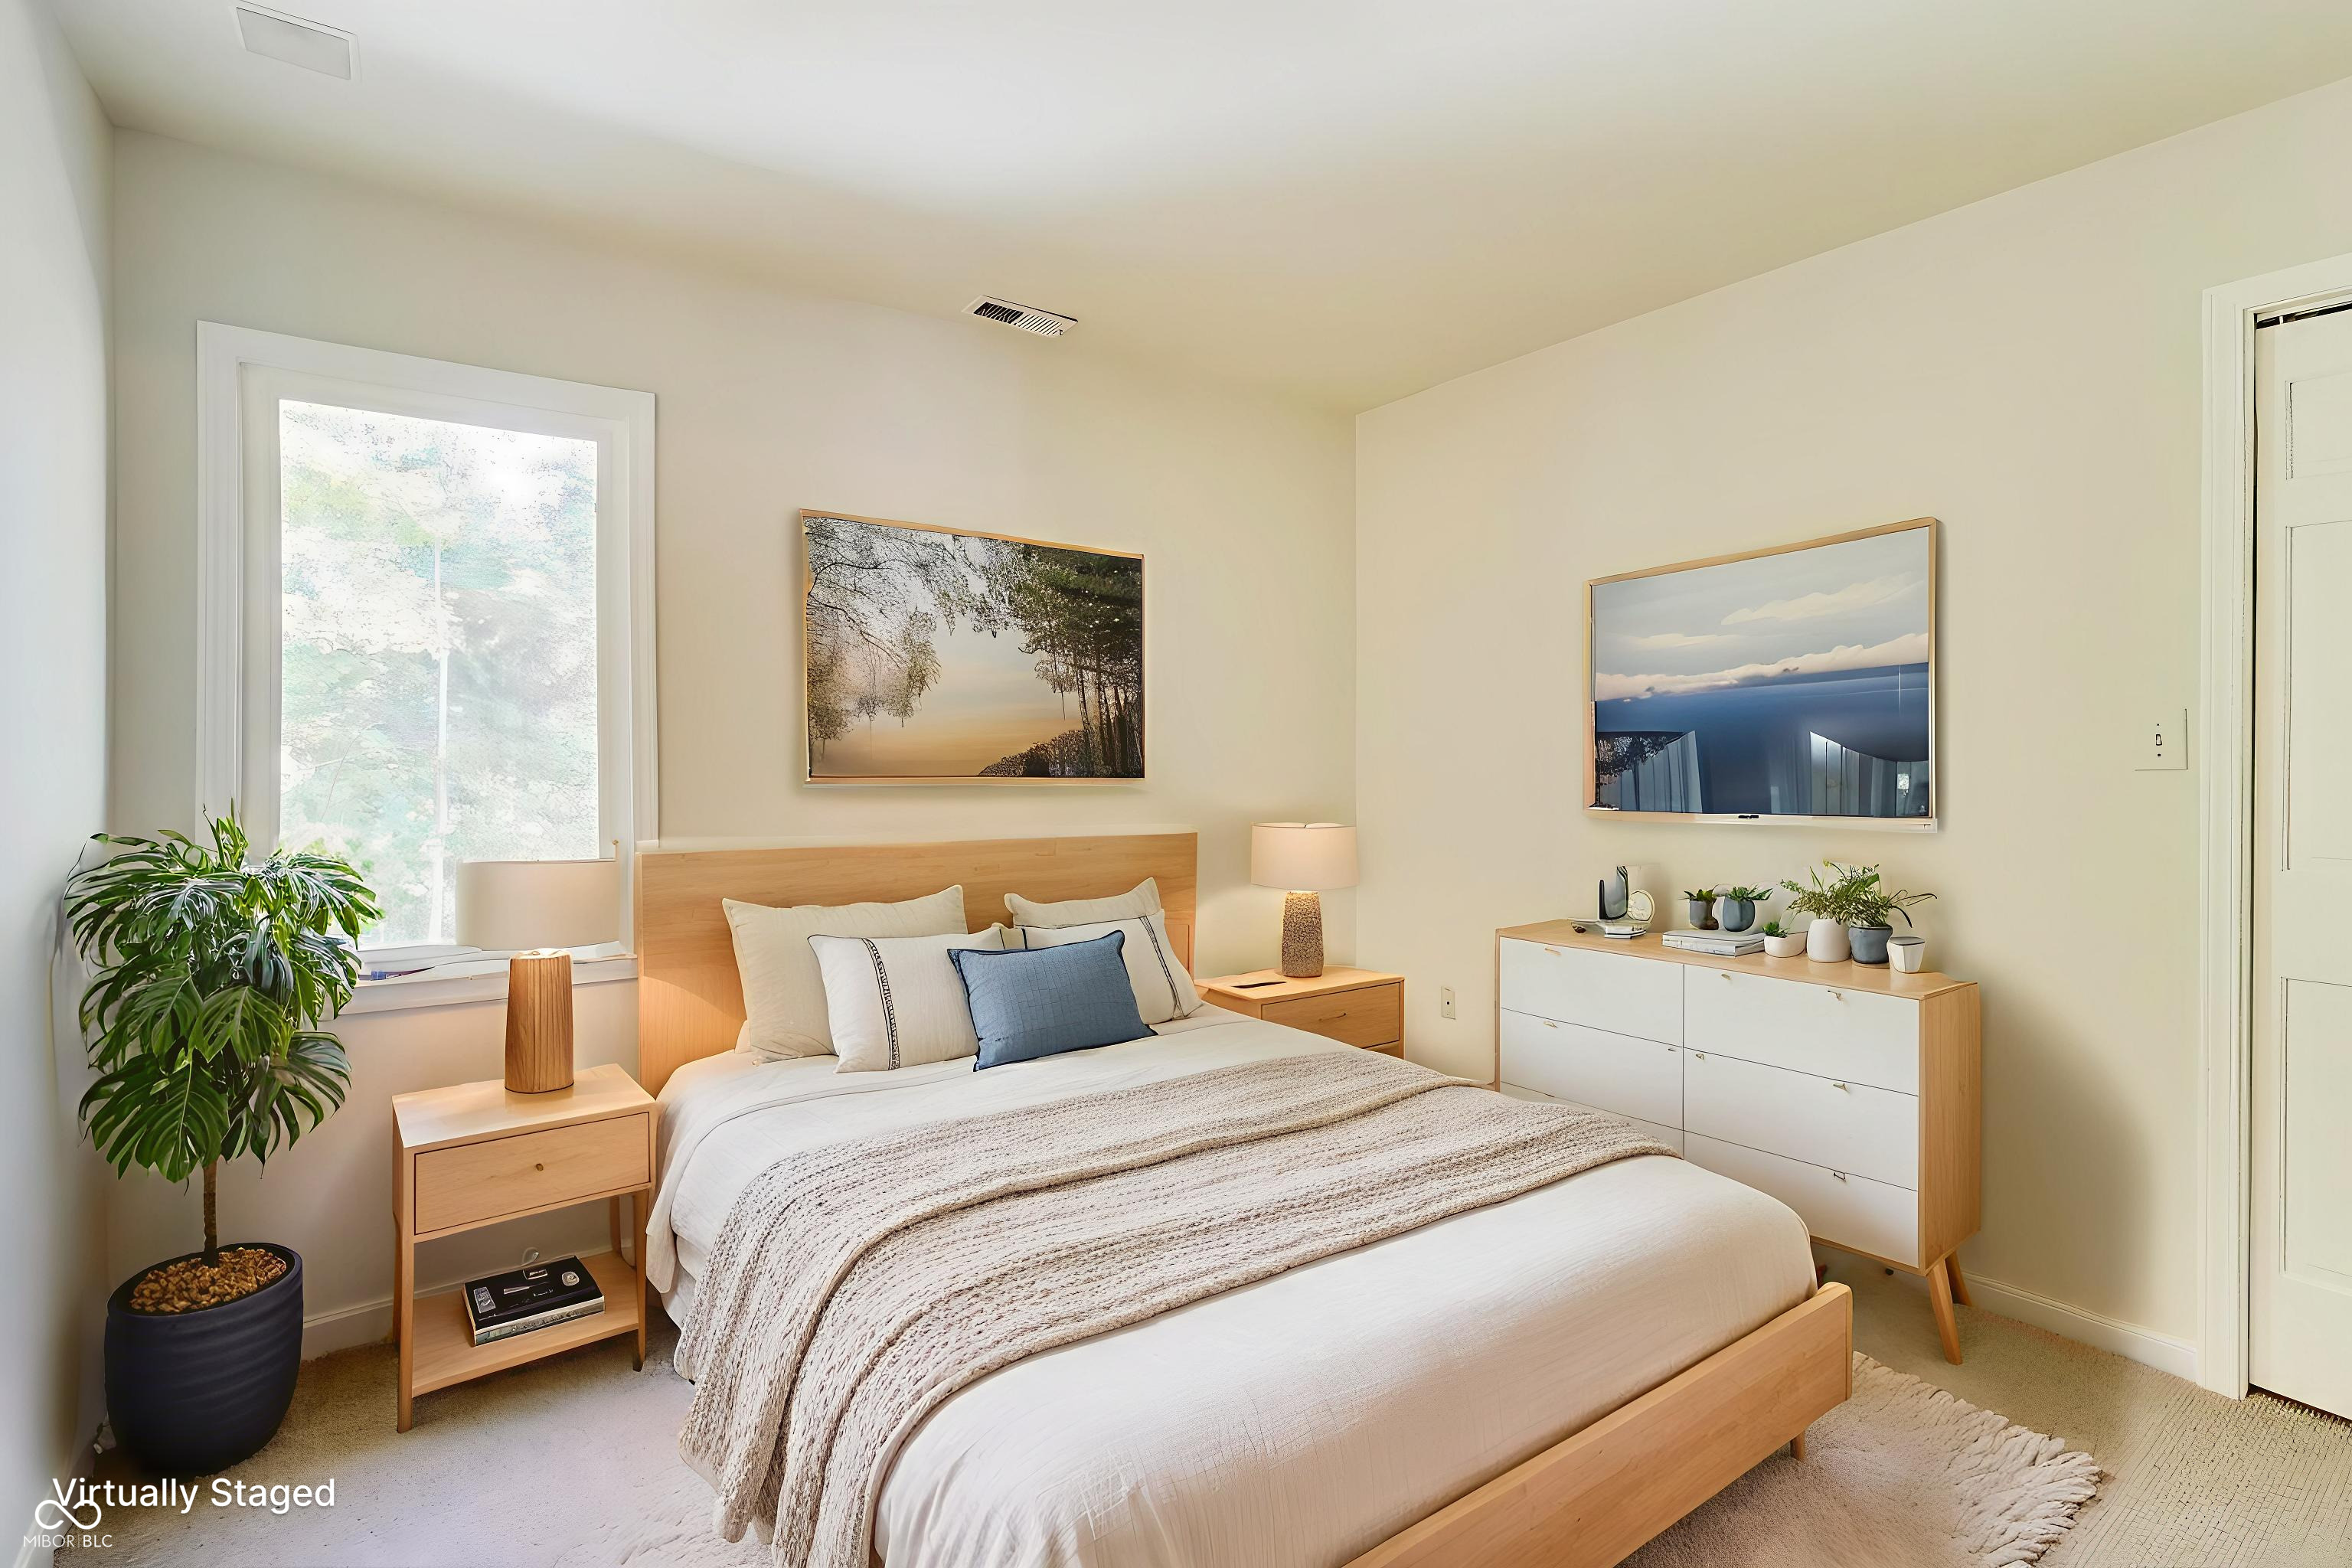
Virtually staged bedroom with a light wood bed, blue accent pillow, large window, and potted plant.
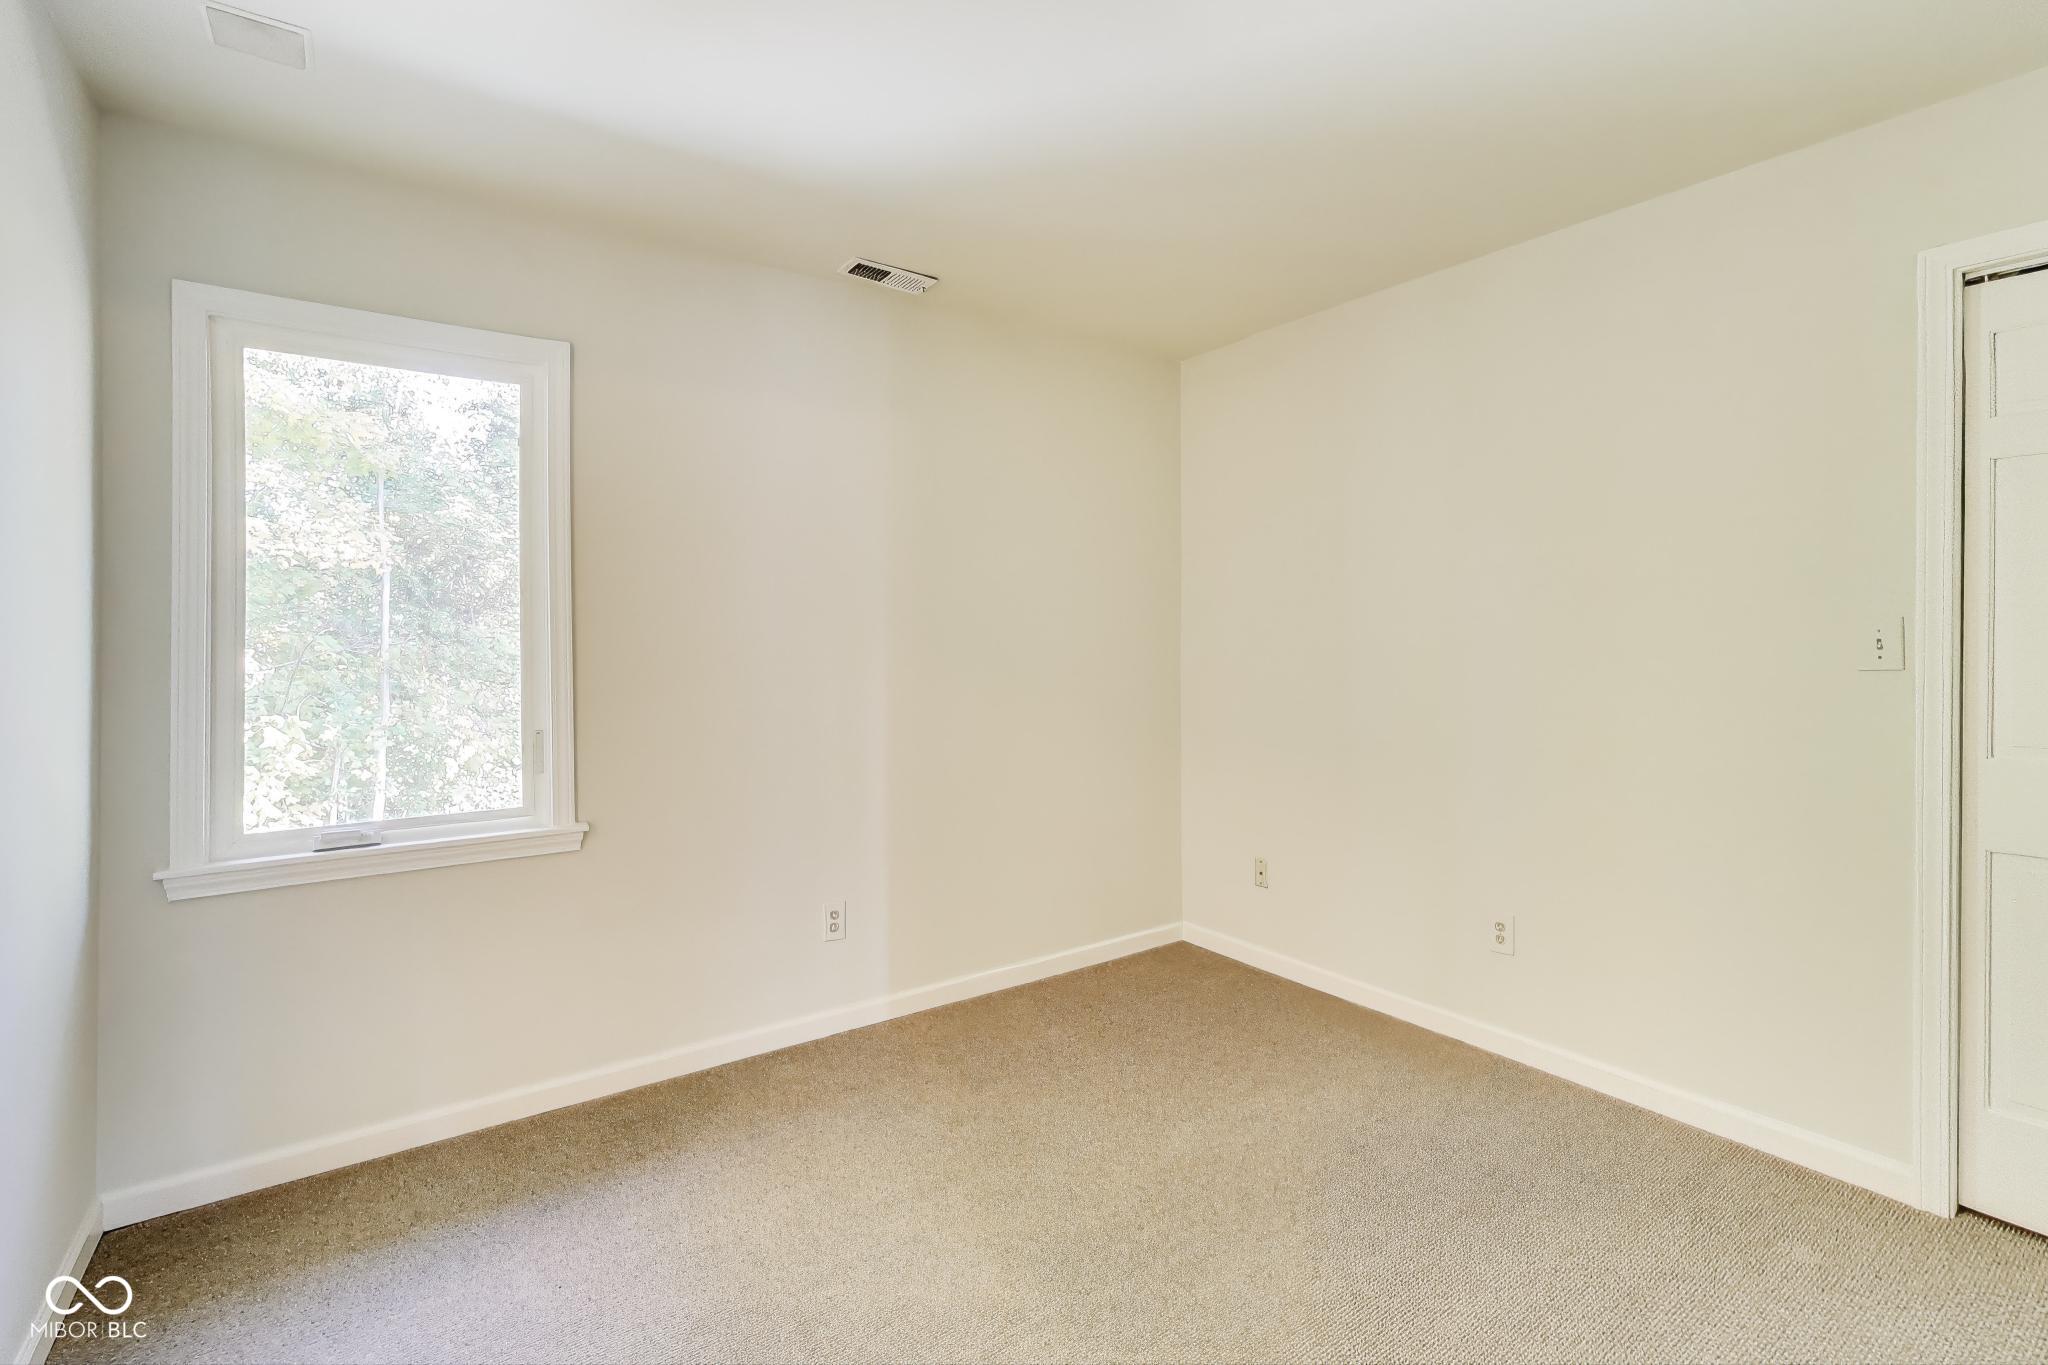
Empty bedroom with beige carpet, a window overlooking trees, and a paneled door.
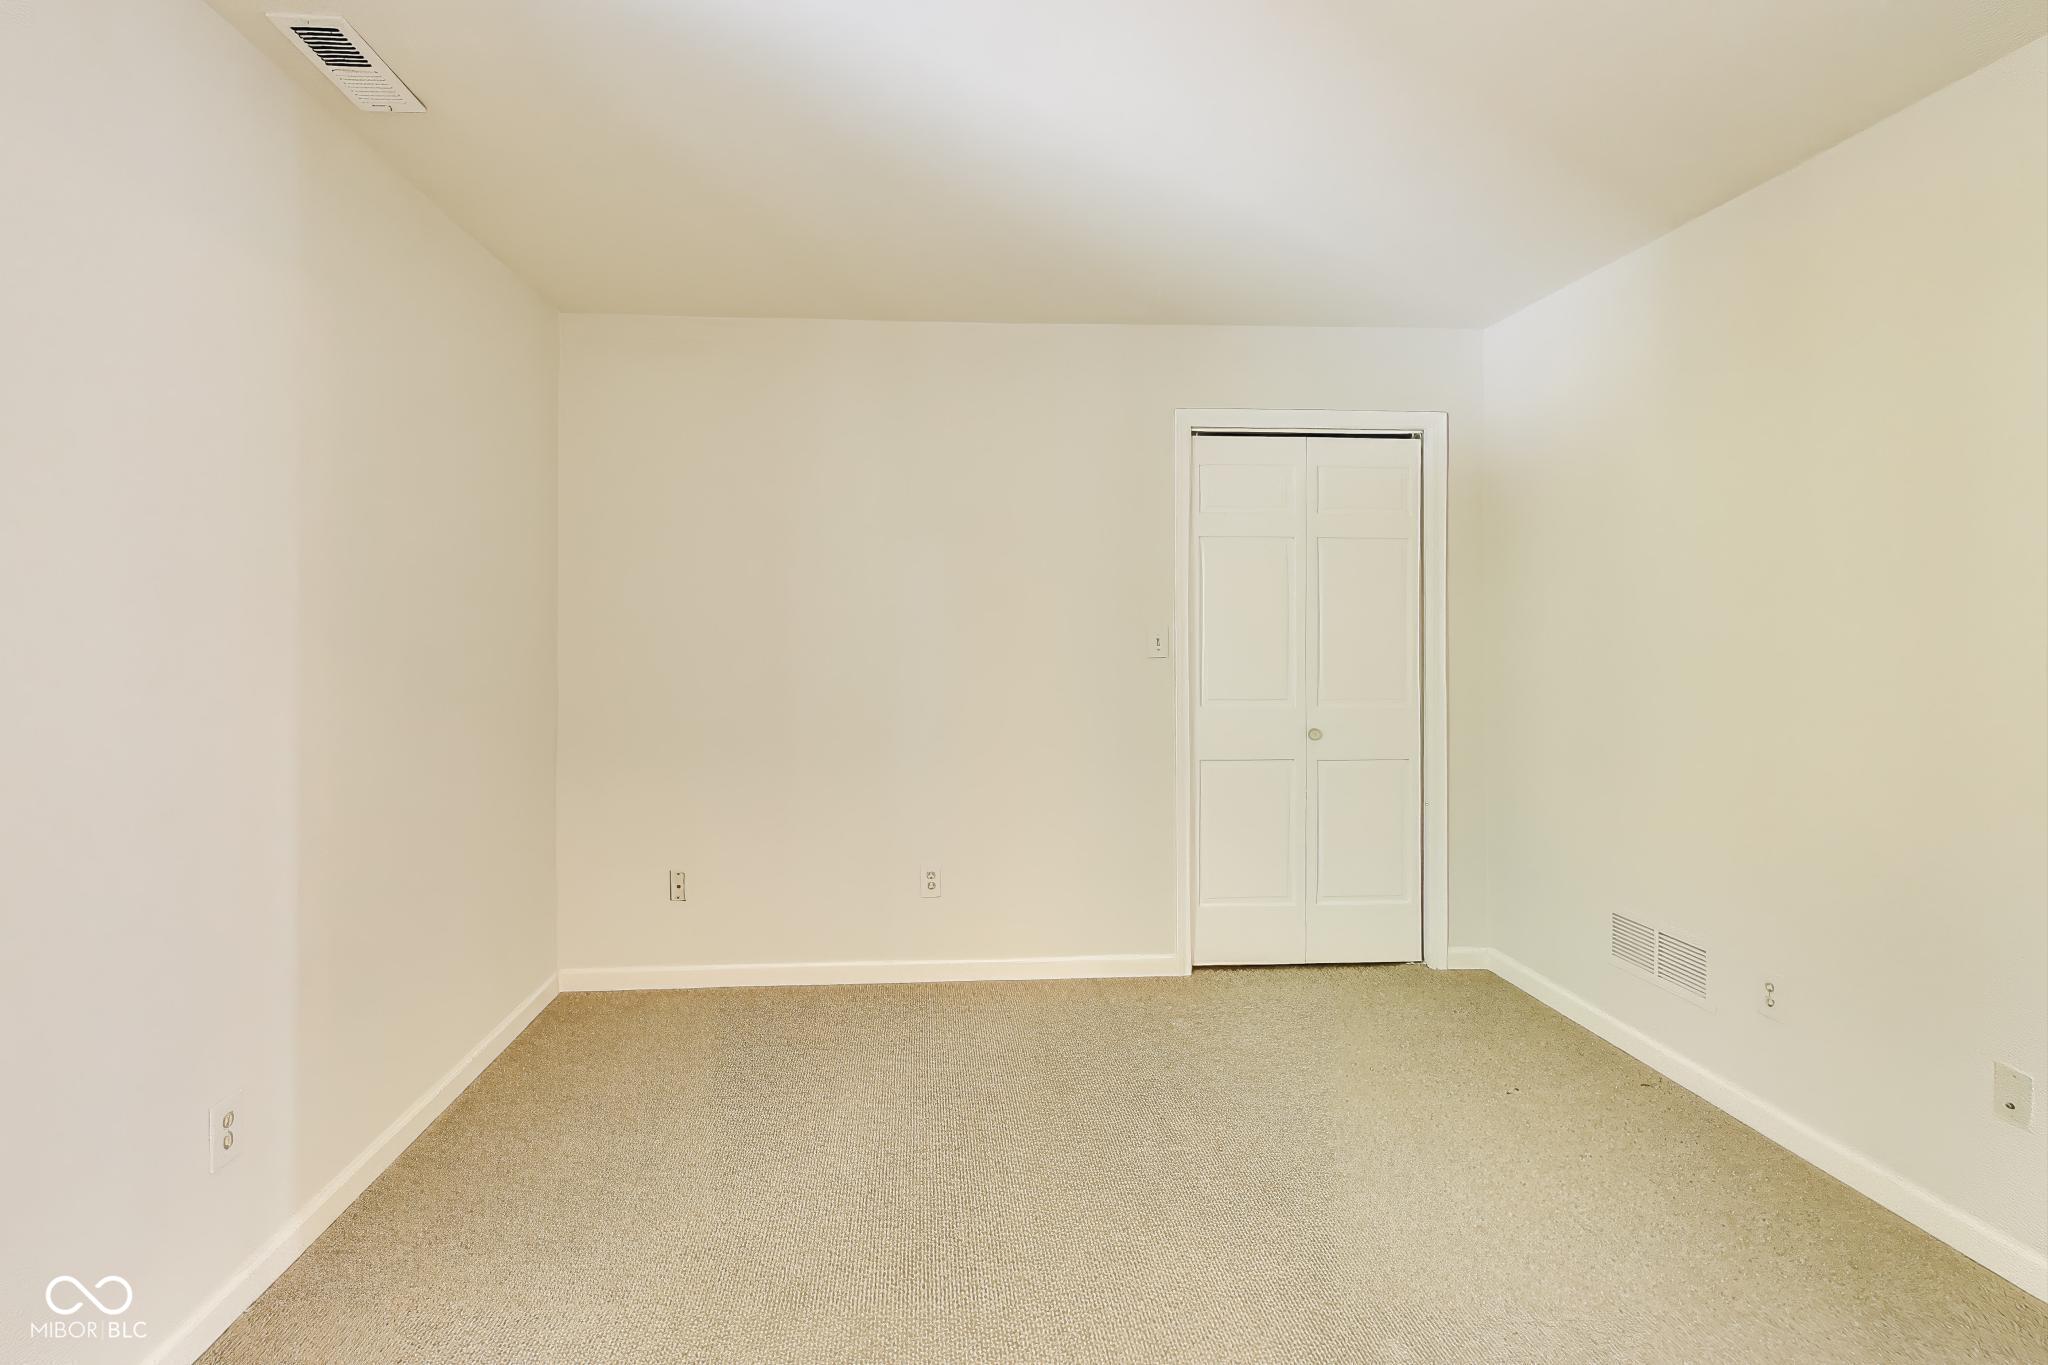
Empty room with beige carpet, off-white walls, and a white double closet door.
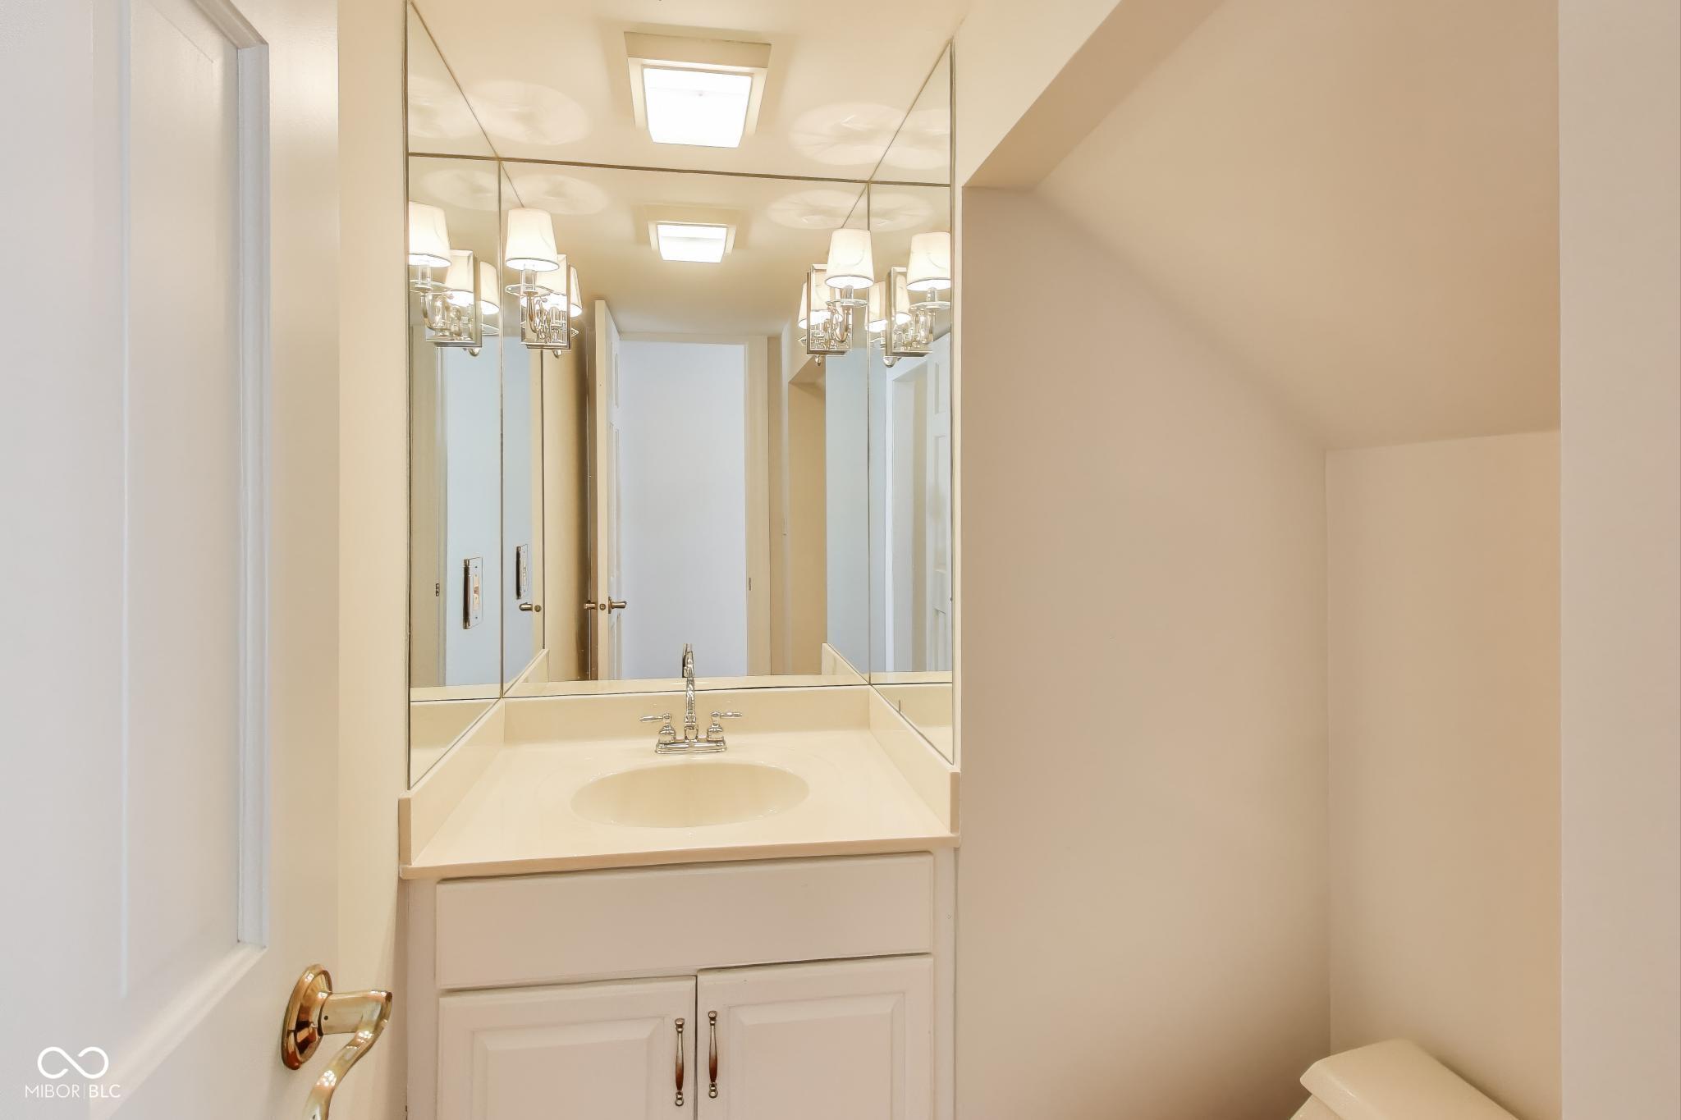
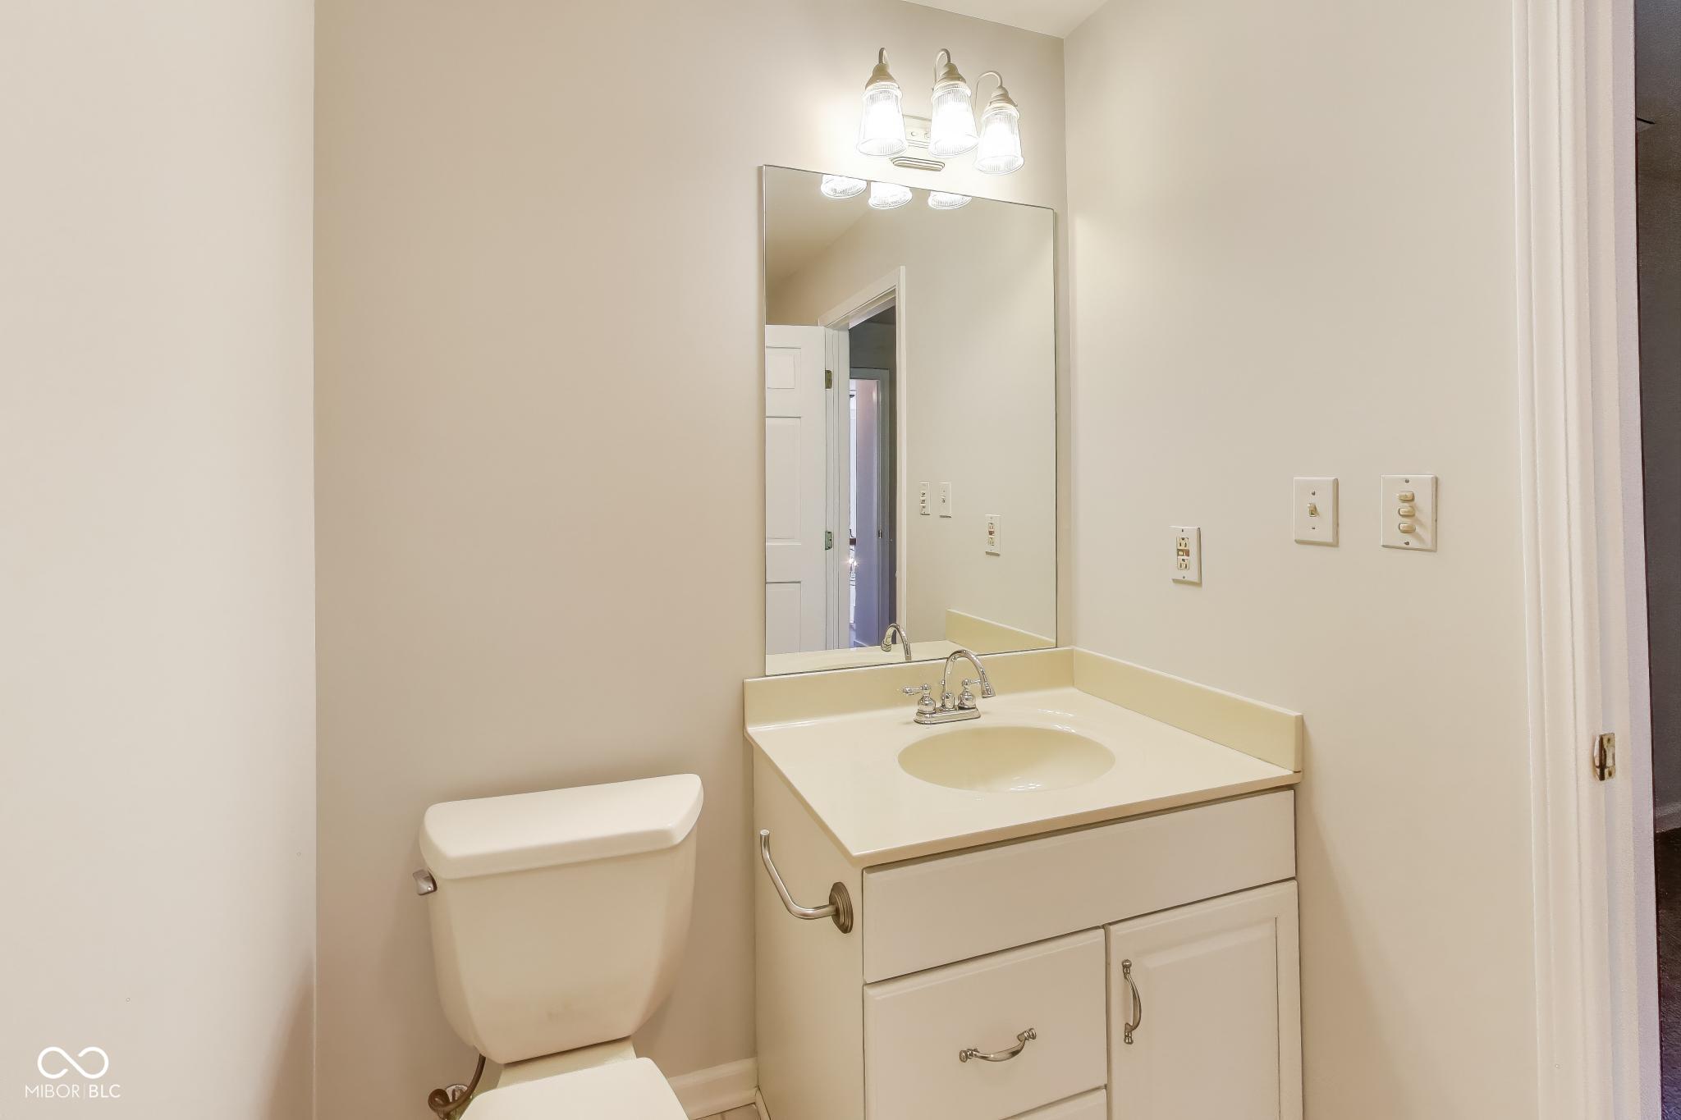
Bathroom vanity with an oval sink and large mirror beside a white toilet.
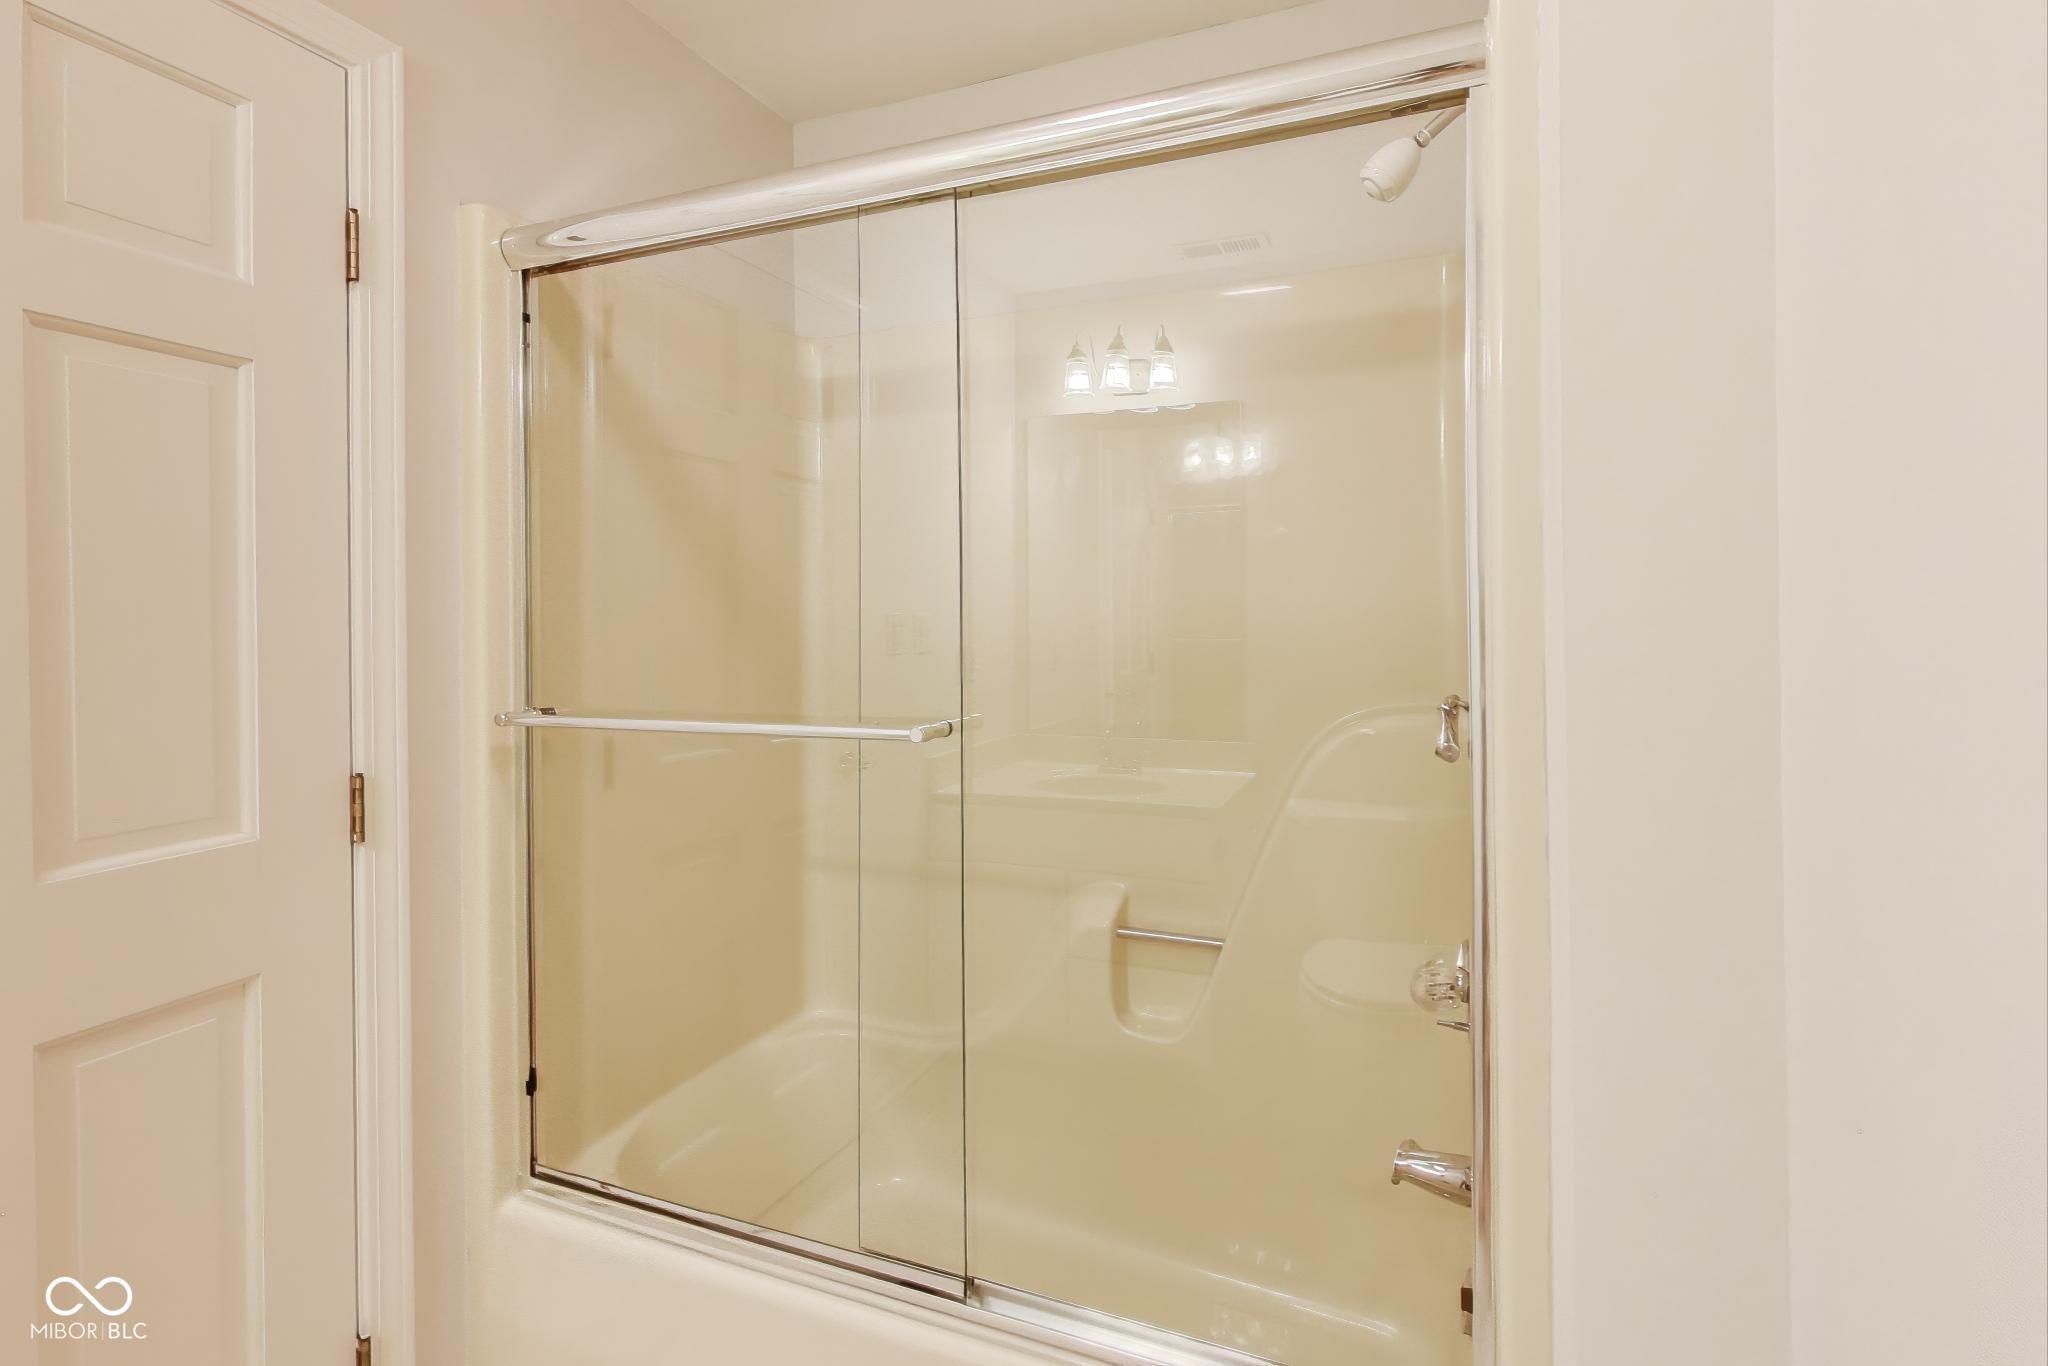
Bathroom tub with a clear sliding glass enclosure, chrome hardware, and a built-in seat.
Virtually staged bedroom with a large bed, built-in cabinets, and skylights in a sloped ceiling.
Empty attic bedroom with sloped ceilings, a ceiling fan, and built-in cabinets.
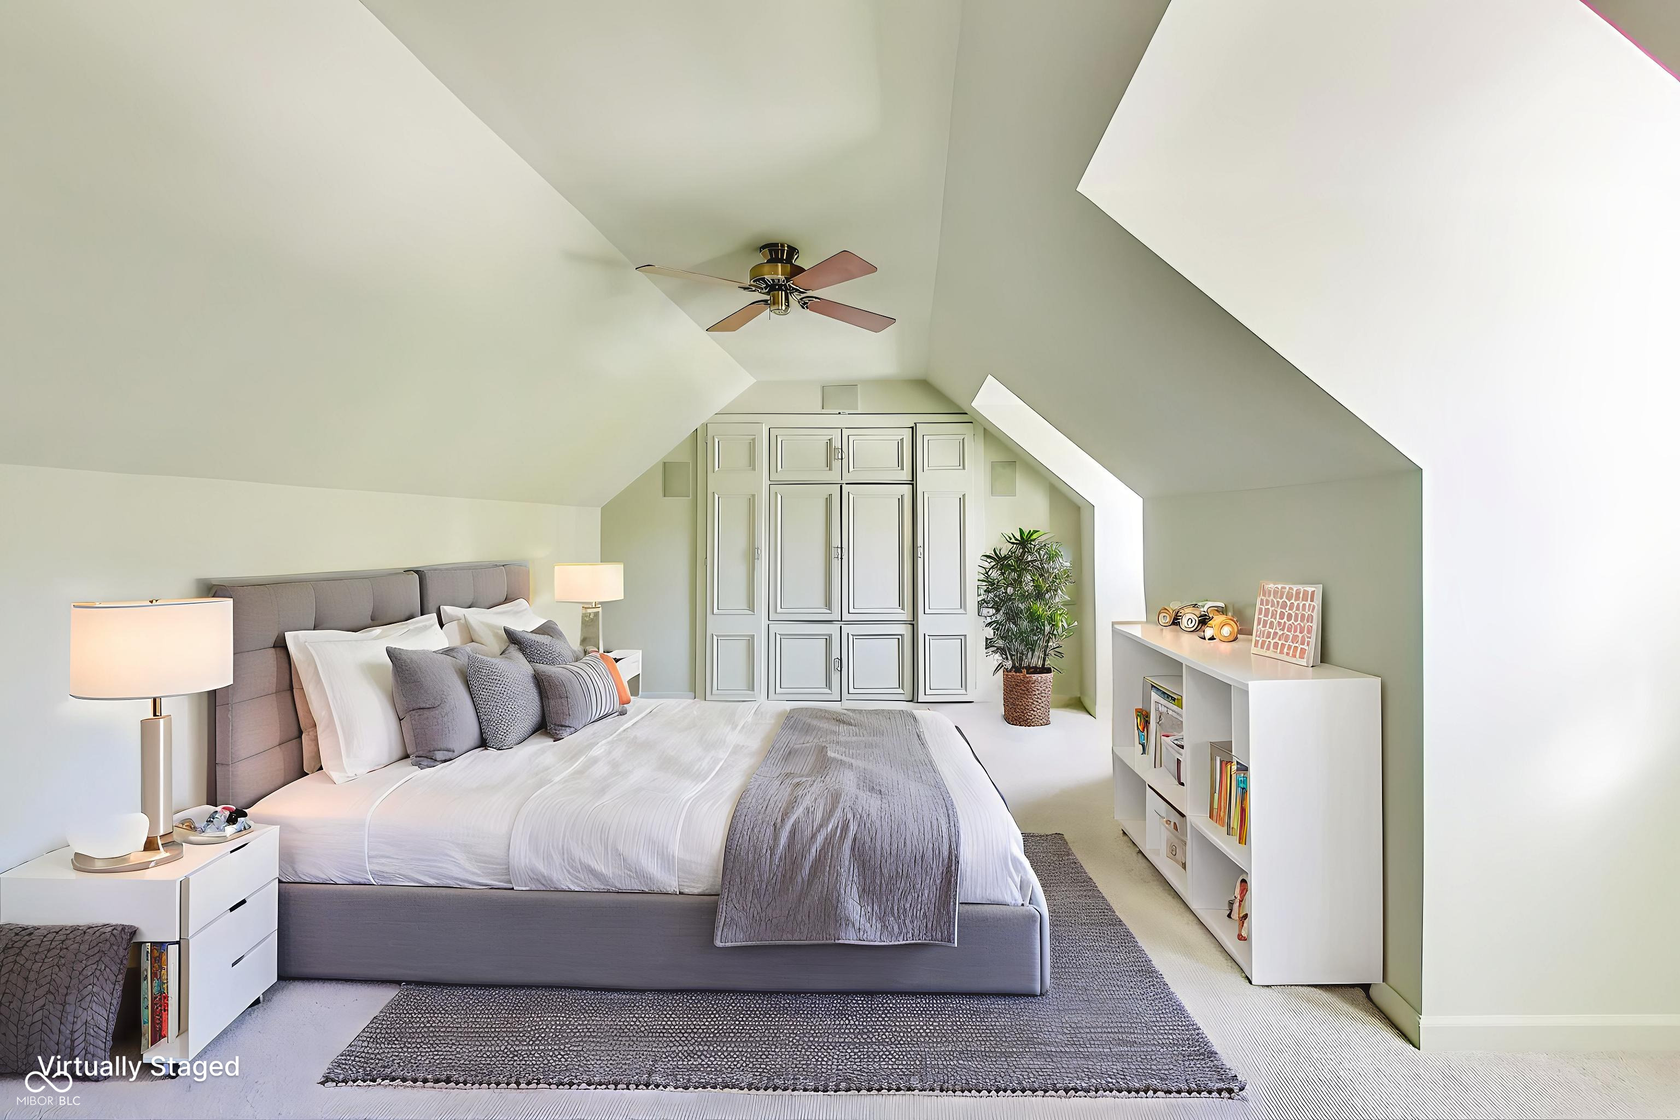
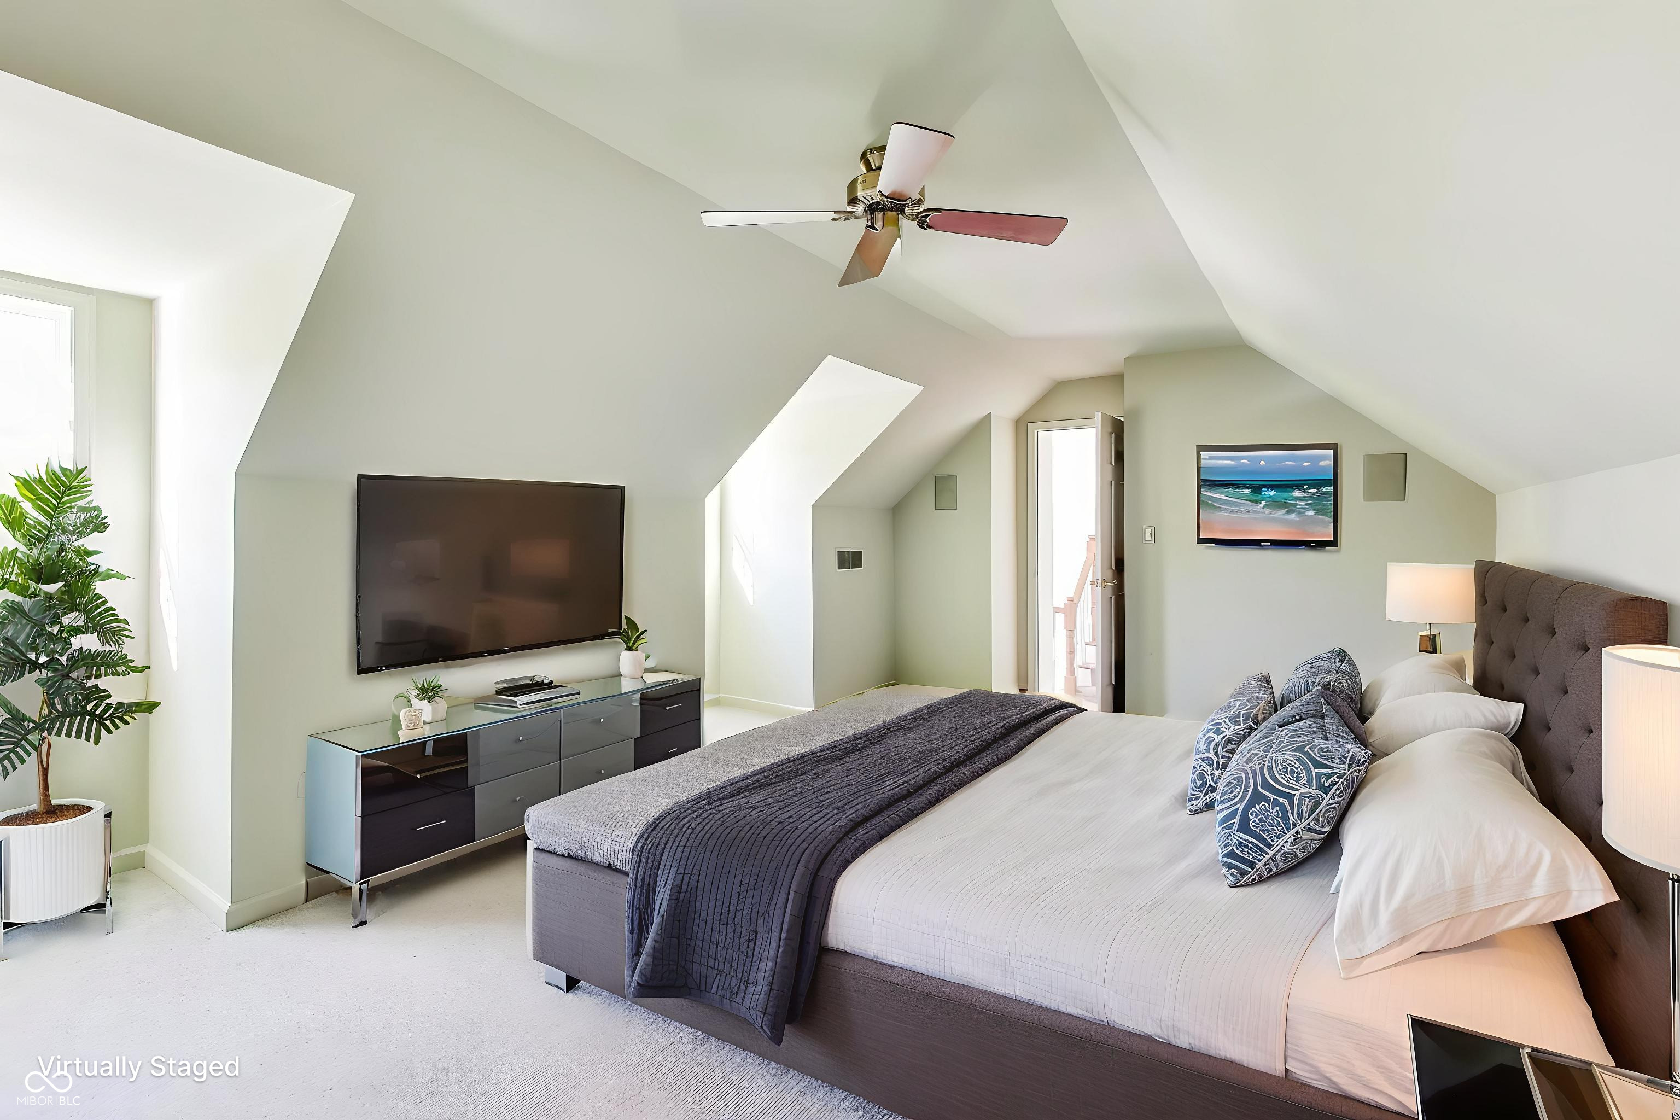
Virtually staged bedroom with a large bed beneath a vaulted ceiling and wall-mounted television.
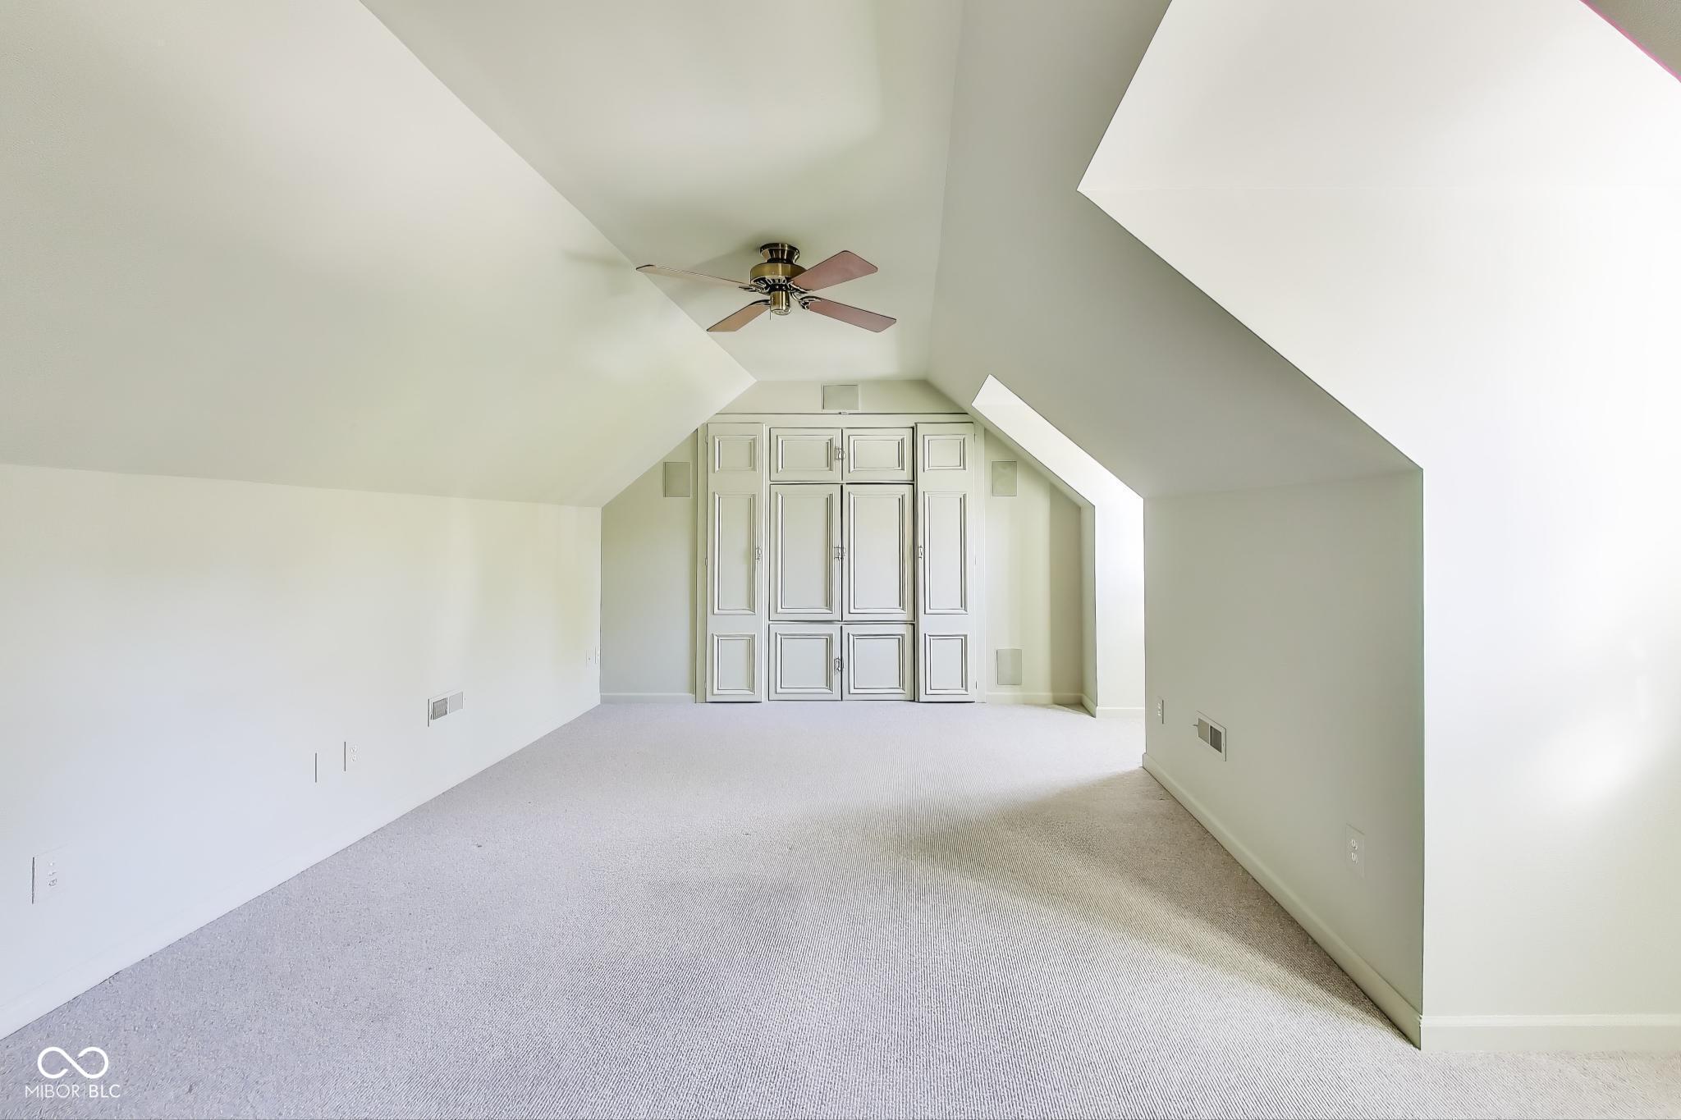
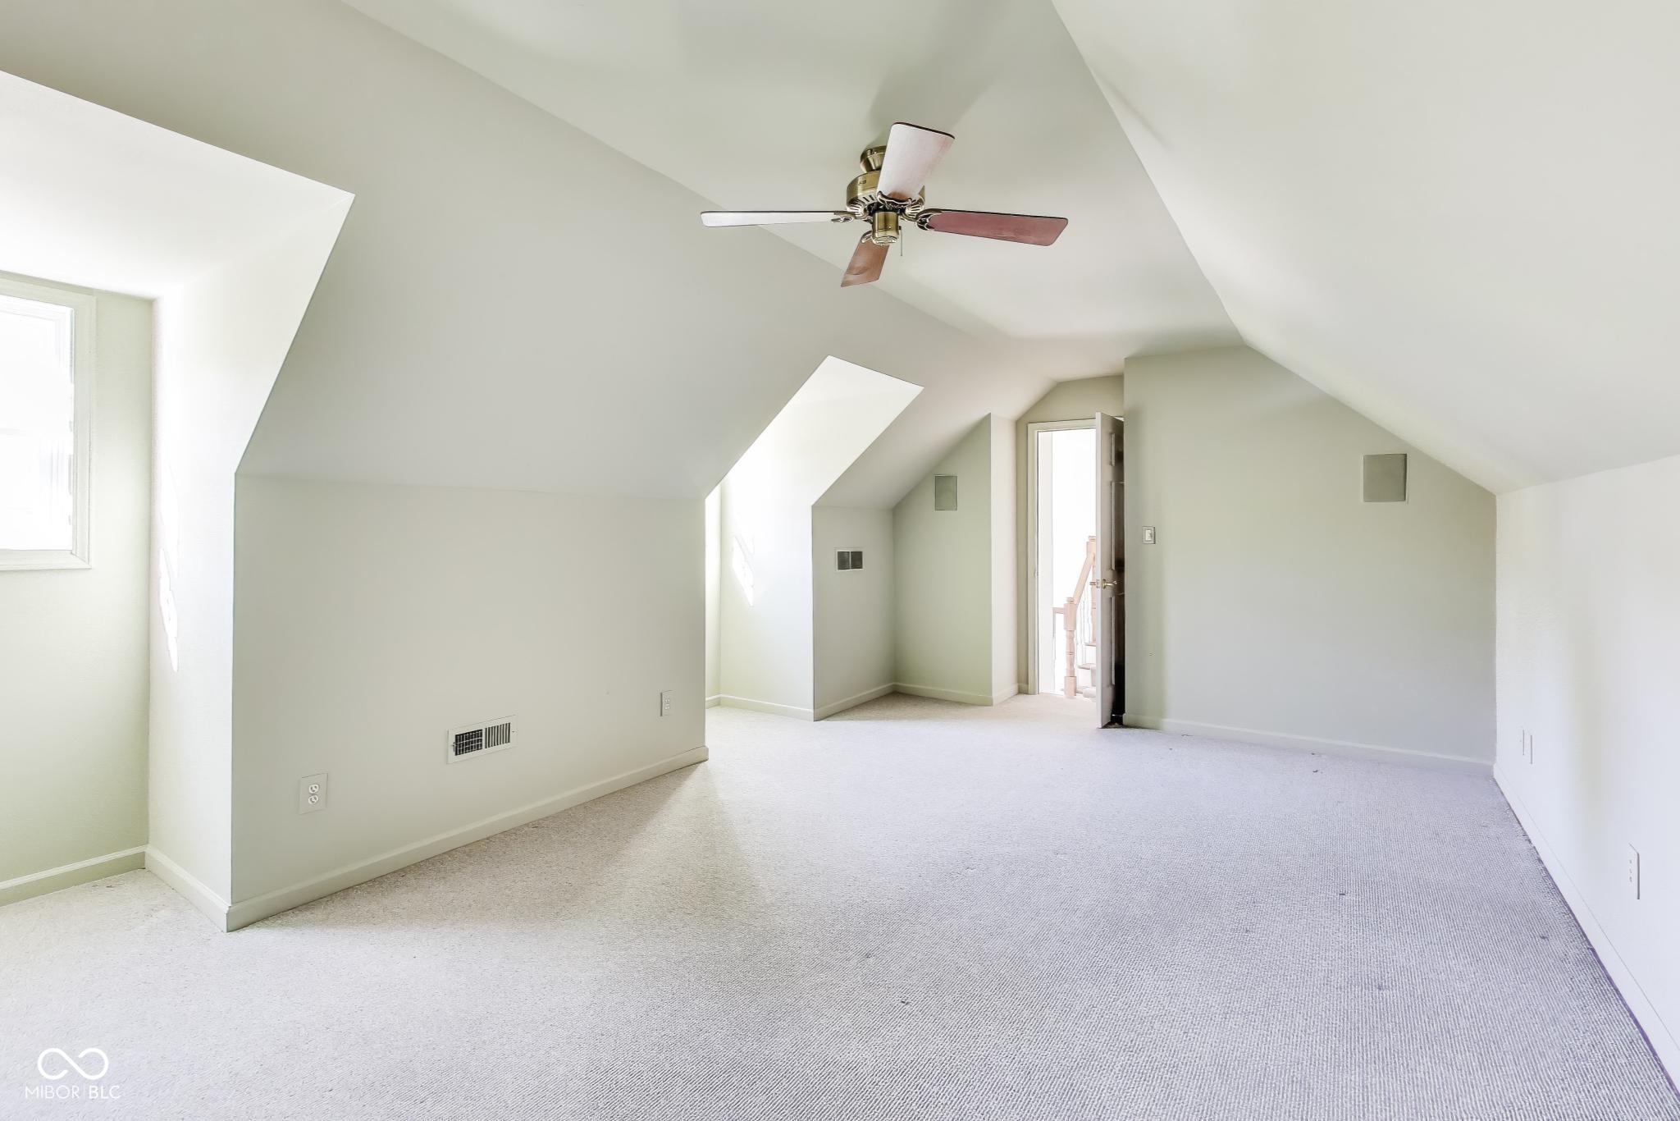
Empty carpeted bonus room with sloped ceilings, a ceiling fan, and an open door to a landing.
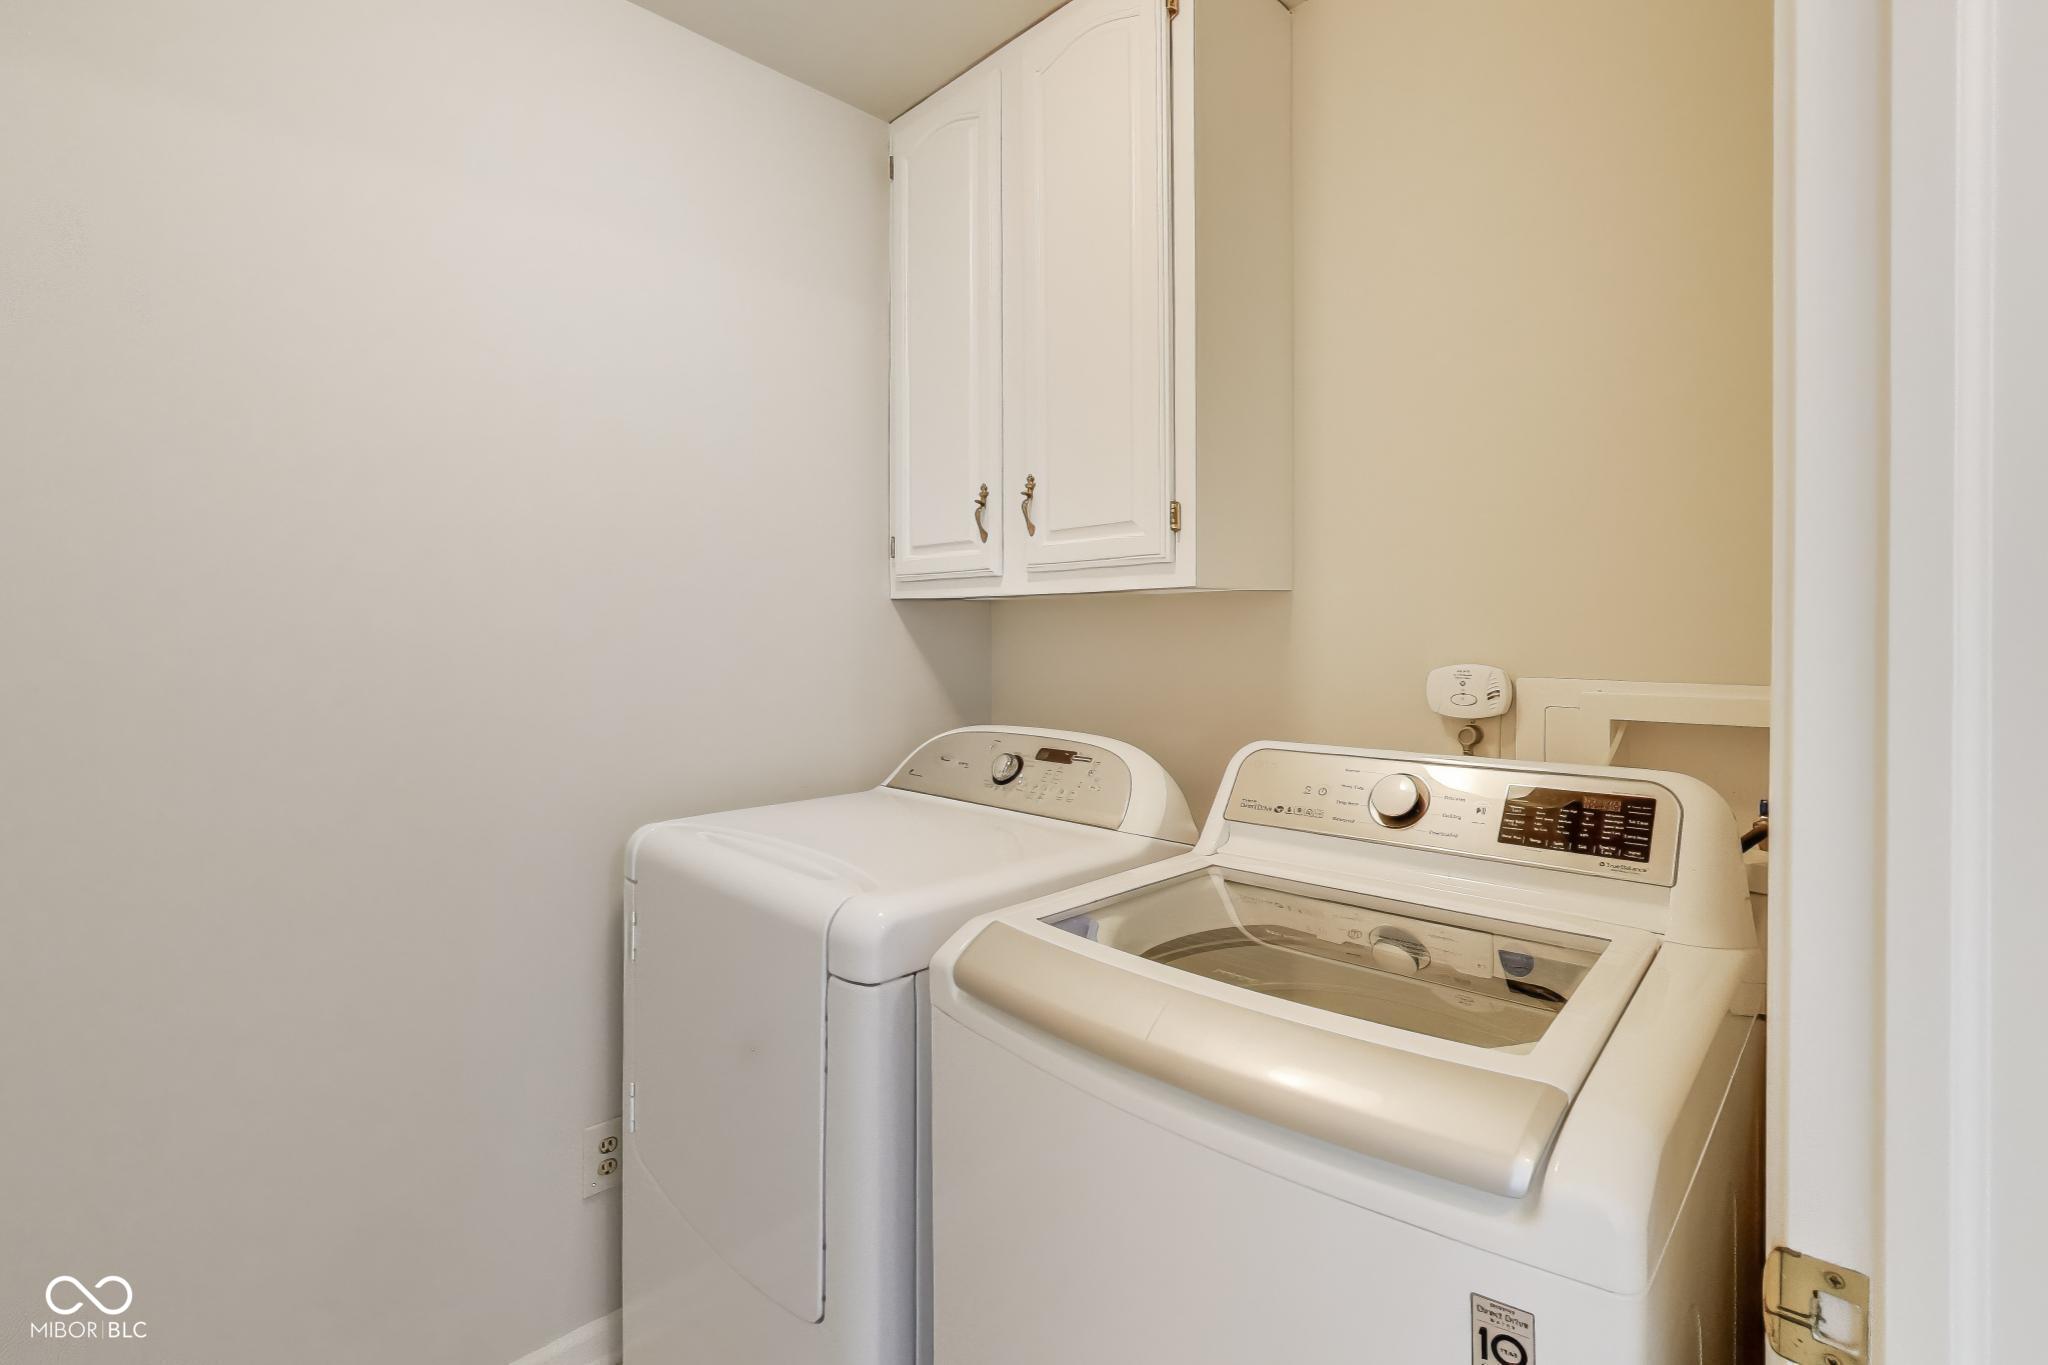
Laundry room with a top-loading washer and dryer beneath overhead cabinets.
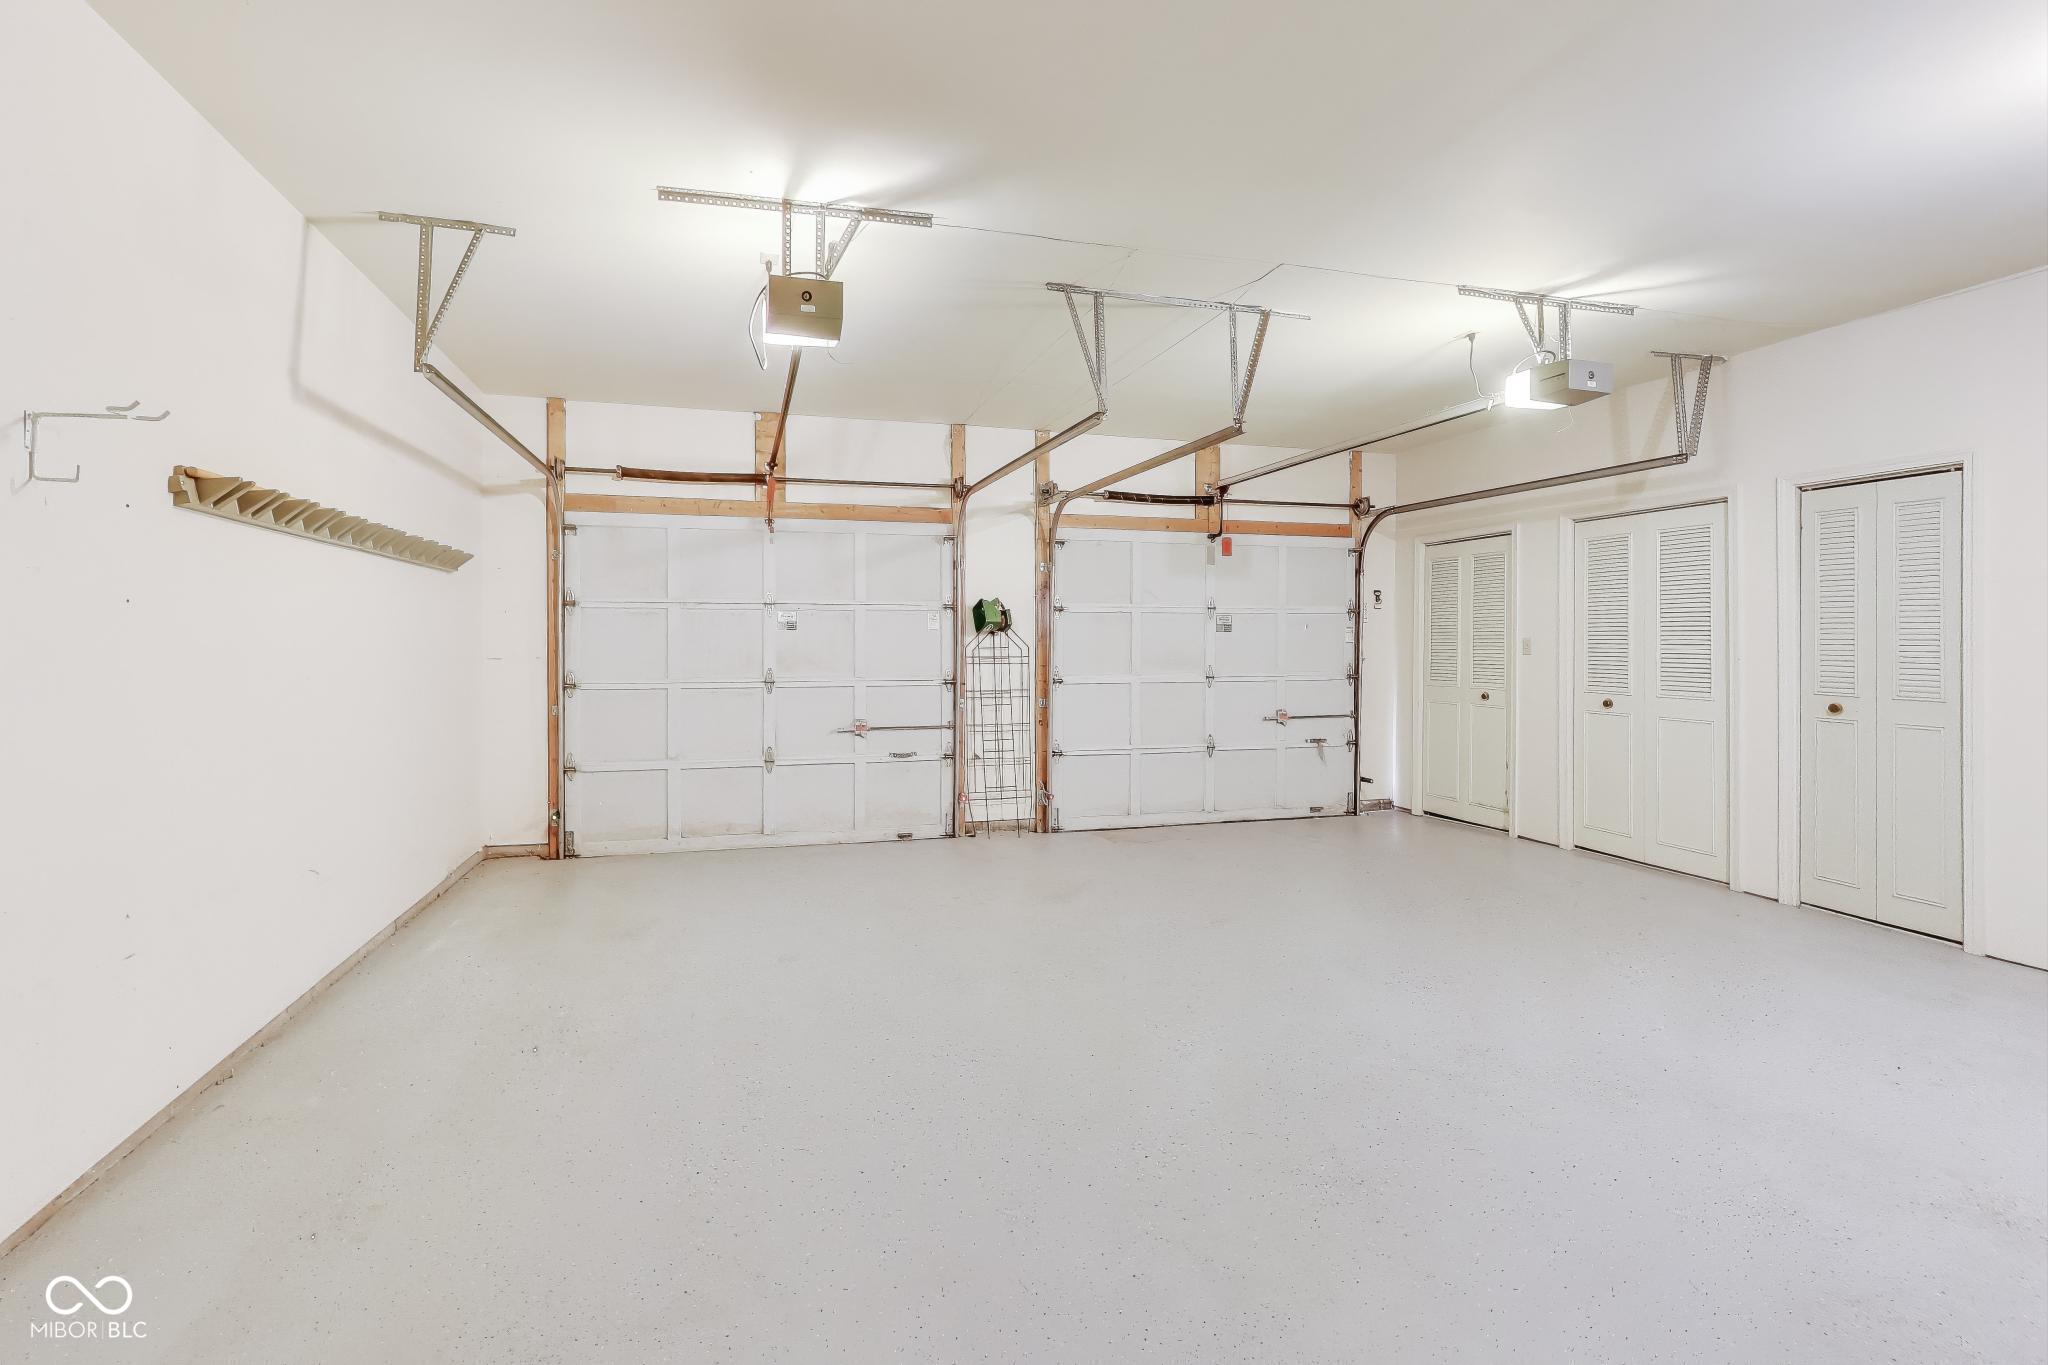
Vacant two-car garage with white overhead doors and louvered storage doors.
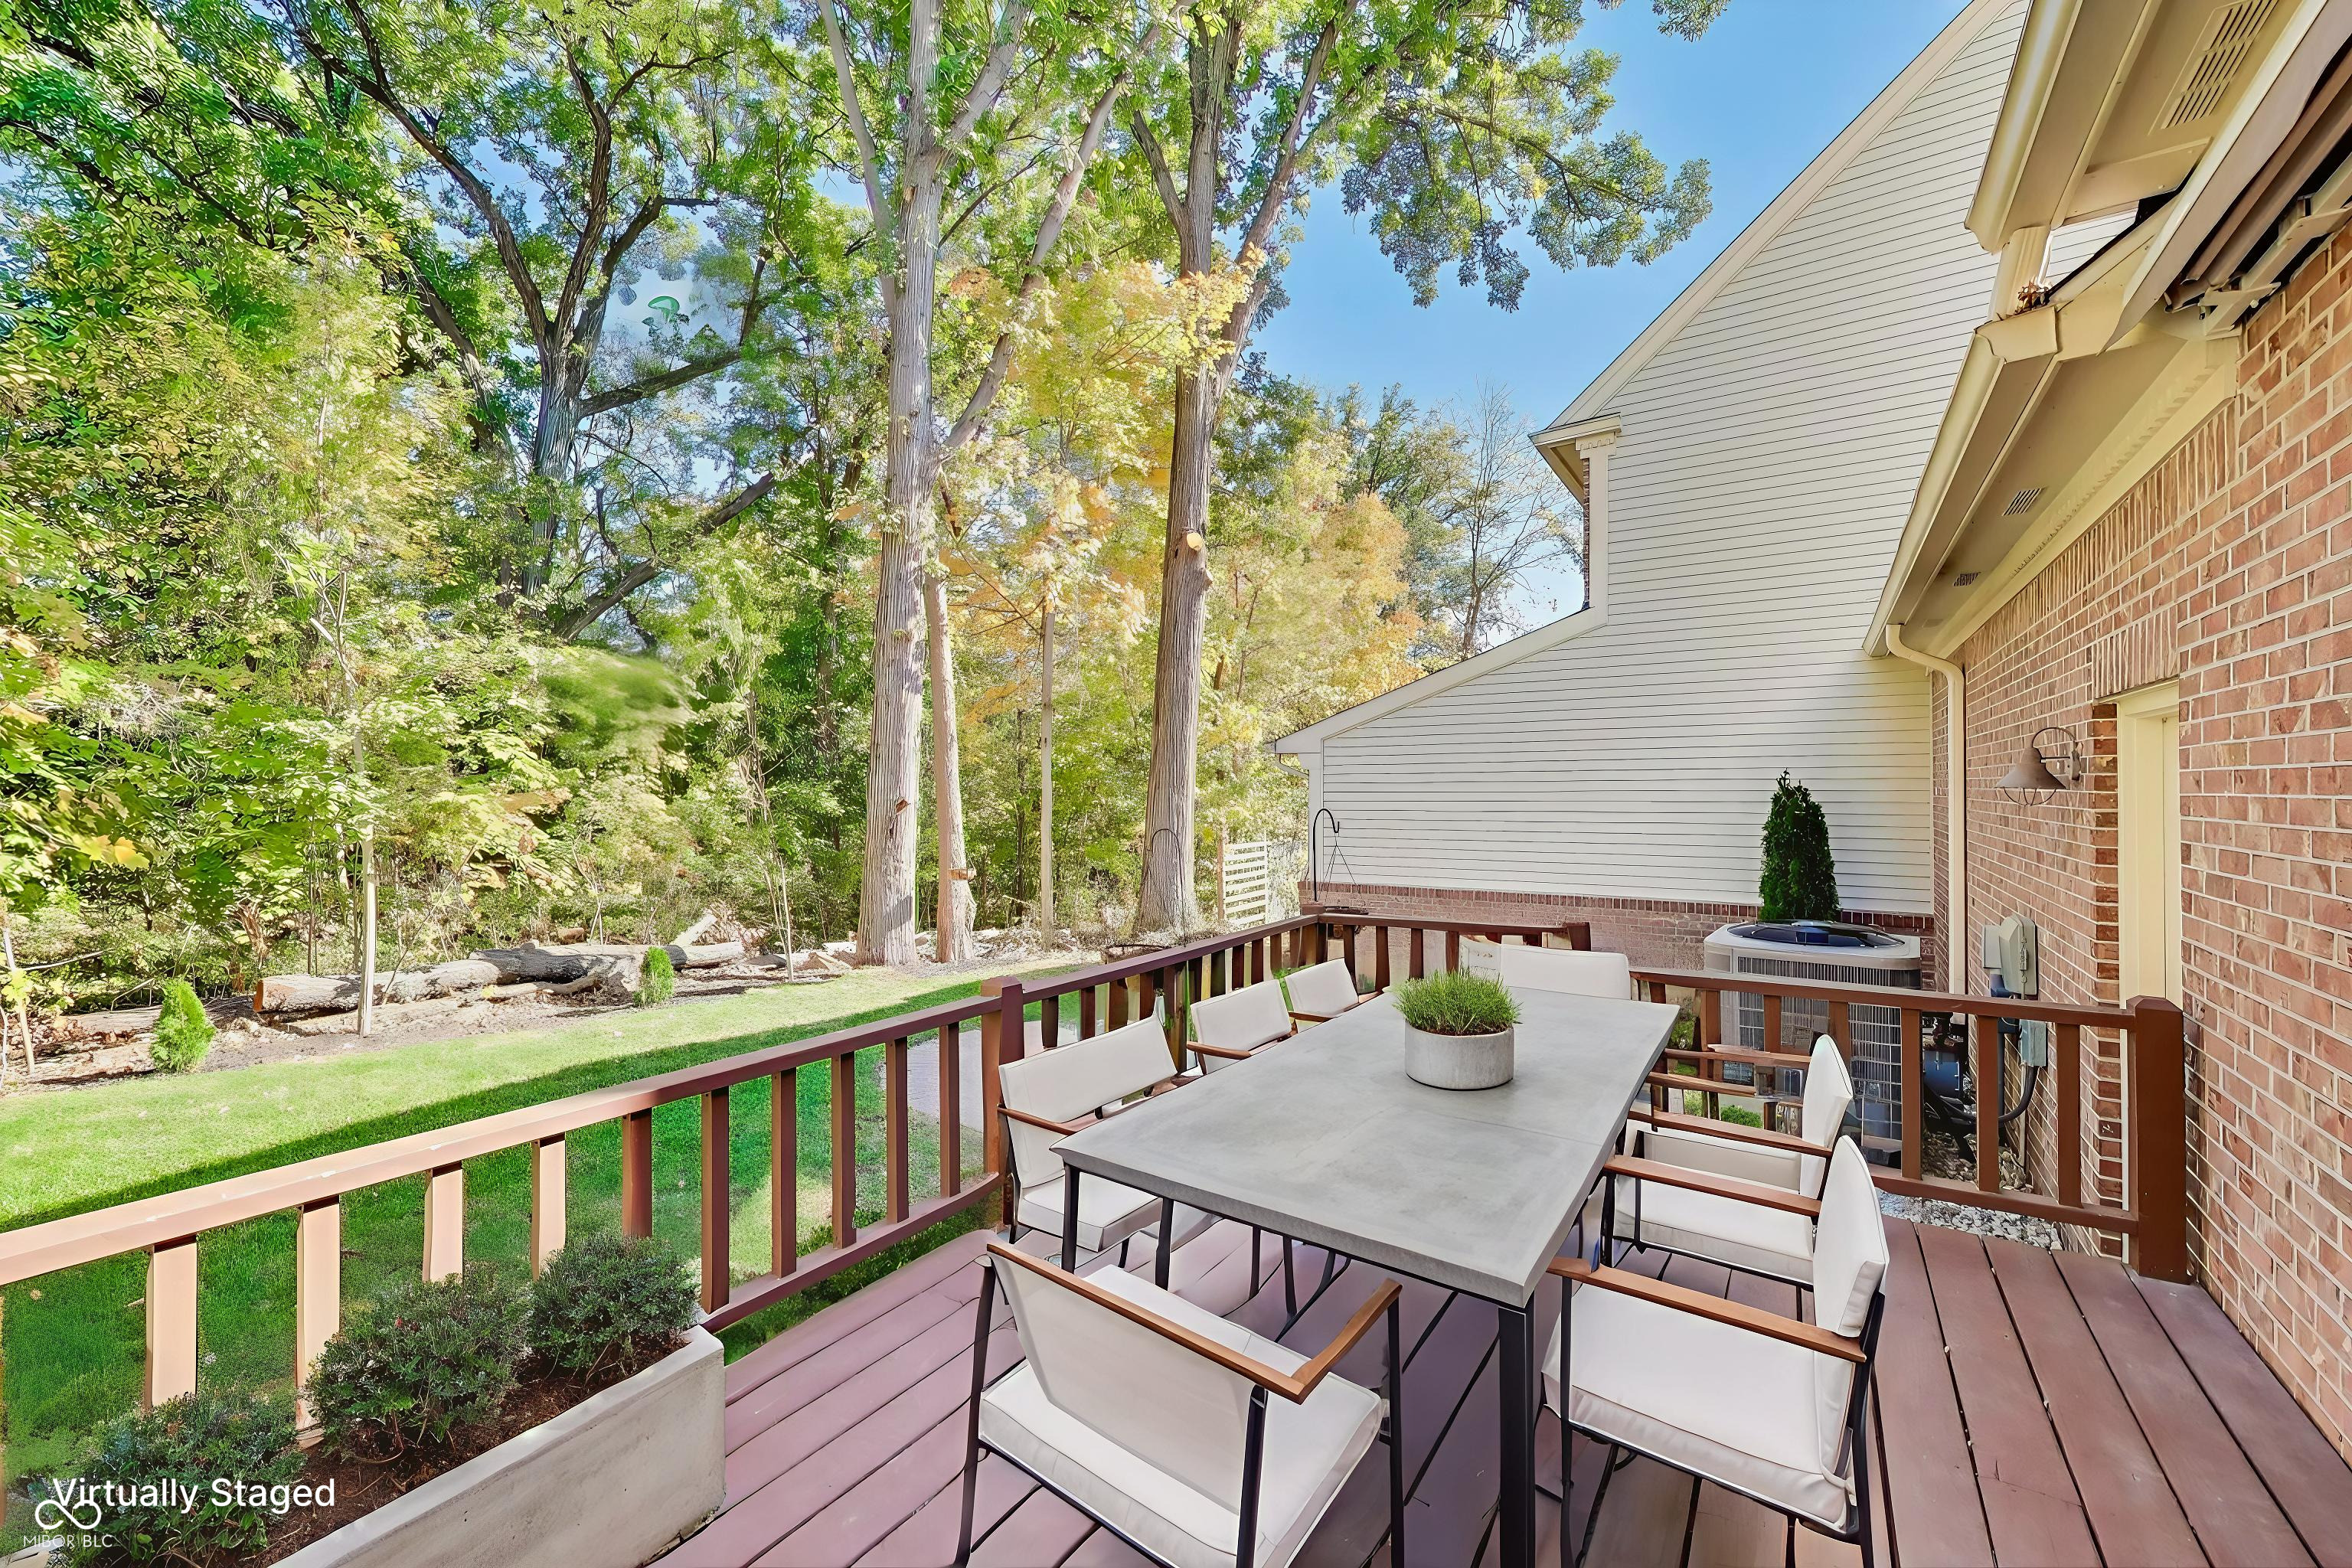
Outdoor deck with dining set overlooking a leafy lawn, mature trees, and a hot tub.
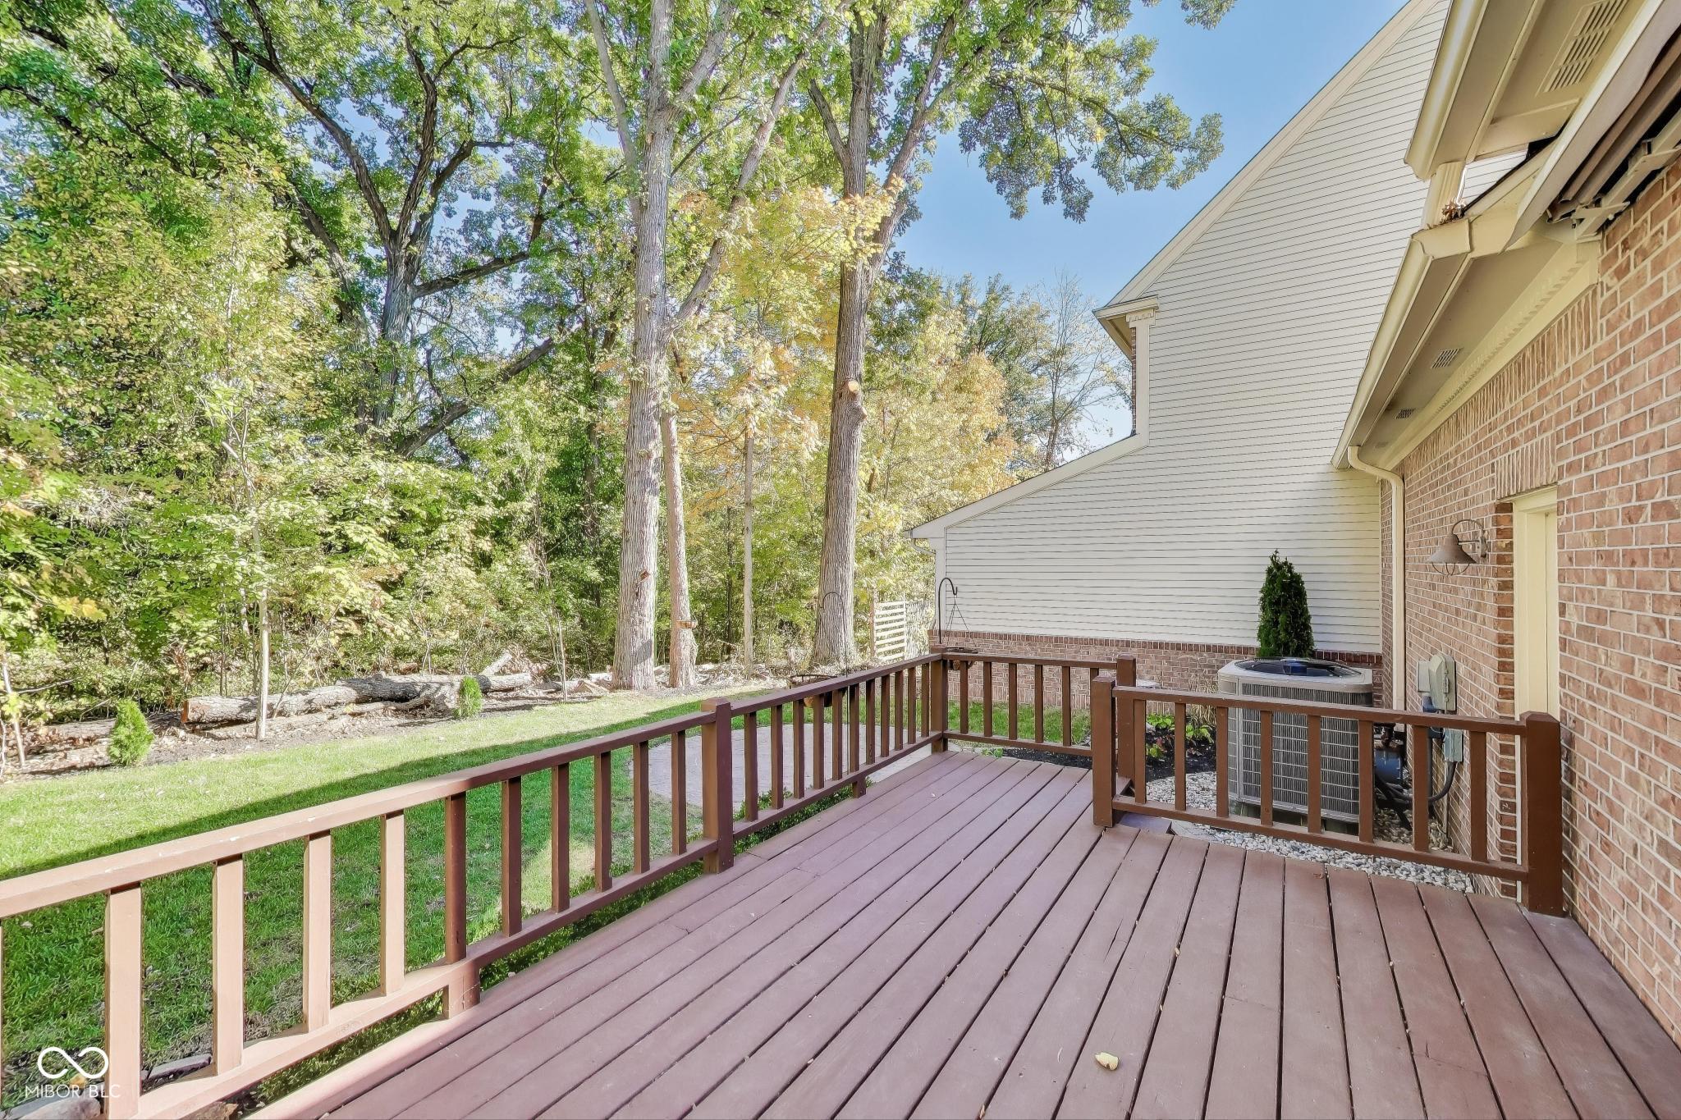
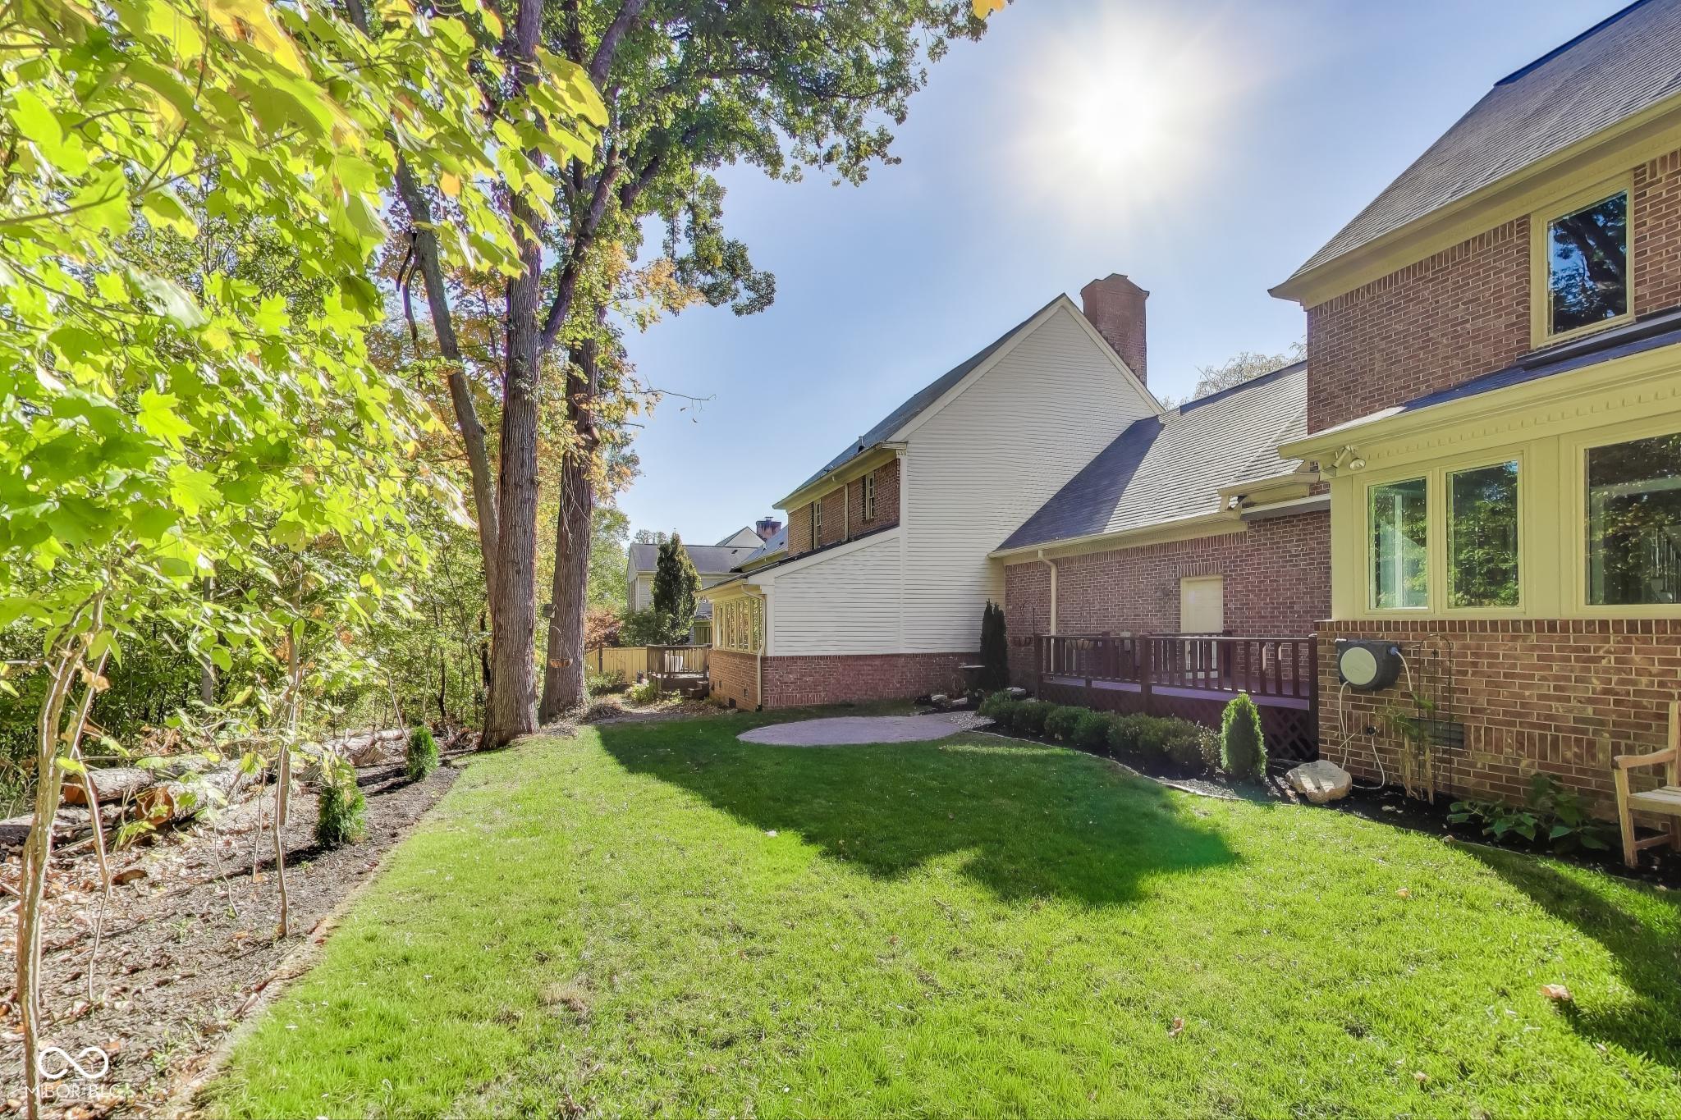
Raised deck beside a brick-and-white-sided home, overlooking a lawn and mature trees.
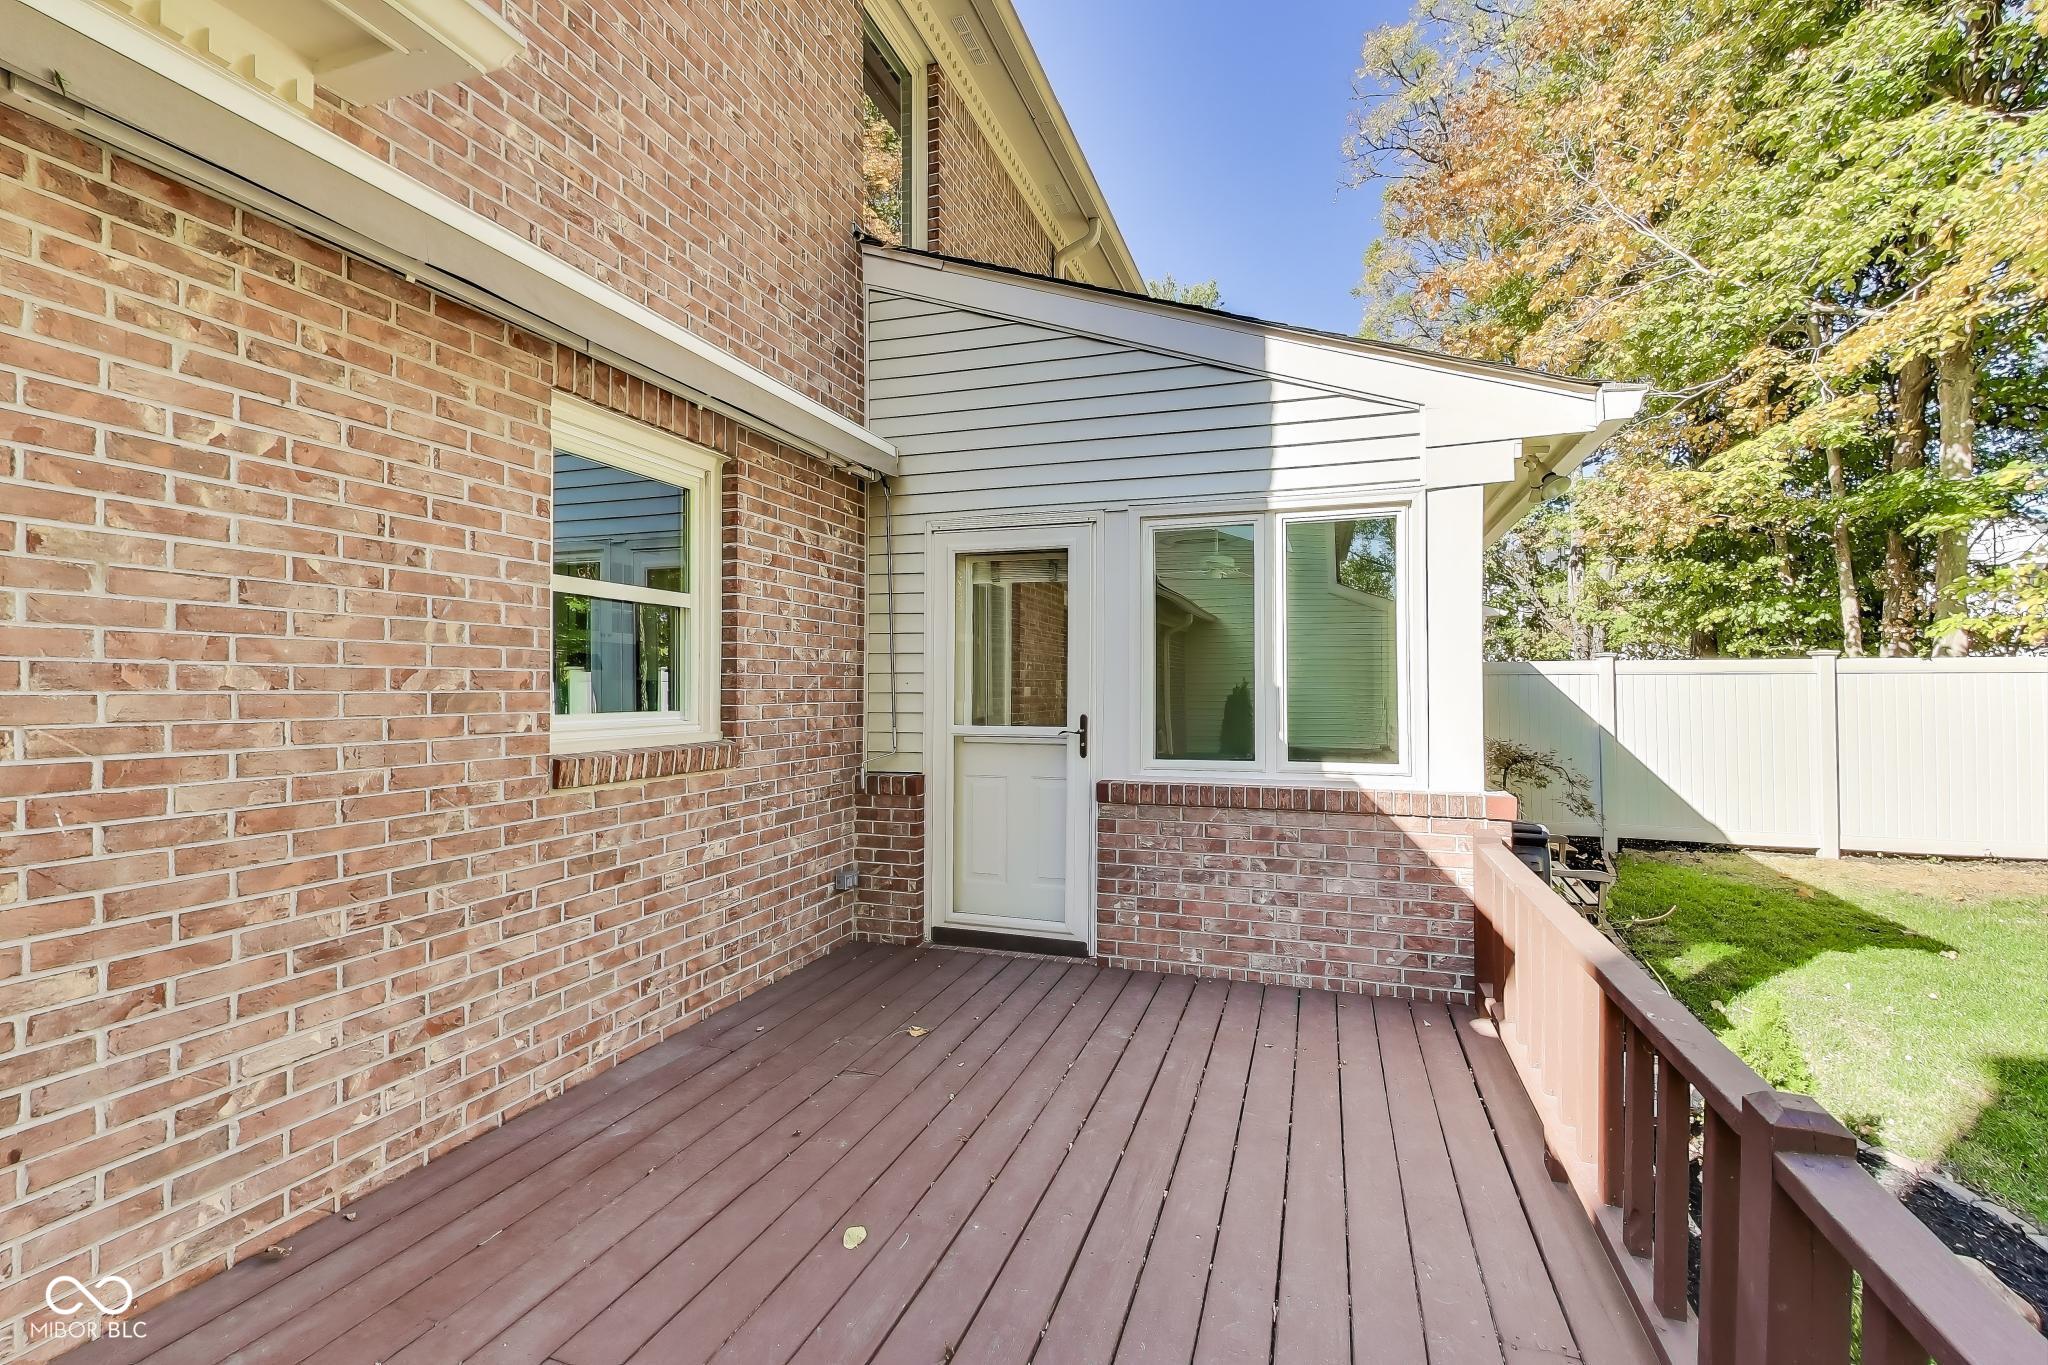
Raised brown deck beside a brick house, with white-trimmed windows and a fenced yard.
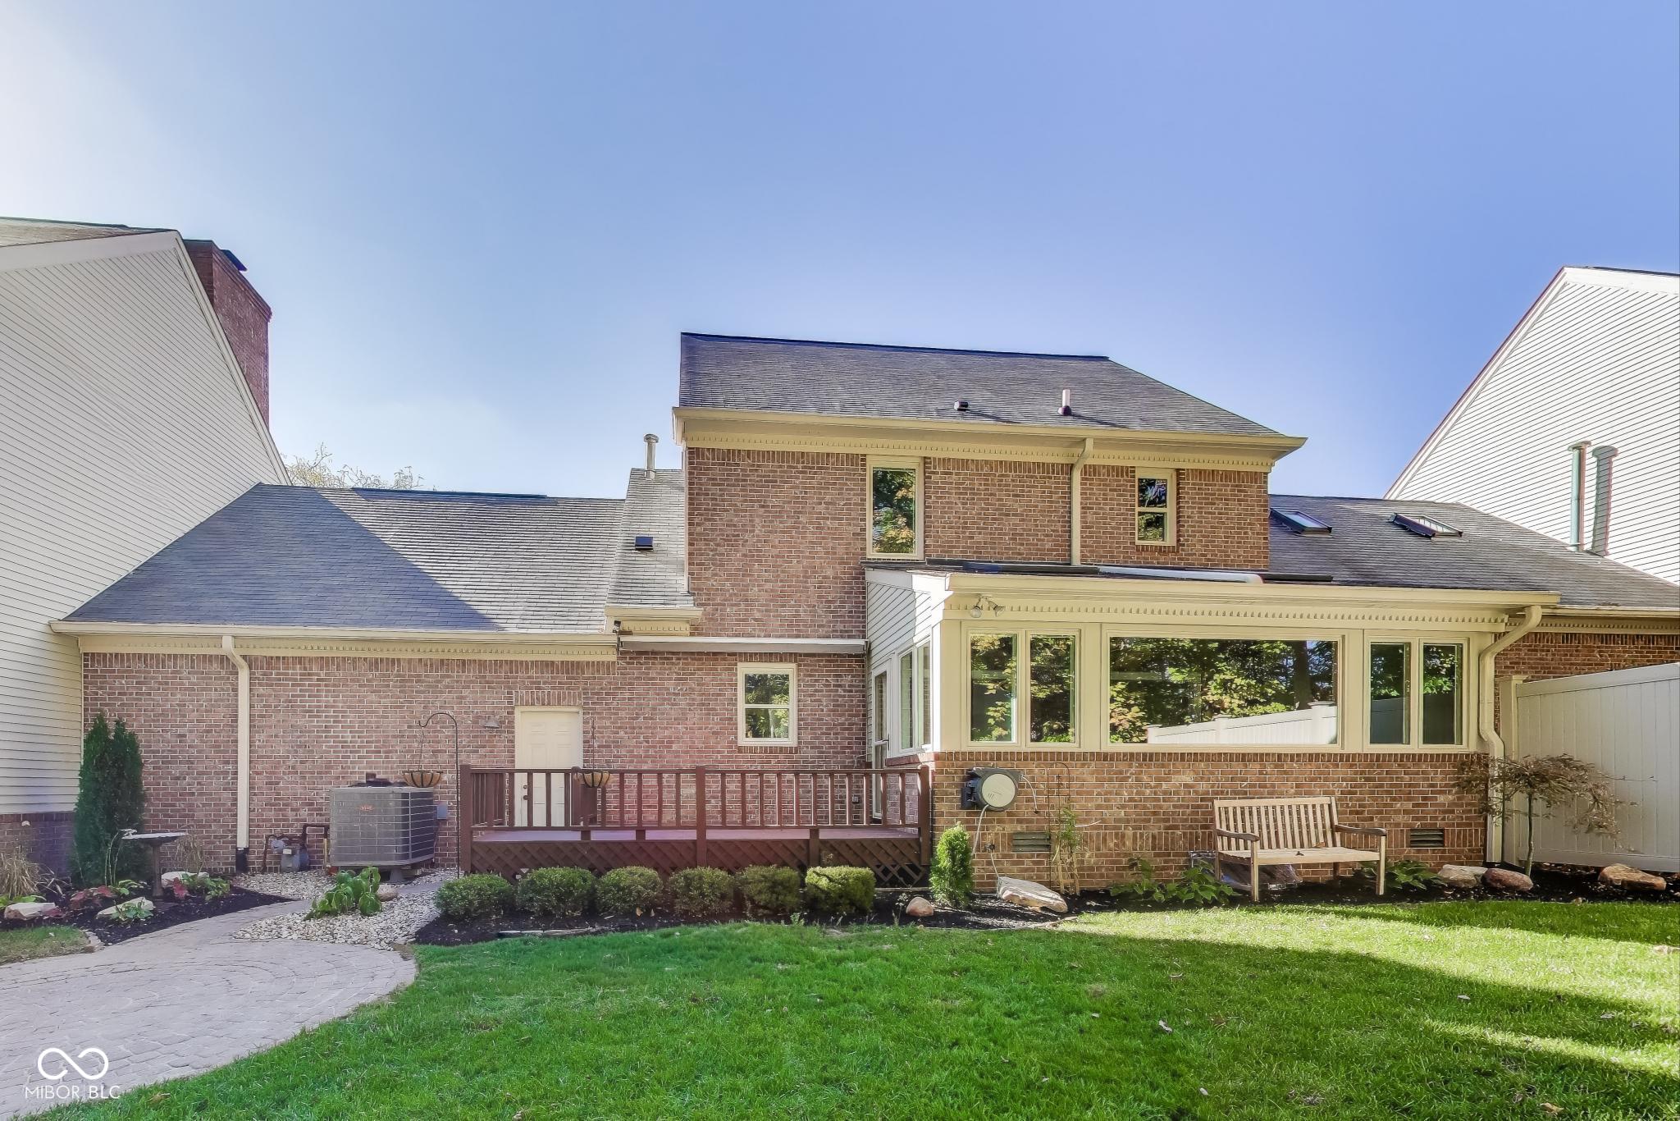
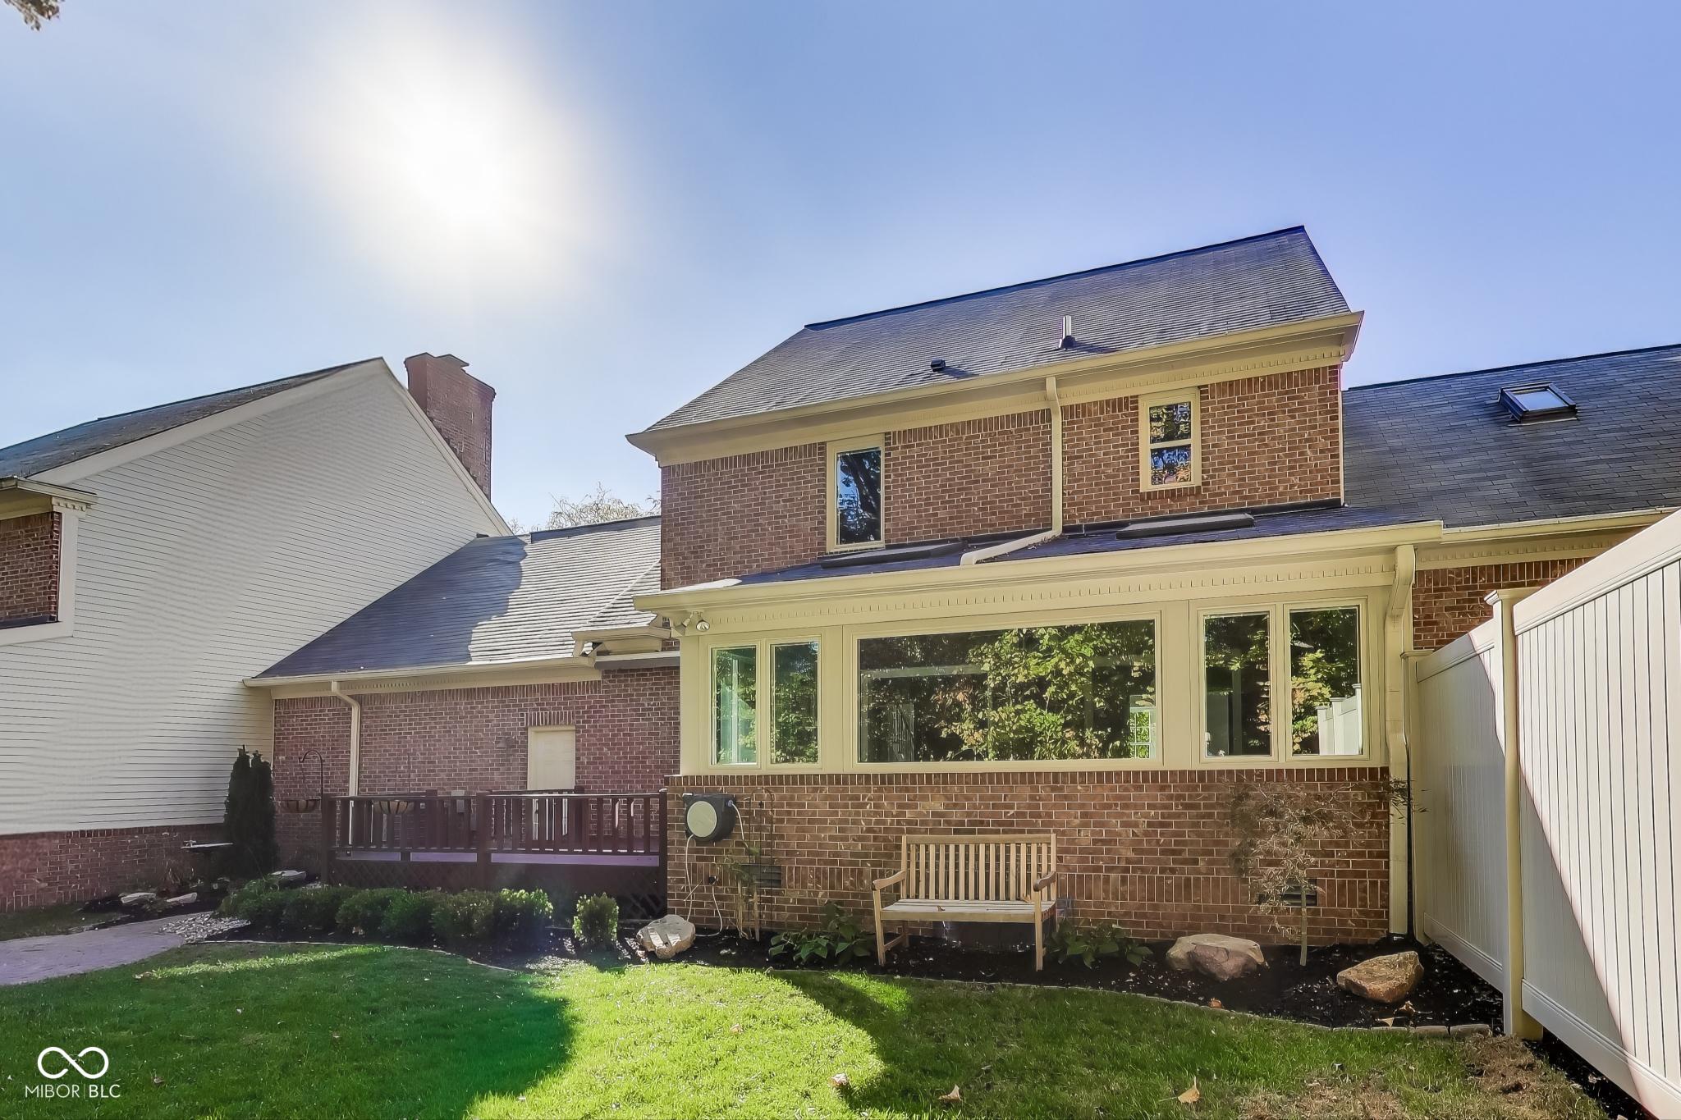
Brick home’s rear exterior with a glass sunroom, raised deck, and landscaped lawn.
Rear of a red-brick house with a wide sunroom, small deck, and fenced lawn.
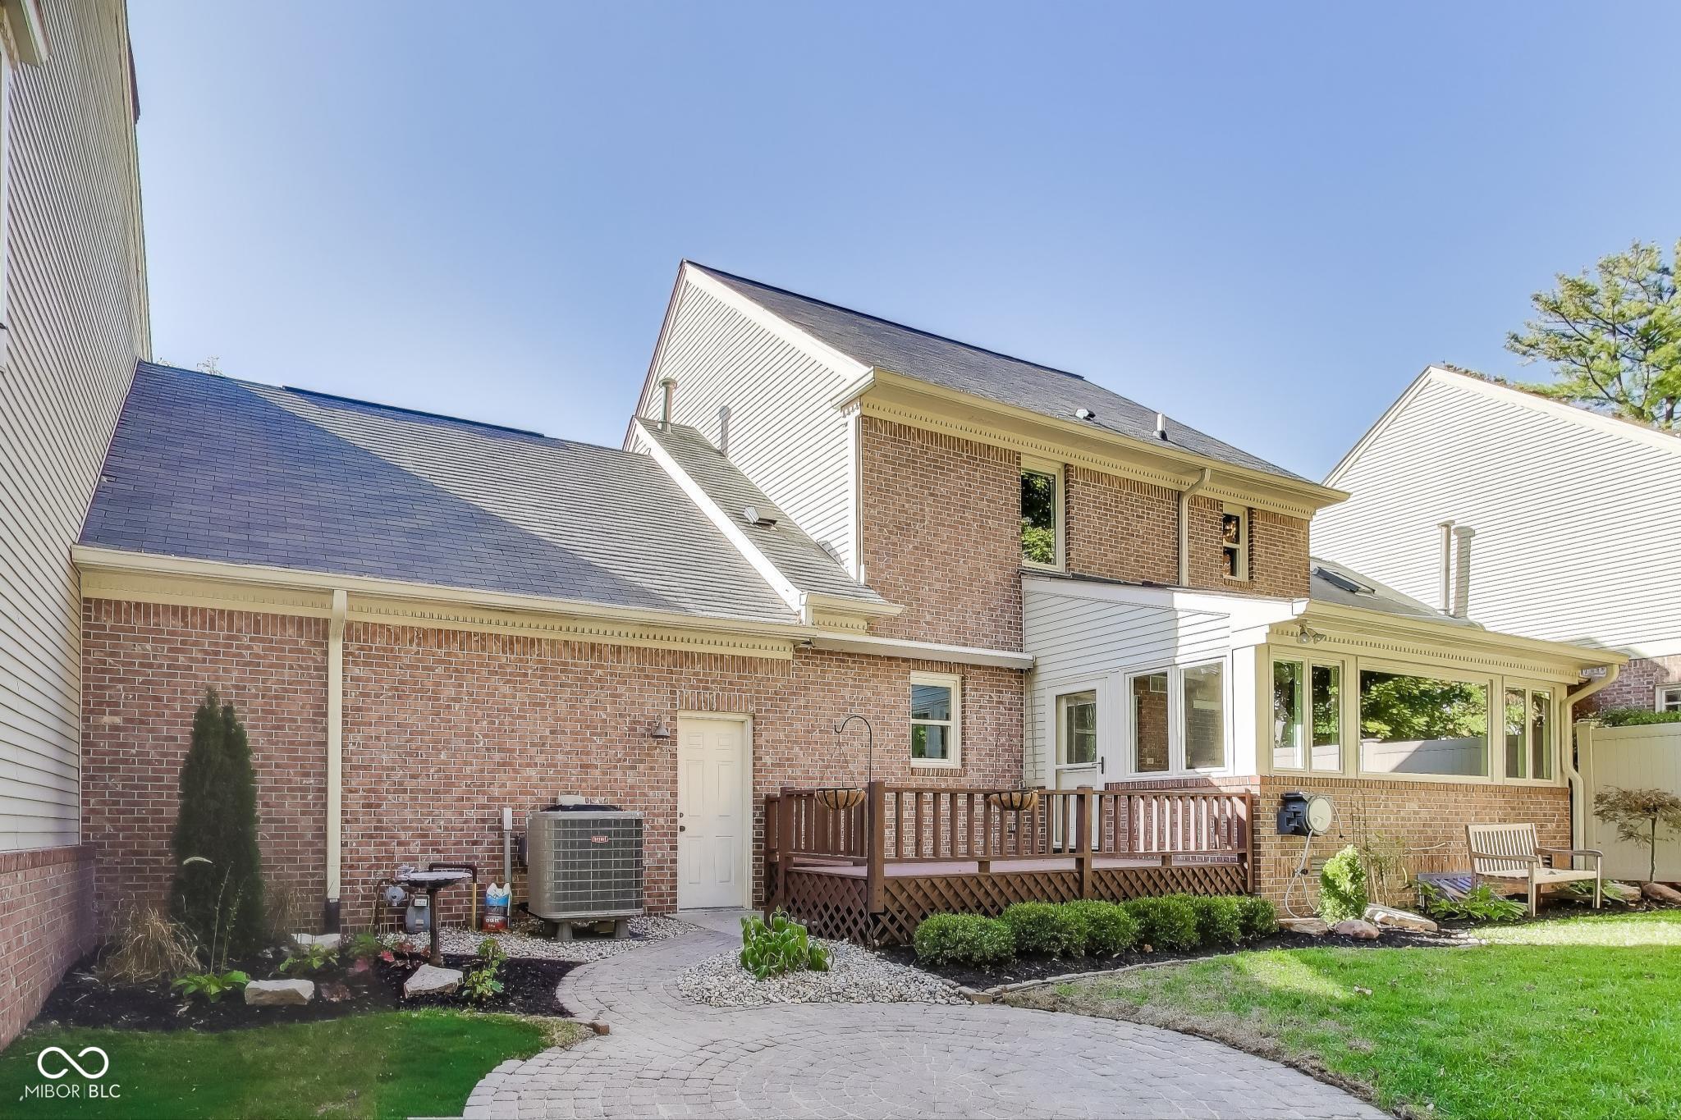
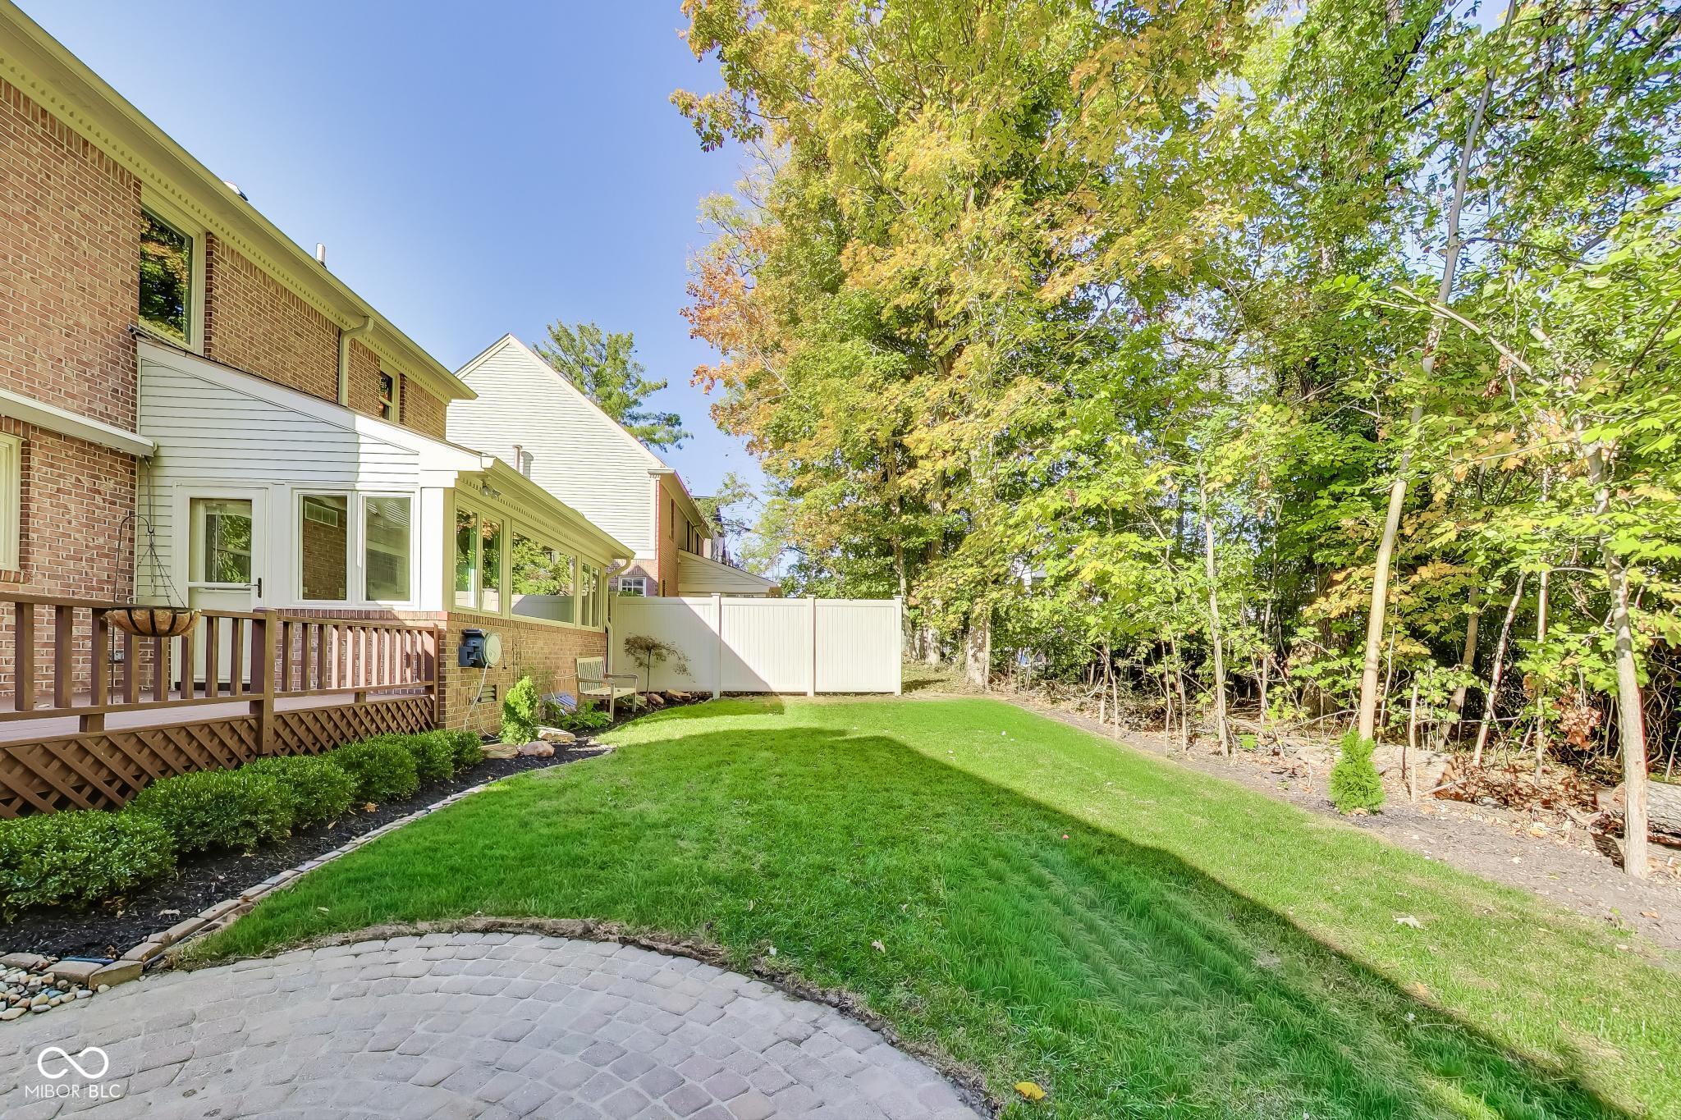
Rear of a brick home with a wooden deck, enclosed sunroom, and curved paver patio.
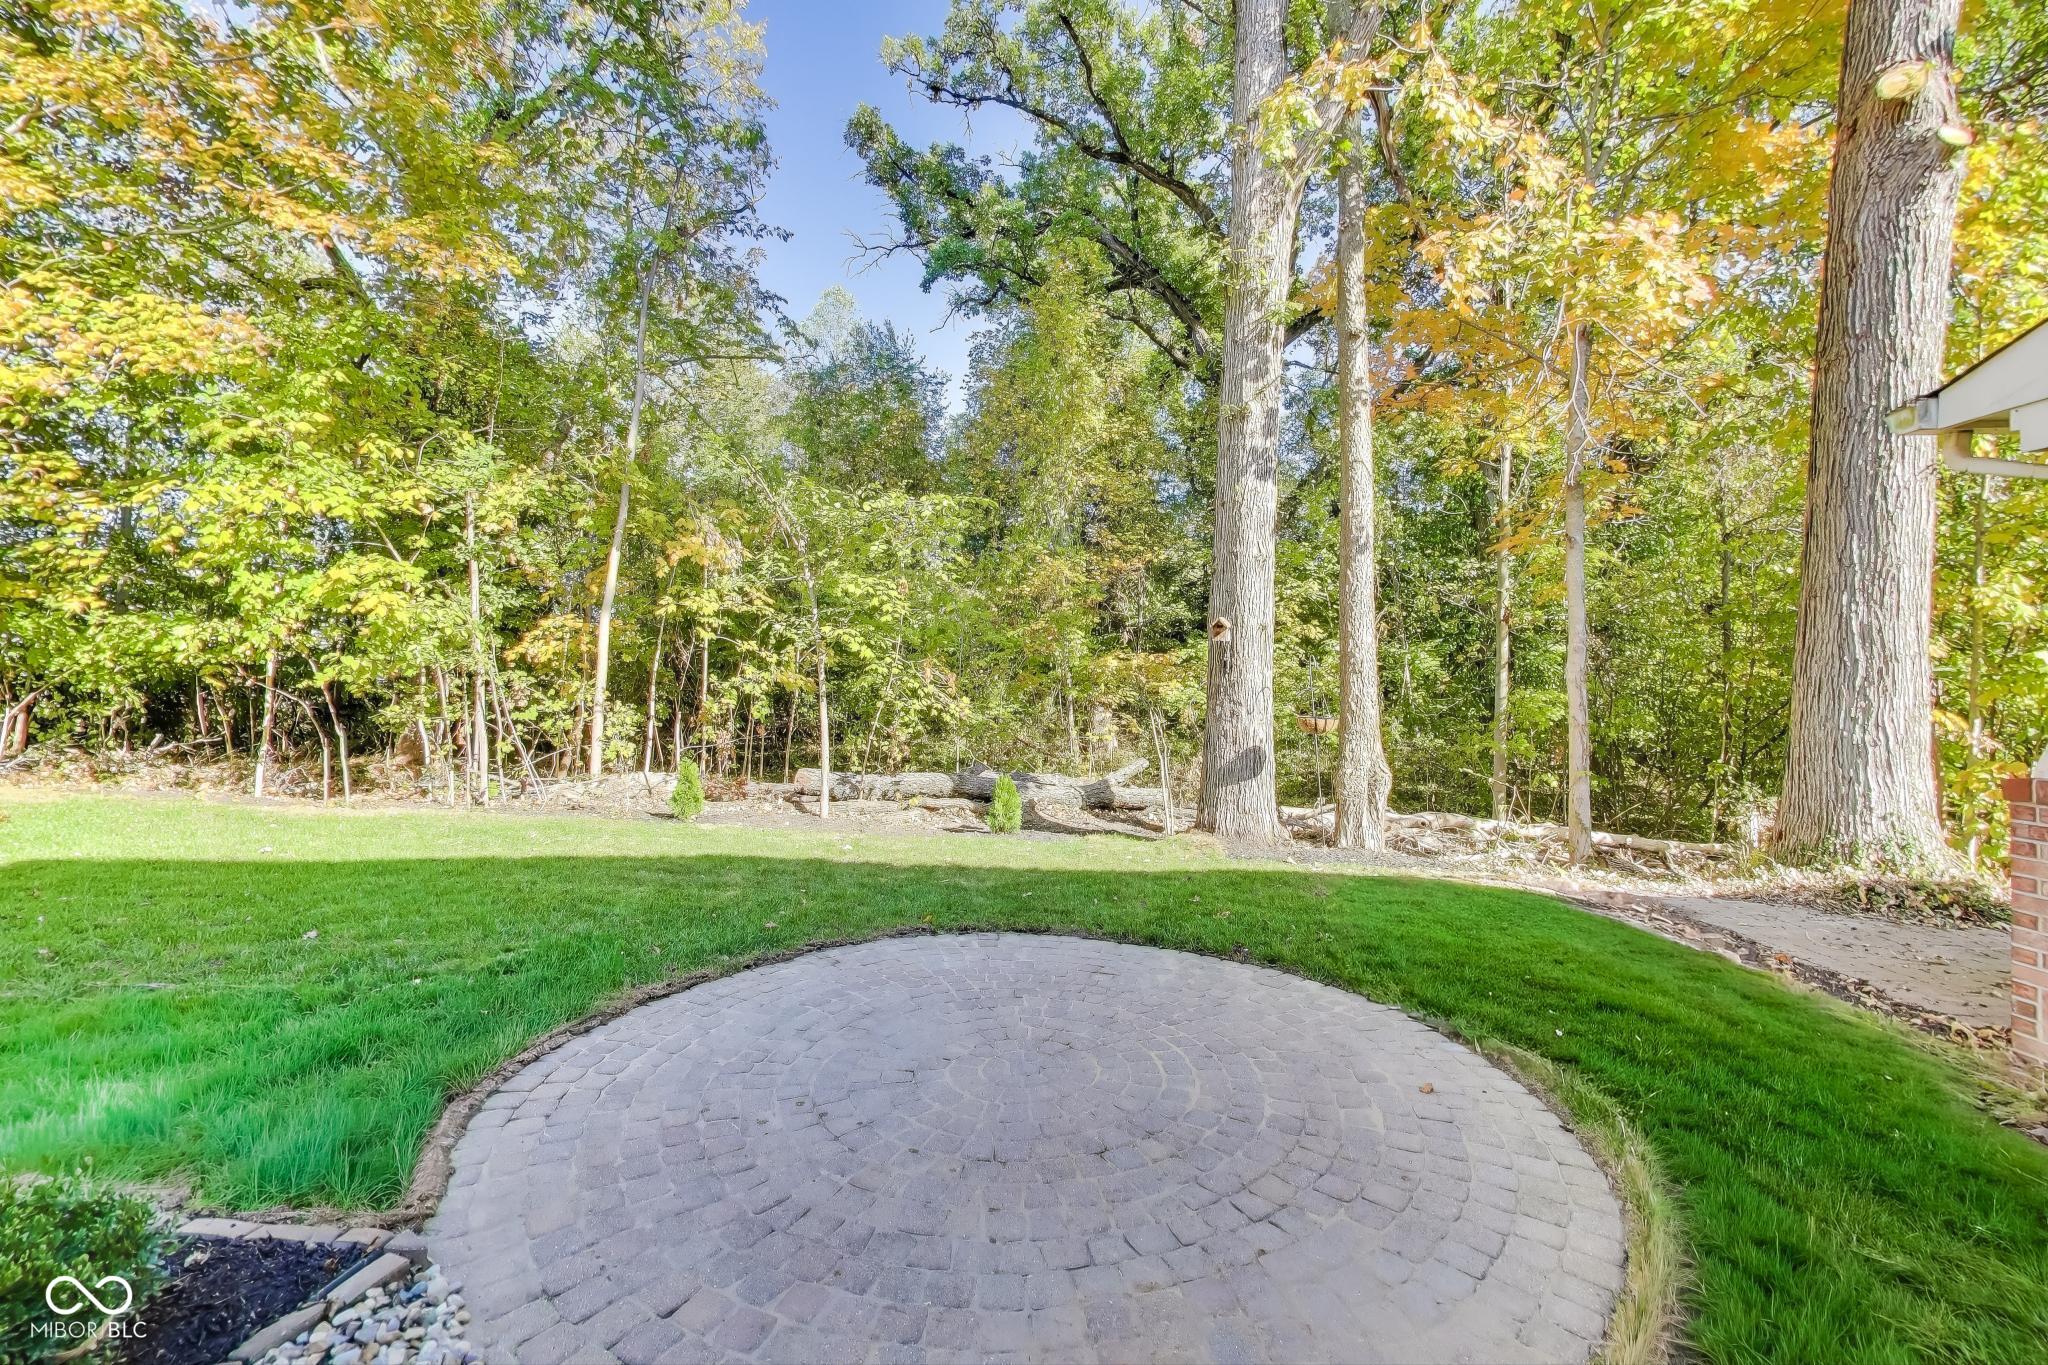
Circular paver patio beside a green lawn, with mature trees and woodland behind it.
Backyard with a curved paver patio, lawn, raised deck, and wooded tree line.
Brick home’s backyard with a small patio, deck, and mature trees bordering the lawn.
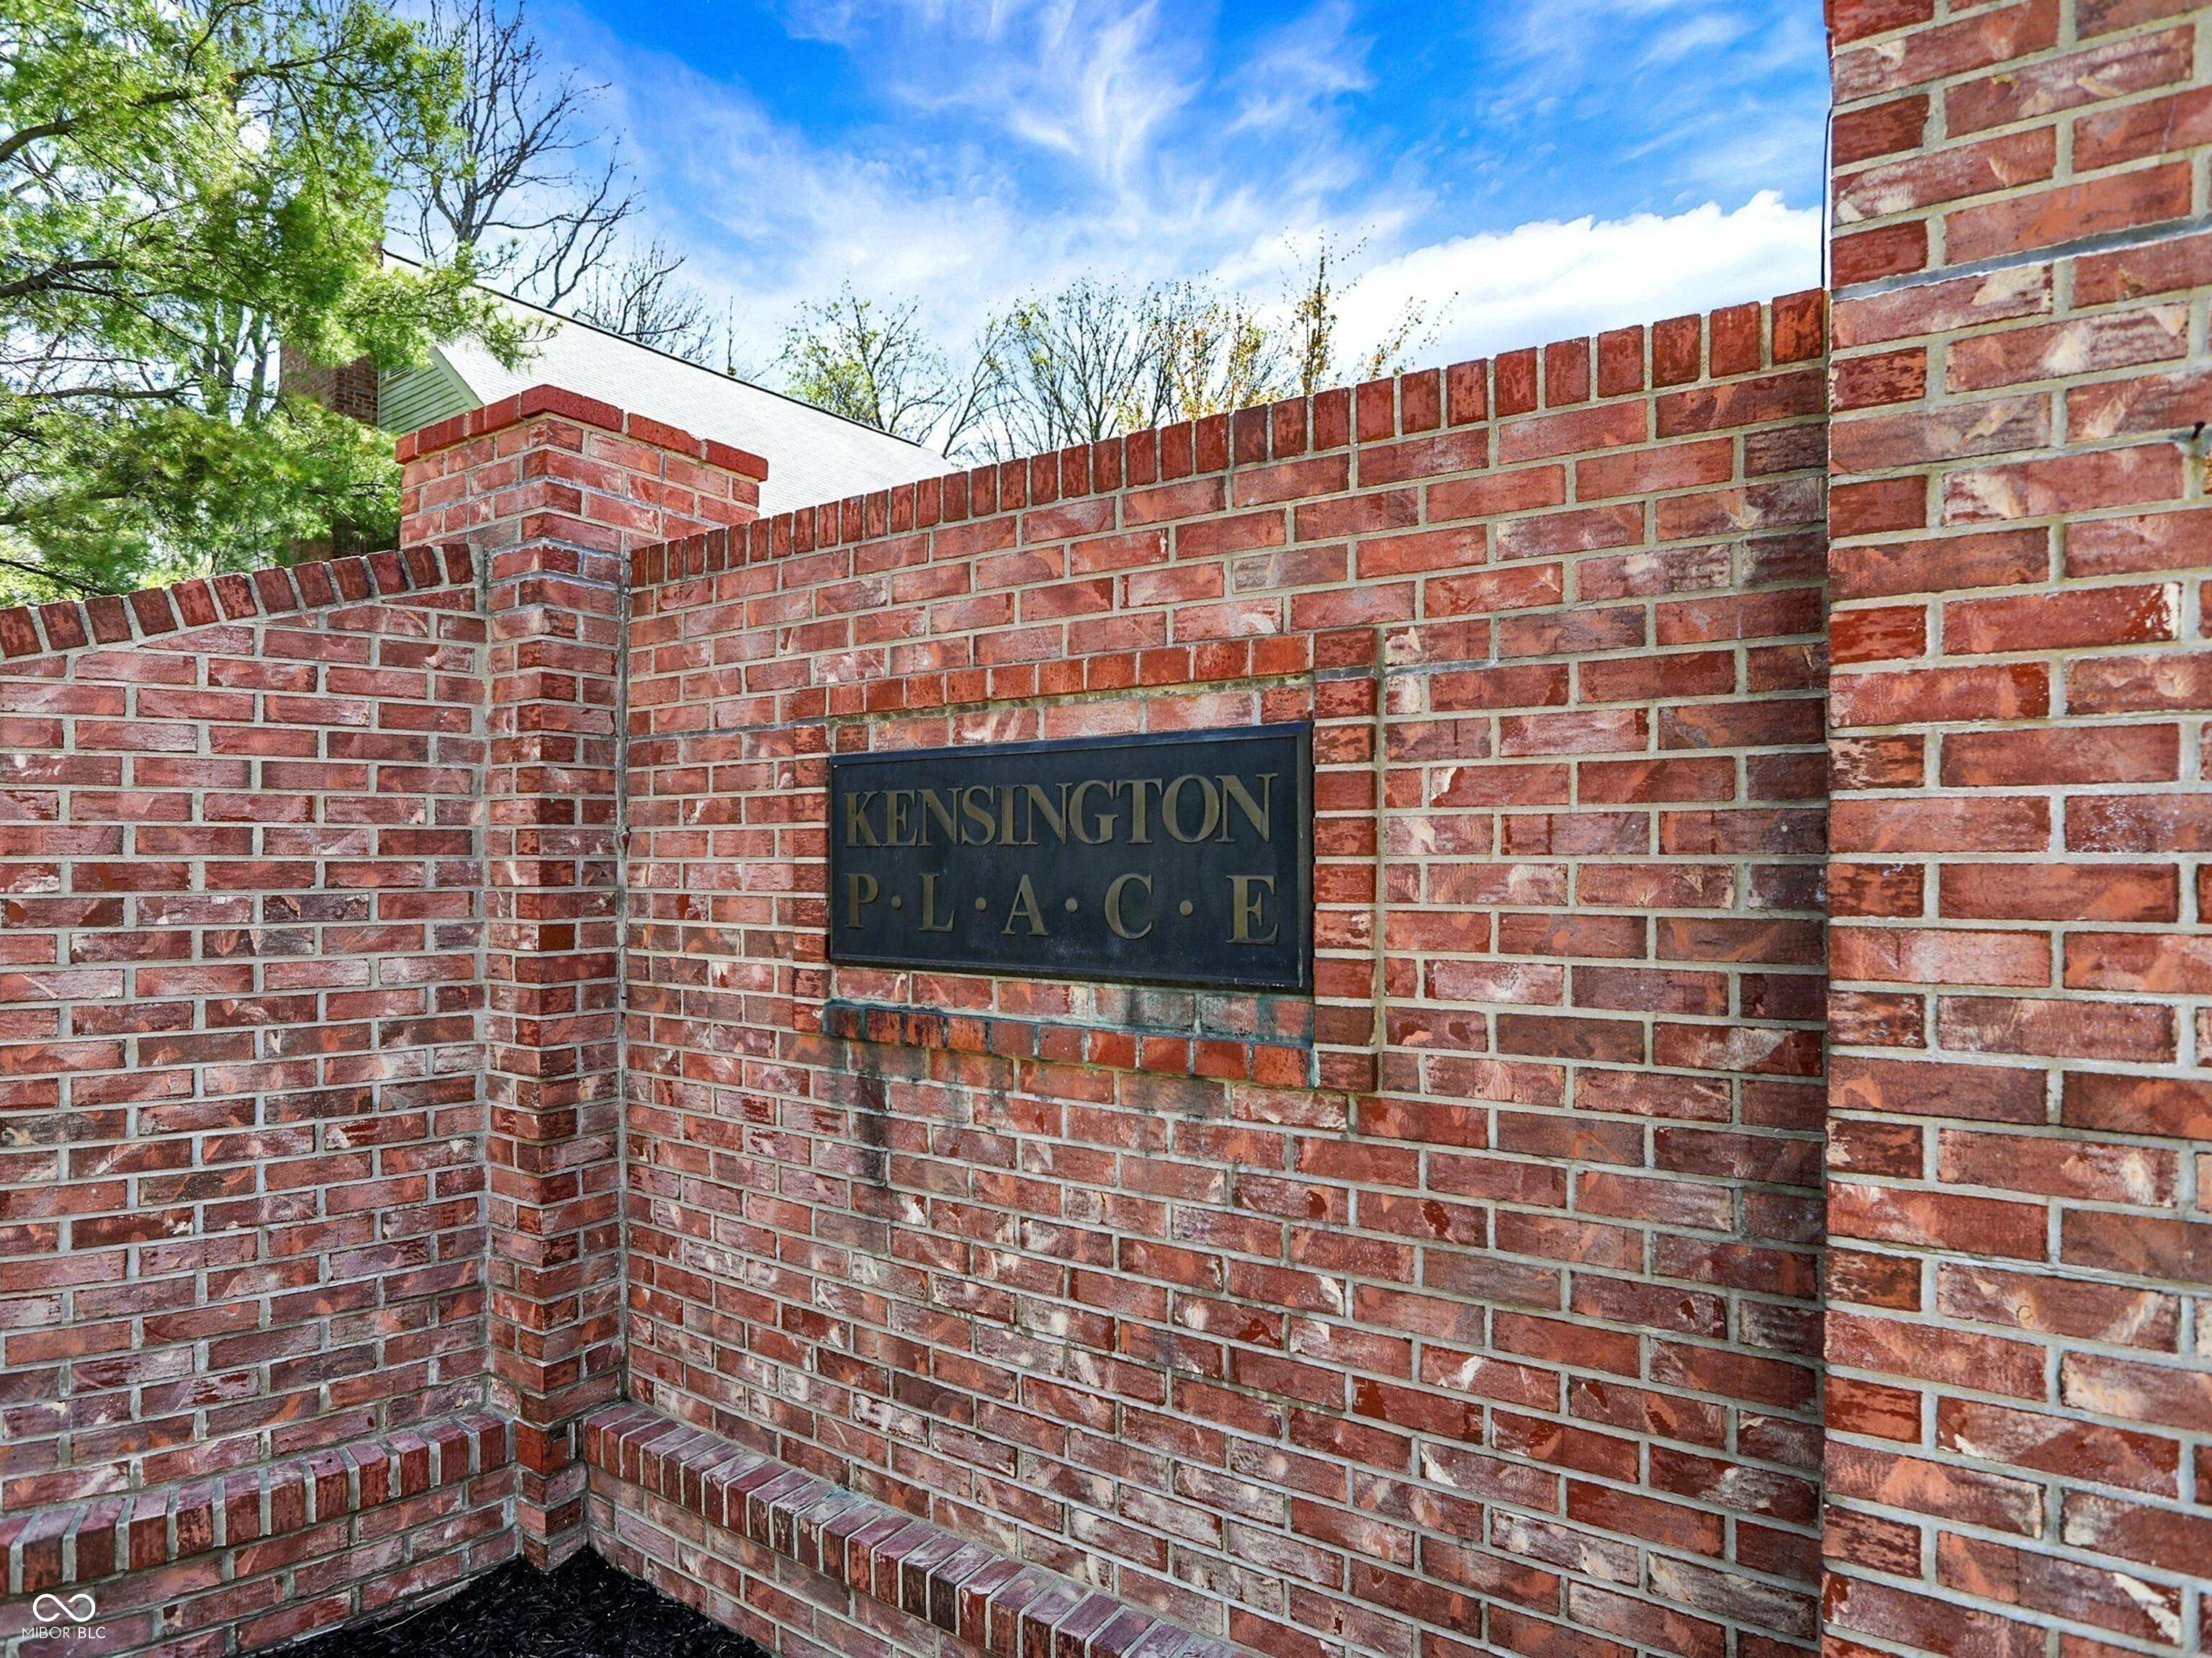
Kensington Place entrance sign mounted on a red brick wall.
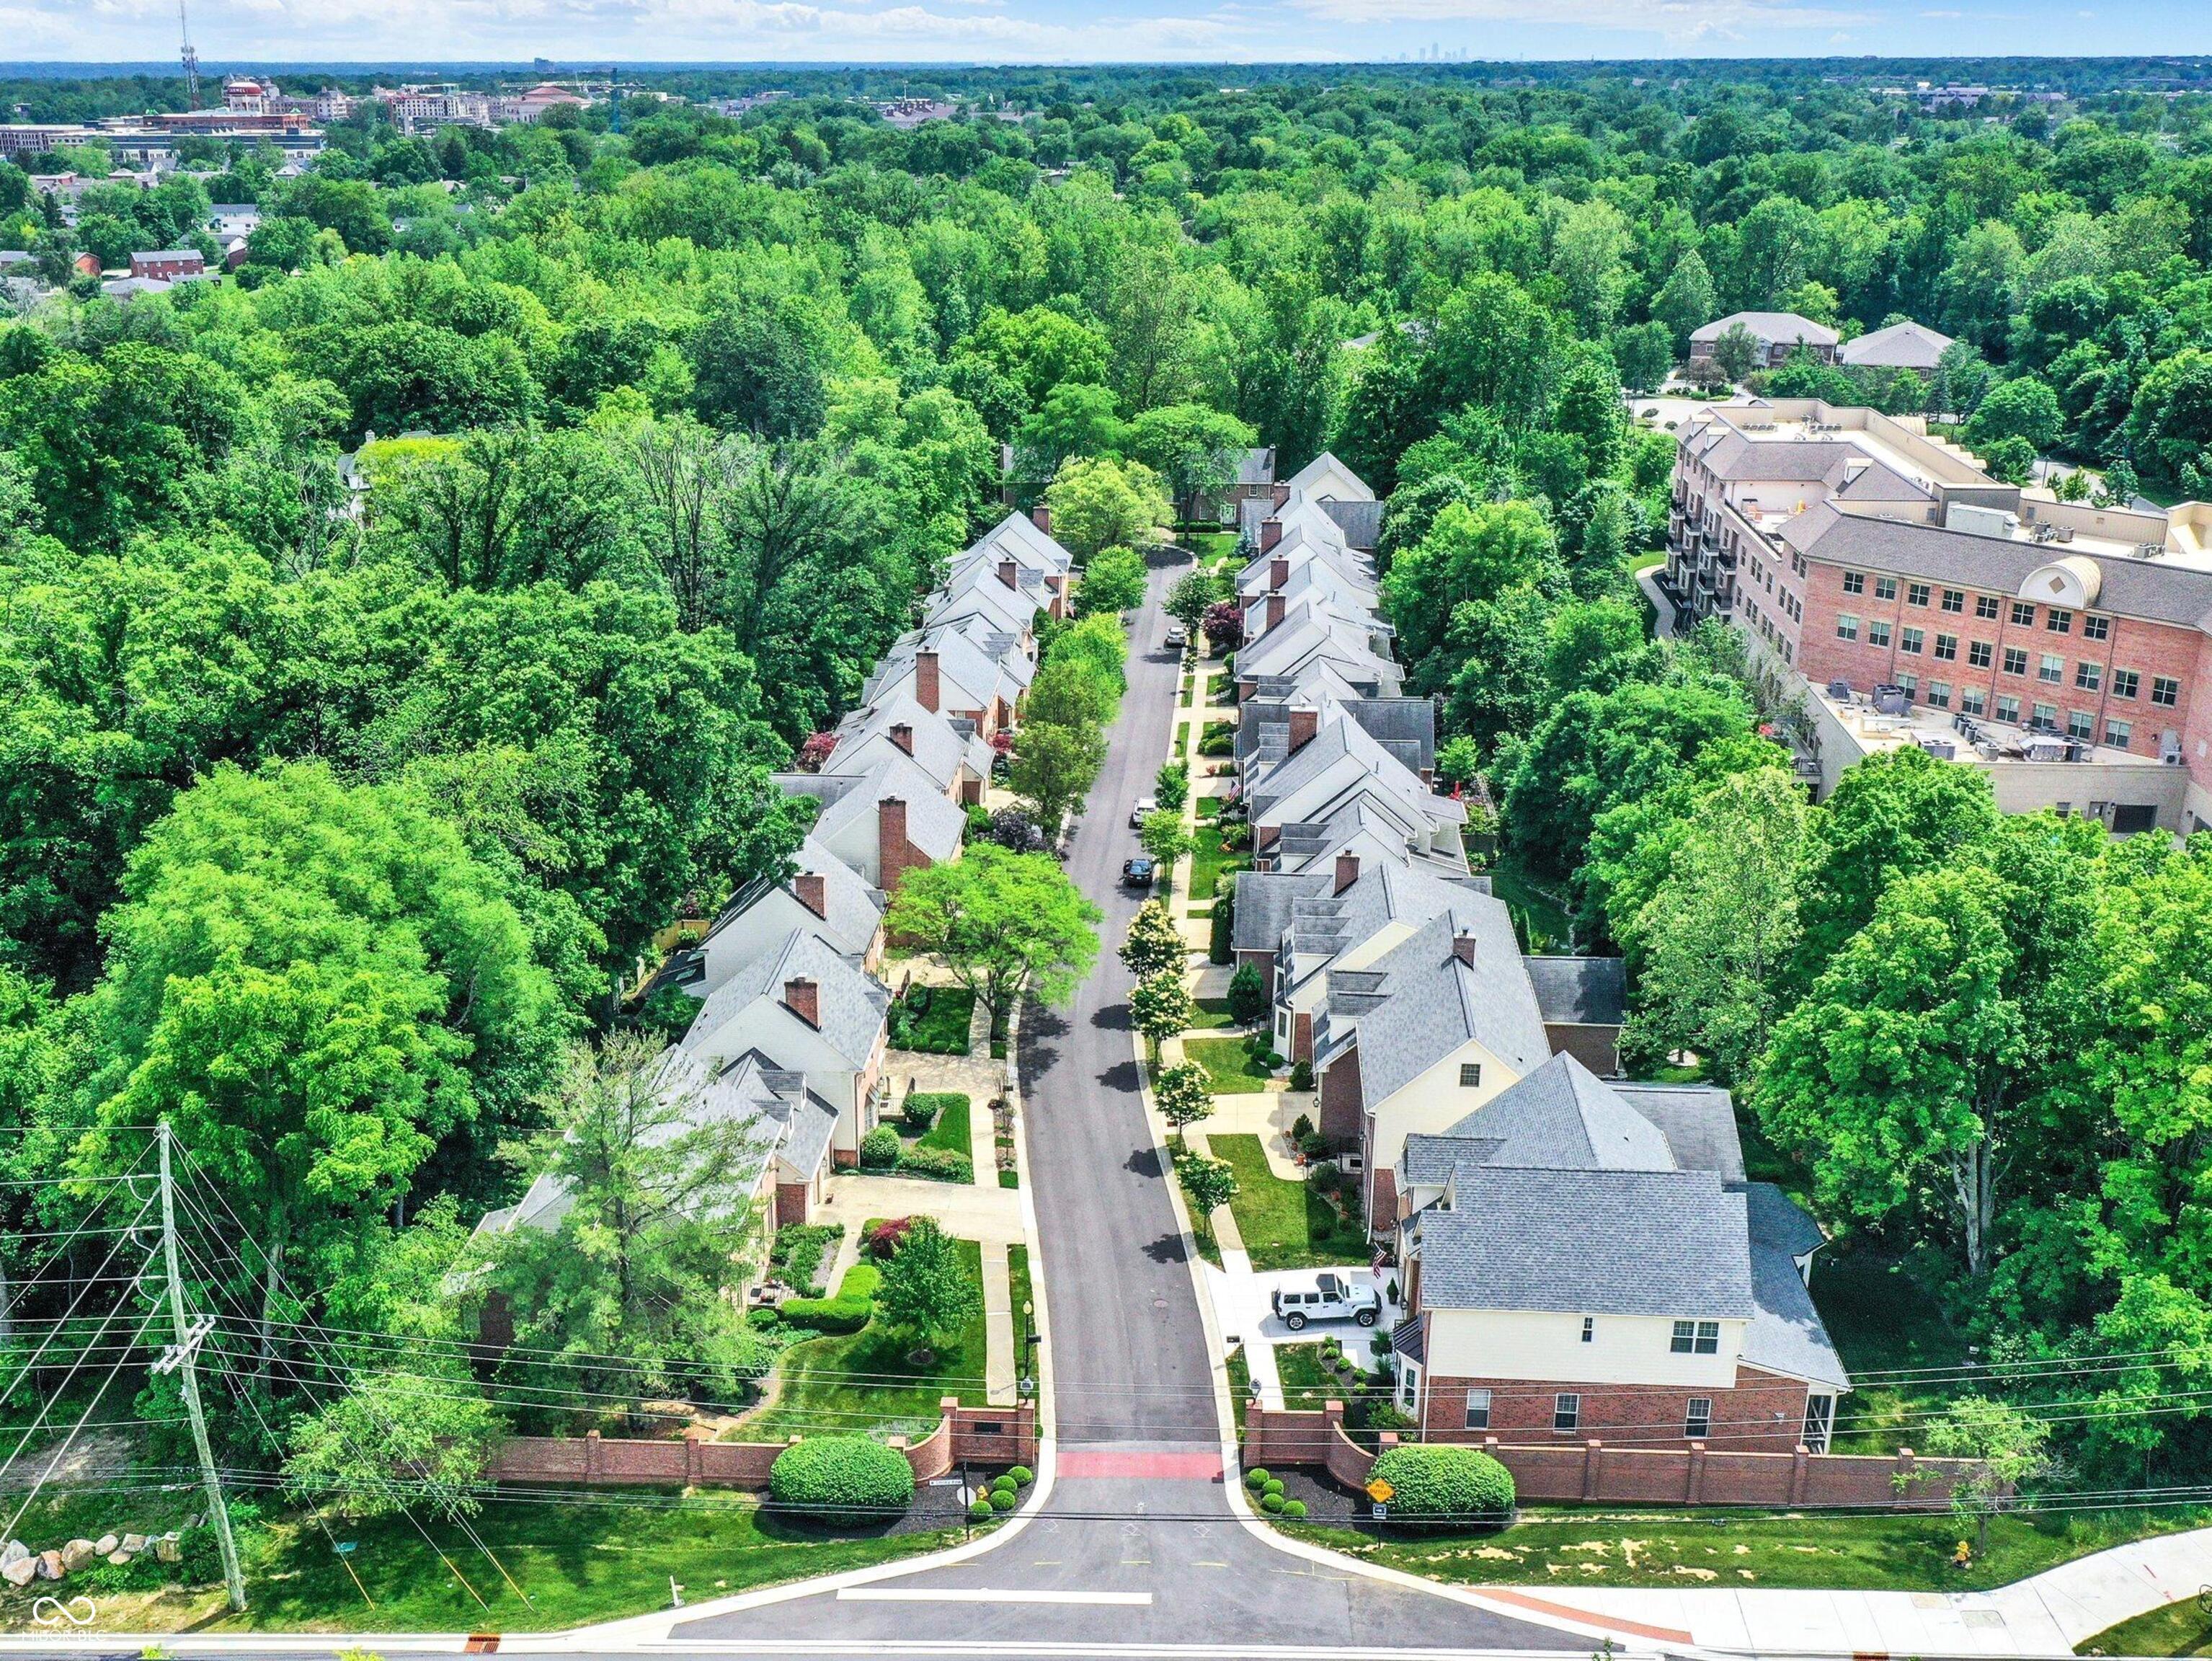
Aerial view of a tree-lined residential street of attached homes behind a brick entrance wall.
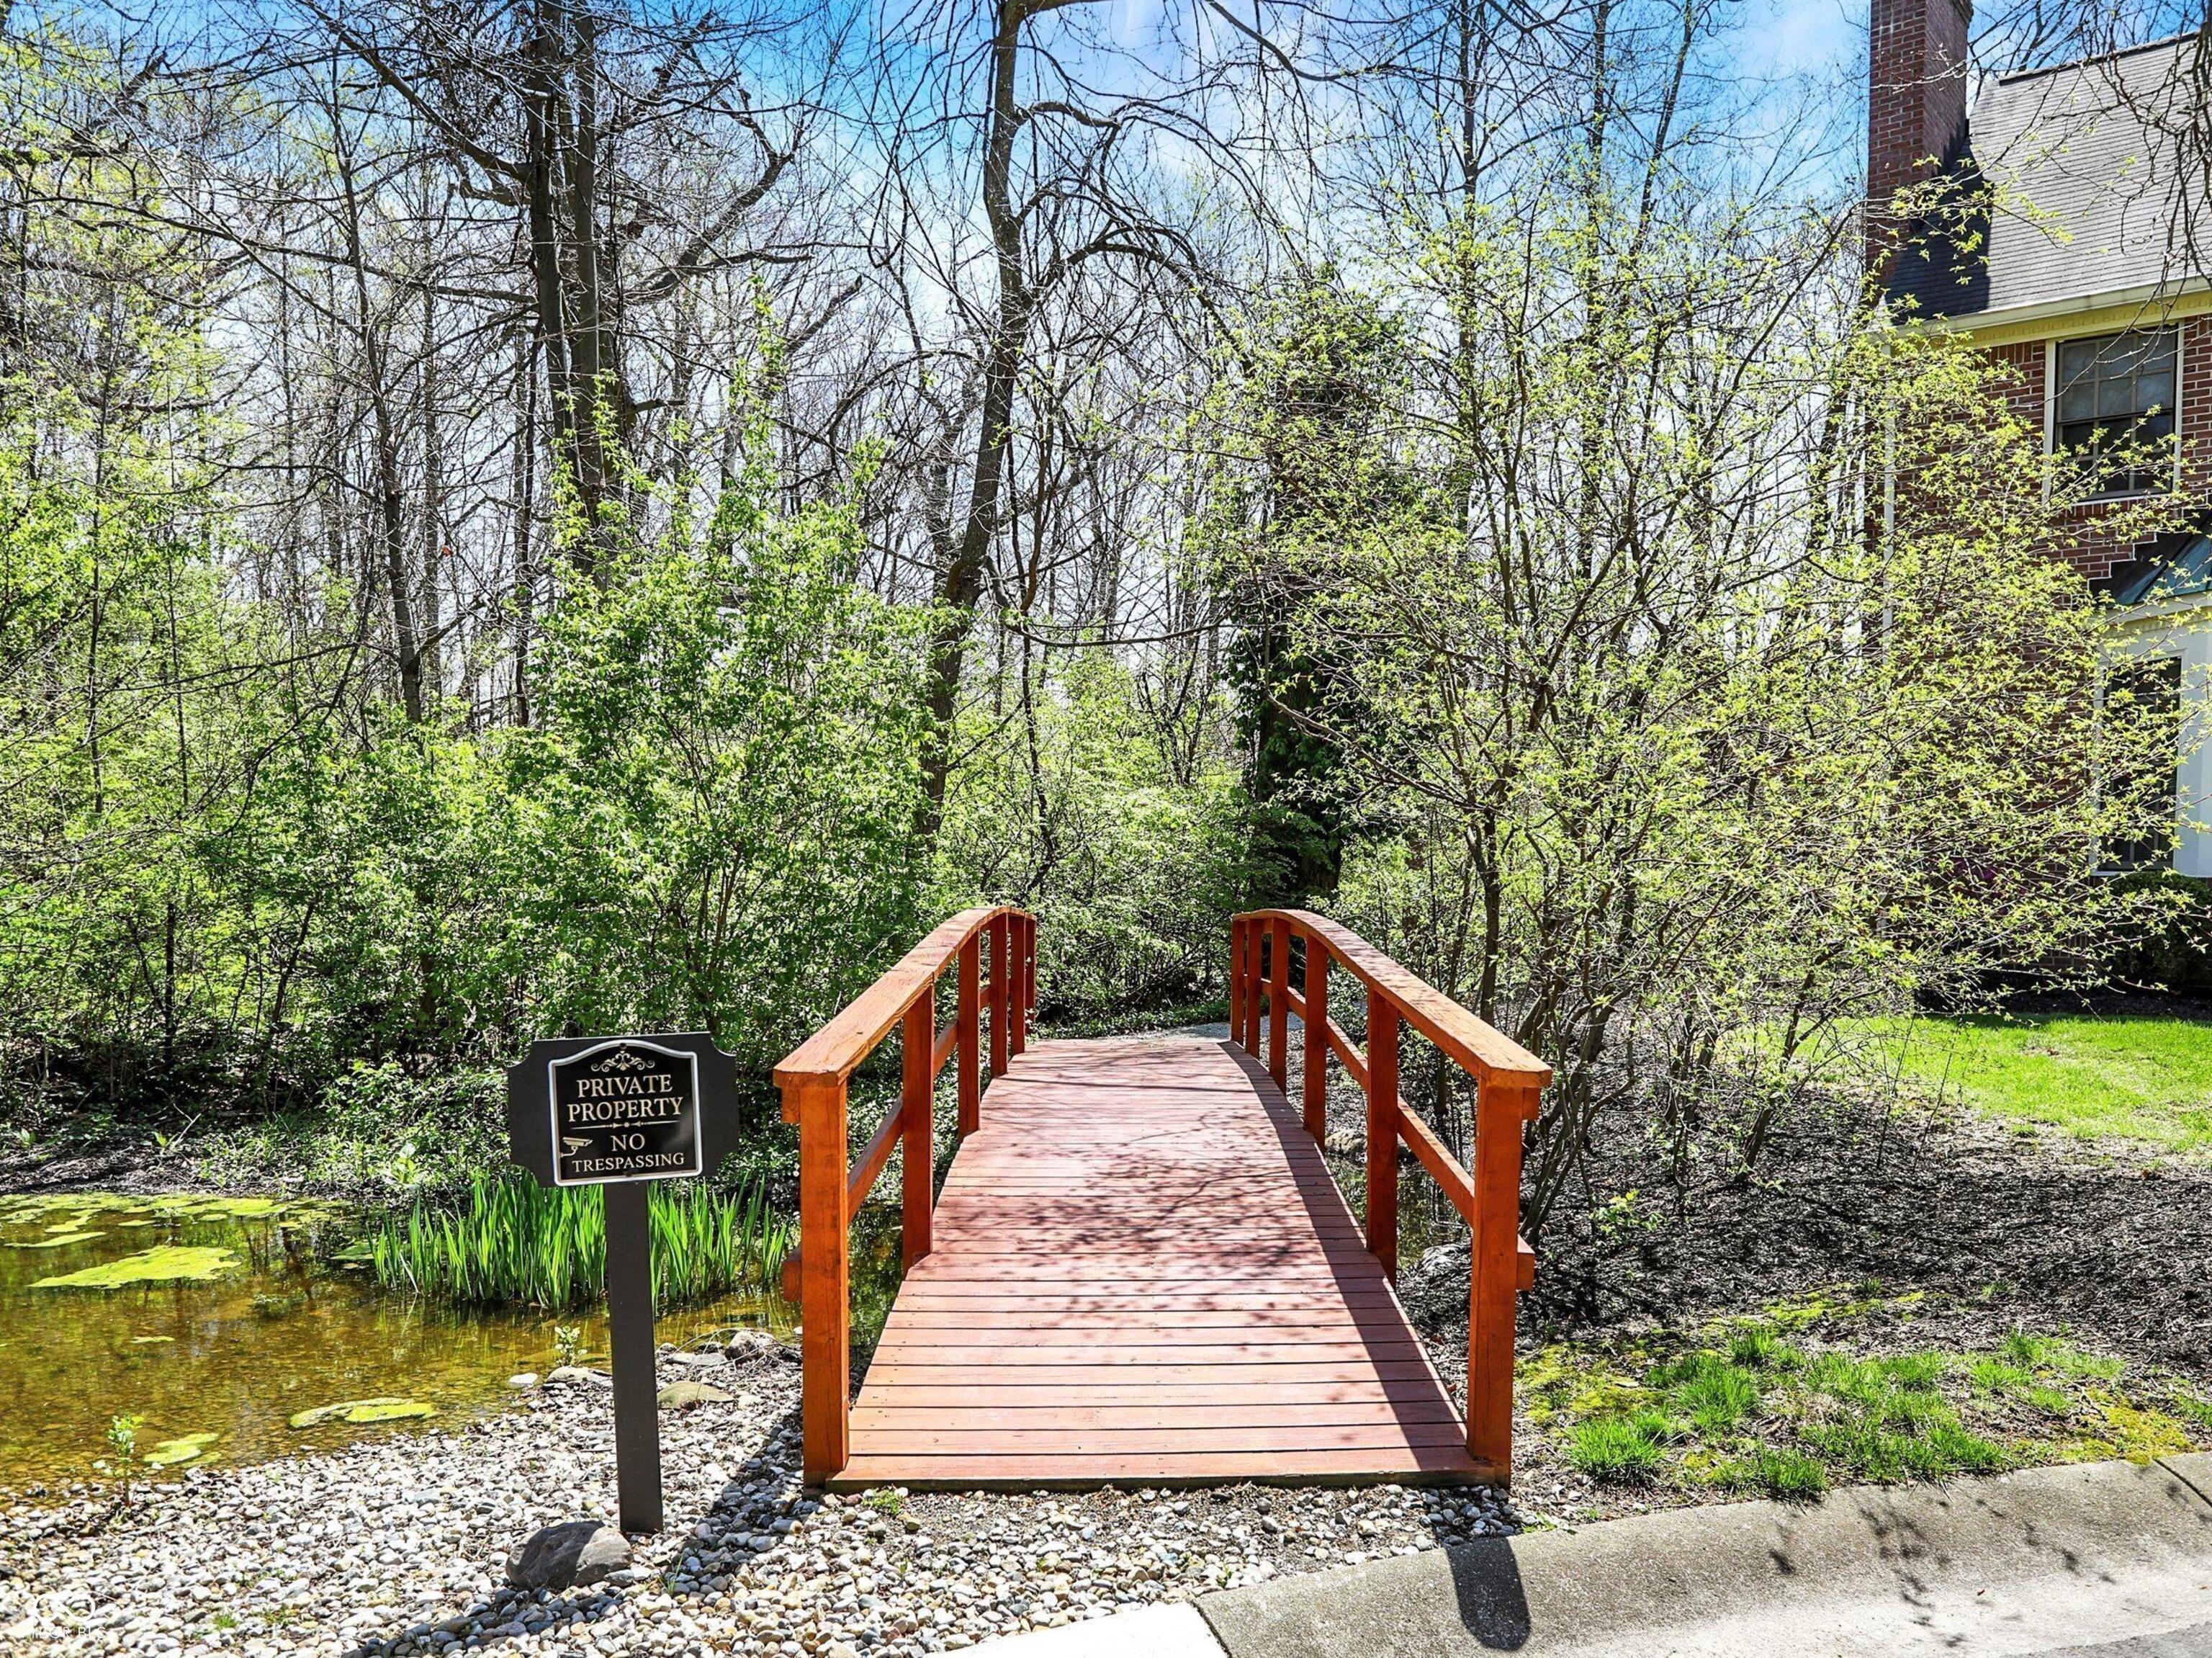
Red wooden footbridge crossing a small pond in a wooded yard beside a brick house.
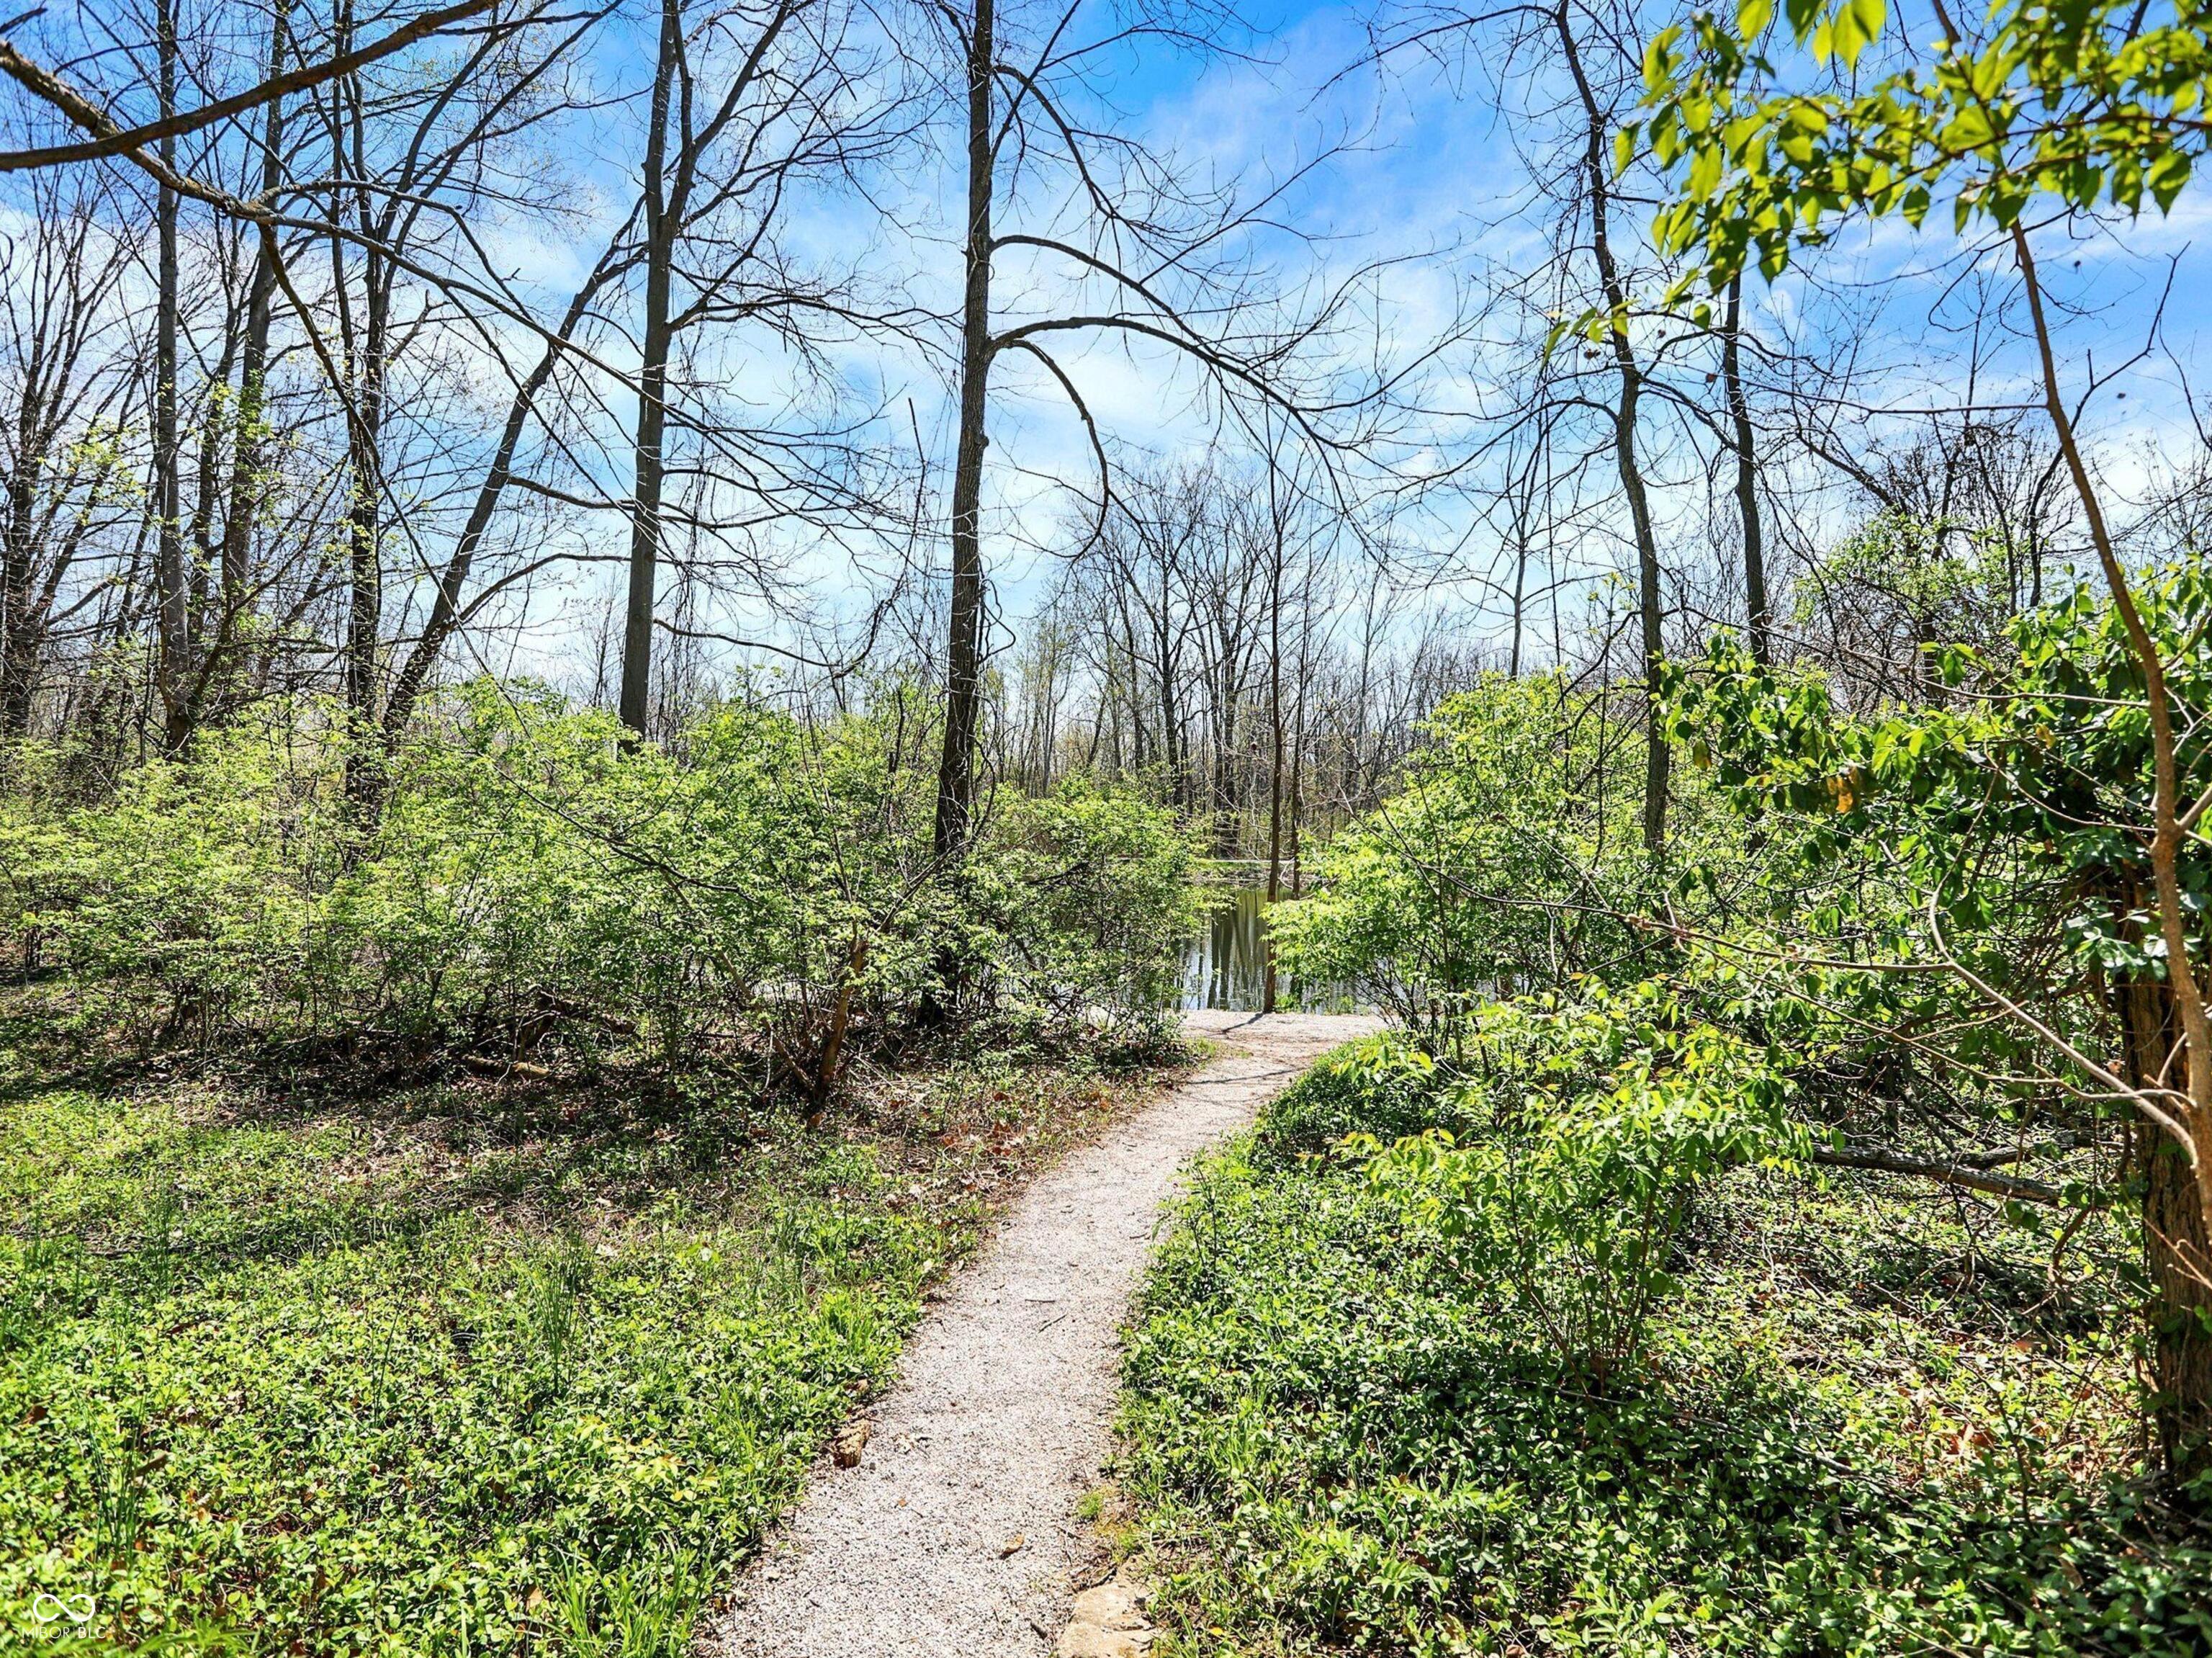
Gravel path through spring woodland leading to a small pond.
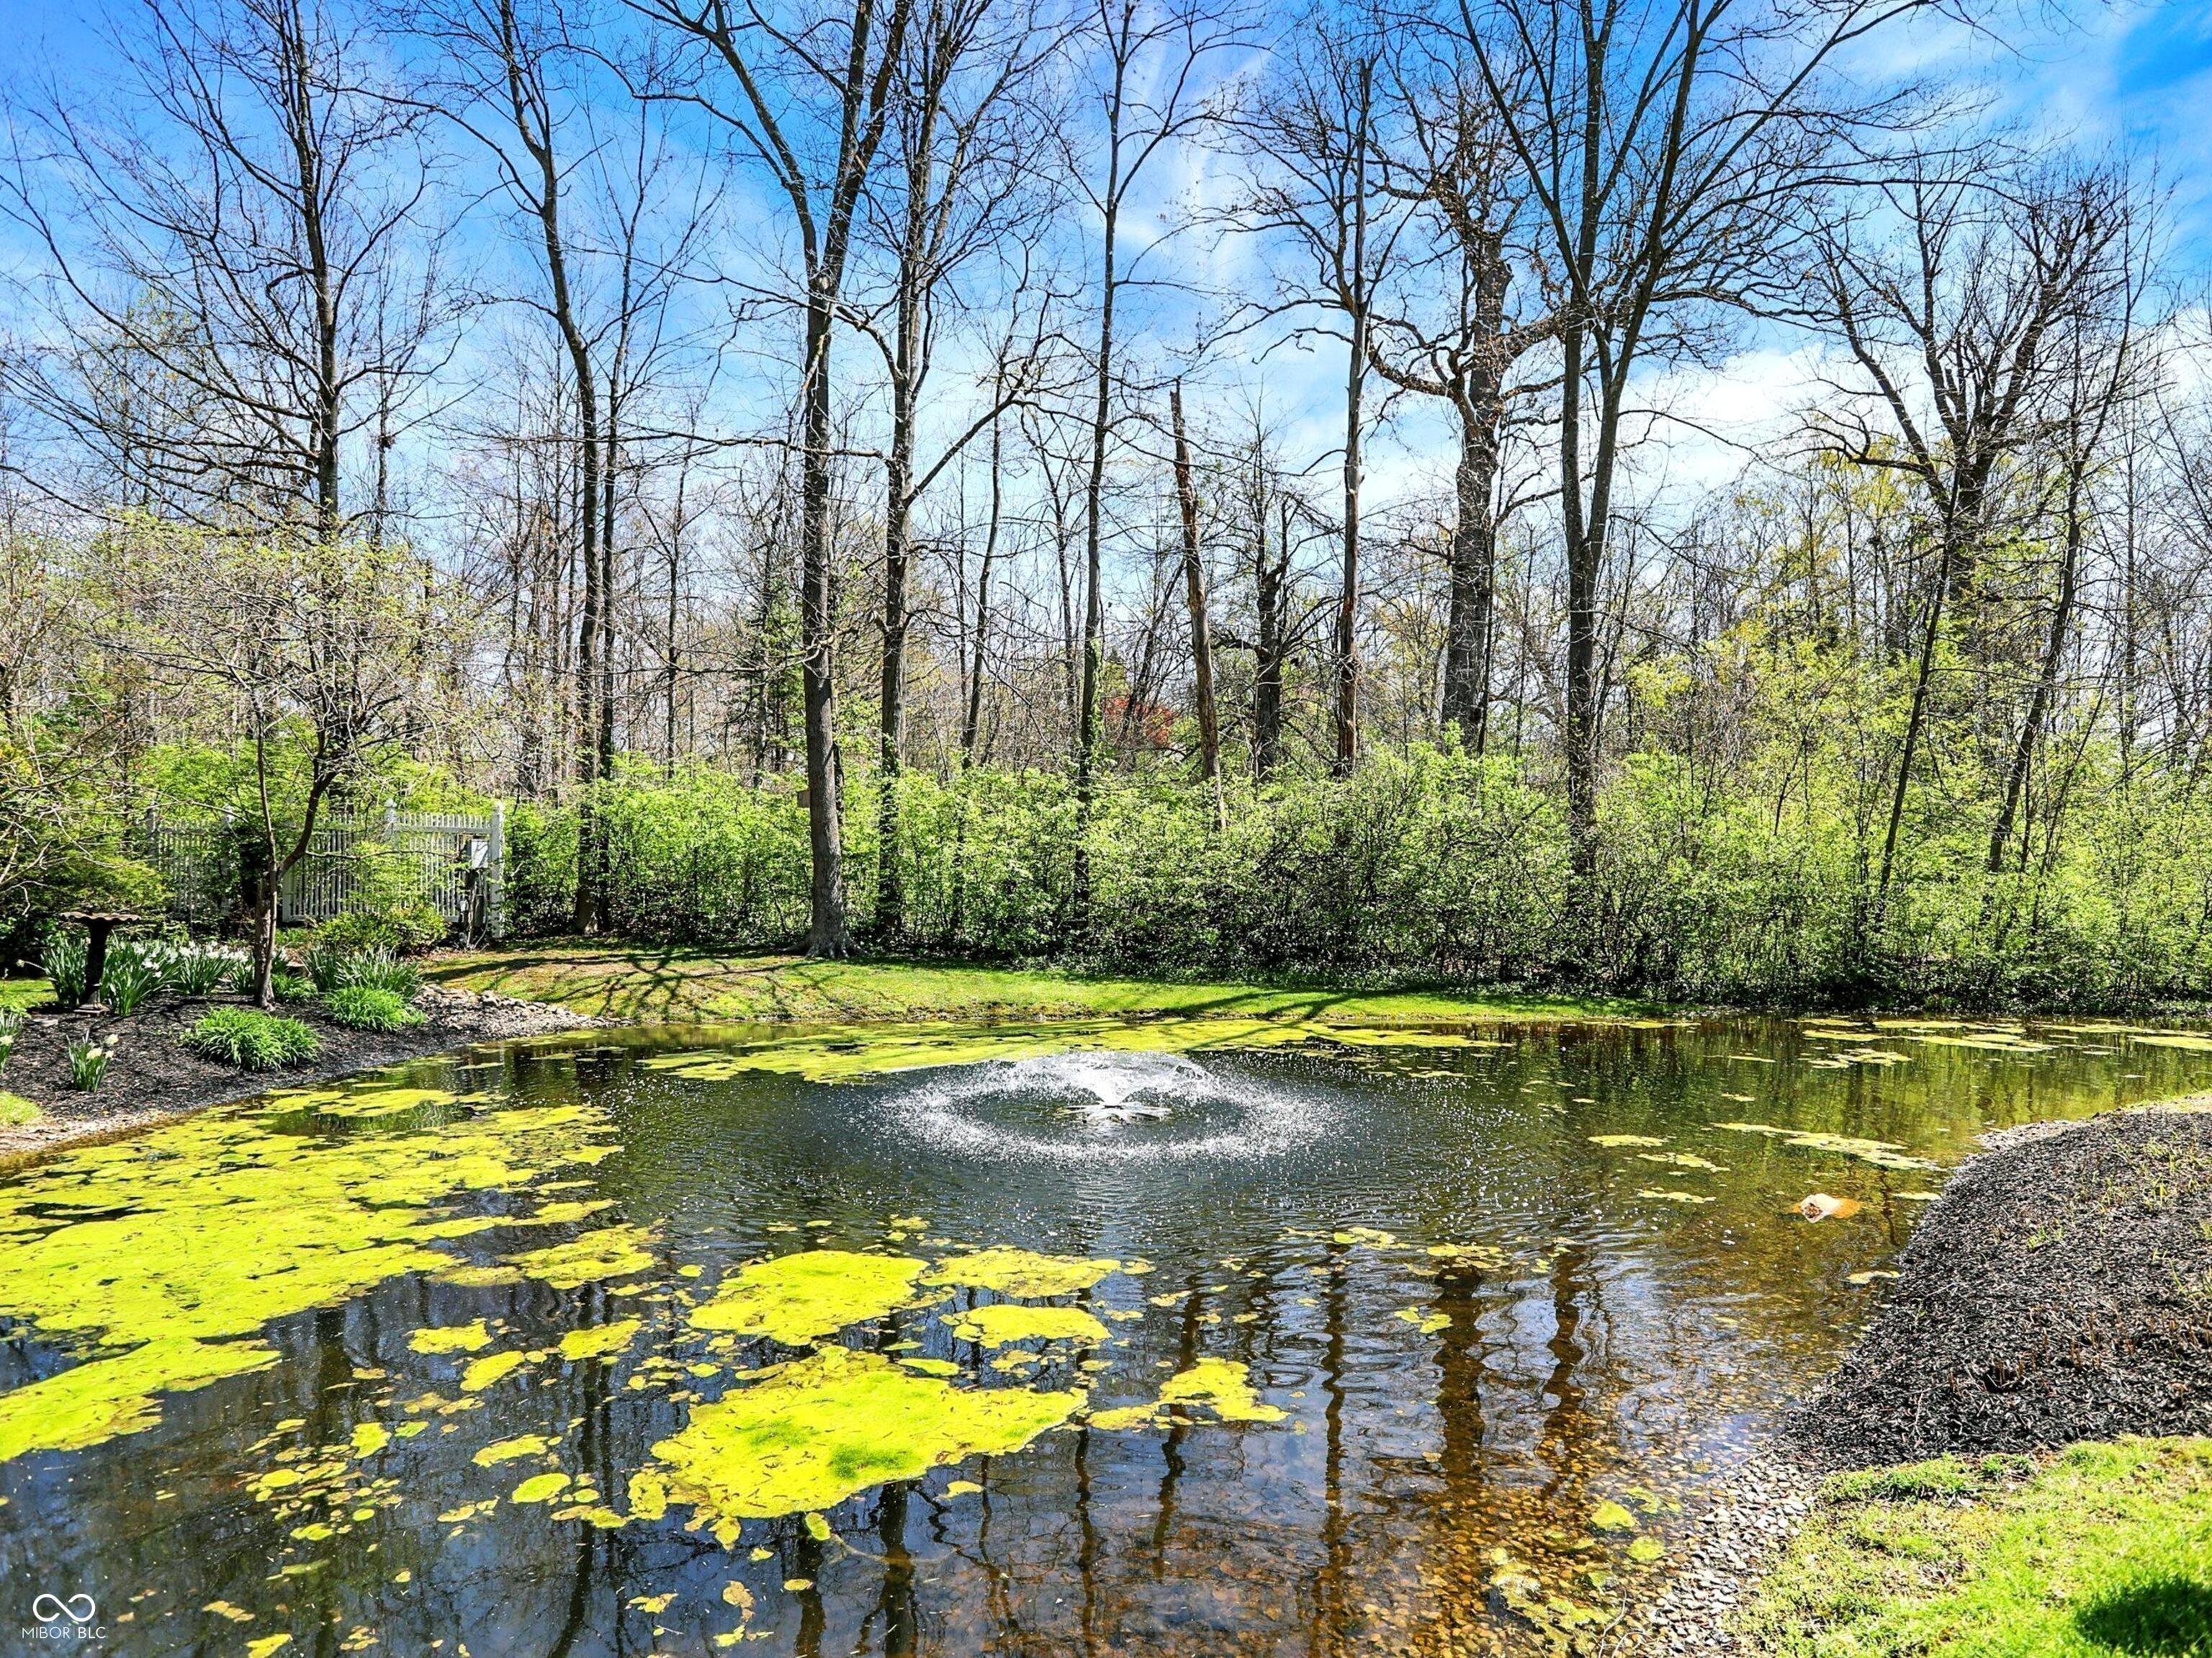
Backyard pond with a fountain, lily pads, and a white gate among trees and shrubs.
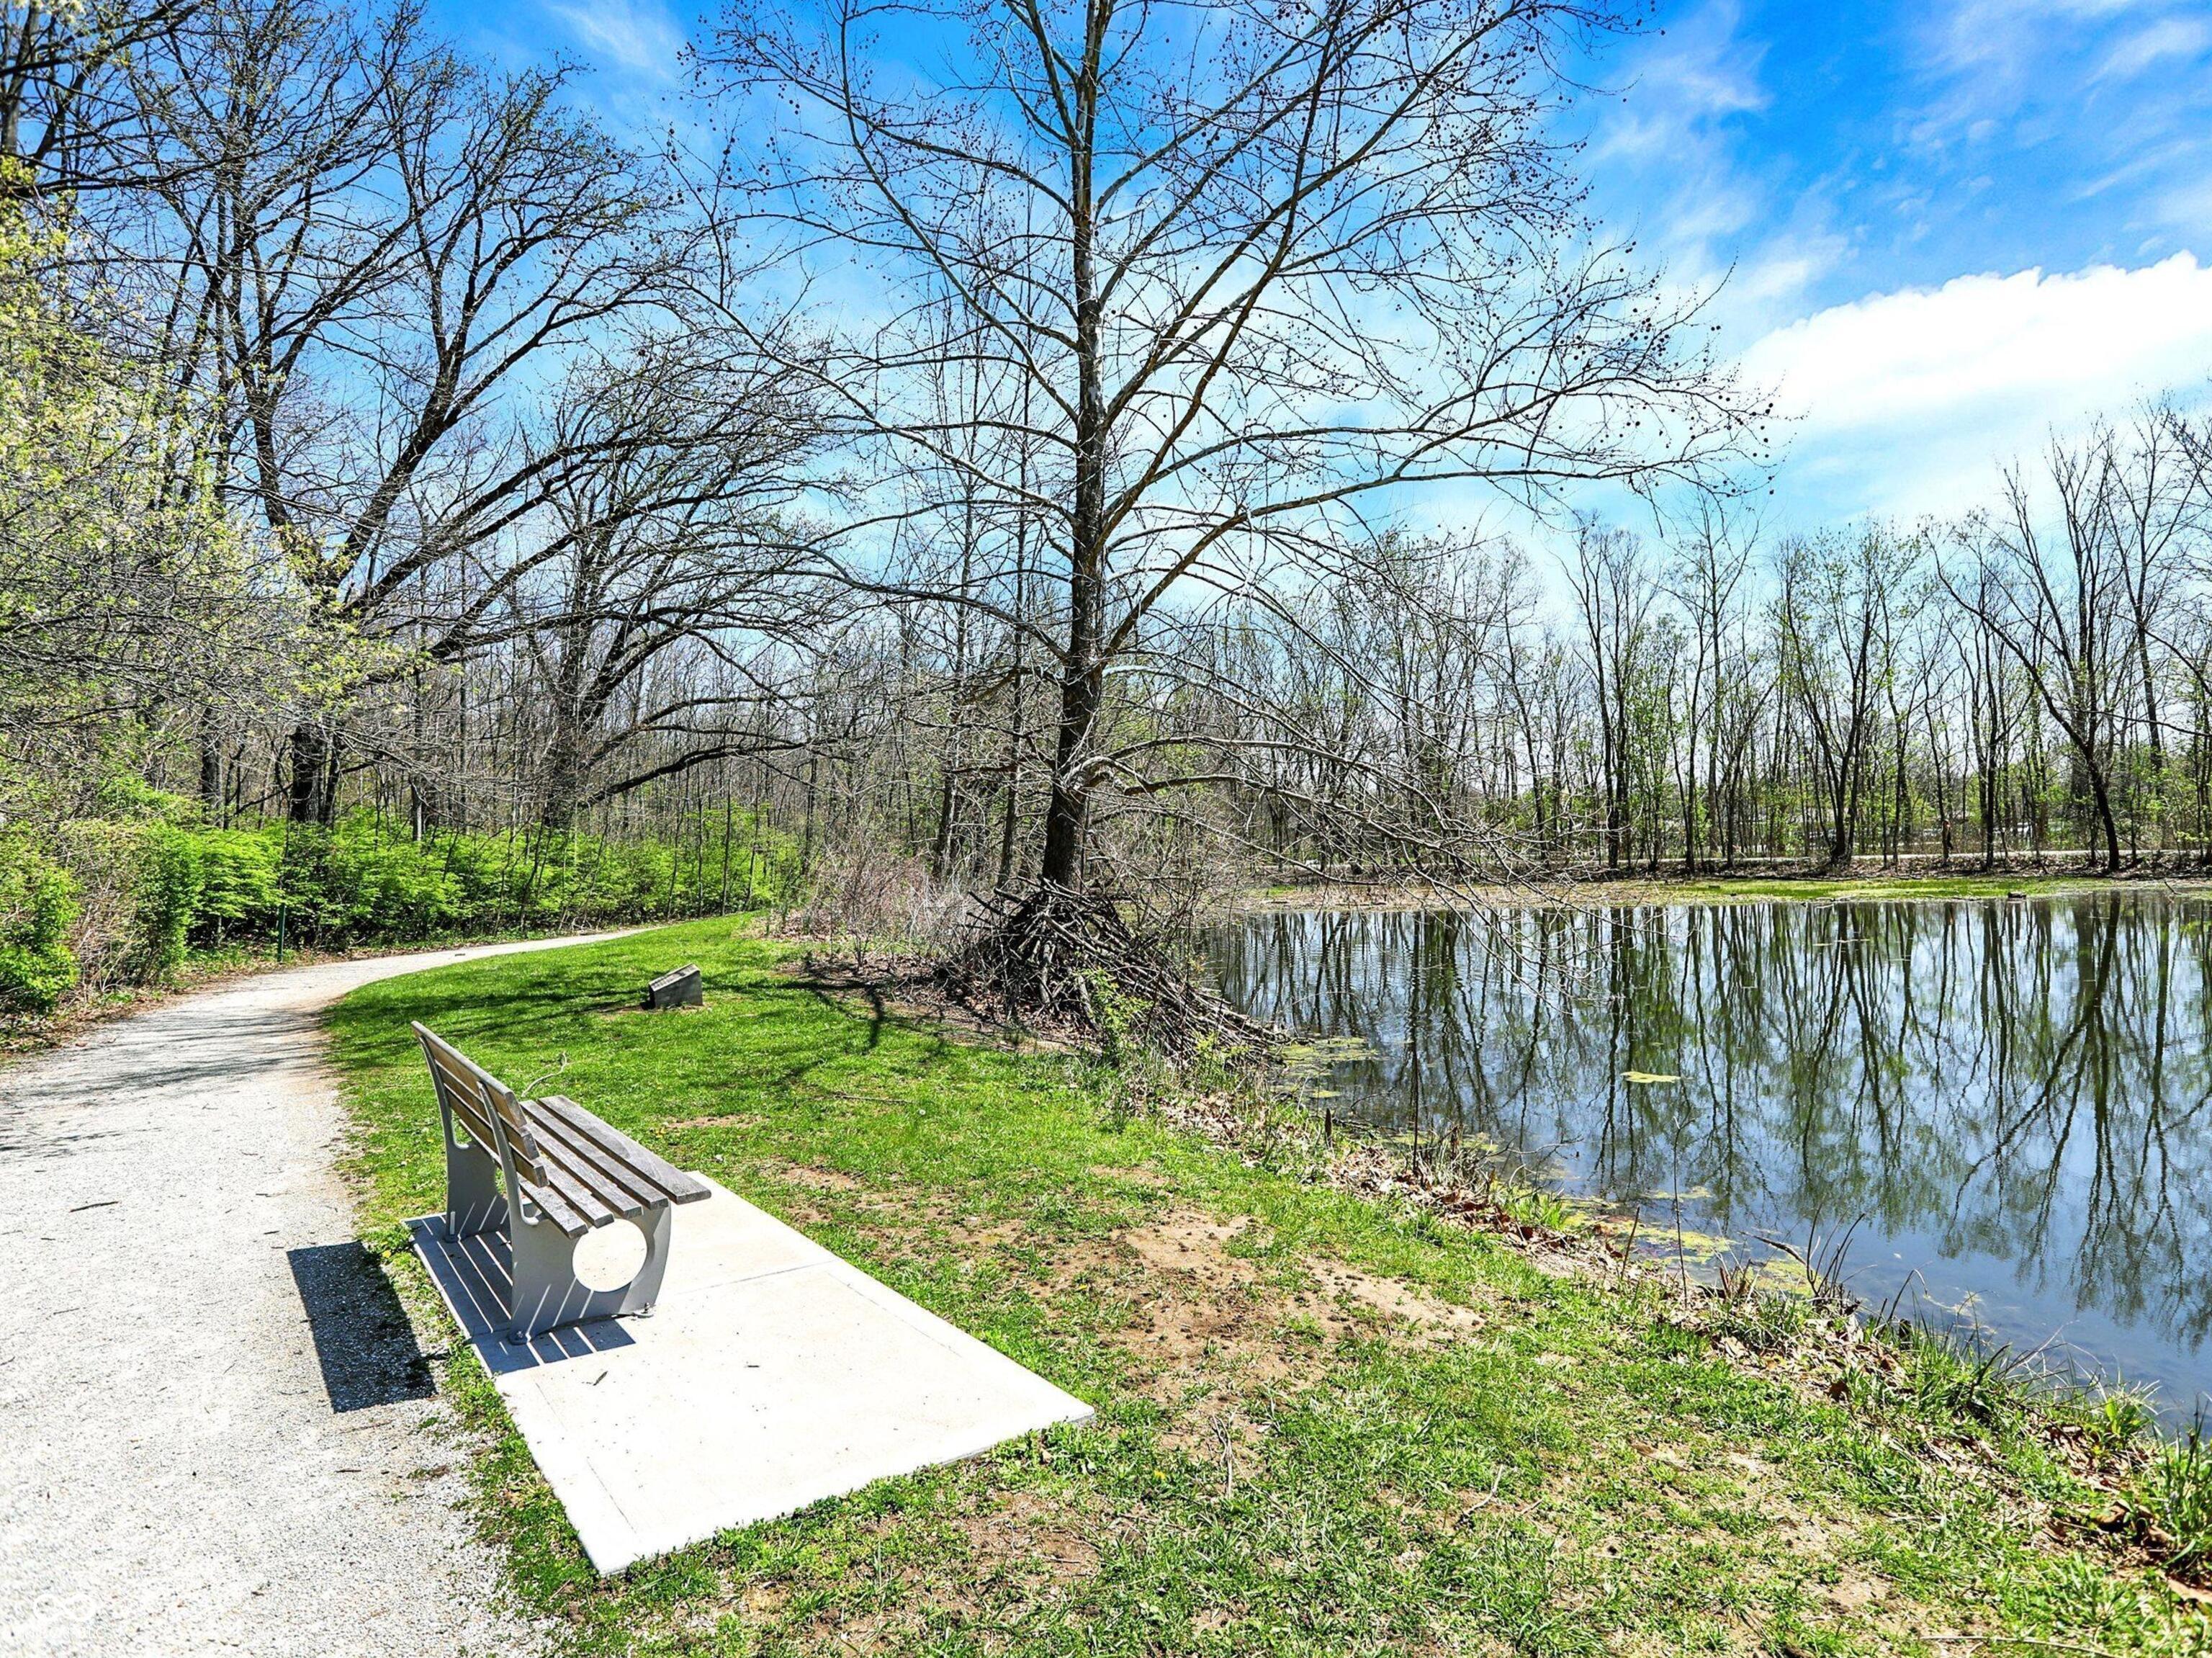
Pondside path with a bench beside the water and budding trees.
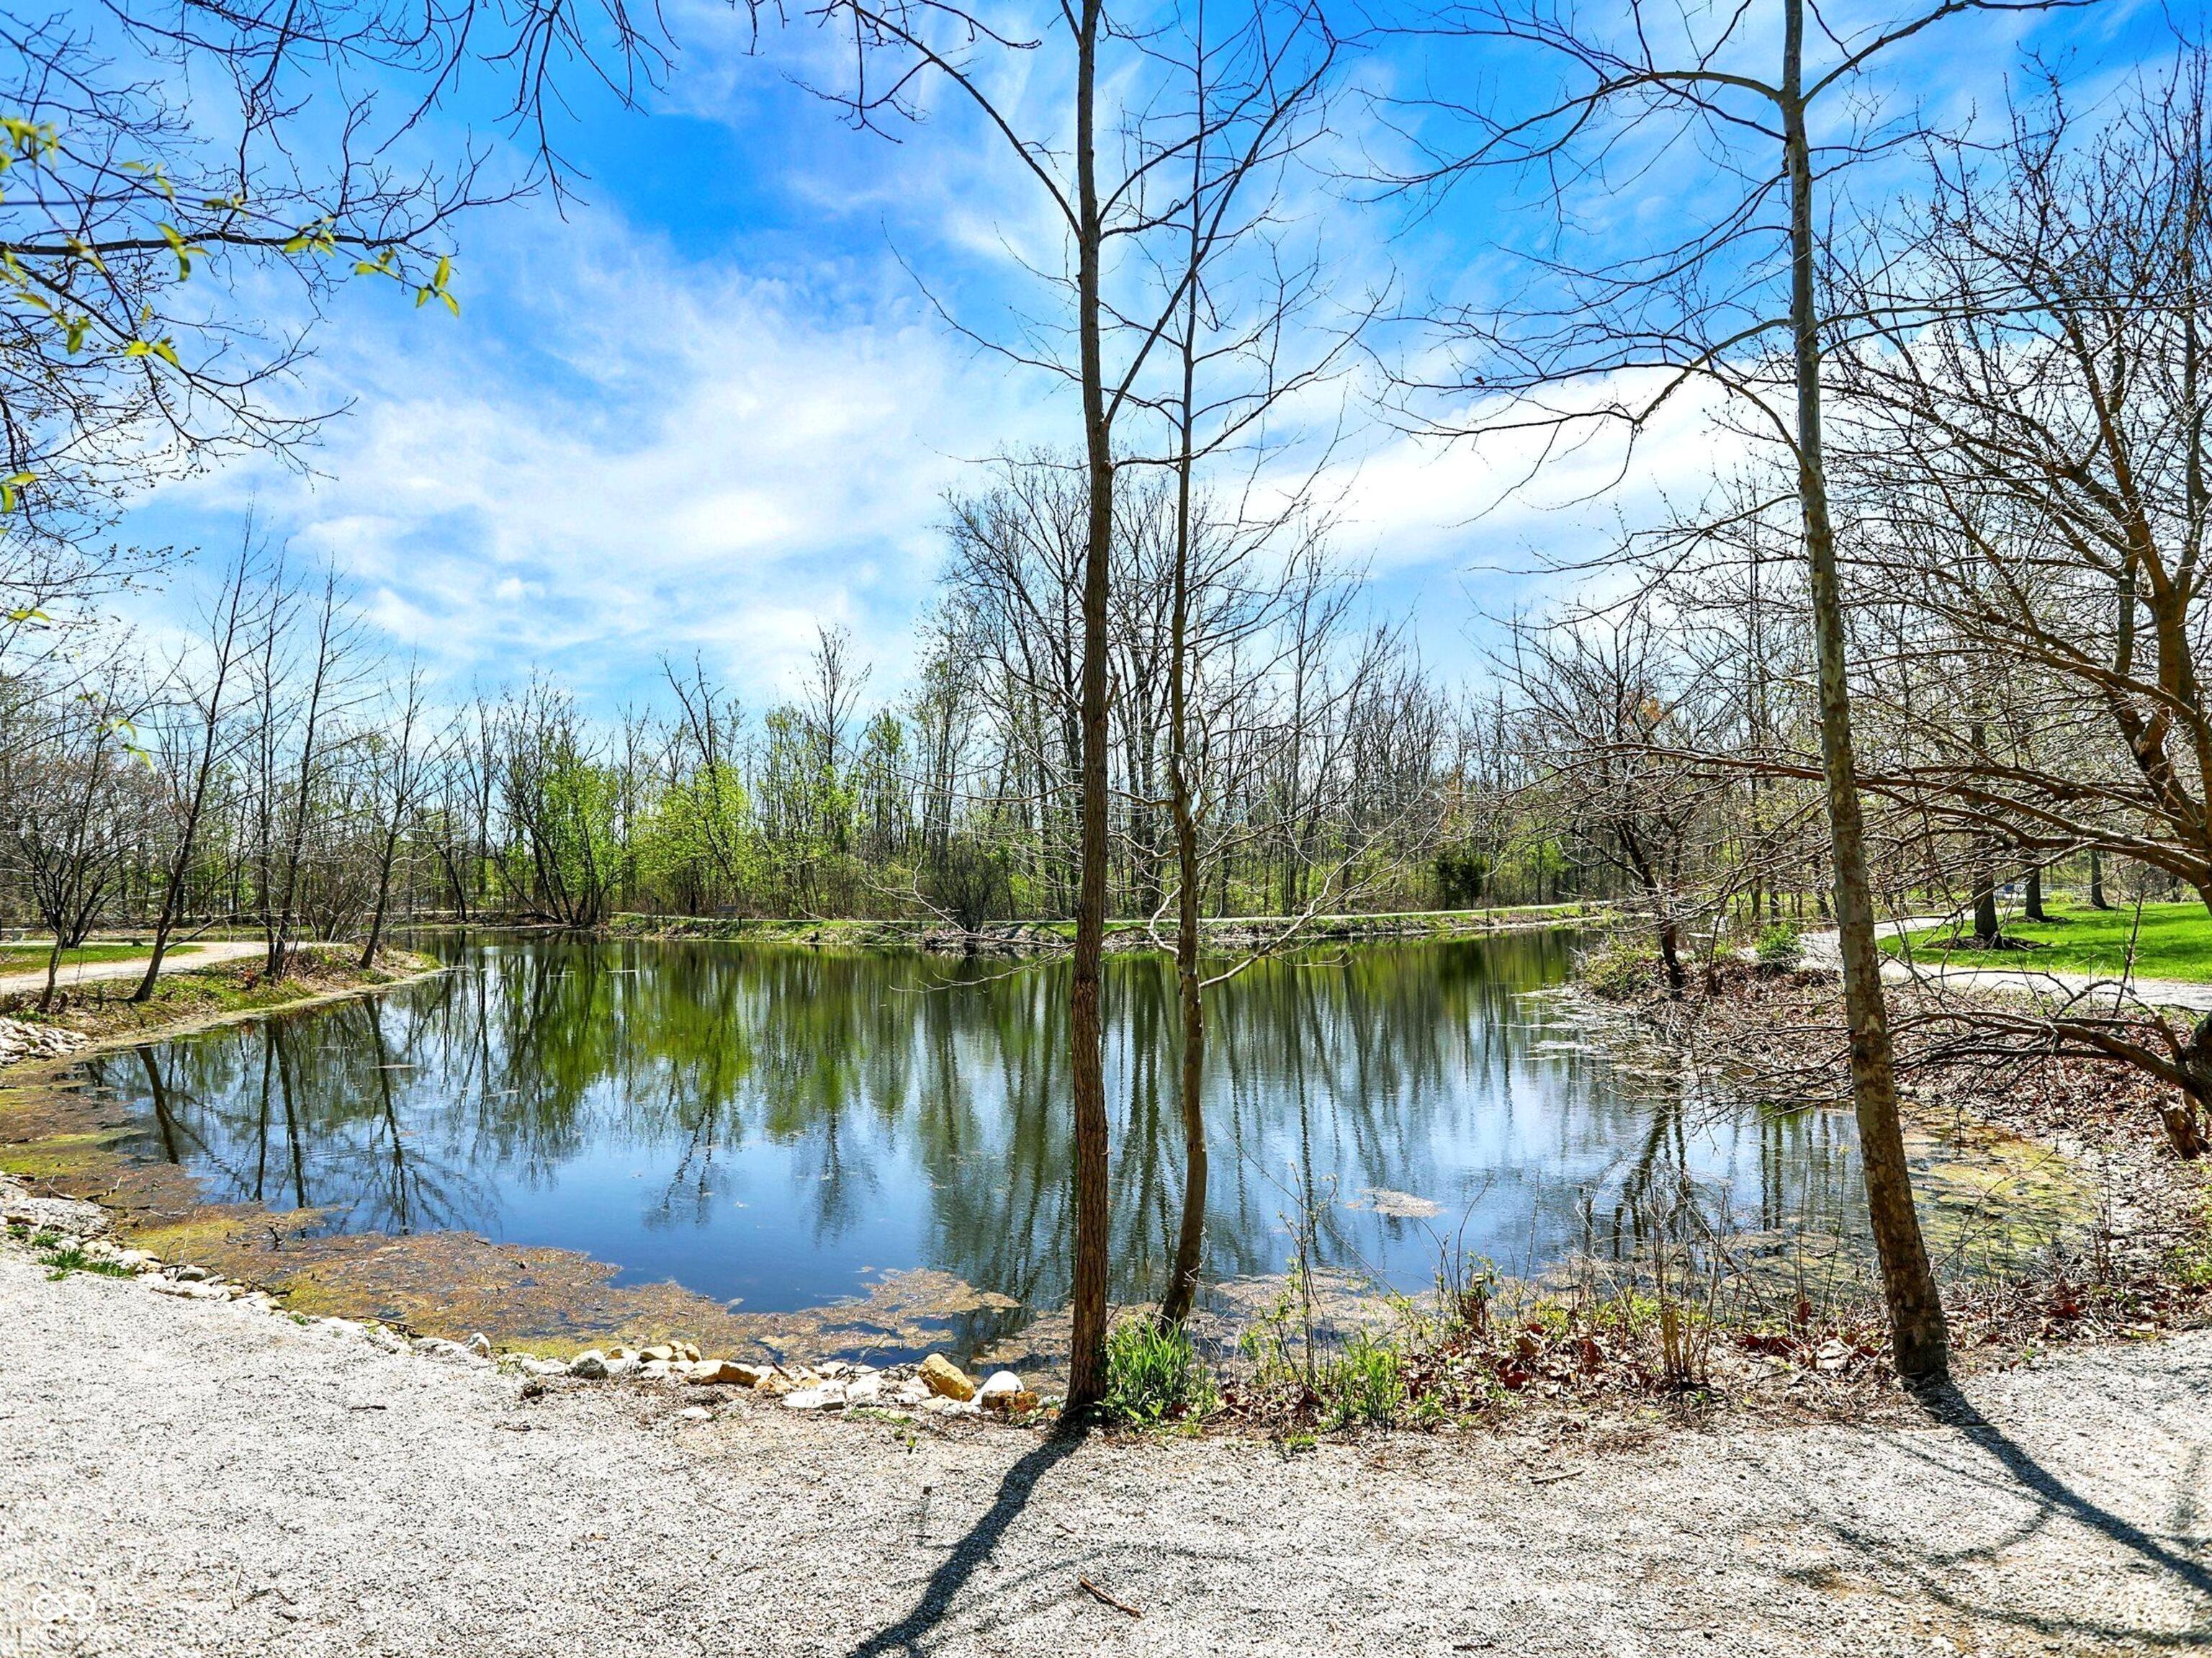
Pond bordered by trees, with a gravel path and reflections on the water.
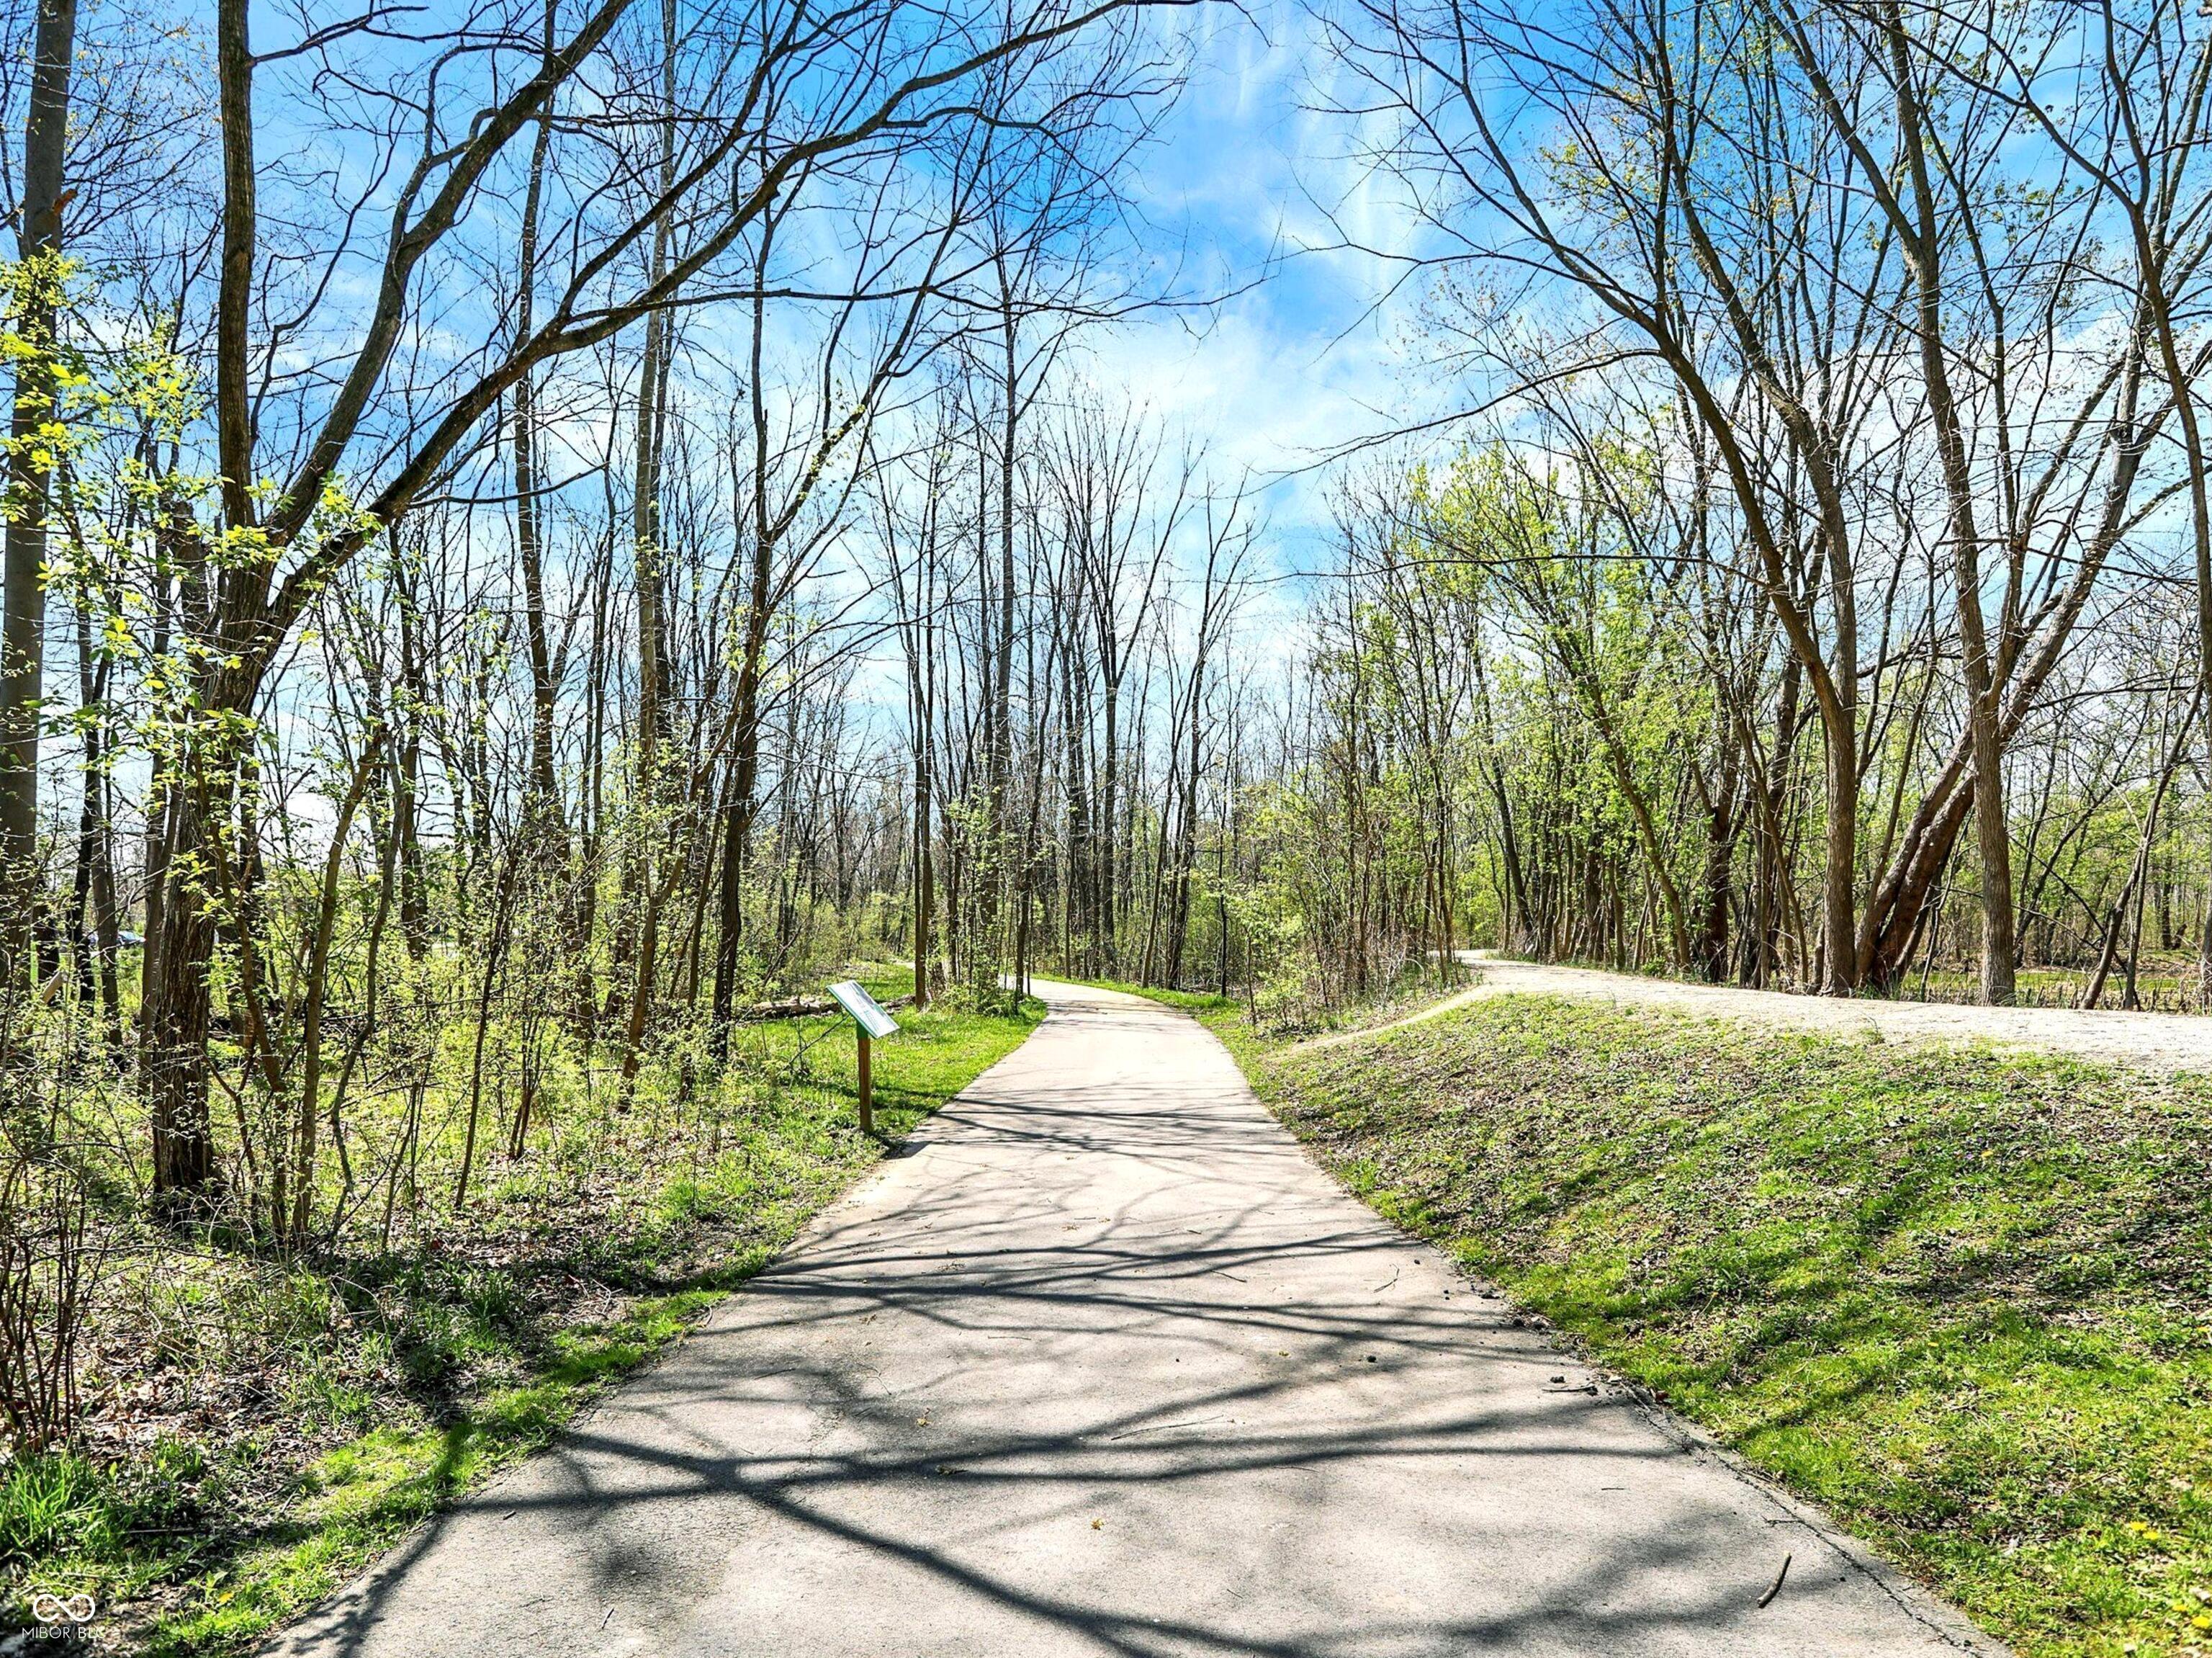
Paved walking path winding through budding trees, with a small sign beside the trail.
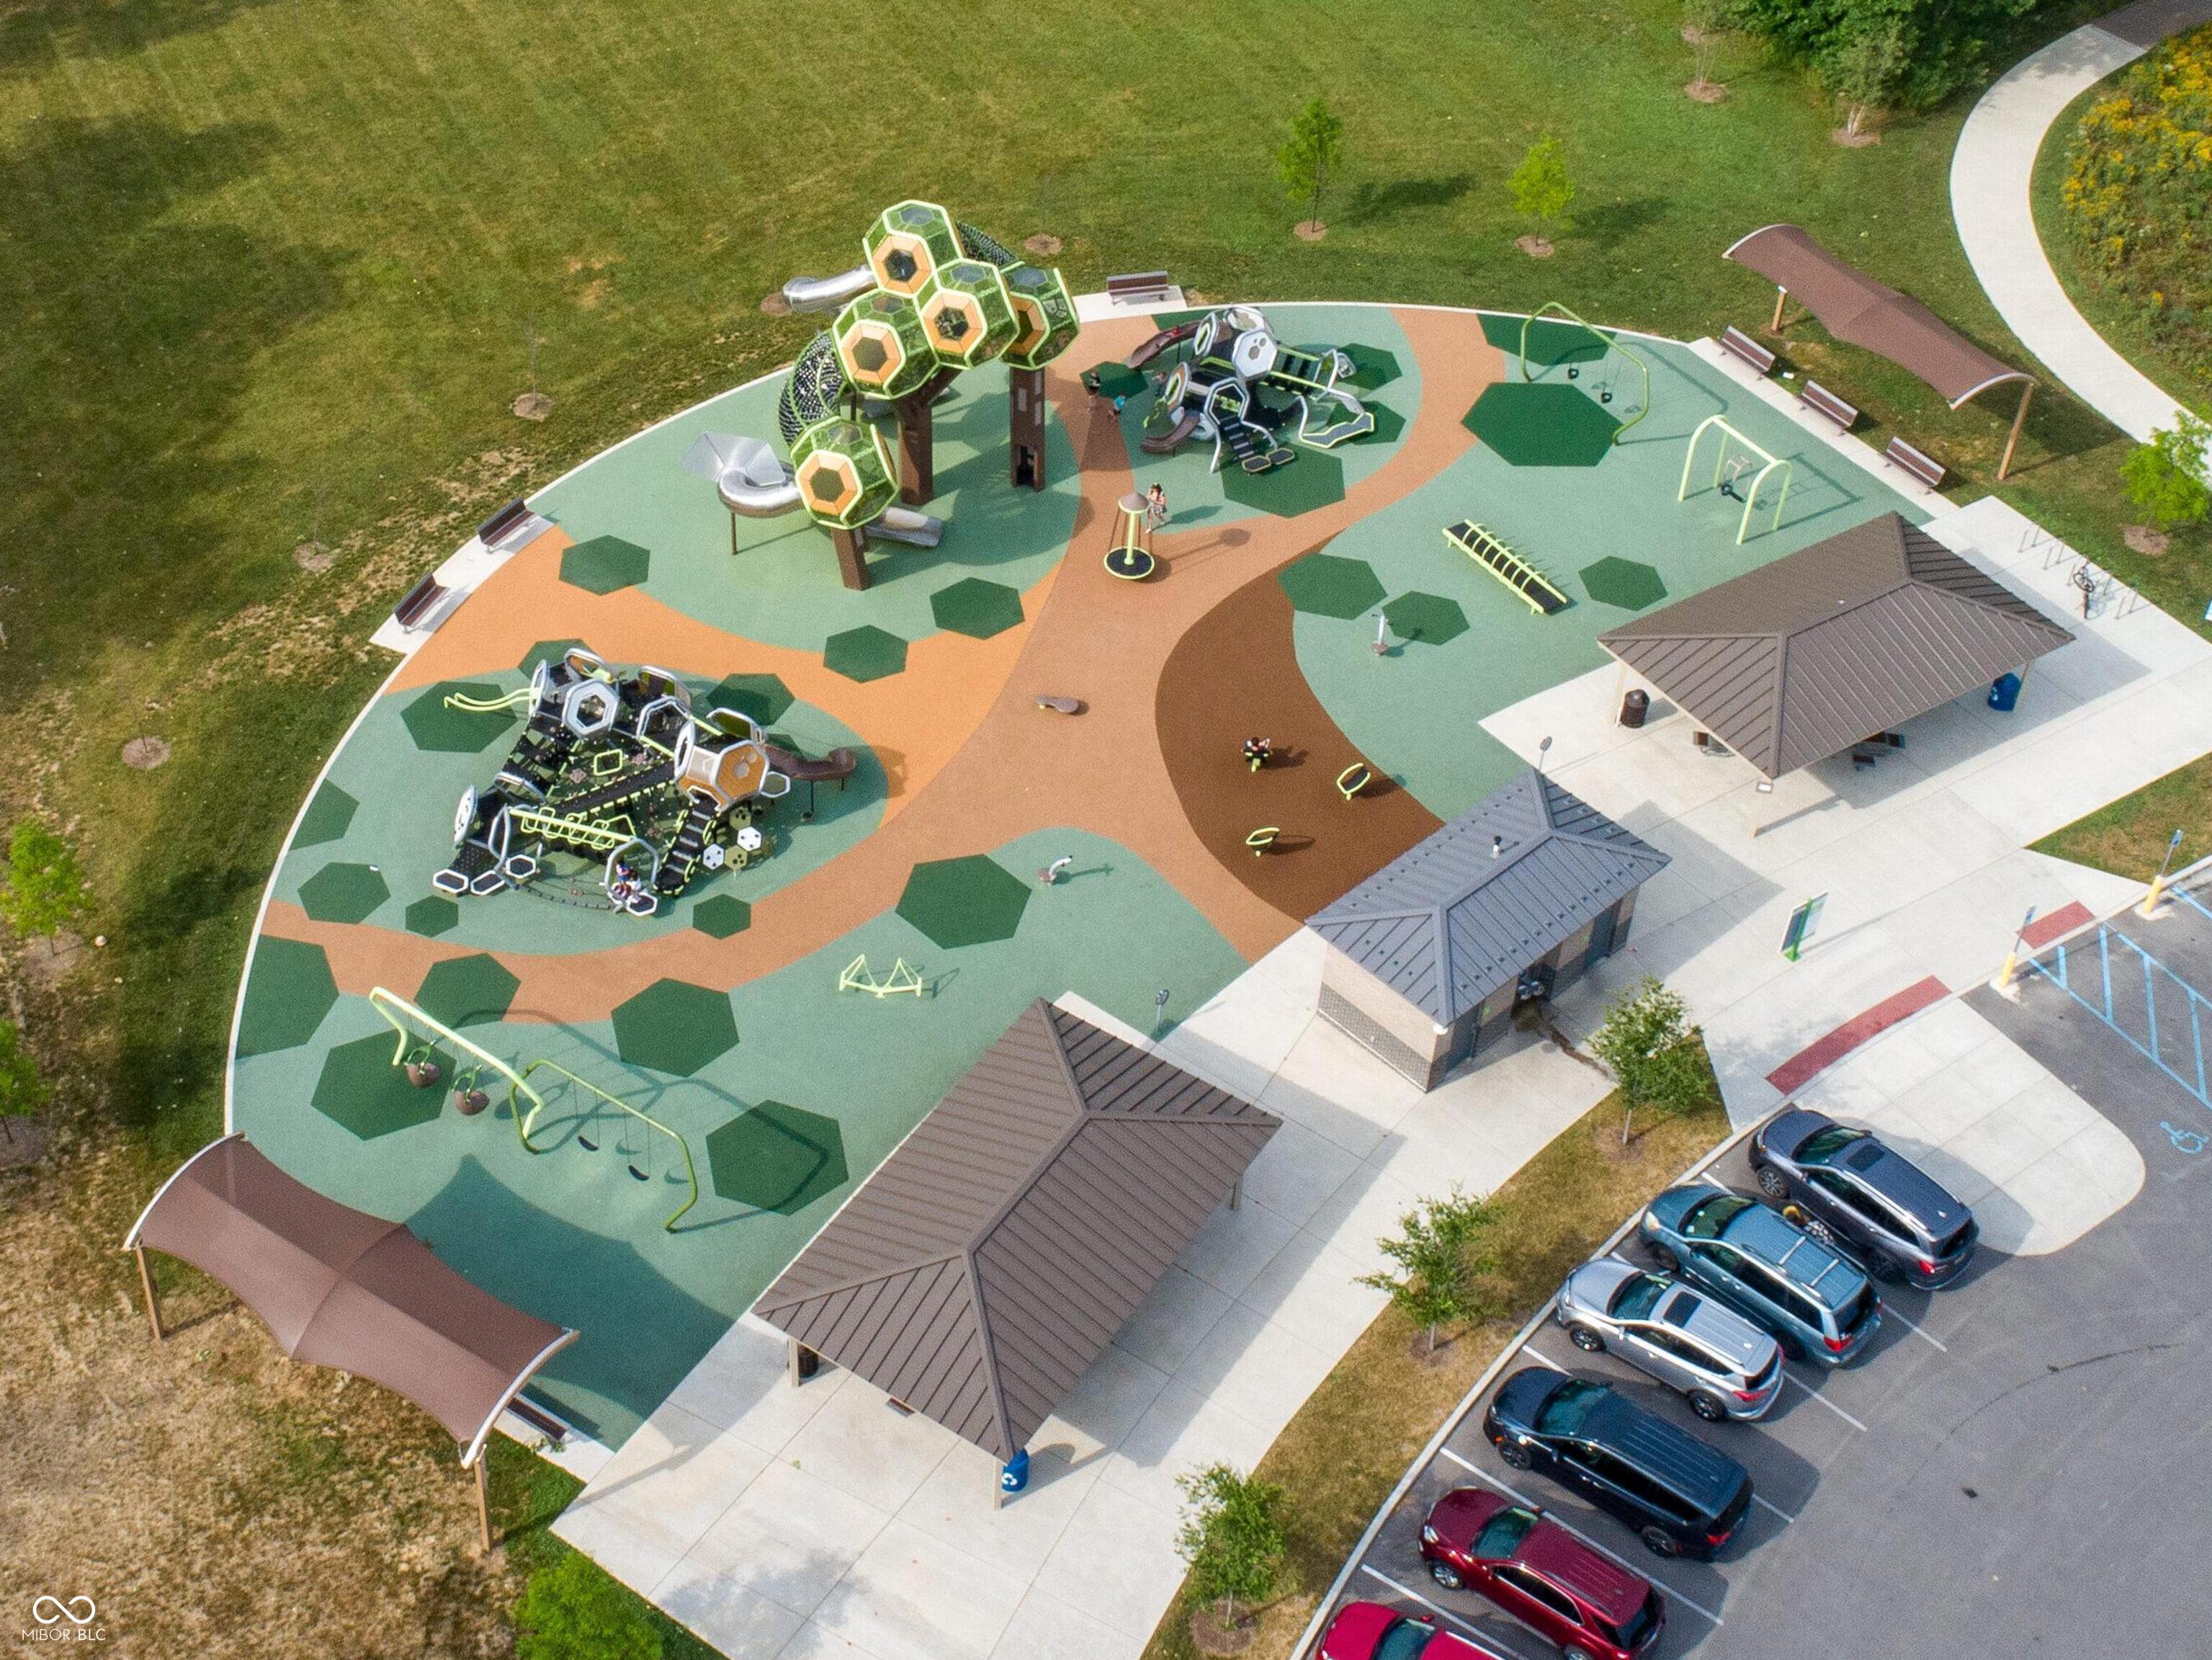
Aerial view of a colorful neighborhood playground with play structures, swings, and shade shelters.
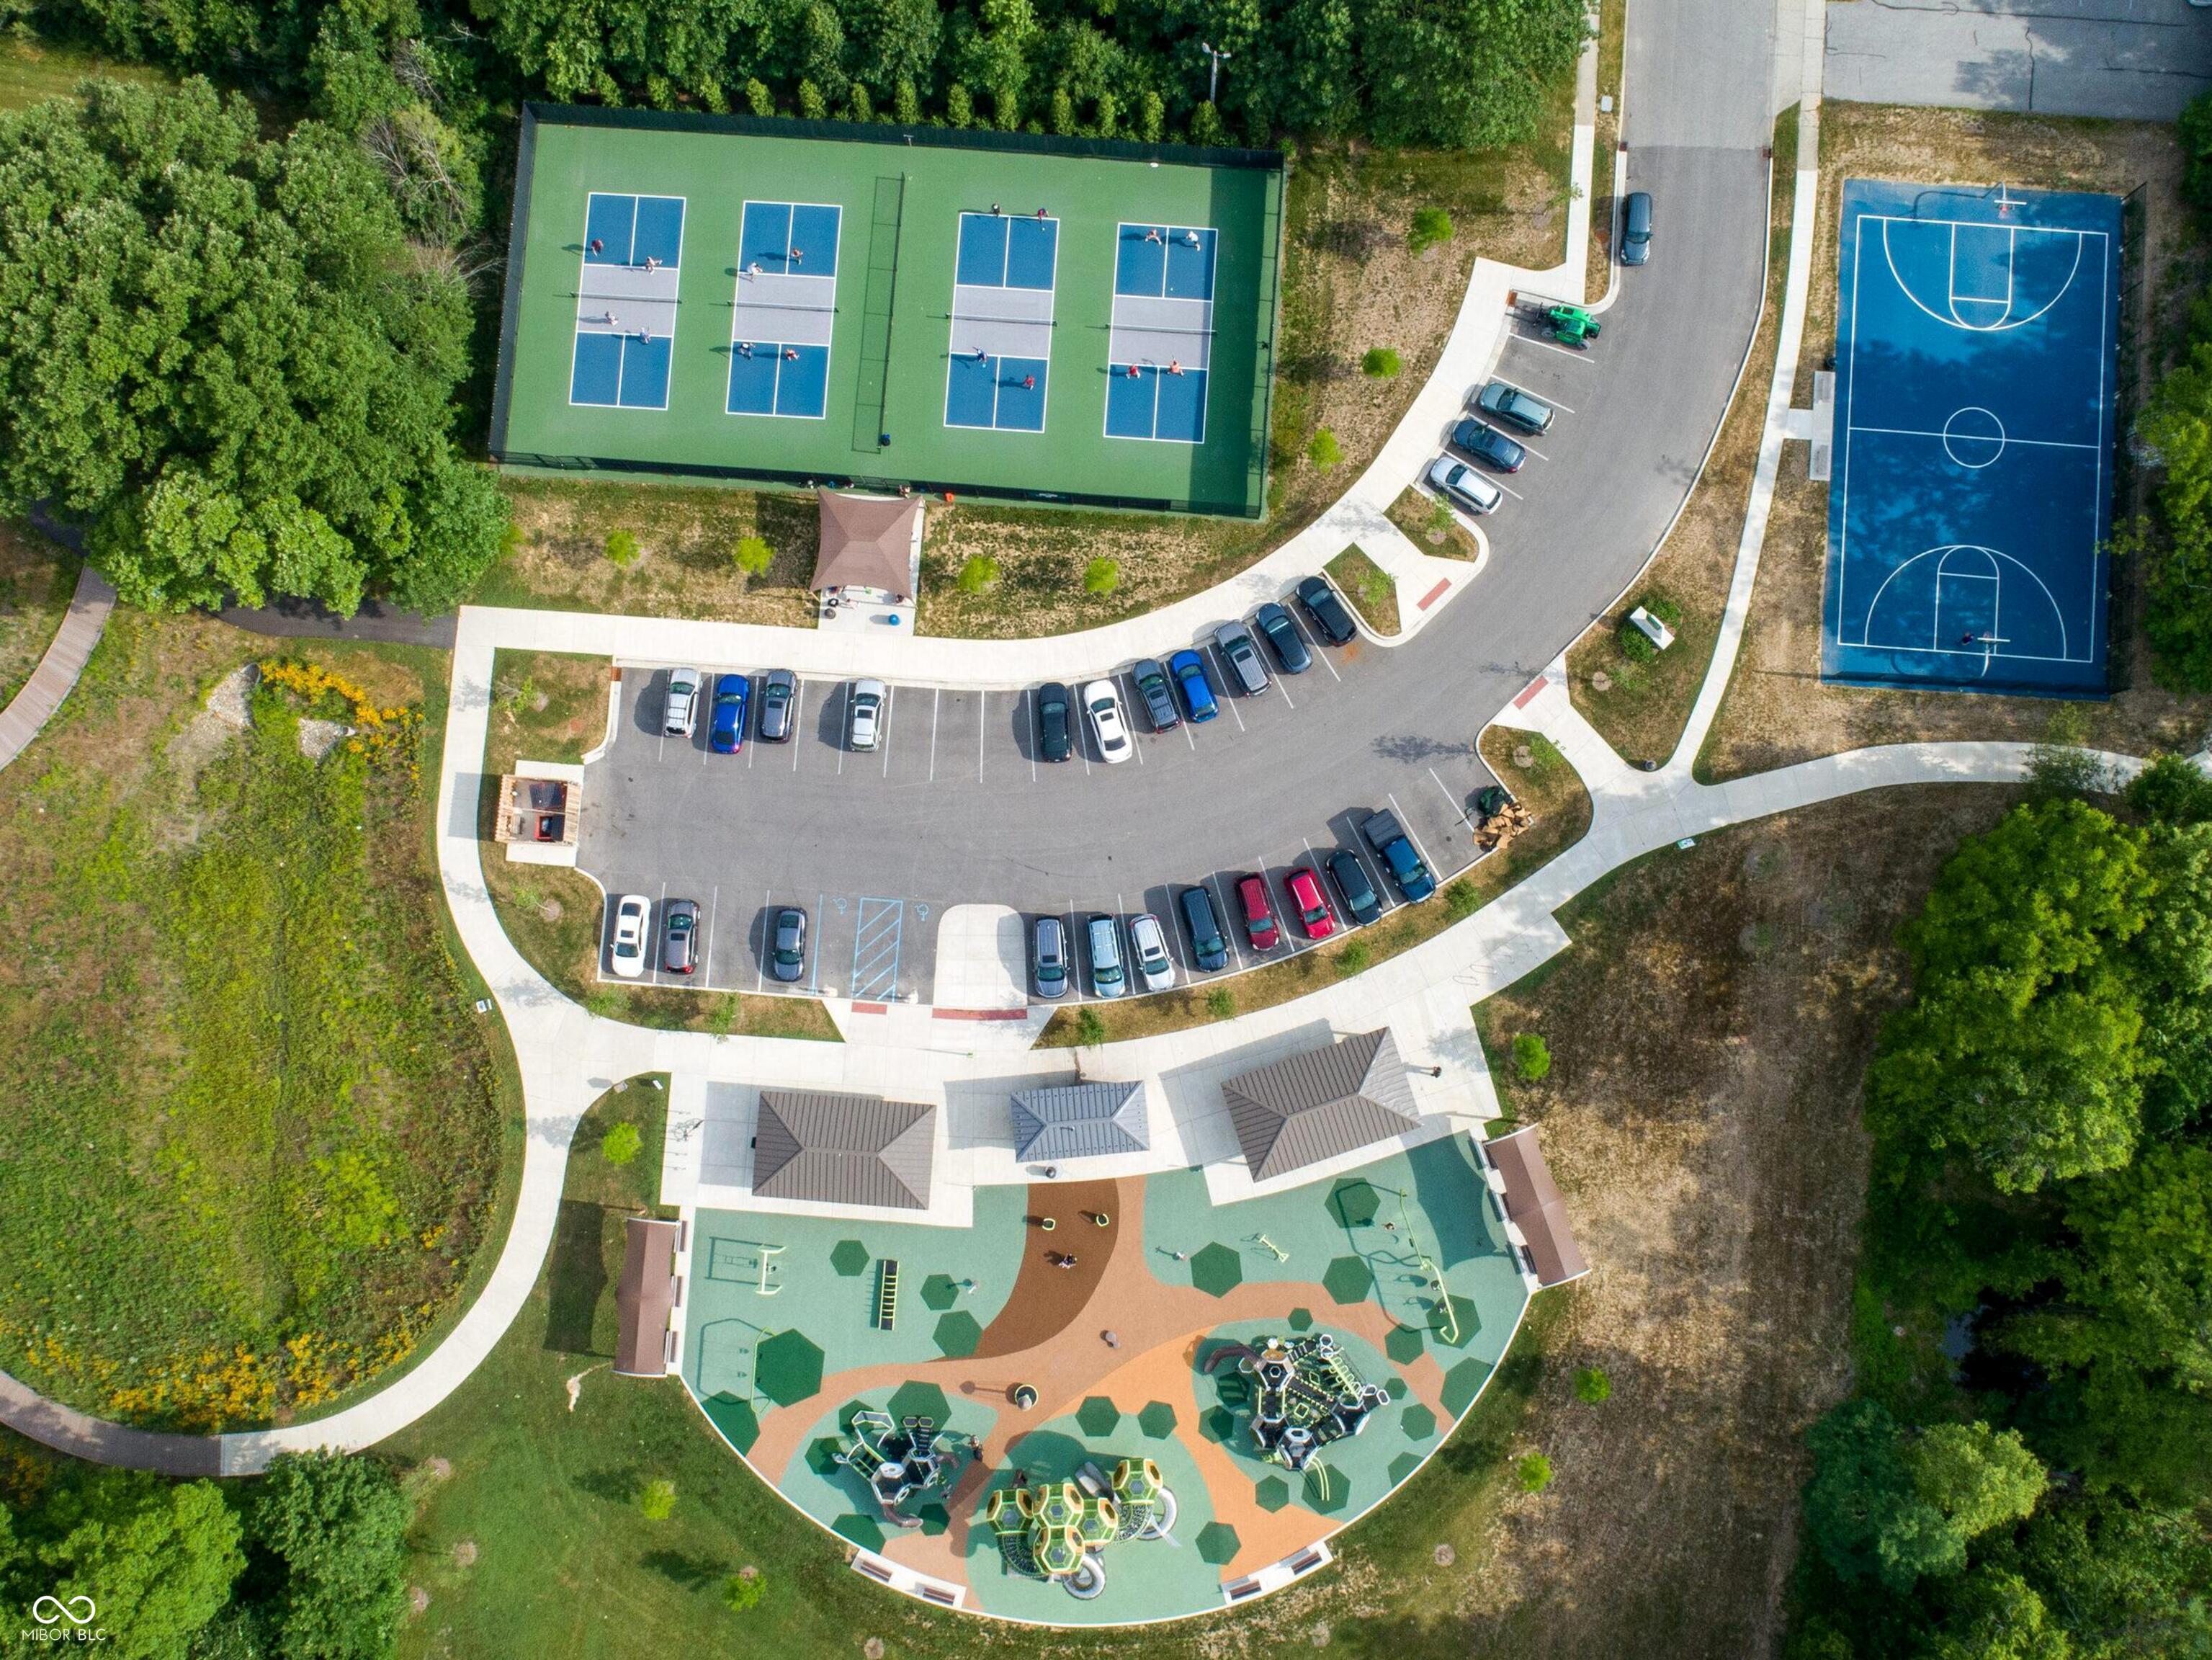
Aerial view of community amenities with pickleball courts, a basketball court, and a colorful playground.
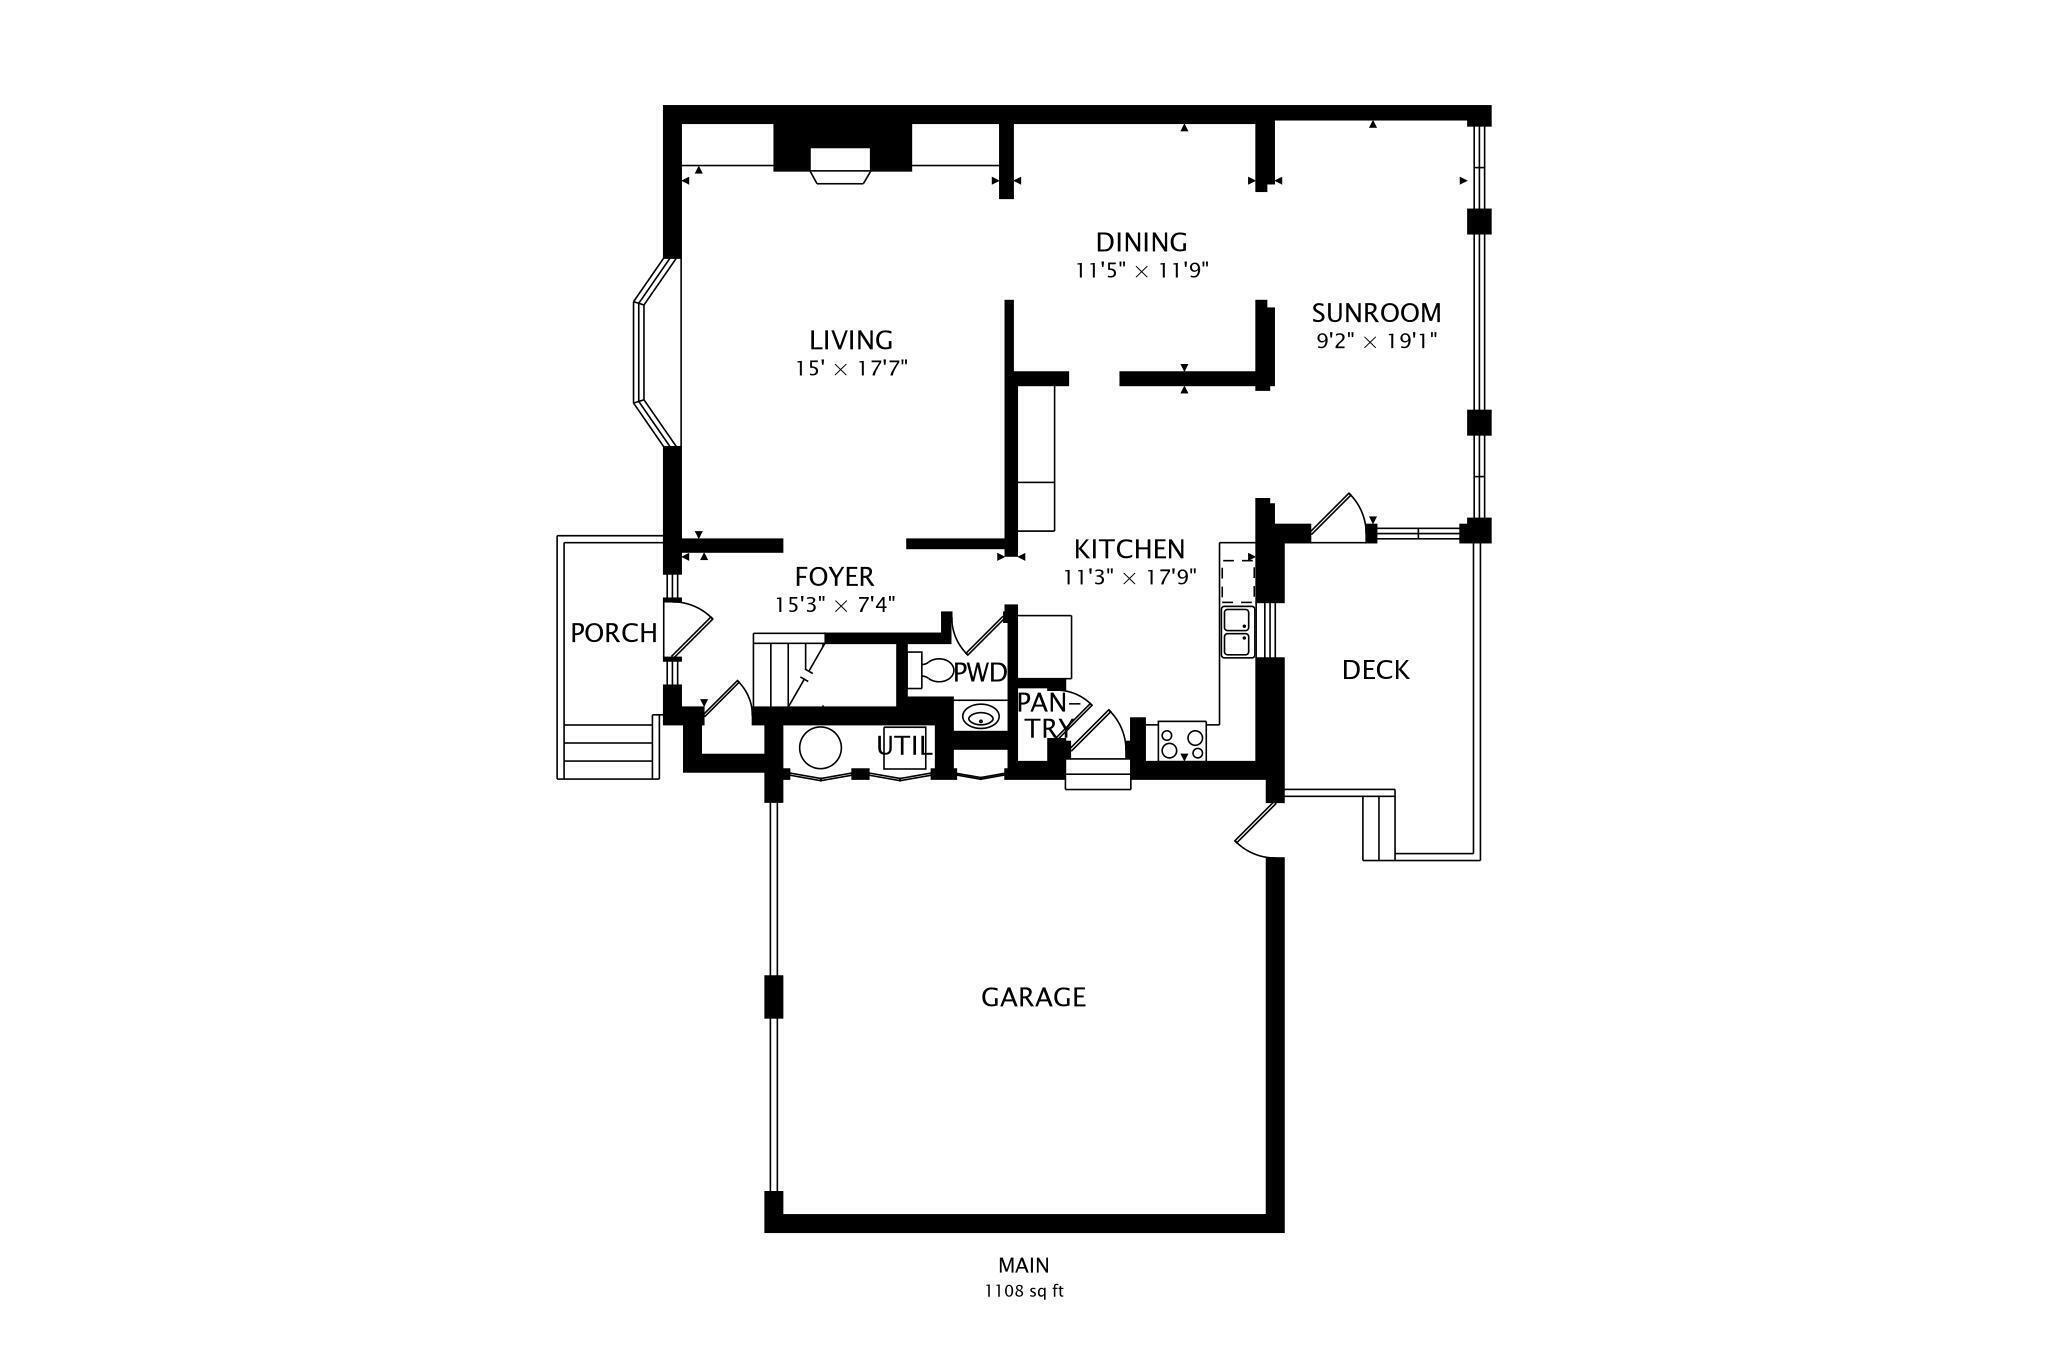
Main-level floor plan with living and dining rooms, kitchen, sunroom, porch, deck, and garage.
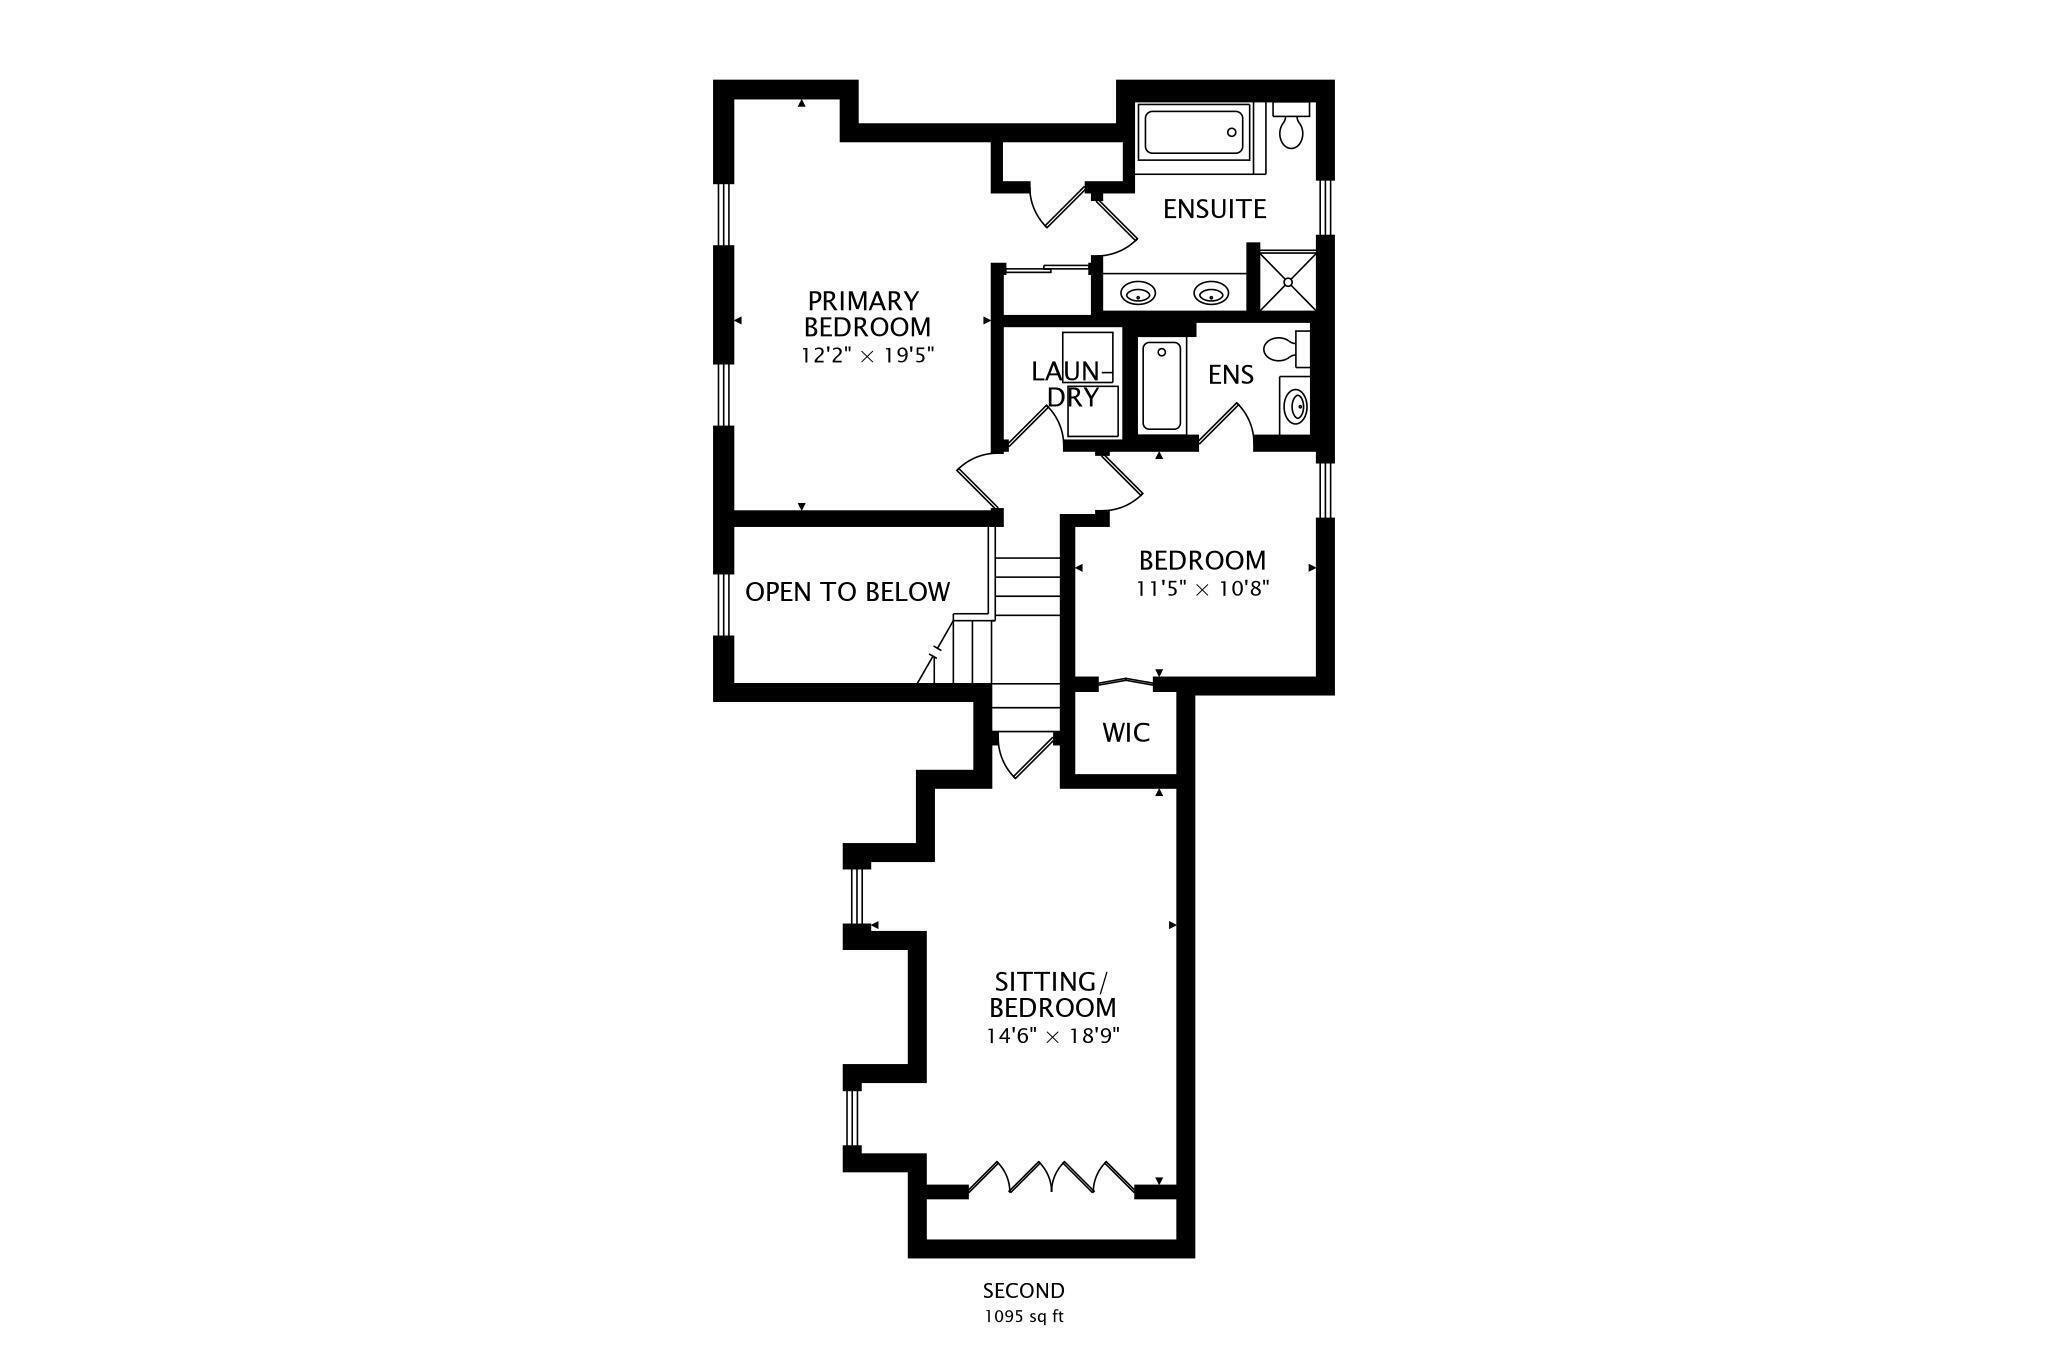
Second-floor plan with a primary bedroom, ensuite, laundry, bedroom, walk-in closet, and sitting room.
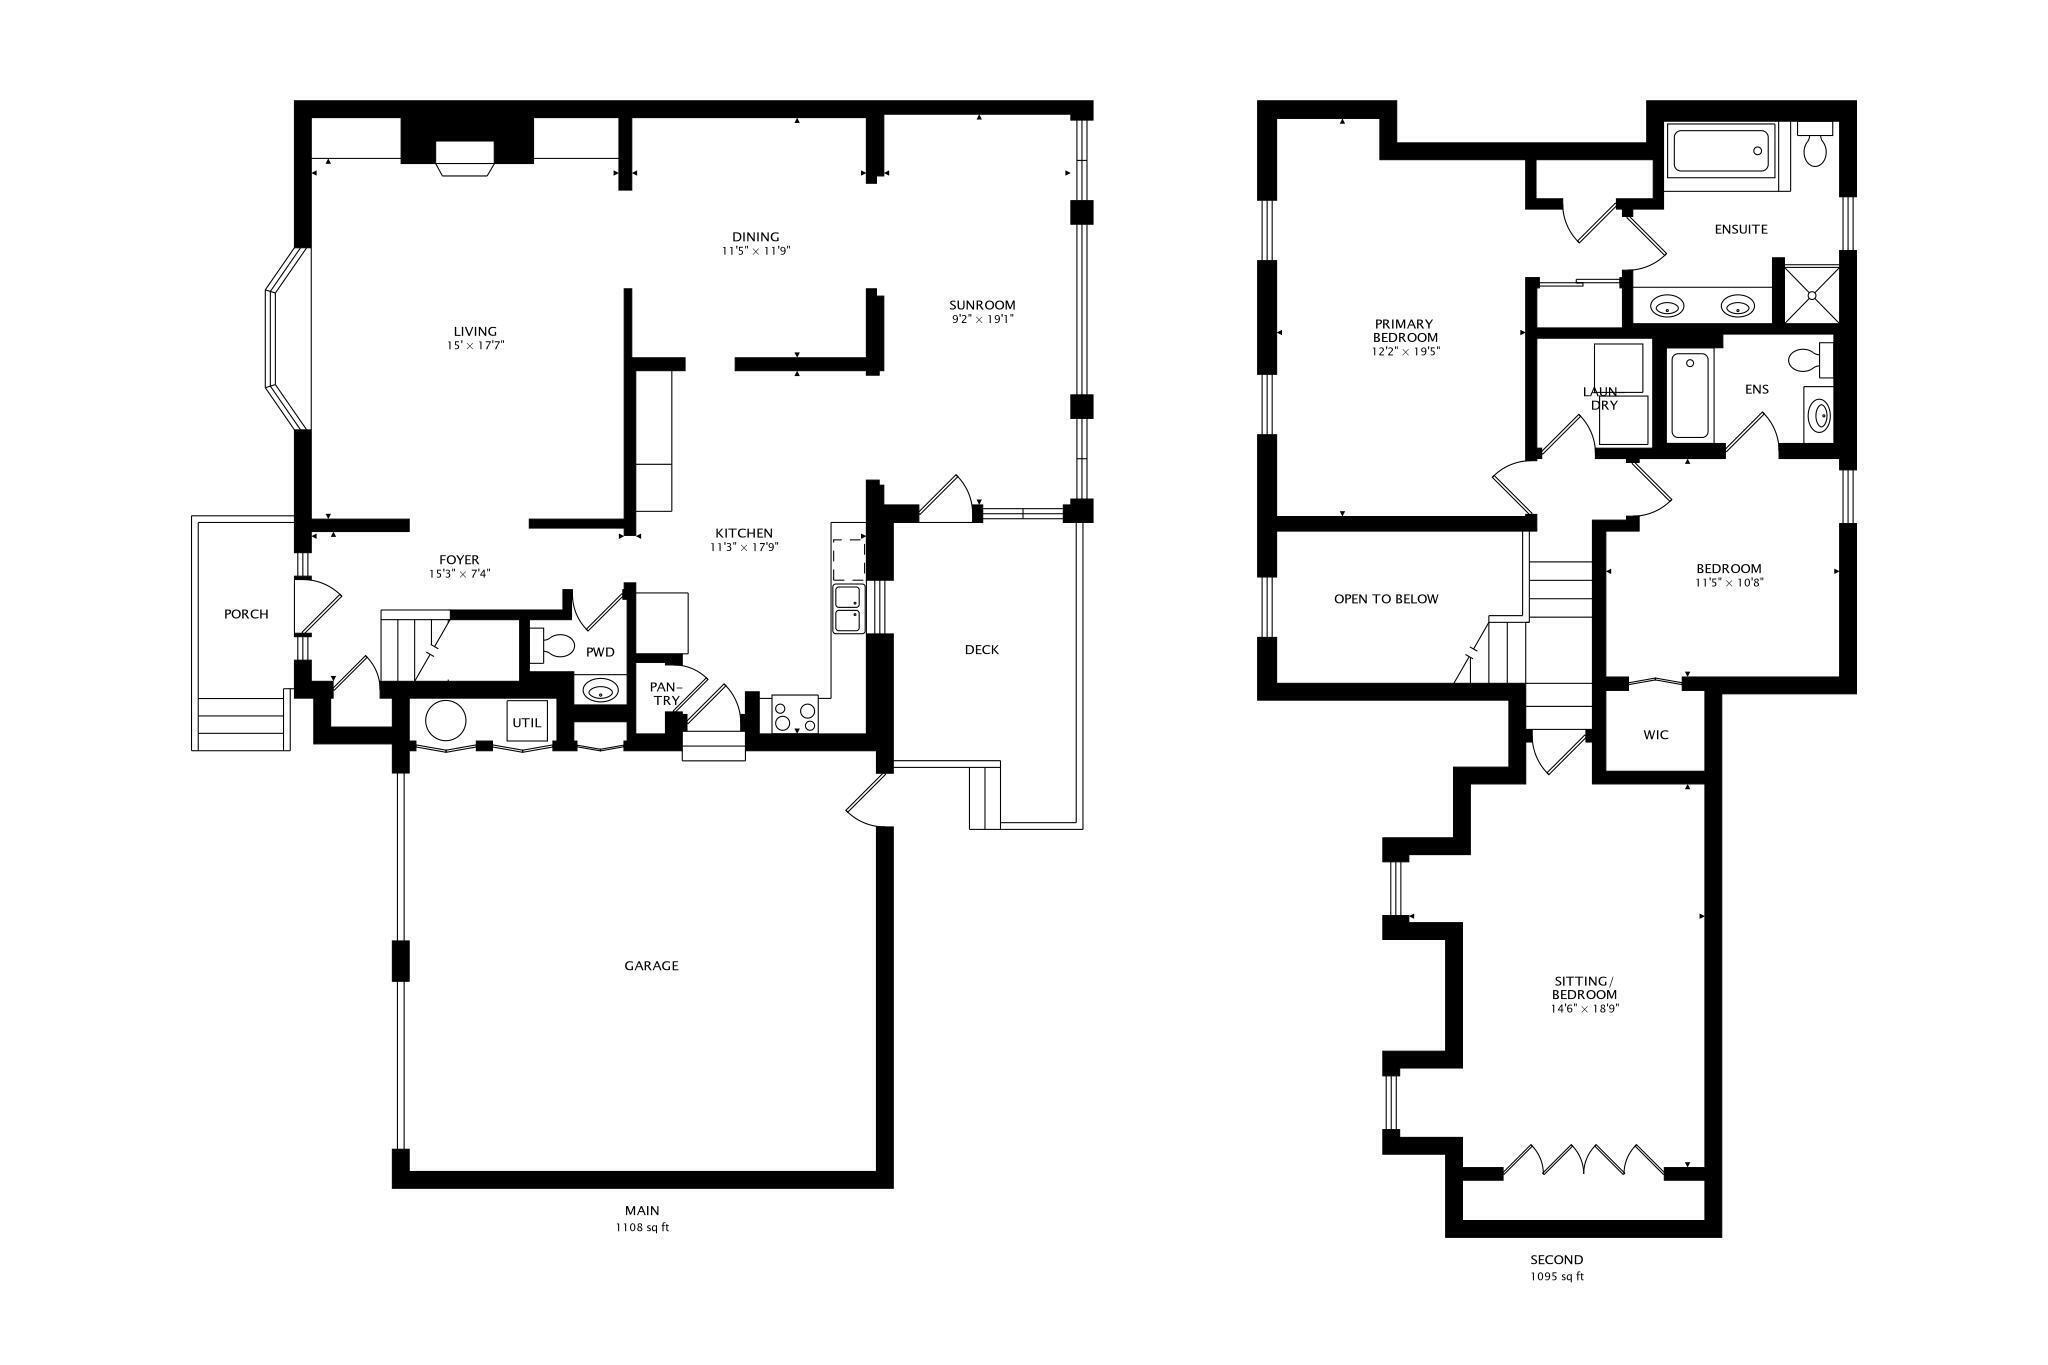
Two-level floor plan with a sunroom, deck, garage, primary bedroom, and sitting room.
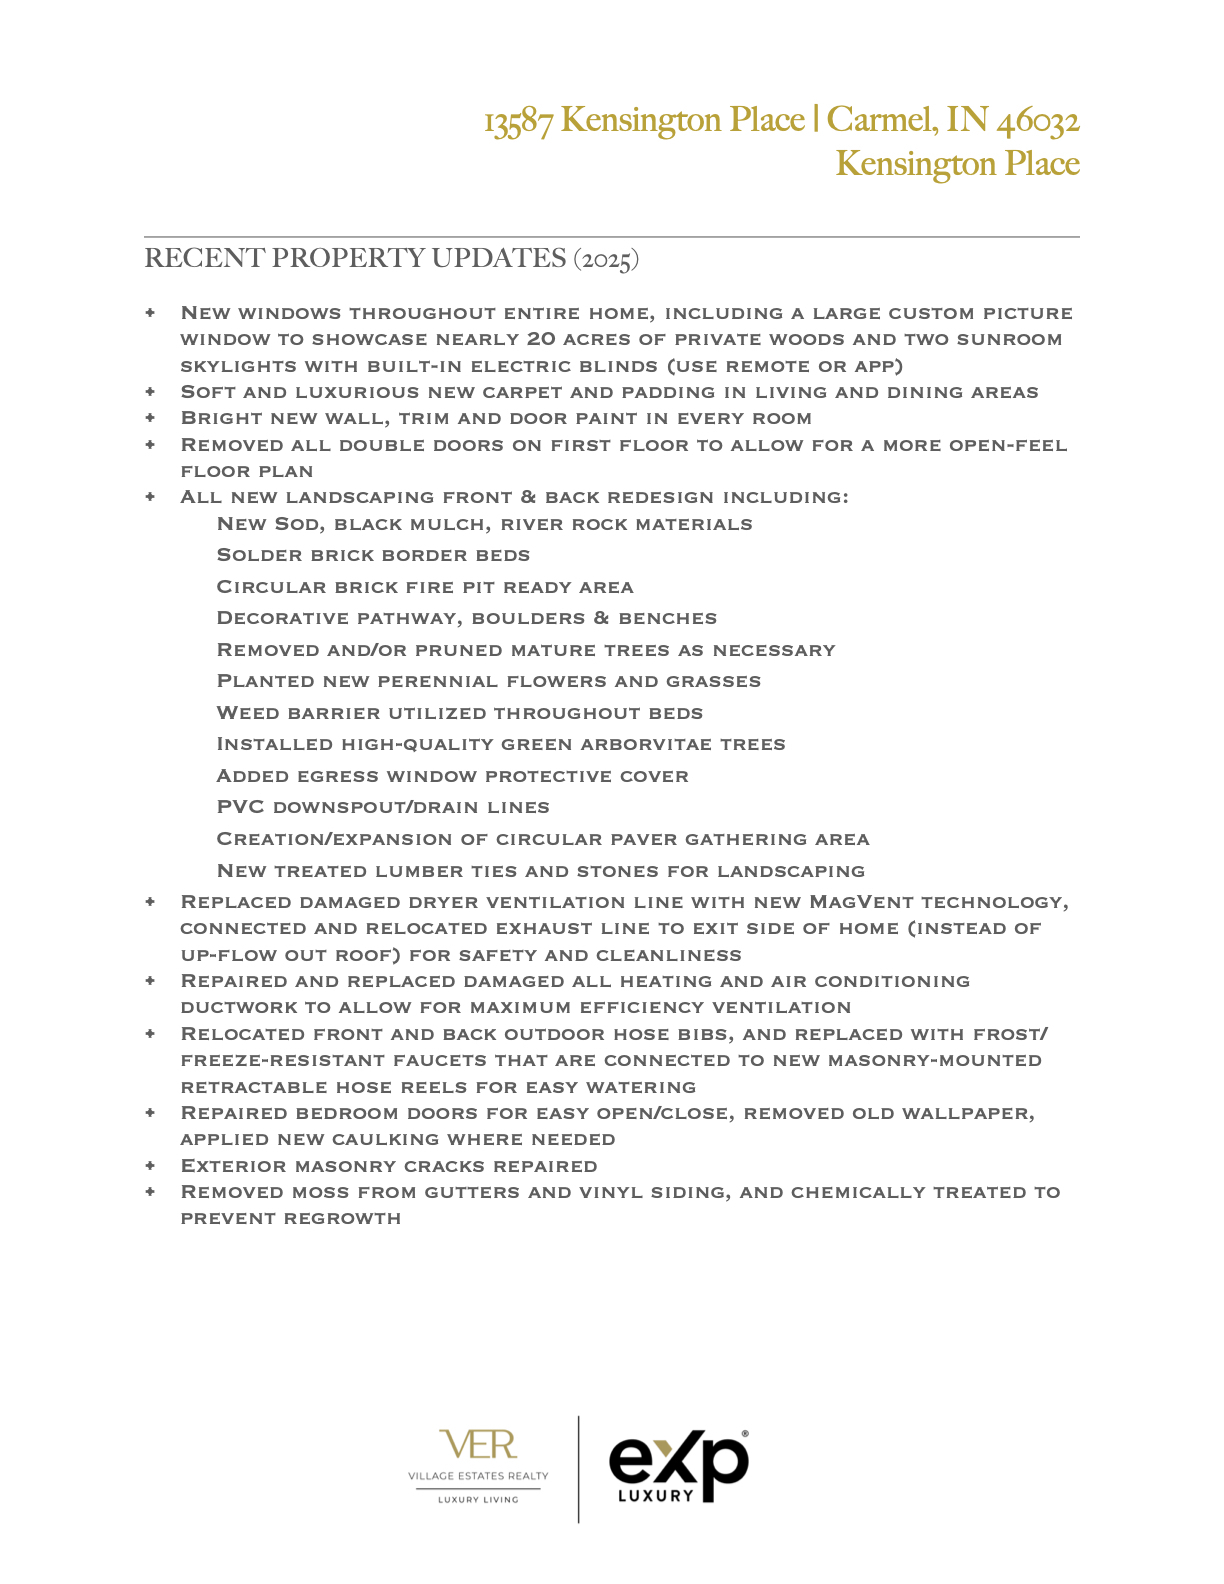
2025 property updates flyer listing improvements to 13587 Kensington Place in Carmel, Indiana.
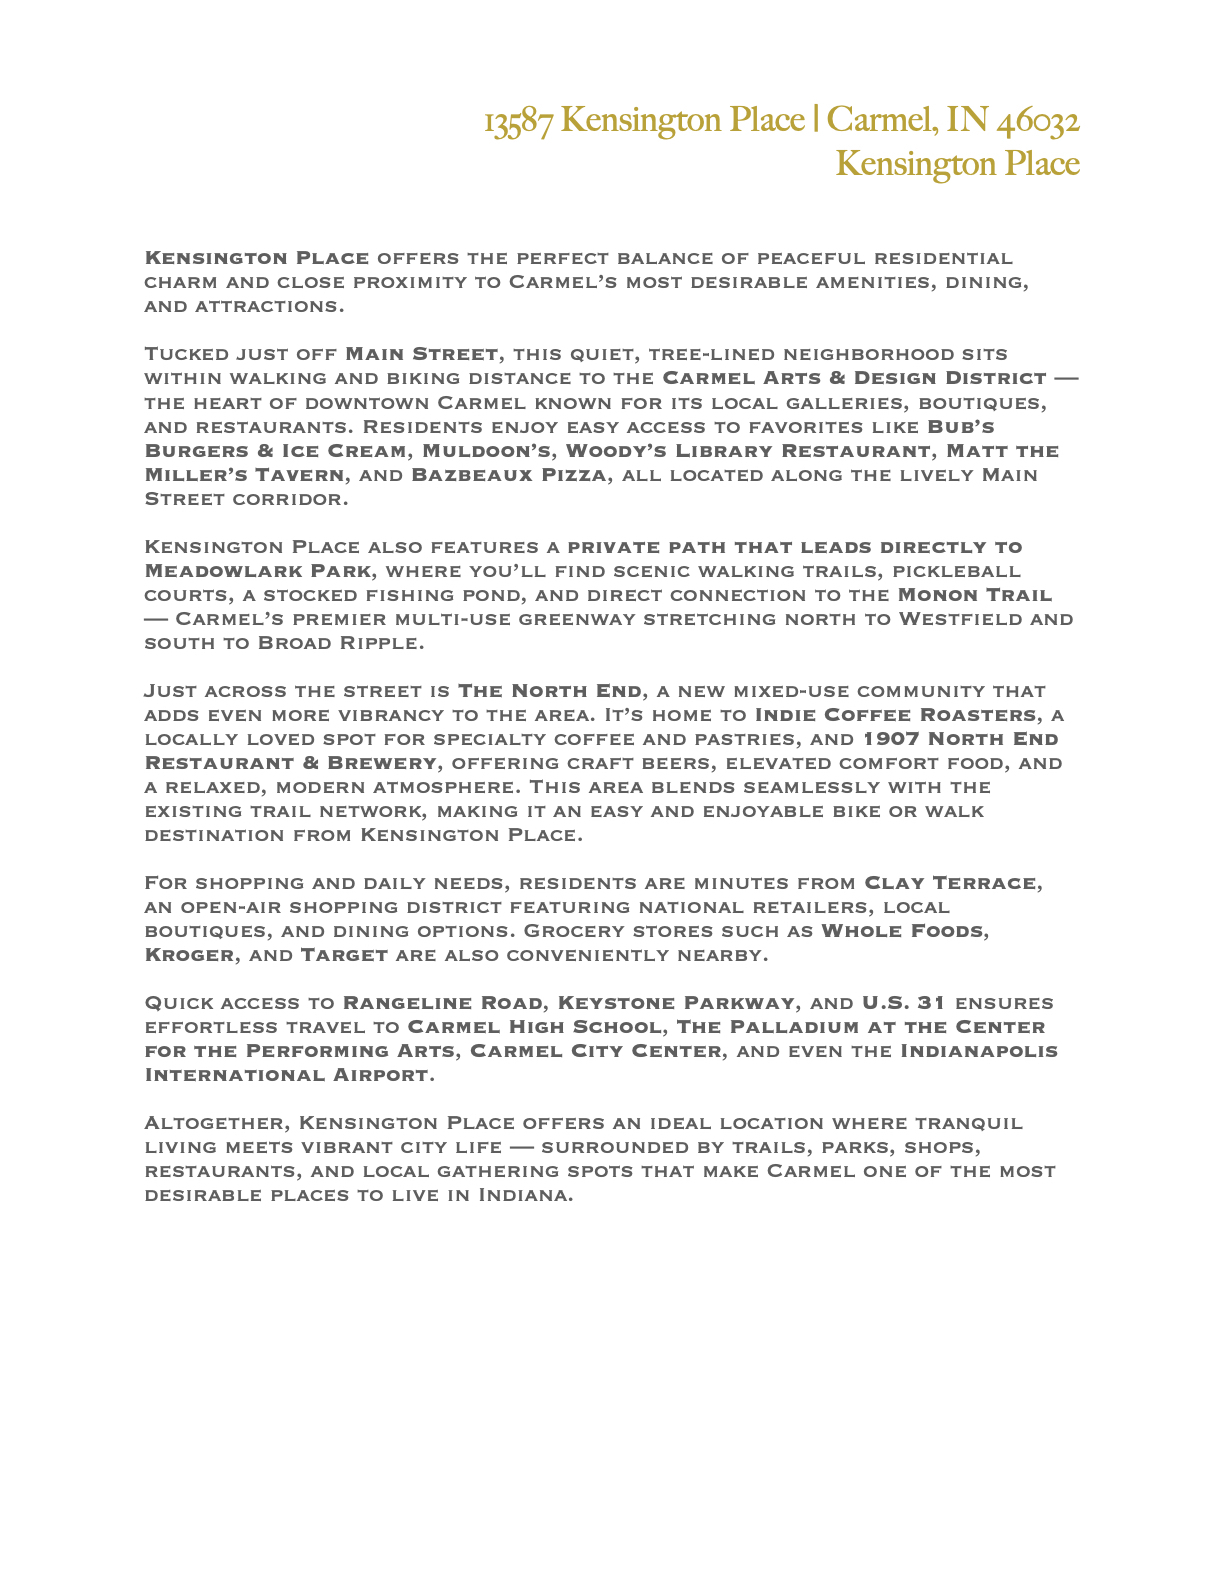
Kensington Place neighborhood overview highlighting nearby trails, parks, dining, shopping, and Carmel attractions.
VIEW PHOTOS
Courtesy of eXp Realty, LLC, Dawn Pollard Listing Contact:  
Sold

13587 Kensington Place

13587 Kensington Place, Carmel, IN 46032

$549,000