Two-story brick and beige-sided home framed by a large leafless tree and green front lawn.
Two-story brick and beige-sided home with black shutters, a bay window, and a broad front lawn.
Brick-and-siding house with a three-car garage, wide driveway, and tall chimney.
Foyer with a sweeping wood-and-white staircase, polished hardwood floors, and dark double entry doors.
Foyer with a sweeping wood-and-white staircase, polished hardwood floors, and an adjoining sitting room.
Home foyer with a wood front door, decorative glass sidelights, hardwood floors, and a staircase.
Kitchen with wood cabinetry, stainless-steel appliances, and a large stone island lined with bar stools.
Kitchen with a large dark stone island, built-in oven, rich wood cabinets, and hardwood floors.
Kitchen with a large stone island, dark wood cabinetry, and a stainless steel commercial-style range.
Kitchen with a large stainless-steel range, rich wood cabinets, granite counters, and a dark stone island.
Kitchen with a dramatic dark stone island, bar seating, and warm wood cabinetry.
Kitchen with a black stone island, stainless steel range, dark navy cabinets, and a wooden dining table.
Dining room with a grand piano, wooden dining set, patterned rug, and adjoining kitchen.
Kitchen with white cabinets and black countertop beside a dining area with a wooden table.
Living room with leather seating, hardwood floors, coffered ceiling, and French doors to a sunroom.
Living room with brick fireplace, built-in bookshelves, green leather sofas, and French doors to a bright sunroom.
Living room with leather seating, built-in bookshelves, hardwood floors, and a brick fireplace.
Sunroom with vaulted ceiling, skylight, tiled floor, and large windows overlooking the yard.
Living room with polished hardwood floors, a cream sofa, and large windows with plantation shutters.
Living room with a patterned sofa, polished hardwood floors, and a bay window with plantation shutters.
Dining room with a long wooden table, carved burgundy-seat chairs, chandelier, and plantation shutters.
Laundry room with dark cabinets, a utility sink, washer and dryer, and wood-look flooring.
Laundry room with dark wood floors, framed photo collages, and a white-covered table holding a cordless vacuum.
Upstairs landing with glossy hardwood floors, white balusters, and a dark wood stair railing.
Bedroom with vaulted ceiling, hardwood floors, green accent wall, and red upholstered chairs.
Bathroom with soaking tub, tiled walk-in shower, skylight, and dark wood vanity.
Bathroom with a double-sink dark wood vanity, marble counters, and a tall central cabinet.
Bathroom with a pebble-floor walk-in shower, red brick accent wall, and dark wood window blinds.
Bathroom with a marble-clad soaking tub, skylight, and brick-and-pebble walk-in shower.
Walk-in closet with built-in white shelves, clothes, shoe storage, and polished hardwood floors.
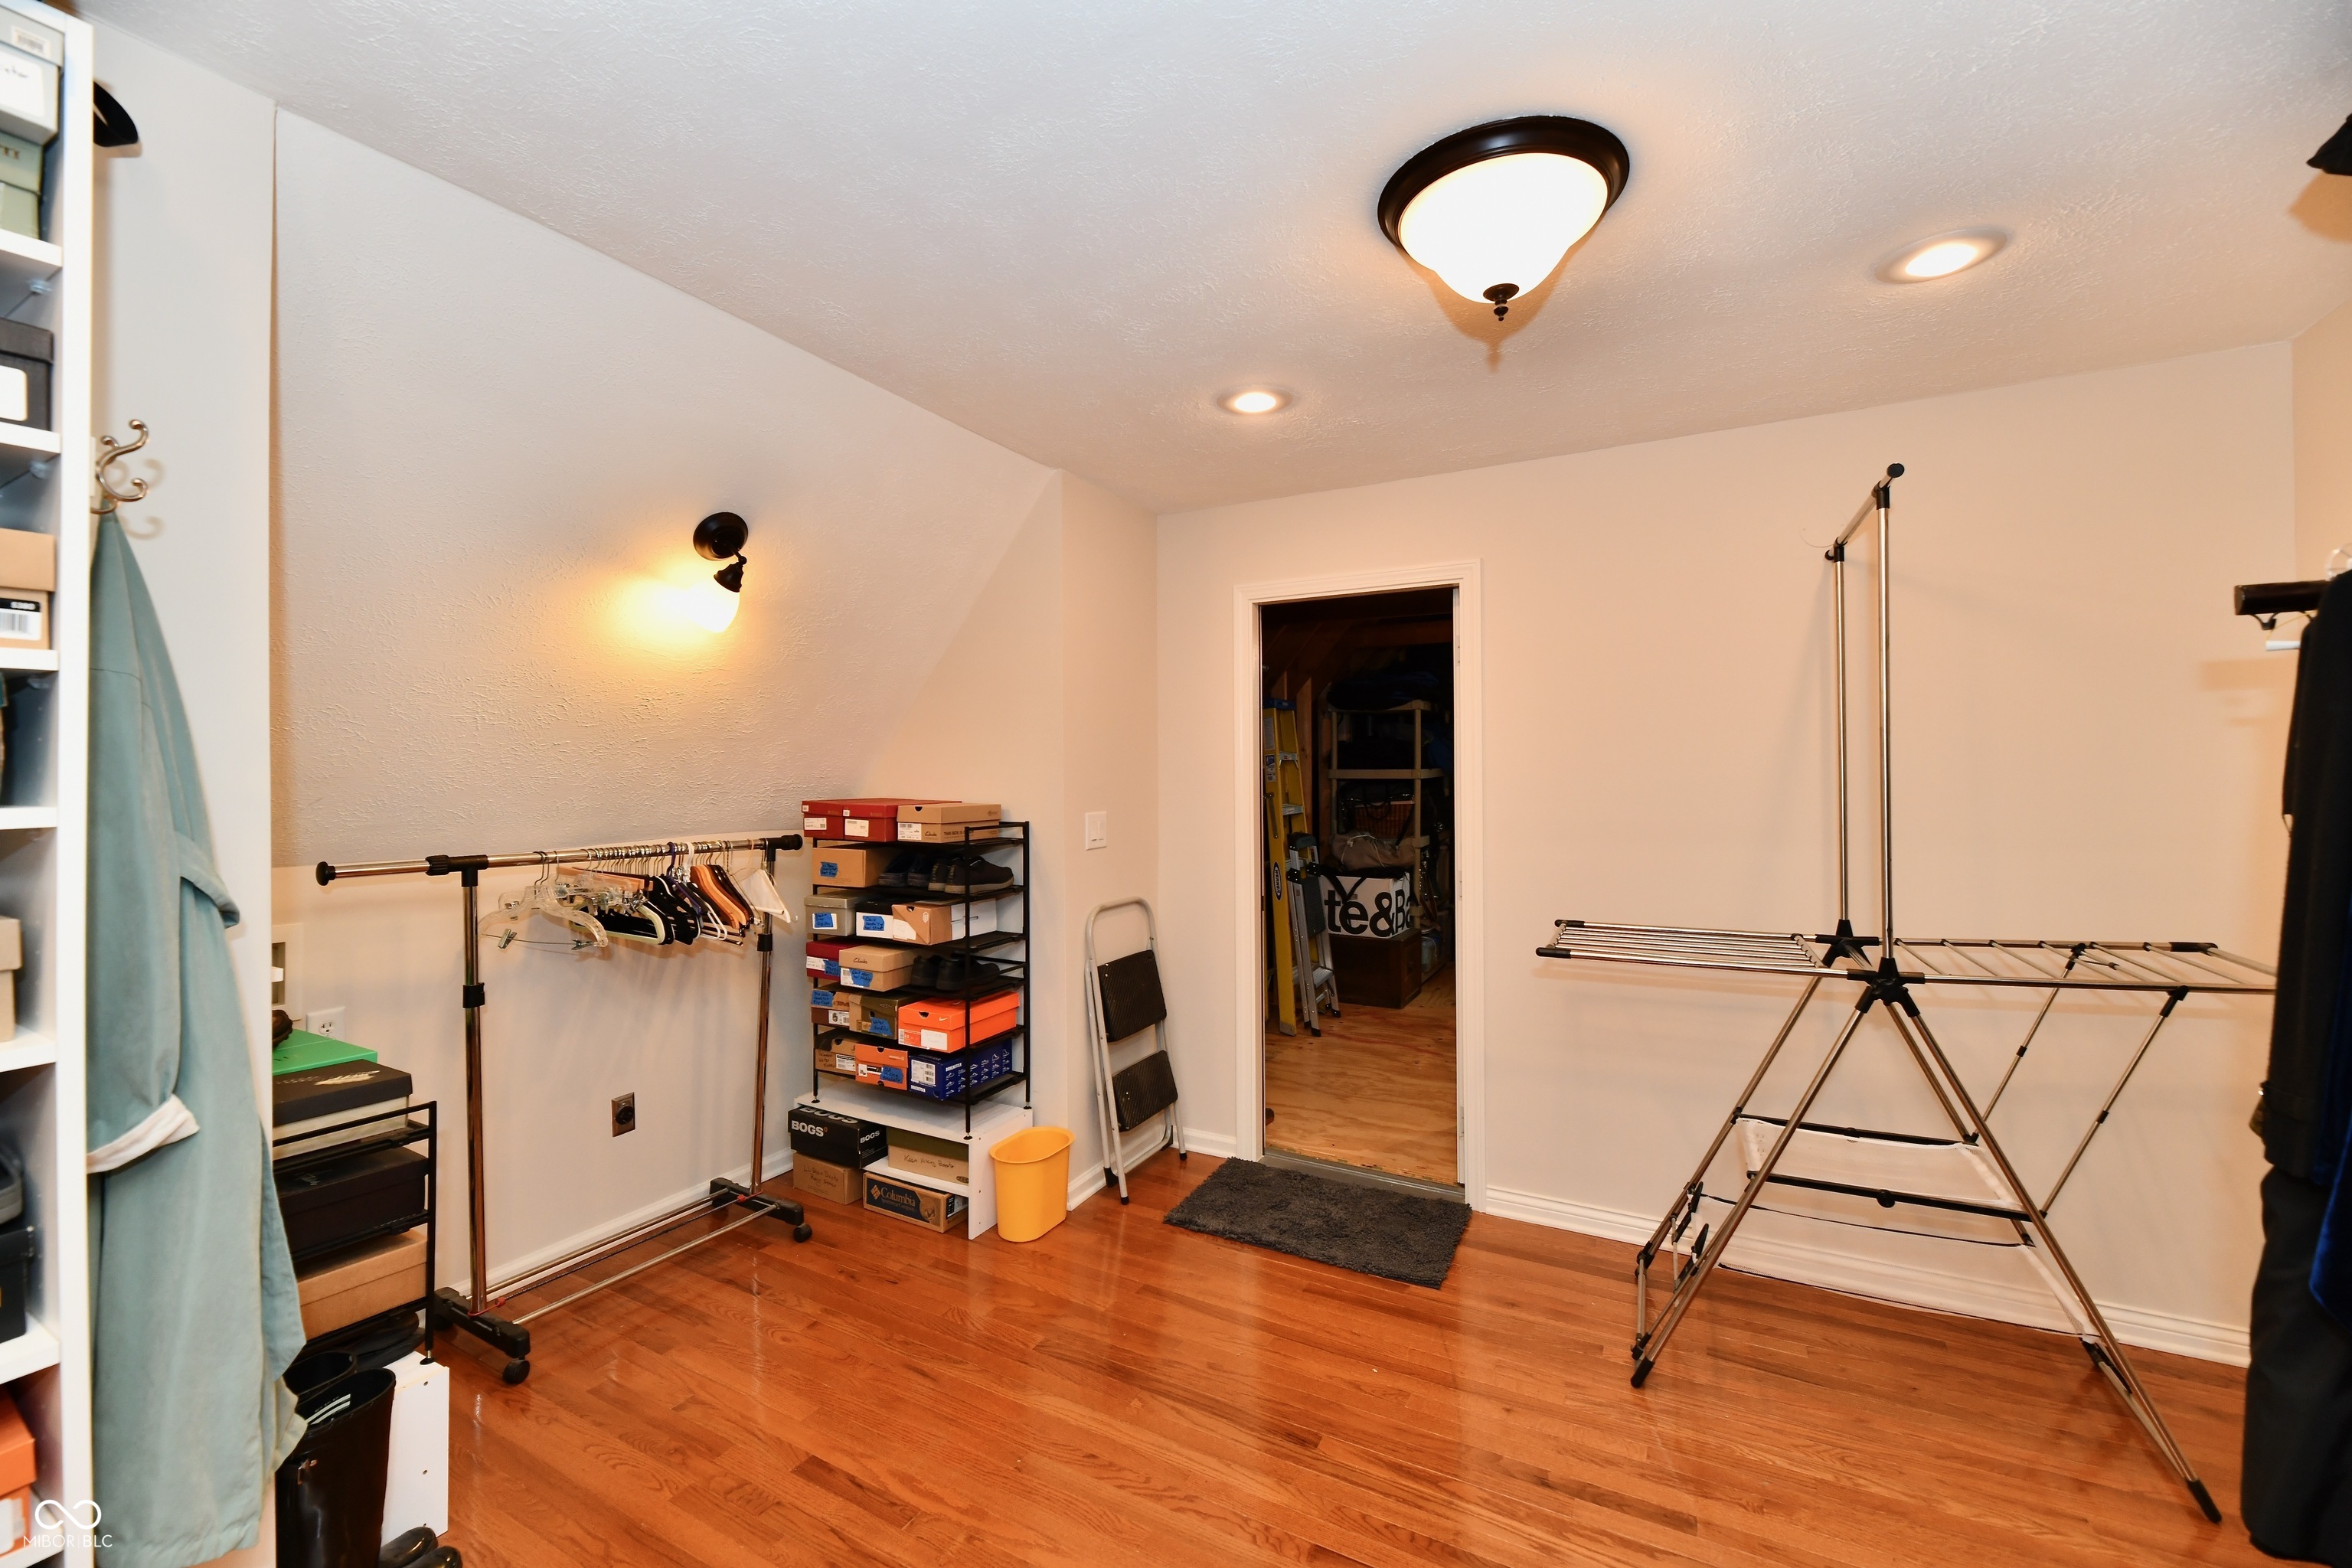
Walk-in closet with clothing racks, shoe shelves, and a folding drying rack over hardwood floors.
Walk-in closet with built-in shoe shelves, hardwood floors, and a freestanding clothes rack.
Bathroom with a white tub, glass shower screen, brown tile surround, and black cabinet.
Bathroom with double-sink granite vanity, dark cabinetry, and a large wall mirror.
Furnished home office with cherry-wood cabinetry, bookshelves, desk, and polished hardwood floors.
Bedroom with an ornate carved wood bed, navy patterned bedding, hardwood floors, and built-in bookshelves.
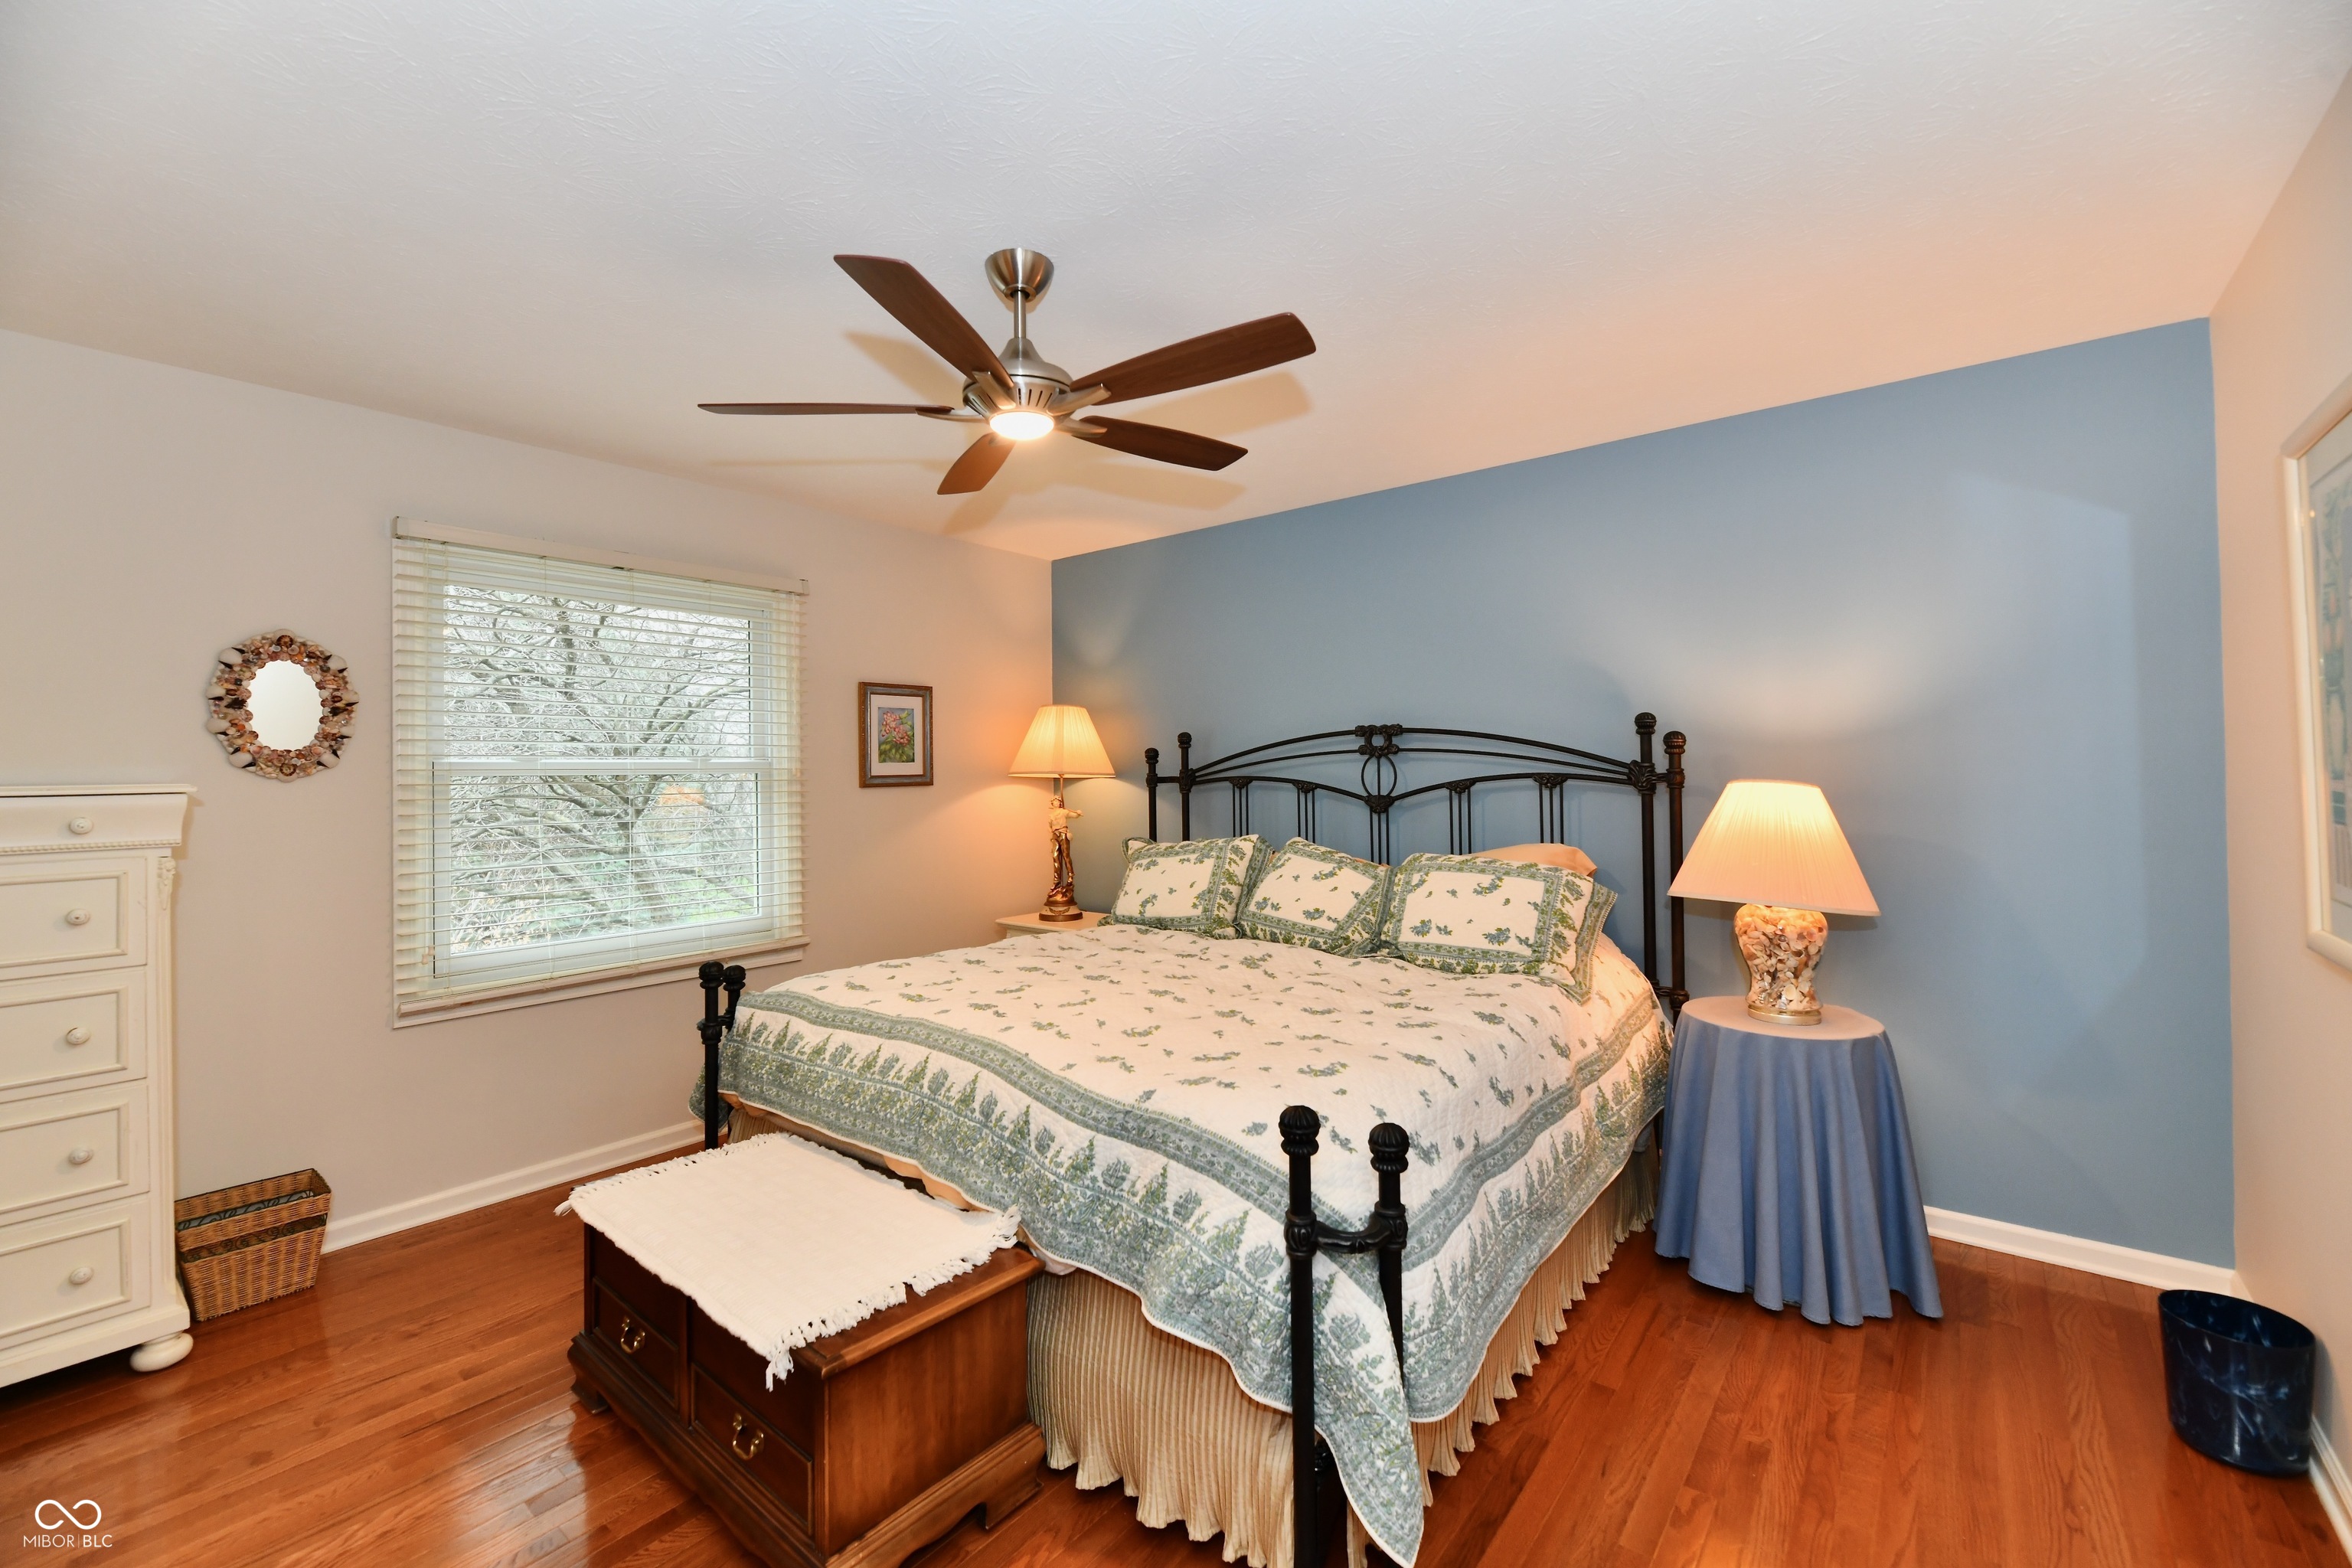
Bedroom with floral bedding, a black metal bed frame, blue accent wall, and polished hardwood floors.
Bedroom with a floral quilt, hardwood floors, ceiling fan, and open doors to a bathroom and hallway.
Bathroom with dark wood vanity and glass-enclosed tiled walk-in shower.
Basement recreation room with a wooden staircase, pool table, and dining table.
Open-plan recreation room with a billiards table, dining area, and kitchen breakfast bar.
Living room with a leather sectional opening to a kitchen with dark cabinets and a breakfast bar.
Kitchen with a black island, wooden bar stools, dark cabinets, and stainless steel appliances.
Bathroom with dark vanity, large mirror, toilet, and frosted-glass sliding shower enclosure.
Kitchen with dark cabinets, a long breakfast bar, four metal stools, and an adjoining tiled dining area.
Furnished recreation room with a pool table beside a leather sofa and warm wood flooring.
Furnished game room with a large pool table, billiard lights, cue rack, and wood flooring.
Two-story brick house behind a broad lawn, framed by mature trees and spring flower beds.
Home’s rear exterior with a paved patio, outdoor dining furniture, broad lawn, and mature trees.
Backyard patio with paved seating area, fire pit, raised dining patio, and mature trees.
Backyard patio with outdoor dining furniture, a grill, and a raised curved paver terrace.
Stone patio with outdoor dining set, closed umbrella, and mature evergreens around a lawn.
Stone-paved backyard patio with outdoor dining furniture and a stainless steel grill, bordered by a green lawn and mature trees.
Two-story beige and brick house with a tall chimney, windowed sunroom, and broad lawn.
Rear of a two-story house with a gabled sunroom and furnished patio overlooking a broad lawn.
VIEW PHOTOS
Courtesy of Circle Real Estate, Jay O'Neil Listing Contact:  
Sold

12917 Brighton Lane

12917 Brighton Lane, Carmel, IN 46032

$875,000