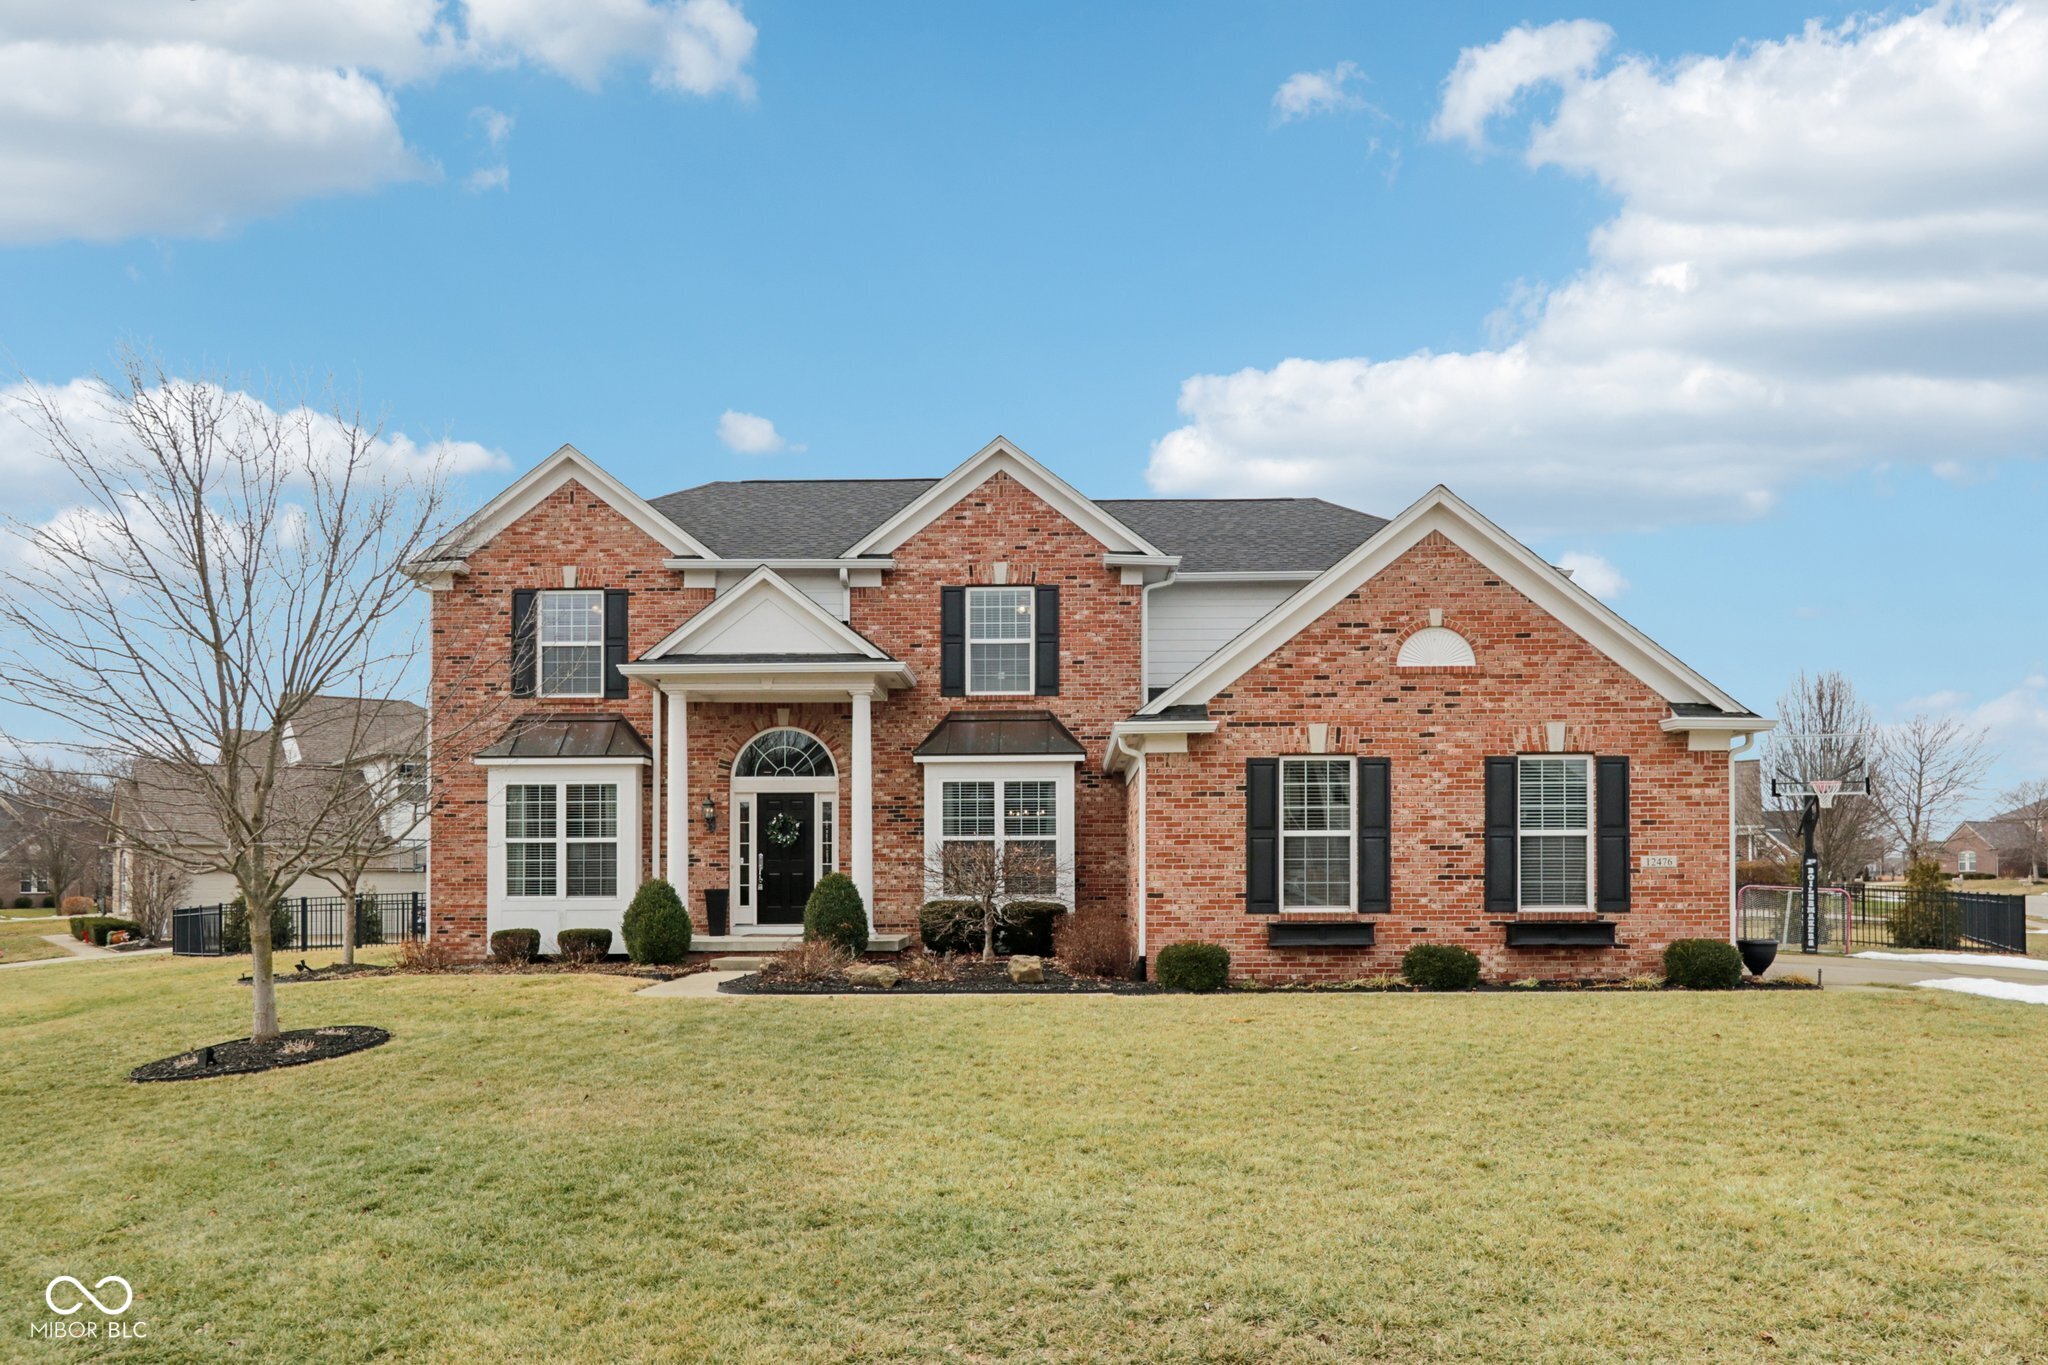
Two-story red brick home with black shutters, a covered entry, and a broad lawn.
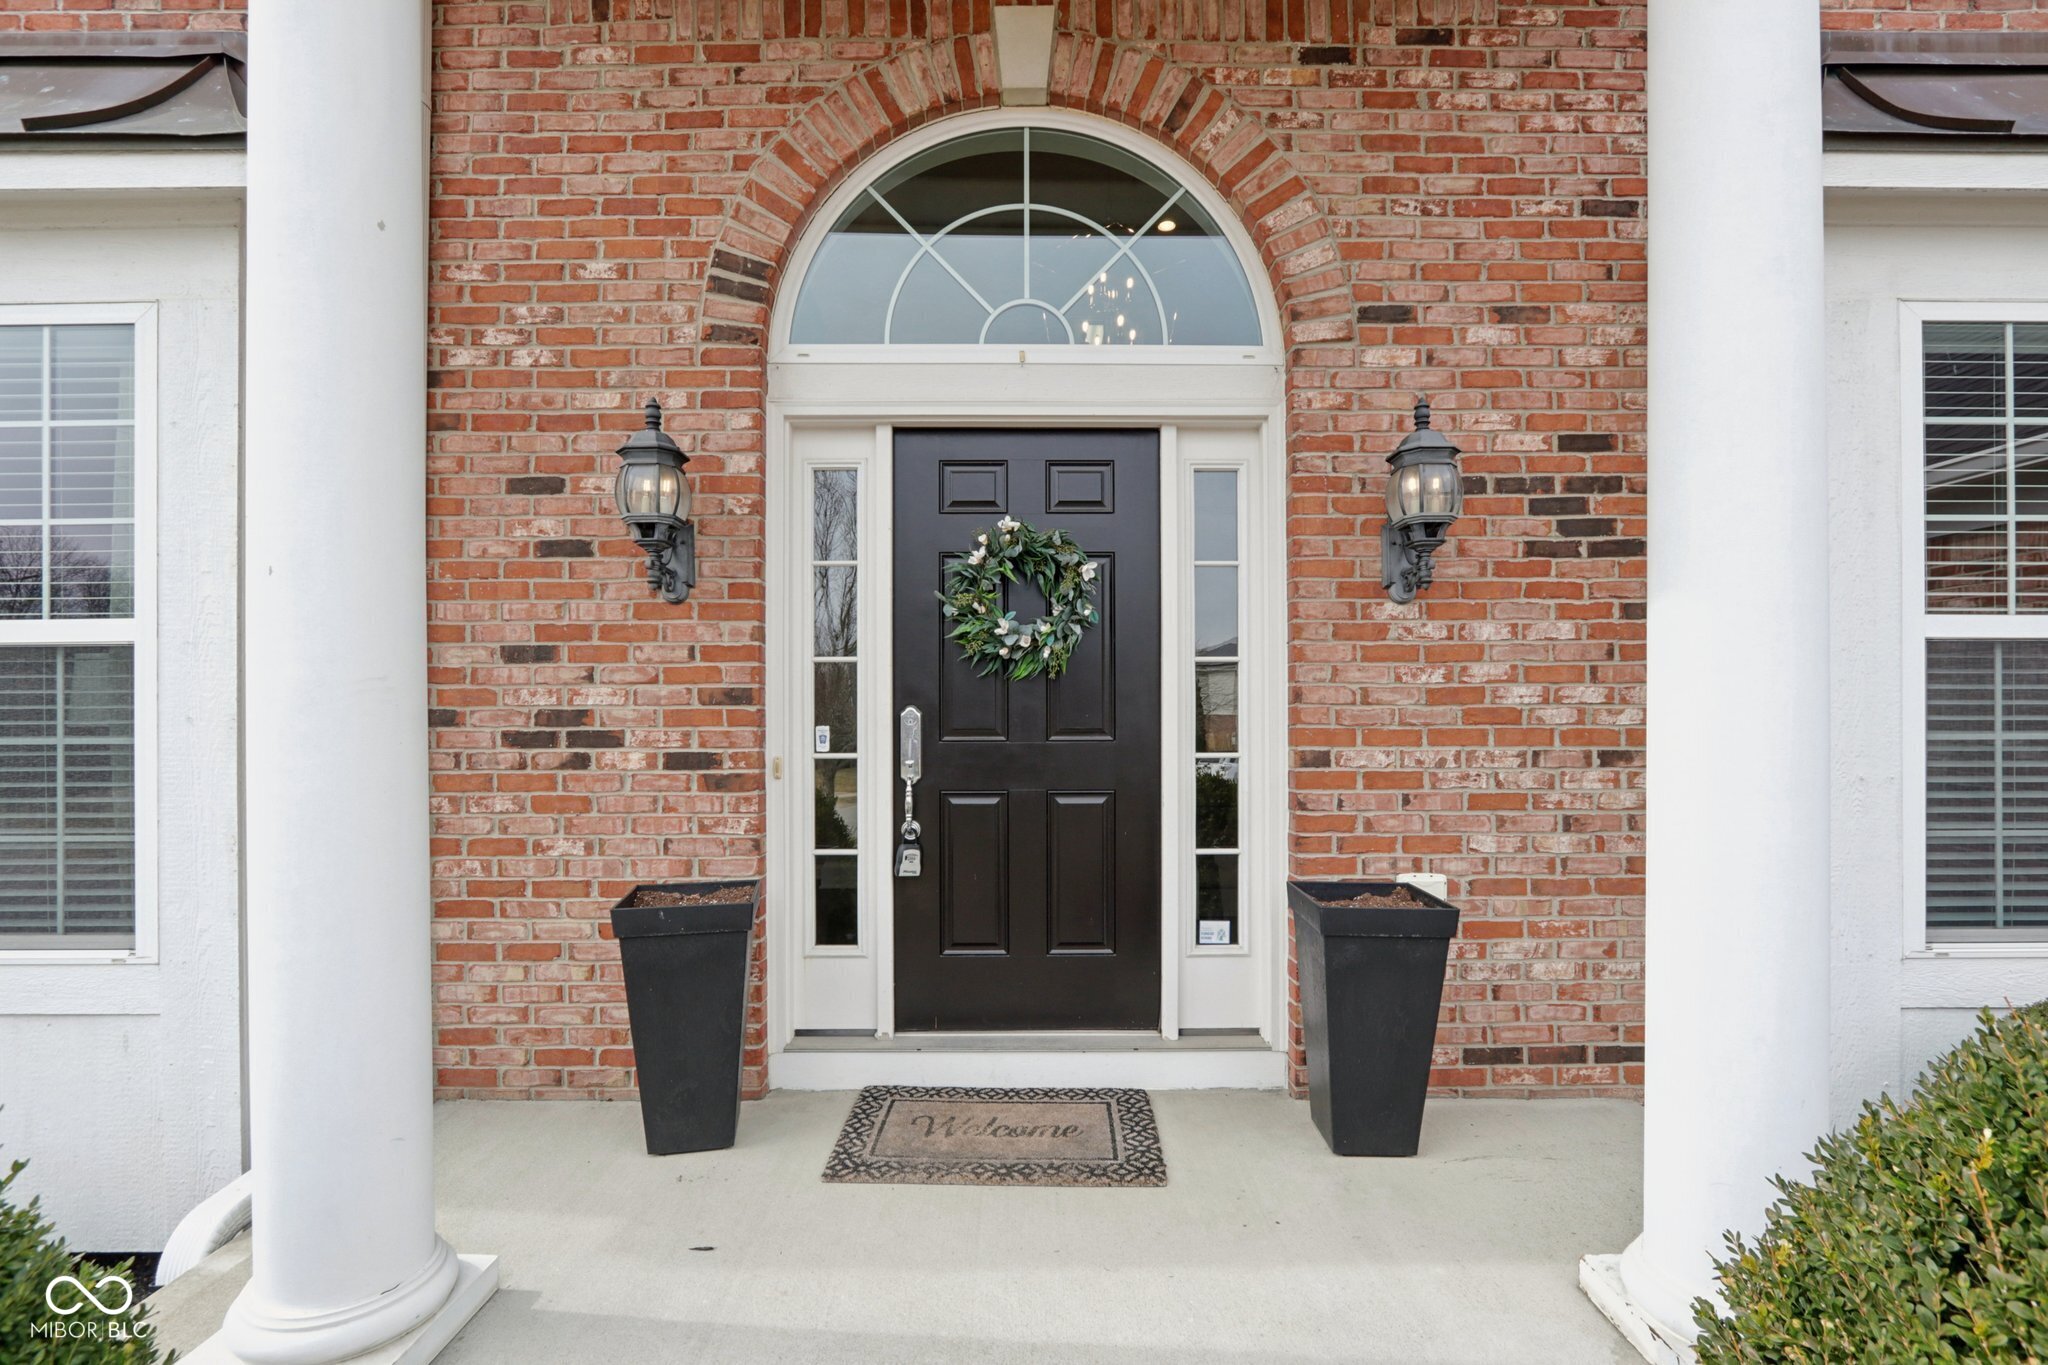
Brick front entrance with a black door, floral wreath, arched window, white columns, and matching planters.
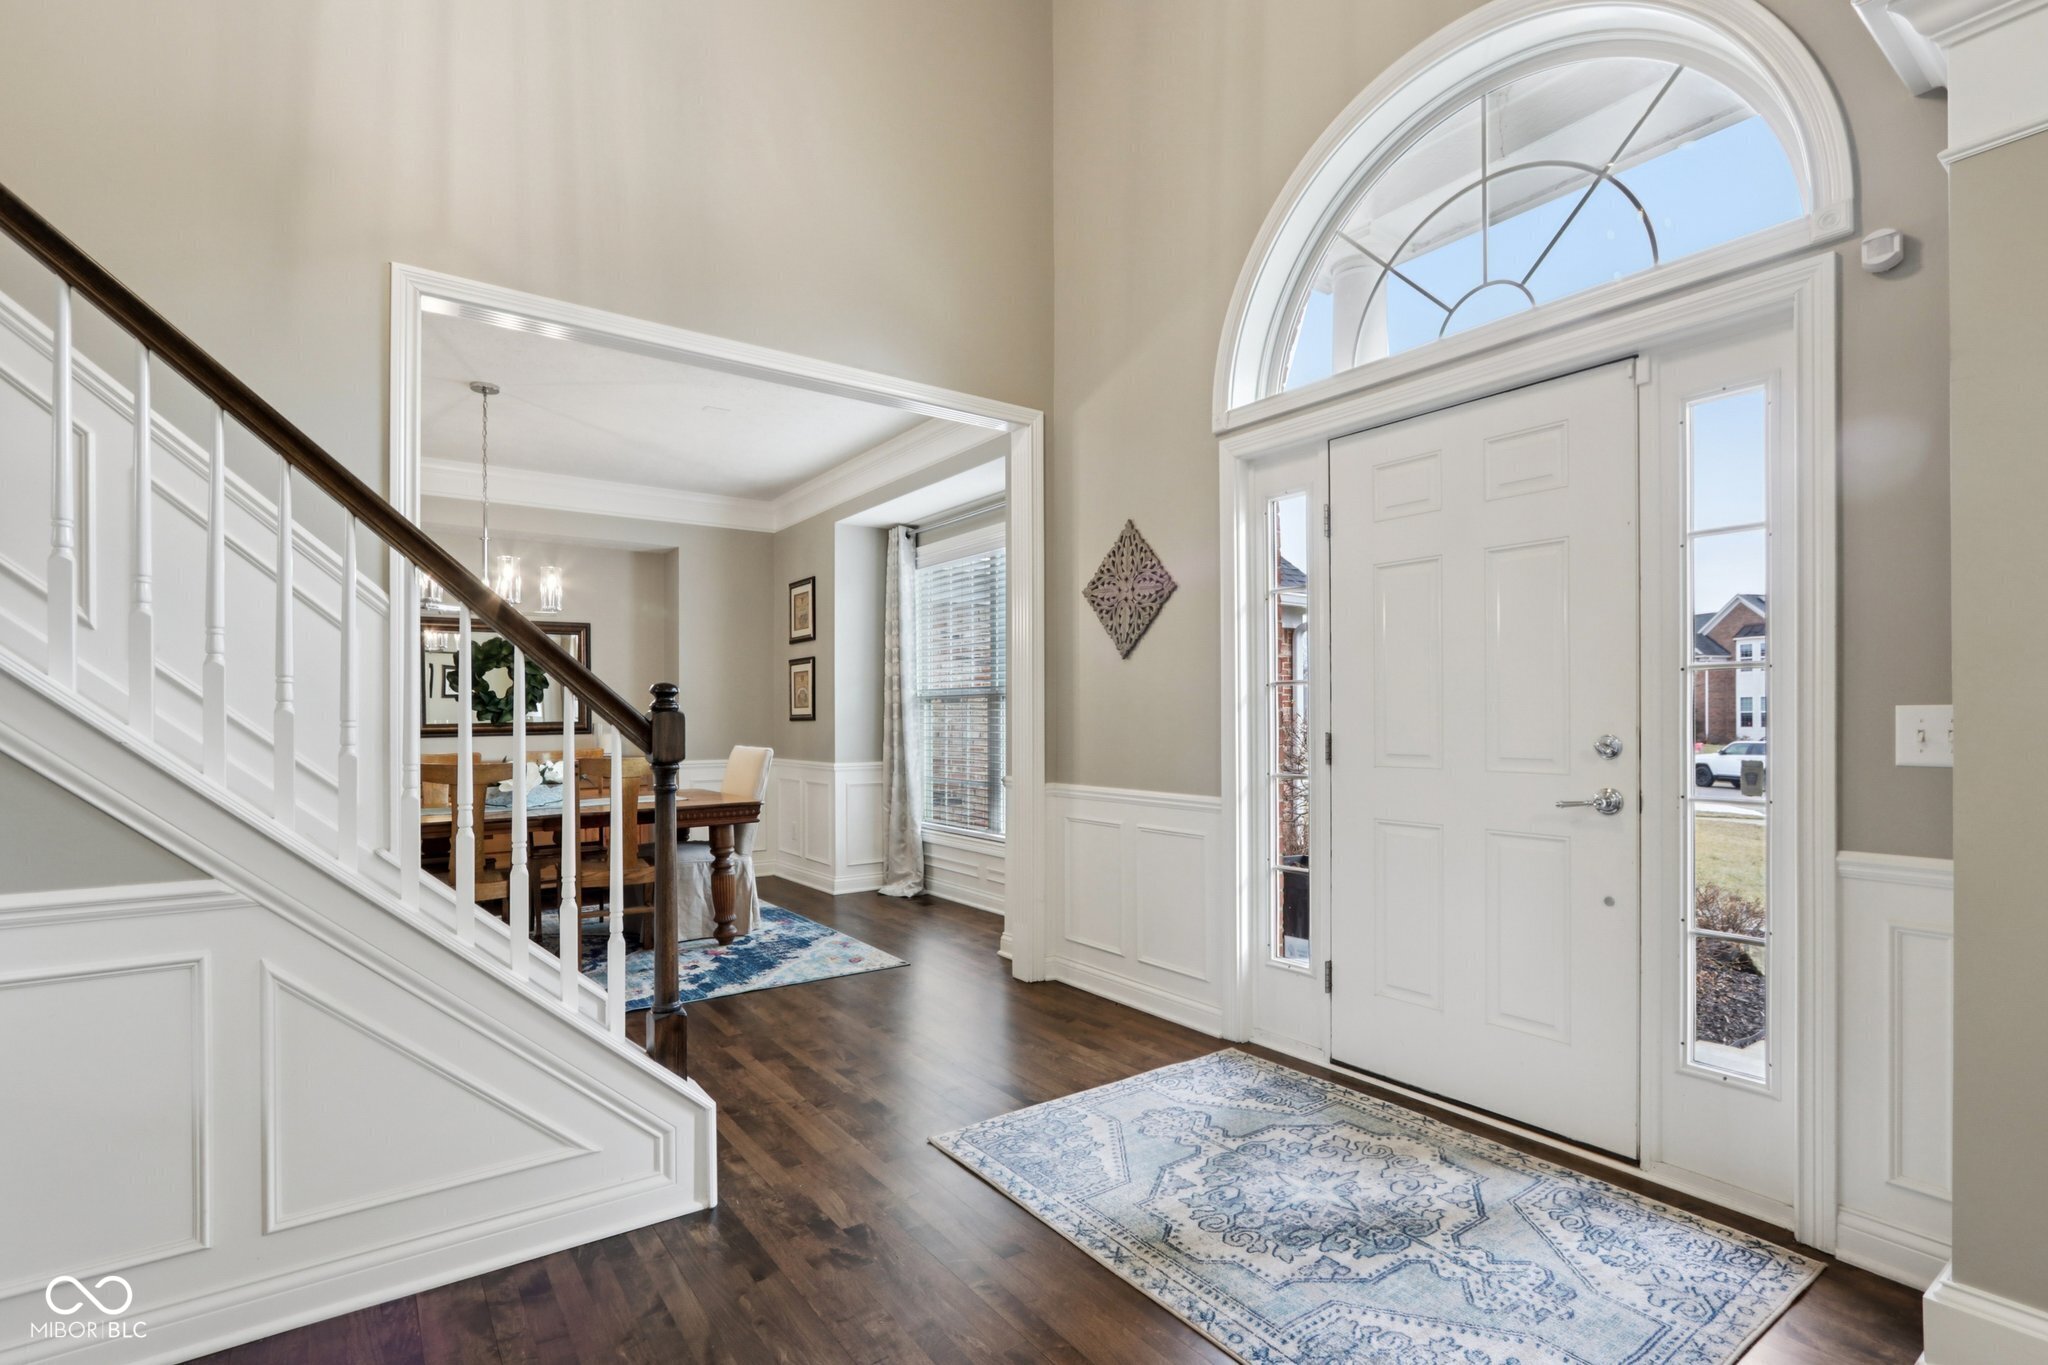
Foyer with an arched transom over the front door and a paneled staircase beside the dining room.
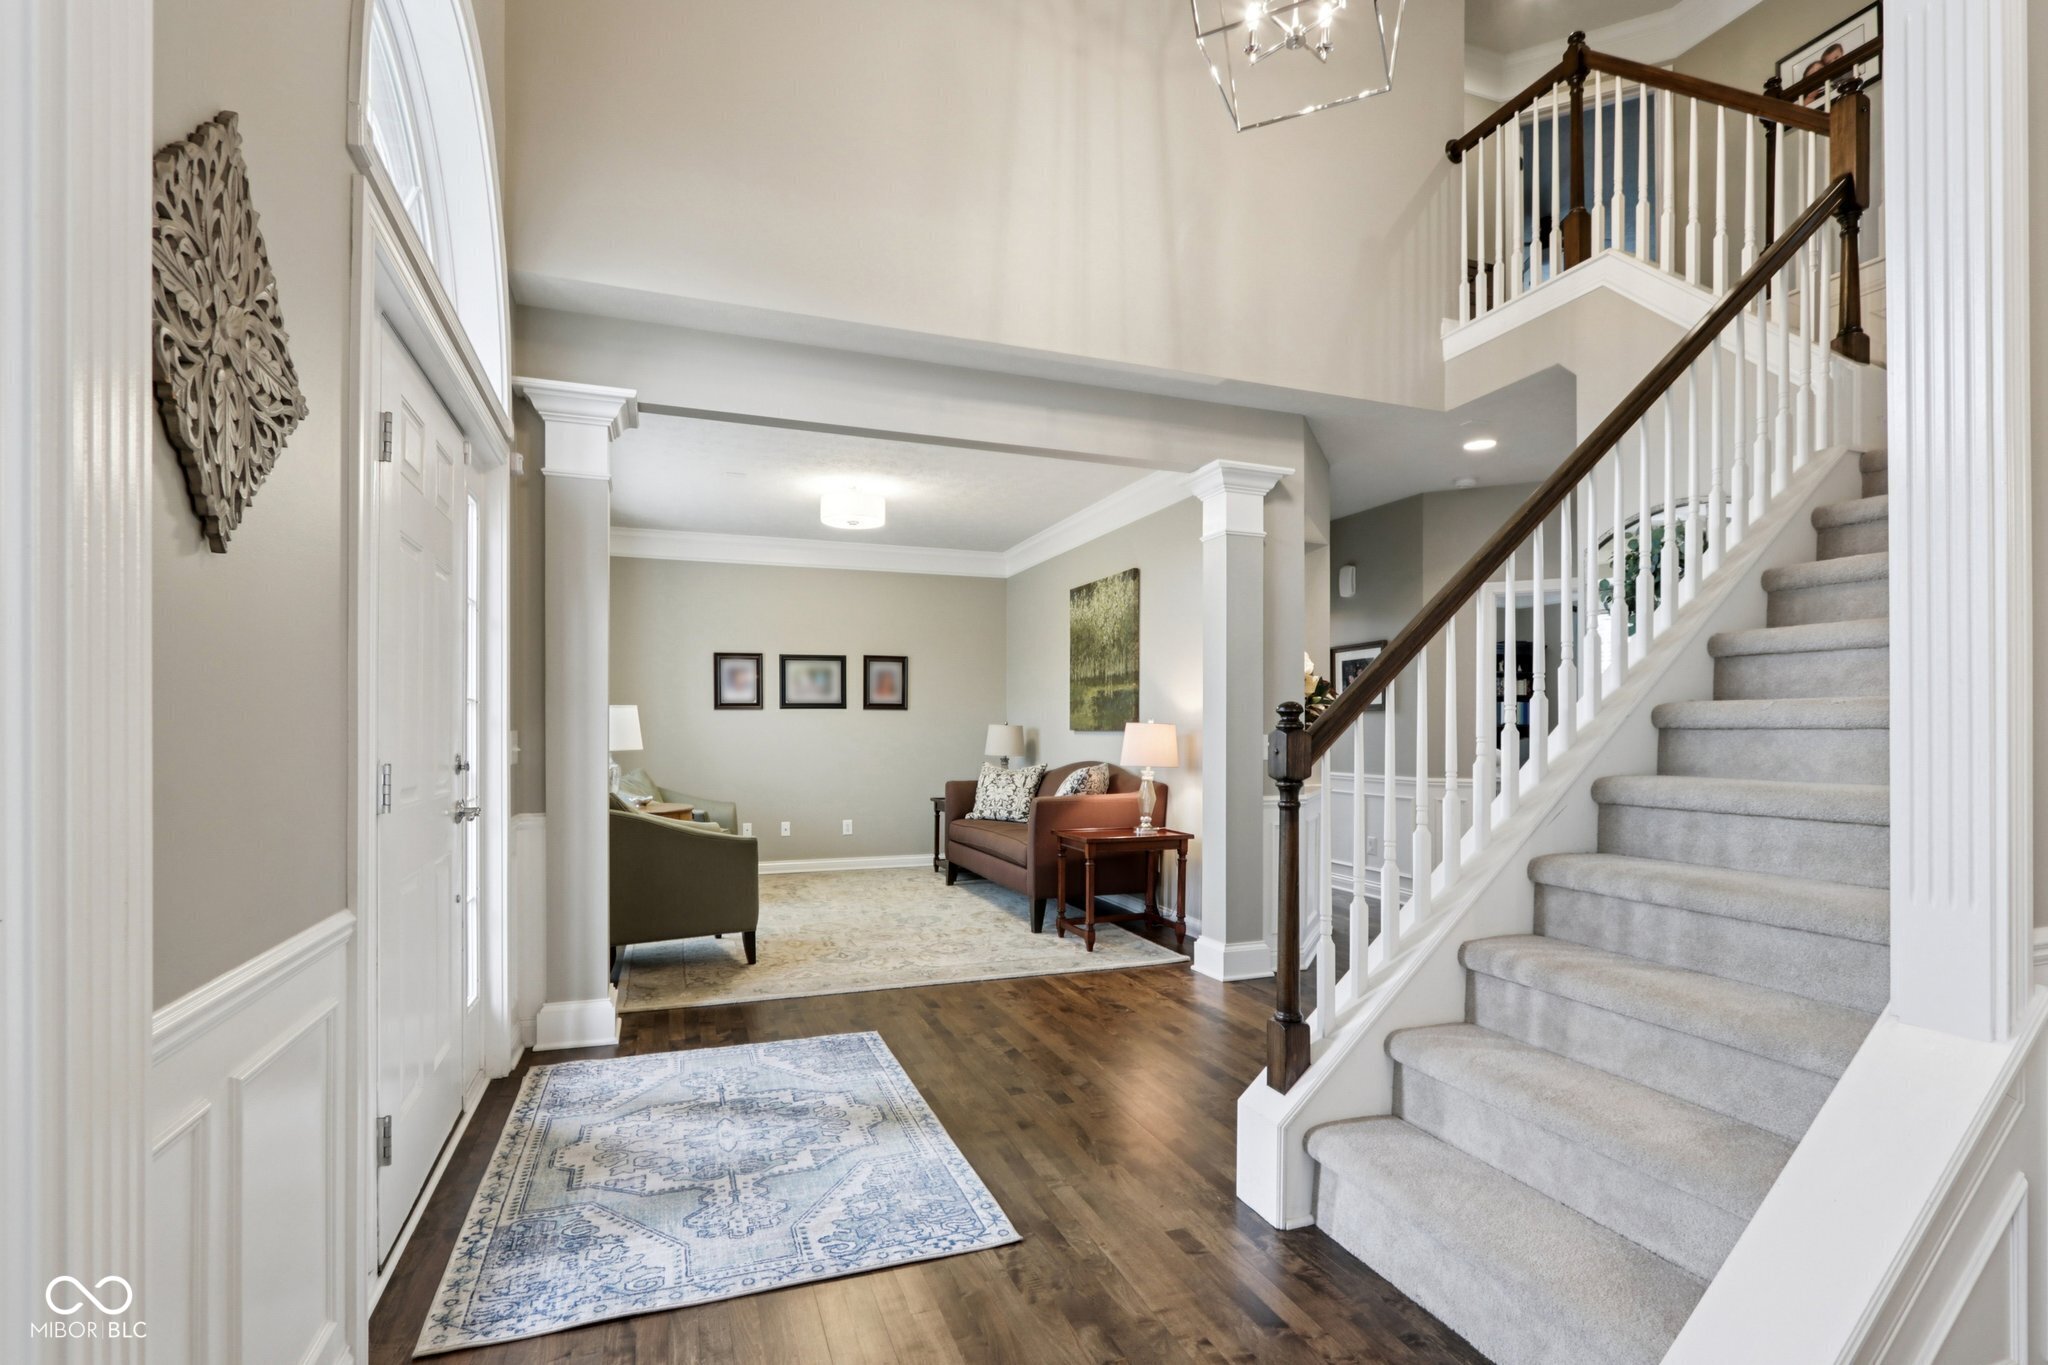
Bright foyer with a carpeted staircase, dark wood floors, and a furnished sitting area.
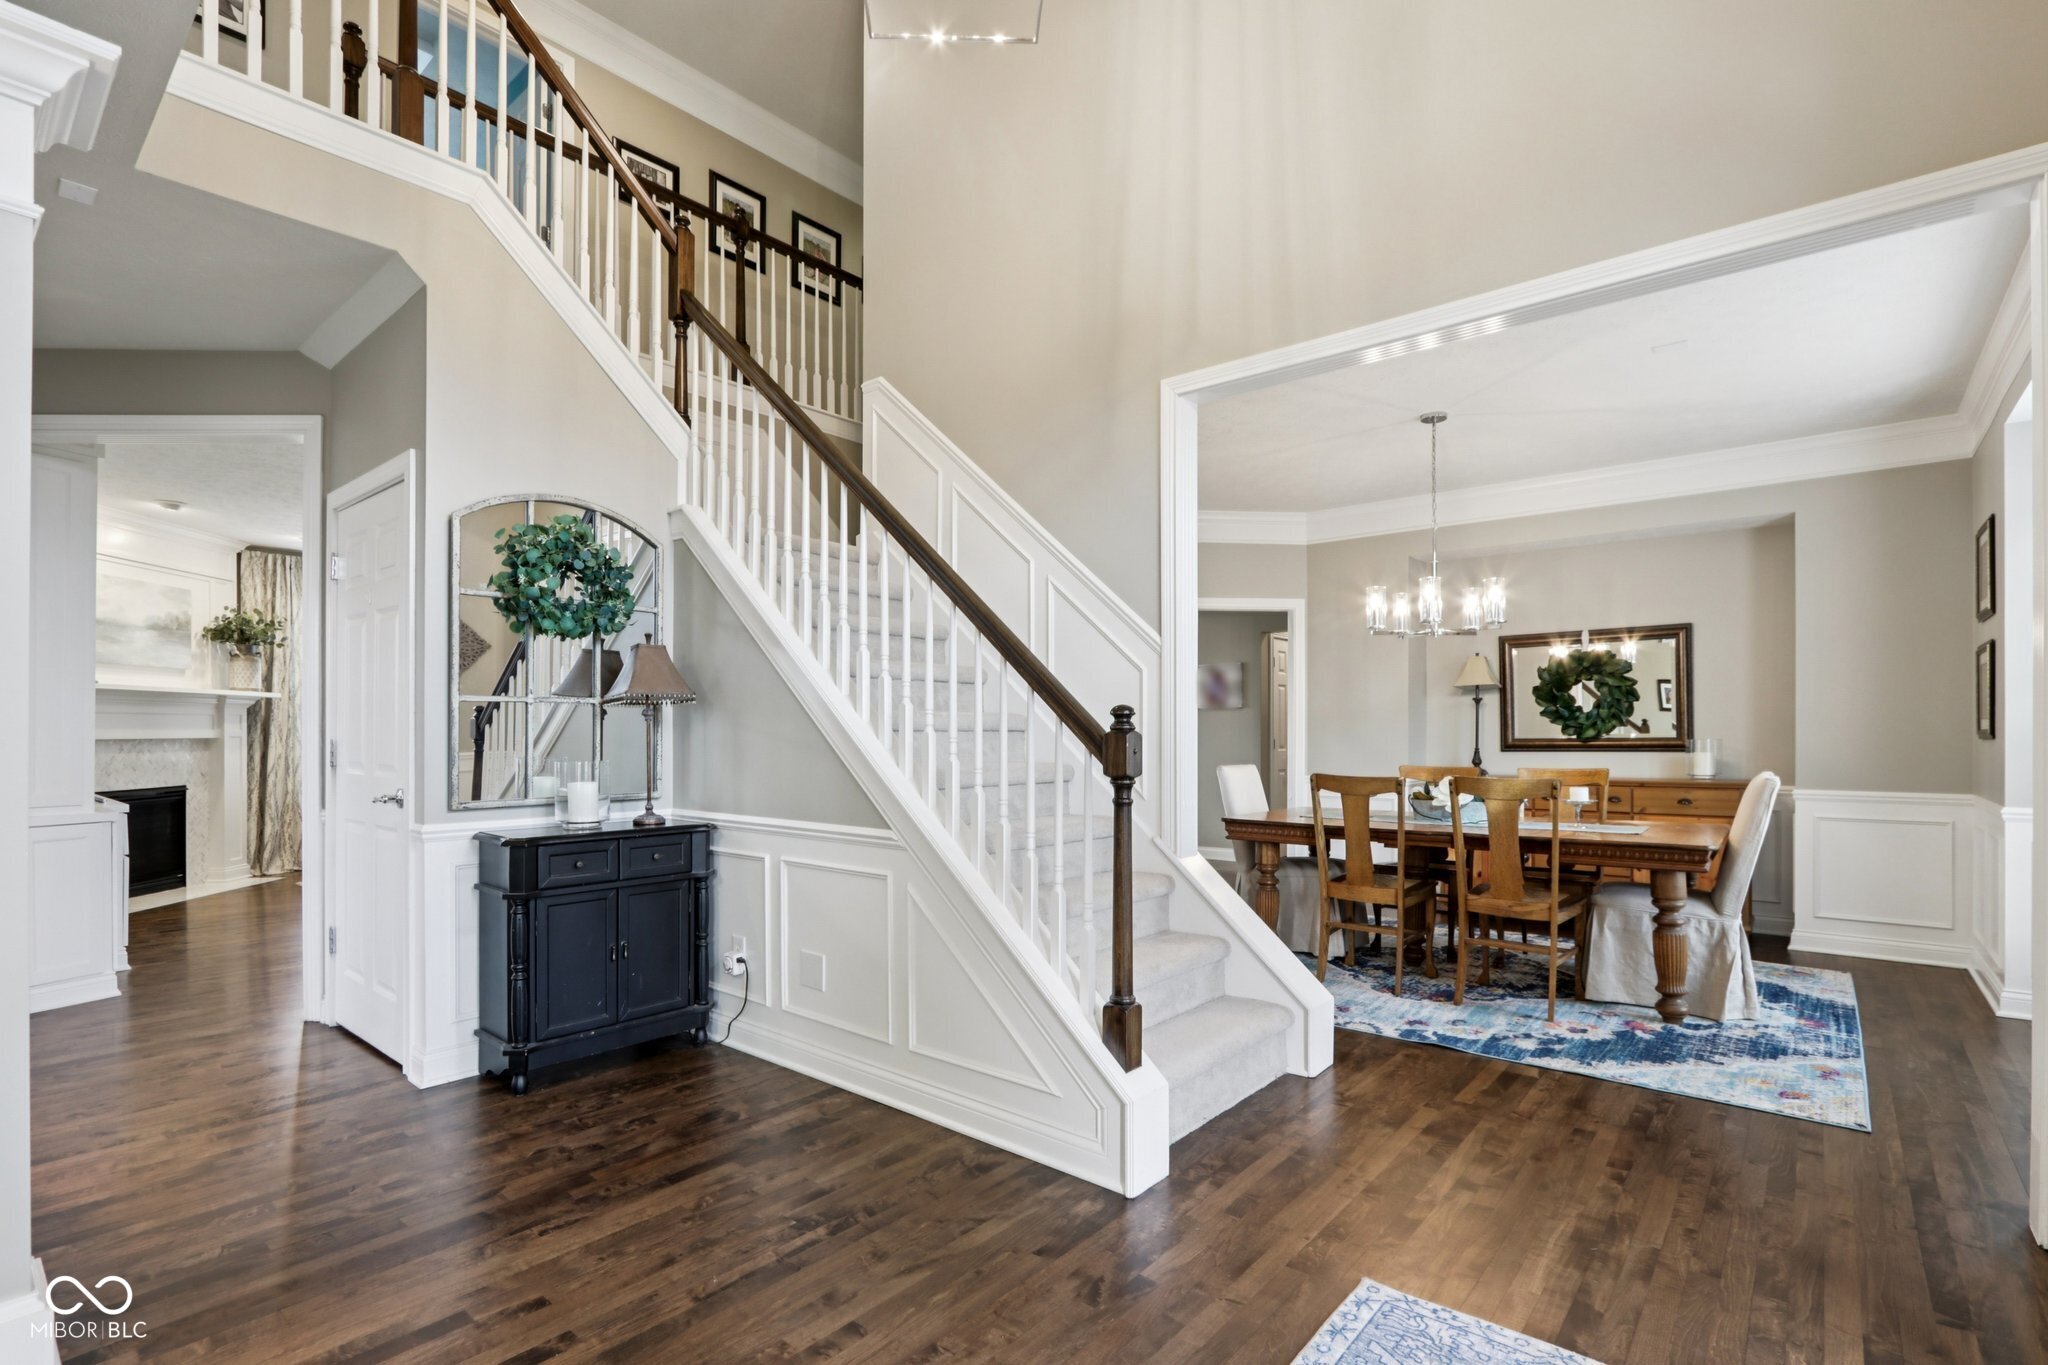
Two-story foyer with a white staircase, dark wood railing, hardwood floors, and an adjoining dining room.
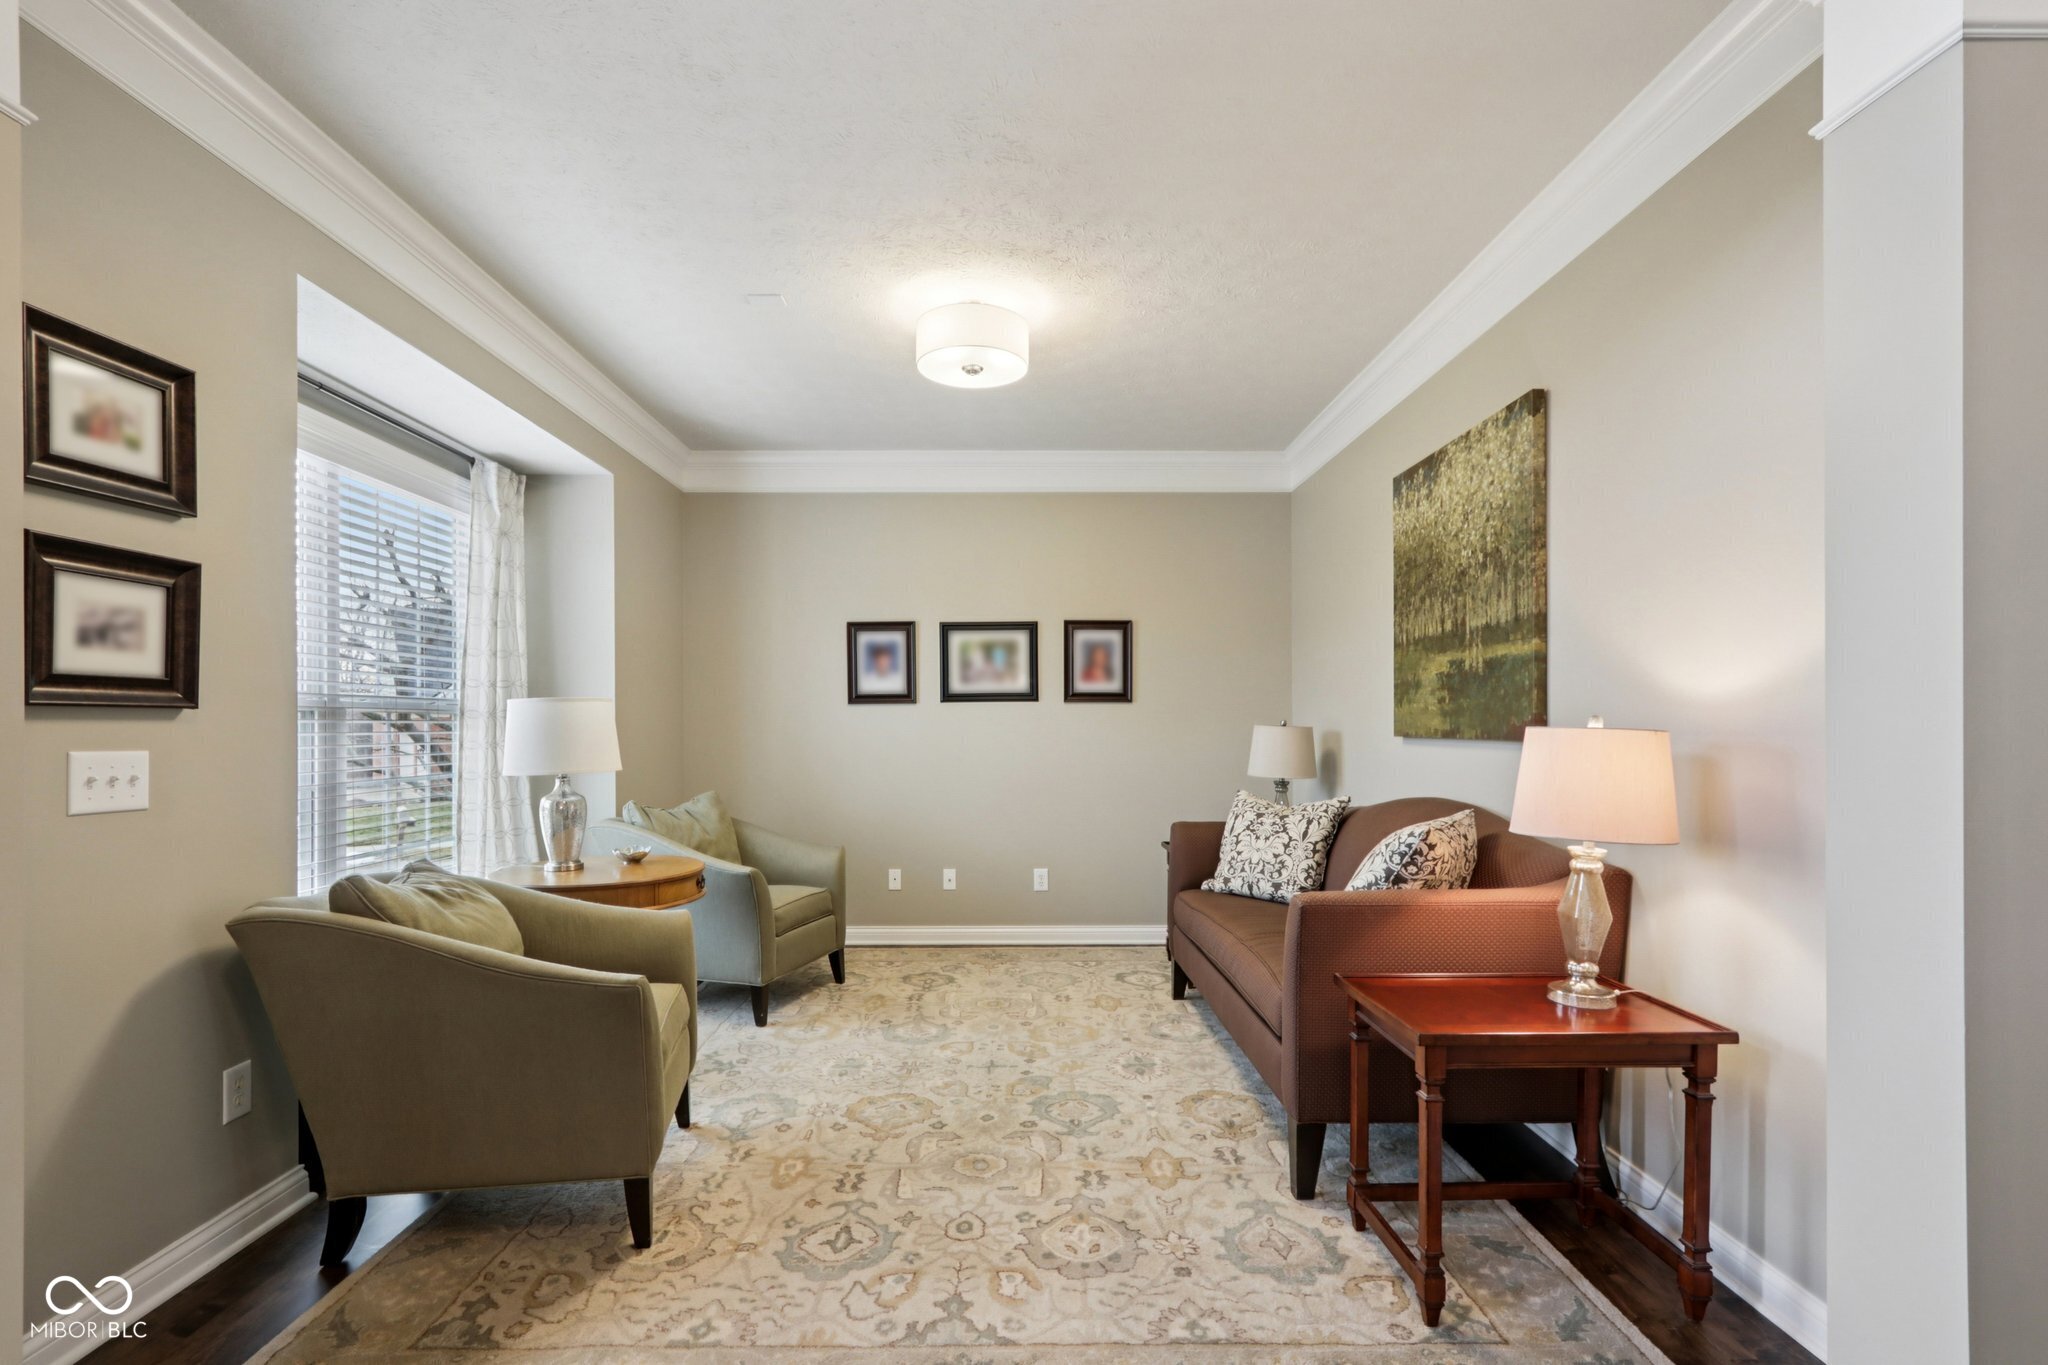
Living room with a brown sofa, two armchairs, and a patterned rug.
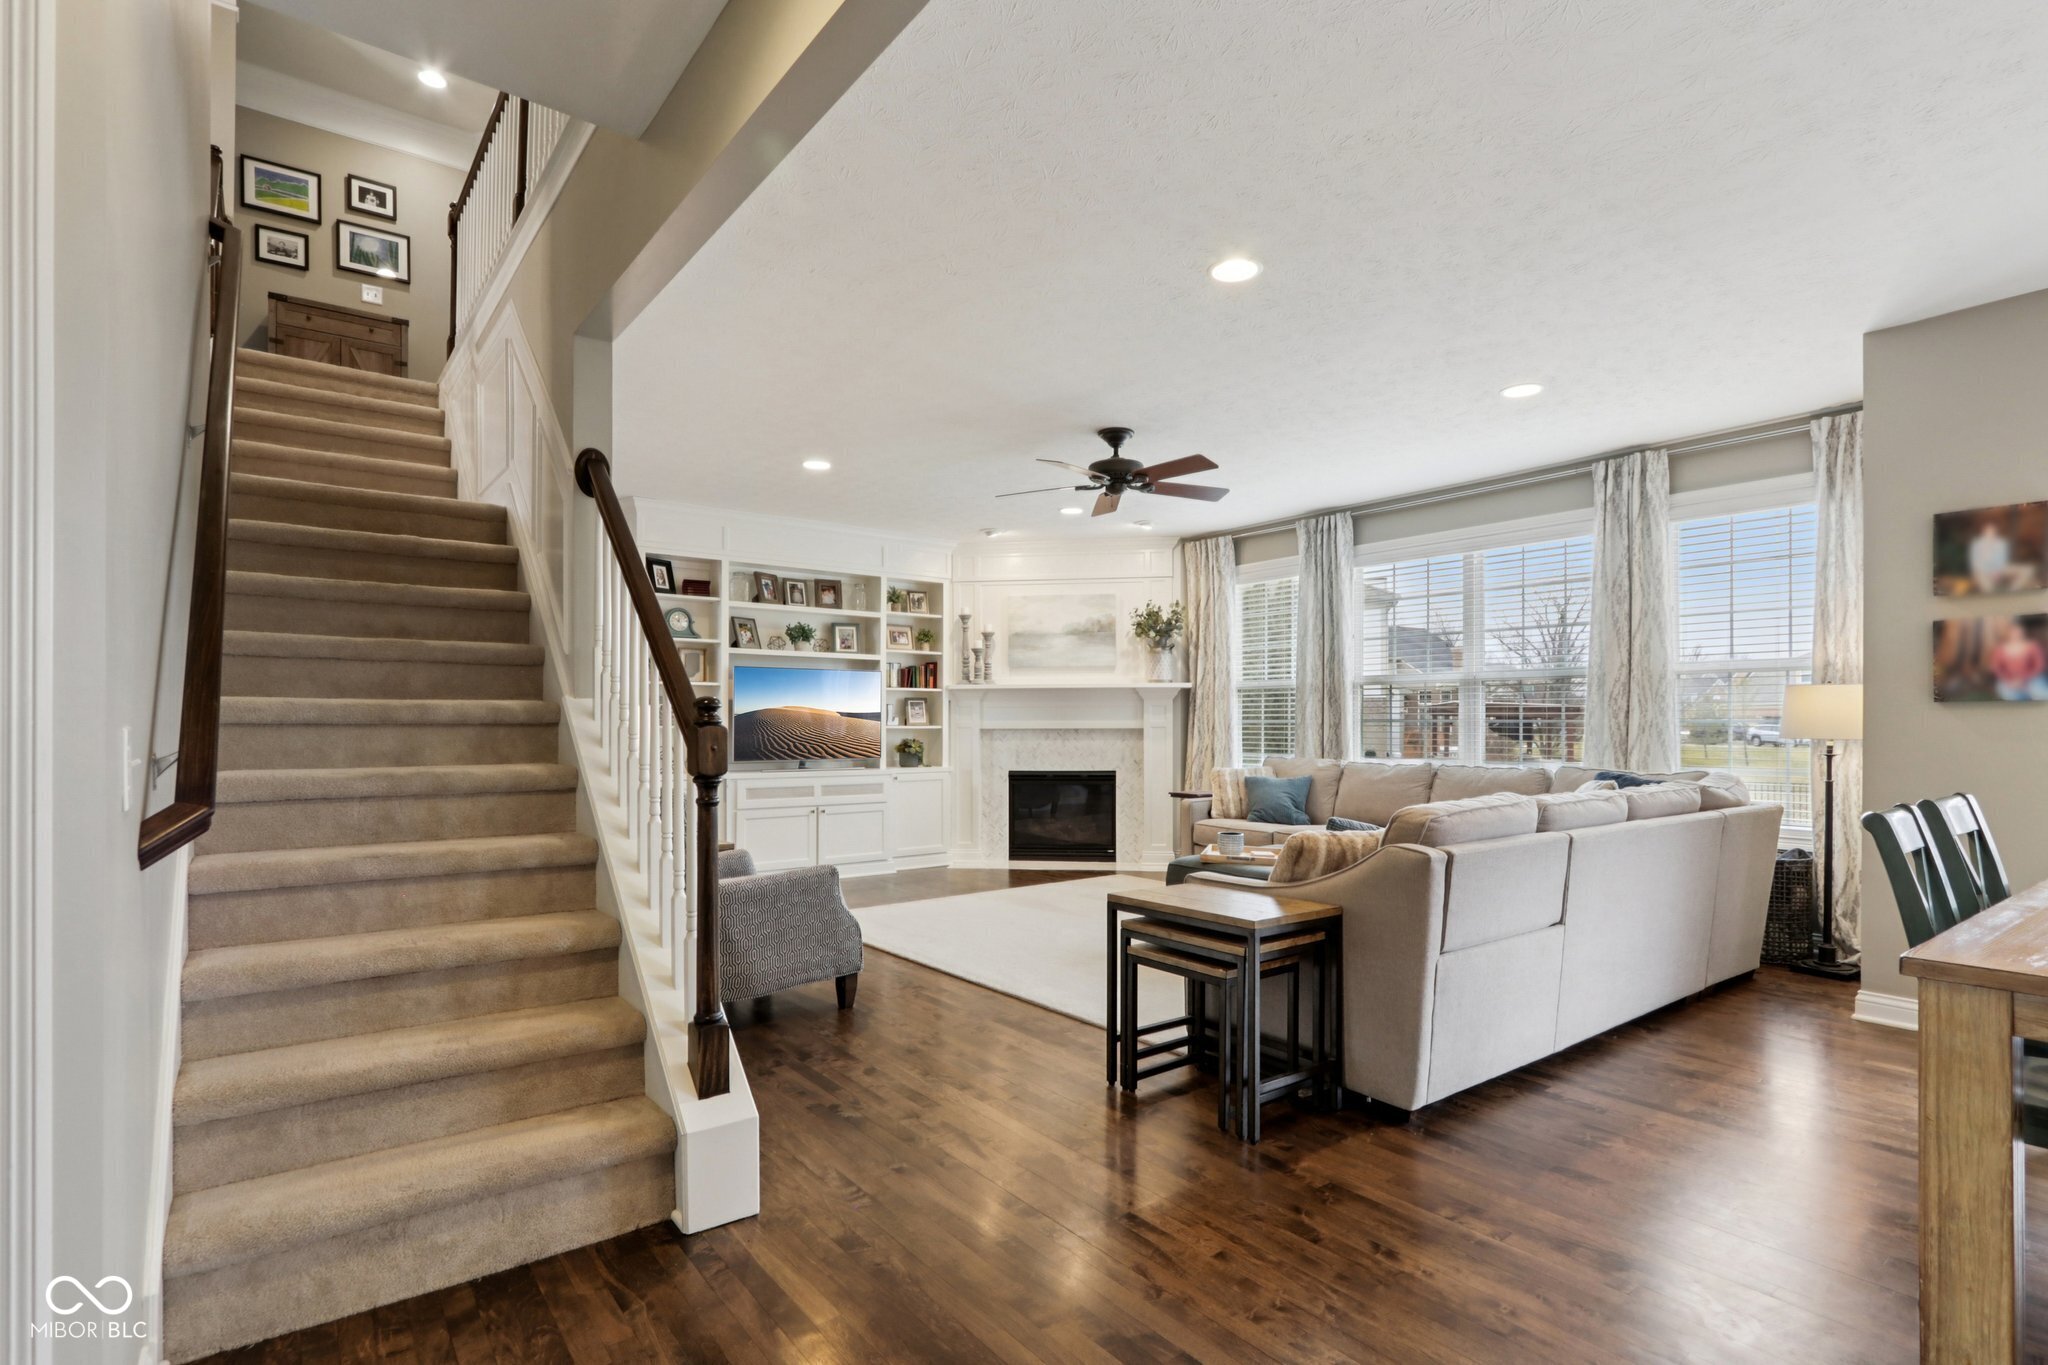
Living room with a carpeted staircase, fireplace, built-in shelving, and a large sectional sofa.
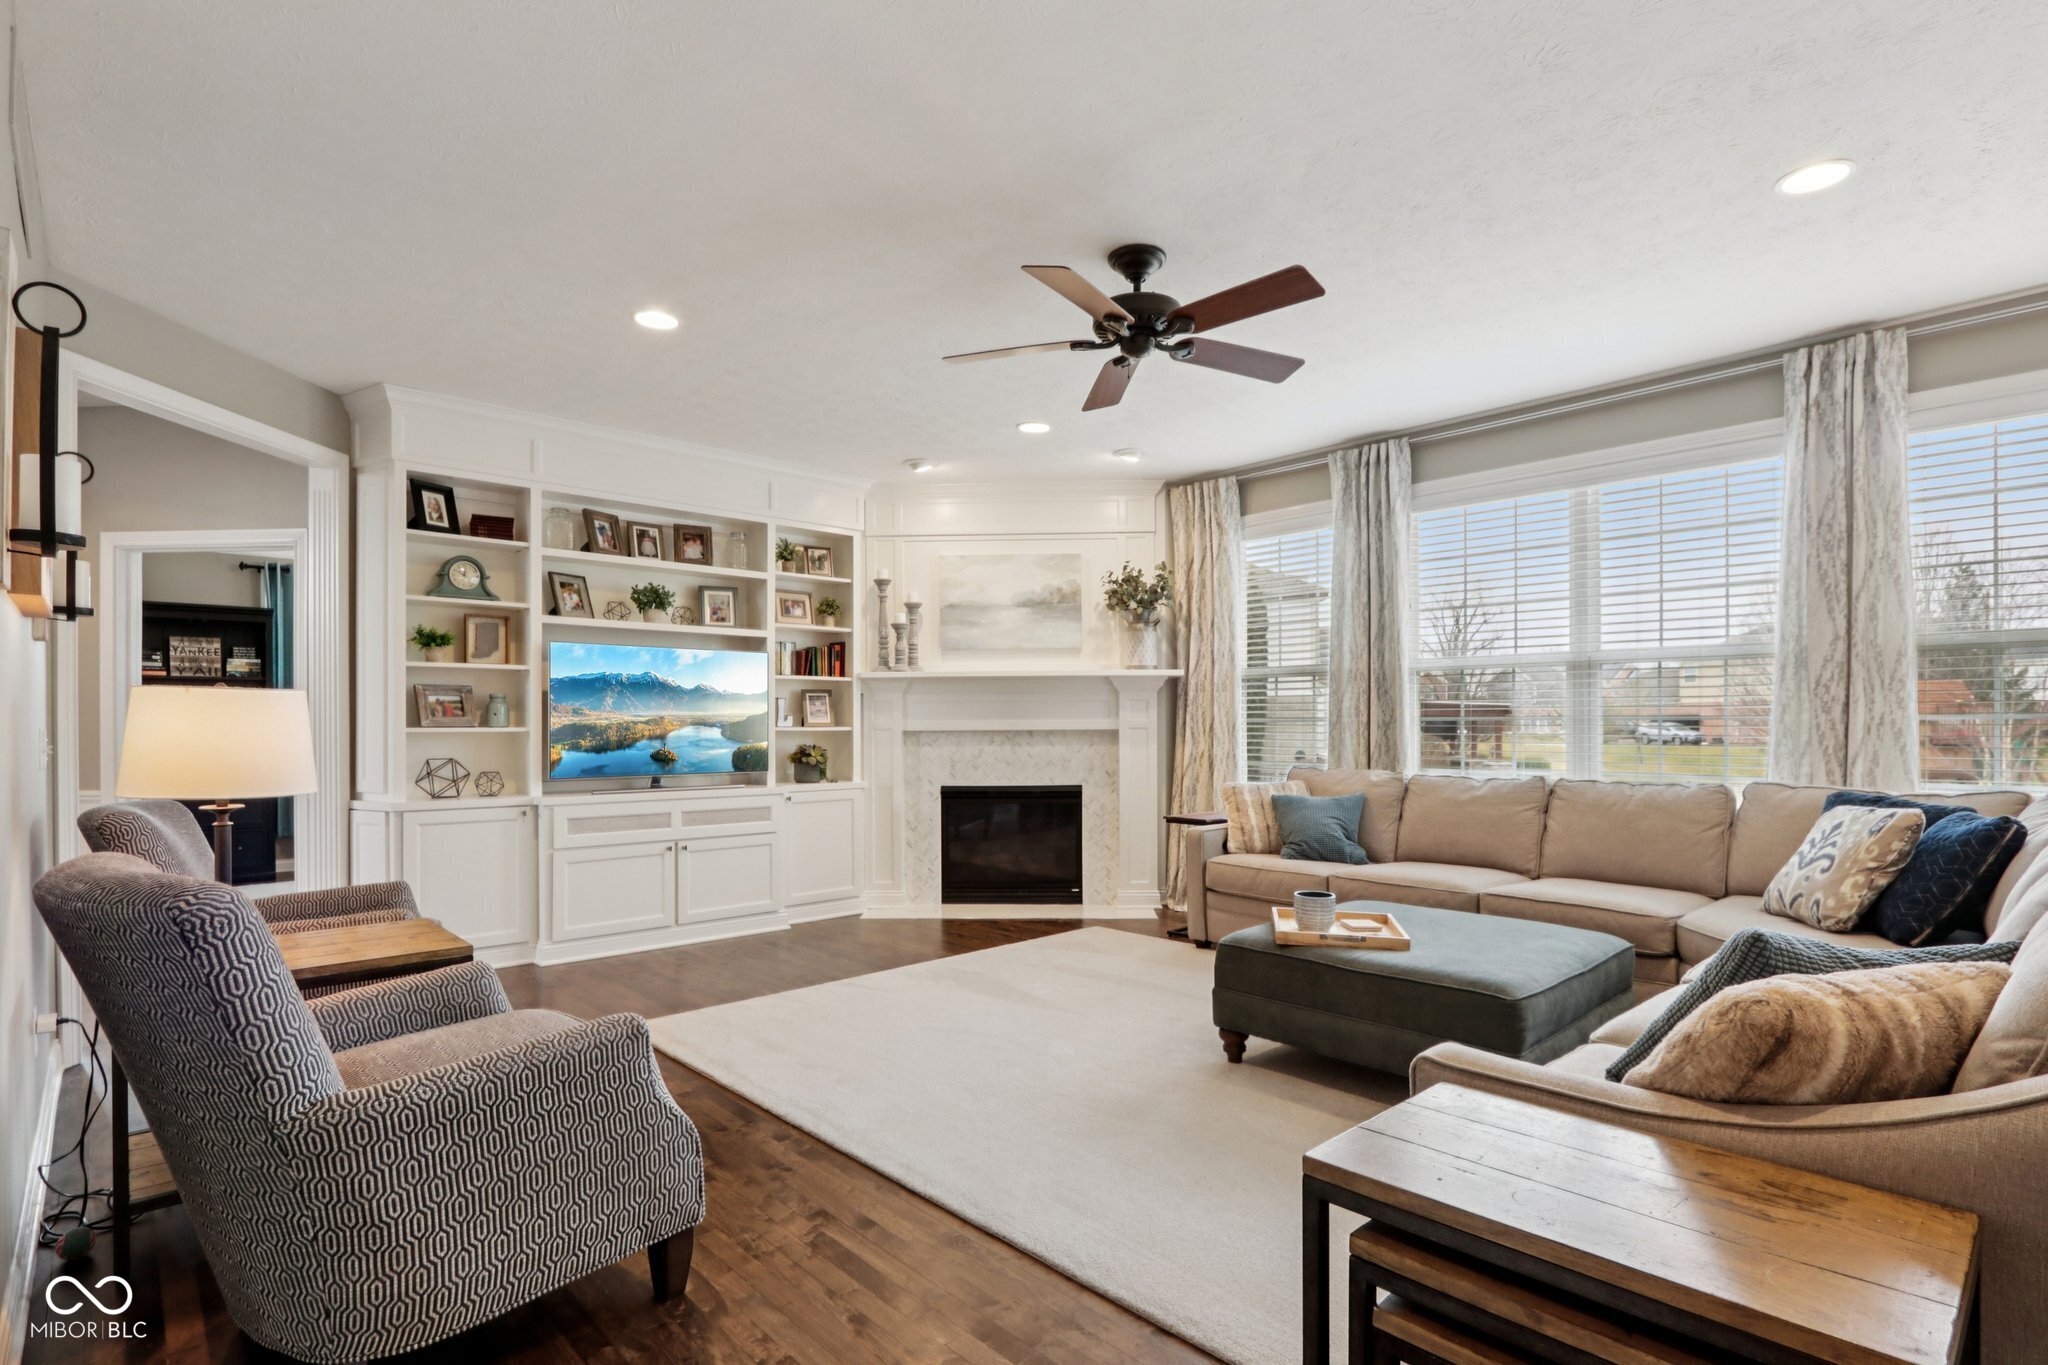
Living room with a fireplace, built-in shelving, beige sectional, and large curtained windows.
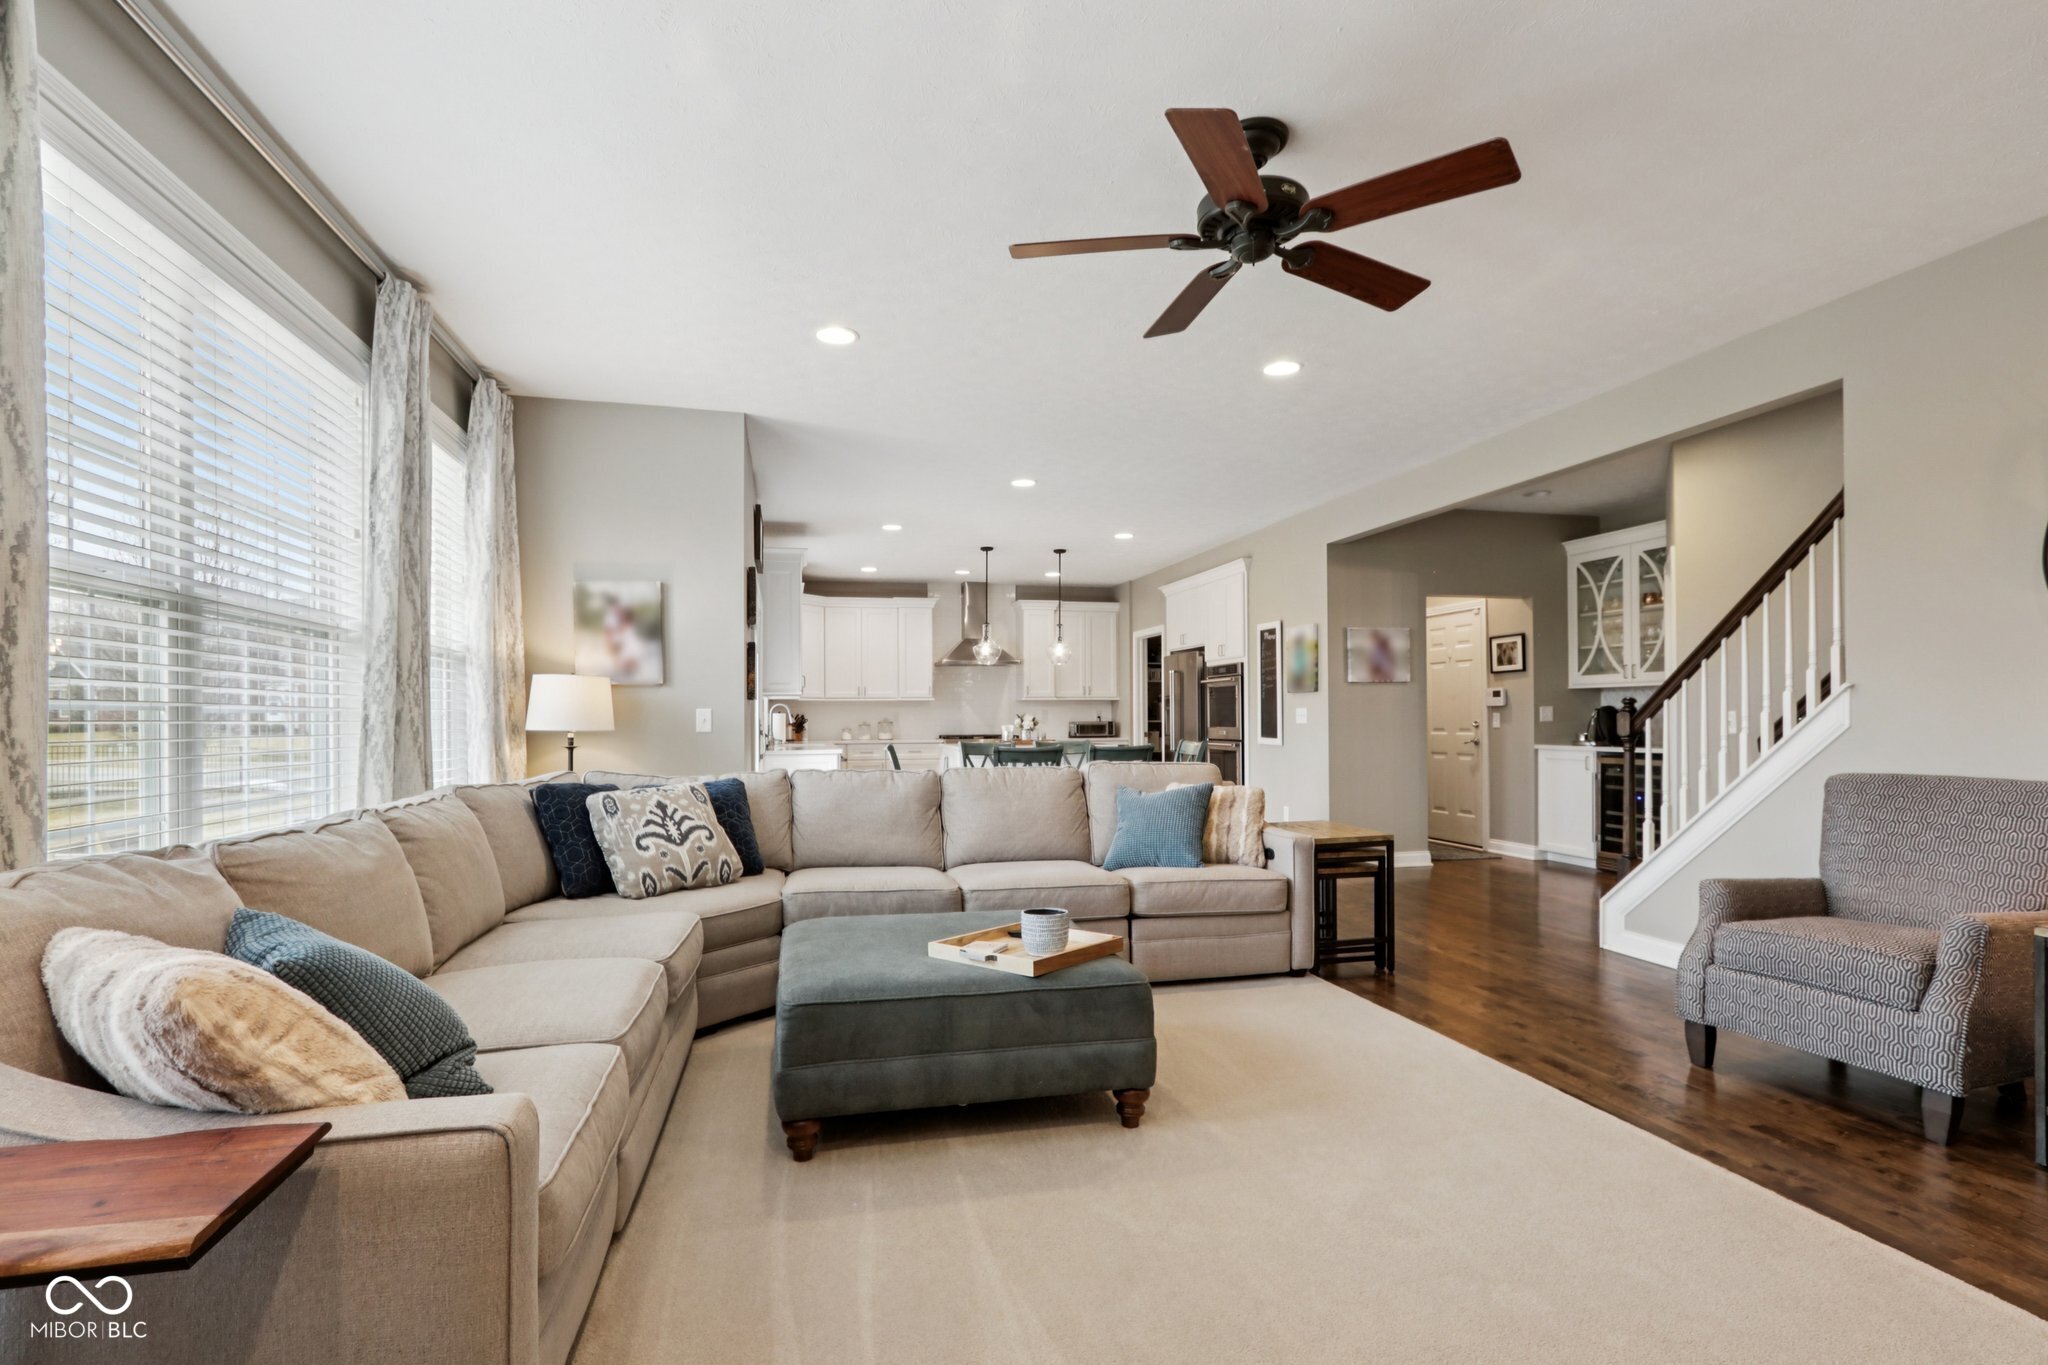
Living room with a beige sectional, gray ottoman, and view into the open kitchen.
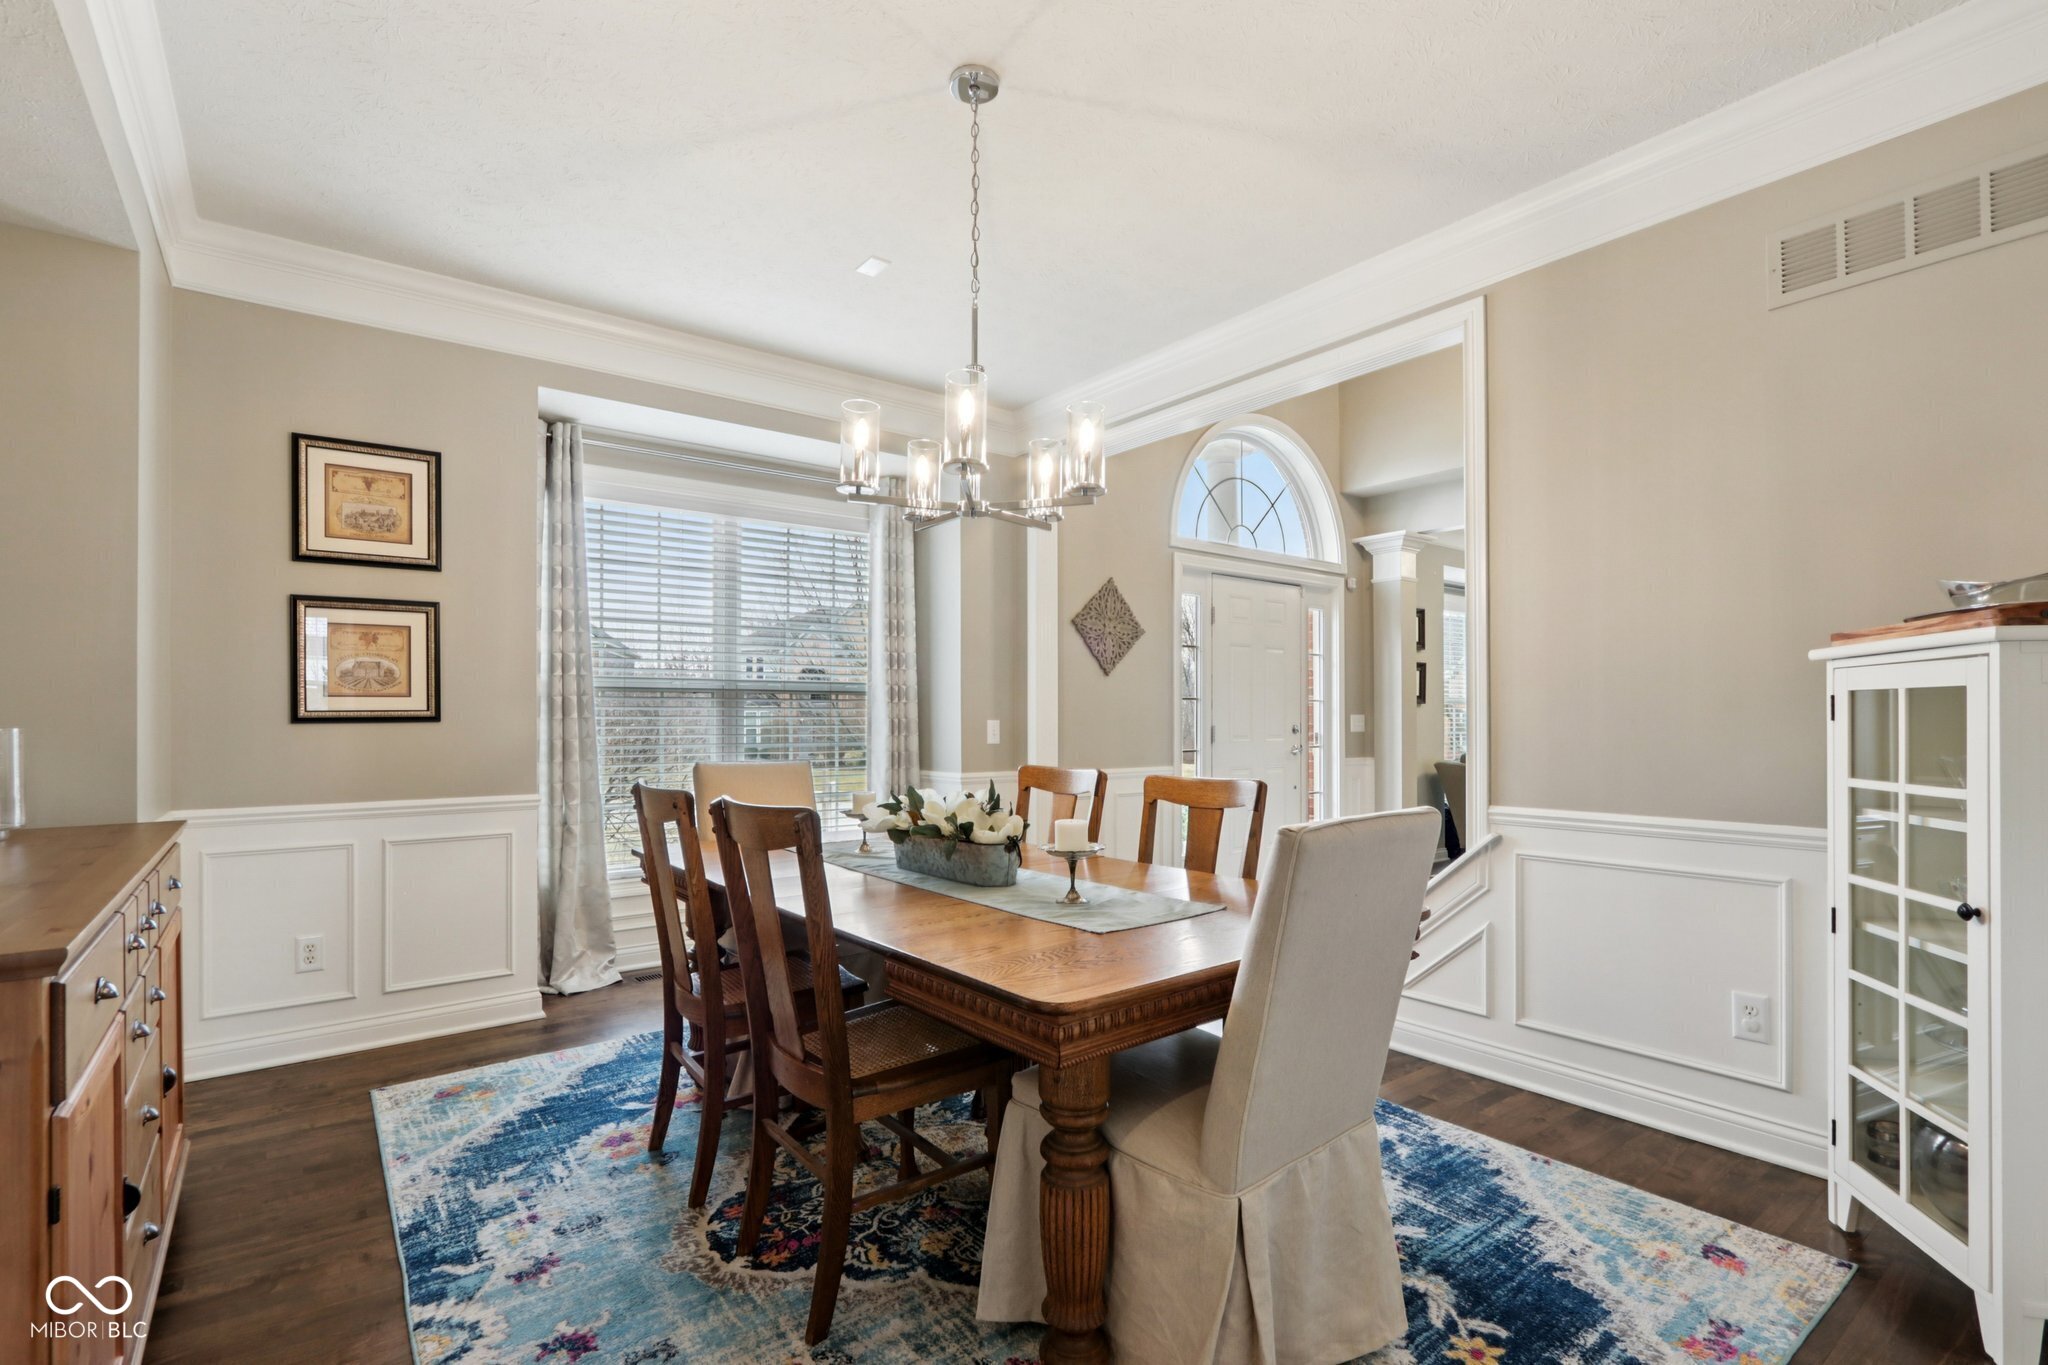
Dining room with a carved wood table, chandelier, blue patterned rug, and arched entryway.
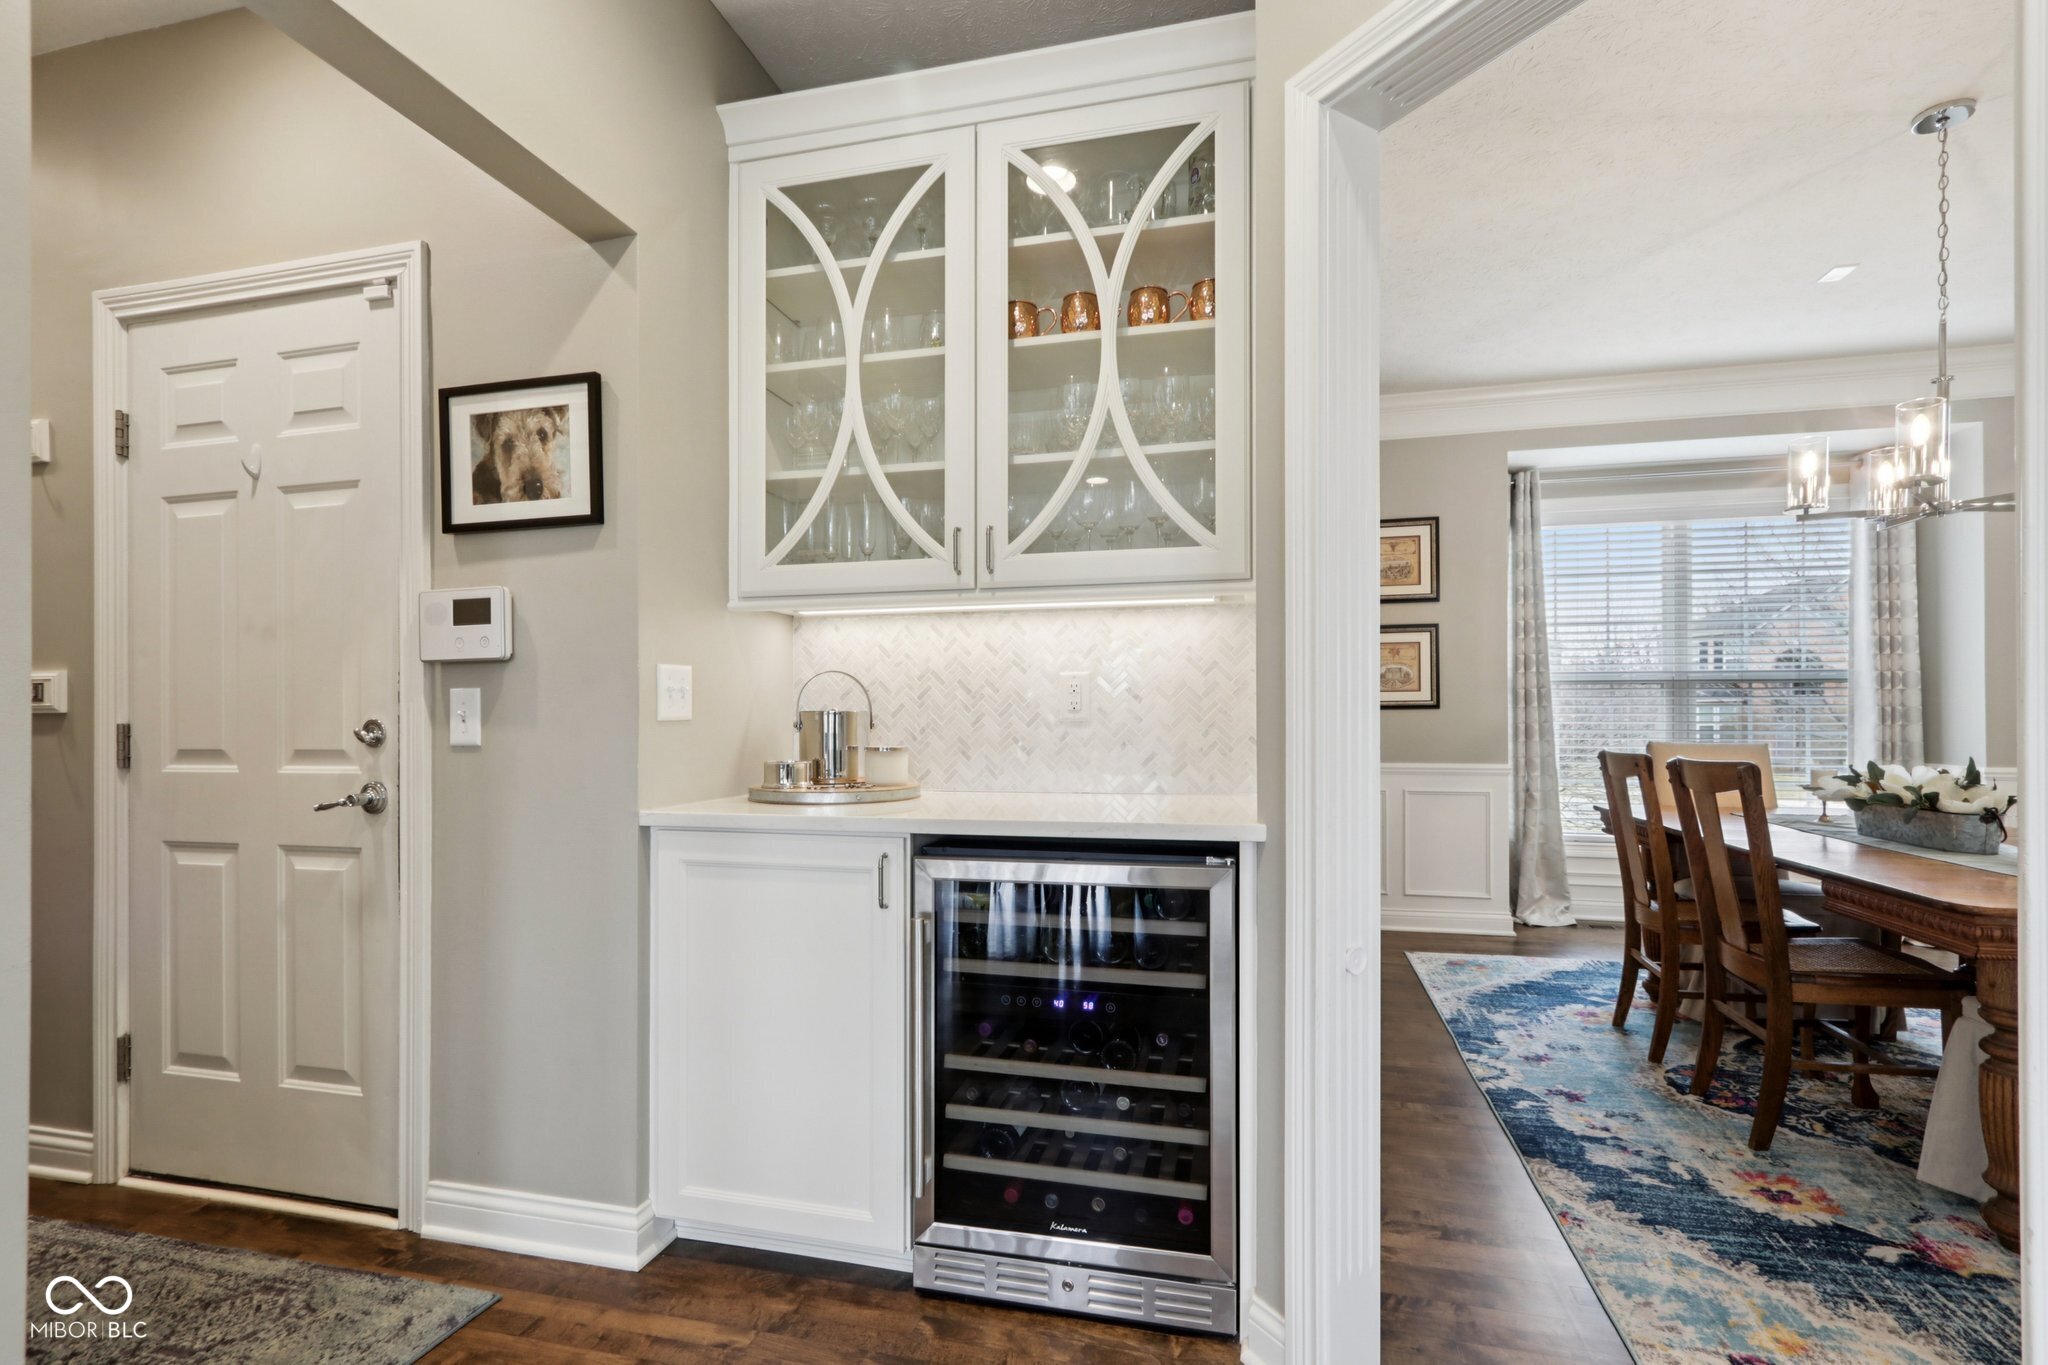
Built-in beverage bar with glass-front cabinets and wine refrigerator beside the dining room.
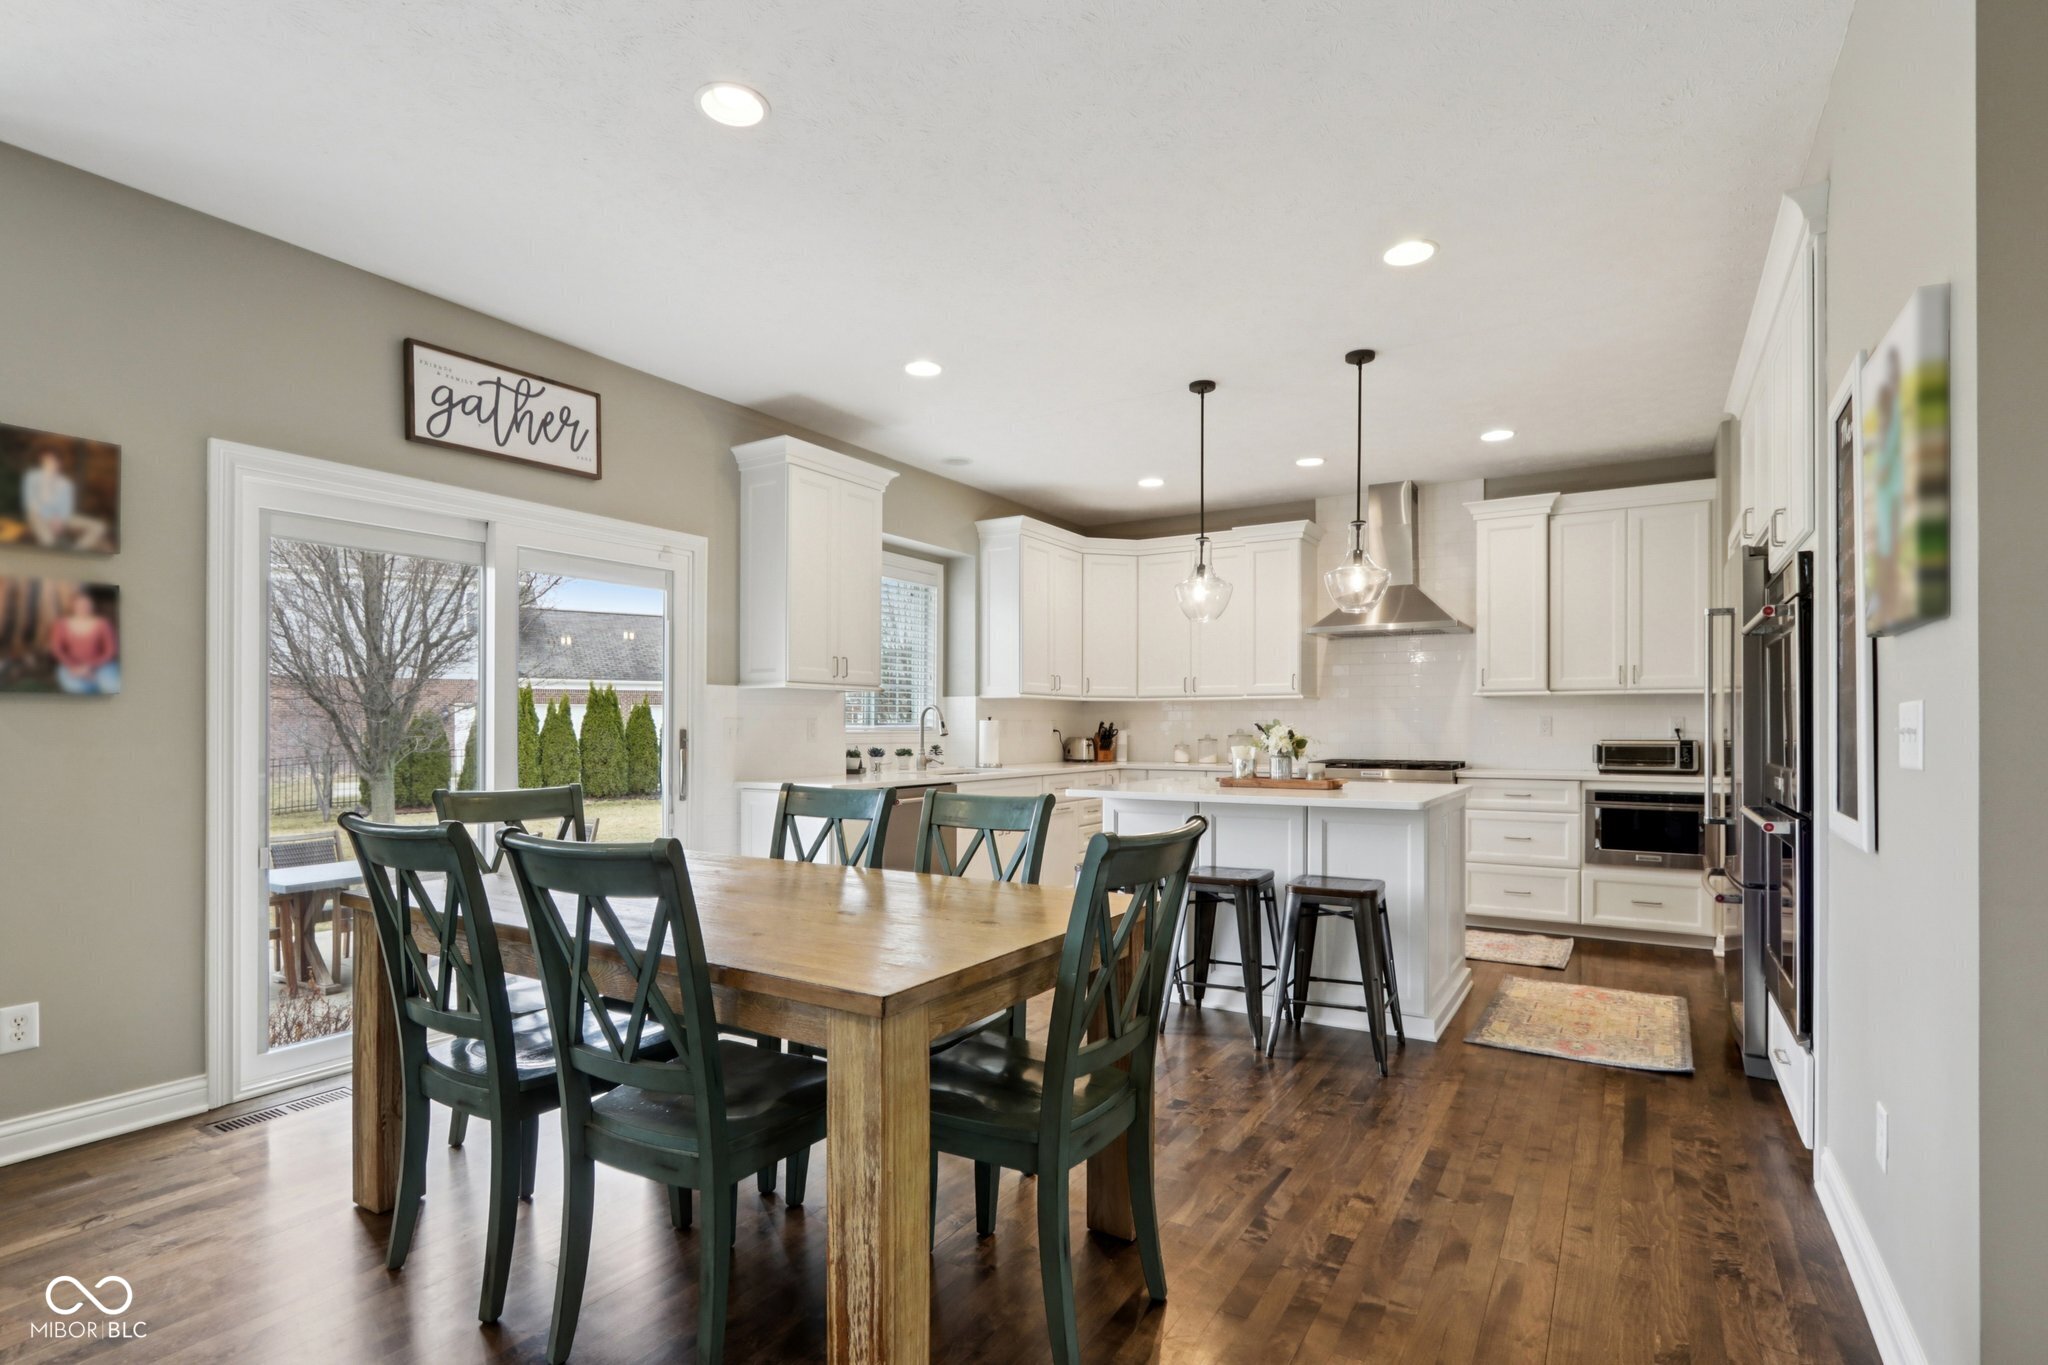
Open kitchen and dining area with white cabinets, a large island, and a wooden table by sliding glass doors.
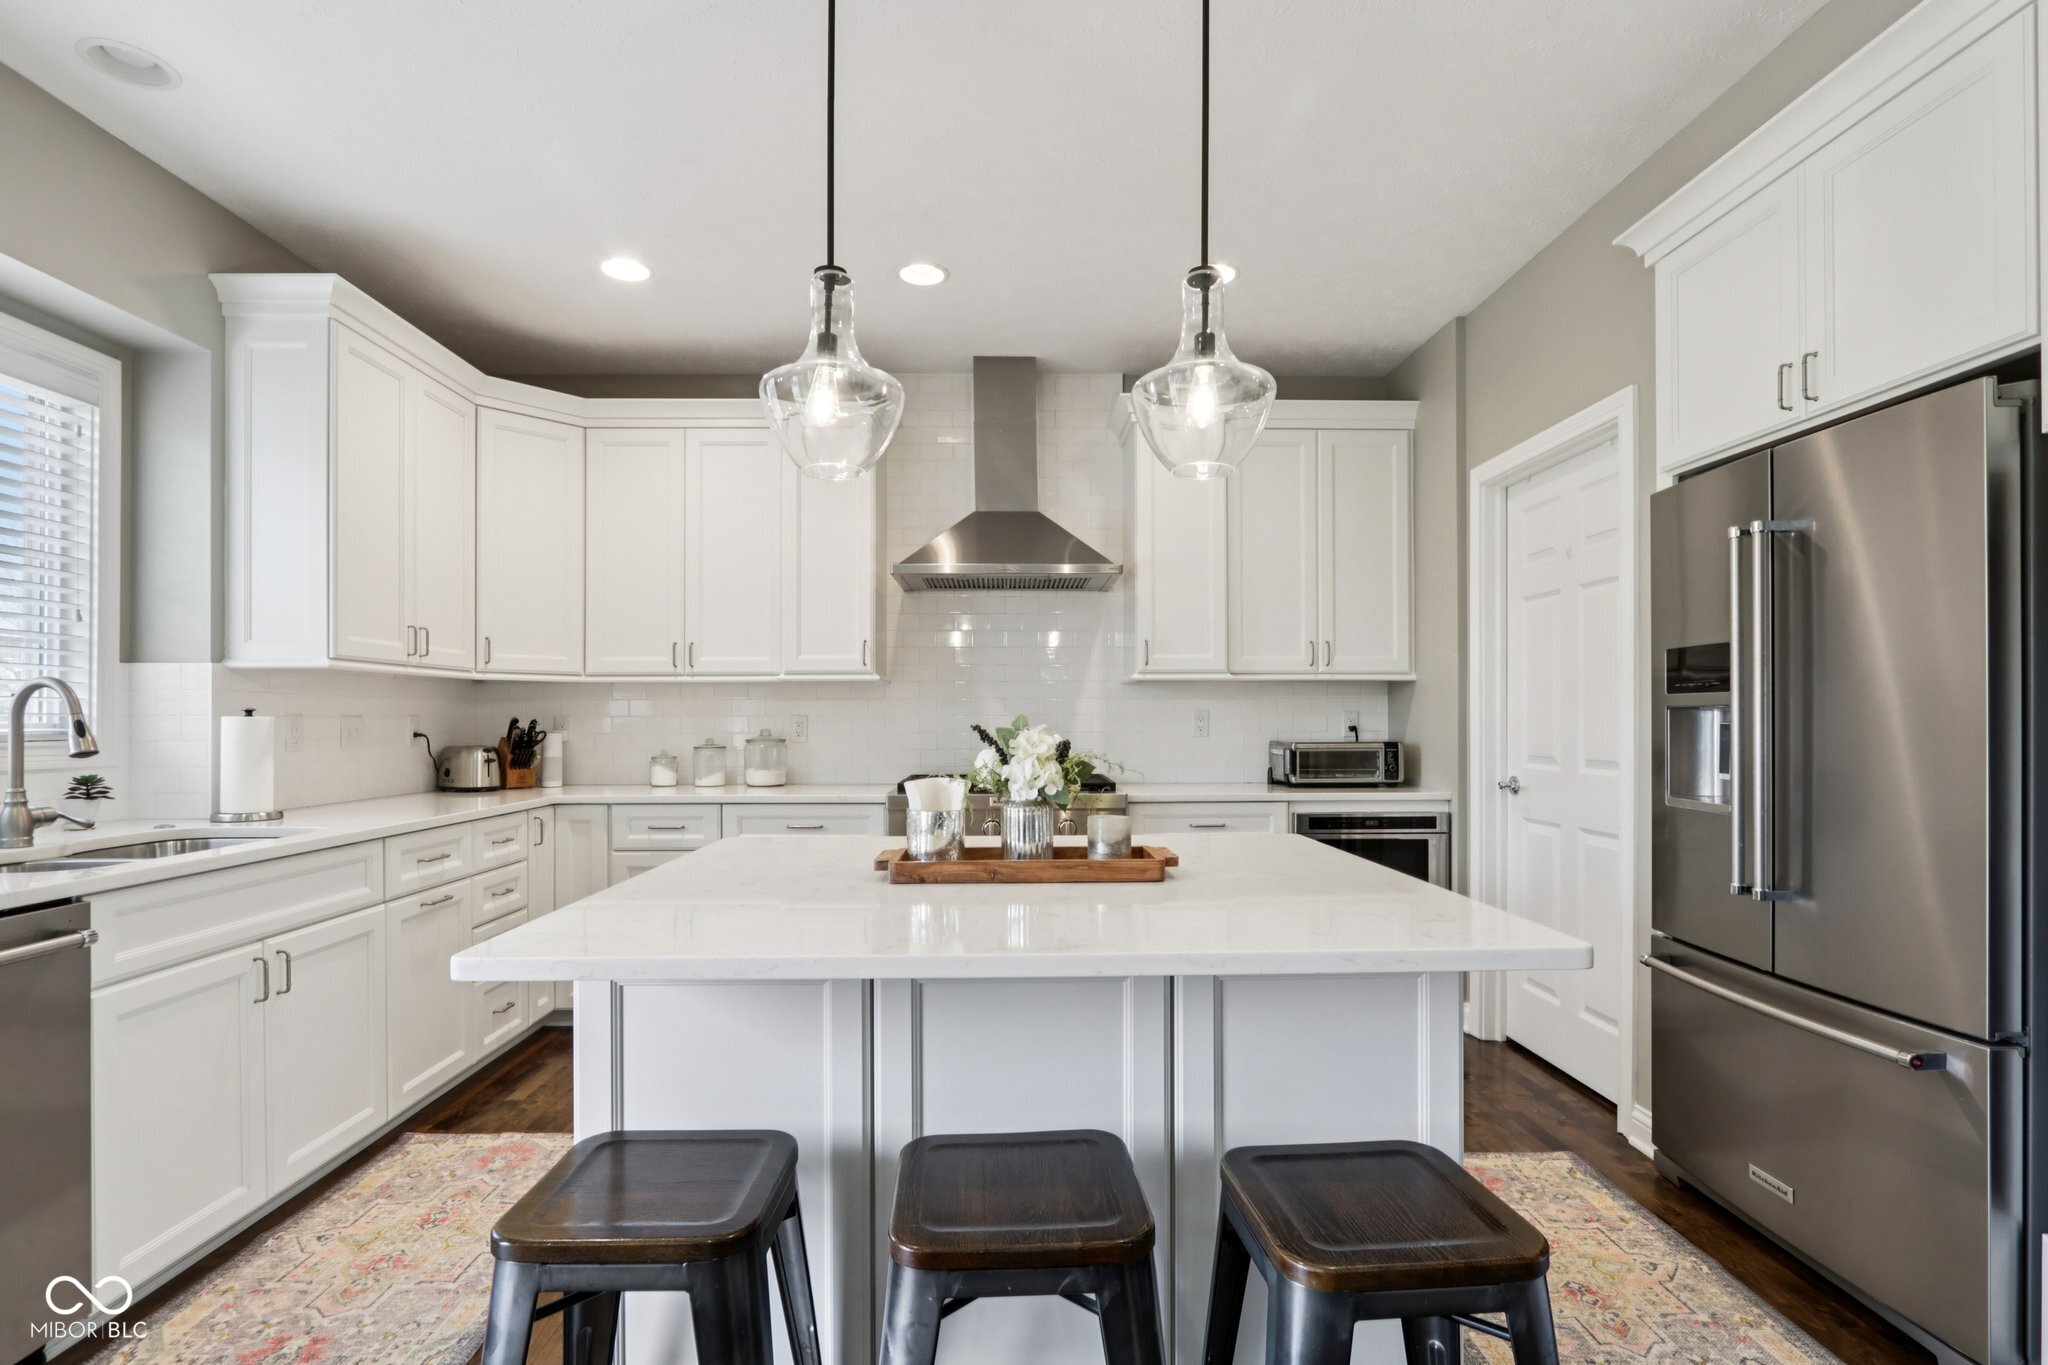
White kitchen with a large island, three dark stools, stainless appliances, and glass pendant lights.
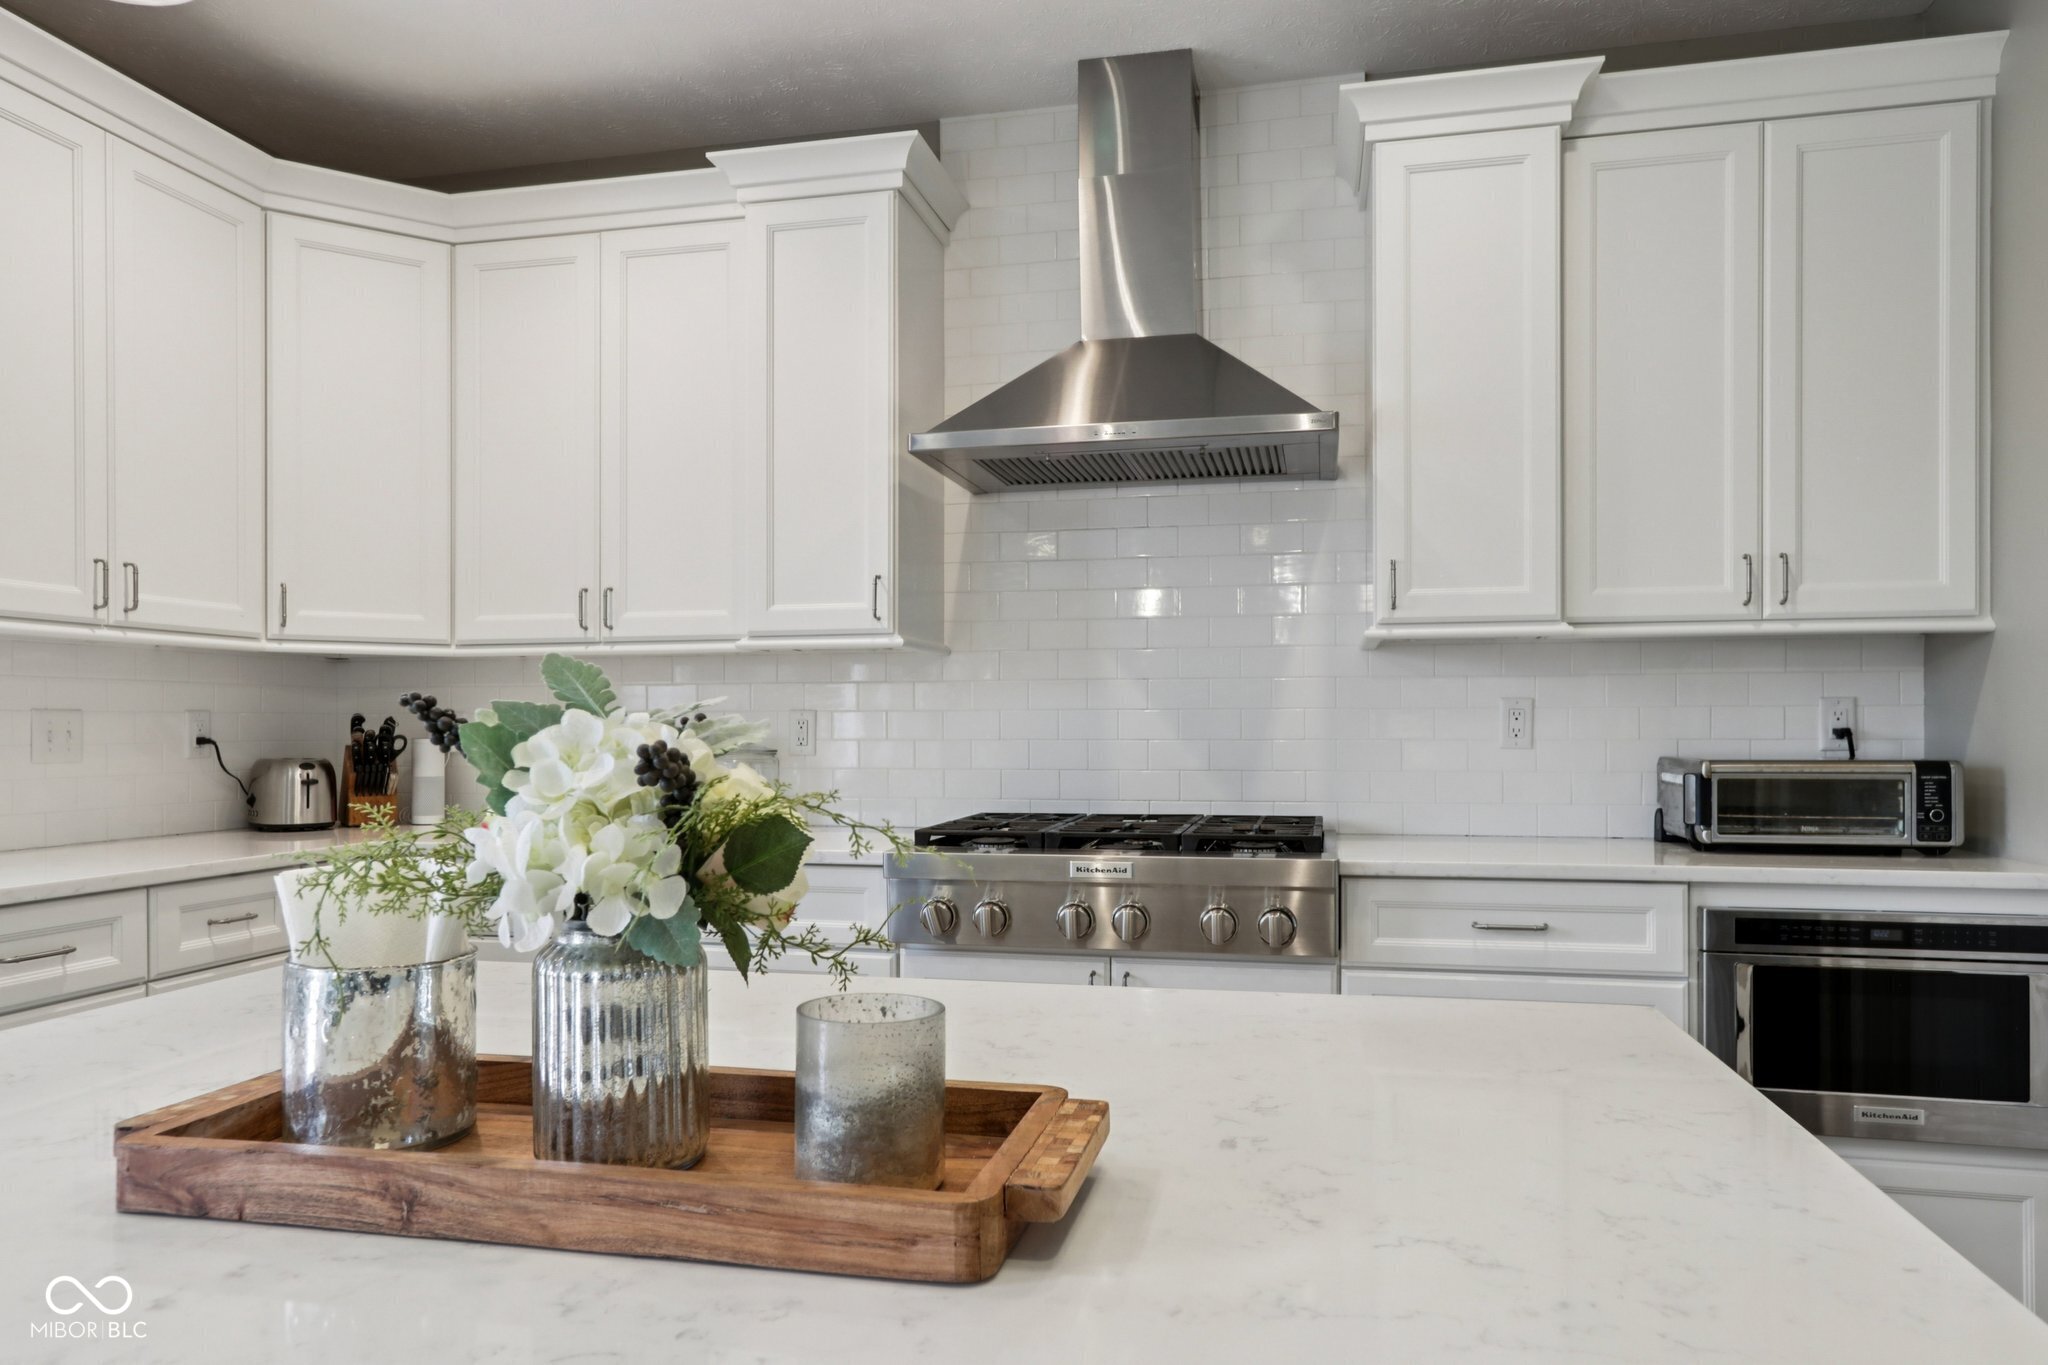
Bright white kitchen with a stainless-steel range and hood, subway tile backsplash, and flowers on the island.
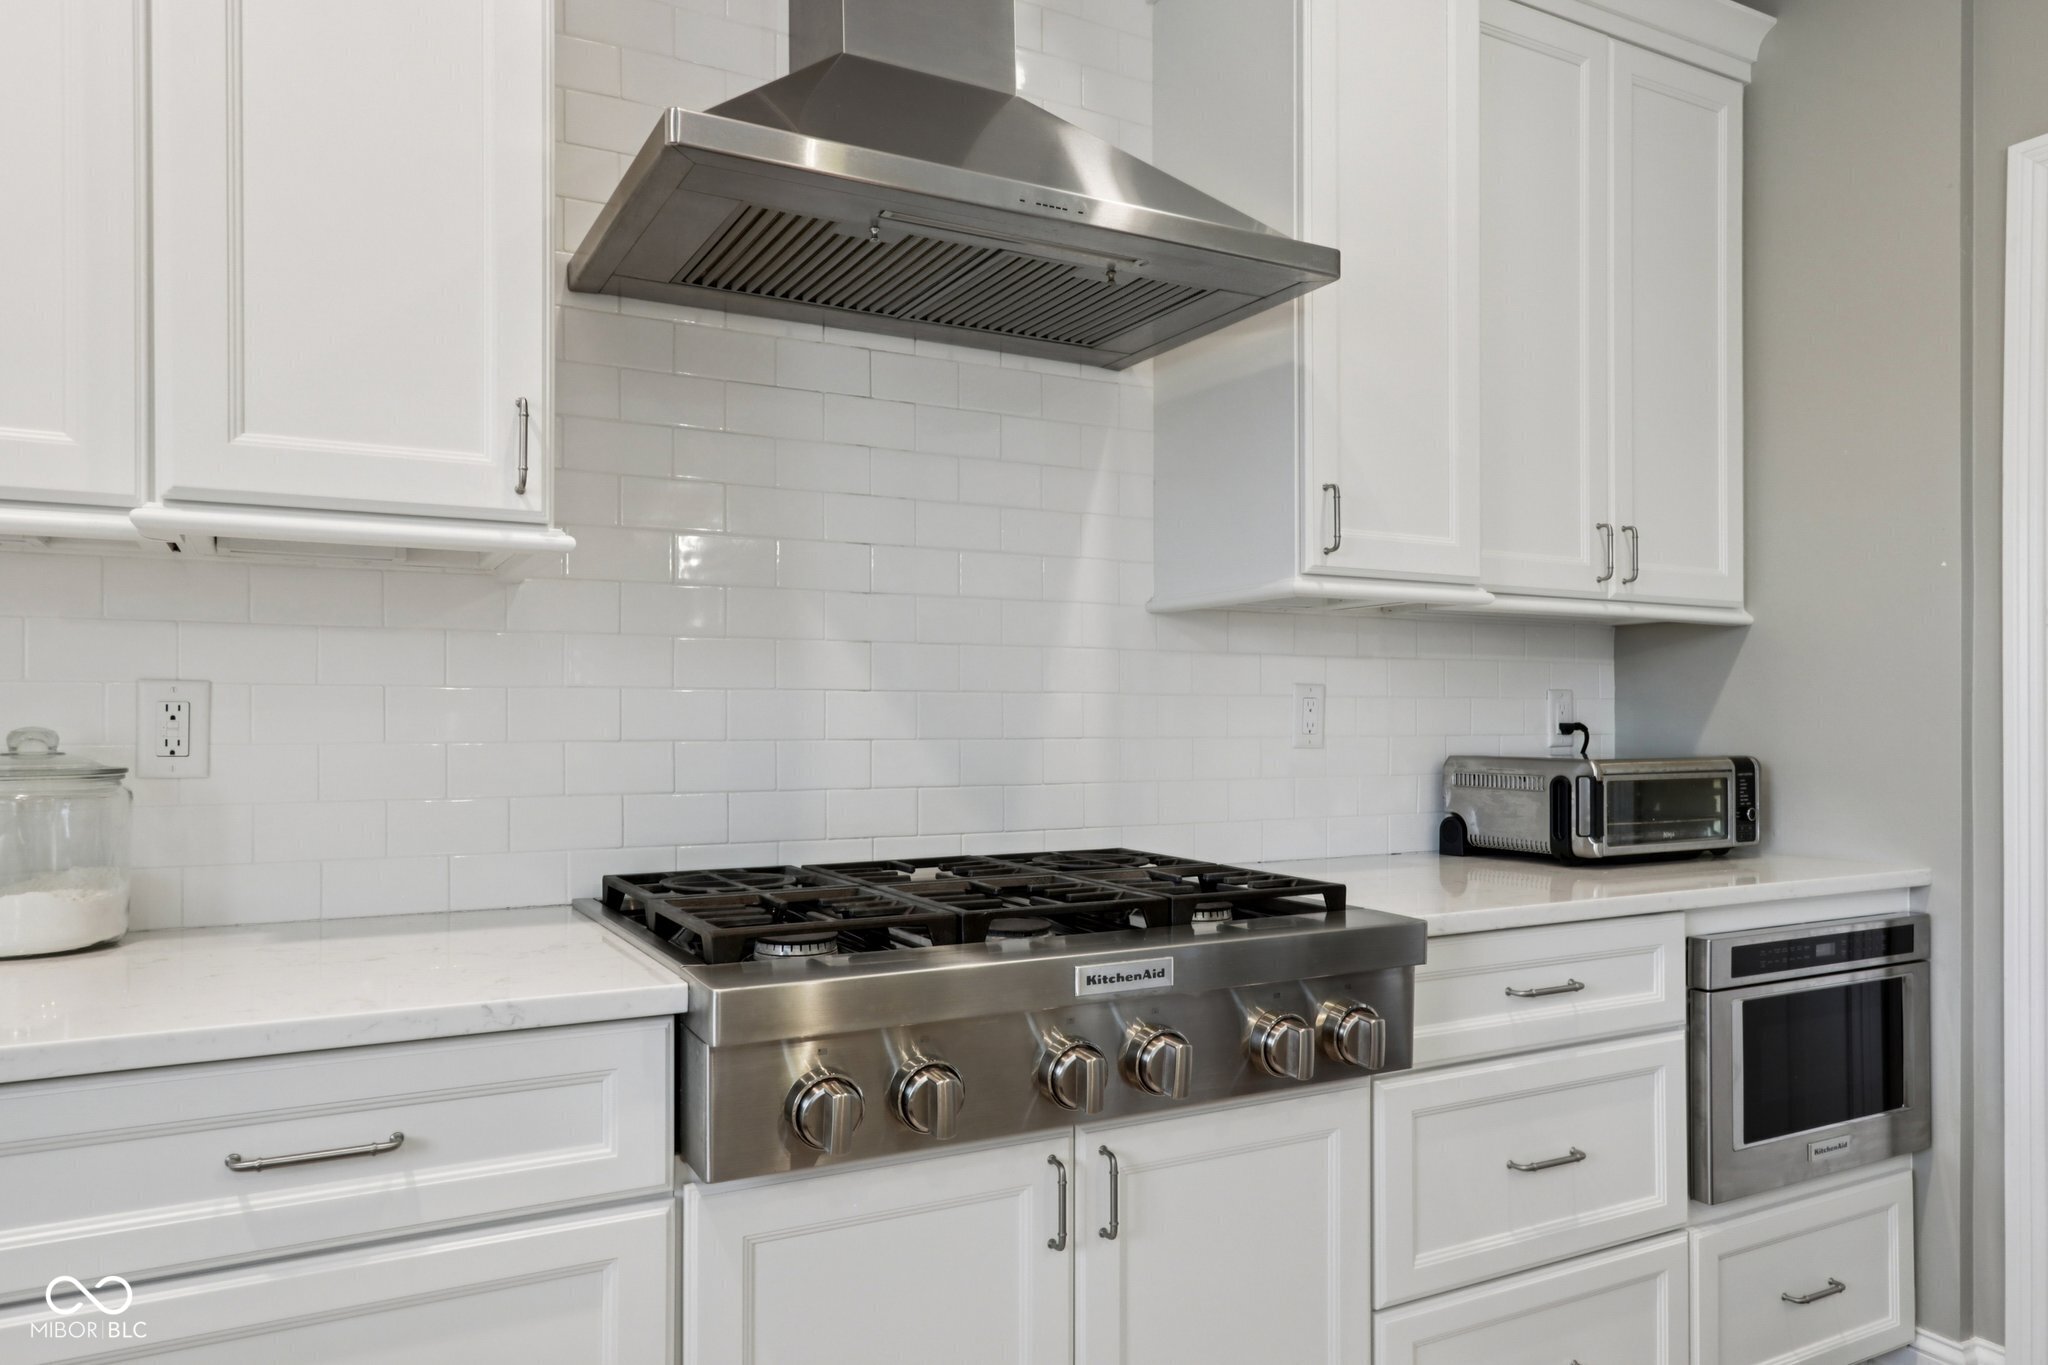
White kitchen with a stainless steel gas range, oversized hood, and subway tile backsplash.
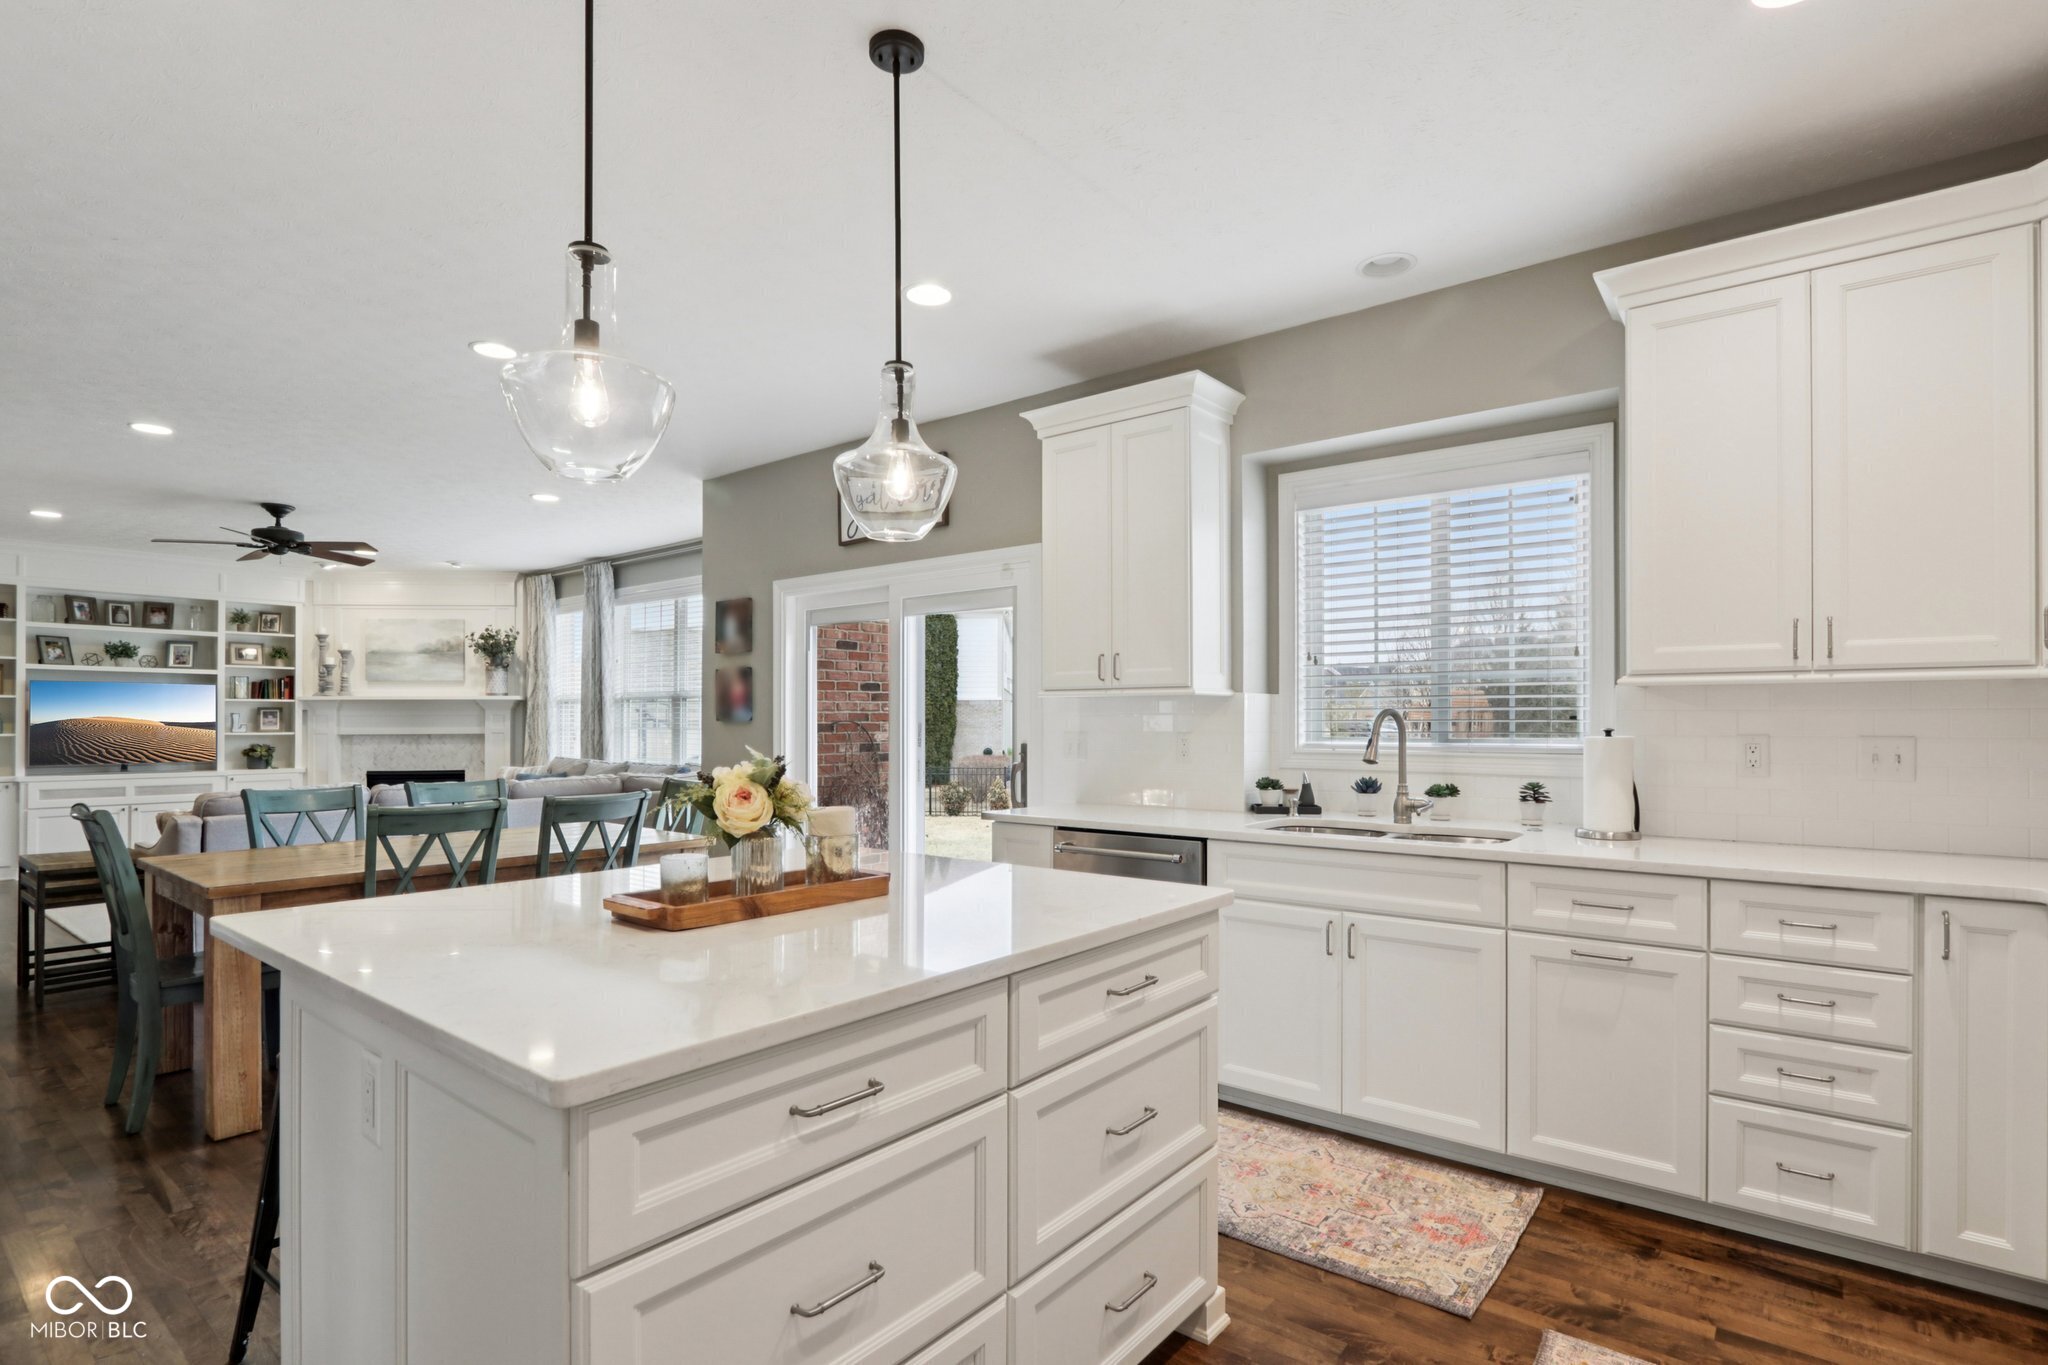
Bright white kitchen with a large island, glass pendants, and an open dining and living area.
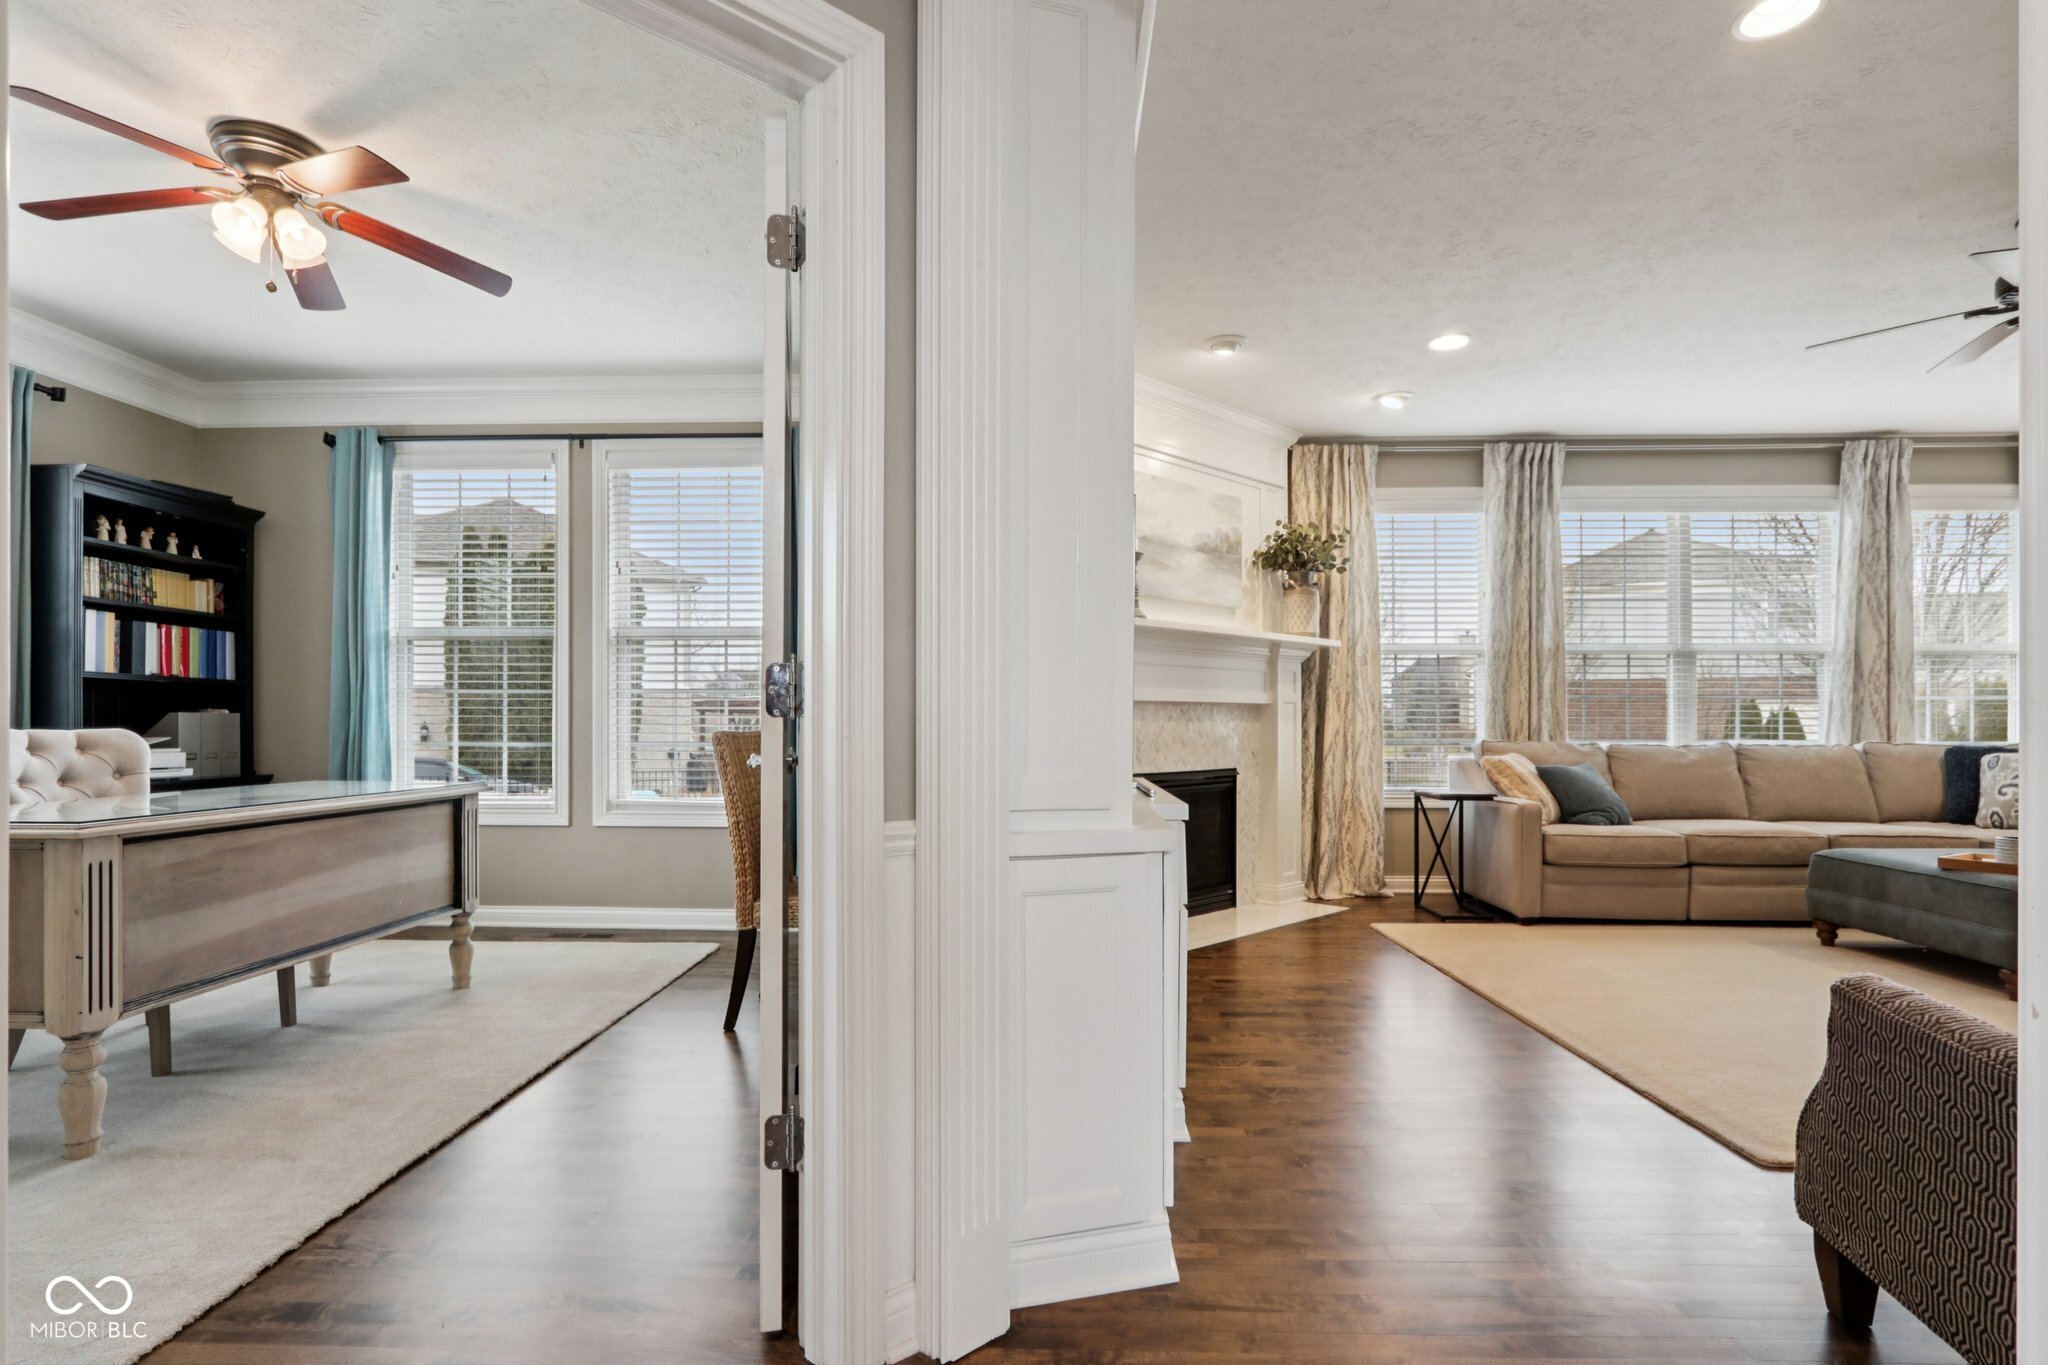
Furnished home office and living room with a beige sectional, fireplace, and large windows.
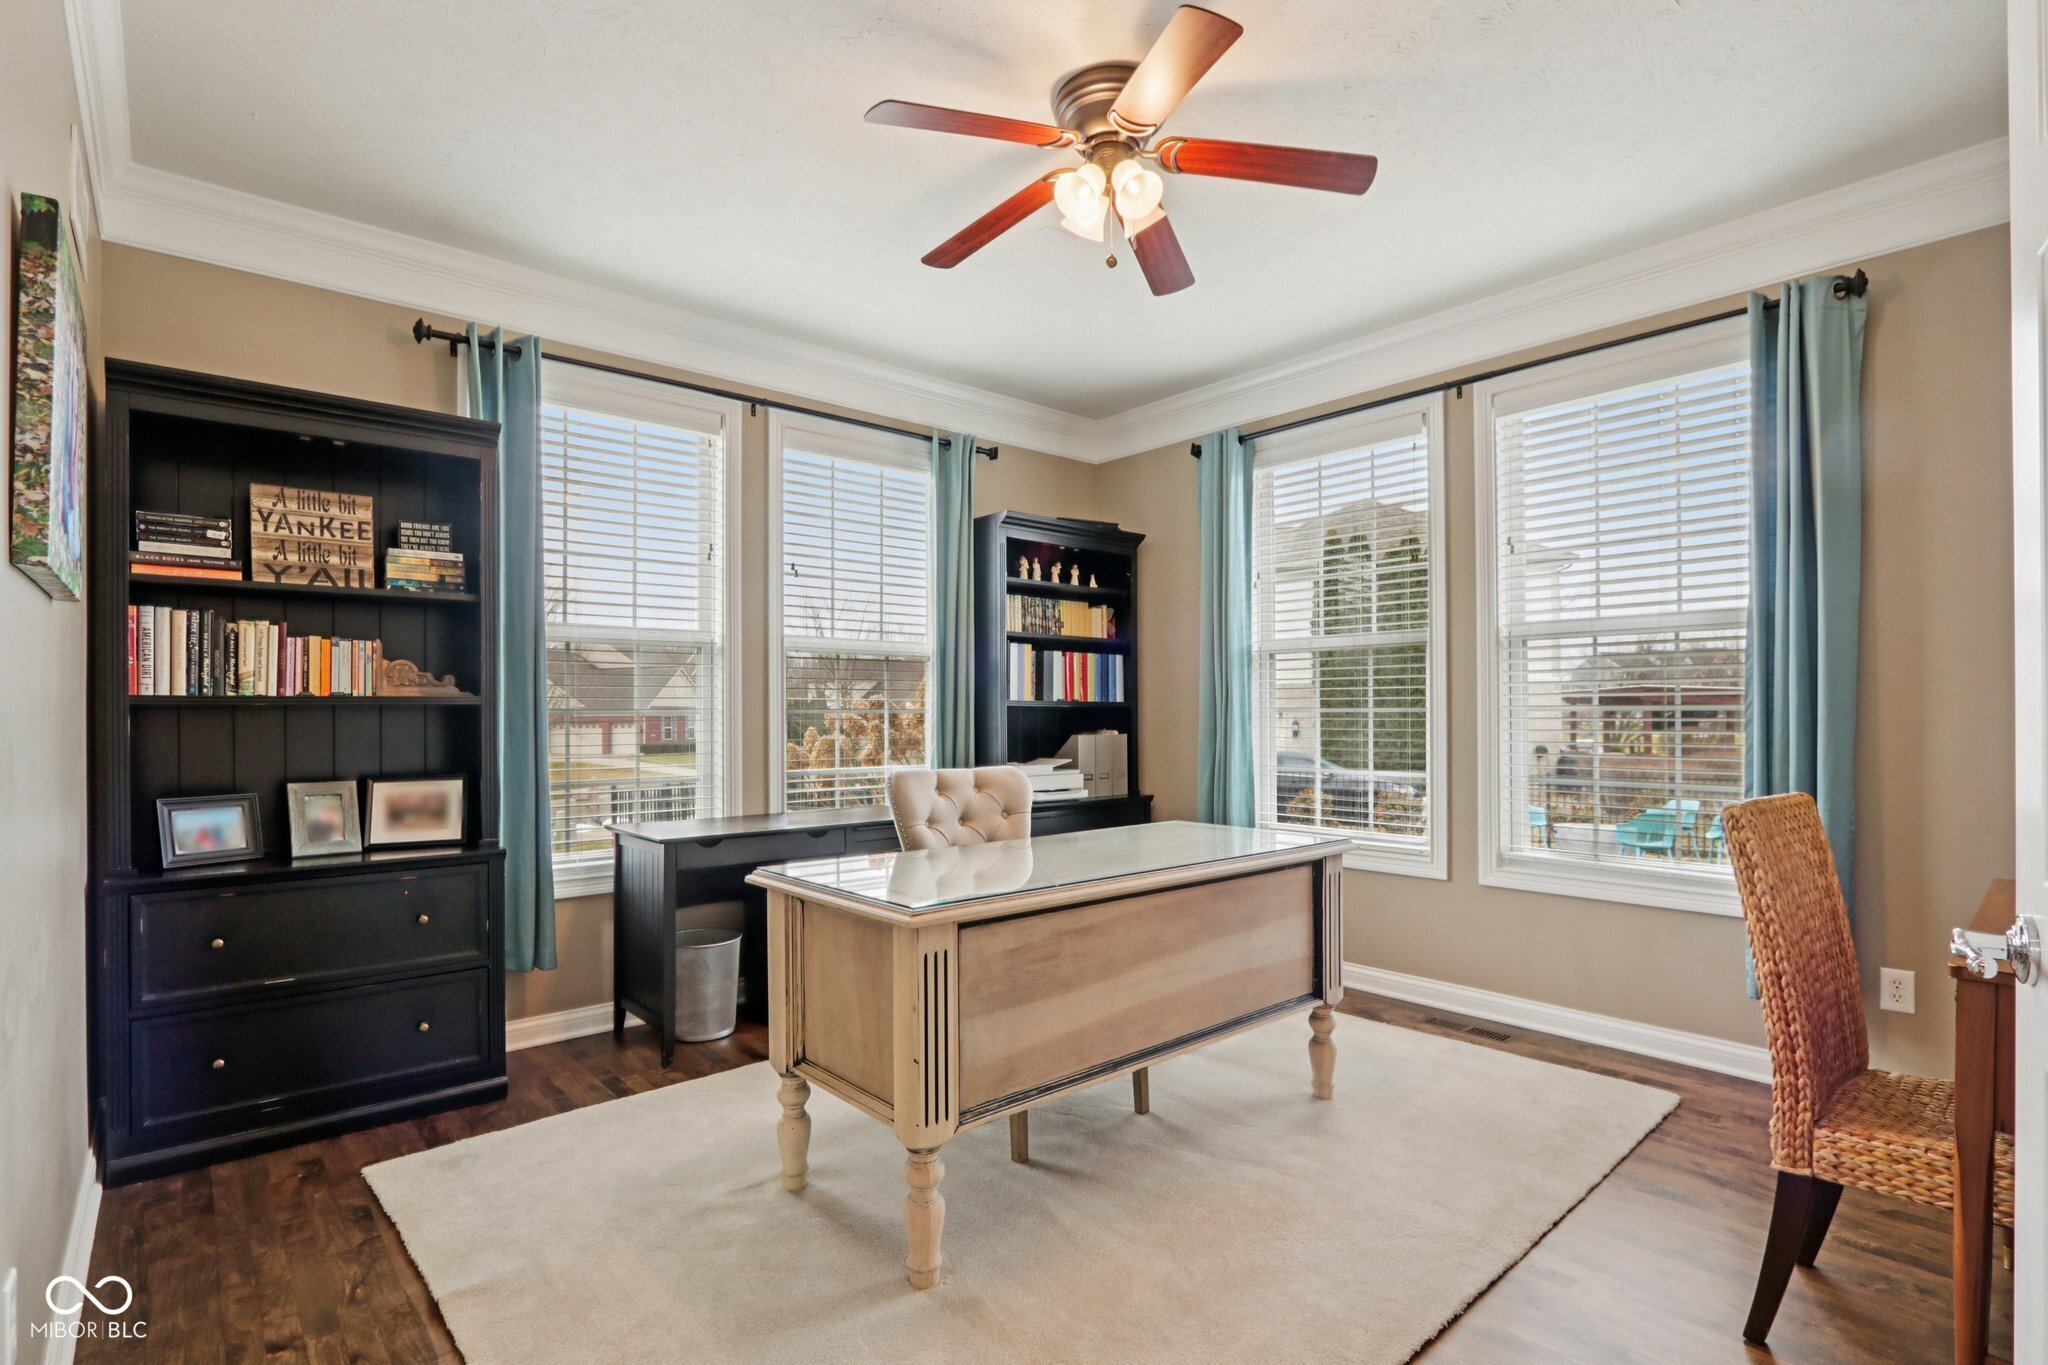
Furnished home office with a glass-topped desk, dark bookcases, and windows framed by blue curtains.
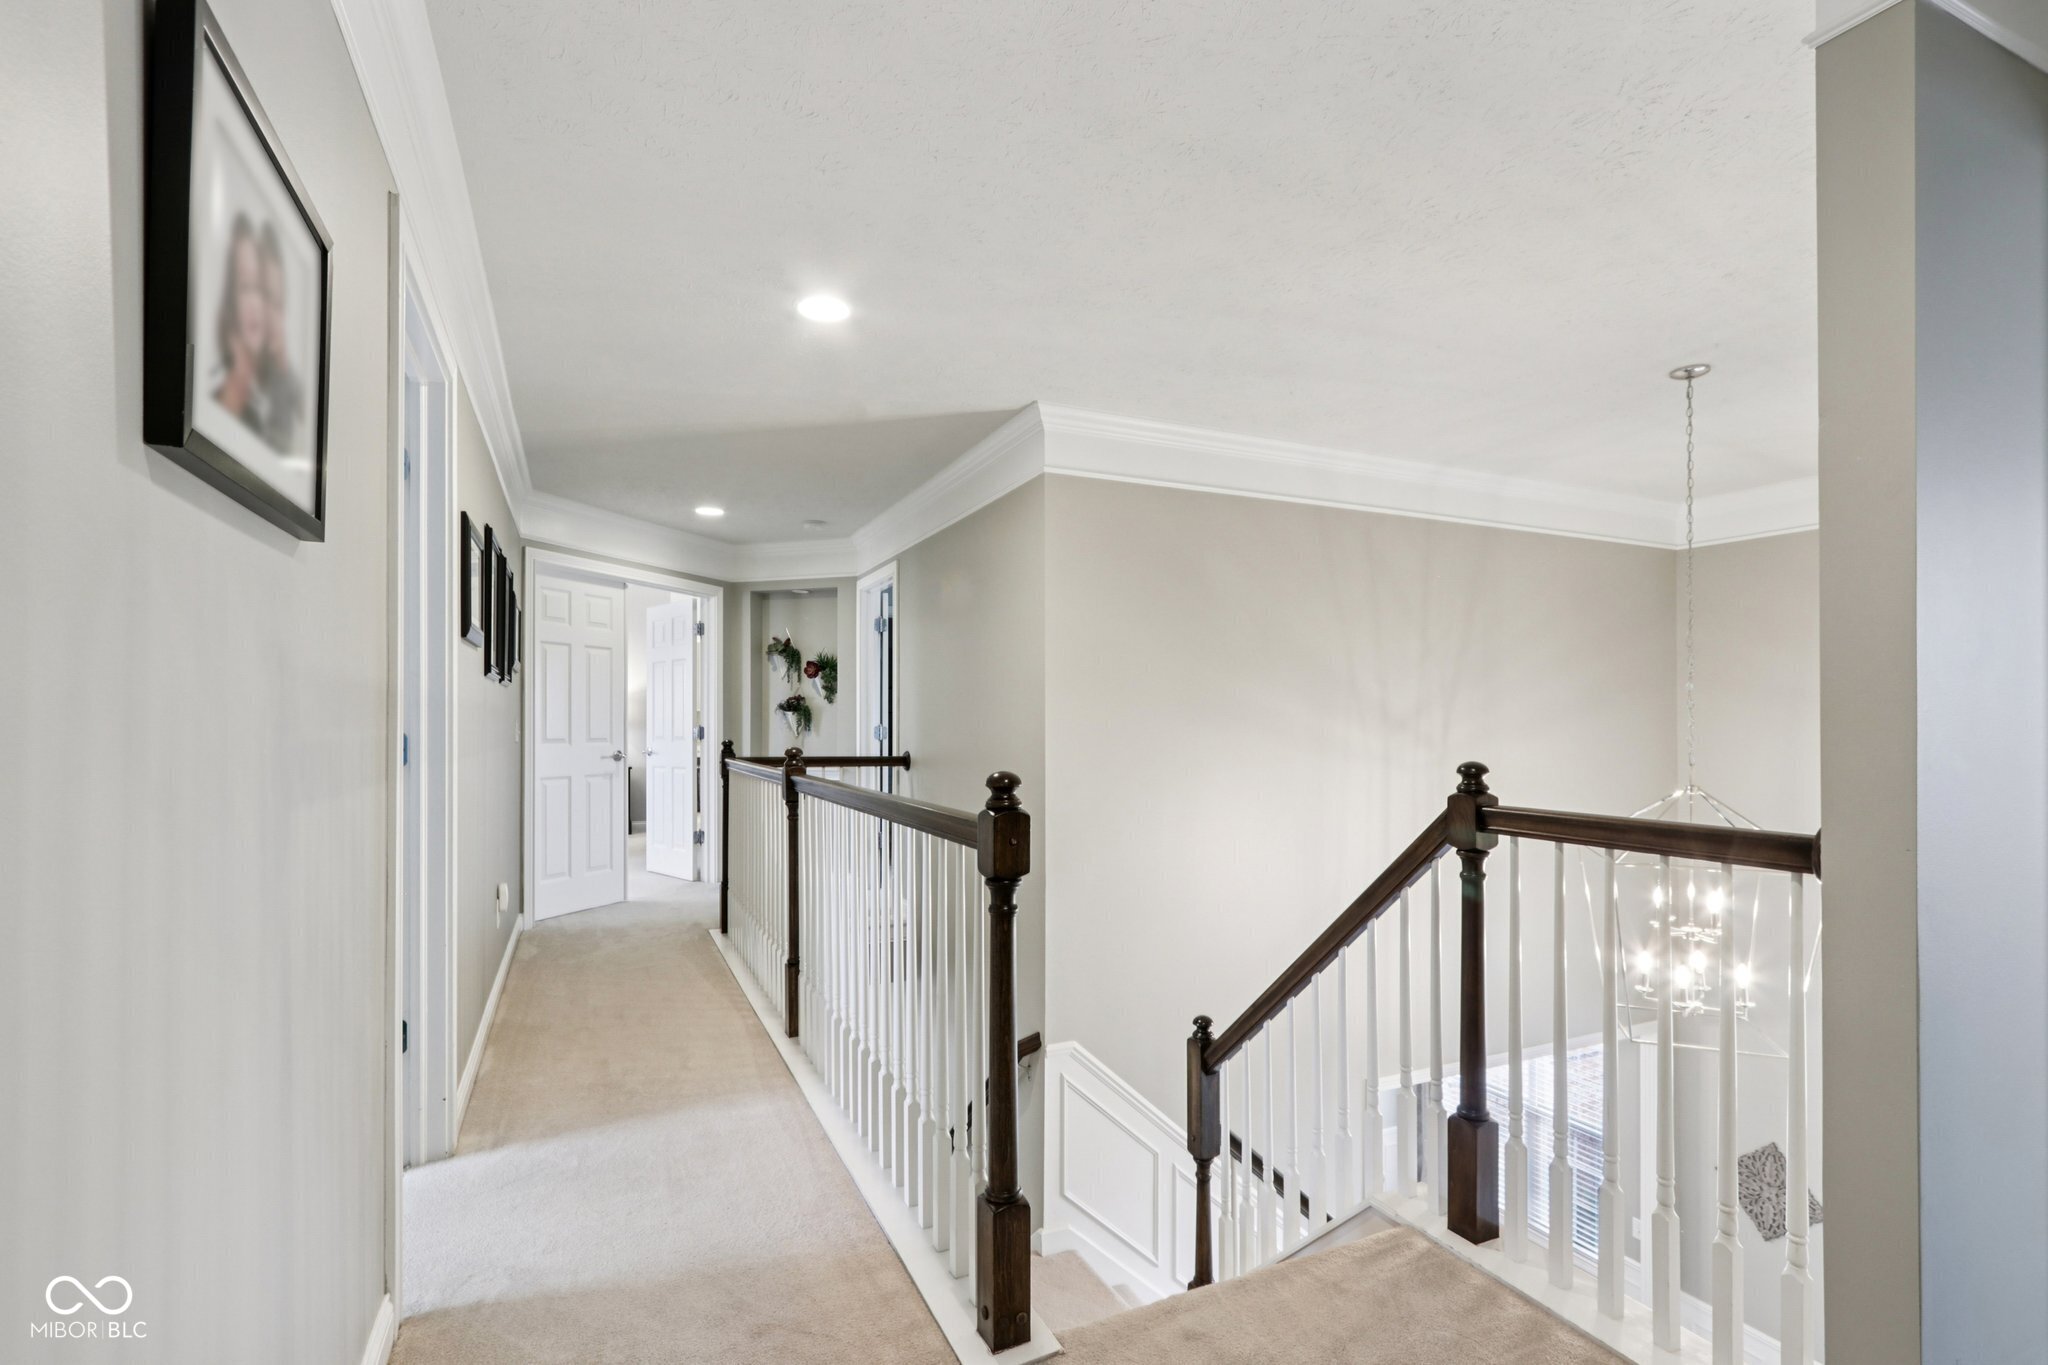
Upstairs hallway and landing with dark wood railings overlooking an open staircase.
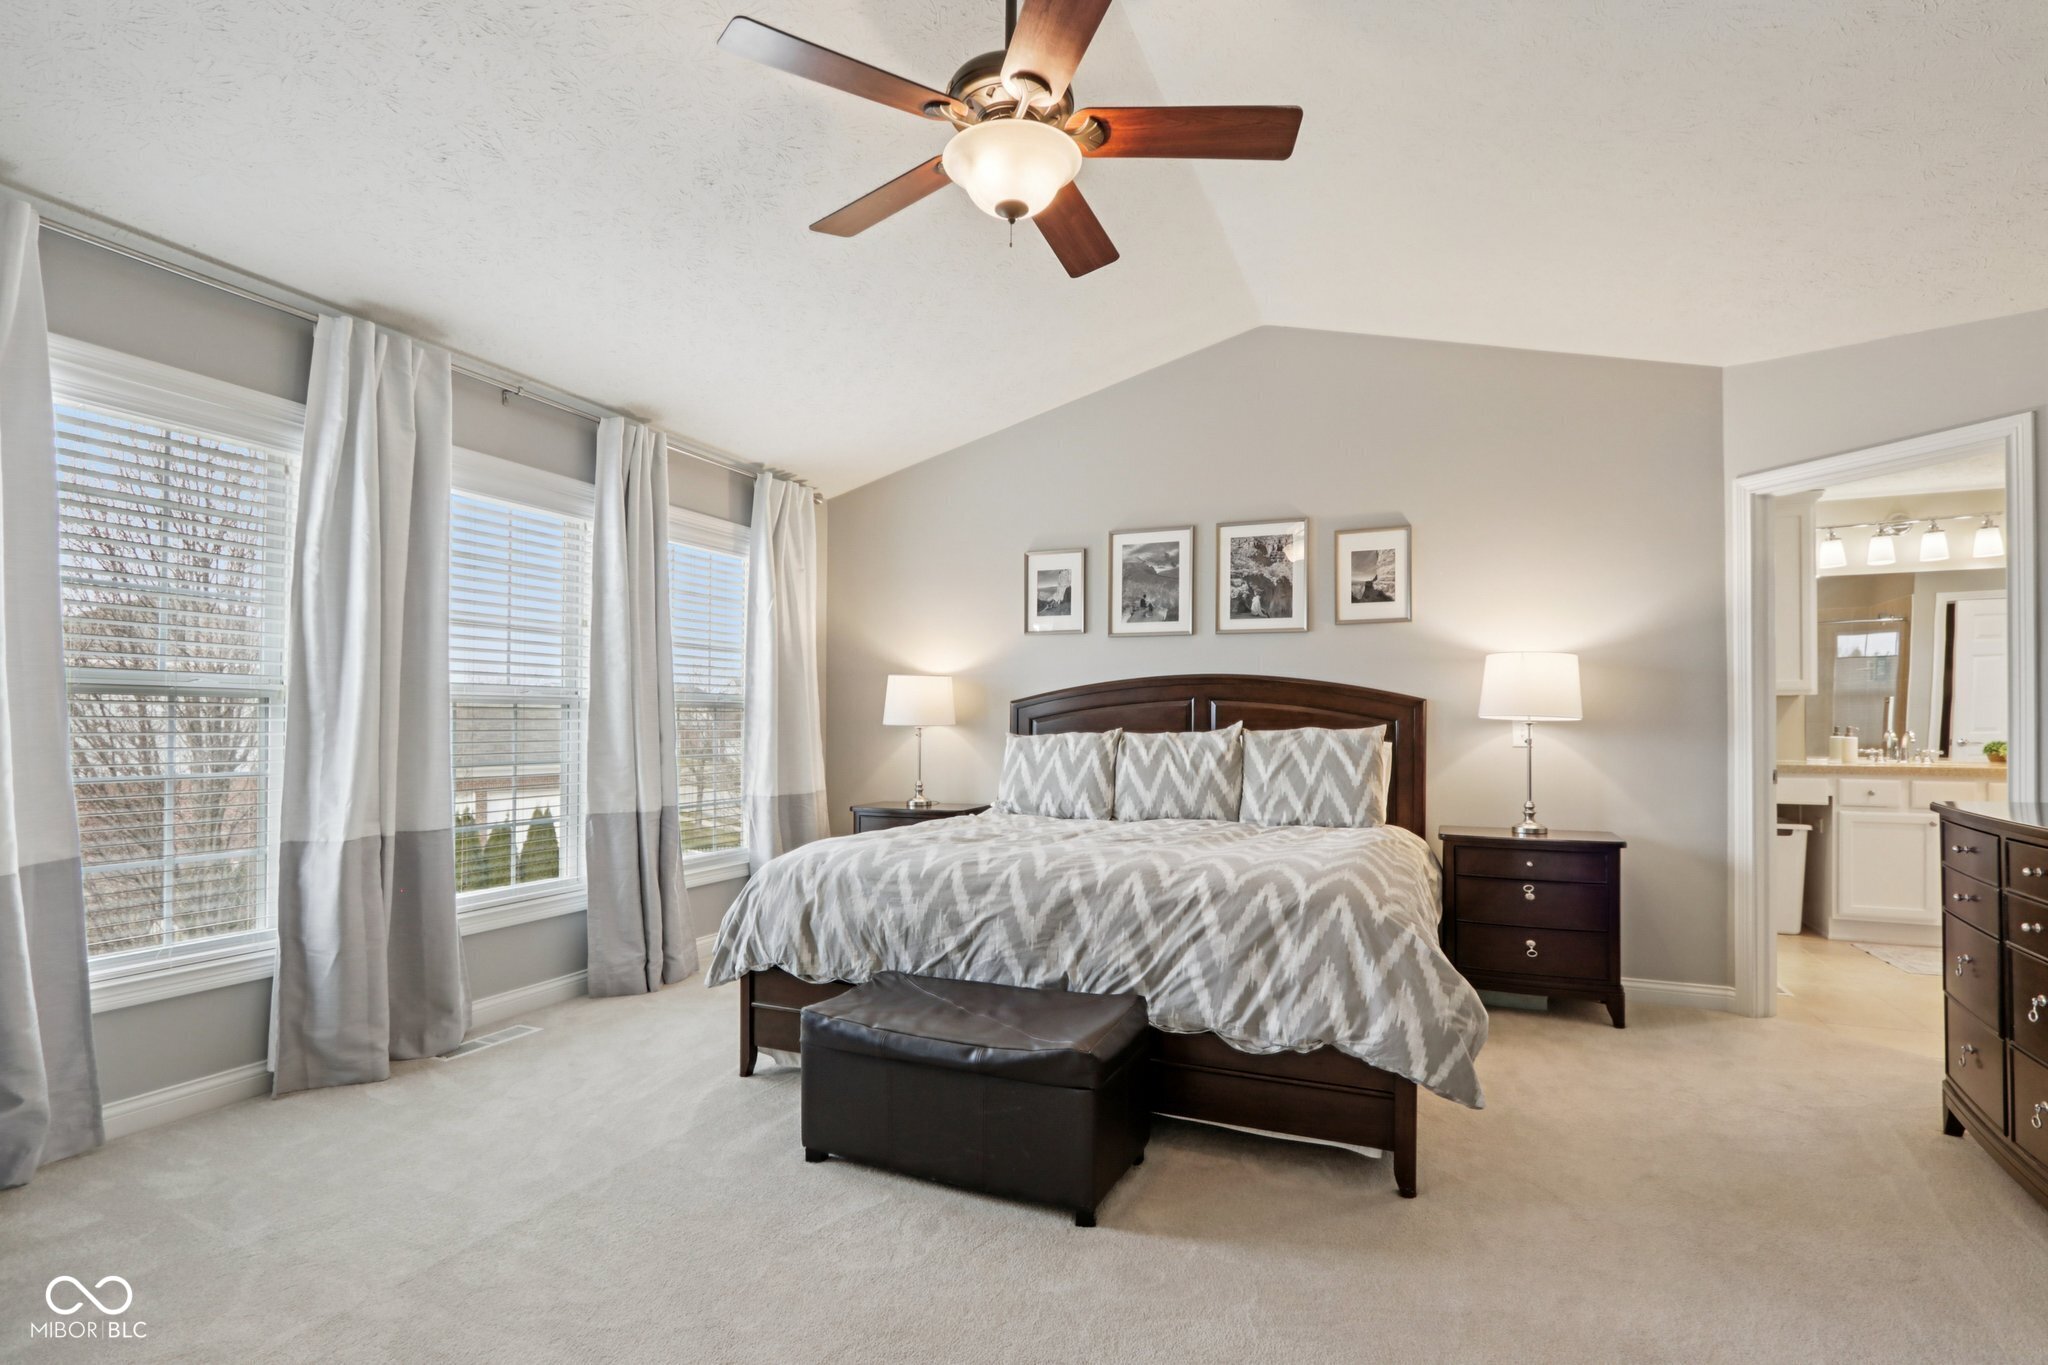
Staged bedroom with a dark wood bed, patterned bedding, tall windows, and an adjoining bathroom doorway.
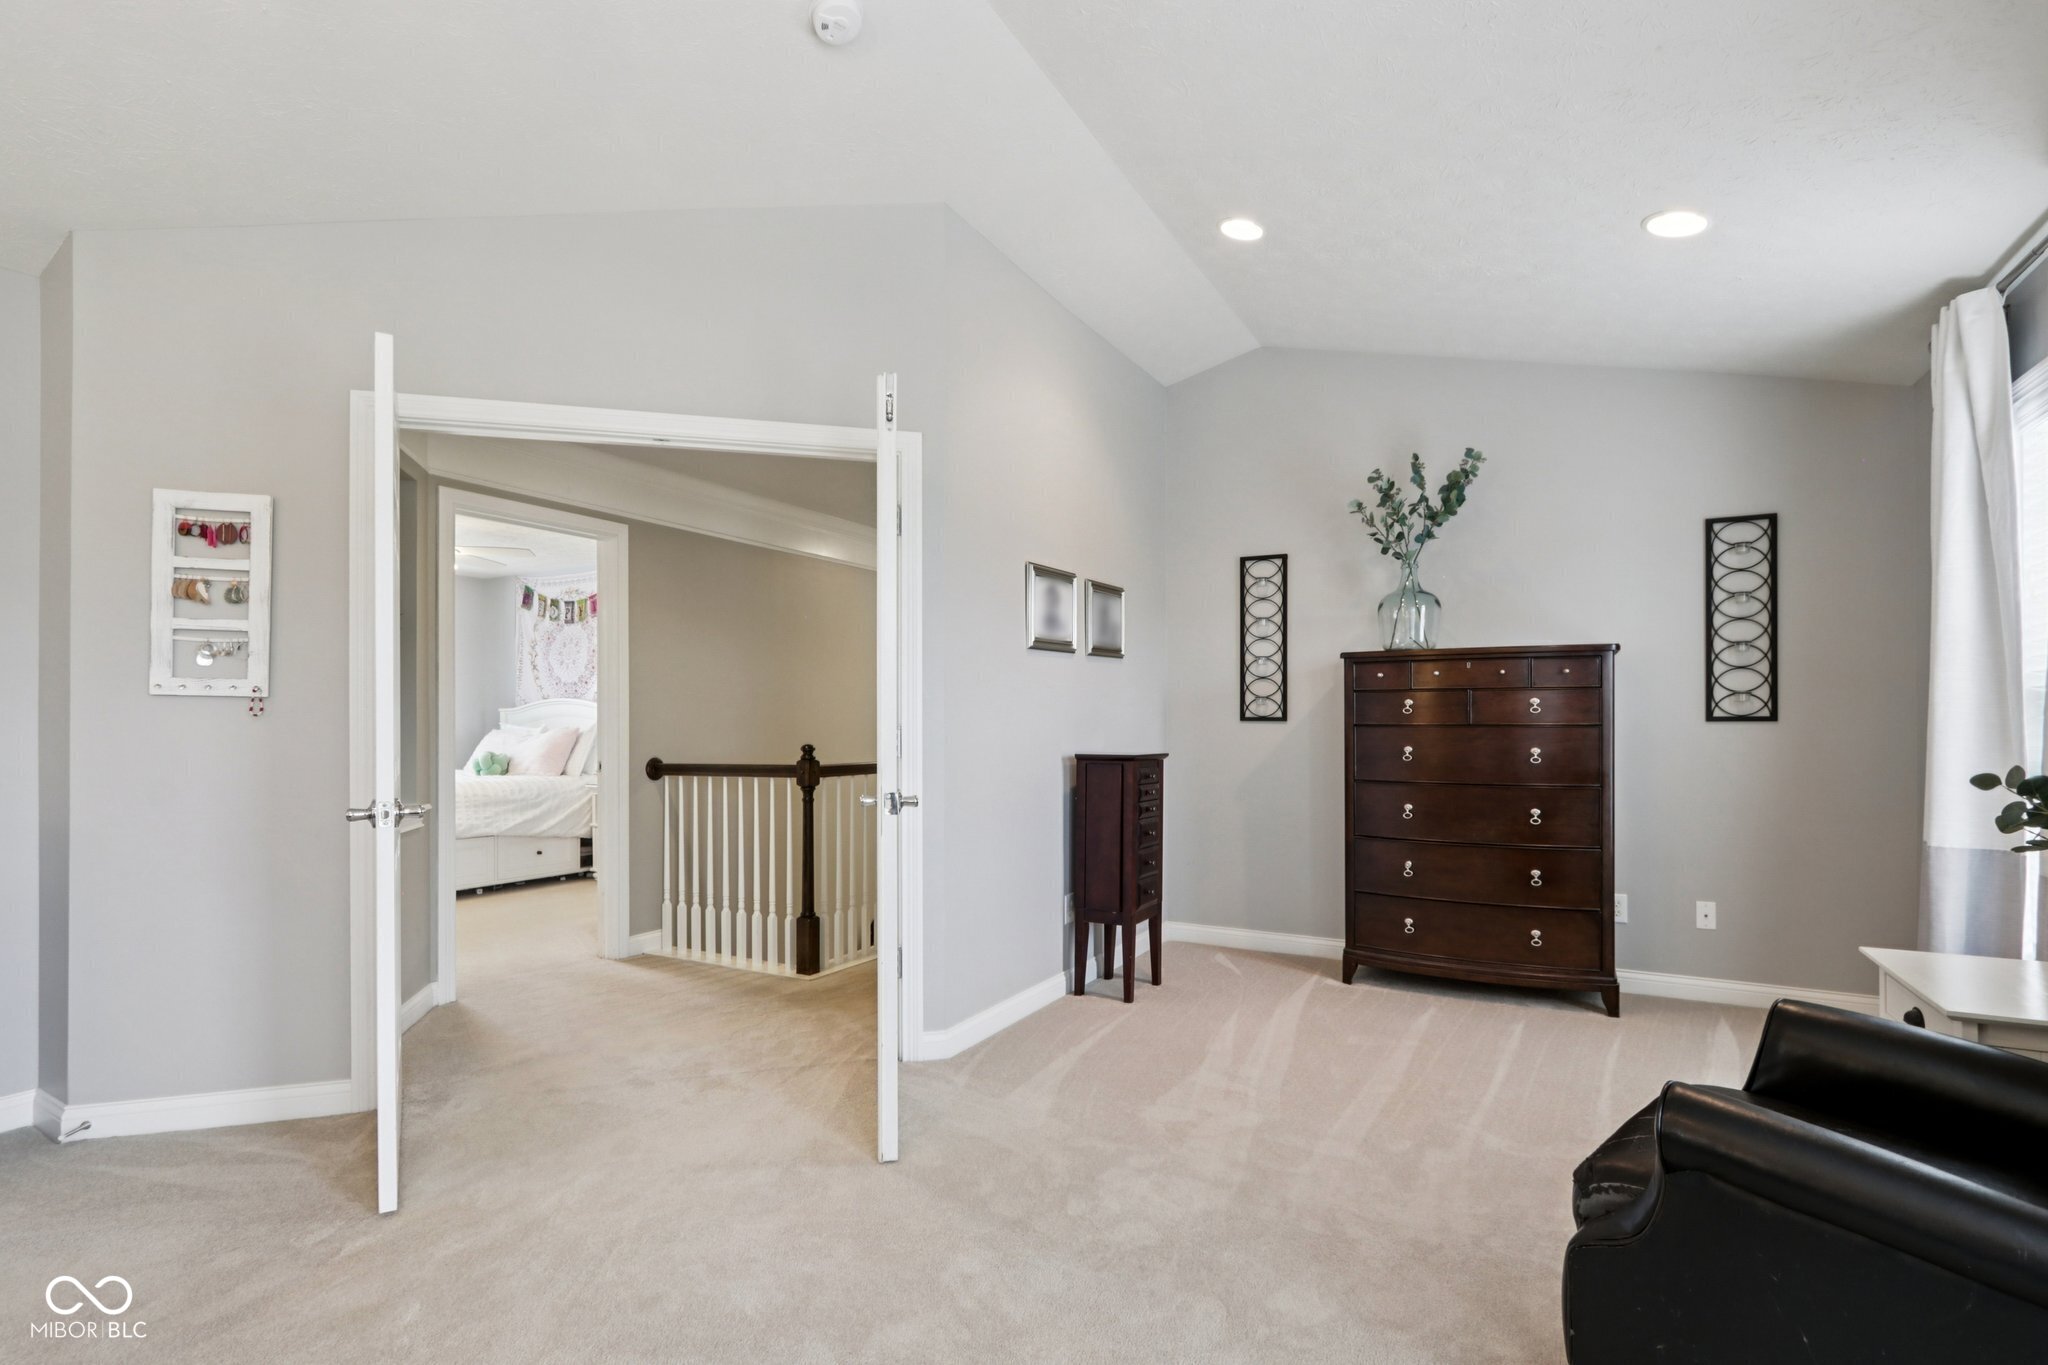
Upstairs bedroom with a dark wood dresser, sloped ceiling, and doorway to the landing.
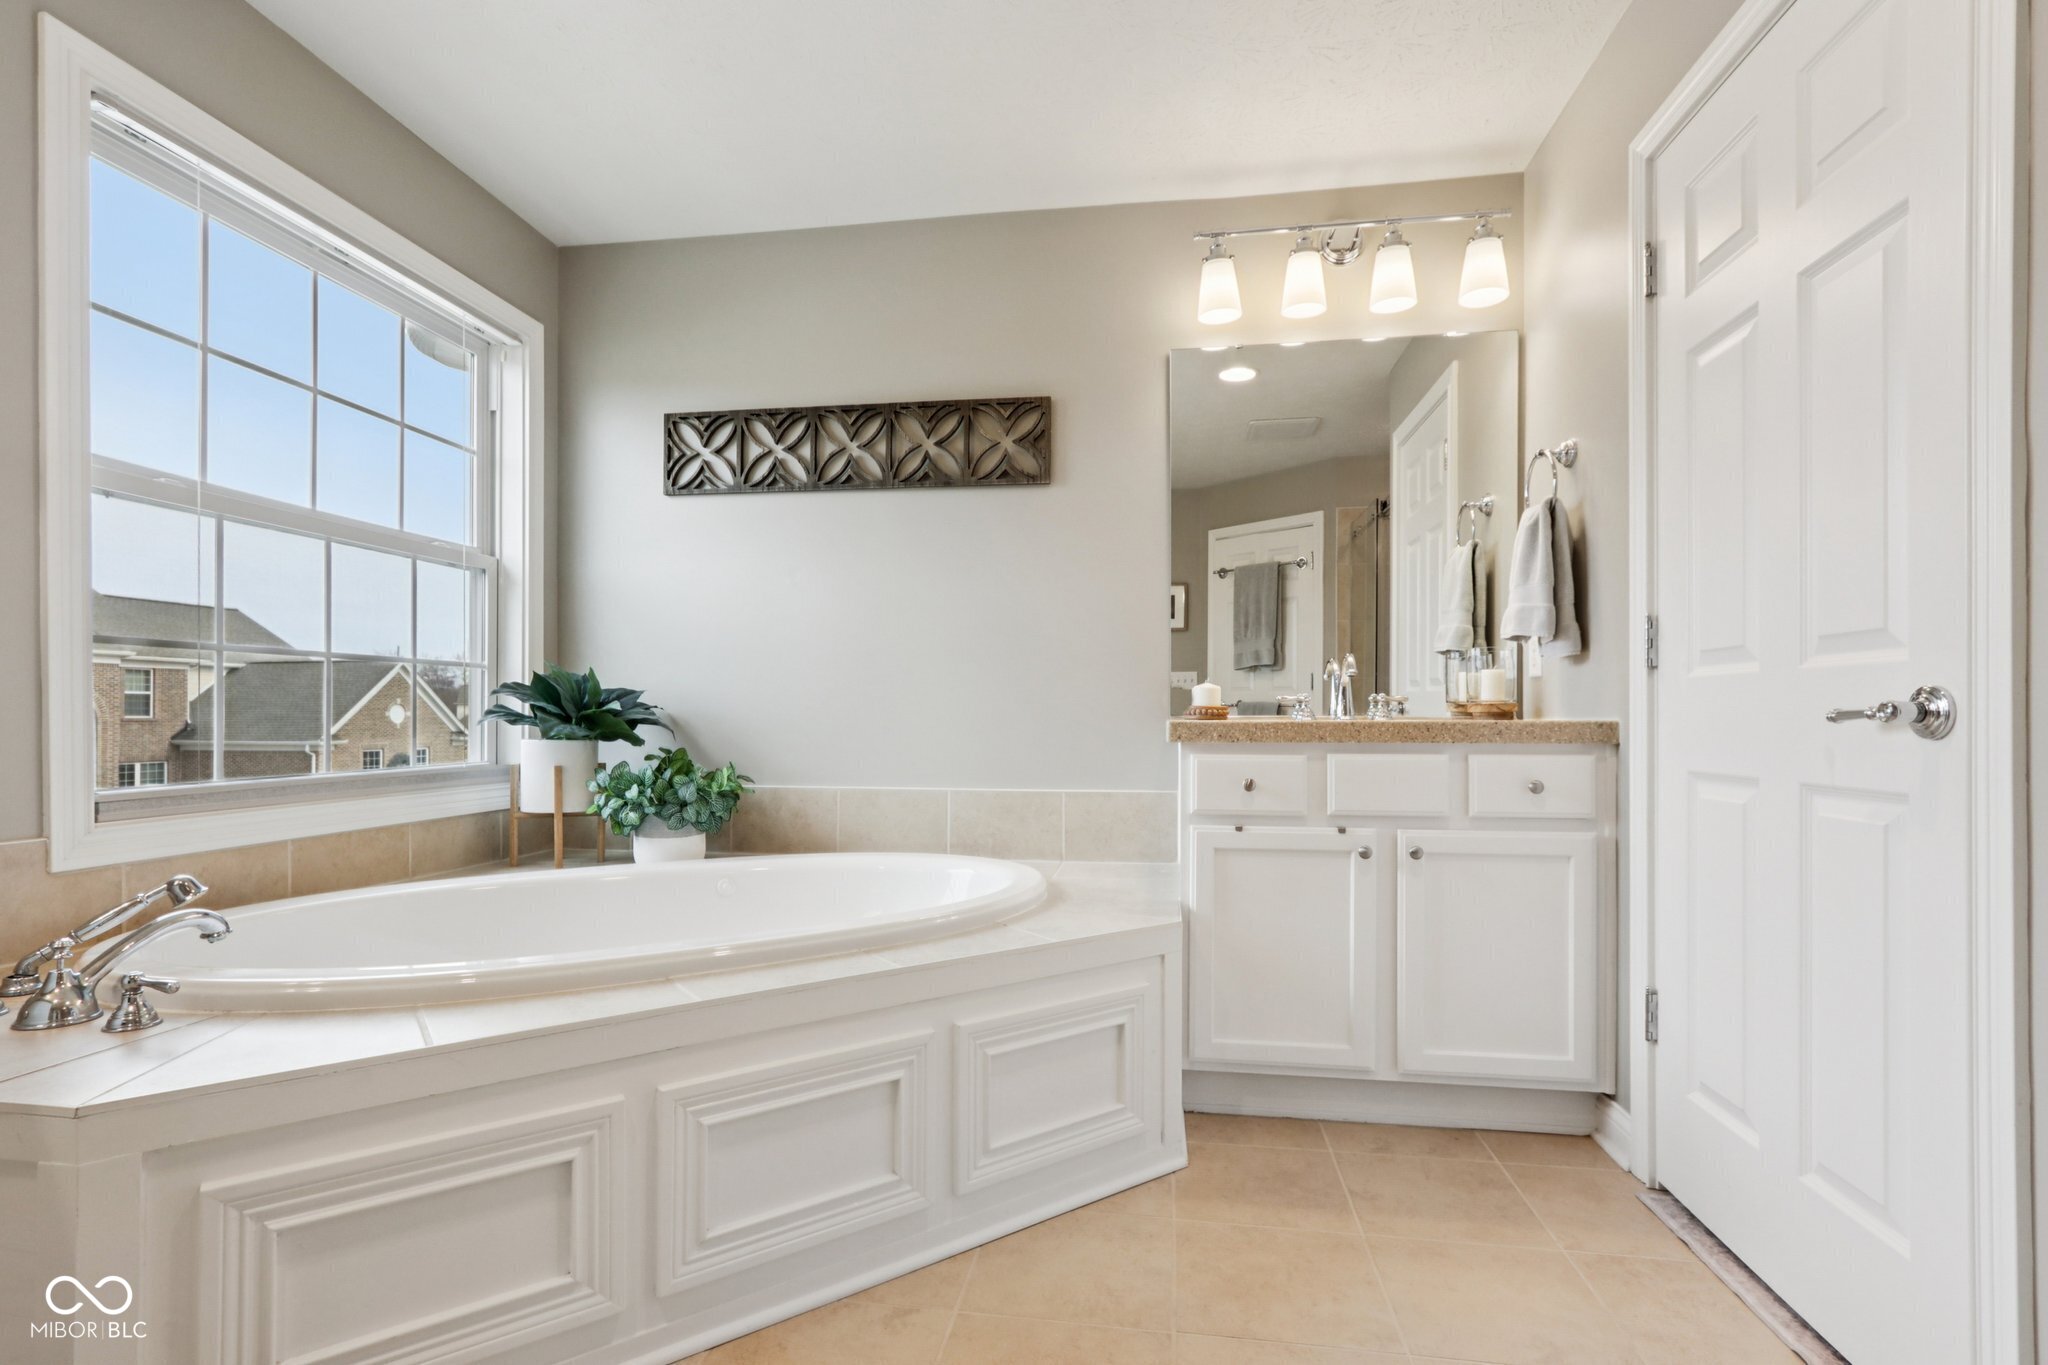
Bathroom with a built-in soaking tub beneath a large window and a white vanity.
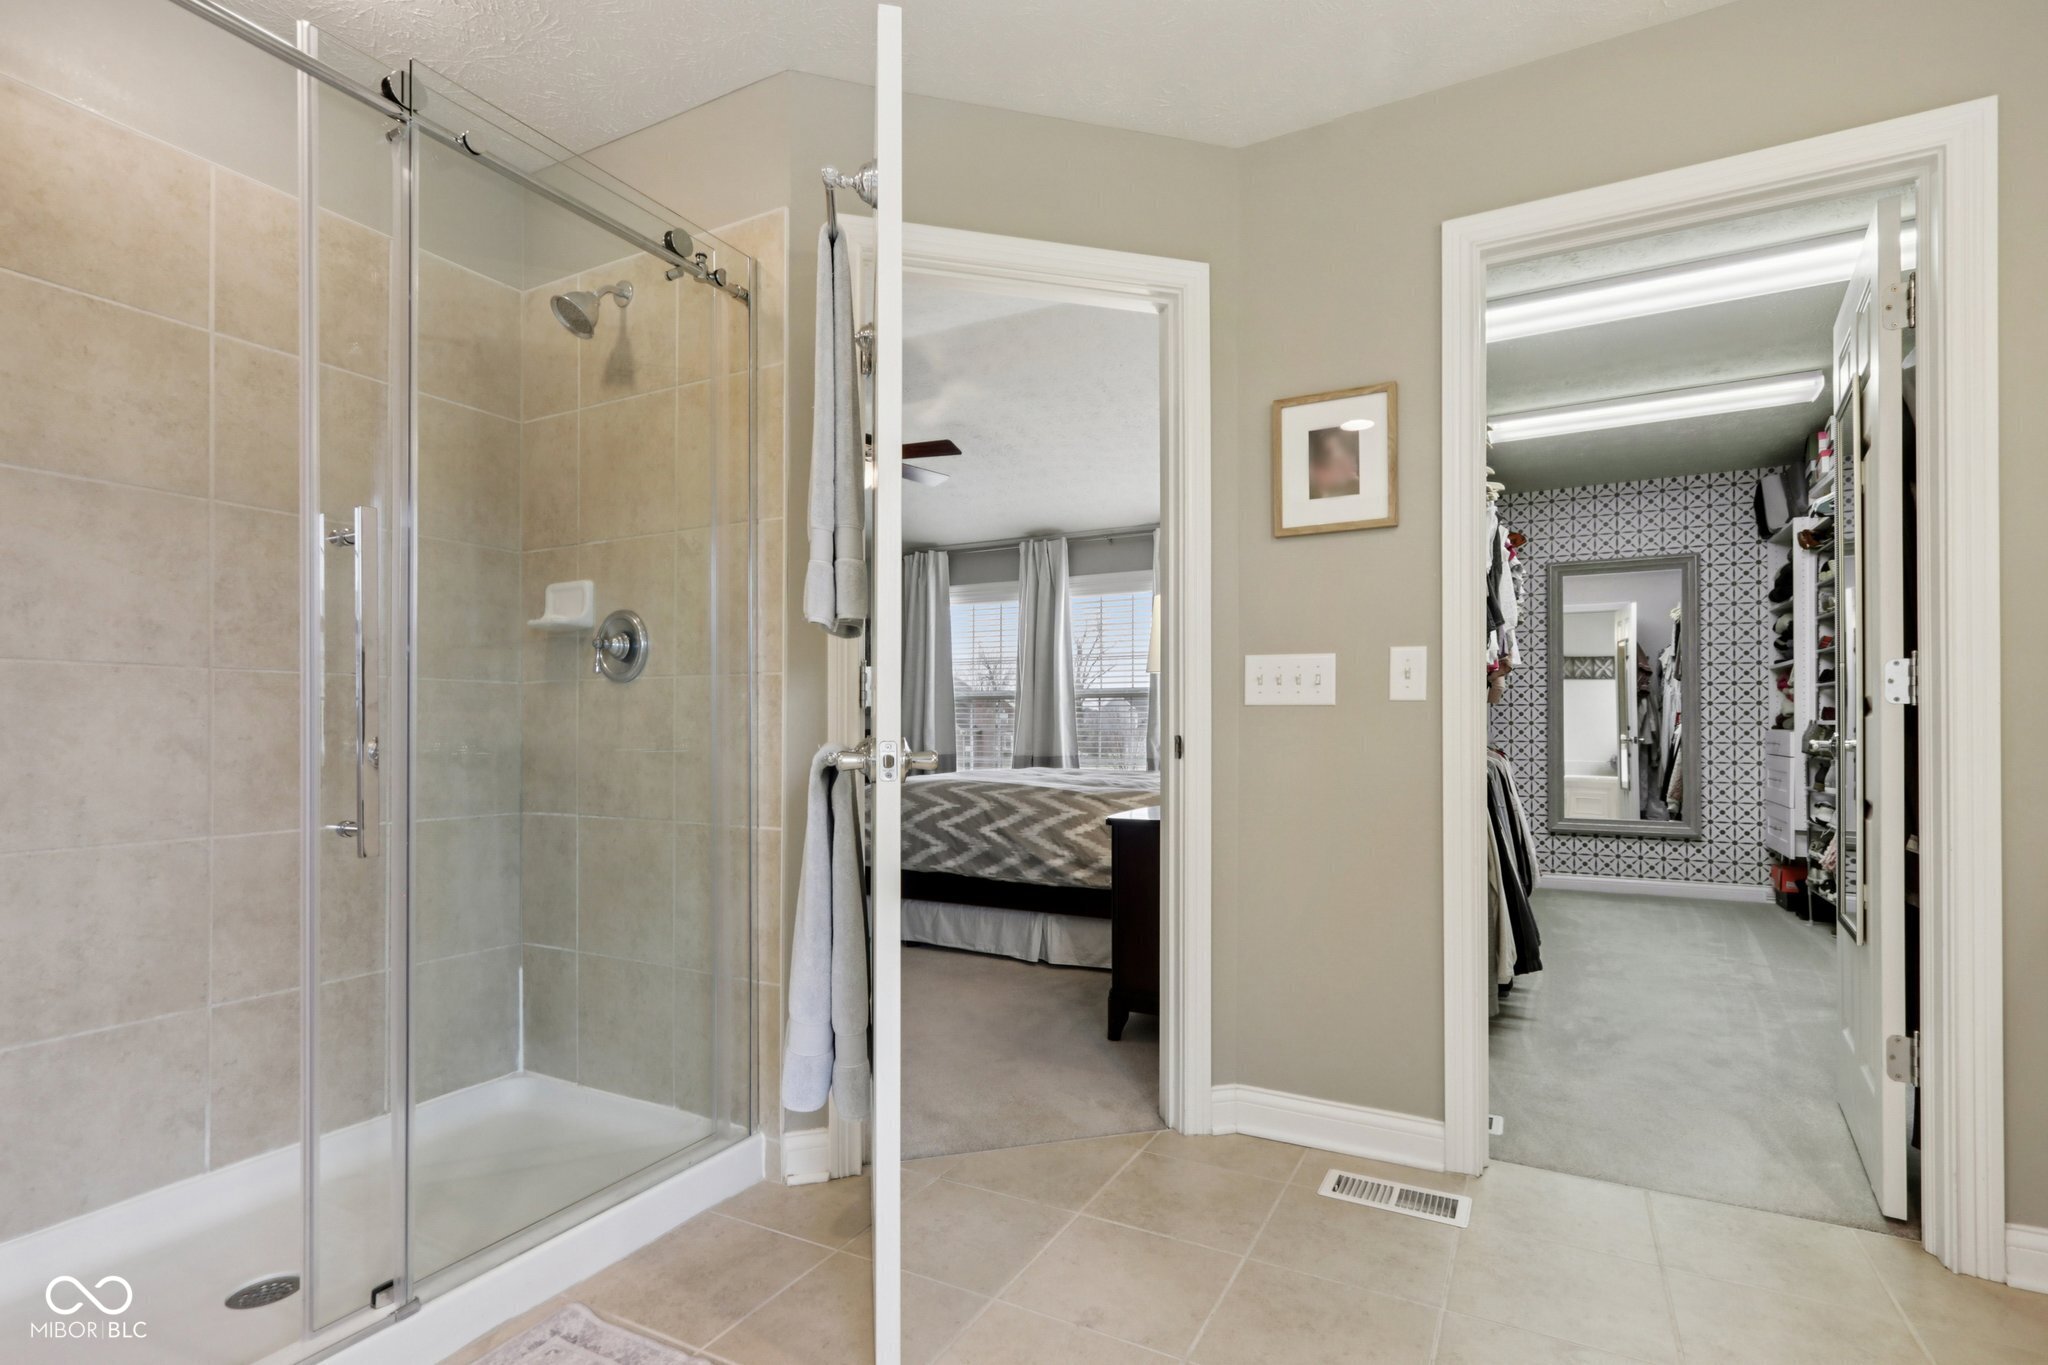
Bathroom with glass-enclosed tiled shower, opening to a bedroom and patterned walk-in closet.
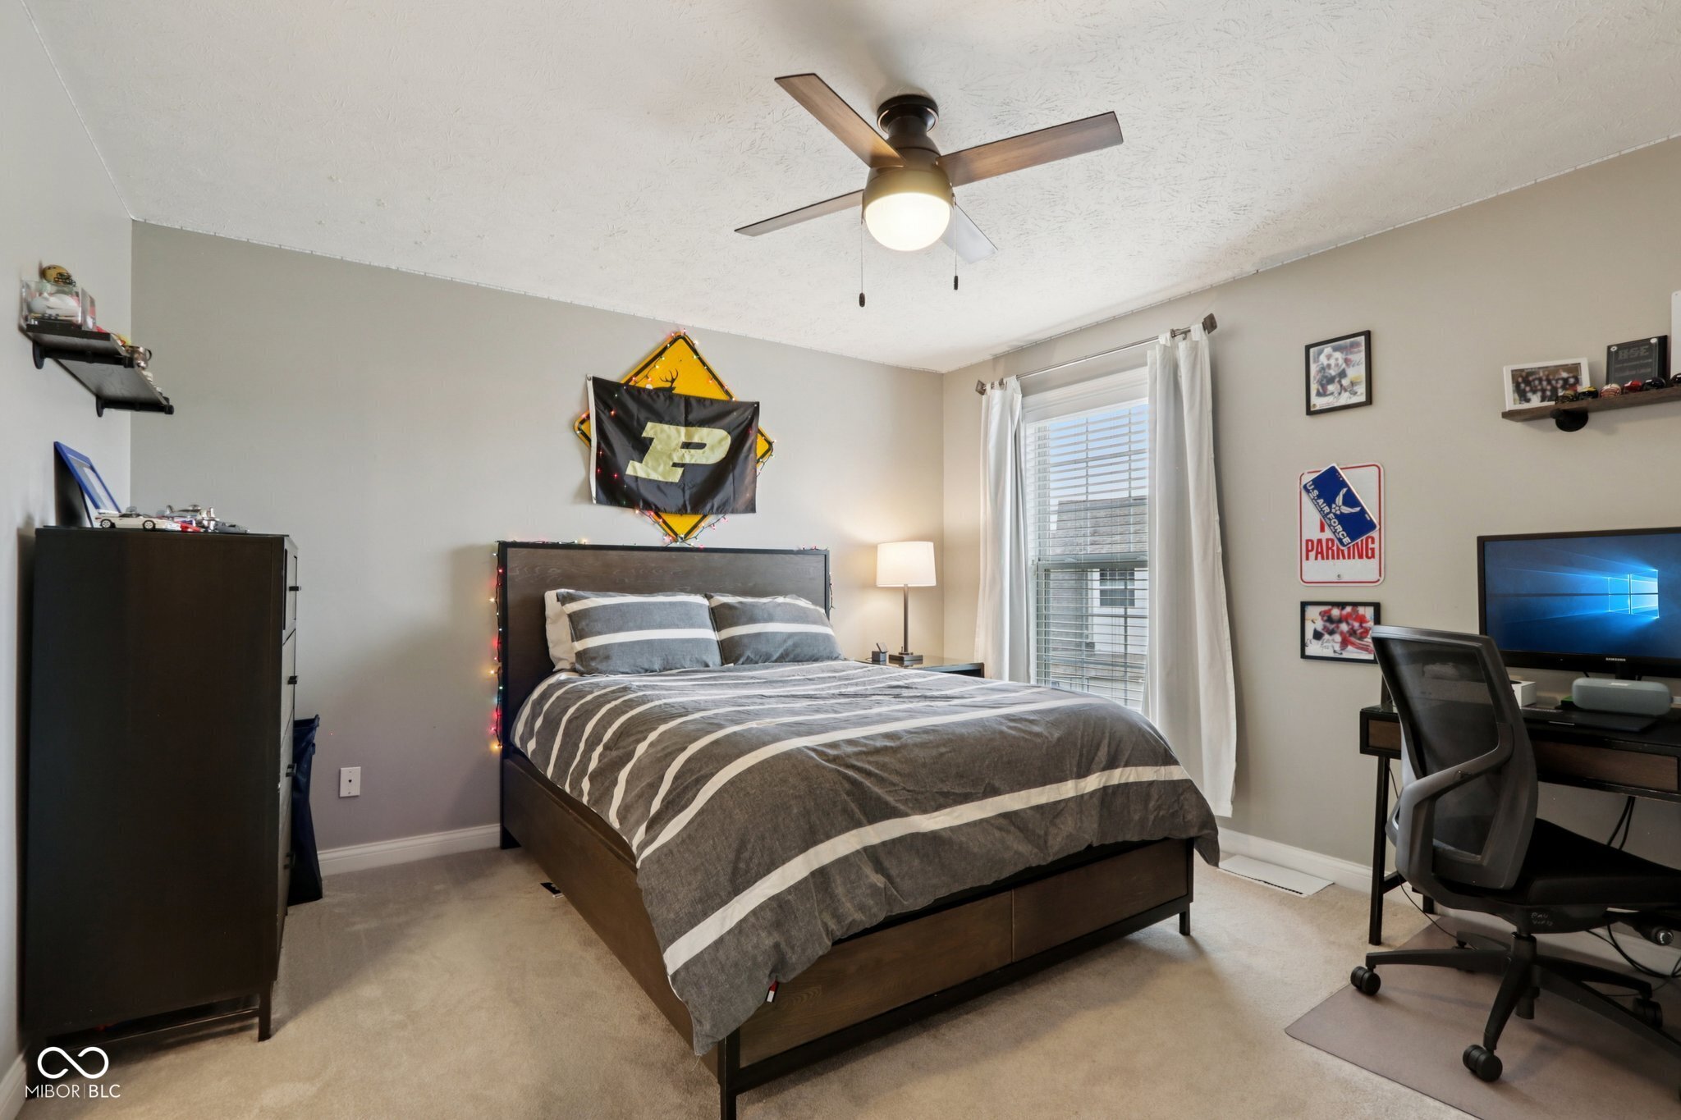
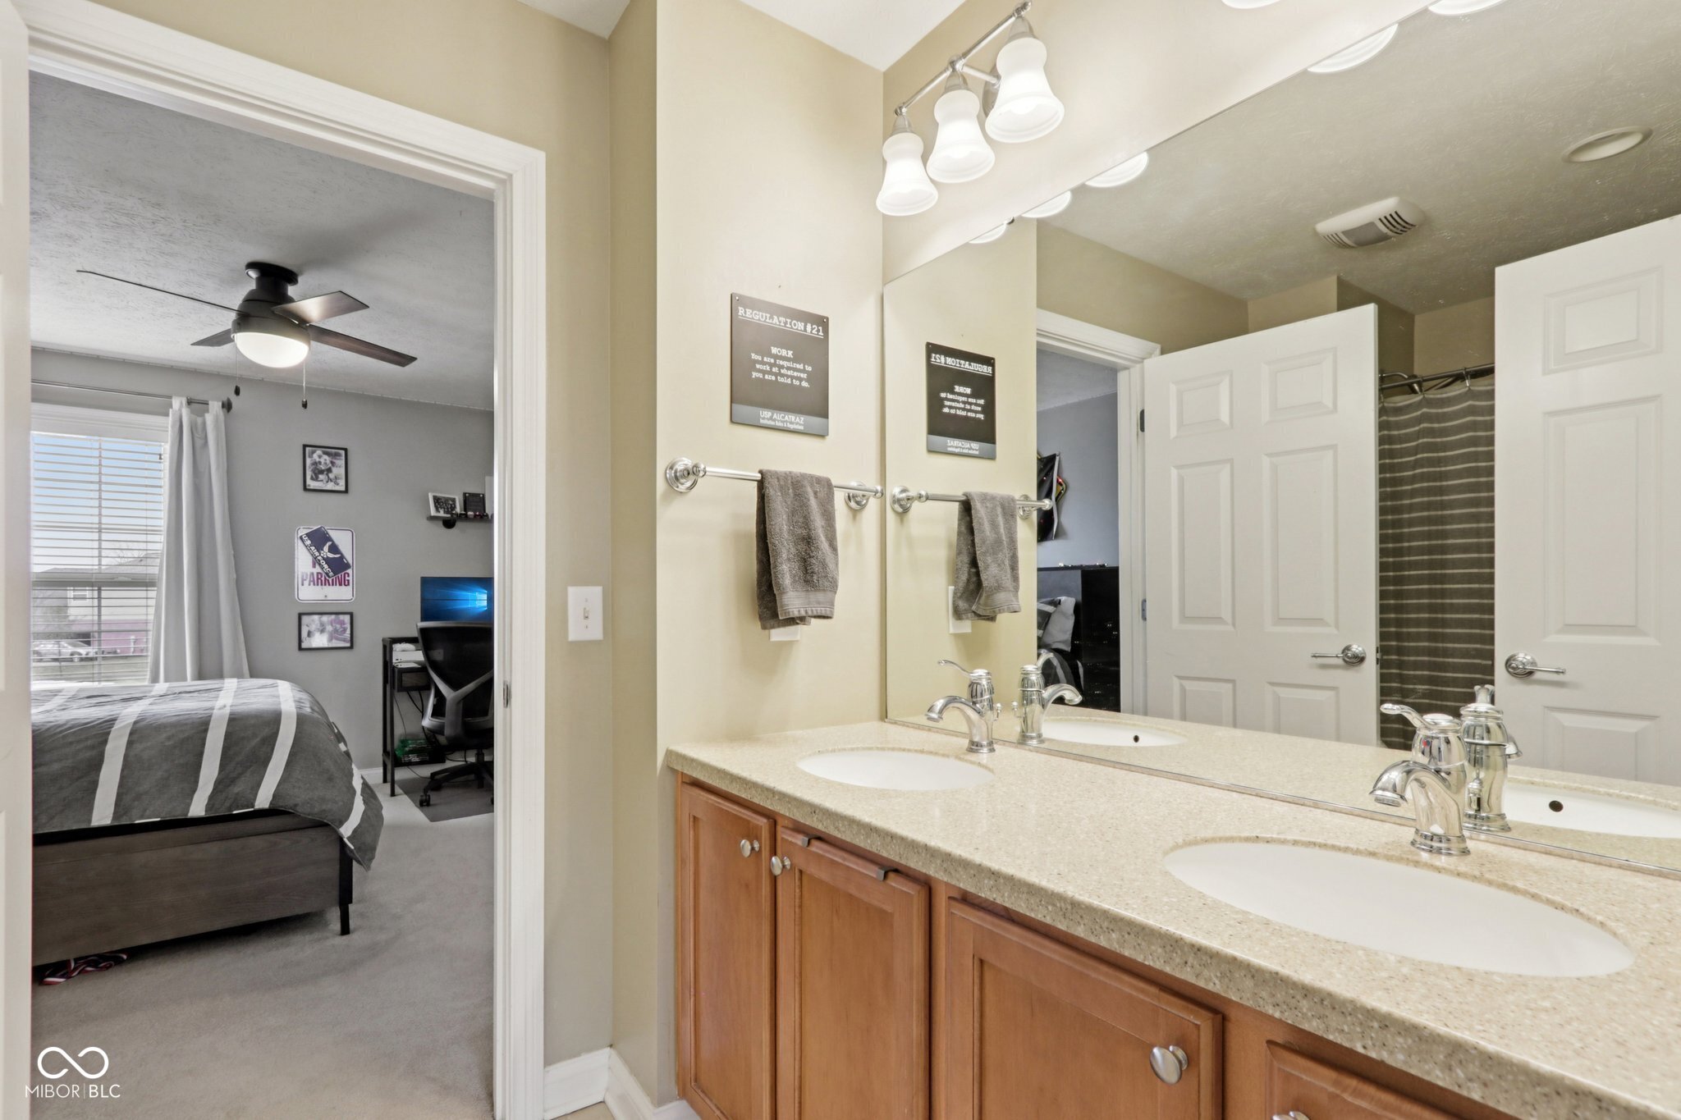
Furnished bedroom with gray striped bedding, a ceiling fan, and a desk beside the window.
Bathroom with a double-sink vanity and wood cabinets, viewed beside an open doorway to a bedroom.
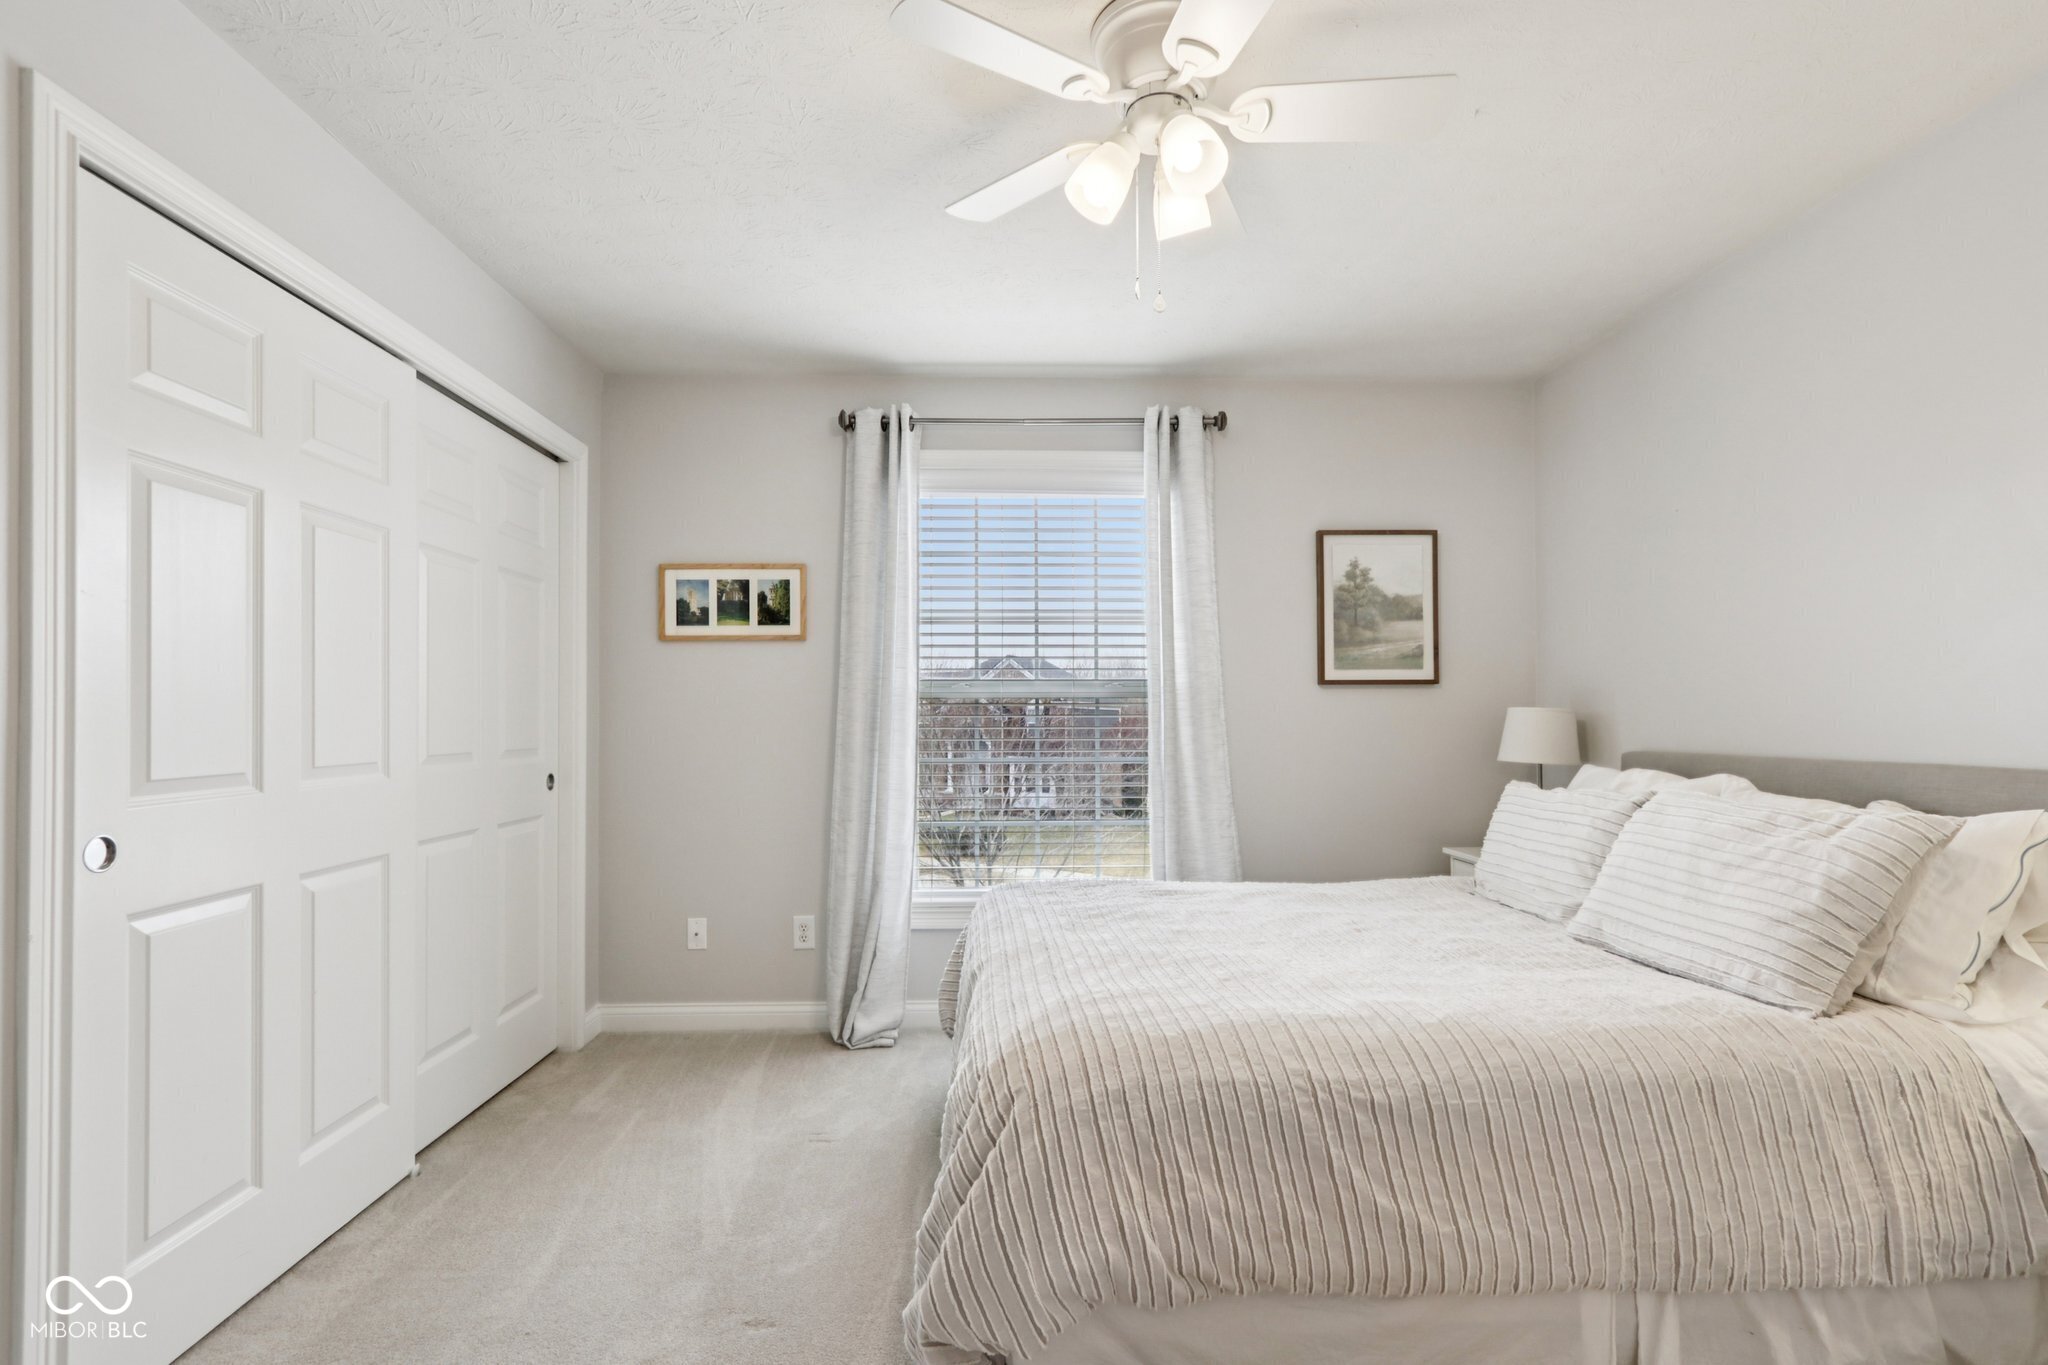
Furnished bedroom with a large bed, sliding closet doors, and a curtained window.
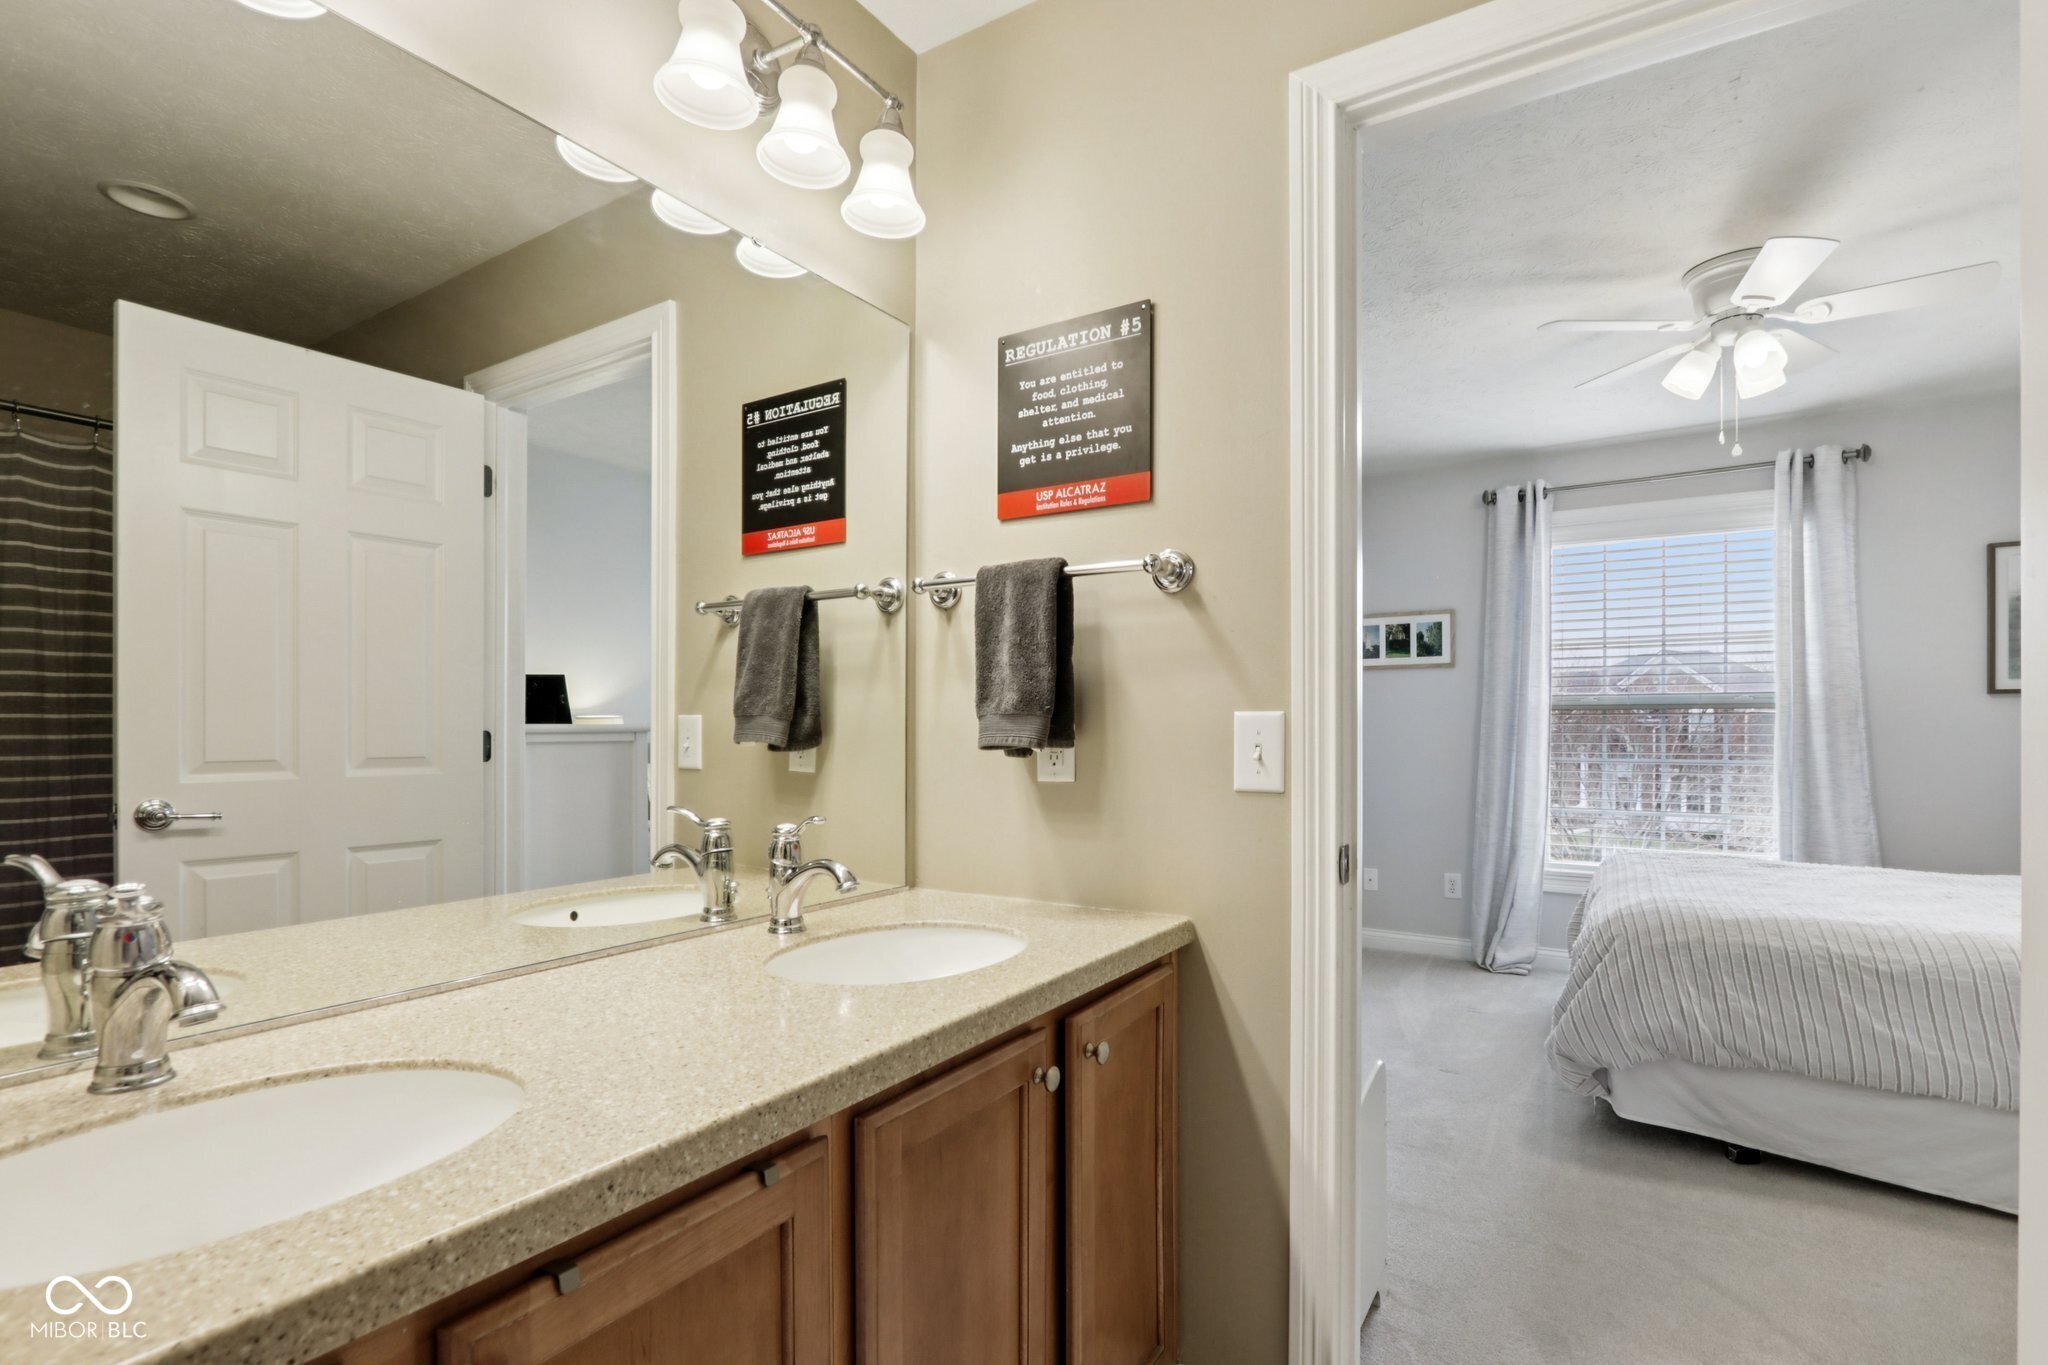
Bathroom with a double-sink vanity and wood cabinets, opening onto a bedroom with a curtained window.
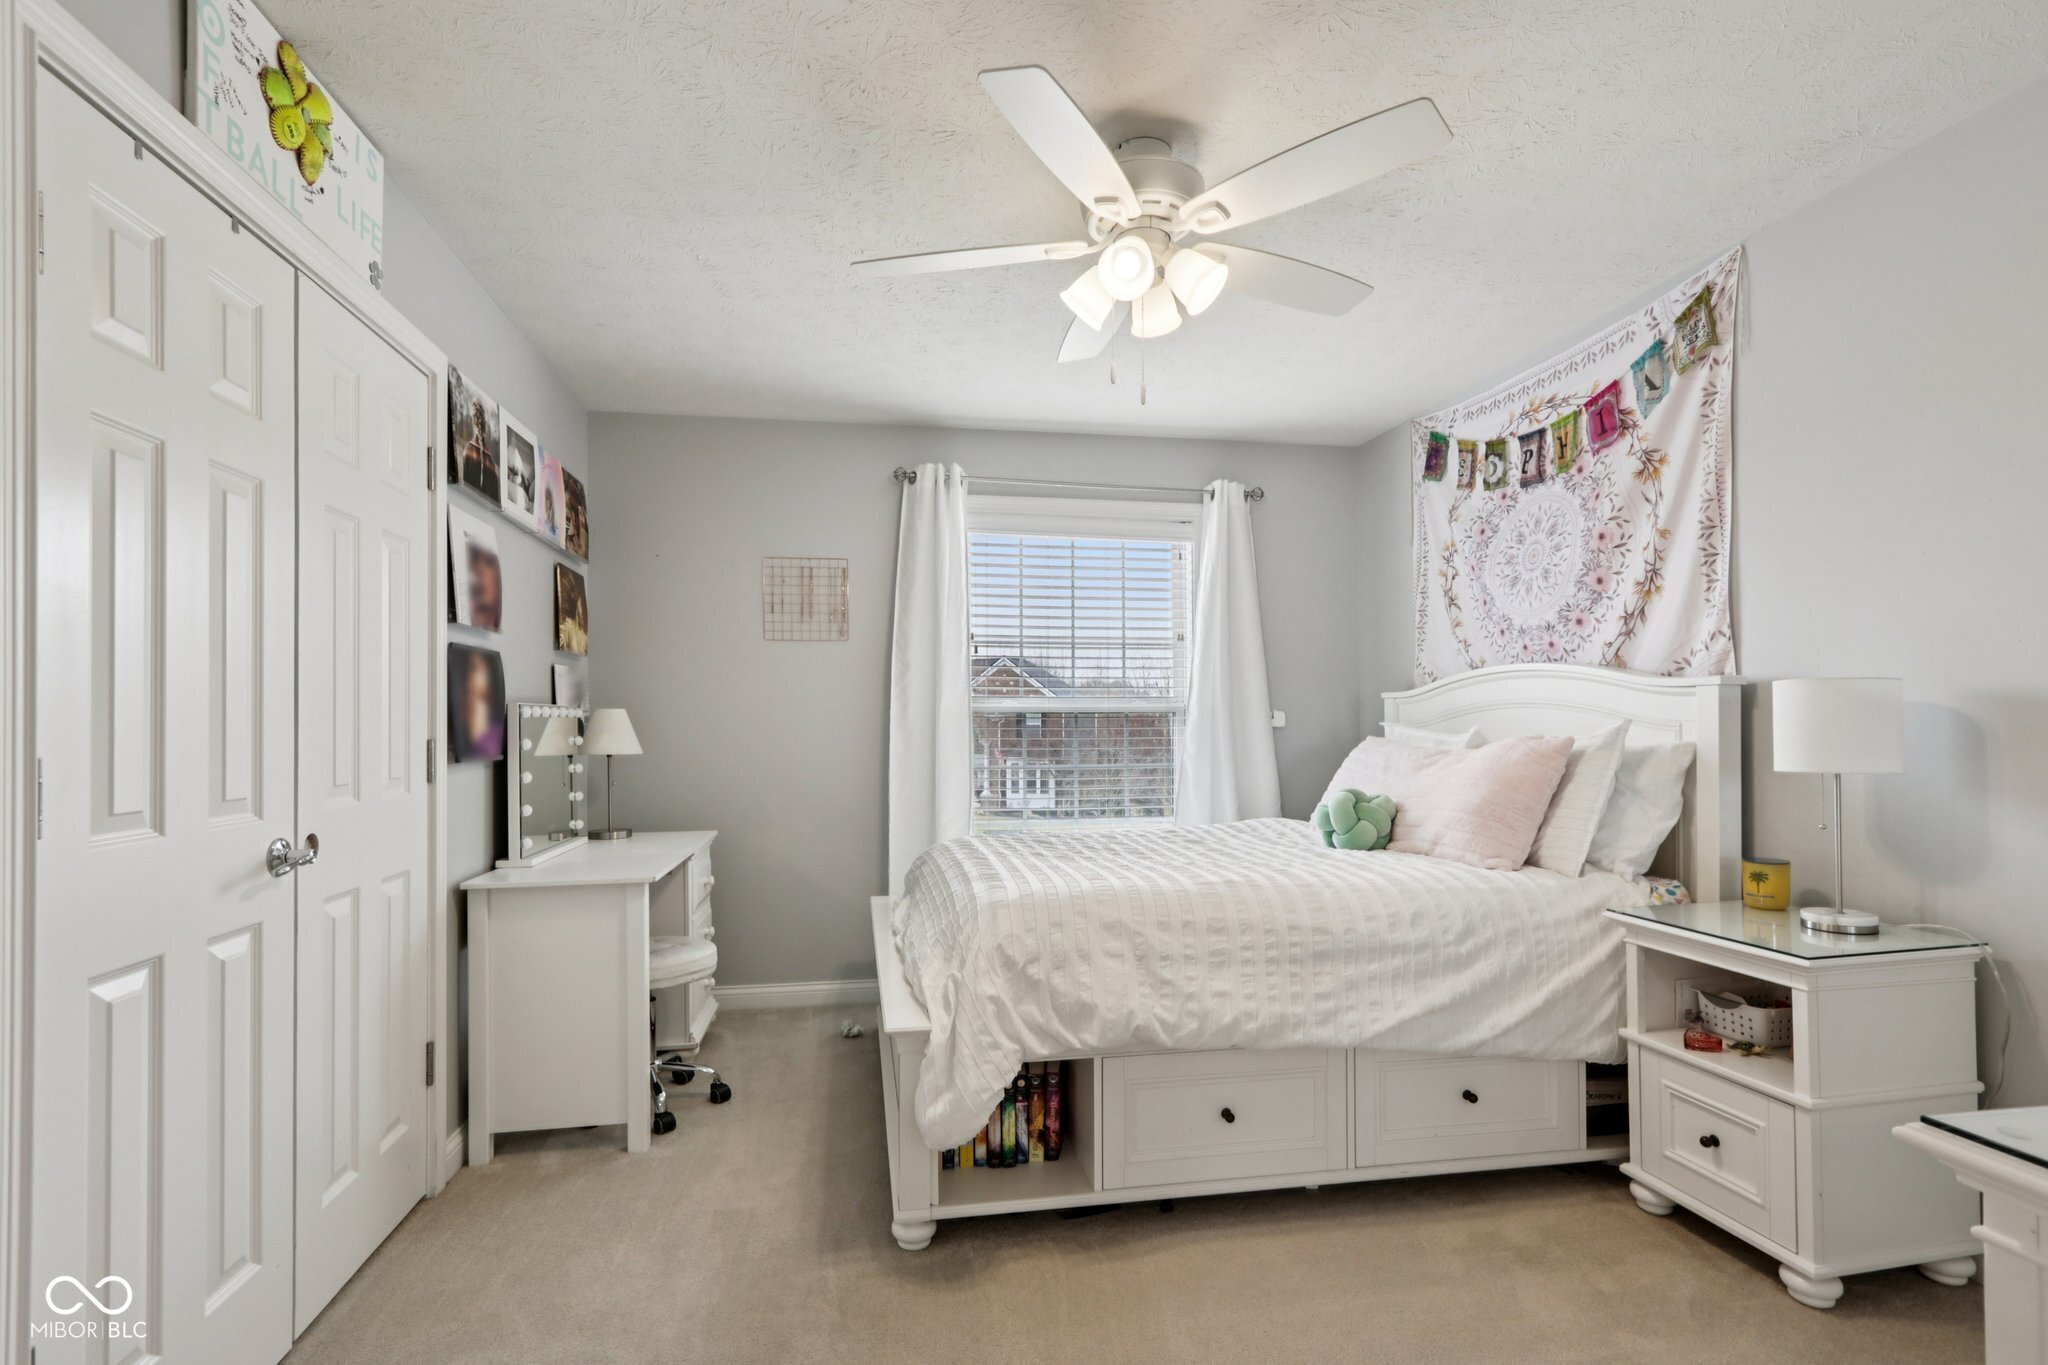
Bedroom with a white storage bed, pale pink pillows, a vanity, and a ceiling fan with lights.
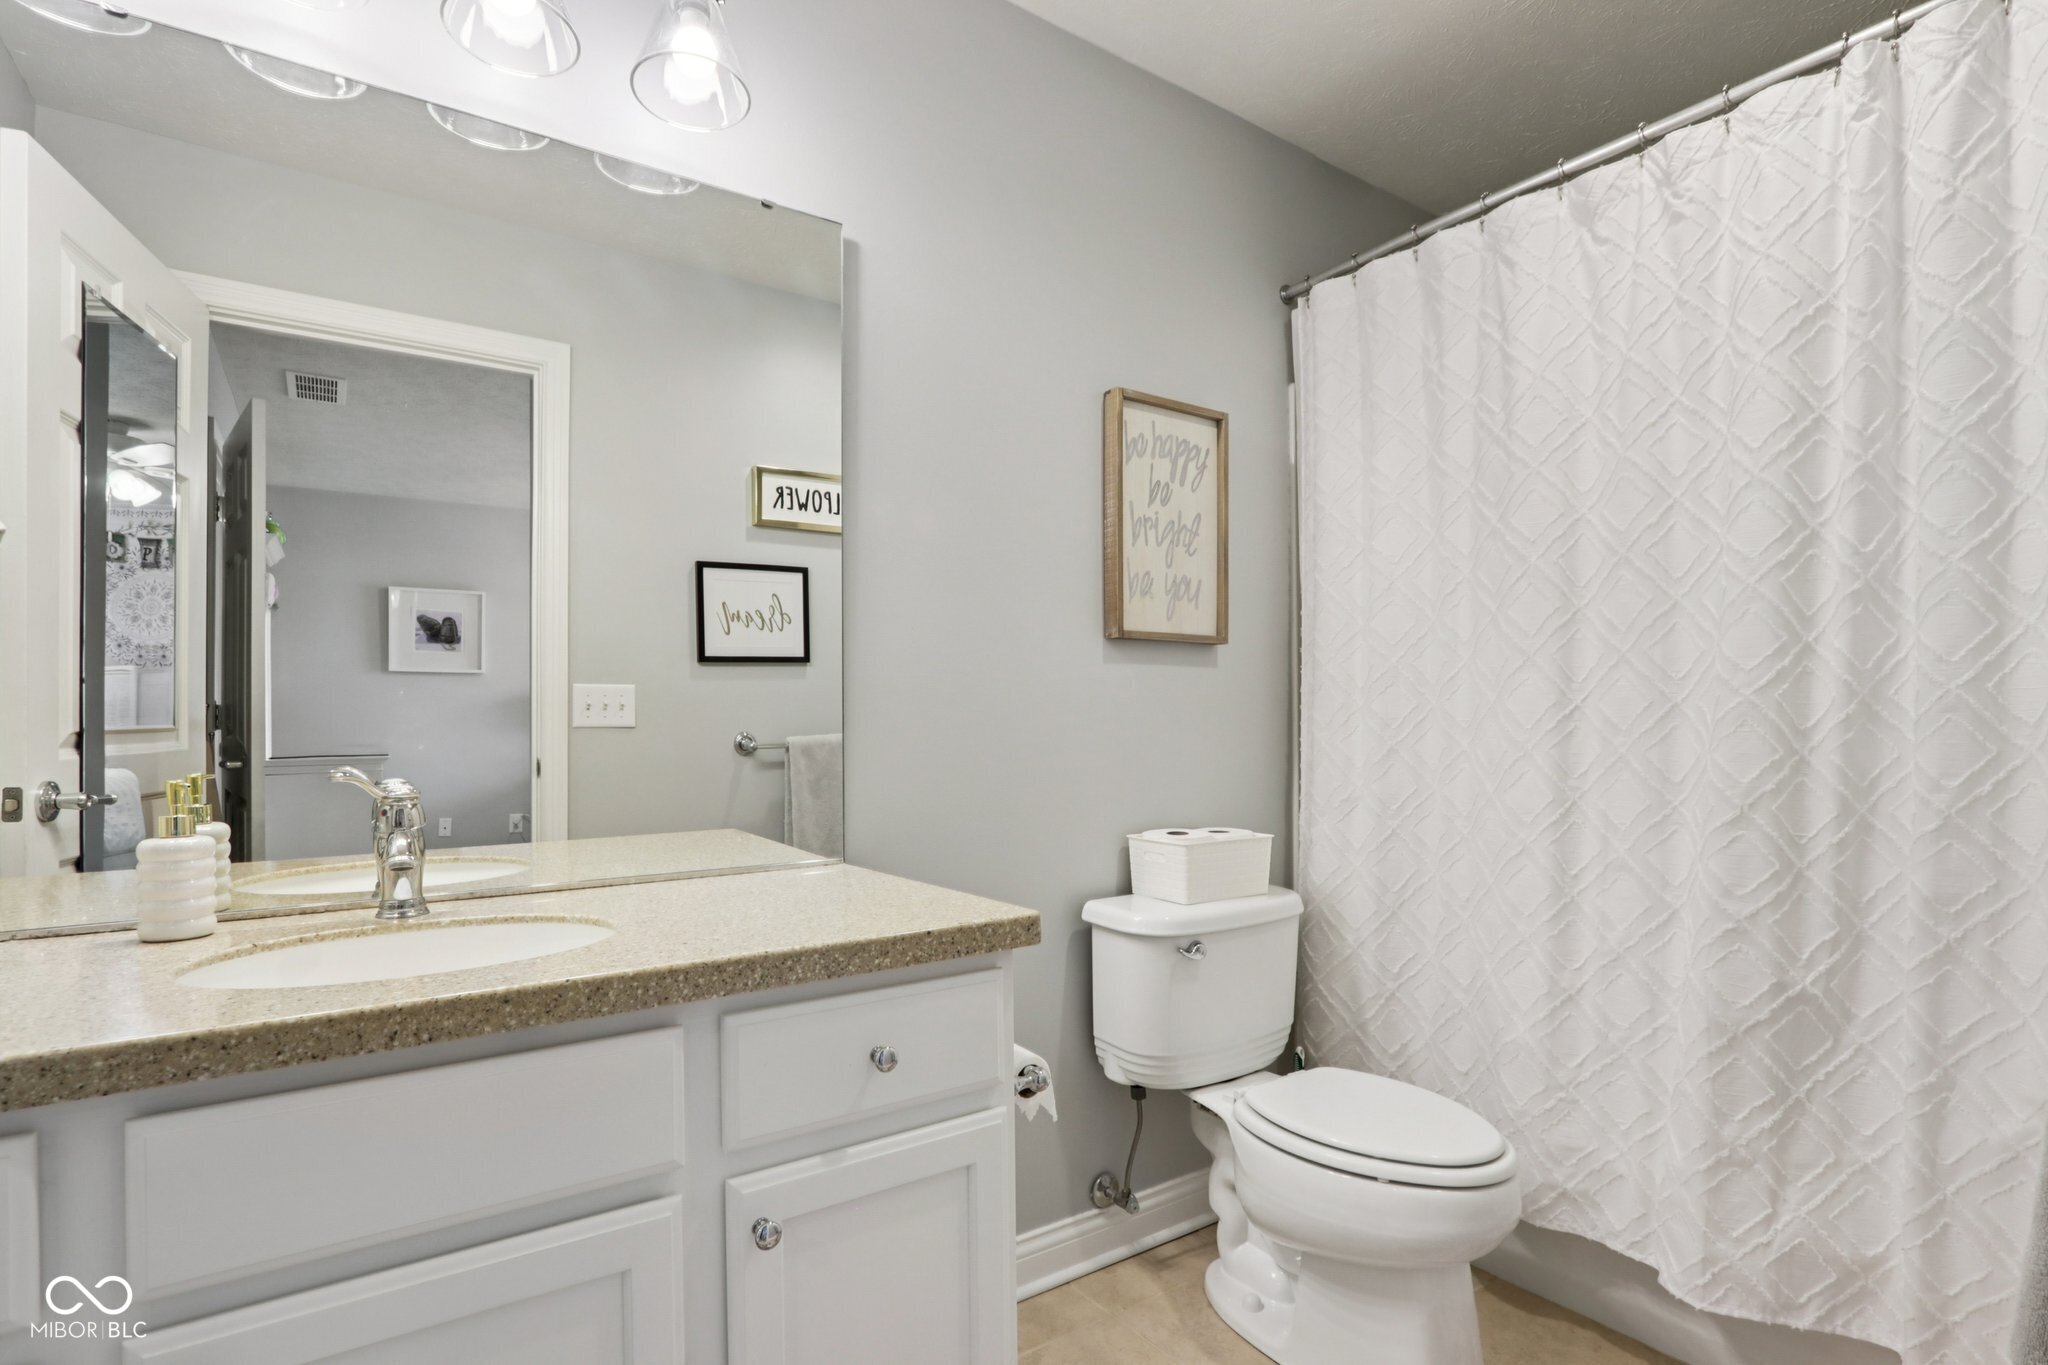
Bathroom with a white vanity, large mirror, toilet, and textured white shower curtain.
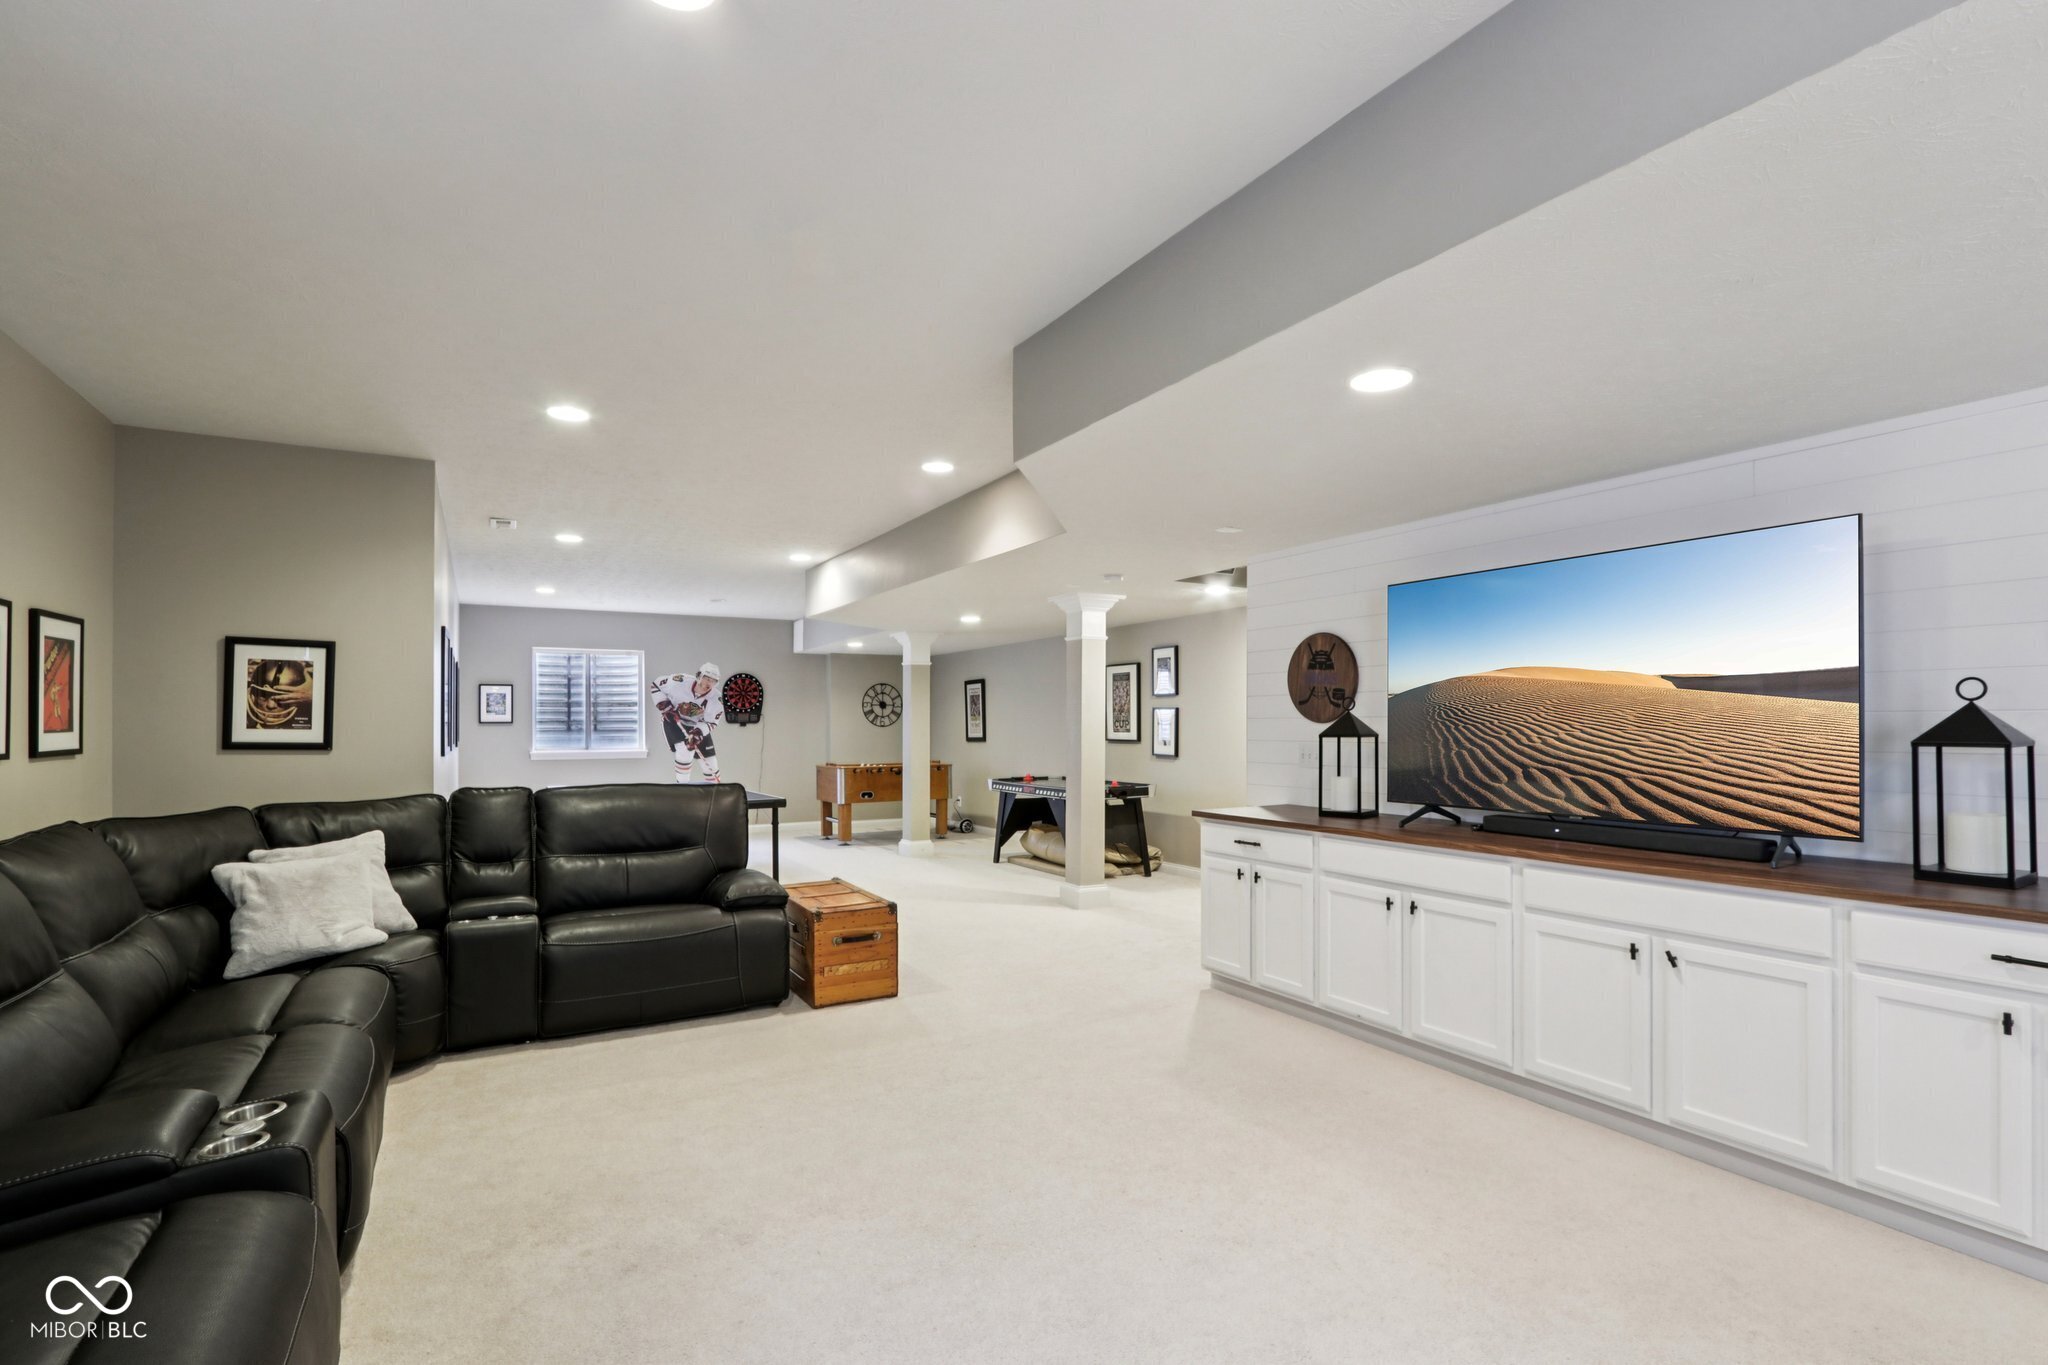
Basement game room with a black sectional, large TV, white cabinets, and foosball table.
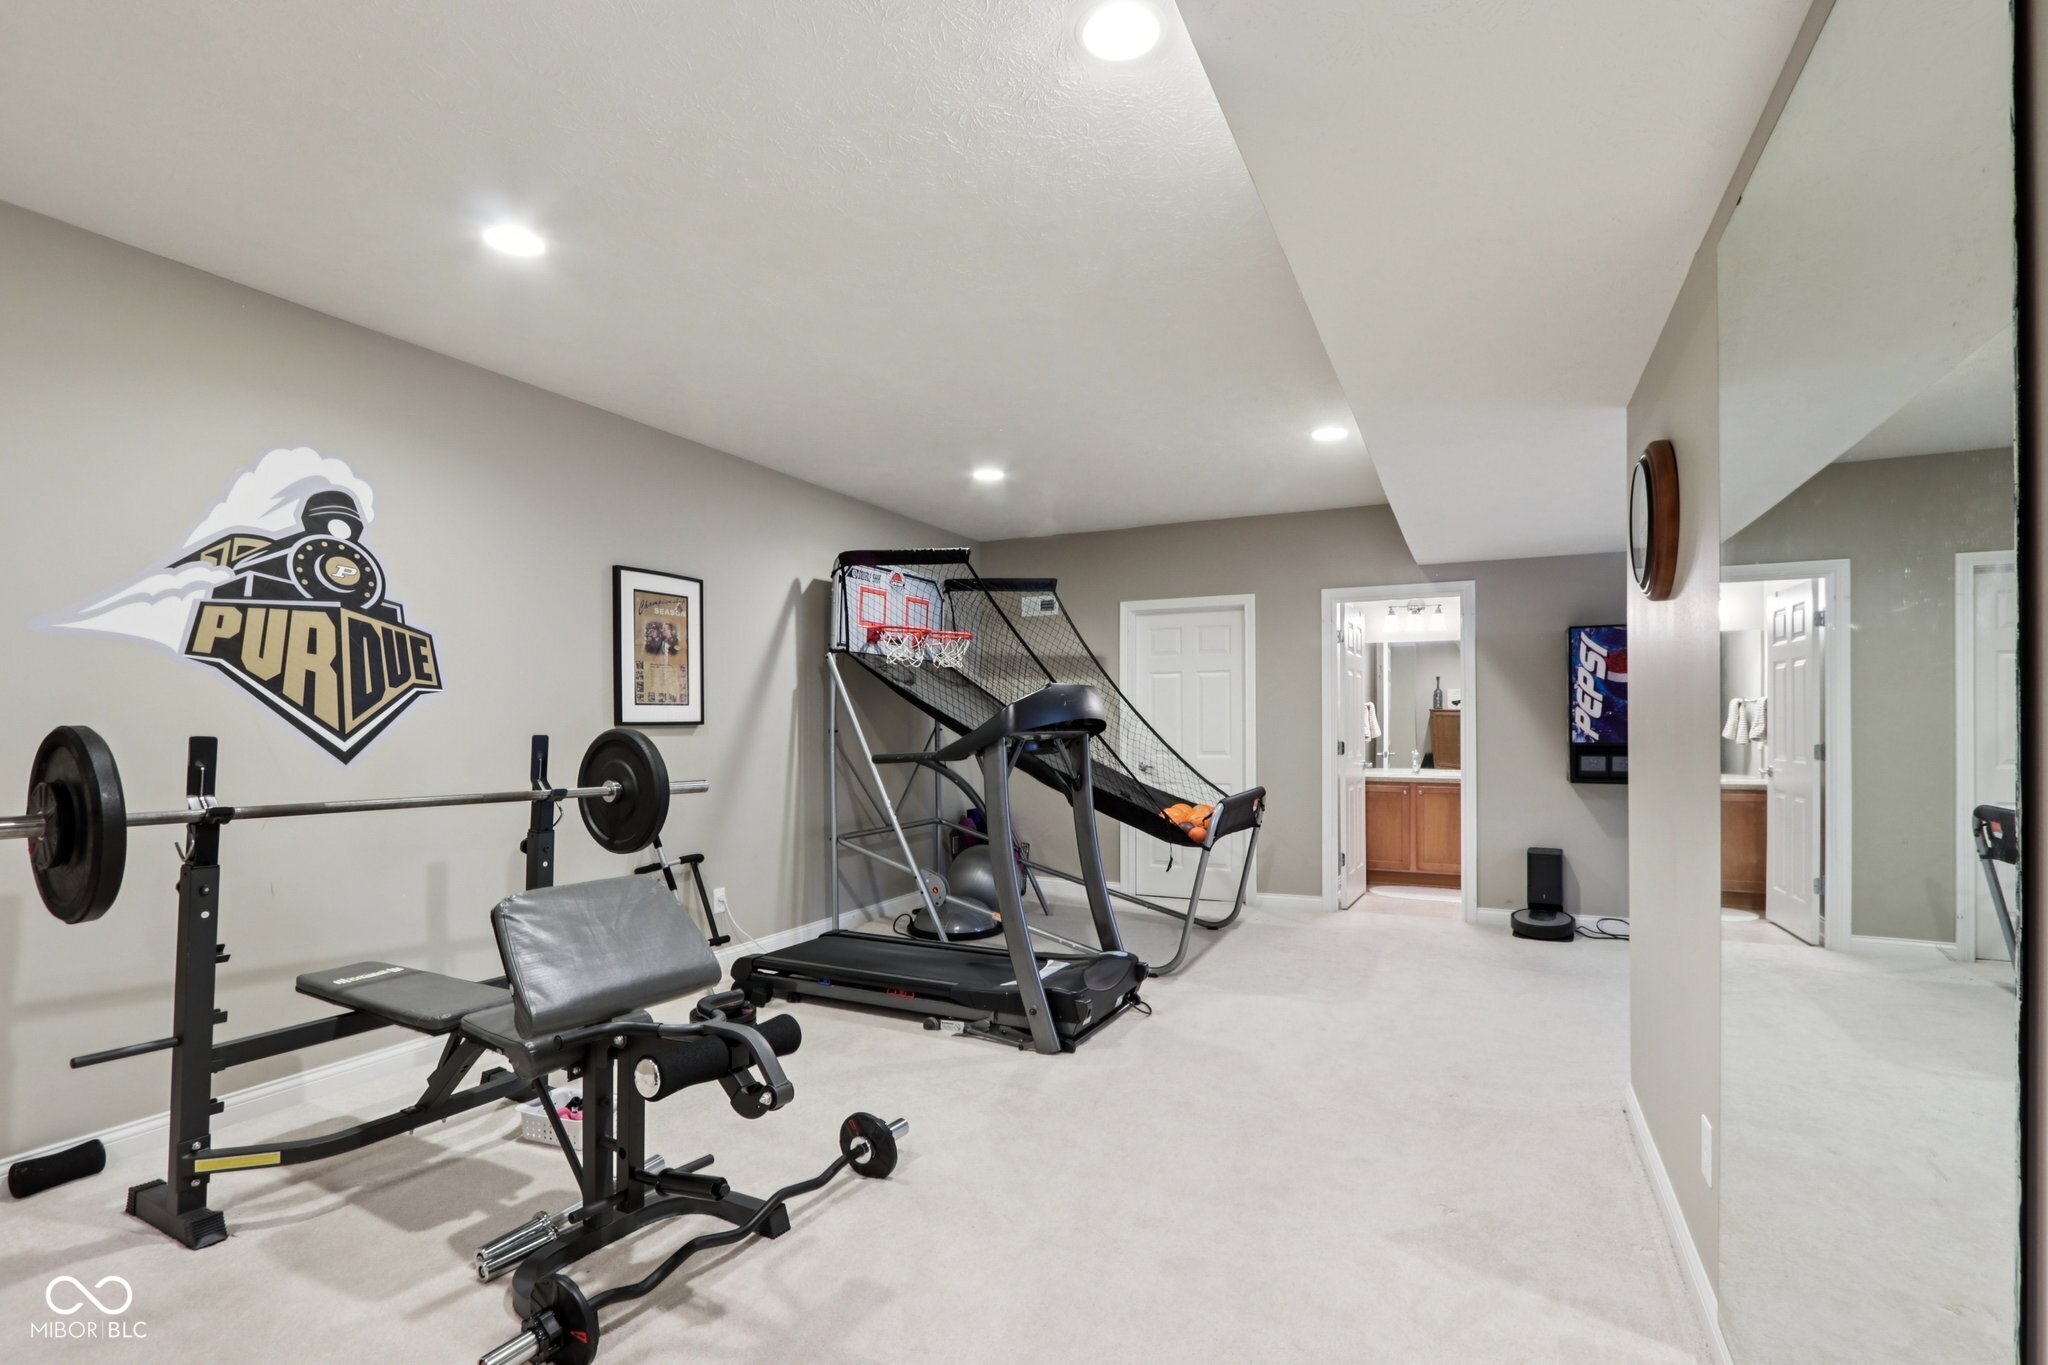
Home gym with weight equipment, a treadmill, basketball arcade game, and large Purdue wall logo.
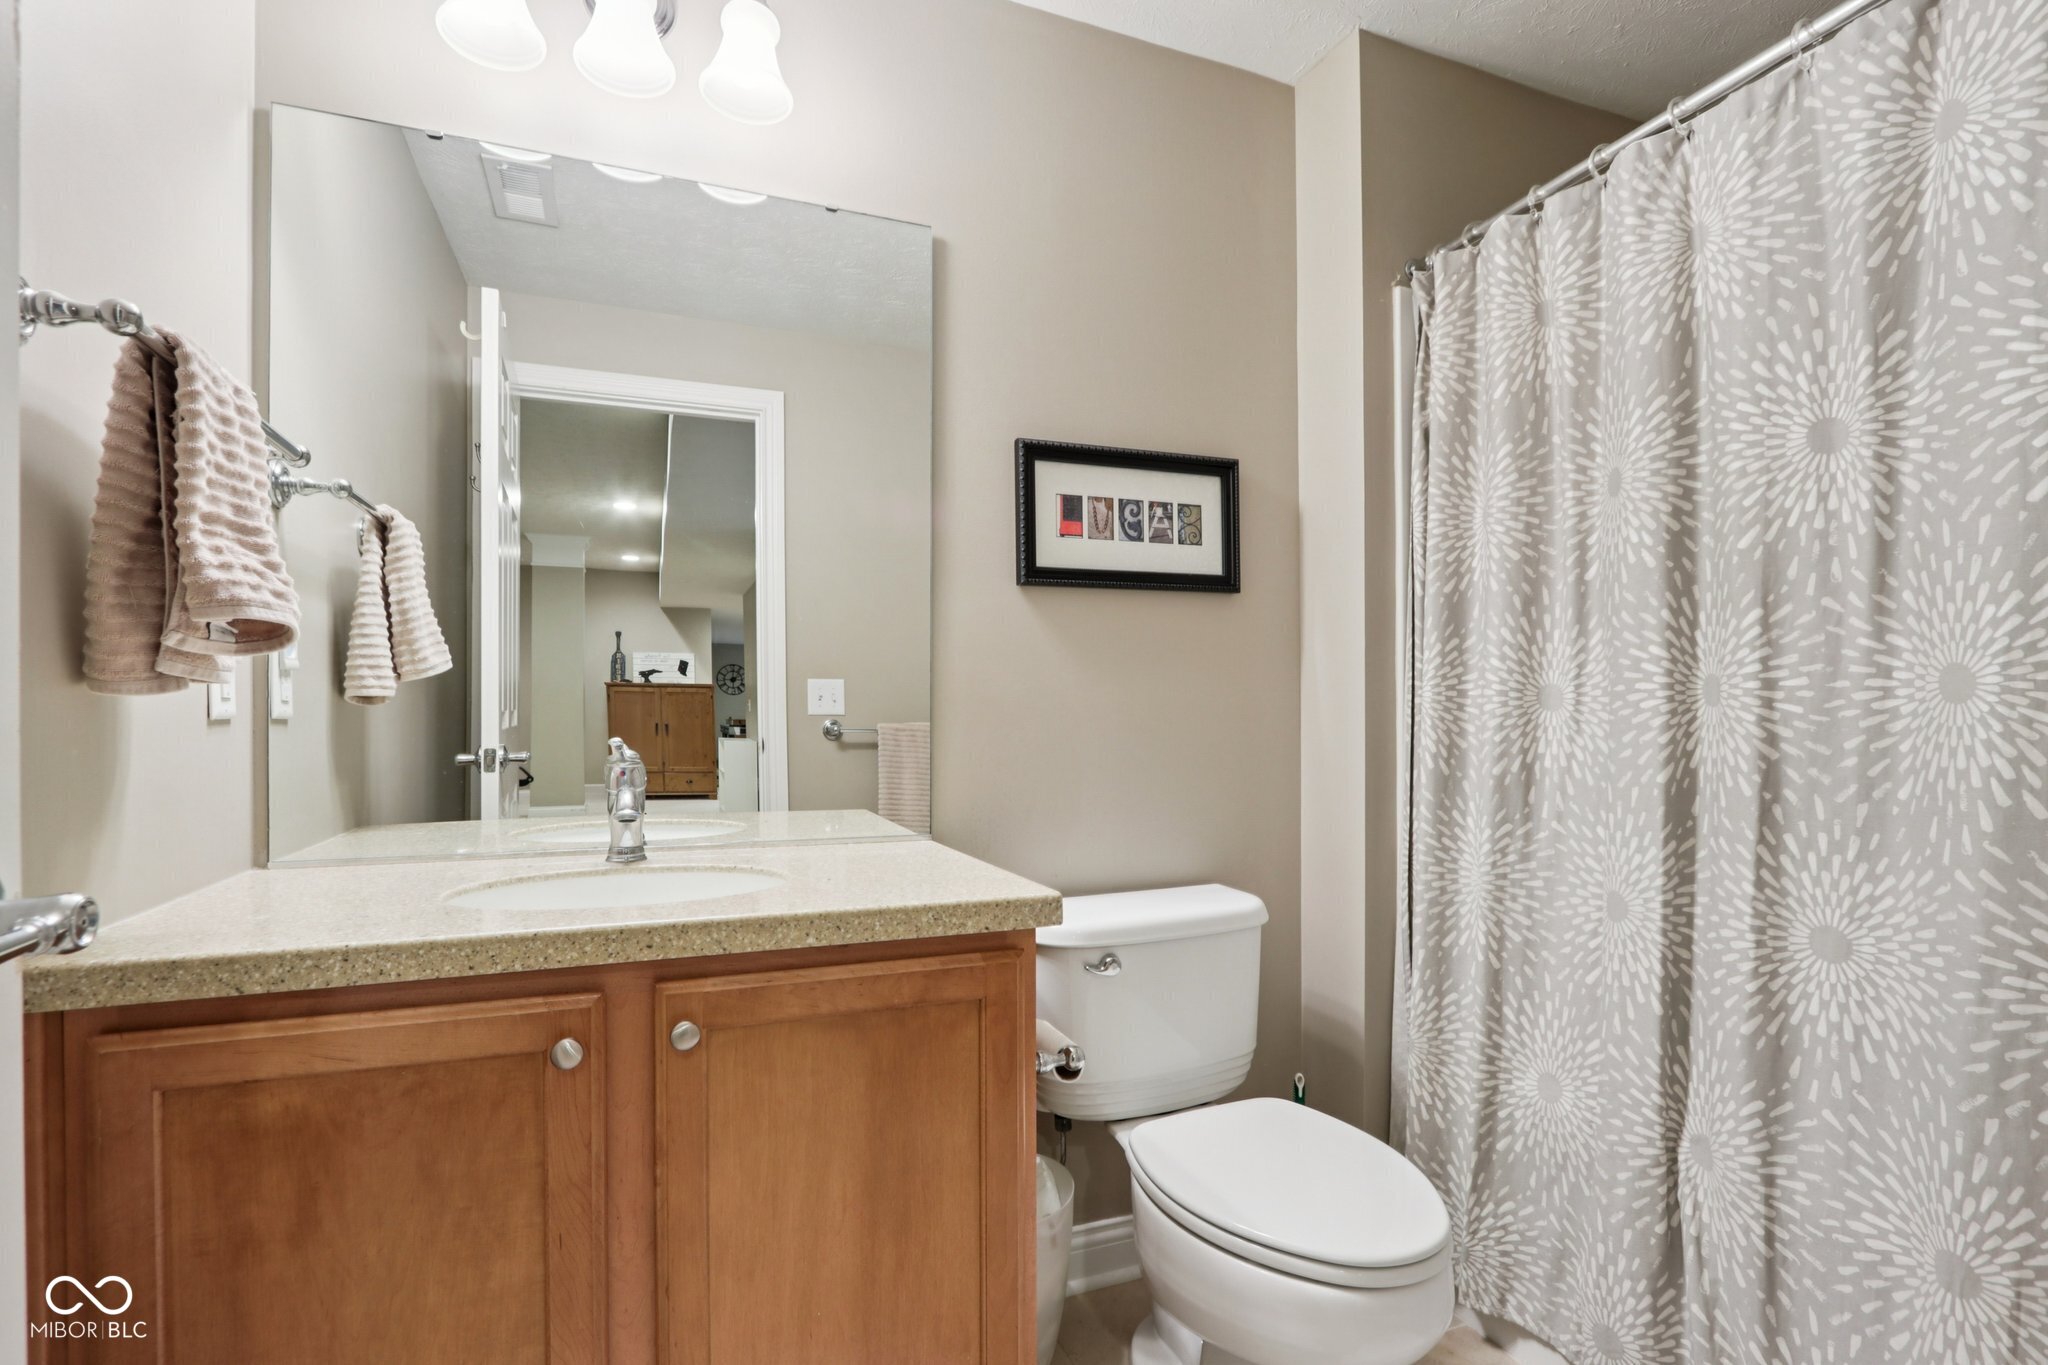
Bathroom with a wood vanity, large mirror, and patterned shower curtain.
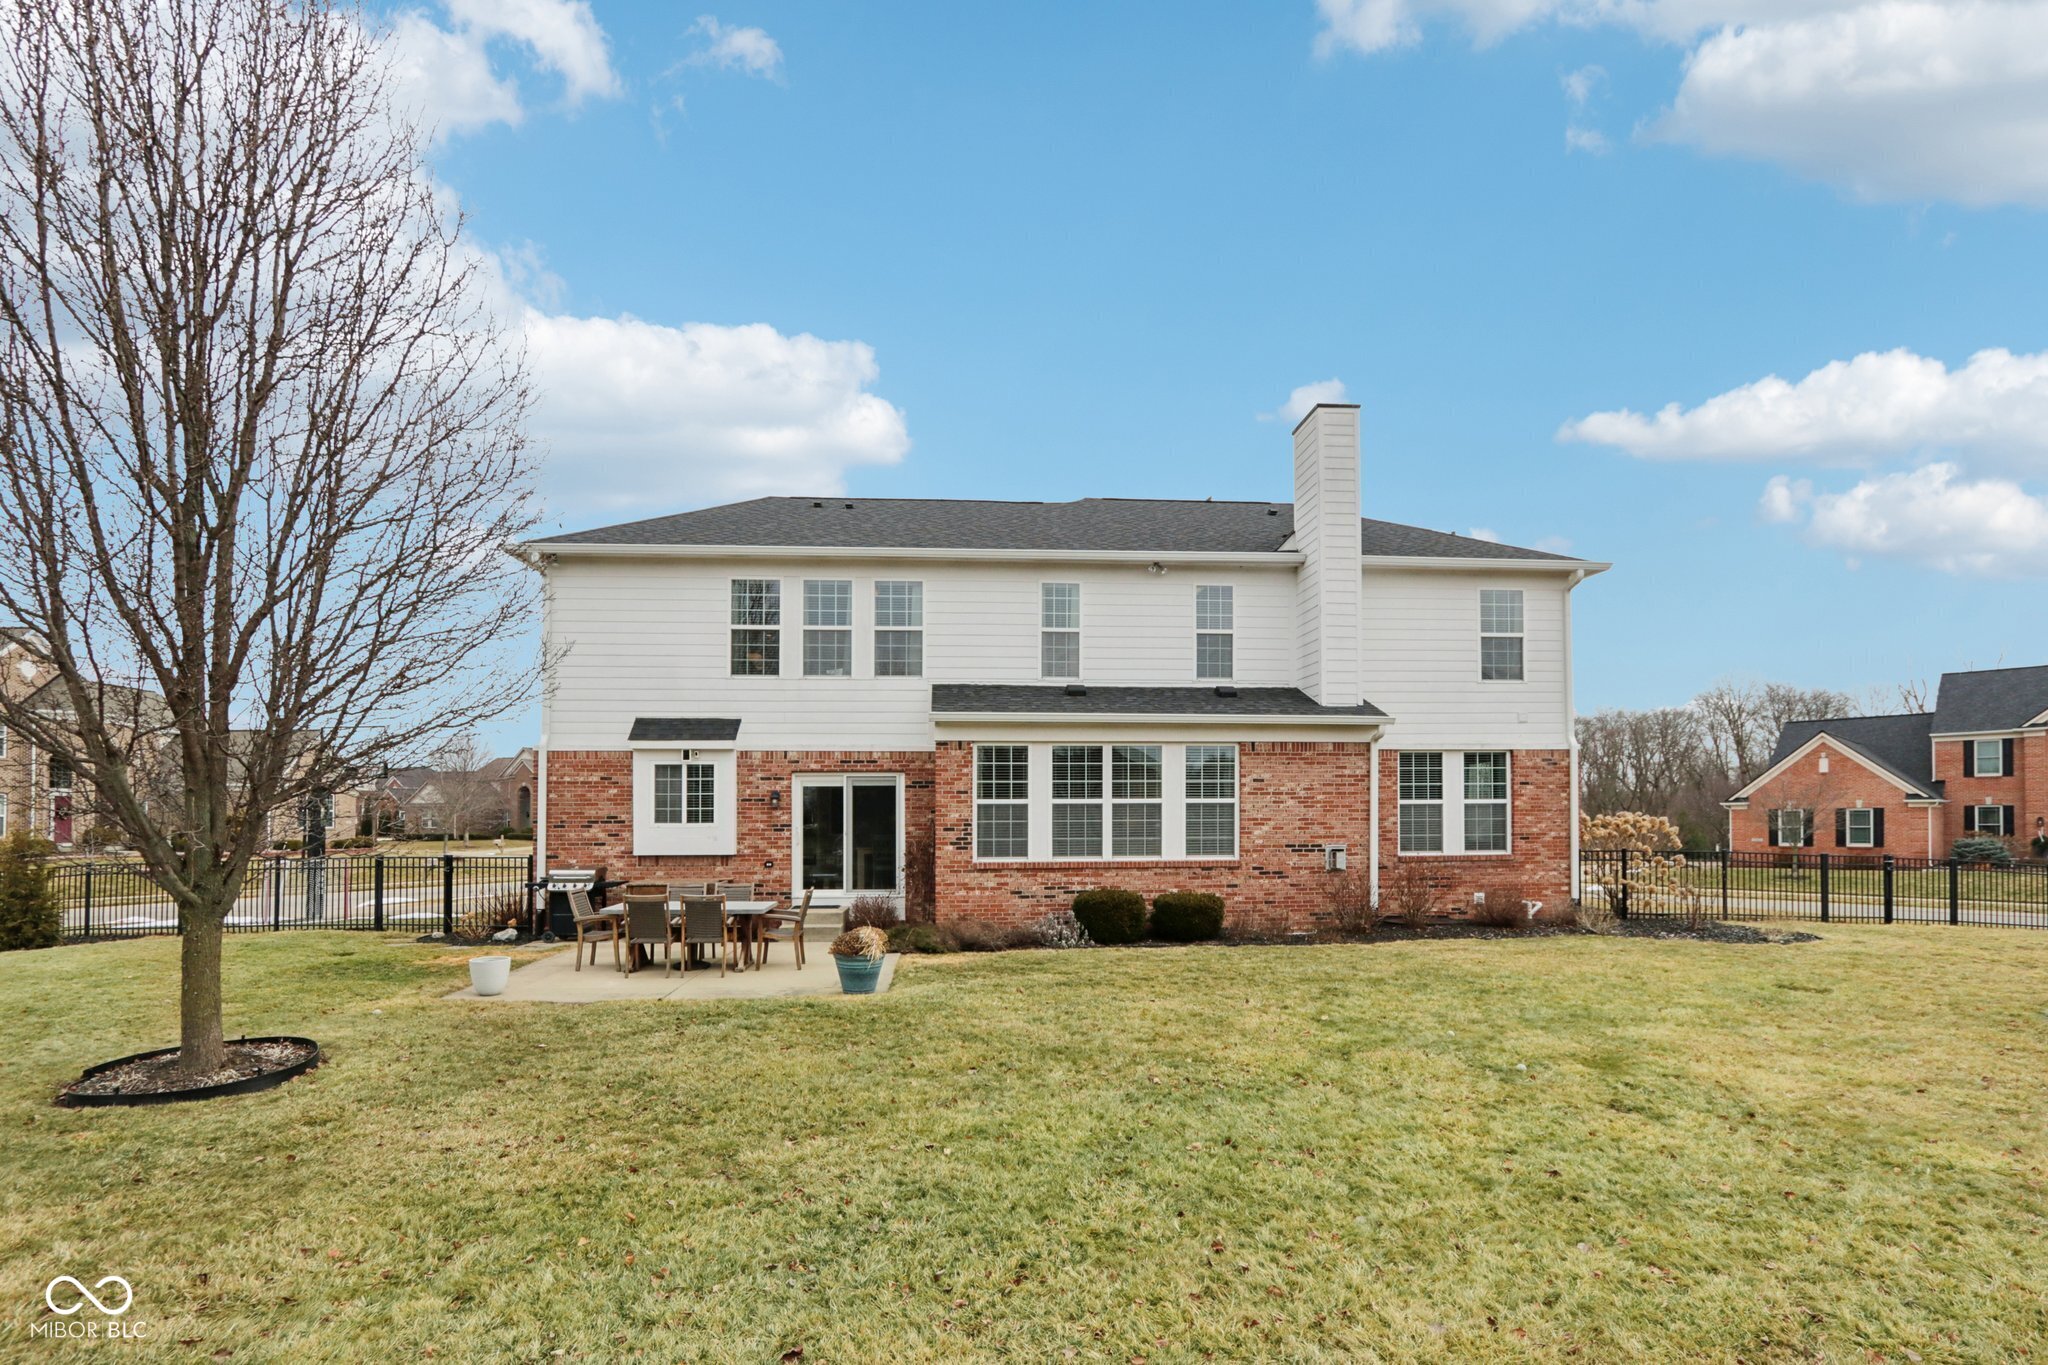
Two-story white-and-brick house viewed from the backyard, with a fenced lawn and patio dining set.
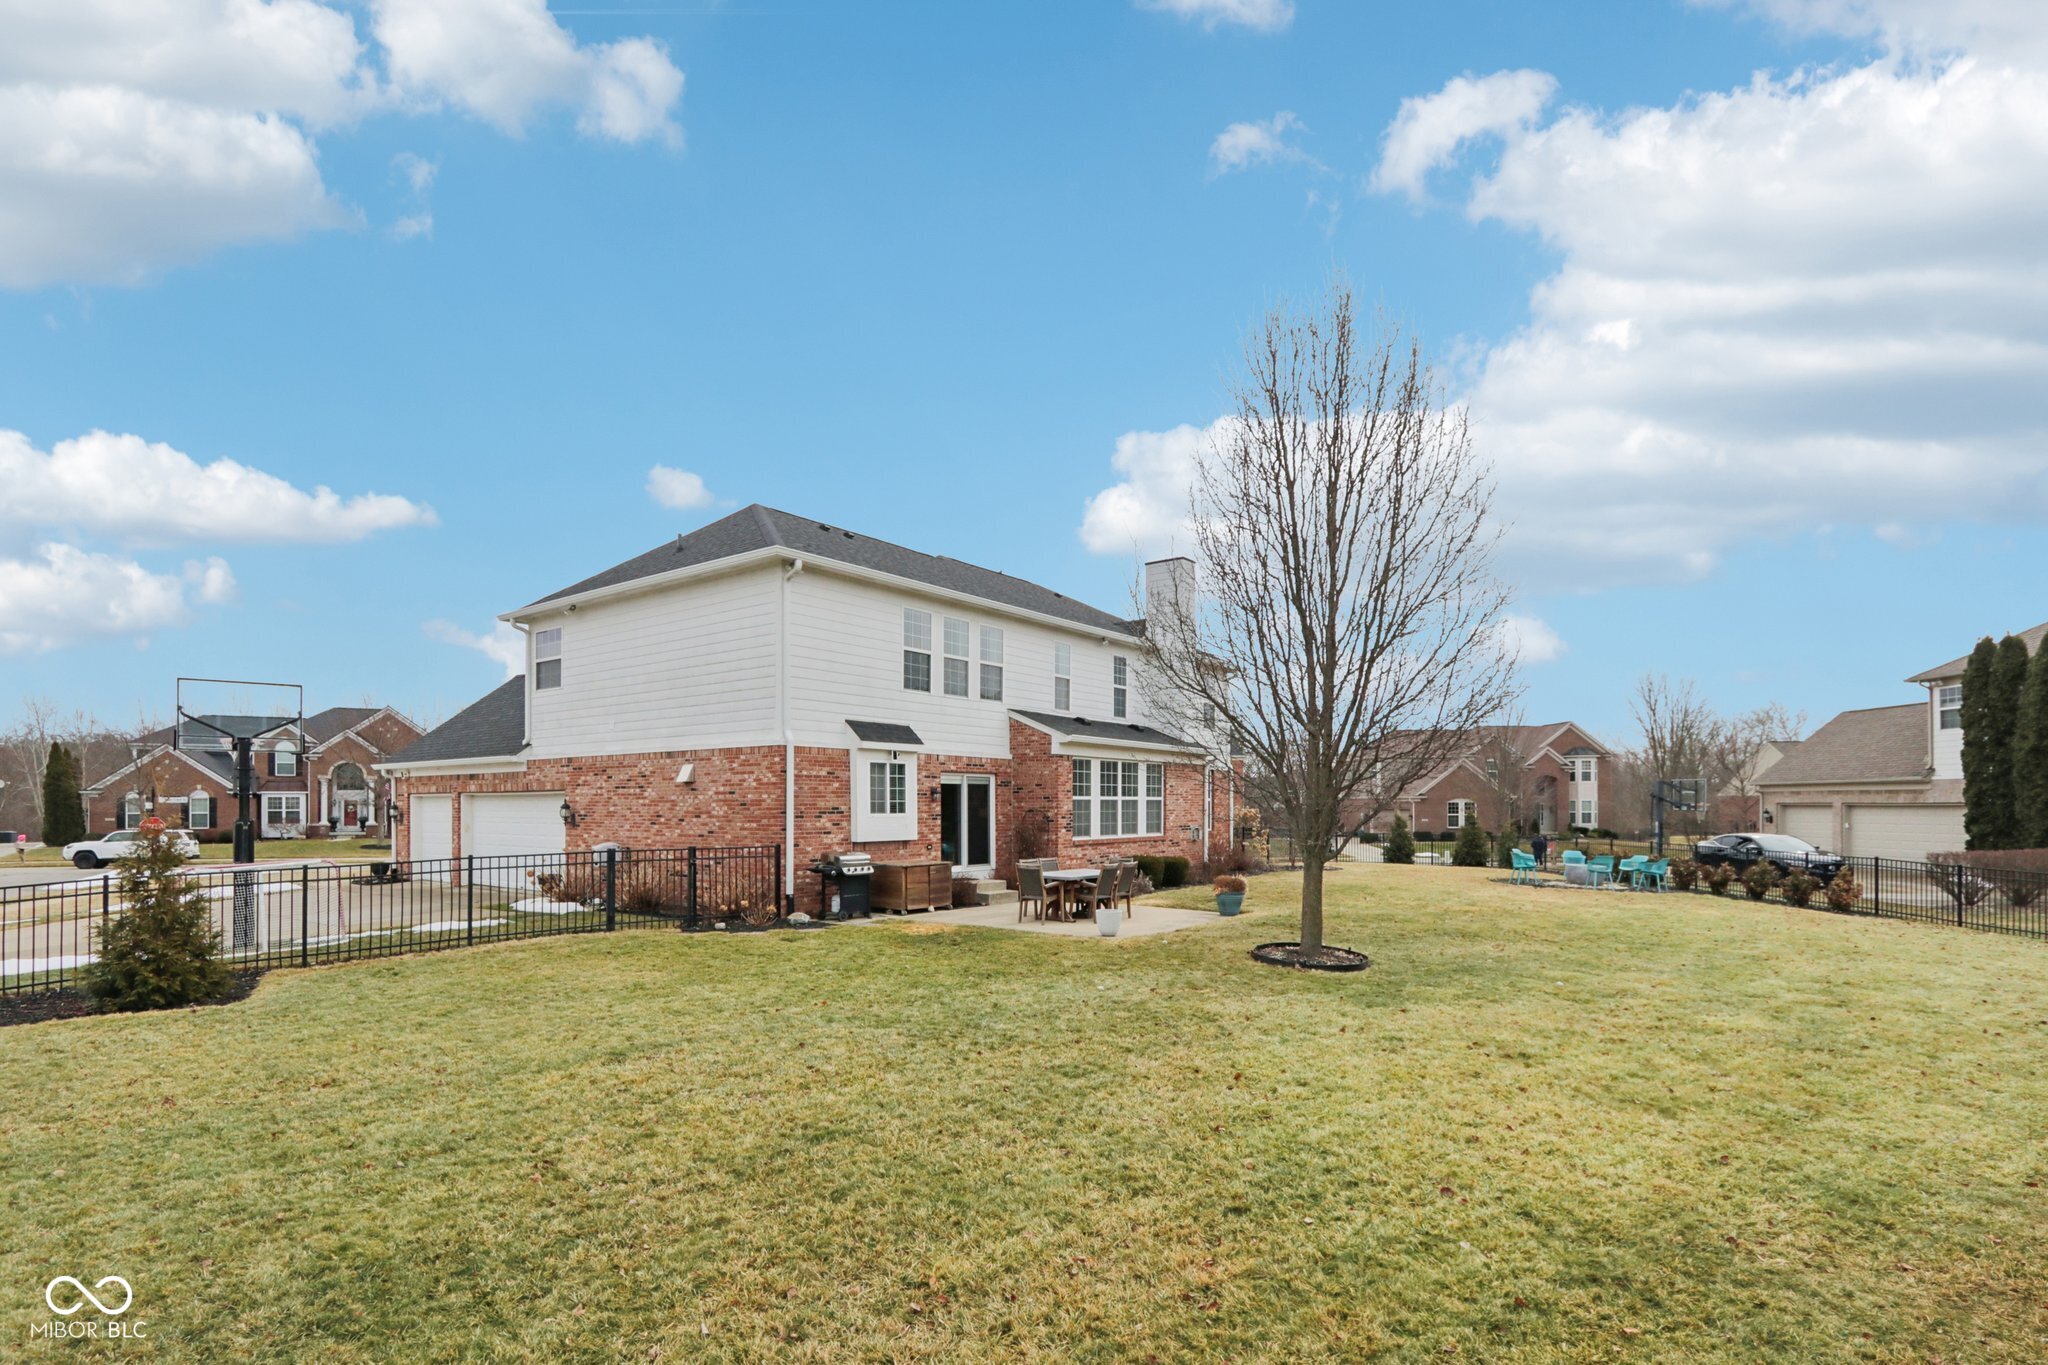
Two-story brick and siding home behind a broad fenced lawn, with a leafless tree and patio furniture.
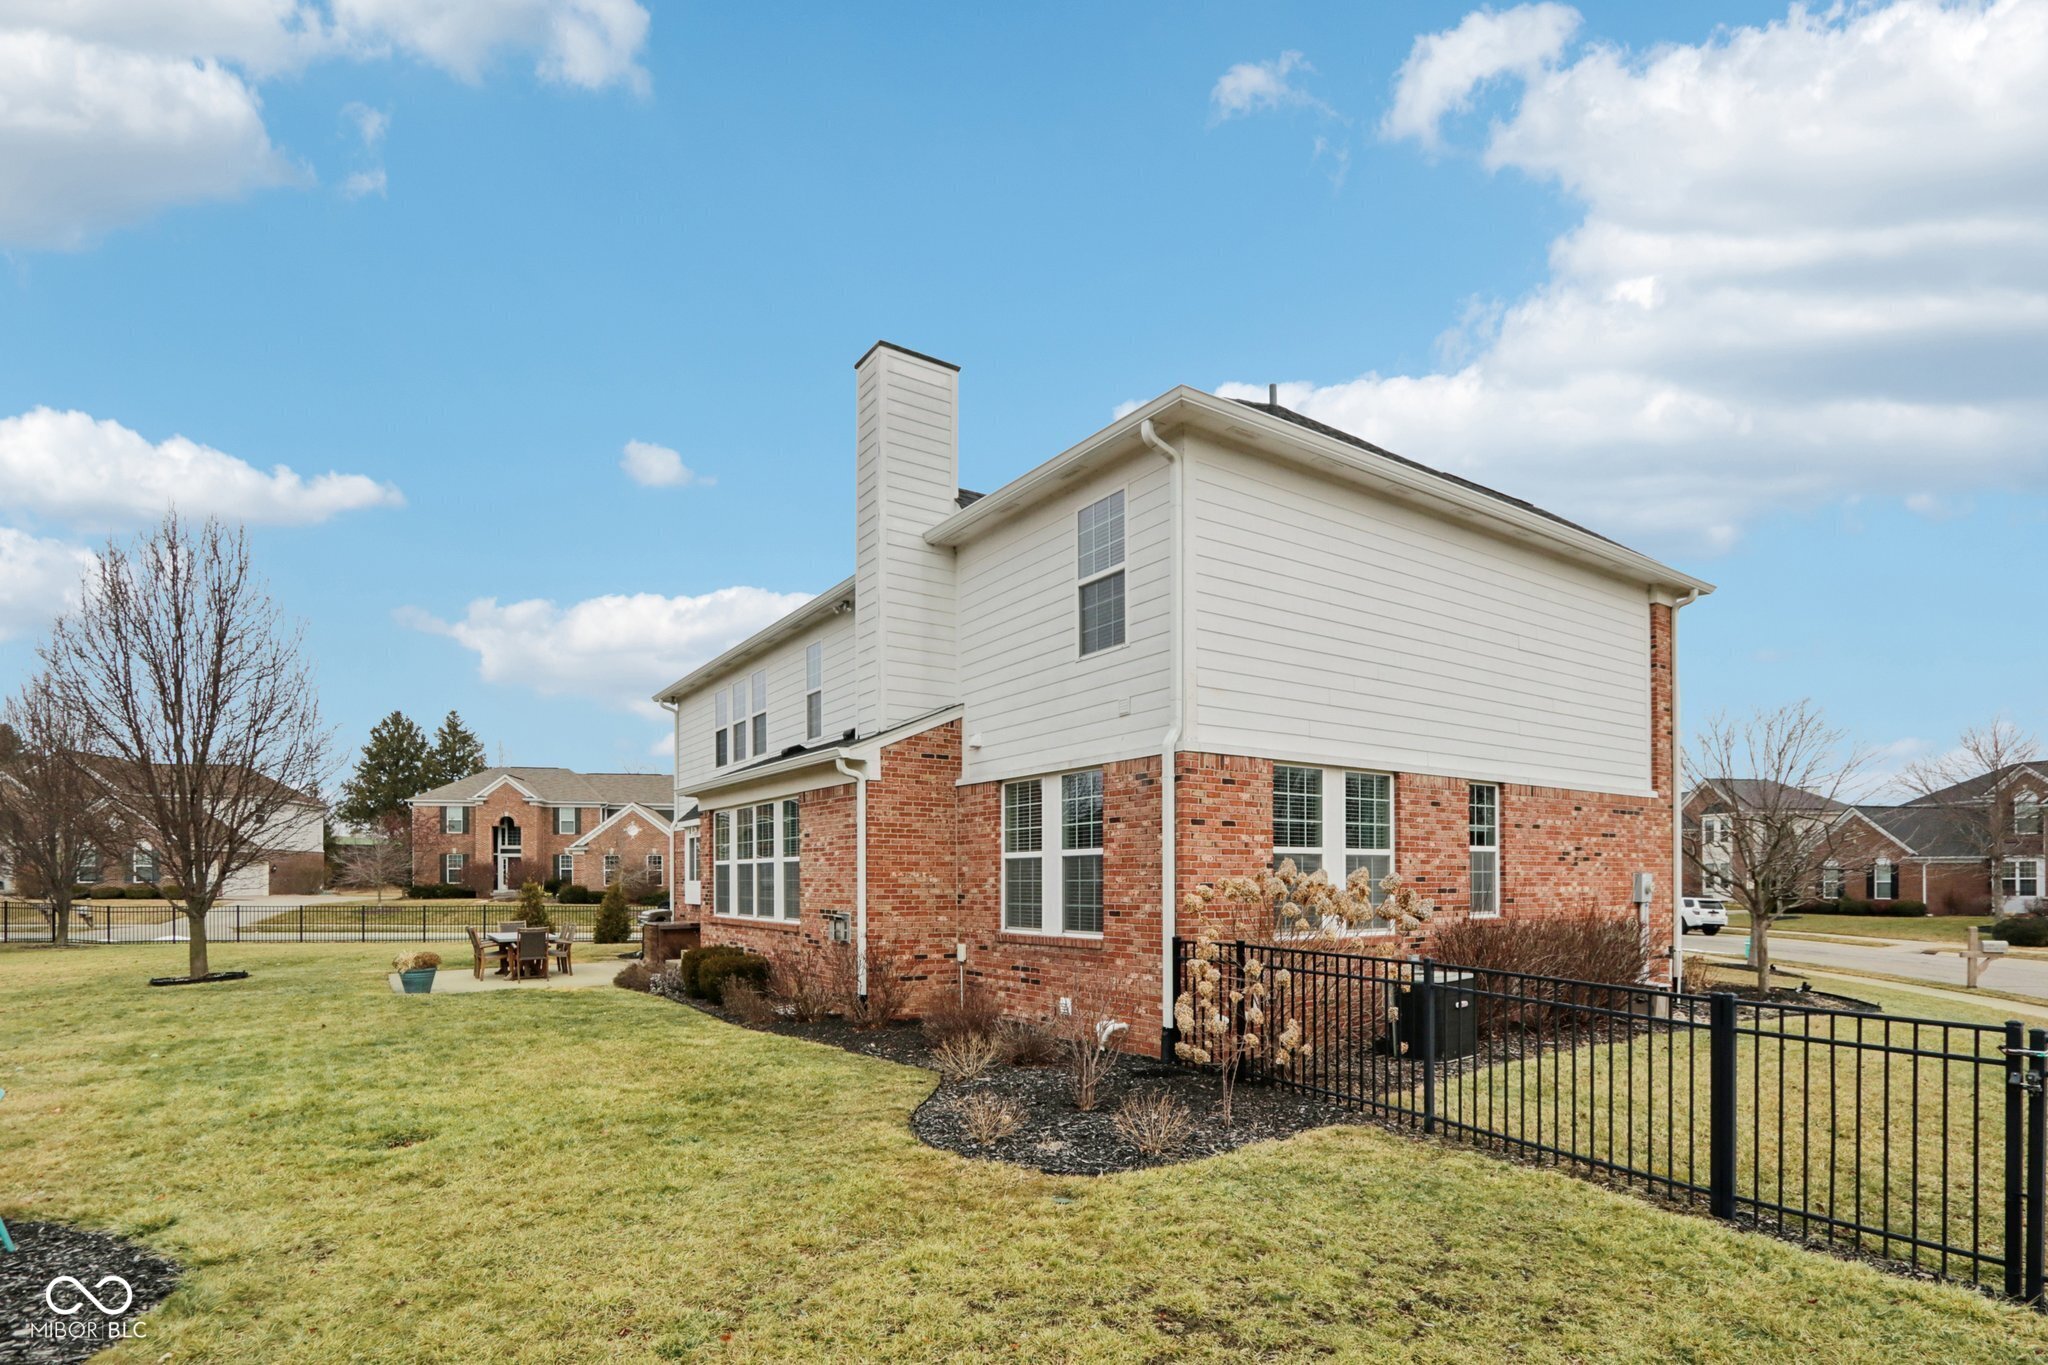
Two-story brick-and-siding house behind a black metal fence, with a broad lawn and small patio.
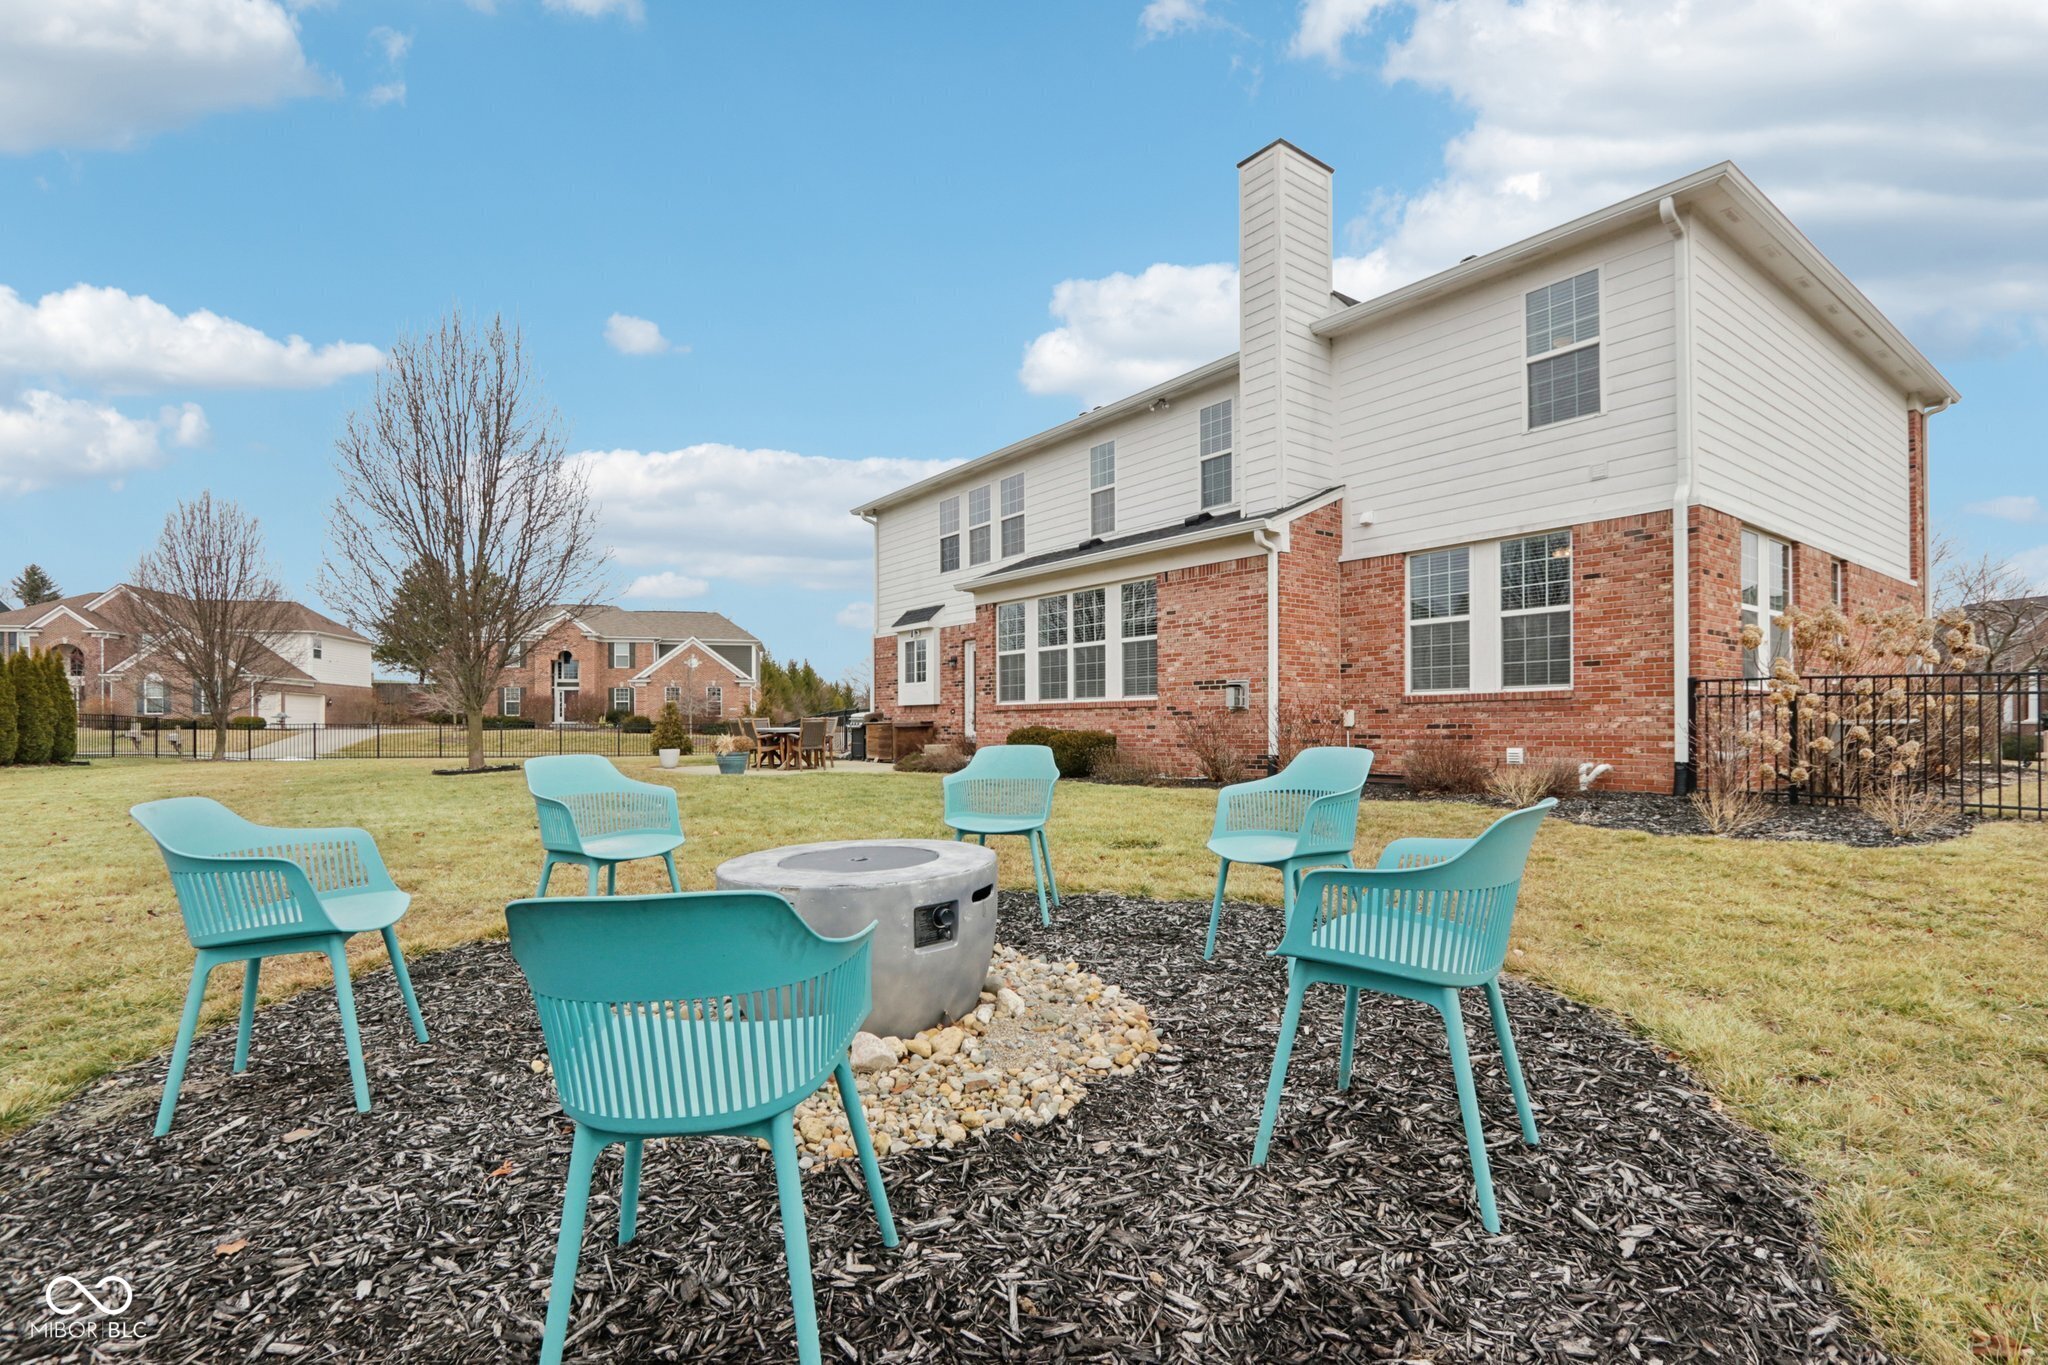
Backyard seating area with turquoise chairs around a circular fire pit beside a two-story brick-and-siding home.
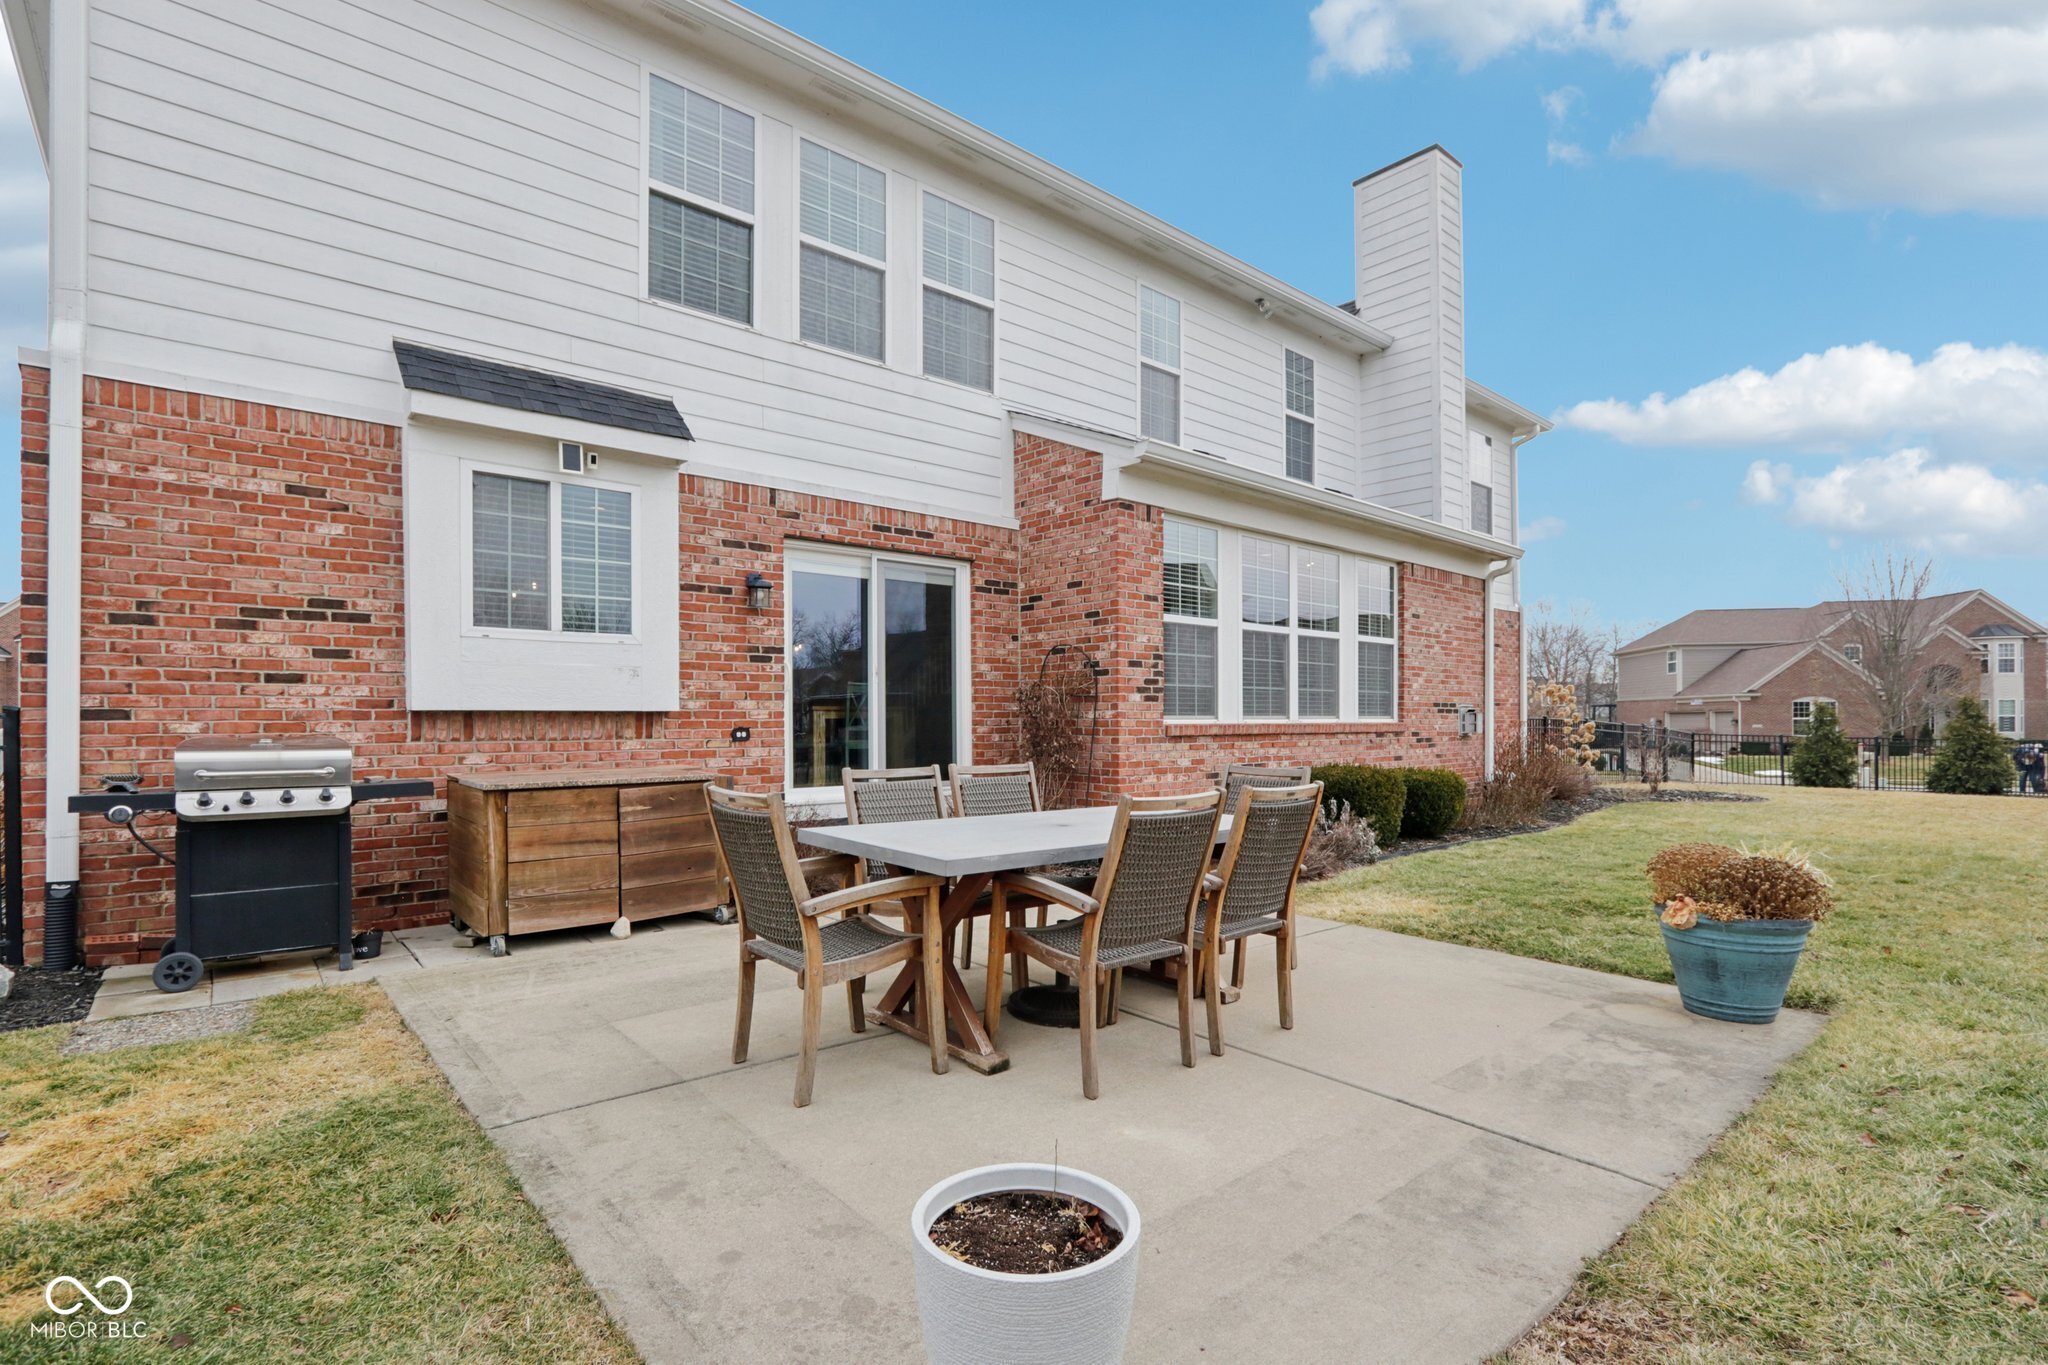
Two-story brick-and-siding home behind a patio dining set, grill, and wooden storage cabinet.
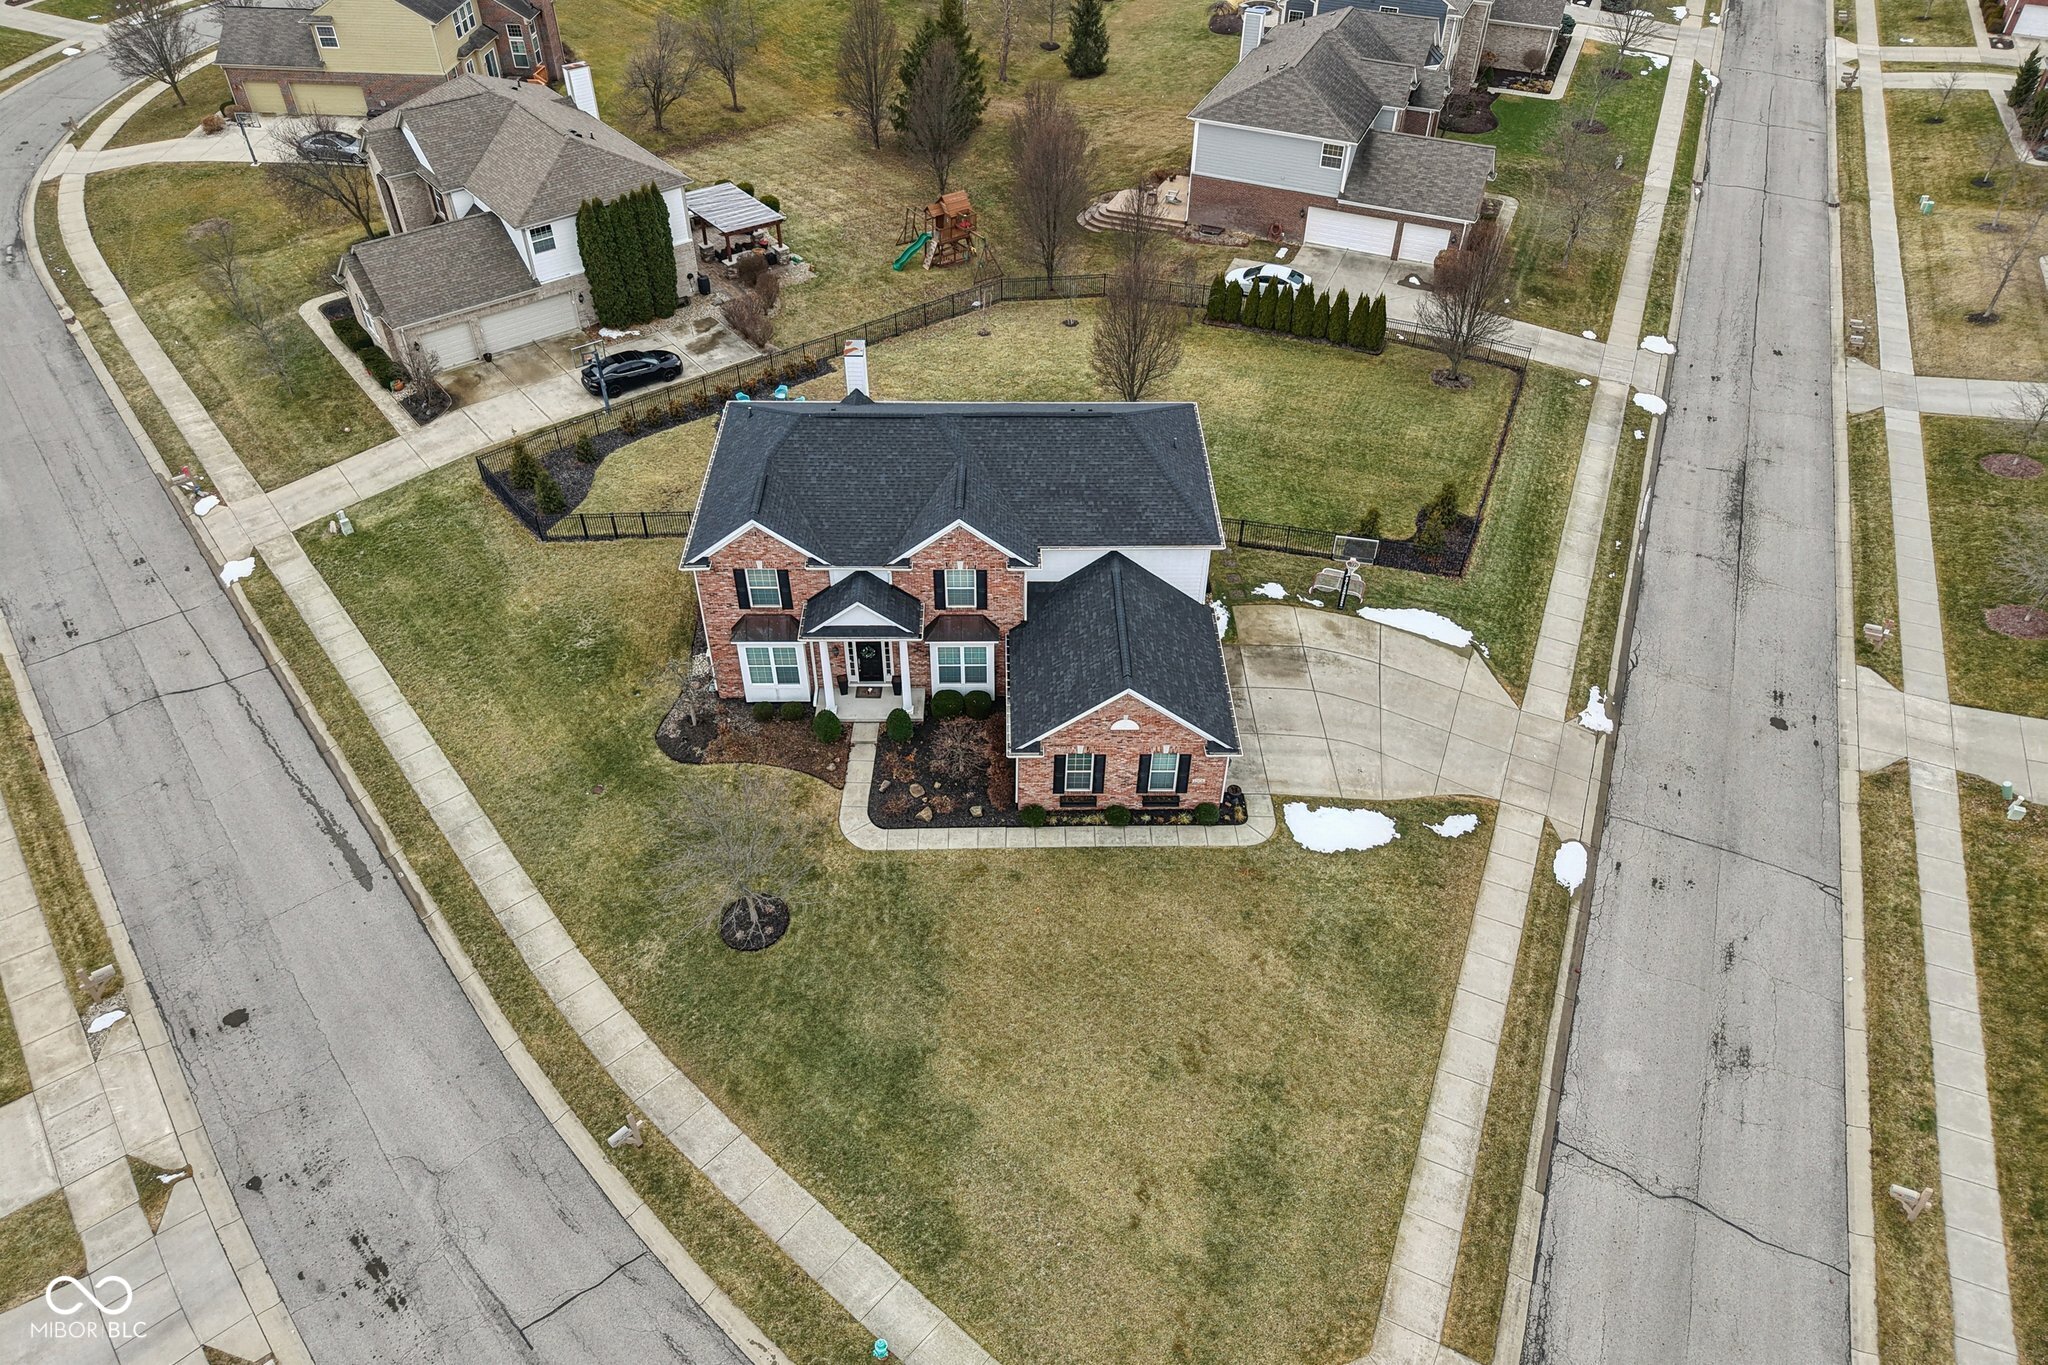
Aerial view of a two-story brick home on a corner lot, with a fenced backyard and attached garage.
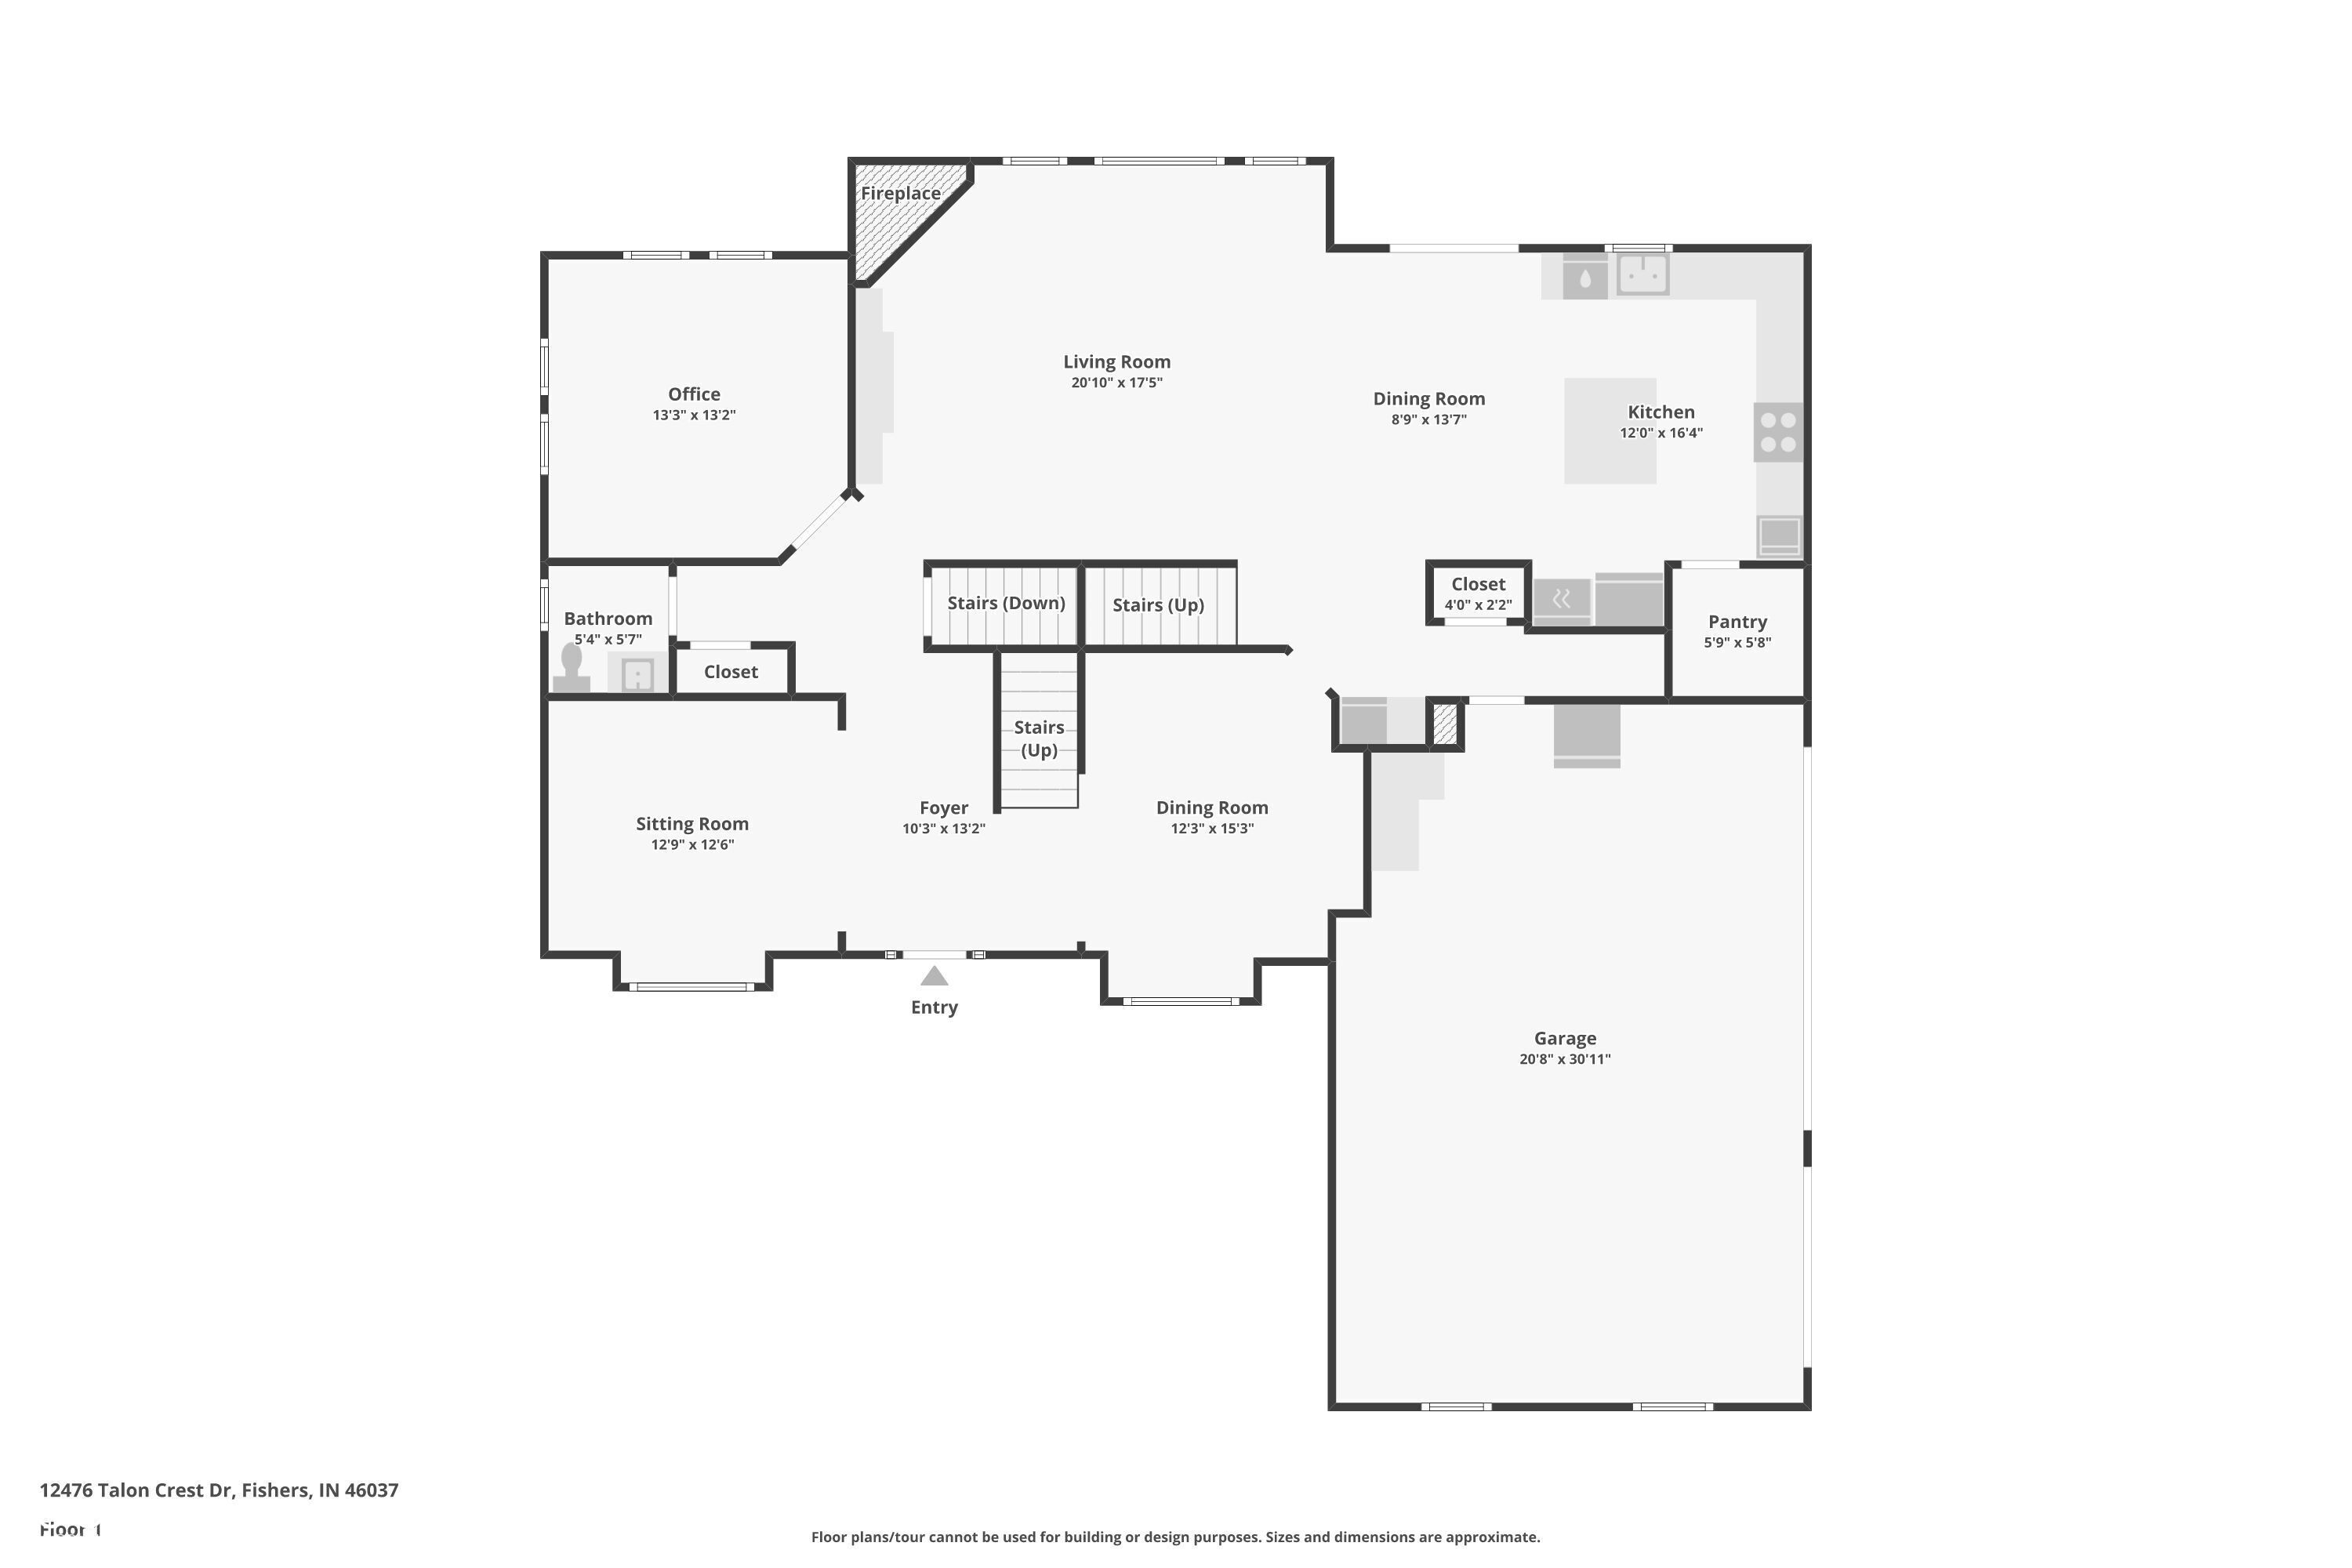
First-floor plan showing the home's rooms, two dining areas, a fireplace, and a large garage.
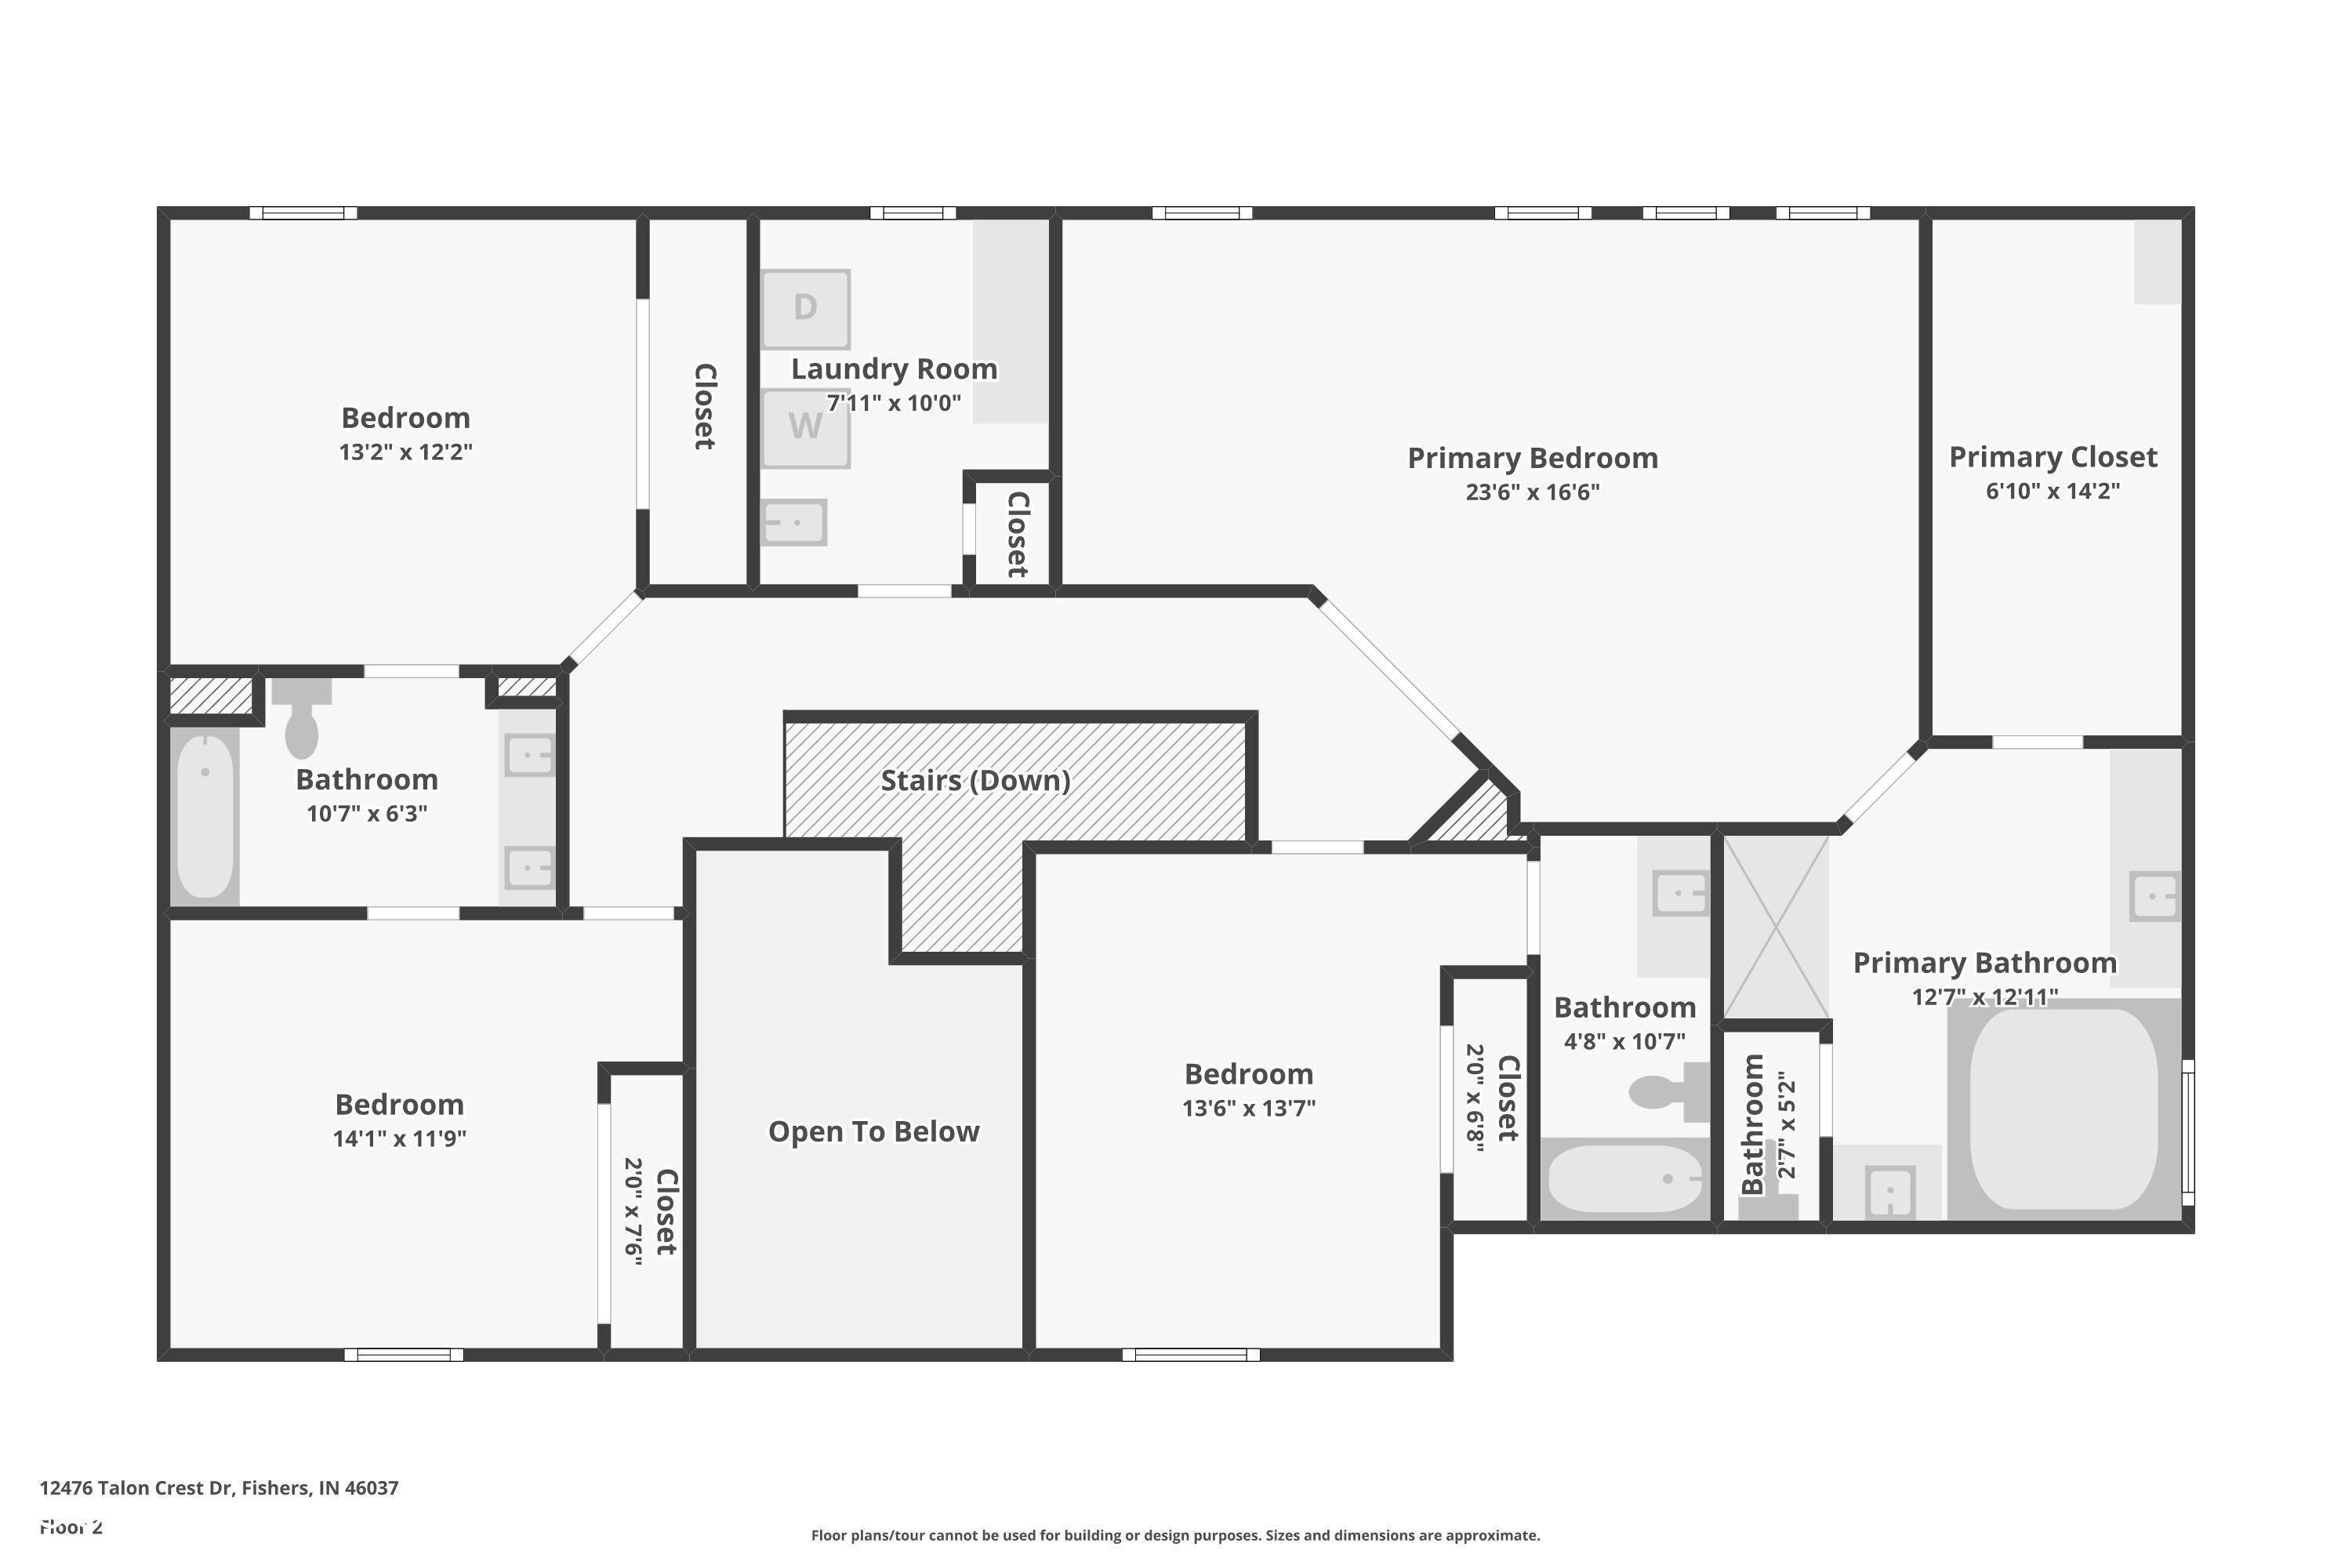
Second-floor plan showing three bedrooms, a primary suite, bathrooms, laundry room, stairs, and open-to-below area.
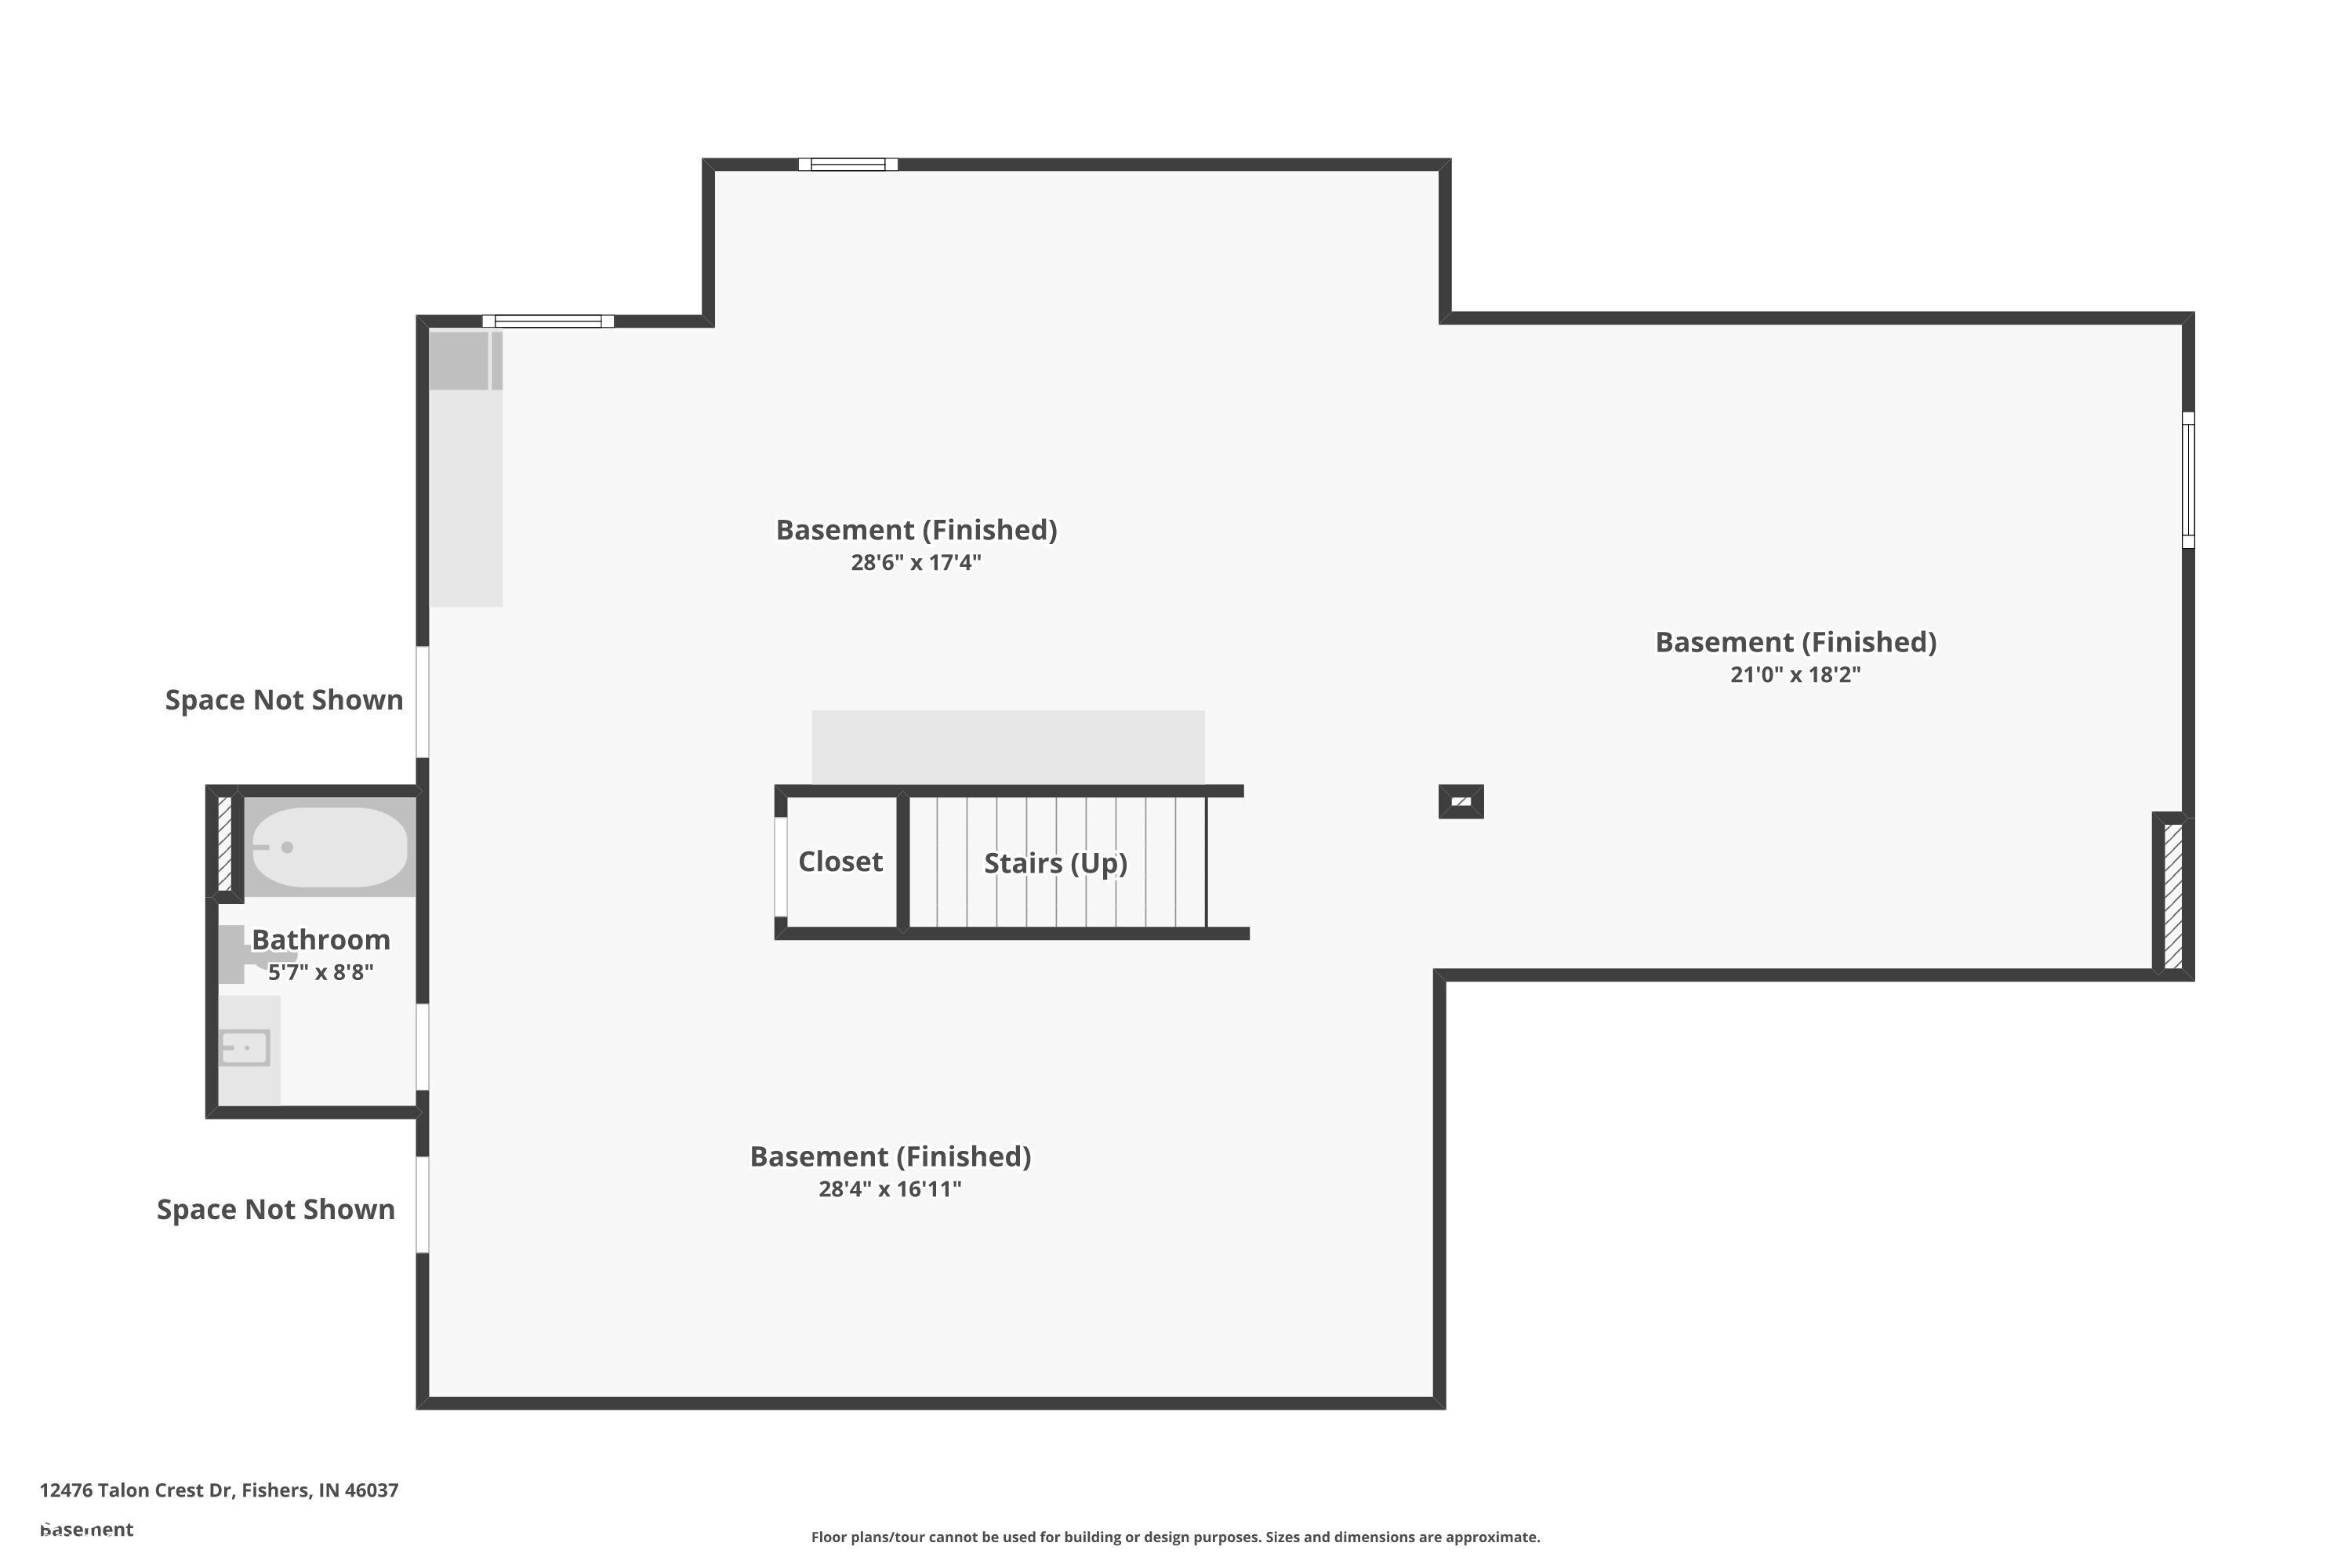
Finished basement floor plan with three labeled areas, stairs, a closet, and a bathroom.
VIEW PHOTOS
Courtesy of Circle Real Estate, Jason O'Neil Listing Contact:  
Sold

12476 Talon Crest Drive

12476 Talon Crest Drive, Fishers, IN 46037

$747,000