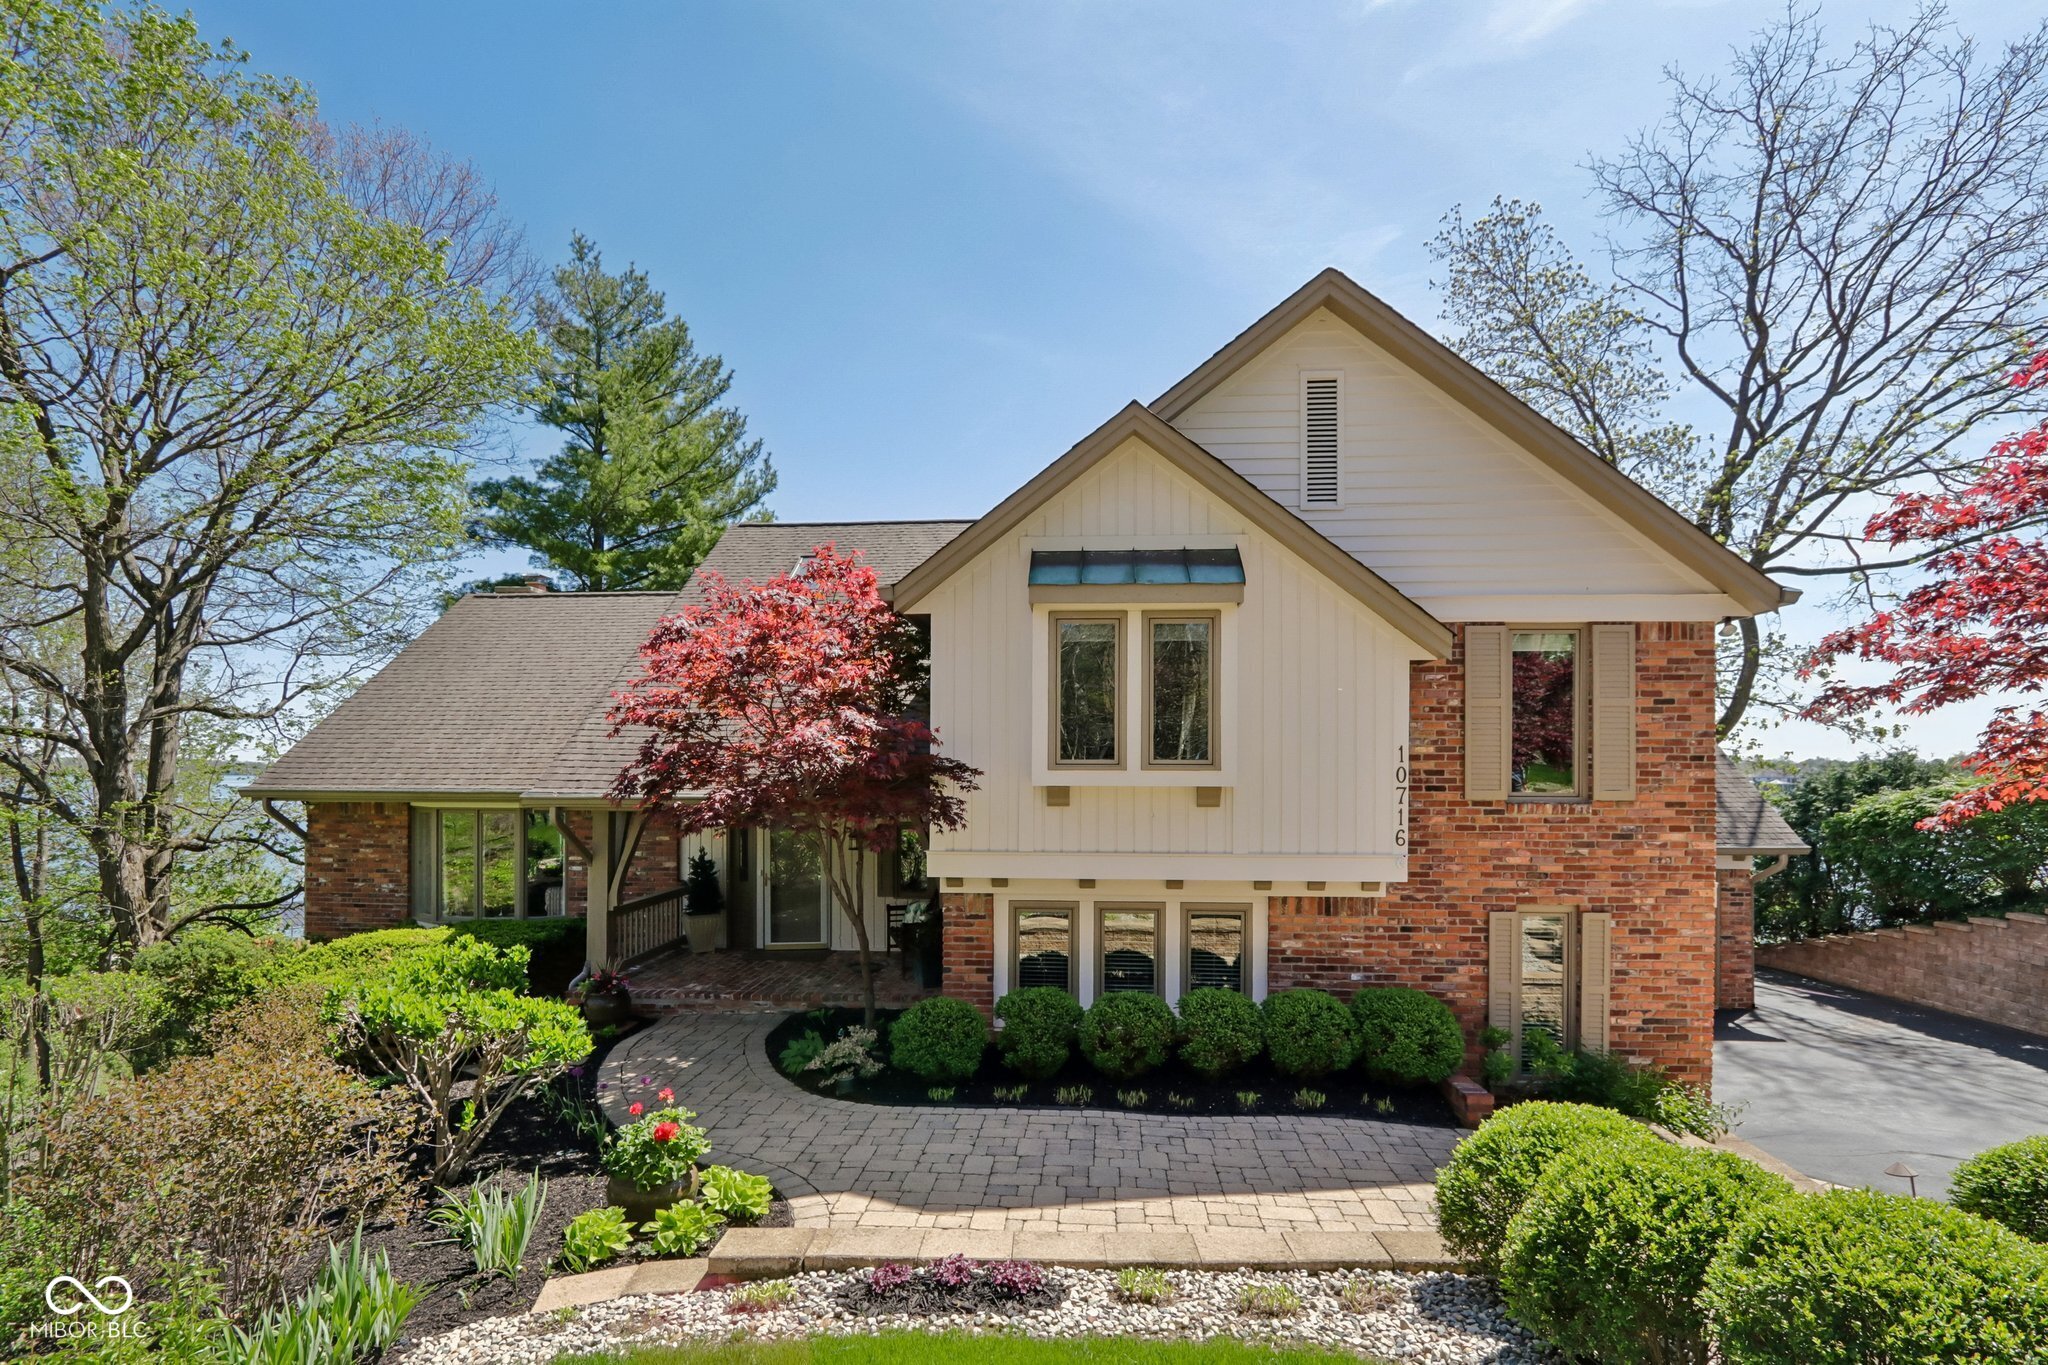
Two-story brick-and-siding home with landscaped gardens and a curved paver walkway.
Paved driveway and landscaped entrance at 10716, with mature trees and part of the home visible.
Aerial view of a lakeside home with a covered dock, wooded shoreline, and landscaped lawn.
Lakeside deck with two chairs, a table, and a broad view across the water.
Lakefront deck with outdoor chairs and tan railings overlooking the water.
Lakeside deck with outdoor dining set and teal umbrella overlooking the water.
Two chairs on a deck overlook a tree-lined lake and homes across the water.
Rear of a brick-and-siding home with a raised deck, landscaped lawn, and long retaining-wall steps.
Home entrance with a covered brick porch, curved paver walkway, and landscaped garden.
Furnished entryway with tiled floor, marble-top console, decorative mirror, and a view into the living room.
Foyer with a marble-topped console, ornate mirror, tiled floor, and staircase.
Living room with striped sofas, a white armchair, and large windows overlooking a wooded garden.
Living room with a gray sofa, striped armchairs, and a large window overlooking trees.
Dining room with a glass-top table and lake views through the window.
Living room with a curved brick fireplace, built-in shelves, and seating around a glass-top coffee table.
Living room with a brick fireplace and lake views through sliding glass doors.
Dining room with a wooden table, lake-view windows, and an open railing to the living room.
Kitchen with a wood-cabinet island, granite counters, stainless steel appliances, and a window overlooking water.
Kitchen with wood cabinets, granite island and stainless appliances, with water visible through the windows.
Kitchen with cherry cabinets and granite counters, featuring a sink with a lake view.
Furnished bedroom with wood wardrobes and sliding doors opening to a lake-view balcony.
Bedroom with a white bed, wooden dresser and mirror, and open doorway to a bathroom.
Primary bathroom with a soaking tub beneath waterfront windows and a long double-sink vanity.
Bathroom with a built-in soaking tub and large windows overlooking the water.
Bathroom with a tiled walk-in shower, glass door, recessed niche, and white toilet.
Home office with a dark desk, wooden bookcases, and a window overlooking a red-leaved tree.
Bedroom with an ornate dark wood four-poster bed, carved dresser, and curtained window.
Bathroom with a green stone vanity countertop, large mirror, and tub with a shower curtain.
Laundry room with front-loading washer and dryer, utility sink, white cabinets, and a skylight.
Furnished bedroom with a king bed, vaulted ceiling, and dark wood dressers.
Carpeted staircase with wooden handrails and a vintage telephone displayed in a glass-fronted cabinet.
Wood wet bar with granite counter and green stools beside a carpeted staircase.
Recreation room with a blue ping-pong table, wall-mounted pool cues, and an adjoining sitting room with a brick fireplace.
Living room with brick fireplace, sectional sofa, treadmill, and glass doors overlooking a lake.
Bathroom vanity with granite counter and framed mirror beside a frosted-glass shower.
Furnished sunroom with vaulted ceiling, expansive lake views, and striped seating.
Multi-level rear deck with patio furniture and teal umbrella beside a white-and-brick house.
Furnished deck overlooking a lake, with lounge chairs and a tree-lined shoreline.
Multi-level wooden deck beside a lake, with patio seating and landscaped gardens.
Covered lakeside deck with a hanging bench swing and landscaped garden overlooking the water.
Covered lakeside deck with a turquoise chair, landscaped shoreline, and boat docked on the lake.
Rear of a brick-and-siding home with expansive raised decks, a screened porch, and landscaped lawn.
Two-story brick-and-white house with multiple garage doors, landscaped shrubs, and water visible beside it.
Aerial view of a wooded lakefront home and neighboring houses with docks along the water.
Basement floor plan showing finished and unfinished areas, bathroom, fireplace, stairs, and utility closet.
Second-floor plan with a primary bedroom, two bedrooms, bathrooms, closets, and stairs.
Third-floor plan showing a large bedroom, closet, laundry room, utility closet, and stairs leading down.
Floor plan for 10716 Compass Court, showing living areas, kitchen, sunroom, deck, and two garages.
Multi-level floor plan showing three floors, a basement, two garages, and a deck.
Two-story brick-and-siding home with red-leaf trees and a landscaped walkway at sunset.
Rear of a two-story home with an expansive raised deck, several stairways, and turquoise patio chairs.
Aerial view of wooded lakefront homes, docks, and a landscaped yard with a pool.
Multi-level home with a broad deck and long staircase descending across a landscaped lawn.
Waterfront home with a raised rear deck, stone-edged shoreline, and broad landscaped lawn.
VIEW PHOTOS
Courtesy of Circle Real Estate, Jason O'Neil Listing Contact:  
Sold

10716 Compass Court

10716 Compass Court, Indianapolis, IN 46256

$1,290,000