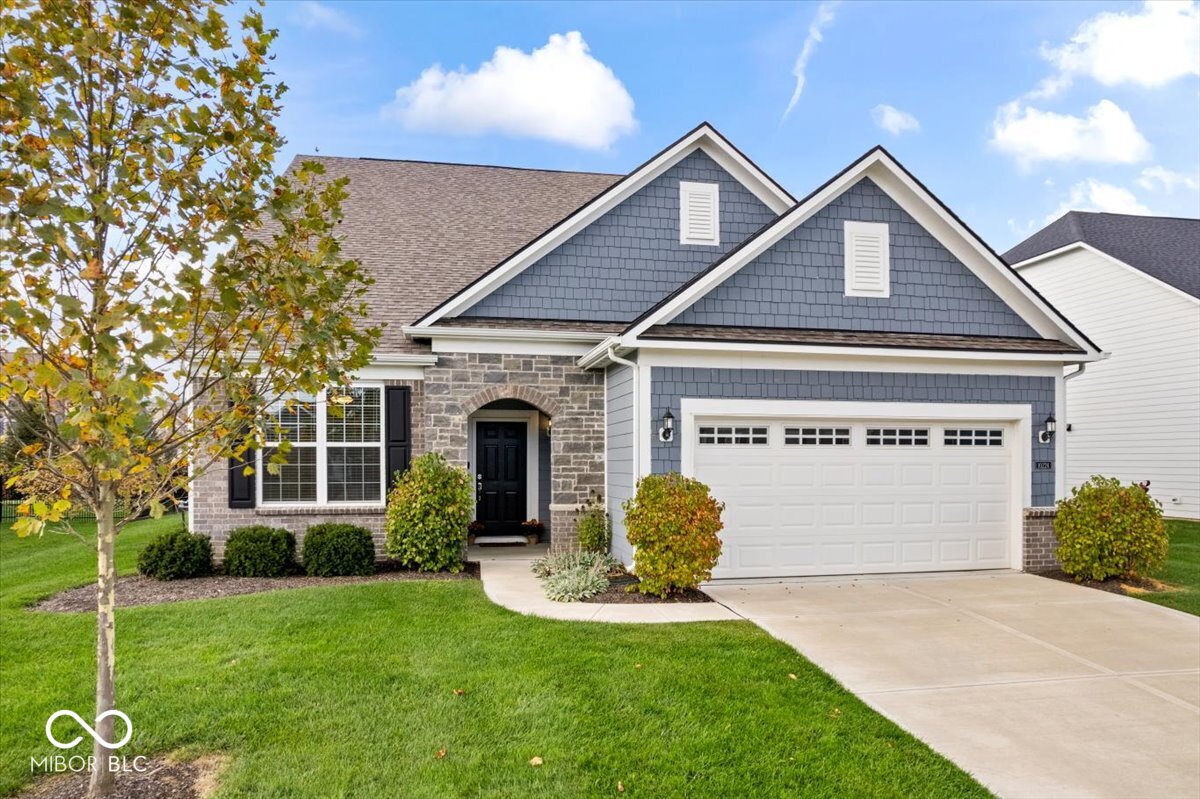
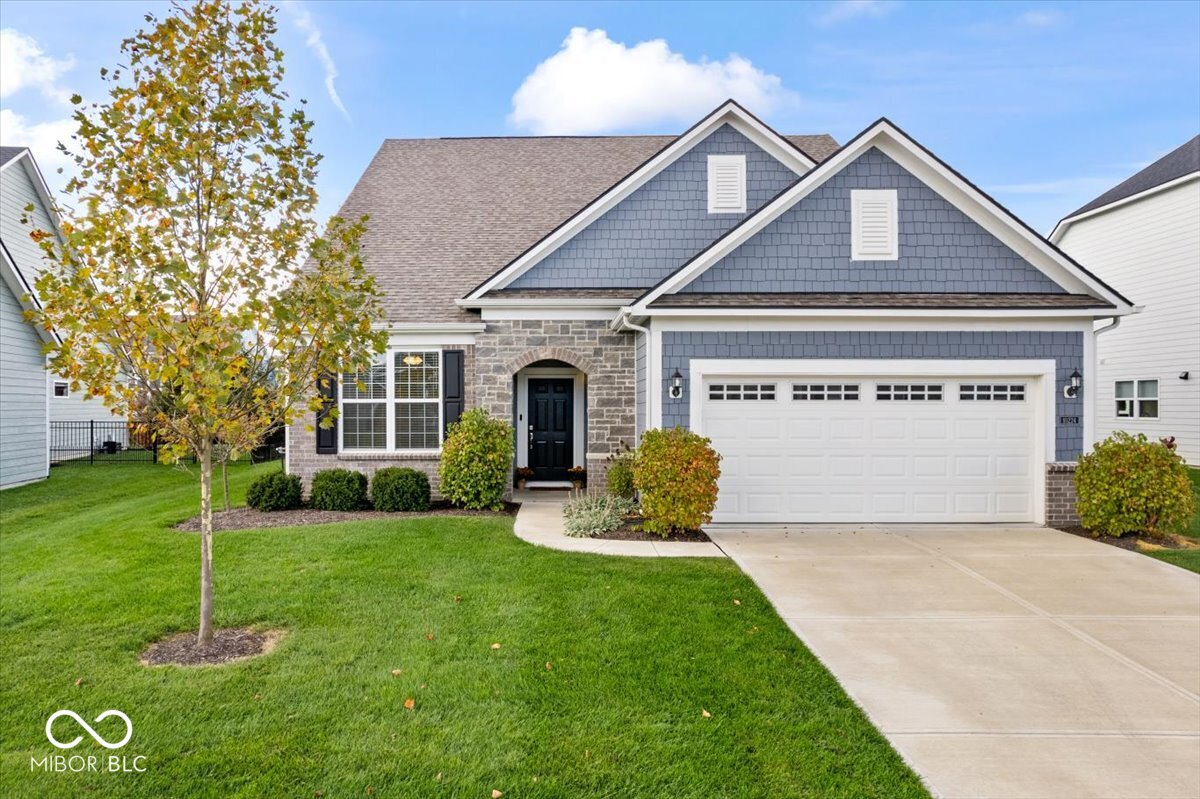
Blue-gray house with stone accents, a two-car garage, and an autumn tree in front.
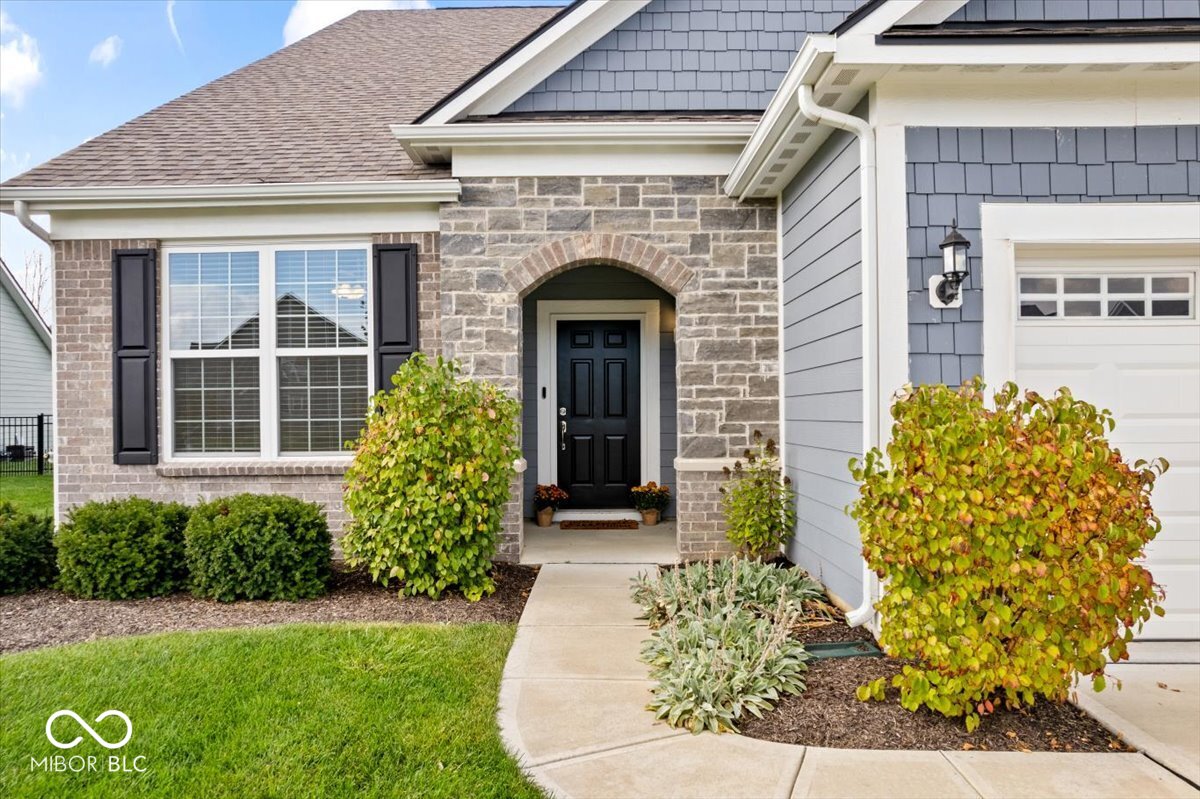
Home exterior with a stone facade, arched entry, blue-gray siding, and landscaped walkway.
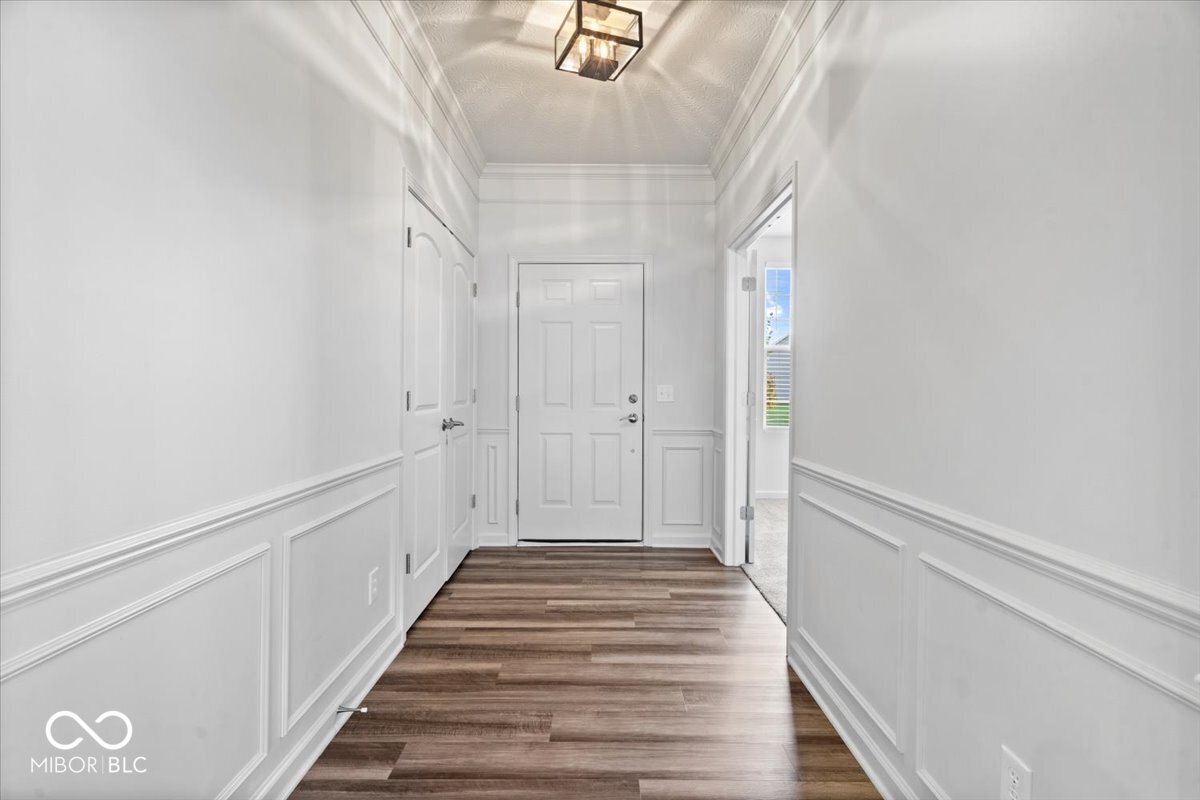
Entry hallway with white wainscoting, brown wood-look floors, and a paneled front door.
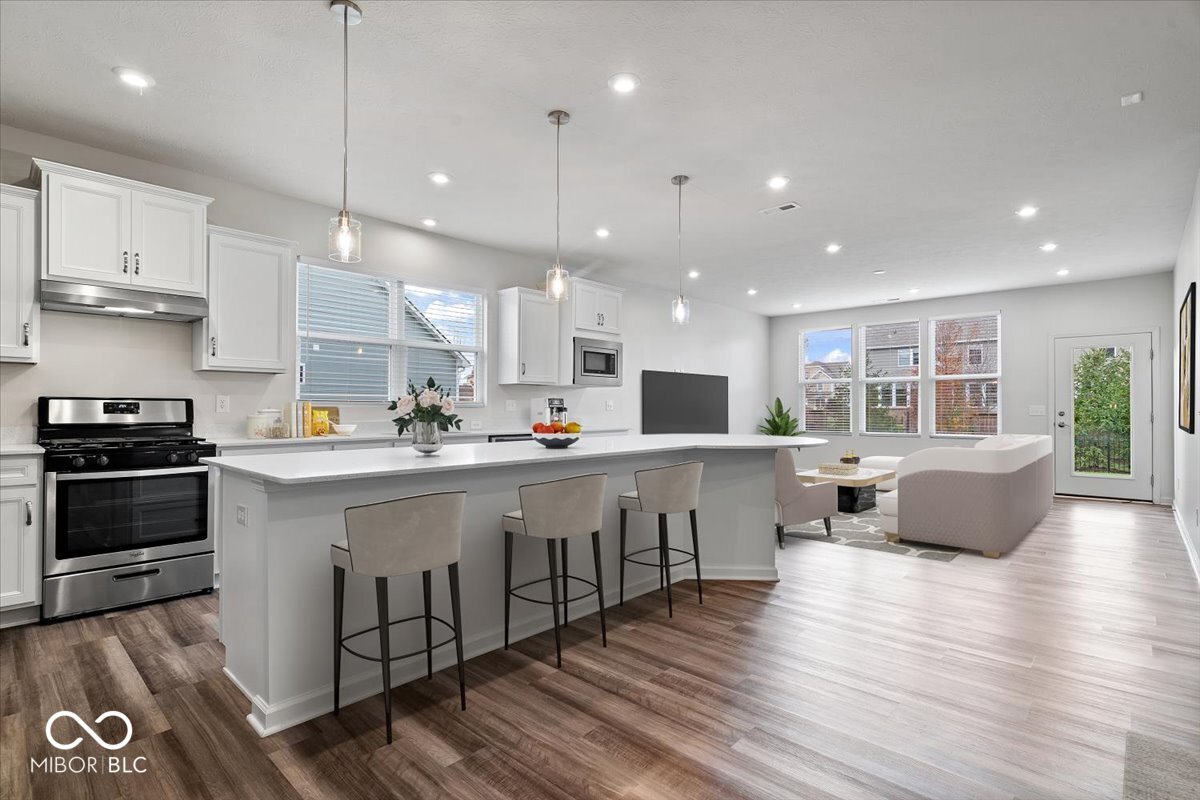
Open kitchen and living area with breakfast island, white cabinets, and glass patio door.
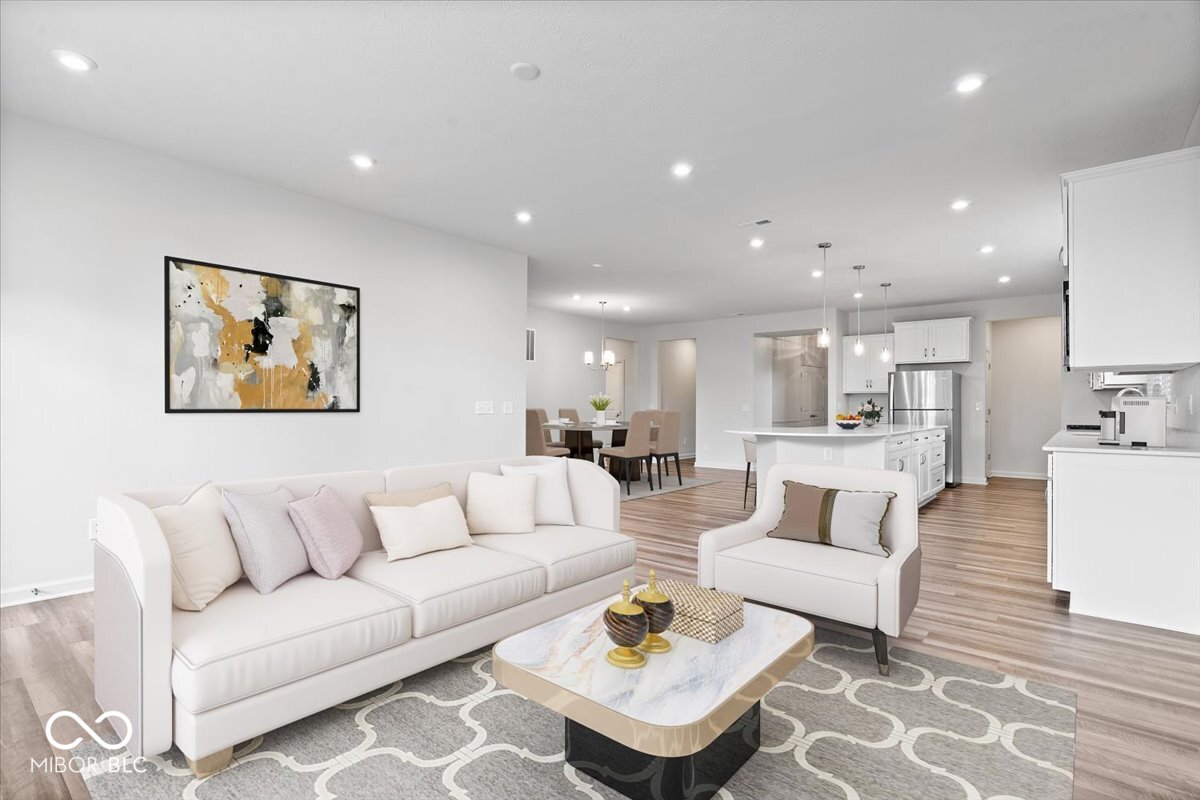
Open-plan living room with a white sofa, dining area, and bright white kitchen.
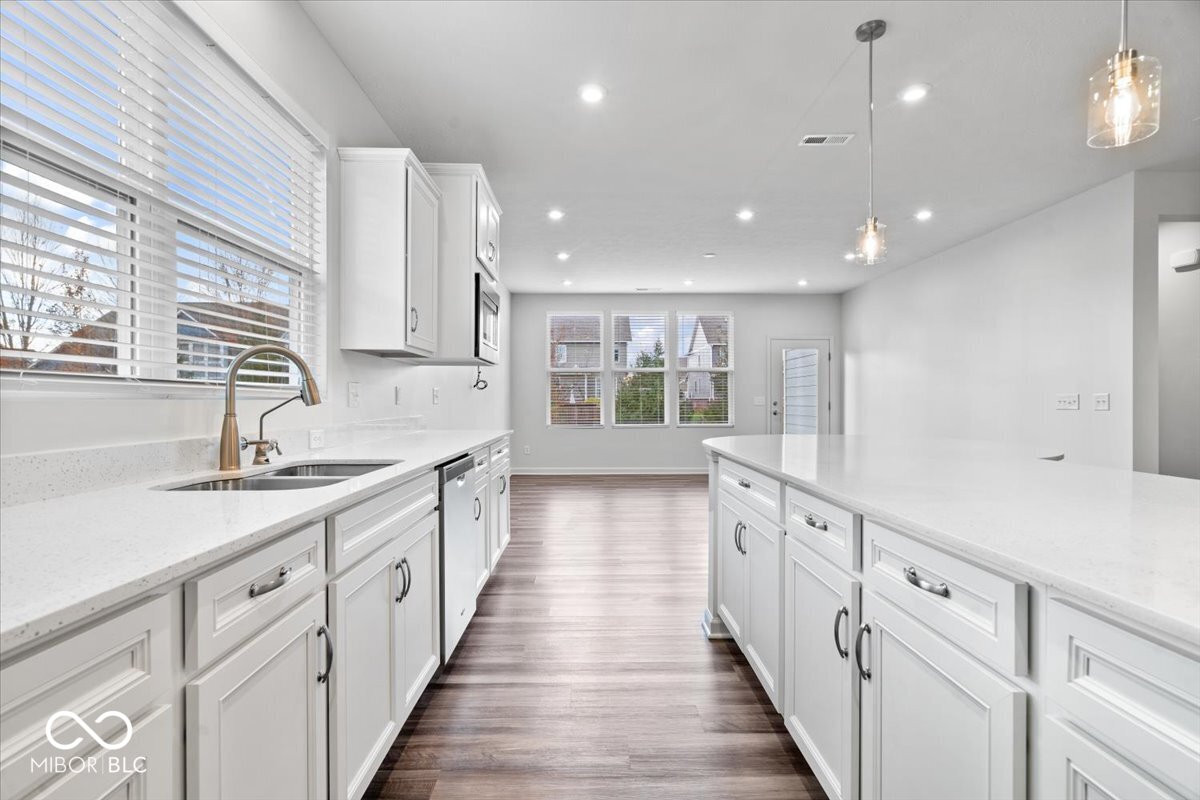
Bright white kitchen with a large island, dark wood floors, and windows with white blinds.
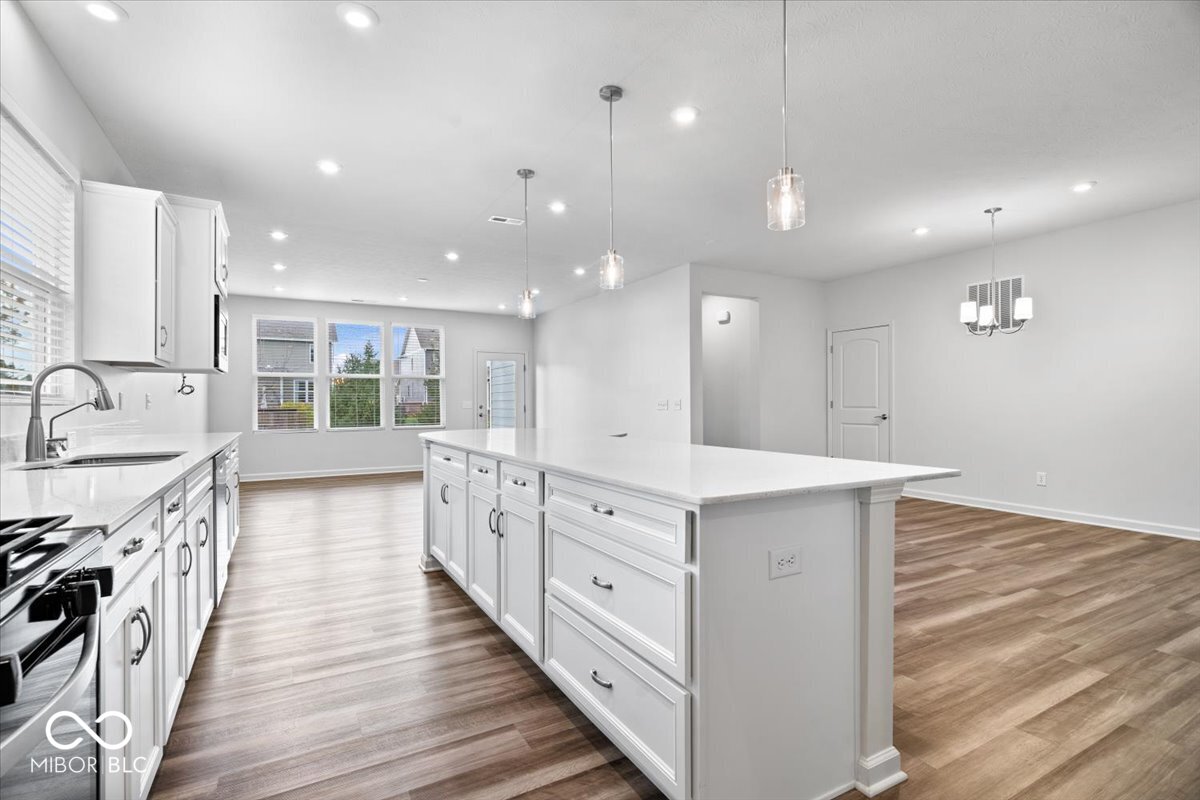
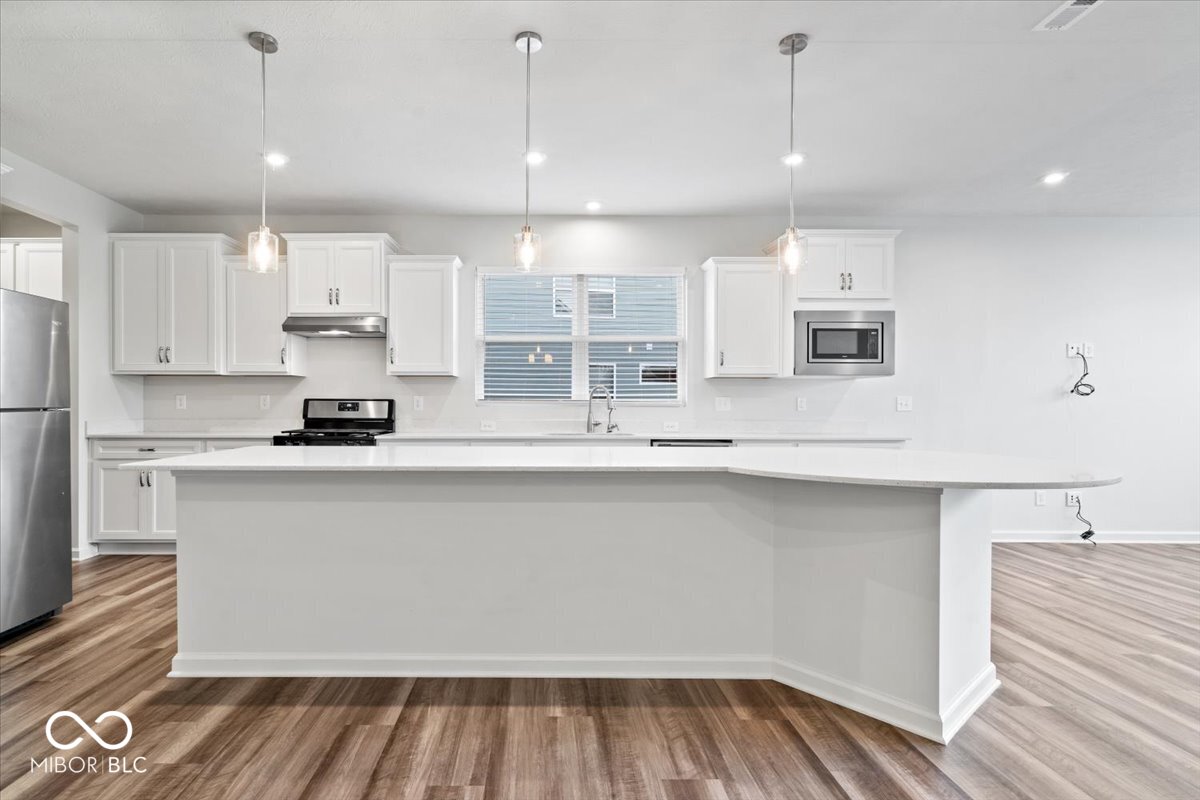
Bright white kitchen with a large central island, pendant lights, and wood-look flooring.
Bright white kitchen with a large island, stainless steel appliances, and wood-look flooring.
Vacant kitchen with white cabinets, stainless steel appliances, and a large central island.
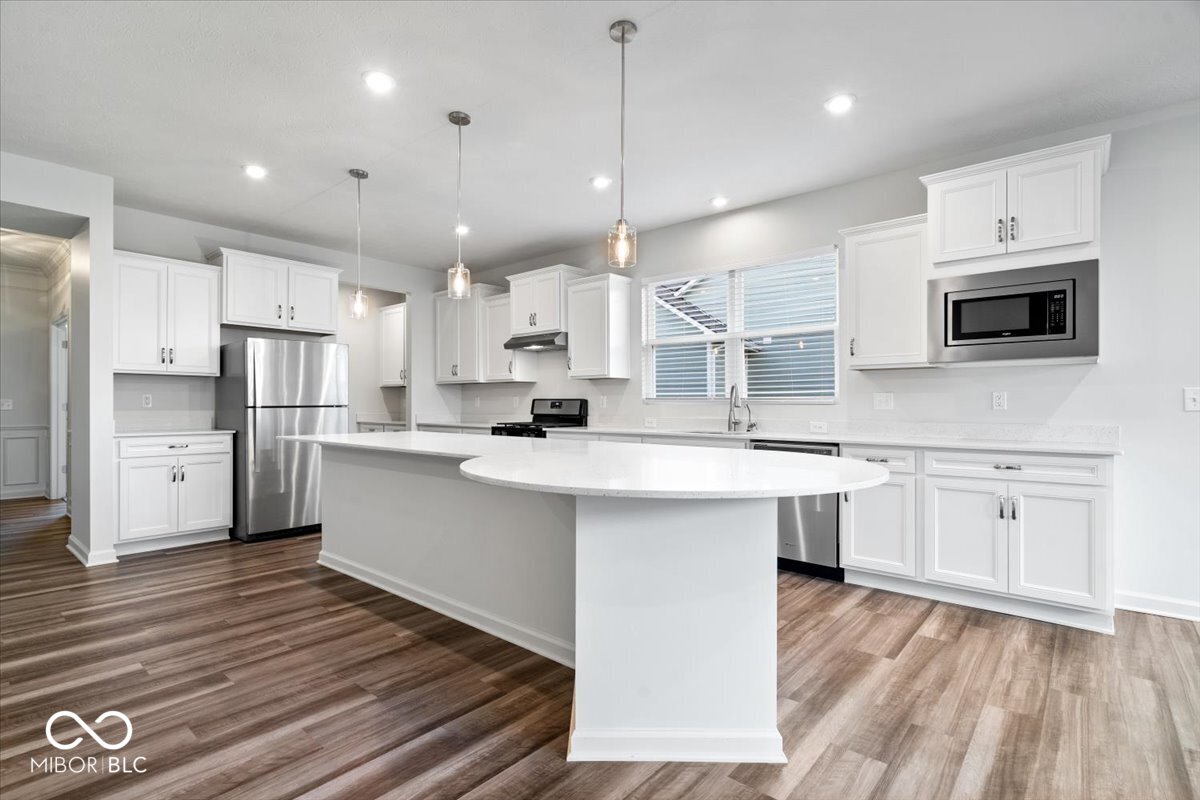
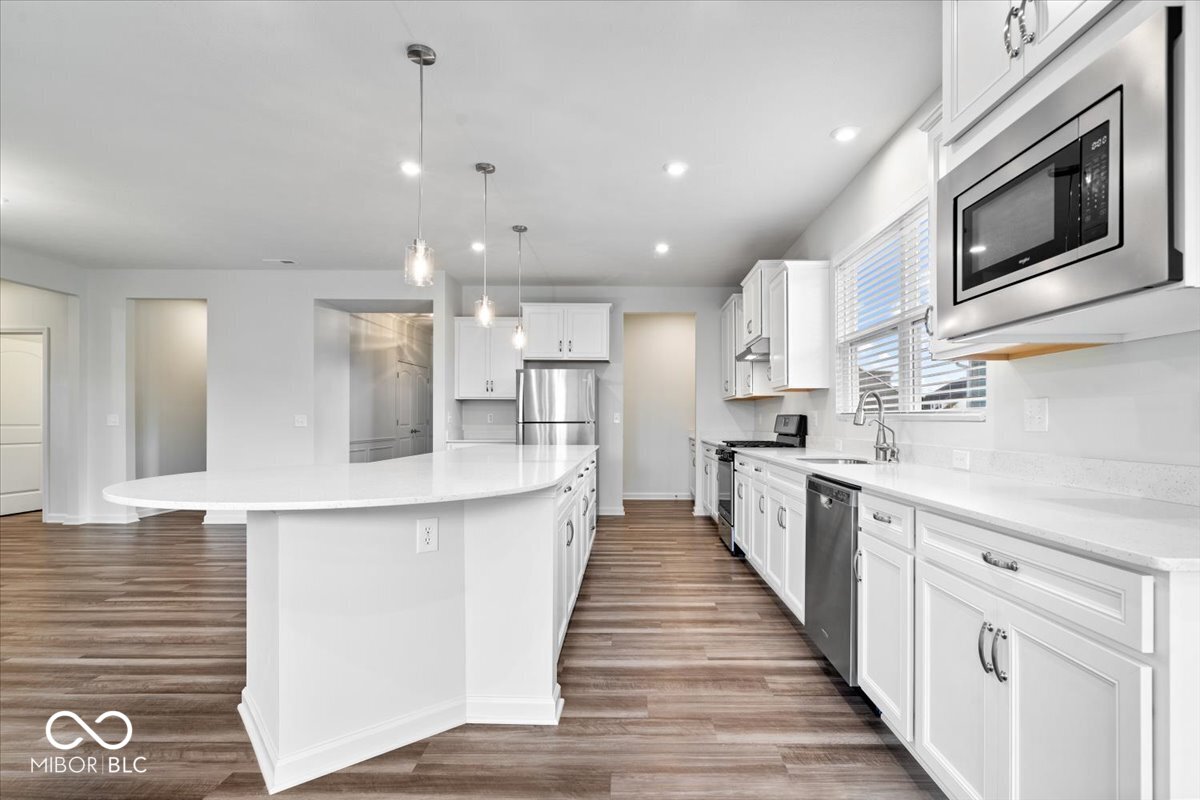
Kitchen with a large curved white island, stainless steel appliances, and brown plank flooring.
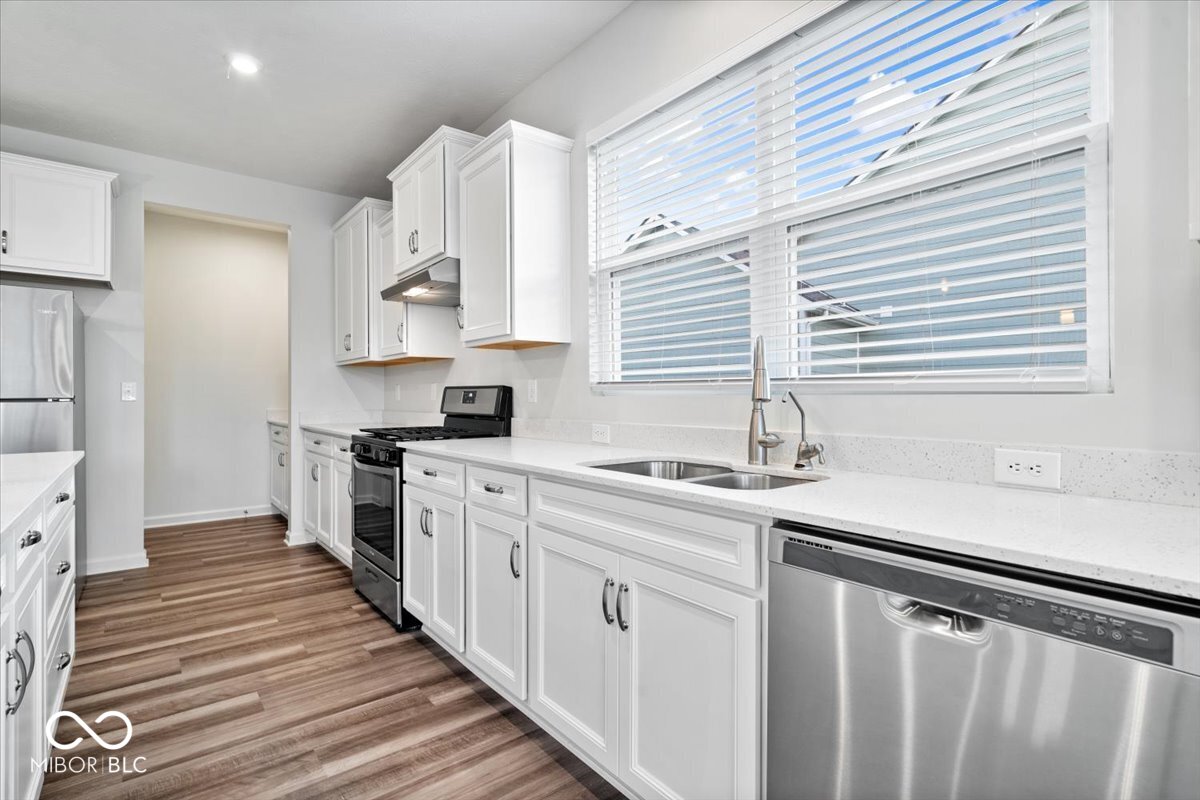
Kitchen with white cabinets, stainless steel appliances, a double-basin sink, and wood-look flooring.
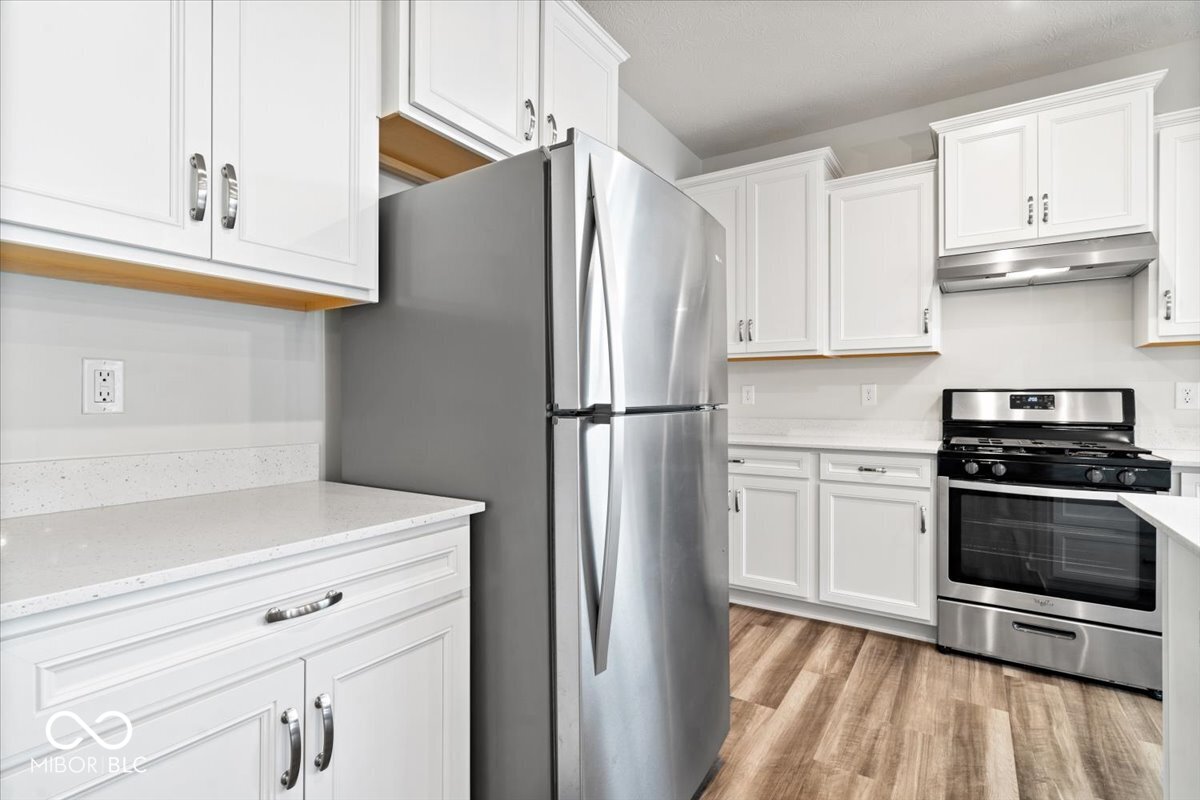
Kitchen with white cabinets, stainless steel appliances, light countertops, and wood-look flooring.
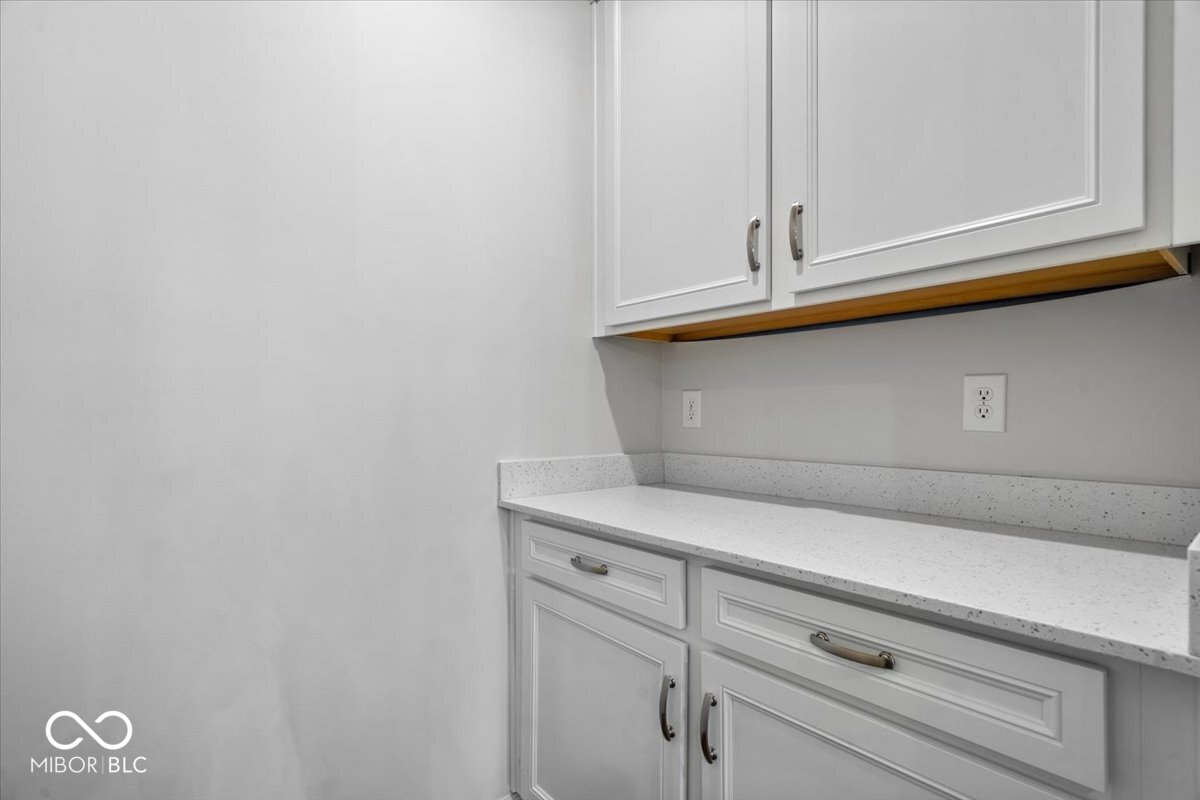
White built-in cabinets and speckled countertop with wall outlets.
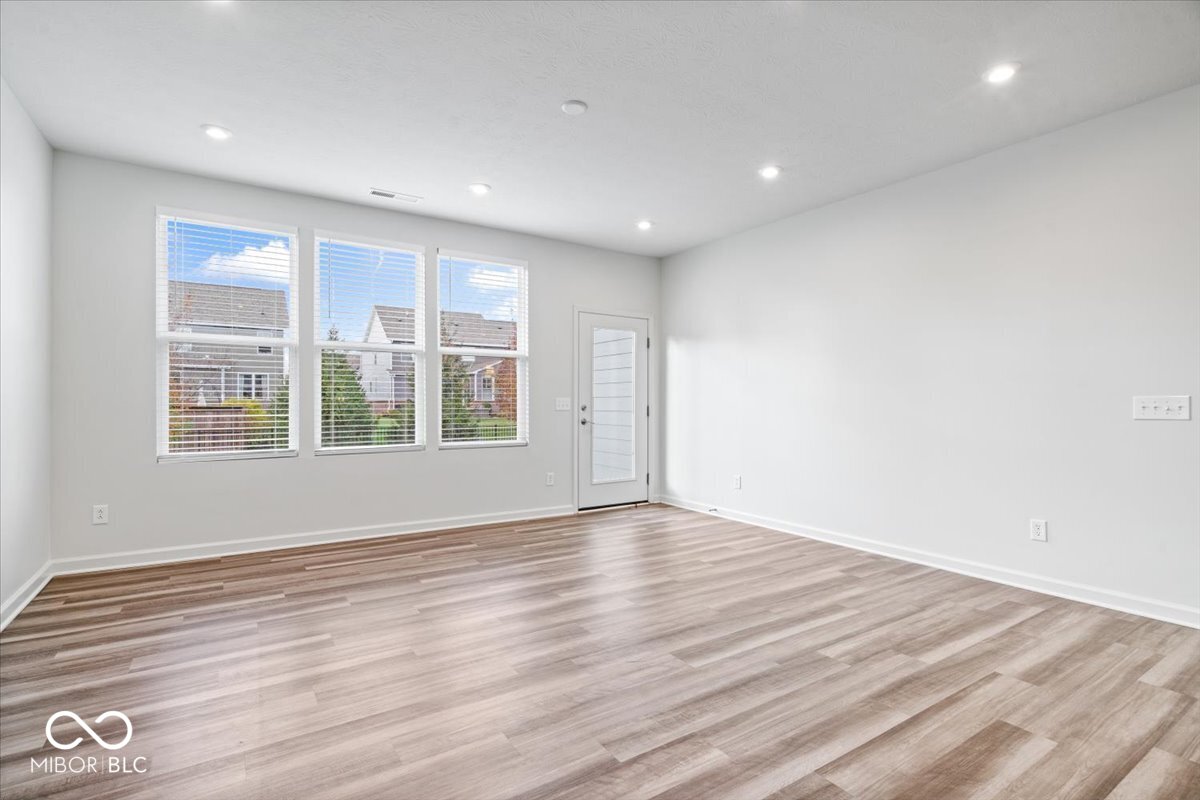
Vacant room with wood-look flooring, three windows with blinds, and an entry door.
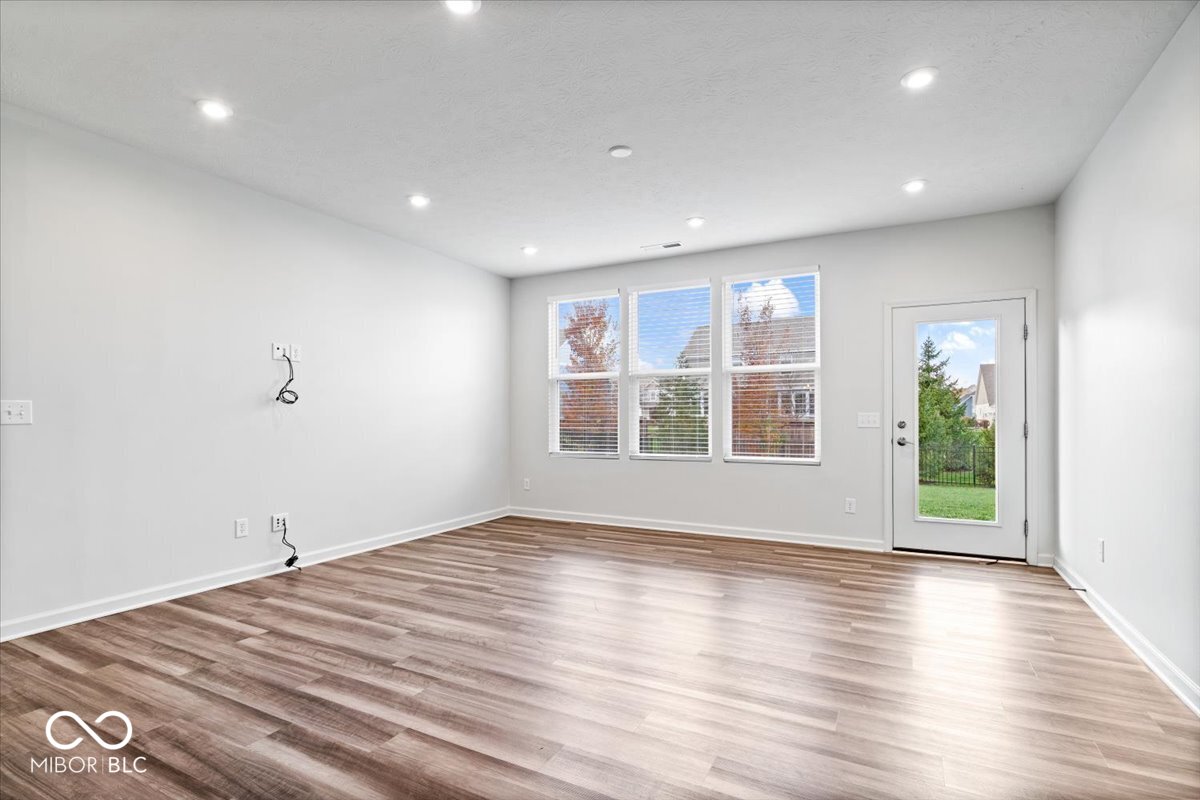
Empty room with wood-look flooring, three windows, and a glass-panel backyard door.
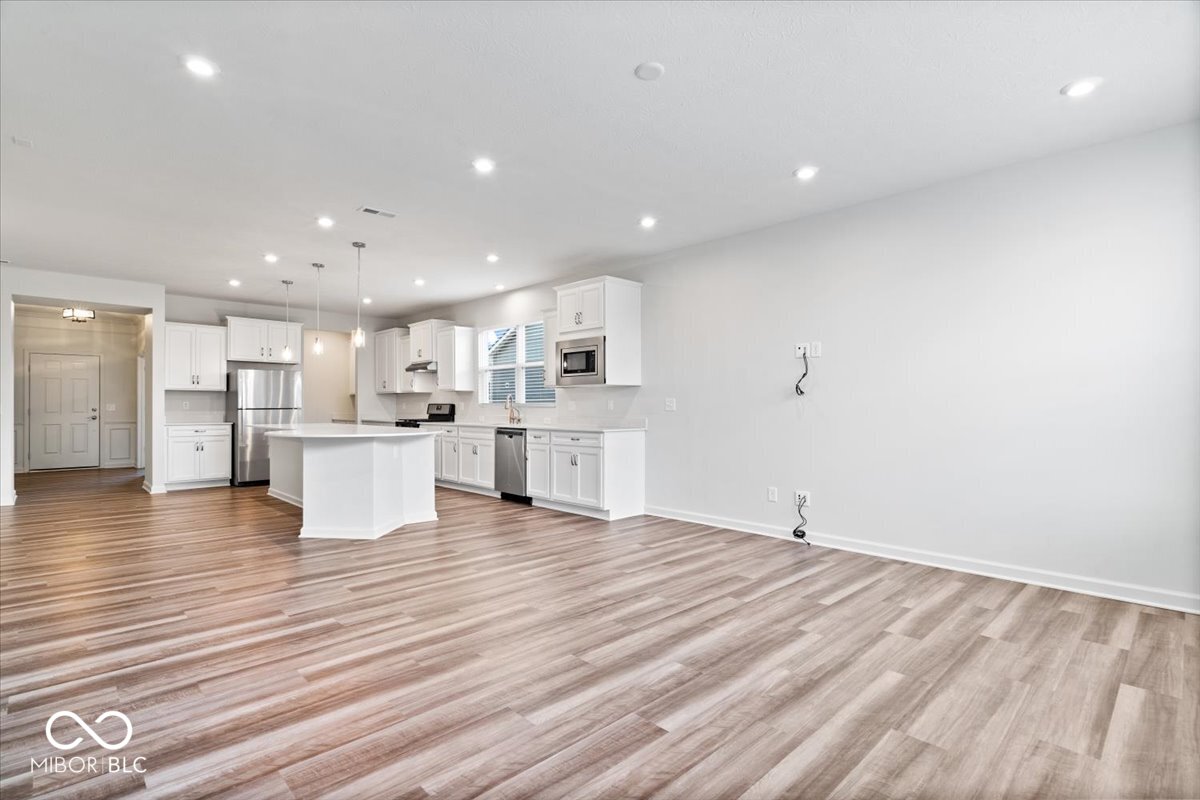
Vacant kitchen with white cabinets, stainless steel appliances, an island, and wood-look flooring.
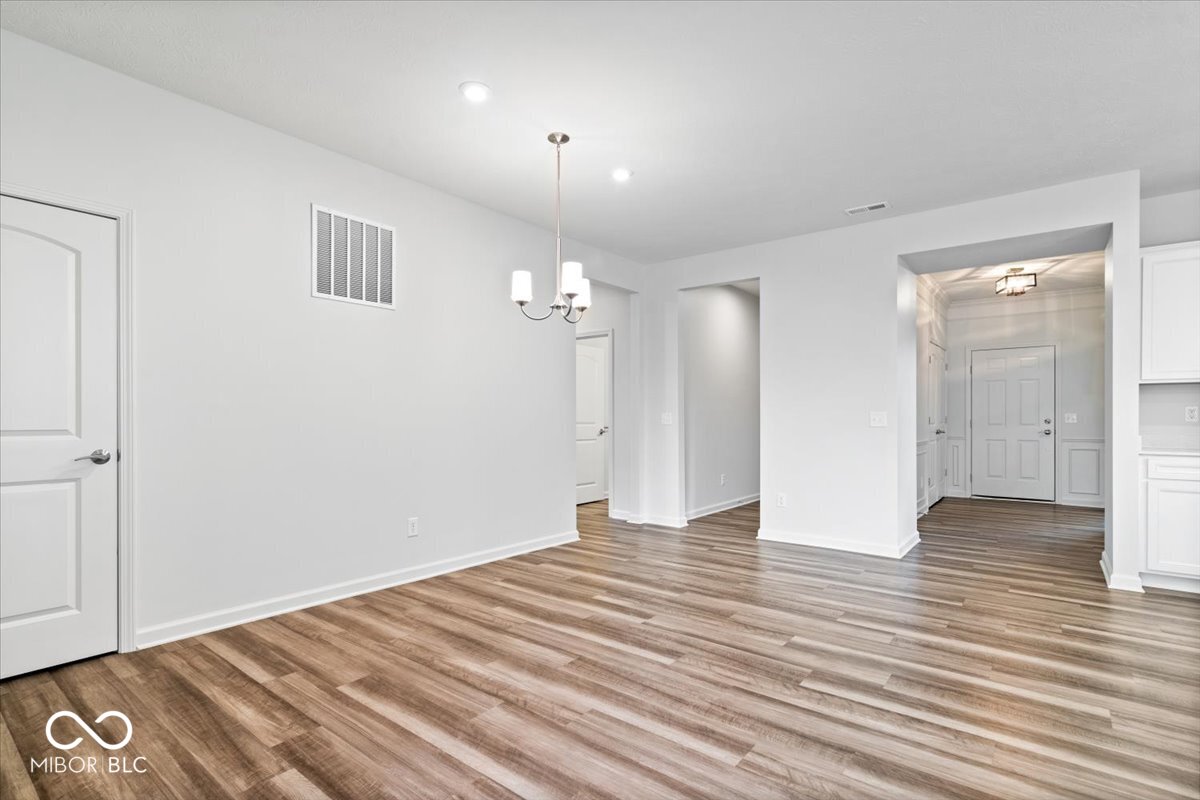
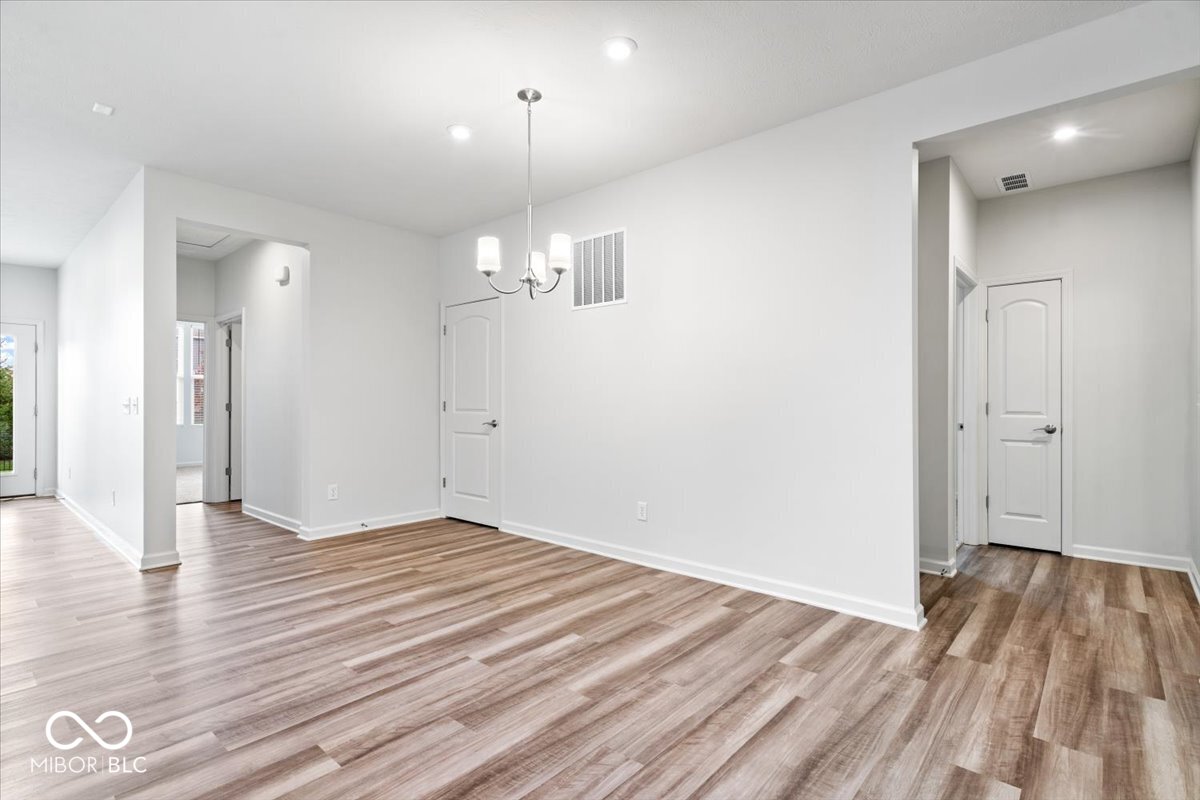
Empty dining area with wood-look floors, a chandelier, and an opening to the tiled entry hall.
Empty dining room with wood-look flooring, white walls, and a three-light chandelier.
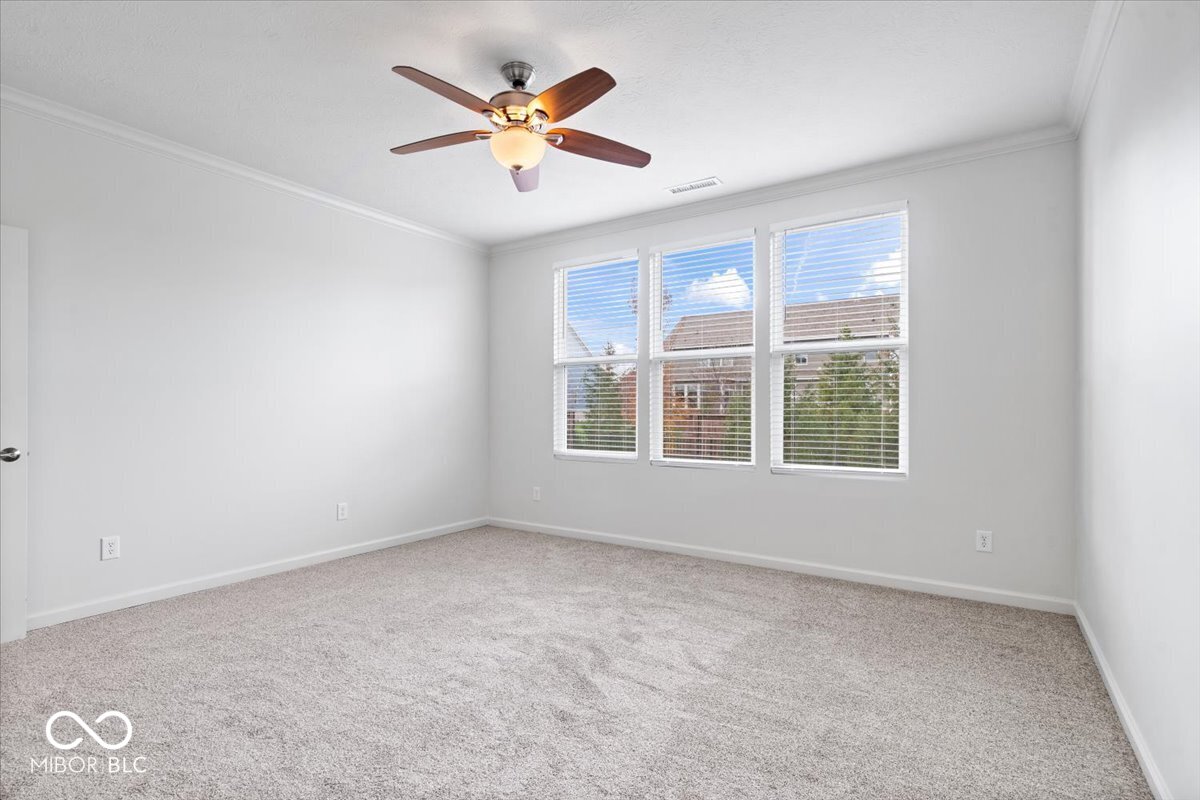
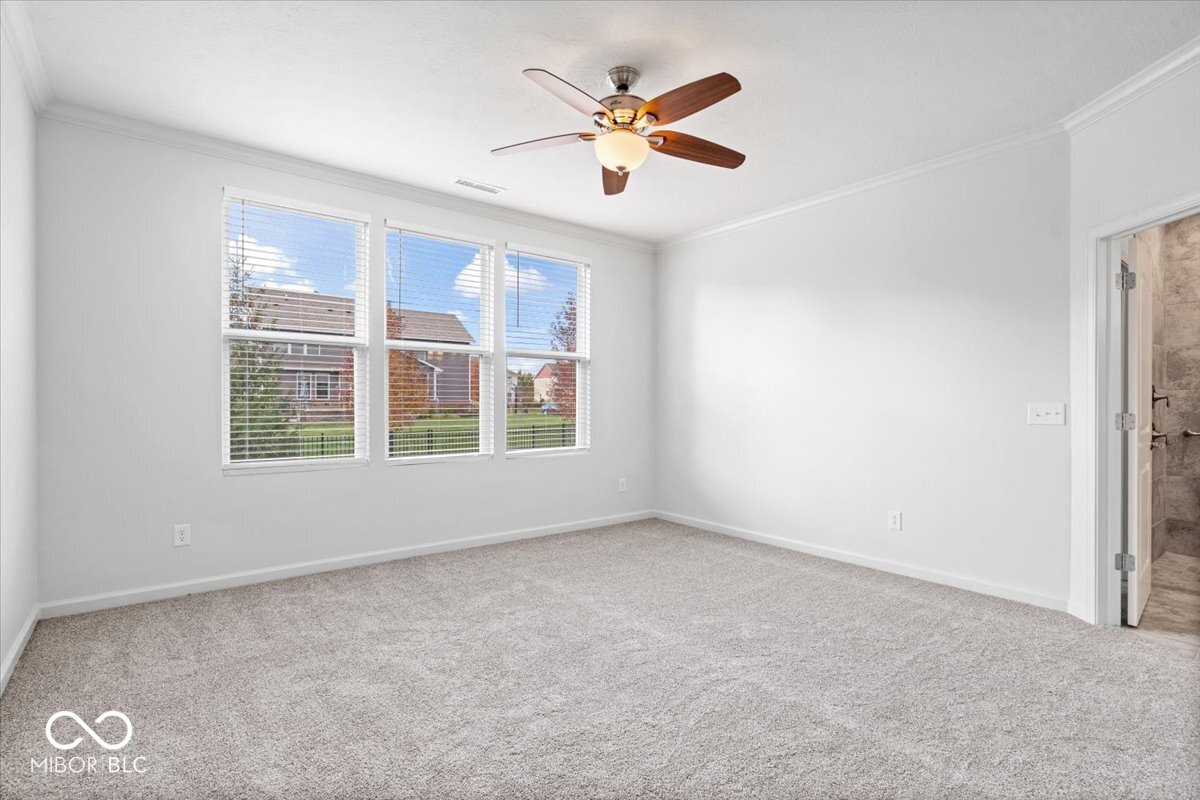
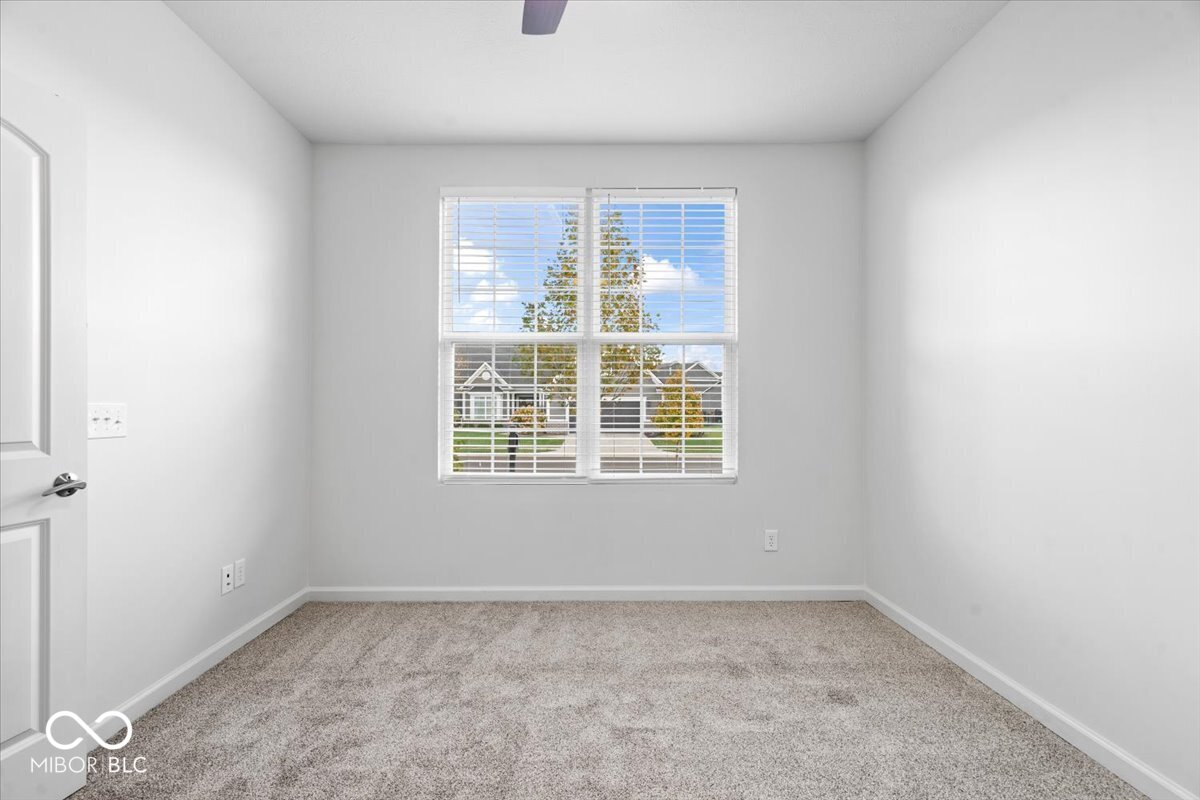
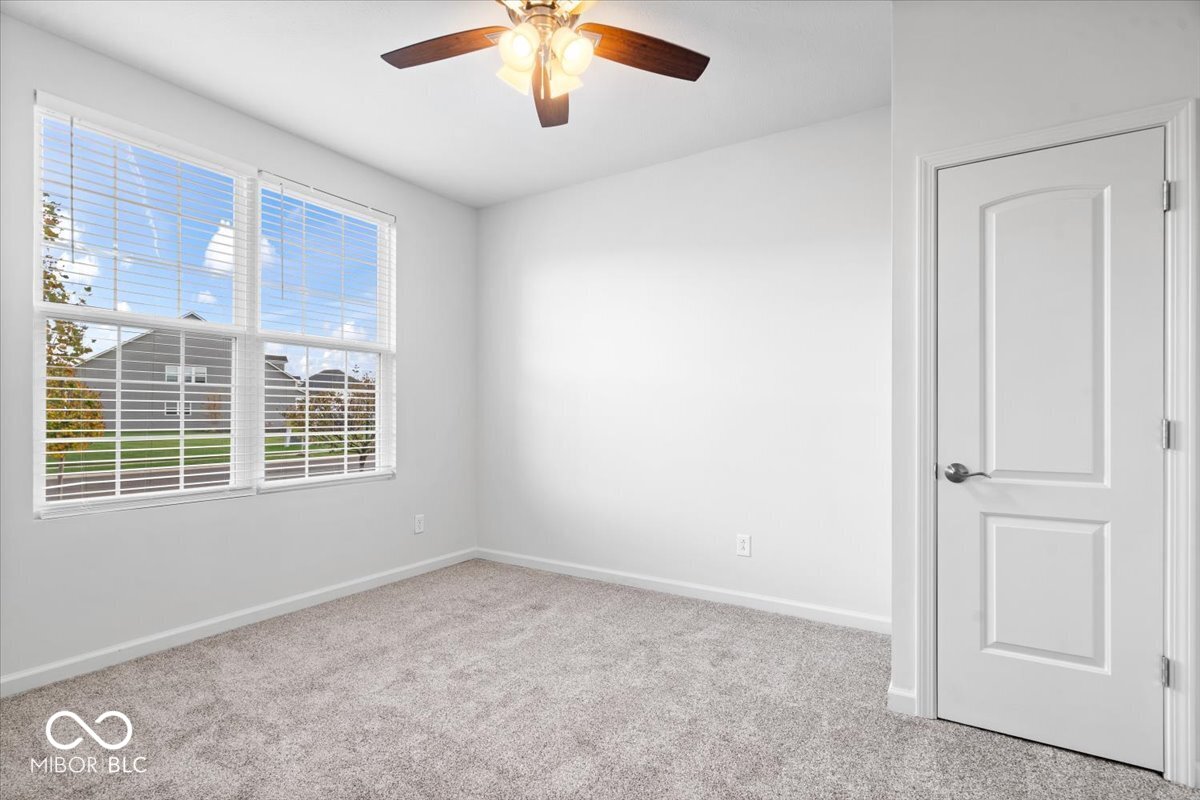
Empty carpeted room with three blinded windows and a ceiling fan with light.
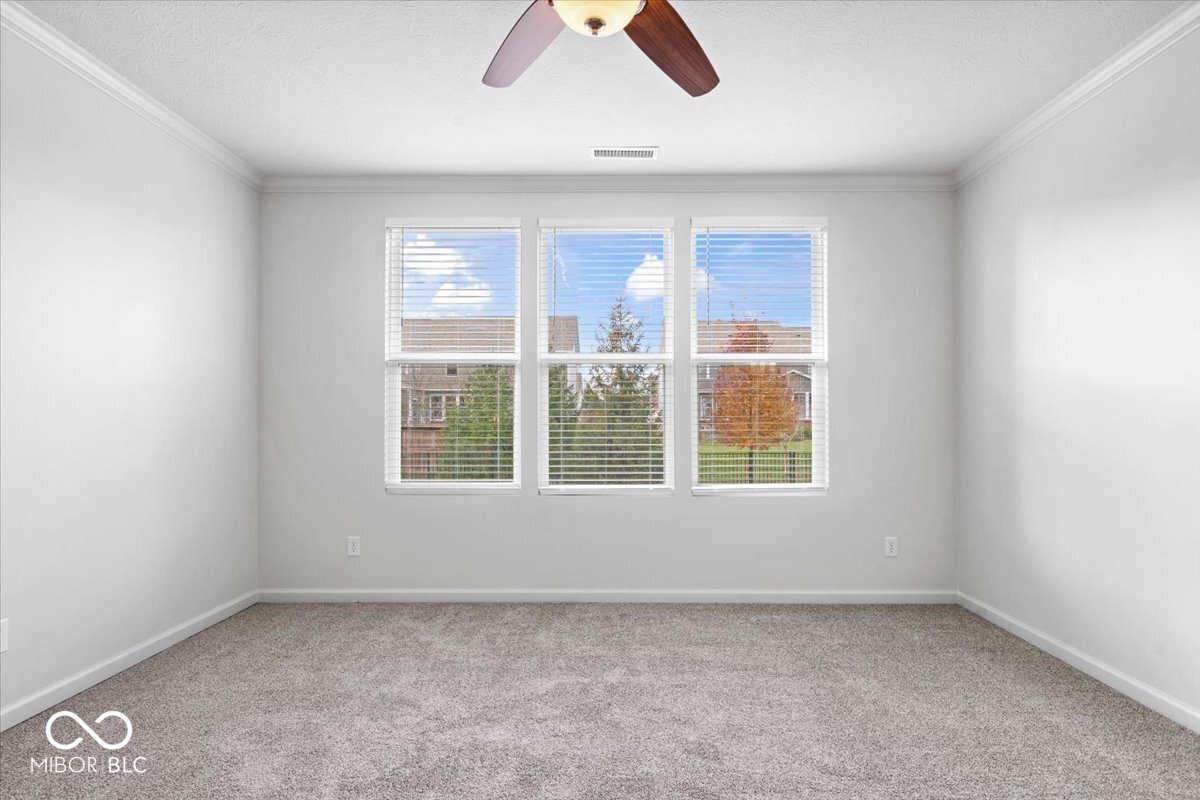
Empty bedroom with gray carpet, a ceiling fan, and three windows overlooking neighboring homes.
Empty carpeted bedroom with three bright windows and a wood-bladed ceiling fan.
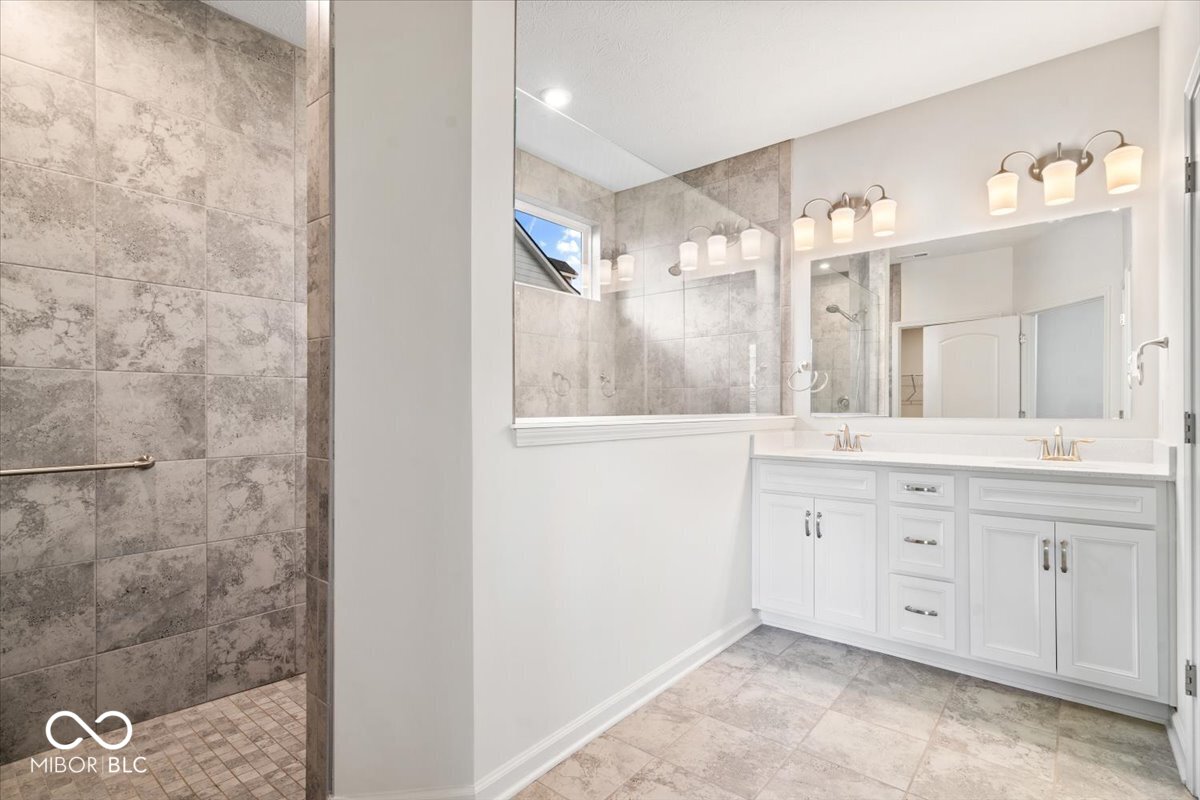
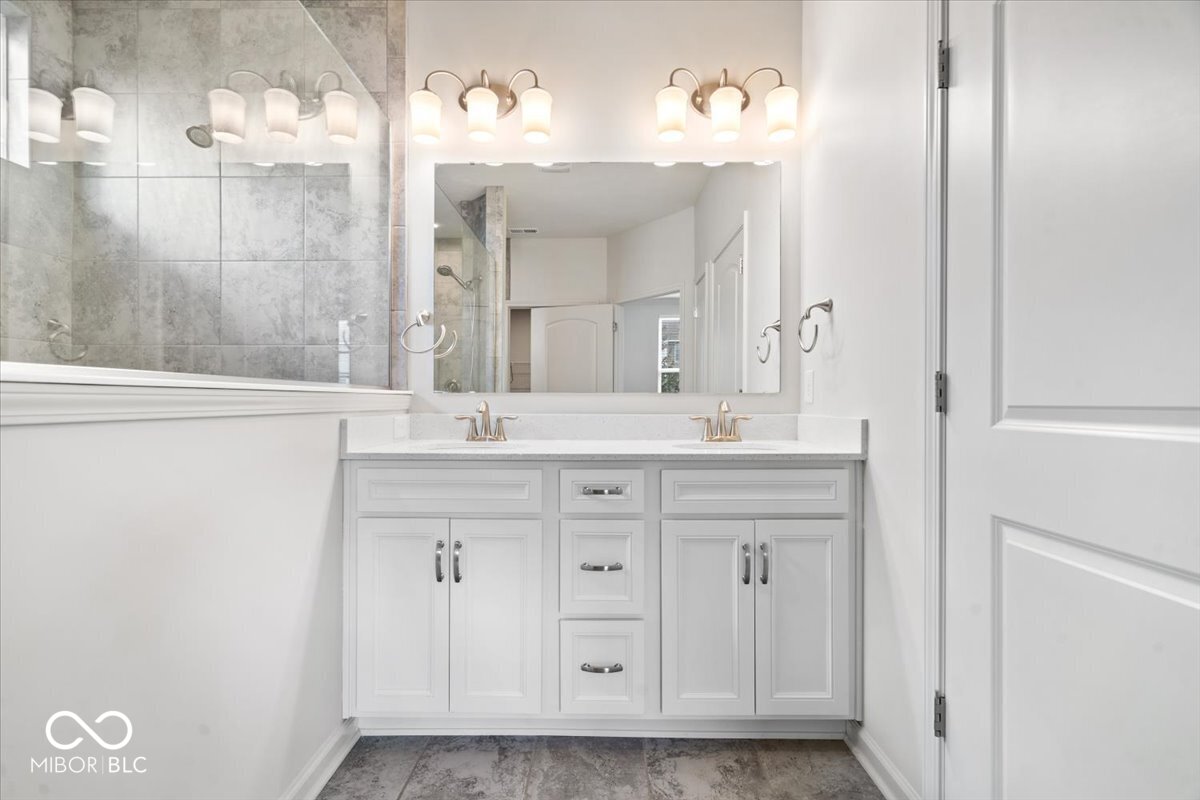
Bathroom with a white double vanity, wide mirror, and gray tiled walk-in shower.
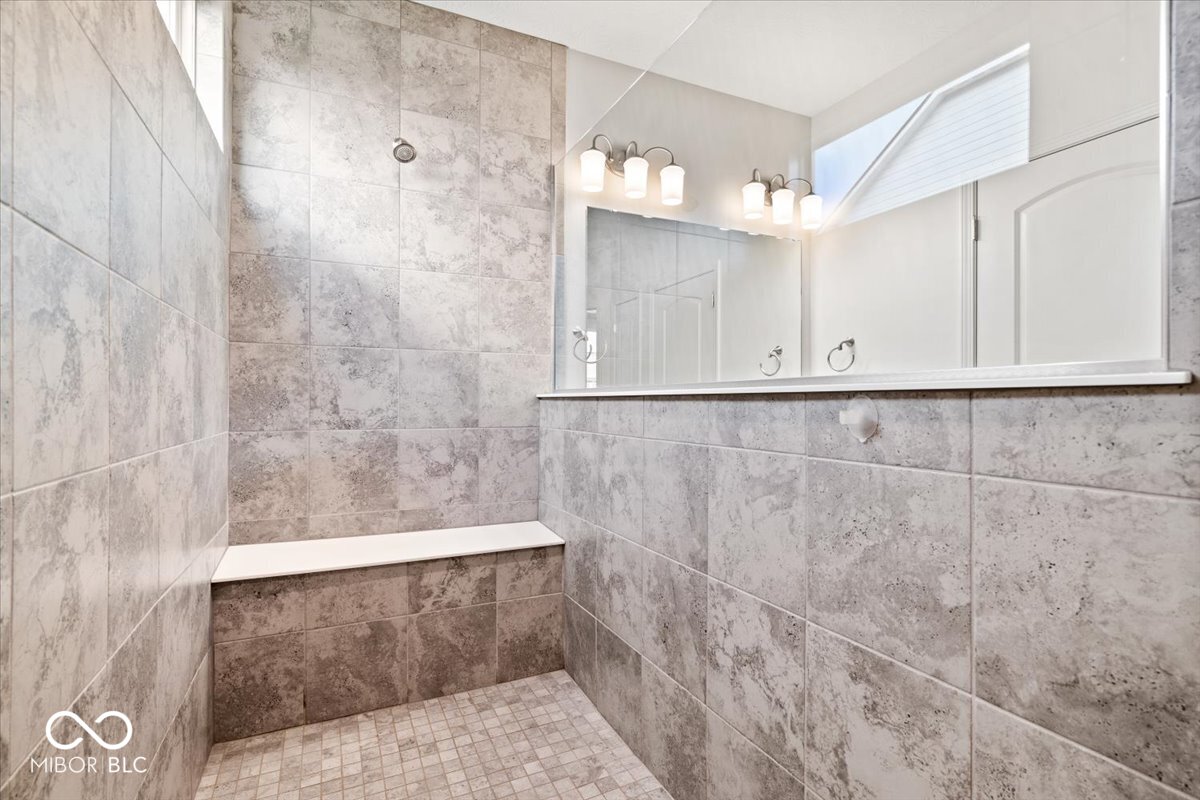
Tiled bathroom shower with a built-in white bench and a large mirror.
Bathroom with a white double vanity, large mirror, and gray-tiled glass shower enclosure.
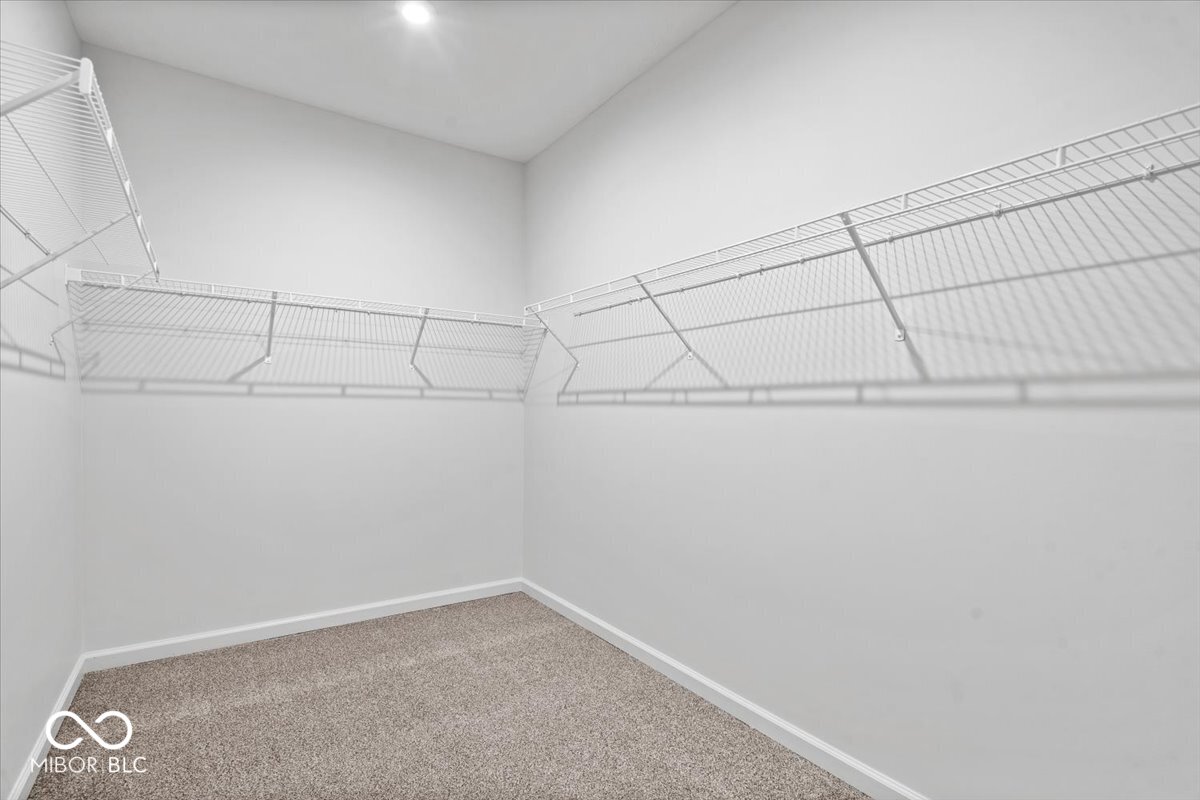
Empty walk-in closet with beige carpet and white wire shelving on three walls.
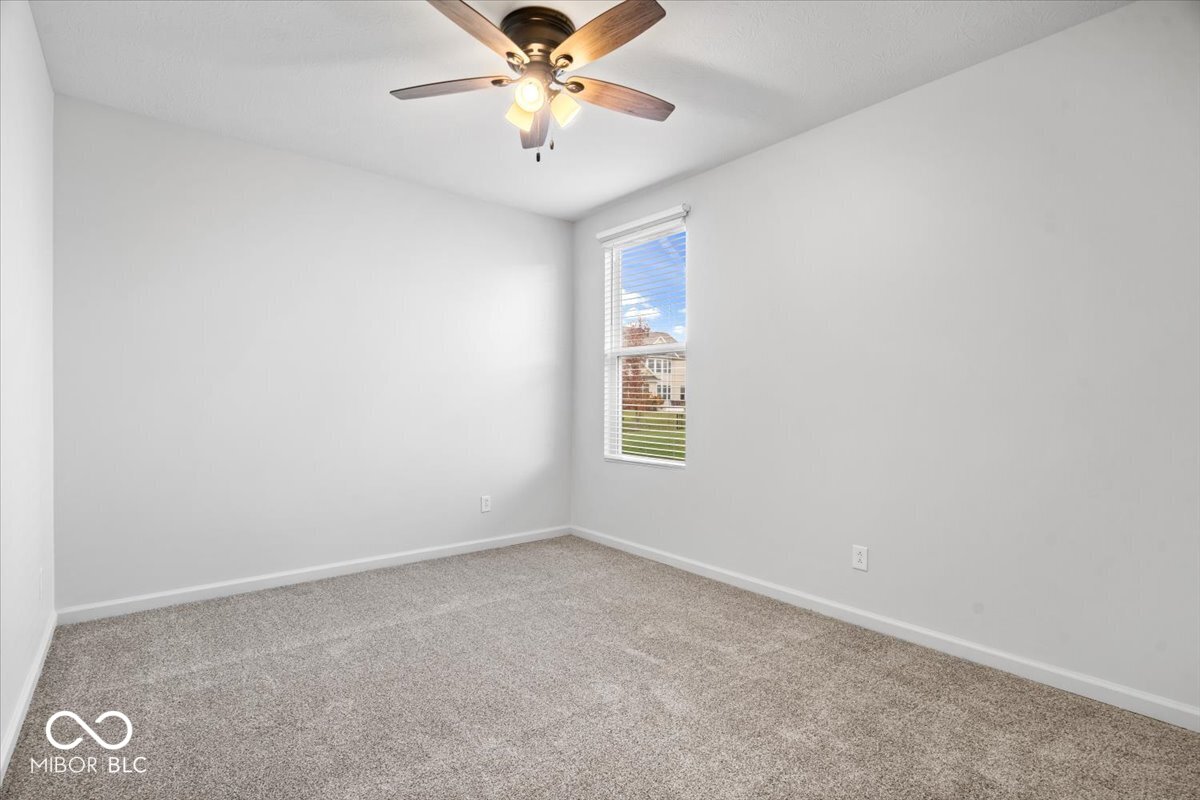
Empty bedroom with beige carpet, a ceiling fan, and a window overlooking a neighboring home.
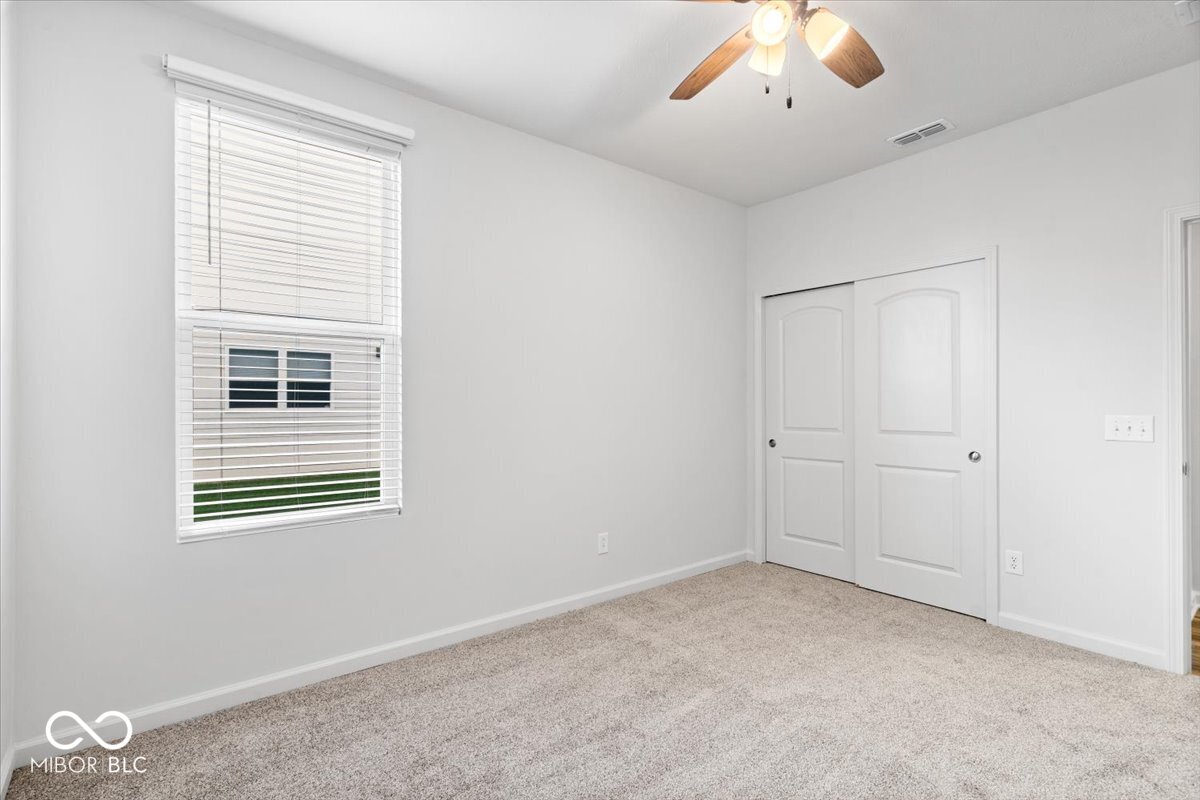
Empty bedroom with beige carpet, window blinds, ceiling fan, and double closet doors.
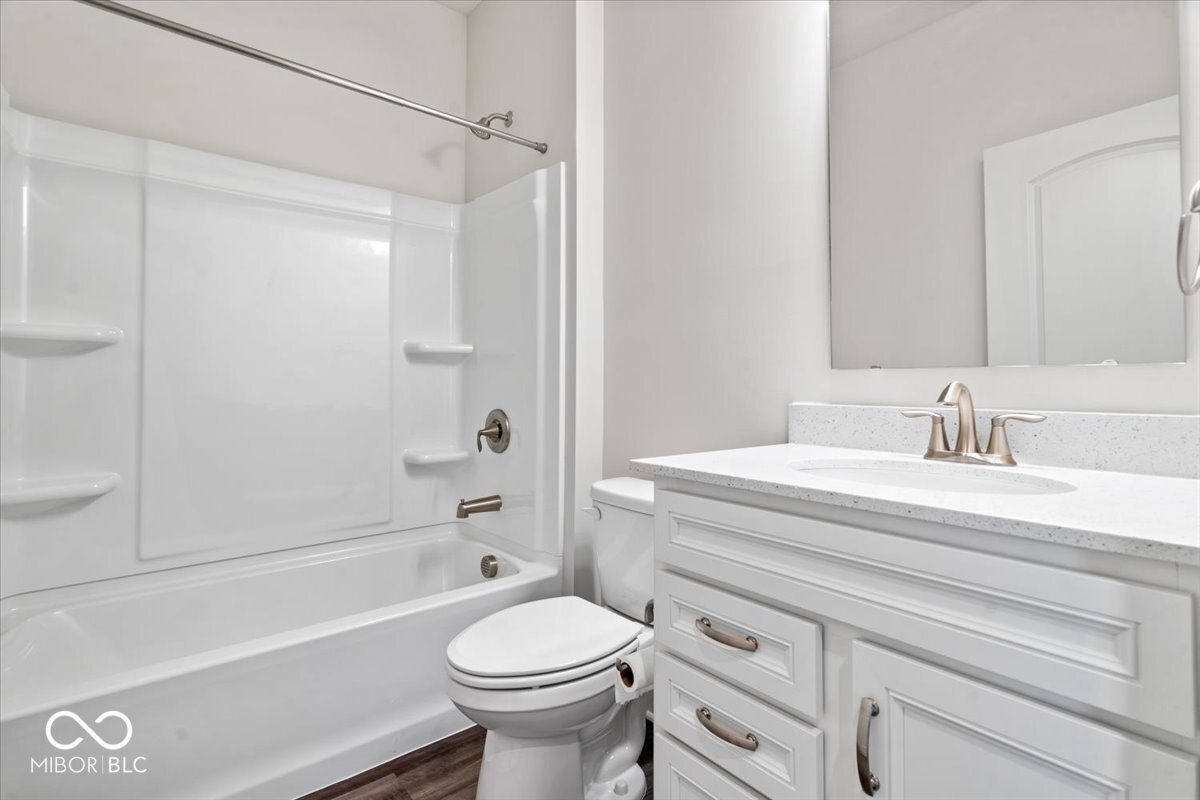
Bathroom with a white tub and shower, large mirror, and white vanity.
Empty carpeted bedroom with a wide window overlooking neighboring homes.
Empty bedroom with gray carpet, two windows with blinds, and a ceiling fan.
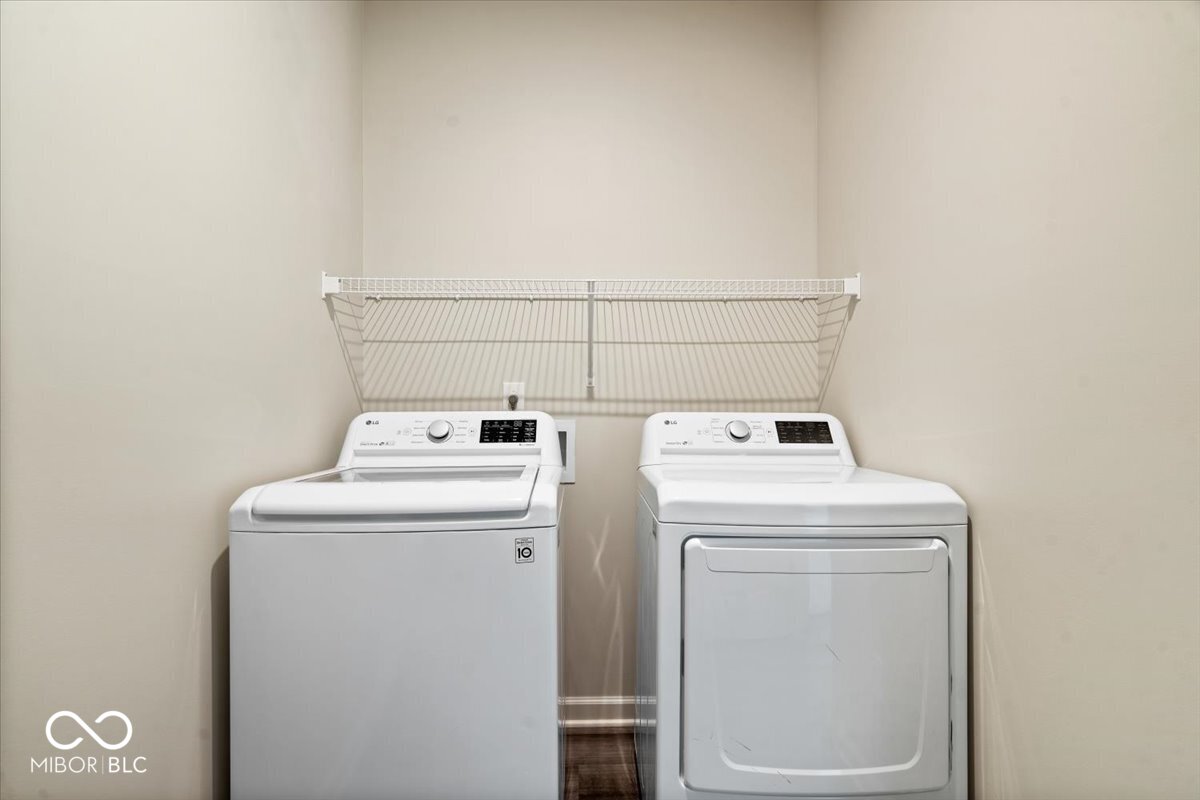
Laundry room with matching white washer and dryer beneath a wire shelf.
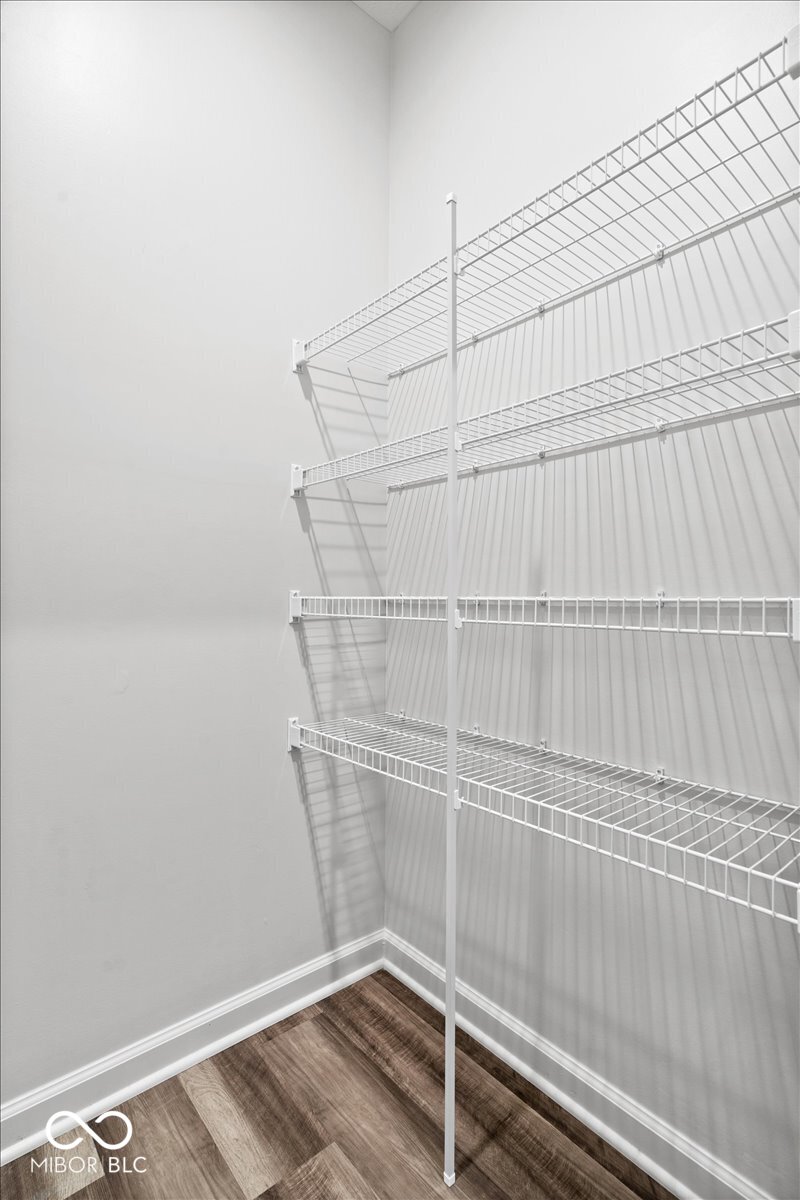
Walk-in closet with white wire shelving and brown wood-look flooring.
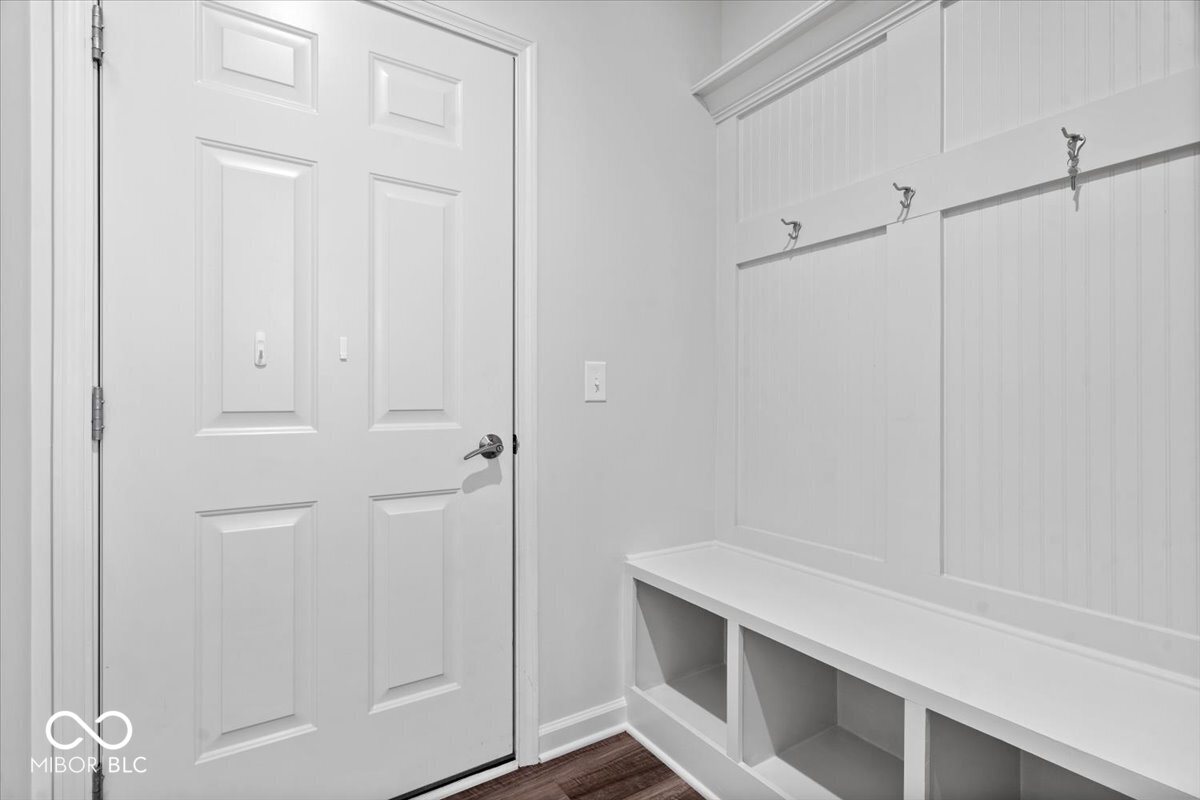
White mudroom with a paneled door, built-in cubby bench, and coat hooks.
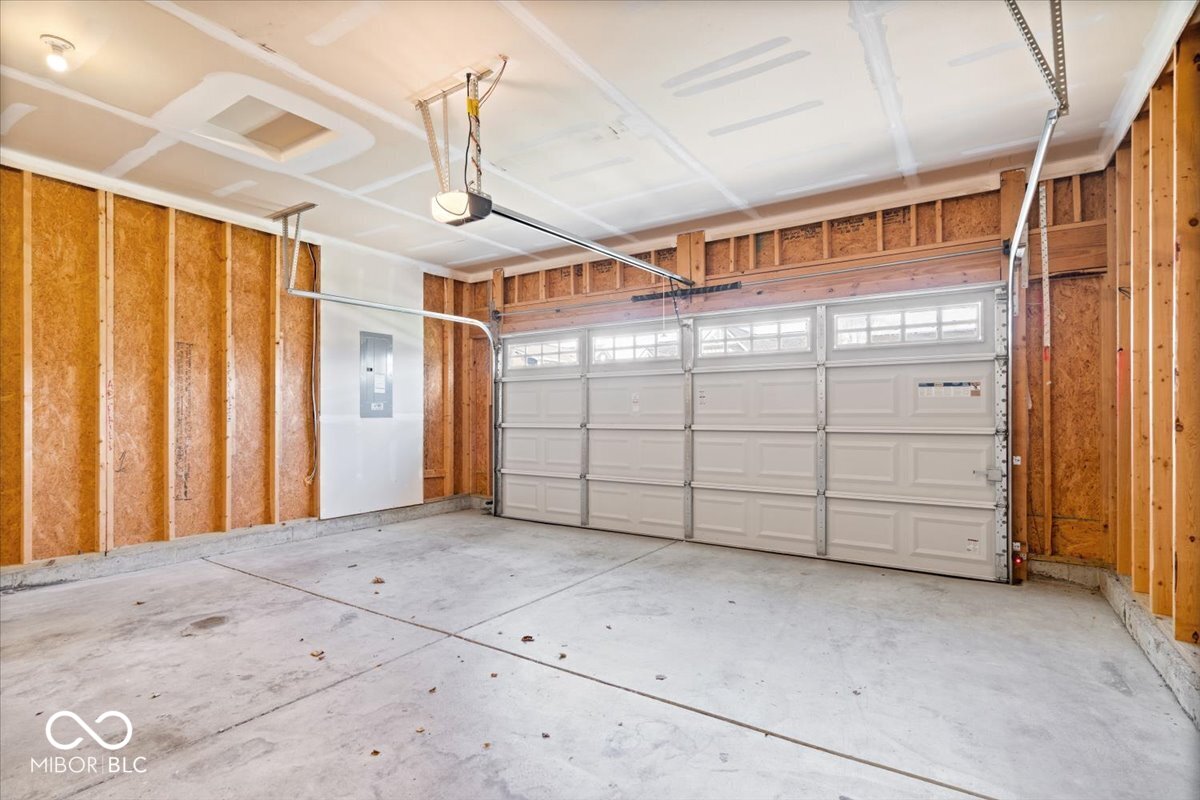
Unfinished garage with exposed wall framing, concrete floor, and closed white garage door.
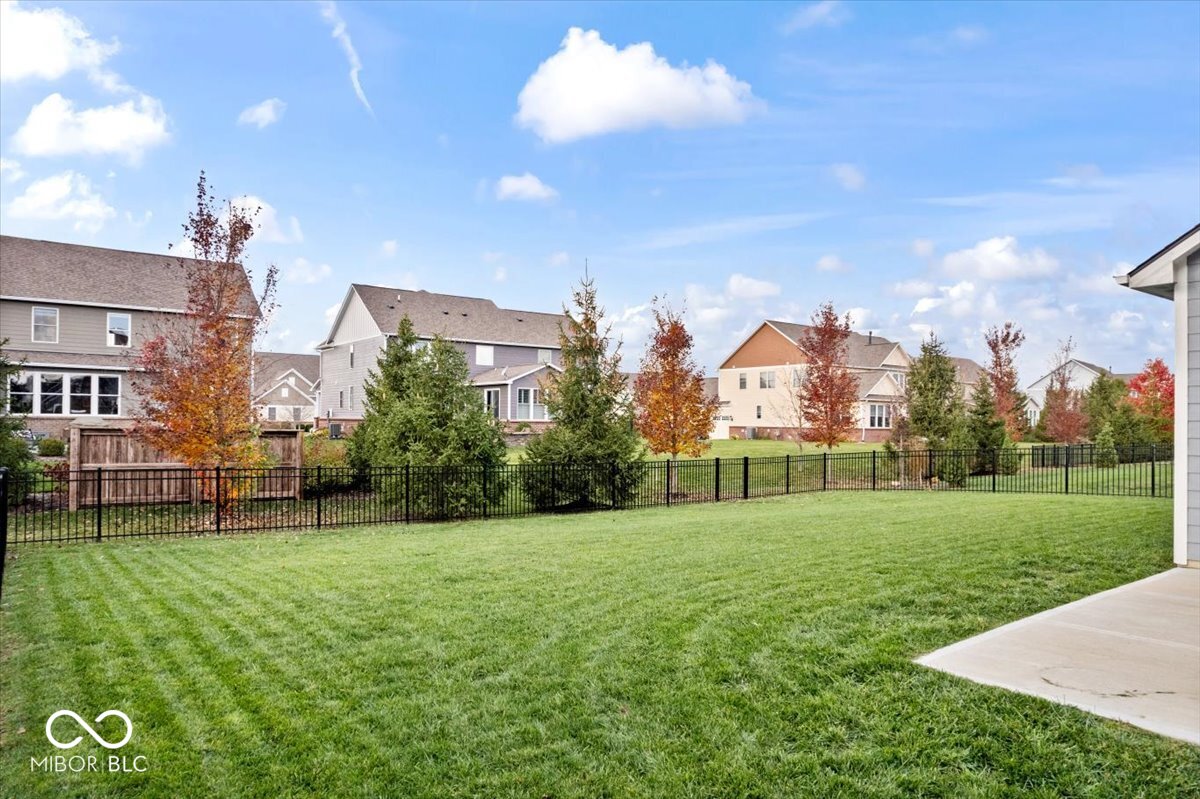
Backyard lawn with a black metal fence, autumn trees, and neighboring homes.
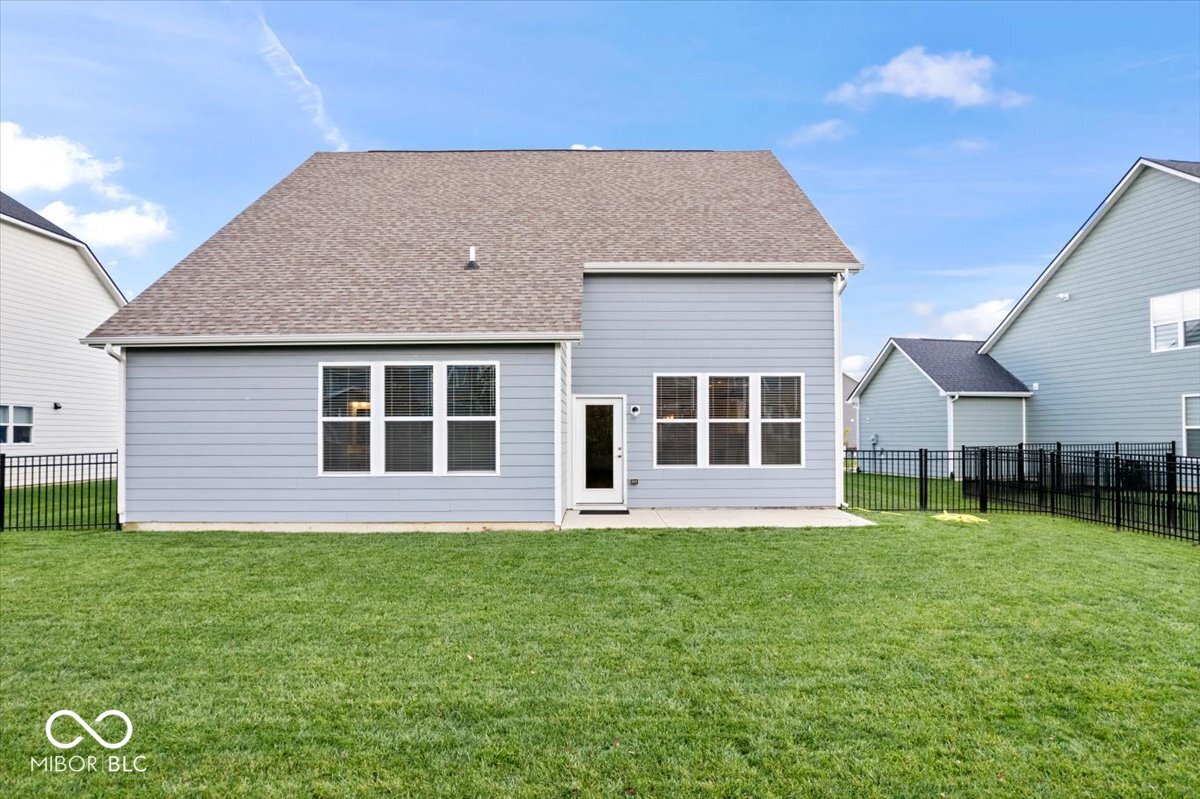
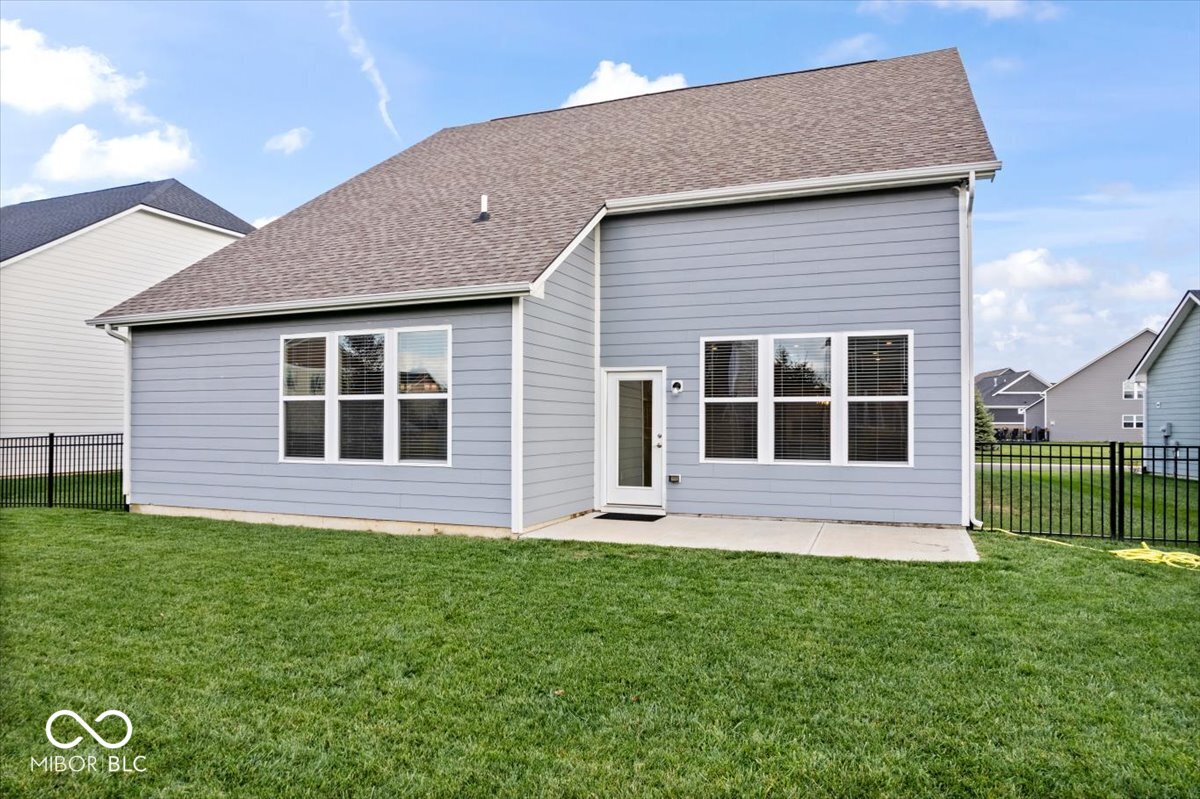
Rear of a gray-sided house with white-trimmed windows, a fenced lawn, and neighboring homes.
Rear of a gray-blue house with white-trimmed windows, a back door, and a fenced lawn.
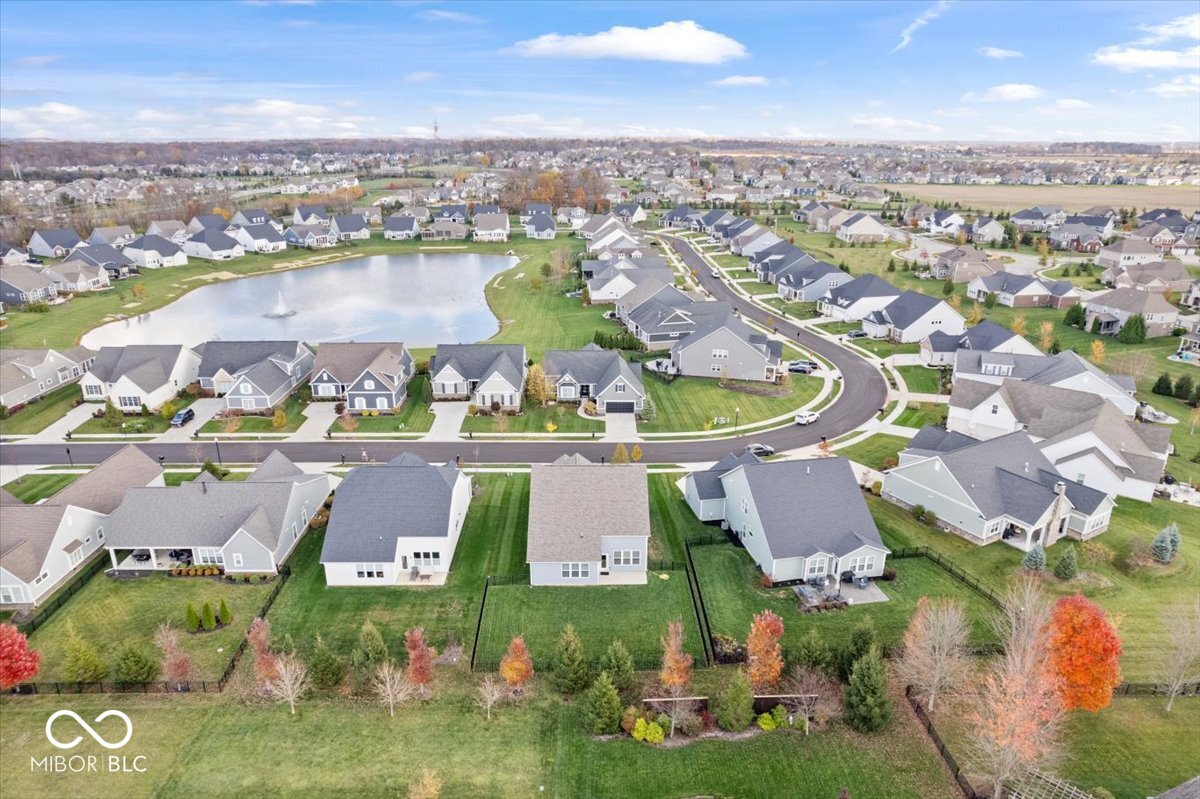
Aerial view of a neighborhood surrounding a pond, with homes, curving streets, and autumn trees.
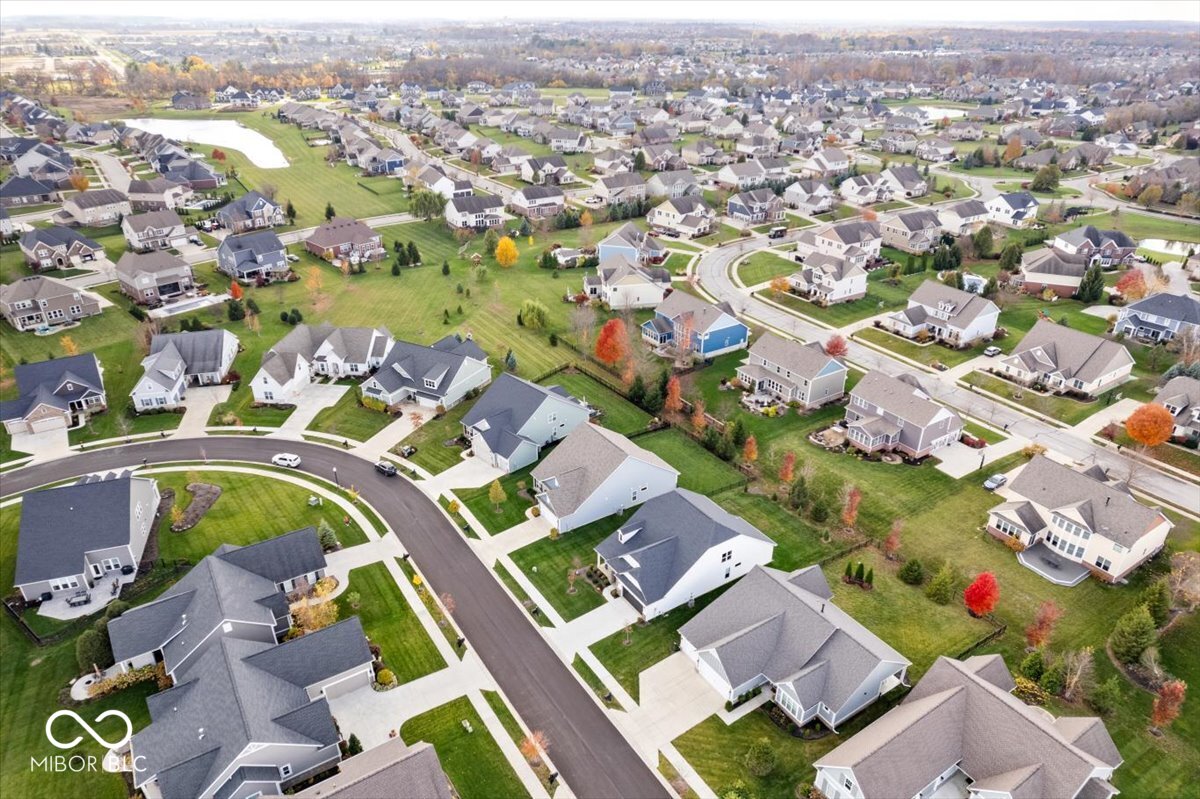
Aerial view of a Fishers neighborhood with detached homes, lawns, and autumn trees.
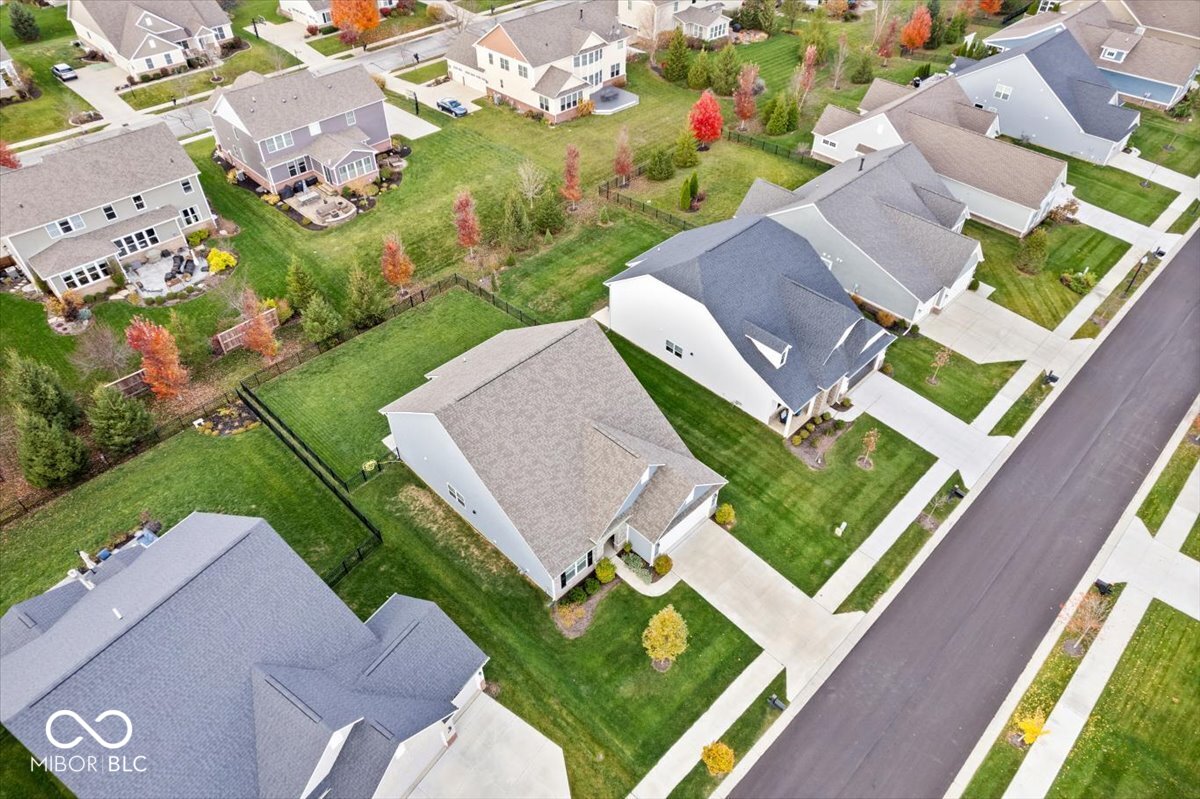
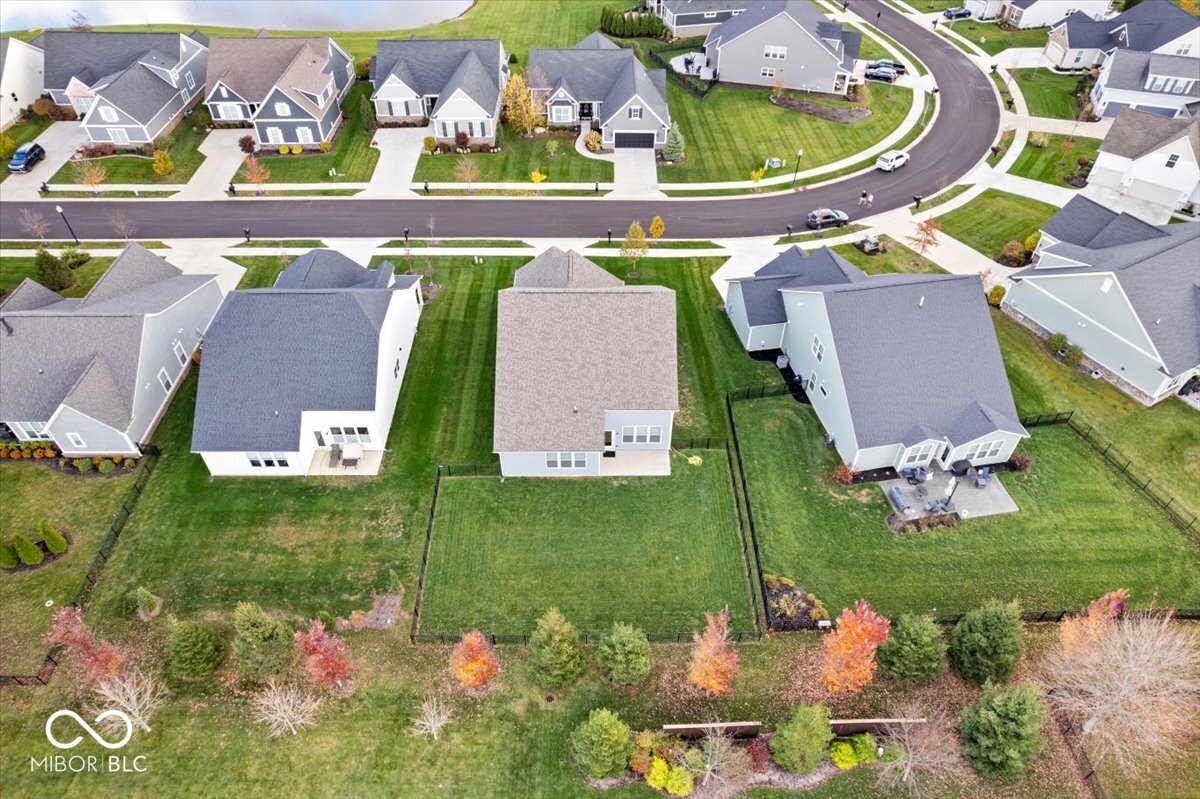
Aerial view of a white home with a fenced backyard, green lawn, and nearby suburban houses.
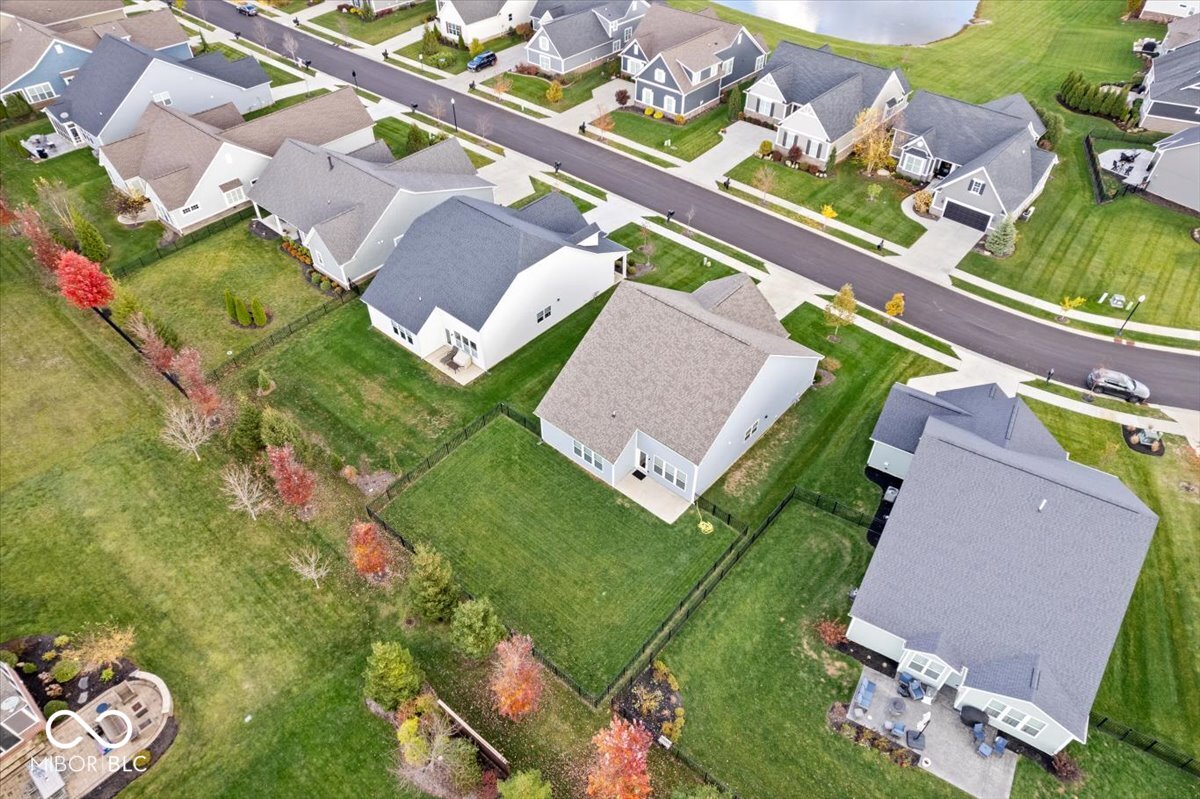
Aerial view of a home and neighboring houses, with fenced lawns and autumn-colored trees.
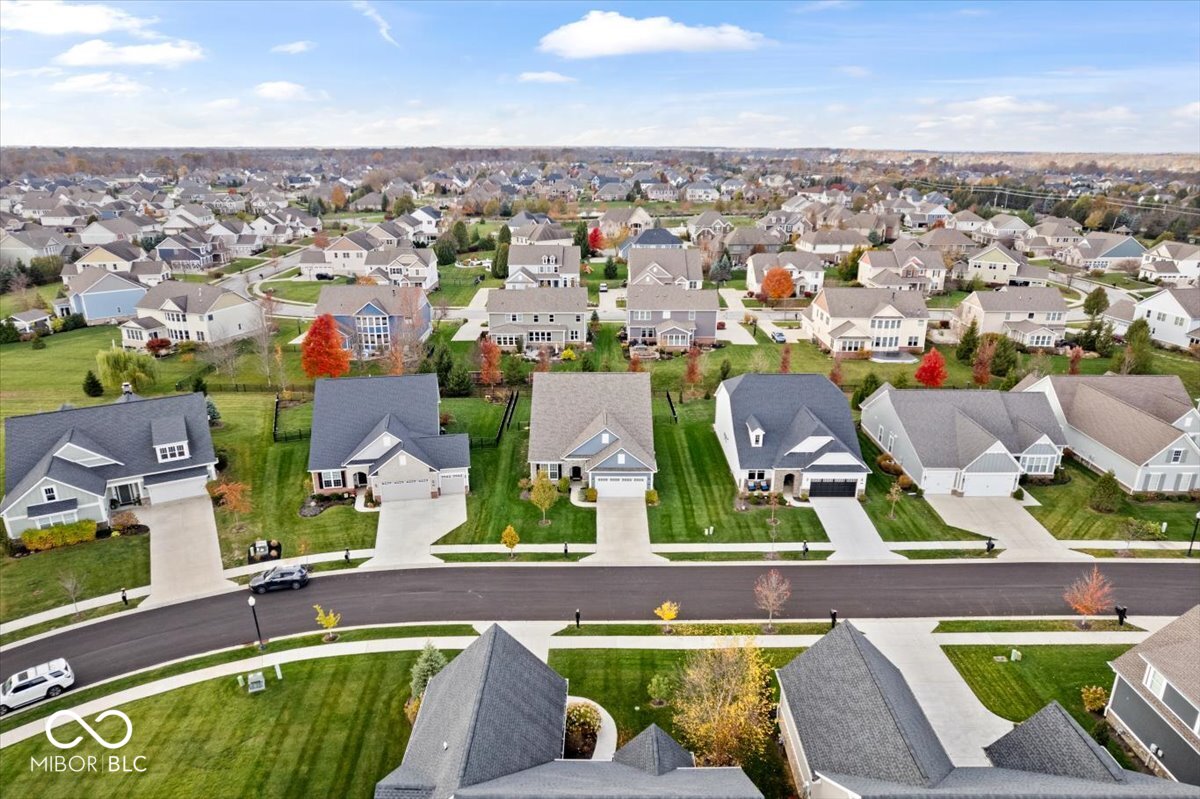
Aerial view of detached homes and fenced backyards along a neighborhood street, with autumn trees and a pond.
Aerial view of a suburban neighborhood with curving streets and scattered autumn trees.
Blue-gray house with stone accents, white double garage door, and a yellowing tree in the front lawn.
VIEW PHOTOS
Courtesy of Smith Family Realty, Paula Smith Listing Contact: [email protected] 
Sold

10224 Anees Lane

10224 Anees Lane, Fishers, IN 46040

$445,000