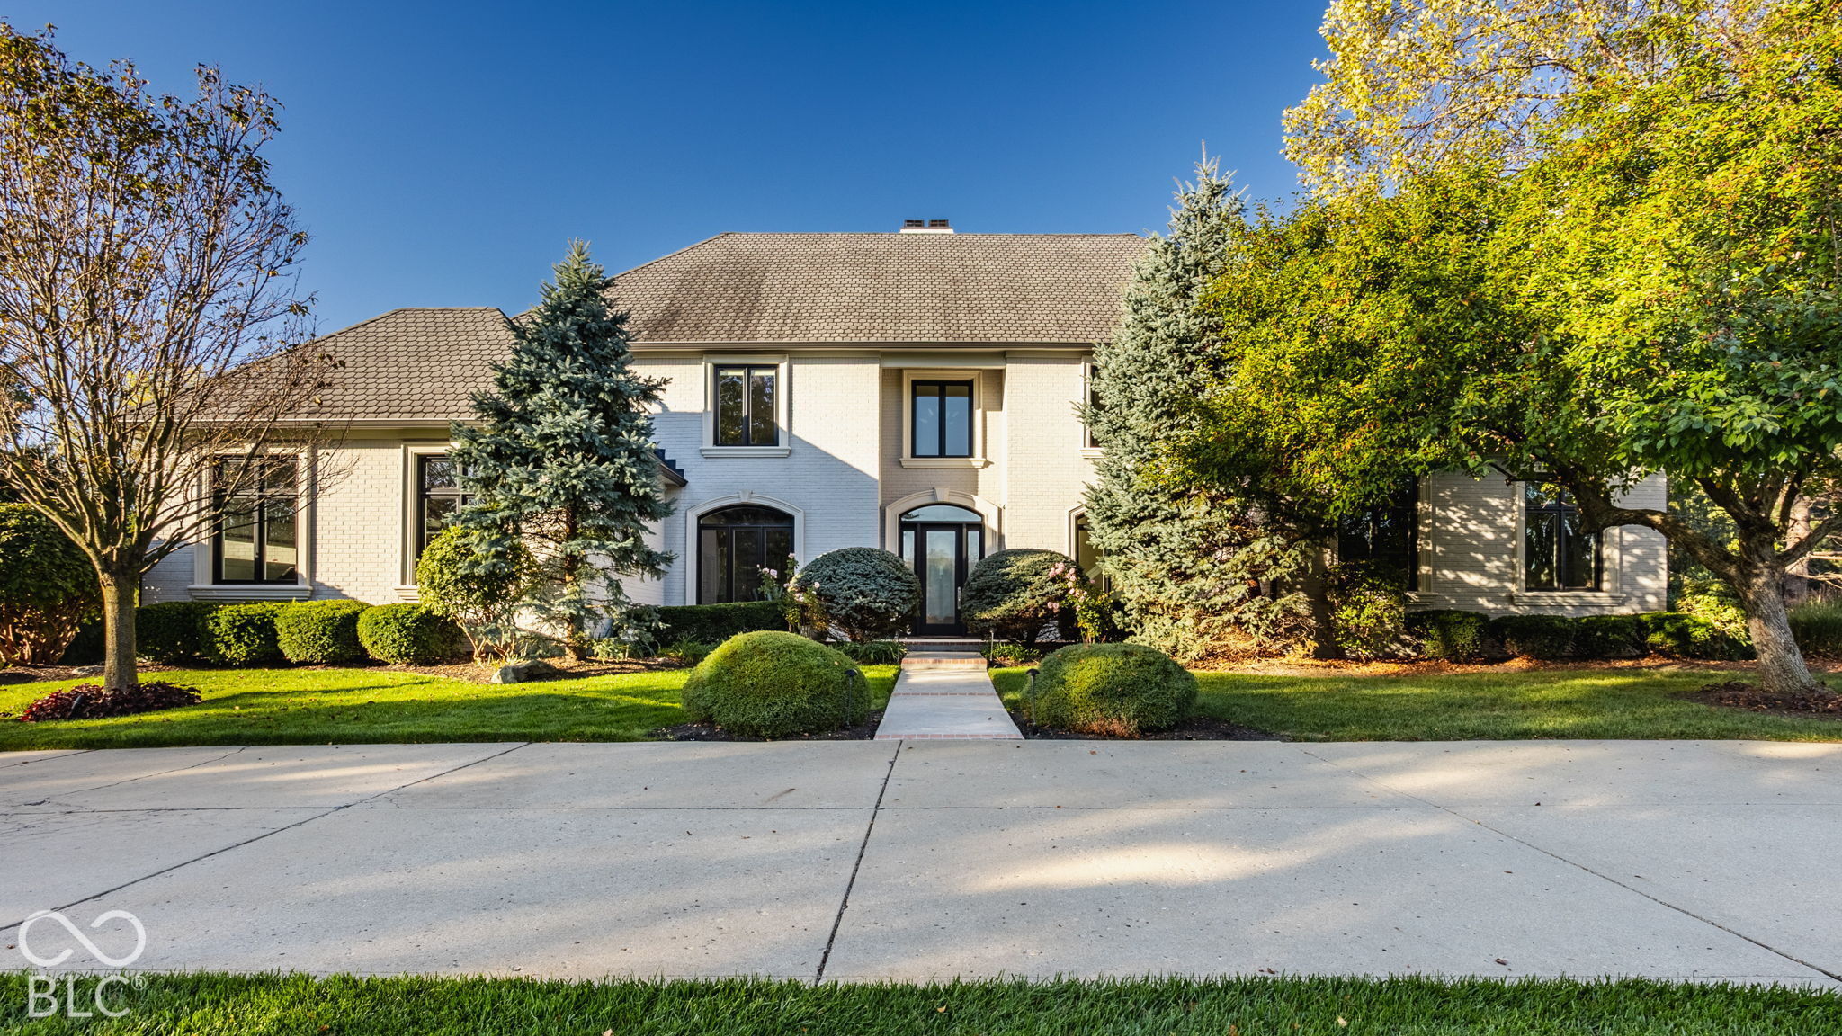

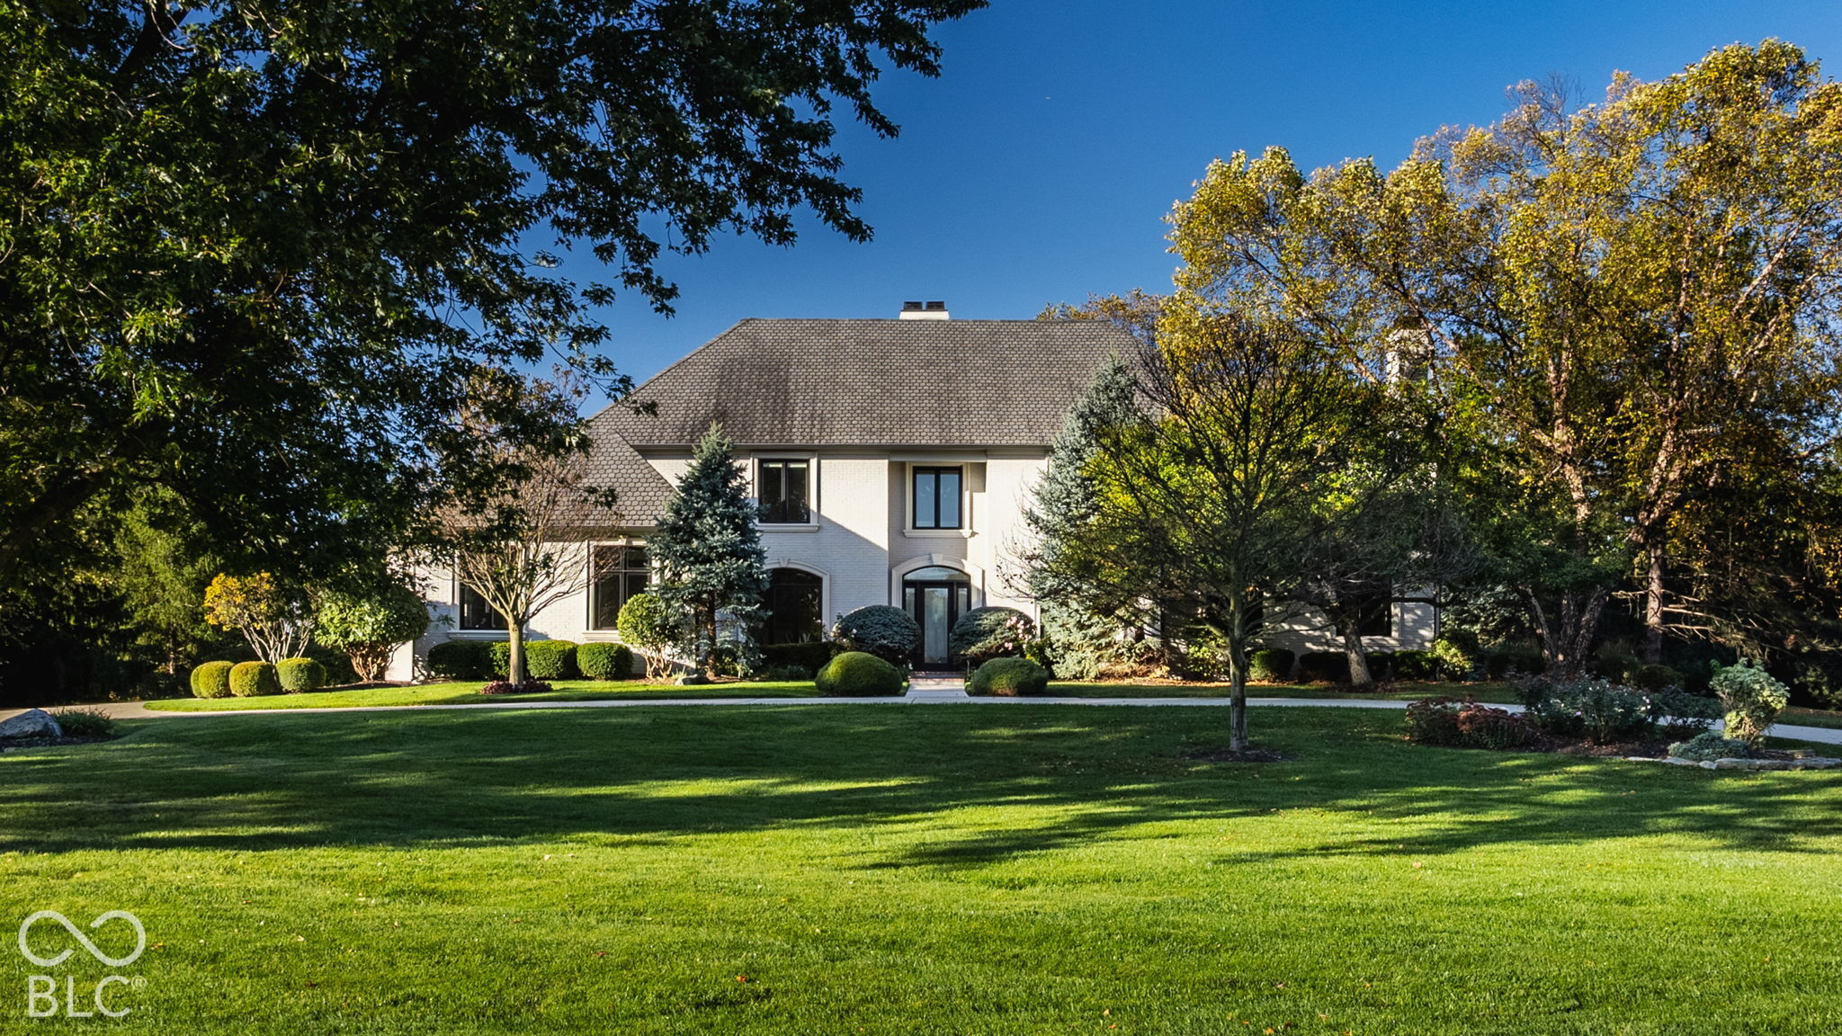
White brick two-story home with arched entry, landscaped lawn, and mature trees.
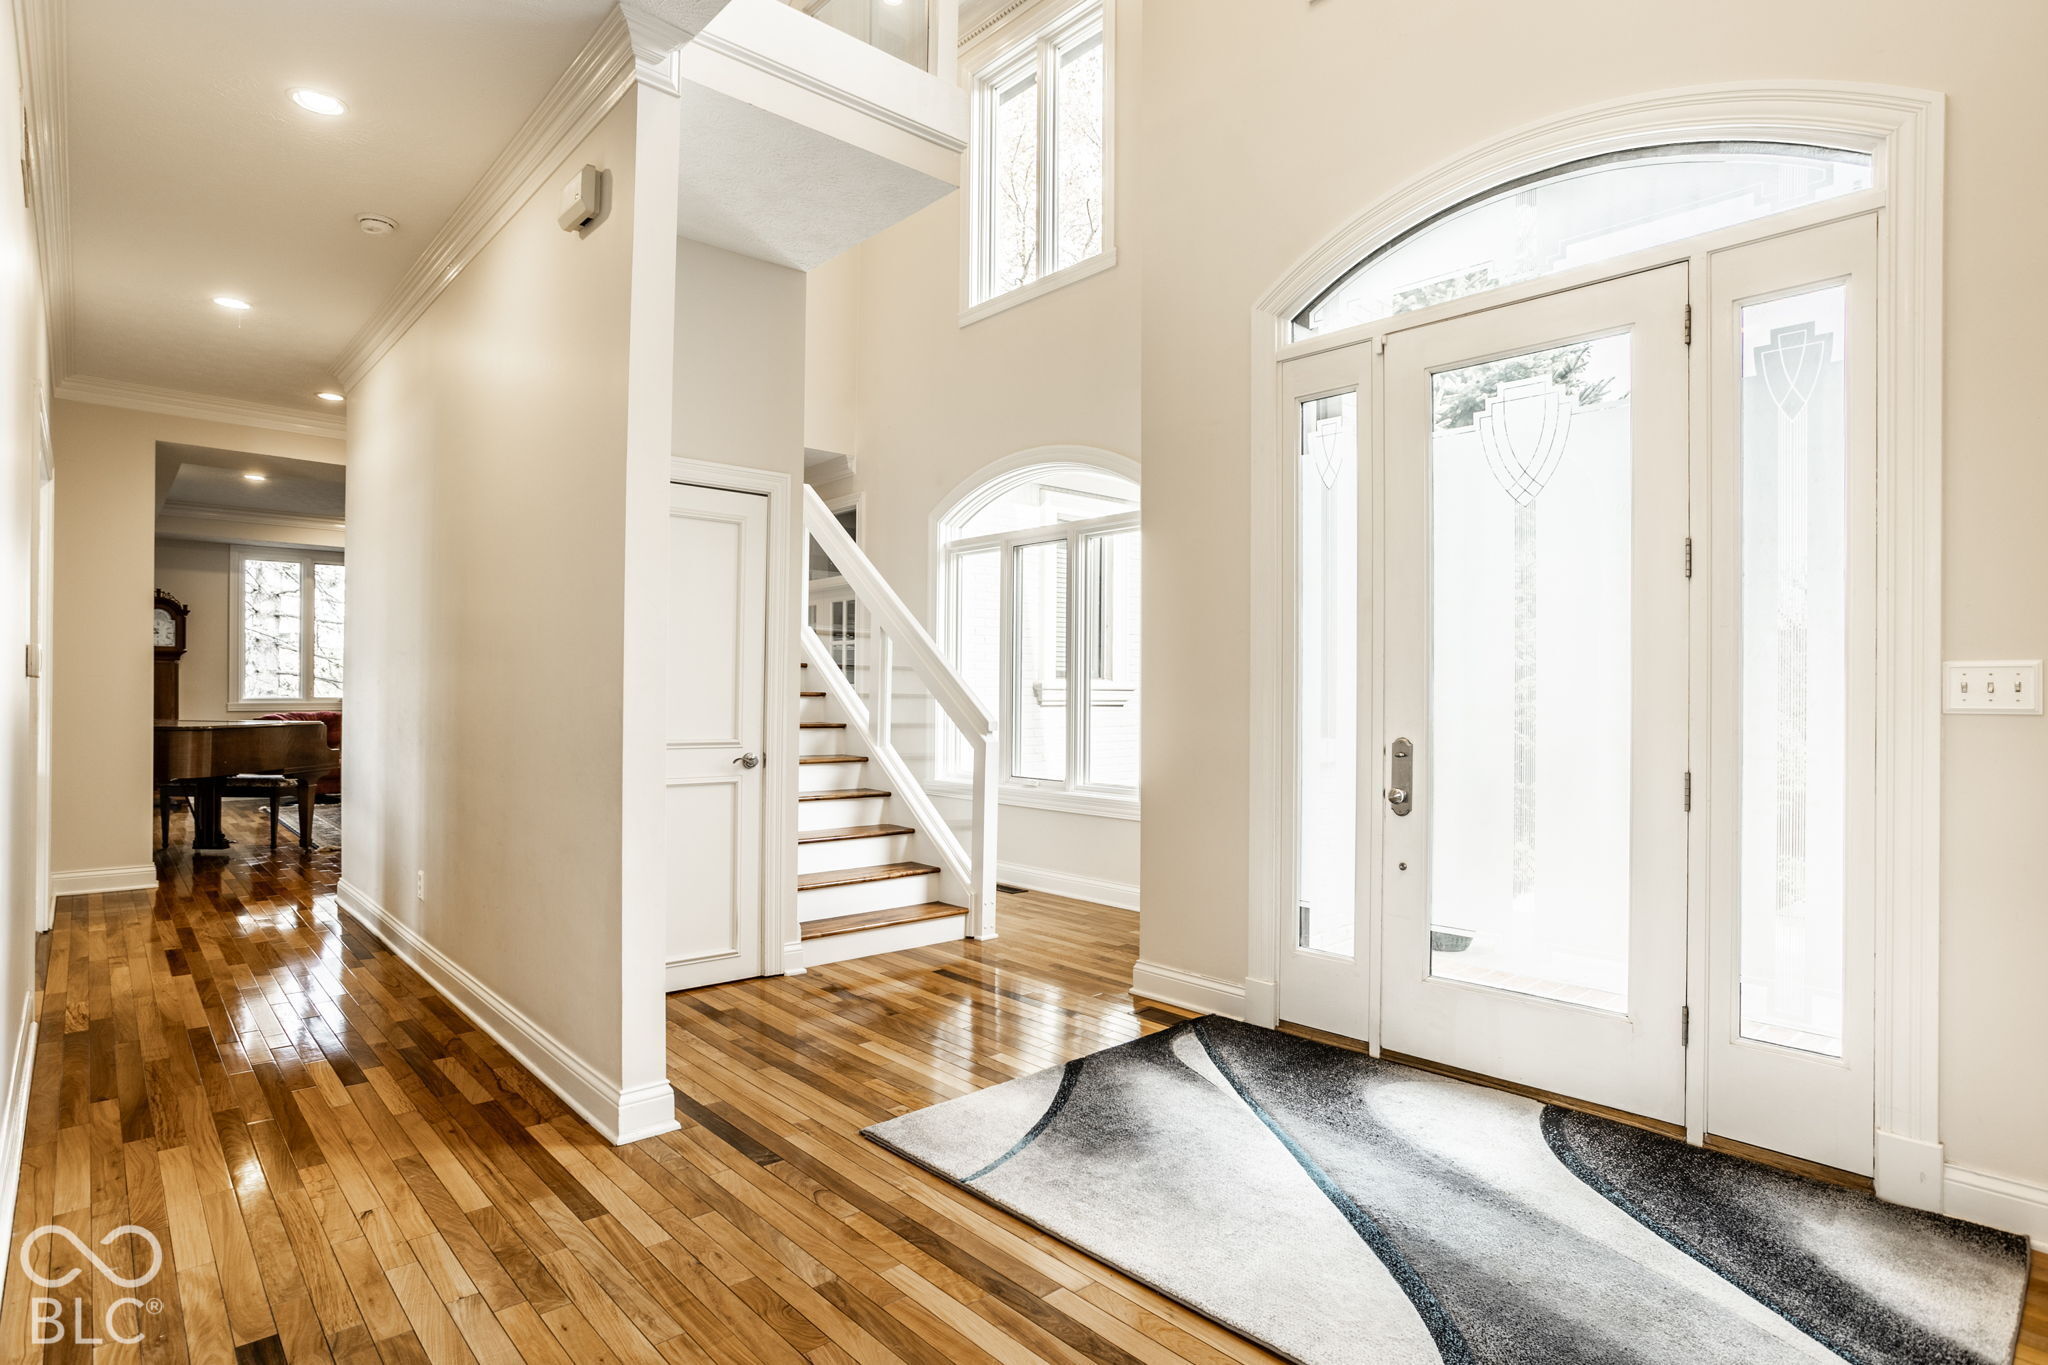
Bright entry foyer with hardwood floors, a staircase, and an arched glass front door.
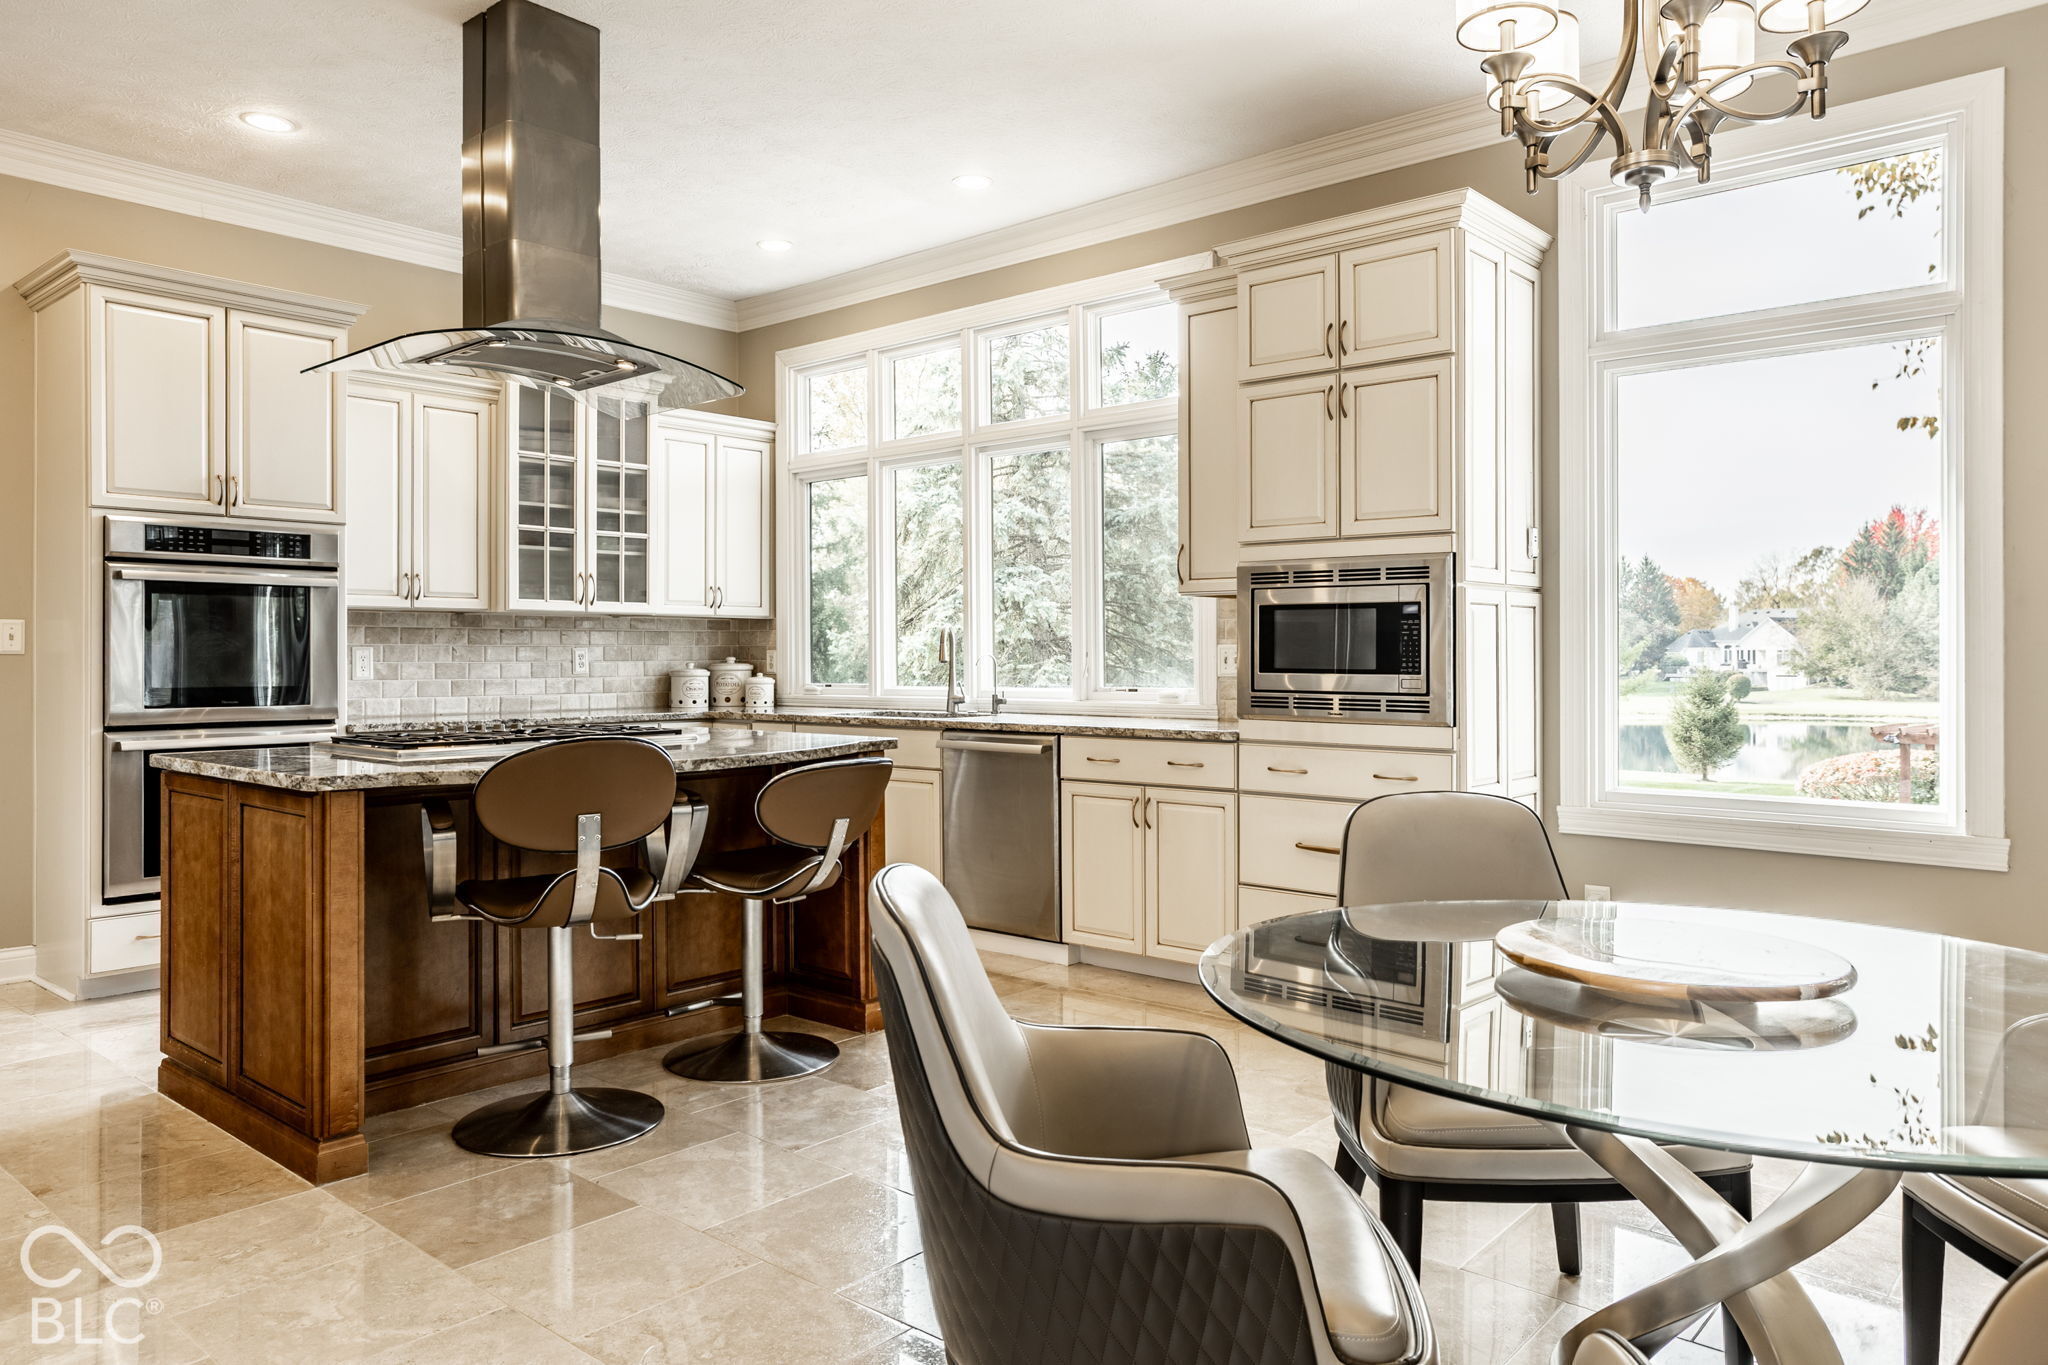
Kitchen with cream cabinetry, a dark wood island, and large windows overlooking a lake.
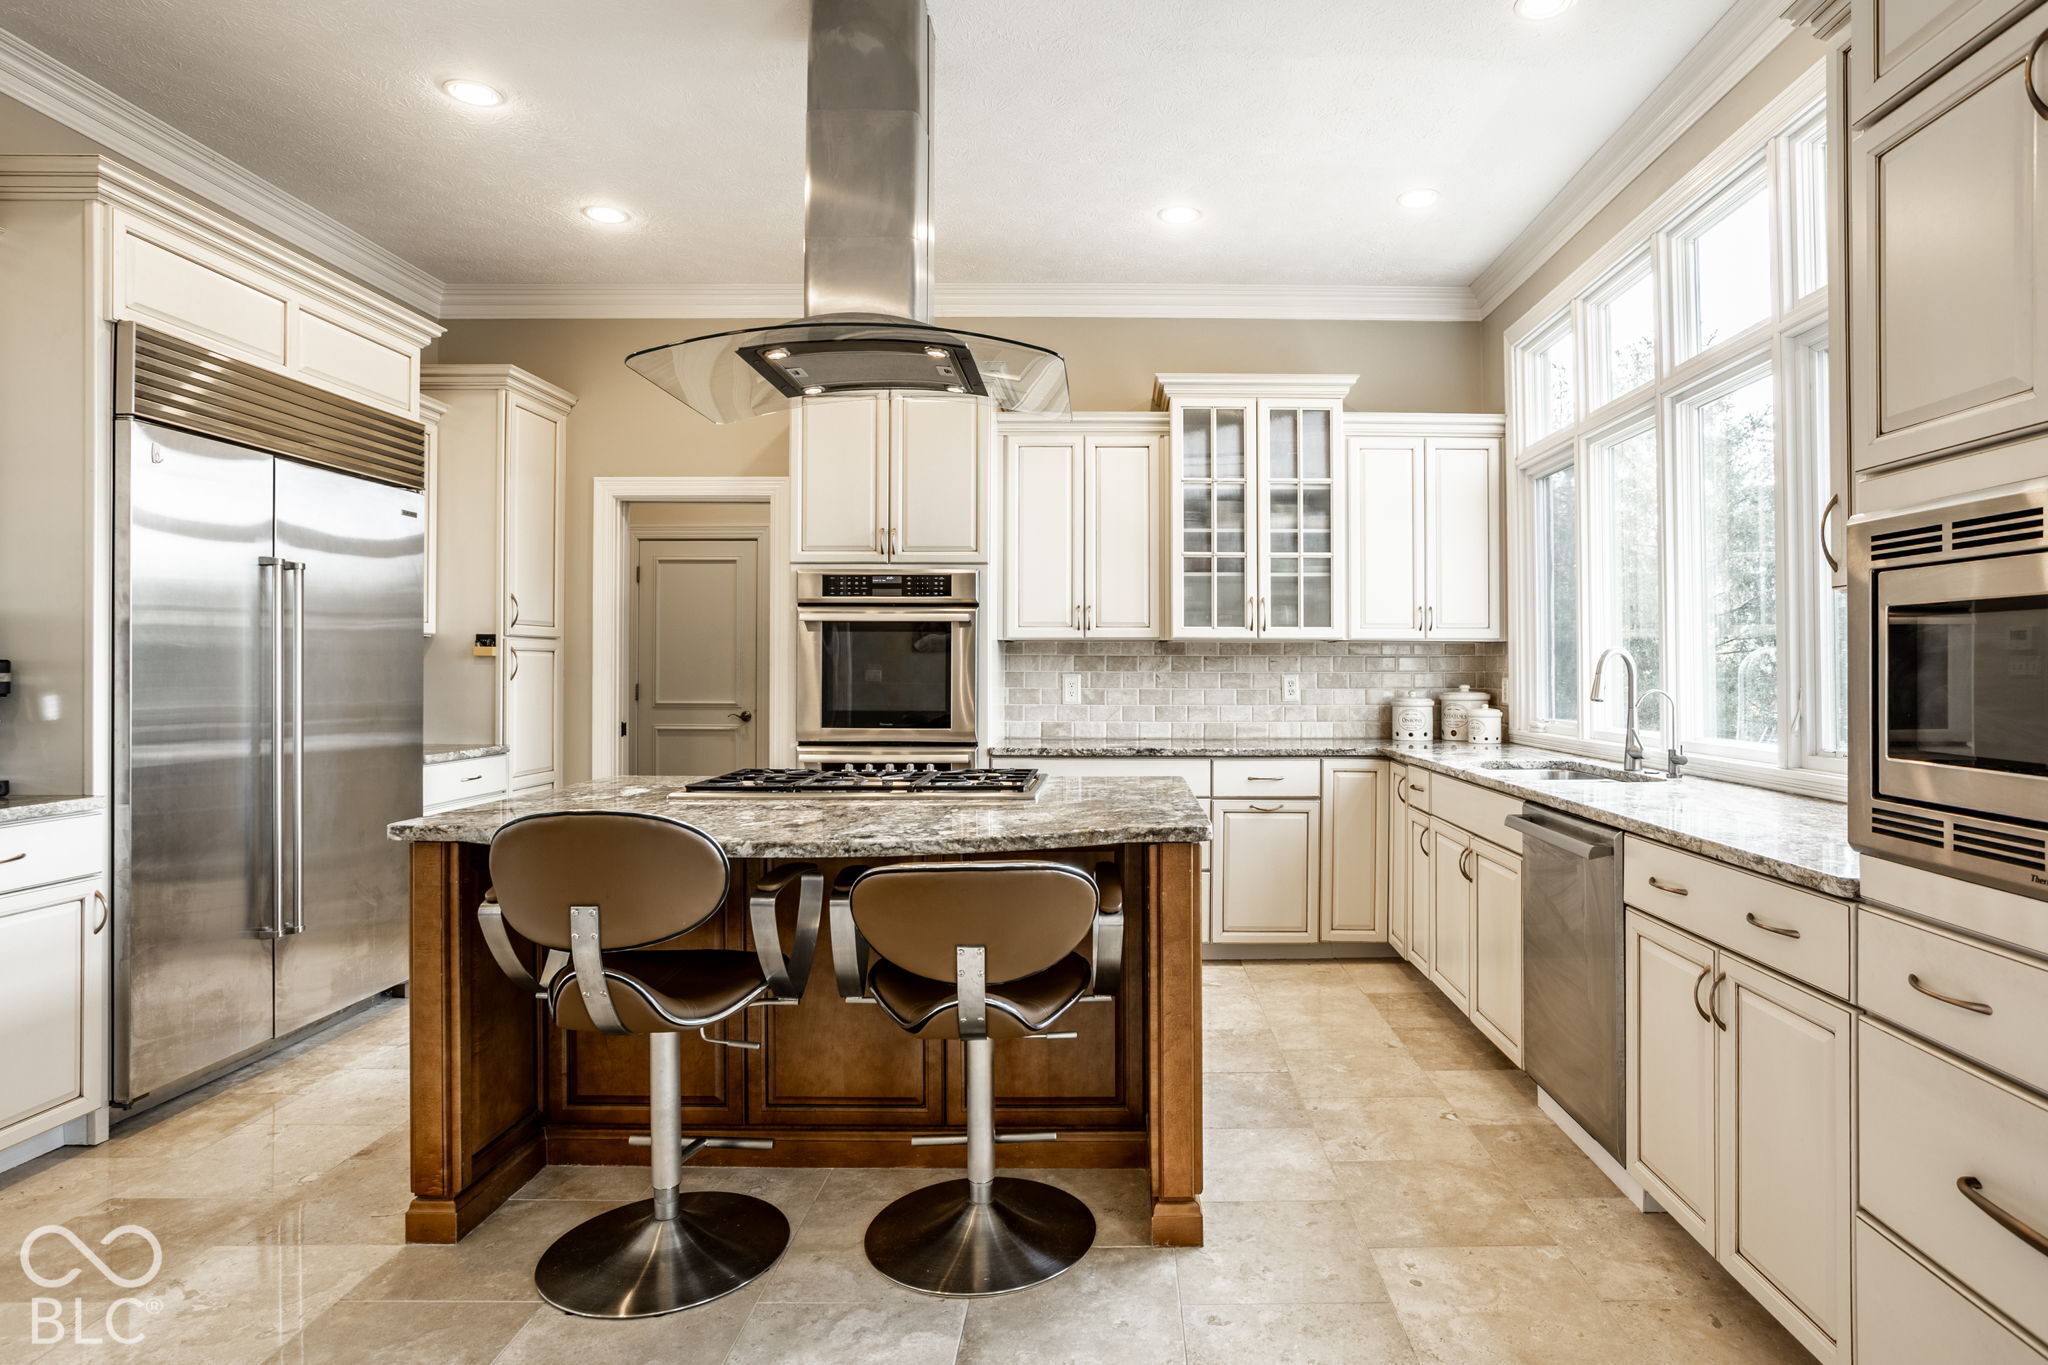
Bright kitchen with a stone island, stainless steel appliances, cream cabinetry, and large windows.
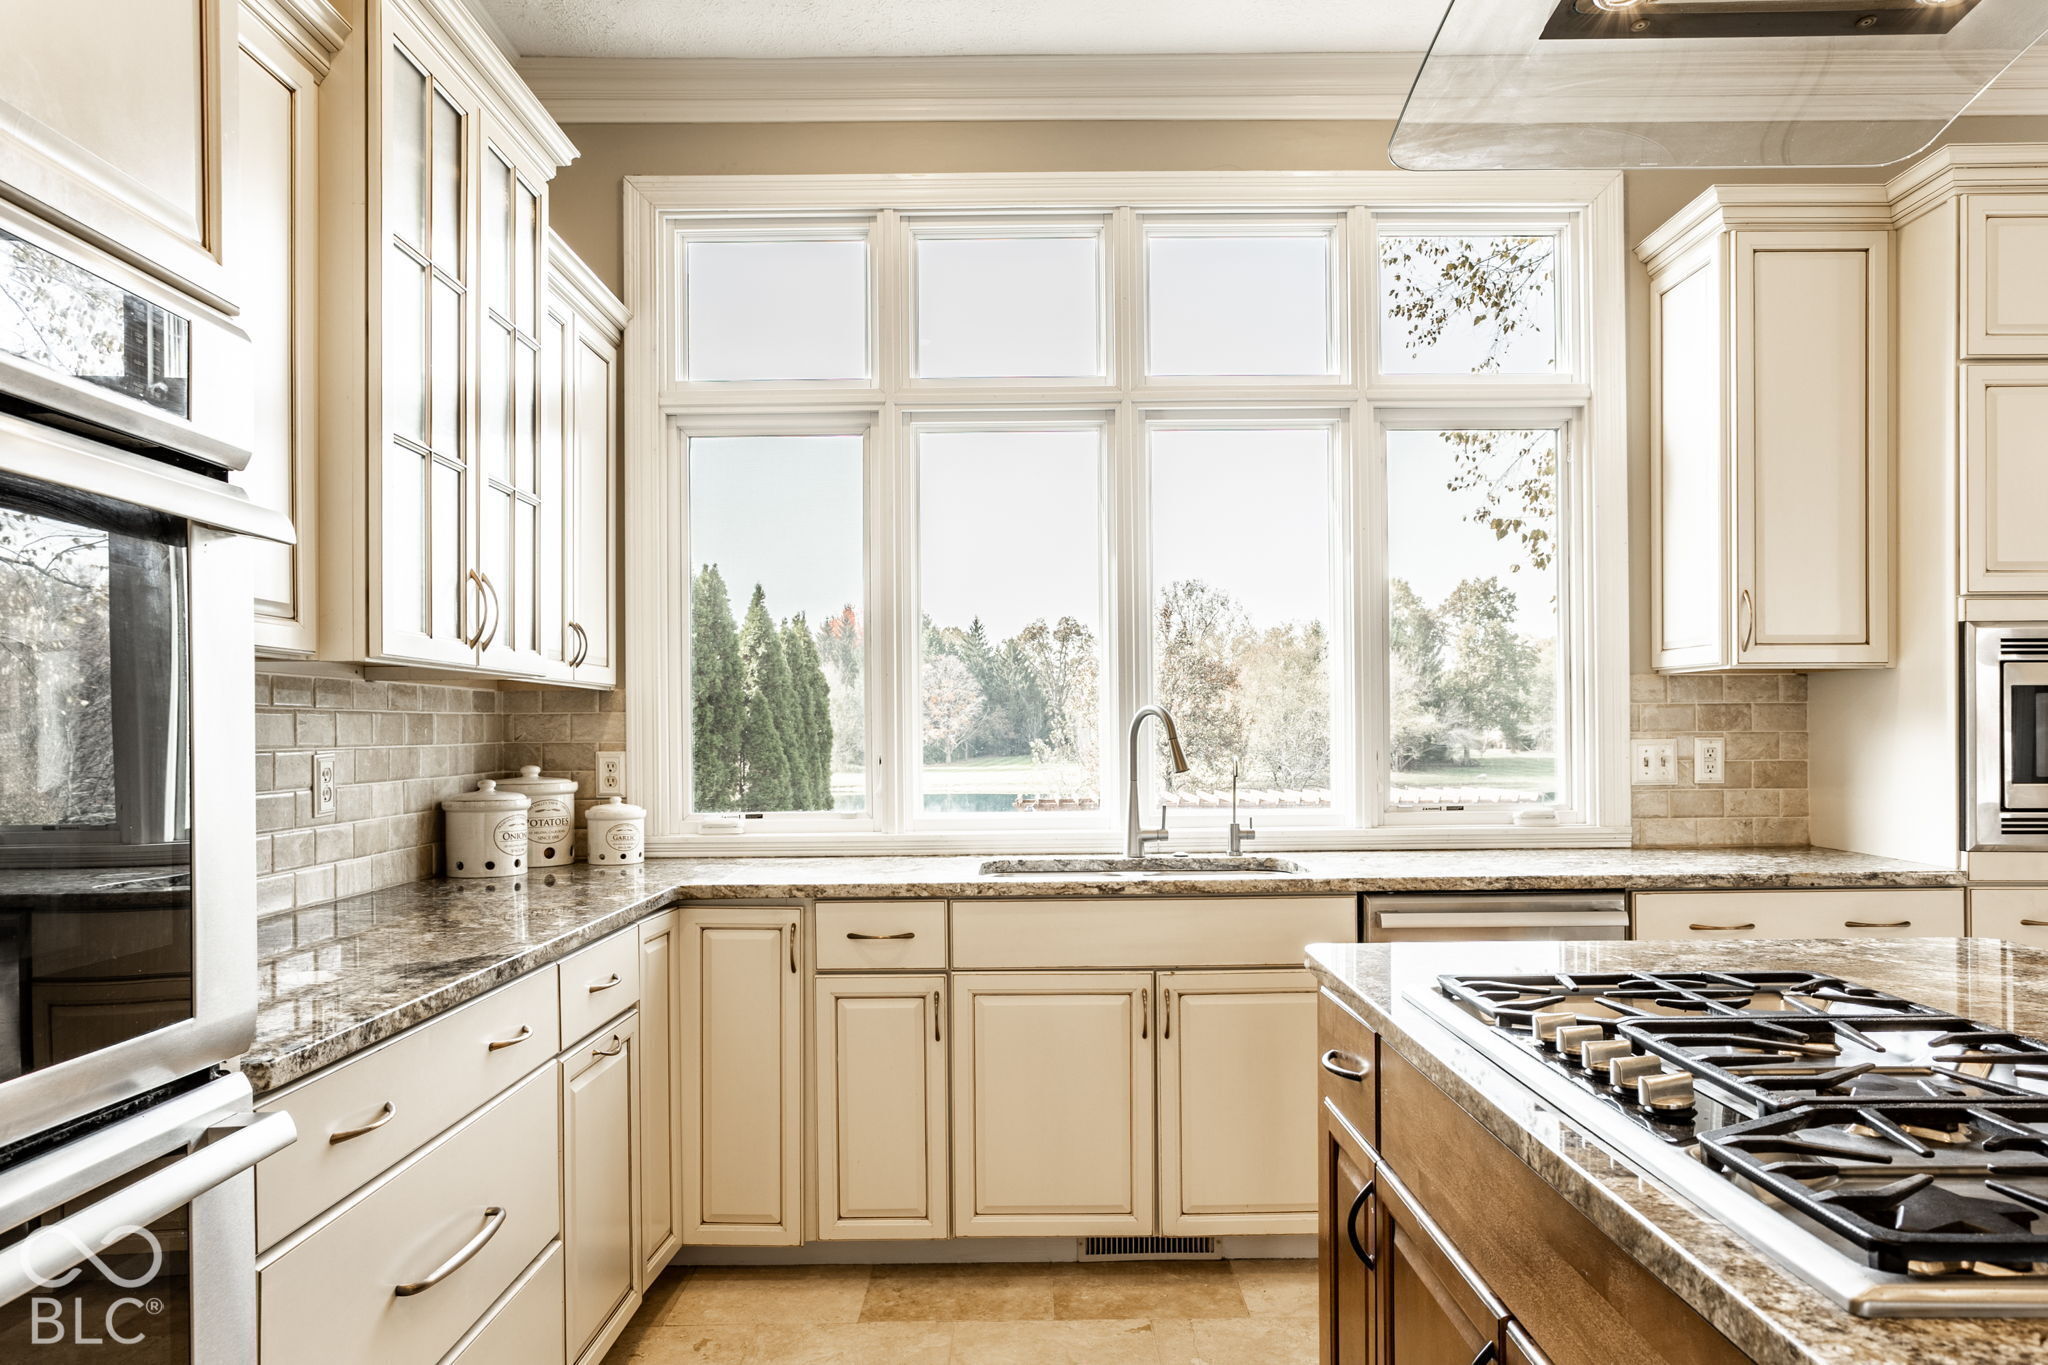
Bright kitchen with cream cabinets, granite counters, a large window wall, and a gas cooktop on the island.
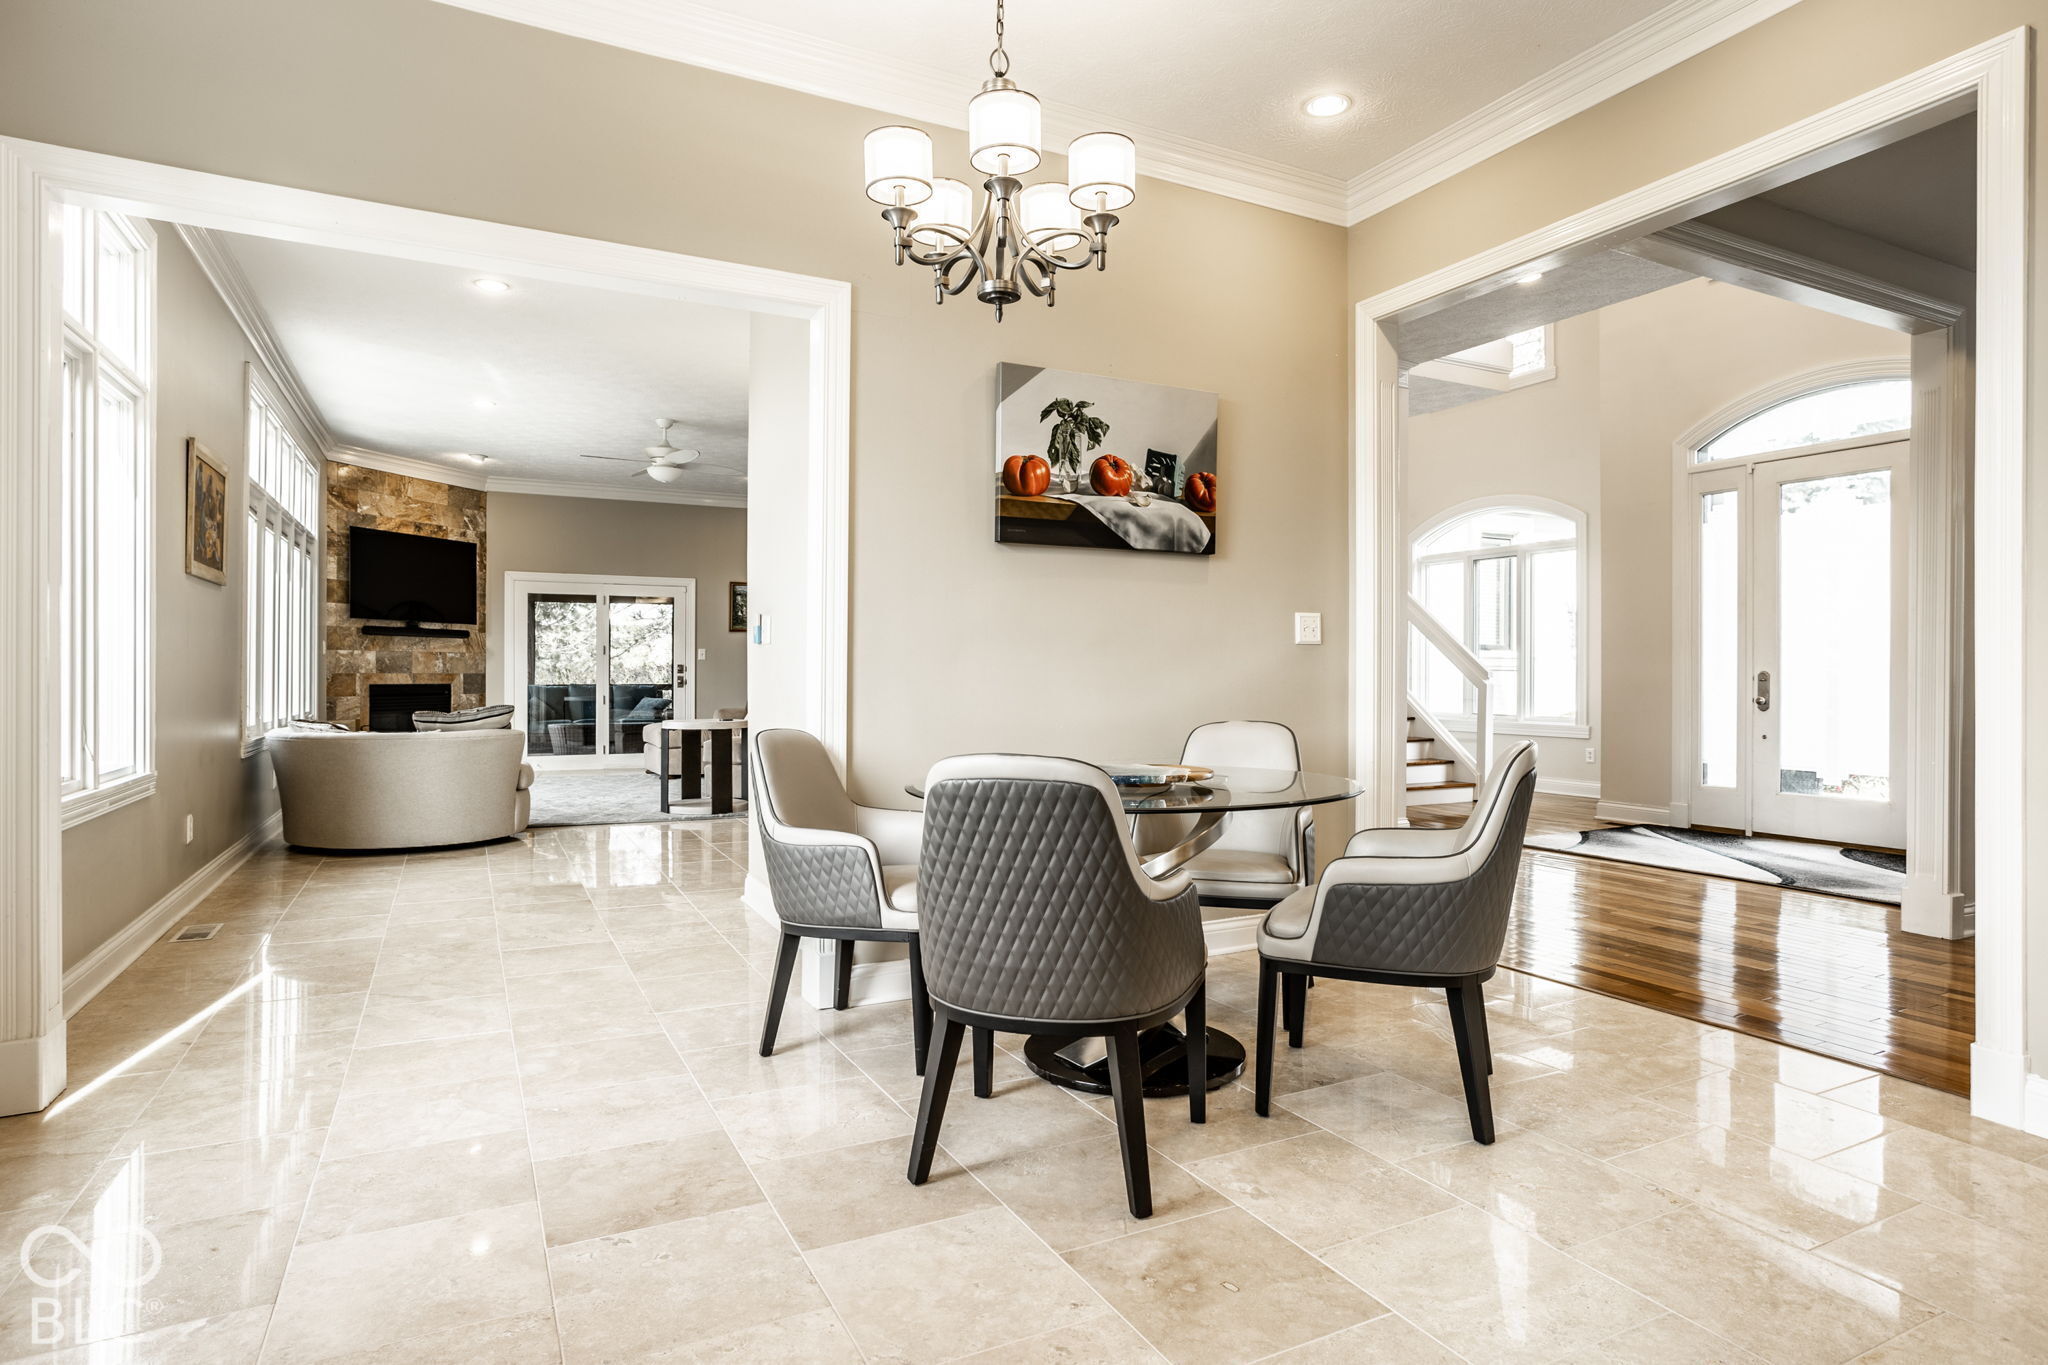
Dining room with a glass table and quilted chairs, opening to a living room and bright entryway.
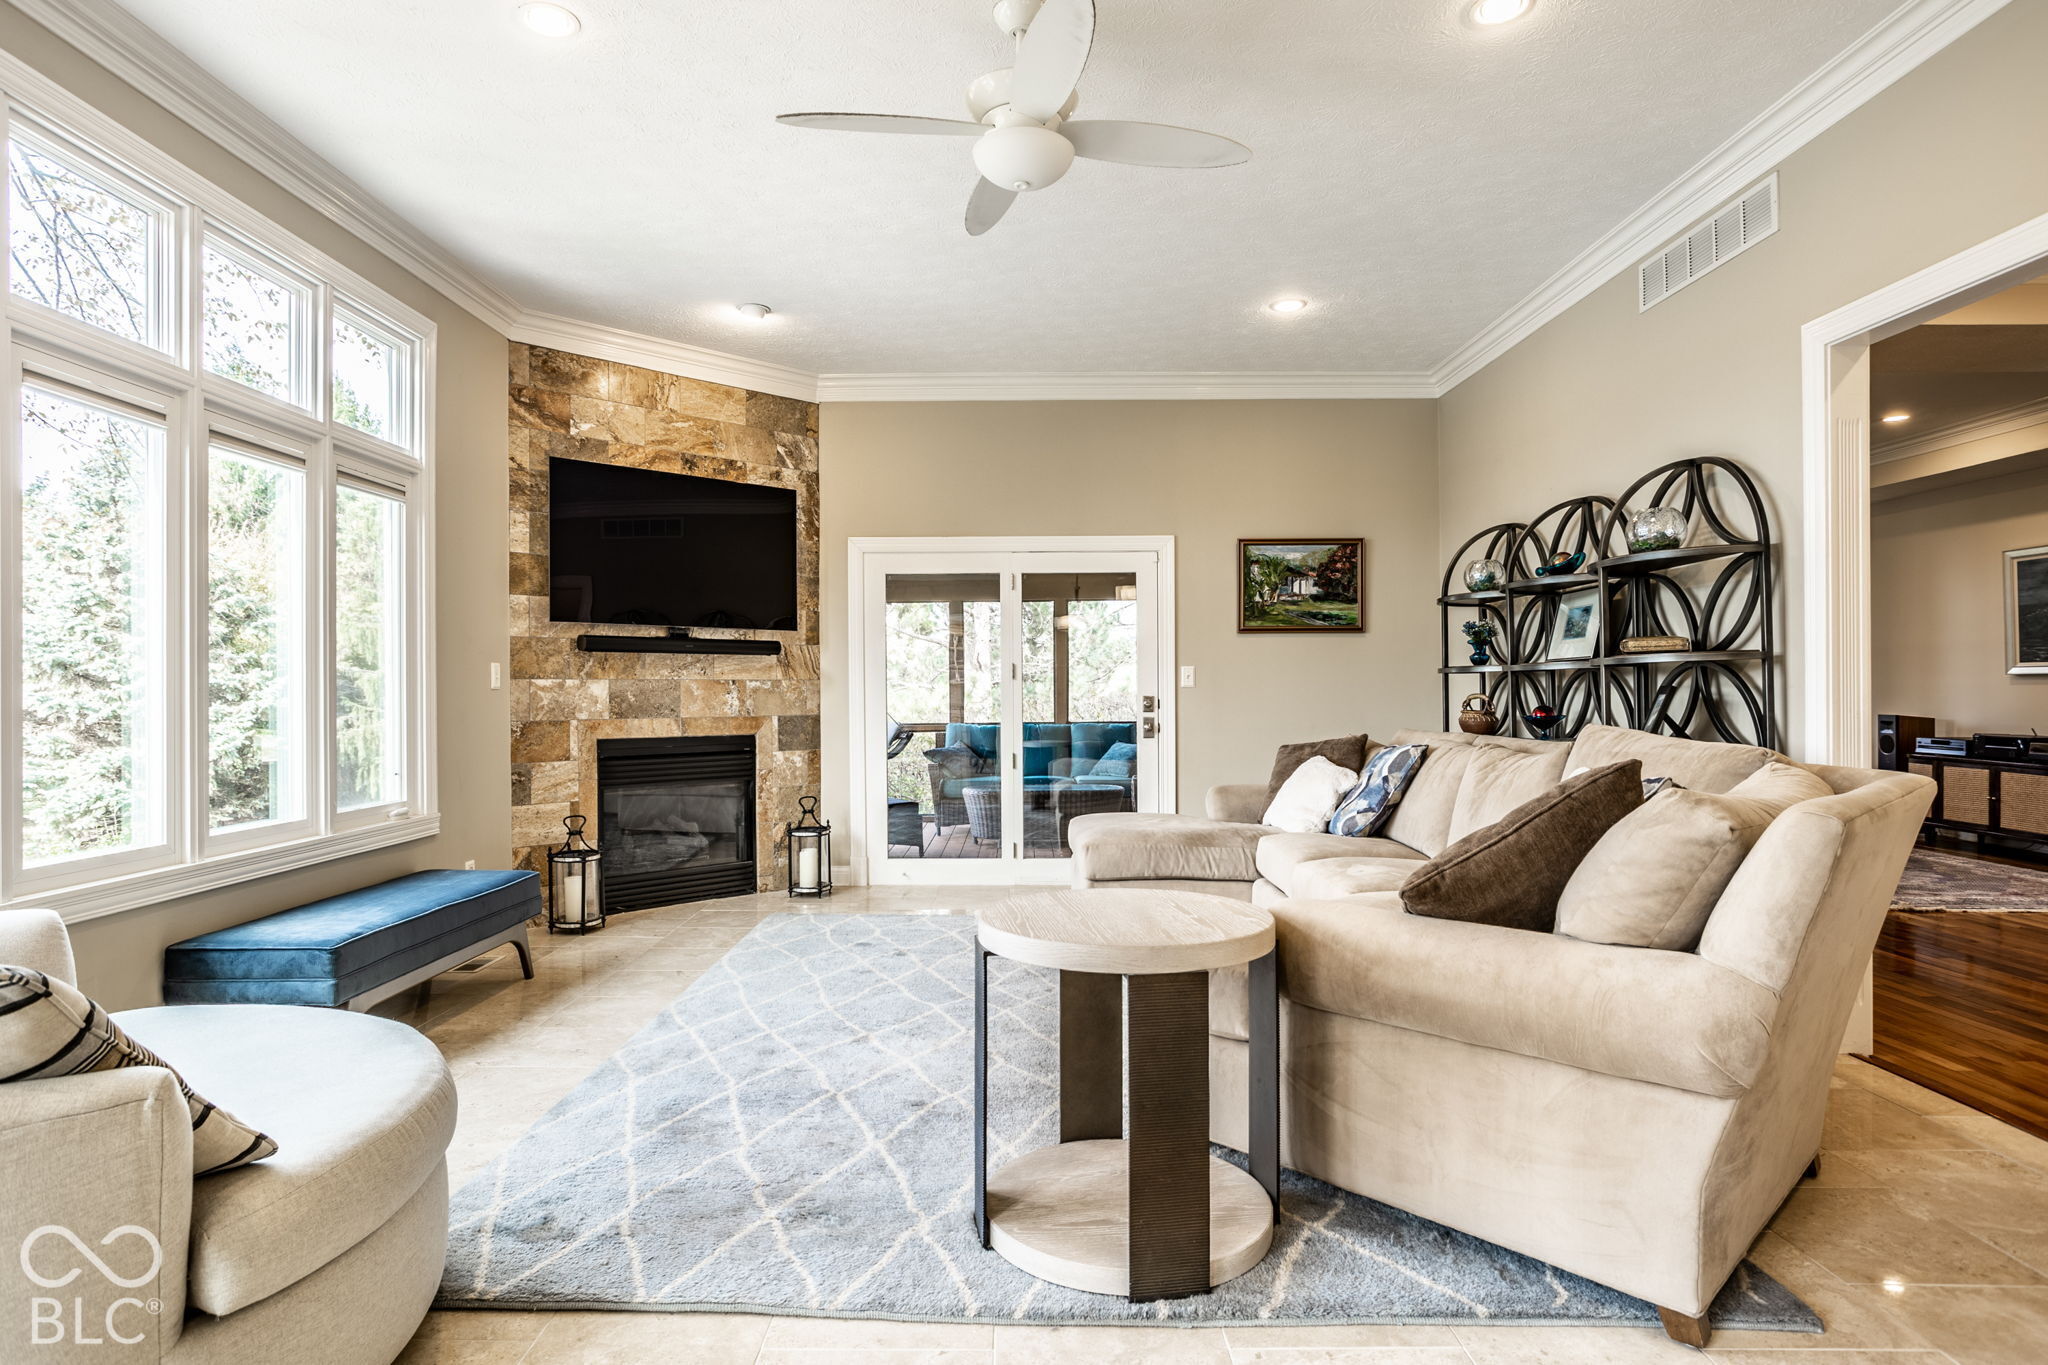
Living room with a stone fireplace, large windows, and a cream sectional sofa.
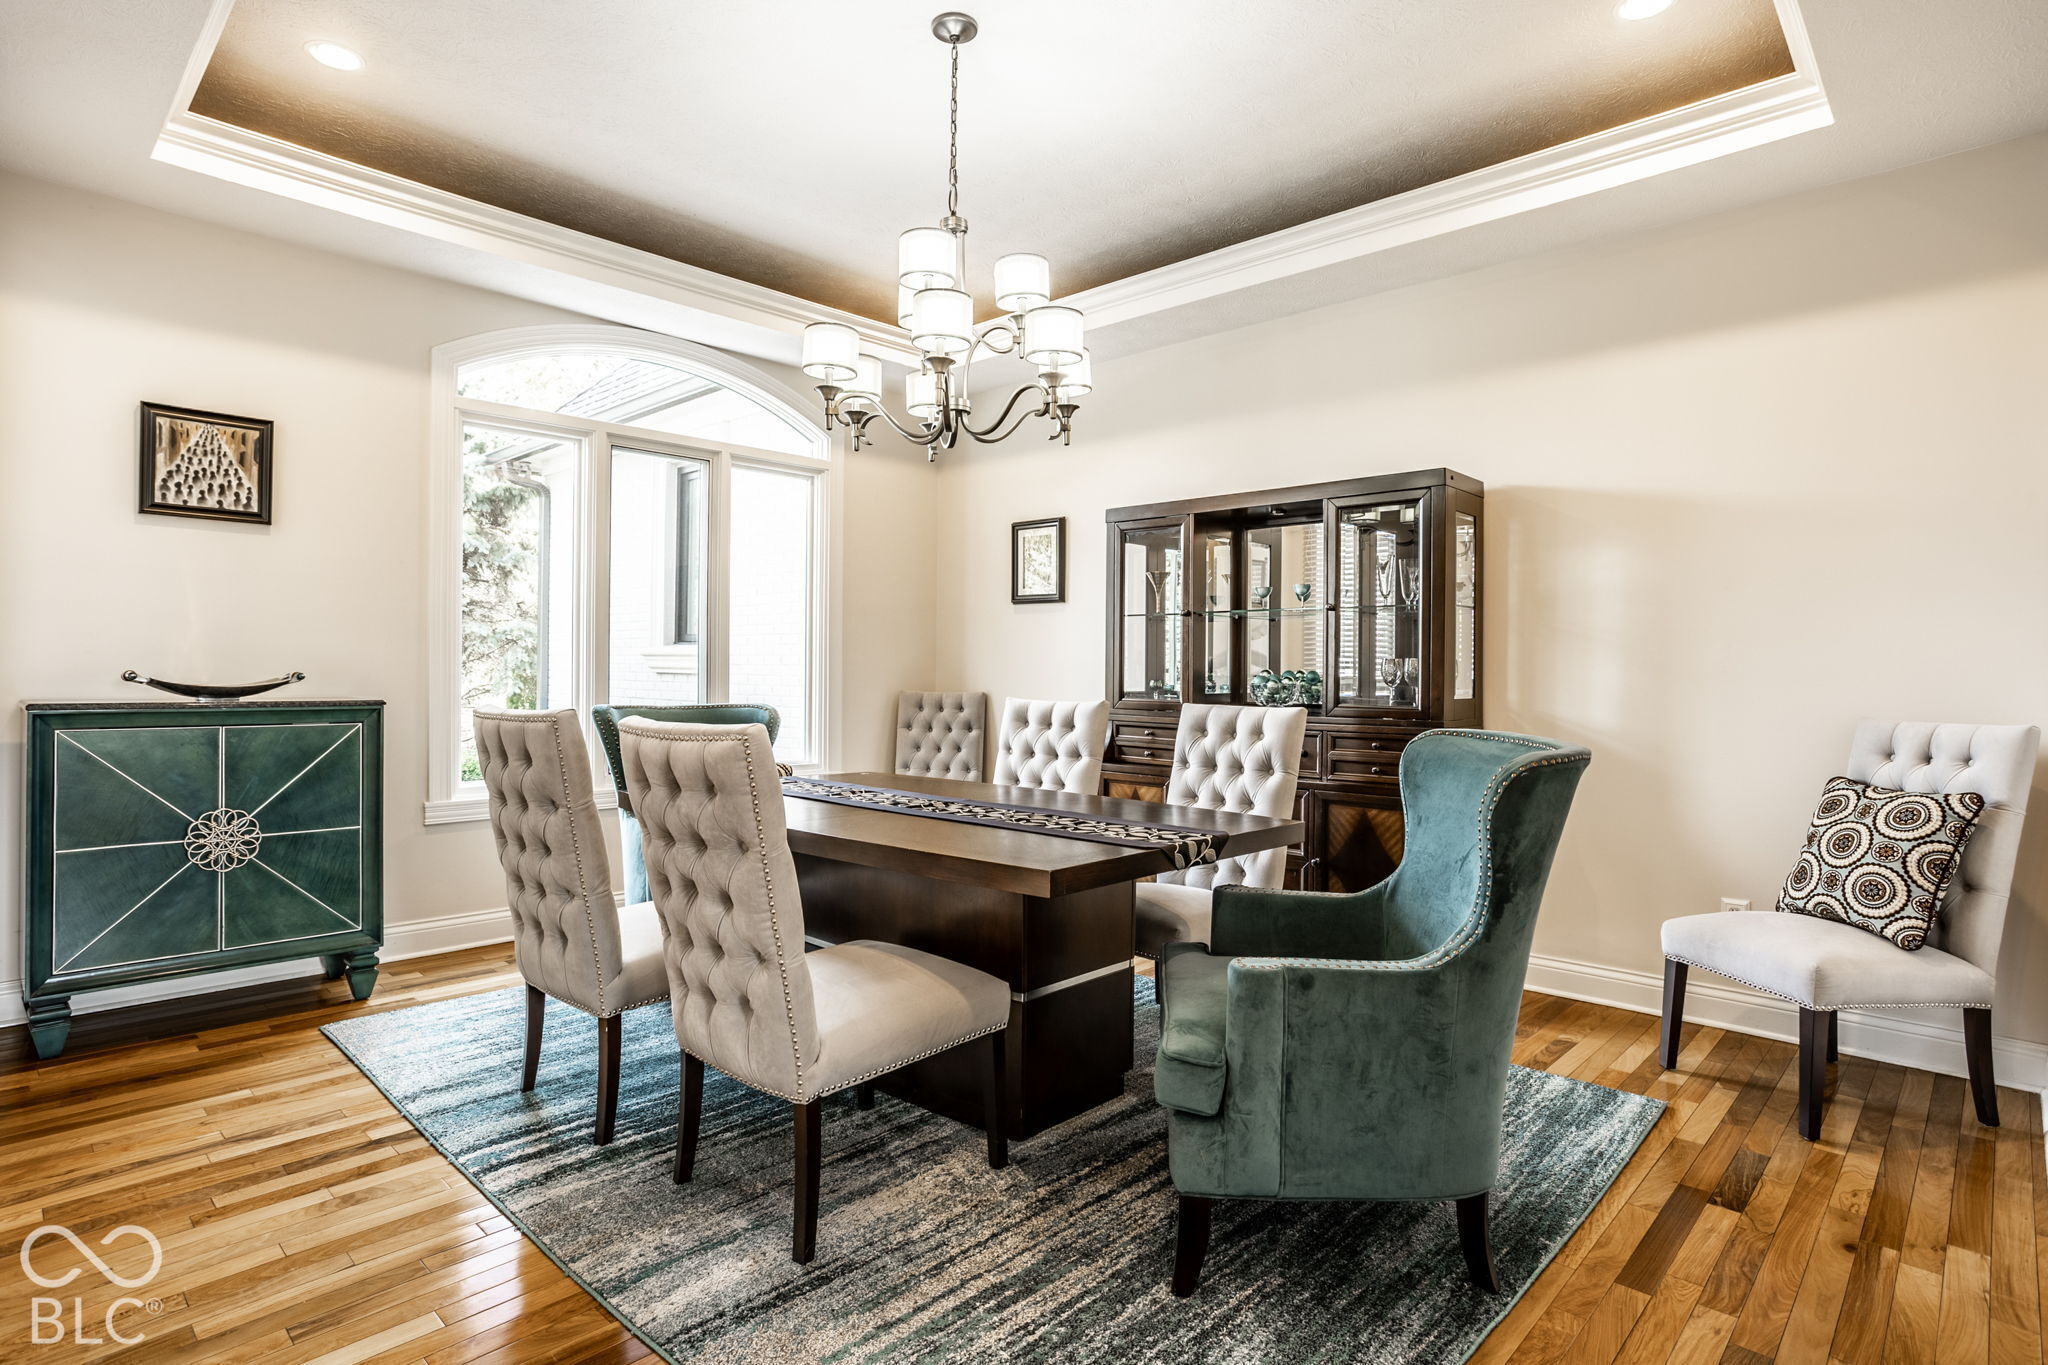
Dining room with a dark wood table, tufted chairs, and a large arched window.
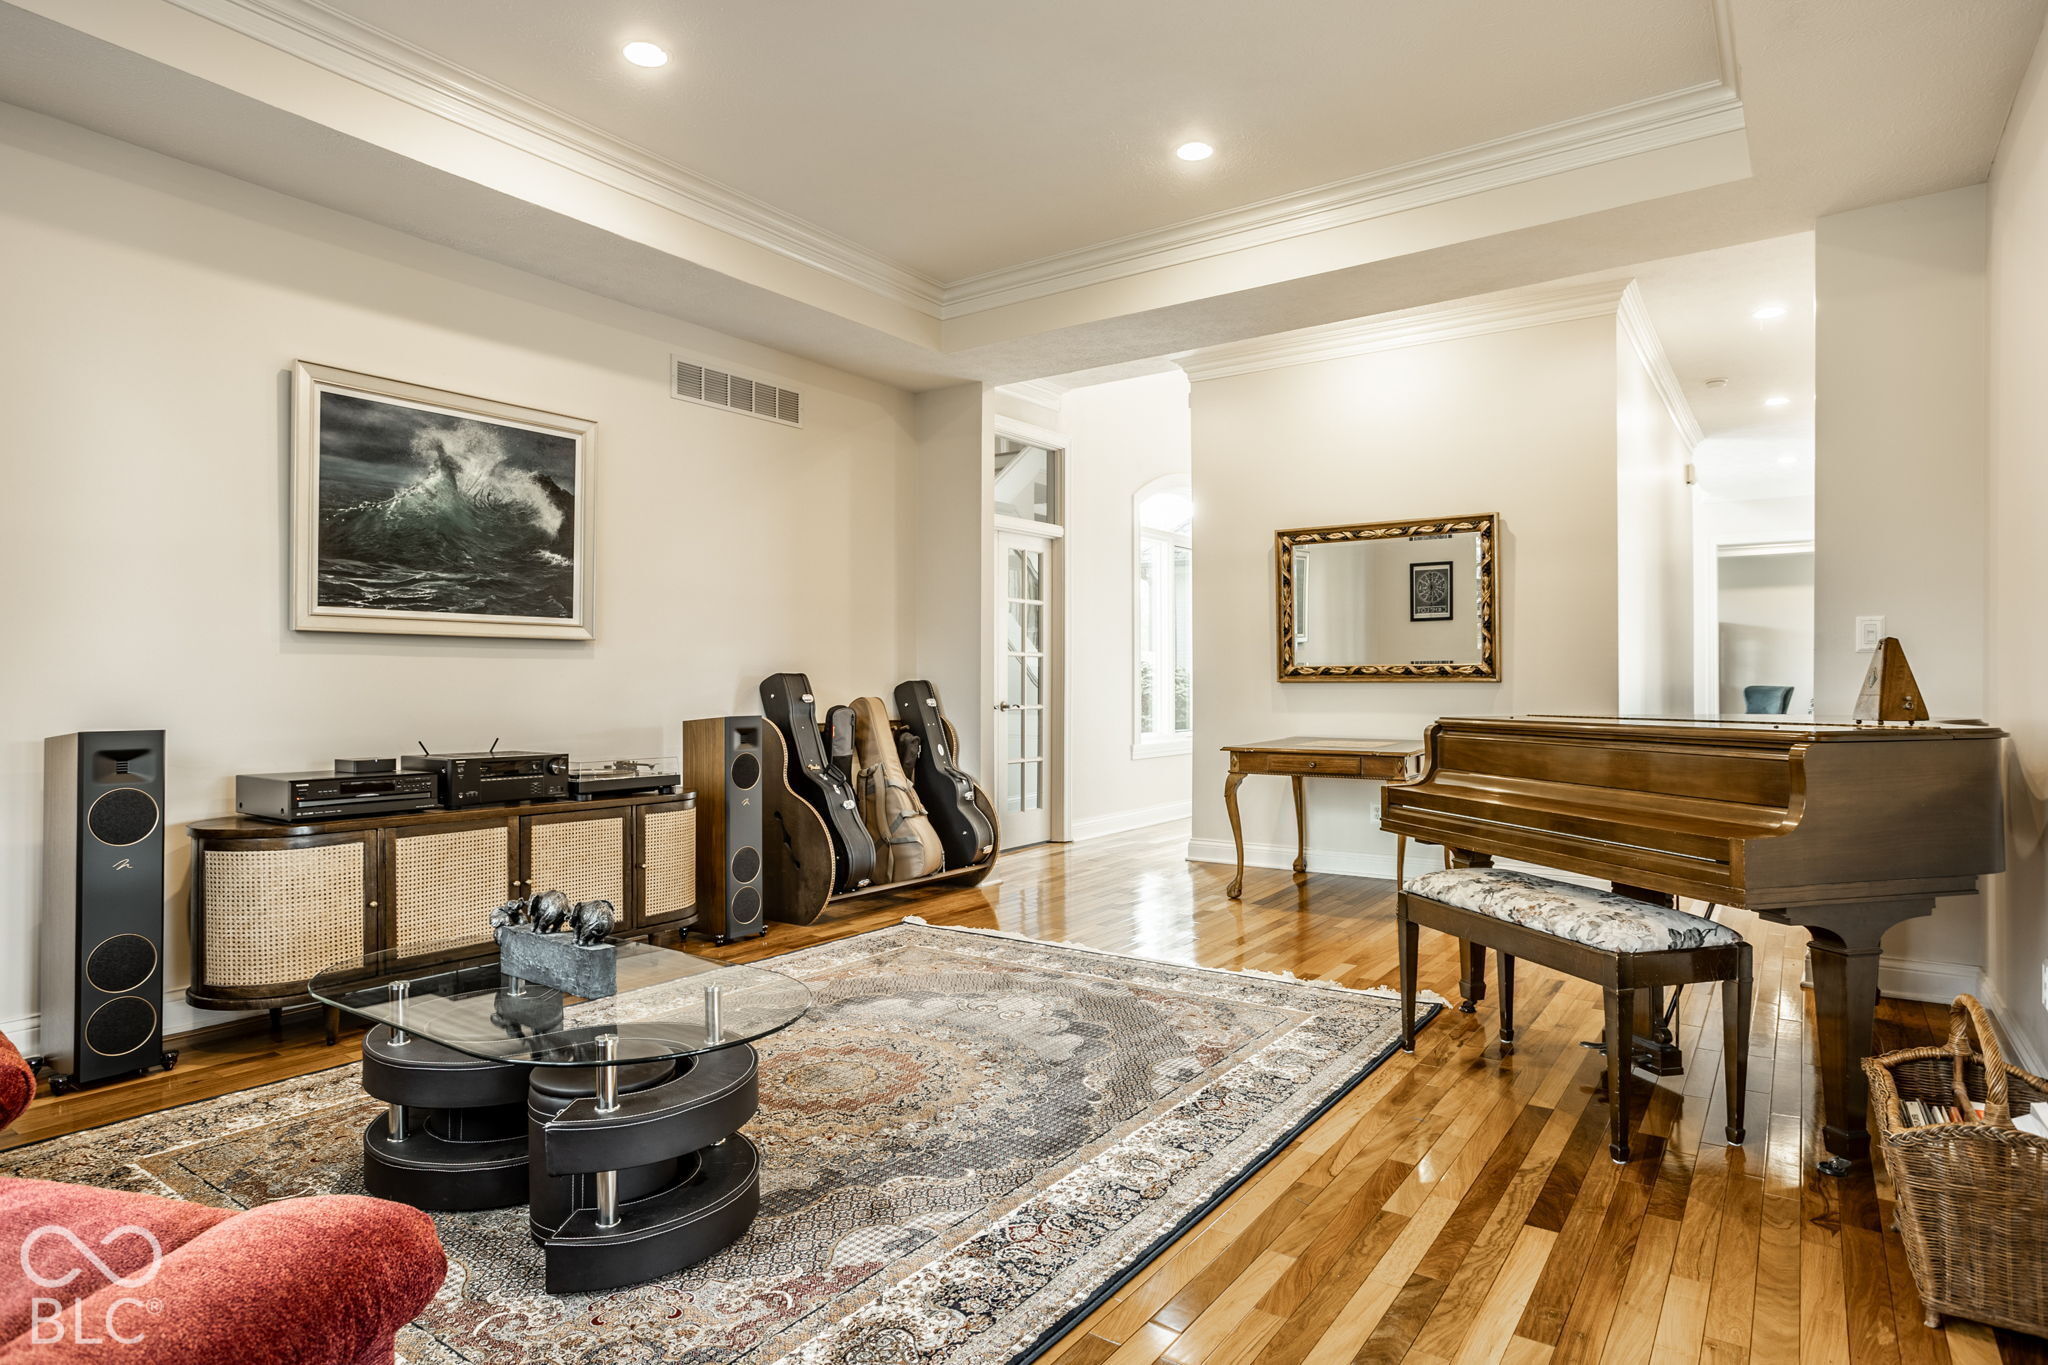
Music room with a grand piano, audio equipment, guitar cases, and a patterned rug.
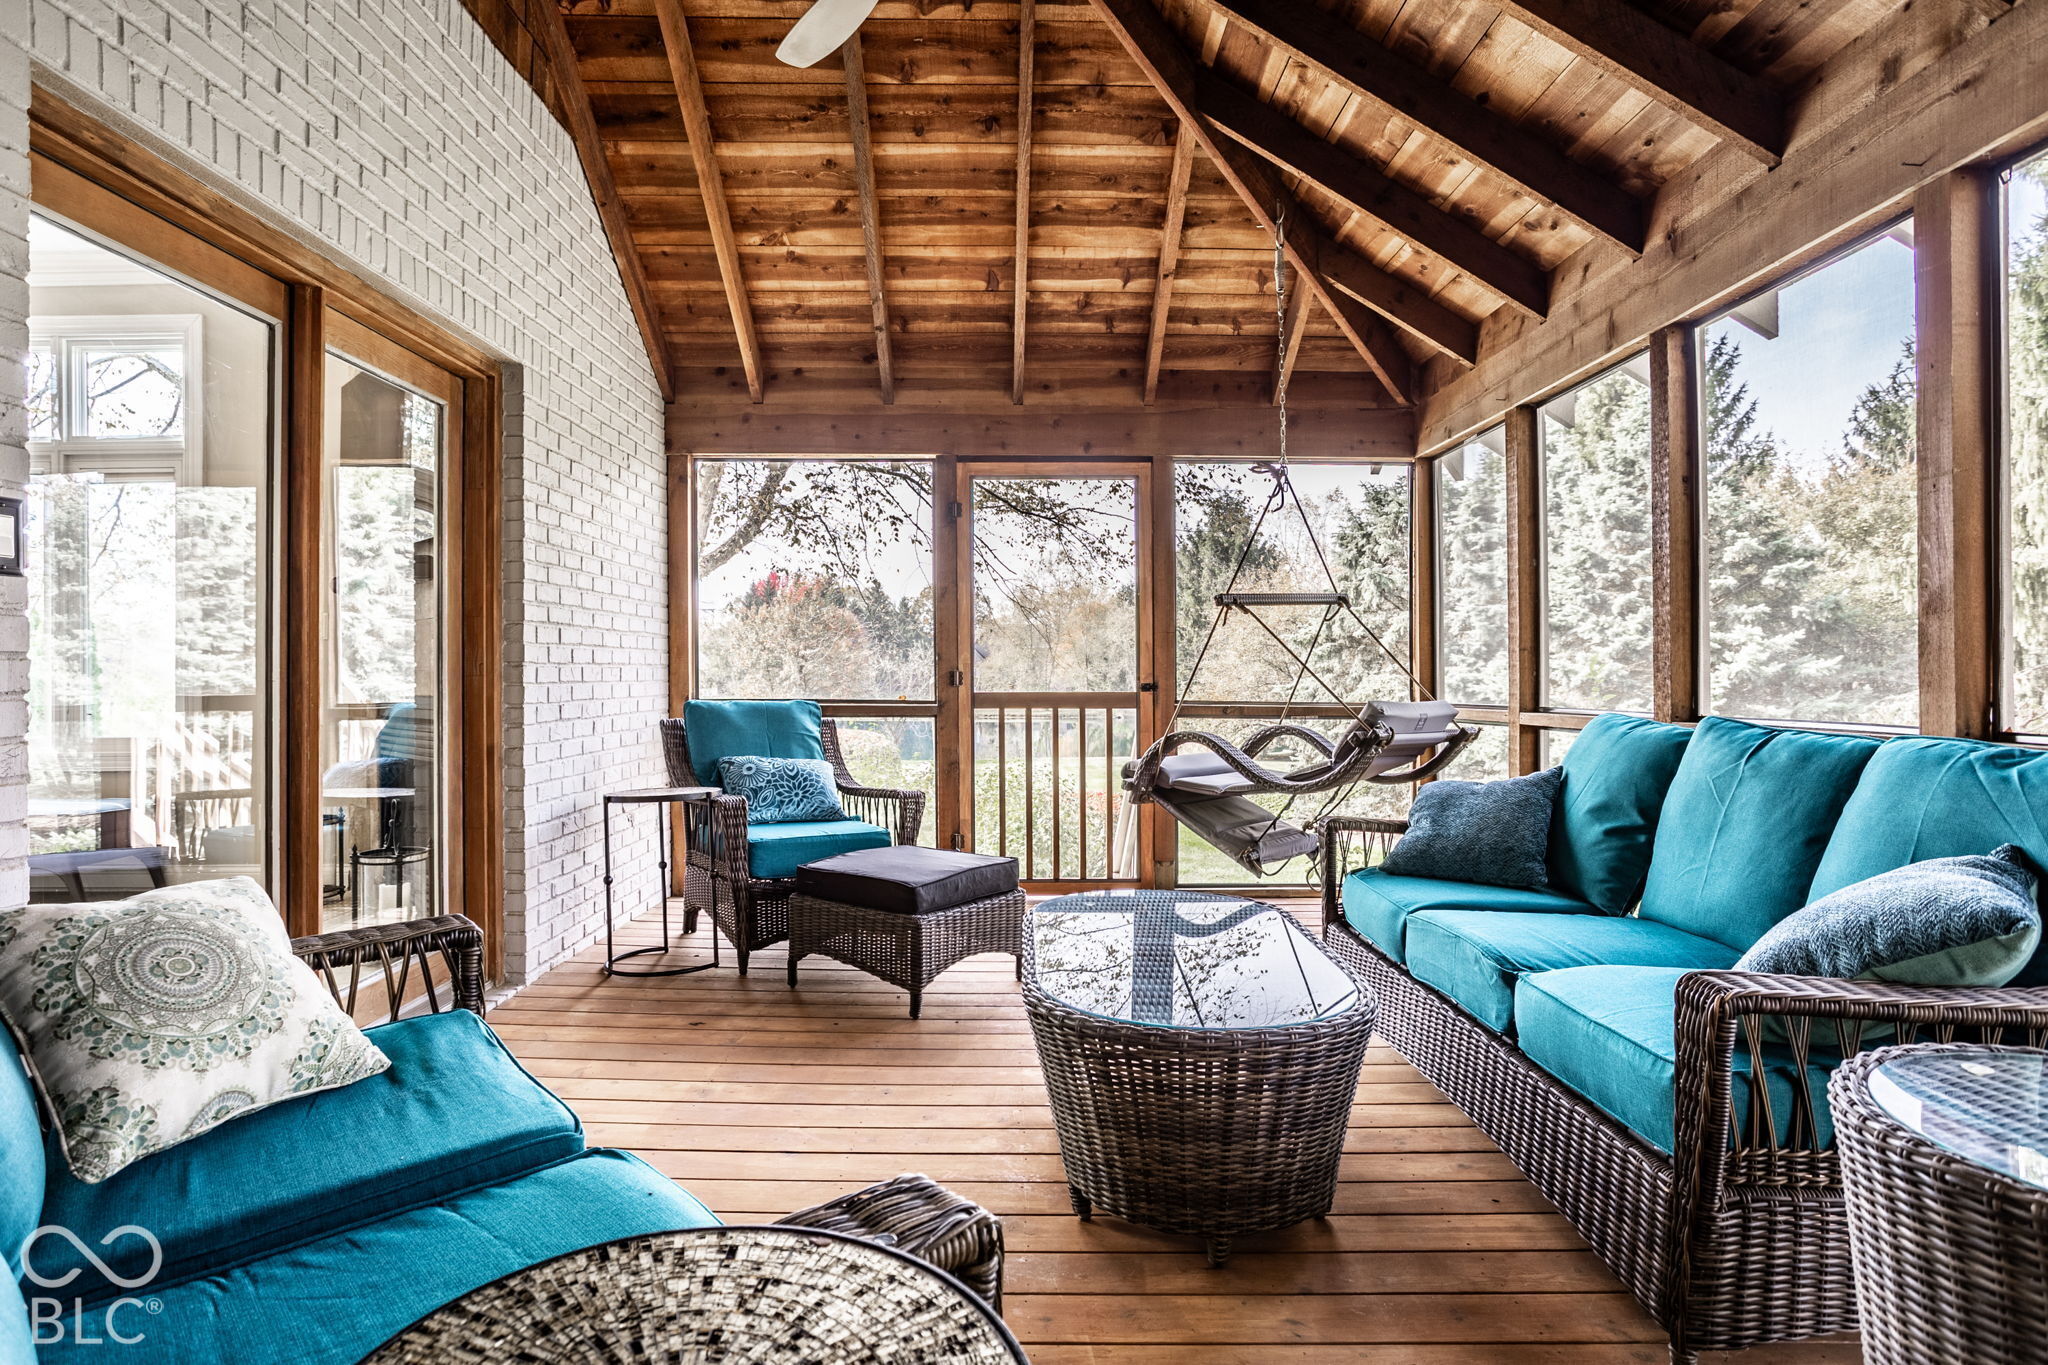
Screened porch with a vaulted wood ceiling, wicker furniture, and bright turquoise cushions.
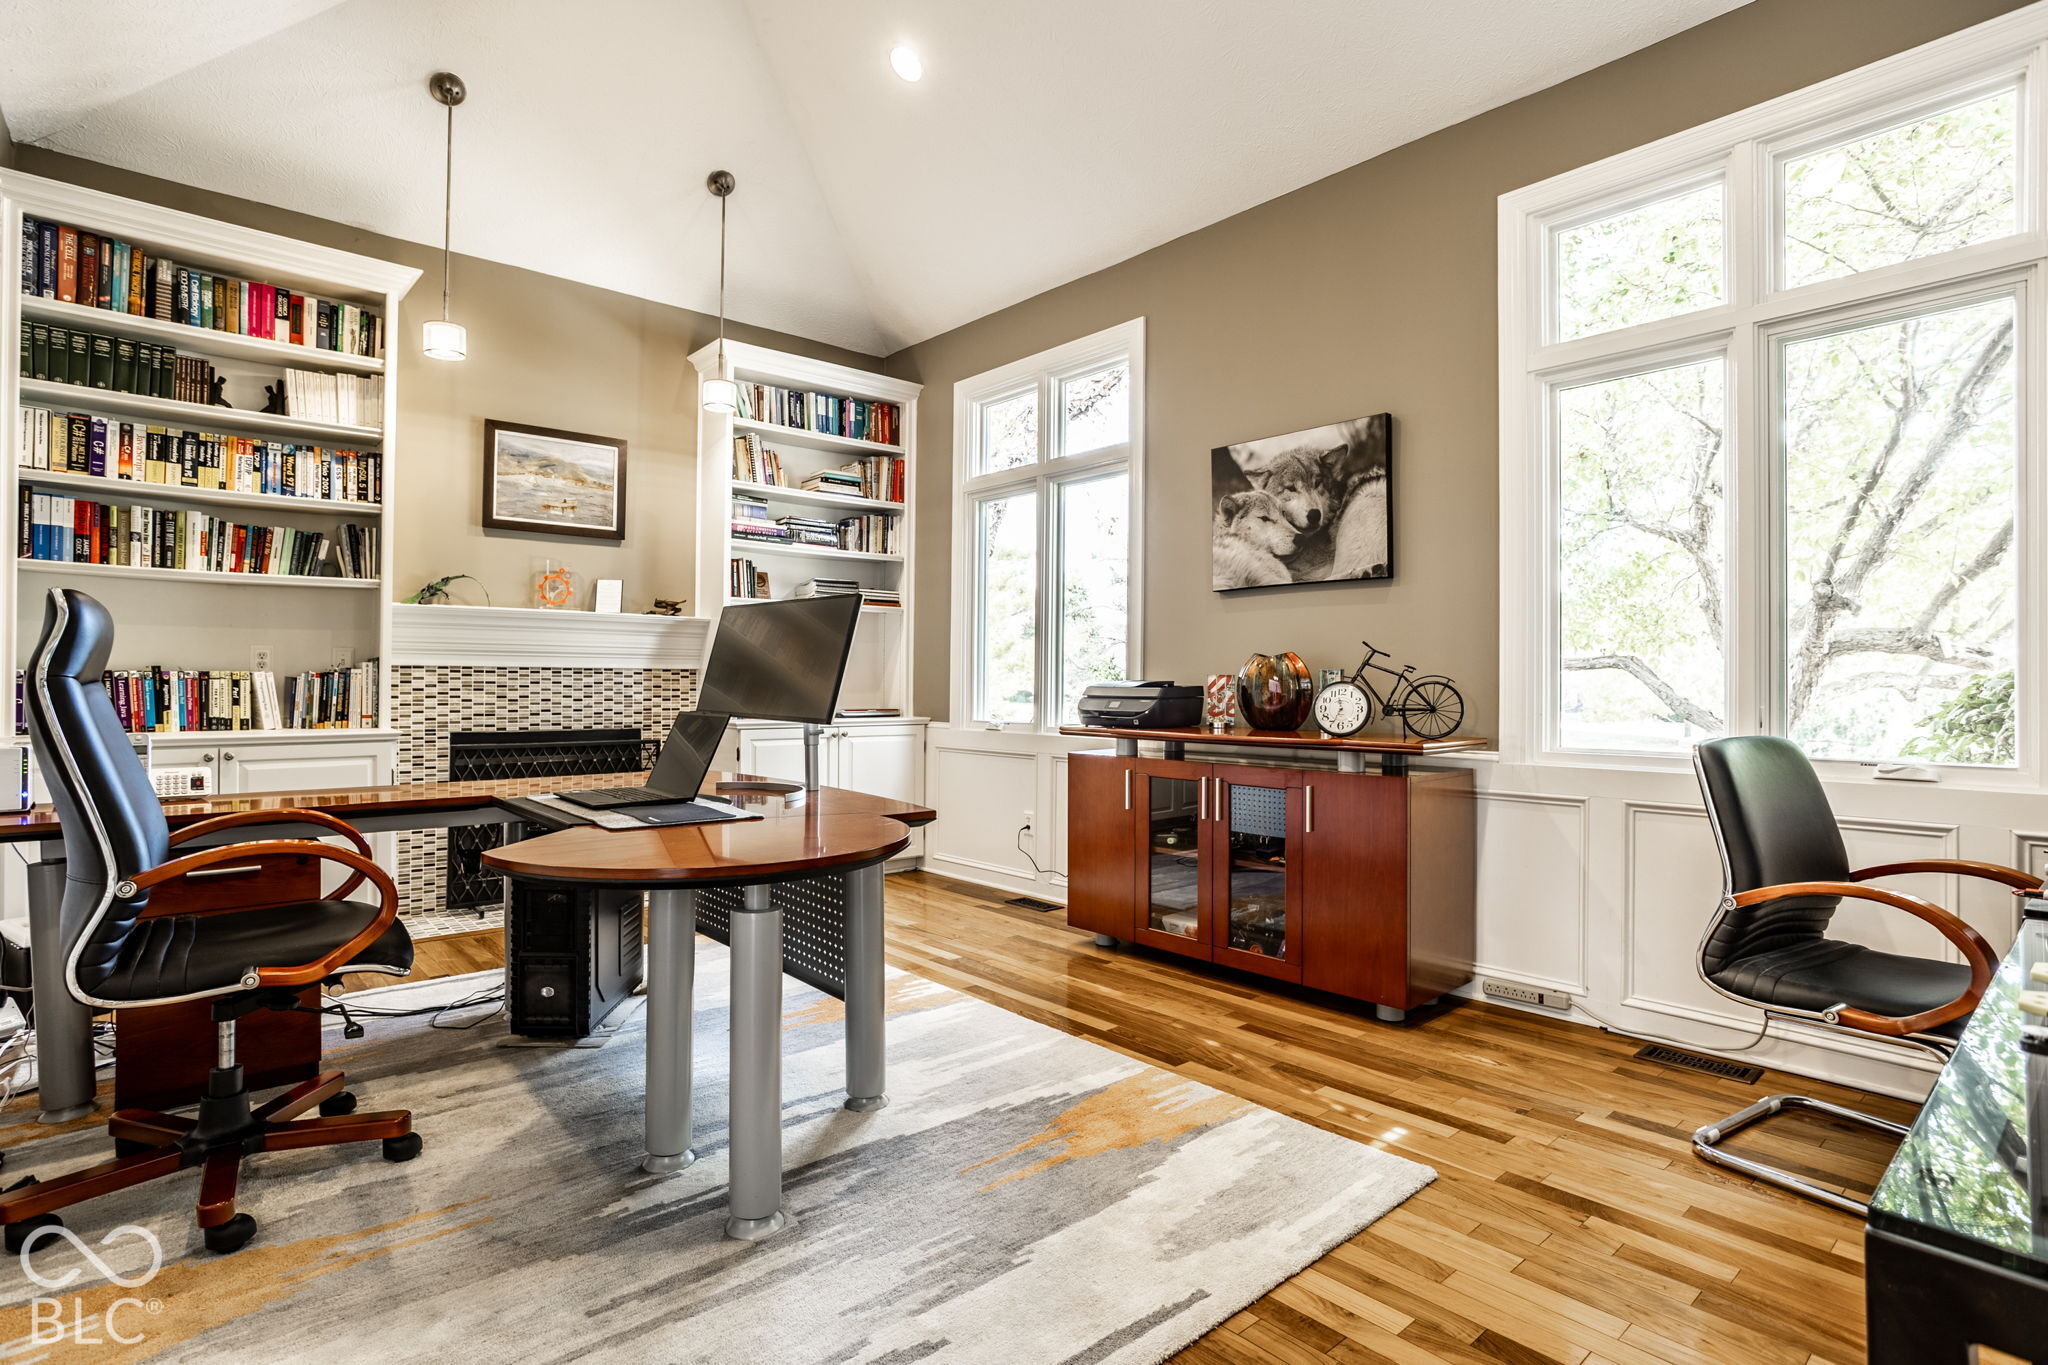
Home office with built-in bookshelves, a fireplace, two desks, and tall windows.
Bright three-car garage with a Tesla in front, two other cars, and bicycles stored overhead.
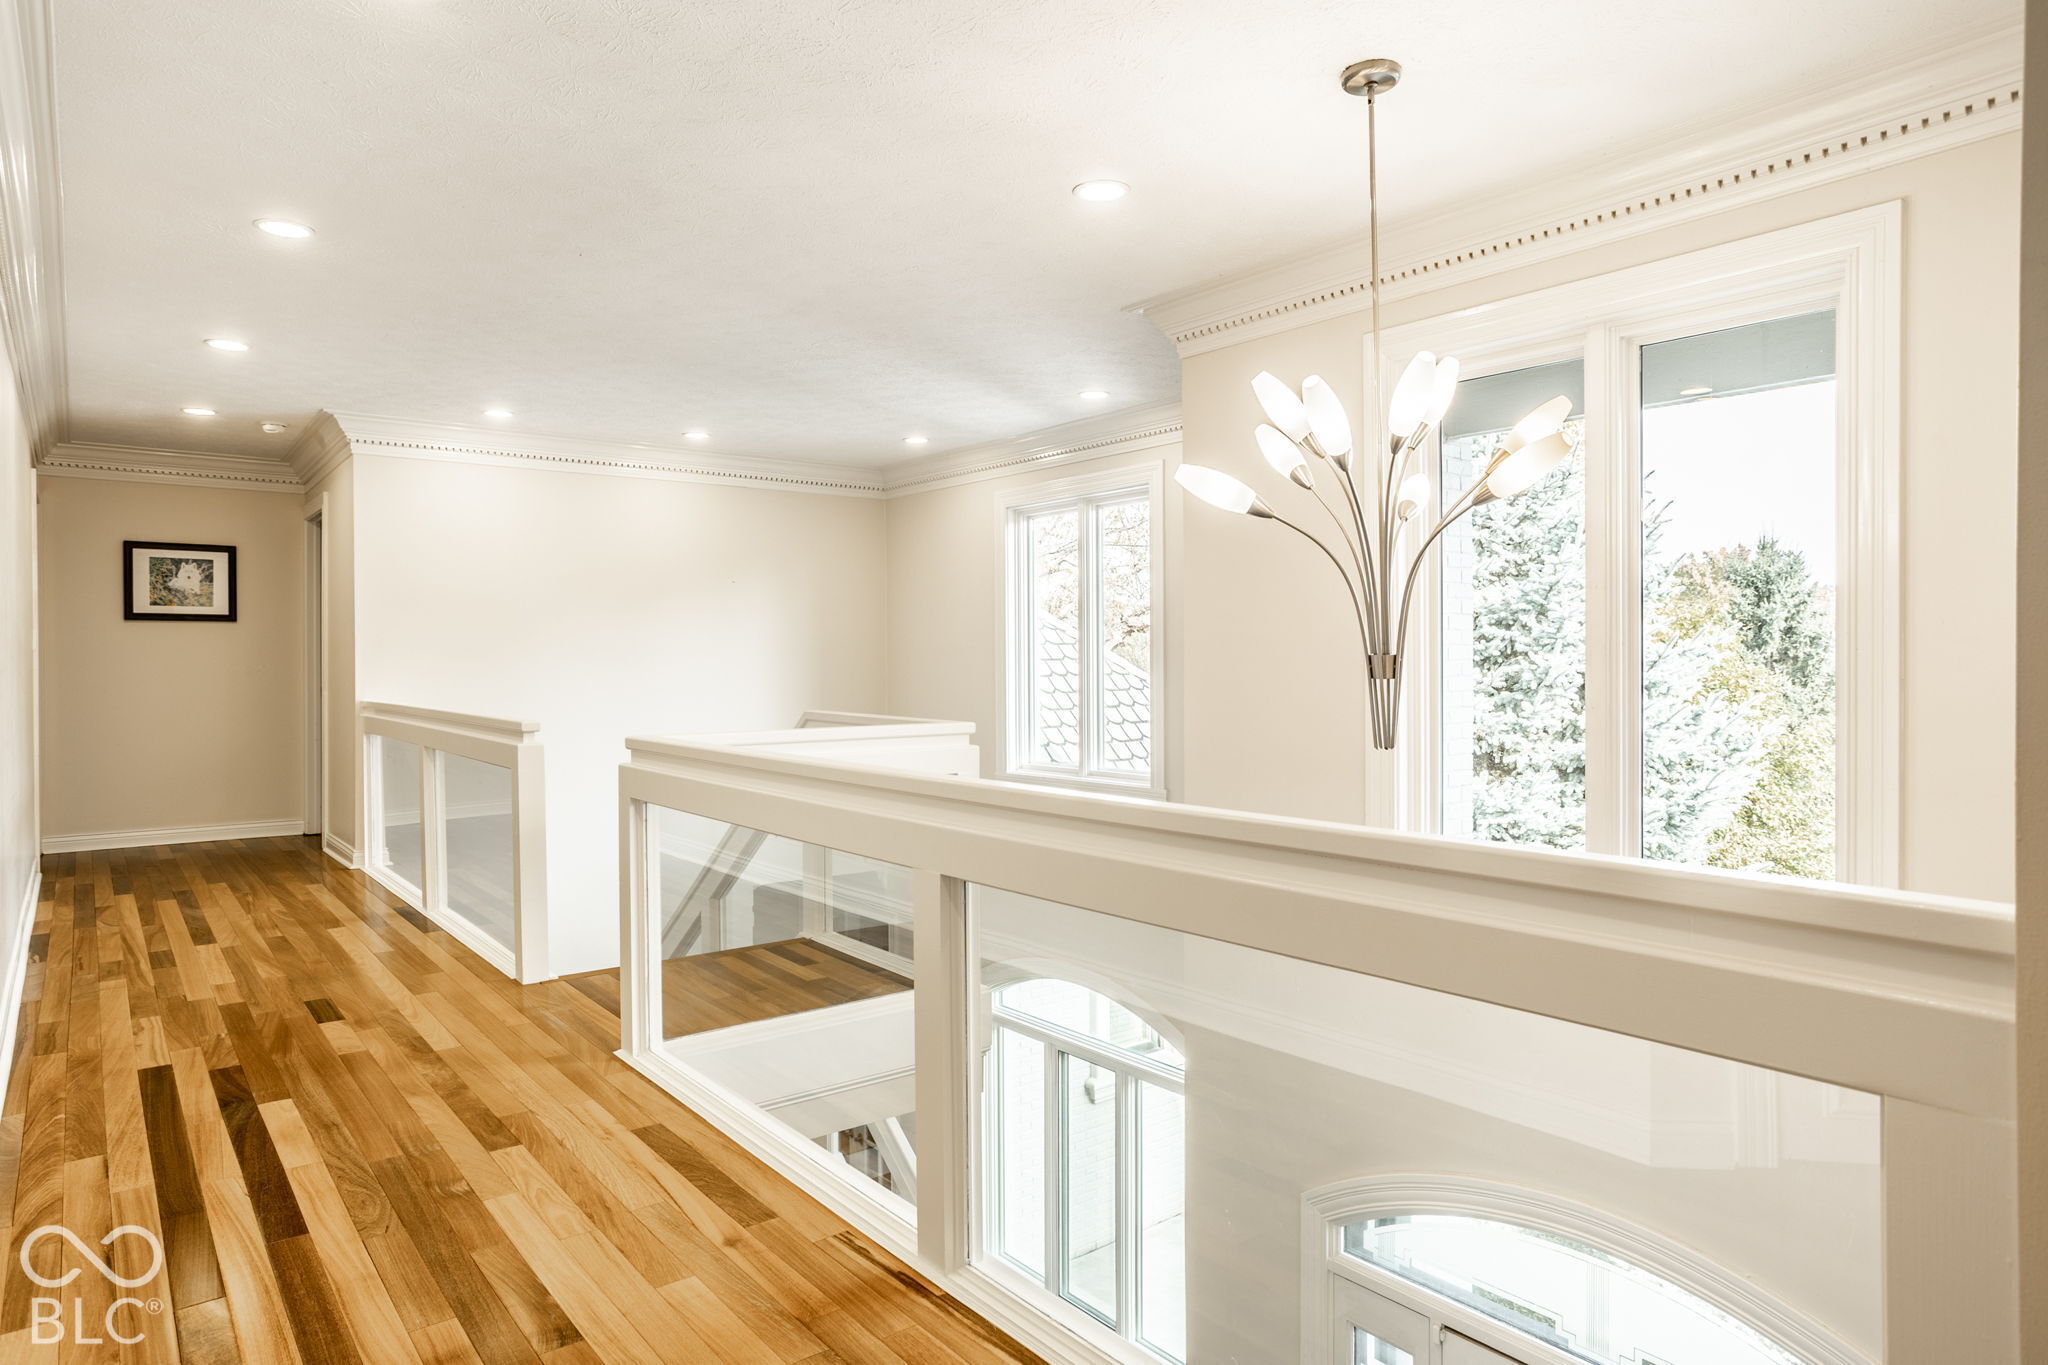
Upper-floor hallway with hardwood floors, glass railing, tall windows, and a branching chandelier.
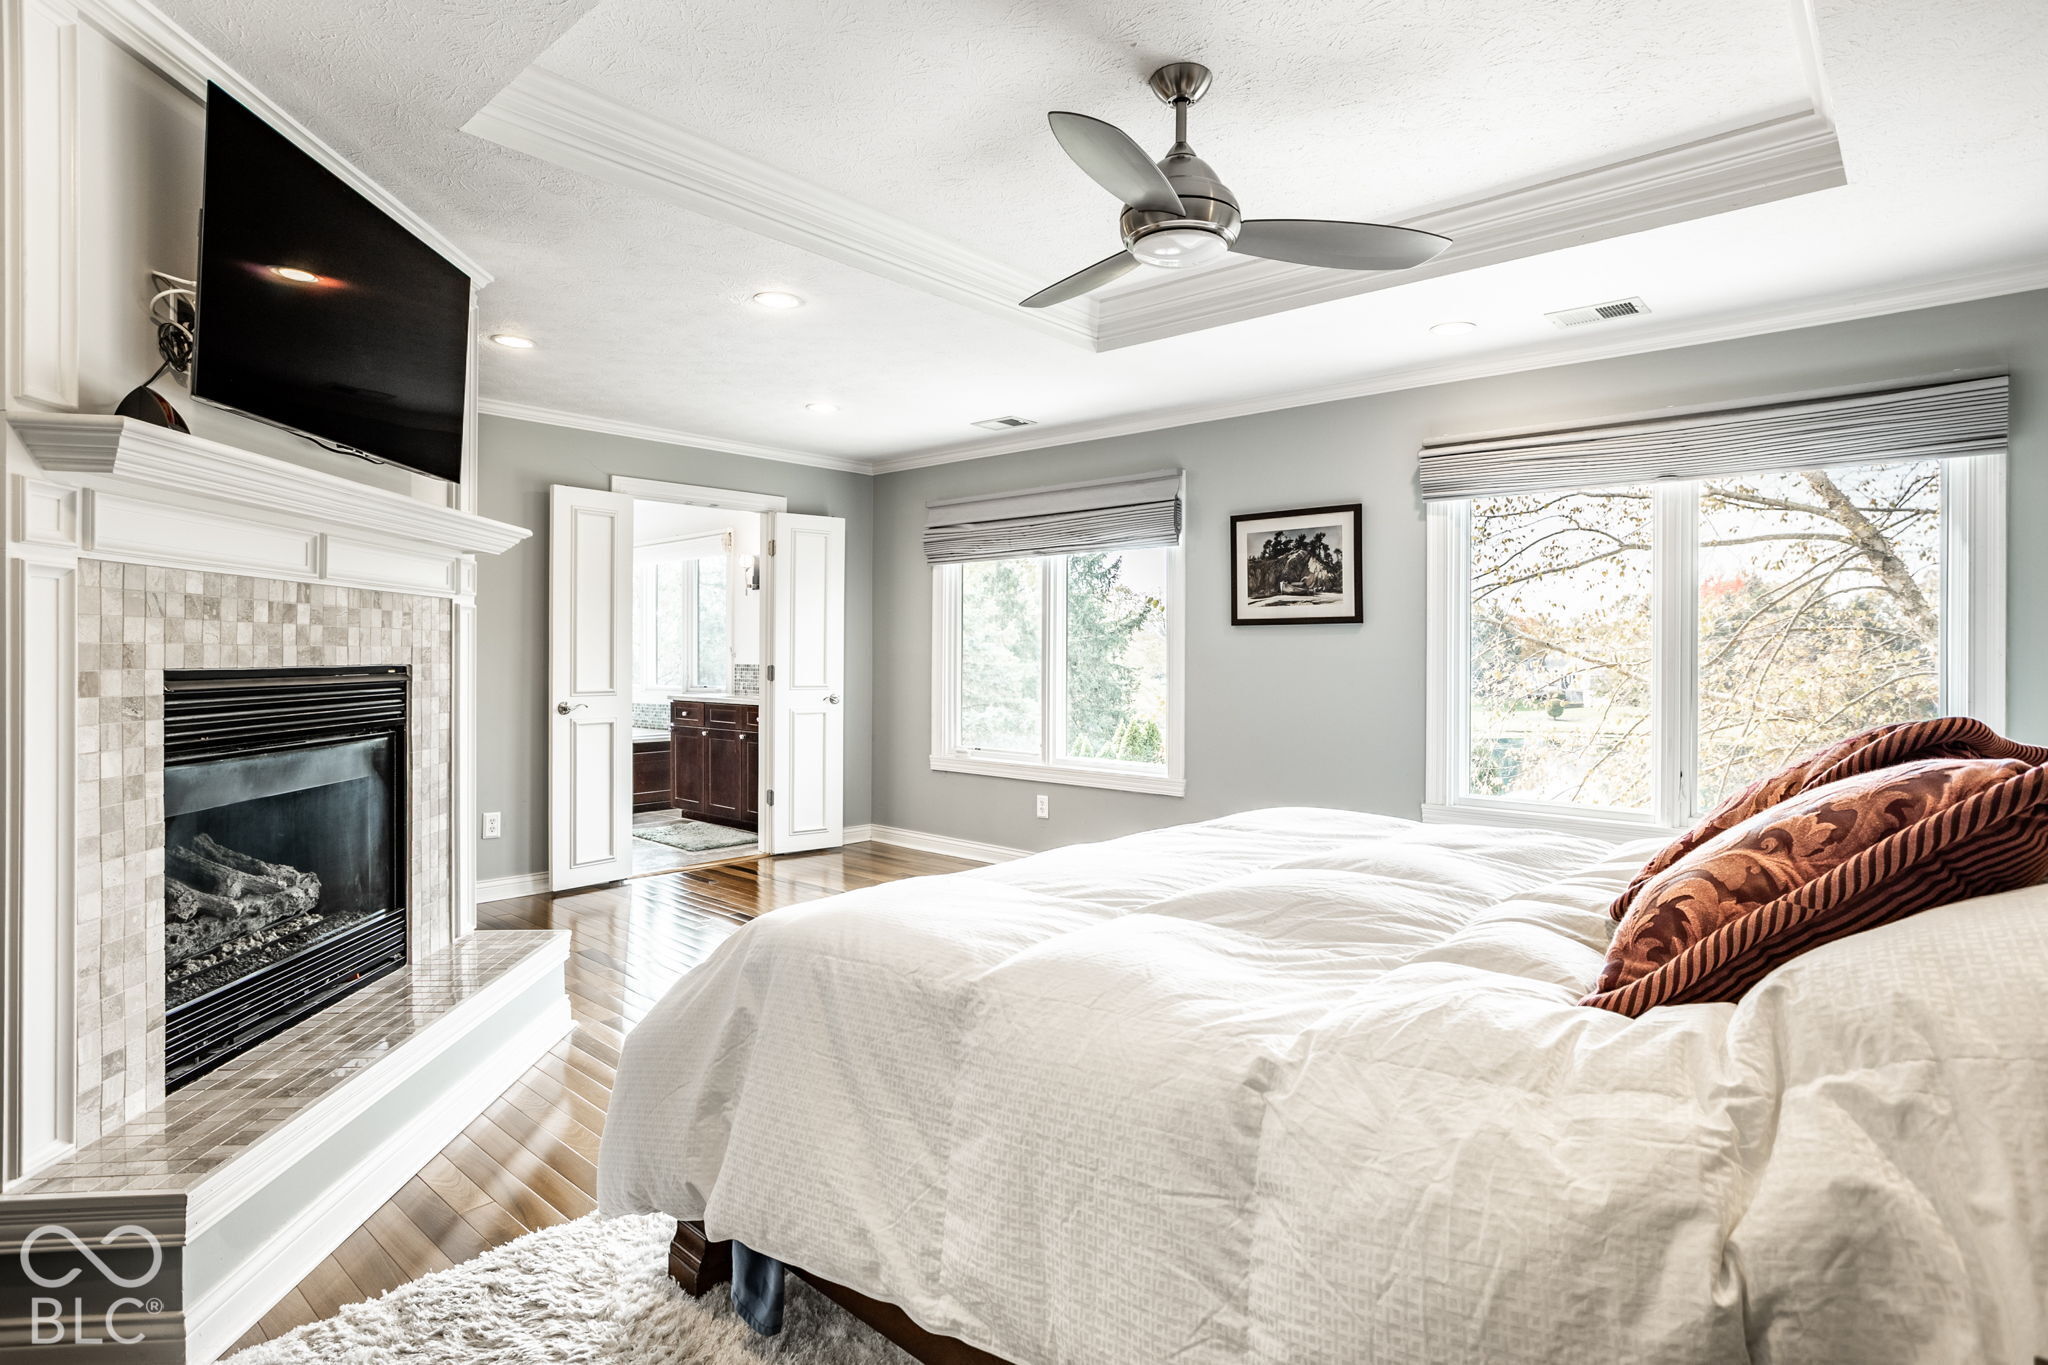
Bedroom with a tiled fireplace, ceiling fan, and large windows beside the bed.
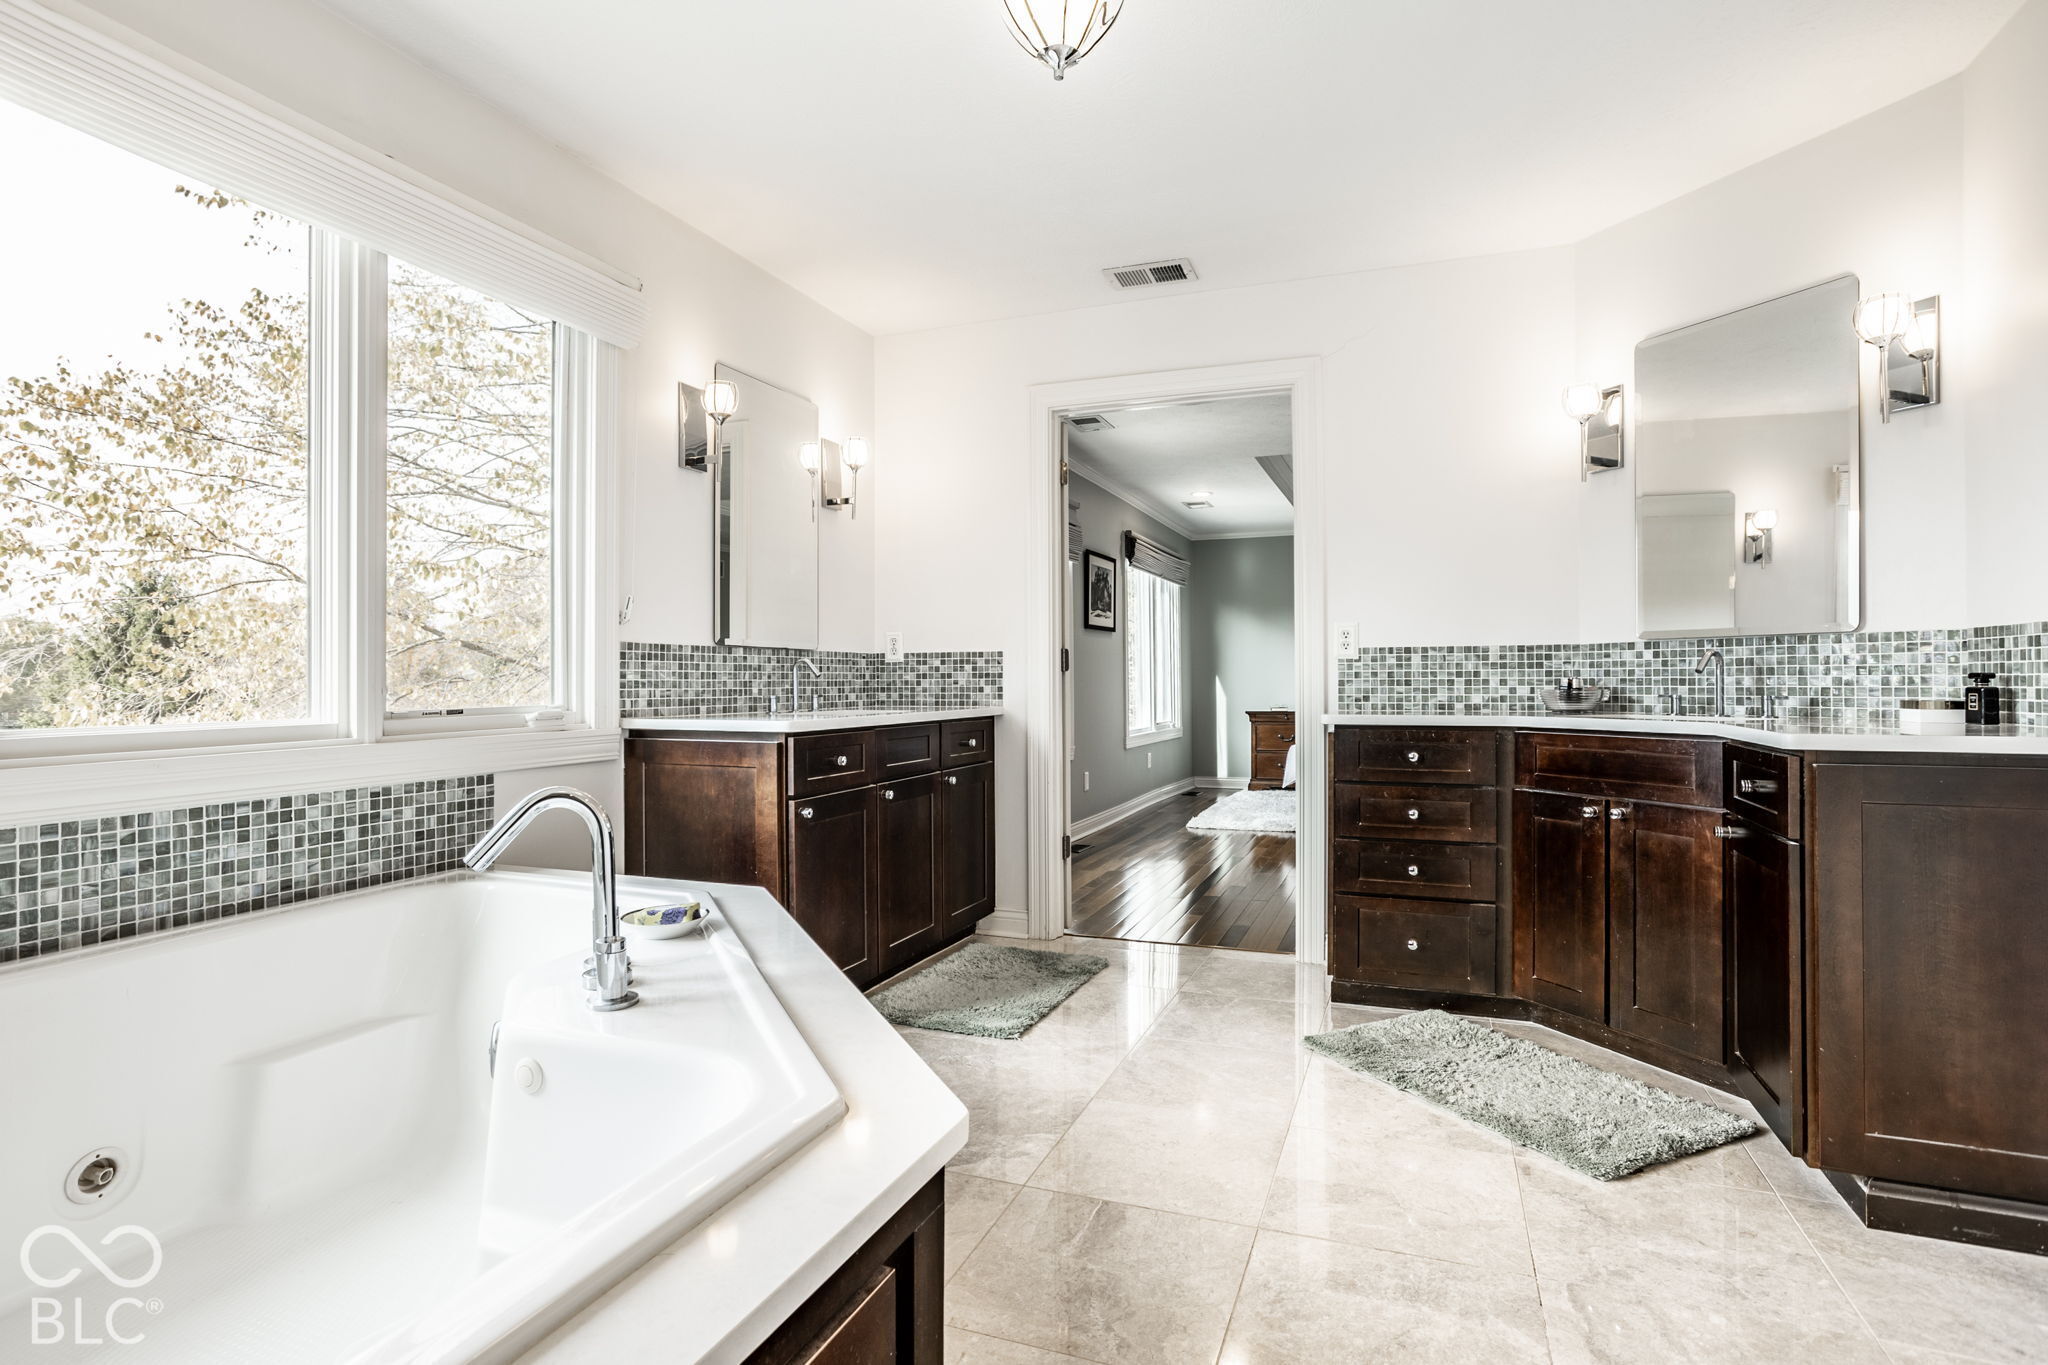
Bright bathroom with a soaking tub, dual dark-wood vanities, tiled backsplash, and large windows.
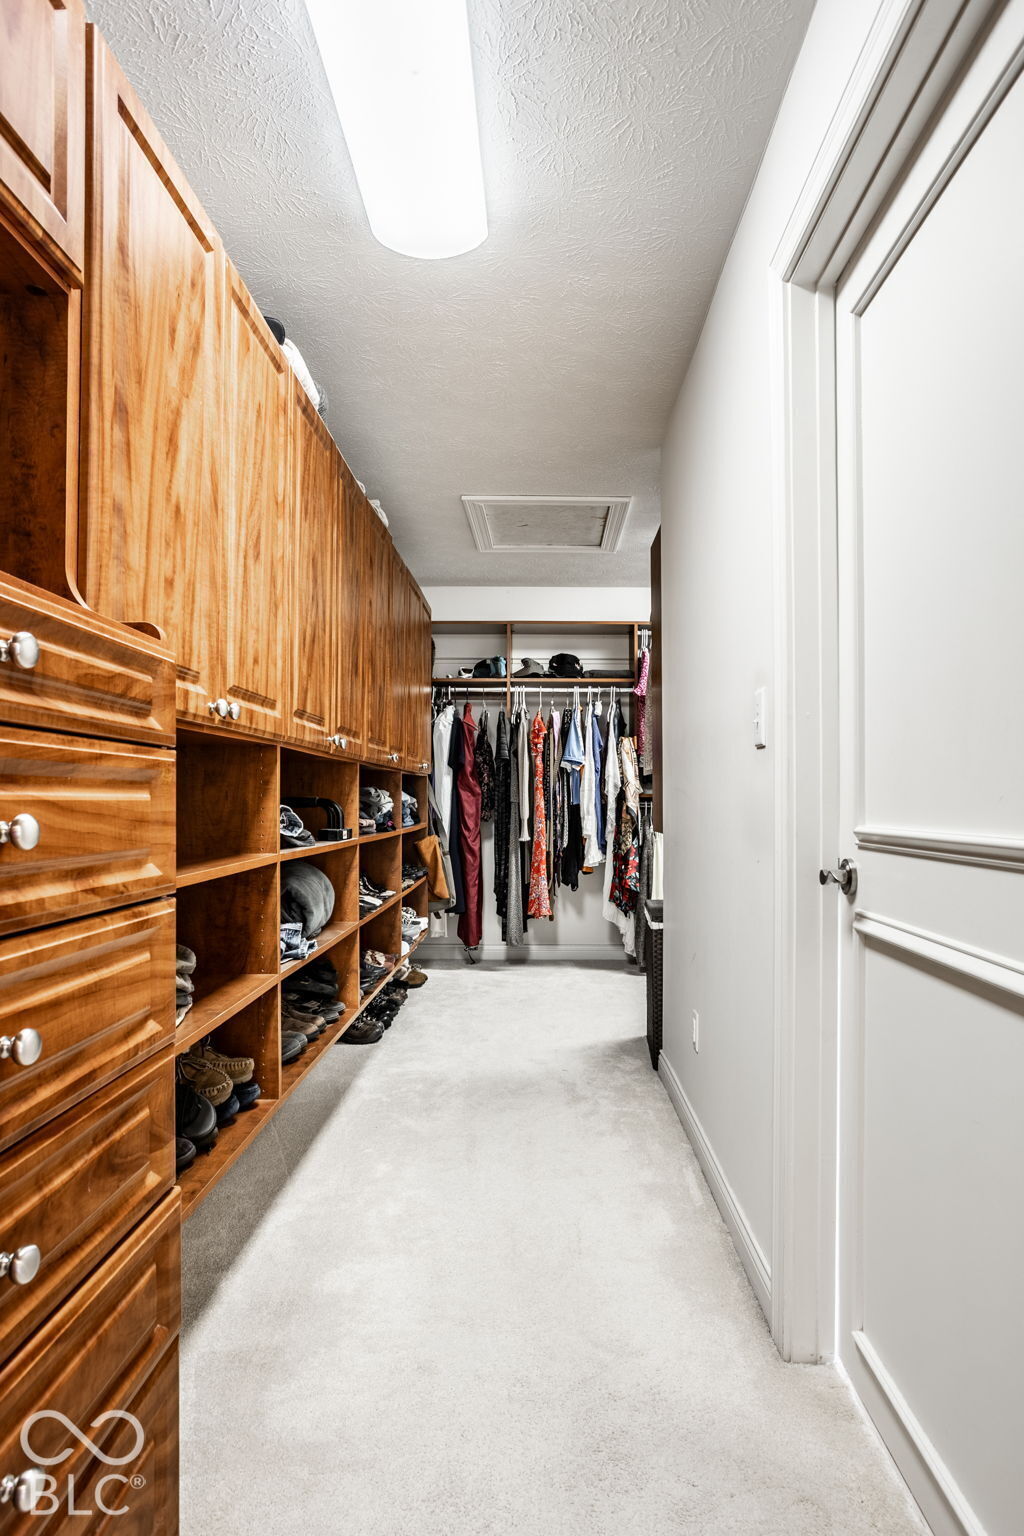
Walk-in closet with warm wood cabinetry, open shoe shelves, and hanging clothes.
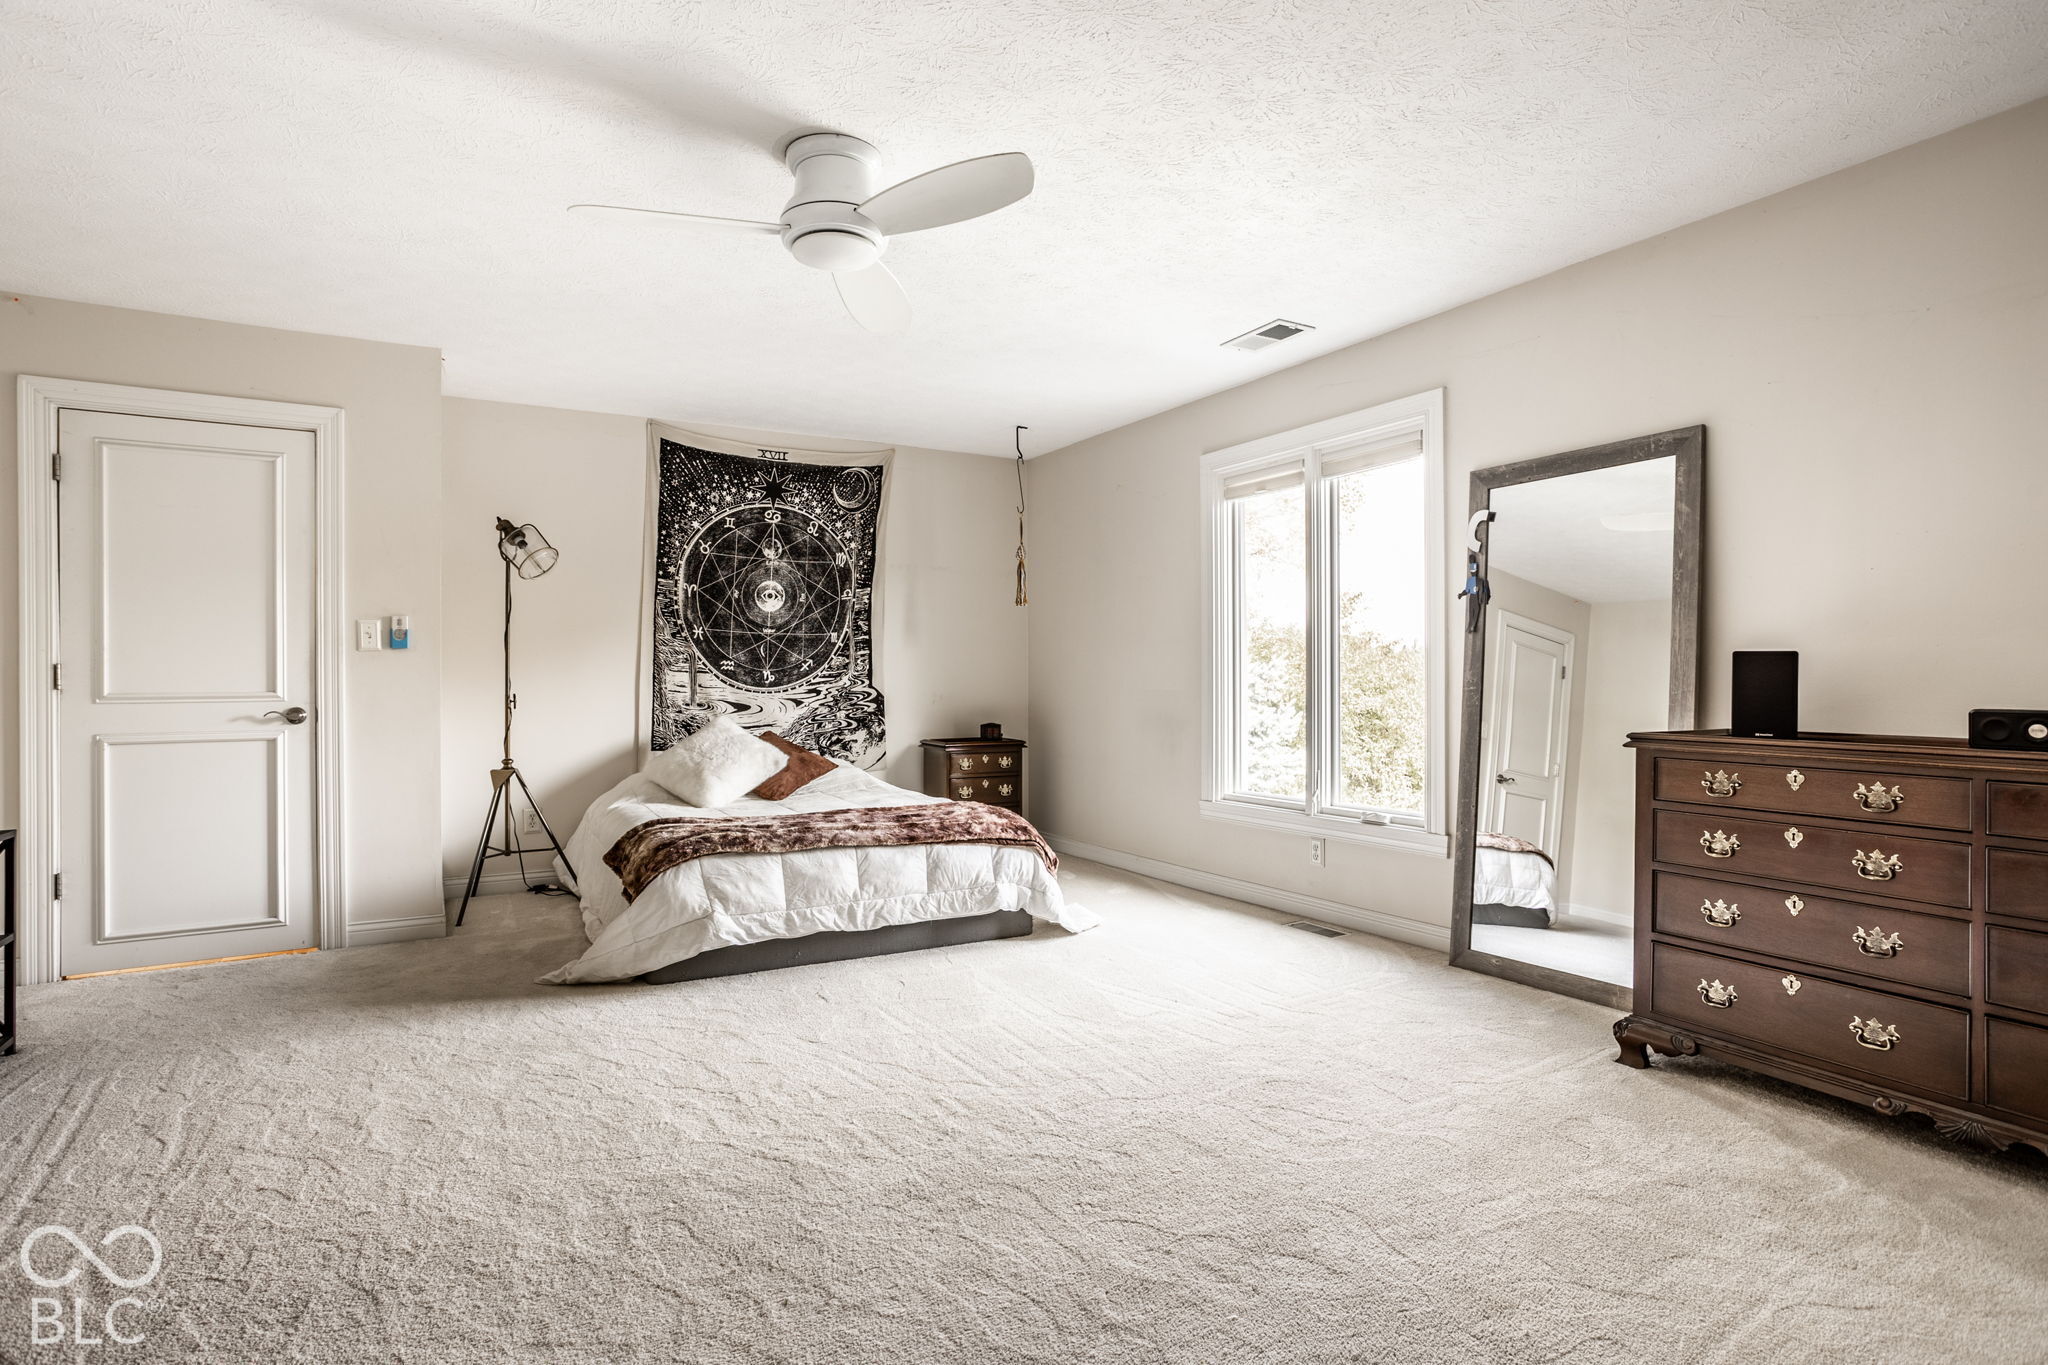
Carpeted bedroom with a low bed beneath a celestial tapestry and a large sunlit window.
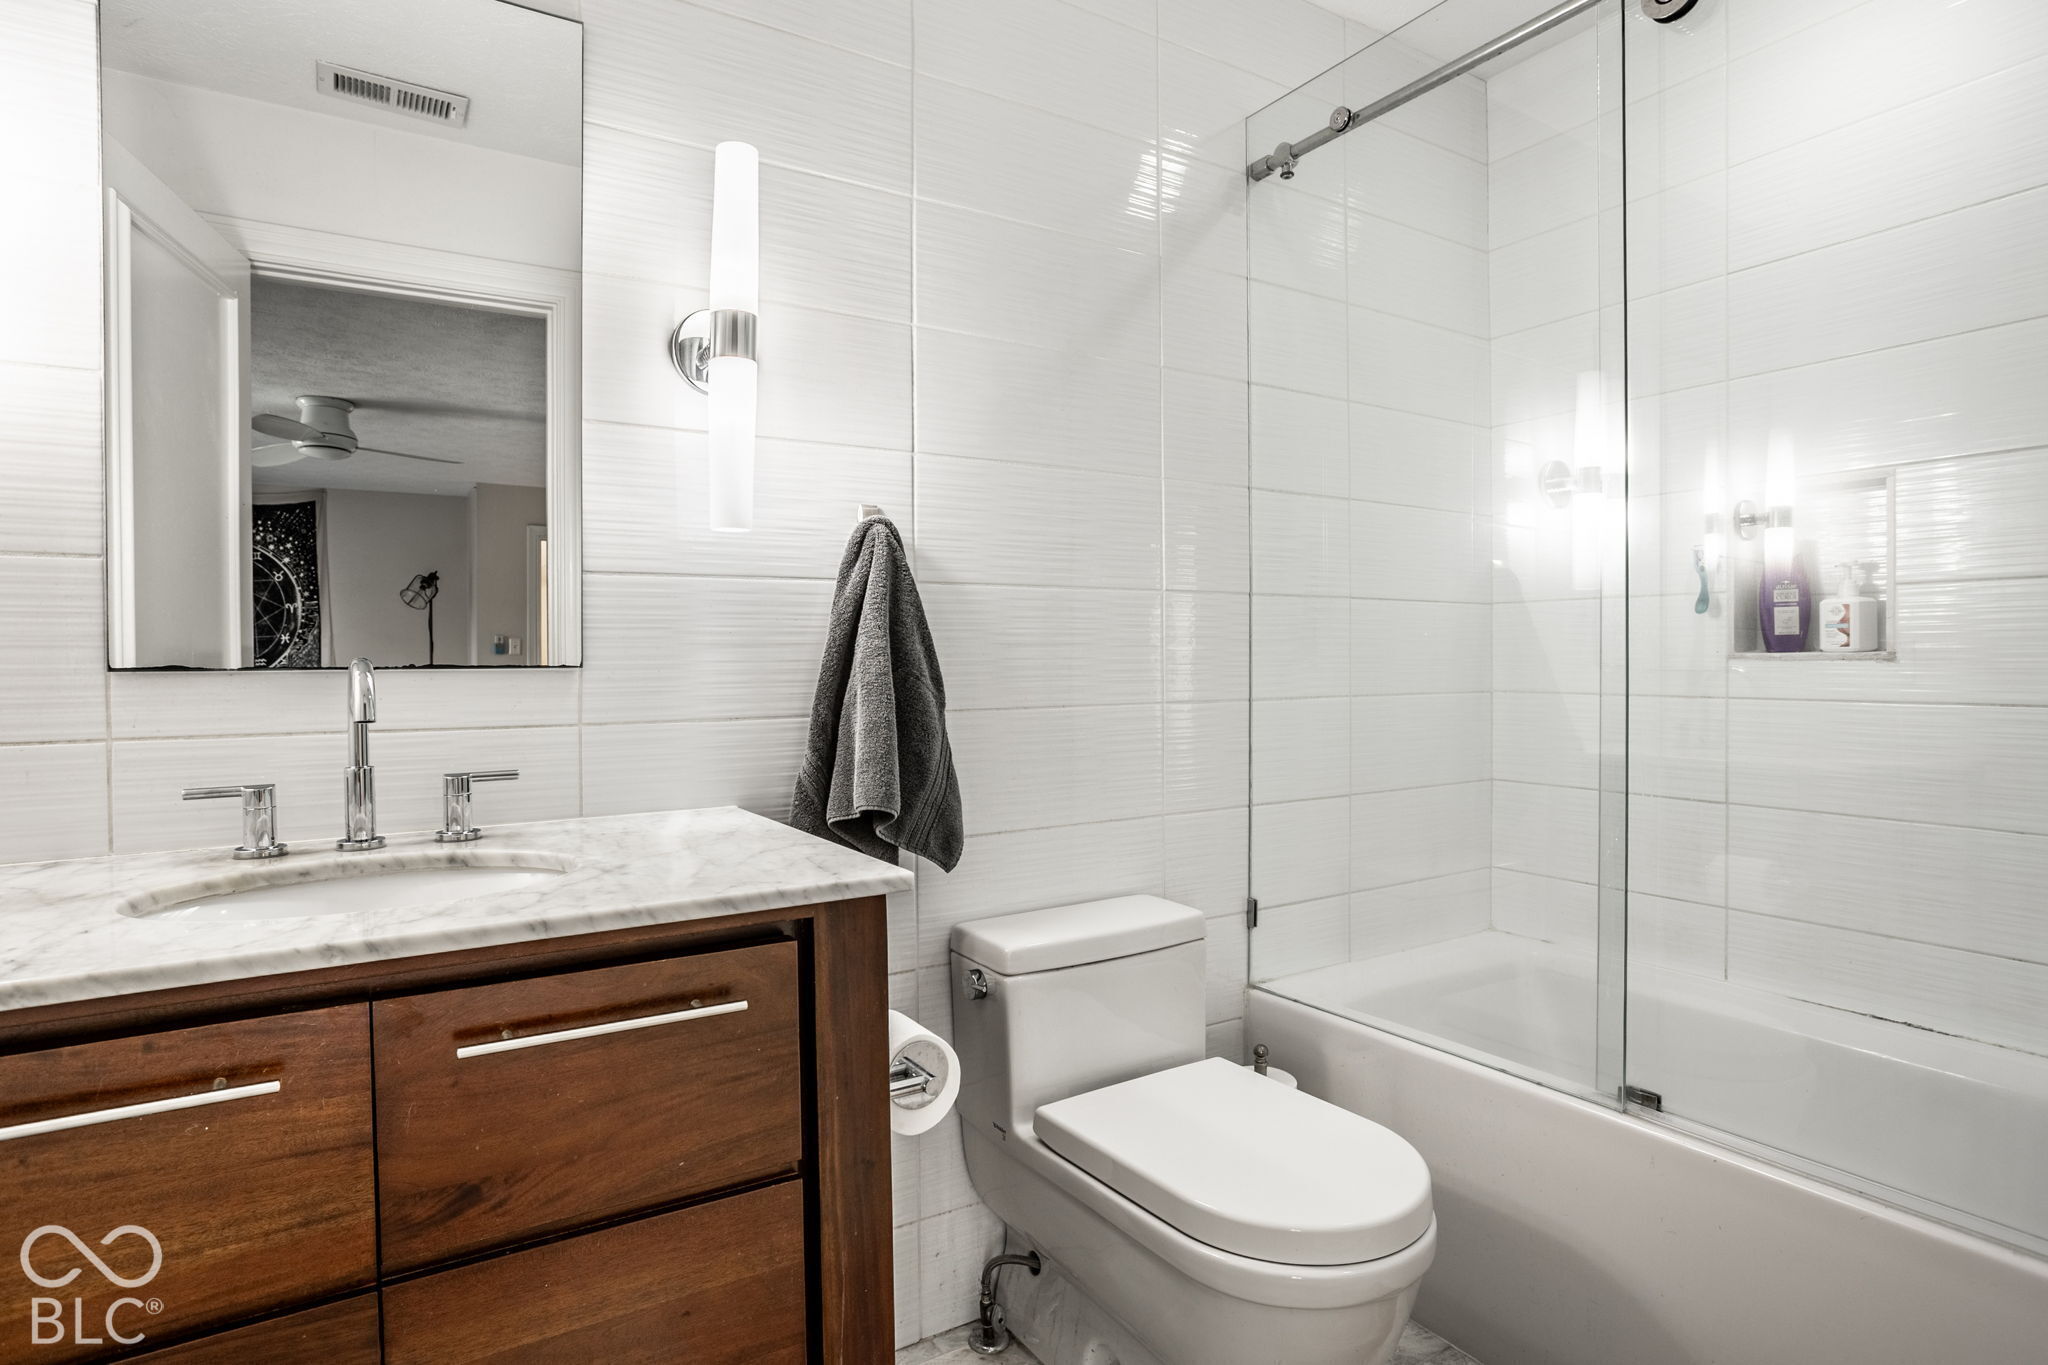
Bathroom with a wood vanity, marble countertop, toilet, and glass-enclosed tub and shower.
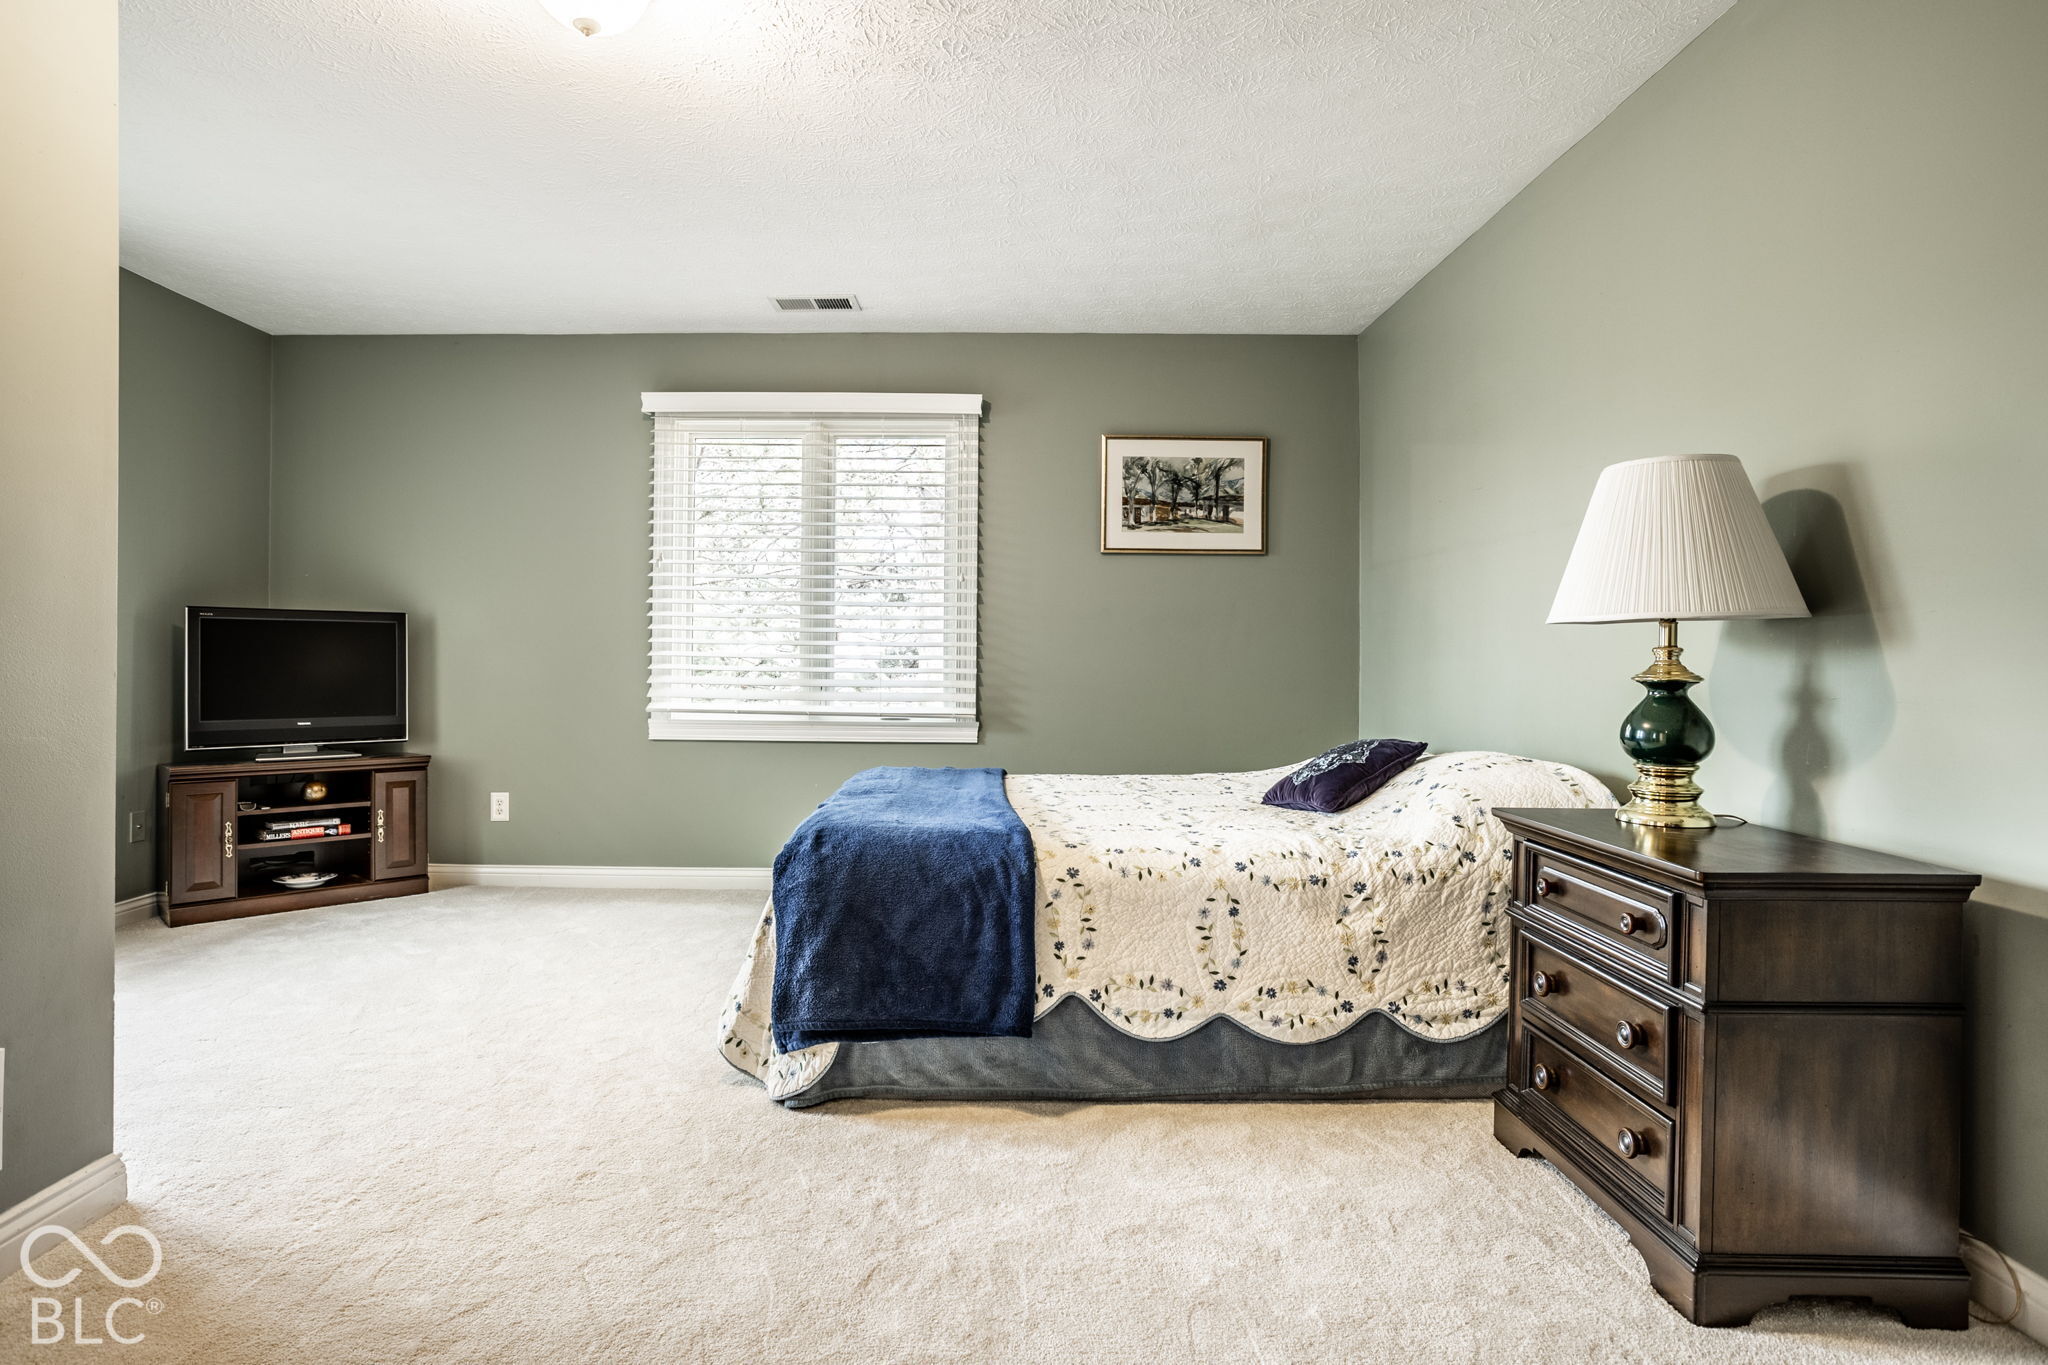
Bedroom with a floral quilted bed, blue throw, window blinds, and dark wood furniture.
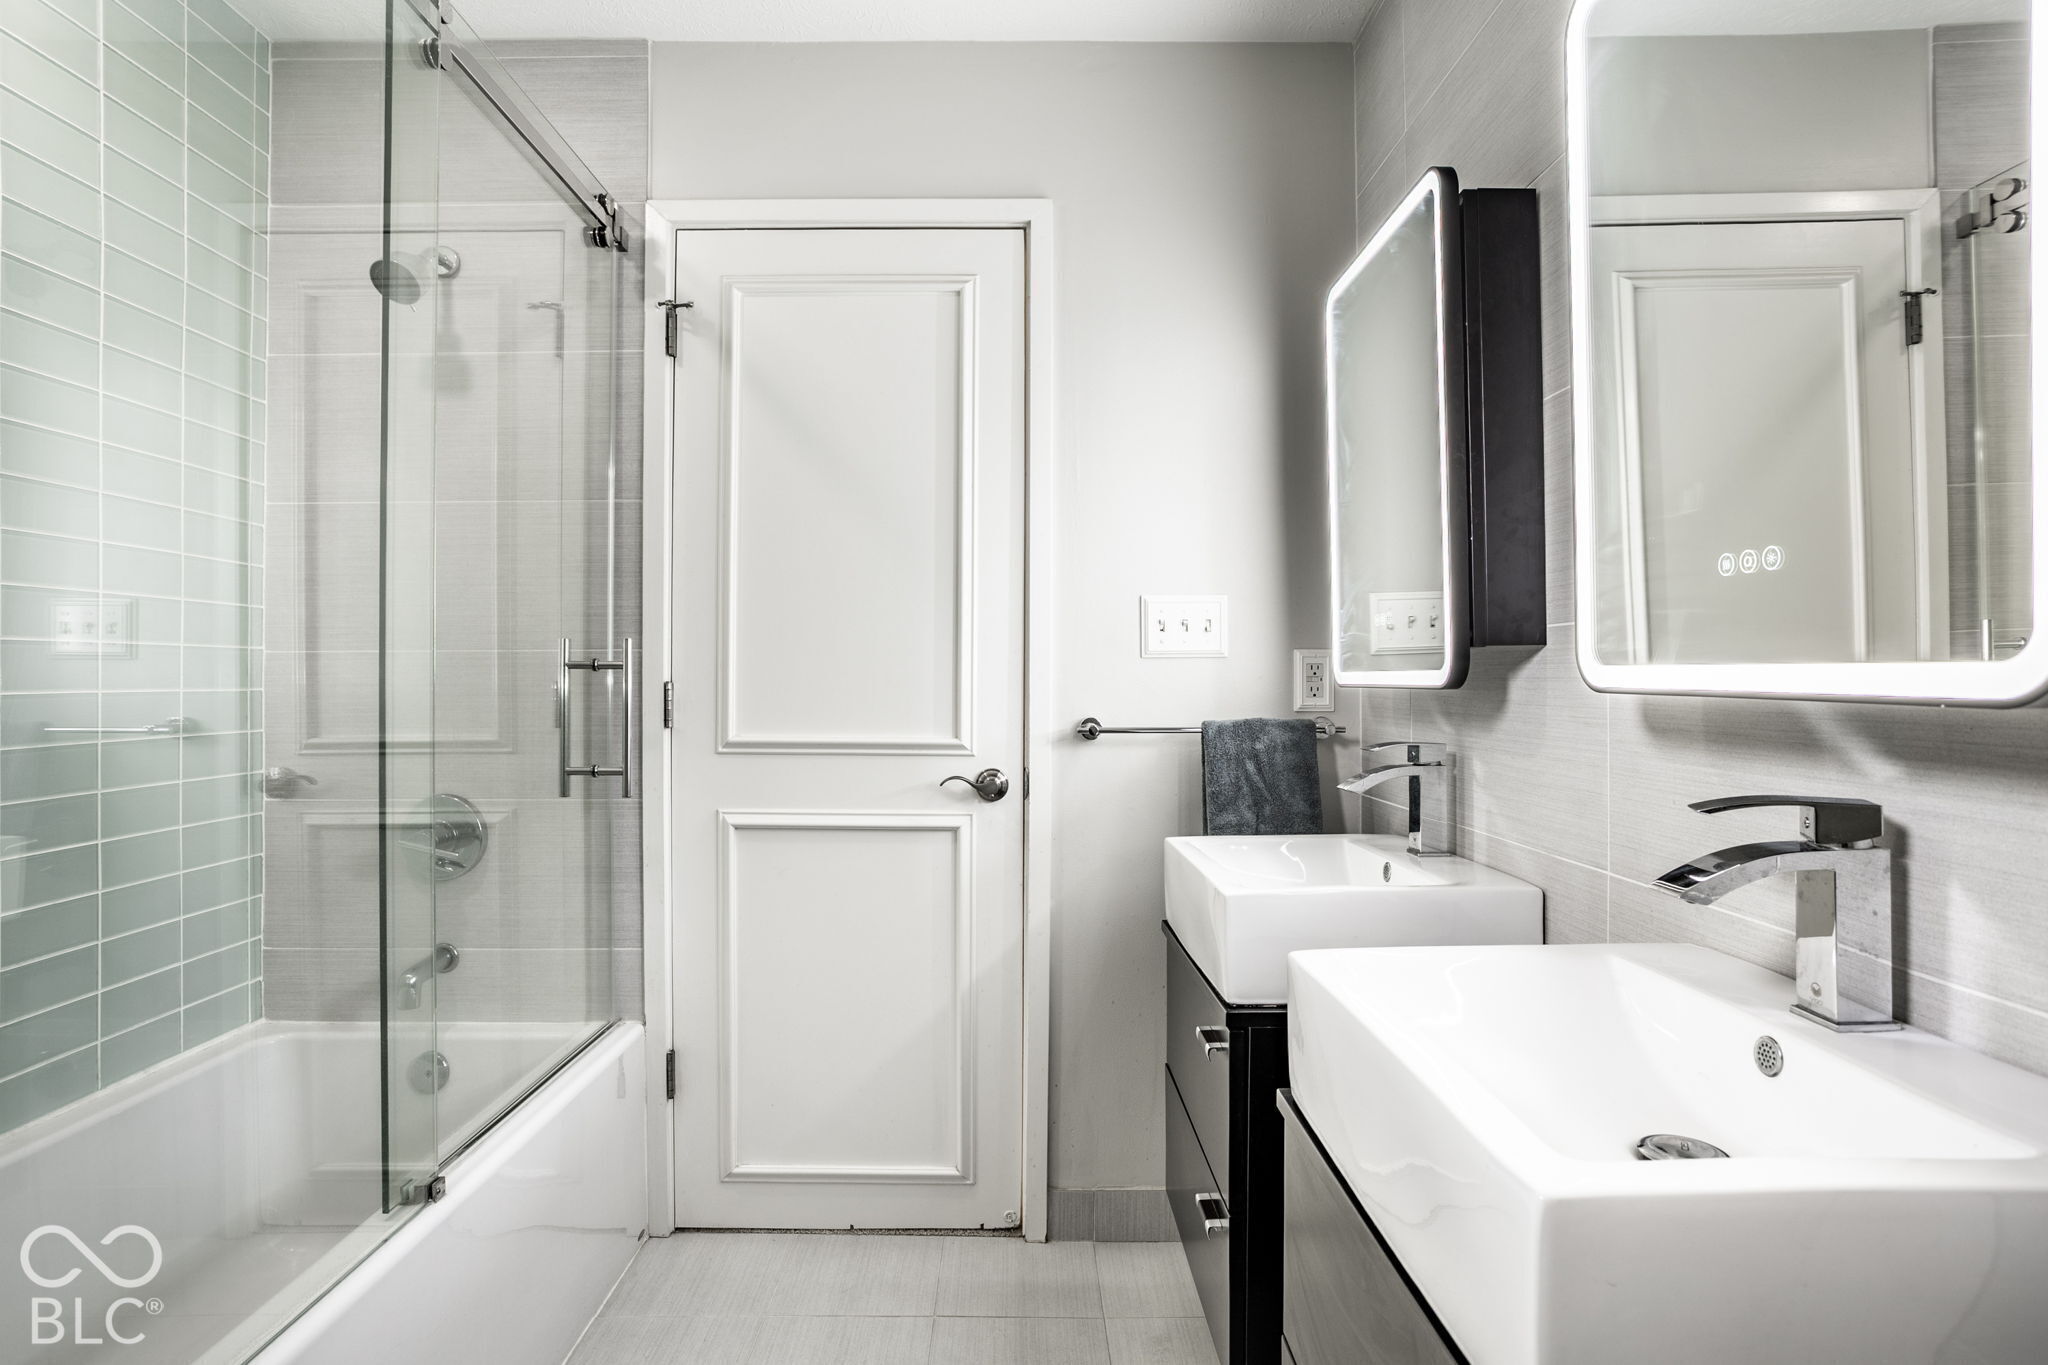
Bathroom with glass-enclosed tub, two vessel sinks, and illuminated mirrors.
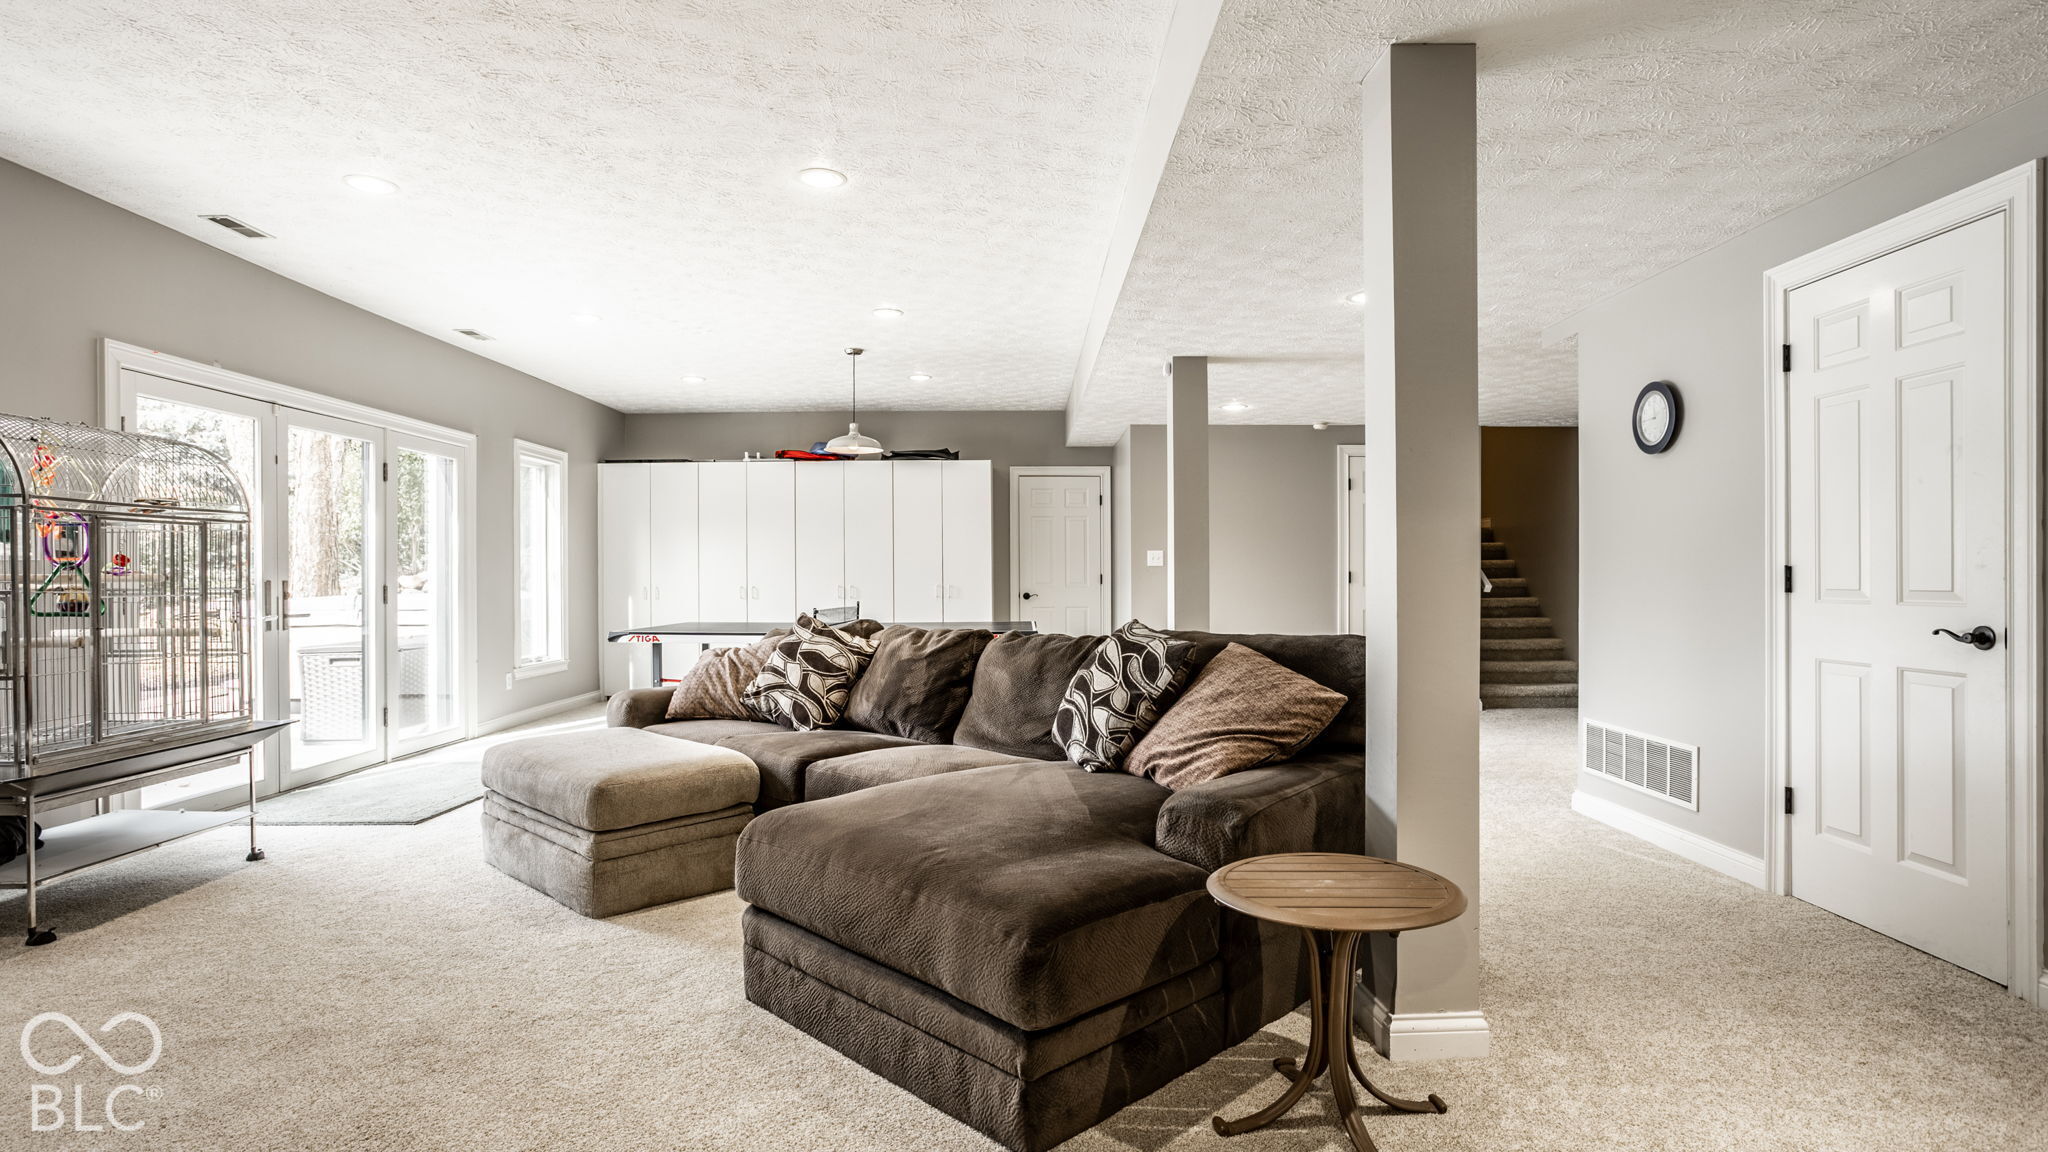
Furnished living area with a large sectional sofa, carpeted floor, and windows opening to the outdoors.
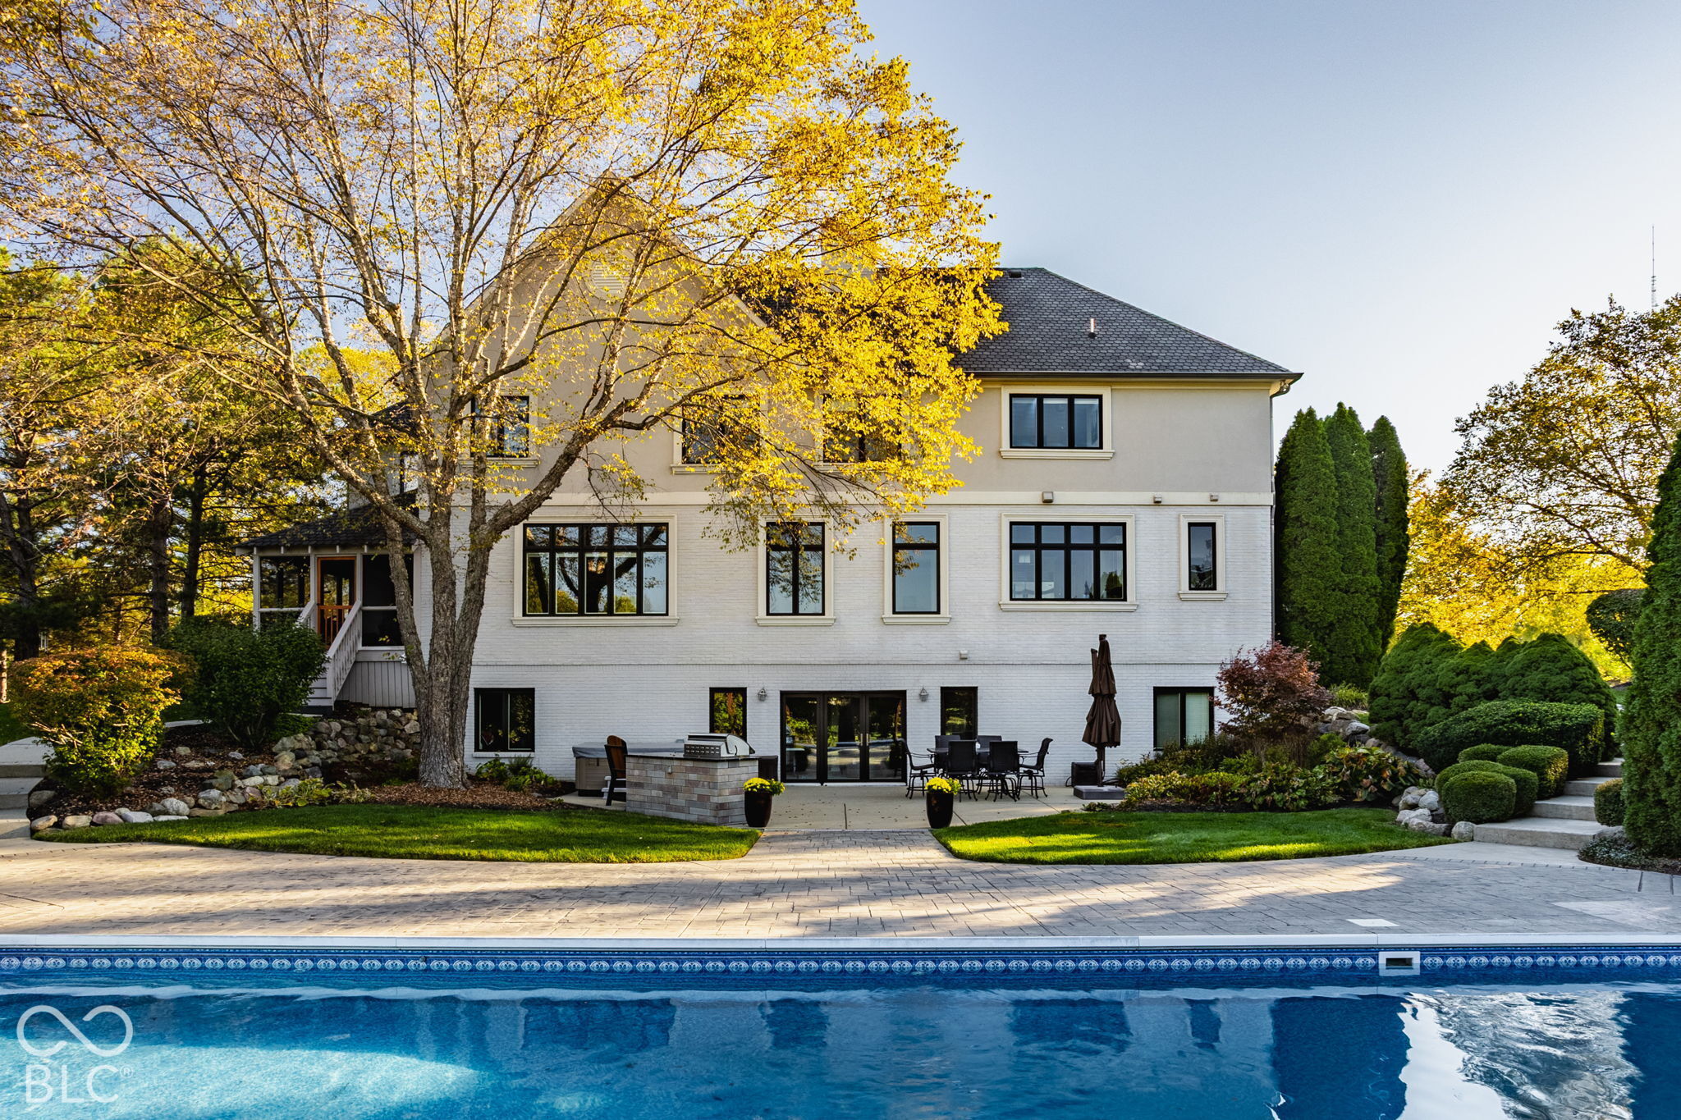
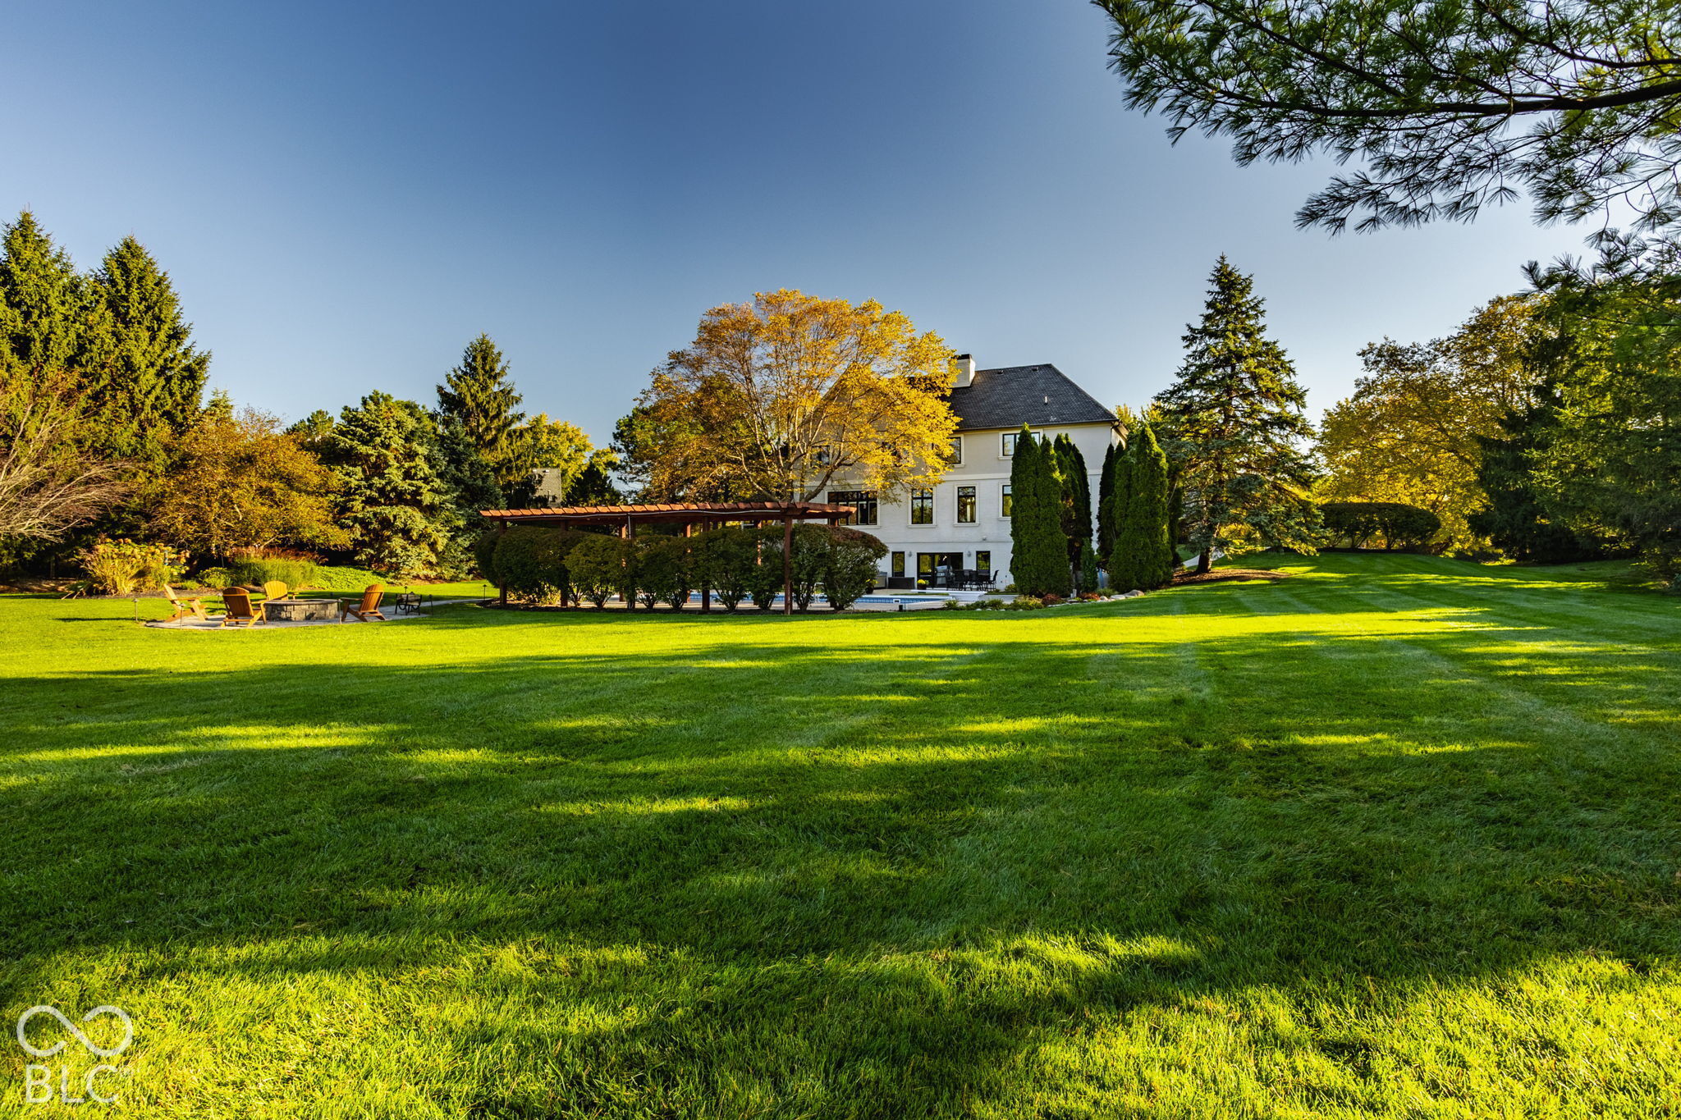
Rear of a large white house beside a swimming pool, framed by golden autumn trees.
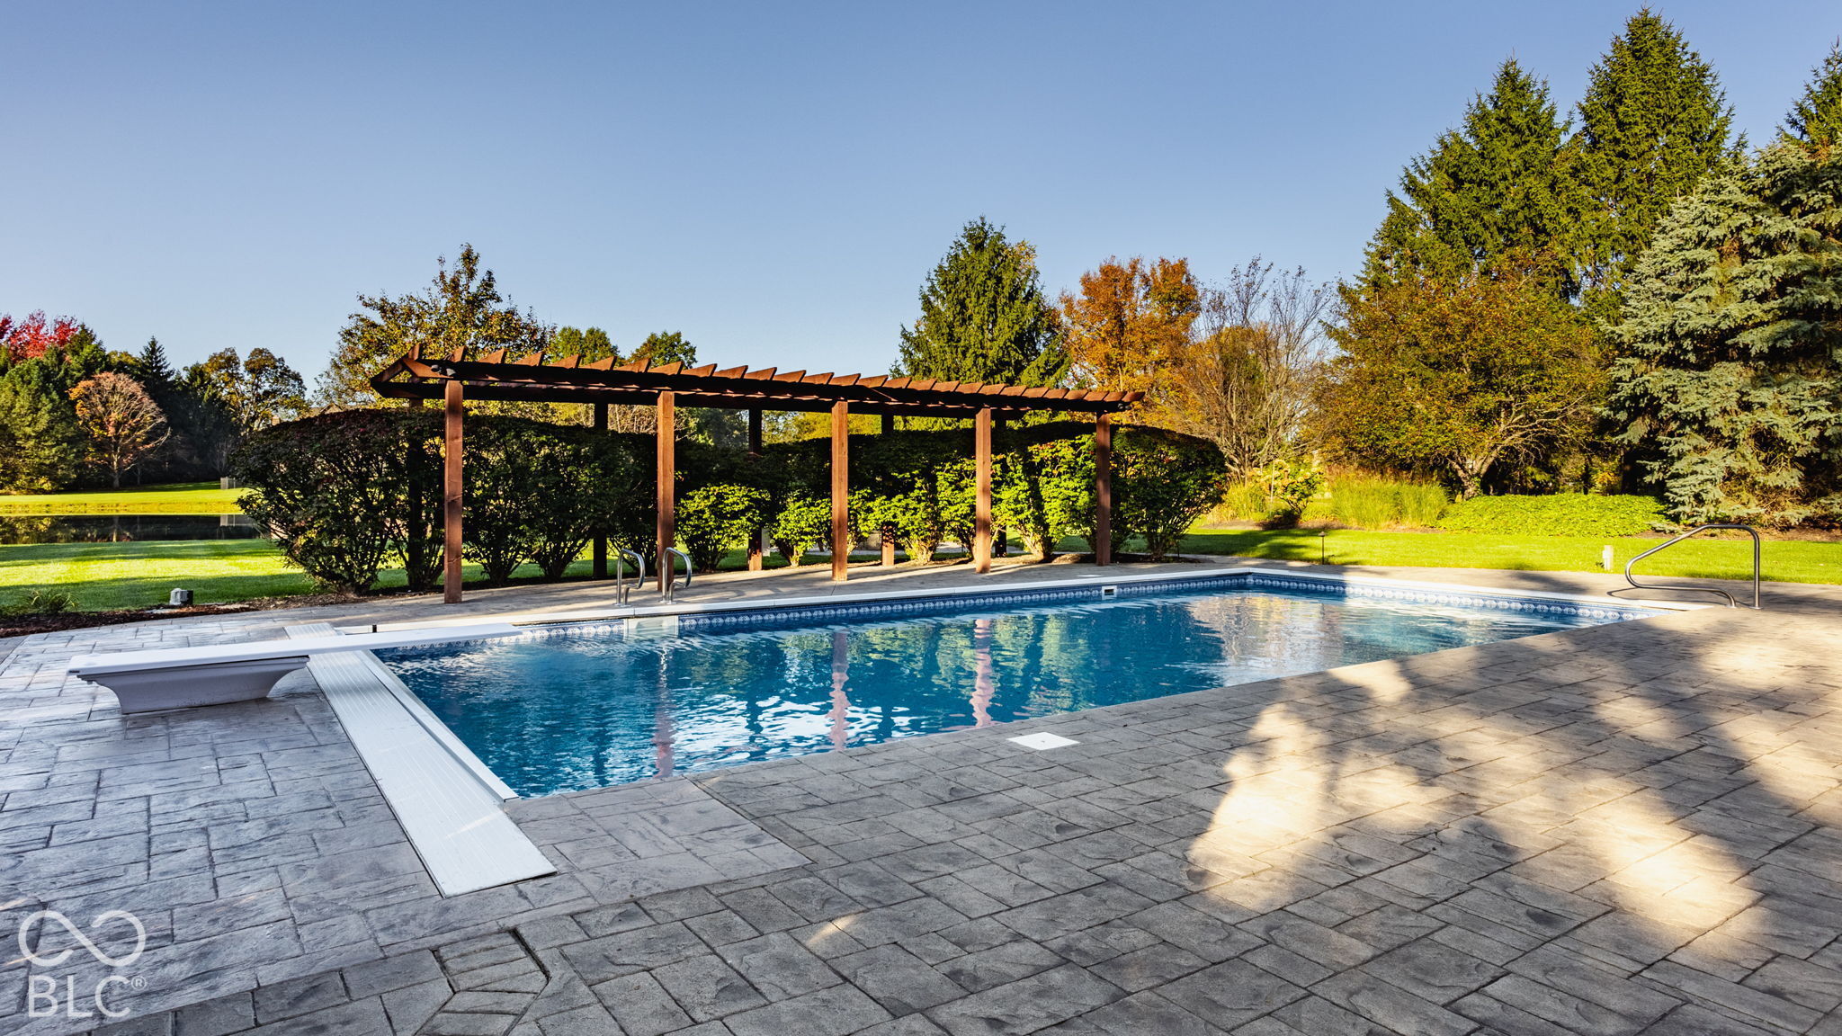
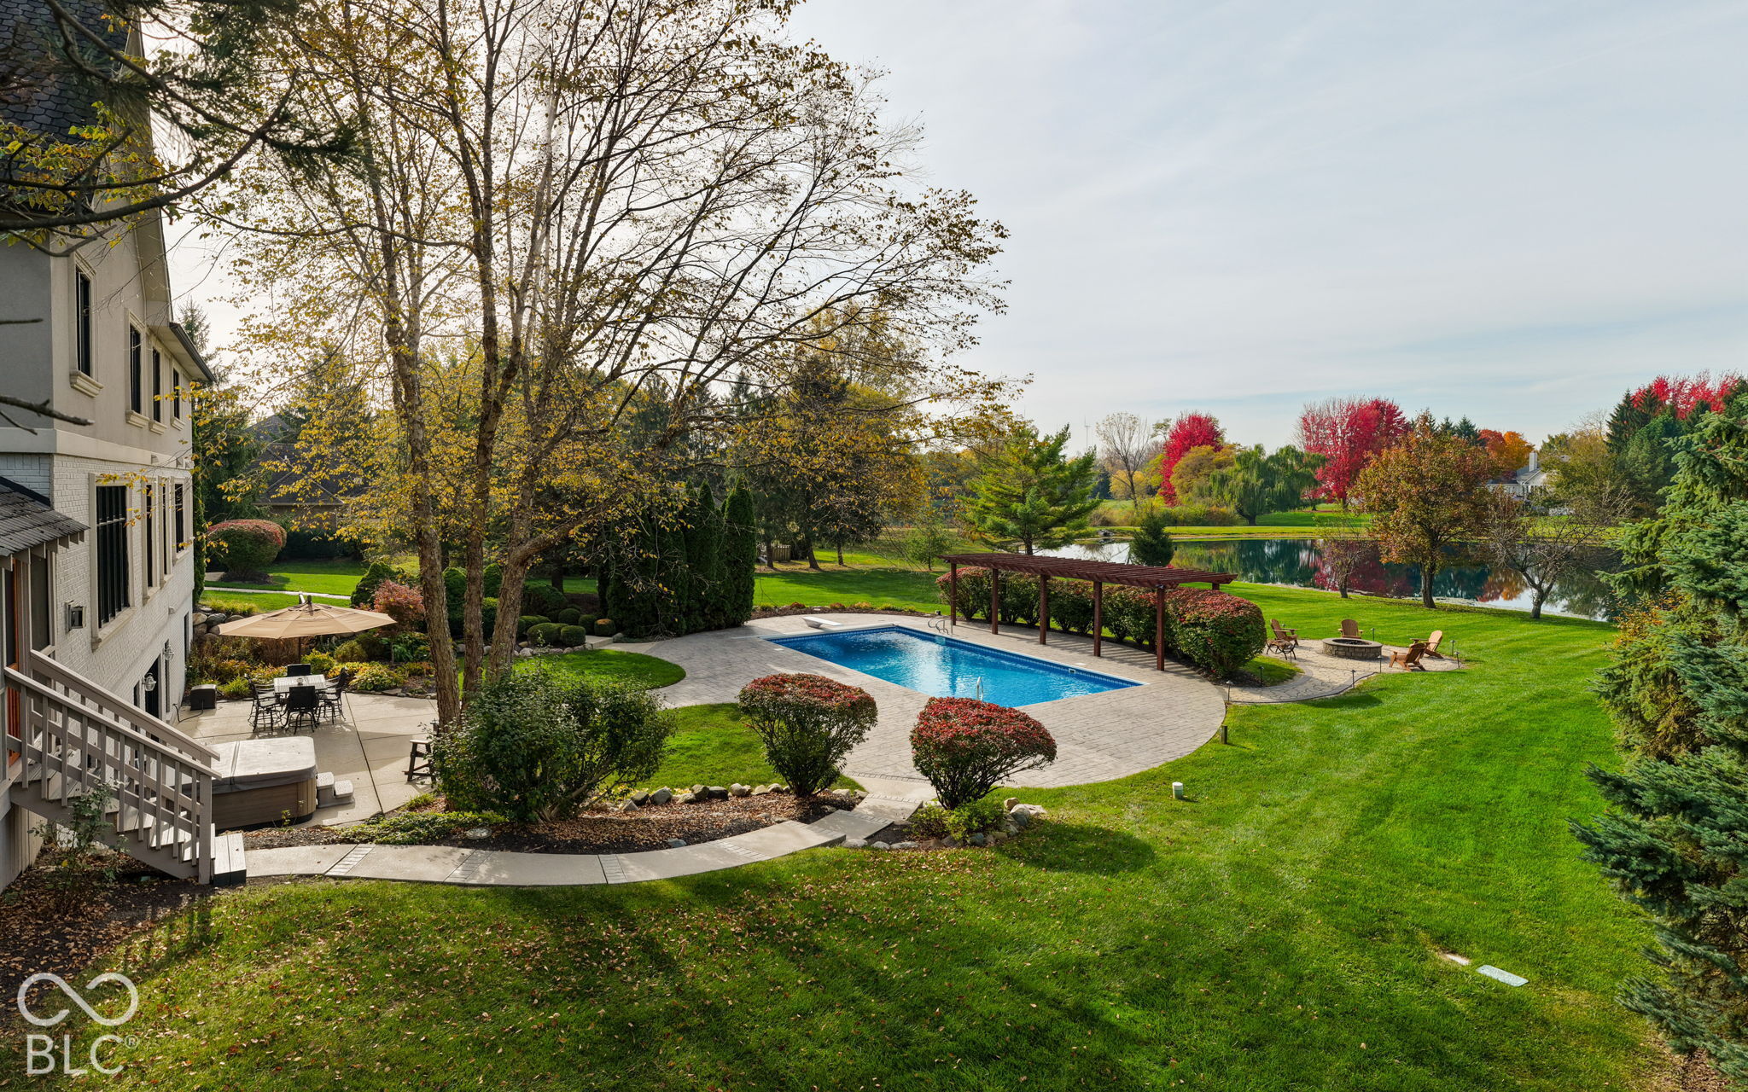
Outdoor swimming pool with a diving board, stone patio, and wooden pergola.
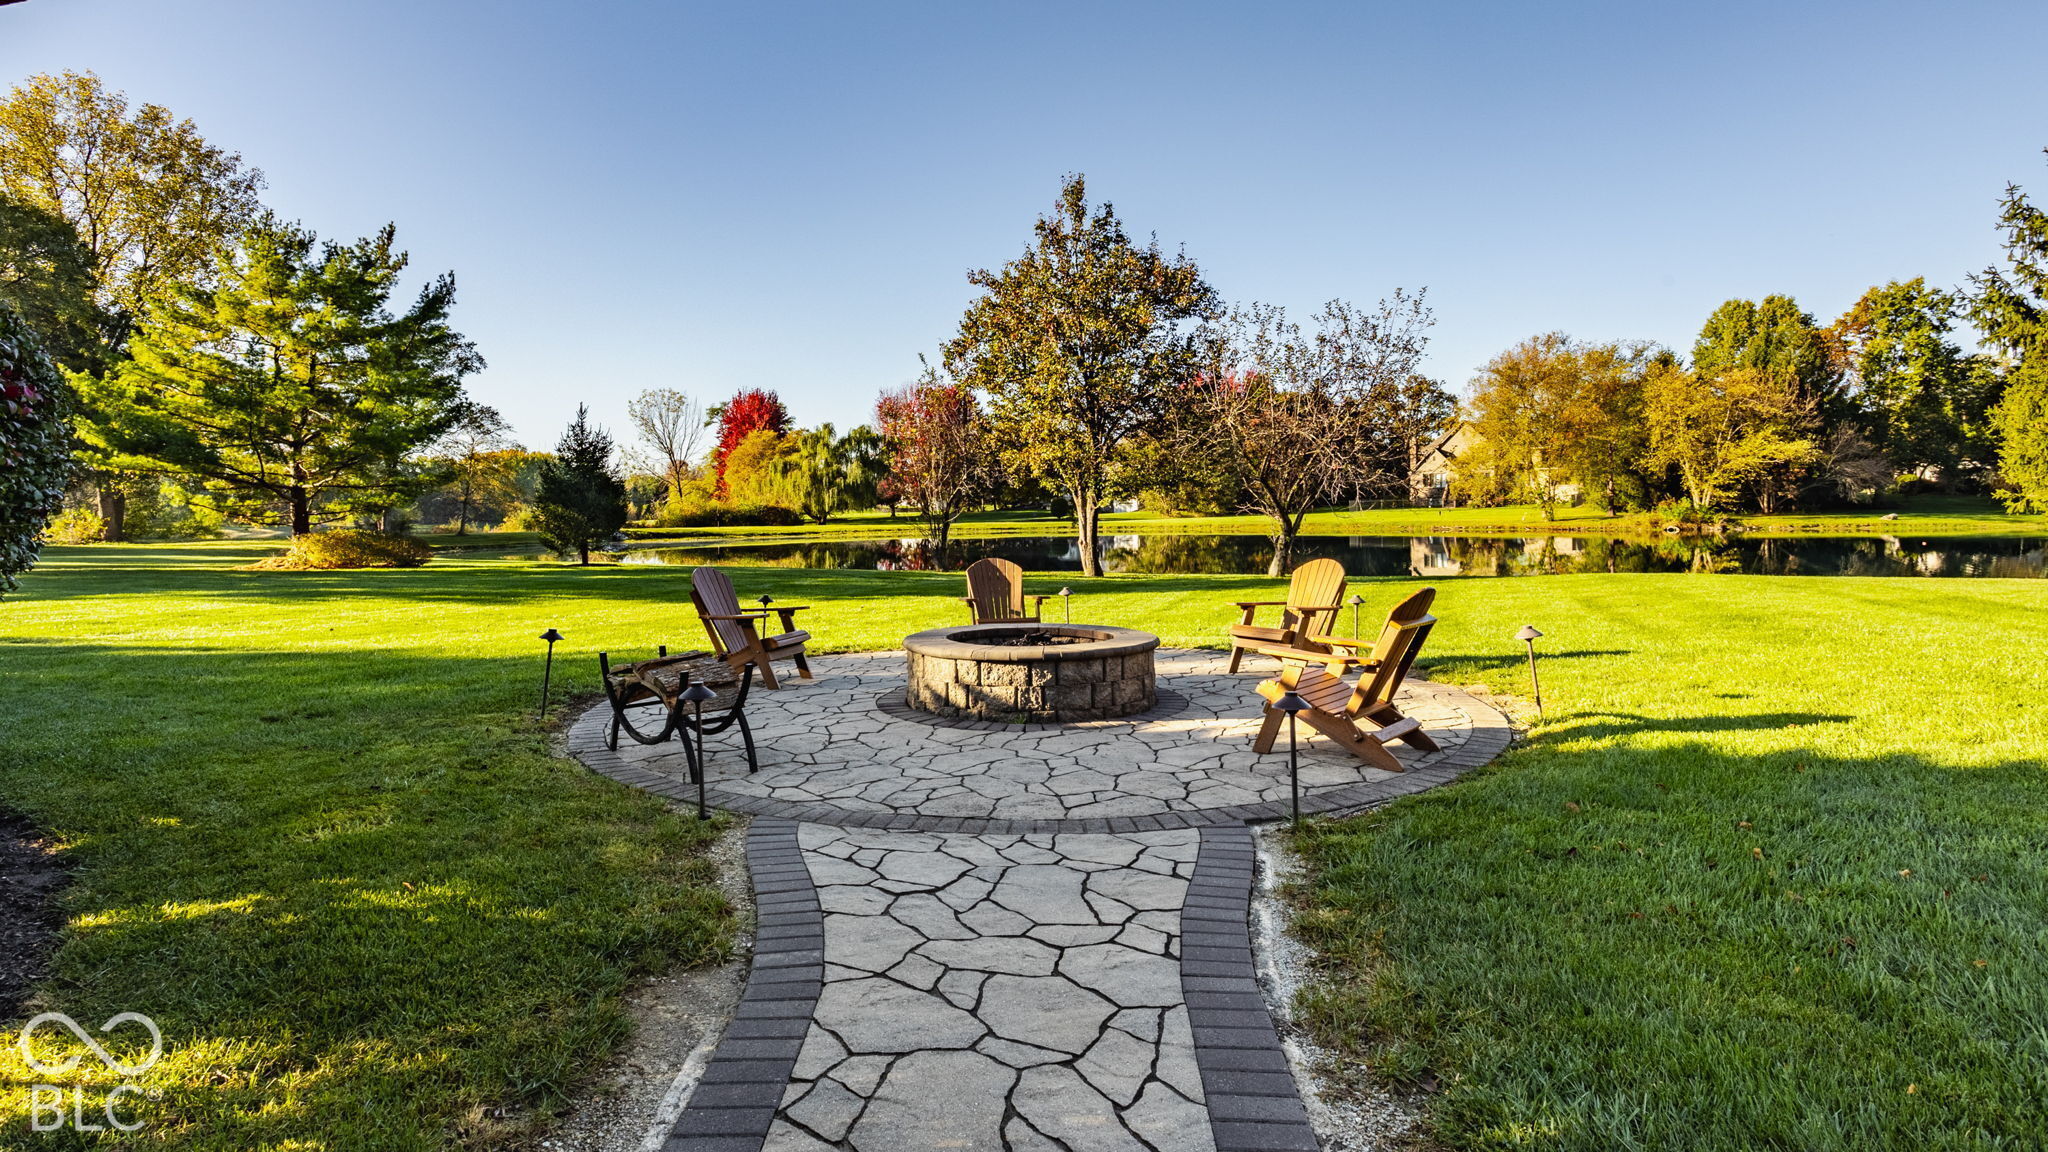
Stone patio with a fire pit and chairs overlooking a pond and autumn trees.
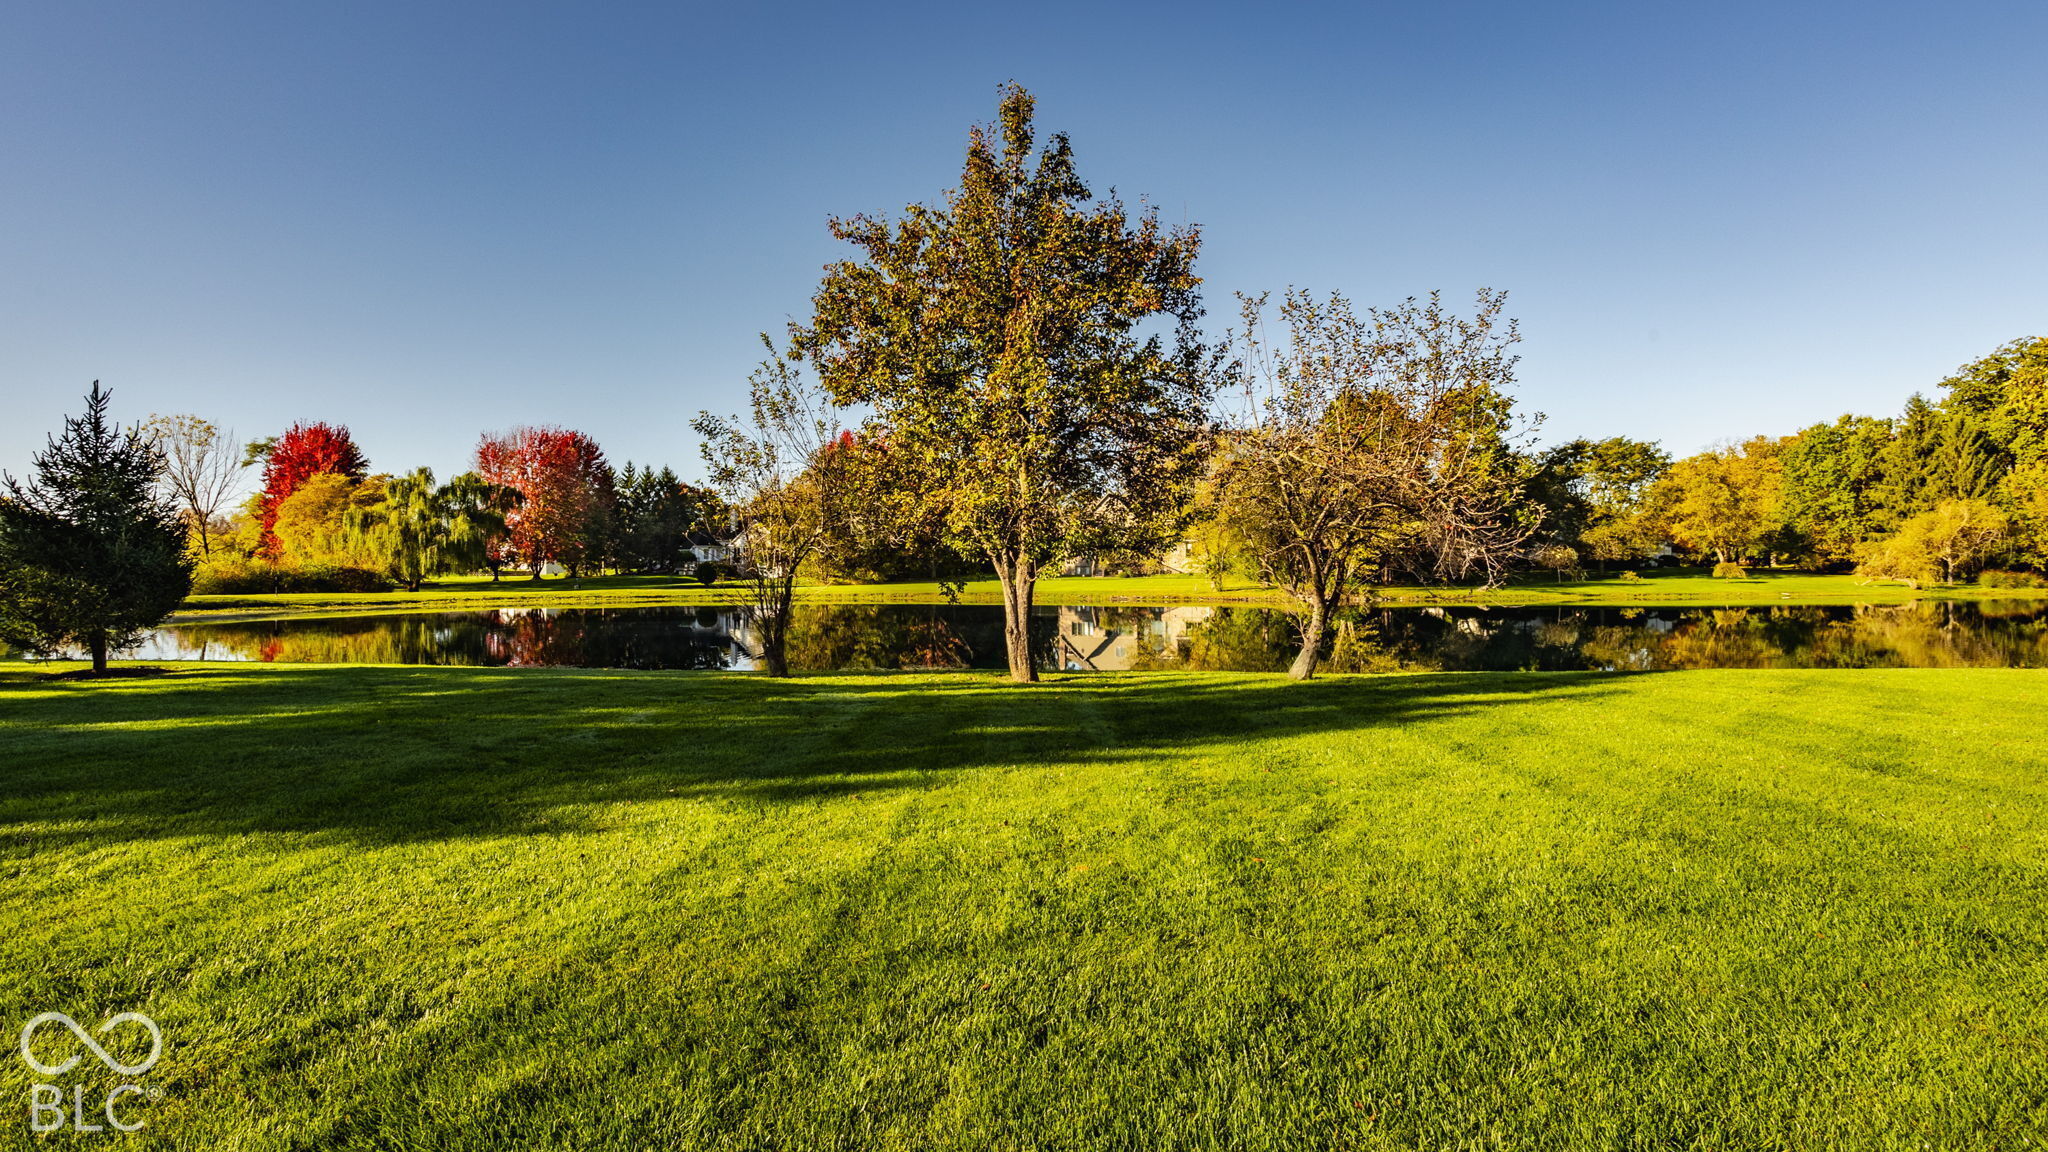
Expansive lawn beside a pond, with colorful autumn trees reflected in the water.
Large white house beyond a broad lawn, with a pergola, pool, and autumn trees.
Backyard with a swimming pool, pergola, landscaped lawn, and pond beyond.
White two-story house with a steep roof, mature trees, and a broad landscaped lawn.
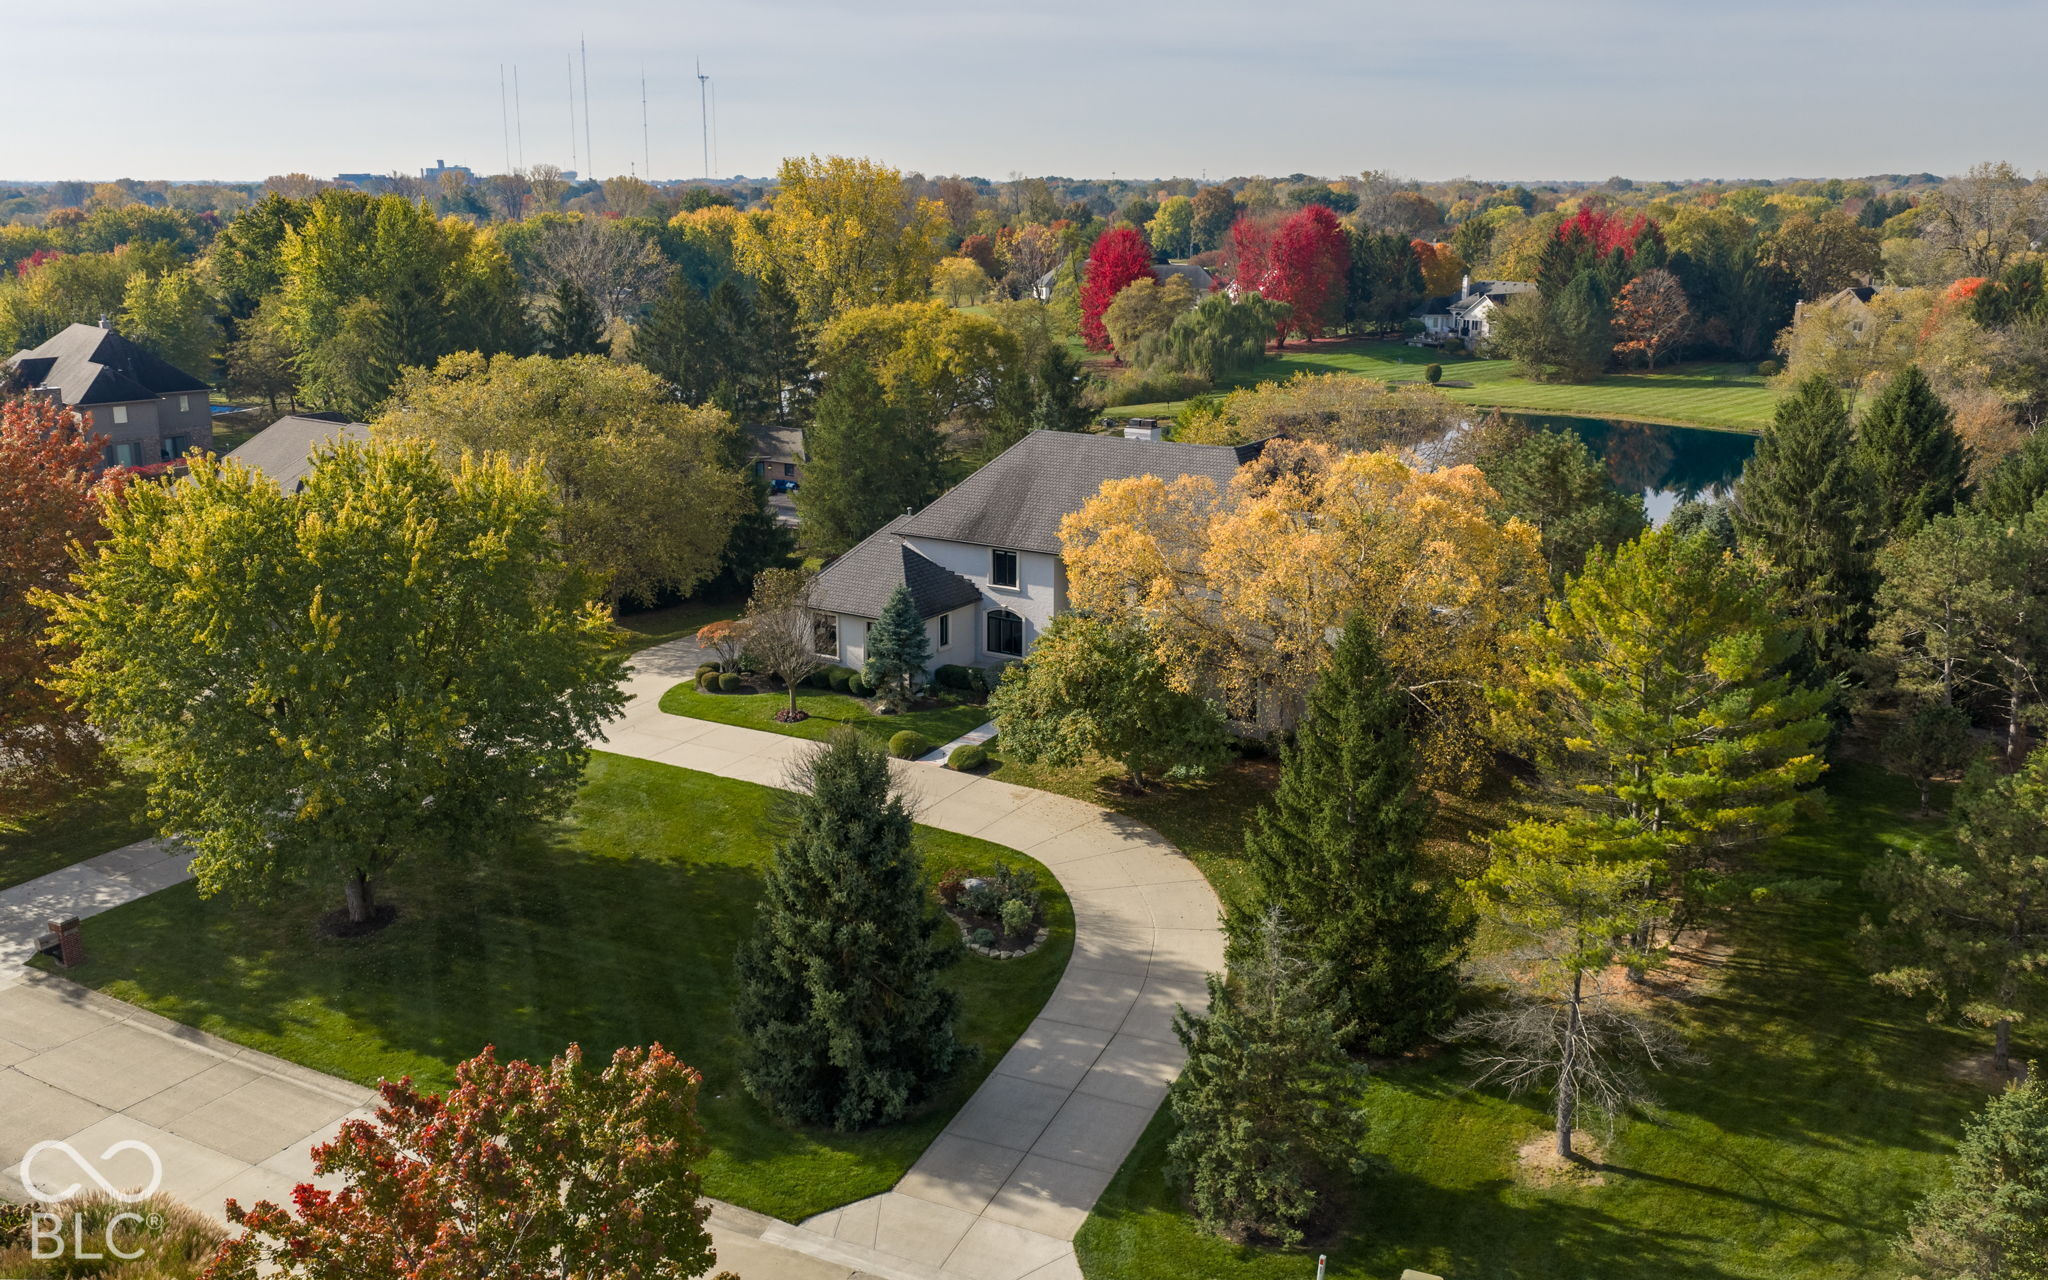
Aerial view of a home with a curved driveway, mature trees, and a pond nearby.
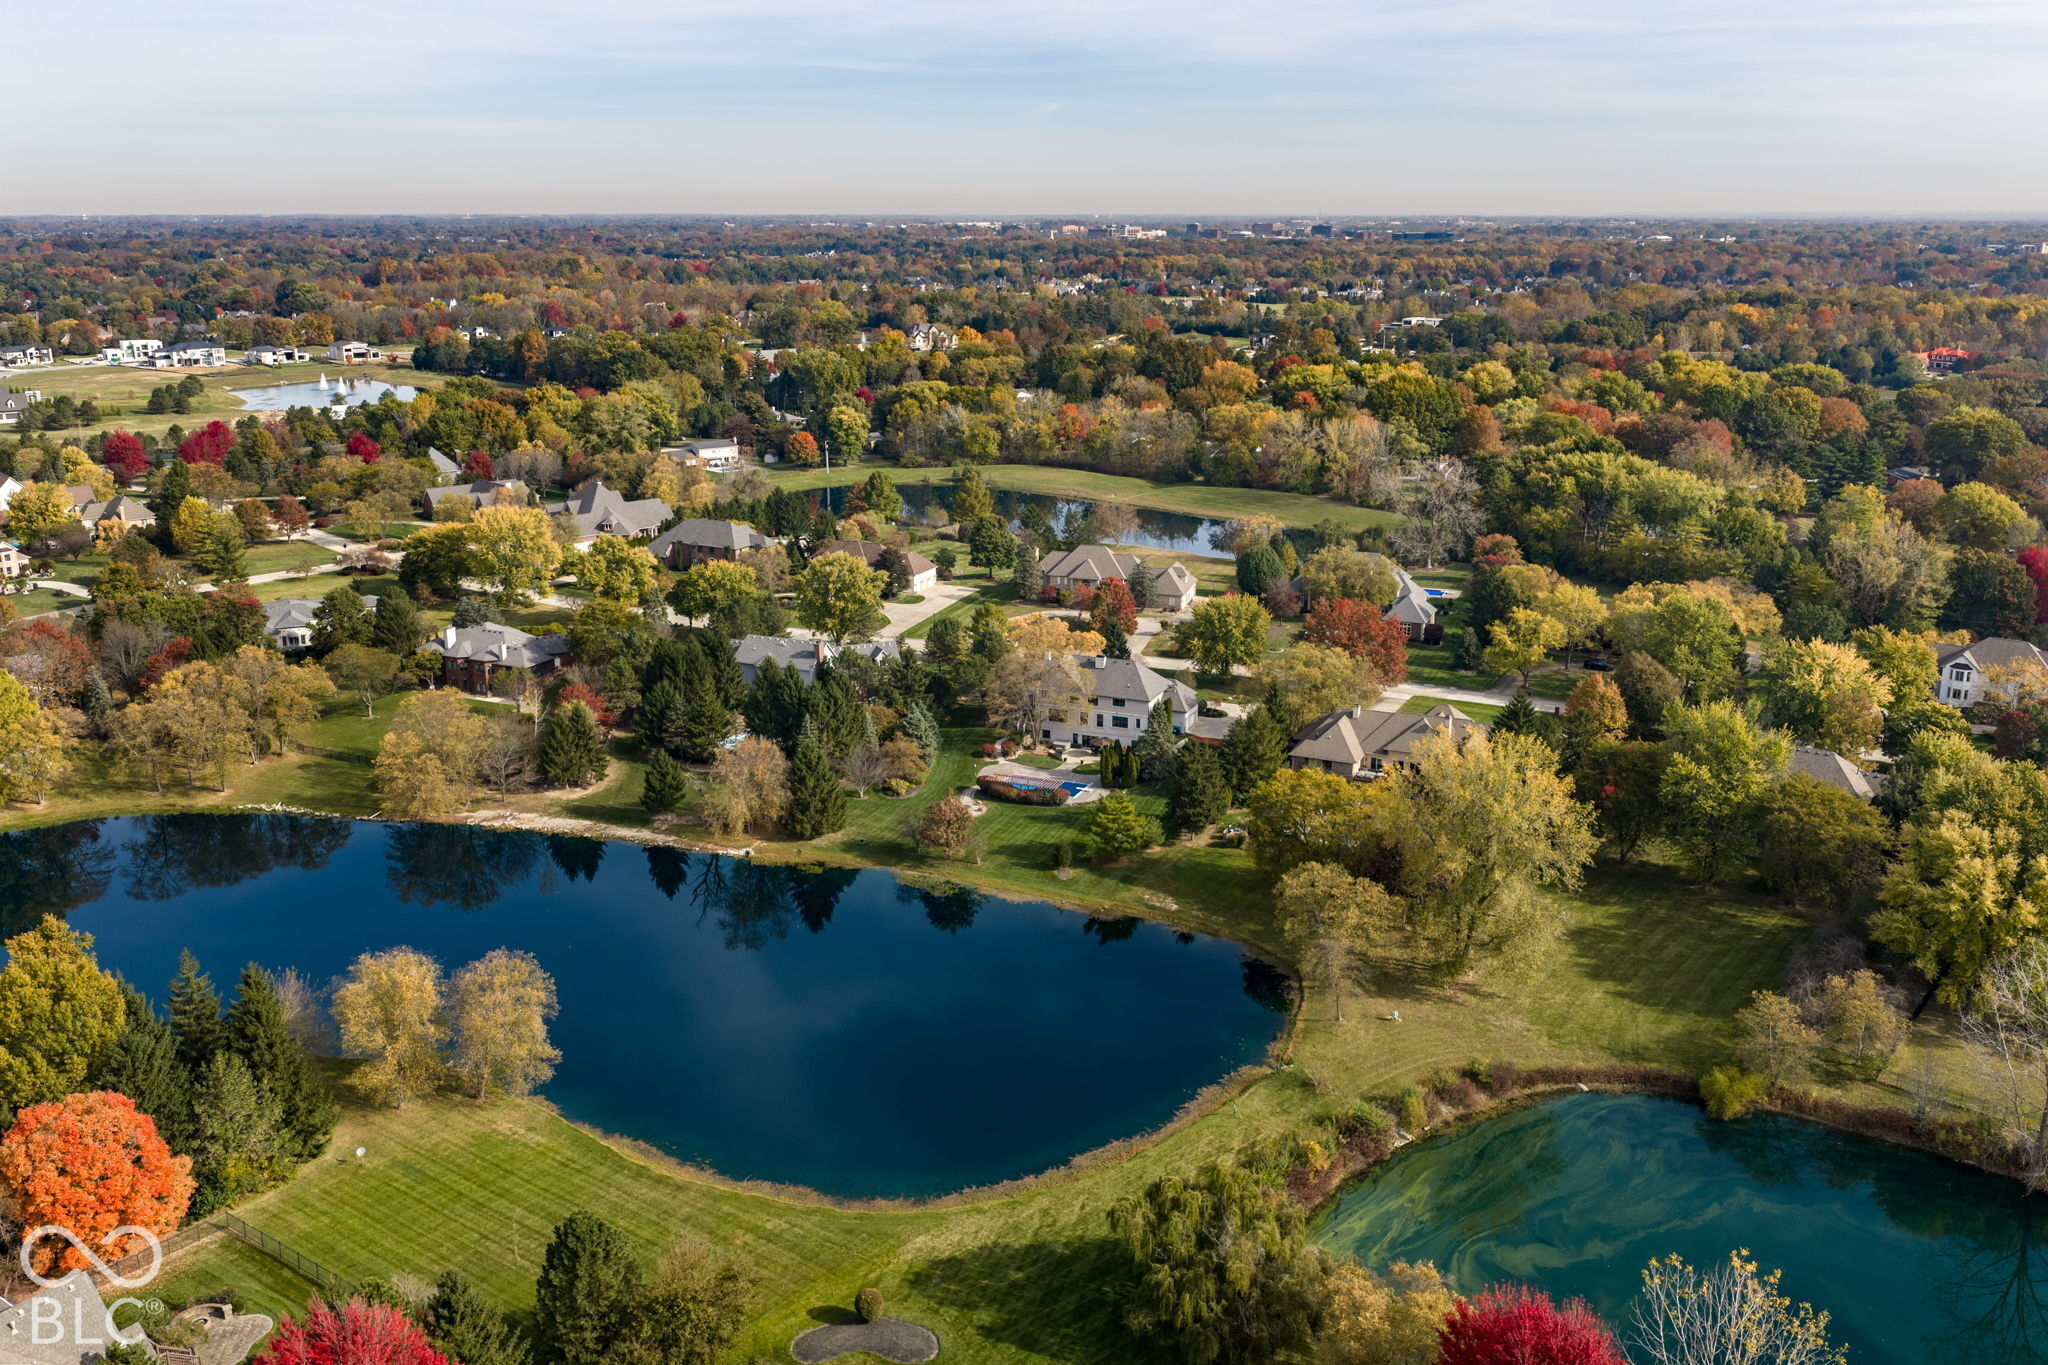
Aerial view of a lakeside neighborhood with autumn trees and homes around two ponds.
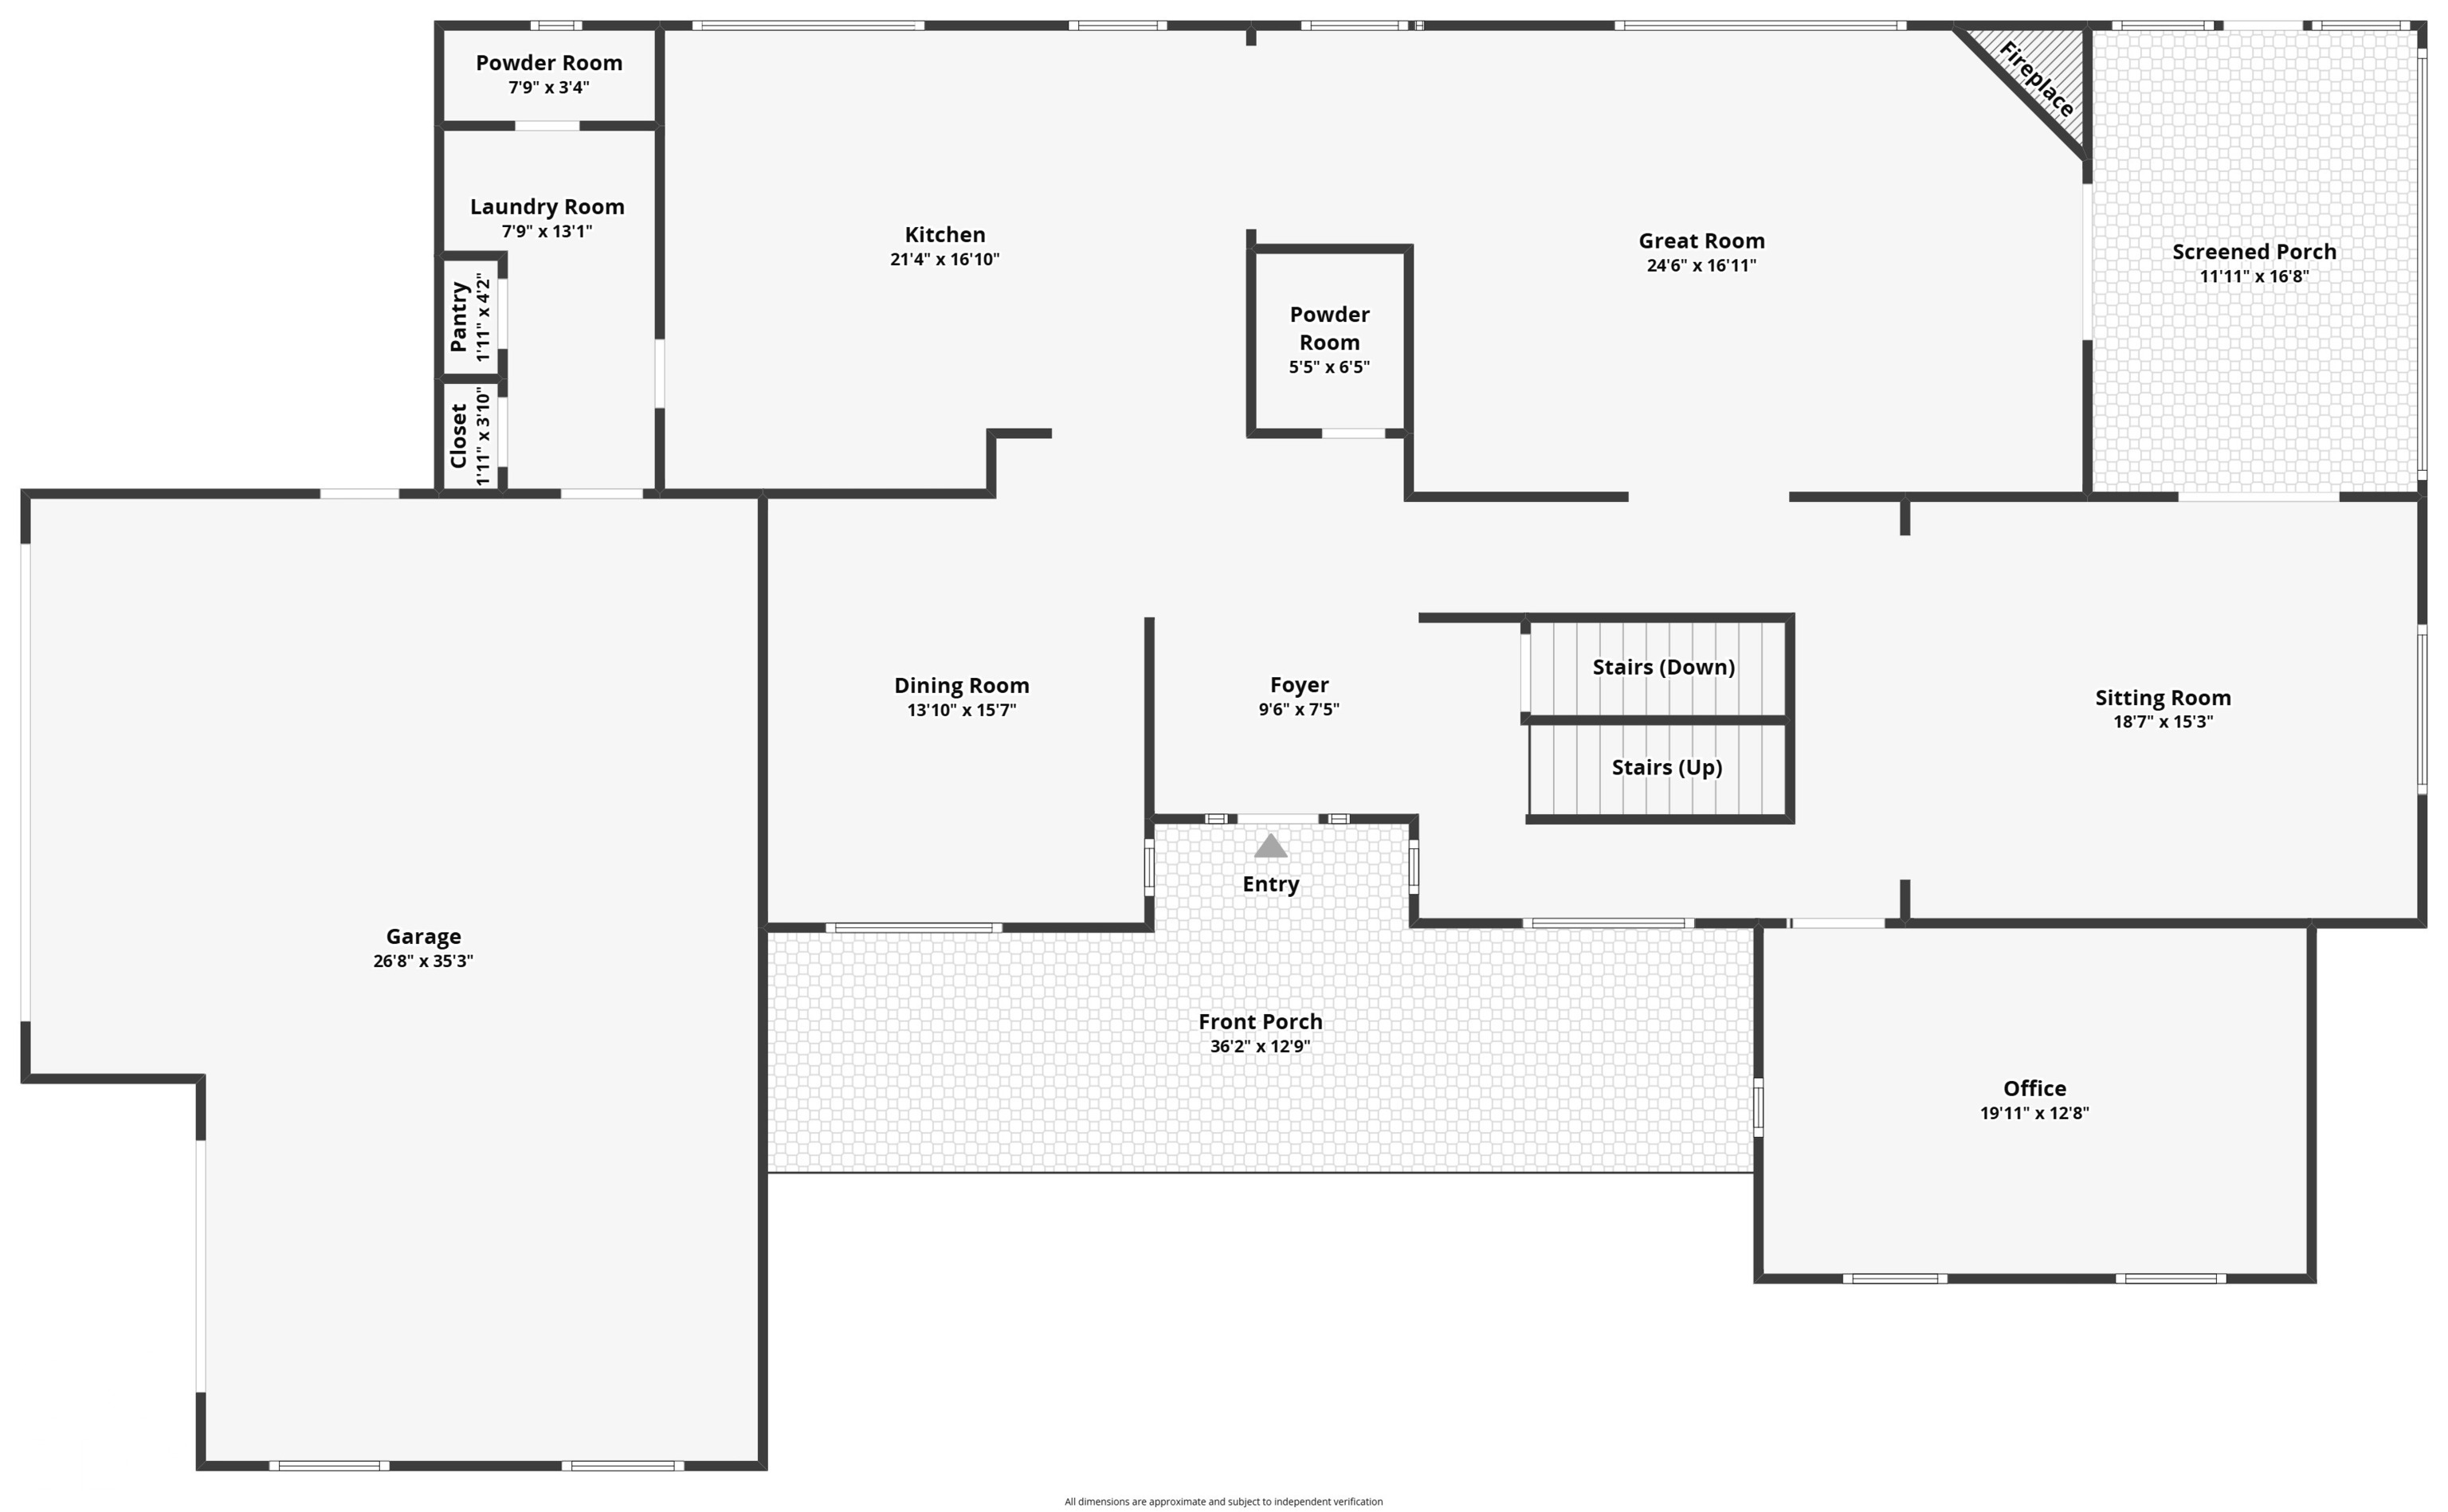
First-floor plan with kitchen, great room, dining room, sitting room, office, garage, and porches.
10057 Summerlakes Drive
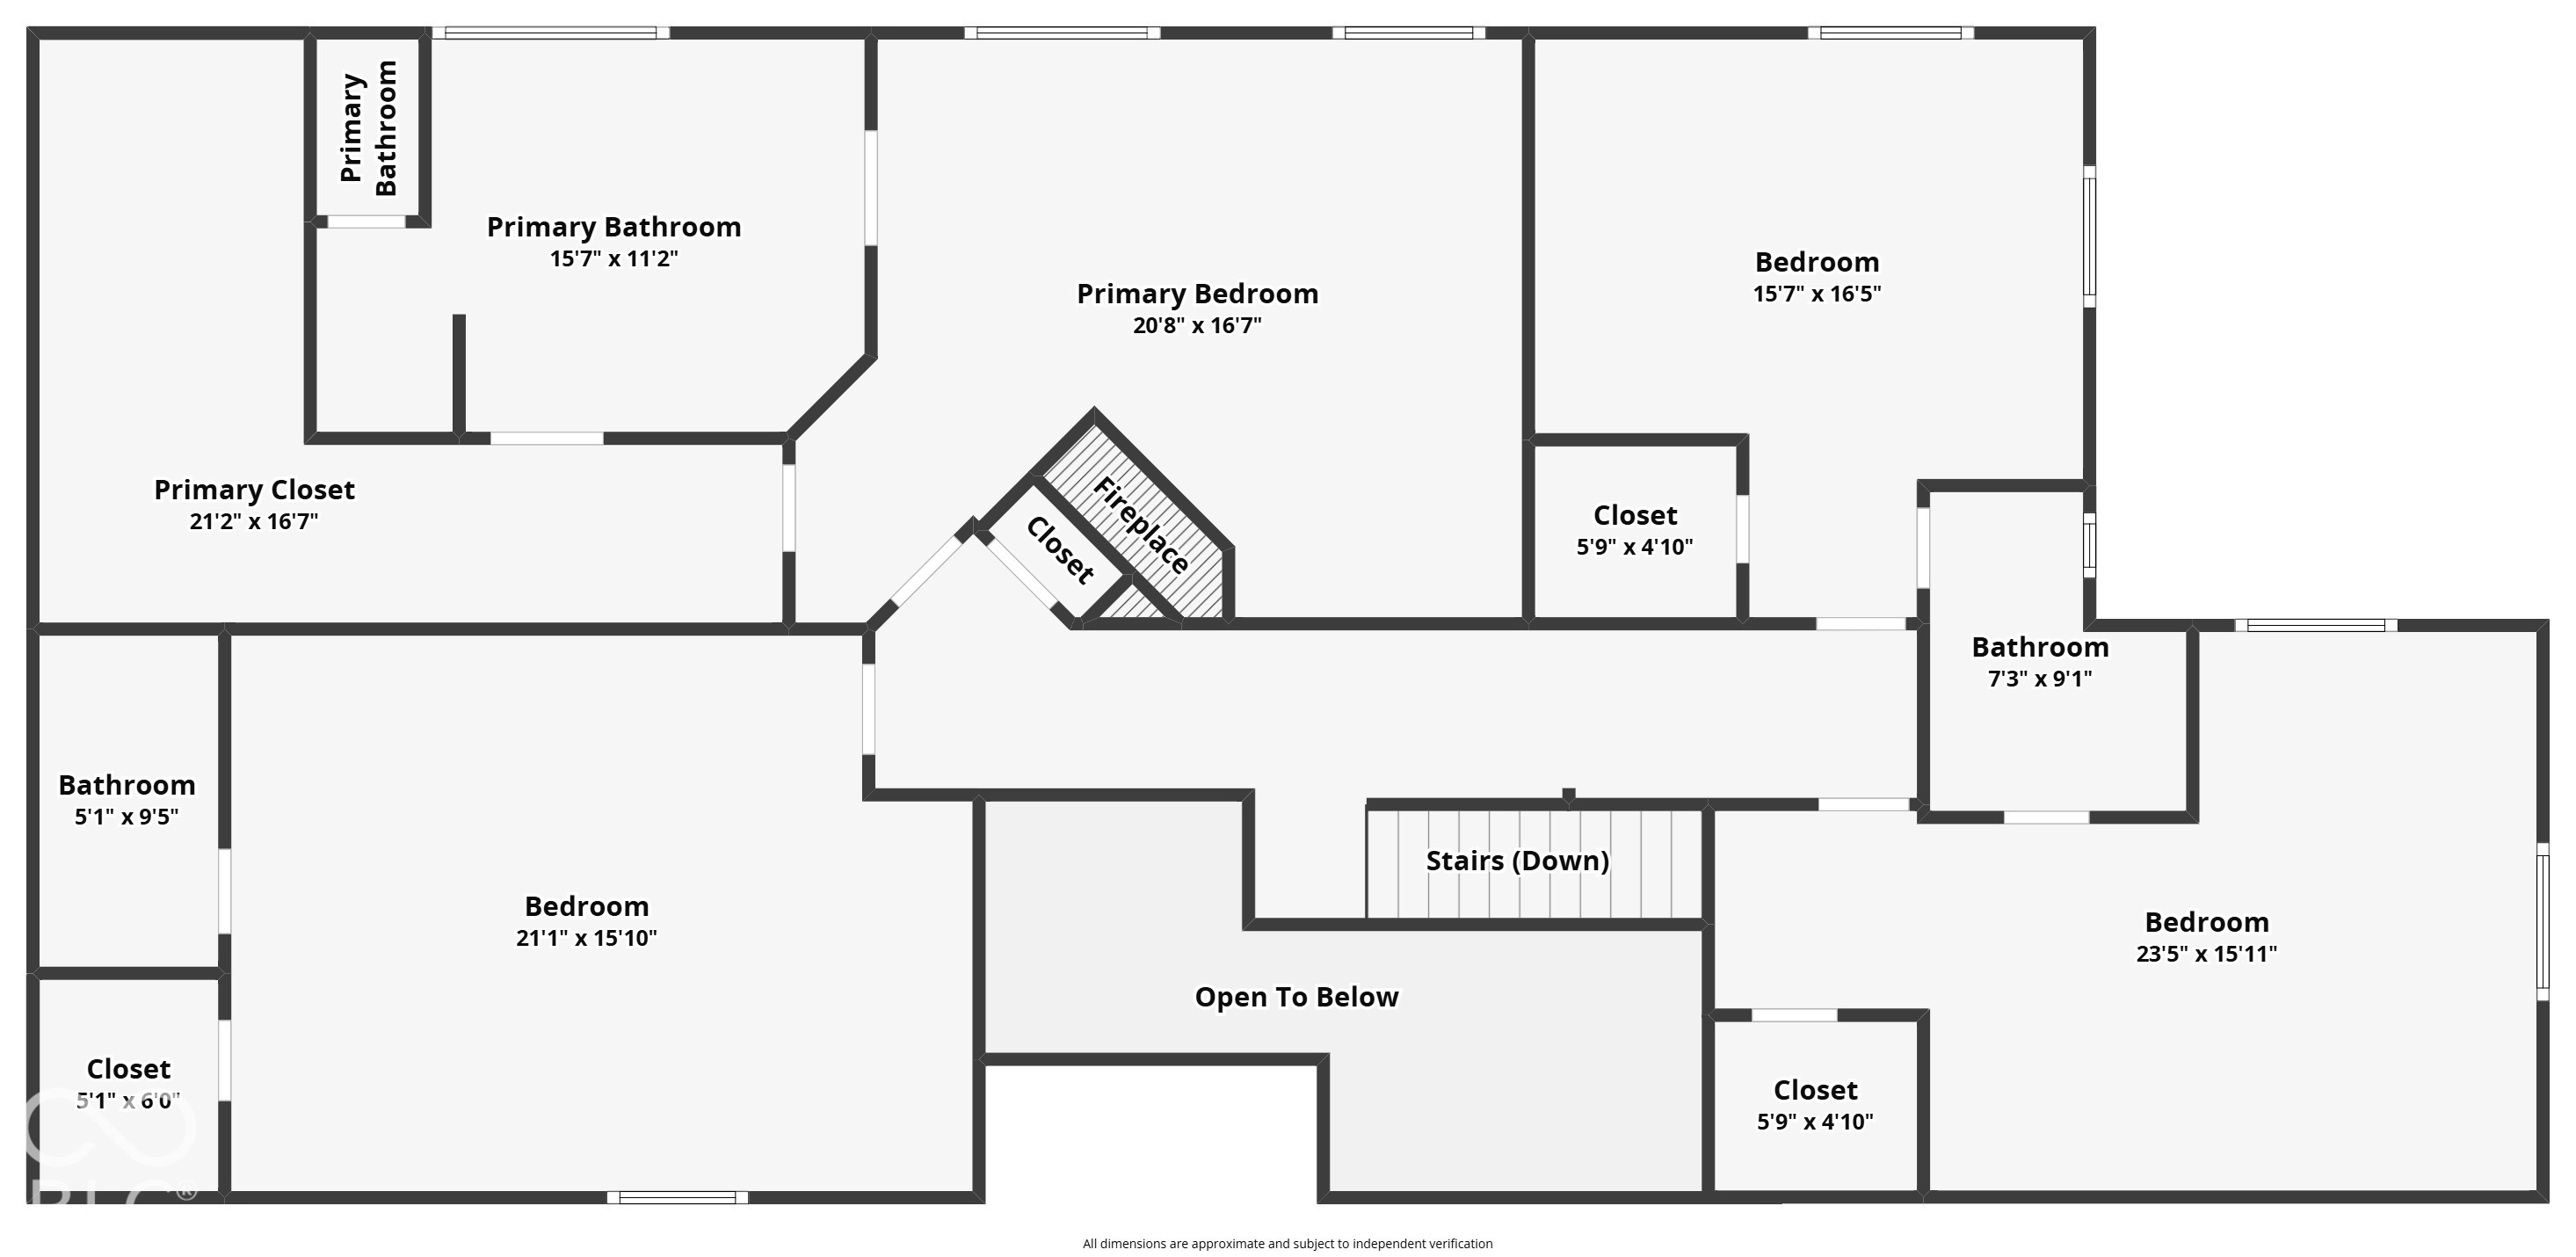
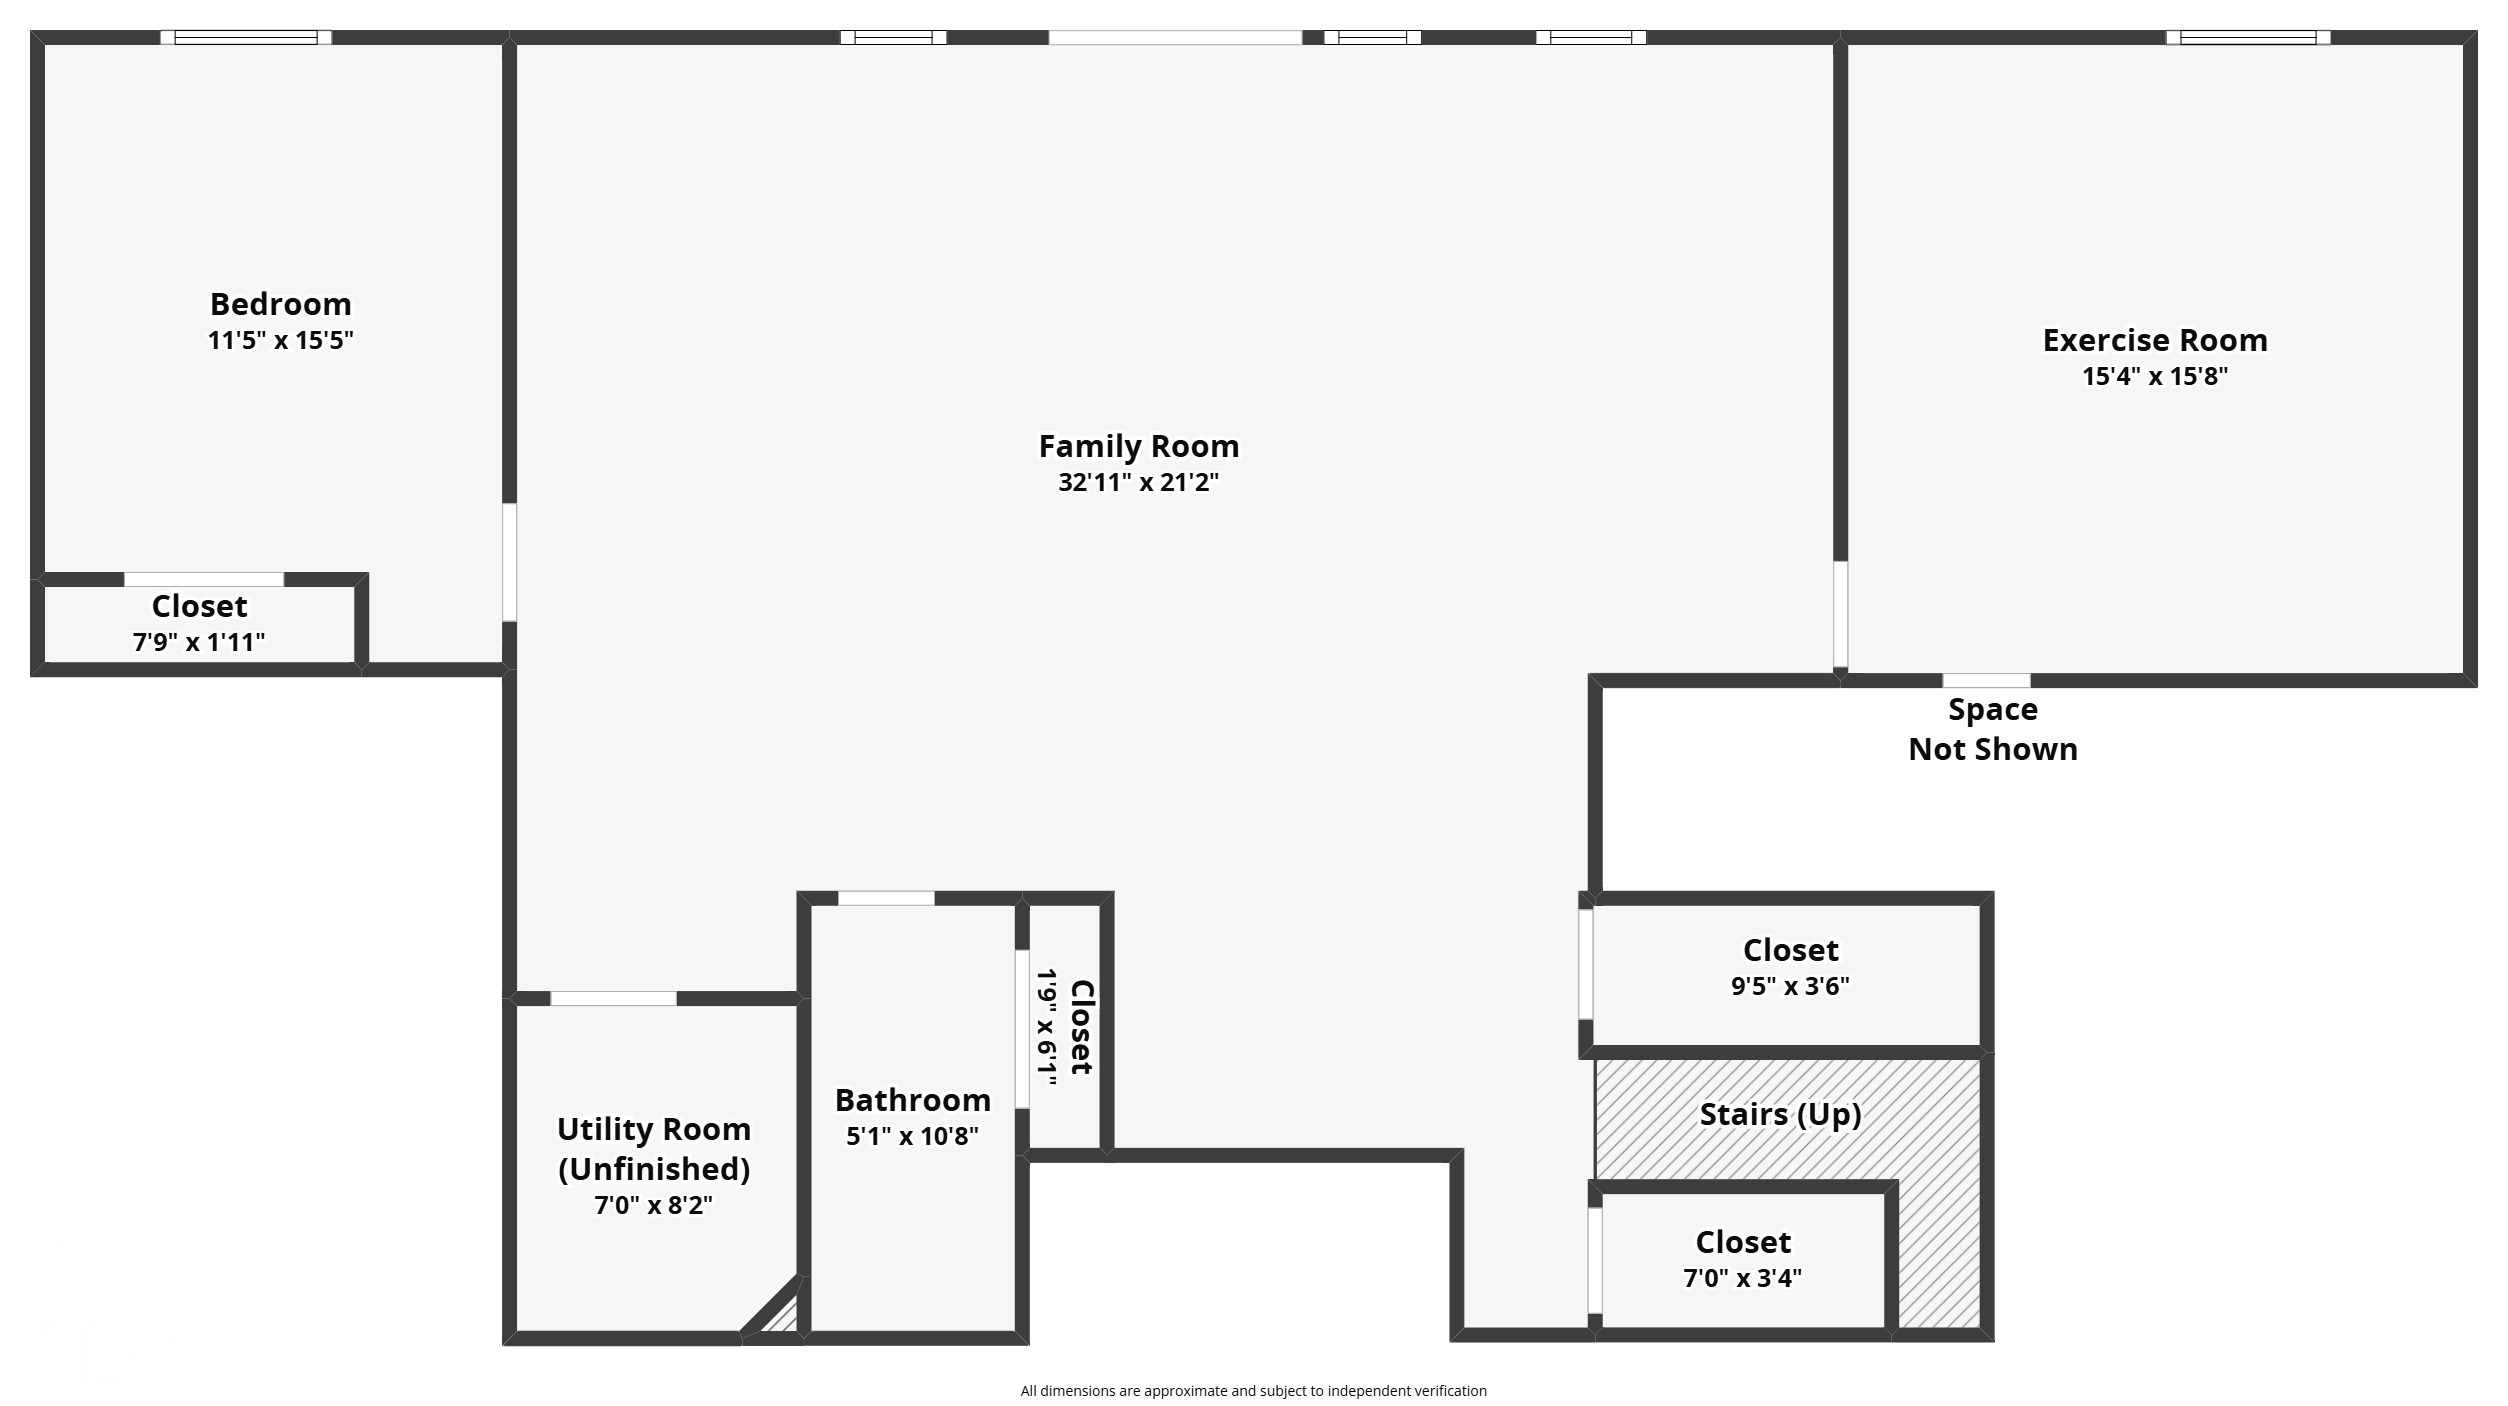
Floor plan
VIEW PHOTOS
Courtesy of Circle Real Estate, Jason O'Neil Listing Contact:  
Pending

10057 Summerlakes Drive

10057 Summerlakes Drive, Carmel, IN 46032

$1,390,000